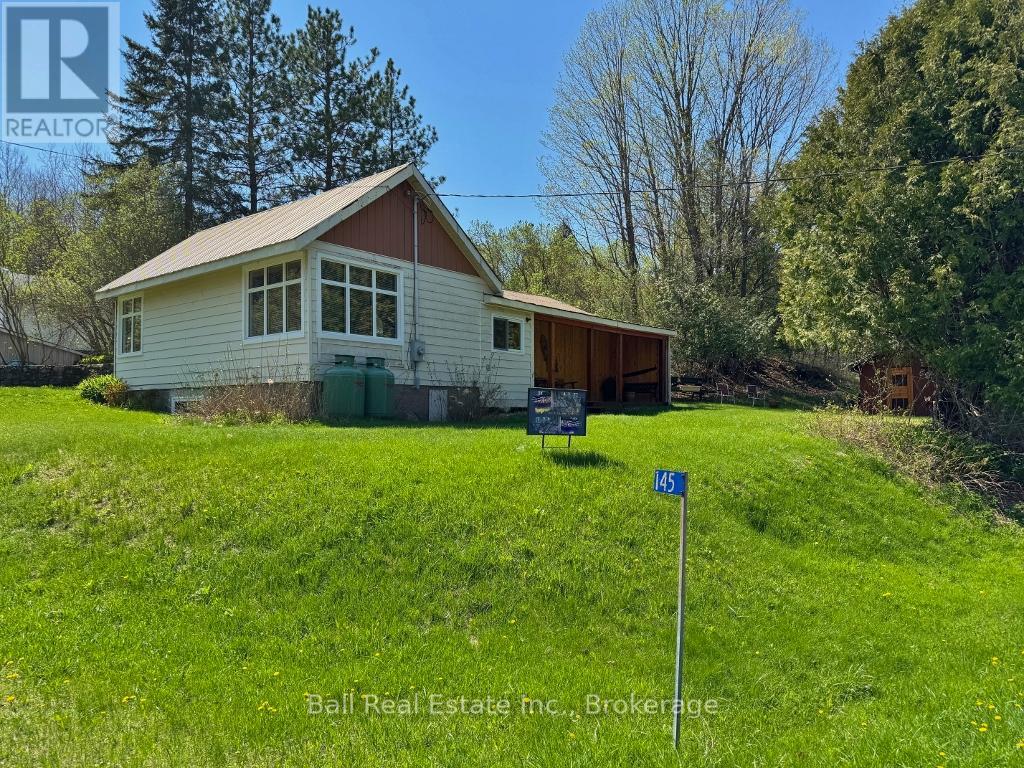
145 Old L'amable Road
Bancroft, Ontario
Great starter home just 8 minutes from Bancroft! This Bungalow has 2 bedrooms and 1 bathroom and is on a year round municipal paved road. There is a metal roof and a propane furnace. With a short walk down the road you'll be at the Public Beach. This property is part of an Estate and is being "Sold As Is". Showings can only be Saturday 10:00AM - 4:00PM (id:28302)
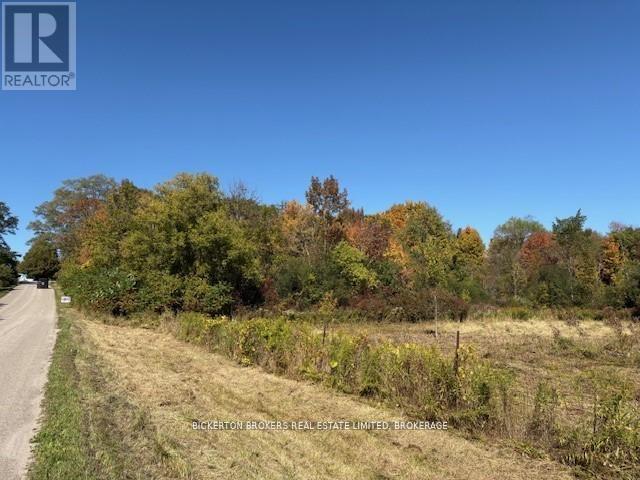
254 Briar Hill Road
Leeds And The Thousand Islands, Ontario
Set on a quiet country road minutes from the village of Lyndhurst, this just-under-an-acre parcel blends elevated terrain with level building benches, highlighted by natural granite rock outcrops and a mix of mature trees, The gentle slope offers interesting sightlines. Its and ideal setting for a country home, cabin or weekend retreat with nature at your doorstep. Area influences are a major draw: Lower Beverley Lake, Lyndhurst Lake and Lyndhurst lake are all nearby for boating, Canoeing and fishing; Kendrick's Park (beach, playground, picnic area) is a short drive; and there is easy access to the Rideau Canal system, local boat launches , trails and year-round outdoor recreation. Approximately 30-40 minutes to Kingston and Brockville (id:28302)
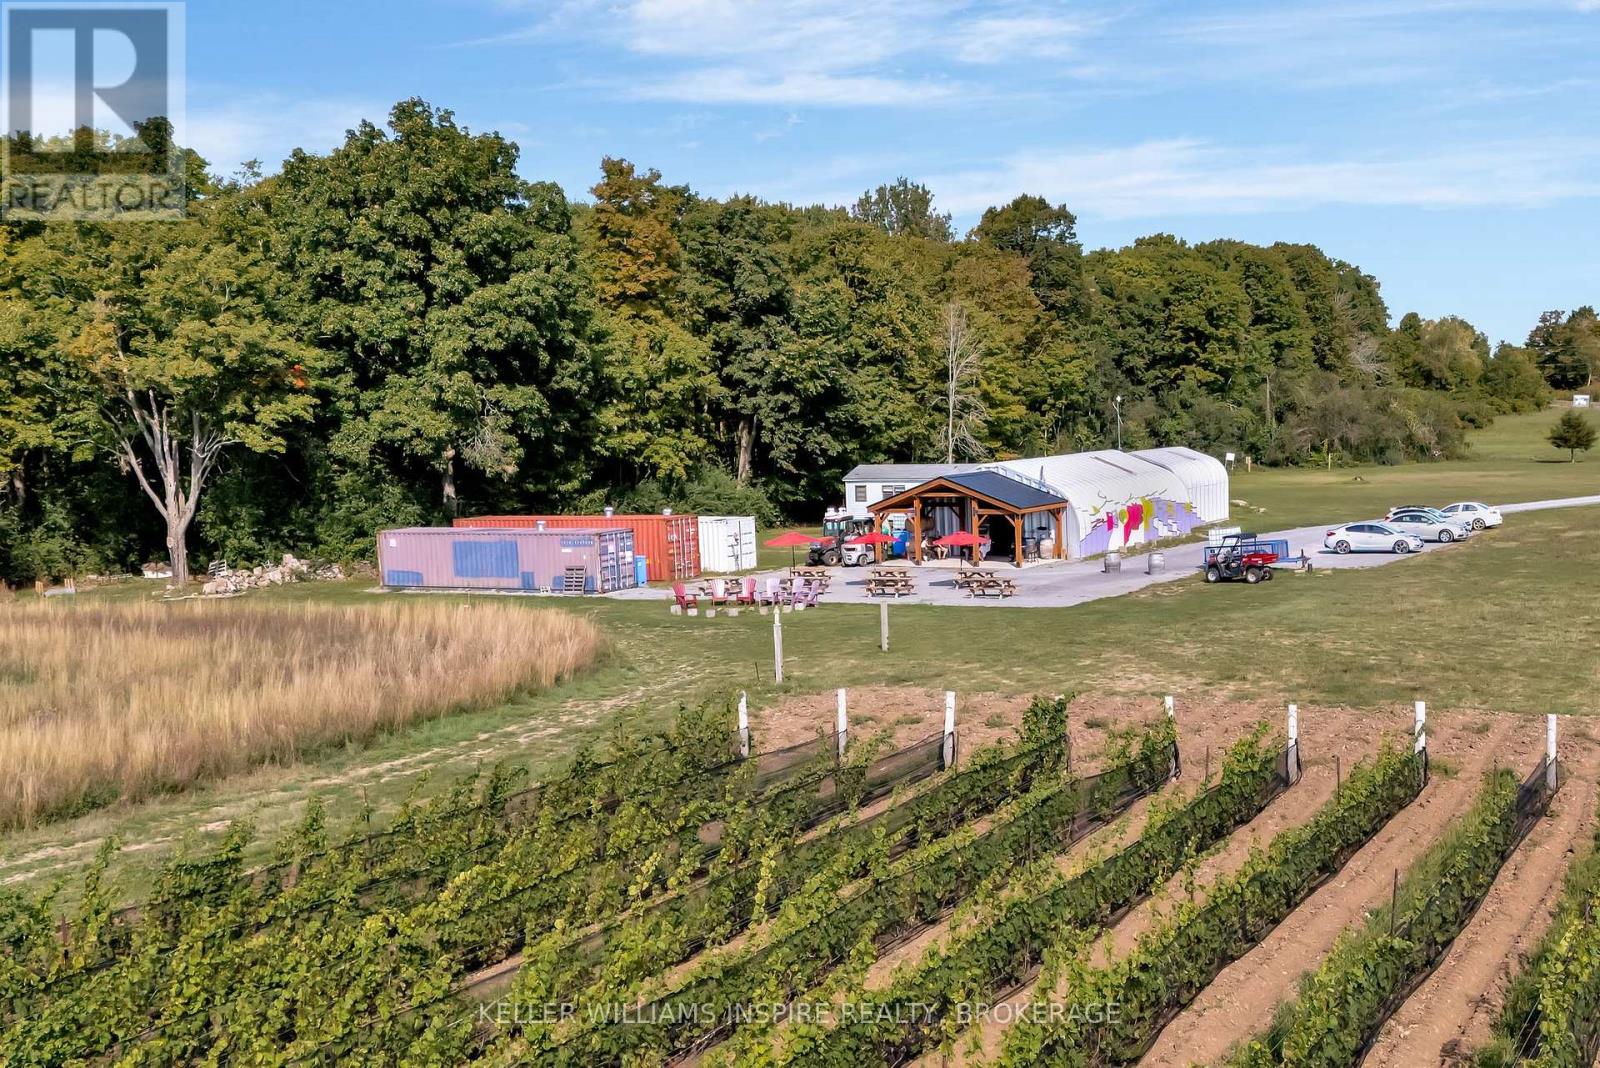
18055 Loyalist Parkway
Prince Edward County, Ontario
Discover the extraordinary opportunity to own a piece of Prince Edward County's soul with Sangreal Estate Vineyard and Morandin Wines-a property rooted in history and ready for its next chapter. More than a sale; it is an invitation to continue a legacy and steward land that has already proven its worth. The founders, set out to create a premium, terroir-driven winery. Guided by a symbolic "Rule of 3's," the family searched for over three years before acquiring 33 acres on Hwy 33 and planting five acres of 3 Burgundian varietals: Pinot Noir, Chardonnay, and Pinot Gris. The name Sangreal reflects this vision, combining Sang Real ("Royal Blood"), honoring the County's heritage, and San Greal ("Holy Grail"), symbolizing the pursuit of exceptional wines. Today, those mature vines are in their prime, producing acclaimed Pinot Gris, Pinot Noir, and Chardonnay, with wines featured in the LCBO and Michelin-starred restaurants. The winery's reputation continues to grow, with outstanding results at the 2026 Ontario Wine Awards, where Morandin Wines earned 3 Gold Medals for its Rosé VQA Twenty Mile Bench, Cabernet Franc VQA Twenty Mile Bench, and Fortificato 24 VQA Twenty Mile Bench, along with a Silver Medal for its County Chardonnay VQA Prince Edward County. These accolades reflect a commitment to quality, craftsmanship, and innovation that has become synonymous with the brand. Continue the story Purchase Sangreal Estate Vineyard on its own or together with Morandin Wines, including the established brand, equipment, inventory, and boutique tasting room, for $1,599,000, creating a turnkey opportunity with proven production and distribution channels. The property offers room for vineyard expansion, a private residence or guest accommodations, while a grove of mature sugar maples presents future maple syrup production potential. This estate offers both significant growth opportunities and the chance to shape your own chapter in Prince Edward County's celebrated wine narra (id:28302)
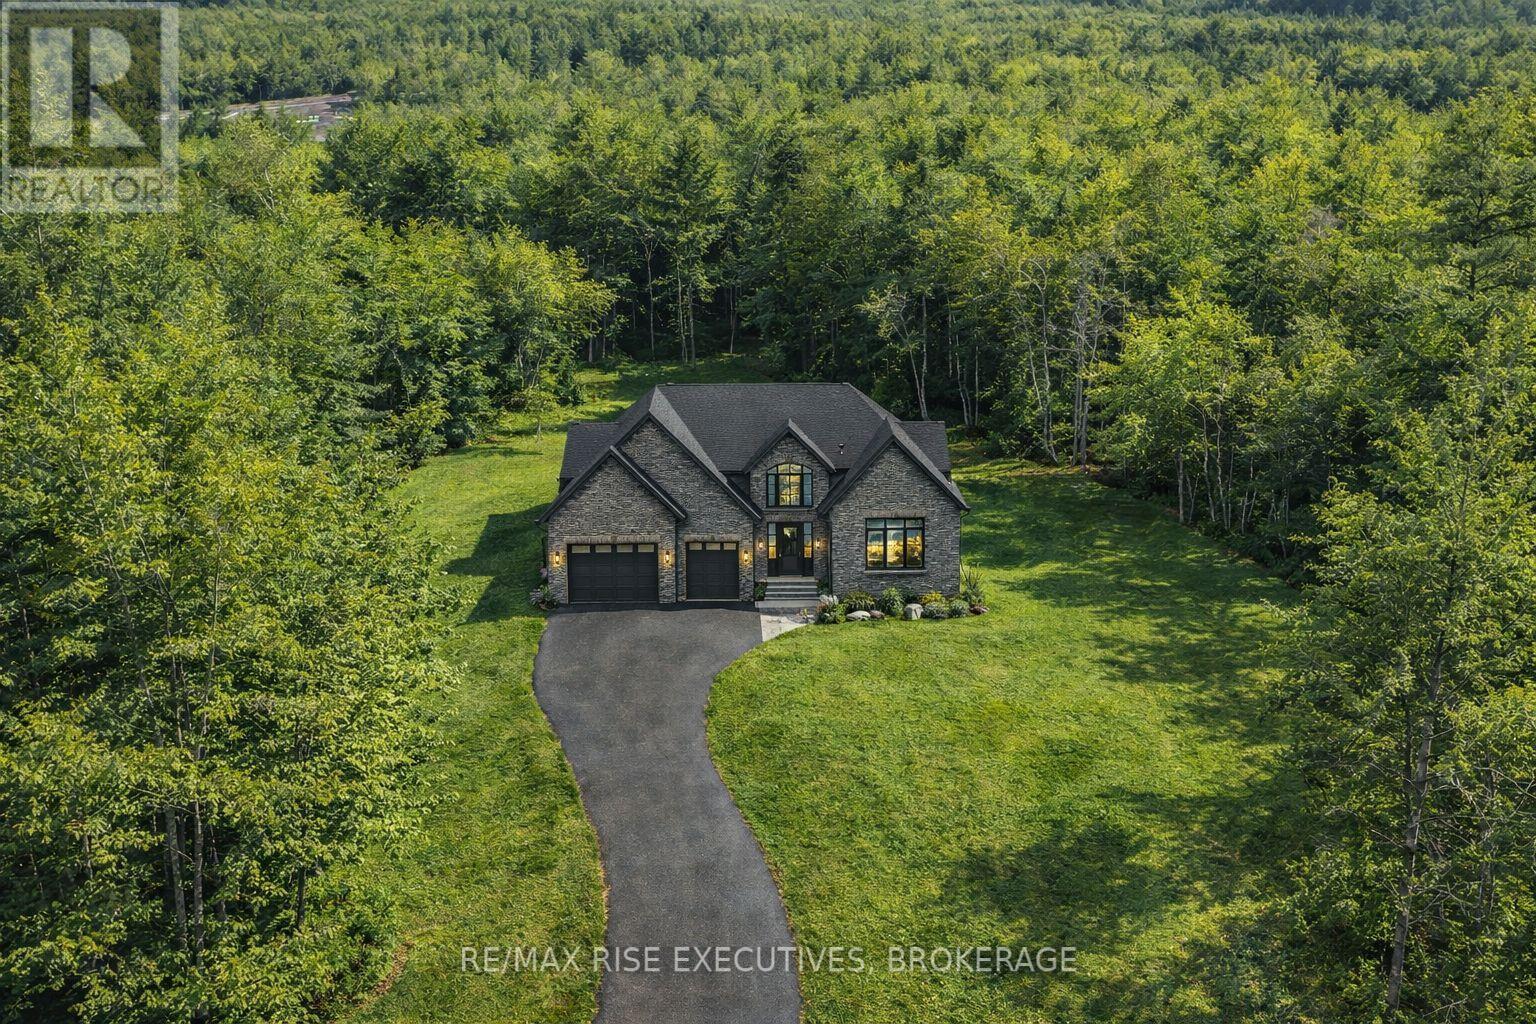
B1 Hetu Road
Front Of Leeds & Seeleys Bay, Ontario
*** SAVE UP TO $130,000 IN HST *** Welcome to River Valley Estates. Set within an architecturally controlled estate community on the Gananoque River, River Valley Estates provides convenient access to Kingston, Brockville and the 1000 Islands. Located just one minute north of Hwy 401 at Gananoque, the possibilities are endless with Hetu Homes. As a Tarion registered builder with over 20 years experience in new home construction, Hetu Homes offers a satisfying building experience where the world is truly your oyster. Wake up to nature and bird song within a stadium of forest and start living your best life. Lot B1 features a soaring 2000 sq ft country bungalow being built on spec, dressed to impress and set on 2.5 total acres. Enjoy the large foyer, open concept kitchen and great room and Master Bedroom wing with walk in and ensuite. Standard specs include porcelain tile, hdwd, granite counters, 9 foot ceilings in bsmt, A/C, the list goes on. Purchase now and choose all of your finishes! Some restrictive covenants apply. ***Take advantage of the new Ontario HST Rebate Program for new homes today!*** (id:28302)
Lot A5 Hetu Road
Front Of Leeds & Seeleys Bay, Ontario
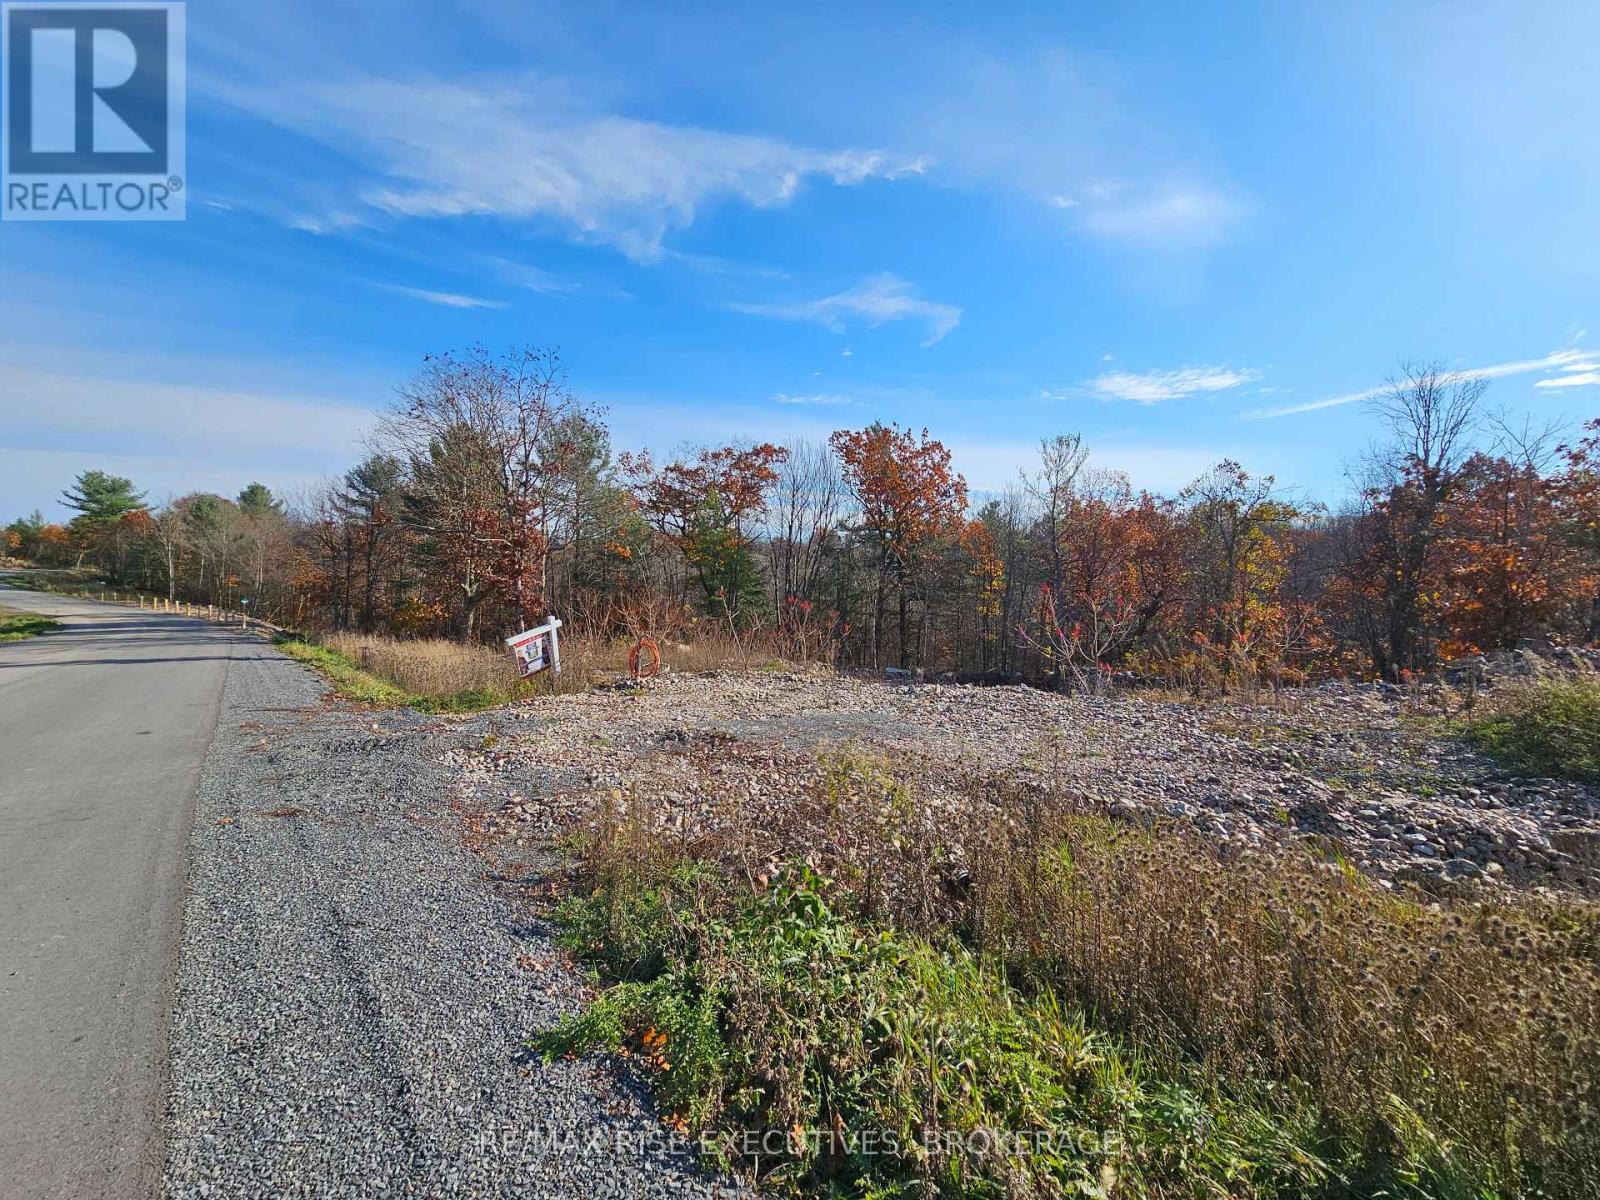
*** SAVE UP TO $130,000 IN HST *** Welcome to River Valley Estates. Build your dream home with a builder of your choice, or utilize the experience of Hetu Homes. Set within an architecturally controlled estate community on the Gananoque River, River Valley Estates provides convenient access to Kingston, Brockville and the 1000 Islands. Located just minutes north of Hwy 401 at Gananoque, the possibilities are endless with Hetu Homes. As a Tarion registered builder with over 20 years experience in new home construction, Hetu Homes offers a fully customizable building experience with a range of craftsman style designs and plans to choose from. Wake up to nature and bird song within a stadium of forest and start living your best life. Lot #A5 features 2.6 total acres and has already been partially blasted - ready to pour a foundation! A walkout basement is possible on this lot. Standard specs of a Hetu home include porcelain tile, hdwd, granite counters, 9 foot ceilings in the basement, A/C, the list goes on. Some restrictive covenants apply. Come and see what River Valley Estates has to offer! (id:28302)
223 Antrim Street
Peterborough, Ontario
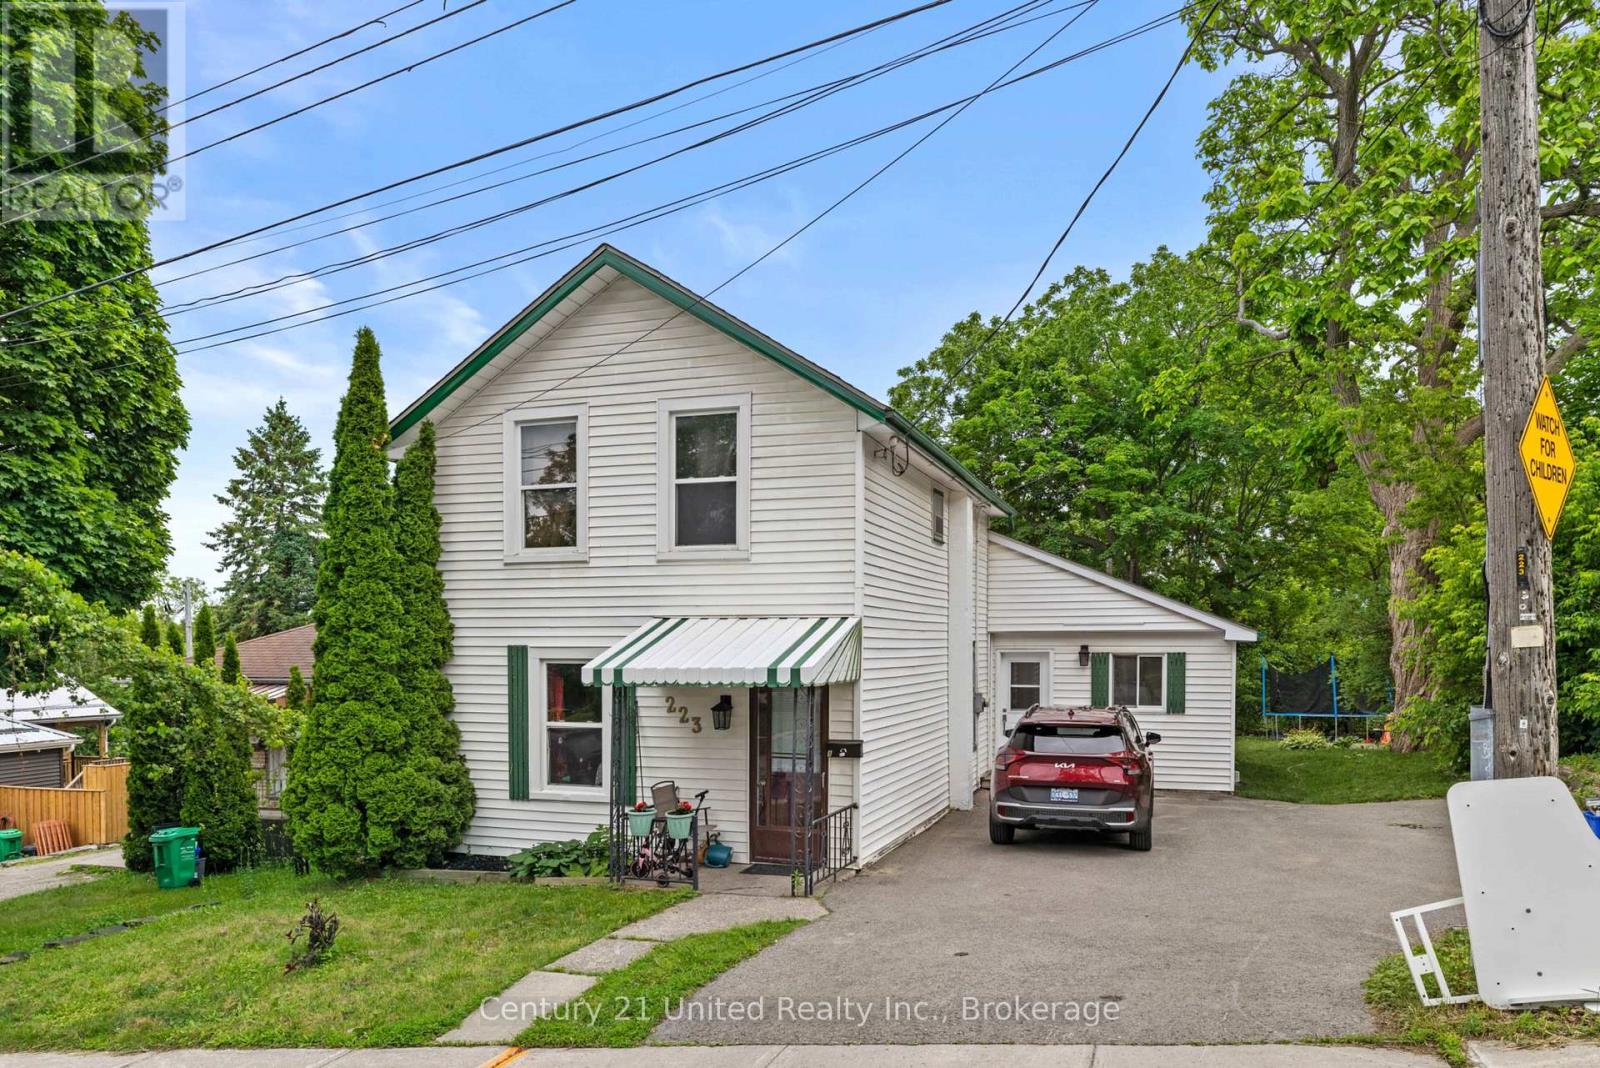
Welcome to 223 Antrim Street, a versatile 2 unit property offering an excellent opportunity for investors, multi-generational families, or buyers seeking additional income potential. Featuring two self-contained units, this property provides flexible living arrangements and investment appeal. Unit 2 is currently vacant and offers a spacious 2+1 bedroom layout. The main floor features a bright kitchen, dining room with walkout to the deck and backyard, two bedrooms, and a 4-piece bathroom. The fully finished lower level adds valuable living space with a large rec room, third bedroom, second 4-piece bathroom, and utility room. Unit 1 is tenant occupied and features a comfortable two-storey layout. The main floor includes a welcoming living room and eat-in kitchen, while the upper level offers two bedrooms and a 3-piece bathroom. Whether you're searching for an investment property, multi-generational living arrangement, or a home with income-generating potential, 223 Antrim Street offers exceptional versatility to suit a variety of needs. Conveniently located close to schools, parks, shopping, and everyday amenities, this duplex presents an excellent opportunity for both homeowners and investors alike. (id:28302)
00 Millhaven Road
Loyalist, Ontario
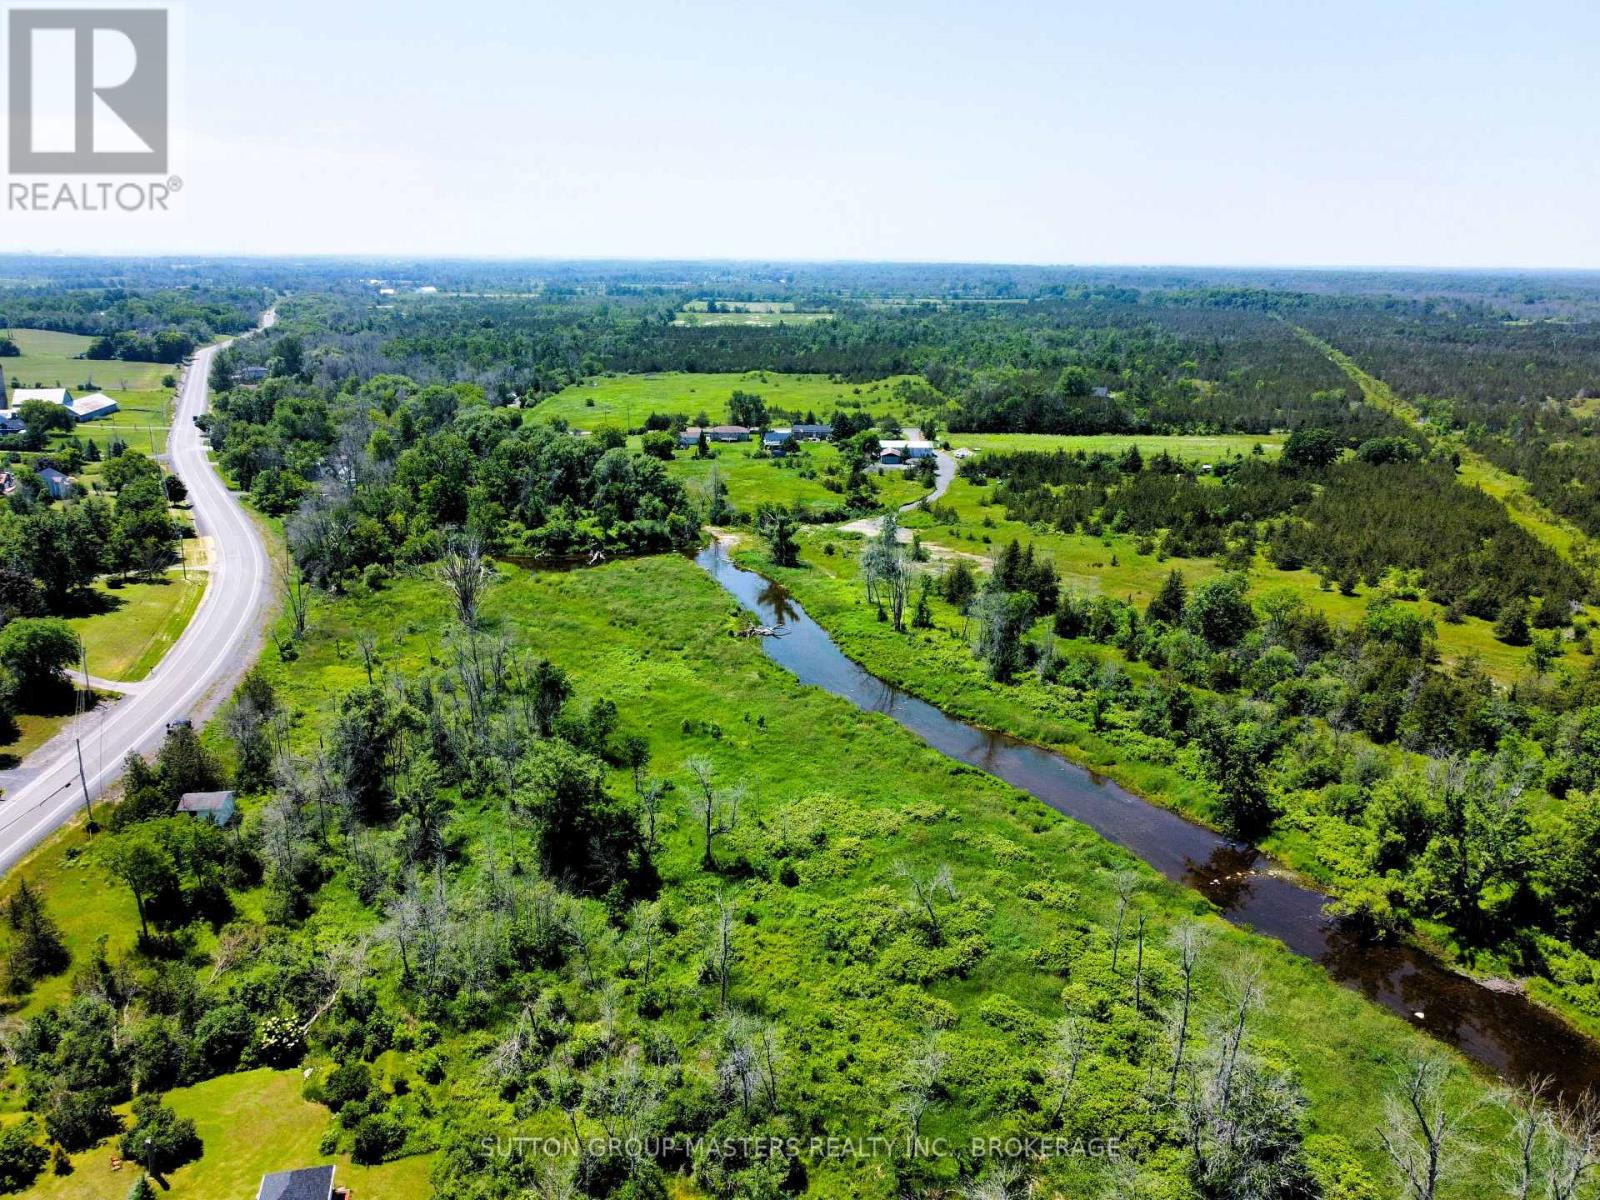
8.1 acres to build your dream home along the well known millhaven creek! Purchased in 1965 this picturesque property was always enjoyed by the long time owner for his own personal use. There is a small bunky and shed on the property to be left in an AS IS condition. Millhaven creek, flows along the outer limits of this property and at the western end, there is almost 1 acre of land on the other side of the creek as well. If your looking for a location that is only 15 minutes to kingston and about the same to Napanee, you will want to view this lovely water front property ! Some interesting trivia, this is the original site of the Asselstine Woolen Mill, so this property is deep in history! Asselstine's Woolen mill stood on this property until it was moved to Upper Canada Village in 1957, there its 19th century equipment still operates. From 1841 until 1927, the Asselstines processed local wool, spun and dyed yarn and wove cloth and carpets. Although the buildings are long gone, rendering this property vacant land, with no historical designation, a monument at the western end of the property still stands at the side of the road, telling the history of this property ! Its lovely ! Future building site has been identified , but will be subject to a building permit application and approval by the township. ( Property location is across from 936 millhaven road approximately ) (id:28302)
Pt Lt 11 Rcp 2312
Faraday, Ontario
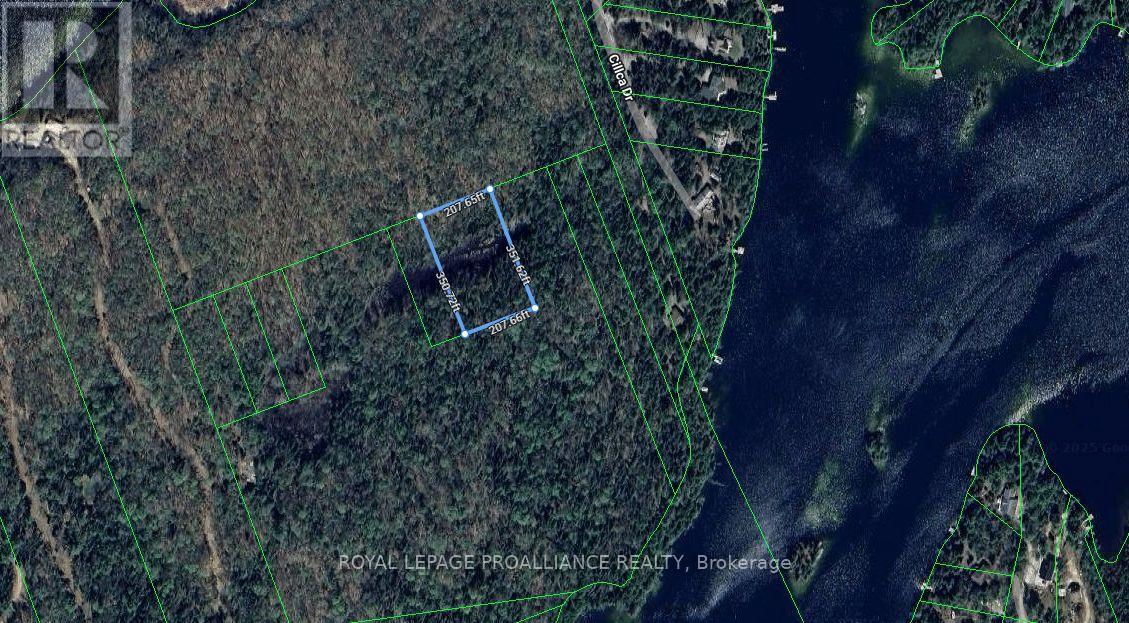
Calling all investors looking for a place to park your money!!!??? Unlock potential with this1.6-acre landlocked property between Bow Lake and Laundry Lake. Without current access, buyers may be able to explore creative solutions to gain access to the property over time. (id:28302)
1190 Bacon Road
Minden Hills, Ontario
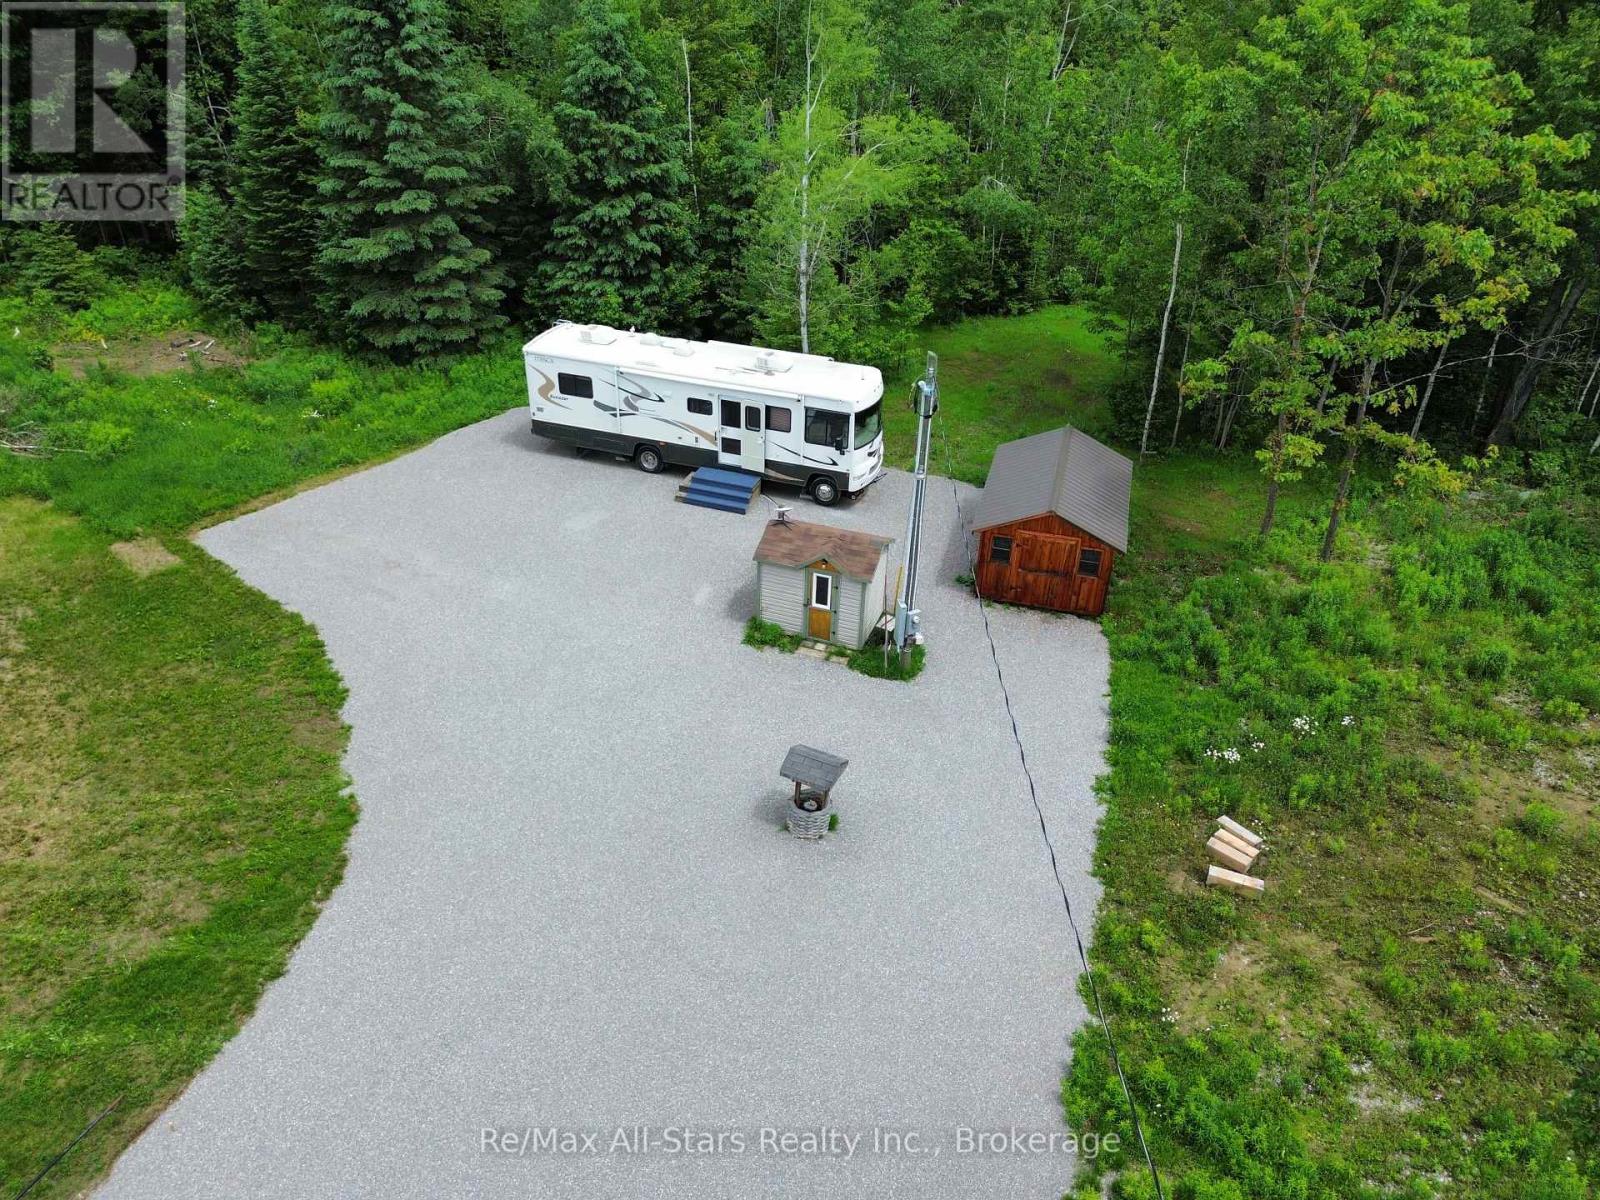
Your Private Retreat Awaits! Nestled on 2.96 beautifully treed acres, this unique recreational/building lot property offers the perfect escape from the hustle and bustle while providing the convenience of existing services and future building potential. The property features a drilled well, hydro on site, grey water disposal system, an extensive gravel pad, a 10' x 16' Amish-built storage shed, and a C-can for additional storage. Included is a well-maintained 2007 Winnebago Itasca Motorhome with only 37,000 original miles, powered by a V12 gas engine and designed to comfortably sleep up to 8 people. Enjoy all the comforts of home with a fridge, stove, microwave, TV, Bluetooth capability, central vacuum, air conditioning, a 3-piece bathroom, new carpeting, awning, and add-a-room for expanded living space. Ideally located within walking distance to the scenic Furnace Falls, this property is a dream destination for outdoor enthusiasts, weekend adventurers, or those seeking a peaceful retreat surrounded by nature. As an added bonus, a full building permit is available, allowing you to bring your future home or cottage plans to life while enjoying the property immediately. Whether you're looking for a recreational getaway, a future building site, or both, this exceptional property offers the best of all worlds. Don't miss this rare opportunity to own your own private slice of paradise! (id:28302)
636 Frank Street
Peterborough, Ontario
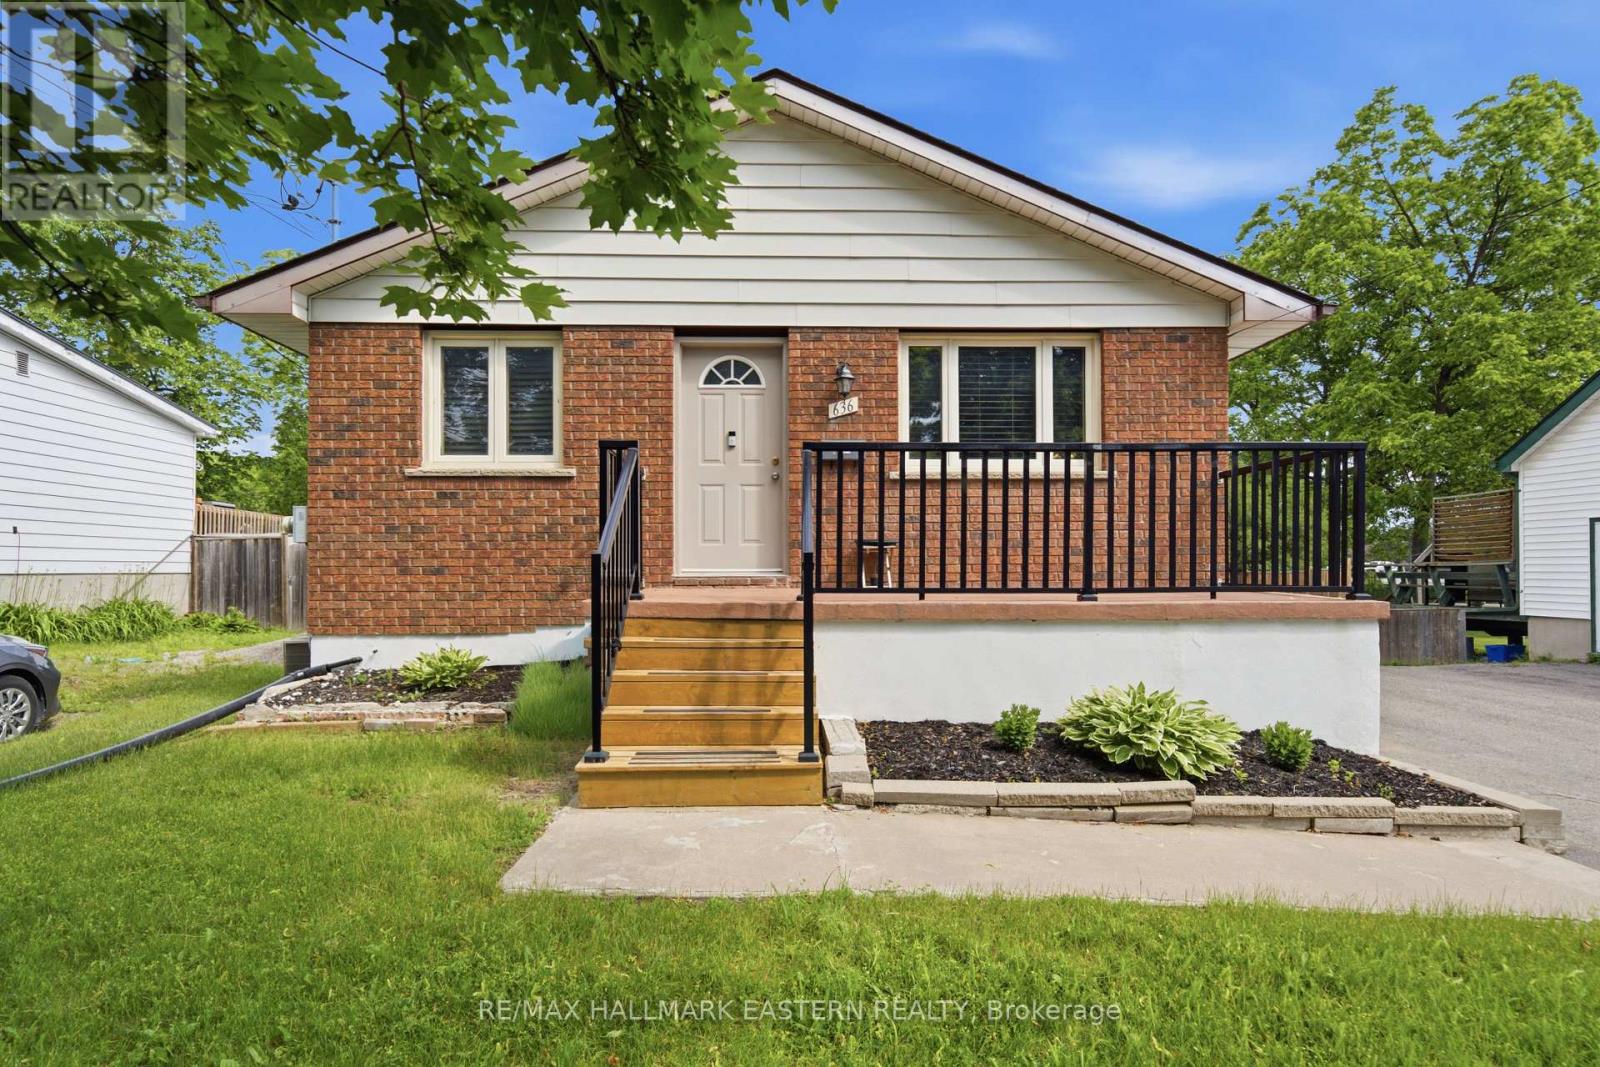
Welcome to 636 Frank St. An outstanding opportunity for investors and homebuyers alike, this fully renovated legal duplex offers exceptional flexibility and income potential. Live in one unit and let the rental income help pay the mortgage or add a true turnkey investment property to your portfolio. The upper unit is occupied by fantastic tenants, while the vacant lower unit gives you the freedom to set your own rent or move in yourself. Both units have been professionally updated with stylish kitchens featuring granite countertops, modern bathrooms, spacious layouts, separate in suite laundry, and quality finishes throughout. Large windows fill the lower level with natural light, creating a bright and inviting living space that feels anything but below grade. With separate entrances, two furnaces, two hot water tanks, two hydro meters, parking for four vehicles, additional outdoor storage with two sheds, and a location close to schools, shopping, parks, and everyday amenities, with the added piece of mind with a back flow valve installed, this is a rare opportunity to own a completely updated property with nothing left to do but collect rent or move in and enjoy. Book your private showing today! (id:28302)
24 Briar Hill Road
Rideau Lakes, Ontario
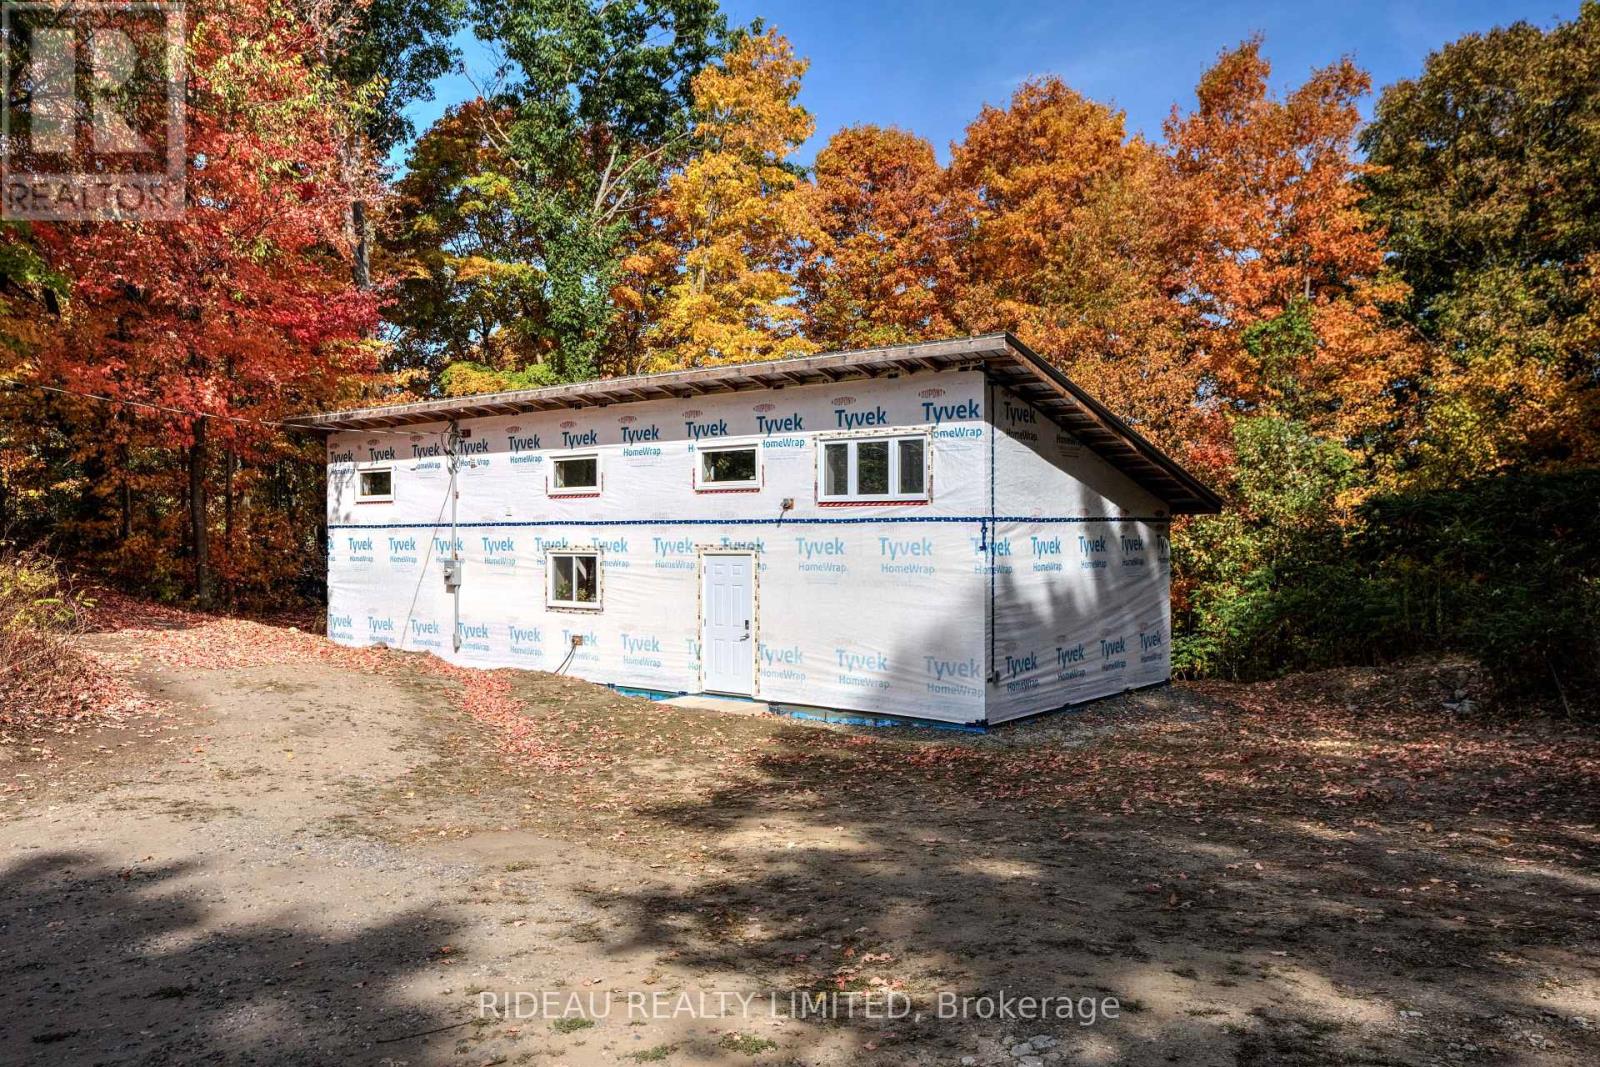
Discover the opportunity to put your personal touch on this 2 bedroom, 1 bathroom home, started in 2022 and ready for its new owners vision. Much of the hard work has already been completed, with only finishing touches left to transform it into your dream property. Built on a Legalett 3200E GeoSlab foundation, the home features electric in-slab radiant floor heating, keeping the entire house evenly heated from the ground up. Set on a property surrounded by mature trees, the home offers both privacy and natural beauty. Adding to its unique appeal, the property also includes the historic Morton schoolhouse, now upgraded with 200-amp service, it's a versatile space with endless possibilities as a workshop, studio, guesthouse, or a remarkable restoration project. This home is perfect for anyone looking for a unique property with room to add their personal touch. Don't miss this rare chance to create a home that reflects your style, all while enjoying the benefits of modern construction paired with a piece of local history. (id:28302)

41 Freeman Drive
Port Hope, Ontario
Welcome to this beautifully updated 3-bedroom, 3-bath home set on a generous town lot in the heart of Port Hope. Thoughtfully improved from top to bottom, this property features new windows (2023), new exterior and interior doors, fresh paint throughout, upgraded baseboards, and new appliances, creating a clean, modern feel that's truly move-in ready. The home offers a functional layout with one full bath and two convenient half baths, along with two propane fireplaces that add warmth and character to multiple living spaces. Enjoy the added bonus of a three-season sunroom, perfect for morning coffee or relaxing evenings, and the durability of a metal roof for long-term peace of mind. Complete with a 1-car garage, updated bathrooms, and an unbeatable location, this home is within walking distance to schools, parks, recreation, and downtown shopping, with quick access to the 401 just minutes away. A fantastic opportunity to enjoy small-town charm with everyday convenience. (id:28302)