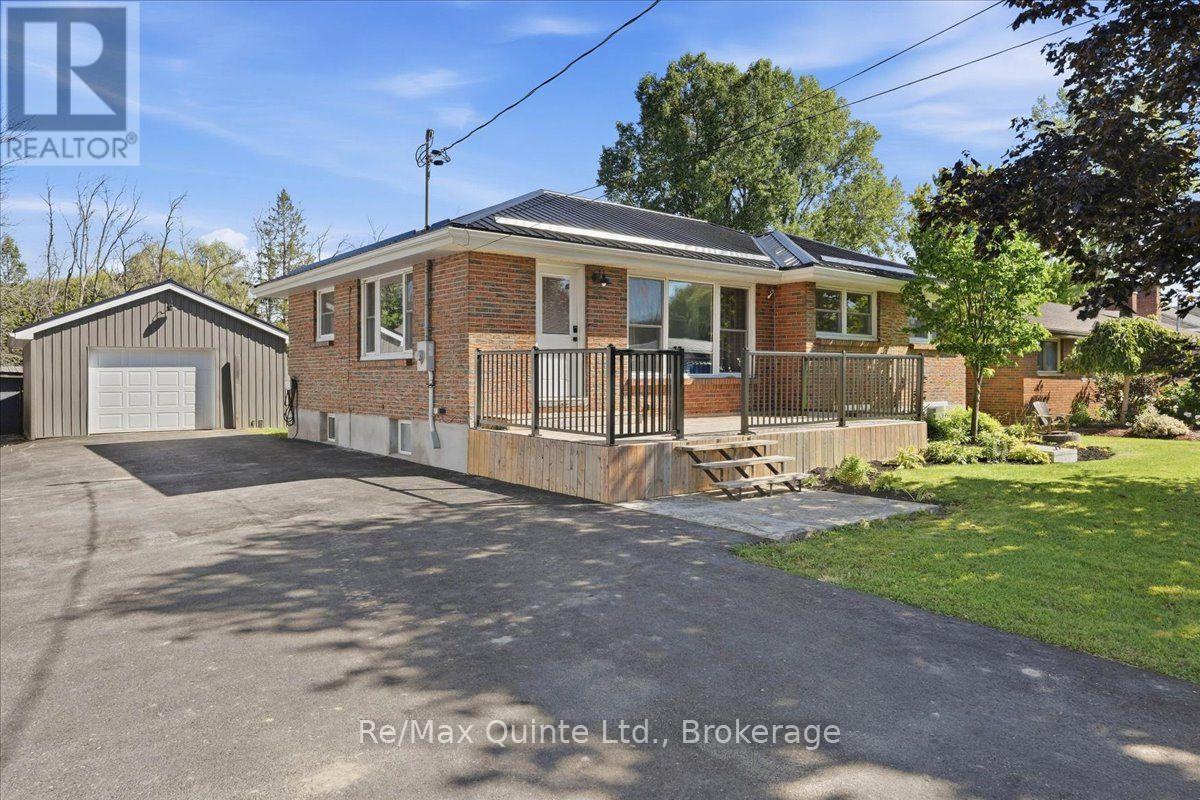
70 Ashley Street
Belleville, Ontario
Welcome to 70 Ashley Street, where the best of country living meets everyday convenience, just minutes north of Belleville! Tucked away in a highly desirable area where so many dream of living, this beautiful 5 bedroom home offers the space, privacy and lifestyle you have been searching for, without giving up the conveniences of being close to town. And the property itself? Well, the highlight reel is pretty impressive! A full brick, low maintenance exterior, newer metal roof, detached 1.5 car garage and a recently paved double wide driveway with a convenient turnaround are just the beginning. Step inside and discover a welcoming home with 5 bedrooms, a spacious 5 piece bathroom and a kitchen featuring beautiful granite countertops. Outside, enjoy your morning coffee on the front deck, fire up the BBQ on the back deck or simply relax and enjoy your own deep, fully fenced backyard with plenty of room for the kids, pets and backyard gatherings. There is even an additional storage shed to keep everything neatly tucked away! Love golf? You are in luck! Trillium Wood Golf Club and Black Bear Ridge Golf Course are right around the corner, offering two incredible destinations for your next round. Families will also appreciate being located within the highly sought after Harmony Public School catchment area. And the location? It really is the best of both worlds! Far enough from the hustle and bustle of town to enjoy a little extra breathing room, yet only a few minutes from Belleville's shopping, restaurants and all the everyday essentials. Well and septic inspection reports from August 2026 are available upon request, along with the property survey, giving you even more peace of mind as you plan your next chapter. Quick closing is available, so you can get all set up for Christmas season! If this one is checking off all the boxes as you're reading this, stop already and call your agent, sheesh! (id:28302)
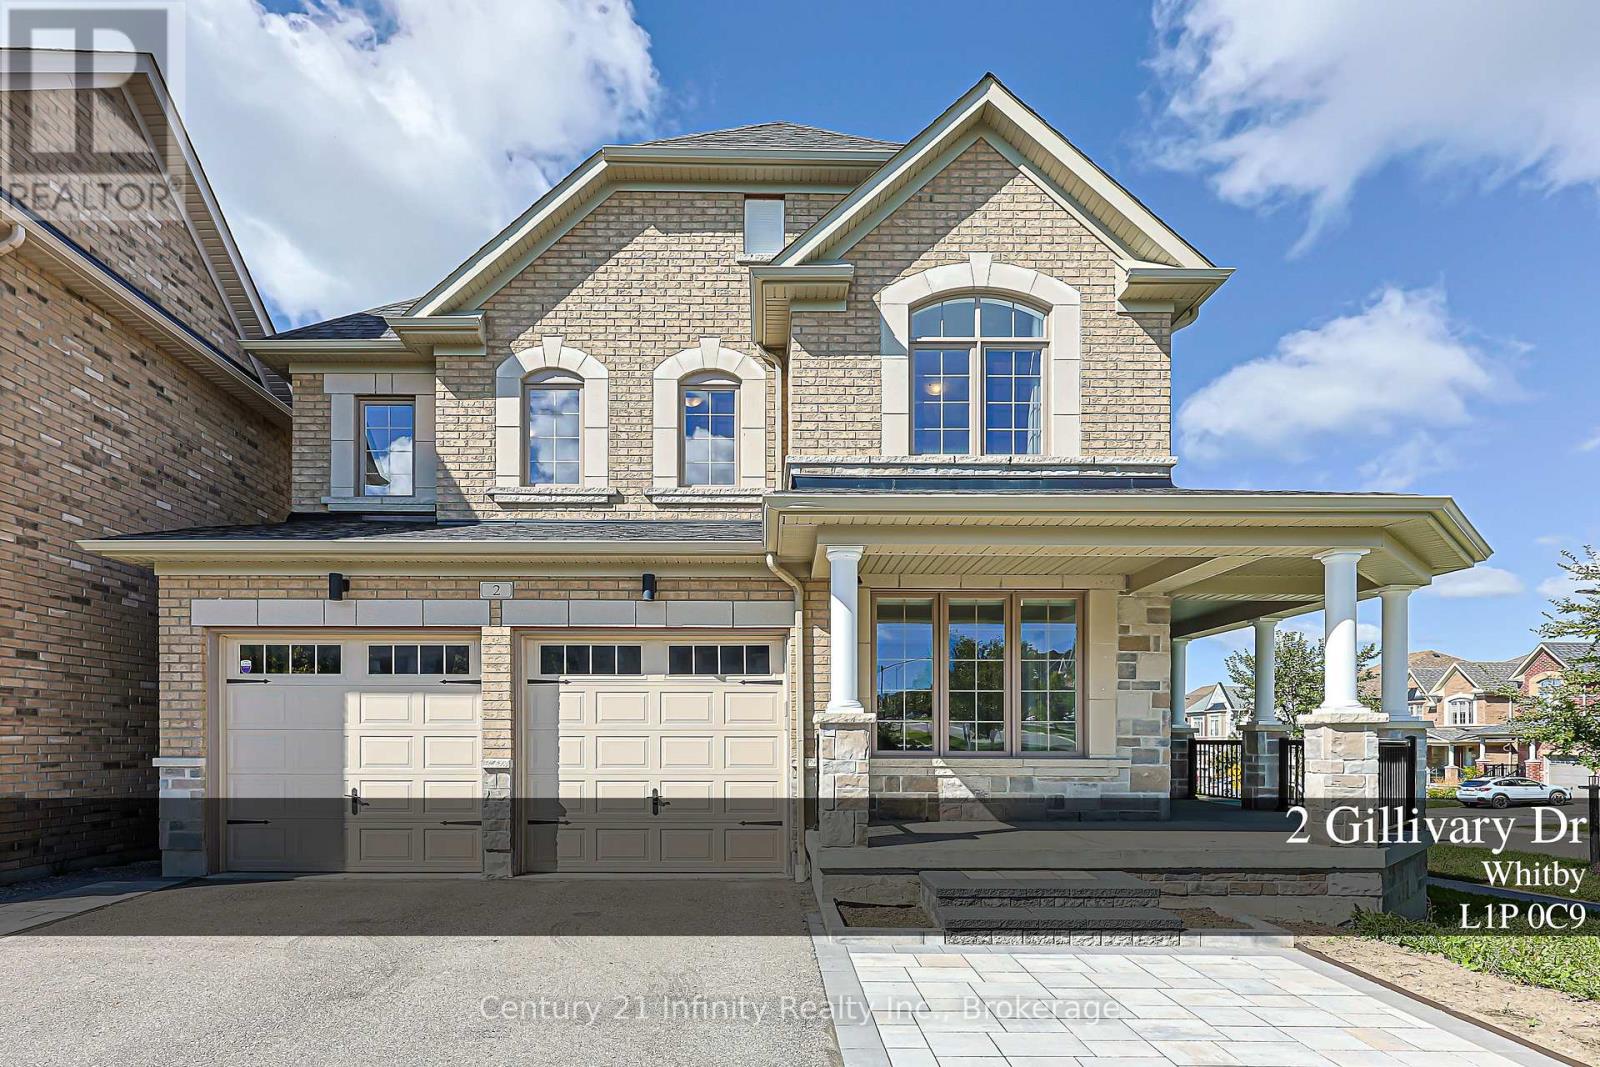
2 Gillivary Drive
Whitby, Ontario
***OPEN HOUSE Sunday Oct 18 2-4PM***Welcome to 2 Gillivary Dr! This home combines space, function and family living all together on a premium corner lot in a prestigious Whitby community. Offering approx. 2,800 sq. ft. above grade, this impressive 4-bedroom, 4-bath detached home stands out with 3 full bathrooms on the 2nd floor-a rare and highly functional layout for a growing or multi-generational family. An extra-large corner porch leads to the French-style main entrance.The thoughtfully designed main floor features a private enclosed home office, separate formal dining room and a spacious family room with a gas fireplace. An exceptional family-sized kitchen features extended cabinetry, abundant counter and storage space, a centre island, 2 refrigerators and a high-efficiency range hood, and opens to a bright breakfast area with a walkout to the backyard. Extensive hardwood flooring runs throughout the principal living areas and bedrooms.Upstairs, all 4 bedrooms are generously sized. The spacious primary bedroom features a 5-pc ensuite and walk-in closets with custom organizers. All additional bedrooms are conveniently served by either an ensuite or semi-ensuite bathroom. 2nd-floor laundry makes everyday family living even easier.The large unfinished basement offers plenty of room to create your own recreation space, gym or additional living area. and includes upgraded enlarged windows and a 3-pc bathroom rough-in. Extra long L-shape porch also comes together with extra size cold room. Outside, enjoy updated front landscaping (2025) and a widened driveway accommodating up to 5 vehicles plus a double garage-parking for up to 7 cars.Ideally located in a family-friendly West Whitby community close to schools, parks, trails, shopping and everyday amenities, with convenient access to Hwys 412, 407 & 401. A home designed not just to impress, but to work beautifully for real family life. (id:28302)
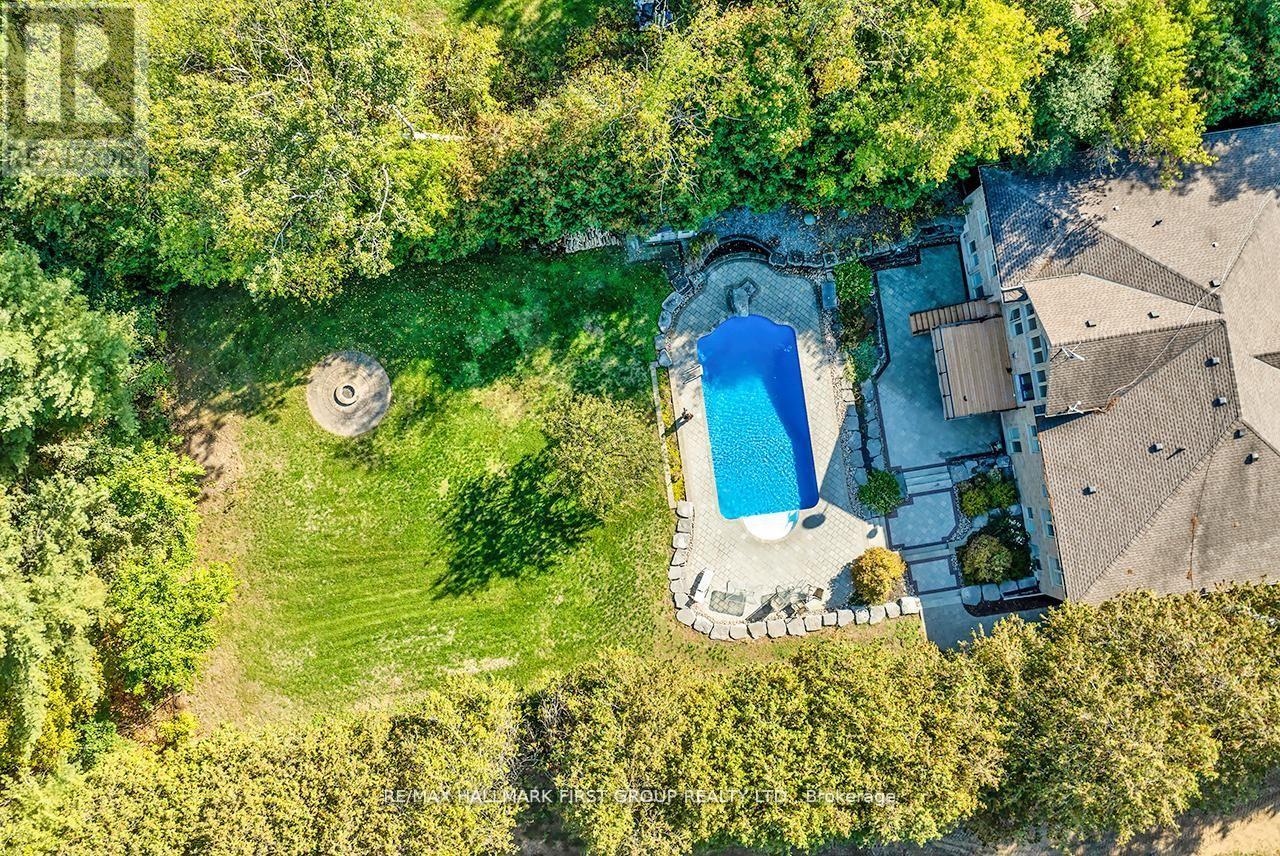
15 Shepherd Road
Whitby, Ontario
A rare bungalow offering in Whitby's Macedonian Village. Set on an exceptional 102.48 x 352.51 ft lot backing onto Heber Down Conservation Area, this custom home combines impressive main-floor living, privacy and substantial indoor and outdoor space. The approximately 3,025 sq. ft. main level is designed around comfortable one-floor living, with four spacious bedrooms, each featuring its own en-suite and walk-in closet. Soaring 10-ft ceilings, new R60 attic insulation, new engineered hardwood flooring, and extensive mouldings run throughout the principal rooms. At the heart of the home, the kitchen and dining area feature an impressive waffle ceiling, while the adjoining great room opens dramatically beneath a 16-ft cathedral ceiling, with a gas fireplace and expansive windows framing the private conservation setting. The primary suite enjoys backyard views and features a custom ceiling with pot lights, a generous dressing room, and a 5-piece en suite. A main-floor office and laundry add everyday convenience. Downstairs, the finished walk-out lower level substantially expands the home's possibilities with three additional bedrooms, a rough-in kitchen, two large recreation areas, a gym, a gas fireplace, and a kitchen rough-in, providing exceptional flexibility for guests, extended family, recreation, hobbies, or future personalization. Outside, the property's extraordinary depth creates a private setting surrounded by mature greenery, with an 18 x 36 ft in-ground pool, updated liner, heater, and UV system. An attached workshop with an approximately 13-ft ceiling and 60-amp service adds another unique dimension for a car enthusiast, hobbyist, studio or golf-simulator space. Additional updates include fresh interior paint (2025), a water softener and an iron-removal system. No rental items.For buyers seeking a substantial bungalow on an estate-sized lot with conservation views, privacy and room to make the property their own. (id:28302)
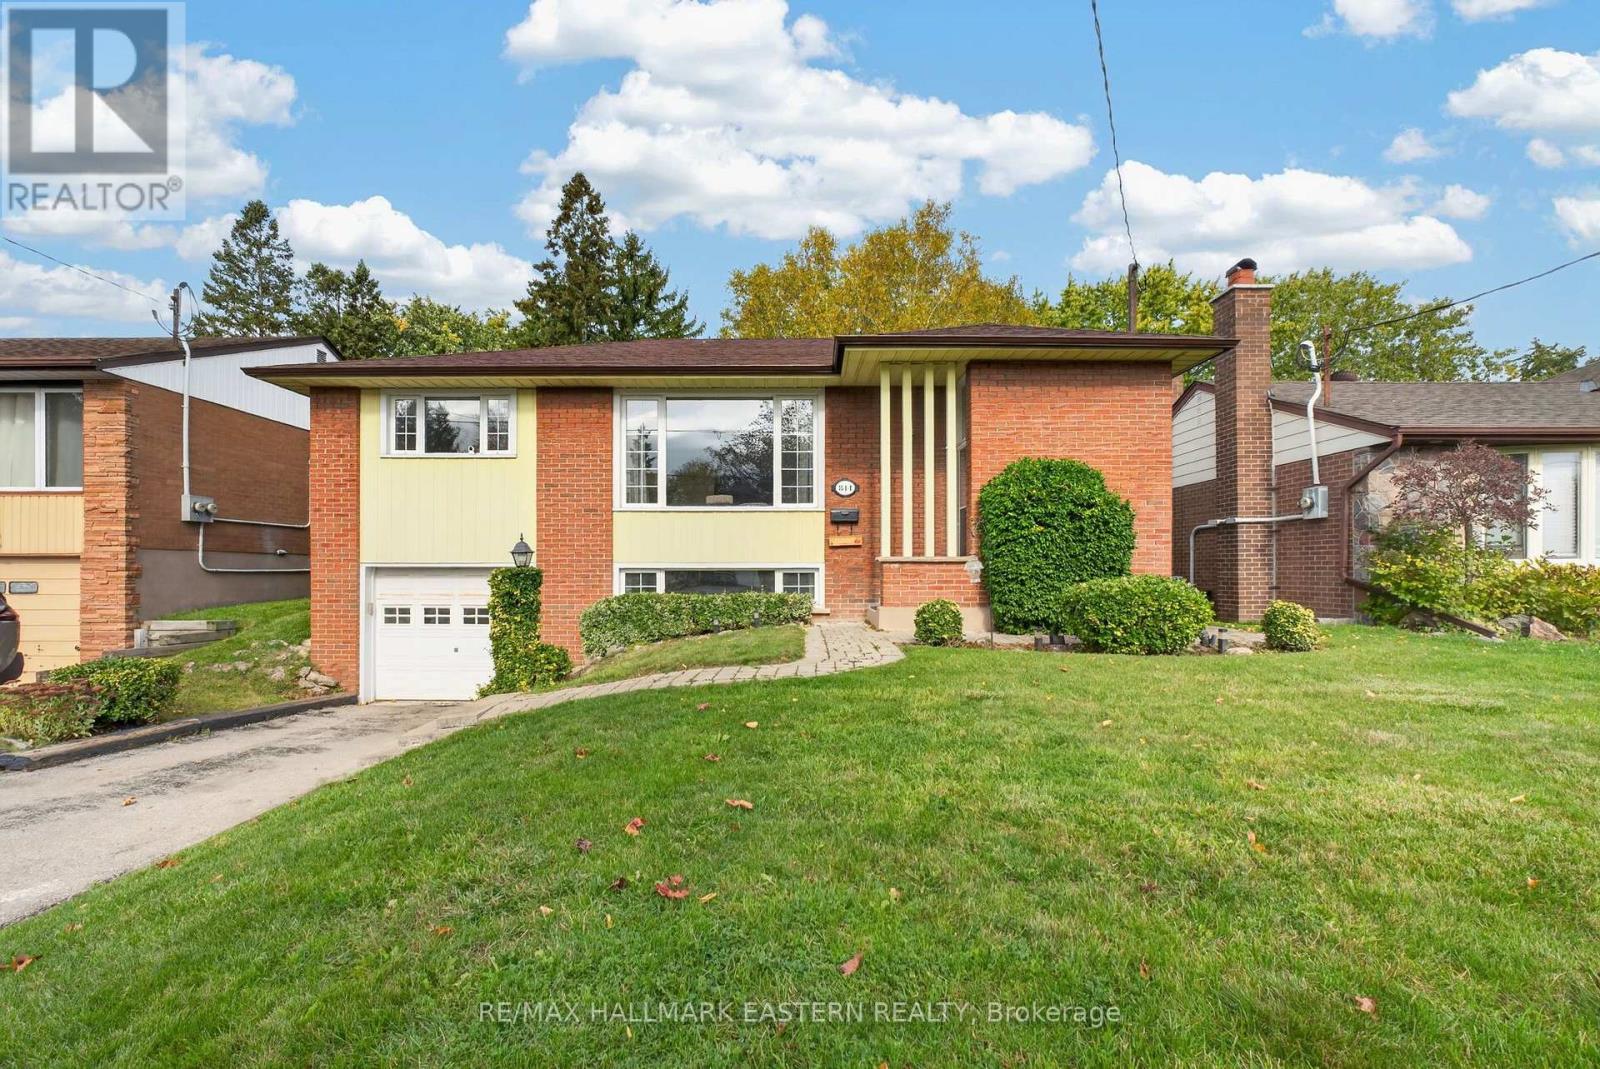
844 Florell Drive
Oshawa, Ontario
Located in Oshawa's Donevan Neighbourhood, This Three Bedroom Raised Bungalow Offers Comfort and Convenience; Backing onto Harmony Village Park, While Only a Few Minutes Away From the 401Highway.Enjoy Nearby Amenities; Schools, Public Transit, Harmony Creek Ravine and Trail, Donevan Recreation Complex and Oshawa Aquatic Club, The Perfect Location for Families Awaits! Over 1500square feet of Total Living Space, Upstairs Bathroom Has Been Completely Renovated (2026)Basement Bathroom Renovated (2024) Hardwood Flooring Throughout, Sunny Spacious Living/Dining Area, Functional Kitchen, Separate Entrance to Basement w/ In-Law Potential, Cozy Family Room in Basement w/Gas Fireplace, Covered Back Porch, Perfect for Entertaining, Attached Single Car Garage, This Home has Great Bones and Lots of Potential, 10 Min Drive from Oshawa GO Station, 3Min Drive to 401 Exit, 15 Min Drive to 407, 1 Min Drive from Clara Hughes Public School, 3 Min Drive to Eastdale Collegiate (id:28302)
699 Grierson Street
Oshawa, Ontario
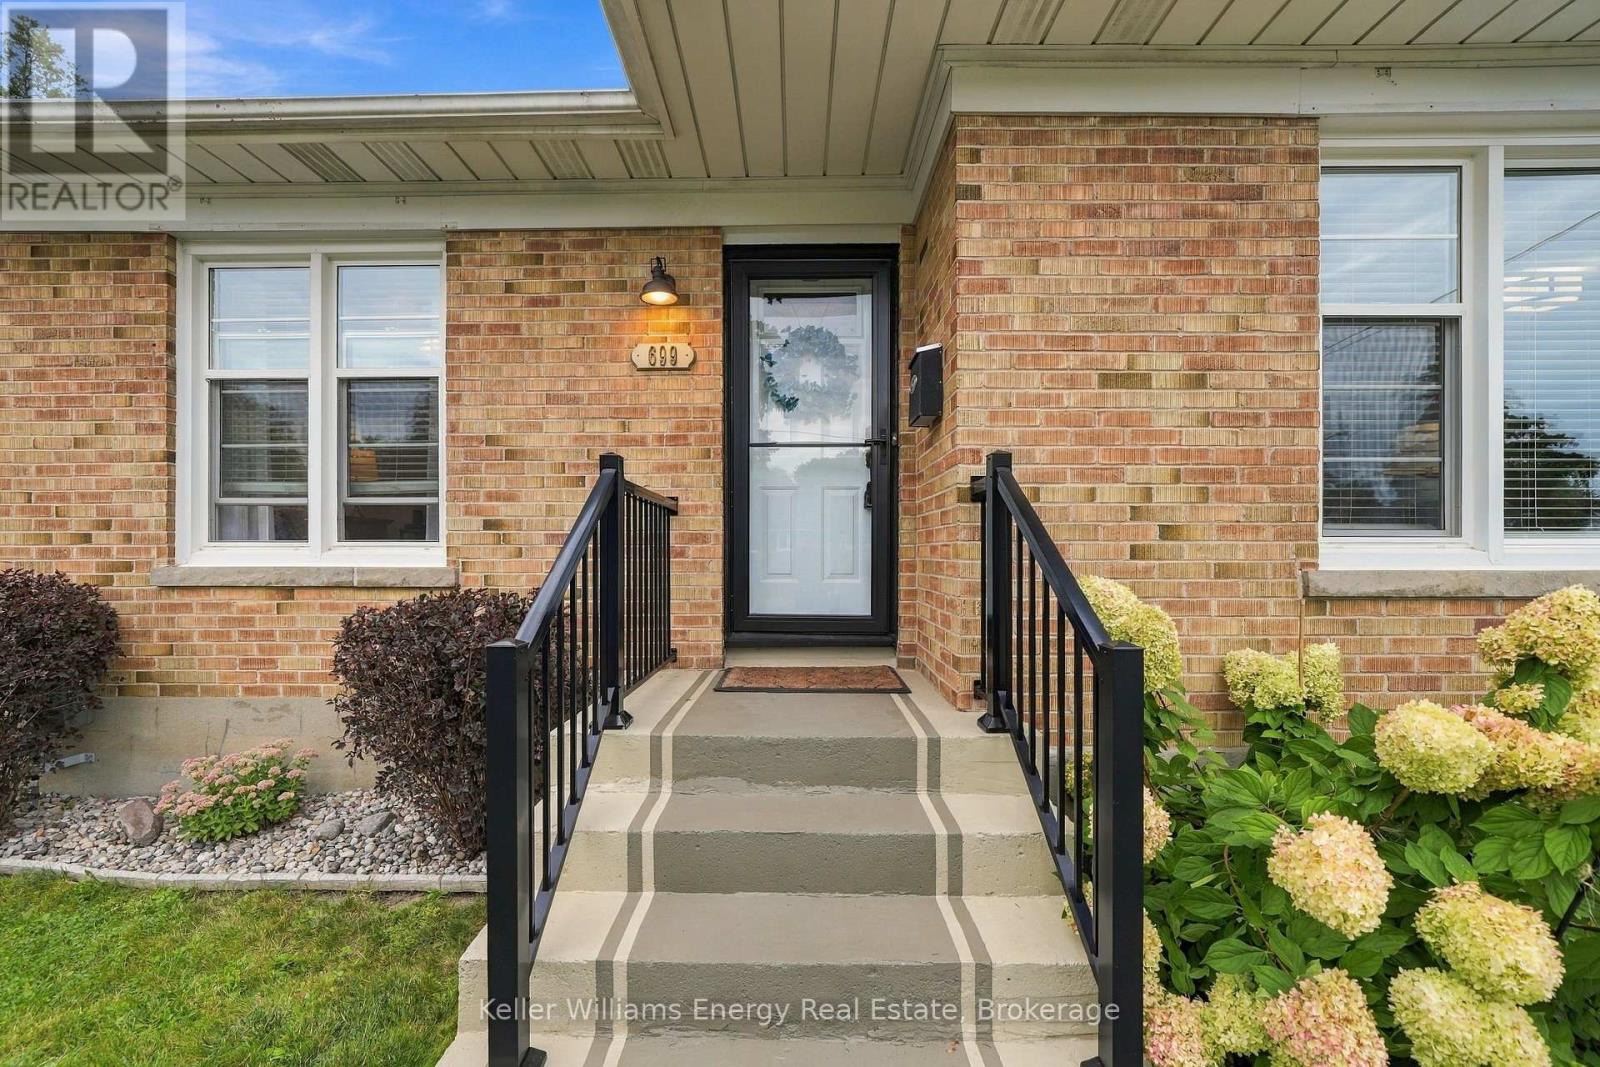
There's no place like home; and this area has so much to offer! Welcome to 699 Grierson St., Oshawa, a 3-bedroom bungalow in an established neighbourhood with Dr. S.J. Phillips Public School and O'Neill CVI as the currently assigned public schools. steps to the Michael Starr Trail, this carpet-free home, inside you'll find an updated kitchen and washrooms, hardwood flooring and the convenience of bungalow living with the principal living spaces and bedrooms on the main floor. The lower level adds even more living space with a rec room and fireplace. With so many of the big-ticket items already taken care of, there is plenty to appreciate here. Key Dates: Freshly painted ~2026; Main washroom ~Mar. 2025; Front porch railings ~2021; Furnace ~2020; Air conditioner ~2017; Water tank ~2022; Screen doors ~2021; Windows ~2016; Kitchen ~2016; Shingles ~2007; replaced caps ~2026; New driveway ~2020; Deck ~2016; Luxury Vinylfloors ~2023; Ducts cleaned Nov. 2025. (id:28302)
1003 Moira Road
Centre Hastings, Ontario
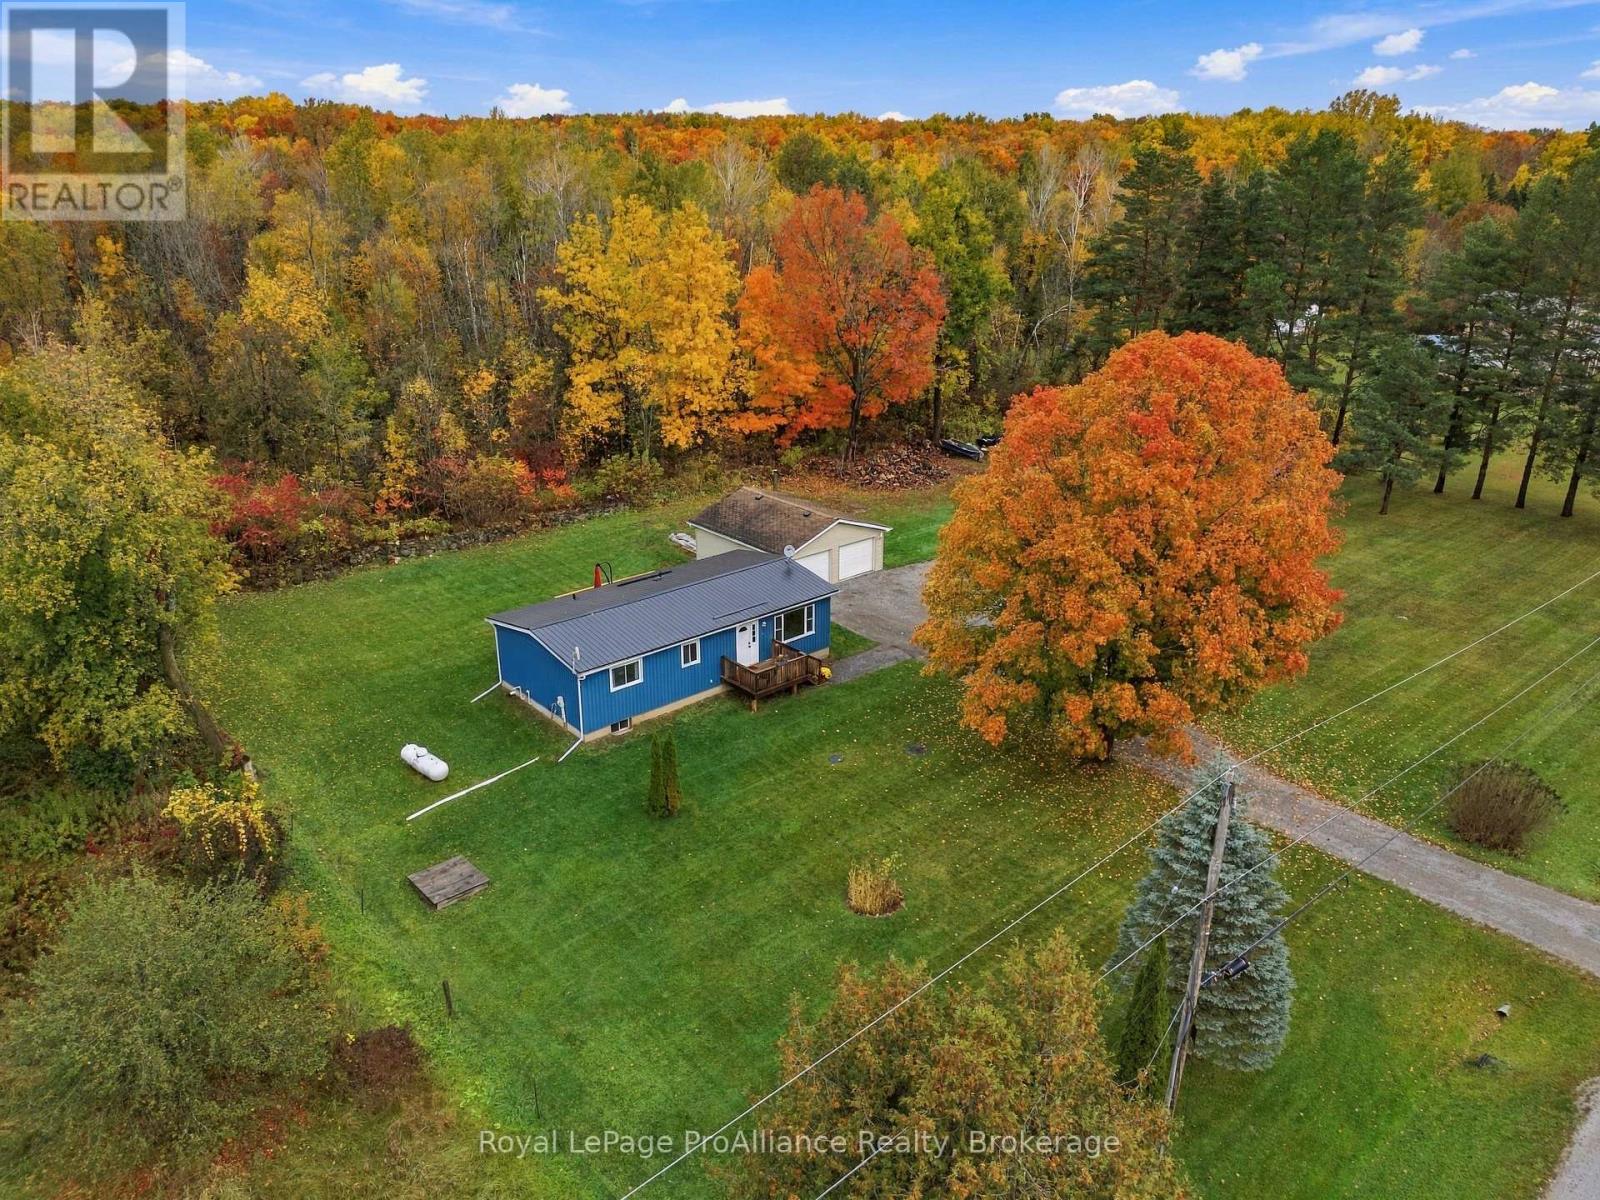
24X24 DETACHED GARAGE | ROOM FOR FAMILY | BREATHTAKING COUNTRY LIVING. Welcome to 1003 Moira Road, your private 1-acre retreat in Centre Hastings! Framed by mature trees and sweeping open views, this charming bungalow blends timeless country warmth with striking curb appeal featuring vibrant blue board-and-batten siding, a durable metal roof, and a stunning freshly built back deck. Inside, a bright, functional layout offers 3 comfortable bedrooms and a full bath, making it an ideal haven for first-time buyers, growing families, or anyone seeking a peaceful change of pace. Downstairs, the full unfinished basement is a blank canvas ready for your vision, whether that's a home gym, media room, or guest suite. The stand-out feature? A detached 24' x 24' garage that easily doubles as the ultimate man cave and workshop, offering endless space for heavy-duty projects, tools, and weekend toys. Step out through the convenient main-floor laundry room onto the back deck, your front-row seat for morning coffees and sunset BBQs overlooking an expansive yard ready for gardens, pets, and summer games. Complete with modern efficiencies like an on-demand propane water heater and a peaceful location just 20 minutes to Highway 401, 1003 Moira Road isn't just a house, it's the lifestyle upgrade you've been searching for. Schedule your private tour today and start building your future! (id:28302)
75 James Street
Marmora And Lake, Ontario
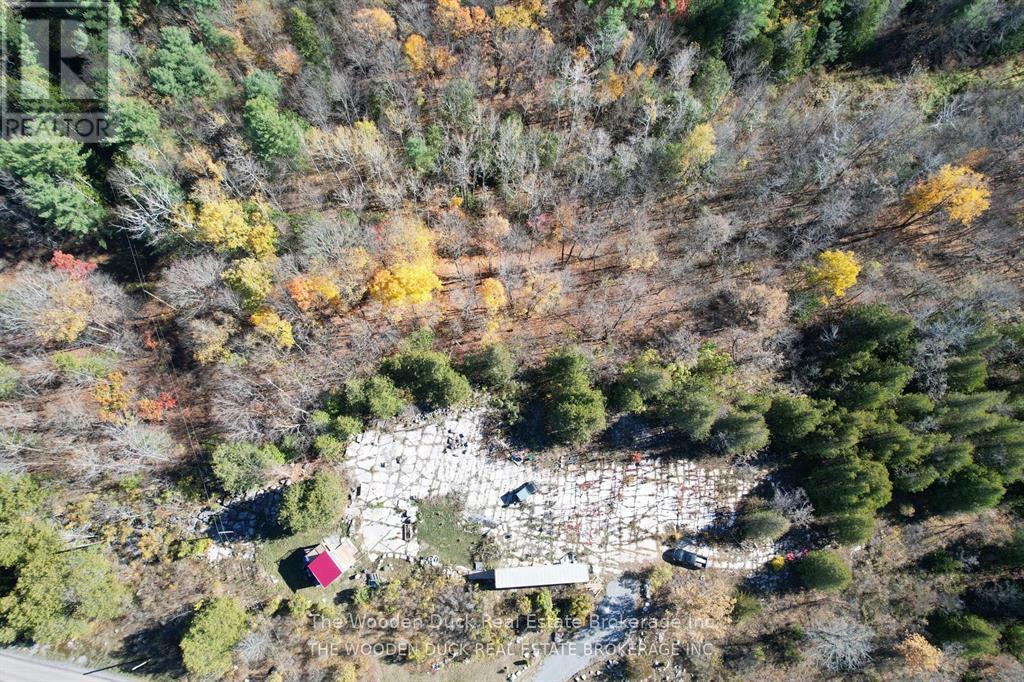
This 2.3 acre lot only minutes to the Village of Marmora with a 10x10 bunkie. Municipally maintained road close to Shopping, beach, boat launch, fishing and trails nearby. Easy access to Highway 7. Approximately 45 minutes to Peterborough, 30 mins to Belleville and midway between Ottawa and Toronto. Hydro available. Portion of the property is under Crowe Valley Conservation Authority. West side of the property is an escarpment. (id:28302)
162 Paudash Street
Otonabee-South Monaghan, Ontario
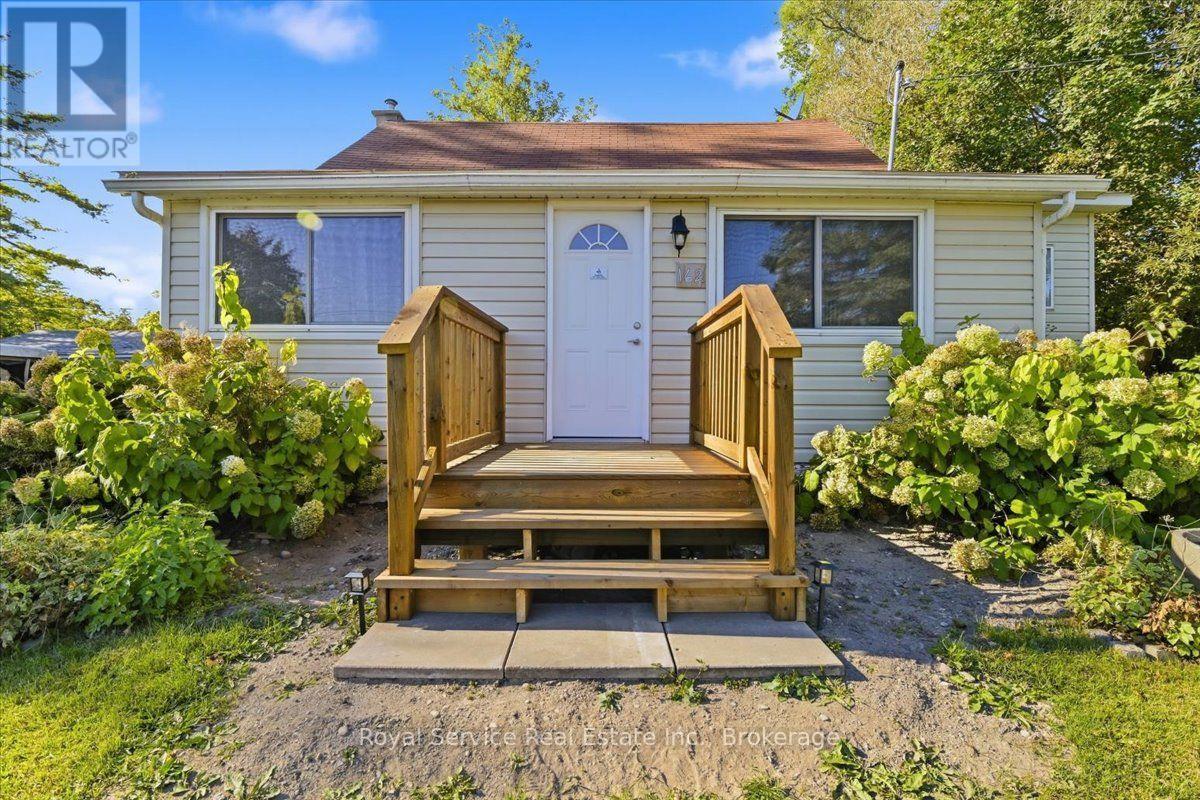
Enjoy comfortable living in a quiet community on the north side of rice lake. This one bedroom, one bathroom home offers year round living on a large lot. The open concept kitchen and dining have endless potential. Situated only 20 minutes to Peterborough and walking distance to nearby amenities, including store and gas station, restaurant, church, parks, and more. The large outdoor patio and backyard is perfect for entertaining. This is a great opportunity for someone looking to downsize or retire and enjoy the relaxing view of Rice Lake. Move in and make 162 Paudash your own! This home is located on leased land in Hiawatha First Nation. Land lease is currently $3000/year, rent renewal in 2029 and lease to be renewed in 2034. Service fee for road maintenance, garbage/recycling ,ect is approximately $770/year. One time assignment fee of $500 for transfer of lease. (id:28302)
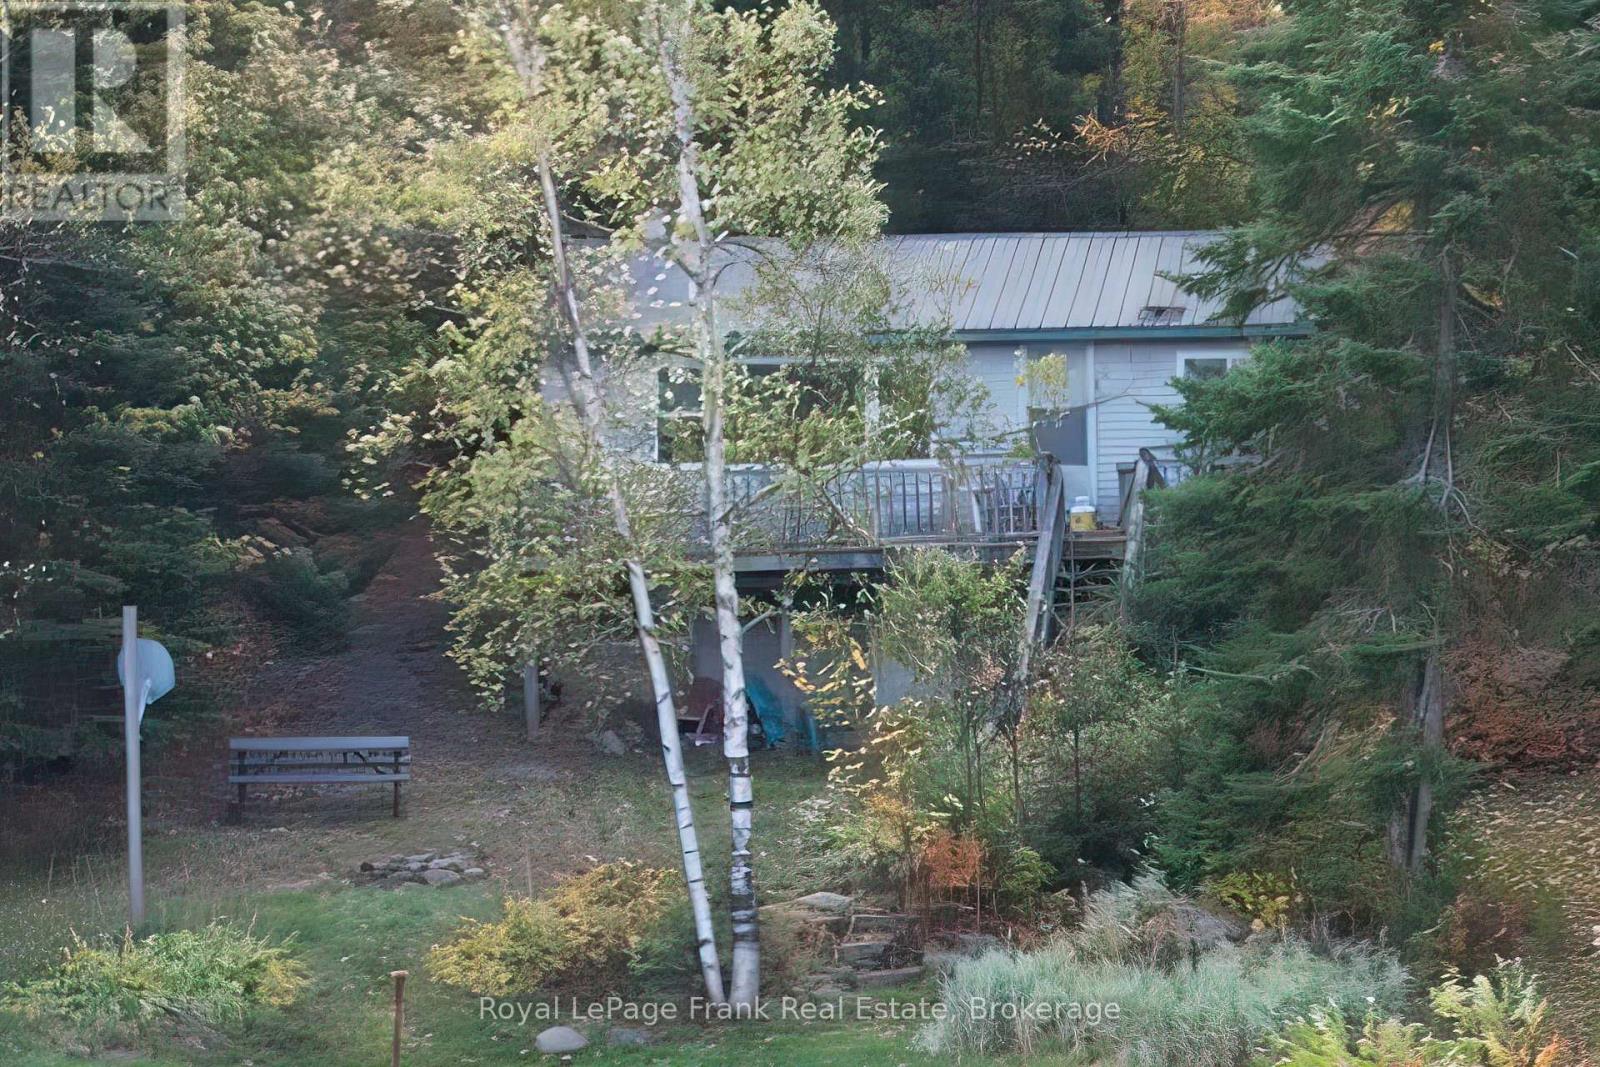
245 West Diamond Lake Road
Hastings Highlands, Ontario
Turnkey cottage on Diamond Lake. Features include an open concept kitchen, dining and living area, 3 bedrooms, and 1 bathroom on the main level. Access to the deck that extends across the front of the cottage with a generous view of the lake. Finished lower walkout level includes a family room, 2 bedrooms and 1 bathroom, offering extra space for entertaining. Gentle slope access to the waterfront which has 99ft of sandy, rocky, shallow entry into the lake. Cottage has been used as an investment rental that you could carry on as such or make this your forever family getaway. This cottage has only been used as a 3-season but has great potential to turn this into a four season retreat. Close to all amenities and only minutes from the town of Bancroft. (id:28302)
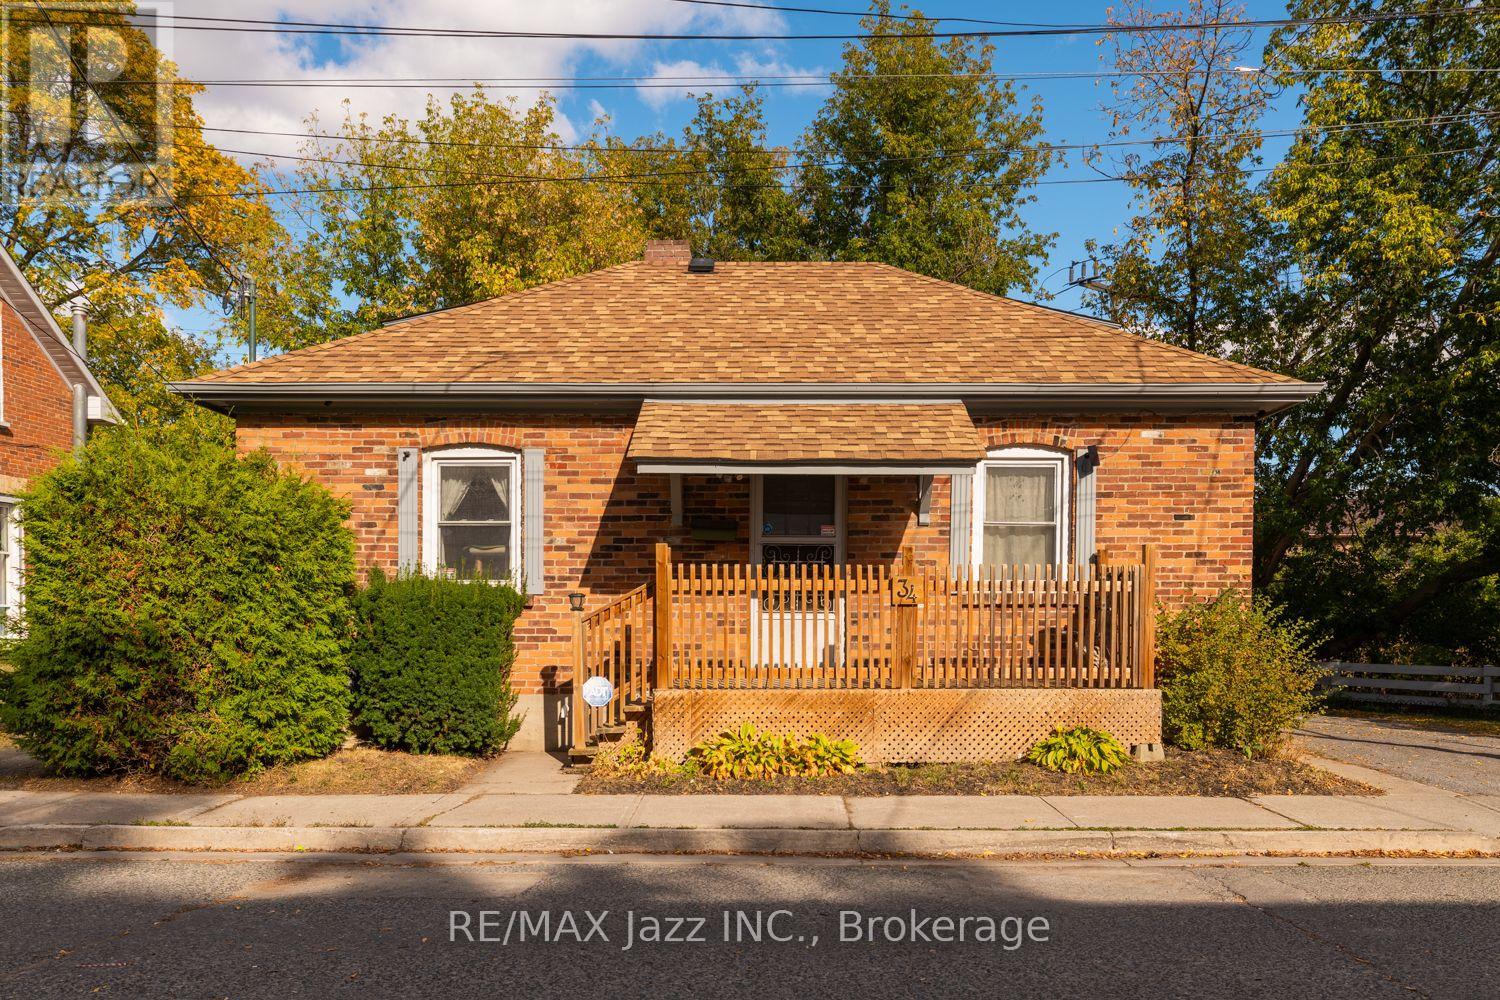
34 Jackson Avenue
Peterborough, Ontario
Charming two-bedroom brick bungalow with a finished loft that could easily be used for a 3rd bedroom or an office. This detached bungalow offers original wood flooring, wood trim, and wood doors that add warmth and character throughout. The eat-in kitchen provides a comfortable space for everyday living, while the finished basement includes convenient access to the backyard through an exterior hatch door. Recent updates include upgraded electrical & wiring, updated plumbing, updated HVAC, a newer high-efficiency furnace, a newer roof, mostly newer windows, and two newer decks. Outside, enjoy a fully fenced yard with a patio and awning. Private driveway with parking for two cars. A wonderful opportunity for buyers seeking a home with character and practical updates. Just move in and enjoy! (id:28302)
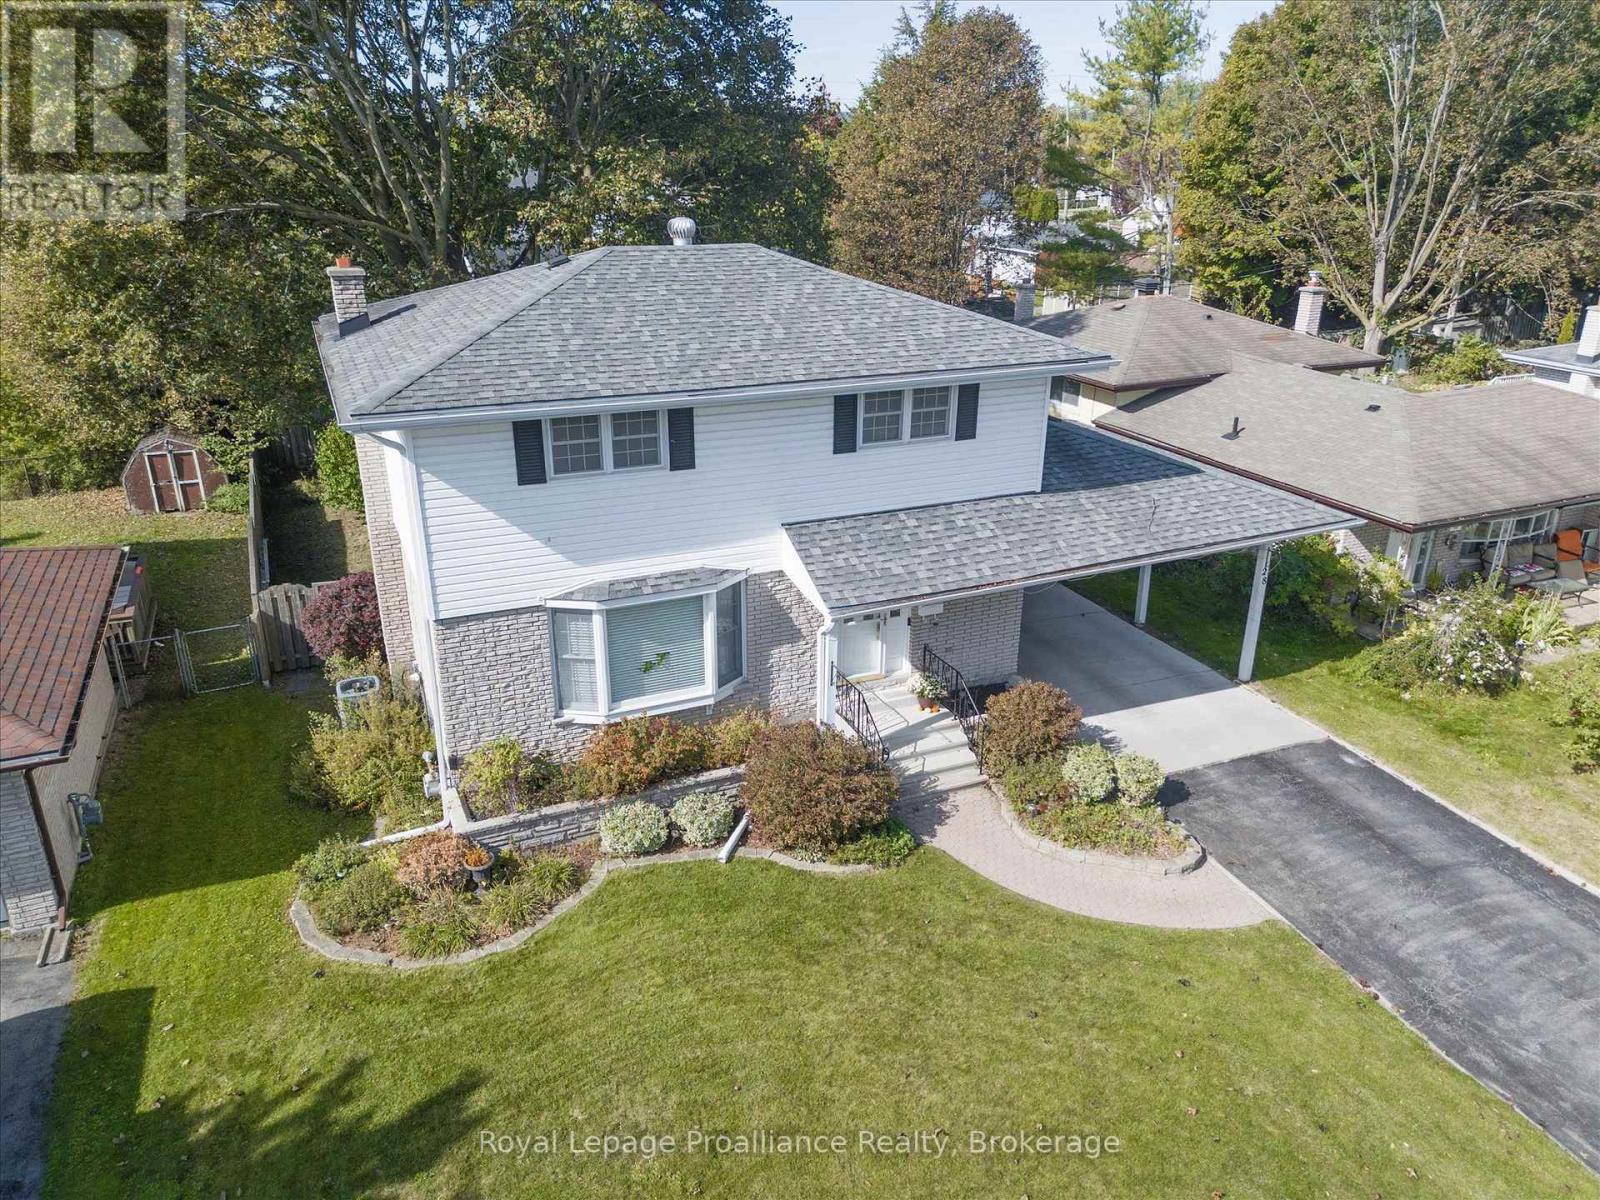
28 Shoniker Avenue
Quinte West, Ontario
Welcome to 28 Shoniker Avenue. This well maintained 4 bedroom, 2 bathroom, two storey home offers 1,410 sq ft of comfortable living space (above grade) and a finished recreation room offering plenty of room for the whole family. The generously sized front foyer features a convenient front closet and leads to a bright living room with a charming bay window just off the dining room. The main level also offers an oak galley-style eat-in kitchen and a convenient powder room. Upstairs, you'll find beautiful hardwood floors and four good sized bedrooms and a spacious 4 piece bathroom. Crown molding and beautiful trim instantly elevate all the rooms & add a high-end architectural finish. The finished basement is set up as a theatre room, complete with a cozy gas fireplace providing even more living space. Outside, enjoy the large backyard with a concrete patio offering plenty of space for relaxing or entertaining. A carport provides covered parking and added convenience. EV charger installed. A great opportunity to get into a spacious family home with room to make it your own! (id:28302)
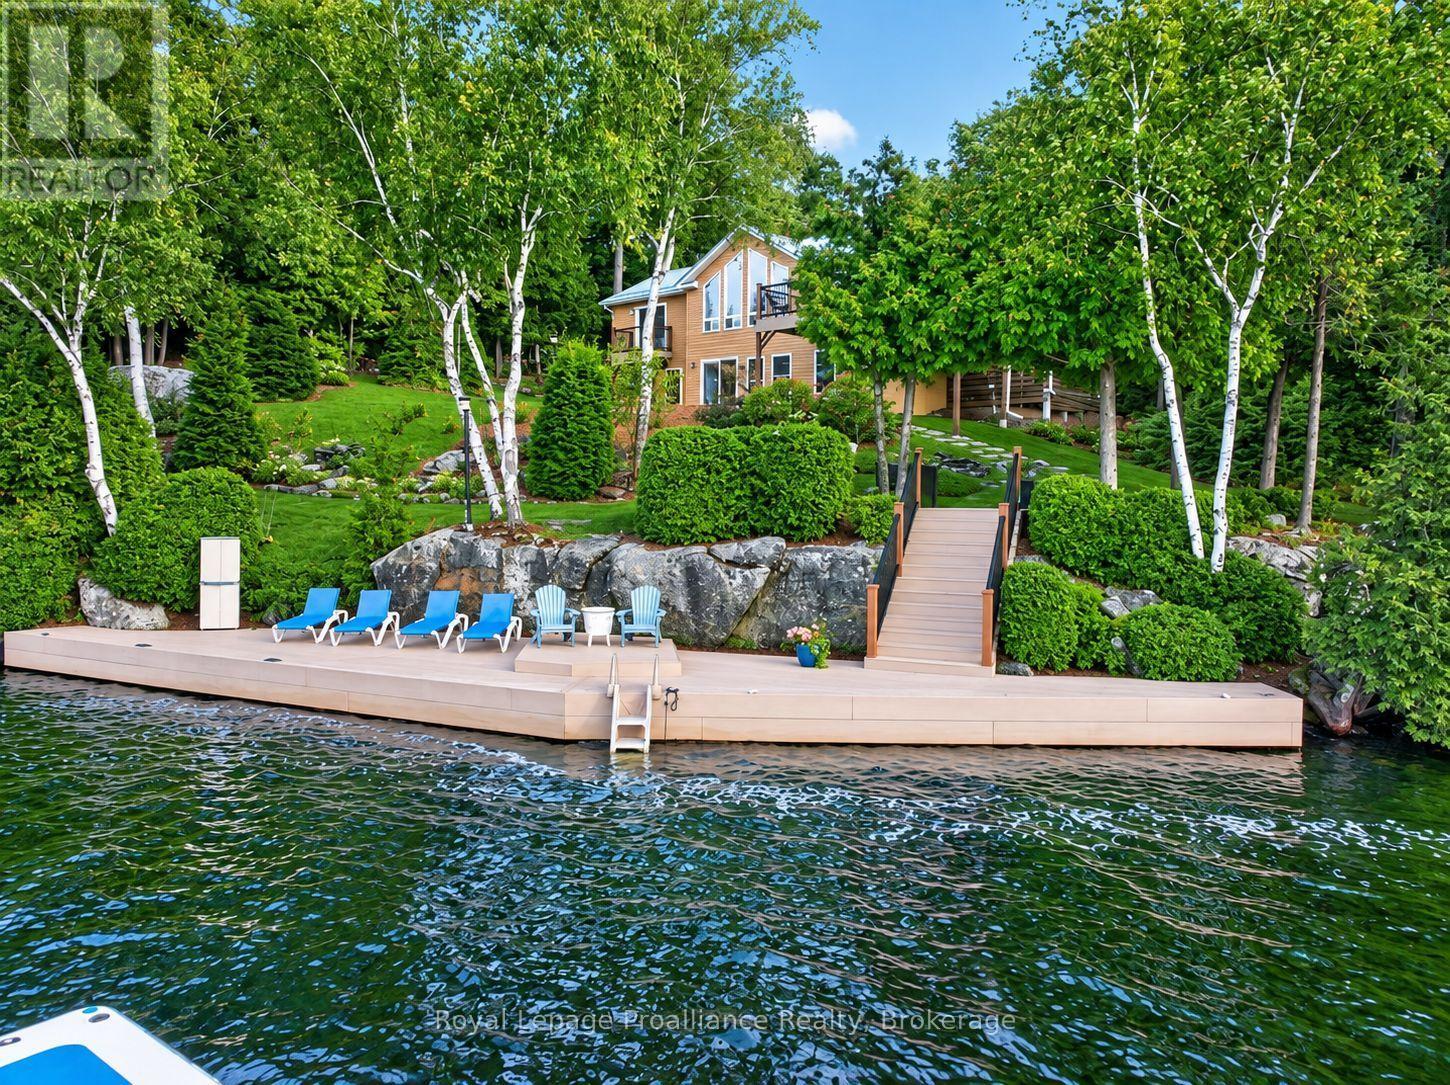
1214 Big Gull Lane W
Frontenac, Ontario
Experience the ultimate in private turnkey 4 season living on an oversized lot w/254 ft Waterfront, featuring breathtaking views of Big Gull Lake. Enjoy morning sunshine on the rear deck of the home and all-day sun on the upper deck and docks. Complemented by mature, terraced landscaping and a perimeter access lane to the waterfront , your outdoor experience is all encompassing for you to enjoy the pleasures of Big Gull Lake, 18kms of long, 80% Crownland, famous for fishing, boating and multitudes of lake life pleasures. Thoughtfully designed for togetherness and ease, the property includes a main level (1222 sqft) of living space, features all-new flooring, an upgraded open-concept kitchen with a large pantry, dining room and great room with walk-out to the sunset deck, a spacious primary bedroom with a walk-in closet and a 3pce bathroom, and relax in the airy screened sunroom off the livingrm -the perfect spot for reading or napping. The lower level, (1182 sqft) provides two additional full-sized bedrooms with walk-in closets, a fun kids' bunk room, and separate 4pce bathroom, laundry rm and utility/workshop space, with second living room creating space for everyone to gather, play, and relax. The lower-level walk-out provides access to the gardens and lakeside docks, and the pleasures of boating, swimming, fishing or a peaceful retreat to the great outdoors. Designed for effortless enjoyment, the exterior features maintenance-free building and garage siding, durable metal roofs, and composite decks and docks. For storage and hobbies, the property boasts two separate garages: a rustic garage (584sqft) ideal for storing boats, snowmobiles, and garden equipment, and a newer, oversized 2-car garage (836 sqft) complete with clean storage, a side office, a workout rm, and a finished bonus bedroom (307sqft) above. The expansive driveway provides easy trailer turnaround and parking for 8-10 vehicles. A rare, completely equipped lakeside haven, offering unmatched privacy. (id:28302)