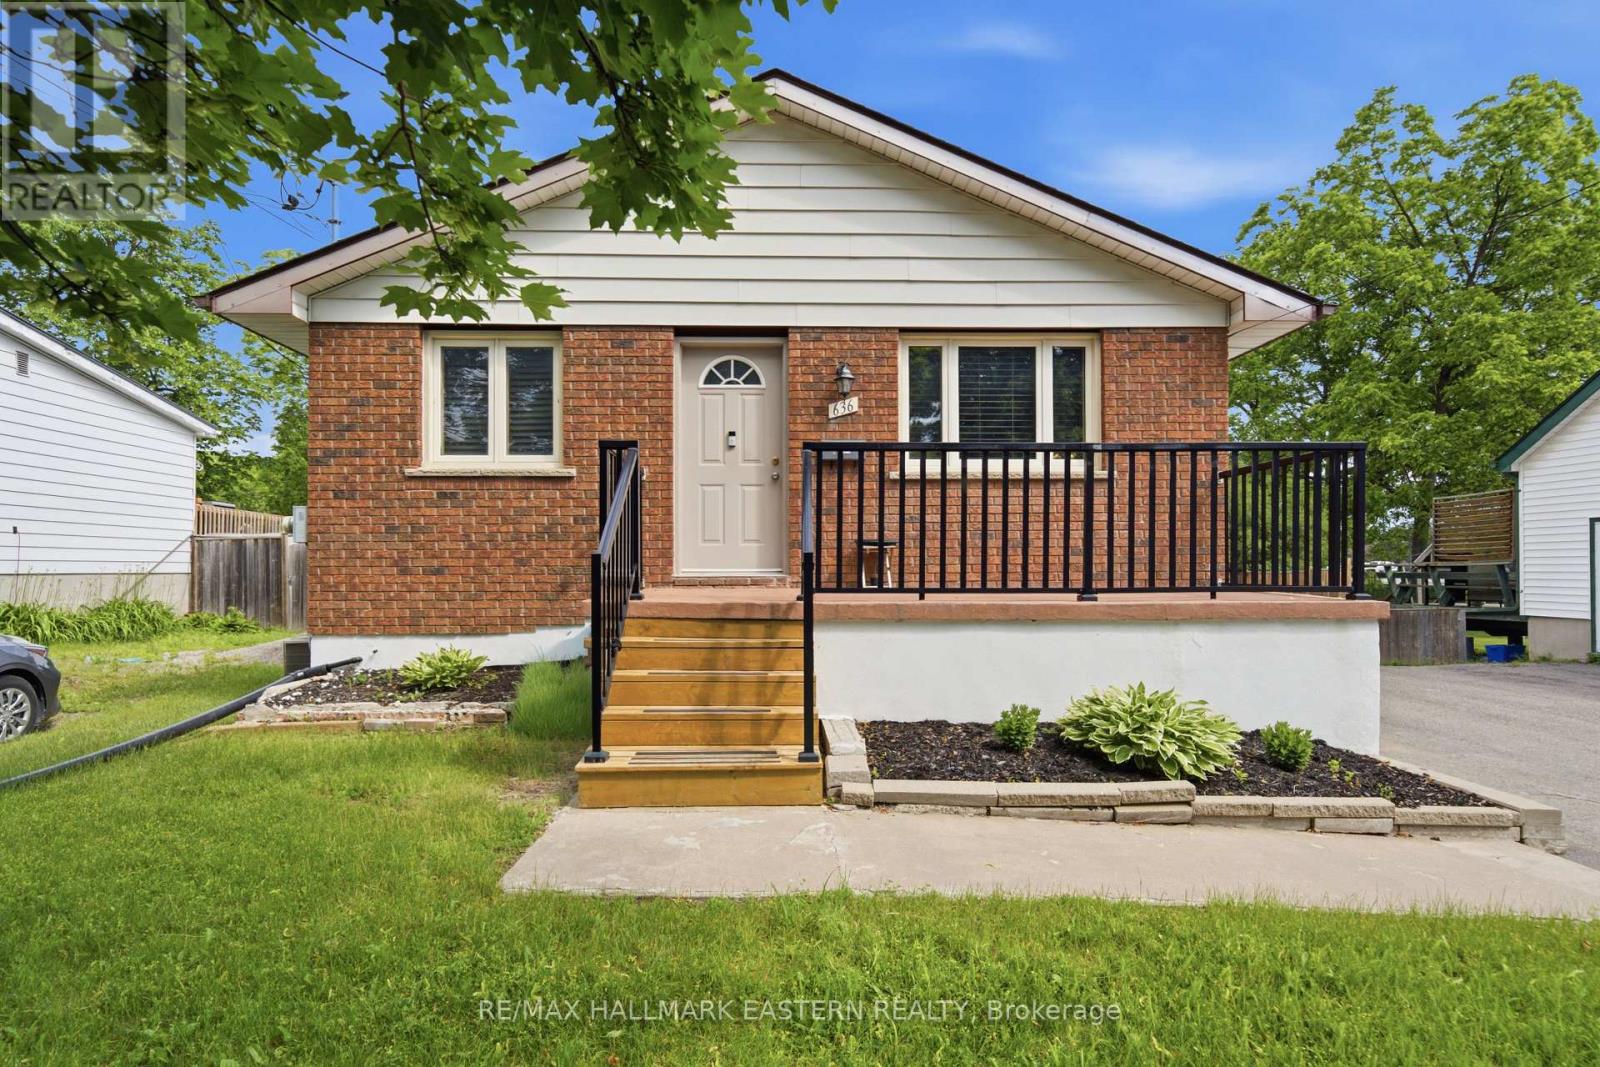
636 Frank Street
Peterborough, Ontario
Welcome to 636 Frank St. An outstanding opportunity for investors and homebuyers alike, this fully renovated legal duplex offers exceptional flexibility and income potential. Live in one unit and let the rental income help pay the mortgage or add a true turnkey investment property to your portfolio. The upper unit is occupied by fantastic tenants, while the vacant lower unit gives you the freedom to set your own rent or move in yourself. Both units have been professionally updated with stylish kitchens featuring granite countertops, modern bathrooms, spacious layouts, separate in suite laundry, and quality finishes throughout. Large windows fill the lower level with natural light, creating a bright and inviting living space that feels anything but below grade. With separate entrances, two furnaces, two hot water tanks, two hydro meters, parking for four vehicles, additional outdoor storage with two sheds, and a location close to schools, shopping, parks, and everyday amenities, with the added piece of mind with a back flow valve installed, this is a rare opportunity to own a completely updated property with nothing left to do but collect rent or move in and enjoy. Book your private showing today! (id:28302)
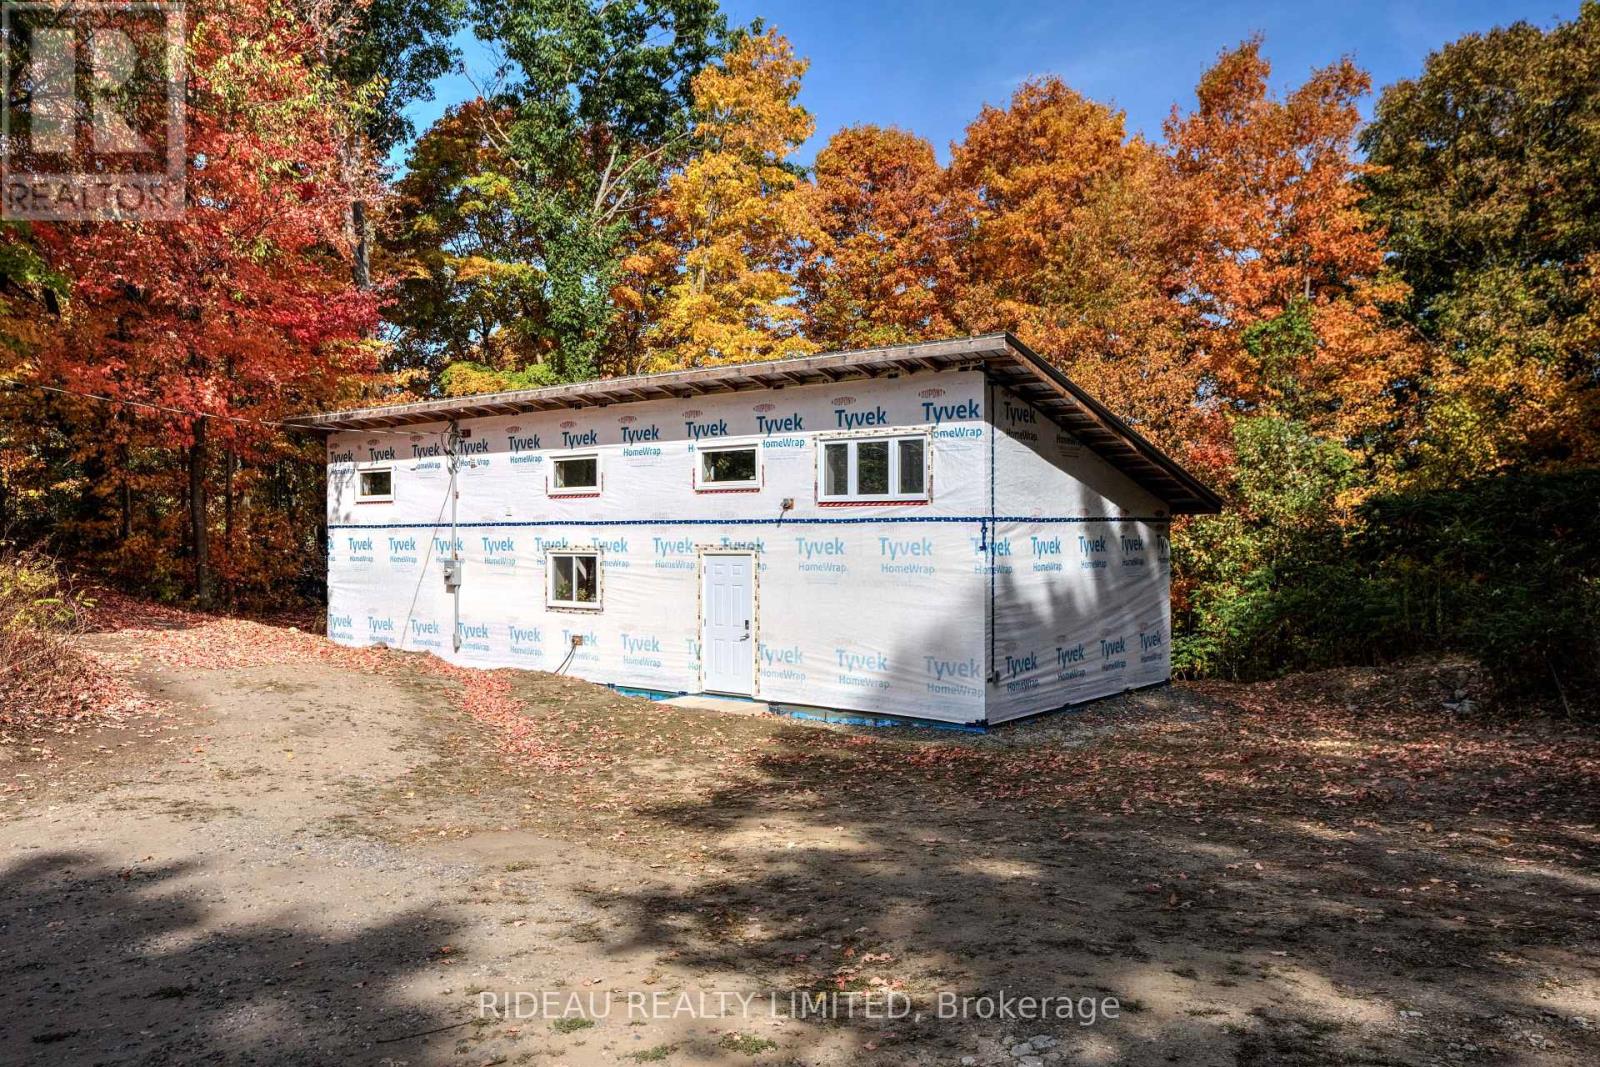
24 Briar Hill Road
Rideau Lakes, Ontario
Discover the opportunity to put your personal touch on this 2 bedroom, 1 bathroom home, started in 2022 and ready for its new owners vision. Much of the hard work has already been completed, with only finishing touches left to transform it into your dream property. Built on a Legalett 3200E GeoSlab foundation, the home features electric in-slab radiant floor heating, keeping the entire house evenly heated from the ground up. Set on a property surrounded by mature trees, the home offers both privacy and natural beauty. Adding to its unique appeal, the property also includes the historic Morton schoolhouse, now upgraded with 200-amp service, it's a versatile space with endless possibilities as a workshop, studio, guesthouse, or a remarkable restoration project. This home is perfect for anyone looking for a unique property with room to add their personal touch. Don't miss this rare chance to create a home that reflects your style, all while enjoying the benefits of modern construction paired with a piece of local history. (id:28302)

41 Freeman Drive
Port Hope, Ontario
Welcome to this beautifully updated 3-bedroom, 3-bath home set on a generous town lot in the heart of Port Hope. Thoughtfully improved from top to bottom, this property features new windows (2023), new exterior and interior doors, fresh paint throughout, upgraded baseboards, and new appliances, creating a clean, modern feel that's truly move-in ready. The home offers a functional layout with one full bath and two convenient half baths, along with two propane fireplaces that add warmth and character to multiple living spaces. Enjoy the added bonus of a three-season sunroom, perfect for morning coffee or relaxing evenings, and the durability of a metal roof for long-term peace of mind. Complete with a 1-car garage, updated bathrooms, and an unbeatable location, this home is within walking distance to schools, parks, recreation, and downtown shopping, with quick access to the 401 just minutes away. A fantastic opportunity to enjoy small-town charm with everyday convenience. (id:28302)

17 Castle Ridge
Brighton, Ontario
Beautifully appointed residence offering a refined blend of elegance, comfort, and outdoor serenity, highlighted by soaring high ceilings and an exceptional sense of space throughout. The heart of the home is a stunning, upgraded kitchen featuring custom cabinetry, Cambria Quartz countertops, stainless steel appliances, and an expansive center island, perfectly designed for both everyday living and sophisticated entertaining, complemented by rich hardwood flooring, recessed lighting, and elegant pendant fixtures that enhance the home's warm yet upscale feel. Just off the kitchen, a heated sunroom provides a standout feature, capturing incredible panoramic views over the Bay of Quinte and Lake Ontario, creating a bright and inviting space to enjoy year-round. The seamless layout carries through to the outdoors, where a truly remarkable backyard retreat awaits, showcasing professionally landscaped grounds, mature trees, vibrant gardens, and a striking natural stone waterfall cascading into a tranquil pond, creating a private, resort-inspired setting rarely found. The walkout from the basement provides convenient access to this exceptional outdoor space, further enhancing the home's functionality and lifestyle appeal, while a paved driveway leading to the attached two-car garage adds both polished curb appeal and everyday practicality, completing this impressive offering. (id:28302)
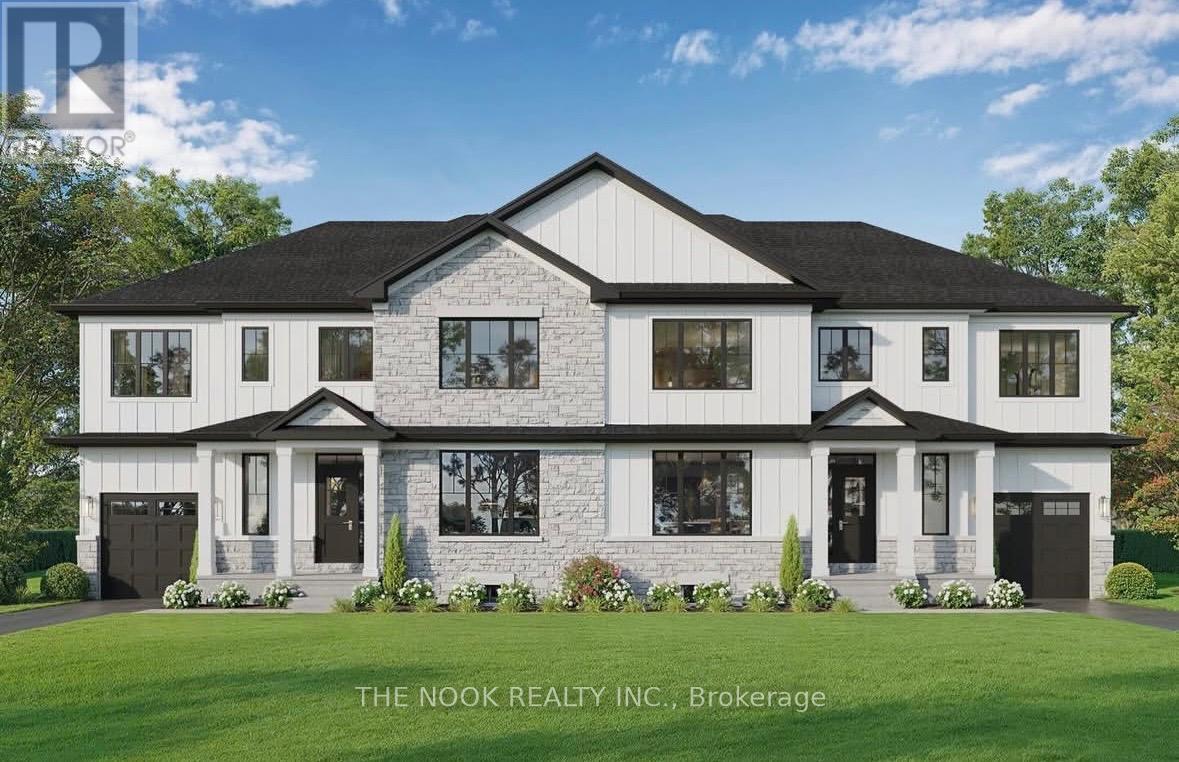
55b Nelson Street
Clarington, Ontario
Welcome to modern living in the heart of Bowmanville! Beautifully situated beside a protected conservation pond with no immediate neighbour on one side, this brand new semi-detached home by trusted local custom builder Hollee Homes Inc. offers the perfect blend of quality craftsmanship, thoughtful design, privacy, and scenic views. With over 1,500 sq. ft. of beautifully designed above-grade living space, this home has been carefully built to suit today's lifestyle while offering the peace of mind that comes with a full Tarion Warranty. Featuring 3 spacious bedrooms, 2.5 bathrooms, a dedicated den/home office, and a functional open-concept layout, this home is ideal for families, professionals, first-time buyers, or investors looking to secure a property in one of Durham Region's fastest growing communities. The bright and airy main floor is designed for both everyday living and entertaining, with seamless flow between the kitchen, dining, and living spaces. A convenient 1-car garage and modern finishes throughout add both style and practicality. The full unfinished basement offers incredible future potential for additional living space, a home gym, rec room, office, or storage. Buyers also have the unique opportunity to customize finishes and final details to better suit their personal style and lifestyle needs. Built with care, attention to detail, and pride in workmanship, this property stands apart from typical builder-grade construction. Located in the heart of Bowmanville, you'll enjoy close proximity to schools, parks, shopping, restaurants, commuter routes, and all amenities while investing in a location positioned for continued growth and strong long-term demand. Whether you're looking for a place to call home or a smart real estate investment, this thoughtfully built property offers exceptional value, modern comfort, and appeal. Don't miss your opportunity to own a beautifully built new home in one of Bowmanville's most sought-after neighbourhoods. (id:28302)
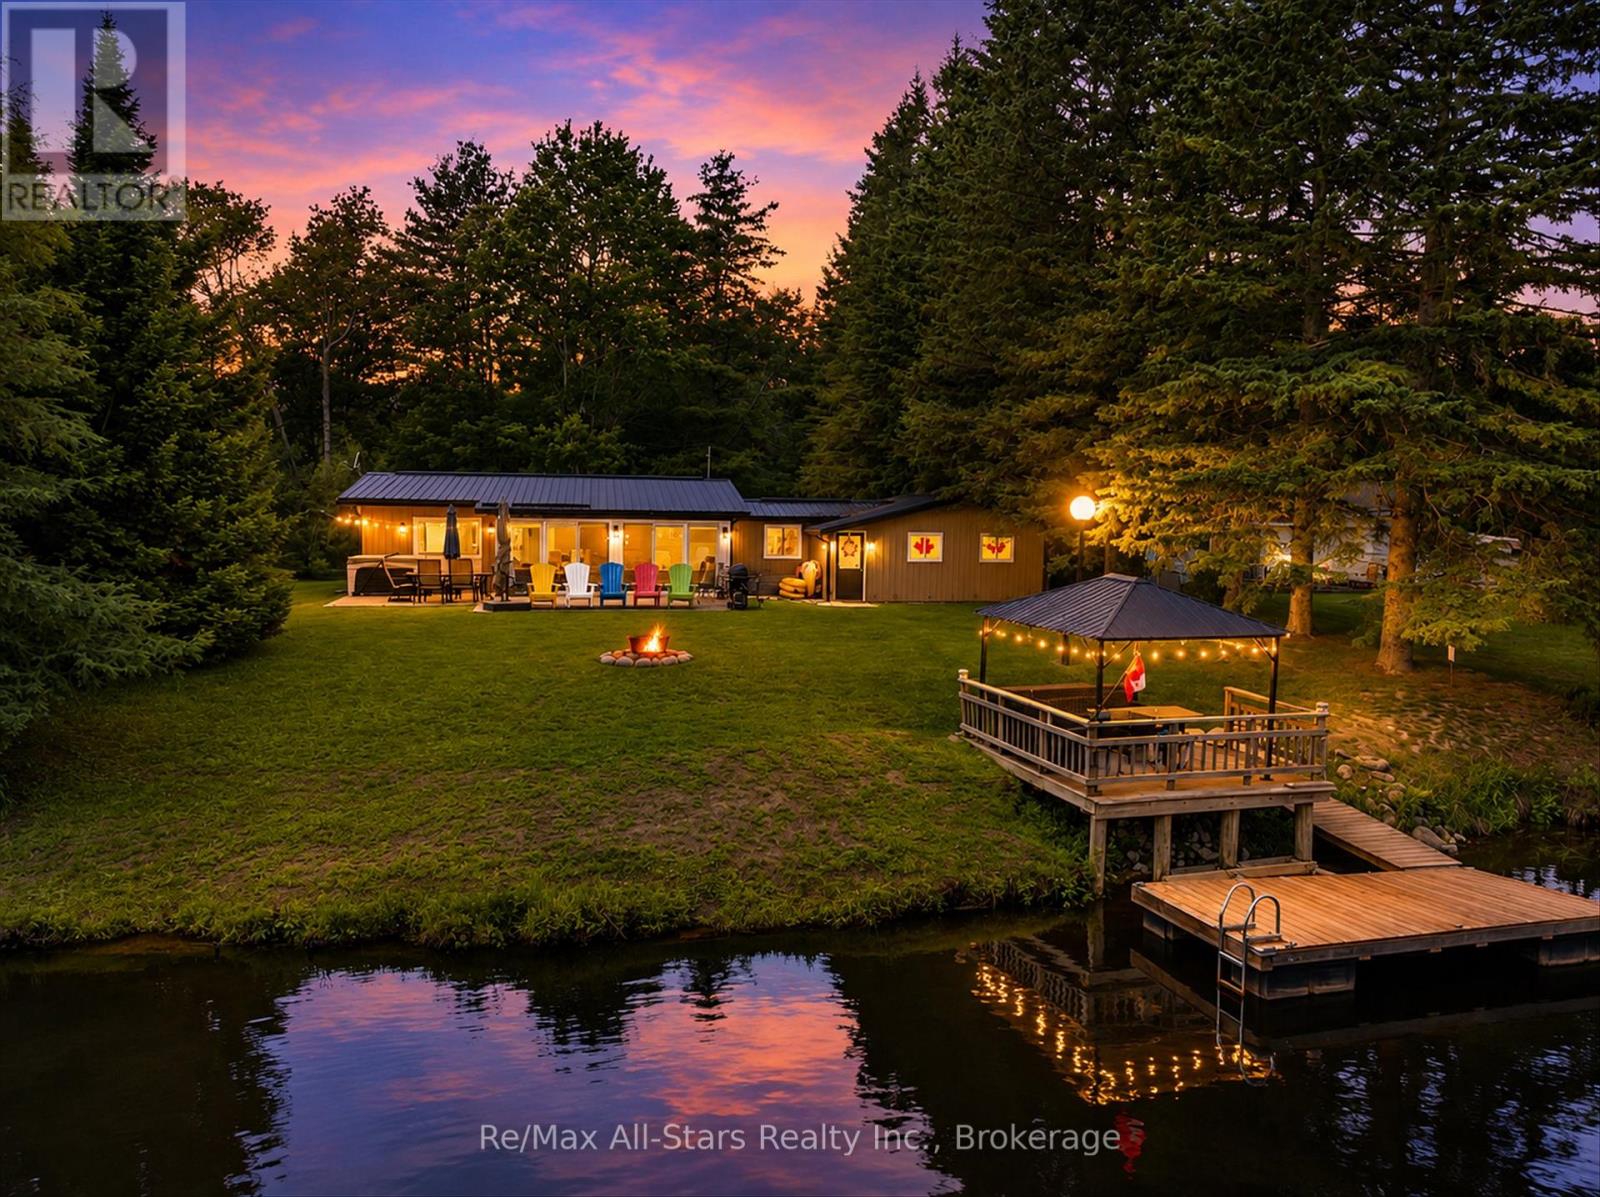
75 Cedarplank Road
Kawartha Lakes, Ontario
Discover the perfect blend of waterfront lifestyle as a home , weekend getaway or investment opportunity at 75 Cedarplank Road. Currently operating as a licensed Airbnb, this fully furnished, turn-key property is ready for its next owner to step in and start generating income from day one. Extensively renovated from top to bottom in 2021 , this stunning four-season bungalow offers a seamless combination of modern finishes and rustic charm. The bright open-concept design showcases luxury vinyl flooring, exposed hemlock beams, expansive windows, updated trim and doors, designer lighting, and a striking stone fireplace that serves as the heart of the home. The beautifully updated kitchen features granite countertops, stainless steel appliances, and an inviting layout designed for both entertaining and everyday living. Oversized sliding doors lead to an impressive 500 sq. ft. stone patio with new Hot Tub overlooking the river, creating the perfect setting for morning coffee, evening cocktails, or simply taking in the tranquil waterfront views. The spacious primary bedroom offers its own private walkout, convenient 2-piece ensuite, and ample closet space. The main bathroom has been thoughtfully designed with a custom shower and heated bench, adding a touch of luxury to everyday living. Major upgrades provide peace of mind, including spray foam insulation, metal roof, new siding, and an energy-efficient Daikin heat pump providing both heating and air conditioning. Whether you're looking for a profitable short-term rental investment, a personal waterfront getaway, or a combination of both, this property is truly move-in ready. Being only 10 Min. from town and year round access , Simply arrive, unpack, and enjoy everything this exceptional riverfront property has to offer. (id:28302)
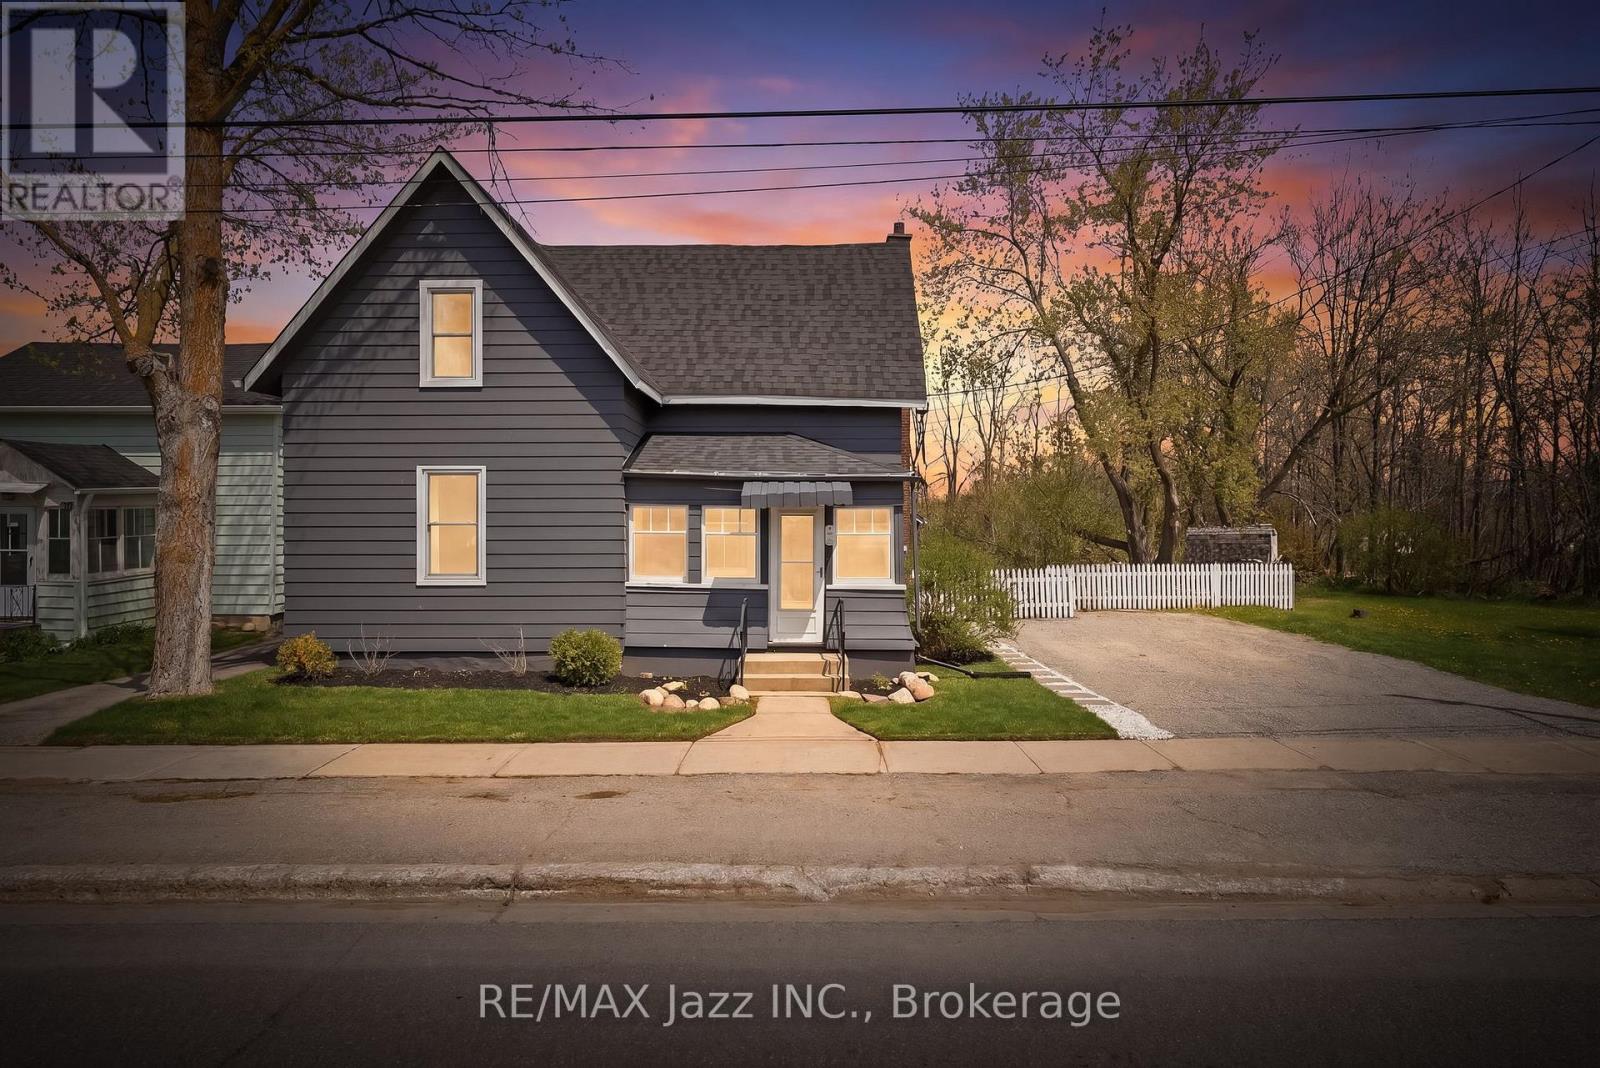
430 Eldon Road
Kawartha Lakes, Ontario
Tucked into the welcoming community of Little Britain, this beautifully updated century farmhouse offers the kind of peaceful, small-town living that's getting harder to find. Set on a private, picturesque lot with a gentle creek flowing nearby, this home invites you to slow down, breathe deeply, and enjoy life's quieter moments. With just over 1,600 square feet above grade, it's a place where timeless charm and thoughtful updates come together in the most comforting way. Step in through the enclosed side porch - perfect for muddy boots or snowy mornings- and you're greeted by a warm, inviting kitchen at the heart of the home. Featuring quartz and butcher-block countertops, a central island, stainless steel appliances, and a walk-in pantry, it's a space designed for both everyday living and for gathering with loved ones. The main floor flows effortlessly, offering a bright living room, a separate dining space for shared meals, an updated washroom with double sinks, convenient main-floor laundry, and a versatile bedroom currently used as a cozy home office. A separate side entrance leads through a sunroom and into the kitchen, while the front porch sunroom offers a peaceful retreat- an ideal spot to sip your morning coffee, listen to the birds, and take in the stillness that defines small-town life. Perfectly situated within walking distance to local favorites - including the beloved butter tart shop and the newly opened Brit Town Barrel restaurant and pub (2025) - you'll enjoy the simple pleasure of strolling through town and feeling part of a close-knit community. The basement features an original stone foundation with an unused cistern. (id:28302)
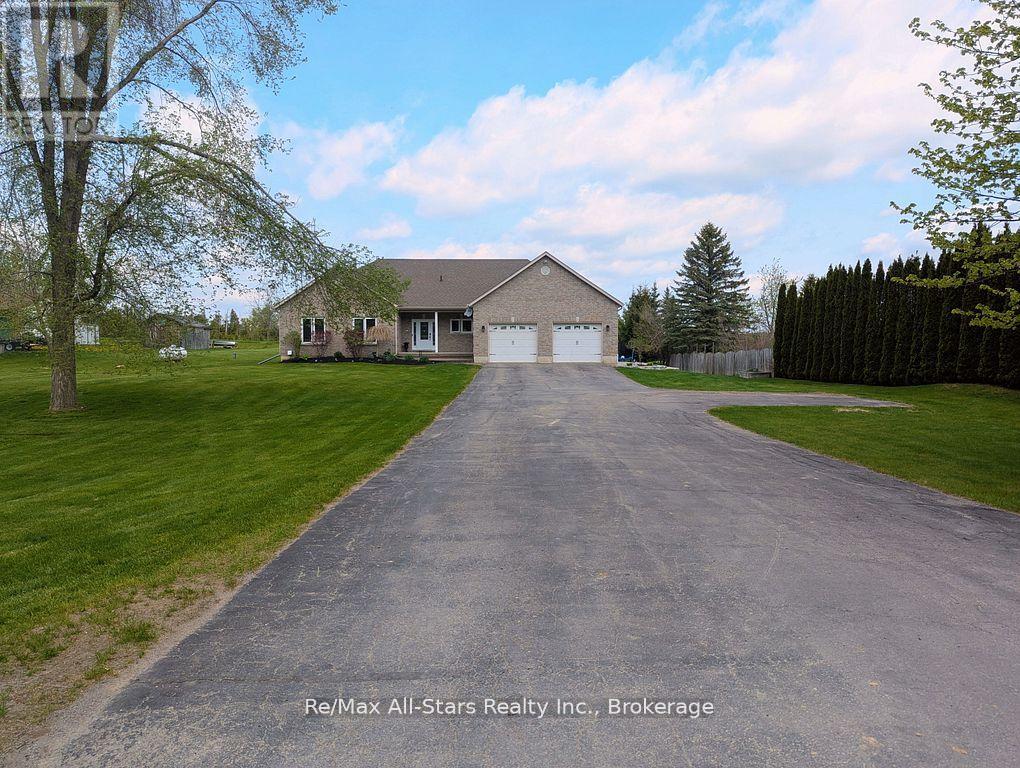
664 Bland Line
Cavan Monaghan, Ontario
Immaculate Custom Brick Bungalow on 1+ Acre! Meticulously maintained, offering over 1,600 square feet of bright open-concept living space on the main floor. Situated on a scenic 1.13 acre lot on the highly sought-after Bland Line, this home is exceptionally built and was well thought out when built in 2006, as it pairs timeless quality with country views. The heart of the home features a spacious kitchen complete with quartz countertops, stainless steel appliances, a large pantry, and an inviting great room centered around a cozy fireplace. Transition seamlessly to outdoor living with a walkout from the dining nook to a covered deck, or step directly from the primary suite onto a beautiful stamped concrete patio. With 3 generous bedrooms and 2.5 bathrooms, the layout is both functional and sophisticated. Recent big ticket upgrades offer complete peace of mind, including a recently replaced roof, furnace, and heat pump. The massive garage provides extensive room for up to 3 vehicles or to store all the toys, while the vast basement is full of possibilities and features a rough-in for a future bathroom ready for your custom touch, or extra space for storage or the kids to play. The beautifully landscaped yard and gardens frame this pristine property, located just 10 minutes from Peterborough amenities and offering easy access to Hwy 115/407 for commuters. (id:28302)
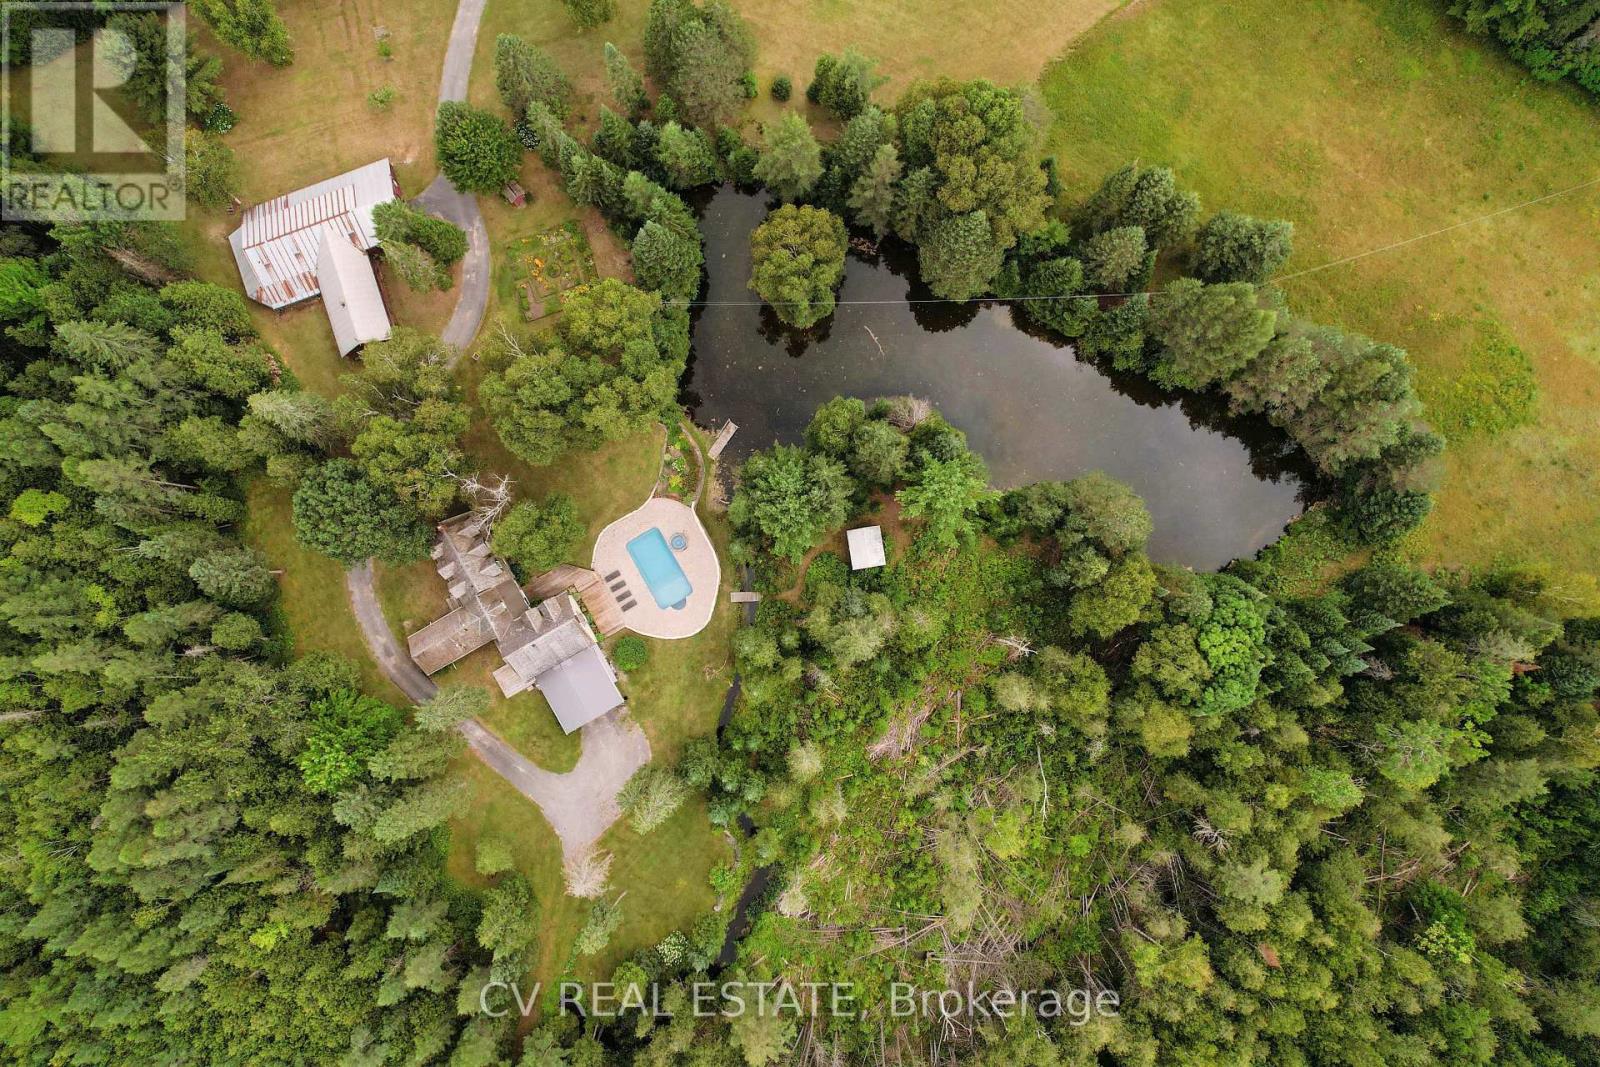
2090 County 121 Road
Kawartha Lakes, Ontario
Imagine living on 225+ acres of private country land, nestled among the trees, with a babbling spring fed stream feeding into your very own pond. This unique, special property is all that and so much more. Custom built over the span of 30+ years, this log home is a spacious 3200+/-sq ft, has 4 bedrooms and 3 baths, multiple living rooms and a nicely sized kitchen (21' x15') with large island and all built-in appliances overlooking the beautiful inground pool and pool spa. Natural Pine floors throughout with separate dining room, office and sunroom. The attached double garage also has entrance to crawlspace lower level. On the vast property are hiking trails, a guest cabin, 740+ sq ft workshop and 2100+ sq ft storage barn. Truly a nature lover and handyman's dream! Just a short 10 minute drive to local amenities in Fenlon Falls, this Home In The Country has so much to offer and so much space to grow! (id:28302)
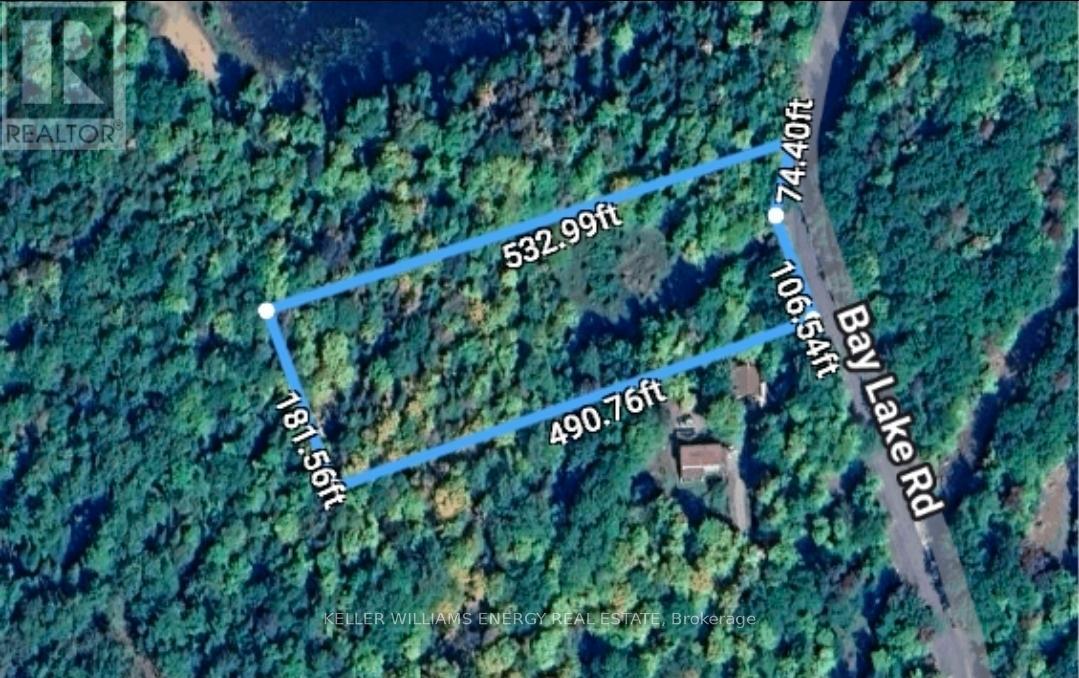
1805 Bay Lake Road
Faraday, Ontario
Build your Dream Retreat at 1805 Bay Lake Road in Faraday-an Exceptional Vacant Lot Nestled in the Heart of Cottage Country. Surrounded by Natural Beauty, this Property Offers a Peaceful Setting with Mature Trees and a Sense of Privacy, Perfect for those Looking to Create a Custom Home or Getaway. Ideally Located on a year-round Municipally Maintained Road, the Lot Provides Easy Access while still Offering a Tranquil Escape from the Everyday. A Newly Installed Well adds Significant Value and Convenience for Future Development, with Hydro Available at entrance to lot. Enjoy close proximity to Bay Lake and Surrounding Waterways, with Opportunities for Boating, Fishing, and Outdoor Recreation just Moments away. The Area is also Rich with Trails and Scenic Landscapes, Ideal for Nature Lovers and Outdoor Enthusiasts. Only a Short drive to Bancroft for Shopping, Dining, and Essential Amenities, this Property Strikes the Perfect Balance between Seclusion and Convenience .A Fantastic Opportunity to Secure your own Piece of Land in a Sought-after Location-bring your Vision and make it a Reality. (id:28302)
235 Devenish Road
Hastings Highlands, Ontario
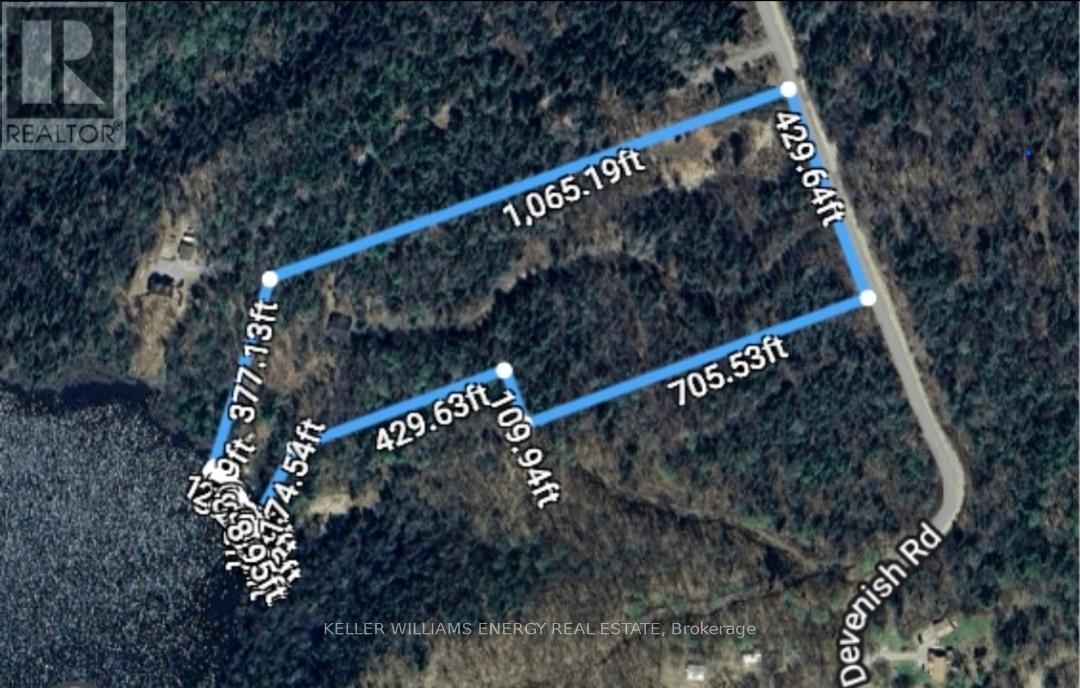
Discover the Potential at 235 Devenish Road-an Exceptional 10.32-acre Waterfront lot Offering a Rare Combination of Space, Privacy, and Existing Value. Surrounded by Natural Beauty, this Expansive Property Provides the Perfect Setting to Build your Dream Home or Getaway in a Scenic Environment. A Standout Feature is the Large Garage/Workshop Already in place-an Incredible Asset for Hobbyists, Contractors, or those Looking for Storage and Functionality from day one. This Structure adds Significant Value and Convenience to the Property. Enjoy Direct Waterfront Access, ideal for Relaxing, Exploring, or Embracing a Variety of Outdoor Activities. The Generous Acreage offers Endless Possibilities for Development while Maintaining Privacy and room to roam. Located within a short drive to Bancroft and Surrounding Amenities, this Property Combines the Tranquility of Rural living with Practical Accessibility. A Rare Opportunity to Secure a Sizable Waterfront Parcel with a Premium Outbuilding already Established-bring your Vision and make the most of this Unique Offering. (id:28302)
1307 Going Street
Frontenac Islands, Ontario
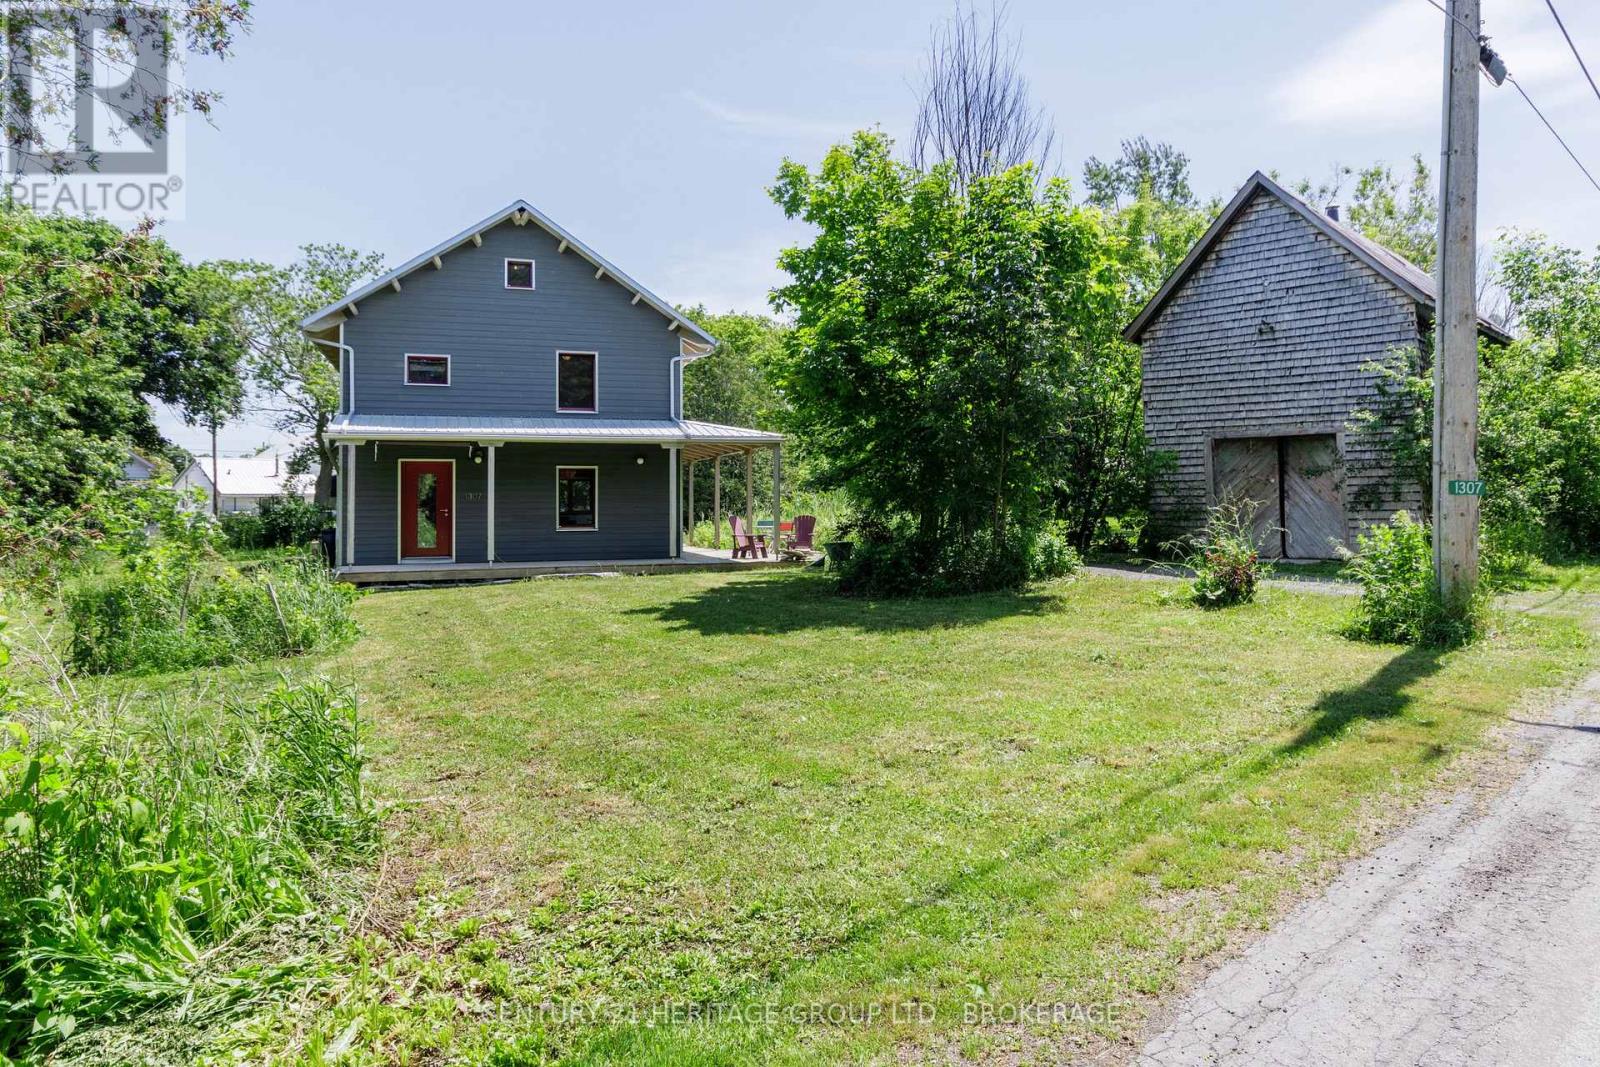
Imagine a home warmed (and I'm not making this up) by your loved one's presence across the table at breakfast. Their smile raising the temperature. A hand fluttering up to the side of your face like a bird. The LP spinning on the turntable. Your kids playing on the rug with their toys. The friction and their breath. By the sun coming through the window. The Wolfe Island Passive House is that property. An intensely stylish, mid-century-influenced, Japan-influenced super-efficient home close to the water on an island twenty minutes by ferry from Kingston's downtown core. There are views of the water, and an old barn, the better part of an acre both wild and tamed, the beginnings of an orchard, the remains of a chicken coop, a shaded porch, and enough forward-thinking technology and design smarts to keep the post-grads busy all year. The exterior is in engineered hardwood, the walls R90-insulated, the structure provided by way of cross-laminated timbers. The windows are triple-glazed and passivhaus-certified from Austria, the HRV's pre-heater protects the core in winter and actually provides heat to the house, the slab is insulated from below, the toilets are ultra-low-flush, with a rainwater system that serves all household needs. There are doors of douglas fir, and heart-stopping finishes in beech and spruce and hickory. The tatami room is in mahogany, with walls dressed in silk. I feel I'm describing a special feast rather than a list of building materials, and perhaps that's fitting, given how the marriage of science and aesthetics here, environmental responsibility, feels so rare (I've never seen anything like it!) and so worthy of celebration. (id:28302)