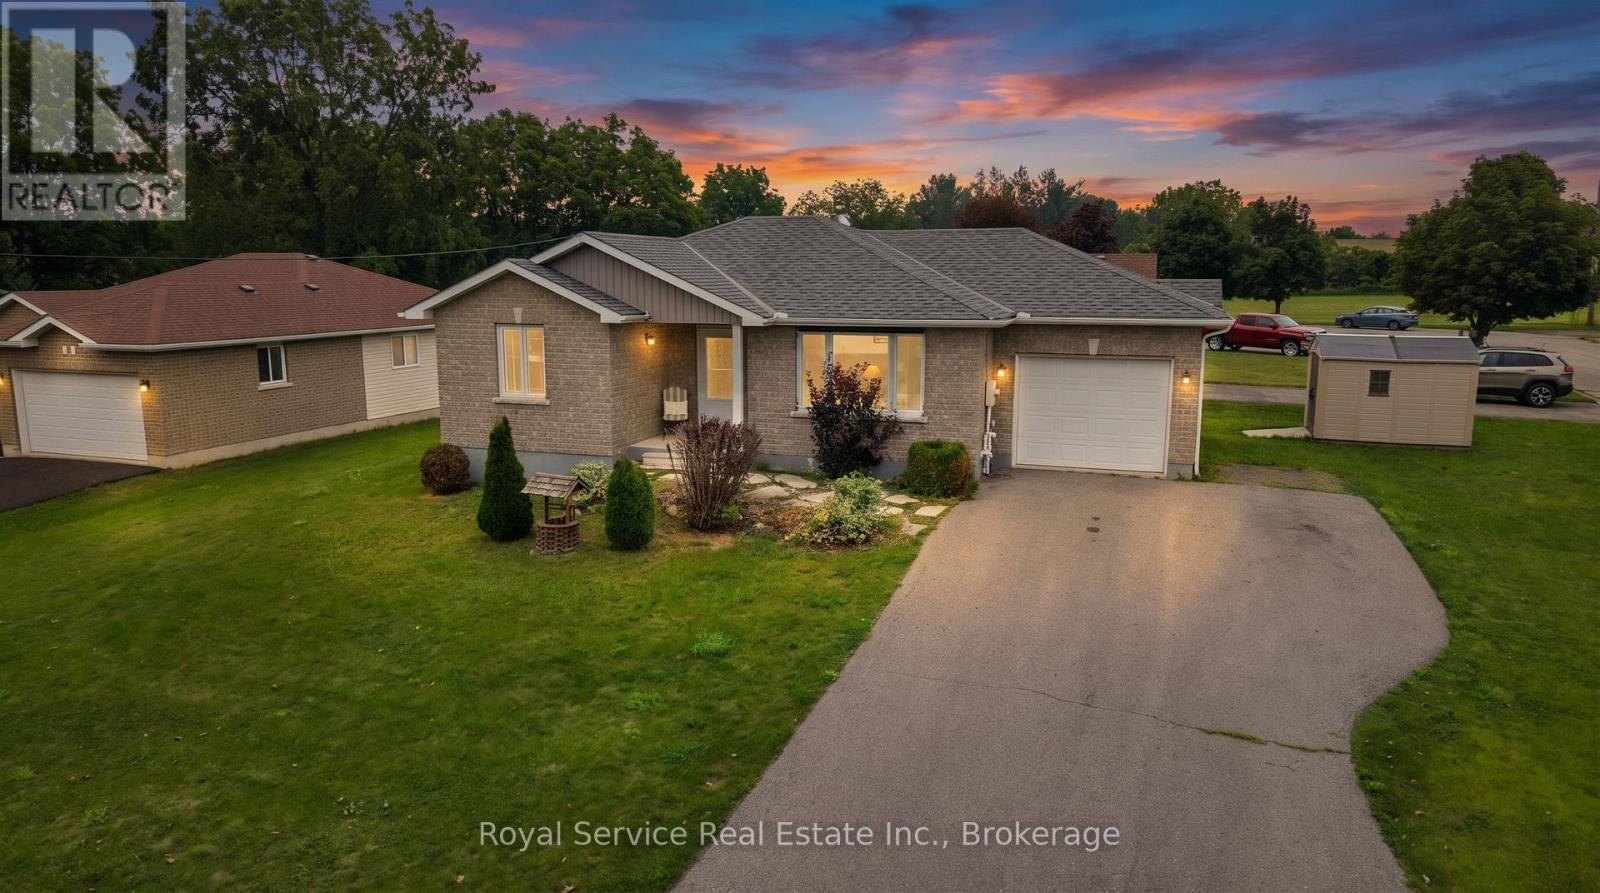
10 Jane's Court
Cramahe, Ontario
Welcome to the Sweet Life of Colborne! Looking for a home that's just the right size, easy to maintain, and packed with living space? Look no further! This lovely brick/vinyl bungalow sits on a quiet Court in the quaint and growing community of Colborne. This 2+1 bedroom, 2 bath home offers a practical layout with plenty of room for family, guests, hobbies or a home office. Step inside to a welcoming foyer and bright living room filled with natural light from the large front window. The kitchen features a handy peninsula, stainless steel appliances, and an attached dining area with walkout to the rear deck, perfect for morning coffee or summer BBQ's. Two generous main-floor bedrooms and a spacious 4pc bathroom complete the upper level. Plus, the attached single-car garage is conveniently accessed next to the kitchen, making everyday living a breeze. But wait...there's more downstairs! The finished lower level is a fantastic surprise, offering a large recreation room with gas fireplace an office/bonus space, an additional generous bedroom with closet and above grade window, a large 3pc bathroom and separate utility/laundry room. There's room here for everyone! Outside enjoy a manageable corner lot - ideal for those who want their own space without spending every weekend maintaining it. Note New Shingles in 2025. And then there's Colborne - a charming community with a friendly small-town feel, convenient amenities, local shops and restaurants, and easy access to the surrounding Northumberland countryside and the 401. It's a wonderful place to put down roots; come discover why life is just a little sweeter in Colborne. Motivated Seller. (id:28302)
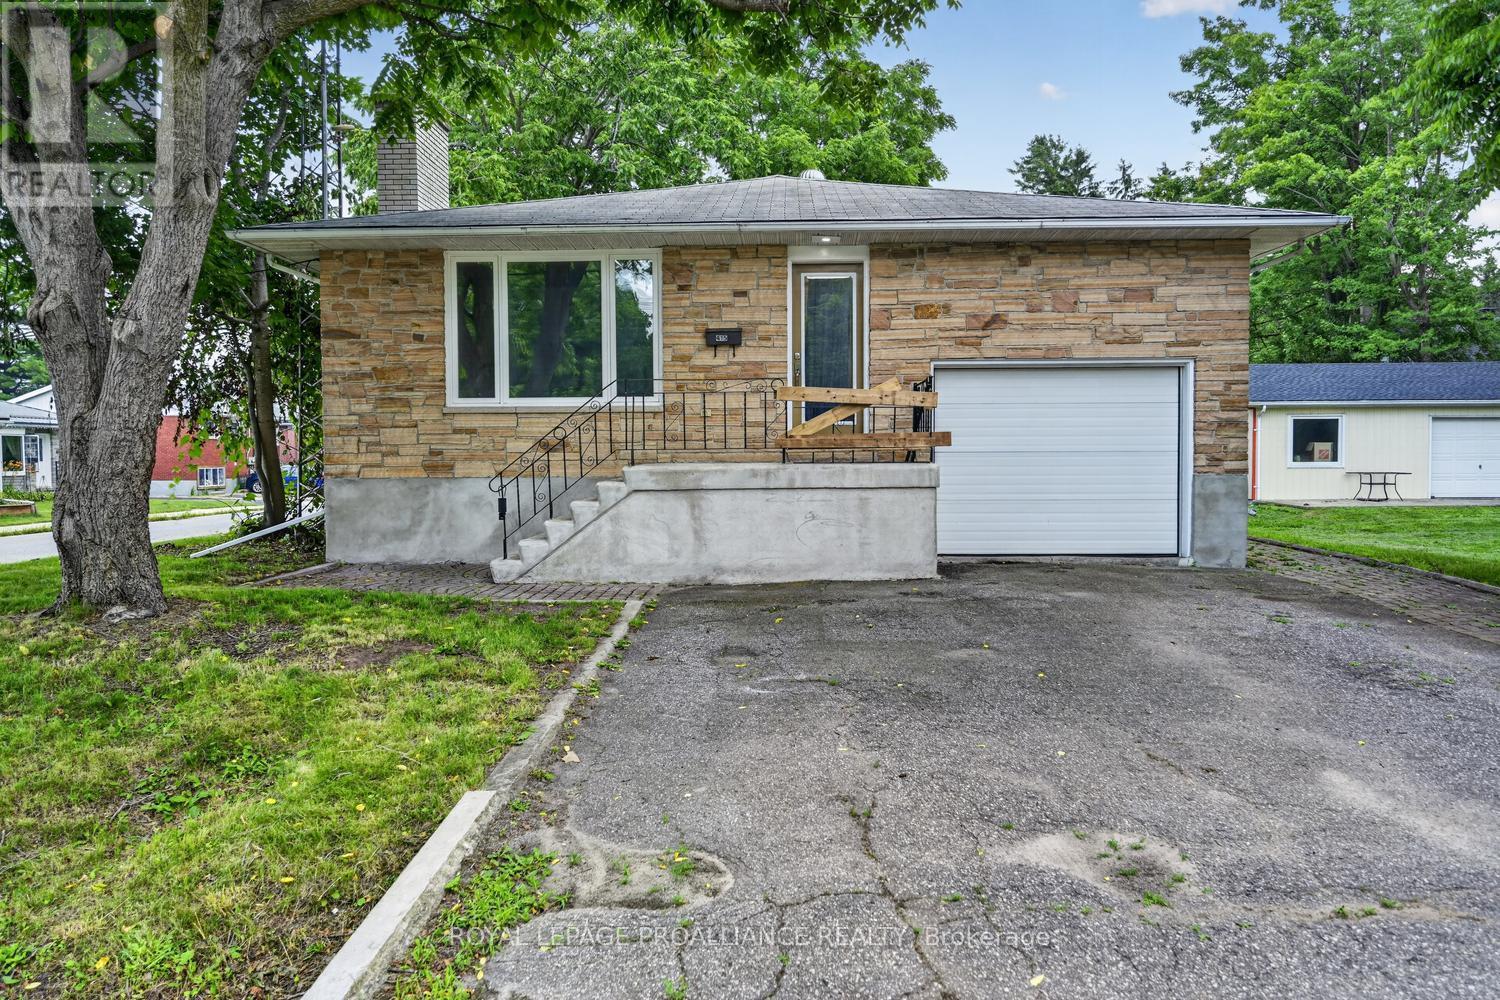
415 Railway Avenue
Prescott, Ontario
Don't let the exterior fool you-this home has been completely transformed and feels like a brand-new build inside! Originally built in 1984, virtually every inch of this exceptional property has been updated with quality finishes and thoughtful design.Step through the welcoming foyer into the bright, inviting living room, where a beautiful bay window floods the space with natural light, highlighting the new luxury vinyl plank flooring that flows throughout the home. The beautifully refreshed kitchen features new countertops, a stylish backsplash, a new dishwasher, and convenient doors that provide separation and privacy when desired.Continue down the hall to discover stunningly renovated bathrooms, new windows (including the basement), new interior doors, trim, hardware, lighting, and so much more. The extensive list of improvements is impressive-be sure to ask your Realtor for the complete renovation package.The unspoiled basement offers endless possibilities, including the potential for an additional bedroom, recreation room, or home office. With its separate side entrance, it also presents an excellent opportunity to create an in-law suite or secondary living space (subject to municipal approvals).The attached garage provides convenient inside entry and features a loft for valuable additional storage. Ideally situated in a central location close to shopping, schools, parks, and everyday amenities, this turnkey home offers the perfect combination of modern living, functionality, and future potential.Completely renovated. Move-in ready. Bigger than it looks-and guaranteed to impress! (id:28302)
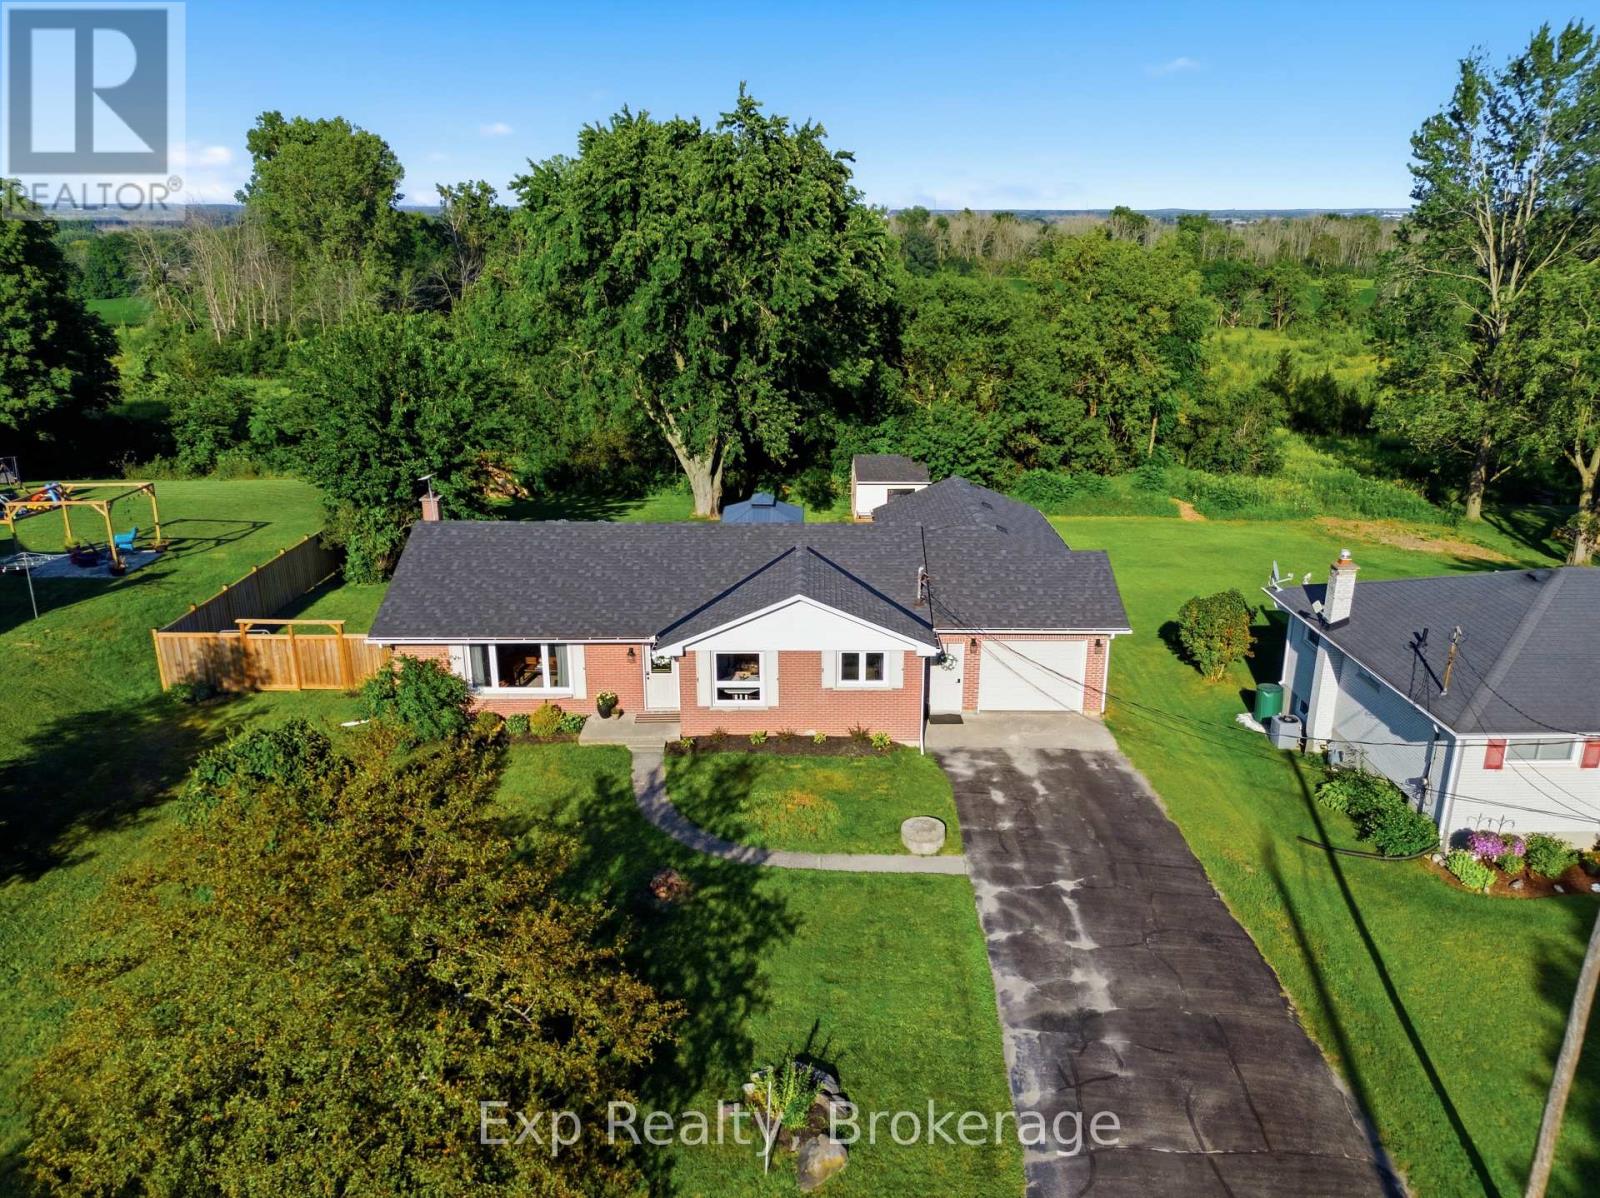
57 Huntingwood Drive
Quinte West, Ontario
It feels like you've left town, but downtown Belleville is only minutes away. Located in Quinte West, 57 Huntingwood sits in an awesome quiet dead-end road neighbourhood on an oversized lot backing onto open fields and green space, giving you a surprising sense of space and privacy without sacrificing convenience. It's a rare best-of-both-worlds setting, and the home itself is exceptionally well finished and thoughtfully updated. Inside, you'll find bright, comfortable living spaces, an updated kitchen, a living room fireplace and a beautifully renovated lower level with its own gas fireplace, creating plenty of room to spread out. Outside, a huge back deck overlooks the fields, the fully fenced yard offers loads of room to enjoy, and the insulated double-deep garage with overhead doors at both ends provides excellent space for vehicles, storage, hobbies or projects. The home is serviced by natural gas along with its own drilled well and septic system, meaning no municipal water or sewer bills. Major updates include roof shingles, windows, electrical panel and wiring, and kitchen in 2022; extended back deck, soffit and fascia in 2023; privacy fencing, gazebo, fire pit and water treatment system with UV, softener and filtration in 2024; and basement renovation in 2025. There is also a newer high-efficiency furnace. Peaceful, private and beautifully finished. (id:28302)
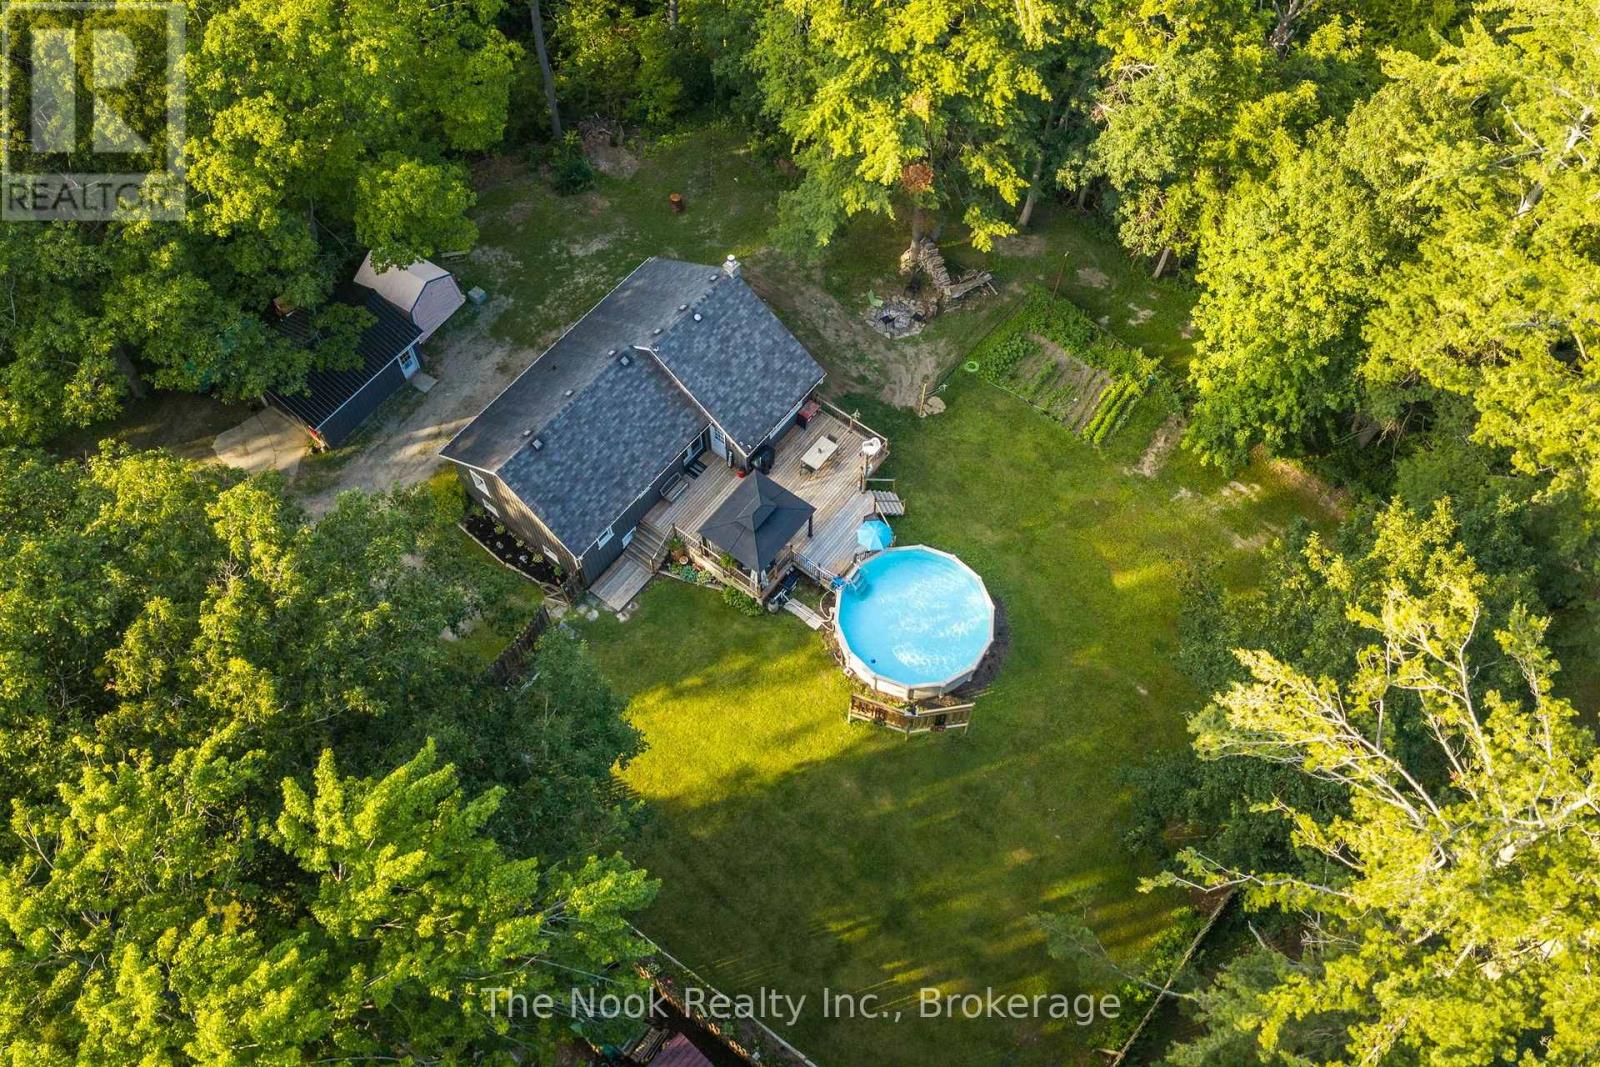
5203 Valleyview Crescent
Hamilton Township, Ontario
Turn Key Bungalow on a Private 0.66 Acre Lot Just Steps to Rice Lake! Located in the charming lakeside community of Bewdley, this move in ready home offers a peaceful setting just a short walk to Rice Lake, perfect for boating, fishing, and year round recreation. Situated on a private, fenced lot, the property features a heated above ground pool for summer entertaining, a spacious deck, and a fire pit to enjoy on cooler evenings. Additional highlights include a detached garage with a newer metal roof and a GenerLink adapter for added peace of mind. Inside, you'll find an updated kitchen with quartz countertops, renovated bathrooms, a spacious living room with a cozy gas fireplace, and a finished walk out basement offering excellent additional living space with a separate entrance. Some updates include: Kitchen (2020), Pool Heater (2020), Bathrooms (2021), Furnace & A/C (2021), Electrical Panel (2023), Hot Water Tank (2026), Garage Metal Roof, Deck Addition, Cleared Trees & GenerLink Adapter. Move in and enjoy lakeside living! Smoke & Pet free home. (id:28302)
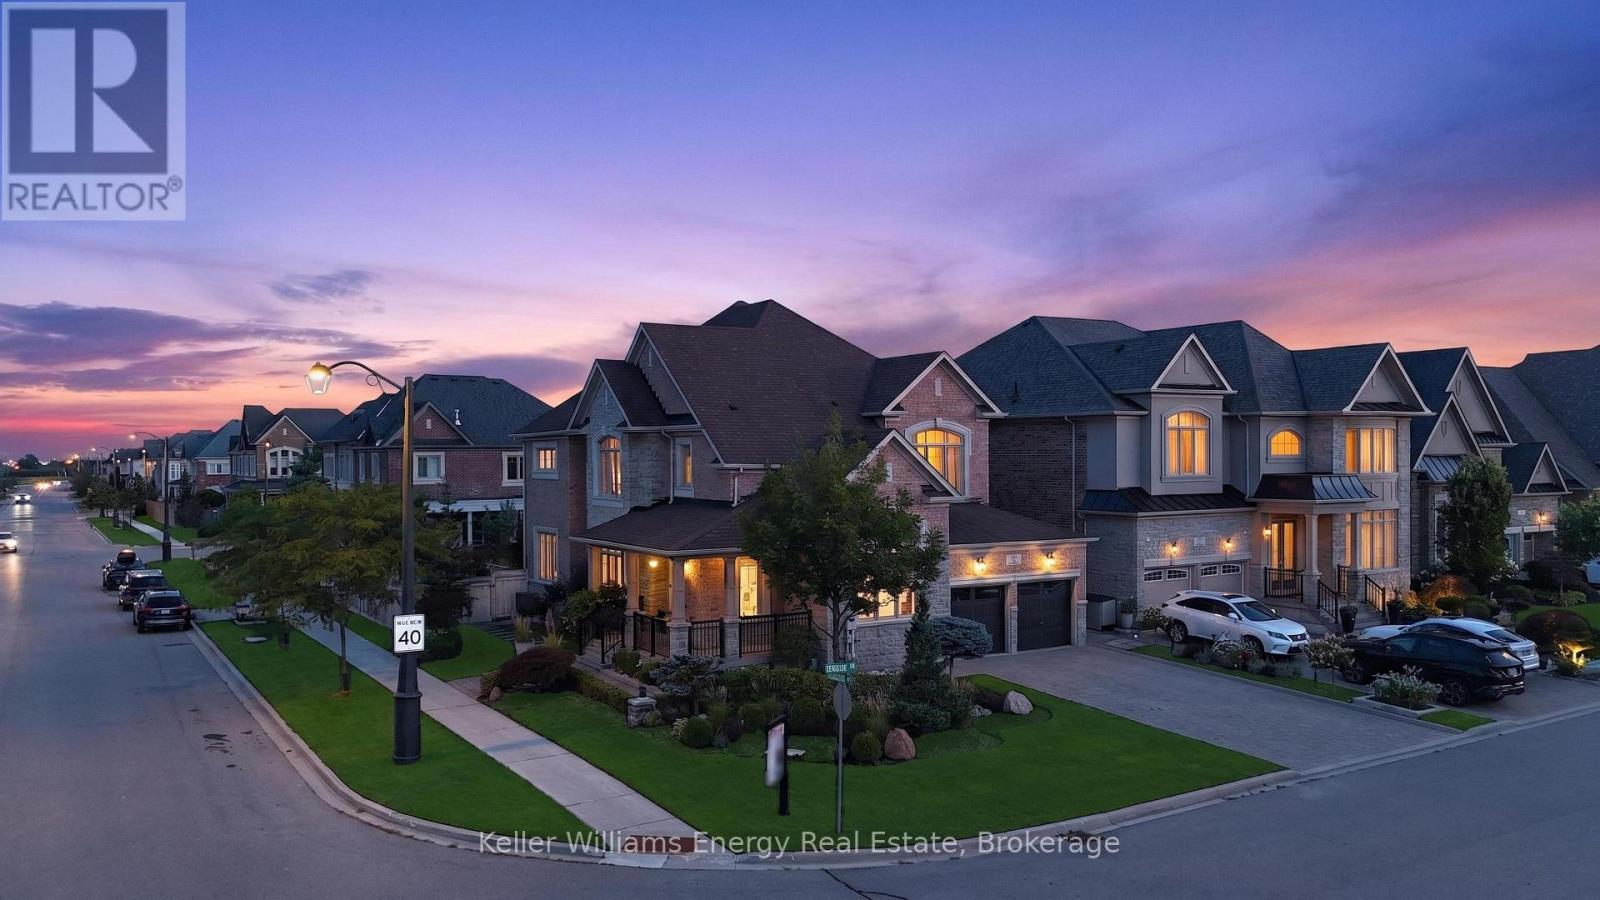
59 Venkata Drive
Vaughan, Ontario
Welcome to refined luxury in the heart of Kleinburg. Situated on a stunning landscaped corner lot, this exceptional residence offers a rare combination of sophisticated design, elevated finishes, and effortless indoor-outdoor living. Meticulously curated from top to bottom, every detail has been thoughtfully considered to create a home that is as functional as it is beautiful. The elegant main floor offers a thoughtfully designed layout with a private office, formal living room and dining room, creating beautiful spaces for both everyday living and sophisticated entertaining. At the heart of the home, the impressive gourmet kitchen features custom cabinetry, built-in Sub-Zero appliances and a 36" Wolf gas range, opening seamlessly to the family room. A walk-out from the kitchen leads directly to the dream backyard oasis-creating the ultimate connection between indoor and outdoor entertaining. The spacious primary retreat offers a thoughtfully designed walk-in closet and spa-inspired ensuite complete with a luxurious soaker tub and his-and-hers vanities. With 4 generously sized bedrooms and 6 bathrooms, there is room for the entire family to live and entertain in style. Fully finished lower level is an entertainer's dream, featuring a custom wine cellar with custom cabinetry and a beautiful stone backdrop wall, sophisticated bar, billiard room, dedicated game room, media room, gym area and private sauna. Every space has been designed to elevate the experience of home. Step outside to your private backyard oasis, beautifully landscaped for resort-style living. Complete with an outdoor kitchen, lounge areas and generous entertaining space, this is where summer evenings, family gatherings and unforgettable memories come to life. True designer residence where luxury meets livability. From the custom details indoors to the seamless indoor-outdoor flow, this exceptional Kleinburg home offers an elevated lifestyle in every season. A MUST SEE! (id:28302)

1 - 56 Petra Way
Whitby, Ontario
Ground-Level End Unit | 2 Parking Spaces | Bright & Inviting Living in Whitby! Welcome to this bright and inviting ground-level end-unit condo offering 975 sq. ft. of thoughtfully designed living space. Ideally situated at the end of the row with no neighbouring units beyond, this desirable end unit enjoys added privacy and peaceful views over a landscaped greenspace. Extra windows in the Kitchen and Living Room fill the home with natural light, while the open-concept Kitchen, Dining and Living areas create a comfortable space for everyday living and entertaining. Step outside to your private patio-perfect for enjoying your morning coffee. The spacious primary Bedroom provides a relaxing retreat, while the second Bedroom is ideal for guests, a home office, or a growing family. A large pantry offers excellent in-suite storage, and the conveniently located laundry area adds everyday convenience. Complete with two owned parking spaces, this well-maintained home is ideally located close to the Whitby Recreation Complex, Whitby Town Hall, Durham Region Headquarters, the Library, schools, parks, shopping, banking, and a variety of restaurants, offering comfort, convenience, and an exceptional location. (id:28302)
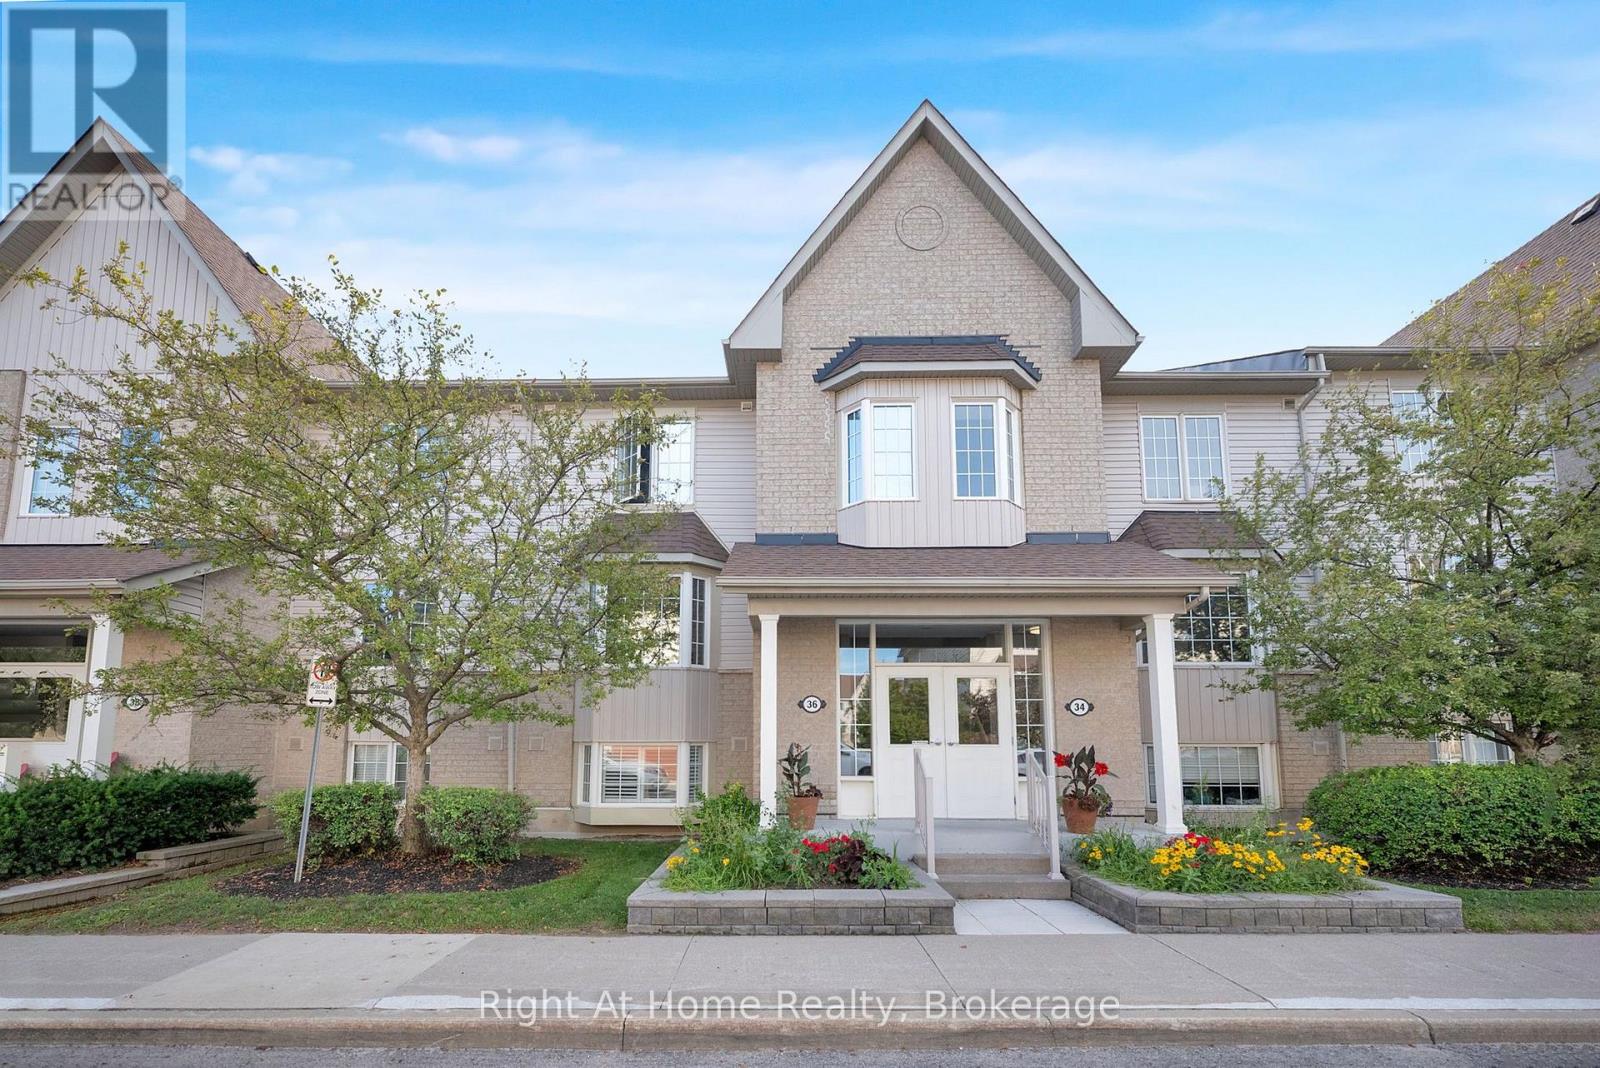
2 - 36 Petra Way
Whitby, Ontario
Wow - Shows 10++!! TWO (2) Underground Parking Spaces!! This stunning 2BR/1Bath 2nd floor condo offers 935sqft of beautifully renovated living space in a sought-after North Whitby community close to great schools, parks, shopping & the Whitby Rec Centre!! This entire unit was completely renovated in 2024 from top to bottom!! Updates include luxury vinyl plank flooring throughout, renovated kitchen with quartz counters/stainless steel appliances/soft-close cabinets, 4pc ensuite bath with upgraded floor tiles/vanity & toilet, LED lighting throughout, tinted west-facing windows on walk-out to balcony for added privacy. You'll love the sun-filled open-concept layout with east/west exposure, spacious living/dining room/kitchen (perfect for hosting!), two huge bedrooms (both with large closets), west-facing balcony, tons of visitor parking!! Enjoy your own private in-suite laundry room with stackable washer/dryer and storage space!! Additional utility room is ideal for extra storage or would make a great pantry!! Units with TWO (2) underground parking spaces are rarely offered!! No stairs inside unit!! No lawn mowing or snow shovelling!! All outdoor maintenance is taken care of by property maintenance company!! Just move in and enjoy!! (id:28302)
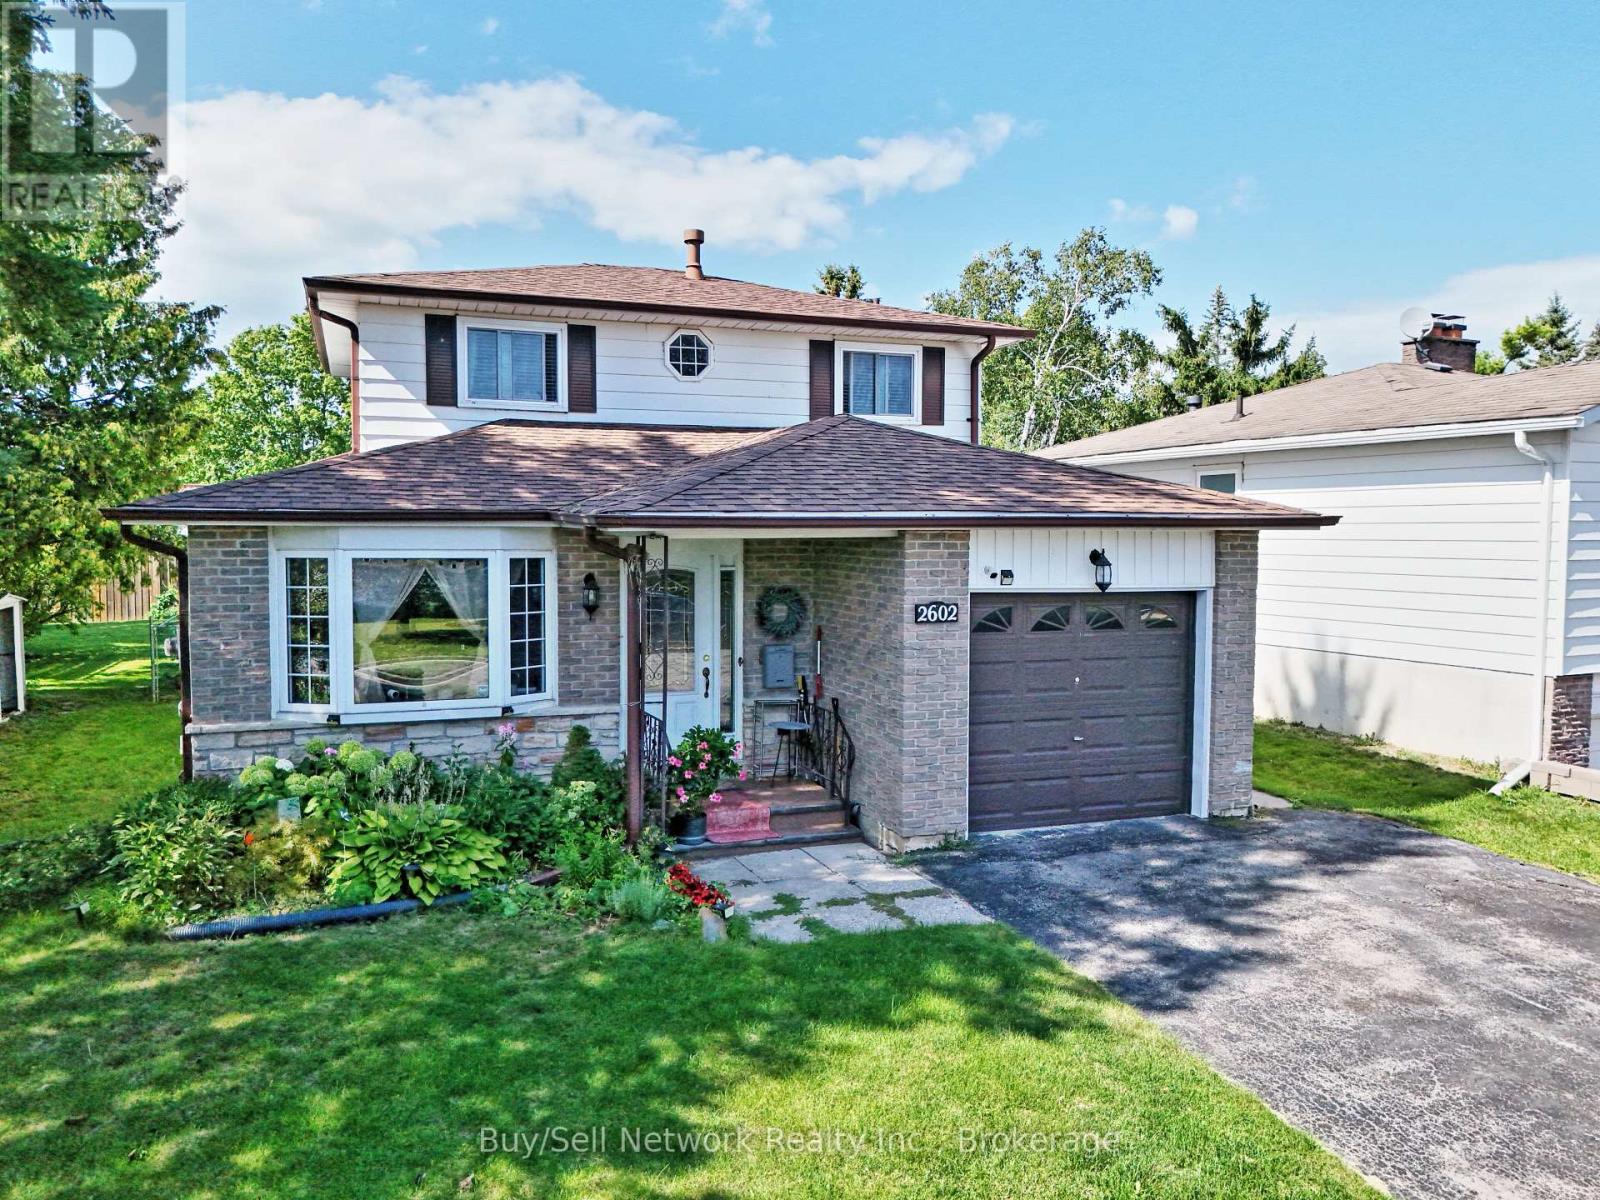
2602 Ridgetop Crescent
Peterborough, Ontario
East City Charmer. Welcome to this charming and well-maintained 2-storey home on a quiet street in highly sought-after East City. This is the kind of location buyers dream about - walk to Little Lake, Beavermead Park, Monsignor O'Donoghue Catholic Elementary School, the community garden, and public transit, with a quick and easy commute to Highway 115.Inside you'll find practical, comfortable living. The eat-in kitchen offers plenty of cupboard space and opens to the main-floor family room complete with a gas fireplace. Separate living and dining rooms provide flexible space for everyday living and entertaining. Upstairs are three bedrooms, including a good-sized primary bedroom with a convenient pass-through ensuite. The finished basement rec room adds valuable extra living space. One of the highlights of this home is the screened-in sunroom overlooking the fully fenced private backyard - perfect for relaxing, dining, or entertaining. An attached garage completes the package. A wonderful opportunity to own a solid, move-in-ready home in one of Peterborough's most convenient and desirable neighborhoods. (id:28302)
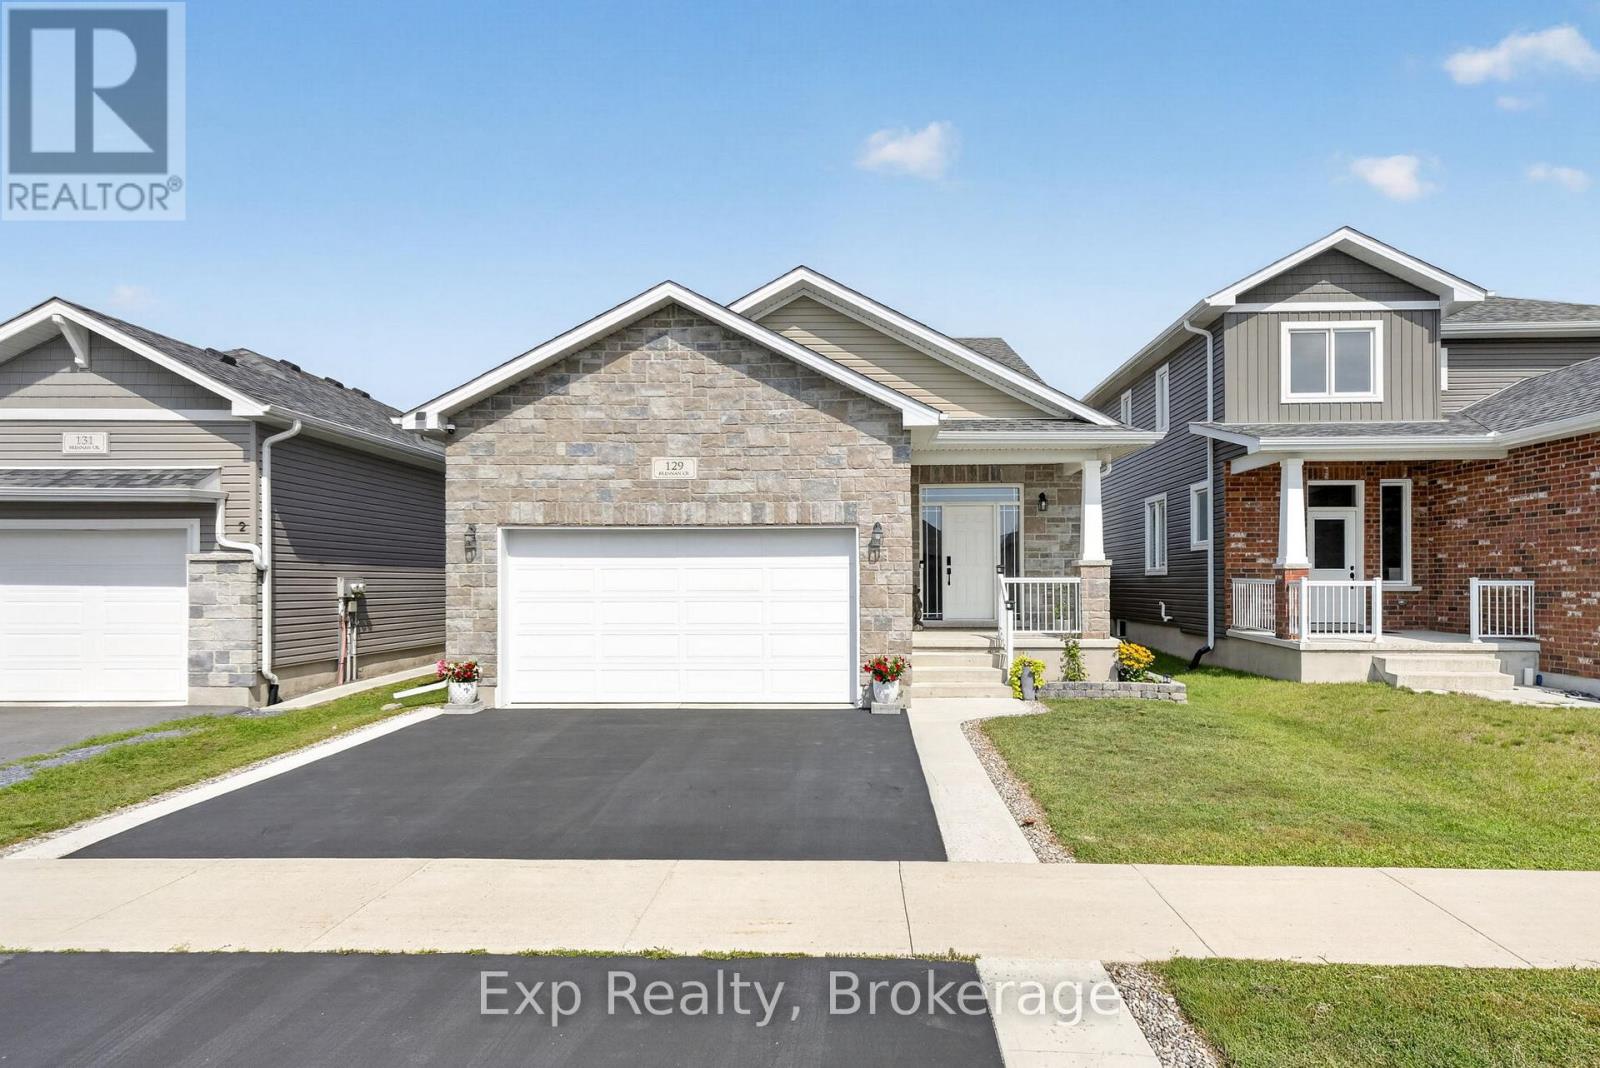
129 Brennan Crescent
Loyalist, Ontario
Nearly new, beautifully finished, and ready to welcome you home! Built in 2021, this impressive bungalow offers the ease and peace of mind of a newer home, combined with thoughtful upgrades and a fantastic family-friendly setting in Odessa. From the moment you arrive, the curb appeal sets the tone, with a recently resealed driveway, concrete walkway, landscaped front yard, & an attached 1.5-car garage offering excellent space for your vehicle, toys, bikes, tools, or extra storage.Inside, you'll find a bright and modern interior with quartz countertops throughout, creating a cohesive, elevated feel from room to room. The updated kitchen is both stylish and functional, featuring s/s appliances, a contemporary backsplash, ample cabinetry, and plenty of workspace for everyday family life or entertaining.The spacious main floor offers three bedrooms, each w/ good closet space. The primary bedroom is a comfortable retreat complete with its own ensuite & the additional bedrooms provide plenty of flexibility for children, guests, or a home office. Downstairs, the unfinished basement is a blank canvas full of potential. Create a family room, home gym, office, playroom, additional bedroom, or simply enjoy the abundant storage space as-is.Step outside to the fully fenced backyard, where kids and pets can play safely and freely. A handy shed provides additional storage for lawn equipment, gardening supplies, bikes, & seasonal items.And then there's the location. Set in a welcoming Odessa neighbourhood, you're close to local schools, parks, shops, restaurants, and everyday amenities, while the nearby 401 makes commuting a breeze. Odessa offers that sought-after balance of small-community charm and convenient access to larger centres. Enjoy local restaurants, explore the historic Babcock Mill, tee off at Camden Braes Golf & Country Club, or make the short drive into Kingston for an even greater selection of shopping, dining, entertainment, and amenities. (id:28302)
25 Hewson Drive
Port Hope, Ontario
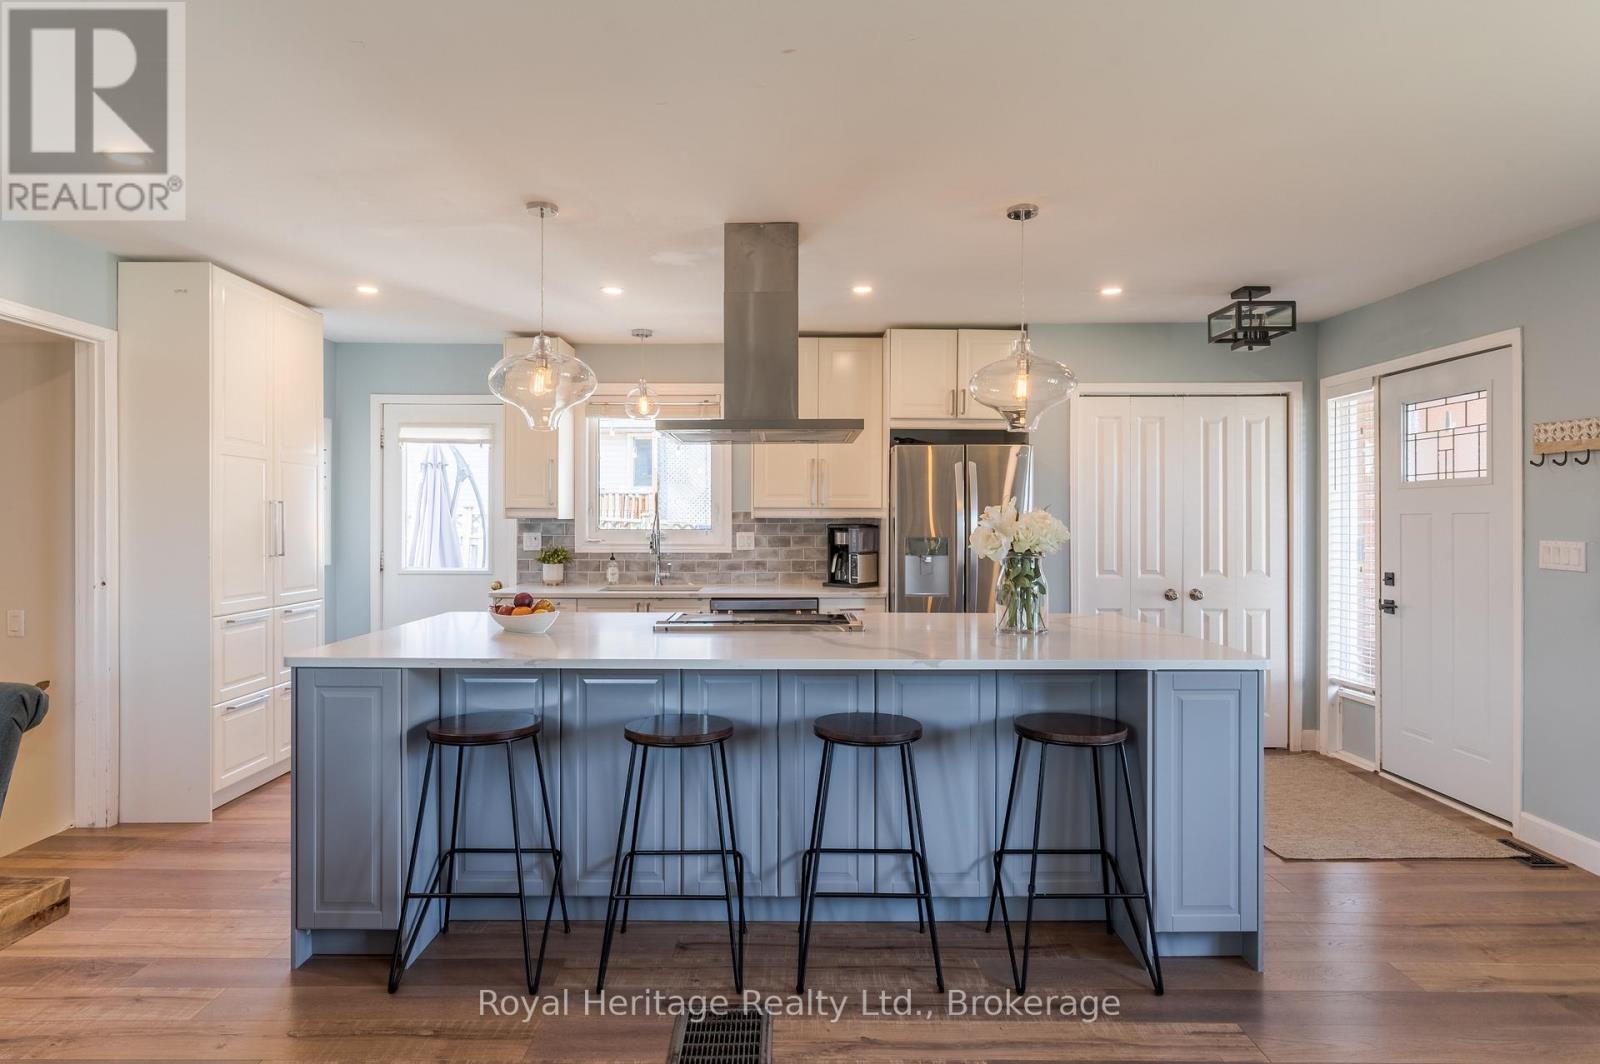
Welcome to 25 Hewson Drive, a beautifully renovated 4-level backsplit tucked into one of Port Hope's most family-friendly neighbourhoods. Set right beside a peaceful park, this home offers a rare sense of privacy and green space just outside your door - and with a scenic fish ladder, a riverside park, and a dog park all within a short walk, outdoor living is part of everyday life here. Inside, the main floor is bright and open, centred around a chef-inspired kitchen with a striking nine-foot quartz island - ideal for morning coffee or hosting friends. The kitchen flows easily into the living and dining areas, with lovely views that make everyday life feel a little more special. Upstairs, you'll find three comfortable bedrooms with fresh, plush carpet and a four-piece bath. The lower level offers a warm, welcoming family room with durable vinyl plank flooring and a beautiful shiplap fireplace, finished with a reclaimed barn beam mantle and handcrafted steel brackets. This level also includes a flexible fourth bedroom or home office behind a charming barn door, a three-piece bath, and a laundry room for everyday convenience. The finished basement adds even more living space with a large recreation room and plenty of storage. Outside, the backyard is made for enjoying the outdoors, with a spacious deck off the kitchen, a private patio, and a cozy fire pit area for evenings under the stars. Everyday errands are easy too, with a grocery store and a popular coffee shop just minutes away. When you're ready to explore, historic downtown Port Hope is close by, known for its beautifully preserved 19th-century storefronts and walkable main street full of independent boutiques and cafs. Families will love being near excellent schools, and commuters will appreciate easy access to Hwy 401 for a quick trip into the GTA. Move-in ready and thoughtfully updated throughout, 25 Hewson Drive offers the perfect blend of quiet retreat and everyday convenience. (id:28302)
20 Lilac Lane
Madoc, Ontario
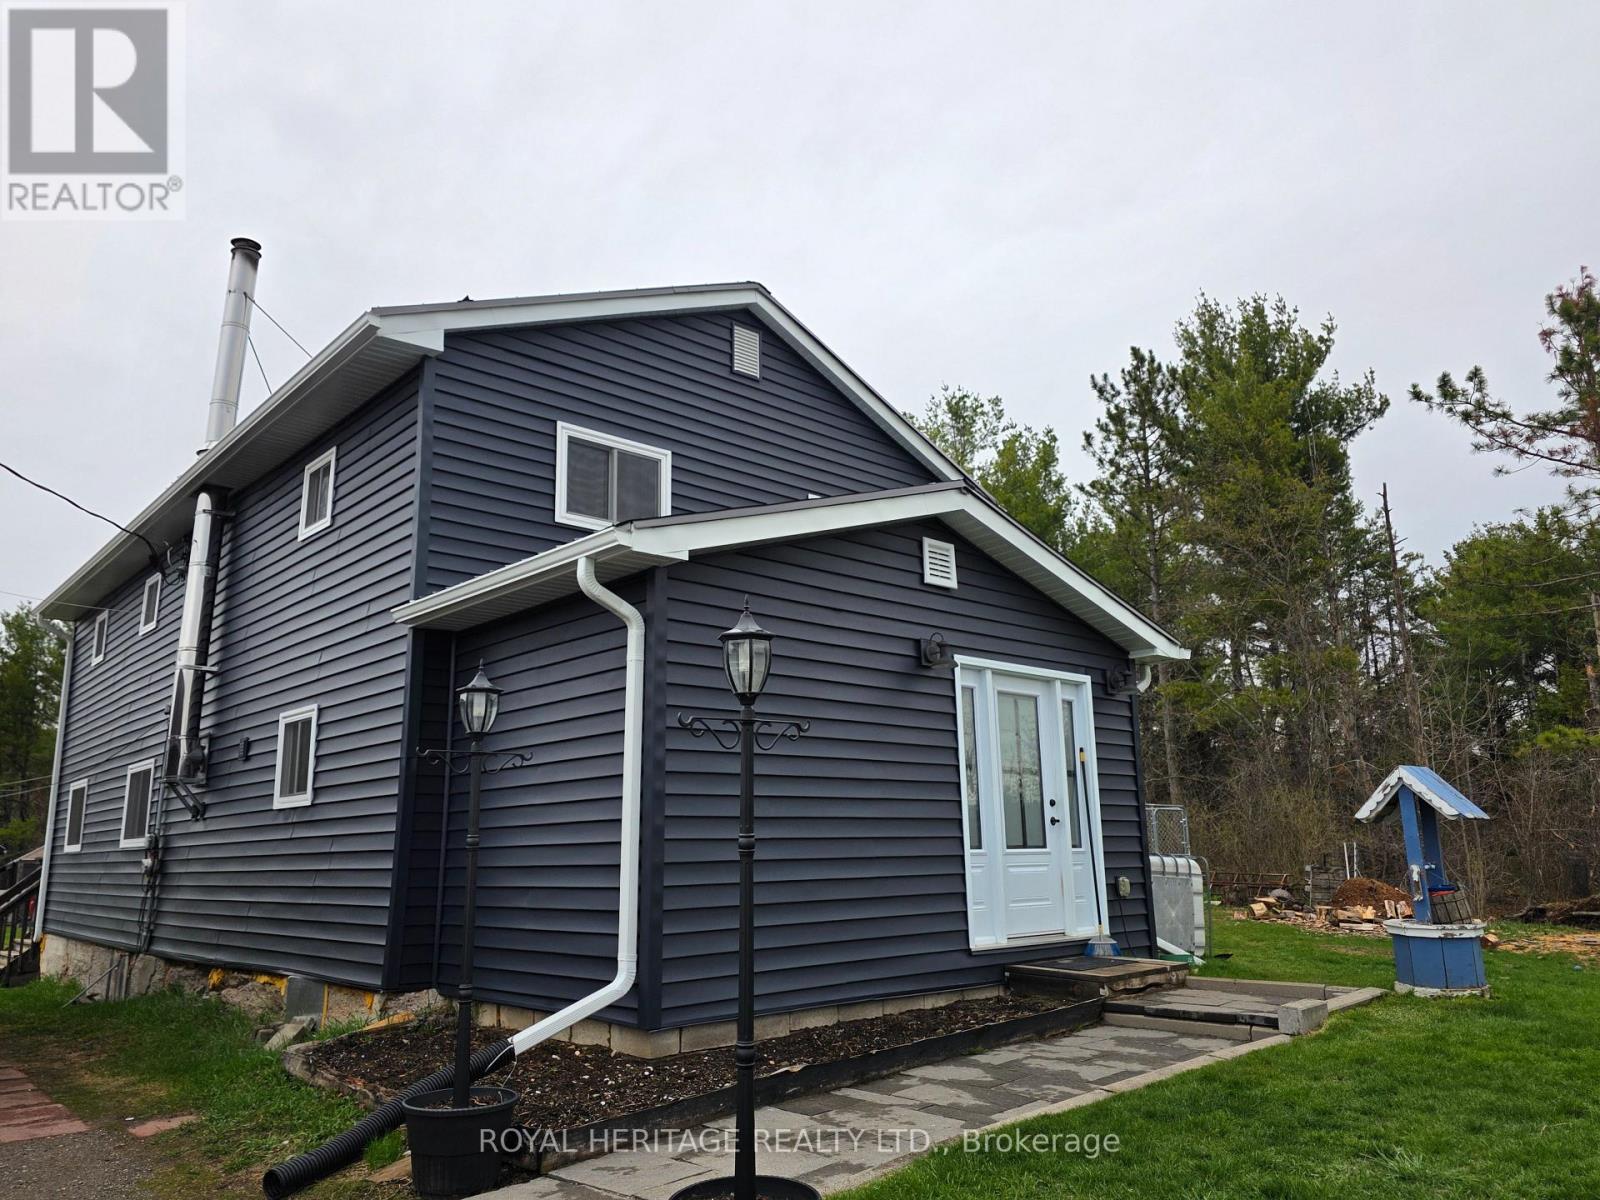
Welcome To 20 Lilac Lane. Situated near the town of Madoc, this 4 bedroom home on just over half an acre is the perfect place to raise a family. Off the main road and at the end of a laneway, you will find yourself in a small piece of paradise that is quiet and secluded, where trees and nature surround you. The large, level backyard yearns to be played on, while the inviting deck provides a place to entertain or relax. The home's large foyer, with a closet and pantry, leads to an open kitchen and dining area. Centre island, quartz counters, stainless steel appliances, spacious living room with wood stove and wall-mounted propane furnace, leads out to the deck and spacious yard. The laundry room and 4-piece bath round out the main floor. Upstairs is the large Primary bedroom with 2 separate closets, a 2-piece bath, and 3 more large bedrooms. The home is clad in new siding, soffits, and eaves trough (2025), new windows (2024), new doors (2025), and a steel roof. There is a detached single-car garage with an attached carport, sheds, and a 20x20 barn with a loft for storing your outdoor toys. Don't miss out on your chance for peace and tranquility, Book your showing today! (id:28302)

302 - 1600 Charles Street
Whitby, Ontario
Suite 302 at 1600 Charles Street is a bright and updated 1-bedroom plus den, 2-bathroom condo offering over 600 sq. ft. of comfortable living space. Freshly painted and move-in ready, this inviting suite features an open-concept layout with large windows that fill the home with natural light. The versatile den provides the perfect space for a home office, reading area or occasional guest accommodation. The spacious primary bedroom includes an ensuite bathroom, while a convenient powder room is ideal for visitors.Enjoy an unbeatable location just steps from the Whitby GO Station, the Marina, waterfront trails and a variety of shopping and dining options. The suite also includes an underground parking space and a storage locker for added convenience. Residents have access to excellent building amenities, including a rooftop patio, fitness centre and resistance pool, making this a fantastic opportunity to enjoy a low-maintenance lifestyle in one of Whitby's most desirable waterfront communities. (id:28302)