
82 Walton Street
Port Hope, Ontario
"Retirement calls" and with it a perfect opportunity to be a part of a prime, vibrant , historical community. Featuring an assortment of charming shops and unique boutiques, Port Hope's dynamic downtown area is considered to be one of Ontario's most attractive places to visit and shop. Situated in the heart of the Heritage District, this premiere property forms a part of the historic Quinlan Block, circa 1866. Well-maintained, this building with its wonderful storefront (currently a fine art gallery), 2 income producing, 1-bedroom apartments on the upper levels, and a useable basement, provides astute Buyers and Investors with many creative ownership opportunities. Also, with a section of Walton Streets major infrastructure completed together with new sidewalks, vintage style street lamps and general beautification, the downtown area has been given a splendiferously positive boost. Further, with the wonderfully restored Capital Theatre nearby, and the current, ongoing restorations of The Walton Residences and the Port Hope Music Hall c.1871, both located across from 82 Walton Street, the intersection of Walton and John will become one of historic Port Hope's most vigorous cultural, business and financial destination. NOTE: SOME PHOTOS ARE VIRTUALLY STAGED PHOTOGRAPHIC RENDERINGS OF APT #2 ON THE 2ND FLOOR. (id:28302)
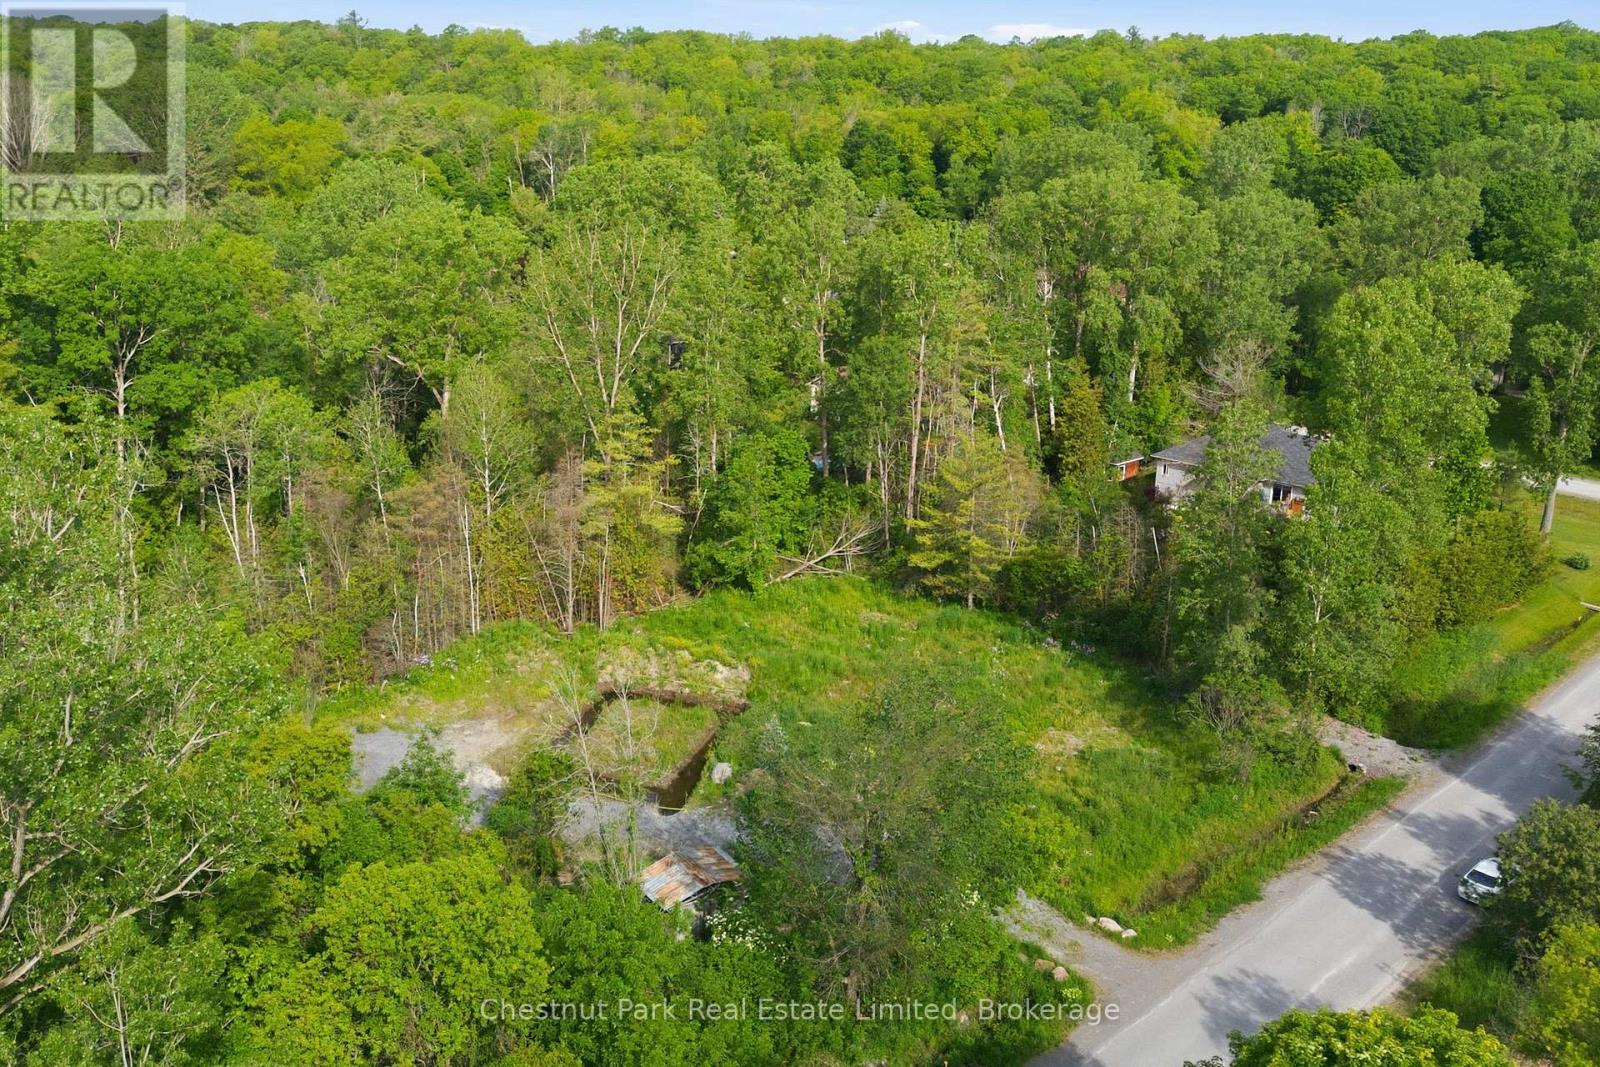
40 Whispering Woods Drive
Quinte West, Ontario
Build your dream home at 40 Whispering Woods Drive, a beautifully prepared building lot located on a quiet residential street just minutes from the heart of Brighton. Surrounded by attractive homes and backing onto green space, this property offers the perfect balance of privacy, convenience, and small-town charm. Much of the groundwork has already been completed. A drilled well is in place, a 911 civic address has been assigned, and two culverts have been installed to support proper drainage. The lot was thoughtfully landscaped in preparation for a future home, providing a valuable head start on trees for the next owner. Incorporate the existing landscape into your plans or create a completely new vision from the ground up. Set within an established neighbourhood, this property offers the confidence of building among quality homes while still allowing the flexibility to create a residence that reflects your own style and needs. Whether you're envisioning a custom family home, a retirement retreat, or a peaceful escape from the city, this lot provides an exceptional canvas. Brighton continues to attract buyers seeking a relaxed lifestyle without sacrificing convenience. Enjoy easy access to local shops, restaurants, schools, healthcare services, golf courses, and everyday amenities. Outdoor enthusiasts will appreciate nearby Presqu'ile Provincial Park, renowned for its sandy beaches, walking trails, bird watching, boating, and year-round recreation. Convenient access to Highway 401 places Toronto, Kingston, Prince Edward County, and the Bay of Quinte region within easy reach.Vacant lots with improvements already in place are becoming increasingly difficult to find. With services started, site preparation completed, and a desirable location close to town, 40 Whispering Woods Drive presents an outstanding opportunity to bring your dream home to life in one of Northumberland County's most welcoming communities. (id:28302)
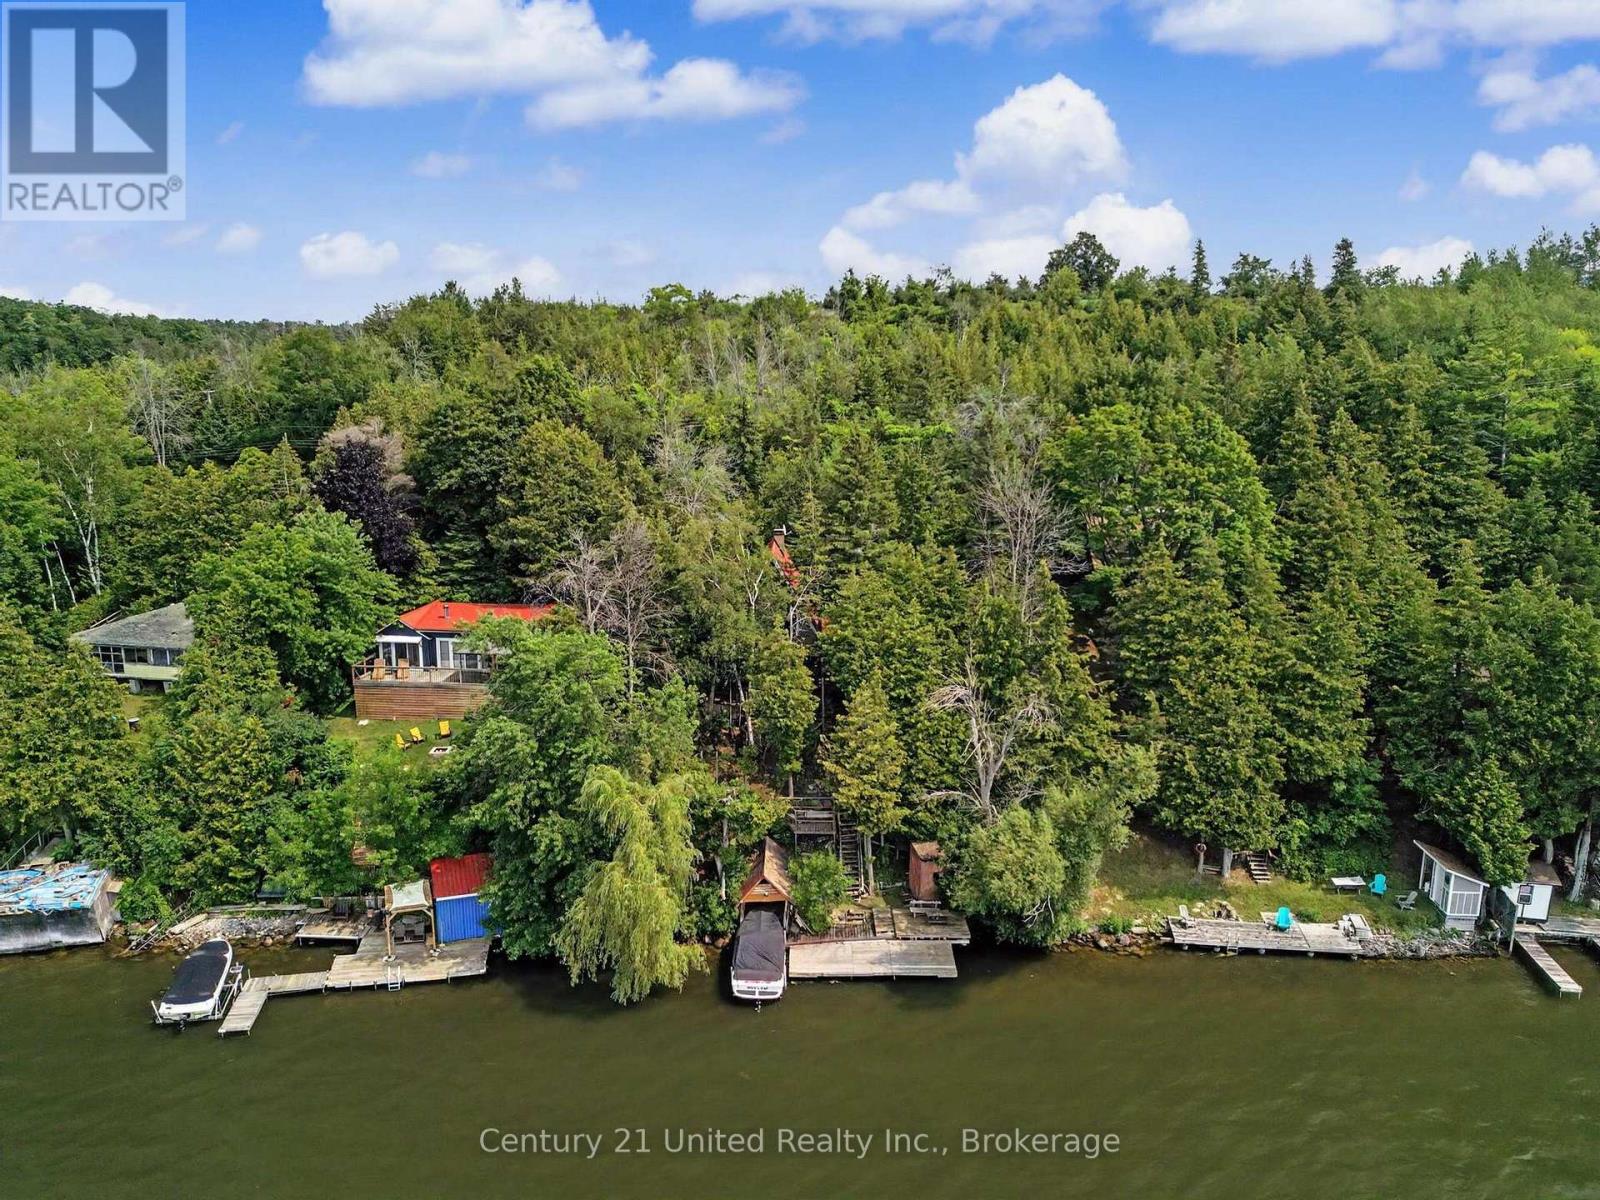
176 Robins Road
Alnwick/haldimand, Ontario
Nestled along the south-east shoreline of Rice Lake, renowned for its exceptional fishing and recreational boating, this classic A-frame cottage offers privacy, character, and the opportunity to create your ideal waterfront retreat. Surrounded by mature trees, the property provides a peaceful setting where you can spend your days boating, fishing, swimming, or simply enjoying beautiful sunsets over the lake. Offering 2+1 bedrooms, 1 bathroom, and two kitchens-one on the main level and another in the walkout lower level-the flexible layout is well suited for family gatherings, hosting guests, or creating separate living spaces. Full of classic cottage charm, this property is ready for a new owner to update and make it their own. Step outside to multiple decks and outdoor sitting areas that blend naturally with the surrounding landscape, leading down to the dock and waterfront. Whether you're looking for a weekend getaway, a seasonal family cottage, or a waterfront property with room to add your own style and vision, this Rice Lake retreat is ready for its next chapter. (id:28302)
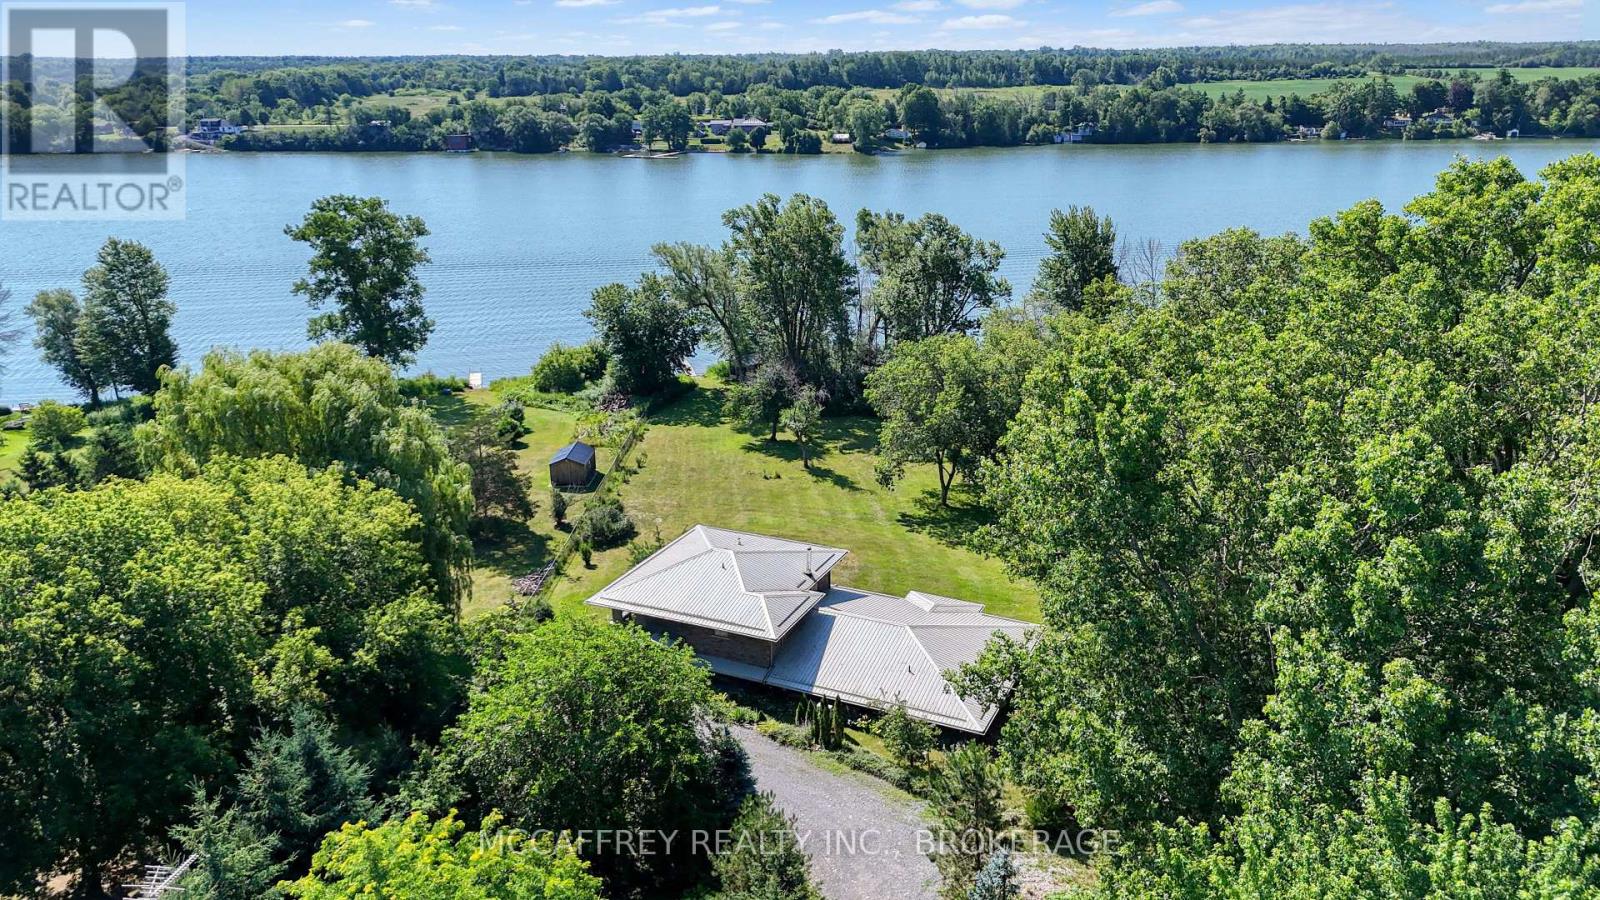
5255 County Road 9
Greater Napanee, Ontario
Discover unique waterfront living at 5255 County Road 9 on the shores of Hay Bay, where natural waterfront blends with thoughtful design, energy-efficiency, and everyday comfort. This impressive four-bedroom, three-bathroom home provides ample living space across two levels, and a detached 1.5-car garage. This property is made for enjoying the Hay Bay lifestyle. Whether you choose to watch the sunrise over the bay, slip a kayak/boat into the water, fish from the dock, harvest an apple or pear, unwind with a book in the pavilion or simply prefer to entertain friends, all are possible at this true waterfront retreat. The main floor, thoughtfully arranged for convenient one-level living, has a spacious primary suite including a walk-in closet, three-piece ensuite with double shower and private solarium featuring a Bain Ultra air tub. This level also offers a convenient main-floor laundry, walk-in pantry, den, guest bedroom, utility room, and sunroom. An impressive masonry fireplace anchors the great room. The kitchen and dining room are well positioned in the heart of the home, offering great flow for entertaining and family gatherings. Upstairs two large bedrooms, a 3-piece bath, and spacious loft provide excellent flexibility for guests and hobbies. Enjoy the warmth of the sunroom and loft year-round with the Piazzetta pellet stove. Premium construction features include 18 inch ICF block walls, in-floor radiant heat, HVAC, AC (heat pumps), triple-glazed argon-filled windows, polished concrete floors, granite windowsills, 9-footceilings, 36-inch doors and built-in Polk Audio speakers. The durable stone exterior, metal roof, extra-wide soffits, and roof trusses designed for future solar panels support low-maintenance, energy-efficient living. Hard landscaping and eavestroughs with leaf guards further simplify up keep. A rare Hay Bay property combining waterfront living, quality construction, accessibility, and year-round comfort. (id:28302)
733 County Rd 2 Rd Road E
Otonabee-South Monaghan, Ontario
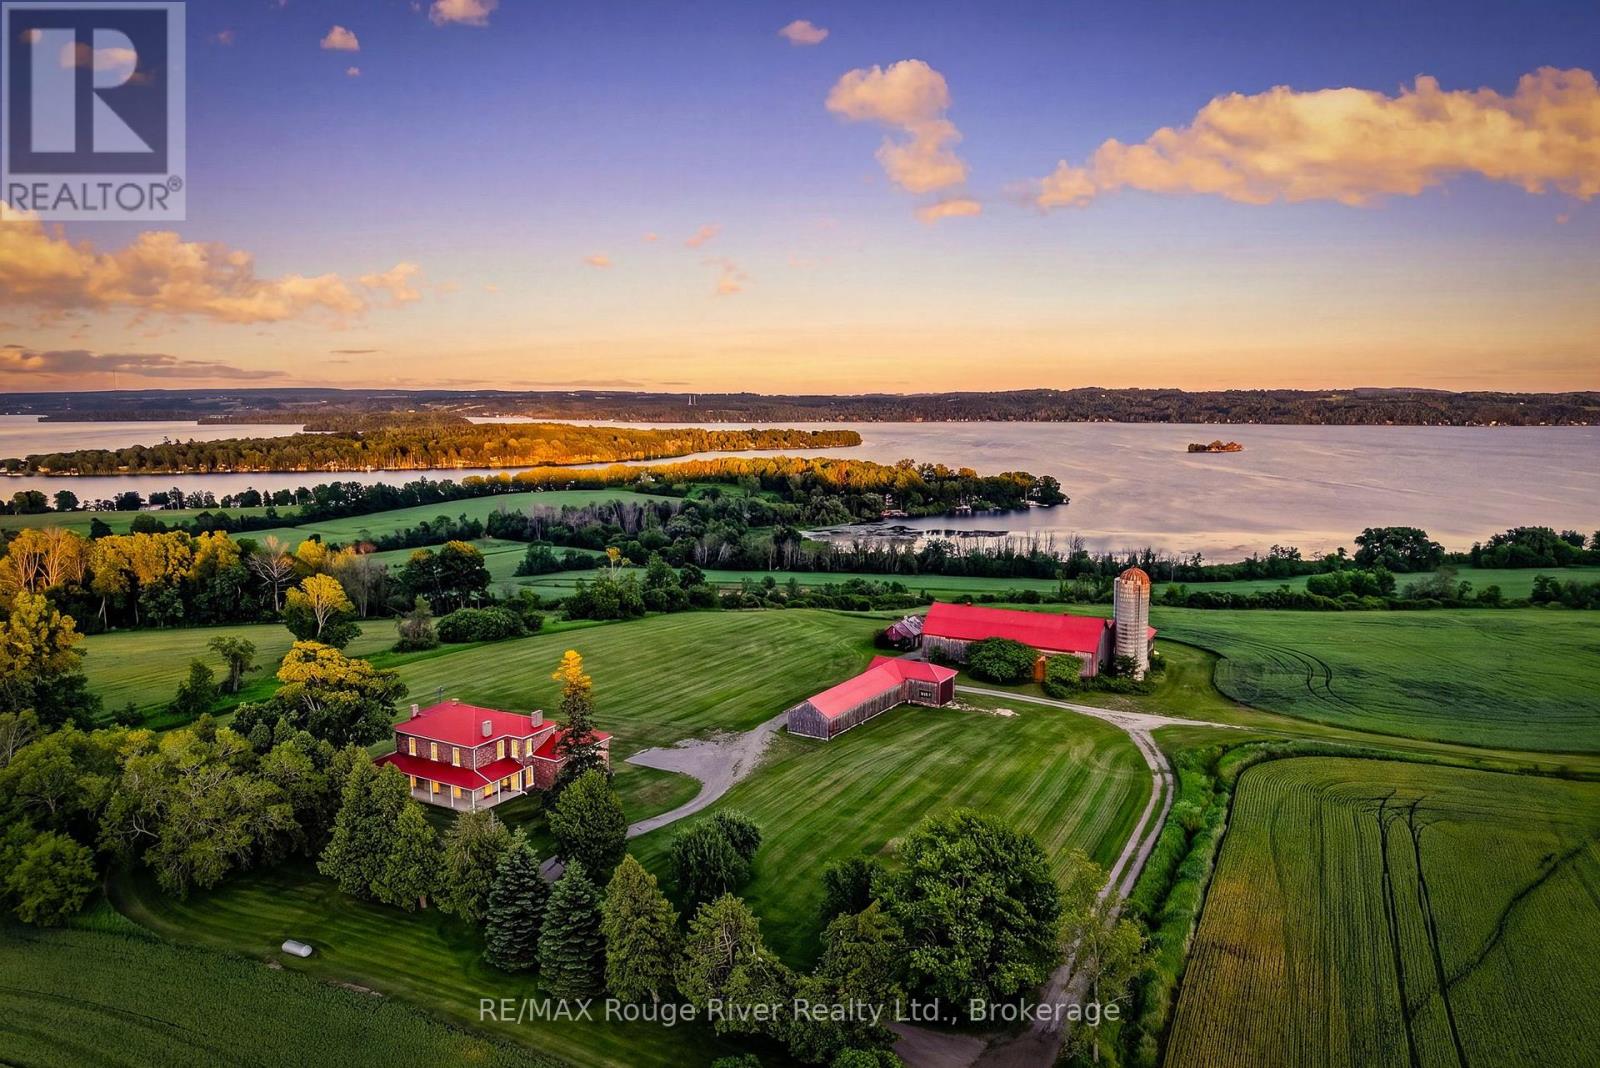
One of Rice Lake's rare legacy waterfront estates. Set along the coveted north shore of Rice Lake, this extraordinary 148-acre property offers approximately 2,000 feet of shoreline where privacy, recreation, aviation, and entrepreneurial opportunity come together. Formerly known as Walton Woods Farm, the estate features rolling fields, productive farmland, forested trails, breathtaking elevated lake views, and portions currently planted in wheat, offering agricultural use and potential income. The charming circa-1800s farmhouse offers five bedrooms, three bathrooms, spacious principal rooms, a main-floor office, and a four-season sunroom with heated floors, providing endless potential to create a remarkable family estate, luxury retreat, boutique accommodation, or wellness destination. The restored century barn is an exceptional space for entertaining, creative pursuits, events, workshops, or future business opportunities, complete with a terrace overlooking the stunning countryside and lake. Privately positioned from the home, the waterfront features a boat launch, excellent boating, fishing, water recreation, and the rare ability to access the property by float plane. A private 1,850-foot runway and aircraft hangar make this an extraordinary offering for aviation enthusiasts seeking direct access to their country retreat. Groomed trails invite hiking, horseback riding, ATV'ing, snowshoeing, and year-round enjoyment of the natural landscape. A truly iconic waterfront estate offering exceptional lifestyle appeal and exciting future potential for agri-tourism, recreation, or other permitted rural ventures, subject to applicable approvals. (id:28302)
1 - 1579 Anstruther Lake Road
North Kawartha, Ontario
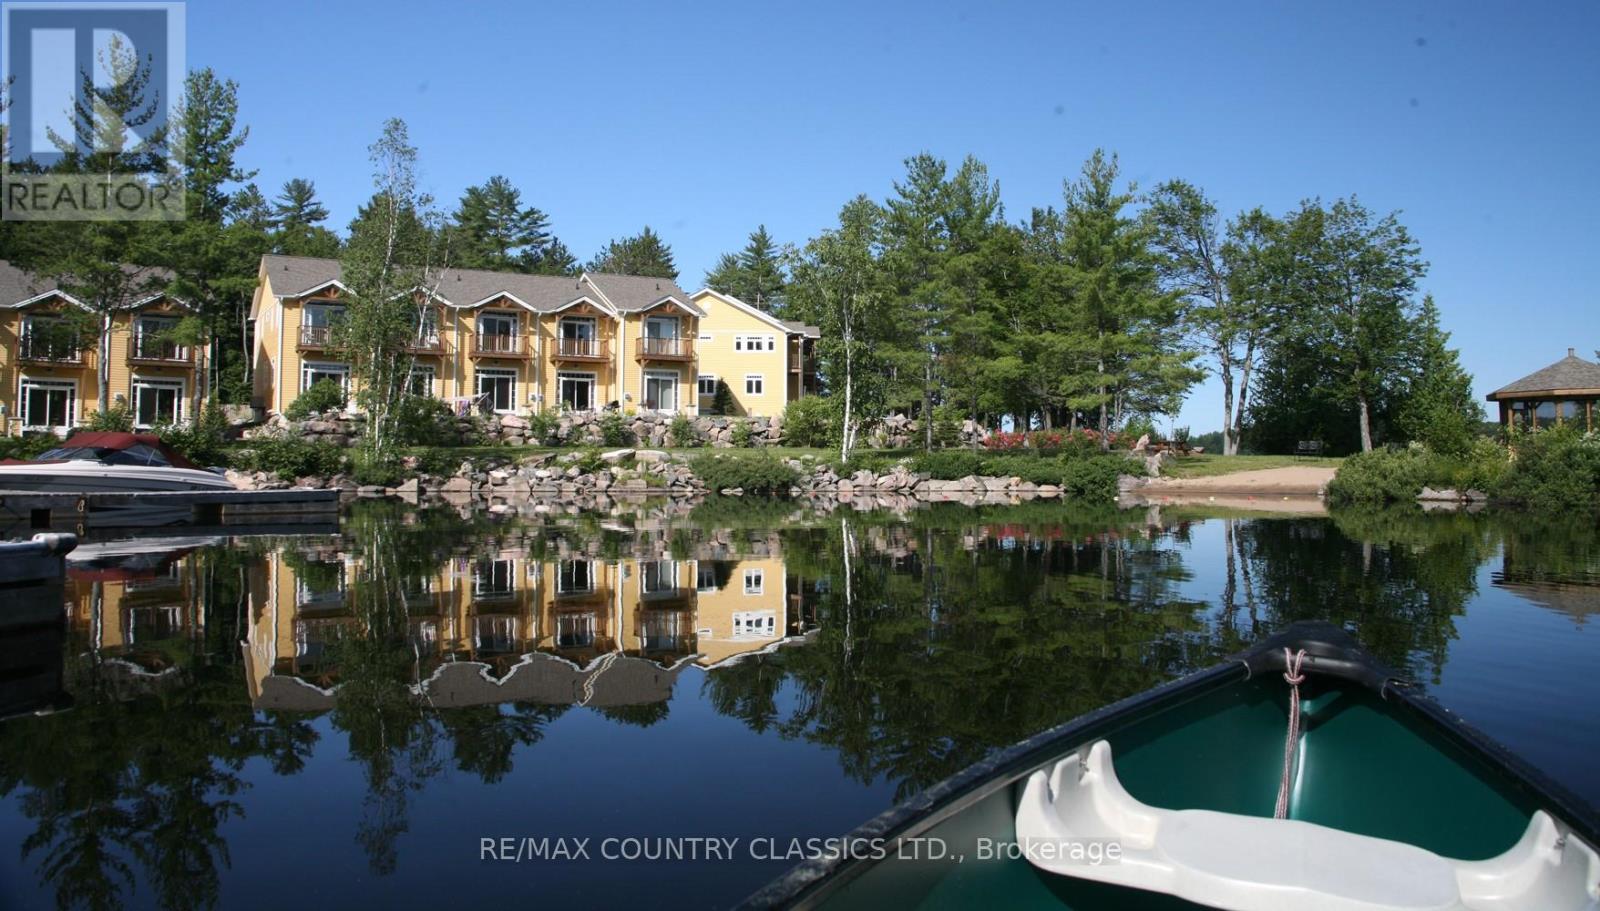
Stylish, fully furnished, turnkey, Townhouse Condo in North Kawartha! Looking to own a cottage with hassle-free outdoor maintenance? This 2 bedroom, 2.5 bath light and bright end unit townhouse with a finished basement could be your solution. The basement has a 3-piece bath and queen size sleeper sofa to comfortably accommodate guests and the living room also has a queen size sleeper sofa! With an easy commute from Toronto on the 407, The Landing is situated inside Kawartha Highlands Provincial Park and can be accessed year-round on well-maintained paved roads. This is unit 1 of a 25-unit townhouse complex located on Anstruther Lake where a boat slip and storage unit are included with your purchase. Unlimited high-speed Wi-Fi is included in your condo fees, and short-term rentals are allowed! There is also an electric charging station at your disposal and the townhouse comes with a Broil BBQ that has a quick connect to the propane on the back patio (connects easily and will not have to fill propane tanks again)! Water front access, beach and dock area is available to all properties in The Landing. Come see this turnkey property that comes fully furnished. (id:28302)
233 Brockmere Cliff Drive
Elizabethtown-Kitley, Ontario
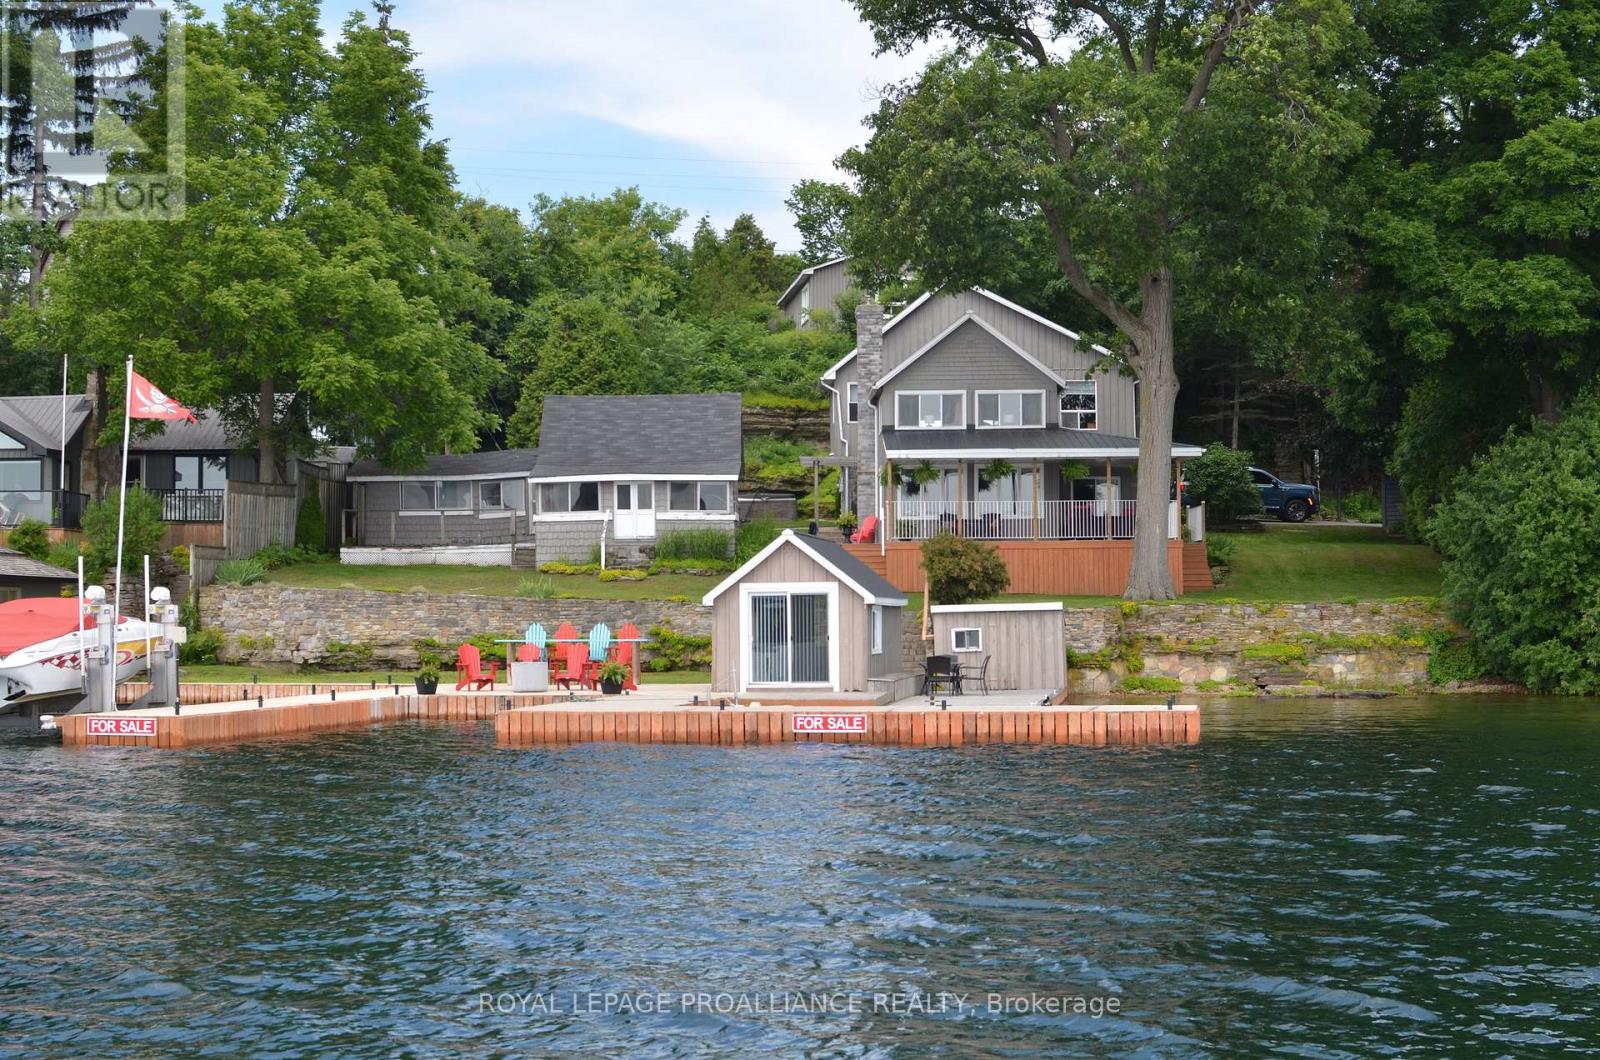
Rarely does an opportunity arise to purchase a generational waterfront property. Owned by the same family for more than 85 years, with 117 feet of pristine private water frontage, expansive cement topped "Kehoe" docks with a 40' boat slip, a 30' boat slip, a "Golden" 10,000 lb boat lift, a dry boat house bunkie with power, beach area and deep clean water free of weeds. It is understood why it has been lovingly cherished and nurtured for so long. The original cottage built in 1890 was renovated in 2000 and extended to include on the main level a large living room with natural gas fireplace, den, formal dining room, kitchen and powder room. Upstairs are 3 bedrooms, an office and 3 piece bath with laundry. Surrounding the house on the east and south sides is an undercover verandah. Enjoy cooling south westerly breezes off the river while sipping your morning coffee or afternoon "happy hour" as ships from around the world pass by. Next to the main house is a 3 bedroom, 1 bath cottage with upstairs loft, laundry room and deck. The cottage provides great potential for secondary living quarters for guests or family members but requires renovations. At the roadside is every man's dream, an insulated, heated 3 car garage. The garage is currently being used as a 2 car to incorporate a south facing "Man Cave"/workshop with expansive river views. A registered right of way over the property to the east permits easy paved access and parking right by the front door. The house is serviced with city of Brockville water and has easy access to Highway 401 making Brockville a 5 minute drive away or a 10 minute drive to downtown Brockville along Highway 2. Don't let this once in a lifetime opportunity pass you by. View this property soon and enjoy making a lifetime of memories starting this summer on the magnificent St Lawrence River. (id:28302)
1578 County Road 2
Augusta, Ontario
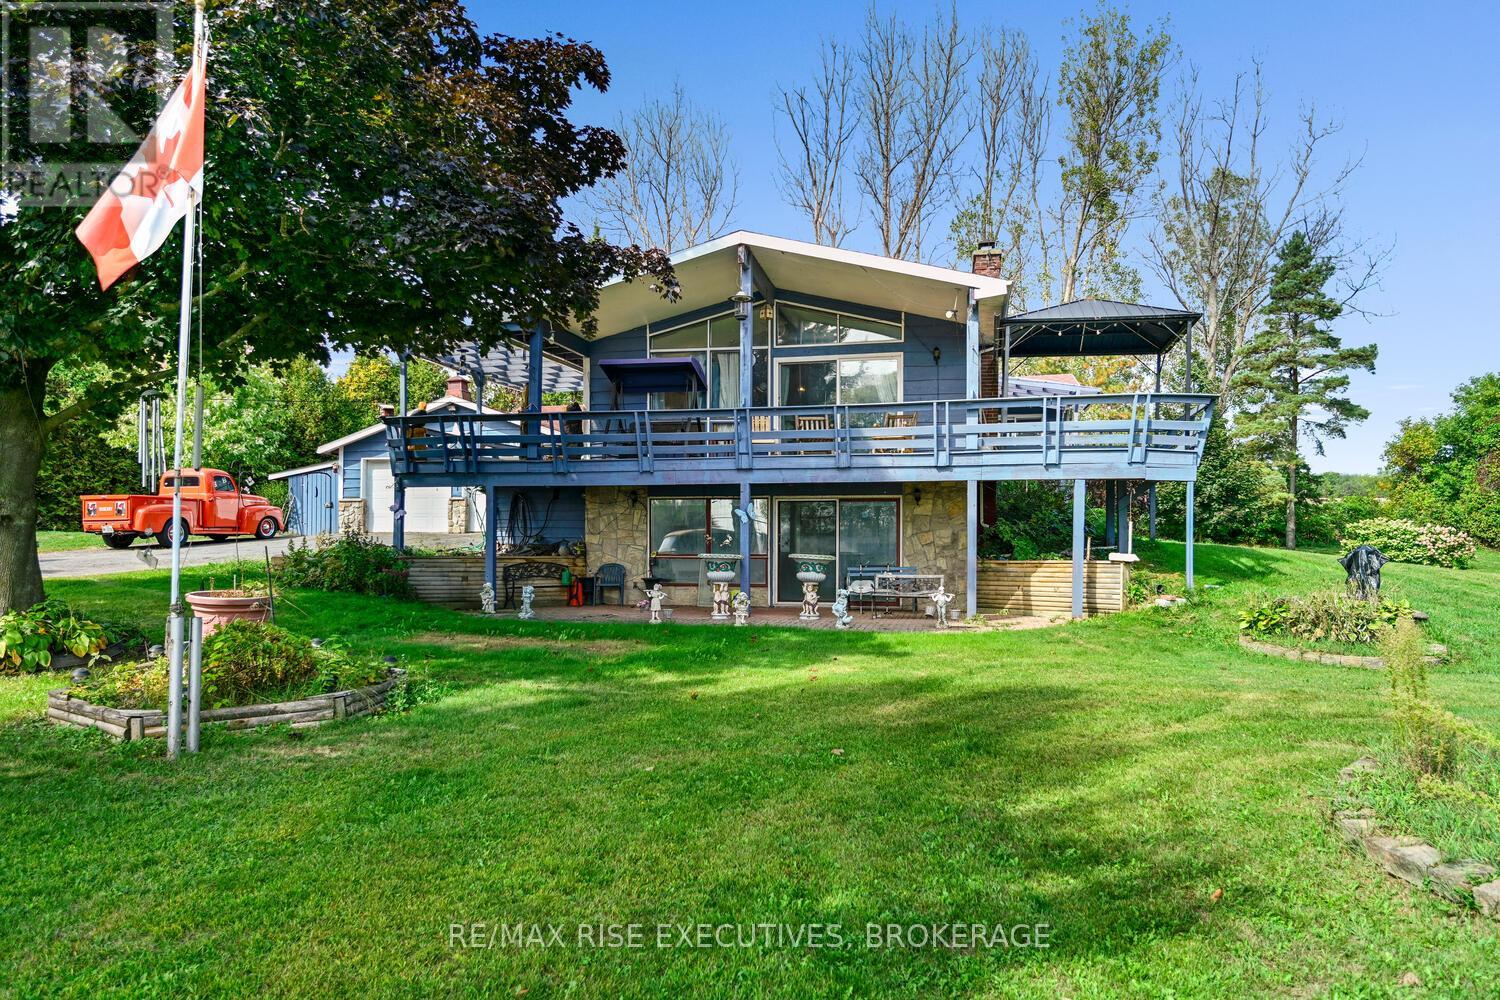
RIVER VIEWS!!! Located across the road from the MAJESTIC ST.LAWRENCE RIVER sits this 2+1 bedroom elevated bungalow with PANORAMIC views. The attached double car garage as well as a detached garage/storage space is a car enthusiasts dream. Enjoy your outdoor living space on the covered front deck taking in the views of the river while entertaining or relaxing. Inside you will find a very large primary bedroom, office, second bedroom and full finished walkout basement that would be a suitable living space for extended family. The views are spectacular from both levels. Whether fishing or boating you can enjoy all your favourite water sports on this world class waterway. This home awaits your personal viewing to really appreciate what it has to offer. (id:28302)
835 Alexander Court
Peterborough, Ontario
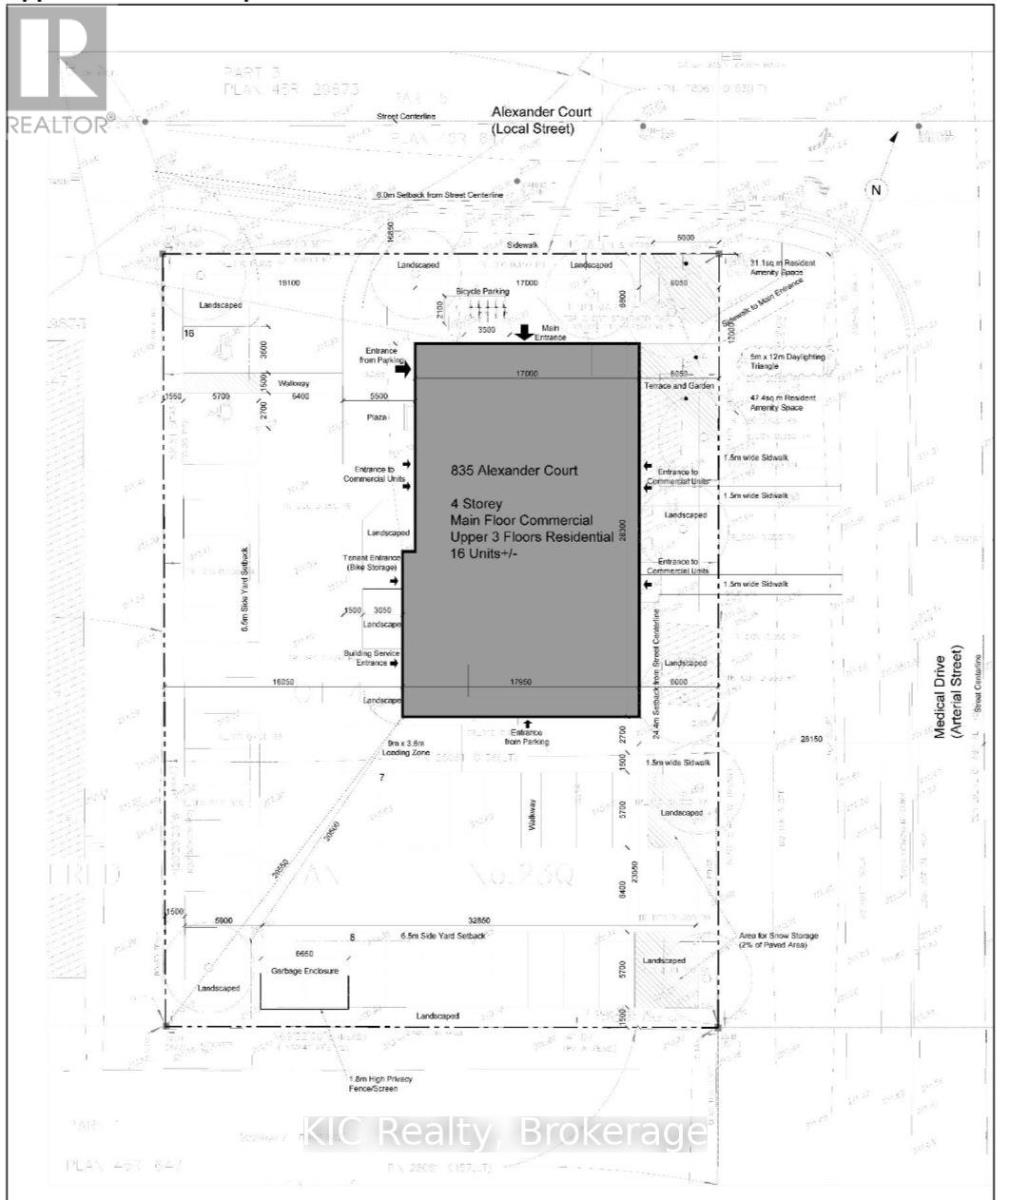
Rezoning completed!!! Commercail/residential Exceptional development opportunity in one of Peterborough's rapidly growing commercial and medical corridors! This 0.602-acre vacant lot is ideally situated on Alexander Court, just minutes from Peterborough Regional Health Centre, medical offices, professional services, and established residential neighbourhoods. Zoned to permit a variety of commercial and residential uses , this property offers outstanding potential for investors, developers, or business owners looking to build in a high-demand location. Municipal services are available in the area, and the convenient location provides excellent access to major roadways, Highway 115, downtown Peterborough, and surrounding communities. Whether you're planning a professional office, mixed-use development, or another permitted project, this is a rare opportunity to secure a prime parcel in a thriving area with strong long-term growth potential. Don't miss your chance to invest in Peterborough's future. There is a house that will need to be demolished (id:28302)
1839 Oak Flats Road
Frontenac, Ontario
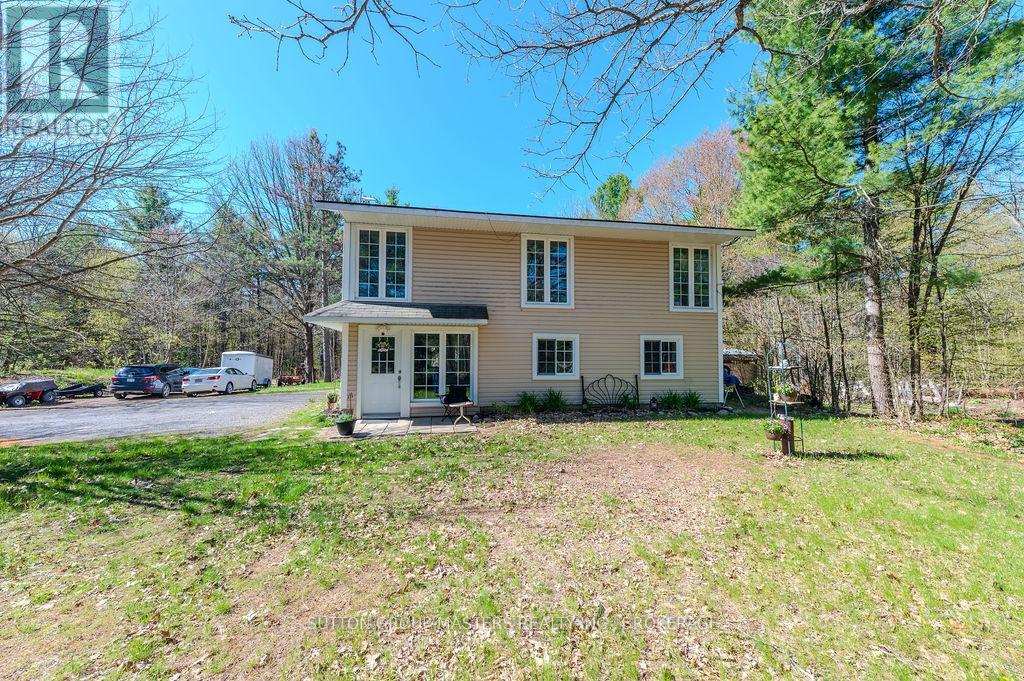
Nestled among the trees, you will find this lovely 3- bedroom, 1-bathroom, slab-on-grade 2-storey home with a very cool floorplan. There are many options for changing the layout and there is also in-law capability. This home is set back off the road and cannot be clearly seen from the roadway so there is an abundance of privacy. This super sweet property has recently been severed to a perfect size of just over 2 acres....lots of room to roam but not too much to maintain. Currently, the lower level has a large family room with a propane stove, a laundry room/office and a good-sized bedroom. Upstairs you will find a beautiful two-sided stone fireplace as the focal point between the kitchen and what is being currently used as the dining room. The kitchen has cherry cabinets with undermount lighting and gorgeous granite counter tops. The upper level has plank ash hardwood, ceramic and travetine tiles. There are two other bedrooms, a nicely appointed 4 piece bathroom and a smaller living room. In my opinion, flipflopping the current dining room and living room would make perfect sense for those wanting a larger area for watching TV and gathering by the fireplace after dinner. There is a massive deck that spans the entire width of the house along with the wall of windows which allows in so much natural light. Enjoy your morning coffee in the winter, sitting by the fireplace looking out onto the snow-covered wonderland, or in the summer, sitting on the back deck listening to the birds singing and watching all the critters of nature. Of course, right now, the trees are not in full bloom so the foliage is not near as lush as it will be in a few weeks. If nature's beauty and serenity are what you are after, then this is it! (id:28302)
101 - 1109 Millwood Avenue
Brockville, Ontario
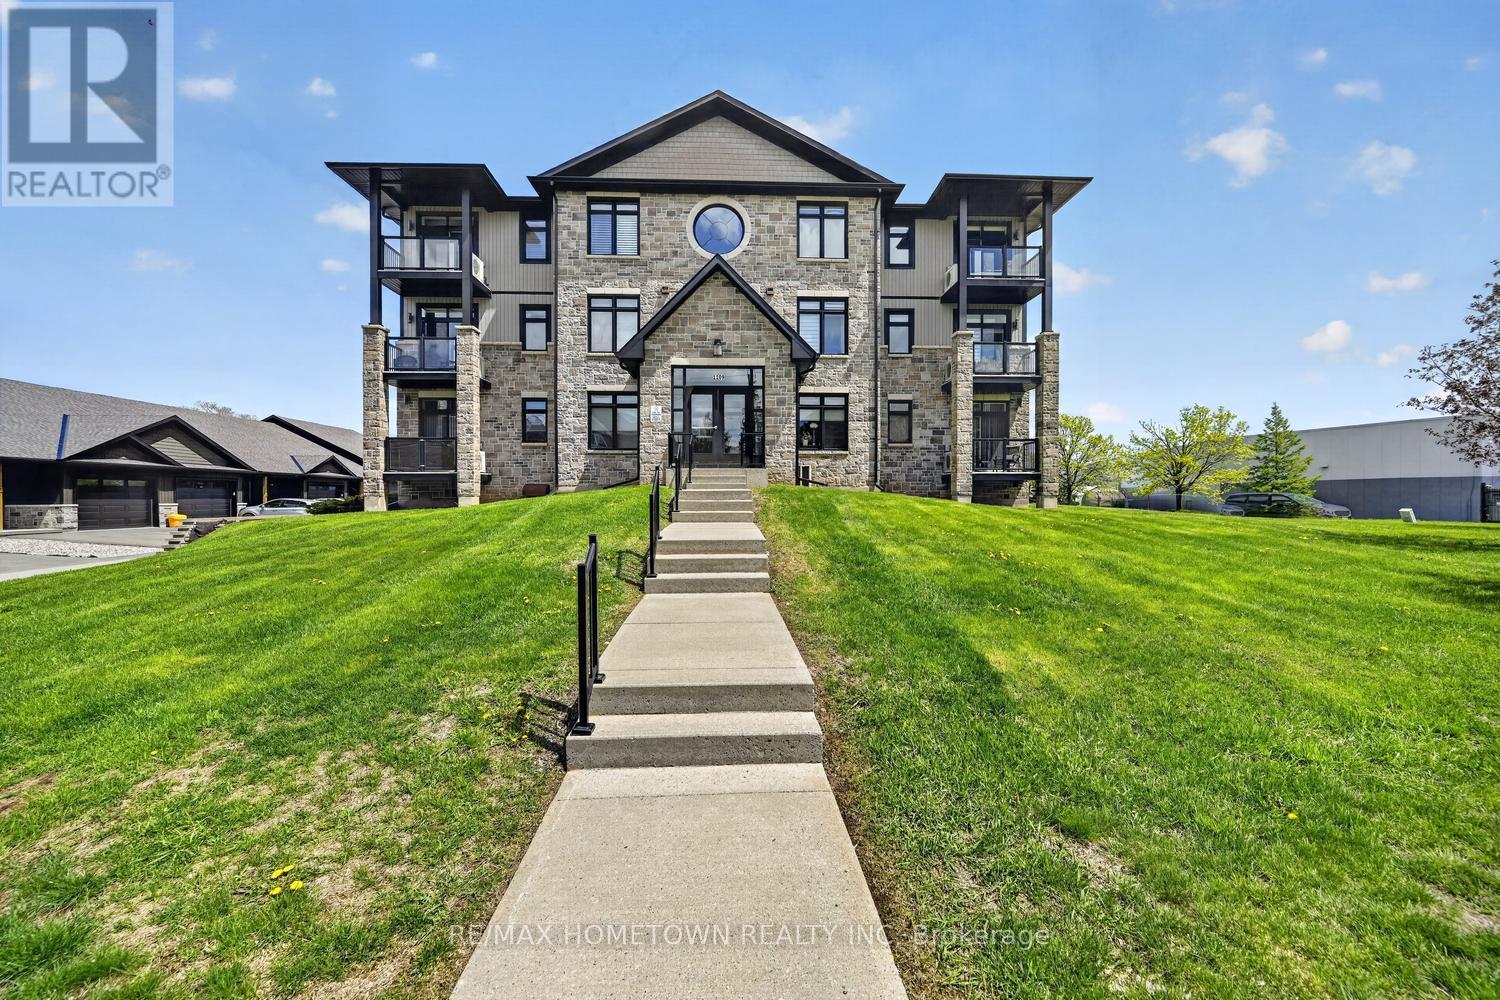
Spacious and beautifully designed, this is one of the largest condo units available in Brockville. Offering 2 bedrooms plus a versatile den/home office, this bright and sunny main-level unit features an open-concept layout with oversized windows and quality finishes throughout. The functional kitchen boasts a peninsula with seating, large pantry cupboard, and flows seamlessly into the expansive living and dining area accented by hardwood flooring. The generous primary suite includes both a walk-in closet and additional double closet, along with a luxurious 5-piece ensuite bath. A second bedroom, full 4-piece bathroom, and convenient ensuite laundry complete the well-planned interior. Enjoy the comfort of in-floor heating, a private covered balcony, underground parking, and a large storage unit. Located in a newer secure building, this main-floor condo offers easy accessibility with no elevator worries - perfect for carefree condo living. (id:28302)
163 Ontario Street
Cobourg, Ontario
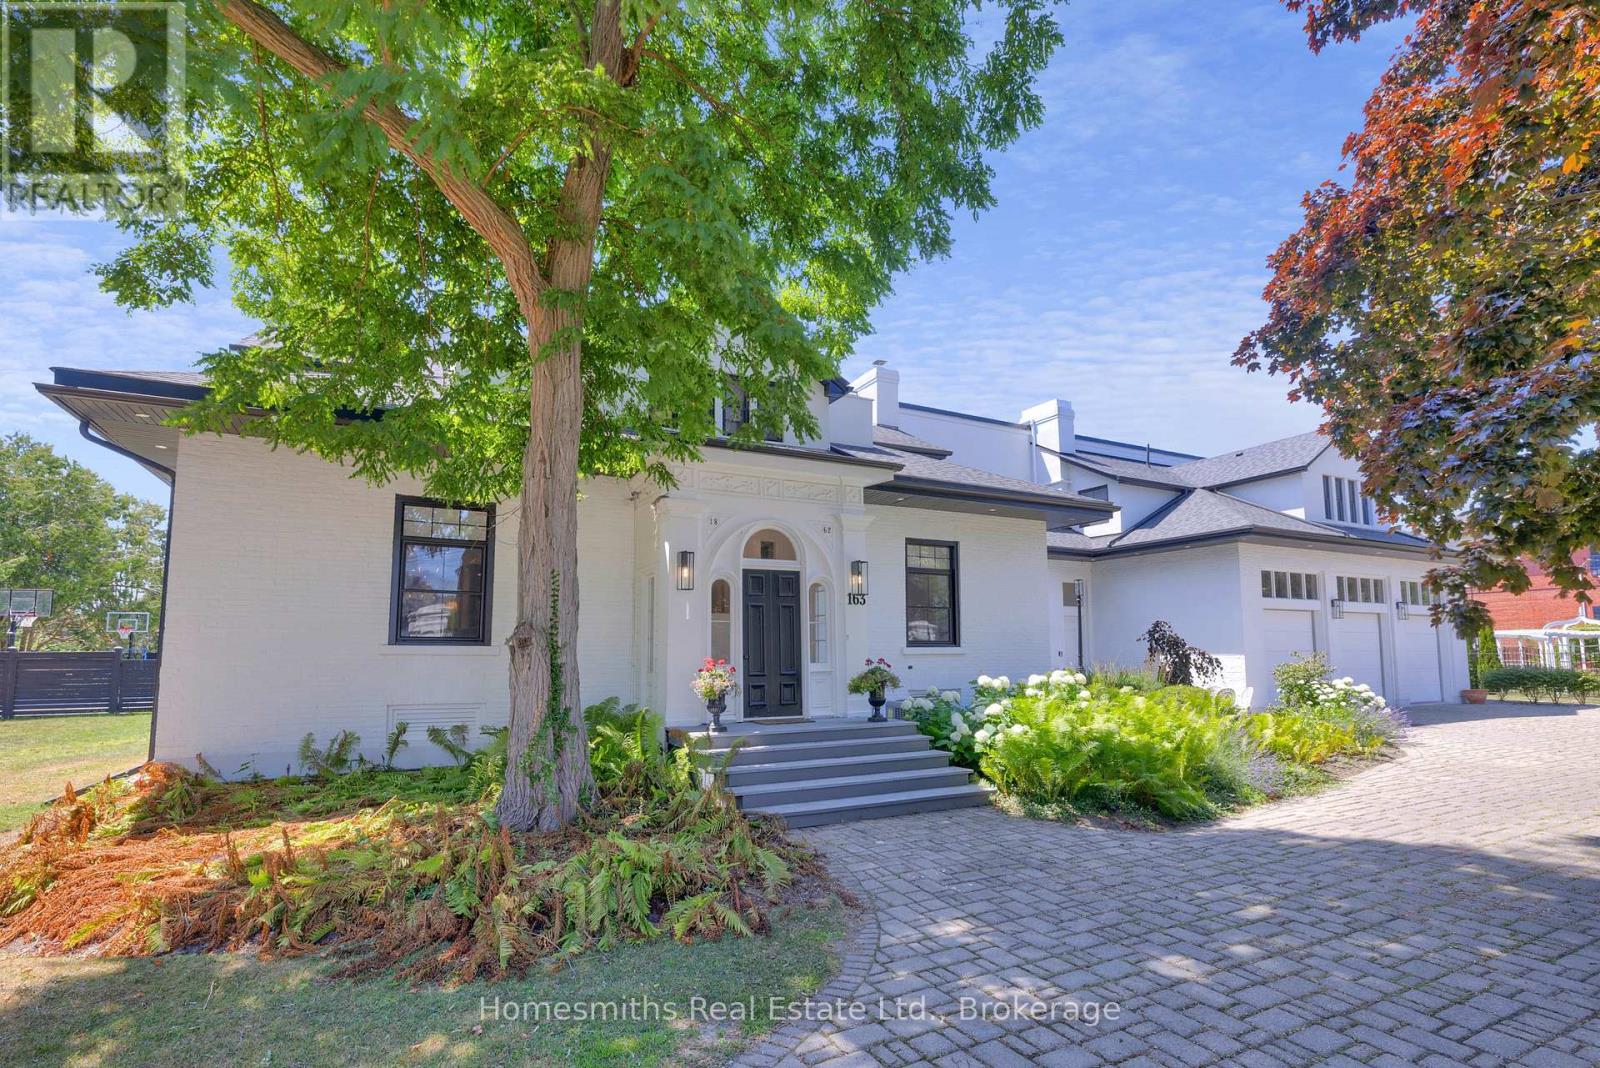
One of four private residences built by the prominent Burnet Brothers circa 1864 whose chief building legacy was the iconic Victoria Hall in downtown Cobourg. This landmark century home makes a bold statement from the street with its pillared circular drive entry with iron gates & classic crisp white exterior with bold black accents. A gorgeous arched front entry with curved transom window welcomes you to the foyer that leads to the grand centre hall with soaring ceilings, crown moulding & rich hardwood floors. The front formal living & dining rooms are perfectly scaled for entertaining large groups & feature original fireplaces & large windows that fill the spaces with warm natural light. A beautiful & well-appointed chef's kitchen is the heart of the home with its large centre island Wolf Range & Sub-zero Fridge/Freezer, stand alone wine cooler & designated pantry room. The open breakfast area overlooks the fully fenced rear yard with inground pool, cabana, patios, sports court & sweeping lawns & mature gardens. Large main floor office, separate gym room & a sunken hexagon shaped conservatory/great room with soaring waffled cathedral ceiling, fireplace, floor to ceiling windows & double garden door walkout to rear yard. One of two staircases up to the dream primary suite with dressing room, walk-in closet & 5pc ensuite bath with large glass shower & water closet. Three further well sized second floor bedrooms one with full ensuite while the north bedrooms share a lux Jack & Jill bath with walk through shower. Fully finished lower level with massive recreation area, large bedroom with above grade windows, wine room & laundry. The lower is very well suited for Nanny's quarters or extended family. This stately residence is filled with unique architectural features & is perfectly suited for the active family who loves to entertain. Located on one of the most sought-after streets in Cobourg a stone's throw to Lake Ontario, Beach & downtown amenities. See VTour. (id:28302)