1253 Lb 12 Road
Rideau Lakes, Ontario
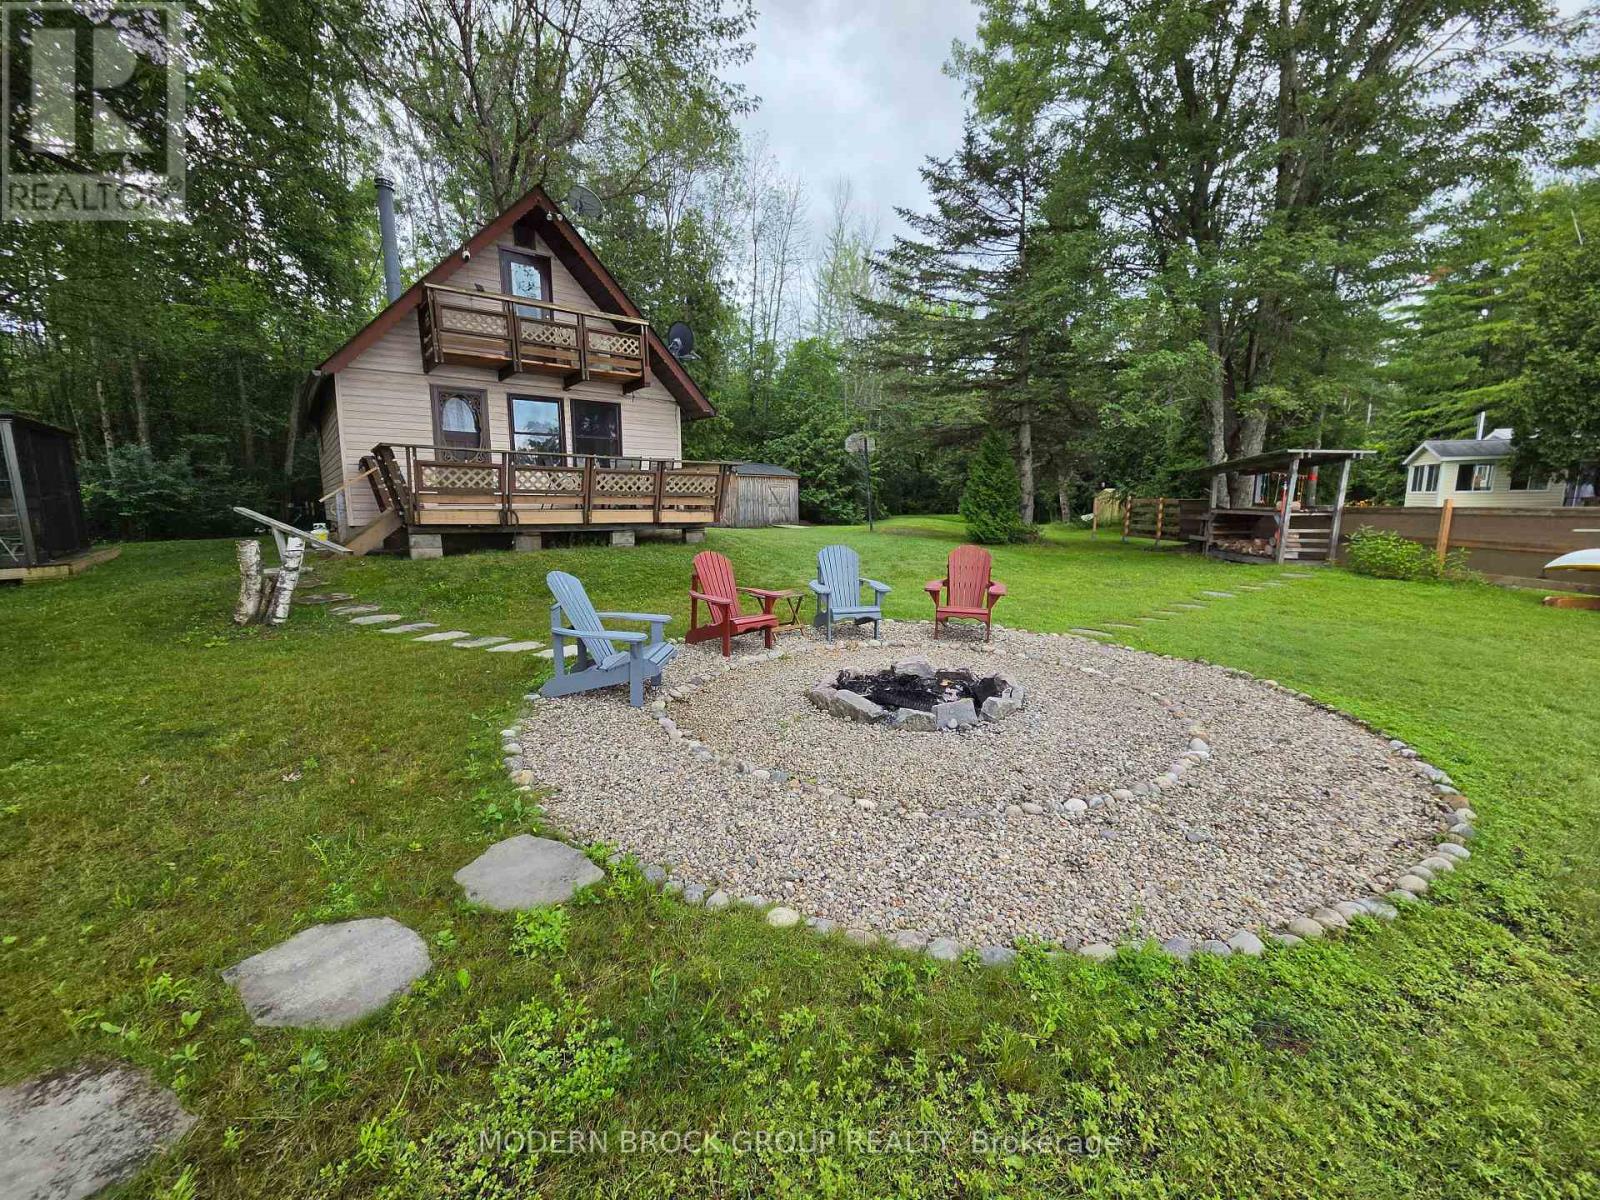
Welcome to Your Lower Beverly Lake Paradise! Escape to the shores of Lower Beverly Lake with this charming 3-season waterfront cottage in Lyndhurst. Offering the perfect blend of lifestyle appeal and recreational investment potential, this turnkey property is an ideal summer getaway for families who love to relax and entertain by the water. Modern comfort meets cottage charm. The main cottage features 2 comfortable bedrooms and 1 fully updated bathroom. Step inside to discover a bright, refreshed interior highlighted by a tastefully updated kitchen. Thoughtful improvements ensure a seamless blend of modern function and classic cabin warmth. For ultimate peace of mind, the property is fully serviced by a complete septic system. The property includes a fantastic freestanding bunk house is great for friends or family when they come to visit for the weekend and is large enough to easily accommodate a couple of standard beds or bunk beds. This separate guest space provides excellent privacy and increases your overall sleeping capacity, making weekend hosting a breeze. Situated on a generous 0.479-acre lot with 108 feet of pristine water frontage, your private outdoor playground. A spacious attached deck perfect for morning coffee or barbecues overlooking the water. A custom fire pit area on the manicured lawn for stargazing and roasting marshmallows. Enjoy clean, swimmable water right from your shoreline-ideal for boating, fishing, paddling, and swimming. Located on highly desirable Lower Beverly Lake, you are surrounded by Eastern Ontario's natural beauty while remaining close to local village amenities and scenic trails. Enjoy the peace of a secluded waterfront retreat with a short, convenient drive to major surrounding hubs like Gananoque, Brockville, and Kingston. Come view this waterfront gem today and enjoy it this summer! 24 hours irrevocable on all offers. (id:28302)
211 - 40 Auburn Street
Peterborough, Ontario
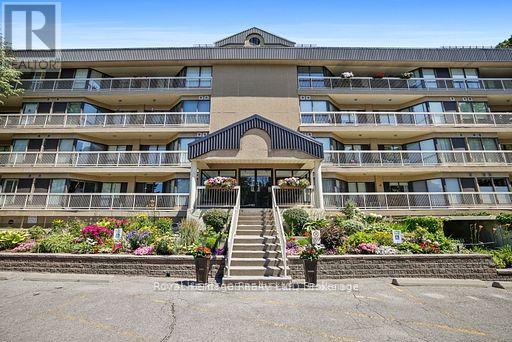
Prime East City location on the scenic Rotary Trail, offering exceptional walking and cycling along the Otonabee River. This bright, freshly painted 1,433 sq. ft. unit is one of the largest in this sought-after low-rise building. Featuring 2 bedrooms, 2 bathrooms, 2 balconies, and 2 designated parking spaces-a rare and valuable bonus. Windows on three sides fill the home with natural light and showcase outstanding views. Residents enjoy exceptional amenities, including a rooftop patio with kitchenette overlooking the river, perfect for BBQs and entertaining, exercise room with sauna, underground and outdoor parking, ample visitor parking, plus an area to wash your vehicle. Everything you need for a carefree lifestyle, with immediate occupancy available. Parking spaces #3 underground, #47 ground level (id:28302)
39 - 1333 Mary Street N
Oshawa, Ontario
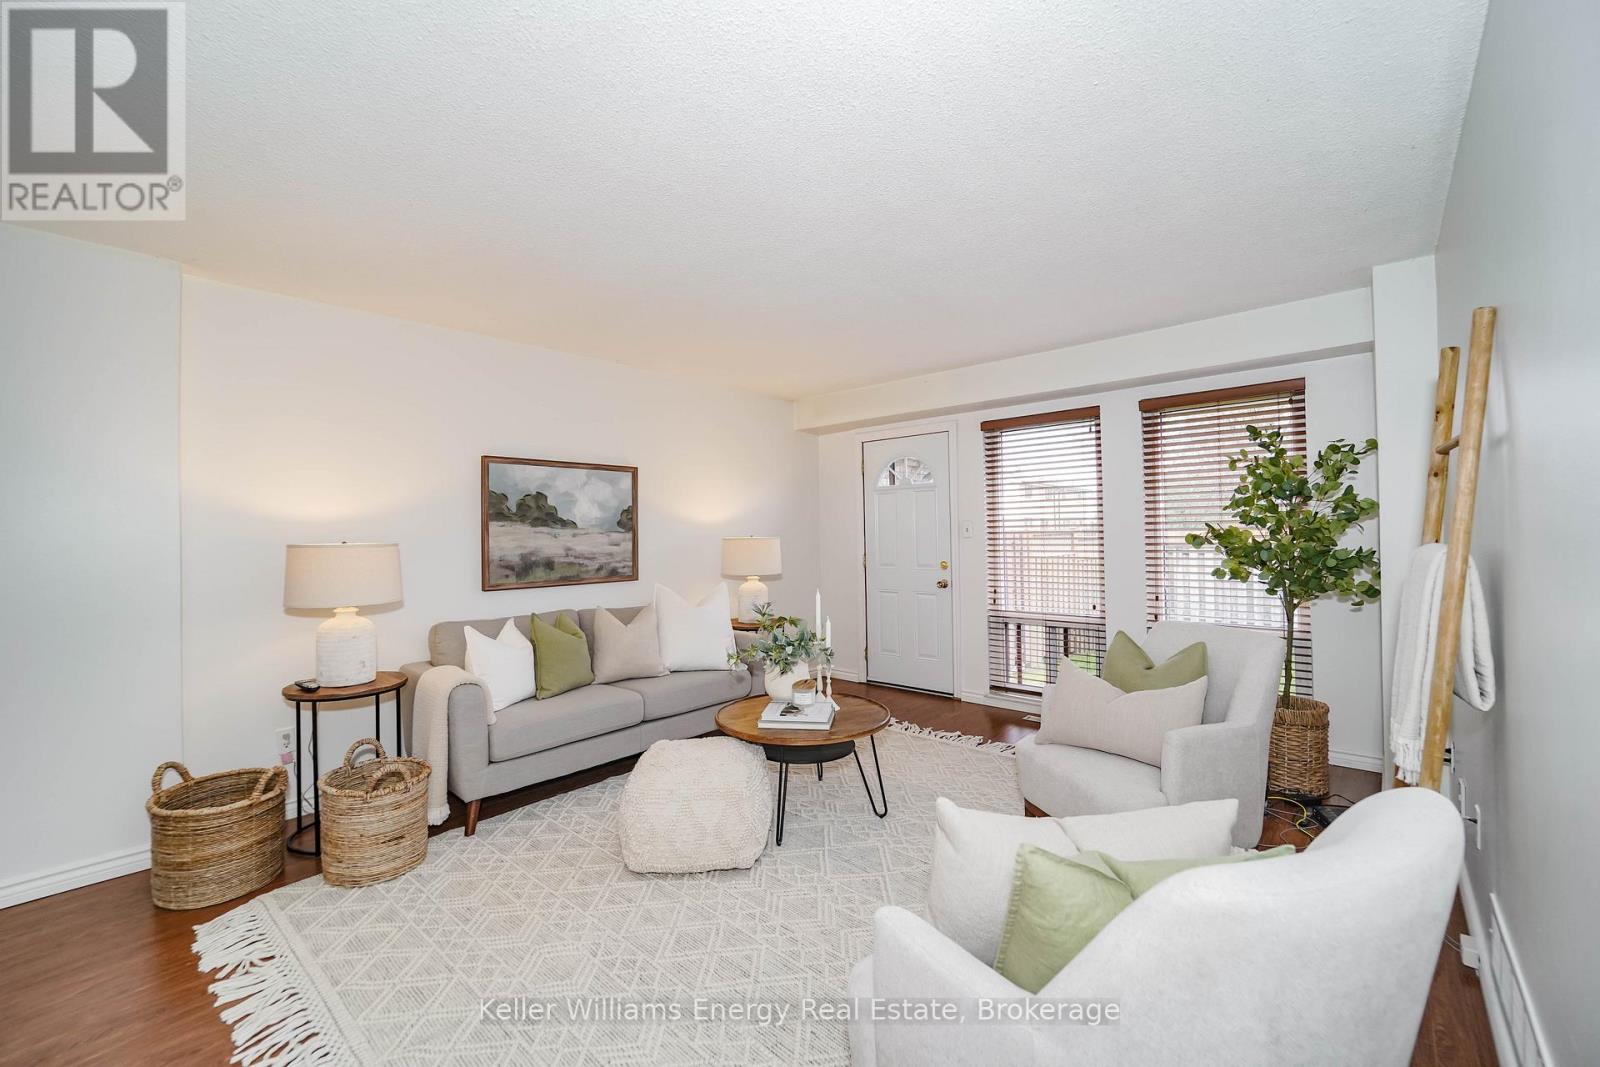
Great for first-time buyers! This bright, well-maintained home features a brand-new 2025 Rec room with pot lights and new broadloom, plus fresh broadloom on the 3 bedroom upper floor. The main floor offers laminate flooring and a light-filled living room with two floor-to-ceiling windows and a walkout to the yard. The eat-in kitchen boasts white cabinetry and a pantry cupboard. The primary bedroom includes a spacious walk-in closet. Exclusive parking is included. Maintenance fees cover hydro, water, building insurance, common elements, and exterior maintenance. Conveniently located near transit, shopping, Ontario Tech University, and Durham College (id:28302)
3855 Hideaway Lane
Frontenac, Ontario
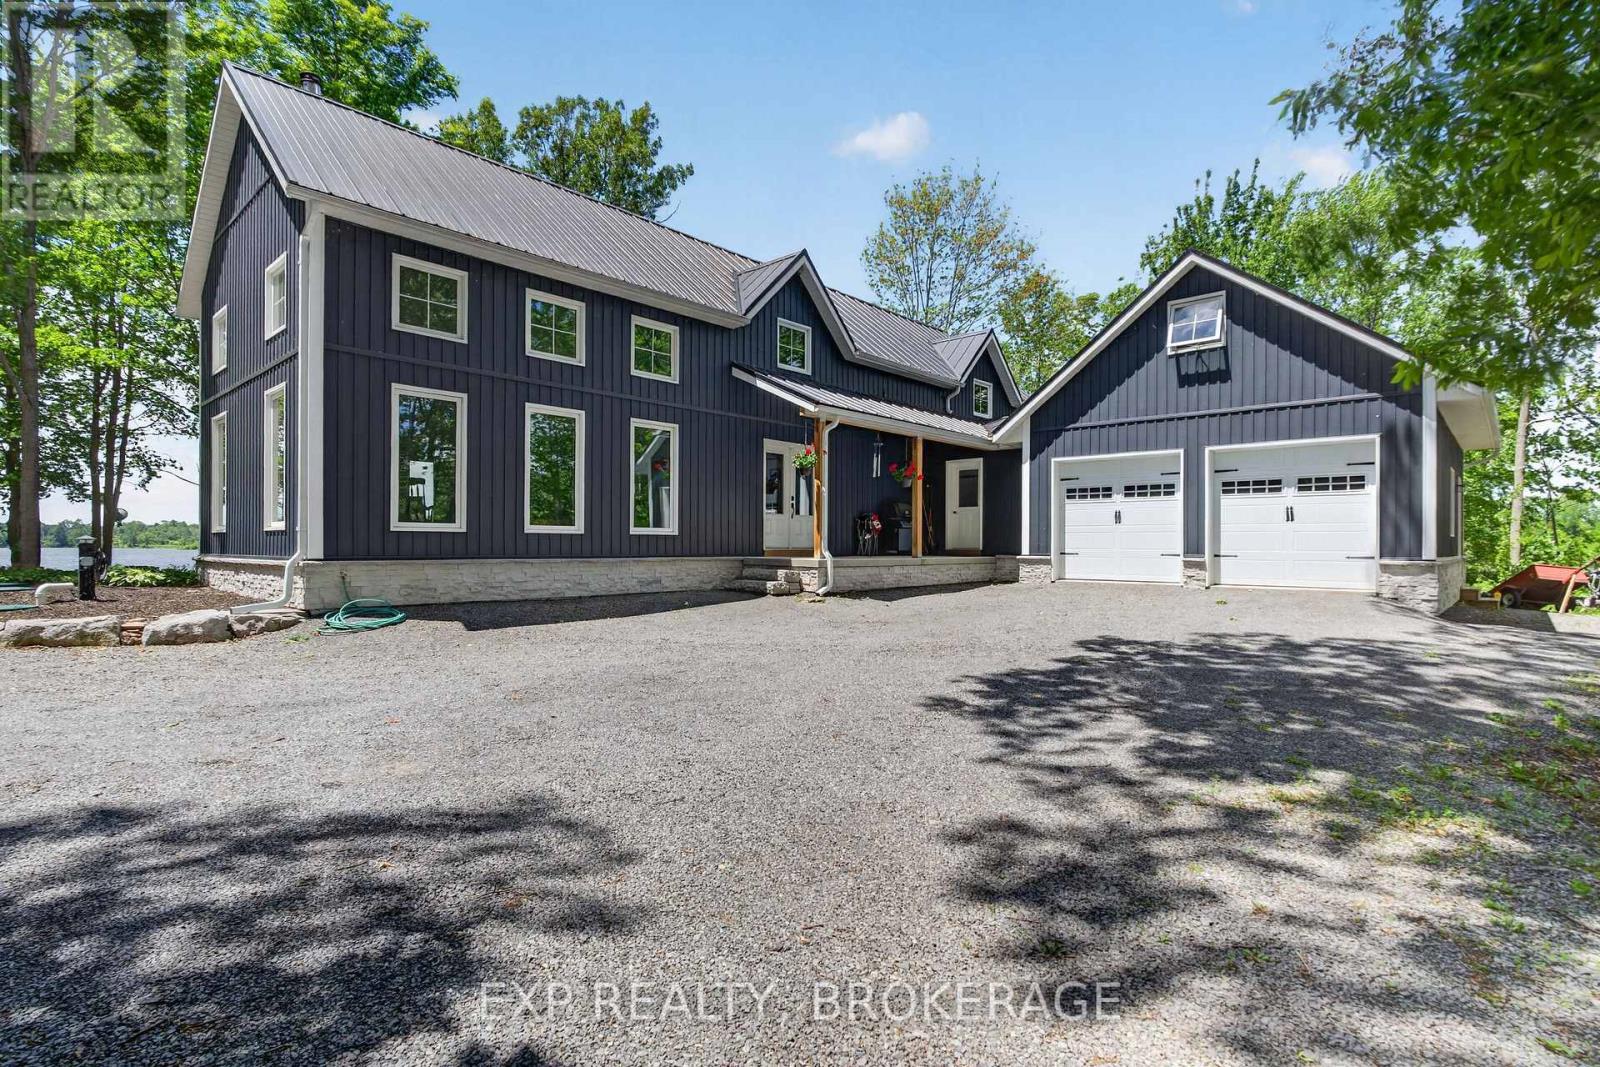
Welcome to 3855 Hideaway Lane, a rare waterfront sanctuary where privacy, luxury, and nature converge. Set on a breathtaking 5.8-acre peninsula with 2,798.4 feet of shoreline along the historic Rideau Canal at Dog Lake, this one-of-a-kind property offers uninterrupted 360-degree water views and complete seclusion just 25 minutes from Kingston. Arrive via a private laneway surrounded by water on both sides, leading to a stunning custom-built, 2-storey home finished in Marine Dusk vinyl siding. Built just 4 years ago, this meticulously designed residence features 2,100 sq/ft of living space and showcases soaring 17-foot ceilings in the spectacular great room, where floor-to-ceiling windows frame panoramic lake views and create an unforgettable living experience. The open-concept main floor is anchored by a gourmet kitchen with a granite island, seamlessly flowing into the expansive living and dining areas. A centrally located WETT-certified wood stove adds warmth and ambiance, complemented by an energy-efficient heat pump/AC system. Premium finishes include Gunsmoke oak hardwood flooring, triple-glazed windows, and an ICF foundation with a dry, heated crawl space for additional storage. The home offers 3 bedrooms, including two on the main level and a private upper-level primary retreat featuring a walk-in closet, ensuite bath, and an enclosed sunroom overlooking the water. One main-floor bedroom, with its own entrance near the shoreline, presents excellent potential for an in-law suite or boutique B&B accommodation. Upstairs, a spacious media loft overlooks the Great Room below, enhancing the home's open, airy design. Additional highlights include an attached double-car garage with unfinished loft space, a 30-foot dock (year-round), and a forested landscape. A fully renovated waterfront bunkie set on a granite outcrop overlooking Milburn Bay. Complete with electricity, a wood stove, running water, and a composting toilet, it is currently a successful Airbnb. (id:28302)
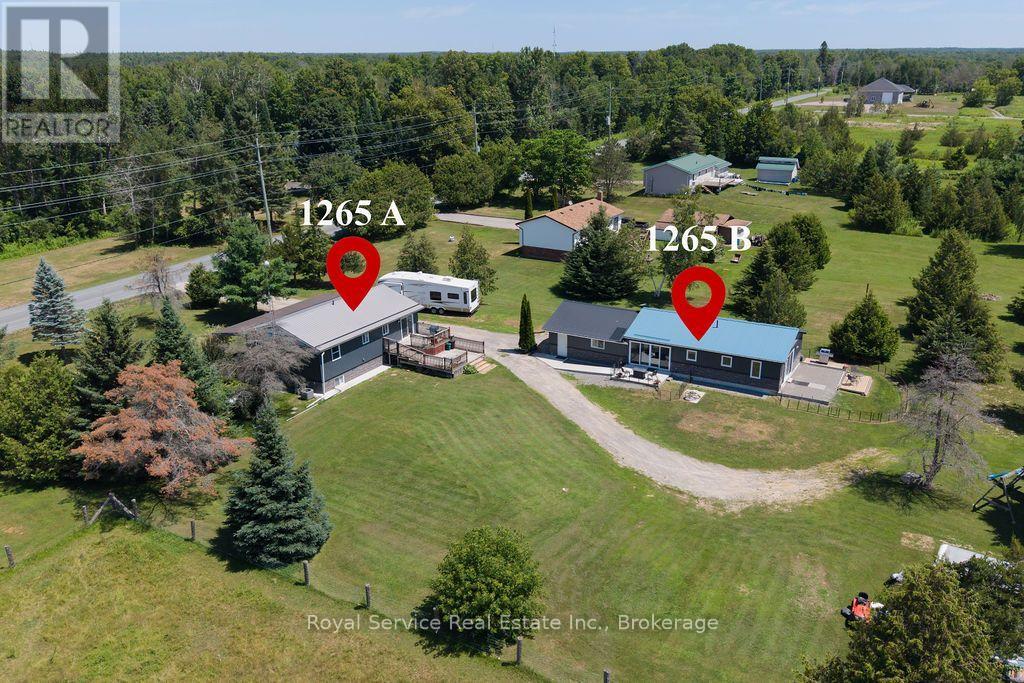
1265 Trent River Road
Trent Hills, Ontario
This property creates an incredible ownership opportunity, featuring 2 full homes plus much more! The main house was built in 2004 and has 3 bedrooms, 2 bathrooms, main floor laundry and a fully finished basement which could easily be upgraded into an in-law suite or rental unit. This home has been upgraded throughout, so please view the Feature Sheet in the photos. The 2-tiered deck and large front covered porch encourage indoor and outdoor entertaining. . . . . . . . . . The Second Home was completed in 2022 and features 2 bedrooms and 1 bathroom. This bright, ground-level residence is filled with natural light and includes its own private laundry, well & septic system, furnace & central air conditioning, and a crawl space beneath the home that provides convenient dry storage and access to utilities. Multiple patios and walkouts to the back yard - plus a luxurious heated Sunroom - give this home a connected feeling from indoors to outside. . . . . . . . . . . . . . . . The property is 1.09 acres and has ample parking - including room for an RV - and also features a heated 2 car garage / workshop. Rental details, upgrades, renovations, room sizes and additional information is all available. Please view the Attached Video Walkthrough for additional information. (id:28302)

255 & 250 Crago Road
Clarington, Ontario
107 acres total - includes 84-acres zoned (H)ML1, (H)ML2 and (H) MO2; plus 23 acres zoned EP with 1,300+ feet Lake Ontario frontage; and 1300+ feet CN Montreal-Toronto mainline railway frontage. Located inside The Clarington Energy Business Park which is a 129-hectare (318-acre) employment hub located between Courtice Road and Solina Road, south of Highway 401 & Hwy 418. Established to foster energy-related jobs near the Darlington Nuclear Generating Station, the park has evolved from a slow-starting development into a central focus for clean energy businesses, including the Durham York Energy Centre, East Penn, and Ontario Power Generation (OPG), which maintains a large training campus immediately adjacent to the subject property. The main Toronto-Montreal CN Railway Line bi-sects the property providing 1,300+ feet of rail frontage (spur line requires CN approval). Note: listed acreage data taken from GeoWarehouse files, no survey available at time of listing - acreage to be confirmed. See attachments - Schedule A - Legal Description, Schedule C - Location Map, Schedule D - List of ML1 & ML2 Permitted Uses, Schedule E - PIN Location Map. Note: To support AI data centres, the two primary operational ingredients are massive electrical power and advanced cooling. See attachments for Region of Durham maps showing location of municipal services. (id:28302)
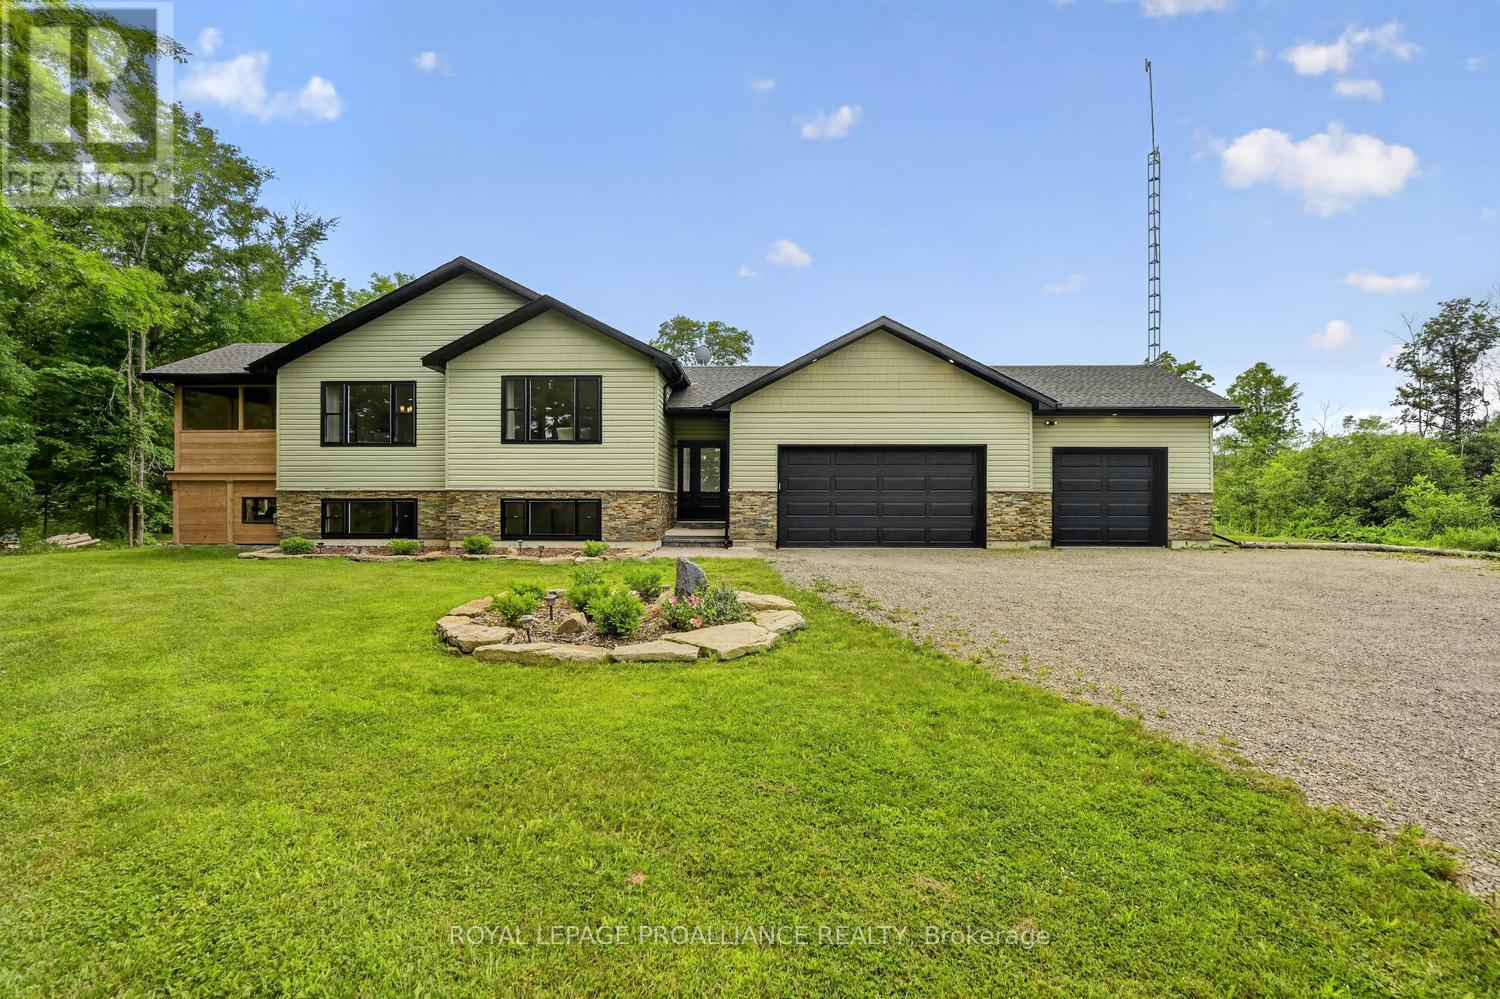
6038 County Road 29 Road
Elizabethtown-Kitley, Ontario
4.7 Acres. 3+2 Beds. 3 Baths. 3 Car Garage... Now that I have your attention...read on! This stunning 4-year-old raised bungalow perfectly blends modern design, exceptional craftsmanship, & peaceful country living. Nestled on 4.7 picturesque acres, this home offers the lifestyle you've been dreaming of.Step into the spacious, welcoming foyer where you can head upstairs to the main living area, downstairs to the fully finished lower level, or enjoy convenient inside access to the triple-car garage.The main floor offers an impressive 1,921 sq. ft. of thoughtfully designed living space. The sought-after open-concept layout is enhanced by soaring vaulted ceilings & beautiful LVP flooring throughout. The chef-inspired kitchen is the heart of the home, featuring a massive quartz island, abundant cabinetry & counter space, stainless steel appliances, pantry & even a screened in sunroom. The bright living- dining areas are perfect for entertaining or everyday living.Privately situated down the hall, the spacious primary suite features a walk-in closet & a gorgeous ensuite. Two additional generously sized bedrooms & a full bathroom complete the main level.The fully finished, carpet-free lower level offers 1,470 sq.ft w/ a large family room with a cozy gas fireplace, 1 additional bedroom & a home office (or second bedroom IF needed), an exercise room, laundry, utility room, & an incredible amount of storage.Outside is where this property truly shines. The owners have invested countless hrs. transforming the property into a private oasis, clearing the land to maximize its beauty & usability while maintaining its natural charm. Whether you're entertaining, exploring the trails, enjoying the peaceful surroundings, or practicing your short golf game on your own "short drive target", there's something here for everyone. This exceptional property offers the perfect balance of modern comfort, quality finishes, & country serenity---all just a short drive from everyday amenities. (id:28302)
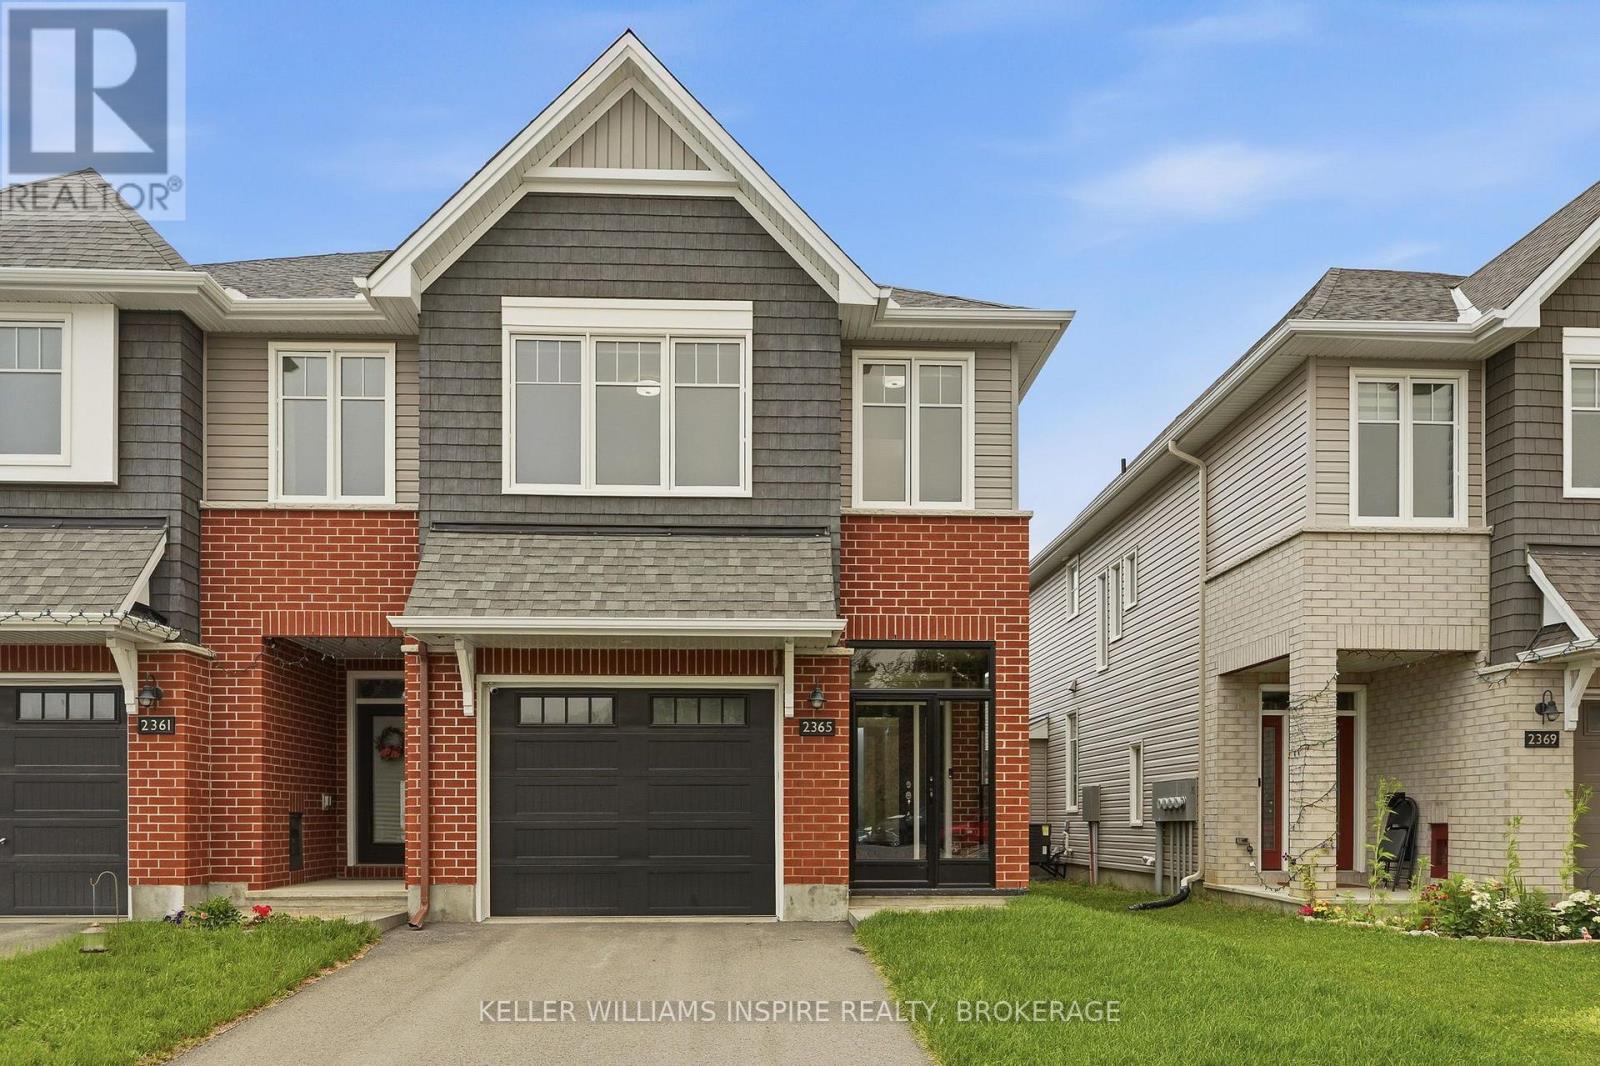
2365 Goldhawk Drive
Ottawa, Ontario
Welcome to this beautifully maintained, modern Tamarack end-unit townhome, offering exceptional curb appeal with its striking brick exterior, single-car garage, and inviting glass-enclosed front porch. The generous foyer offers a warm welcome to the home, with a convenient powder room perfectly placed on the main level, this leads seamlessly into a bright, open-concept main floor designed for both everyday living and entertaining. Rich hardwood flooring flows through the spacious living area, centered around a cozy gas fireplace and framed by large windows that fill the space with natural light. The chef-inspired kitchen features modern appliances, plenty of cabinetry, and a generous center island. The dining area features sliding glass doors opening directly to the private back and fully fenced backyard with its own private side entrance. Upstairs, the luxurious primary suite serves as a true retreat with a large walk-in closet and a spa-like 5-piece ensuite boasting a deep soaker tub and separate shower. Two additional spacious bedrooms, a stylish 4-piece bath, a dedicated second-floor laundry room with ample storage, and a versatile flex space-ideal for a home office or reading nook-complete the upper level. Downstairs, the fully finished basement provides fantastic extra living space for a rec room or home gym, along with a massive utility and storage room. Recent upgrades include a fully fenced backyard with private entrance (2025), glass-enclosed front porch with locking door (2025), upgraded eavestroughs for improved drainage (2025), whole-home water softener (2024), privacy roller blinds throughout (2024), automatic garage door opener (2024), and a TELUS Smart Home Security System with front and rear cameras and a doorbell camera (2024). (id:28302)
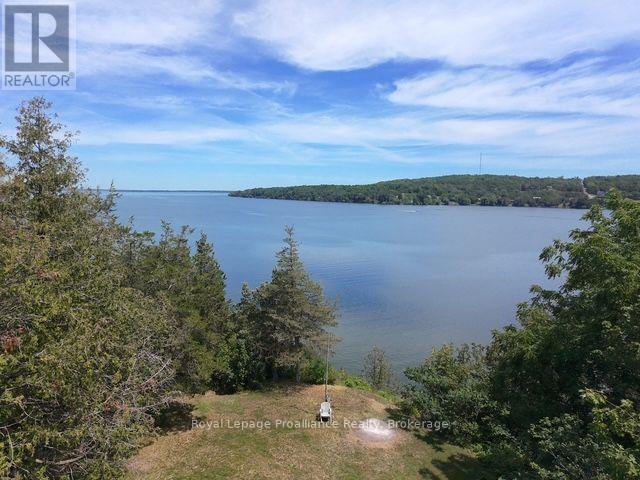
680 County Road 49
Prince Edward County, Ontario
Discover an exceptional opportunity to build your dream waterfront home on this privately situated vacant lot, accessed by a deeded right-of-way lane. Perched approximately 40 feet above the shoreline, this gently sloping property offers breathtaking, unobstructed water views from an elevated setting. The lot is mostly cleared, with mature trees providing a peaceful sense of privacy and a picturesque natural backdrop. Adding to its unique appeal, the northern boundary borders the renowned Picton Golf Club beside the green, ensuring lasting privacy with no future development on that side. Enjoy the perfect balance of seclusion and convenience. Although tucked away in a tranquil setting, you're just minutes from downtown Picton, where you'll find The Royal Hotel, The Regent Theatre, exceptional restaurants, boutique shopping, and the convenience of Prince Edward Memorial Hospital. A rare waterfront offering in one of Prince Edward County's most sought-after locations, ready for your vision to becomereality. (id:28302)
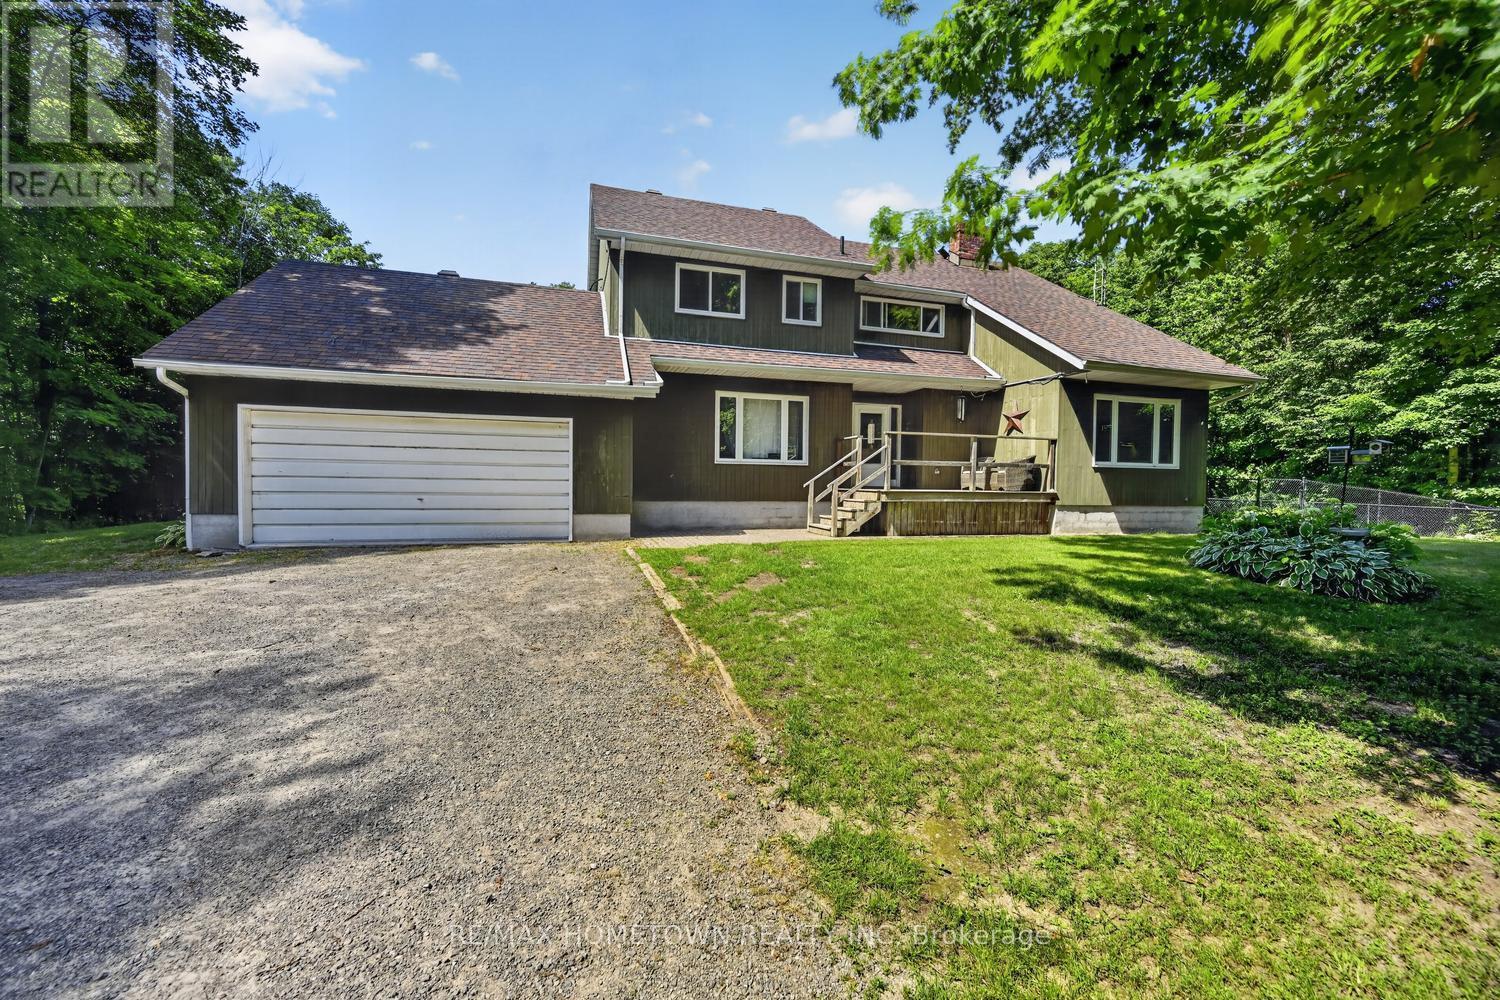
8839 County 6 Road
Elizabethtown-Kitley, Ontario
Escape to the peace and privacy of country living with this spacious 4+1 bedroom, 2.5 bathroom home situated on 33 acres of beautifully treed land. Complete with an attached double-car garage, detached double garage/workshop, barn, and a fenced in-ground pool, this property is ideal for horse enthusiasts, hobby farmers, or anyone looking for room to roam-all just a short drive to Brockville and Highway 401. Enter through the welcoming front foyer or enjoy the convenience of the attached garage leading into the mudroom/laundry room, making it easy to bring in groceries while staying out of the elements. The inviting living room features a cozy wood pellet stove, creating the perfect place to gather on chilly winter evenings. The heart of the home is the spacious kitchen and separate dining room, where family and friends can come together to create lasting memories. Patio doors lead directly to the large back deck. The main floor also offers a versatile fifth bedroom that could easily serve as a home office, guest room, or hobby space. Upstairs, you'll find a spacious primary bedroom complete with its own 3-piece ensuite, along with three additional generously sized bedrooms and a 4-piece bathroom. Overlooking the living room is a flexible loft area that would make an excellent office, study, reading nook, or play space. The finished lower level offers even more living space with a large family room where the kids can relax, a separate room that could be used as a playroom, home gym, or additional bedroom, plus plenty of storage. Step outside and enjoy your own private retreat. The fenced in-ground pool is perfect for all ages, while the detached double garage/workshop provides ample room for vehicles, projects, or extra storage. The barn is ready for horses or other animals, making this an ideal hobby farm property. Offering the perfect combination of privacy, recreation, and functionality, this exceptional property delivers everything you've been looking for (id:28302)
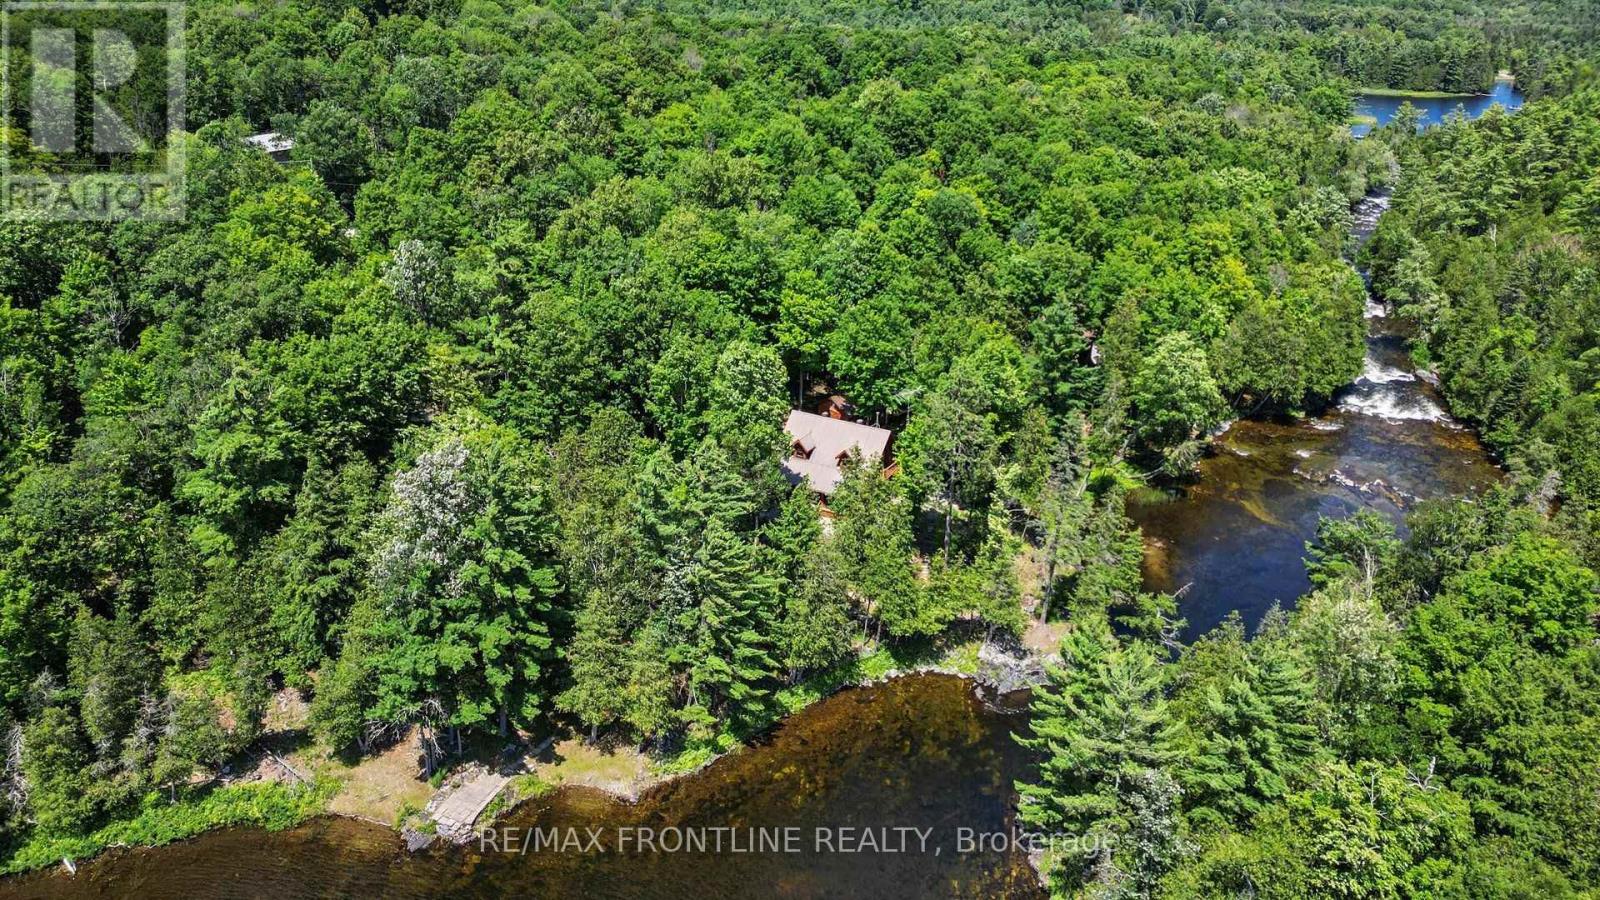
1169 Carson Trail
Frontenac, Ontario
Are you looking for a true escape to nature? Welcome to 1169 Carson Trail, nestled in the sought-after community of Palmerston Highlands-this is Ontario's "BACK 40," where life slows down & the soothing sights and sounds of nature embrace the soul. Drive down your private lane and feel the worries slip away as you enter a world of calm, surrounded by majestic forest, natural stonescapes, open skies and the meandering Mississippi River. This skillfully crafted Scandinavian-scribed log home is perfectly positioned to capture river views from every vantage point, boasting 2+ private acres & over 400 ft of riverfront. The expansive open-air verandah welcomes you into a warm, inviting space, where the natural beauty of wood creates an atmosphere of timeless comfort. A beautifully crafted centre staircase maintains the open feel of the main level, while the cozy living room, w/woodstove, provides the perfect place to unwind. The stunning chef's kitchen, finished with gorgeous black granite, flows effortlessly to the dining area -an inviting gathering place for family & friends. Upstairs you'll fine two charming bedrooms each w/ private balconies -The primary invites breathtaking river views & soothing breezes, while the second bedroom opens to peaceful forest views. A spa-like bathroom features double sinks + deep soaker tub. The walk-up lower level is perfect for guests with a bedroom, family room, laundry room & newly renovated bathroom. Split heat/cool units add comfort while a wired generator provides peace of mind. Outside, the possibilities are endless. Swim, fish, canoe& kayak from your own waterfront, with a natural pebbly beach, large dock & a natural "lap pool" to discover. An outdoor enthusiast's dream, the area offers countless lakes, parks, hiking/biking trails, snowmobile routes, & N. Frontenac Astronomy Park/ Dark Sky Reserve nearby. A rare opportunity to experience peace, privacy & adventure! Palmerston Highlands assn fee $600 per yr. (id:28302)
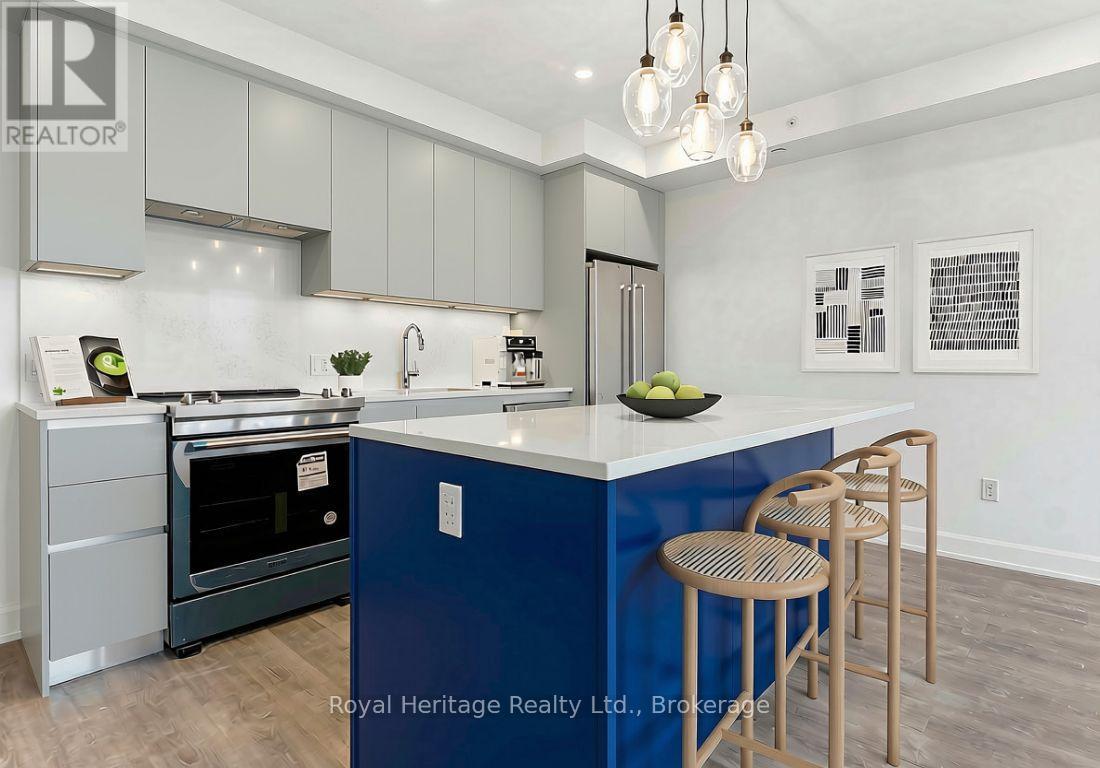
407 - 195 Hunter Street E
Peterborough, Ontario
EAST CITY ELEGANCE // This is suite number, 407 // 1 bedroom + den, 2 full baths // This brand new development is a contemporary interpretation of the original hospital legacy of masonry architecture. Thoughtfully designed & full of luxury - offering 856 sqft of carefully chosen, custom finishes. 9ft ceilings, oversized windows, sunlight galore. Chef inspired kitchen, stainless steel appliances, quartz countertops, contemporary cabinetry, slow-close everything! The primary bedroom is coupled with a generous ensuite bathroom - double sink vanity and walk-in glass shower. Plus a walk-in style closet. The second bedroom/den does not have a window or closet, but it does have a solid door, making a great space for an office, guest room, and/or extra storage. Across from the den and separate laundry closet, sits a second full bathroom with a shower/bathtub set-up. Juliette style balcony. Please note, these photos were taken when vacant, prior to the current tenant. The tenant has made decor upgrades so it shows very well. Included in the affordable monthly fees is the use of water and heat. This suite comes with one underground parking spot w/ EV car charger and one storage locker. Enjoy the convenient gym/fitness centre and dog wash station on the ground level. The common rooftop and entertaining area is available for use by reservation. (id:28302)
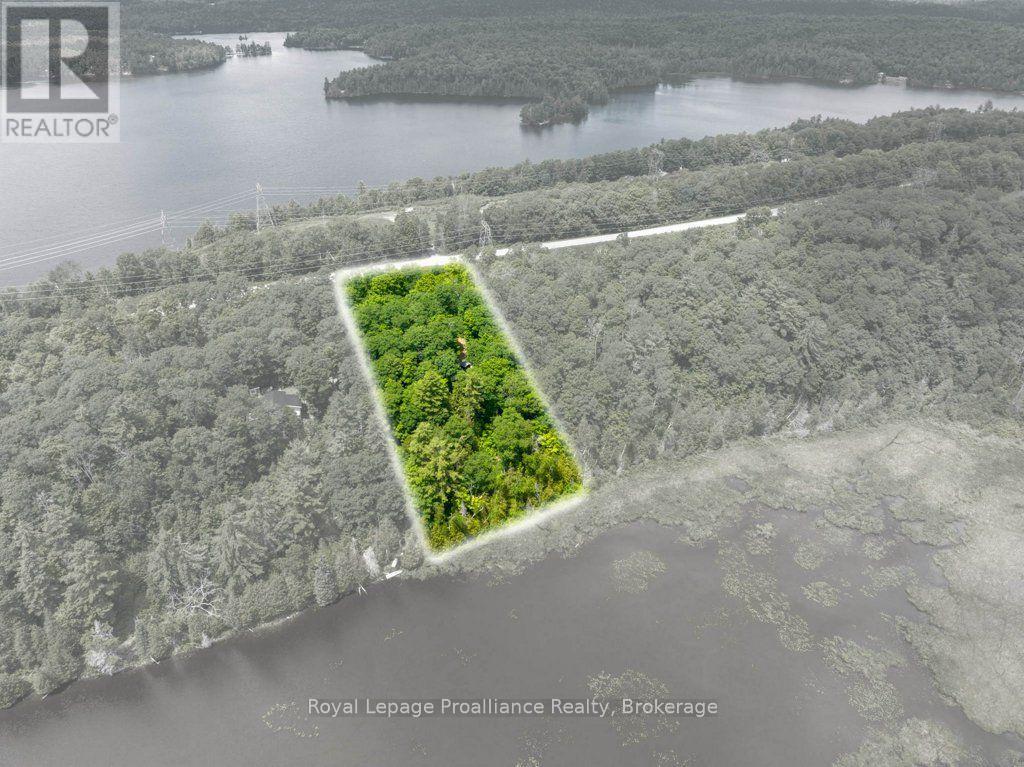
2328b Road 506
Frontenac, Ontario
Affordable getaway waterfront lot on small, road accessible Hill Lake near Cloyne. On 1.8 acres, find a trailer, shed, privy (all AS IS), and dock at the owned 183' shoreline. Water source is installed, pumped from the lake, there are plenty of options to create your oasis and lakeside retreat. Useable trailer, Bunkie for accommodation and work shed for storage and water pump systems. Hill Lake (56 acres with 7388 perimeter) is small & shallow with a soft bottom; surrounding lakes (Marble, Mississagagon, Kashwakamak) are larger with public access for good swimming, boating and fishing. Only five residents own property on the lake; also includes Crown Land. Close to many amenities and larger urban centres the region is home to countless lakes, trails, and recreational adventures that will keep you busy exploring for years to come. Nearby boat launches to larger lakes are within 20 minutes. (id:28302)
701 Davern Lane
Tay Valley, Ontario
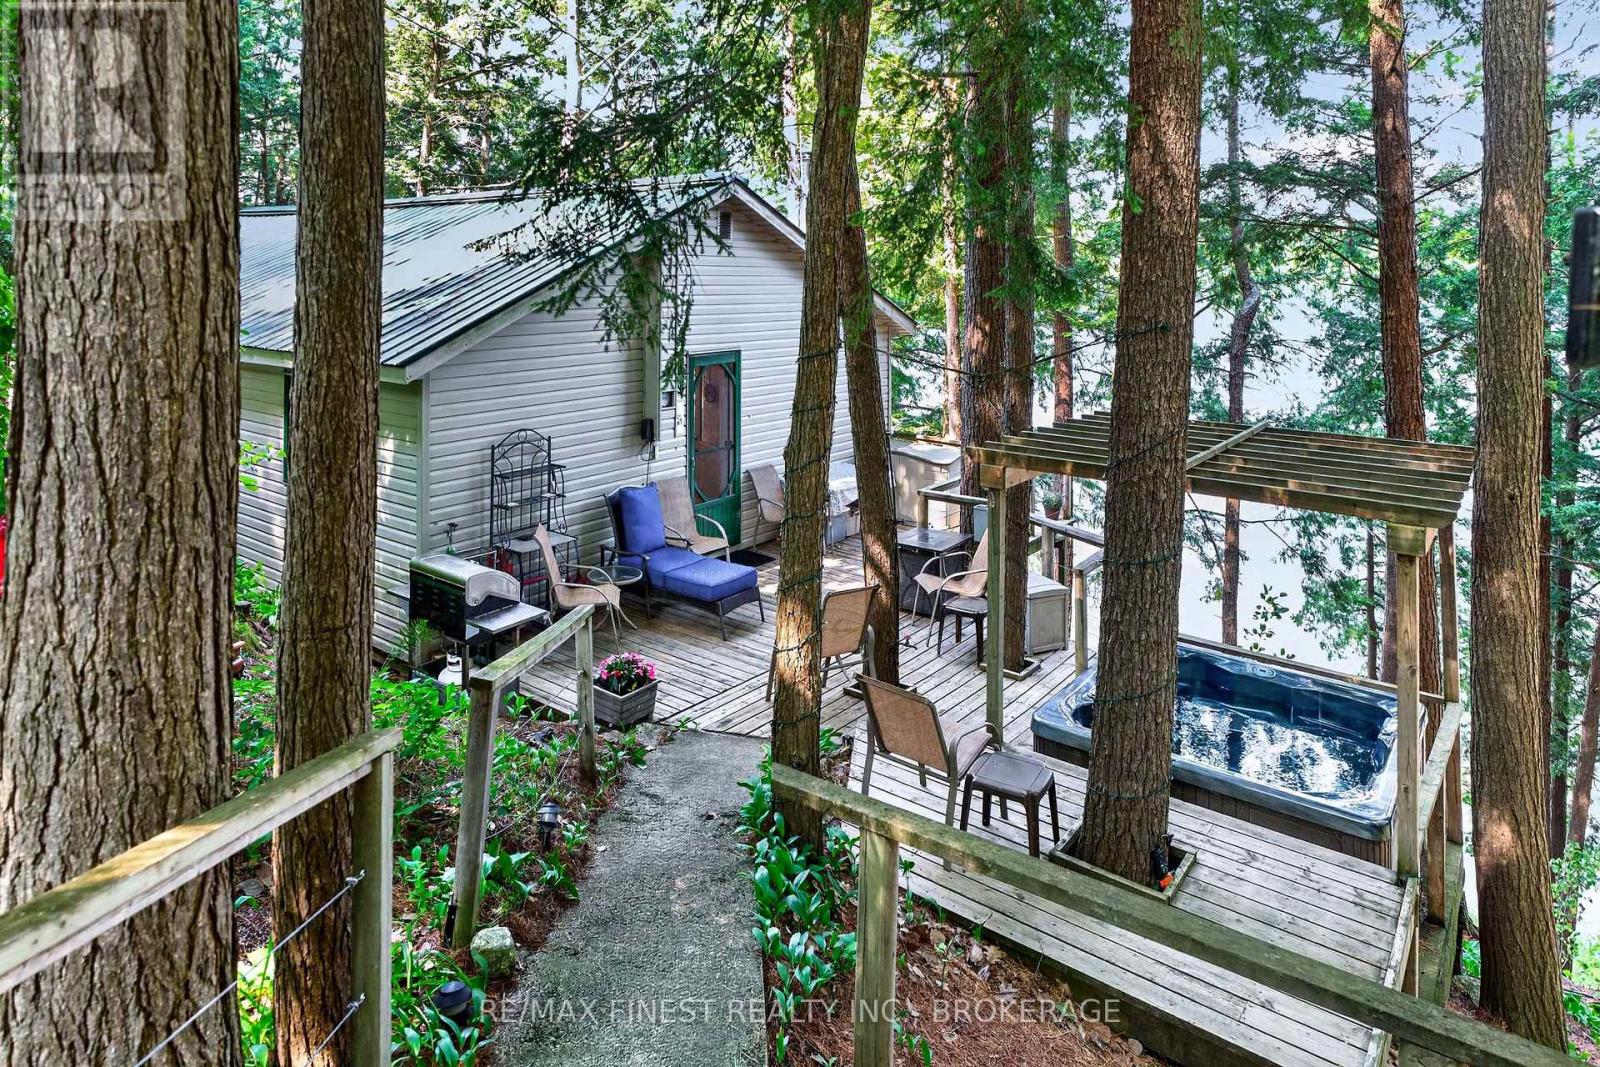
Offered for the first time in over 50 years, this cherished family cottage is more than a summer home; it is a place where life slows down, families reconnect and memories are made. Lovingly cared for through the decades, it now awaits new owners to become its next stewards and begin a lifetime of traditions on beautiful Davern Lake. Thoughtfully cared for with low-maintenance vinyl siding and a durable steel roof, this three-season cottage features three bedrooms, one bathroom plus an outdoor privy, a full septic system, lake intake water, a fully equipped kitchen, laundry/storage room, and a welcoming living space warmed by a wood stove for those crisp spring and fall weekends. Skylights fill the cottage with natural light, creating an open, airy feel. Being sold fully furnished and equipped, everything you need is already here. Simply pack your swimsuit, unpack your groceries, and start enjoying cottage life from day one. A staircase leads to the exceptional waterfront where a lakeside deck and dock overlook crystal-clear water and a sandy shoreline. The water reaches approximately 15 feet deep at the end of the dock, making it ideal for swimming, floating and diving into the refreshing lake. Spend your days fishing, kayaking, canoeing or paddleboarding before unwinding in the hot tub overlooking the water. Additional storage sheds provide plenty of room for water toys and outdoor equipment. Home to Camp Davern since 1946, Davern Lake is known for its natural beauty, welcoming community and peaceful atmosphere, with only 14 cottage properties, clear water and depths reaching approximately 75 feet. Enjoy wine tastings and exceptional dining at the neighbouring River House Vineyard & Winery, adding another memorable experience to cottage life. Properties like this rarely come to market. After more than half a century of cherished family memories, this special retreat is ready to welcome its next chapter. (id:28302)
110 Fireside Court
Kingston, Ontario
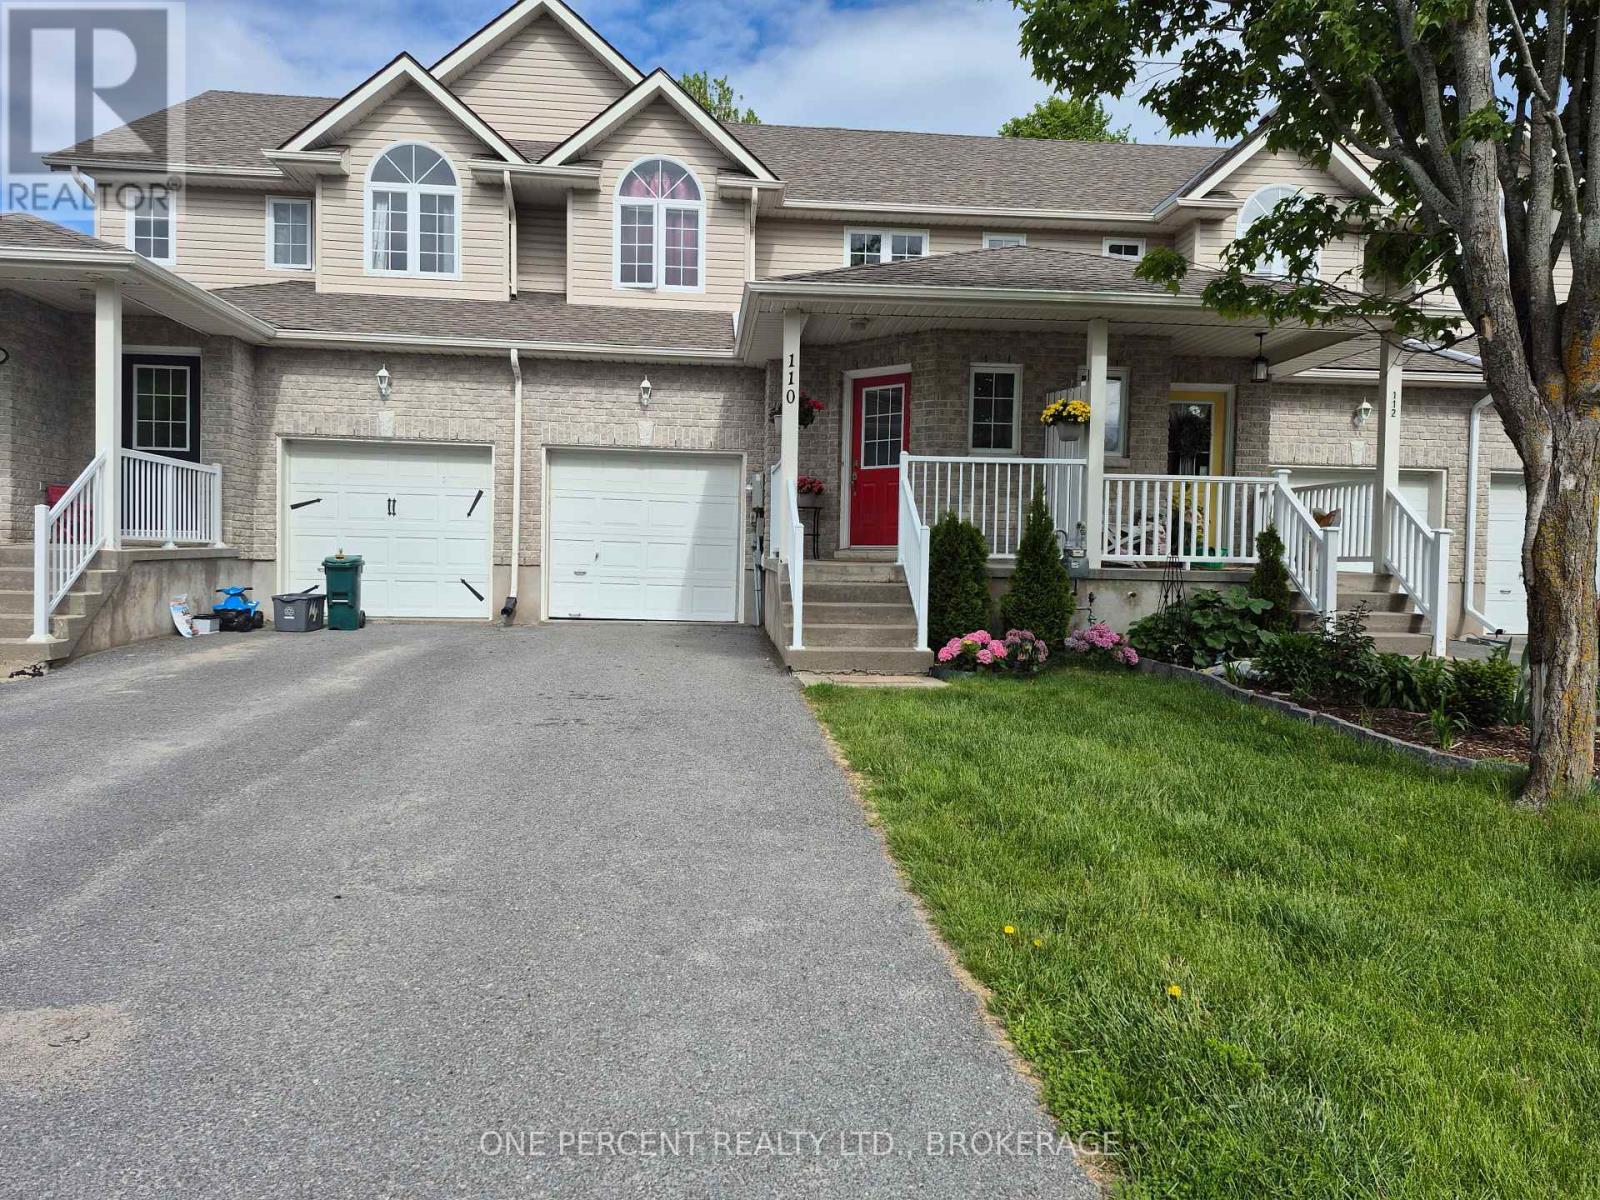
Fabulous and affordable, this open concept home offers a large front foyer with double wide closet, a bright kitchen with plenty of cabinetry, patio doors to a private deck with fully fenced yard. Upstairs is a sizable primary bedroom with two closets, two additional bedrooms and a 4-piece bathroom. The basement has a lovely, finished Rec Room with pot lights and a partially finished bathroom. Rec Room can be used as the fourth bedroom. A short walk down the road from this quiet cul-de-sac are several amenities, public transport and a walking path, CFB Kingston, schools, parks and easy access to the highway. With plenty of parking and an attached single car garage, this is a gem at such a tidy price point. Come have a look! (id:28302)
1699 Bordenwood Road
Frontenac, Ontario
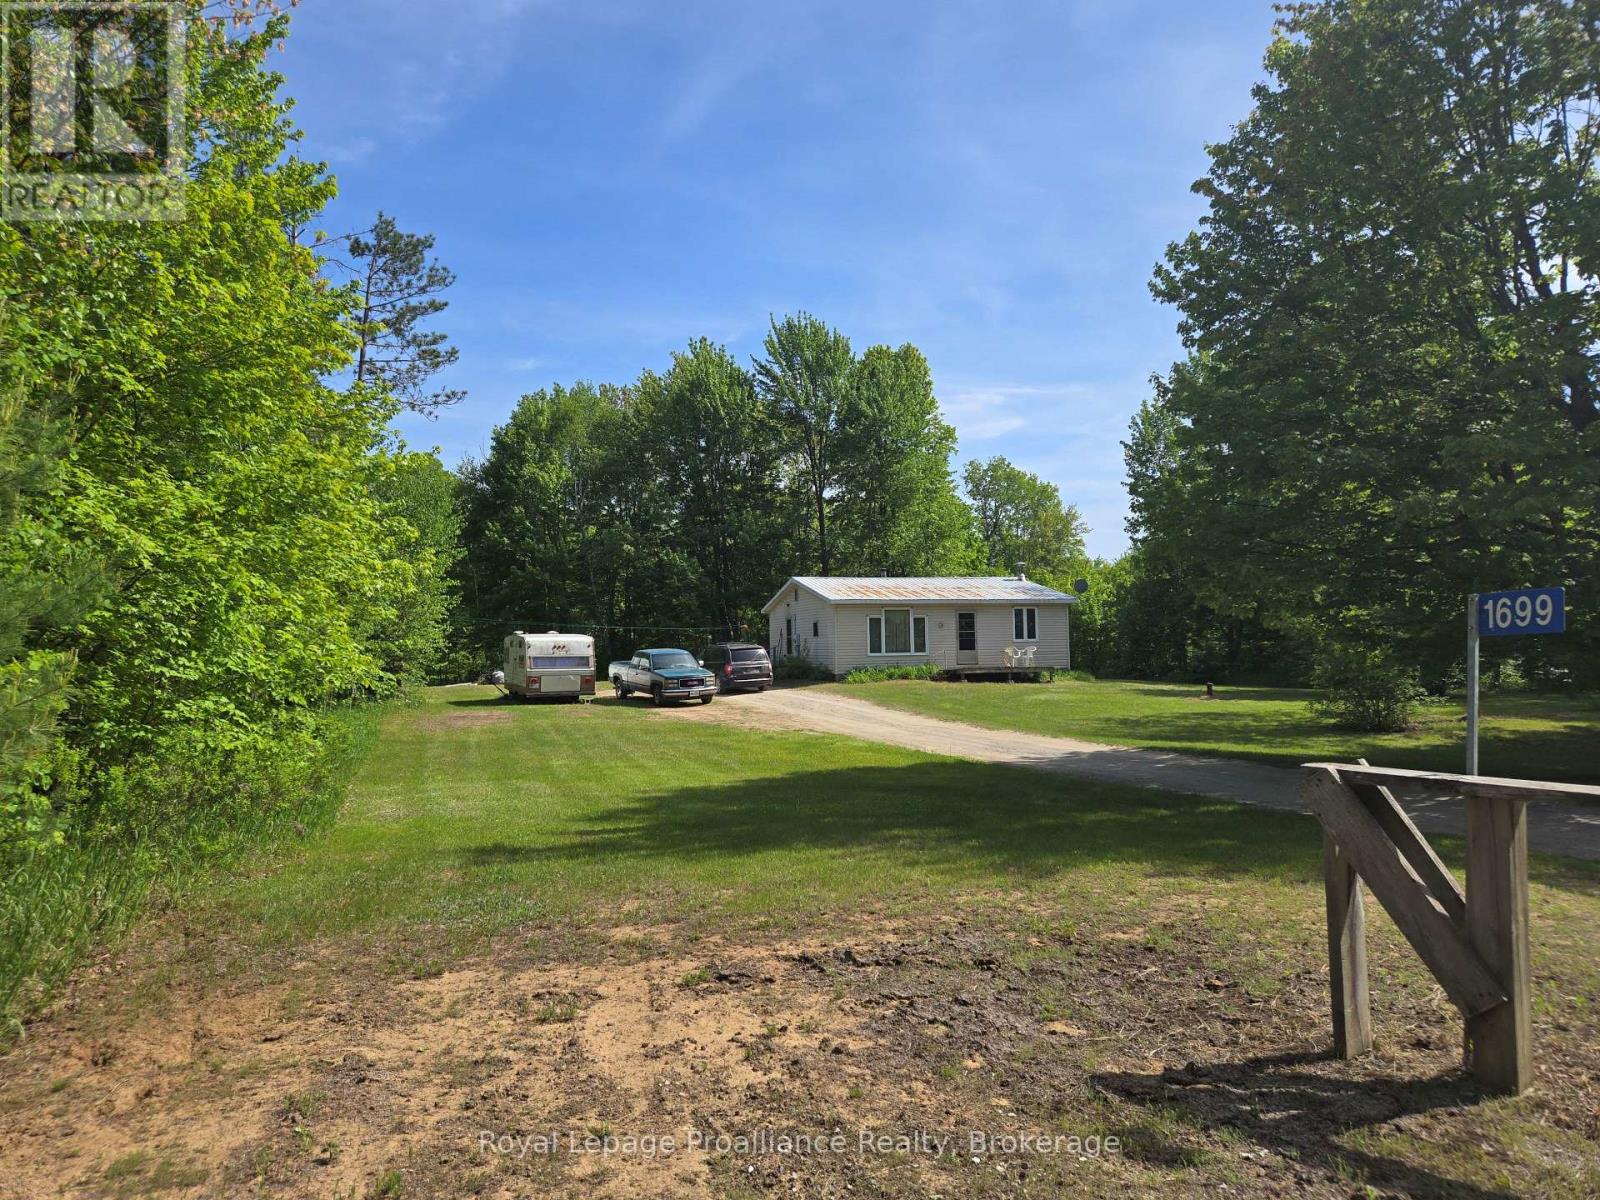
Welcome to 1699 Bordenwood Road in the Hamlet of Henderson. Located minutes from Highway 7, this charming 2 bedroom home is perfect for new home owners or retiries. Everythng is located on one level with municipal road access. The home includes open concept kitchen with laundry service hook up, large living room with front deck walk-out and 2 good sized bedrooms. The 4 piece bathroom is centrally located. The property itself includes a level 1.23 acre level lot with groomed lawns and surrounded by trees. Very peaceful location with lots of opportunity. Services include drilled well, 100amp electrical, metal roof, septic, and Oil furnace, (tank needs replacement). (id:28302)
Site 5 - 3800 Big Rideau Lake Road
Rideau Lakes, Ontario
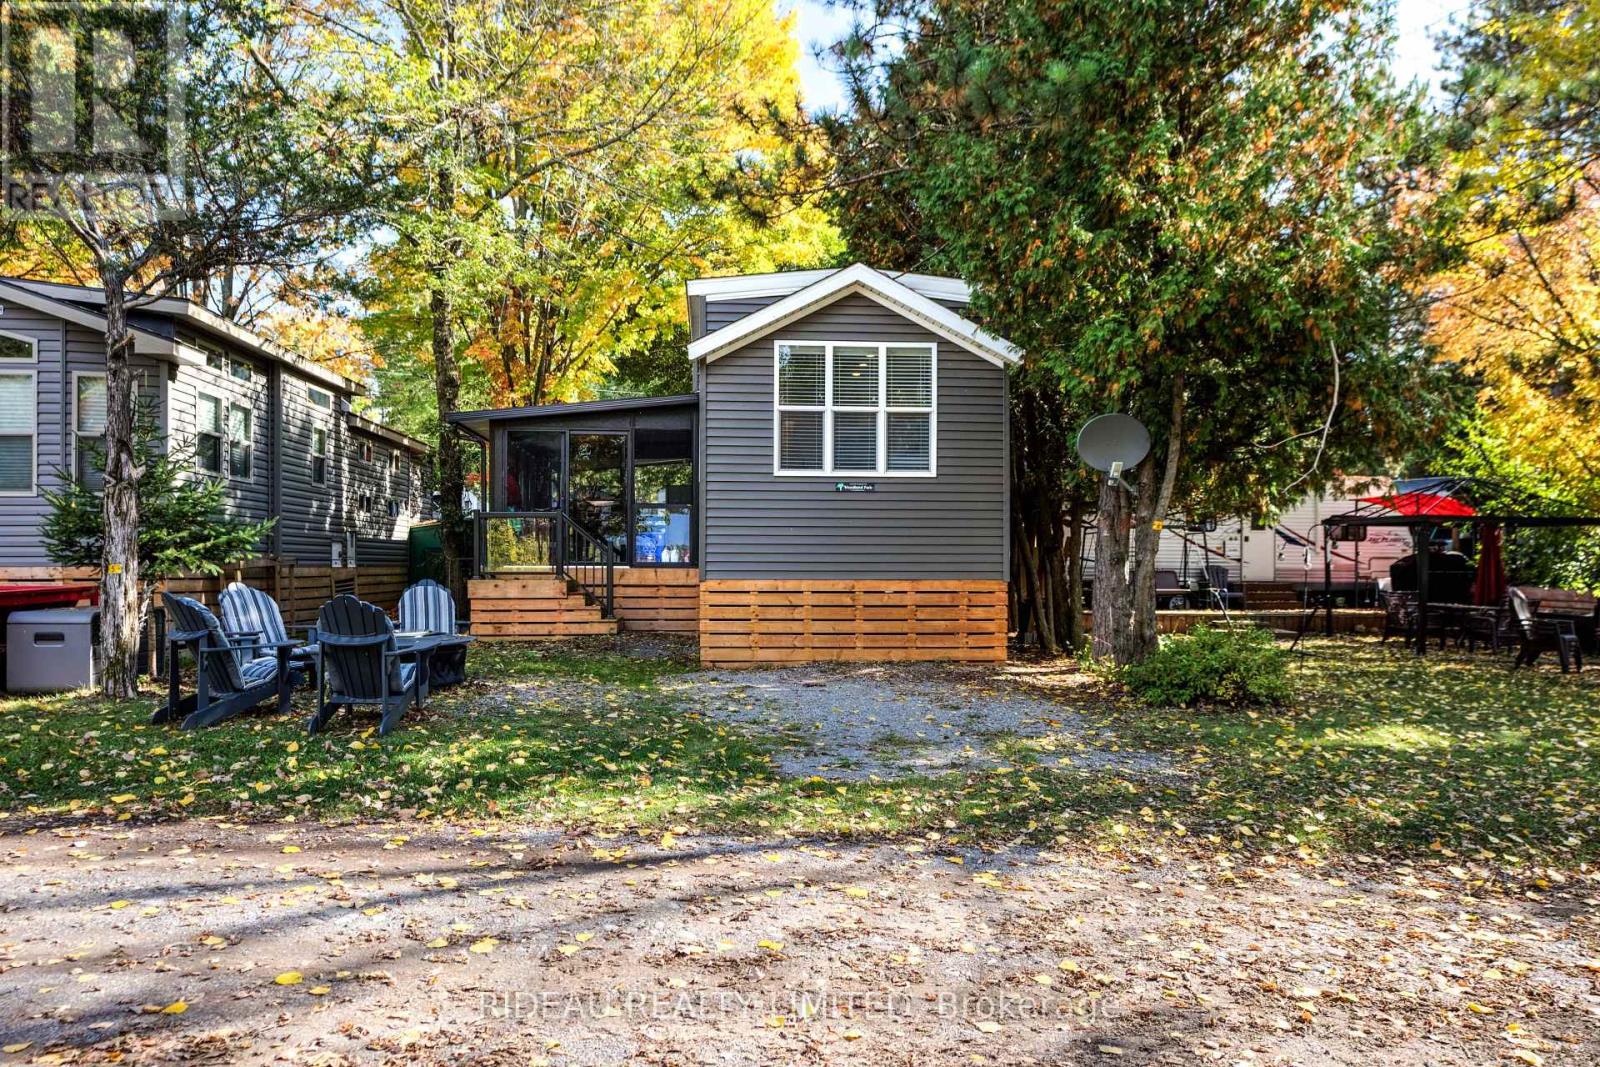
Located on a waterfront lot, this beautifully maintained 2021 Woodland Park Model offers the perfect seasonal escape. Open from May 1st to October 31st, Waterways RV Resort offers a lifestyle of relaxation and recreation in a welcoming waterfront community. This charming park model features two bedrooms, including a spacious primary bedroom and a second bedroom with bunk beds, along with a well-appointed 3-piece bathroom. The bright modern kitchen with stainless steel appliances flows seamlessly into the inviting living area, while the enclosed porch adds additional space to relax with your morning coffee or take in peaceful sunset views. Step outside and enjoy resort-style amenities including a sandy beach on the Big Rideau Lake, volleyball, basketball and pickleball courts, with docking available for an additional fee. With its unbeatable waterfront setting, modern finishes, and access to endless summer enjoyment, this is the perfect place to enjoy the season. Book your private showing today! (id:28302)
504 Wiley Road
Quinte West, Ontario
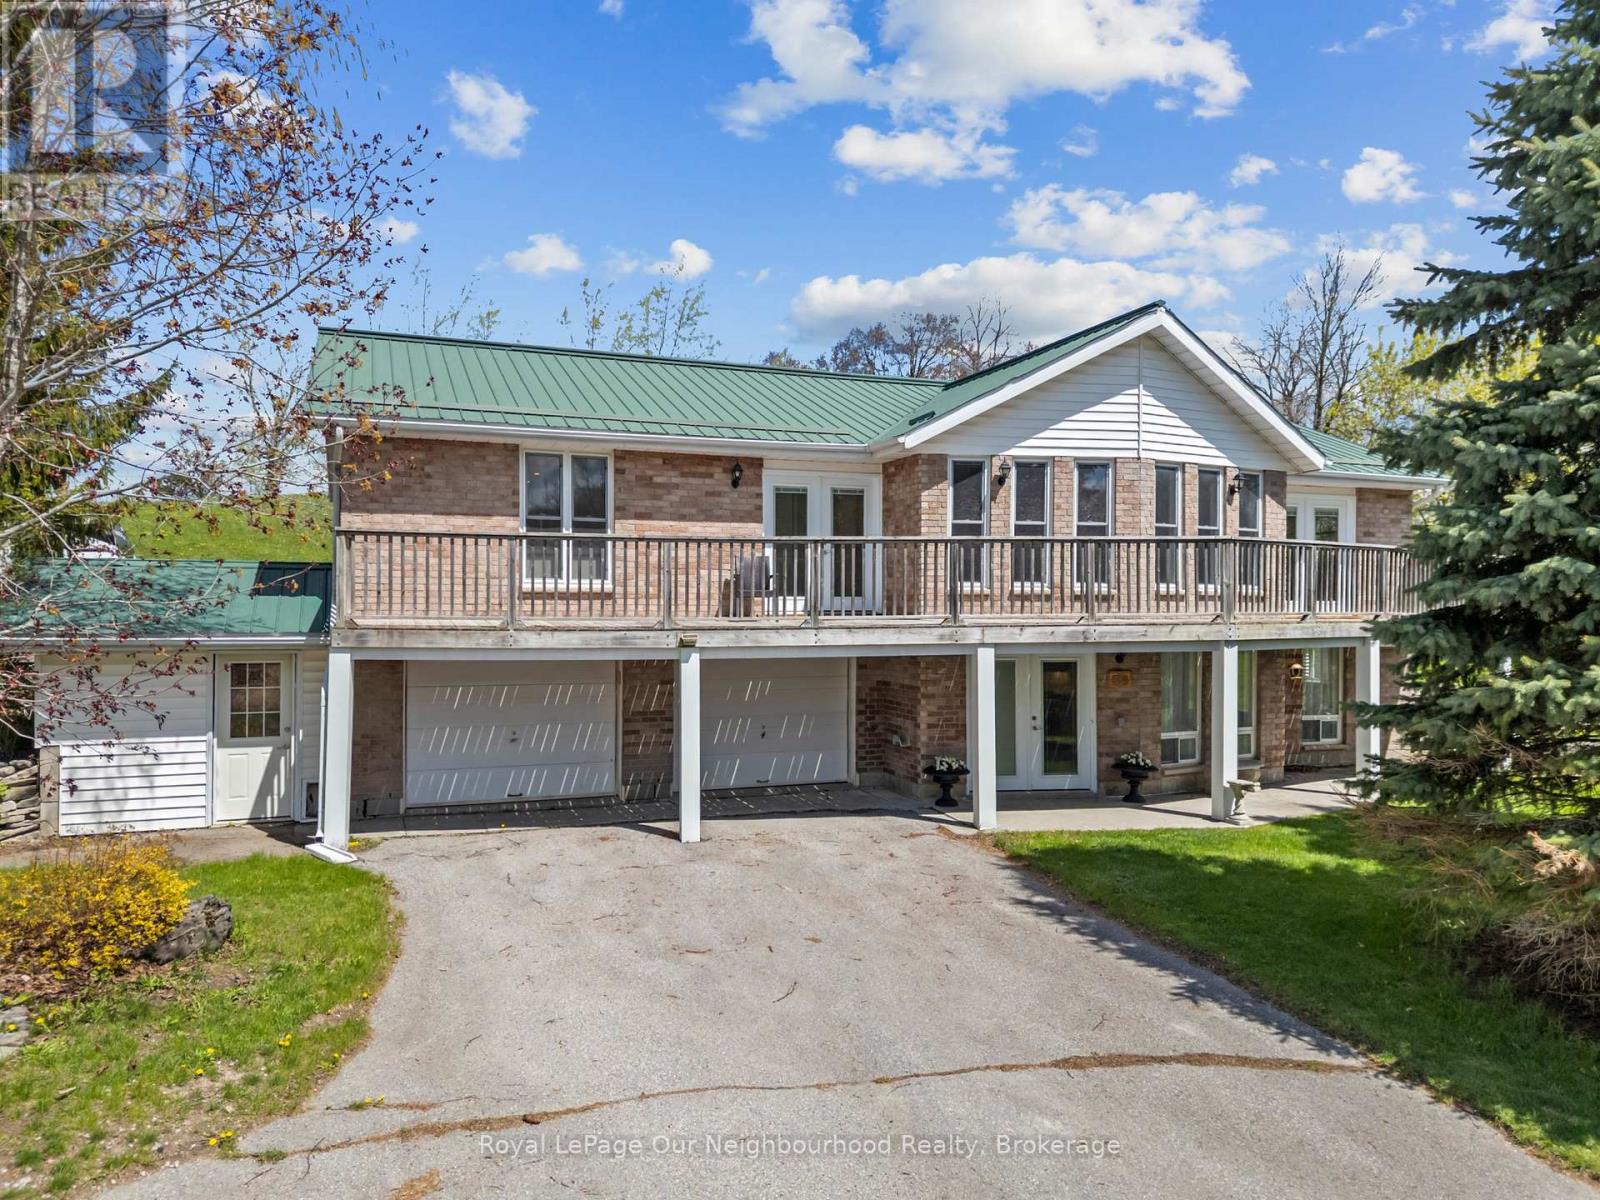
Set on nearly 9 acres of scenic countryside, this horse & livestock ready property offers the perfect blend of rural charm and modern conveniences. This spacious 5 bedroom, 2 washroom home offers a versatile layout that's ideal for families of all sizes or multi-generational living. The bright, open-concept upper level features 3 bedrooms and large windows that showcase stunning countryside views. The walkout lower level includes a fully equipped 2 bedroom in-law suite, providing excellent space for extended family, guests, or additional living flexibility. Enjoy peaceful mornings on the deck and experience the serenity of rural life, all while being just a short drive from town amenities. The home with its steel roof (2012) was extensively renovated in 2021, with every detail thoughtfully considered. Designed with equestrians and hobby farmers in mind, the property includes fenced pastures, an impressive 1880 bank barn beautifully restored by Amish craftsmen in 2020 with four stalls, additional outbuildings with hydro and water, and strategically placed frost-free water hydrants for added convenience. The hay fields were replanted in 2020, while the sunny south-facing hillside presents an exciting opportunity for possible hobby vineyard or other agricultural pursuits. Located on a quiet paved road, this lovely property is approx 10 min to Trenton, 20 min to Brighton and 1.5 hr to GTA. (id:28302)
36 Russell Hill Road
Kawartha Lakes, Ontario
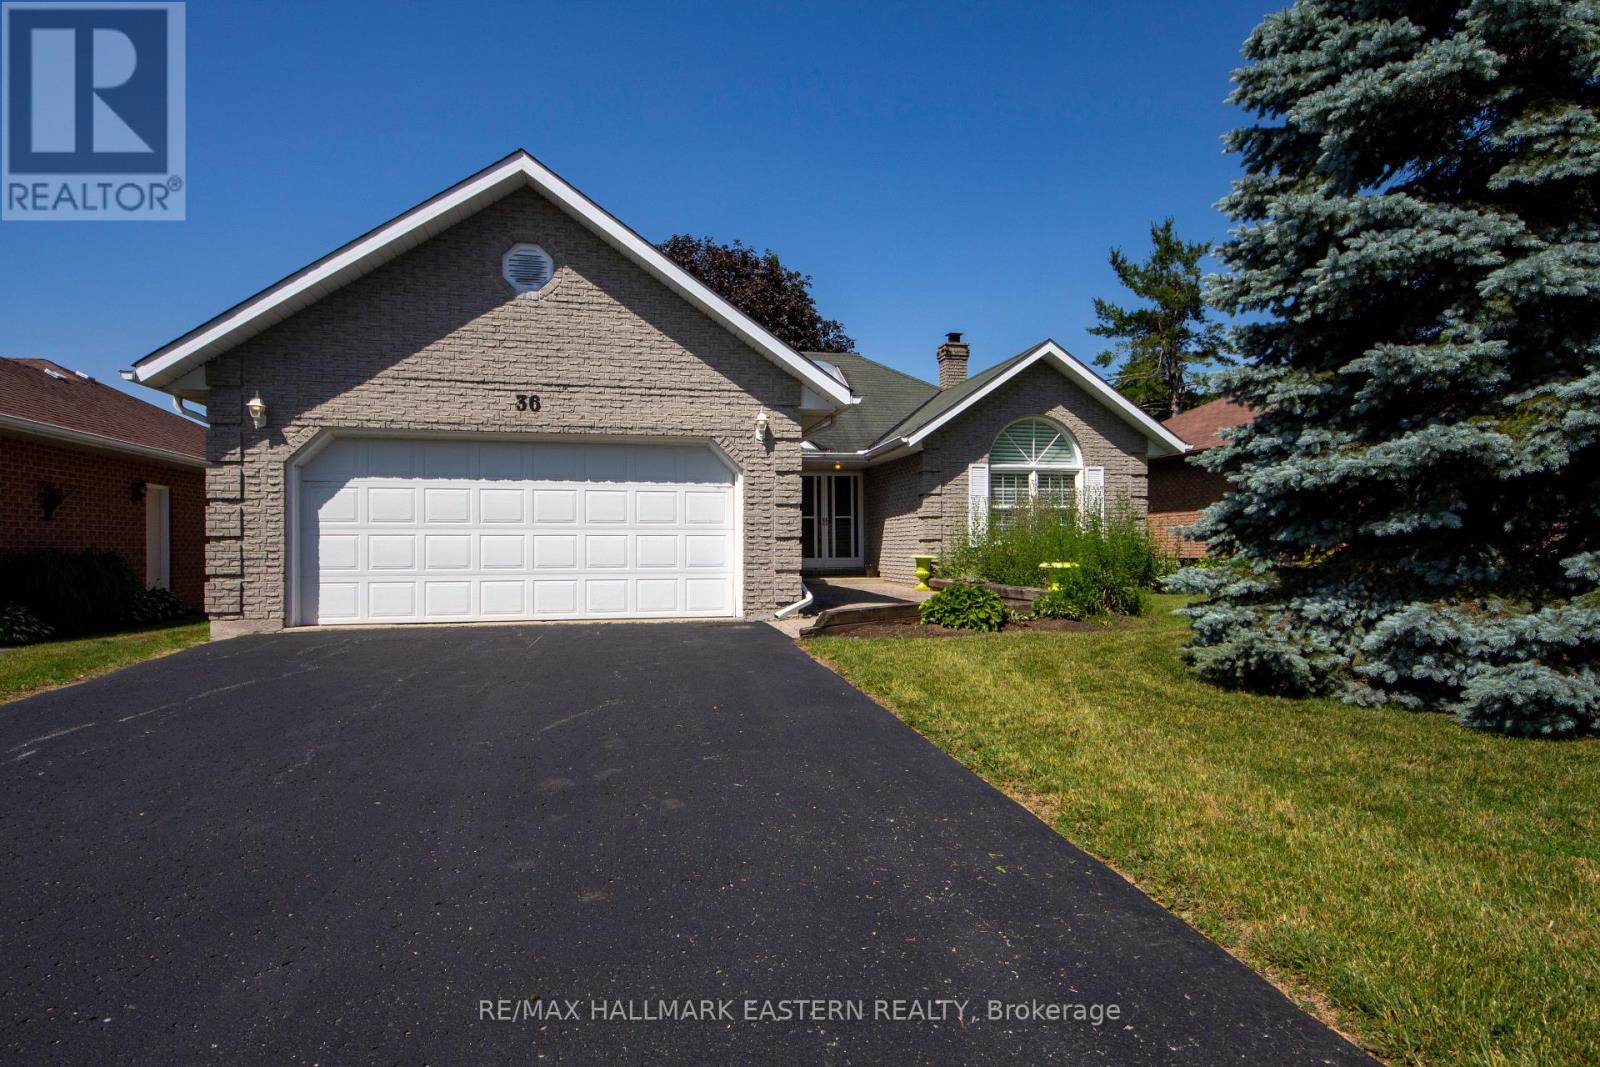
Welcome to 36 Russell Hill Road in Bobcaygeon, a bright and well-kept 2 bedroom, 2 bathroom bungalow offering easy one-floor living just minutes to town amenities. Step inside to a sun-filled foyer highlighted by a large skylight that immediately sets the tone. The layout is functional and inviting with a comfortable living room featuring a propane fireplace, a separate kitchen, and a formal dining room with walkout to the rear patio. The current owners have completed a full makeover throughout the home, including new kitchen cabinets, updated bathrooms, and new flooring, giving the entire space a fresh, modern feel. The primary bedroom offers a walk-in closet and private ensuite with double sinks and a glass shower. A second bedroom and full bathroom provide great flexibility for guests or a home office. Enjoy the added bonus of a sunroom overlooking the fully fenced backyard-perfect for quiet mornings or evening relaxation. The dining room walkout makes entertaining easy and extends your living space outdoors. Complete with an attached double car garage and set in a quiet, well-maintained area, this move-in ready bungalow is the definition of simple, comfortable living. Natural Gas is being installed on the street and should be ready for hook up by October. Details to follow as they become available. (id:28302)
396 North Shore Road
Kawartha Lakes, Ontario
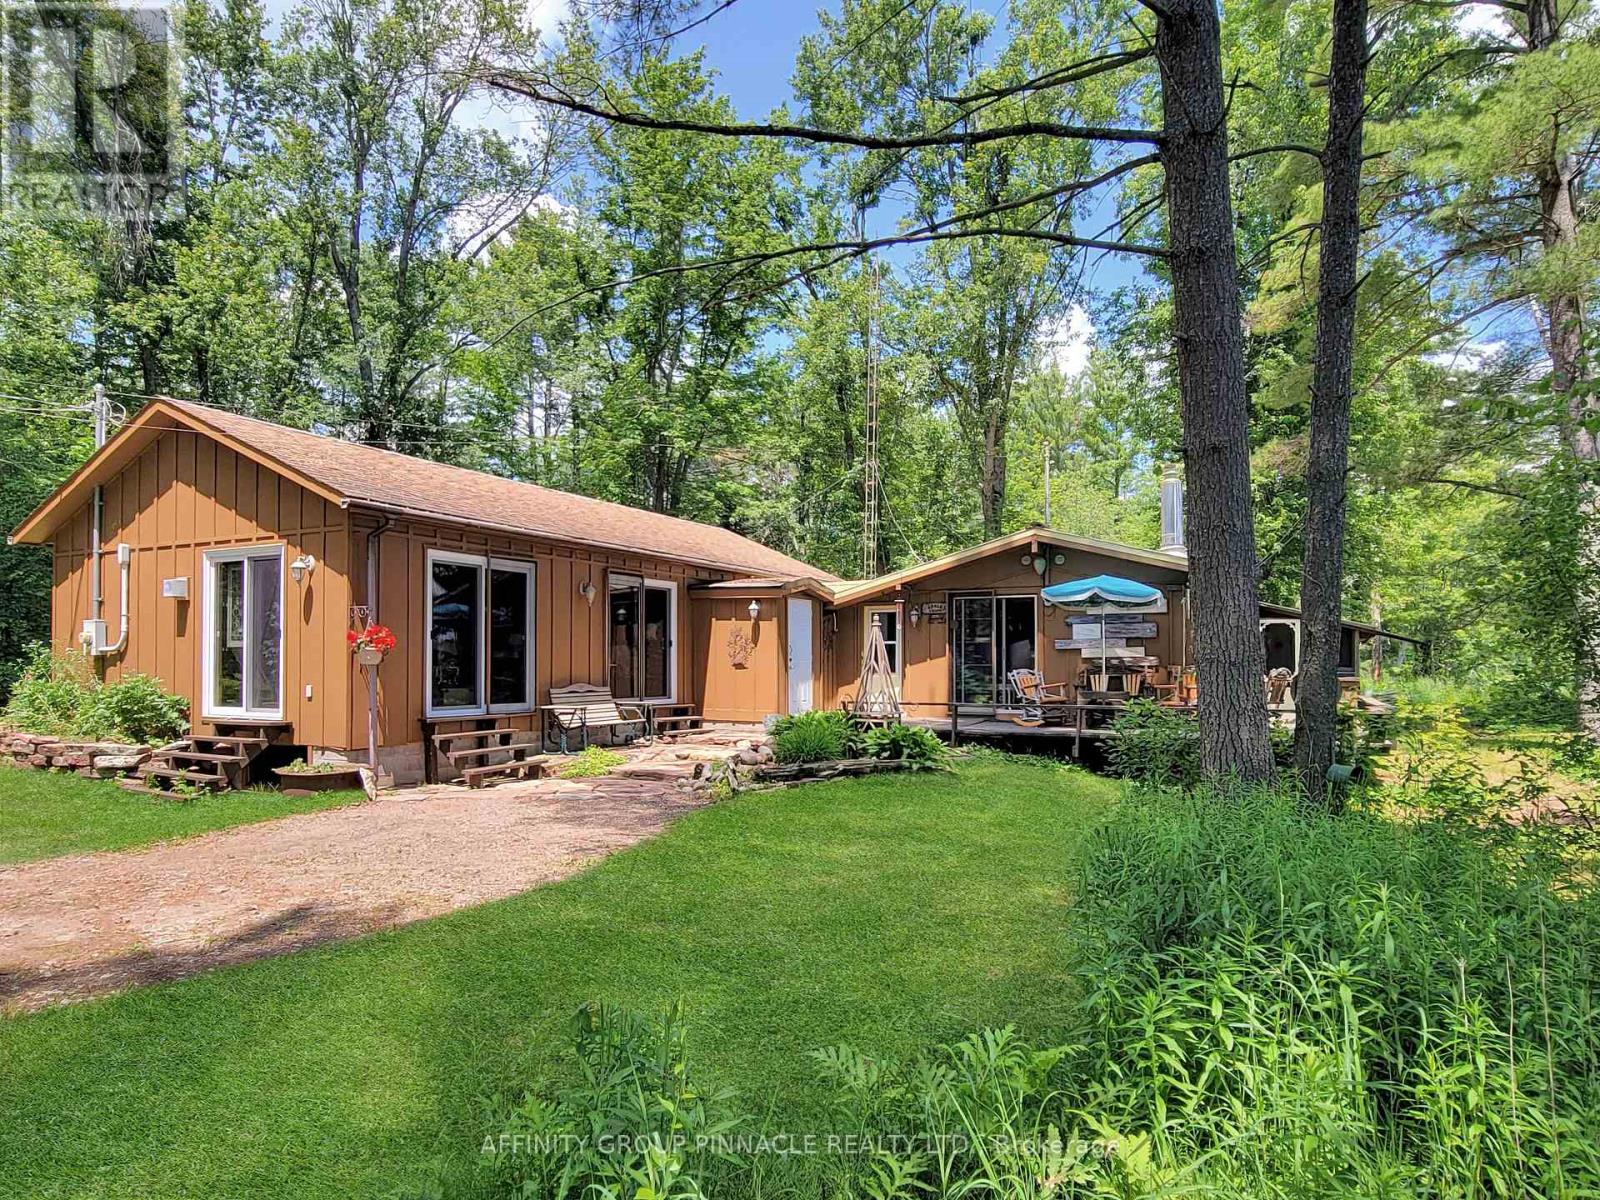
Were you to follow North Shore Road, along the northern shore of Head Lake, all the way till you reached its end, you would discover a private sanctuary unlike any other. Enveloped by the 82,000+ acres of The Queen Elizabeth II Wildlands Provincial Park to the North-East, and the "Group-of-Seven"-esque waters of Head Lake to the South-East, this legacy home offers an idyllic retreat for outdoor enthusiasts looking to nestle in amongst nature, without sacrificing the comforts or amenities of a comfortable, well-equipped abode. For the multi-generational-minded, the home is effectively partitioned into two self-contained living spaces. The original home features 2 bedrooms, a 4-pc bath, kitchen, screened-in sunroom at the water, and elongated living room facing the lake. The newer addition resembles a large studio-style apartment, with dedicated "bedroom" space, tasteful 3-pc bath, laundry, kitchenette, bright living room with a tidy propane stove, and its own sliding glass doors facing the lake. Hobbyists of all kinds will appreciate the well-equipped A-frame garage, with attached covered car port and second story hide-a-way. The 1.3 acre property is well-treed with 200ft of shoreline, showcasing spectacular natural views with no development in sight. If a quiet, soft life immersed in the natural world is what you're in search of, let us be the first to congratulate you - you've found it. Here, at 396 North Shore Road. (id:28302)
524 College Street
Kingston, Ontario
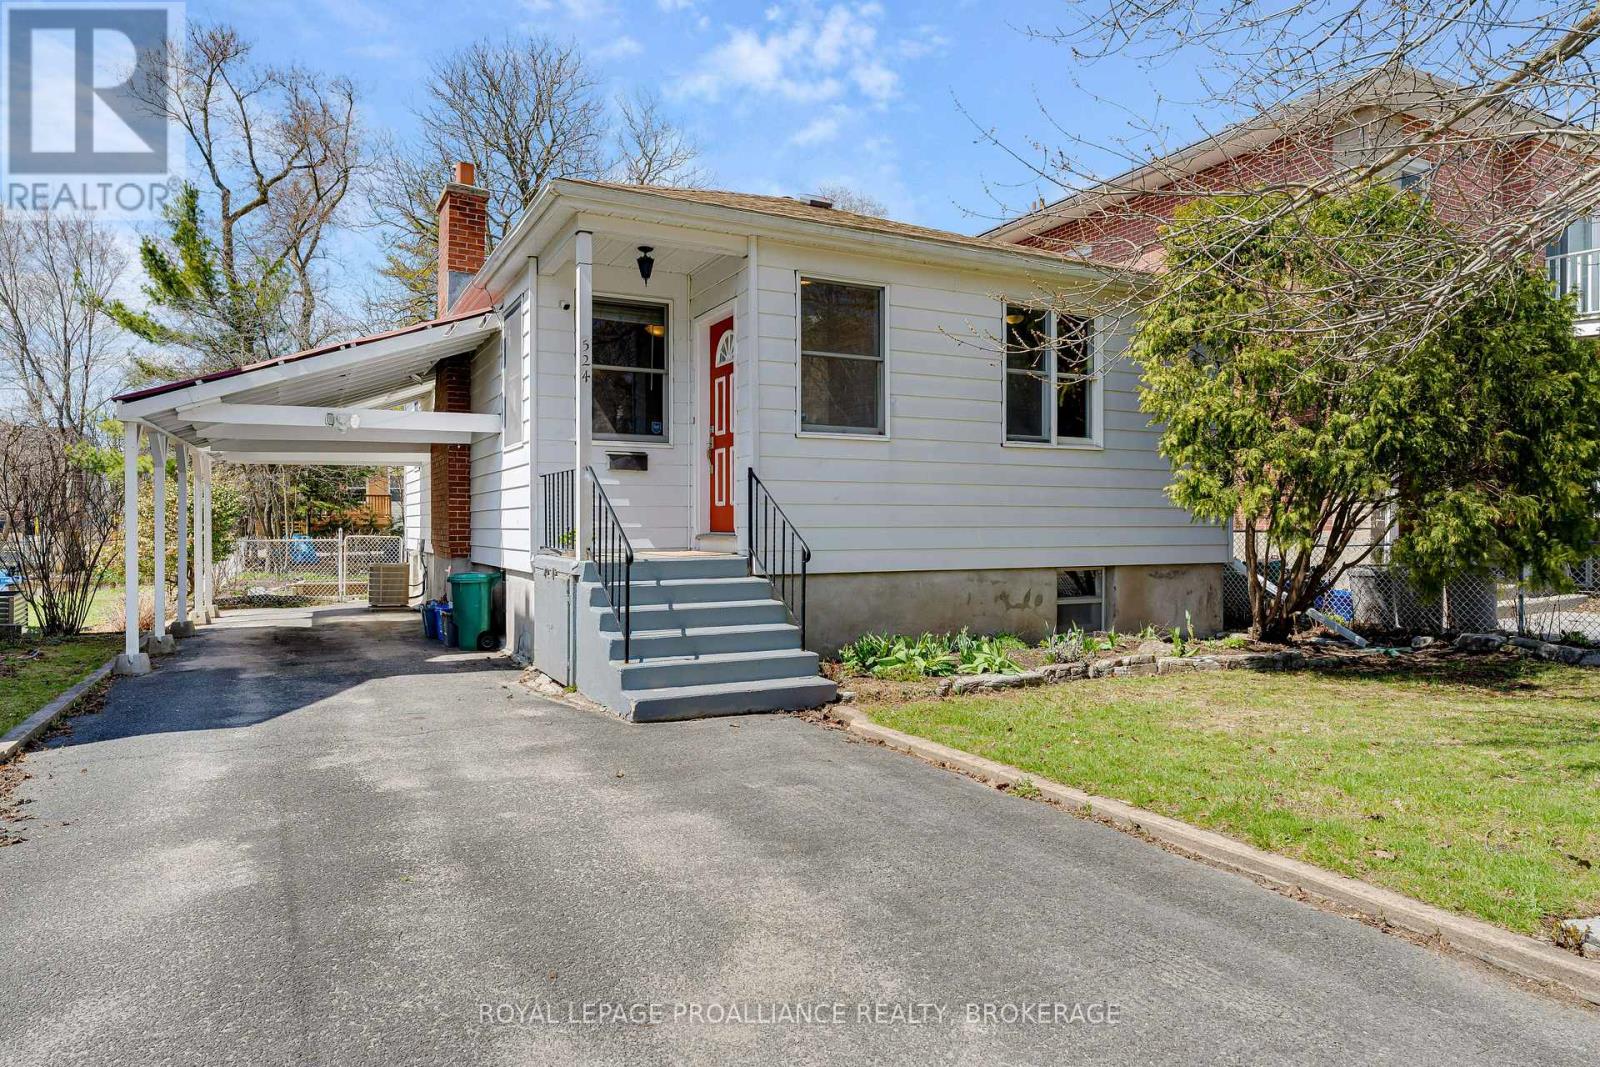
Great investment opportunity in Trendy Williamsville! Situated in a popular South side neighbourhood, this cozy home offers buyers excellent main level living and an opportunity to develop the unfinished, waterproofed lower level into expanded family living area or income space with private access. The house features updated kitchen cabinets and bathroom fixtures as well as hardwood floors throughout main living areas. The gorgeous back yard is an oasis of beautiful flowers, trees and sitting areas - a welcoming place to relax after a busy day! With close proximity to shopping, parks, schools and Queens University, this property will appeal to homeowners and investors alike. (id:28302)
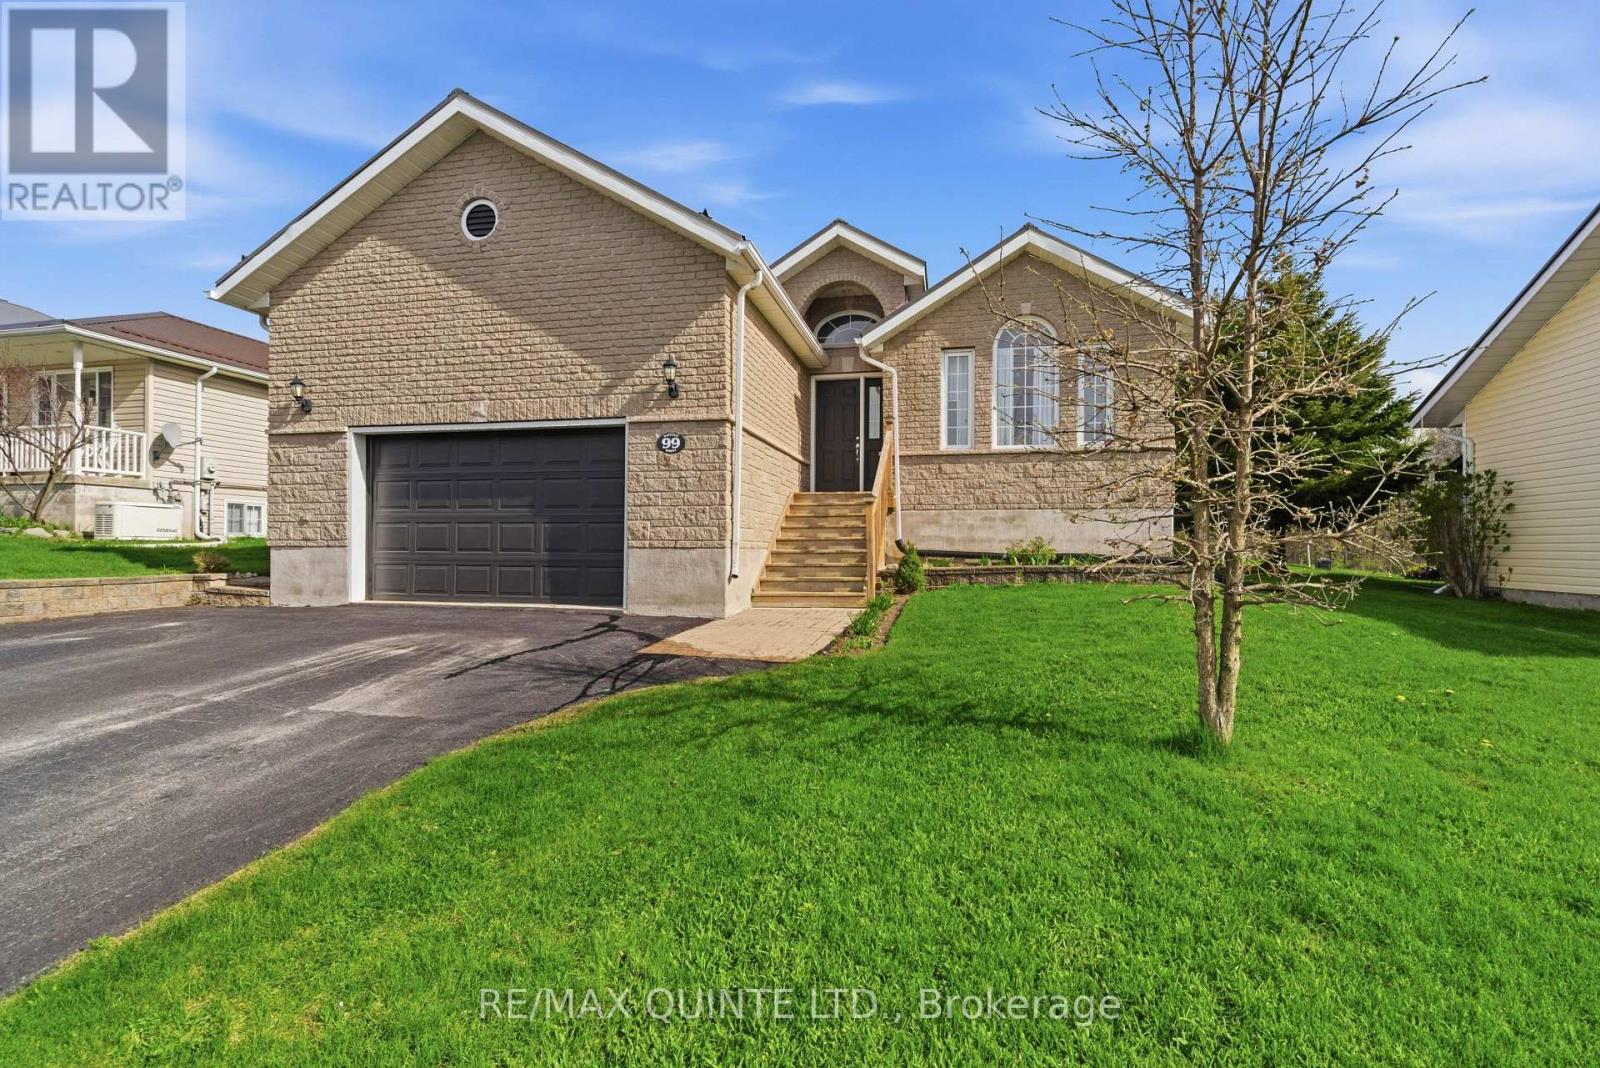
99 Mckenzie Street
Centre Hastings, Ontario
Welcome to this spacious and well-appointed raised bungalow located in the charming town of Madoc, just minutes from Highway 7 and close to all amenities. This beautiful home features an attached garage with convenient access into the mud room, perfect for busy family living. The main level offers a formal dining room and bright living room, along with a large eat-in kitchen complete with sliding doors leading out to the back deck over looking private yard, ideal for entertaining or enjoying your morning coffee. You'll find 3 bedrooms on the main floor, including a spacious primary bedroom with its own private ensuite. A full bathroom is perfectly situated between the additional bedrooms. The lower level offers even more living space with 2 additional bedrooms, a cozy family room, and an exercise room, providing plenty of room for growing families, guests, or working from home. Located in a great community close to shopping, schools, parks, and only 3 minutes to Hwy 7! (id:28302)
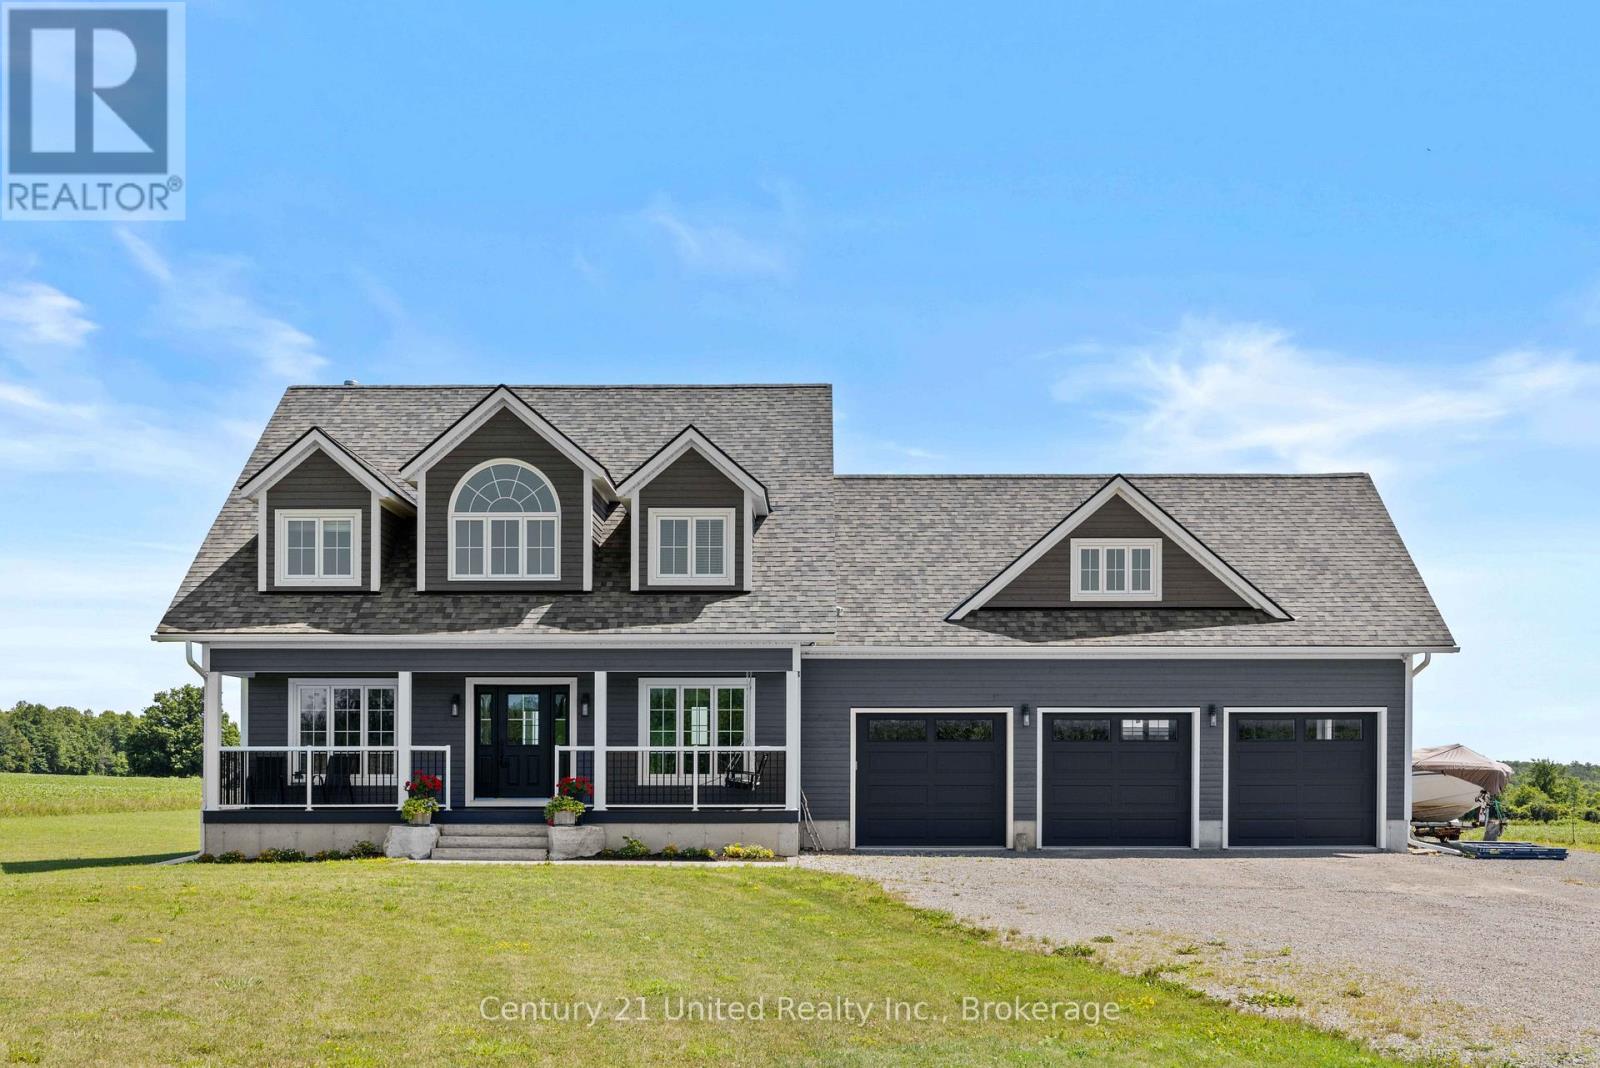
947 Payne Line
Douro-Dummer, Ontario
Custom build 2 storey 4 bedroom home backing onto farmland at the edge of Warsaw. Quality and detail throughout. Approx. 3000 sq. ft of living space on main and 2nd floor. Bright foyer with oak stairs to the 2nd floor. 3/4 " engineered hardwood floors throughout main floor and second floor. Custom kitchen open to dining room and living room. Large panoramic windows across the in the dining room and kitchen area overlooking the backyard and farm land. Main floor bright office and 2 pc bathroom. Newly finished lower level family room with wood stove, game area, large 3 pc. bathroom, and walk up to garage. Spectacular oversized triple car garage fully finished in plywood. Cape Cod wood exterior. 32"x6' covered porches at the front and back. Wood shed and garden shed, stone patio and paths to firepit and at front entrance. Document available with more custom features. (id:28302)
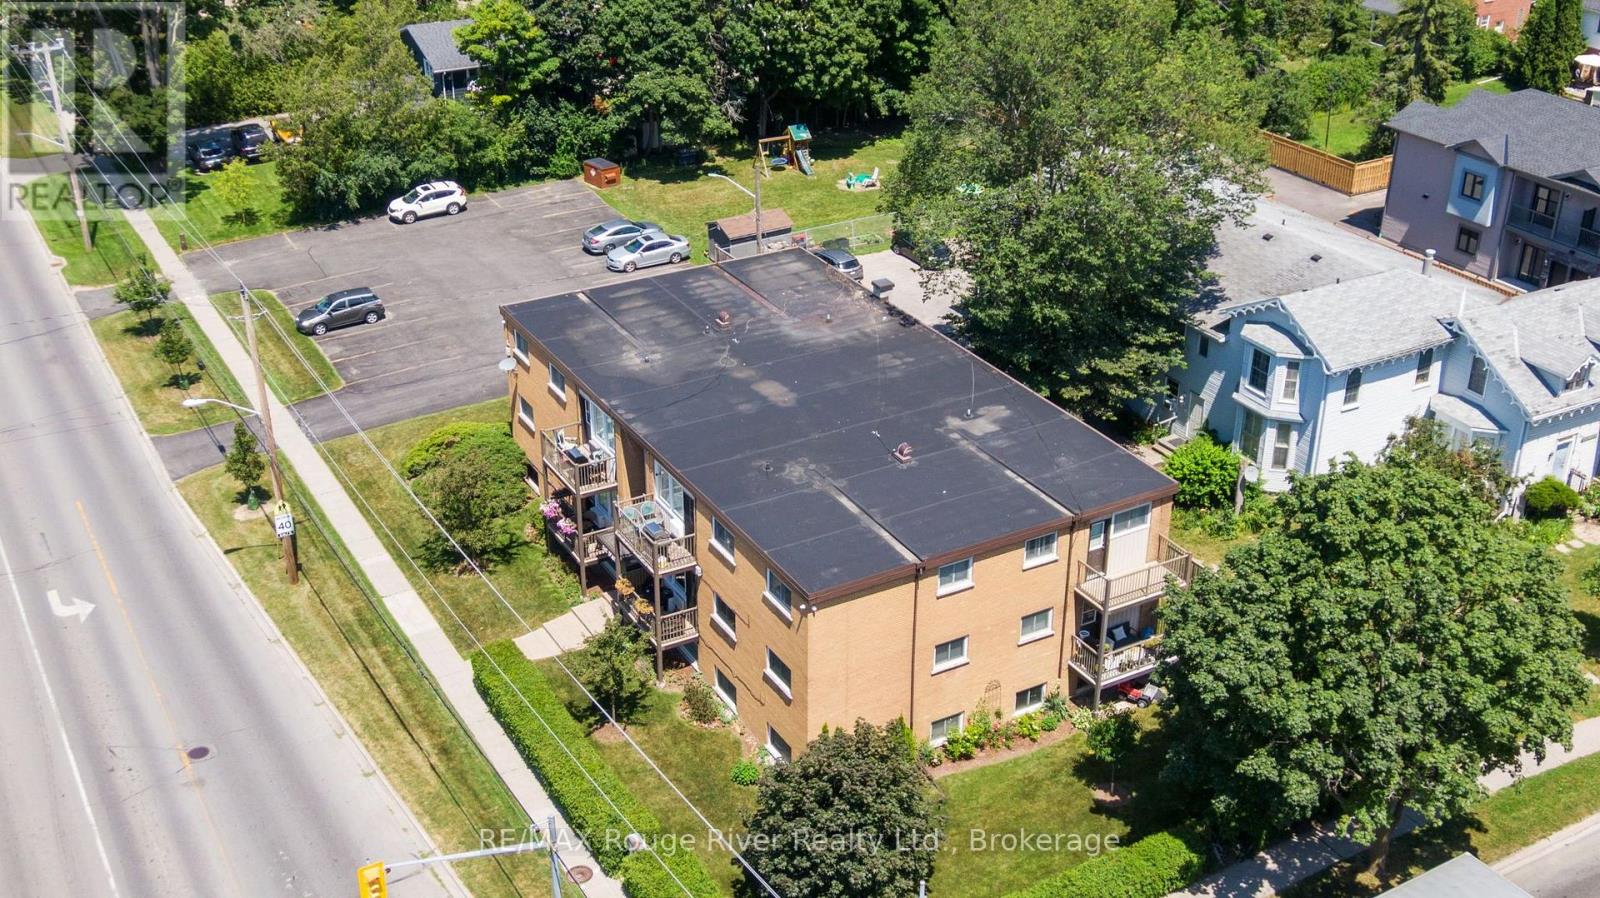
11 - 242 Darcy Street
Cobourg, Ontario
Bright and inviting 2 bedroom condo ideally located just steps from downtown shops, restaurants, the beach, and beautiful Victoria Park. This well maintained unit features updated flooring, kitchen, and bathroom, offering a modern and move in ready space. Enjoy the convenience of an exclusive parking space and a private storage locker. Unwind on your south facing balcony while taking in stunning sunset views, or relax in the shared green space tucked just off the parking area. Additional highlights include an on site shared laundry facility for added ease and comfort. An excellent opportunity for those seeking a vibrant lifestyle in a highly walkable location. (id:28302)
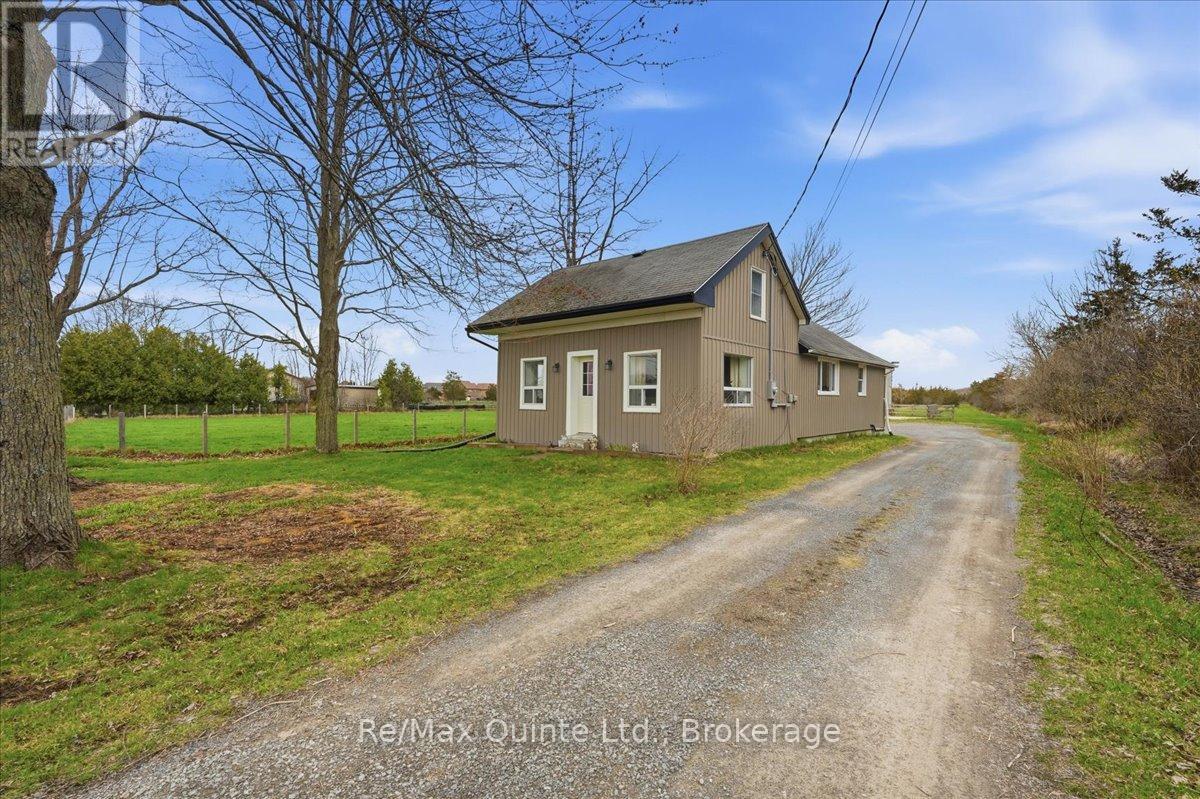
2388 County Rd 64
Quinte West, Ontario
Located in Carrying Place just minutes Prince Edward County, shopping, and amenities, this property provides easy access to local beaches, wineries, and outdoor recreation. Welcome to 2388 County Road 64, a well-maintained could-be hobby farm offering nearly 5 acres of dynamic land, ideal for those seeking a balance of rural lifestyle and everyday convenience. The land is thoughtfully set up for animal lovers including your dogs and hobby farmers, or just outdoorsy bonfire nature lovers featuring a large fenced-in area, a barn with two stalls and loft, and space off the garage currently enjoyed by chickens and ducks. Whether you're looking to start your hobby farm, create a home garden, or simply enjoy wide-open space, this property offers flexibility and function. A detached two-car garage provides additional storage or workshop potential, complementing the outbuildings and enhancing overall usability of the property. Inside, the home offers comfortable main-floor living with a bright eat-in kitchen. A flexible living area for entertaining, relaxing and playing, and a main floor bedroom with walk in closet and conveniently located near the bathroom. Main-floor laundry adds everyday ease. The upper level expands your options with a versatile layout that can serve as a rec room, home office, guest space, or additional bedroom, versatile for couples, small families or those working from home. With 2018 furnace and central air, this property combines peace of mind with country charm. Electrical panel upgraded to 200 amps in 2025. Whether you're starting your first home search or looking for more outdoor space, or looking for a quieter lifestyle close to town, 2388 County Road 64 delivers opportunity, flexibility, and room for what's next. (id:28302)
1346b S Mazinaw Heights Road
North Frontenac, Ontario
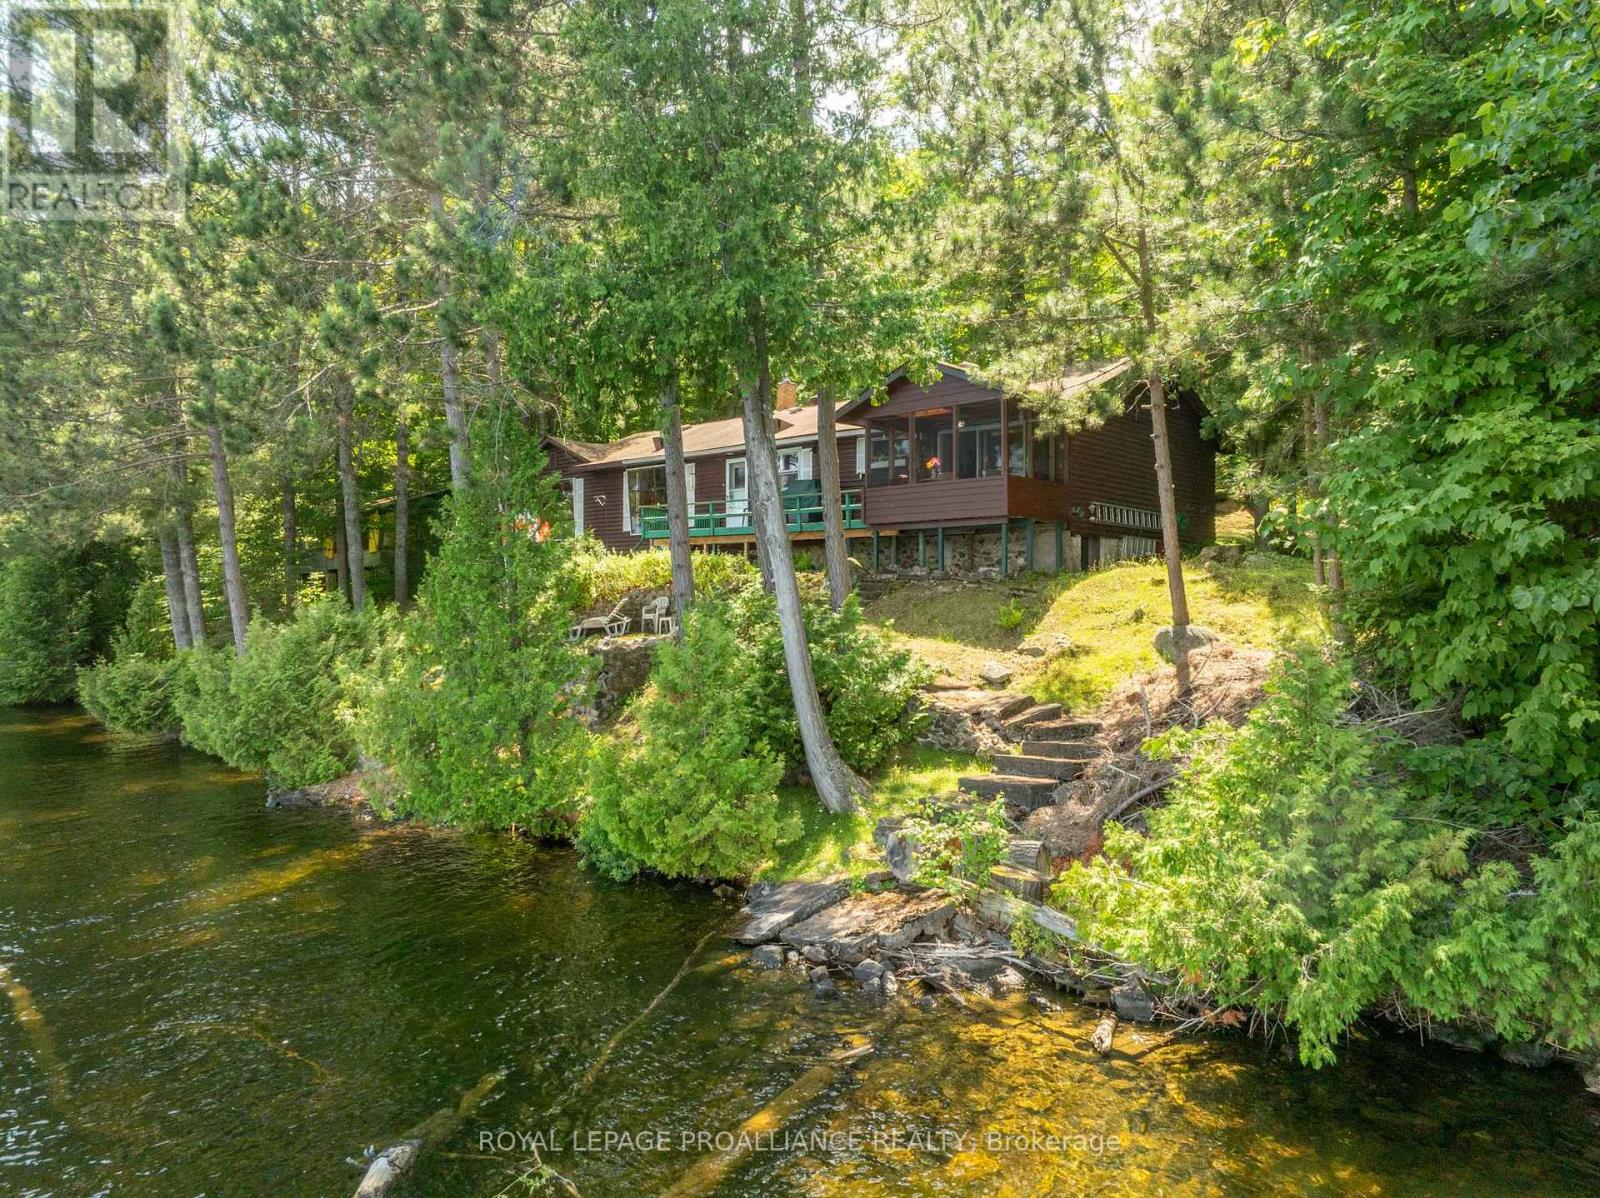
Step into a world where history, tradition, and breathtaking landscapes converge. This remarkable 4-season log cottage offers a rare opportunity to own a piece of Mazinaw Lake's storied heritage. Boasting 137 ft of pristine shoreline and located just steps from the iconic Bon Echo Provincial Park, this is the ultimate retreat for those who seek a deeper connection to nature. Spanning 1,950 square feet of masterfully crafted living space, this traditional log home is designed for year-round comfort and grand-scale hosting. With 4 spacious bedrooms and 2 full bathrooms, there is ample room for the whole family to gather. The heart of the home is the expansive living area, where you can bask in the warmth of the wood fireplace while gazing through large windows at the panoramic lake views. Whether you are watching the Sail Mazinaw Regatta from your lakeside deck, enjoying a quiet morning in the private screened porch off the primary suite, or exploring the kilometers of trails and sandy beaches at Bon Echo, the lifestyle here is unparalleled. A separate workshop building provides the perfect space for artisans or hobbyists to bring their projects to life amidst the serenity of the lake. Key Features include: Iconic Setting: 137 ft of pristine waterfront on Mazinaw Lake, adjacent to Bon Echo Park. Master Craftsmanship: 1,950 sq. ft. 4-season log construction offering timeless charm and durability. Spacious Accommodations: 4 Bedrooms and 2 Bathrooms, perfect for multi-generational use. Outdoor Living: Multi-level lakeside patios, a private screened porch, and a dedicated workshop building. Year-Round Comfort: Wood-burning fireplace and full seasonal insulation for winter escapes. Rarely does a property of this caliber and historical significance become available on Mazinaw Lake. Secure your private paradise and begin your own tradition. (id:28302)
0 Old Sulphide Road
Tweed, Ontario
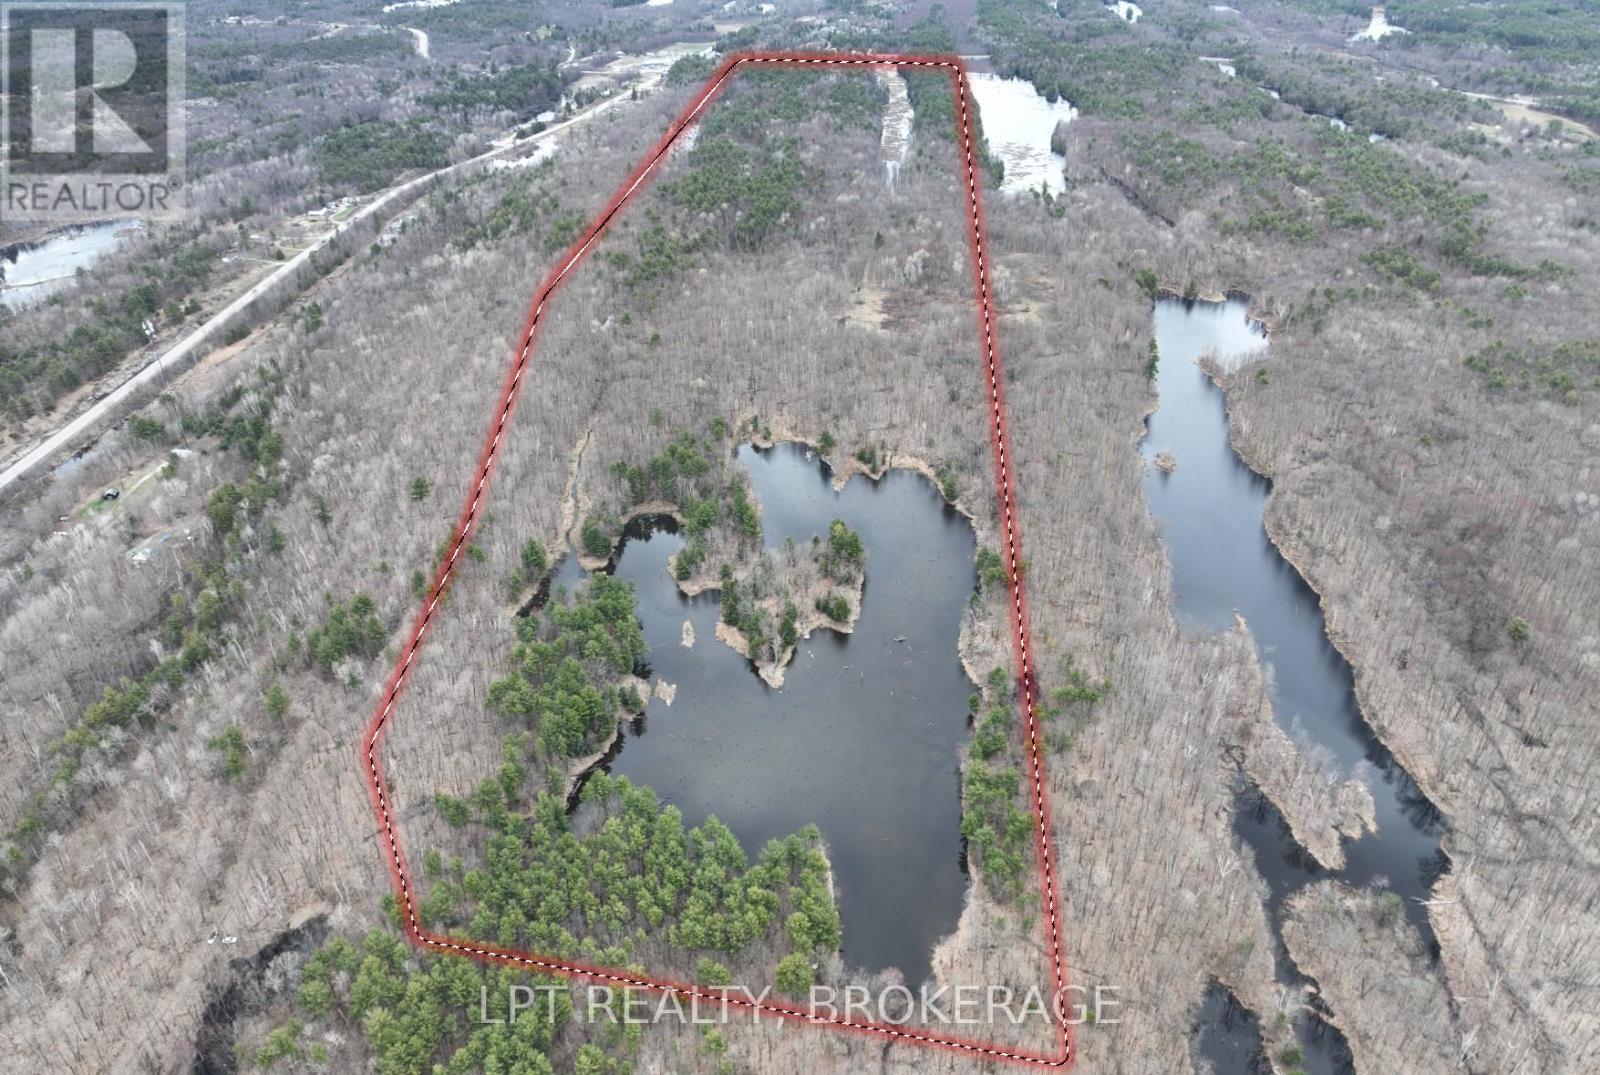
This 71.92 acre wooded property has access to the Trans Canada Trail. The property has a large pond and is ideal for outdoor enjoyment with your own private retreat. Zoning is rural with possibility of having your secluded off-grid dwelling, hunting camp, or seasonal cottage. ATV, Walk, all things outdoors. In the heart of Addington Highlands, you will find the rural community of Kaladar located south of HWY 7 and County Rd. 41. Call today for your private viewing. Access: Road from Kaladar. It is near a shipping container. You have to follow it. There i also a way in off the trans canada trail. The road is being used as a driveway, its paved near the road. Its near the Kaladar sign. (id:28302)
Cottage # 9 - 1006 Youngs Road
Muskoka Lakes, Ontario
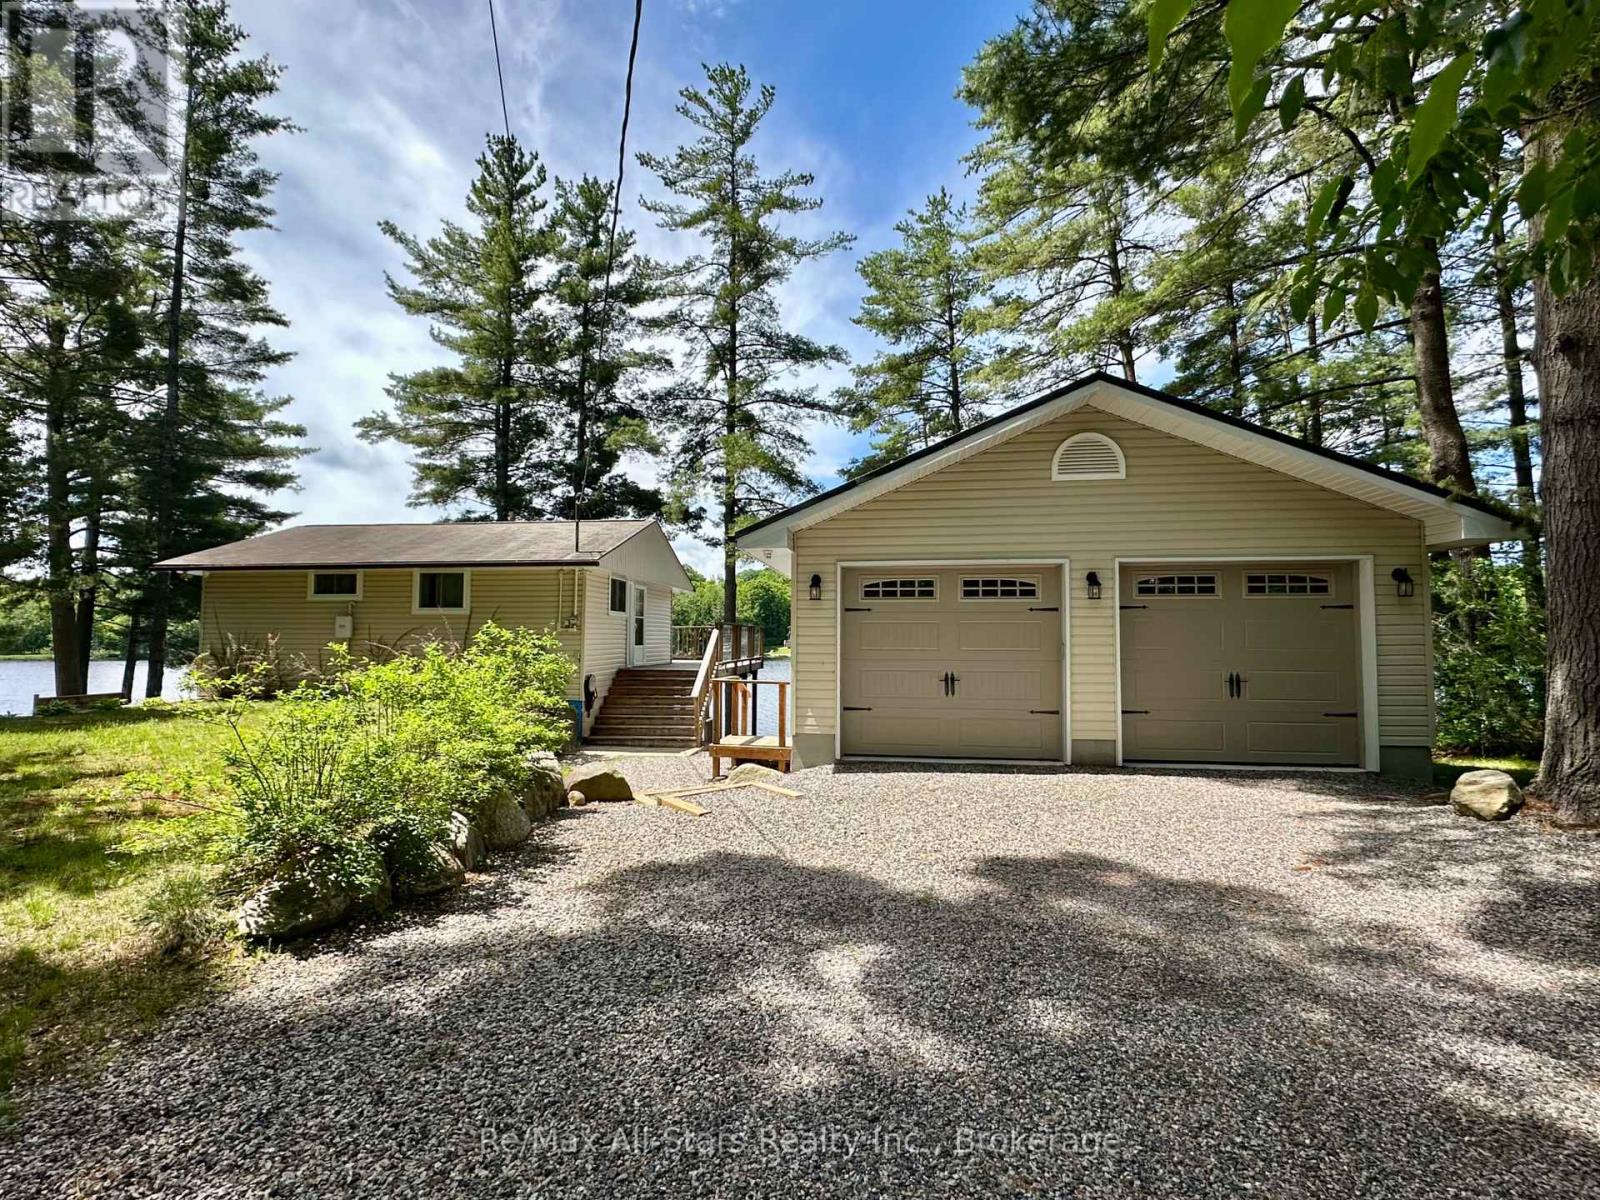
Welcome to beautiful Ada Lake in the heart of Muskoka. Offering 113 feet of pristine, west-facing shoreline, this charming 3-bedroom waterfront cottage enjoys breathtaking sunset views, excellent swimming, and a private dock for endless days on the water. Whether you're boating, paddling, casting a line, or simply relaxing lakeside, this property offers the quintessential Muskoka cottage experience. The bright, open-concept living and dining areas are filled with natural light and showcase picturesque lake views, with walkouts to the wrap-around cedar deck that seamlessly extends your living space outdoors. It's the perfect place to entertain family and friends or unwind while taking in the spectacular sunsets over the lake. The cottage features a convenient 2-piece bathroom on the main level, with a separate shower located in the lower level. The full unfinished basement offers excellent potential to insulate and finish, creating additional living space and transforming the property into a comfortable four-season retreat. A heated detached 2-car garage, built in 2017, provides exceptional space for vehicles, recreational equipment, or a workshop. Recent updates include a 100-amp electrical panel (2022), new baseboard heaters (2024), a Wi-Fi thermostat, cedar wrap-around deck (2014), and updated siding, eavestroughs, and front door (2015), Septic was replaced in 2008 with 800G tank, reflecting years of pride of ownership. Ideally located just minutes from Port Carling, Bala, and Bracebridge, you'll enjoy the privacy and tranquility of lake life while remaining close to shopping, dining, golf, and all the amenities Muskoka is known for. Whether you're looking for a family cottage, a weekend escape, or a property with excellent year-round potential, this well-maintained waterfront retreat is ready to be enjoyed for generations to come. (id:28302)
0 Frank Hill Road
Kawartha Lakes, Ontario
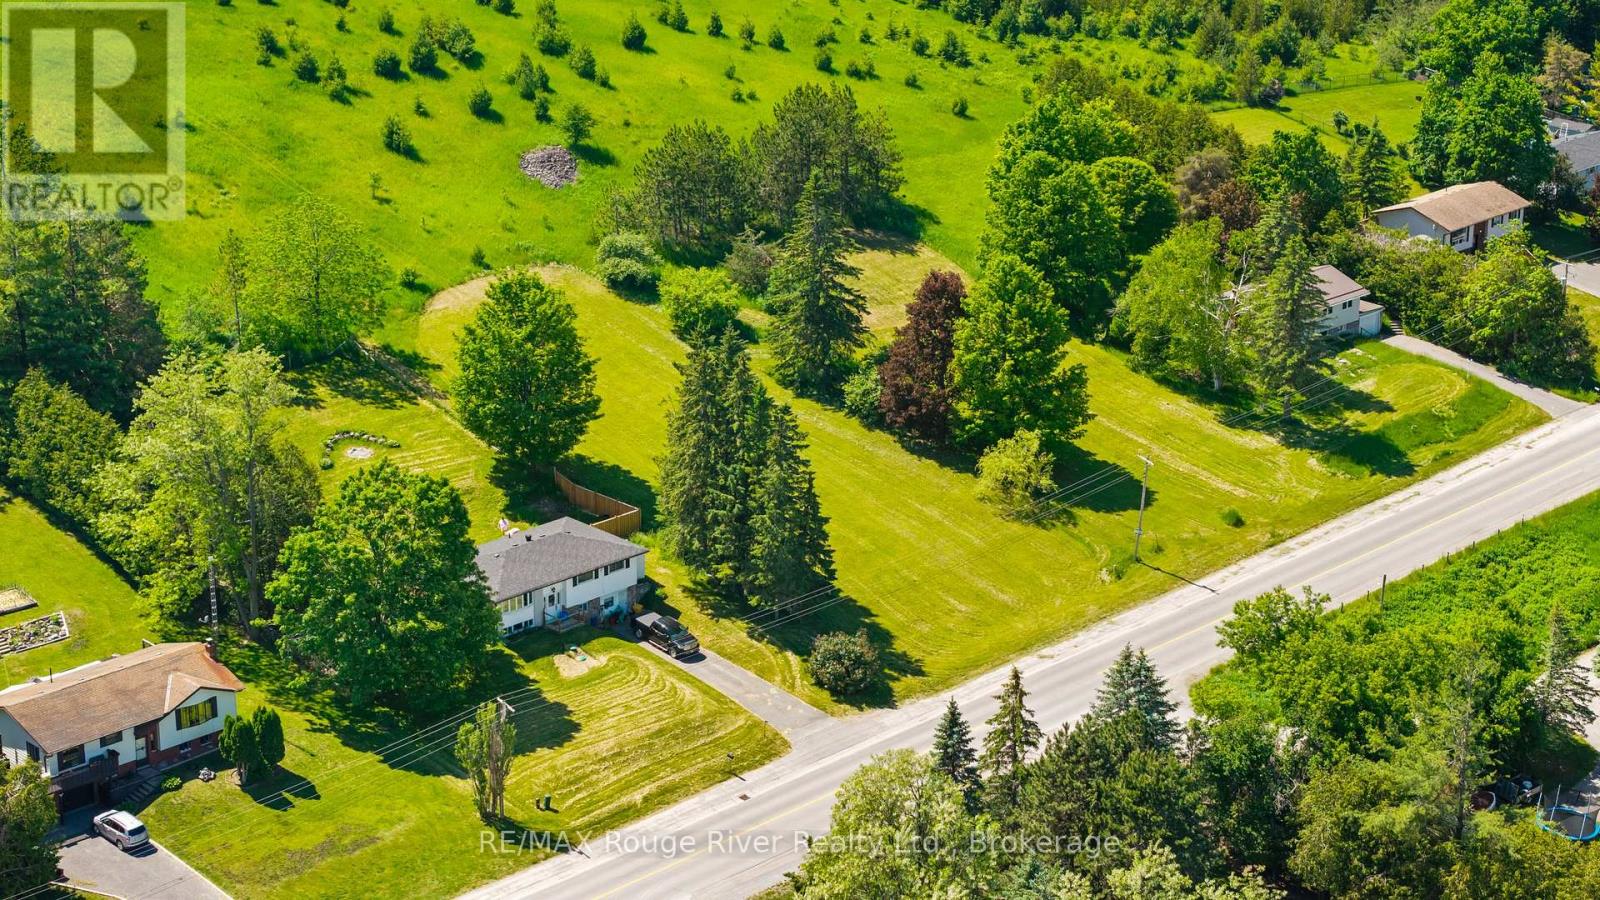
Nestled in a highly sought after Lakeside community, this just under half acre building lot offers beautiful, elevated views overlooking Chemong Lake. The property features mature trees, natural green space, and the ideal setting to create your own private oasis. With 100 ft of frontage and 210 ft of depth, the lot provides excellent flexibility for designing your dream home. Conveniently located just minutes from Peterborough for shopping and amenities, with easy access to Hwy 115, this location offers a smooth commute while maintaining the peaceful feel of rural living. Natural gas is available at the road, blending country charm with modern convenience. The area is known for excellent boating and fishing, with direct connection to the Trent-Severn Waterway system, plus nearby access to fuel and coffeeshop for days by the lake. Residents also enjoy close proximity to parks, conservation areas, walking trails, and countless outdoor recreational opportunities. A community rich in recreation and leisure. A wonderful opportunity to build in a desirable lakeside neighbourhood surrounded by nature, outdoor enjoyment, and year round beauty. There are two lots for sale, side by side. This lot is the 2nd one south of 914 Frank Hill (id:28302)
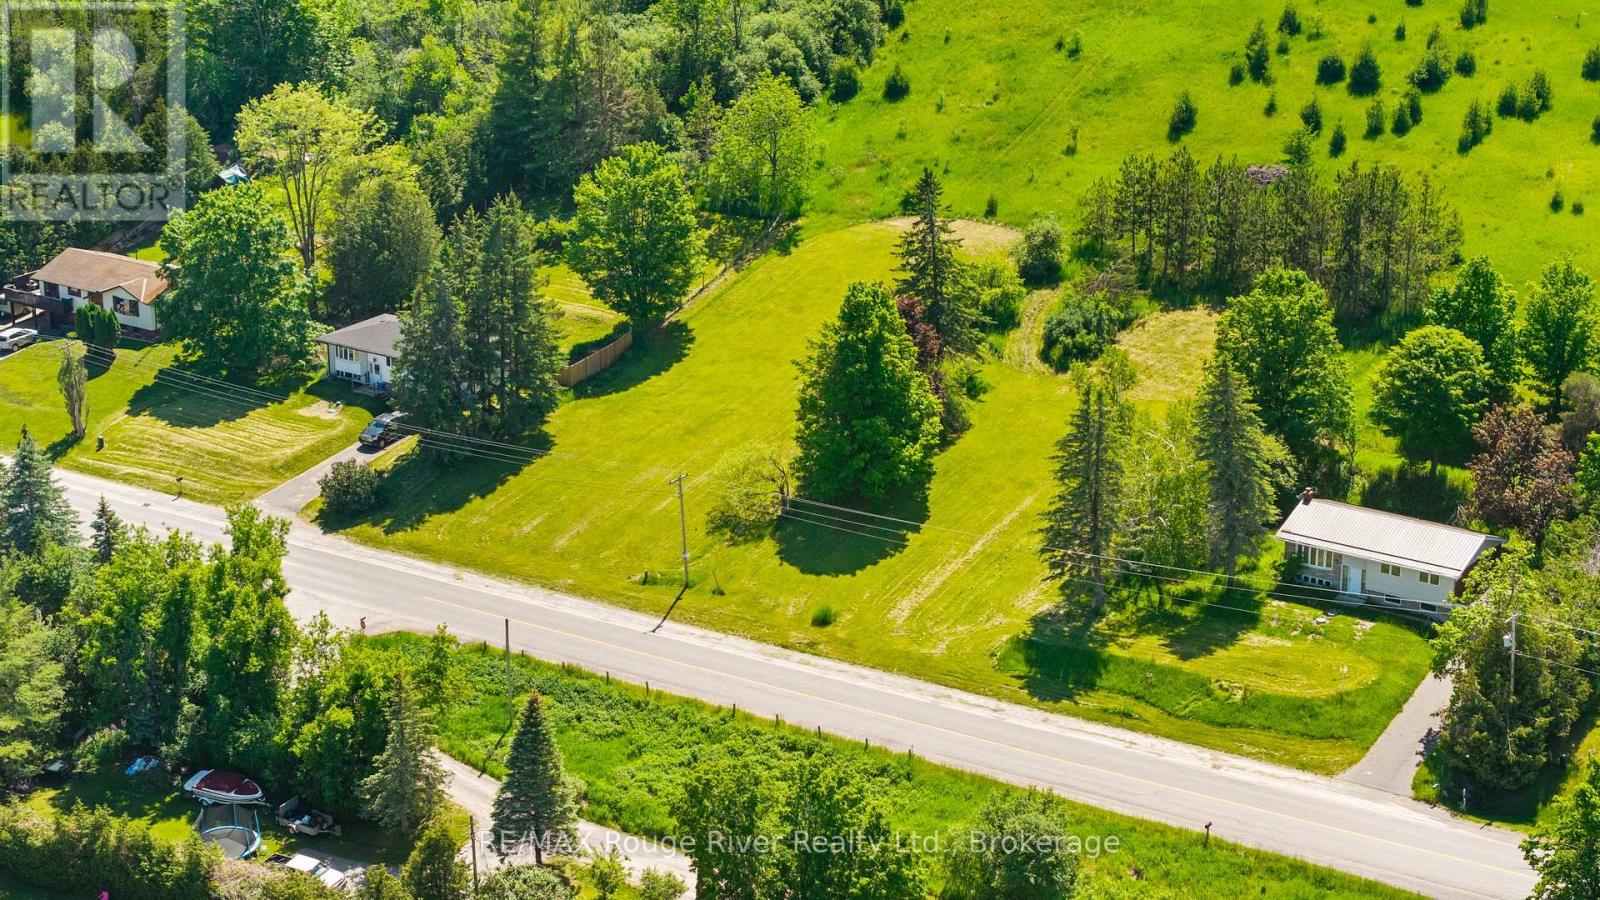
00 Frank Hill Road
Kawartha Lakes, Ontario
Nestled in a highly sought after Lakeside community, this just under half acre building lot offers beautiful, elevated views overlooking Chemong Lake. The property features mature trees, natural green space, and the ideal setting to create your own private oasis. With 100 ft of frontage and 210 ft of depth, the lot provides excellent flexibility for designing your dream home. Conveniently located just minutes from Peterborough for shopping and amenities, with easy access to Hwy 115, this location offers a smooth commute while maintaining the peaceful feel of rural living. Natural gas is available at the road, blending country charm with modern convenience. The area is known for excellent boating and fishing, with direct connection to the Trent-Severn Waterway system, plus nearby access to fuel and coffeeshop for days by the lake. Residents also enjoy close proximity to parks, conservation areas, walking trails, and countless outdoor recreational opportunities. A community rich in recreation and leisure. A wonderful opportunity to build in a desirable lakeside neighbourhood surrounded by nature, outdoor enjoyment, and year round beauty. There are two lots for sale, side by side. This lot is the north one beside 914 Frank Hill Rd. (id:28302)
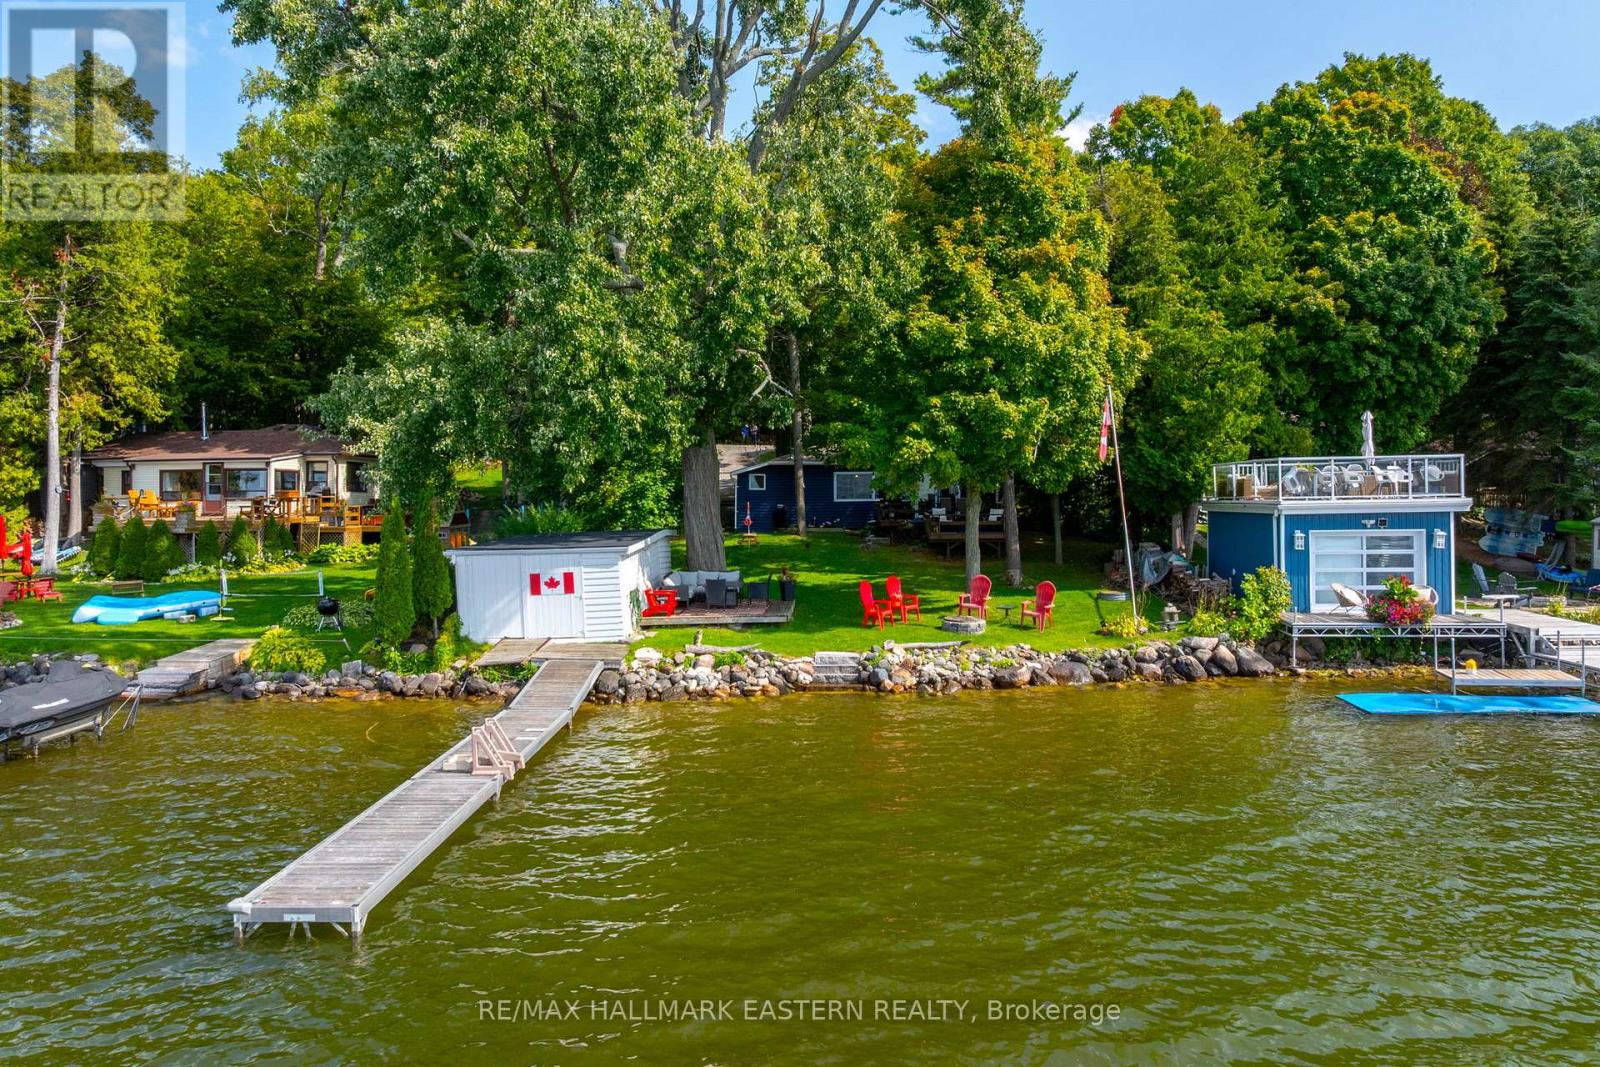
134 - 362 7th Line Road
Alnwick/haldimand, Ontario
This charming three-season, 3 bedroom waterfront cottage on the south shore of Rice Lake is neat, clean, and completely turn-key, ready for you to start enjoying cottage life right away. The bright and inviting interior offers a warm cottage feel with comfortable living spaces, plenty of natural light, and room for family and guests to gather and unwind after a day on the lake. Nestled on a level lot with 65' of swimmable shoreline, it's the perfect setting for relaxing weekends, family gatherings, and endless days on the water. Step outside to the spacious two-tiered deck where you can enjoy your morning coffee overlooking the lake, host summer BBQs, or take in the beautiful sunsets. The large yard provides ample space for outdoor games, entertaining, and evenings spent around the firepit under the stars. Whether you enjoy boating, fishing, swimming, water sports, or simply escaping the city for peace and quiet, this cottage offers the ideal waterfront lifestyle. Well-maintained, move-in ready, and full of cottage charm, it's the perfect place to start making lasting memories. (id:28302)
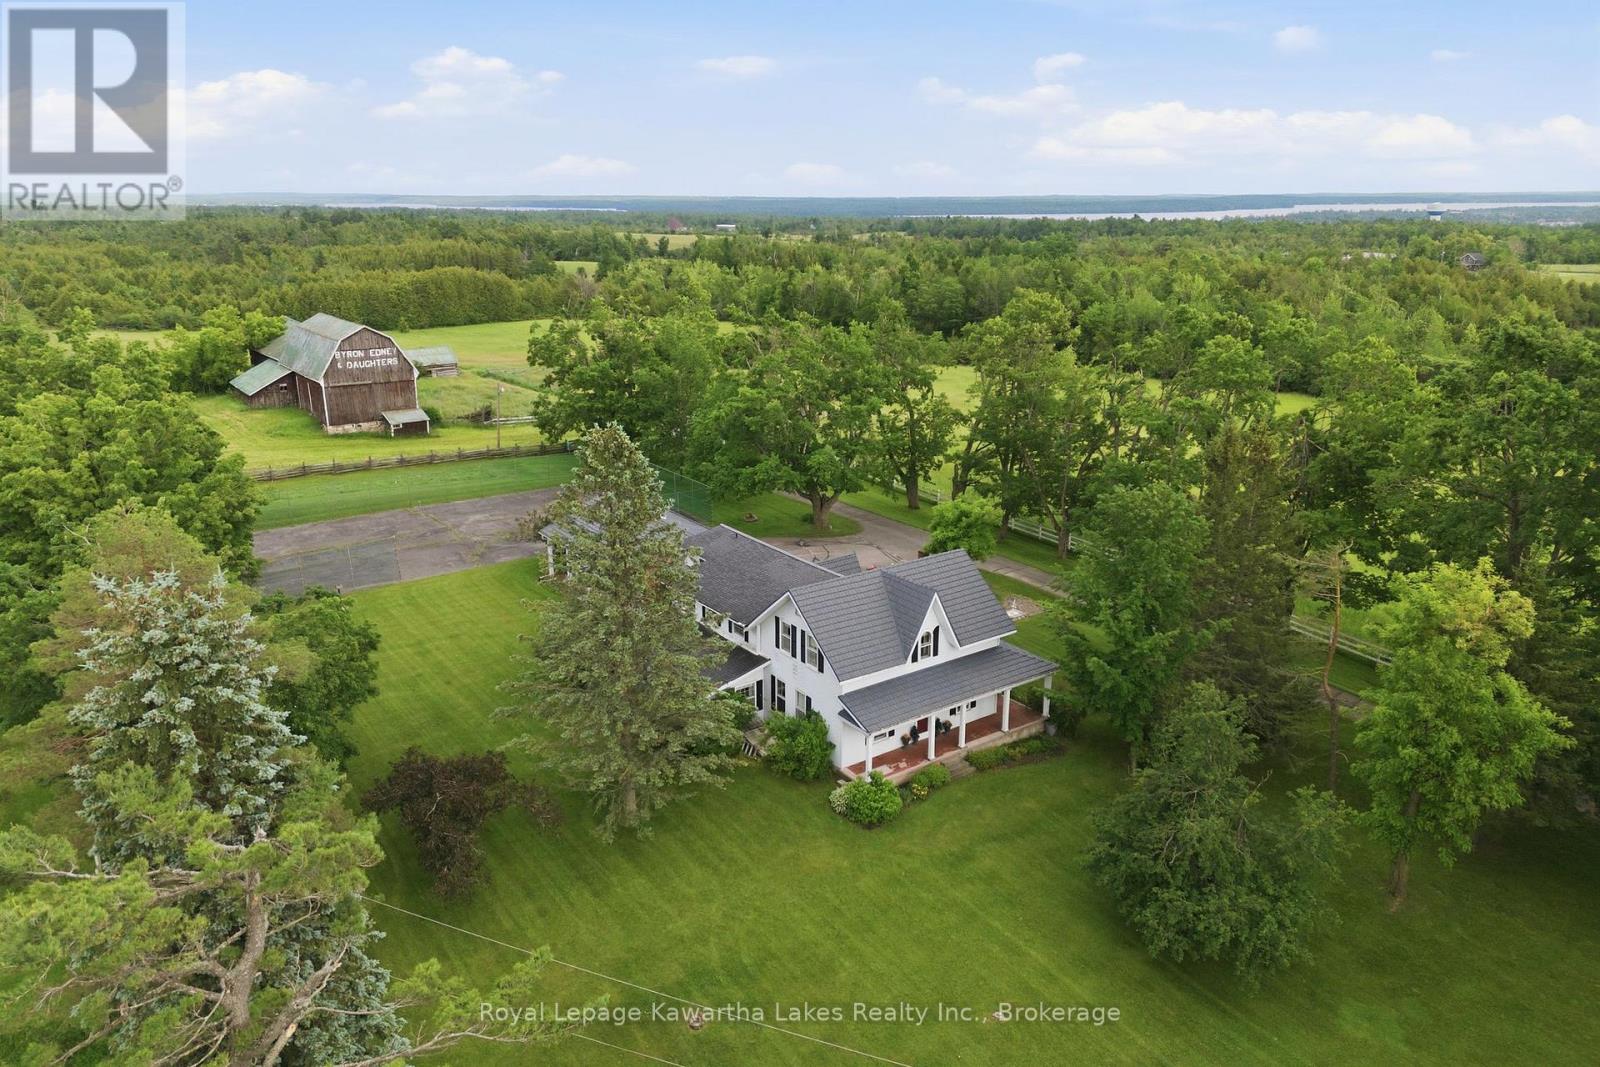
136 Oliver's Road
Kawartha Lakes, Ontario
Set on a picturesque rural property just 3 km north of Bobcaygeon and minutes to both Sturgeon and Pigeon Lakes, this stately 4-bedroom, 3-bath century home has anchored this land since 1900 - and it shows in every carefully preserved detail. Arrive via a maple-lined paved driveway and step onto a wrap-around verandah that sets the tone for what's inside. The centre hall plan unfolds with purpose: a formal dining room, a large kitchen with oak cupboards and a butler's pantry, and a main floor family room that earns its name - wide board Bruce hardwood floors, solid cherry panelling, and an expansive brick hearth with insert that makes every season feel like a reason to stay home. Main floor laundry adds the kind of everyday practicality that a home this size deserves. Upstairs, the primary suite is genuinely generous - a private ensuite plus an attached sitting room and dressing room that offer the kind of space most homes simply don't have. Outside, the property delivers on every front. A spring-fed kidney-shaped pond, a tennis court, board fencing, and a mix of pasture, workable, and forested land give this acreage real character and real utility. The original bank barn and drive shed speak to the land's history, while an attached triple car garage keeps modern life organized. A rare combination of heritage craftsmanship, rural privacy, and genuine community connection - with the lakes and the lifestyle of Bobcaygeon just minutes away. (id:28302)
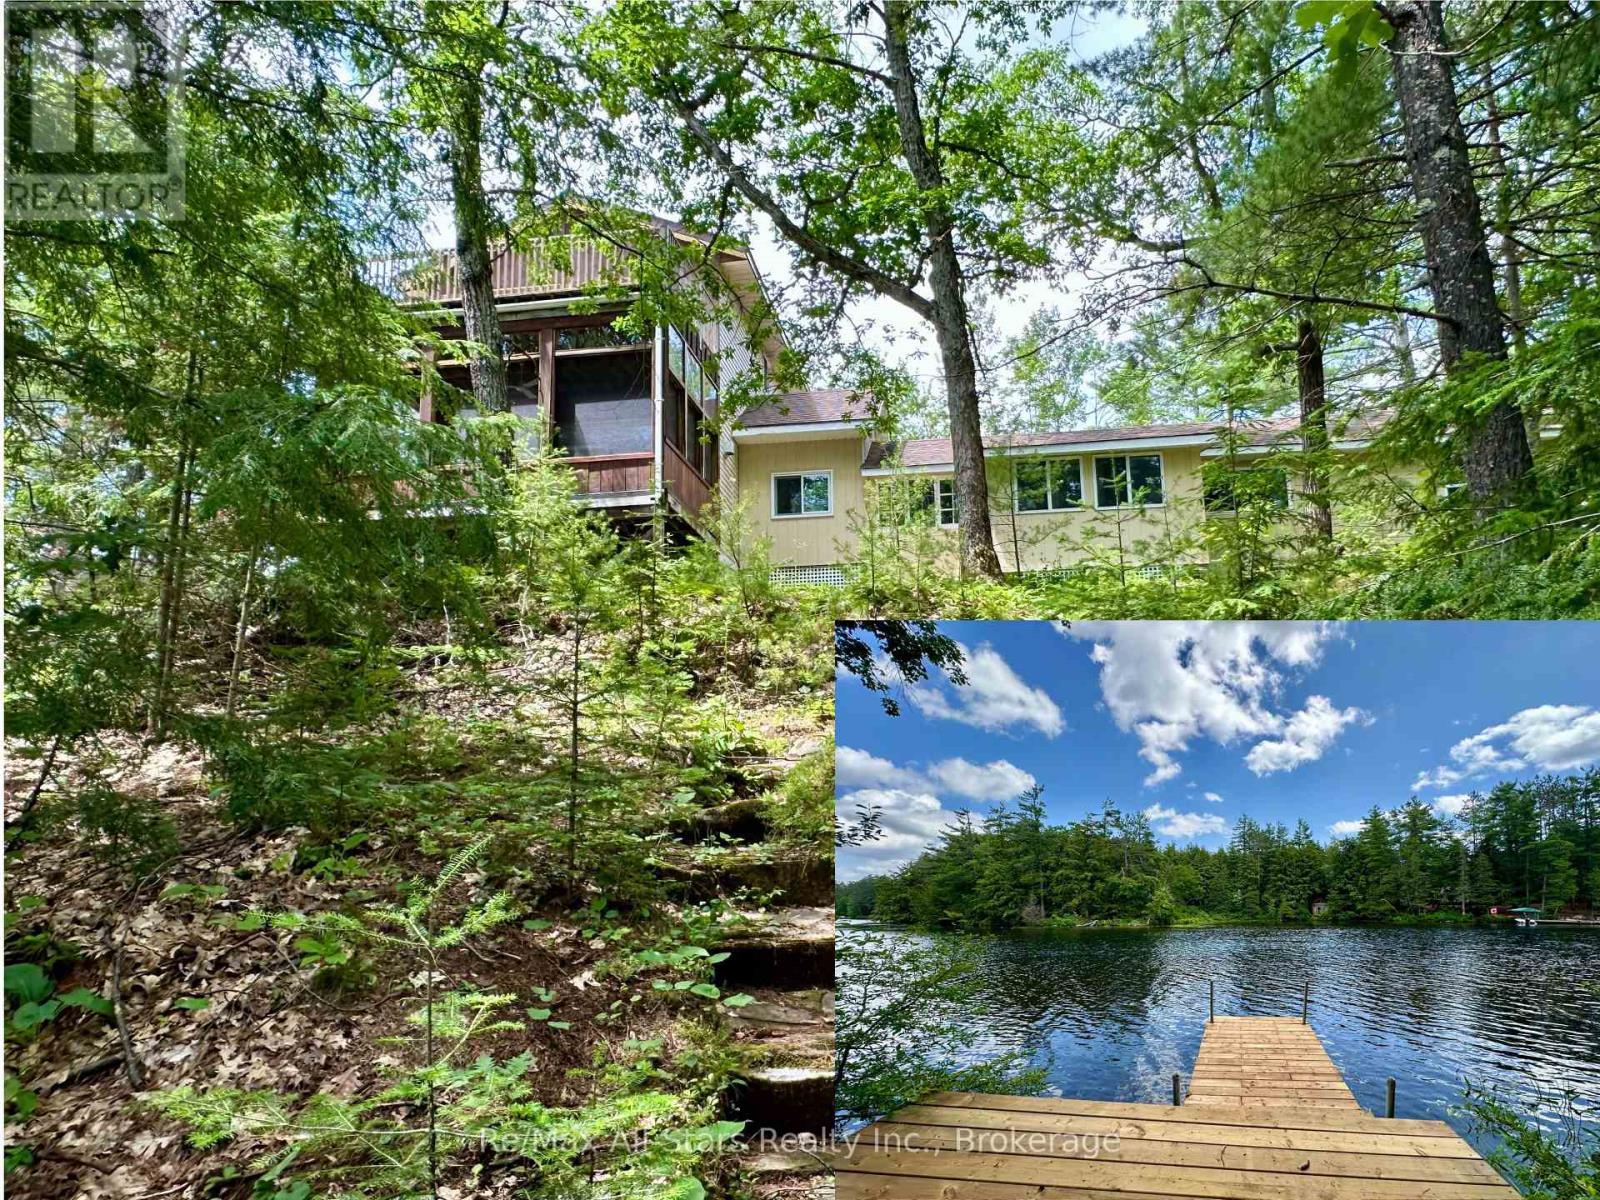
222 Mississagua Dam Road
Trent Lakes, Ontario
Set along the beautiful Mississagua River, this inviting 3-bedroom cottage offers the perfect blend of comfort, functionality, and waterfront charm. Thoughtfully updated with a newer addition, the property features updated electrical throughout and two modern bathrooms, making it move-in ready for years of enjoyment. Designed with families and entertaining in mind, the open-concept kitchen and living area creates a warm and welcoming gathering space, while the spacious layout provides excellent separation between sleeping and living areas-ideal for hosting multiple families or guests. The generous primary suite is a private retreat, complete with walk-out to a large deck overlooking the river, offering peaceful morning views and the soothing sounds of the water. A large screened-in porch with vaulted ceilings provides an incredible space to relax, entertain, or enjoy the surrounding views, while an additional screened-in sunroom offers another comfortable place to unwind, rain or shine. Outside, a large waterside deck creates the perfect gathering space overlooking the river and leads directly to the dock for easy access to boating, swimming, and fishing. A powered storage shed provides excellent space for storing tools and water toys. With its thoughtful updates, versatile layout, and exceptional waterfront setting, this property is perfectly suited for creating lasting memories with family and friends on the Mississagua River. (id:28302)
506 Kennedy Drive
Trent Lakes, Ontario
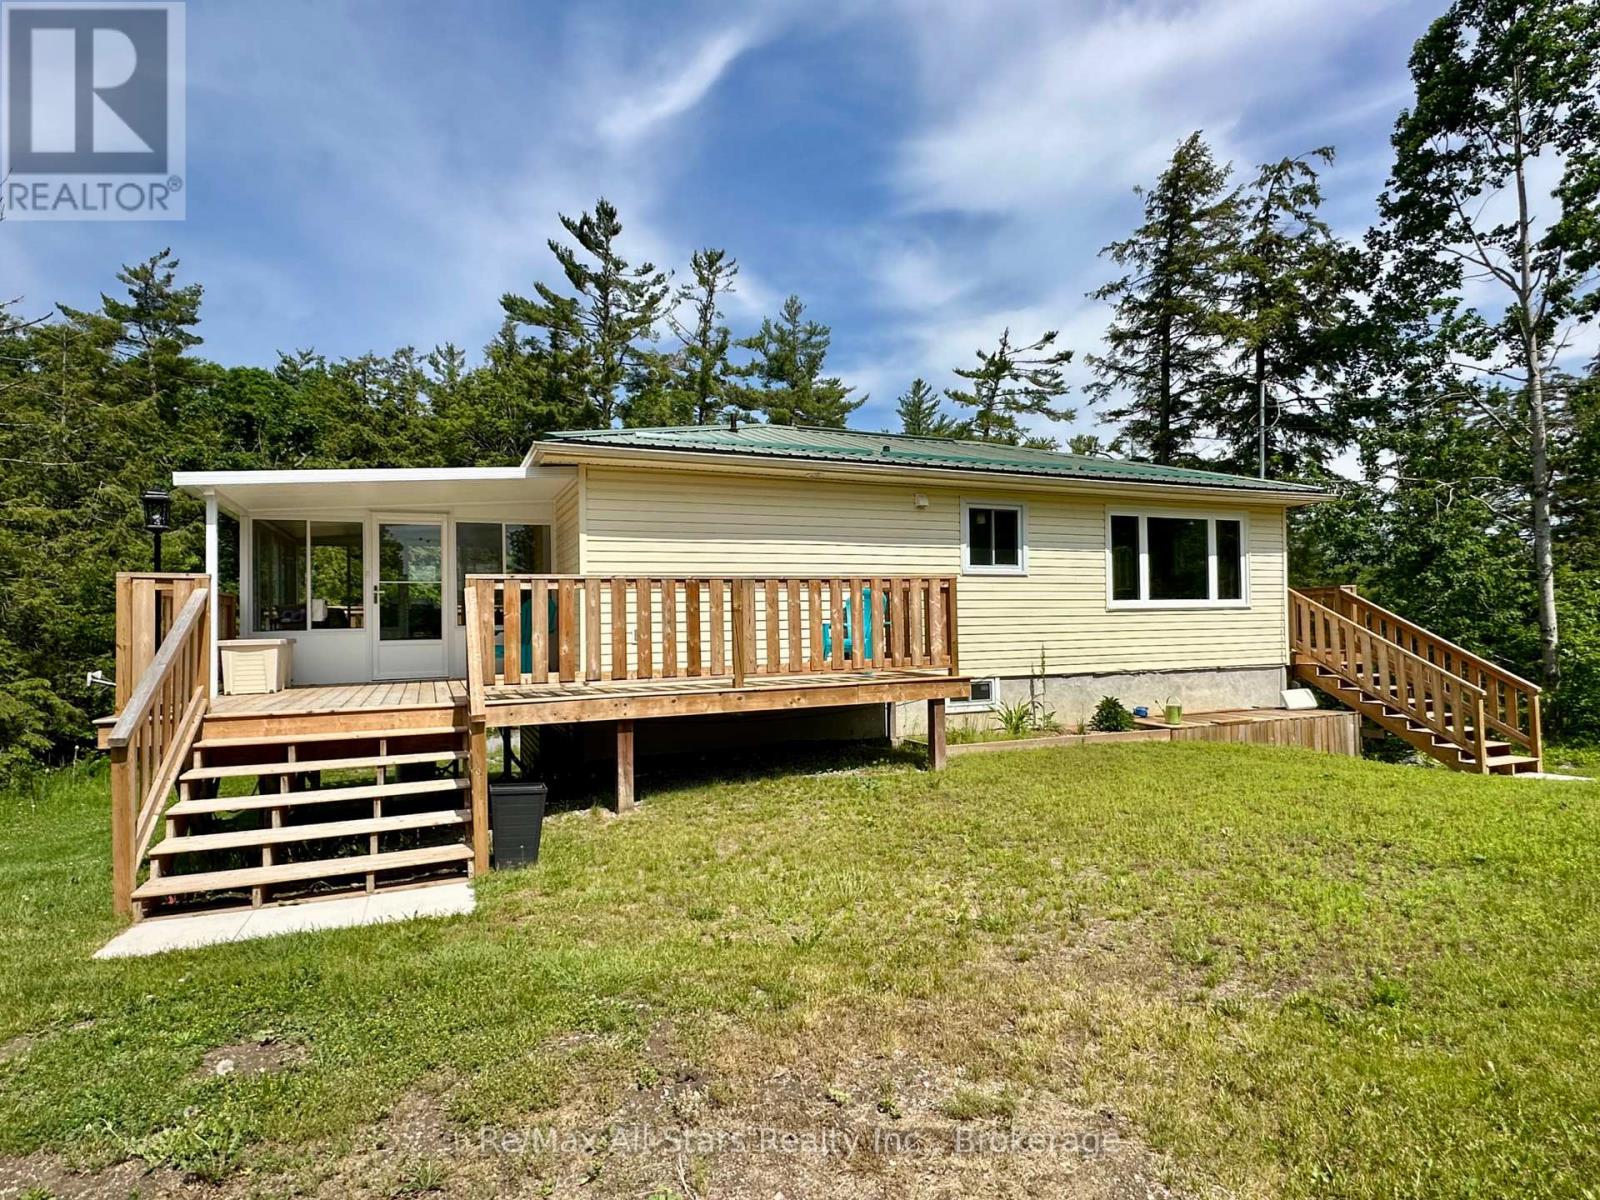
Welcome to this beautifully updated 2+2 bedroom, 2-bathroom home ideally located between Bobcaygeon and Buckhorn. Offering a functional layout, finished basement with walkout, and numerous upgrades throughout, this move-in-ready property is perfect as a year-round residence or a cottage-country retreat. With four bedrooms and ample living space, there is plenty of room for family and guests. The home features tasteful modern finishes, fresh paint, granite countertops, and carpet-free flooring throughout. Enjoy the convenience of main-floor laundry, along with the peace of mind provided by a durable metal roof, updated furnace and central air conditioning (2024), and a Generac backup generator. A bright three-season sunroom provides the perfect place to relax and enjoy the surrounding natural beauty, while three newer decks create exceptional outdoor living and entertaining spaces. Completing the property, the detached garage (15' x 20') and storage shed (20' x 10') offer outstanding storage capacity for all your recreational equipment, tools, and hobbies. Situated on a private lot on a year-round municipally maintained road, this property offers a peaceful setting you'll appreciate in every season. Enjoy the convenience of being within walking distance to Oak Shores Marina and just minutes from the public boat launch on Northern Avenue, providing easy access to the renowned Trent-Severn Waterway and endless boating opportunities. Whether you're searching for a full-time home or the perfect getaway in the Kawarthas, this meticulously maintained property is ready to welcome you. (id:28302)
890 Mazinaw Lake
Addington Highlands, Ontario
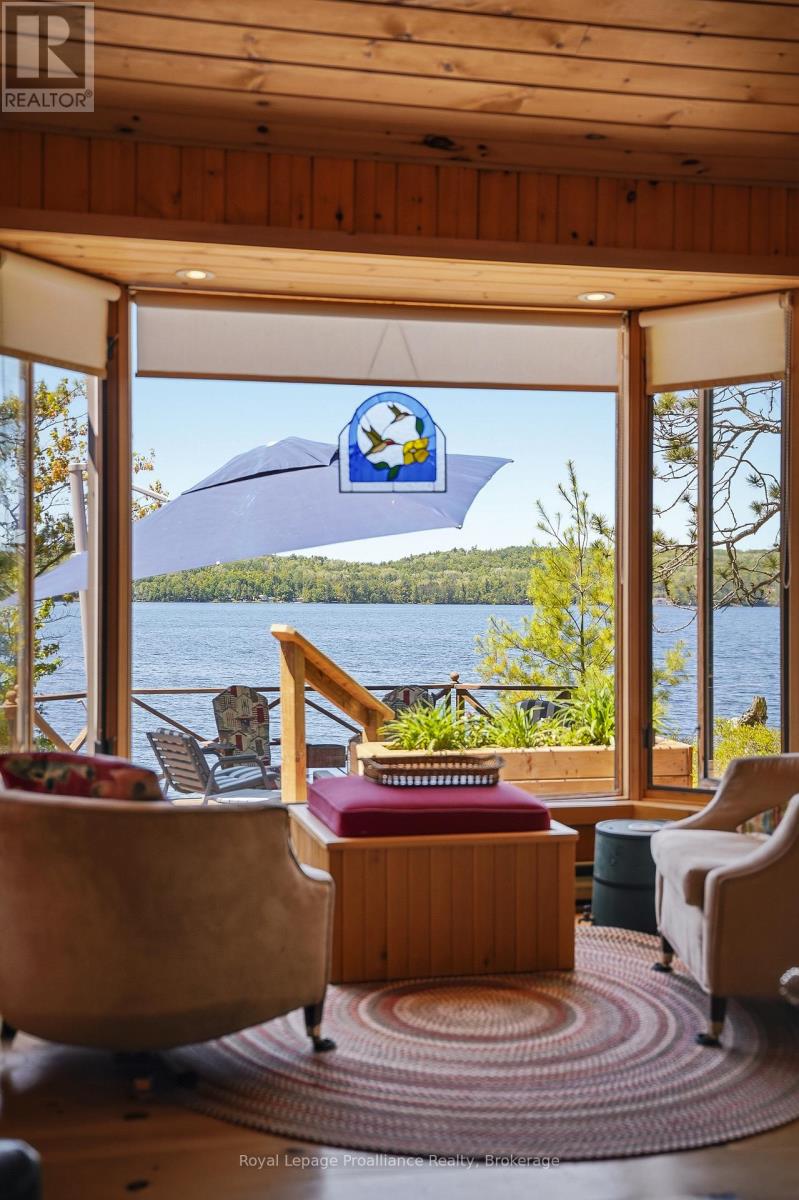
COTTAGE | RARE 2-SLIP BOATHOUSE!! | SEPARATELY DEEDED 1-ACRE WATERFRONT LOT INCLUDED | A DETACHED SELF-CONTAINED CABIN | 1/10 OWNERSHIP IN PRIVATE DOCKING SYSTEM | Welcome to 890 Mazinaw Lake - home to some of the most spectacular sunsets on the lake! This exceptional boat-access waterfront retreat offers over 530 feet of pristine shoreline and is tucked away in its own private cove complete with a sandy beach, providing the ultimate escape for family and friends. The charming main cottage features 2 bedrooms and a warm, inviting knotty pine interior with vaulted ceilings and a large bay window showcasing breathtaking southwest-facing views over Upper Mazinaw Lake. A Fisher wood stove creates the perfect cottage atmosphere, while the cottage also includes a 3-piece bathroom, laundry facilities, a BRAND NEW dishwasher and a full septic system. Step outside and enjoy everything cottage life has to offer, including a private dock, outdoor shower, storage shed, outhouse, and plenty of space for relaxing or entertaining along the waterfront. The rare 2-slip wet boathouse is a true standout feature-an irreplaceable structure that could never be built again under current regulations. A detached self-contained guest cabin provides additional accommodation with 2 bedrooms, a wood-insert stove, and a 2-piece bathroom with composting toilet-ideal for guests, extended family, or extra privacy. Situated on just over an acre, this unique package also includes a separately deeded 1-acre waterfront building lot. Build a second cottage for family and friends, create a rental opportunity, or sell the lot separately in the future.Adding even more value, ownership includes a 1/10 share in a private docking system, eliminating the hassle and expense of securing marina boat slips. Enjoy convenient, stress-free access to your cottage all season long. Lovingly maintained and immaculately cared for, this is a rare opportunity to own a truly special piece of Mazinaw Lake waterfront. (id:28302)
29 Northland Court
Oro-Medonte, Ontario
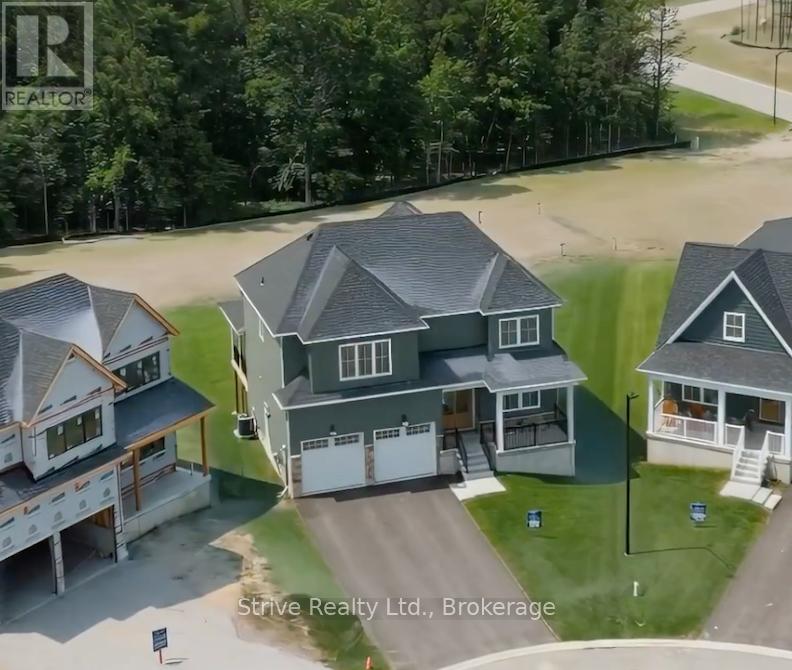
Experience elevated living in this luxury new-build, perfectly positioned in the prestigious Craighurst Crossing community, backing onto protected forest for ultimate privacy and tranquility. Offering over 3,200 sq ft of beautifully finished living space on a premium lot, this home seamlessly blends upscale design with nature-inspired serenity. The bright, open-concept main floor is anchored by soaring vaulted ceilings and expansive windows that frame peaceful woodland views. A designer kitchen takes center stage, featuring a large island, abundant cabinetry, and effortless flow into the living and dining areas-ideal for both everyday living and entertaining. A thoughtfully designed mudroom with custom built-ins and direct garage access adds everyday convenience, while the walkout to the rear patio invites you to unwind or host against a stunning forest backdrop. Upstairs, generously sized bedrooms each offer walk-in closets, while the primary retreat is a true standout, complete with dual walk-in closets and a spa-inspired ensuite showcasing heated floors, a glass shower, and a freestanding soaker tub. The walk-out basement with oversized windows presents endless possibilities-whether you envision additional living space, a home gym, theatre, or in-law suite. Ideally located just minutes from Horseshoe Valley Resort, Settlers' Ghost Golf Club, and Braestone Golf Club, and a short drive to Barrie and Orillia, this location offers the perfect balance of luxury, lifestyle, and accessibility. A rare opportunity to own a refined, forest-backed home in one of the area's most sought-after communities. Outdoor pillars and doors will be painted, as well as re-grading, driveway, and sod to be laid in early Spring. (id:28302)
B40548 Shore Road
Brock, Ontario
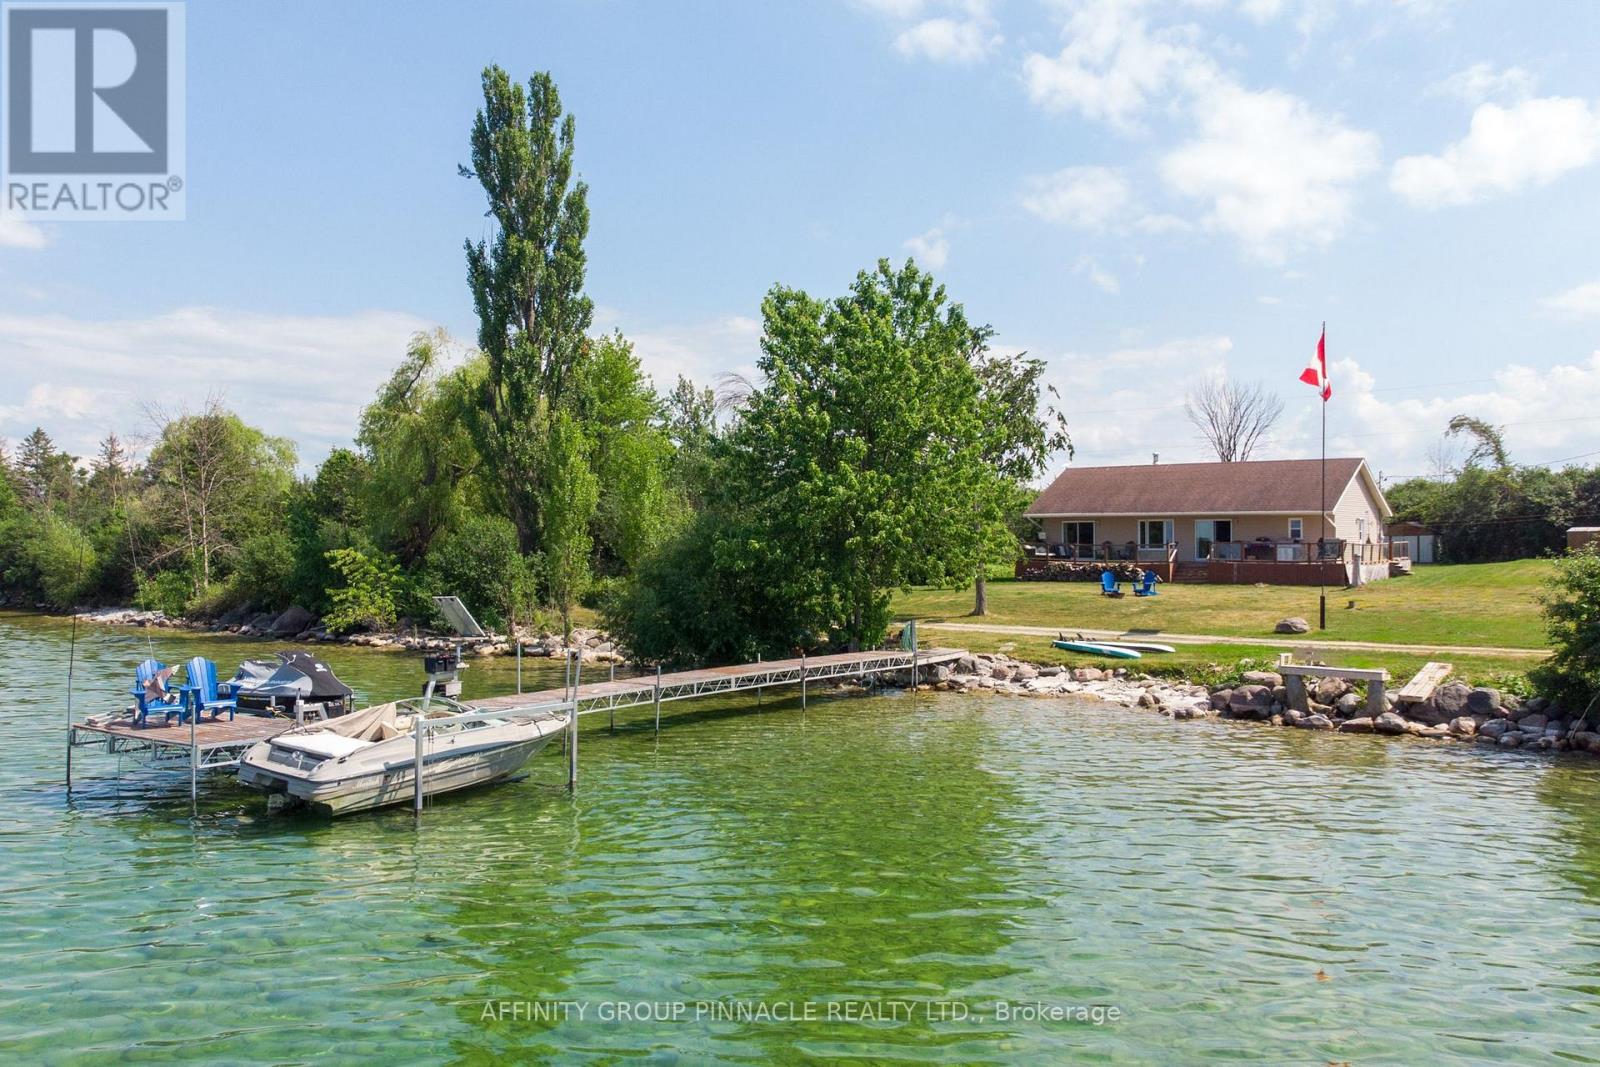
Beautiful Thorah Island, Lake Simcoe. This exceptional freehold waterfront cottage offers the privacy, natural beauty, and relaxed pace of island living, all just a short boat ride from Beaverton Harbour. Built in 2011, this nicely furnished 3-season lakefront cottage features 4 bedrooms and 1.5 bathrooms, offering comfortable space for family and guests. The property is being sold turn-key, with furnishings included, so you can begin enjoying cottage life right away. Inside and out, the cottage has been thoughtfully maintained and renovated for easy seasonal enjoyment. A maintenance-free composite deck overlooks panoramic lake views, creating the perfect setting for morning coffee, outdoor dining, and peaceful evenings by the water. The shoreline offers clean, shallow-entry, weed-free water that is ideal for swimming, paddleboarding, canoeing, boating, and fishing. Whether you are spending the day on the lake, relaxing by the shore, or gathering around an evening bonfire, this property delivers the classic Lake Simcoe cottage experience. Modern conveniences make island living simple and comfortable, including cellular signal, high-speed internet, a Waterloo Biofilter septic system, and a wood-fired sauna that adds a special touch of relaxation after a day on the water. Located on peaceful Thorah Island and accessible by boat only, the cottage is approximately a 10-minute boat ride to Beaverton Harbour and about 90 minutes from Toronto. This is a rare opportunity to own a freehold island cottage getaway that combines privacy, recreation, and turn-key convenience in one exceptional waterfront package. (id:28302)
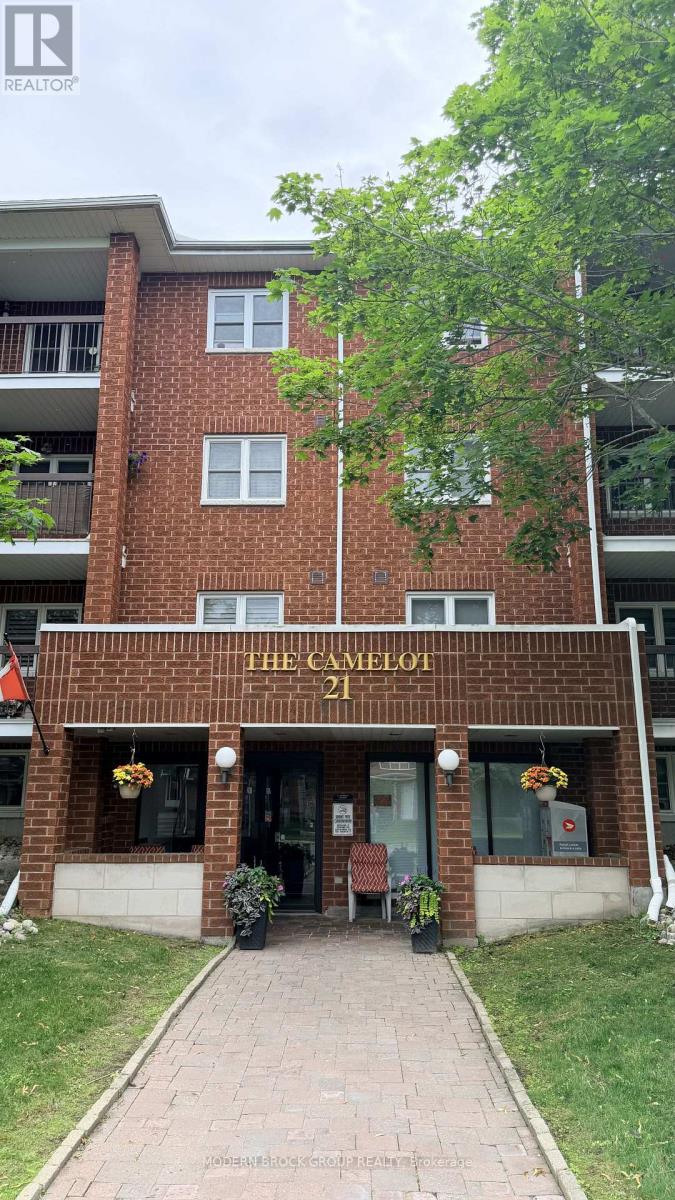
405 - 21 Liston Avenue
Brockville, Ontario
Looking for a home that's easy to enjoy and even easier to maintain? This beautifully updated condo at The Camelot offers a comfortable lifestyle in one of Brockville's established condominium communities.The heart of the home is the renovated kitchen, which creates a natural gathering space while remaining open to the main living area. Large windows fill the space with natural light, and the private balcony provides the perfect spot to enjoy your morning coffee or unwind after a busy day.The layout includes two generously sized bedrooms, both with ample closet space, a stylish four-piece bathroom, and the convenience of an in-suite storage room to help keep everything organized.With shopping, restaurants, public transit, and everyday amenities just minutes away, this location offers exceptional convenience. Whether you're buying your first home, simplifying your lifestyle, or adding a quality property to your investment portfolio, this move-in-ready condo is one you won't want to miss. (id:28302)
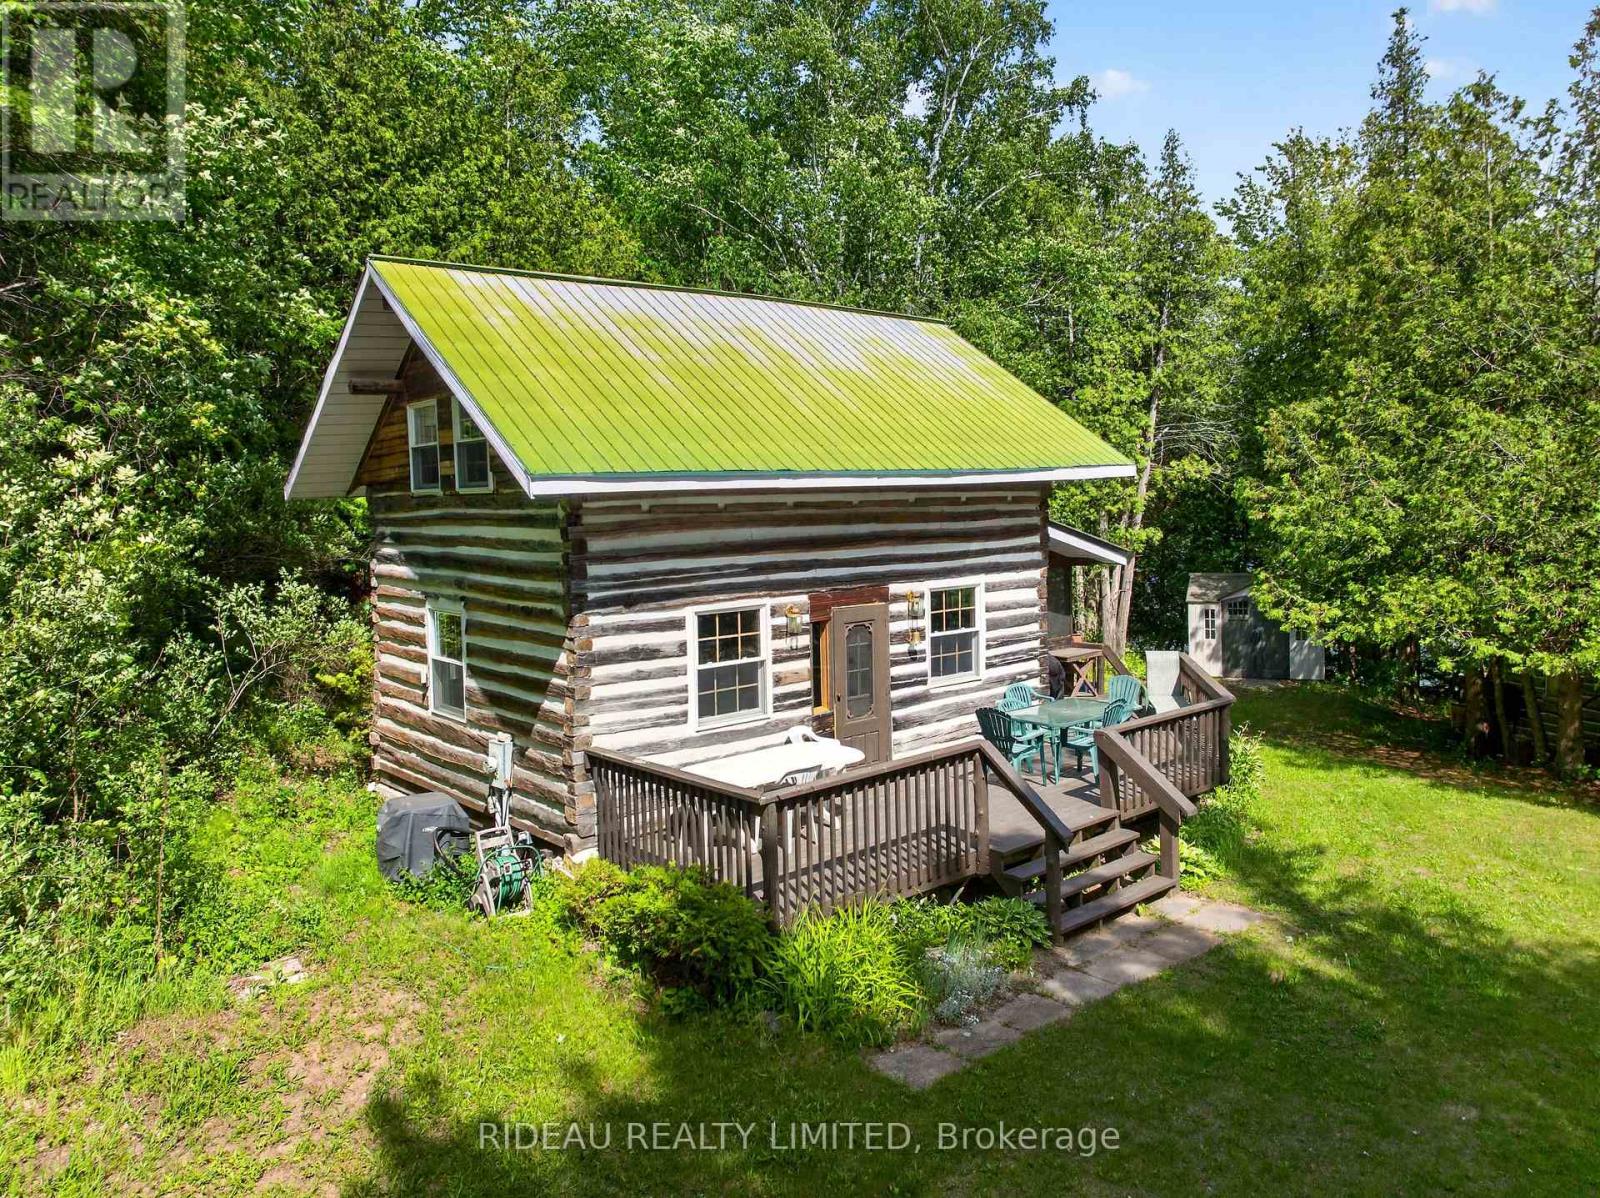
114 Bays End Lane
Rideau Lakes, Ontario
Welcome to 114 Bays End Road, a rare waterfront retreat offering approximately 525 feet of shoreline on beautiful Briton Bay, connected to the sought-after Big Rideau Lake. Privately situated at the end of the road on a picturesque point, this exceptional property is surrounded by water views and offers the perfect blend of tranquility, recreation, and year-round enjoyment.The fully winterized log home features 1 bedroom plus a loft, 1.5 bathrooms, and warm rustic charm throughout. The inviting family room is anchored by a cozy woodstove and offers flexibility to be converted into a main-floor primary bedroom if desired. Ideal for hosting family and friends, the property also includes a separate bunkie complete with electricity, a kitchenette, and a bedroom, providing comfortable guest accommodations with added privacy. A large boathouse offers excellent storage for watercraft and lake toys, while the expansive waterfront provides endless opportunities for boating, fishing, swimming, and taking in spectacular sunsets. Whether you're searching for a year-round residence or the ultimate waterfront getaway, 114 Bays End Lane offers a unique opportunity to experience life on the Rideau system. Book your showing today! (id:28302)
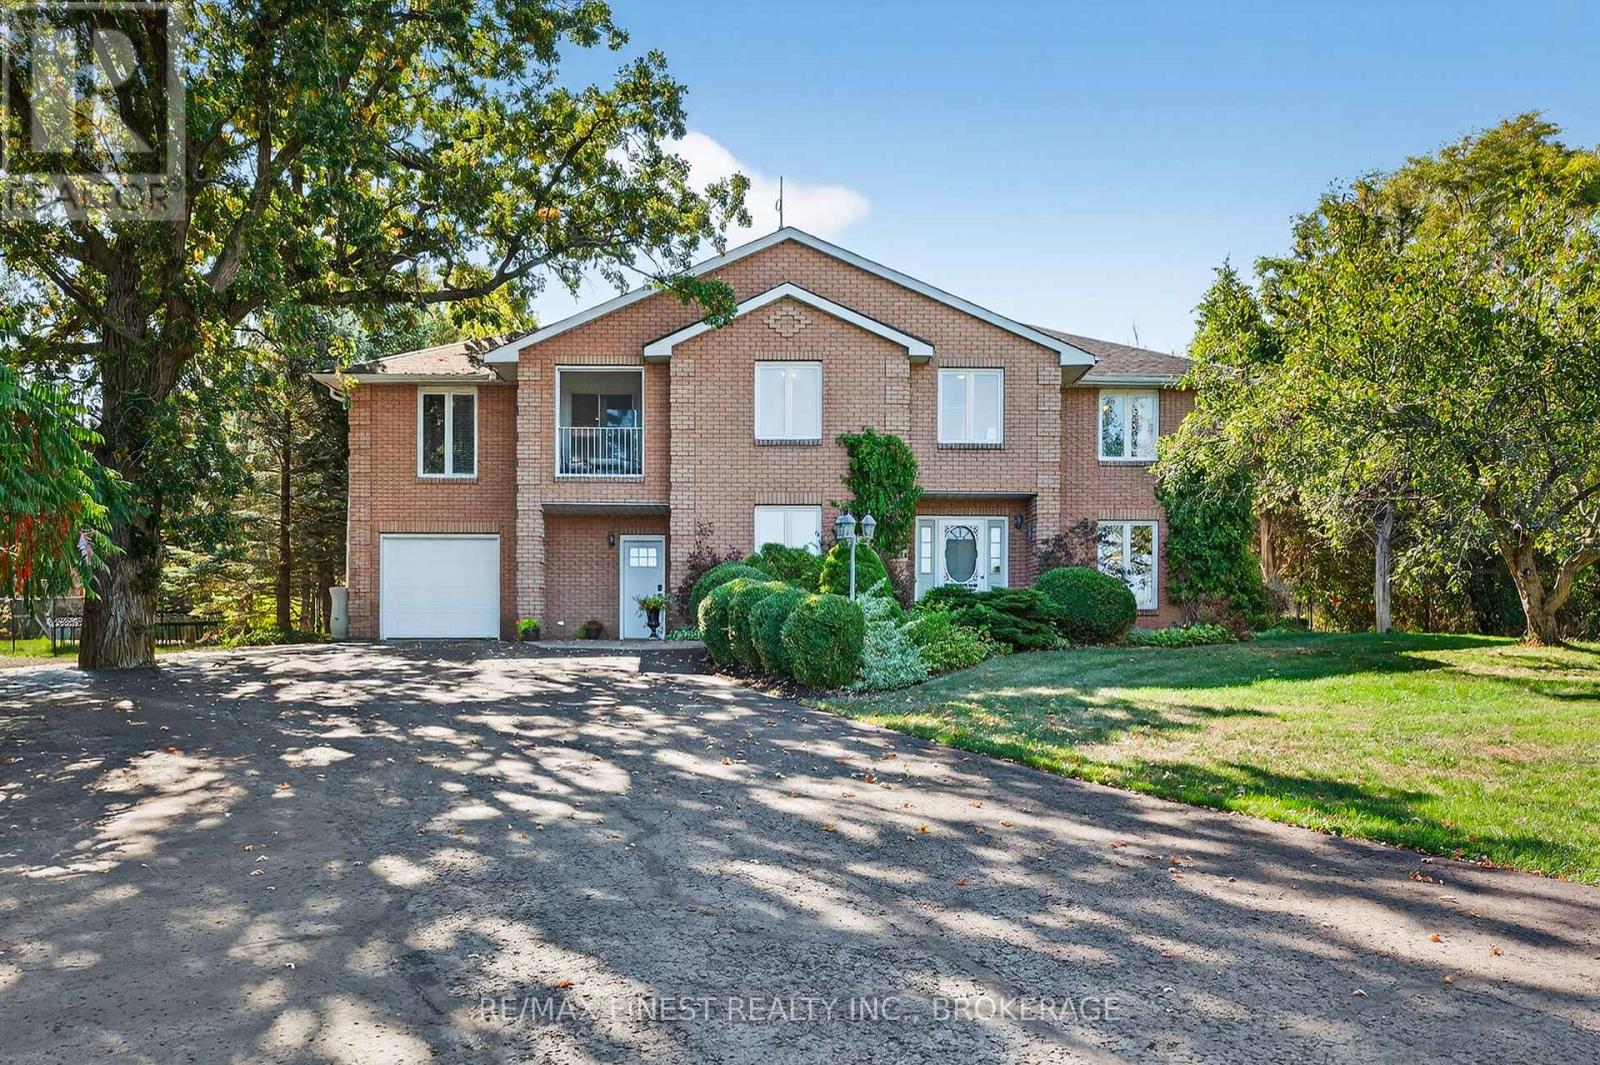
1548 County Road 9
Greater Napanee, Ontario
Welcome to 1548 County Road 9 in Greater Napanee! This beautiful property is set down a long, winding driveway where you find a home that feels like its own private retreat. Tucked away on almost three acres of peaceful countryside, this property offers the perfect blend of comfort, recreation and tranquility. The true showpiece of this remarkable property is the spectacular backyard oasis. At its centre is a stunning 20' x 40' in-ground pool, complete with elegant water fountains that create a peaceful resort like atmosphere. A charming grapevine covered pergola provides the perfect shaded retreat for warm summer afternoons, while the pool house, complete with a change room and convenient two piece bathroom, makes hosting family and friends effortless. Whether enjoying your morning coffee by the sound of cascading water, entertaining poolside on a sunny afternoon, or unwinding with an evening swim under the stars, this outdoor space has been designed to create unforgettable memories. Inside, the home is equally impressive, offering 4 spacious bedrooms and 3.5 bathrooms with a warm, inviting layout that perfectly balances comfort and functionality. A generous recreation room with a dedicated home gym provides ample space for family living, entertaining, and recreation. Thoughtfully updated for year round comfort, the home features in-floor radiant heating, a new high efficiency electric heat pump, and propane backup heating, providing both efficiency and peace of mind. For those needing additional space, the property includes an attached two car garage for everyday convenience, as well as a detached garage/workshop that is ideal for hobbies, storage, recreational vehicles, or future projects. This is far more than a home it's a lifestyle. A place where beautifully landscaped grounds, the soothing sound of poolside fountains, and the privacy of country living combine with modern conveniences to create an extraordinary property! (id:28302)
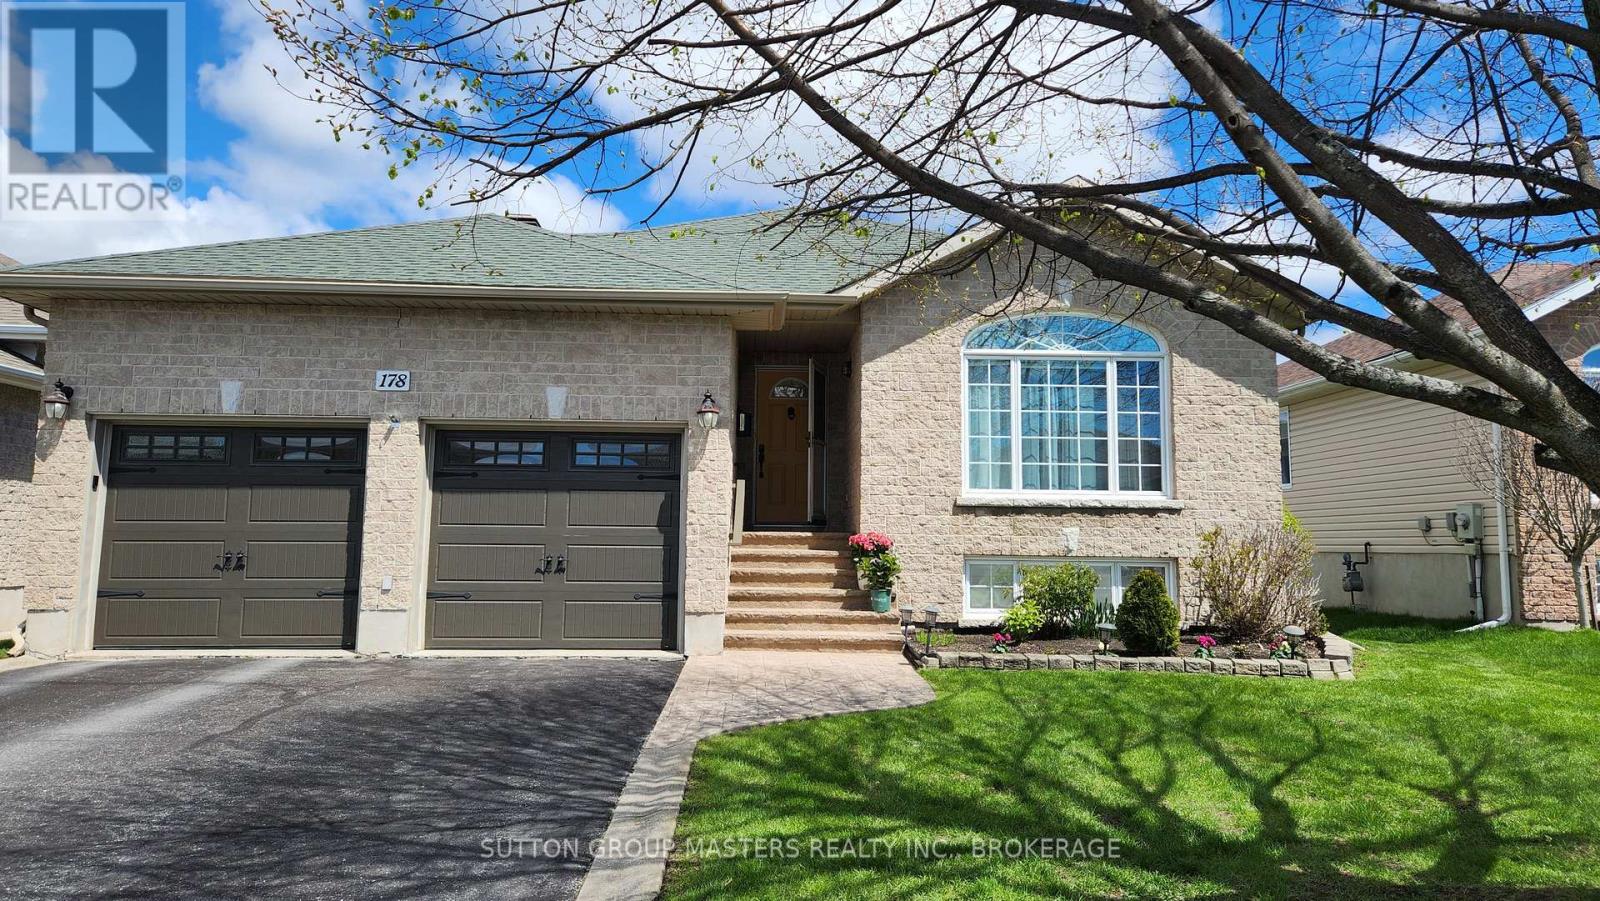
178 Langfield Street
Kingston, Ontario
Welcome to this well-maintained bungalow featuring 3 + 3 bedrooms and 3 bathrooms! Location and comfort come together beautifully in this well-maintained 1,550 sq ft bungalow above grade, with a fully finished basement offering additional living space. The main floor features elegant hardwood flooring, a bright living room with a cozy fireplace, and a stylish kitchen complete with granite countertops, tile backsplash, and a pantry. Three bedrooms are located on the main level, including a spacious primary bedroom with a private 3-piece ensuite. Enjoy the three-season sunroom overlooking an oversized deck-perfect for relaxing or entertaining. The finished lower level offers three additional bedrooms, one of which is divided into two separate spaces, making it ideal for a home office, gym, playroom, or flexible living arrangements. Conveniently located close to shopping, amenities, and everyday essentials, this home offers exceptional space, versatility, and an unbeatable location-a fantastic opportunity you won't want to miss. This property was previously sold conditionally with a sale of the buyer's property condition. Since the buyer was unable to sell their home, the property has been put back on the market. There are no issues with the property itself! (id:28302)
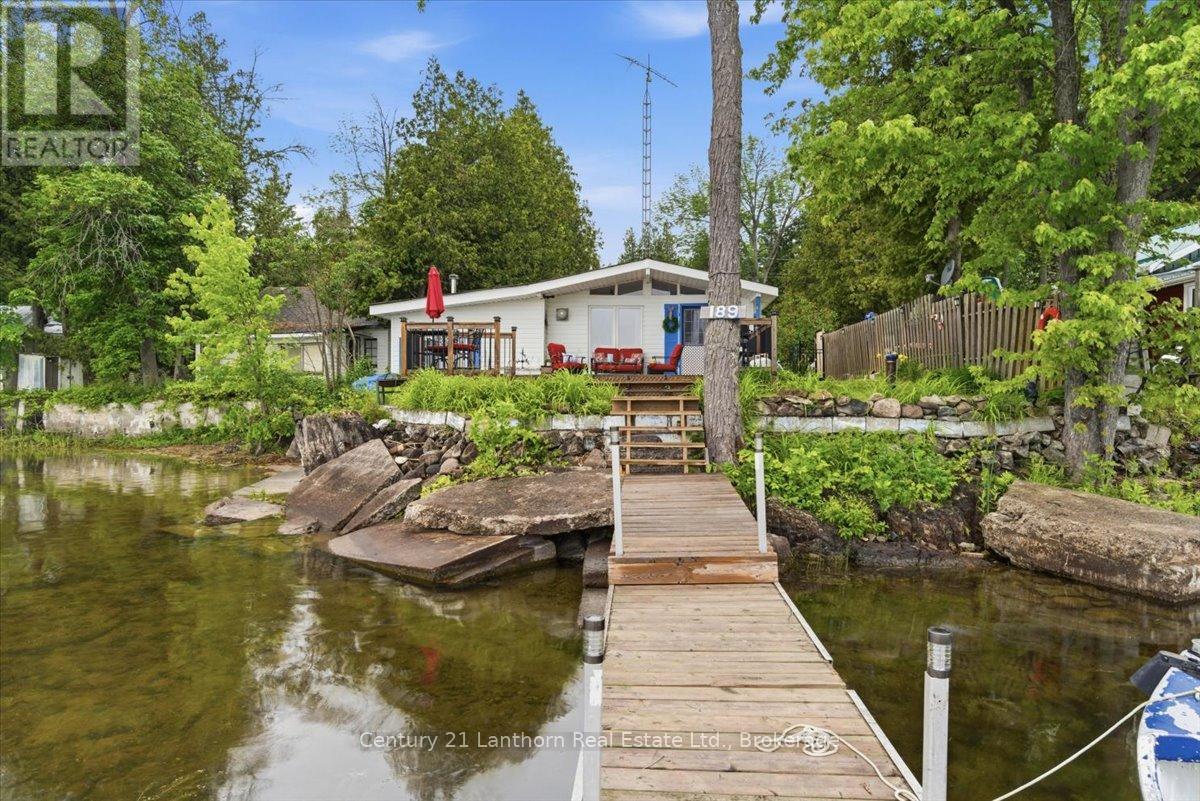
189 Darby Point Lane
Centre Hastings, Ontario
Lake life truly is the best life! Welcome to this turnkey cottage on beautiful Moira Lake, where spectacular sunrises and endless waterfront enjoyment await. Relax on the water's edge deck and soak up the all-day sunshine from the property's desirable southeastern exposure. Just bring your friends, stock the cooler, and start making memories. This charming 2-bedroom cottage is being offered fully furnished and includes appliances, a dock, and a boat (included in as-is condition). Need extra space for guests? The separate 12' x 20' bunkie provides a comfortable 1-bedroom retreat complete with its own 2-piece bathroom-perfect for family and friends. Additional features include a drilled well, full septic system, storage shed and ample parking. Ownership is through shared ownership in Darby's Point Investment Ltd., with annual taxes and road fees totaling less than $1,200 per year. Enjoy excellent fishing and mileof boating on Moira Lake and the Moira River, along with all the recreational opportunities this sought after waterfront location has to offer. Quick closing available, so you can be on the lake and enjoying cottage season sooner than you think! (id:28302)
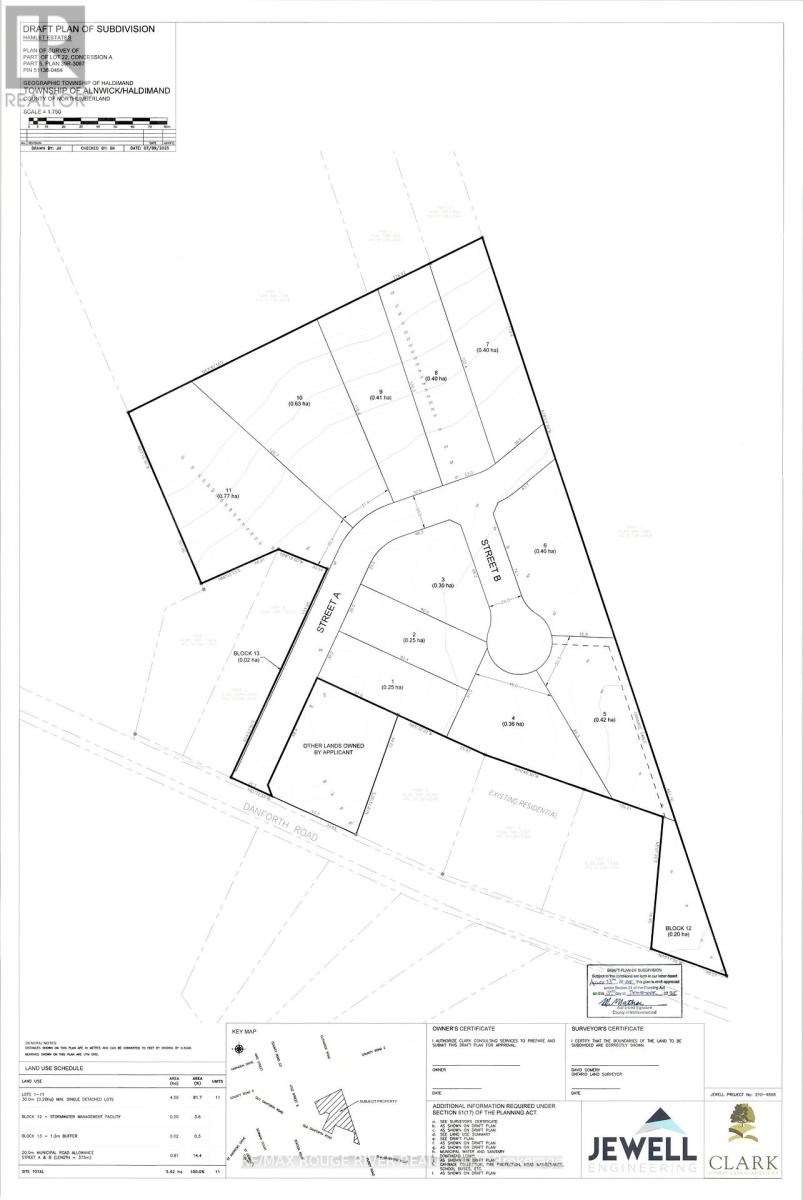
Pt Lot 22, Conc A Old Danforth Road
Alnwick/haldimand, Ontario
Exceptional 11-lot draft plan approved estate lot development in the heart of Grafton awaits! Hamlet Estates, a 13+ acre parcel offers an ideal setting for crafting a thoughtfully designed in-town rural community with municipal water & natural gas services, while being walking distance to local schools and other services. This property draft plan approved & rezoning completed in 2025. Studies completed for draft plan approval. Hamlet Estate neighbors another future development "New Danforth" by local developer Fidelity Homes, which potentially offers collaboration for alternate access and stormwater designs. Grafton with its many custom new builds and other developments, make this rural community a hidden gem, located in the Northumberland County, this remarkable piece of development land is minutes from Lake Ontario and Highway 401. Northumberland County stands out as an exceptional locale for a new development, with its enchanting rolling hills, lake access, and scenic forest trails ideal for hiking, ATV adventures, snowmobiling, and cross-country skiing. All this, just an hour from Toronto. (id:28302)

0 Woodland Avenue
Port Hope, Ontario
Discover the perfect canvas for your dream home on this exceptional 1.2 acre level building lot, nestled within the desirable Woodland of Garden Hill enclave. Surrounded by beautiful mature trees that provide natural privacy and a serene setting, this prime property offers the ideal blend of peaceful rural living and everyday convenience. Located in the charming hamlet of Garden Hill, you'll enjoy the tranquility of the countryside while being just 15 minutes from Hwy 401 and the amenities of Port Hope. As the final available building lot in this exclusive enclave, surrounded by luxurious custom homes, this is a rare opportunity to create your dream residence in one of the area's most sought-after rural communities. (id:28302)
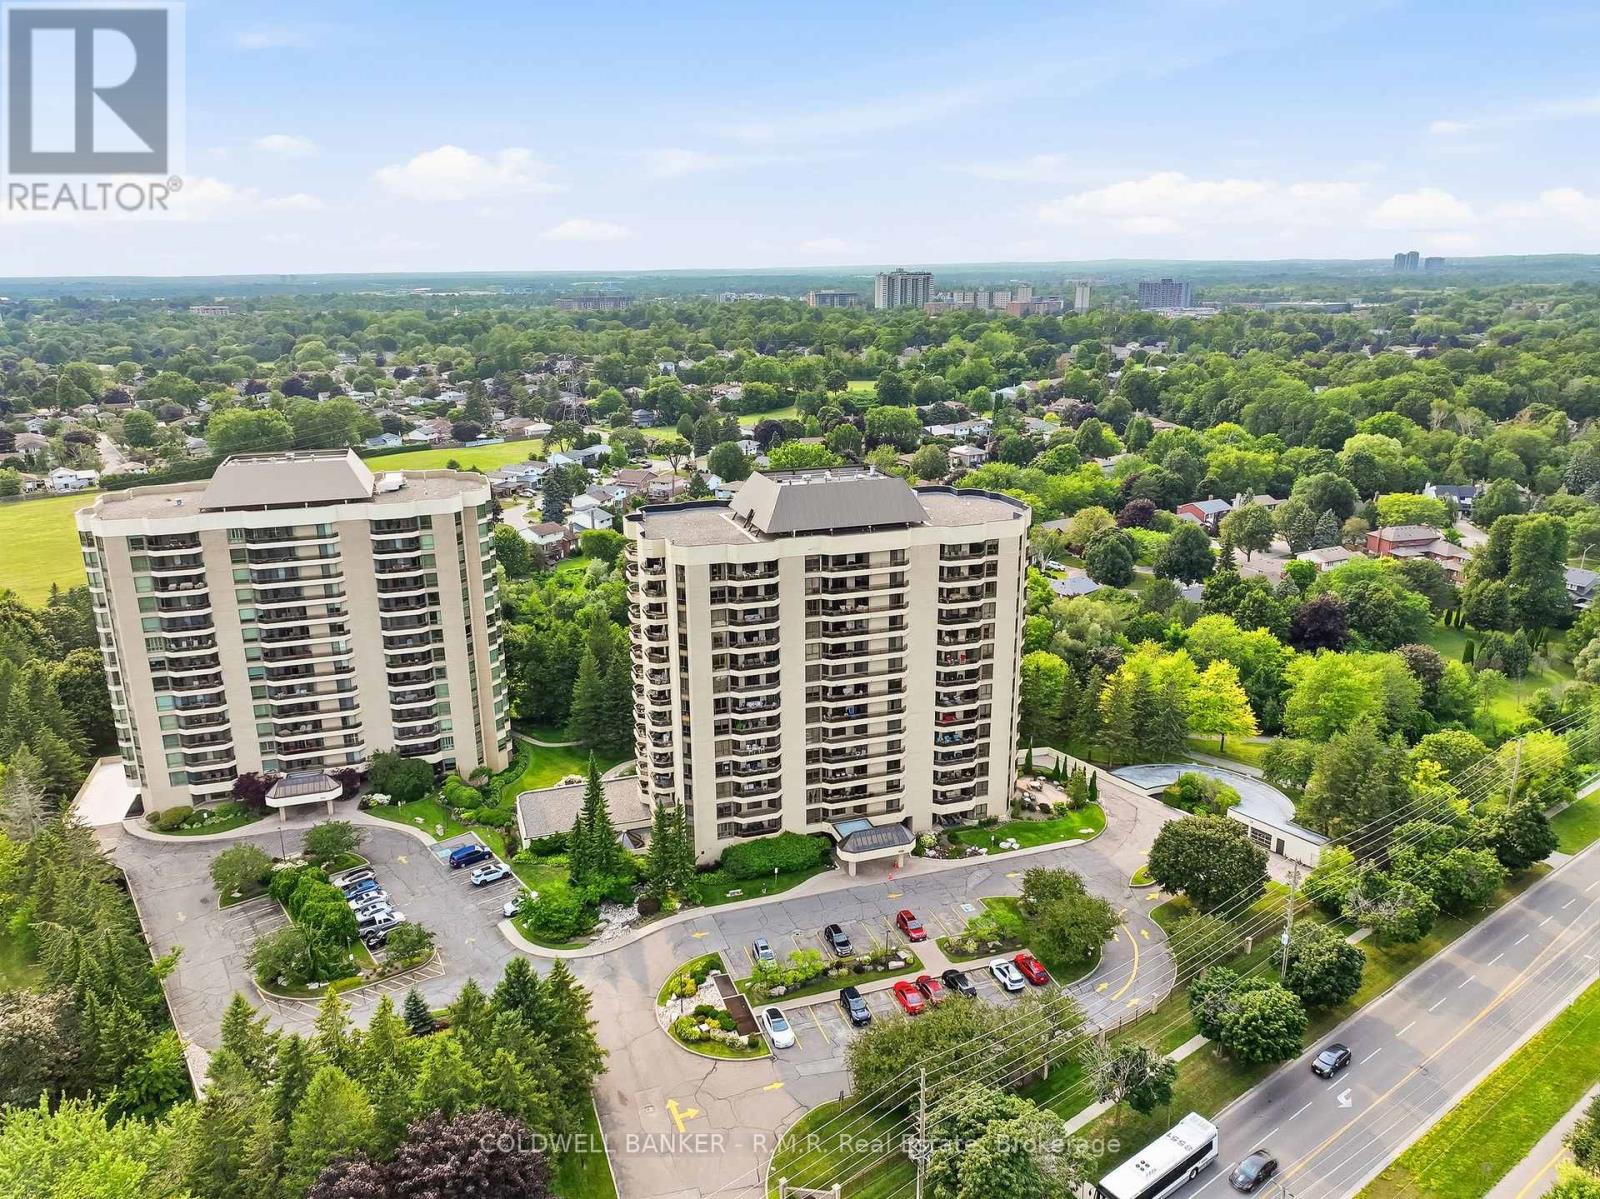
305 - 900 Wilson Road N
Oshawa, Ontario
Welcome to Plaza 900 on Wilson Rd N, is a 14-storey condominium built by Kassinger Construction in 1987. This beautifully maintained and highly sought-after condo community offers an exceptional lifestyle for those seeking comfort, convenience, and a peaceful setting. The west facing suite 305 is light, bright, and inviting, with large windows, two balconies that overlook tranquil green-space and horizon views providing a wonderful sense of calm throughout the day. Offering over 1700 sq ft of living space, numerous improvements throughout this move-in ready home. The primary features a walkout to the largest balcony, oversized closets with customized shelving, and an ensuite 4pc bathroom. The 2nd bedroom includes large windows, closets and carpeted floors. The updated eat-in kitchen boasts stainless steel appliances, walk-in pantry and walk-out to a 2nd balcony as well as entry to the formal dining room. The open formal living room and separate den bring an added sense of peace and quiet, minimizing disturbances. Suite 305 includes in-suite laundry, an owned underground parking space, and a spacious locker that makes daily living effortless. Residents enjoy resort-style amenities including an indoor pool, fitness centre, party room, games room, media room, visitor parking, and concierge/security. Whether you prefer morning swims, social activities, or quiet evenings at home, everything is right at your fingertips.Plaza 900 is defined by convenience and is known for its friendly atmosphere and strong sense of community, making it an ideal fit for residents seeking a low-maintenance, lock-and-leave lifestyle. Located just minutes from the shops, restaurants, and conveniences along Taunton Road, this north Oshawa location offers easy access to everything you need while maintaining a serene, private environment. A wonderful opportunity to enjoy bright, comfortable condo living in one of Oshawa's most desirable buildings. Don't miss it! (id:28302)
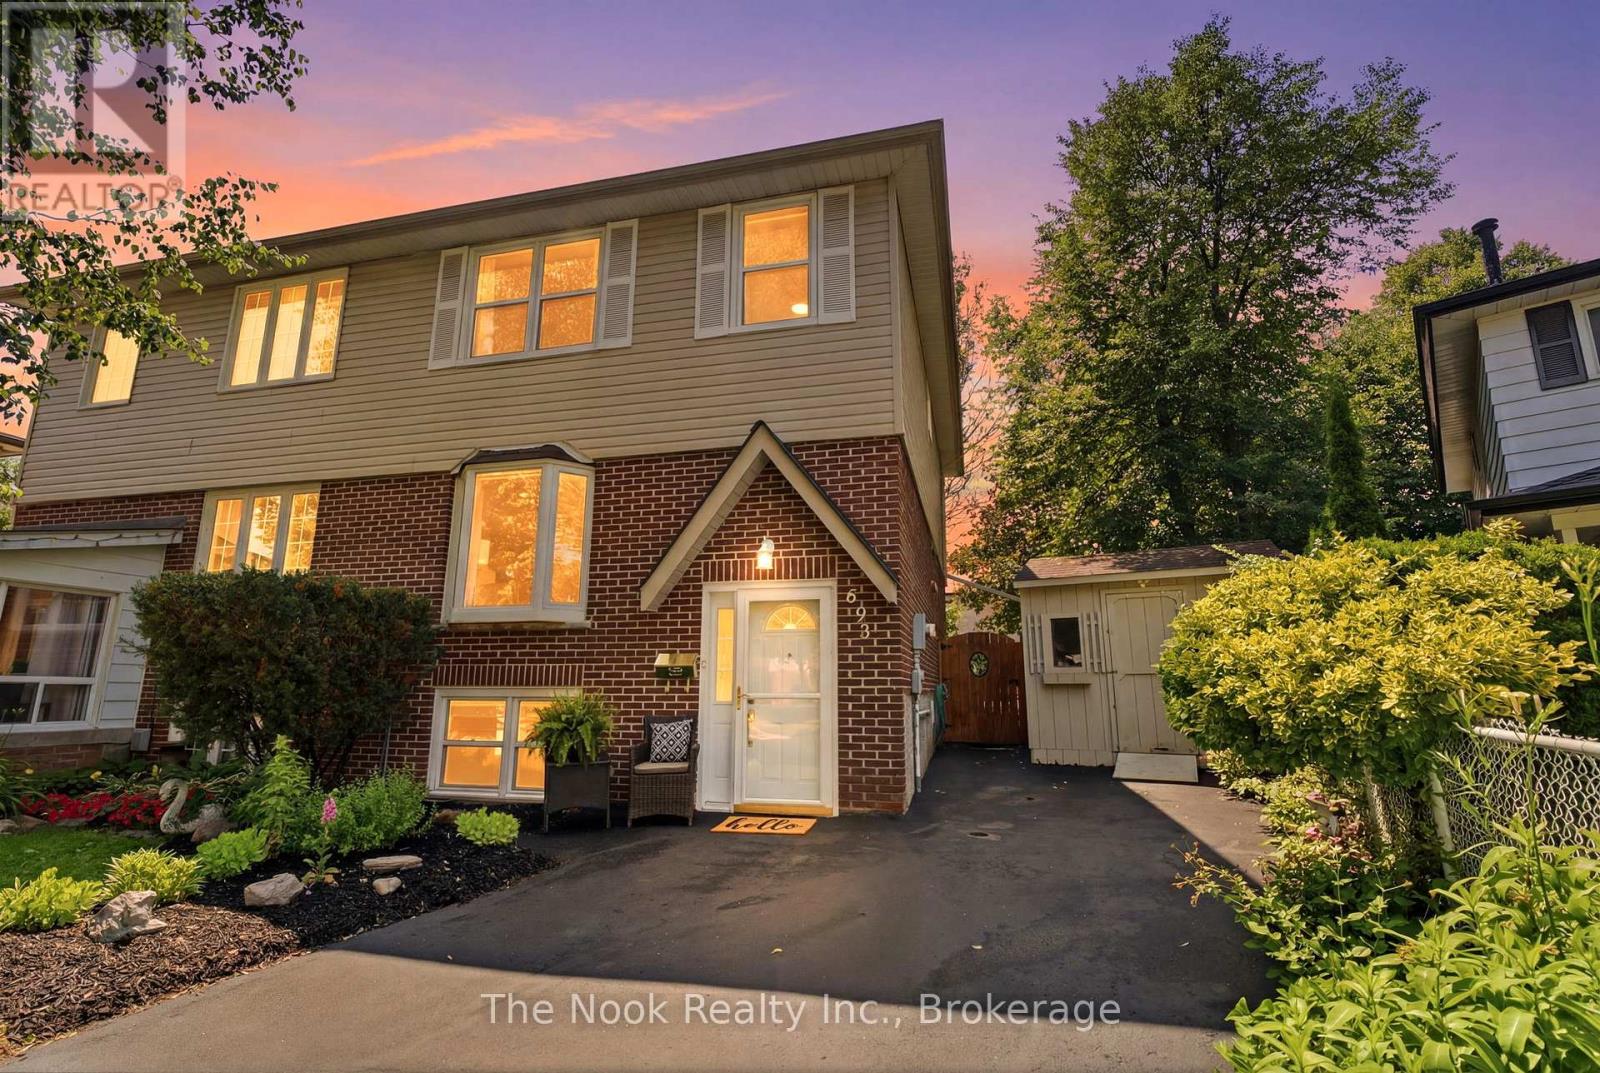
693 Nairn Court
Oshawa, Ontario
Welcome to 693 Nairn Court, this home awaits its new family to step inside, enjoy all the living space & this south facing backyard. Come inside & the double french doors lead to the mainfloor open concept dining room & livingroom with a bright, west facing bay window that overlooks the court. Step through the single french door into the kitchen & breakfast area, the view is lovely, looking right out the large patio door and window wall to the back deck and yard. The kitchen has a peninsula with many drawers for organized storage. The window over the double sink gives you a view while you do the dishes. The breakfast area is a generous space for the kitchen table. Convenient to have a 2 pc powder room on the mainfloor plus a pantry cupboard for extra kitchen supplies & a broom closet for your vacuum etc. Upstairs there is a hall linen closet & check out the large,primary bdrm that will accomodate your king size bed, has 2 closets & a large west facing window that o/lthe treed front yard. Bdrm 2 is a good size room & bdrm 3 has the original single closet plus added wall to wall mirrored closet doors for tons of storage space & both these bdrms o/l the backyard. The updated 4pc soaker tub with glass shower doors is there to help you soak & relax. The fin bsmt is a great space for the kids to hang out in the large rec rm w/ bright, west facing window, plus the office room which could be a work out or play rm. There is a full 4 pc bathroom right off the office room. The laundry rm is combined w/ the utility area.Gas furnace approx 2016, central AC approx 2017, updated vinyl windows & patio door, bthrms are updated, newer14'x15' deck in the backyard. Convenient outdoor storage in 2 sheds, each 8'x10'. The walls were recently freshly painted so you can just move in & feel at home.This is a family friendly court location close to schools,Dundee Park, Rose Valley Community Park, Shopping & easy access to the 401 & 407 for commuters. (id:28302)
442 Dundas Street W
Greater Napanee, Ontario
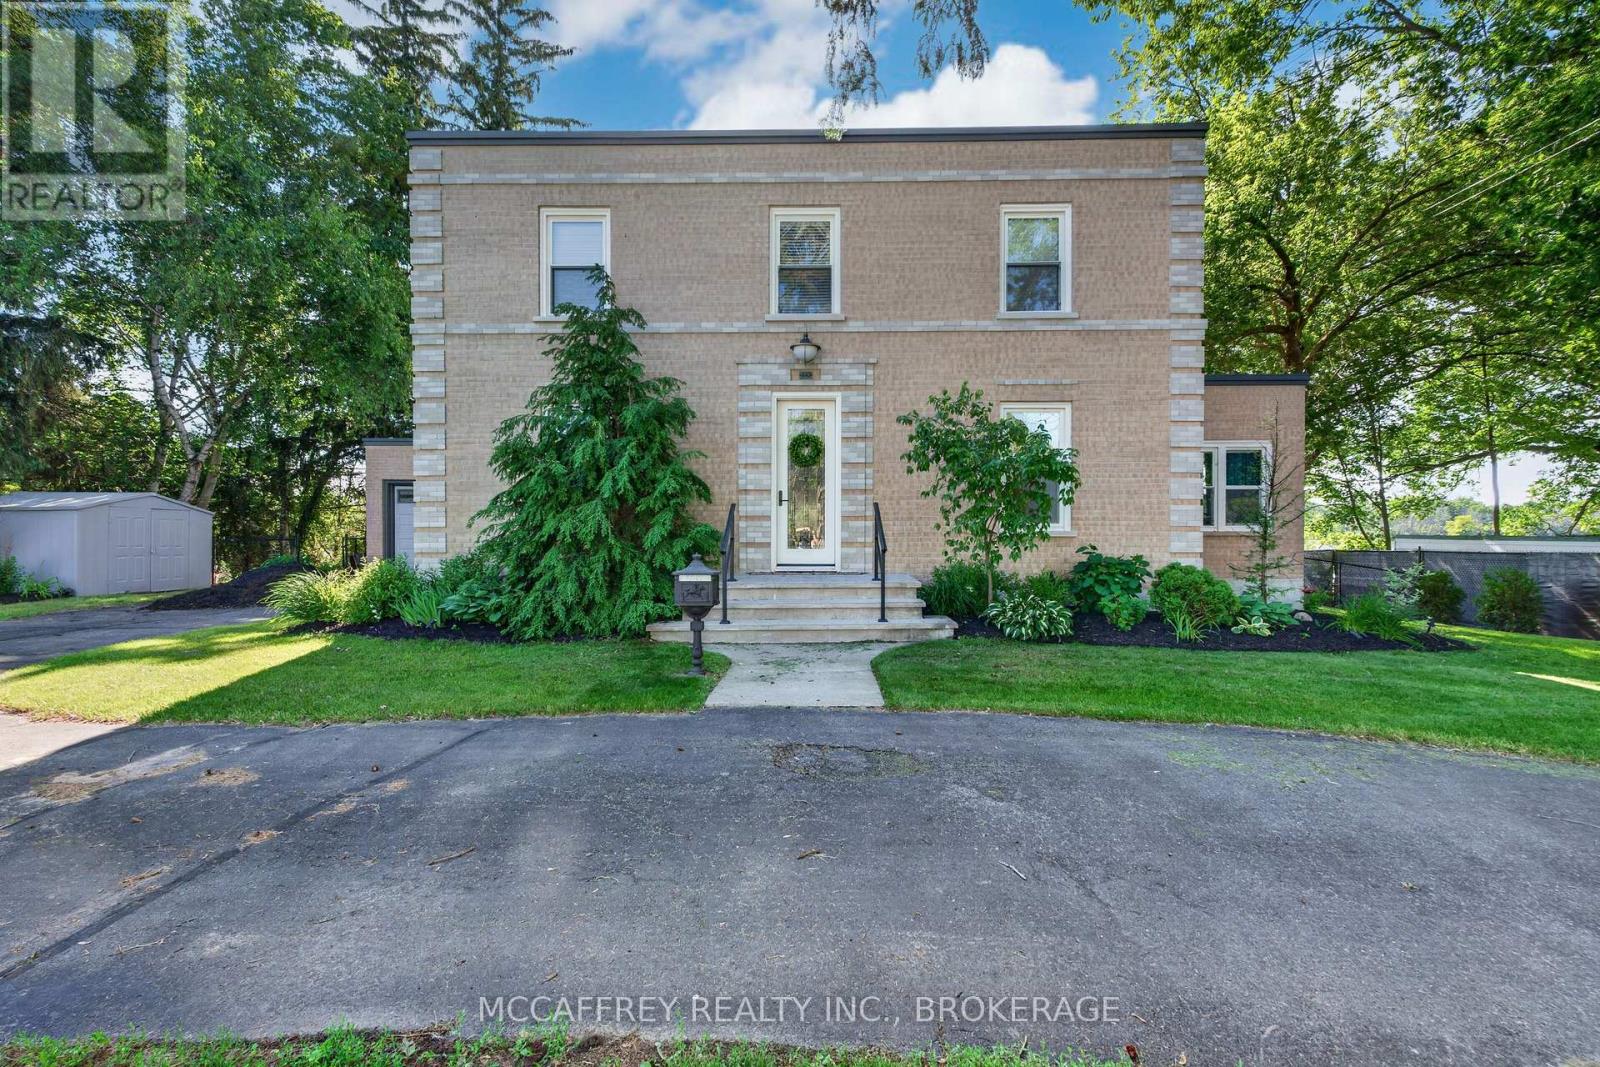
Step into timeless elegance with this stunning 2-storey brick home, boasting 126 feet of serene waterfront on the Napanee River. From the moment you enter the welcoming foyer, you're greeted by a sweeping wood staircase, original hand-textured plaster walls, and soaring ceilings that set the tone for the character and charm throughout. To the right, a sunlit living room with a wood-burning fireplace invites cozy evenings, while a charming den with wall-to-wall windows and river view creates the perfect office or reading retreat. The spacious dining room flows into a gourmet kitchen with an island and walkout to the large back deck ideal for entertaining waterside. A convenient side entrance connects to the attached brick garage, insulated and upgraded in 2025. Upstairs, the primary suite offers a peaceful haven with a walk-in closet and a spa-inspired 5-piece bathroom featuring a soaker tub and shower. An additional bedroom and a versatile third bedroom or office provide flexible living. And a sleek new 3-piece bathroom completing the upper level was added last year. Rare for its era, the fully finished lower level was thoughtfully designed to include a family room, home gym, laundry room, and abundant storage, including the original pantry cellar which was updated in 2026. Outside, 2025 brought valuable enhancements with fresh exterior upgrades and professional grading to enhance both curb appeal and peace of mind. A large deck with screened-in gazebo invites gatherings, while mornings begin with breathtaking sunrises over the water. Dock your boat or cast a line from your private dock, or simply enjoy the river breeze in your backyard retreat. Set on municipal services and just minutes to downtown Napanee, VIA Rail, and Highway 401, this home blends heritage character with modern upgrades and an extraordinary riverfront lifestyle waiting to be yours. (id:28302)
0 Lime Lake Road
Greater Napanee, Ontario
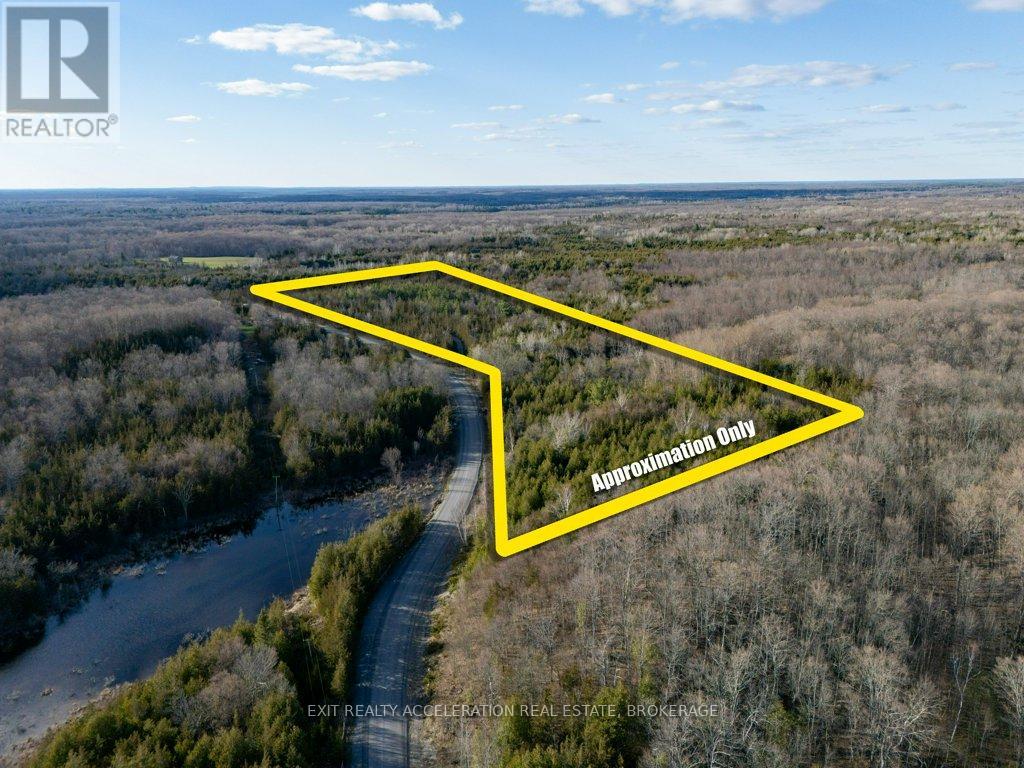
Tucked away on 28 acres of beautiful, wooded landscape, this property offers a rare opportunity to enjoy nature at its finest. Rolling hills create the perfect setting for exploring, climbing, and taking in the surroundings, while a scenic stream winds its way through the land, adding both charm and a calming backdrop. Perfect for weekend escapes, this property invites you to hike the trails, enjoy picnics by the water, or simply unwind in a peaceful, natural setting. Whether you're seeking a private retreat, recreational getaway, or a canvas for your own vision, the possibilities here are endless. With a mix of mature trees, varied terrain, and natural beauty in every direction, it's a space ready to be shaped into something truly your own. (id:28302)