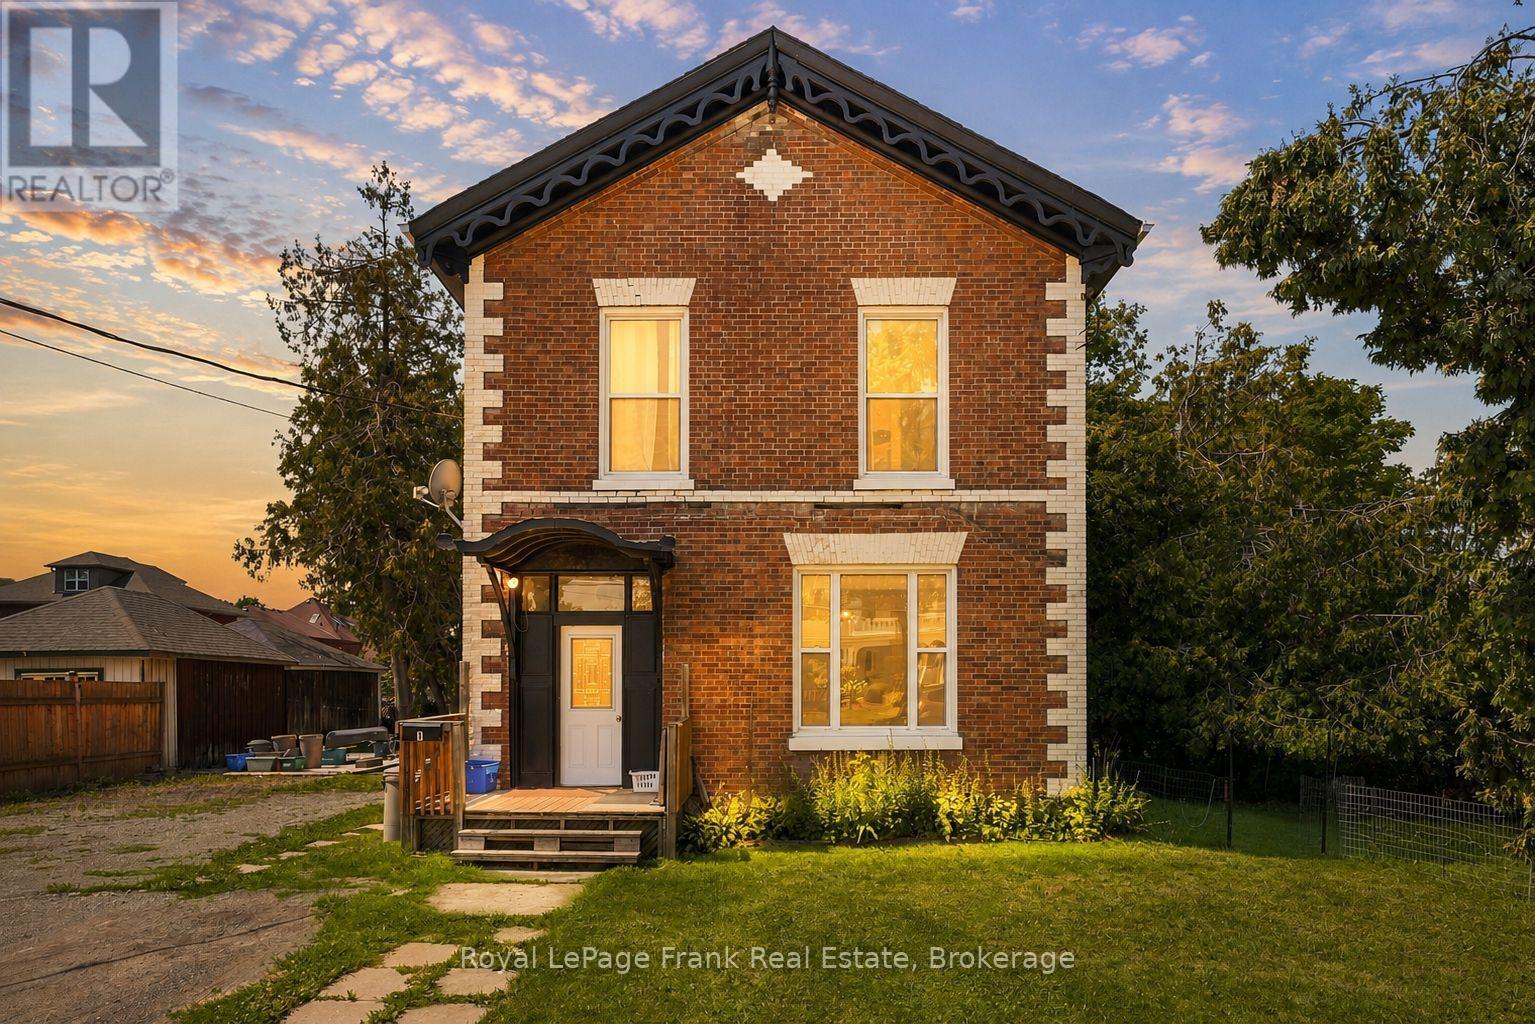
25 Mill Street
Kawartha Lakes, Ontario
ATTENTION INVESTORS! This solid FOUR-UNIT building offers an excellent opportunity to grow your portfolio, featuring one spacious 5-bedroom unit, two 1-bedroom units, and one bachelor unit. Situated on an oversized in-town lot surrounded by mature trees, the property offers a rare combination of strong income potential and an attractive setting. With separate hydro meters, updated windows, and SIGNIFICANT RENOVATIONS to the 5-bedroom unit, including a new kitchen, flooring and fresh paint. This property is well-positioned for strong rental income for experienced and new investors. OR, someone seeking to offset their living expenses. Unit 1 (one bedroom) is vacant, Unit 2 (one bedroom) is rented for $650/month inclusive, Unit 3 is vacant (5-bedroom, 2 bathroom), and Unit 4 (bachelor) is rented for $700/month inclusive, giving you the opportunity to select your own tenants for two of the four units. This property is currently zoned R3, and the existing 4 units are considered legal non-conforming. (id:28302)
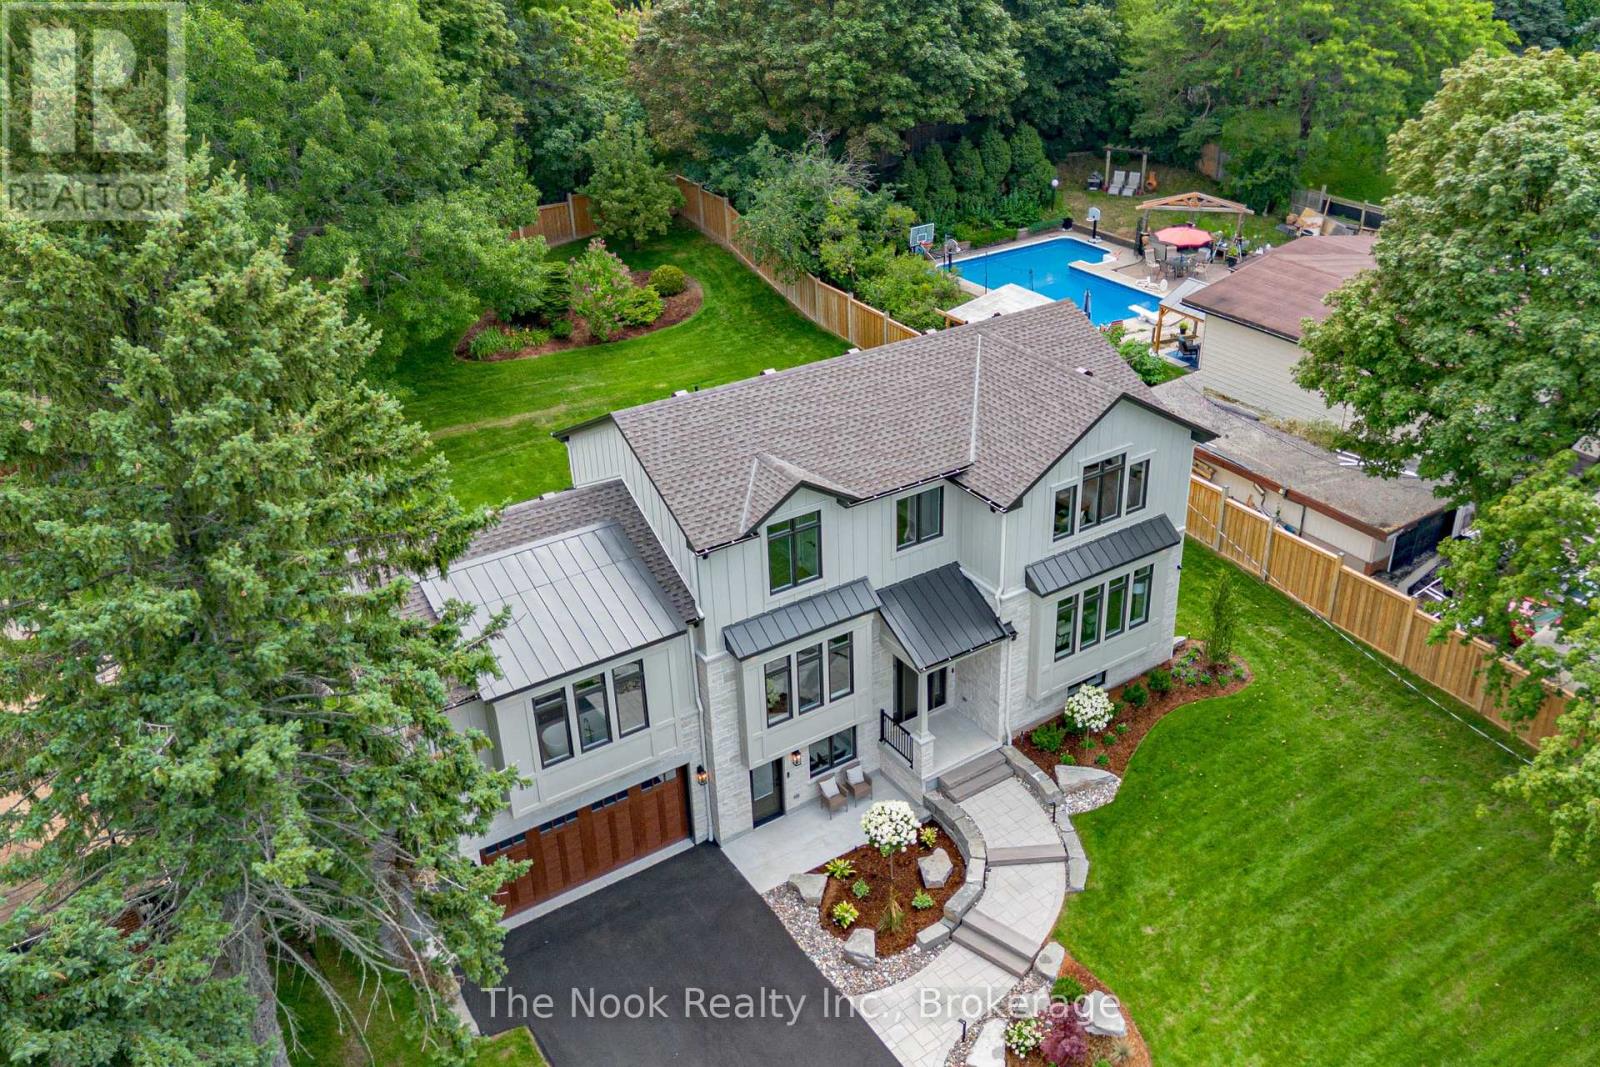
153 Elizabeth Crescent N
Whitby, Ontario
Beautifully situated in Whitby's sought-after Blue Grass Meadows community, this brand-new custom home by award-winning builder, Desousa Homes Inc. offers exceptional craftsmanship and modern luxury throughout featuring close to 4,000 sq ft of living space. Set on an impressive 85' x 190' mature lot, the property features a long driveway with parking for up to eight vehicles and unobstructed west-facing views reaching all the way to Downtown Toronto on clear days. The main and second floors showcase white oak engineered hardwood, custom cabinety, a thoughtfully designed mudroom off the garage, five well-appointed bedrooms, four bathrooms, with a second floor dedicated laundry room and a stunning custom kitchen open to a large living area and spacious dining room. The Muskoka room offers year-round enjoyment overlooking the mature backyard. The home is fully landscaped with an irrigation system and the home is equipped with networking cable throughout including a camera system. A legal accessory apartment with its own ground-level entrance or integrated access from the main home provides outstanding flexibility. This bright, spacious suite includes large windows, luxury vinyl plank flooring, a full kitchen, generous bedroom, spa-inspired bathroom, independent heating controls, heat pump, separate hydro meter and HRV. Ideal as a private unit or seamless extension of the main home. Built with energy efficiency in mind, the home features spray foam insulation, dual HRV systems a heat pump for the ADU and a furnace, & A/C for main and second floors. Tarion New Home Warranty included. A truly one-of-a-kind residence in a mature, highly desirable neighbourhood. Experience luxury living at 153 Elizabeth Crescent.*Taxes not yet assessed on new build. Price is inclusive of HST. (id:28302)
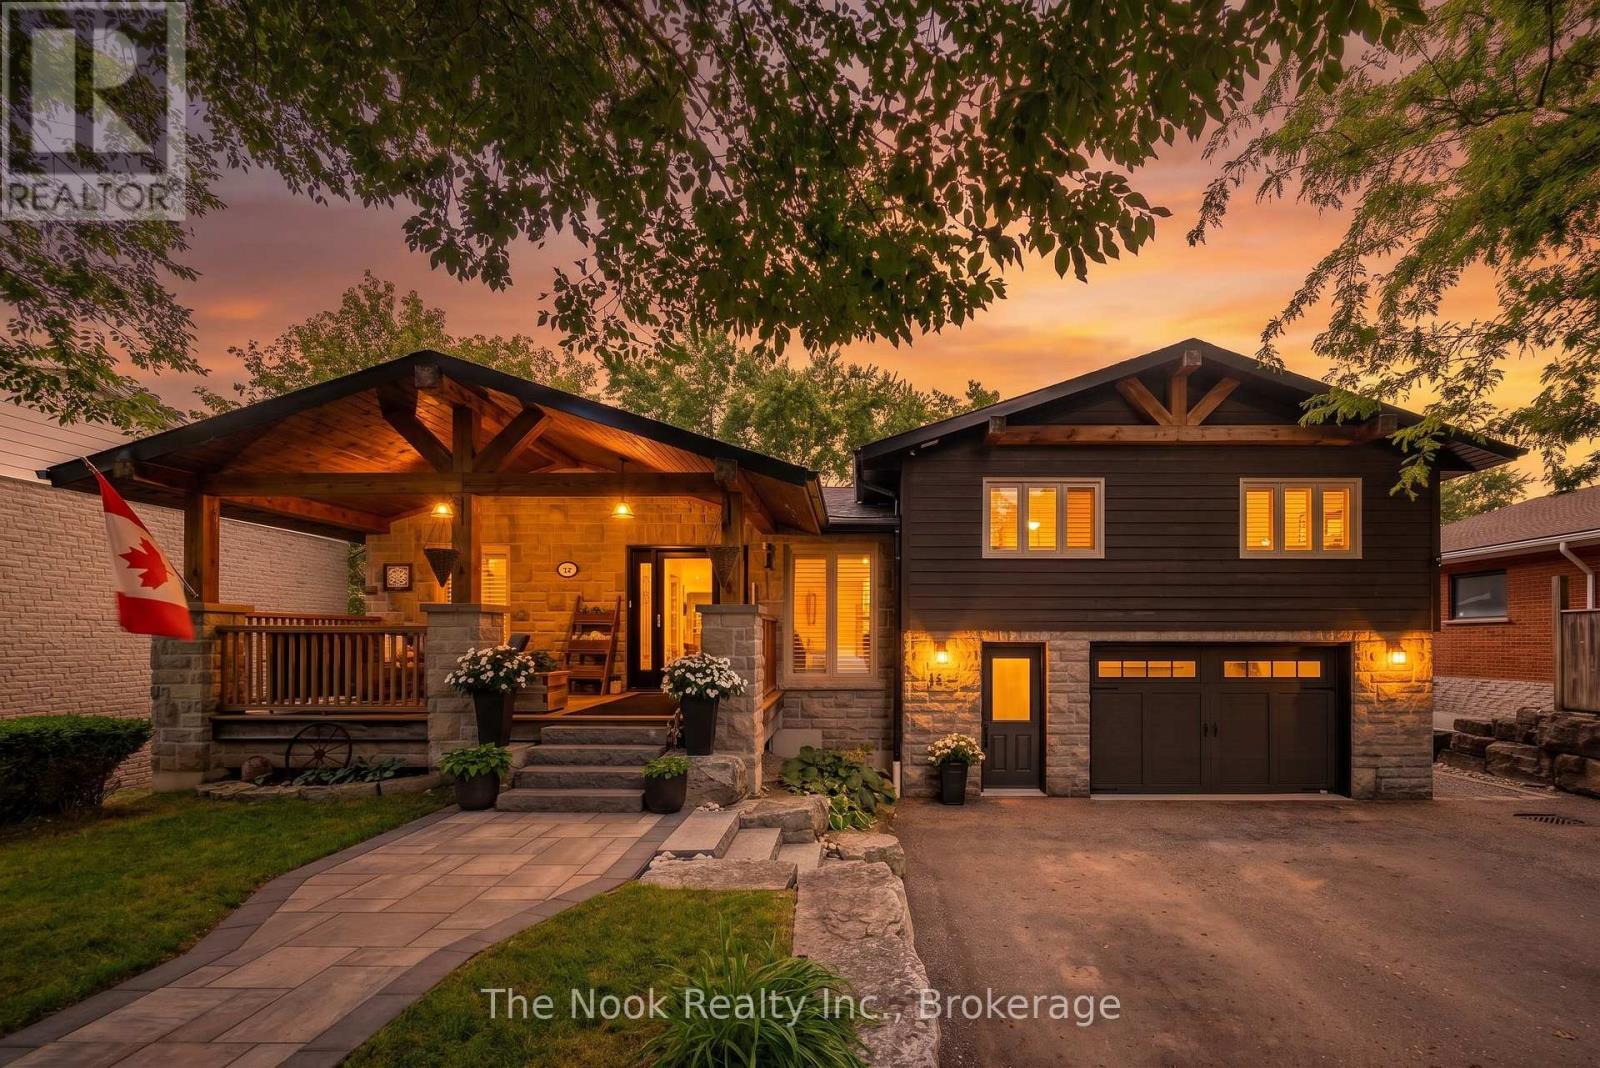
44 Bagot Street
Whitby, Ontario
A stunning, recently renovated custom 3 + 1 Bedroom, 2 + 1 Bath, 2 Full Kitchens, 2 Laundry Rooms, Custom Office, sidesplit set on an extraordinary mature treed 66 x 265 ft ravine lot located in the heart of Brooklin. Perfect for entertaining, this home offers a backyard overlooking a creek, with multiple outdoor living spaces including multi zone outdoor speakers, swim-spa under a custom built gazebo, wood fire space, a covered walk-out proch with gas fire place and built in bbq and sink and an insulated cabana with 2 pc washroom. The built-in heated garage featuring expoxy flooring, cabinetry & sink + more elevates this property even further. Inside, enjoy a bright open-concept design with rich hardwood floors, pot lights, heated floors in two bathrooms, mudroom and lower level family room/entertainment room, bright open-concept main floor kitchen featuring a double sized fridge/freezer, extra large gathering island and wine/coffee bar. Centrally located in the heart of Brooklin this is a must see to experience all the property has to offer. (id:28302)
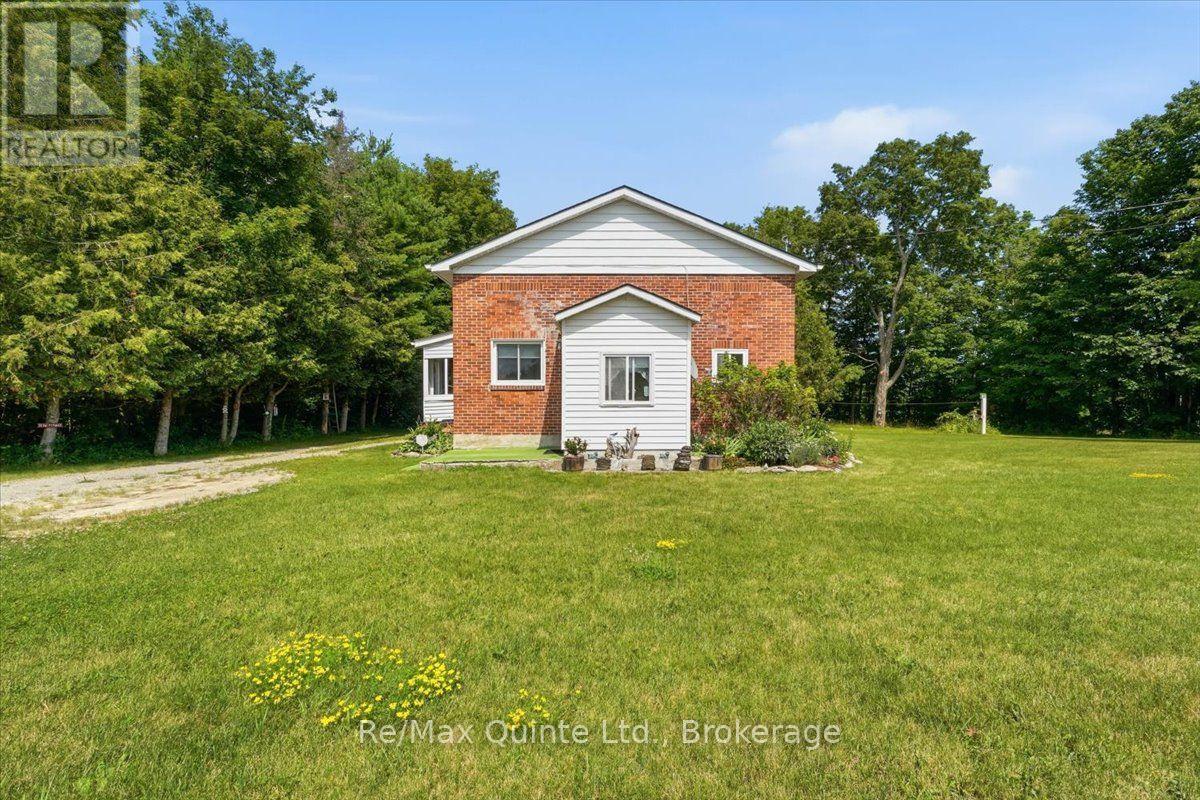
16492 Highway 62
Madoc, Ontario
Perfect for first-time home buyers or those looking to downsize, this well-maintained 3-bedroom, 1-bathroom bungalow offers comfortable living with plenty of potential. The bright main level features a functional layout, while the full unfinished basement provides endless possibilities for additional living space, a recreation room or even a games room. Numerous updates have already been completed, allowing you to move in and make it your own. Situated on a spacious lot, the property also includes a sunroom, workshop and storage shed, offering plenty of room for hobbies, storage, or outdoor projects. Conveniently located just a short drive to Madoc and Highway 7, this home provides the perfect balance of peaceful living and easy access to nearby amenities. (id:28302)
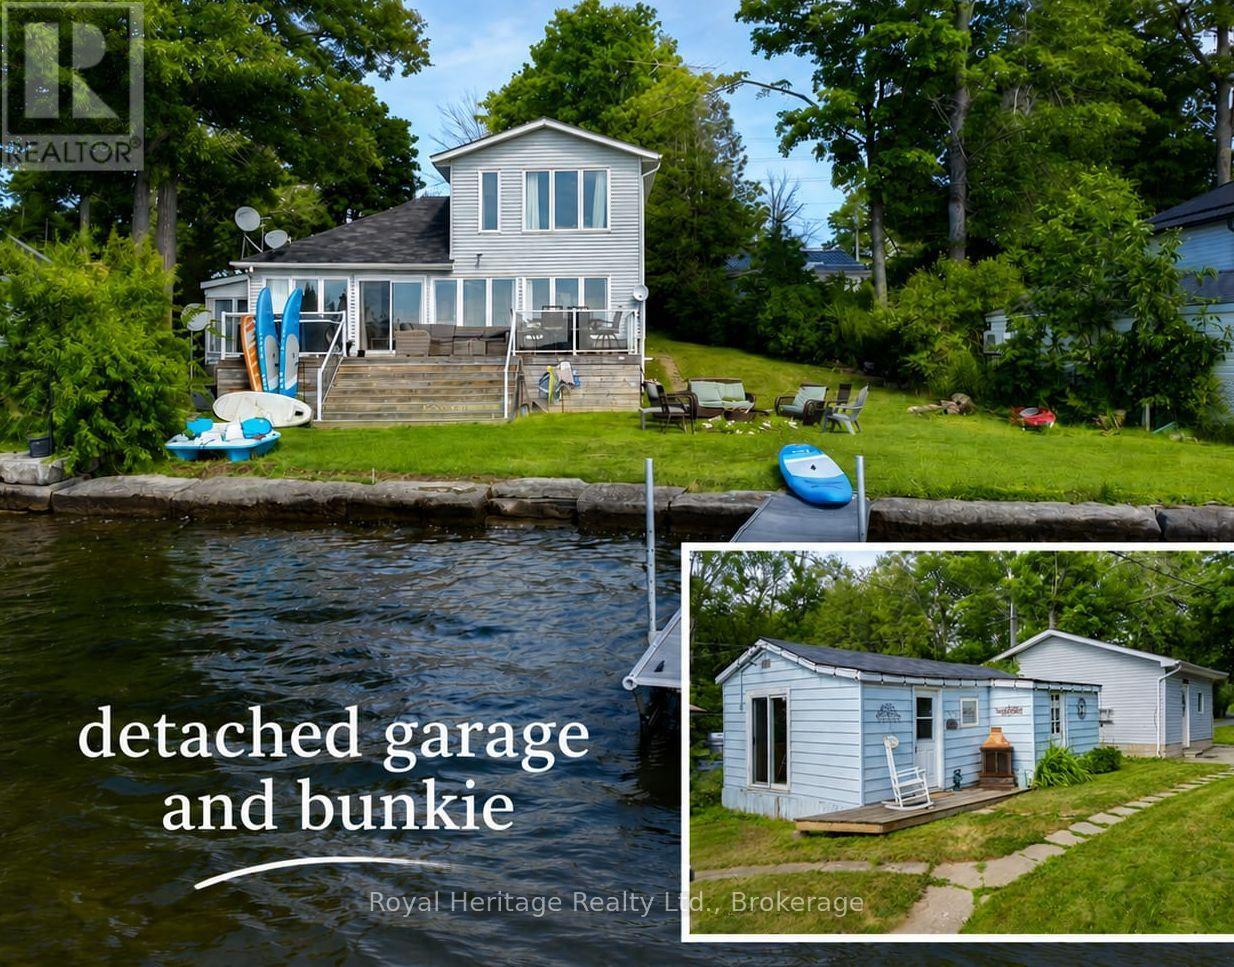
680 Round Lake Road
Havelock-Belmont-Methuen, Ontario
Welcome to your own slice of paradise on Beautiful Round Lake! This exceptional 4 season waterfront home offers yr round paved road access, stunning armour stone shoreline, excellent swimming off the dock & spectacular sunset views. Inside you'll find a bright open concept layout w living, dining & large eat-in kitchen w breakfast bar. Expansive windows showcase breathtaking panoramic lake views filling the home w natural light. The home offers 3 bedrooms, while the BUNKIE provides plenty of additional space for family & overnight guests. Enjoy the convenience of the main floor laundry. Central A/C & a propane furnace for year round comfort. Step outside onto the beautiful glass panelled deck. Unwind in the Hot Tub or gather around the firepit for memorable evenings by the lake. The property also includes a large 24x20 garage, storage shed, Tesla charger and an impressive selection of recreational extras so you can start enjoying the waterfront lifestyle immediately! (id:28302)
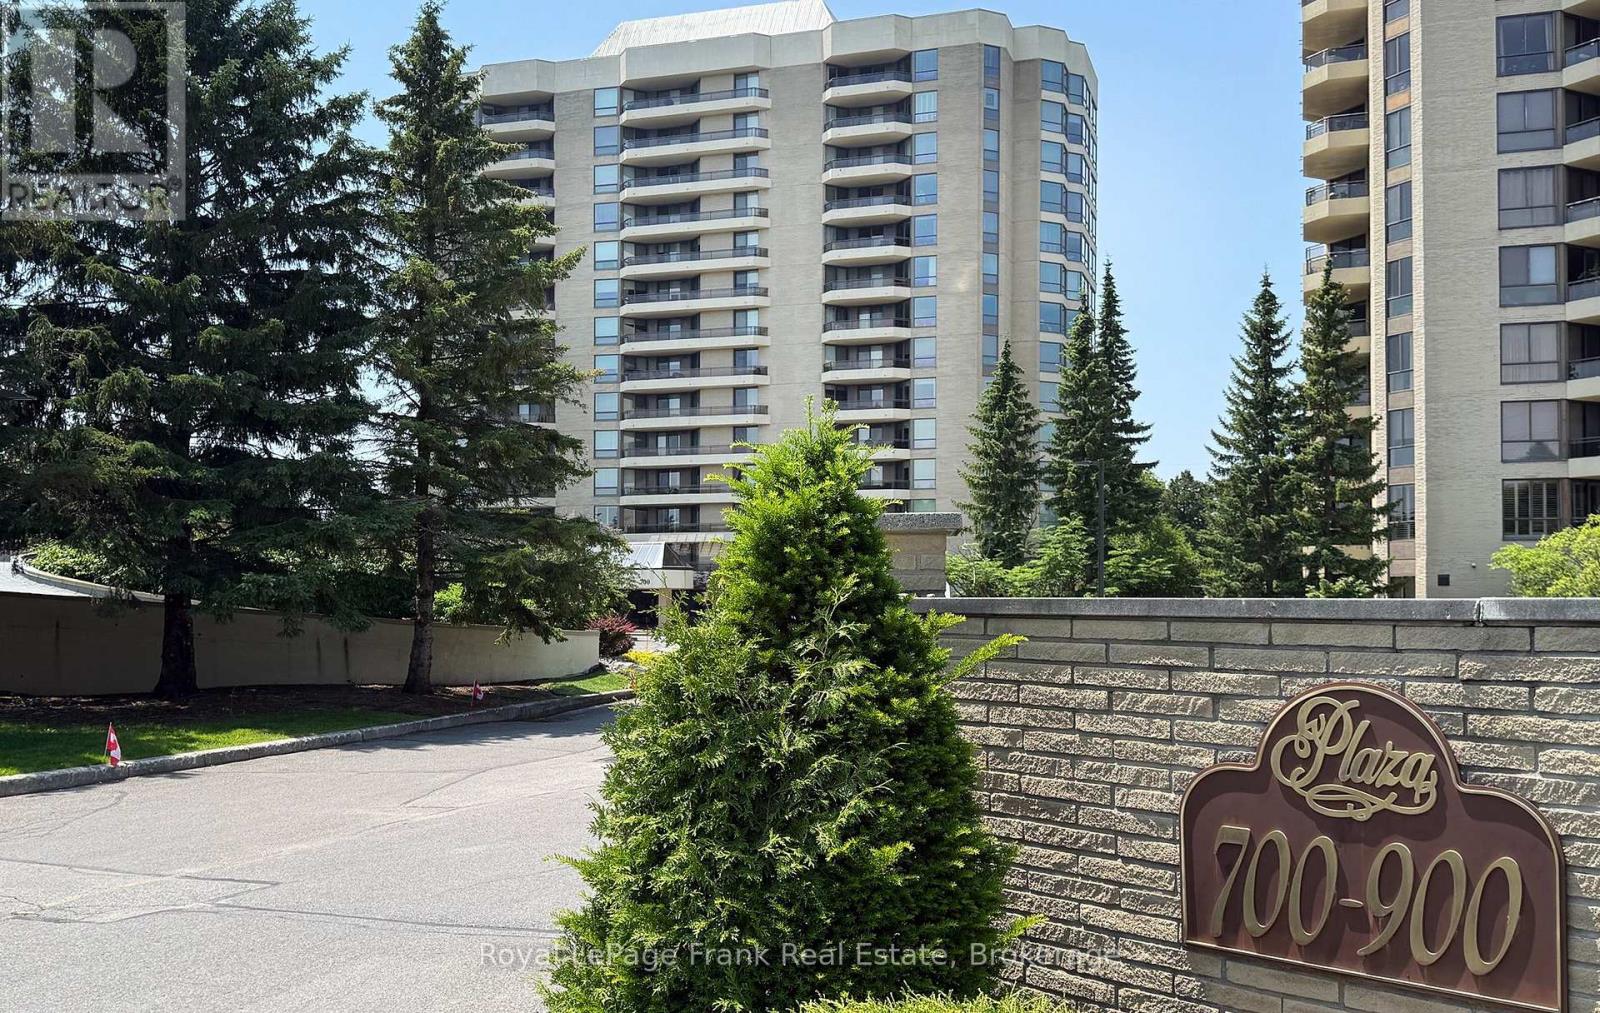
503 - 700 Wilson Road N
Oshawa, Ontario
Welcome to one of Oshawa's premier condominium residences, where exceptional space, quality, and comfort come together. This immaculate, move-in ready suite offers approximately 1,550 square feet of beautifully appointed living space, showcasing neutral dcor and meticulous pride of ownership. Thoughtfully designed for everyday living and entertaining, the spacious floor plan features two generous bedrooms and two full bathrooms. The primary suite is a private retreat complete with a five-piece ensuite and soaker tub along with an abundance of closet space. Four separate walkouts lead to the expansive east-facing balcony, creating the perfect setting to enjoy the morning sunrise or relax outdoors. The beautifully renovated kitchen (approximately 2016) is both stylish and functional, offering extensive cabinetry, elegant granite countertops, plenty of workspace for the home chef, and a recently renovated large pantry with pullout cabinetry (2021).Residents enjoy an outstanding array of amenities, including an indoor pool, sauna and hot tub, fitness centre, party room, library, workshop, craft room, and car wash, all within a meticulously maintained building. This exceptional offering includes one underground parking space and one locker. Warm, inviting, and impeccably maintained, this outstanding condominium is truly move-in ready. (id:28302)
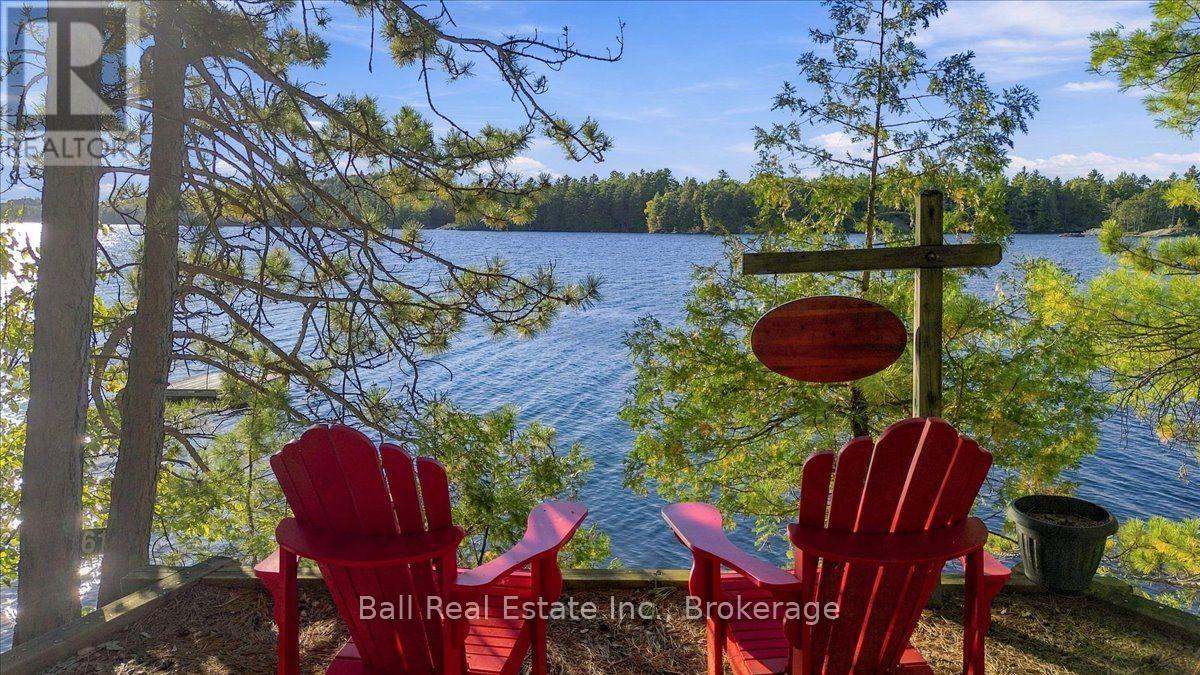
616 Weslemkoon Lake, West Bay- Wao Road
Addington Highlands, Ontario
Beautiful point lot with 300 feet of frontage on Weslemkoon Lake. This 3 season cottage enjoys an incredible lot where you can watch the sun rise and set. The West Bay of Weslemkoon Lake is a very desirable area. It enjoys beautiful shorelines, and this cottage also backs onto 100's of acres of Crown land for those who like to hunt or explore. Another added bonus is a trail that accesses the cottage by ATV or side-by-side. The snowmobile trail also enters the lake at the end of the bay only minutes away accessing hundreds of miles of some of the best trails in Ontario, otherwise this is a boat access only cottage with Marina parking. The cottage has three bedrooms, a large kitchen and a beautiful great room with views out of every window. There's also a Bunkie and a large dock system. This property will impress you from the minute you step off the boat, with incredible views on one of the nicest lakes in the area. Both the cottage and the Bunkie have Hydro and the cottage is hooked to a septic system. Transportation can be arranged through the marina or directly through your agent. Lots of boating season left, come on out and take a look at this beauty. (id:28302)
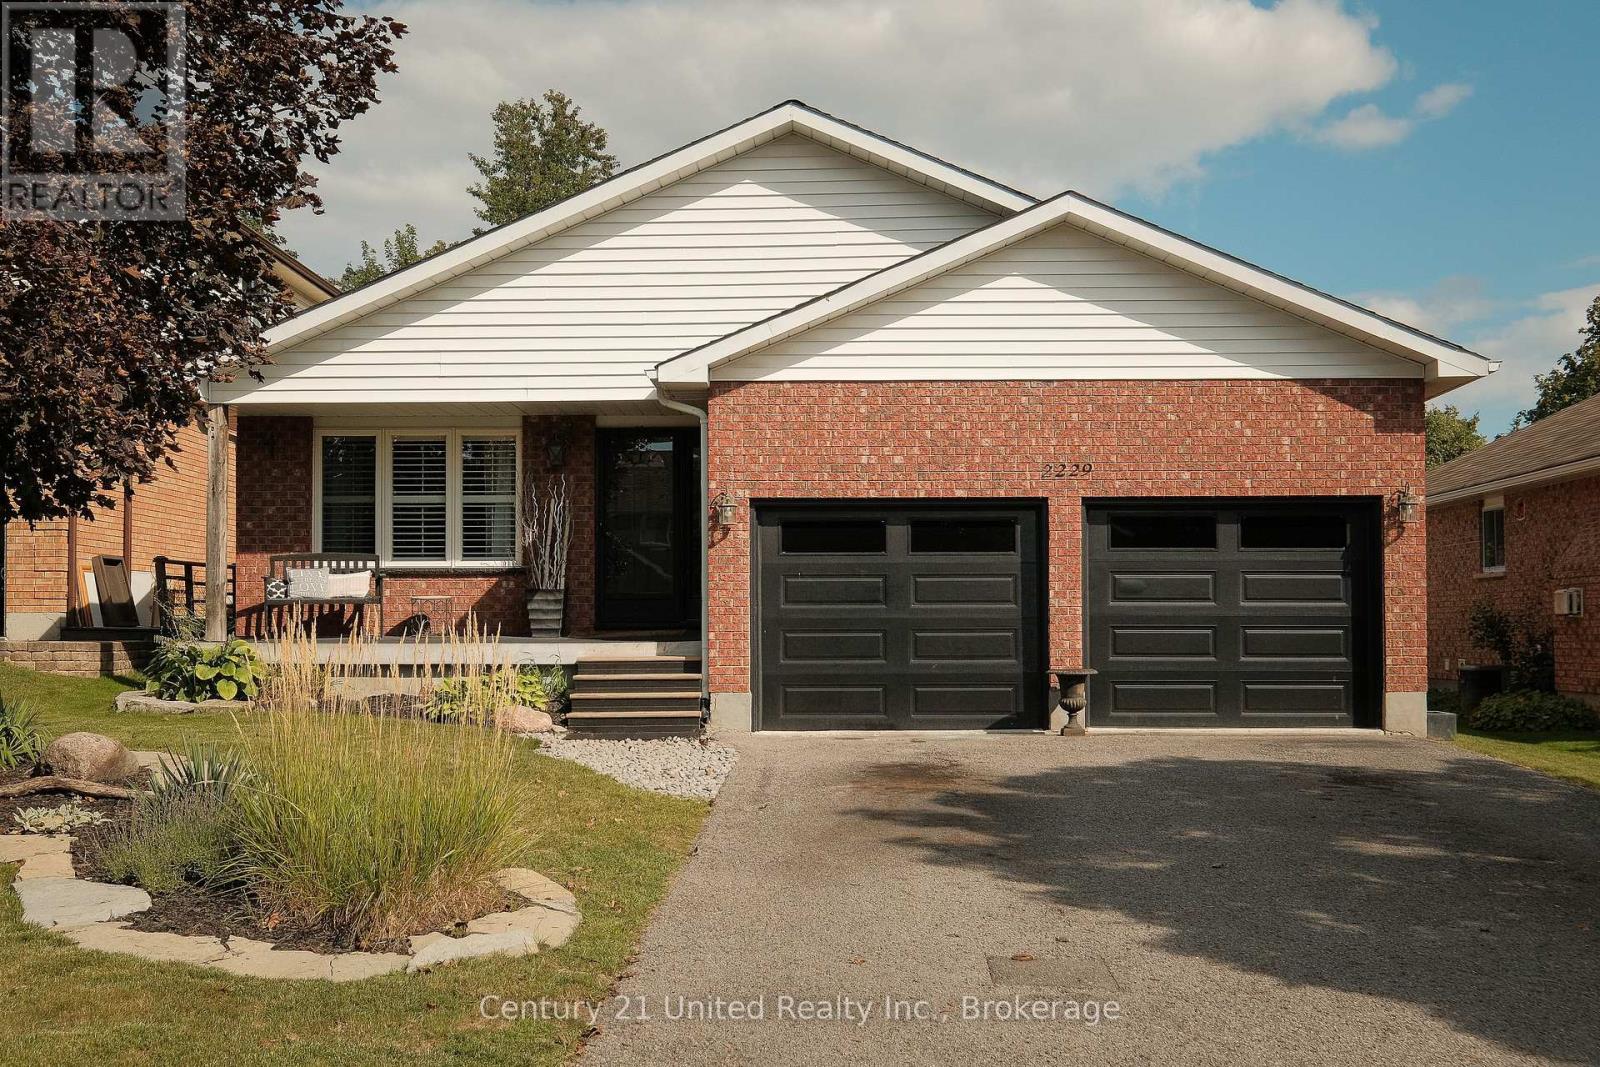
2229 Lorraine Drive
Peterborough, Ontario
BEAUTIFULLY FINISHED THREE BEDROOM BACKSPLIT HOME IN HIGHLY DESIRABLE UNIVERSITY HEIGHTS LOCATION. THIS ONE OWNER FAMILY HOME HAS BEEN CHERISHED AND OFFERS A LIST OF FEATURES, UPDATES, AND UPGRADES. THE MAIN FLOOR BEGINS WITH AN ENTRY FOYER, SITTING ROOM, CUSTOM KITCHEN WITH QUARTZ COUNTERS AND STAINLESS APPLIANCES, AND A DINING ROOM WITH POOL DECK ENTRY. THE SECOND LEVEL OFFERS A LARGE PRIMARY BEDROOM, FULL BATHROOM, AND TWO ADDITIONAL BEDROOMS. THE LOWER LEVEL IS SPACIOUS AND INVITING FEATURING A FAMILY TV ROOM WITH POOL TABLE AND A FULL BATHROOM COMPLETE WITH SOAKER TUB WHILE THE BASEMENT OFFERS A LARGE BONUS ROOM CURRENTLY USED AS GUEST BEDROOM, ADDITIONAL STORAGE, AND LAUNDRY UTILITY SPACE. THE REAR YARD IS A TRUE OASIS FEATURING AN IN GROUND POOL, PATIO, TIKI HUT, AND MORE. ADDITIONAL UPGRADES AND FEATURES INCLUDE A NEW ROOF 2023, NEW FURNACE 2024, POOL LINER 2023, AND AN ATTACHED HEATED DOUBLE GARAGE. TURN KEY LIVING IN THIS PREMIUM NORTH END NEIGHBOURHOOD. (id:28302)
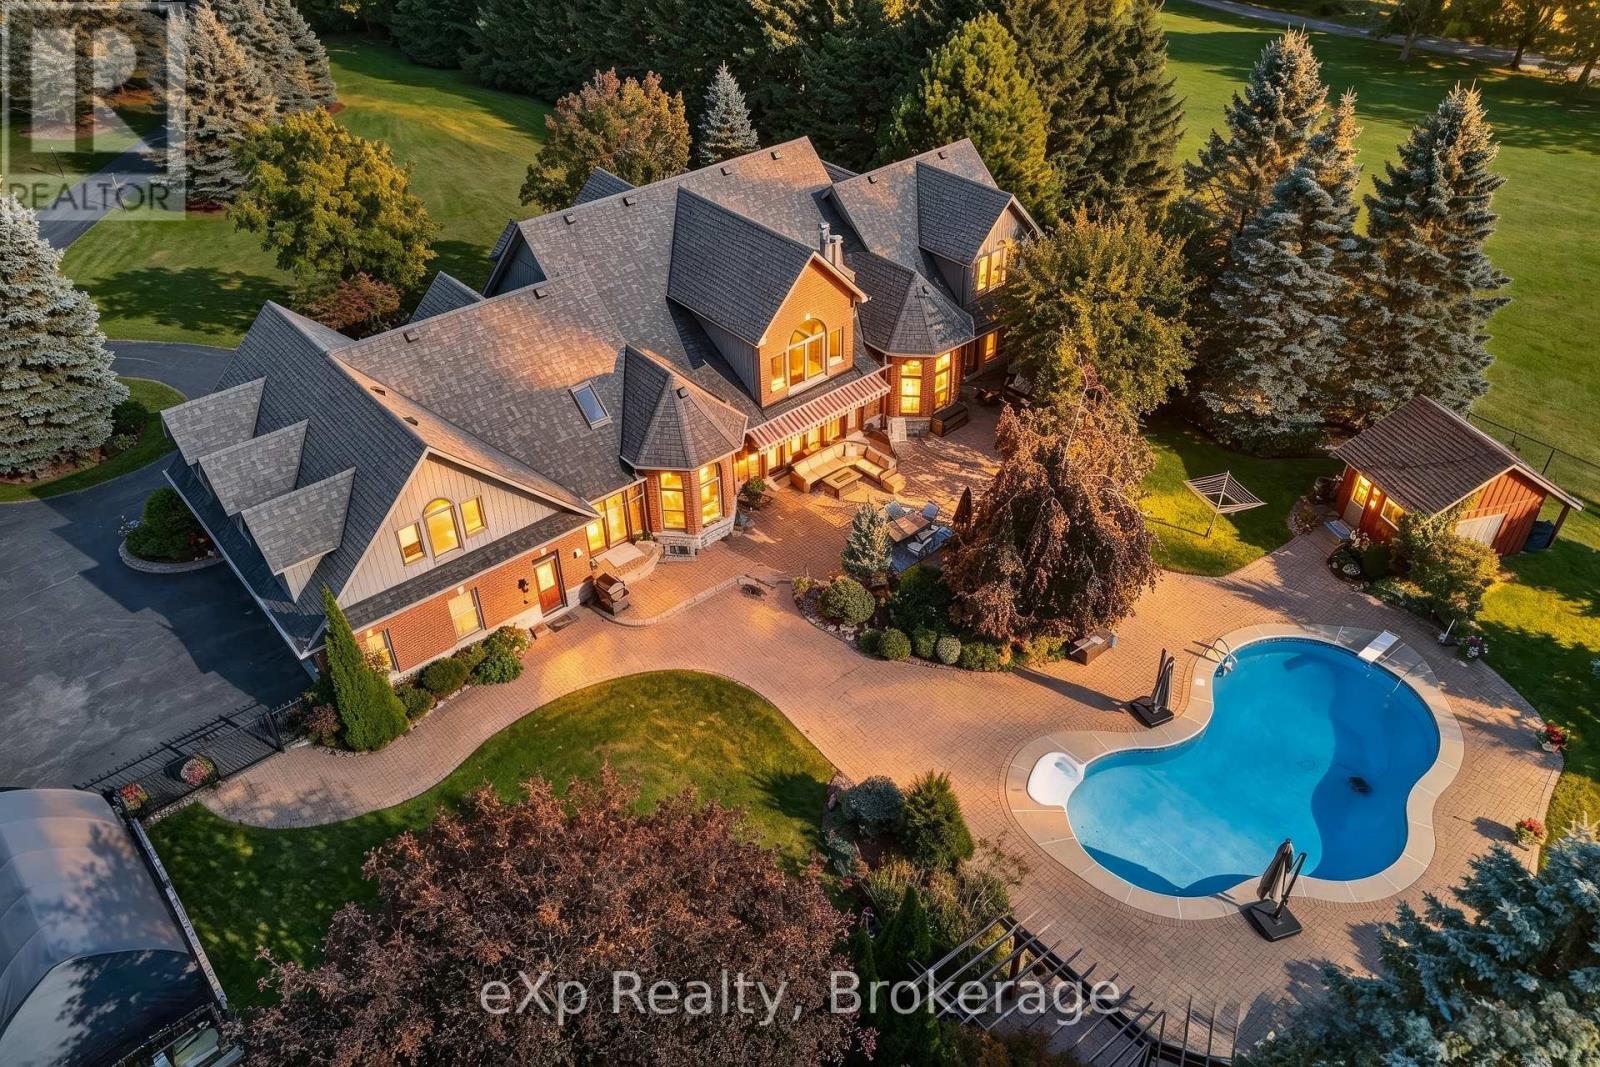
7860 Cedarbrook Trail
Whitby, Ontario
Opportunity to live on the most desired estate street in Brooklin Ont. Cedarbrook Trail You will love this Unique Bungaloft Custom Executive Home. Cared for & Lived in by the same family for 13 years. This is a once in a life time opportunity to buy this magnificent home. Sieze this narrow time window to buy it before it sells or goes off the market for another X years ? This beautiful property is loaded with Features galore. Newer Gourmet kitchen with 3 ovens multiple sinks & walkin pantry. This combined with the open concept sunken family room with soaring ceilings & a double sided fireplace both overlooking with multiple walkouts to large heated pool & patio with awnings & entertainment systems + pool house & gardens with no rear neighbors The newer majestic primary suite on the main floor with spa bath fireplace & walkout to its own lounging space overlooking the pool and its gardens is beautiful and private *** The upstairs bedroom suites have their own ensuite bath, + walkin closet & lounging area one has its own office *** Here are 5 reasons why this Unique One of Kind Home is right for you #1 Privacy, this is 3.48 acres of lanscaped privacy. #2 Turn Key, nothing to do! Just move in & unpack. #3 Perfect for large mature or multigenerational families, 7500 sqft, up to 8 BR & 7 Baths (4 ensuites) 2 inlaw suites if needed. #4 Loaded with custom upgrades & features. #5 Location is perfect! Right on the edge of the picturesque village of Brooklin, with its amenities & easy access to Hwy 407. Must See! Spectacular Drone Video Attached + 360 Video of Each Room (id:28302)
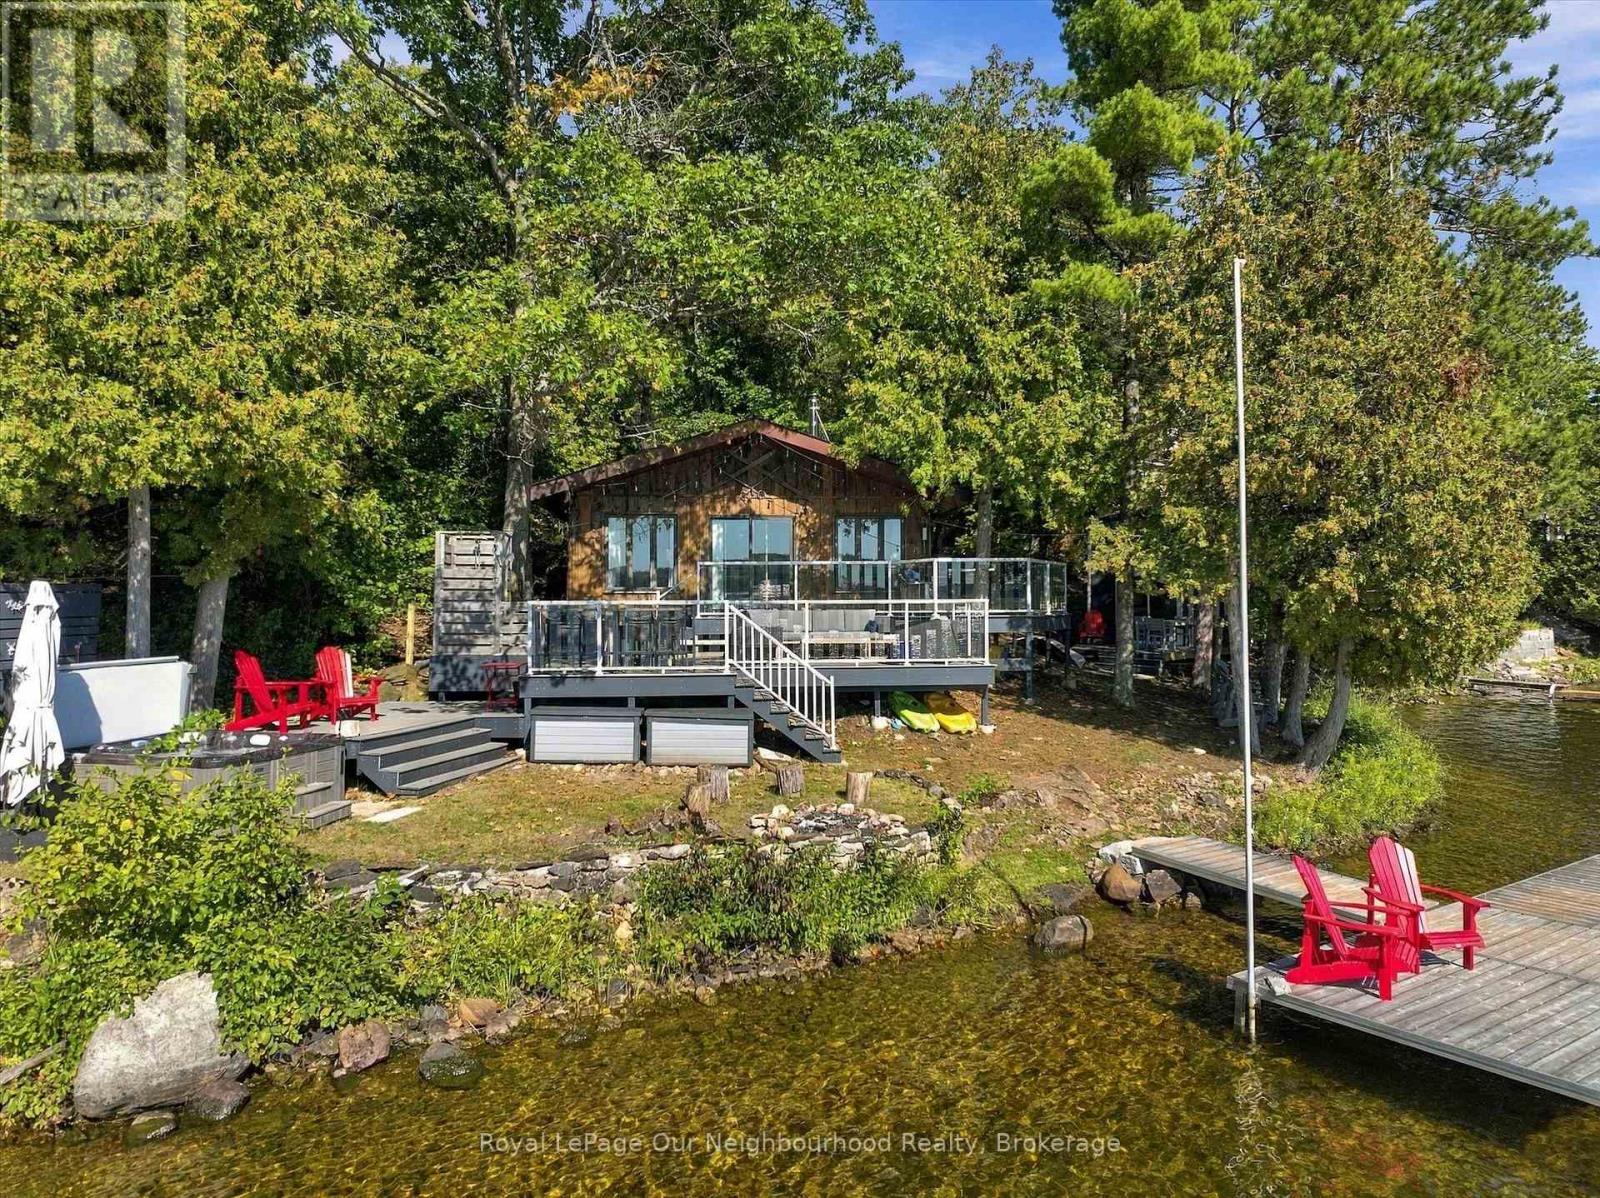
20 Fire Route 23d
Havelock-Belmont-Methuen, Ontario
BELMONT LAKE WATERFRONT | FOUR-SEASON COTTAGE | 3 BEDROOMSWelcome to your four-season escape on beautiful Belmont Lake! Tucked away on a private road at 20 Fire Route 23 D, this charming 3-bedroom, 1-bathroom waterfront cottage offers the perfect blend of comfort, privacy and classic cottage living.The inviting open-concept layout creates a bright, welcoming space for family and friends, with a wood-burning stove providing cozy warmth and ambiance on cool evenings. A heat pump with A/C adds year-round comfort, making this an ideal retreat in every season.Step outside onto the massive deck, perfect for entertaining, relaxing or enjoying morning coffee overlooking the lake. Unwind in the hot tub while taking in the peaceful surroundings and beautiful eastern-facing views. An outdoor shower adds the perfect finishing touch for rinsing off after a swim or enjoying the outdoors.The waterfront amenities continue with an expansive dock system, offering plenty of room for swimming, boating, fishing and enjoying everything Belmont Lake has to offer. The waterfront is notably weed-free, creating an inviting setting for time spent on and in the water.A large bunkie with loft provides excellent additional space for guests, kids, a home office or a private getaway.Whether you're looking for a peaceful four-season retreat, a family cottage or a place to entertain and make lasting memories, this Belmont Lake property delivers the quintessential Ontario cottage experience-with the added convenience of year-round access, private-road privacy, heating and A/C. (id:28302)
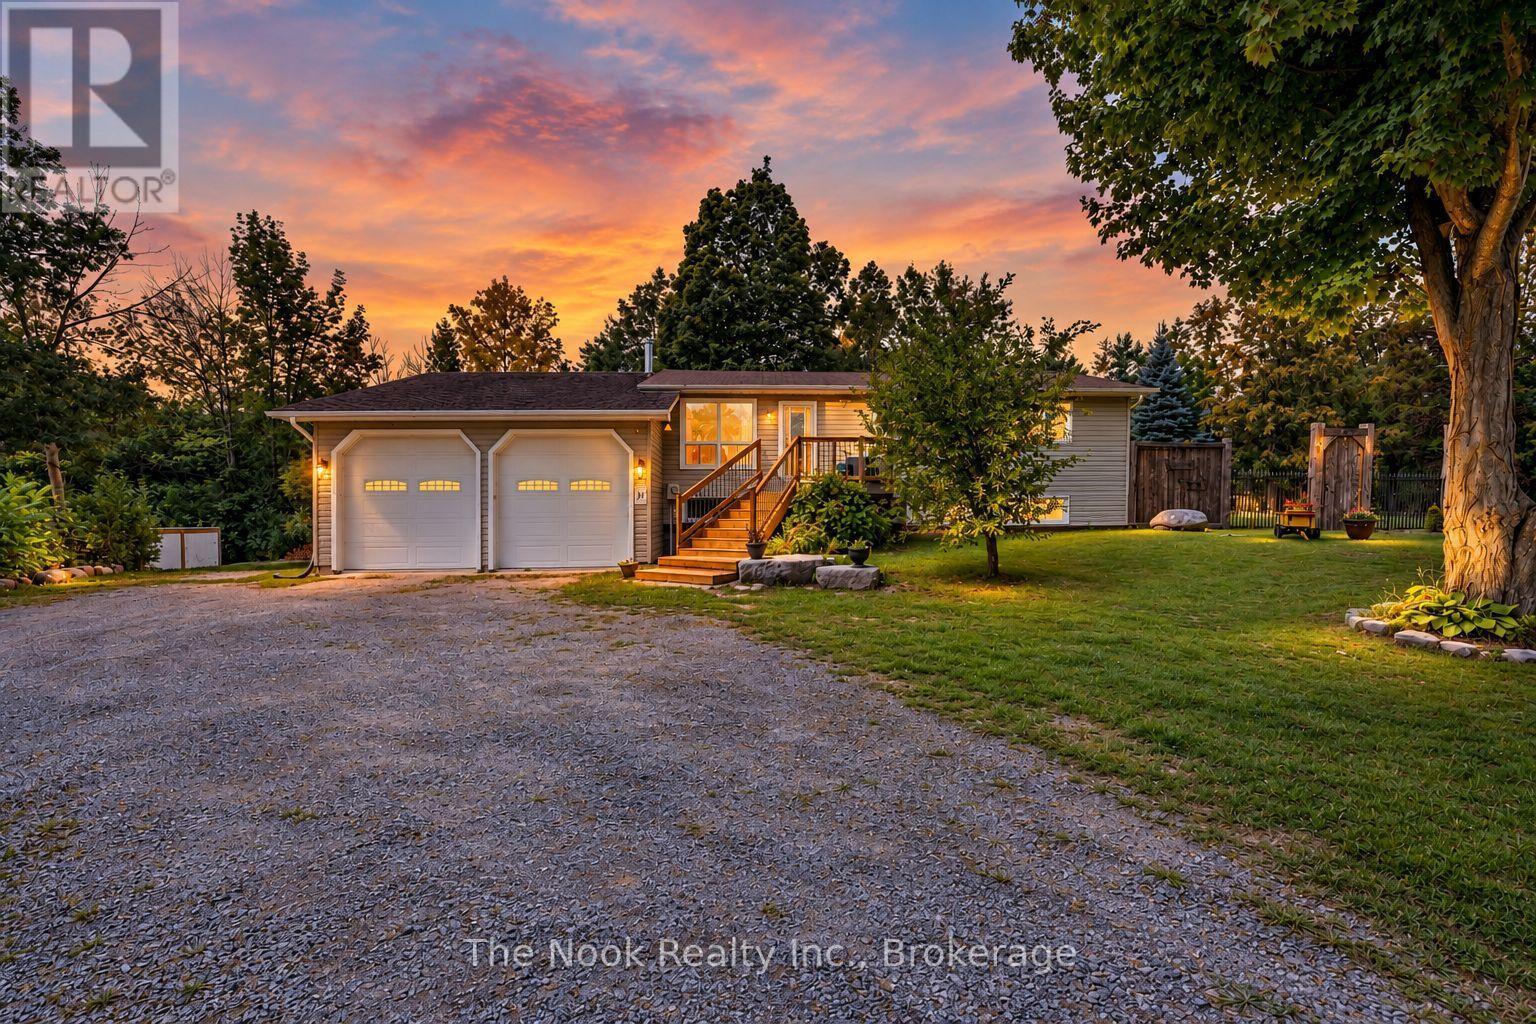
6 Cedar Terrace
Trent Lakes, Ontario
Tucked away on a private .79-acre lot surrounded by mature trees, this lovingly updated raised bungalow offers the perfect blend of peaceful country living and lakeside lifestyle. Located in the desirable waterfront community of "The Sugar Bush," deeded access to beautiful Pigeon Lake is just a short stroll away-perfect for enjoying the water without the waterfront price tag. Thoughtfully updated throughout, the home features a bright, open-concept main level with a spacious living and dining area and a beautifully renovated kitchen offering plenty of cabinetry. Step outside to the large deck overlooking the private, fully fenced backyard, where mature trees and a firepit create a wonderful setting for relaxing, entertaining, or simply enjoying the outdoors. Two generous bedrooms and a full bath complete the main level. The fully finished lower level features impressive 9-foot ceilings, a welcoming recreation room with a wood-burning fireplace, a third bedroom, and a spacious laundry/utility area, providing plenty of additional living space.The oversized double garage is a standout feature, offering soaring 14-foot ceilings and an engineered beam for a lift-ideal for the car enthusiast, hobbyist, or anyone looking for exceptional workshop and storage space. Located on a municipally maintained road, this property offers a rare combination of privacy, space, and access to the Kawarthas lifestyle. Spend summer days enjoying Pigeon Lake, evenings gathered around the fire, and quiet mornings surrounded by nature-all while remaining just minutes from Buckhorn, approximately 20 minutes from Peterborough, and within easy reach of the GTA.A beautifully cared-for home, a private treed setting, and the lake just a short walk away-this is Kawartha living at its best. Propane forced air is primary heat source. (id:28302)
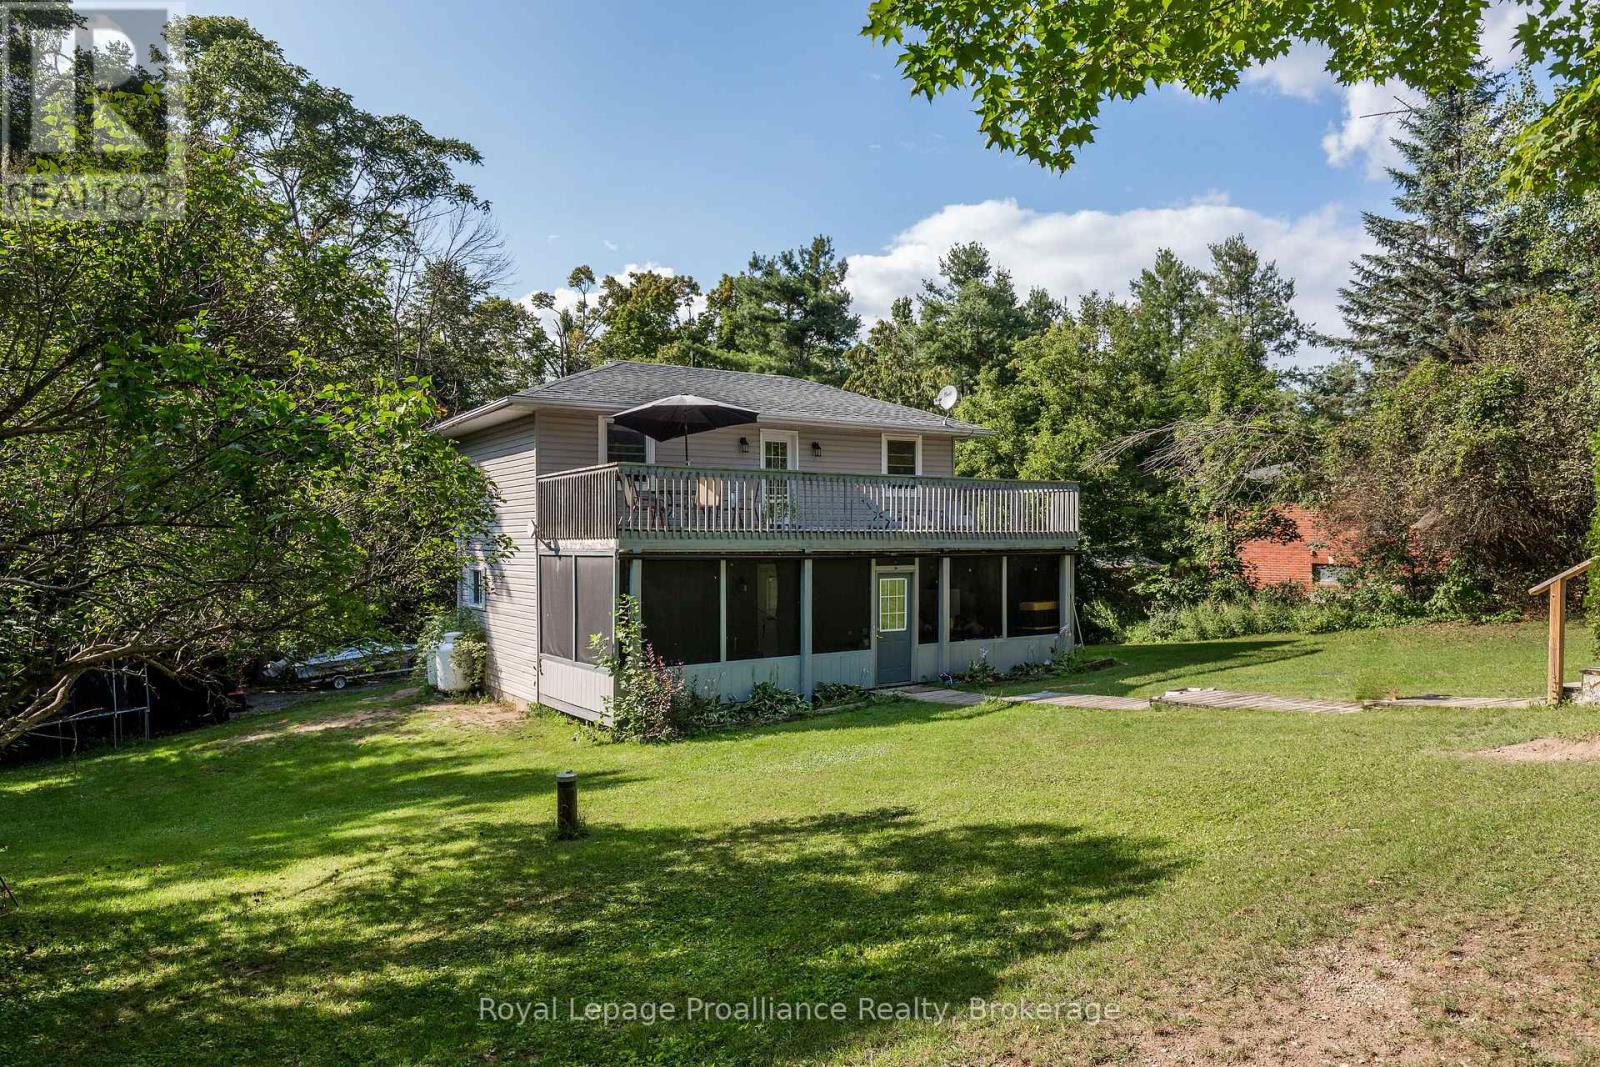
337 Lake Dalrymple Road
Kawartha Lakes, Ontario
Waterfront community living...a turnkey renovated home situated steps away from sandy shores of Lake Dalrymple. The property has so much space and a unique charm. Fully fenced yard is ideal for letting your kids and pets really play! And with entrances to the property, from the front and rear, you can drive in with all the trucks, ATV's, bikes, trailers, etx. Just a short distance from the beach and water access, this location provides opportunity to live and enjoy all the recreational activities in the Lake Dalrymple community. This warm and well lit home was completely renovated in 2018, with new furnace and owned hot water tank. With an Open Concept main floor with Main Floor Laundry, a large yard and a large screened-in porch for those perfect evenings...you have found the home that hits all the check marks. Three good sized bedrooms, and a 12' x 32' balcony from the primary. Such a beautiful place to live! Soak up the sun on the sandy beach, play, swim, fish, boat...boat launch/lake access approximately 100 metres from the property. This location is along the elementary and secondary school bus route. (id:28302)
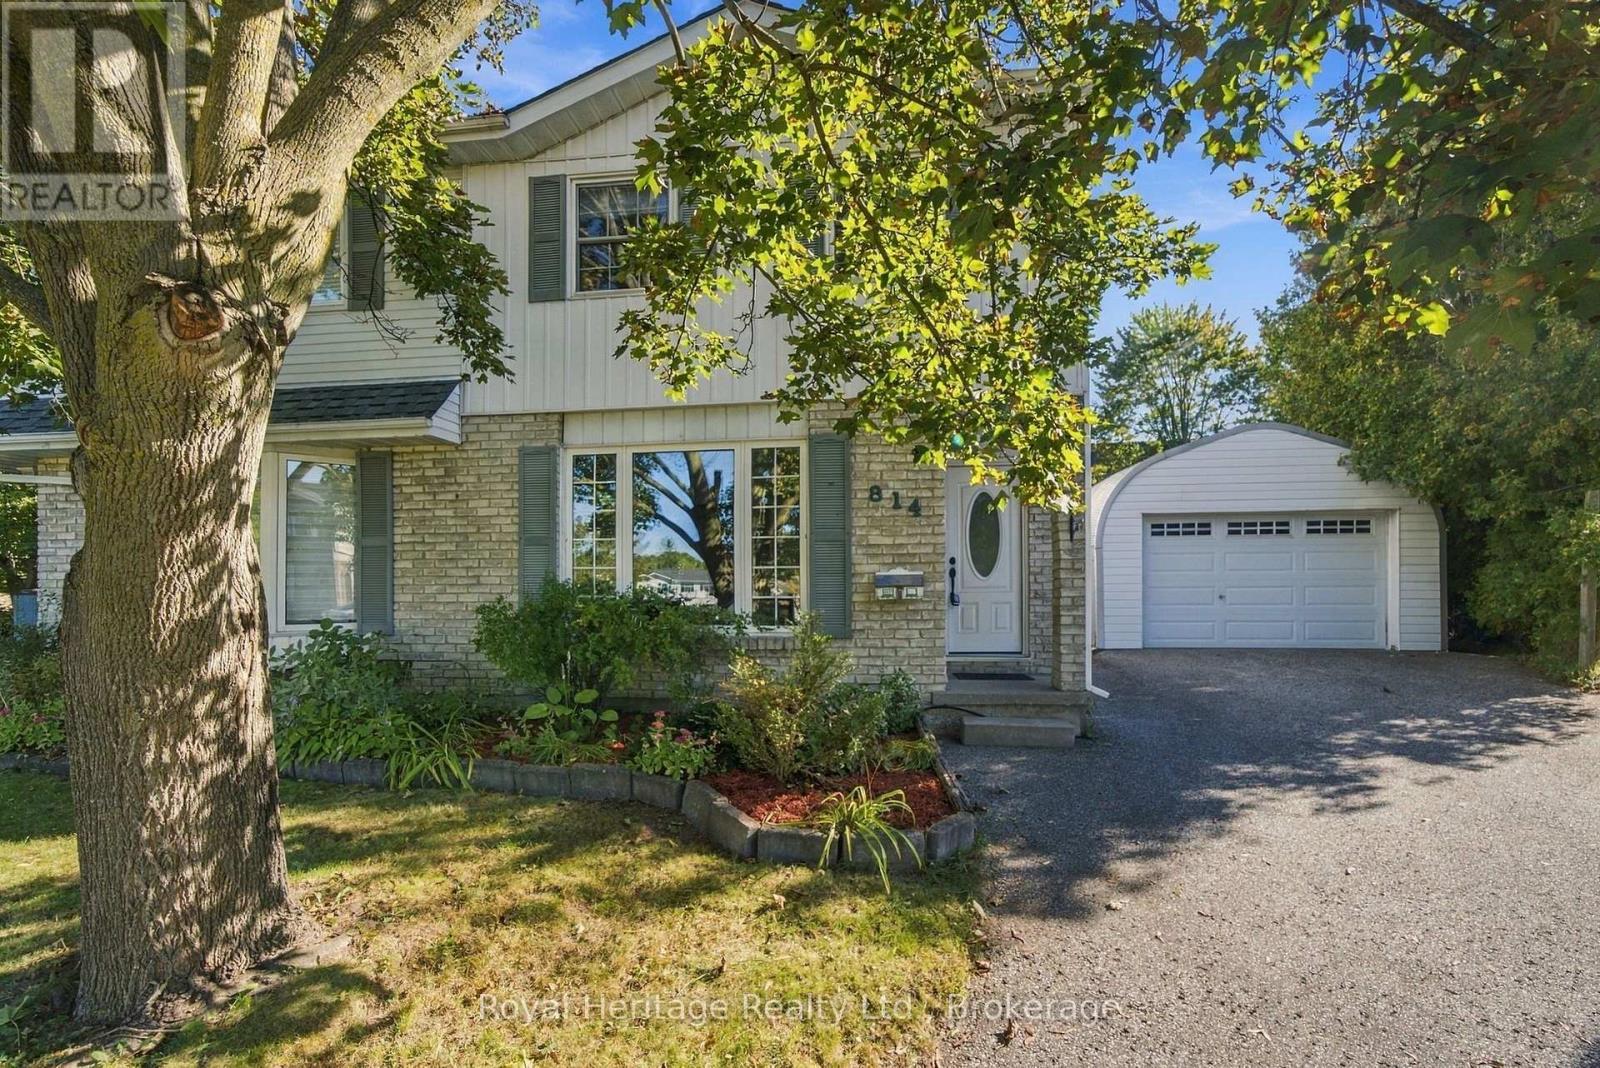
814 Cavan Court
Oshawa, Ontario
Welcome to this meticulously maintained semi-detached home, ideally situated on a quiet court in a highly desirable neighborhood! Pride of ownership shines throughout this beautifully cared-for property, offering the perfect blend of comfort, space, and functionality. The spacious eat-in kitchen features beautiful quartz countertops, stainless steel appliances, an abundance of cupboard space, and a convenient walkout to the backyard, making indoor-outdoor living and entertaining a breeze. A separate dining room provides the perfect setting for family dinners and special gatherings. Freshly painted throughout, this move-in-ready home features a beautifully renovated upper-level bathroom (2026) and updated broadloom in the bedrooms. The finished basement, complete with updated broadloom, provides additional living space, perfect for a family room, home office, or entertaining. Notable updates include the roof (2020), front and back doors (2021), and basement window (2021). Step outside and discover the exceptional extra-deep lot, offering plenty of room for outdoor enjoyment, gardening, and family gatherings. The detached garage adds convenience and valuable additional storage. Nestled in a wonderful, family-friendly neighborhood on a quiet court, this home offers a fantastic opportunity for first-time buyers, growing families, or those looking to downsize without compromising on space. (id:28302)
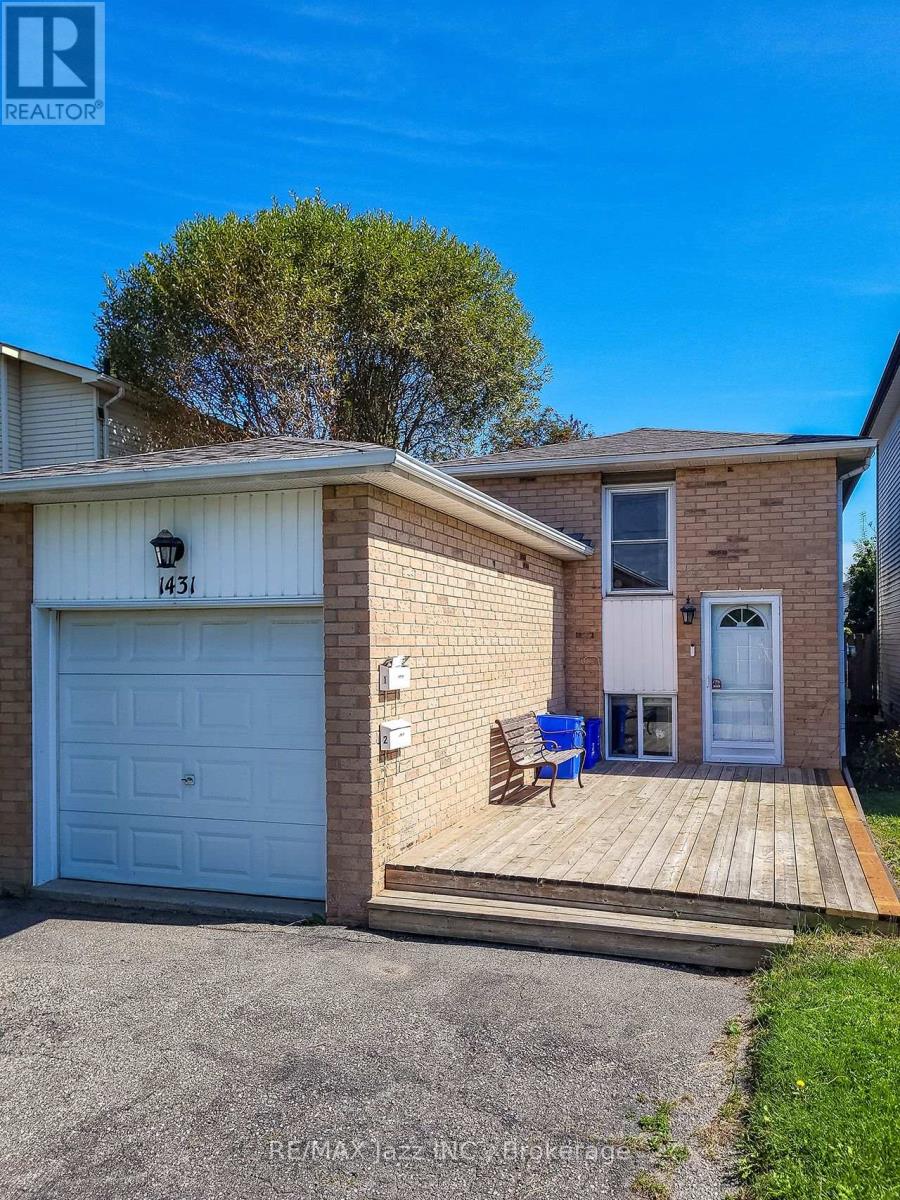
1431 Ritson Road S
Oshawa, Ontario
2 full kitchens. This is a good solid investment .Legal Duplex registered with the city of Oshawa (certificate on file). Opportunity awaits. 2 plus 1 bedroom, 2 kitchens, common lower floor laundry facilities with 6 car parking. Amazing tenant occupy the lower unit, always quiet and reliable, amazing tenant occupies the upper unit. Both tenants have great jobs, reliable and quiet. Gas furnace and central air 2018, attic insulation 2019, driveway to be newly paved 2026, shingles 2023. Includes 2 fridges, 2 stoves, 1 washer, 1 dryer, 2 dishwashers. ** This is a linked property.** (id:28302)
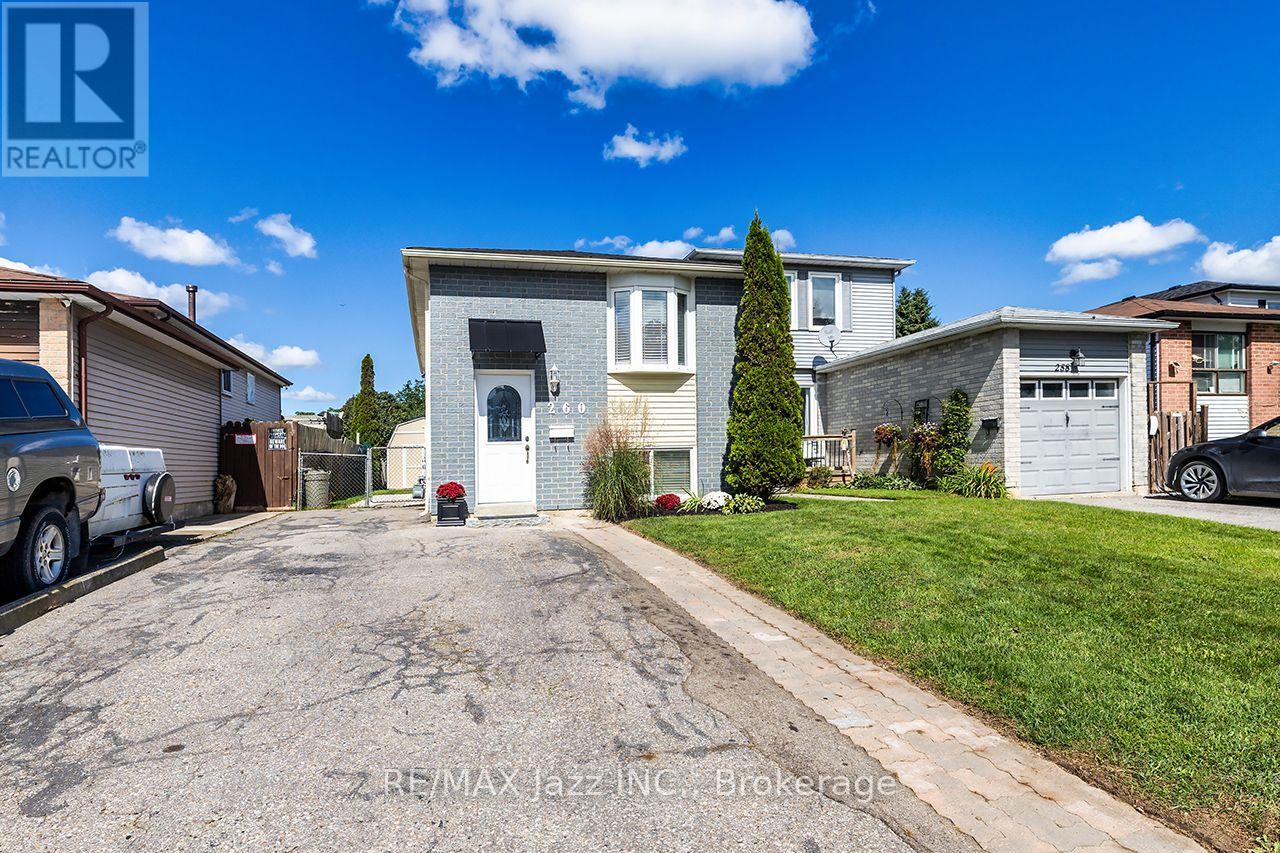
260 Lakeview Park Avenue
Oshawa, Ontario
2 full kitchens. Legal Duplex registered with the City of Oshawa (certificate on file). Opportunity awaits. Live in the upper unit. Subsidize your mortgage with the lower unit. 2 plus 2 bedroom 2 kitchen 2 private in-unit laundry facilities. 5-car parking, 10 ft by 10 ft storage shed securely divided in half for secure additional storage. The main floor unit has been totally remodeled and can be vacant in 15 days. An amazing couple occupy the lower unit, always quiet and reliable. Upgraded attic insulation 2015, air conditioning 2019, driveway to be newly paved 2026, wooden privacy fence on the west side to be done shortly in 2026, gas hot water tank was just replaced in 2026 (rental), 8 window inserts to be replaced shortly, shingles 2026. Includes 2 fridges, 2 stoves, 2 washers, 2 dryers, 1 dishwasher. Large manicured backyard to be shared. ** This is a linked property.** (id:28302)
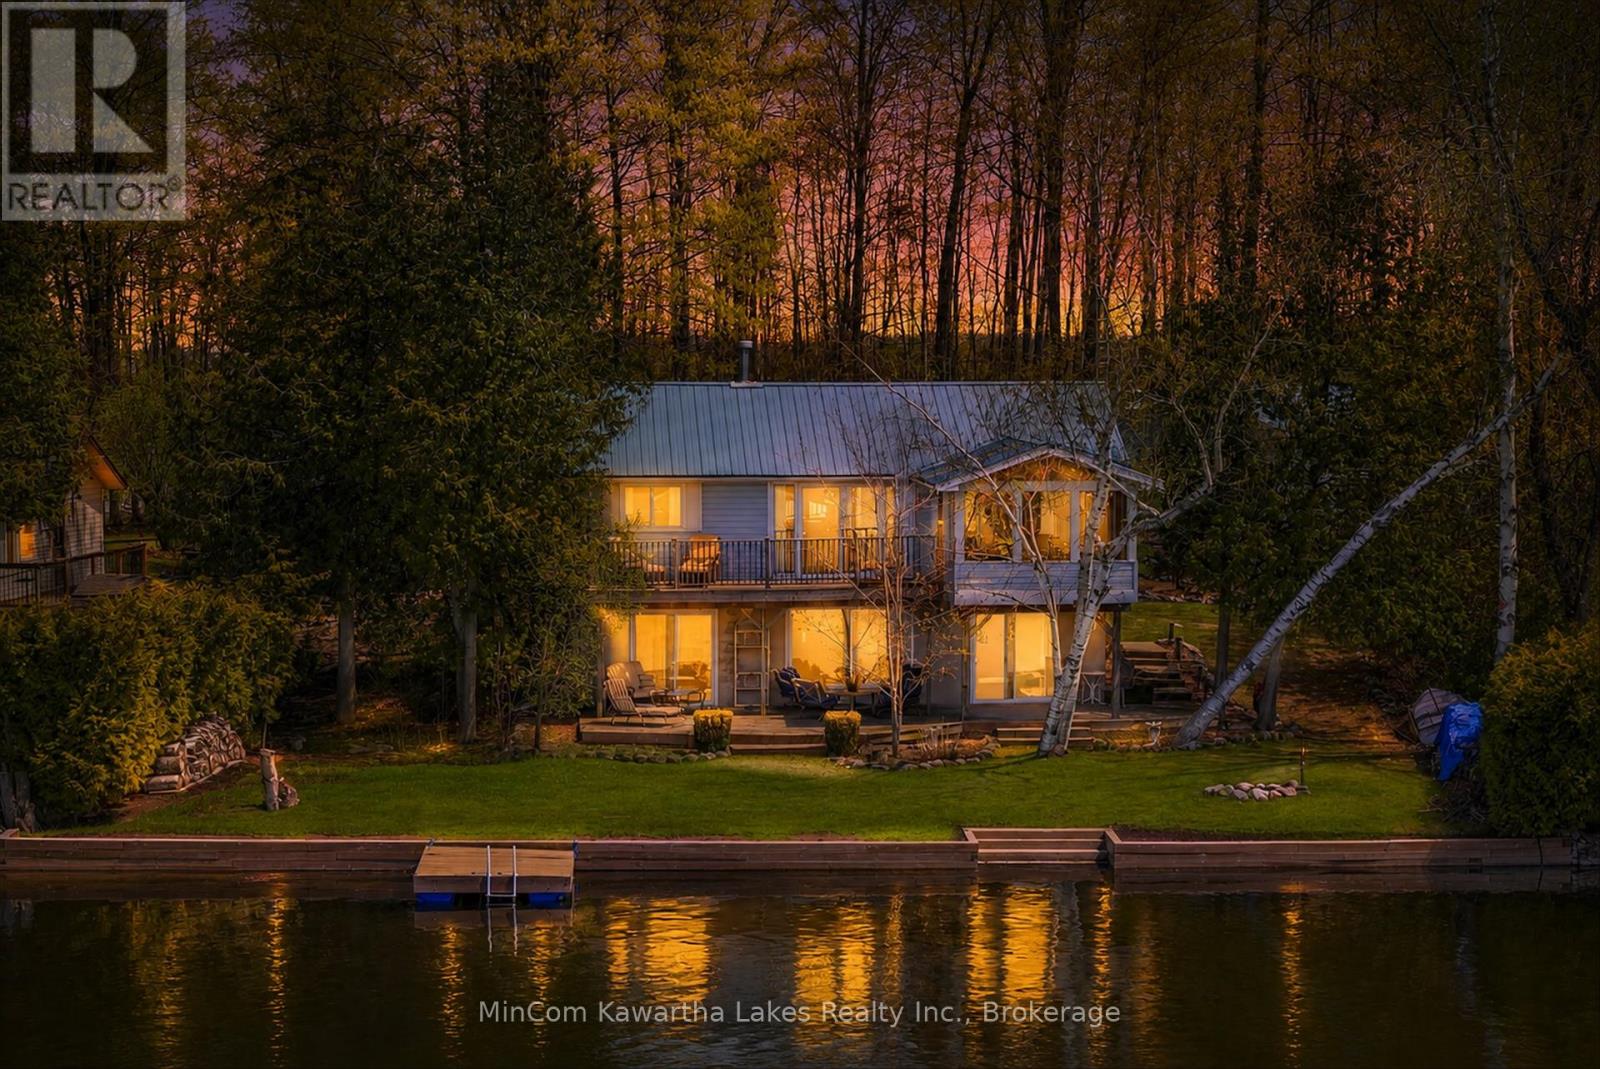
54 Woodland Trail
Trent Lakes, Ontario
This 4-season raised bungalow on Buckhorn Lake checks all the boxes! West-facing for stunning sunsets, this well-loved waterfront property has been in the same family since it was built in 1963 and has served as a full-time residence for over 20 years.The main level offers 2 bedrooms, a 4-piece bath, and a bright open-concept kitchen, living, and dining area designed for large gatherings. Big windows, a propane fireplace, and an incredible screened porch make this the perfect lakefront retreat. The walkout lower level features a third bedroom, spacious family room with a second propane fireplace, 3-piece bath, and a combined utility/laundry room. Step outside to the lake level with fire pit, freshly redone shoreline retaining wall with steps into the water, and level sandy frontage. A floating dock is included. Additional highlights include a drilled well, septic system, steel roofs on both buildings, and a newer detached 2-car garage/workshop perfect for storing all the toys, tools, and watercraft. Even better, the cottage comes with most furnishings, tools, water toys, and even a 14' boat with 9.9 motor, making this an exceptional turnkey opportunity and truly move-in ready. An inspection report has been completed and is available. Located on Buckhorn Lake and the Trent-Severn Waterway, this property offers exceptional boating, fishing, and touring opportunities. Whether you're looking for a family cottage or year-round waterfront living, this property is ready to enjoy. Located within 2 hrs of the GTA, approx. 30 minutes to Peterborough, and a short drive to the village of Buckhorn, this property presents the ultimate blend of convenience and cottage get away. Don't wait-this one truly has it all! (id:28302)
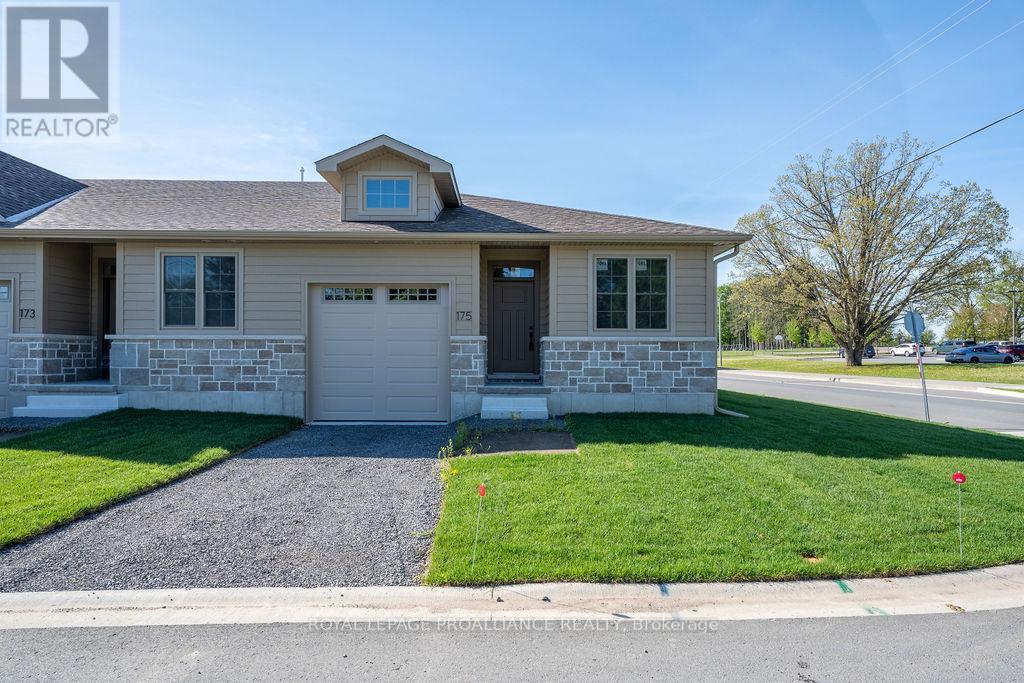
175 Pomeroy Avenue
Tweed, Ontario
Now even more affordable - ask about the HST rebates! Looking for small town charm, hospitality and a quality new build? This is a lifestyle worth waiting for! This bright and spacious *ready to be finished* end unit town home will shine with amenities you expect and desire, from the 9 ft ceilings, to the open concept living area with gas fireplace, tray ceiling and huge patio doors to a private deck. Impressive kitchen design, quartz counters with breakfast peninsula just perfect for entertaining. The primary is a beautiful retreat with the perfect size for your king suite, a walk-in closet, and an elevated ensuite with tile shower & glass doors. The front hall leads to a second bedroom perfect for guests or as a home office with the main bath close by. To top it off a separate main floor laundry room and separate entry to the attached garage. Plus a full basement waiting for your future development and ample storage space. This stylish brand new home built by Schoolyard Developments comes with a Tarion Warranty so you can just relax and enjoy this convenient location only two blocks from the quaint and welcoming downtown of Tweed. Stroll along the Moira River or head to the shore where the park meets the beach on Stoco Lake or drive to the premier Potter Settlement Vineyards & Artisan Winery nearby. This is a perfect opportunity for those looking to simplify, downsize, retire or start a new life together in a friendly and scenic village where the stars still sparkle at night. In the Land O Lakes, only minutes to Highway 7 or a half hour to 401/Belleville. There's still time to choose some finishes - you don't want to miss this opportunity. Please note, for inspiration the Virtual Tour & Photos in the Gallery (which are reversed) are from the Model Unit. The video shows the finished plan at the Model Unit 159 Pomeroy. (id:28302)
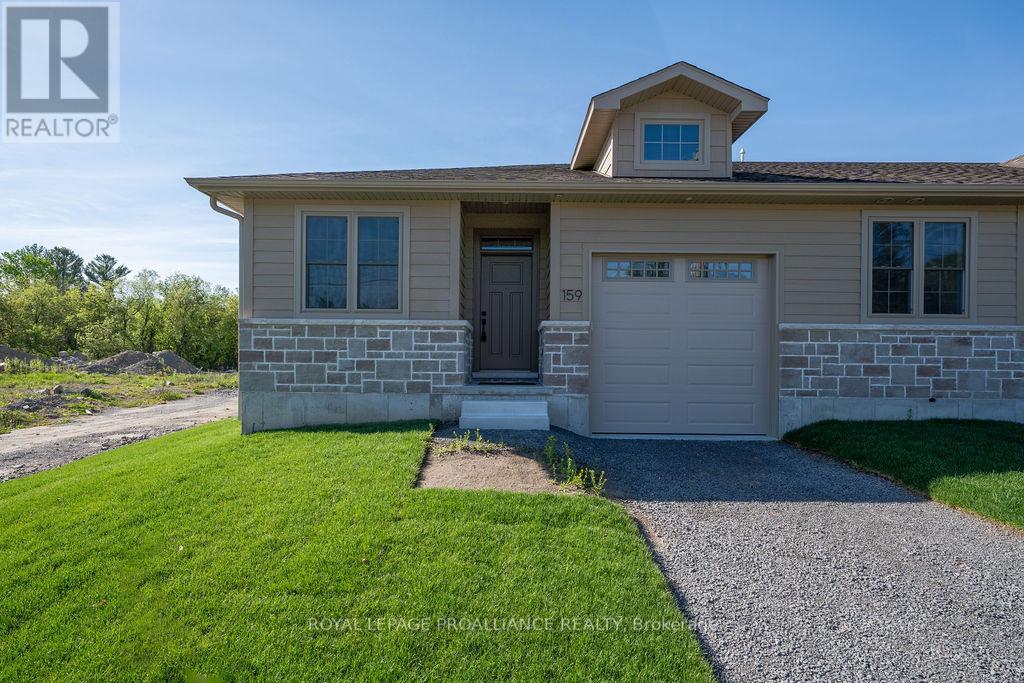
159 Pomeroy Avenue
Tweed, Ontario
Amazing value in this new home - Now more affordable than ever! Looking for small town charm, hospitality and a quality new build? This is a lifestyle worth waiting for! This bright and spacious end unit town home is brimming with amenities you expect and desire, from the 9 ft ceilings, to the open concept living area with gas fireplace, tray ceiling and huge patio doors to a private deck. Impressive kitchen, quartz counters with breakfast peninsula just perfect for entertaining. The primary is a beautiful retreat with the perfect size for your king suite, a walk-in closet, and an elevated ensuite with tile shower & glass doors. The front hall leads to a second bedroom perfect for guests or as a home office with the main bath close by. To top it off a separate main floor laundry room and separate entry to the attached garage. Plus a full basement waiting for your future development and ample storage space. This stylish brand new home built by Schoolyard Developments comes with a Tarion Warranty so you can just relax and enjoy this convenient location only two blocks from the quaint and welcoming downtown of Tweed. Stroll along the Moira River or head to the shore where the park meets the beach on Stoco Lake or drive to the premier Potter Settlement Vineyards & Artisan Winery nearby. This is a perfect opportunity for those looking to simplify, downsize, retire or start a new life together in a friendly and scenic village where the stars still sparkle at night, in the Land O Lakes, only minutes to Highway 7 or a half hour to 401/Belleville. (id:28302)
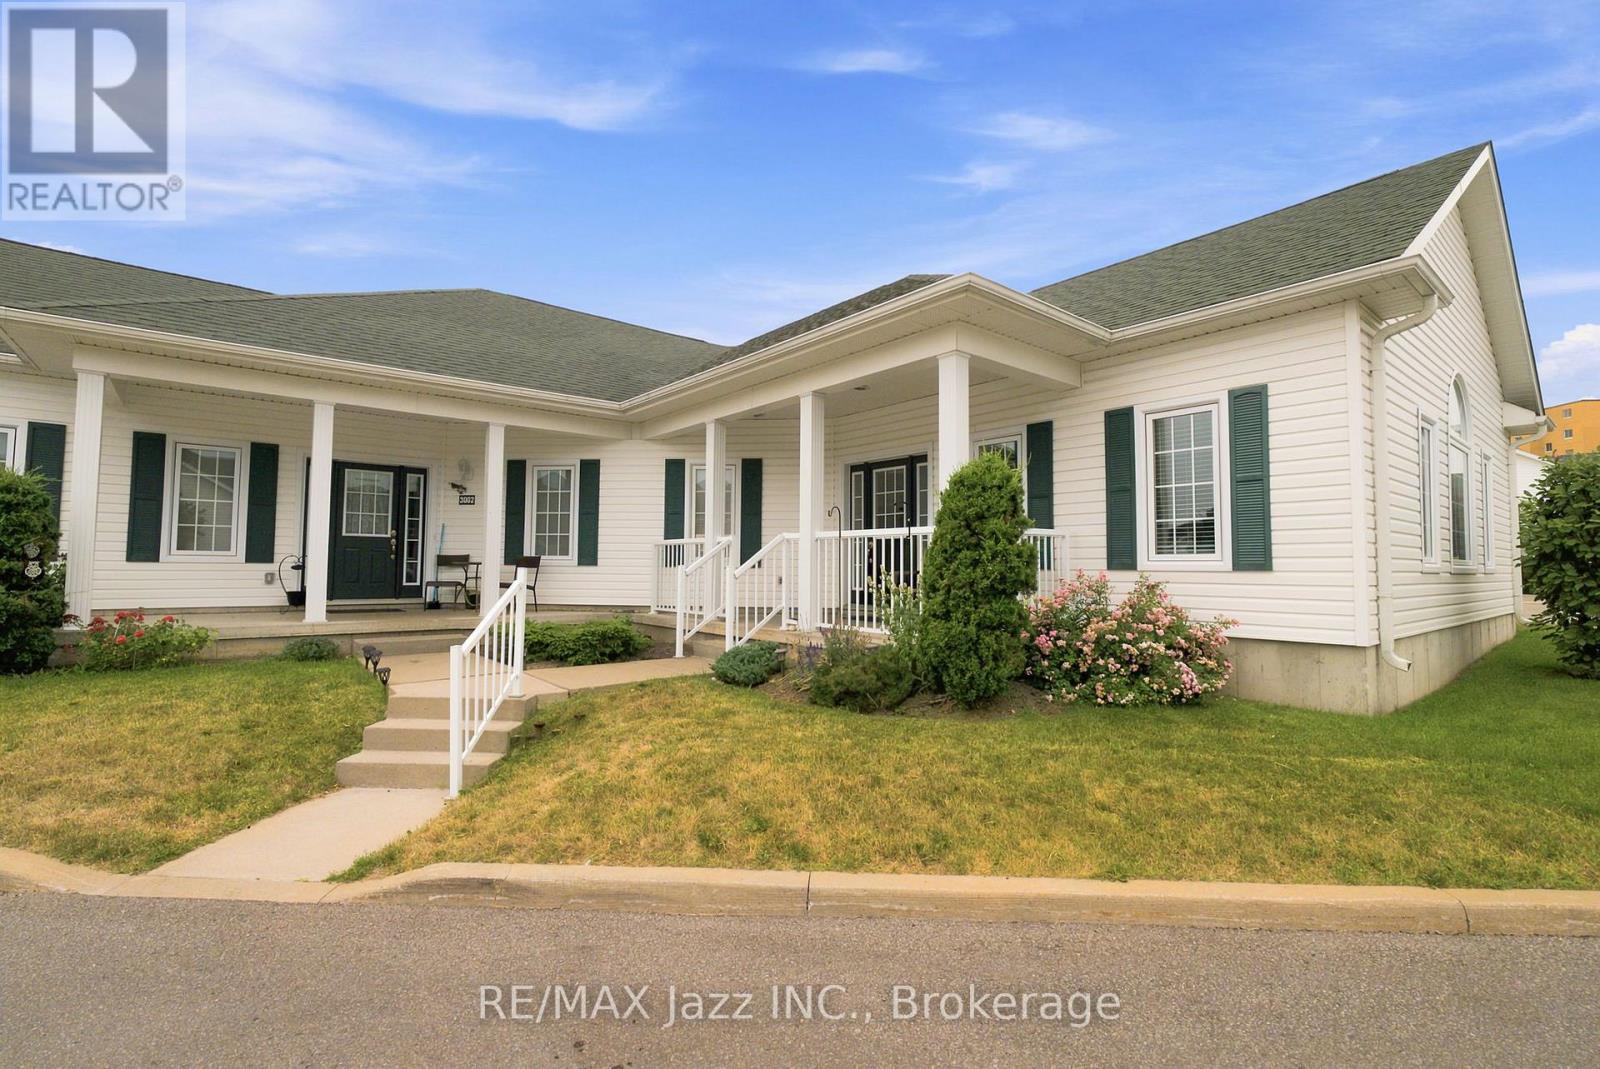
3001 - 300 Croft Street
Port Hope, Ontario
Move in and enjoy!!! Perfect for seniors looking for comfort, convenience, and a carefree lifestyle. This wonderful condo offers easy living with minimal maintenance, making it an ideal place to enjoy your next chapter. Easy One-Level Living In One Of Port Hope's Most Sought-After Adult Lifestyle Communities. Bright, beautifully maintained, and designed for those who want the convenience of bungalow living without sacrificing open space. Vaulted Ceilings. Open-Concept Layout. 2 Bedrooms. 2 Bathrooms. The kind of home that makes everyday living easy. Step inside and you'll immediately notice the soaring vaulted ceilings and bright, open living space. The kitchen overlooks the dining and living areas, finished with rich dark cabinetry, generous counter space, breakfast bar seating, tile backsplash, and plenty of storage. Whether you're entertaining friends or enjoying a quiet evening at home, everything flows together just the way it should. The spacious primary bedroom features a closet. A second bedroom offers the flexibility for overnight guests, a home office, or hobby room. There's also a convenient 2-piece powder room and a separate laundry/storage room that keeps everything organized and out of sight. Out front, relax on the covered porch with your morning coffee and enjoy the quiet, well-maintained community. Parking is included, and condo living means less time worrying about maintenance and more time enjoying life. Minutes to downtown Port Hope, shopping, restaurants, parks, walking trails, and Highway 401. Two bedrooms. Two bathrooms. One-level living. A layout that simply works. The perfect place to downsize without giving up the comfort and space you've been looking for. (id:28302)
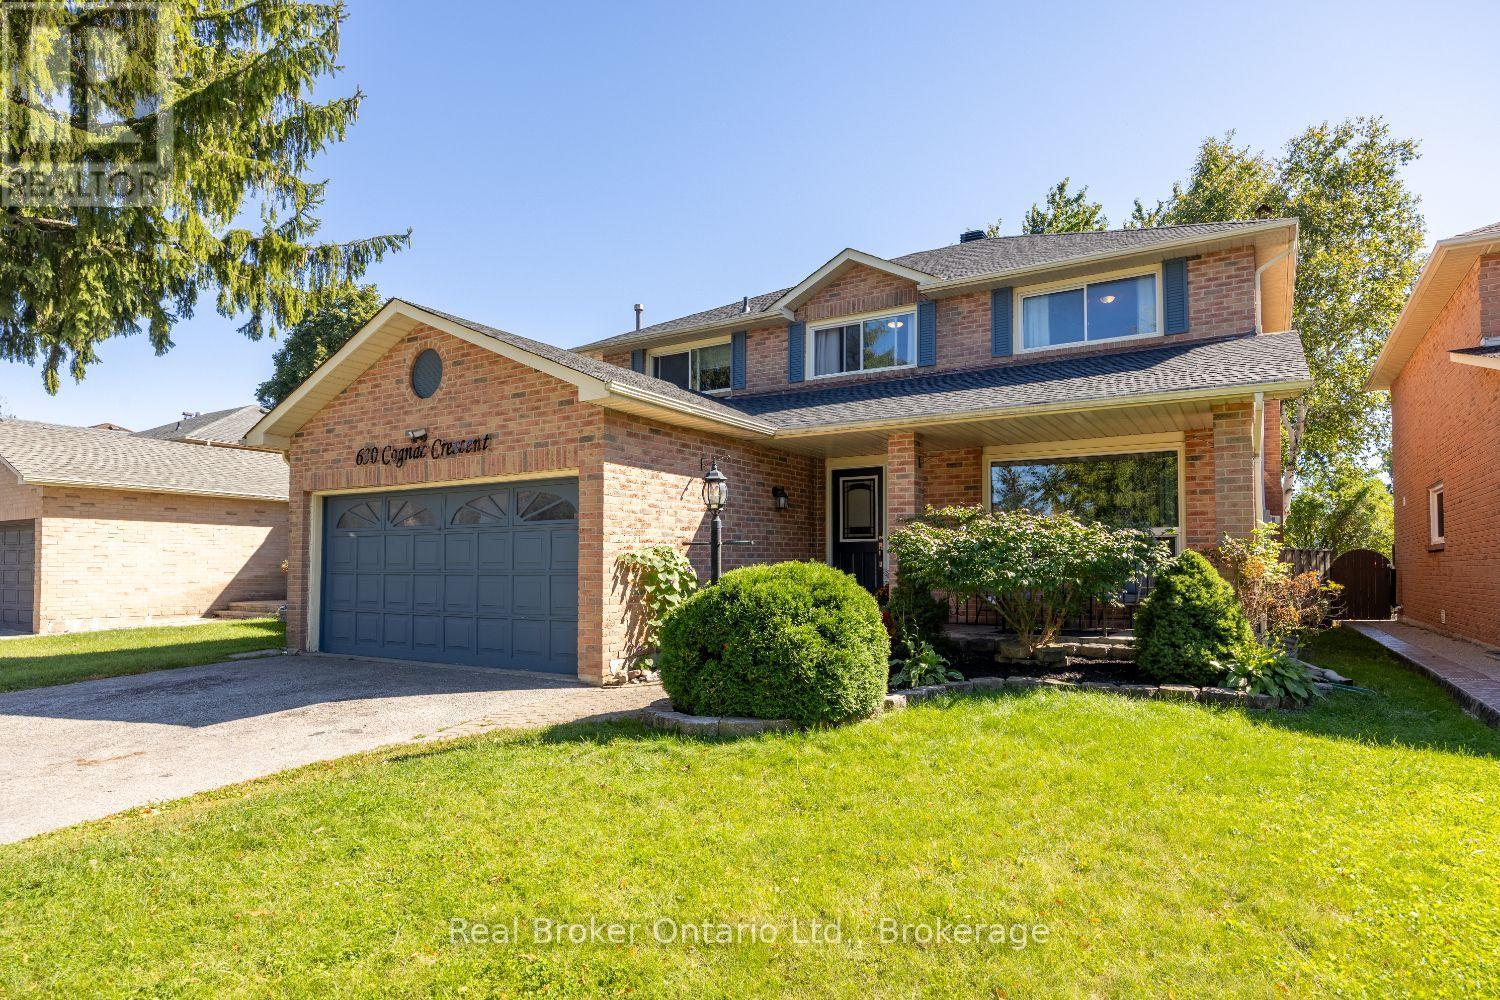
630 Cognac Crescent
Pickering, Ontario
Welcome to this spacious, two-storey home, offering plenty of room for everyday family living and entertaining. A 2 car garage provides convenient parking and additional storage. The main floor features a bright living room with a large picture window, a separate dining room and an inviting family room with a wood-burning fireplace and walk-out to the partially covered deck. The eat-in kitchen offers ample cupboard and counter space, tile backsplash, track lighting, a window over the sink and a walk-out to the deck. Main floor laundry, with a walk-out to the side yard, and a 2pc powder room add everyday convenience. Upstairs, the generous primary bedroom features a walk-in closet with organizers and a private ensuite with a soaker tub. Three additional bedrooms and a 4pc bathroom complete the second level. The finished basement offers even more room to spread out with a spacious rec room featuring a gas fireplace and wet bar, an additional bedroom with an electric fireplace, a 3pc bathroom with walk-in shower and additional storage space. Outside, enjoy the fully fenced backyard with a partially covered deck, BBQ gas hookup and patio area, creating plenty of space to relax and entertain. (id:28302)
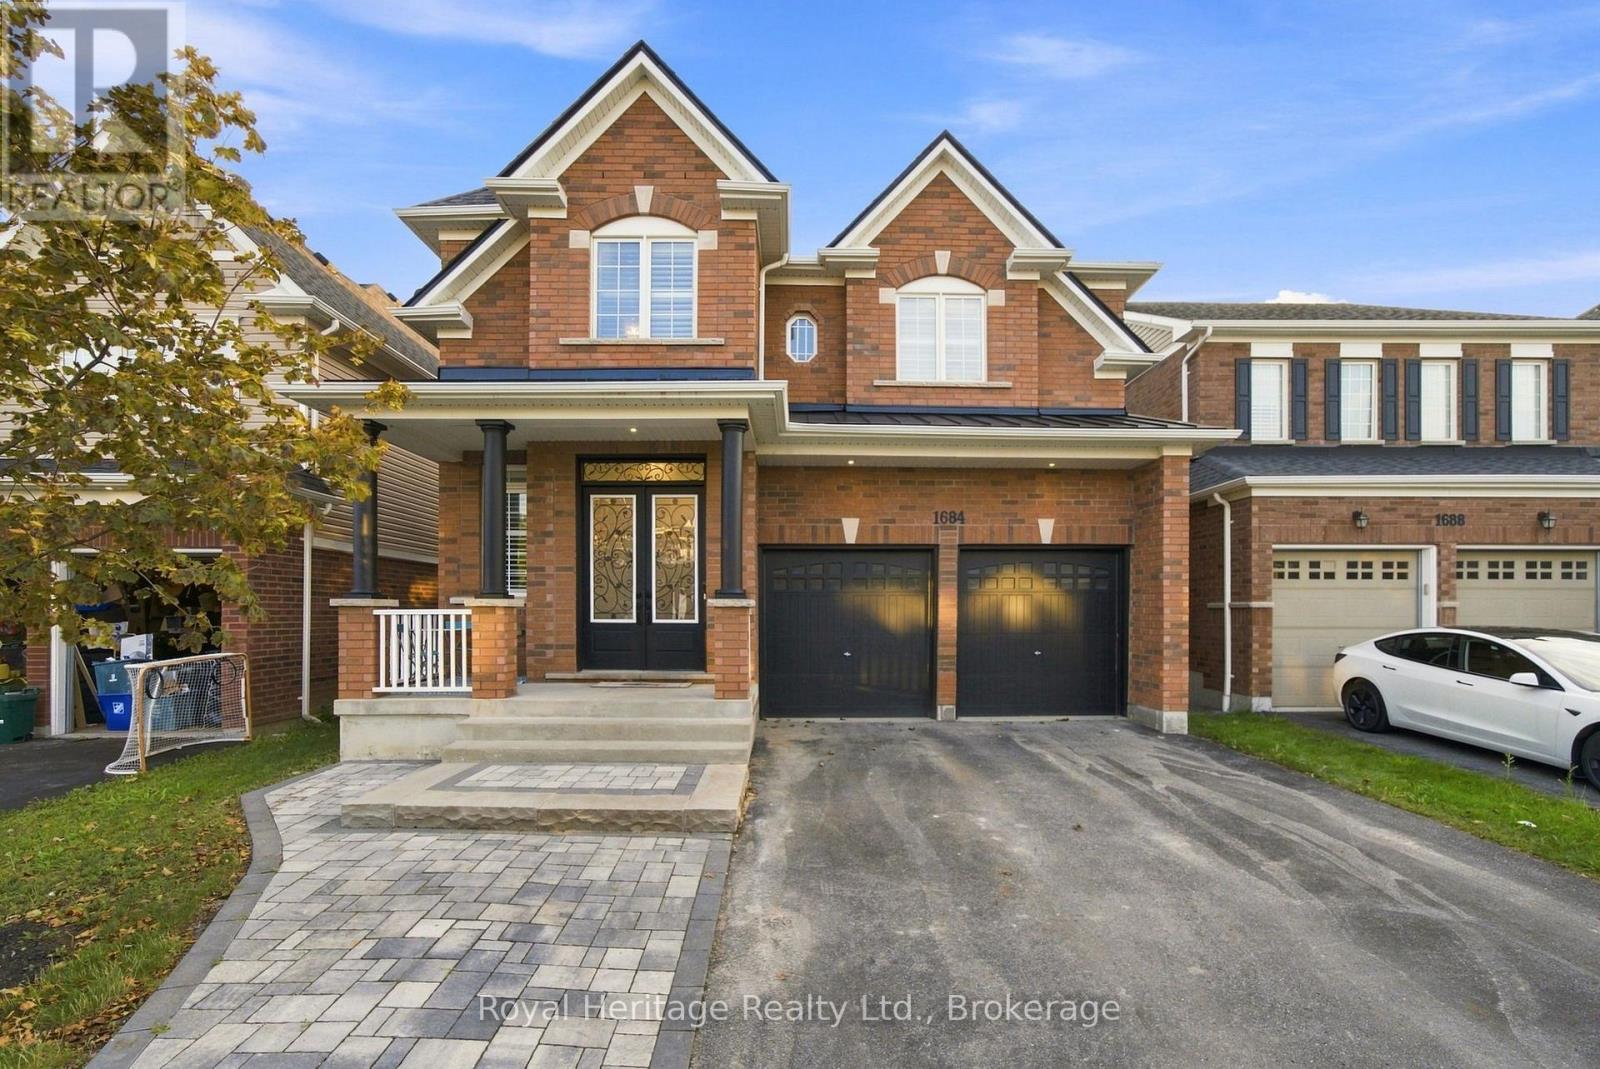
1684 William Lott Drive
Oshawa, Ontario
Built in 2017, this stunning 3,322 sq. ft. all-brick home offers exceptional living space, quality finishes, and a resort-style backyard designed for both family living and entertaining. Professionally landscaped in both the front and rear yards, the property features a beautiful inground saltwater pool with a brand-new pool heater (2026). The pool has been meticulously maintained with weekly professional service and professionally opened and closed each season, providing peace of mind for the next owner. Inside, you'll be impressed by the spacious layout featuring 10-foot ceilings on the main floor and 9-foot ceilings on the upper level, creating a bright and airy feel throughout. The main and upper living areas have been freshly painted and are complemented by California shutters throughout the home, updated light fixtures, and pot lights in the living and dining rooms. A private main-floor office is ideal for those working remotely or students needing a dedicated study space, while the upper-level loft provides the perfect retreat for reading, relaxing, or quiet time. Convenient main-floor laundry includes direct access to the garage. The professionally finished basement, completed in 2020 with permits, adds approximately 1,200 sq. ft. of additional living space and offers excellent potential for a future legal secondary suite (buyer to verify requirements). This versatile space includes vinyl flooring throughout, a spacious recreation area, an additional bedroom, office, full gym space, a 3-piece bathroom, and pot lights throughout. Additional highlights include 200-amp electrical service, a metal garage roof installed in 2023, and new carpet in one bedroom (August 2026). This meticulously maintained home combines luxury, functionality, and flexibility, making it an exceptional opportunity for growing families, multi-generational living, or anyone seeking premium indoor and outdoor living spaces. (id:28302)
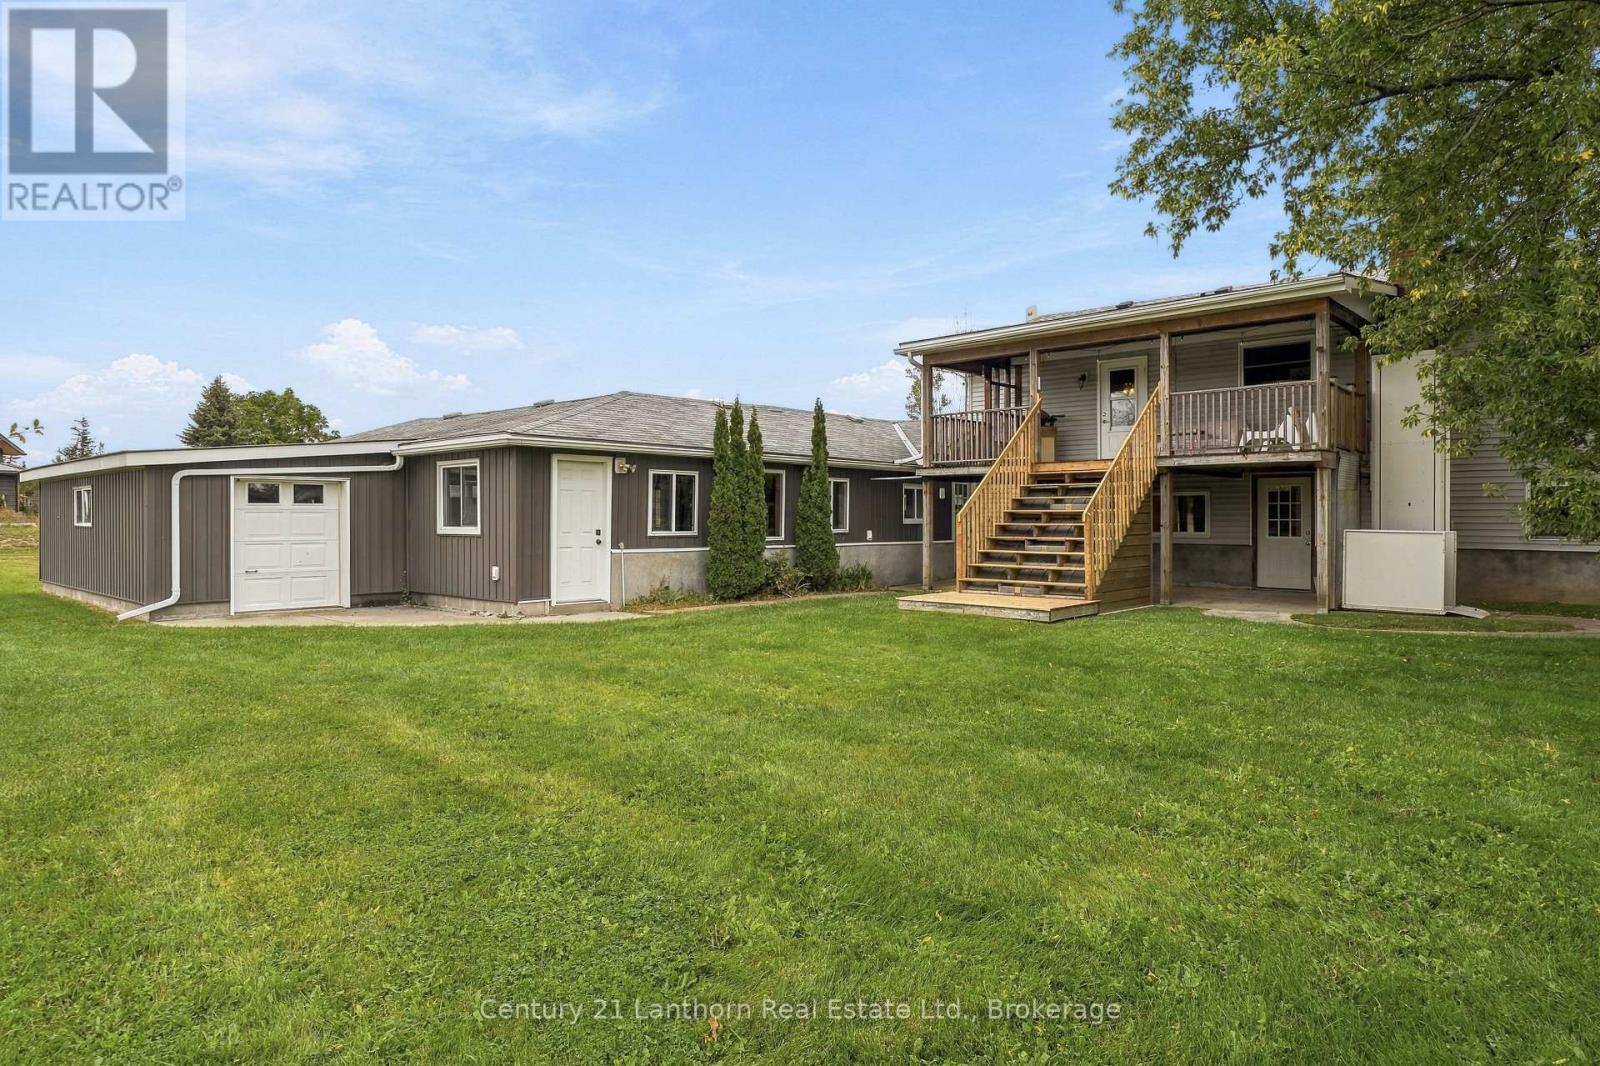
212 Old Milford Road
Prince Edward County, Ontario
THREE ATTACHED GARAGES! This versatile, well built, raised bungalow offers privacy and the benefits of rural living, while being just five minutes to Picton. The lower level of this home offers a cozy wood burning fire, full washroom, generous living space and 2 bedrooms. This level walks out to a private entrance, its own patio, and inside entry from the garage.The upper level is refreshed with numerous updates and has a bright and open layout, with plenty of windows and Prince Edward County views. A spacious kitchen with coffee bar, plenty of storage, new backsplash, and walks out to the raised covered deck, which is perfect for entertaining, relaxing, or dining al fresco.The main level also features 2 generous bedrooms and renovated bathroom with walk in shower and the convenient work area, which currently doubles as main floor laundry. The beauty of this home not only shows in the tasteful updates, original hardwood floors, and plentiful storage, but also in potential. The immense garage and shop has roll up doors from multiple sides, making it perfect for storing all your toys, a gym, or space for a home-based business. Meanwhile the interior layout lends itself to multi-generational living with accessibility features like a lift from the lower patio to upper deck, and the lower level can be easily converted to an in-law suite, with plumbing already in place for a kitchenette. With a generous lot, established gardens, a two-storey bunkie and a versatile home with room to grow - family or business - while being just minutes to Picton, 212 Old Milford Road checks all the boxes. (id:28302)
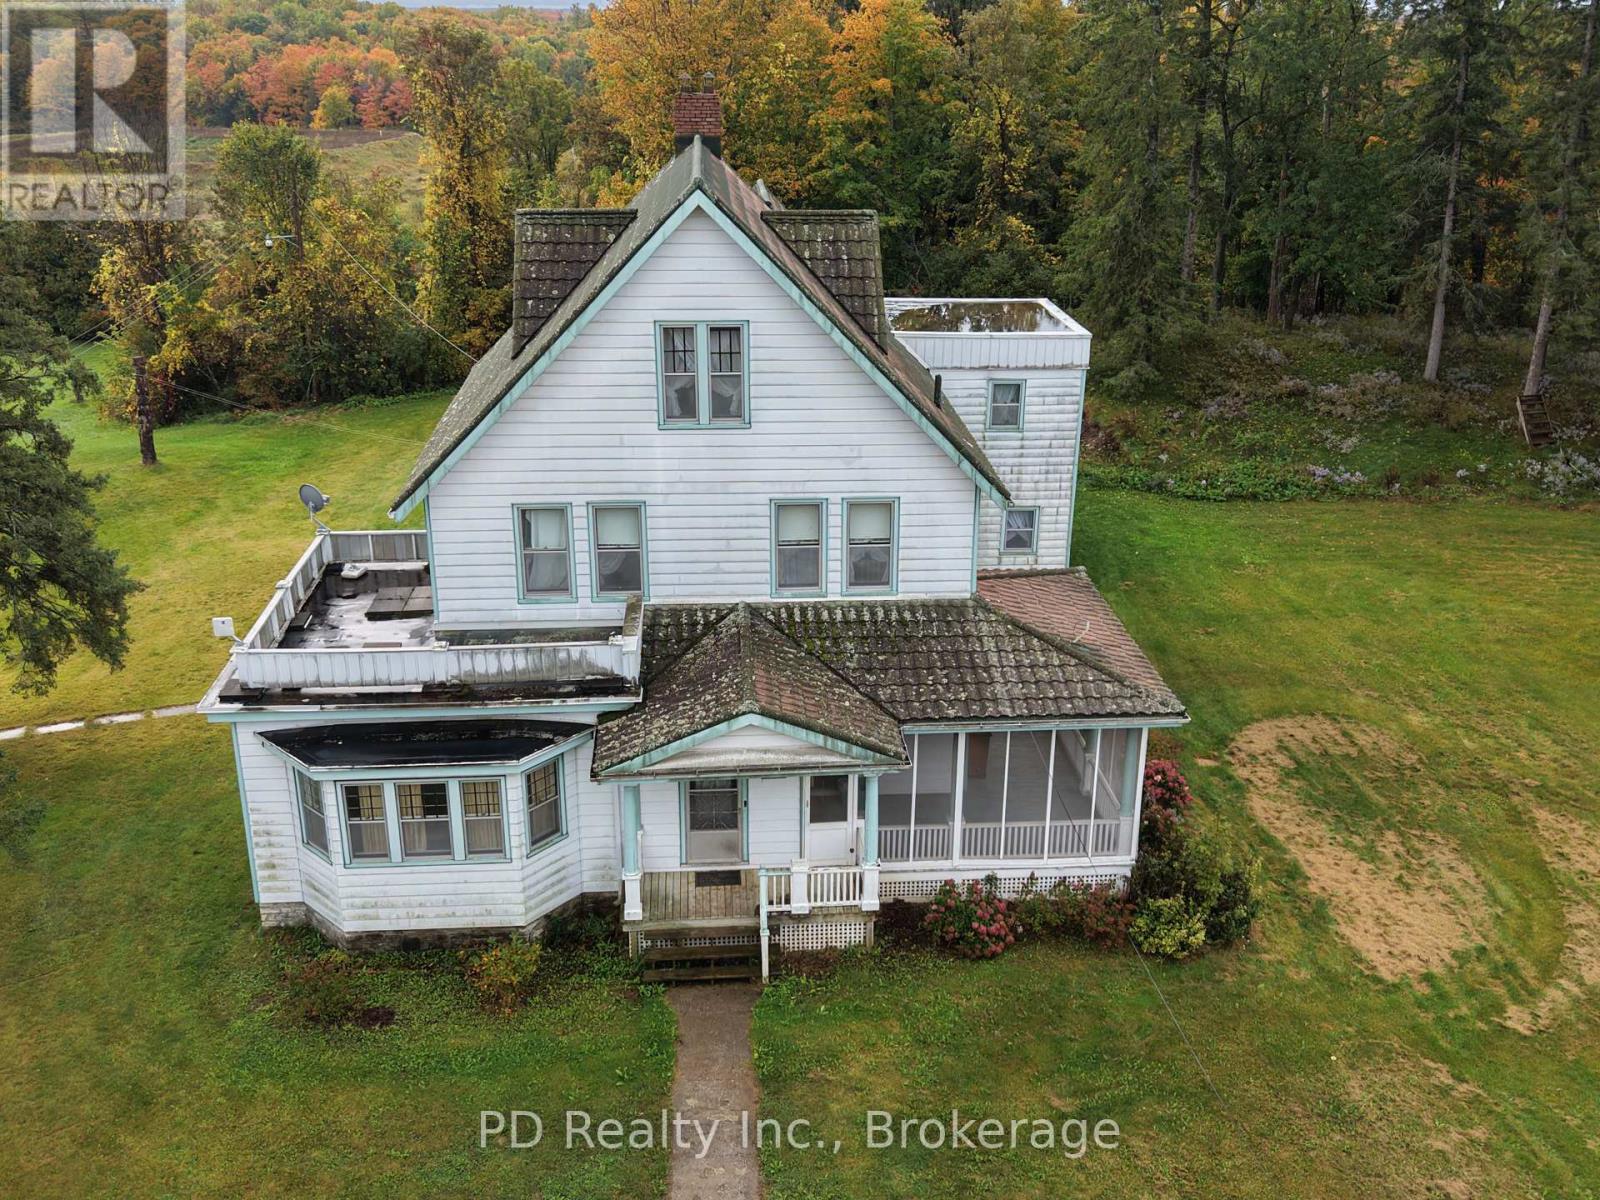
8 Private (Deloro) Road
Marmora And Lake, Ontario
Step into a piece of local history with this impressive village charmer in Deloro, just minutes from Marmora. Set on a sprawling 1.67 acre property and offering over 3,000 sq. ft. of living space across three levels, this distinctive home is filled with character, space and timeless appeal. Even the grounds tell a story, featuring the Deloro cement letters set into the lawn. An inviting front entrance and large screened in porch welcome you inside, where high ceilings and generously sized principal rooms create a wonderful sense of space. Hardwood flooring, solid wood doors, wide trim, glorious pocket doors and beautiful French doors showcase the home's unmistakable character. The main level features a two piece bathroom, formal dining room, living room, family room, spacious eat in kitchen and an office with a convenient staircase leading to the second floor. Offering five bedrooms with the potential for up to seven, along with three washrooms, there is plenty of space for a large or growing family, multigenerational living, or anyone looking for room to spread out. One bedroom also offers access to a rooftop deck, creating a unique outdoor space to enjoy. Main floor laundry includes a laundry chute from the second floor, while the impressive front staircase provides access to both the second and third levels. The home does require some updating, presenting an exciting opportunity to bring your vision to life while preserving the history and architectural character that make this grand home so special. With its impressive size, 1.67 acre setting and abundance of original charm, this remarkable Deloro property is ready for its next chapter. (id:28302)
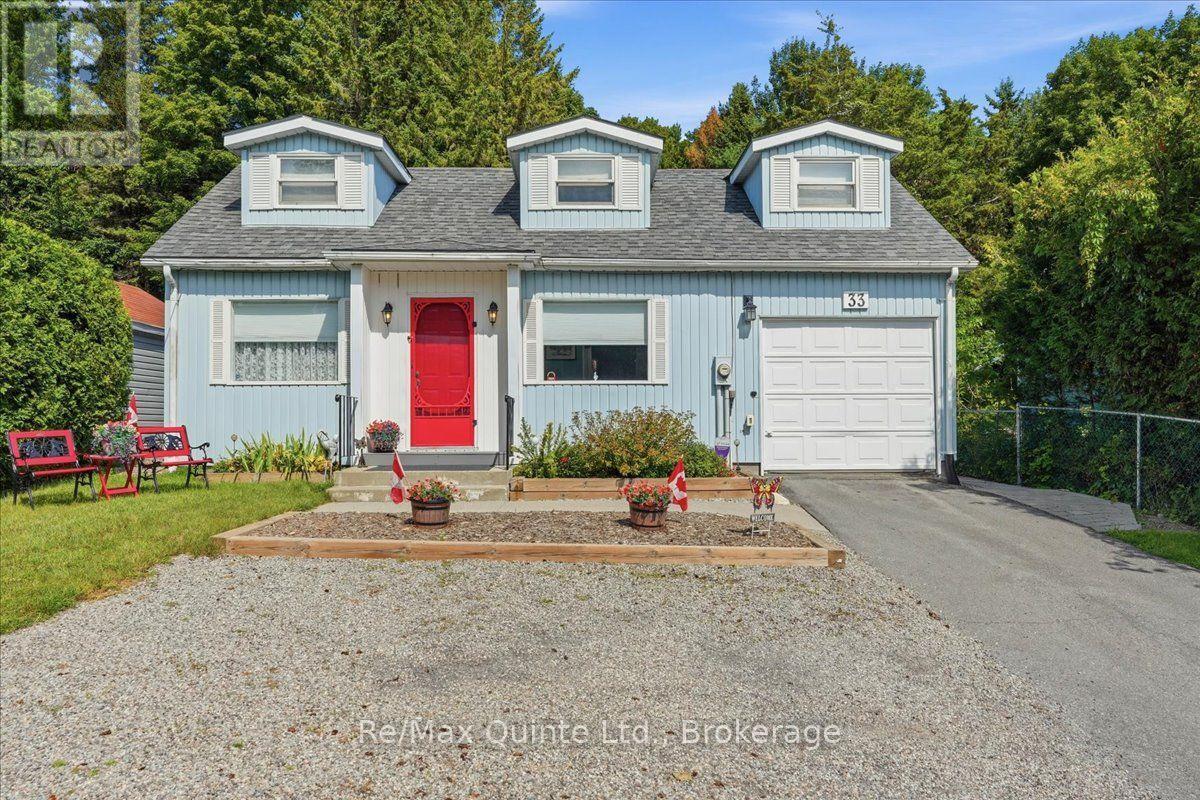
33 George Street
Brighton, Ontario
Welcome to this beautifully updated 1.5-storey detached home, offering over 1065 sq ft of living space. 3 bedrooms, 2 baths, attached garage ...and nothing left to do but move in and enjoy. With the primary bedroom, with double closets is conveniently located on the main floor, you get the ease of one-level living, while the upper level offers two additional bedrooms - perfect for family, guests, or a home office and hobby space. Cared for with obvious pride of ownership, this home shows true attention to detail throughout. The open-concept layout is bright and inviting, with freshly painted trendy decor and a well-designed kitchen featuring built-in nooks and plenty of cupboards. Main-floor laundry and a 4-piece bath add everyday convenience, while maple hardwood flooring flows through the living room, dining room, and office area, complete with a 2-piece bath for guests. Upstairs, you'll find a cozy reading nook and 2 bedrooms, which can easily be used as office space or hobby rooms. With 3 heat pumps, this home stays cozy through the winter and comfortably cool in the summer heat - year-round comfort without the guesswork, and they are very economical to use! A free-standing propane fireplace adds extra warmth and ambience on cooler evenings. Step outside to your own private backyard oasis - a fenced, park-like -acre lot, 200 feet deep and surrounded by trees, perfect for relaxing or entertaining. Enjoy the cozy backyard patio and feel the stress melt away - it's the kind of spot that restores you, a true retreat that's genuinely good for the soul. Inside entry to the garage rounds out the everyday convenience. Location doesn't get much better than this: walk to the quaint shops of Brighton and enjoy Proctor Park's theatre and trails close by. You're also just 10 minutes to the 401, 20 minutes to CFB Trenton, and 1.5 hours to the GTA. Come see all this home has to offer, have a look around; after all, this could be your next home! (id:28302)