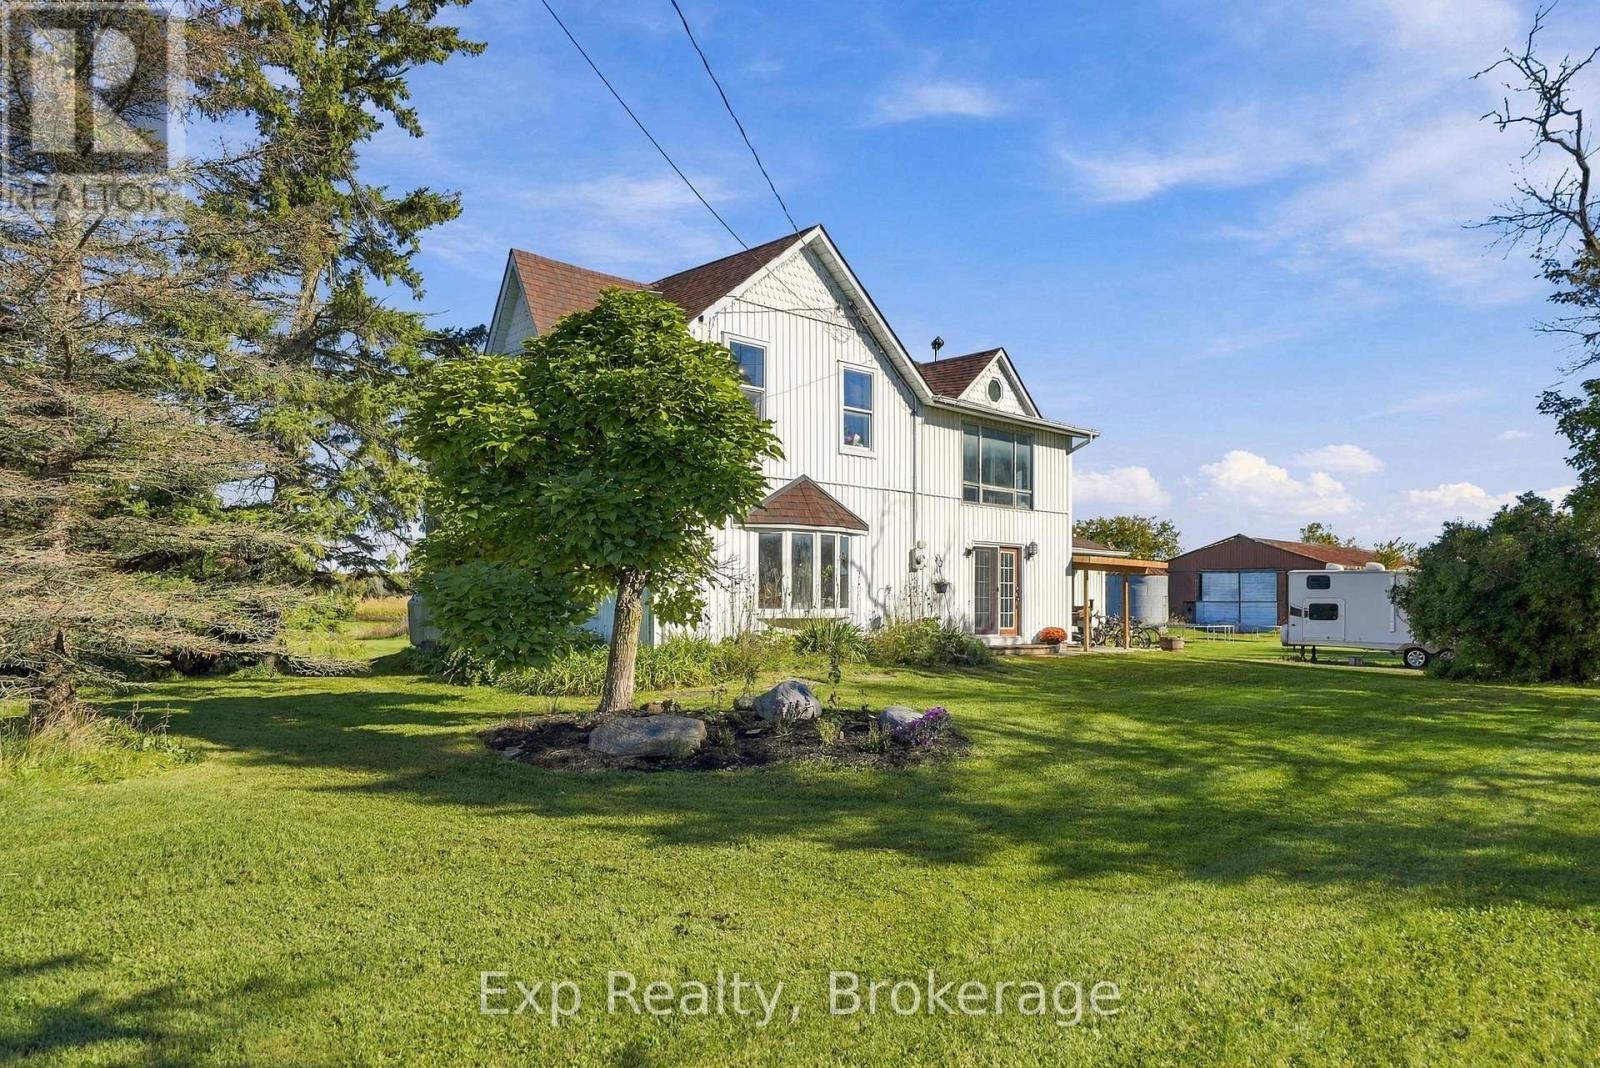
778 Shannonville Road
Tyendinaga, Ontario
Welcome to 778 Shannonville Road, a charming two-storey country home set on approximately 2.48 acres in the heart of Tyendinaga. Offering a wonderful combination of character, space, and rural tranquility, this property is ideal for those looking to enjoy a peaceful country lifestyle while remaining within easy reach of surrounding communities. Originally built in 1880, this character-filled home offers a blend of timeless charm and modern updates, creating a warm and inviting atmosphere throughout. The main floor features a spacious living area, newly renovated kitchen with a fresh and functional design, dining space perfect for family meals and entertaining, convenient main-floor laundry, a full bathroom, and a comfortable bedroom. The main-floor bedroom provides excellent flexibility for guests, family members, or those looking for the convenience of one-level living. Upstairs, two additional bedrooms, a second full bathroom, and a versatile den offer plenty of space for children, guests, a home office, or hobbies. Step outside and enjoy the peaceful setting this property has to offer. The 2.48-acre lot provides plenty of room to spread out, with mature landscaping and established fruit trees, including cherry, peach, pear, and apple, adding to the property's country charm. The above-ground pool is perfect for cooling off and enjoying sunny summer days, while the spacious grounds provide ample opportunity for gardening, entertaining, outdoor activities, or simply relaxing and taking in the surrounding countryside. Whether you're looking for a family home, private country retreat, or a property with room to grow and make your own, 778 Shannonville Road offers a wonderful opportunity to enjoy space, privacy, character, and the relaxed pace of rural living. (id:28302)
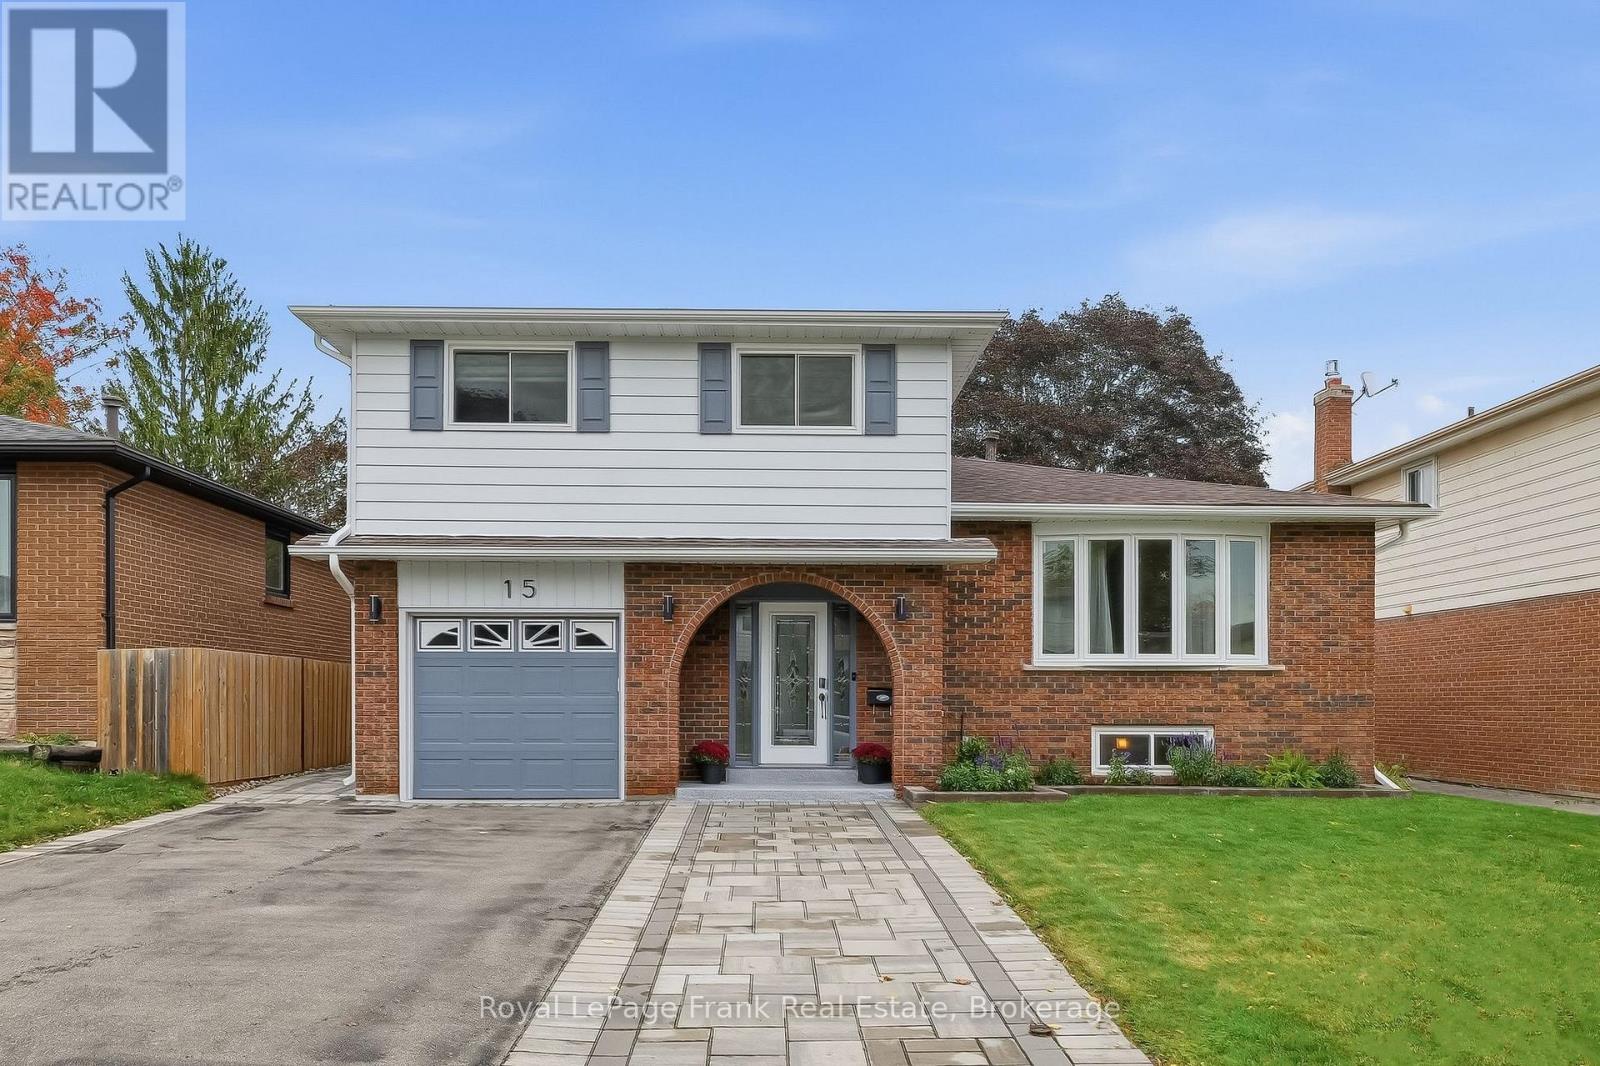
15 Hillier Street
Clarington, Ontario
Immaculate, updated, and finished top-to-bottom! Welcome to 15 Hillier Street, a stunning 4-level side split situated on a quiet street in Bowmanville's highly desirable Waverley neighbourhood. Tastefully updated throughout, this turn-key home features gleaming hardwood flooring, modern pot lights, and fresh paint.The main level boasts formal living and dining rooms alongside an eat-in kitchen that seamlessly overlooks the bright family room. Upstairs offers 3 generous bedrooms and an updated 5-piece bathroom. The fully finished lower level extends your living space with a large recreation room illuminated by above-grade windows, a newly added full bathroom, a dedicated laundry area, and abundant storage space. Step outside to a private, fully fenced backyard sanctuary that truly has it all! Enjoy summer dips in the above-ground pool, relax under the gazebo on the patio, harvest fresh produce from your own kitchen garden, and store your equipment in the garden shed-all while maintaining a spacious, open green lawn with plenty of room to play and entertain. Unbeatable location within walking distance to Waverley Public School, Waverley Park, and Bowmanville Creek Conservation Area trails. Close To Restaurants, Shopping, Recreational Facilities And Historic Downtown Bowmanville. Just minutes to local transit, Highway 401, and the future GO Train station. Totally move-in ready-a true must-see! (id:28302)
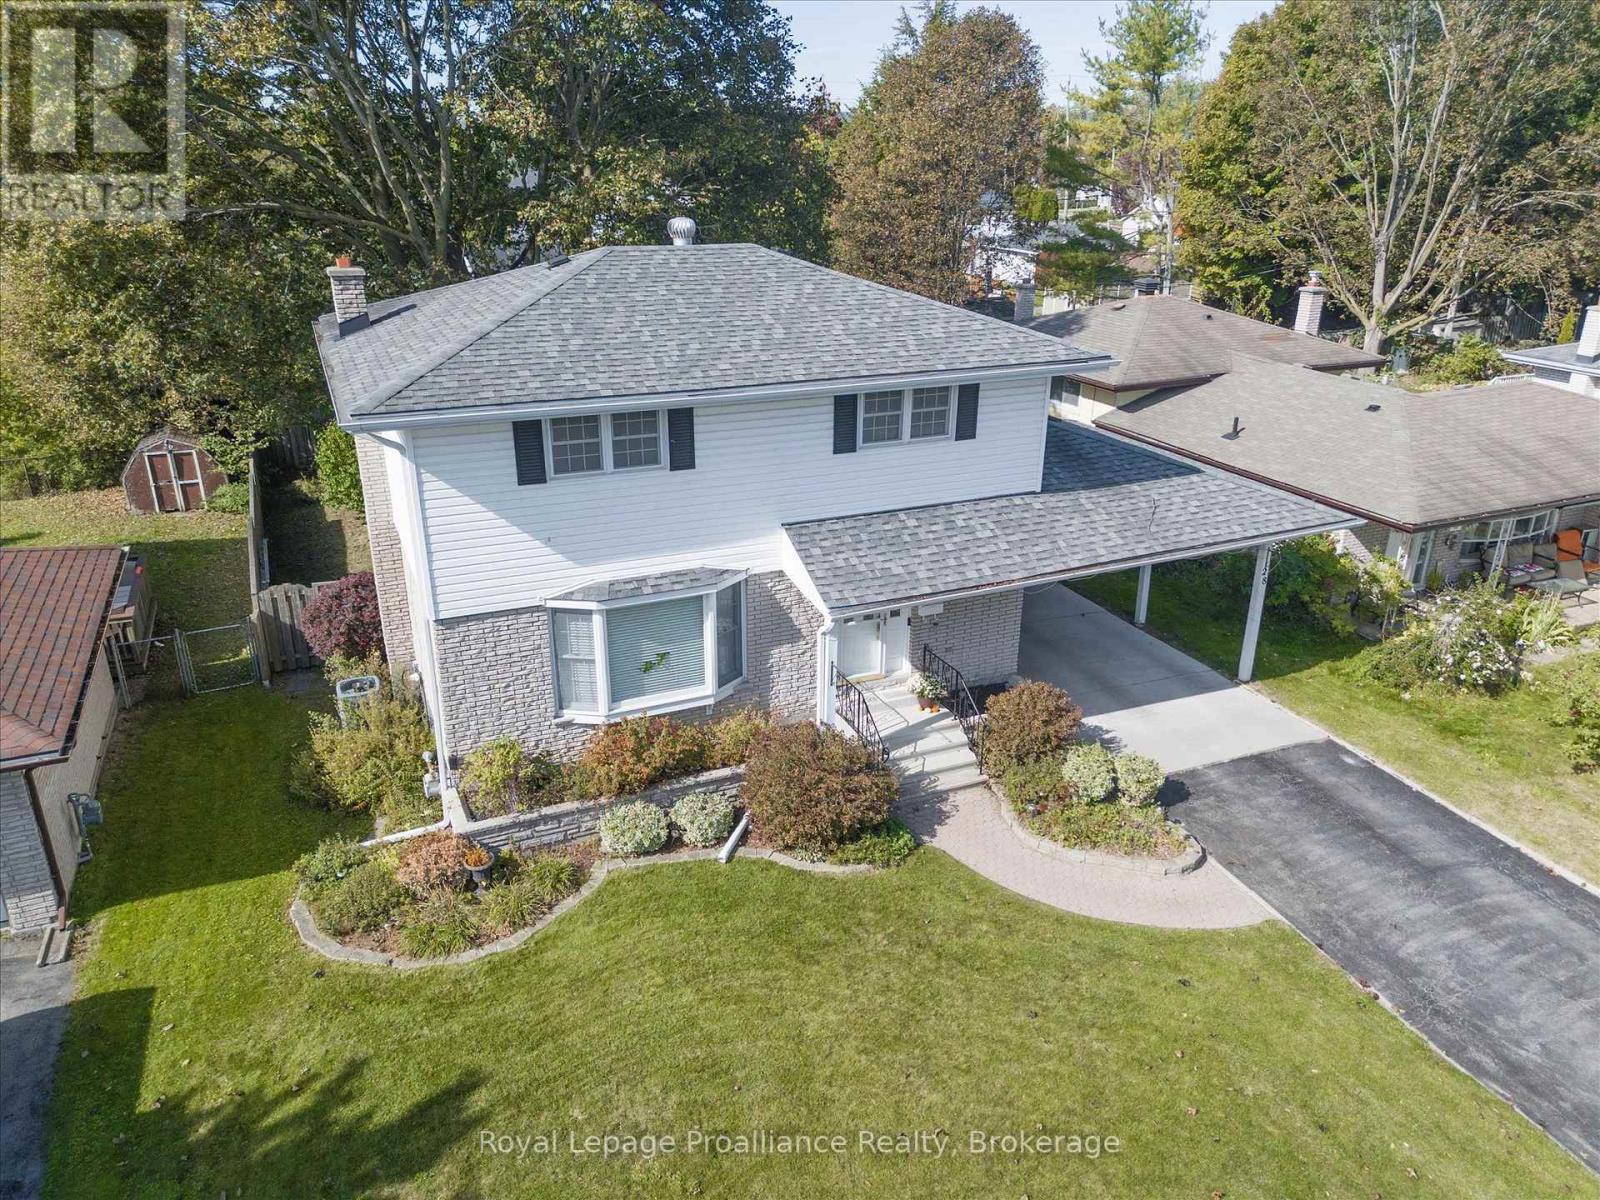
28 Shoniker Avenue
Quinte West, Ontario
Welcome to 28 Shoniker Avenue. This well maintained 4 bedroom, 2 bathroom, two storey home offers 1,410 sq ft of comfortable living space (above grade) and a finished recreation room offering plenty of room for the whole family. The generously sized front foyer features a convenient front closet and leads to a bright living room with a charming bay window just off the dining room. The main level also offers an oak galley-style kitchen and a convenient powder room. Upstairs, you'll find beautiful hardwood floors and four good sized bedrooms and a spacious 4 piece bathroom. Crown molding and trim instantly elevate all the rooms & add a high-end architectural finish. The finished basement is set up as a theatre room, complete with a cozy gas fireplace providing even more living space. Outside, enjoy the large backyard with a concrete patio offering plenty of space for relaxing or entertaining. A carport provides covered parking and added convenience. EV charger installed. A great opportunity to get into a spacious family home with room to make it your own! (id:28302)
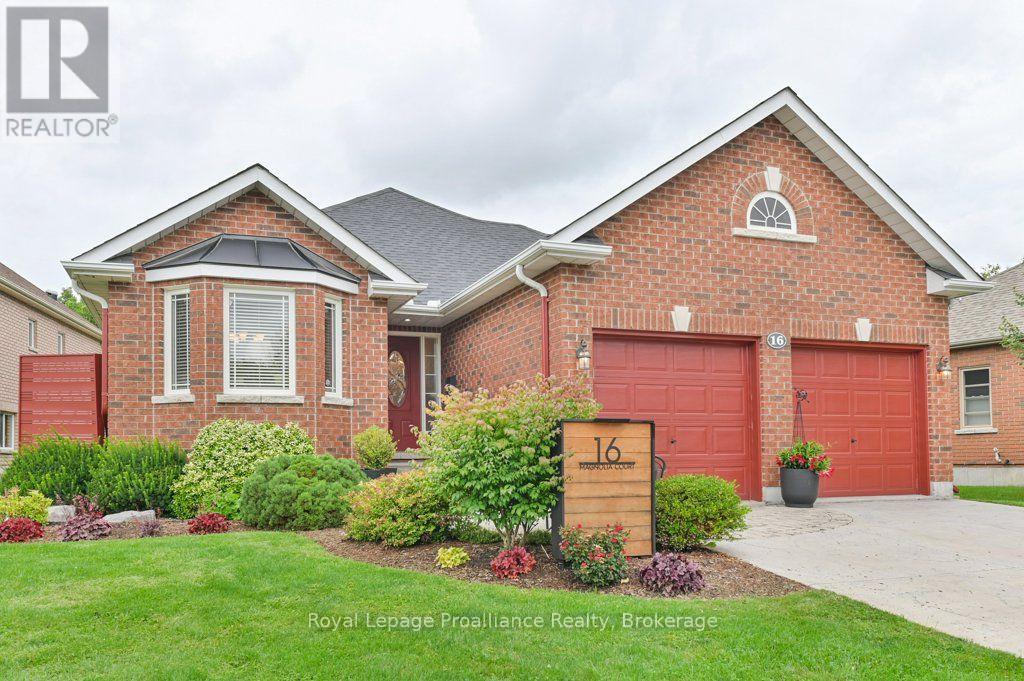
16 Magnolia Court
Belleville, Ontario
Welcome to 16 Magnolia Court. This all brick bungalow is nestled in a highly sought after neighbourhood and offers comfortable living, a functional layout, and plenty of space for the whole family. The main level features a formal dining room-Vaulted ceiling and spacious kitchen with ample cupboard space and ceramic backsplash. Just off the kitchen, the great room with vaulted ceiling, pot lights & a cozy fireplace that completes the inviting main living area. There is a garden door that leads from the great room to a 12 x 12 deck overlooking a interlocking patio and beautiful gardens. The generous second bedroom and four-piece bathroom provides plenty of space for family and guests, while the primary bedroom features two closets and private ensuite.There is main level laundry with plenty of storage. The lower level adds even more living space with a bedroom, rec room, plus additional unfinished space with a bathroom rough-in, giving you the opportunity to customize it to your liking. Step outside to enjoy the mature gardens and fully fenced backyard-perfect for relaxing, entertaining or enjoying the outdoors. Irrigation system for ease of yard maintenance. Complete with a two-car attached garage. Many recent improvements. New heat pump installed in April 2026. Extremely well cared for home. (id:28302)
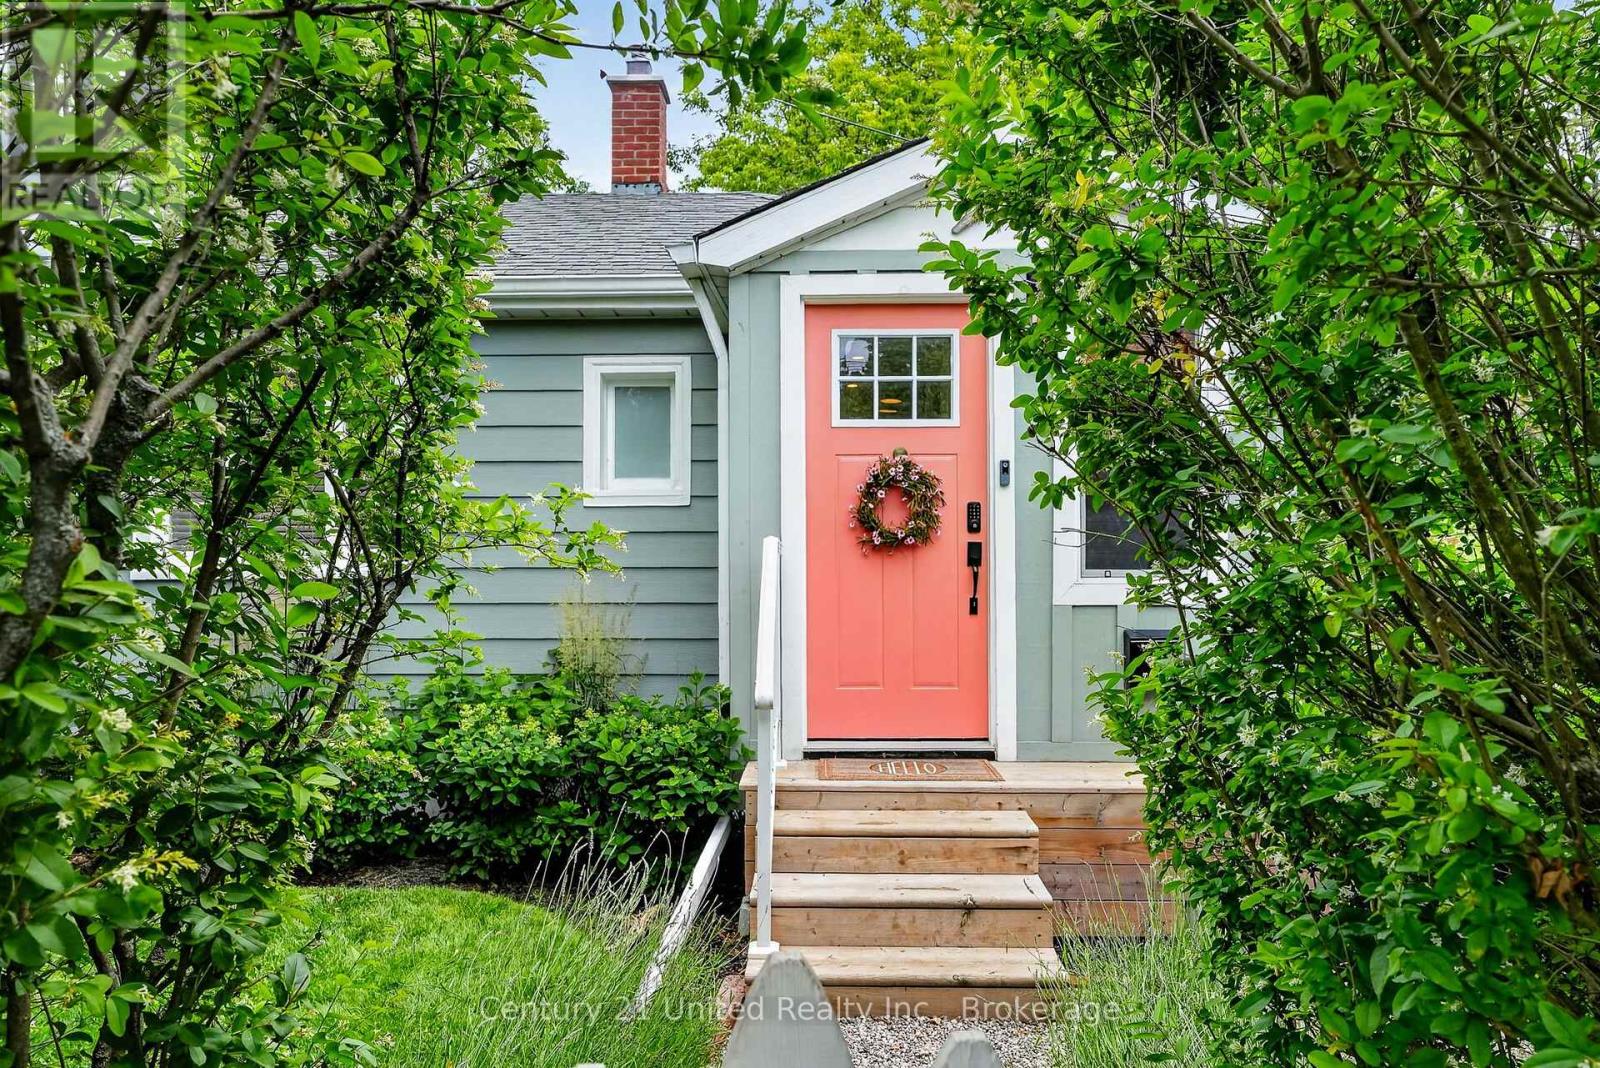
182 Durham Street
Cobourg, Ontario
This diminutive Cottage-inspired, semi-detached home is ADORABLE. AND it comes fully furnished!! Just bring your personal belongings to start enjoying this move-in ready, sleek residence, complete with all furniture, appliances & even the retro Arcade Games in the finished basement. Bright tiled kitchen & bath. Mid Century modern style furnishings, light fixtures, decor all carefully curated. Beautiful ambience. A mini retreat style home with modern comfort. Surrounded by privacy trees, fully fenced, with deck & built-in hot tub. This is a unique value opportunity to own a fully-furnished, lifestyle property in one of Ontario's most beloved waterfront communities. Thoughtfully renovated. Quality finishes. Elevated dcor in a compact & efficient-sized home. Easy, low-maintenance living. An unbeatable location. Steps to the West Beach Boardwalk & an easy stroll to the boutiques, restaurants, Downtown, Beach, Marina, Yacht Club, Museum, Art Gallery, Library. The heart of Cobourg's waterfront & tourist district. An exceptionally convenient location. Commuters will appreciate the VIA Rail station just a few blocks away. Toronto a 1HR train ride or 100 km on the 401. Whether you're seeking a starter home, a carefree retirement home, a weekend escape, or a SUPERB TURNKEY INVESTMENT for rental or Air BnB in prime rentable area, this is perfect. An inviting living room opens through sliding glass doors to a private deck featuring a built-in hot tub, surrounded by privacy fencing. Relax & unwind or entertain. The finished basement maximizes every inch with a home office, laundry area, your very own Arcade Games room & loads of shelving in the storage room. Newer furnace, rented A/C unit. Parking is On-street. Can likely install a parking spot in front (with town approval.) Can buy Monthly Parking pass at nearby Public Lot. (id:28302)
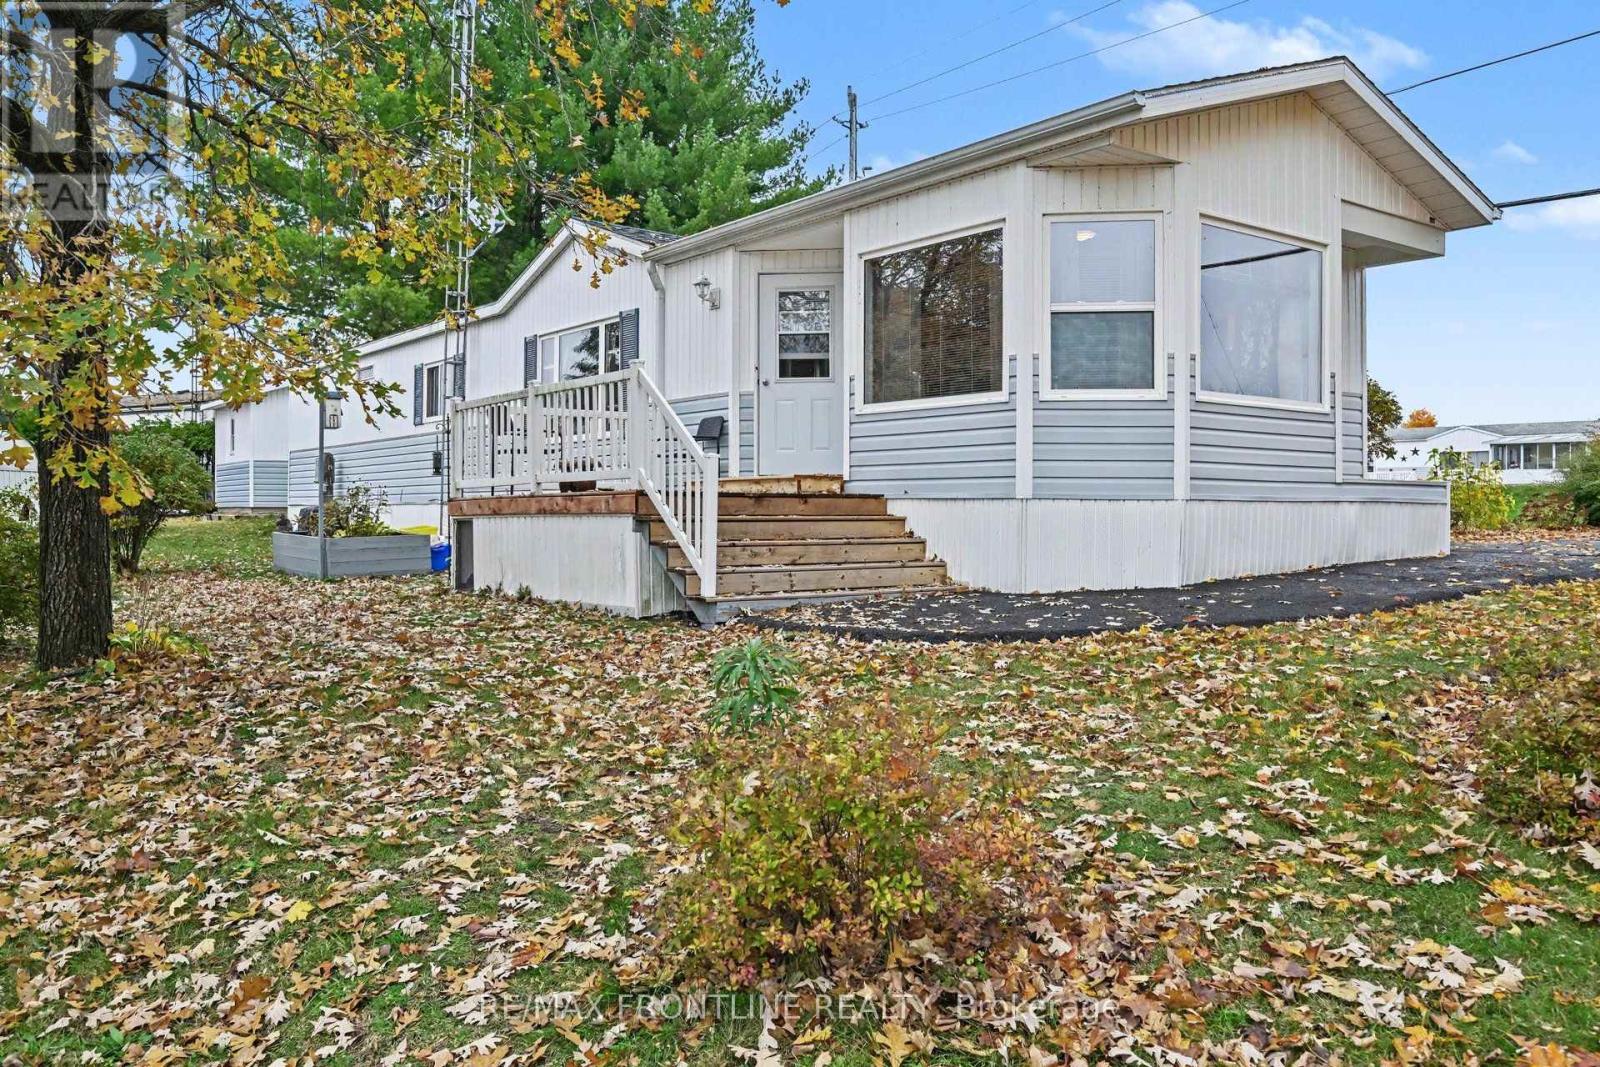
304 Acacia Road
Drummond/north Elmsley, Ontario
Discover peaceful country living in this desirable 55+ waterfront community known as Hillview Park. Located on the shores of Mississippi Lake, this fabulous 2 bedroom modular home offers just under 1200 square feet of comfortable living space. The thoughtful layout maximizes the living space while maintaining a welcoming atmosphere throughout. Features include a spacious well laid out kitchen with a convenient island, a lovely bright living room, dining room with gorgeous windows, a large primary bedroom with plenty of storage space with the double closet and direct access to the 4pc bath with corner soaker tub. The 2nd bedroom is ideal for your overnight guests or office if desired. You will also appreciate the large shed with windows (also has electricity) in the backyard perfect for additional storage or workshop. Located in a meticulously maintained community, outdoor enthusiasts will enjoy having lake access just a short walk away. This fabulous waterfront area offers stunning lake views and is ideal for swimming or kayaking and so much more. Convenience meets serenity with this prime location a short drive to both Heritage Perth and Carleton Place, providing easy access to shopping, dining, healthcare, and other essential services. Whether you choose to live here year-round or use it as your summer retreat before heading south for the winter, this property offers flexible living options. Residents enjoy the benefits of lakeside living in a secure, well-maintained environment, all at very attractive and affordable price point. * Please note that Buyers must be approved by the park management. Offers must include this condition. During this time the park rules and regulations will be discussed. Current land lease rent is 646.32 monthly, which includes, portion for property taxes, water (and water testing), sewer, garbage pickup, park snow removal and road maintenance and lake access. Don't miss out on this wonderful opportunity, call today! (id:28302)
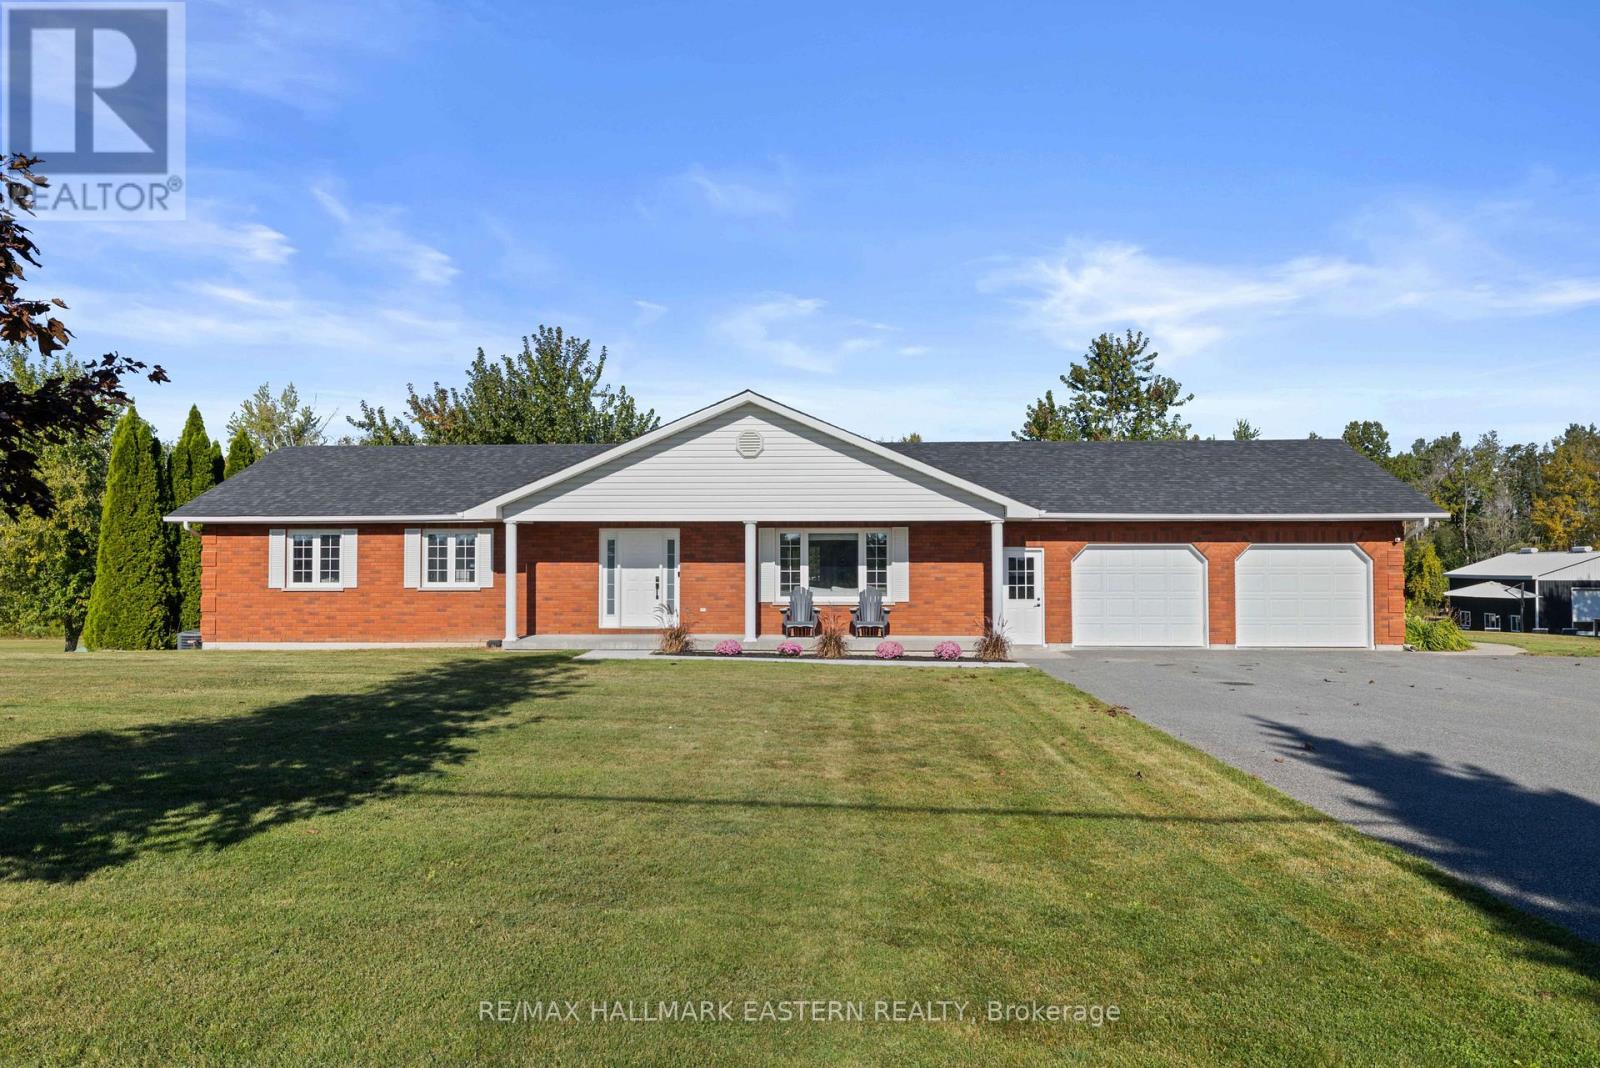
278 County Road 4 Road
Douro-Dummer, Ontario
Just 3 minutes to the edge of Peterborough, this executive all brick bungalow sits on 3.58 acres and offers the perfect combination of comfortable living, outdoor space and room to work or play. Featuring 3+1 bedrooms, an attached double-car garage and a fully finished walkout basement, this home offers plenty of space for the whole family. Outside, enjoy your own backyard retreat complete with a beautiful pond and waterfall, an above-ground pool with a new deck, and plenty of room to relax, entertain or simply enjoy the outdoors. For those needing extra space, the separate heated workshop is a standout feature! With over 700 sq. ft. and an impressive 12 foot high door, it's ideal for hobbyists, car enthusiasts, contractors or anyone needing a serious workspace. Loads of parking provide plenty of room for vehicles, trailers and equipment. With excellent exposure along County Road 4, the property also offers great potential for someone looking to operate a business from home, only minutes to Highway 115 for convenience. Enjoy the convenience of being minutes from Peterborough while having over 3 acres of space and flexibility that are hard to find so close to town. A property with plenty of possibilities! A pre-listing home inspection has been completed by AmeriSpec for your peace of mind. Floor plans and video tours are available for your convenience through the BROCHURE BUTTON on realtor.ca. Book your private showing today! (id:28302)
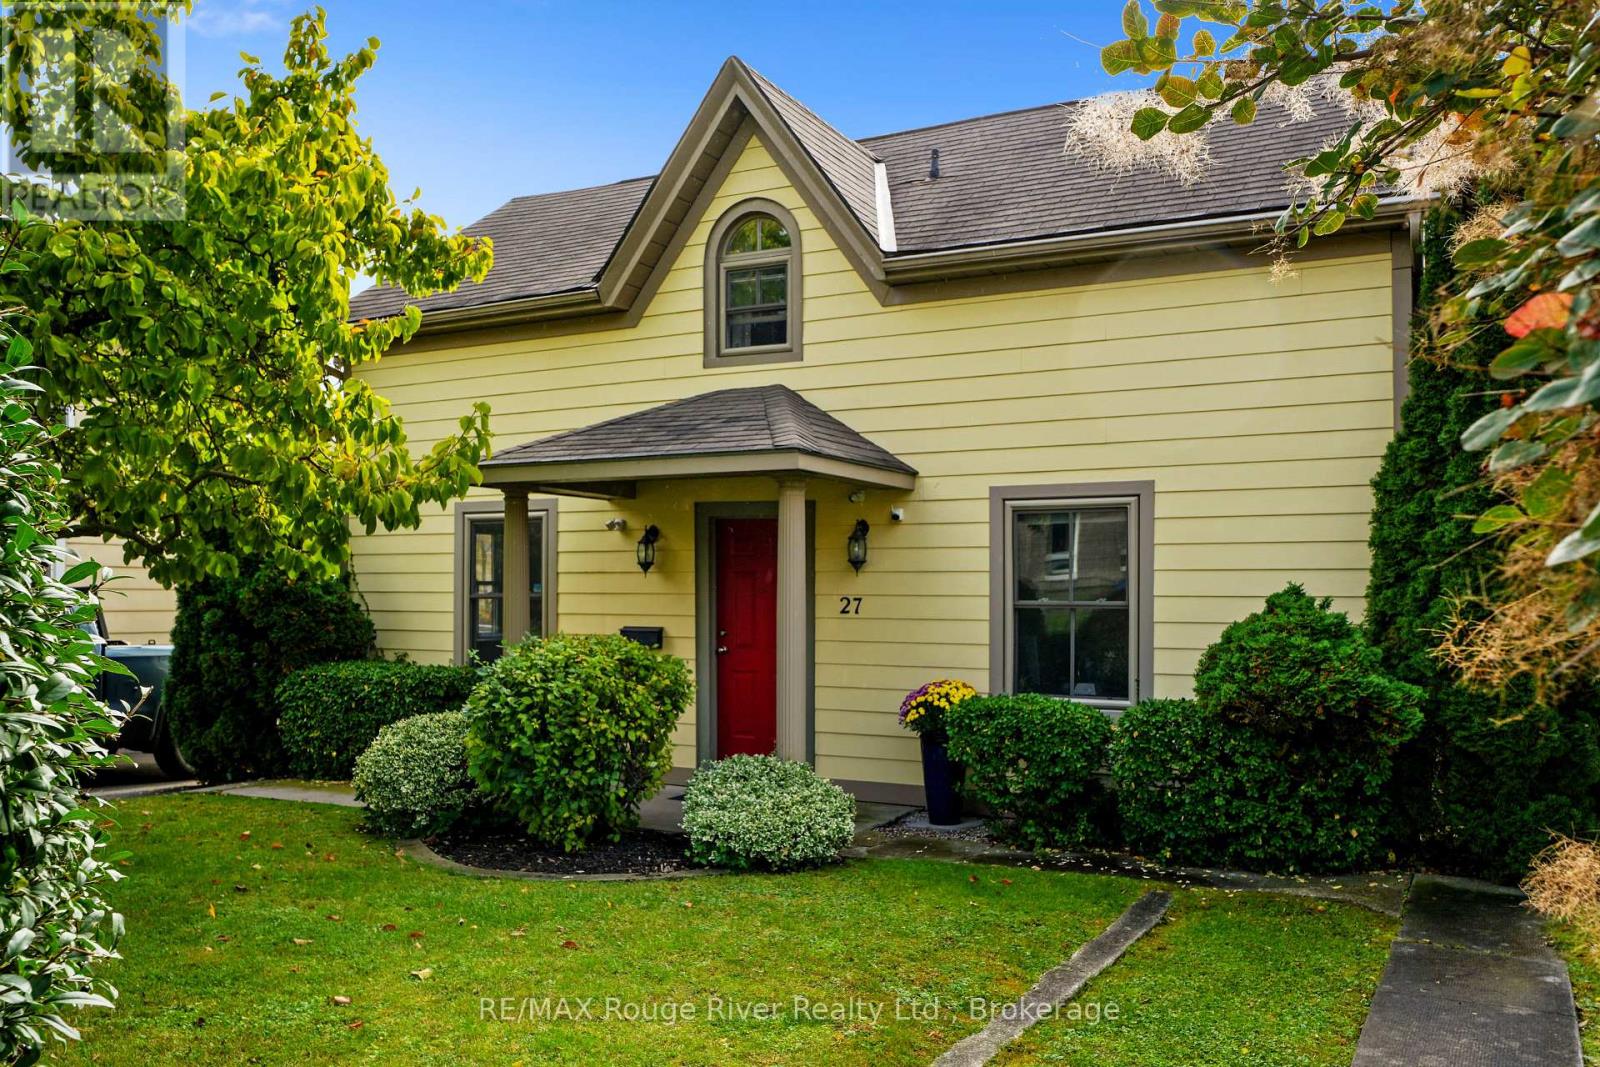
27 Buck Street
Cobourg, Ontario
Welcome to 27 Buck Street. A whimsical, character-filled home in the heart of Cobourg's heritage downtown. Great curb appeal from the street, and the inside has been beautifully maintained and recently updated. This 1.5 storey home has a classic centre-hall plan with easy main-floor living. The main level has a living room, a recently updated kitchen that walks out to a large deck, and a primary bedroom with its own ensuite. A laundry room/powder room to complete this level. Upstairs are three more bedrooms, a landing area and a charming bathroom with a standalone tub. The backyard is deep and mature, with a 1.5 car detached garage and a big driveway. Appliances have been updated. MC zoning (buyer to verify permitted uses). Just steps to the Cobourg Beach, shops, coffee spots and great restaurants. Make this beautiful home and lifestyle yours! (id:28302)
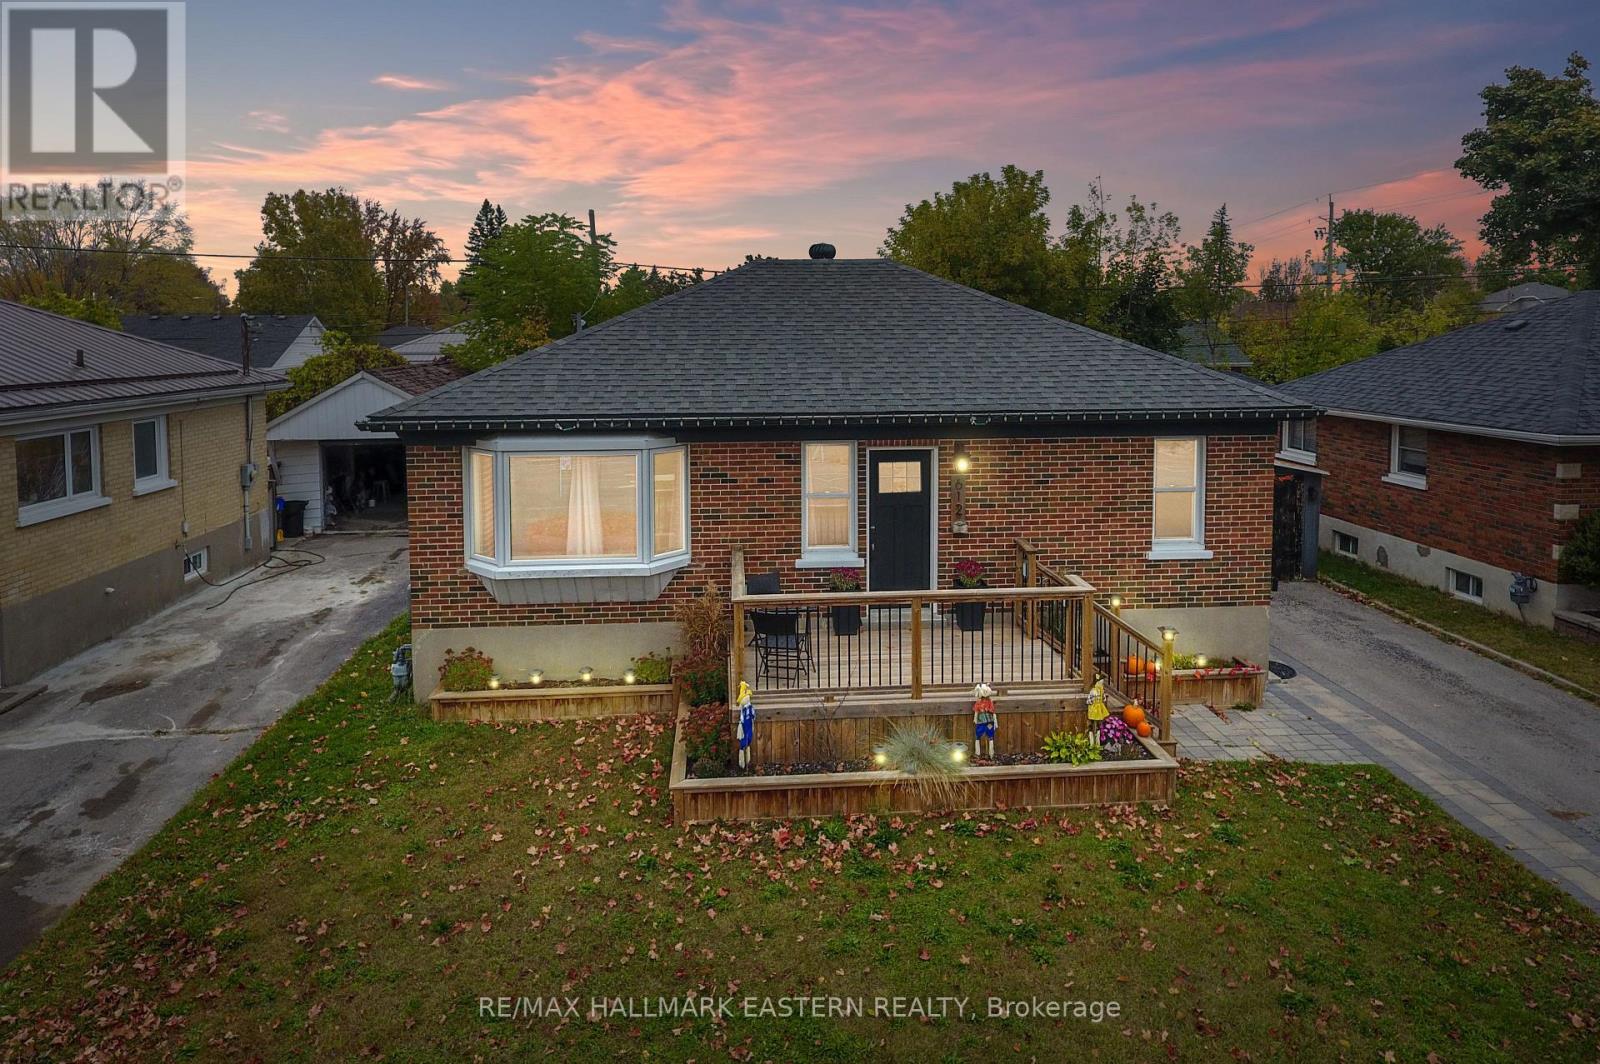
612 Crawford Drive
Peterborough, Ontario
Welcome to this well-maintained, all-brick, 3 bedroom bungalow located in Peterborough's south end. Offering convenient access to Highway 115, this home is ideal for commuters travelling to the GTA or Highway 401. Pride of ownership is evident throughout, with numerous updates including a beautiful custom kitchen, newly renovated main floor bathroom, egress window added to the basement, updated shingles, patio stone walkway, and front and rear decks. Step outside to your own backyard retreat, complete with an in ground pool featuring attractive stone coping, a metal pergola, and plenty of space to relax or entertain family and friends. For those who enjoy spending time on the water, the Otonabee River and public boat launch are just across the road, offering easy access for kayaking, boating or fishing. You'll also appreciate being just minutes from Costco, Lansdowne Place, restaurants, and everyday amenities. With so much to offer both inside and out, this is a wonderful place to call home. Floor plans and video tours are available for your convenience through the BROCHURE BUTTON on realtor.ca. Book your private showing today! (id:28302)
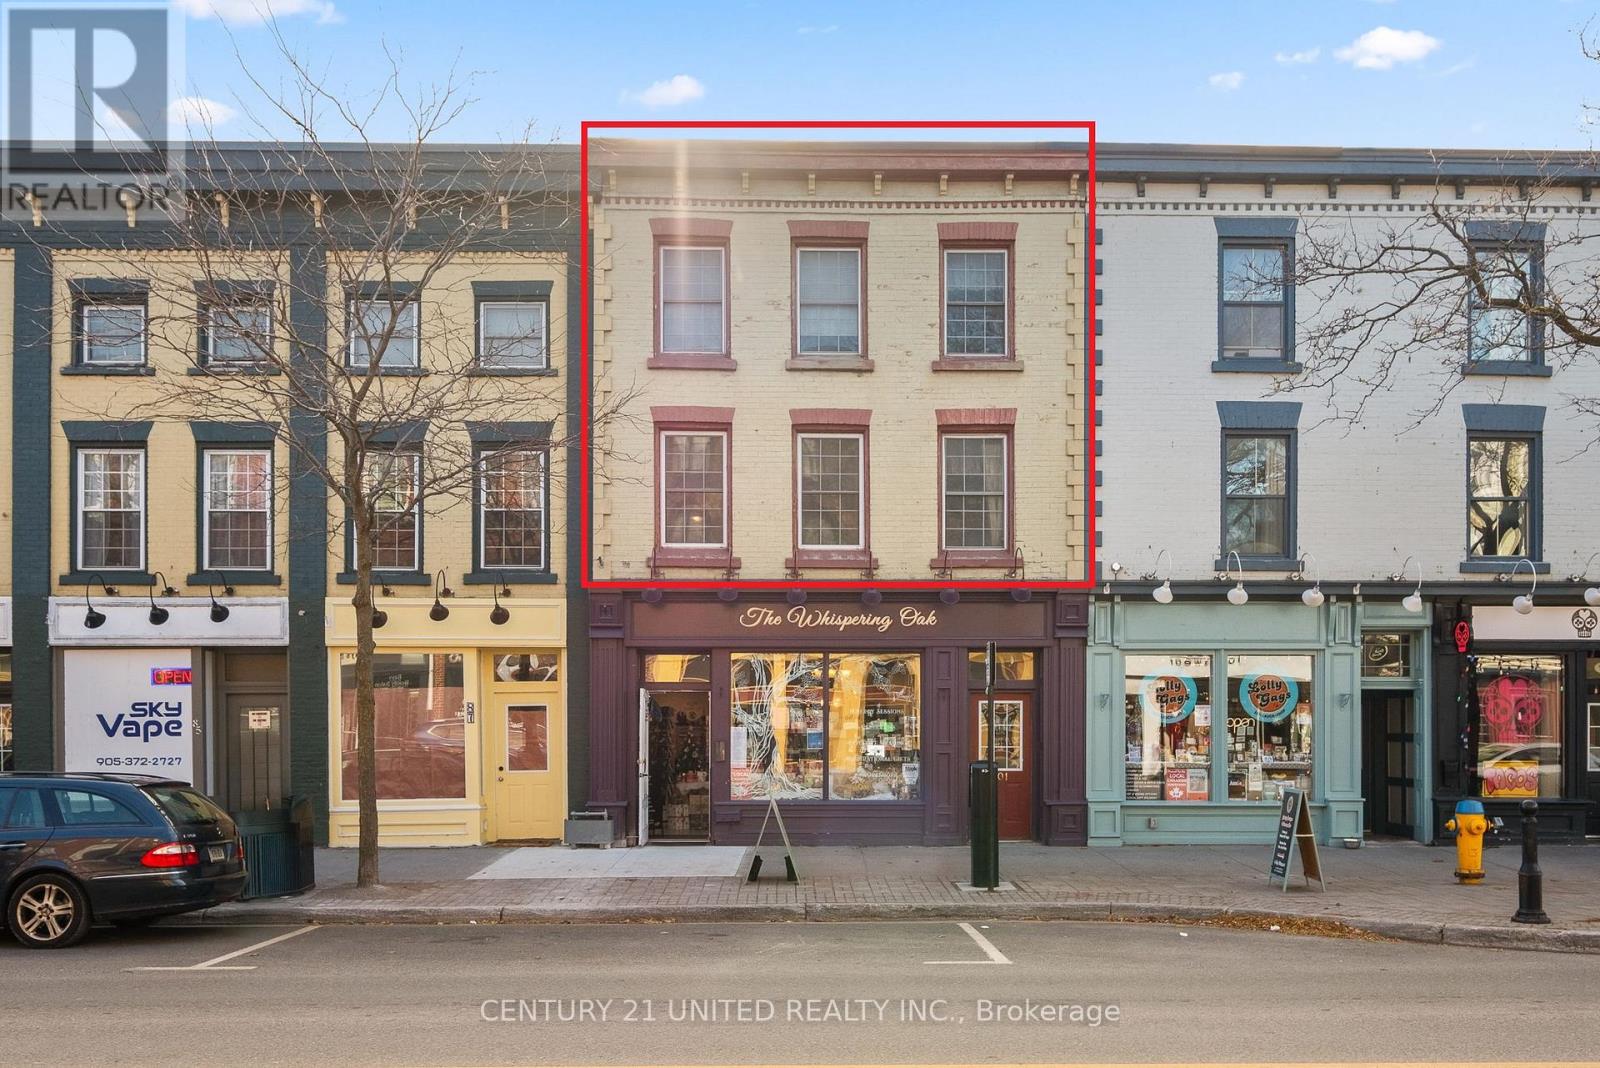
401 - 79 King Street W
Cobourg, Ontario
Unique, character rich 1,276 sq. ft 2+1 BR Townhome Condo delivering incredible value in a prime downtown location-perfect as a rental potential or for stylish cosmopolitan living. Overlooking Cobourg's historic streetscape, bringing charm & modern convenience. This unique 2-level Townhome features a private entrance off King Street West & a Covered Surface Garage spot in back! The freedom of low-maintenance living without sacrificing character or space. Inside, you'll find a stunning blend of exposed brick, wood beams, wide baseboards, and hardwood flooring & 6ft windows-a truly distinctive space that stands out from the ordinary. The flexible layout allows for 3BRs or 2 + a home office/studio- ideal for professionals who work from home, creatives, or roommates. An open-concept living area is perfect for entertaining. A clean simple kitchen & bath are serviceable, but at this price there is room to upgrade to add your personal decor preferences! A skylight brightens the primary bedroom. Step outside and experience the lifestyle many prefer being just moments to the beach, boardwalk, marina, and set in the vibrant downtown district. All amenities, including boutique shops, dining, farmers' market, cafes and entertainment venues at your doorstep. This Townhome is in a Commuter-friendly location: VIA Rail just 1 block away (approx. 1-hour to Toronto) Highway 401 only 2km Only 100 km to Toronto Year-round ease with a coveted Covered Surface Garage parking space in back. Perfect for full time living or lock-and-leave convenience. Condo fees ($970.00/month) include: building insurance, water, parking, snow removal, garbage, property management, and reserve for future needs adding peace of mind. Whether you're investing or nesting, this is a rare chance to secure a character-filled downtown property at a price that's hard to beat. Renting it out or sharing with a room mate can make it a great investment! Walk, bike, commute, or relax by the lake-this one has it all. (id:28302)
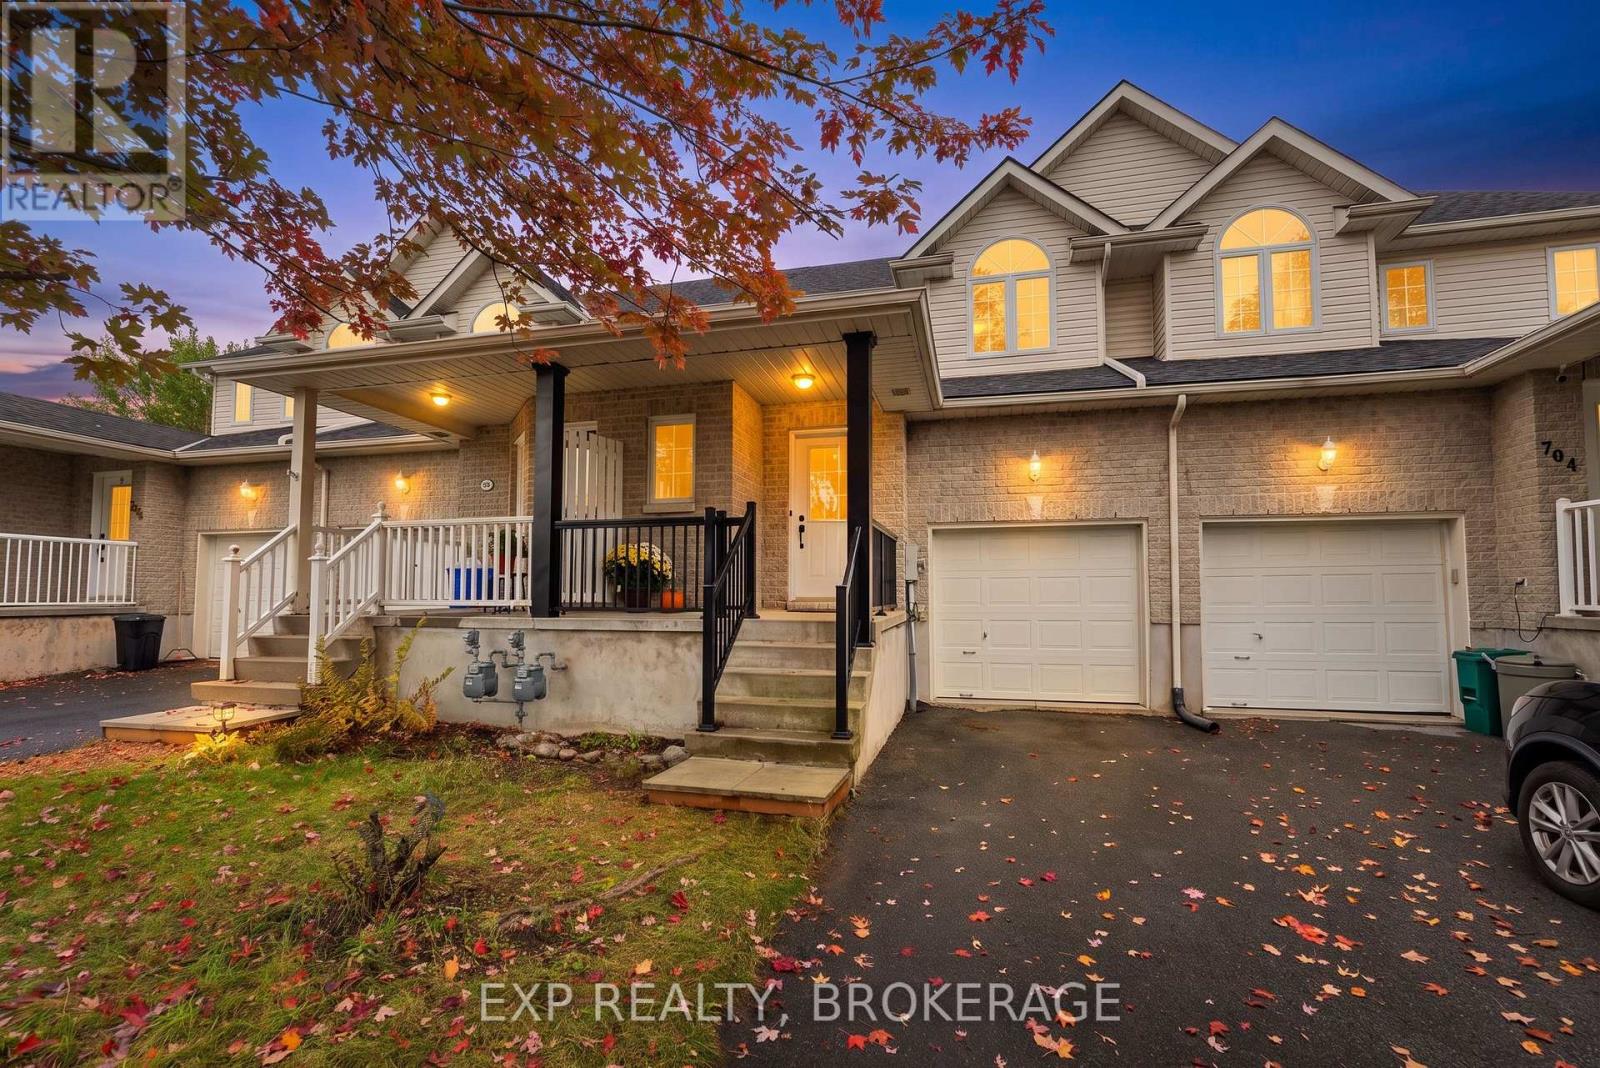
702 Maclean Court
Kingston, Ontario
One-owner. Pristine Condition. Cul-de-sac. Backing onto park space. Gas Fireplace in Primary Bedroom. Walking distance to almost everything: groceries, bank, salon, schools, soccer fields, dog park, tennis courts, skatepark, Starbucks, restaurant patios. Just two minutes to CFB Kingston, with quick access to downtown and the west end. Adorable front porch, large enough to sit with your morning coffee and watch the sunrise. Inside, a large, wide foyer with a walk-in closet, perfect for winter wear or sports equipment, plus a 2-piece bath and an open-concept kitchen/living/dining. The eat-in kitchen features upgraded raised-panel maple cabinetry. One of my favourite things about this home is the combination of the wall colour, the warm glow of sunlight and views of the surrounding trees and parkland- it creates such a pretty, peaceful feel, especially as the sunlight filters through the trees and picks up the changing colours outside. Sliding patio door to deck and fully fenced backyard. Upstairs, you'll find a large landing and massive bedrooms, including double doors to your principal bedroom with a beautiful Gas Fireplace. Each bedroom has 2 x double-wide closets. Note the striking Palladian window, making this home feel bigger than expected. Full Basement with bathroom rough-in. Gas Furnace & Fireplace serviced and inspected (October 2026). New Gas Hot Water Heater (rental 2026). 40-Year Architectural Shingles (2020). Attached garage. Paved driveway large enough for two cars in tandem. This home has been adored by its current owner and is now ready for you to enjoy! (id:28302)
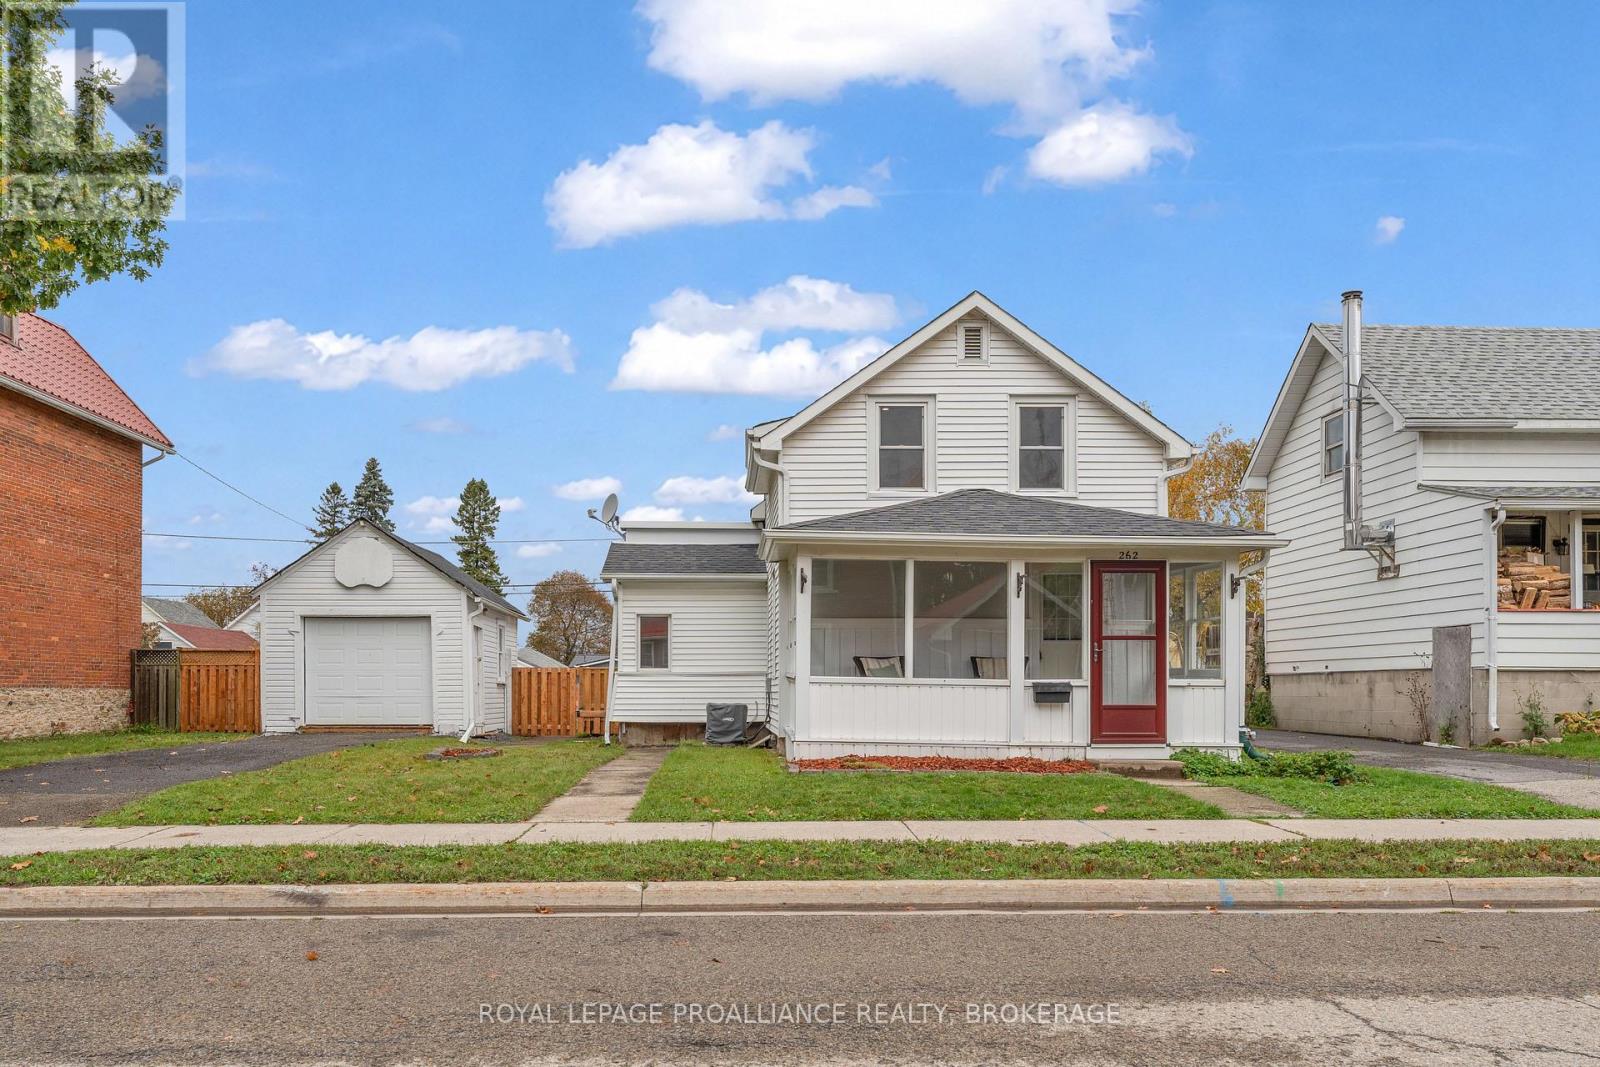
262 Brock Street
Gananoque, Ontario
Welcome to 262 Brock Street in the heart of Gananoque! This charming 3-bedroom, 2-full bathroom home offers a wonderful combination of comfort, character, and practicality, all at an attractive price point. Step inside to discover a lovely, inviting kitchen and beautiful new maple hardwood flooring on the main level. The main-floor primary bedroom features its own full ensuite bathroom, offering the convenience of one-level living. Enjoy your morning coffee on the welcoming front porch or relax in the screened-in back porch overlooking the spacious, fully fenced backyard. With plenty of room for gardening, entertaining, kids, or pets, this generous outdoor space is a real bonus! A detached shop and parking for up to four vehicles add even more functionality to this delightful property. Full of charm and offering exceptional value, 262 Brock Street is a wonderful opportunity to make yourself at home in Gananoque! (id:28302)
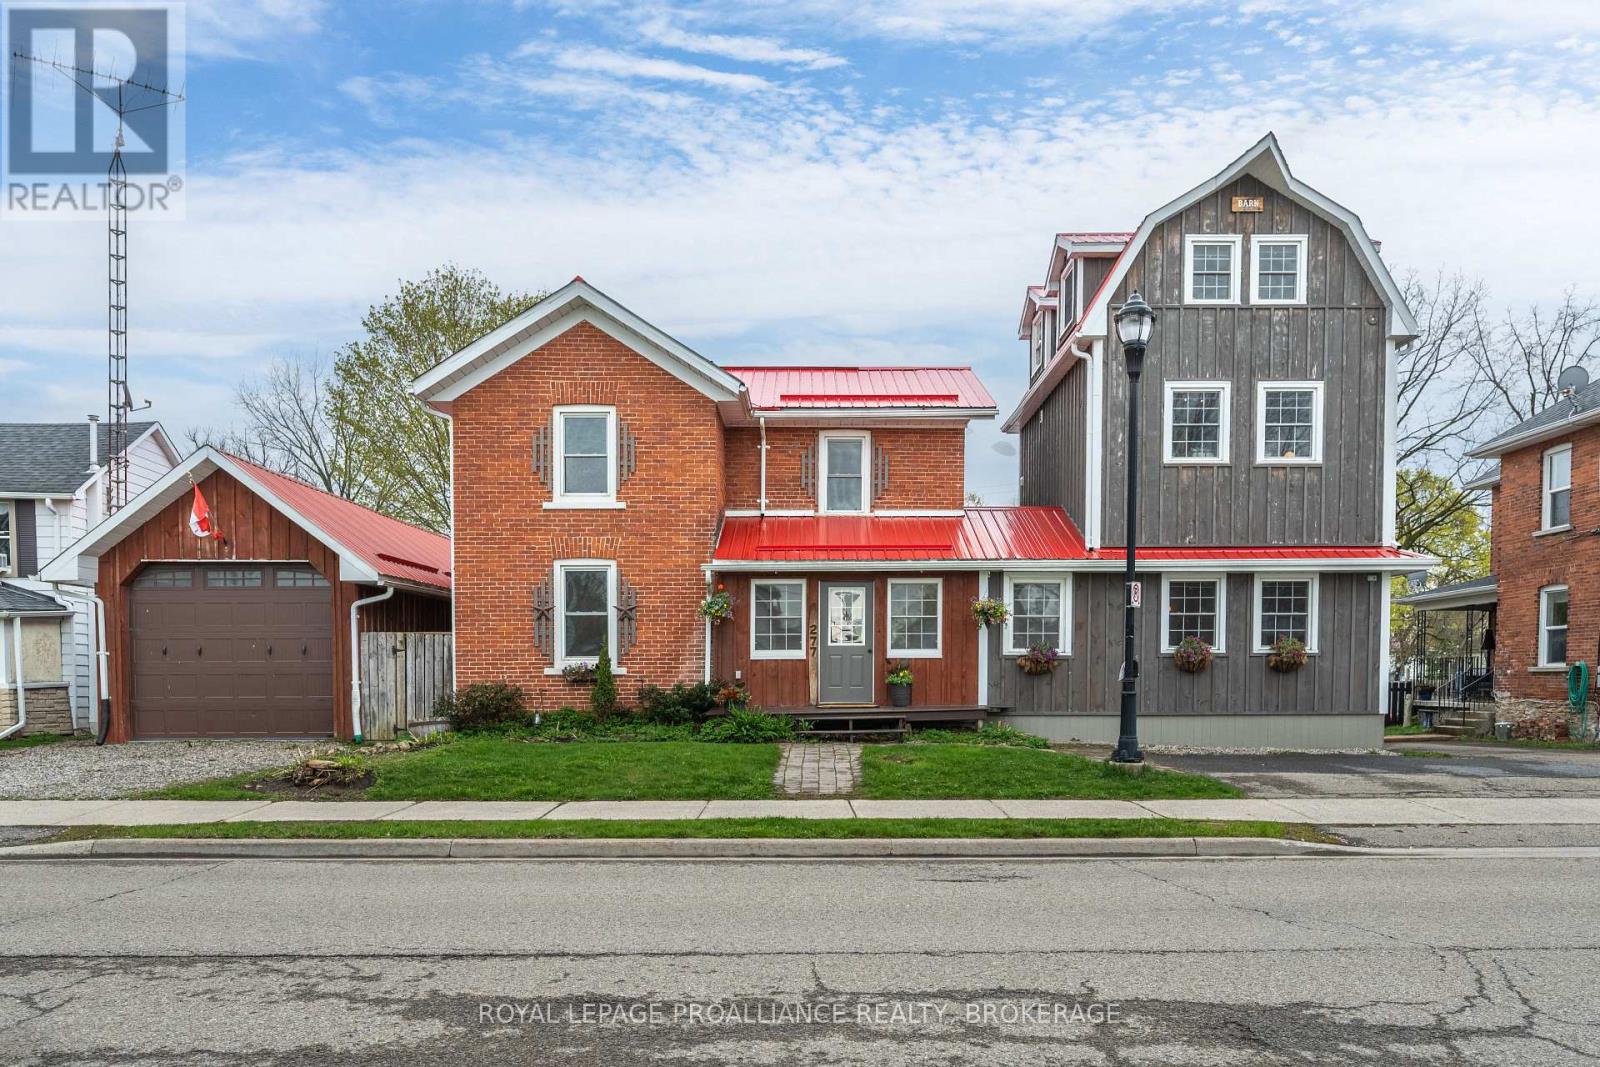
277 Brock Street
Gananoque, Ontario
Rightfully named the 'Barn on Brock', passersby must ponder what's inside this 1920's red brick that's attached to a newer 3 storey board and batten barn-like structure. Sheltered under one vibrant cherry red metal roof, the front door alludes to a single family home but once that swings open, you'll find separate entrances to two very distinct living quarters each with their own 2 car drive. Walk into the living room of the main house--currently outfitted for dining, the hardwood floors, wooden posts, beams and exposed brick walls grasp at your heartstrings, making you promises that your life will never be the same again. Off to the left there's a room better suited for a table and beyond the French doors is a den that also opens up to a kitchen anchored by a wood burning fireplace with a meaty wooden mantel that's flanked by glass cabinets ready to show off your vintage pyrex collection. The main floor is completed by a much appreciated 2 pc bath and space for laundry hook up. Upstairs there are 2 bedrooms and a 3 pc bath plus a primary with a peek-a-boo window looking out from the Saltillo Mexican tiled ensuite to the bedroom itself which shares space with a soaker tub, gas fireplace and a coffee bar to prepare your night time bevies. Off the front foyer is another door into a one bedroom, legal secondary unit which has an open concept main level kitchen, 2 pc. bath and living room with a Vermont casting gas fireplace. Follow the staircase to the second floor bedroom, a 3 pc bath and laundry. Continue up another open staircase, and you'll arrive at a third floor flex space perfect for an office, studio, or relaxation room that is already set up with a Japanese jetted therapeutic soaker/cold plunge tub. Store your boat inside the massive detached garage. Summers will be spent enjoying your fenced in backyard harvesting herbs from the raised garden beds, and story swapping with your friends under the post and beam gazebo just below the back two decks. (id:28302)
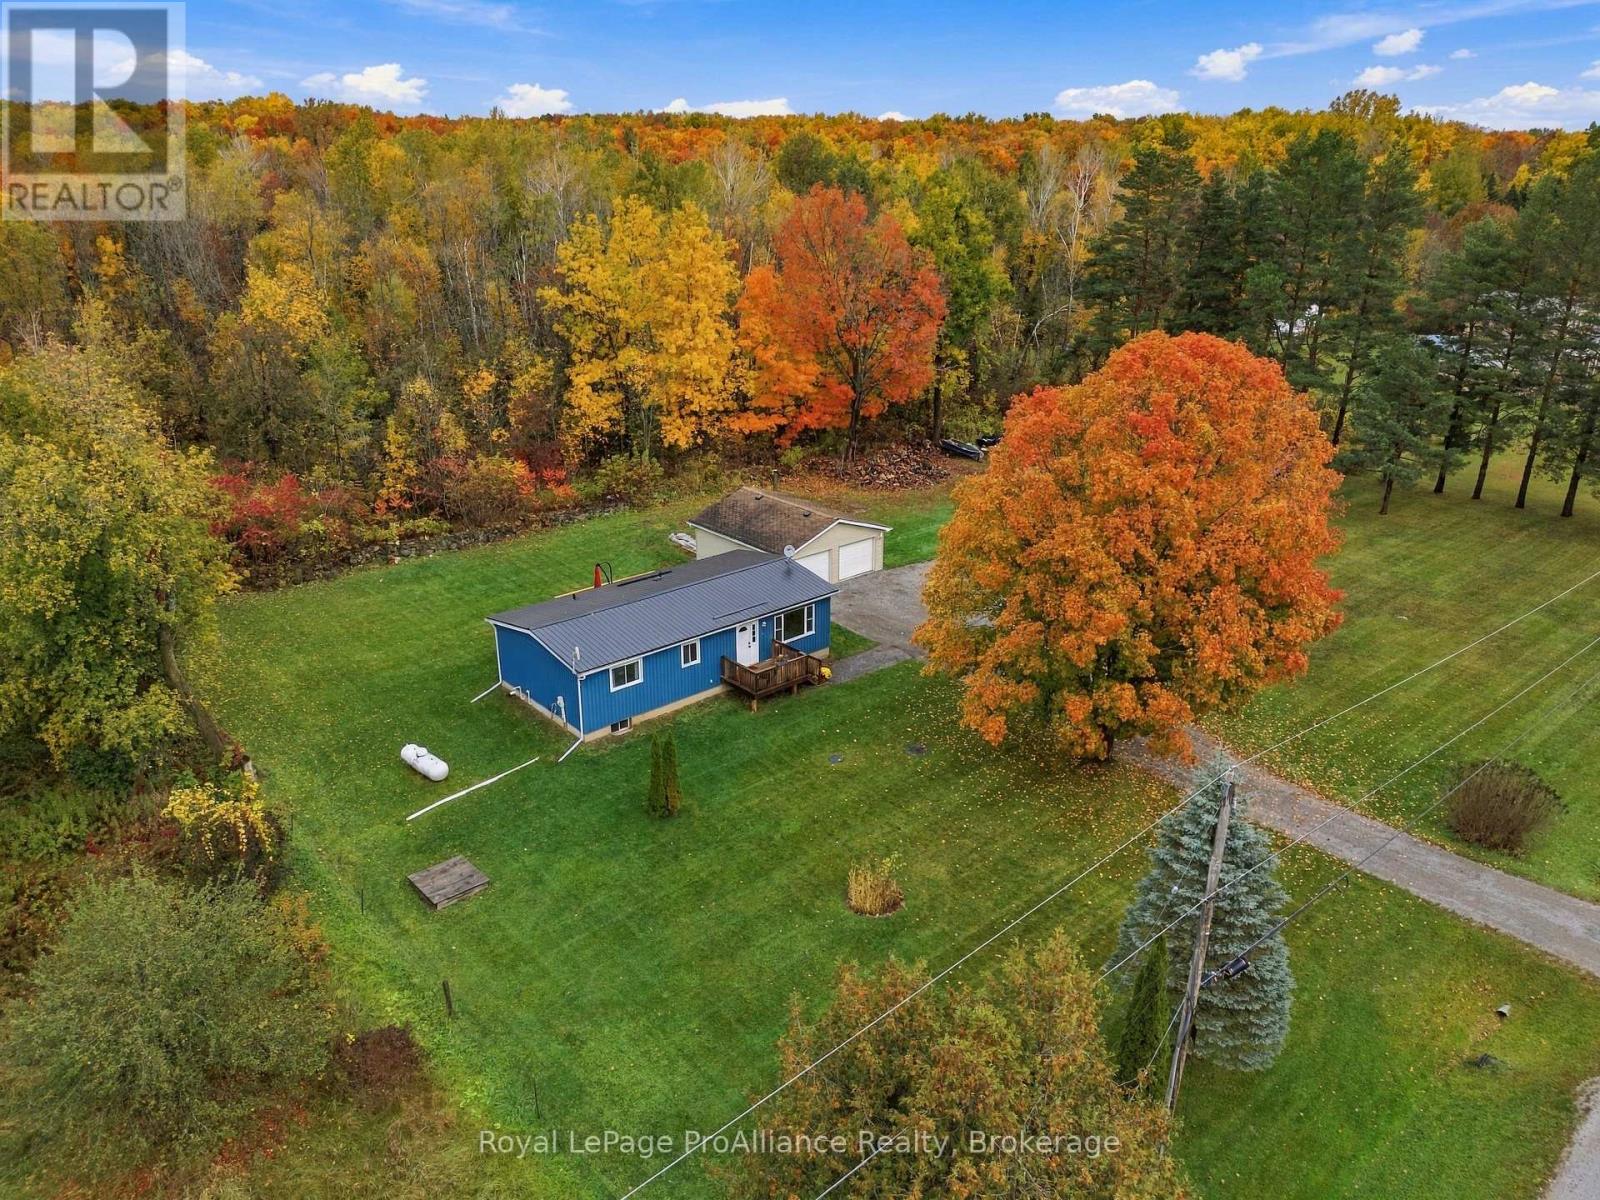
1003 Moira Road
Centre Hastings, Ontario
24X24 DETACHED GARAGE | ROOM FOR FAMILY | BREATHTAKING COUNTRY LIVING. Welcome to 1003 Moira Road, your private 1-acre retreat in Centre Hastings! Framed by mature trees and sweeping open views, this charming bungalow blends timeless country warmth with striking curb appeal featuring vibrant blue board-and-batten siding, a durable metal roof, and a stunning freshly built back deck. Inside, a bright, functional layout offers 3 comfortable bedrooms and a full bath, making it an ideal haven for first-time buyers, growing families, or anyone seeking a peaceful change of pace. Downstairs, the full unfinished basement is a blank canvas ready for your vision, whether that's a home gym, media room, or guest suite. The stand-out feature? A detached 24' x 24' garage that easily doubles as the ultimate man cave and workshop, offering endless space for heavy-duty projects, tools, and weekend toys. Step out through the convenient main-floor laundry room onto the back deck, your front-row seat for morning coffees and sunset BBQs overlooking an expansive yard ready for gardens, pets, and summer games. Complete with modern efficiencies like an on-demand propane water heater and a peaceful location just 20 minutes to Highway 401, 1003 Moira Road isn't just a house, it's the lifestyle upgrade you've been searching for. Schedule your private tour today and start building your future! (id:28302)
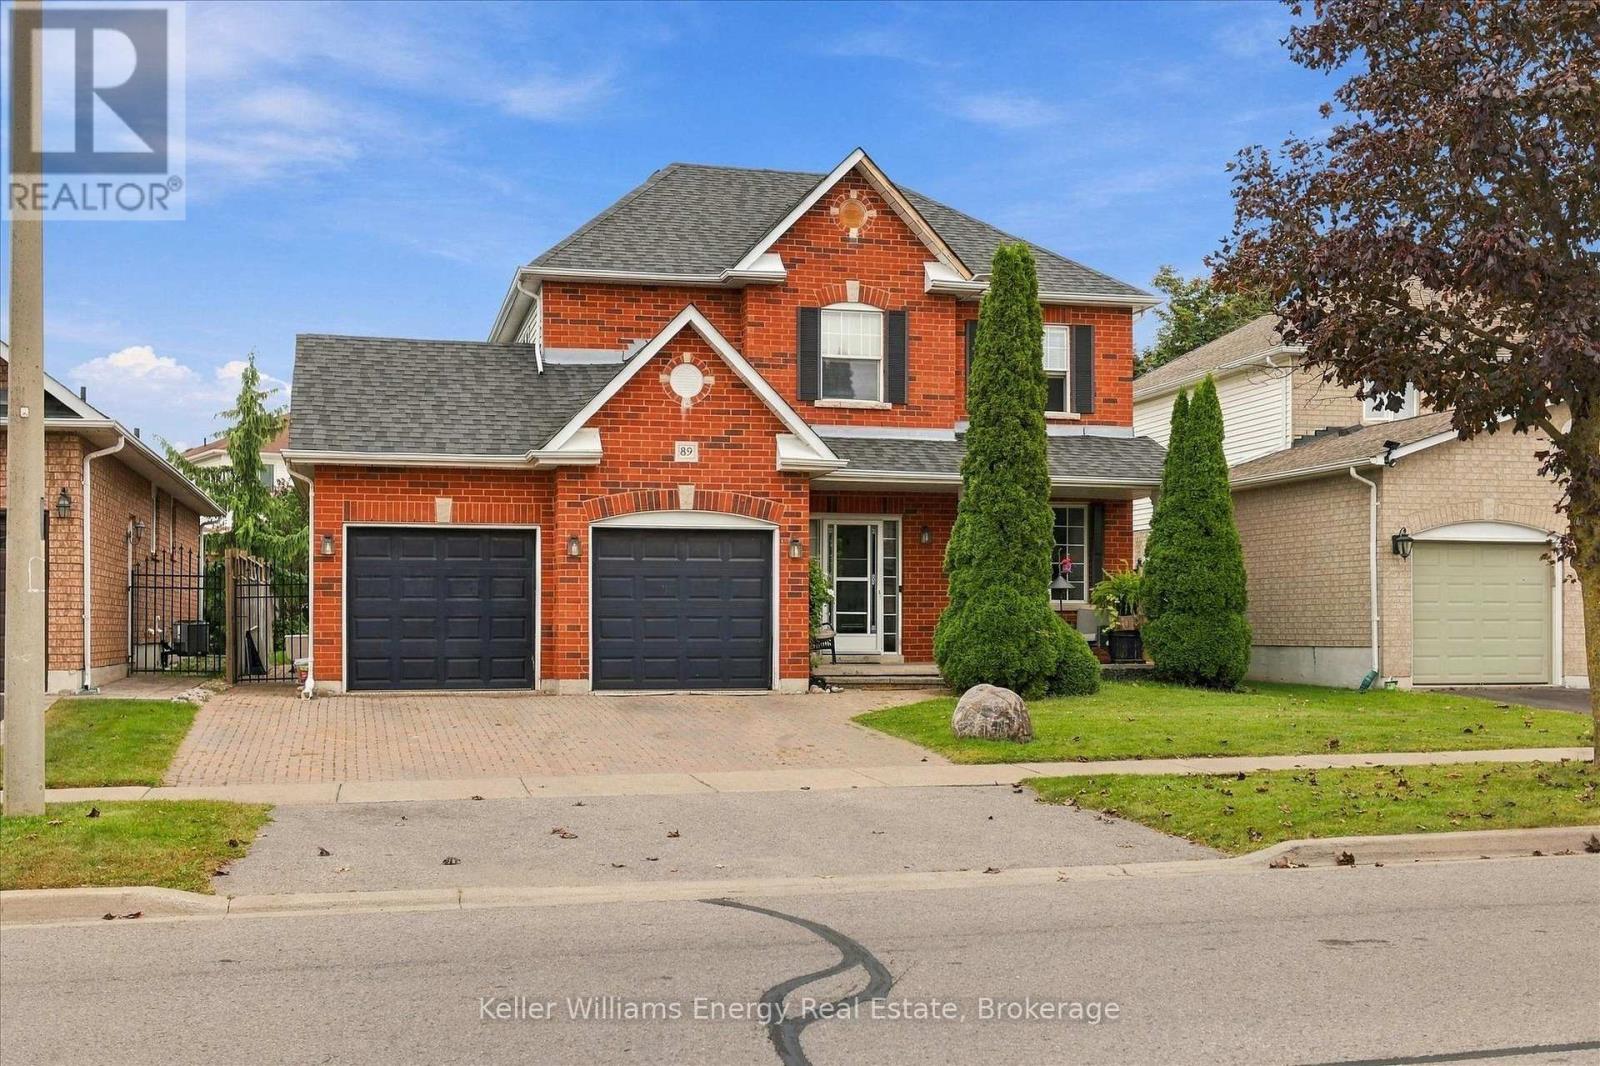
89 Robert Adams Drive
Clarington, Ontario
Welcome to this beautiful two-story home nestled in a great neighbourhood! Featuring 3 spacious bedrooms and 4 bathrooms, this home offers a comfortable and functional layout with plenty of room for everyday living and entertaining. The main floor features a bright, open-concept design that seamlessly connects the living room, breakfast nook and kitchen. The spacious kitchen provides an inviting gathering space, while the open layout creates a warm and welcoming atmosphere throughout with a separate formal dining room .Upstairs, you'll find three generously sized bedrooms, including a large primary suite, complete with an ensuite and walk-in closet. The beautifully finished basement adds valuable additional living space and offers endless possibilities for a family room, home office, gym, or entertainment area. This is a wonderful opportunity to own a spacious and inviting home in a sought-after setting. (id:28302)
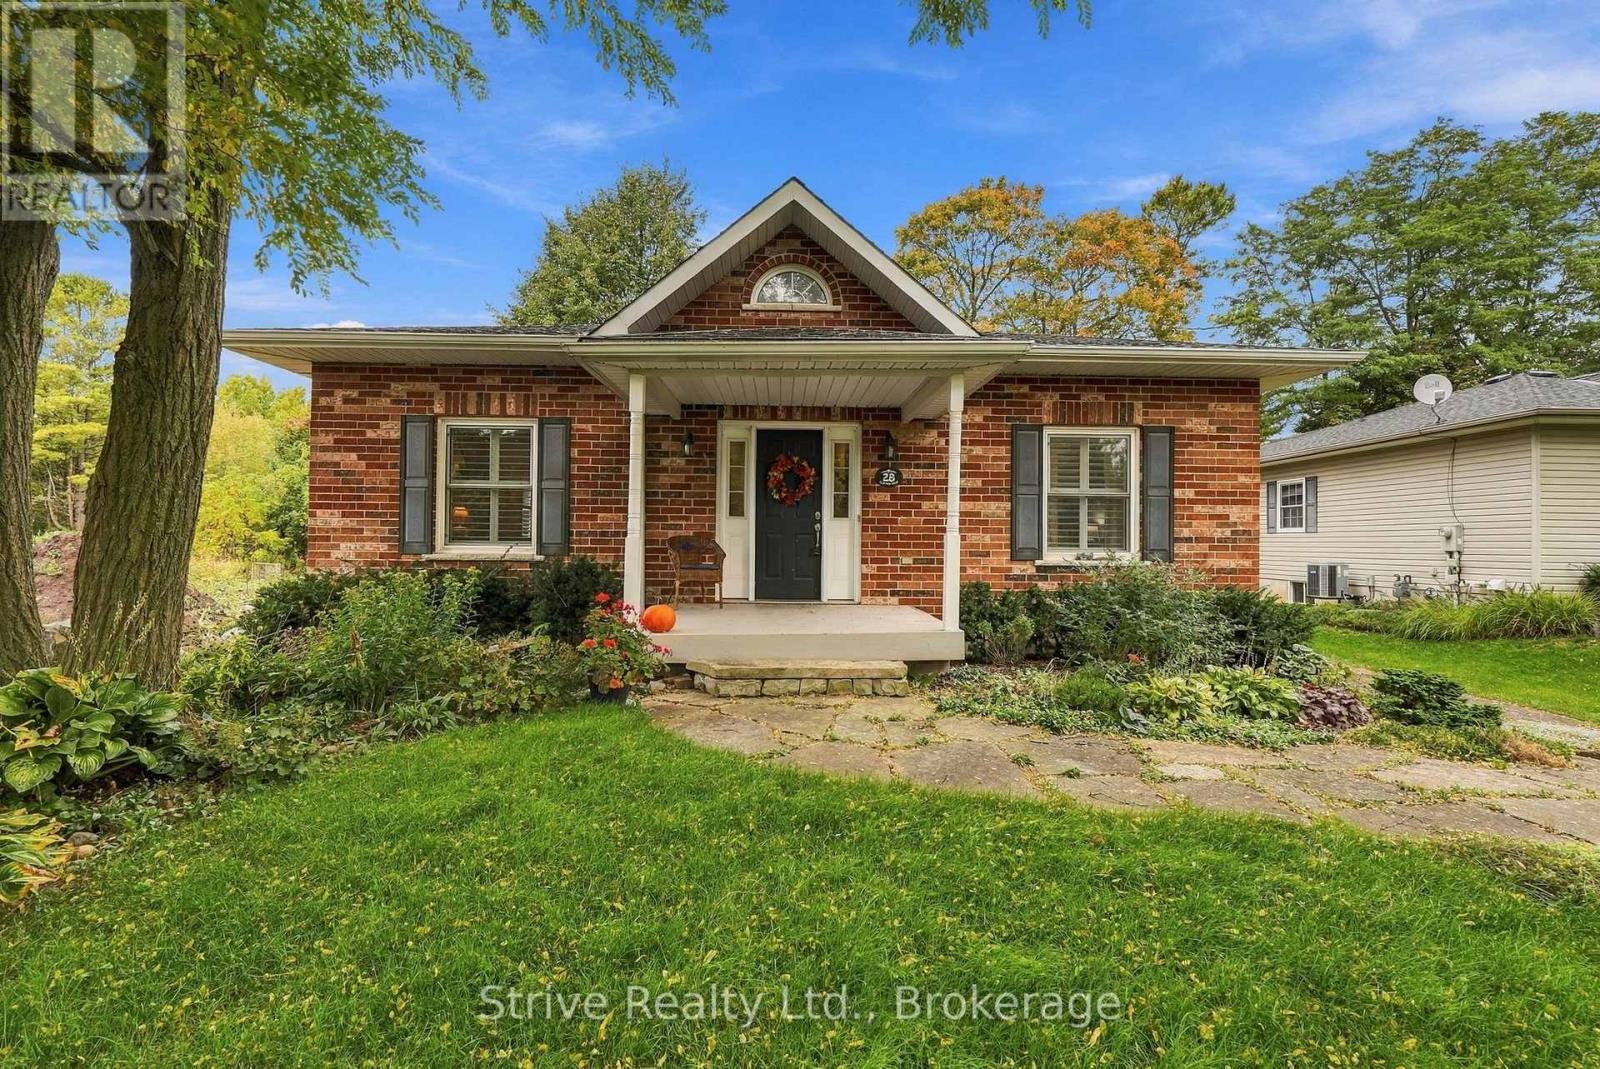
28 Clifton Road
Port Hope, Ontario
Timeless charm meets modern comfort in this beautifully maintained Ontario Cottage, built in 2005 and tucked away on a quiet cul-de-sac just steps from Rapley Park. Offering exceptional curb appeal, this inviting home welcomes you with a charming drystone wall, established gardens and a picturesque setting. Inside, the bright, open-concept main floor showcases soaring ceilings, rich hardwood floors and elegant California shutters, creating a wonderful sense of space and warmth throughout. The welcoming front living room features a cozy gas fireplace, while the bright, functional kitchen offers a convenient breakfast bar, pantry and plenty of space for everyday living and entertaining. A bright and inviting breakfast nook with walkout to the back deck provides the perfect spot to enjoy morning coffee or summer dining while overlooking the peaceful, private backyard. The finished lower level adds exceptional versatility with a spacious recreation room featuring built-in shelving and a dedicated office nook, ideal for working from home. A third bedroom, 4-piece bathroom and generous unfinished workshop/storage area provide additional space and functionality. Outside, the mature, beautifully landscaped lot offers wonderful privacy with no rear neighbours, creating a tranquil backyard retreat. A detached single-car garage adds convenience and storage. Combining classic Ontario Cottage character with the ease of modern construction, this delightful property offers a rare opportunity to enjoy quiet, low-maintenance living in an established neighbourhood just minutes from downtown Port Hope's restaurants and shops, Capitol Theatre, and countless amenities all with quick access to the 401. Recent Updates: New Furnace (26), Interior Paint Throughout (2026), Washer & Dryer (2024), Kitchen Appliances (2023) (id:28302)
3007 Princess Street
Kingston, Ontario
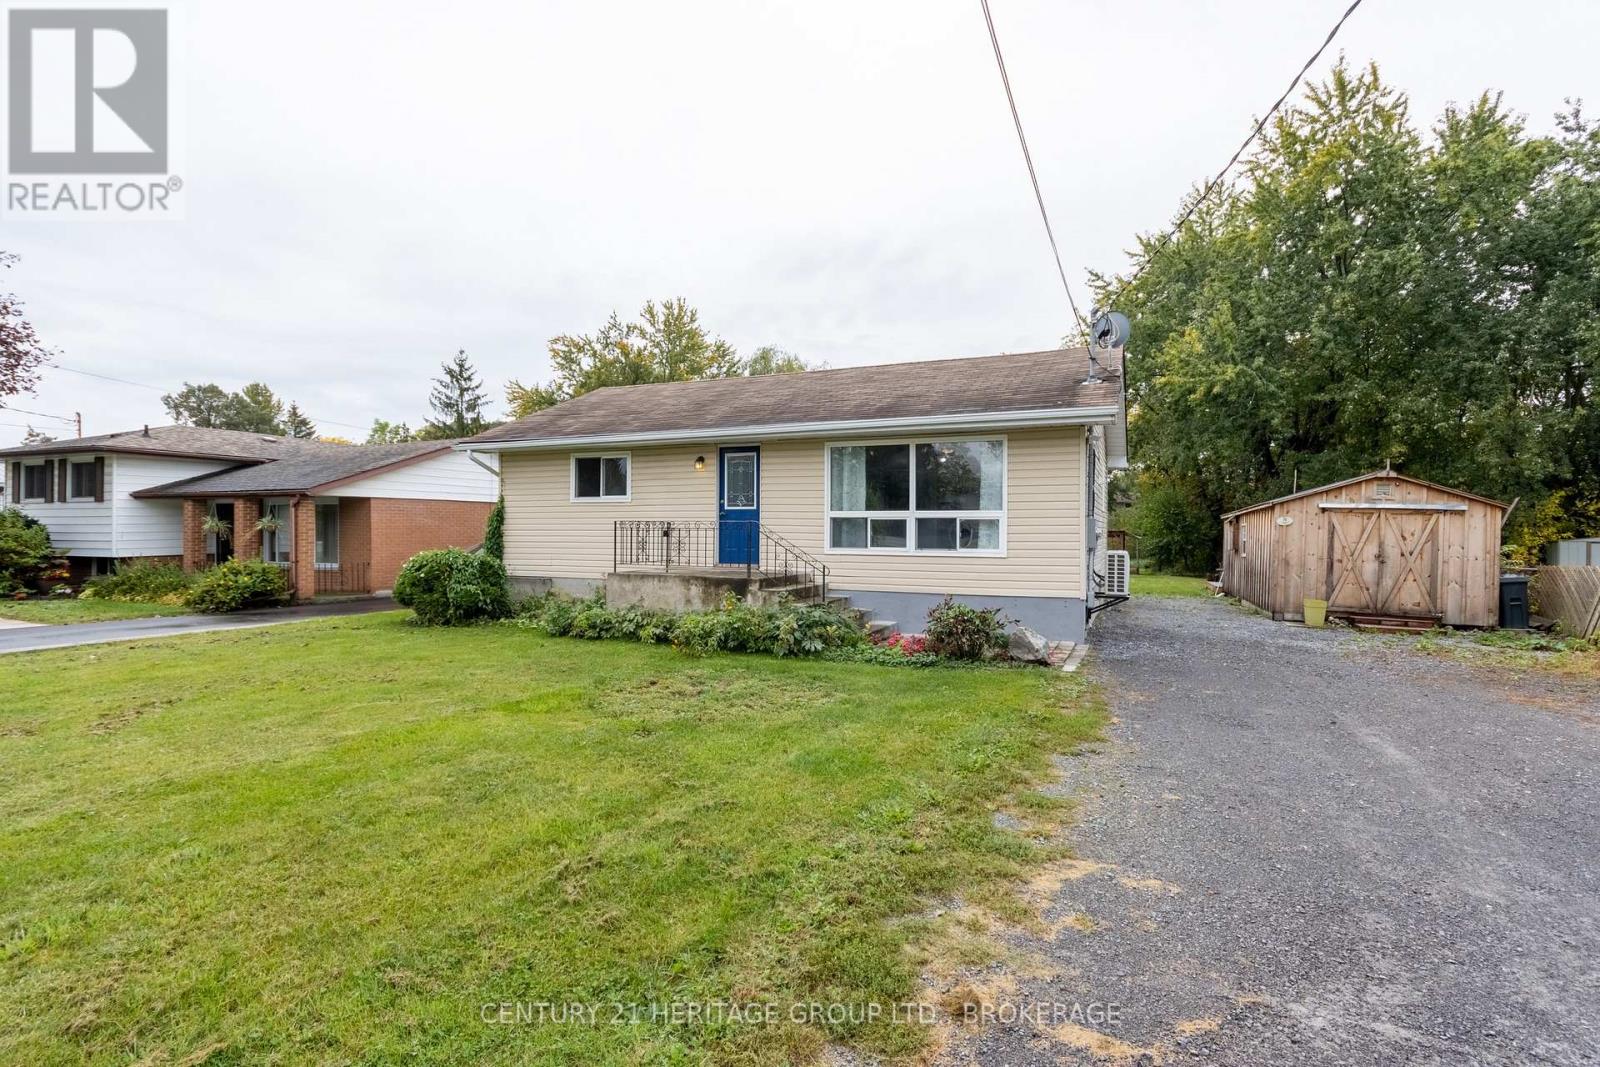
When the average sale price of a home in Kingston is over $600,000, finding a detached and very pretty, well-renovated 2+1 bedroom bungalow set back from the road just west of the Cataraqui Town Centre for under $450,000 shouldn't really be possible any more. You add in the new heat pump, a finished basement with gas fireplace, hardwood floors, a modern and immaculate kitchen with breakfast bar, the very large principal bedroom and it feels even more unlikely. Then there is all the light flooding that main floor, the tasteful and understated decor, the covered deck, the 300-feet deep lot, the gazebo and workshop or storage shed, the ample parking. It's not a sprawling ranch bungalow with rooms collecting dust down at one end. It's compact enough you could live here alone, or perhaps you downsize here when the stairs get to be too much. And because you really don't need to do a thing before you move in, it's well-suited to those on a budget or just starting out, and not wanting every penny going to the mortgage. It's an unusually good and increasingly rare sort of offering. (id:28302)
143-145 Ordnance Street
Kingston, Ontario
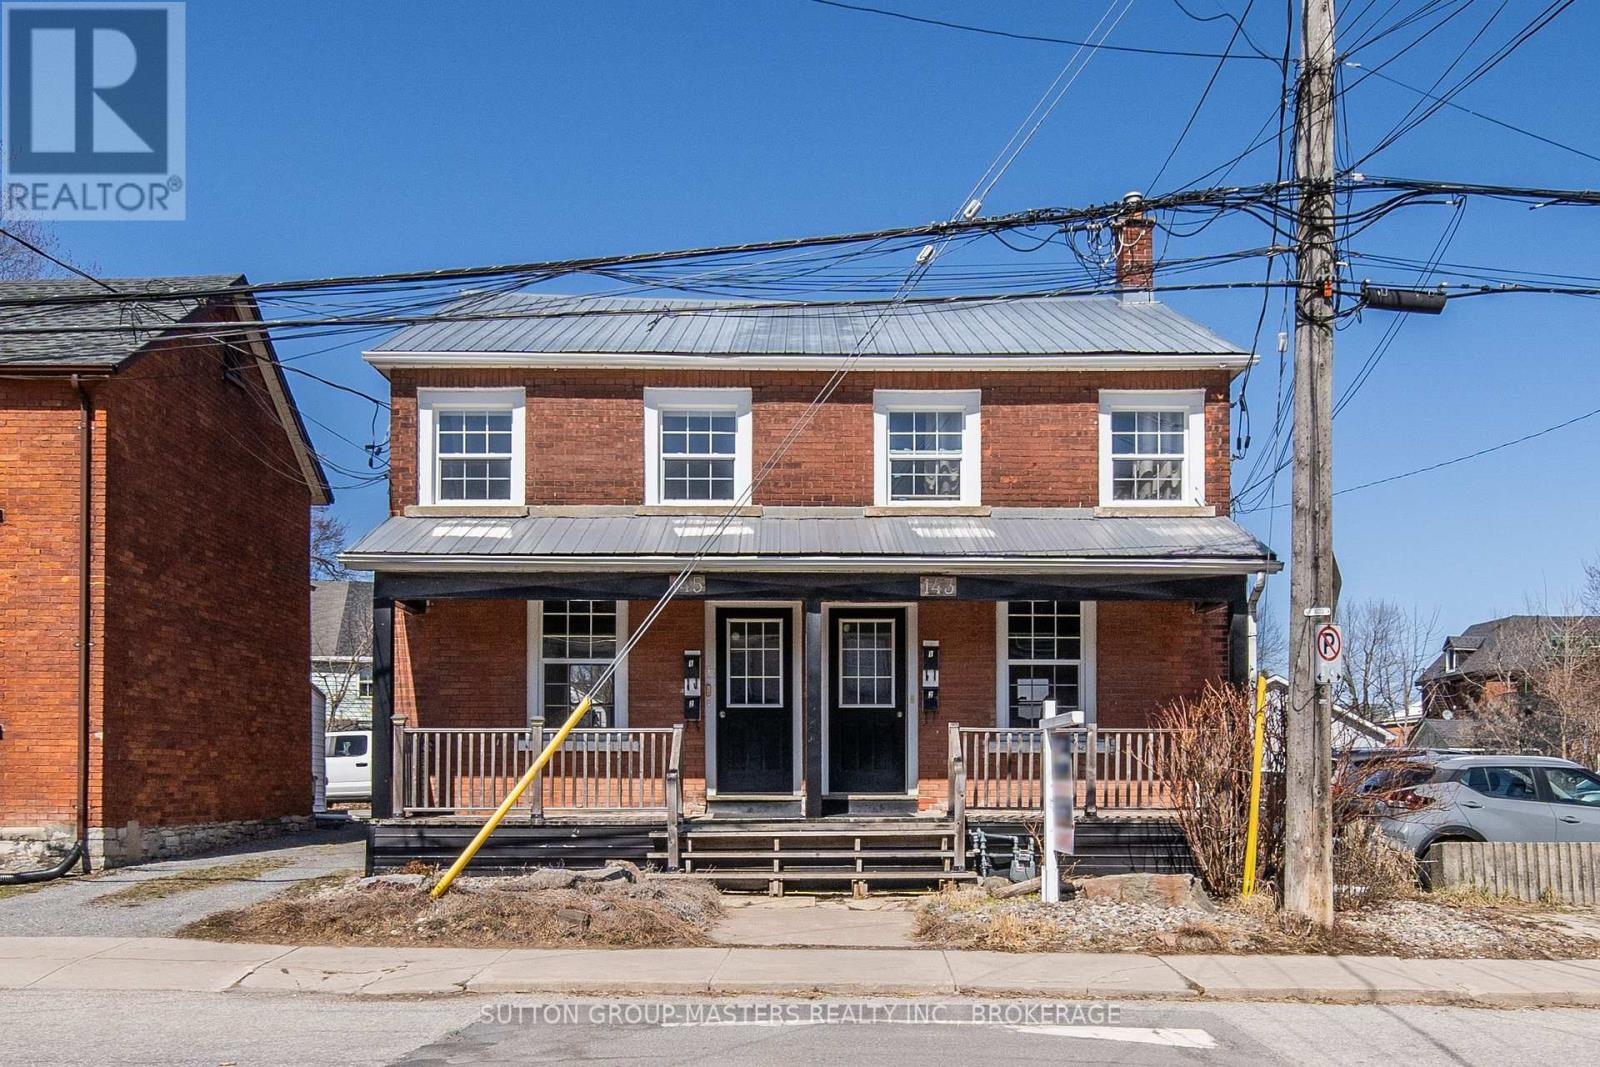
Welcome to 143-145 Ordnance Street - a well-maintained fourplex in Kingston's sought-after Inner Harbour neighbourhood. Ideally situated within walking distance of Queen's University and just steps from downtown Kingston's restaurants, amenities, waterfront, and year-round events, this property offers an excellent opportunity to own a multi-unit investment in a highly desirable rental location. The property features four bright and efficiently designed one-bedroom units, each offering comfortable living spaces and functional layouts. The main-floor units feature open-concept living and kitchen areas with large south-facing windows, 3pc bathrooms, and access to their own private rear decks. The upper-level units are equally bright and inviting, with bedrooms positioned at the front of the home, 4pc bathrooms, and central living and kitchen areas overlooking the rear of the property. Tenants are responsible for their own utilities, with the exception of natural gas heat, helping to keep operating expenses manageable. The property also offers four dedicated parking spaces plus one additional bonus parking space, providing flexibility for owner use or the potential to generate additional rental income. Whether you're looking to expand your investment portfolio, live in one unit while generating rental income from the others, or simply add a well-positioned multi-unit property to your holdings, 143-145 Ordnance Street presents a compelling opportunity in the heart of Kingston. (id:28302)
523 Bagot Street
Kingston, Ontario
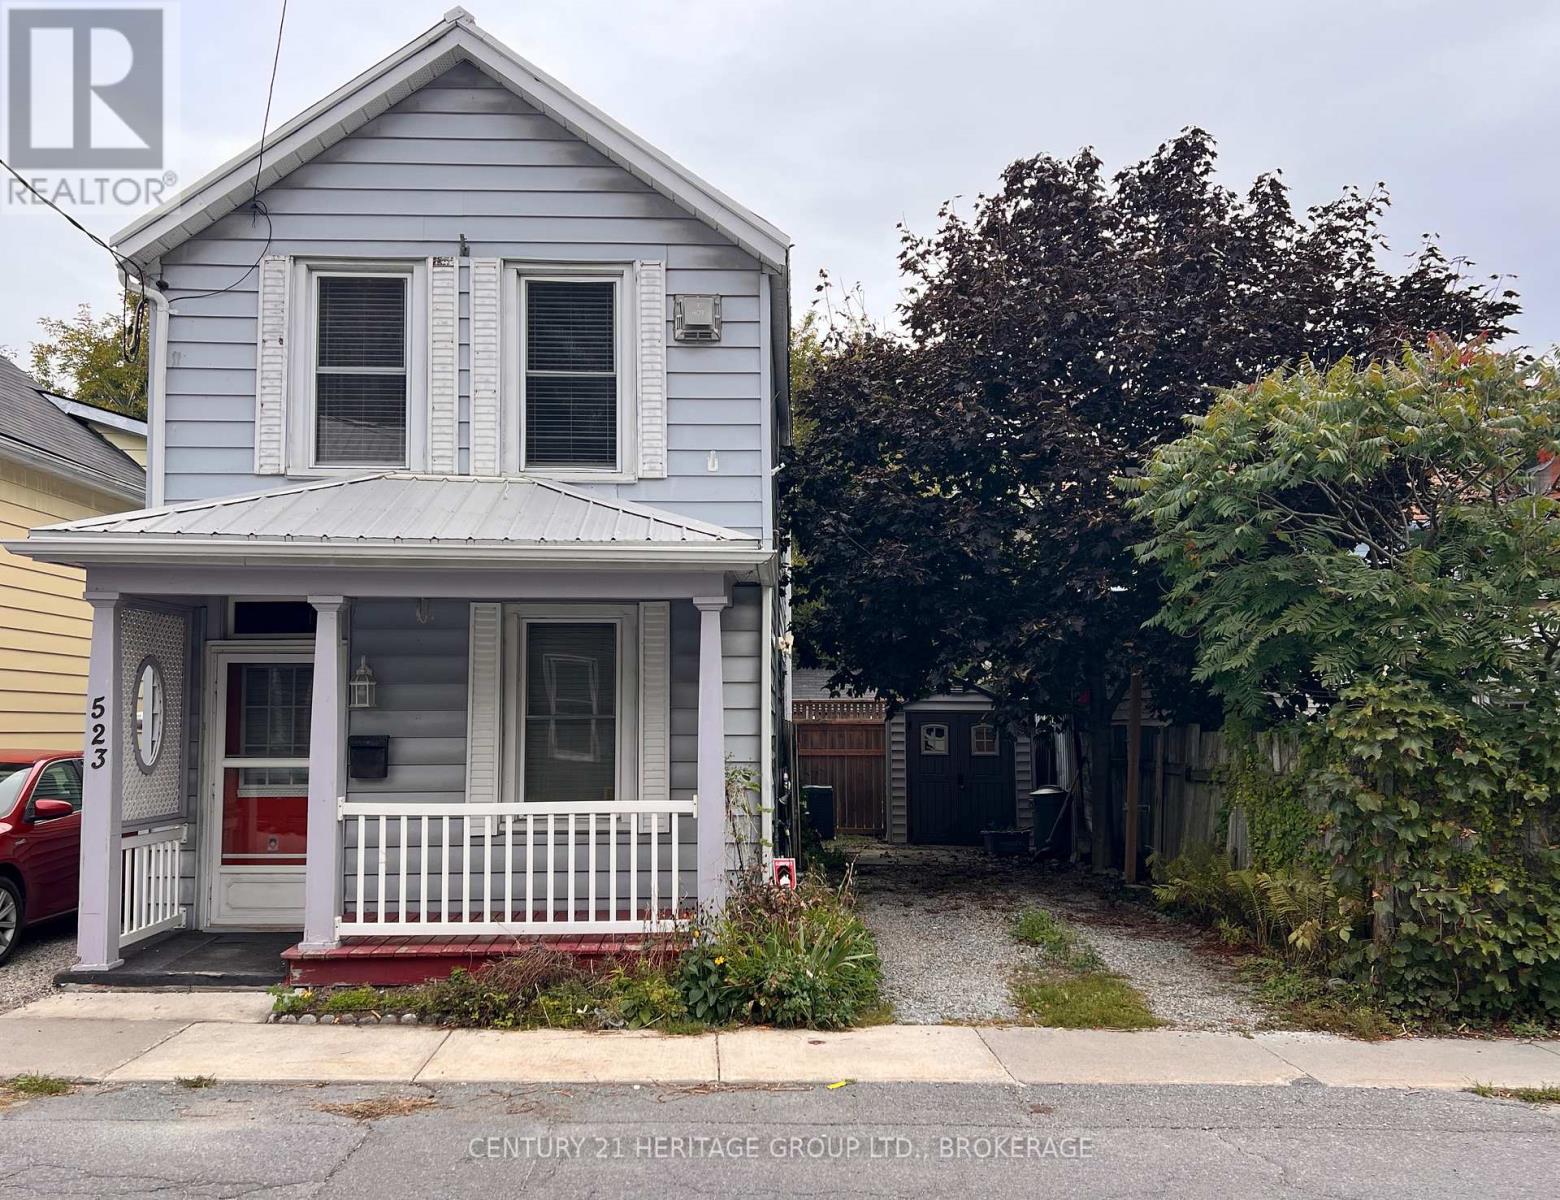
For me, the intersection of Raglan Road and Bagot Street marks the centre of the Inner Harbour. The Cataraqui River is just to the east, McBurney Park a few blocks to the south-west, and the downtown core a seven-minute walk along Bagot. It is the city's most vibrant neighbourhood, salted now with coffee shops and yoga shacks, pizza joints and thrift shops. Gentrification has changed much about the neighbourhood's demographics and politics, as well as the streetfronts and insulation values, but the Swamp Ward's history sits close to the surface still. There are abandoned coal delivery laneways tucked behind many of the homes, like hidden seams in a quilt. Old newspaper headlines stuffed into the walls, next to the horsehair. I wouldn't live anywhere else. If you feel the same way, 523 Bagot St may provide you with an inexpensive way to set up shop. A detached home with a metal roof and parking for two cars offered for under $400,000 is rare. Add to that the pine floors like a hive's worth of warmed honey in the upstairs loft (a splendid second bedroom with a weekend's work), the clawfoot tub, the 2024 furnace and air conditioning, and that lure begins to feel irresistible. (id:28302)
87 Bernard Long Road
Quinte West, Ontario
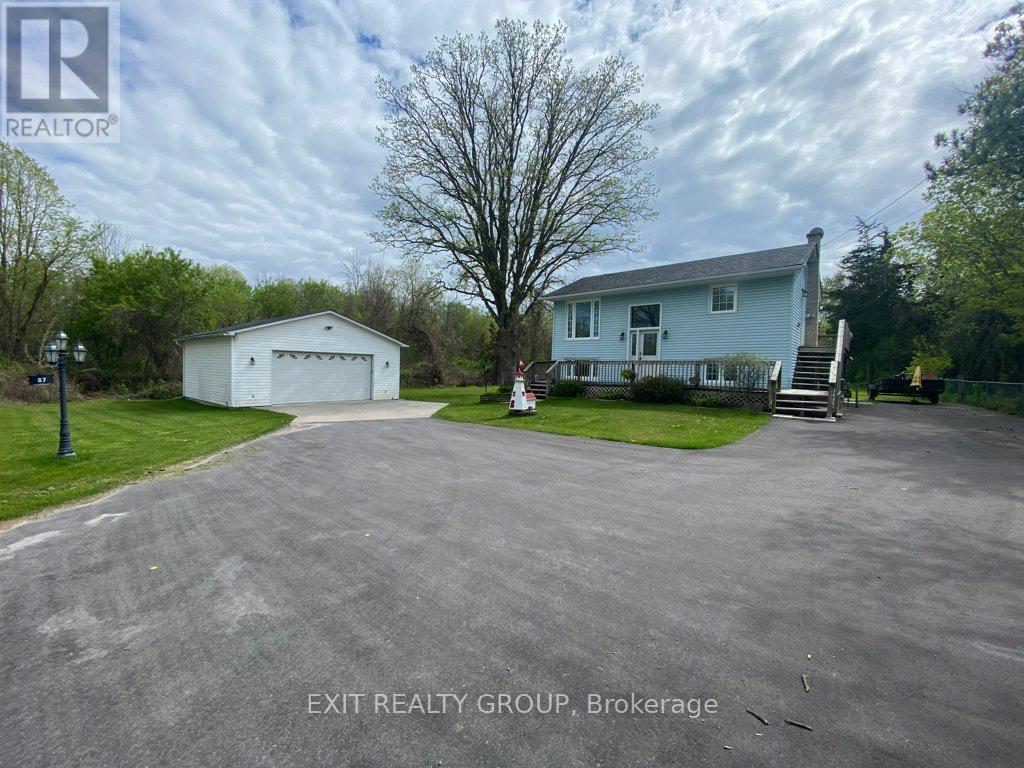
Outdoor enthusiasts and hobbyists-bring your toys, tools and projects! With a double detached garage and a separate single garage, 87 Bernard Long Road offers excellent storage options for ATVs, snowmobiles, motorcycles and sporting equipment, along with valuable workspace for your next project. A compact built-in garage and two additional sheds provide even more room for lawn equipment, tools and seasonal items. Enjoy the space your hobbies deserve in a peaceful country setting just minutes from town.This raised bungalow features a main-floor primary bedroom alongside the living room, dining room, kitchen and full bathroom. Both the primary bedroom and dining room open directly onto the deck, making it easy to step outside with your morning coffee or enjoy dinner overlooking the spacious backyard.The bright walk-out lower level includes two additional bedrooms, a two-piece bathroom, utility space and a flexible room that can serve as a recreation room or fourth bedroom. With the primary bedroom upstairs and additional bedrooms below, the layout offers separation and options for sleeping, relaxing, working or pursuing hobbies. Direct access to the backyard keeps the lower level connected to the outdoors.Expansive lawns offer plenty of room to garden, entertain or simply enjoy the peaceful surroundings. Approximately 6 minutes to Trenton or Frankford and 12 minutes to CFB Trenton, this property brings together country living, convenient access to amenities and exceptional space to pursue what you enjoy. (id:28302)
15 Robertson Lane
Belleville, Ontario
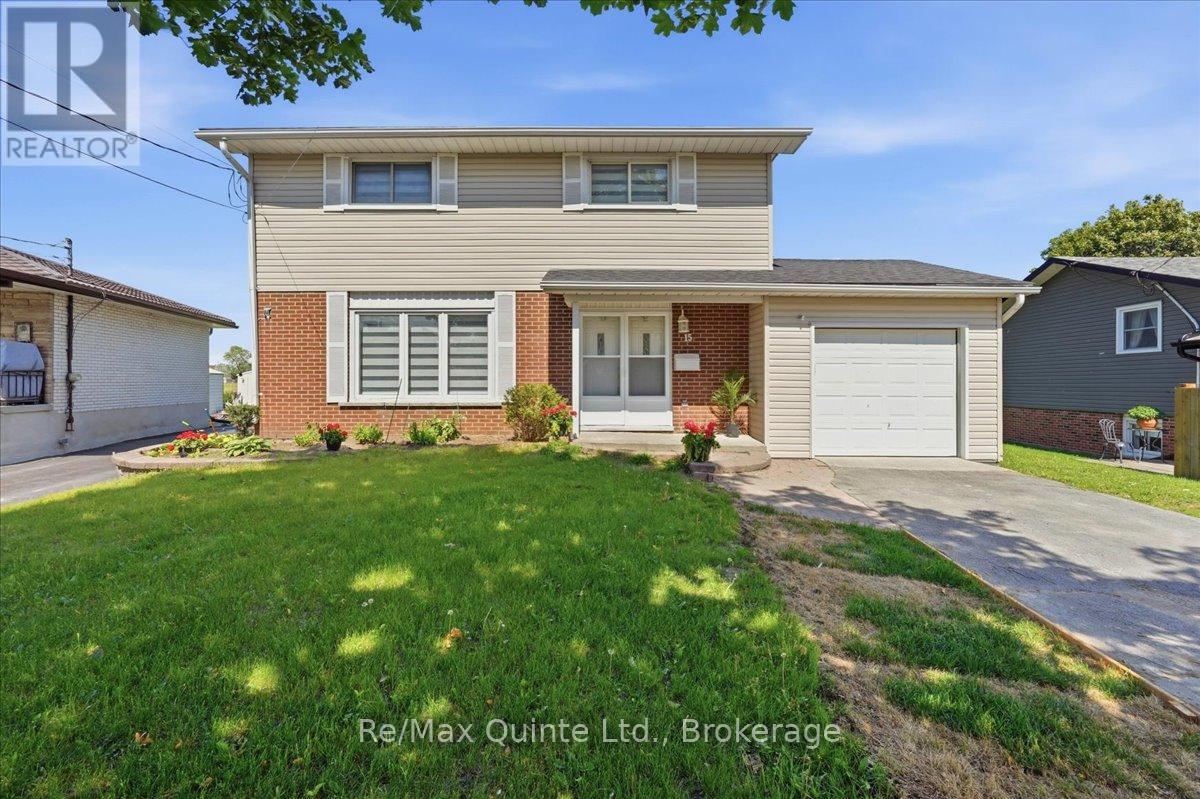
This beautifully updated family home tucked into one of Belleville's established west-end neighbourhoods. Offering 4 spacious bedrooms on the second level, 2.5 bathrooms, and the potential for 2 additional bedrooms, office space, gym, or hobby rooms in the lower level, this home delivers the flexibility today's families are searching for. A fully renovated main and second floors designed for modern living. The bright and inviting layout provides excellent flow between the principal rooms, creating the perfect balance of open-concept entertaining and comfortable everyday living. Large windows fill the home with natural light while thoughtful updates allow you to move in and enjoy without the expense of major renovations. The kitchen serves as the heart of the home, offering ample cabinetry, workspace, and sightlines to family gathering areas. Upstairs, four generous bedrooms provide room for growing families, guests, or work-from-home needs. The primary suite offers a private retreat while the additional bedrooms provide flexibility for children, multi-generational living, or home office space. The lower level presents exceptional opportunity with space that could easily accommodate two additional bedrooms, a recreation room, fitness area, home theatre, or workshop. Laundry is conveniently located in the basement along with abundant storage. Outside, enjoy one of the property's most desirable features: no rear neighbours. Backing onto greenspace, the backyard offers privacy, peaceful views, and a natural setting rarely found within the city. Whether entertaining, gardening, or simply relaxing, you'll appreciate the added sense of space and tranquility. Major updates include a newer roof and furnace, both less than five years old, providing peace of mind for years to come. Conveniently located close to schools, parks, shopping, restaurants, public transit, and everyday amenities, 15 Robertson Lane offers the perfect combination of location, space, privacy, and value. (id:28302)
76 Leeder Cottage Road
Elizabethtown-Kitley, Ontario
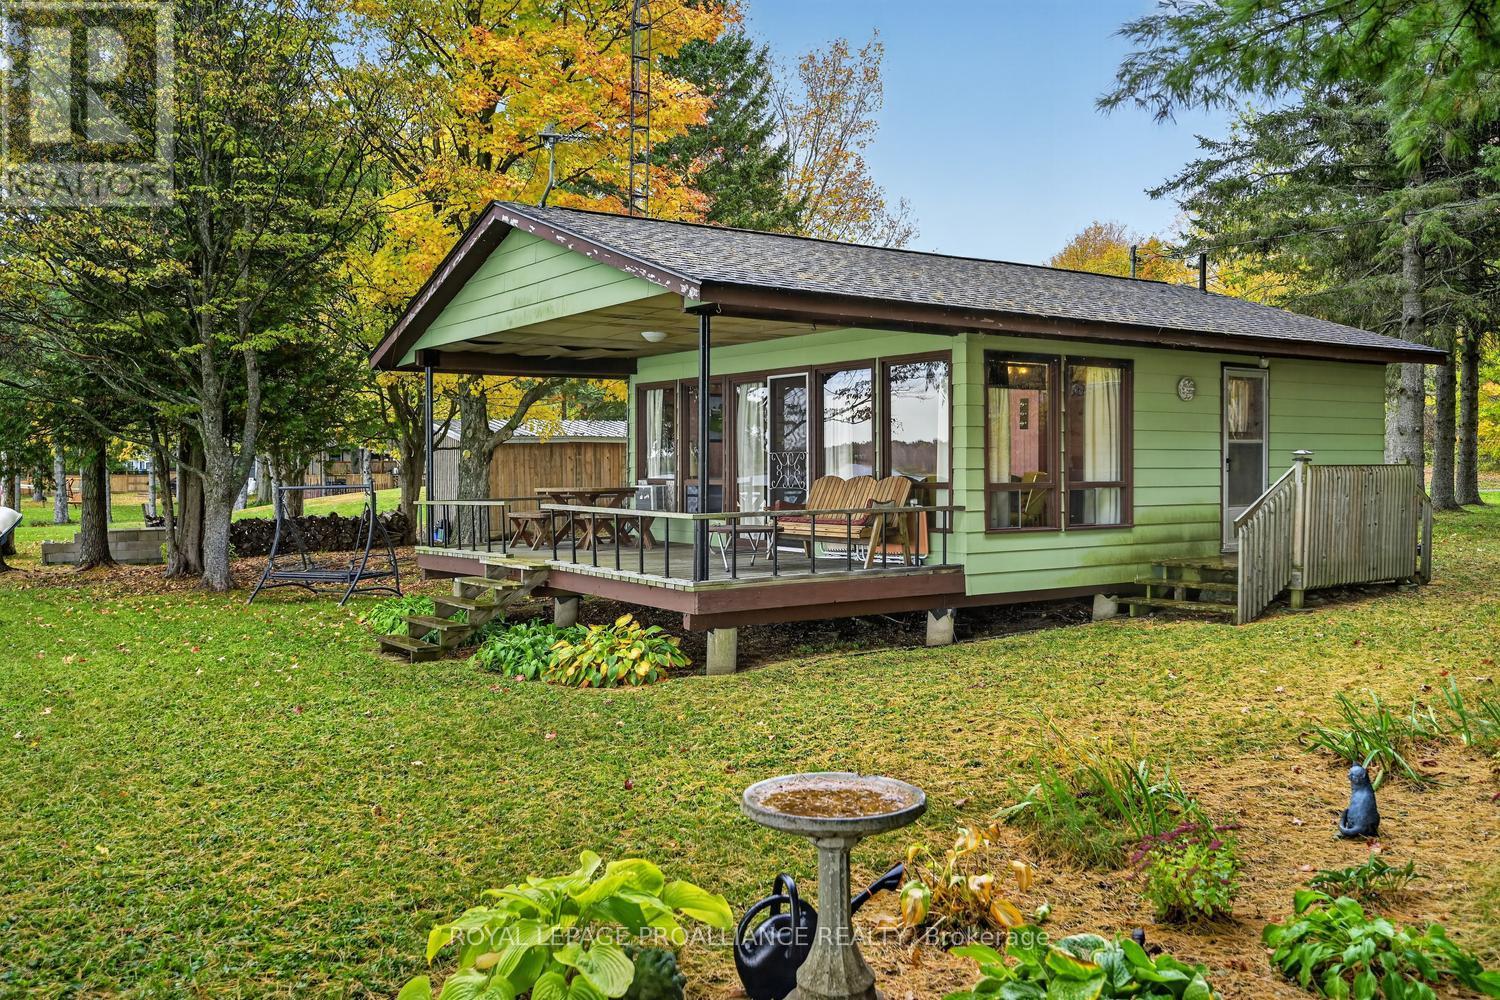
LET THE COTTAGE MEMORIES BEGIN! Tremendous opportunity to own your own piece of paradise on beautiful Bellamy Lake! This charming, three-season cottage offers gorgeous lake views, peaceful surroundings and an authentic Canadian cottage experience that will transport you back to simpler times.Constructed in 1972, this fully furnished, one-bedroom cottage with a 3-piece bathroom is ready and waiting for your 2027 summer adventures! The functional kitchen flows into an open-concept dining and living area, where you can relax, unwind and take in those beautiful sunset views over the lake. A covered porch provides the perfect spot for outdoor dining, morning coffee or simply enjoying the fresh lake air, even when the summer rain rolls in.Oozing with rustic character, from its classic panelled walls to its nostalgic cottage charm, this is a place to unplug, slow down and make memories. Approx. 103 ft. of shoreline where you can spend your days kayaking, rowing, fishing or simply soaking up the tranquility of waterfront living. Whether you're looking for a peaceful personal retreat or a place to gather with family and friends, this cottage offers the opportunity to embrace the simple pleasures of summer.Conveniently located with easy access to Brockville and Smiths Falls, and within a reasonable drive of Kingston and Ottawa, your lakeside escape is closer than you think.Pack your bags, grab your fishing rod and get ready to make summer memories on Bellamy Lake! Now is the time to take advantage of this opportunity and start making plans for next summer !! NOTE: Road service fee is $300/year for maintenance and snow removal. Holding tank pump out receipt on file - August 2026. (id:28302)
409 - 130 Water Street
Gananoque, Ontario
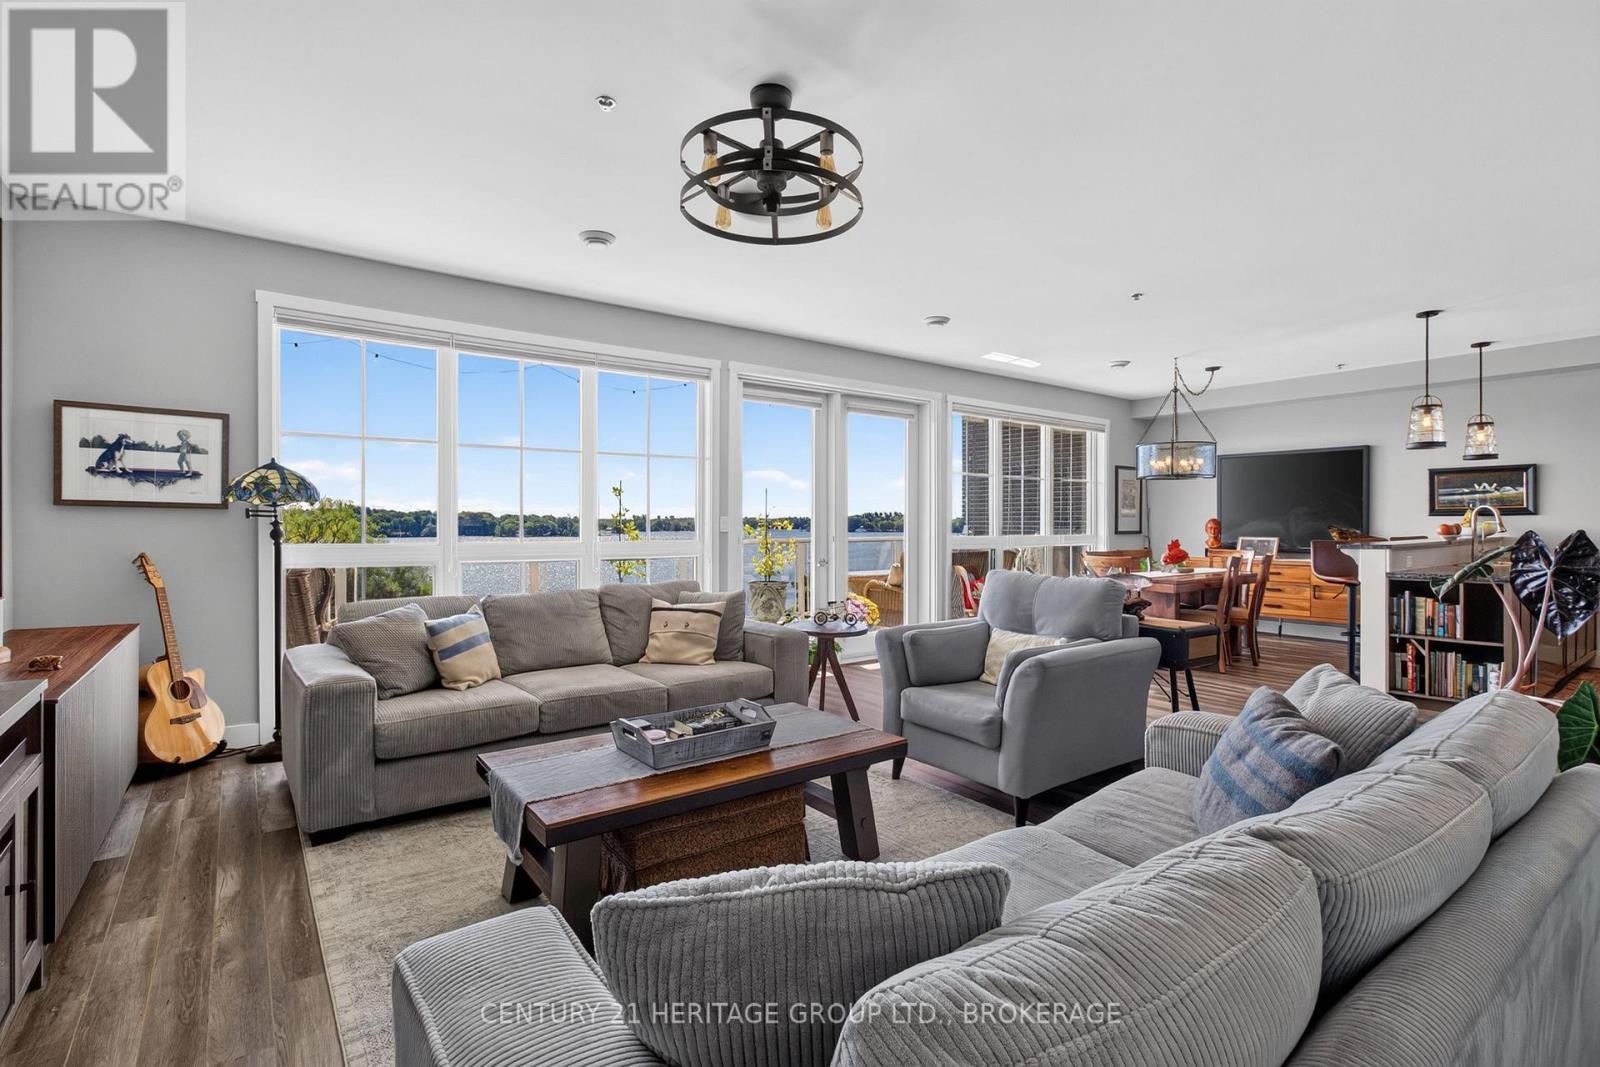
Perched on the edge of the St. Lawrence with its toes dipping into the water (if buildings had toes), is the Island Harbour Club; one of Gananoque's prettiest waterfront addresses. It's a smartly designed 58-unit building, built in 2020, and this suite might be the best seat in the house. The centre of this 4th floor unit is a balcony almost 30 feet long. That's the length of a school bus. It faces south-east, so you get front-row seats every morning as the sun comes up over the St Lawrence. Coffee tastes better out here; that's a fact. There is the wall of windows looking out over that same balcony. From there the list keeps going - Primary bedroom with built-in IKEA wardrobes and a walk-in closet, so there's room for yourclothes and your partner's. Touch free electronic bidets. Dry bar / coffee counter that gives the big appliances their own spot, so your kitchen counters stay clear. Custom door screens and blinds tucked away out of sight until you need them, keeping the view front and centre. And someone else that handles the snow shovel.The second "bedroom" is really a den/office that comes with a queen Murphy bed. An ideal spot for short visits.The Gananoque Municipal Marina and docks are a couple of minutes away "by flip-flop." Cruise through the natural wonder of the Thousand Islands by boat. Jump on your bike and ride the trail to Ivy Lea. Walk to the Thousand Islands Playhouse, museums, and restaurants or listen to summer music festivals, best enjoyed with an umbrella drink in a cushioned chair on your very own balcony. Live here all year, or just for the season - the balcony, the marina and the view that is ever changing come with it either way.The photos and virtual tour tell the rest of the story, but some places are better felt than read about. My story ends here; but yours could start with a sunrise, a sense of awe, and a place to call home. Come and see it for yourself.Gananoque is pronounced: Gan - an - NAH - kway (meaning - water rising over roc (id:28302)
10146 509 Road N
Frontenac, Ontario
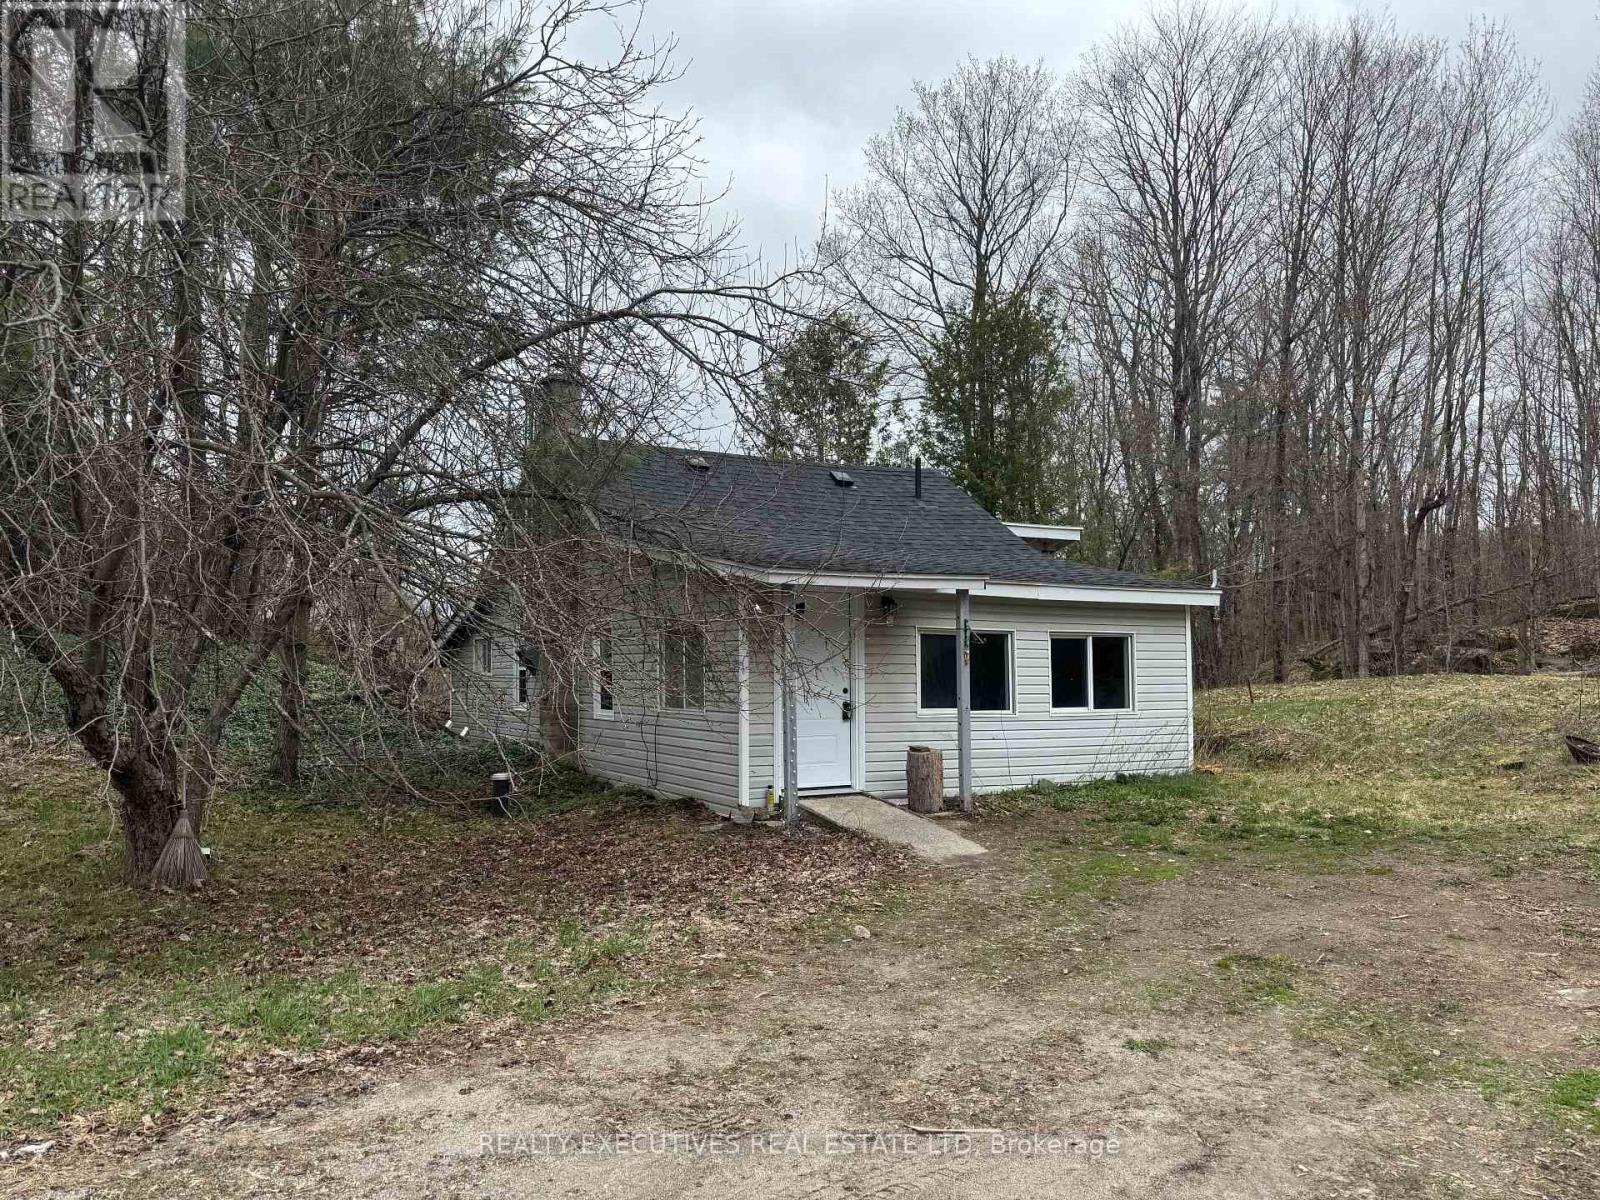
Welcome to your perfect starter home in the peaceful community of Ompah, Ontario-just minutes from the scenic beauty of Palmerston Lake and close to many ATV Trails & Crown Land. This charming and affordable property is ideal for first-time buyers. A brand-new roof (July 2023) adds peace of mind for years to come. A cozy woodstove keeps things warm during the winter months, creating a welcoming atmosphere year-round. The home features a separate foyer & mudroom, 3 bedrooms, 1 bathroom and kitchen. Propane Furnace, Drilled Well & Septic System. High-speed internet availability, and easy access via a paved road. Private and easy access of Road 509. (id:28302)
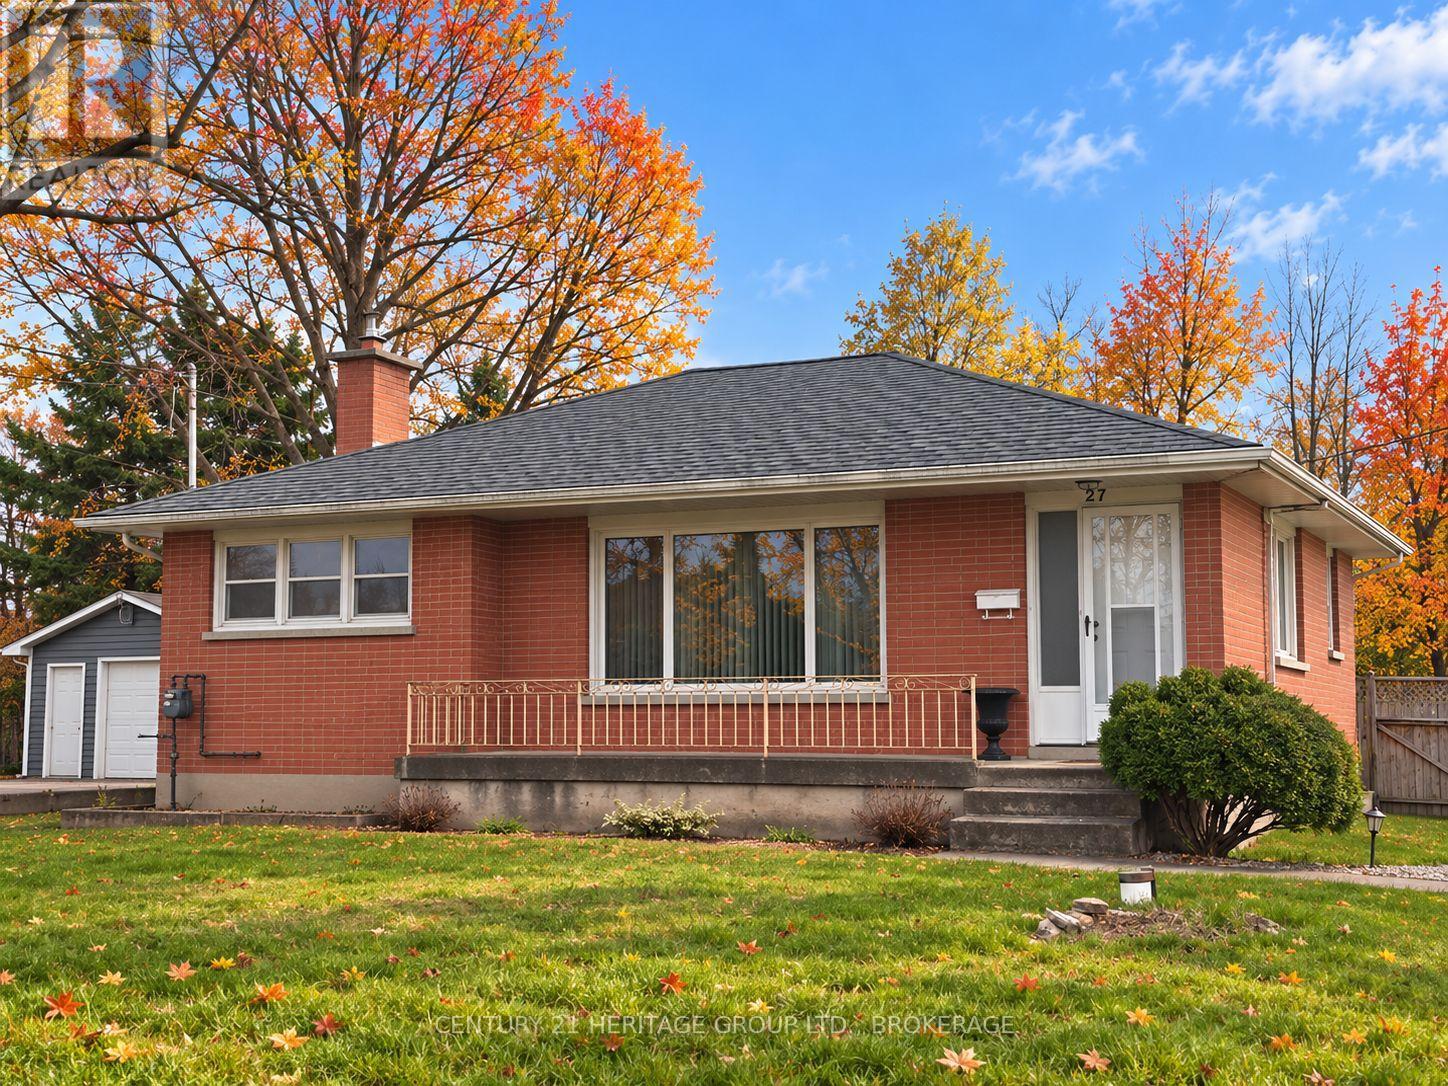
227 Arnold Street
Kingston, Ontario
Country feel right in the city! This raised bungalow sits on a generously sized lot with no rear neighbours, giving you the outdoor space and privacy that can be hard to find within Kingston. Located in the Cataraqui North neighbourhood, you can enjoy a more relaxed, country-like setting while remaining close to shopping, amenities and convenient access to Highway 401. Inside, the home features hardwood flooring throughout much of the main level, a bright living room with a large picture window, a dedicated dining area and a functional kitchen ready for your own personal touches. The main level also offers comfortable bedrooms and a full bathroom. A new furnace was installed in 2026 converting it from oil to natural gas. There's also a full basement with plenty of room to create additional living space to suit your needs, whether you envision a recreation room, home office, hobby space or something entirely your own. The lot is a standout feature, with a deep backyard, mature trees and no rear neighbours creating a great setting for gardening, entertaining, pets or simply enjoying more room outdoors. A detached garage provides additional storage, workshop or hobby space. Just a few minutes' walk away, the KP Trail offers kilometres of opportunities for hiking, biking, dog walking and exploring. Add in quick access to the 401 and you have a property that combines a large city lot, backyard privacy, future potential and everyday convenience with a touch of country living. (id:28302)
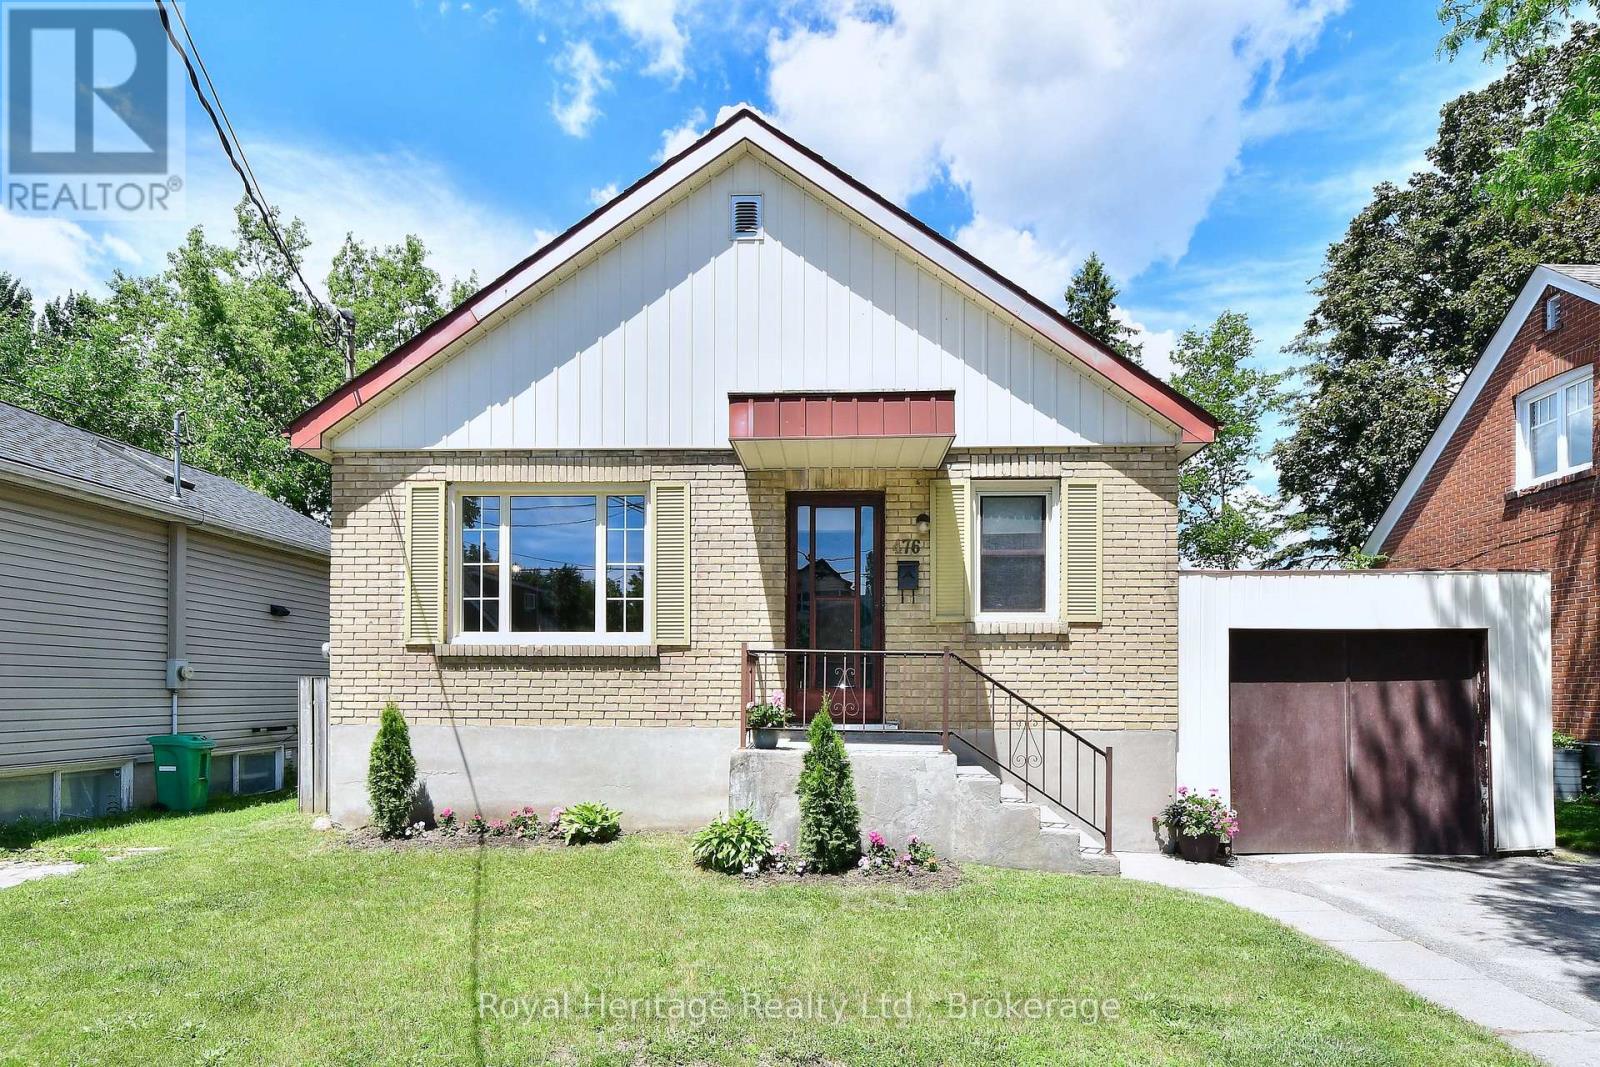
476 King George Street
Peterborough, Ontario
PRICE IMPROVEMENT!! This charming home has been lovingly cared for by the same family for 55 years. Located on the highly desirable King George Street in Peterborough's south end it's close to shopping, parks, schools, the Memorial Centre, Miskin Law Community Centre, downtown, and more. The immaculate brick bungalow features two spacious bedrooms on the main floor, a 4-piece bath, a bright living room, and a well-designed kitchen. The lower level, with its own entrance (offering in-law potential), includes a 3-piece bath, an additional bedroom, a cozy rec room with a gas fireplace, plenty of storage, and laundry. The attached garage has doors at both ends, allowing drive-through access to the fenced backyard. Perfect for a young family or anyone looking to downsize, this home offers an ideal blend of comfort and location. Hydro: $775.76/year, PUC (Water & Sewer): approx. $100.00 bi-monthly, Enbridge: $1,020.28/year. Room measurements from Iguide see floor plans under photos (id:28302)
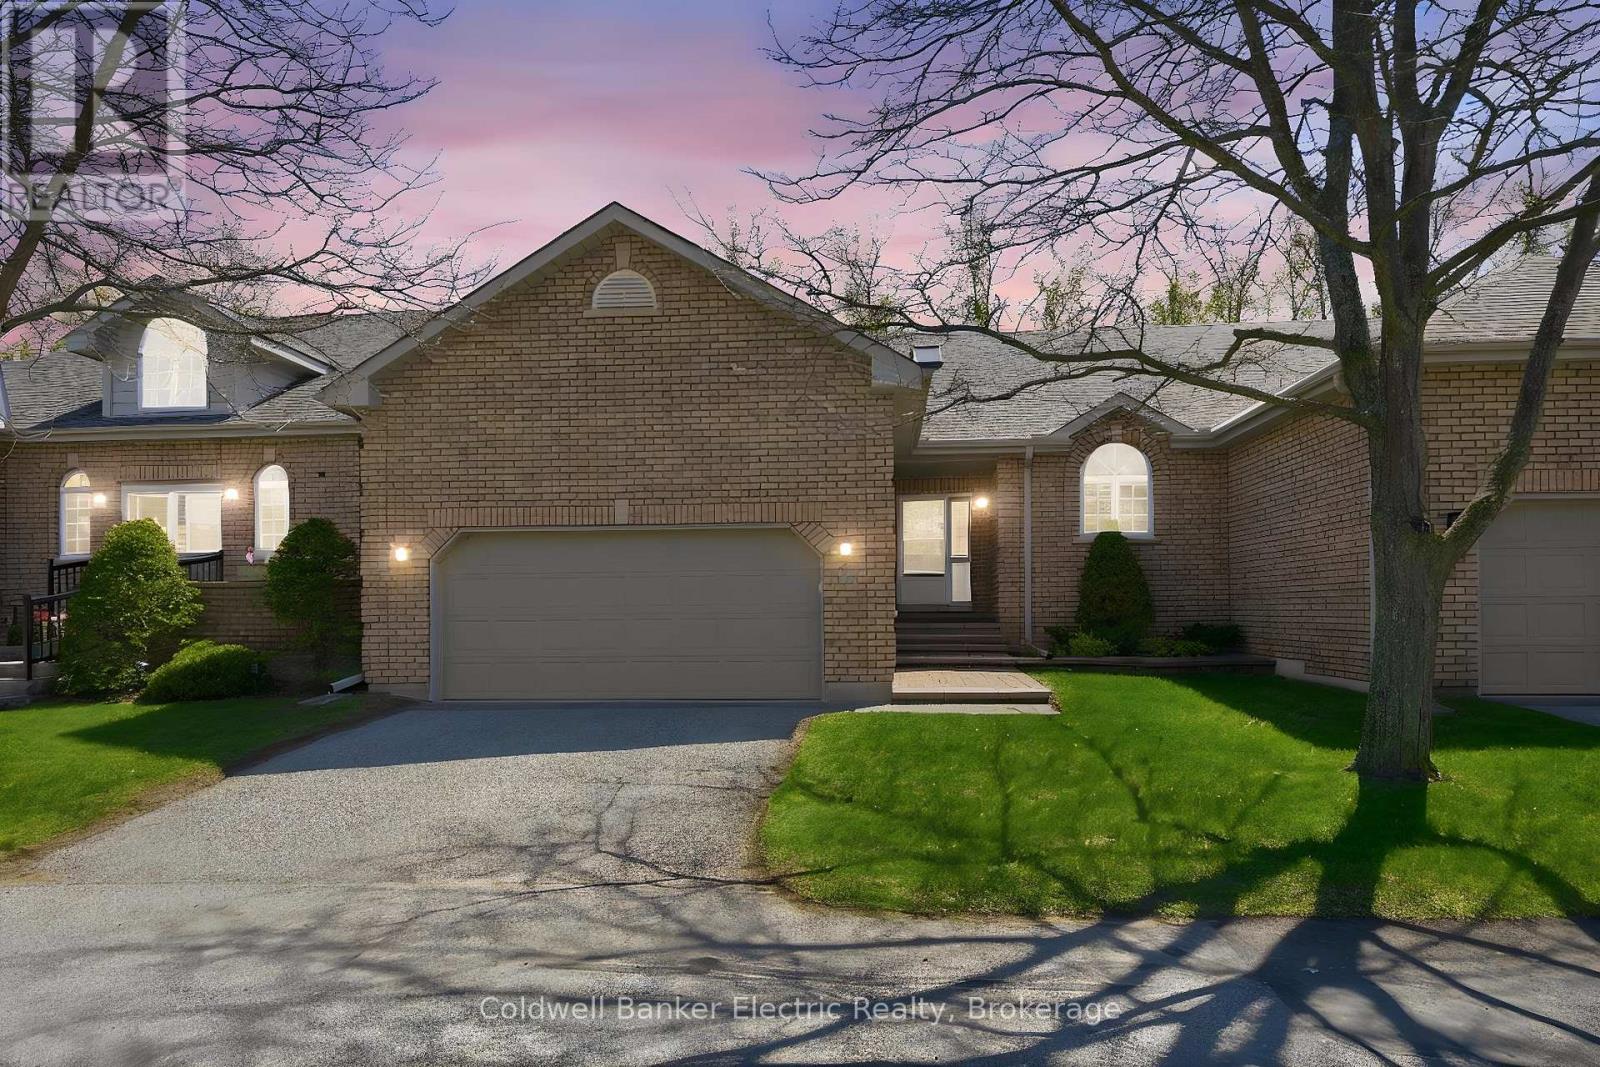
40 - 300 Franmor Drive
Peterborough, Ontario
Tucked into the quiet, serene community of Camden Meadows, this bright 2-bedroom, 2-bathroom condo offers a rare combination of low-maintenance living, beautiful ravine views and more space than you might expect. The main level features a welcoming foyer, a functional kitchen that flows into the sun-filled living area, and large windows framing the peaceful natural backdrop. Step onto the private deck to enjoy your morning coffee, entertain friends or simply listen to the birds. Both bedrooms are generously sized with ample closet space and their own ensuite bathrooms; ideal for homeowners and overnight guests. A private double-car garage provides access to the full-height basement, a unique and practical bonus in this community. While separate from the main living area, it is perfectly suited for a workshop, home gym, quiet office, hobby space or exceptional storage and workshop dust never needs to travel through the house. This is an ideal "lock it and leave it" lifestyle for snowbirds, retirees and downsizers, with exterior maintenance and snow removal taken care of right up to your door. Located near the canal, scenic trails, shopping, restaurants, healthcare and everyday amenities. A special Peterborough condo where you can enjoy nature, privacy and the freedom to travel without leaving space behind. (id:28302)
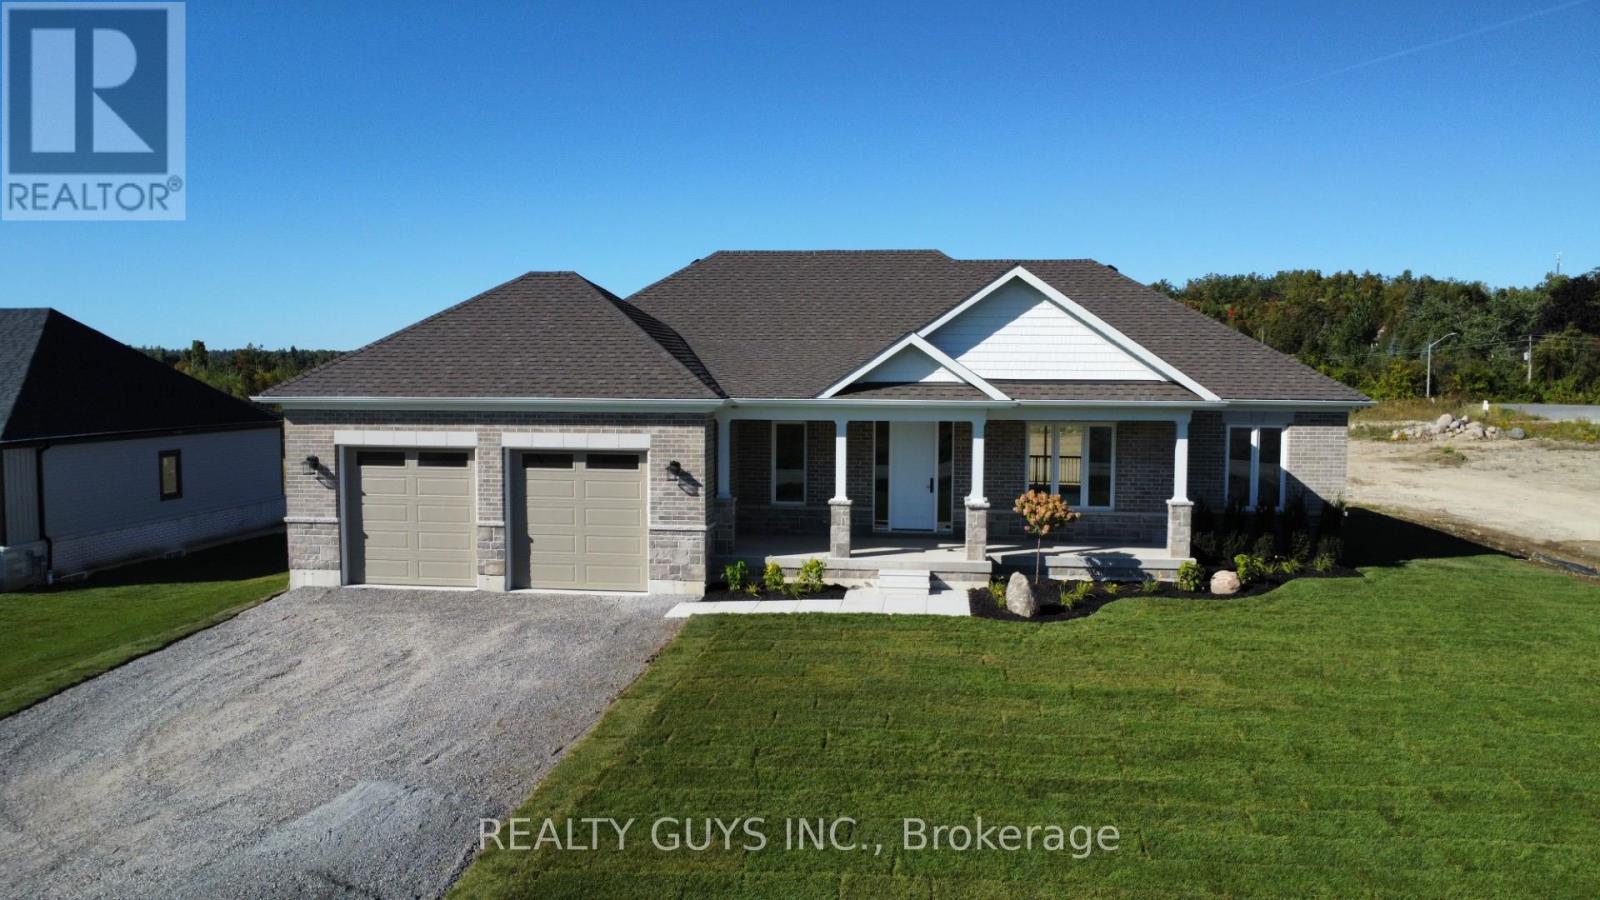
2418 Gwendolyn Court
Cavan Monaghan, Ontario
MODEL HOME FOR SUBDIVISION (FALL CLOSING PREFERRED , A NEW ONE IN PROGRESS) Welcome to Mount Pleasant Country Estates, where modern design meets serene country living. Nestled on a generous approx. 100 by 300-foot lot on a quiet cul-de-sac, this brand-new custom-built bungalow offers the perfect blend of comfort, space, and style. Step inside to discover a bright main floor with 9 ft ceilings, lots of pot lights, stunning flooring and an open-concept layout that effortlessly connects the (great room), kitchen, dining and living room area. The amazing kitchen features a large island, ideal for entertaining, while the dining area opens onto a covered deck overlooking a deep, private backyard-perfect for relaxing or hosting guests. The spacious living room provides a cozy retreat, while the hallway off the kitchen leads to a private wing that houses the expansive primary bedroom, complete with a huge walk-in closet and a luxurious 5-piece ensuite bath. Conveniently located across the hall is the main-floor laundry room, and just beyond, access to an oversized double garage with impressive 9-foot-wide doors. Perfectly placed for privacy for your family or guests you will find the 2nd and 3rd bedroom plus a 4 piece bath on the opposite side of this stunning home from the primary bedroom. The lower level offers endless potential with large windows that bring in natural light and a sizable cold cellar, ready for your finishing touches. Located just a short drive from Peterborough and with easy access to Highway 115, Mount Pleasant Country Estates is a highly desired area that combines rural charm with urban convenience. Whether you're commuting or enjoying the peaceful surroundings, this home truly offers the best of both worlds. Don't miss this incredible opportunity- book your showing today and experience everything this beautiful home has to offer. Be sure to check out the virtual tour! (new build-final taxes not accessed yet). There is an amendment for the hst. (id:28302)
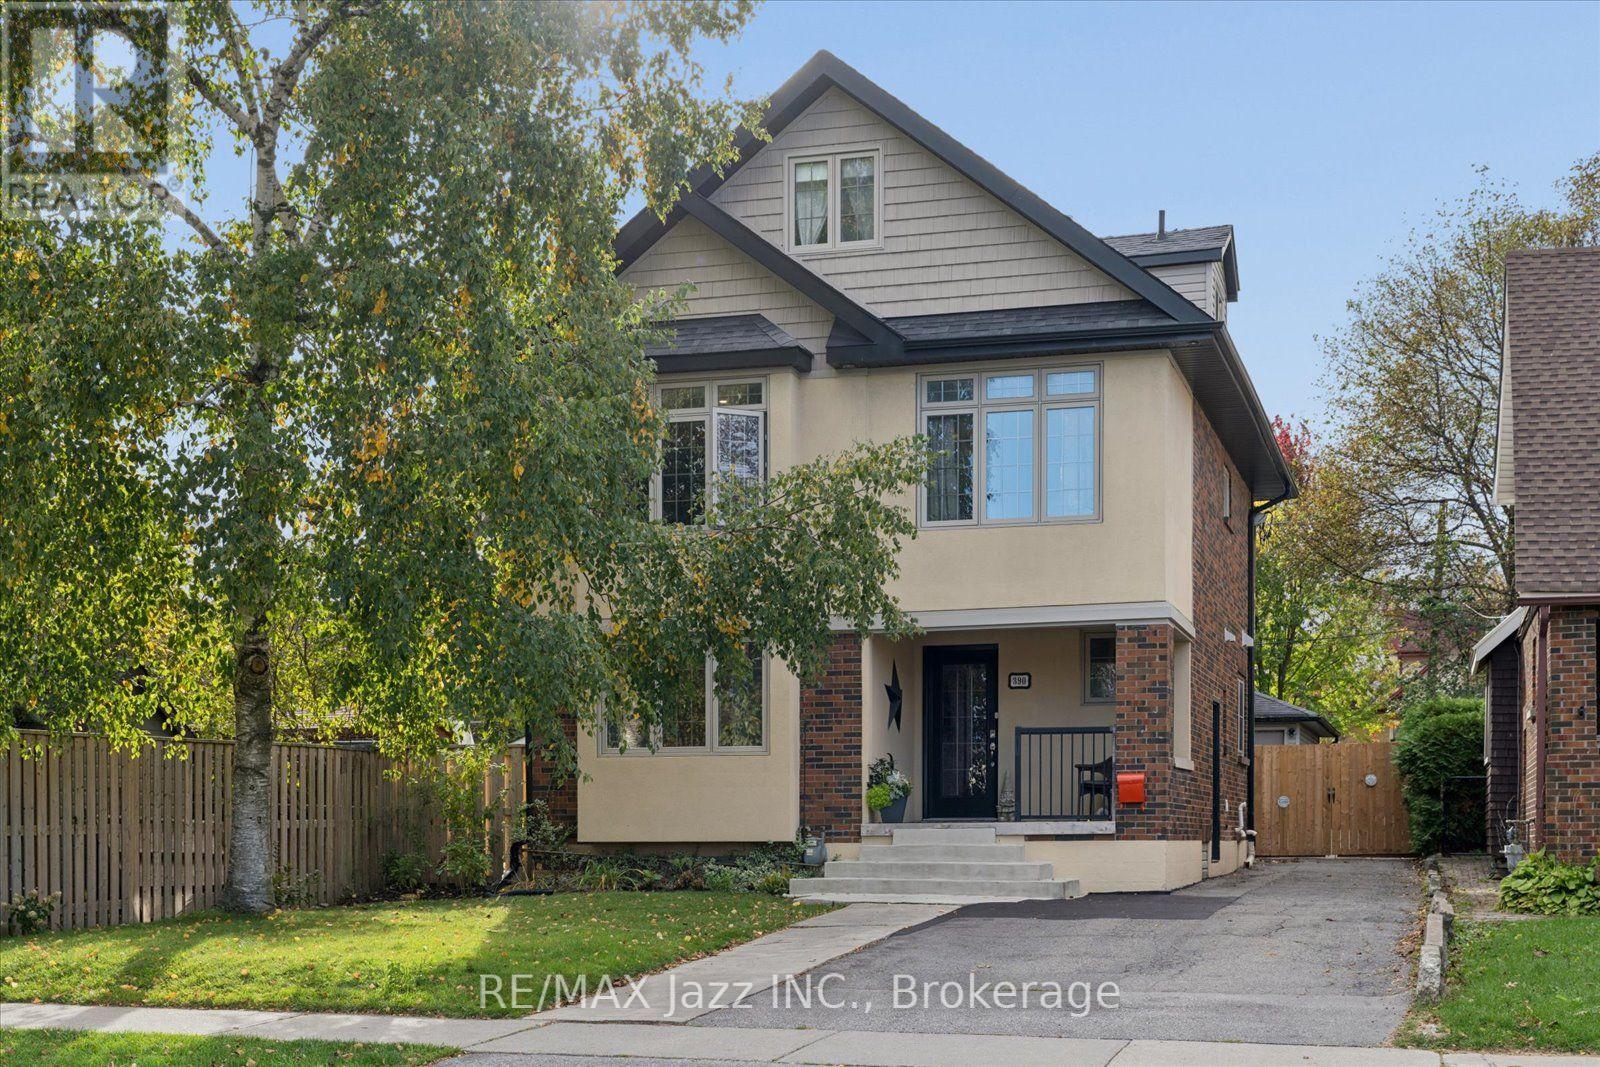
390 Mary Street N
Oshawa, Ontario
Welcome to this beautifully updated 2 1/2-storey home, ideally situated in a fabulous area of tree lined streets and well within excellent school districts! Offering a versatile layout with plenty of space for the whole family, the main and second floor of this home features an eat-in kitchen, 2 bedrooms and 2 full bathrooms, along with a finished basement providing even more room to relax, entertain, or work from home. One of the home's standout features is the amazing in-law suite spanning the back of the second and third floors, offering an open concept kitchen and living room with electric fireplace, 2 more bedrooms and a full bathroom. Perfect for extended family, multi-generational living, guests, or added flexibility to suit your needs. Outside, enjoy a large lot with plenty of room to play, garden, entertain, or simply unwind. The oversized 2-car garage provides exceptional space for parking, storage, hobbies, and more. With its updated finishes, flexible living space, fantastic in-law suite, generous lot, and sought-after location close to great schools and everyday amenities, this home offers a wonderful combination of comfort, convenience, and versatility. A fantastic opportunity for families looking for room to grow and space for everyone! Two electrical panels, two hot water tanks, one HWT is owned. Two rooms in the basement presently being used as bedrooms with no closets. Two separate units, there is no access to the in-law suite from the main house. (id:28302)
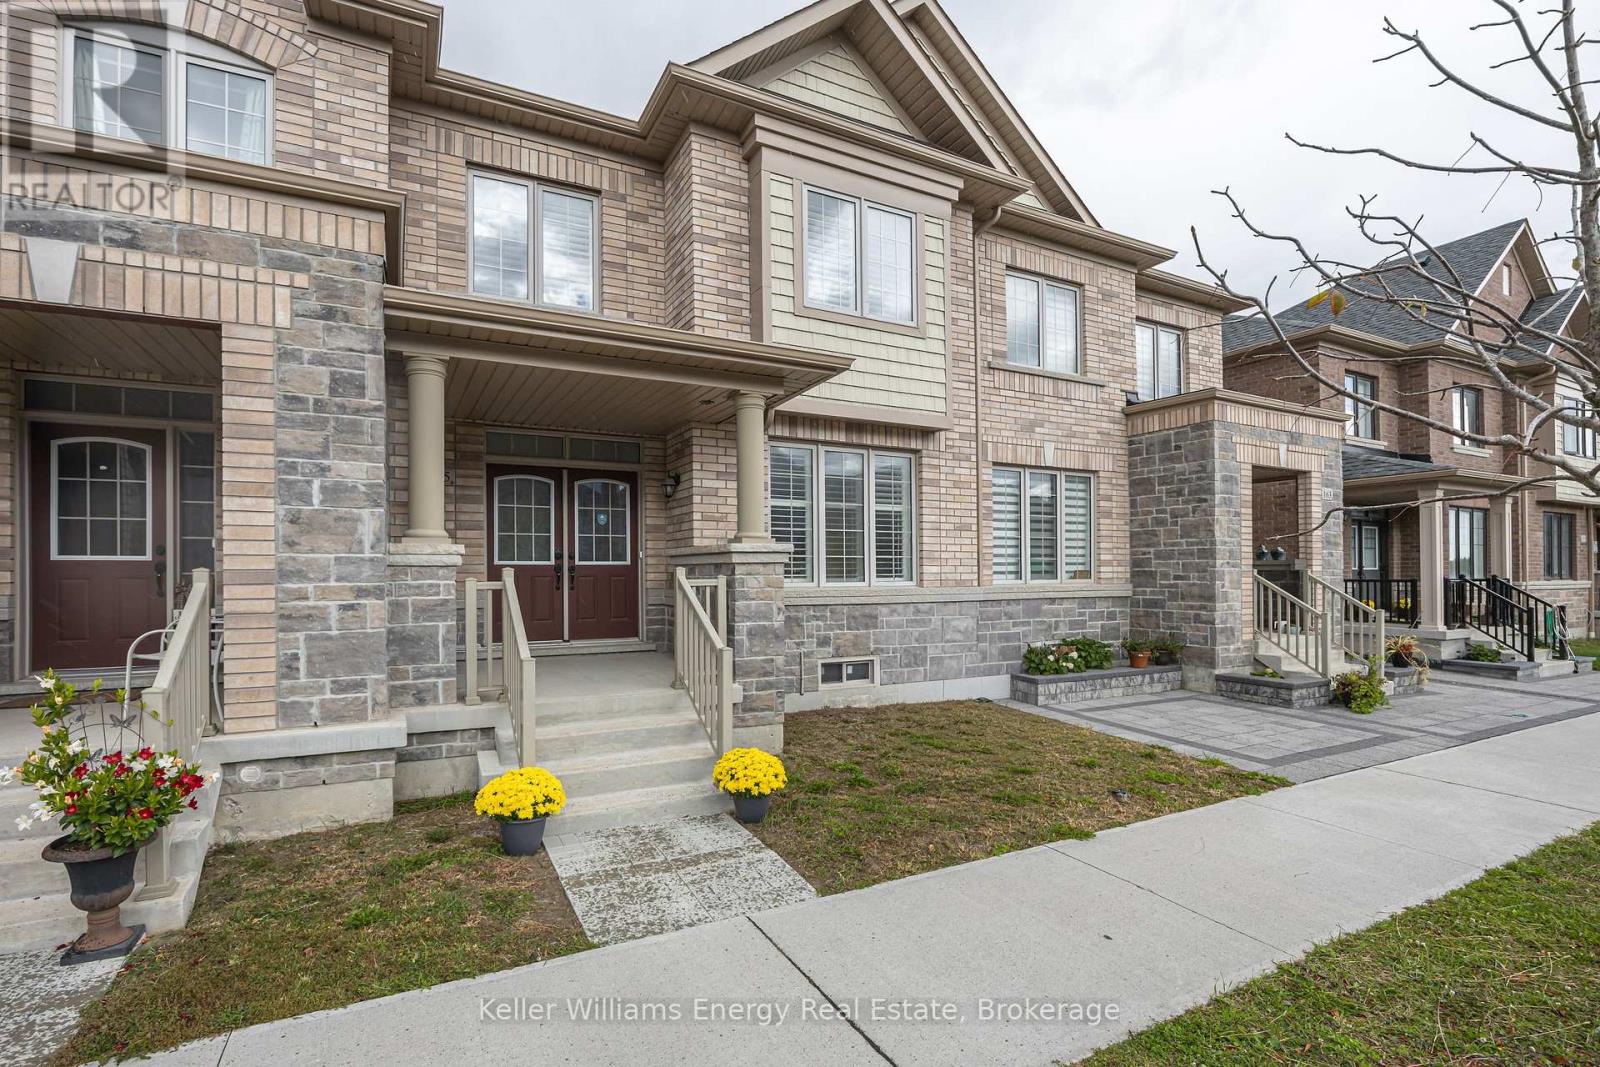
165 Coronation Road
Whitby, Ontario
Space for your family to grow! Welcome to 165 Coronation Road in Whitby, where space, style, and versatility come together! This impressive 4+1 bedroom, 4-bathroom home is perfect for growing families or multigenerational households looking for room to live, grow, and make lasting memories. The bright, inviting main floor features an open-concept eat-in kitchen with white cabinetry, quartz countertops, large island and stainless steel appliances, flowing seamlessly into the family room with an inviting electric fireplace - perfect for cozy evenings and entertaining. Upstairs, you'll find four generously sized bedrooms, convenient second-floor laundry and a relaxing primary retreat complete with a walk-in closet and spa-inspired ensuite featuring a soaker tub and separate shower. Need extra space and privacy? The additional loft bedroom above the double-car garage features its own ensuite and separate entrance making it ideal for older children, extended family, or guests. A double-car garage with direct access into the home adds everyday convenience. The location is just as impressive! Walk to the new Whitby Meadows Public School, All Saints Catholic Secondary School, Donald A. Wilson Secondary School, nearby parks, and the Whitby Soccer Club. Enjoy outdoor adventures at local parks and Heber Down Conservation Area, unwind at Thermea Spa Village or take advantage of nearby shopping and everyday conveniences. Commuters will appreciate the convenient access to the GO Train and Highways 412, 407, and 401. Offering generous living space, incredible flexibility, and a fantastic family-friendly location, this is a home where everyone can feel at home and your family can make memories for years to come! (id:28302)
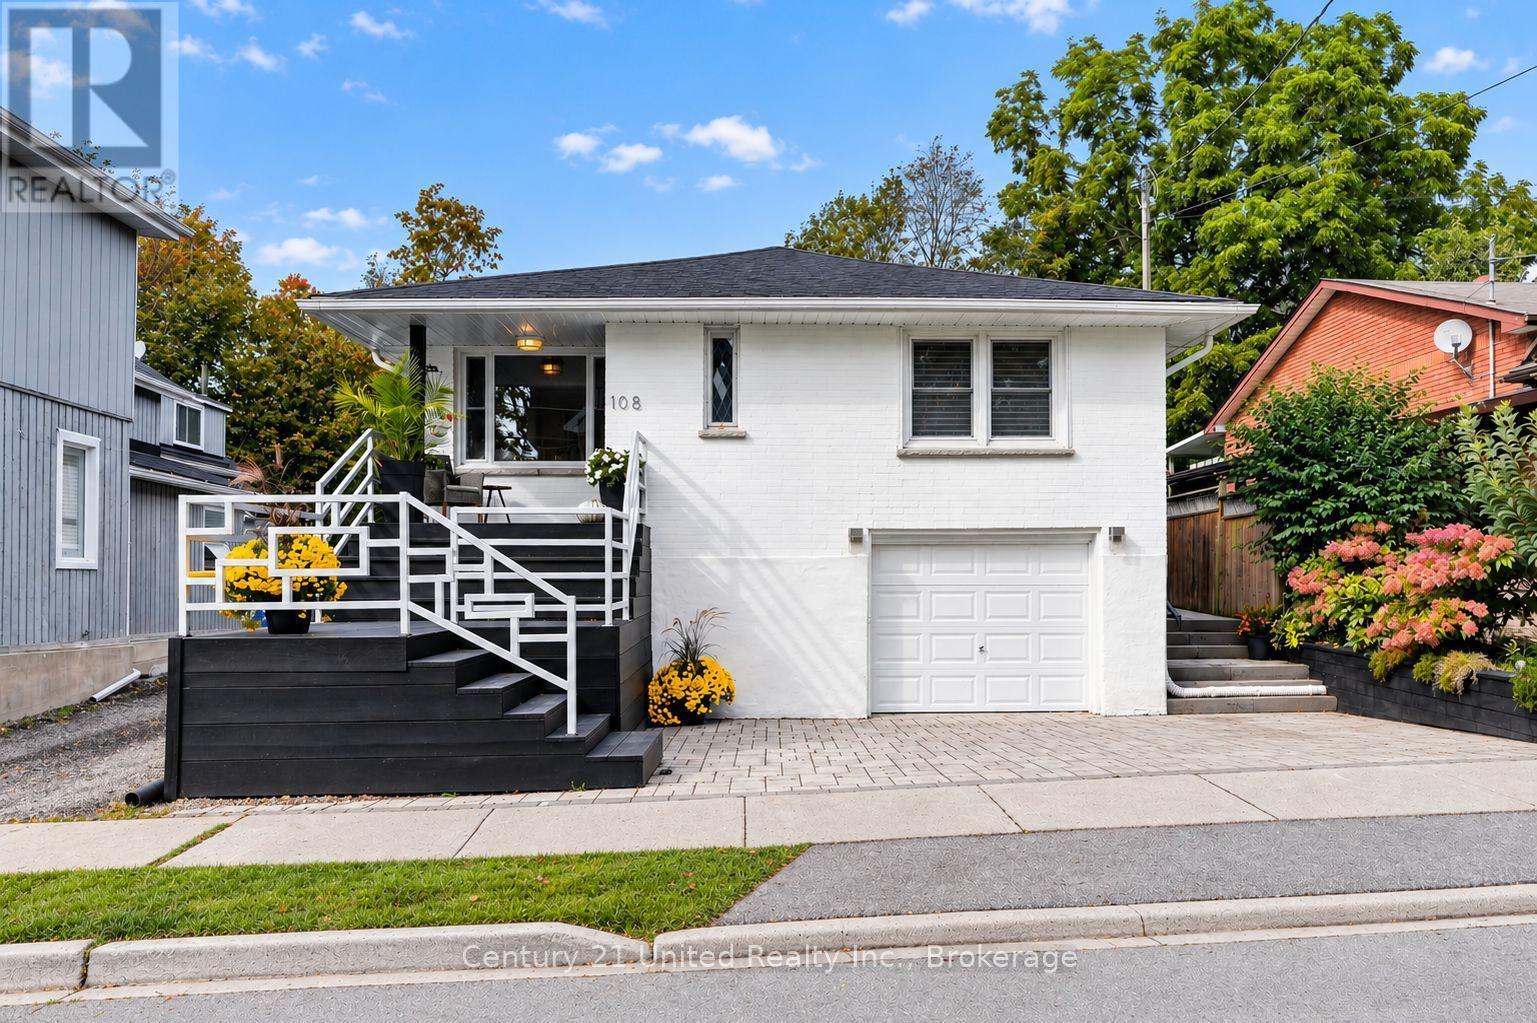
108 James Street E
Cobourg, Ontario
PREMIER COLLEGE St & JAMES St E LOCATION! One of Cobourg's most desired areas among Century & Vintage homes, Old growth Trees & Pretty landscaped Gardens. Stroll to Downtown shops, Victoria Park, the Beach, Marina, Yacht Club along the Lake Ontario Boardwalk & Esplanade. Enjoy the Farmer's Market or your favourite shops & dining. A mid-century modern all-brick, well-renovated c.1958 Bungalow. 3+1BR & 2Baths. 1425 sq ft on MN FL PLUS a finished LL. *Potential for separate LL Apt. with a R/In Kitchen,1 BR, Living Room, 3pce bath, Laundry room, Inter-wired Smoke Detectors, Fire-break Drywall provide a head start. (Buyer to apply & get permits with Town). Zoned R3. Private, fenced backyard is framed by mature trees & established perennial gardens: Cherry trees, Hydrangeas, Wisteria, Roses, Honeysuckle, Clematis, Mint, Lily of the Valley. Substantial interlock patios wrap the front, side & back of home for pleasant outdoor living. This is an alluring home in a lovely setting. Large, newer windows bring soft, natural light & pretty neighbourhood views. Rooms are back! FR DRs separate Living & Dining Rooms. A separate, bright Kitchen with natural stone quartzite counters, marble flooring, custom built wood cabinetry. Original oak strip floors dramatically stained black. Carpet free. A useful Laundry closet installed for ease on MN FL by kitchen. A fully finished LL offers a spacious Rec Room, 4th BR, 3-pc Slate & Glass-Tiled Bath, R/in Kitchen & a 2nd Lndry/Storage Rm. Pot lights & luxury vinyl lam flring for a modern, clean LL space. Access from inside garage or side entrance to downstairs. A Limewash stain treatment just completed over entire brick exterior adds curb appeal & a preserving, "brick-healthy" alternative to paint. Both Decks/Stairs just stained. Single Car Inset Garage + 3-Outdoor surface parking spaces. **LL ROUGHED-IN KITCHEN VIRTUALLY STAGED TO SHOW CABINETS, SINK, APPLS.** LOCATION, UPDATES, PRIVACY PLUS POTENTIAL for SECONDARY APT UNIT. (id:28302)
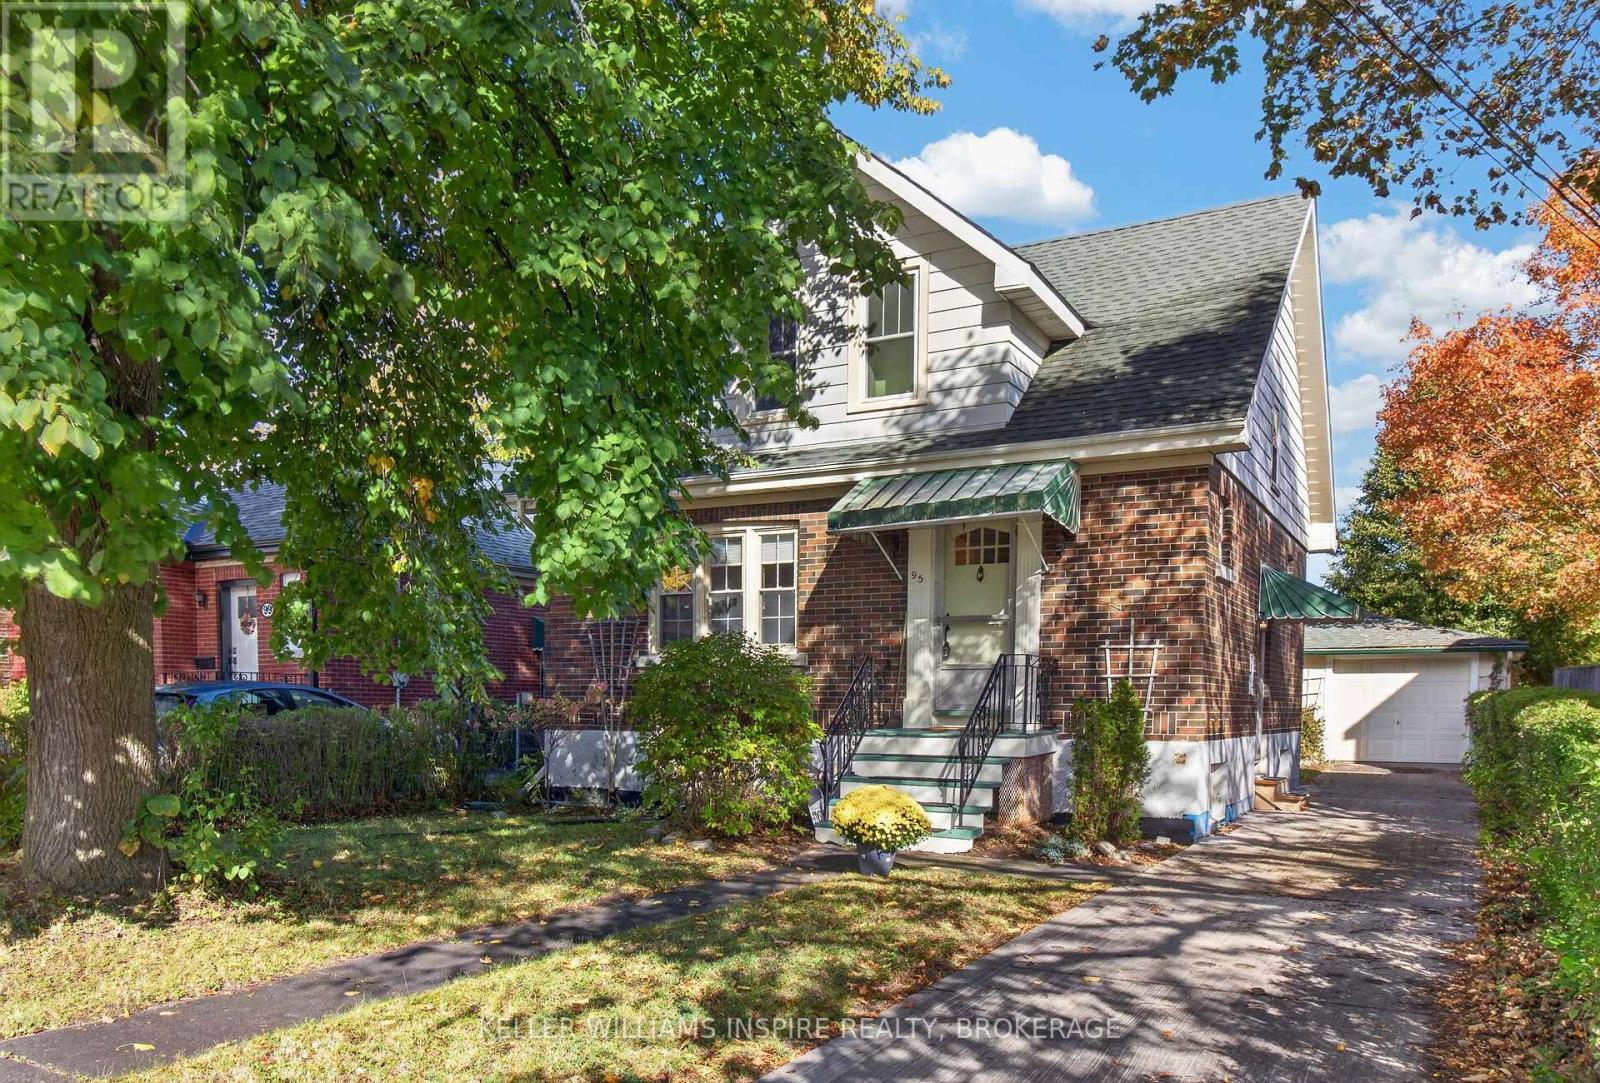
95 Dundas Street
Kingston, Ontario
Welcome to 95 Dundas Street - A Charming Home Full of Character and Possibility! Discover the perfect blend of timeless charm and everyday comfort in this inviting 3-bedroom, 1.5-bathroom home. Filled with natural light, beautiful hardwood flooring, and classic architectural details, this property offers warmth, character, and plenty of room to make it your own. The main floor features a bright and welcoming living room with a beautiful brick fireplace, creating a cozy space to unwind. An elegant arched doorway leads into the dedicated dining room, perfect for hosting family dinners or entertaining guests. The renovated kitchen offers updated cabinetry, generous counter space, a stylish tile backsplash, and plenty of natural light, combining modern functionality with the home's original character. Upstairs, three comfortable bedrooms and a full bathroom provide a practical layout, with flexibility to accommodate family, guests, or a home office. The home's original woodwork and charming details add a sense of character that's increasingly hard to find. The basement adds even more to this home's appeal, featuring a generously sized finished area that extends the living space and offers flexibility to suit your needs. Additional storage and a dedicated workshop area provide plenty of room for projects and organization. Step outside to enjoy a lovely yard surrounded by mature trees and greenery, providing a peaceful setting for relaxing, gardening, or entertaining. A detached garage, concrete driveway, and convenient off-street parking add everyday practicality. Whether you're a first-time buyer, looking to settle into a character-filled home, or searching for a property with potential to personalize, 95 Dundas Street offers an exciting opportunity. Classic charm, comfortable living, and endless possibilities - come see what makes this house feel like home! (id:28302)
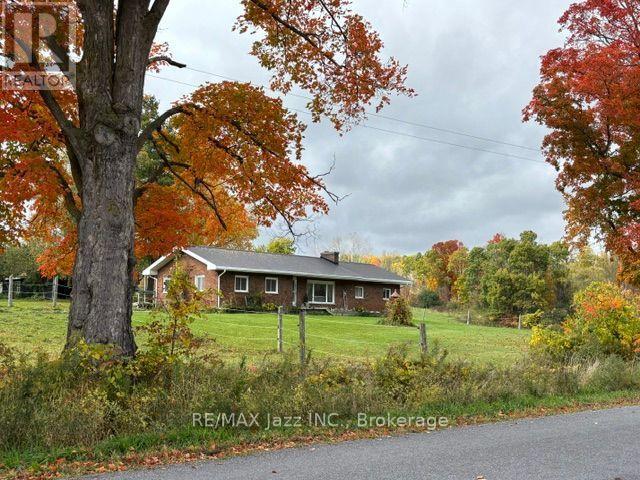
224 Christiani Road
Quinte West, Ontario
126 Scenic, high, dry acres with a conventional, open concept, red brick Ranch bungalow with a double attached garage. The property has a stream, trails, panoramic views, and is currently being run as a hy-bred horse boarding facility, that supplies it's own hay off the tillable property, balance is hardwood. There's an artesian well that supplies the house, and is sufficient for a huge vegetable garden, also supplies water for multiple paddocks. There are tractor storage buildings, hay storage buildings, a work shop with hydro, two attached bank barns for stalls, and a row barn for further stalls. Concrete main barn yard pad access. Square bale storage in the main barn. Year round creek access across the driveway from the house. (id:28302)
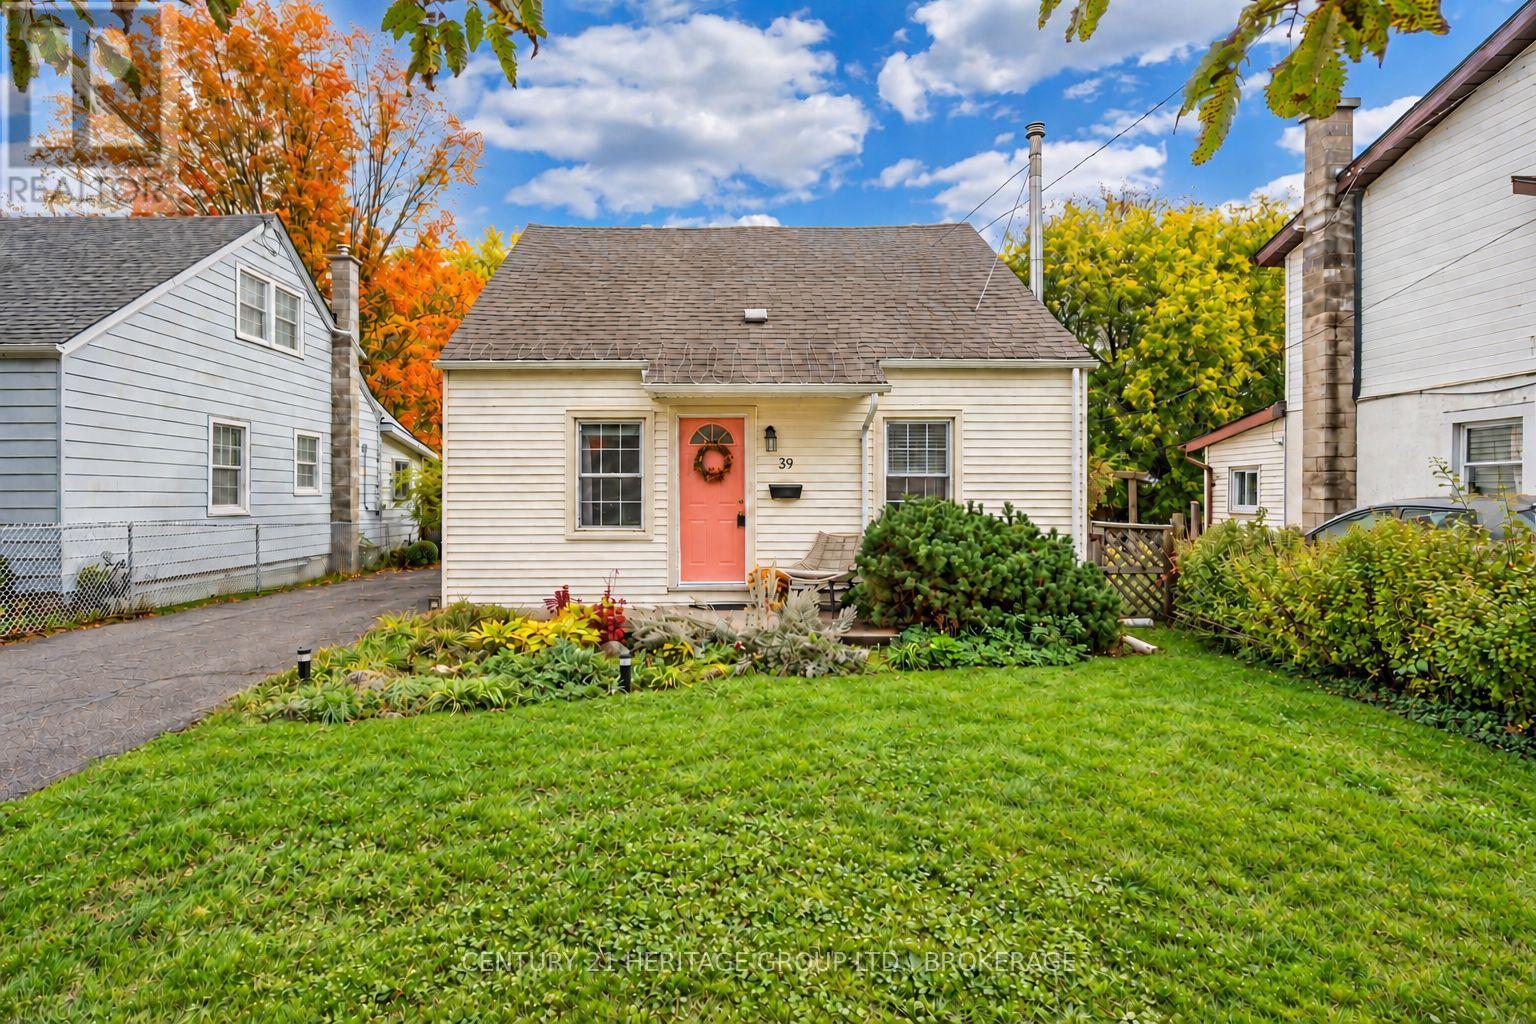
39 Lorne Street
Kingston, Ontario
Classic character meets thoughtful updates! Set on a quiet street in Kingston's Kingscourt neighbourhood, this three-bedroom, 1.5-bath wartime home offers an inviting blend of original charm and modern comfort. Extensive renovations have been completed over the last 5 years that have significantly boosted the overall appeal and has created a welcoming setting for everyday living and transforming it into a fantastic home to gather with family and friends. The updated kitchen connects naturally with the open-concept layout, while refreshed flooring throughout brings a cohesive feel to the home. Improvements extend beyond the finishes, with structural framework updates overseen by a structural engineer, blown-in insulation, upgraded electrical and plumbing, windows recently replaced and a furnace installed in 2019. Step outside to a generous deck overlooking the private, fenced backyard-an inviting spot for morning coffee, summer dinners, or simply unwinding outdoors. Nearby schools add everyday convenience, while downtown Kingston and Highway 401 are just a short drive away. Within walking distance, enjoy the Memorial Centre farmers' market, dog park, and nearby parks. It's a location that keeps you connected while offering the comfort of an established neighbourhood. Come discover the character, care, and welcoming spaces that makes this Kingscourt gem your next place to settle in. (id:28302)
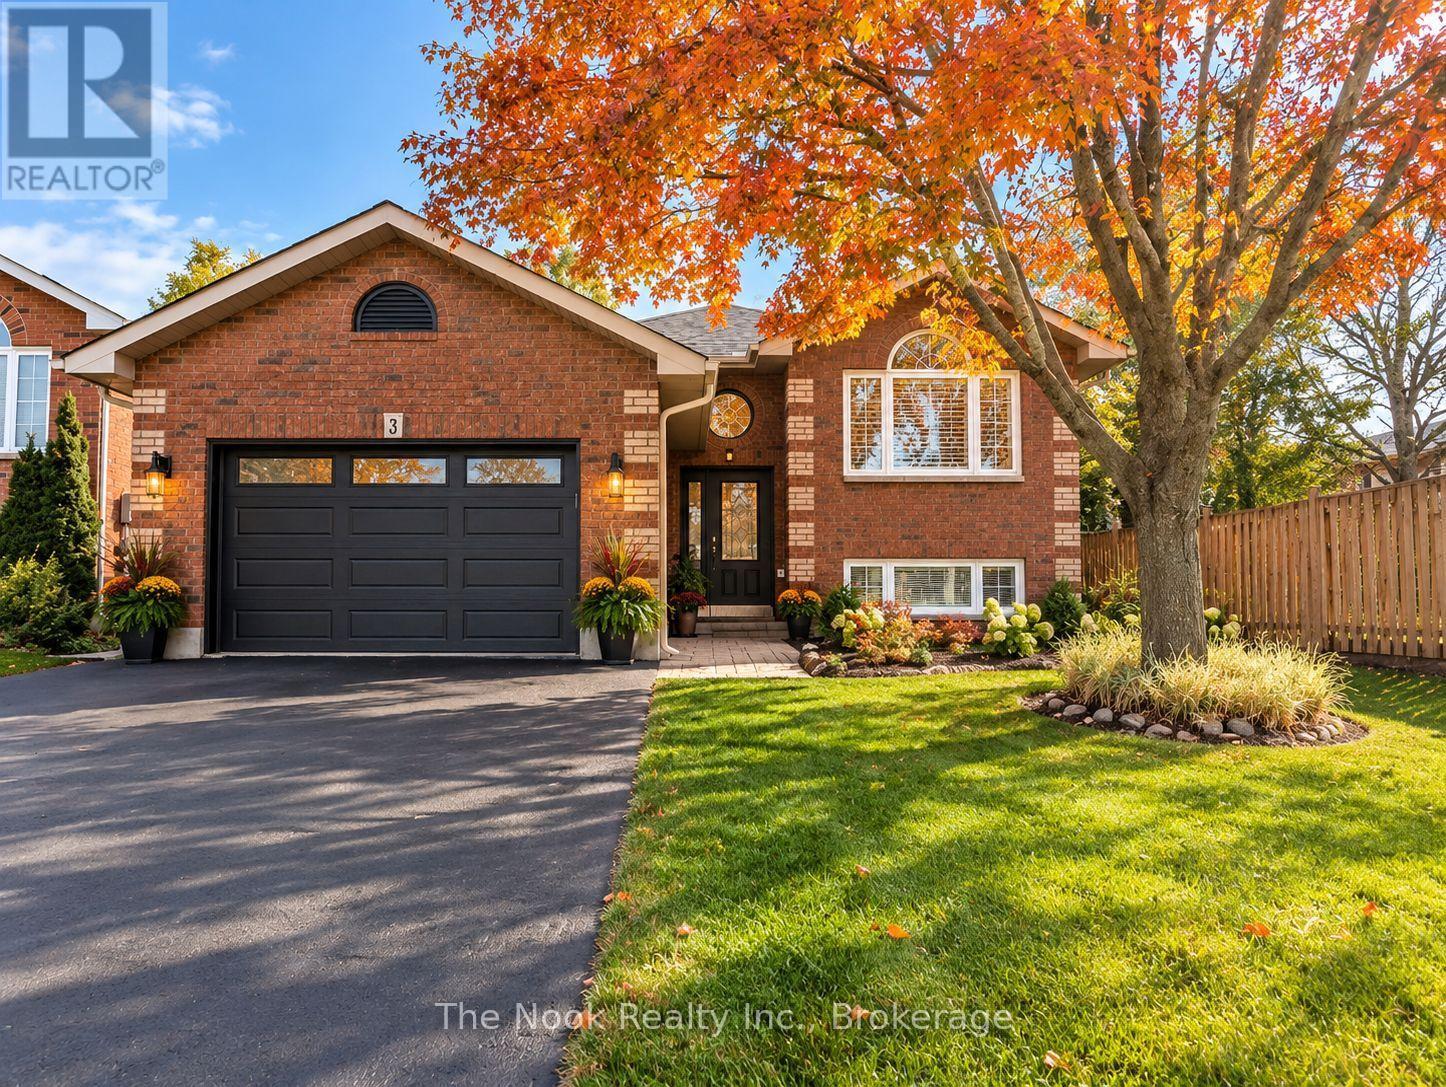
3 Midland Drive
Kawartha Lakes, Ontario
Welcome to 3 Midland Dr, Kawartha Lakes! This inviting raised bungalow offers a versatile layout with 2+2 bedrooms and 2 bathrooms, providing plenty of space for comfortable family living. Step inside to a welcoming entryway that leads into the bright and inviting living room, an ideal place to relax or gather with family and friends. The adjoining dining area flows naturally into the kitchen, creating a functional layout for everyday meals and entertaining. The main level features 2 bedrooms and a full bathroom, offering comfortable and convenient living space. Downstairs, the finished basement expands the possibilities with 2 additional bedrooms, a second bathroom, and extra living space perfect for a family room, home office, guest accommodations, or a recreation area. Step outside to enjoy the backyard, with room to unwind, entertain, or make the most of the warmer months. Conveniently located in Lindsay, this home offers access to local shopping, schools, parks, and recreational opportunities, with the area's amenities and commuter routes within reach. Whether you're a growing family, first-time buyer, or looking for additional space to suit your lifestyle, this welcoming home offers comfort, flexibility, and plenty of potential. Come see all that 3 Midland Dr has to offer! *These photo's have been AI enhanced, including staging* (id:28302)
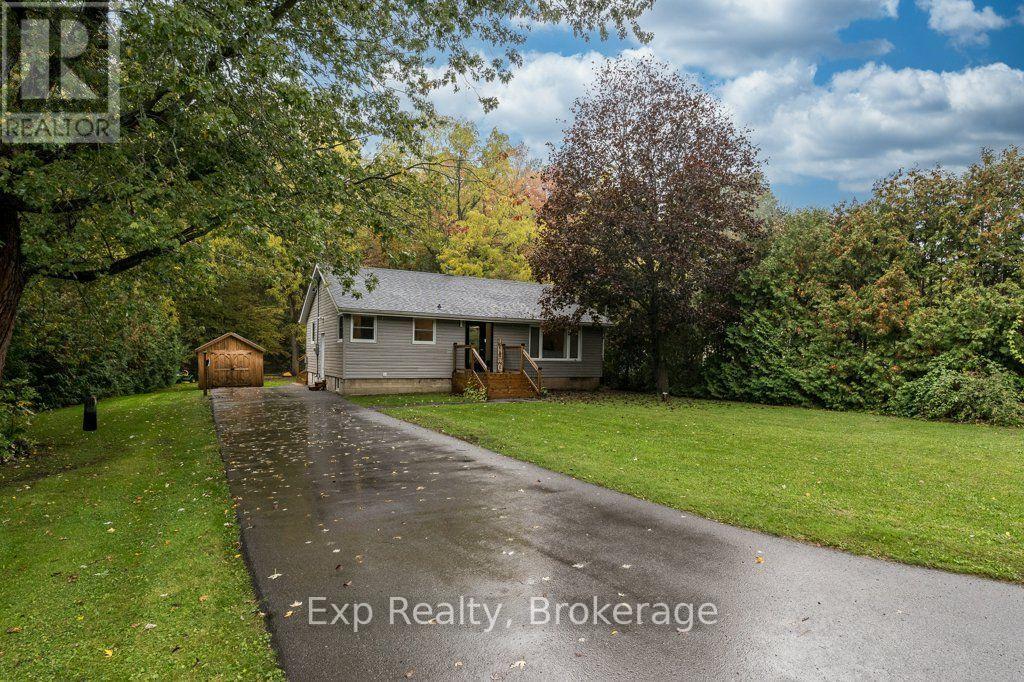
258 Alexander Road
Brighton, Ontario
What would you do with a year-round creek at the back of the yard, a hot tub on the deck and a fire pit under the trees? The hot tub and fire pit are the sellers' two favourite spots, and it's easy to see why. This bungalow sits on a treed 0.69-acre lot just north of Brighton, with the yard running 300 feet deep to the creek. Mornings start with coffee on the front deck. Inside, hardwood runs through the main floor, and the kitchen, living room, bathroom and primary bedroom have already been refreshed, so your first summer goes to the yard, not to renovating. Both main floor bedrooms have their own walk-in closets. Nobody negotiates for closet space here. Downstairs, the finished lower level gives everyone room to spread out. Two rooms currently used as bedrooms work just as well as a home office, guest room or hobby space, and the 25' x 21' rec room is ready for movie nights, a games table or the kids' hangout. Laundry is down here too. Then there's the backyard. A big back deck with a 2-year-old hot tub. Room to roam all the way back to the creek. Long fall evenings by the flames, and a hot soak when the air turns cold. First-time buyers get a detached home with the big updates done. Downsizers get main floor living and a yard worth keeping. Commuters get the 401 minutes from the driveway, and sellers report fibre internet was recently added in the area for anyone working from home. The practical side: electrical upgraded to 200 amps, roof approx. 6 years old, propane forced air, central air, water softener, whole-home water filtration, dug well, septic and smart home features, with a shed at the end of the driveway for the yard tools. Minutes from downtown Brighton, Spring Valley Public School and Highway 30, with Little Lake and Presqu'ile Provincial Park close by for summer afternoons on the water. The 401 gets you to work. The backyard gets you back. (id:28302)
257 White Street
Cobourg, Ontario
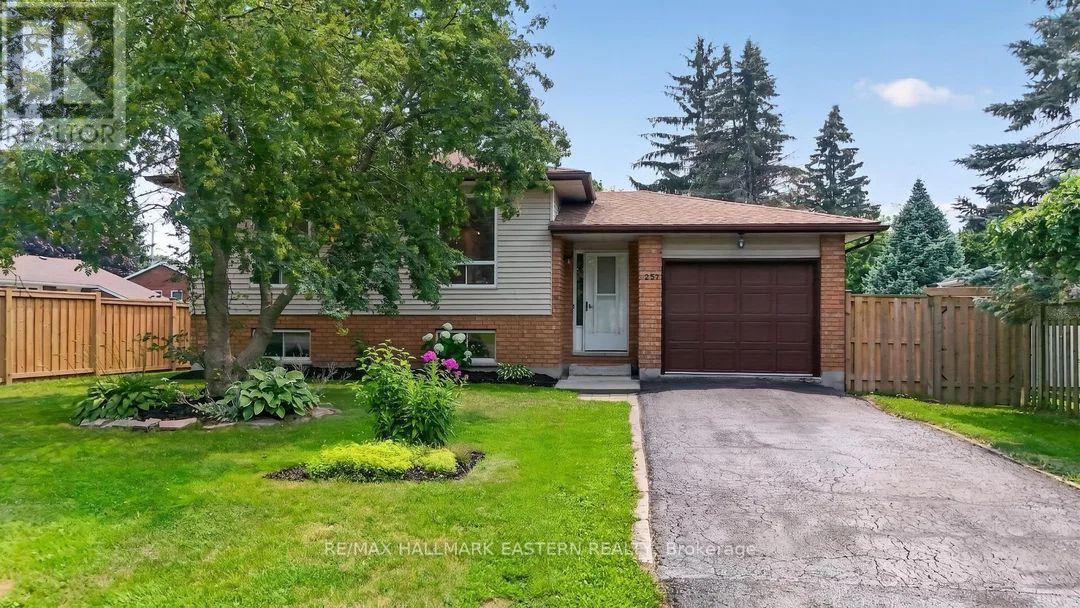
Welcome to this beautifully updated 3 plus 1 bedroom bungalow, ideally situated on a quiet street on the outskirts of Cobourg, offering a peaceful country feel while remaining just minutes from every convenience. The bright and inviting main level showcases a stunning brand-new kitchen, professionally installed last month, featuring stylish new cabinetry, elegant quartz countertops, and engineered hardwood flooring throughout. The fully finished lower level offers a spacious rec room, a fourth bedroom, and new vinyl click flooring, providing the perfect space for family living, guests, or a home office. Step outside to enjoy the lovely private backyard, ideal for relaxing or entertaining. Commuters will appreciate the quick access to Highway 401, while fine dining, shopping, and Cobourg's vibrant downtown are only a five-minute drive away. Spend your summers enjoying Cobourg's sandy beach and beautiful waterfront, a destination loved by visitors from across Ontario. Town sewer on the street and available for hook-up!! This move-in-ready home truly offers the perfect blend of modern updates, comfort, and location. (id:28302)
20 Caleche Avenue
Clarington, Ontario
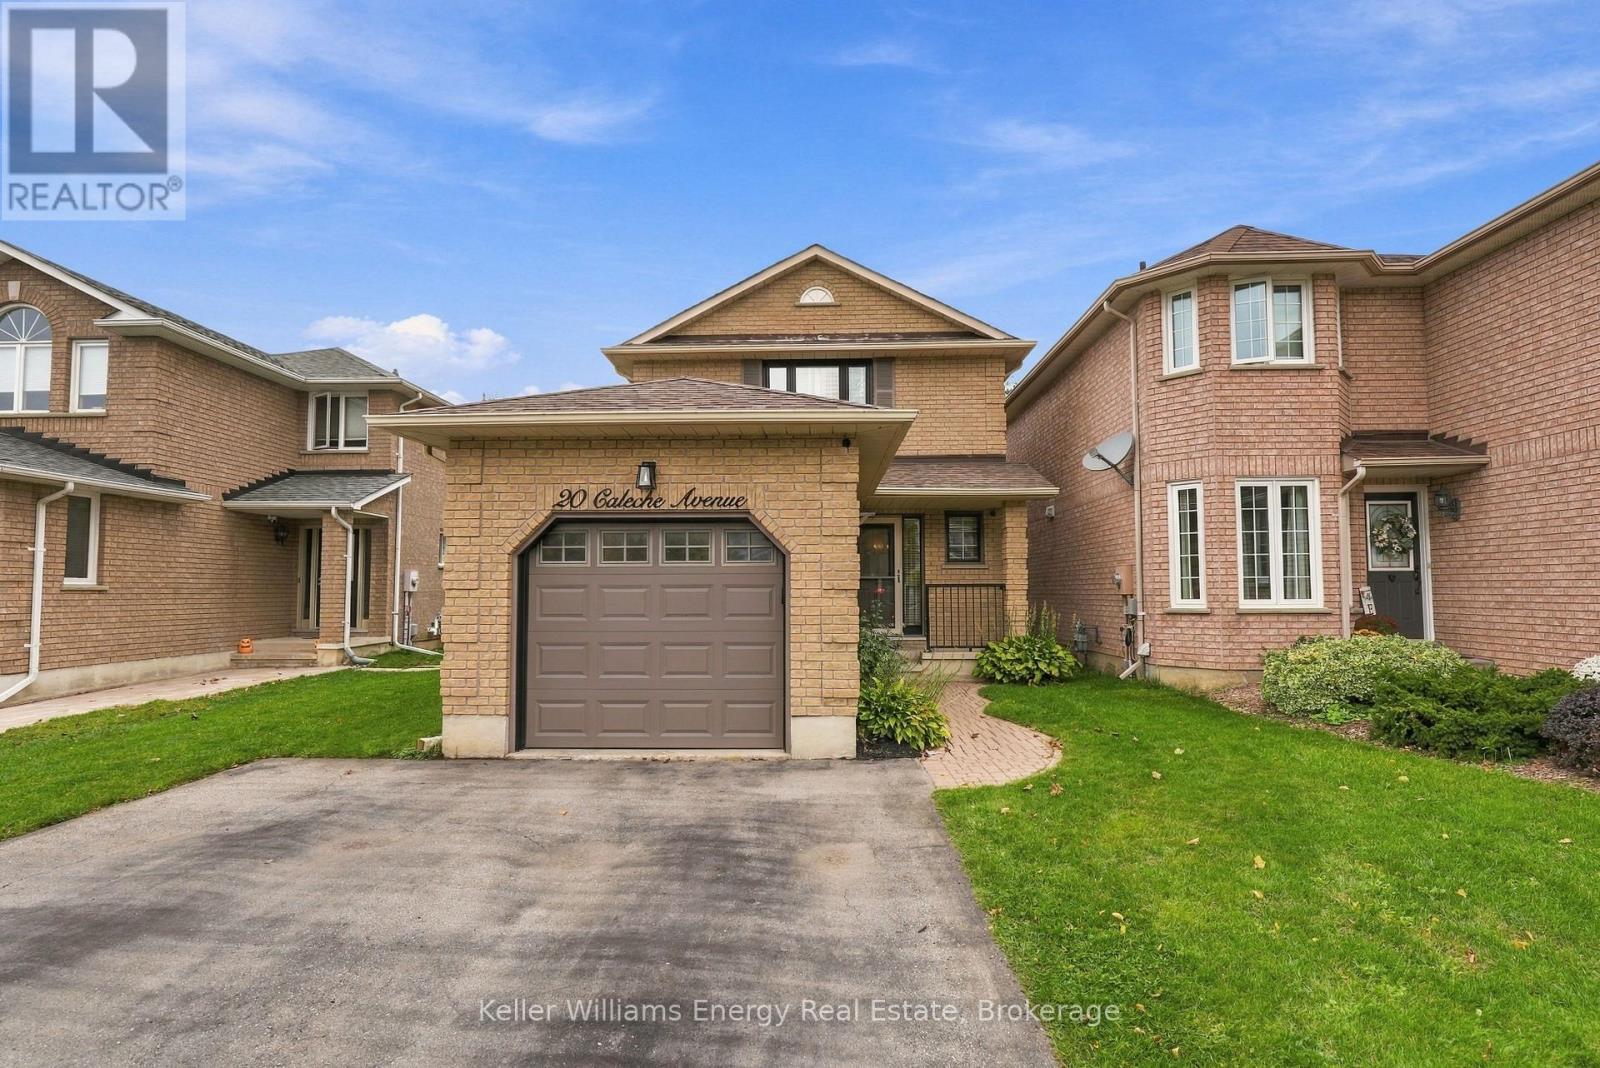
Welcome Home To This Beautifully Updated 3-Bedroom Detached Home, Nestled In A Fantastic, Family-Friendly Courtice Neighbourhood! Offering A Functional Layout, Inviting Living Spaces, And A Fully Fenced Backyard, This Home Has Everything You Need For Comfortable Everyday Living. The Main Level Feat. A Bright, Spacious Living Room With Elegant Crown Moulding & A Large Window Overlooking The Backyard, Filling The Space With Natural Light. The Beautifully Updated Eat-In Kitchen Feat. Stainless Steel Appliances, Plenty Of Cabinetry, & A Dining Area Overlooking The Living Room, W/ A Convenient W/O To The Backyard. A Main Floor Powder Room Completes This Level. Upstairs, You'll Find Three Bedrooms & A 4-PC Bathroom. Double Entry Doors Welcome You Into The Primary Bedroom, Complete With A Double Closet. The Finished Basement Offers More Room To Enjoy, Feat. Laminate Flooring Throughout & A Spacious Recreation Area Perfect For Movie Nights, A Playroom, Or Entertaining. French Doors Lead To Another Versatile Room, Ideal For A Home Office, Games Room, Or Whatever Suits Your Family's Needs. Step Outside To The Fully Fenced Backyard, Feat. A Deck Perfect For Summer BBQs, Outdoor Dining, & Relaxing, Along W/ A Vegetable Garden For Those Who Love To Grow Their Own! Recent Fencing Improvements Include An Updated East Fence & New Posts Along The North Side. Ideally Located Close To Schools, Shopping, Everyday Amenities, & Highway 401, This Home Offers Thoughtful Updates, Plenty Of Room To Grow, & A Location That Makes Everyday Living Easy, This Is A Wonderful Place To Call Home! EXTRA: Range Hood, Deck, House Sign, Front Porch Rails, Bsmnt Floor & Baseboard, Bsmnt French Doors, Kitchen Reno, Entryway Flooring (2020), Fridge, Vegetable Garden, North Fence Posts, Popcorn Ceiling Removal (Spare Bedrooms), HWT, Living Room Windows, Spare Bdrm Flooring (2021), Dishwasher, Microwave (2022) East Side Of Backyard Fence (2024), Painted (2025), Furnace, Dryer, Shed Roof (2026). ** This is a linked property.** (id:28302)
304 - 120 Elgin Street W
Oshawa, Ontario
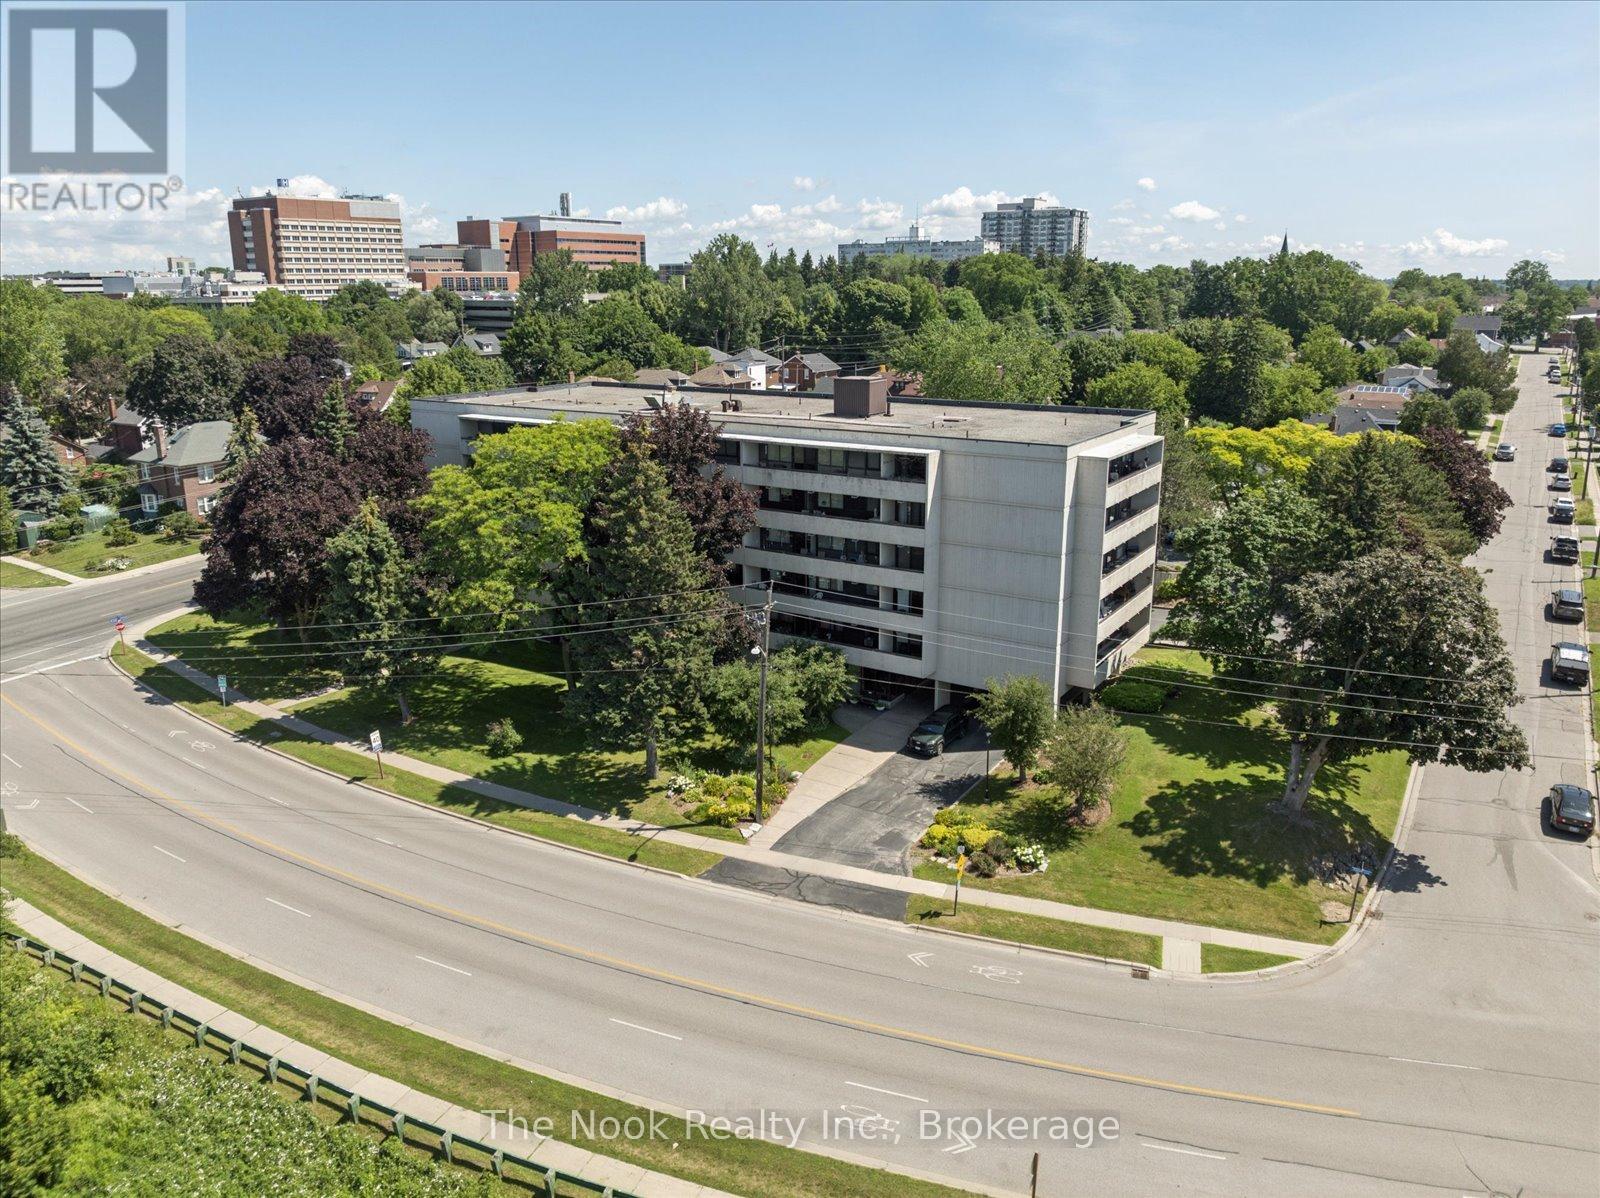
Bright and tidy Kassinger built 2 bedroom corner unit in a quiet, secure, community driven building! This spacious and sunny unit features no neighbours on one side, sunrise views from the large windows, and a large private balcony. Lots of storage, including a pantry closet, an oversized multi-purpose closet, and a walk-in closet in the primary bedroom. Updated bathroom with granite counters and walk-in shower. Protect yourself and your vehicle from the elements with the convenience of underground parking. Walkers will enjoy being steps to trails, botanical gardens, the Oshawa Golf Course, historic Parkwood Estates, and Lakeridge Health for your medical appointments. The building and grounds are meticulously maintained, with a beautiful lobby and fully equipped party room when extra space is needed. Minutes to the highway, and transit at your door step. Affordable maintenance fees include all utilities, cable television. See the virtual tour for a video walk through. (id:28302)
7 Heyworth Crescent
Toronto, Ontario
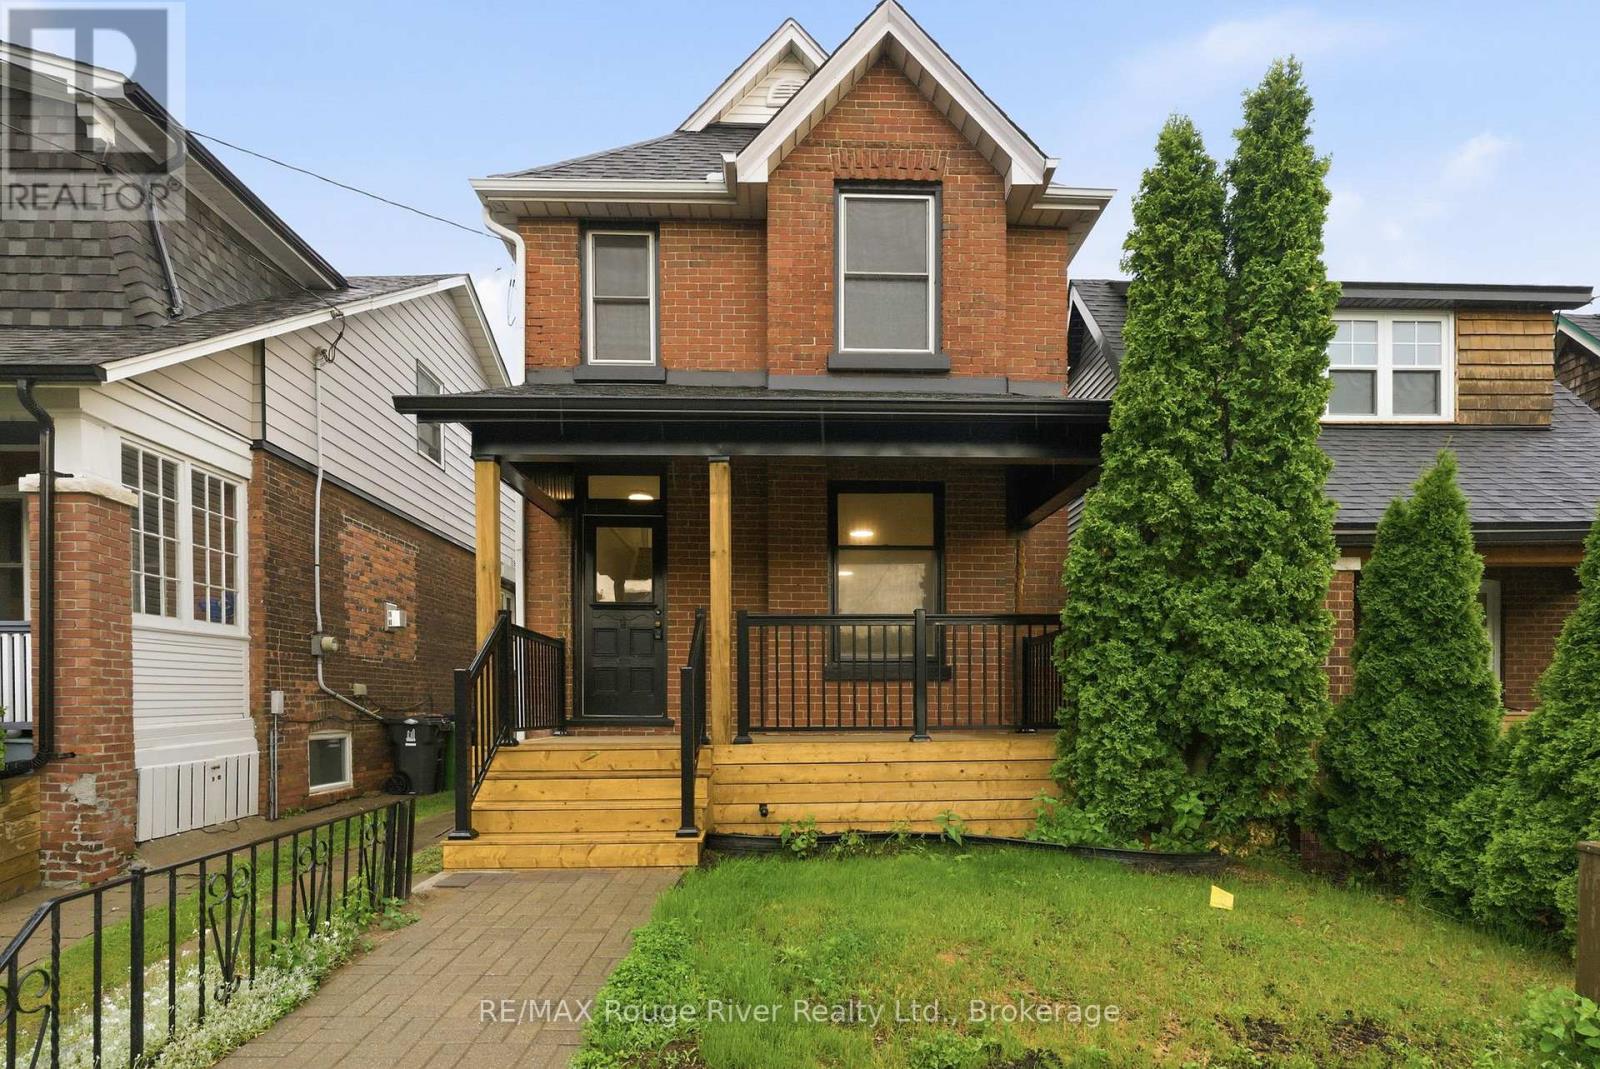
Fantastic opportunity for investors or multi-generational families! This detached home offers two separate living quarters, providing flexibility, privacy, and excellent income potential. Situated on a generous lot with a spacious backyard, this property is ideally located just minutes from downtown Toronto and steps from the waterfront, parks, trails, and the highly sought-after Upper Beaches community. The main level features a bright foyer and spacious living room with large windows that fill the home with natural light. The primary bedroom offers a walkout to a deck, creating the perfect space to enjoy your morning coffee or unwind at the end of the day. The lower level includes a functional kitchen with pot lights, stainless steel sink, and a walkout to the backyard. The adjoining dining area is combined with the kitchen, creating an inviting space for everyday living and entertaining. A spacious bedroom with closet space and convenient ensuite bath completes this level. Upstairs, you'll find a separate living area highlighted by a vaulted ceiling and large windows. The bright kitchen features a walkout to a private balcony, while the bedroom offers ample closet space and natural light. With separate living spaces, a desirable location close to transit, waterfront amenities, and downtown Toronto, this property presents an exceptional opportunity for investors, first-time buyers looking for mortgage assistance, or families seeking versatile living arrangements. (id:28302)
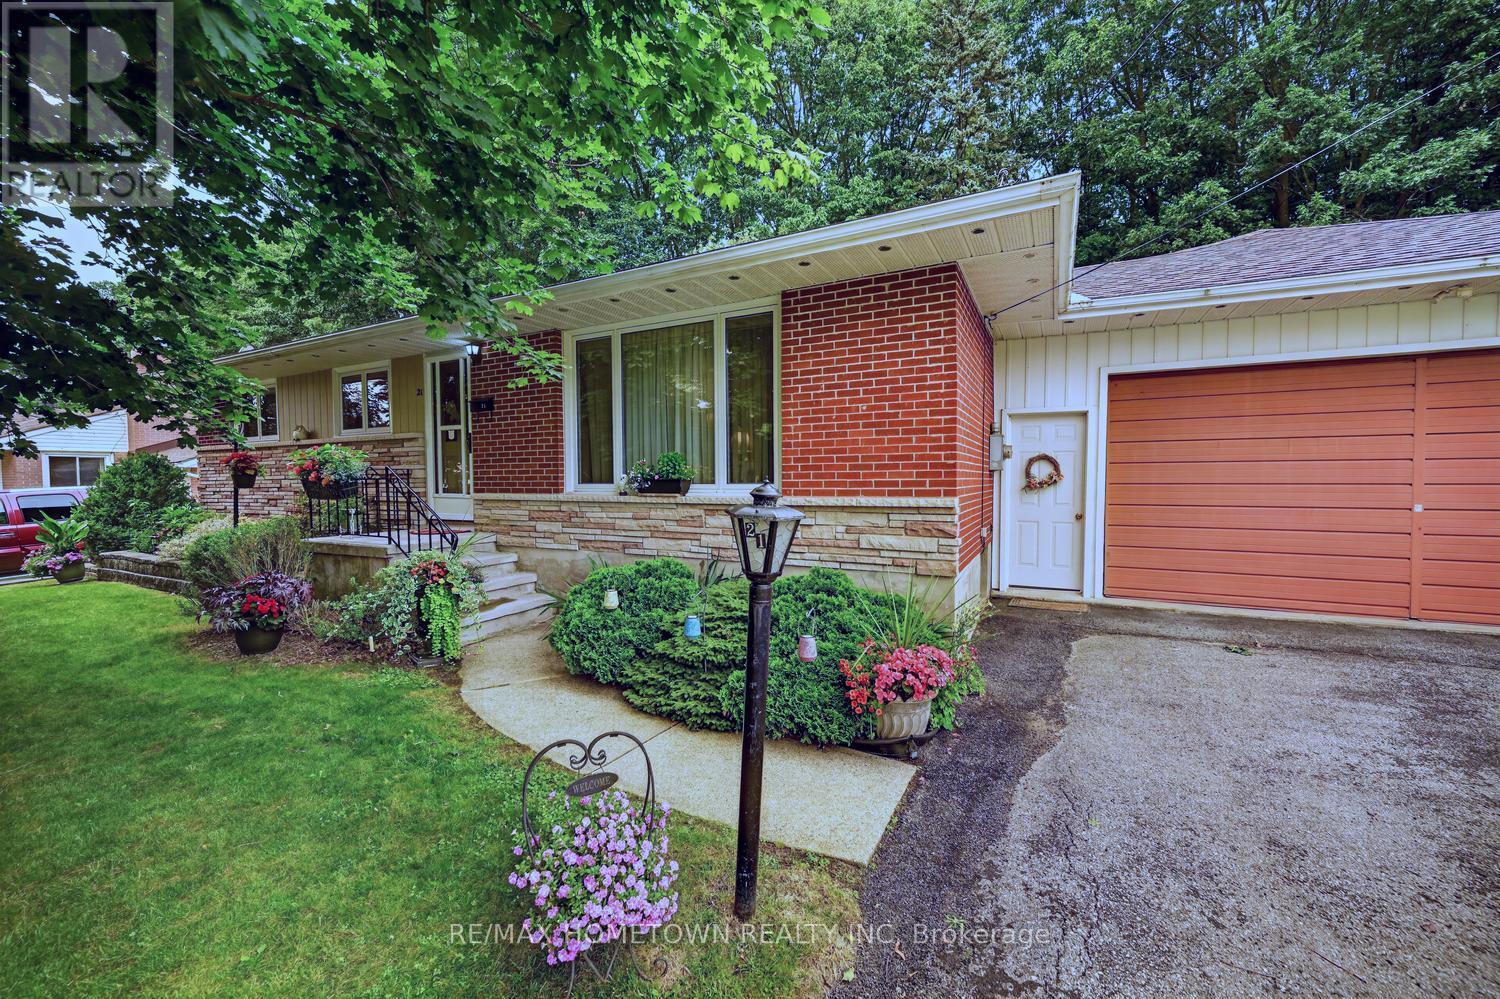
21 Fairway Crescent
Brockville, Ontario
Welcome to this well-maintained brick bungalow, perfectly situated in one of Brockville's established and family-friendly neighbourhoods. Offering timeless appeal and plenty of space, this home features three bedrooms on the main level, original hardwood flooring, a bright and spacious living room, an updated kitchen with upgraded cabinetry, and a well-appointed 4-piece bathroom. The finished lower level provides exceptional flexibility with a generous family-sized recreation room, laundry area, abundant storage, and ample space for a home office, fitness room, hobby or craft area. There's even the potential to create a fourth bedroom to suit your family's needs. Step outside to enjoy the fully fenced backyard, offering privacy and backing onto peaceful green space-an ideal setting for children, pets, and outdoor entertaining. The double attached garage provides plenty of parking and storage. Conveniently located just minutes from the new Swift Waters Elementary School, within walking distance to downtown Brockville, the Brockville Country Club, parks, and amenities, this property combines comfort, convenience, and an unbeatable location. A wonderful opportunity for families, retirees, or anyone looking for a solid home in a sought-after neighbourhood. (id:28302)

802 - 223 Princess Street
Kingston, Ontario
Experience urban living at its finest in this beautifully appointed three-bedroom, two-bathroom condo located on the 8th floor of a highly desirable downtown Kingston building- The Crown. Boasting spectacular, unobstructed water views, this unit offers a great layout perfect for comfortable living and entertaining. The modern kitchen flows seamlessly into the living and dining areas, all framed by large windows that fill the space with natural light. The primary bedroom features its own ensuite bath, while two additional well-sized bedrooms provide flexibility for family, guests, or a home office. Enjoy the convenience of underground parking, a private storage locker, storage for an electric bike and unbeatable access to Kingston's vibrant waterfront, shops, restaurants, and daily amenities-all just steps from your door. It's close proximity to hospitals and Queens University is perfect for professionals, families, or anyone seeking comfort, convenience, and stunning views-this condo is a must-see. Book your showing today. (id:28302)
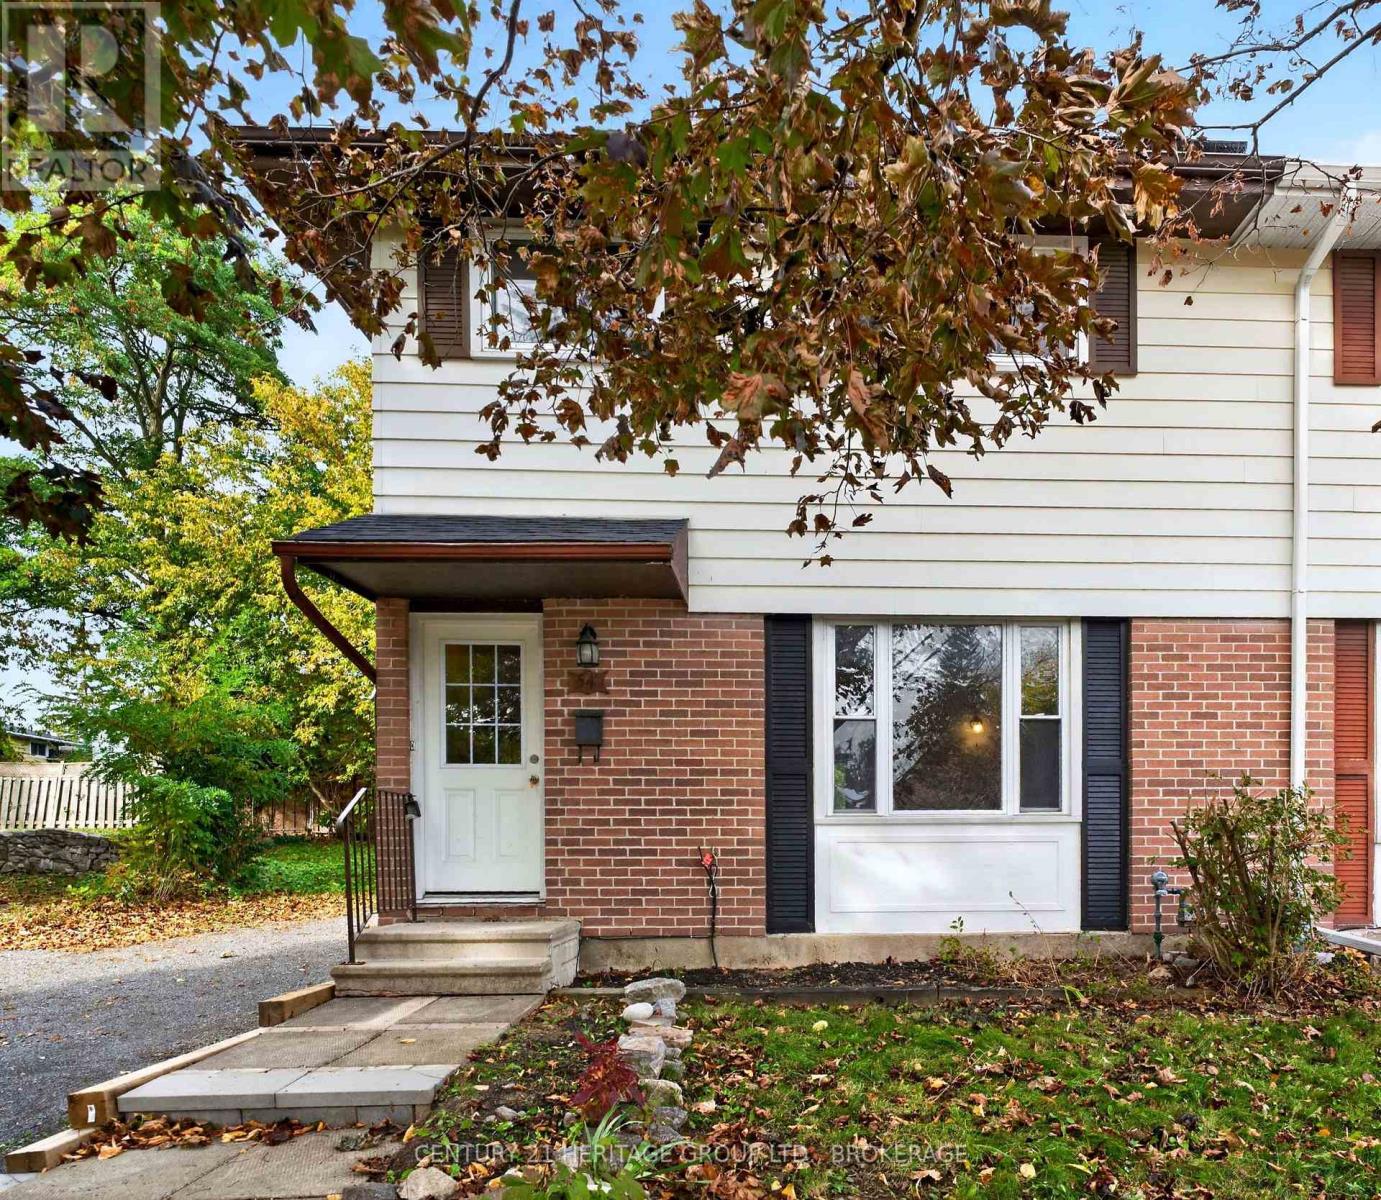
54 Woodstone Crescent
Kingston, Ontario
Vacant, professionally cleaned, and awaiting its next owner! This spacious 5-bedroom, 2-bathroom semi-detached home offers an exceptional turn-key investment opportunity. Located within easy walking distance to St. Lawrence College and just steps from city transit, this property is perfectly positioned for prime student living or multi-tenant housing - allowing you to select your own tenants and set your market rents. The home has been recently updated with some major high-ticket improvements, including newly refurbished upper kitchen cabinets, new upstairs flooring, new shingles, new hot water tank (rental) and a reinforced front walkway and retaining wall (all 2026), along with new lower kitchen cabinets (2024) and a new high-efficiency furnace (2024). Complete with tandem parking for two vehicles, this low-maintenance gem is fully set up to maximize your return from day one. Small Solar Panel Set-Up on Roof - details available upon request. Move right in or set up your rental strategy today! (id:28302)
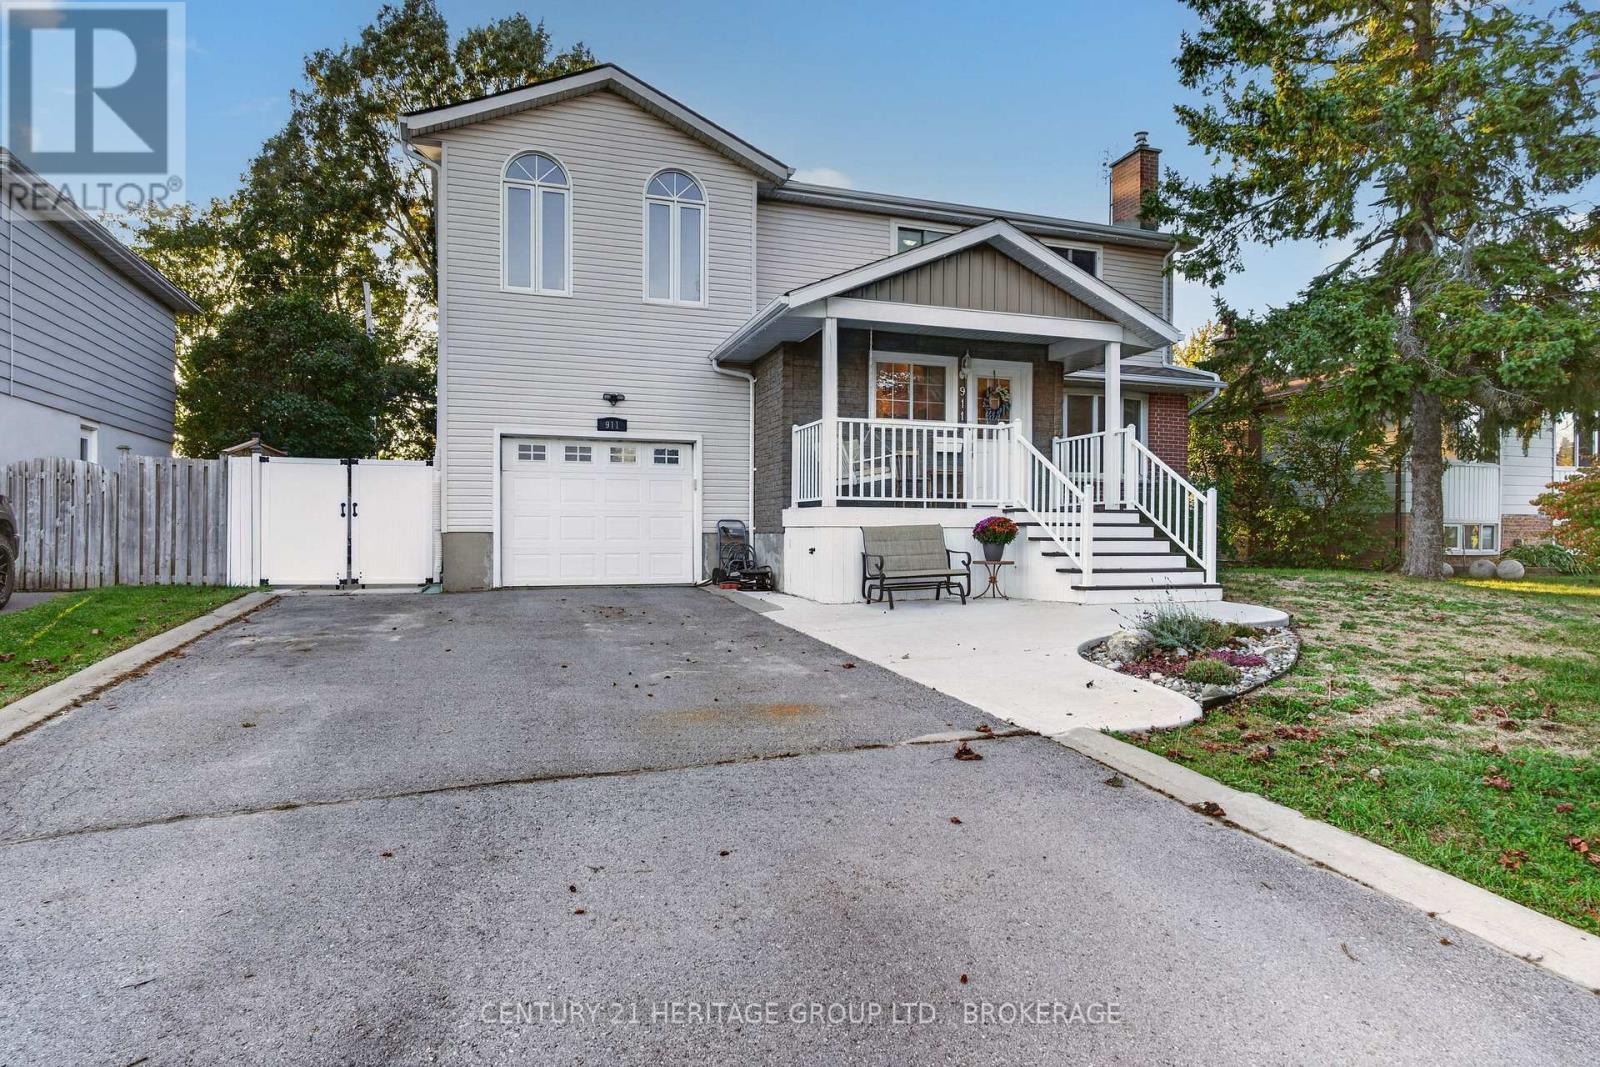
911 Auden Park Drive
Kingston, Ontario
Whoever said the perfect family home doesn't exist clearly has not seen 911 Auden Park Drive! This five-bedroom, 2.5-bath home in Kingston's sought-after Auden Park neighbourhood is here to prove that statement is all wrong. For families with young children, imagine having ALL 5 BEDROOMS on the same level? Better yet - with two separate 4-pc baths on that level, parents will never have to share their own amazing primary ensuite, complete with make-up station, jetted tub, radiant in-floor heat, and corner shower. On the main level, the sellers have added the perfect addition: a poured concrete foyer for coats, boots and backpacks, offering a nice transition space to the living room and kitchen, and there's a handy 2-pc bath close by to wash up before dinner. The kitchen itself has an impressive amount of cupboard and counter space, and a breakfast bar that's open to the dining area. The bright, welcoming family room is a true highlight: there's a cozy gas fireplace for cool nights, and skylights offer tons of natural light throughout the day. Upstairs, the vaulted ceiling in the primary suite creates a bright, open feeling and is a perfect place to unwind after a long day. The updated lower level adds a large laundry room, rec room and flexible gym or office space. Kids and pets will love the large, fenced, west-facing backyard, with no rear neighbours. Over the years, the sellers have completed many thoughtful updates, including: new high-efficiency gas furnace (2016), roof & skylights (2019), central air (2019), lower level renovation(2020), front entrance addition (2024), tankless water heater (2024) and 200 amp panel (2025). 911 Auden Park Drive should absolutely not be missed if you are looking for a great family home in a great area, come take a look and see if your family is ready to love and enjoy it as much as this family has. (id:28302)
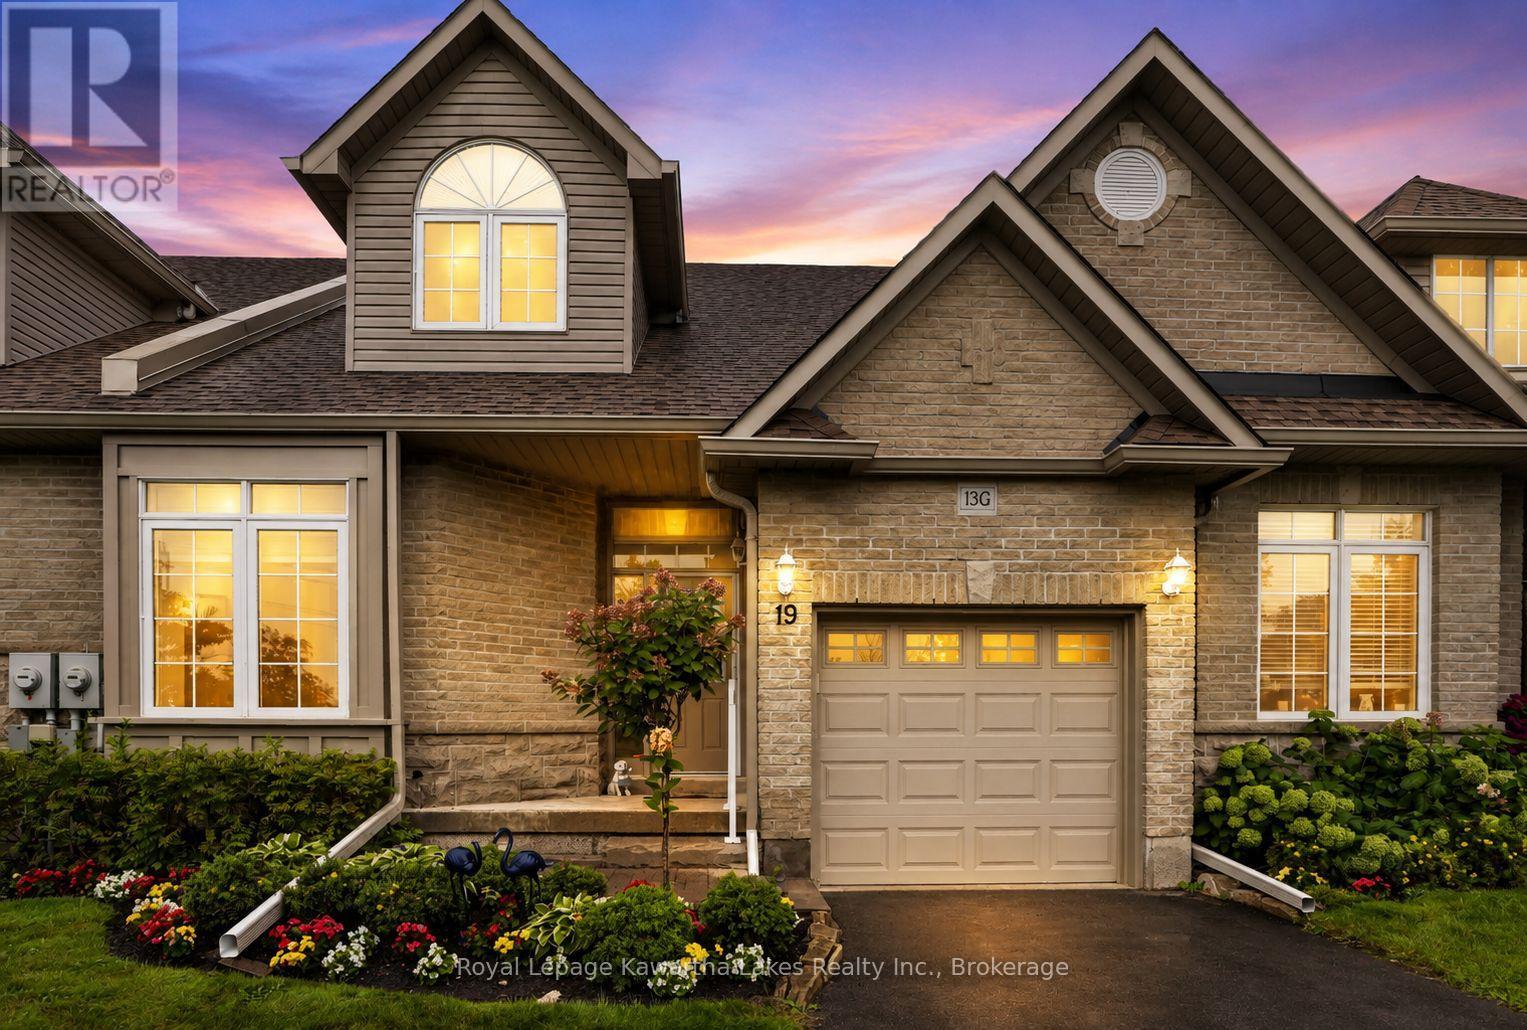
19 Rivermill Boulevard
Kawartha Lakes, Ontario
In Lindsay's desirable north end, along the Scugog River, sits the Rivermill Condominium community. 19 Rivermill Blvd is a beautifully maintained bungaloft with exceptional upgrades throughout. Three fully finished levels for all your living needs! A gazebo off the primary suite, on composite decking, provides privacy and worry-free relaxation. The over 350sqft loft is a suite all on its own, with ample closets and private ensuite. The fully finished basement provides lots of space for entertaining, puttering or just plain relaxing. There is an attached garage with access to the house and private driveway offering more exclusive ownership. Enjoy all the condominium community features with full use of the clubhouse, indoor pool, sauna, gym, games room, tennis court and much more. Plus, no more stressing over exterior maintenance-lawn cutting, snow removal or even window cleaning-as this is all taken care of in the maintenance fees! Book a showing to see this beautiful bungaloft...pictures don't do it justice!! (id:28302)
835 Brook Road N
Cobourg, Ontario
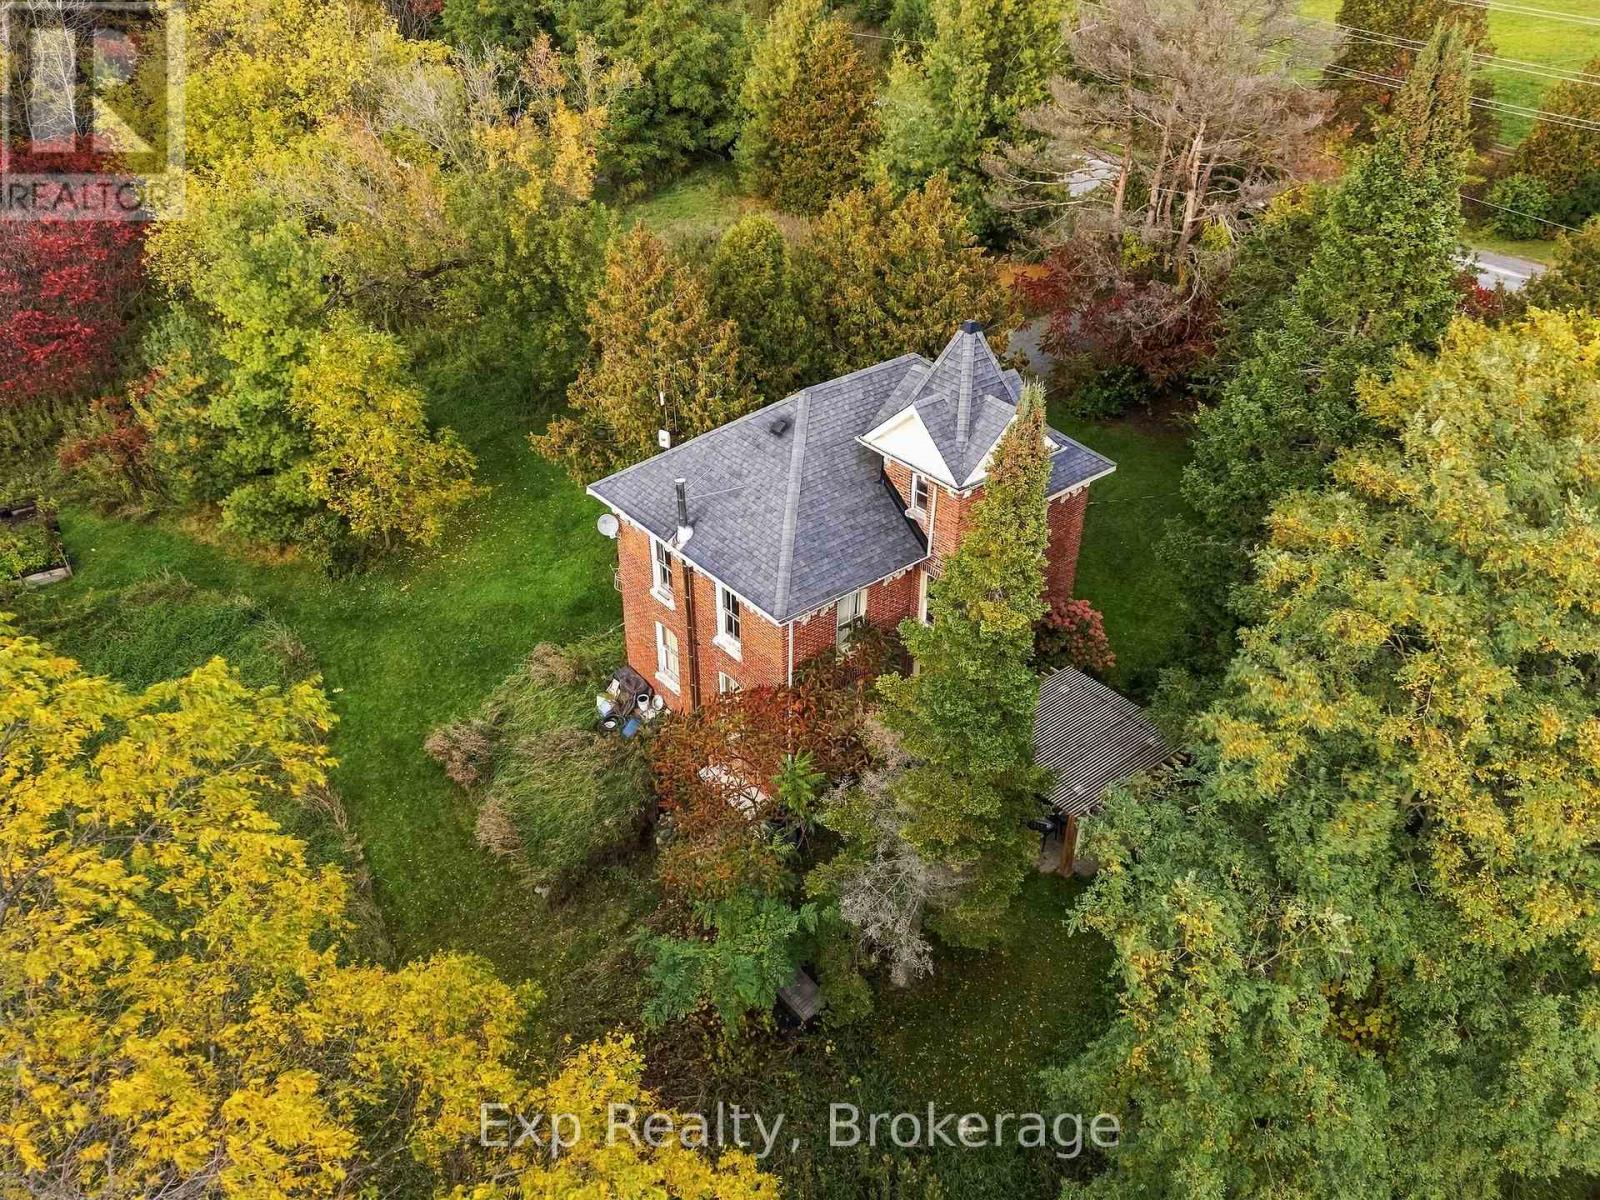
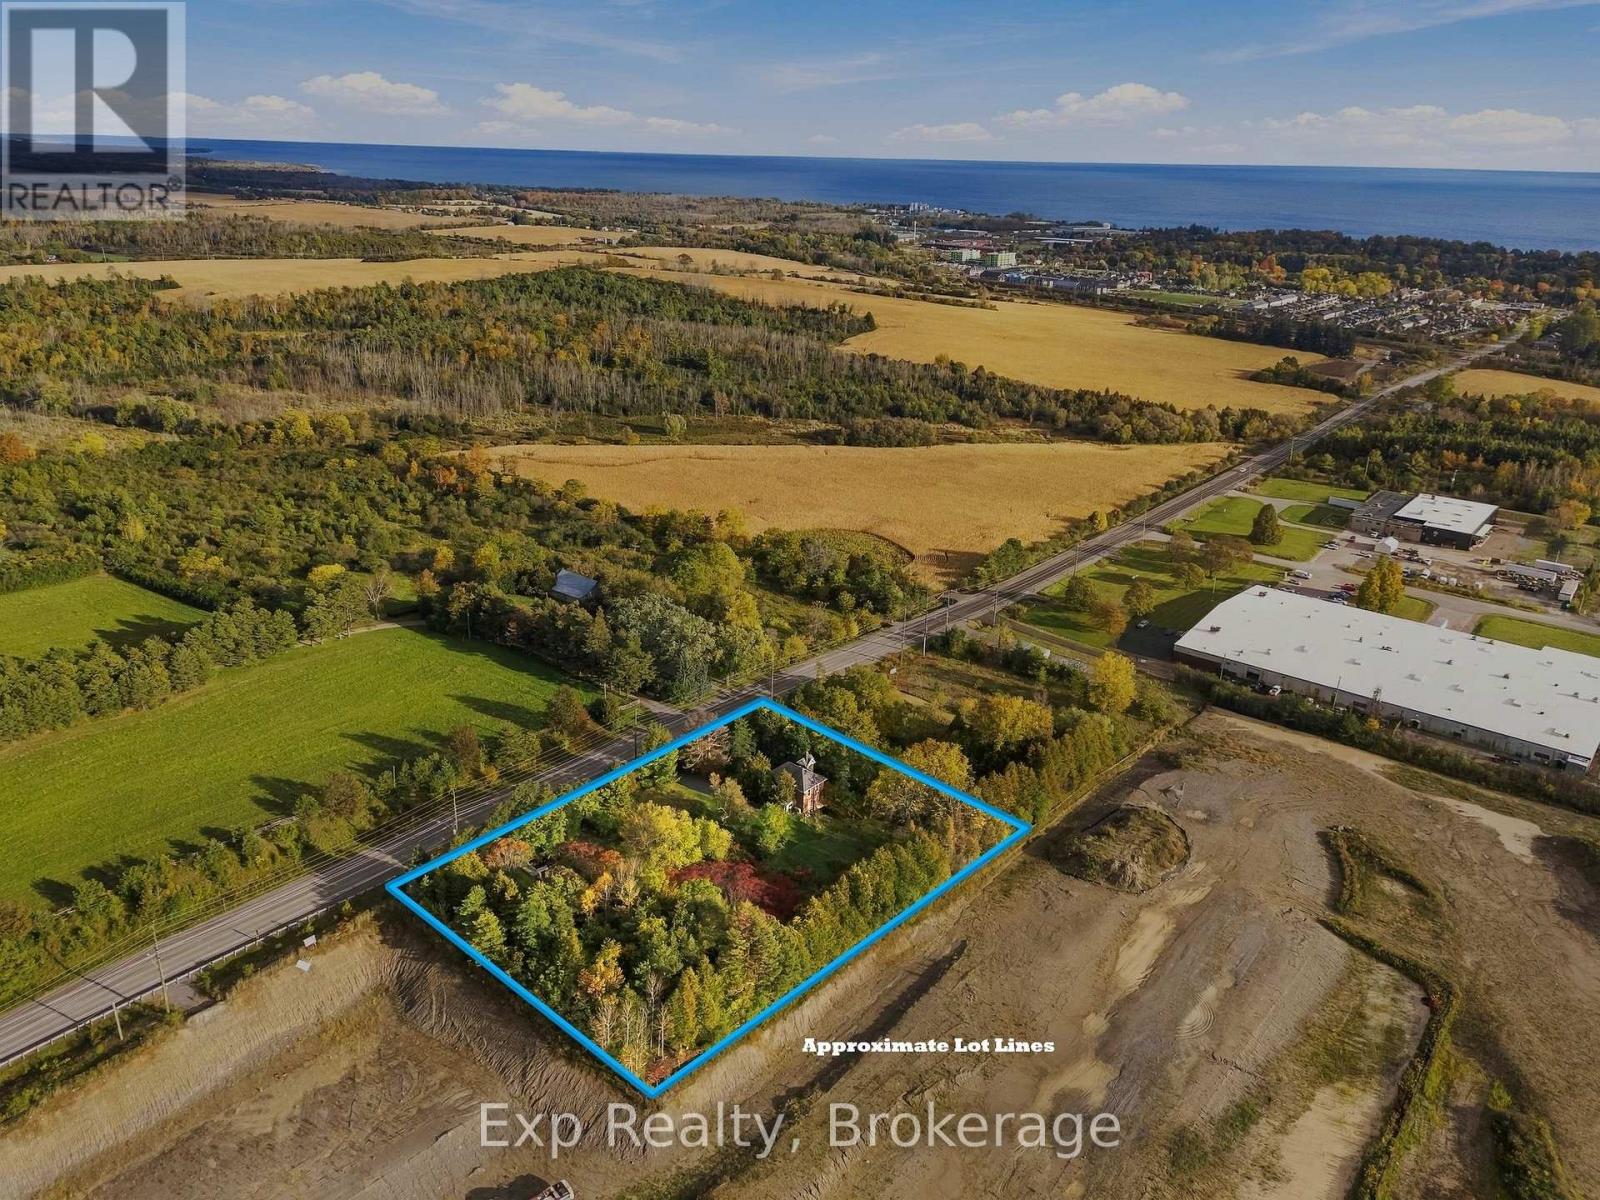
Zoned Development this rarely offered opportunity only comes around once every so often. Unlock the potential that awaits with this nearly 2-acre property in the growing, expanding and lucrative East End of Cobourg. If you are looking for a beautiful, well maintained century home (no heritage designation) that provides a ton of character and charm, this 3-bedroom, 2-bathroom home provides an abundance of features. A double door walk-out lower level, 3-piece ensuite, 2 driveways, commercial grade appliances, freshly painted, entire home repointed, traditional layout, remains of old barn, Brazilian architectural grade soapstone countertops, and so much more. Perfect opportunity to tap into the massive development wave happening in the East end of Cobourg. This property is ready for a growing family, retirees looking for a beautiful century home to pick away at, sleek and savvy investors, builder or buyer looking to expand their current portfolio. Providing a seamless integration as you share a border with Tribute Homes' massive "Cobourg Trails" Phase 2. Forget about utility headaches or concerns as this property sits right next to the massive, provincially funded "Housing-Enabling Water Systems Fund" with the overhauls and implementation of the trunk servicing upgrades providing the ease of town water and sewer services. Purchase this property individually or seize the opportunity at hand with the South 1.5 Acre lot FOR SALE and ALSO Zoned Development (MLS# X138750707 OR X13875034). Wonderfully positioned in "Ontario's Feel-Good Town" to be moments away from highway 401, Cobourg's wonderful beach, downtown core, shopping, hospital, marina, boardwalks, schools, parks, shopping, Lake Ontario and so much more!! (id:28302)
835 Brook Road N
Cobourg, Ontario
Zoned Development this rarely offered opportunity only comes around once every so often. Unlock the potential that awaits with this nearly 2-acre property in the growing, expanding and lucrative East End of Cobourg. Well maintained century home (no heritage designation) that provides a ton of character and charm. Perfect opportunity to tap into the massive development wave happening in the East end of Cobourg. This property is ready for sleek and savvy investors, builder or buyer looking to expand their current portfolio. Providing a seamless integration as you share a border with Tribute Homes' massive "Cobourg Trails" Phase 2. Natural Gas Available to House. Forget about utility headaches or concerns as this property sits right next to the massive, provincially funded "Housing-Enabling Water Systems Fund" with the overhauls and implementation of the trunk servicing upgrades providing the ease of town water and sewer services. Purchase this property individually or seize the opportunity at hand with the South 1.5 Acre lot FOR SALE and ALSO Zoned Development (MLS# X138750707 OR X13875034). Wonderfully positioned in "Ontario's Feel-Good Town" to be moments away from highway 401, Cobourg's wonderful beach, downtown core, shopping, hospital, marina, boardwalks, schools, parks, shopping, Lake Ontario and so much more!! (id:28302)
19724 Marcoux Road
North Glengarry, Ontario
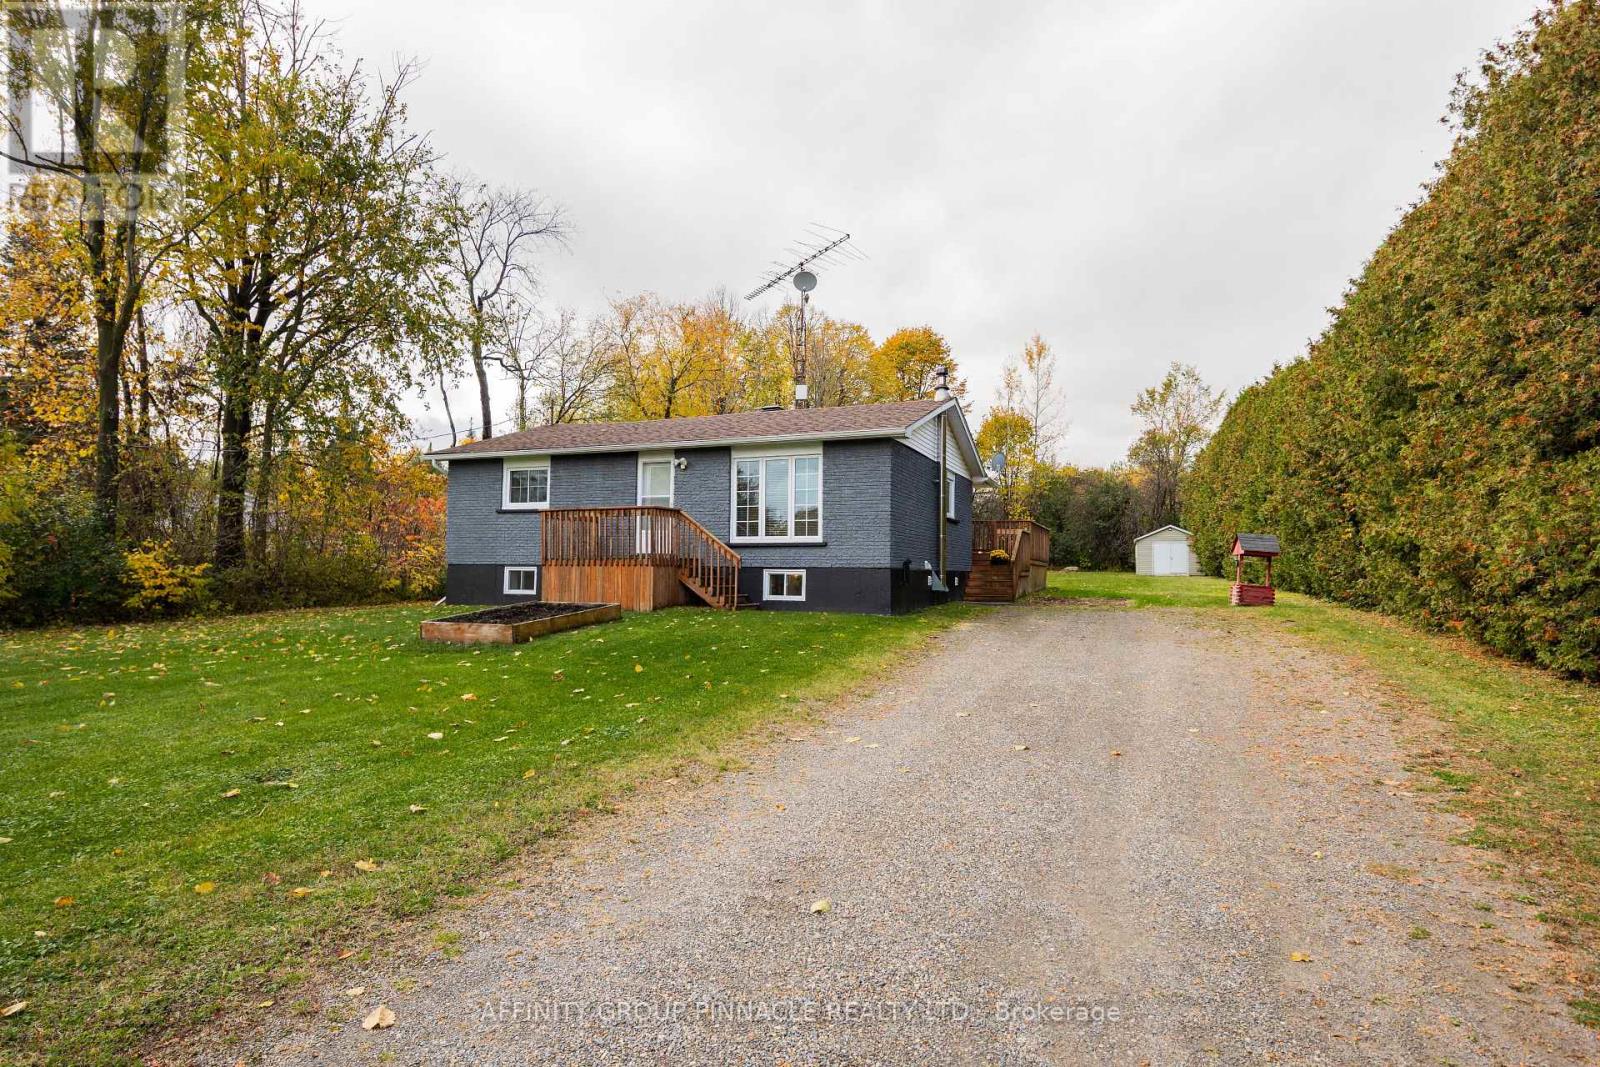
Enjoy the peace and privacy of country living in this charming and updated 3 bedroom bungalow on a half acre, treelined lot. Freshly painted and recently renovated, this country home features 3 good size bedrooms, open concept eat in kitchen, bright living room and finished recreation room + spacious utility room with laundry and mudroom off the deck. This home also boasts an updated electrical (new panel and pot lights), newer forced air propane furnace and owned hot water tank + central air and the added comfort of a new Generac generator with automatic transfer switch. Step outside to enjoy the private backyard, deck and large above ground pool, perfect for relaxing and entertaining during the warmer months. The 16 X 12 shed is ideal for storing tools and toys. Perfect for first time homeowners, retirees and families, this lovely home is only minutes to Alexandria, steps to the Glengarry trails and is conveniently located between Ottawa and Montreal. Don't miss this wonderful opportunity to enjoy affordable country living at it's finest. (id:28302)