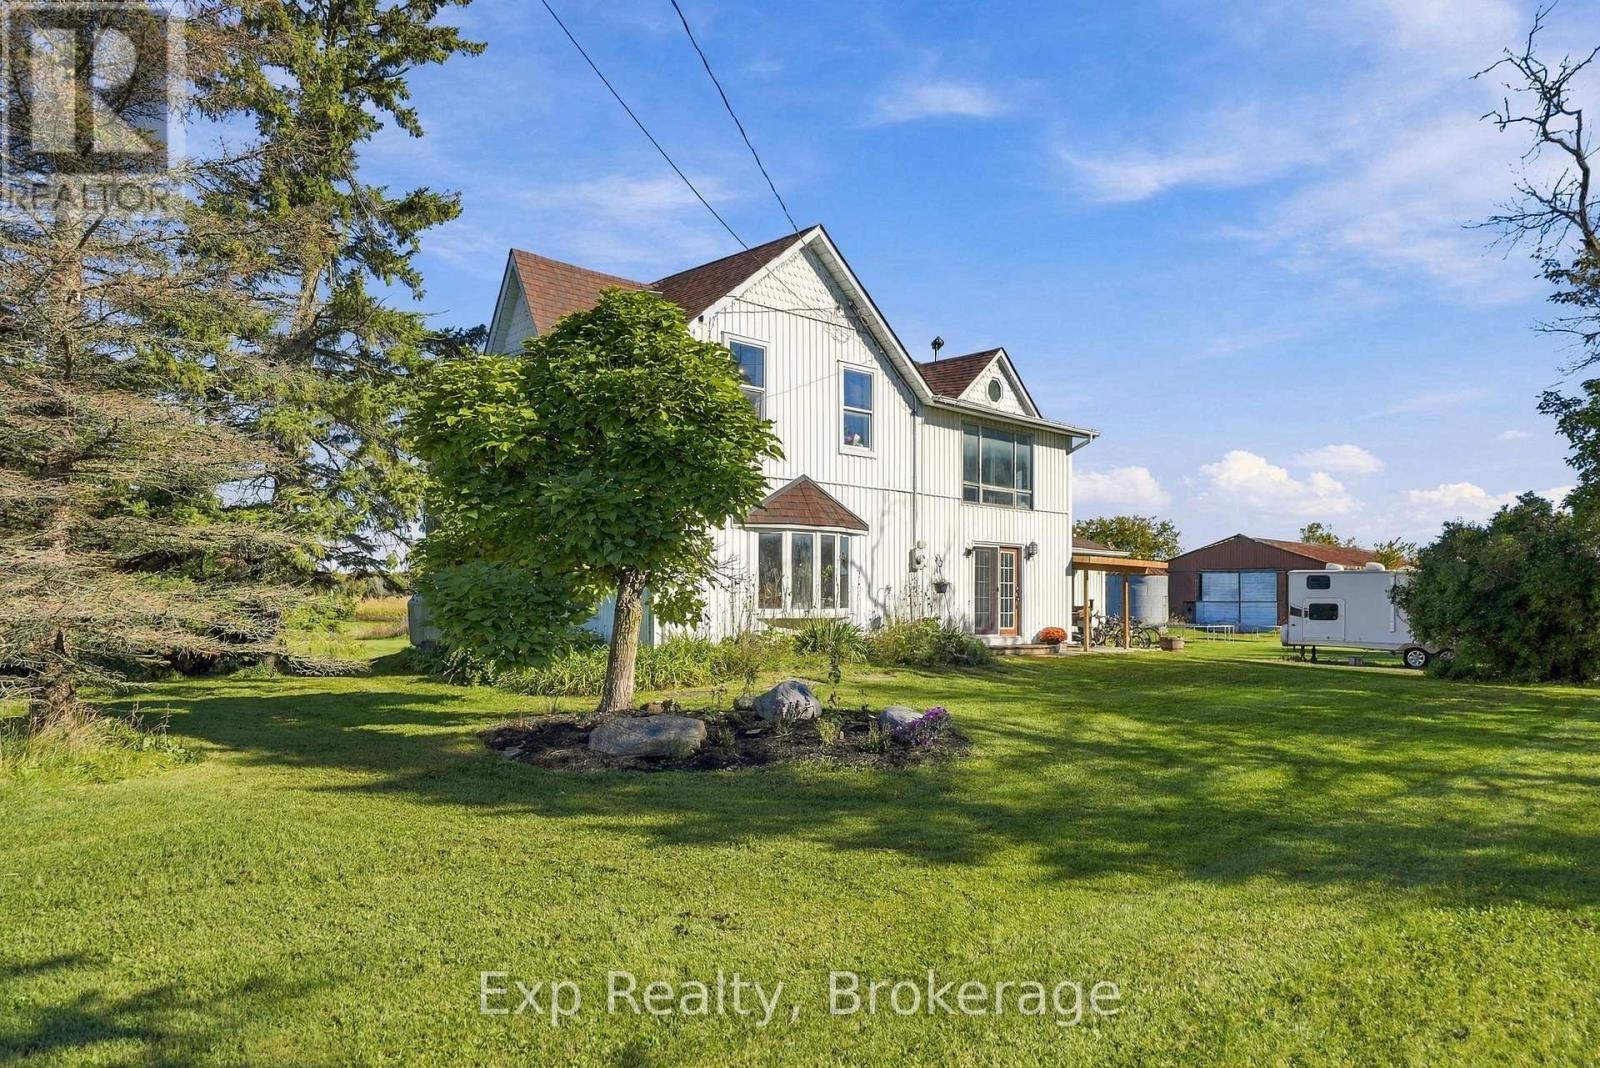
778 Shannonville Road
Tyendinaga, Ontario
Welcome to 778 Shannonville Road, a charming two-storey country home set on approximately 2.48 acres in the heart of Tyendinaga. Offering a wonderful combination of character, space, and rural tranquility, this property is ideal for those looking to enjoy a peaceful country lifestyle while remaining within easy reach of surrounding communities. Originally built in 1880, this character-filled home offers a blend of timeless charm and modern updates, creating a warm and inviting atmosphere throughout. The main floor features a spacious living area, newly renovated kitchen with a fresh and functional design, dining space perfect for family meals and entertaining, convenient main-floor laundry, a full bathroom, and a comfortable bedroom. The main-floor bedroom provides excellent flexibility for guests, family members, or those looking for the convenience of one-level living. Upstairs, two additional bedrooms, a second full bathroom, and a versatile den offer plenty of space for children, guests, a home office, or hobbies. Step outside and enjoy the peaceful setting this property has to offer. The 2.48-acre lot provides plenty of room to spread out, with mature landscaping and established fruit trees, including cherry, peach, pear, and apple, adding to the property's country charm. The above-ground pool is perfect for cooling off and enjoying sunny summer days, while the spacious grounds provide ample opportunity for gardening, entertaining, outdoor activities, or simply relaxing and taking in the surrounding countryside. Whether you're looking for a family home, private country retreat, or a property with room to grow and make your own, 778 Shannonville Road offers a wonderful opportunity to enjoy space, privacy, character, and the relaxed pace of rural living. (id:28302)
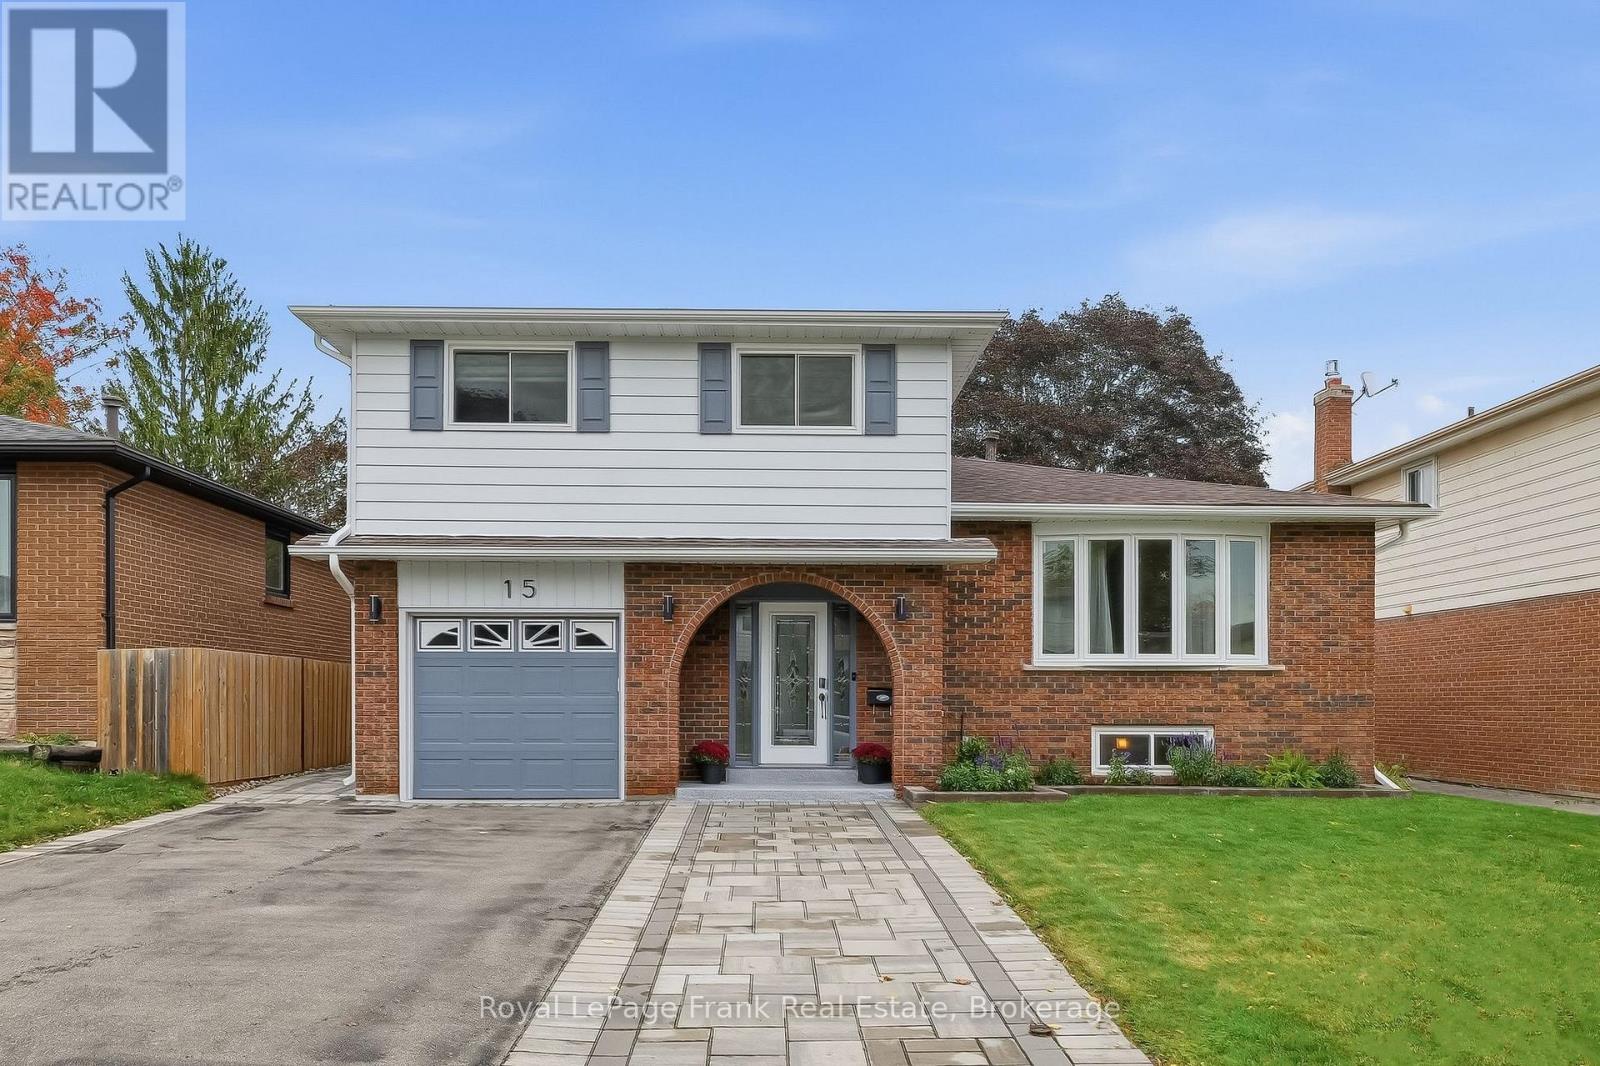
15 Hillier Street
Clarington, Ontario
Immaculate, updated, and finished top-to-bottom! Welcome to 15 Hillier Street, a stunning 4-level side split situated on a quiet street in Bowmanville's highly desirable Waverley neighbourhood. Tastefully updated throughout, this turn-key home features gleaming hardwood flooring, modern pot lights, and fresh paint.The main level boasts formal living and dining rooms alongside an eat-in kitchen that seamlessly overlooks the bright family room. Upstairs offers 3 generous bedrooms and an updated 5-piece bathroom. The fully finished lower level extends your living space with a large recreation room illuminated by above-grade windows, a newly added full bathroom, a dedicated laundry area, and abundant storage space. Step outside to a private, fully fenced backyard sanctuary that truly has it all! Enjoy summer dips in the above-ground pool, relax under the gazebo on the patio, harvest fresh produce from your own kitchen garden, and store your equipment in the garden shed-all while maintaining a spacious, open green lawn with plenty of room to play and entertain. Unbeatable location within walking distance to Waverley Public School, Waverley Park, and Bowmanville Creek Conservation Area trails. Close To Restaurants, Shopping, Recreational Facilities And Historic Downtown Bowmanville. Just minutes to local transit, Highway 401, and the future GO Train station. Totally move-in ready-a true must-see! (id:28302)
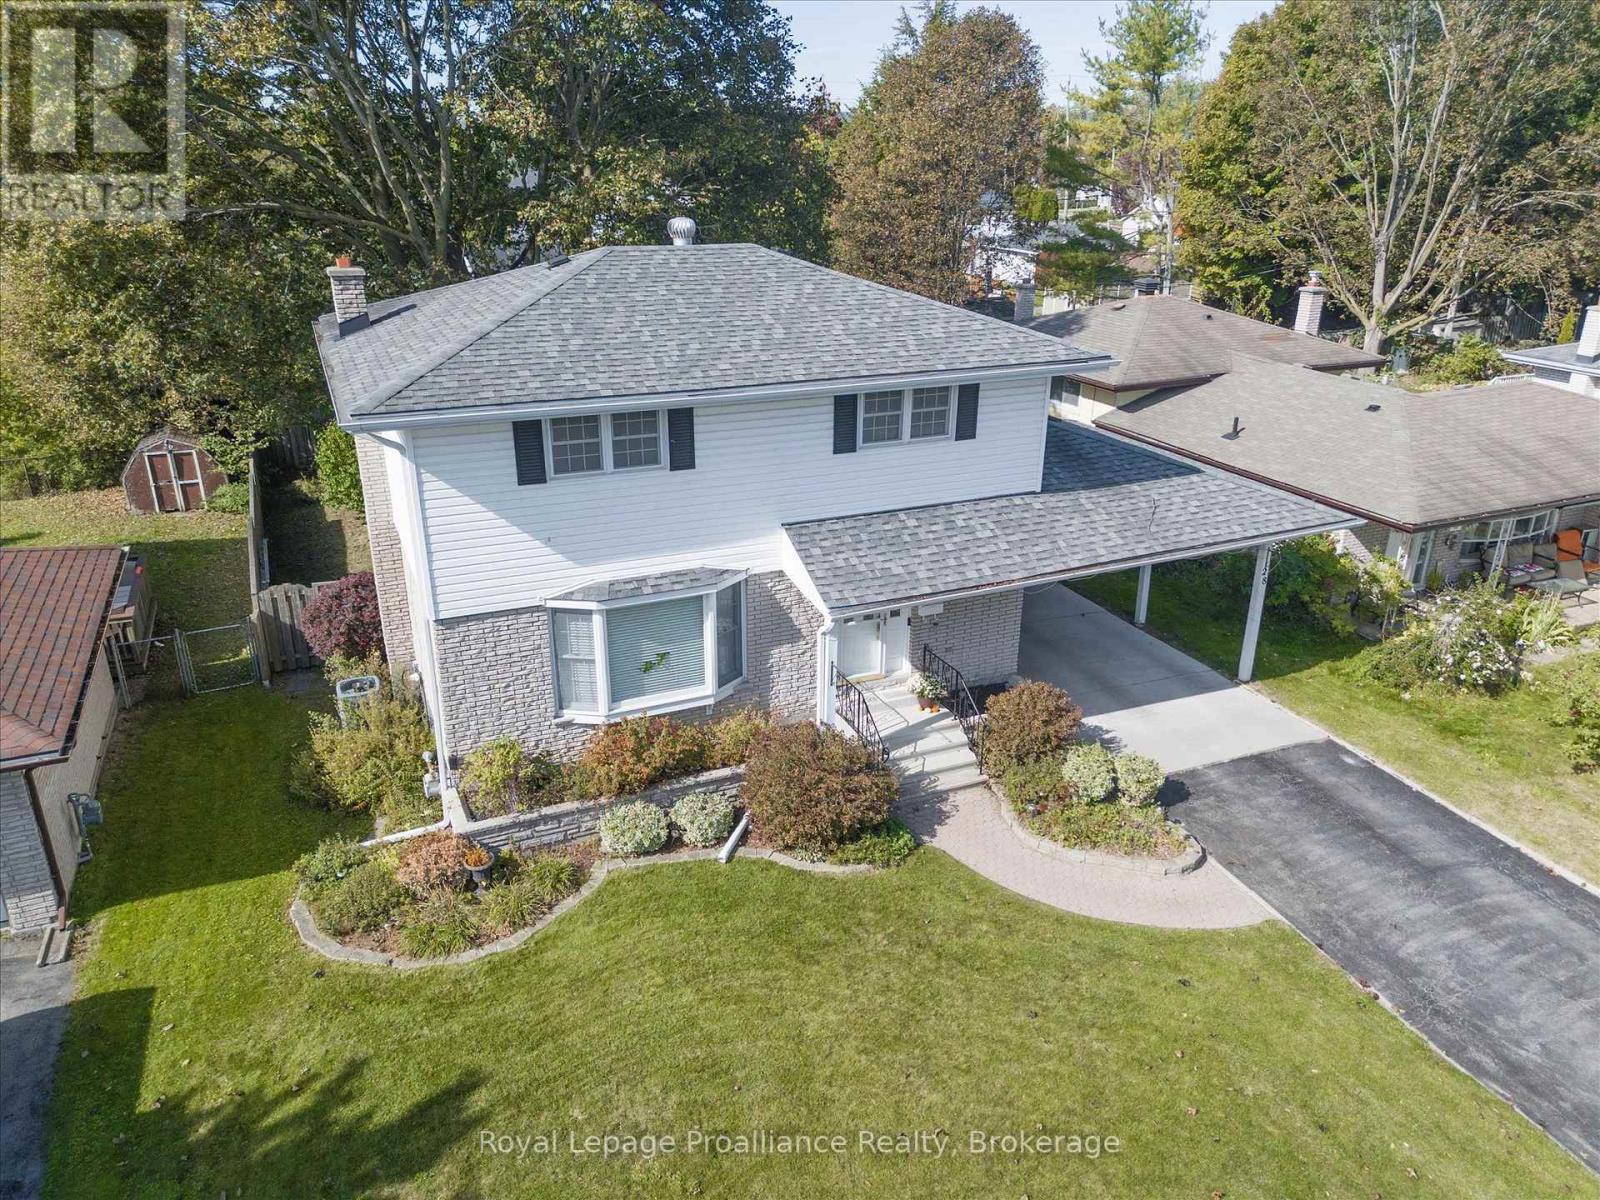
28 Shoniker Avenue
Quinte West, Ontario
Welcome to 28 Shoniker Avenue. This well maintained 4 bedroom, 2 bathroom, two storey home offers 1,410 sq ft of comfortable living space (above grade) and a finished recreation room offering plenty of room for the whole family. The generously sized front foyer features a convenient front closet and leads to a bright living room with a charming bay window just off the dining room. The main level also offers an oak galley-style kitchen and a convenient powder room. Upstairs, you'll find beautiful hardwood floors and four good sized bedrooms and a spacious 4 piece bathroom. Crown molding and trim instantly elevate all the rooms & add a high-end architectural finish. The finished basement is set up as a theatre room, complete with a cozy gas fireplace providing even more living space. Outside, enjoy the large backyard with a concrete patio offering plenty of space for relaxing or entertaining. A carport provides covered parking and added convenience. EV charger installed. A great opportunity to get into a spacious family home with room to make it your own! (id:28302)
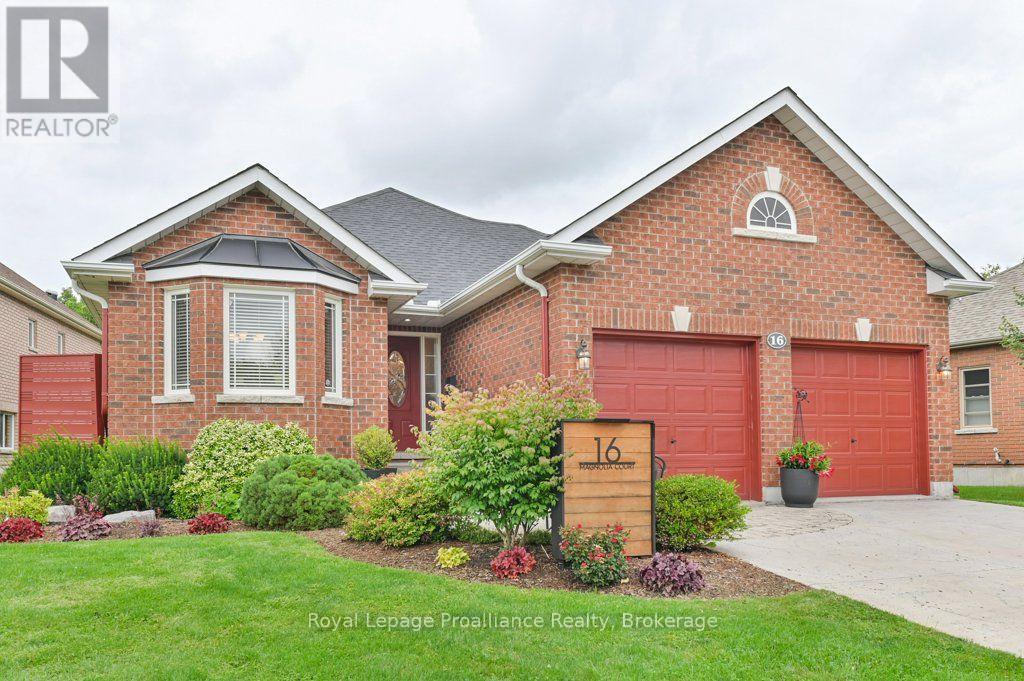
16 Magnolia Court
Belleville, Ontario
Welcome to 16 Magnolia Court. This all brick bungalow is nestled in a highly sought after neighbourhood and offers comfortable living, a functional layout, and plenty of space for the whole family. The main level features a formal dining room-Vaulted ceiling and spacious kitchen with ample cupboard space and ceramic backsplash. Just off the kitchen, the great room with vaulted ceiling, pot lights & a cozy fireplace that completes the inviting main living area. There is a garden door that leads from the great room to a 12 x 12 deck overlooking a interlocking patio and beautiful gardens. The generous second bedroom and four-piece bathroom provides plenty of space for family and guests, while the primary bedroom features two closets and private ensuite.There is main level laundry with plenty of storage. The lower level adds even more living space with a bedroom, rec room, plus additional unfinished space with a bathroom rough-in, giving you the opportunity to customize it to your liking. Step outside to enjoy the mature gardens and fully fenced backyard-perfect for relaxing, entertaining or enjoying the outdoors. Irrigation system for ease of yard maintenance. Complete with a two-car attached garage. Many recent improvements. New heat pump installed in April 2026. Extremely well cared for home. (id:28302)
182 Durham Street
Cobourg, Ontario
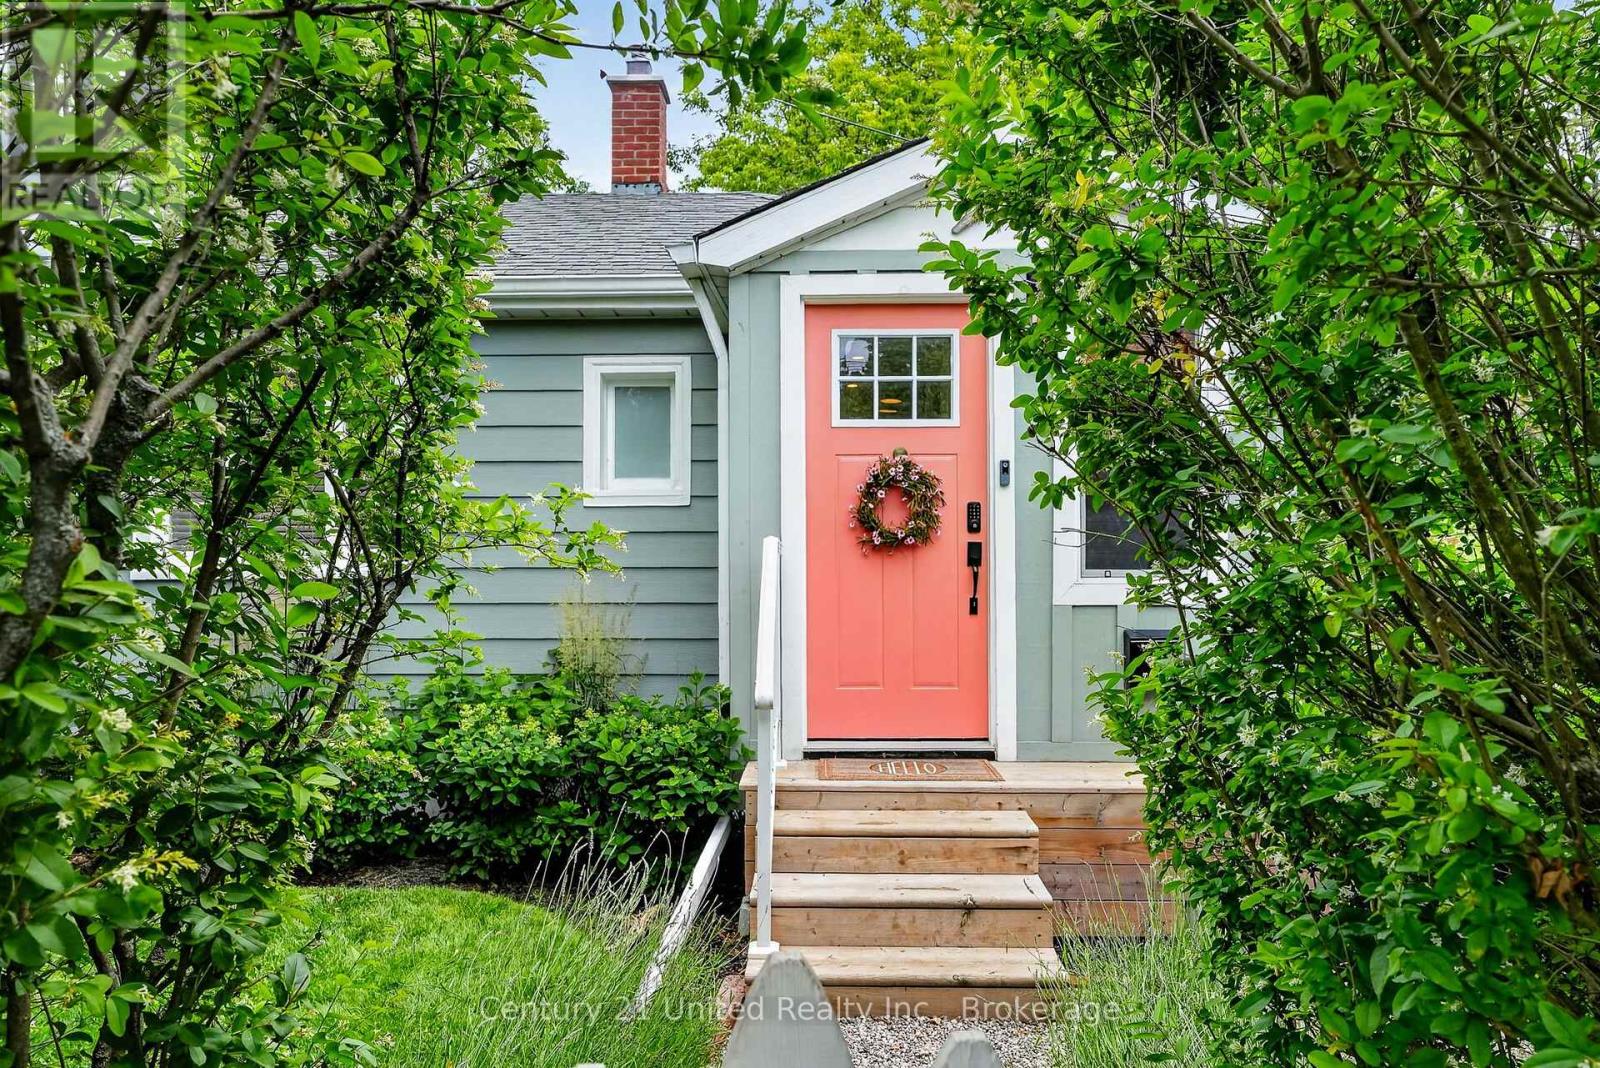
This diminutive Cottage-inspired, semi-detached home is ADORABLE. AND it comes fully furnished!! Just bring your personal belongings to start enjoying this move-in ready, sleek residence, complete with all furniture, appliances & even the retro Arcade Games in the finished basement. Bright tiled kitchen & bath. Mid Century modern style furnishings, light fixtures, decor all carefully curated. Beautiful ambience. A mini retreat style home with modern comfort. Surrounded by privacy trees, fully fenced, with deck & built-in hot tub. This is a unique value opportunity to own a fully-furnished, lifestyle property in one of Ontario's most beloved waterfront communities. Thoughtfully renovated. Quality finishes. Elevated dcor in a compact & efficient-sized home. Easy, low-maintenance living. An unbeatable location. Steps to the West Beach Boardwalk & an easy stroll to the boutiques, restaurants, Downtown, Beach, Marina, Yacht Club, Museum, Art Gallery, Library. The heart of Cobourg's waterfront & tourist district. An exceptionally convenient location. Commuters will appreciate the VIA Rail station just a few blocks away. Toronto a 1HR train ride or 100 km on the 401. Whether you're seeking a starter home, a carefree retirement home, a weekend escape, or a SUPERB TURNKEY INVESTMENT for rental or Air BnB in prime rentable area, this is perfect. An inviting living room opens through sliding glass doors to a private deck featuring a built-in hot tub, surrounded by privacy fencing. Relax & unwind or entertain. The finished basement maximizes every inch with a home office, laundry area, your very own Arcade Games room & loads of shelving in the storage room. Newer furnace, rented A/C unit. Parking is On-street. Can likely install a parking spot in front (with town approval.) Can buy Monthly Parking pass at nearby Public Lot. (id:28302)
304 Acacia Road
Drummond/north Elmsley, Ontario
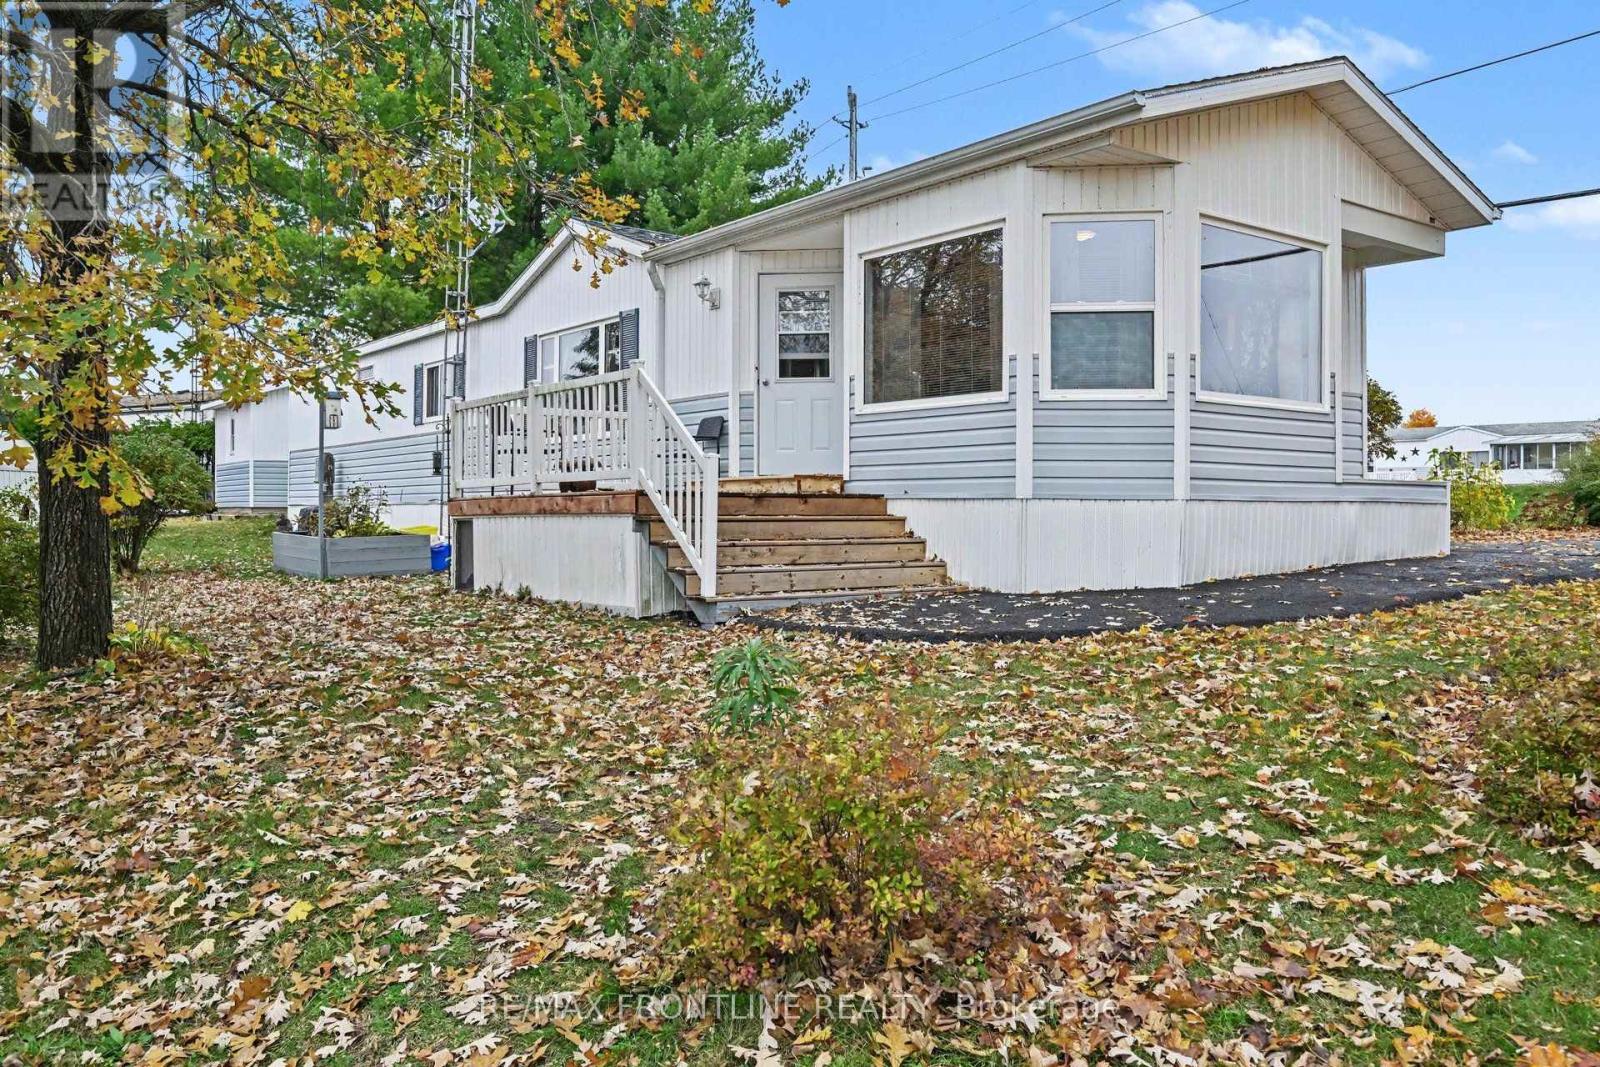
Discover peaceful country living in this desirable 55+ waterfront community known as Hillview Park. Located on the shores of Mississippi Lake, this fabulous 2 bedroom modular home offers just under 1200 square feet of comfortable living space. The thoughtful layout maximizes the living space while maintaining a welcoming atmosphere throughout. Features include a spacious well laid out kitchen with a convenient island, a lovely bright living room, dining room with gorgeous windows, a large primary bedroom with plenty of storage space with the double closet and direct access to the 4pc bath with corner soaker tub. The 2nd bedroom is ideal for your overnight guests or office if desired. You will also appreciate the large shed with windows (also has electricity) in the backyard perfect for additional storage or workshop. Located in a meticulously maintained community, outdoor enthusiasts will enjoy having lake access just a short walk away. This fabulous waterfront area offers stunning lake views and is ideal for swimming or kayaking and so much more. Convenience meets serenity with this prime location a short drive to both Heritage Perth and Carleton Place, providing easy access to shopping, dining, healthcare, and other essential services. Whether you choose to live here year-round or use it as your summer retreat before heading south for the winter, this property offers flexible living options. Residents enjoy the benefits of lakeside living in a secure, well-maintained environment, all at very attractive and affordable price point. * Please note that Buyers must be approved by the park management. Offers must include this condition. During this time the park rules and regulations will be discussed. Current land lease rent is 646.32 monthly, which includes, portion for property taxes, water (and water testing), sewer, garbage pickup, park snow removal and road maintenance and lake access. Don't miss out on this wonderful opportunity, call today! (id:28302)
278 County Road 4 Road
Douro-Dummer, Ontario
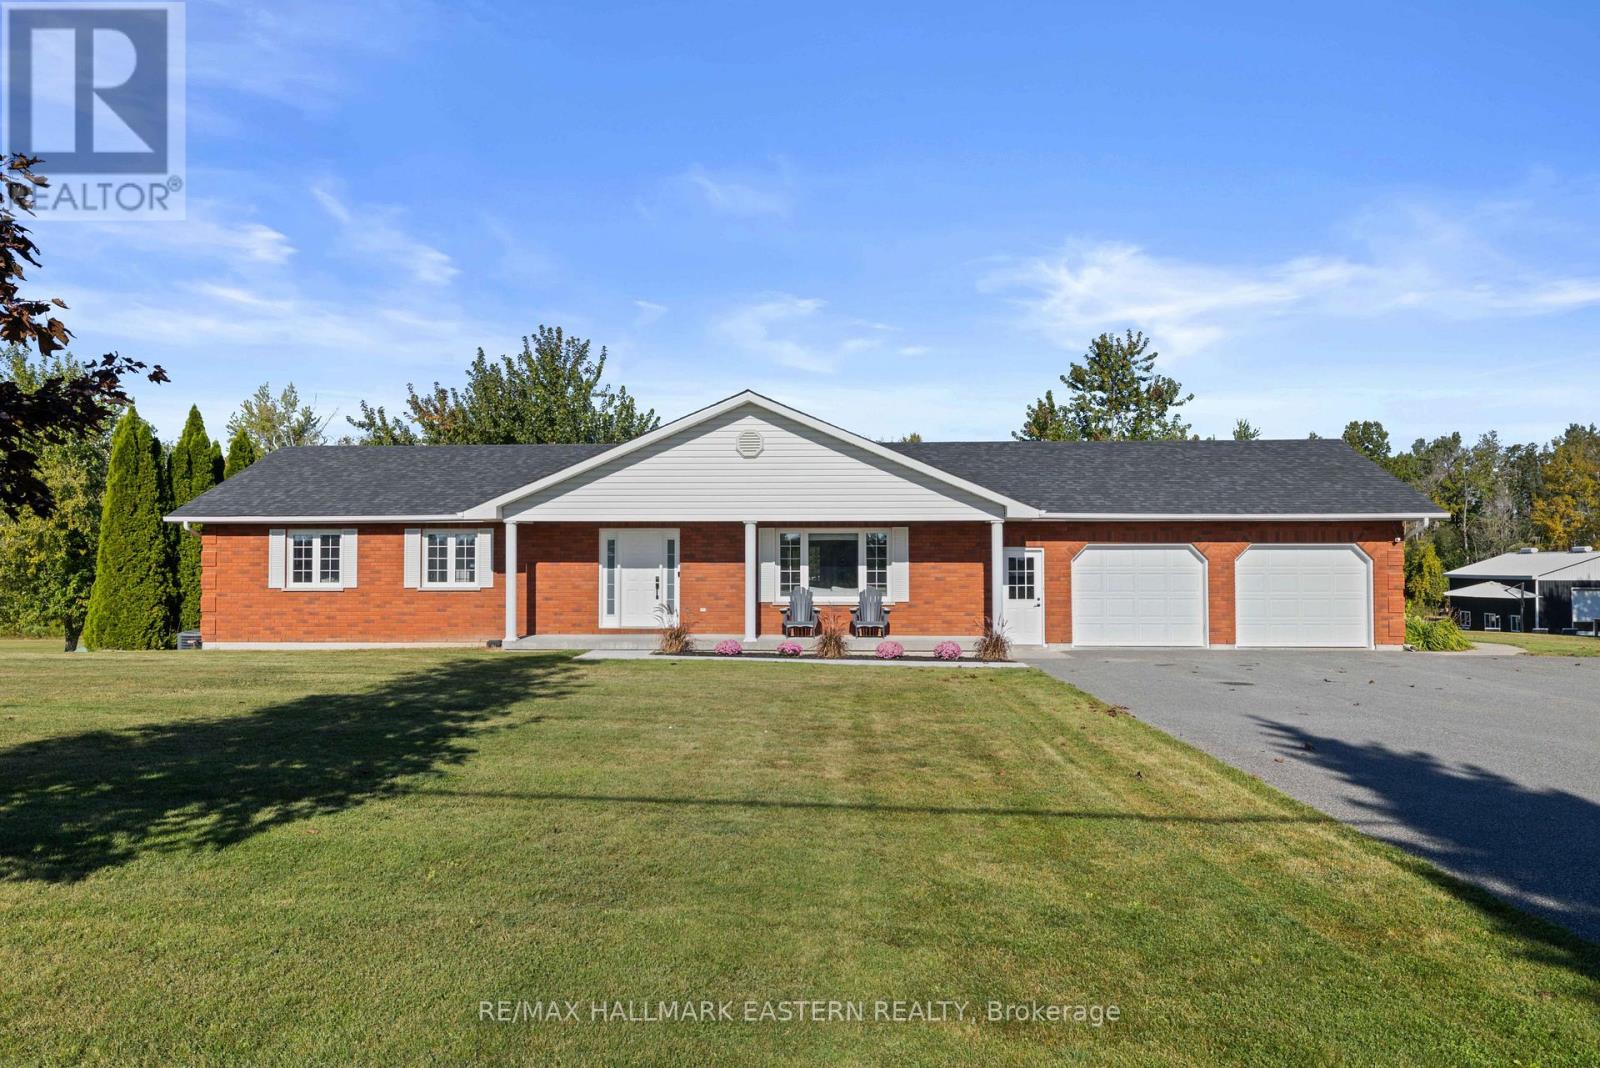
Just 3 minutes to the edge of Peterborough, this executive all brick bungalow sits on 3.58 acres and offers the perfect combination of comfortable living, outdoor space and room to work or play. Featuring 3+1 bedrooms, an attached double-car garage and a fully finished walkout basement, this home offers plenty of space for the whole family. Outside, enjoy your own backyard retreat complete with a beautiful pond and waterfall, an above-ground pool with a new deck, and plenty of room to relax, entertain or simply enjoy the outdoors. For those needing extra space, the separate heated workshop is a standout feature! With over 700 sq. ft. and an impressive 12 foot high door, it's ideal for hobbyists, car enthusiasts, contractors or anyone needing a serious workspace. Loads of parking provide plenty of room for vehicles, trailers and equipment. With excellent exposure along County Road 4, the property also offers great potential for someone looking to operate a business from home, only minutes to Highway 115 for convenience. Enjoy the convenience of being minutes from Peterborough while having over 3 acres of space and flexibility that are hard to find so close to town. A property with plenty of possibilities! A pre-listing home inspection has been completed by AmeriSpec for your peace of mind. Floor plans and video tours are available for your convenience through the BROCHURE BUTTON on realtor.ca. Book your private showing today! (id:28302)
27 Buck Street
Cobourg, Ontario
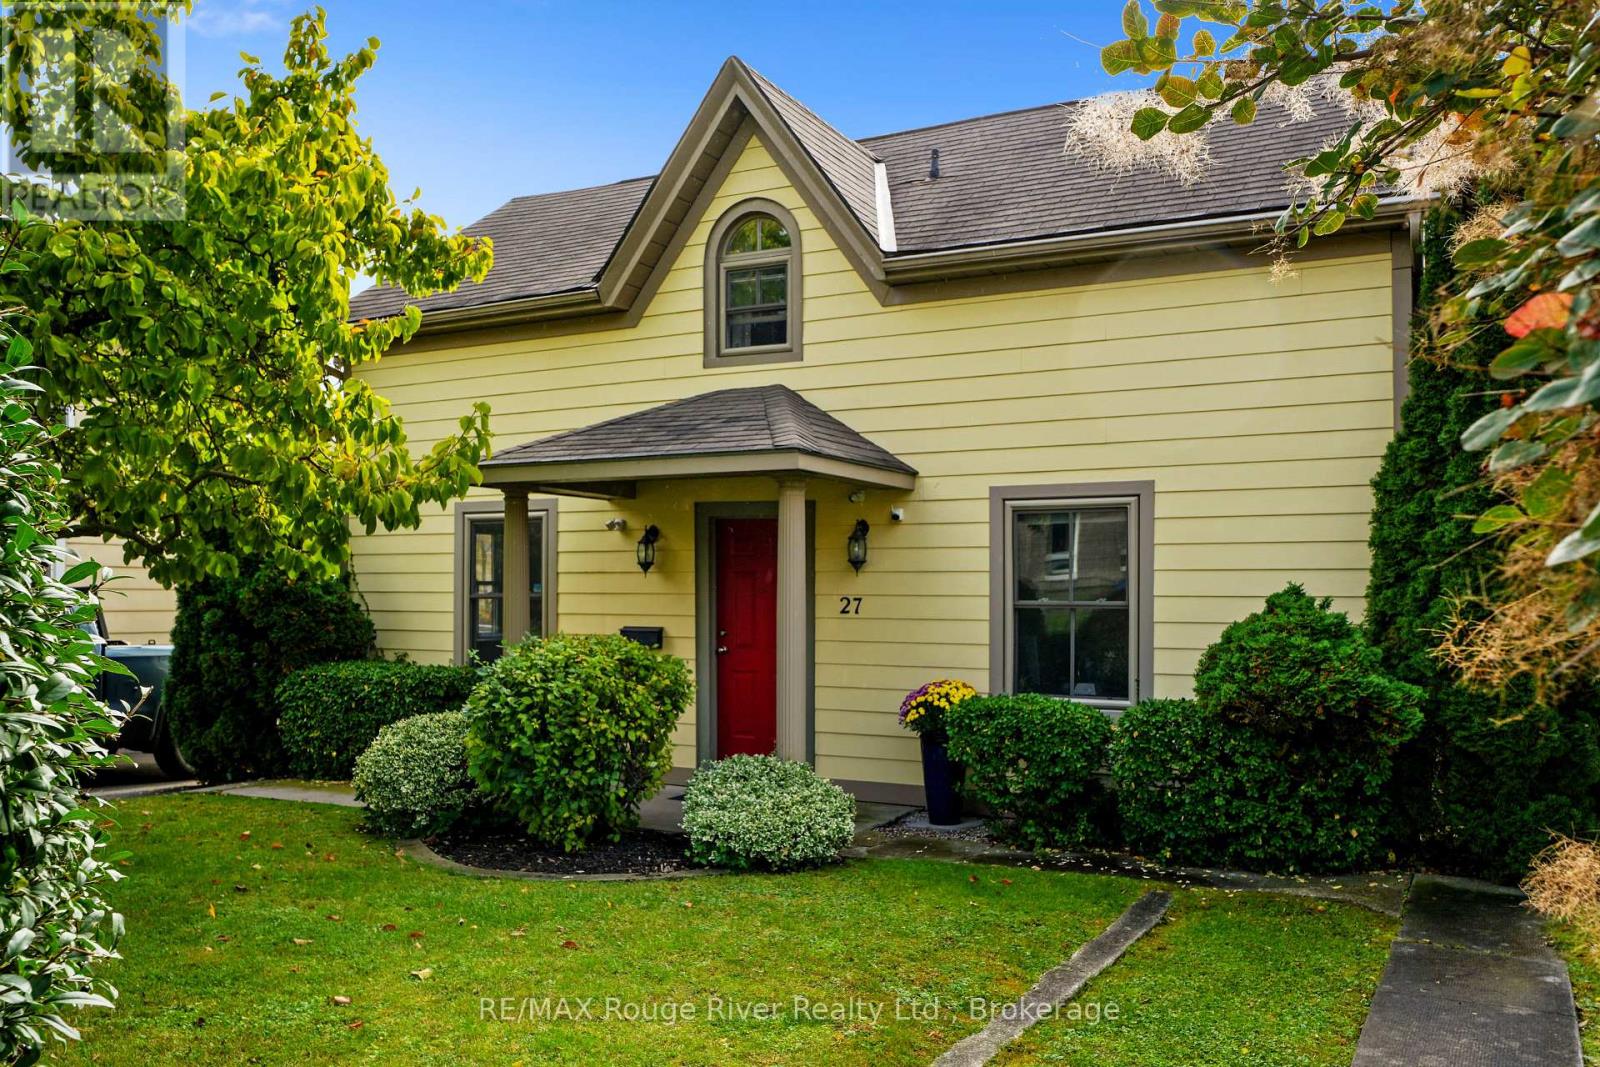
Welcome to 27 Buck Street. A whimsical, character-filled home in the heart of Cobourg's heritage downtown. Great curb appeal from the street, and the inside has been beautifully maintained and recently updated. This 1.5 storey home has a classic centre-hall plan with easy main-floor living. The main level has a living room, a recently updated kitchen that walks out to a large deck, and a primary bedroom with its own ensuite. A laundry room/powder room to complete this level. Upstairs are three more bedrooms, a landing area and a charming bathroom with a standalone tub. The backyard is deep and mature, with a 1.5 car detached garage and a big driveway. Appliances have been updated. MC zoning (buyer to verify permitted uses). Just steps to the Cobourg Beach, shops, coffee spots and great restaurants. Make this beautiful home and lifestyle yours! (id:28302)
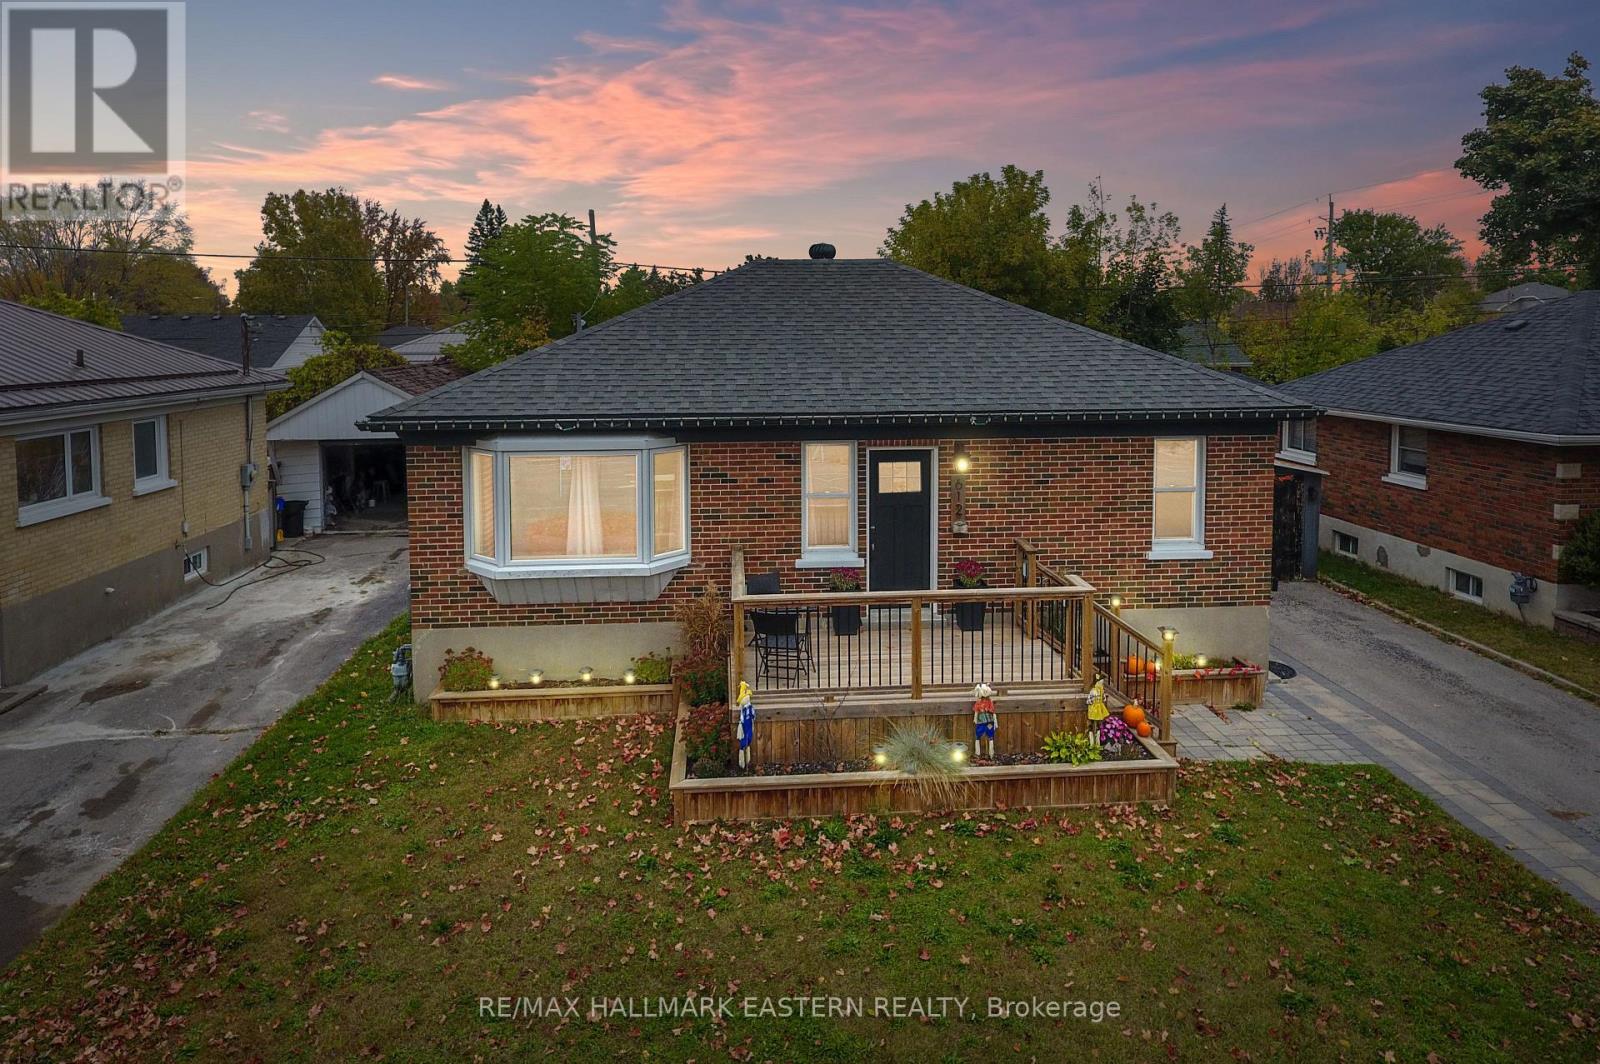
612 Crawford Drive
Peterborough, Ontario
Welcome to this well-maintained, all-brick, 3 bedroom bungalow located in Peterborough's south end. Offering convenient access to Highway 115, this home is ideal for commuters travelling to the GTA or Highway 401. Pride of ownership is evident throughout, with numerous updates including a beautiful custom kitchen, newly renovated main floor bathroom, egress window added to the basement, updated shingles, patio stone walkway, and front and rear decks. Step outside to your own backyard retreat, complete with an in ground pool featuring attractive stone coping, a metal pergola, and plenty of space to relax or entertain family and friends. For those who enjoy spending time on the water, the Otonabee River and public boat launch are just across the road, offering easy access for kayaking, boating or fishing. You'll also appreciate being just minutes from Costco, Lansdowne Place, restaurants, and everyday amenities. With so much to offer both inside and out, this is a wonderful place to call home. Floor plans and video tours are available for your convenience through the BROCHURE BUTTON on realtor.ca. Book your private showing today! (id:28302)
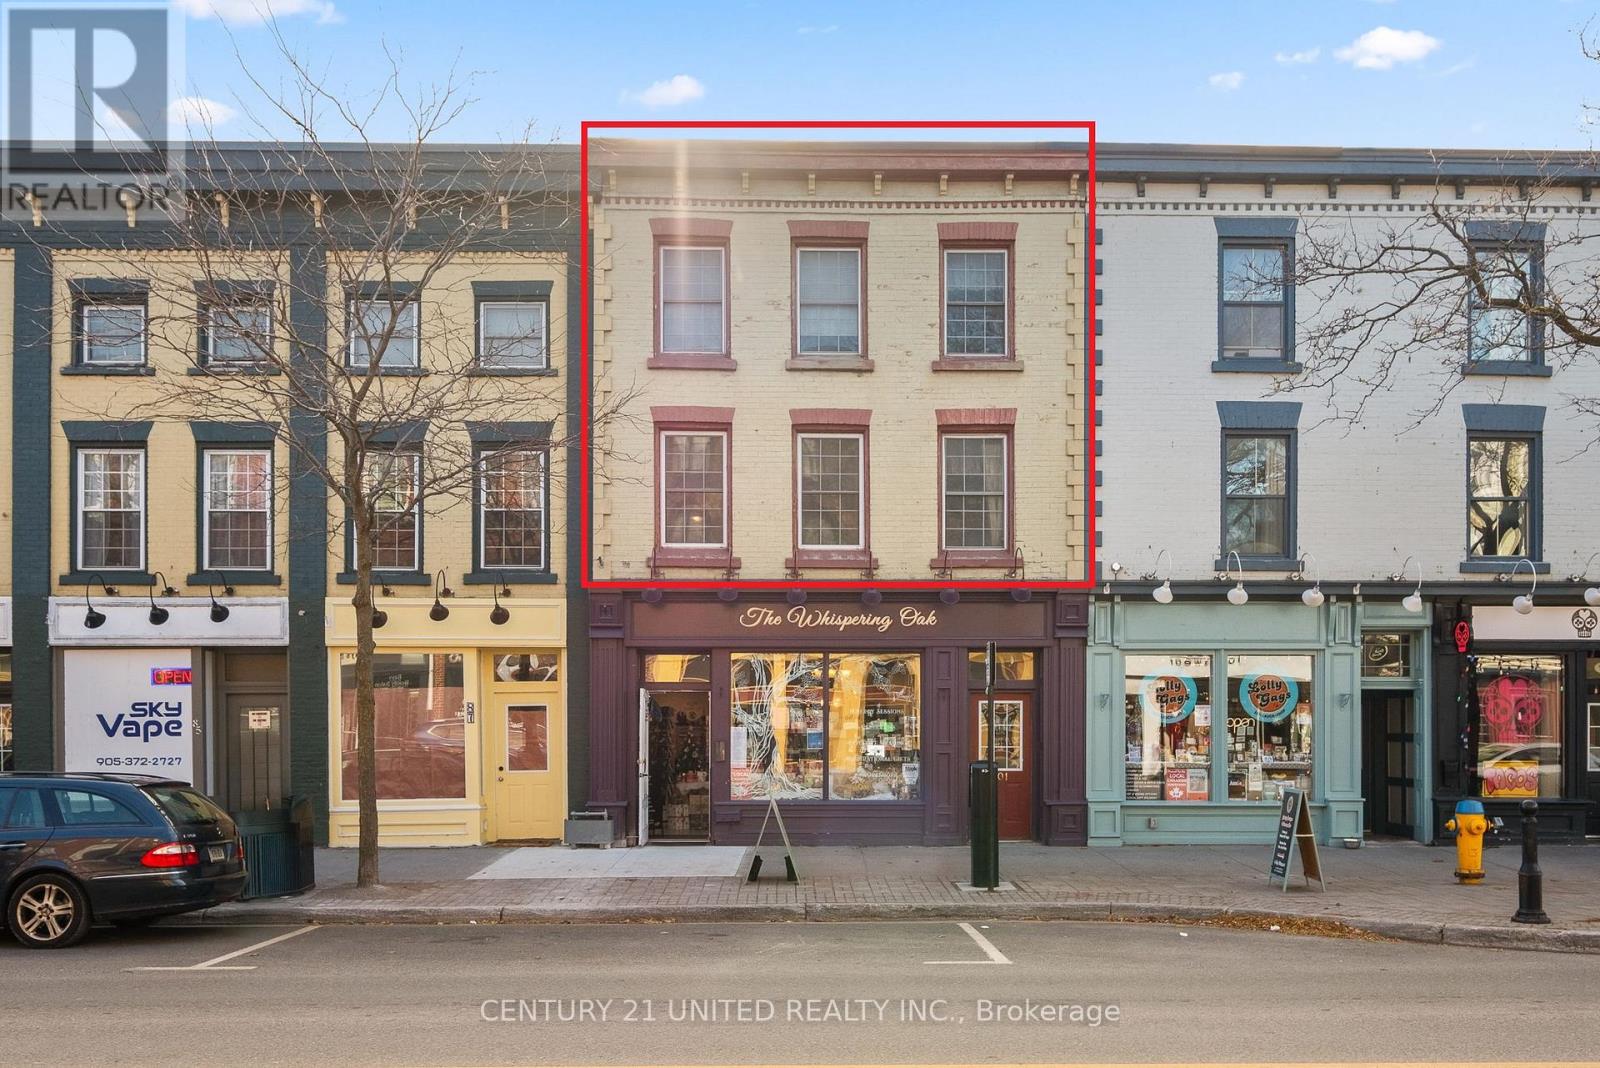
401 - 79 King Street W
Cobourg, Ontario
Unique, character rich 1,276 sq. ft 2+1 BR Townhome Condo delivering incredible value in a prime downtown location-perfect as a rental potential or for stylish cosmopolitan living. Overlooking Cobourg's historic streetscape, bringing charm & modern convenience. This unique 2-level Townhome features a private entrance off King Street West & a Covered Surface Garage spot in back! The freedom of low-maintenance living without sacrificing character or space. Inside, you'll find a stunning blend of exposed brick, wood beams, wide baseboards, and hardwood flooring & 6ft windows-a truly distinctive space that stands out from the ordinary. The flexible layout allows for 3BRs or 2 + a home office/studio- ideal for professionals who work from home, creatives, or roommates. An open-concept living area is perfect for entertaining. A clean simple kitchen & bath are serviceable, but at this price there is room to upgrade to add your personal decor preferences! A skylight brightens the primary bedroom. Step outside and experience the lifestyle many prefer being just moments to the beach, boardwalk, marina, and set in the vibrant downtown district. All amenities, including boutique shops, dining, farmers' market, cafes and entertainment venues at your doorstep. This Townhome is in a Commuter-friendly location: VIA Rail just 1 block away (approx. 1-hour to Toronto) Highway 401 only 2km Only 100 km to Toronto Year-round ease with a coveted Covered Surface Garage parking space in back. Perfect for full time living or lock-and-leave convenience. Condo fees ($970.00/month) include: building insurance, water, parking, snow removal, garbage, property management, and reserve for future needs adding peace of mind. Whether you're investing or nesting, this is a rare chance to secure a character-filled downtown property at a price that's hard to beat. Renting it out or sharing with a room mate can make it a great investment! Walk, bike, commute, or relax by the lake-this one has it all. (id:28302)
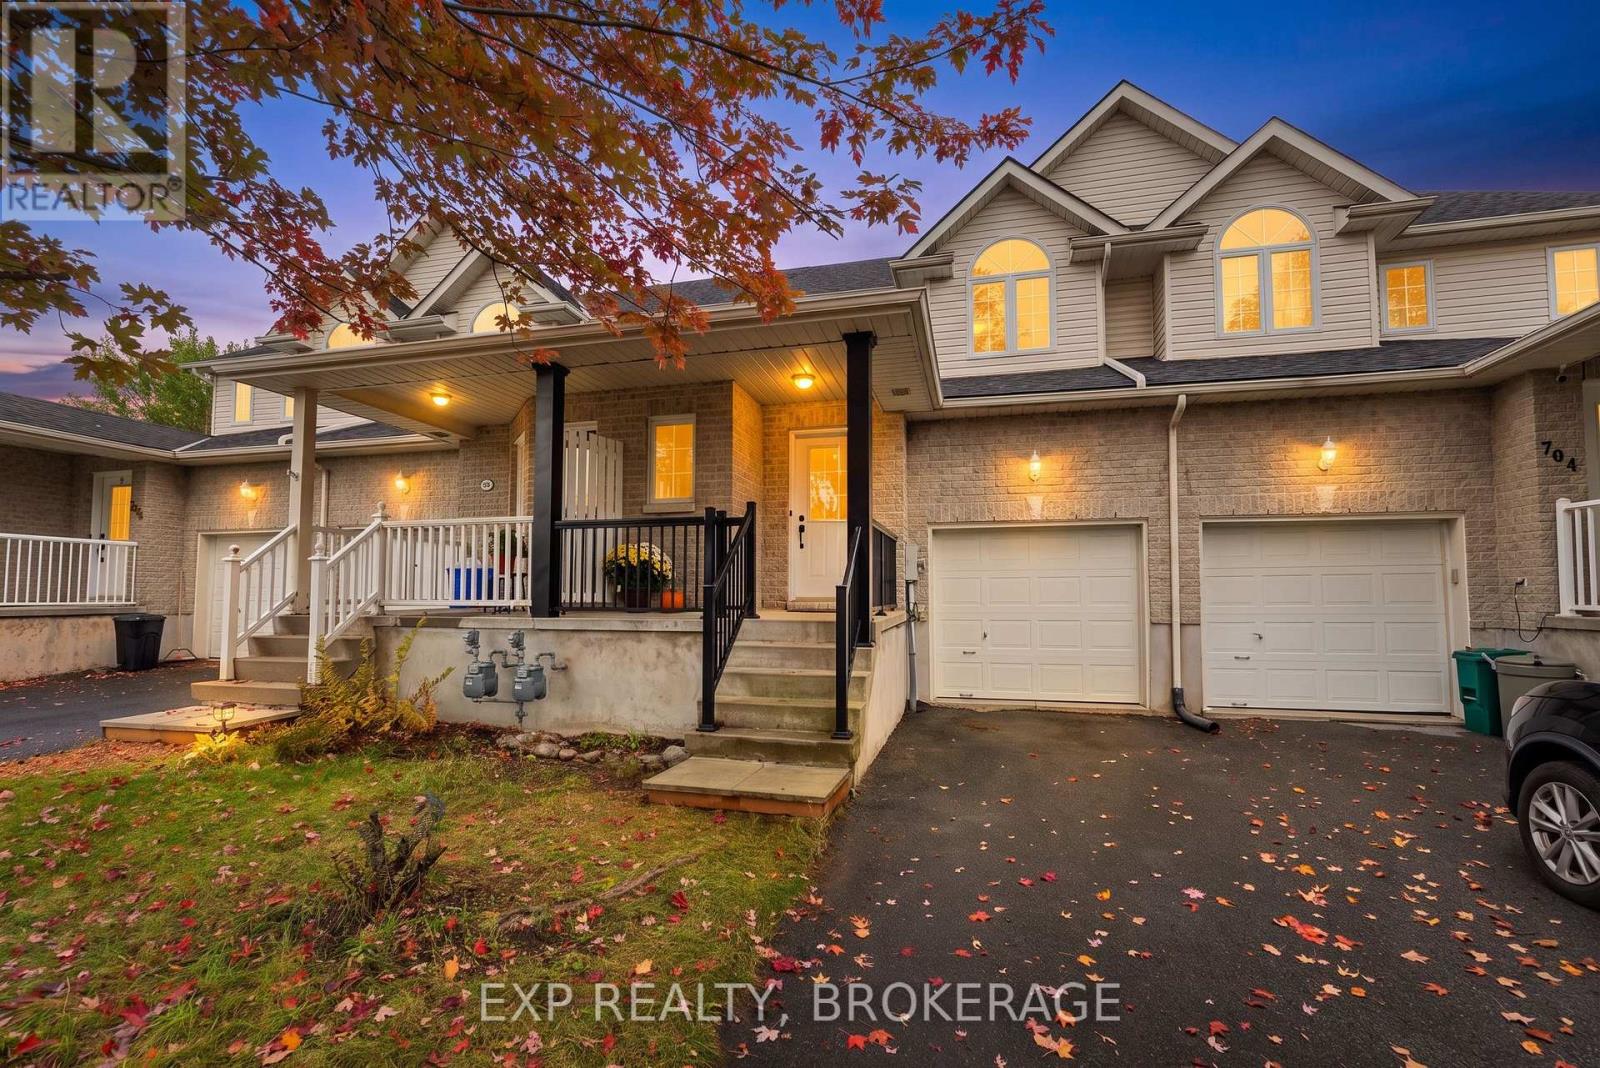
702 Maclean Court
Kingston, Ontario
One-owner. Pristine Condition. Cul-de-sac. Backing onto park space. Gas Fireplace in Primary Bedroom. Walking distance to almost everything: groceries, bank, salon, schools, soccer fields, dog park, tennis courts, skatepark, Starbucks, restaurant patios. Just two minutes to CFB Kingston, with quick access to downtown and the west end. Adorable front porch, large enough to sit with your morning coffee and watch the sunrise. Inside, a large, wide foyer with a walk-in closet, perfect for winter wear or sports equipment, plus a 2-piece bath and an open-concept kitchen/living/dining. The eat-in kitchen features upgraded raised-panel maple cabinetry. One of my favourite things about this home is the combination of the wall colour, the warm glow of sunlight and views of the surrounding trees and parkland- it creates such a pretty, peaceful feel, especially as the sunlight filters through the trees and picks up the changing colours outside. Sliding patio door to deck and fully fenced backyard. Upstairs, you'll find a large landing and massive bedrooms, including double doors to your principal bedroom with a beautiful Gas Fireplace. Each bedroom has 2 x double-wide closets. Note the striking Palladian window, making this home feel bigger than expected. Full Basement with bathroom rough-in. Gas Furnace & Fireplace serviced and inspected (October 2026). New Gas Hot Water Heater (rental 2026). 40-Year Architectural Shingles (2020). Attached garage. Paved driveway large enough for two cars in tandem. This home has been adored by its current owner and is now ready for you to enjoy! (id:28302)
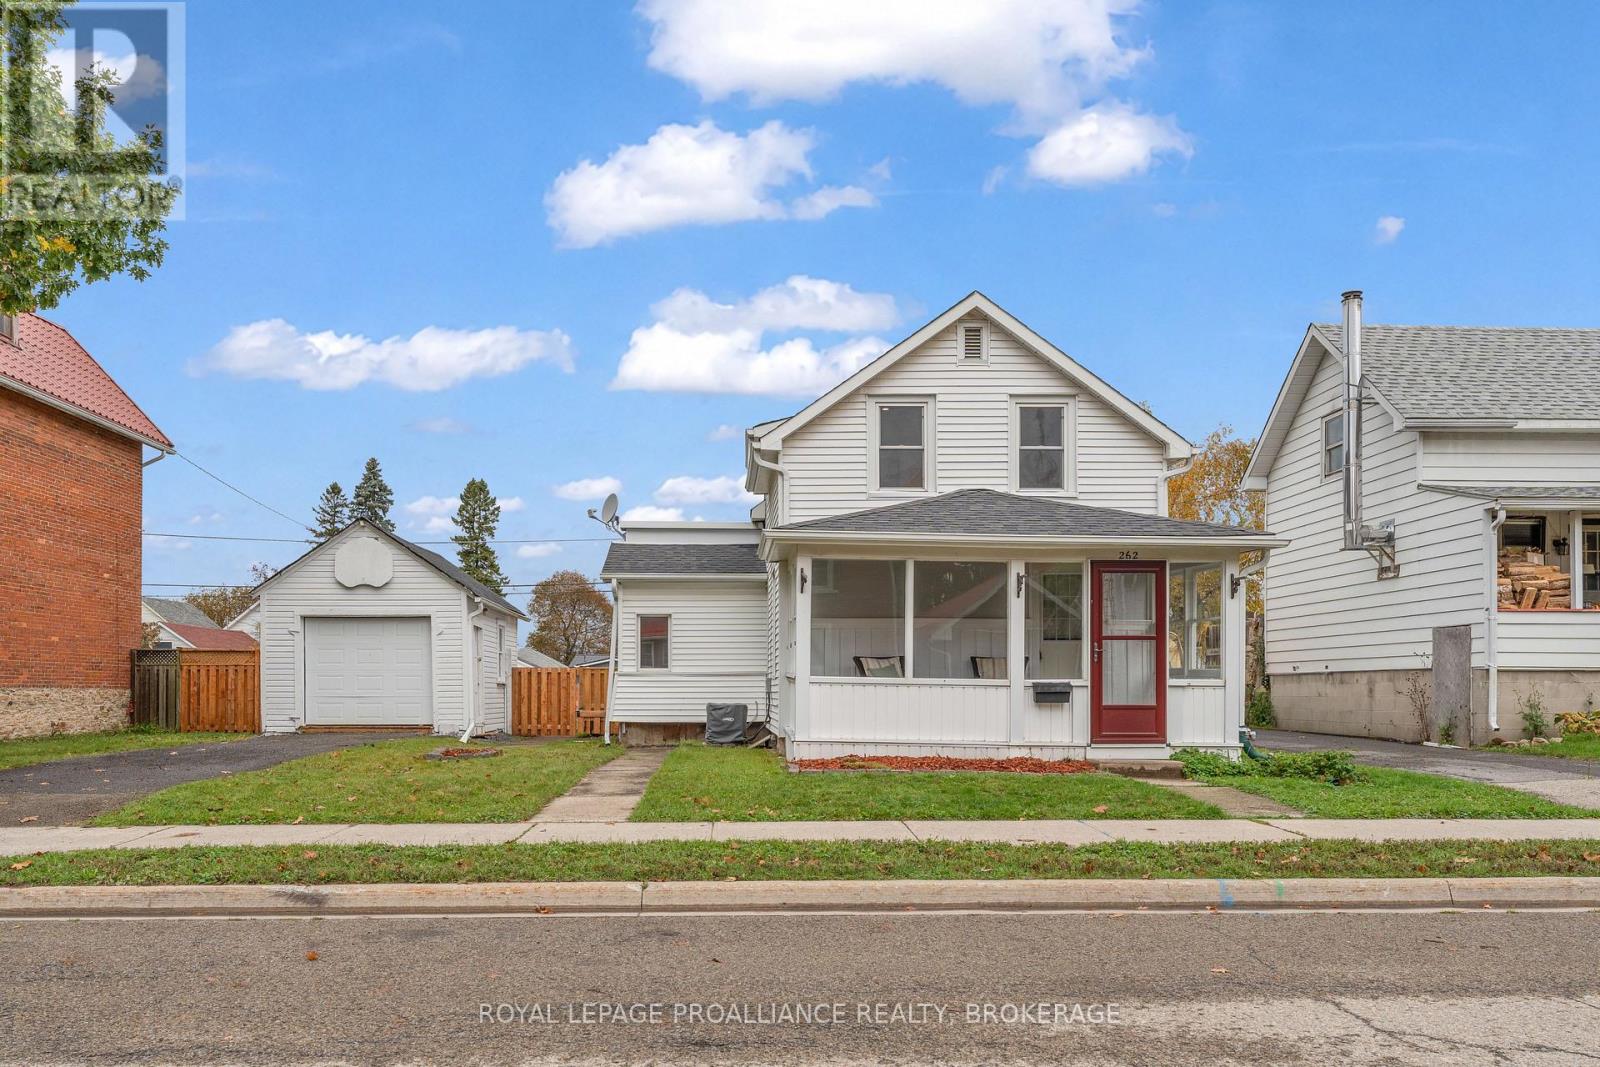
262 Brock Street
Gananoque, Ontario
Welcome to 262 Brock Street in the heart of Gananoque! This charming 3-bedroom, 2-full bathroom home offers a wonderful combination of comfort, character, and practicality, all at an attractive price point. Step inside to discover a lovely, inviting kitchen and beautiful new maple hardwood flooring on the main level. The main-floor primary bedroom features its own full ensuite bathroom, offering the convenience of one-level living. Enjoy your morning coffee on the welcoming front porch or relax in the screened-in back porch overlooking the spacious, fully fenced backyard. With plenty of room for gardening, entertaining, kids, or pets, this generous outdoor space is a real bonus! A detached shop and parking for up to four vehicles add even more functionality to this delightful property. Full of charm and offering exceptional value, 262 Brock Street is a wonderful opportunity to make yourself at home in Gananoque! (id:28302)