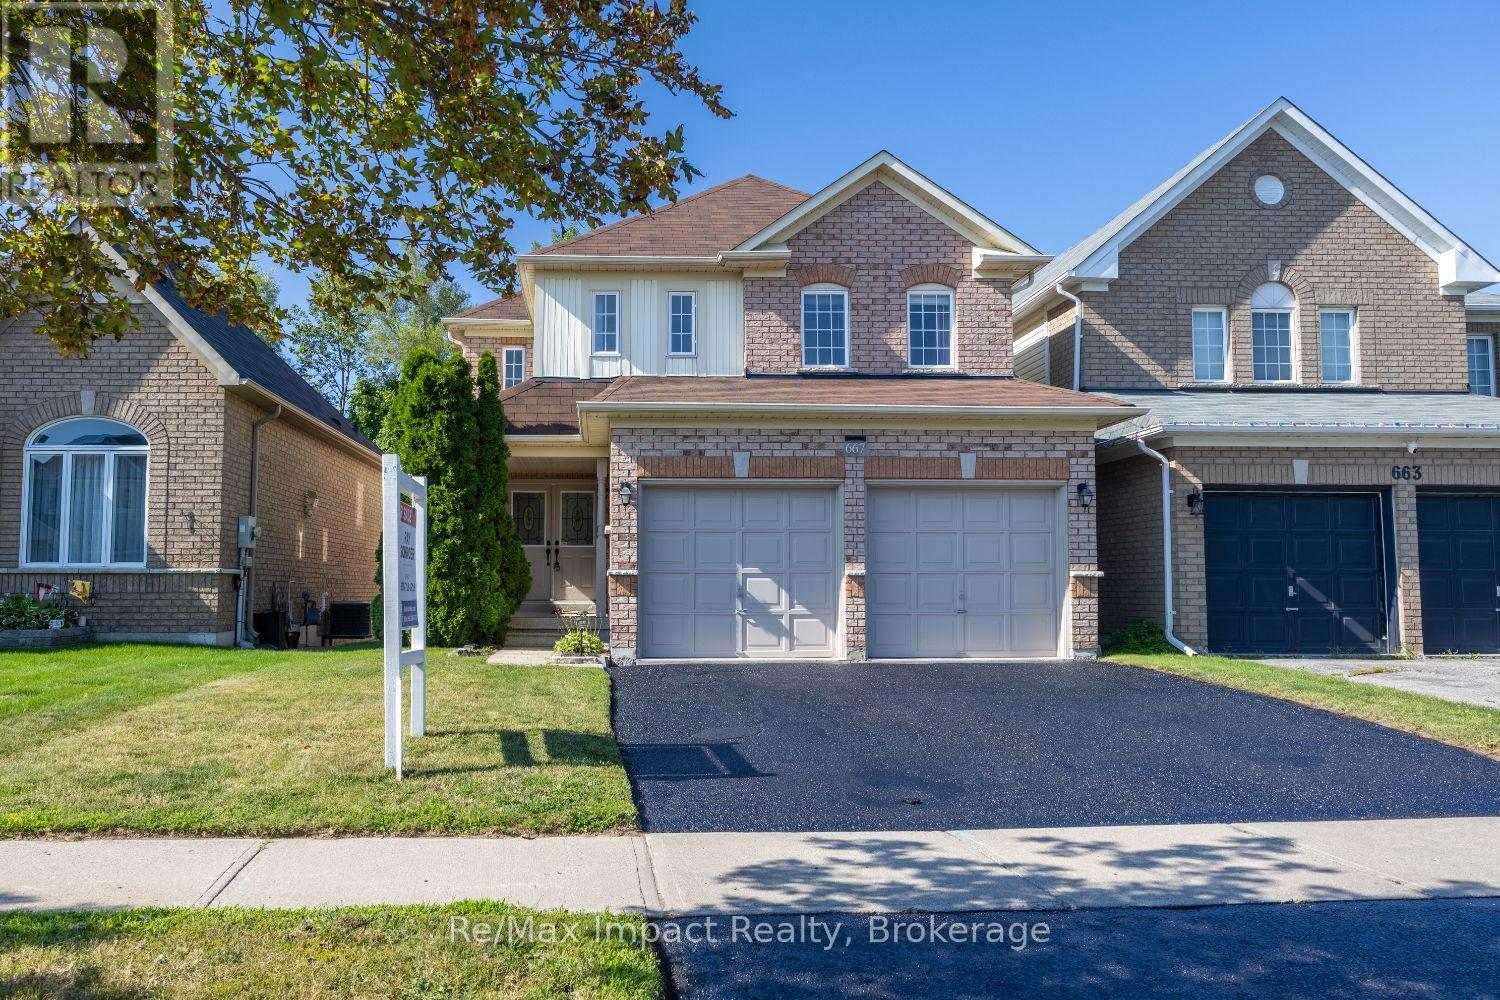
667 Brasswinds Trail
Oshawa, Ontario
Amazing property with greenbelt views, a backyard pond, hot tub & a walkout basement! This exceptionally well-laid-out home offers the perfect blend of comfort, space and flexibility. The bright open-concept main floor features a beautifully renovated eat-in kitchen with granite countertops, ceramic backsplash, under-cabinet lighting and a walkout to the deck overlooking the peaceful pond and greenbelt-perfect for morning coffee or evening relaxation. Hardwood stairs lead to an open upper landing overlooking the main floor, adding to the spacious feel. The oversized primary bedroom features a large walk-in closet and generous ensuite. Convenient main-floor laundry provides direct access to the double garage. The finished walkout basement offers excellent potential for additional living space, multi-generational living or a future in-law suite, with large above-grade windows, 3-piece bathroom and abundant storage. Enjoy the private backyard oasis with pond, greenbelt views and hot tub-or easily convert the pond area back to grass and create an incredible raised garden. Quiet street just steps to a walking trail and park, with schools, shopping and amenities nearby. Highway 407 is less than 10 minutes away. Updates: Furnace (July 2024), C/A (2025), rental HWT (2024), hot tub breaker panel (approx. 2007), shingles (approx. 5 years) (id:28302)
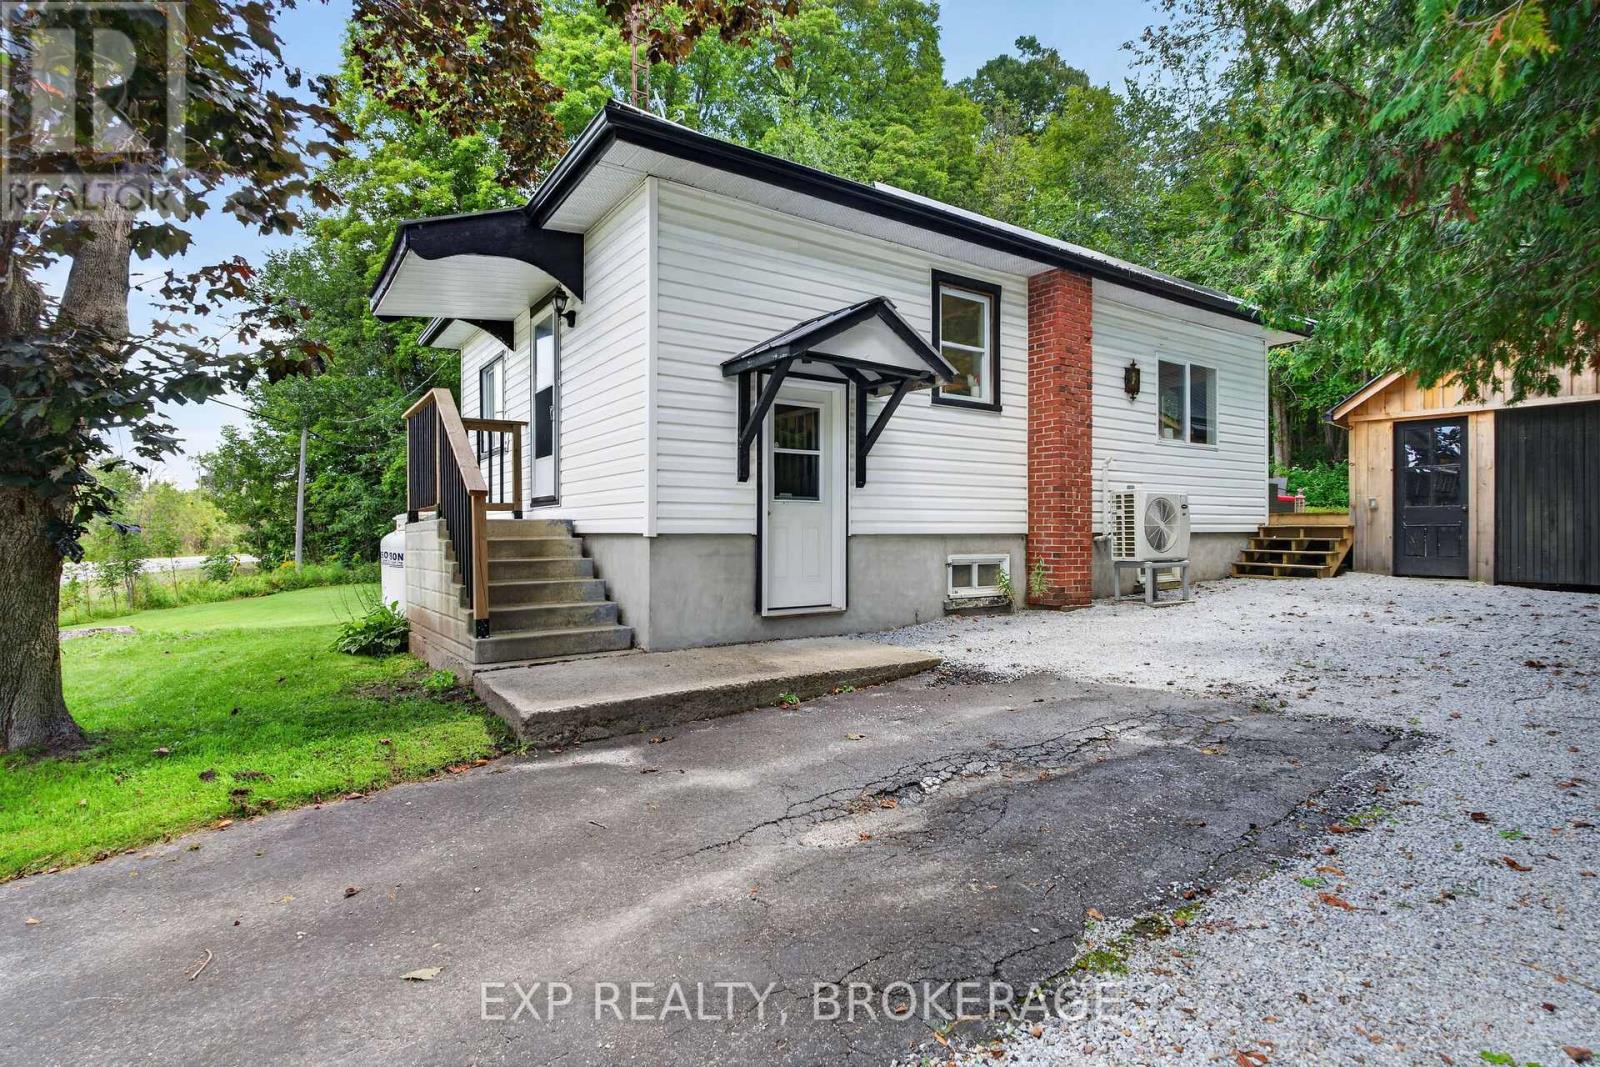
22053 Highway 7
Tay Valley, Ontario
Your first home, retirement home, or gateway to the outdoors - this Maberly property checks all three boxes. Turnkey and extensively updated from top to bottom, this charming 2+ bedroom,1-bathroom home offers comfortable living in a peaceful rural community surrounded by nature. The bright open-concept main floor provides a welcoming space for everyday living, while the full basement adds valuable flexibility with a new third bedroom or recreation room, additional storage, and a newly installed sump pump. The home has been exceptionally well cared for, with an impressive list of recent updates, including a new steel roof on the house and garage,leaf-guard eavestroughs, heat pump/AC, propane furnace, owned hot water tank, new woodstove and chimney, fully renovated bathroom, new flooring, new water filtration system, new dishwasher and laundry combo, and three new patio doors. Nature lovers and outdoor enthusiasts will love the location. The Tay Havelock Trail is approximately 1 km away for walking, cycling, snowmobiling, and four-season adventure. Nearby parks, a skating rink, basketball and tennis courts, and a local restaurant add to the community feel, while surrounding lakes and provincial parks offer swimming, fishing, canoeing, and hiking. Perfect for first-time buyers looking for a move-in-ready home, retirees seeking a comfortable and low-maintenance lifestyle, or anyone wanting easy access to trails, parks, lakes, and the outdoors. Just a short drive to Perth, this is a rare opportunity to enjoy small-town charm with the peace of mind that comes from an extensively updated, truly turnkey home. (id:28302)
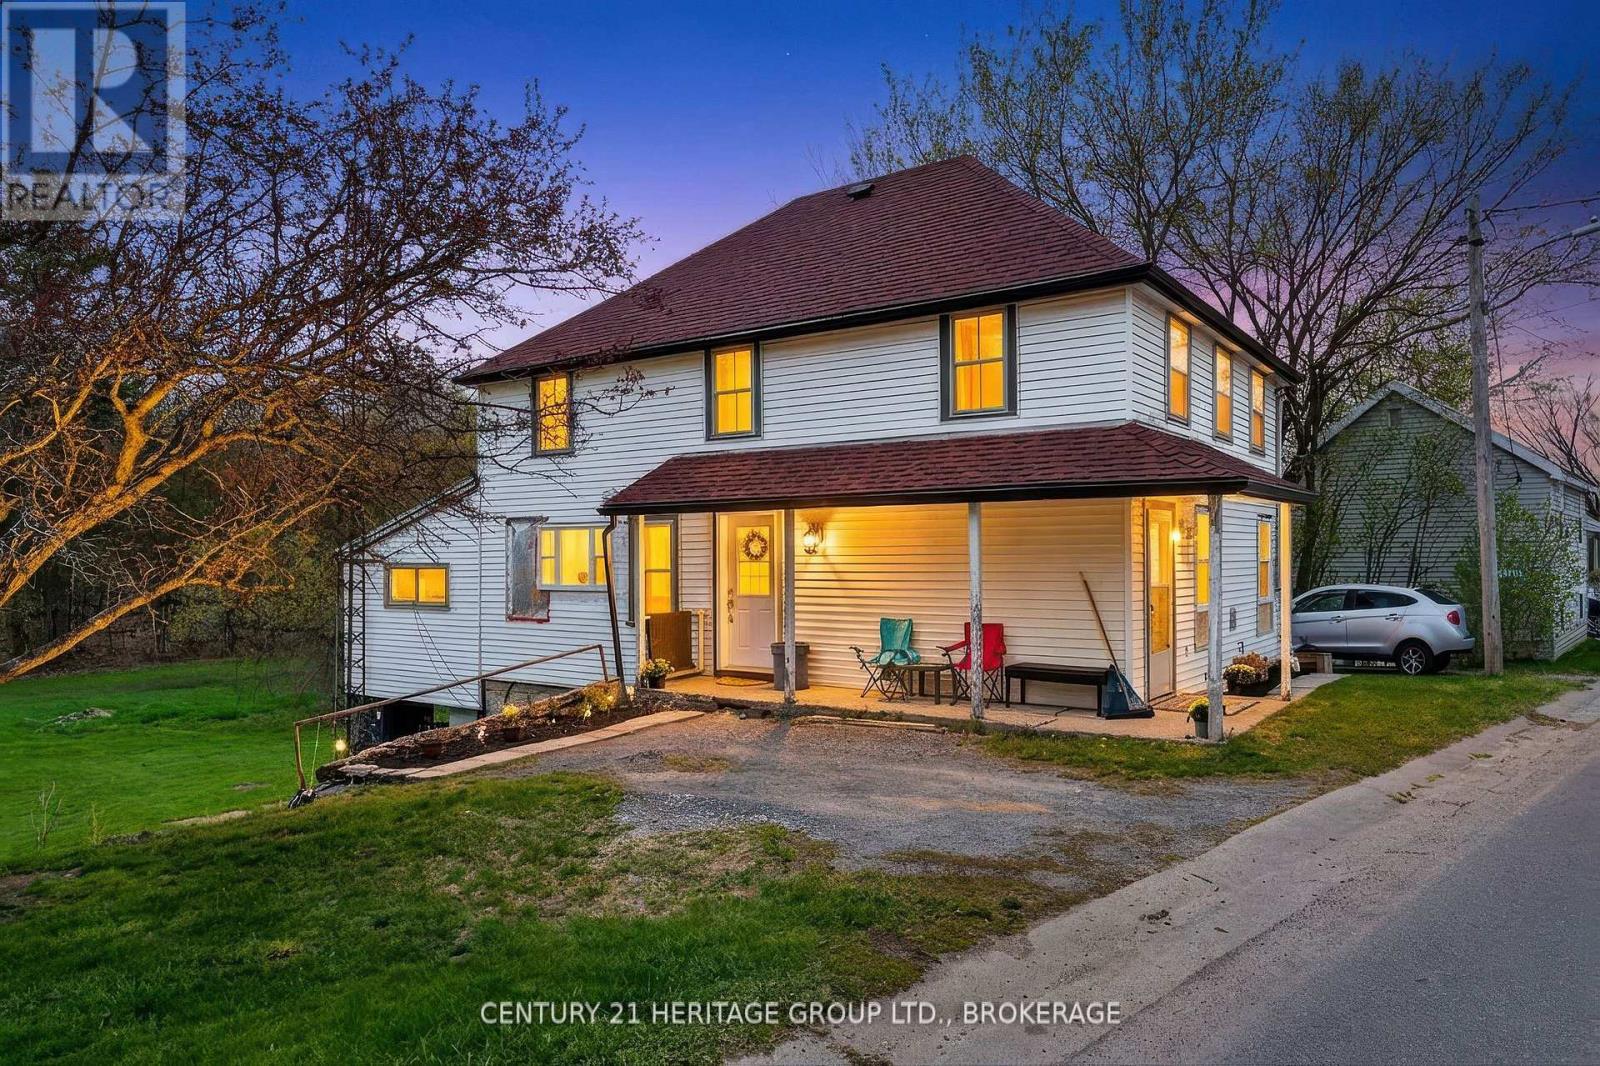
5886 Wilmer Road
Frontenac, Ontario
Welcome to 5886 Wilmer Road, a charming country property set on just over half an acre in the peaceful community of Perth Road. Located only 5 minutes from Perth Road Public School and situated on the gateway to the Land O' Lakes region, this property offers easy access to countless lakes and year-round outdoor recreation while remaining a convenient drive to Kingston. Inside, this two-storey home blends modern farmhouse-inspired updates with classic country charm. The beautifully renovated open-concept kitchen features stylish cabinetry, quartz-style countertops, a large centre island with seating, a premium gas range, and a striking suspended stainless steel range hood. The kitchen flows seamlessly into the spacious living room, complete with updated flooring and warm wood-accent ceilings, creating an inviting space for entertaining and everyday living. The home offers four spacious bedrooms and flexible living spaces ideal for families, home offices, or hobbies. The main level 2-piece bathroom, laundry room, and office area have been taken back to the framing for renovation, allowing buyers the opportunity to complete the spaces to their own taste and style while continuing to add value over time. Recent updates include a new heat pump (2025), upgraded 200-amp electrical service (2024), some updated windows (2025), newer shingles, and renovated main living spaces (2025) that enhance both comfort and functionality. Outside, enjoy mature trees, open green space, and right-of-way access to the lower section of the property, which may offer future development potential subject to approvals. A unique opportunity to enjoy peaceful country living with character, modern updates, and endless potential in a highly desirable rural setting. (id:28302)
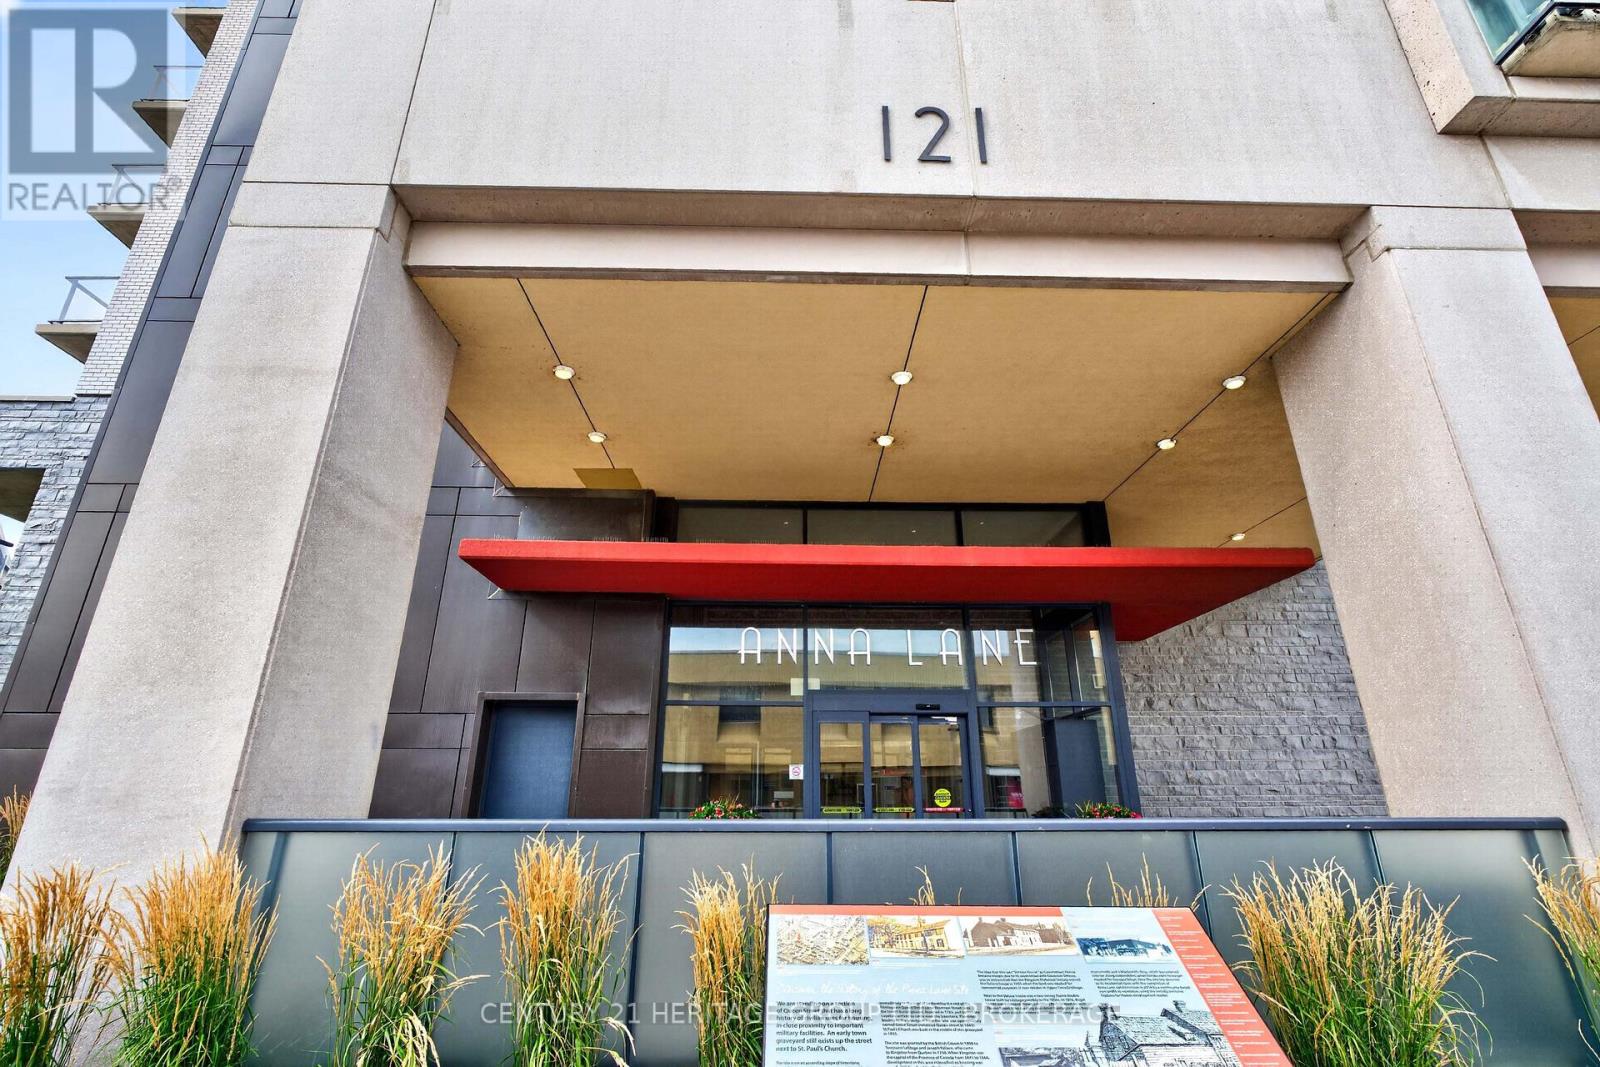
A1 - 121 Queen Street
Kingston, Ontario
Welcome to your next chapter in the heart of downtown Kingston! Step into Apartment A1 at 121 Queen Street and experience the perfect blend of urban energy and comfortable living. Ideally located in downtown Kingston, you're just steps from the waterfront, Queen's University, shopping, restaurants, cafés, and cultural attractions. Enjoy the best of walkable urban living in a location that truly has it all. Inside, you'll find a bright one-bedroom suite featuring an open-concept living, dining, and kitchen area designed for easy entertaining and relaxed everyday living, plus the added convenience of in-suite laundry. The condo includes an owned parking space, a storage space, bike storage area, and so much more. Residents enjoy exceptional building amenities, including outdoor terraces with BBQ areas, inviting common spaces, and the convenience of living in one of Kingston's most sought-after condominium communities. Please note: Some photos have been AI-staged, as most of the furniture has been removed-imagine the space fully personalized to your style! This is more than an apartment-it's your gateway to downtown Kingston living. Don't miss the chance to make 121 Queen Street, A1 your new home. (id:28302)
15 Graham Street E
Greater Napanee, Ontario
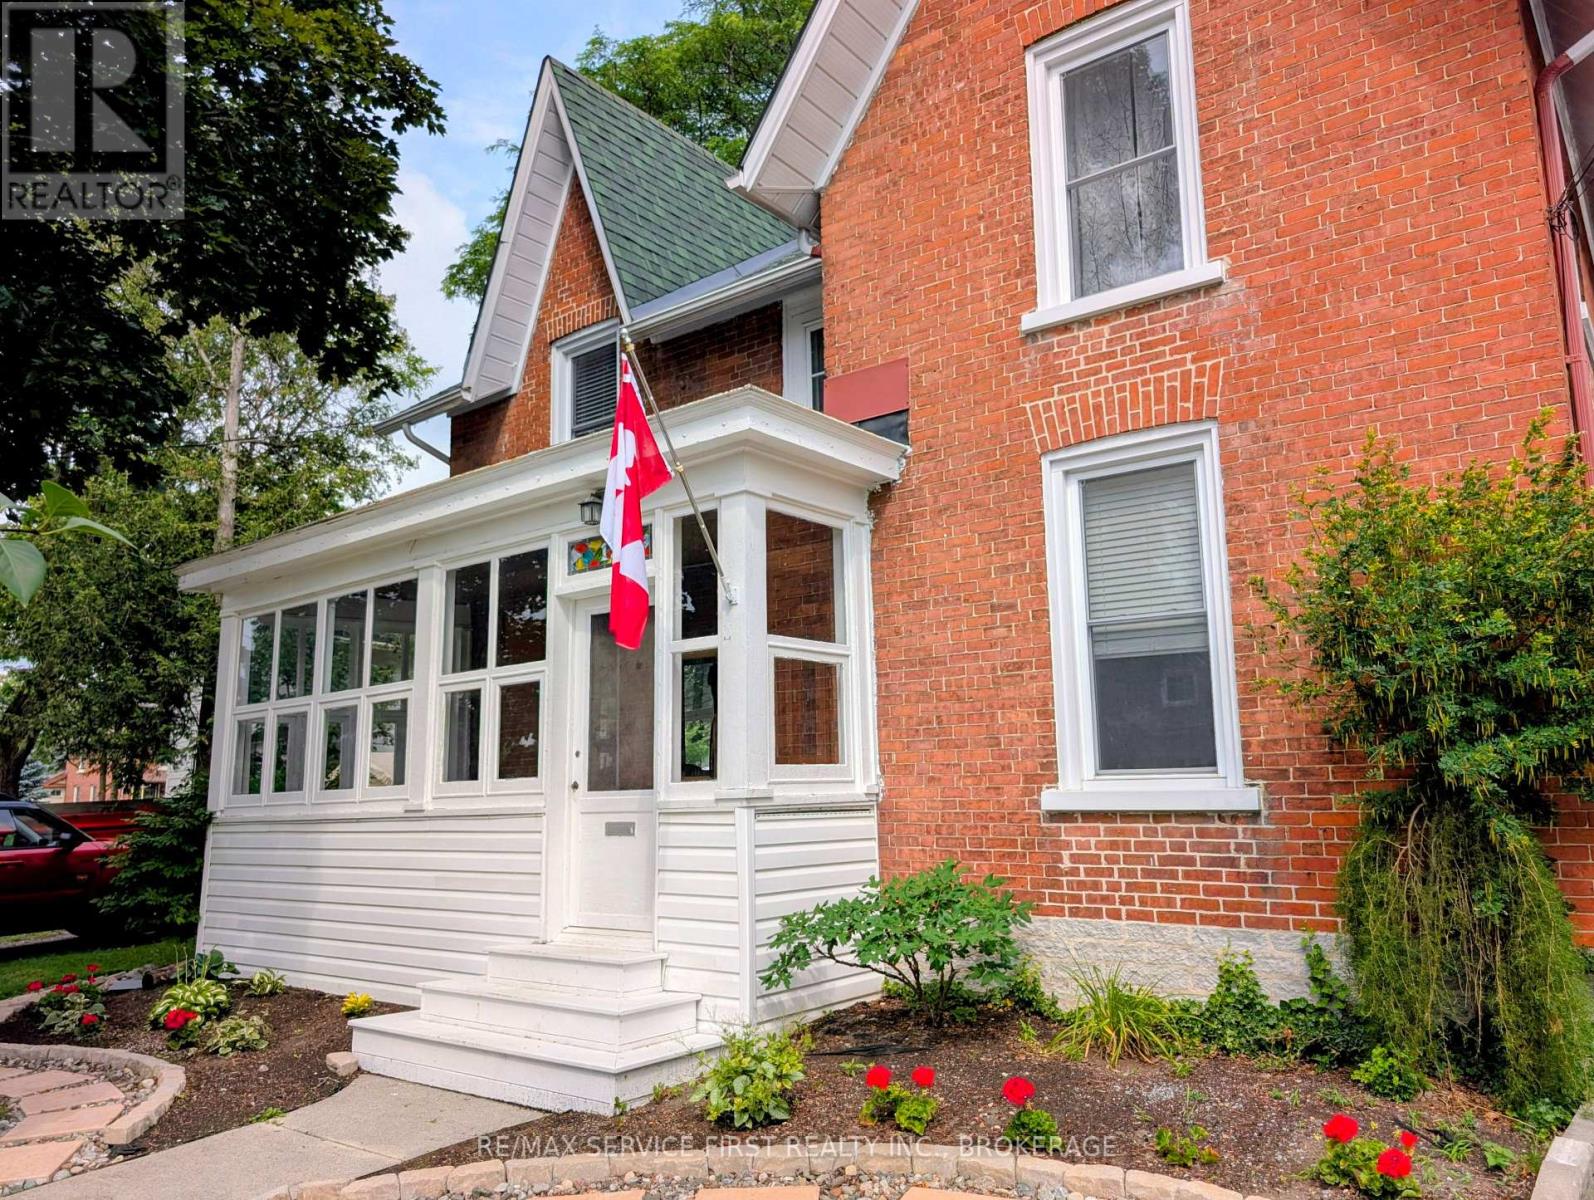
Charming Downtown Century Home with Backyard Oasis ...Steeped in character and steps from the core, 15 Graham St. E. in Greater Napanee beautifully blends historic charm with modern upgrades, located just two blocks from an elementary school and an easy walk downtown. A welcoming enclosed front porch with interchangeable screen and glass panels opens via a stunning maple front door with stained glass sidelights into a spacious main floor featuring distinct living, dining, and family rooms, original hardwood floors, a bright kitchen with farmhouse-style cupboards and brand-new countertops, and a convenient three-piece bathroom. Double patio doors lead from the back sunroom out to a massive, fully fenced backyard oasis complete with a gazebo, mature trees, a 10x10 shed, a hot tub hookup, and a lush garden of perennials, herbs, berries, and fruit trees. Upstairs, you will find three generously sized bedrooms and a large bathroom outfitted with a walk-in closet and linen cupboards. This character-rich property is complete with modern central AC, a forced-air gas furnace, newer windows, two driveways-one with a new Shelter Logic building-and a garage currently used as a small workshop that can be turned back into a garage as it still has the automatic door opener connected. For more details or to book your private viewing, call. (id:28302)
30 Heartwood Drive
Belleville, Ontario
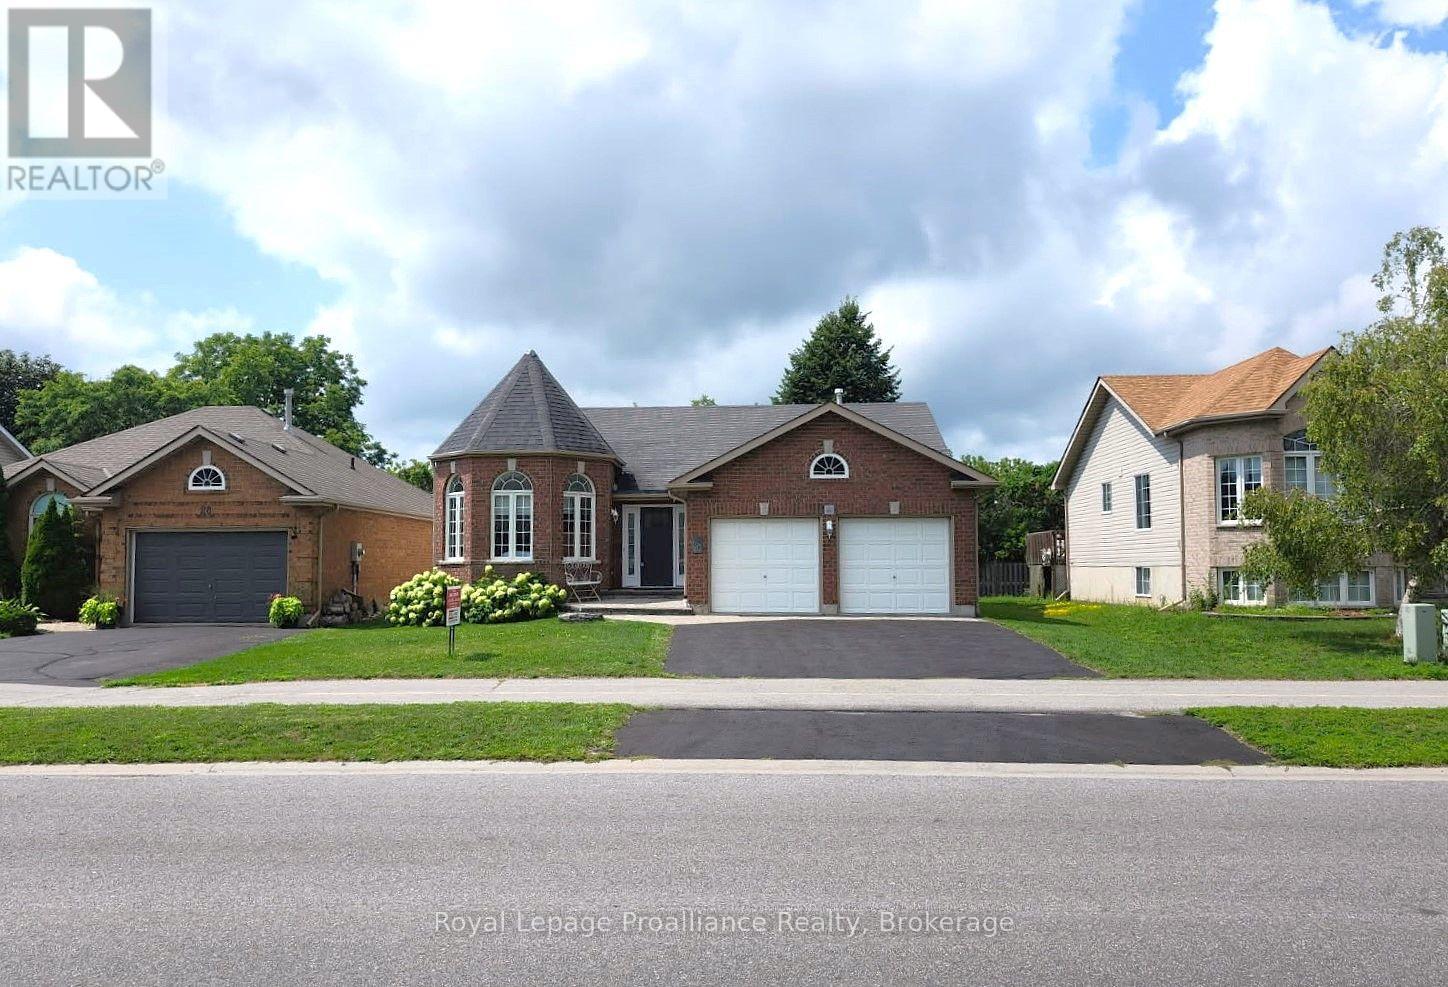
Welcome to this spacious 1,500 sq. ft. bungalow nestled in a highly desirable, quiet neighbourhood with Jackson Woods & Trails located at the end of the street. Offering an ideal layout for families and those seeking one-floor living, this home features 3 bedrooms and 2 bathrooms on the main level, along with the convenience of main floor laundry. The bright main floor offers some hardwood flooring, a welcoming family room with a cozy gas fireplace, and a stunning sunroom featuring pine plank flooring and expansive windows overlooking the private, treed backyard-an ideal space to relax and enjoy nature year-round. The mostly finished lower level provides exceptional additional living space with a fourth bedroom, full bathroom, a spacious recreation room warmed by a gas stove, and a large great room perfect for entertaining, hobbies, a home gym, or multigenerational living. Set on a beautifully private lot in one of the areas most sought-after neighbourhoods, this home offers the perfect combination of comfort, space, and an outstanding location remaining convenient to everyday amenities. (id:28302)
55 Golf Club Crescent
Kawartha Lakes, Ontario
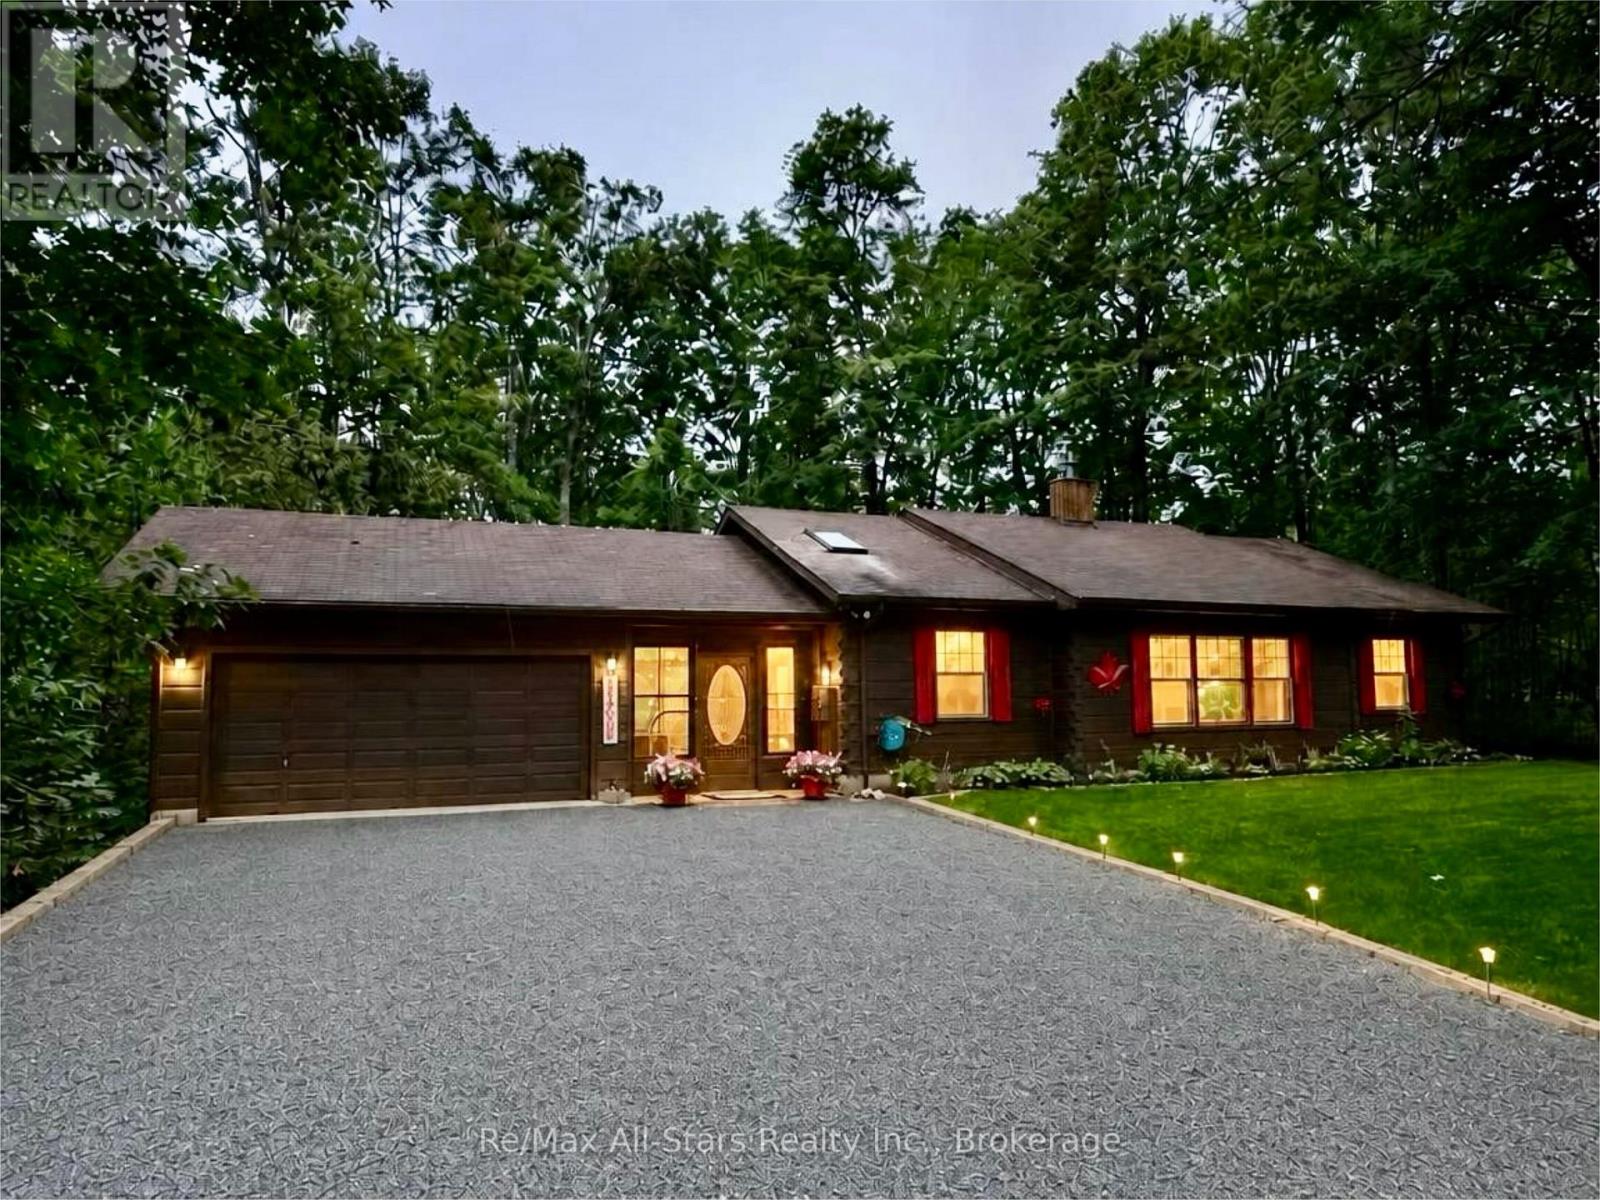
Welcome to this beautifully maintained ranch-style Confederation log bungalow, ideally situated in the sought-after community of Country Club Heights. Set on an impressive, almost one-acre corner lot surrounded by mature trees, this 2-bedroom, 2-bathroom home offers exceptional privacy, character, and beautifully manicured outdoor spaces. The property is enhanced by gorgeous perennial gardens, thoughtfully landscaped grounds, and inviting stone patios that create multiple areas to relax and enjoy the peaceful setting. Inside, new flooring throughout the main level and enclosed breezeway provides a fresh, updated feel. The breezeway conveniently connects the home to the attached double-car garage, complete with a workbench and utility sink, providing excellent space for projects, storage, and everyday functionality. The spacious open-concept living area showcases bright picture windows, soaring cathedral ceilings with exposed beams, and a Napoleon propane fireplace, bringing warmth and character to the heart of the home. The formal dining area features a sliding glass walkout to the large, private rear deck, perfect for outdoor dining and entertaining. The main-floor primary bedroom includes its own full ensuite bath. The finished lower level provides additional living and entertaining space with a generous recreation room.. A fully equipped woodworking shop offers an incredible dedicated space for the hobbyist or carpenter. Located next to Eganridge Resort, Golf Club & Spa on the shores of Sturgeon Lake, this property is just moments from golf, fine dining, spa amenities, and the natural beauty and recreational opportunities the Kawarthas are known for. (id:28302)
8847 Highway 28
North Kawartha, Ontario
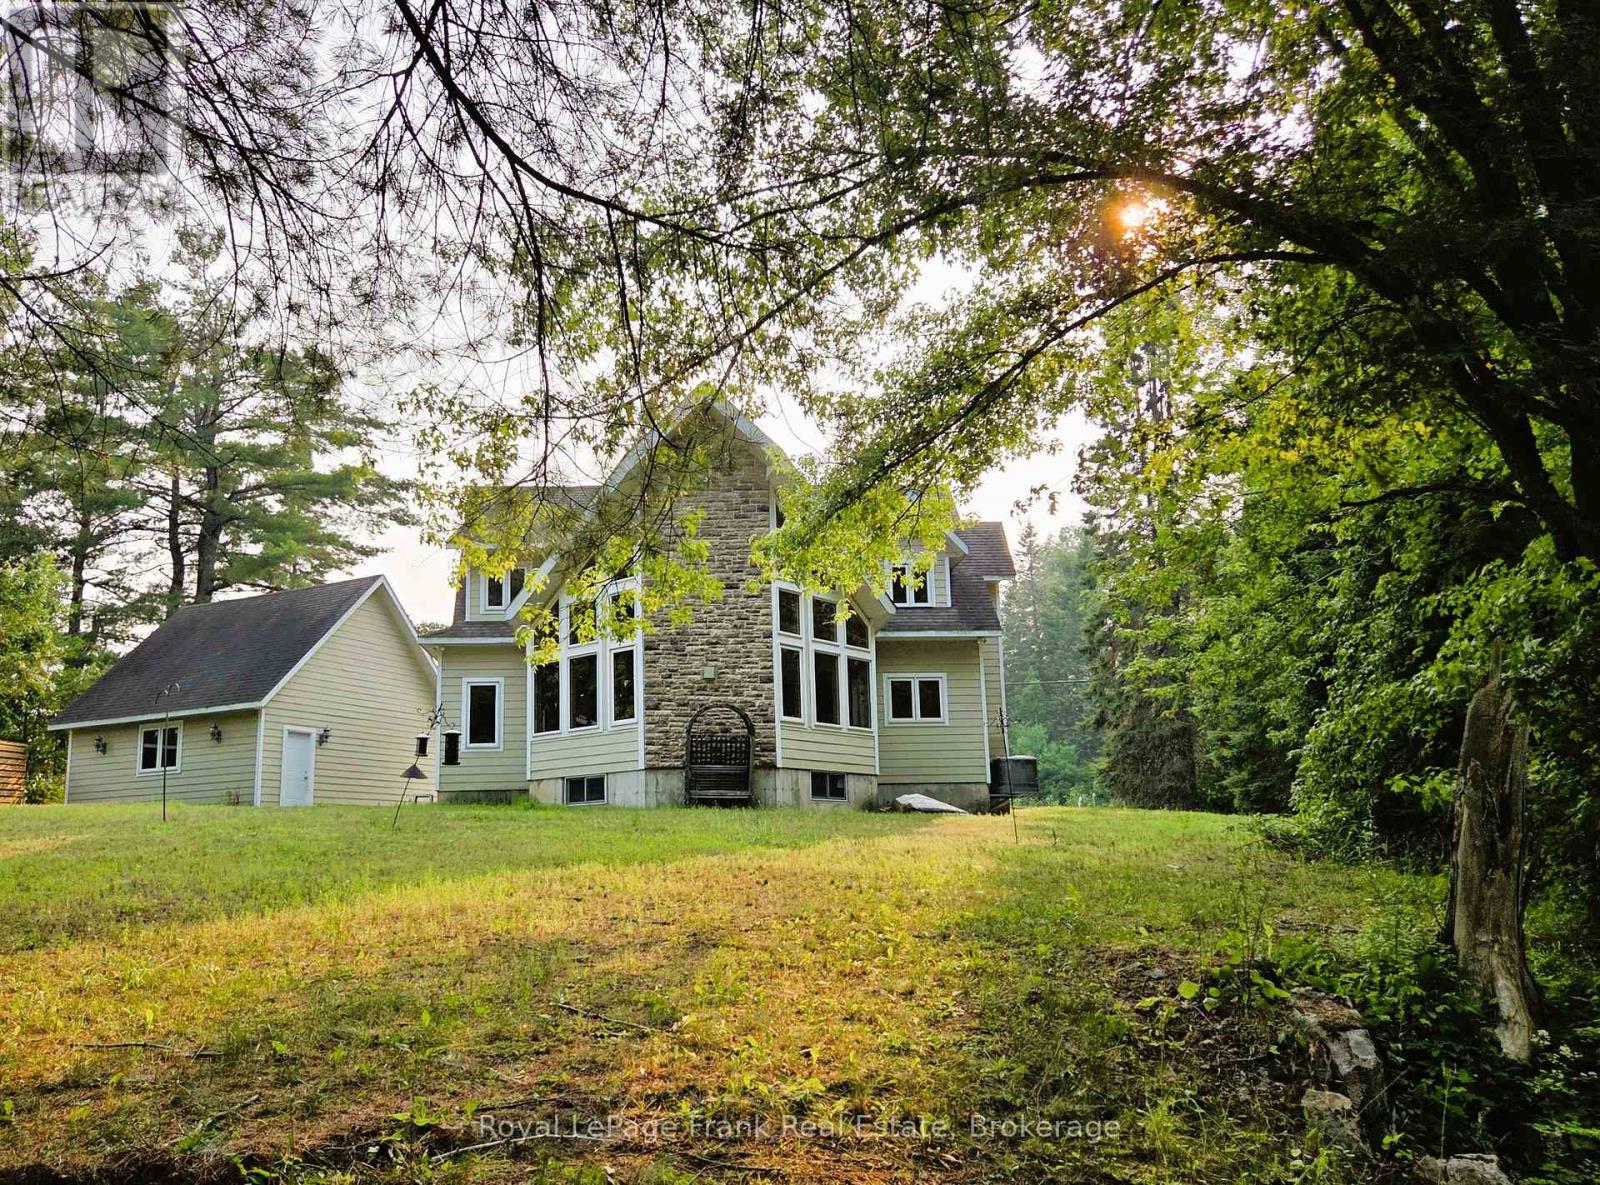
EELS CREEK: Beautifully appointed home sitting on over a half acre point like lot with the amazing sound of the terrific rapids on one side and great swimming/canoeing on the SE side of the point lot. This custom 1800+ Sq. Ft. home offers 3 bedrooms, a main floor family room and den, 2.5 bathrooms and upgraded finishes throughout. Including hardwood floors, cathedral ceilings, floor to ceiling windows and fireplace, granite kitchen counters, central vacuum, central air, main floor laundry and 1860 square foot poured concrete basement with 8 ft ceilings waiting to be finished. Detached 1.5 car garage with cement floor and hydro, plus a huge paved driveway allowing for lots of parking. Long Lake public access in the Kawartha Highlands Provincial Park is just minutes away. This property is approximately a 2 hour drive from the GTA and a short drive to the village of Apsley for shopping, our medical centre, public school, library and our impressive community centre with a state of the art workout facility and NHL size rink. Minutes from Jack, Anstruther & Chandos Lakes as well. You will love calling cottage country your home, come see! (id:28302)
24 Gillis Street
Kawartha Lakes, Ontario
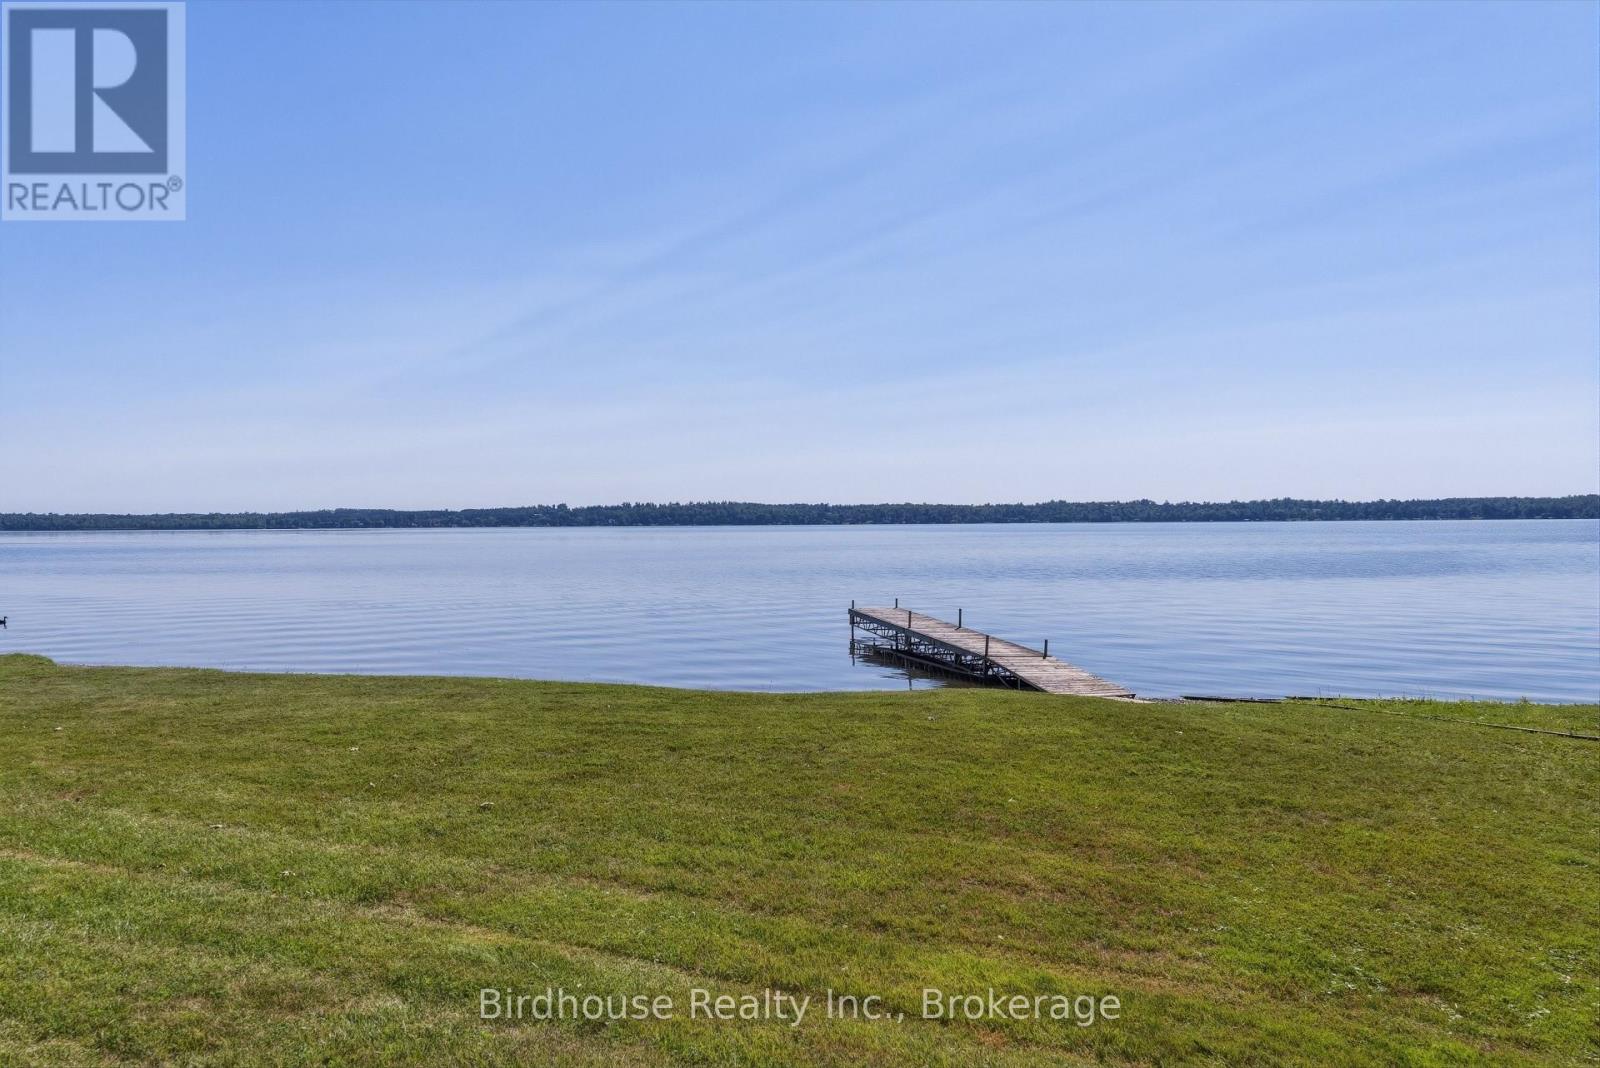
Spectacular waterfront - all year round 4 season home on a quiet dead-end street, offering privacy and serenity. This charming 3 bedroom, 1 bath bungalow sits on a just under 1 acre lot with 150 ft of clean, swimmable shoreline on Sturgeon Lake part of the Trent-Severn Waterway, ideal for endless boating. The shoreline features a gentle, walk-in entry, perfect for all ages.The inviting living room showcases beautiful lake views and a cozy propane fireplace for year round comfort. A functional layout makes it ideal for weekend getaways or full time living. Outside, enjoy the huge 24 x 28 ft double detached garage and a 16 x 28 ft dry slip boathouse, providing plenty of space for vehicles, storage, and all your waterfront toys. Spend your days swimming, boating, fishing, or simply relaxing by the water. Conveniently located close to the rail trails, offering easy access to kilometres of scenic trails for ATVing, snowmobiling, hiking, and cycling, making it the perfect four-season getaway. Experience waterfront living at its finest. (id:28302)
15 - 63 Whites Road
Quinte West, Ontario
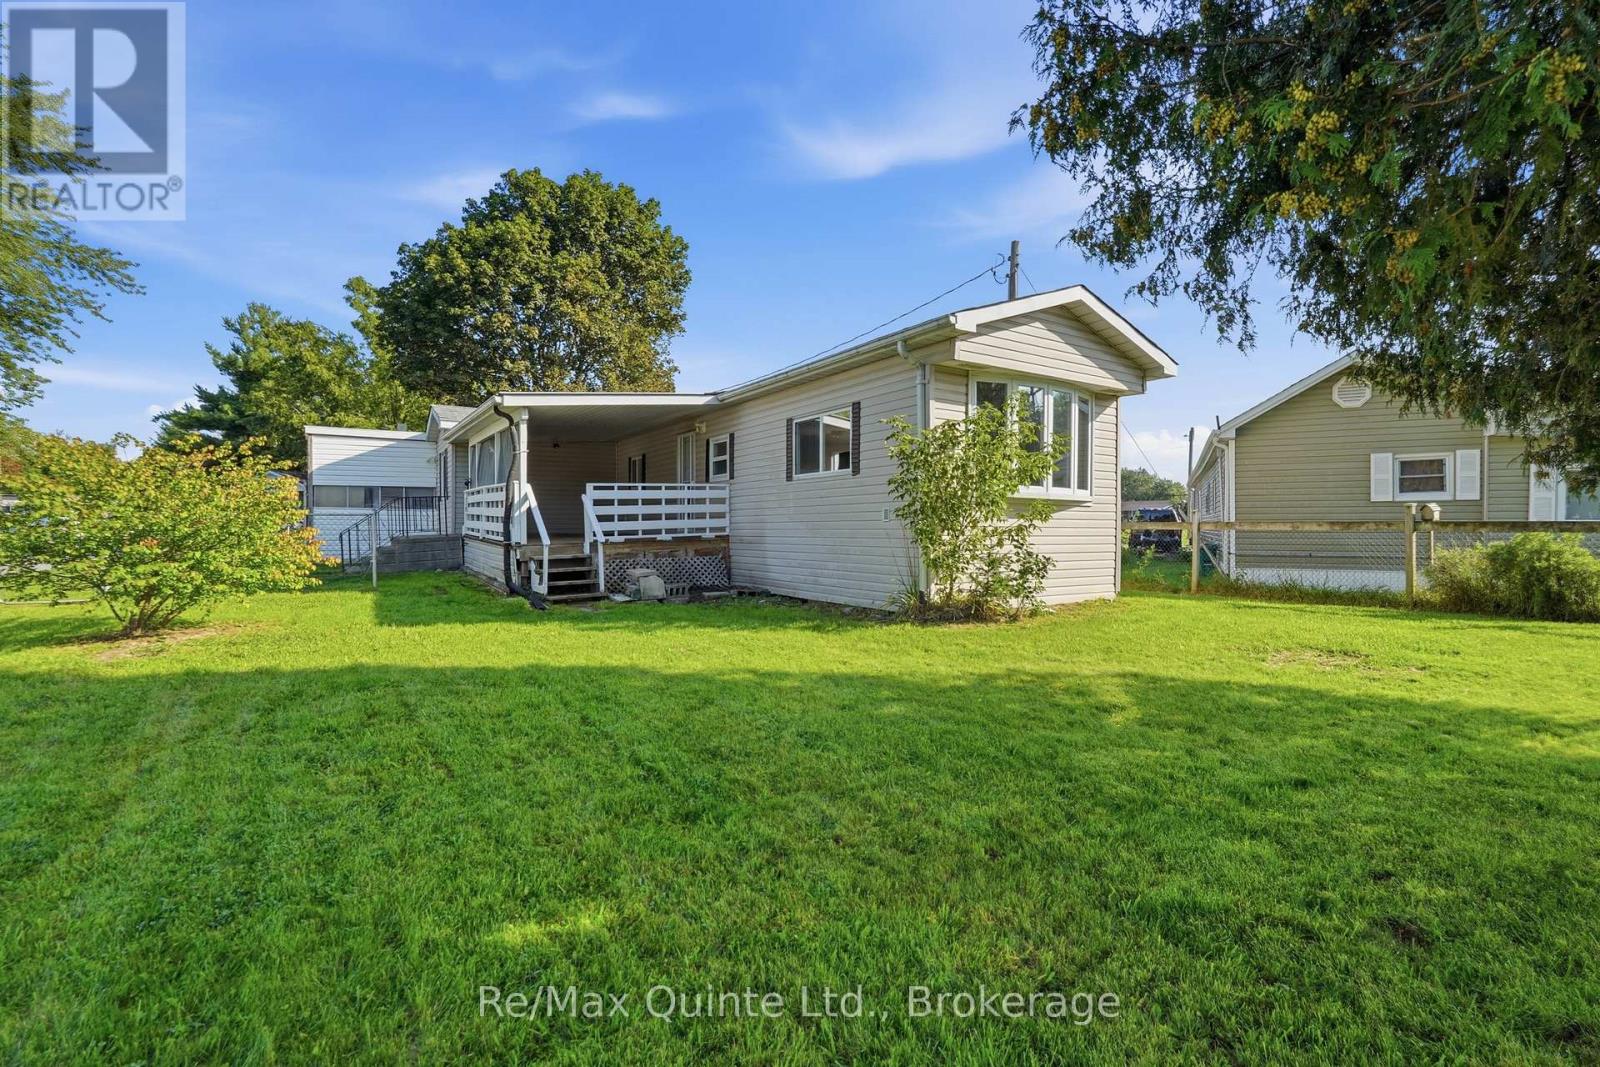
Welcome to Sunny Creek Estates, where comfortable, low-maintenance living awaits. Whether you're a first-time home buyer, looking to downsize, or searching for an investment opportunity, this home offers a practical layout and convenient location. Step inside to an open kitchen overlooking the living room, creating a bright and welcoming space for everyday living. Down the hall you'll find three bedrooms and a 3-piece bathroom, all conveniently located on one level. Enjoy your morning coffee or unwind at the end of the day on the covered front porch. Outside, the large fully fenced corner lot provides plenty of space to enjoy, while the attached garage offers additional convenience and storage. Ideally located close to shopping, restaurants, churches and everyday amenities, this is an opportunity to enjoy a simpler lifestyle in Sunny Creek Estates. (id:28302)
50 Octavia Street
Belleville, Ontario
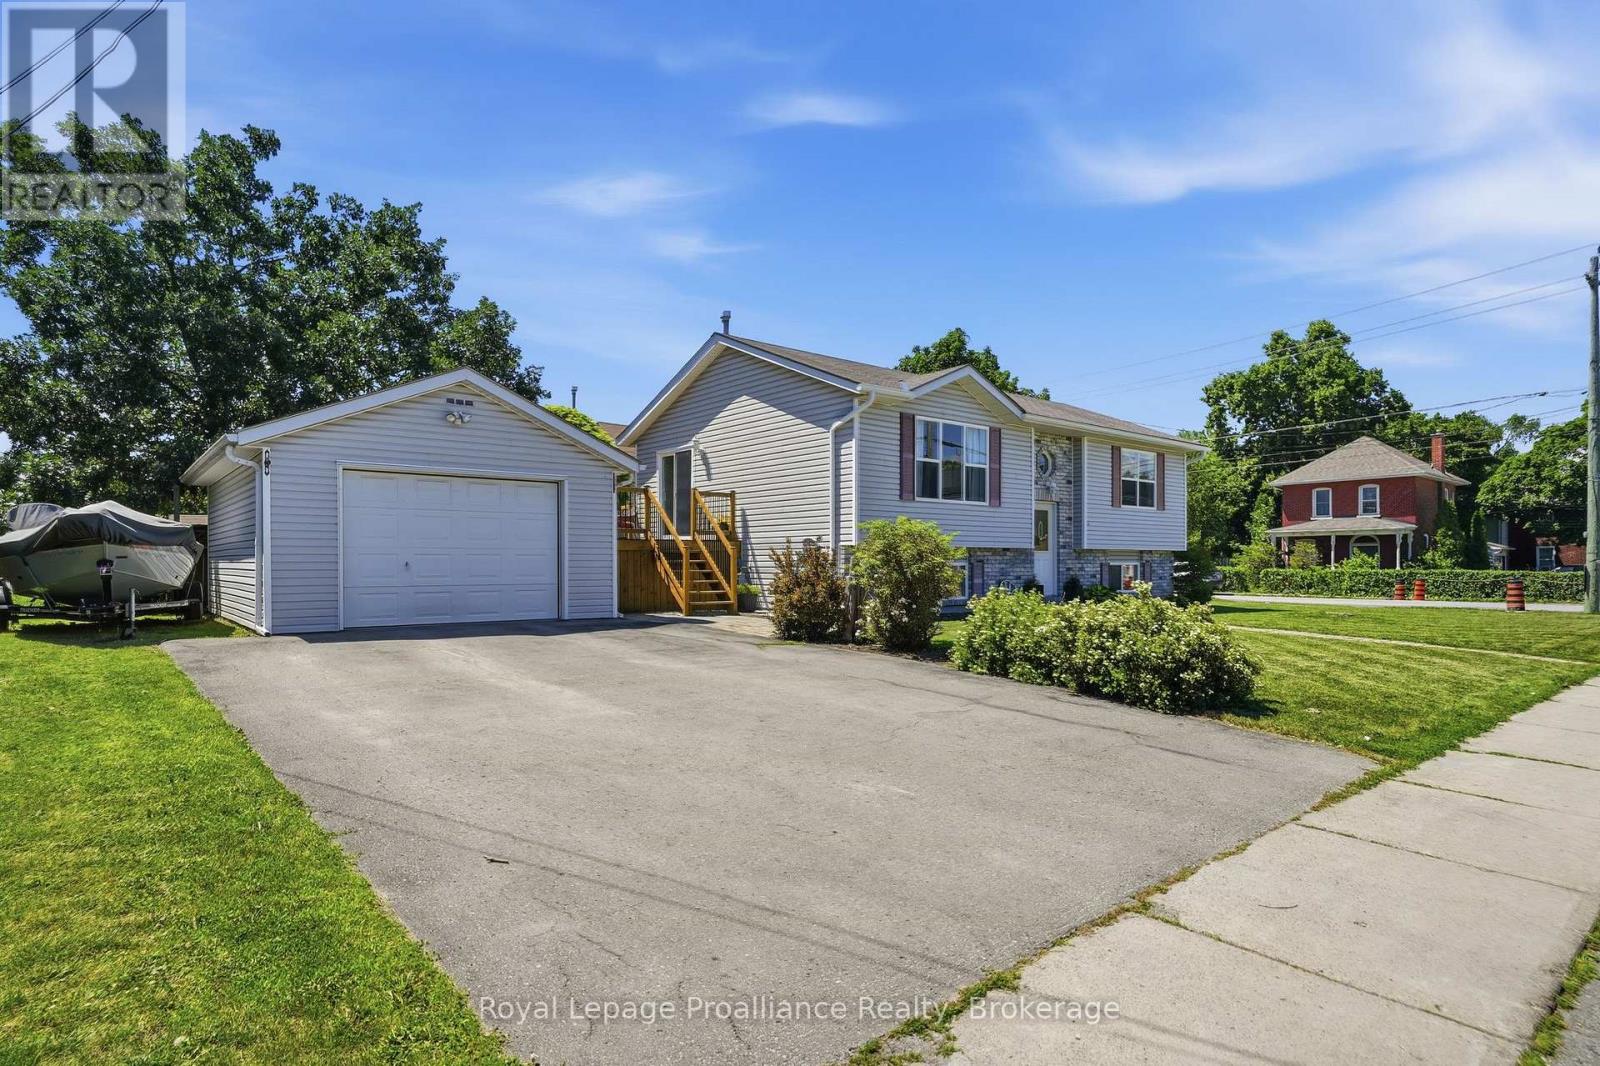
Welcome to 50 Octavia Street. Situated in the centre of the friendly city, this charming 3 bedroom, 1 bath home has heart! Timeless exterior finishings & interlocking stone walkway invites you into this popular raised bungalow home design, desired for their energy efficiency, functional layout & bright basements. This one offering a collection of added features that enhance everyday living. Enjoy the spacious kitchen with ample upper & lower cabinetry, plenty of counter space & the classic sink perfectly positioned beneath a sun-filled window. Open to the dining area with double sliding doors to elevated deck, a private hideaway & outdoor extension of the home. Seamless hardwood flooring from the generously sized living room, down the hall & into the two main floor bedrooms. The primary is positioned to the rear with well planned clothing closet & trending sliding barn door accent. The renovated main bath is sure to impress with its modern subway tiled bath & unique sky light effectively brightening this private space. Yes, there is a full, dry basement with a new gas furnace. Here you will find a third bedroom & just under 650 sq feet of unspoiled living space, just waiting for your imagination. Finish to suit your needs, add a recreation room, a fourth bedroom, a workshop or hobby space - the equity potential is yours to unlock. Enjoy the benefit of a corner lot offering a larger side yard & neighbours to only one side. 316 sq feet in the detached single car garage provides extra room for tools, toys or that project you've been meaning to finish. It's simple to imagine your life here. A fabulous home to start out in, or retire into. You're invited to view this move in ready home, before someone else falls in love! (id:28302)
273 Victoria Street
Trent Hills, Ontario
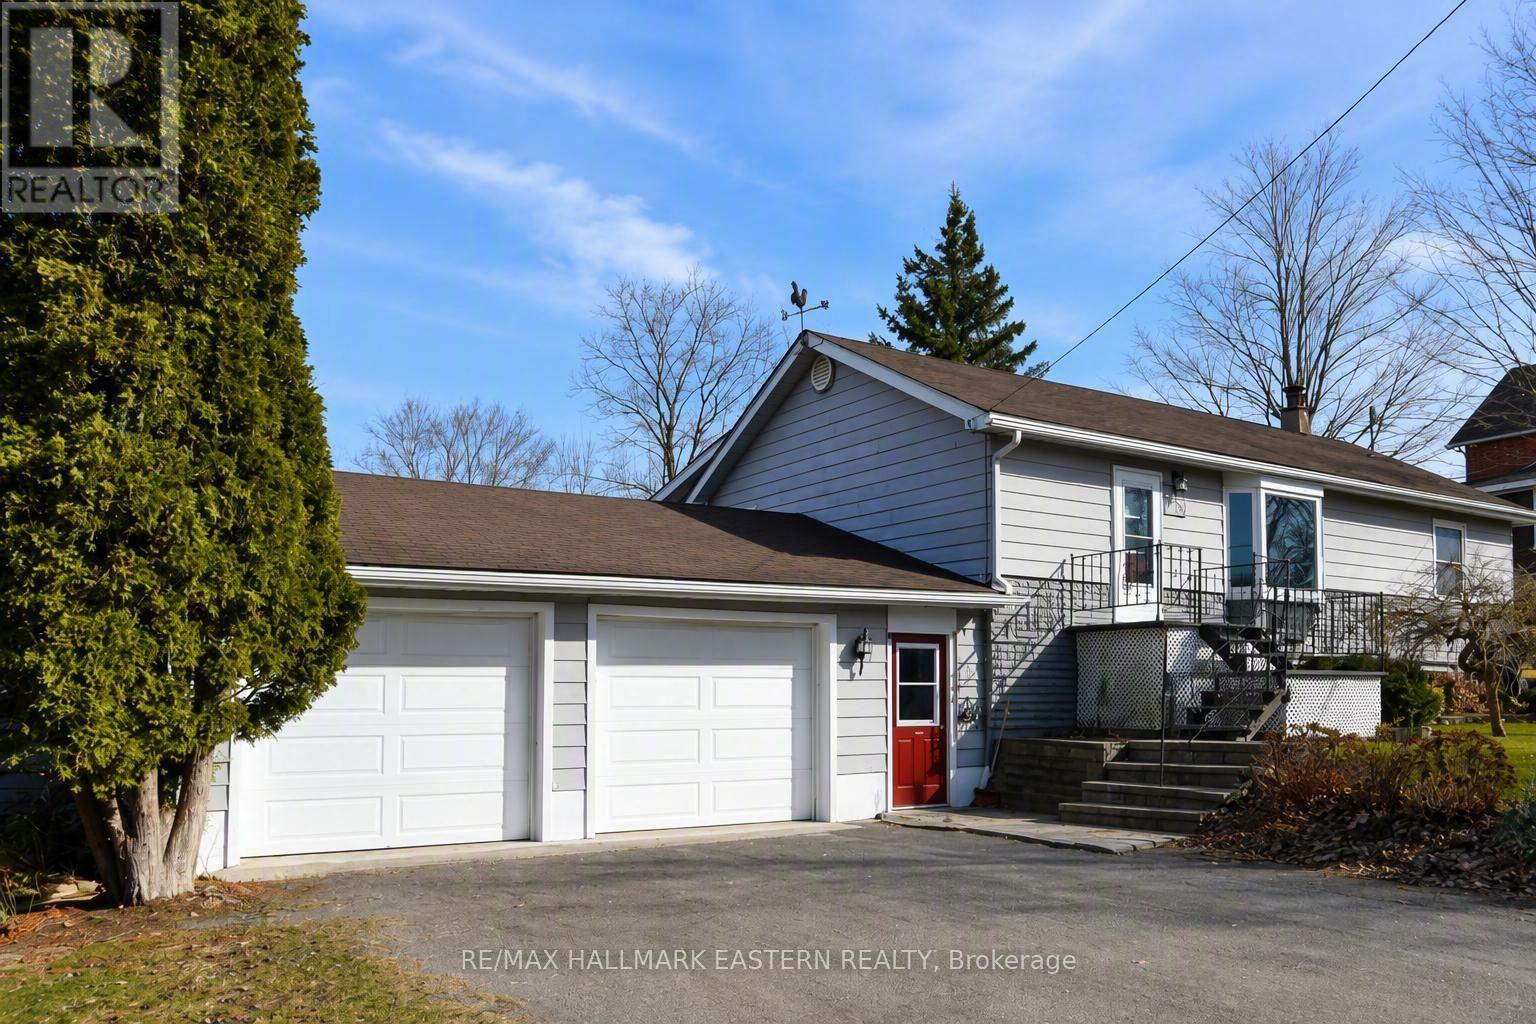
273 Victoria Street in Campbellford is a beautifully refreshed raised bungalow offering a four-season sunroom, finished basement, recent updates and a deep, private backyard in a convenient edge-of-town location. It is a comfortable, flexible home that feels welcoming from the moment you step inside. The main level features fresh flooring throughout the living room, hallway and sunroom, along with brand-new carpeting in the primary bedroom. The updated eat-in kitchen provides plenty of room for family meals and casual gatherings, with an easy flow into the main living area. The home's best features is the bright four-season sunroom. It is a peaceful place to enjoy your morning coffee, read a book, entertain friends or take in the backyard views. It could also work well as a home office, hobby room or additional sitting area. The finished basement adds valuable living space and has been refreshed with new carpeting. A cozy gas stove, bathroom rough-in and versatile layout provide several possibilities for a family room, games area, gym, guest space or home office. New flooring in the lower entryway and breezeway adds to the home's clean, move-in-ready feel. Several important updates have already been completed, including a furnace and shingles approximately four years old, plus an air conditioner and water heater approximately one year old. Ages are based on information provided by the seller. Outside, the deep and private backyard offers room to garden, entertain, relax, or give children and pets space to play. Located near the edge of Campbellford, this Trent Hills home offers a quieter setting without giving up everyday convenience. Downtown shopping, restaurants, parks, walking trails, the Trent River, Campbellford Memorial Hospital and the award-winning Dooher's Bakery are all nearby. Fresh updates, flexible living space, a four-season sunroom and an impressive backyard property. Welcome to 273 Victoria Street. Come take a look and imagine yourself at home. (id:28302)
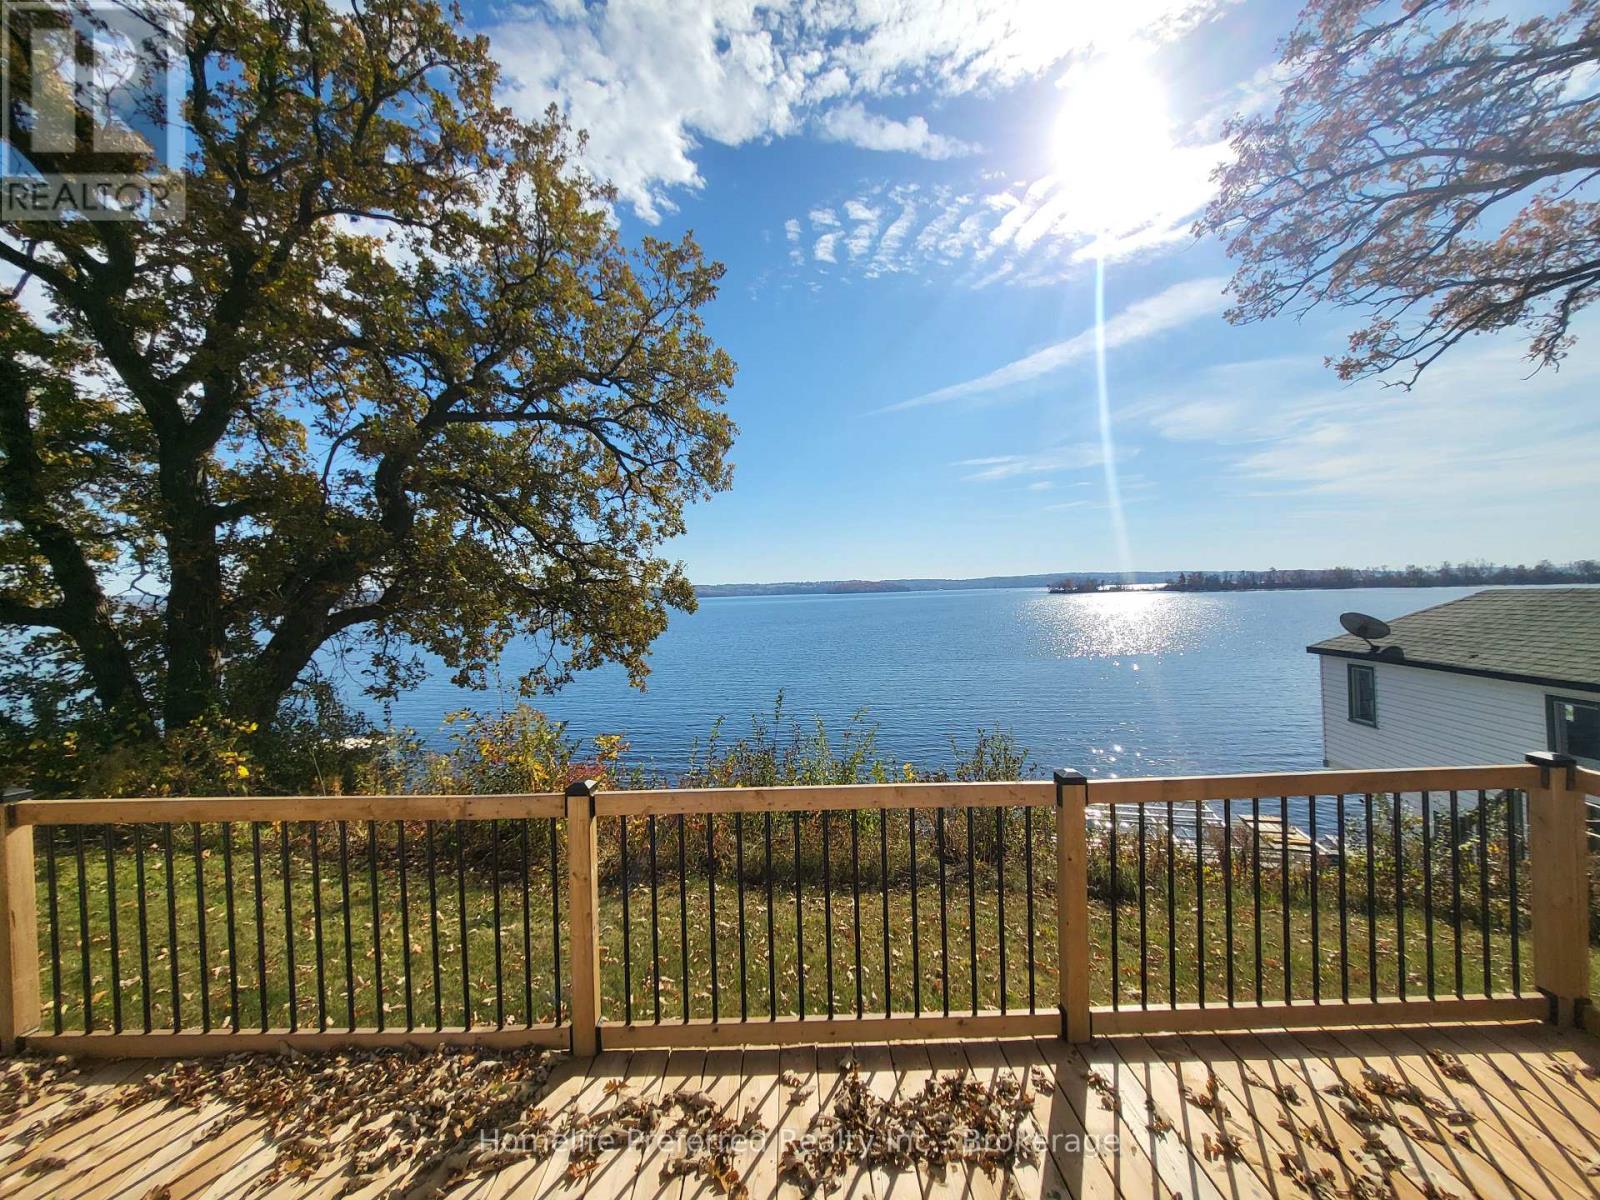
80 Ivey Lane
Otonabee-South Monaghan, Ontario
WONDERFUL WATERFRONT "GET- AWAY" FOR THE WHOLE FAMILY ON BEAUTIFUL RICE LAKE, 3 BUILDINGS. MAIN COTTAGE, 3 BED 1 BATH, SECONDARY COTTAGE IS WINTERIZED AND RECENTLY UPDATED, 2 BED, 1 BATH. WET-SLIP BOAT HOUSE WITH UPPER ACCOMMODATIONS. STUNNING SOUTH-EASTERN WATER VIEWS. FANTASTIC FAMILY RETREAT. (id:28302)
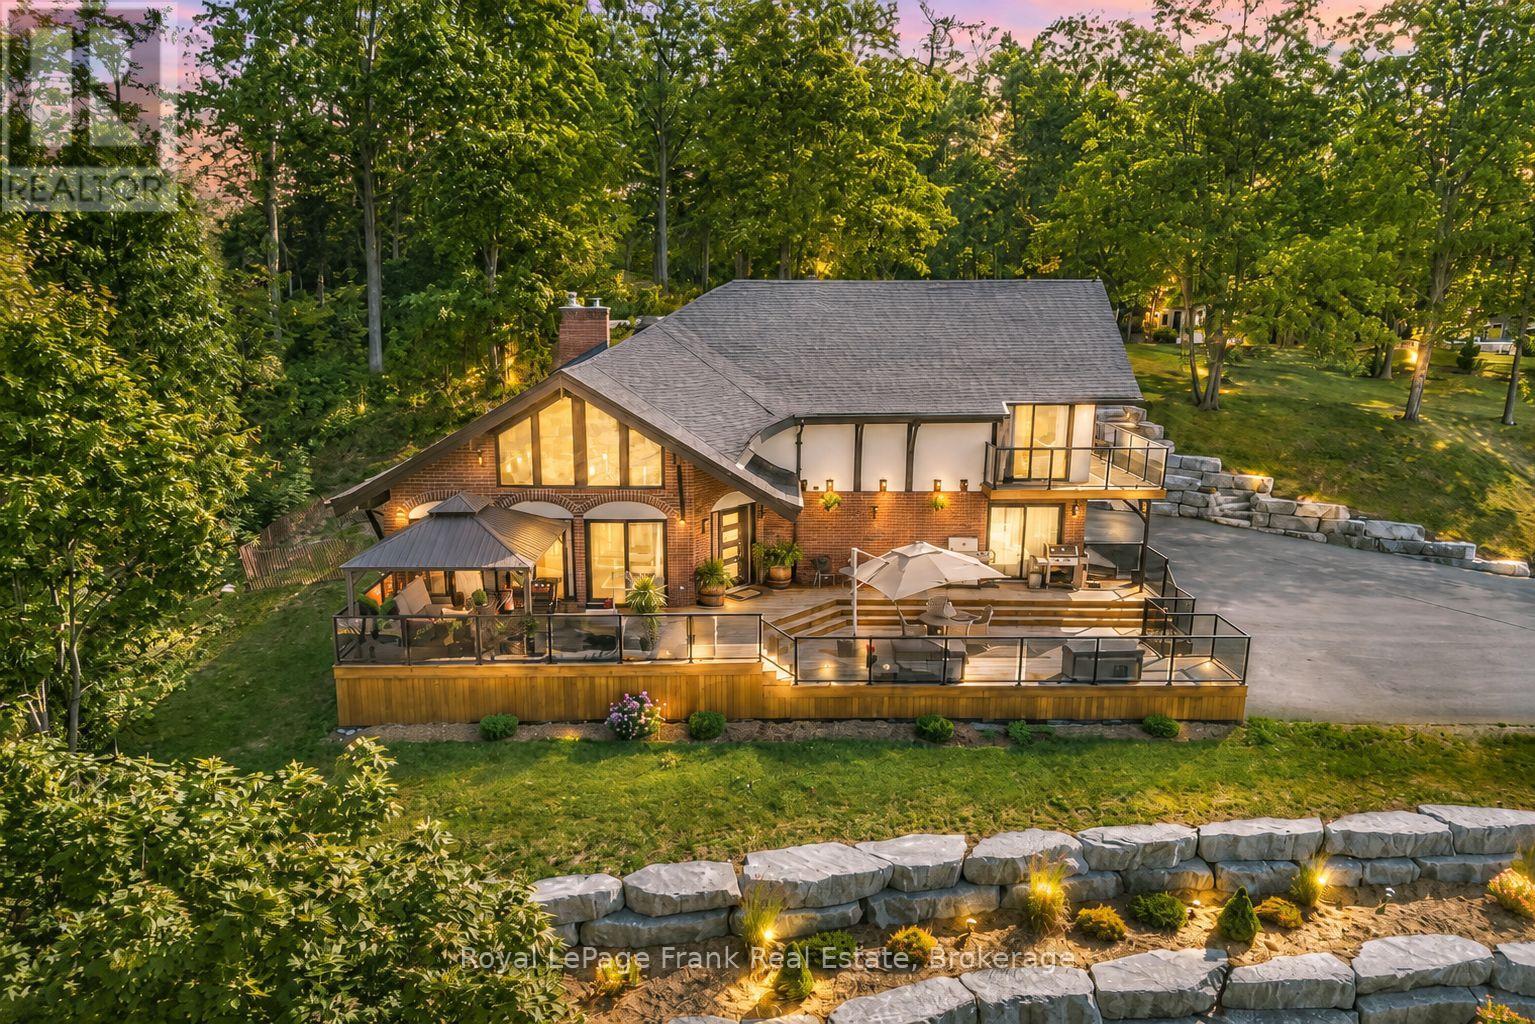
215 Francis Street
Kawartha Lakes, Ontario
Situated on 1.25 acres, one of the largest in-town lots in Fenelon Falls, this exquisite turnkey 3-bedroom, 3-bathroom Chalet style home combines sophistication and luxury. Sitting just a short stroll to town. Masterfully remodeled inside and out, this home features soaring cathedral ceilings and floor-to-ceiling windows that flood the open space with natural light. Highlights include a high-end kitchen complete with quartz countertops, custom cabinetry, a center island, stylishly updated bathrooms, freshly painted, all-new flooring throughout, plush new broadloom on the stairs, a brand new epoxy-coated garage floor, all-new electrical wiring, drywall, insulation, and stunning armour stone landscaping. It provides absolute peace of mind, with major updates including a high-efficiency gas furnace, septic system, roof, and new A/C. The property flows effortlessly outdoors to two expansive decks, featuring a 50' x 23' glass-railed front deck framed by breathtaking, panoramic western views over Fenelon Falls, as well as a private 20' x 19' rear deck with a sunken hot tub overlooking the peaceful backyard. Complete with architectural plans for a 30' x 50' detached garage with an upper living unit, this hidden gem leaves nothing left to do but enjoy everything this unique property offers. Book your private viewing today! (id:28302)

944 Warburton Crescent
Kingston, Ontario
Welcome to this beautifully updated family home in the desirable Waterloo Village neighbourhood. Offering 3 spacious bedrooms, updated bathrooms, and over 1,500 sq. ft. of finished living space, this home is move-in ready. Recent updates include new flooring throughout the main floor and fresh paint touch-ups throughout the home. The bright eat-in kitchen features newer appliances and flows into the open-concept living and dining areas. A fully finished lower level provides additional living space, laundry, and plenty of storage. Outside, enjoy a landscaped yard, storage shed, and paved four-car driveway. Conveniently located close to parks, transit, amenities, and on the Henderson Elementary School bus route. (id:28302)
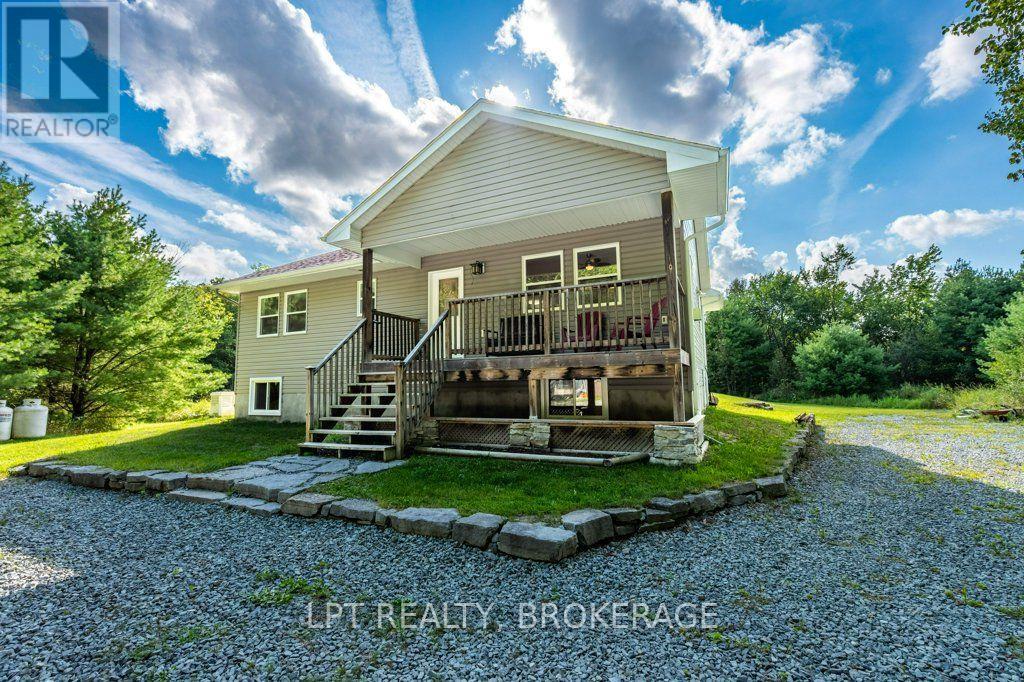
131 Leisure Point Road
Rideau Lakes, Ontario
Your perfect cottage escape or year-round retreat awaits! Set on 6.2 private acres with waterfront and access to a wonderful selection of nearby lakes, this spacious, bright and beautifully maintained property offers the best of peaceful country living with the convenience of being close to Westport.The home is in like-new condition and features an abundance of natural light throughout. Enjoy your morning coffee or unwind at the end of the day in the inviting sunroom, or step outside onto the deck and take in the tranquility and privacy that surround you. Whether you're looking for a weekend getaway, a family retreat or a place to call home year-round, this property offers incredible flexibility.A Generac system provides peace of mind, while the generous lot offers plenty of room to explore, relax and enjoy the outdoors. The lower level is full of potential, with impressive high ceilings and numerous windows creating a bright, inviting space that could be finished to suit your needs-think additional living space, recreation room, guest accommodations, home gym or hobby area.With privacy, waterfront, acreage, abundant natural light and a location close to the charming community of Westport and countless lakes, this property is a rare opportunity to create the lifestyle you've been dreaming of. (id:28302)
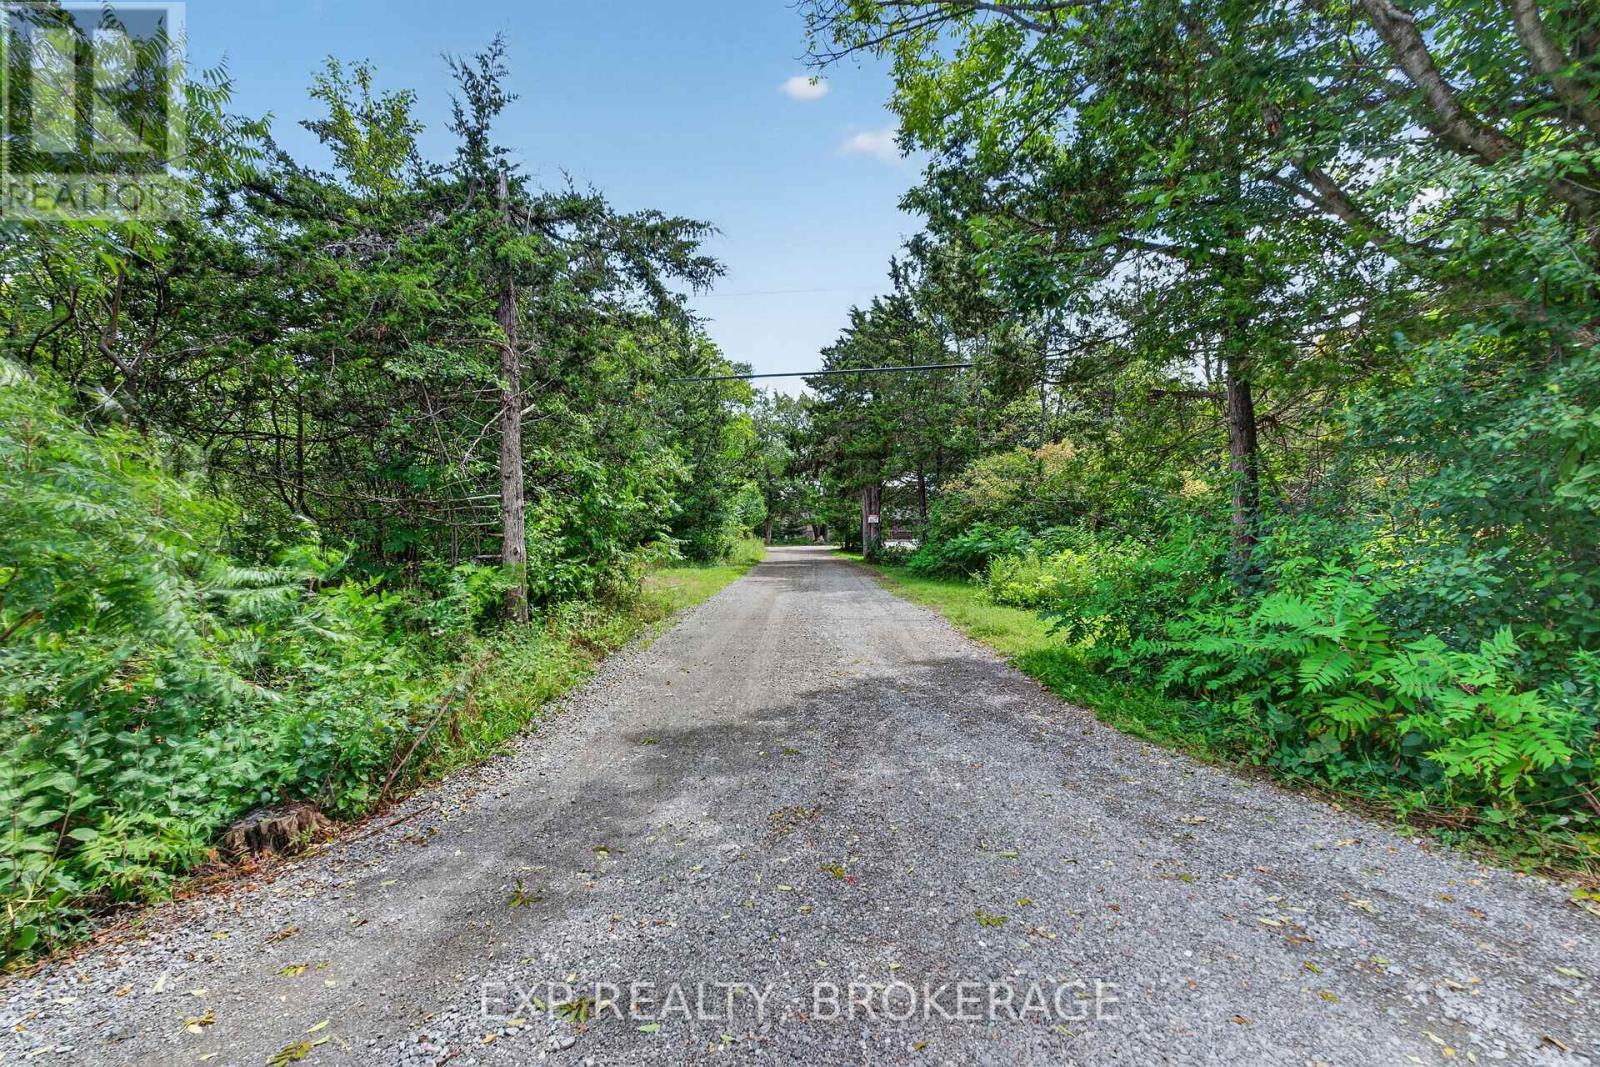
Pt Lt 23 Con 7 Pebble Lane S
Frontenac, Ontario
Ready to build? This 3.29-acre corner building lot is located in an upscale rural residential neighbourhood. A drilled well and septic system are already installed, and hydro lines run through the property. Enjoy deeded waterfront access to popular Loughborough Lake, complete with a parking and area for a dock, all within walking distance. The property features a beautiful mix of mature trees and woodland, offering privacy and a natural setting for your future home. Loughborough Lake stretches 24 km with depths reaching 126 feet across two basins, offering excellent boating, swimming, and fishing for bass, pike, and lake trout. Spend the day on the water, then dock at the Creekside Bar & Grill in Battersea for dinner. Don't miss this opportunity to build your dream home in one of the area's most desirable rural communities. Call today to schedule your private viewing. (id:28302)
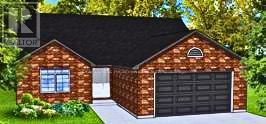
76 Riverside Trail
Trent Hills, Ontario
ONLY 2 LOTS LEFT IN PHASE 3!! BUILD YOUR CUSTOMIZED DREAM HOME AT HAVEN ON THE TRENT! Your beautiful new build will be situated on a 250ft deep lot, just steps from the Trent River & nature trails of Seymour Conservation Area. Choose from numerous floor plans, or create your very own! As an example, "THE ELMWOOD" floor plan offers open concept living with 1422sf of space on the main floor, with the option to finish basement adding even more space! Gourmet Kitchen boasts beautiful custom cabinetry and sit up breakfast bar. Great Room boasts vaulted ceilings and is the perfect spot to add a floor to ceiling stone clad gas fireplace. Enjoy your morning coffee on your deck overlooking the backyard that edges onto forest. Large Primary Bedroom with Walk In closet & Ensuite. Second Bedroom can be used as an office-WORK FROM HOME with Fibre Internet! 2 car garage. Includes Luxury Vinyl Plank/Tile flooring throughout main floor, municipal water, sewer & natural gas, Central Air, HST & 7 year TARION New Home Warranty. ADDITIONAL FLOOR PLANS AND ONLY 5 REMAINING LOTS AVAILABLE IN PHASE 3. Haven on the Trent is located approximately an hour to the GTA, minutes drive to downtown, library, restaurants, hospital, public boat launches, Ferris Provincial Park and so much more! A stone's throw to the brand new Campbellford Recreation & Wellness Centre with arena, exercise facility and two swimming pools. WELCOME HOME TO BEAUTIFUL HAVEN ON THE TRENT IN CAMPBELLFORD! *Interior photos are of a similar build and some virtually staged *CONSTRUCTION HAS NOT BEGUN ON THIS LOT, PURCHASER WILL CHOOSE FLOOR PLAN AND FINISHES. PRICING REFLECTS EXPANDED HST NEW RESIDENTIAL REBATE AVAILABLE FOR ELIGIBLE PURCHASERS (id:28302)
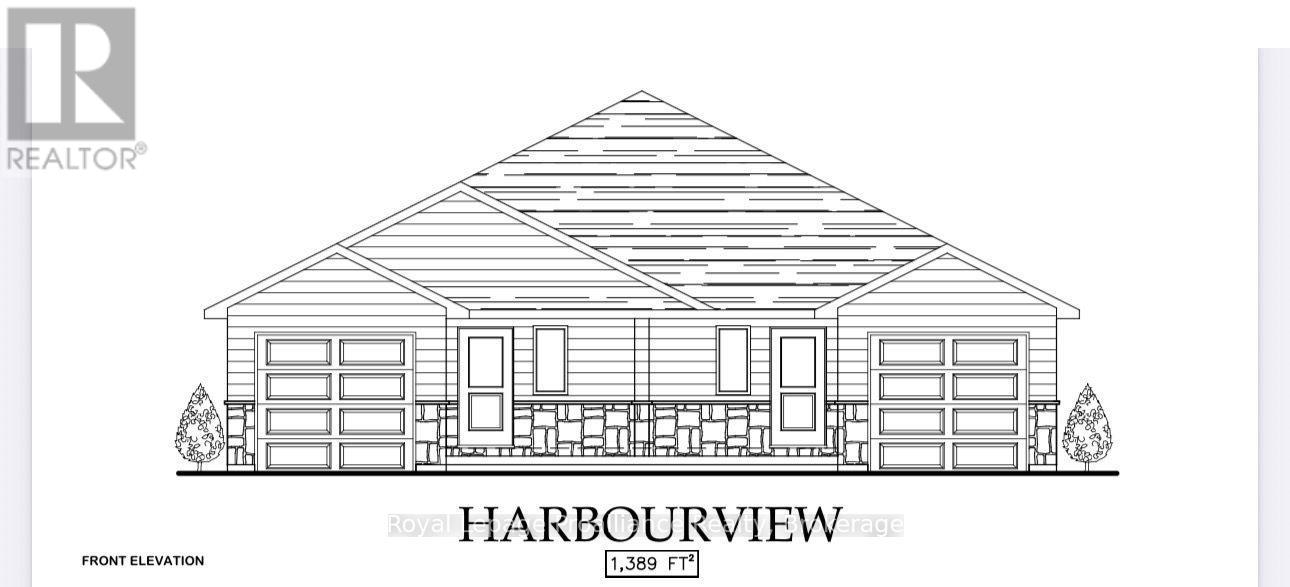
208 Homewood Avenue
Trent Hills, Ontario
Welcome to Homewood Estates, McDonald Homes' newest collection of beautifully crafted homes nestled beside the scenic Trent Severn Waterway and backing onto the TransCanada Trail. "THE HARBOURVIEW", a stunning semi-detached bungalow, offers effortless main floor living in a prime, walkable location to parks, beach, marina, shops, restaurants and amenities. With Summer/Fall 2026 closings available, this home is tailored for retirees, downsizers or first-time buyers seeking comfort, style and low maintenance living. Step through the covered front porch into a spacious foyer that leads to an open-concept layout designed for modern living. Entertain with ease in the gourmet kitchen, complete with upgraded custom cabinetry, gorgeous quartz countertops and a generous pantry for all your storage needs. Patio doors from the kitchen open to a wooden deck overlooking your backyard, perfect for BBQs or enjoying your morning coffee in a peaceful natural setting. The Primary suite includes a large bedroom, WI closet and upgraded ensuite with glass/tile WI shower. Second bedroom and full main bath provide space for guests or a home office. Additional highlights include main floor laundry, an attached garage with interior access and quality finishes such as durable laminate & vinyl tile flooring, central air and municipal services including natural gas/water/sewer. The lower level offers abundant potential with a rough-in bath and space for two additional bedrooms, rec room and storage-all ready to be customized to suit your needs. Includes loads of upgrades, HST and 7-year TARION new home warranty. Best of all, you are just a short walk to trails and the Trent Hills Field House with year-round recreation including pickleball, tennis and indoor soccer. THE HARBOURVIEW truly offers a rare opportunity to enjoy carefree living in a vibrant waterfront community. ***PHOTOS ARE SAMPLES OF A SIMILAR BUILD. PRICING REFLECTS EXPANDED HST NEW RESIDENTIAL REBATE FOR ELIGIBLE PURCHASERS. (id:28302)
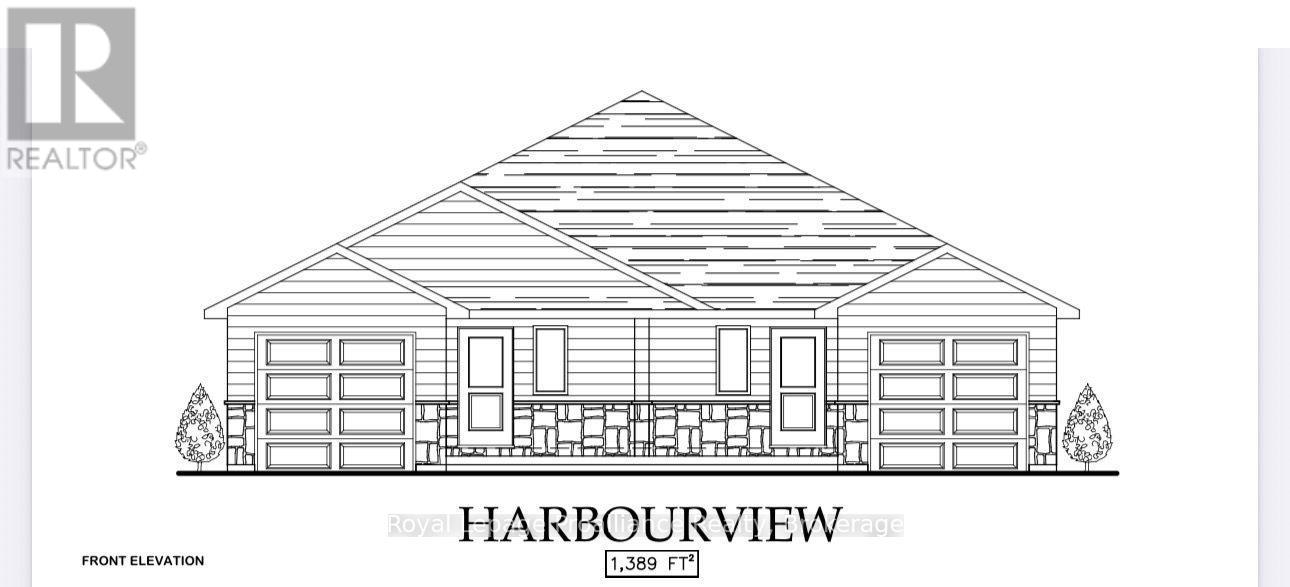
206 Homewood Avenue
Trent Hills, Ontario
Welcome to Homewood Estates, McDonald Homes' newest collection of beautifully crafted homes nestled beside the scenic Trent Severn Waterway and backing onto the TransCanada Trail. "THE HARBOURVIEW", a stunning semi-detached bungalow, offers effortless main floor living in a prime, walkable location to parks, beach, marina, shops, restaurants and amenities. With Summer/Fall 2026 closings available, this home is tailored for retirees, downsizers or first-time buyers seeking comfort, style and low maintenance living. Step through the covered front porch into a spacious foyer that leads to an open-concept layout designed for modern living. Entertain with ease in the gourmet kitchen, complete with upgraded custom cabinetry, gorgeous quartz countertops and a generous pantry for all your storage needs. Patio doors from the kitchen open to a wooden deck overlooking your backyard, perfect for BBQs or enjoying your morning coffee in a peaceful natural setting. The Primary suite includes a large bedroom, WI closet and upgraded ensuite with glass/tile WI shower. Second bedroom and full main bath provide space for guests or a home office. Additional highlights include main floor laundry, an attached garage with interior access and quality finishes such as durable laminate & vinyl tile flooring, central air and municipal services including natural gas/water/sewer. The lower level offers abundant potential with a rough-in bath and space for two additional bedrooms, rec room and storage-all ready to be customized to suit your needs. Includes loads of upgrades, HST and a full 7-year TARION new home warranty. Best of all, you are just a short walk to trails and the Trent Hills Field House with year-round recreation including pickleball, tennis and indoor soccer. THE HARBOURVIEW truly offers a rare opportunity to enjoy carefree living in a vibrant waterfront community. ***PHOTOS ARE SAMPLES OF ANOTHER BUILD. PRICING REFLECTS EXPANDED HST NEW RESIDENTIAL REBATE FOR ELIGIBLE PURCHASER (id:28302)
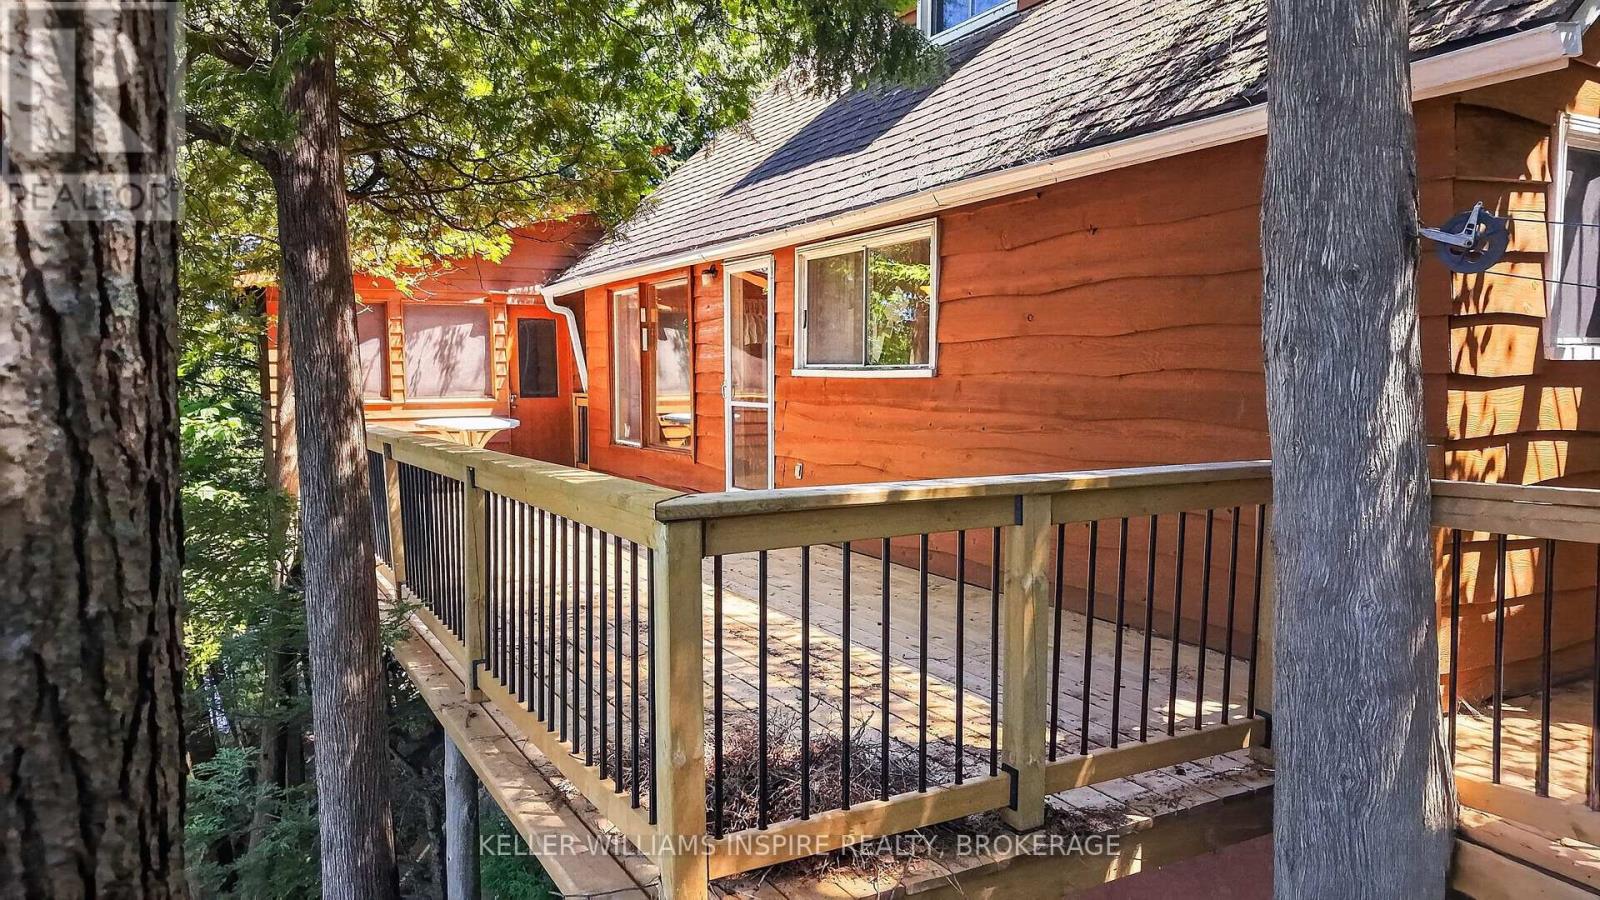
28 Lower Lake Lane
South Frontenac, Ontario
Charming, 3-season cottage on the shores of beautiful Burridge Lake, set on over half an acre of private land surrounded by mature trees. Enjoy gorgeous waterfront views, deep, clean water, and a peaceful setting that's perfect for making memories with family for years to come. The spacious lakeside deck is the perfect place to relax, entertain, or take in the view. New in 2024, the property features a 50-foot roll-up dock, waterfront deck, lower stairs, and upgraded second-level balconies, making it easy to enjoy all that the lake has to offer. A gazebo provides another inviting space to relax and enjoy the outdoors.Inside, the open living and dining area features a walkout to the deck, creating an easy flow for cottage living. The cottage offers a functional kitchen, a main-floor bedroom, and a storage area off the deck for all your outdoor essentials. Upstairs, you'll find two additional bedrooms, each with its own private balcony overlooking the property and the lake. A good-sized storage shed provides plenty of space for tools, water toys, and seasonal equipment.Whether you're spending your days on the water or enjoying quiet evenings outdoors, this classic Burridge Lake cottage is ready to be enjoyed for generations to come. (id:28302)
467 Denridge Road
Stone Mills, Ontario
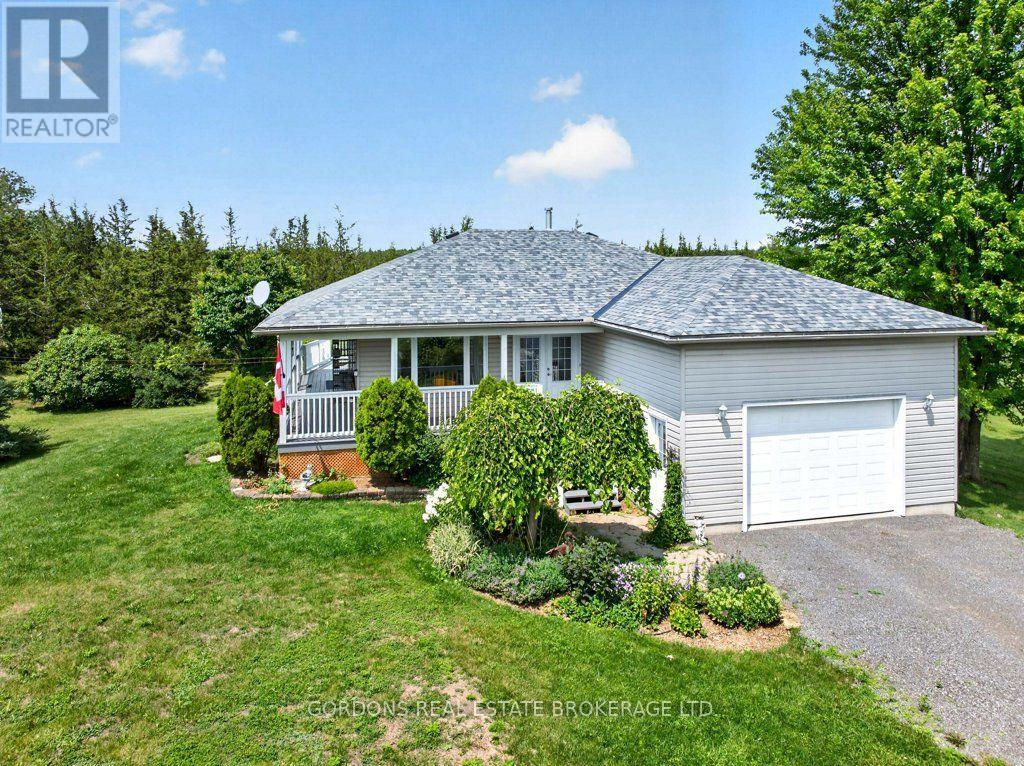
Welcome to 467 Denridge Rd in Selby, where peaceful rural living meets comfort, privacy, and thoughtful accessibility. Surrounded by nature, this inviting bungalow home offers the serenity of country living with plenty of space to relax, entertain, and enjoy the outdoors.A charming wrap-around porch welcomes you at the front of the home and extends to a spacious rear deck, creating the perfect setting for morning coffee, family gatherings, or quiet evenings overlooking the property. The expansive yard provides ample room for outdoor activities and includes a garden shed and clothesline for added convenience.Step inside through impressive double front doors into a bright, open-concept main living area. The kitchen features classic white wood cabinetry and flows seamlessly into the dining and living spaces, making it ideal for both everyday living and entertaining. Large windows throughout the home fill the space with natural light and showcase the peaceful surroundings.The main floor offers two generously sized bedrooms, one of which is a spacious primary suite complete with a private full ensuite bathroom. A second full bathroom on the main floor features an accessible walk-in tub, while additional accessibility features include a stair climber providing convenient access to the basement level.The fully finished walk-out basement expands the home's living space with a large recreation and entertainment area centered around a cozy fireplace. This level also includes a third bedroom and a three-piece bathroom, making it an ideal space for guests, extended family, or a private retreat.With its combination of privacy, functional design, accessibility features, and beautiful outdoor living spaces, 467 Denridge Rd is a wonderful opportunity to enjoy the best of peaceful country living. Offers will be presented September 2nd at 1:00pm. (id:28302)
4836 45 Highway
Hamilton Township, Ontario
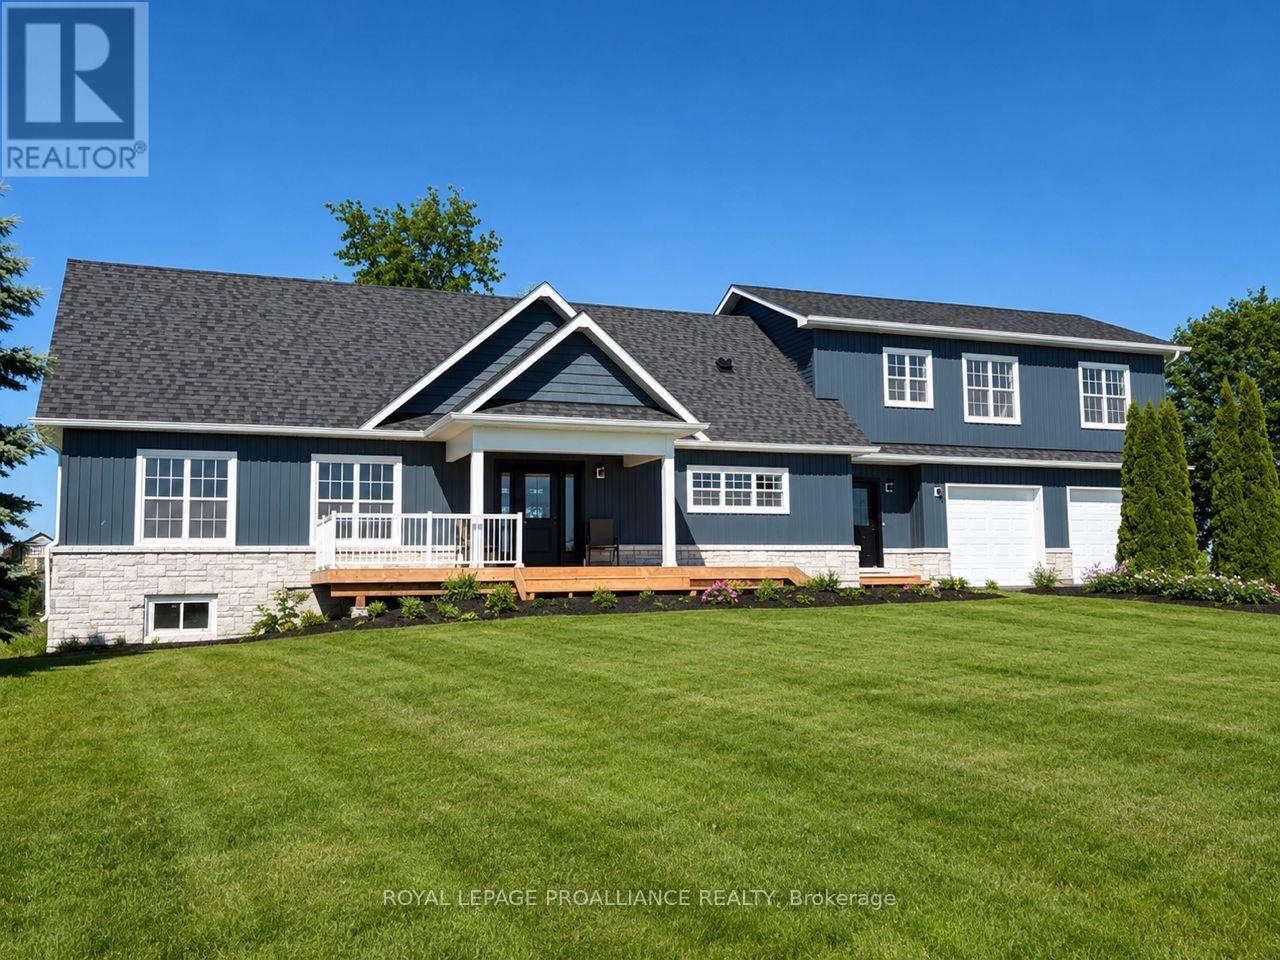
Nestled on almost 5 acres in the sought after hilltop community of Deerfield Estates with stunning panoramic views, this beautifully renovated estate home complete! This fully finished home offers gorgeous finishes, features and craftsmanship throughout that are sure to impress. The open concept main living area features a chef's kitchen with quartz countertops, WI pantry, Island with breakfast bar and loads of storage. Natural light floods in through huge windows to the show-stopping Great Room, plus two separate patio doors give access to the landscaped patio AND a deck that extend your living space even further! Imagine peaceful evenings under the stars, relaxing and watching the fireflies dance. Two large bedrooms, a full bathroom along with a laundry room and a powder room offer main floor conveniences for the whole family. Upstairs, the Primary Suite is a dream come true with not one, but TWO WI closets, an oversized luxurious ensuite with soaker tub and WI glass/tile shower plus an additional room that could be used as a dressing room or more storage. The lower level completes the home with an office space, media room, huge recreation with wet bar and full bathroom...a perfect retreat for teens & guests. A walk-up from the basement to the attached two-car garage could allow for a separate in-law suite. Notables include luxury vinyl plank & ceramic flooring, municipal water, efficient heat pump. Located minutes to the lakeside Town of Cobourg With amazing beaches, shopping, hospital and fantastic restaurants, and just 40 minutes to the Oshawa GO! LISTING PRICE REFLECTS EXPANDED HST NEW RESIDENTIAL REBATE FOR ELIGIBLE PURCHASERS. (id:28302)

2 - Lot 67 Lancaster Drive
Brighton, Ontario
WELCOME TO WESTGATE, Brighton's newest community, offering a selection of thoughtfully designed floor plans, attractive pricing and available lots with closings as early as Spring 2027. The neighbourhood is ideally situated between downtown and the stunning Presqu'ile Provincial Park, where you can hike nature trails, enjoy world-class bird watching, swim or relax along sandy beaches. This functional inner bungalow townhouse floor plan boasts 1020 sq.ft of main floor living. Enter through your front porch to the open-concept living area. A beautiful kitchen with a central island offers loads of storage plus a walk-in pantry. Convenient access to your main floor laundry room/mudroom and garage. The large primary offers a full ensuite & walk-in closet. The Den is a versatile room that is ideal for guests or use as a home office, and it provides a direct walkout to the deck and rear yard area. Convenient interior access to the attached garage adds to the home's practical layout. The lower level with rough-in bathroom offers excellent potential, providing generous space for future additional bedrooms, a recreation room or additional storage, allowing you to tailor the space to your lifestyle. Features include Sod, HRV and high-efficiency furnace for year-round comfort. An excellent opportunity to personalize your dream home with your own selections and finishes from floor to ceiling, inside and out! An unmatched location for recreation and convenience, WESTGATE places you a short bike, stroll or moments drive from Brighton's many amenities, including shopping, cafes, restaurants, Rec Centre, parks, curling club, YMCA, schools, tennis and pickleball courts. SEVERAL ADDITIONAL FLOOR PLANS AVAILABLE TO SUIT YOUR LIVING STYLE AND NEEDS! LISTING PRICE REFLECTS EXPANDED HST NEW RESIDENTIAL REBATE FOR ELIGIBLE PURCHASERS. (id:28302)

1 - Lot 67 Lancaster Drive
Brighton, Ontario
WELCOME TO WESTGATE, Brighton's newest community, offering a selection of thoughtfully designed floor plans, attractive pricing and available lots with closings as early as Spring 2027. The neighbourhood is ideally situated between downtown and the stunning Presqu'ile Provincial Park, where you can hike nature trails, enjoy world-class bird watching, swim or relax along sandy beaches. This functional EXTERIOR FREEHOLD bungalow townhouse floor plan boasts 1020 sq.ft of main floor living. Enter through your front porch to the open-concept living area. A beautiful kitchen with a central island offers loads of storage plus a walk-in pantry. Convenient access to your main floor laundry room/mudroom and garage. The large primary offers a full ensuite & walk-in closet. The Den is a versatile room that is ideal for guests or use as a home office, and it provides a direct walkout to the deck and rear yard area. Convenient interior access to the attached garage adds to the home's practical layout. The lower level with rough-in bathroom offers excellent potential, providing generous space for future additional bedrooms, a recreation room or additional storage, allowing you to tailor the space to your lifestyle. Features include Sod, HRV and high-efficiency furnace for year-round comfort. An excellent opportunity to personalize your dream home with your own selections and finishes from floor to ceiling, inside and out! An unmatched location for recreation and convenience, WESTGATE places you a short bike, stroll or moments drive from Brighton's many amenities, including shopping, cafes, restaurants, Rec Centre, parks, curling club, YMCA, schools, tennis and pickleball courts. SEVERAL ADDITIONAL FLOOR PLANS AVAILABLE TO SUIT YOUR LIVING STYLE AND NEEDS! LISTING PRICE REFLECTS EXPANDED HST NEW RESIDENTIAL REBATE FOR ELIGIBLE PURCHASERS. (id:28302)
78 Riverside Trail
Trent Hills, Ontario
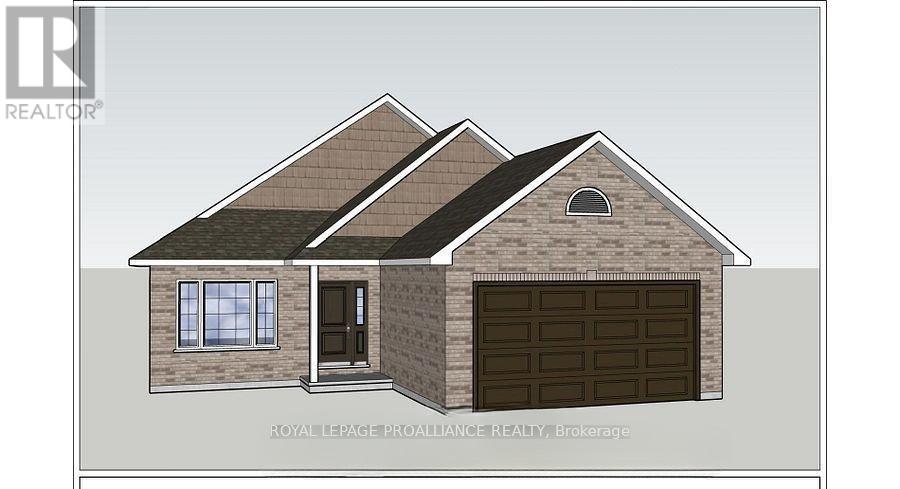
WELCOME HOME TO HAVEN ON THE TRENT! Build your customized dream home on beautiful 250 FT deep lots! Your new build will be situated on a 250ft deep lot, just steps from the Trent River & nature trails of Seymour Conservation Area. "THE ASHWOOD" floor plan offers open concept living with 1550 sf of space on the main floor, with the option to finish basement adding even more space! Gourmet Kitchen boasts beautiful custom cabinetry and sit up breakfast bar. Great Room boasts vaulted ceilings and is the perfect spot to add a floor to ceiling stone clad gas fireplace. Enjoy your morning coffee on your deck overlooking the backyard that edges onto forest. Large Primary Bedroom with Walk In closet & Ensuite. Second Bedroom can be used as an office-WORK FROM HOME with Fibre Internet! 2 car garage with access to Laundry Room. Includes Luxury Vinyl Plank/Tile flooring throughout main floor, municipal water, sewer & natural gas, Central Air, HST & 7 year TARION New Home Warranty. ADDITIONAL FLOOR PLANS AND ONLY 5 REMAINING LOTS AVAILABLE IN PHASE 3. Haven on the Trent is located approximately an hour to the GTA, minutes drive to downtown, library, restaurants, hospital, public boat launches, Ferris Provincial Park and so much more! A stone's throw to the brand new Campbellford Recreation & Wellness Centre with arena, exercise facility and two swimming pools. WELCOME HOME TO BEAUTIFUL HAVEN ON THE TRENT IN CAMPBELLFORD! *Interior photos are of a different build and some virtually staged*CONSTRUCTION HAS NOT BEGUN, PURCHASER TO CHOOSE FLOOR PLAN AND FINISHES. PRICING REFLECTS EXPANDED HST NEW RESIDENTIAL REBATE AVAILABLE FOR ELIGIBLE PURCHASERS (id:28302)
109 - 515 (Blk 59) Joseph Gale Street
Cobourg, Ontario
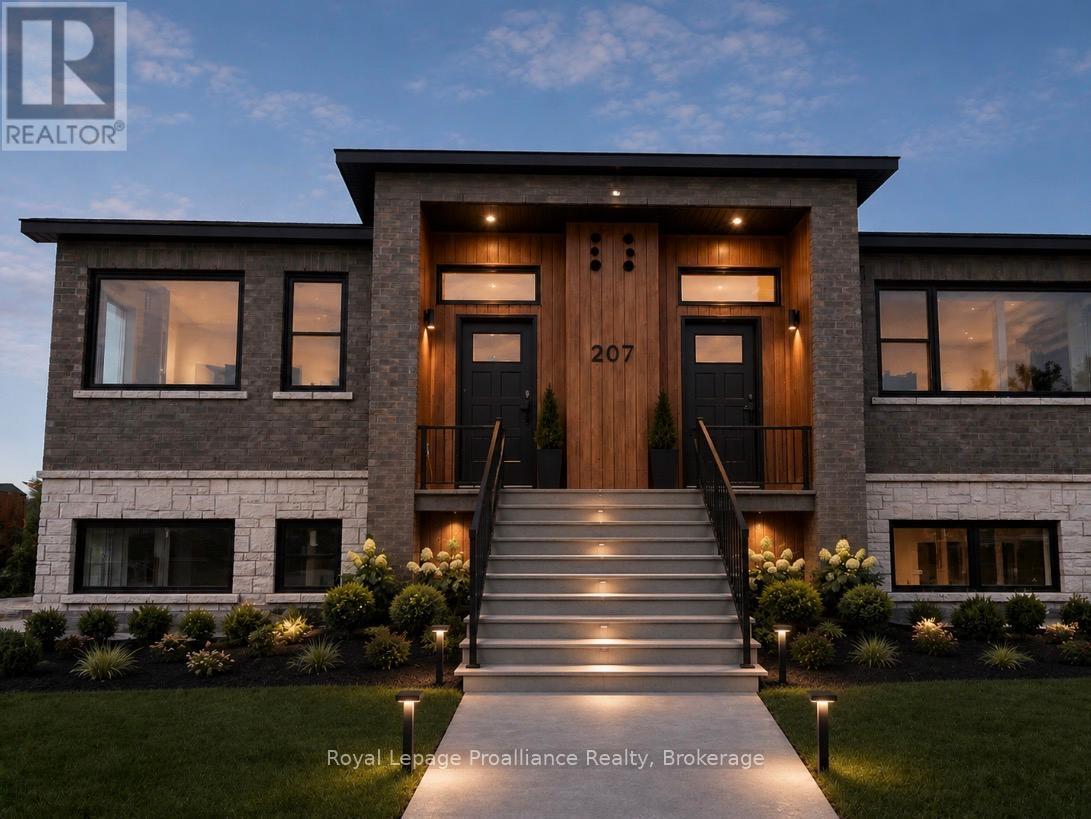
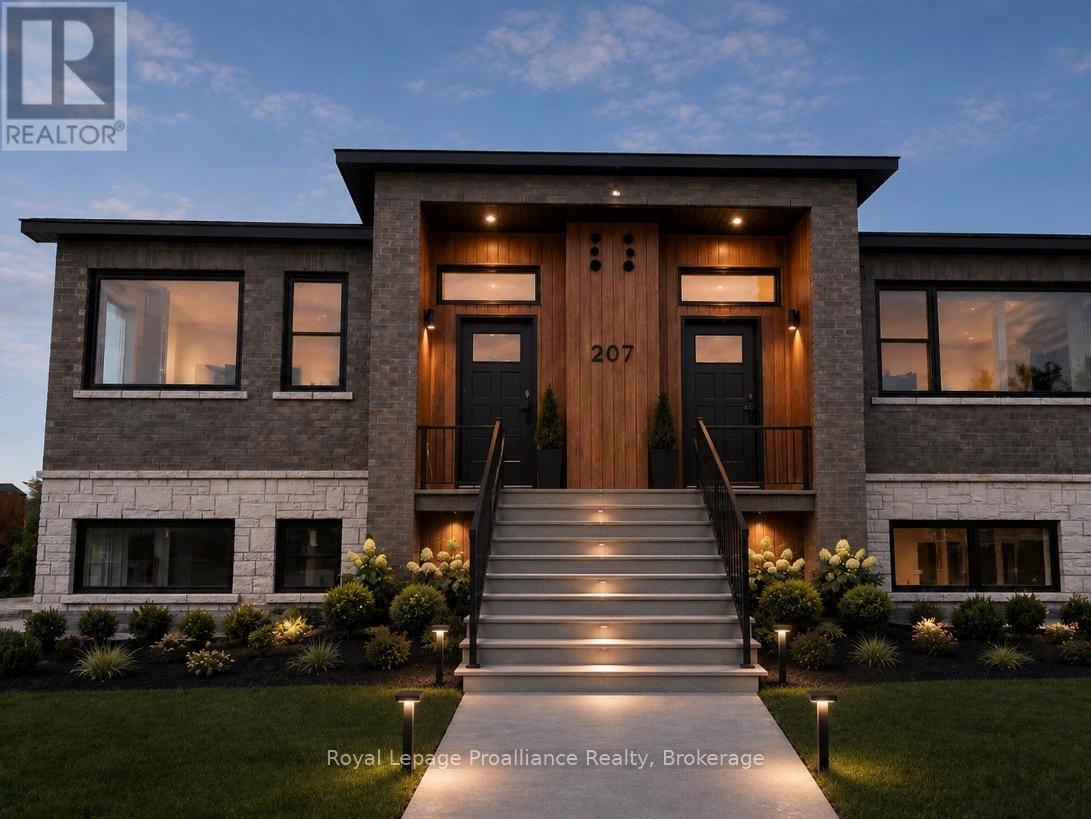
STUDIO24 townhouse condo units in Cobourg's sought after EAST VILLAGE are almost complete! Located a walk or bike ride distance to Lake Ontario's vibrant waterfront, beaches, downtown, shopping, parks and restaurants, an amazing location. Built by Stalwood Homes, these affordable studios are perfect for the first time home buyer, professional or down-sizer. Beautiful modern finishes enhanced with 9 ft ceilings. Open concept living room and stylish kitchen with Stainless Steel appliances. Convenient in suite laundry with a stackable Washer & Dryer. Luxury Vinyl Plank throughout with tiled washroom. Purchaser will enjoy an additional $16,000 in Builder's Upgrades: including upgraded appliances, breakfast island and quartz counter tops throughout! Fibre Internet available, HRV for healthy living, heat pump provides primary heating/cooling, owned hot water tank. Lawn Care And Snow Removal included in condo fees, along with one designated parking space and visitor parking is on-site. Easy access to the 401 corridor, convenient Cobourg VIA stop, and just a 45-minute drive to the Oshawa GO. Exterior photo is a virtual rendition, interior photos are virtually staged. LISTING PRICE REFLECTS EXPANDED HST NEW RESIDENTIAL REBATE FOR ELIGIBLE PURCHASERS. (id:28302)
204 - 515 (Blk 59) Joseph Gale Street
Cobourg, Ontario
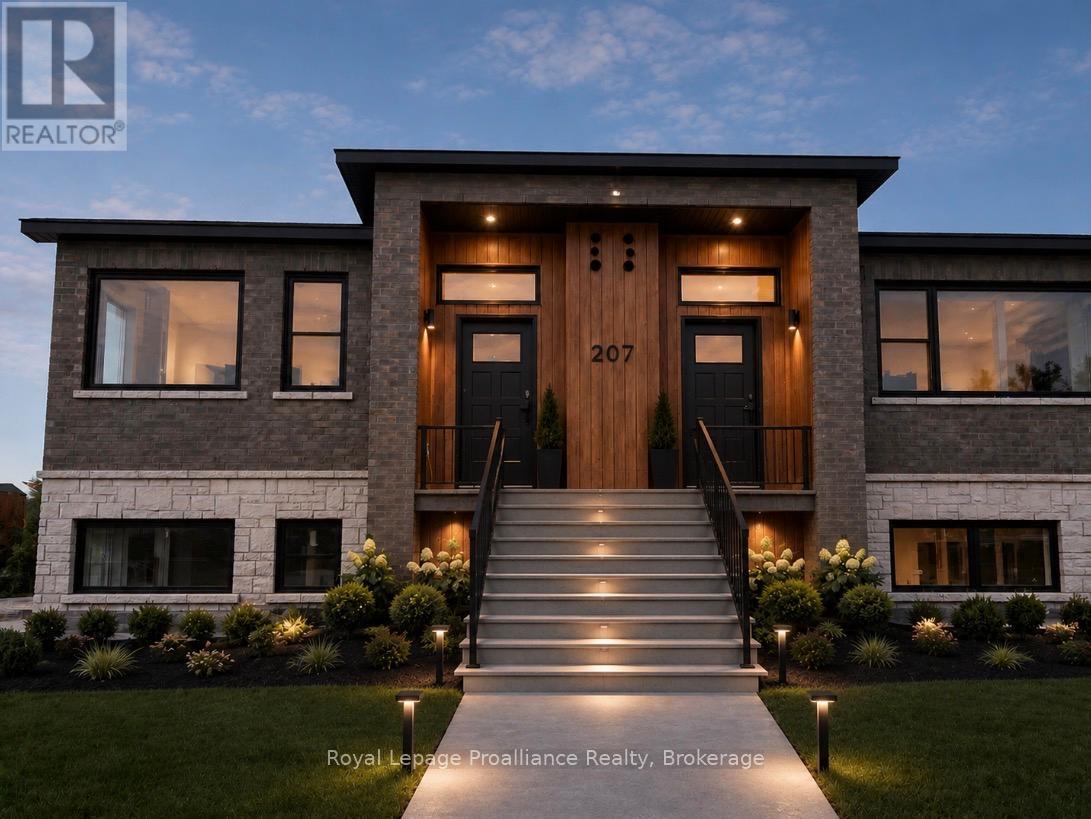
STUDIO24 townhouse condo units in Cobourg's sought after EAST VILLAGE are almost complete! Located a walk or bike ride distance to Lake Ontario's vibrant waterfront, beaches, downtown, shopping, parks and restaurants, an amazing location. Built by Stalwood Homes, these affordable studios are perfect for the first time home buyer, professional or down-sizer. Beautiful modern finishes enhanced with 9 ft ceilings. Open concept living room and stylish kitchen with Stainless Steel appliances. Convenient in suite laundry with a stackable Washer & Dryer. Luxury Vinyl Plank throughout with tiled washroom. Purchaser will enjoy an additional $16,000 in Builder's Upgrades: including upgraded appliances, breakfast island and quartz counter tops throughout! Fibre Internet available, HRV for healthy living, heat pump provides primary heating/cooling, owned hot water tank. Lawn Care And Snow Removal included in condo fees, along with one designated parking space and visitor parking is on-site. Easy access to the 401 corridor, convenient Cobourg VIA stop, and just a 45-minute drive to the Oshawa GO. Exterior photo is a virtual rendition, interior photos are virtually staged. LISTING PRICE REFLECTS EXPANDED HST NEW RESIDENTIAL REBATE FOR ELIGIBLE PURCHASERS. (id:28302)
202 - 515 (Blk 59) Joseph Gale Street
Cobourg, Ontario
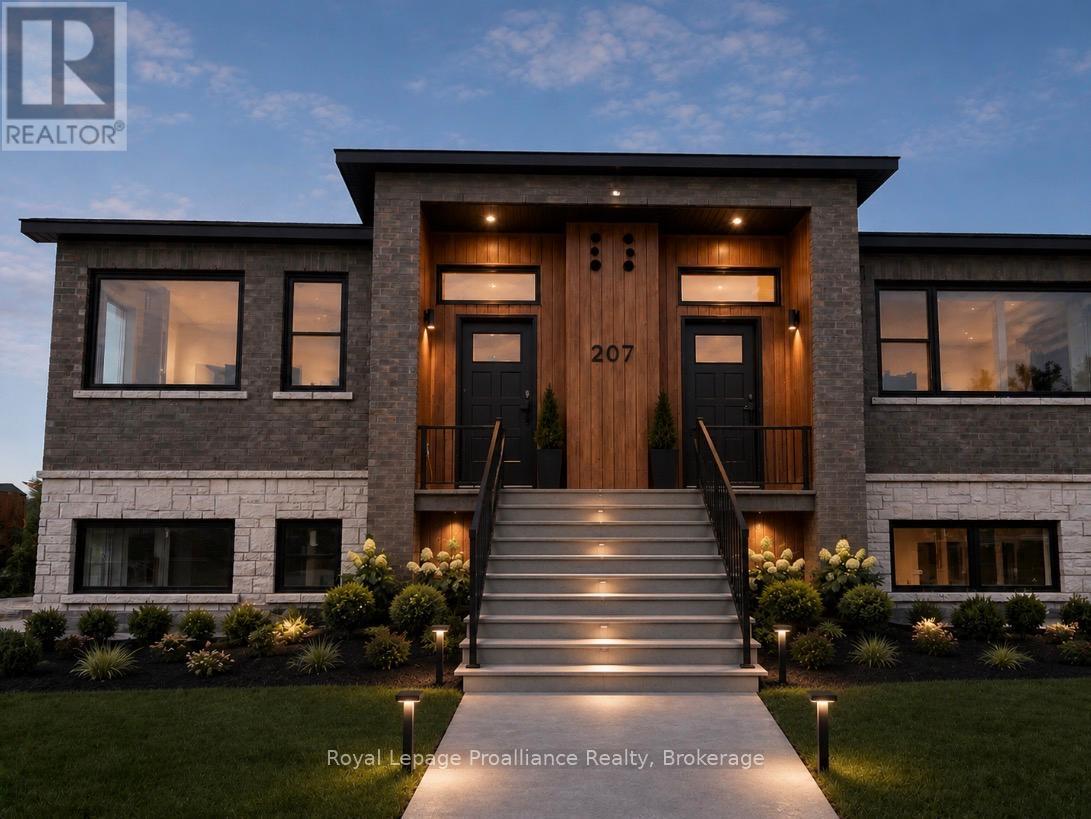
STUDIO24 townhouse condo units in Cobourg's sought after EAST VILLAGE are almost complete! Located a walk or bike ride distance to Lake Ontario's vibrant waterfront, beaches, downtown, shopping, parks and restaurants, an amazing location. Built by Stalwood Homes, these affordable studios are perfect for the first time home buyer, professional or down-sizer. Beautiful modern finishes enhanced with 9 ft ceilings. Open concept living room and stylish kitchen with Stainless Steel appliances. Convenient in suite laundry with a stackable Washer & Dryer. Luxury Vinyl Plank throughout with tiled washroom. Purchaser will enjoy an additional $16,000 in Builder's Upgrades: including upgraded appliances, breakfast island and quartz counter tops throughout! Fibre Internet available, HRV for healthy living, heat pump provides primary heating/cooling, owned hot water tank. Lawn Care And Snow Removal included in condo fees, along with one designated parking space and visitor parking is on-site. Easy access to the 401 corridor, convenient Cobourg VIA stop, and just a 45-minute drive to the Oshawa GO. Exterior photo is a virtual rendition, interior photos are virtually staged. LISTING PRICE REFLECTS EXPANDED HST NEW RESIDENTIAL REBATE FOR ELIGIBLE PURCHASERS. (id:28302)
203 - 515 (Blk 59) Joseph Gale Street
Cobourg, Ontario
STUDIO24 townhouse condo units in Cobourg's sought after EAST VILLAGE are almost complete! Located a walk or bike ride distance to Lake Ontario's vibrant waterfront, beaches, downtown, shopping, parks and restaurants, an amazing location. Built by Stalwood Homes, these affordable studios are perfect for the first time home buyer, professional or down-sizer. Beautiful modern finishes enhanced with 9 ft ceilings. Open concept living room and stylish kitchen with Stainless Steel appliances. Convenient in suite laundry with a stackable Washer & Dryer. Luxury Vinyl Plank throughout with tiled washroom. Purchaser will enjoy an additional $16,000 in Builder's Upgrades: including upgraded appliances, breakfast island and quartz counter tops throughout! Fibre Internet available, HRV for healthy living, heat pump provides primary heating/cooling, owned hot water tank. Lawn Care And Snow Removal included in condo fees, along with one designated parking space and visitor parking is on-site. Easy access to the 401 corridor, convenient Cobourg VIA stop, and just a 45-minute drive to the Oshawa GO. Exterior photo is a virtual rendition, interior photos are virtually staged. LISTING PRICE REFLECTS EXPANDED HST NEW RESIDENTIAL REBATE FOR ELIGIBLE PURCHASERS. (id:28302)
4 - Blk 53 Drewery Road
Cobourg, Ontario
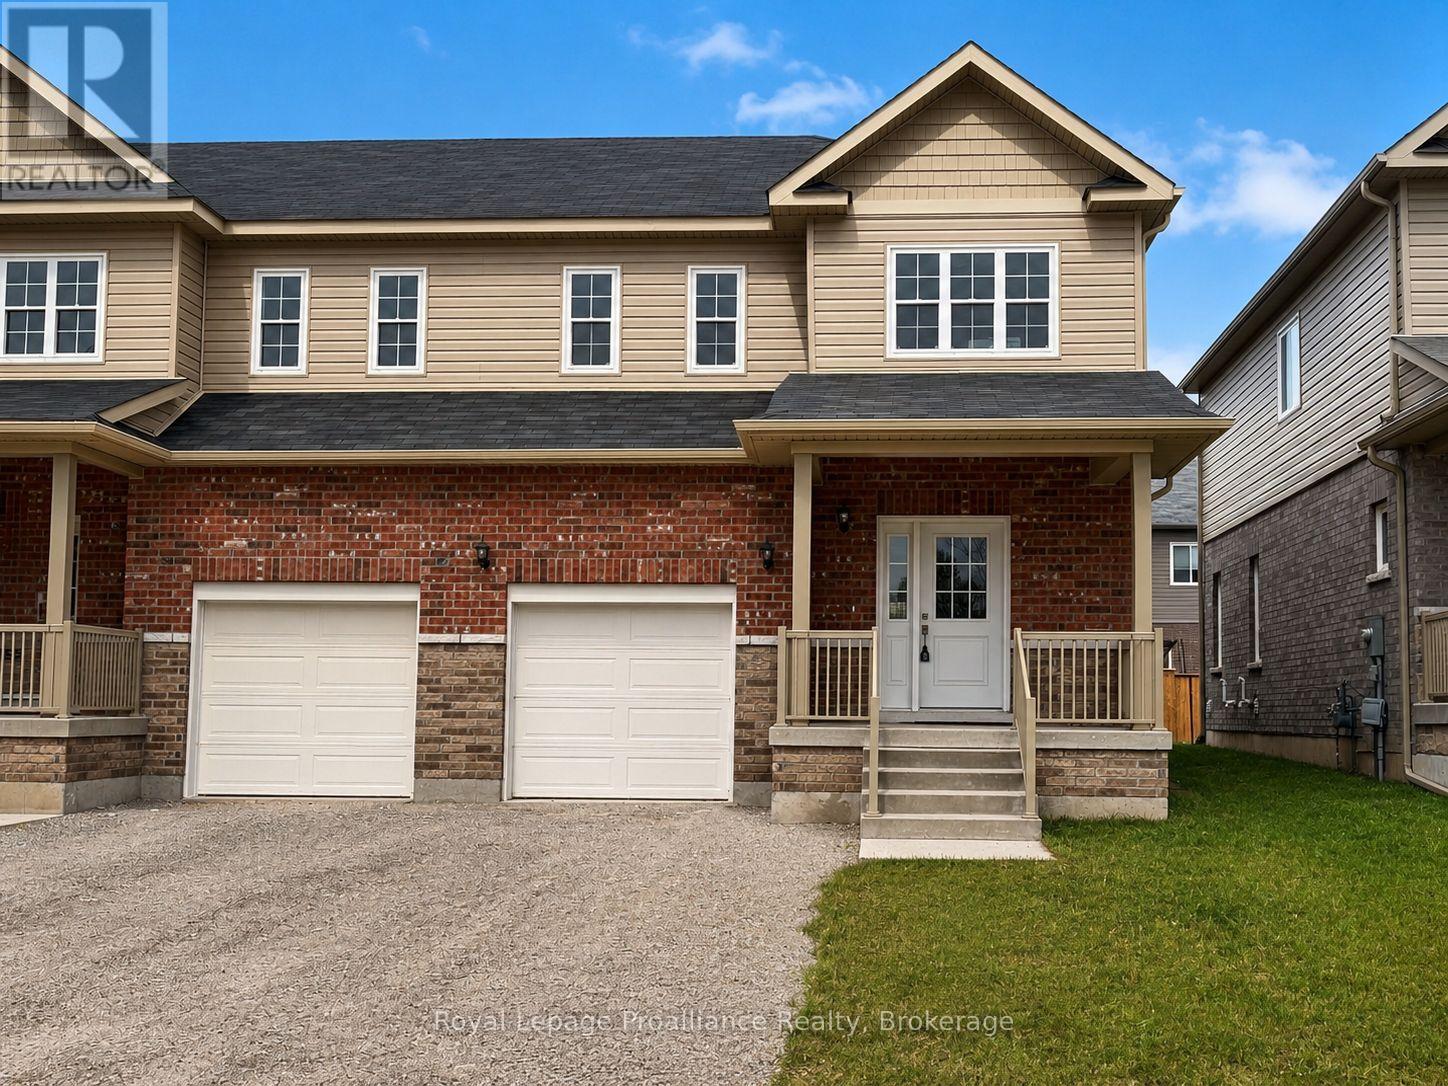
Ideally situated in Cobourg's East End, this 1,564 Sq Ft exterior townhome, offers 3 bedrooms, 2.5 bath and tons of space for everyone....this unit is completely finished and ready to move in! Large foyer with open ceiling to 2nd storey, leads to your open concept living space. Gourmet upgraded Kitchen with ample counter space and soft close cabinetry, pendant lighting, quartz countertops, pantry plus a sit up Island. Bright Dining area with plenty of windows & patio doors to where you may have a deck built for barbecuing and relaxing in your backyard! Beautiful oak stairs and railing lead to the 2nd floor. The large Primary boasts a full ensuite & walk in closet. Second and third bedrooms, convenient second floor Laundry Room & 4 Pc Bathroom complete the second floor. Garage with inside access to the front Foyer. Full Basement has rough-in for a Bathroom, with an option to finish now or later! 9ft ceilings and luxury vinyl plank flooring throughout main floor, ceramic tile in washrooms. Includes sodded lawn, paved driveway, central air, high efficiency furnace, air exchanger. Walk or bike to Lake Ontario, Cobourg's vibrant waterfront, beaches, downtown, shopping, parks and restaurants. An easy commute to the Oshawa GO with 401 access. Sample photos are of a similar build, some virtually staged. Several additional units available with Spring possession. LISTING PRICE REFLECTS EXPANDED HST NEW RESIDENTIAL REBATE FOR ELIGIBLE PURCHASERS. (id:28302)
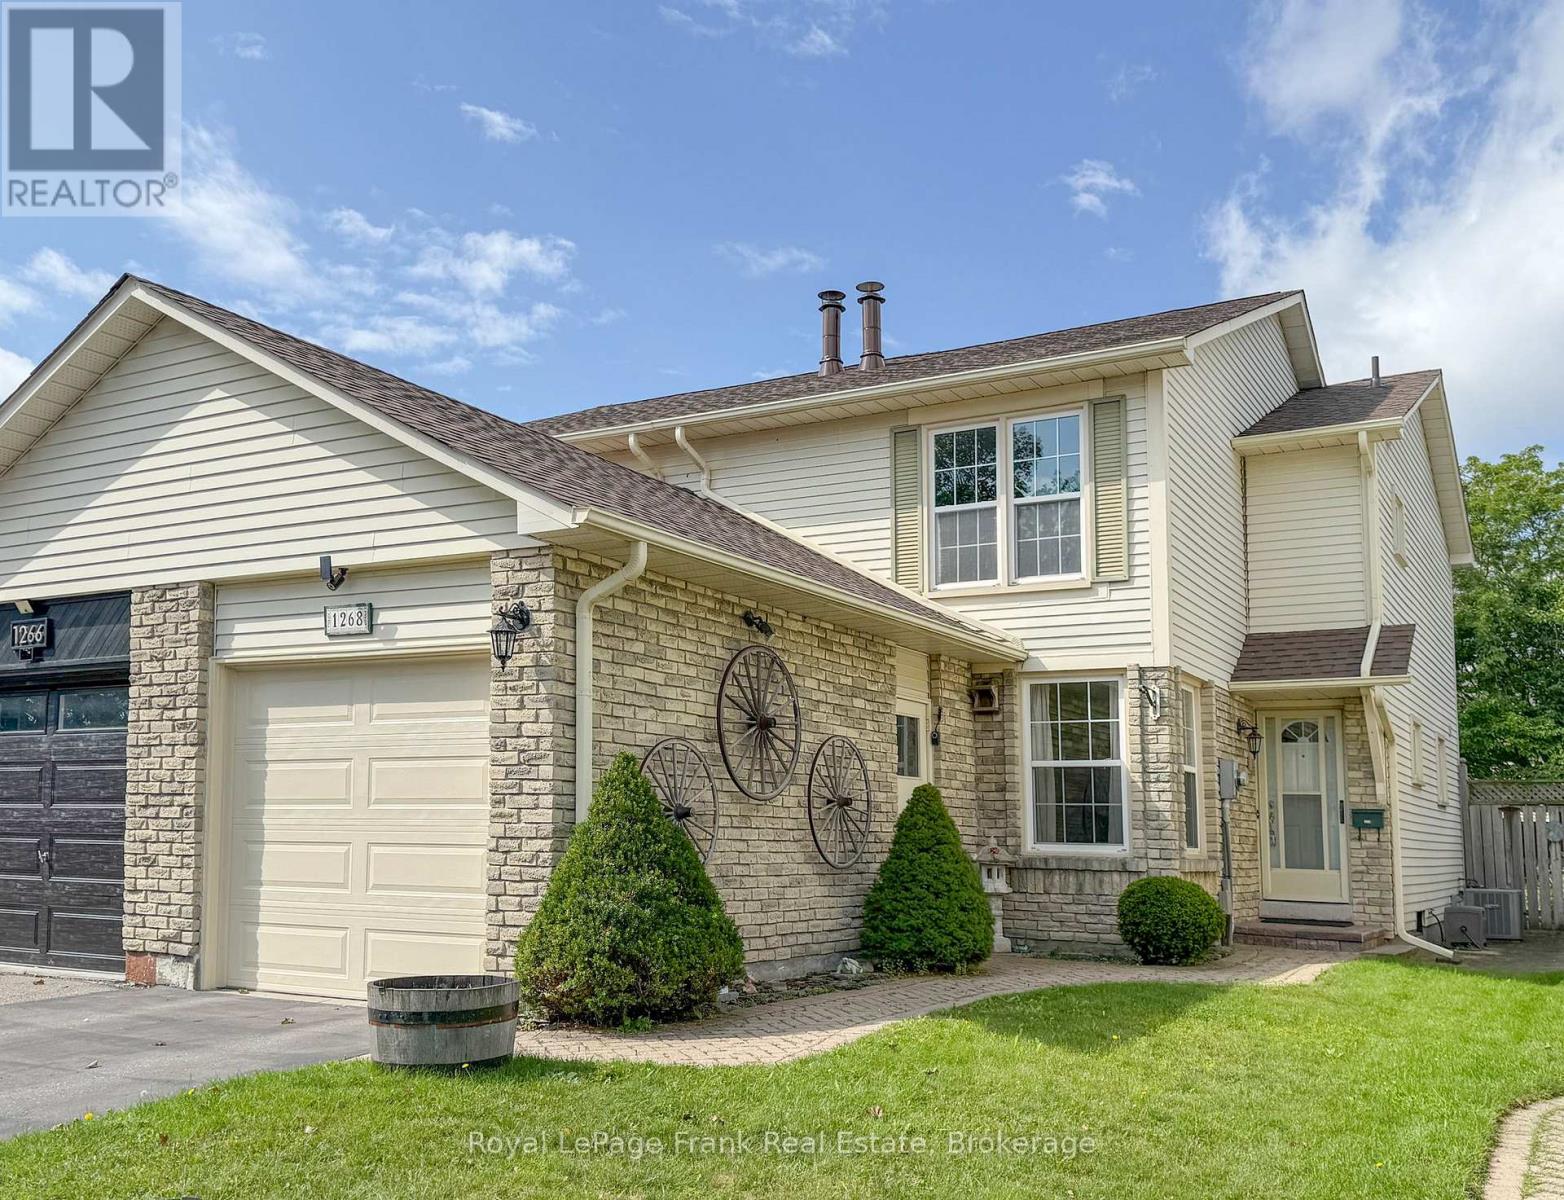
1268 Northmount Street
Oshawa, Ontario
Welcome to 1268 Northmount St., a beautifully maintained semi-detached home that has been lovingly cared for by its original owner. Nestled in an established, family-friendly Oshawa neighbourhood surrounded by mature trees and a welcoming community atmosphere, this is the kind of home that feels comfortable from the moment you arrive. Offering three generously sized bedrooms, a spacious recreation room and a private backyard, there is plenty of room for the whole family to grow, relax and enjoy. The home has been thoughtfully maintained and features several important updates, including a new roof and electrical panel in 2026, a new driveway in 2023, and a newer garage door. For the next owner, much of the hard work has already been taken care of. Simply move in, settle in and enjoy the comfort of a home that has been cared for with pride for decades. Whether you're looking for your first home, a place to raise your family or simply a home with space, privacy and peace of mind, 1268 Northmount St. is ready for its next chapter. Come see why this wonderful home could be the perfect place to call your own. (id:28302)
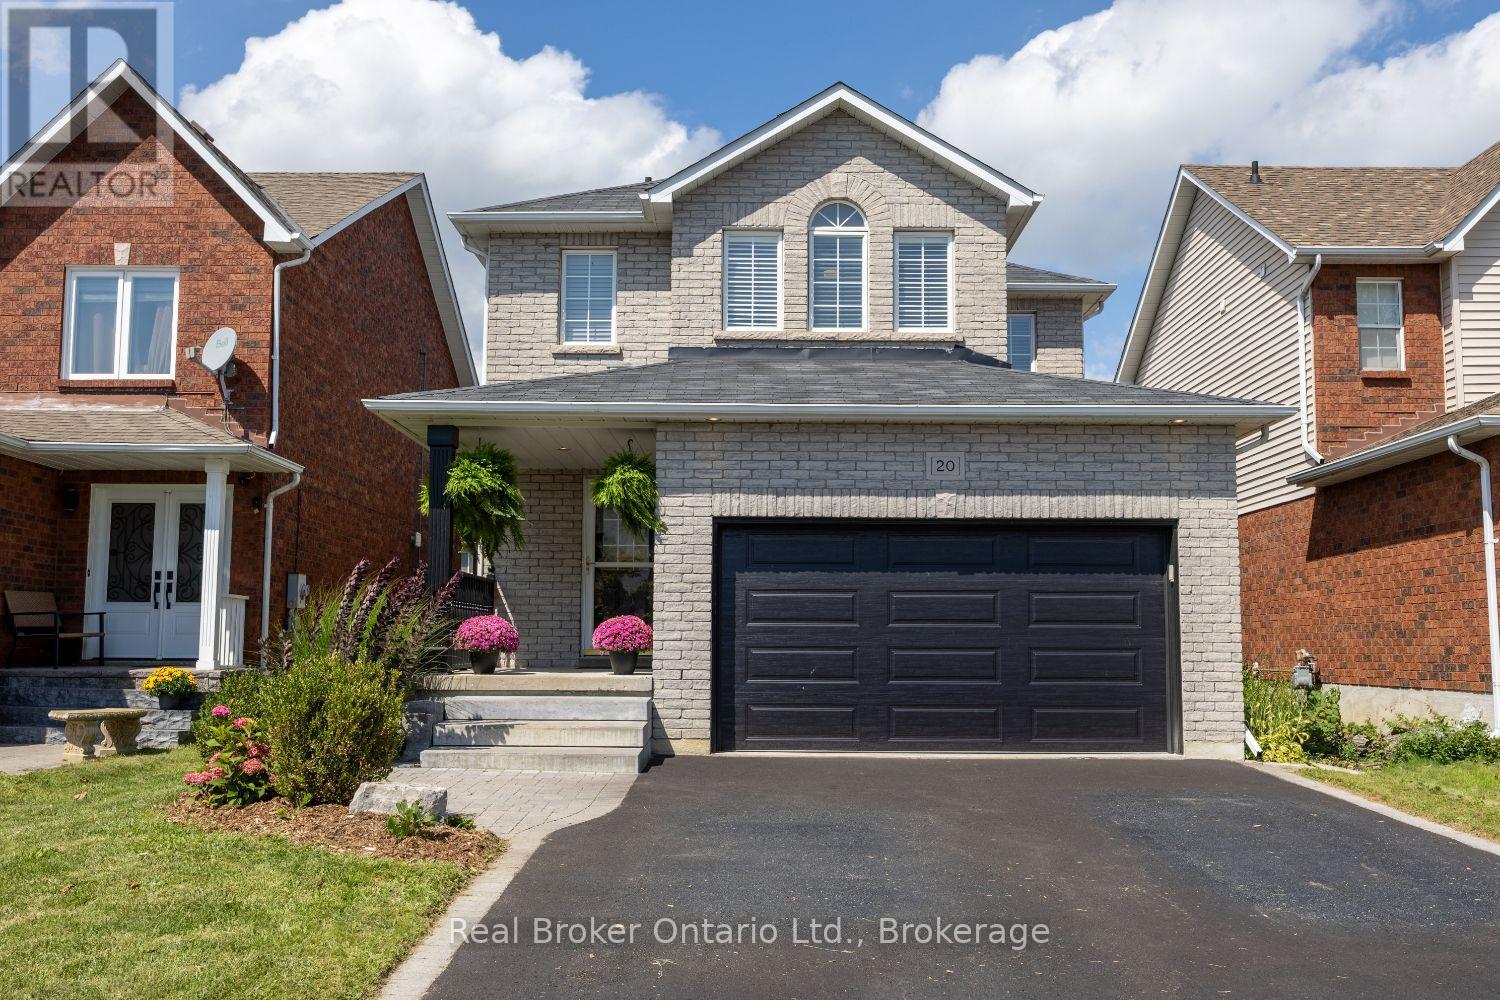
20 Wilkins Crescent
Clarington, Ontario
Warm and welcoming, detached, two-storey home offers a blend of comfort, convenience, and thoughtful updates in a prime Courtice location. Enjoy quick and easy access to Hwy 401 and Hwy 407, with restaurants, schools, shopping, and everyday amenities all nearby. The inviting, covered front porch sets the tone as you step into the foyer, while the four-car driveway with no sidewalk, provides plenty of parking and no worries about shovelling the sidewalk in the winter. Inside, this well-maintained home features a bright and functional layout. The recently updated, eat-in kitchen is sure to impress with gorgeous quartz counters, a stylish tile backsplash, stainless steel appliances, and an island with breakfast bar seating. A walk-out to the large deck makes outdoor dining and entertaining effortless. Overlooking the kitchen, the inviting living room features hardwood flooring and a large window that fills the space with natural light. The separate dining room offers an elegant setting for family dinners and special occasions, complete with hardwood flooring, a tray ceiling, and another large window. Upstairs, you'll find three good-sized bedrooms, including a spacious primary retreat with a walk-in closet and a 4-piece ensuite featuring a relaxing soaker tub. The unfinished basement offers excellent potential to create additional living space to suit your needs, with the convenience of a 2-piece bathroom already in place. Step outside to the large deck overlooking the mature perennial garden, an inviting space to relax, and entertain. A fantastic opportunity to own a lovely, one-family-owned home, in a convenient and desirable Courtice neighbourhood. (id:28302)
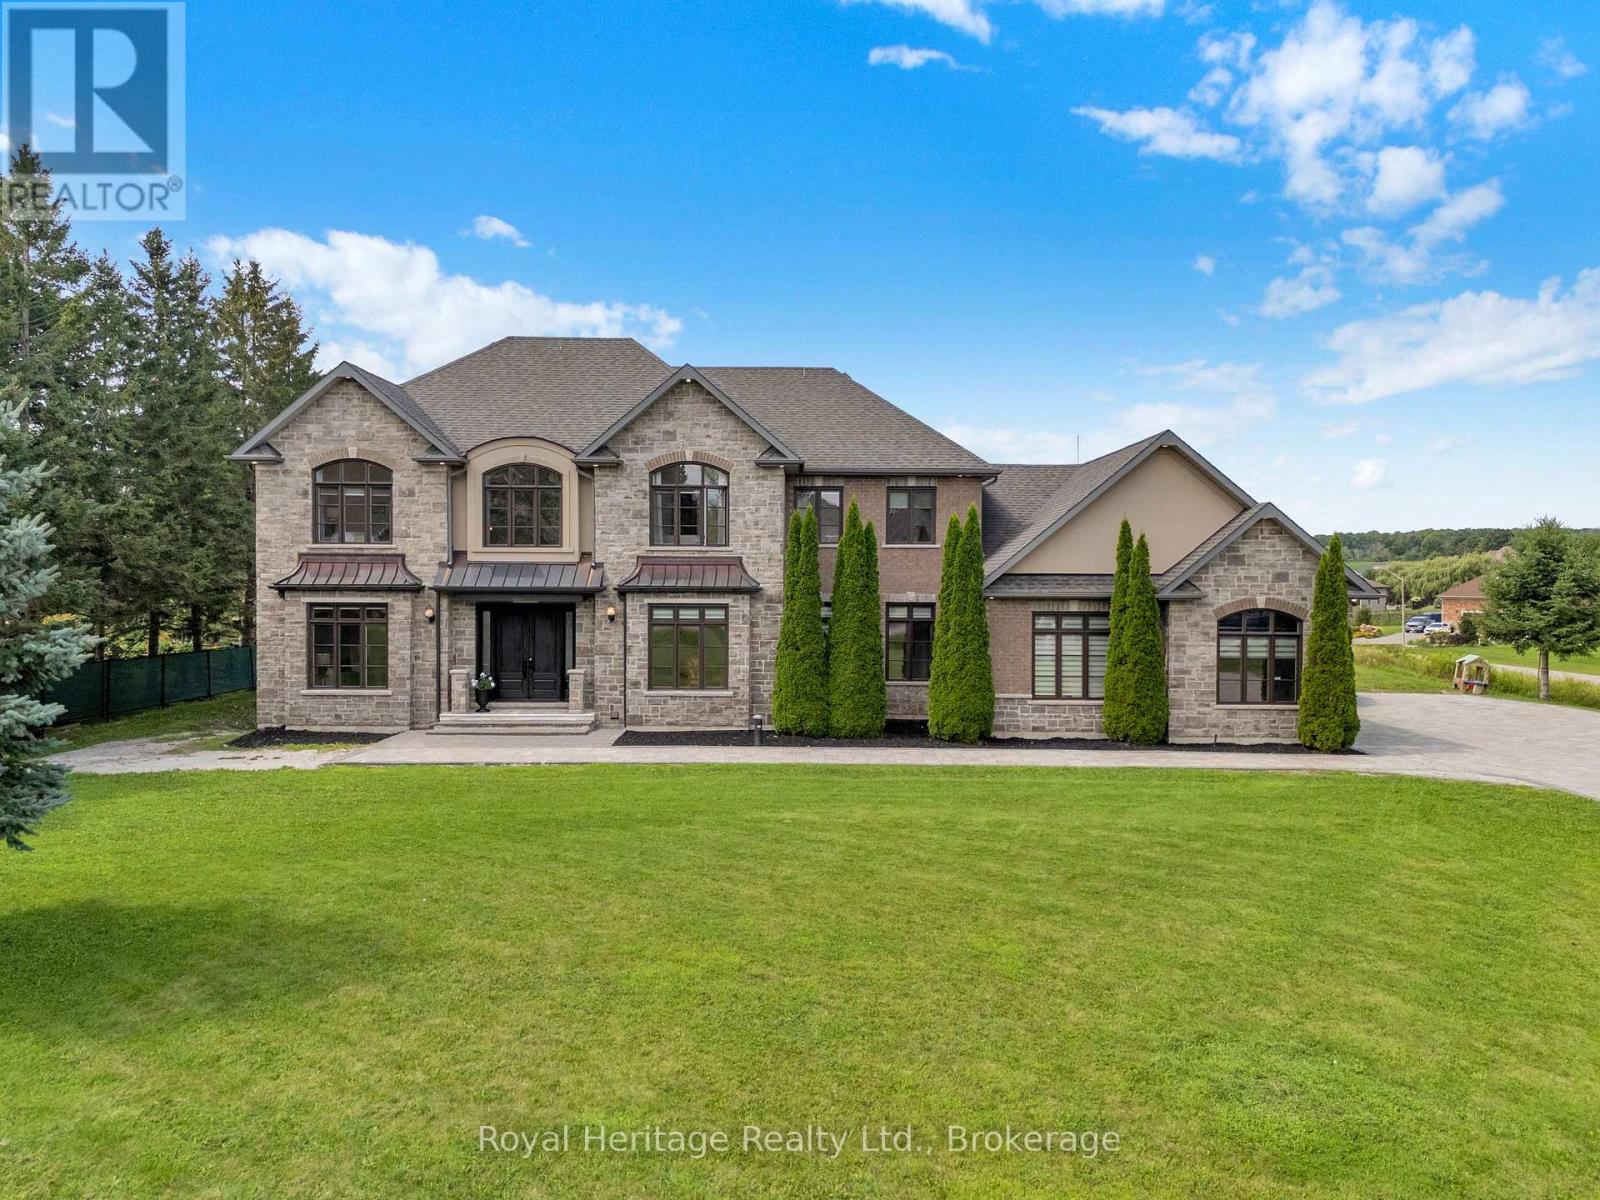
6210 Solina Road
Clarington, Ontario
Welcome to 6210 Solina Rd, an exceptional Custom Home in sought-after Westlake Estates in Hampton, set on 1.47 acres. Offering over 6,000 Sq Ft of finished living space, this impressive 5+1 Beds, 6-Bath home combines exceptional space, comfort & luxury. A grand double-door entry w/decorative glass sidelights welcomes you into an impressive foyer w/high ceilings. The gourmet kitchen features a large centre island w/breakfast seating, dbl sink, Miele fridge, 2 Miele ovens, B/I dishwasher, Wolf 7-burner gas stove & access to an approx. 355 Sq Ft balcony w/glass railings. A convenient W/I pantry is located just steps from the kitchen. The kitchen opens to a spectacular Great Room w/an impressive approx. 22-ft ceiling, fireplace & beautiful backyard views. The main floor also features a Family Rm, formal Dining Rm, Bed, Powder Rm & Laundry Rm. Interior access from the 3-car garage leads to a hallway w/multiple closets offering ample storage. Upstairs offers 4 spacious Beds, each w/private ensuite & towel warmer. The luxurious Primary features a gas fireplace & private approx. 355 Sq Ft glass-railed balcony overlooking the backyard & pond. Hydronic in-floor heating adds comfort to the main-floor kitchen, laundry & powder rm, as well as throughout the finished bsmt. The W/O bsmt is ideal for entertaining & extended living, featuring a 2nd kitchen w/waterfall quartz counters, full-height quartz backsplash, S/S appls incl. 6-burner gas stove, Living Rm, Bed w/semi-ensuite 3-Pc Bath, Rec Rm w/closet, Theatre Rm, Gym w/Sauna & Cold Rm, plus direct backyard access. CAT5 wiring throughout provides infrastructure for an intercom system. Outside, approx. 4,000 Sq Ft of interlocking throughout the front & driveway features concrete-secured borders, complemented by a front-lawn sprinkler system, 3-car garage, driveway parking for up to 12 vehicles & additional space at rear. A remarkable Custom Home offering exceptional space, versatility, privacy & luxury living. (id:28302)
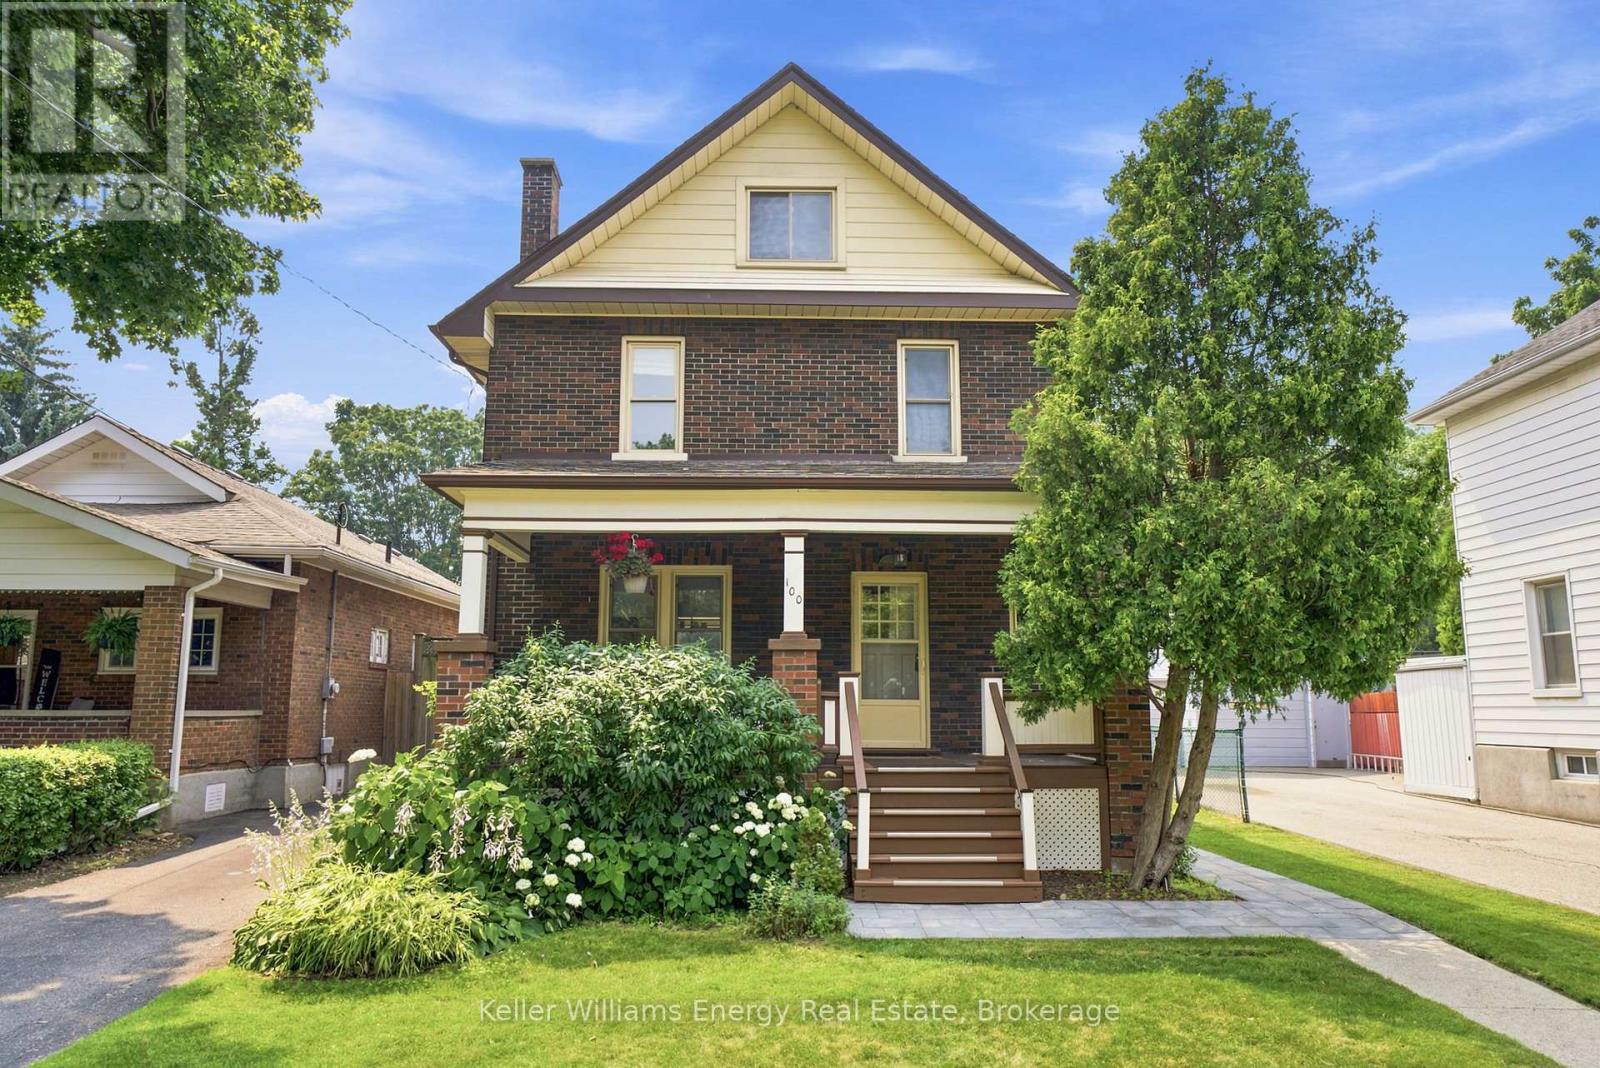
100 Burk Street
Oshawa, Ontario
Welcome to this charming four-bedroom home, ideally situated on a picturesque tree-lined street in a convenient location close to shopping, transit, and beautiful parkland. Set on an oversized lot, this property offers exceptional outdoor living with a large in-ground pool, perfect for relaxing or entertaining all summer long. Inside, you'll find a spacious and inviting layout featuring a formal living room with a cozy fireplace, a formal dining room for family gatherings, and a bright kitchen with a walkout to the backyard deck. A large covered front porch provides the perfect place to unwind, while the impressive third-story loft offers abundant space, ideal as a family room, home office, studio, or private retreat. This well-maintained home has seen numerous major improvements, providing peace of mind for years to come, including a new furnace (2019), central air conditioner (2019), roof (2021), electrical panel (2024), pool pump (2026), and a new sewer connection to the street (2019). Offering, timeless charm, generous living space, and significant recent updates, this is a wonderful opportunity to own a move-in ready home in a desirable, established neighbourhood. (id:28302)

1296 Ravencliffe Court
Oshawa, Ontario
Beautifully updated Family home situated on a premium pie-shaped lot in a quiet, child-friendly cul-de-sac. Great In-law suite. This spacious Home features five updated Bathrooms, hardwood flooring throughout, and 9-foot ceilings on the Main Floor. The open-concept main living area is complemented by separate formal Living and Dining rooms, offering exceptional space for both everyday living and entertaining. The main floor also includes a private Office, while the second floor features a convenient Laundry room. The luxurious Primary suite offers a walk-in Closet, a cozy sitting area with a Gas Fireplace, and a spa-inspired Ensuite Bathroom. The finished basement includes a large Recreation room, Bedroom, Bathroom, and Kitchenette, with a separate side entrance on the northeast side, providing excellent flexibility for extended family or guests. Step outside to your private Backyard retreat featuring an in-ground Swimming pool-perfect for summer enjoyment. Ideally located just minutes from Public and Catholic Elementary Schools, Secondary Schools, Recreation Centre, Library, Parks, walking trails, shopping, and restaurants. Quick closing available. Updates include: Roof shingles approximately 2002, Furnace updates 2026, Air Conditioner 2020, Hot Water Tank 2016, Windows updated approximately 2016, Stove replaced in 2022, Pool Pump replaced 2026, All Bathrooms updated 2026, Kitchen updated 2026, Family Room Gas Fireplace 2025. (id:28302)
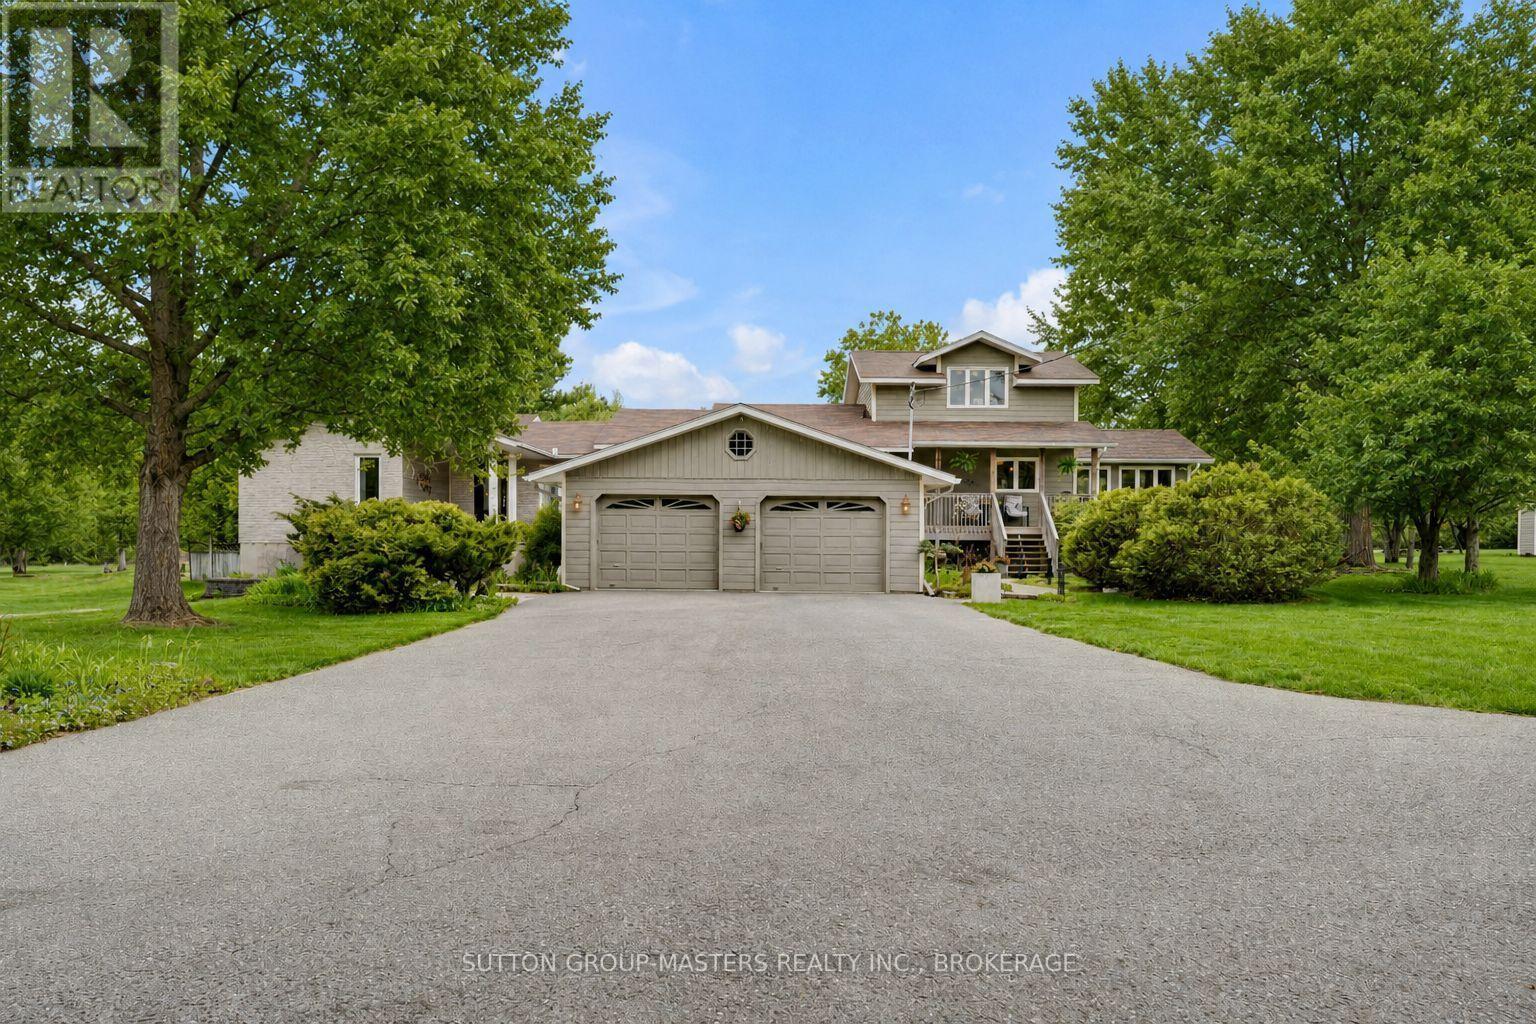
466 Colebrook Road
Stone Mills, Ontario
Custom built by the original owners, this exceptional 5.17-acre property offers luxury, privacy, and endless space to entertain inside and out. Set well back from the road, the property features beautifully manicured lawns, perennial gardens, an in-ground pool, hot tub, fish pond, and an expansive family-sized deck - creating an incredible backdrop in which this stunning home was built. With approximately 4,200 sq. ft. of living space, the sprawling 3+2 bedroom, 3-bath home with double car garage is designed for both comfort and functionality, as highlighted in the M/L spa like primary suite. The stunning custom gourmet kitchen is the heart of the home, complete with high-end appliances, extensive cabinetry, granite countertops, and an oversized island perfect for gathering with family and friends. After dinner or perhaps for morning coffee, head to the M/L sunroom, with its standout features of vaulted ceilings, beautiful gas fireplace and panoramic views of the property. Large windows throughout this home flood every space with natural light while showcasing the picturesque surroundings. The fully finished lower level adds incredible versatility with a spacious rec room featuring a second gas fireplace and walkout access to the backyard and pool area, plus two additional bedrooms, ample storage, and an impressive workshop, that Mr.Fix it will love. If a home based business space is on the wish list, the loft studio above the kitchen offers the ideal space for a home office or creative retreat with stunning views of its own. Meticulously maintained and lovingly cared for, this remarkable property is ready for its next owners to enjoy everything it has to offer- and for those poolside BBQ's party it up, there are no neighbors to bother here ! (id:28302)
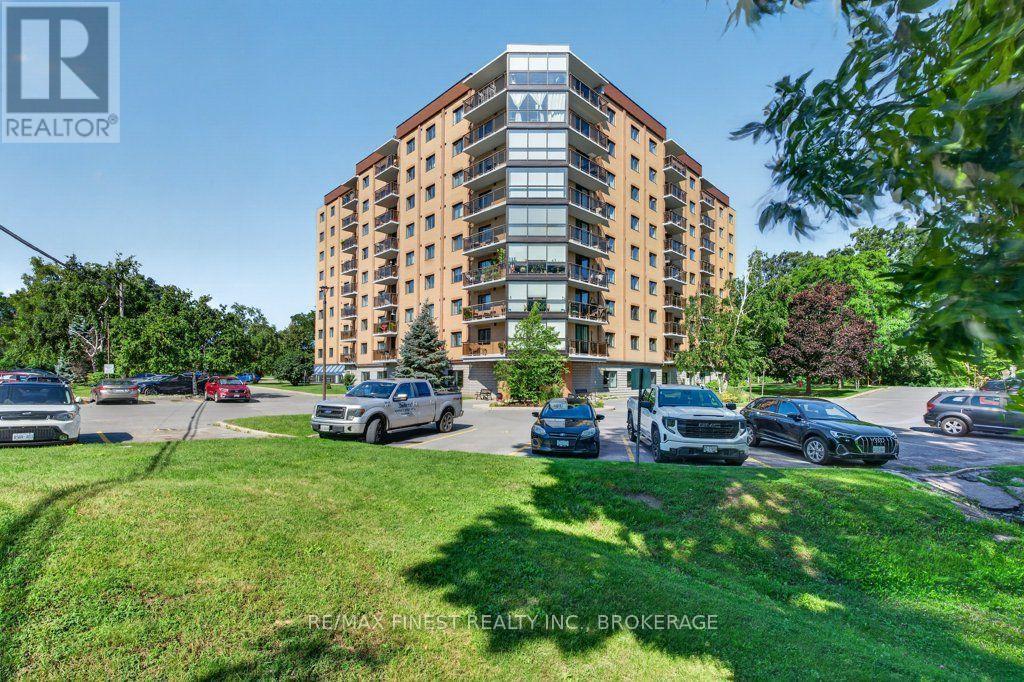
307 - 120 Barrett Court
Kingston, Ontario
Welcome to The Barriefield, ideally located in Kingston's desirable east end! This bright and inviting condo offers comfortable, low-maintenance living in a convenient location close to shopping, restaurants, parks, CFB Kingston, downtown and everyday amenities. The carpet-free interior provides a clean, easy-care living space, while the updated main bathroom adds a fresh, modern touch. Southern exposure provides plenty of natural light and a pleasant view from the unit. The well-equipped kitchen includes the fridge, stove, dishwasher and microwave, while convenient in-suite laundry with washer and dryer makes everyday living that much easier. One parking space is also included. The Barriefield offers an impressive selection of amenities to enhance your condo lifestyle, including an indoor pool, rooftop pool, exercise room party room and guest suite-perfect for visiting family and friends. Whether you're a first-time buyer, downsizer, investor or simply looking for an easy-care home in Kingston's east end, this condo is a wonderful opportunity to enjoy a well-maintained building with excellent amenities in a convenient location. Move in, settle in and enjoy everything The Barriefield has to offer! (id:28302)
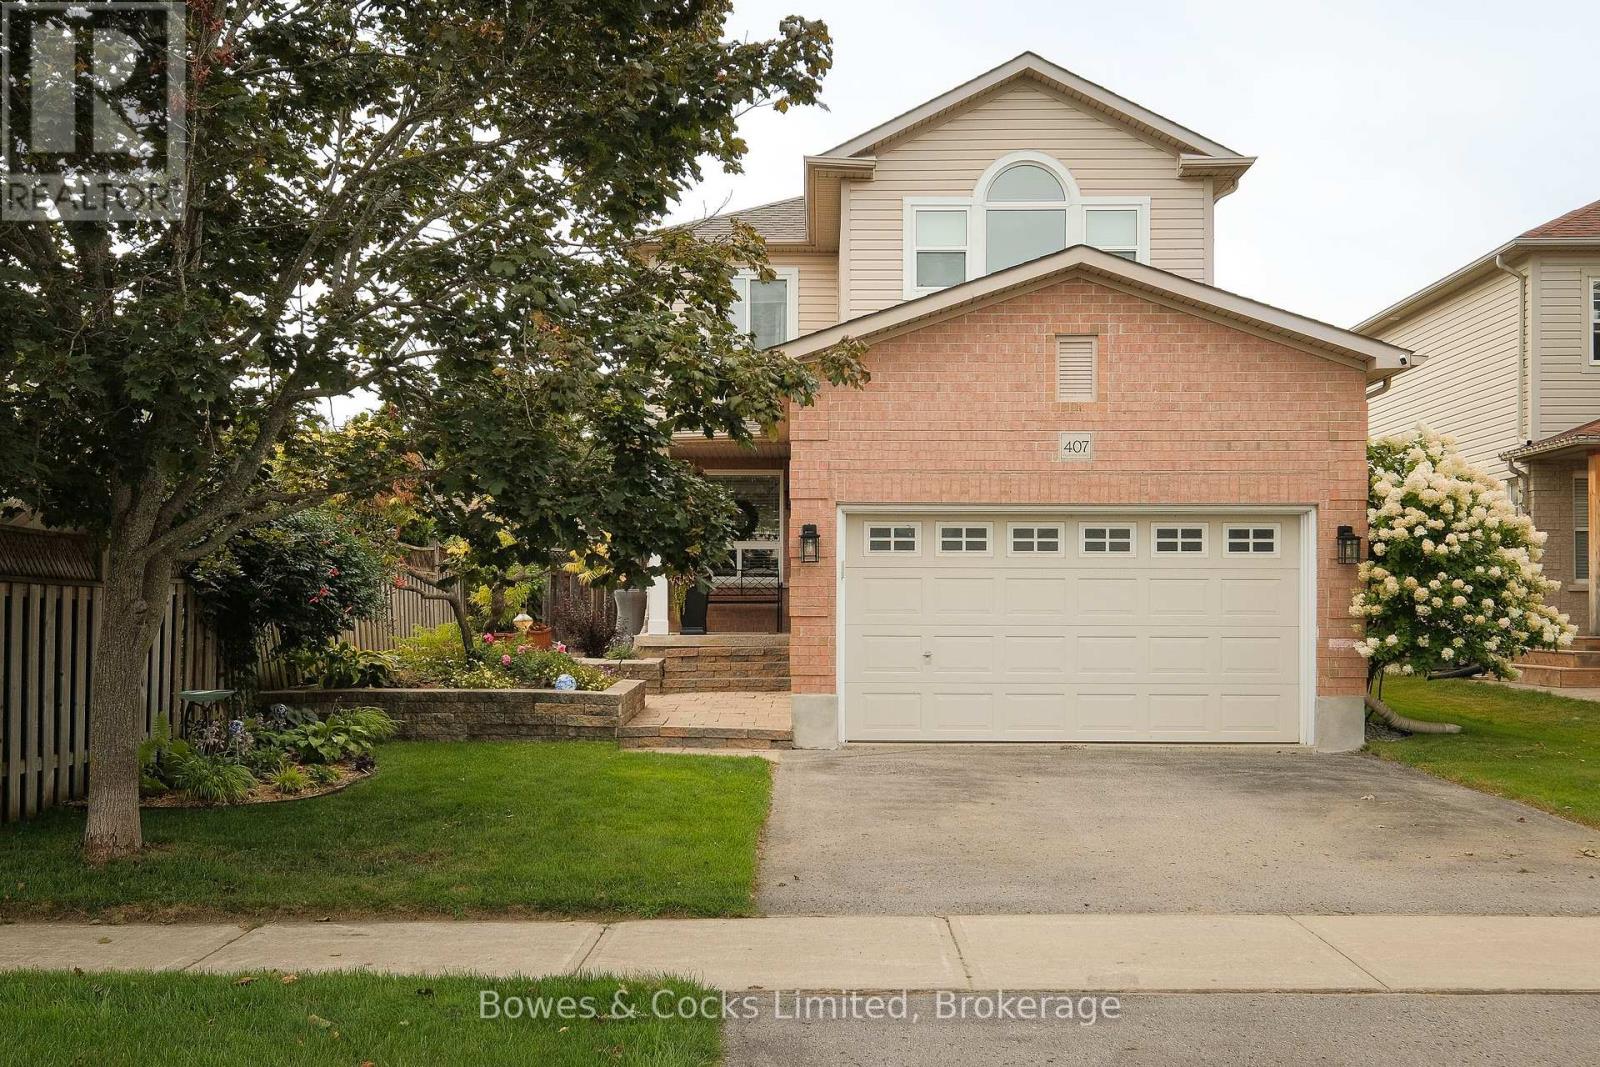
407 Spillsbury Drive
Peterborough, Ontario
This charming 2-storey home is nestled in a peaceful west end neighborhood, offering a bright and airy atmosphere throughout. The open concept main floor provides plenty of natural light, creating a welcoming space for entertaining or relaxing. The custom kitchen features quartz countertops and stainless steel appliances. Step outside onto the deck and into the fenced backyard, perfect for enjoying outdoor activities. Upstairs, you'll find the primary bedroom with an ensuite, a convenient laundry room, 2 additional bedrooms and a full bath, providing ample space for the whole family. The basement boasts a spacious rec room, ideal for movie nights, play space or a home office. This updated family home is conveniently located with easy access to Highway 115, Fleming College, and nearby amenities. Don't miss out on this wonderful opportunity to make this house your home! (id:28302)
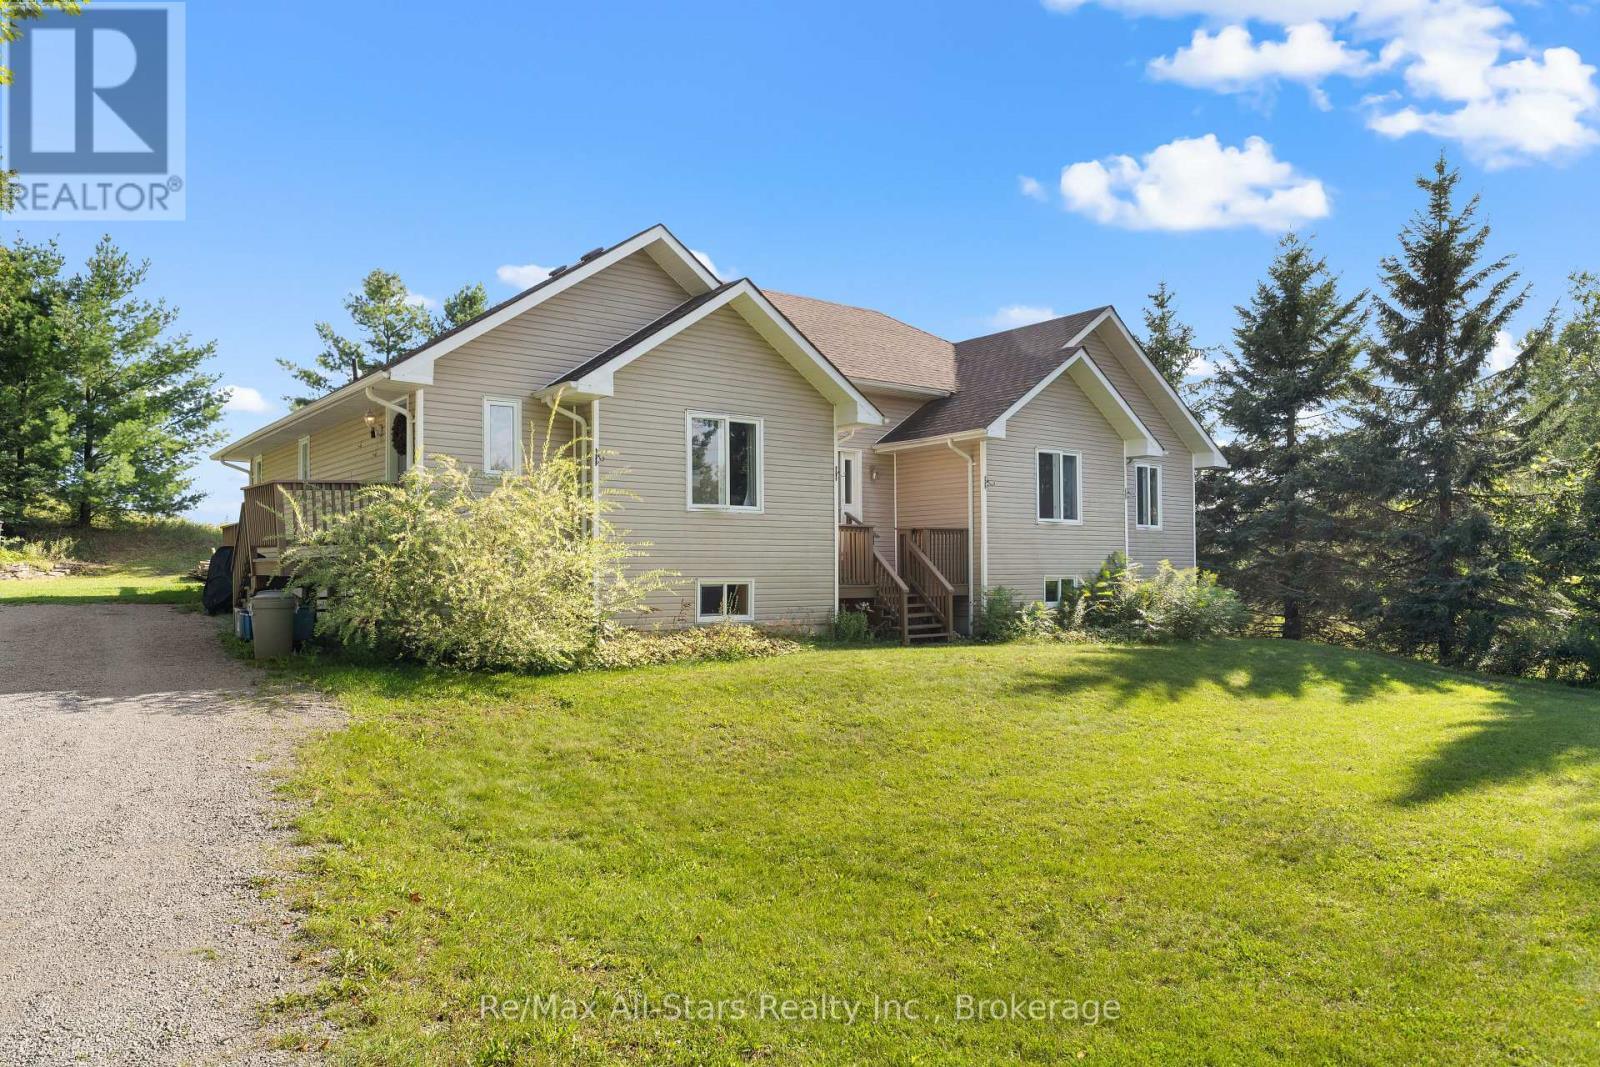
72 Patterson Road
Kawartha Lakes, Ontario
Welcome to this charming bungalow set on a spacious 1.04-acre lot, offering plenty of privacy, parking, and room to enjoy the outdoors. Built in 1998, this well-appointed home features approximately 2,196 sq ft of living space, with three bedrooms and two bathrooms on the main floor. The bright eat-in kitchen provides a comfortable space for casual family meals and entertaining, The oversized primary bedroom offers a spacious retreat with plenty of room to relax. The walk out basement adds excellent flexibility, featuring an additional room and bathroom, ideal for guest, a home office, recreation space, or extended family. With abundant parking and a generous lot, there is plenty of room for vehicles, toys and outdoor activities. Conveniently located just minutes from Bobcaygeon and Fenelon Falls, this property offers the perfect combination of space, privacy and easy access to local amenities, lakes, and recreation. (id:28302)
2121 Meadowview Road
Peterborough, Ontario
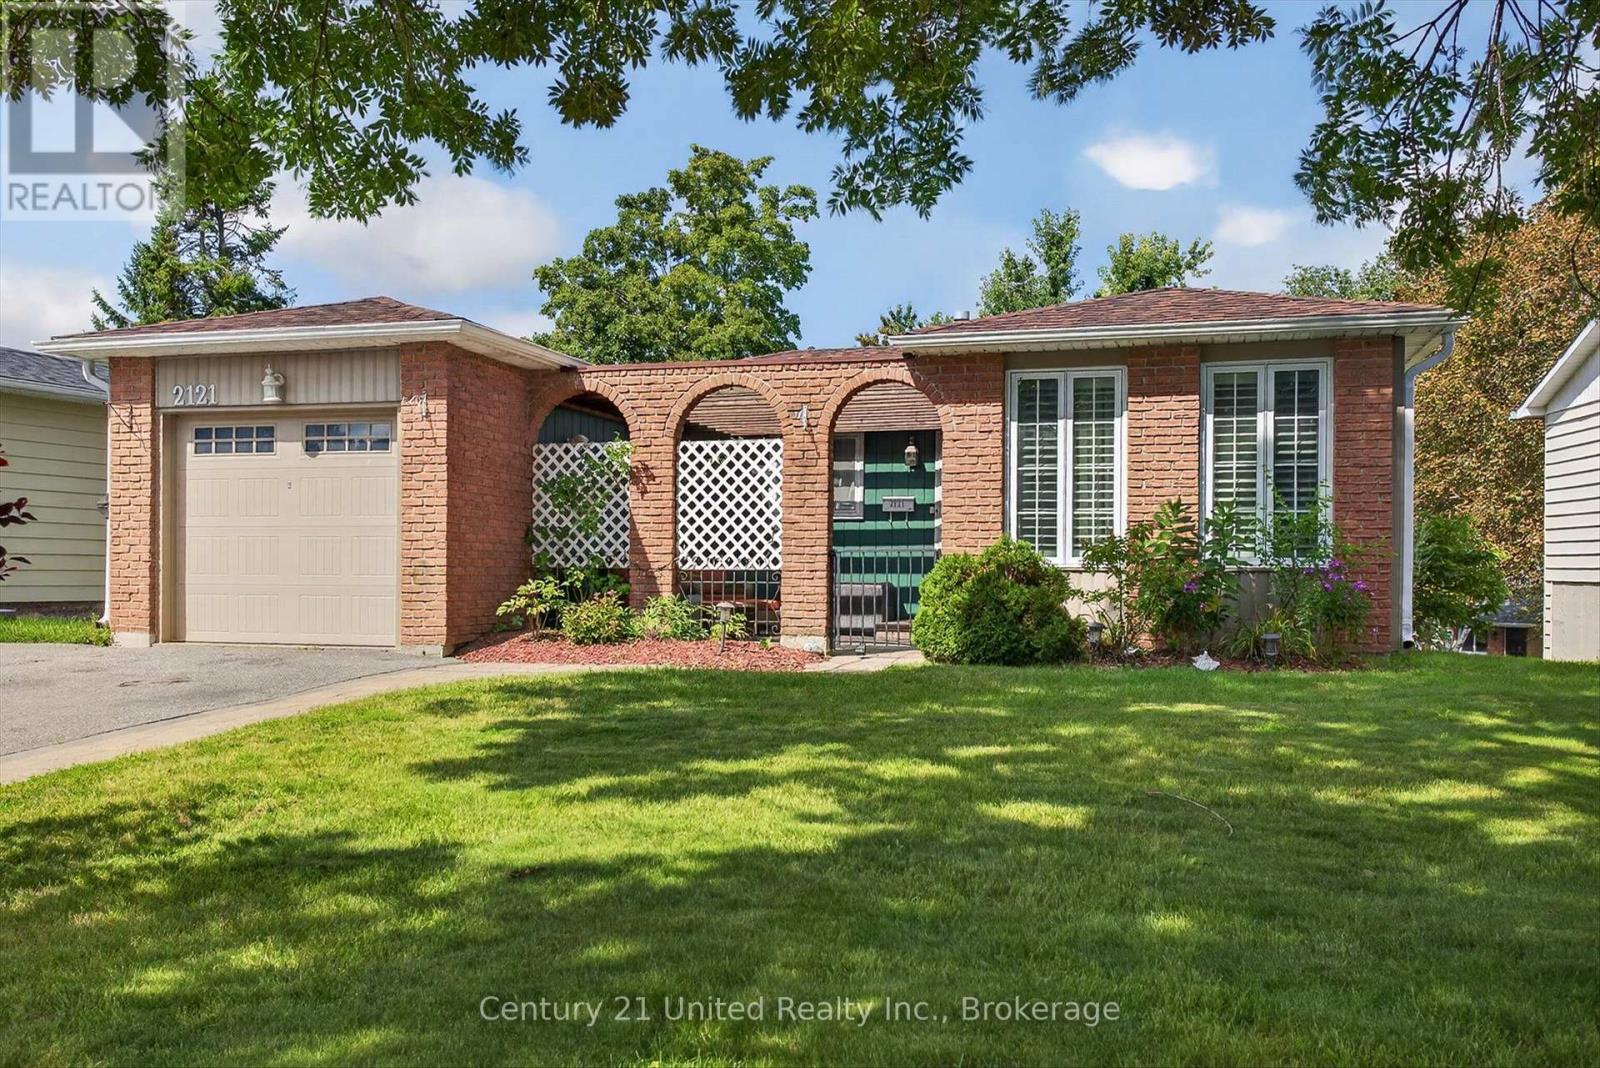
Located in Peterborough's desirable east end, this bungalow offers a convenient lifestyle just minutes from Beavermead Park, the Otonabee River, the Canadian Canoe Museum, and Lansdowne Street amenities. This unique home also offers easy access to the highway and downtown and is close to schools and beautiful parks. On the outside, you will find a fully fenced backyard with multiple gardens, a garden shed, a double paved driveway with parking for four vehicles, a single attached garage, and a welcoming covered front porch, creating a quiet, private place to relax among mature trees. On the main level, you will find 3 spacious bedrooms, full bathroom, and a modern kitchen with updated counters and soft-close cabinetry. The updated bathroom includes a double vanity and large tiled shower, while other previous updates to the home include windows, doors, siding, insulation, and mechanical improvements. The fully finished walkout basement adds flexibility that is hard to find in this price range and offers ample storage and additional living space for family, hobbies, guests, and beloved pets! Move in and get settled just in time to gather around the gas fireplace for the winter holidays! A definite must-see! (id:28302)
378 Old Surrey Lane
Kawartha Lakes, Ontario
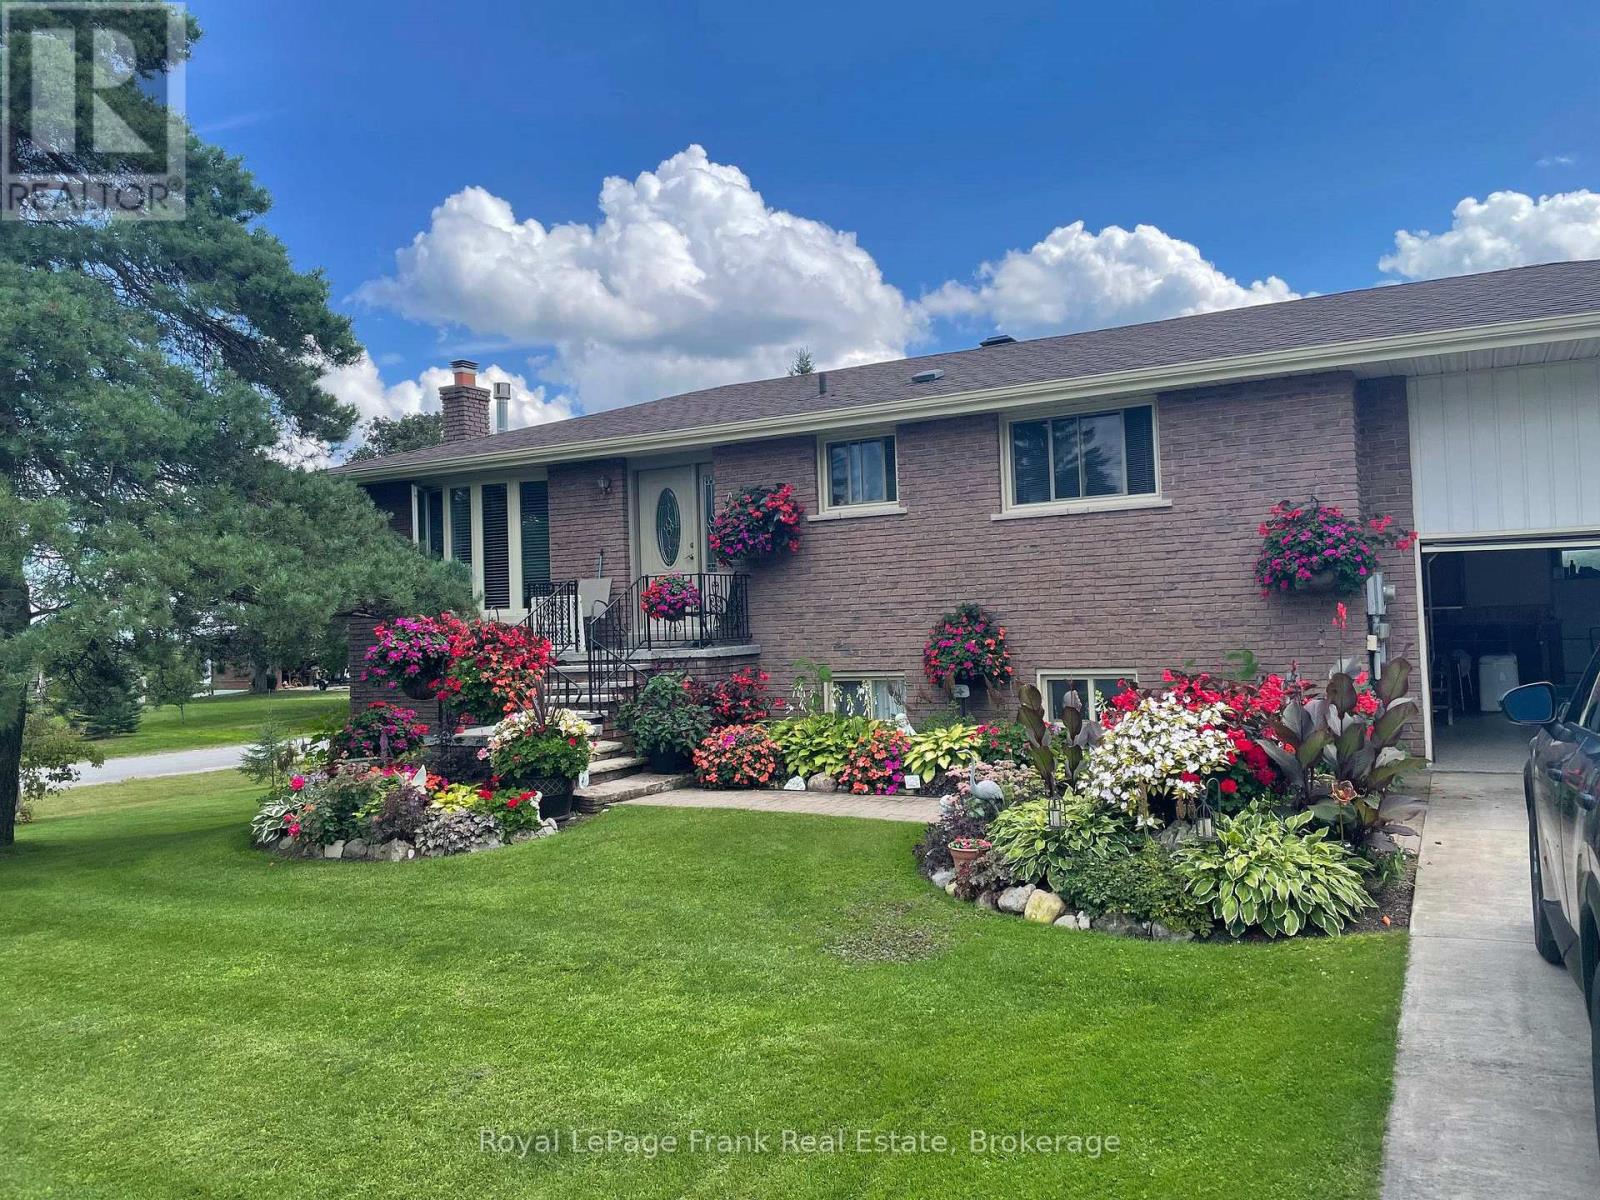
Victoria Place minutes from Bobcaygeon. Club House, salt water pool, tennis/pickleball courts, private unit for dock, sand beach, trailor storage and more! Brick bungalow with walkout basement; main floor 2 bdrms, 4 pc. bath, hardwood floors, Kitchen and Dining Rm. with sliding walk out doors to large deck, propane fireplace offering a great source of heat. Lower Level Rec. with Propane Fireplace, sliding walk out to landscaped grounds, large laundry rm. with man door to outside, large 3 piece bath with additional unfinished area great for future bedroom with man door to garage. The grounds are meticulously landscapped with a variety of flowers and vegetables, located on a corner lot. Large double concrete driveway and double car garage with finished floor coating. Pocket views of Pigeon Lk. from deck! Water supply is from Community Well overseen by The City Of Kawartha Lakes; irrigation system drawn from Pigeon Lk. Natural Gas available at road. (id:28302)
106 Bond Street E
Kawartha Lakes, Ontario
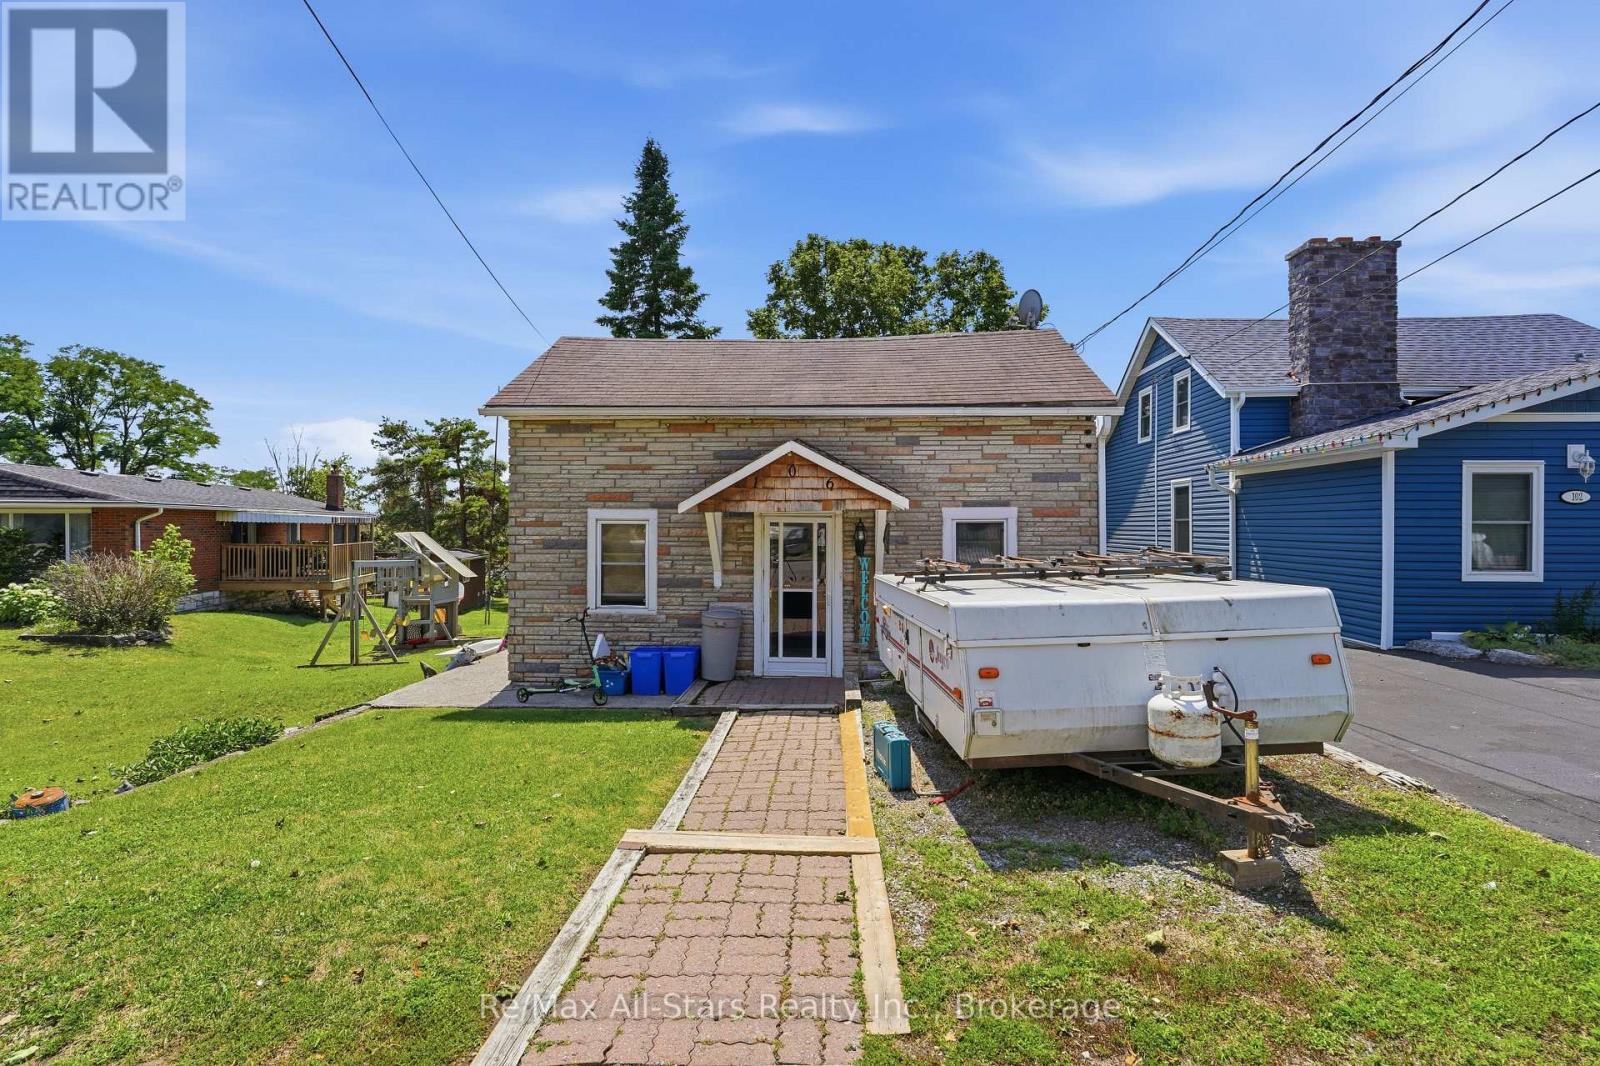
Welcome to 106 Bond St. E., a 1 1/2 storey home set on a generously sized lot with a spacious backyard offering endless potential. This property presents a fantastic opportunity for buyers with vision, weather you're a first-time purchaser looking to enter the market and build equity, or an investor seeking your next renovation project. The home offers a functional layout with plenty of natural light and solid bones, ready for updating and customization to suit your style and needs. The large backyard provides ample space for outdoor living, gardening, or future improvements, making it ideal for families or those who value outdoor space. Conveniently located close to local amenities, schools, and downtown, this property combines location with opportunity. With some renovations and upgrades, this home can be transformed into a charming residence or income-generating investment. Bring your ideas and unlock the full potential of this property. (id:28302)
341 George Street S
Peterborough, Ontario
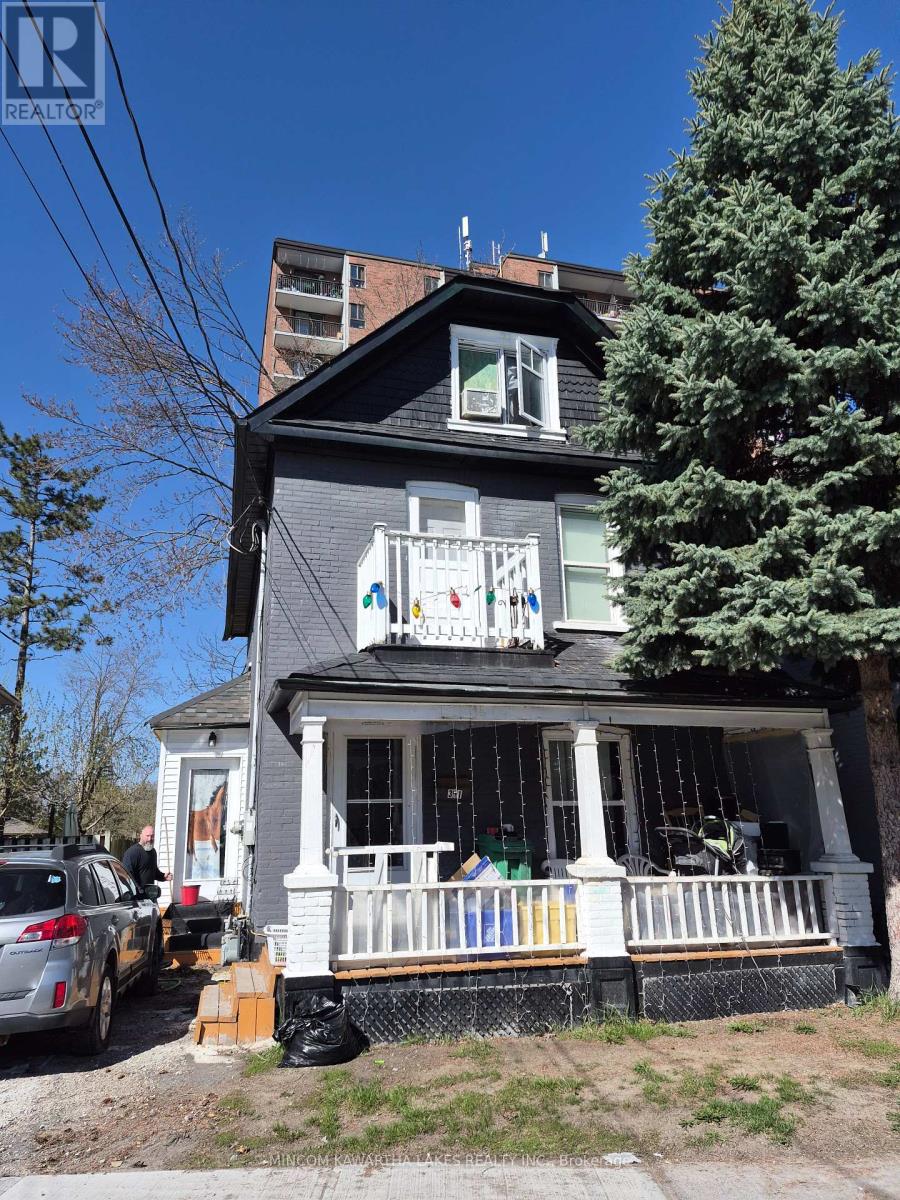
Attention investors - this is the kind of cash-flow opportunity that doesn't come around often. Located in the heart of downtown, this solid, well-maintained duplex offers strong income potential with 5 bedrooms, 3 updated full bathrooms, and 2 modernized kitchens. Designed for efficiency and flexibility, the property features two separate hydro meters - making it ideal for managing expenses and maximizing returns. Currently fully tenanted, it provides immediate income from day one. Positioned in a prime, walkable location close to shops, dining, and everyday amenities, with public transit right at your doorstep, this is a turnkey addition to any investment portfolio - or a great option for buyers looking to live in one unit and rent the other. Opportunities like this in downtown Peterborough are rare - don't miss it. (id:28302)
556 Marsh Hill Road
Quinte West, Ontario
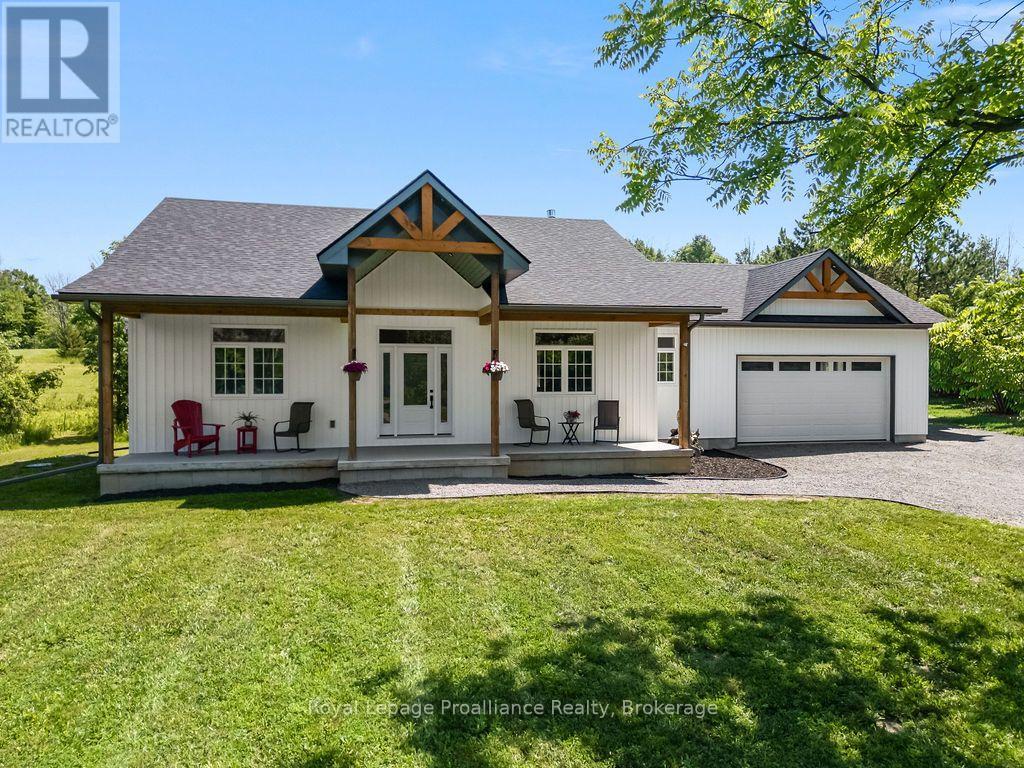
Nestled on a picturesque 1 acre lot on Marsh Hill Road at the base of the Oak Hills, this exceptional 2 bedroom, 3 bathroom home offers the perfect blend of peaceful country living and everyday convenience. Located just 10 minutes from Belleville and only a short drive to CFB Trenton, you'll enjoy the best of both worlds. From the moment you arrive, the double car garage and charming wood beam accents inside and out set the tone for this thoughtfully designed home. Sit and relax on the covered front porch. Step inside to an inviting open concept layout where the spacious living room is anchored by a stunning floor to ceiling propane fireplace, creating a warm and welcoming atmosphere. The heart of the home is the beautifully appointed kitchen, featuring an abundance of cabinetry, a large centre island, and a walk-in pantry, perfect for entertaining or everyday family life. Walk out from the dining area to the sun room. This is the perfect place to start your day with a morning coffee or unwind in the evening while taking in the peaceful surroundings. Beyond, the private backyard offers breathtaking views over rolling farmland and the hills, creating a truly tranquil setting. The generous primary suite is a true private retreat, complete with a custom walk-in closet and a gorgeous ensuite. A second spacious bedroom and additional bathrooms provide comfort and flexibility for family or guests. Convenient main floor laundry and mud room adds to the home's practical design. The expansive unfinished basement provides endless possibilities, offering the next owner a blank canvas to create additional living space, a recreation room, home gym, workshop, or whatever best suits their vision. Properties like this rarely become available. Combining quality craftsmanship, modern comfort, and timeless country charm with an unbeatable location close to Belleville and CFB Trenton, this is an opportunity you won't want to miss. (id:28302)

233 Huycke Street
Cobourg, Ontario
Welcome to this beautifully renovated red-brick gem in the heart of Cobourg - a spacious 6-bedroom, 4-bathroom home set on an expansive lot, offering almost 4,100 liv. sq. ft. of stylish, functional living space originally built as the neighbourhood builder's home. Step inside to find tasteful upgrades that blend modern finishes with timeless charm, hardwood floors throughout, and elegant crown moulding. The main level features a bright, open & functional layout ideal for both everyday living and formal entertaining & dining. The newly renovated kitchen features stainless steel appliances, stone countertops, marble backsplash, Italian cement tiles, a butler pantry, and a charming coffee + wine bar. With 4generously sized bedrooms upstairs & 2 full bathrooms, there's more than enough space for a growing family, home office setup, or multigenerational living. 1300 square feet of finished living space awaits downstairs, featuring two more well appointed bedrooms, a newly renovated en suite bathroom, and a cozy living area with a fireplace. Outside, step into a backyard of rare distinction - a thoughtfully designed and manicured outdoor retreat nestled on an oversized lot, where every detail offers serenity and sophistication. This meticulously landscaped backyard features multiple sitting and dining areas, a beautiful stone pathway leading to an oversized fire pit, and over 60 trees including rare exotics. Enjoy a tranquil fish pond, full irrigation system, outdoor soffit lighting, and absolute privacy. Over $100,000 was invested in creating this elegant, estate-quality outdoor space - perfect for both entertaining and everyday serenity. Bonus features include brand new windows &doors, 50 yr warranty roof, energy efficient furnace + A/C and so much more! Don't miss your chance to own a one-of-a-kind property with space, style, and sophistication in a prime, family-friendly neighbourhood close to schools, parks, shops, and Cobourg's charming downtown and beaches. (id:28302)
0 Luffman Road
Tweed, Ontario
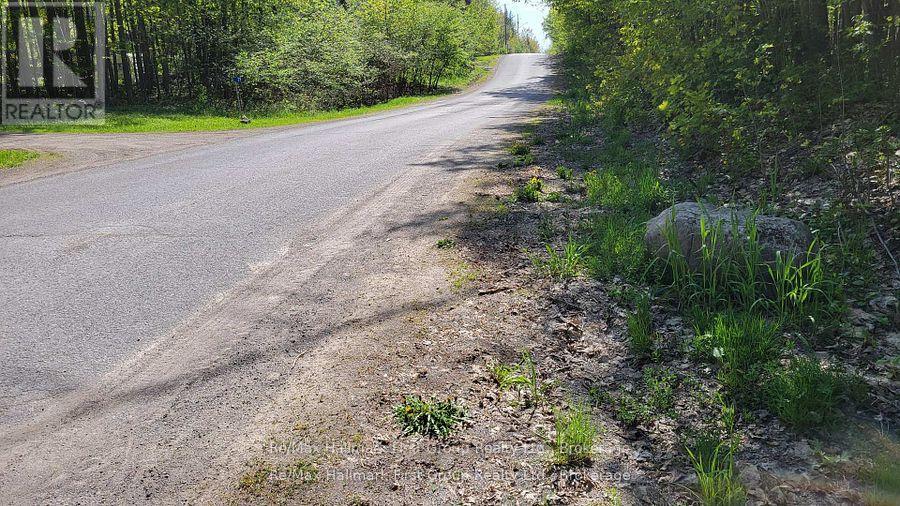
Look at this - only $89,900 for two properties being sold together with separate PIN numbers. Great place to call home and enjoy the country side. Year around road on Luffman Road at the edge of Village of Marlbank. Hydro along the road. The property will need approval from the Municipality of Tweed to erect any structures. HST is included in purchase price. Nearby lakes in the area. (id:28302)
109 Elizabeth Street
Oshawa, Ontario
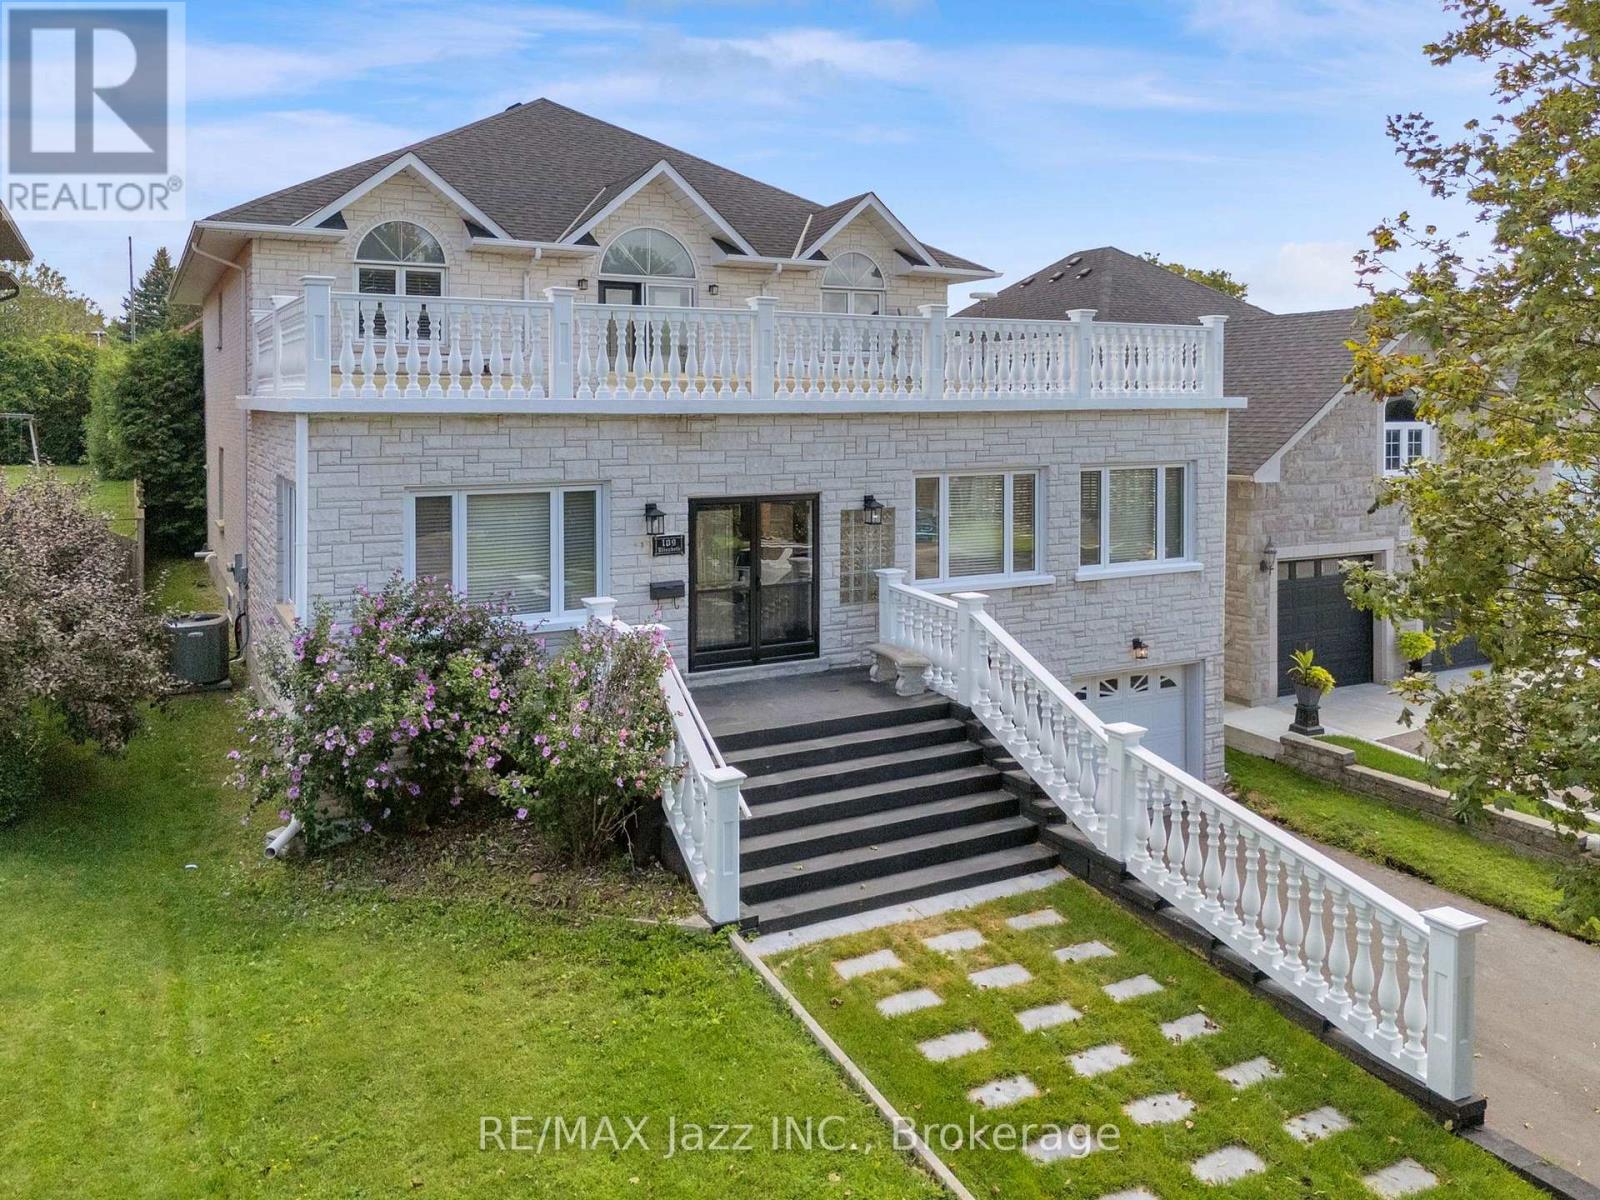
You need to watch the video of this one. They simply don't build them like this anymore. Custom built in 1996 by its Italian owner, a skilled bricklayer, for his own family, 109 Elizabeth Street is a home where craftsmanship, space and quality were never compromised. Set on a spectacular 50 x 180 ft lot in Oshawa's quiet, mature and sought-after McLaughlin neighbourhood, this one-of-a-kind home offers approximately 3,400 sq. ft. above grade, 9 ft ceilings plus an incredible 2,100 sq. ft. basement with soaring 10 ft ceilings. The impressive indoor entrance atrium immediately sets the tone for a home built on a grand scale. Solid oak doors and flooring, along with a remarkably substantial oak staircase, speak to the quality of construction throughout. With 5 bedrooms and 3 washrooms, there is room here for the entire family. The expansive primary retreat features a private balcony overlooking the deep backyard, walk-in closet and luxurious 6-piece ensuite. An oversized upper balcony provides yet another outdoor space rarely found in homes of this era. The attached 2-car garage includes a man door and convenient direct access to the basement-whose 10 ft ceilings and approximately 2,100 sq. ft. of additional space open up an extraordinary range of possibilities. Recent improvements include a new driveway and gas furnace and central air conditioning (2022). Even the home's original blueprints have been preserved-a fitting detail for a property whose custom construction is such an important part of its story. All of this is tucked into an established neighbourhood close to the Oshawa Valley Botanical Gardens and walking trails. Exceptional space, an enormous lot and old-school craftsmanship come together in a home that truly stands apart. (id:28302)