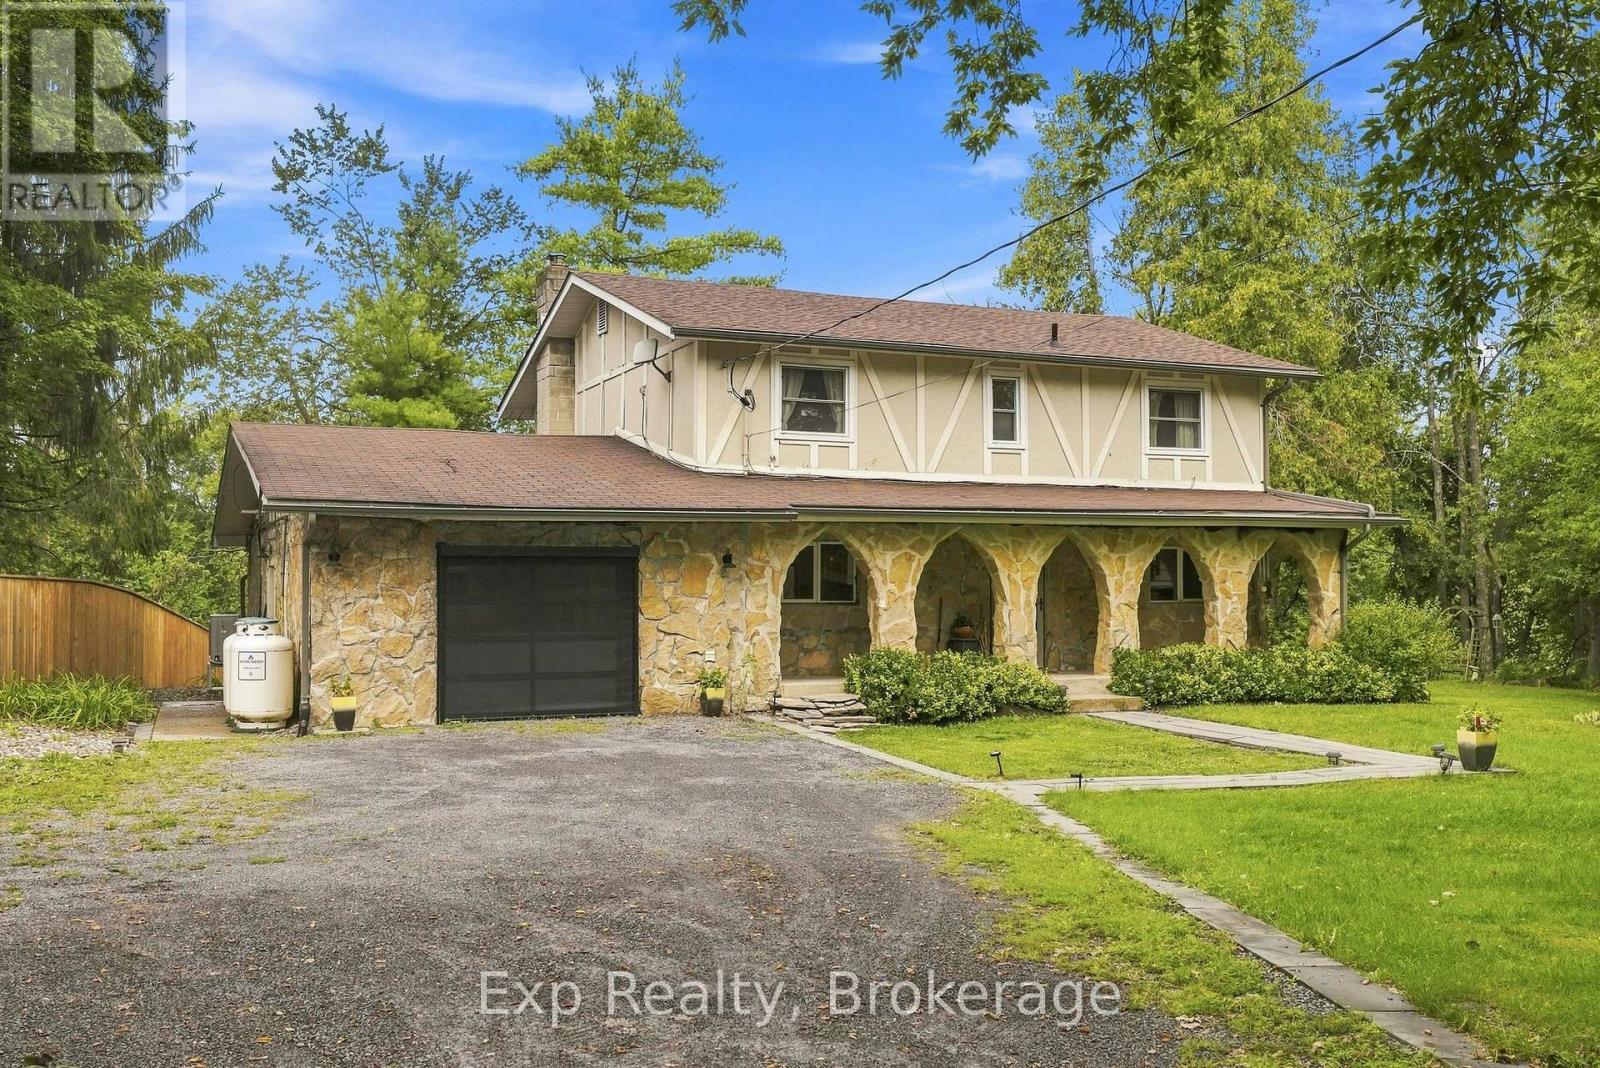
587 Scuttlehole Road
Belleville, Ontario
Welcome to 587 Scuttlehole Road, a beautifully maintained waterfront home offering an exceptional combination of space, comfort, and natural beauty along the Moira River. Set on a private 0.63 acre lot with approximately 24 metres of direct river frontage, this spacious two-storey home provides a peaceful year-round retreat while remaining conveniently located just outside Belleville. Step inside to a warm and inviting main level featuring a generous dining room, well-appointed kitchen, and bright living room. The spacious family room is ideal for relaxing or entertaining and features a cozy pellet stove, creating a comfortable gathering space for family and friends. A bright enclosed sunroom provides the perfect spot to enjoy your morning coffee while taking in views of the surrounding landscape and river. The main floor also includes a convenient laundry area and 3-piece bathroom. Upstairs, the home offers five bedrooms, providing plenty of room for a growing family, guests, or a home office. A 3-piece bathroom and separate convenient 2-piece bathroom complete the upper level. Outside, the property truly shines. Enjoy the peaceful waterfront setting from the deck, patio, or enclosed porch, with direct views of the Moira River and a natural, rocky shoreline. The owned shoreline and southwesterly exposure create an ideal setting for relaxing outdoors, enjoying the water, or watching the changing seasons. A detached shed provides additional storage, while the attached garage and private double driveway offer parking for up to seven vehicles. With over 2,000 sq. ft. of finished living space, five bedrooms, multiple living areas, and a spectacular waterfront setting, 587 Scuttlehole Road is an exceptional opportunity to enjoy comfortable country living with the added beauty of direct riverfront access. (id:28302)
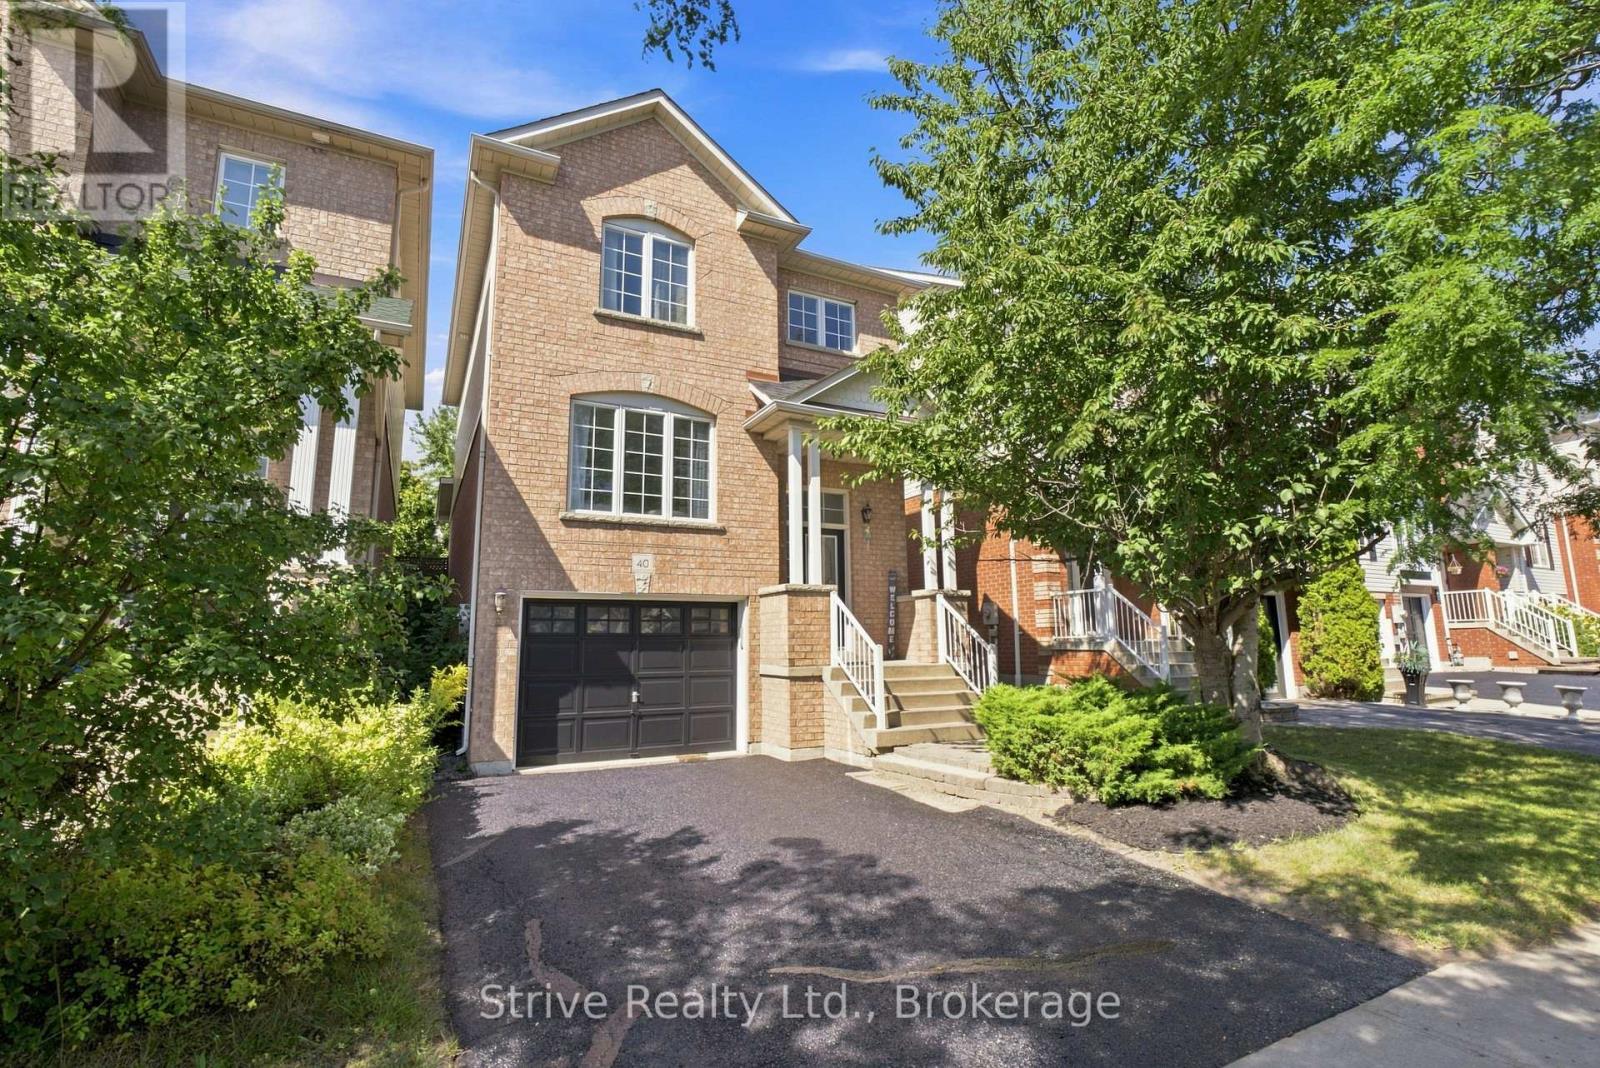
40 Kilgannon Avenue
Clarington, Ontario
Set on a quiet, family-friendly street in a highly desirable Courtice location, this charming 3-bedroom, 3-bathroom home offers the perfect combination of space, comfort and convenience. Thoughtfully updated inside and out, this is a true turn-key opportunity - simply move in, unpack and enjoy.Step inside and you'll immediately appreciate the abundance of natural light, large windows and inviting living spaces. The home offers three spacious bedrooms, including a generous primary suite complete with its own ensuite - giving everyone room to grow and unwind. Outside, the spacious backyard provides plenty of room for kids to play, pets to roam, entertaining friends or simply enjoying your own private outdoor space. With updates throughout the home and exterior, much of the work has already been taken care of for you.The location is just as impressive. Enjoy easy access to schools, parks, shopping, everyday amenities, South Courtice Arena and major commuting routes, making daily life convenient while keeping you connected to everything Courtice and the surrounding area have to offer. Whether you're a first-time buyer ready to put down roots or a growing family looking to upsize into more space and a welcoming community, this home delivers the lifestyle you've been waiting for. Great space. Great community. Great location. Nothing left to do but move in and enjoy. Welcome home. ** This is a linked property.** (id:28302)
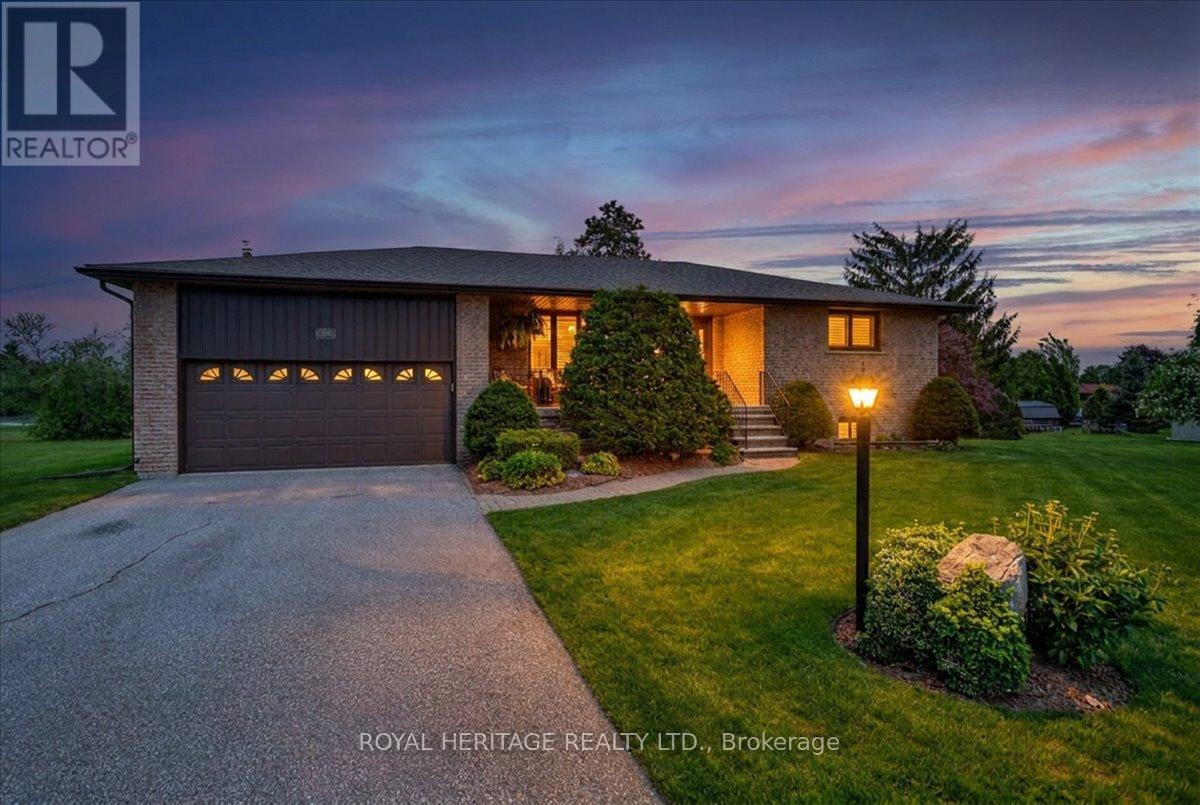
331 Port Colony Road
Kawartha Lakes, Ontario
Welcome to Victoria Place, one of Bobcaygeon's most desirable waterfront communities, where lifestyle, comfort, and recreation come together. This charming home provides a move in ready experience, high quality updates and neighborhood amenities you'll enjoy for years to come! With three generous bedrooms, two baths, an open concept living/dining space and a main floor family room that walks out to an enclosed Sunroom (Nortek encl.) and an exceptional view over natural greenspace. An attractive, modern kitchen w/hammered copper sink and accents complements gorgeous stone counters and solid wood cabinetry and you can step out to the rear deck, perfect for Grilling all year long. The lower level provides privacy for overnight guests and offers a 3'rd bedroom, a comfortable recroom perfect for movie nights, a den/workshop, the laundry room and a walk-up to the att. dbl. garage adding everyday convenience. Getting on the Lake has never been so easy! Home owners have the privilege of owning their own dock space and have the use of a dedicated storage compound to park their boat or RV in the off season. Victoria Place is well known for its outstanding amenities, including a private Clubhouse for neighborhood events, an inground swimming pool, pickleball and tennis courts, a dedicated mailroom and two glorious sandy beaches on a mile and a half of waterfront on Pigeon Lake. Nature lovers will appreciate access to the Woodlands Association trails. This home includes numerous upgrades such as engineered Hickory hardwood flooring and new trims throughout the main floor, Napoleon fireplace insert in the familyroom, an energy efficient heat-pump heating and cooling system and Generlink with generator for piece of mind during inclement weather. Conveniently located 4 minutes south of Bobcaygeon, 25 minutes to Lindsay, and approximately 1.5 hours to the GTA, this home offers exceptional waterfront living for a fraction of the cost of direct waterfront! (id:28302)
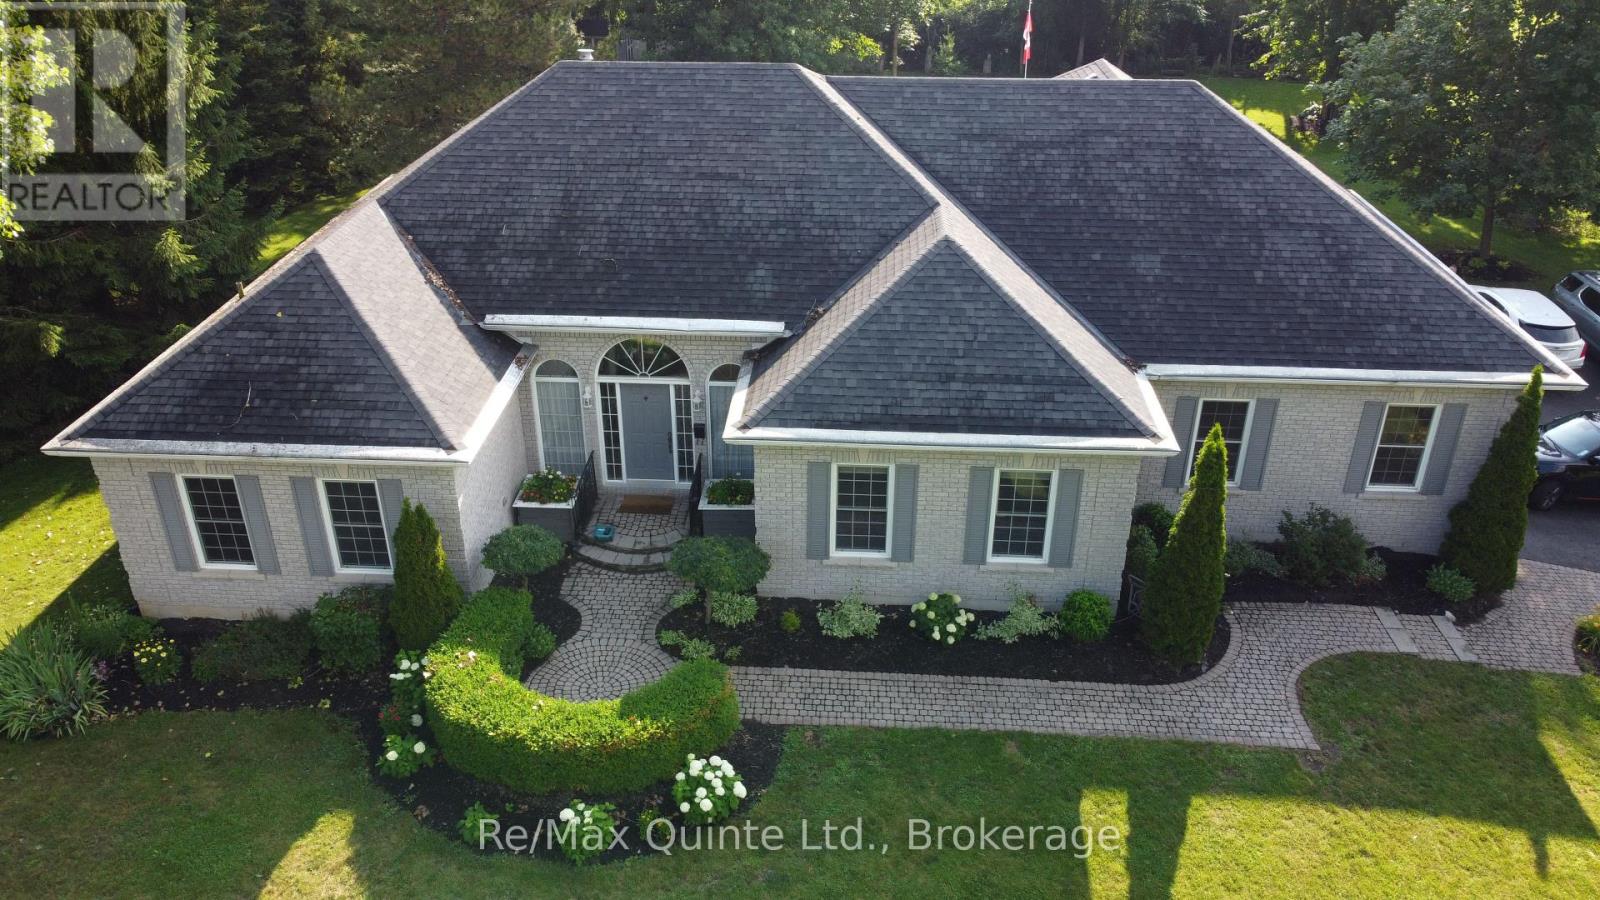
35 Penny Lane
Belleville, Ontario
PENNY LANE ESTATES - THE HAMPTON'S OF BELLEVILLE - Undeniably one of the better addresses in Belleville with one original owner who had the first (actually third) choice of 1 acre country lots in the latest and best phase of Belleville's most prestigious east-end enclave. Not hard to see why she chose #35: a cul-de-sac with no traffic; little noise from north or south; no neighbours behind and only a private rear forest of mature hardwoods - Sugar Maple, White Ash, and Poplar; and a prestigious welcoming family-friendly neighbourhood of professionals in the front. Come discover how Penny Lane got it's real name and why this truly exceptional Geertsma-built custom executive home has it all. Boasting 2,400 s.f. of main-floor living space, (plus 1,017 s.f. of lower level finished space), this tumbled brick and stone residence offers an unparalleled blend of architectural elegance and family-friendly functionality. Step inside to discover soaring 12-foot ceilings, a thoughtfully designed layout that flows seamlessly from formal living room-complete with a cozy gas fireplace and custom library - the heart of the home. A separate dining room for large family gatherings, kitchen opening to a beautiful solarium eating area, perfect for morning coffee while admiring your private, backyard oasis. Walk-out from the living-room to your covered porch and back deck with bbq, and ultimate hot-tub with automatic four-season cover and your private estate beyond. Designed for main-floor convenience, the home features four generously sized bedrooms, one currently used as a den overlooking your front yard gardens. A secluded primary retreat is tucked away from the other 3 bedrooms for ultimate privacy, featuring an exquisite newly updated 5-piece ensuite, w/i shower. Double garden doors walk out directly to the expansive rear deck. (id:28302)
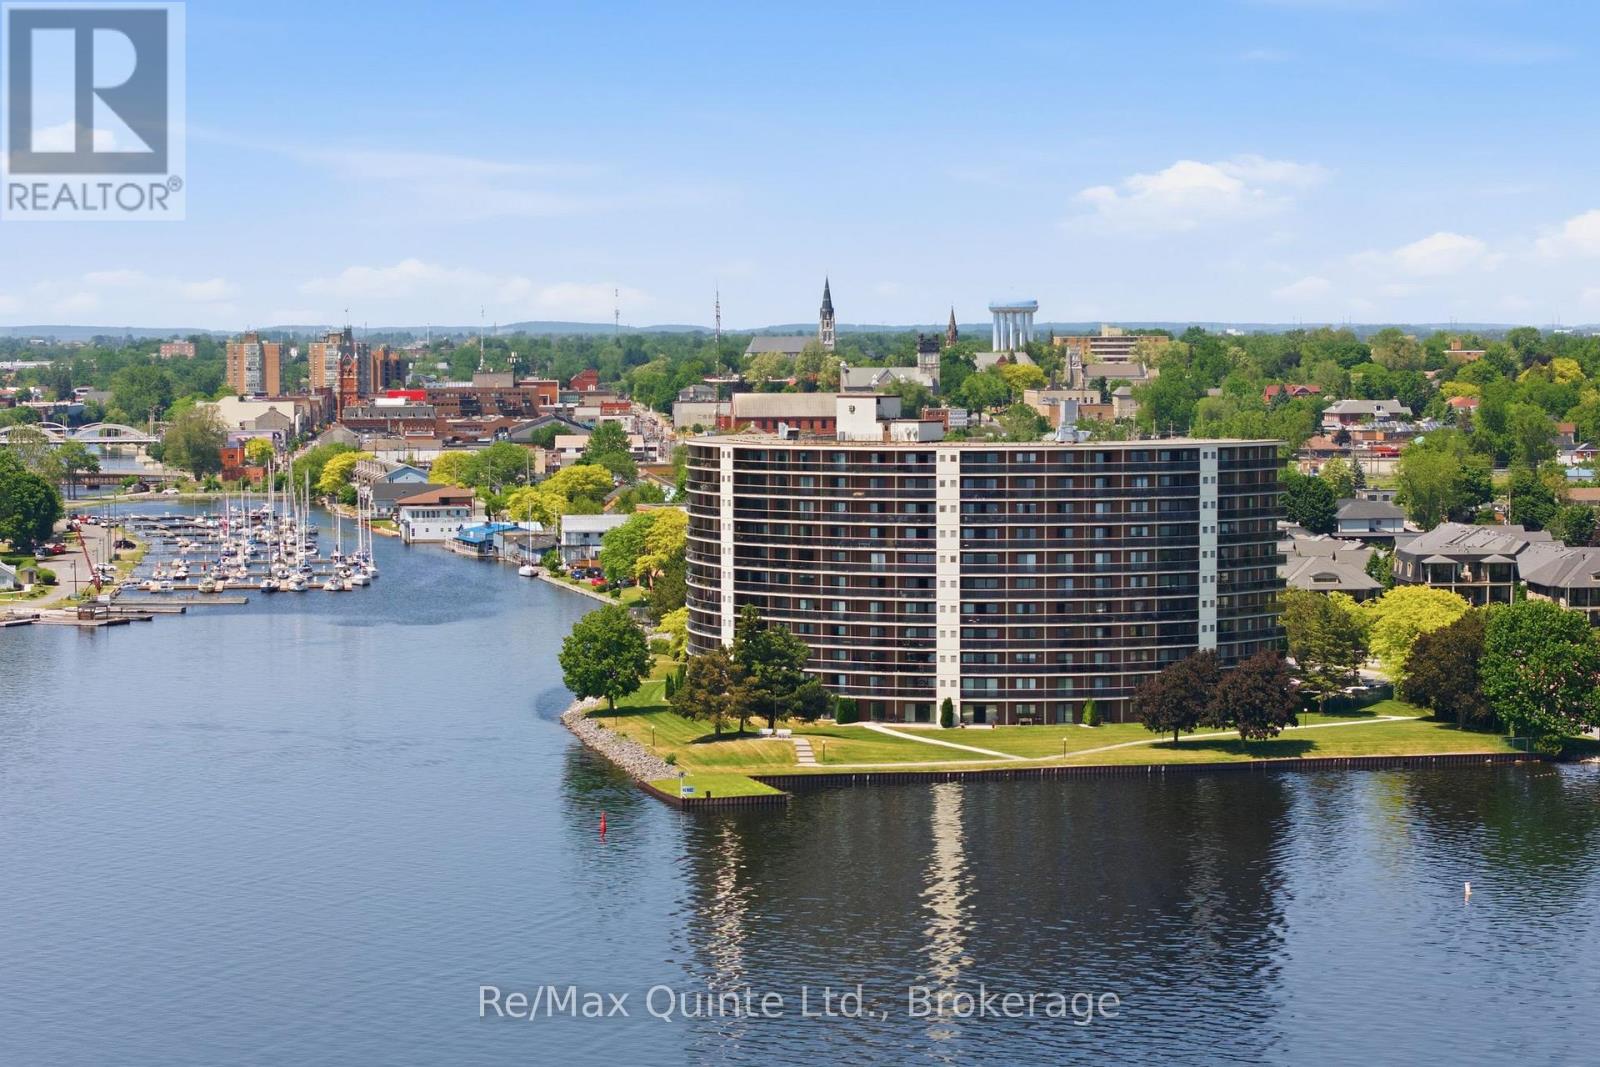
307 - 2 South Front Street
Belleville, Ontario
Impeccable timing to join Belleville's pre-eminent waterfront community on the Bay of Quinte. Experience condominium living like no other at The Anchorage. Take a front-row seat on your 42' balcony to enjoy a full schedule of events culminating on September 12, 2026 for the Jubilee Celebration-the Bay of Quinte Yacht Club (BQYC)'s 150th anniversary. Other events enjoyed this summer were the Shark 24 World Championship Regatta, & Eastern Yachting Circuit (EYC) Regatta. The strategically positioned Nereus unit-widely considered the most sought-after floor plan in the building-maximizes your views and enjoyment, capturing the vibrant waterfront activities at the BQYC, Crate Marine, and beautiful downtown Belleville. Your elevated perch on the 3rd level allows you to feel connected to the action without crowding the Captain. Suite 307 has just received a refresh; enjoy 1,325 s.f. of luxurious interior space + 110 s.f. beautifully curved exterior balcony. Imagine cooking and entertaining in your open-concept kitchen, featuring custom cabinets, granite counters, and stainless steel appliances. 3 separate walk-outs lead to your private balcony, where you can enjoy your morning cappuccino, an afternoon local craft beer or an evening glass of wine while watching the sunset. The spacious prim. bedroom offers plenty of space w/ built-ins, an upgraded 4-piece ensuite w/ walk-in shower. The 2nd bedroom is a wonderfully flexible space-equally suited as a den or a quiet library for afternoon reading. An upgraded main 4-piece bath, convenient in-suite laundry, in-suite storage plus separate locker steps away, and a dedicated underground parking space round out this exceptional suite. You will love waterfront living with amenities that include a concierge, security, a saltwater pool, tennis and a pickleball court, sauna, and a waterfront trail leading to marinas, restaurants with patios, and shopping (id:28302)
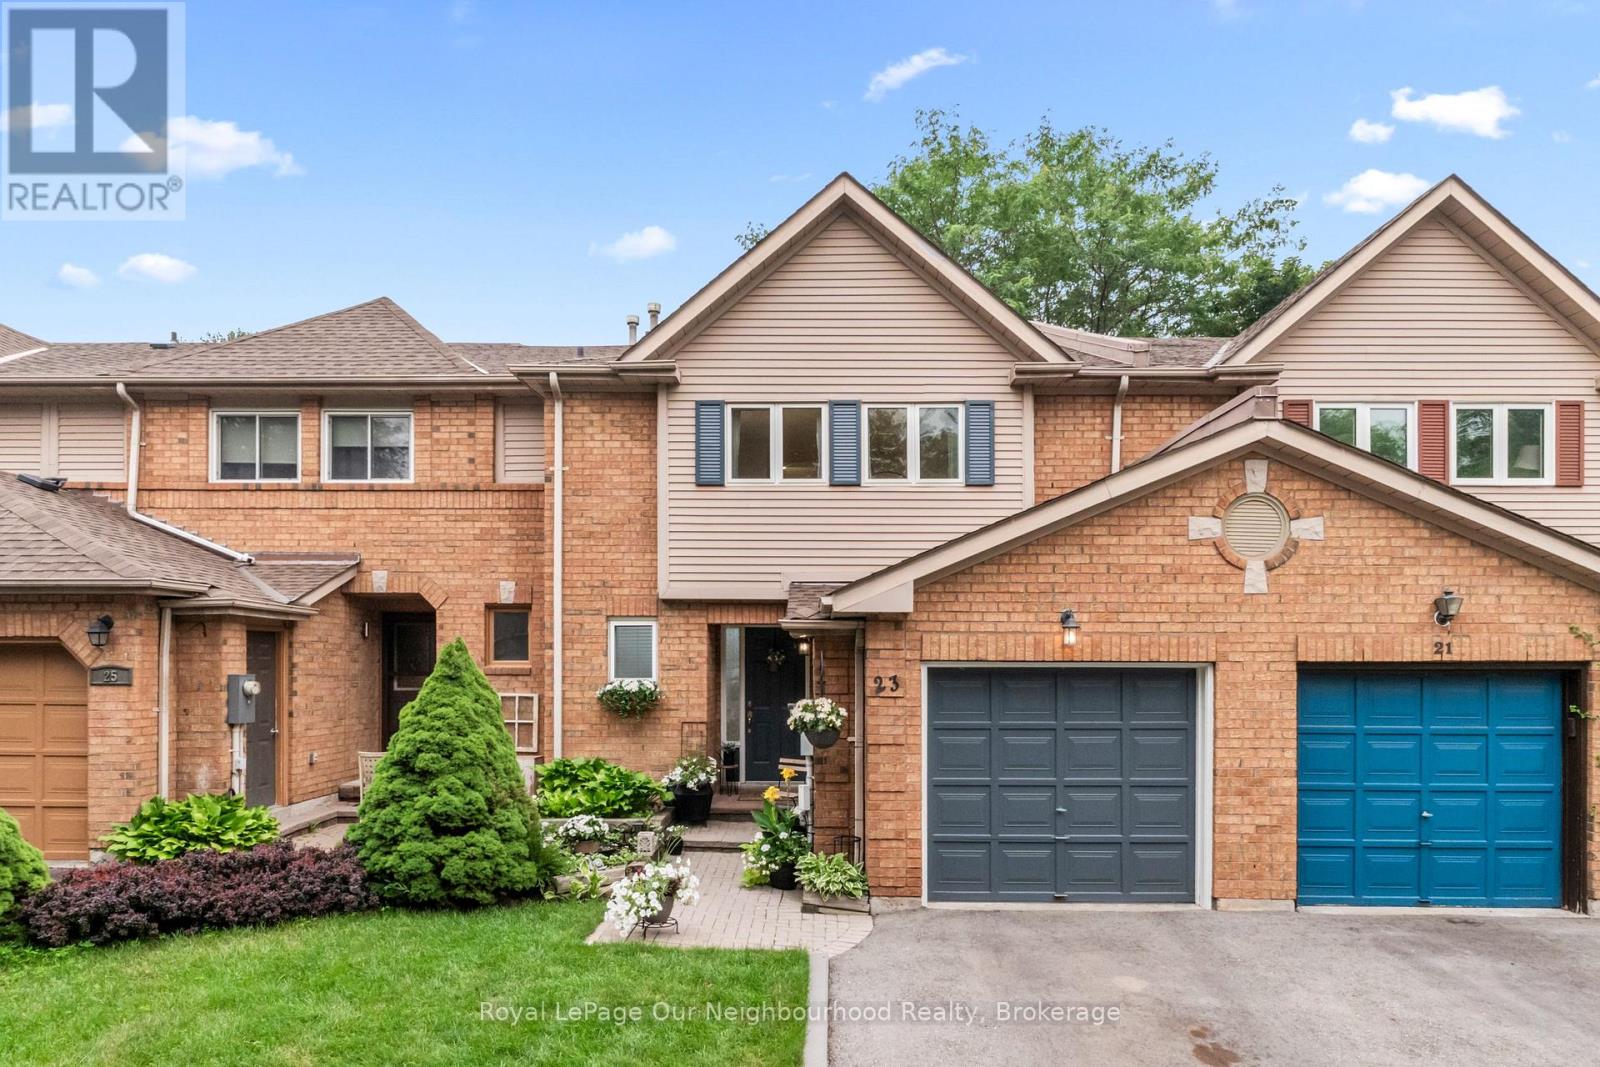
23 Woodward Drive
Whitby, Ontario
Discover 23 Woodward Drive, a lovingly cared-for home tucked into one of Whitby's most sought-after neighbourhoods. Here, pride of ownership is on full display-tree-lined streets, tidy lawns, and a friendly community feel make this an ideal place to call home. With shopping, schools, parks, walking trails, Durham Region Headquarters, and easy access to Hwy 401 and 407 all close by, convenience is truly at your doorstep. Inside, the home offers bright, spacious rooms with thoughtful layouts and plenty of storage. Each bedroom provides a comfortable, peaceful & spacious retreat. The backyard is a private haven featuring lush perennial gardens and serene outdoor space perfect for unwinding or hosting gatherings. Recent improvements, including a new roof (2025) and a newly paved driveway (2023), add to the home's long-term value and comfort. This is a wonderful opportunity to settle into a mature, established neighbourhood where everything you need is just minutes away. Some kitchen images have been virtually staged. (id:28302)
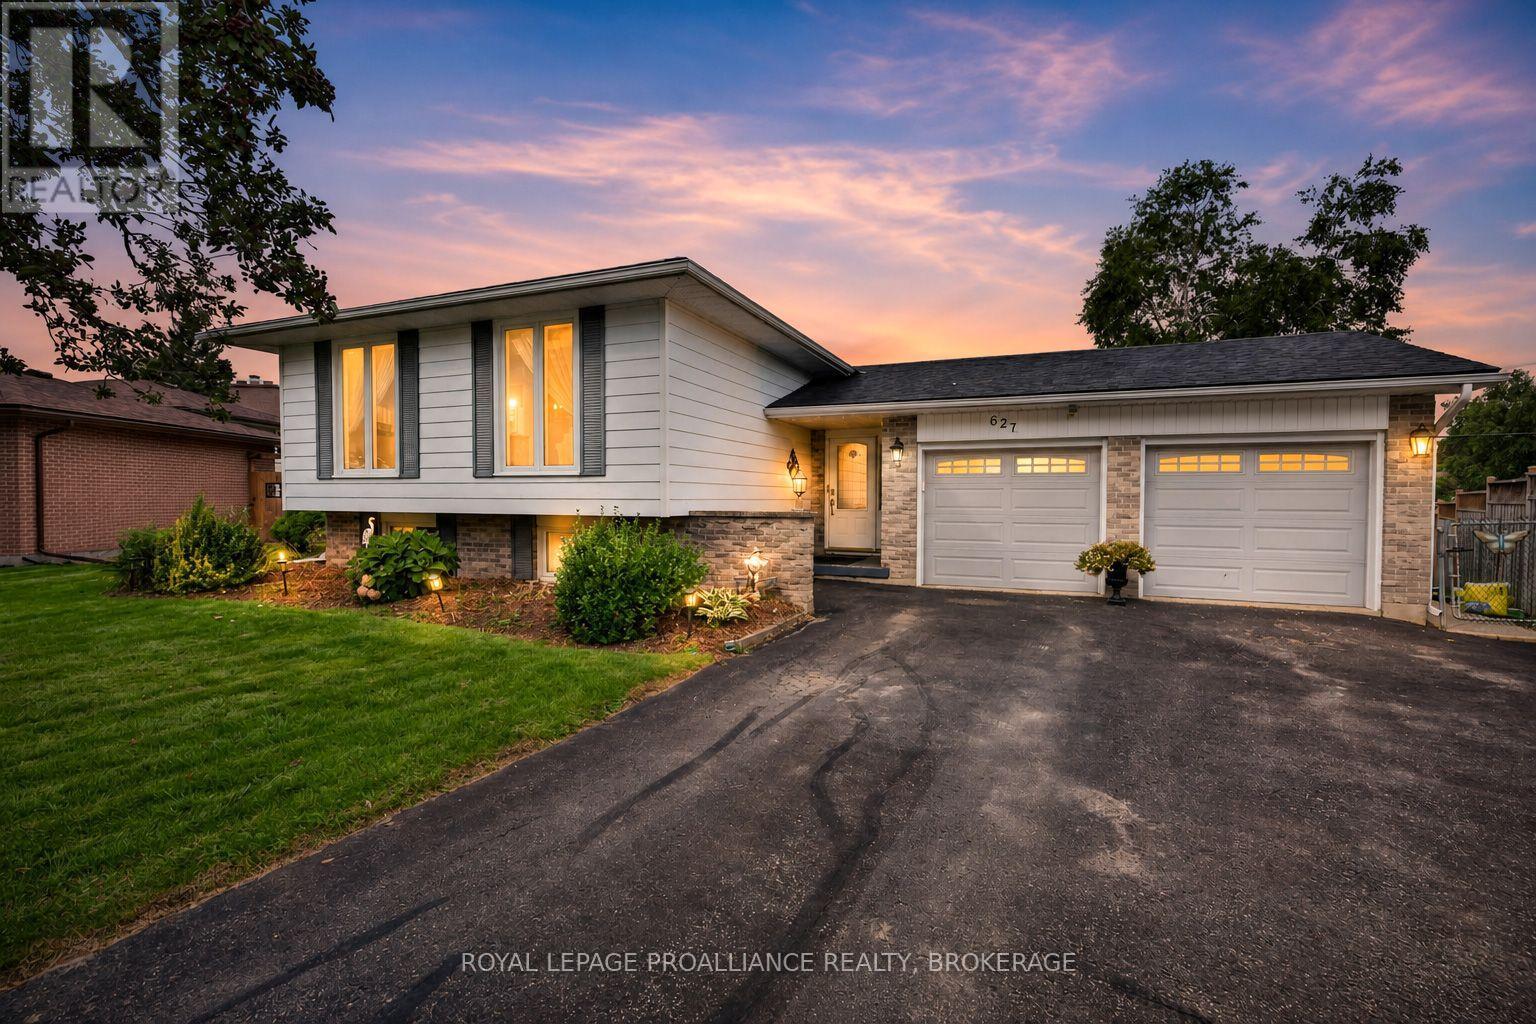
627 Stanford Street
Kingston, Ontario
Welcome to this inviting family home, perfectly designed for comfortable living and effortless outdoor enjoyment. The main floor features beautiful hardwood flooring throughout, updated kitchen and a fully remodeled home. Step outside to a backyard made for summer living, featuring a large in-ground pool with a new liner and pump installed in 2025, a new deck added in 2023 and a fully fenced yard. A separately fenced area around the pool adds an extra layer of safety and functionality for families. The generous lot offers plenty of space to relax, entertain, play and enjoy the outdoors. The fully finished basement provides valuable additional living space, complete with luxury vinyl flooring, a second full bathroom and an electric fireplace, creating a comfortable and versatile area for a rec-room, kid's space, guests or family movie nights. Upgraded electrical and central vacuum add to the home's functionality. An attached two-car garage provides convenience, parking and additional storage. Furnace and owned hot water tank replaced in 2025. A fantastic family home offering the perfect blend of comfortable indoor living and exceptional outdoor space - this one is truly made for making memories. Close to schools, shopping, dining, golfing and several parks, this home provides entertainment for years to come. (id:28302)
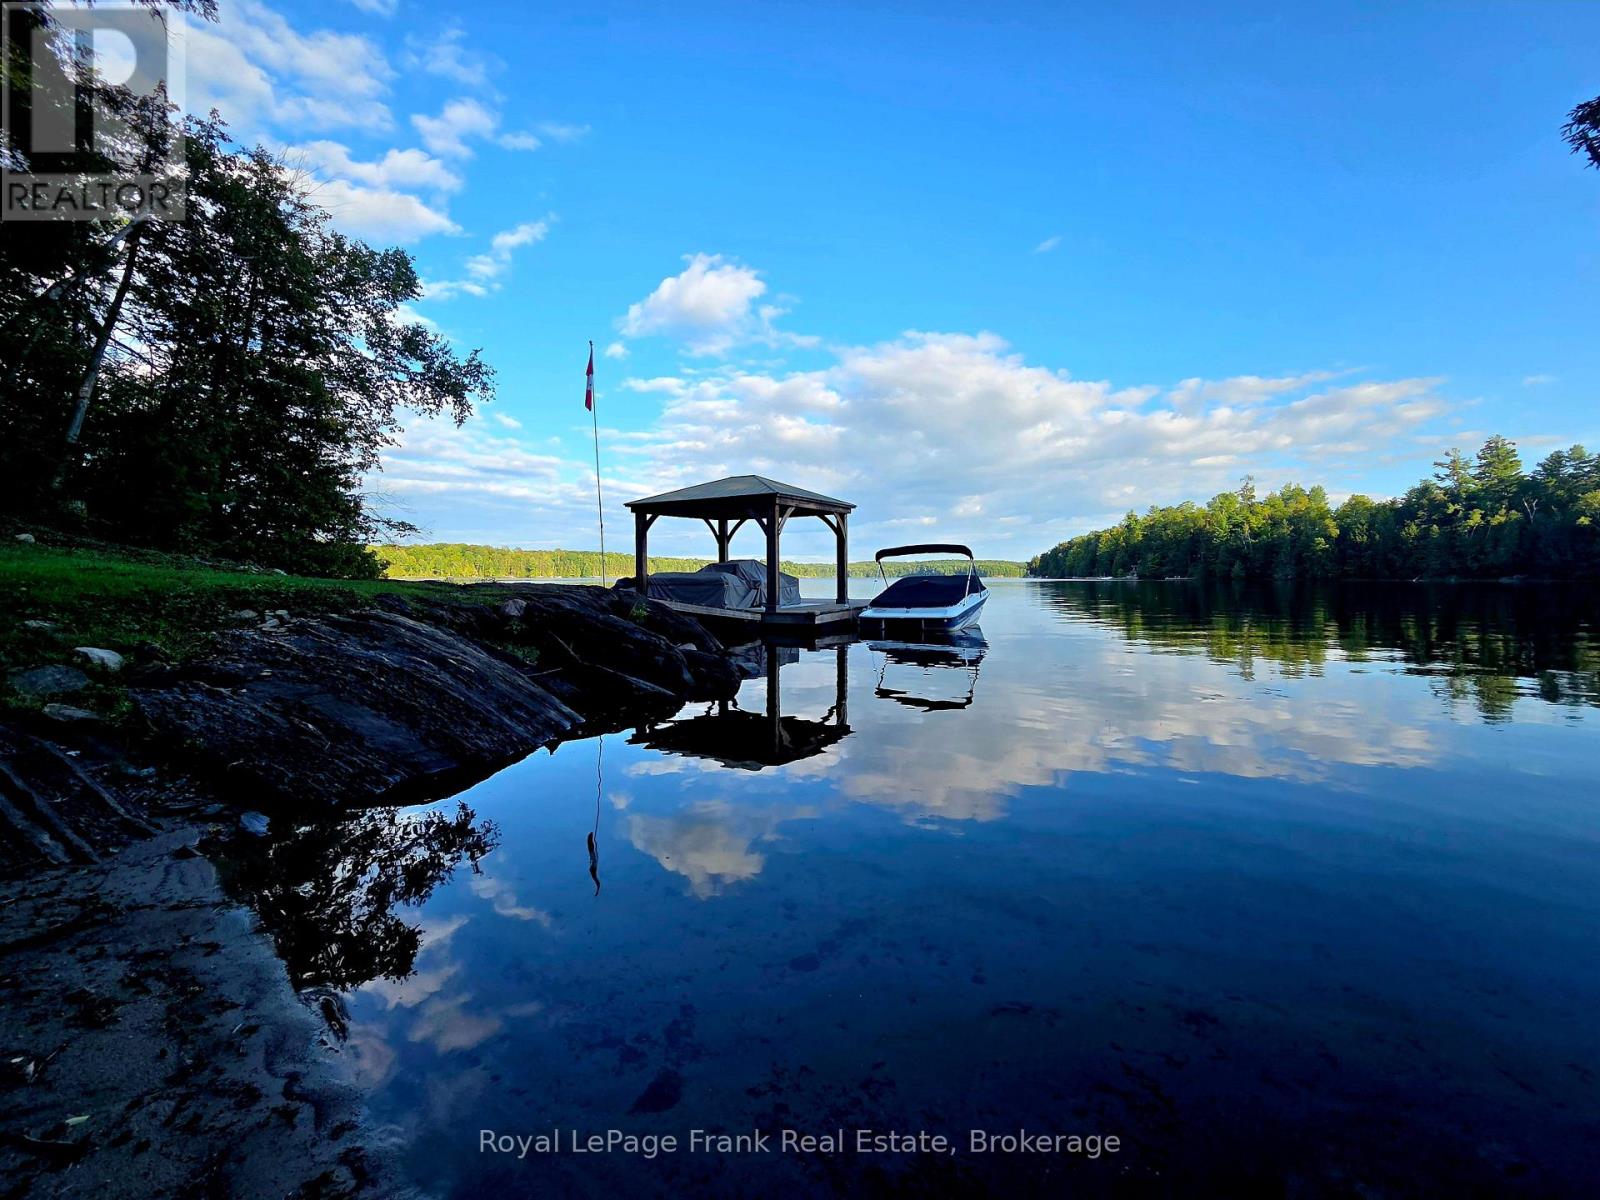
42 Jade Court
Marmora And Lake, Ontario
DICKEY LAKE - The perfect waterfront for the perfect family cottage getaway. This is the most sought-after type of shoreline: a private sand beach paired with 16 ft. of deep, clear water off the dock-ideal for swimming, jumping, and diving. Add southern exposure for all-day sunshine, and you have a truly exceptional waterfront experience. Enjoy absolute privacy and a professionally designed 3-bedroom cottage featuring a full bathroom and a terrific Bunkie for extra family and friends. The cottage is packed with thoughtful upgrades: hidden wall heaters in the bedrooms, a propane fireplace with Wi-Fi thermostat, heated bathroom floor, insulated cottage floor, a newer interior water system with heated line and UV purification, split-unit AC, Generlink generator hook-up, all new appliances (2022) and a 18' x 20' dock with a permanent Gazebo. The Bunkie also includes an insulated floor and window AC for comfort. Dickey Lake sits just south of Bancroft and only 10 minutes from the village of Coe Hill. It's part of a two-lake chain connected to Lake of Islands via a southern channel. With 828 acres of surface area and depths reaching 29 metres, the lake offers excellent fishing-Lake Trout, Perch, Largemouth Bass, and Smallmouth Bass-along with beautiful scenery and abundant crown land. Located directly off a 4-season municipal road with garbage and recycling pickup at the curb, this property blends convenience with classic cottage charm. The true cottage experience-made fabulous. Come see it. (id:28302)
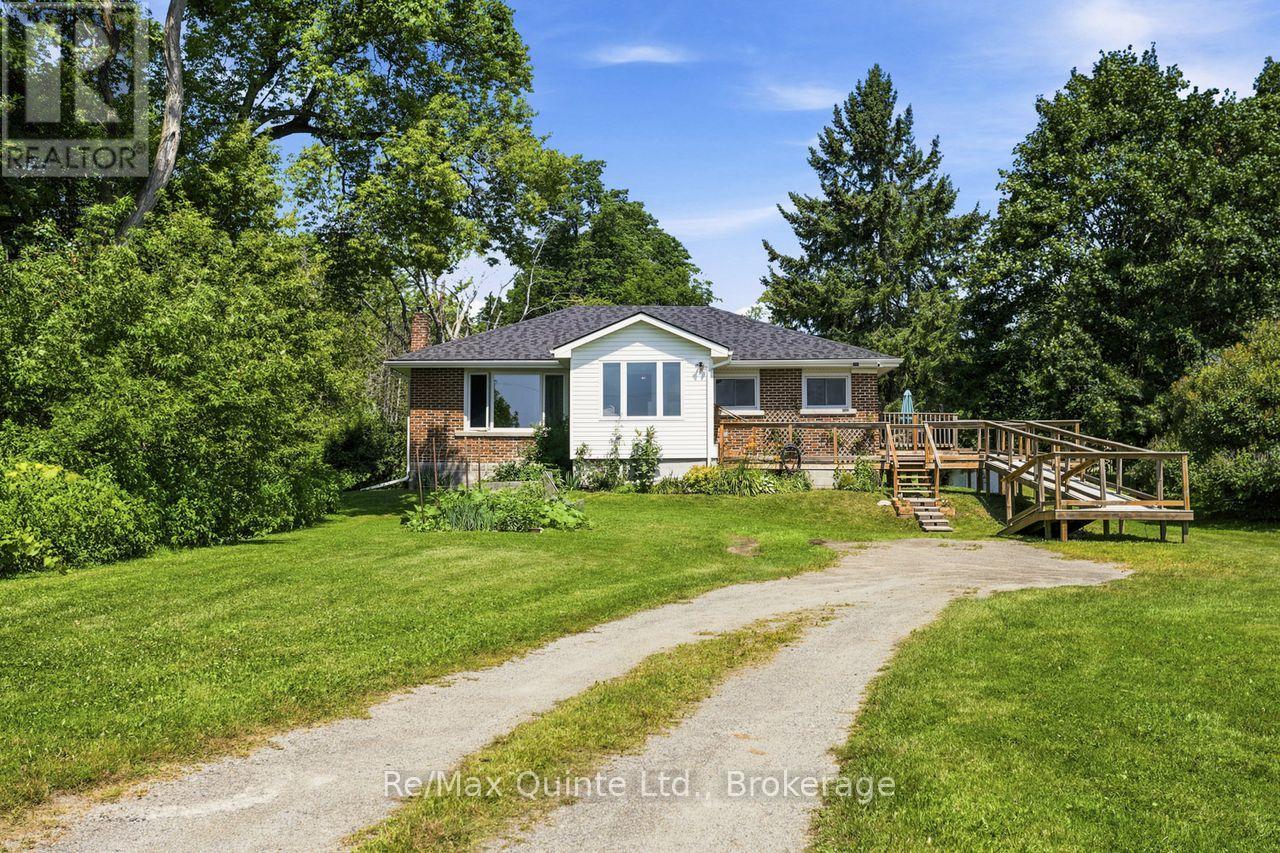
15150 County Rd 2
Brighton, Ontario
Motivated Sellers! Calling those seeking country living, without sacrificing the convenience of town. Wonderful country bungalow, walking distance to the heart of Brighton. This charming brick bungalow features spacious rooms, recroom and additional bathroom in the basement and an inviting sunroom. Easy access for those with mobility issues, ramp allows entry to either entrance. Expansive front and rear yards. This is the best of town and country on .86 acre. 2 bedrooms, I and 1/2 bath with a large kitchen and dining room combination. Full basement with recent insulation upgrades and addition of recroom and 1/2 bath, upgraded to 200 amp panel, waterproofing of the basement, new eaves troughs, heat pump and central air. Vinyl windows, carpet free, roof is in excellent condition, upgraded insulation in attic. This home is perfect for a family starting out or retirees. Move in ready. Privacy, quiet, mature trees, close to Presquile, walking distance to shopping, YMCA and so much more. (id:28302)
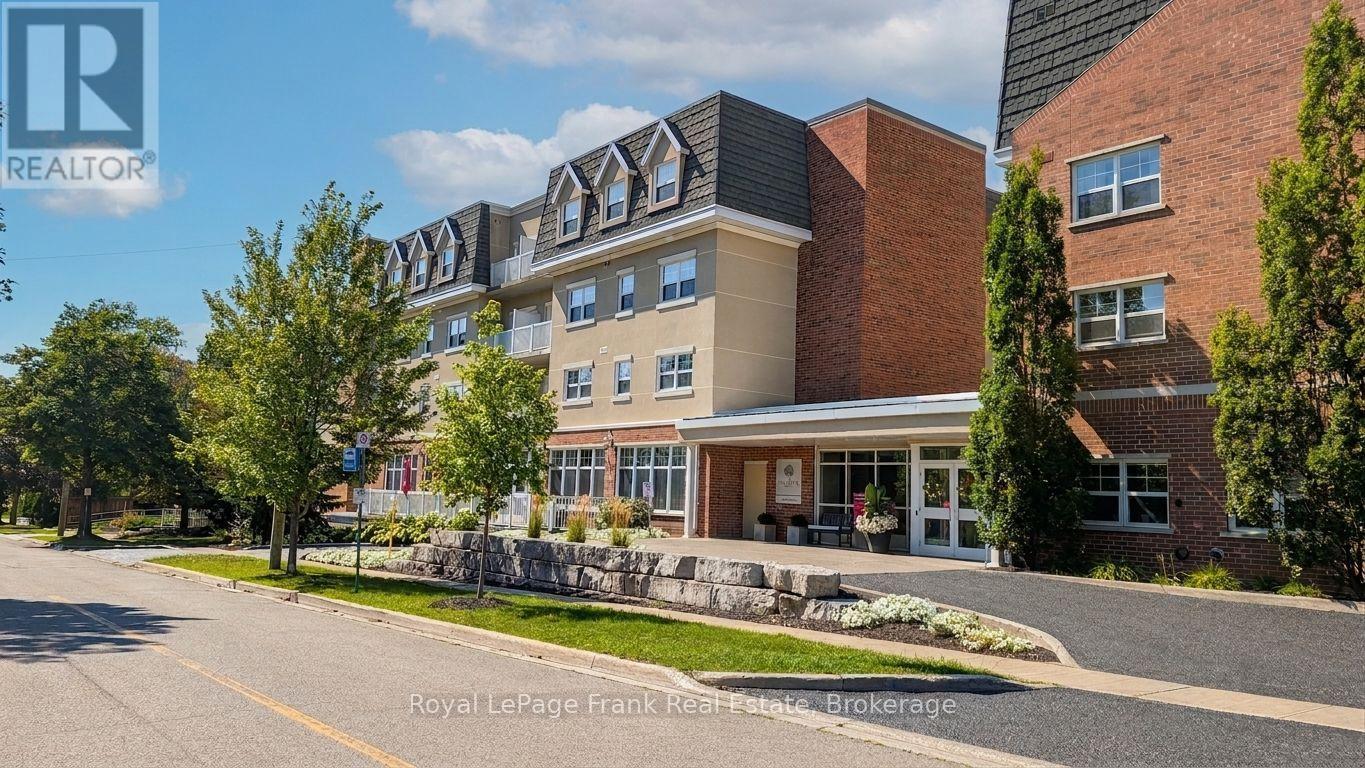
425 - 240 Chapel Street
Cobourg, Ontario
NEW PRICE! EXCEPTIONAL VALUE AT $229,900 - FULL-SERVICE SENIOR LIVING AT PALISADE GARDENS! Discover worry-free, independent senior living with all the comforts and conveniences of a full-service community. Now offered at a newly reduced price, this beautiful condo suite at Palisade Gardens provides an affordable path to homeownership in one of Cobourg's most sought-after retirement residences.Step inside to experience a bright, comfortable, and low-maintenance layout designed with accessibility and everyday ease in mind. Be sure to explore our updated photo gallery featuring fresh virtual staging to easily visualize how your own furniture and personal decor will look in the space.As an owner at Palisade Gardens, you enjoy a seamless blend of independence and support. Living at Palisade Gardens combines independent ownership with a monthly service package that covers your foundational amenities and dining. For those who want extra flexibility, additional dining options and personalized care or support services can easily be added as your lifestyle or needs change over time.Comparing the high monthly costs of traditional full-service retirement rental units to homeownership makes this property a smart financial choice. Owning your suite allows you to maintain your equity and retain your real estate investment while still enjoying 24/7 staff presence, community activities, and top-tier amenities, all just steps from health services, local shopping, and Cobourg's charming waterfront. Schedule your private viewing today to discover the lifestyle waiting for you at Palisade Gardens! (id:28302)
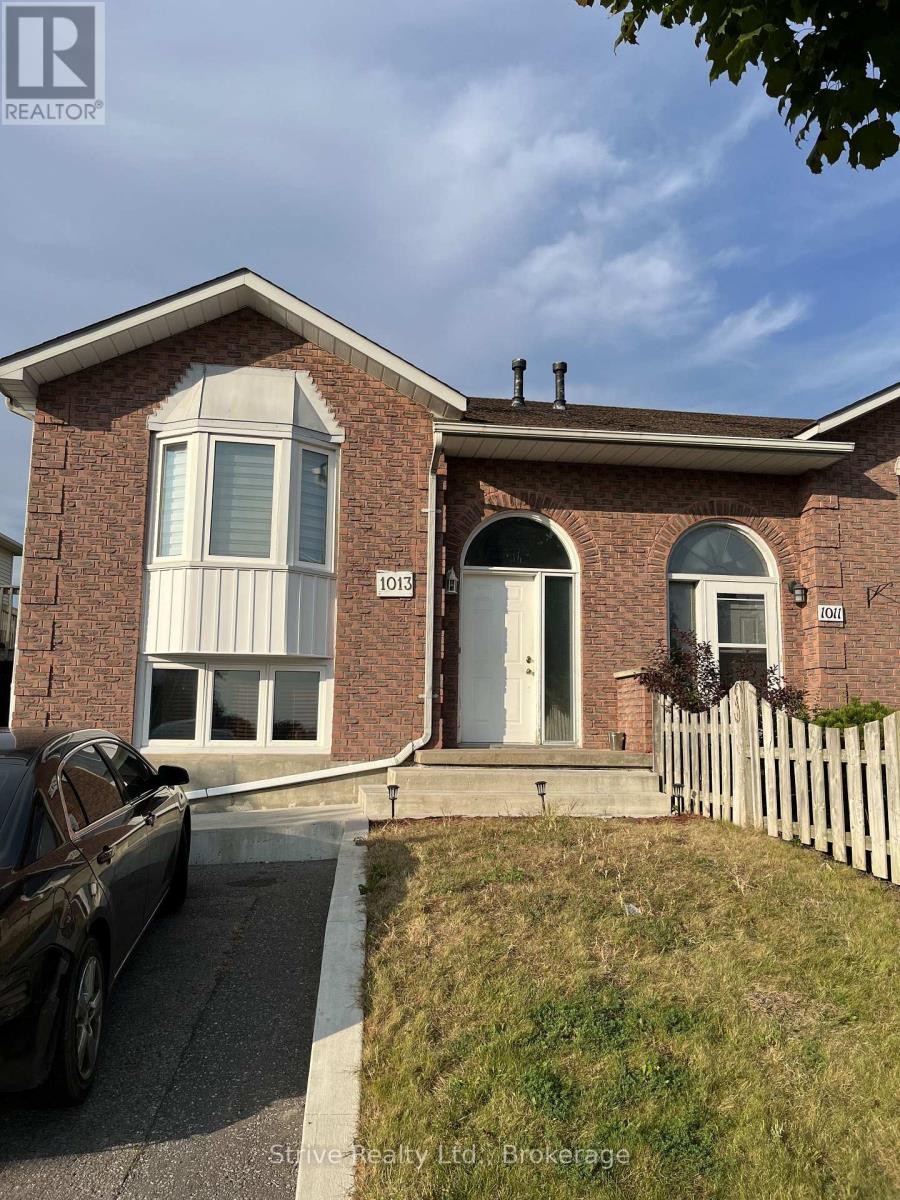
1013 Attersley Drive
Oshawa, Ontario
Welcome to 1013 Attersley! A rare legal two unit semi in prime pinecrest offering high potential on an affordable budget. This well maintained property shows very well in person, is steps to a large park and short walk to Attersley PS. Tenants are month to month and vacant possession is available. Upper unit has large living and dining area as well as spacious kitchen with eat in dining. walkout to backyard and ample parking. The lower unit has similar layout with fantastic natural lighting. Purchase this property and enjoy the whole home or occupy one unit and benefit from the legal rental cash flow. Many updates over original. mass transit nearby , prime north oshawa shopping, easy commutes! Dont miss this one. no hold backs or offer dates! own this property today. (id:28302)
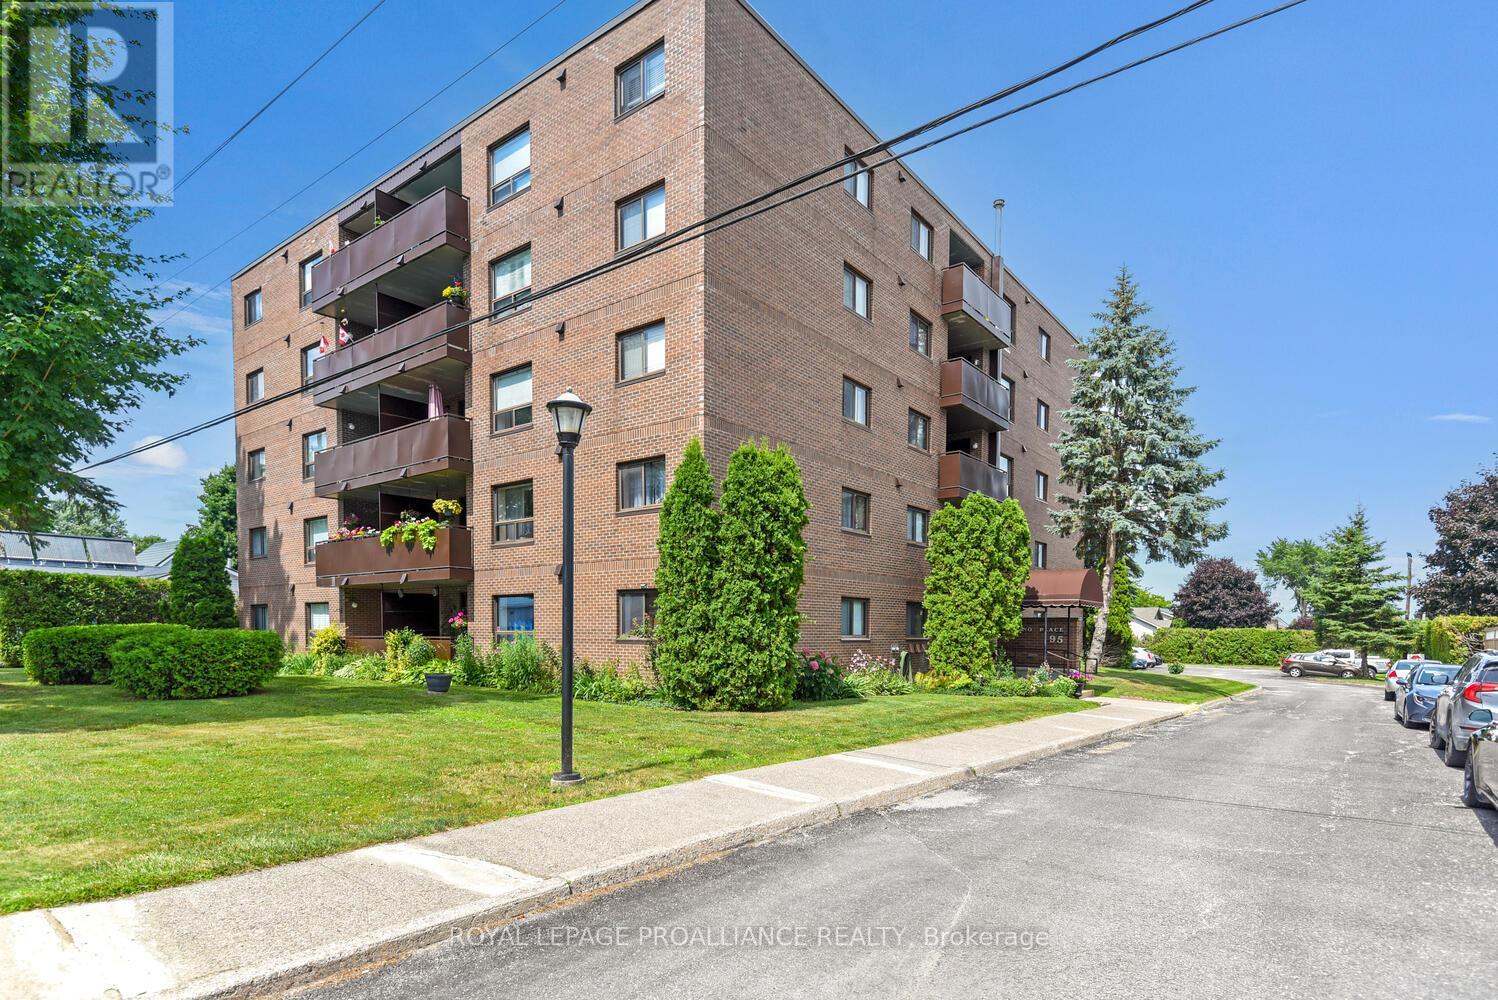
502 - 95 Windsor Drive
Brockville, Ontario
Opportunities to own in this solidly constructed condominium are few and far between-units in "Wilno Place" at 95 Windsor Drive rarely stay on the market for long. Ideally located just minutes from the amenities of Parkedale Avenue, this fifth-floor, unit offers the carefree, low-maintenance lifestyle so many buyers are seeking.This secure-entry, northwest facing condo features 795 sq. feet of living spacing offering 2 bedrooms and 1 bathroom, with a bright, open-concept layout connecting the kitchen, dining, and living areas. Step out from the dining room onto your private west facing balcony-perfect for enjoying morning light and fresh air.Unit 502 has been freshly painted and thoughtfully updated, showcasing brand new luxury vinyl plank flooring throughout, along with modern lighting and a renovated kitchen. Solid masonry block construction ensures a quiet and peaceful living environment.The building is well-maintained and offers excellent amenities, including an elevator, secure entry with a newer fob system, mailboxes at the main entrance, a convenient main floor laundry room, and a grade-level entrance from the parking area. The property is pet-friendly and non-smoking.A dedicated parking space is included, along with ample visitor parking. Residents also enjoy access to a charming courtyard area-ideal for outdoor relaxation, gardening, or bringing your BBQ to enjoy the beautifully maintained surroundings. Public transit is conveniently located right at the front of the building.Condo fees include hot and cold water, sewer, building insurance, common area maintenance, property management, garbage removal, snow removal, grass cutting, and reserve fund contributions.This is not only an ideal option for retirees or downsizers, but also a fantastic opportunity for investors, with strong rental demand in the area. Please note: Some rooms have been virtually staged to help showcase ideas for furniture placement and room configuration. (id:28302)