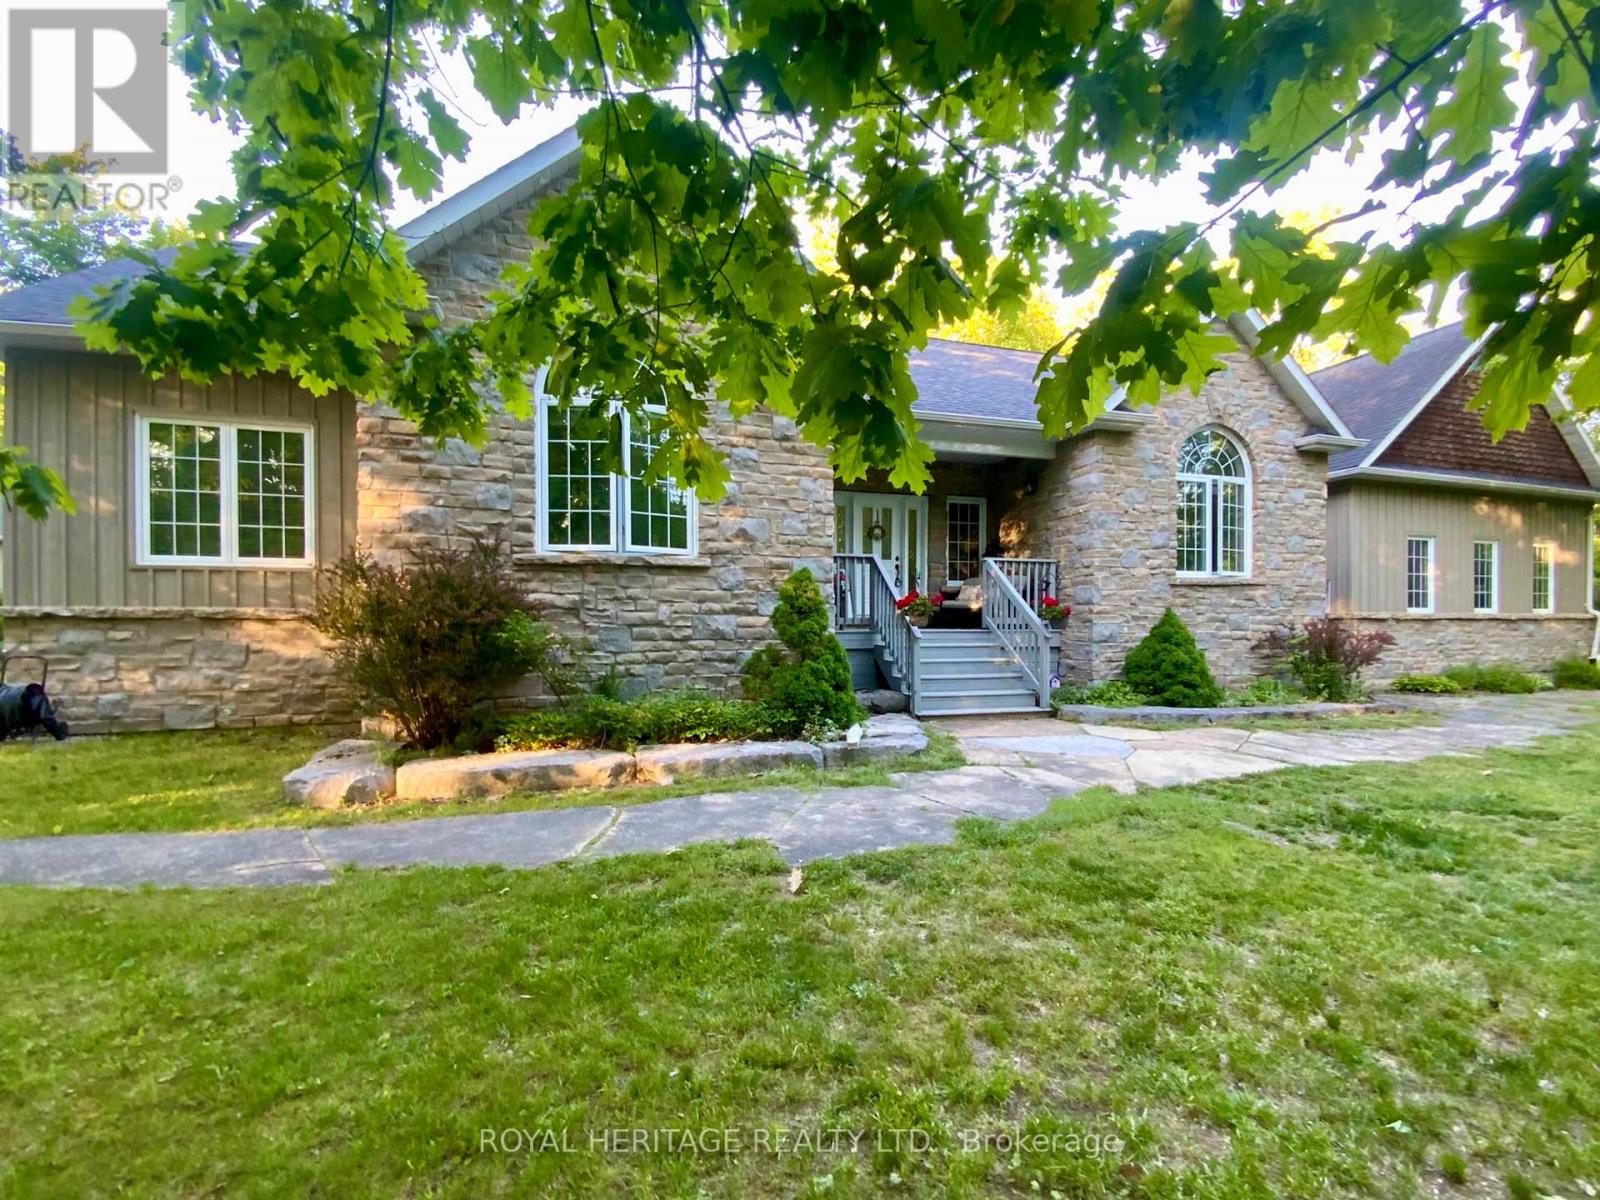
134 Mitchell Crescent
Trent Lakes, Ontario
Granite Ridge Estates in Buckhorn is one of the most desirable neighborhoods in the area offering Gracious landscapes, large country sized lots and impressive residences. Living here allows you to enjoy convenient access to local amenities, nearby lakes for year-round recreation, an active community center filled with new friends and neighbors all within a short walk. This Executive home offers 4 spacious bedrooms, 3 full baths and a Greatroom w/vaulted ceilings and central fireplace. The M/F boasts gleaming hardwood floors, an open concept kitchen abutting the Greatroom, formal dining room, a primary bedroom w/4-piece ensuite and walk-in closet, two additional bedrooms, a full 4 pc. bath, and laundry/mudroom with secure access to the oversized attached double garage. A fully finished lower level provides ample guest space and plenty of additional storage. Bonus alert!! The second driveway leads to an impressive insulated/heated shop with 14-foot ceilings, 10-foot truck doors, separate hydro panel and vehicle hoist. The whole home Generac system services this exceptional property which is truly a haven for those seeking a lifestyle upgrade and a more relaxed cottage country. Close to Peterborough for big box shopping, 2 hrs from the GTA. Escape the City and begin your new chapter in Granite Ridge, 134 Mitchell Crescent is your opportunity to have a lifestyle most can only dream of. (id:28302)
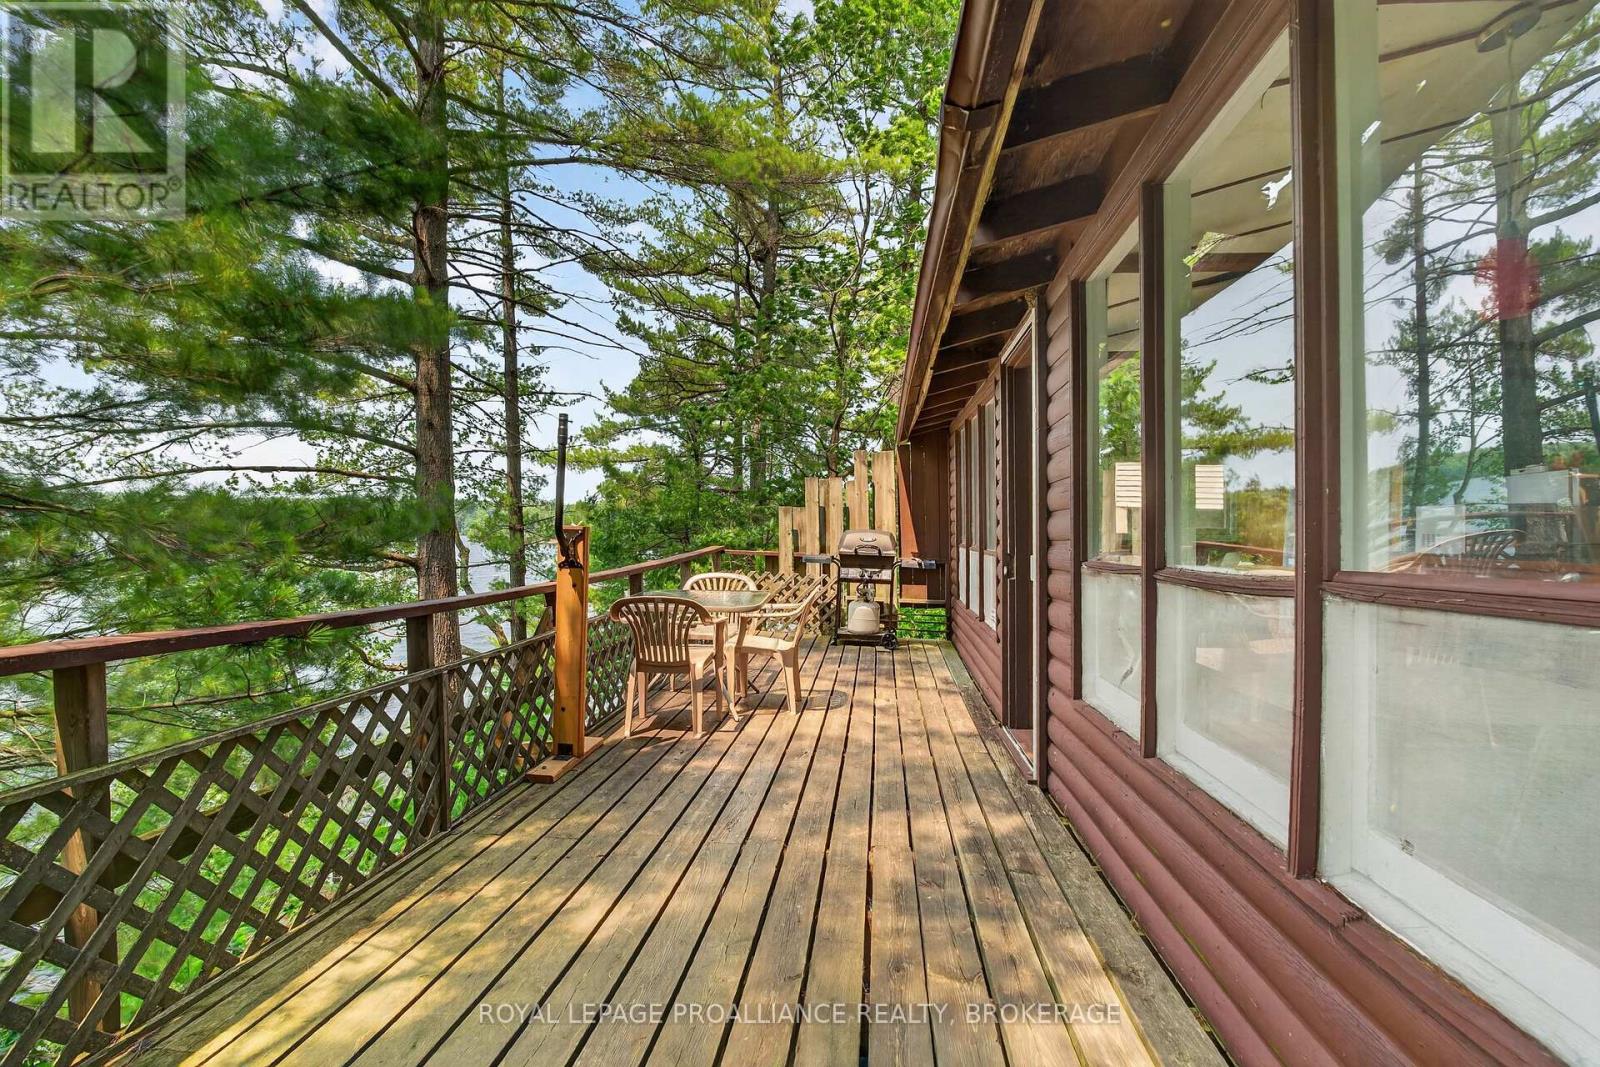
1135 Twin Island Lane
Frontenac, Ontario
Maybe this is exactly what comes to mind when you picture a classic Canadian summer cottage. Rustic, charming, and cherished by the same family for 50 years, it's a place filled with memories of summers gone by and countless adventures. Offered for sale for the very first time, 1135 Twin Island Lane on beautiful Buck Lake is just 25 minutes from Kingston. Situated on the peaceful north branch with 130 feet of waterfront, this three-season retreat offers simple cottage living at its best. Nestled across from Frontenac Provincial Park, you'll enjoy crystal-clear, deep water for swimming, excellent fishing, and a private setting to truly unwind. Located on a well-maintained private lane with friendly neighbours and nearby amenities, this is a special waterfront property that's ready for its next family to enjoy. (id:28302)
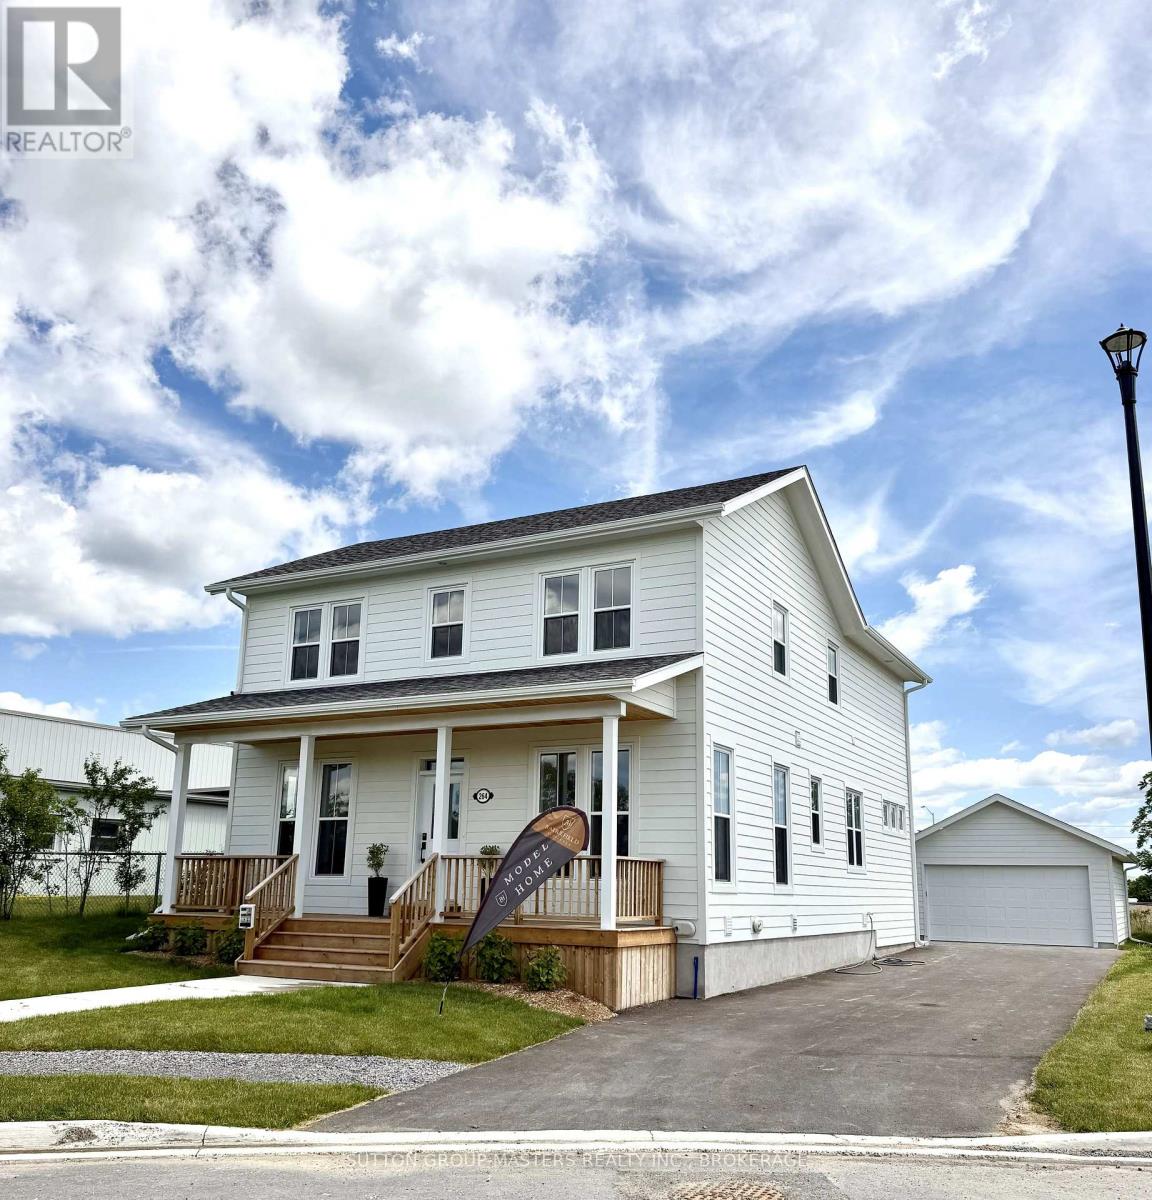
264 Old Kiln Crescent
Kingston, Ontario
Barriefield Highlands has been nominated for the Canadian Home Builders' Association Awards and now features newly adjusted pricing with the recently introduced HST Rebate.Introducing a move-in ready executive two-storey home in Barriefield Highlands, located in the heart of historic Barriefield Village overlooking the Cataraqui River. Just five minutes from Kingston General Hospital, Queen's University, and downtown Kingston, this community offers a rare blend of walkability, natural beauty, and convenience.This beautifully finished home offers approximately 3,900 sq. ft. of living space across three levels, with expansive windows that fill the home with natural light. The heritage-approved exterior showcases timeless detailing, traditional siding, professional landscaping, and a detached two-car garage.The main floor is designed for everyday living and entertaining, featuring nine-foot ceilings, engineered hardwood, porcelain tile, and quartz countertops throughout. The custom kitchen includes a walk-in pantry and dining nook, flowing into the great room with a gas fireplace. Large sliding doors lead to a spacious rear porch, ideal for outdoor living. A bright private office and oversized mudroom with radiant in-floor heating add function and flexibility.Upstairs, the vaulted primary suite includes a walk-in closet and ensuite with double sinks. Two additional bedrooms share a full bath, and second-floor laundry adds convenience. The fully finished basement offers a large recreation room, full bathroom, and ample storage-perfect for guests or a growing family.Built on an insulated concrete foundation, this home combines quality construction, efficiency, and modern comfort with timeless design. (id:28302)
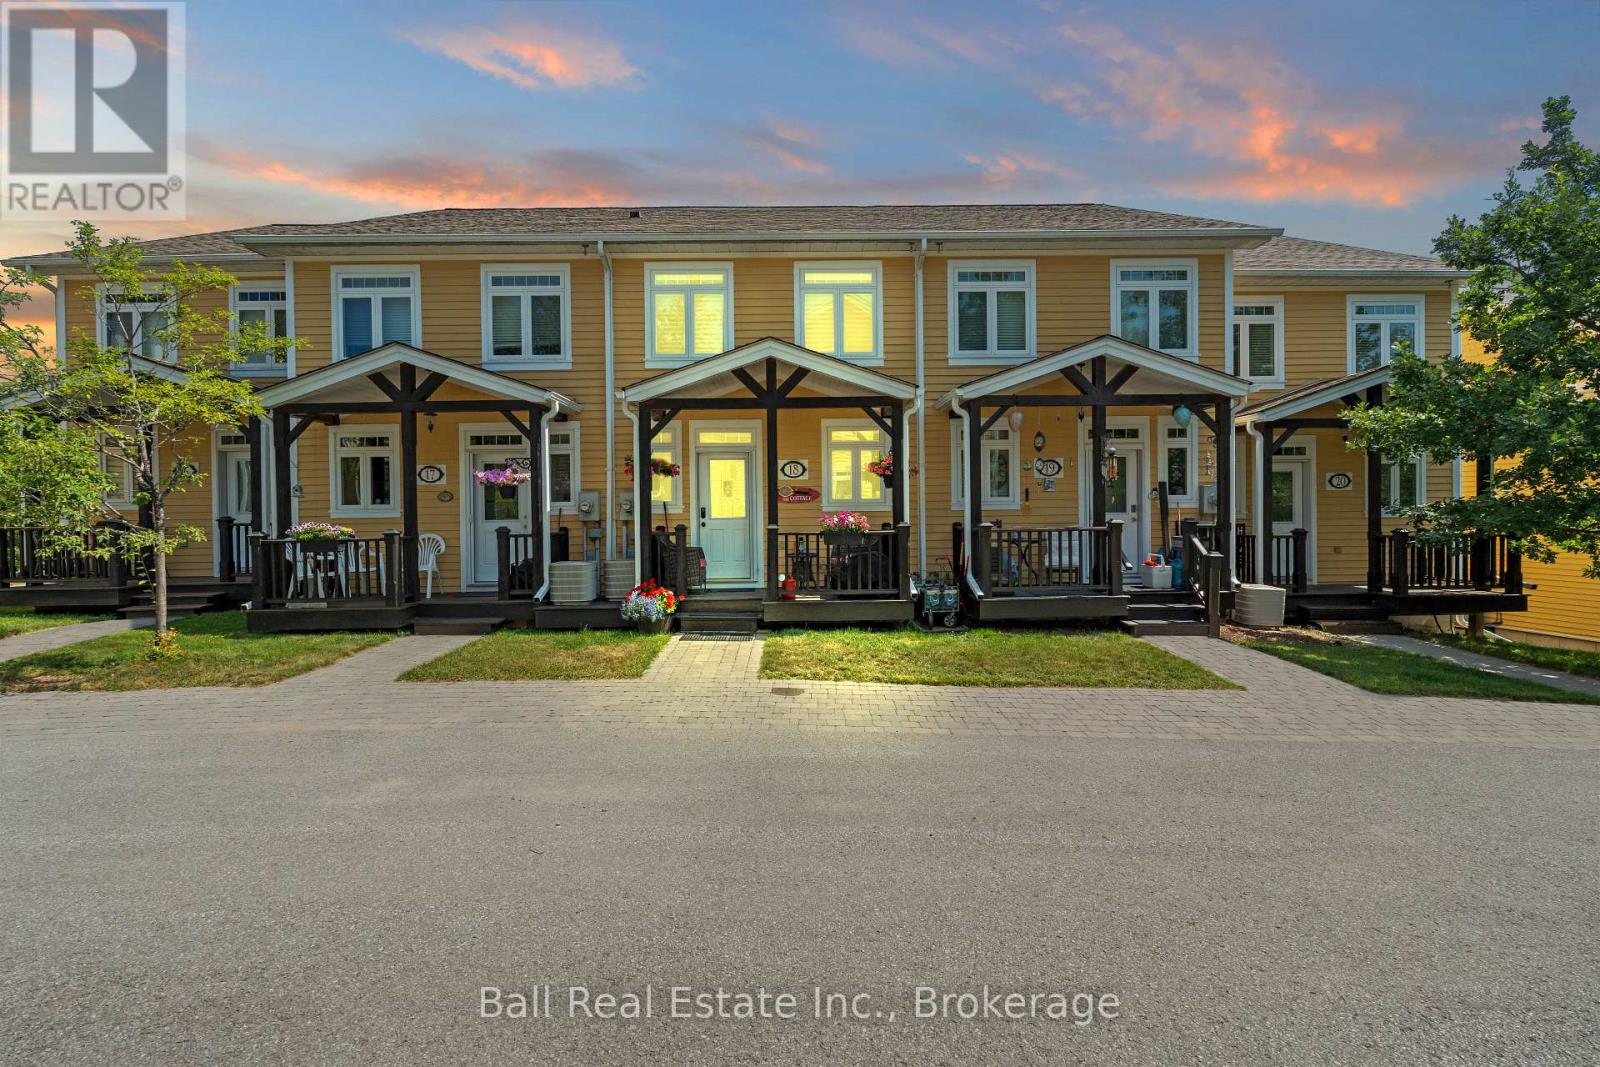
18 - 1579 Anstruther Lake Road
North Kawartha, Ontario
Enjoy maintenance-free living with all the benefits of waterfront ownership at The Landing on beautiful Anstruther Lake. This fully finished 2-bedroom, 2.5-bathroom condo offers the perfect opportunity to enjoy four-season living or a relaxing weekend retreat in the heart of the Kawartha Highlands. The bright, open-concept main floor features a spacious kitchen overlooking the dining and living areas, creating a welcoming space for everyday living and entertaining. Upstairs, you'll find two comfortable bedrooms, while the finished lower level provides a generous recreation room, an additional bathroom, laundry area, and plenty of storage, making it ideal for guests or extra living space. One of the standout features of this community is the exceptional access to pristine Anstruther Lake. Residents enjoy a private boat slip, sandy beach, boat launch, kayak and paddleboard storage, screened gazebo, and beautifully maintained common grounds, making it easy to spend your days boating, swimming, fishing, or simply relaxing by the water. Additional amenities include horseshoe pits, a private storage unit, and the convenience of low-maintenance condo living, allowing you to spend more time enjoying the outdoors and less time on upkeep. Surrounded by the natural beauty of the Kawartha Highlands, this property offers endless opportunities for hiking, paddling, snowmobiling, and year-round recreation. Whether you're searching fora full-time home, a weekend escape, or an investment opportunity, this is your chance to enjoy the waterfront lifestyle without the maintenance of a traditional cottage. (id:28302)
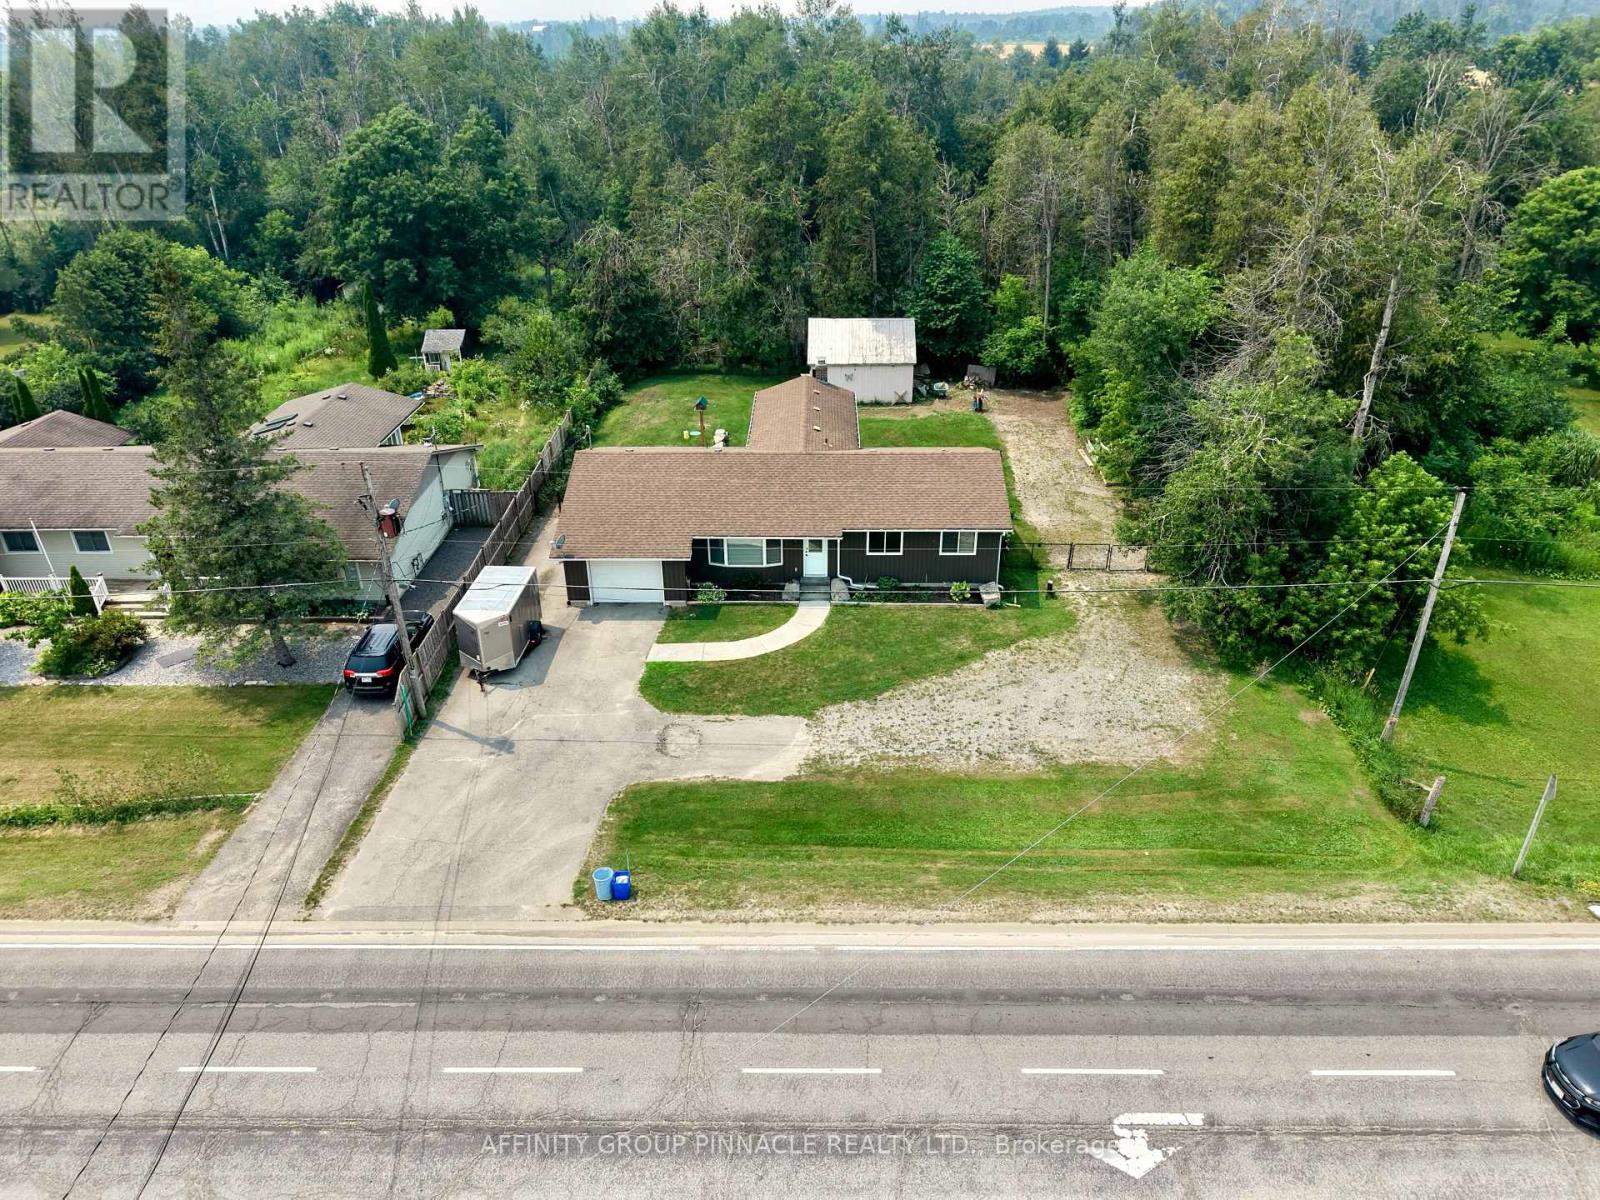
367 Angeline Street S
Kawartha Lakes, Ontario
Welcome to the perfect blend of country-style privacy and in-town convenience! Situated on just under half an acre at the edge of Lindsay, this beautifully updated bungalow offers the peaceful setting you've been searching for without sacrificing easy access to everyday amenities. The thoughtfully renovated interior features updated flooring throughout, a stylish kitchen with modern appliances, and a bright, functional layout designed for comfortable living. Offering 3 bedrooms and 2 bathrooms, there's plenty of space for families, downsizers, or those looking for one-level living. A versatile bonus room anchored by a cozy wood-burning fireplace provides the flexibility to create an additional living area, family room, or formal dining space to suit your lifestyle. Outside, the fully fenced backyard offers room to relax, entertain, or let children and pets play, while the attached single garage and detached double garage provide exceptional storage, workshop space, or room for all your vehicles and toys. Ideally located just seconds from Highways 35, 7, and 36, this is an outstanding opportunity for commuters looking to enjoy a little more space without giving up the convenience of being close to town. (id:28302)
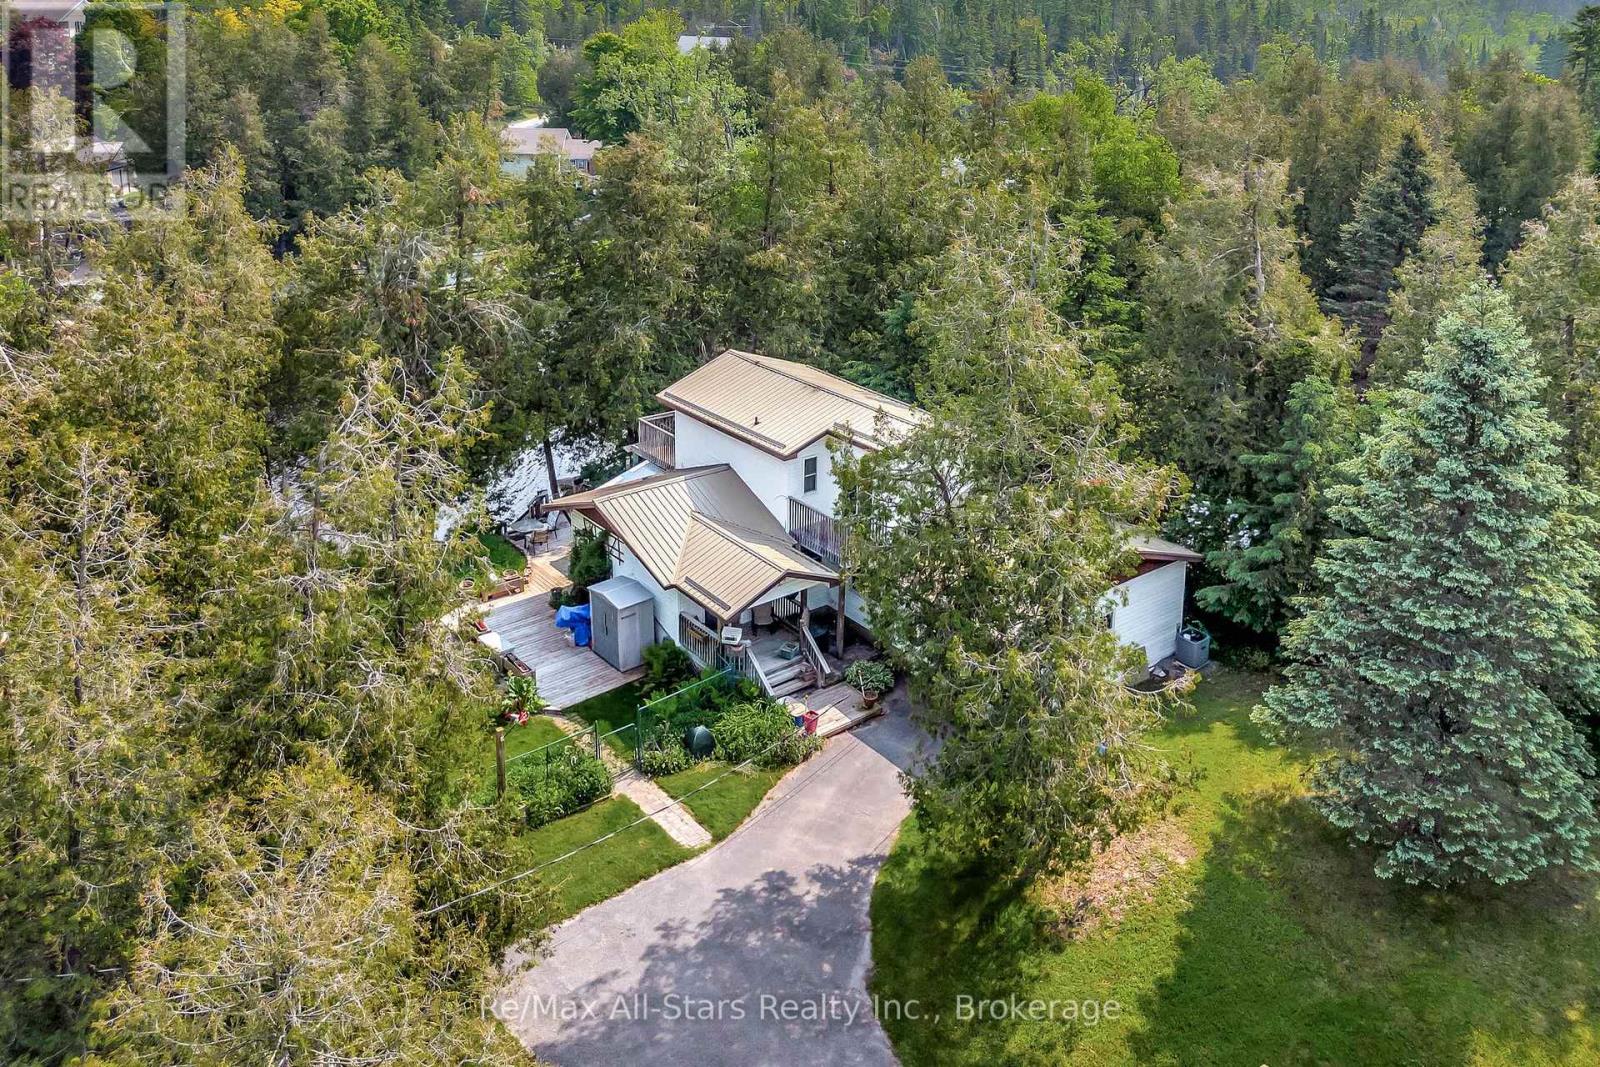
14 Wychwood Drive E
Kawartha Lakes, Ontario
Welcome to this charming two story waterfront home nestled along a peaceful canal with direct access to beautiful Sturgeon Lake. Located in the sought after community of Fenelon Falls, this year round property offers the perfect blend of comfort, character, and waterfront living. The main level features a functional galley style kitchen, a spacious dining room and a cozy living room, both with walkouts to the inviting screened in porch, an ideal space to relax and enjoy the surrounding views. A third bedroom and a full four piece bathroom provide added flexibility for family and guests, while the convenient main floor laundry area offers access to the crawl space. A bonus games room with a separate side entrance presents endless possibilities for recreation, hobbies, a home office or additional living space. Upstairs, you'll find two generously sized bedrooms, each with its own private balcony. The primary bedroom overlooks the water, creating the perfect setting for morning coffee or peaceful evening relaxation. A three piece bathroom completes the upper level. Outside, the partially fenced and landscaped yard includes a garden shed and a stairway leading down to the waterfront. An additional shed with an attached carport provides ample storage and covered parking. Enjoy direct access to Sturgeon Lake from your private dock, along with the convenience of a dry single slip boathouse. This exceptional property offers a wonderful opportunity to embrace peaceful waterfront living while remaining just minutes from the shops, restaurants, and amenities of Fenelon Falls. (id:28302)
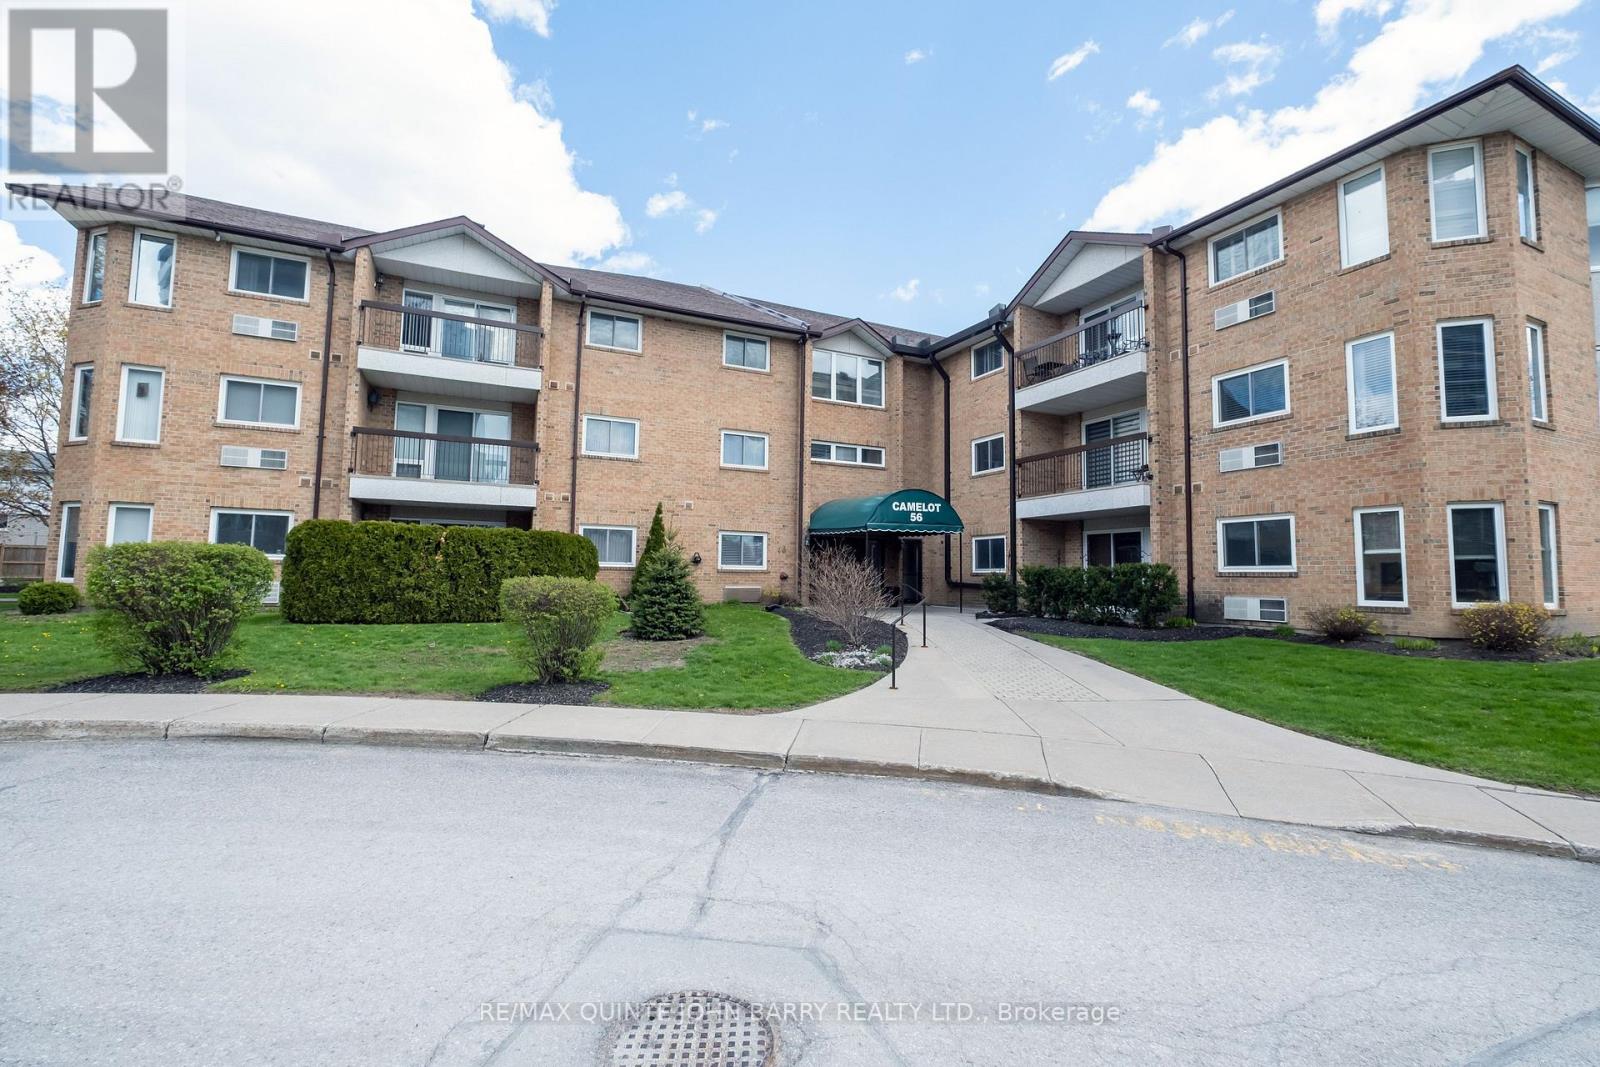
202-56 Tripp Boulevard
Quinte West, Ontario
Freshly repainted throughout, this unit is clean, fresh and ready for its new owner! This spacious and desirable 1,300 sq ft corner-unit condominium located on the second floor of the sought-after Camelot building in Trenton. Offering an abundance of natural light and a well-designed layout, this bright home features 2 bedrooms and 2 bathrooms. The functional kitchen provides ample cabinetry and workspace and flows seamlessly into the adjoining dining room, perfect for everyday meals or entertaining. The bright living room opens onto a private balcony, creating a wonderful space to relax and enjoy the outdoors. The generous primary suite includes a walk-in closet and private 3-piece ensuite, while the well-sized second bedroom is conveniently located near the 3-piece main bath-ideal for guests or family. Additional highlights include in-suite laundry in the utility room, underground parking, and the added privacy and natural light of corner-unit living. With fresh paint throughout and nothing left to do but move in, this beautifully refreshed condo is ready to go to market and ready for its next owner. Conveniently located close to shopping, dining, services and all amenities, this is an excellent opportunity for easy, low-maintenance condo living. (id:28302)
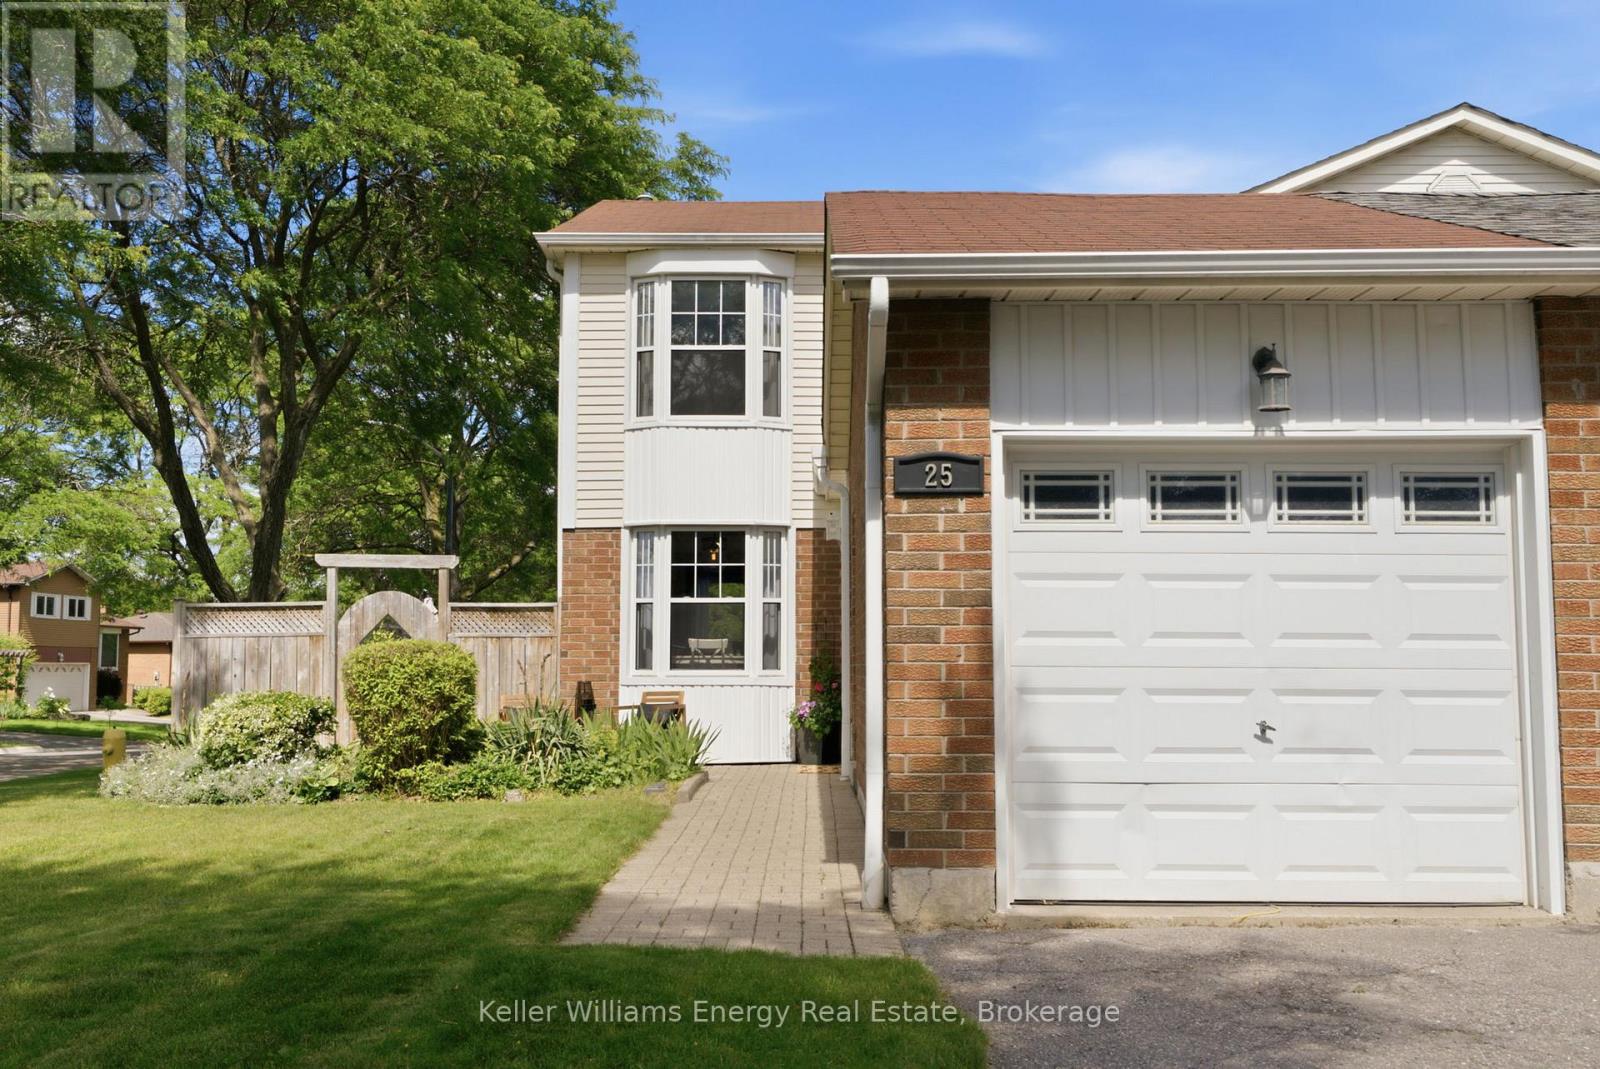
25 Habitant Crescent
Whitby, Ontario
This home truly offers everything a growing family could ask for! From the moment you arrive, you'll be welcomed by a bright and inviting open concept main floor designed for both everyday living and entertaining. The Eat-in kitchen features large windows that fill the space with natural light and overlooks the spacious dining and living areas. Beautiful laminate flooring flows throughout the main level, creating a warm and cohesive feel. Upstairs, you'll find three generously sized bedrooms, each offering ample closet space for the whole family. The finished basement provides additional living space, perfect for a family room, play area, and home office. Step outside to your own private summer retreat. The backyard showcases a beautiful inground pool surrounded by interlock, creating a low-maintenance outdoor oasis. With plenty of room for entertaining, relaxing, and hosting family gatherings, this space is sure to be enjoyed all season along. The location is simply unbeatable. Watch your children play at the park directly across the street from your kitchen window, while enjoying close proximity to schools, shopping, restaurants, public transit, and all essential amenities. This is the perfect family home- one you definitely won't want to miss! Come and see it for yourself! Home such as this don't come long Everyday! (id:28302)
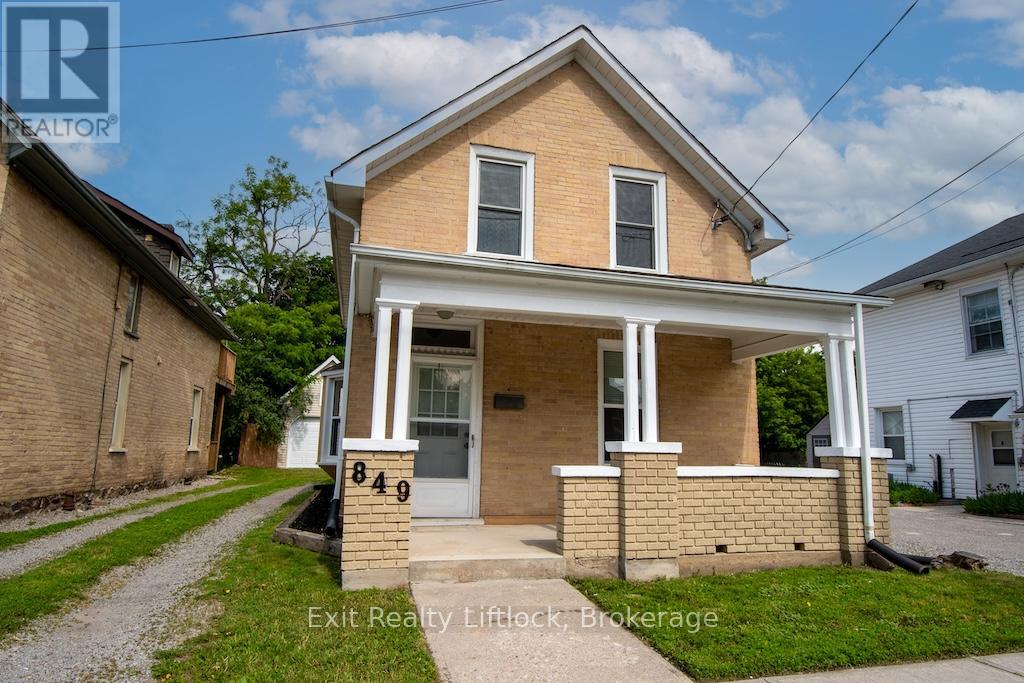
849 Water Street
Peterborough, Ontario
Perfect for First-Time Buyers, Families, or Investors! This well-maintained 4-bedroom home offers exceptional value with numerous updates throughout, making it an ideal opportunity for first-time buyers, growing families, or investors seeking a turnkey rental property. With its proximity to city transit, shopping, restaurants, parks, walking trails, the beach, and a direct bus route to Trent University, this property offers both convenience and strong rental appeal. Step inside to discover a bright, clean interior featuring fresh paint and updated light fixtures. The home has benefited from extensive improvements over the years, providing peace of mind for its next owner. Updates include a gas furnace, newer windows (2011 and 2013), new siding in 2011, and a new roof in 2025.The detached garage renovations in 2011, including a new concrete slab, updated wiring with a 60-amp pony panel, and added insulation-making it an excellent space for storage, a workshop, or hobby area. Garage shingles new in 2016. Additional exterior improvements include a rear concrete porch, freshly painted front porch, newer concrete walkway, and updated front and rear doors. Whether you're looking for a family home in a convenient location or a solid investment opportunity with excellent potential for student or family rentals, this move-in-ready property checks all the boxes. Simply unpack, settle in, and enjoy everything this fantastic home and location have to offer. (id:28302)
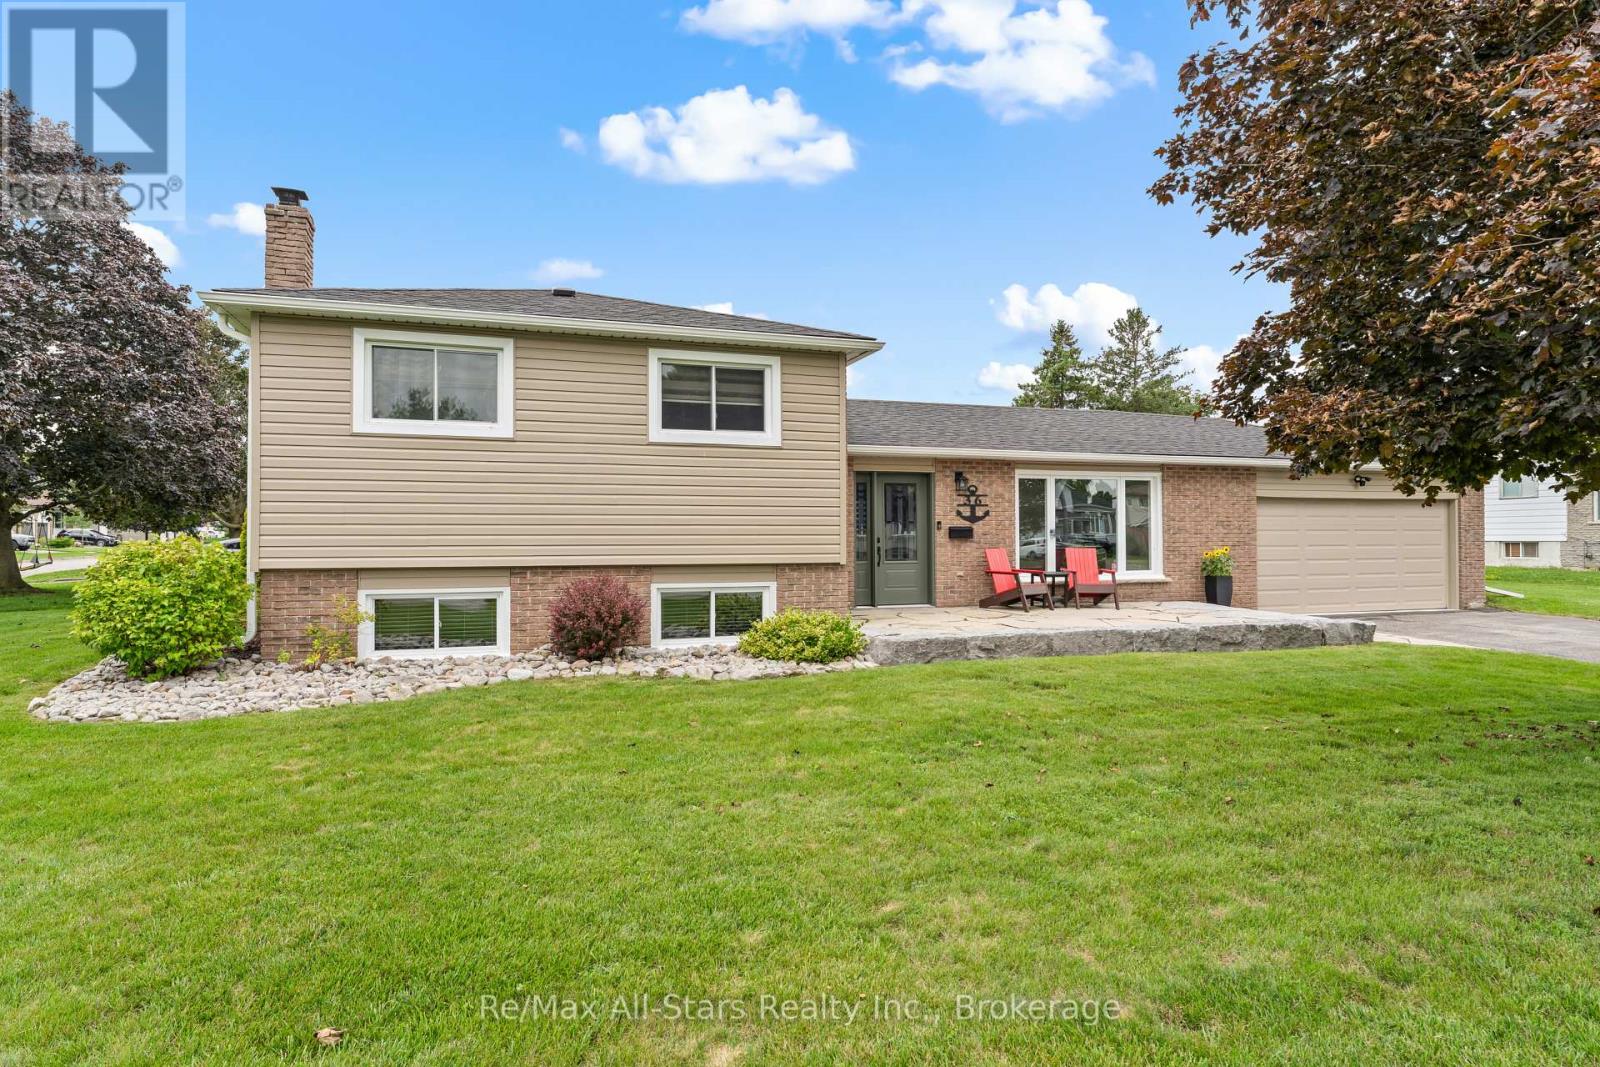
36 Edgewood Drive
Kawartha Lakes, Ontario
Welcome to this lovingly maintained, beautifully updated and truly turnkey home, where timeless original charm and character blend seamlessly with modern comfort. Bright and inviting, this charming residence features three bedrooms, one full bathroom plus a convenient powder room, large front windows adding to its curb appeal, and a stunning brick fireplace wall creating a warm and cozy focal point. Thoughtfully updated throughout, within the past 5 years, notable improvements include the roof, fascia, soffits, siding, garage door, armour stone front walkway, hardwood flooring, railing, kitchen, bathroom, custom window coverings, patio door, basement and more. The beautifully renovated kitchen offers abundant storage, generous counter space and a six-to eight-person island with a striking real wood, black walnut top. The backyard has also been enhanced creating a low-maintenance outdoor space ideal with a privacy fence for easy living, entertaining and relaxation. Ideally located close to all amenities in a fantastic neighbourhood, this special home is ready for you to move to, settle in and enjoy. (id:28302)
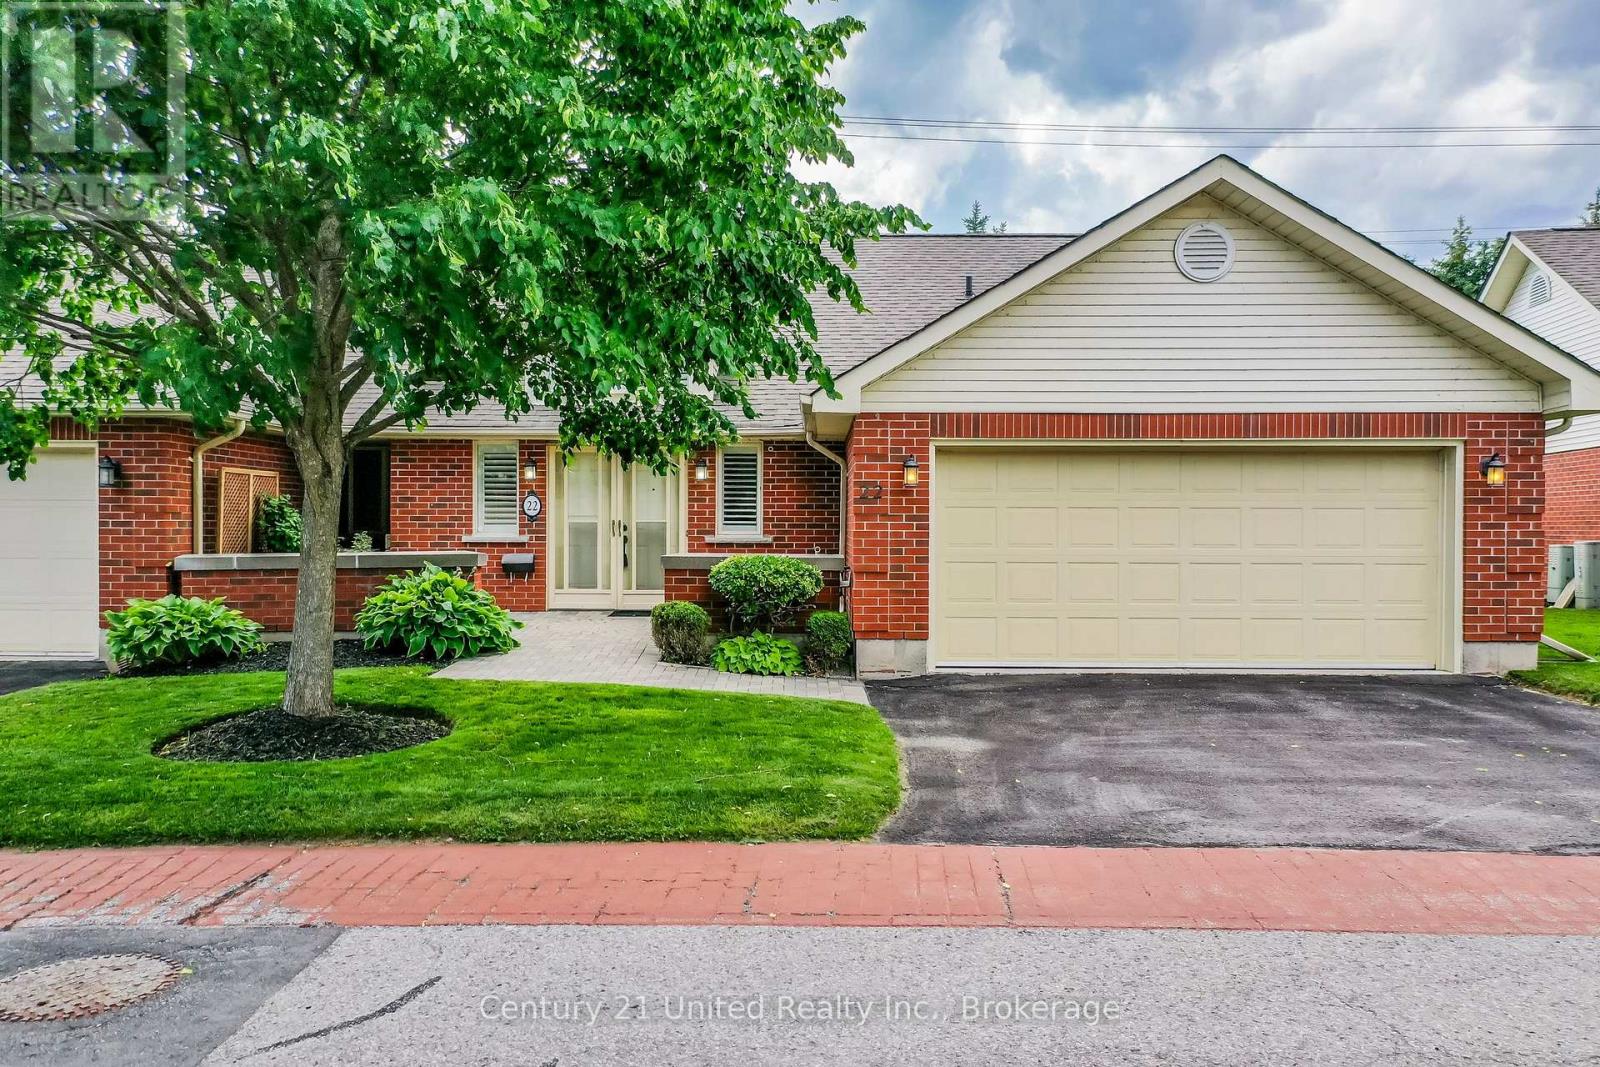
22 - 1121 Armour Road
Peterborough, Ontario
Executive level entry, 1,460 sq ft end unit condo located in sought after "Riverpark Village". Backing onto the lush greenery of the Rotary Trail, this exclusive enclave is minutes from Peterborough Golf & Country Club, Trent U Athletics Centre, downtown and all amenities. Spacious main floor features hardwood floors, bright sunroom, gas fireplace, open concept living room/dining room, classic white kitchen with quartz counters, abundant storage and a cozy family room. Walk-out to a new enhanced west facing deck with awning, composite decking and new metal railing. Large primary bedroom with ensuite, additional 4 piece bath, main floor laundry, easy access to the double car garage, large foyer, new front walkway and courtyard - no stairs. The lower level offers a family room, office with custom built bookshelves, 2 sided gas fireplace, spacious bedroom, 3 piece bath, convenient large pantry/kitchenette. You will be impressed! A pre-inspected home. (id:28302)

493 Old Marmora Road
Madoc, Ontario
Come experience this beautiful estate property located minutes from highway 7 and 62, 35 minutes from the 401 and Belleville, 1 hour from Peterborough and only 2 hours from Ottawa. This property is situated on a beautiful 5.x acre lot hidden from the road and accessed by a driveway boasting beautiful rock faces. The property is surrounded by forests of many kinds which are home to ever type of wild life. Situated on this property is a 18xx sq-ft County style 2 storey 3 bedroom home with a beautiful entertainers kitchen, 2 separate living rooms, rainforest laundry and a tranquil 3 season Canada. That's not all that's been renovated and updated but come see this one of a kind property in an ideal location for work and play. (id:28302)