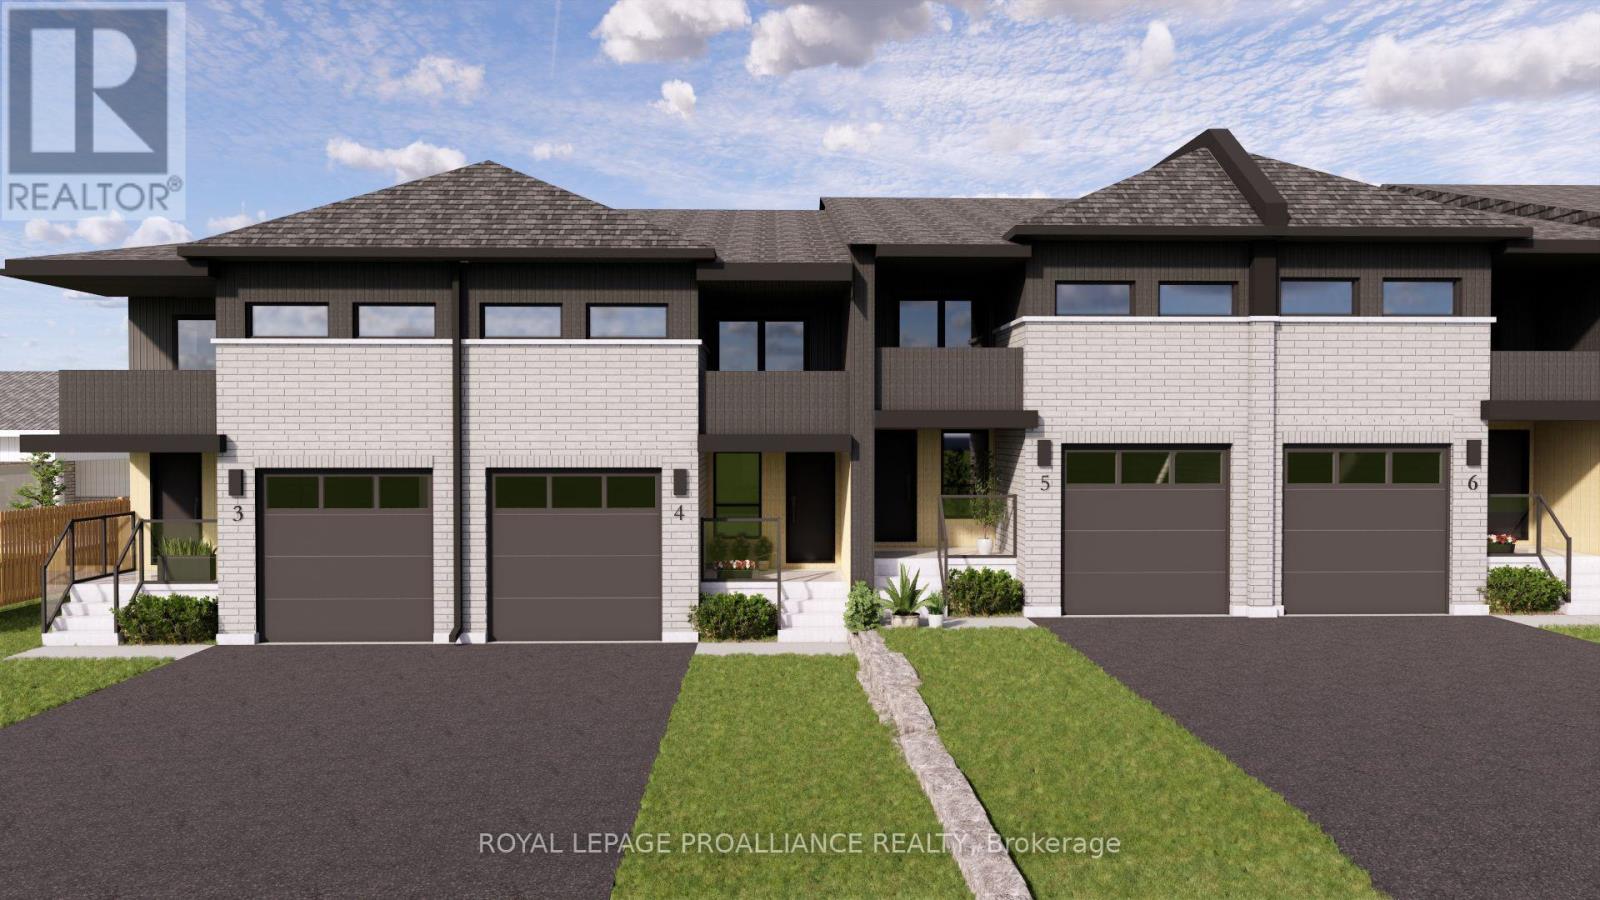
12 Ambrosia Way
Brighton, Ontario
Welcome to 12 Ambrosia Way, an exterior unit offering added privacy and natural light, located in the quaint and peaceful town of Brighton - just 1.5 hours from the GTA. Brighton is a warm and welcoming community, home to young military families, retirees, and everyone in between. Ideal for those who appreciate a quiet yet active outdoor lifestyle, Brighton provides easy access to Lake Ontario, scenic walking trails, and beautiful natural surroundings, all while preserving its charming small-town atmosphere. Situated in Mistral Group's Applewood Meadows subdivision on the north end of town, this home is only minutes from Brighton's vibrant downtown core. The neighbourhood is well-suited for families, featuring a mix of detached homes and townhomes, along with a nearby retirement residence - making it easy to stay connected with loved ones at every stage of life. This affordable 3-bedroom, 2-bathroom, two-storey townhome is perfect for first-time buyers or growing families. The main floor offers a bright, open-concept layout that seamlessly connects the living, dining, and kitchen spaces, along with a convenient 2-piece bathroom and direct access to the garage. Upstairs, you'll find a spacious primary bedroom complete with a walk-in closet, 4-piece ensuite, and a private deck/balcony. Two additional generously sized bedrooms and a 4-piece main bathroom complete the upper level The home also features a full unfinished basement, providing ample storage and excellent potential for future living space.Thoughtfully designed and ideally located, 12 Ambrosia Way delivers comfort, value, and a strong sense of community - perfect for families, first-time buyers, or those looking to remain close to aging parents in a welcoming neighbourhood. (id:28302)
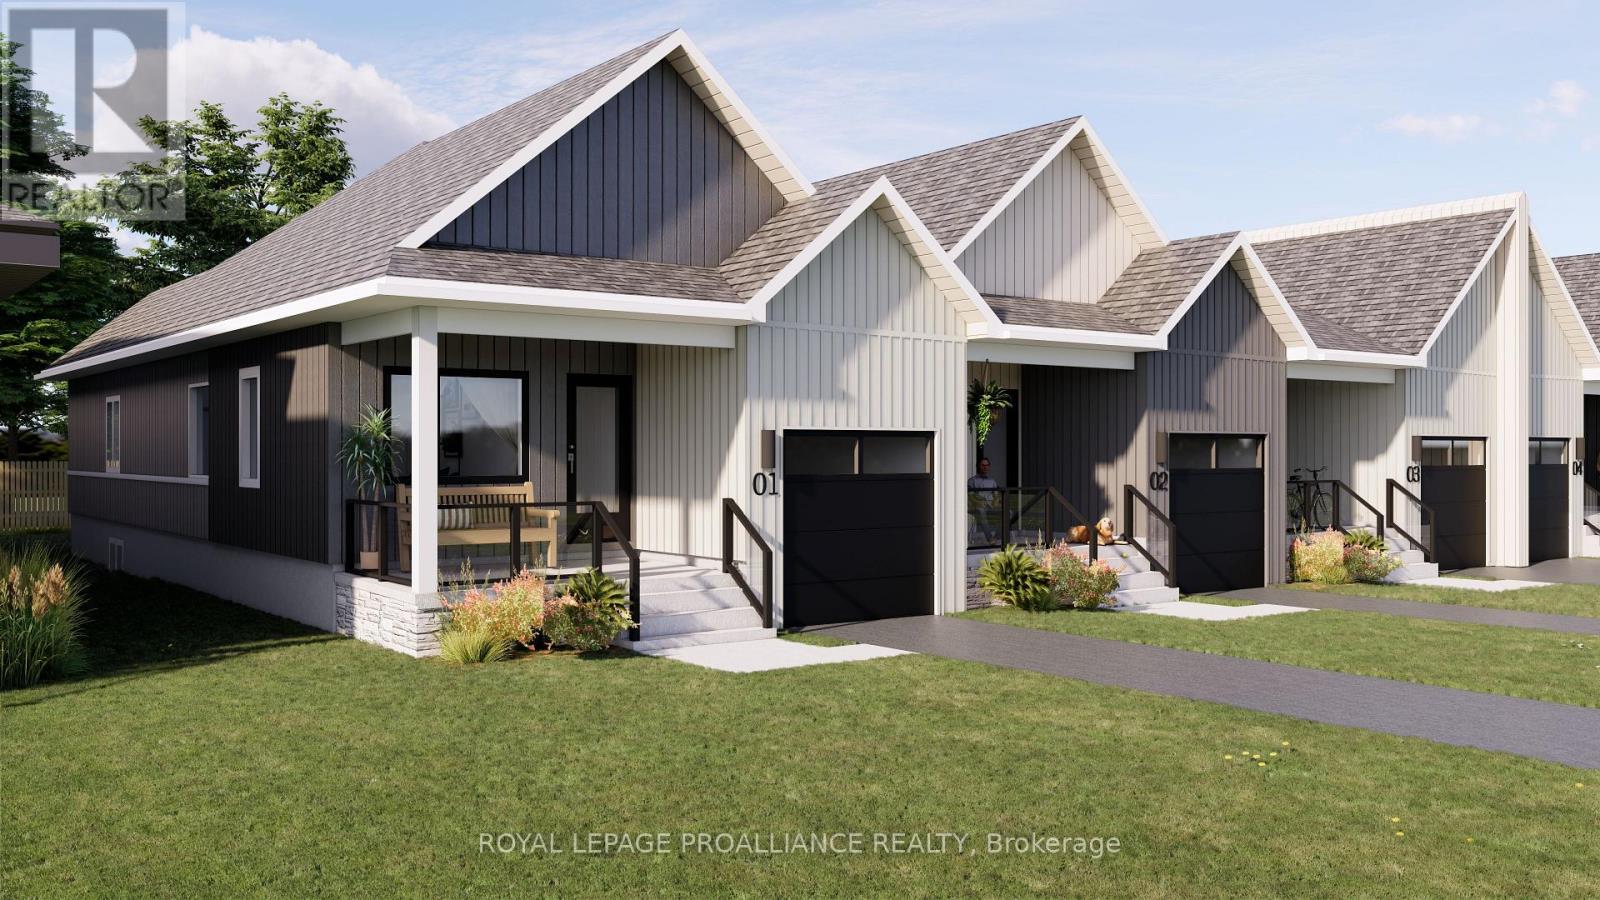
69 Rundle Lane
Brighton, Ontario
Welcome to 69 Rundle Lane, located in the peaceful and picturesque town of Brighton-just 1.5 hours from the GTA. Known for its welcoming atmosphere, Brighton is home to young military families, retirees, and everyone in between, offering a strong sense of community with small-town charm. Enjoy close proximity to Lake Ontario, scenic walking trails, conservation areas, and a vibrant downtown filled with local shops and restaurants. Situated in Mistral Group's Applewood Meadows subdivision on the north end of town, this home is minutes from downtown Brighton and set within a thoughtfully planned neighbourhood of detached homes and townhomes, with a nearby retirement residence that supports staying close to loved ones at every stage of life. 69 Rundle Lane is a well-designed 2-bedroom bungalow townhome offering efficient, low-maintenance living in a desirable community setting. The main level features an open-concept kitchen, dining, and living area, ideal for both everyday living and entertaining. The primary bedroom includes a walk-in closet and private 3-piece ensuite bath, while the second bedroom is perfect for guests, family, or a home office. The attached single-car garage provides convenient direct entry into the home through the combined laundry/mud room for added functionality. A full unfinished basement offers excellent potential for additional living space, allowing you to customize and create a space that suits your needs. Thoughtfully designed and ideally located, this home is perfect for first-time buyers, downsizers, or anyone seeking comfortable, low-maintenance living in a welcoming community. (id:28302)
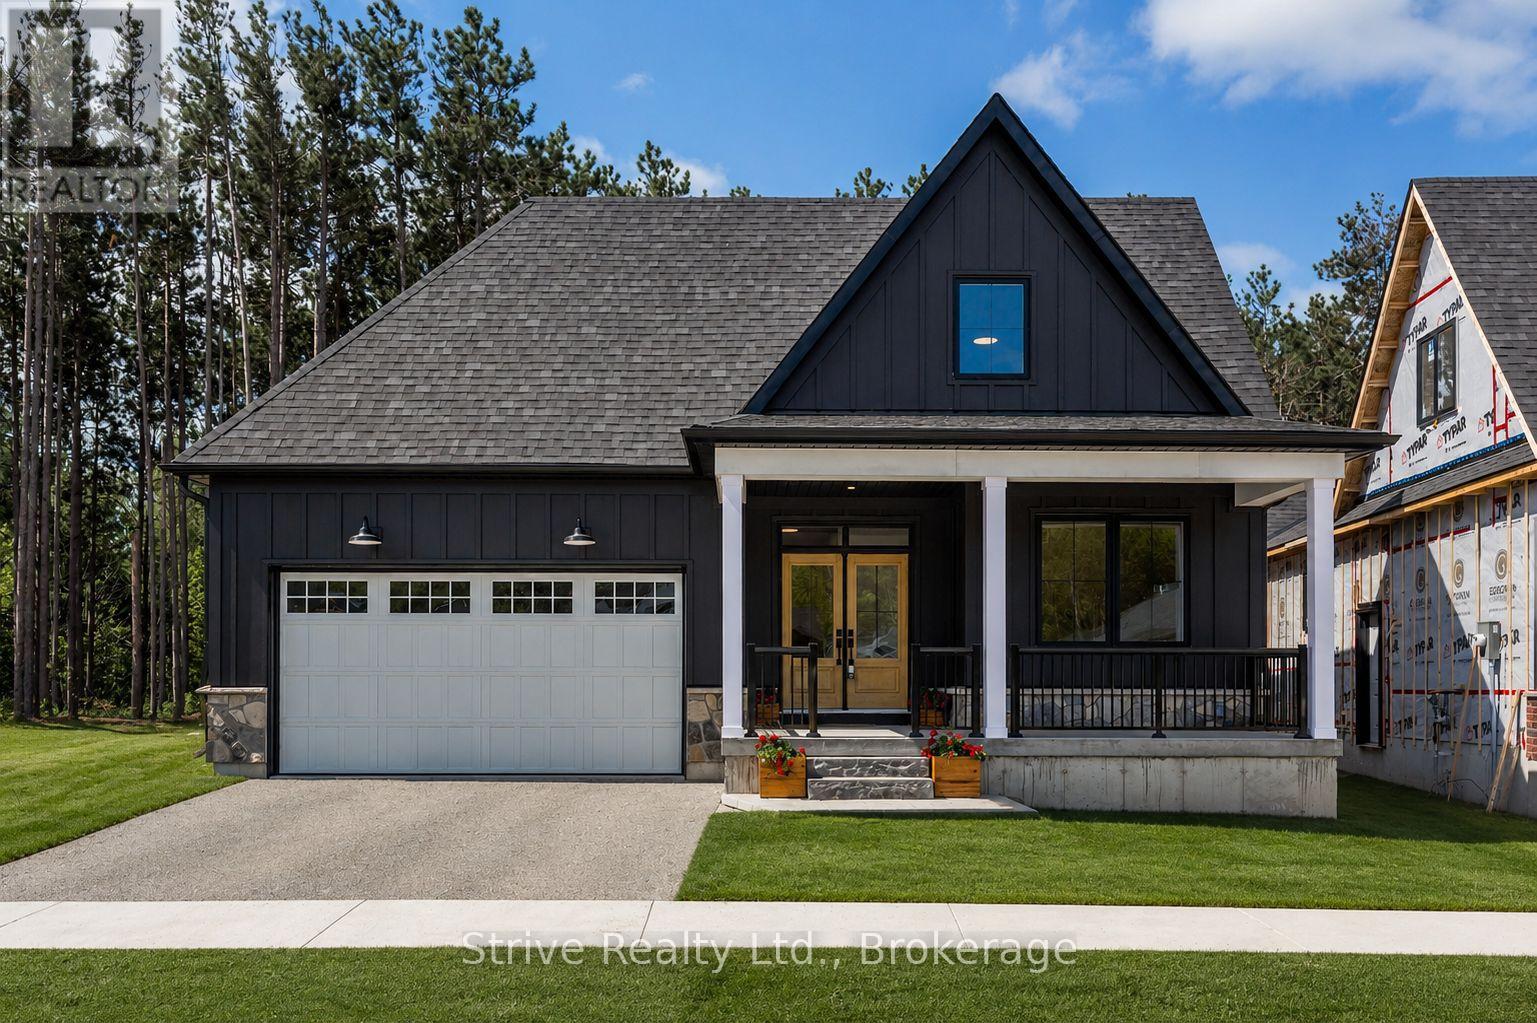
14 Northland Court
Oro-Medonte, Ontario
Welcome to refined country living in the sought-after Craighurst Crossing neighbourhood. Set on a premier lot, this beautifully finished 3+1 bedroom bungalow offers the perfect blend of modern design, everyday function, and small-town charm, all just minutes from Barrie, Orillia, Horseshoe Valley Resort, Copeland Forest trails, golf, skiing, and everyday amenities. The bright open-concept main floor features soaring ceilings, oversized windows, warm wood-toned flooring, and a stylish kitchen with white cabinetry, quartz counters, stainless steel appliances, subway tile backsplash, and a large dark contrasting island perfect for gathering and entertaining. The primary bedroom is conveniently located on the main floor, offering true bungalow-style living, while the upper loft level provides additional bedroom space ideal for family, guests, or a private retreat. A covered front porch adds charming curb appeal and a welcoming place to enjoy the neighbourhood, while the insulated and drywalled garage with a garage door opener adds comfort, convenience, and everyday practicality. The finished basement expands the living space even further with a fourth bedroom, recreation area, and flexible space for work, play, fitness, or extended family, plus a rough-in for a future kitchen or wet bar, offering excellent potential for added functionality. With 3875 sqft of finished living space, this home is a showstopper. Set in a growing master-planned community surrounded by the beauty of Oro-Medonte, this home delivers new-build comfort, stylish finishes, and four-season lifestyle appeal in one of the area's most exciting neighbourhoods. (id:28302)
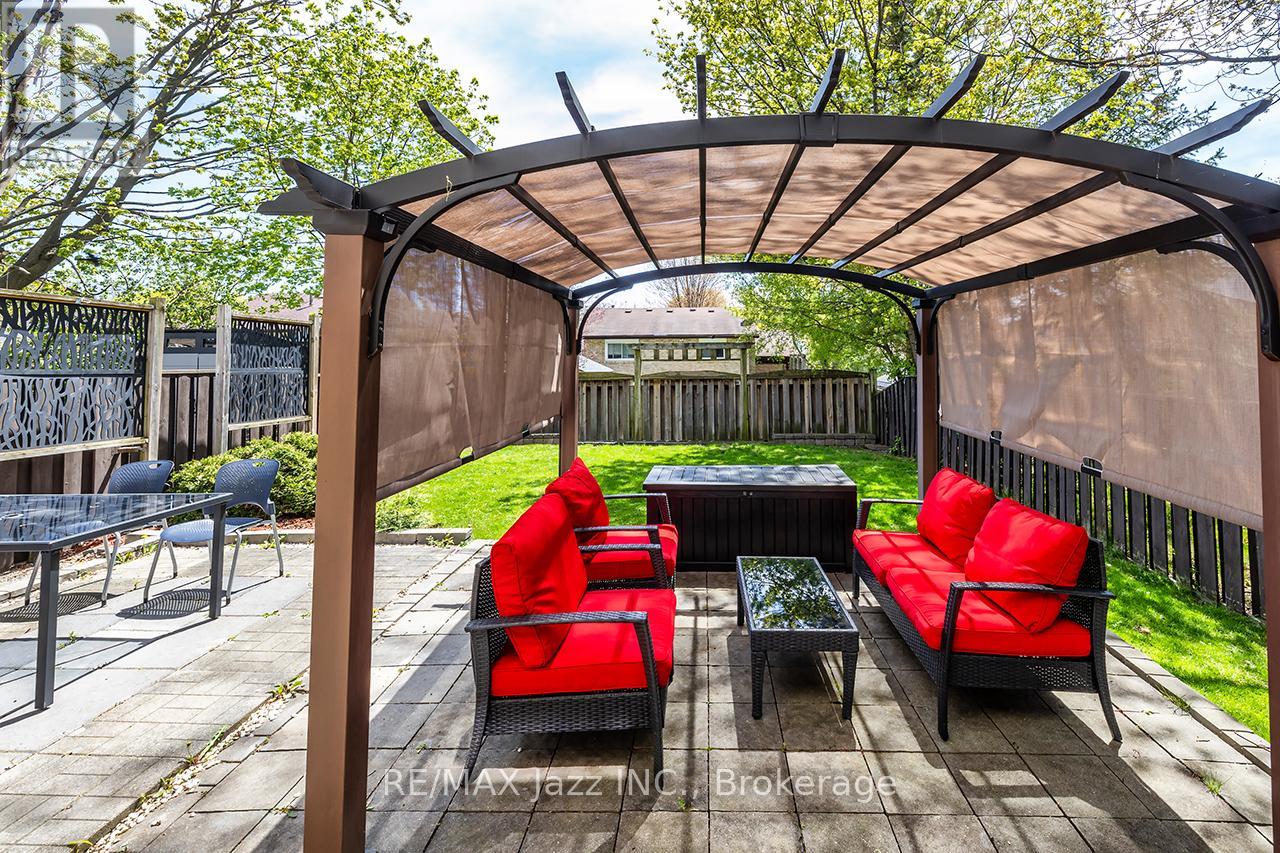
15 Graham Court
Whitby, Ontario
Ideally situated in the heart of Whitby, this immaculate move-in ready home is close to all amenities and has been recently refreshed and freshly painted throughout. Step into a beautifully updated main floor designed for both everyday living and entertaining. Just off the foyer, you will find a convenient two-piece washroom and a private office, ideal for working from home. The spacious modern kitchen is a standout feature, complete with a floating island, abundant cupboard space, generous countertops, a ceramic backsplash, newer appliances, and stylish pot lights. The separate dining area is bright and welcoming, with a large window that fills the space with natural light and offers plenty of room for family meals. The inviting living room continues the home's warm, polished feel, featuring pot lights, a walkout to the patio, and views of the fully fenced rear yard. Laminate flooring runs throughout the main level, while the backyard offers a private oasis perfect for relaxing or entertaining. Upstairs, the home offers three spacious bedrooms and attractive laminate flooring throughout the level. The primary bedroom provides a peaceful retreat, featuring a walk-in closet, a three-piece ensuite with a walk-in shower, and a walkout to a private balcony-an ideal spot to enjoy morning coffee or unwind at sunset. The second and third bedrooms are generously sized, each with large windows that bring in natural light and oversized double closets for ample storage. An updated four-piece washroom completes this level. The finished lower level adds even more versatile living space, featuring an open-concept recreation room with laminate flooring, an above-grade window, and a wood-burning fireplace that creates a cozy atmosphere on winter evenings. A large separate utility room offers laundry facilities along with additional storage space, adding both convenience and functionality to the home. ** This is a linked property.** (id:28302)
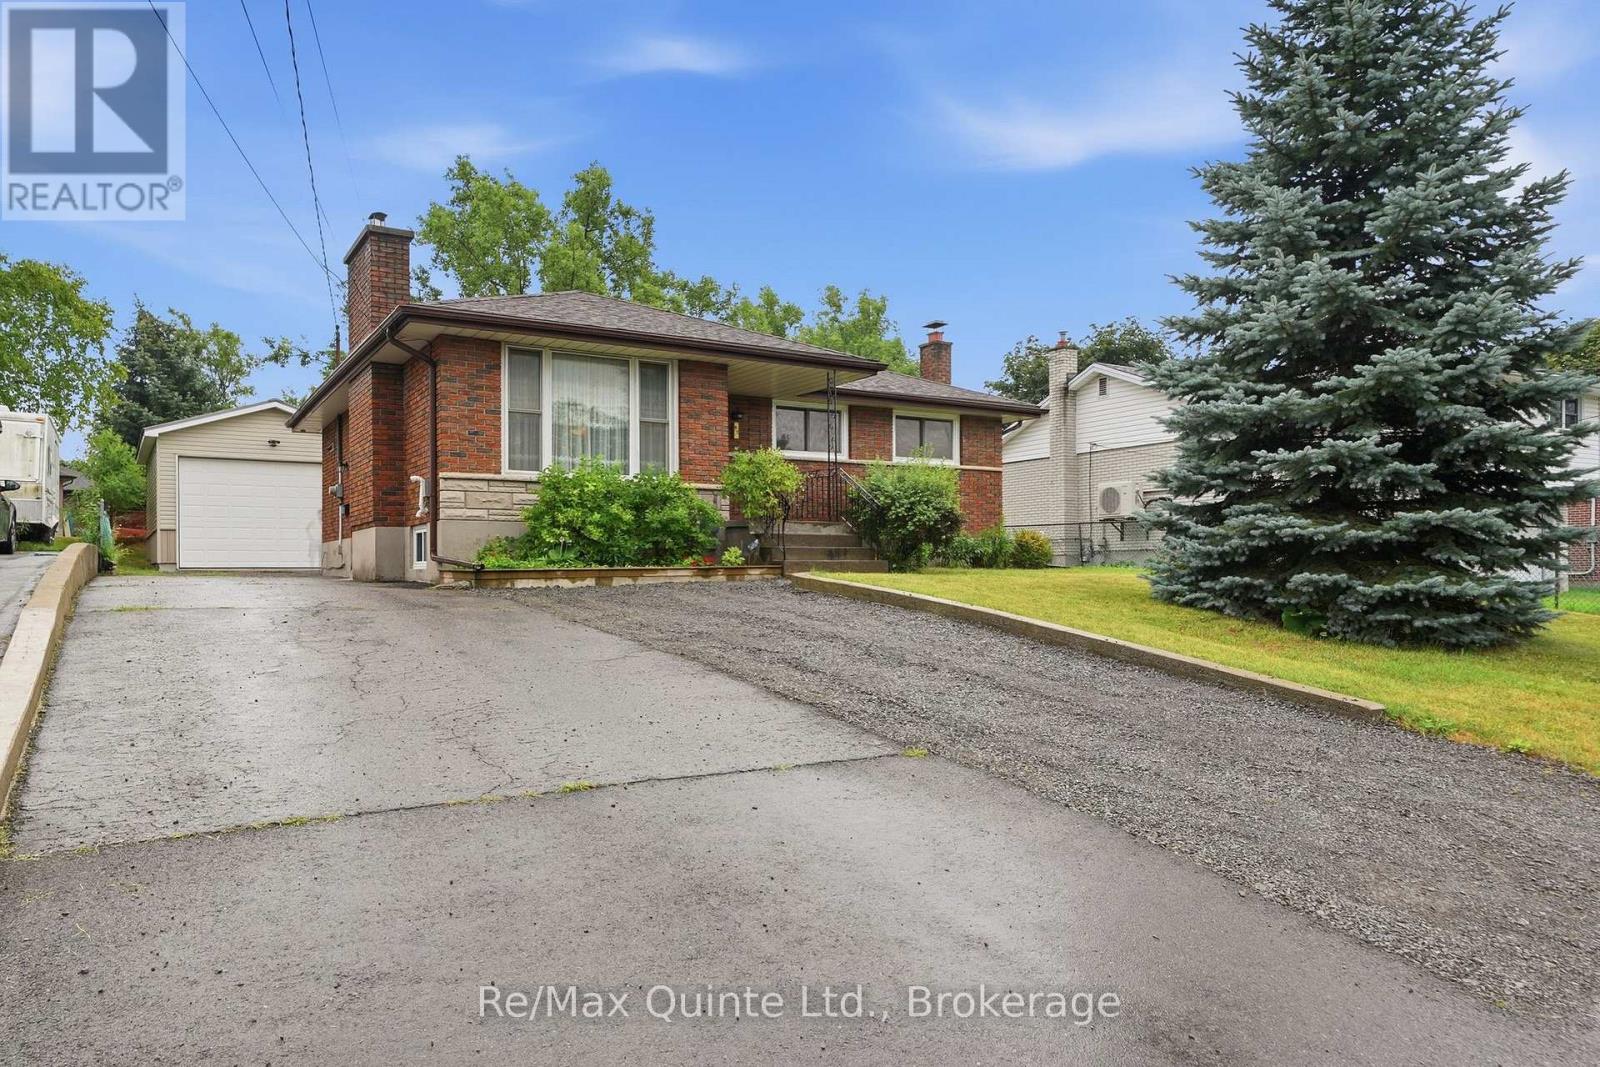
87 Orchard Drive
Belleville, Ontario
Welcome to 87 Orchard Drive, a well-maintained raised brick bungalow offering an exceptional amount of living space and a large detached shop. Ideally situated on one of Belleville's most desirable streets, this home is just a five-minute walk to Riverside Park, moments from the shopping, restaurants, and amenities of the city's north end, and only a two-minute drive to Highway 401. The bright and inviting main floor features a recently renovated kitchen with direct access to the rear deck, making it ideal for entertaining or enjoying your morning coffee outdoors. You'll also find three generously sized bedrooms, a well-appointed four-piece bathroom, and a spacious living room flooded with natural light from its large windows, creating a warm and welcoming atmosphere throughout. Downstairs, the home continues to impress with three additional bedrooms. This level also features a spacious recreation room, a three-piece bathroom, and an open-concept kitchen and living area that offers incredible flexibility. Whether you're accommodating extended family, creating a private in-law suite, or simply looking for additional living space, the lower level provides endless possibilities. Step outside to the backyard, where you'll find a generously sized lot highlighted by an extra-tall 18' x 24' detached garage. With ample ceiling height, this versatile building is ideal for hobbyists, contractors, car enthusiasts, or anyone needing secure storage for an RV, boat, or recreational equipment. Combined with the home's impressive interior space and unbeatable location, 87 Orchard Drive offers a rare opportunity to own a property that truly has room for everyone-and everything. (id:28302)
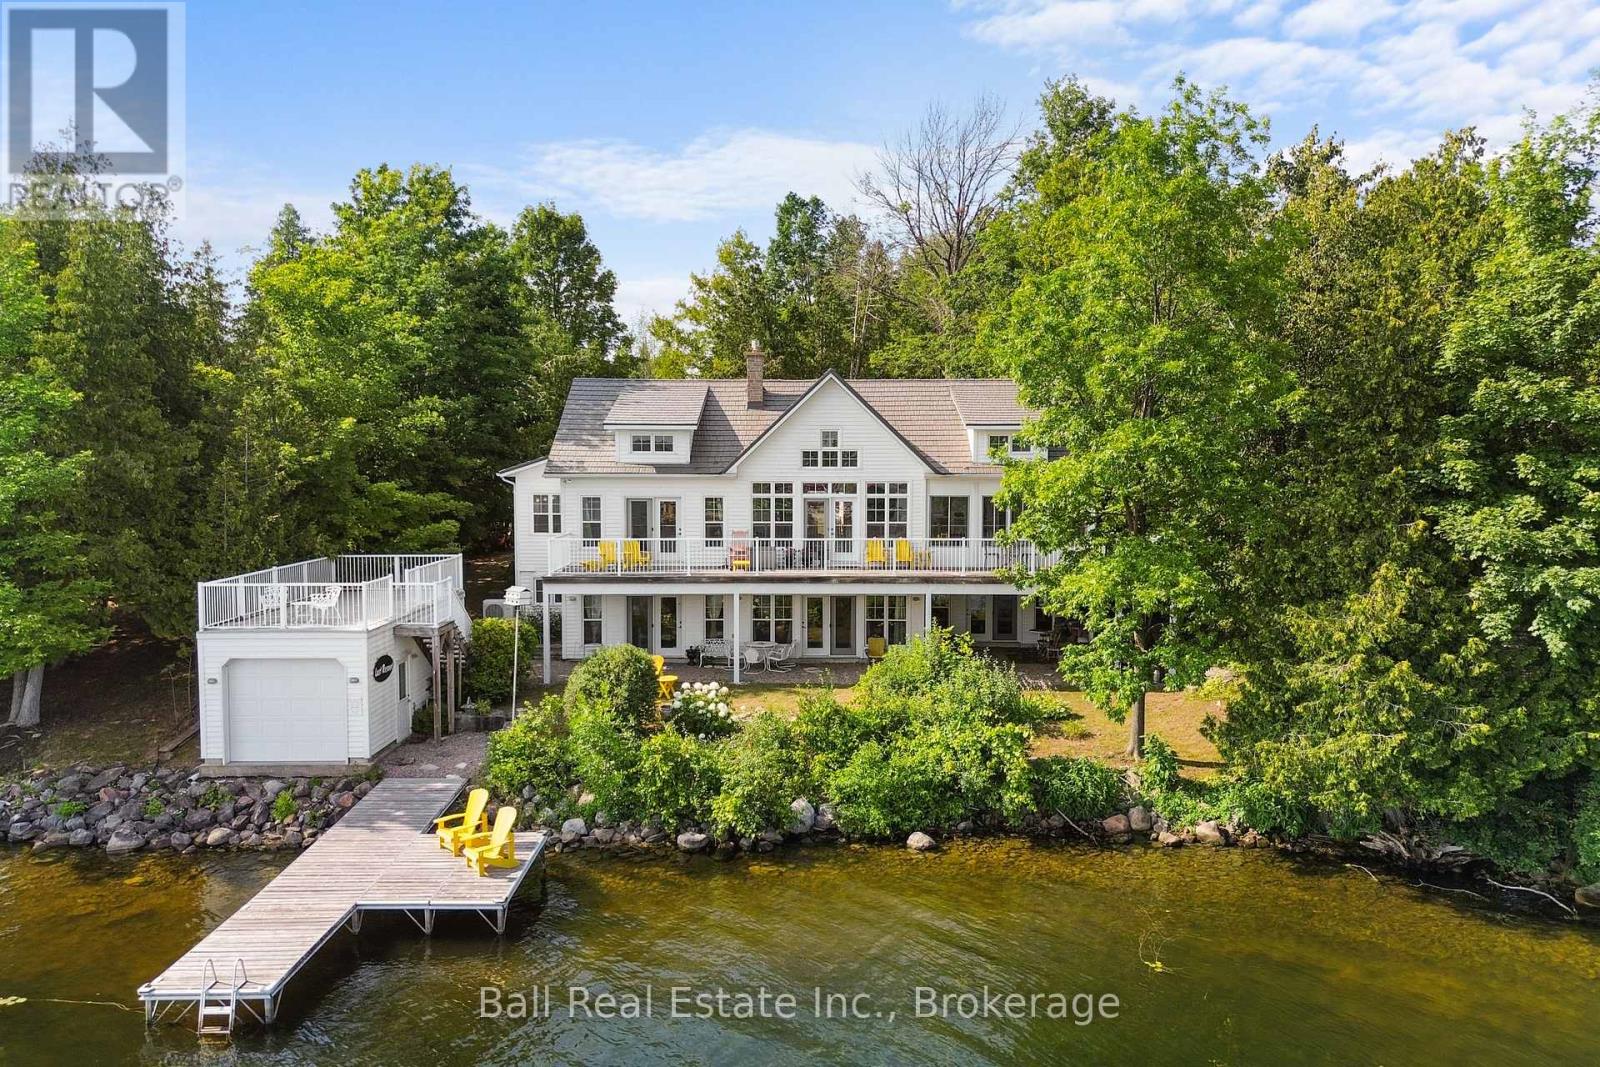
96 Fire Route 98
Trent Lakes, Ontario
Welcome to this custom-built waterfront bungalow on Pigeon Lake, offering 100 ft of shoreline and breathtaking lake views. Built in 2005 and set on a beautifully landscaped 0.73 acre lot just minutes from the charming village of Bobcaygeon, this exceptional home offers quality craftsmanship and year-round waterfront living. A welcoming covered front porch leads into a spacious foyer where your eyes are immediately drawn through the living room to the sparkling lake beyond. The bright living room features expansive windows and a walkout to the waterside deck, while the adjoining kitchen and dining area are ideal for everyday living and entertaining. A pantry, main floor laundry, 2pc bathroom and interior access to the attached double garage add everyday convenience. The sunroom provides a peaceful retreat to relax and enjoy the waterfront in every season. The private bedroom wing features a spacious primary suite with lake views, deck access, a walk-in closet and a 5pc ensuite. A second main floor bedroom, currently used as an office, offers flexibility for guests or a home workspace. The fully finished walkout basement features a spacious recreation room with a fireplace, wet bar and walkout to the waterfront, along with two generous bedrooms, a 4pc ensuite, an additional 3pc bathroom and a utility room, making it ideal for extended family or multi-generational living. Outside, enjoy 100 ft of waterfront complete with a dock and boathouse featuring stairs to a rooftop deck overlooking Pigeon Lake. Perennial gardens, a garden shed and a level yard complete the property. Finished with low-maintenance Maibec siding and a durable metal roof, this exceptional waterfront home offers the perfect balance of comfort, recreation and convenience just minutes from the shops, restaurants and amenities of Bobcaygeon. (id:28302)
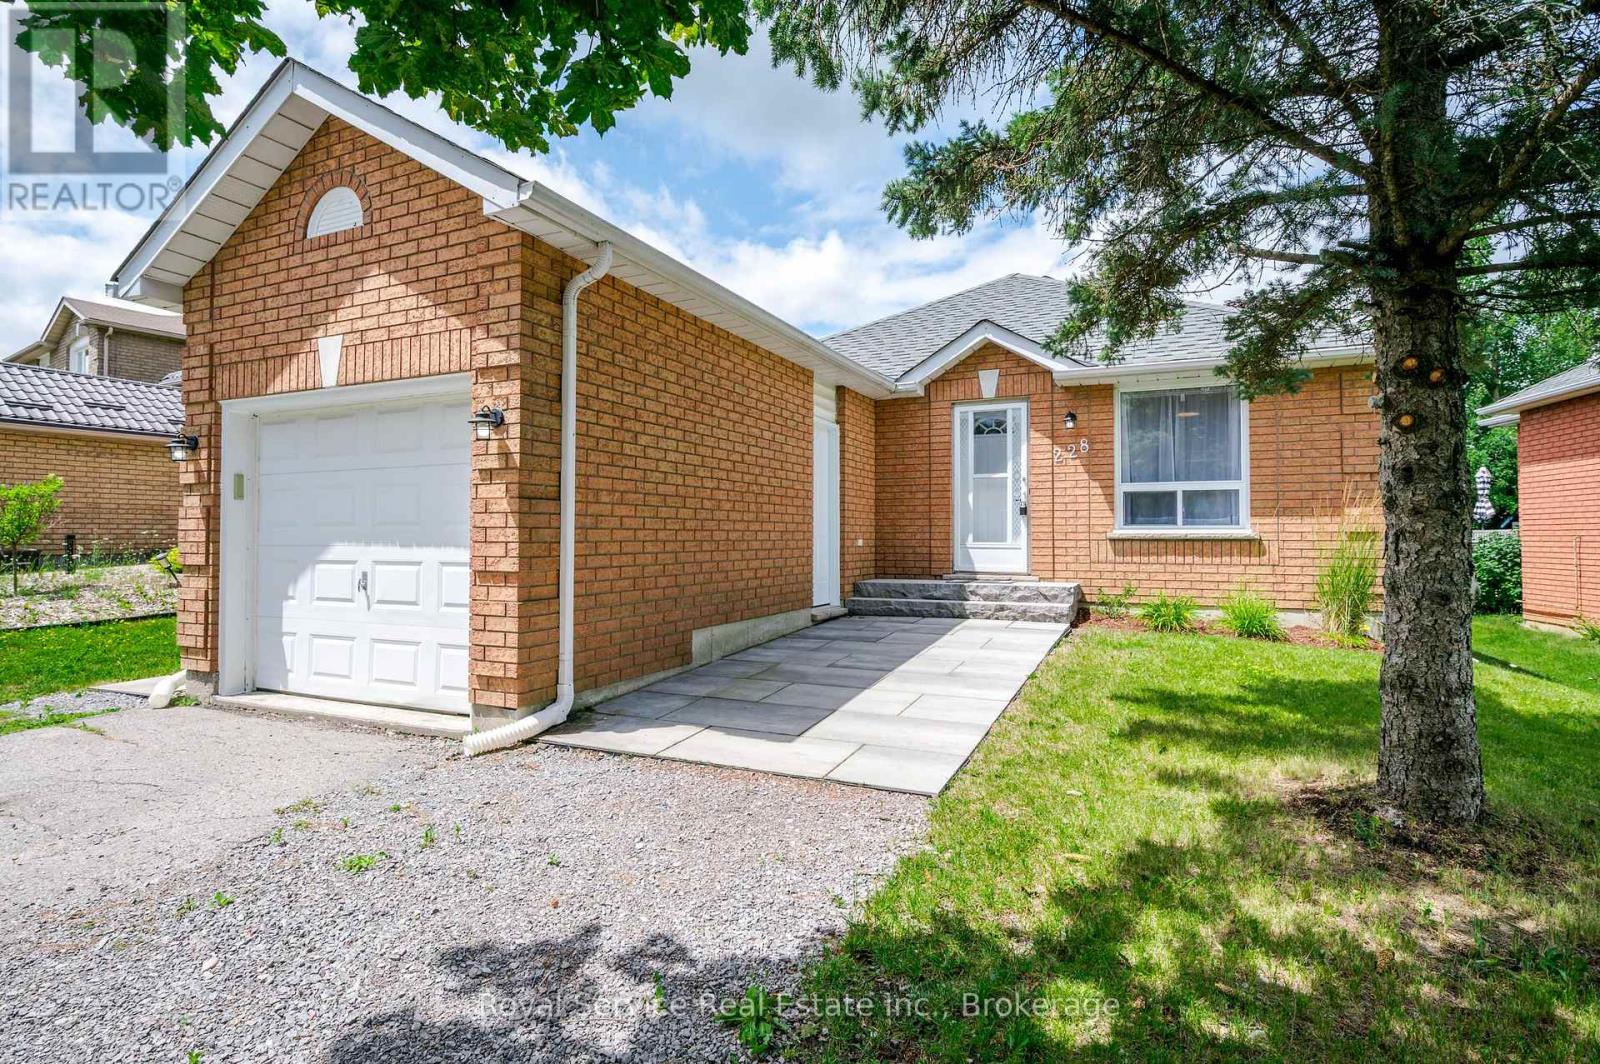
228 Towerhill Road
Peterborough, Ontario
Modern and recently renovated 2 + 1 bedroom, 2 bath, all brick bungalow with attached garage offers approx 1350 sq ft of living space with a brand new stylish kitchen with soft close cabinets, pantry with pullouts, granite countertops with peninsula island with extended eat up countertop. New laminate flooring throughout main level. Finished basement offers potential for student rental with large bedroom with larger window, walk in closet and a 3 pc bath, plus a rec room area with oversized escape window and small wetbar/kitchenette that offers cabinets, counter space and small fridge, or can be easily removed to convert to a 4th bedroom if needed. Basement also offers potential to be converted to an inlaw. Walk out from kitchen to a new fully privacy fenced yard, new patio area in back and also front walkway and entry. Newer ac unit and some new windows on main level. Located in the North end on bus route and close to shopping and schools. (id:28302)
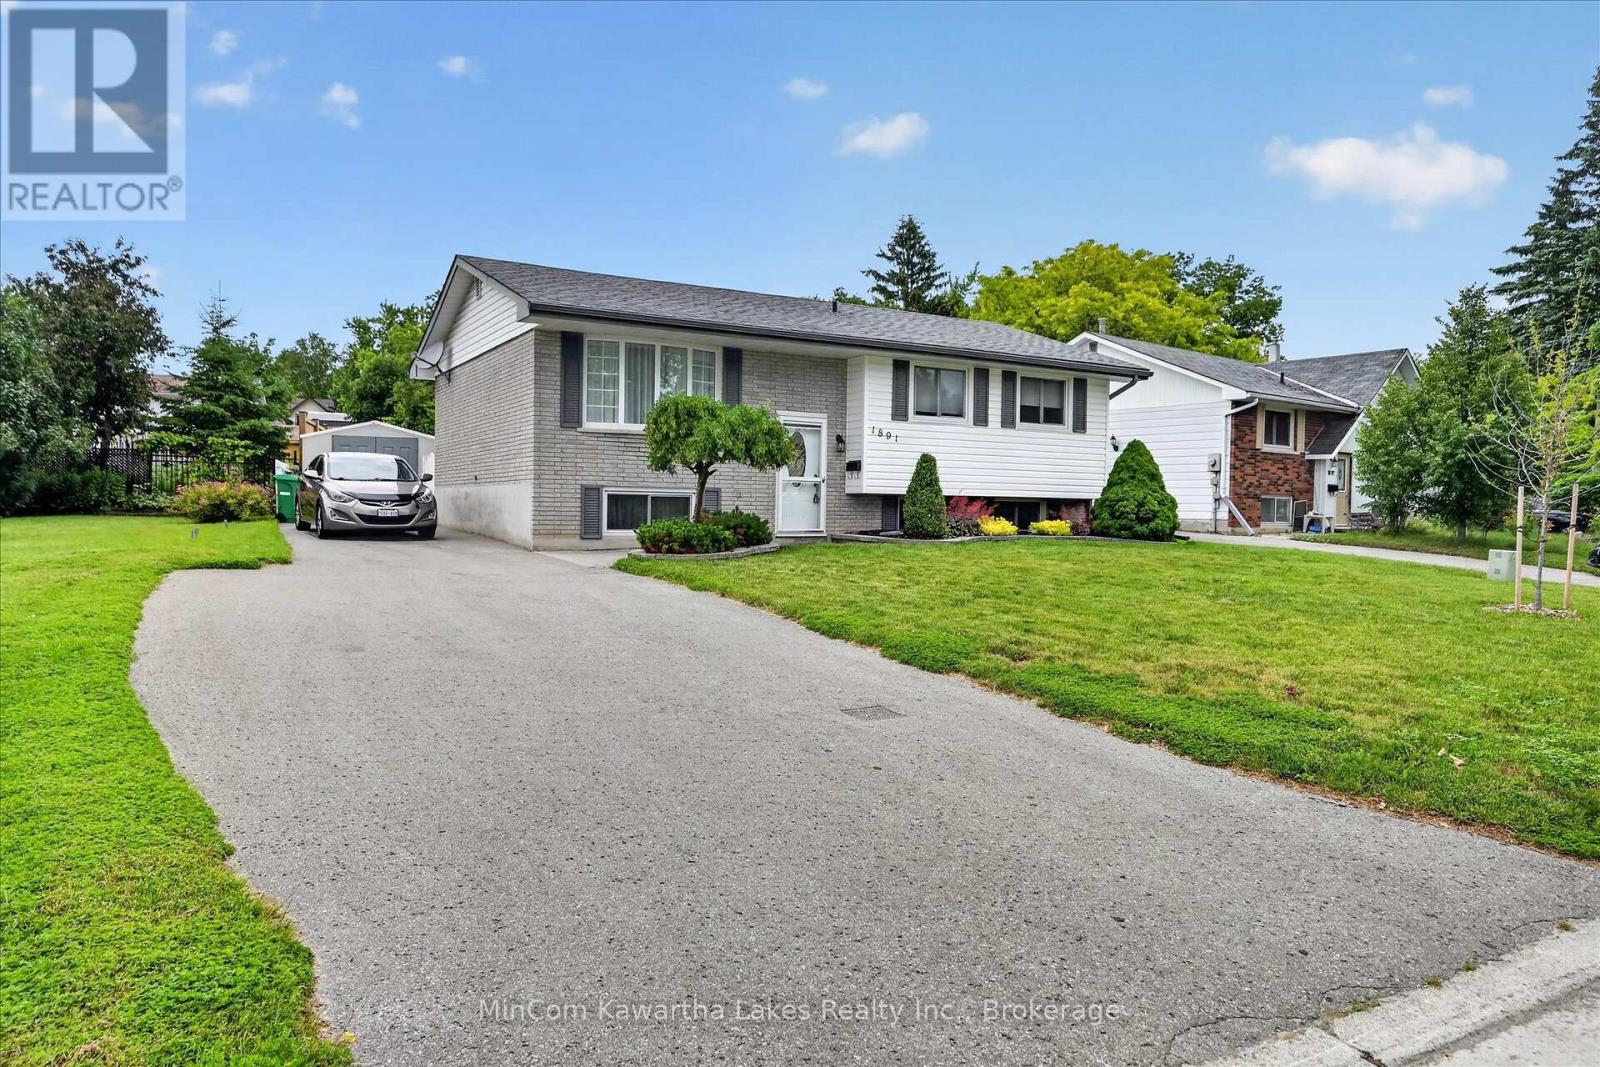
1891 Croftdale Crescent
Peterborough, Ontario
Welcome to 1891 Croftdale Crescent - a beautifully maintained raised bungalow in Peterborough's desirable west end!This spacious 4-bedroom, 2-bathroom home offers the perfect blend of functionality and comfort, ideal for families, first-time buyers, or those looking for extra space to grow. Located on a quiet, family-friendly street, you'll love the convenience of being close to parks, schools, and everyday amenities. Step inside to a bright and inviting main level featuring a generous living space filled with natural light, a well-appointed kitchen, and comfortable bedrooms designed for easy living. The thoughtful layout provides both openness and practicality, making it perfect for entertaining or relaxing at home. The fully finished lower level expands your living space with additional bedrooms, a second bathroom, and a versatile area that can be used as a rec room, home office, or guest space-ideal for growing families or multi-generational living. Outside is where this home truly shines. The beautifully landscaped backyard offers a private outdoor retreat, perfect for summer BBQs, relaxing evenings, or entertaining guests. The paved laneway adds convenience and curb appeal, completing the package. Situated in a sought-after neighbourhood with a strong sense of community, this home is move-in ready and full of potential. Don't miss your opportunity to own this west-end gem! (id:28302)
10 Birch Terrace
Trent Lakes, Ontario
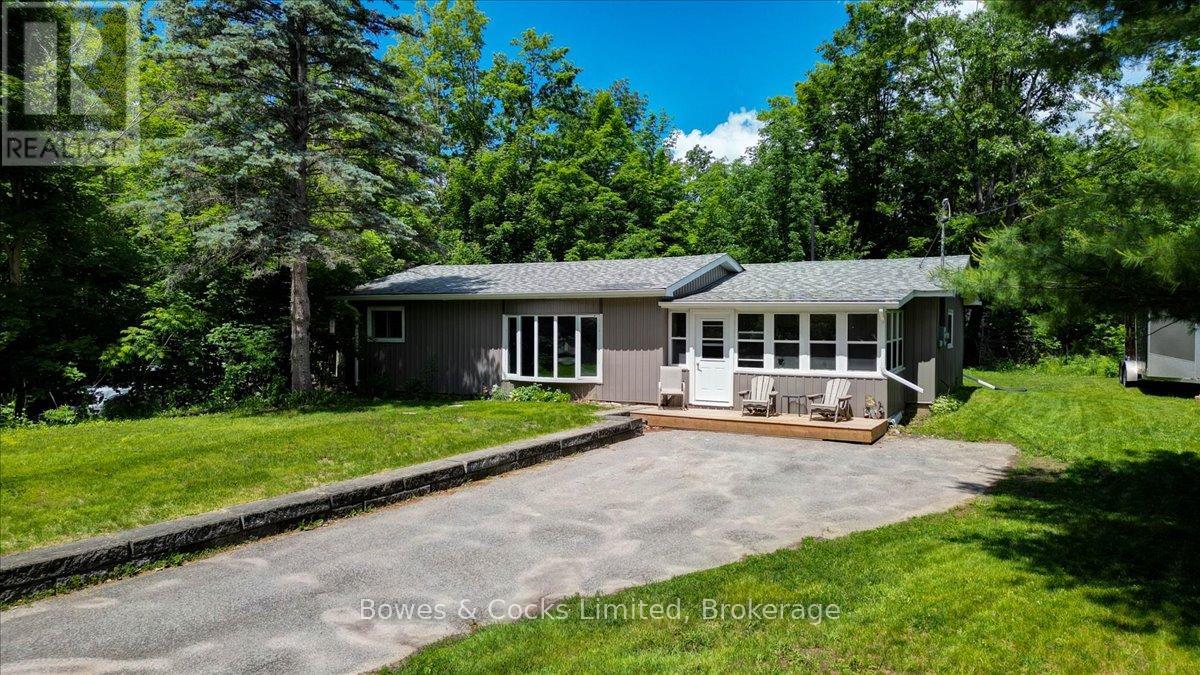
Pigeon Lake Living Without the Waterfront Price Tag! Welcome to 10 Birch Terrace, a wonderful four-season home offering the perfect blend of privacy, space, and access to one of the Kawarthas' most sought-after lakes. Situated on a generous 0.81-acre lot, this well-maintained property features main floor living with 3 bedrooms, 2 bathrooms with spacious laundry room, making it ideal for year-round living or weekend escapes. The master suite has double closets, sitting area and beautiful ensuite. Enjoy the screened in entrance at the front of the house, providing a great landing area and peaceful bug free sitting area. Step outside and discover everything cottage country living should be. Unwind in the hot tub on the private back deck after a day on the water, take advantage of two separate driveways for guests, boats, and trailers, and enjoy the flexibility of multiple storage buildings for all your recreational gear and tools. Walk or take your golf cart down the beautiful path that leads you to your private dock on Pigeon Lake, at the deeded access. Where you will enjoy endless days of boating, fishing, swimming, and exploring the Trent-Severn Waterway. Whether you're an avid angler, a watersports enthusiast, or simply someone who appreciates breathtaking lake sunsets, this property delivers the lifestyle you've been dreaming of. With ample outdoor space, mature surroundings, and direct access to one of the Kawarthas' premier lakes, 10 Birch Terrace offers an incredible opportunity to enjoy waterfront living. Bring your boat, your fishing rods, and your sense of adventure-your next chapter starts here. Located 15km from Buckhorn and just over 30 minutes to Peterborough. (id:28302)
110 - 51 Rivermill Boulevard
Kawartha Lakes, Ontario
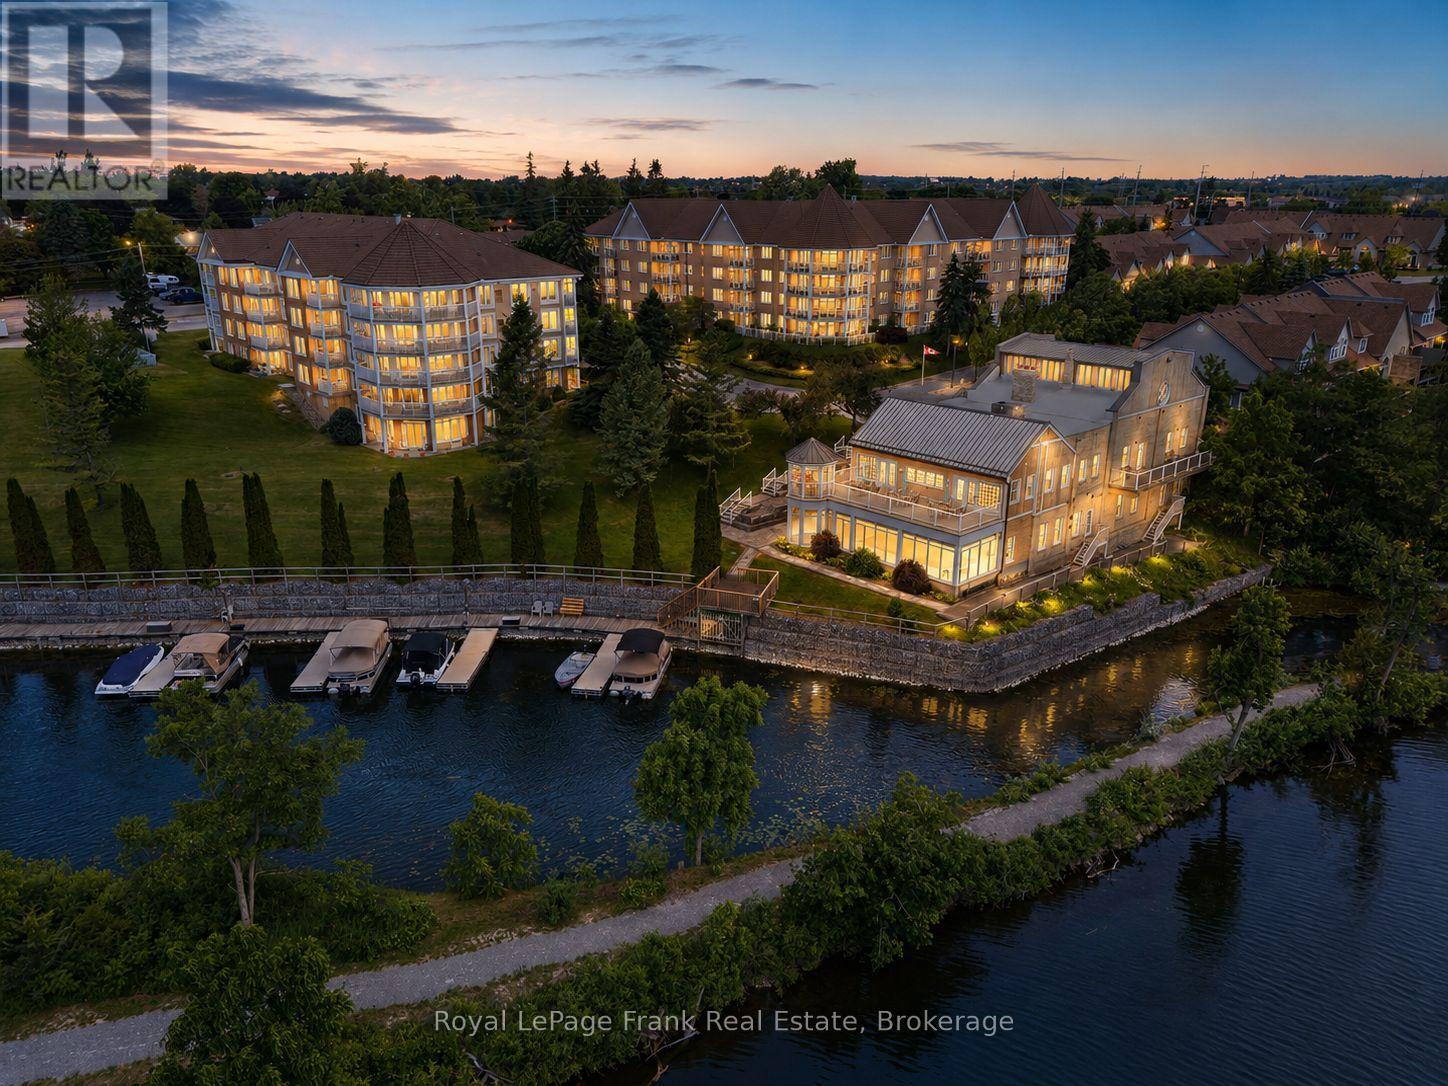
Enjoy carefree condo living in this exceptionally well-maintained ground-level suite, located within a sought-after riverfront community and offering over 1,500 sq ft of thoughtfully designed living space with convenient walkout access to a private grassy area. Bright and inviting throughout, this well-appointed 3-bedroom unit features a large foyer, open-concept kitchen and living area, formal dining space, and an additional sitting area, offering plenty of room for both everyday comfort and entertaining. The generous primary suite offers a peaceful retreat complete with a private ensuite bath and an impressive walk-in closet. Two additional bedrooms provide flexibility for guests, hobbies, or home office space. A separate in-unit laundry room and dedicated in-suite storage room add exceptional convenience and functionality. Residents enjoy a wonderful selection of amenities including an indoor pool, fitness area, games room, party room, outdoor patio space, underground parking, locker storage, and visitor parking. Condo fees include heat, hydro, and water for true peace of mind. Pet-friendly building with restrictions. Ideally situated close to shopping, dining, waterfront trails, and all amenities Lindsay has to offer. Boat slips may be available on a first come, first serve basis (23 foot boat length max @ $30/foot). (id:28302)
6074 Bank Street
Frontenac, Ontario
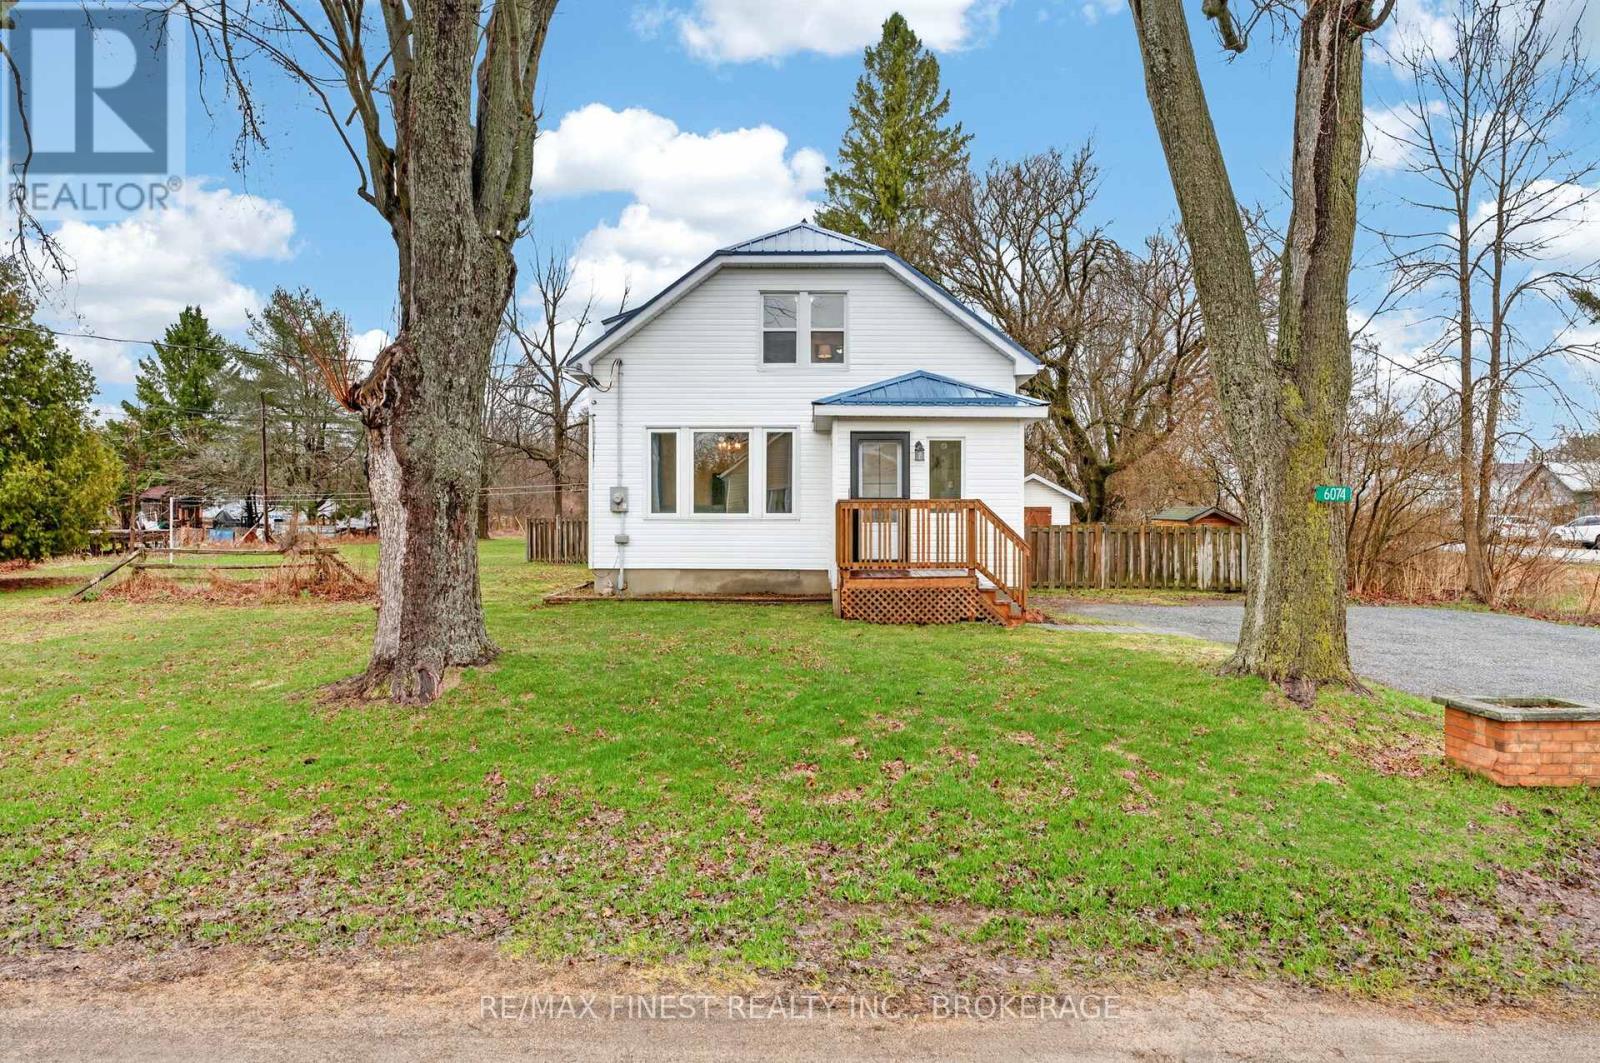
Welcome to 6074 Bank Street! This beautifully updated country property offers the space, privacy, and potential so many dream about. Set on just under 1.4 acres in peaceful South Frontenac, this move-in-ready home is perfect for those craving a slower pace and a more self-sufficient lifestyle. Just a 20-minute commute from Kingston, yet comfortably distant from Highway 38,making for peaceful evenings.If you've ever imagined growing your own food, collecting fresh eggs each morning, planting expansive gardens, or simply having room to breathe, this property is full of opportunity. The flat land and rich soil offers excellent potential for vegetable gardens, fruit trees, chickens, or a backyard oasis. Surrounded by mature trees for privacy, the property also features a fenced yard, new side gate, refreshed driveway, and charming interlock walkway. There's ample space for future outbuildings, a workshop, greenhouse, detached garage, or additional outdoor living areas. Inside, the home has been extensively renovated with a bright, welcoming layout featuring 3 bedrooms and 2 fully updated bathrooms. Thoughtful improvements throughout blend modern comfort with country living, making it easy to settle in and enjoy from day one. Major upgrades have already been completed, including a new heat pump and propane furnace (2023), upgraded 200-amp electrical service, enhanced water systems with UV filtration and sediment filters, updated plumbing lines, and professionally spray-foamed basement insulation for improved efficiency. Additional exterior improvements, including a new deck (2025), updated fascia and eavestroughs, and durable steel roofing elements, add long-term peace of mind. Whether you're dreaming of abundant gardens, a more self-sufficient lifestyle, or simply a peaceful property with room to grow, 6074 Bank Street offers the perfect blend of modern updates, usable land, and country charm. (id:28302)
1004 Telecom Road
Kawartha Lakes, Ontario
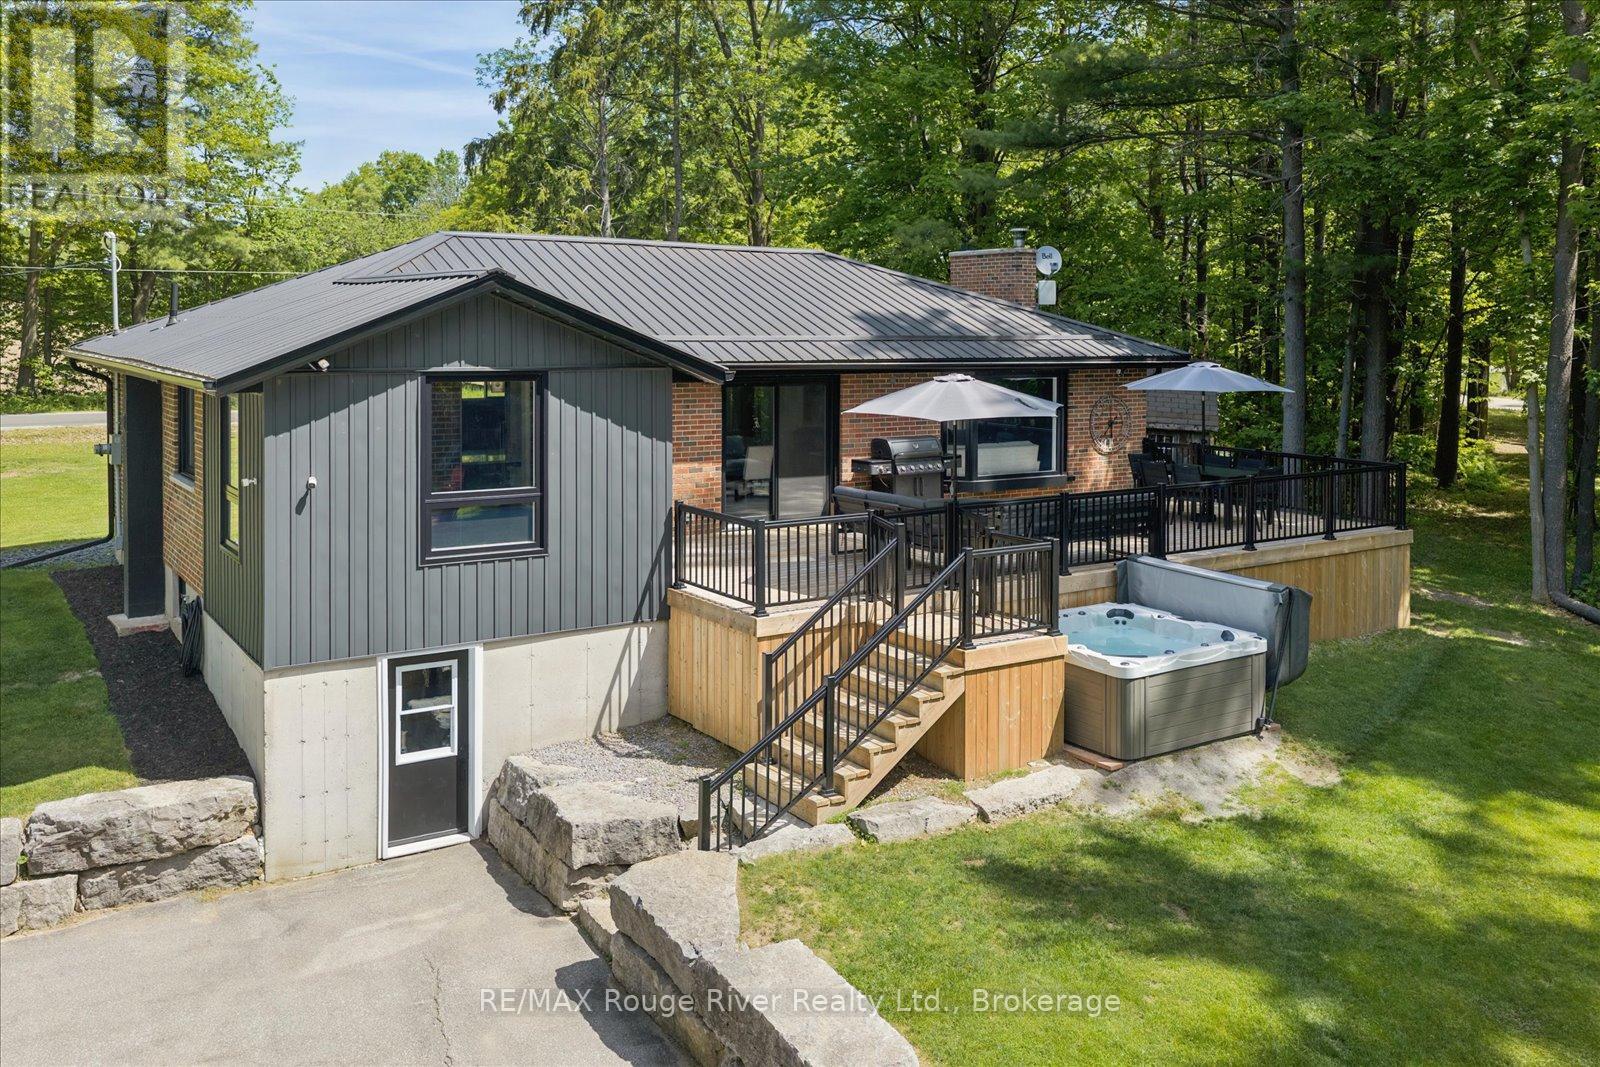
Your Private Country Oasis Awaits at 1004 Telecom Road. Welcome to a stunning country retreat that perfectly balances modern elegance with an active outdoor lifestyle. Situated on over seventy-five spectacular acres in Pontypool, this beautifully updated bungalow offers the ultimate escape for families, hobby farmers, and outdoor enthusiasts alike. The sprawling acreage is fully equipped for your passions, featuring a private dirt bike track, a spacious detached garage, and a versatile barn complete with hydro and water hookups just waiting for your finishing touches. To make this property even more appealing, approximately fifty-five acres are workable, providing a fantastic opportunity to generate additional income right from your own backyard. Inside, the home shines with a bright, open-concept layout that feels both luxurious and welcoming. The entire property has been meticulously updated for peace of mind, boasting a completely renovated kitchen, brand-new windows, a new roof, and beautifully redesigned bathrooms featuring premium modern fixtures. The living space extends into a massive, fully finished basement that serves as the ultimate venue for rainy days and family movie nights, complete with a highly functional walk-out mudroom to catch all the gear from your outdoor adventures. This incredible estate is entirely turn-key, move-in ready, and waiting to host your best summer yet. (id:28302)
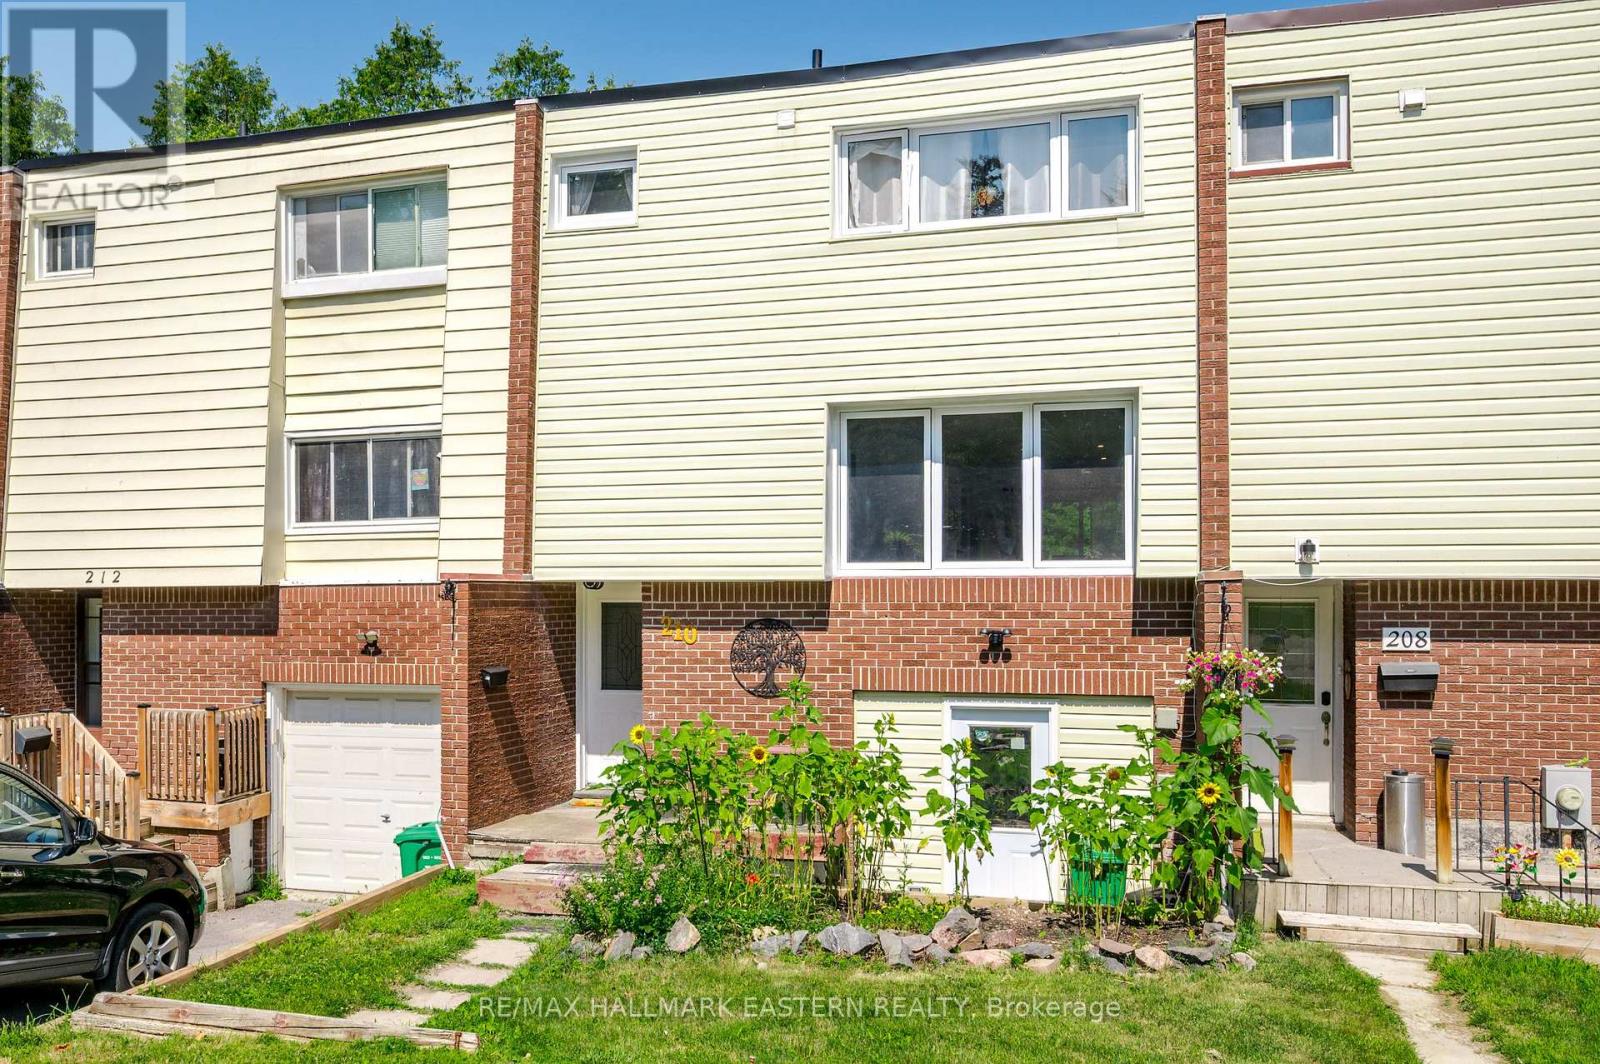
210 Maxwell Avenue
Peterborough, Ontario
Move in and worry about nothing! Completely renovated from top to bottom, this move-in-ready 3-bedroom, 1.5-bath townhouse is the perfect opportunity for first-time buyers, young families, or those looking to downsize without compromising on quality. Every major update has been completed, offering peace of mind and modern finishes throughout. Recent improvements include a new electrical panel and wiring throughout, updated plumbing, new windows, roof, siding, facia hard wired fire alarms, luxury vinyl flooring, renovated upper bathroom, high-efficiency baseboard heating, spray foam insulation, beautiful maple countertops and so much more. The bright patio door leads to the fenced backyard, and a permit is available should the new owner wish to build a deck. The basement offers additional storage, laundry, along with a dedicated workshop, making it ideal for hobbyists or DIY enthusiasts. With nothing left to do but move in, this beautifully updated home delivers exceptional value and low-maintenance living in a fantastic package. (id:28302)
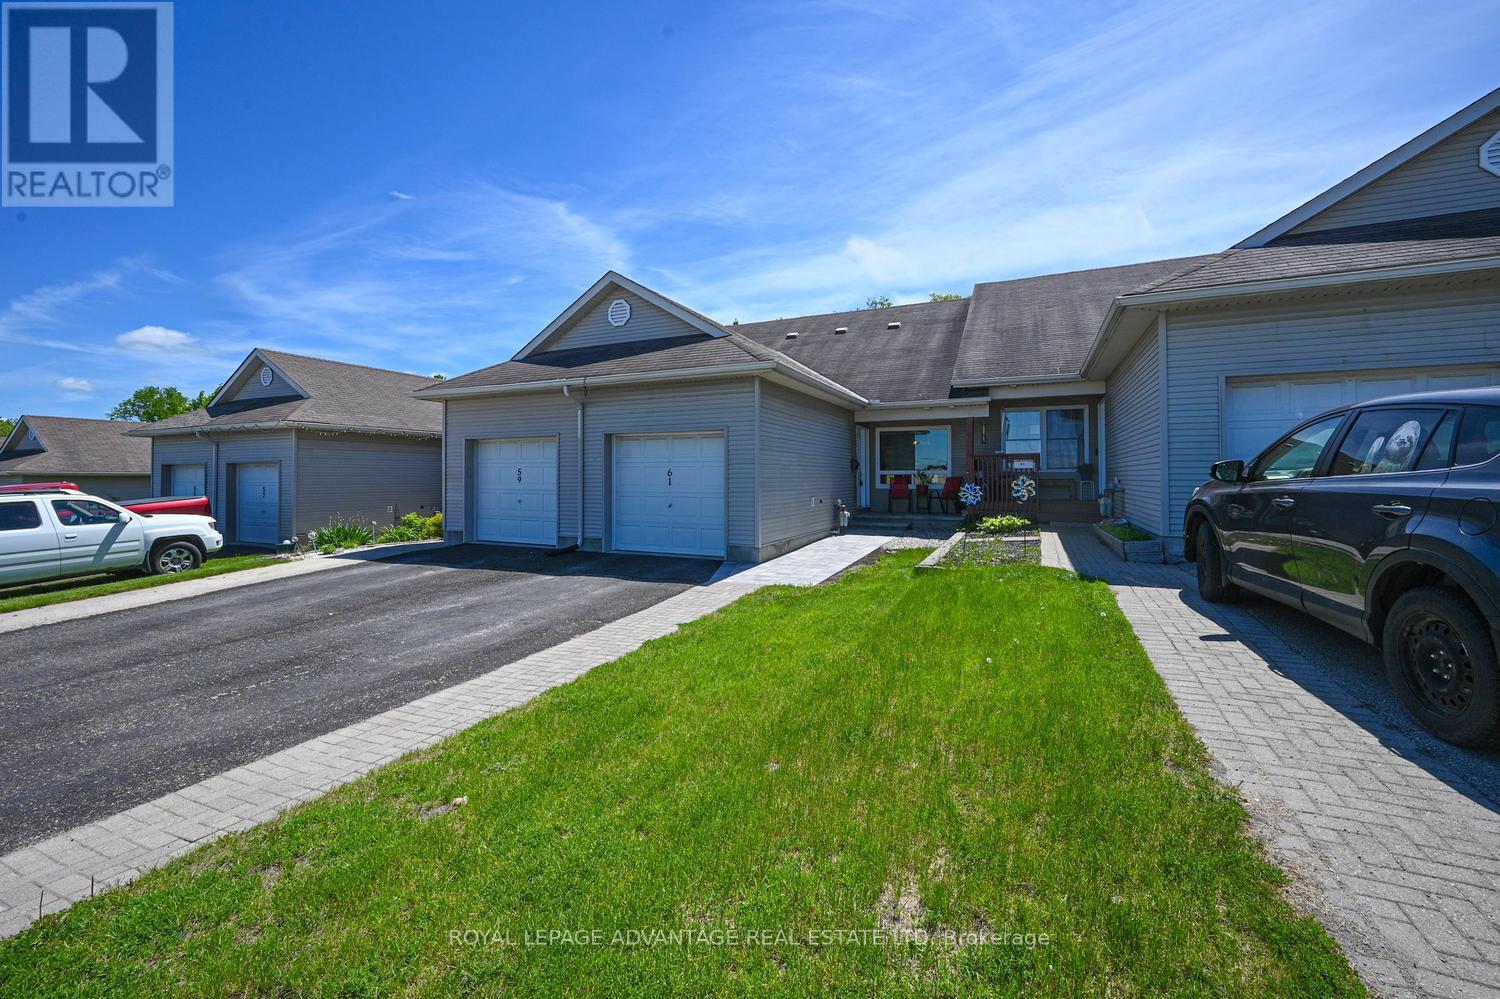
61 Van Horne Avenue
Smiths Falls, Ontario
Welcome to carefree living just moments from downtown Smiths Falls! This beautifully designed home offers the perfect blend of convenience and comfort, situated close to local shopping, dining, and essential medical facilities. The heart of the home features a bright, airy open-concept living, dining, and kitchen area-ideal for both relaxing and entertaining. Step through the patio doors of the versatile main-floor den (perfect as an office or bedroom) to a low-maintenance rear yard designed for maximum enjoyment with minimal effort. The main level also features a spacious bedroom with generous closet space and a full 4-piece bath equipped with a walk-in tub for added safety. Upstairs, the private second-story bedroom boasts large closets and its own 4-piece ensuite, making it an ideal retreat for guests or an alternative primary suite. The expansive full basement offers laundry, massive storage, and endless potential to finish into a media room or workshop. Complete with an attached single garage and an interlocking front walkway, this home is the epitome of low-maintenance living. (id:28302)
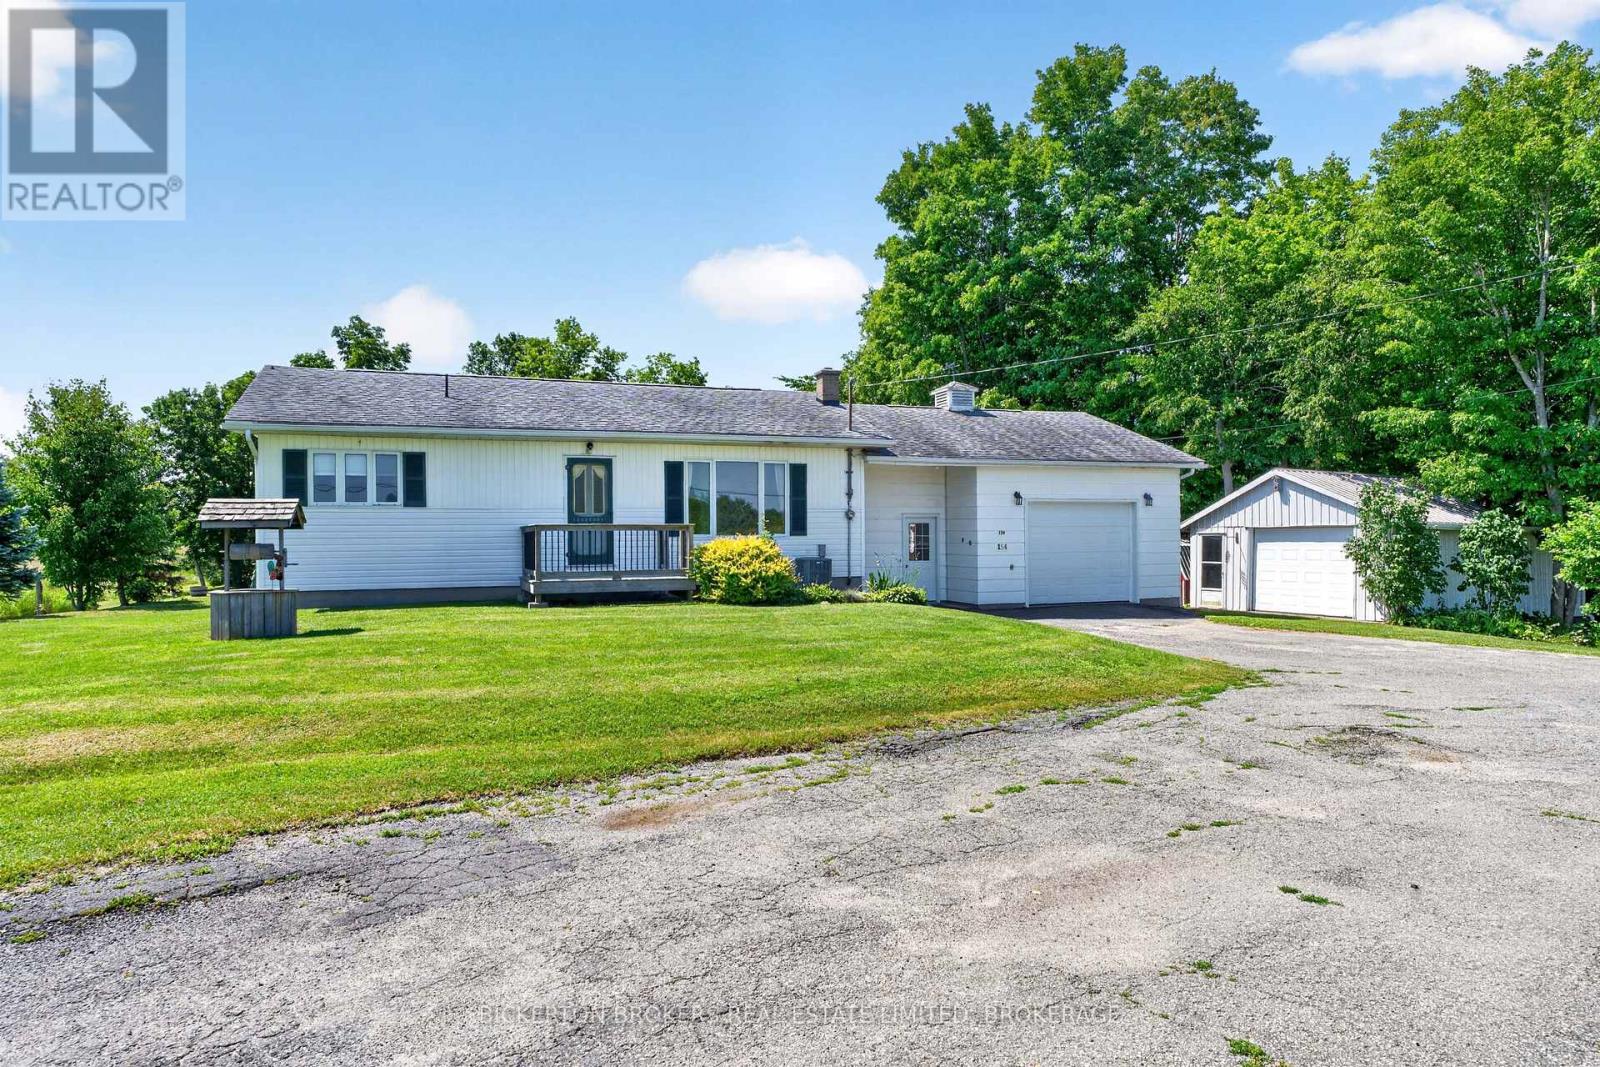
154 Eden Grove Road
Front Of Leeds & Seeleys Bay, Ontario
Welcome to this well maintained 3 bedroom,(2 up, 1 down) 2 bathroom Bungalow, ideally situated on the outskirts of the welcoming Village of Lansdowne. Offering the perfect balance of privacy and convenience, this home is an excellent opportunity for families or anyone seeking peaceful living with easy access to amenities. This home has had many upgrades and features open concept kitchen/ dining room area along with 3 garages, and a finished basement with large bedroom and full bathroom . Enjoy the convenience of being walking distance to parks and shops while only a few minutes from 401 for an easy commute. Outdoor enthusiasts will appreciate the close proximity to beautiful Charleston Lake, along with many other scenic lakes and waterways, making boating, fishing and recreation easily accessible. This property offers exceptional value in a desirable location. Call today for your personal showing. (id:28302)
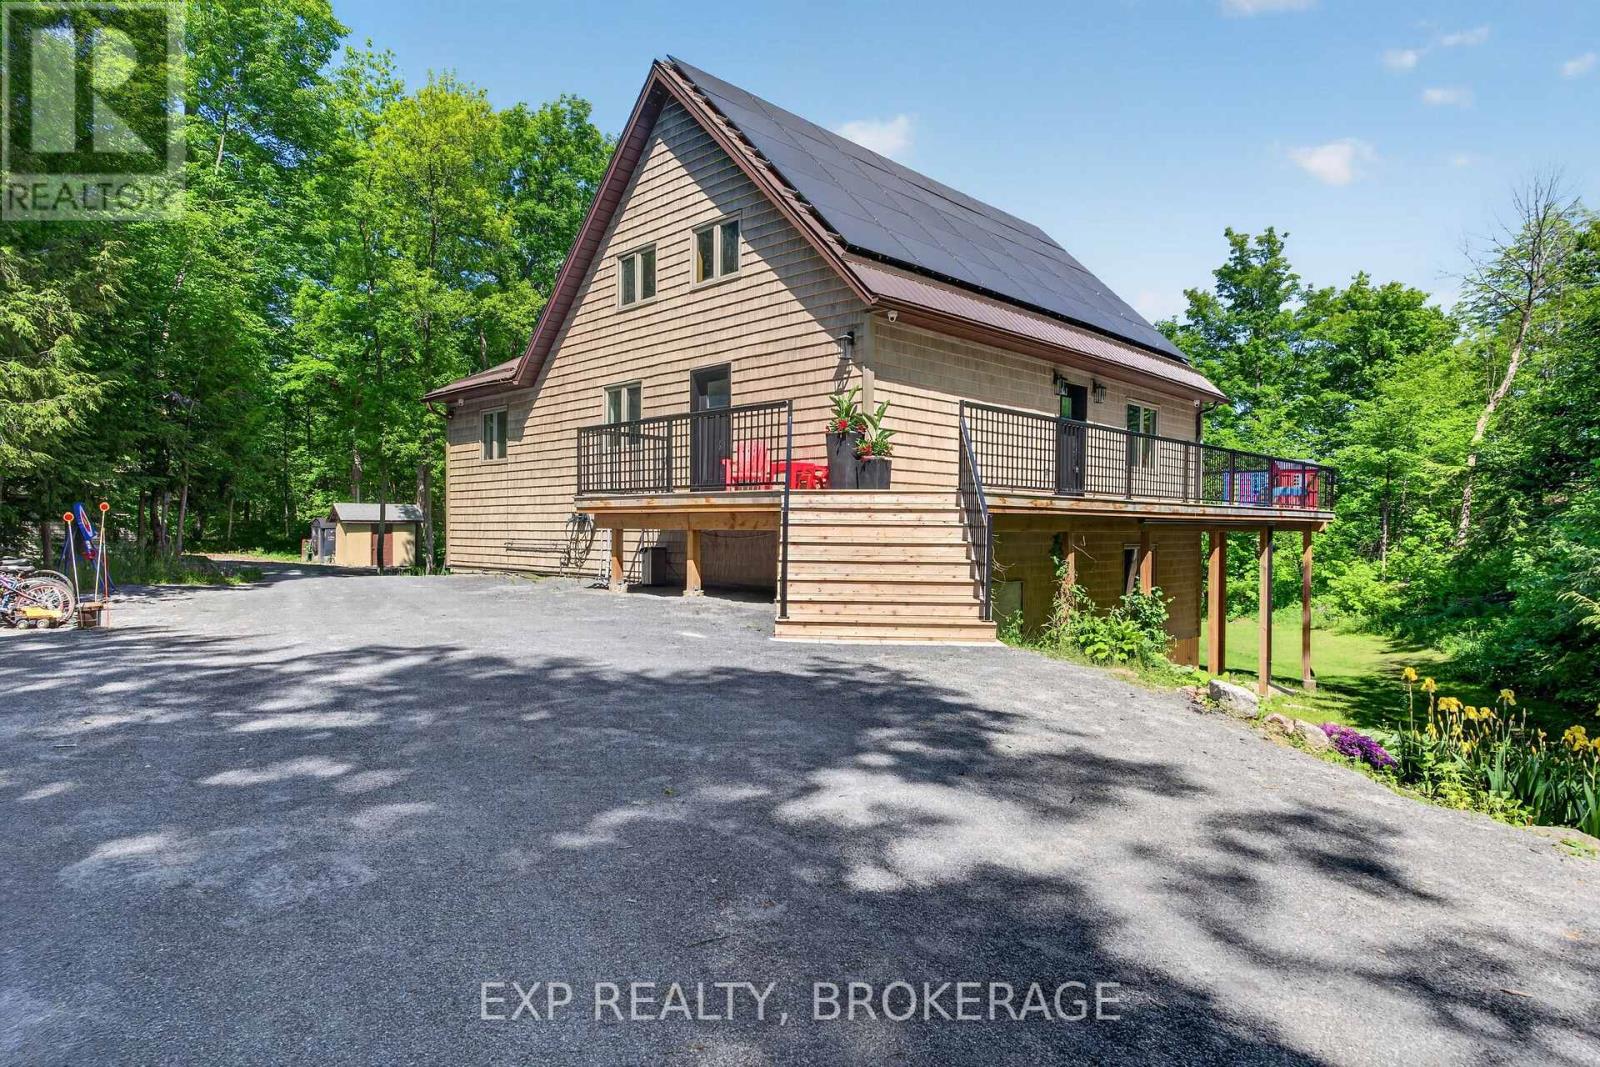
1210 Richard Brannigan Trail
Frontenac, Ontario
Discover the ultimate waterfront retreat at 1210 Richard Brannigan Trail, where privacy, natural beauty, and modern comfort come together on the shores of picturesque St. Andrews Lake. Set on more than 9 acres of wooded landscape with stunning lake views, this exceptional off-grid chalet offers a rare opportunity to enjoy peaceful waterfront living without compromise. Designed to complement its surroundings, the home blends warmth and character with thoughtful updates throughout. The spacious kitchen serves as the heart of the home, featuring quality finishes, generous workspace, and a charming wood stove that creates an inviting atmosphere year-round. The open-concept living area is highlighted by soaring vaulted ceilings and expansive windows that showcase the ever-changing lake views. Tastefully refreshed bathrooms provide a spa-like feel, while the home's comfortable layout creates the perfect setting for both everyday living and weekend getaways. Outside, multiple decks and outdoor gathering spaces invite you to embrace the waterfront lifestyle. Spend your days swimming, fishing, boating, or relaxing by the water from one of two private docks, including a substantial 16' x 24' dock ideal for entertaining or simply enjoying the serenity of the lake. Direct access to nearby recreational trails ensures four-season enjoyment for outdoor enthusiasts. Although privately tucked away, this self-sufficient property offers the comfort and convenience needed for year-round living. For those seeking even greater space and opportunity, an additional 28-acre parcel is available separately. Whether you're searching for a year-round residence, luxury cottage, or family retreat, this remarkable lakefront property offers an exceptional blend of waterfront recreation, privacy, and natural beauty. (id:28302)
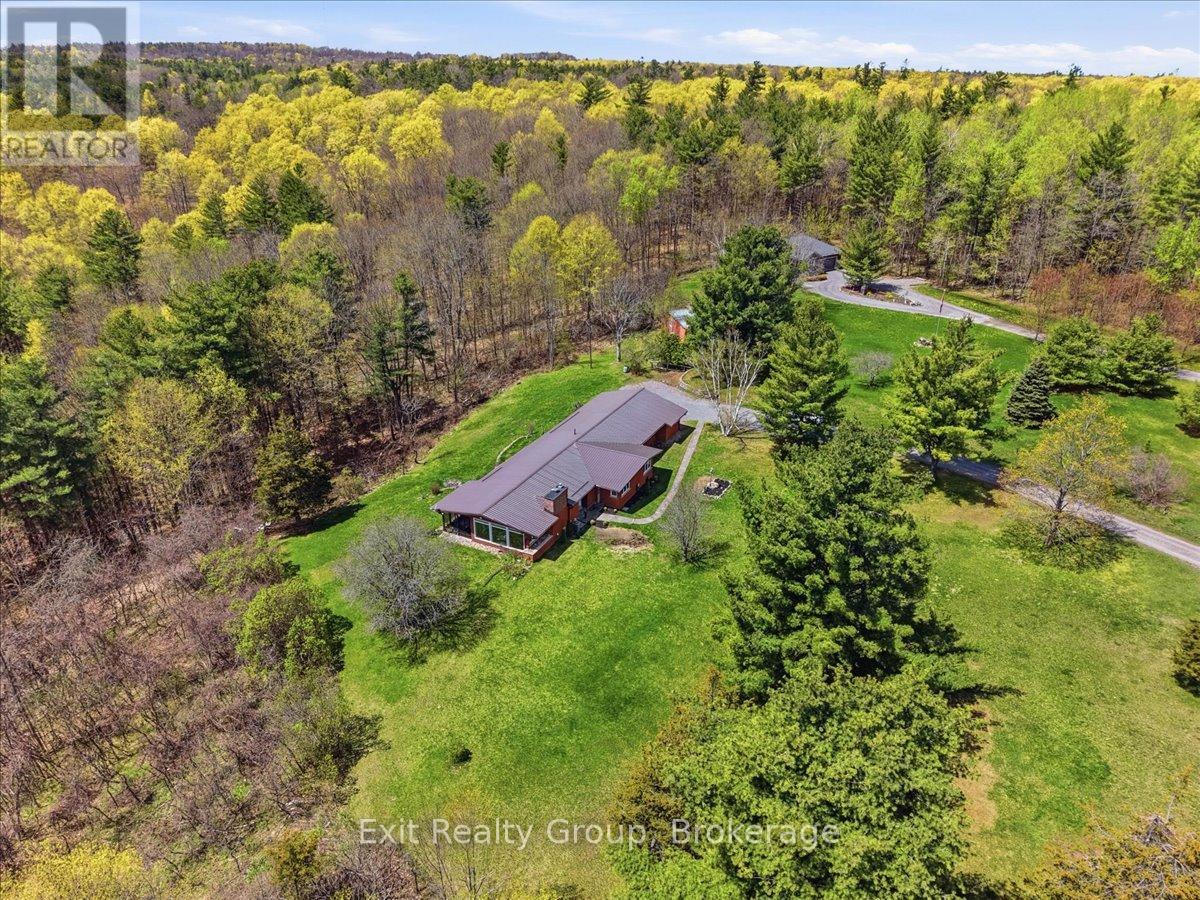
1001 Baptist Church Road
Quinte West, Ontario
Discover the perfect blend of modern luxury and peaceful rural living with this stunning all brick bungalow with metal roof, situated on nearly 3.5 acres of pristine land. Backing onto a lush perimeter of mature trees, this property offers ultimate privacy and a serene backdrop for your daily life. Interior Highlights: Modern Chef's Kitchen: Featuring sleek finishes, perfect for culinary enthusiasts and entertaining. Lots of windows for tons of natural light. Cozy fireplace in the living room for those cooler nights. Expansive breeze room: A standout feature of the home, offering panoramic views of your acreage and flooded with natural light. Primary Suite: Retreat to the spacious primary bedroom featuring a walk-in closet and a luxurious ensuite bathroom complete with a custom tiled glass shower, double vanity with granite counters and heated floor. Spacious Living: 3 bedrooms and 3 bathrooms, providing ample space for family and guests. Finished Walk-out Basement: The lower level adds significant living space, a convenient walk-out to the expansive backyard. Outdoor Living: Total Privacy: Enjoy the freedom of almost 3.5 acres, perfect for gardening, outdoor recreation, or simply enjoying the quiet beauty of the surrounding woods. Prime Location: Situated on highly sought-after Baptist Church Road, offering the peace of the country with easy access to local amenities. Whether you are sipping coffee in the breeze room or hosting a summer BBQ out on the perfect deck, this home offers a lifestyle of comfort and tranquility. (id:28302)
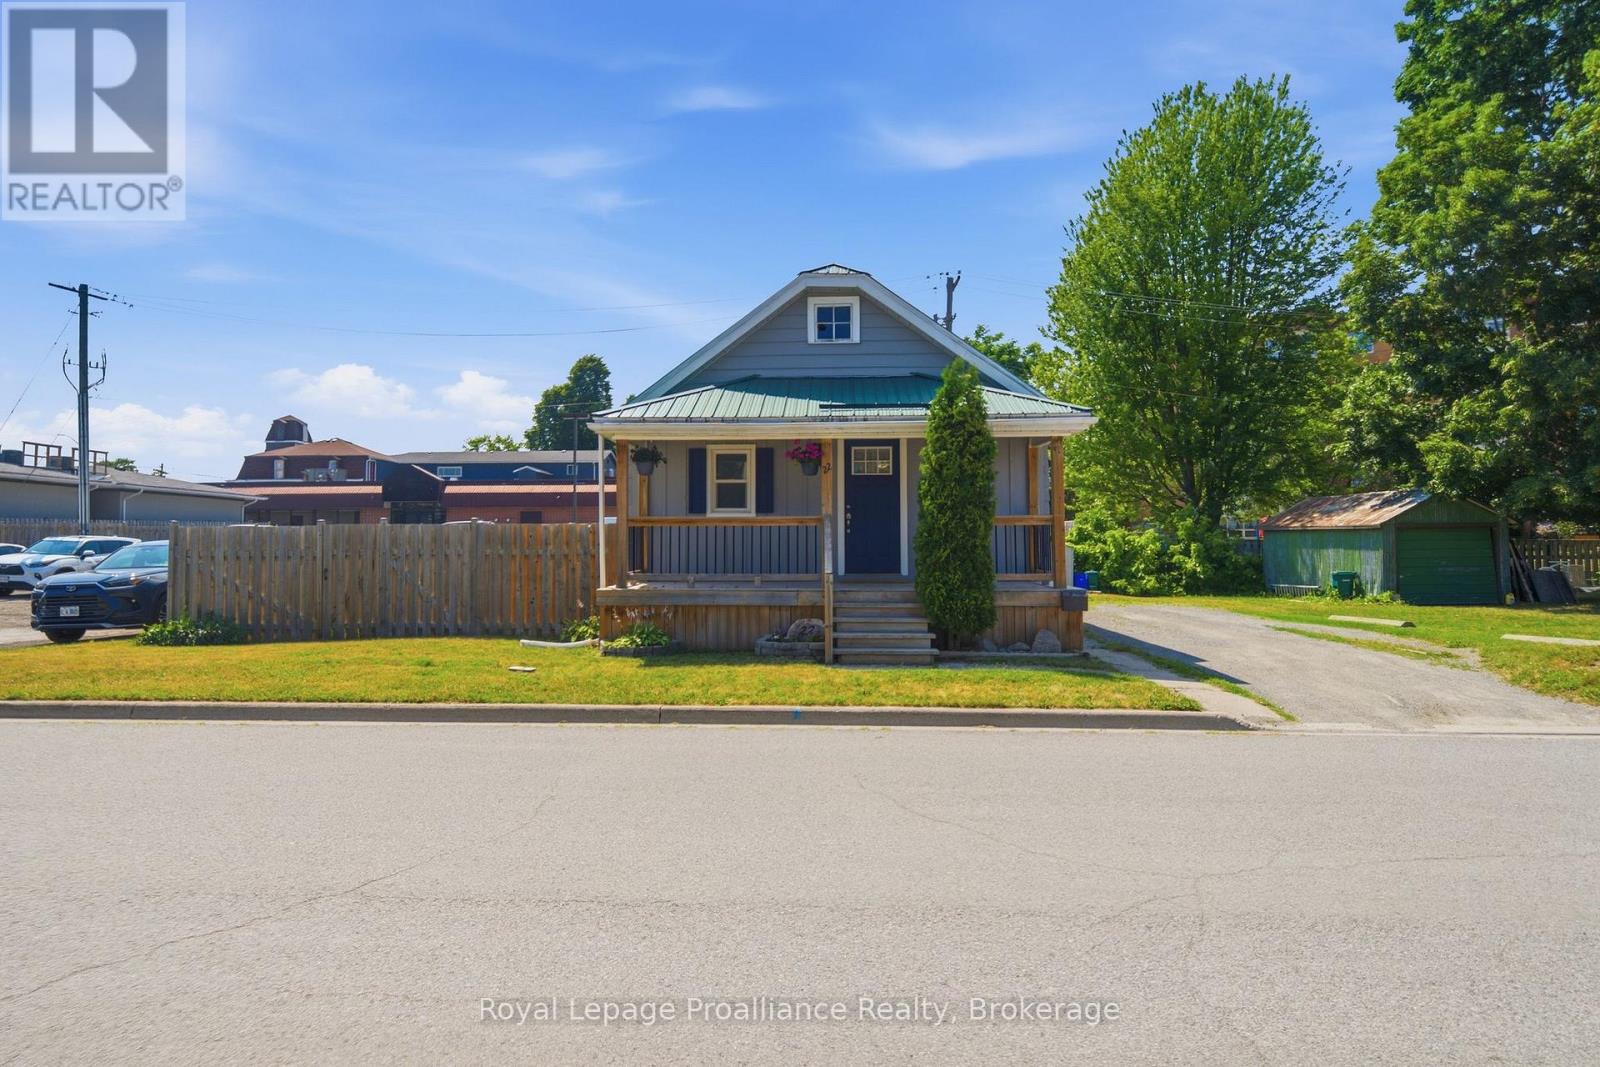
22 Flindall Street
Quinte West, Ontario
Welcome home to 22 FLINDALL STREET! Brimming with charm and ready for its next chapter, this property features a seamless open-concept layout connecting the kitchen, dining, and living areas-complemented by two main-floor bedrooms and a full bath. Downstairs, the functional basement offers versatile extra space with a cozy third bedroom, dedicated storage, and potential for a spacious rec room or home office. Step outside to enjoy a private, fully fenced yard, all located just moments from neighborhood shops, dining, and parks. (id:28302)
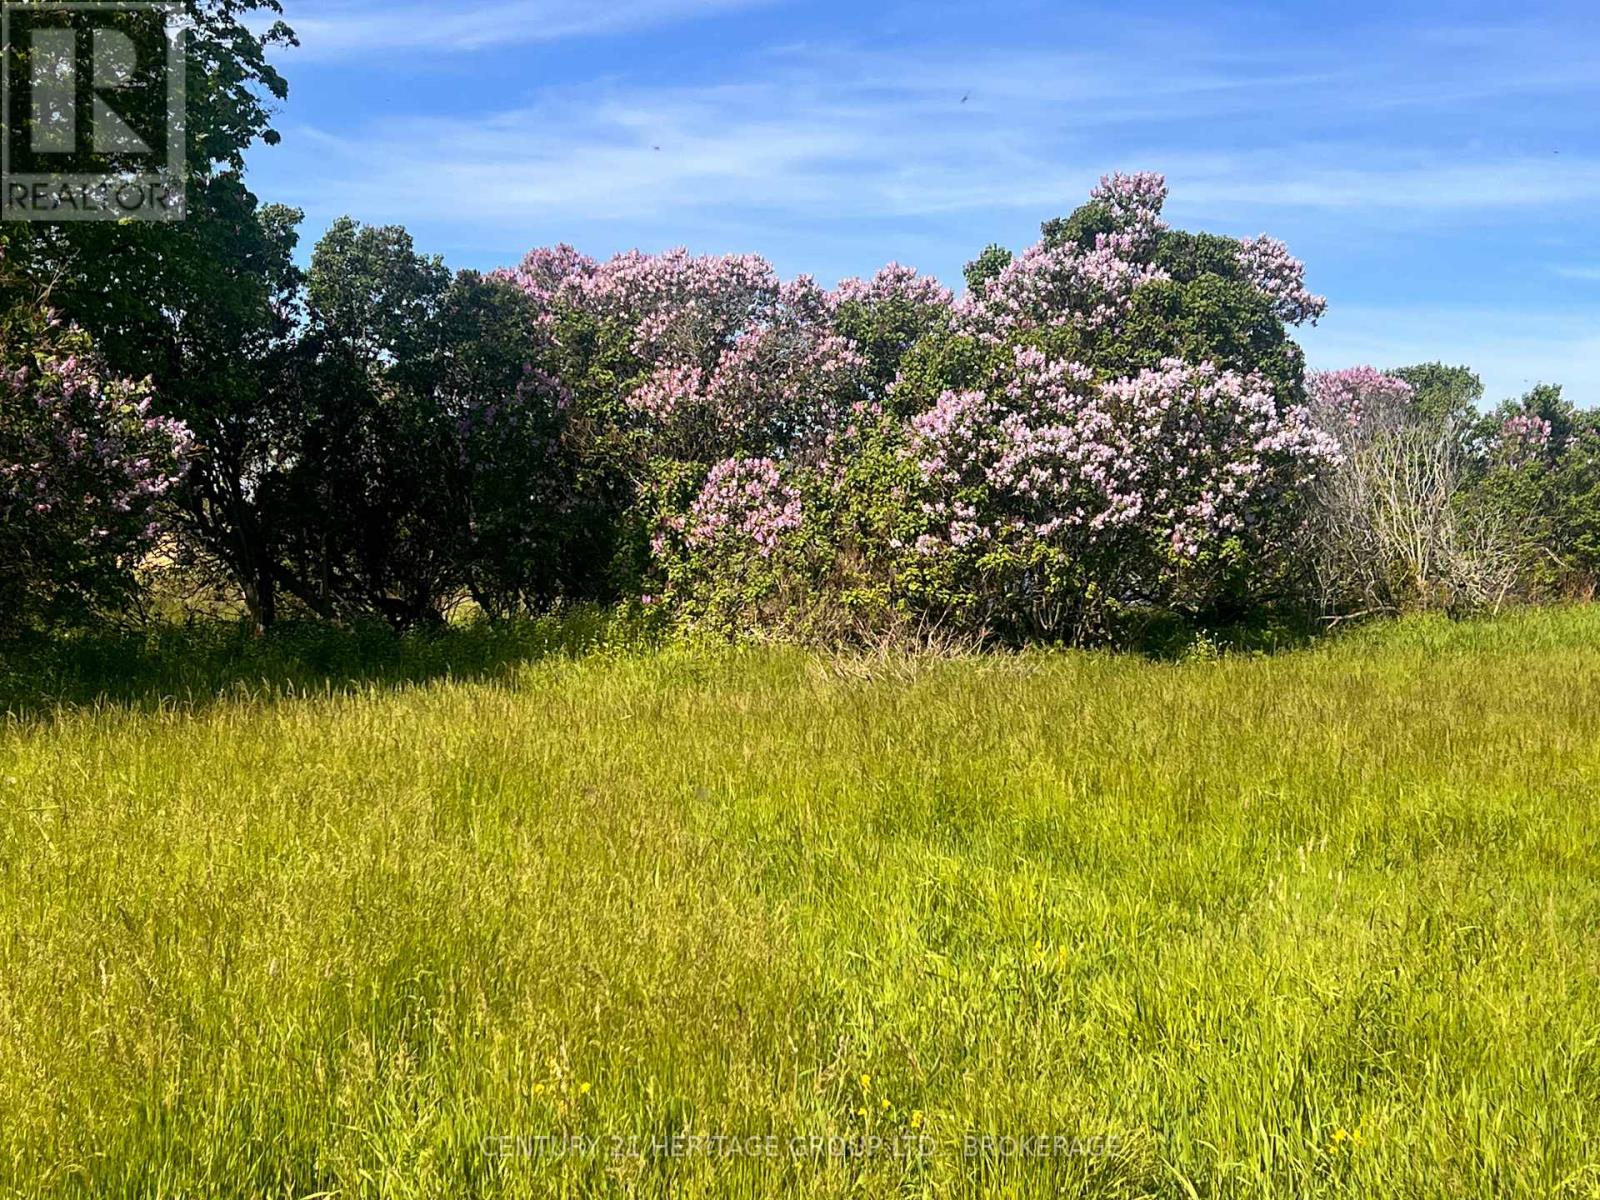
Lot 17 South Shore Road
Loyalist, Ontario
To get there from the ferry dock, you'll navigate the island's eastern perimeter, past dry stone wall and weathered cemetery, beyond wood and wetland, the ghost of lilacs just passed, and arrive finally at this absurdly beautiful 98-acre parcel attached like an arrow, a javelin, to the south shore. The locals (aka sheep) will hustle over to the fence all rubber lips and violet tongues, teeth blunt as the spine of books. In the background an insistent tumble of an unspoiled coast worn both sharp and soft, limestone pebbled by flat turquoise surf. There are fossils mixed in, and a line of heaving cumulus rising and falling like a ribcage, broken willow, tangles of bittersweet. The land - not quite flat, more a becalmed undulating sea - stretches north to the horizon, far enough that the curve of the earth feels visible, like a raised eyebrow. Anything is possible here: a home facing the immense and ever-changing water, a collection of pastures, even a series of walking trails, birding paths, nature walks. The only certainties are the immense sky, the endless lake, the island's warm sense of community, and how well you'll sleep. (id:28302)
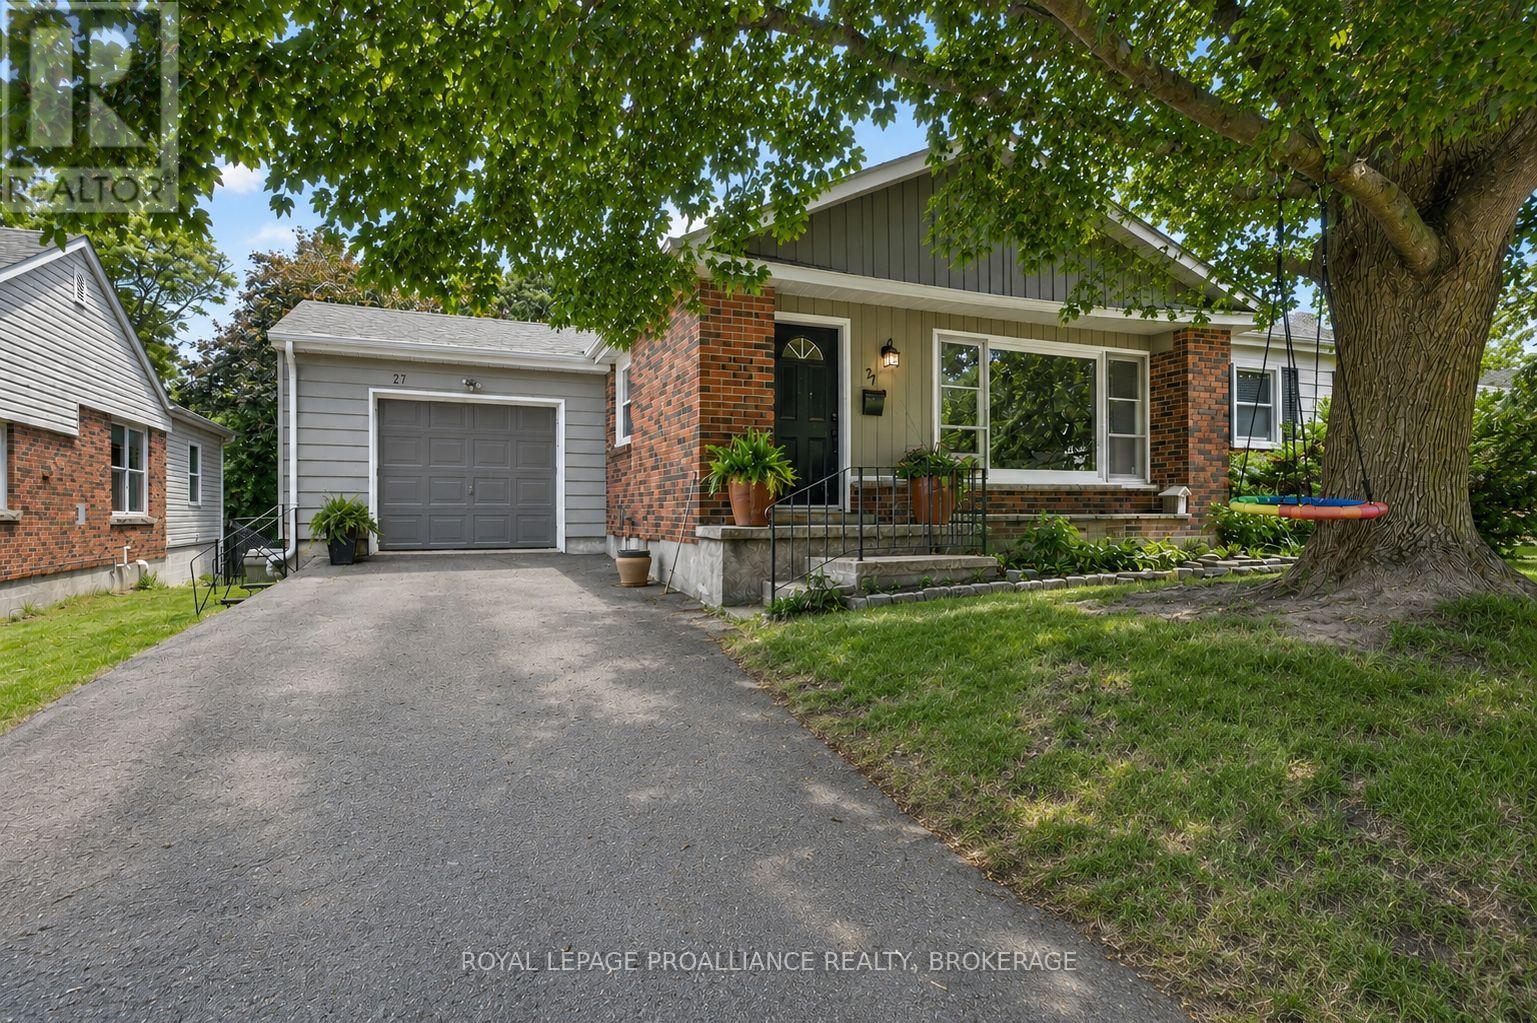
27 Elizabeth Avenue
Kingston, Ontario
Strathcona Park. Located on a quiet street in one of Kingston's most desirable neighbourhoods. 3+1 bedrooms, 2 full bathrooms. Updated kitchen opens to a spacious deck, private backyard (72' x 130' Ft. Lot) all backing onto Glenarden Park. Functional main floor layout features generous living and dining areas, Wood burning Fireplace, 2 bedrooms with a nearby full bath, and a spacious primary bedroom tucked away at the rear of the home for added privacy. Fully finished lower level adds exceptional living space with a large rec-room, versatile den or home office, and a second full bathroom. Complete with an attached garage, updated furnace and AC, Roof (2023), Radon Mitigation System (2025), EV Charger. (id:28302)
280 Denridge Road
Greater Napanee, Ontario
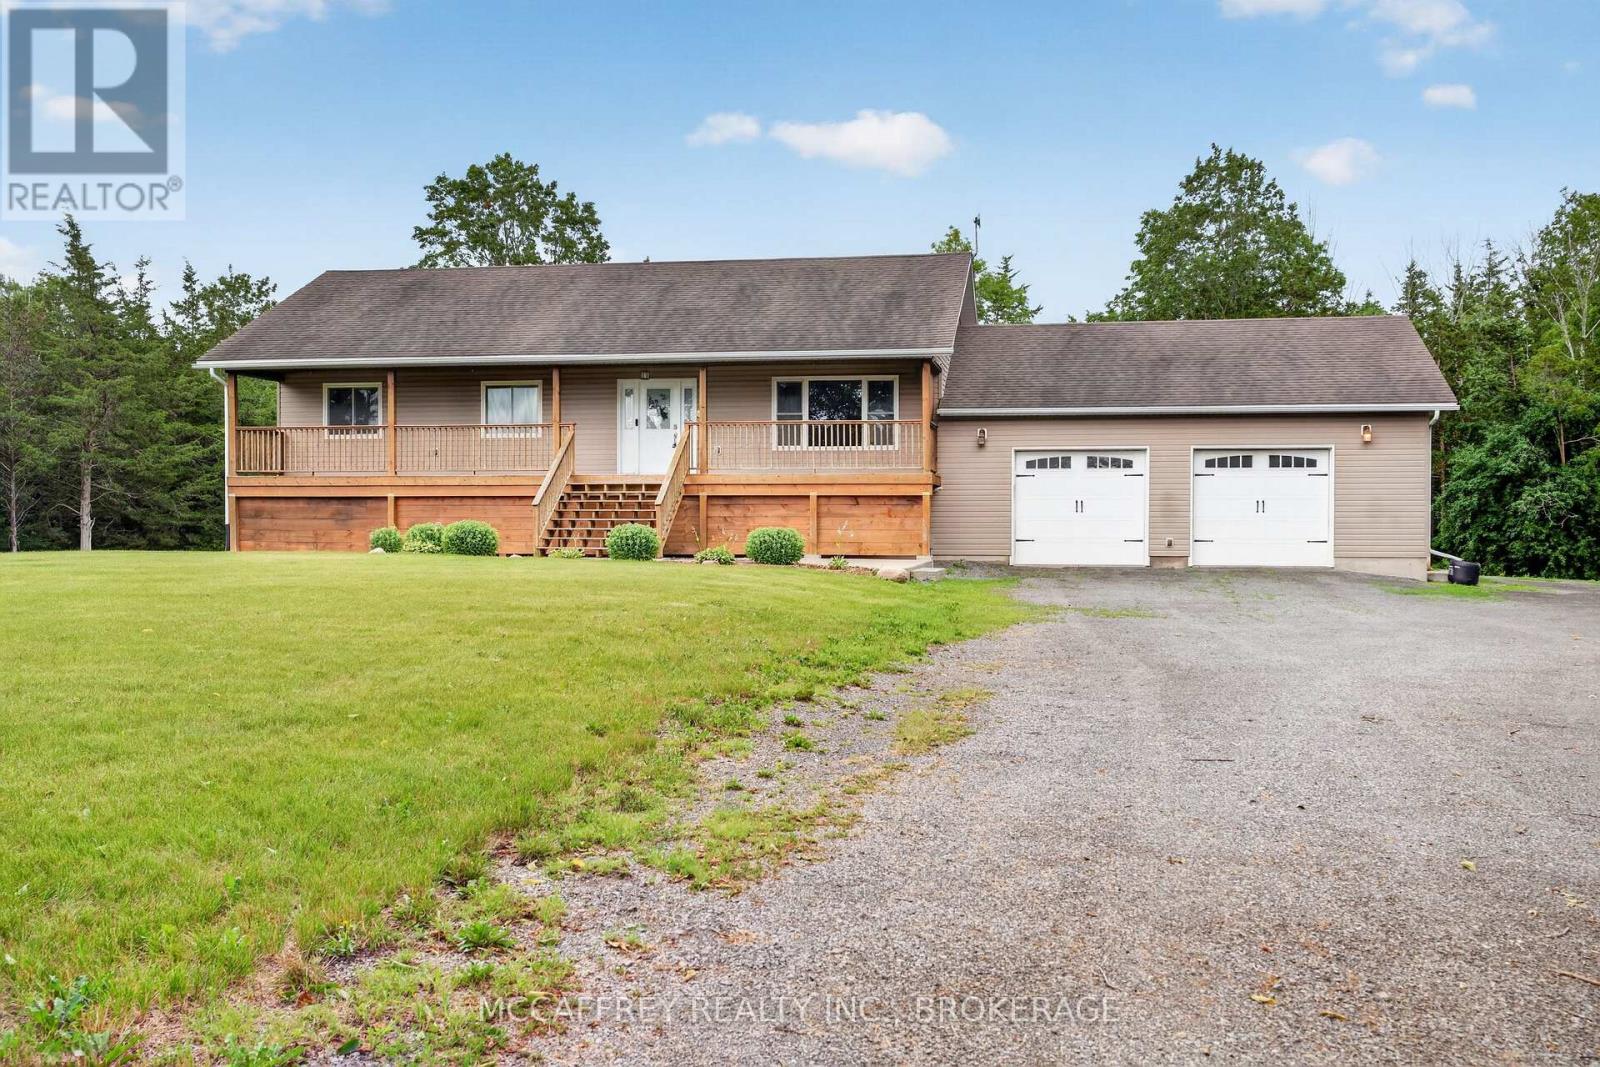
Discover the perfect blend of comfort, space, and country charm with this inviting 3-bedroom, 2-bathroom home set on approximately 10 acres. Offering the peace and privacy of rural living while being just an 8-minute drive to Napanee and Highway 401, this property combines convenience with room to breathe. The home features an attached 2-car garage, a welcoming front porch, and a functional layout designed for everyday living. Inside, you'll find a spacious kitchen with plenty of prep space, ideal for cooking, entertaining, and family gatherings. The dining area is filled with natural light and features double doors leading to the deck, creating a seamless indoor-outdoor flow and the perfect setting to relax or entertain. The walkout basement adds valuable living space with lots of potential for adding your finishing touches. Partly finished rec room and a full finished 4 pc bathroom have started the process while other basement areas are ready for your finishing touches and future vision. Outside, the approximately 10-acre property offers plenty of room to roam, explore, and enjoy the beauty of country living. A powered outbuilding adds even more versatility and is ideal for a workshop, storage, or hobby space. If you've been searching for a property that offers space, functionality, and the opportunity to make it your own, this one is not to be missed. (id:28302)
40 Elliot Street
Kawartha Lakes, Ontario
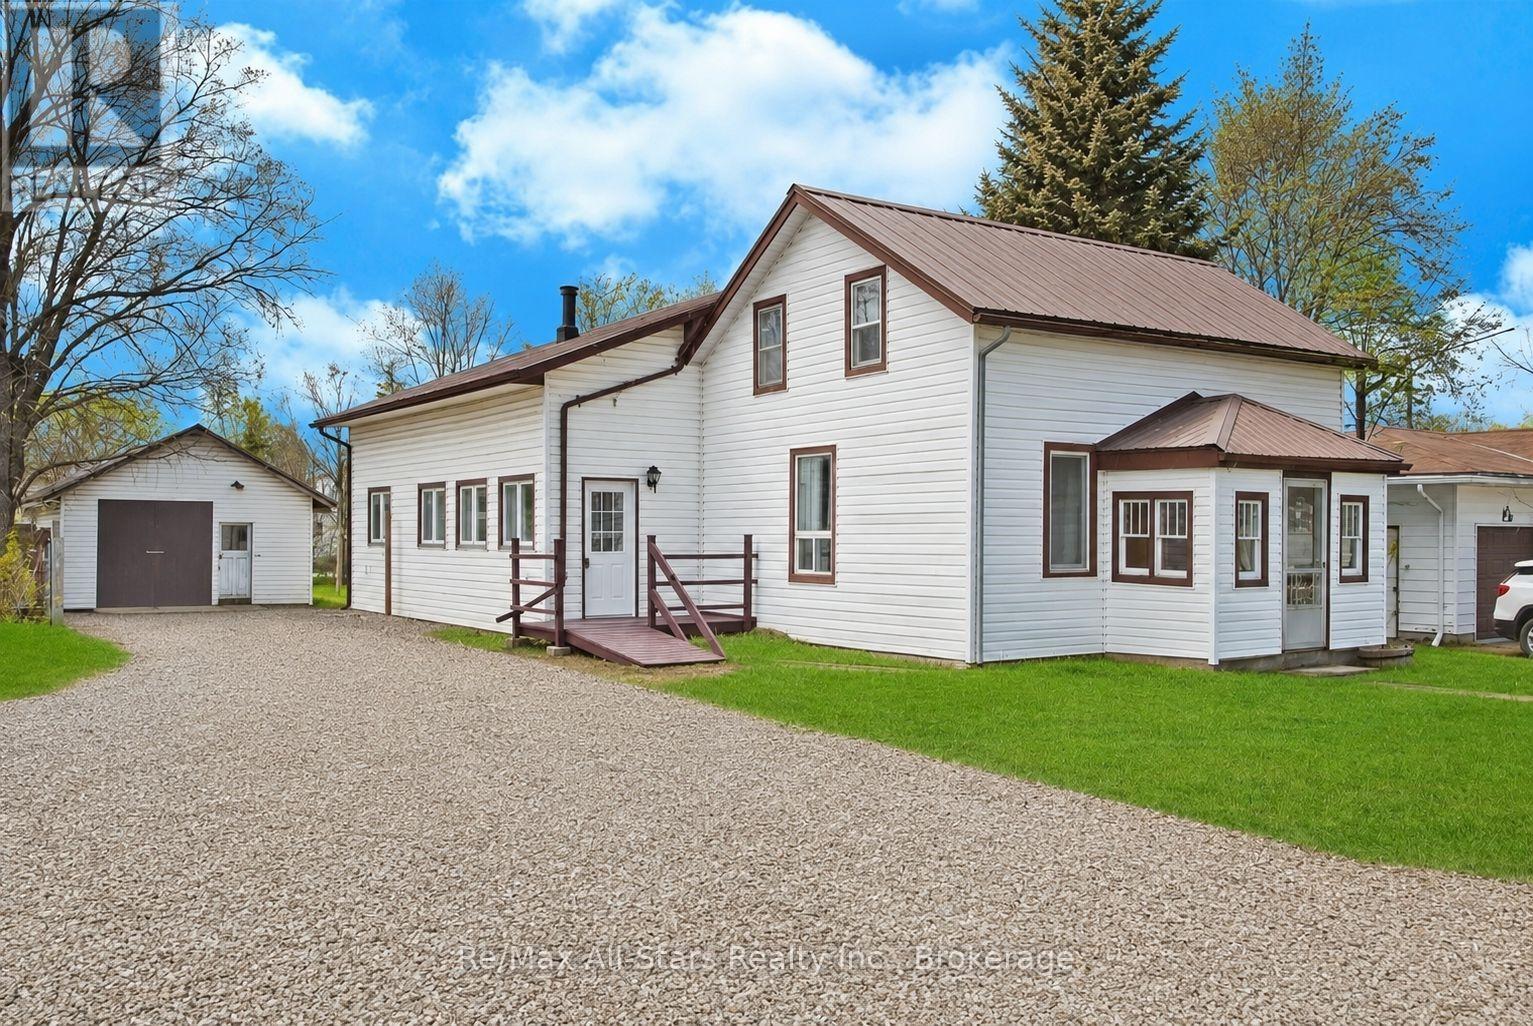
Welcome to 40 Elliot St, perfectly located in the heart of downtown Fenelon Falls. This beautifully renovated Century home features four bedrooms and two baths, with thoughtful updates throughout to offer modern comfort in every room. The stunning new kitchen, updated flooring, and brand new appliances create a fresh, inviting space, while convenient main floor laundry and two bedrooms-including the primary-are easily accessible on the main level. Just a five-minute walk from both the public school and high school, as well as groceries and downtown shopping, the location provides exceptional convenience. The property boasts maintenance-free new siding, a durable metal roof, a new garden shed, a detached garage, and both a new front deck and rear concrete patio with a hot tub, all set within an oversized and private backyard. A certified woodstove adds warmth and style, efficiently heating the entire home. Bright, open rooms offer plenty of space for the whole family, making this a fantastic family home at a very reasonable price.Book your showing today! (id:28302)

2402 Ganaraska Road
Port Hope, Ontario
Watch Fabulous Drone Video. Set on a spectacular 2.4-acre parcel and surrounded by approximately 196 acres protected by the Oak Ridges Moraine Land Trust, this exceptional country property offers panoramic views stretching to Lake Ontario and a level of privacy rarely available. At the heart of the property stands a 3,152 sq.ft. stone home featuring a large, thoughtfully designed 1995 addition that complements the original residence. The home offers 3 bedrooms, 2 bathrooms, spacious principal rooms, and a dramatic great room with wood stove. Large windows capture the surrounding countryside and fill the home with natural light. The outbuildings are equally impressive. A heated shop/studio provides ideal space for artists, woodworkers, hobbyists, collectors, or a home-based business. The barn offers additional storage and utility, while the large drive shed has been transformed into a unique entertainment space complete with a vintage movie-set bar. A separate wood-burning sauna building provides the perfect place to relax after a day spent enjoying the property. With 400-amp hydro service, multiple outbuildings, and extensive outdoor space, the property offers flexibility for a wide variety of uses. The protected lands surrounding the property help preserve the remarkable views ,privacy, and natural setting that make this offering so special. Conveniently located just minutes from Highway 401 and Highway 407, the property also offers easy access to the Ganaraska Forest, Rice Lake, Brimacombe Ski Resort ,golf courses, and the historic town of Port Hope. Work from home with high-speed fibre internet while enjoying the privacy and beauty of this exceptional rural setting. Rarely does a property combine panoramic Lake Ontario views, a substantial stone residence, protected surroundings, exceptional outbuildings, and convenient access to the GTA in one package. (id:28302)
593 County 40 Road
Douro-Dummer, Ontario
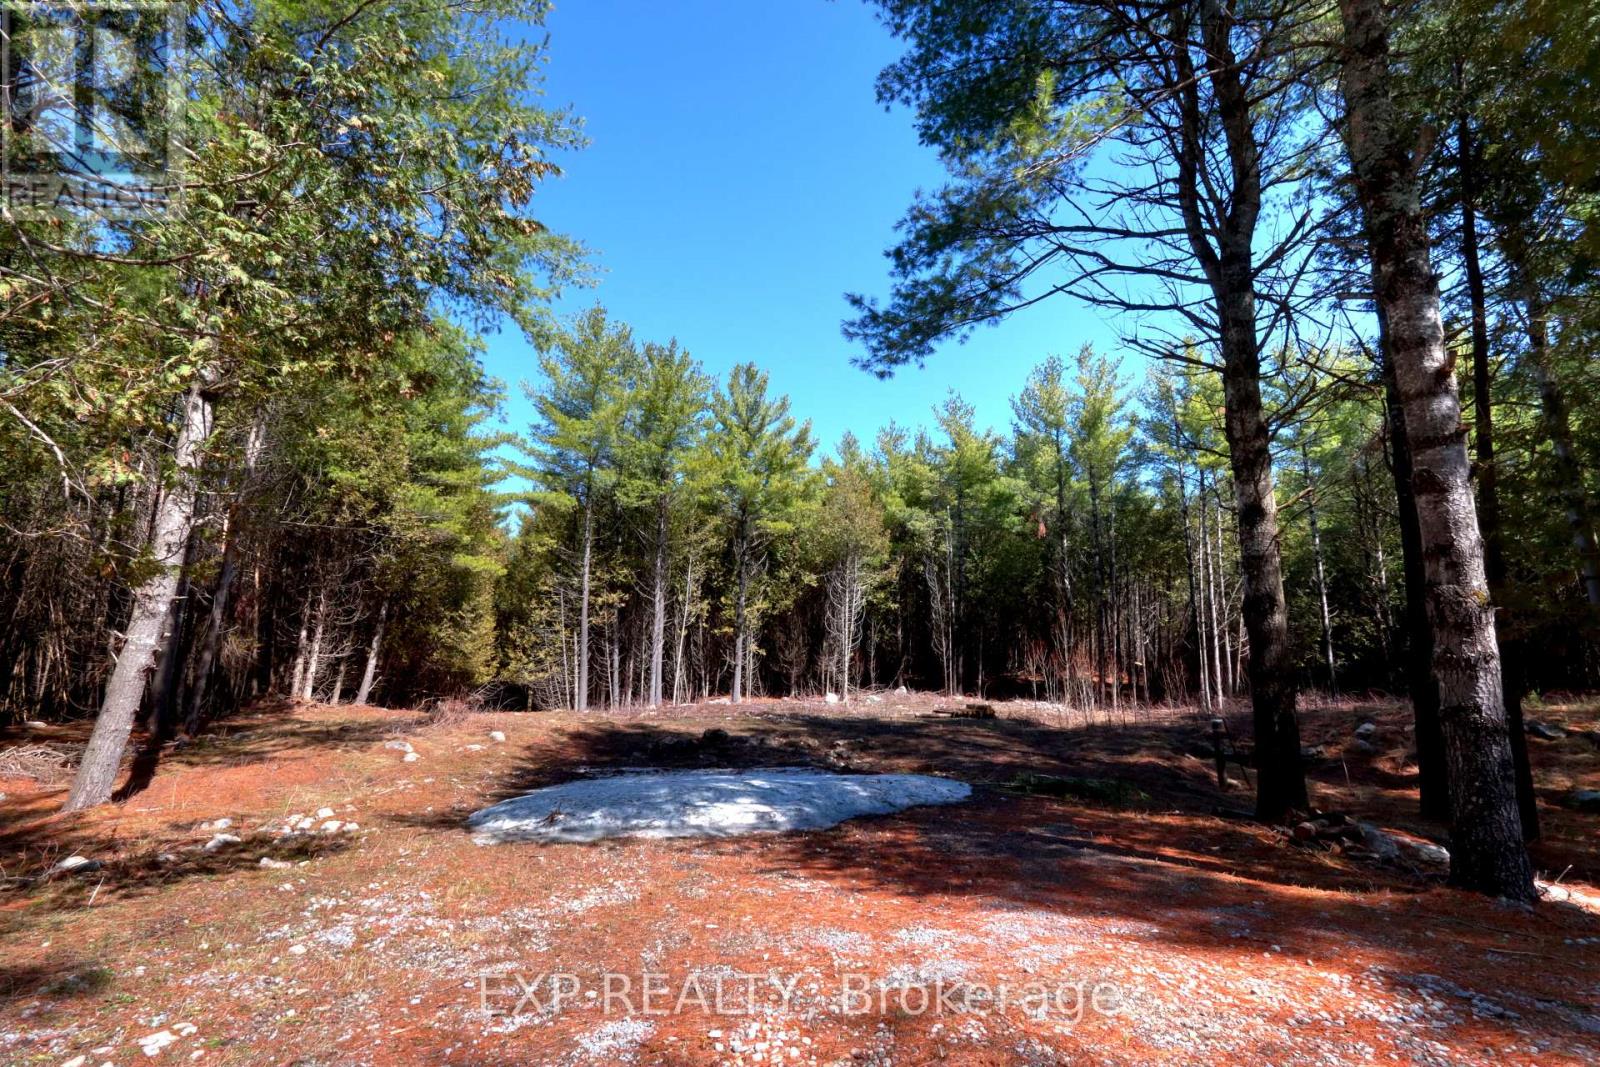
Tucked away in the heart of nature, this just under 1-acre building lot offers the perfect balance of privacy, beauty, and convenience. Located only minutes from the charming community of Norwood and just a short drive to Peterborough, this property is an ideal setting for those looking to escape the noise without sacrificing accessibility.Surrounded by mature trees with a thoughtfully cleared area ready for your vision, this lot invites you to build something truly special. Imagine waking up to the sounds of nature, sipping your morning coffee while deer pass through, and ending your evenings under a sky full of stars.A well is already in place, and a septic permit was previously approved-giving you a head start on turning your dream into reality. The shared driveway offers easy access while maintaining the peaceful, tucked-away feel this property is known for.This area is something you need to experience to fully appreciate. Just minutes away, you'll find scenic walking trails, the awe-inspiring Petroglyphs Provincial Park, and the crystal-clear waters of Stoney Lake-perfect for swimming, boating, or simply unwinding by the shore.If you've been searching for a place where life slows down, where nature surrounds you, and where you can build not just a home but a lifestyle-this is it.593 County Road 40 isn't just a property... it's an opportunity to create something meaningful in a truly special setting. Owner would consider VTB. (id:28302)
1095 Island View Drive
Otonabee-South Monaghan, Ontario
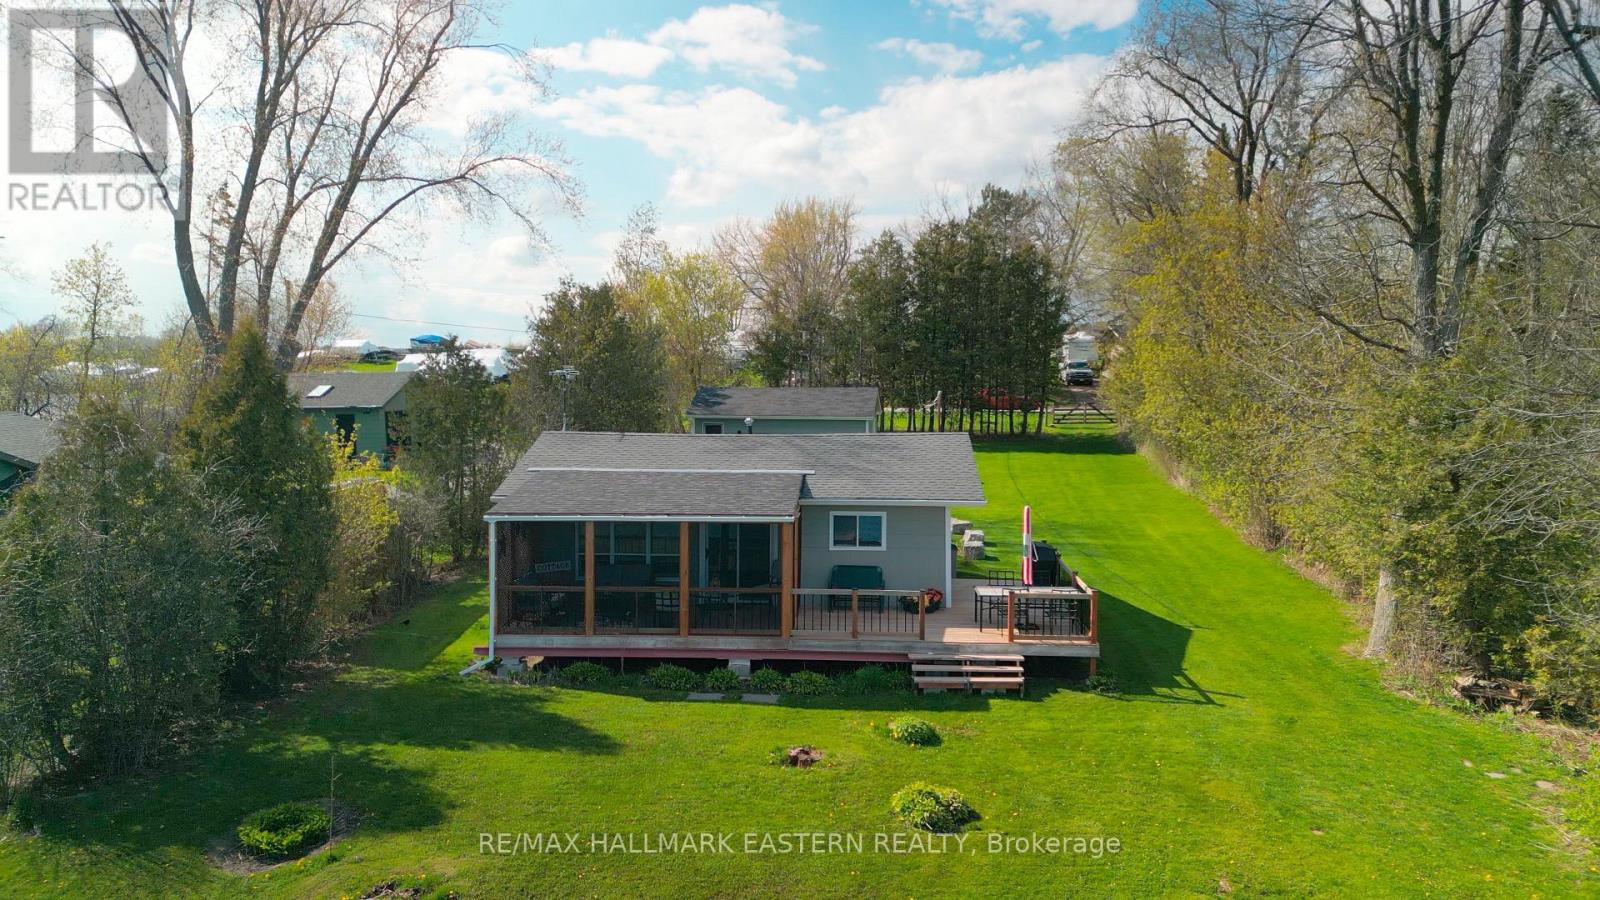
Welcome to Fun and Memories on Rice Lake with 80 Feet of Waterfront! This 2-Bedroom Cottage has Been Recently Renovated and Looks Like New but With That Cool Cottage Character, Great Decking and Some of the Best Views Rice Lake has to Offer, Included! This Cottage is Located Just Onto The North Side of the Lake. Rice Lake Hosts Some of The Best Known Fishing in Southern Ontario! Cottage Recently Had a Great Amount of Expensive Improvements Completed for the Next Lucky Owner: New Steel Beams Underneath, Kitchen and Bathroom Upgrade, Insulation, Electrical, Plumbing, Doors, Decks, Cottage Roof, 9000 Gallon Holding Tank and Flooring, 2022! The Drilled Artesian Well Runs Year Round. Sold turn-key if Desired, Including Furnishings and Kitchen Supplies. Propane Furnace. The Lot is a Great Size at just over a Third of an Acre, with an Abundance of Room for An Addition in the Future, or Bunkies. 1.5 Bay Garage. This Cottage Could Eventually be Made to Be a Year-Round Residence. 10 Mins Drive To Bewdley Amenities, LCBO, Restaurants. 20 Mins to 401 at Port Hope/401. 20 Mins to City of Peterborough. So Much to Appreciate, Offers Anytime. (id:28302)
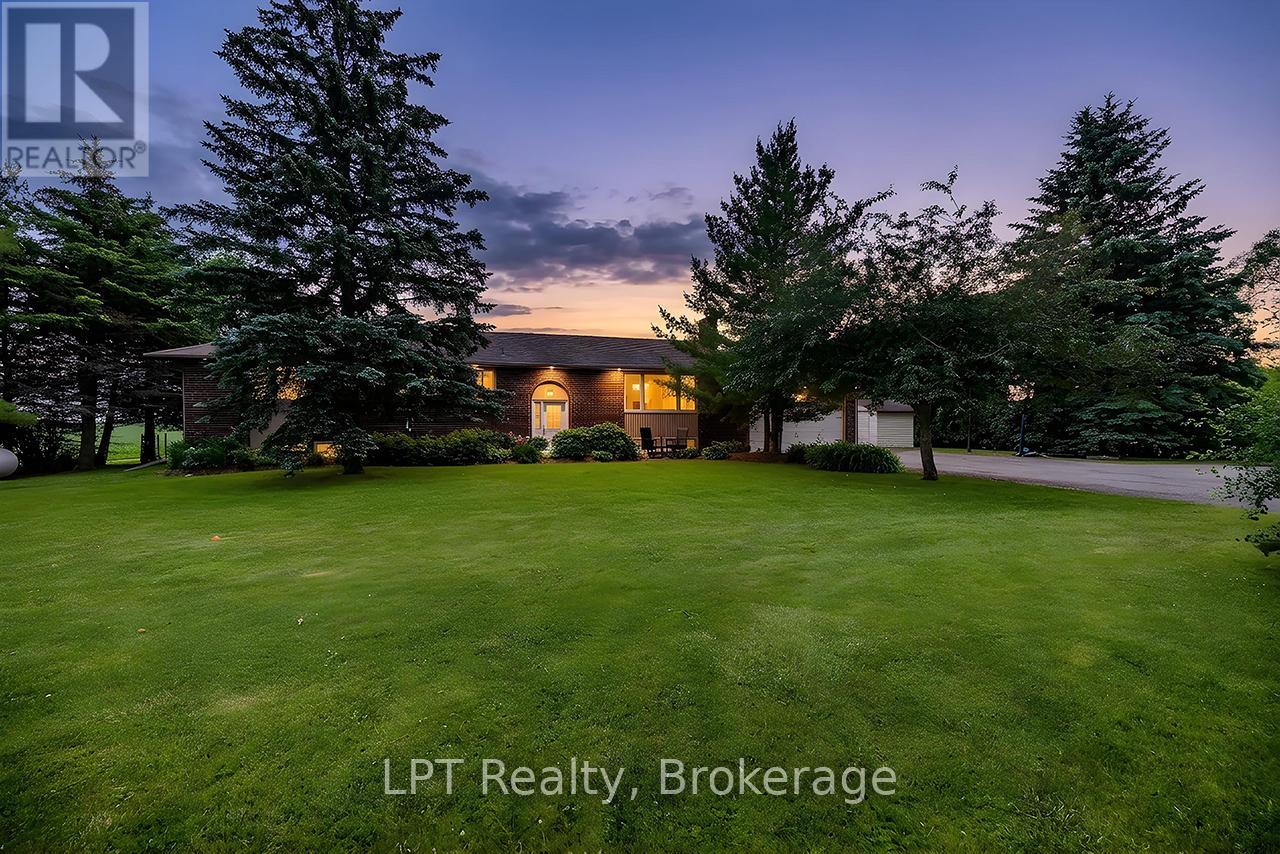
1441 Concession Road 6
Clarington, Ontario
Surrounded by greenbelt and agricultural lands and nestled on a picturesque lot with mature trees, this beautifully maintained 3+1 bedroom raised bungalow offers a rare opportunity to enjoy the peace, privacy, and beauty of country living while remaining close to everyday conveniences. The surrounding countryside creates a tranquil setting with scenic views and a rural atmosphere that is becoming increasingly difficult to find.The updated kitchen features a walkout to a large deck overlooking the backyard and peaceful farmland views. A formal dining room and spacious living room with pot lights, large windows, and a cozy wood-burning fireplace provide warm and inviting spaces for everyday living and entertaining.The thoughtfully designed bedroom wing includes a versatile open area ideal for a home office, reading nook, homework station, or play area. Three spacious bedrooms are located on the main level, including a bright primary retreat featuring a walk-in closet, additional closet, and luxurious 5-piece ensuite. A beautifully renovated second bathroom showcases a feature wall and elegant soaker tub.The finished lower level offers incredible flexibility and is ideally set up for a potential in-law suite, featuring a spacious living area, kitchen, additional bedroom, numerous above-grade windows, and a separate entrance.Step outside to enjoy the large deck, patio with fire pit, and grounds surrounded by mature trees and breathtaking countryside views. A versatile outbuilding offers endless possibilities as a workshop, gym, garage, hobby space, studio, or additional storage.An attached garage and oversized driveway provide ample parking for vehicles, recreational equipment, and guests.Lovingly maintained and updated throughout, this exceptional property offers the perfect balance of rural tranquility and modern convenience. Just minutes to shopping, restaurants, schools, recreation facilities, and Highway 407 access, this is country living at its finest. (id:28302)
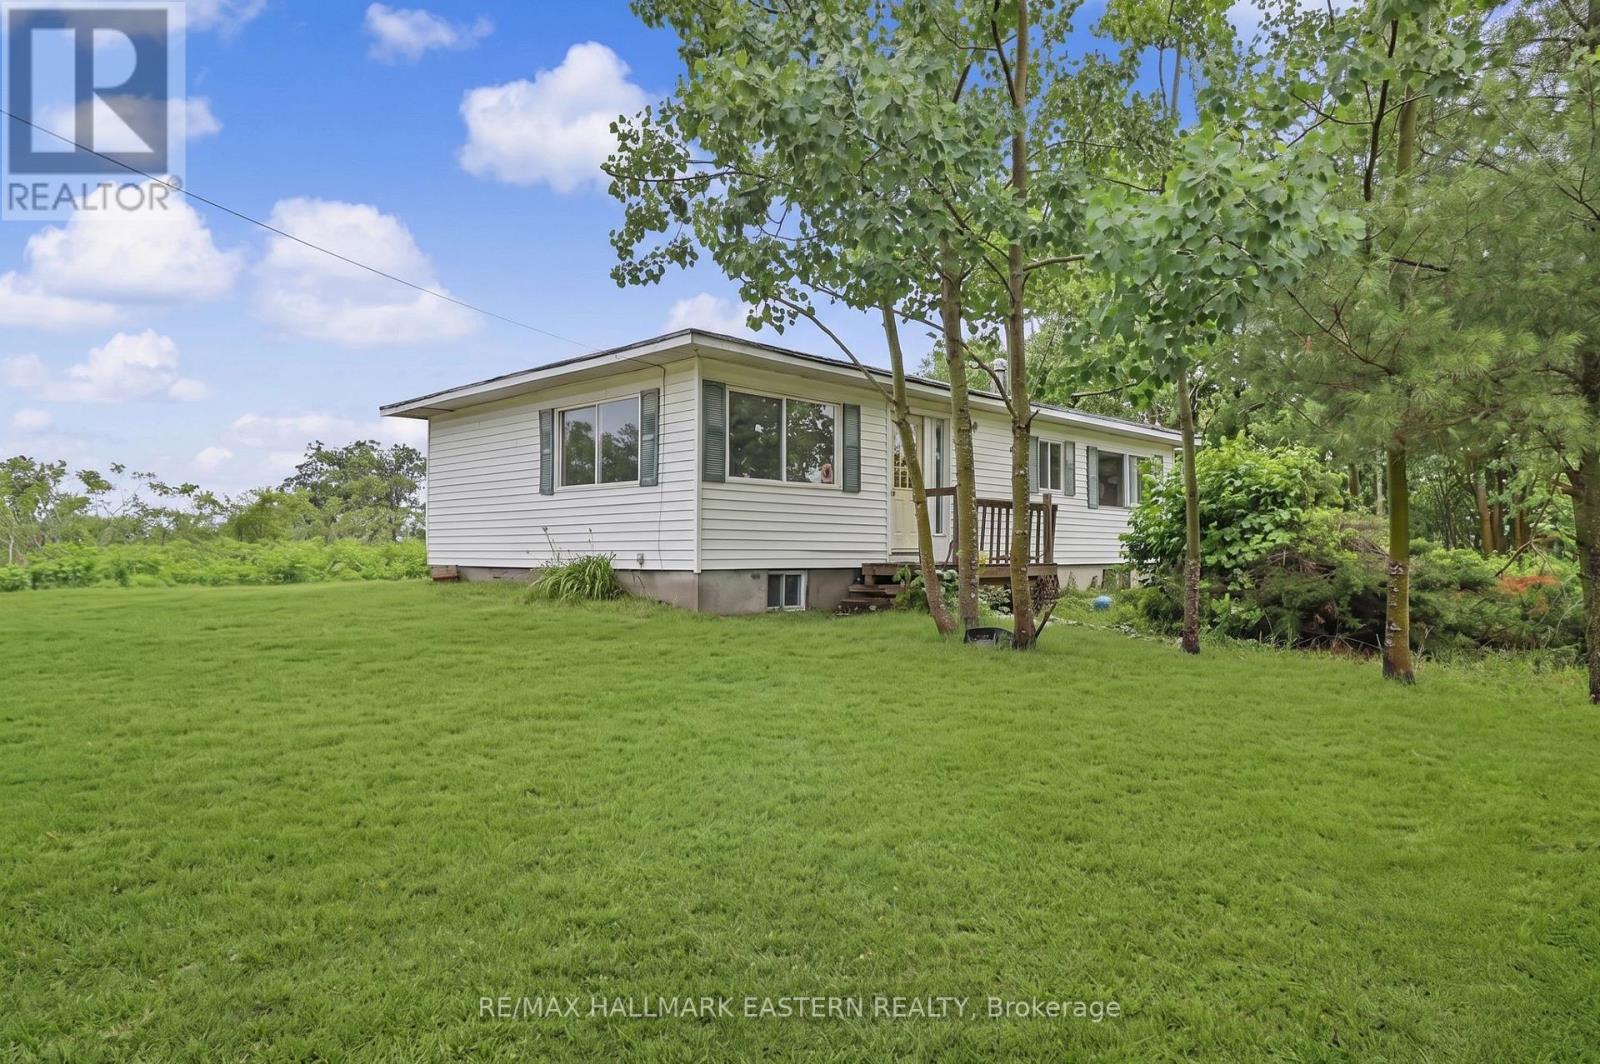
2260 Buckhorn Road
Selwyn, Ontario
Attention Investors and Contractors! Excellent opportunity to complete the bungalow (and/or add on) on-site on this half acre country parcel near Lakefield. This property is located on Buckhorn Road, minutes from the quaint town of Lakefield for amenities and less than 20 minutes to the City of Peterborough. Bungalow is being sold "as-is" with no warranties or guarantees by the seller. Adjoining vacant 1/2 acre lot is also for sale. Negotiations welcome to purchase both if preferred also. Adjoining vacant lot contains the well for the detached bungalow property. The septic is on same lot as the home, but the well is on the adjacent lot, which is also for sale, separately or together as a package. New propane furnace 2025, New roof shingles Fall 2025. Some new windows on west side of house. House is solid and has great bones. (id:28302)
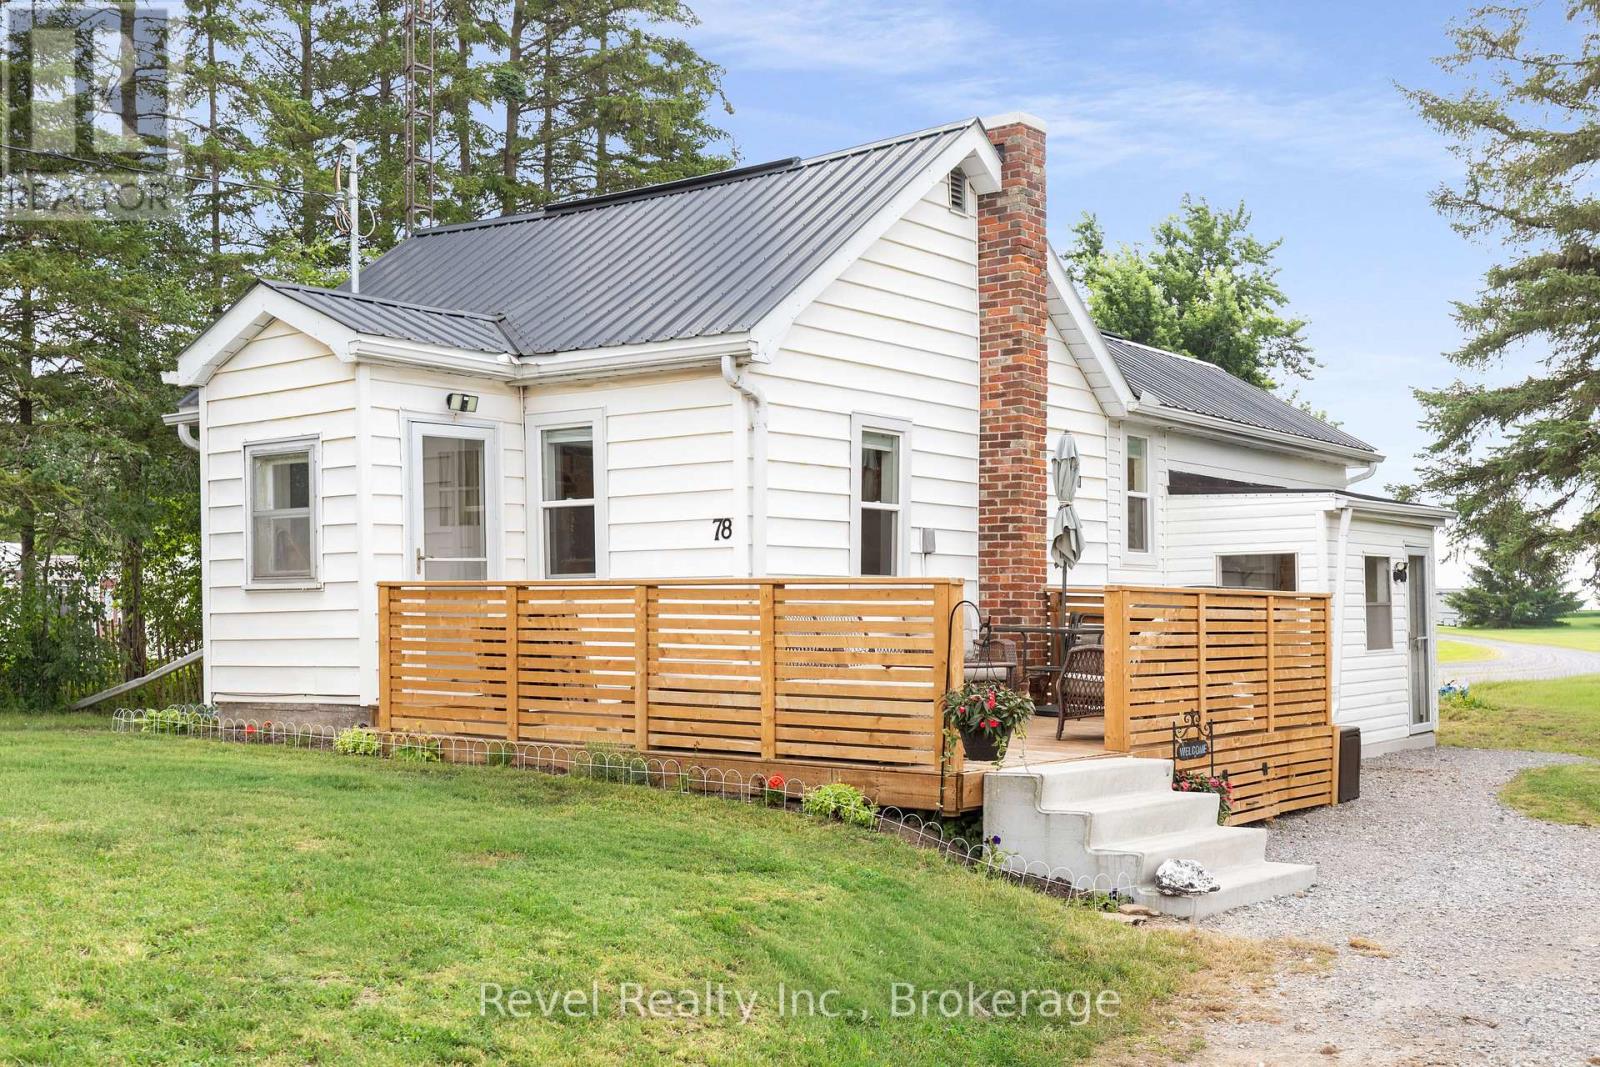
78 Golden Mile Road
Kawartha Lakes, Ontario
Welcome to easy, low-maintenance living! This beautifully renovated 1-bedroom bungalow with a versatile nursery/den/home office offers stylish modern dcor and quality updates throughout. The functional kitchen features newer stainless steel appliances and opens to a convenient breakfast bar. The spacious deck, perfect for entertaining, summer BBQs, or simply relaxing outdoors. Situated on a generous lot, you'll enjoy evenings around the fire pit, plus two large storage sheds which are ideal for a hobby workshop, gardening, or additional storage. Conveniently located just minutes from Lindsay, the golf course, and with easy highway access for commuters. A comprehensive renovation completed in 2023 included electrical, plumbing, insulation, drywall, windows, flooring, and more, offering peace of mind and true move in ready convenience. (id:28302)
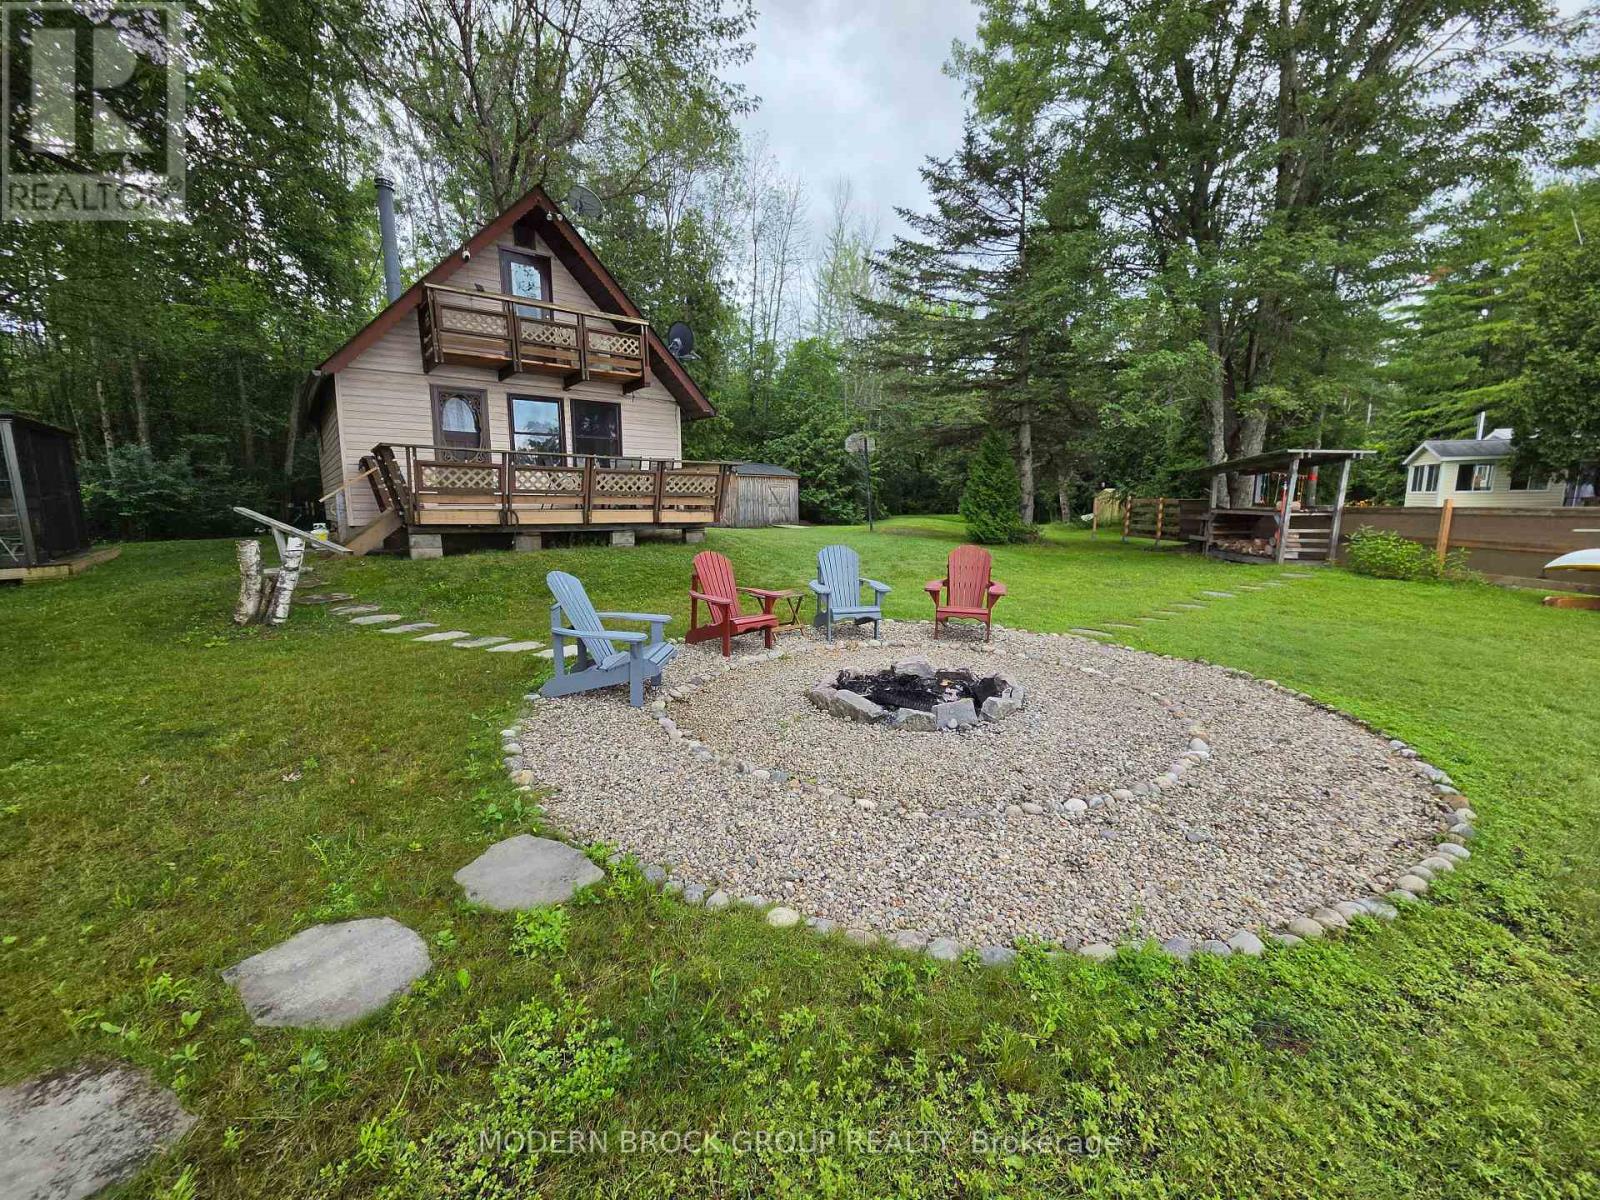
1253 Lb 12 Road
Rideau Lakes, Ontario
Welcome to Your Lower Beverly Lake Paradise! Escape to the shores of Lower Beverly Lake with this charming 3-season waterfront cottage in Lyndhurst. Offering the perfect blend of lifestyle appeal and recreational investment potential, this turnkey property is an ideal summer getaway for families who love to relax and entertain by the water. Modern comfort meets cottage charm. The main cottage features 2 comfortable bedrooms and 1 fully updated bathroom. Step inside to discover a bright, refreshed interior highlighted by a tastefully updated kitchen. Thoughtful improvements ensure a seamless blend of modern function and classic cabin warmth. For ultimate peace of mind, the property is fully serviced by a complete septic system. The property includes a fantastic freestanding bunk house is great for friends or family when they come to visit for the weekend and is large enough to easily accommodate a couple of standard beds or bunk beds. This separate guest space provides excellent privacy and increases your overall sleeping capacity, making weekend hosting a breeze. Situated on a generous 0.479-acre lot with 108 feet of pristine water frontage, your private outdoor playground. A spacious attached deck perfect for morning coffee or barbecues overlooking the water. A custom fire pit area on the manicured lawn for stargazing and roasting marshmallows. Enjoy clean, swimmable water right from your shoreline-ideal for boating, fishing, paddling, and swimming. Located on highly desirable Lower Beverly Lake, you are surrounded by Eastern Ontario's natural beauty while remaining close to local village amenities and scenic trails. Enjoy the peace of a secluded waterfront retreat with a short, convenient drive to major surrounding hubs like Gananoque, Brockville, and Kingston. Come view this waterfront gem today and enjoy it this summer! 24 hours irrevocable on all offers. (id:28302)
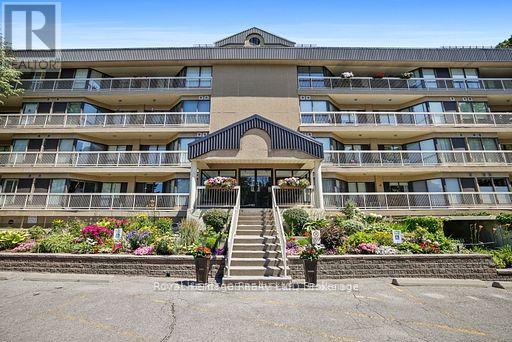
211 - 40 Auburn Street
Peterborough, Ontario
Prime East City location on the scenic Rotary Trail, offering exceptional walking and cycling along the Otonabee River. This bright, freshly painted 1,433 sq. ft. unit is one of the largest in this sought-after low-rise building. Featuring 2 bedrooms, 2 bathrooms, 2 balconies, and 2 designated parking spaces-a rare and valuable bonus. Windows on three sides fill the home with natural light and showcase outstanding views. Residents enjoy exceptional amenities, including a rooftop patio with kitchenette overlooking the river, perfect for BBQs and entertaining, exercise room with sauna, underground and outdoor parking, ample visitor parking, plus an area to wash your vehicle. Everything you need for a carefree lifestyle, with immediate occupancy available. Parking spaces #3 underground, #47 ground level (id:28302)
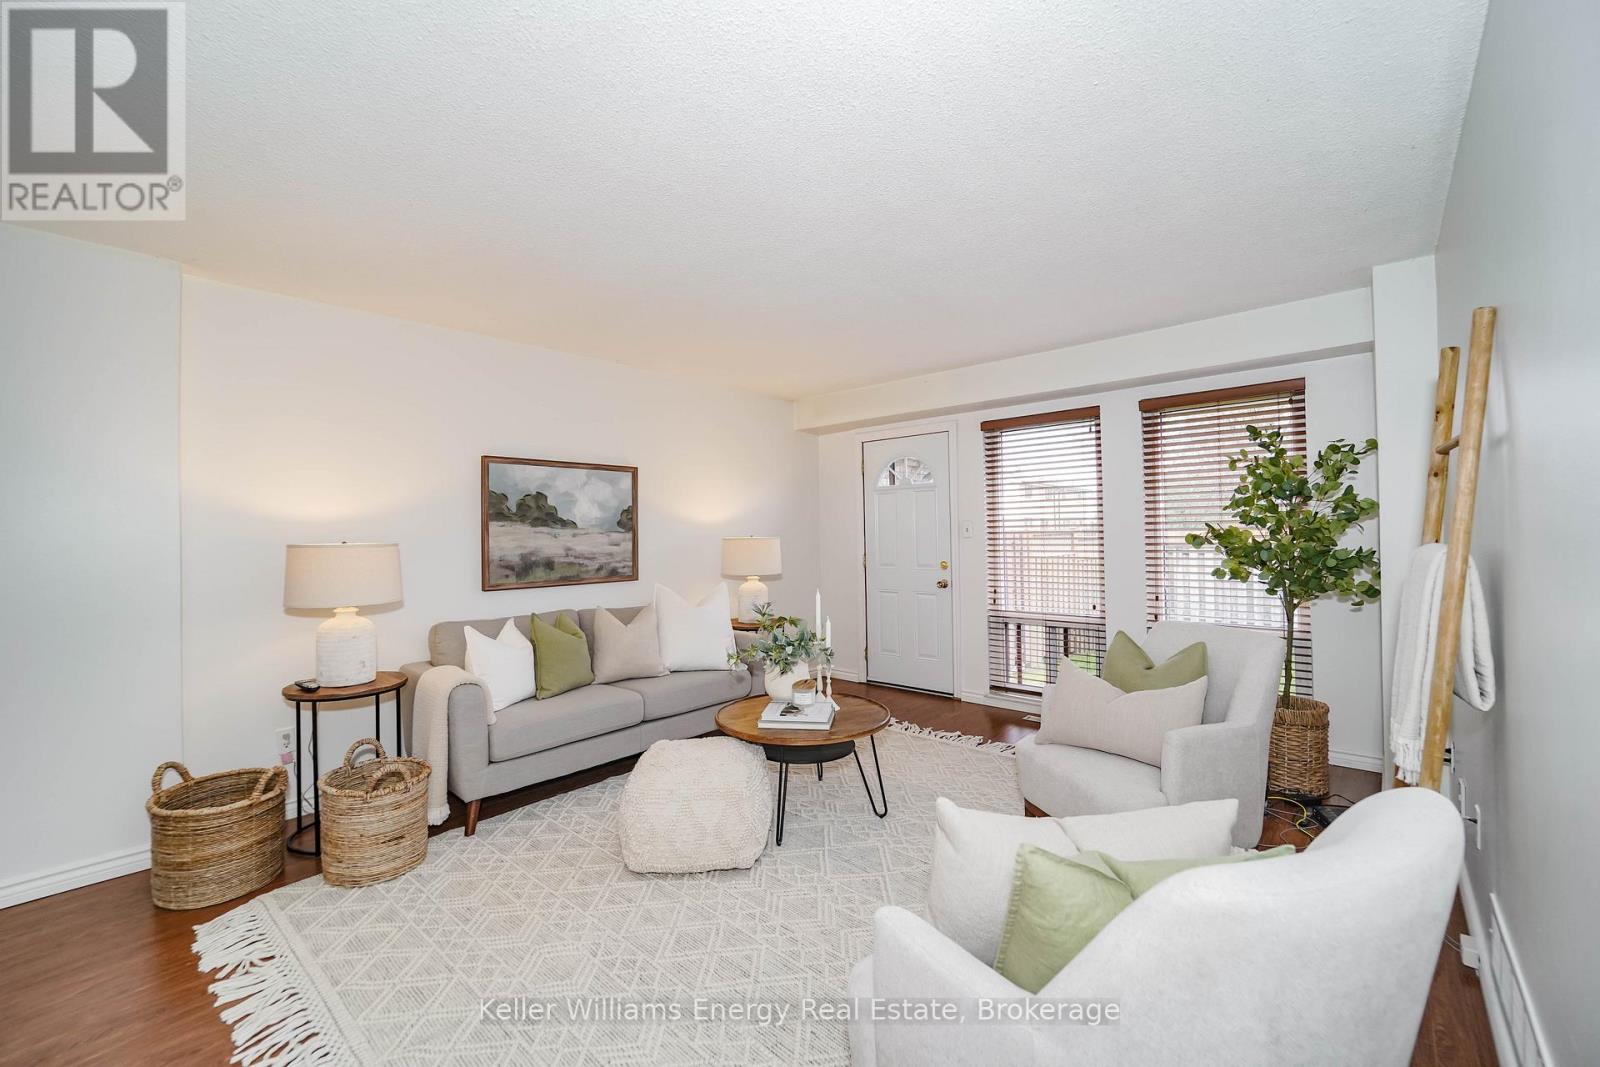
39 - 1333 Mary Street N
Oshawa, Ontario
Great for first-time buyers! This bright, well-maintained home features a brand-new 2025 Rec room with pot lights and new broadloom, plus fresh broadloom on the 3 bedroom upper floor. The main floor offers laminate flooring and a light-filled living room with two floor-to-ceiling windows and a walkout to the yard. The eat-in kitchen boasts white cabinetry and a pantry cupboard. The primary bedroom includes a spacious walk-in closet. Exclusive parking is included. Maintenance fees cover hydro, water, building insurance, common elements, and exterior maintenance. Conveniently located near transit, shopping, Ontario Tech University, and Durham College (id:28302)
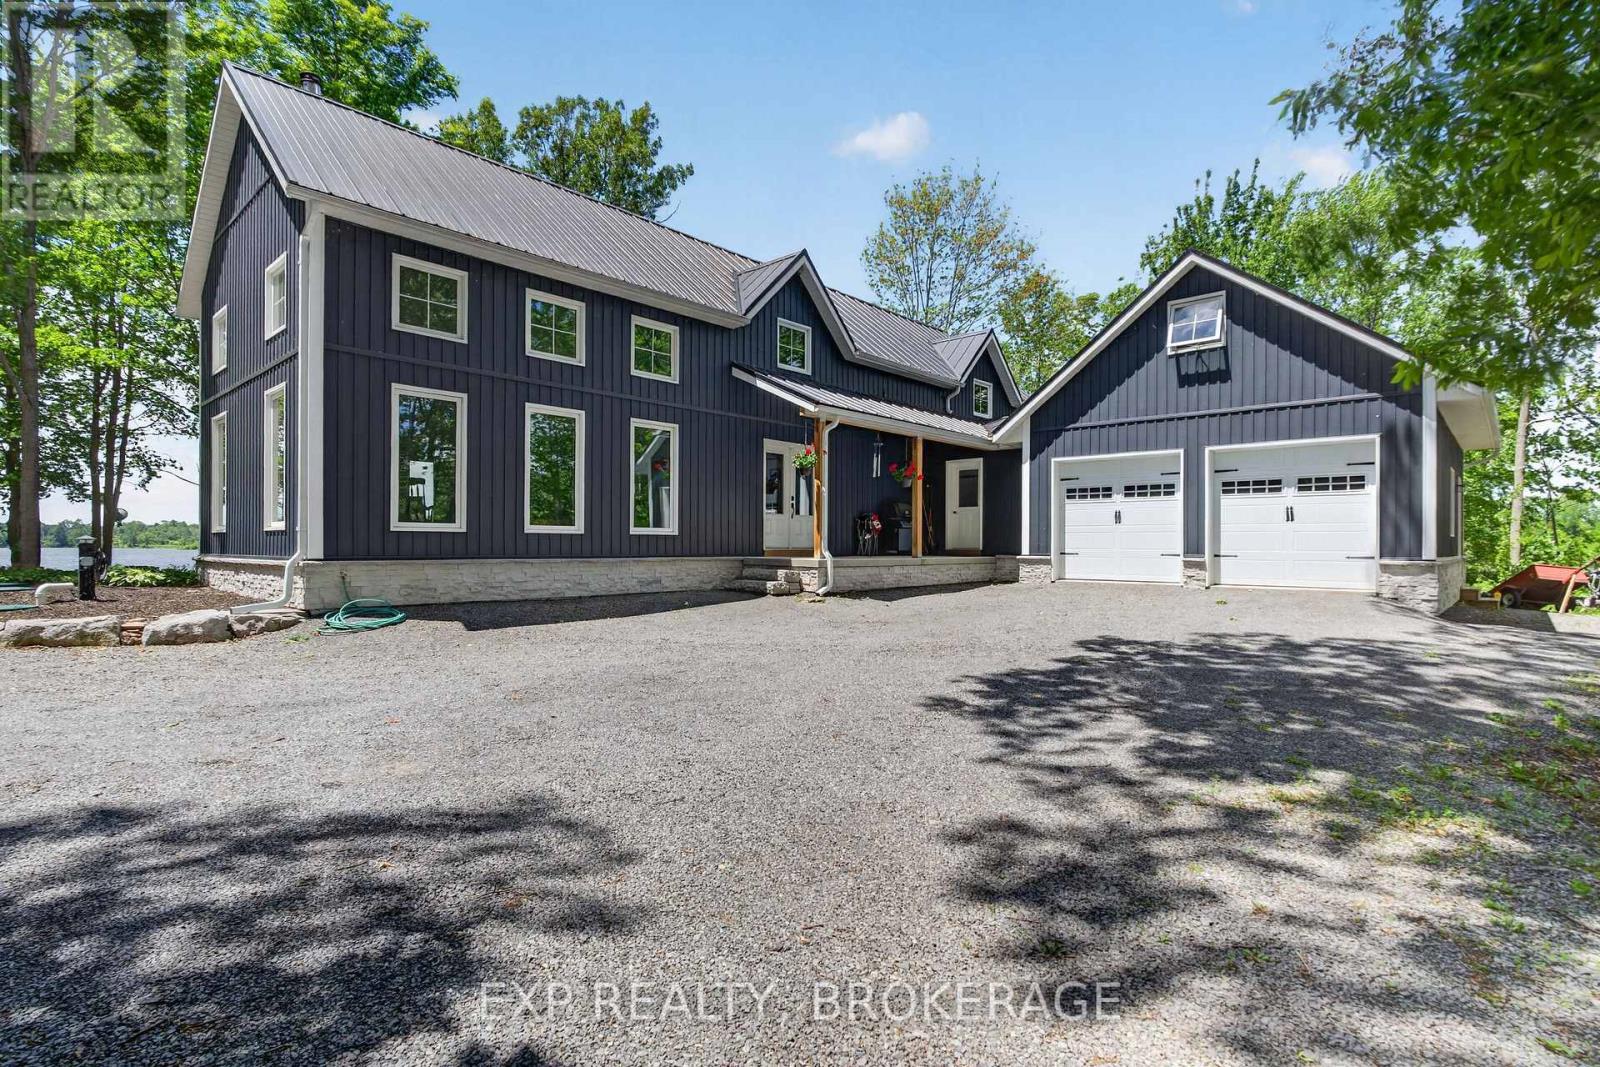
3855 Hideaway Lane
Frontenac, Ontario
Welcome to 3855 Hideaway Lane, a rare waterfront sanctuary where privacy, luxury, and nature converge. Set on a breathtaking 5.8-acre peninsula with 2,798.4 feet of shoreline along the historic Rideau Canal at Dog Lake, this one-of-a-kind property offers uninterrupted 360-degree water views and complete seclusion just 25 minutes from Kingston. Arrive via a private laneway surrounded by water on both sides, leading to a stunning custom-built, 2-storey home finished in Marine Dusk vinyl siding. Built just 4 years ago, this meticulously designed residence features 2,100 sq/ft of living space and showcases soaring 17-foot ceilings in the spectacular great room, where floor-to-ceiling windows frame panoramic lake views and create an unforgettable living experience. The open-concept main floor is anchored by a gourmet kitchen with a granite island, seamlessly flowing into the expansive living and dining areas. A centrally located WETT-certified wood stove adds warmth and ambiance, complemented by an energy-efficient heat pump/AC system. Premium finishes include Gunsmoke oak hardwood flooring, triple-glazed windows, and an ICF foundation with a dry, heated crawl space for additional storage. The home offers 3 bedrooms, including two on the main level and a private upper-level primary retreat featuring a walk-in closet, ensuite bath, and an enclosed sunroom overlooking the water. One main-floor bedroom, with its own entrance near the shoreline, presents excellent potential for an in-law suite or boutique B&B accommodation. Upstairs, a spacious media loft overlooks the Great Room below, enhancing the home's open, airy design. Additional highlights include an attached double-car garage with unfinished loft space, a 30-foot dock (year-round), and a forested landscape. A fully renovated waterfront bunkie set on a granite outcrop overlooking Milburn Bay. Complete with electricity, a wood stove, running water, and a composting toilet, it is currently a successful Airbnb. (id:28302)
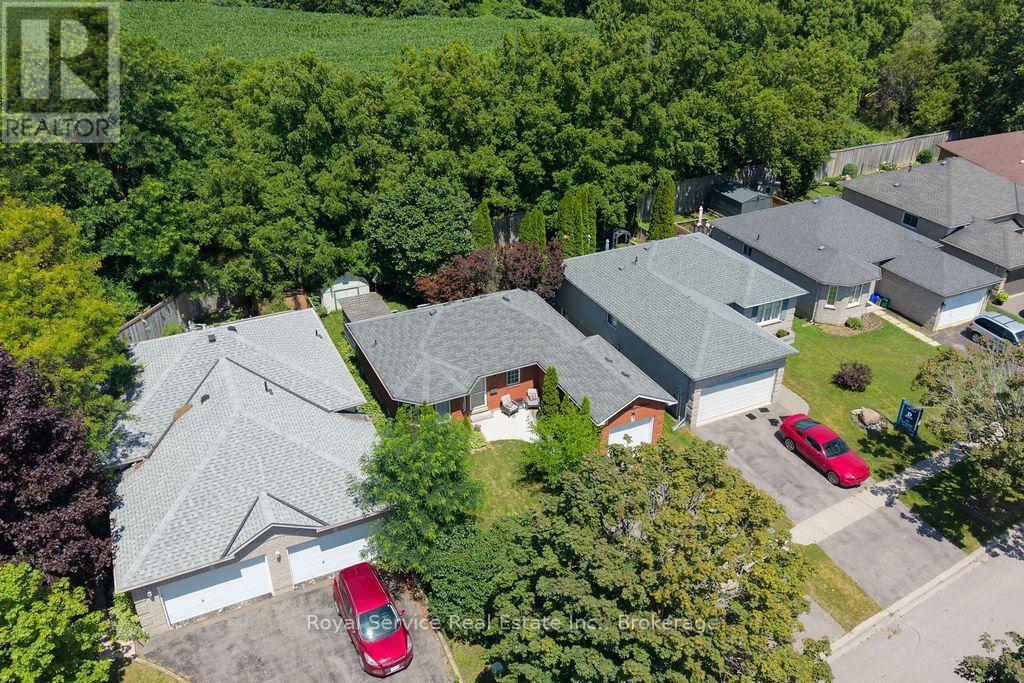
1104 Tillison Avenue
Cobourg, Ontario
Welcome to this beautifully maintained 2+1 bedroom all-brick bungalow, ideally situated in one of Cobourg's most sought-after, family-friendly neighbourhoods. The bright and inviting main floor features a spacious living room that flows seamlessly into the updated kitchen, complete with quartz countertops, ample cabinetry, and a walkout to the backyard. Step outside to a large deck that overlooks the tree-shaded private back yard. The fully finished and recently renovated lower level provides exceptional additional living space. This area enjoys a large recreation room with a cozy gas fireplace, an office / den, and a third bedroom with a beautifully finished 4-piece ensuite - perfect for guests, working from home, or accommodating a growing family. An attached one-car garage and double-wide driveway add everyday convenience, while the unbeatable location truly sets this home apart. Enjoy walking distance to shopping, restaurants, schools, parks, hospital & pharmacy, with quick and easy access to Highway 401 for commuters. Renovated, move-in ready, and perfectly located, this exceptional bungalow offers the lifestyle you've been searching for in one of Cobourg's most desirable neighbourhoods. (id:28302)
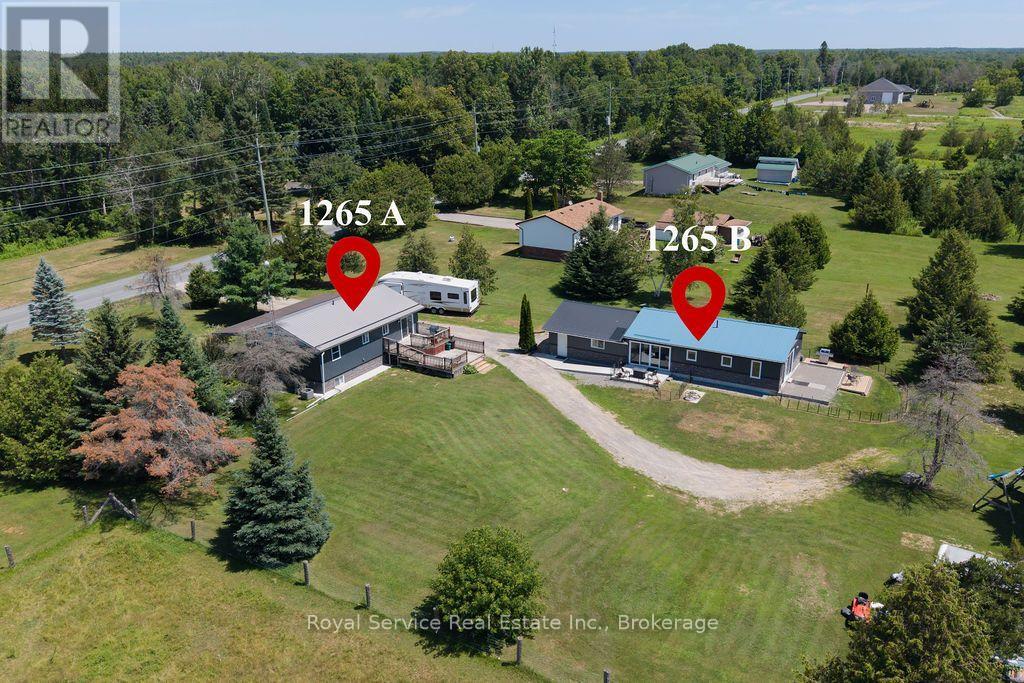
1265 Trent River Road
Trent Hills, Ontario
This property creates an incredible ownership opportunity, featuring 2 full homes plus much more! The main house was built in 2004 and has 3 bedrooms, 2 bathrooms, main floor laundry and a fully finished basement which could easily be upgraded into an in-law suite or rental unit. This home has been upgraded throughout, so please view the Feature Sheet in the photos. The 2-tiered deck and large front covered porch encourage indoor and outdoor entertaining. . . . . . . . . . The Second Home was completed in 2022 and features 2 bedrooms and 1 bathroom. This bright, ground-level residence is filled with natural light and includes its own private laundry, well & septic system, furnace & central air conditioning, and a crawl space beneath the home that provides convenient dry storage and access to utilities. Multiple patios and walkouts to the back yard - plus a luxurious heated Sunroom - give this home a connected feeling from indoors to outside. . . . . . . . . . . . . . . . The property is 1.09 acres and has ample parking - including room for an RV - and also features a heated 2 car garage / workshop. Rental details, upgrades, renovations, room sizes and additional information is all available. Please view the Attached Video Walkthrough for additional information. (id:28302)

255 & 250 Crago Road
Clarington, Ontario
107 acres total - includes 84-acres zoned (H)ML1, (H)ML2 and (H) MO2; plus 23 acres zoned EP with 1,300+ feet Lake Ontario frontage; and 1300+ feet CN Montreal-Toronto mainline railway frontage. Located inside The Clarington Energy Business Park which is a 129-hectare (318-acre) employment hub located between Courtice Road and Solina Road, south of Highway 401 & Hwy 418. Established to foster energy-related jobs near the Darlington Nuclear Generating Station, the park has evolved from a slow-starting development into a central focus for clean energy businesses, including the Durham York Energy Centre, East Penn, and Ontario Power Generation (OPG), which maintains a large training campus immediately adjacent to the subject property. The main Toronto-Montreal CN Railway Line bi-sects the property providing 1,300+ feet of rail frontage (spur line requires CN approval). Note: listed acreage data taken from GeoWarehouse files, no survey available at time of listing - acreage to be confirmed. See attachments - Schedule A - Legal Description, Schedule C - Location Map, Schedule D - List of ML1 & ML2 Permitted Uses, Schedule E - PIN Location Map. Note: To support AI data centres, the two primary operational ingredients are massive electrical power and advanced cooling. See attachments for Region of Durham maps showing location of municipal services. (id:28302)
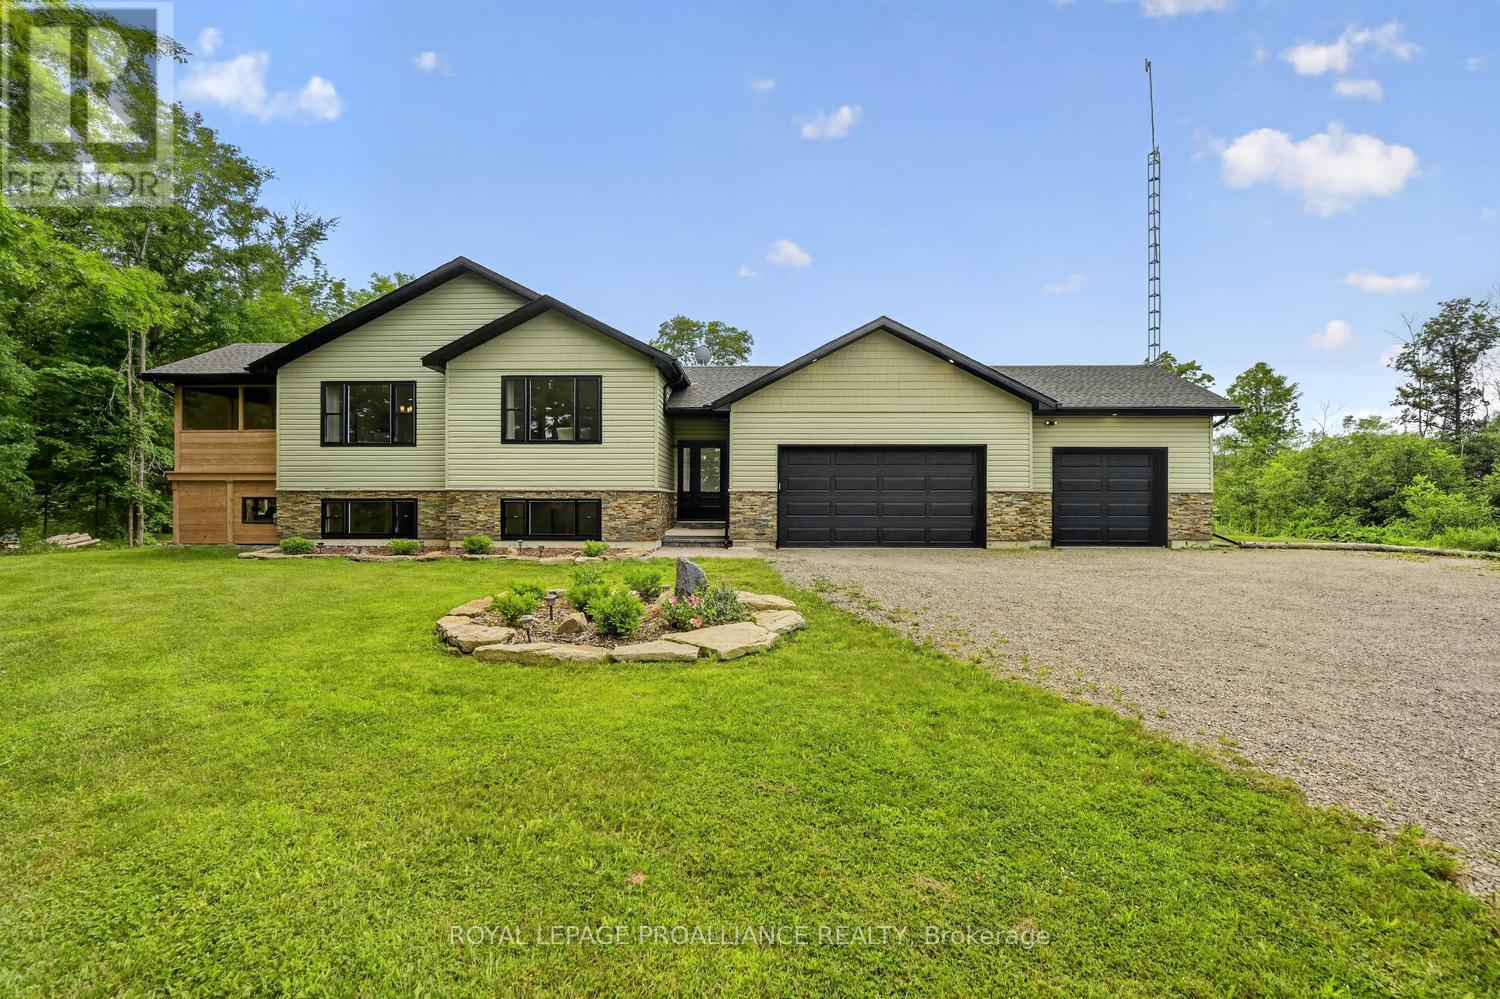
6038 County Road 29 Road
Elizabethtown-Kitley, Ontario
4.7 Acres. 3+2 Beds. 3 Baths. 3 Car Garage... Now that I have your attention...read on! This stunning 4-year-old raised bungalow perfectly blends modern design, exceptional craftsmanship, & peaceful country living. Nestled on 4.7 picturesque acres, this home offers the lifestyle you've been dreaming of.Step into the spacious, welcoming foyer where you can head upstairs to the main living area, downstairs to the fully finished lower level, or enjoy convenient inside access to the triple-car garage.The main floor offers an impressive 1,921 sq. ft. of thoughtfully designed living space. The sought-after open-concept layout is enhanced by soaring vaulted ceilings & beautiful LVP flooring throughout. The chef-inspired kitchen is the heart of the home, featuring a massive quartz island, abundant cabinetry & counter space, stainless steel appliances, pantry & even a screened in sunroom. The bright living- dining areas are perfect for entertaining or everyday living.Privately situated down the hall, the spacious primary suite features a walk-in closet & a gorgeous ensuite. Two additional generously sized bedrooms & a full bathroom complete the main level.The fully finished, carpet-free lower level offers 1,470 sq.ft w/ a large family room with a cozy gas fireplace, 1 additional bedroom & a home office (or second bedroom IF needed), an exercise room, laundry, utility room, & an incredible amount of storage.Outside is where this property truly shines. The owners have invested countless hrs. transforming the property into a private oasis, clearing the land to maximize its beauty & usability while maintaining its natural charm. Whether you're entertaining, exploring the trails, enjoying the peaceful surroundings, or practicing your short golf game on your own "short drive target", there's something here for everyone. This exceptional property offers the perfect balance of modern comfort, quality finishes, & country serenity---all just a short drive from everyday amenities. (id:28302)
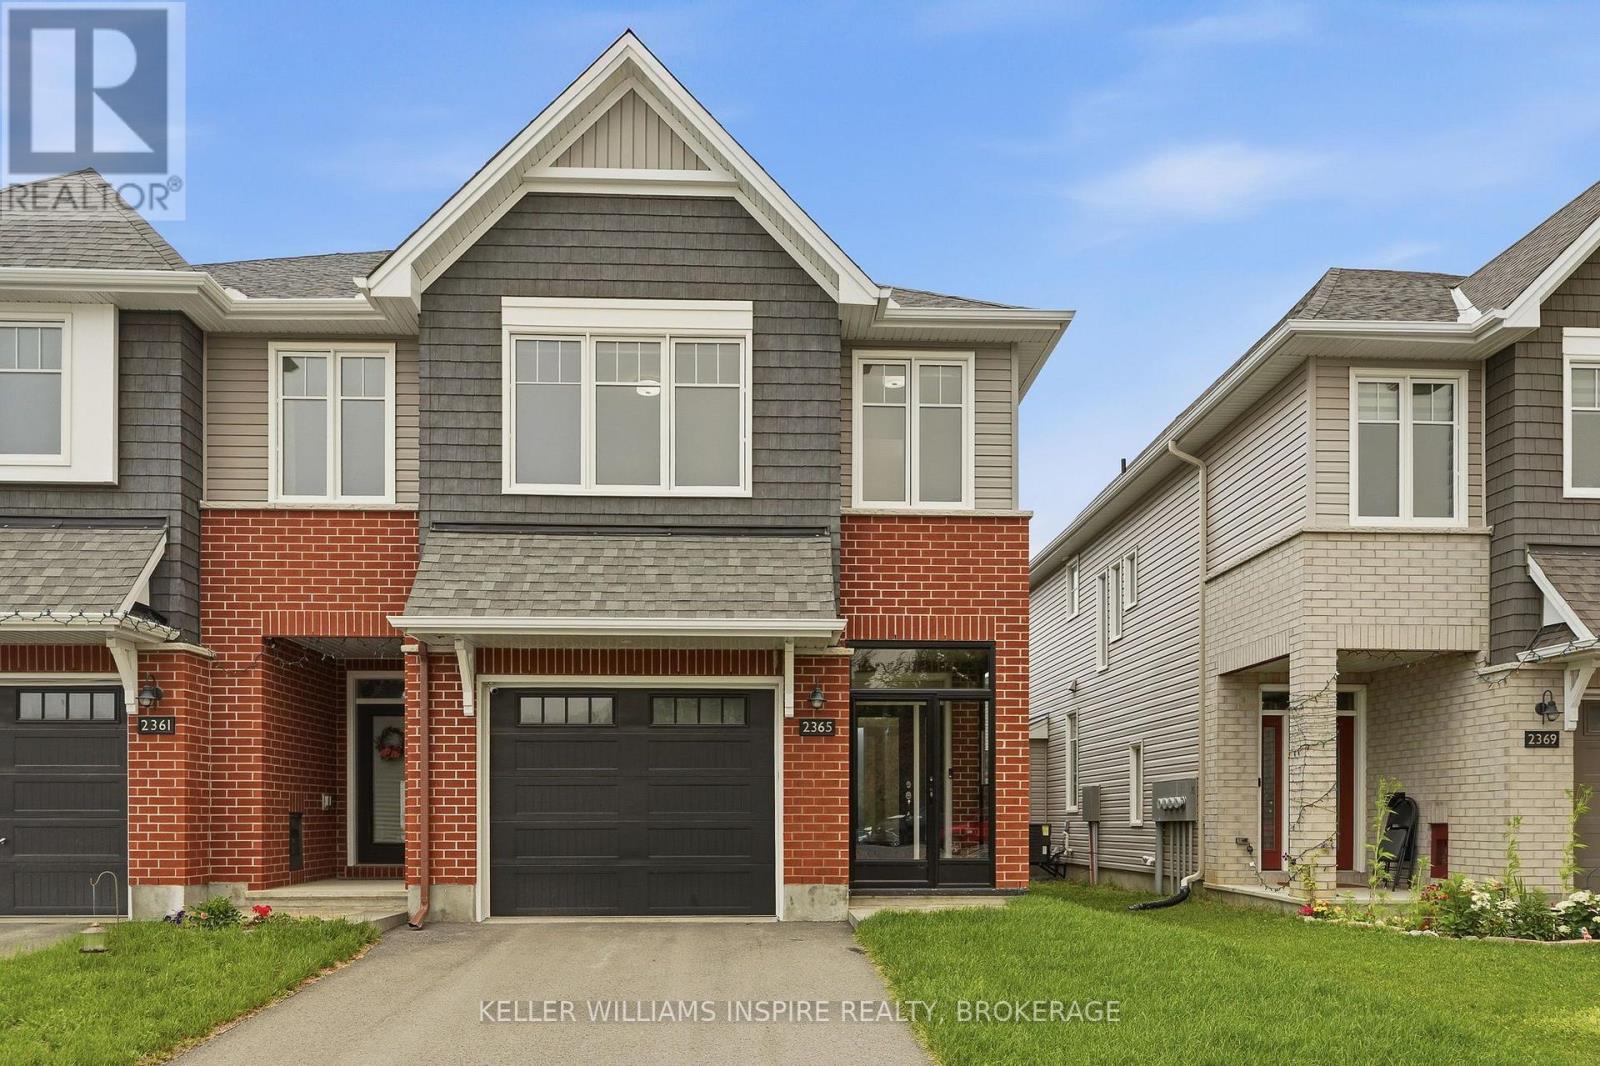
2365 Goldhawk Drive
Ottawa, Ontario
Welcome to this beautifully maintained, modern Tamarack end-unit townhome, offering exceptional curb appeal with its striking brick exterior, single-car garage, and inviting glass-enclosed front porch. The generous foyer offers a warm welcome to the home, with a convenient powder room perfectly placed on the main level, this leads seamlessly into a bright, open-concept main floor designed for both everyday living and entertaining. Rich hardwood flooring flows through the spacious living area, centered around a cozy gas fireplace and framed by large windows that fill the space with natural light. The chef-inspired kitchen features modern appliances, plenty of cabinetry, and a generous center island. The dining area features sliding glass doors opening directly to the private back and fully fenced backyard with its own private side entrance. Upstairs, the luxurious primary suite serves as a true retreat with a large walk-in closet and a spa-like 5-piece ensuite boasting a deep soaker tub and separate shower. Two additional spacious bedrooms, a stylish 4-piece bath, a dedicated second-floor laundry room with ample storage, and a versatile flex space-ideal for a home office or reading nook-complete the upper level. Downstairs, the fully finished basement provides fantastic extra living space for a rec room or home gym, along with a massive utility and storage room. Recent upgrades include a fully fenced backyard with private entrance (2025), glass-enclosed front porch with locking door (2025), upgraded eavestroughs for improved drainage (2025), whole-home water softener (2024), privacy roller blinds throughout (2024), automatic garage door opener (2024), and a TELUS Smart Home Security System with front and rear cameras and a doorbell camera (2024). (id:28302)
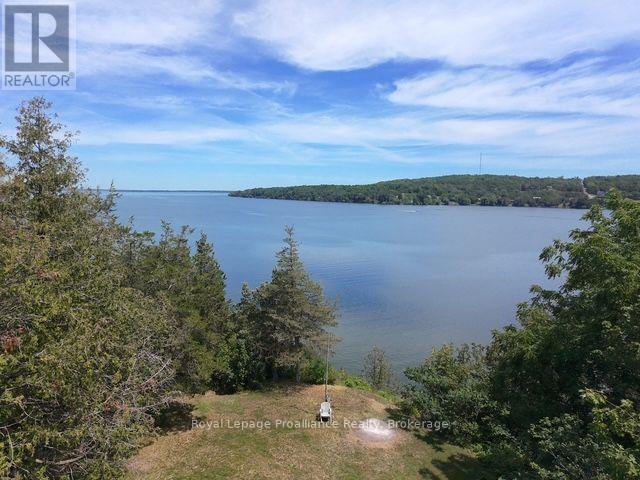
680 County Road 49
Prince Edward County, Ontario
Discover an exceptional opportunity to build your dream waterfront home on this privately situated vacant lot, accessed by a deeded right-of-way lane. Perched approximately 40 feet above the shoreline, this gently sloping property offers breathtaking, unobstructed water views from an elevated setting. The lot is mostly cleared, with mature trees providing a peaceful sense of privacy and a picturesque natural backdrop. Adding to its unique appeal, the northern boundary borders the renowned Picton Golf Club beside the green, ensuring lasting privacy with no future development on that side. Enjoy the perfect balance of seclusion and convenience. Although tucked away in a tranquil setting, you're just minutes from downtown Picton, where you'll find The Royal Hotel, The Regent Theatre, exceptional restaurants, boutique shopping, and the convenience of Prince Edward Memorial Hospital. A rare waterfront offering in one of Prince Edward County's most sought-after locations, ready for your vision to becomereality. (id:28302)
8839 County 6 Road
Elizabethtown-Kitley, Ontario
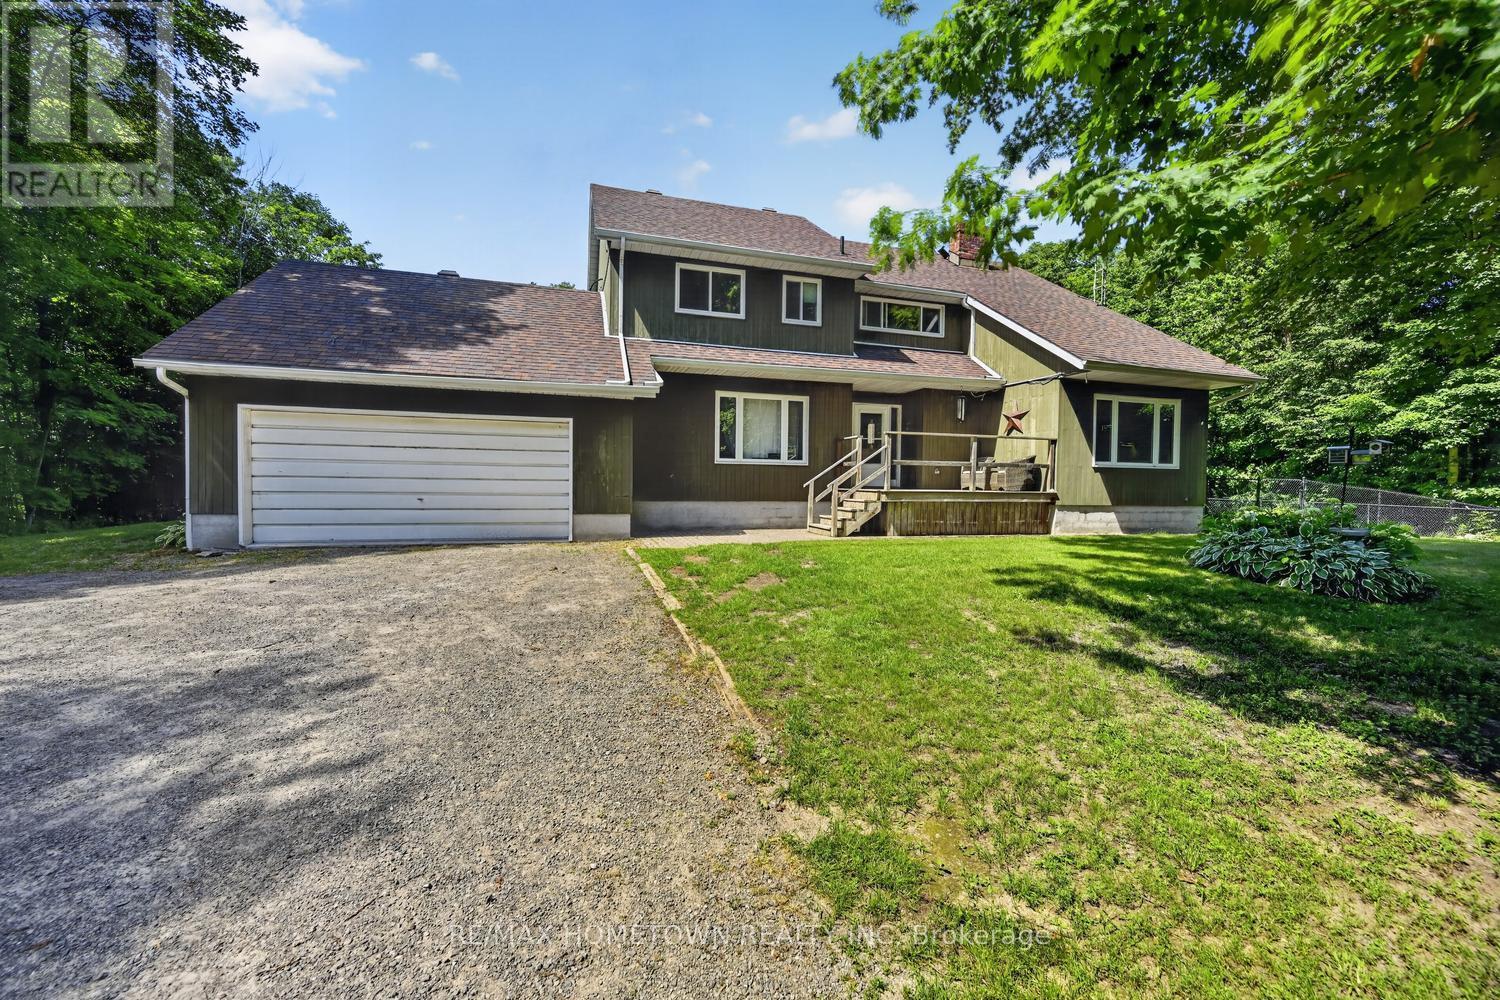
Escape to the peace and privacy of country living with this spacious 4+1 bedroom, 2.5 bathroom home situated on 33 acres of beautifully treed land. Complete with an attached double-car garage, detached double garage/workshop, barn, and a fenced in-ground pool, this property is ideal for horse enthusiasts, hobby farmers, or anyone looking for room to roam-all just a short drive to Brockville and Highway 401. Enter through the welcoming front foyer or enjoy the convenience of the attached garage leading into the mudroom/laundry room, making it easy to bring in groceries while staying out of the elements. The inviting living room features a cozy wood pellet stove, creating the perfect place to gather on chilly winter evenings. The heart of the home is the spacious kitchen and separate dining room, where family and friends can come together to create lasting memories. Patio doors lead directly to the large back deck. The main floor also offers a versatile fifth bedroom that could easily serve as a home office, guest room, or hobby space. Upstairs, you'll find a spacious primary bedroom complete with its own 3-piece ensuite, along with three additional generously sized bedrooms and a 4-piece bathroom. Overlooking the living room is a flexible loft area that would make an excellent office, study, reading nook, or play space. The finished lower level offers even more living space with a large family room where the kids can relax, a separate room that could be used as a playroom, home gym, or additional bedroom, plus plenty of storage. Step outside and enjoy your own private retreat. The fenced in-ground pool is perfect for all ages, while the detached double garage/workshop provides ample room for vehicles, projects, or extra storage. The barn is ready for horses or other animals, making this an ideal hobby farm property. Offering the perfect combination of privacy, recreation, and functionality, this exceptional property delivers everything you've been looking for (id:28302)
1169 Carson Trail
Frontenac, Ontario
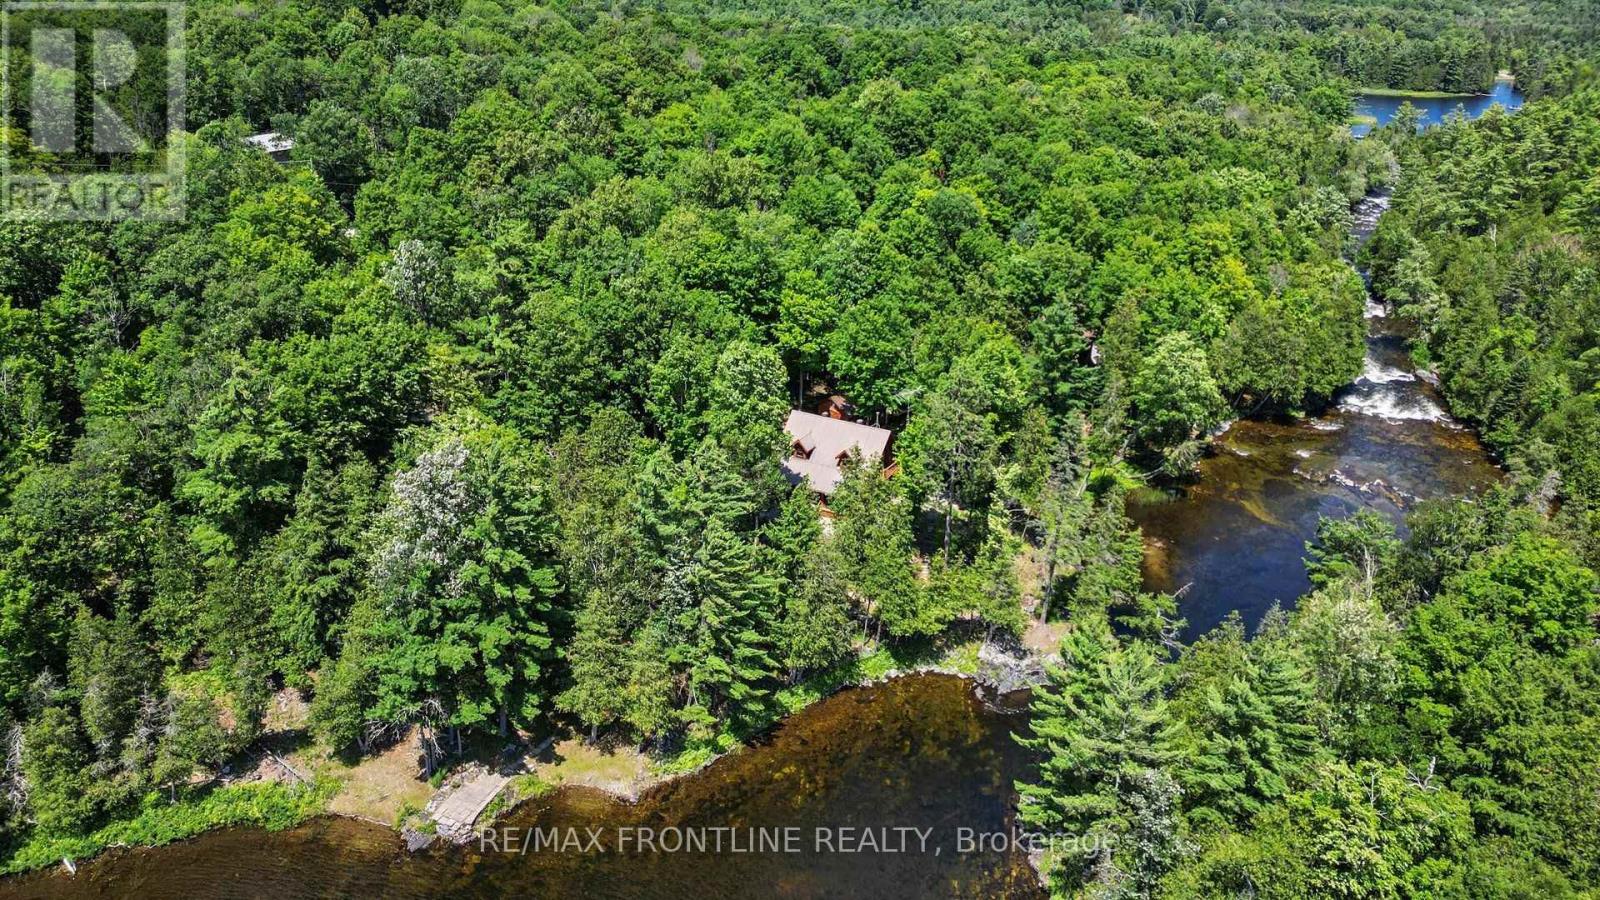
Are you looking for a true escape to nature? Welcome to 1169 Carson Trail, nestled in the sought-after community of Palmerston Highlands-this is Ontario's "BACK 40," where life slows down & the soothing sights and sounds of nature embrace the soul. Drive down your private lane and feel the worries slip away as you enter a world of calm, surrounded by majestic forest, natural stonescapes, open skies and the meandering Mississippi River. This skillfully crafted Scandinavian-scribed log home is perfectly positioned to capture river views from every vantage point, boasting 2+ private acres & over 400 ft of riverfront. The expansive open-air verandah welcomes you into a warm, inviting space, where the natural beauty of wood creates an atmosphere of timeless comfort. A beautifully crafted centre staircase maintains the open feel of the main level, while the cozy living room, w/woodstove, provides the perfect place to unwind. The stunning chef's kitchen, finished with gorgeous black granite, flows effortlessly to the dining area -an inviting gathering place for family & friends. Upstairs you'll fine two charming bedrooms each w/ private balconies -The primary invites breathtaking river views & soothing breezes, while the second bedroom opens to peaceful forest views. A spa-like bathroom features double sinks + deep soaker tub. The walk-up lower level is perfect for guests with a bedroom, family room, laundry room & newly renovated bathroom. Split heat/cool units add comfort while a wired generator provides peace of mind. Outside, the possibilities are endless. Swim, fish, canoe& kayak from your own waterfront, with a natural pebbly beach, large dock & a natural "lap pool" to discover. An outdoor enthusiast's dream, the area offers countless lakes, parks, hiking/biking trails, snowmobile routes, & N. Frontenac Astronomy Park/ Dark Sky Reserve nearby. A rare opportunity to experience peace, privacy & adventure! Palmerston Highlands assn fee $600 per yr. (id:28302)
407 - 195 Hunter Street E
Peterborough, Ontario
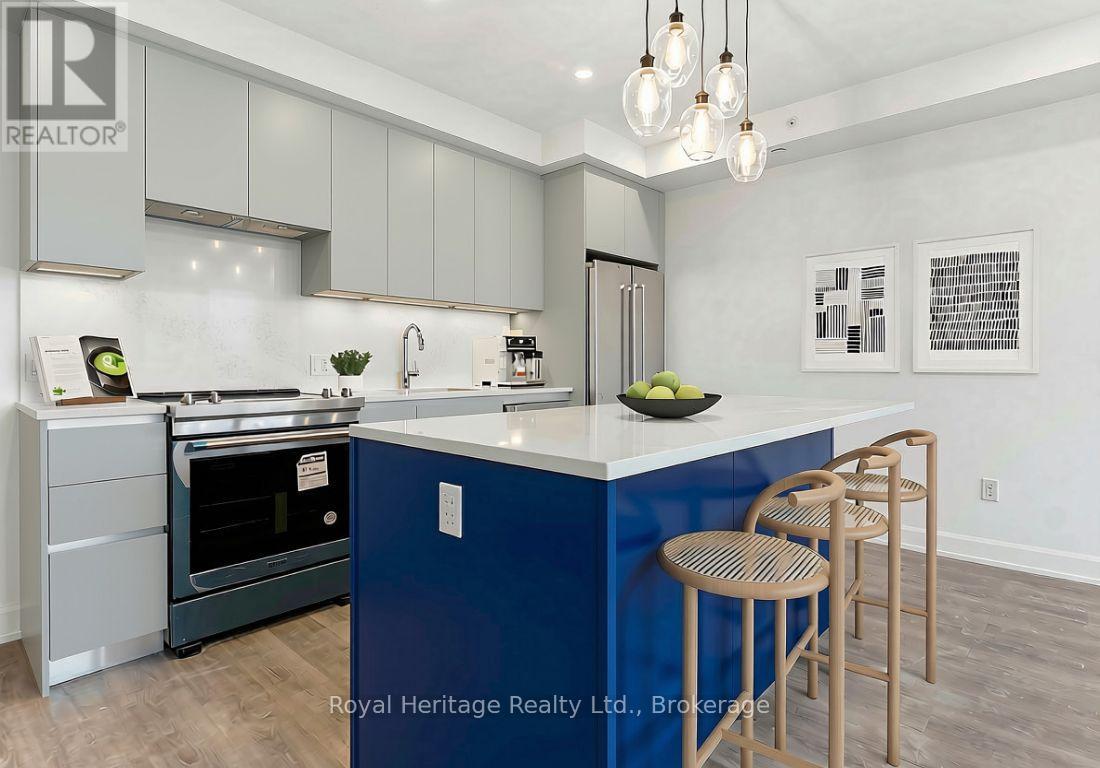
EAST CITY ELEGANCE // This is suite number, 407 // 1 bedroom + den, 2 full baths // This brand new development is a contemporary interpretation of the original hospital legacy of masonry architecture. Thoughtfully designed & full of luxury - offering 856 sqft of carefully chosen, custom finishes. 9ft ceilings, oversized windows, sunlight galore. Chef inspired kitchen, stainless steel appliances, quartz countertops, contemporary cabinetry, slow-close everything! The primary bedroom is coupled with a generous ensuite bathroom - double sink vanity and walk-in glass shower. Plus a walk-in style closet. The second bedroom/den does not have a window or closet, but it does have a solid door, making a great space for an office, guest room, and/or extra storage. Across from the den and separate laundry closet, sits a second full bathroom with a shower/bathtub set-up. Juliette style balcony. Please note, these photos were taken when vacant, prior to the current tenant. The tenant has made decor upgrades so it shows very well. Included in the affordable monthly fees is the use of water and heat. This suite comes with one underground parking spot w/ EV car charger and one storage locker. Enjoy the convenient gym/fitness centre and dog wash station on the ground level. The common rooftop and entertaining area is available for use by reservation. (id:28302)
2328b Road 506
Frontenac, Ontario
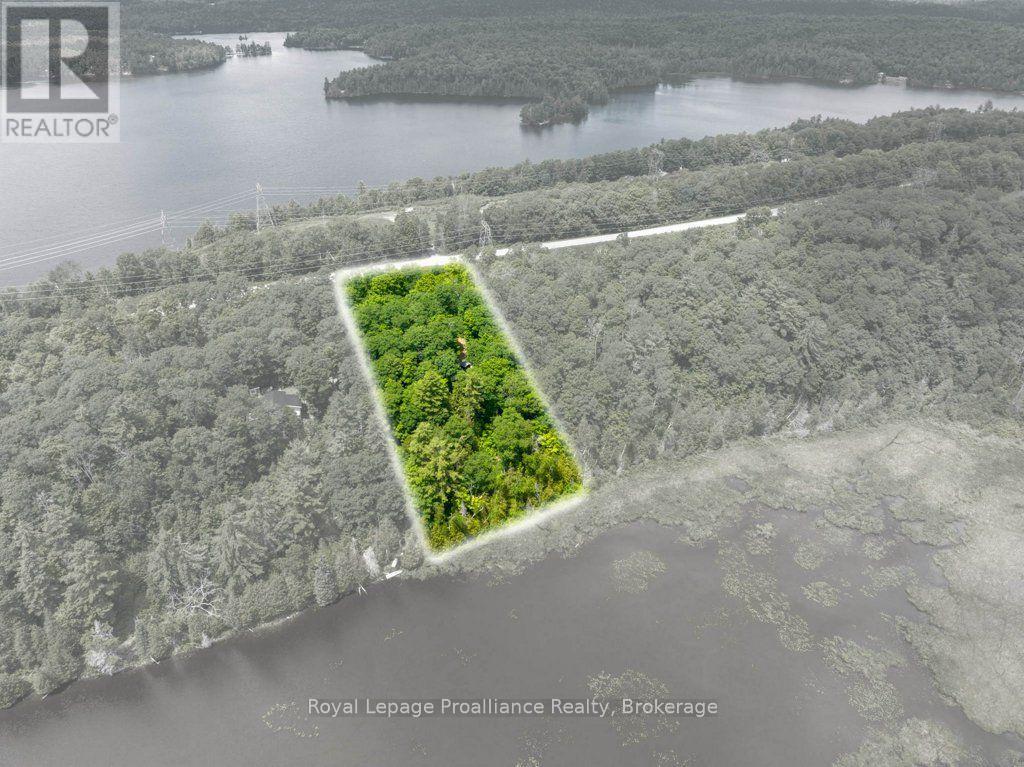
Affordable getaway waterfront lot on small, road accessible Hill Lake near Cloyne. On 1.8 acres, find a trailer, shed, privy (all AS IS), and dock at the owned 183' shoreline. Water source is installed, pumped from the lake, there are plenty of options to create your oasis and lakeside retreat. Useable trailer, Bunkie for accommodation and work shed for storage and water pump systems. Hill Lake (56 acres with 7388 perimeter) is small & shallow with a soft bottom; surrounding lakes (Marble, Mississagagon, Kashwakamak) are larger with public access for good swimming, boating and fishing. Only five residents own property on the lake; also includes Crown Land. Close to many amenities and larger urban centres the region is home to countless lakes, trails, and recreational adventures that will keep you busy exploring for years to come. Nearby boat launches to larger lakes are within 20 minutes. (id:28302)
701 Davern Lane
Tay Valley, Ontario
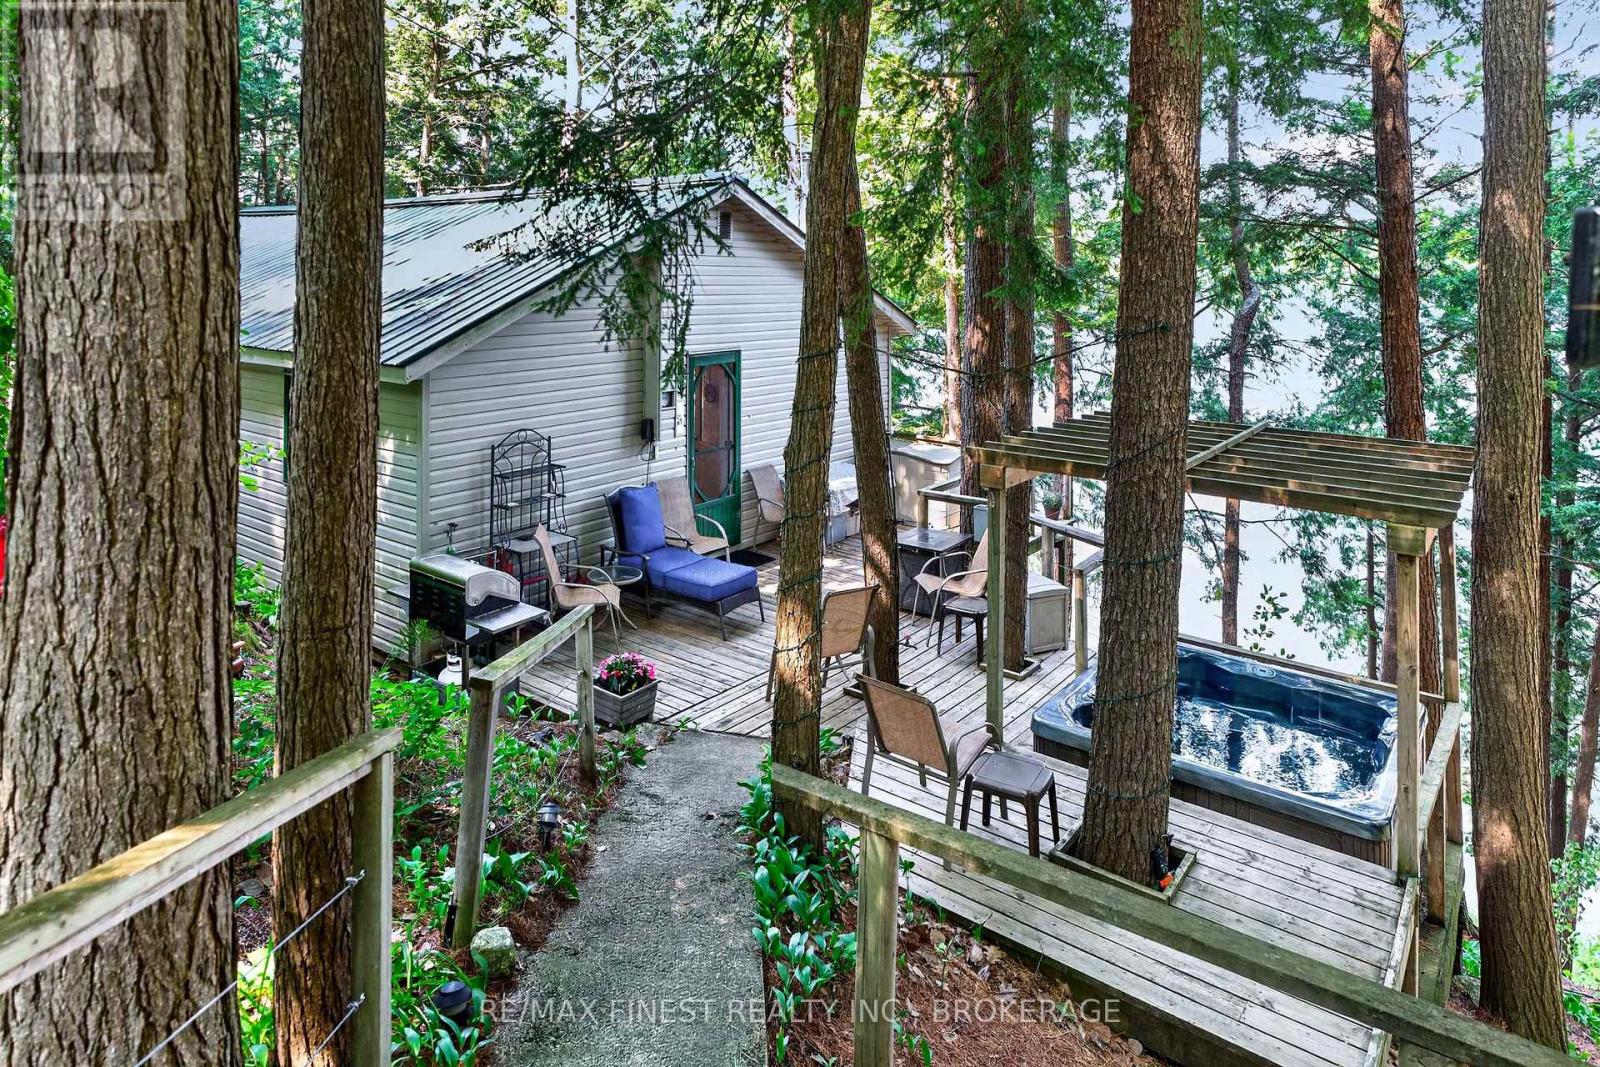
Offered for the first time in over 50 years, this cherished family cottage is more than a summer home; it is a place where life slows down, families reconnect and memories are made. Lovingly cared for through the decades, it now awaits new owners to become its next stewards and begin a lifetime of traditions on beautiful Davern Lake. Thoughtfully cared for with low-maintenance vinyl siding and a durable steel roof, this three-season cottage features three bedrooms, one bathroom plus an outdoor privy, a full septic system, lake intake water, a fully equipped kitchen, laundry/storage room, and a welcoming living space warmed by a wood stove for those crisp spring and fall weekends. Skylights fill the cottage with natural light, creating an open, airy feel. Being sold fully furnished and equipped, everything you need is already here. Simply pack your swimsuit, unpack your groceries, and start enjoying cottage life from day one. A staircase leads to the exceptional waterfront where a lakeside deck and dock overlook crystal-clear water and a sandy shoreline. The water reaches approximately 15 feet deep at the end of the dock, making it ideal for swimming, floating and diving into the refreshing lake. Spend your days fishing, kayaking, canoeing or paddleboarding before unwinding in the hot tub overlooking the water. Additional storage sheds provide plenty of room for water toys and outdoor equipment. Home to Camp Davern since 1946, Davern Lake is known for its natural beauty, welcoming community and peaceful atmosphere, with only 14 cottage properties, clear water and depths reaching approximately 75 feet. Enjoy wine tastings and exceptional dining at the neighbouring River House Vineyard & Winery, adding another memorable experience to cottage life. Properties like this rarely come to market. After more than half a century of cherished family memories, this special retreat is ready to welcome its next chapter. (id:28302)
110 Fireside Court
Kingston, Ontario
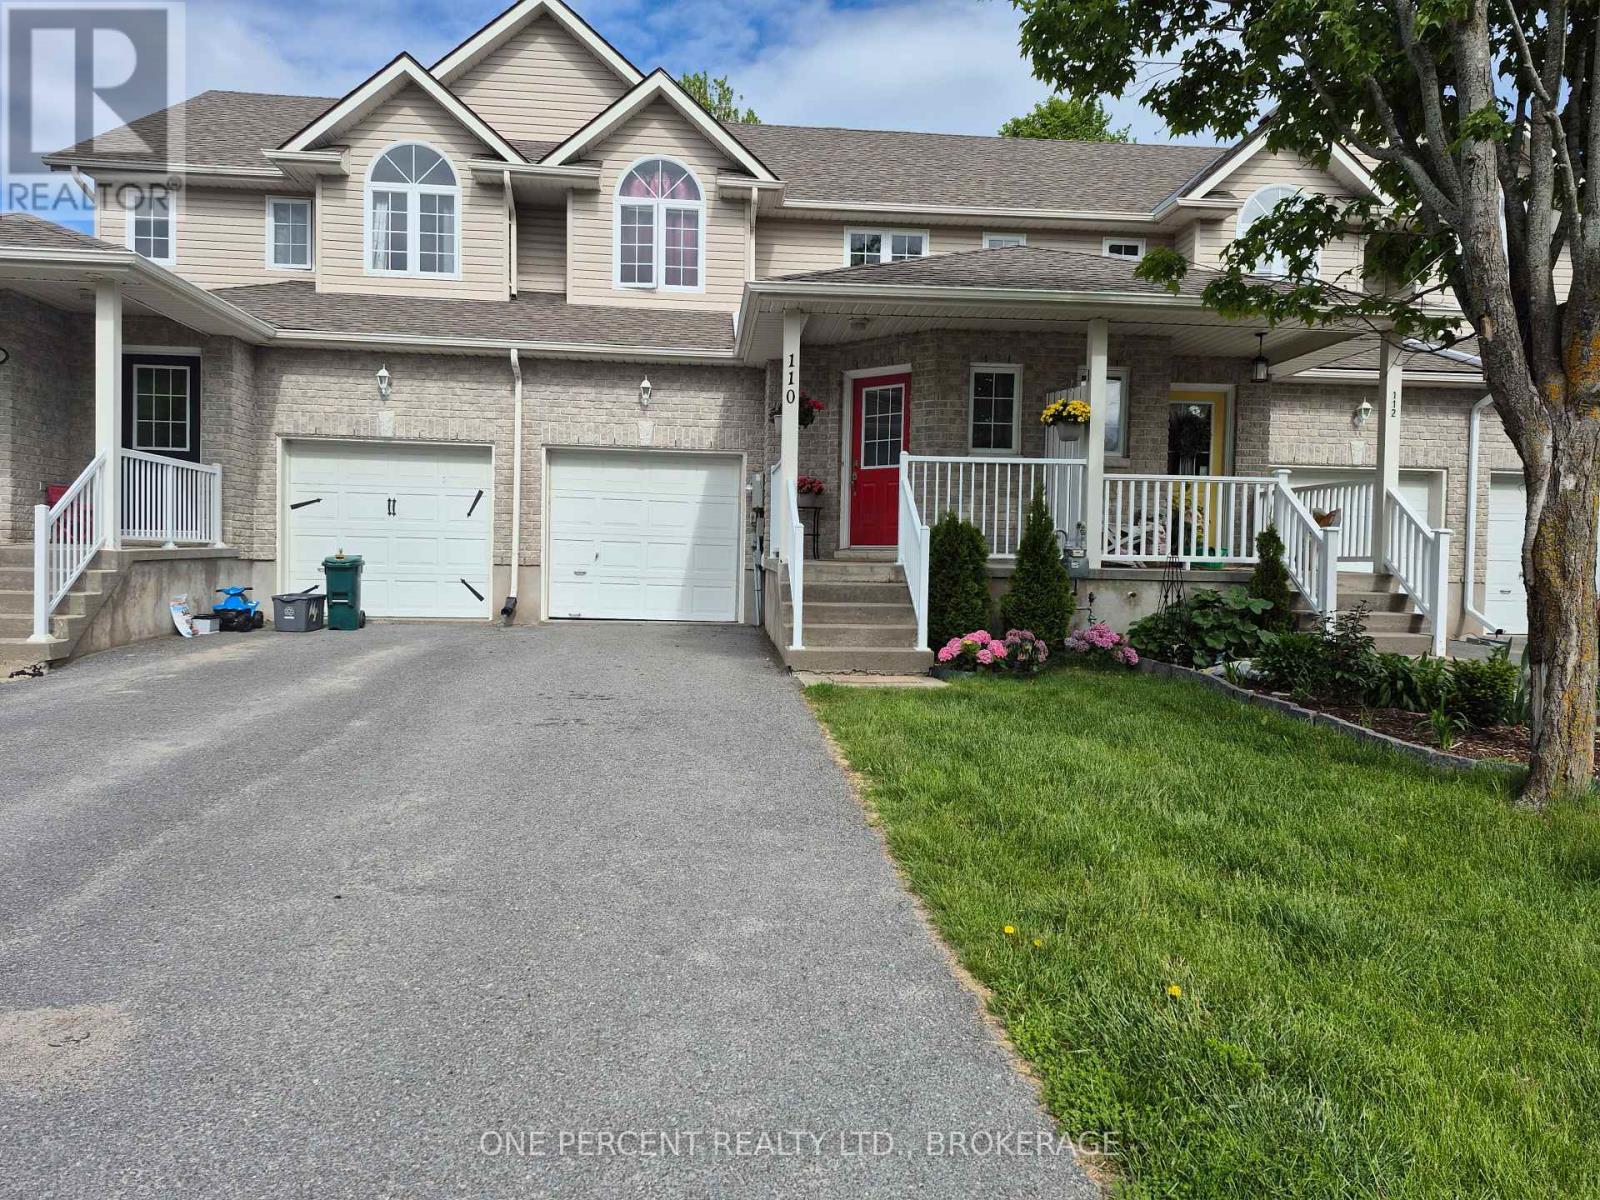
Fabulous and affordable, this open concept home offers a large front foyer with double wide closet, a bright kitchen with plenty of cabinetry, patio doors to a private deck with fully fenced yard. Upstairs is a sizable primary bedroom with two closets, two additional bedrooms and a 4-piece bathroom. The basement has a lovely, finished Rec Room with pot lights and a partially finished bathroom. Rec Room can be used as the fourth bedroom. A short walk down the road from this quiet cul-de-sac are several amenities, public transport and a walking path, CFB Kingston, schools, parks and easy access to the highway. With plenty of parking and an attached single car garage, this is a gem at such a tidy price point. Come have a look! (id:28302)
1699 Bordenwood Road
Frontenac, Ontario
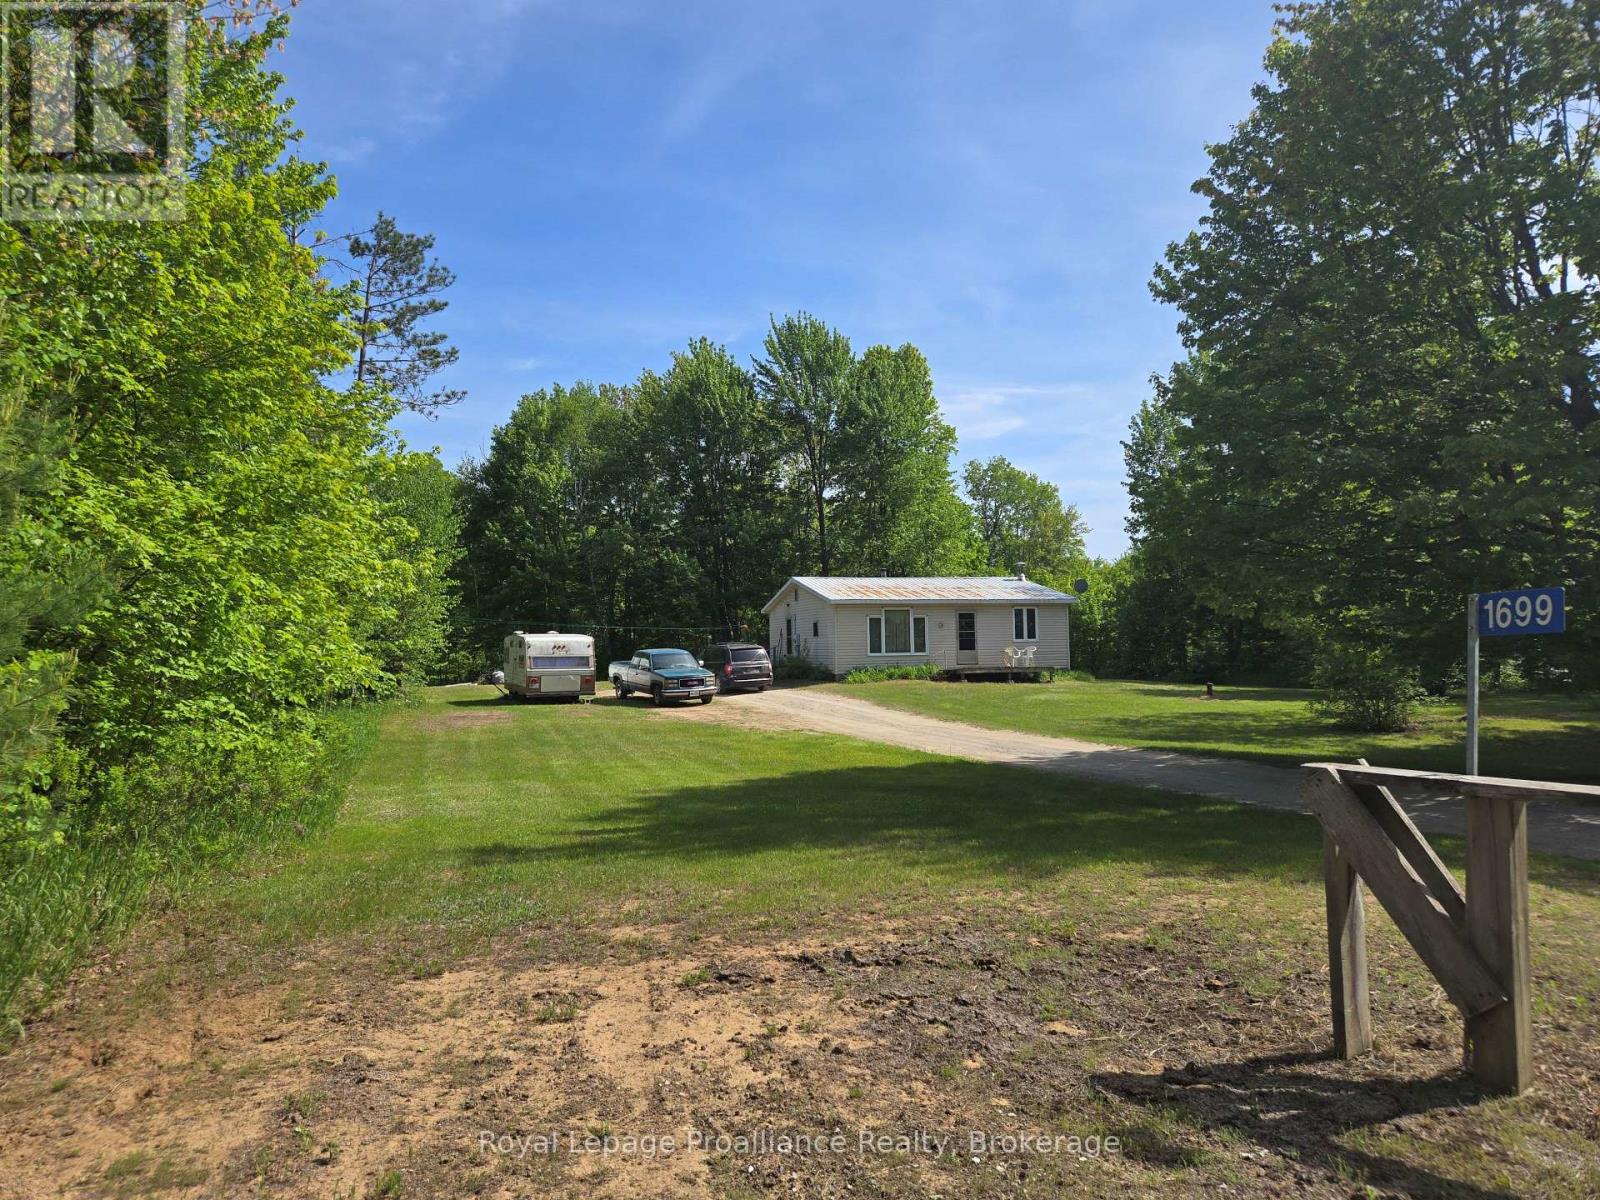
Welcome to 1699 Bordenwood Road in the Hamlet of Henderson. Located minutes from Highway 7, this charming 2 bedroom home is perfect for new home owners or retiries. Everythng is located on one level with municipal road access. The home includes open concept kitchen with laundry service hook up, large living room with front deck walk-out and 2 good sized bedrooms. The 4 piece bathroom is centrally located. The property itself includes a level 1.23 acre level lot with groomed lawns and surrounded by trees. Very peaceful location with lots of opportunity. Services include drilled well, 100amp electrical, metal roof, septic, and Oil furnace, (tank needs replacement). (id:28302)
Site 5 - 3800 Big Rideau Lake Road
Rideau Lakes, Ontario
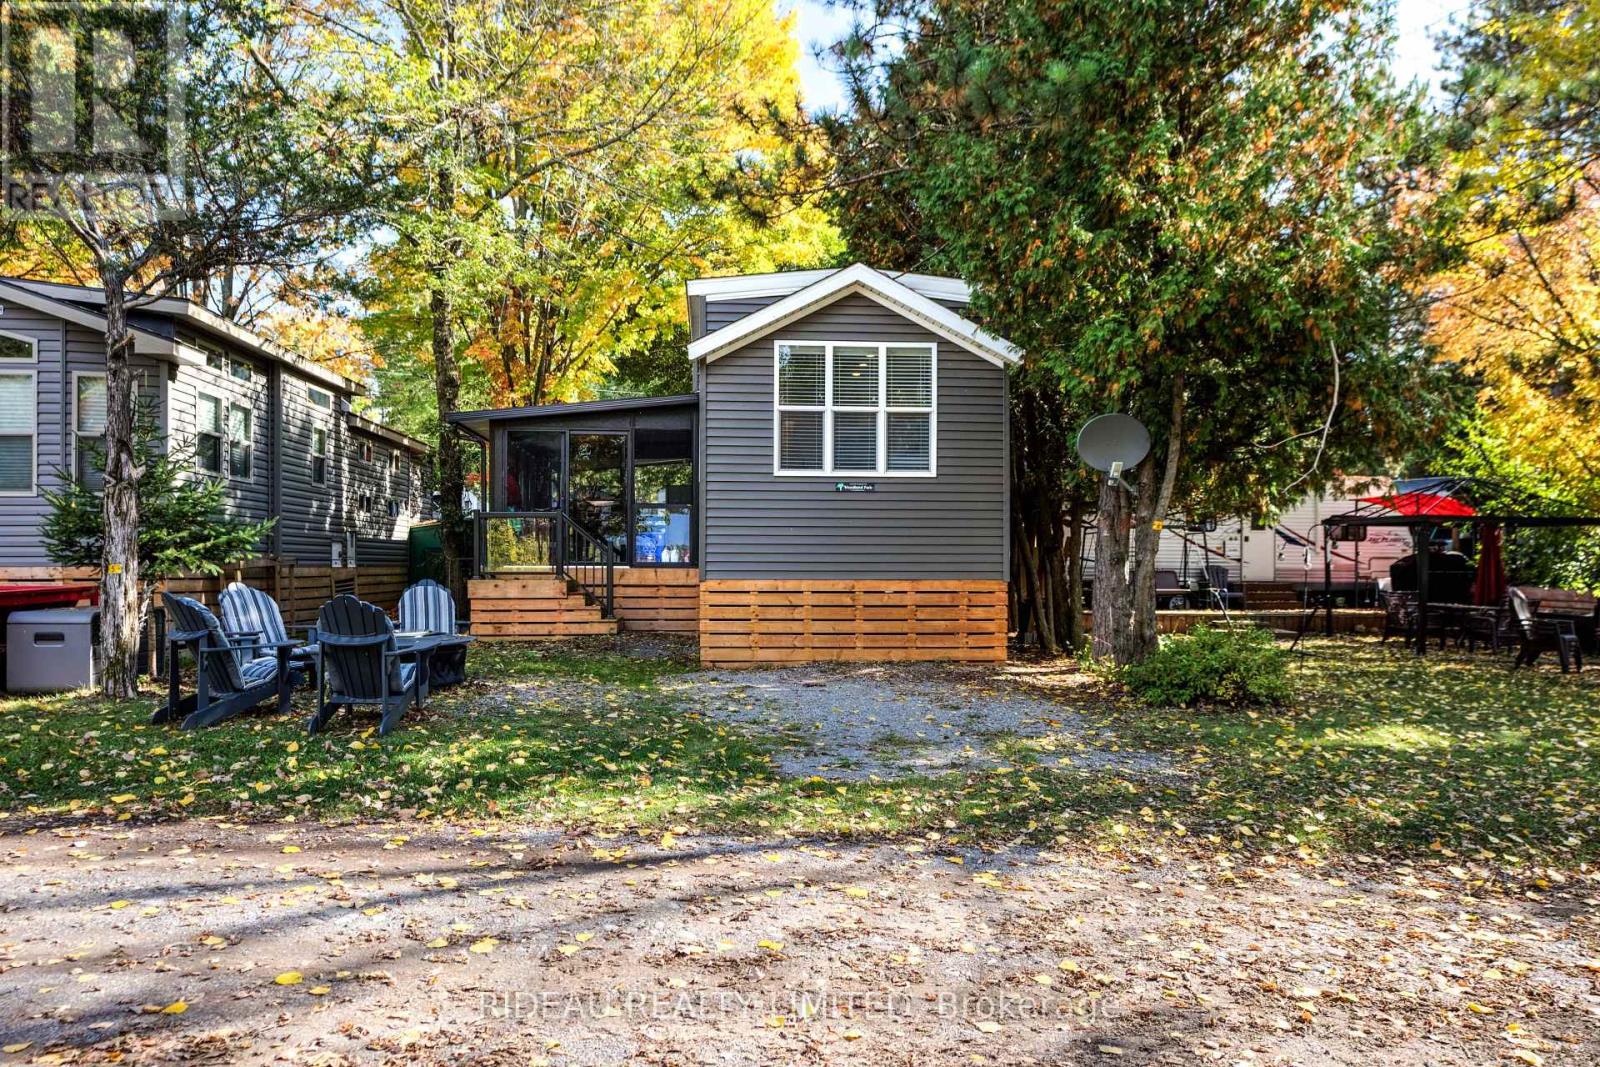
Located on a waterfront lot, this beautifully maintained 2021 Woodland Park Model offers the perfect seasonal escape. Open from May 1st to October 31st, Waterways RV Resort offers a lifestyle of relaxation and recreation in a welcoming waterfront community. This charming park model features two bedrooms, including a spacious primary bedroom and a second bedroom with bunk beds, along with a well-appointed 3-piece bathroom. The bright modern kitchen with stainless steel appliances flows seamlessly into the inviting living area, while the enclosed porch adds additional space to relax with your morning coffee or take in peaceful sunset views. Step outside and enjoy resort-style amenities including a sandy beach on the Big Rideau Lake, volleyball, basketball and pickleball courts, with docking available for an additional fee. With its unbeatable waterfront setting, modern finishes, and access to endless summer enjoyment, this is the perfect place to enjoy the season. Book your private showing today! (id:28302)
504 Wiley Road
Quinte West, Ontario
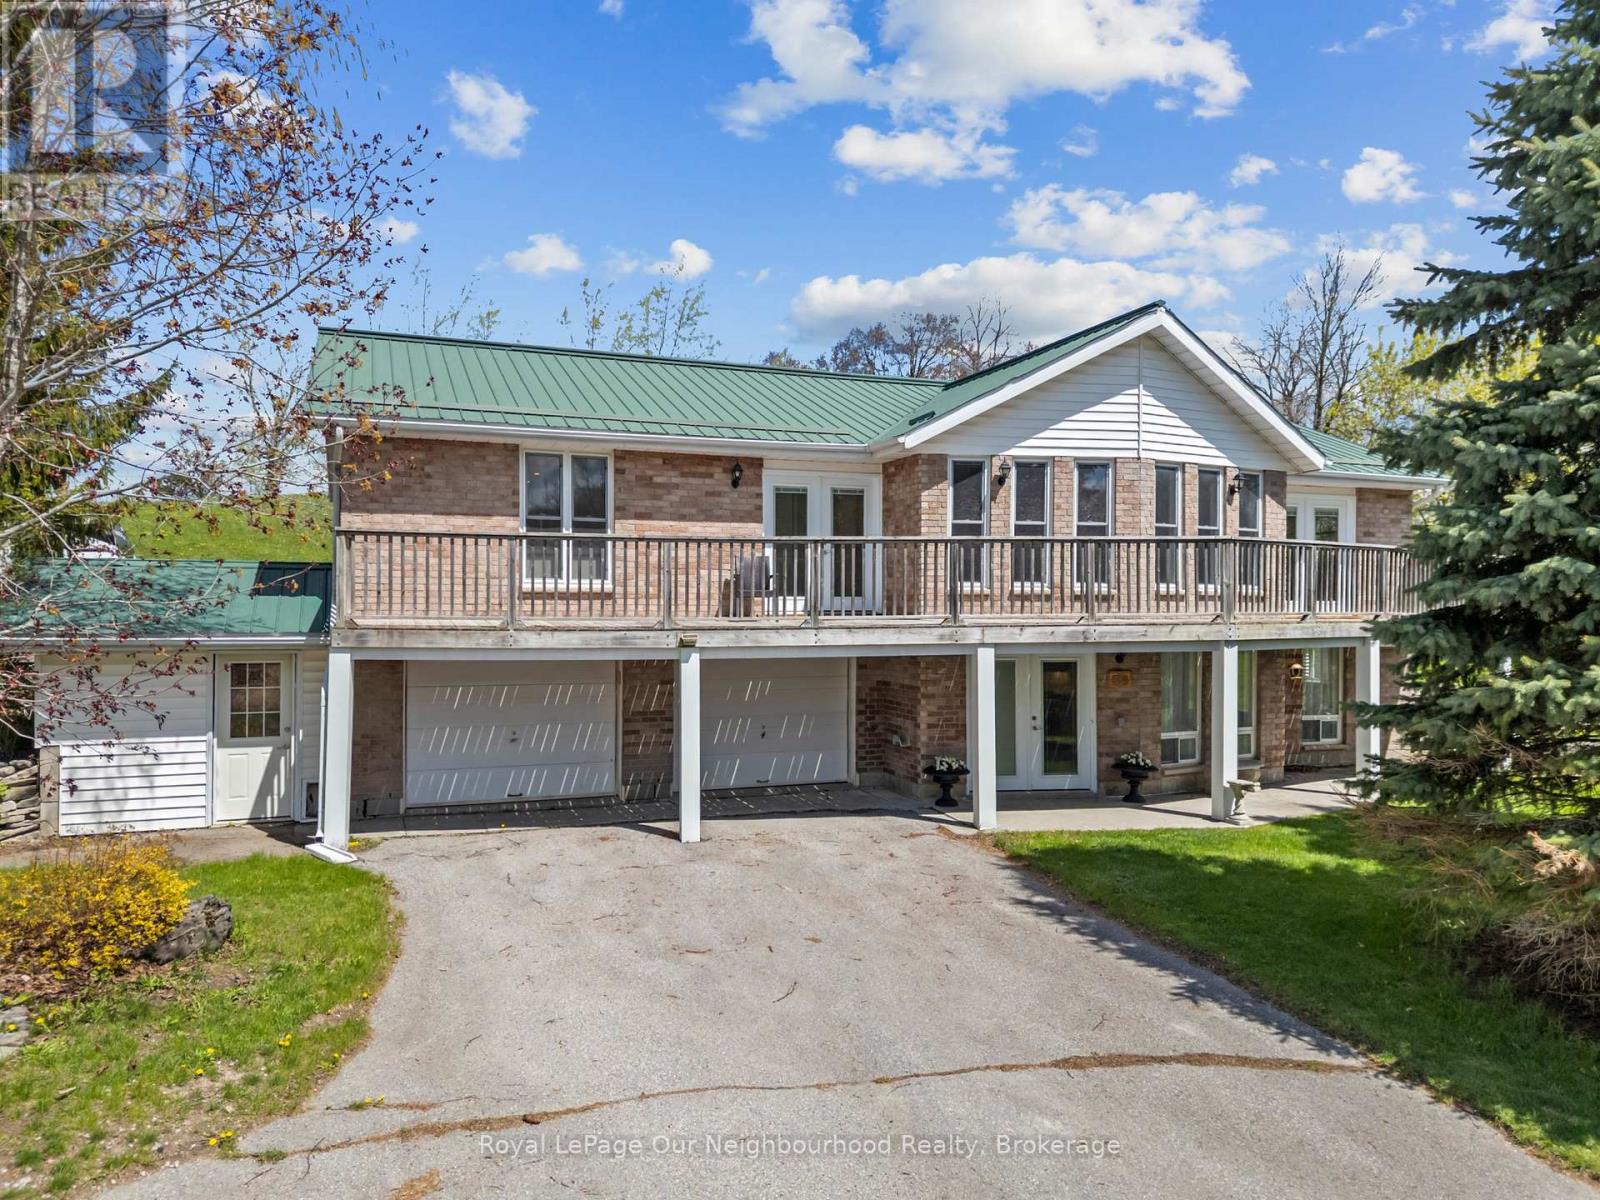
Set on nearly 9 acres of scenic countryside, this horse & livestock ready property offers the perfect blend of rural charm and modern conveniences. This spacious 5 bedroom, 2 washroom home offers a versatile layout that's ideal for families of all sizes or multi-generational living. The bright, open-concept upper level features 3 bedrooms and large windows that showcase stunning countryside views. The walkout lower level includes a fully equipped 2 bedroom in-law suite, providing excellent space for extended family, guests, or additional living flexibility. Enjoy peaceful mornings on the deck and experience the serenity of rural life, all while being just a short drive from town amenities. The home with its steel roof (2012) was extensively renovated in 2021, with every detail thoughtfully considered. Designed with equestrians and hobby farmers in mind, the property includes fenced pastures, an impressive 1880 bank barn beautifully restored by Amish craftsmen in 2020 with four stalls, additional outbuildings with hydro and water, and strategically placed frost-free water hydrants for added convenience. The hay fields were replanted in 2020, while the sunny south-facing hillside presents an exciting opportunity for possible hobby vineyard or other agricultural pursuits. Located on a quiet paved road, this lovely property is approx 10 min to Trenton, 20 min to Brighton and 1.5 hr to GTA. (id:28302)
36 Russell Hill Road
Kawartha Lakes, Ontario
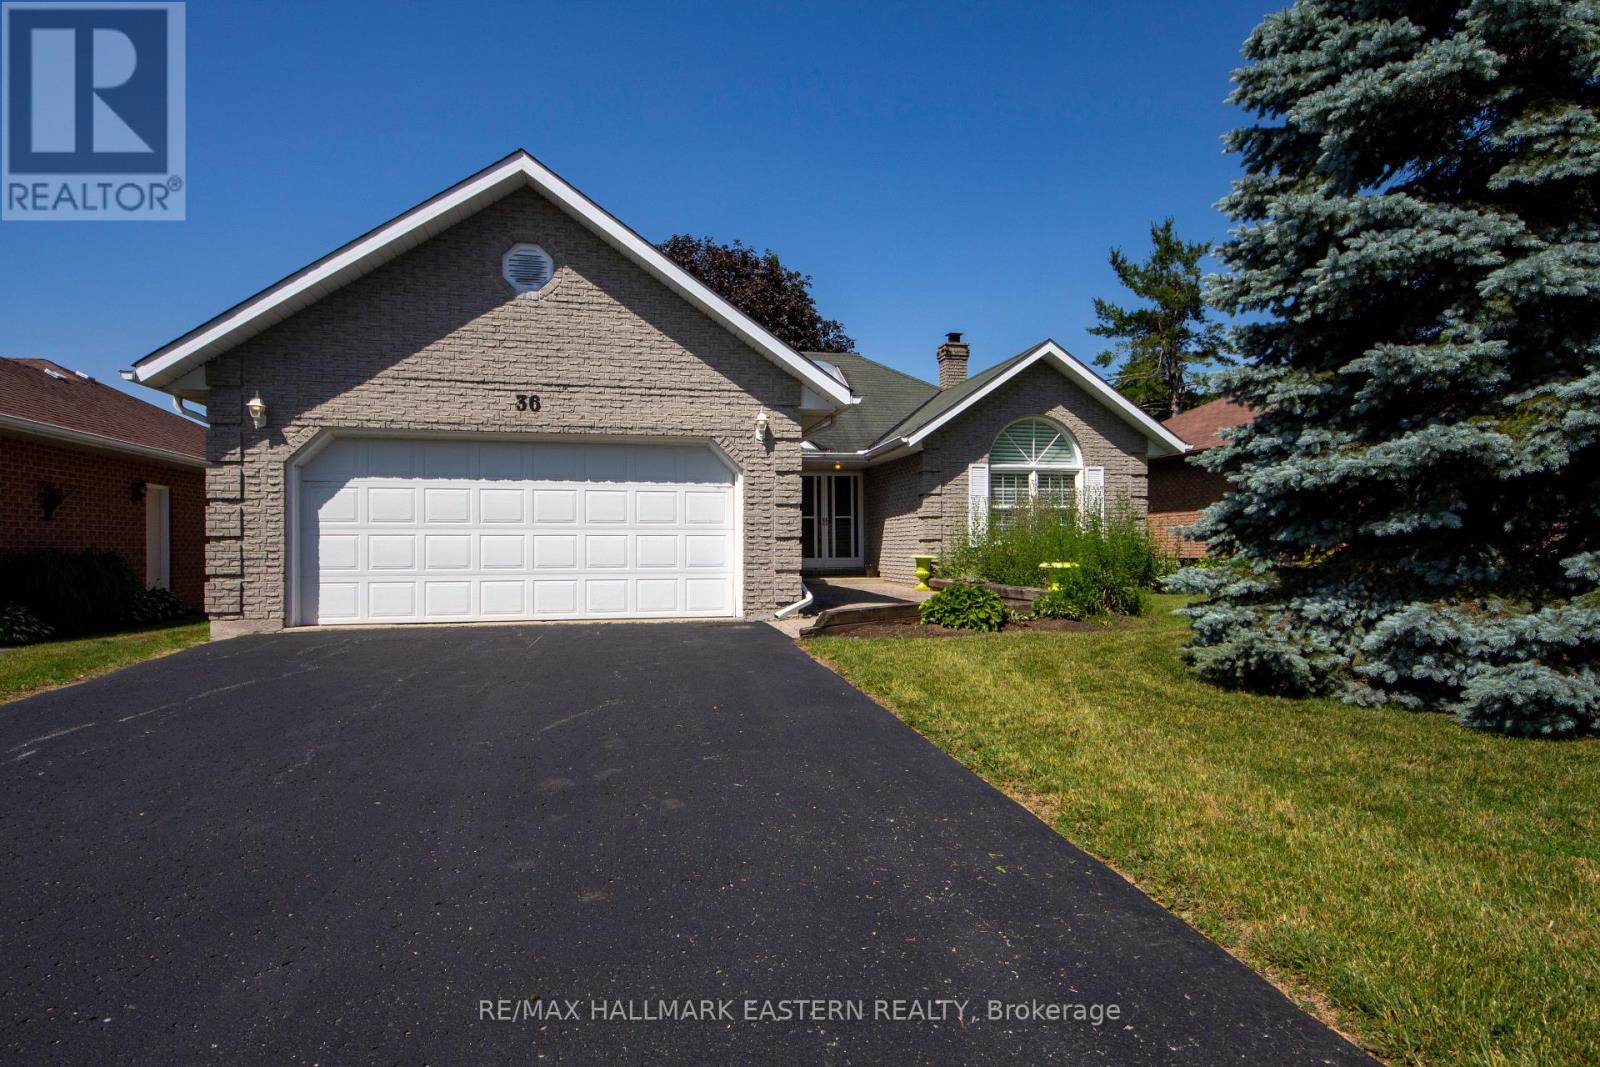
Welcome to 36 Russell Hill Road in Bobcaygeon, a bright and well-kept 2 bedroom, 2 bathroom bungalow offering easy one-floor living just minutes to town amenities. Step inside to a sun-filled foyer highlighted by a large skylight that immediately sets the tone. The layout is functional and inviting with a comfortable living room featuring a propane fireplace, a separate kitchen, and a formal dining room with walkout to the rear patio. The current owners have completed a full makeover throughout the home, including new kitchen cabinets, updated bathrooms, and new flooring, giving the entire space a fresh, modern feel. The primary bedroom offers a walk-in closet and private ensuite with double sinks and a glass shower. A second bedroom and full bathroom provide great flexibility for guests or a home office. Enjoy the added bonus of a sunroom overlooking the fully fenced backyard-perfect for quiet mornings or evening relaxation. The dining room walkout makes entertaining easy and extends your living space outdoors. Complete with an attached double car garage and set in a quiet, well-maintained area, this move-in ready bungalow is the definition of simple, comfortable living. Natural Gas is being installed on the street and should be ready for hook up by October. Details to follow as they become available. (id:28302)