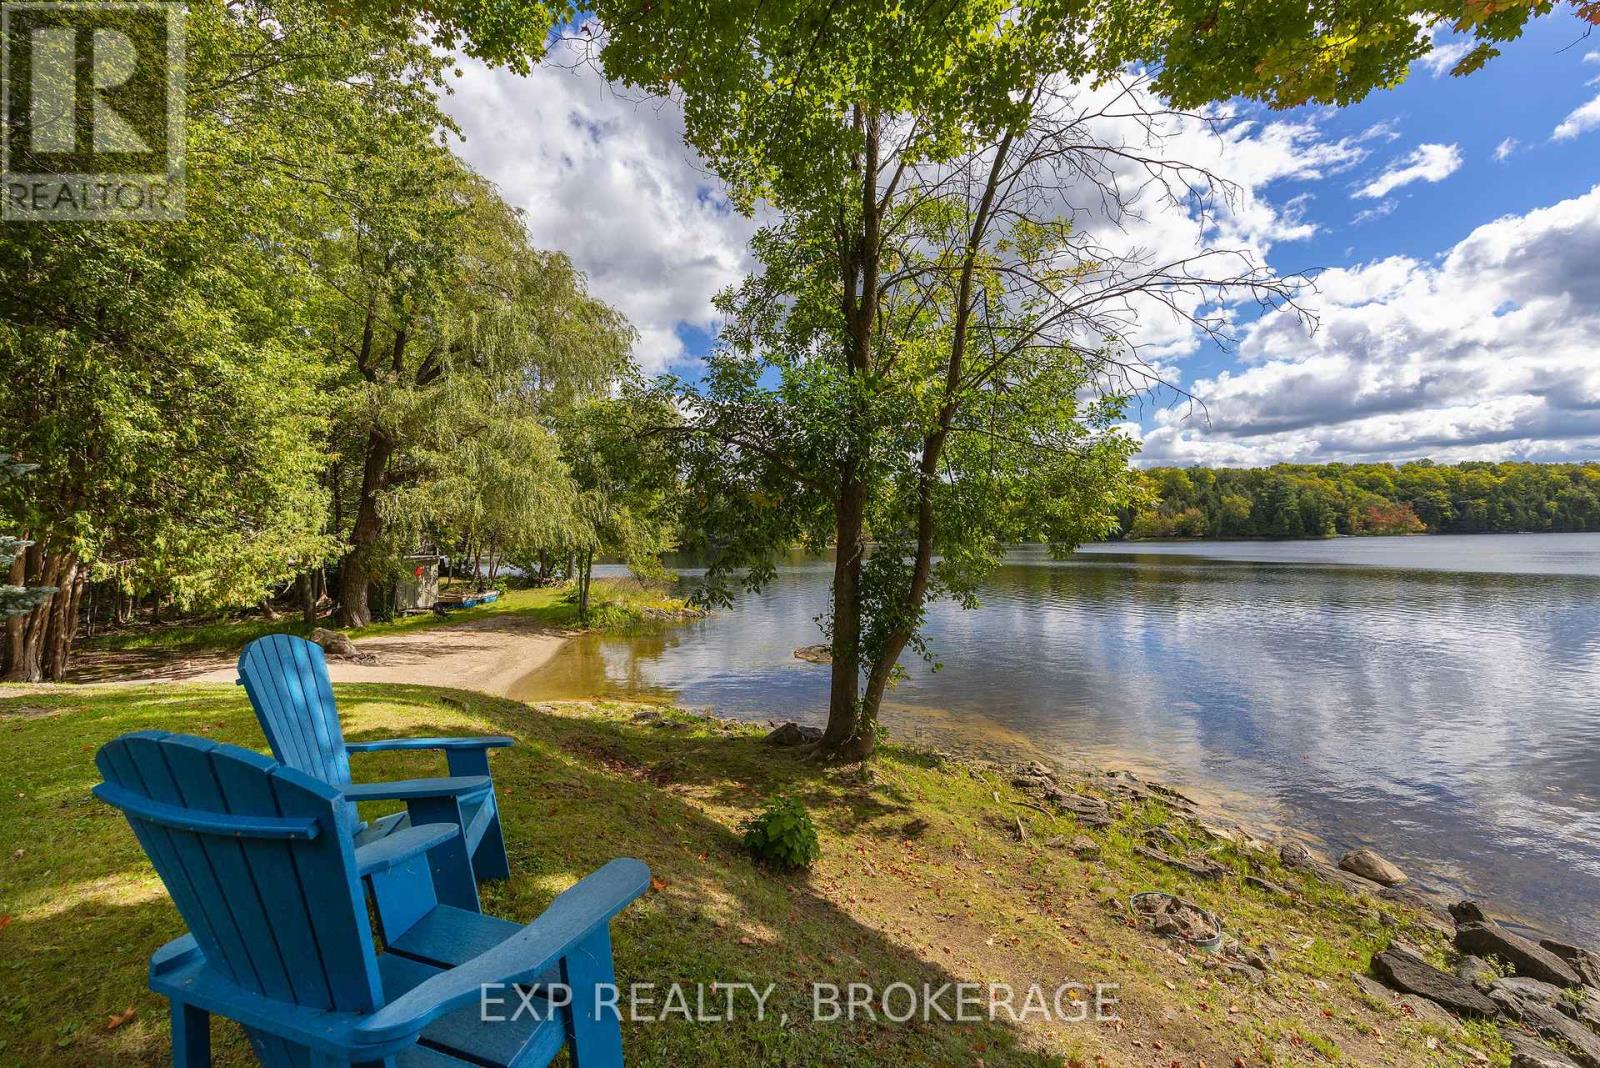
2119 Hambly Lane
Frontenac, Ontario
YEAR-ROUND WATERFRONT. GRADUAL SLOPE TO THE WATER. CLEAN, SWIMMABLE. SANDY BEACH. MAIN-FLOOR LIVING. ATTACHED DOUBLE-CAR GARAGE. EXCEPTIONAL PRIVACY AT THE END OF THE LANE. CLEAR WATER VIEWS FROM ALMOST EVERY WINDOW. Incredible waterfront with a gentle slope from the home to the water, a sandy beach area perfect for kids, dogs, wading, swimming, kayaking and paddleboarding, plus water deep enough at the end of a dock for a motorboat. Even better? You're at the end of Hambly Lane, offering exceptional privacy, quiet and incredible waterfront views - all within approximately 30 minutes of Hwy 401 and close to Verona, Harrowsmith and Sydenham. This impeccably maintained home offers easy main-floor living and was designed to take advantage of the setting, with water views from almost every window along the waterfront side. The open-concept layout features a large kitchen with tons of storage and a centre island, plus a fireplace as the focal point of the living room. The layout also offers excellent in-law or guest potential: 2 bedrooms, a full bath and living space at one end of the home, with additional bedrooms, bath and living space at the other, separated by French doors - ideal for extended family, guests or home office space. Outside: beautiful gardens, attached double-car garage, and bunkie. Metal roof, low-maintenance vinyl siding and some newer windows. Drilled well. Septic system. Kayaks, a canoe, and paddleboat included. A rare combination of year-round waterfront, privacy, gentle access to clean water and proximity to Kingston. (id:28302)
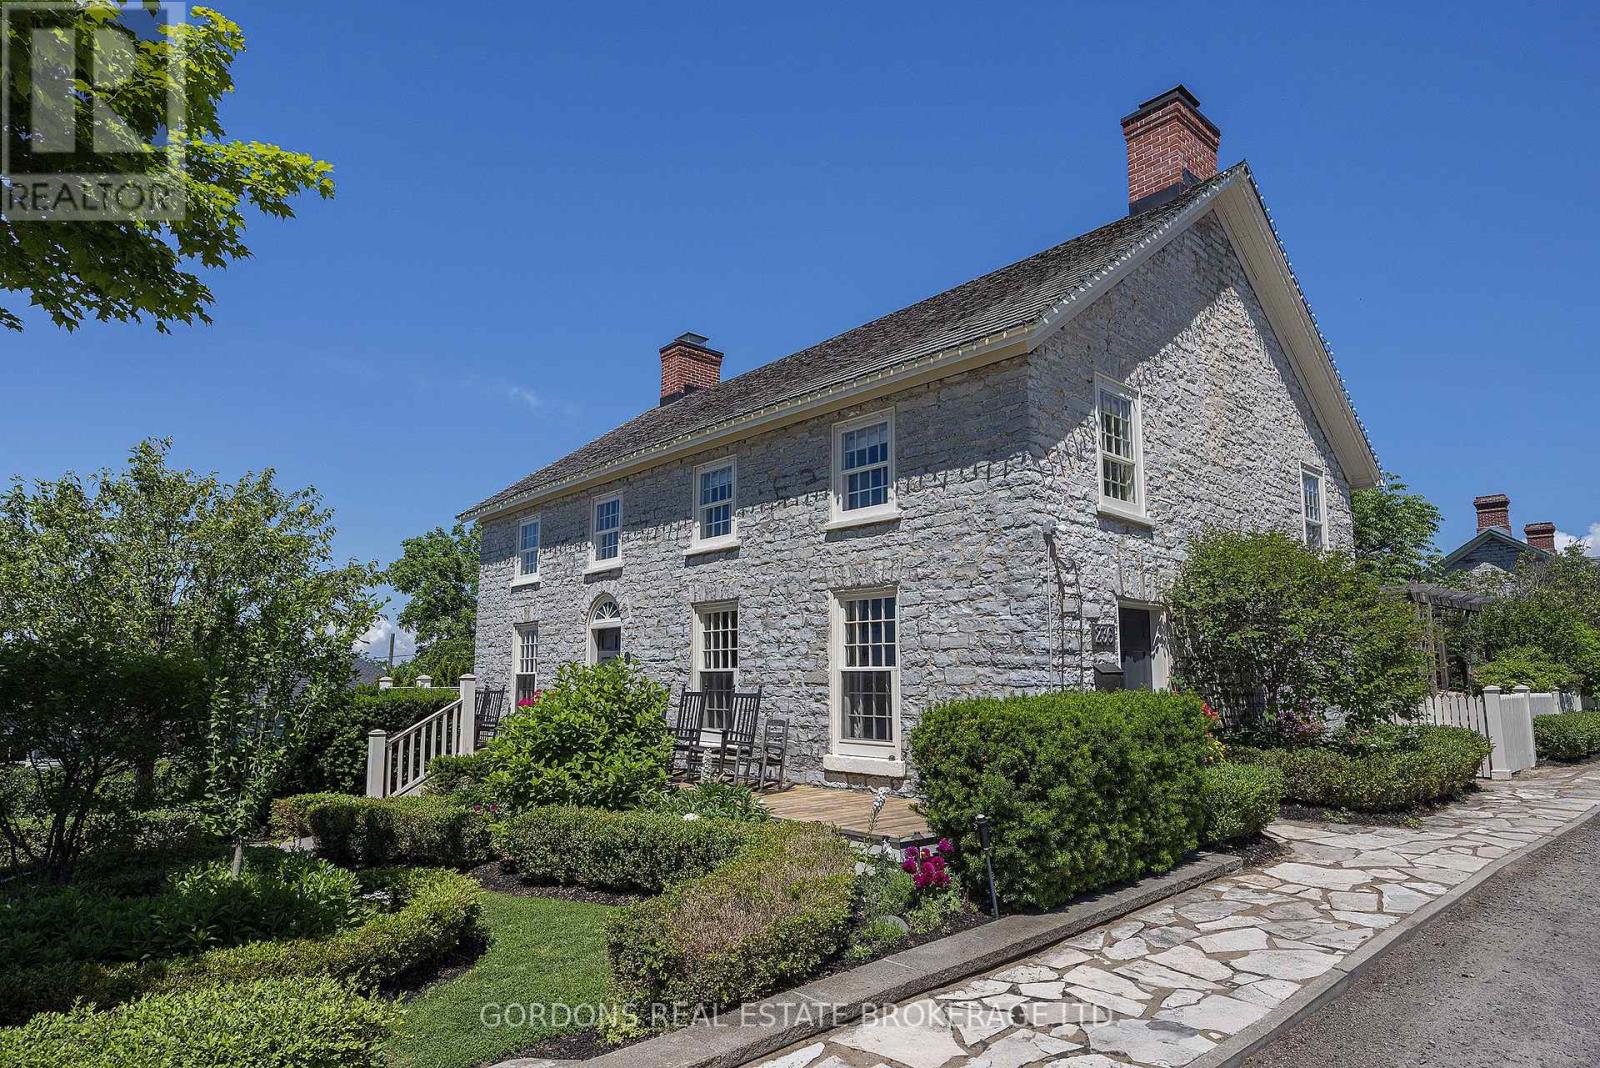
236 James Street
Kingston, Ontario
This beautifully restored limestone home in the historic village of Barriefield combines original post-and-beam construction and exposed stone with intentional design, exceptional craftsmanship, character, and attention to detail. The main house opens to a bright living, dining and kitchen area, anchored by a central staircase with custom-milled stairs and railings by McGrath Millworks. With 23ft ceilings, the space is filled with natural light. Gibson Timber Frames enhanced the original 19th-century roof framing with additional pole rafters, trusses, and hewn timber. Wide-plank River Reclaimed Pine flooring by Log's End adds warmth, with natural knots, mineral streaking, and the beauty of century-old river-recovered pine. A stunning fireplace and bar create an inviting focal point for entertaining. The custom kitchen features honed slate countertops, a stone backsplash, gas stove with hood range, and a working island with sink. Kitchen and bar cabinetry are by Corell Custom Cabinetry. The primary bedroom is open to below and showcases post-and-beam ceilings, exposed stone, custom built-ins, and a four-piece ensuite with a dual walk-in shower and skylights. Two additional bedrooms include custom built-ins, Murphy beds, and share a second 4-pc bathroom. Bathrooms include Tumbled Italian marble by Grant's Tile and Kohler fixtures. The thoughtfully designed addition features 10ft ceilings and polished concrete floors, plus a custom office with built-ins and gas fireplace, laundry and side entrance. Two upstairs bedrooms feature vaulted 11ft ceilings and pot lights. Radiant in-floor heating extends throughout. Outside, enjoy a bird's eye view of Lake Ontario and Fort Henry Hill from the full-width front porch and the private fully fenced yard and gardens designed by Tracey Filson, Heritage Gardener and 1000 Islands Master Gardener. The cedar shake roof and handmade windows and doors were crafted by D.J. White Restorations and honor the original exterior of the home. (id:28302)
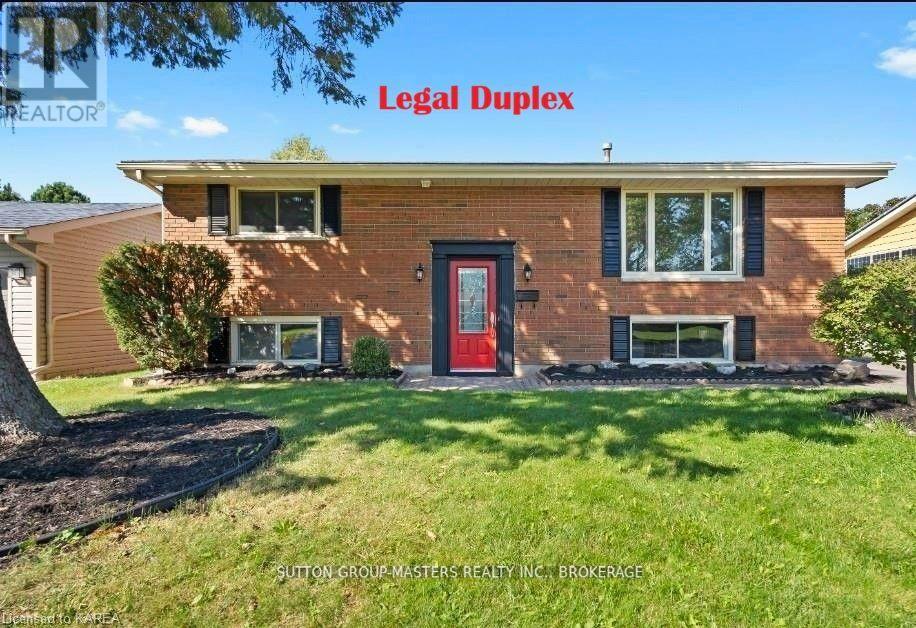
197 Belmont Avenue
Kingston, Ontario
Welcome to this beautifully renovated legal duplex in a highly sought-after neighbourhood, offering exceptional value with market rents for both investors and first-time home buyers. The upper unit features 3 spacious bedrooms and 1 full bathroom, while the lower unit offers 2 bedrooms and 1 full bathroom. Each unit has separate hydro meters, providing added convenience and flexibility for tenants or owner-occupants.Thoughtfully updated throughout, this home boasts a bright, open-concept layout with large windows that fill the living spaces with natural light. Located in a desirable school district and close to parks, shopping, restaurants, transit, and all West-End amenities, this property combines comfort, convenience, and strong investment potential.Whether you're looking to generate rental income, live in one unit while renting the other, or add a turnkey property to your portfolio, this legal duplex is an opportunity you won't want to miss. Call for financials and more info! (id:28302)
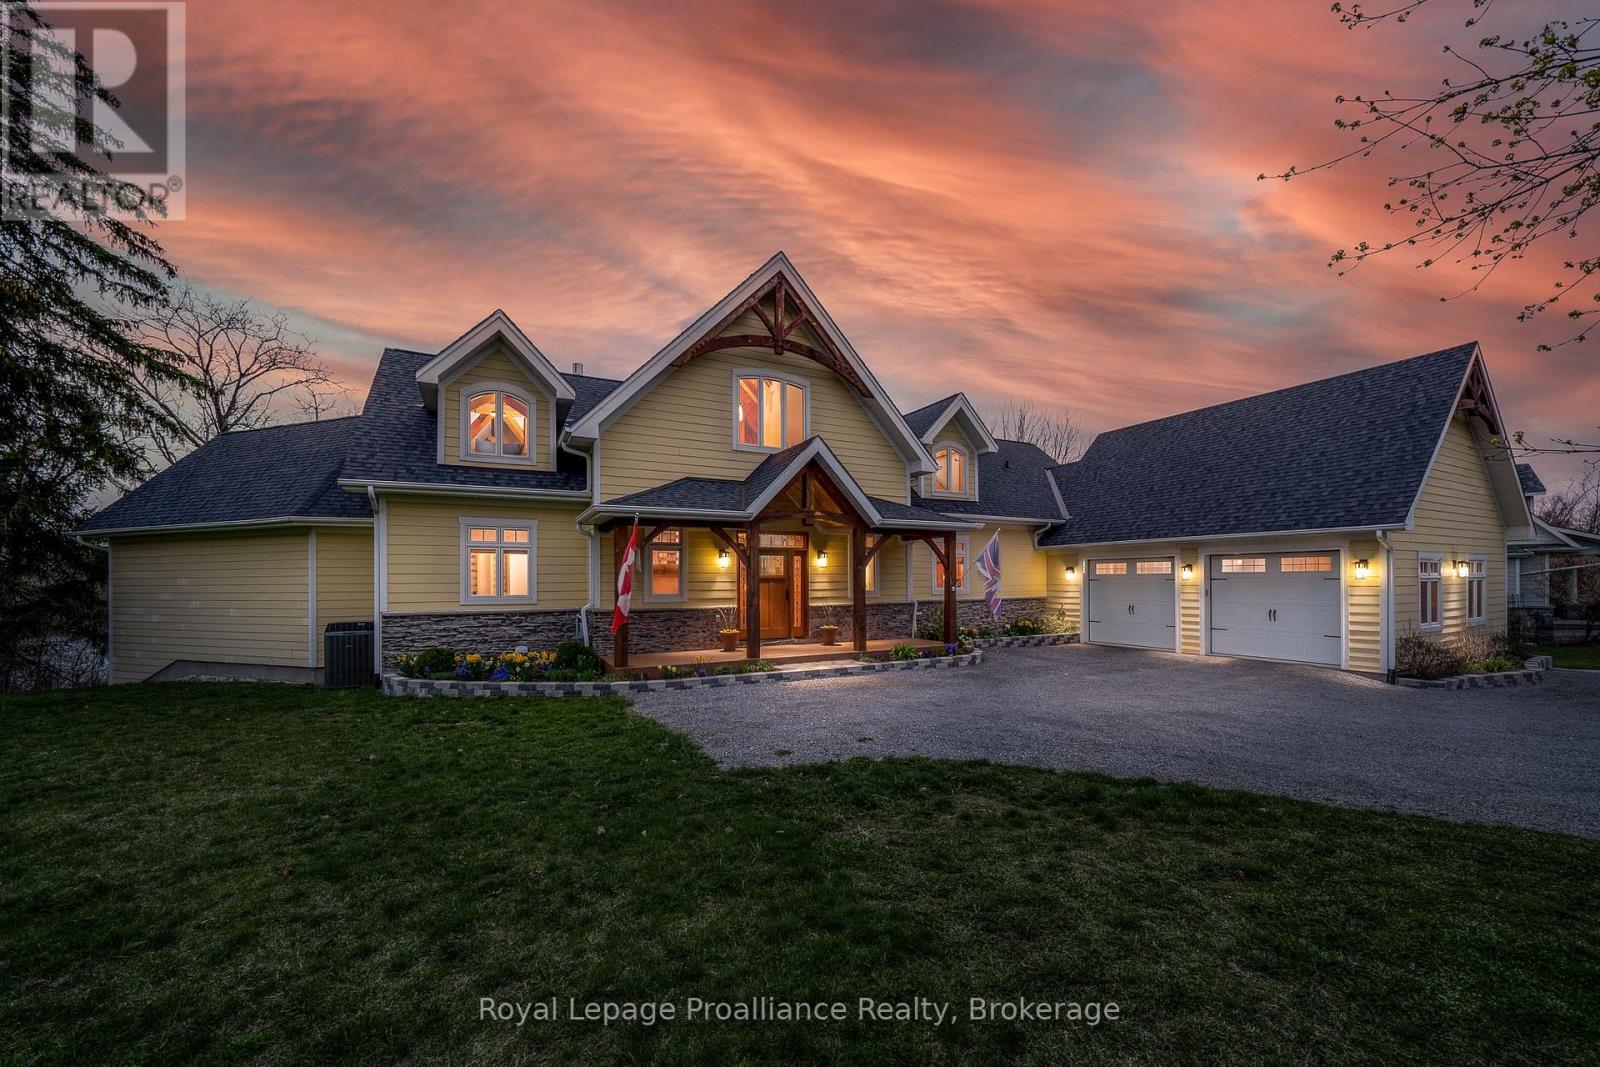
12698 Loyalist Parkway
Prince Edward County, Ontario
Welcome to an exceptional waterfront estate on Picton Bay-an executive custom post-and-beam residence where timeless craftsmanship, spectacular water views, & resort-style amenities come together in one extraordinary property. Set on 1.3 acres directly across the harbour from the Prince Edward Yacht Club, this is a true boater's paradise & an idyllic retreat for those who love to entertain, relax & gather w/ family & friends. Meticulously maintained & thoughtfully designed, this newer constructed home offers more than 5,000 sq ft across 3 levels. The residence features a sophisticated modern design with quality finishes. 5 spacious bedrooms & 4.5 bathrooms, custom beam w/ vaulted pine ceiling & maple flooring,.2 impressive main-floor decks provide the perfect setting for taking in the harbour views, while the lower level opens directly to a w/o patio. Step outside & discover your own private playground: a hot tub, custom waterfront seating, fire pit, basketball & pickleball area, & a substantial dock complete with a kayak launch. For those who value both wellness & convenience, the property also boasts a professional fitness room, while a rare 2+2-car garage provides exceptional space for vehicles, equipment & all the toys that come w/waterfront living. Despite its peaceful waterfront setting, the home is conveniently located within town limits, providing municipal water & sewer as well as being just mins from Picton shops, restaurants & amenities. Venture a little further & explore the celebrated beaches of Sandbanks Provincial Park, award-winning wineries & restaurants, art galleries, golf courses, local markets & boutique shops. Experience the County lifestyle while only 2.5 hrs fr Toronto. Prince Edward County has become one of Ontario's most sought-after communities. A rare opportunity to own an extraordinary piece of Picton Bay. The homeowners are pleased to offer the option of purchasing the home fully furnished, including all designer & custom furnishings. (id:28302)
Royal LePage Signature Realty
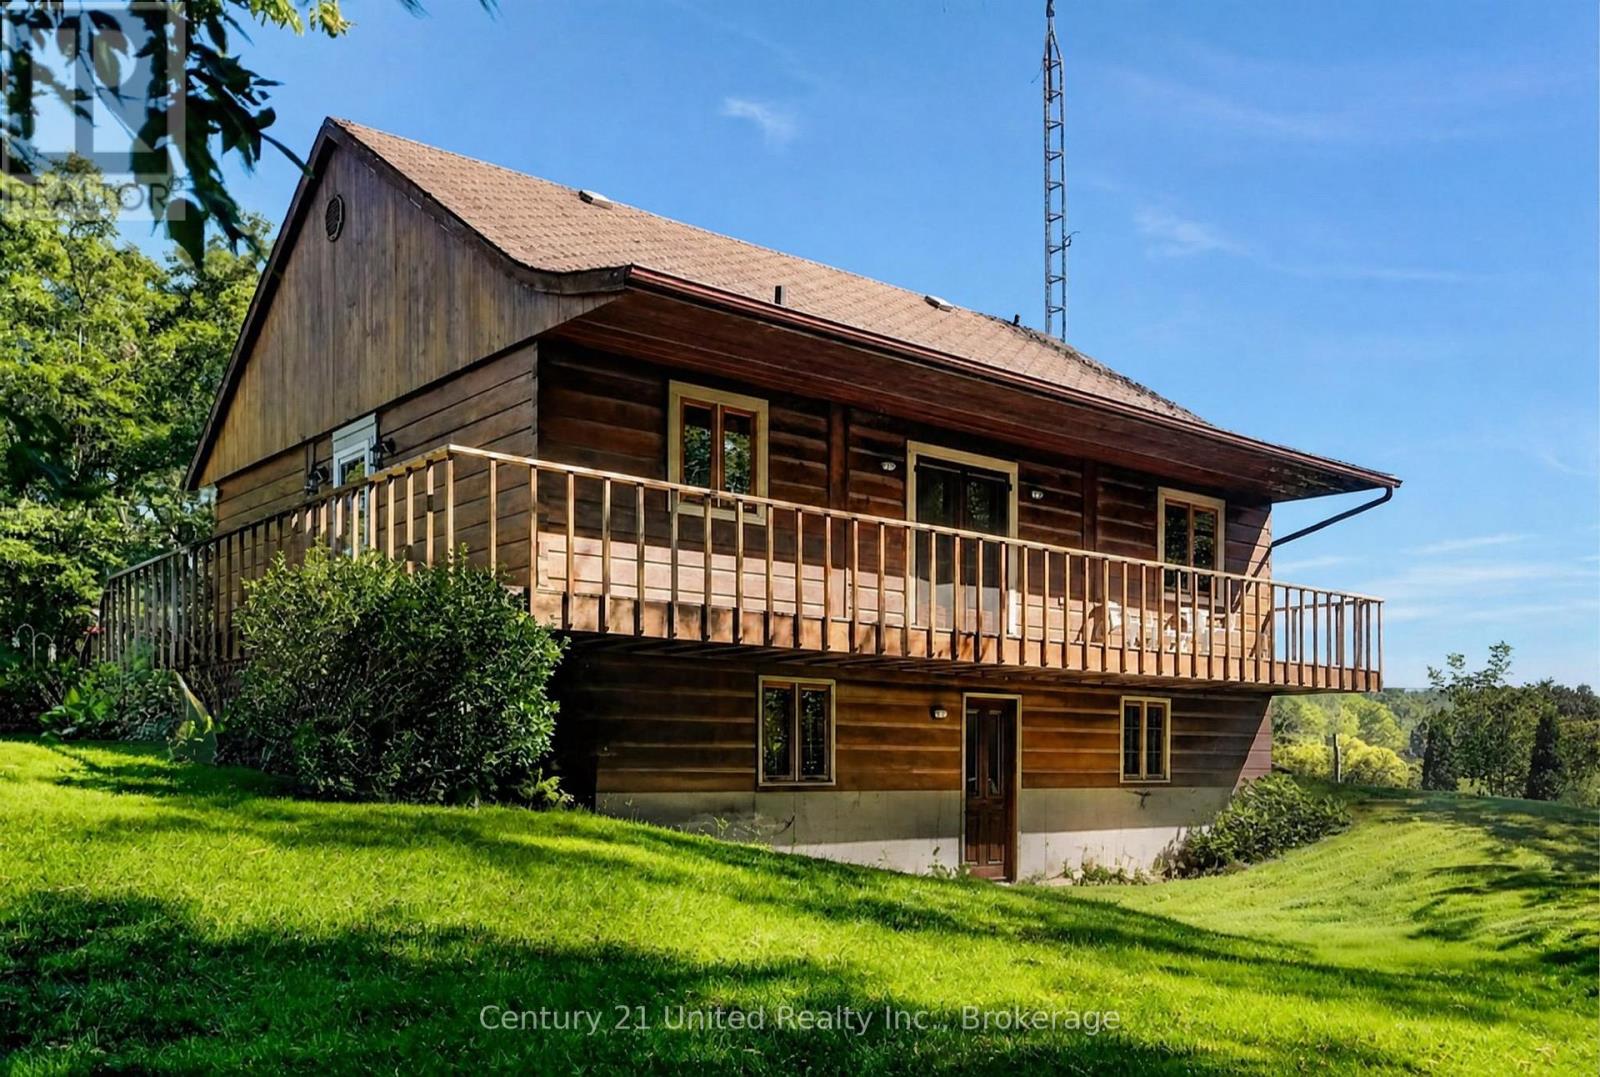
3362 Ferguson Road
Hamilton Township, Ontario
Charming log home nestled on 3 serene acres, offering the perfect blend of peaceful country living, natural beauty, and hobby-farm potential. With agricultural zoning, a bank barn with six stalls, updated electrical, a frost-free hydrant, and a fully fenced pasture, this property is ready for anything. Bring your horses, chickens, and goats, or just enjoy your own private countryside haven Thoughtfully designed for those who appreciate the tranquility of rural living, this character home is surrounded by mature trees and beautiful perennial gardens. A bird watcher's paradise, the property offers privacy and space while just 10 minutes from all amenities in Cobourg. The open-concept main floor features a cathedral ceiling, abundant natural light, and a walk-out to a wrap-around deck, perfect for morning coffee. The primary bedroom has a walk-in closet and 4-piece ensuite with adjacent laundry room. The bright lower level provides two large bedrooms, a 3-piece bath, spacious recreation room, and walk-out to the treed yard. New laminate flooring throughout adds a fresh, contemporary touch. Whether you're dreaming of a hobby farm, a country retreat, or simply a tranquil place to call home, this 3-acre countryside gem offers an exceptional opportunity.(Some rooms have been virtually staged) (id:28302)
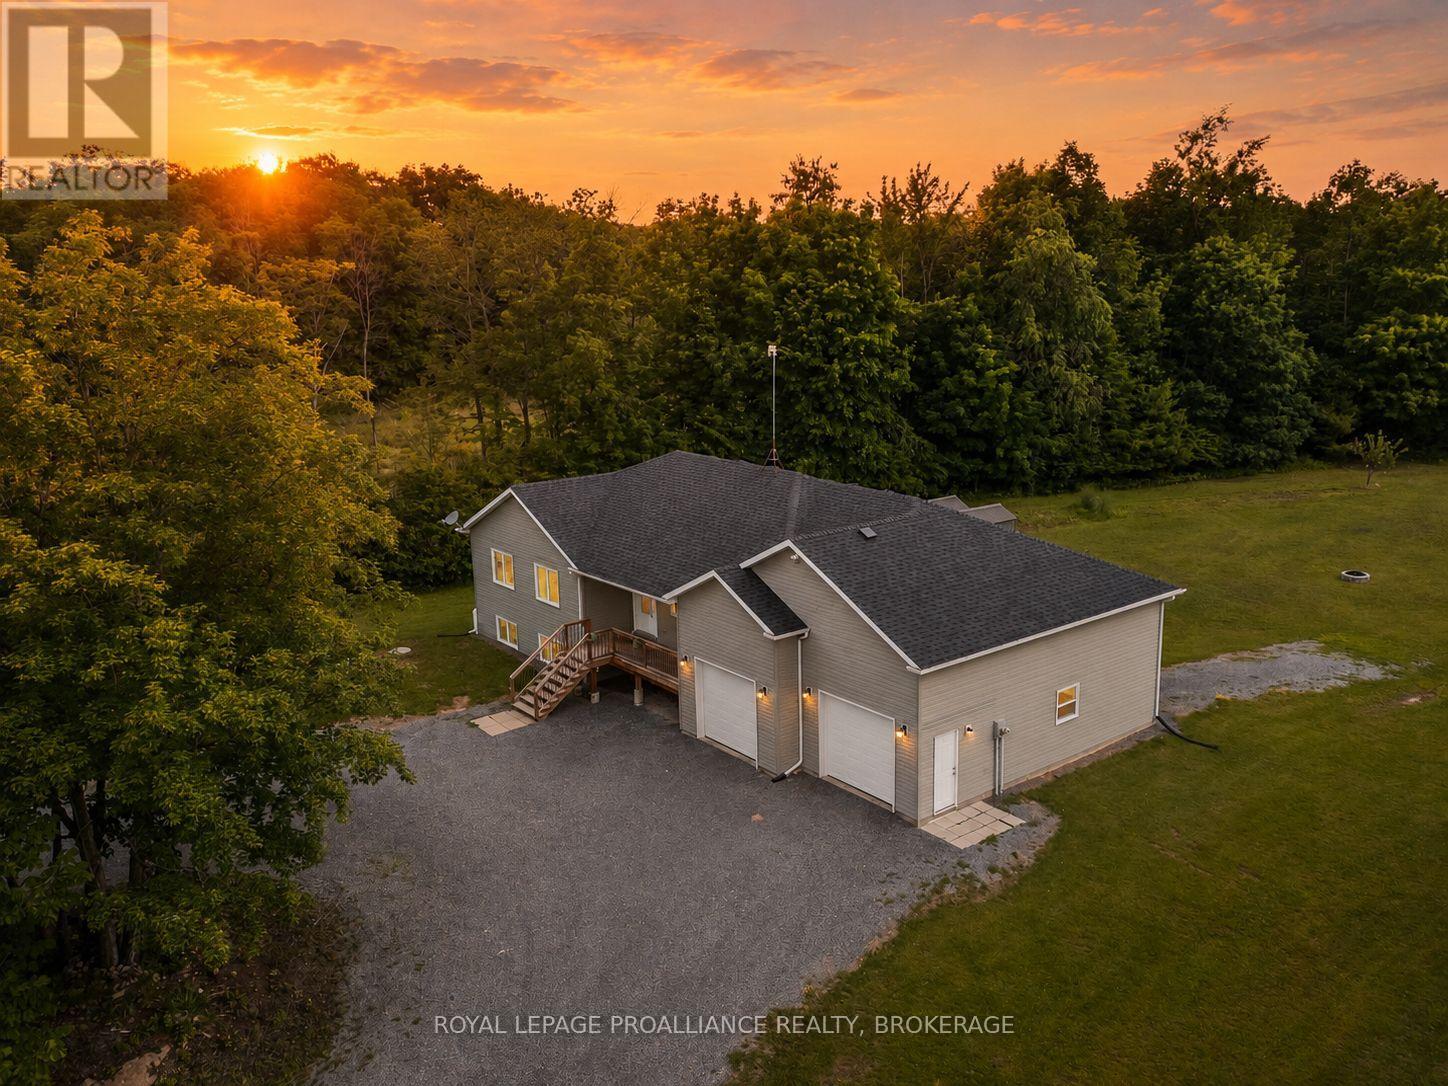
2800 Desert Lake Road
Frontenac, Ontario
Set well back from the road on a breathtaking 11-acre parcel, this 10 year old custom-built retreat offers the perfect blend of tranquility, efficiency, and refined country living. Surrounded by mature trees, groomed nature trails, abundant wildlife, and stunning natural vistas, this is a property where peace and serenity come standard. Built with Insulated Concrete Form (ICF) construction from the foundation to the roof structure, this energy-efficient home was designed for superior comfort, durability, and long-term performance. The open-concept layout features hardwood and tile flooring, a custom kitchen with granite countertops, spa-inspired bathrooms with oversized soaker tub, and large windows that bring the beauty of the outdoors inside. The recently finished walkout basement adds substantial living space and features a cozy fireplace, while heated floors in both the main floor and lower-level bathrooms provide everyday comfort. Additional features include a radon mitigation system, hardwired internet and satellite connections, and a monitored alarm system with smoke detection and smartphone access. Recent upgrades include a new dual-stage 2-ton air conditioner (2025), Bosch dishwasher (2025), stove (2022), Washer & Dryer (2022) - all with 5-year warranties. Outside, enjoy walkouts from both levels, a propane BBQ hookup, two storage sheds, extensive garden space, and an oversized drive-through garage with room for three vehicles, recreational equipment, and all the toys that come with country living. Located just minutes from the public beach and boat launch on beautiful Desert Lake, this exceptional property offers the best of both worlds: peaceful country living with everyday conveniences close at hand. The Village of Verona, offering groceries, fuel, dining, and essential services, is only 15 minutes away. Enjoy the rare opportunity to embrace luxury, privacy, and nature without sacrificing accessibility. (id:28302)
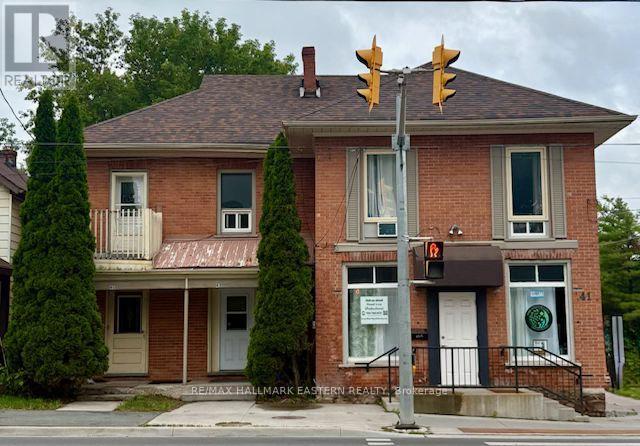
41-45 Park Street S
Peterborough, Ontario
Rare investment opportunity! This solid six-unit income property is centrally located and offers an excellent addition to any investment portfolio. The building features five residential units and one commercial unit, providing a diverse income stream. Ample on-site parking adds convenience for both residential and commercial tenants. Numerous updates have been completed over the years, reflecting pride of ownership and ongoing maintenance. An added bonus is the property's location adjacent to a scenic bike and walking trail, offering easy access to outdoor recreation. (id:28302)
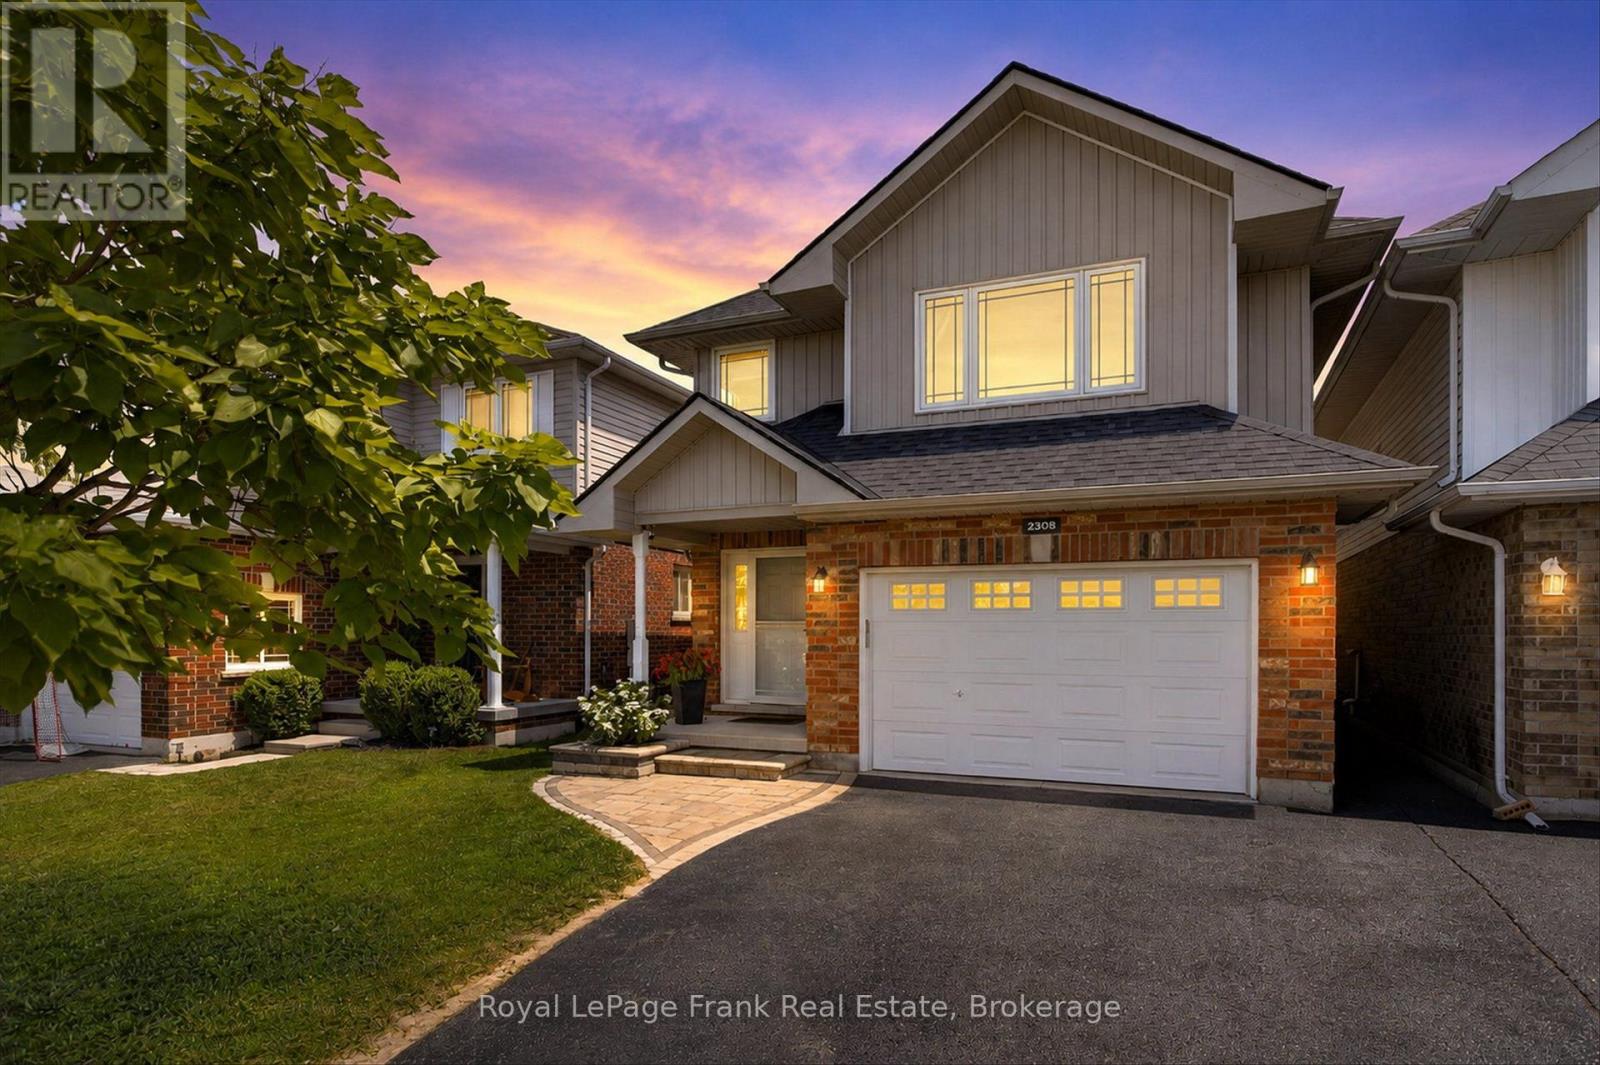
2305 Marsdale Drive
Peterborough, Ontario
Welcome to this beautifully maintained 3+1 bedroom, 3 bathroom home located in one of Peterborough's most desirable east end neighborhoods. The main floor features a great sized foyer with direct access to the spacious one car garage, a two piece bathroom, and a bright, open concept kitchen, dining, and living area with a large window overlooking the private backyard and the mature greenspace it backs onto. The second level offers three generous bedrooms, including a primary suite with a walk-in closet and a 4-piece ensuite. The upper level also features a second 4-piece bathroom and a great-sized laundry room for added convenience. The finished lower level provides a large recreation room with plenty of space for family, guests, or a home office. Enjoy the beautiful backyard backing onto greenspace. Featuring a great sized deck perfect for entertaining or a quiet morning coffee. Located close to schools, Beavermead Park, Little Lake, the Canadian Canoe Museum, the Rotary Greenway Trail, and the shops, restaurants, and amenities of East City, this home offers the perfect balance of comfort, privacy, and location. You won't want to miss it! (id:28302)
822 Southdown Street
Oshawa, Ontario
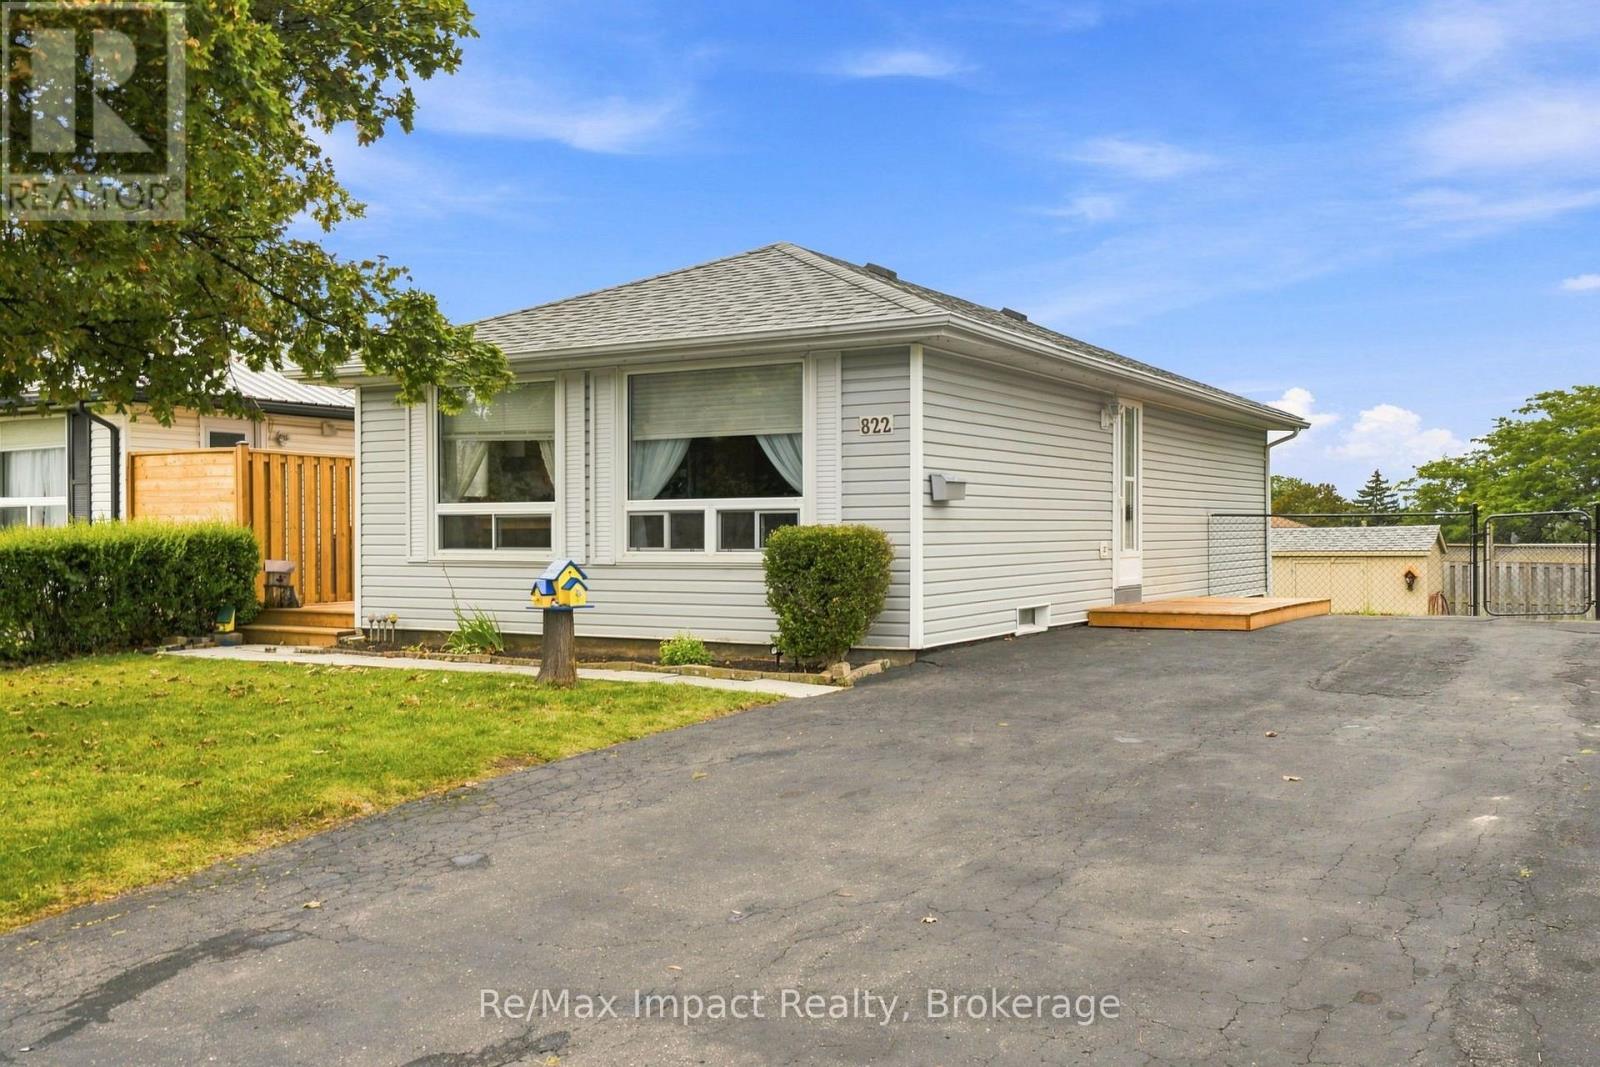
Welcome to 822 Southdown Street in Oshawa. This detached bungalow is perfectly situated on a spacious 50' x 105' lot in a desirable area of south-east Oshawa. It is a clean and well-maintained 2 + 2 bedroom home with a white vinyl sided exterior and a paved driveway offering lots of parking for 5 vehicles. As you enter, you'll find a bright and inviting eat-in kitchen, complete with a large front window that floods the space with natural light. The eat-in kitchen has light oak cabinetry, ceramic backsplash, inclusive of appliances, plus laminate flooring (2 years). A south side door leads to a newer deck/fence (2025), perfect for morning coffee or barbecuing off the kitchen or overlooking the fenced rear yard in a westerly exposure. The spacious living room features broadloom with a large picture window that overlooks the front yard. Off the hallway, there are 2 bedrooms on the main floor, along with a full 4-piece washroom. Venturing downstairs, you'll discover additional living space with 2 additional bedrooms, a 3-piece washroom, and a rec room that is ideal for family gatherings or entertaining. The laundry/utility area offers space for storage and includes the appliances, new furnace/air conditioner installed October 2025, plus a rental HWT (2 years). The roof is believed to be within the last ten years. There's also a shed in the rear yard, equipped with hydro, and offering more storage space. The homeowner has cherished this home and neighbourhood for 33 years and it is time to move on to the next chapter. With its clean condition and great location just off the 401 and Harmony Road exit, making it an ideal choice for commuters, this home is perfect for first-time buyers, those seeking to downsize, or investors. We welcome all offers with a flexible possession date. (id:28302)
112 Roy Nichols Drive
Clarington, Ontario
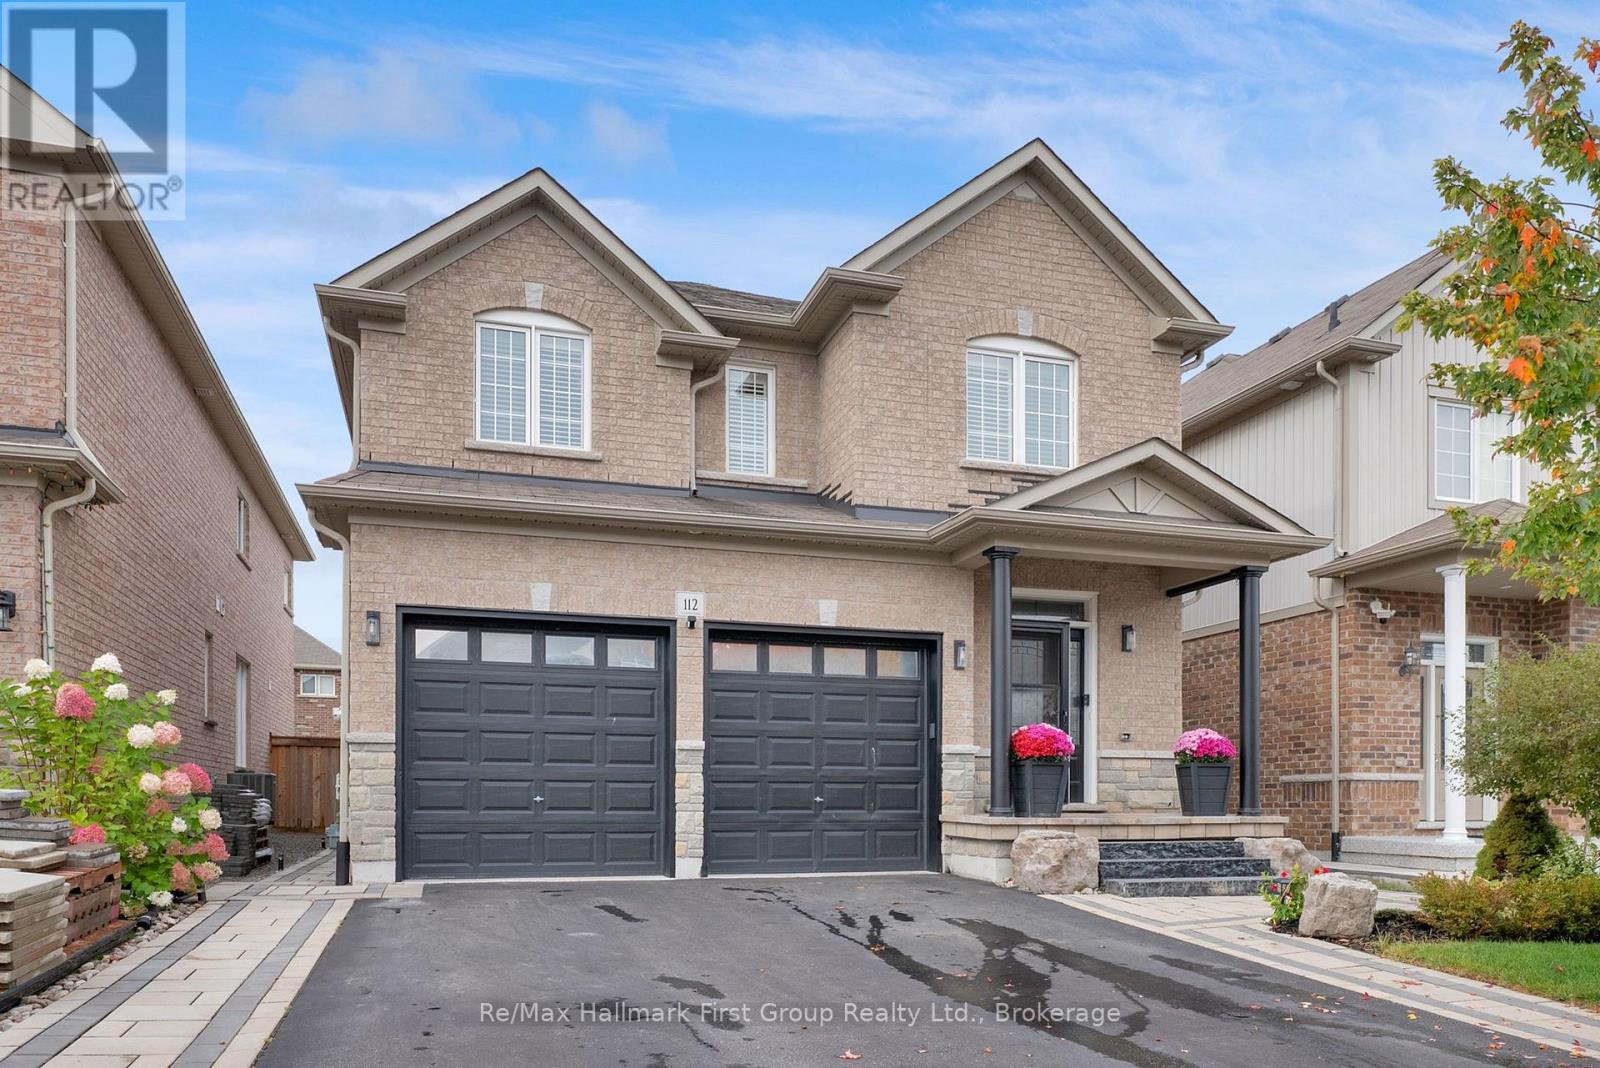
Exceptional 4+1 Bedroom Home | Beautifully Upgraded & Move-In ReadyWelcome to a home where thoughtful design, quality upgrades & beautiful living spaces come together effortlessly. From the gorgeous stone front walkway & welcoming foyer to the spectacular backyard retreat, every detail has been carefully considered.The bright, open-concept main floor features chair rail, custom laundry, luxury vinyl flooring & an inviting flow for everyday living and entertaining. At the heart of the home is a stunning chef's kitchen with centre island, custom backsplash, stainless steel hood fan & under-cabinet lighting.The dining room features a cozy gas fireplace & overlooks the spacious family room, complete with a custom-built feature wall, LED lighting & second electric fireplace. French doors provide a seamless connection to the backyard.Outside, enjoy your own private retreat with custom gardens, raised garden beds, privacy panels, two natural gas hookups and garden shed - perfect for entertaining, gardening or simply relaxing.Upstairs, four generous bedrooms include a spacious primary suite with walk-in closet and luxurious 5-piece ensuite. Three additional bedrooms share a beautifully appointed family bath with double sinks, quartz counters & walk-in shower.The professionally finished lower level adds exceptional versatility with wet bar, luxury vinyl flooring, custom 3-piece bath & spacious fifth bedroom with egress window - ideal for guests, teenagers, a home office or additional family living.Extensive upgrades include fresh paint & main-floor flooring in 2026, professionally finished basement, custom kitchen, upgraded lighting, insulated garage doors, 30-amp garage panel and app-controlled GEM lighting. Additional features include a retractable porch privacy screen, glass front door with built-in screen & rear deck privacy panels.Beautifully finished. Thoughtfully upgraded. Ready to simply move in & enjoy.When you want perfection without the work... welcome home! (id:28302)
105 - 2185 Walker Avenue
Peterborough, Ontario
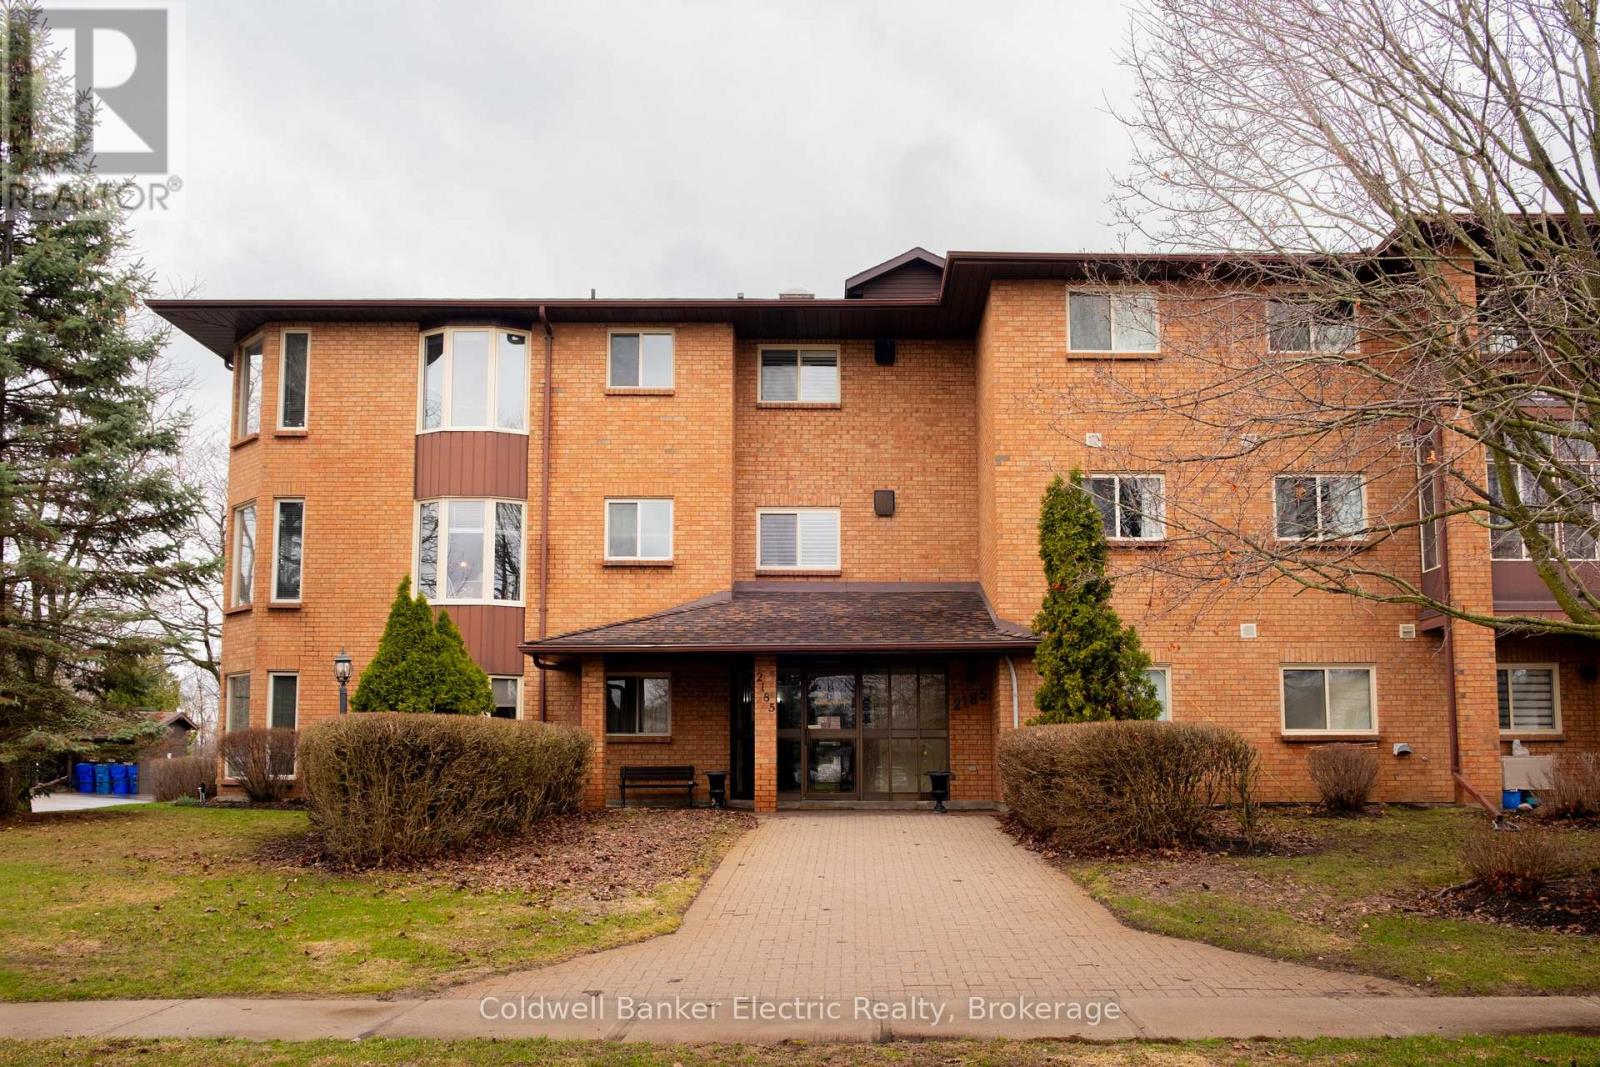
MAIN FLOOR LIVING! Welcome to easy, maintenance-free living in this beautifully designed main-level condo, ideally located in the east end of Peterborough. Walk straight in the building and right into your new condo featuring 2 bedrooms, 1 full bathroom aswell as a Full private ensuite in the primary bedroom, this home offers both comfort and functionality. Enjoy the convenience of ground-floor living, in-suite laundry and a walkout to your own private patio-perfect for morning coffee or relaxing evenings. Just minutes from Beavermead Park, Rogers Cove, and the Canadian Canoe Museum, this location offers the perfect blend of nature and convenience. Ideal for downsizers, first-time buyers, or anyone looking for low-maintenance living without compromise. *Motivated Seller* (id:28302)
99 Future Lane
Stirling-Rawdon, Ontario
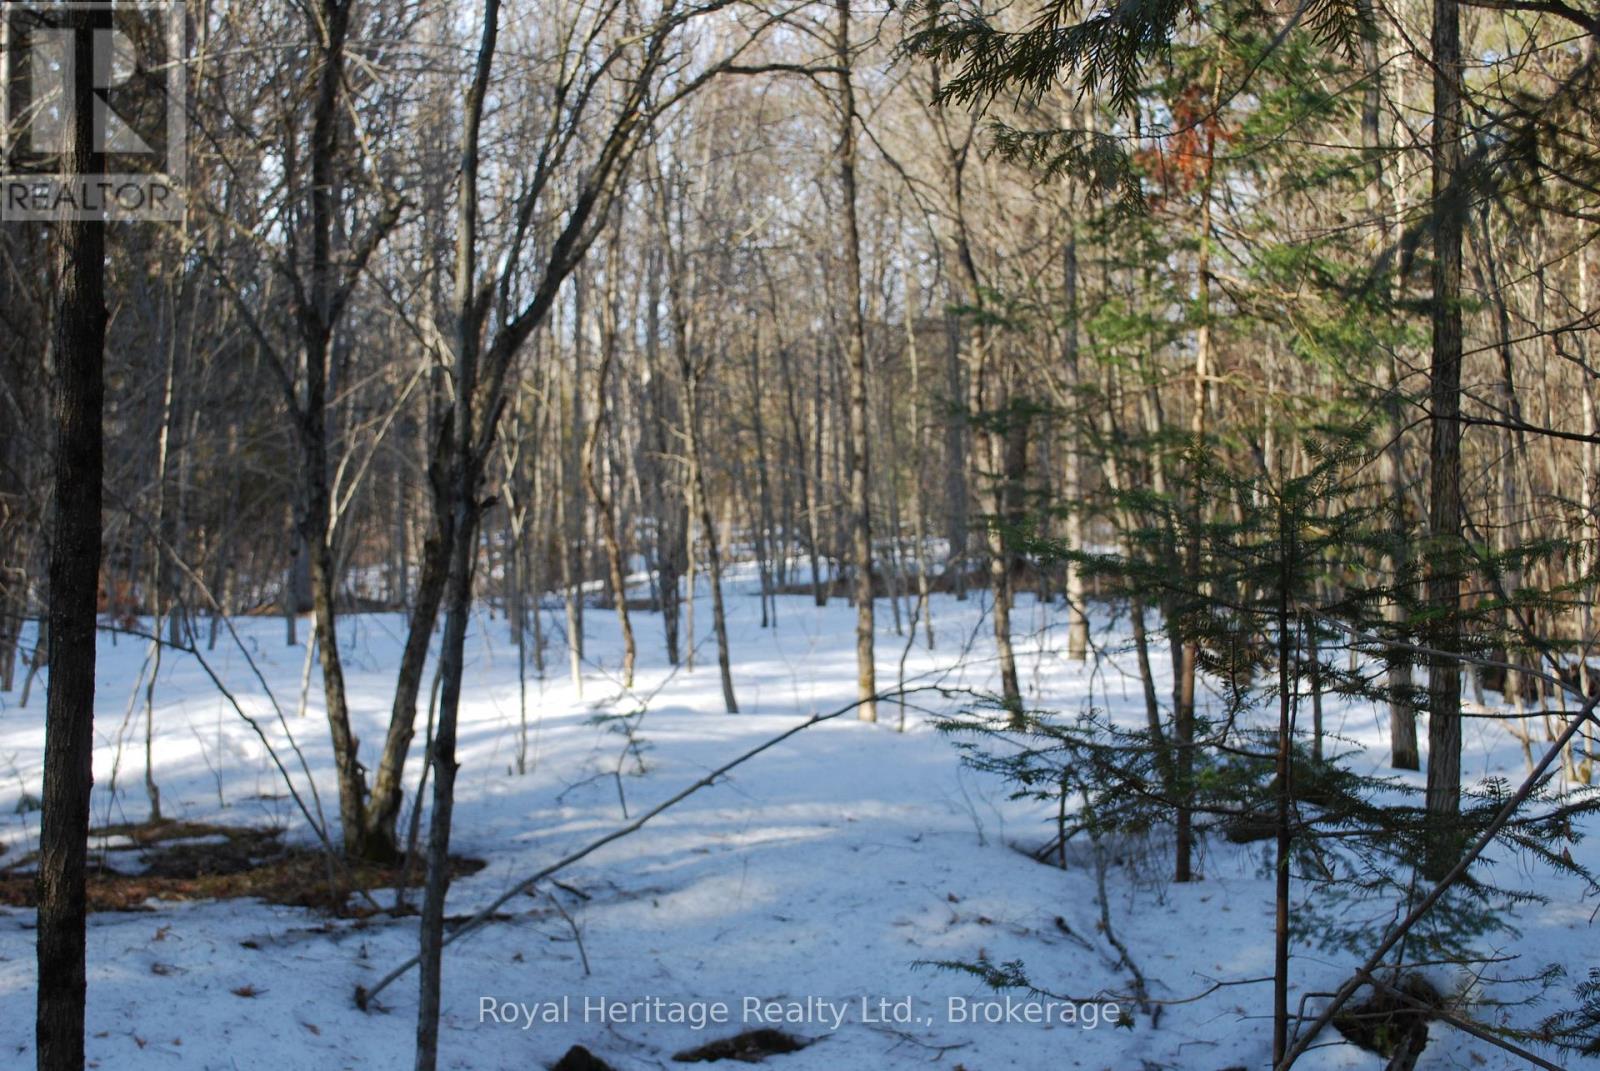
Here's your chance to own just over 5 and a half acres of pristine untouched wilderness on the Moira River. Accessible off a private road (Future Lane) north of Stirling and east of Marmora, this property could be a place for you to get away from the hustle and bustle of civilization. Live off grid if that appeals to you or bring in electricity from just up the lane. In consultation with Quinte Conservation and the town of Stirling you might be able to make this your own dream cottage destination! (id:28302)
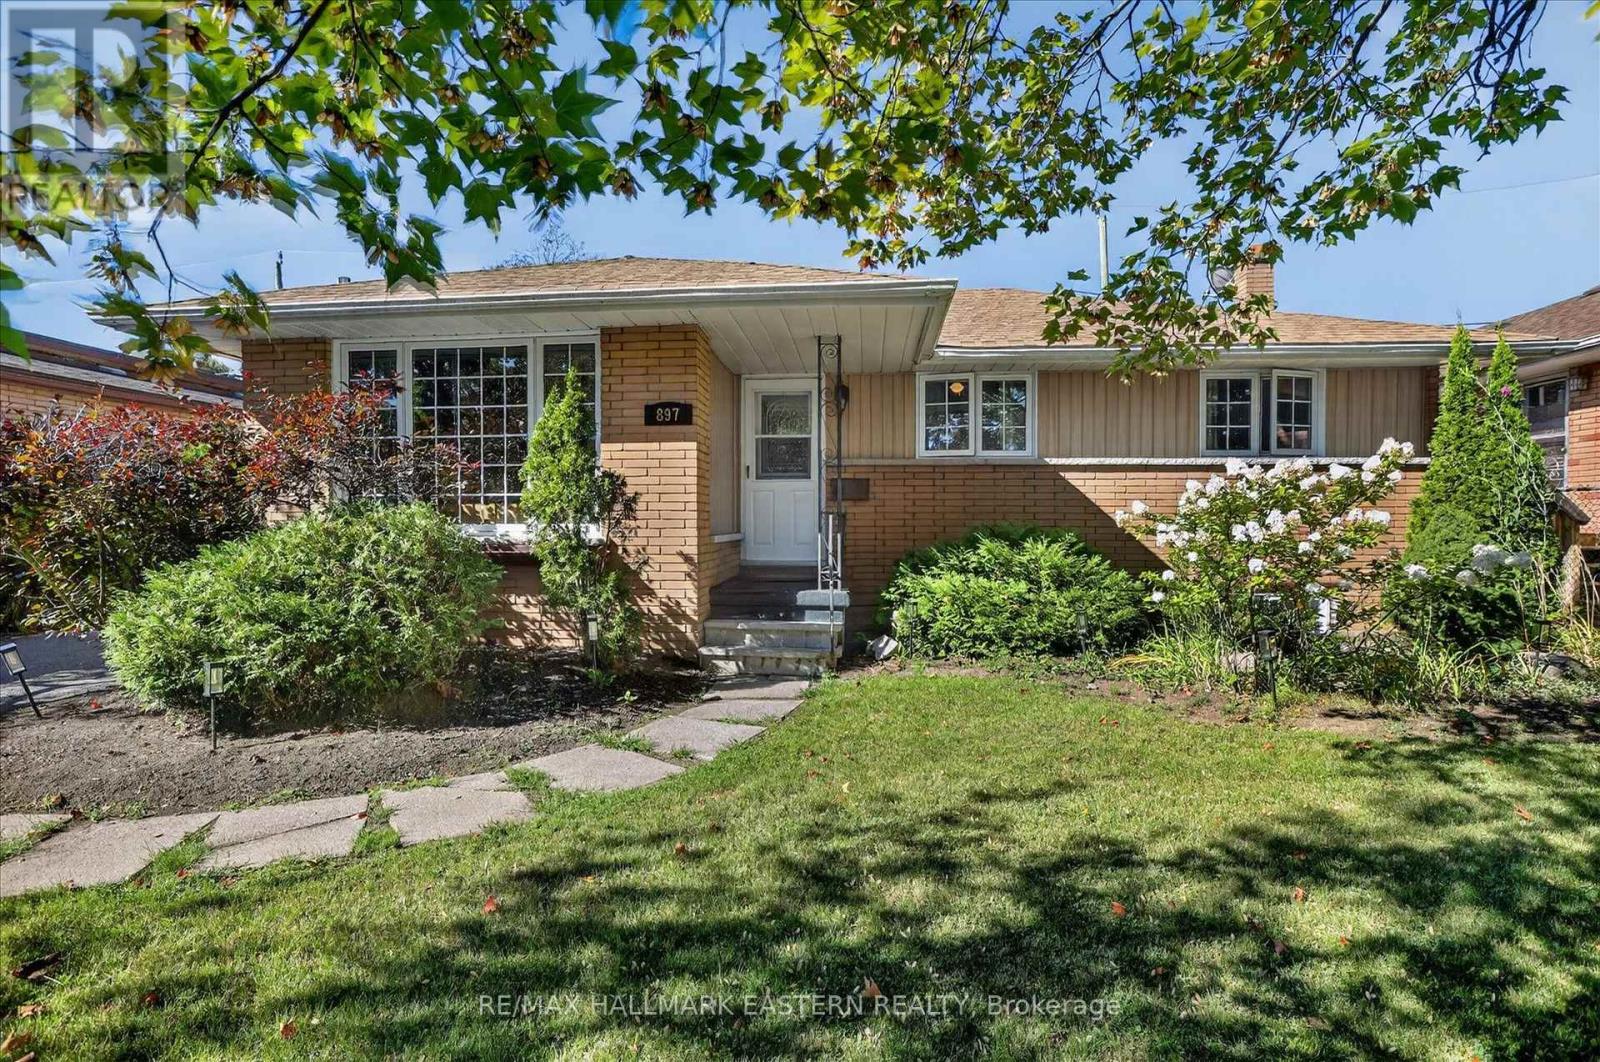
897 Westdale Avenue
Peterborough, Ontario
Must be seen: Bright family home with incredible basement apartment! Main floor features large windows, a spacious family room, and hardwood floors throughout the living areas and bedrooms. Spacious lower-level apartment with separate entrance offers excellent potential for supplementary rental income or in-law suite. Conveniently located close to all amenities on oversized lot with a large backyard and detached shed, and located close to schools, parks, shopping, school buses, and local transit. Roof reshingled circa 2018 and 2026. (id:28302)
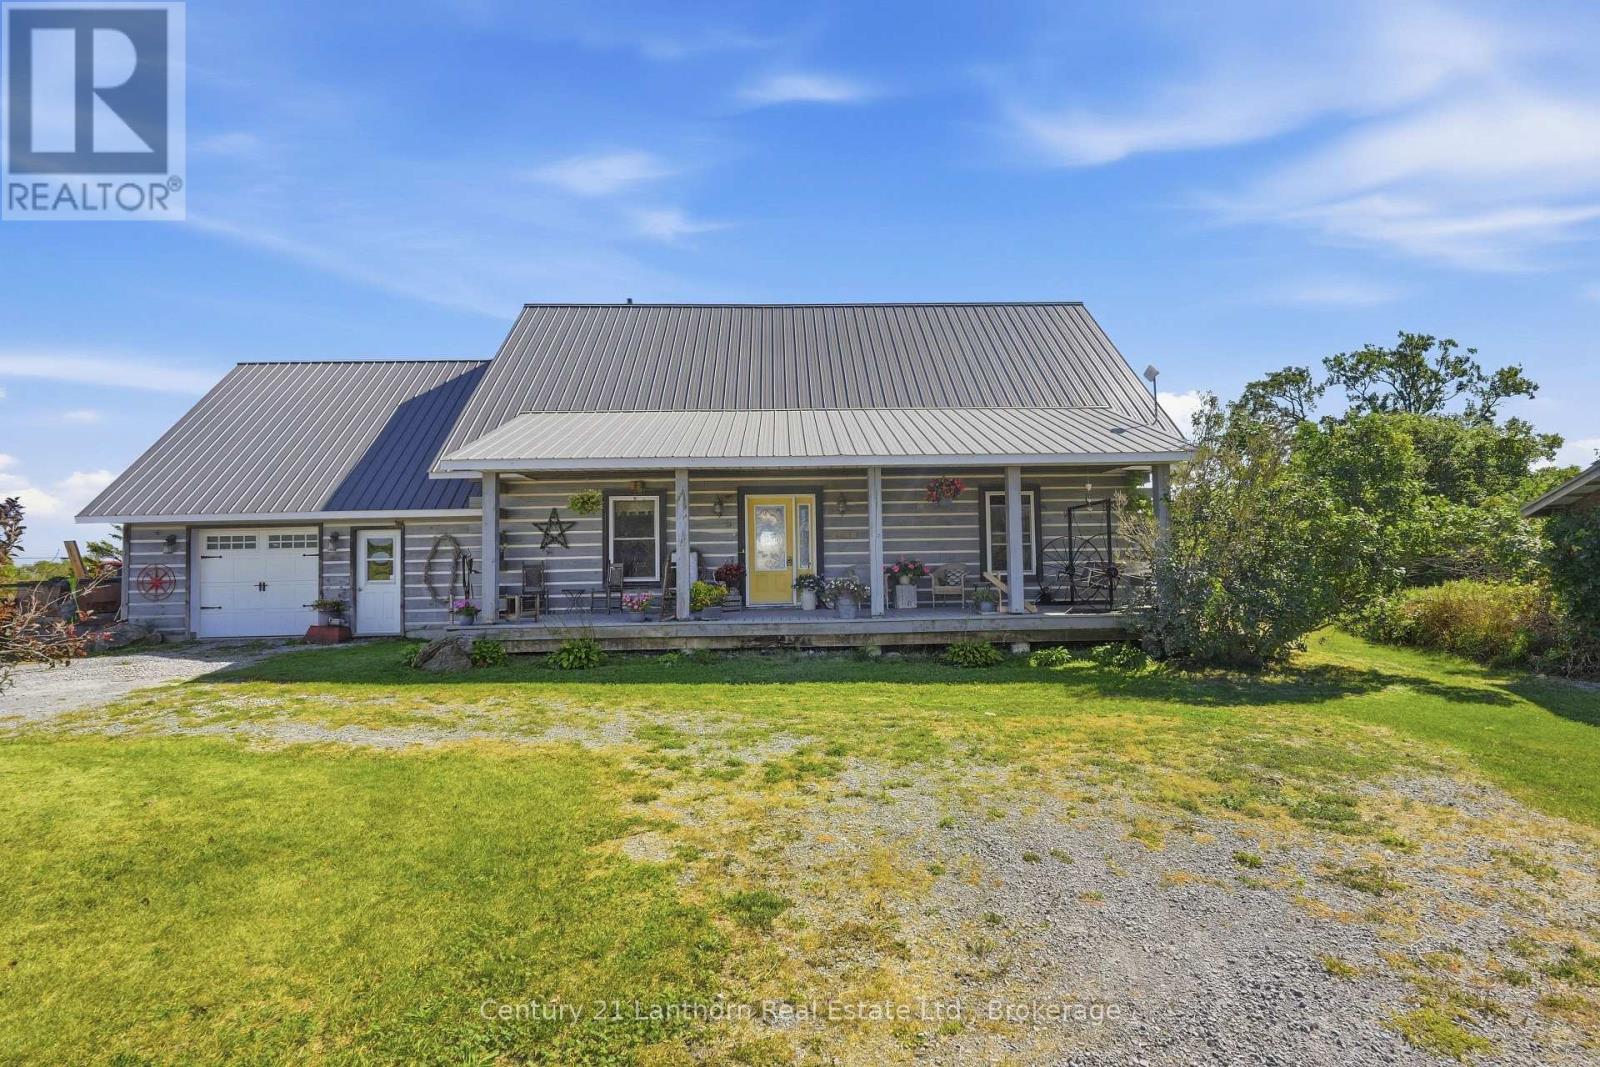
939 Kelly Road
Prince Edward County, Ontario
Discover the timeless appeal of log home living on this exceptional 92-acre property, offering a wonderful blend of natural beauty, privacy and country lifestyle. Crafted from substantial 8" x 8" white pine logs sourced from Bauman Lumber, this distinctive farmhouse is rich in character and warmth, with thoughtful details throughout.The inviting covered porch leads into an open-concept main level highlighted by a dramatic cathedral ceiling in the living room, exposed rafters and beautiful Ash hardwood flooring milled from trees harvested on the property. At the heart of the home, the farmhouse kitchen features a Margin wood-burning cook stove, farmhouse sink and an oversized pantry with an abundance of shelving and storage.The spacious primary bedroom and a three-piece bathroom with an antique clawfoot tub complete the main floor. Upstairs, two additional bedrooms share a three-piece bathroom with shower, while the generous loft provides flexible space for a home office, den or potential fourth bedroom.There is plenty of room for projects, hobbies and future ideas. An attached 1.5-car garage has unfinished space above, ready for your vision. A separate 24' x 40' workshop with 12' ceilings is heated by woodstove, and provides an ideal space for equipment, woodworking or other pursuits. A livestock barn and drive shed offer additional functional space for agricultural and recreational needs.The 92 acres encompass a diverse mix of hardwood and softwood bush, workable fields currently in hay, a seasonal creek and pond. For buyers not inclined to farm the land themselves, there may be opportunities to rent the farmland.Two wells provide an ample water supply for both the home and livestock. This is a truly special opportunity to enjoy the character and craftsmanship of a log farmhouse on a property where country living and a love of the land come together. (id:28302)
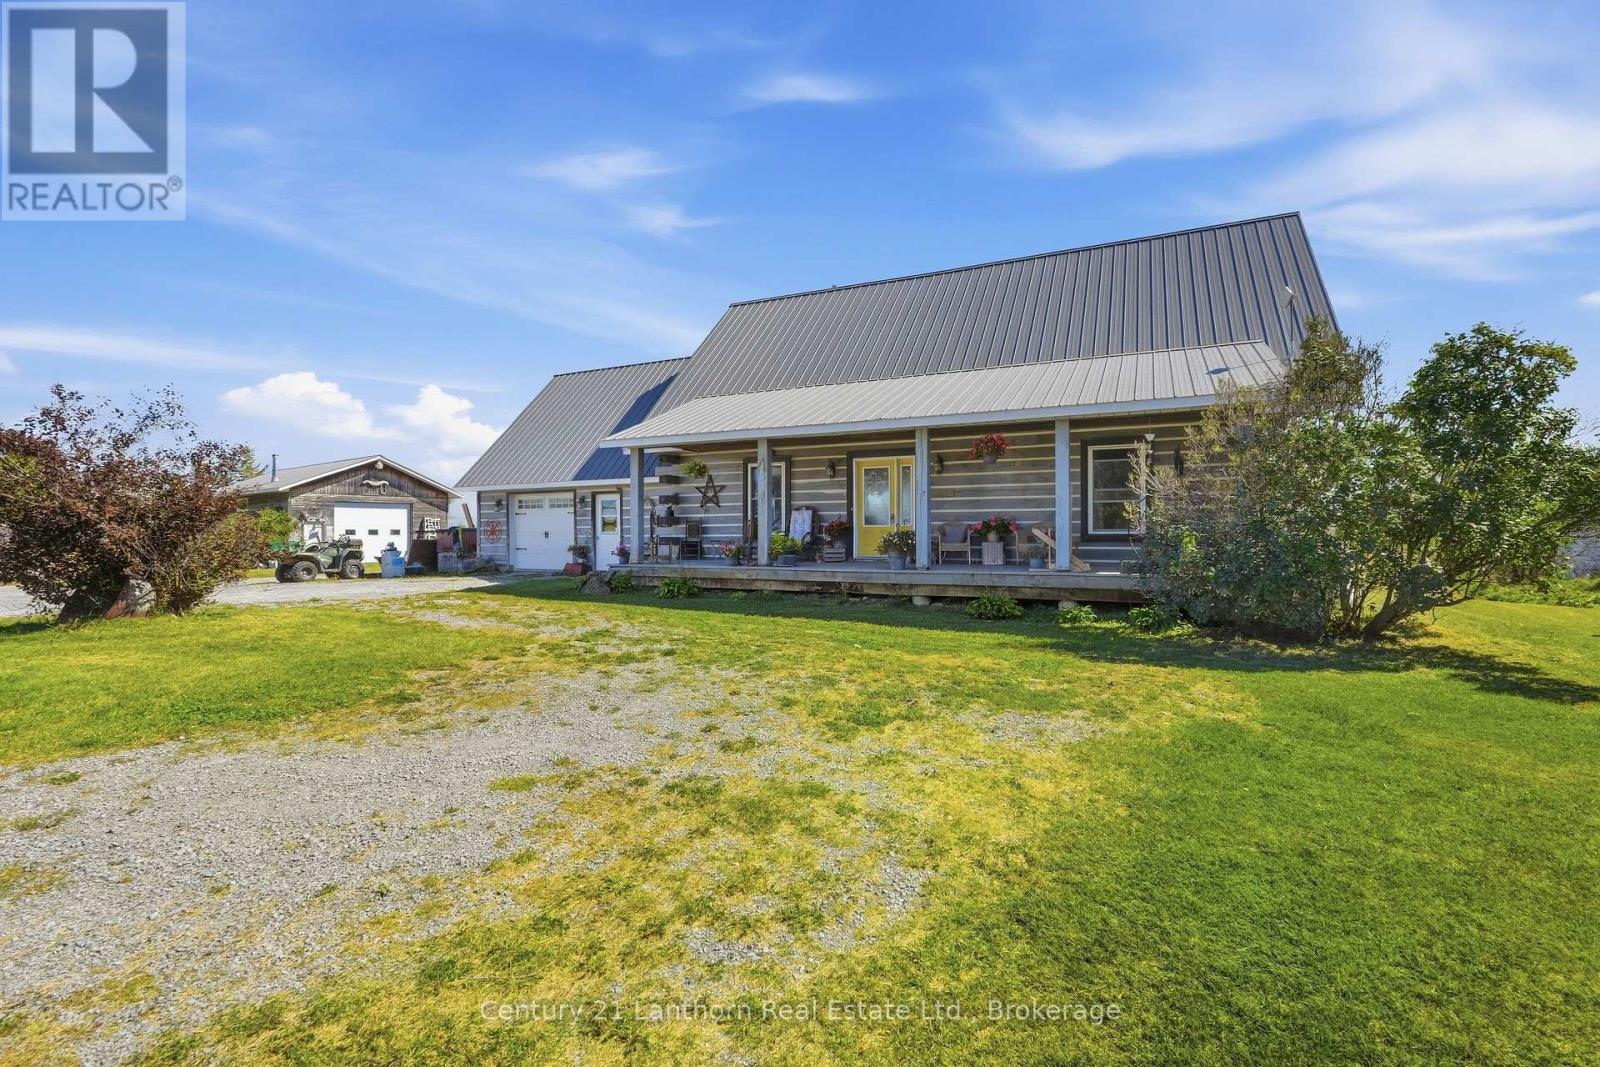
939 Kelly Road
Prince Edward County, Ontario
Discover the timeless appeal of log home living on this exceptional 92-acre property, offering a wonderful blend of natural beauty, privacy and country lifestyle. Crafted from substantial 8" x 8" white pine logs sourced from Bauman Lumber, this distinctive farmhouse is rich in character and warmth, with thoughtful details throughout. The inviting covered porch leads into an open-concept main level highlighted by a dramatic cathedral ceiling in the living room, exposed rafters and beautiful Ash hardwood flooring milled from trees harvested on the property. At the heart of the home, the farmhouse kitchen features a Margin wood-burning cook stove, farmhouse sink and an oversized pantry with an abundance of shelving and storage. The spacious primary bedroom and a three-piece bathroom with an antique clawfoot tub complete the main floor. Upstairs, two additional bedrooms share a three-piece bathroom with shower, while the generous loft provides flexible space for a home office, den or potential fourth bedroom. There is plenty of room for projects, hobbies and future ideas. An attached 1.5-car garage has unfinished space above, ready for your vision. A separate 24' x 40' workshop with 12' ceilings is heated by woodstove, and provides an ideal space for equipment, woodworking or other pursuits. A livestock barn and drive shed offer additional functional space for agricultural and recreational needs. The 92 acres encompass a diverse mix of hardwood and softwood bush, workable fields currently in hay, a seasonal creek and pond. For buyers not inclined to farm the land themselves, there may be opportunities to rent the farmland. Two wells provide an ample water supply for both the home and livestock. This is a truly special opportunity to enjoy the character and craftsmanship of a log farmhouse on a property where country living and a love of the land come together. (id:28302)
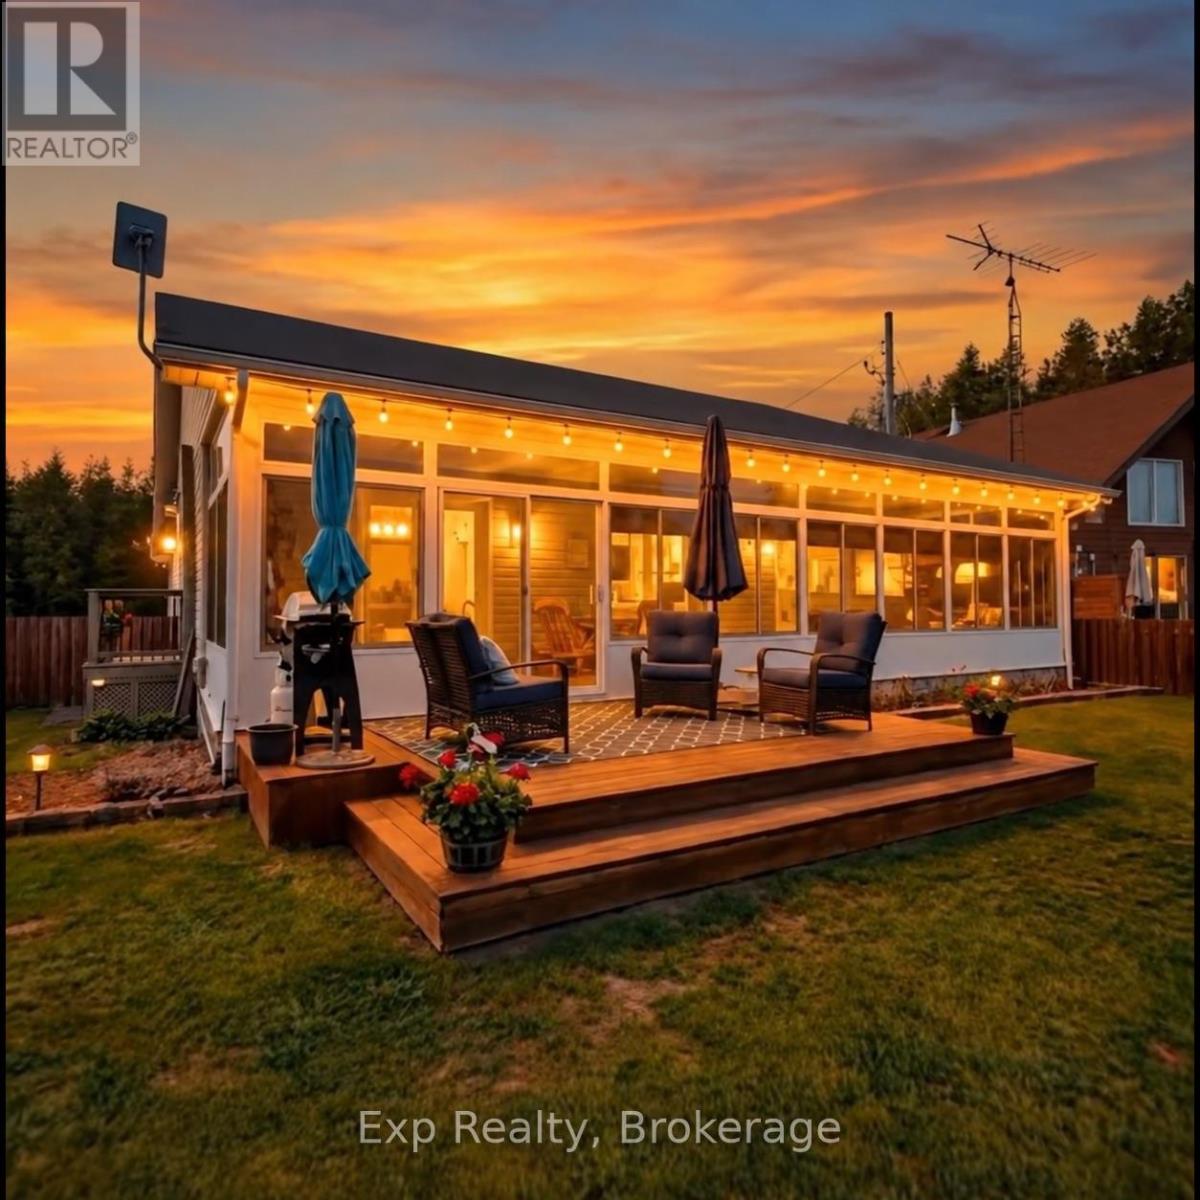
148 North Beaver Lake Road
Stone Mills, Ontario
Stunning waterfront lot on Beaver Lake with a beautifully updated year-round lakefront 3-Bedroom home built in 2010. Exceptionally finished raised bungalow with 3 garages on a well maintained waterfront property where peaceful mornings, stunning views, and life on the lake become part of your everyday routine. Great boating, fishing, swimming, gardening, and community.The fully fenced yard, mature trees, gorgeous gardens, excellent docking, custom fire pit, kayak stand, attached large two car garage, and an additional detached insulated workshop with garage, pellet stove, and its own driveway, create a turn-key move-in ready dream. Every inch of this home reflects thoughtful updates and careful maintenance over the years, blending warmth, comfort, and functionality in a way that feels instantly welcoming.Inside, hardwood floors, clean bright living spaces, and beautiful lake views that carry throughout the entire home. The true showstopper is the incredible sun porch overlooking the water. This special property is where fresh spring mornings start with a swim, summer evening bbqs stretch long into the backyard campfire dark sky starry nights. Later in the season, the technicolor fall skylines become something truly special, breaking way to the magical small town lakefront winters. It's the kind of home people stay for generations.The detached workshop with its own driveway adds incredible flexibility for hobbies, projects, storage, boats, trailers, or future possibilities, while Beaver Lake itself offers one of Eastern Ontario's most loved waterfront lifestyles with fantastic boating, fishing, and endless days spent on the water.Located just minutes to Tamworth shopping, library, and school. One of the communities highlights is being centrally located - making it close to Napanee, Kingston, Prince Edward County, and Belleville. (id:28302)

261 River Road E
Trent Hills, Ontario
Enjoy approximately 100' of water frontage to the Trent River, where days are spent boating, paddling, or simply unwinding by the shore. The main level offers an open kitchen and dining area flowing into a comfortable living room with walk-out to a sunporch overlooking the water - perfect for morning coffee or evening sunsets. A 4-piece washroom and large main floor bedroom, laundry and utility room complete this level. Upstairs features two bedrooms, including a primary with 2-piece ensuite, along with a spacious, bright sitting room showcasing wall-to-wall water views. The second level oversized family room provides additional living space. Outside, the screened bunkie invites lakeside dinners and cozy sleepovers. A great opportunity for relaxed waterfront living or a family cottage retreat, just 15 minutes to both Campbellford and Stirling. (id:28302)
45 Windsor Valley Place
Clarington, Ontario
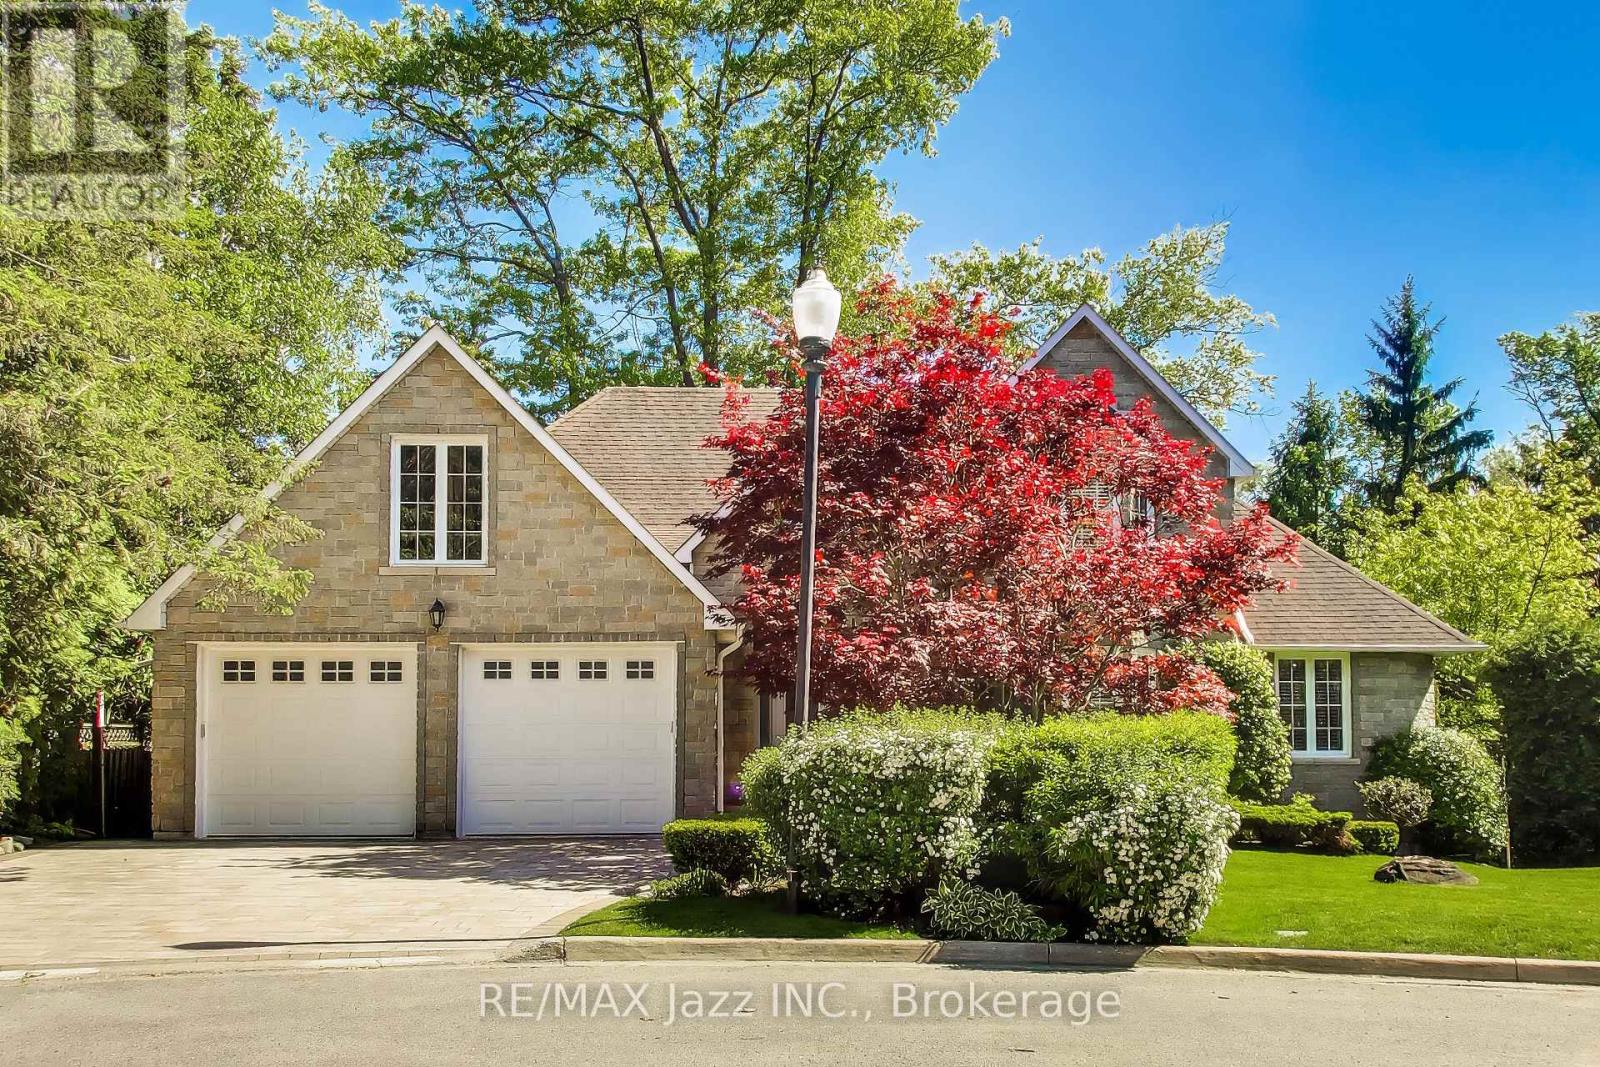
Custom bungaloft offering over 4,500 sq. ft. of finished living space with 4+2 bedrooms and 4 bathrooms on a spectacular ravine lot at the end of a quiet cul-de-sac on prestigious Windsor Valley Place. This beautifully maintained home combines spacious principal rooms, flexible living space, and breathtaking views of the ravine, creek, and mature gardens from nearly every level. The impressive Great Room showcases panoramic views of the natural surroundings, while the updated kitchen features stone countertops, a pantry, large breakfast area, and walk-out to the deck overlooking the stunning backyard setting. The loft-level primary retreat offers three closets and a beautifully renovated 4-piece ensuite bath, creating a private oasis separate from the main living areas. The fully finished walk-out lower level features high ceilings and is ideal for multi-generational living or an extended family. Complete with a separate entrance, second kitchen, separate laundry, two bedrooms, office, spacious recreation/great room, and a 4-piece bath with separate shower and oversized jet tub, this bright and inviting space offers exceptional comfort and flexibility. Walk out directly to the patio and beautifully landscaped gardens. A rare opportunity to own a custom home on one of the area's most desirable ravine lots, offering exceptional privacy, versatility, and an outstanding natural setting. (id:28302)
4249 Old Hastings Road
Limerick, Ontario
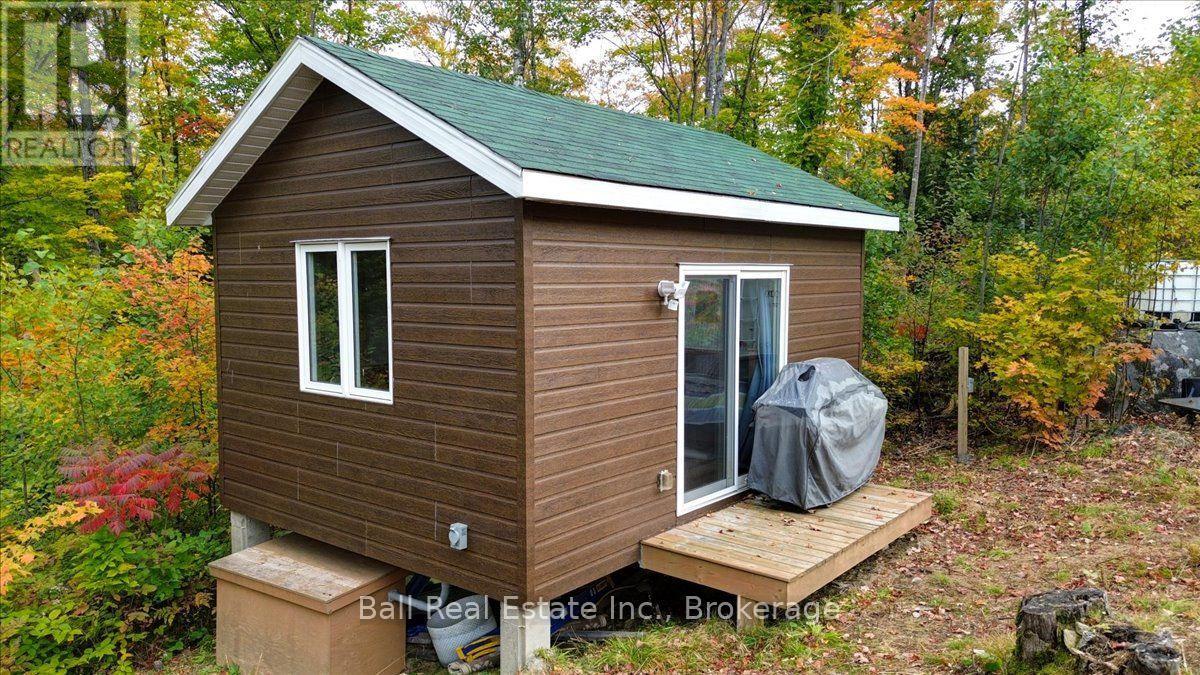
All the way to the top on a nice switch back lane you will find a prefect building plateau where a custom home once stood but burnt years ago. Currently there is a professional built bunkie and a 30 ft camper trailer. Use this as a hunting retreat or a future build. The owners spent 30k a few years ago and had a solar system installed. Great spot for a retreat, a hunt camp or a future build. Close to Coe Hill or Bancroft. Several lakes and trails nearby. Come and take a look! (id:28302)
7437 A Hwy 620
Limerick, Ontario
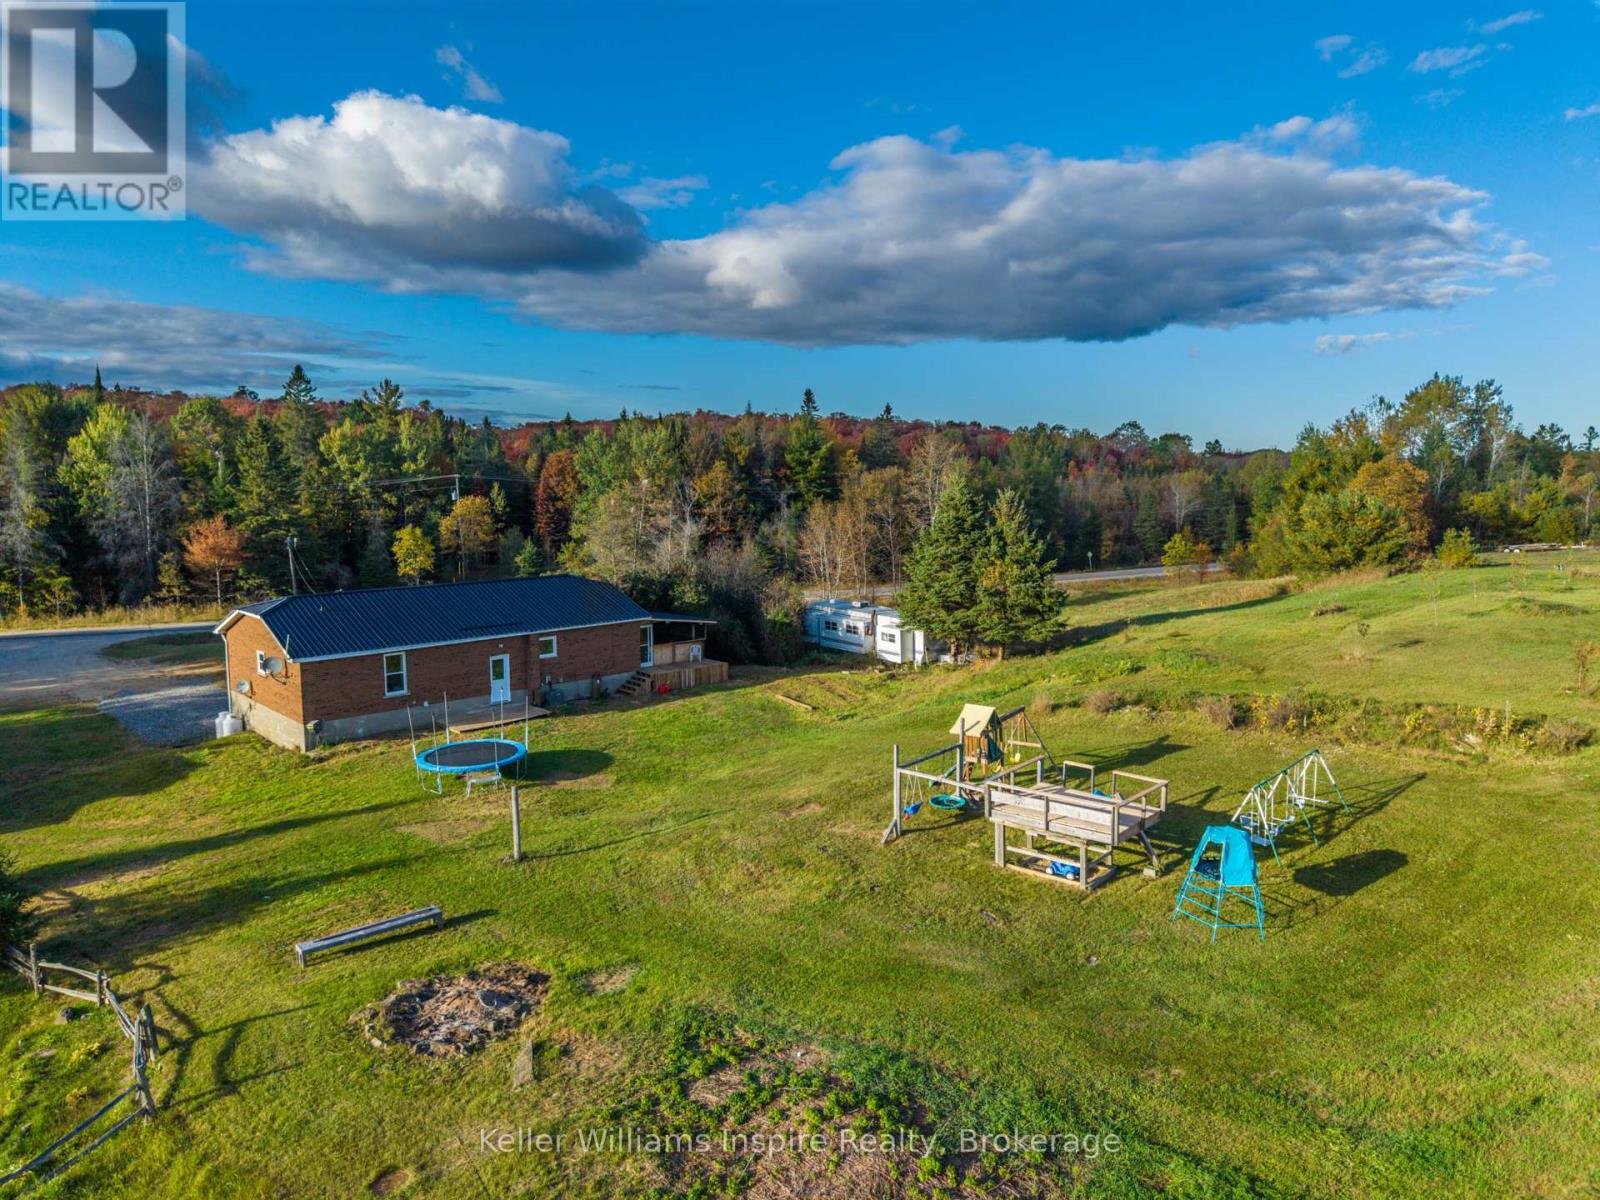
Have you ever dreamed of owning 90 Acres of land with privacy, mature trees and a clearing at the back to build a bunkie or have a camp? Enjoy ATV and Snowmobile trails that you can access easily from your own property! This full brick bungalow offers 3 bedrooms up and 1 bedroom down with walk out basement. Large cozy living room with potential for a fireplace insert. Open Kitchen, main floor laundry and large screened in sunroom/deck area for protected porch sitting and entertaining! Enjoy outdoor living at its best with this incredible property close to Coe Hill with easy commuter access close to Highway 62 South. 15 minutes to Bancroft and 5 min to St. Olas Station. Use this property as a year round living or private retreat! Basement is partially finished with a potential 4th bedroom and rough in bathroom. Outdoor Lovers Paradise! Fruit Trees abound with apple and pear! Lots of room for gardens or to build your dream workshop! Enjoy direct access to the Heritage Trail, 10 apple and 4 pear trees! Recent updates include: doors, roof and windows in the past 4 years, freshly painted main floor, furnace (Nov 2025), water heater (owned 2026), metal roof. (id:28302)
946 Beaufort Court
Oshawa, Ontario
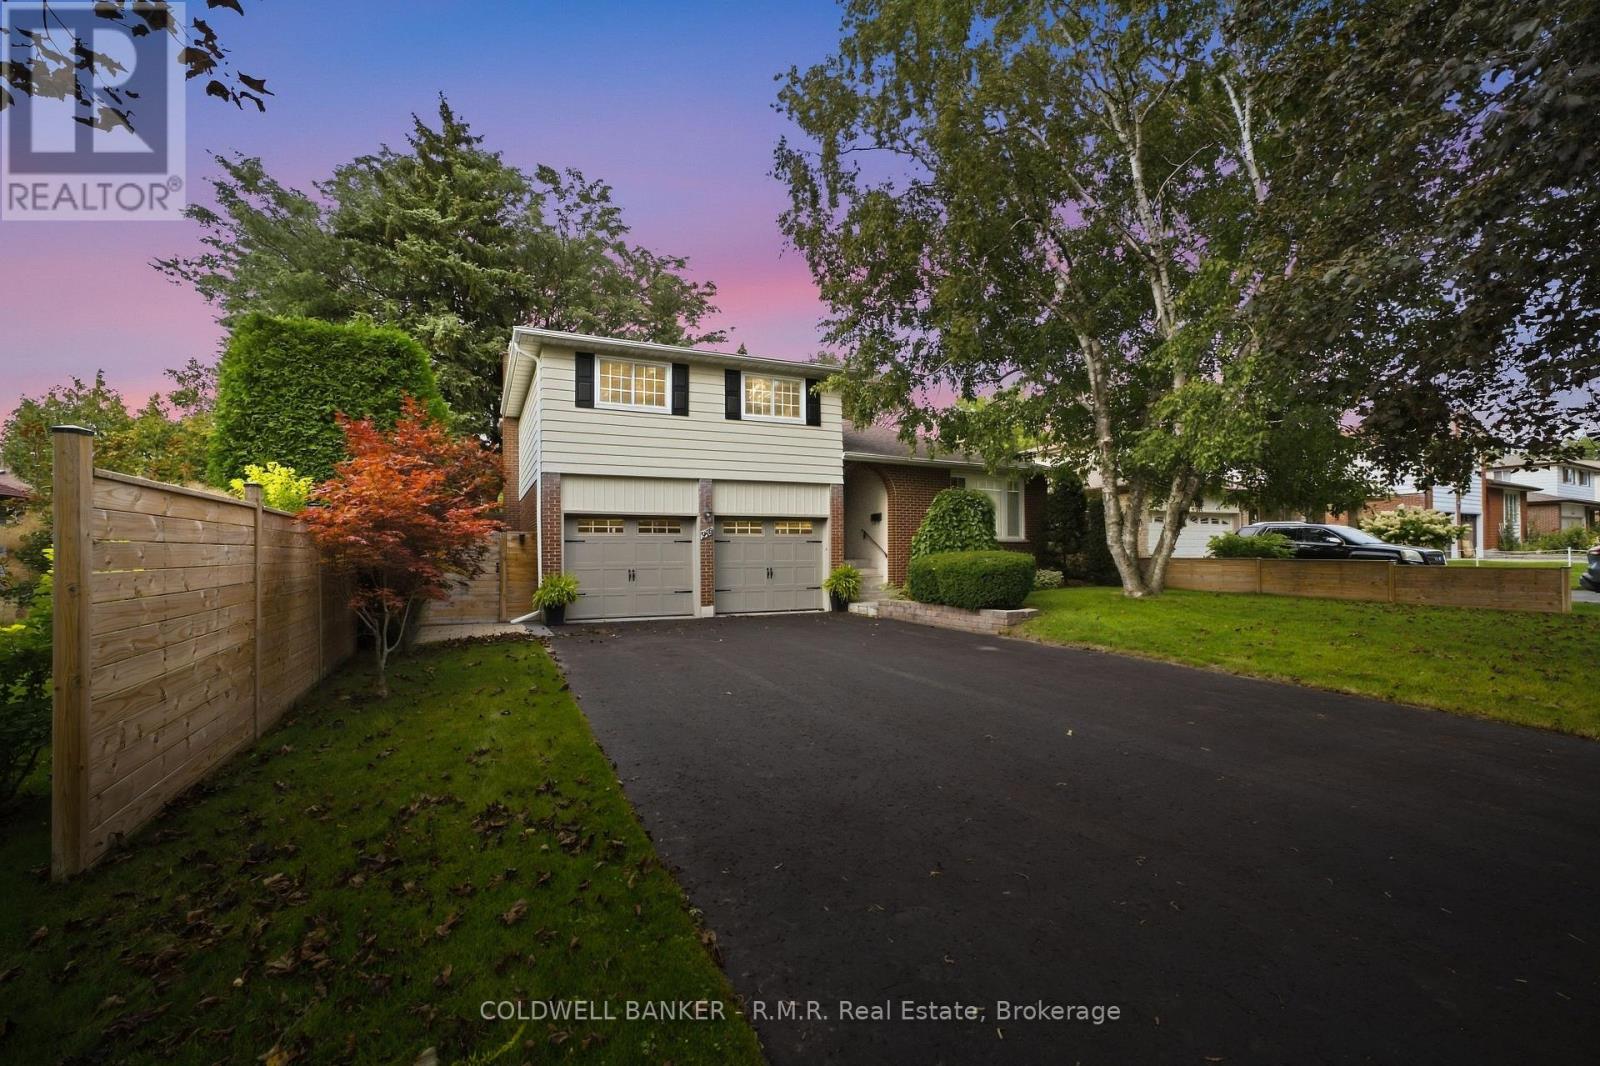
Tucked onto a quiet cul-de-sac on a mature, maple-lined street in Oshawa's family-friendly Eastdale neighbourhood, this 3-bedroom, 4-bathroom sidesplit feels like home before you even reach the driveway. It's the kind of street where kids ride bikes and play outside, neighbours know each other, and you can picture raising a family, getting a dog, and taking evening walks. Parks and tennis courts are just steps away, along with schools, a place of worship, shops, and restaurants, all with quick access to Hwy 401 and GO Transit for an easy commute. Inside, the major updates are already done for you: a brand new central heat pump (2026), the whole home freshly painted (2026), new broadloom, renovated bathrooms, a renovated kitchen, updated staircase spindles and stairs, and an upgraded 200-amp electrical panel. Hardwood floors run through the primary bedroom and upstairs hallway, while a wood-burning fireplace anchors the spacious living room. The fully finished lower levels offers a separate entrance, a large rec room, and an additional bathroom, with easy potential for an in-law suite or extra living space. Outside, a private backyard with new hardscaping across the patio, backyard, and side yard, new fencing, and a shed sits on a generous 60 ft lot, with a built-in double garage and room for 6 more vehicles. Whether you're buying your first home or moving up, this is a home to grow into on a street you'll be proud to call your own. (id:28302)
50 King George Way
Clarington, Ontario
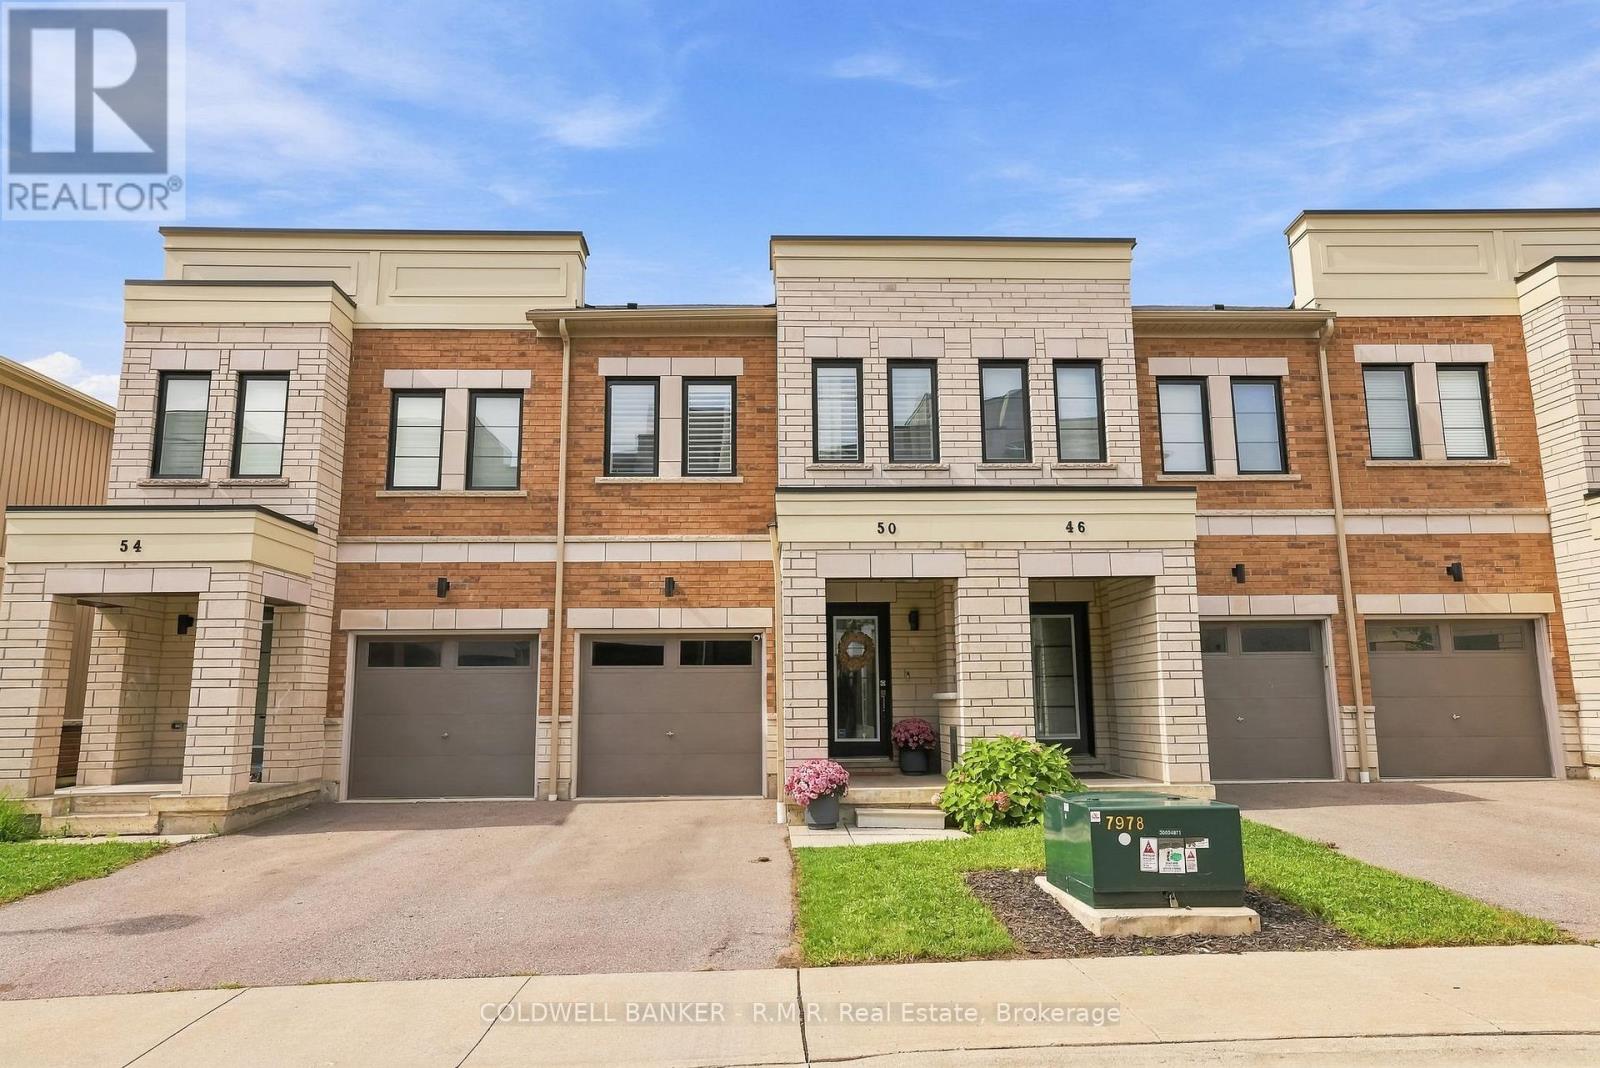
Welcome to 50 King George Way. A beautifully maintained, 5 year young, full brick townhouse located in one of Bowmanville's most desirable and convenient neighbourhoods! This turnkey home offers the perfect combination of modern design, functional layout, and low-maintenance living. Stepping into the main level, you are greeted by warm hardwood flooring and a bright, open-concept layout designed for both seamless daily living and effortless entertaining. The modern kitchen flows directly into the dining and living areas, offering abundant natural light and walkout access to your private, fully fenced backyard. Ideal for summer barbeques, children playing, or hosting friends and family. Upstairs, the primary bedroom serves as a true private retreat, featuring a spacious layout, large walk-in closet space, and its own dedicated 3 piece ensuite bathroom. 2nd floor laundry and two additional generously sized bedrooms and a full secondary bathroom provide plenty of room for a growing family, guests, or a dedicated home office setup. The fully finished basement significantly expands your living space, creating the perfect backdrop for a home theatre, recreation room, play area, or exercise studio, complete with additional storage options. Private garage adds daily safety and convenience during the winter months. Unbeatable location! Situated within walking distance to the Garnet B. Rickard Recreation Complex (skating, sports fields, splash pad) and top-rated schools. Enjoy rapid access to SmartCentres Bowmanville shopping, vibrant downtown local shops, dining, transit, Highway 401, Highway 407, and the future GO Station expansion. Simply move in and enjoy! (id:28302)
1737 Frederick Mason Drive
Oshawa, Ontario
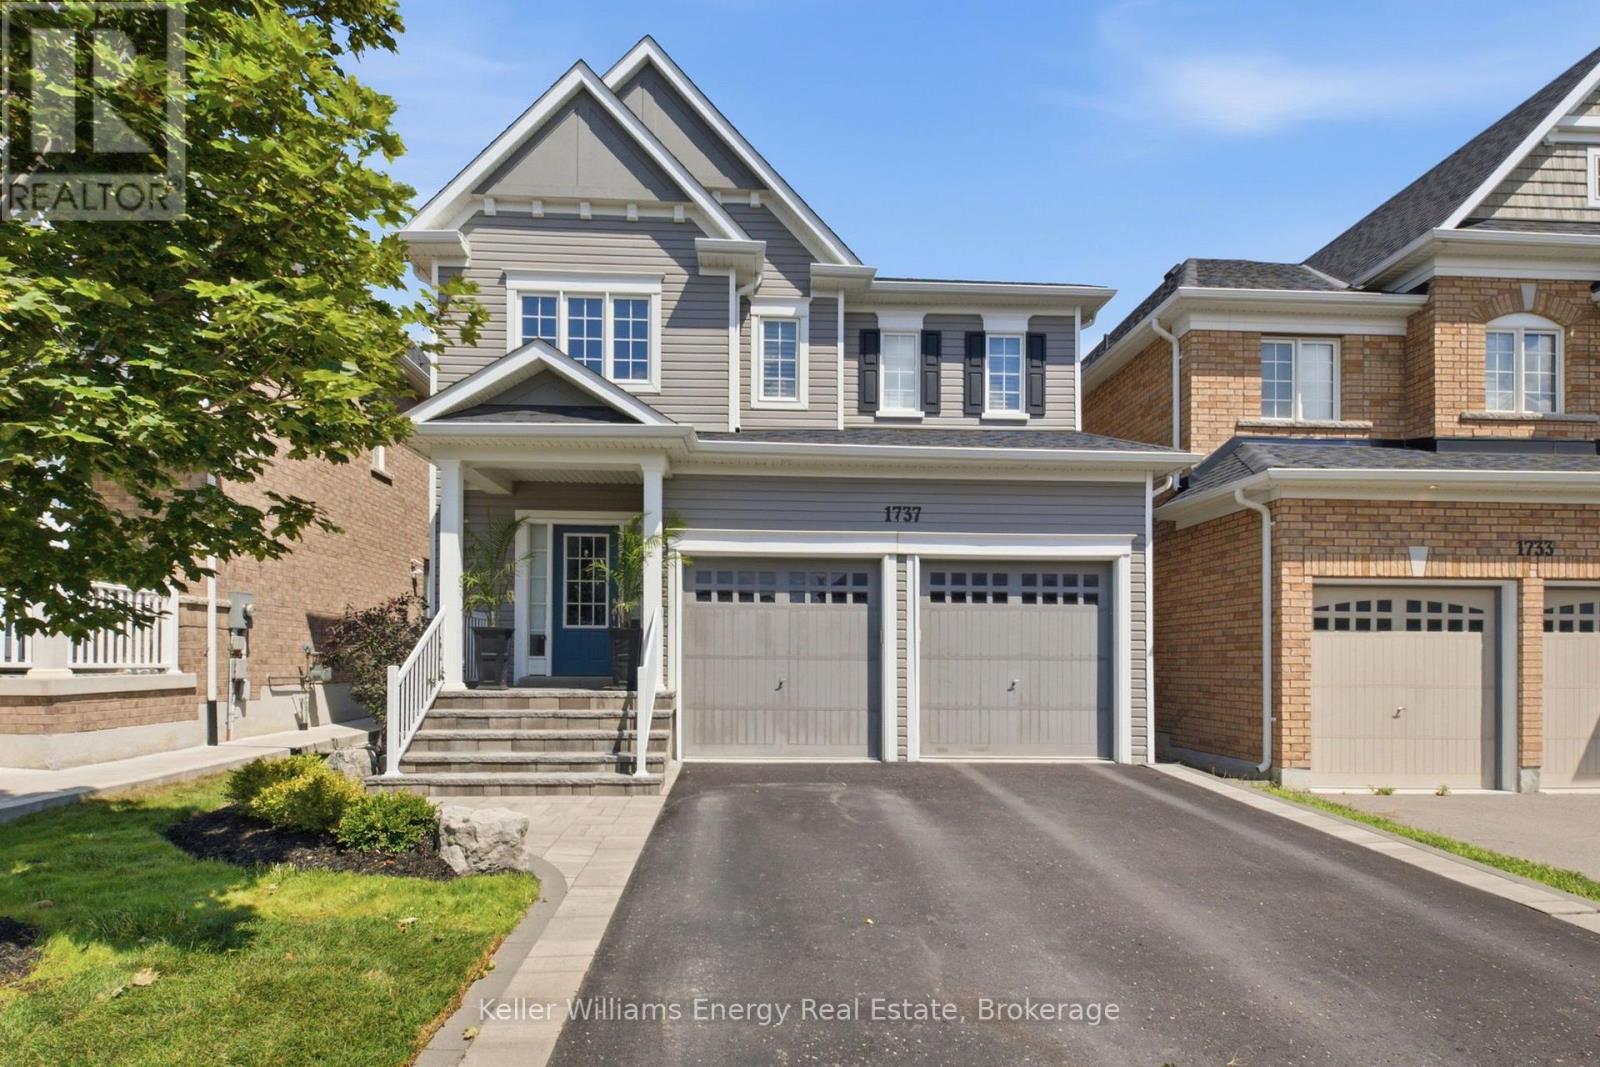
Welcome to this exceptional 4-bedroom, 4-bathroom residence in the highly sought-after Taunton neighbourhood, where refined elegance, thoughtful upgrades, and effortless functionality come together beautifully. From the moment you step inside, you'll appreciate the impeccable attention to detail, including 9-foot ceilings on the main level, 8-foot ceilings upstairs and in the finished basement, smooth ceilings throughout, rich hardwood flooring, and elegant California shutters.At the heart of the home is a stunning upgraded kitchen featuring luxurious quartz countertops, an oversized centre island, and an extended pantry offering exceptional storage. The seamless walkout to the backyard creates an effortless indoor-outdoor connection, perfect for entertaining or relaxed family gatherings.The inviting living room is anchored by a beautiful fireplace, creating a warm and sophisticated focal point. Upstairs, the spacious primary retreat offers a serene escape, complete with a beautifully upgraded ensuite featuring quartz countertops and a generous walk-in shower with a built-in bench.The professionally finished basement extends the home's living space with a stylish wet bar featuring quartz countertops and a versatile gym/flex room, ideal for a home gym, office, media room, or recreation space.Outside, upgraded interlocking stone enhances both the front and backyard, while a dedicated natural gas BBQ hookup makes outdoor entertaining effortless. Thoughtfully designed exterior spaces provide the perfect setting for summer gatherings and peaceful evenings alike.A truly polished residence offering an exceptional blend of luxury, comfort, and modern convenience. Beautifully enhanced throughout and designed for both elegant entertaining and everyday living-this is a home that leaves a lasting impression. (id:28302)
32 Shadowood Lane
North Kawartha, Ontario
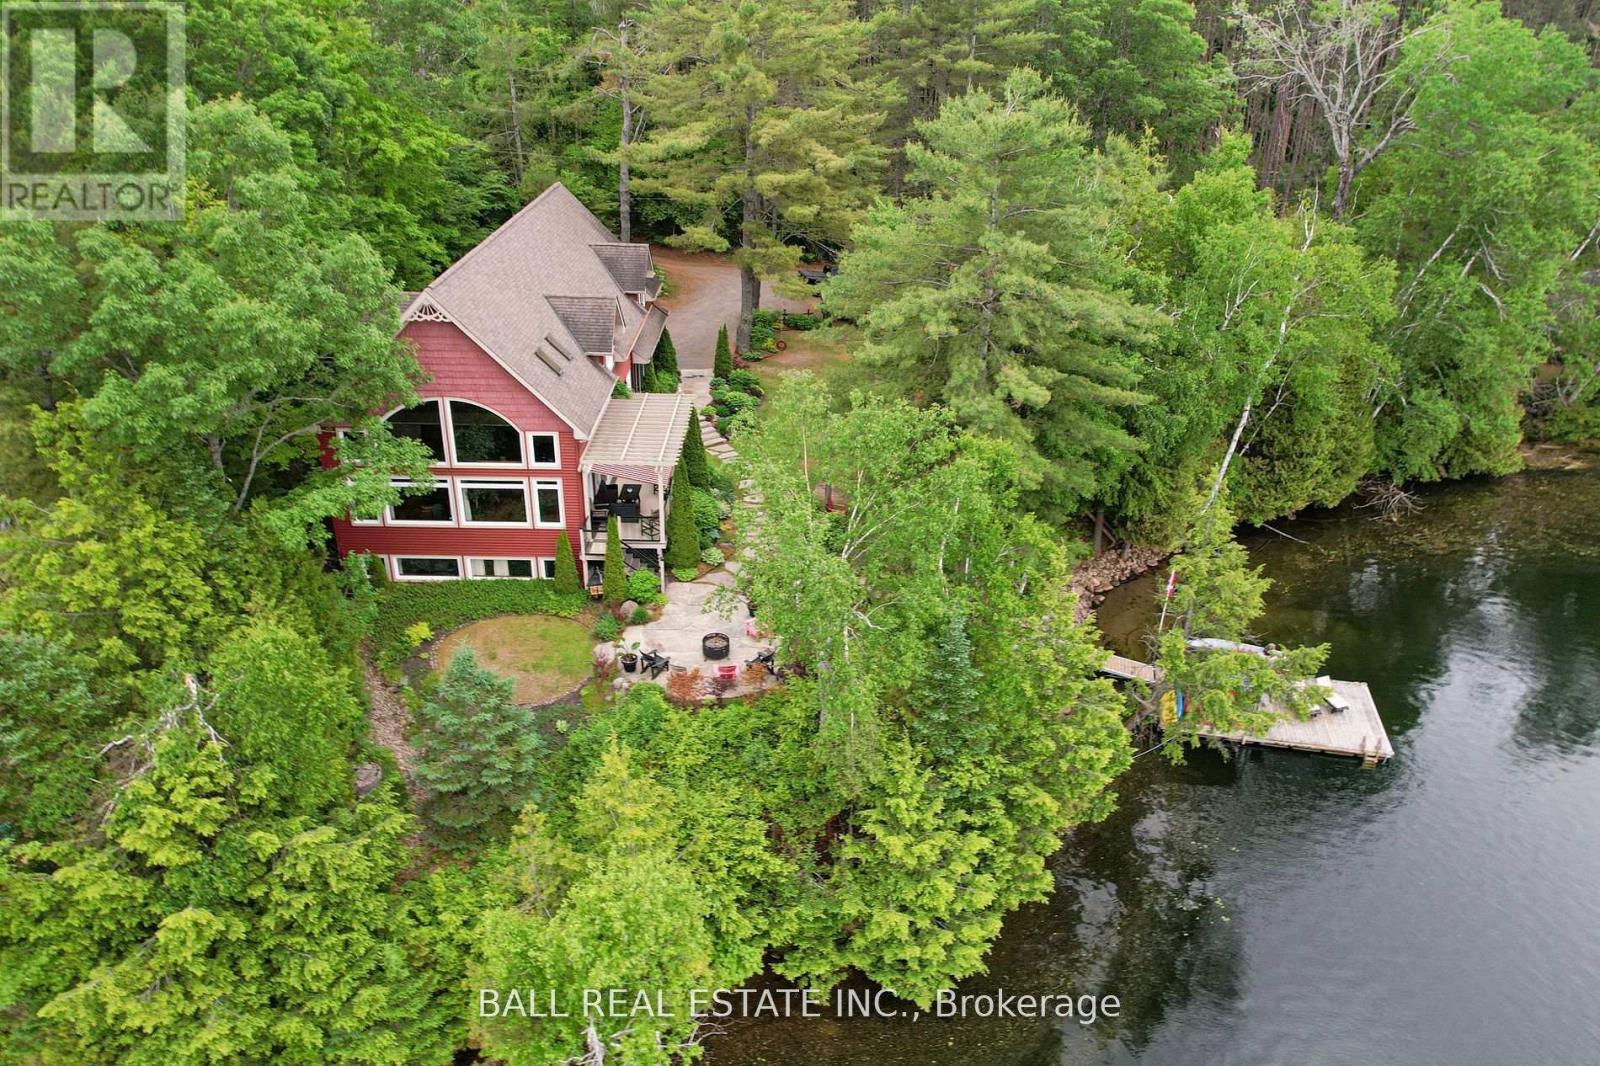
Stunning Chandos Lakehouse! ~200ft of private waterfront, jump off the dock, wade-in the sand beach and watch the sunset across Chandos Lake! This custom lakehouse is tucked in the trees overlooking the lake, quality built in 2008 on this spacious private landscaped lot. Extend the lakeviews inside through the expansive vaulted windows in the open concept living space with floor to ceiling stone fireplace and gleaming granite kitchen. Approximately 4000sqft of beautiful finished living space, quality built by Logic Construction (with new home inspection on hand) offering a full walk-up basement, 4 bedrooms and 3 full bathrooms, plus private guest suite above attached double garage and private bunkie! Walkout to lakeside deck and screened-in porch to watch the sunset over this peaceful, private setting or relax under the stars from the beautiful landscaped firepit. Designed for year-round enjoyment just 10 mins to the amenities of Apsley, this is custom Chandos Lake living at its finest! (id:28302)