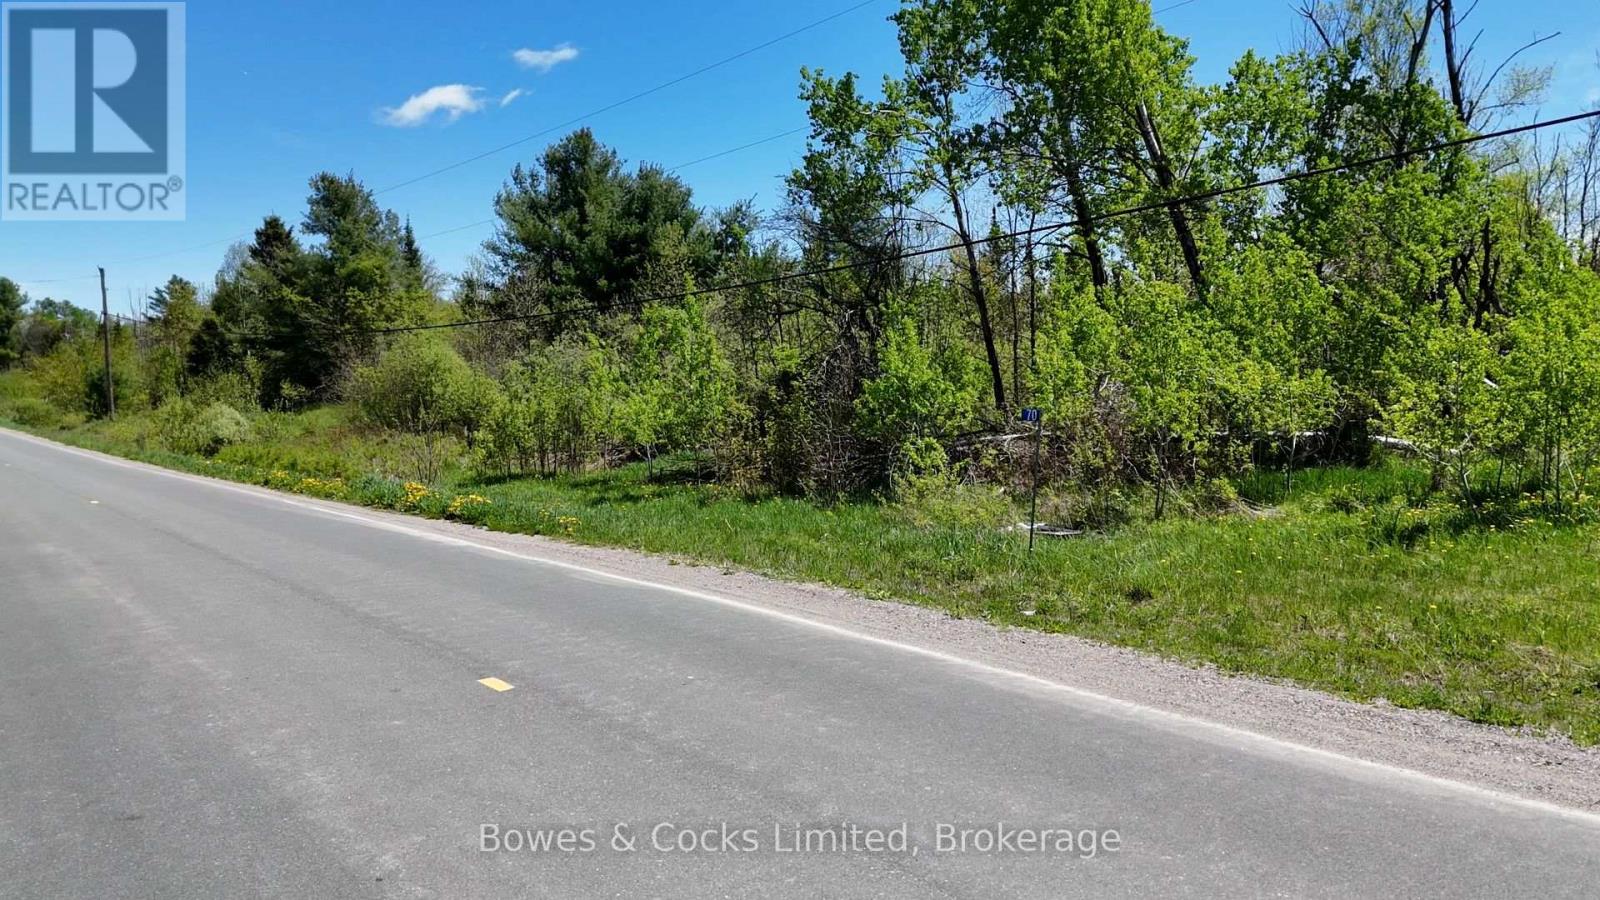
70 Bannockburn Road
Madoc, Ontario
Discover the potential of this unique 10+ acre property on Bannockburn Road, ideally located just 10 minutes from Madoc and approximately 30 minutes from Bancroft. Whether you're looking for a recreational getaway or the perfect location to build your dream home, this property offers endless possibilities with its desirable rural zoning. Abutting the Hastings Heritage Trail, outdoor enthusiasts will love the direct access to ATVing, snowmobiling, hiking, and year-round adventure. A creek runs through the property, creating a naturally beautiful setting with environmentally protected space surrounding it, while still leaving ample room for future building opportunities away from the creek area. Potential for severance may also exist, adding further value and flexibility. Enjoy being close to numerous lakes for fishing, boating, and swimming while taking in the peace and privacy of the countryside. (id:28302)
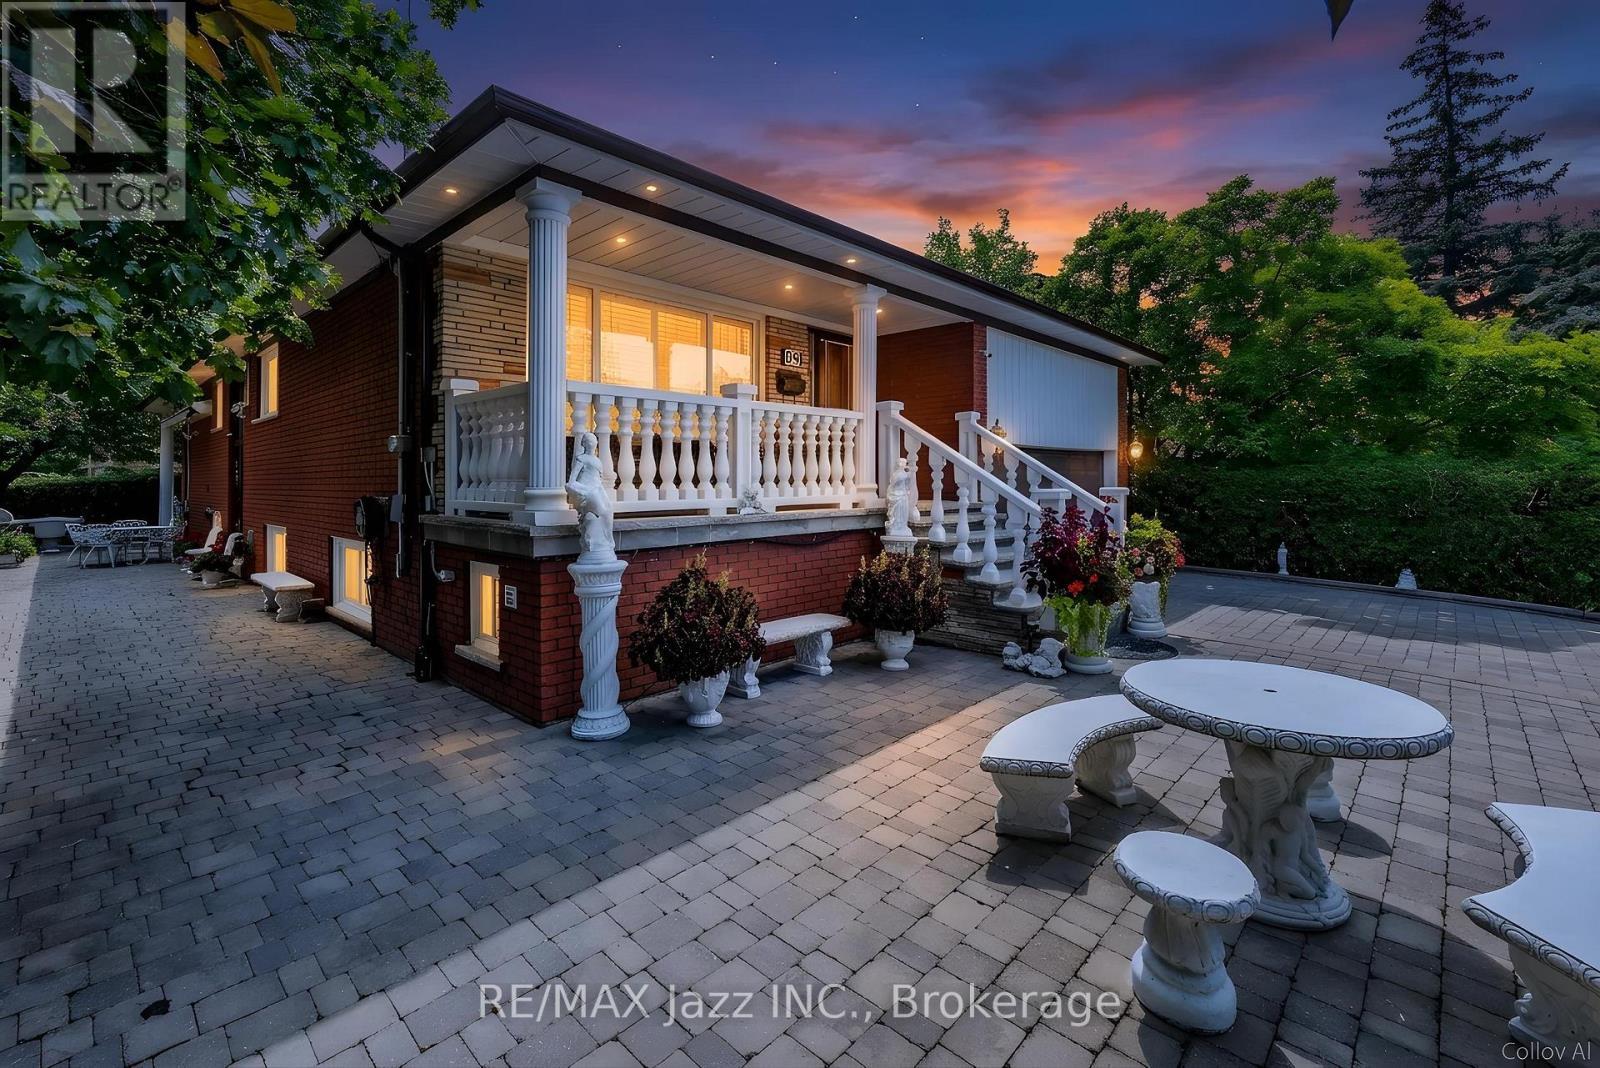
89 Crestwood Road
Vaughan, Ontario
Stunning bungalow on a premium 65' x 149' corner lot in one of Thornhill's most desirable neighbourhoods. Completely renovated from top to bottom with exceptional craftsmanship and high-end finishes throughout, this home offers over 3,000 sq. ft. of beautifully finished living space. Built with double brick construction, this exceptional residence showcases quality and attention to detail. Featuring hardwood flooring, crown moulding, solid oak doors and trim, spacious principal rooms and a spectacular custom kitchen with premium cabinetry, stone countertops, high-end appliances and a built-in espresso machine. The heated sunroom is an entertainer's dream with a fireplace, commercial-grade range hood, TV connections and walkout to an incredible heated covered outdoor living space complete with built-in speakers, electric awning and so much more. The fully finished lower level offers outstanding flexibility with a separate entrance, custom second kitchen with stainless steel appliances, extensive pantry storage, spacious recreation room with wet bar, custom built-in cabinetry, large finished cold cellar and excellent in-law potential with above-grade windows and full bathroom. Every bathroom features custom cabinetry, reflecting the quality found throughout the home. The professionally landscaped exterior is equally impressive, featuring an interlocking driveway and walkway, heated covered outdoor living area, side yard with built-in BBQ, lighting, hot and cold exterior water taps, sprinkler system, garden shed with hydro, mature landscaping and exceptional privacy. The double car garage includes an automatic opener with remote, 2 loft storage areas and additional storage cabinets. Located in the prestigious Yonge & Steeles area, surrounded by custom homes and close to top-rated schools, parks, shopping, transit, restaurants, places of worship and major highways. A rare opportunity to own a truly turnkey home offering luxury, functionality and incredible value! (id:28302)
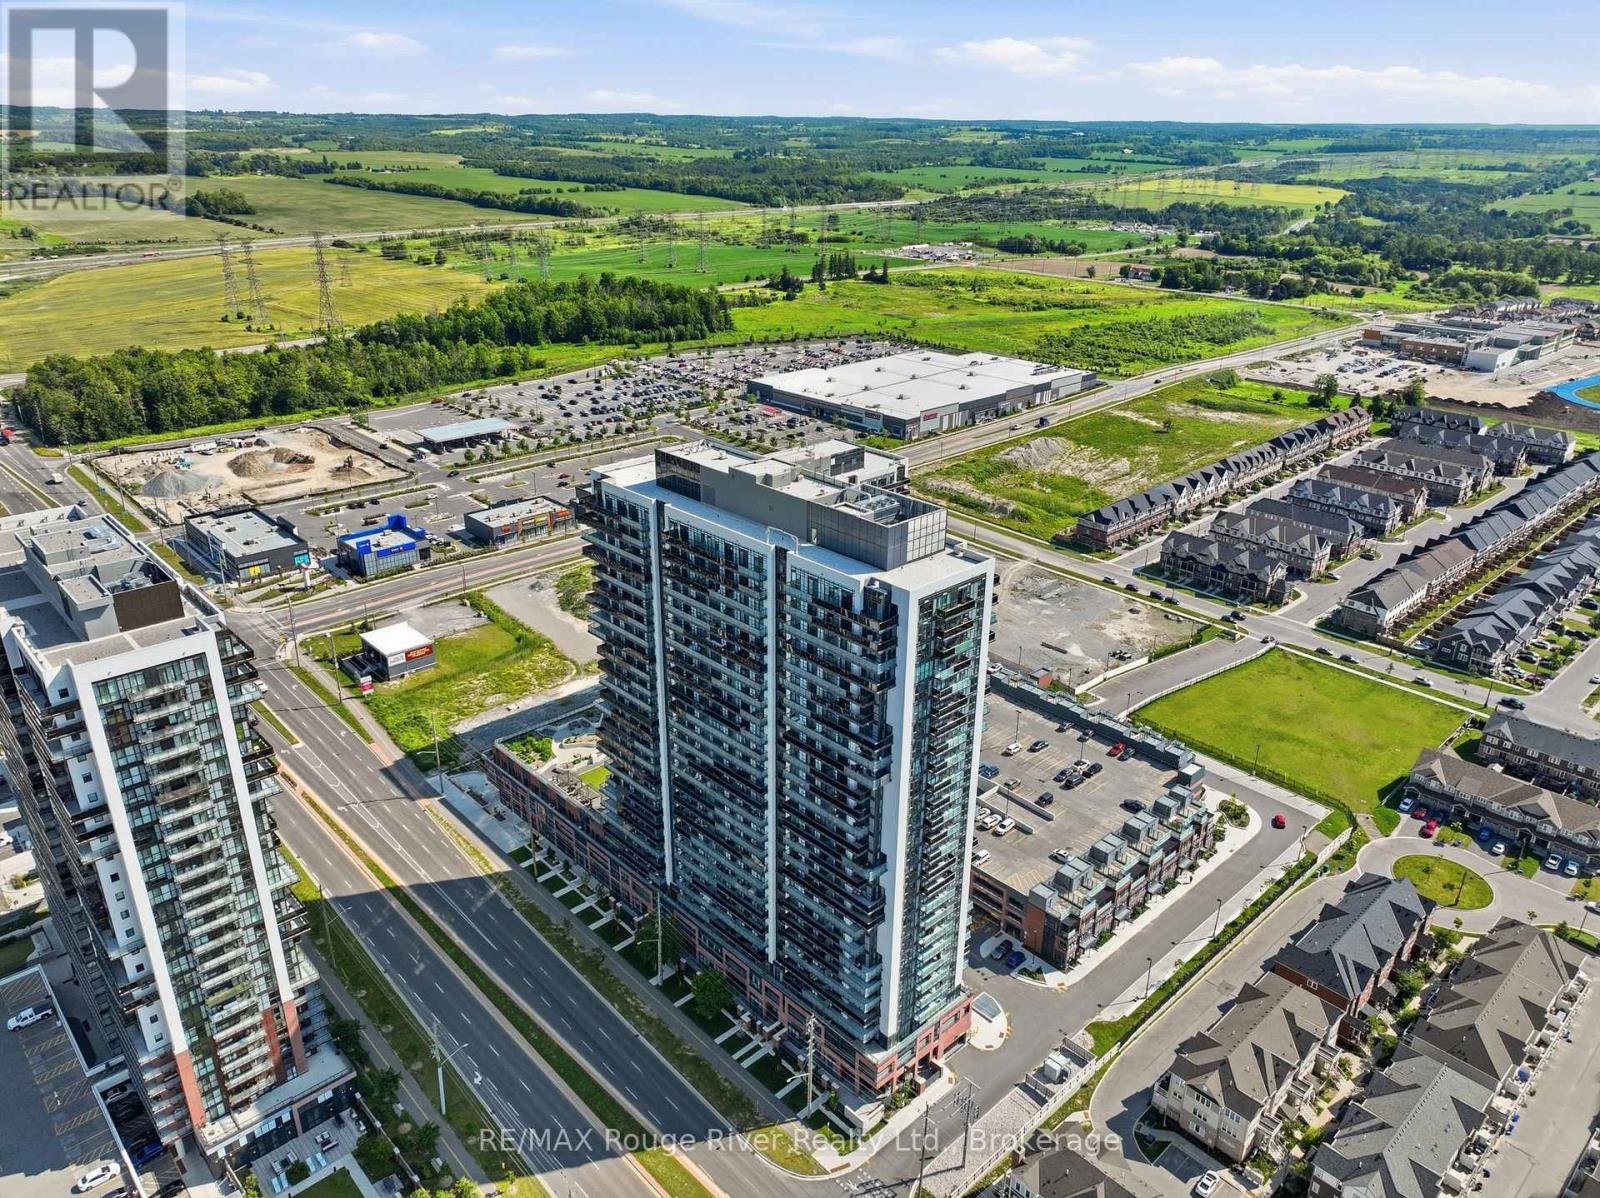
2321 - 2545 Simcoe Street N
Oshawa, Ontario
Exceptional opportunity to own in the highly sought-after U.C. Tower 2, located in Oshawa's vibrant Windfields community. This modern 1+1 bedroom, 1 bathroom suite combines stylish finishes, functional living, and unbeatable convenience, making it an excellent opportunity for first-time buyers, professionals, students, or investors alike. Enjoy an ideal location just steps from Ontario Tech University, Durham College, shopping, restaurants, public transit, parks, everyday amenities, and quick access to Highway 407. Positioned on the 23rd floor with desirable east-facing exposure, this bright and inviting unit offers expansive unobstructed views, while floor-to-ceiling windows flood the open-concept layout with natural light. The contemporary kitchen features quartz countertops, stainless steel appliances, sleek cabinetry, generous storage, and a functional design that flows seamlessly into the living and dining area, creating an ideal space for entertaining or relaxing. Step onto the private balcony to enjoy your morning coffee, take in the panoramic views, or unwind after a busy day. The spacious primary bedroom offers a generous closet and comfortable retreat, while the versatile den is perfectly suited for a home office, study area, reading nook, creative workspace, or occasional guest room. Additional features include in-suite laundry and an owned underground parking space, for secure, weather-protected parking year-round. Residents enjoy an exceptional collection of resort-style amenities, including two fully equipped fitness centres, a spin studio, yoga studio, business lounge, private study pods, co-working spaces, theatre room, games lounge, children's play area, outdoor terrace with BBQ stations, concierge service, guest suites, secure bike storage, a dog park, and a pet spa with dog wash. Offering exceptional amenities, a prime location, modern finishes, and outstanding value, this is a fantastic opportunity to own in one of Oshawa's premier communities. (id:28302)
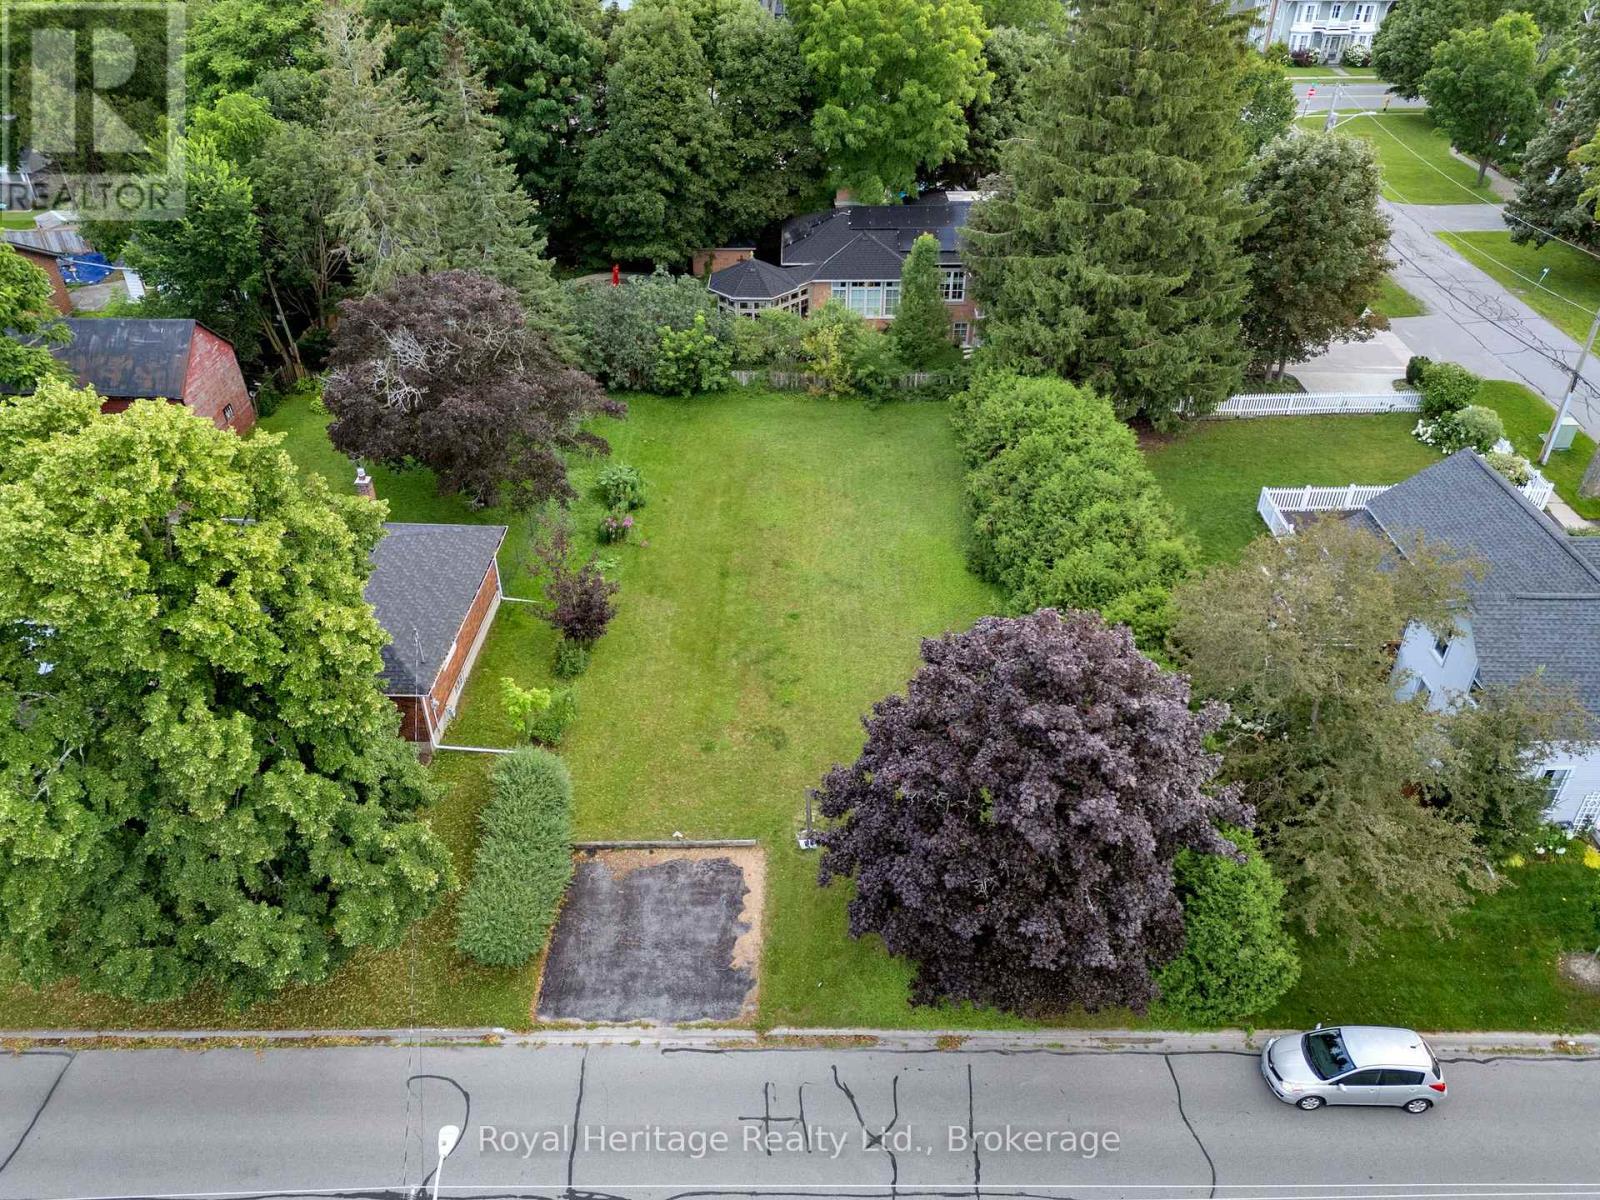
172 Beaver Street S
Clarington, Ontario
Build the home you've always dreamed of on this rare 66' x 122' vacant lot in the heart of the charming Village of Newcastle! Whether you're looking to create your forever home, invest in a growing community, or take on your next custom build, this exceptional property offers endless potential. Perfectly situated within walking distance to Newcastle's vibrant downtown, you'll enjoy easy access to grocery stores, restaurants, cafs, medical and dental offices, yoga, bank, shops, parks, and more! This large enough lot offers lots of room for a pool, gardens, landscaping and more! Commuters will appreciate being less than five minutes from both Highways 401 and 115, providing quick connections throughout the GTA and beyond. Opportunities like this are few and far between-this is currently the only vacant residential lot for sale in the Village of Newcastle. Don't miss your chance to bring your vision to life in one of Clarington's most sought-after communities! (id:28302)
367 Centre Street S
Oshawa, Ontario
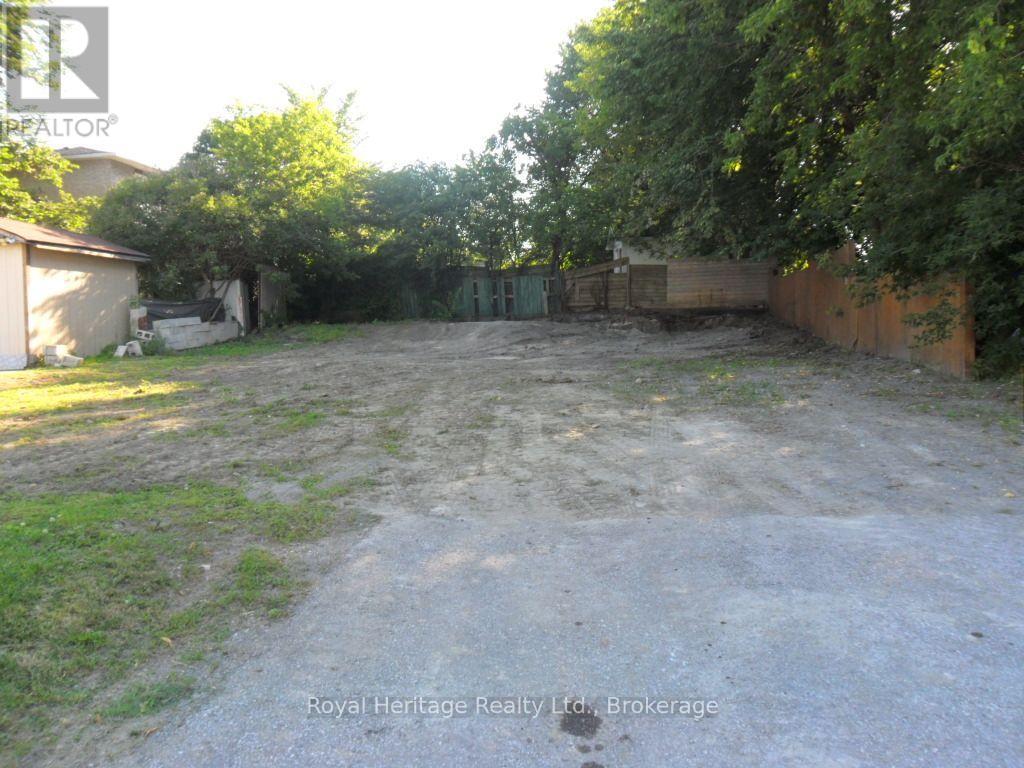
Attention investors, builders! Vacant lot 50.65' x 80.30'. Multiple zoning includes R3-A, R5-B, and R7-A. Zoning permits to build a triplex, fourplex ext. View zoning in links. Central Oshawa location. (id:28302)
34 Water Street W
Brockville, Ontario
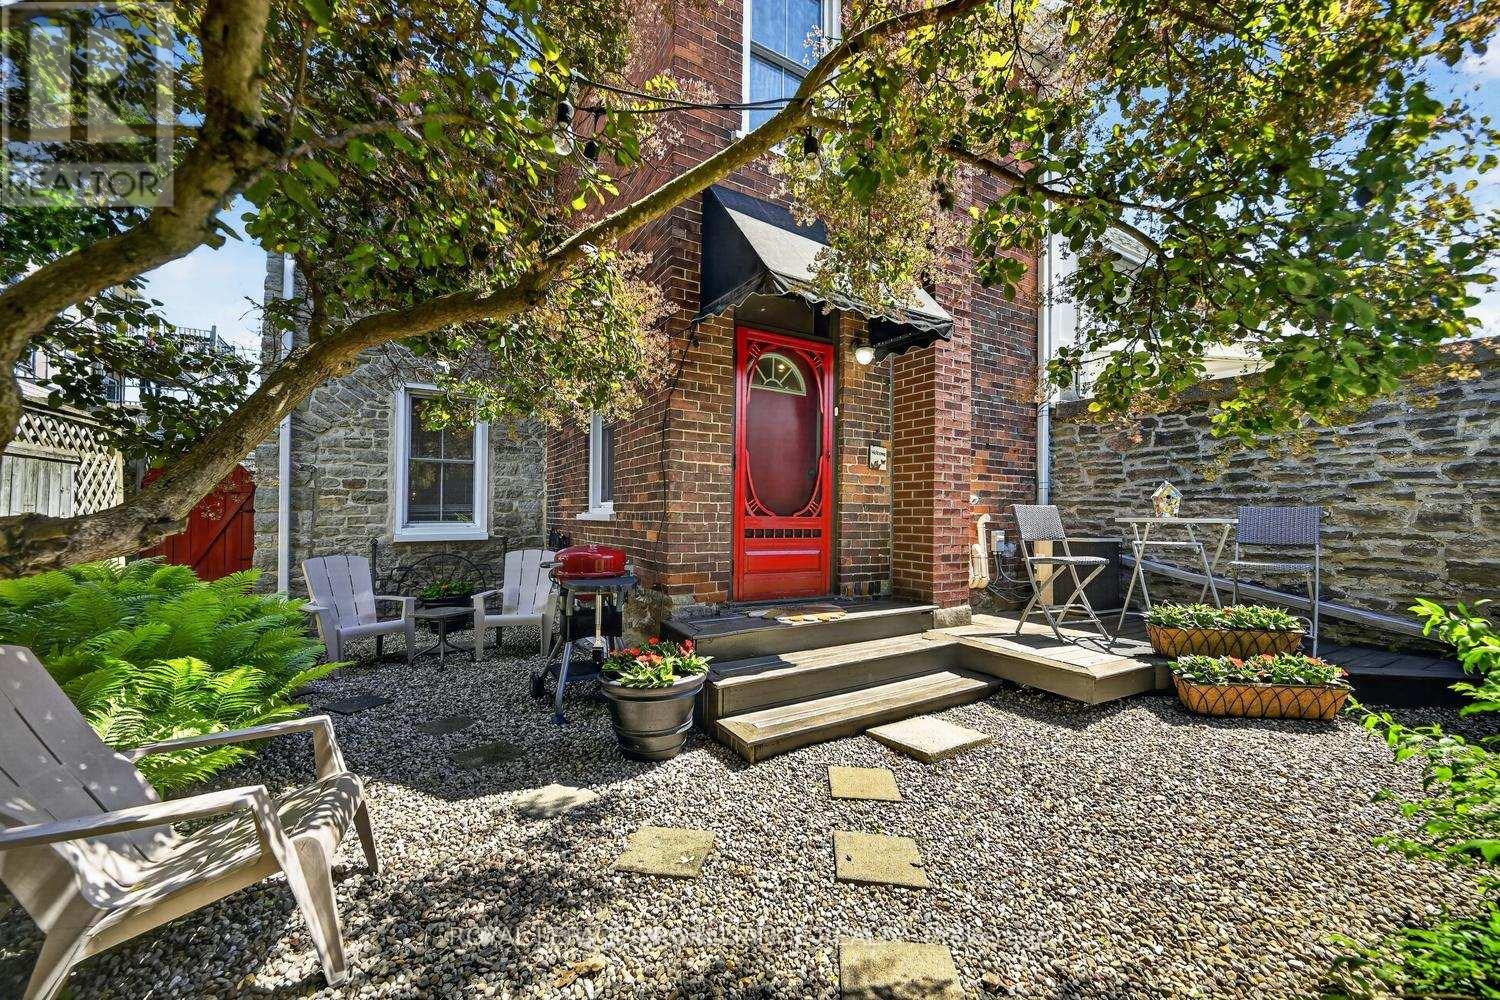
The charm of this enchanting 3 bedroom stone home, located a short stroll to Block House Island, downtown shops, restaurants, St Lawrence River parkland and walking trails will captivate those wishing to feel the heart of historic Brockville. Near the designated parking area, a bright red door with crisp black number "34" opens to a delightful private garden where sweeping tree branches provide shaded sitting areas to enjoy a quiet morning coffee or in the afternoon lounge amongst the perennial garden beds with a good book. The beauty of this home is the peace and tranquil feelings it evokes and the close proximity to the cooling air of the St Lawrence River which is only a block away. A quick possession date is possible. Don't miss you opportunity, book your private showing soon. (id:28302)
232 - 2152 County 36 Road
Kawartha Lakes, Ontario
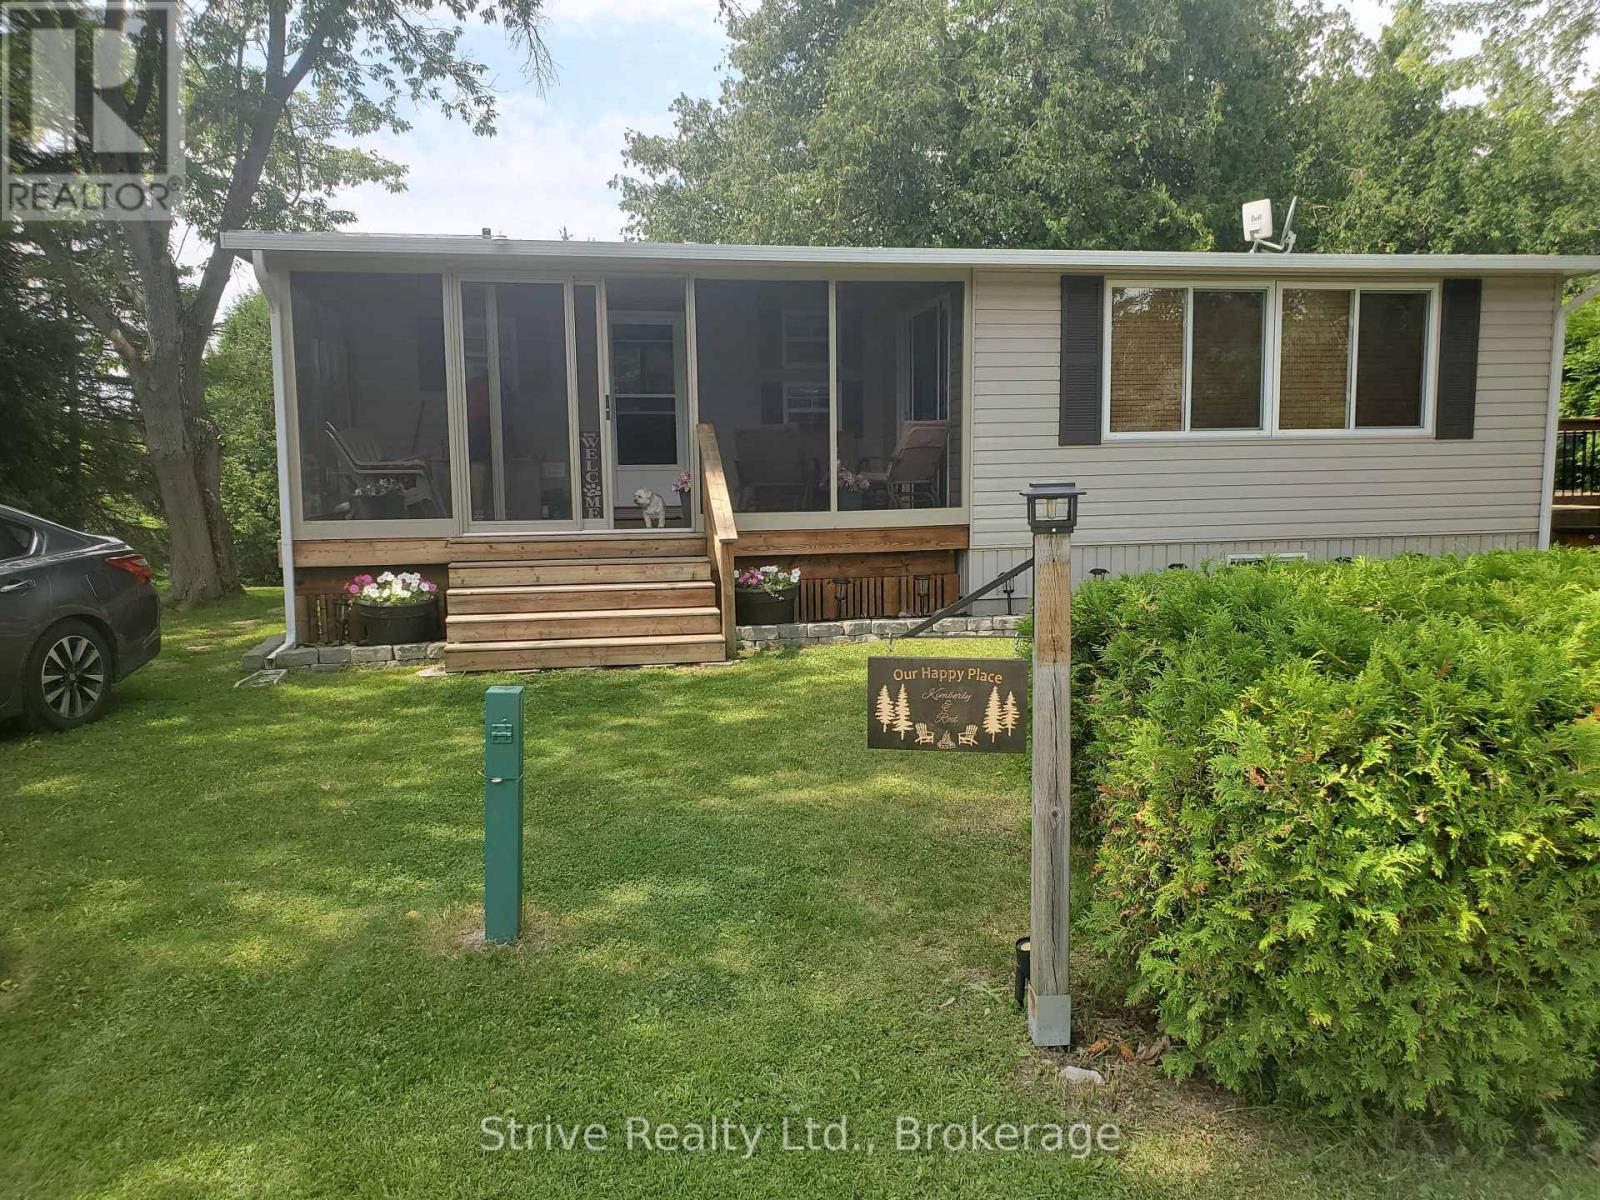
Are you looking for R & R and a summer packed with fun? Nestle In RV Resort on Emily Creek has it all-volleyball, horseshoes, darts, basketball, cornhole, parks, cards, live entertainment, and a heated pool with family/adult swim times. This quaint RV park has only 244 sites and is a level elevation for easy walking. (Golf carts are not permitted). A short 10 minute boat ride gets you to Sturgeon Lake. This large, landscaped lot (52x92 ft) features a 2009 39x14 Northlander Park Model situated on a cement pad with a 10x18 screened-in porch and a 10x18 air conditioned Florida room fully furnished. This trailer features 3 bedrooms, 1 containing bunk beds. There is a 3-piece bathroom with full flush toilet in the unit. The open kitchen offers full-sized appliances (fridge, stove, microwave). Off the back of the trailer, enjoy peace and relaxation with a large 3-tier deck and your own private dock that will take you up Emily Creek into Sturgeon Lake that is included in your yearly fees. This is a turn key trailer with everything included in the selling price. All furniture and appliances (2 refrigerators, stove, built-in microwave), air conditioned, LED TV, 3 patio sets, 10x10 shed, BBQ, lawn mower, just take over and walk in. Dogs welcome, off-leash park included! ***Yearly Park Fees(2026) $4925 + HST (May-Oct) + Hydro Deposit $300 - due by Apr 15th each year, buyer is responsible to pay any overage for hydro usage. (id:28302)
45 Janlisda Drive
Kawartha Lakes, Ontario
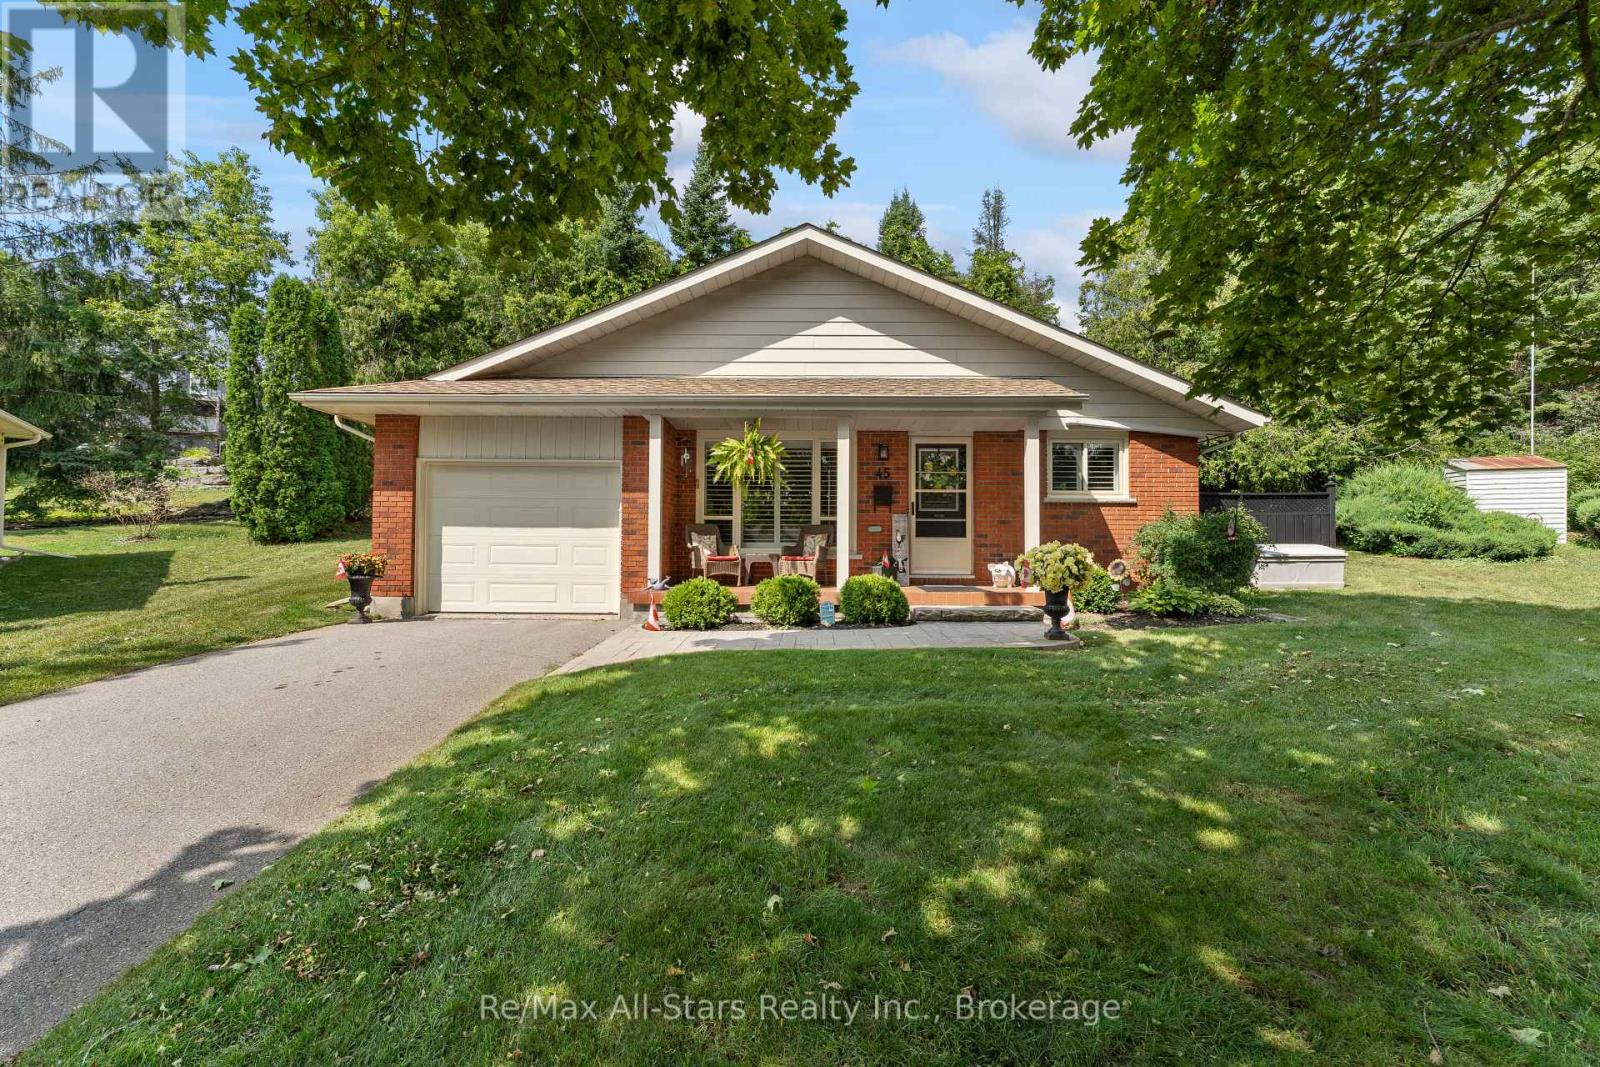
Welcome to 45 Janlisda Drive, a quality-built backsplit home, tucked away on a quiet cul-de-sac in one of Fenelon Falls' most sought-after neighbourhoods. With three bedrooms, two bathrooms, and spacious living areas, this move-in-ready home offers both comfort and function. Recent up-dates include beautiful new hardwood flooring throughout the upper level and three ductless heat pump units for year-round comfort. Outside, a private patio gathering area surrounded by mature landscaping creates a peaceful retreat. With an attached garage and close proximity to shopping, schools, and amenities, this home is an ideal blend of quiet neighbourhood living and everyday convenience. A quality-built residence, ready for you to call home. (id:28302)
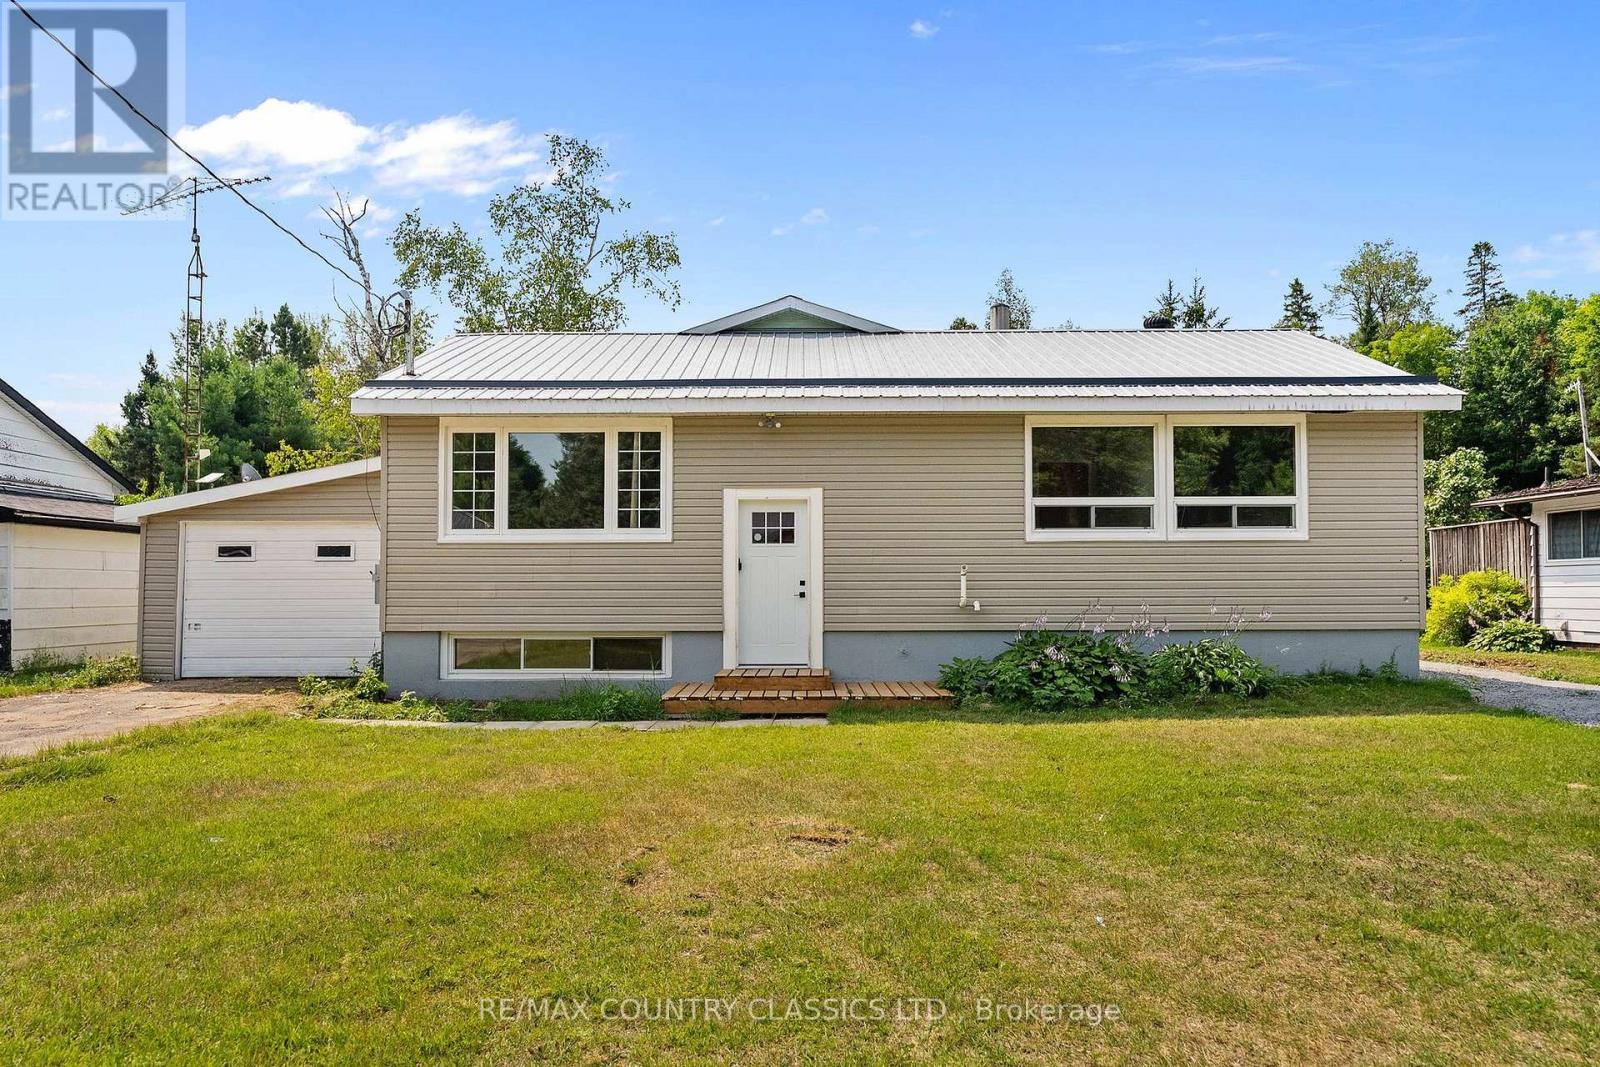
1043 Estates Road
Highlands East, Ontario
Escape to Dyno Estates, where you will find a truly unique property unlike any other home in the subdivision! This exceptional residence features two separately contained living spaces altogether, offering an incredible 5 bedrooms, 3 bathrooms, an unfinished basement and all of this situated on just over half an acre of land, only 20 minutes from Bancroft. Completely renovated and ready to move in, this home boasts all brand-new appliances, gorgeous hardwood and laminate flooring and stunning granite countertops in the back space. With amazing income potential, you can easily live in one space and rent out the other, or utilize the layout for fantastic in-law potential. Super clean and meticulously maintained, the property is close to many beautiful lakes and offers year-round accessibility. It is the ultimate family home providing versatility and the space for everyone. (id:28302)
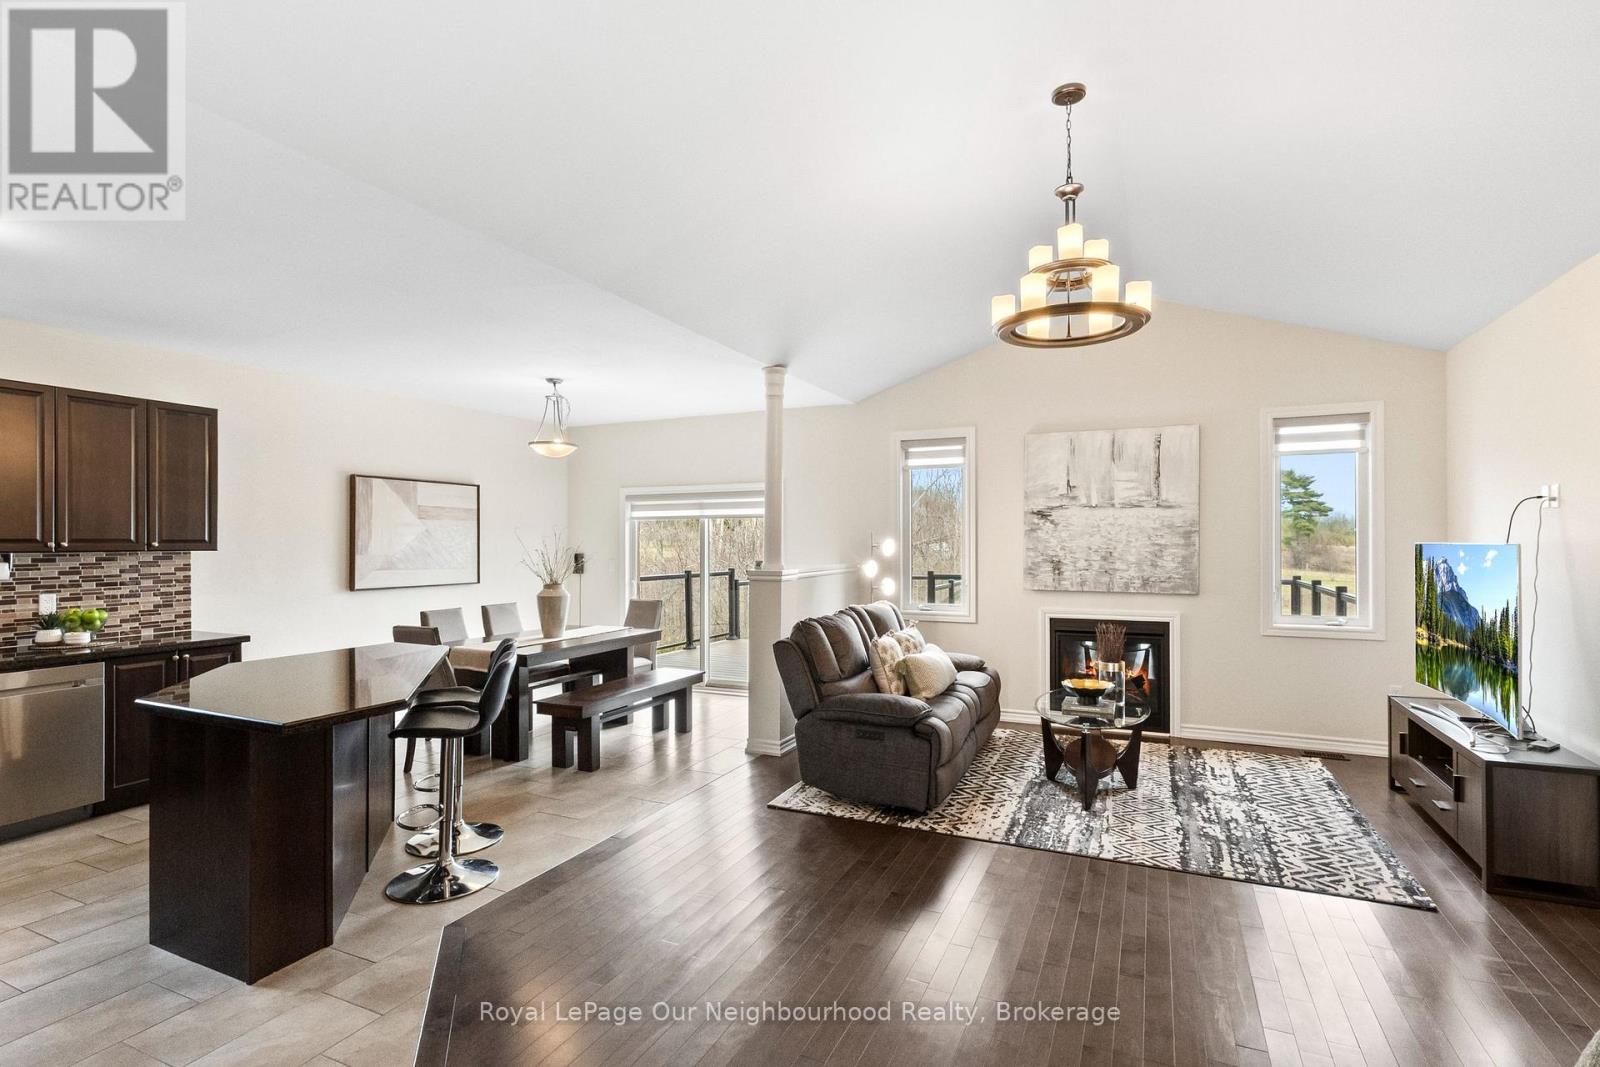
17 Old Trafford Drive
Trent Hills, Ontario
This all-brick bungalow offers 3 bedrooms and a bright, open-concept layout where the kitchen, dining, and living areas flow seamlessly together, complete with a gas fireplace and a walk-out to an expansive composite deck overlooking peaceful pastoral views. Hardwood flooring runs through most of the main level, adding warmth and continuity throughout the space. The spacious primary bedroom features a walk-in closet and a 4-piece ensuite. Main floor laundry adds everyday convenience. The unfinished basement is filled with natural light from large windows and includes a walk-out to a low-maintenance hardscaped yard. With bedrooms and a bathroom already roughed-in, along with a gas fireplace, the lower level offers excellent potential for multi-generational living or a future in-law suite. (id:28302)
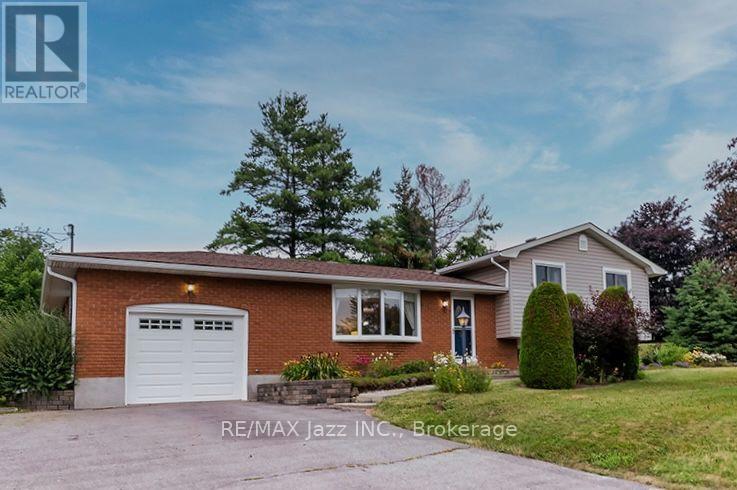
20 Twin Lane
Brighton, Ontario
Welcome to 20 Twin Lane! Set on a beautifully landscaped 1.1-acre country lot, this meticulously maintained 3-bedroom, 2-bathroom four-level side split offers the perfect balance of comfort, functionality, and peaceful rural living. Ideally located just minutes from Brighton, East Northumberland Secondary School (ENSS), Highway 401, approximately 25 minutes to Loyalist College, and only 90 minutes to the GTA, you'll enjoy the best of country living without sacrificing convenience.Pride of ownership is evident throughout every inch of this lovingly cared-for home. Inside, a functional layout offers spacious principal rooms designed for both everyday living and entertaining. Hardwood flooring throughout the upper two levels adds timeless warmth, while large windows flood the home with natural light and frame picturesque views of the surrounding property.The inviting lower-level family room, complete with a cozy gas fireplace, is the perfect place to relax after a long day. The dining area walks out to a spacious deck overlooking the private backyard, creating an ideal setting for summer barbecues, family gatherings, or quiet evenings surrounded by nature. The primary bedroom features its own private deck, offering a peaceful retreat for your morning coffee or evening sunset.Outside, mature trees, fruit trees, vibrant perennial gardens, raised garden beds, and expansive green space create your own private oasis with plenty of room to garden, play, or simply unwind. An oversized attached single-car garage provides convenient parking and additional storage.Whether you're searching for more space, greater privacy, or a slower pace of life, 20 Twin Lane offers the perfect opportunity to enjoy the tranquility of the countryside while remaining close to schools, amenities, commuting routes, and everything the surrounding area has to offer. (id:28302)
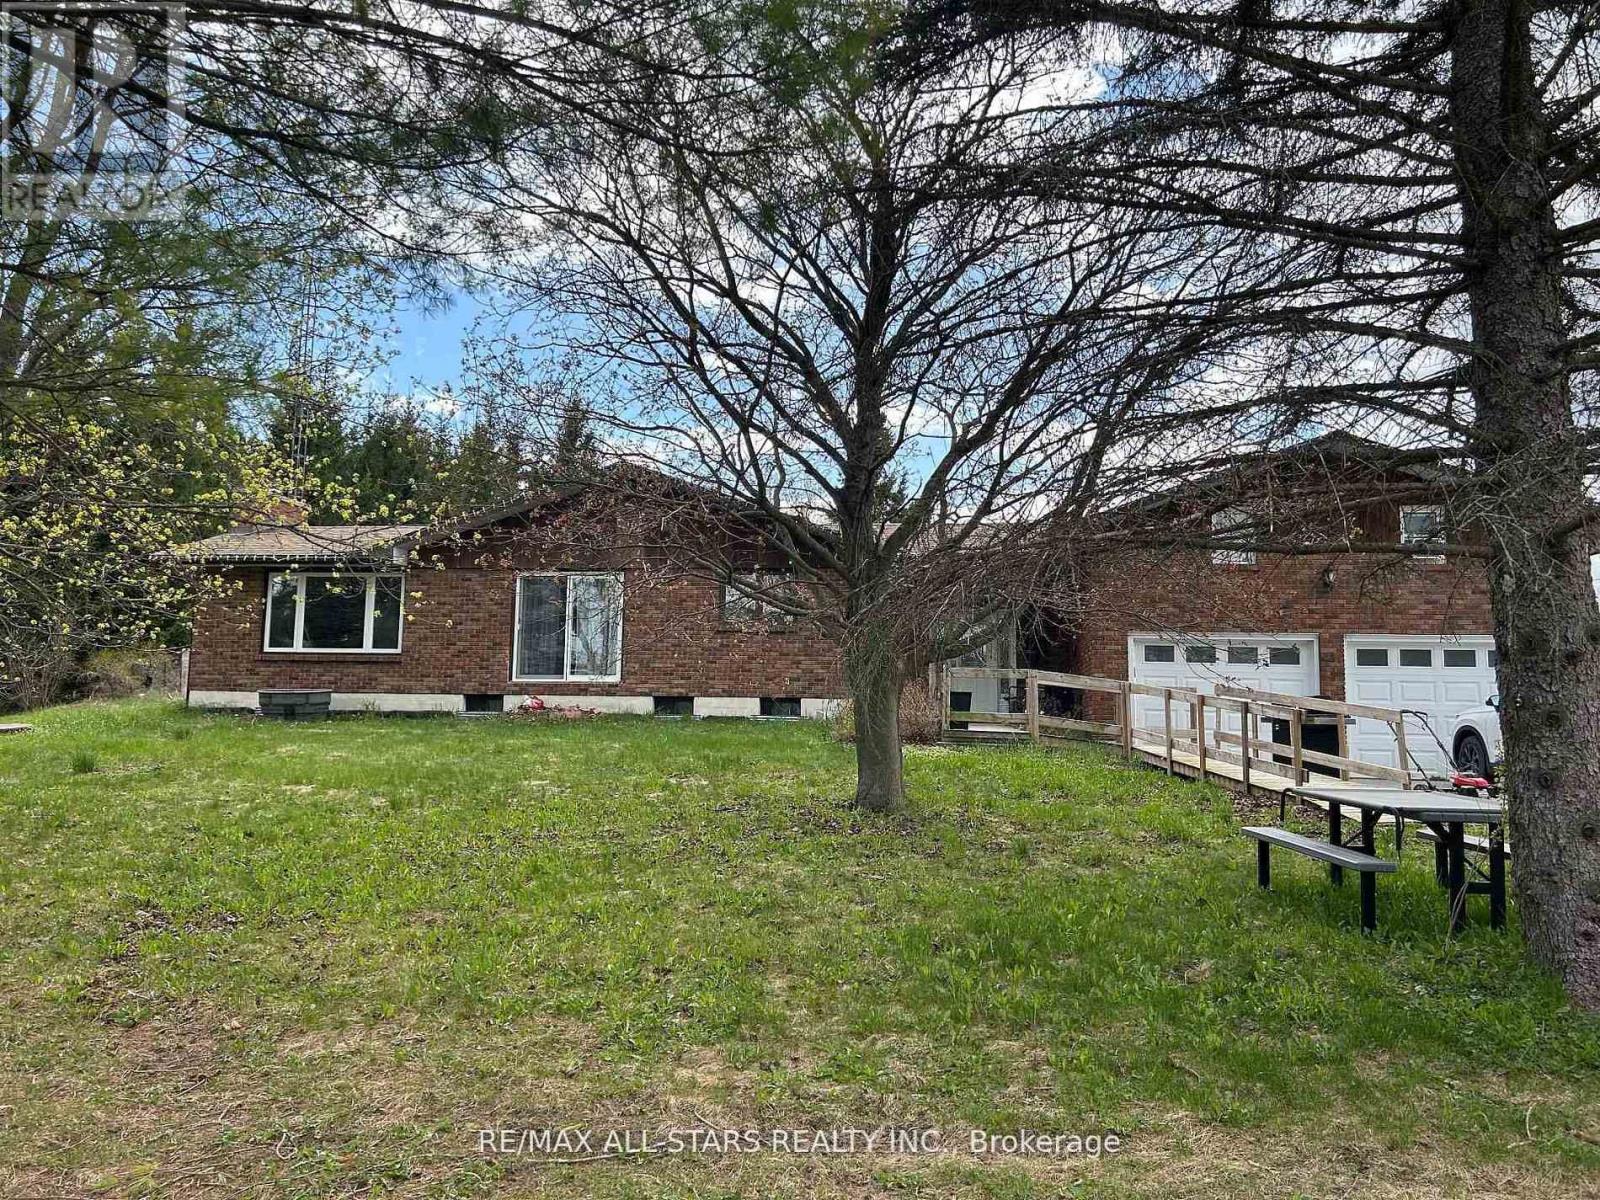
1185 Sturgeon Road
Kawartha Lakes, Ontario
Welcome to this lovely 36.94-acre country property offering the perfect blend of privacy, functionality, and the ability to have all your hobbies and or workspace at your fingertips. Set in a beautiful, tranquil setting, this ranch-style bungalow is surrounded by rolling acreage, fenced paddocks with shelters, and outbuildings, ideal for small-scale farming, equestrian use, or those seeking space to live, work, play or unwind. The main residence features 3 bedrooms, 1.5 baths, a comfortable family room with a propane fireplace, kitchen, dining, and living areas designed for everyday living and entertaining. Step outside from the walk-out to your own backyard oasis, complete with an inground pool (requires a skimmer system), hot tub and custom-built sauna, all framed by peaceful country views. Main floor laundry adds everyday convenience. The fully finished basement expands the home's versatility with 3 additional bedrooms, a 3-piece bath, laundry area, utility room, living room and a dry kitchen, plus a separate entrance ideal for extended family, guests, or potential in-law accommodations. Above the double-car garage, you'll find even more living space with 3 bedrooms and a cozy nook, perfect for a home office, studio, or guest quarters. Outdoors, the property truly shines with a 60x120 coverall building, additional storage buildings, and paddocks offering endless possibilities for business, recreation or agricultural purposes. (id:28302)