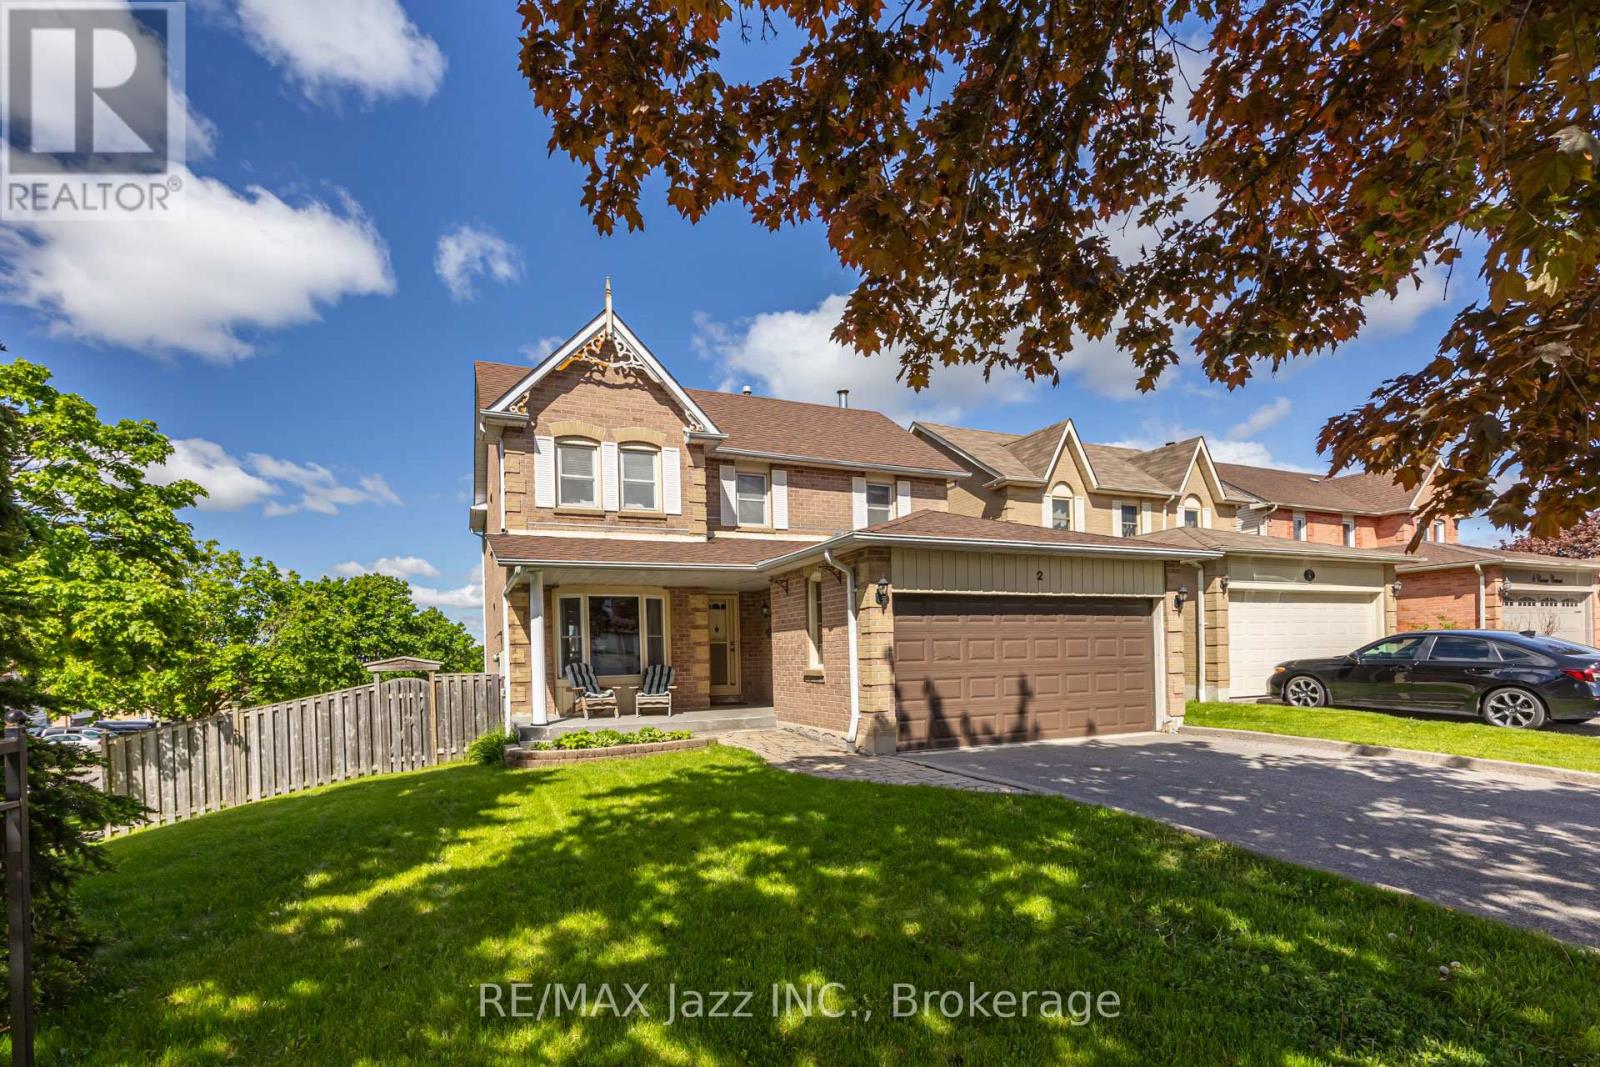
2 Coomer Crescent
Ajax, Ontario
An exquisitely charming premium corner lot home in the heart of central Ajax! This home is full of stately character with classic natural wood wainscoting and crown moulding throughout much of the home. A spacious foyer and spiral staircase greets your entry. Entertain guests in your formal living room and elegant dining room or choose to gather in your cozy family room with all brick fireplace. Eat breakfast in your bright, sun-filled eat-in kitchen or continue outside to the spacious 2nd level deck with natural gas BBQ hookup(BBQ included) which overlooks your backyard sanctuary with inground pool and relaxing hot tub. There is more than enough room for gardeners to enhance the outdoor tranquility as well as a large lawn for kids or pets to play. All necessary equipment can be stored in rare solid brick shed. Upstairs, you will find four spacious bedrooms including massive primary with 4pc ensuite and a second bedroom with its own 2 pc ensuite. Downstairs, you will find a bright and spacious finished walk-out basement bringing in tons of natural sunlight. A fifth bedroom, 4-pc bathroom, stove hook-up and kitchenette provide in-law or extended family potential with tons of storage. 4 cars fit comfortably on the driveway as there is no inconvenient sidewalk taking up valuable space. Double car garage is accessible to the home via the large main floor laundry room. This is a great family-friendly neighbourhood & community and the bonus is its central location with its easy access to just about virtually everything - including shopping, schools, parks, community centre, public transportation, GO station and the 401. You won't want to miss this! (id:28302)

1296 Ravencliffe Court
Oshawa, Ontario
Beautifully updated Family home situated on a premium pie-shaped lot in a quiet, child-friendly cul-de-sac. Great In-law suite. This spacious Home features five updated Bathrooms, hardwood flooring throughout, and 9-foot ceilings on the Main Floor. The open-concept main living area is complemented by separate formal Living and Dining rooms, offering exceptional space for both everyday living and entertaining. The main floor also includes a private Office, while the second floor features a convenient Laundry room. The luxurious Primary suite offers a walk-in Closet, a cozy sitting area with a Gas Fireplace, and a spa-inspired Ensuite Bathroom. The finished basement includes a large Recreation room, Bedroom, Bathroom, and Kitchenette, with a separate side entrance on the northeast side, providing excellent flexibility for extended family or guests. Step outside to your private Backyard retreat featuring an in-ground Swimming pool-perfect for summer enjoyment. Ideally located just minutes from Public and Catholic Elementary Schools, Secondary Schools, Recreation Centre, Library, Parks, walking trails, shopping, and restaurants. Quick closing available. Updates include: Roof shingles approximately 2002, Furnace updates 2026, Air Conditioner 2020, Hot Water Tank 2016, Windows updated approximately 2016, Stove replaced in 2022, Pool Pump replaced 2026, All Bathrooms updated 2026, Kitchen updated 2026, Family Room Gas Fireplace 2025. (id:28302)
75 Waverly Street N
Oshawa, Ontario
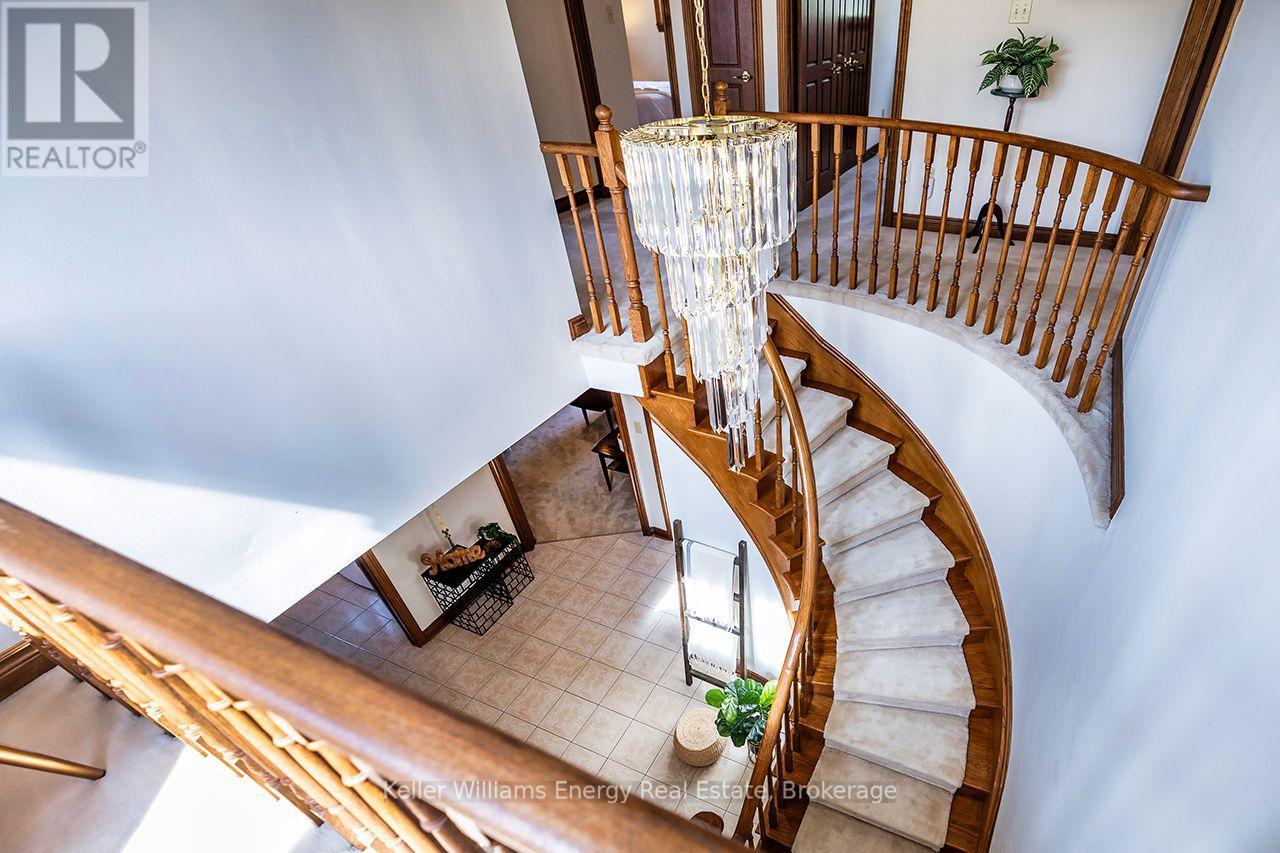
A rare opportunity in Oshawa's sought after Mclaughlin community, this cherished family home is ready to welcome its next chapter. Meticulously maintained & lovingly cared for by its original owners, this impressive 2 storey offers 2326 sq ft of exceptional space & timeless character, set on a generous 50 x 115 ft. lot. Decades of genuine pride of ownership are evident t/out. The grand foyer & open upper-level overlook create an impressive sense of space.The main flr is designed for everyday living & entertaining with generous principal rms, hardwd flring in the formal living & dining areas, elegant French drs, the bright, functional eat-in kitchen offers a W/O to the gardens,creating a seamless connection to the backyard, a cozy family rm with a W/B fireplace & an abundance of natural light is the perfect place to relax & unwind, A 2 pc bath, convenient main-flr laundry & direct access to the garage complete this level. Upstairs, 4 spacious bedrms provide rm for the entire family. The generous primary retreat features a W/I closet, 5-piece ensuite with double sinks & an open overlook to the grand foyer below. 3 additional bedrms & a 2nd 5 pc main bath offer flexibility for family, guests or a home office.A large unfinished basement with cantina provides incredible potential to create even more living space.Outside, the welcoming front porch is made for quiet mornings with a coffee or tea, a favourite book, or simply enjoying the mature, peaceful surroundings.Set within a quiet,established N'hood known for its mature streets, generous lots & strong sense of community, this is a location families have long been proud to call home. Everything you need is close by, with schools, parks, rec. centres, restaurants, shopping & the Oshawa Centre, with quick access to Hwy 401 & Hwy 407 for commuters. Meticulously maintained, exceptionally clean & filled with the warmth of a home that has been truly loved, 75 Waverly is a rare opportunity to become only its second owner. (id:28302)
526 View Lake Road
Scugog, Ontario
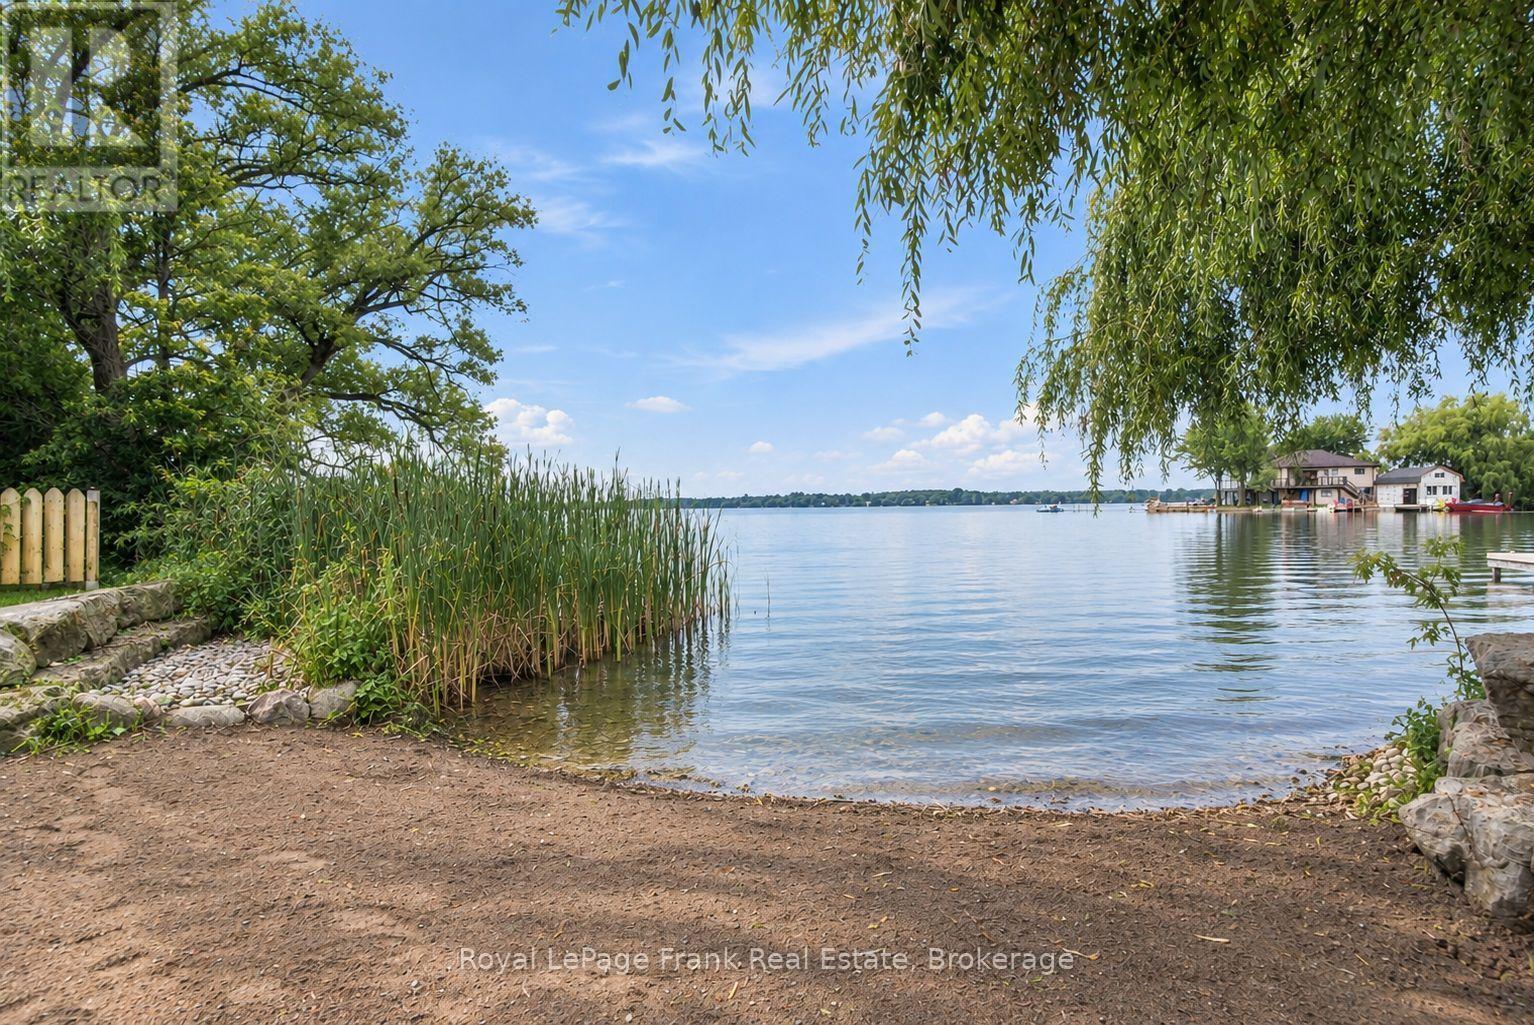
Welcome to Lake Scugog waterfront, where year-round comfort, thoughtful design and unforgettable lake life come together. Set on 54' OF PRIVATE WATERFRONT, this beautifully transformed raised bungalow offers a genuinely sandy beach, calm shallow water and two enormous weeping willows framing the shoreline like a private oasis. Thoughtfully RAISED IN 2013 AND EXPANDED IN 2020, the home has been extensively updated for comfortable family living and connection to the water. The spectacular WATER-FACING GREAT ROOM is the heart of the home, featuring a light stone fireplace wall with built-in gas insert, exposed beam, wainscotting and generous space for dining, lounging and gathering. The UPDATED KITCHEN features grey cabinetry, marbled grey quartz, textured subway tile backsplash, pantry, stainless steel appliances, breakfast bar and adjoining dining space. Upstairs, the spacious PRIMARY RETREAT offers a private sitting room, LAKE-VIEW BALCONY, generous closet space and beautifully finished ensuite with soaker tub and tiled shower. Outside is where this property truly comes alive. The LARGE BACK DECK, BUILT-IN OUTDOOR KITCHEN, gazebo and firepit create an exceptional setting for summer entertaining, while the GENUINELY SANDY BEACH, mature willows and SEASONAL DOCK invite swimming, paddling, fishing and boating. TWO OUTBUILDINGS, an IRRIGATION SYSTEM and ample outdoor space add everyday functionality. The HEATED GARAGE features epoxy flooring, a 3-piece bathroom and room for all the toys that come with lake life. Practical infrastructure includes a DRILLED WELL WITH EXTENSIVE FILTRATION and TWO 3,000-GALLON HOLDING TANKS. Offered with MOST FURNISHINGS INCLUDED, making the transition to lake life wonderfully easy. A rare opportunity for a full-time residence, recreational retreat or family gathering place with the relaxed spirit of a classic waterfront cottage - all in the desirable VIEW LAKE COMMUNITY OF SCUGOG. (id:28302)
246 Cochrane Street
Scugog, Ontario
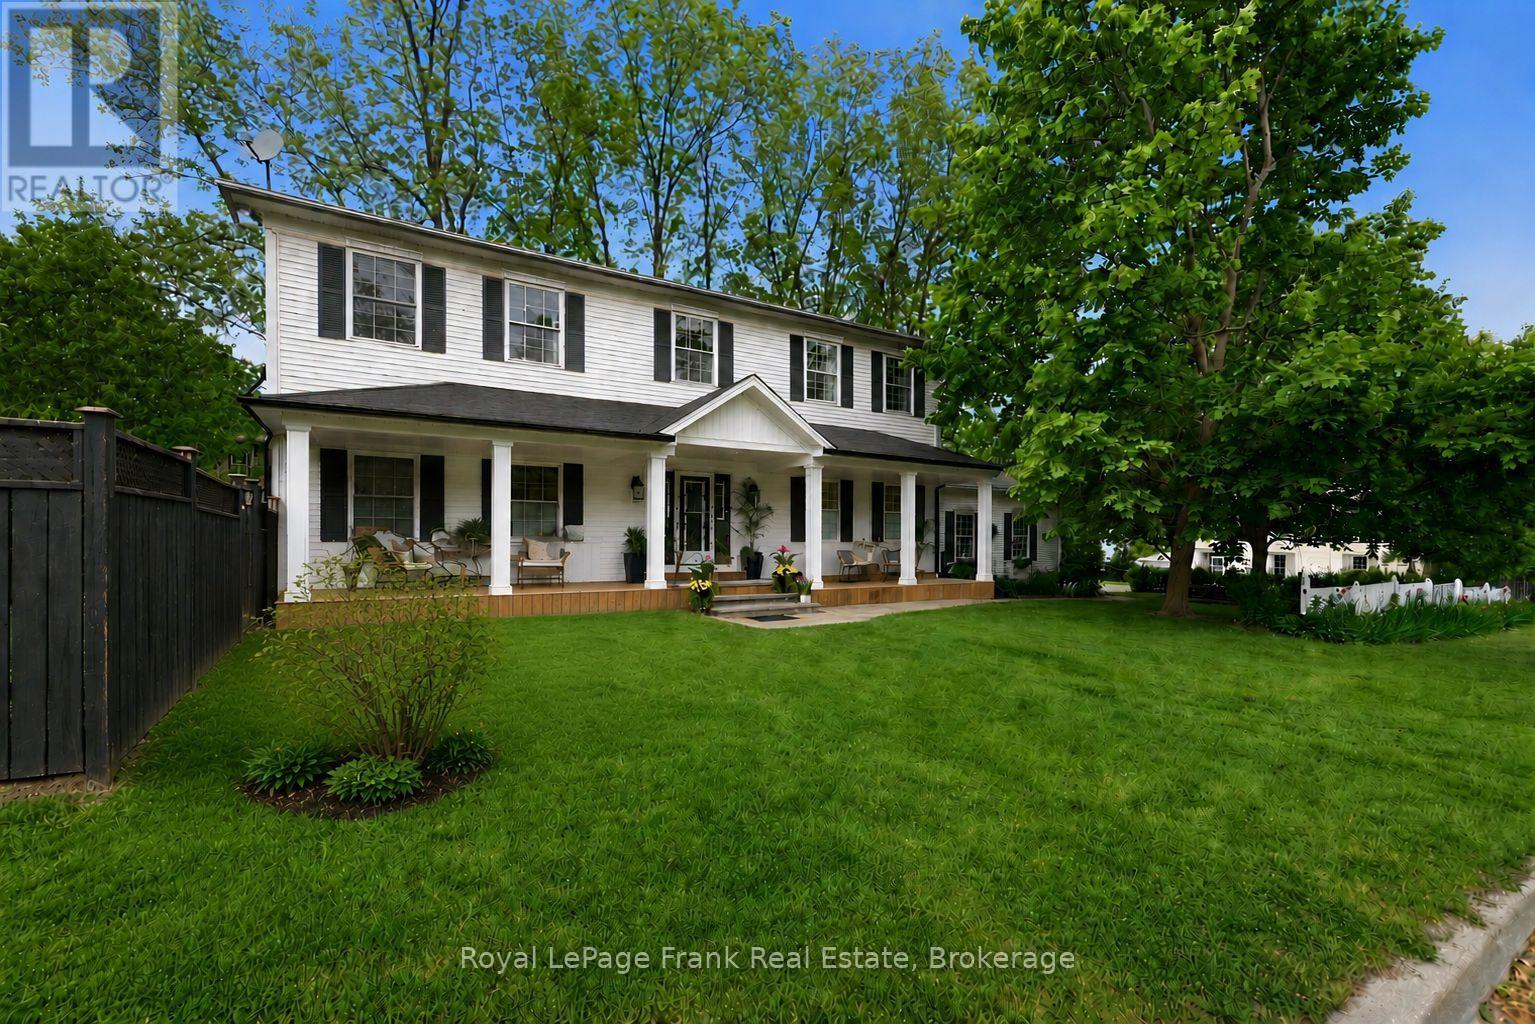
There Are Streets You Drive Down And Feel Something. Cochrane St Is One Of Them, Tree-Lined, Unhurried & Steeped In The Kind Of Neighbourhood Energy That Simply Can't Be Manufactured. Neighbours Who Wave. The Feeling Of Living In The Country While Being Only Steps From A Picturesque Downtown, w/ Boutique Shops, Restaurants & The Shimmering Waterfront Of Lake Scugog Just Around The Corner. This Is The Street People Wait For. This Custom 2-Storey Sits Perfectly Among It All. The Newly Added Front Porch Is An Immediate Invitation, The Kind Of Place Where Morning Coffee Stretches A Little Longer, Where You Watch The Seasons Change From Your Own Front-Row Seat & Where The Neighbourhood Comes To You. Step Inside And The Scale And Thoughtfulness Reveal Themselves. A Grand Foyer Sets The Tone: 9 Ft Smooth Ceilings, Hardwood Floors & Stunning Coffered Ceilings In The Dining & Living Rooms Add Architectural Depth Both Timeless & Refined. This Is A Home That Has All The Charm & Character Of A Century Property With None Of The Headaches (Built 1996). Tastefully Updated, Freshly Painted & Truly Move-In Ready. The Focal Gas Fireplace Anchors The Family Room & Dining Space Framed By Pocket French Doors, w/ A Walk-Out To The Fully Fenced Yard, Keeping Things Connected & Making Indoor & Outdoor Entertaining Seamless. Natural Light Is A Defining Feature, Flooding Every Principal Room & Making The Space Feel Generous No Matter The Season. The Renovated Chef's Kitchen With Centre Island Was Made For Gathering & Celebrations, And The Mudroom w/ Pantry, 2 Pc Bath & Direct Access To The Attached Oversized Garage w/ New Doors Delivers The Everyday Functionality Every Busy Household Needs. Upstairs: A Spa-Like Primary Suite w/ 4 Pc Ensuite & Walk-In Closet, Plus Four Additional Bedrooms & A 5pc Bath Means There's Plenty Of Room For Your Family To Grow Into This Forever Home. The Finished Basement W/ Rec Room & 3 Pc Bath Offer Endless Possibilities. All This While Being 45 Minutes To Toronto (id:28302)
14360 Old Scugog Road
Scugog, Ontario
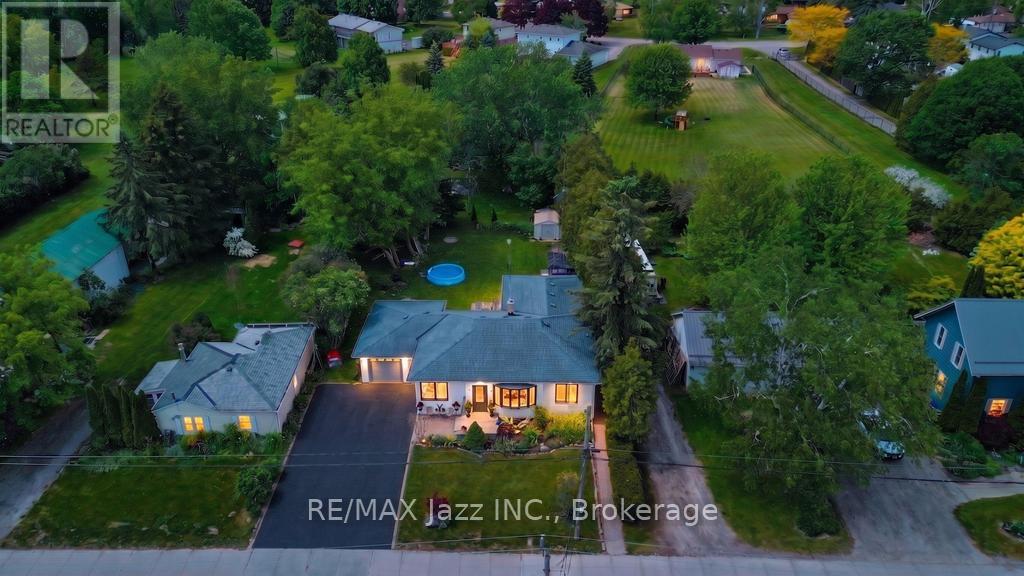
This charming 3+2 bedroom bungalow with detached garage, offers a comfortable and spacious living on a large country lot, while still being conveniently close to the city and town. The open-concept living area includes a cozy living room with large windows, allowing natural light to flood the space. Enjoy the Very bright sunlit home w/bay window in living room & large windows throughout. The kitchen features modern appliances and ample cabinetry for storage. The primary bedroom is generously sized with a walk out to the deck and back yard, while the additional two main floor bedrooms offer space for family, guests, or home office. The finished basement with 2 additional bedrooms and a full 3 piece bath and a second kitchen provides additional living space. Featuring a large rec room area with a separate entrance creating flexible space for extended family guests or future potential income or extended family or in-laws. Step out into the massive backyard that provides plenty of room for gardening, outdoor activities, or simply enjoying the setting. Its the perfect for relaxation or entertaining. With mature trees, privacy, and a peaceful atmosphere, this property offers a true blend of rural charm and suburban convenience. This home is the perfect place to raise your family while still being just a short 10 minute drive to the 407 & 10 mins to Port Perry and 20 minutes to Bowmanville. This Home Is Close Walking Distance To School, Park & Rec Centre. (id:28302)
2407 Ashbridge Road
Scugog, Ontario
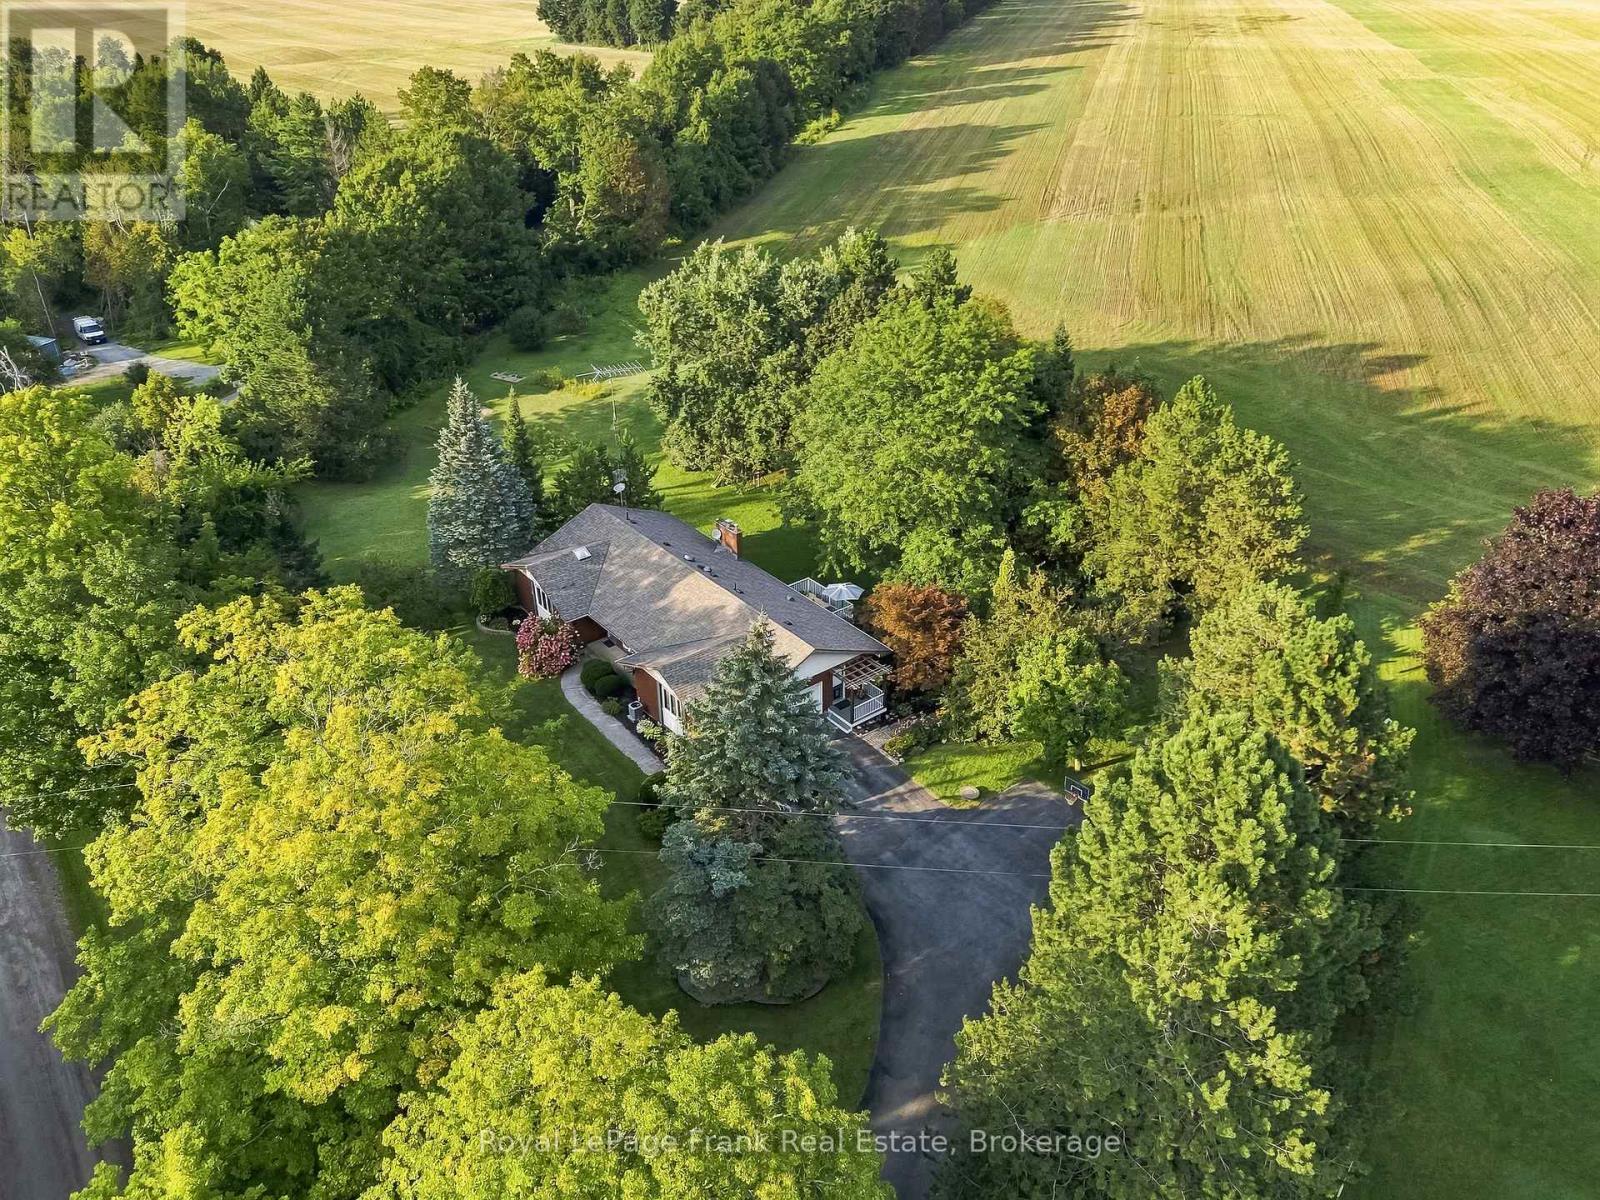
Welcome to this exceptional brick bungalow set on a spectacular 2-acre corner lot offering complete peace, privacy and serenity with no neighbours in sight, yet just 5 minutes from downtown Port Perry. Located on a quiet dead-end road, this property perfectly combines the tranquility of rural country living with the convenience of being minutes from town. The spacious 4-bedroom home features a huge primary suite with a 5-piece ensuite, walk-in closet and walkout to the backyard. The sunken living room boasts beautiful hardwood floors, a wood-burning fireplace and large windows overlooking the private grounds. The kitchen features quartz countertops and opens to a spacious dining area with a walkout to the incredible composite deck spanning the entire back of the home. The finished walkout basement provides even more living space with a propane fireplace, office area and updated 5-piece bathroom, with multiple staircases providing convenient access to the lower level. A large double attached garage and huge driveway with parking for 12+ vehicles offer plenty of space for family, guests and toys. Outside, the expansive backyard and side yards provide endless room for kids to play, gardens, entertaining or even a future detached garage/shop. Enjoy established apple, pear and cherry trees along with gooseberry bushes throughout the property. Recent updates include quartz kitchen counters, basement bathroom, main floor 2-piecebathroom, and windows/doors (2018-2020), composite deck and metal railing (2022), hot water tank (2022), water softener (2024), AC & furnace (2015), water pressure tank & submersible pump (2022), and roof (2014). A rare opportunity to enjoy total privacy and country living without sacrificing proximity to everything Port Perry has to offer. (id:28302)
14125 Regional Rd 57
Scugog, Ontario
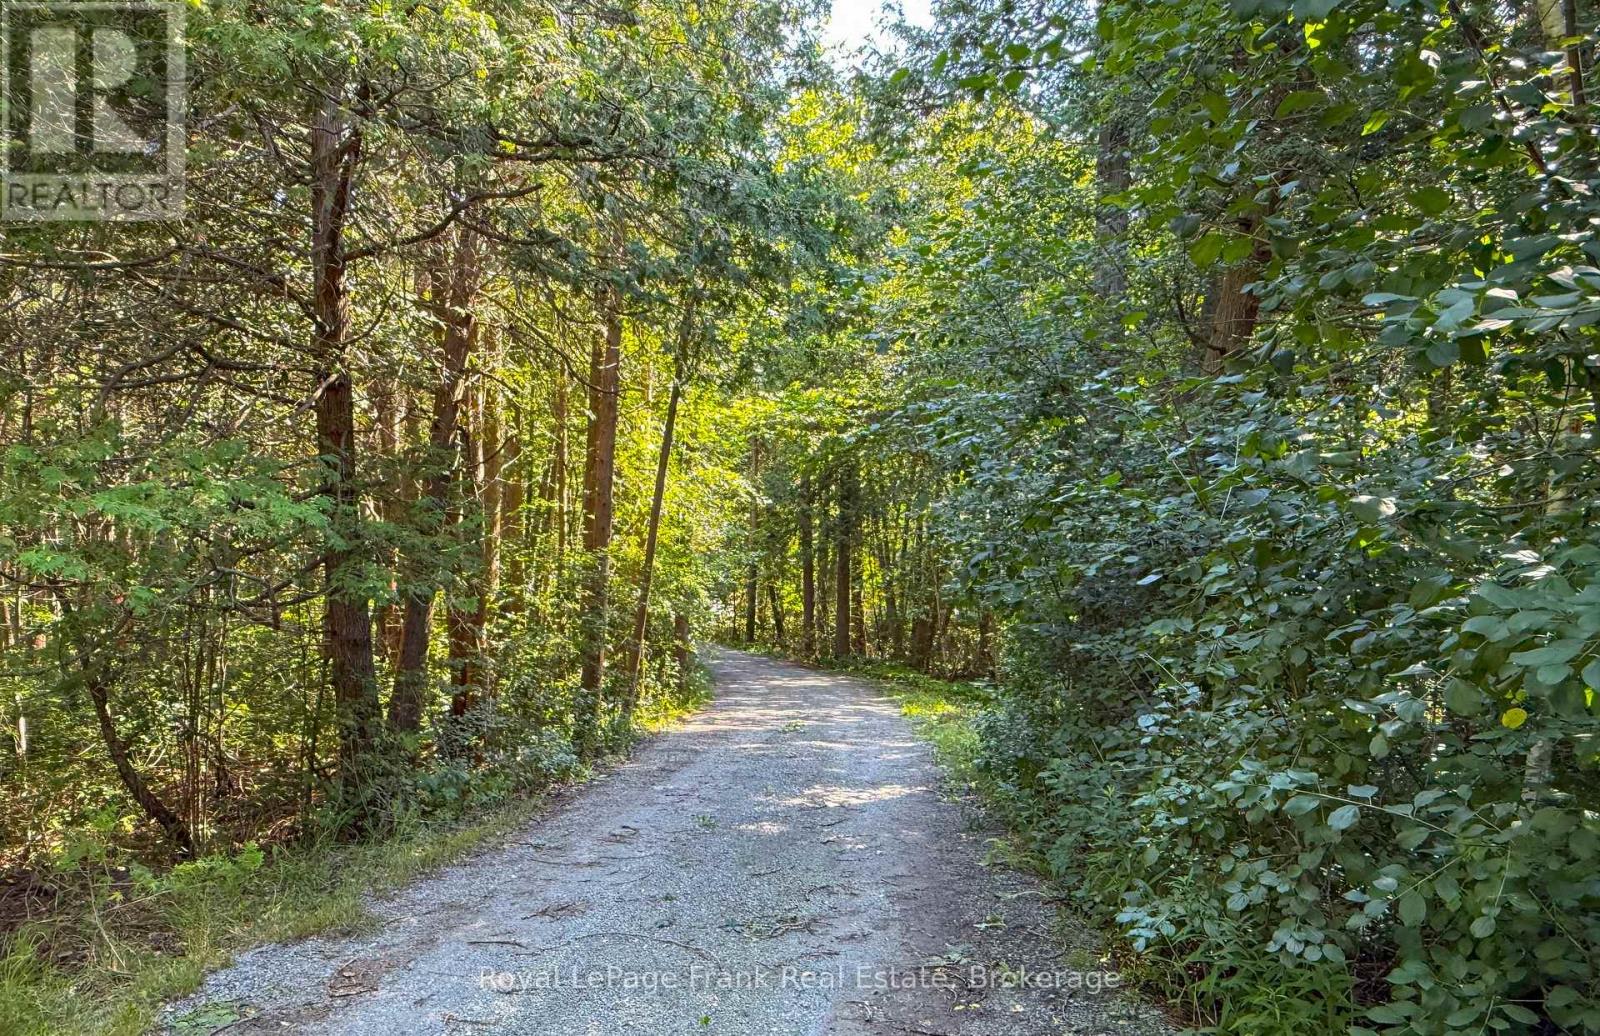
Welcome to 14125 Regional Road 57, where the beauty of the countryside and the peace of nature come together. Nestled on 30 private, treed acres, this charming two-storey home offers the perfect escape from the hustle and bustle, with room to breathe, explore, and enjoy the outdoors .Inside, you'll find 3 comfortable bedrooms and a spacious eat-in country kitchen that's truly the heart of the home-perfect for gathering with family and friends after a day spent outside. Warm, welcoming, and filled with country charm, this home is ready for your personal touch. The unfinished basement offers plenty of space for storage, a workshop, or future living space as your needs grow. Step outside and immerse yourself in your own natural retreat. Wander through the mature trees, spend quiet afternoons by the peaceful pond, watch the wildlife, or simply relax and enjoy the sounds of nature. Whether you dream of gardening, hobby farming, or simply embracing a slower pace of life, this property offers endless possibilities .Located just a short drive to the welcoming community of Blackstock, you'll enjoy the best of rural living while still being close to everyday conveniences. If you've been searching for a place where privacy, nature, and country charm take center stage, this is a property you'll want to experience for yourself. (id:28302)
127 Hickory Street N
Whitby, Ontario
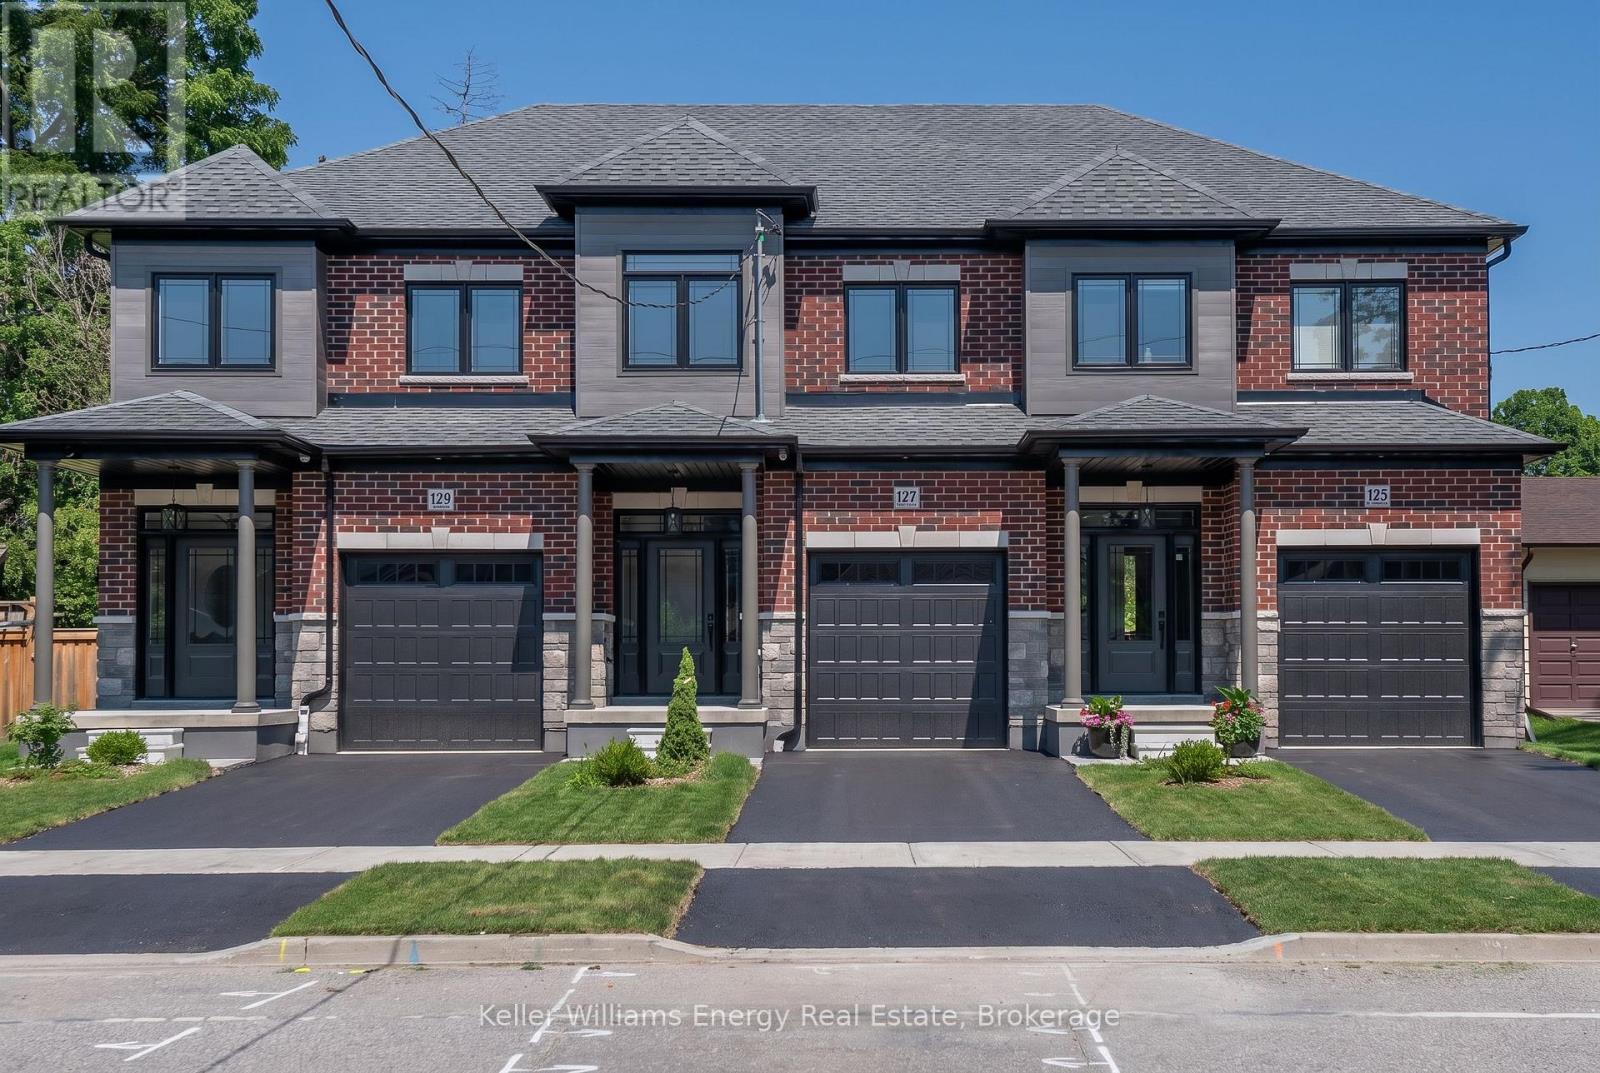
Brand new, never lived in freehold townhome by the award winning builder DeNoble Homes. This move-in-ready, 3-bedroom, 3-bathroom home offers an open-concept layout with 9-foot ceilings, oak stairs with modern metal pickets, upgraded lighting and pot lights throughout, and an inviting family room with a floor-to-ceiling window, a large sliding door, and a custom paneled electric fireplace. The stunning kitchen boasts extended-height cabinetry with crown moulding, quartz countertops, undermount sinks, soft-close drawers, and a 6 ft pantry. Upstairs features convenient second-floor laundry and three generous bedrooms, including a spacious primary suite with a walk-in closet and ensuite. Additional highlights include a brick and stone exterior, interior garage access, an oversized front closet with built-in lighting, and quality finishes throughout. Ideally located in the heart of downtown Whitby, just minutes to Highways 401, 407 and 412, with shopping, restaurants, cafs, schools, parks, and all amenities nearby. (id:28302)
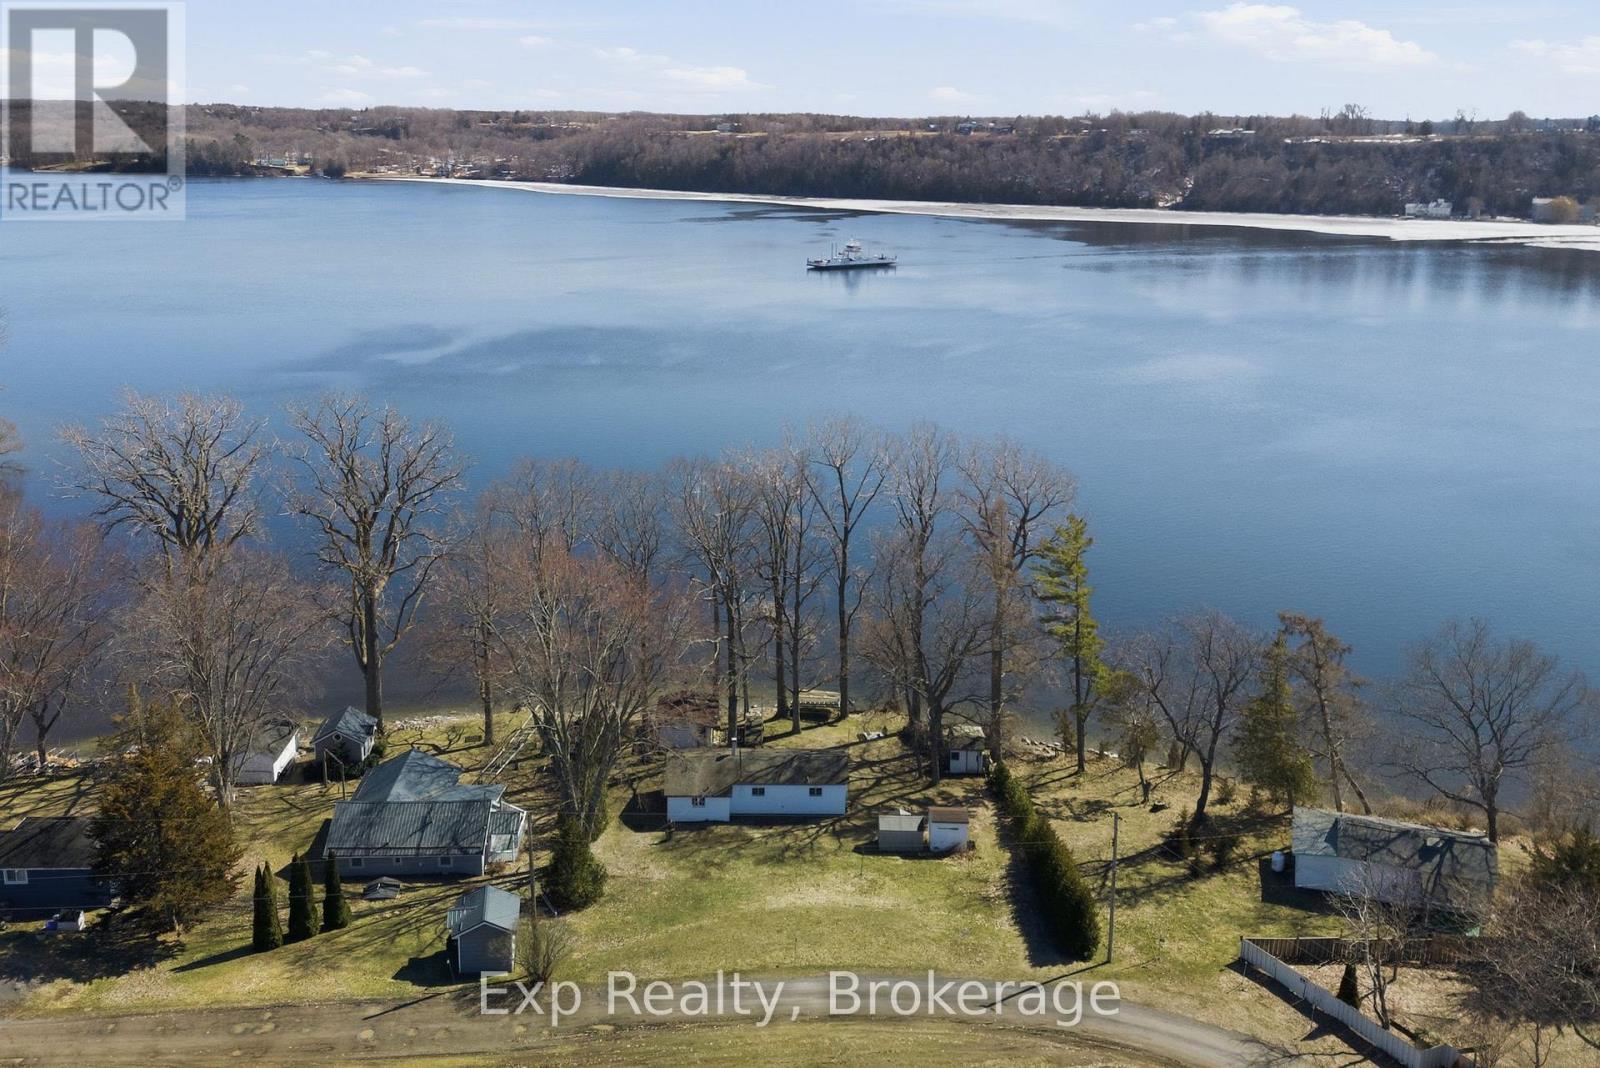
32 Quinte View Road
Greater Napanee, Ontario
Your Prince Edward County cottage escape, with waterfront, flexibility, and opportunity.Welcome to 32 Quinte View Road, a charming waterfront retreat perfectly positioned near the Glenora Ferry, offering an easy connection to Prince Edward County and all the wineries, beaches, restaurants, markets and outdoor adventures that make the area so special.This inviting 2+1 bedroom, 1-bathroom cottage combines classic cottage character with thoughtful updates, including new vinyl siding (2025), fresh paint, a refreshed kitchen and updated bathroom. Warm, comfortable and ready to enjoy, it's the perfect place to escape, unwind and make the most of summer by the water.The real bonus? A separate boathouse with guest quarters and electricity, offering valuable additional living space right at the water. Use it for visiting family and friends, a private guest retreat, home office, creative space, golf simulator, games room - or whatever suits your lifestyle.Outside, enjoy direct waterfront access for swimming, boating, paddleboarding and relaxing by the dock, then gather around the fire pit as the sun goes down. With beautiful water views and a peaceful setting, this is cottage living at its best.The location also offers exciting income potential. Close to both Prince Edward County and Napanee, the property provides an opportunity to explore short-term accommodation potential, subject to applicable municipal requirements. The combination of waterfront, additional guest space and proximity to one of Ontario's most sought-after destinations makes this a property worth considering from both a lifestyle and investment perspective.Whether you're looking for your own waterfront getaway, a place to host family and friends, or a property with flexible income potential, 32 Quinte View Road offers the space, setting and possibilities to make it your own. (id:28302)
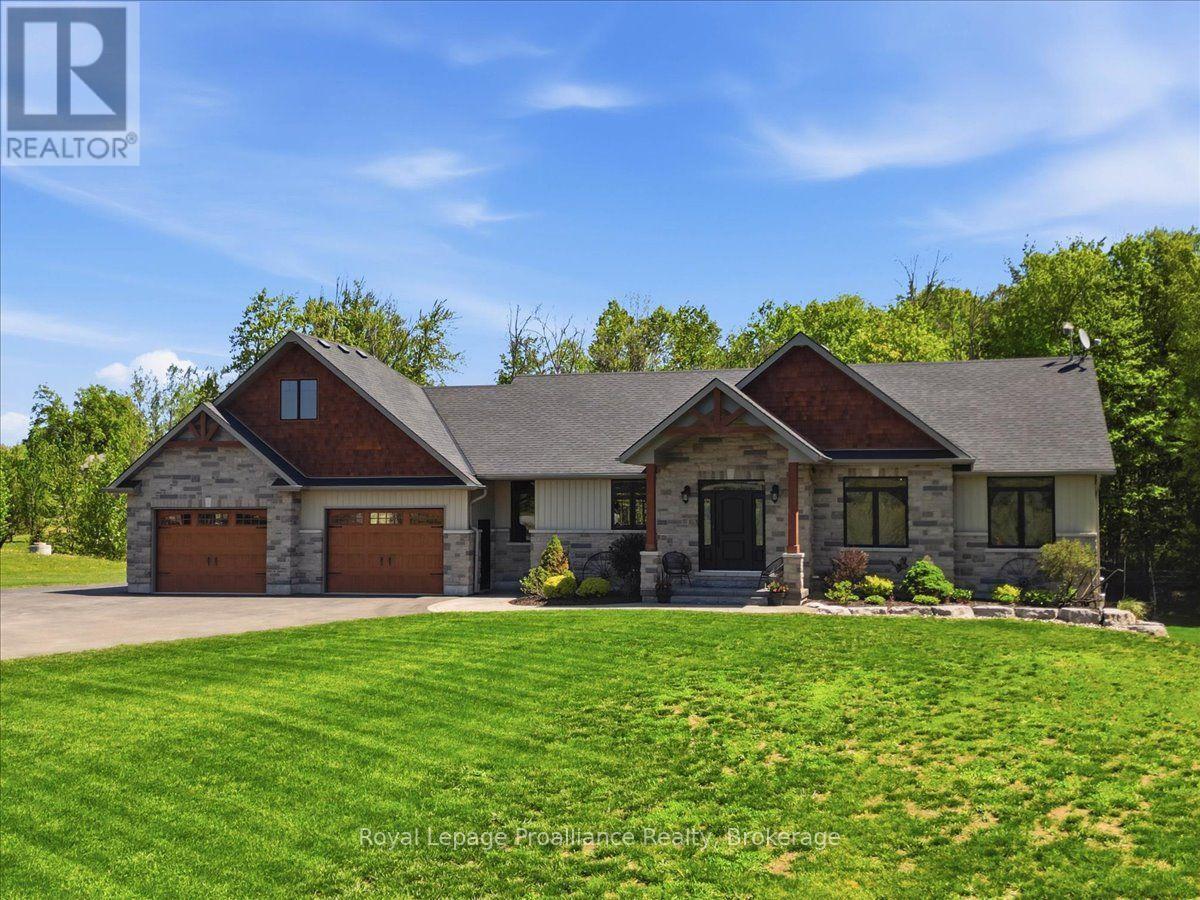
63 Hiddenvalley Drive
Belleville, Ontario
Welcome to 63 Hidden Valley Road, an extraordinary custom-built executive bungalow in the prestigious Hearth Stone Ridge Estates subdivision, just 15 minutes from Belleville and Highway 401 and approximately 25 minutes from CFB Trenton. This stunning, carpet-free home offers 3+2 bedrooms, 3 luxurious bathrooms, and exceptional open-concept living. The elegant living room features soaring vaulted ceilings with wood beams, surround sound, expansive windows, and a cozy natural gas fireplace. The designer kitchen showcases a massive granite island, walk-in pantry, premium finishes, and seamless flow into the dining area, where patio doors lead to a composite deck overlooking the private backyard oasis. The covered, screened-in porch features glass railings and surround sound. The oversized primary suite offers a walk-in closet and spa-inspired ensuite with a custom glass shower. Filled with natural light, the bright walkout lower level offers excellent potential for an in-law suite or multi-generational living, with additional bedrooms, office or gym space, gas fireplace, stylish bar area, and direct access to the poured concrete patio. Outside, enjoy beautifully landscaped grounds, an above-ground pool with expansive decking and privacy fencing, fenced areas for children or pets, a playground, playhouse, and detached workshop. The natural gas-heated triple-car garage includes a 220V 50-amp welding plug, exterior 30-amp RV hookup, and 50-amp spa pack ready for a future hot tub. Additional features include reverse osmosis, water softener, UV light, HRV system, natural gas BBQ hookup, keyless entry, and security system. An additional approximately 28 acres on a separate parcel may be purchased separately. A rare luxury residence offering privacy, elegance, and convenience close to golf courses, trails, the Bay of Quinte, shopping, dining, and amenities. (id:28302)
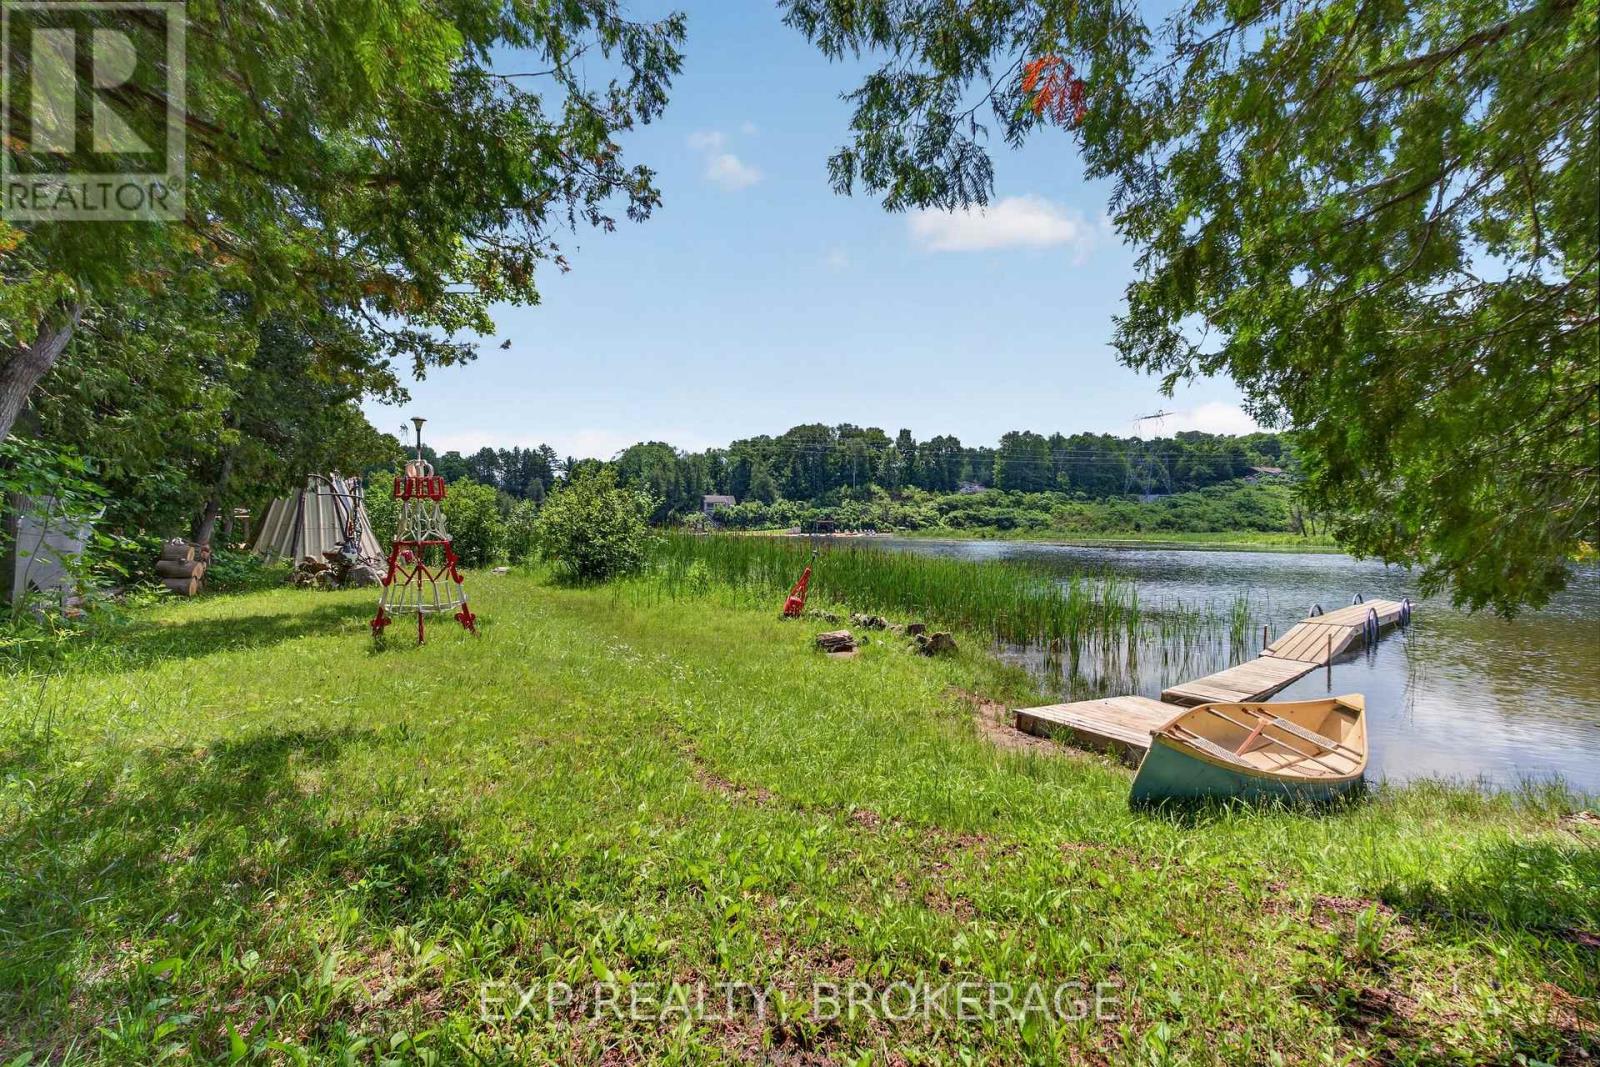
1058 Perry Road
Frontenac, Ontario
Escape to your own private 4-acre oasis on picturesque Marble Lake! Boasting an incredible 464 feet of pristine, clean-bottom shoreline, this property offers the ultimate Land O' Lakes lifestyle with premier fishing, paddling, and direct navigation into the Mississippi River system.The unique layout features an expansive, beautifully landscaped 4-acre country estate on the north side of a quiet road, perfectly paired with a completely cleared, private lakeside playground directly across on the south side-complete with a large dock and level landing area.Inside this fully winterized, turn-key home, you'll find a sun-drenched main level featuring a cozy fireplace and a brilliant sunroom that opens out to a wrap-around deck overlooking the water. The main floor hosts a primary bedroom, updated bath, and laundry, while the upper loft serves as a spacious, open-concept secondary bedroom.Listen to the soothing sounds of nearby Marble Rapids from your yard, or take a quick 5-minute drive to Hwy 41 for all local amenities in Cloyne and Northbrook. Complete with efficient propane heating, a drilled well, and a detached A-frame shed, this four-season retreat is the perfect country escape or year-round residence. (id:28302)
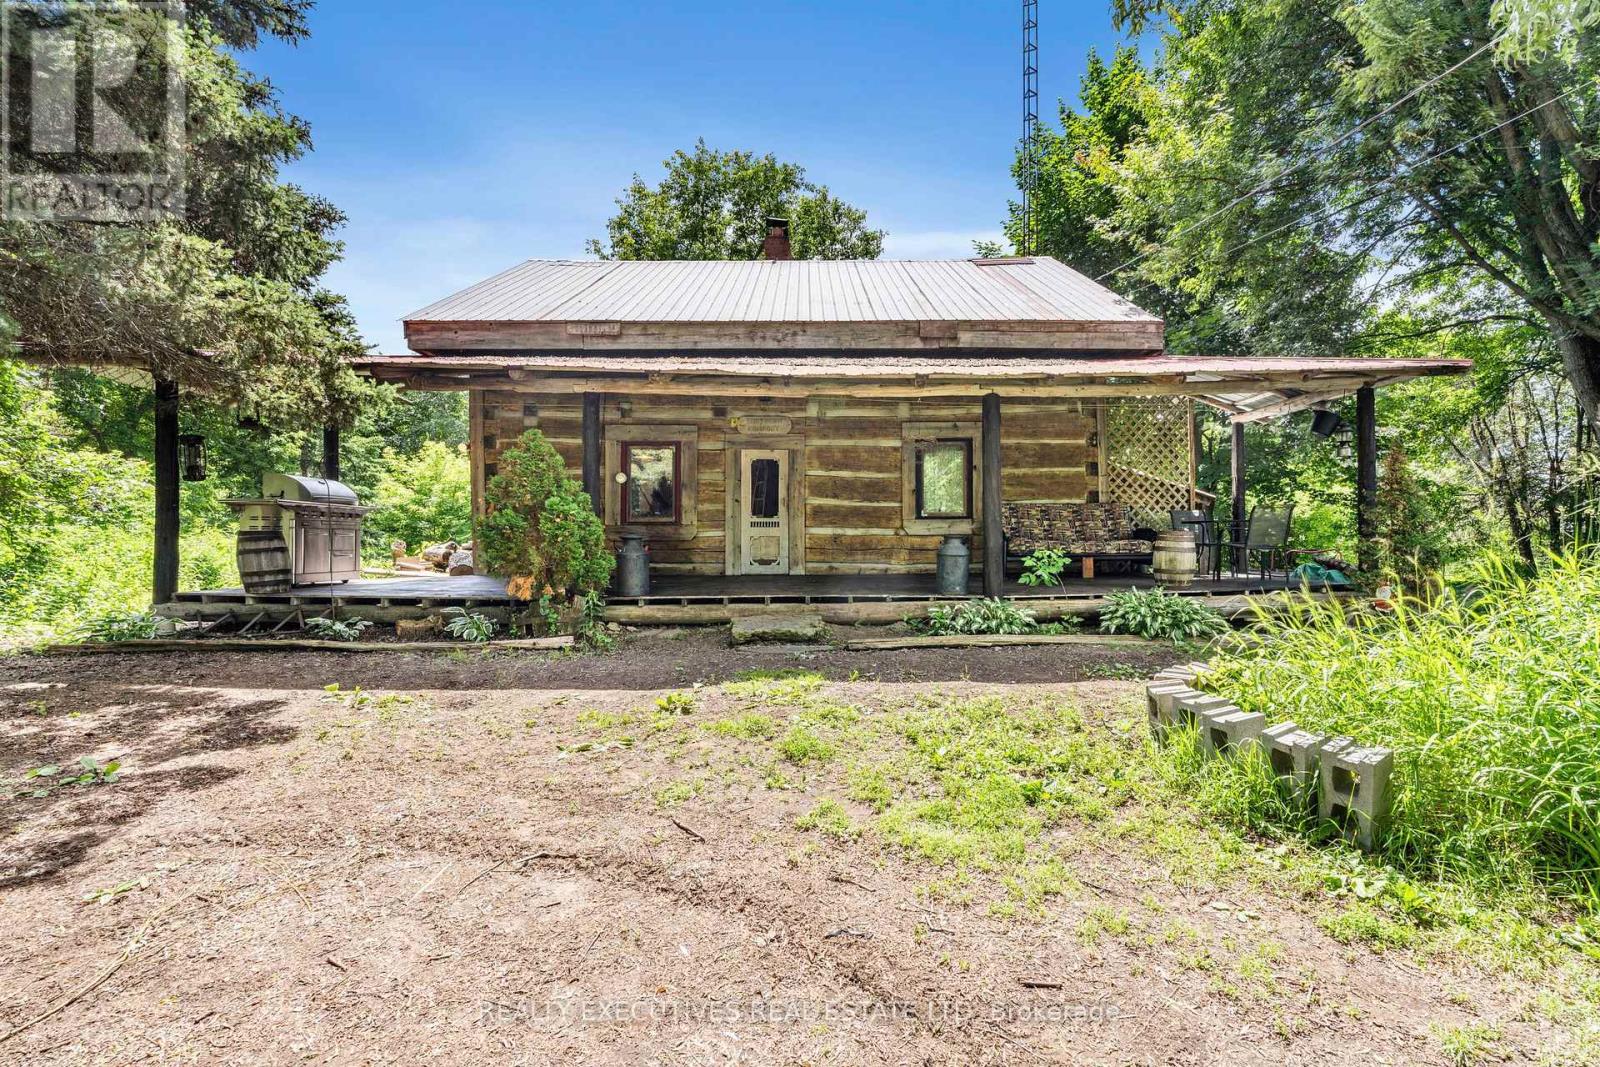
10550 Hulbert Road
South Dundas, Ontario
Log Home on 1.5 Private Acres - Character, Charm & Endless Potential! Step back in time while enjoying the comforts of today in this beautifully maintained log home, originally constructed in 1850. Set on a private 1.5-acre lot surrounded by mature trees, this unique property offers the perfect opportunity to create your own country oasis. The property even features a maple bush, offering the potential to tap your own trees and enjoy the rewards of maple season! A welcoming front porch provides the perfect spot to relax and take in spectacular western sunsets. Inside, the open-concept main living area showcases impressive vaulted ceilings over the kitchen, creating a bright and spacious atmosphere. The kitchen flows naturally into the dining area, while a cozy wood-burning fireplace adds warmth and character to the living room. The main floor also offers a flexible additional space that can be used as a bedroom, family room, home office, or whatever best suits your lifestyle. A convenient 3-piece bathroom with laundry completes the main level. Upstairs, you'll find a generous primary bedroom along with an open loft area offering exciting potential for a third bedroom, office, studio, or additional living space. The detached shed/garage/barn is another great feature, offering plenty of room for storage, hobbies, a workshop, or future possibilities. With some finishing touches and your own vision, this property could truly become a private retreat. Conveniently located just a short drive from Kemptville, Morrisburg, and Winchester, with an easy commute to Ottawa, Brockville, and Cornwall, this property combines peaceful country living with convenient access to nearby communities. A rare opportunity to own a piece of history with room to make it your own. Come explore the possibilities! (id:28302)
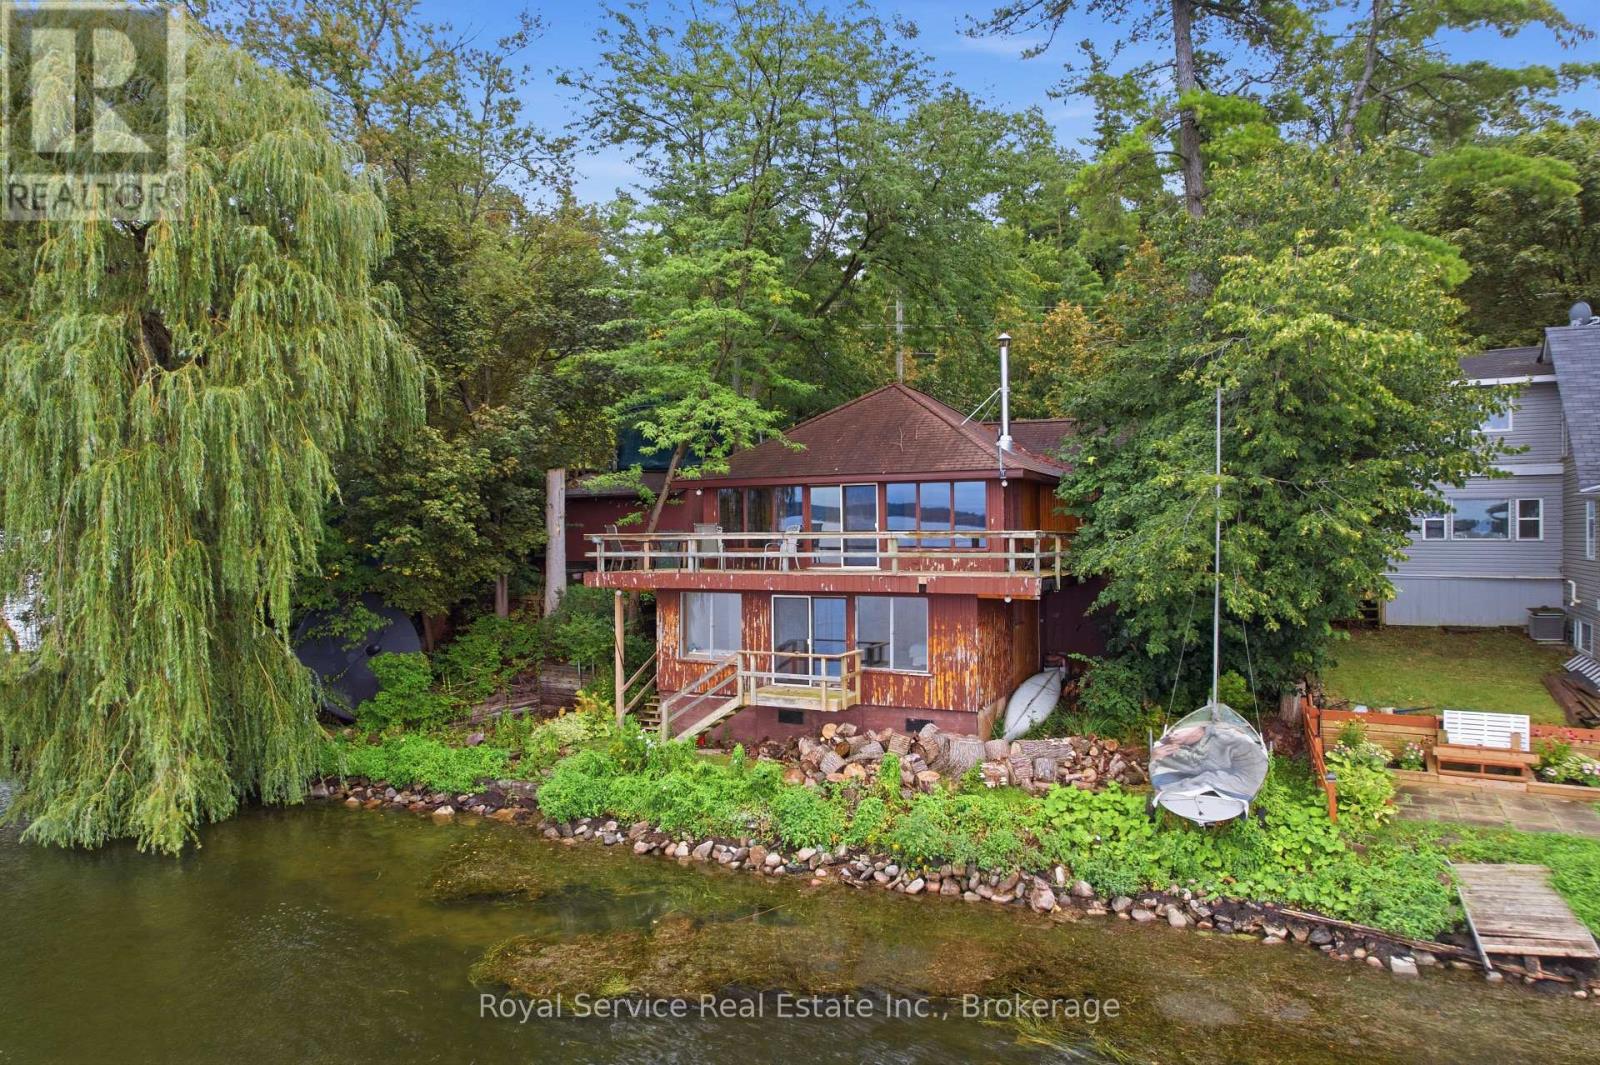
5890 Rice Lake Scenic Dr Drive
Hamilton Township, Ontario
Welcome to spectacular views of Rice Lake from this charming four-season cottage/home. Tucked away on a private beautifully landscaped lot, this property features lovely stonework,perennial gardens, and mature trees offering a perfect mix of sun and shade. A side stone patio off the kitchen provides an ideal space for BBQ's and outdoor entertaining. Inside warm Red Cedar paneling blends beautifully with the drywall, creating an inviting atmosphere throughout the open concept main floor. The layout includes a foyer, living room, dining room,galley kitchen, 3 piece bathroom, main floor bbedroom, and workshop, which could easily be converted into an additional bedroom. The lower level offers a spacious bedroom, 4-peice bathroom and laundry room, walk-in closet, utility room, and storage and heat pump room, plus a patio door providing direct access to the waterfront. A wonderful year round retreat with privacy, characther, and beautiful lake views and spectaculor sunsets. (id:28302)
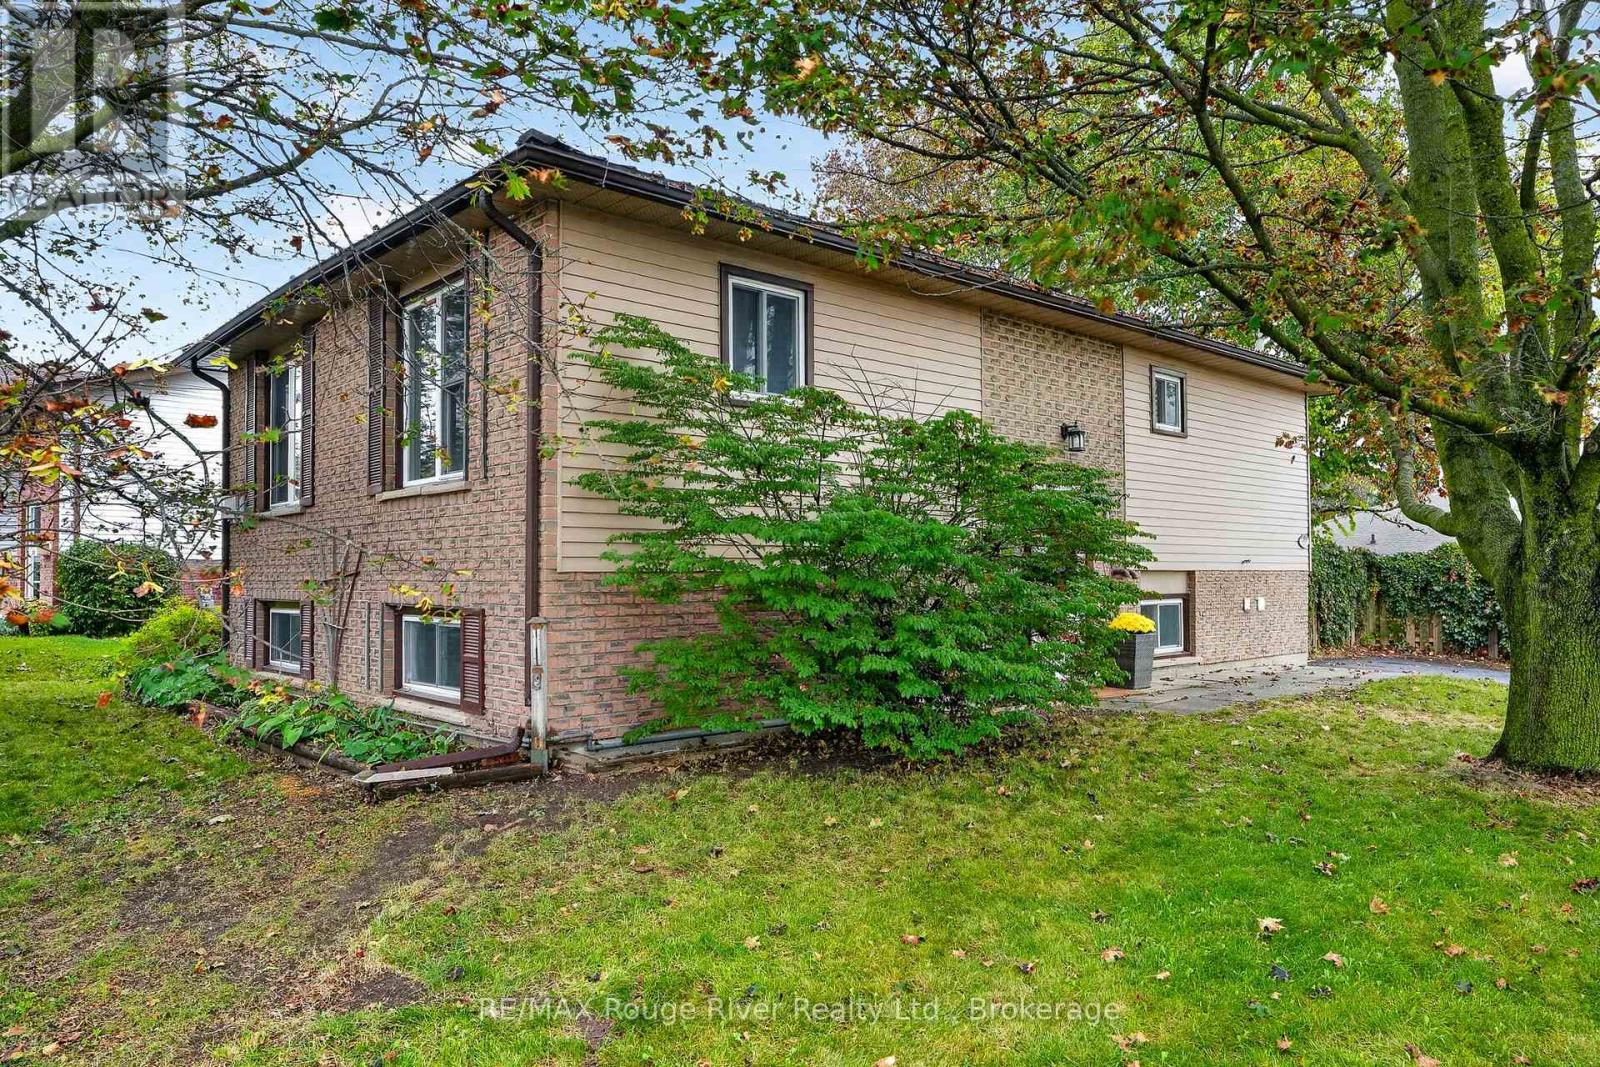
830 Ewing Court
Cobourg, Ontario
Welcome to 830 Ewing Ct, a comfy home tucked away on a large, mature corner lot in a friendly family neighbourhood. Here, you get the best of both worlds, a peaceful, country-like setting with the convenience of town just minutes away. Backing onto Westwood Park, you'll have a playground, open green space and the popular Saxon rugby tournaments right outside your door. It's a wonderful spot for families, outdoor enthusiasts, or anyone who enjoys having nature and recreation close by. Start your day with beautiful sunrises and wind down in the evening with dinner on the deck while enjoying the sunset. Inside, the bright and spacious eat-in kitchen flows easily into the living area, making everyday life comfortable and entertaining a breeze. The living room features a cozy corner natural gas fireplace, while the lower-level rec-room has its own freestanding natural gas fireplace-perfect for relaxing on cooler evenings. Baseboard heating and a heat pump provide efficient heating and cooling options throughout the home.The main level offers two bedrooms, including a spacious primary bedroom with direct access to the fenced backyard. Mature trees and a generous deck create a private outdoor retreat for morning coffee, summer dinners or gatherings with friends and family. A second bedroom and a main bathroom with a relaxing soaker tub complete the main floor. Downstairs, the finished lower level adds plenty of living space, featuring newly installed vinyl flooring, a generous rec-room, third bedroom, full bathroom and laundry room. Whether you need space for guests, a home office, hobbies or family, there's room to make it your own. Outside, the home has offers low-maintenance living, including a new metal roof, updated window frames, aluminum siding and brick exterior. Mature Norway maple trees provide shade and help create a wonderfully peaceful atmosphere in the warmer months. Close to all amenities, Westwood Park next door and in a quiet, established neighbourhood. (id:28302)
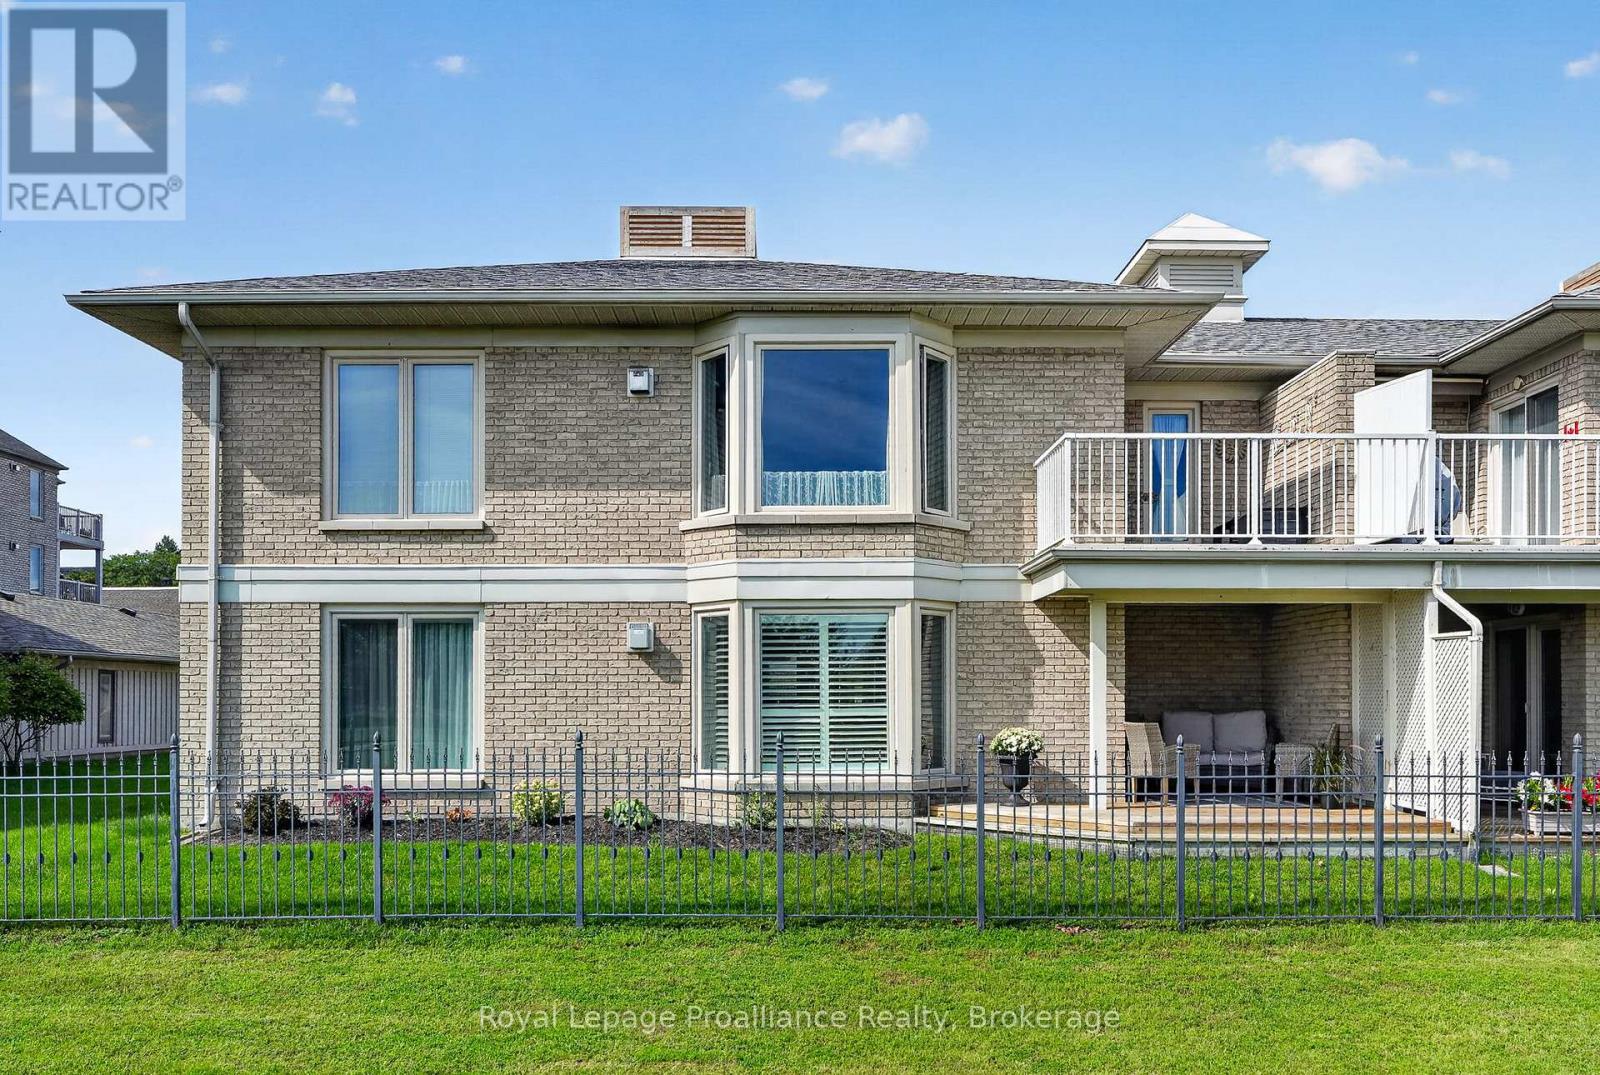
2 - 101 Marisa Lane
Cobourg, Ontario
**Open house cancelled** Welcome to 101 Marisa Lane, Unit 2, a main-floor condo overlooking Lake Ontario, the Cobourg Marina and Yacht Club, with a location that puts some of the best parts of summer in Cobourg right outside your door. Steps from the waterfront boardwalk and beaches, you can head out for a morning walk along the lake, spend the afternoon by the water or make your way downtown without having to go far. Inside, large windows bring in plenty of natural light and make the most of the waterfront setting, while the living room features California shutters and walks out to a private covered patio with a great view. The kitchen is finished with granite countertops and stainless steel appliances. The spacious primary bedroom has southern exposure and includes a full ensuite, while the main bathroom features a walk-in shower. Garage parking with electric opener located right outside the suite adds everyday convenience and makes coming and going easy. Whether you're looking for a low-maintenance full-time home or a place to enjoy everything Cobourg's waterfront has to offer, this condo puts you right in the middle of it. **BBQ's allowed (id:28302)
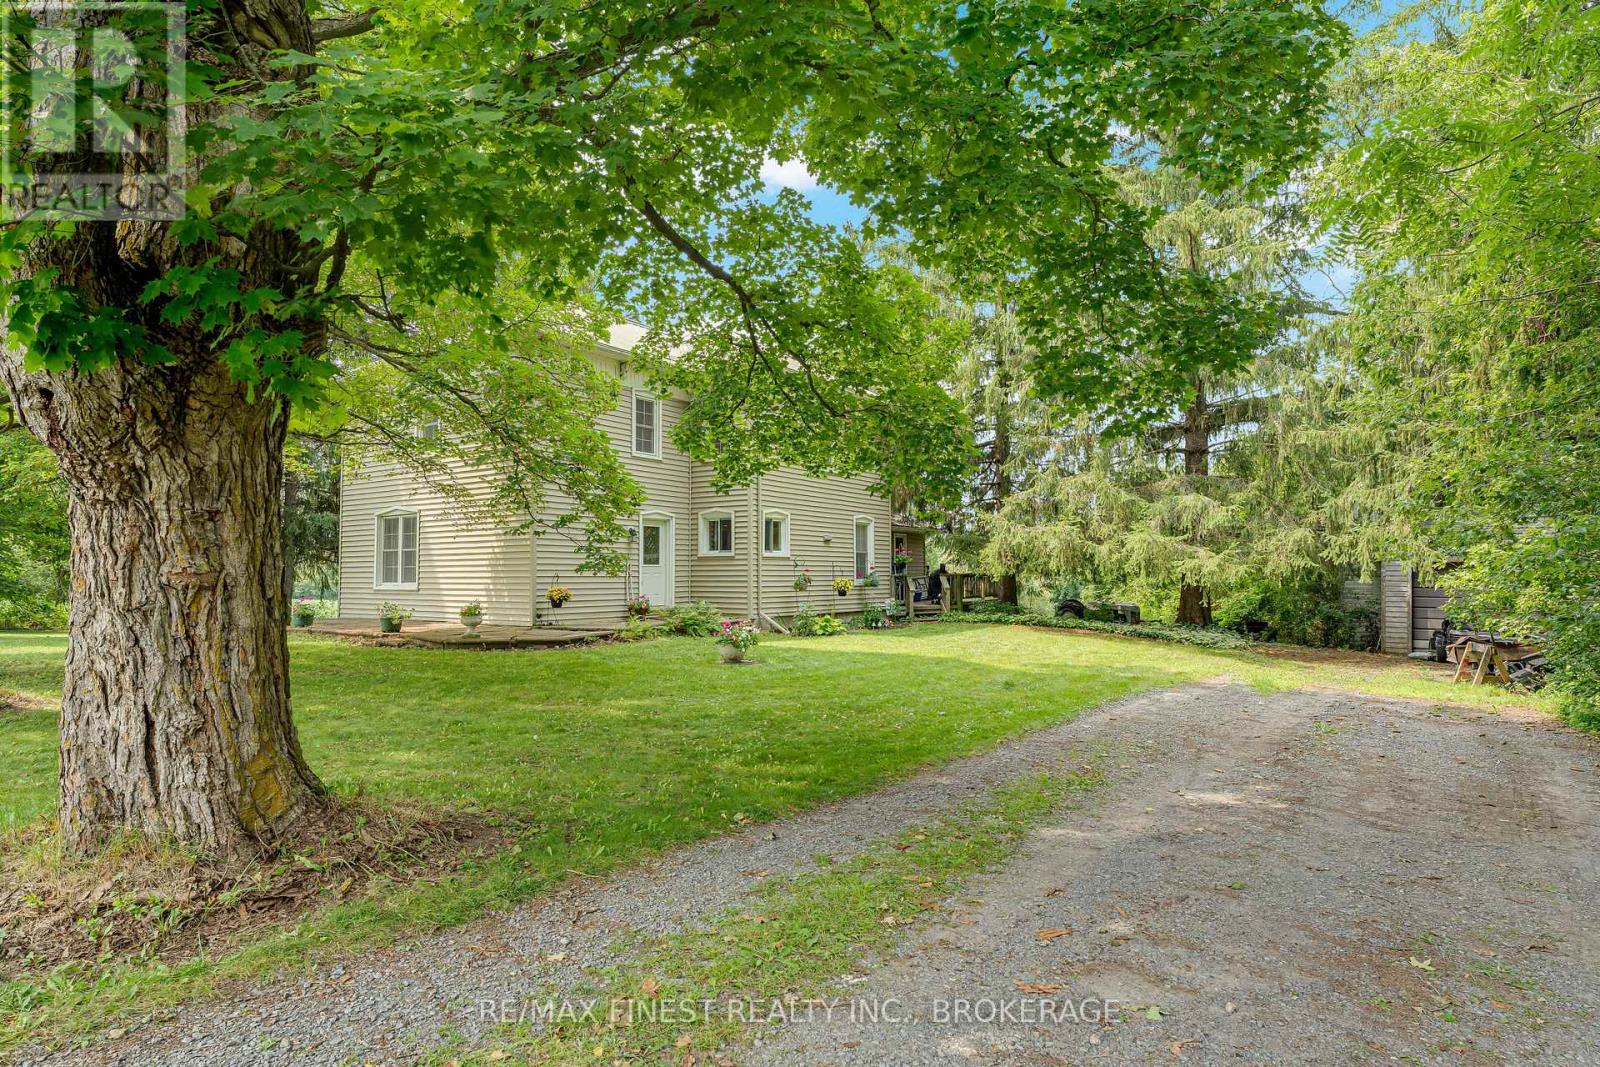
1011 Lennox And Addington County Rd 5
Greater Napanee, Ontario
Welcome to 1011 County Road 5, a truly special country property where the land takes centre stage. Set on approximately 35 acres just minutes from Napanee, this picturesque setting offers privacy, space, and extensive frontage along the winding Napanee River. A portion of the acreage is currently farmed, while mature trees, scattered apple trees, and natural areas create a beautiful mix of open and wooded landscape. With over 700 feet of road frontage, plenty of separation from neighbouring properties, and an abundance of wildlife, this is the kind of property that feels peaceful and private the moment you arrive. The river is accessible from the property and sits well away from the home, offering another layer of space to explore and enjoy. The acreage lends itself perfectly to those dreaming of a hobby farm, gardens, recreational space, or simply a quieter lifestyle surrounded by nature. There is plenty of room to roam, and the combination of farmland, mature trees, wildlife, river frontage, and privacy makes the setting especially unique. The 3-bedroom, 1.5-bath farmhouse is full of classic country character and offers a comfortable place to call home while leaving room to make it your own. Adding to the practical features is an efficient closed-loop ground-source heating and cooling system, offering year-round comfort. With 35 acres, extensive Napanee River frontage, over 700 feet of road frontage, productive farmland, apple trees, mature trees, and incredible privacy, this is more than just a home; it's an opportunity to enjoy the country lifestyle while remaining only minutes from town. (id:28302)
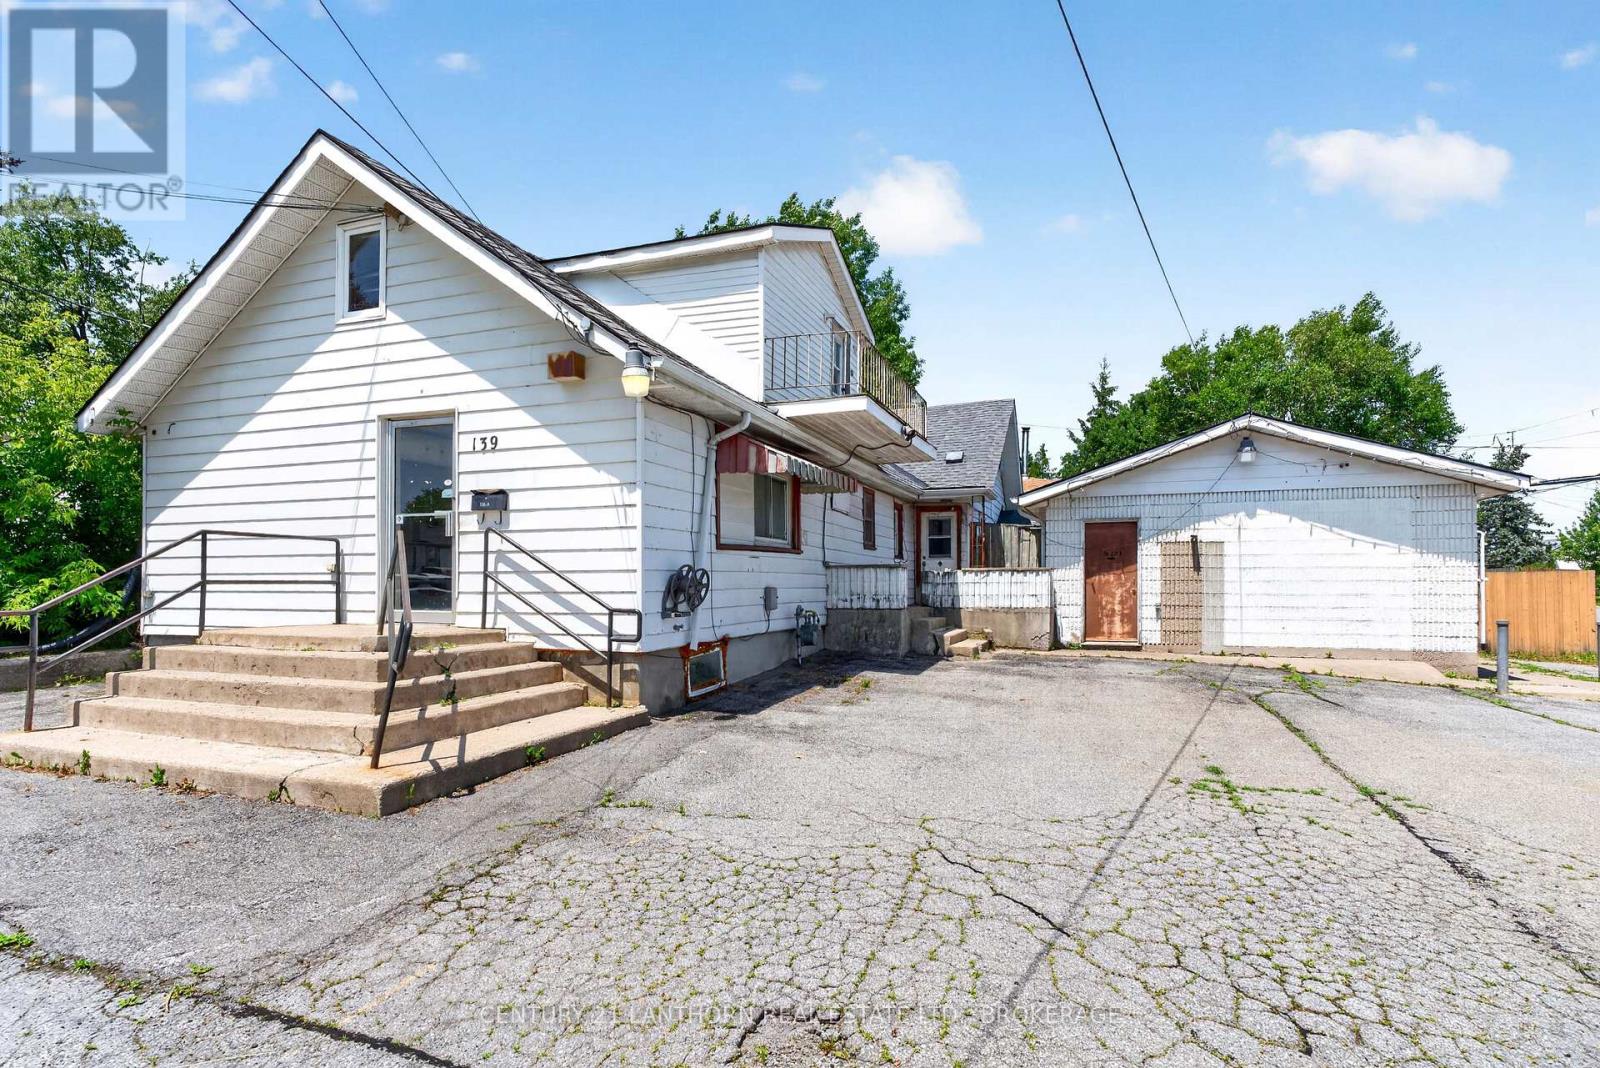
139 Drennan Street
Kingston, Ontario
This rare property with prime corner-lot visibility is perfect for the investor, renovator/contractors, or the hands-on buyer ready to unlock serious value. This property offers strong upside potential, though it requires renovation and updating throughout. Unit A (on the main building) features 3 bedrooms, 1 full bathroom; Unit B features 2 bedrooms, 1 full bathroom - ideal for multi-generational living or rental income. A large open space towards the front of the building with separate entrance offers flexibility as a potential 3rd unit. Sold as-is, this property represents a solid project with a layout and location that already works in one's favor (nearby schools, accessible bus routes, and easy highway access). Ample on-site parking rounds out the offering. So bring your vision and build equity in a property with genuine multi-income potential, an excellent opportunity for buyers seeking sweat-equity value in an established Kingston neighbourhood. (id:28302)
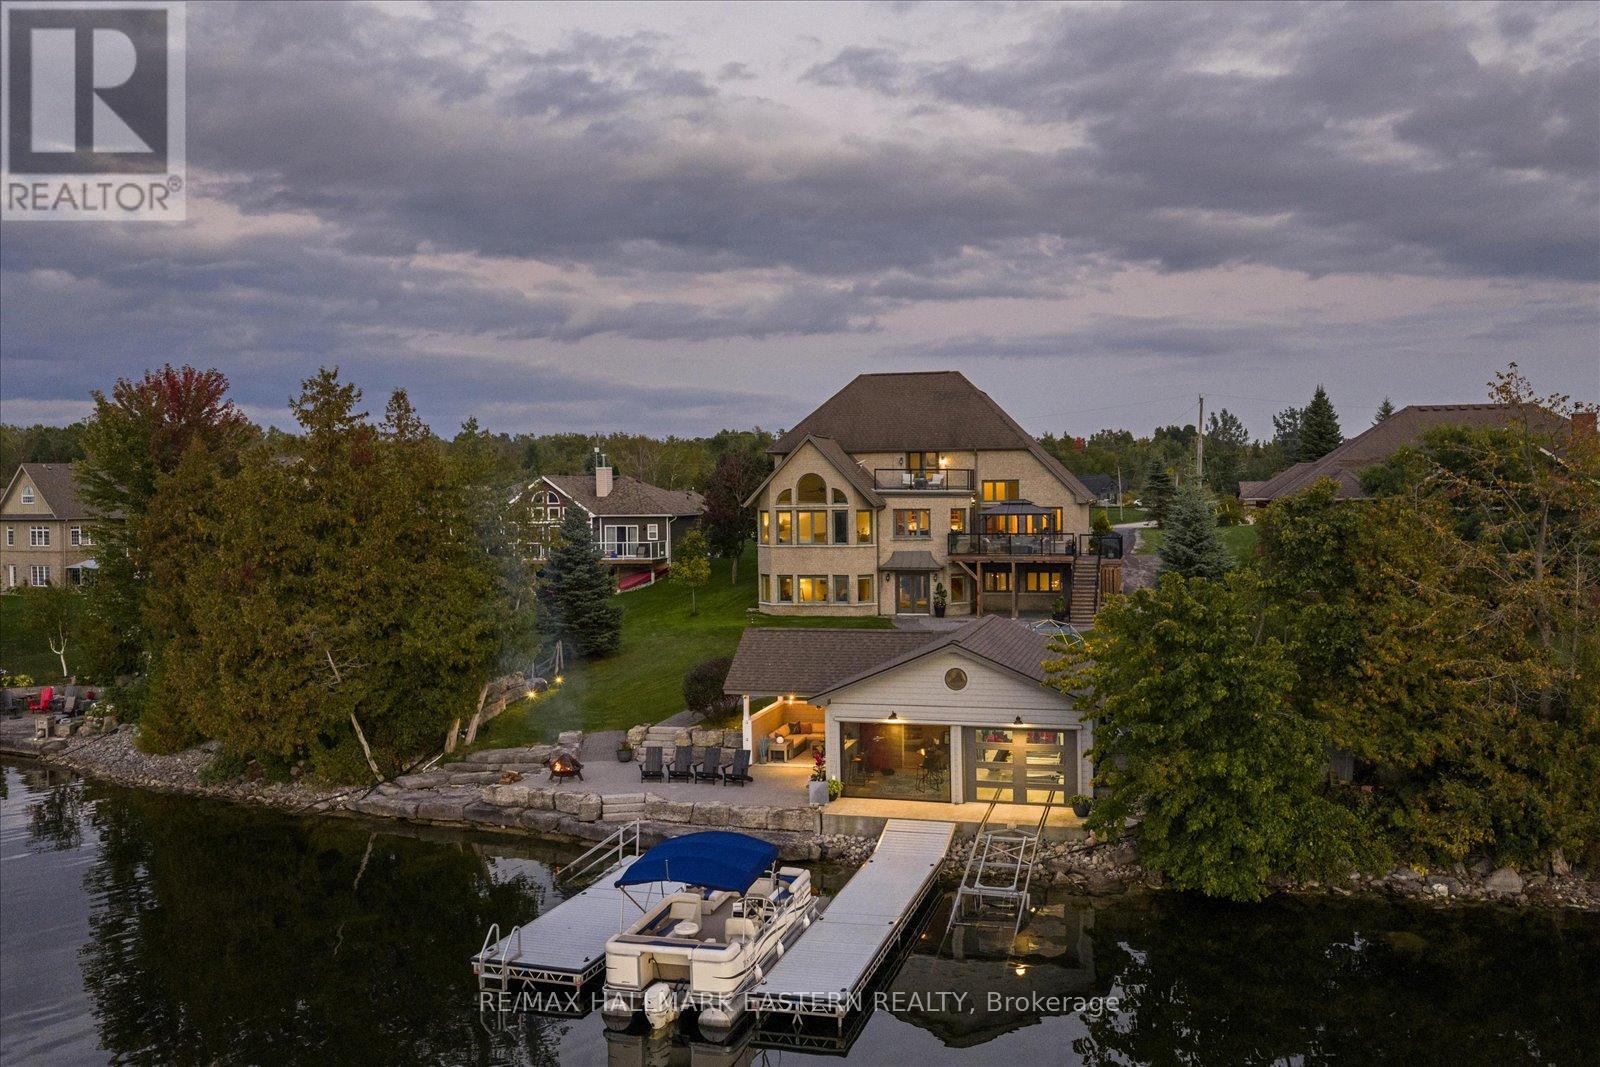
2112 Truman Drive
Selwyn, Ontario
Watch the Reel & Experience 2112 Truman Drive! A spectacular waterfront estate offering approximately 5,400 sq. ft. of luxury living on beautiful Chemong Lake, part of the Trent-Severn Waterway. Nestled among prestigious waterfront homes, this exceptional property showcases breathtaking western sunset views, stunning lake views from every level, and the ultimate "vacation at home" lifestyle. Featuring 5 bedrooms, 5 bathrooms, soaring cathedral ceilings, oversized windows, heated floors, cherrywood cabinetry, and 3 lakeside walkouts, this home is designed to maximize comfort, elegance, and waterfront living. The large primary bedroom conveniently located on the main level offers a walk-in closet and ensuite bathroom with wall to wall windows overlooking the lake. The fully finished lower level offers additional living and entertaining space, while outside you'll find a custom boathouse (rare to find) with entertainment areas, marine railway, easy boat storage, and direct access to endless boating and recreation. Property Highlights: *Prime Chemong Lake Waterfront *Panoramic Western Sunset Views *3 Lakeside Walkouts *Heated Floors *Infrared Sauna *Boathouse with Entertainment Space *Marine Railway System *Wired Generac Generator *15 Minutes to Peterborough. Luxury, privacy, and waterfront living come together at 2112 Truman Drive, A a rare opportunity to own one of Chemong Lake's most impressive properties. (id:28302)
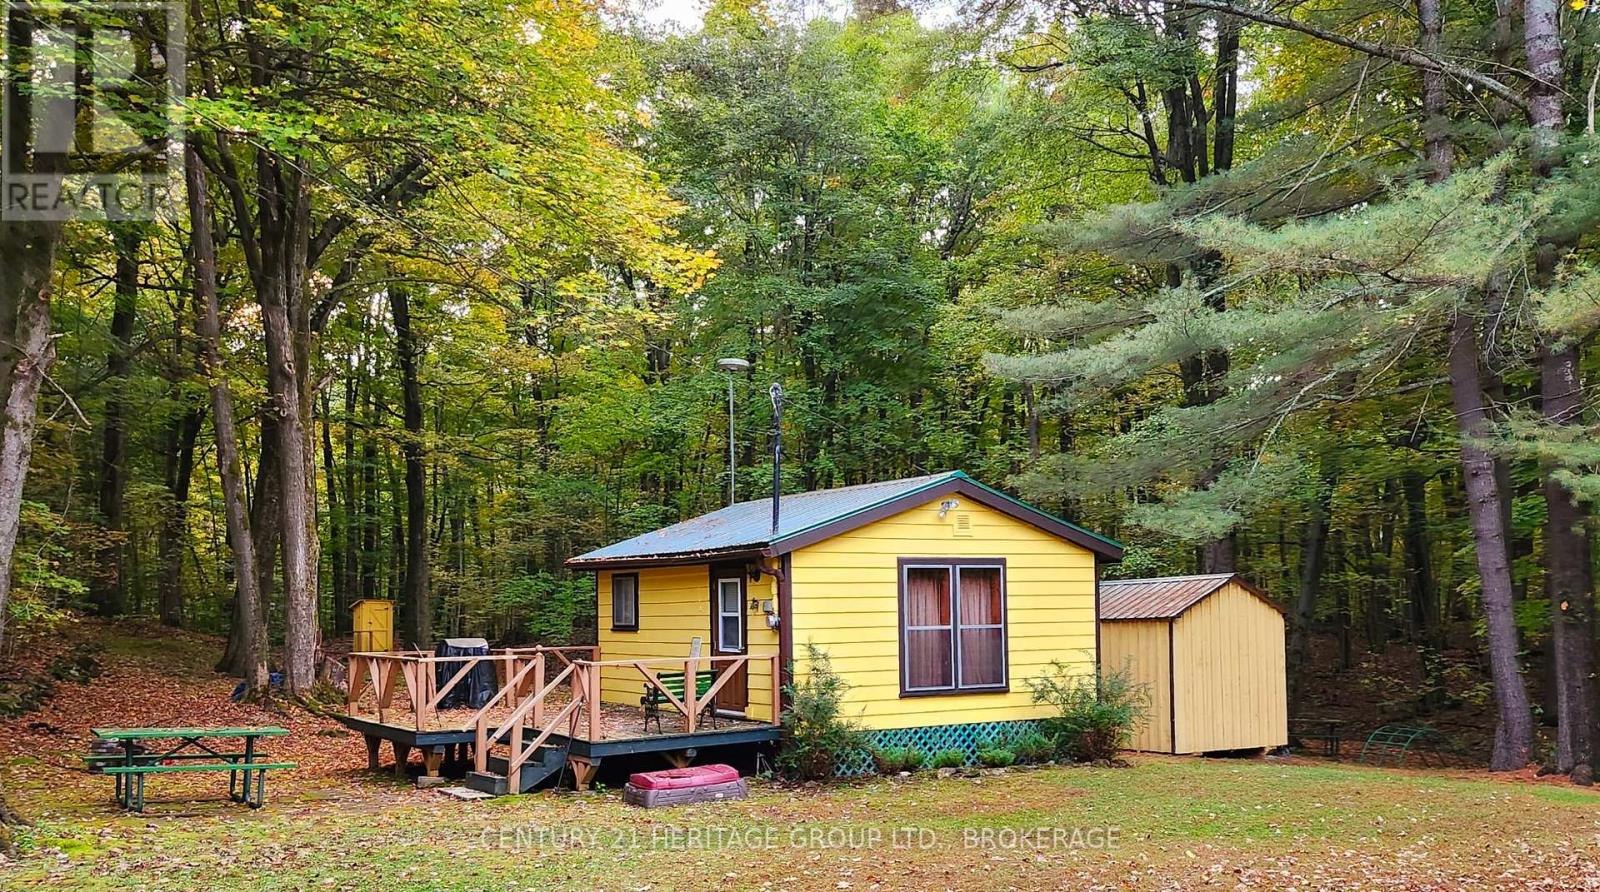
51a Thompson Lane
Rideau Lakes, Ontario
Nestled in the heart of Newboro, this charming cottage offers the perfect blend of cozy comfort and village charm. Ideal as a peaceful getaway or a low-maintenance retreat, this thoughtfully designed space makes the most of every square foot. Step inside to find an open-concept living area filled with natural light, creating a warm and inviting atmosphere. The cottage features a functional layout with a comfortable sleeping area, efficient kitchen space, and a relaxing spot to unwind after a day of exploring. Located in one of Ontario's most picturesque waterfront communities, you're just moments from the Rideau Canal system, local shops in Westport, dining, and scenic walking trails. Whether you're looking for a weekend escape, a seasonal retreat, or a unique investment opportunity, this quaint cottage captures the essence of small-town living. Spend your days kayaking, boating, or discovering local shops and cafés, then return to your private retreat to relax under the stars. Whether you're planning a romantic escape, a solo recharge, or a quiet weekend away, this charming cottage offers the perfect blend of simplicity, comfort, and location. Enjoy simple living in a beautiful setting-where life slows down and every day feels like a getaway. (id:28302)
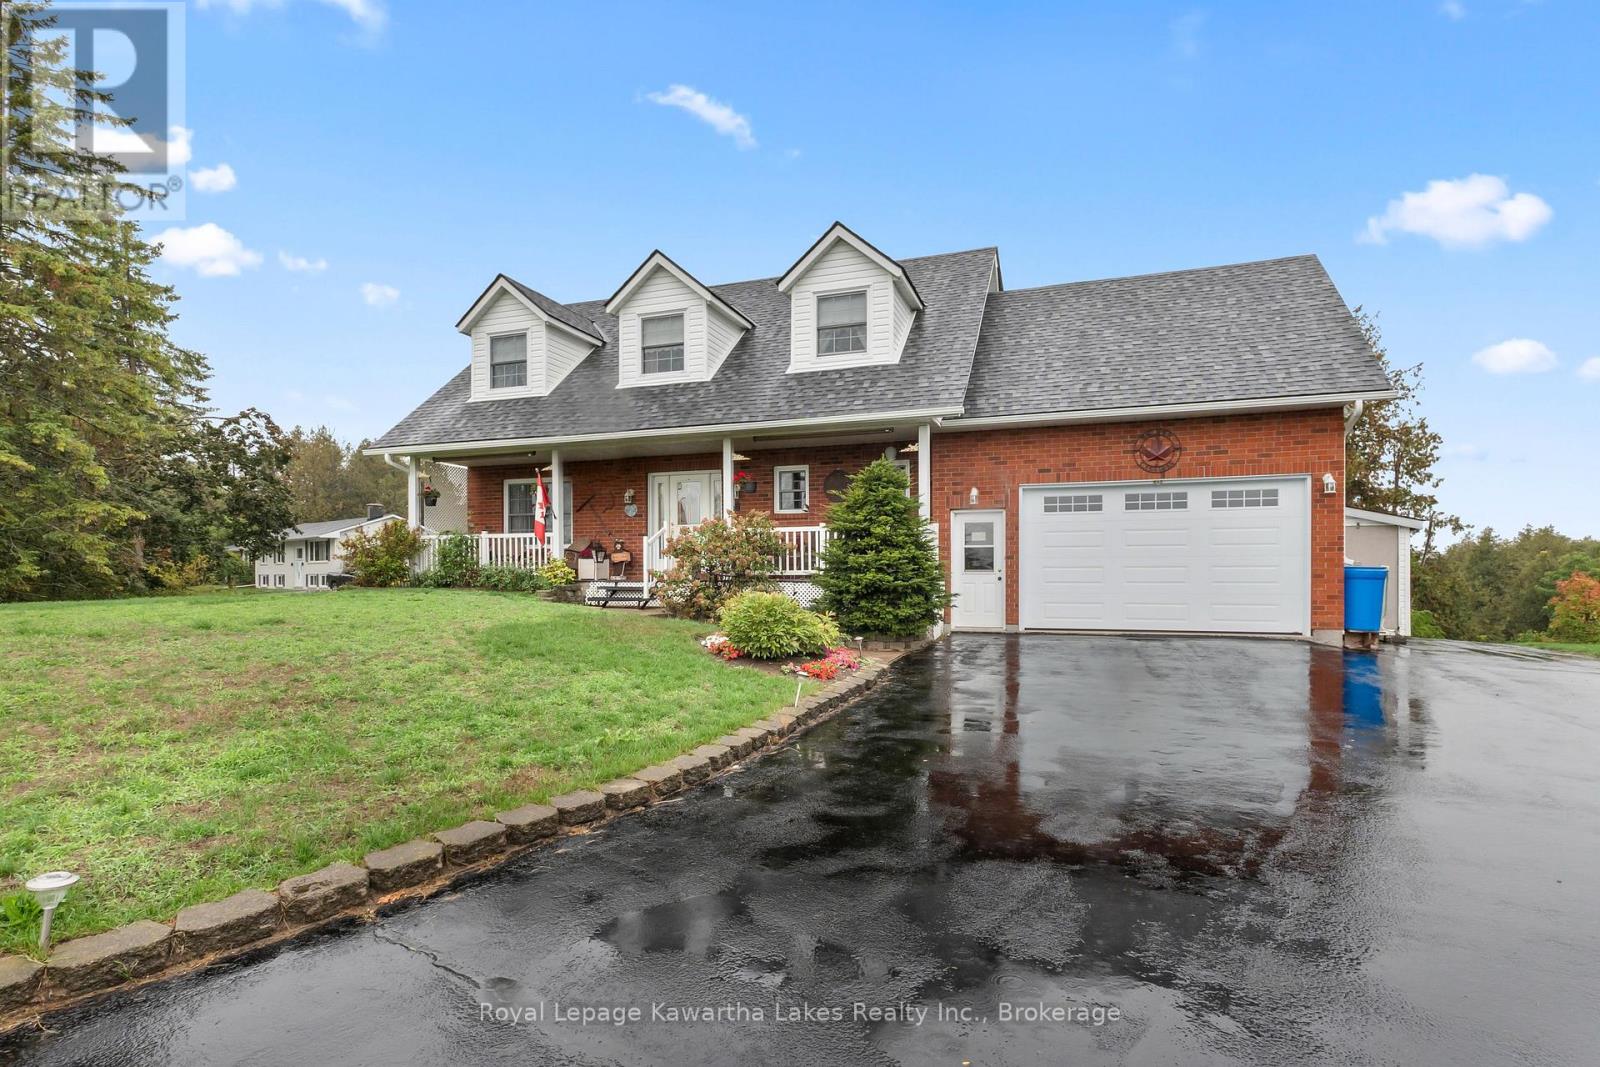
95 Kenrei Road
Kawartha Lakes, Ontario
PRIME LOCATION - Custom-built and impeccably maintained, this beautiful 4-bedroom, 3.5-bath country home offers the perfect balance of peaceful rural living and everyday convenience, just minutes from Lindsay. Set on a 2.9-acre lot, this spacious two-storey home has been thoughtfully designed with both comfort and functionality in mind. The bright main level features a well-appointed kitchen, convenient main-floor laundry, and a 2-piece powder room. Upstairs, you'll find four generous bedrooms, including a primary retreat with double closets and a private ensuite. The attached garage is exceptionally functional, offering two man doors with direct access from both the main floor and the finished basement. Step outside to the oversized deck and take in the peaceful country views, surrounded by mature landscaping and green space. Whether you're enjoying your morning coffee, hosting family and friends, or simply unwinding after a long day, this property offers the privacy and space you've been looking for. Move-in ready and ideally located just minutes from schools, shopping, and all the amenities of Lindsay, this is country living without compromise. (id:28302)
207 Robert Wallace Drive
Kingston, Ontario
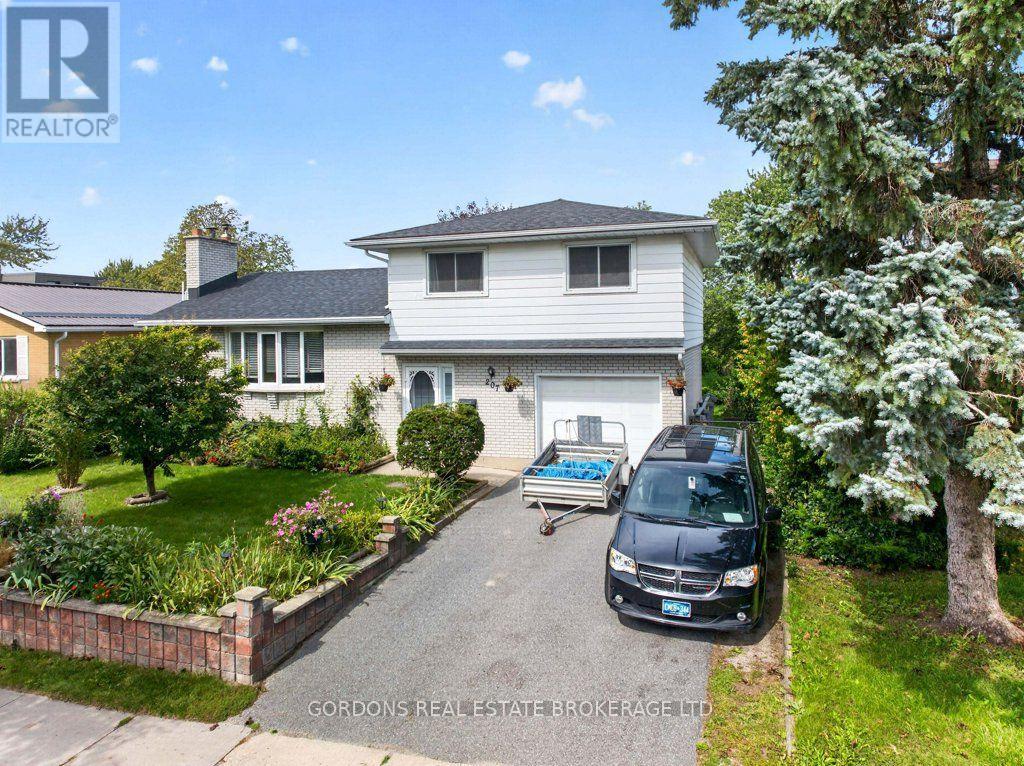
Welcome to 207 Robert Wallace Drive, a 5-bedroom family home situated on a mature lot in the desirable Polson Park neighbourhood in Kingston's west end. This bright and airy side-split offers a spacious and functional layout with plenty of room for a growing family, comfortable everyday living and entertaining. The ground level has an open foyer, entrance to the garage and a good-sized bedroom. The main level features a generous living area centered around a large wood-burning fireplace, original hardwood flooring and an updated kitchen that opens to the dining room, creating an inviting open-concept space ideal for family meals and gatherings. The upper level offers three comfortable bedrooms and an updated four-piece main bathroom featuring a jetted soaker tub and bidet. The fully finished lower level adds considerable flexibility, featuring a recreation room, additional bedroom, three-piece bathroom and laundry area. With its existing finished living space and bathroom, the lower level offers potential for an in-law suite or private accommodation for extended family, guests or other needs. The outdoor spaces are a true highlight of this property. Beautiful, mature perennial gardens fill the front of the home, creating a natural sense of privacy while providing plenty of seasonal colour and character. A healthy, fruit-producing plum tree is a wonderful bonus. The mature, fully fenced backyard is surrounded by established greenery, gardens and offers a private outdoor setting, complemented by sheds for convenient storage. An attached single garage and double-wide driveway provide ample parking. Located in Polson Park, this home is particularly well suited to family living. Offers will be presented October 8th at 11:00am. (id:28302)
1102 Burnside Drive
Augusta, Ontario
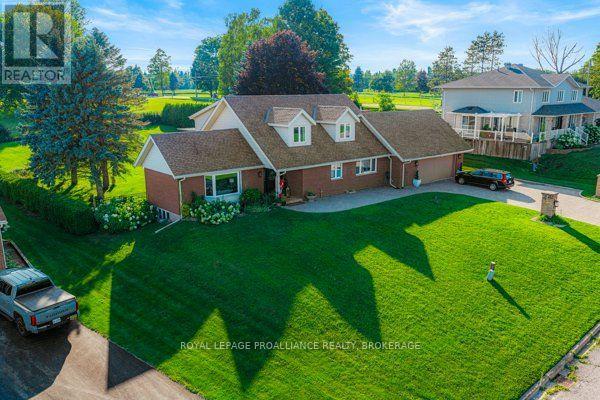
Welcome to 1102 Burnside Drive, a custom-built 3,438 sq. ft. Snelling home showcasing panoramic, unobstructed views of the St. Lawrence River. Set on a beautifully landscaped 0.55-acre lot in a prestigious cul-de-sac just minutes from Brockville, this exceptional four-bedroom, three-bathroom residence offers space, privacy and impressive versatility. The bright, updated kitchen features granite countertops and abundant custom cabinetry, while the spacious family room is highlighted by a natural gas fireplace with a stone mantel and custom built-ins. A spectacular four-season atrium fills the home with natural light and provides the perfect place to enjoy the scenic surroundings year-round. The main-floor primary suite offers a generous ensuite and custom his-and-hers closets. Upstairs, three oversized bedrooms each feature a walk-in closet and wall-to-wall windows. Outdoor living is equally inviting, with a newer deck, illuminated gazebo, landscaped grounds and a fenced backyard ideal for entertaining. Additional highlights include an oversized double garage with workshop space, main-floor laundry and a whole-home automatic natural gas generator. The full walk-up basement features large windows, a gas stove and direct garage access, offering excellent potential for an in-law suite, multigenerational living or additional income. A truly distinctive home combining spectacular views, thoughtful design and an outstanding location. (id:28302)
42 William Duncan Road
Toronto, Ontario
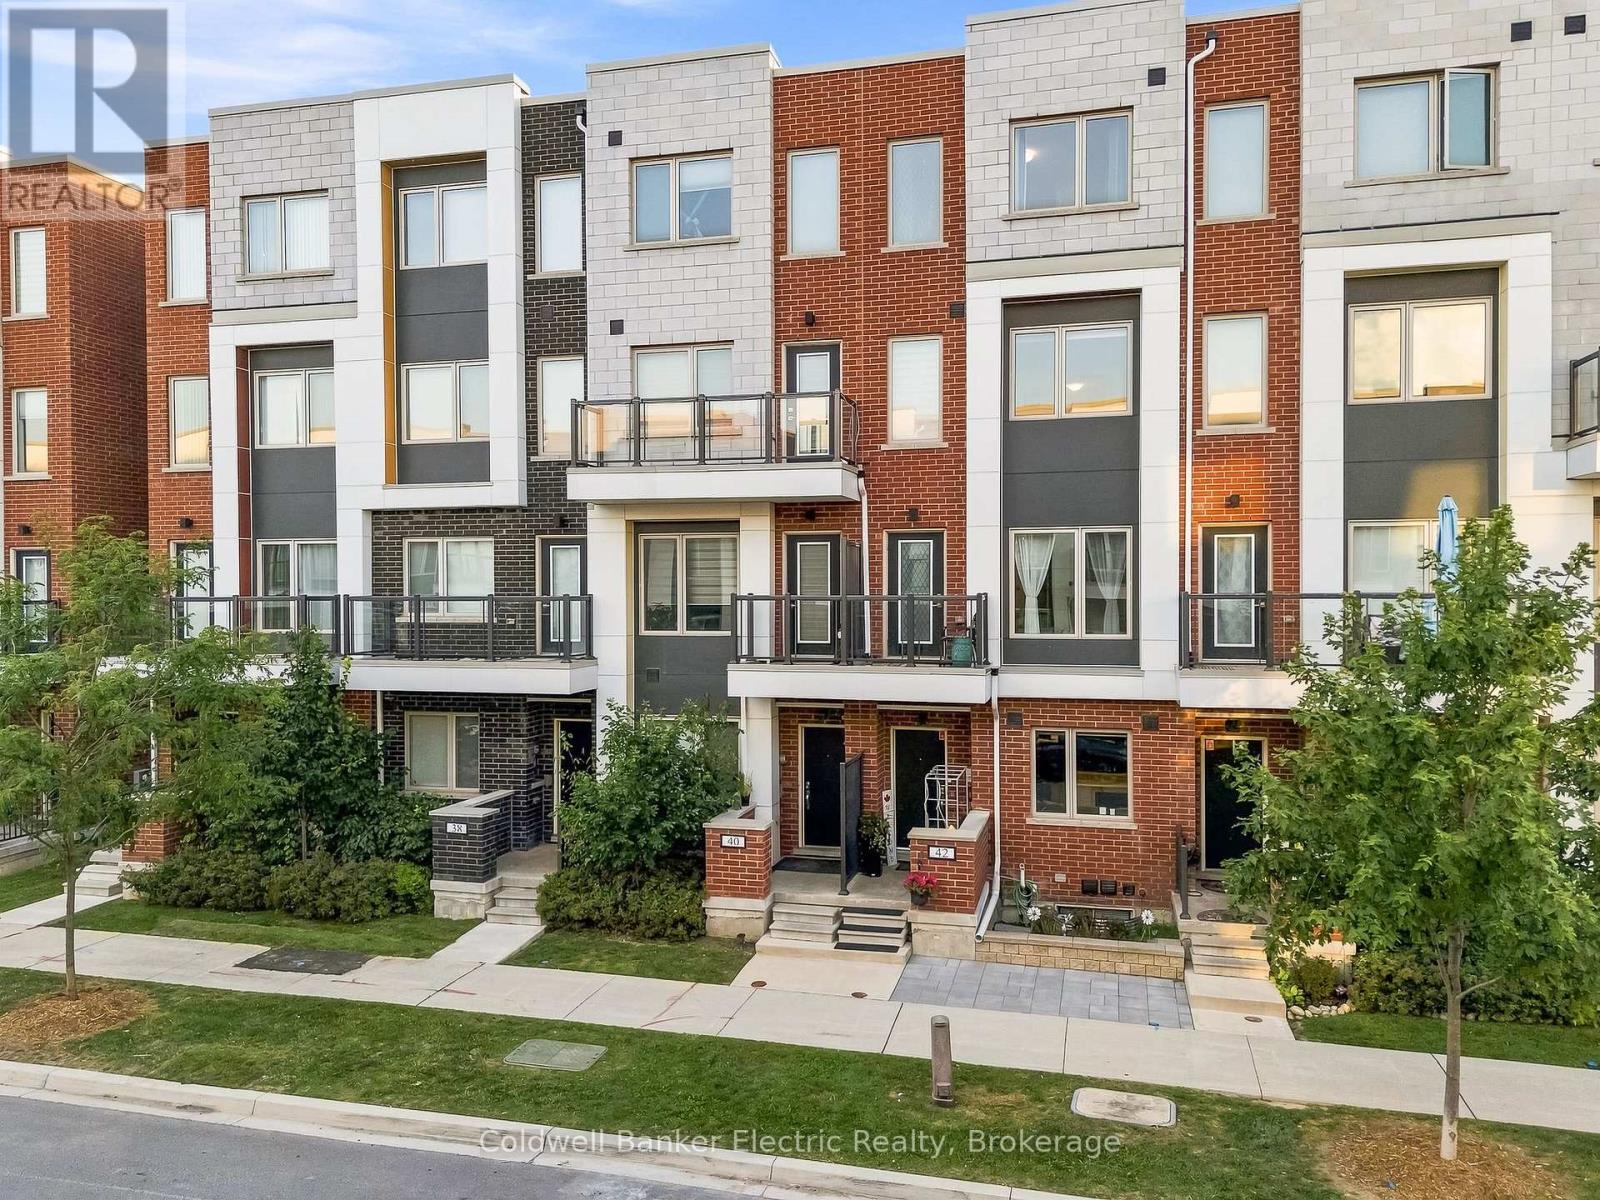
5 REASONS YOU'LL LOVE THIS HOME! - 1) THE LAYOUT - The layout works for everyone under one roof. East-facing with 5+2 bedrooms and 4+1 bathrooms across four flexible levels, so multi-generational living feels effortless and every family member gets their own retreat. 2) THE FINISHED BASEMENT - This offers real income potential, with its own laundry, an added bonus room, and the ability to install a private entrance, ideal for an in-law suite or rental unit. 3) THE DETACHED 2-CAR GARAGE - This is a rare find, especially in a townhouse! With 22-foot ceilings, ceiling-mounted storage, an inground basketball net, and a universal Level 2 EV charger already installed, this is packed with potential and immediate utility. 4) THE OUTDOOR SPACE - This backyard was made for entertaining, with a fully concreted backyard, mixed composite and wood fencing, a walkout gate to the shared alley, all furnishings and the barbecue included, plus an upgraded front yard with custom stonework and a furnished porch. 5) The UPGRADES - Thoughtful upgrades run throughout, including spray foam insulation in the basement and main floor, a second furnace and second AC for zoned comfort, a cozy fireplace, updated light fixtures, an upgraded primary ensuite with its own washer and dryer, and custom closet organization. Just outside the door, residents enjoy the best of Downsview Park, with trails, ponds, playgrounds, tennis and pickleball courts, a kids' waterpark, skateboard park, and a major sports complex nearby, plus quick access to York University, Yorkdale Mall, and the 400, 401, and 407. This home is ready to move into with confidence. With 5 bedrooms upstairs, 2 more below, and space enough that no one has to compromise. This turn-key four-level townhome with a finished basement was built in 2021 by Greybrook and Mattamy Homes, delivering exactly what growing and multi-generational families, plus savvy investors, are searching for: room to spread out without sacrificing privacy. (id:28302)