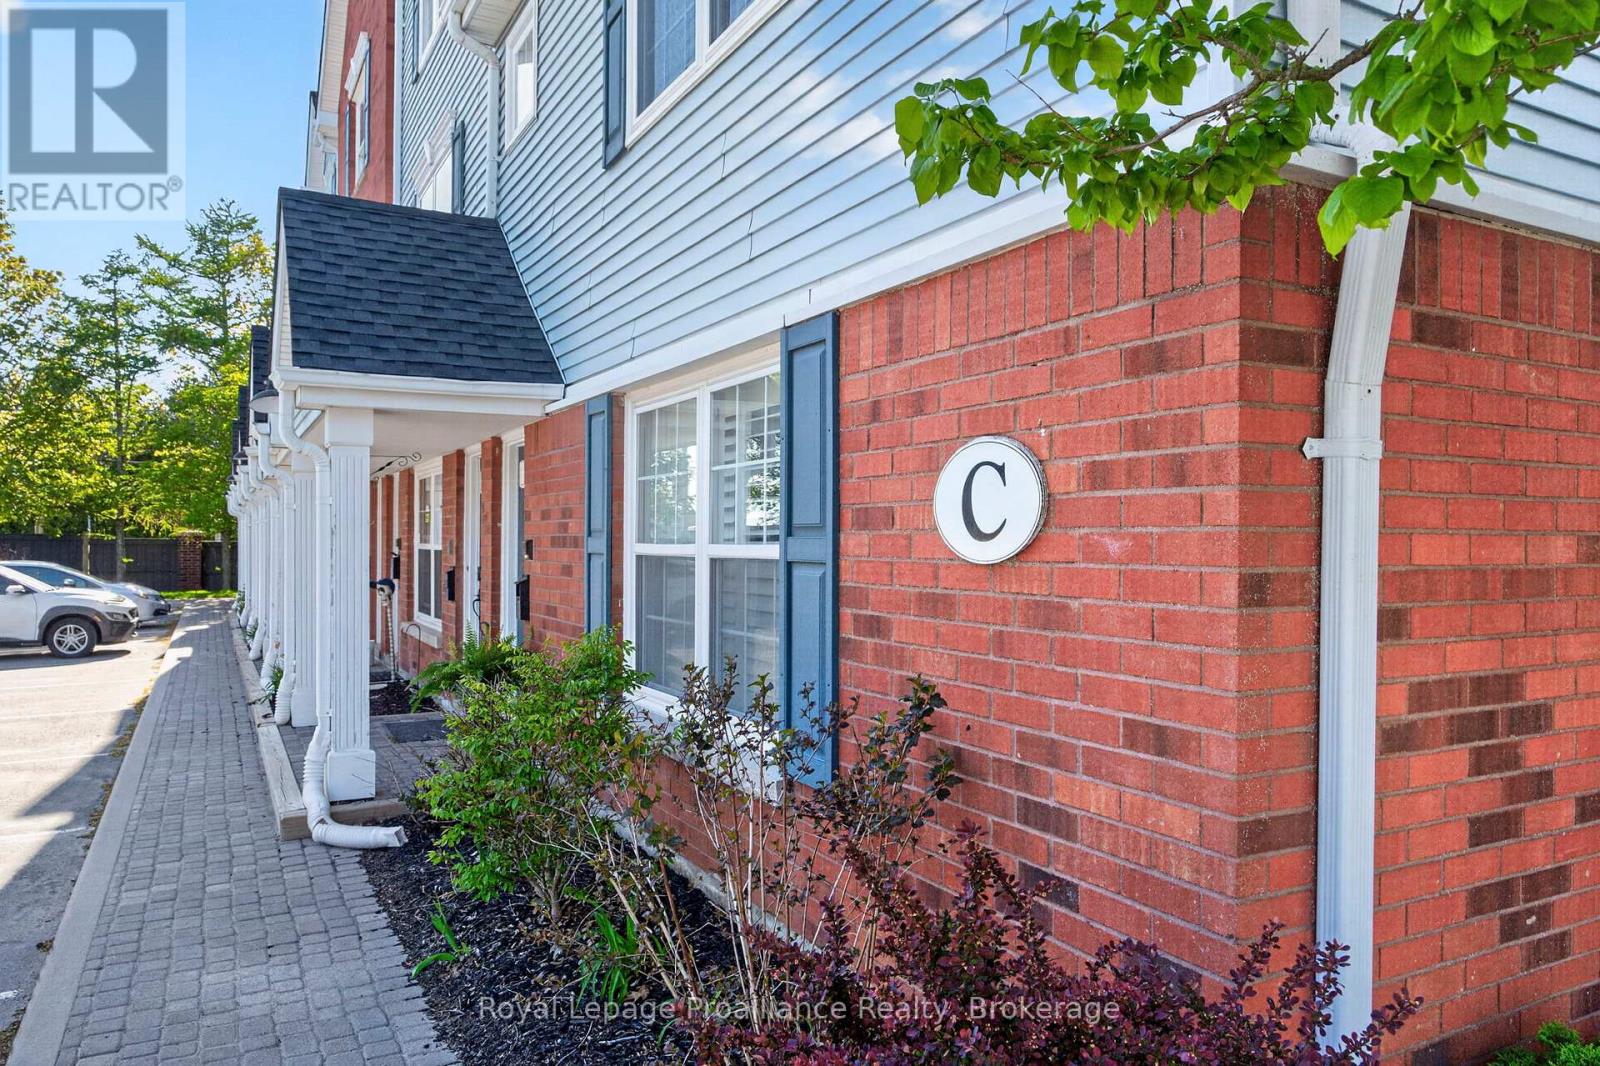
C202 - 182 D'arcy Street
Cobourg, Ontario
Welcome to easy, stylish living in the heart of Cobourg. This beautifully designed stacked condo townhouse offers the perfect blend of comfort, function, and location, just steps from parks, walking trails, the community centre, shopping, dining, and all the charm of downtown and the waterfront. Inside, you'll find a bright and inviting layout featuring two spacious bedrooms, each with its own walk-in closet. The upper-level primary retreat offers a unique loft-style design complete with a spa-inspired 3-piece ensuite bathroom and additional loft space, perfect for a cozy sitting area, reading nook, or home office for today's flexible lifestyle. The second bedroom offers convenient access to a semi-ensuite bath, ideal for guests, family, or everyday living. The open-concept main living area is filled with natural light and flows seamlessly to a private balcony, the perfect place to enjoy your morning coffee or unwind at the end of the day. Rarely offered, this unit also features two separate outdoor storage areas, providing extra space for seasonal items, bikes, and more. Perfectly suited for young professionals, first-time buyers, downsizers, or investors, this home offers low-maintenance living in one of Cobourg's most convenient and desirable locations.182 D'Arcy Street, Unit C202 - modern comfort, thoughtful design, and lifestyle convenience all in one. (id:28302)
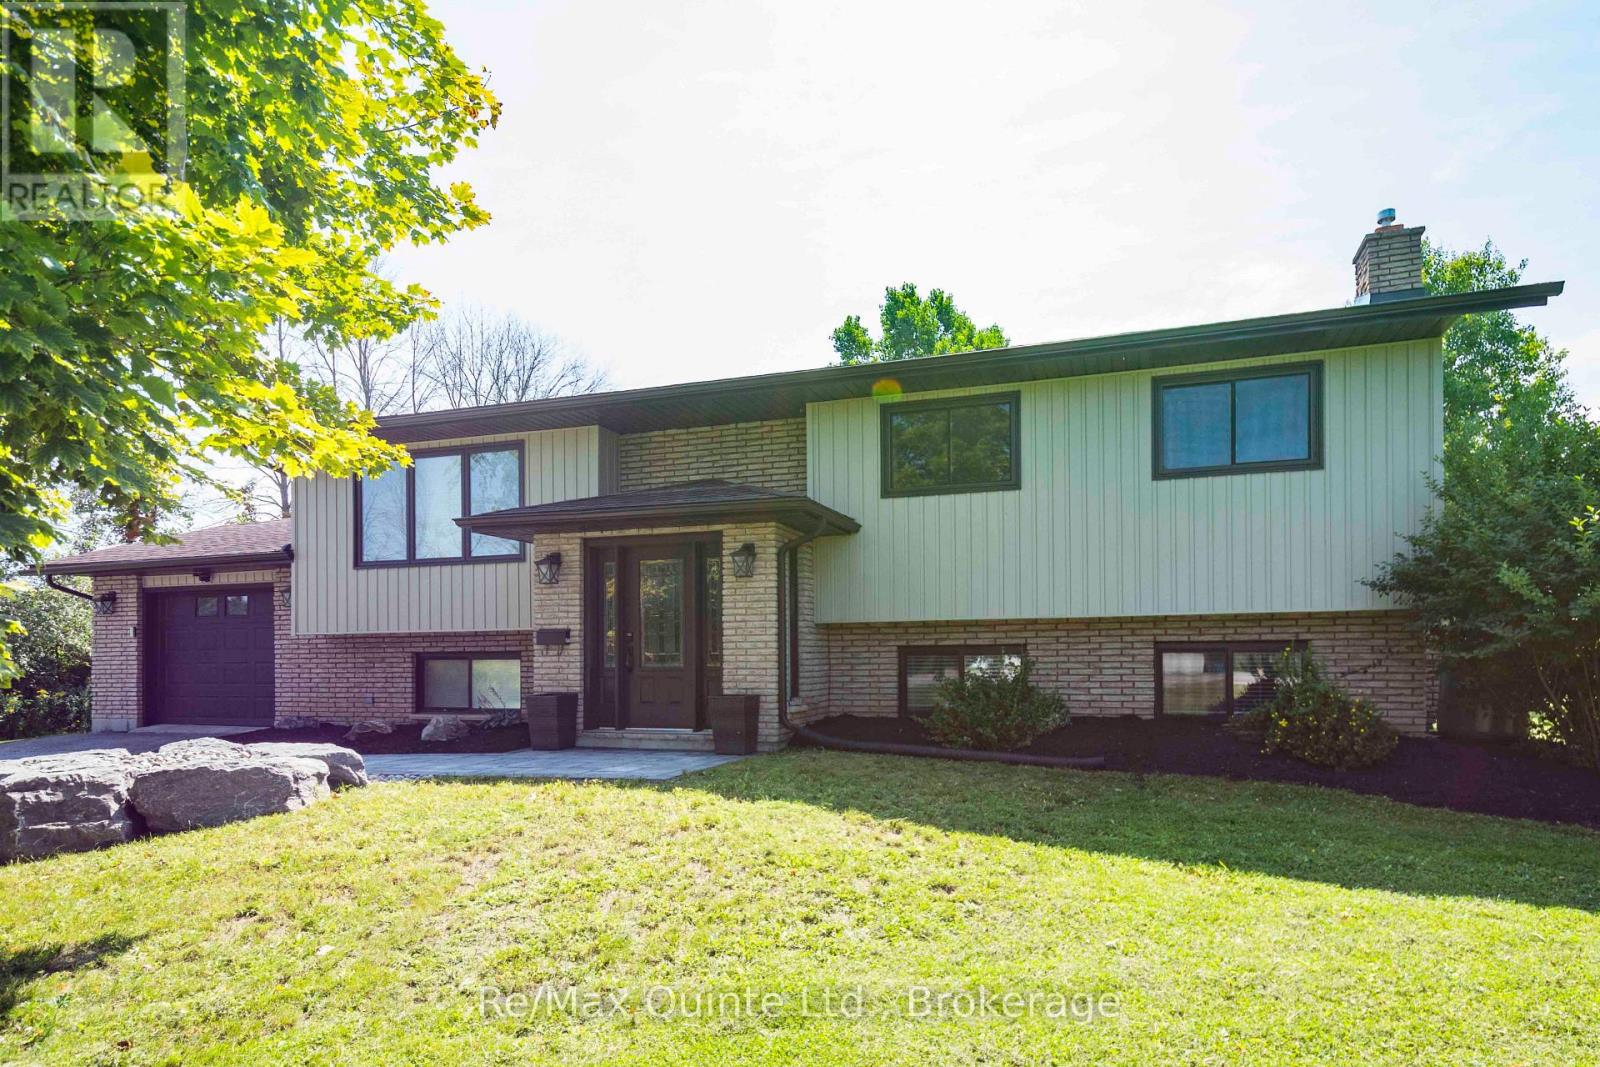
43 Frankford Road
Belleville, Ontario
Welcome to 43 Frankford Road, where peaceful country living meets the convenience of being just minutes from the city. Beautifully renovated, this bright and spacious raised bungalow is situated on a large lot in the highly sought-after Foxboro School district. Offering 5 bedrooms and 3 bathrooms, this home combines modern updates with a warm, inviting layout designed for both everyday living and entertaining. The main level features a bright, open-concept kitchen and living area, creating a welcoming space. Four bedrooms and two full bathrooms are also located on this level. The spacious primary bedroom offers a spa-like ensuite complete with a soaker tub, separate walk-in shower, and double vanity. An additional sitting area provides the perfect retreat, with direct walkout access to the deck. The fully finished lower level adds exceptional versatility, featuring an additional bedroom, bathroom, recreational area, and living room. Garage entrance to home and an additional entrance offers potential for an in-law suite or extended-family living. Lounge in the sunroom or step onto the raised deck overlooking the spacious backyard framed by mature trees. All ideal spaces offered by this conveniently located, beautiful home. (id:28302)
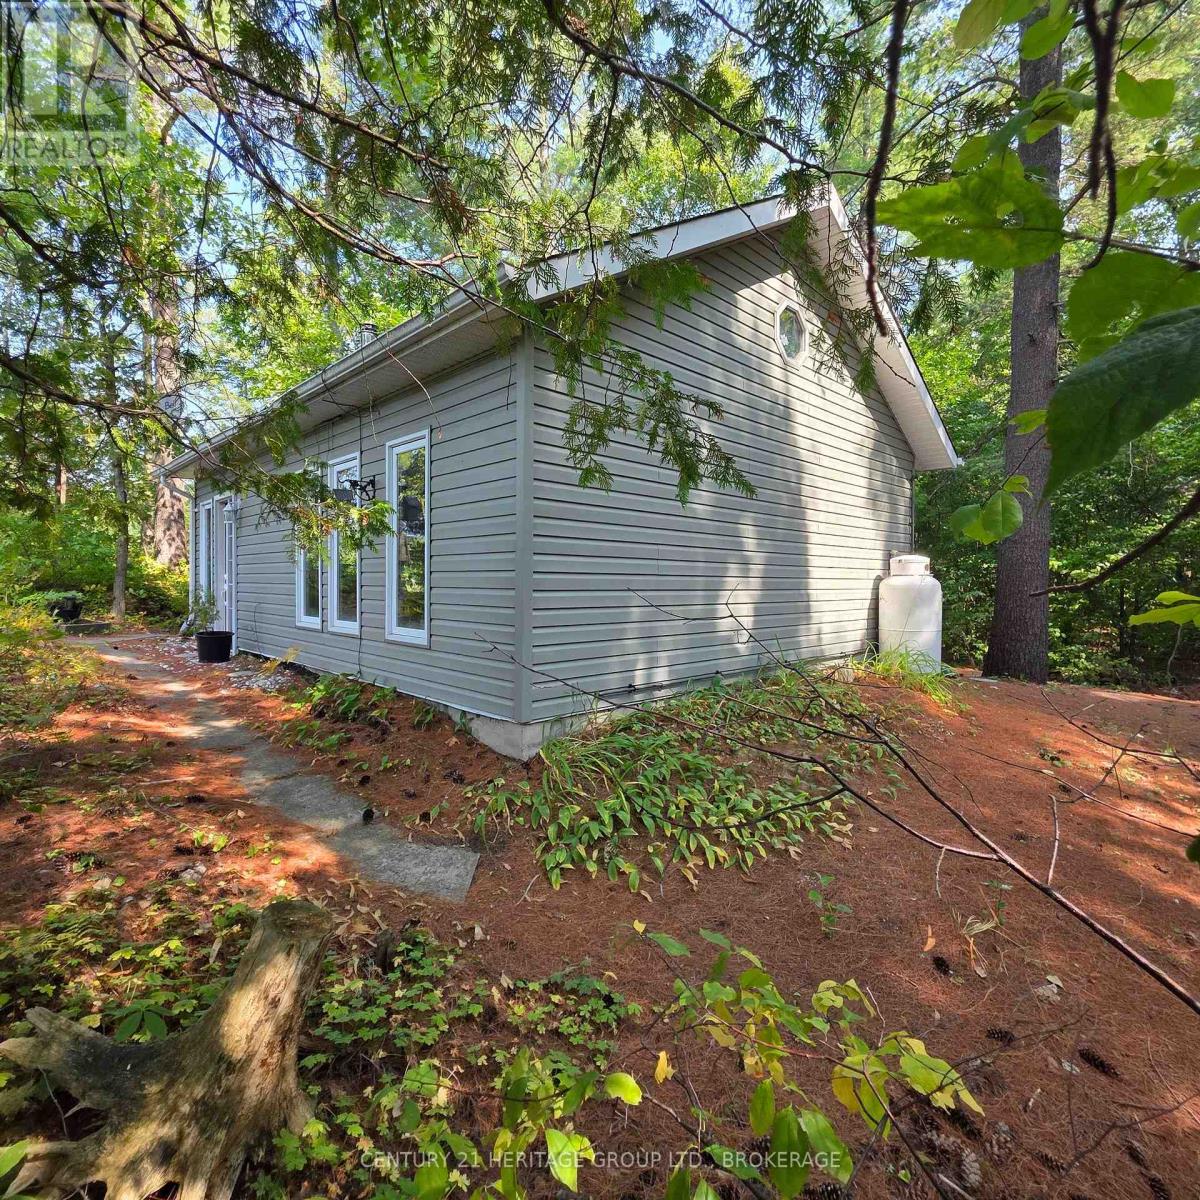
1036a Twin Lake Lane
Frontenac, Ontario
Imagine waking to the soft chorus of birdsong drifting through the trees - the kind of morning soundtrack that coaxes you into a second sleep before the sun warms your face. When you do rise, it's with the quiet promise of a day that unfolds at its own pace. Coffee in hand, you wander to the gazebo, settling into your favourite chair as the lake stretches awake. Loons call across the water; a heron glides low before settling along the shoreline. This is the kind of morning that reminds you what it feels like to breathe deeply again. Cute, charming, and completely turnkey, this off-grid cottage delivers effortless simplicity. Two bedrooms, an airy open-concept living space, and a vaulted ceiling with skylight create a bright, welcoming retreat. Thoughtfully equipped with a propane fridge, cookstove, and hot water tank, plus a greywater system and composting toilet for eco-friendly living. Most furnishings and kitchen essentials stay - right down to the coffee cups - so you can start enjoying cottage life without outfitting a second home. A newer 9x11 shed offers great storage for bikes, gear, and water toys. Outside is where this property truly shines. Enjoy sunrise coffees or sunset cocktails from the gazebo's perfect vantage point. Spend long days swimming, paddling, or fishing from your private dock - with excellent bass fishing and both a paddle boat and small fishing boat included. The land is level with no steep stair climbs to the water. Prefer land adventures? Step directly onto the K&P Trail for hiking, cycling, or wildlife watching - the trail allows year-round vehicular access for property owners. Off-grid here means mindful, relaxed, and wonderfully bill-free. No hydro. No water bills. Just pure, uncomplicated cottage living - ready for you now. Sellers are motivated to sell. Google maps does not work for this property. Call or email for exact directions. Access is from the K&P trail. https://maps.app.goo.gl/ynzgQtfaMbfzBBgs8 (id:28302)
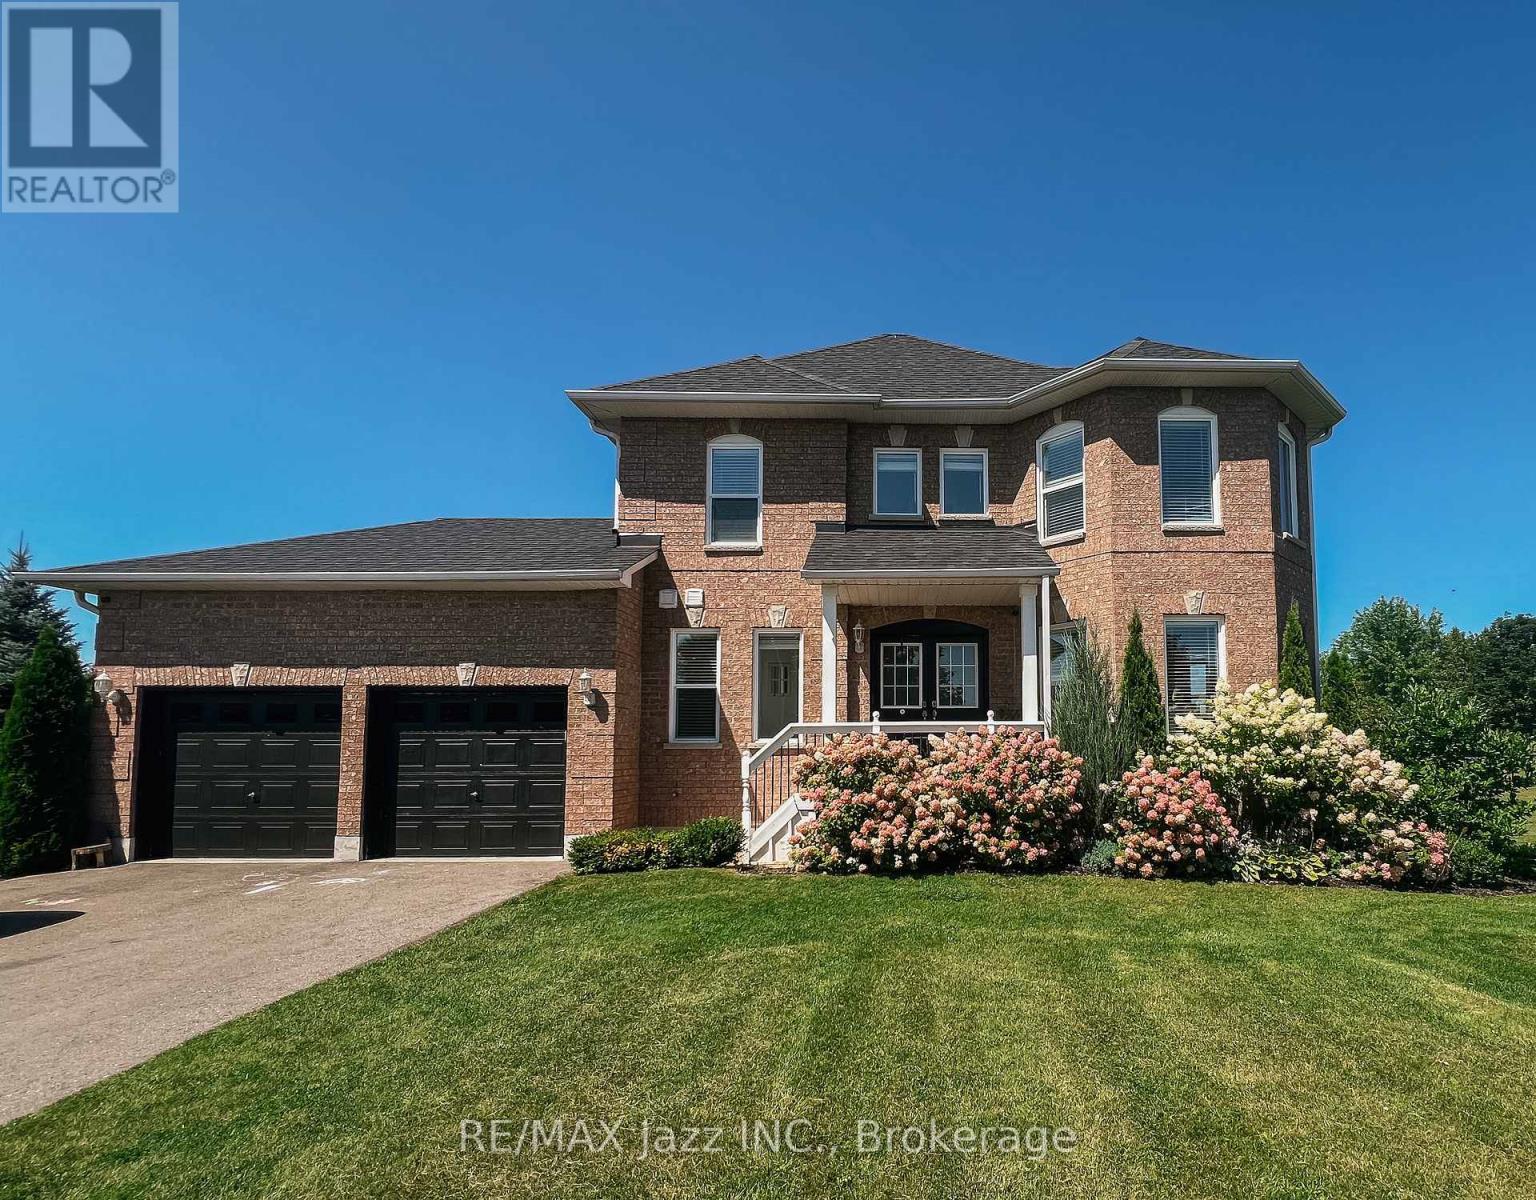
29 Songbird Crescent
Kawartha Lakes, Ontario
Experience a sophisticated, modern take on country living with this exceptional property situated on a premium lot just under an acre. This beautifully designed 3+1 bed, 4-bath home seamlessly blends contemporary luxury with rural tranquility, offering a bright, open-concept layout, finished basement and sleep finishes throughout. Perfect for those seeking both space and privacy, the expansive property provides a peaceful outdoor oasis just 20 minutes from the heart of Lindsay. It's the ultimate combination of stylish, upscale design and the freedom of country life. (id:28302)
2915 2nd Concession
Elizabethtown-Kitley, Ontario
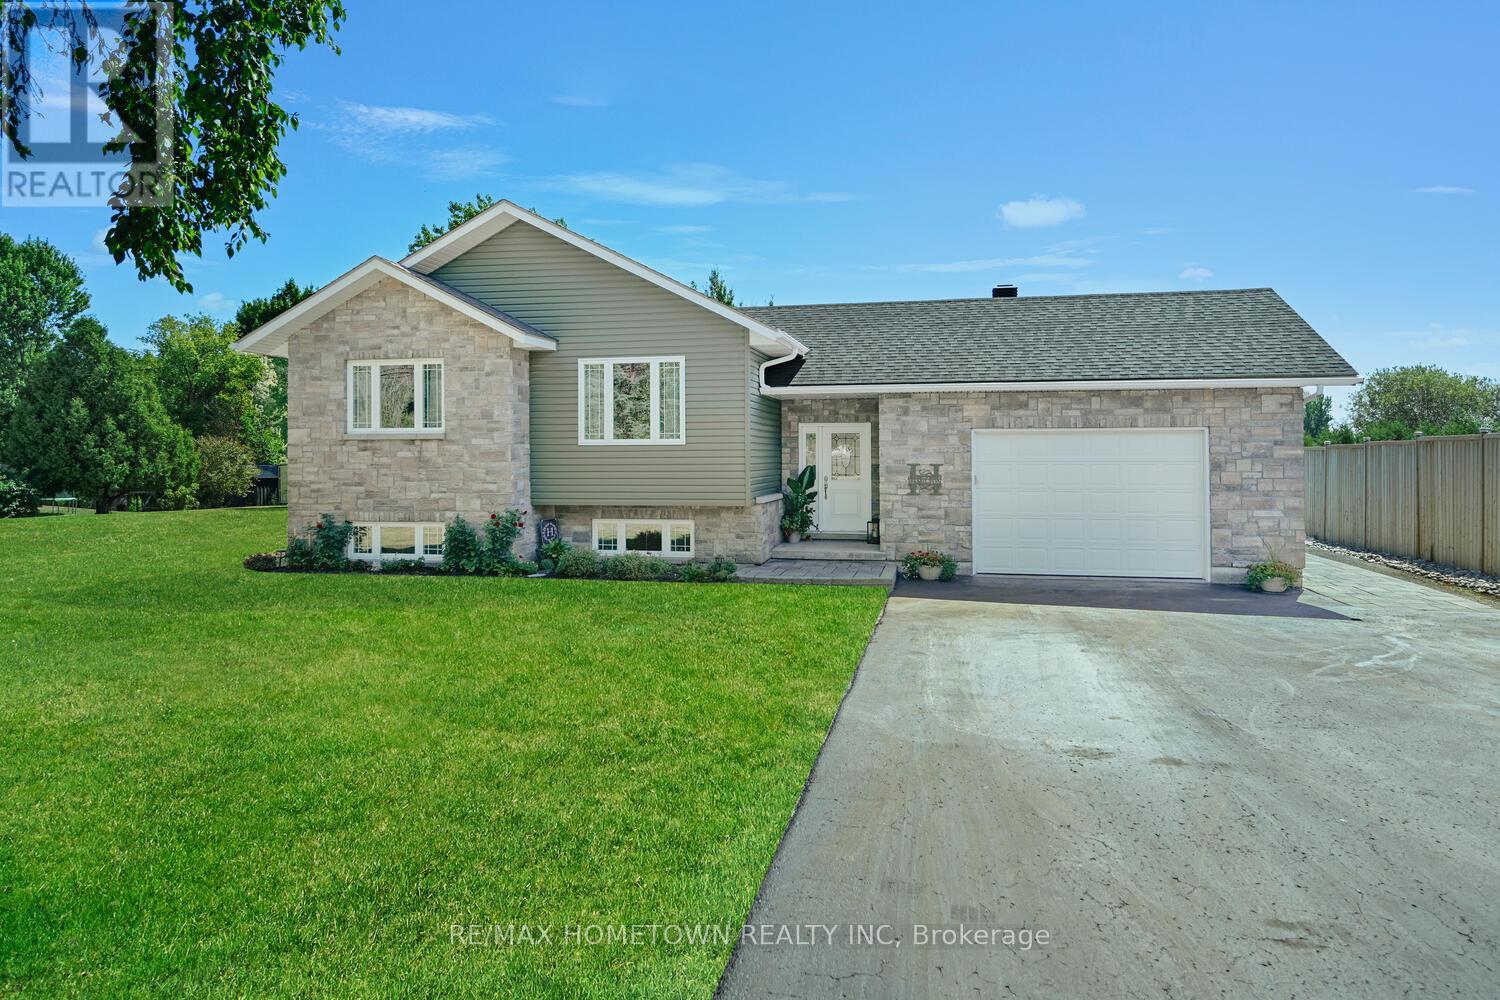
Spacious Raised Bungalow with Pool on 2.6 AcresThis 1300+ sq ft raised bungalow checks all the boxes: 3 bedrooms, 2 bathrooms, an attached double garage (with man door and drive-through access), and a private in-ground pool-all set on a 2.6-acre lot just minutes from Brockville and Hwy 401. This property offers an excellent opportunity with the generous space to the east of the home, providing the potential to build a large shop or garage with an in-law suite or loft above, creating additional living space or potential rental income. Buyers are advised to complete their own due diligence with the township regarding permitted uses, zoning, and building requirements. Built in 2016, this home offers modern curb appeal with a paved driveway and plenty of parking. Step into a large foyer with a back door that opens directly to the fenced backyard and pool area-perfect for summer entertaining. Upstairs, enjoy open-concept living where the kitchen, dining, and living spaces flow seamlessly together. The primary bedroom includes direct access to a Jack-and-Jill bathroom, which conveniently hosts the washer and dryer-adding functionality to this smart layout. Two additional bedrooms complete the main level. The family room located on the lower level offers space to relax and host during the colder months and stay cozy in the winter with a propane fireplace, featuring a 3-piece bathroom, laundry area, utility room, and plenty of storage. Spend your summers by the pool and enjoy the peace and privacy of country living with the convenience of nearby city access. (id:28302)
204 Wood Street E
Prescott, Ontario
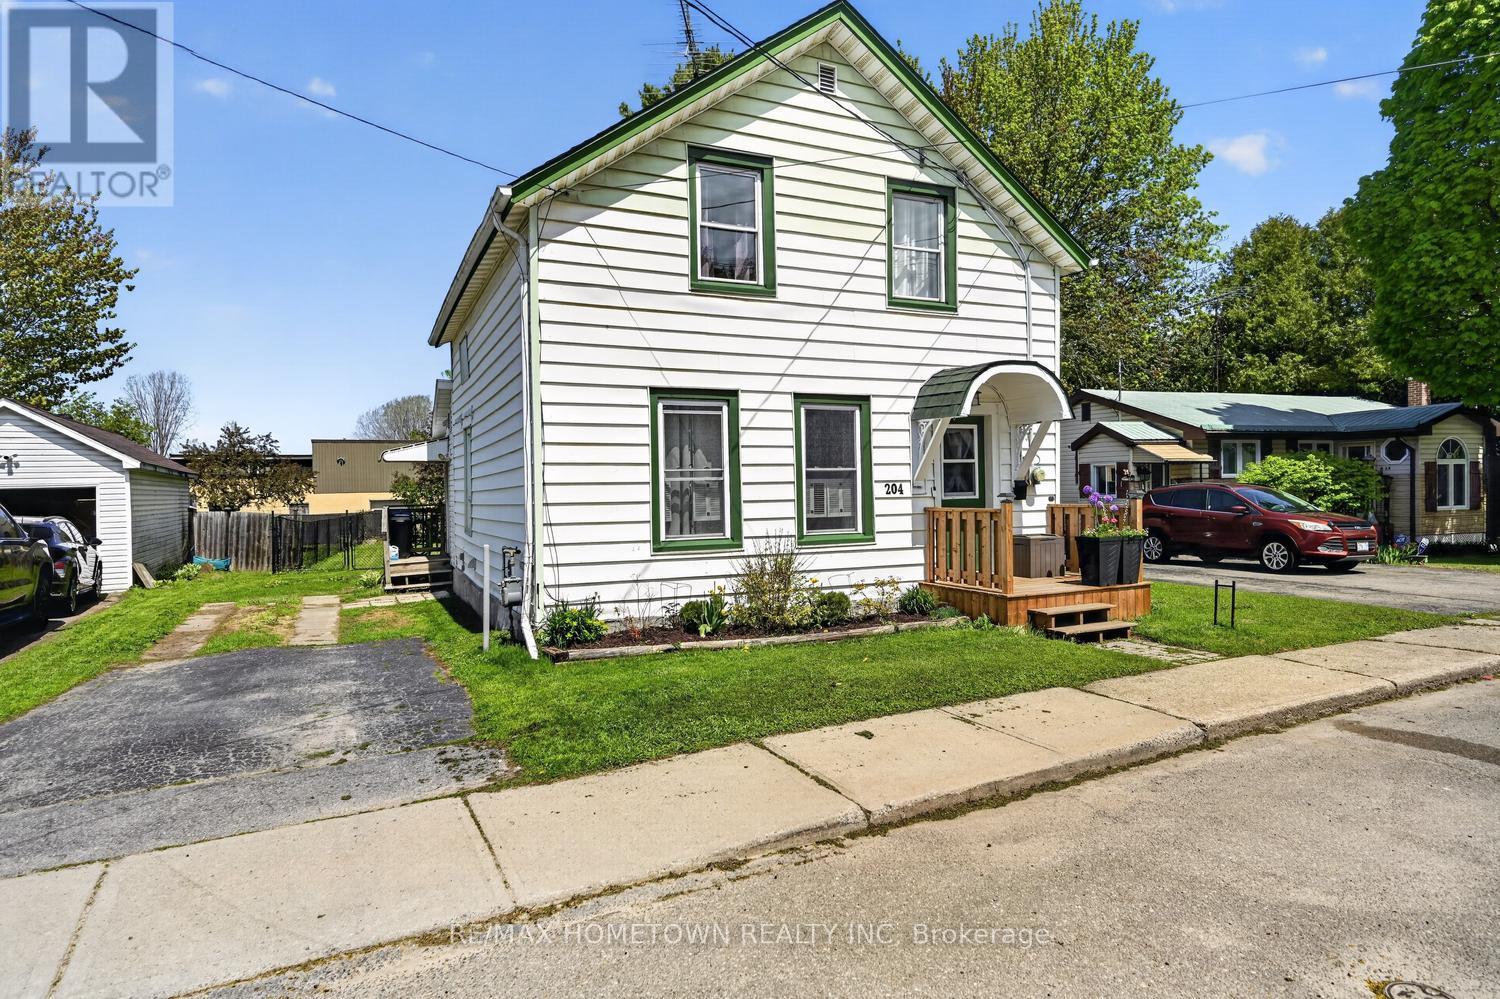
This affordable 1,373 sq. ft., 3-bedroom, 1.5-bath home offers numerous updates, making it truly move-in ready. You're welcomed by a spacious foyer that opens into the living room, which features additional space ideal for a home office. The main level also includes an updated 2-piece bathroom and a dining room perfect for hosting family and friends. The updated kitchen is highlighted by leather-finished granite countertops and patio doors leading to a large back deck. All appliances are included. Completing this level is the laundry room which features heated floors, a convenient dog wash tub, and direct access to the driveway-perfect for busy households and pet lovers alike. Upstairs, you'll find the primary bedroom, two additional bedrooms, and an updated 4-piece bathroom. The spacious deck off the kitchen offers plenty of room to enjoy the warmer months, overlooking a fenced yard that's perfect for kids and furry family members. A large storage shed provides ample space for outdoor equipment and seasonal items. Don't miss your opportunity to view this great home-schedule your showing today. Updates - include 1.5 bathrooms, kitchen (id:28302)
1111 Burnside Drive
Augusta, Ontario
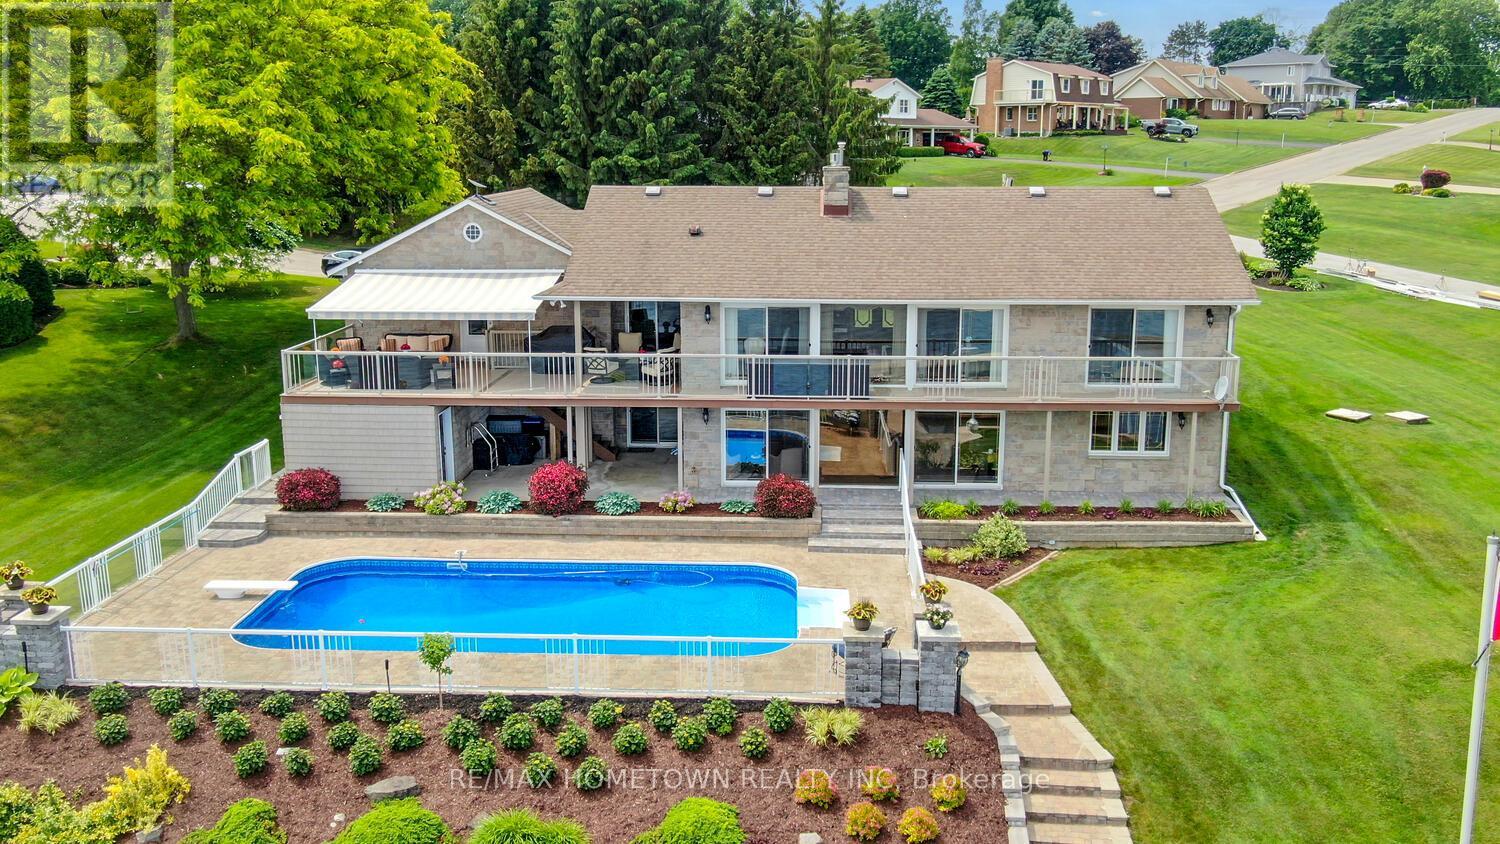
Perched on the banks of the St. Lawrence River, this impeccably maintained all-brick/stone bungalow awaits you. Step inside this deceptively modest façade and discover a 3,100 sq ft, 3 + 1-bedroom, 3-bath retreat on the banks of the St. Lawrence River complete with a double-car garage, in-ground pool, and full walk-out lower level that's primed for an in-law suite or multifamily setup. Key Features: Waterfront Wow-Factor Instant river views greet you the moment you cross the threshold. Expansive, low-maintenance decks (one covered with an adjustable awning) overlook the pool and riverfront. Private dock, perfect for your boat or evening sunset sessions. Main Level Living Open living/dining layout divided by a gas fireplace, both rooms opening onto the deck; chef's kitchen with abundant cabinetry, generous counter space, and patio access - Primary suite with built-in closets, private deck access, and 3-piece ensuite - Two additional bedrooms and a 4-piece bath round out this level. Lower-Level Versatility Fourth bedroom and 3-piece bath-ideal guest or nanny quarters. Media room and exercise room, each with built-in storage. Cozy family room centered around a gas fireplace-home office life has never been so distracting! Laundry room plus a dedicated hot-tub room for year-round relaxation - Outdoor & Lot Highlights - Professionally interlocked driveway and newly planted gardens showcase true pride of ownership. - The inground pool is ready for summer afternoons, with steps leading directly to your dock. A full walk-out basement offers easy subdivision or suite conversion with a separate entrance. Everything you've been looking for-space, light, luxury, and waterfront lifestyle-is here. Come see how deceiving exteriors can set the stage for something truly extraordinary. (id:28302)
529 Jowsey Mclean Row
Elizabethtown-Kitley, Ontario
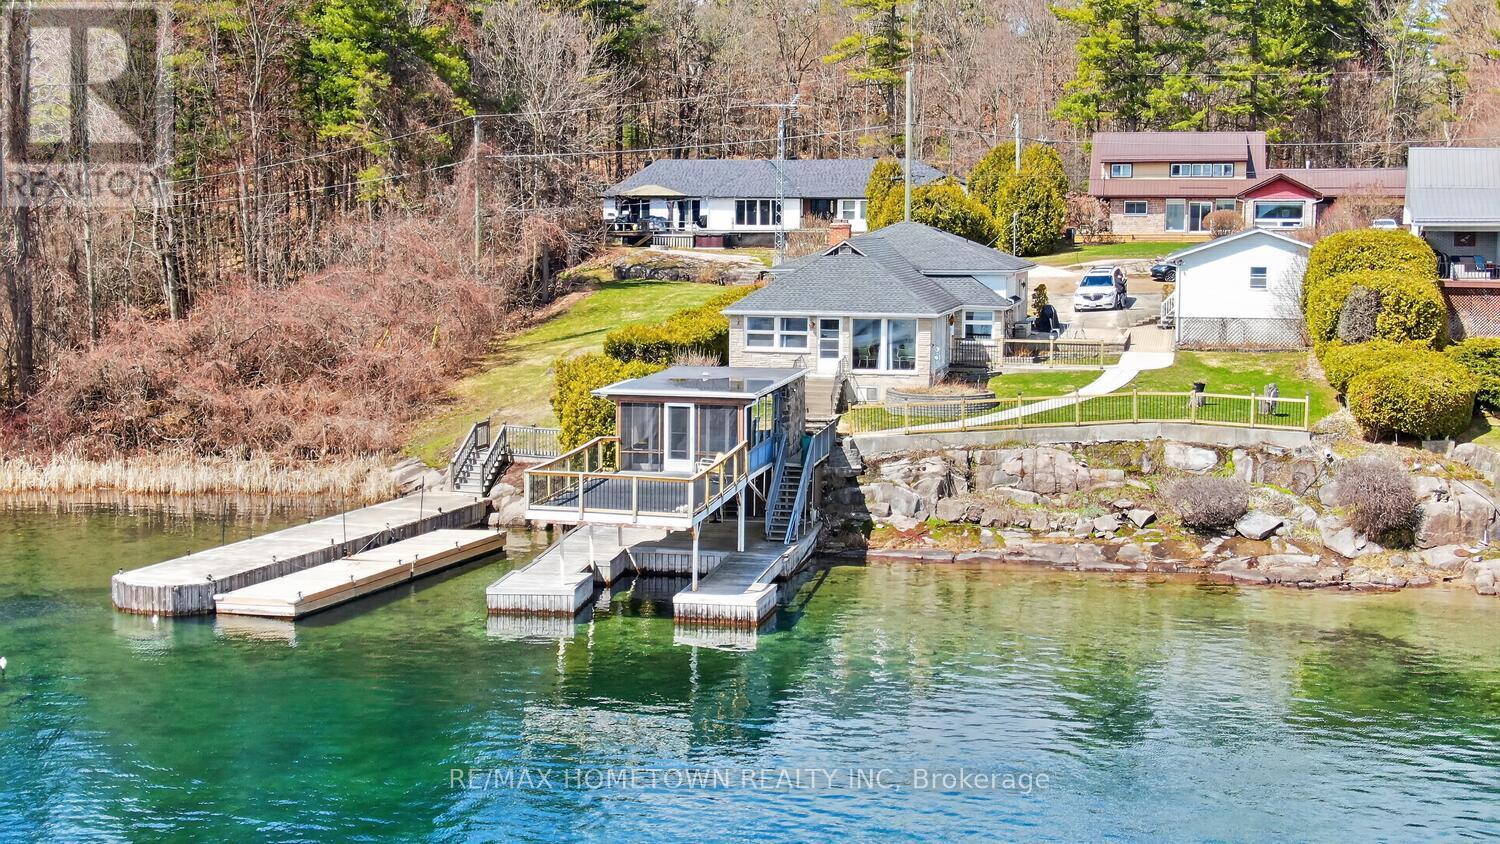
Make 2026 the year you answer the river's call. Located in the Brockville Narrows, this property sits at the gateway to the 1000 Islands, one of the most scenic and sought-after waterfront regions in the area. It's a setting that offers both natural beauty and a true sense of escape while still being close to everyday conveniences. This charming 3-bedroom, 1-bath home offers the kind of waterfront lifestyle people dream about. Set in a quiet neighborhood just minutes from Brockville, you'll enjoy peaceful surroundings and front-row views of the big ships passing by. Step inside through the foyer and into a spacious living room with an additional sitting area that could easily serve as a dining room, depending on your needs. Large windows along this level fill the home with natural light and showcase beautiful river views throughout. Further down the hall, you'll find a generous eat-in kitchen, renovated around 2015, with plenty of space for family meals and entertaining. Just a few steps away is the mudroom and laundry area for added convenience. The hallway off the kitchen leads to 2 beds, a large PR, and a 4-piece bath. Outside, the large covered dock is the perfect place for your toys. A rare find, the cantilever boathouse adds even more value and versatility to this property. It includes 2 bedrooms, living space, a convenient 2-piece bathroom, hydro (100 amp), a kitchenette with a built-in stove and fridge combination, and a railed sun deck. Perfect for guests, extended family, or simply enjoying life by the water, this unique feature truly sets the property apart. It could be a lively hangout for the kids, a space for sleepovers, a hobby room, or even a workspace, although with views like these, getting any work done might be a challenge. The detached double-car garage is a wonderful feature for winter parking or could easily serve as a workshop. (id:28302)
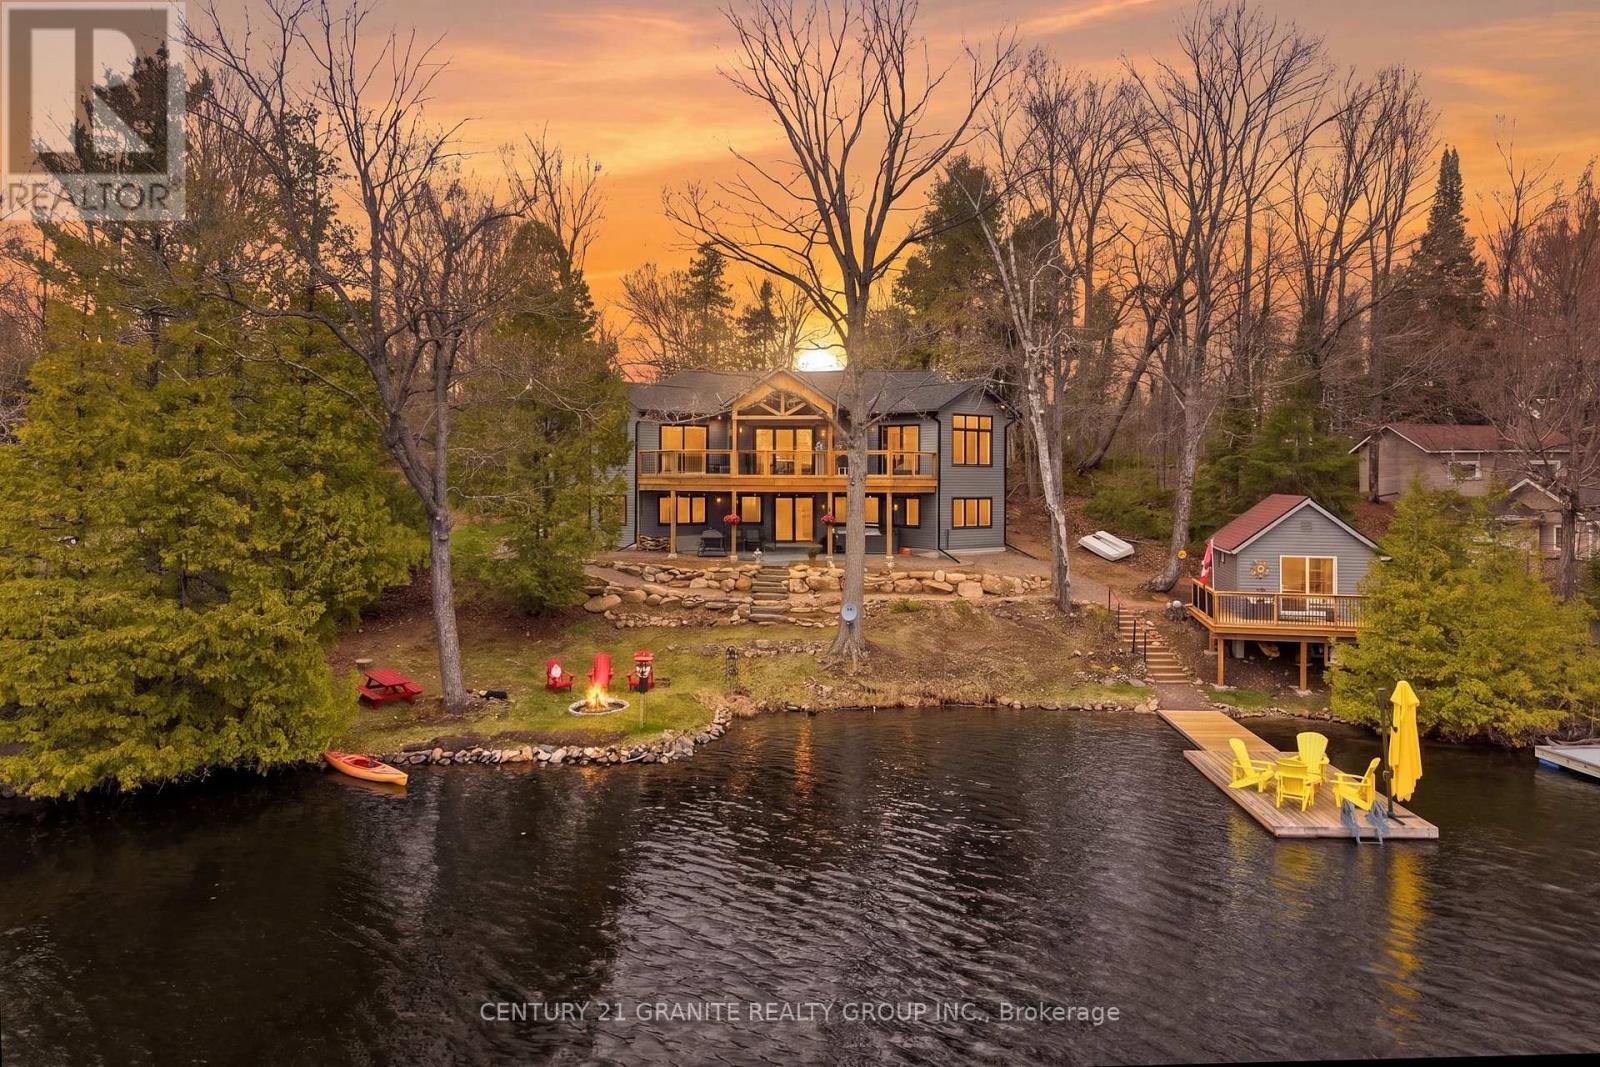
1407 Abrams Road W
Highlands East, Ontario
Experience modern waterfront living in this stunning custom-built home (2024) offering 139 feet of waterfront in a quiet, protected bay on desirable Paudash Lake. Thoughtfully designed with quality finishes throughout, this turn-key home is the perfect blend of luxury, comfort, and cottage lifestyle. The bright open-concept main floor features soaring cathedral ceilings, expansive windows showcasing peaceful lake views, and a beautifully appointed kitchen with quartz countertops that flows seamlessly into the dining and living areas. The spacious primary suite offers a walk-in closet and walkout to the expansive lakeside deck, while the four-piece bathroom with heated floors adds everyday comfort. The fully finished walkout lower level offers high ceilings, a spacious family room with walkout to the patio and hot tub, two generously sized bedrooms with lake views, and a three-piece bathroom, creating the perfect space for family and guests. Step outside and enjoy beautifully landscaped grounds, a gentle walk to the waterfront, an expansive deck, and a screened Muskoka room for relaxing summer evenings. At the shoreline, you'll find a beautiful lakeside bunkie with its own deck-ideal for guests, extra sleeping accommodations, or your own private retreat by the water. Additional features include propane heating, backup generator, and a thoughtfully designed floor plan that makes this home ideal as either a year-round residence or luxury cottage getaway. (id:28302)
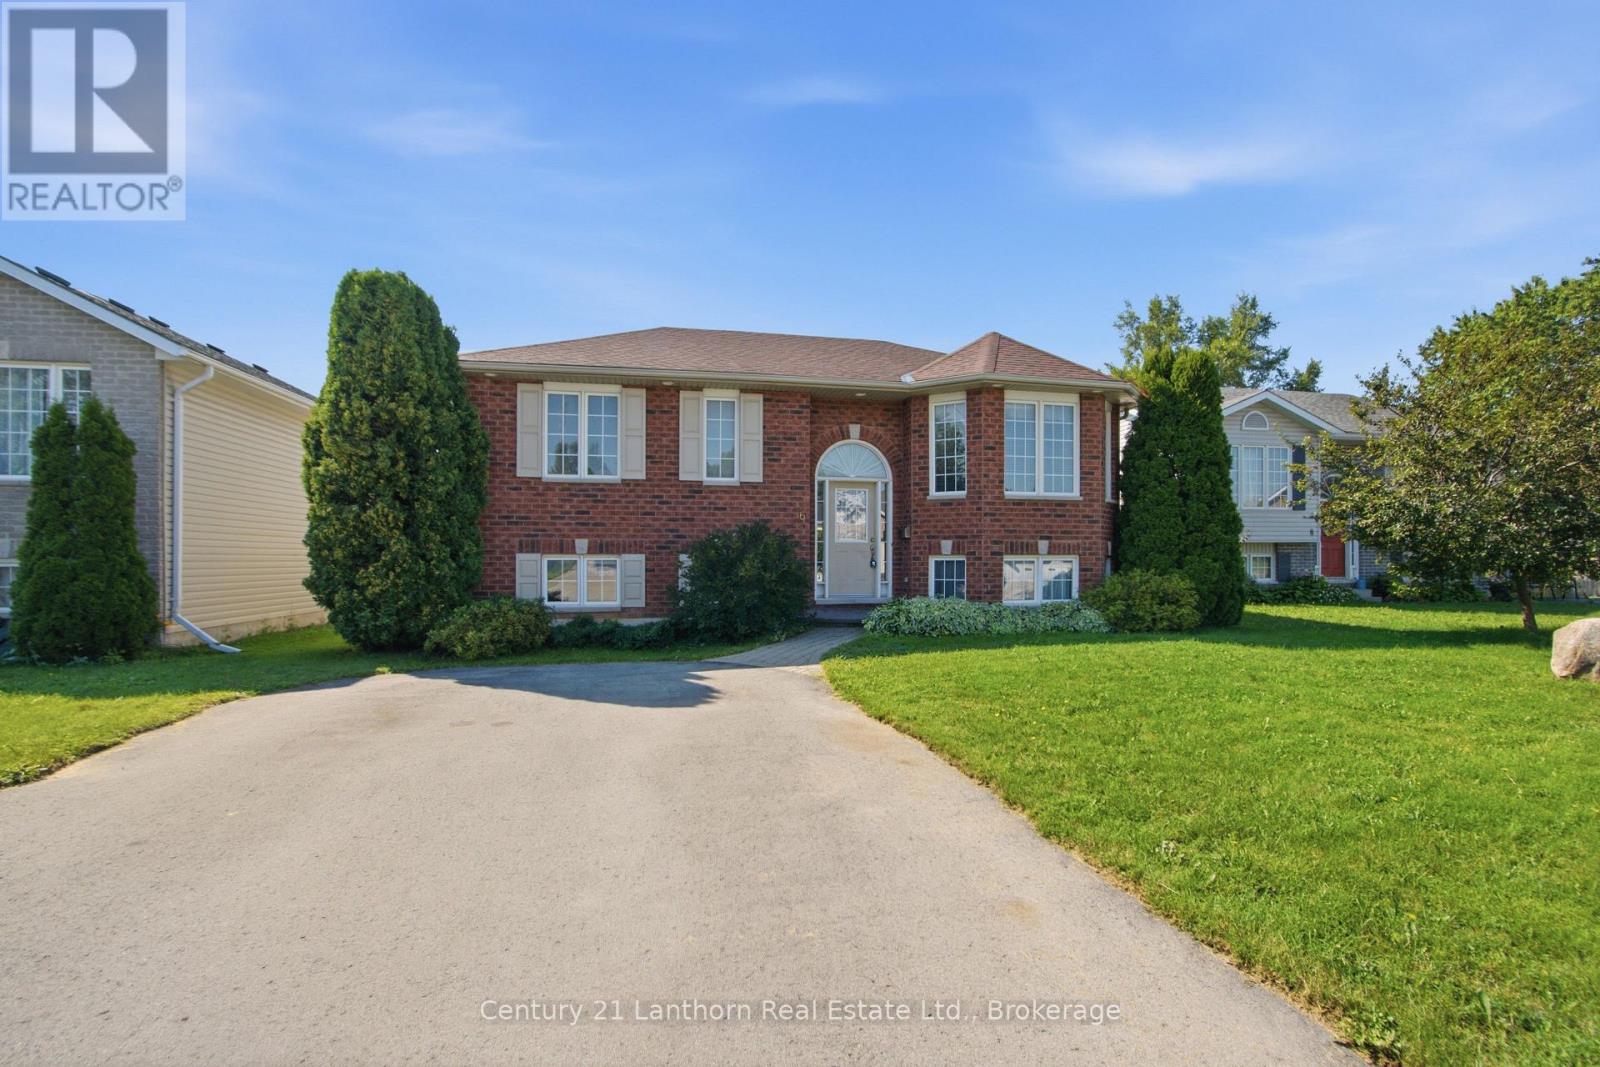
6 Chisholm Square
Belleville, Ontario
Welcome to this beautiful and spacious raised bungalow located on a quiet cul-de-sac in Belleville's desirable east end. This impressive 5-bedroom home offers ample space for growing families, multi-generational living, or those who simply enjoy space or entertaining. The bright and inviting interior is filled with natural light, creating a warm and welcoming atmosphere throughout. With an expansive back deck and fenced yard, the whole family can enjoy the beautiful outdoor space. The functional layout provides generous living areas on both levels. Nestled in a private setting in a fantastic neighbourhood and only 3 minutes to the 401 for an easy commute. This property is close to schools, parks, and amenities and offers both comfort and convenience. A wonderful opportunity to enjoy peaceful living while being just minutes from everything Belleville has to offer. (id:28302)
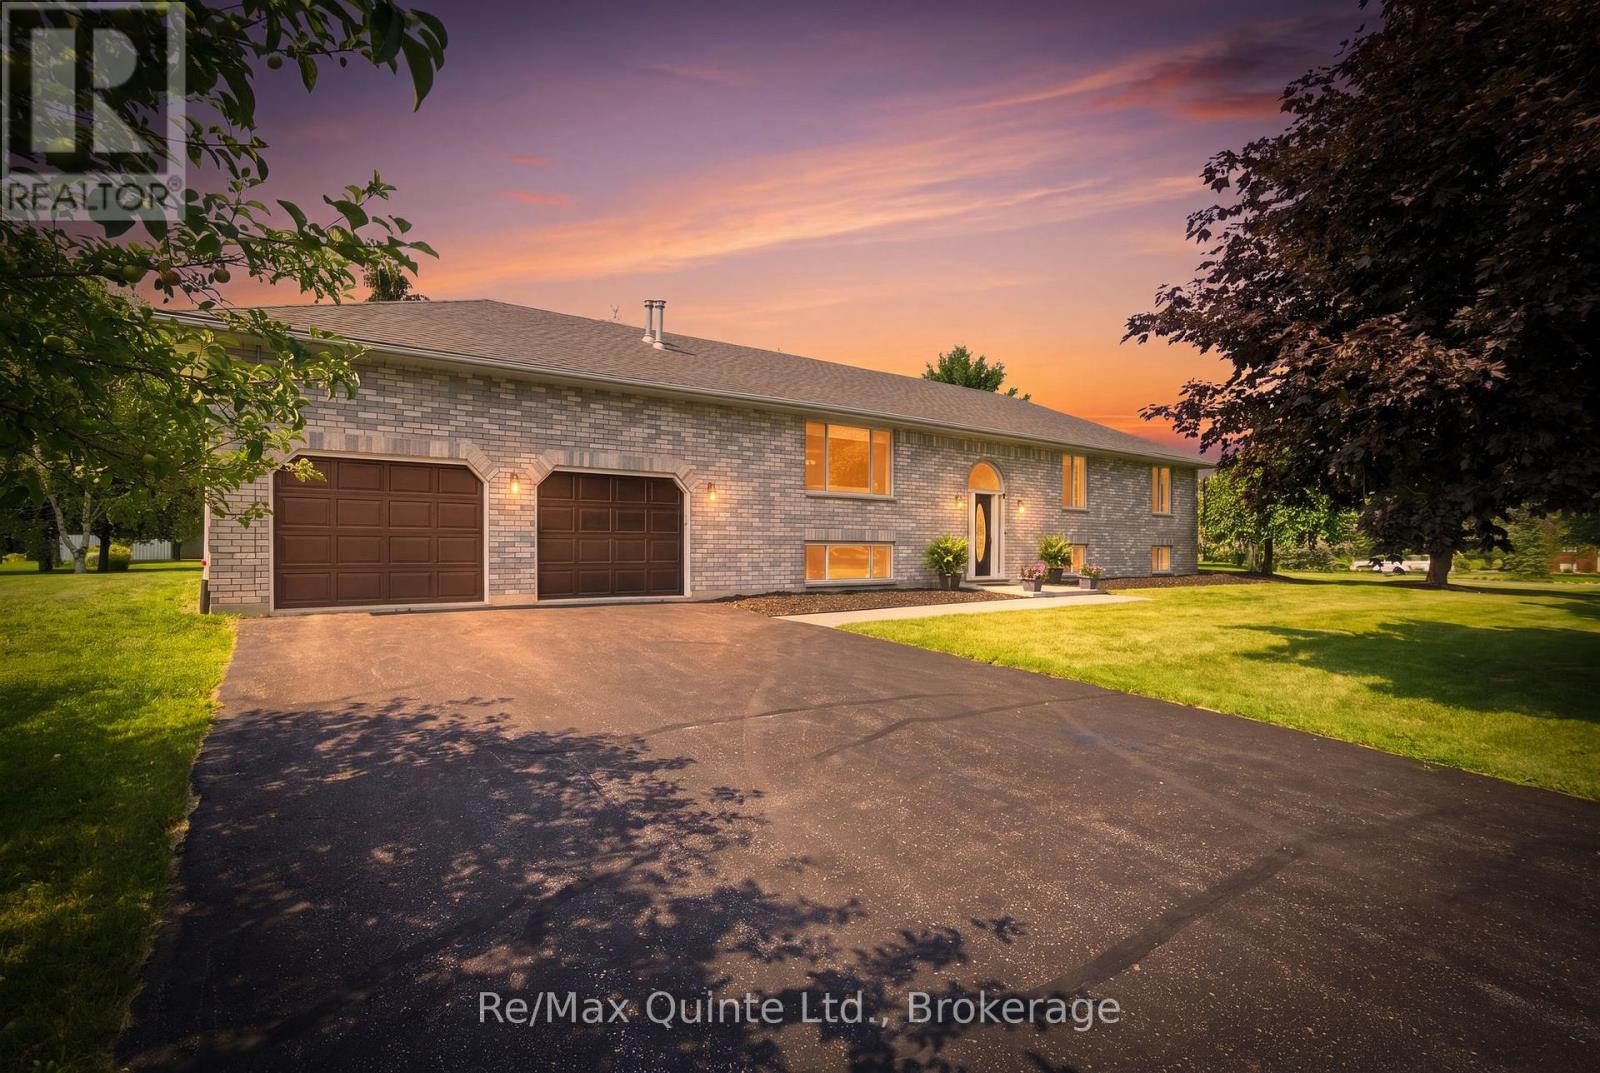
16 Bay Breeze Street
Prince Edward County, Ontario
**You can have it all in this Prince Edward County home.** Enjoy the lifestyle you have been dreaming of in this beautifully renovated, turn-key home, ideally situated in an upscale neighbourhood just minutes from everyday urban conveniences. This spacious 5 bdrm, 3 bath raised ranch bungalow offers over 3,000 sq. ft. of thoughtfully renovated living space, providing exceptional flexibility for families, professionals working from home, multi-generational living or those looking to enjoy a comfortable retirement. Set on a picturesque one-acre lot, the property is surrounded by mature trees and landscaped grounds, with a wonderful new deck that extends the living space outdoors. Inside, the timeless white kitchen has been thoughtfully updated to blend classic style with modern functionality, making it equally suited to everyday living and entertaining. It features an abundance of cabinetry and generous countertop space, plus a convenient breakfast bar. The adjoining dining area and living room create an inviting space, where family and friends can gather with ease. The main level also offers three bedrooms, two beautifully appointed bathrooms and convenient interior access to the substantial garage. Downstairs, the versatile lower level provides a generous recreation room with gas fireplace, games room, den, two additional bedrooms and a 3-piece bathroom. This well-designed space is ideal for teenagers, guests, extended family or a home-based business. Close by, enjoy easy access to a public boat launch on the Bay of Quinte, parkland, walking trails, shops and restaurants. A rare combination of space, style, flexibility and location, this exceptional property offers the best of County living with every convenience close at hand. (id:28302)
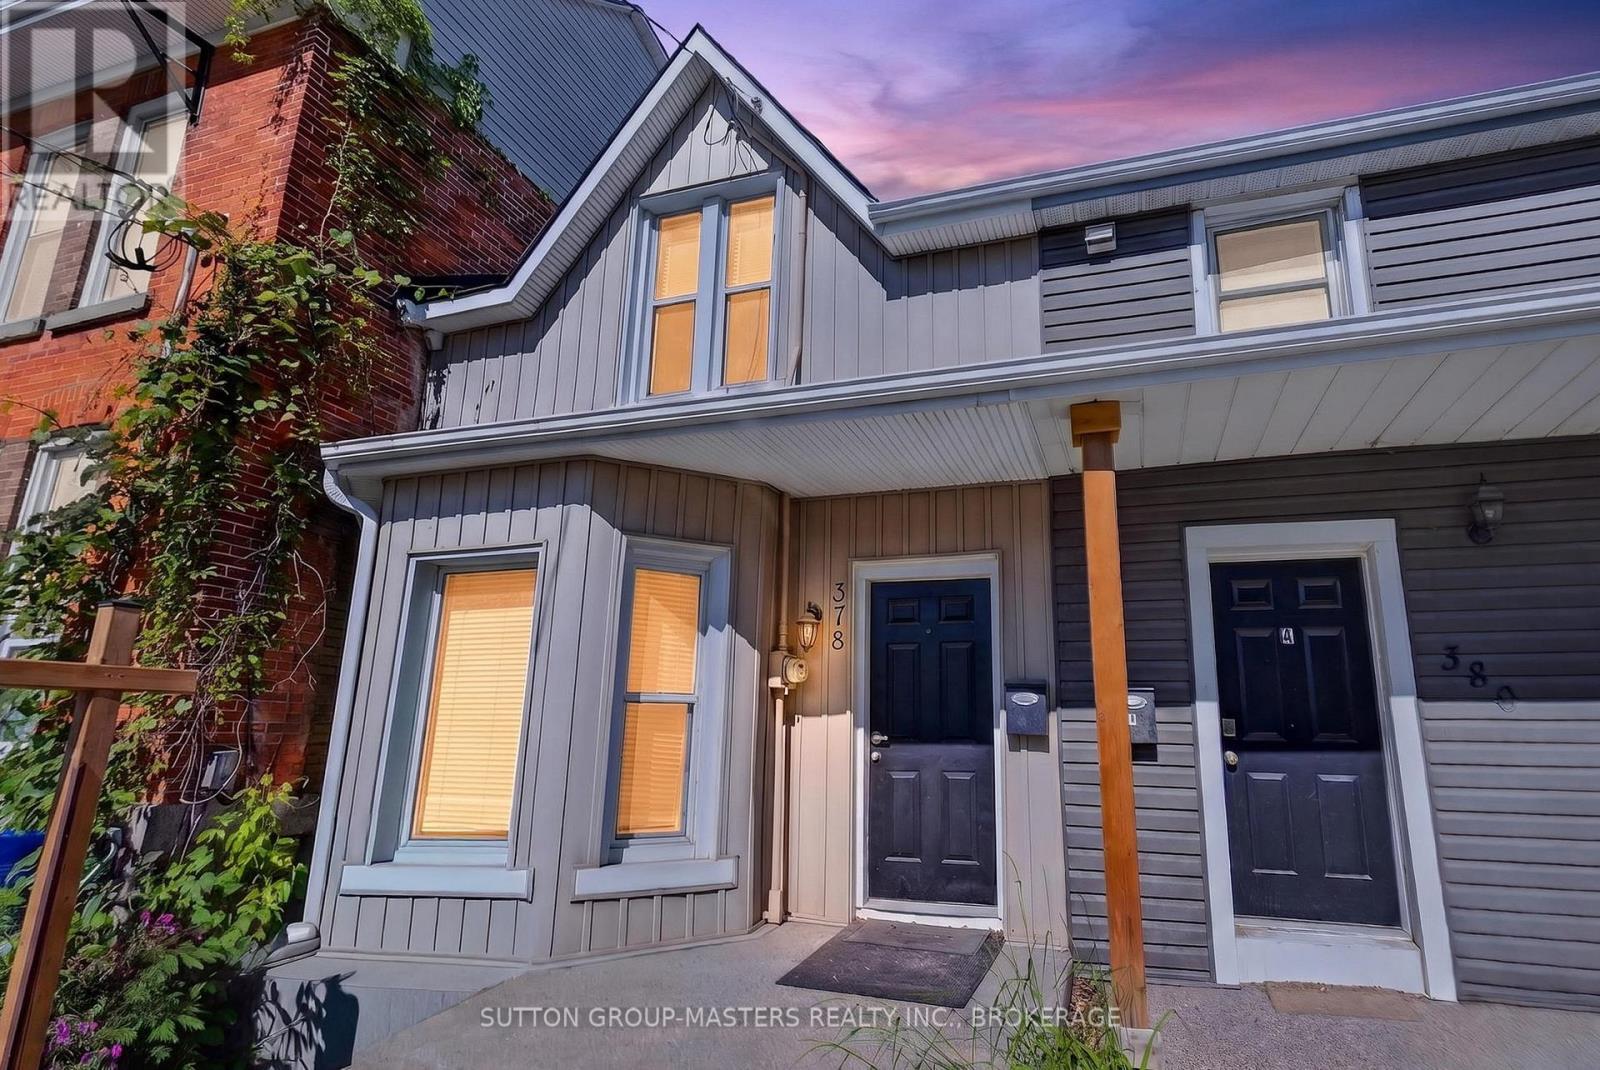
378 Barrie Street
Kingston, Ontario
6.6% Net Cap Rate with Additional Income Upside. An exceptional turnkey investment opportunity with $43,200 in annual gross rental income and a 6.6% net cap rate, with further potential to increase revenue. The property is currently rented as a 4-bedroom student rental at $3,600 per month plus tenants pay utilities, with a lease in place until the end of April 2027 with the high possibility of these tenants renewing their leases. Located within walking distance of downtown Kingston and Queen's University, this property benefits from a highly desirable location and consistent demand for student housing. The property has been well maintained and consistently occupied, offering investors immediate income while providing clear upside potential. With the existing four-bedroom configuration generating a 6.6% net cap rate, the opportunity to add rental income through the currently unused bedroom, potential dining-room conversion, and parking space creates the potential for an even stronger return over time. There is meaningful opportunity to increase the property's income beyond the current $43,200 annual rent. The home includes a fifth, smaller bedroom on the second floor that is not currently being rented, along with the potential to convert the existing dining room into an additional bedroom. There is also one dedicated parking space that could potentially be monetized separately. These opportunities provide investors with several avenues to enhance future rental income with relatively modest improvements. Laundry will be relocated from the lower level to the main level kitchen as a stackable set in the next few weeks. (id:28302)
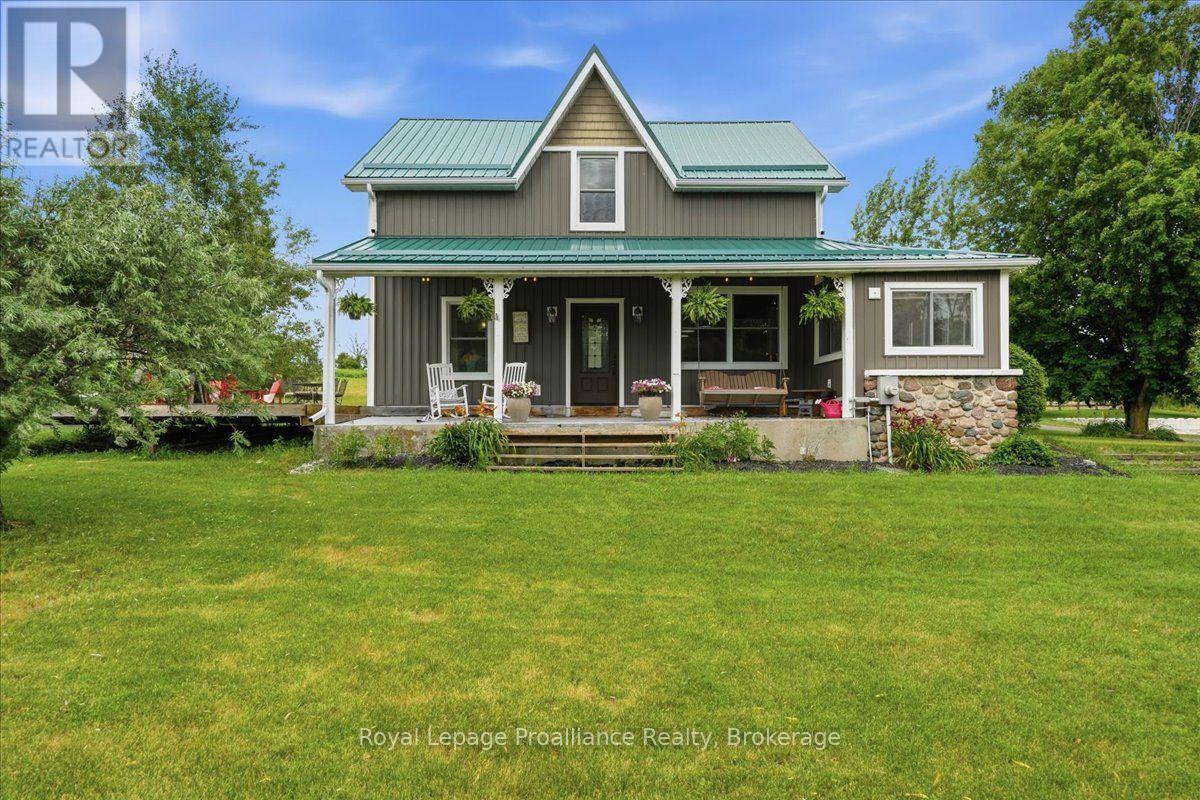
276 Gospel Road
Stirling-Rawdon, Ontario
Welcome to your own piece of heaven! Set on 2.4 beautifully landscaped acres, this exceptional country property offers the perfect blend of refined living, thoughtful updates and equestrian charm. Mature willow trees, perennial gardens and peaceful surroundings create a picturesque setting, while the covered porch and massive deck with an oversized gazebo provide the perfect spaces to relax and entertain. Enjoy the new hot tub and convenient gas line for the BBQ, all while taking in the beauty of your private country retreat. Inside, the completely updated home is designed for comfort and effortless living. The chef's kitchen features two copper sinks, a 48" double range oven with pot filler and plenty of space to create memories. The dining room walks out to the deck, making indoor-outdoor entertaining a breeze. The great room boasts vaulted ceilings, two French garden doors that capture the refreshing country breeze and a new Blaze King wood stove for cozy evenings. The spa-inspired main-floor bathroom offers a jet tub, double vanity and the convenience of main-floor laundry. Heated floors throughout the main level add an extra touch of comfort. Upstairs, you'll find three generously sized bedrooms and a second spa-like bathroom complete with a glass shower and double vanity. The home has been lovingly updated throughout, including newer windows and doors, a new roof and eavestroughs and more. For the hobbyist, outdoor enthusiast or equestrian, the property truly shines. Two large drive sheds provide ample space for parking, equipment, firewood and all your country toys. The massive bank barn has been lovingly restored and features a gym, workshop, storage, three large horse stalls and a heated feed room with water. The barn opens to a wood-fenced barnyard, while a new 20m x 40m riding ring offers an ideal space for riding and training.This is more than a home-it's a lifestyle. 15 mins to Campbellford, Stirling, Marmora, 30mins to Belleville, 2.5hrs to Toronto. (id:28302)
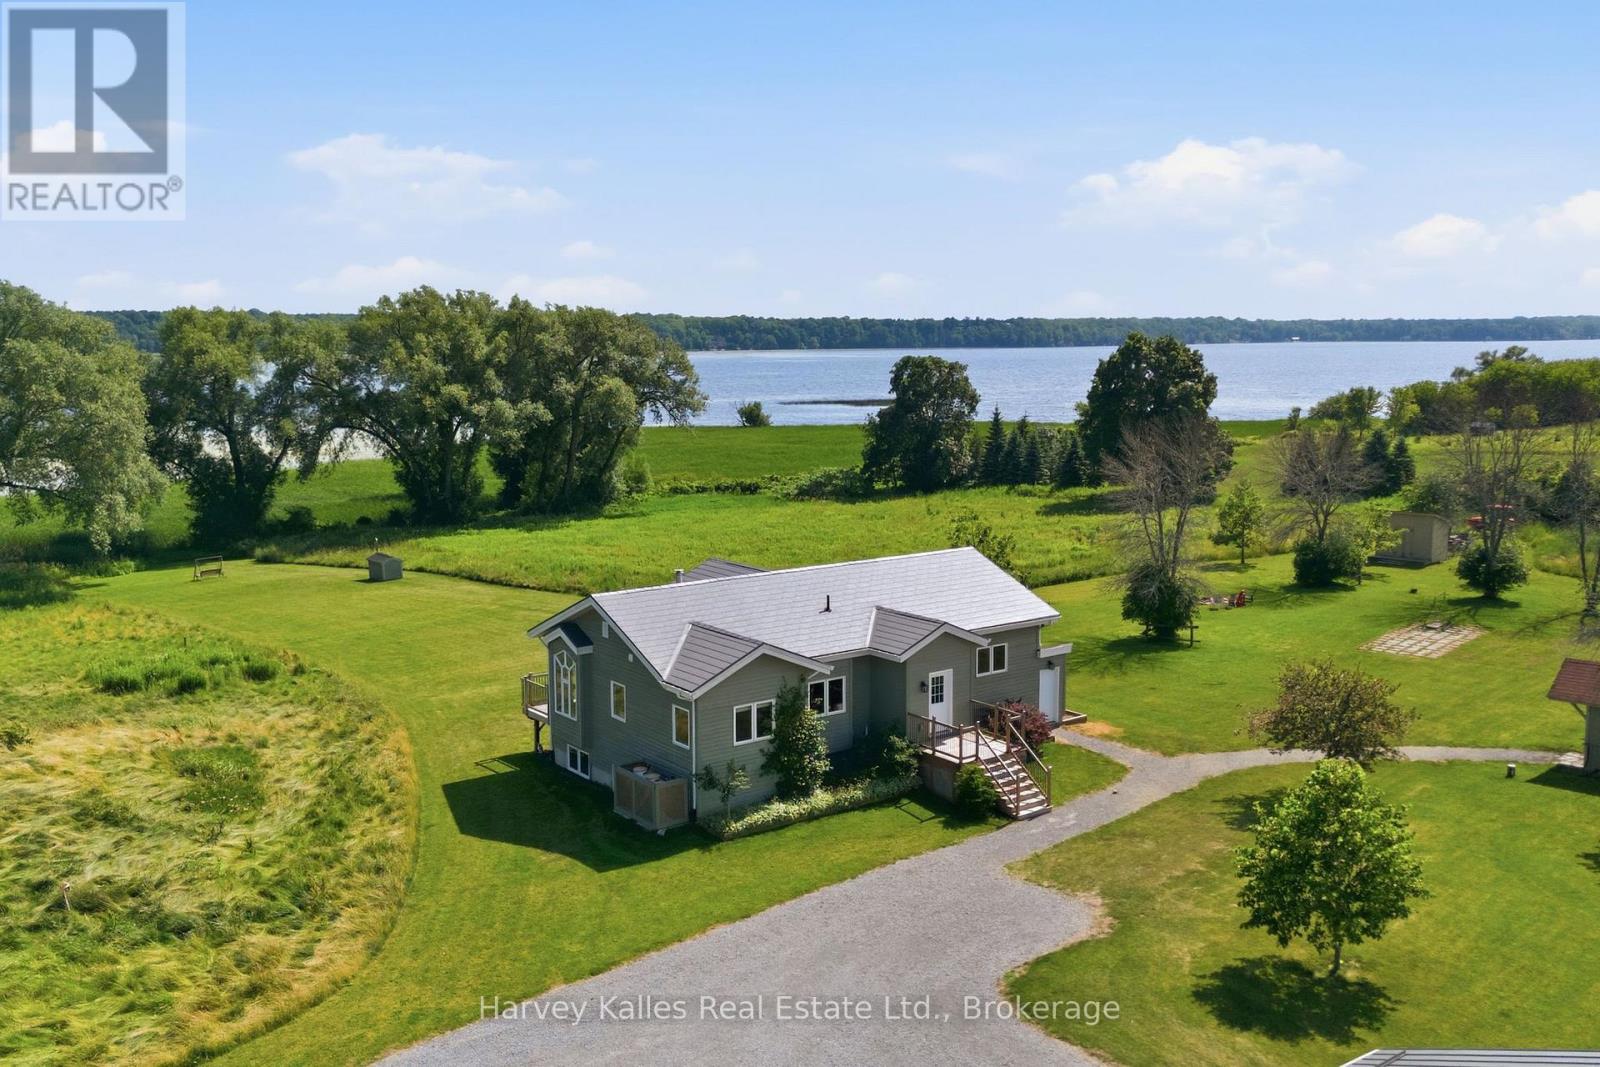
388 South Big Island Road
Prince Edward County, Ontario
Leave the noise behind and embrace a waterfront lifestyle defined by privacy, nature, and room to explore. Set on 19.5 acres with approx. 3 acres of manicured lawn, this exceptional property offers peaceful seclusion, panoramic views, and a shoreline path perfect for morning walks, birdwatching, and evenings overlooking the water. Designed to embrace its surroundings, this 1,490 sq.ft. Viceroy home is filled with natural light, featuring soaring vaulted ceilings and expansive windows. Custom-crafted by a fine furniture maker, the interior showcases handcrafted kitchen cabinetry, a striking fireplace mantel, built-in office cabinetry, and custom bathroom finishes that add warmth and character throughout.The open-concept main floor is ideal for everyday living and entertaining, with a spacious kitchen offering stainless steel appliances and a central island. The dining area opens to the back deck, while the living room is anchored by a fireplace beneath the vaulted ceiling. A dedicated office, powder room, and spacious primary suite with a walk-in closet and ensuite featuring a soaker tub and steam shower complete the main level. The finished lower level expands the living space to a total of ~2,300 sq. ft.with two additional bedrooms, a full bath, family room, and workshop with external entry.The 1,700 sq. ft. detached three-bay garage includes a heated workspace and oversized bay, and a serviced trailer pad with hydro, seasonal water, and septic provides flexibility for family or guests. The property is equipped with 400 amps of dedicated power for the home, workshop, garage, and trailer pad, while a 16 kW Generac provides backup power to the house and workshop. Three storage sheds, a pump house, and an irrigation system drawing from Muscote Bay complete this exceptional offering. This is a property where every season invites a new adventure. (id:28302)
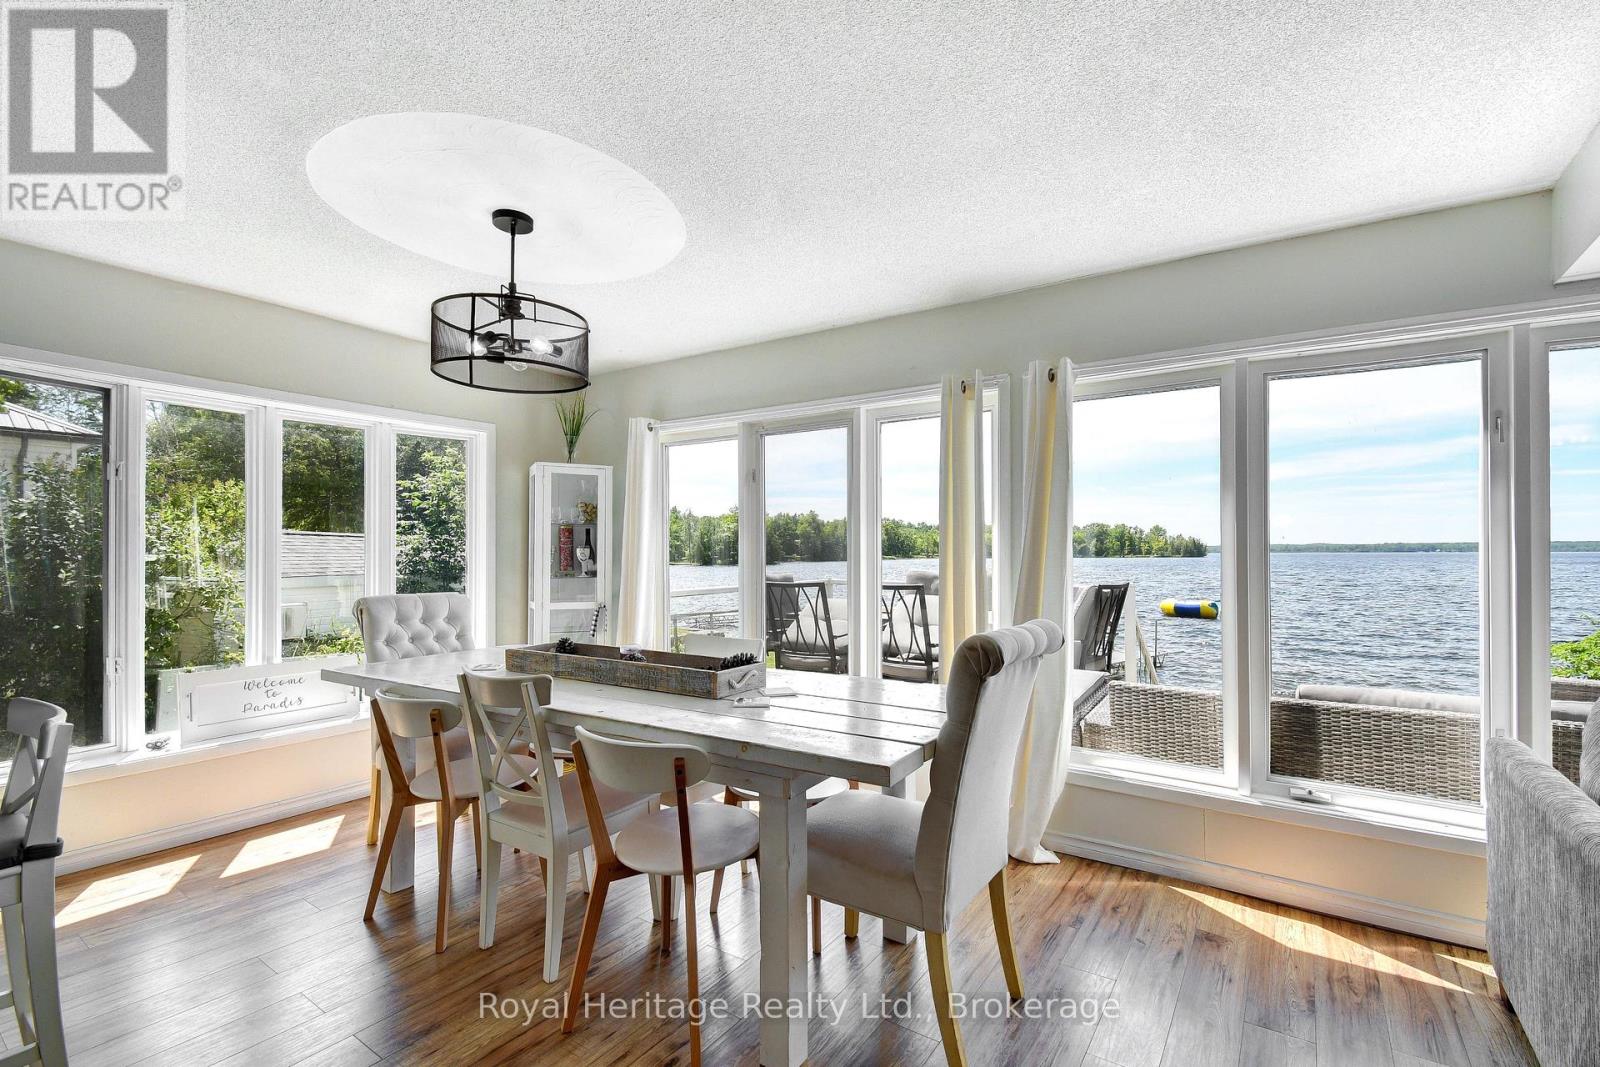
680 Round Lake Road
Havelock-Belmont-Methuen, Ontario
Welcome to your own slice of paradise on Beautiful Round Lake! This exceptional 4 season waterfront home offers yr round paved road access, stunning armour stone shoreline, excellent swimming off the dock & spectacular sunset views. Inside you'll find a bright open concept layout w living, dining & large eat-in kitchen w breakfast bar. Expansive windows showcase breathtaking panoramic lake views filling the home w natural light. The home offers 3 bedrooms, while the BUNKIE provides plenty of additional space for family & overnight guests. Enjoy the convenience of the main floor laundry. Central A/C & a propane furnace for year round comfort. Step outside onto the beautiful glass panelled deck. Unwind in the Hot Tub or gather around the firepit for memorable evenings by the lake. The property also includes a large 24x20 garage, storage shed, Tesla charger and an impressive selection of recreational extras so you can start enjoying the waterfront lifestyle immediately! (id:28302)
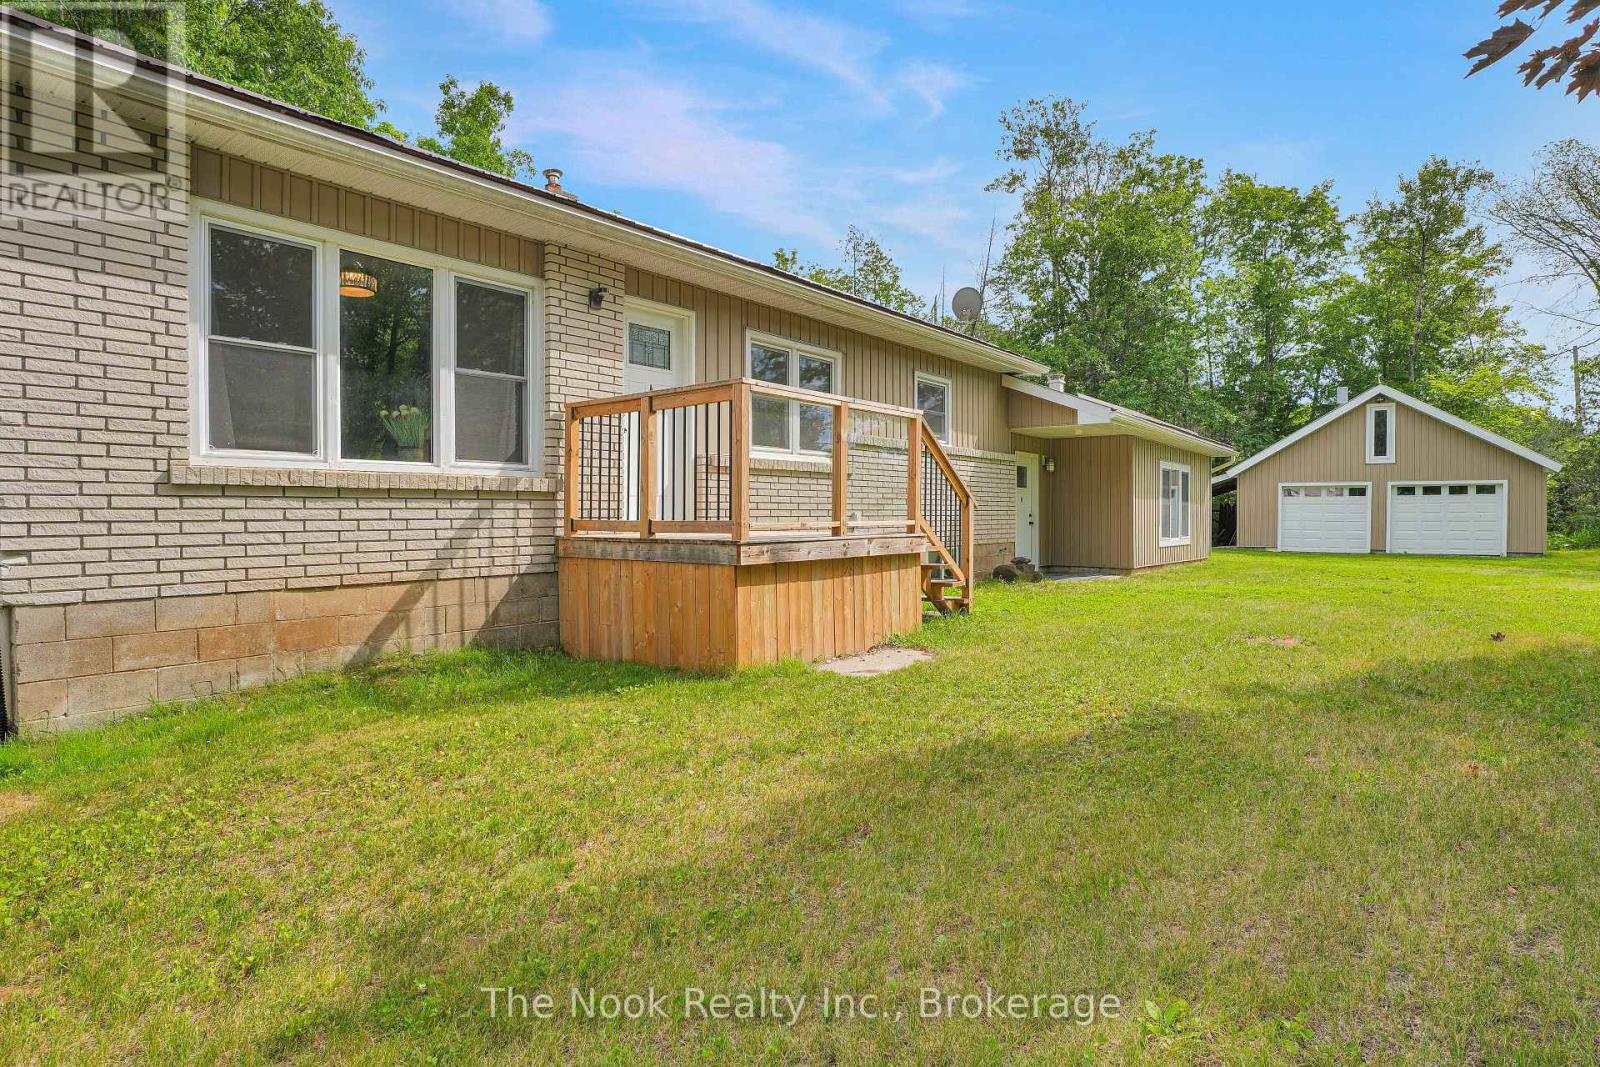
28 Weslemkoon Lake Road
Tudor And Cashel, Ontario
Charming 3 bedroom bungalow with a separate 1bedroom in-law suite, offering the perfect setup for multi-generational living or income potential. The bright and functional main level features spacious living areas and a practical layout designed for comfortable everyday living. Situated on a large, level lot, the property also includes a detached double car garage with a loft, providing excellent space for storage, a workshop, or hobbies. Located in a peaceful country setting just 25 minutes to Madoc and 30 minutes to Bancroft, this property is an outdoor enthusiast's dream. Enjoy easy access to nearby snowmobile and ATV trails, along with countless lakes offering exceptional fishing, boating, and year round recreation. Whether you're searching for a family home, investment property, or weekend getaway, this versatile property is a fantastic opportunity. (id:28302)
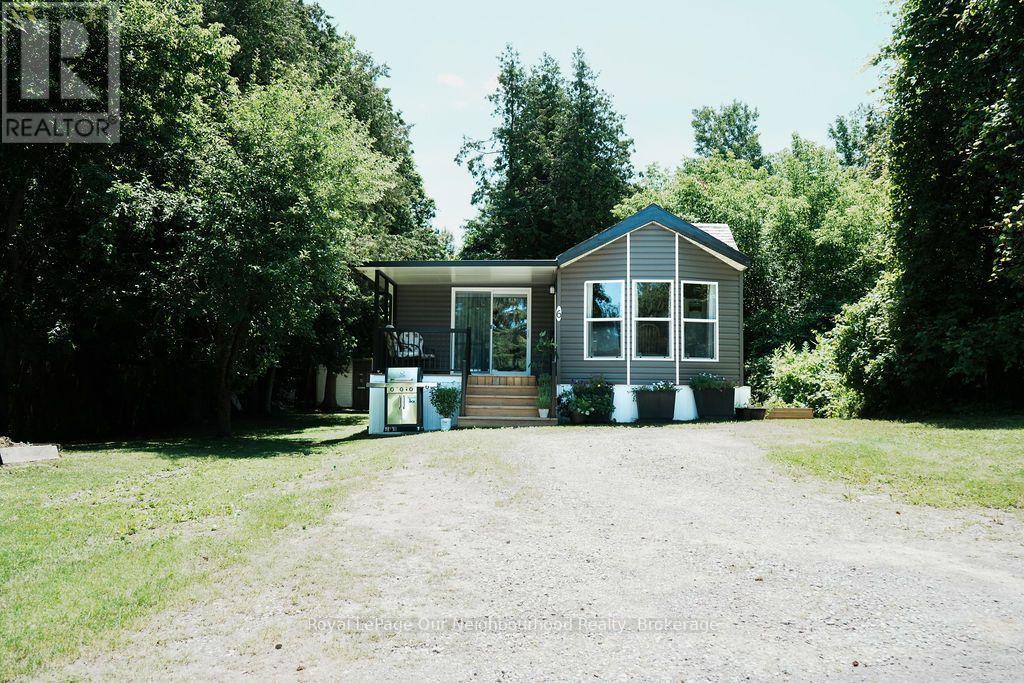
6 - 1093 County Rd 28 Road
Otonabee-South Monaghan, Ontario
Welcome home to this charming 2 bedroom property nestled in the peaceful Fraserville Community. Enjoy a friendly, quiet and economical year-round lifestyle in a convenient 4 season park. As you step up, unwind on the covered front porch and take in the surrounding nature and scenery. Stepping into the newer addition featuring a spacious, sunlit living room perfect for relaxing. The Spacious Eat-in Kitchen, recently Modernized with newer appliances (11/2024), double sink, a pull-out spice rack, and a moveable island with ample storage-including deep pot drawers. A full pantry on one side and a double door pantry on the other great for storage. Freshly updated 3 pc bathroom with Laundry (2025) tucked away for your convenience. Built in drawers and closet in the bright first bedroom with a pocket door for convenience. The Newer bright second bedroom with patio door leading you to the back deck for easy access to the partially fenced back yard. A shed for storage and 2 car parking completes this spacious private lot! Perfect for Downsizing or low maintenance lifestyle. you deserve in this convenient 4-Season Park. Located near Baxter Creek for Golf lovers, Kawartha Downs, local amenities, and easy access to Hwy 115. Montly Fees Are Currently $517.69 per month which Includes the Property Tax Portion, Land Lease Fees, Water Consumption, Water Testing and Garbage collection. (id:28302)
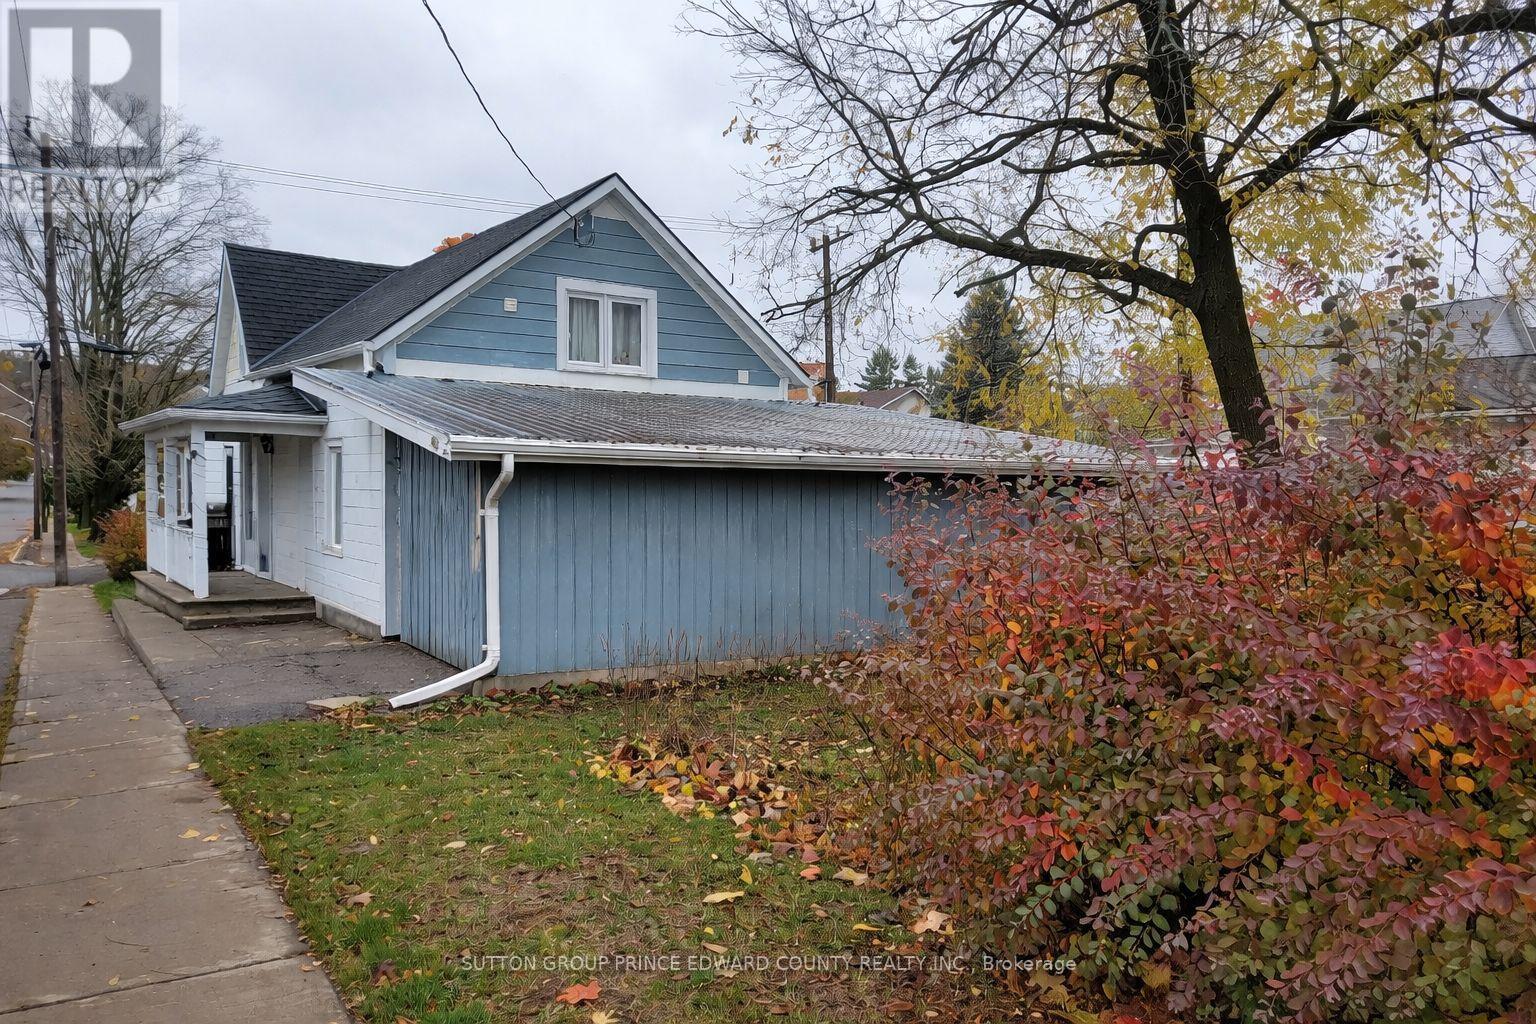
11 Low Street
Prince Edward County, Ontario
3 bedroom home in a family orientated neighbourhood. Located 2 blocks from the Picton Harbour and easy walking distance to the downtown core which offers loads of amenities for any lifestyle. Entertainment to suit many folks, shopping in specialty shops galore, and some very great fine dining and county fare for all. You really don't have to have a car to reach your favourite coffee stop, visit the library, pick up some groceries, get your hair cut, or make use of many professional and medical services available. The home was originally built in 1880 and has had many additions over the years. A main level laundry room, additional 2 piece bathroom on 2nd level, a large carport ideal for your car plus a workshop area and the best part is!!!!!!..........the size of the lot and the multitude of options! Situated on an oversized lot on the corner of Low and Maitland Street that is 117 feet x 75 feet, this plot is only a Minor Variance away from a severance, could possibly be approved for multi-family living new build, or have your swimming pool dreams come true! Currently there is a main level bedroom which has a separate entrance and would be ideal for a home based business. Perhaps a hairdresser, bookkeeper or craftsperson? Picton is a very vibrant community with many recreational features; Hike or cycle on the Millenium Trail, 2 Community Centres with ice rinks, ball diamonds, skate and water park, Tennis courts, basketball courts, Pickle ball court and so many parks and beaches to enjoy all seasons. (id:28302)
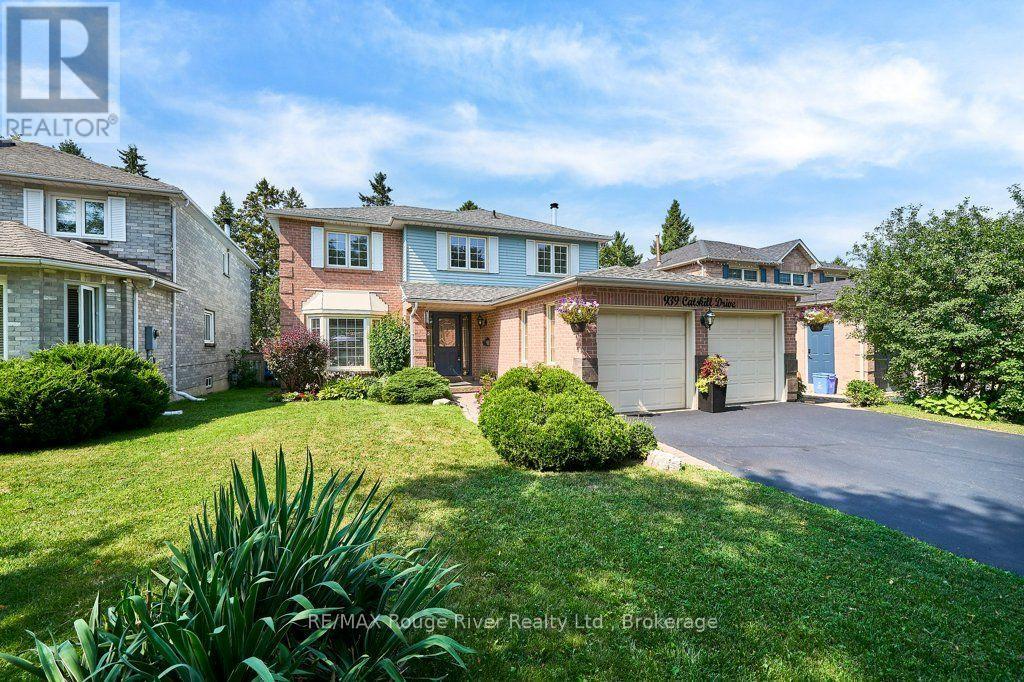
939 Catskill Drive
Oshawa, Ontario
Pride of Place in North West Oshawa. Since 1989, This Home has enjoyed the same level of Care and Upkeep from the same Family. Host to countless Christmas, Easter, Birthday and Baby Shower Celebrations. Over Time, the Neighborhood has Matured and Now features Towering Trees and Shady sidewalks to stroll to Nearby Deer Valley Park, Rose Valley Kids BMX Park and Oshawa Airport Golf Links. The 50 x 120 Foot Fenced lot is seldom found in Newer homes and gives a Pleasing Streetscape. The Classic Living and Dining rooms offer views over the Front and Back yards at a Glance. The Welcoming Foyer with Hardwood floors and curved stairway feels like Home! A Large Kitchen with access to Dining and Breakfast Rooms plus Overlooks the Family Room with Classic Fireplace it makes for Family Mingling and Living a Pleasure, Think House Party Flow ! Sliding Doors to the Sun and BBQ Deck for Entertaining Convenience. The Powder Rm just outside the Spacious Laundry Room with Ceramic Flrs offers Both Garage and Side yard access ... Gardening and Garage work ... Made Easy. The Lower Level Boasts an Enormous Rec Room with Classic Wet Bar and Recessed Lighting. A Den (or Guest Room) with access to 3 Pce Bath with Heat Lamp and Wicc Closet. Don't miss the Storage Cellar ! Finally, The all Important Storage Utility Areas Complete this Wonderful Opportunity. ! Shingles 2017, Furnace and Central Air 2019 (id:28302)
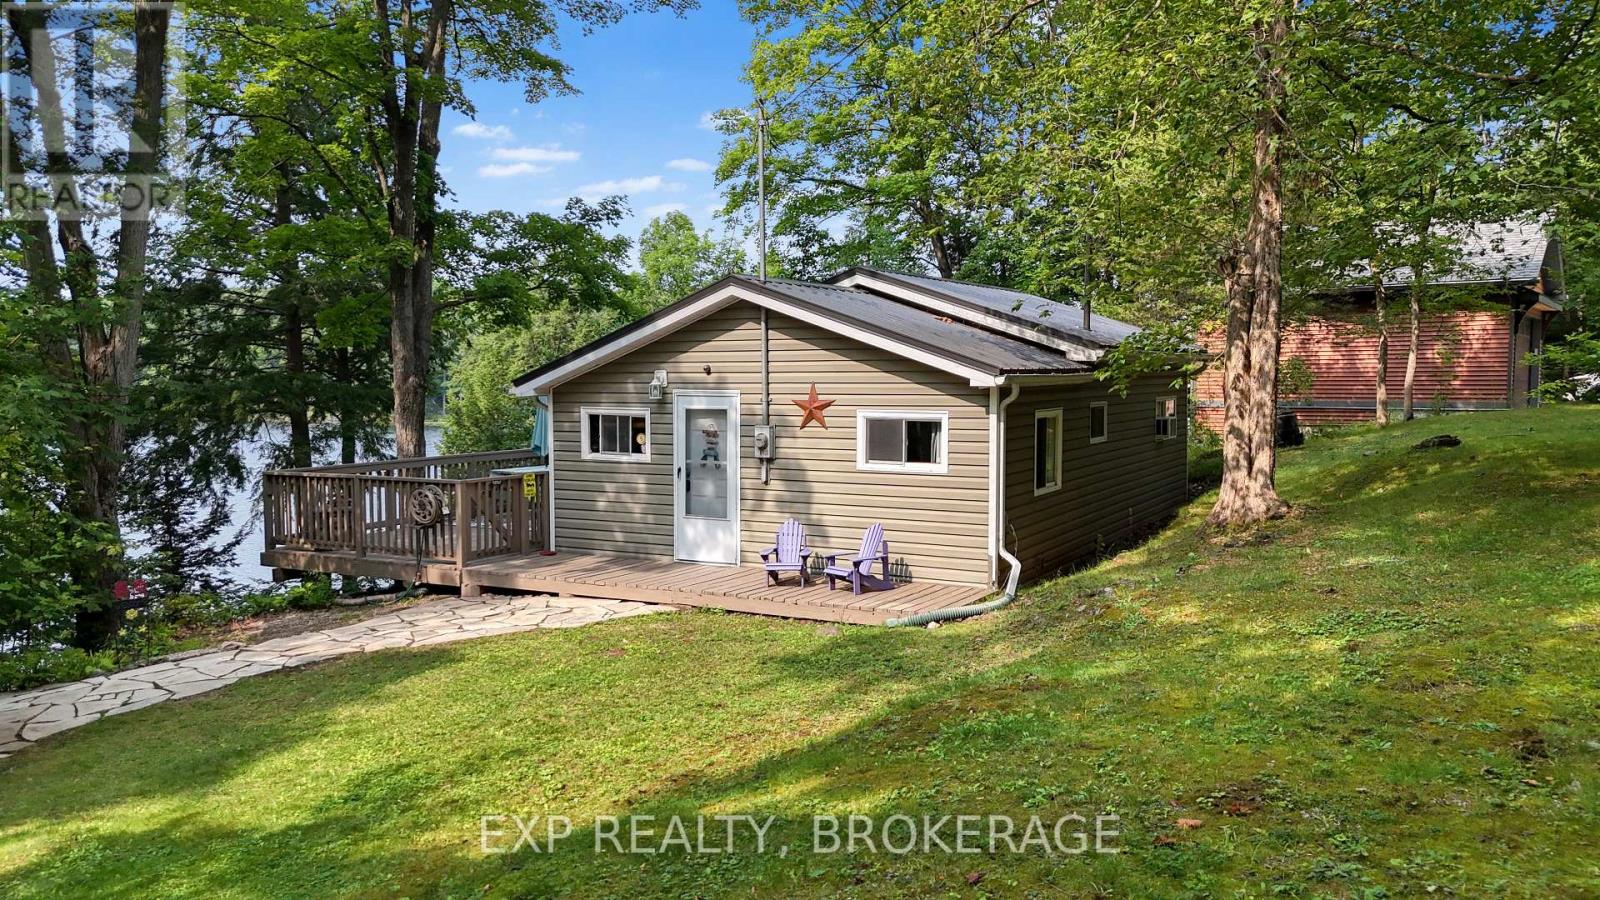
5505 Rideau Road
Frontenac, Ontario
Welcome to your private waterfront retreat on beautiful Little Cranberry Lake which connects to the world famous Rideau Canal. A hidden gem just north of Kingston offering a peaceful cottage lifestyle surrounded by the natural beauty of the Canadian Shield. Nestled on a quiet bay less than 20 minutes from the city, thismove-in-ready cottage provides the perfect weekend escape without the long commute. You'll enjoy boating access to four lakes without navigating locks, along with excellent kayaking, canoeing, fishing, swimming, and endless opportunities to relax on the water. Beautifully renovated in 2007/2008, the cottage features 2 bedrooms, a custom-built bunk room, a full bathroom, and extensive updates throughout, including the kitchen, windows, roof, siding, flooring, walls, and electrical system. The bright, open-concept living area showcases vaulted ceilings, oversized windows, and skylights that flood the space with natural light while framing picturesque waterfront views. Step outside to the expansive deck with a hard-top gazebo, the perfect place to entertain or unwind while overlooking the tranquil bay. Family and friends will love the beautifully finished bunkie with custom built-in bunk beds, and the spacious 20'x6' dock with an additional 10'x10' sitting area invites you to swim, fish, launch a kayak, or soak in the peaceful surroundings. Additional features include a drilled well, extensive landscaping, and a large storage shed fully stocked with tolls and everythging you need to operate this cottage. This cottage is a complete turn key set up with everything included so just step right in and start enjoying cottage life with all the benefits of a municipal road for garbage and recylce as well as snow plowing in the winter. Don't miss out on this well priced opportunity to own your own piece of heaven. (id:28302)
789 Bethel Road
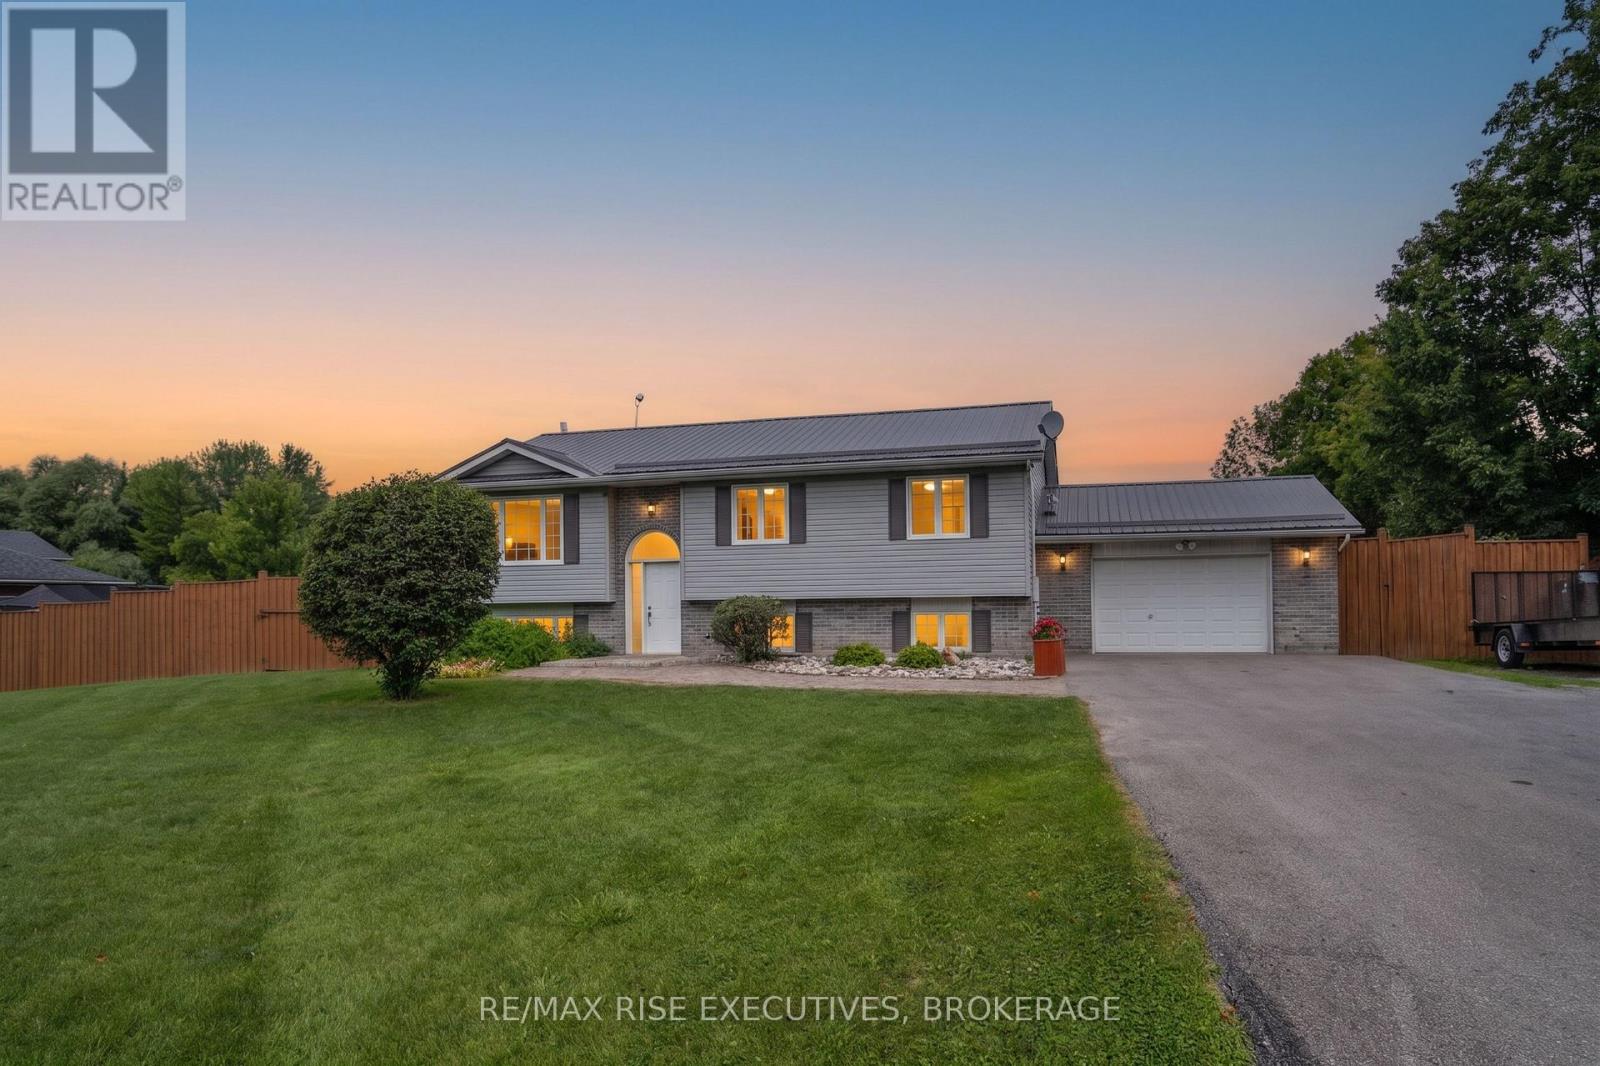
Belleville, Ontario
Loaded with value, beautifully maintained, and truly move-in ready, 789 Bethel Road offers the best of country living without compromise. Nestled on a private 1-acre lot just minutes from Belleville and Highway 401, this spacious 3+1-bedroom, 2-bathroom raised bungalow combines thoughtful updates, generous living space, and the peace and privacy you've been looking for. A welcoming foyer leads to the bright, open-concept main level where the spacious living room flows effortlessly into the dining area and updated kitchen. Featuring stainless steel appliances, ample cabinetry, and abundant natural light, the kitchen is both functional and inviting. Sliding patio doors open onto an oversized deck overlooking the expansive, fully fenced backyard, an ideal setting for summer barbecues, entertaining, or simply enjoying the outdoors while children and pets play safely. The main level offers three generously sized bedrooms and a spacious full bathroom. Downstairs, the fully finished lower level expands your living space with a large rec room centred around a cozy propane fireplace, along with a fourth bedroom and a second full bathroom, providing excellent flexibility for guests, teenagers, or multi-generational living. With direct access to the attached double-car garage, the lower level is as practical as it is comfortable. Significant recent updates provide added peace of mind, including a steel roof (2021), new furnace and hot water tank (2025), a Generac generator serviced in 2026, and a recently pumped septic system. A large storage shed offers plenty of room for lawn equipment, tools, and seasonal storage. If you've been searching for a home that offers the privacy of country living without sacrificing convenience, 789 Bethel Road delivers. With over an acre of fully usable outdoor space, extensive mechanical updates, and a location just minutes from Belleville's amenities and Highway 401, this is a property you'll be proud to call home. Schedule your viewing today! (id:28302)
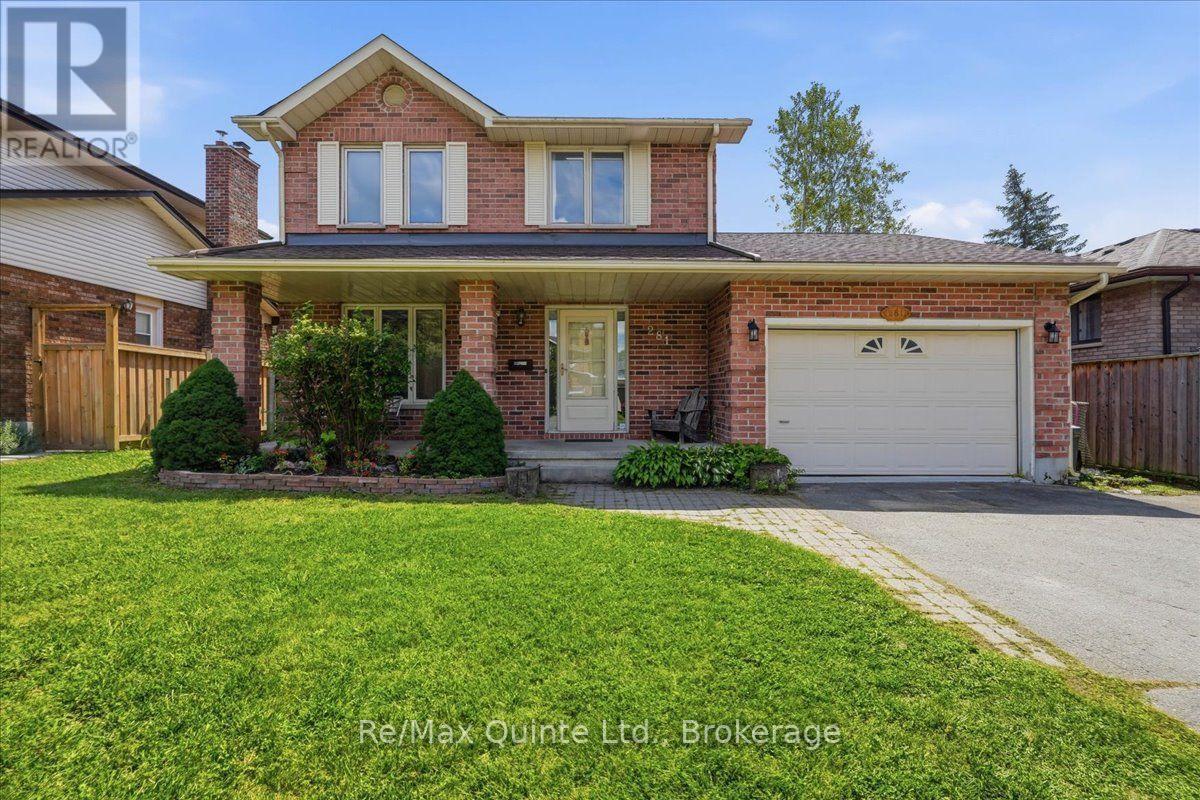
281 College Street W
Belleville, Ontario
Welcome to this charming 4-bedroom, 4-bathroom two-storey home in desirable West Park Village! Offering a bright, inviting layout and plenty of space for the whole family, this home features new flooring and fresh paint throughout the main level, along with a spacious, multi-functional family room complete with a cozy fireplace. The generous primary bedroom includes a private ensuite, while the fully finished basement offers an impressive entertainment/recreation area, an additional bedroom, and a large cold storage room running the length of the home, complete with shelving for added organization. A new sump pump was installed last year. The garage provides convenient interior access to both the main level and basement stairs, offering excellent potential for creating a separate entrance for a future basement apartment. Enjoy the comfort of high-efficiency gas heating, central air, and a 2019 AC and furnace. The roof was replaced in 2019 and comes with a transferable 25-year warranty. Step outside to the fully fenced, south-facing rear yard, where you'll find a new 12' x 8' shed with shelving and a lean-to for firewood, a firepit, and a large deck-an ideal setting for entertaining, relaxing and enjoying summer evenings. The property also features an Aquatic Swim System 14' AquaTrainer (14AX), providing an excellent at-home option for swimming, exercise and family fun. Over a year's supply of necessary pool chemicals is included. Located within walking distance to the public elementary school, high school and Catholic school, this family-friendly neighbourhood is surrounded by parks and is popular with young families. With its combination of generous living space, thoughtful updates, fantastic outdoor amenities and an excellent location, this is a wonderful opportunity to make West Park Village home! (id:28302)

4 Holman Court
Whitby, Ontario
Welcome to this beautiful 4+1 bedroom, 4 bathroom detached home tucked away on a quiet court in the highly sought-after Williamsburg neighbourhood. Offering five bedrooms above grade, a separate side entrance, & a bright walk-out lower level, this spacious, carpet-free home is perfect for growing families & multi-generational living.The main floor features an inviting layout with hardwood flooring in the family and dining rooms, an updated kitchen complete with quartz countertops, a large centre island, stainless steel appliances & a walk-out to the expansive west-facing deck-an ideal setting for summer barbecues and entertaining this summer.Upstairs, the spacious primary suite offers a relaxing retreat with a walk-in closet and a 5-piece ensuite featuring a separate shower and soaker tub. Three additional generously sized bedrooms provide plenty of space, including one with semi-ensuite access to the main bathroom.The bright lower level is filled with natural light and offers exceptional flexibility with a separate side entrance, a second kitchen, laundry area & a walk-out to a private patio. Complete with a fifth bedroom and ample living space, this level is ideal for extended family, guests or in-law suite potential.Outside, the fully fenced backyard is made for summer enjoyment, featuring a 15' x 30' heated above-ground saltwater pool and plenty of room to relax or entertain. A double-car garage and driveway parking for four vehicles offer ample space for family and guests.Ideally located in one of Whitby's most desirable family communities, this home is within walking distance to the popular Rocketship Park and just minutes from Heber Down Conservation Area, Thermea Spa Village, shopping, and everyday conveniences. Commuters will appreciate the quick access to Highways 412, 407, and 401, making travel to the GTA a breeze. Combining space, versatility, and an unbeatable location, this is a home you'll be proud to call your own.Roof (2017, wi/ 15 yr warranty) (id:28302)
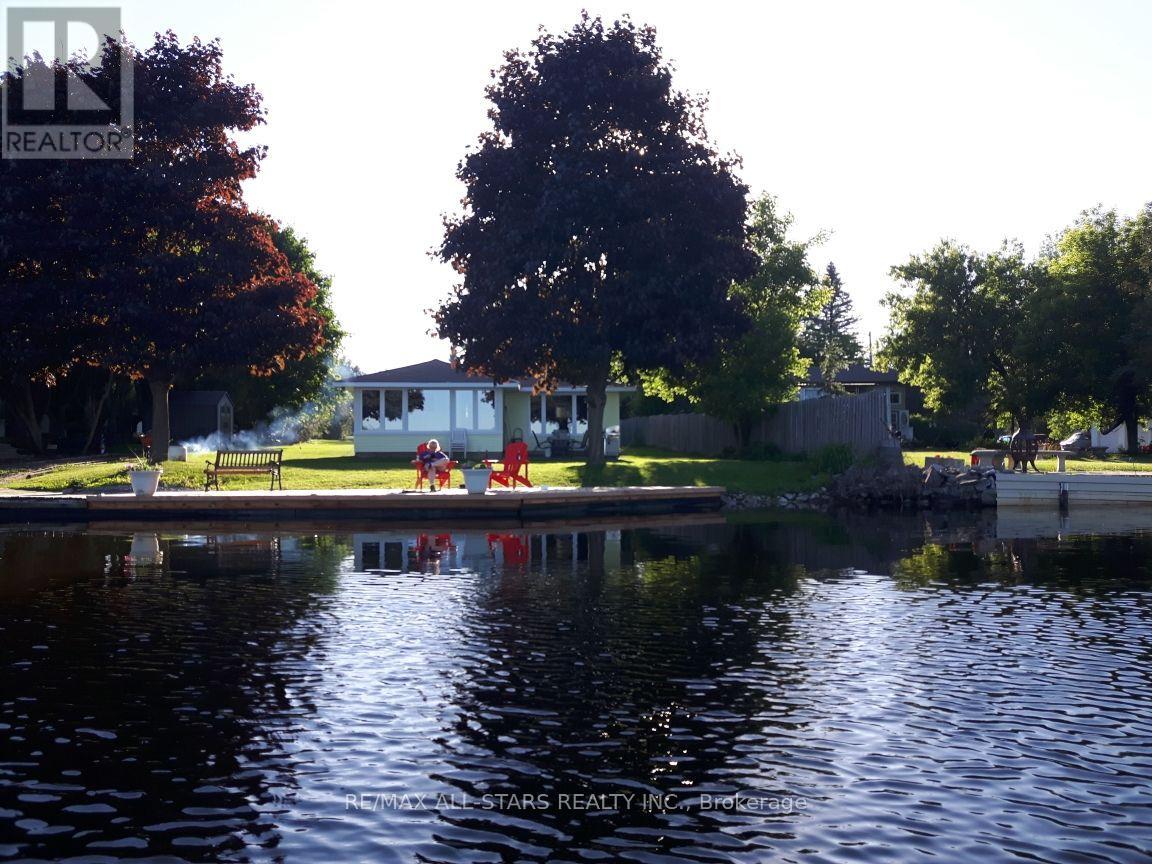
42 Riverside Drive
Kawartha Lakes, Ontario
Welcome to your happy place on the Scugog River! This charming 3-season cottage, checks every box for the ultimate Ontario waterfront escape - whether you're looking for a summer sanctuary, a weekend retreat, or the perfect place to make memories that last a lifetime.Nestled on a generous 80' 205' waterfront lot, this 3-bedroom cottage offers incredible front-row views of all the action the Scugog River has to offer - from morning mist on the water to sunny afternoon boat traffic and spectacular sunrises that never get old.Anglers, this one's for you! The Scugog River is renowned for fantastic fishing, putting walleye, bass, and pike practically at your doorstep. Roll out of bed, grab your rod, and you're already where you need to be - it doesn't get better than that.Boating enthusiasts love the ready-to-go 5,000 lb Marine Rail system (w/remote control) - launch and retrieve your boat with ease, all protected under a durable metal roof. No more seasonal storage headaches; your vessel is right where it belongs - steps from your door and ready for adventure.Located in the heart of the Kawartha Lakes region and just minutes from all the amenities Lindsay has to offer, this is the riverside retreat you've been dreaming of. Opportunities like this on the Scugog River don't come along often - don't miss your chance to make it yours! under 90 minutes from T.O. 100amp service. 30amp outdoor outlet for family & friends to plug mobile home into. (id:28302)
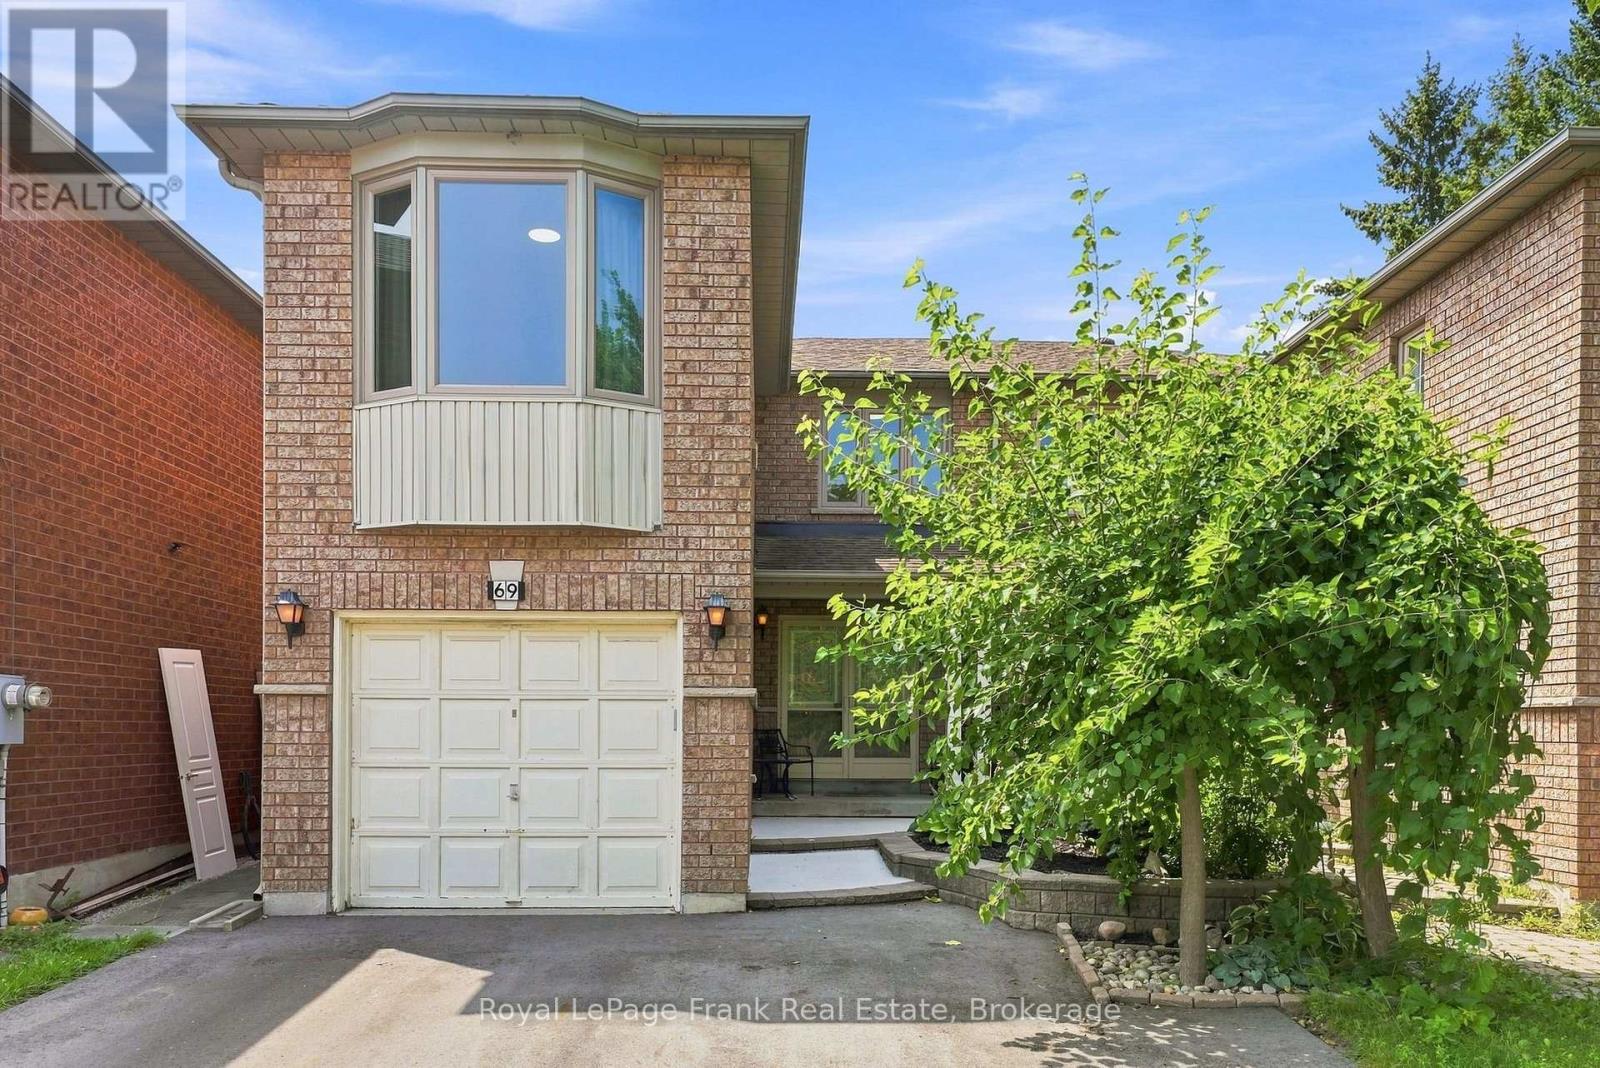
69 Alberta Drive
Vaughan, Ontario
Welcome to 69 Alberta Drive, a wonderful family home tucked into the heart of Vaughan and backing directly onto the beautiful Don River West Branch greenbelt. With no houses behind you, the backyard offers a rare sense of privacy and a peaceful natural backdrop of mature trees and ravine greenery. Inside, the home offers 3 spacious bedrooms upstairs, including a huge primary suite complete with ensuite and generous closet space. There is plenty of storage throughout, making it easy to keep family life organized. The finished walkout basement adds valuable living space and opens directly to the backyard, offering plenty of flexibility for a growing family, recreation, a home office or additional living space. A large living area on the main floor with gas fireplace. Outside, there is parking for 4 vehicles and a private backyard where the kids can enjoy the space and natural surroundings. Sherwood Park is just steps away, with additional parks and green spaces nearby. Perfectly situated for everyday family life, with shops, stores, schools and amenities close by, while offering easy access to major commuter routes including the 400 and 407. A rare combination of privacy, nature, space and convenience in the heart of Vaughan. (id:28302)

407 Glencastle Avenue
Oshawa, Ontario
What a Gem in Northglen! This Charming 3 Bedroom, 1 Bath Brick Bungalow with Stunning Perennial Gardens is Ready for New Owners! Well Maintained Home in the Highly Desirable Neighbourhood of The Glens in Northwest Oshawa ~ Known for Mature Trees, Wide Lots, Quiet Streets and Strong Sense of Community. Wonderful Features Include Hardwood Floors, Crown Moulding. 2 Solar Tubes (1 in Kitchen and 1 in Hallway) Allows for Good Natural Light. Generous Kitchen with Plenty of Space for an Eat-In Area and 2 Large Windows Overlooking the Backyard! 3 Good-Sized Bedrooms. 4pc Bath Has Been Modified for Accessibility. 3rd Guest Bedroom has Stackable Laundry in the Closet for Convenience. Huge Basement with Tall Ceilings is Ready for Your Finishing Touches. Practical Separate Entrance to the Lower Level. Walkout to Private Yard with Large Patio Area. Attached One Car Garage with Door to Backyard.Whether You're a First-Time Buyer or Looking for Bungalow-Style Living, the Location and Terrific Condition of the Home Make it a Rare Find. An Incredible Opportunity in a Fantastic Neighbourhood - Don't Miss Your Chance to Call It Home! All Amenities, Shopping, Hospital, Close By. Beautiful Brookside Park is just Down the Street with Playground, Ball Diamond and Tennis Court! Gas Furnace/AC - Sept 30/2013. Roof Reshingled Approx 7 yrs. Please Note **Virtual Staging Used to Show Possibilities for Furniture Placement. (id:28302)
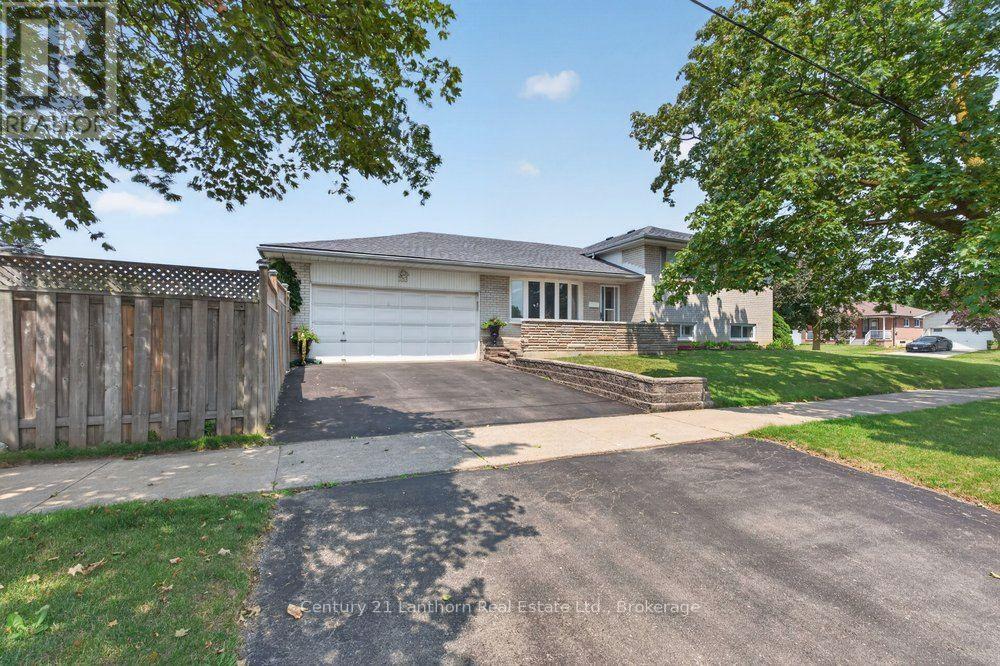
333 Jeffcoat Drive
Toronto, Ontario
This beautiful, brick split-level home perfectly blends the classic feel of a traditional floor plan with the freedom of open-concept living. On the ground floor, you'll love the bay window complete with automatic blinds, the elegance of hardwood floors and crown molding, and the ease of cooking with the kitchen's generous granite countertops that seamlessly transition into the dining room. Upstairs, you'll find an oversized master suite with double closets, that could be converted into two smaller bedrooms. There's also an additional bedroom and a 4-piece bathroom with jetted tub. Downstairs you'll love the luxurious tiled bathroom with walk-in shower, third bedroom, and the renovated family room with a wood-burning fireplace and kitchenette that could easily serve as a fourth bedroom. The basement features a huge recreational space, additional storage, and separate laundry room with utility sink.The fully fenced, professionally landscaped yard is the perfect mix of grass, patio, and garden. Great for relaxing among the flowers, enjoying the good life with friends, or simply having dinner outside in the gazebo. New roof! Two-car garage! Generous oversized lot with both right and left yard space! New dishwasher and stove! Only a short walk to the park, public pool, shopping, and groceries. Five minutes to the 401/407. 10 minutes to the airport. 15 minutes to Kipling Station.Too many highlights to name! Schedule your private showing today! (id:28302)
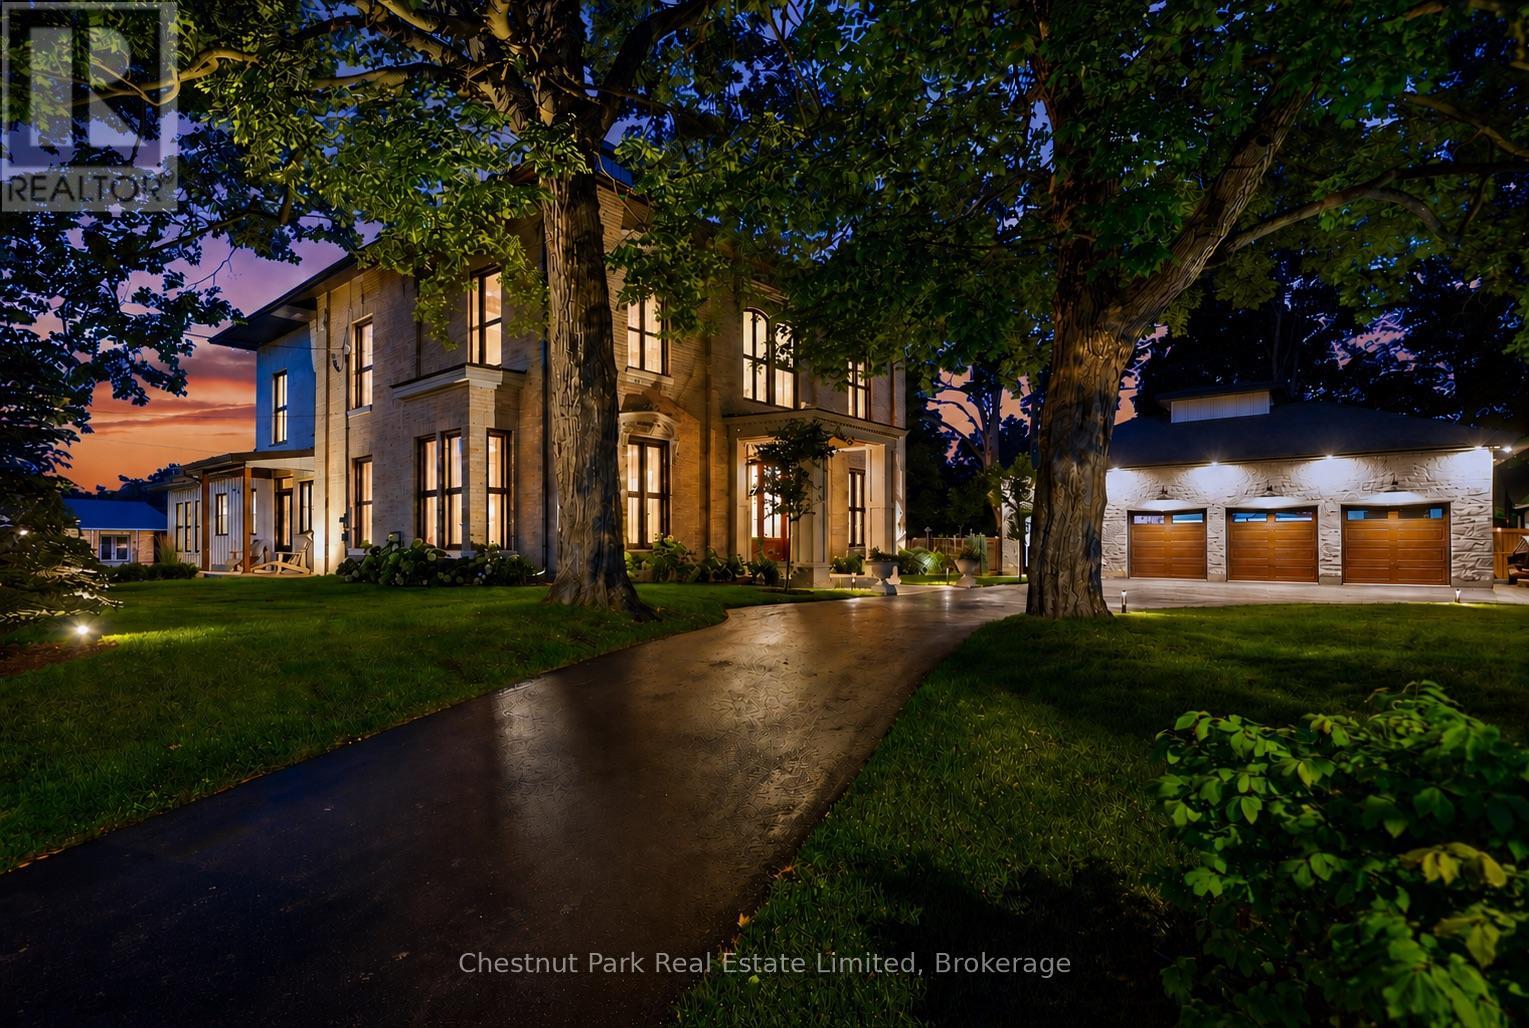
88 Bridge Street
Prince Edward County, Ontario
Masterfully restored and thoughtfully reinterpreted, "Uplands" c.1862 stands among Picton's landmark estates, where enduring architecture and contemporary living exist in effortless balance. Encompassing more than 6,100 square feet, this distinguished residence offers remarkable scale while retaining an intimate sense of warmth and connection. Beautifully proportioned interiors unfold through soaring ceilings, exposed beams, rich natural materials, and thoughtfully curated finishes that preserve the home's enduring character. The chef-inspired kitchen anchors the home before flowing seamlessly into elegant dining and living spaces, while a refined parlour, theatre room with built-in speakers, and inviting gathering areas create an atmosphere equally suited to intimate evenings or celebrations of every scale. Designed with exceptional flexibility, the four-bedroom, five-bathroom layout is complemented by expansive recreation and multipurpose spaces, allowing the home to comfortably welcome extended family and overnight guests while accommodating larger gatherings and the rhythms of everyday living. Beyond the home, professionally landscaped grounds, a heated in-ground pool, hot tub, stone terraces, and a striking timber pergola complete with an outdoor kitchen create an exceptional backdrop for relaxed entertaining beneath a canopy of mature trees. Further enhancing the residence are a private gym area, infrared sauna, and detached three-car garage with impressive 12-foot lift-ready ceilings. Despite its sense of retreat, the estate is just a short stroll from Picton's restaurants, boutiques, harbour, and cultural attractions. Included with the offering is a complimentary five-year membership to Port Picton Homes' Claramount Club, extending the experience beyond your front door. Whether enjoyed as a full-time residence or a refined weekend escape, this is a place to connect with the community and make the very best of Prince Edward County part of everyday life. (id:28302)
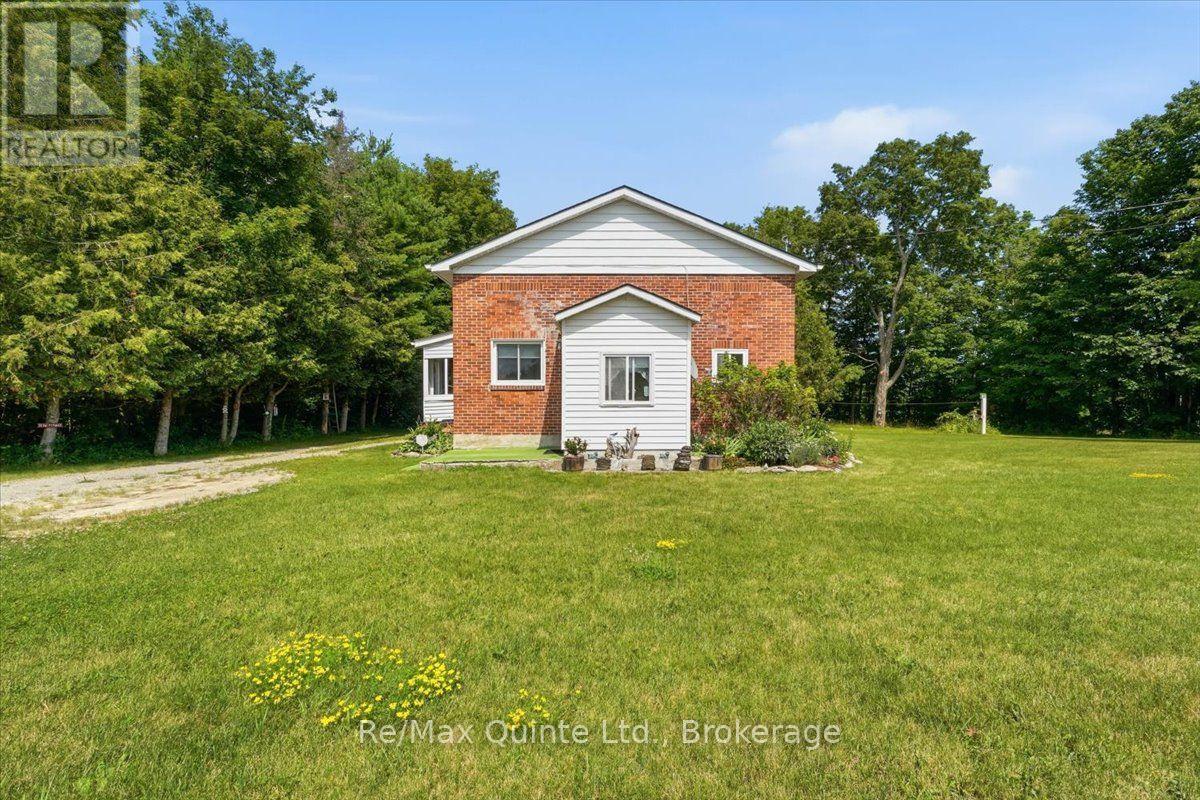
16492 Highway 62
Madoc, Ontario
Perfect for first-time home buyers or those looking to downsize, this well-maintained 3-bedroom, 1-bathroom bungalow offers comfortable living with plenty of potential. The bright main level features a functional layout, while the full unfinished basement provides endless possibilities for additional living space, a recreation room or even a games room. Numerous updates have already been completed, allowing you to move in and make it your own. Situated on a spacious lot, the property also includes a sunroom, workshop and storage shed, offering plenty of room for hobbies, storage, or outdoor projects. Conveniently located just a short drive to Madoc and Highway 7, this home provides the perfect balance of peaceful living and easy access to nearby amenities. (id:28302)
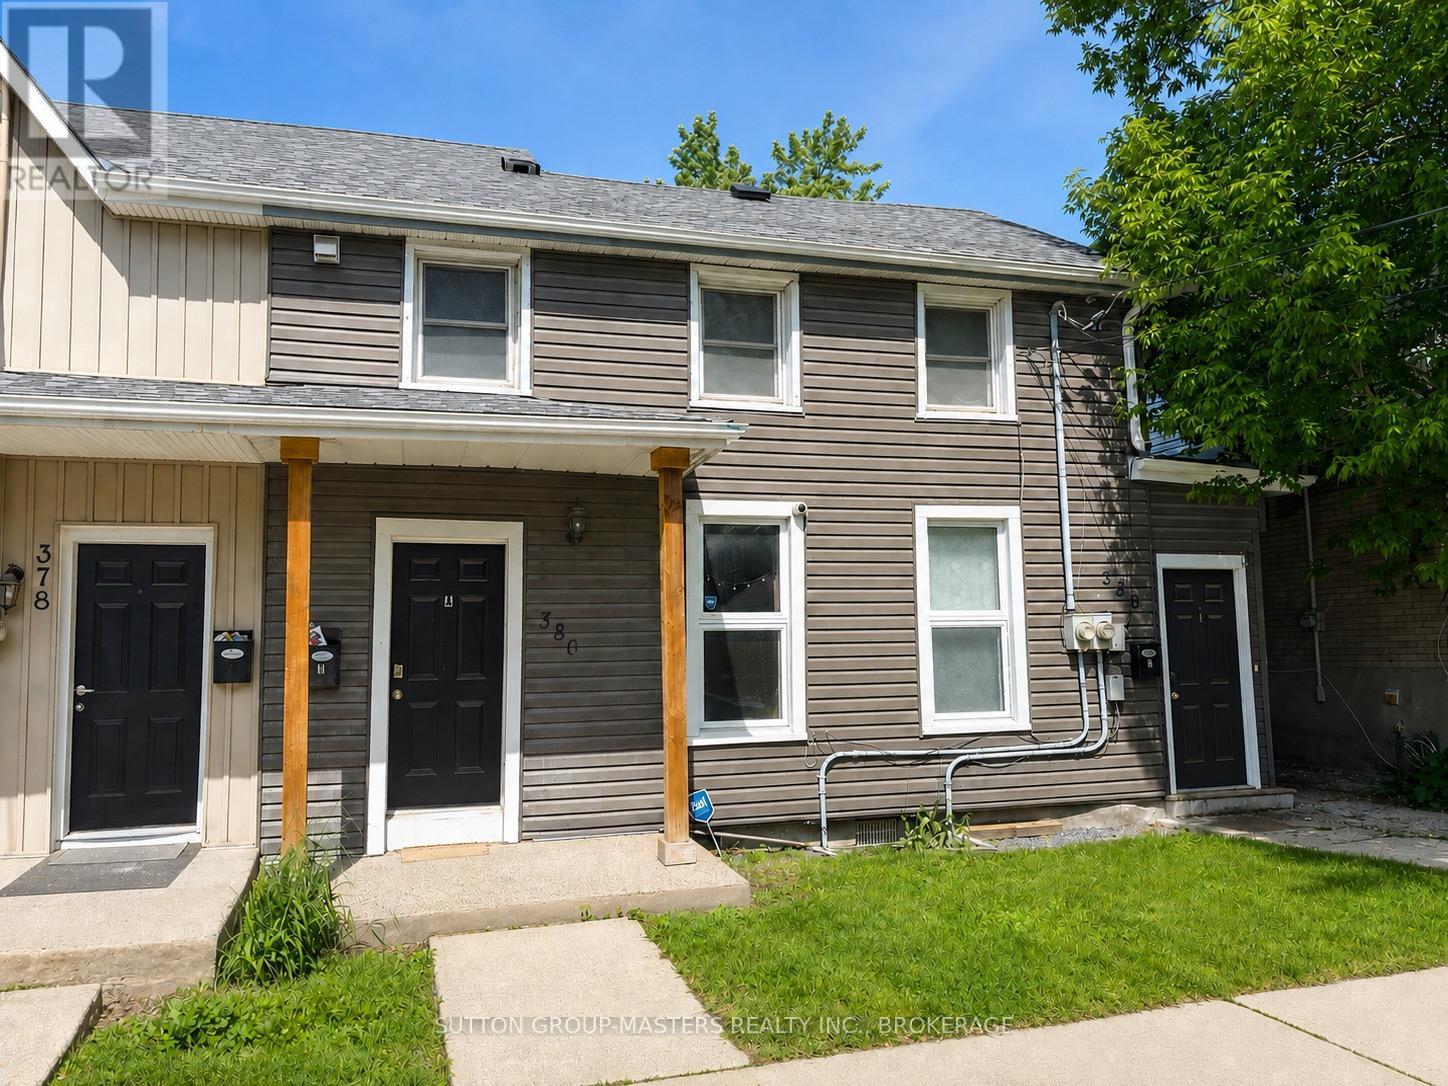
380 Barrie Street
Kingston, Ontario
7.2% NET CAP RATE | $78,000 GROSS ANNUAL INCOME | TURN-KEY DUPLEX. An exceptional investment opportunity offering a strong 7.2% net cap rate, this recently updated duplex generates $78,000 in annual gross rental income and is ideally located just steps from the downtown core and within easy walking distance to Queen's University. Each spacious unit features four bedrooms, large principal rooms, and in-suite laundry, creating a highly desirable rental offering in a proven student and professional rental location. The well-maintained property offers parking for three vehicles, with additional upside potential through the monetization of the parking spaces. New leases are in place through the end of April 2027(with the high possibility of both units renewing), providing investors with stable, secured income and immediate cash-flow potential. The current owners have enjoyed zero vacancy throughout their ownership, highlighting the property's strong tenant demand and desirable location. Additional recent improvements include a new roof installed in 2024.With a 7.2% NET CAP RATE, established rental income, secured tenancy, zero vacancy history, and further potential to increase revenue, this is a compelling turn-key investment opportunity for investors seeking strong, reliable cash flow. Unit 1 $3200/month plus tenants pay for utilities, Unit 2 $3300/month and tenants pay for utilities. (id:28302)
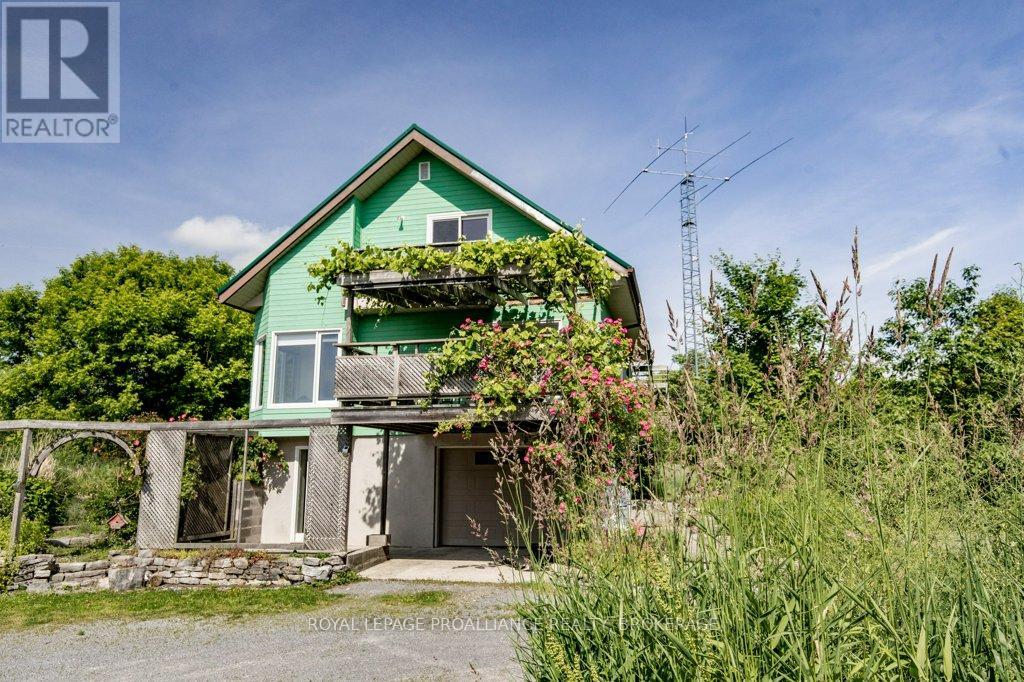
1558 Highway 96
Frontenac Islands, Ontario
Imagine, just a short drive from the village, a hidden, sanctuary found at the end of a private, tree-lined drive this custom 3-bedroom, 2-bathroom sanctuary offers the ultimate secluded retreat with the perfect balance of modern convenience. The interior boasts rich custom woodwork, a dramatic stone fireplace, and three private decks, while the lush surroundings attract an abundance of bird species for natural front-row views. Step down to your quiet waterway featuring a private dock and gazebo, ideal for launching a canoe or kayak. This is all located just a quick trip or a few minutes' drive from the village ferry, general store, and local restaurants. Complete with a bright, extra-long single garage perfect for a workshop or extra storage, this peaceful paradise delivers total privacy without sacrificing easy access to town. (id:28302)
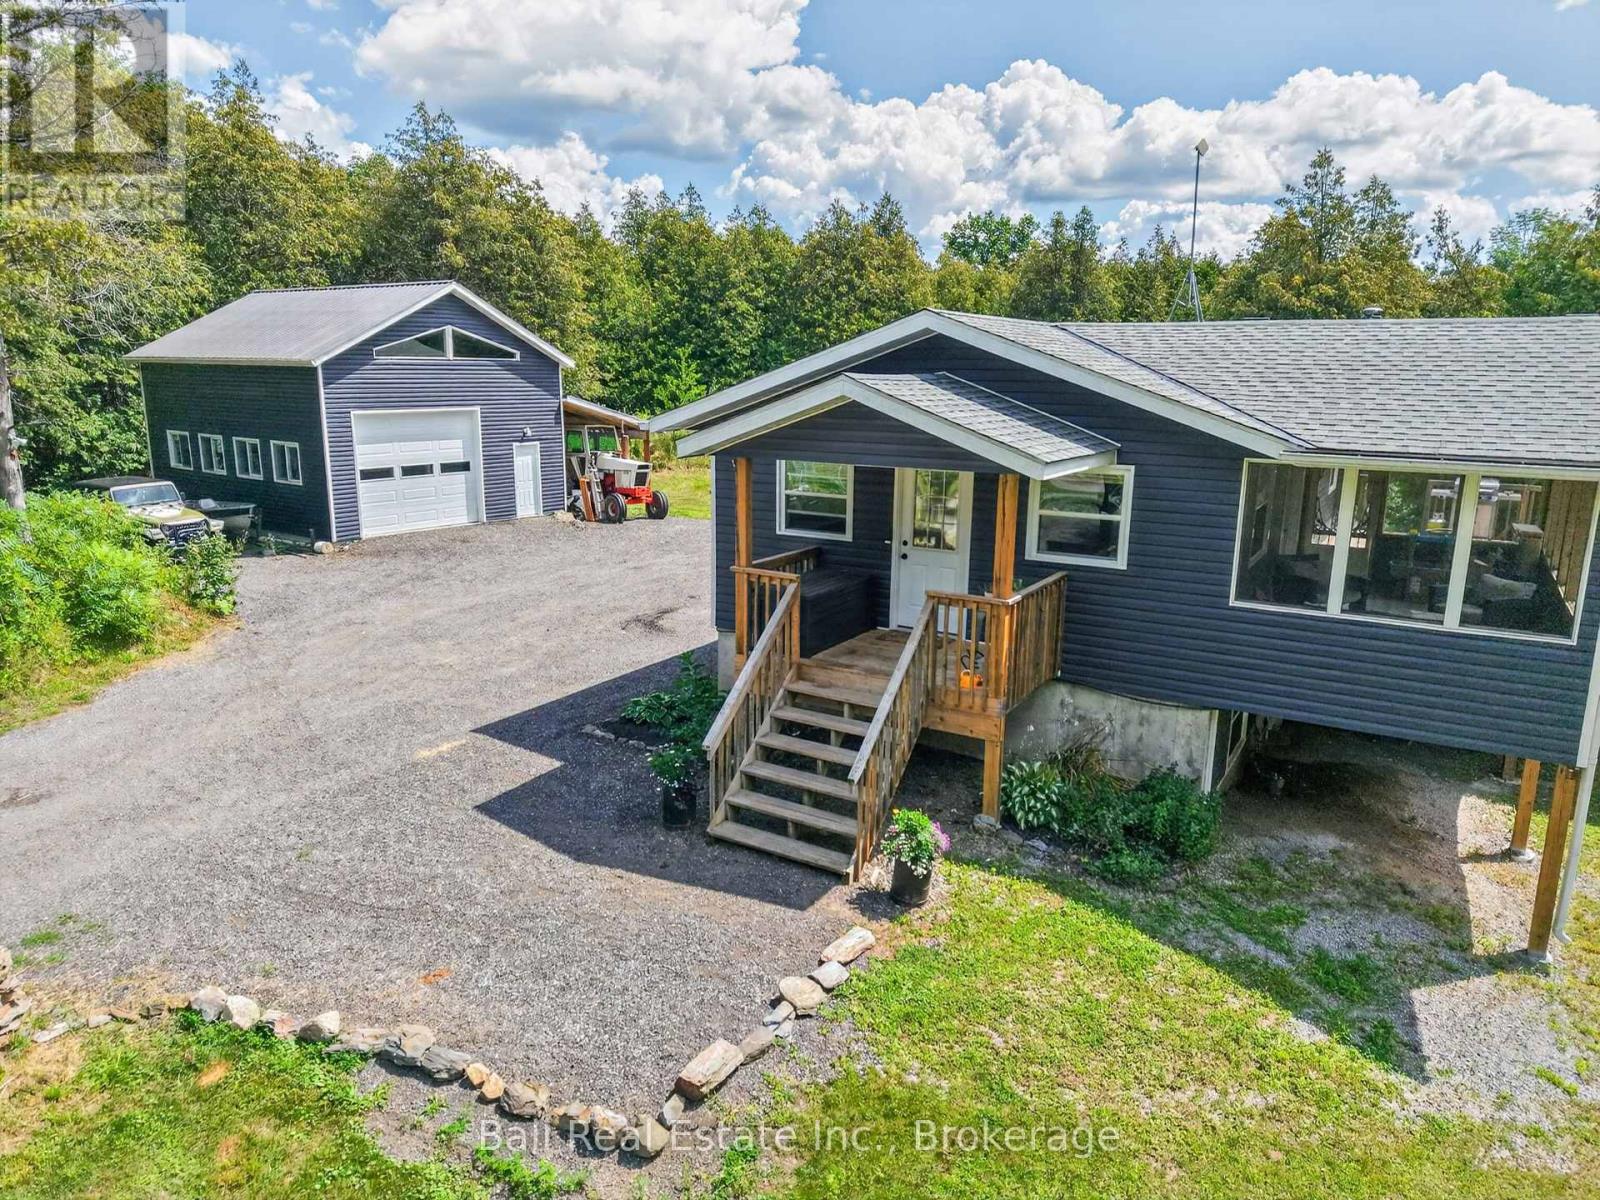
3510 Deloro Road
Madoc, Ontario
Welcome to 3510 Deloro Rd in Eldorado! Set on 3 acres this beautifully maintained raised bungalow offers the perfect blend of modern living, privacy, and space for the whole family. Built in 2017, the home features 3 bedrooms and 2 bathrooms, including a spacious primary bedroom addition completed in 2024. The raised bungalow design provides excellent living space and a basement walkout for easy outdoor access. The property shines with extra parking and room to enjoy the expansive grounds. The extended rear deck and screened-in sunroom provide space for outdoor seating and a hot tub, making it an ideal spot for relaxing or entertaining. The impressive 24x30 workshop with a loft was built in 2020 and offers an exceptional amount of space for projects, equipment, vehicles, or recreational toys. With 3 acres, a primary bedroom addition, spacious workshop, ample parking, and fantastic outdoor living space, 3510 Deloro offers a wonderful opportunity to enjoy country living. (id:28302)
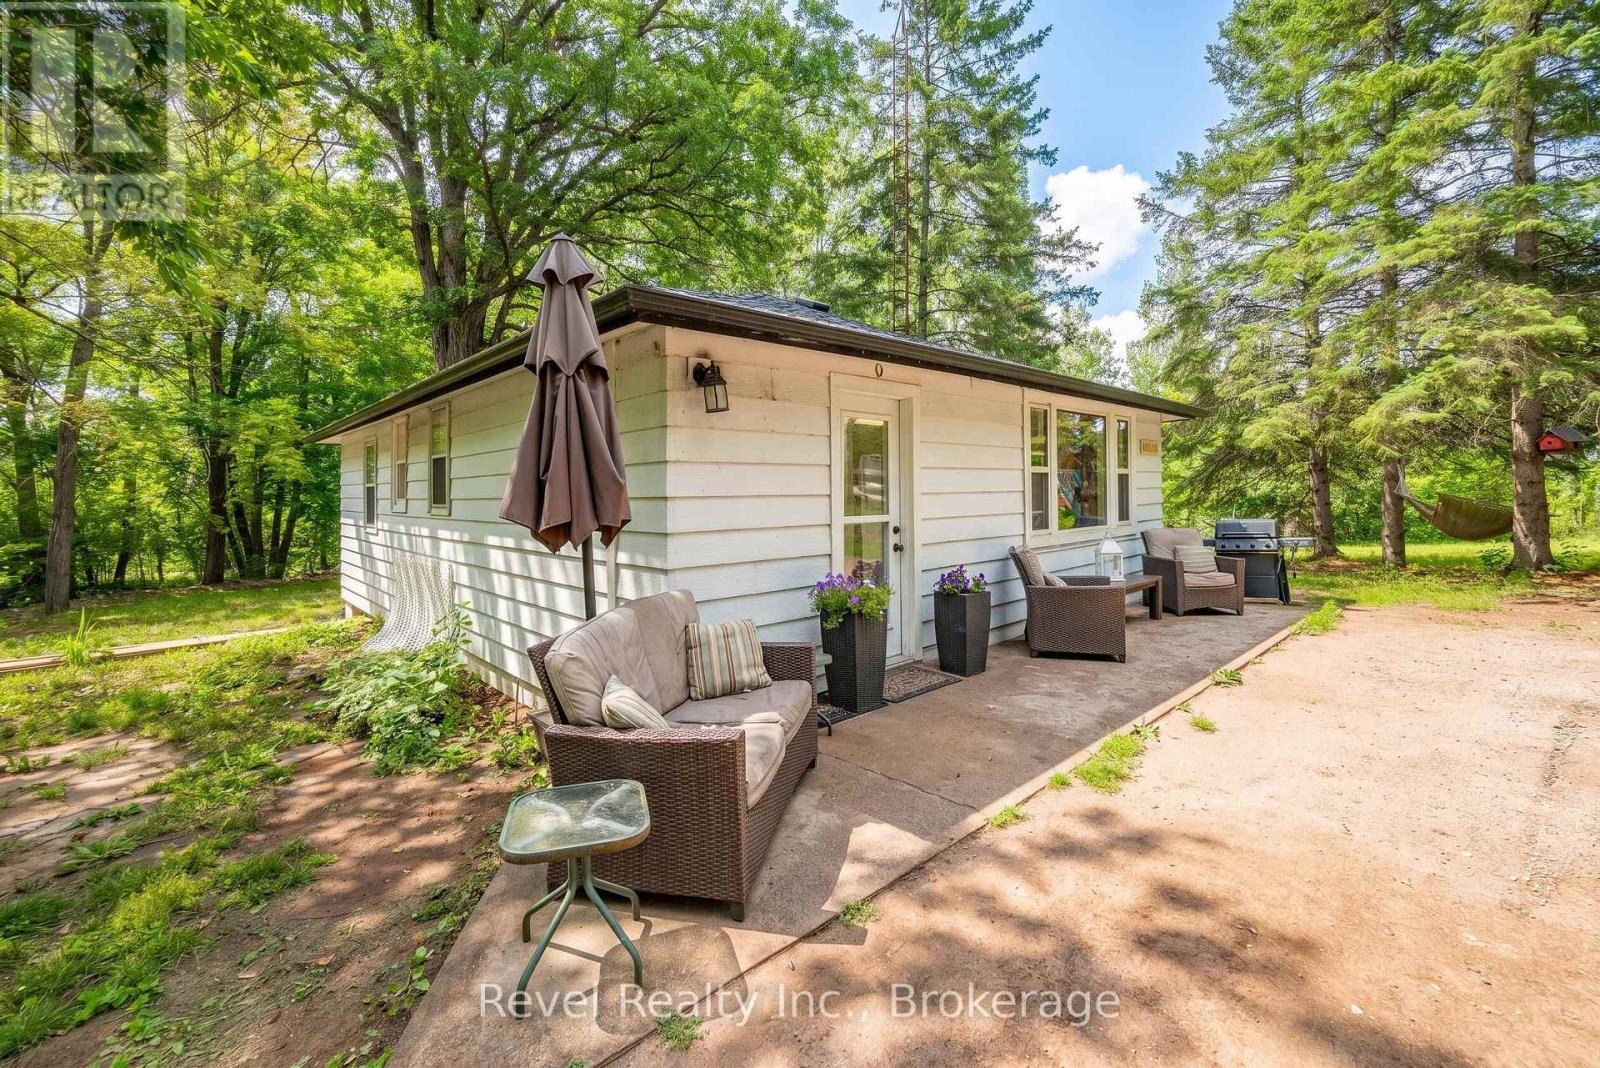
4 Gypsy Point Road
Trent Lakes, Ontario
Escape to the Country Without Giving Up Convenience! This charming 2-bedroom bungalow offers the perfect combination of privacy, peaceful surroundings, and easy access to everything you need. Set on a beautifully treed private lot just minutes from Bobcaygeon and Lindsay, it's an ideal choice for first-time buyers, families, downsizers, investors, or anyone dreaming of a Kawartha getaway. Inside, the bright eat-in kitchen flows into a spacious living room filled with natural light and beautiful views of the surrounding trees. The full, partially finished basement adds valuable living space with a generous family room, laundry area, and flexible space ideal for a home office, games room, or hobby area. A separate entrance provides convenient access to the outdoors and adds excellent potential for future use. Step outside and enjoy the privacy of your own treed retreat. There's plenty of room for gardens, outdoor activities, entertaining, or relaxing around the fire under the stars. Enjoy all that the Kawarthas have to offer, with Bobcaygeon just a short drive away for boating, fishing, swimming, shopping, dining, and year-round recreation. Recent updates include roof (2026), septic system (2022), kitchen countertops, and bathroom updates. A great opportunity to own a private country property in a convenient, sought-after location! Public boat launch at Bass Lake-less than 2 minutes away. (id:28302)
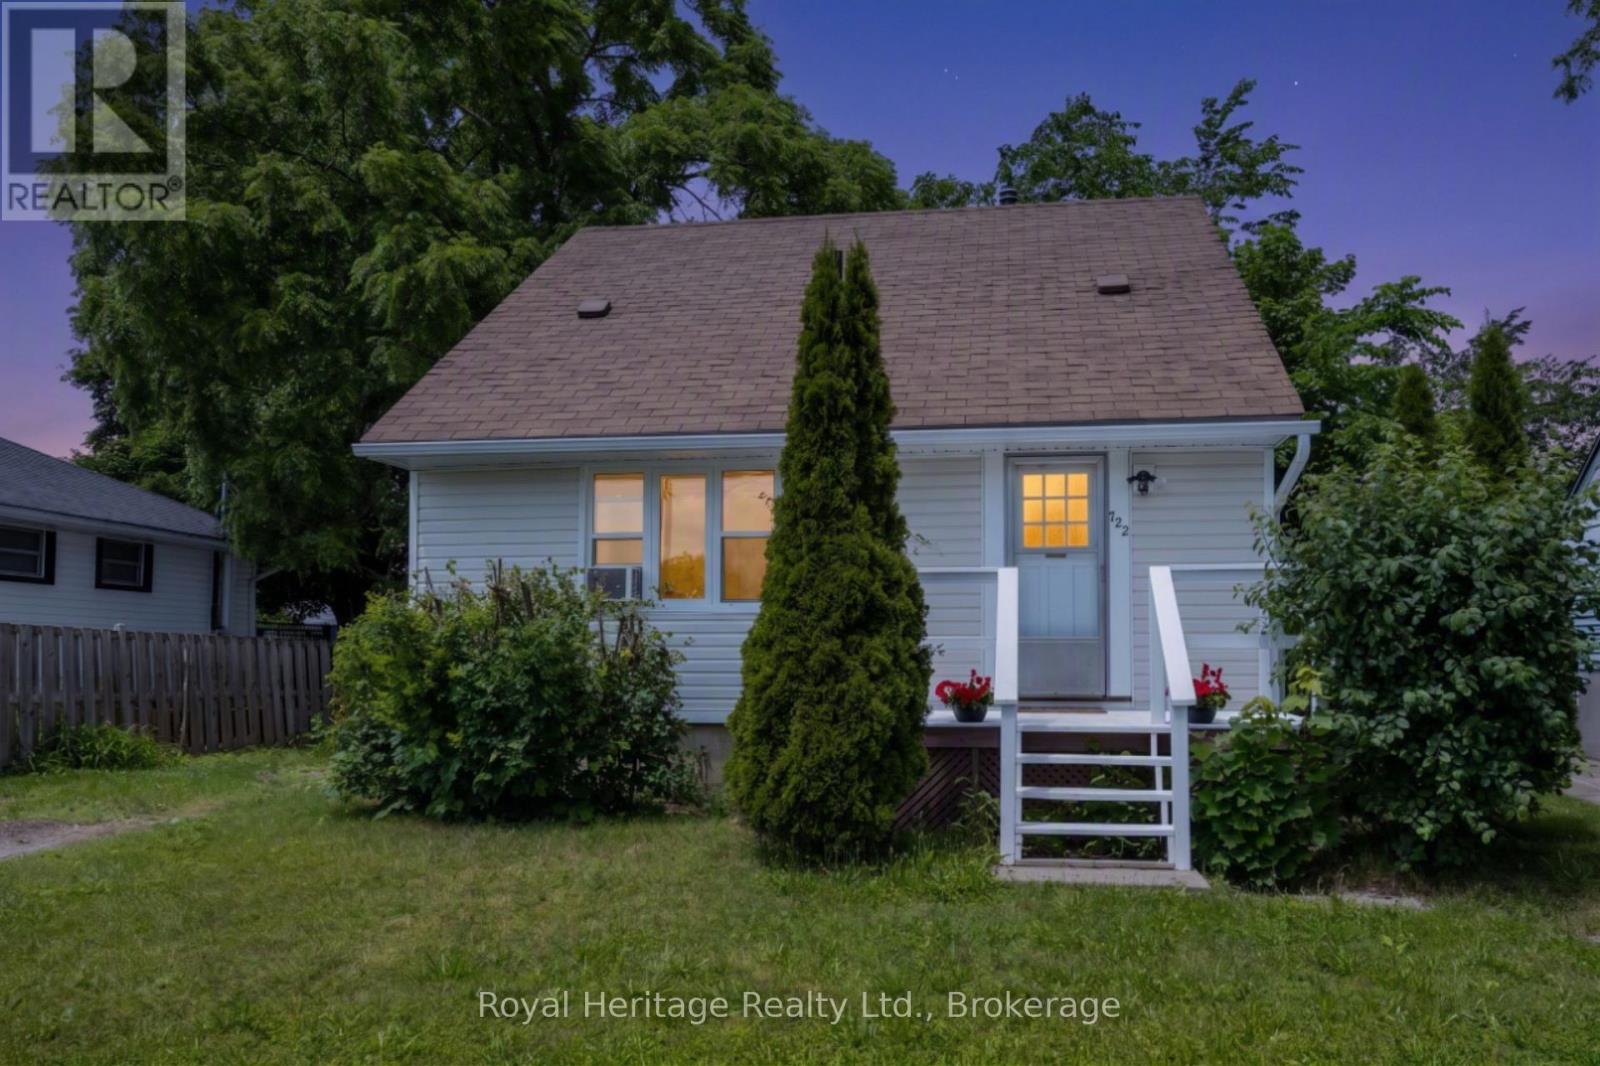
722 Gillespie Avenue
Peterborough, Ontario
Opportunity knocks in one of Peterborough's most convenient west end pockets. 722 Gillespie Avenue is a 3 bedroom, 2 bathroom home where the costly, behind the scenes updates are already handled. New vinyl siding and new windows mean a sound, energy efficient envelope and years of worry free ownership from day one. Inside, a well added third bedroom on the second floor gives growing families or roommates the extra space that is so hard to find in this price range, across an efficient 989 square feet with two full baths. The interior offers a clean canvas ready for your cosmetic touches, the perfect chance to update finishes to your own style and build instant equity rather than paying a premium for someone else's choices. The Kenner location puts you minutes from schools, parks, shopping, and everyday essentials, with quick access to Highway 115 for commuters heading toward the 401 and the GTA. It is a settled, family friendly neighbourhood with genuine day to day convenience. Whether you are a first time buyer looking to get into the market or an investor seeking a property with upside, 722 Gillespie is a rare chance to build value in a location that holds it. Book your private showing today. (id:28302)
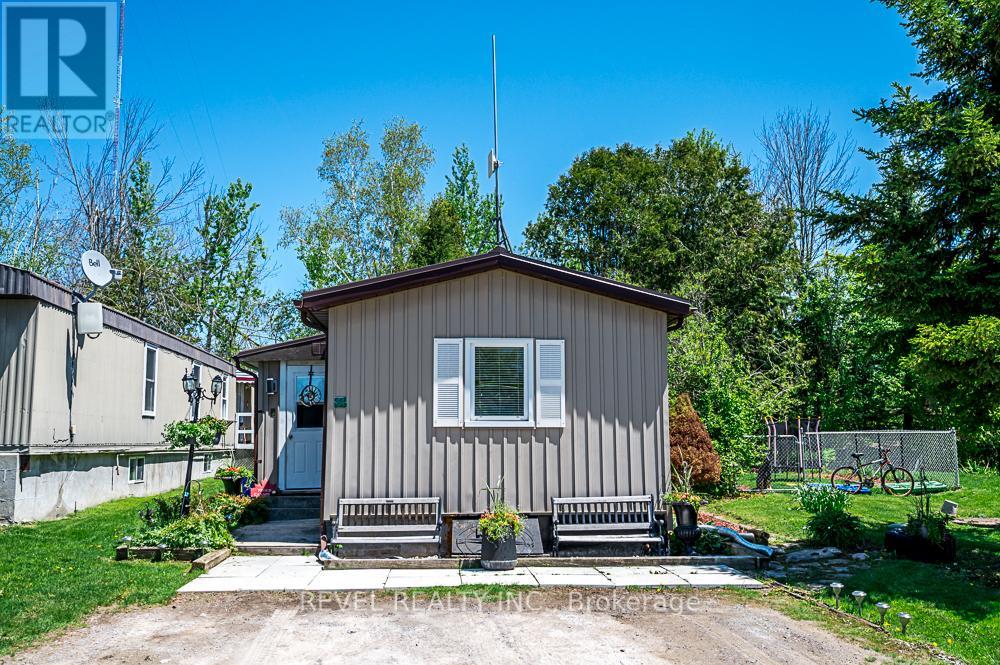
64 Otter Line
Kawartha Lakes, Ontario
Step inside this inviting year-round two-bedroom, two-bathroom home - a property that delivers comfort, convenience, and exceptional value. The bright eat-in kitchen features a stainless steel refrigerator and stove, opening into a spacious living room with a walkout to your own side - perfect for relaxing or entertaining. The fully fenced yard offers privacy and a safe space for your family pet to run and play. Lovely perennial gardens and a large shed for storage or hobbies. The primary bedroom includes a private two-piece ensuite, while the updated four-piece main bathroom adds modern comfort and includes in-home laundry with washer and dryer. The enclosed front entrance with a spacious closet adds practicality, and the rear addition, currently used for storage provides valuable extra space. New floors, countertops, toilet, baseboard trim, light fixtures, bathtub, shower and back splash. Freshly painted. (id:28302)
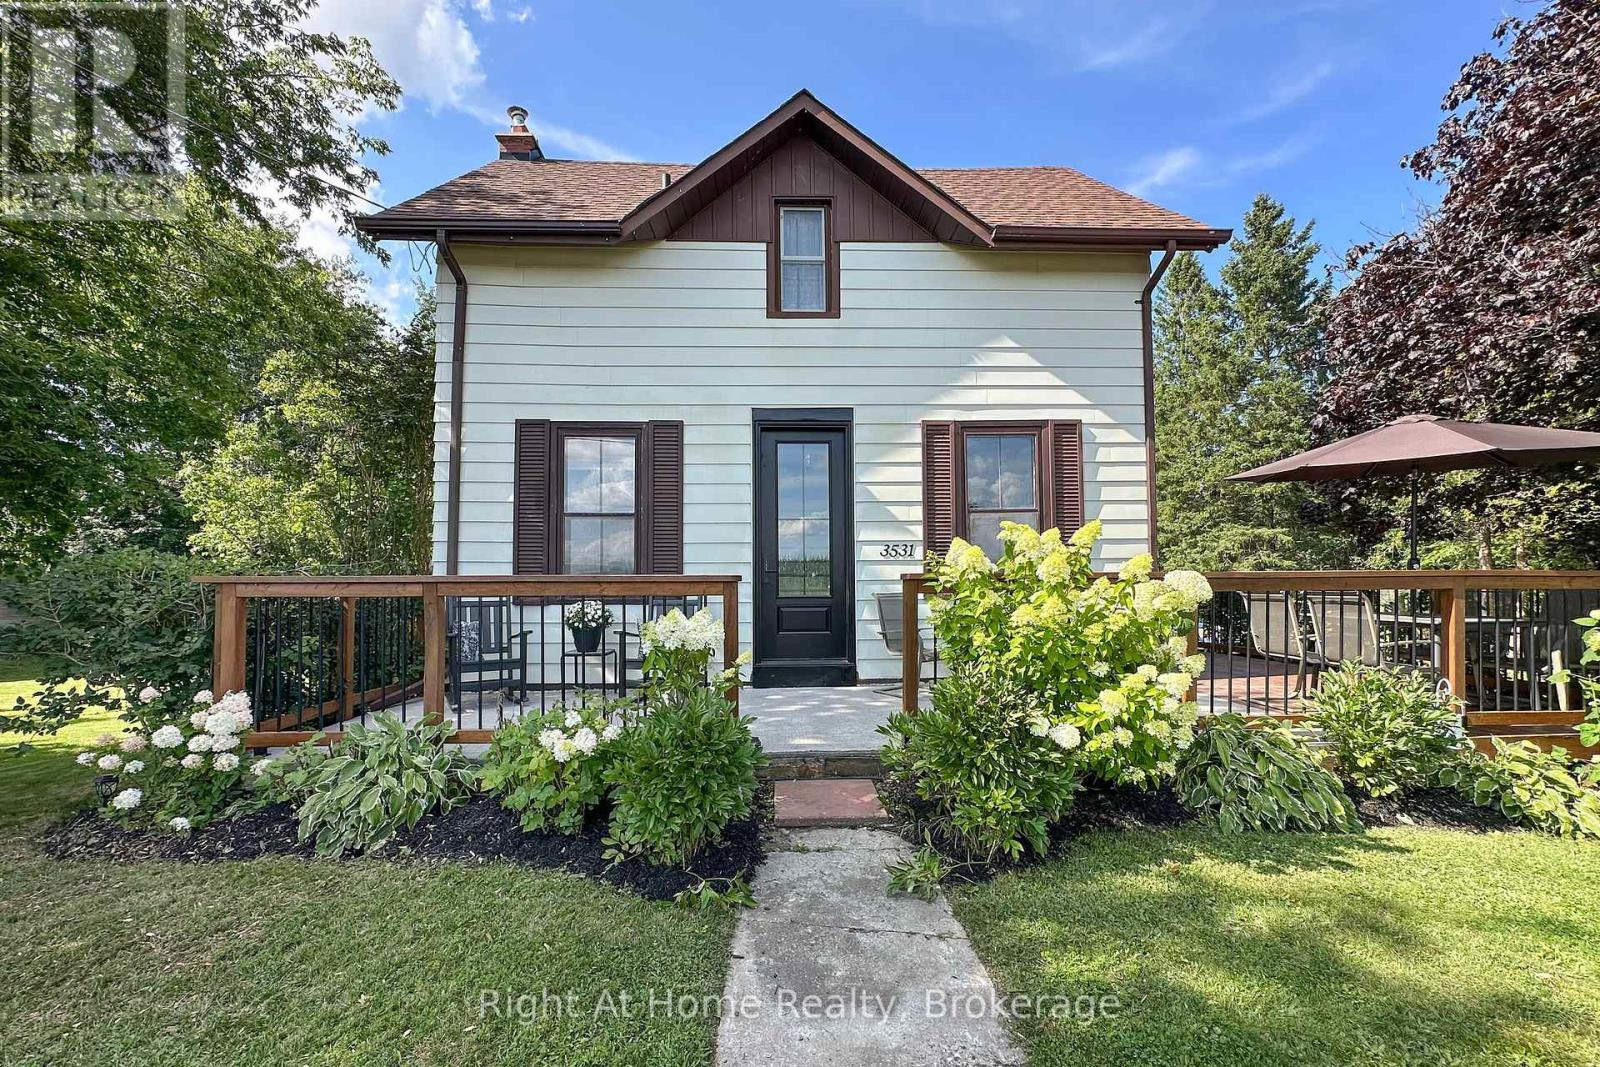
3531 Church Street
Scugog, Ontario
Century home charm in a small town community. This four bedroom two bath home is situated on a huge 146ft x 152ft lot. Well maintained home shows pride of ownership, beautifully manicured with a 700 sq ft vegetable plot, apple trees, perennial gardens. Walking distance to arena, convenience store, school, take out restaurants and fairgrounds. Large driveway leads to a fully insulated heated two storey garage-workshop, perfect for the backyard mechanic-hobbyist. Enjoy entertaining on the large deck and private backyard afforded to you by mature trees. Owned furnace, hot water tank and air conditioning. 15 minutes to 407 or just 10 minutes to Port Perry. (id:28302)
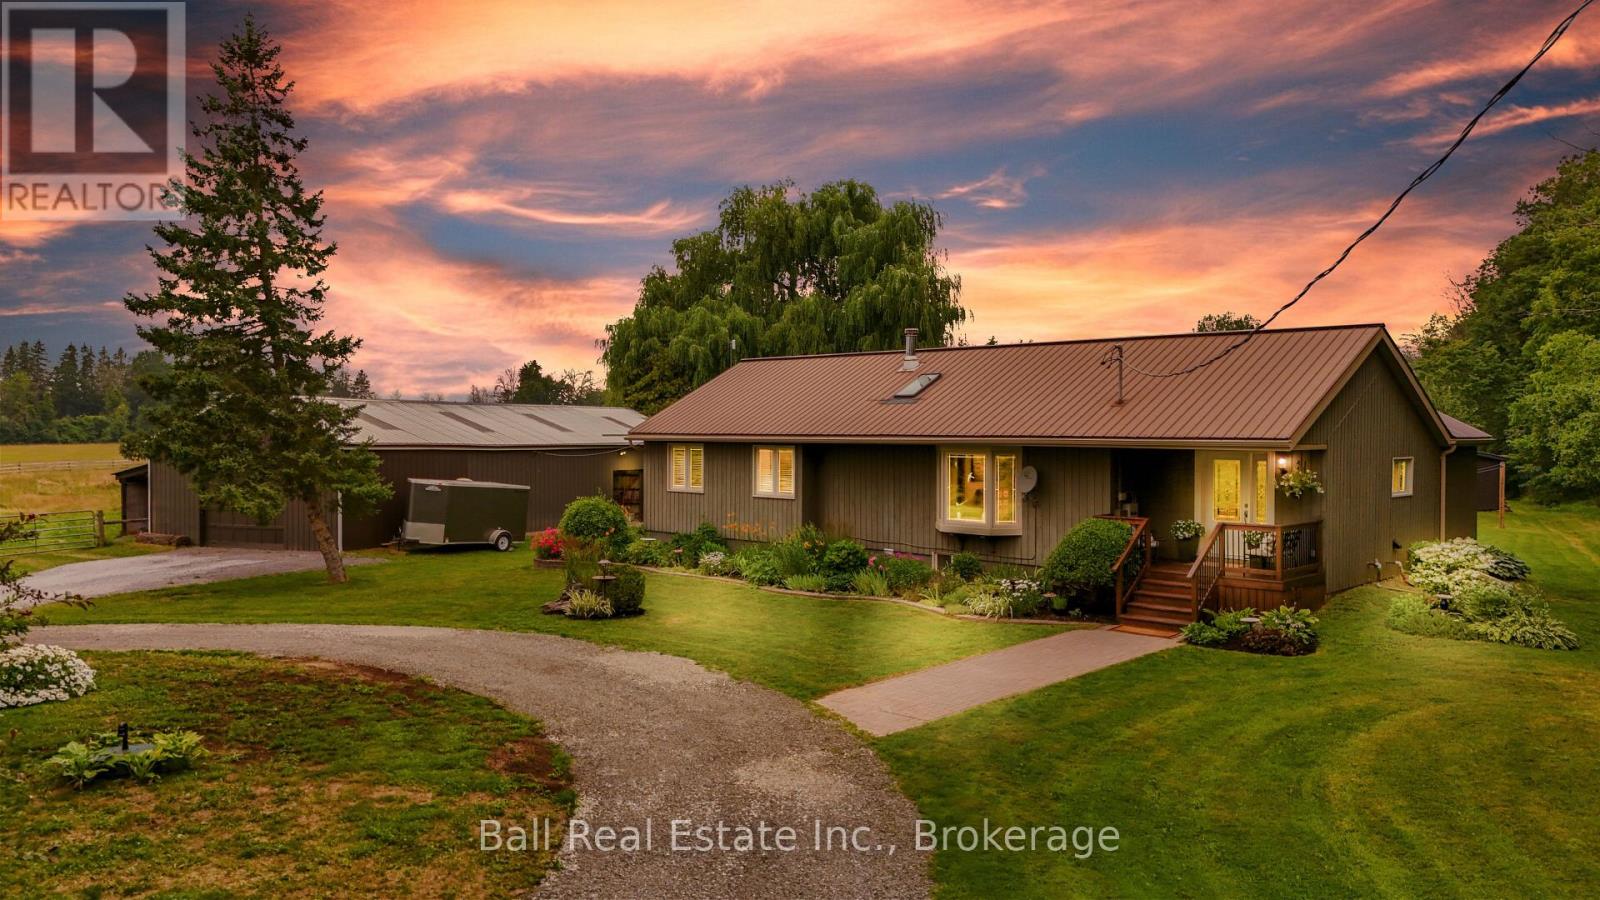
110 Greenwood Road
Otonabee-South Monaghan, Ontario
3.2 Acre Hobby Farm with Beautiful Bungalow & 3-Stall Barn. Discover the perfect blend of serene country living and city convenience at 110 Greenwood Road, located just minutes from Peterborough. Nestled on a private, tree-lined 3.2 acre lot, this beautifully maintained 2+2 bedroom bungalow is a peaceful bird watcher's paradise and a hobbyist' s dream. ** The Home: Step inside to a bright, updated interior featuring a modern kitchen, refreshed bathrooms and main floor laundry. The spacious living room serves as the homes centerpiece, boasting soaring cathedral ceilings, a skylight, a cozy WETT certified wood stove set against a stunning stone wall. Reliable comfort is guaranteed year round with a propane furnace and fireplace, central A/C, woodstove and a whole-house auto-generator. ** Outside: A bright mudroom leads to a massive deck spanning the width of the home, ideal for entertaining, enjoying bird watching till your hearts content or taking in spectacular sunsets. ** For the Equestrian & Hobbyist: 3 stall barn complete with a tack room and separate hay storage, outdoor riding ring, plus 2 horse shelters, perfect for equine lovers. Detached Shop/Garage: Ample space for equipment, toys, or a workshop. ** The Location: Commuters and weekend adventurers get the best of both worlds. You are just 8-9 minutes from Peterborough, HWY 115, and County Rd 28. For water enthusiasts, a public boat launch (Monaghan Boat Ramp) is just 13 minutes away, and River Bend Marina with full service and boat slips is only 14 minutes away, unlocking endless fun and fishing on the Trent-Severn Waterway. Whether you're unwinding watching your own bird paradise and the sunsets, sitting by the wood fireplace or tending to your garden, this lovingly maintained home is a true countryside gem! (id:28302)
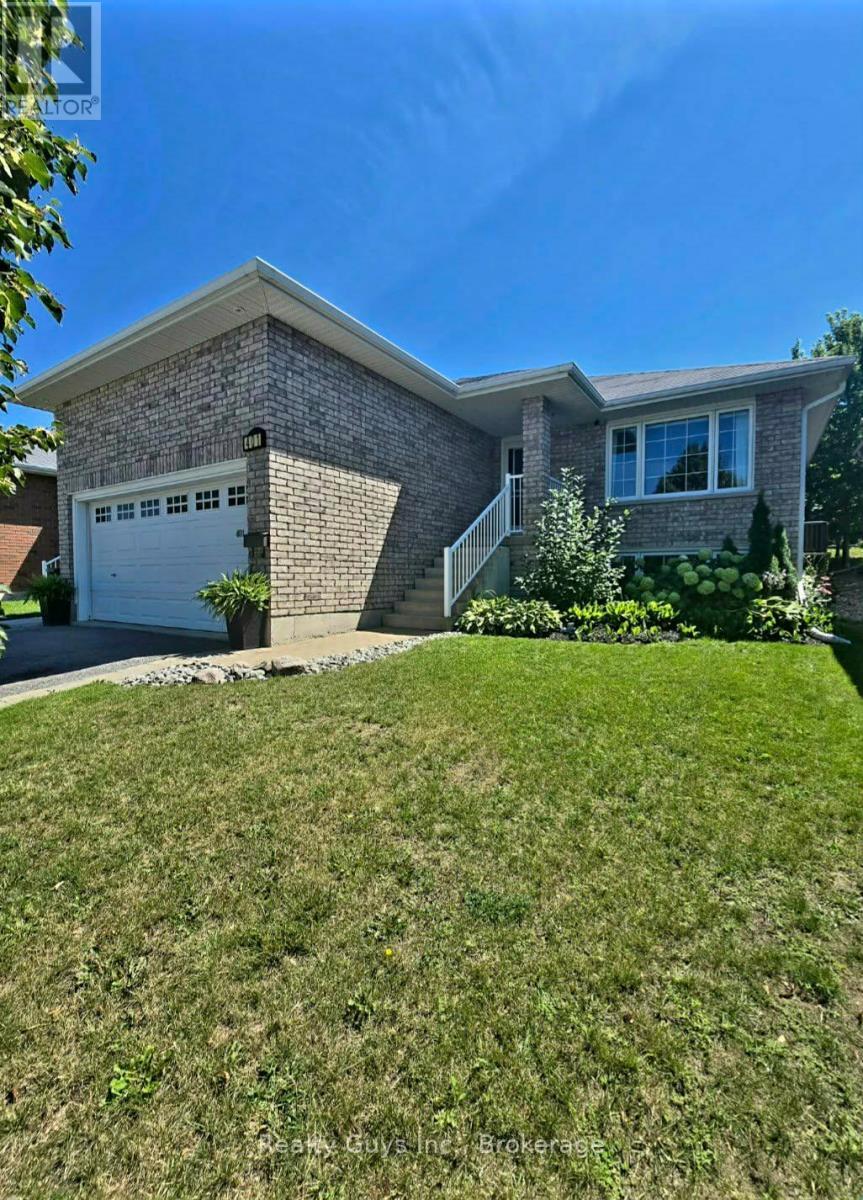
401 Bianco Crescent
Peterborough, Ontario
Welcome to this beautifully maintained, elevated all-brick Riel Home bungalow where pride of ownership is evident throughout. This tasteful 2+1 bedroom home offers a wonderful blend of comfort, style and functionality in a quiet, sought-after Peterborough neighbourhood.The bright main level features hardwood flooring, a spacious living room open to the dining area, and an updated kitchen with ample cabinetry and views of the backyard. Patio doors lead to a partially covered outdoor area overlooking the low-maintenance perennial gardens and fully fenced backyard, perfect for summer entertaining or relaxing.The spacious primary bedroom offers two large closets, while the generous second bedroom provides plenty of flexibility. The updated 4-piece bathroom includes an attractive open storage area with potential for main-floor laundry, previously used as a laundry room, with a convenient pocket door for privacy.The finished lower level expands the living space with oversized windows, a cozy gas fireplace, large recreation room, third bedroom, 3-piece bathroom and versatile den/playroom. Dedicated laundry, excellent storage and a utility/workshop area add to the home's functionality. Outside, enjoy an oversized 1.5-car garage with tall ceilings and convenient interior access, double paved driveway and beautifully landscaped grounds. Ideally located close to schools, hospital, shopping, trails, Mapleridge Senior Centre and Highway 115. Turnkey, low-maintenance and meticulously cared for, this is a home you won't want to miss! (id:28302)
22 Concession Street W
Westport, Ontario
Discover refined small-town living in the heart of Westport, Ontario. This charming and thoughtfully updated home is set on a generous, level lot with an expansive driveway and beautifully curated gardens that enhance its inviting curb appeal. The welcoming front porch, complete with new railings, offers a serene setting to enjoy quiet mornings and warm summer evenings. Inside, the home has been tastefully renovated throughout, featuring engineered hardwood flooring and a bright, cohesive design. The elegant kitchen is truly the heart of the home, showcasing new appliances, quartz countertops, and a layout designed for both everyday living and entertaining. The main floor hosts a spacious primary bedroom, along with a convenient powder room, laundry area and mudroom. A cozy wood-burning fireplace adds warmth and character to the living space. Upstairs, three additional bedrooms and a well-appointed 3-piece bath provide ample room for family or guests. Ideally situated within the village, this property is just a short stroll to the arena, excellent schools, and Westport's picturesque waterfront. A graceful blend of modern updates and timeless charm, this home offers an exceptional opportunity to enjoy village living at its finest, this home is ready to welcome you. (id:28302)

293 Blue Heron Drive
Oshawa, Ontario
Ravine + InLaw w private entrance. Beautifully updated 4+1 bdrm custom home in sought-after Eastdale neighbourhood, ideal for home-based business, multi-generational living or potential rental income. Welcoming front entrance features curved oak staircase, opens to spacious living & dining rms adorned with crown molding. Large open-concept kitchen flows into dinette & family rm, windows & patio door overlook deck & backyard oasis. Bonus features of main floor: bedroom/office space w/ private entrance & ensuite, laundry/mud room w/ side entrance. Upper level: ultra-private primary suite, two more very large bdrms, renovated 5-pc main bath w/ soaker tub. Expansive primary suite feat 7'x10' walk-in closet, laundry chute, 6-pc ensuite (incl bidet, jetted tub), patio door to private tree-top balcony. In-law apt w/ ravine walkout, custom kitchen w/ heated floor, great room, separate laundry. King-size in-law suite incl: egress window, office nook, 2 walk-in closets, ensuite w/ heated tile floor. Additional bsmt features: powder rm, workshop, under-garage cold storage. Move-in-ready, steps from schools & transit, close to shopping & restaurants, recent updates: new roof (2024), garage door & opener (2026). (id:28302)
22 Trillium Court
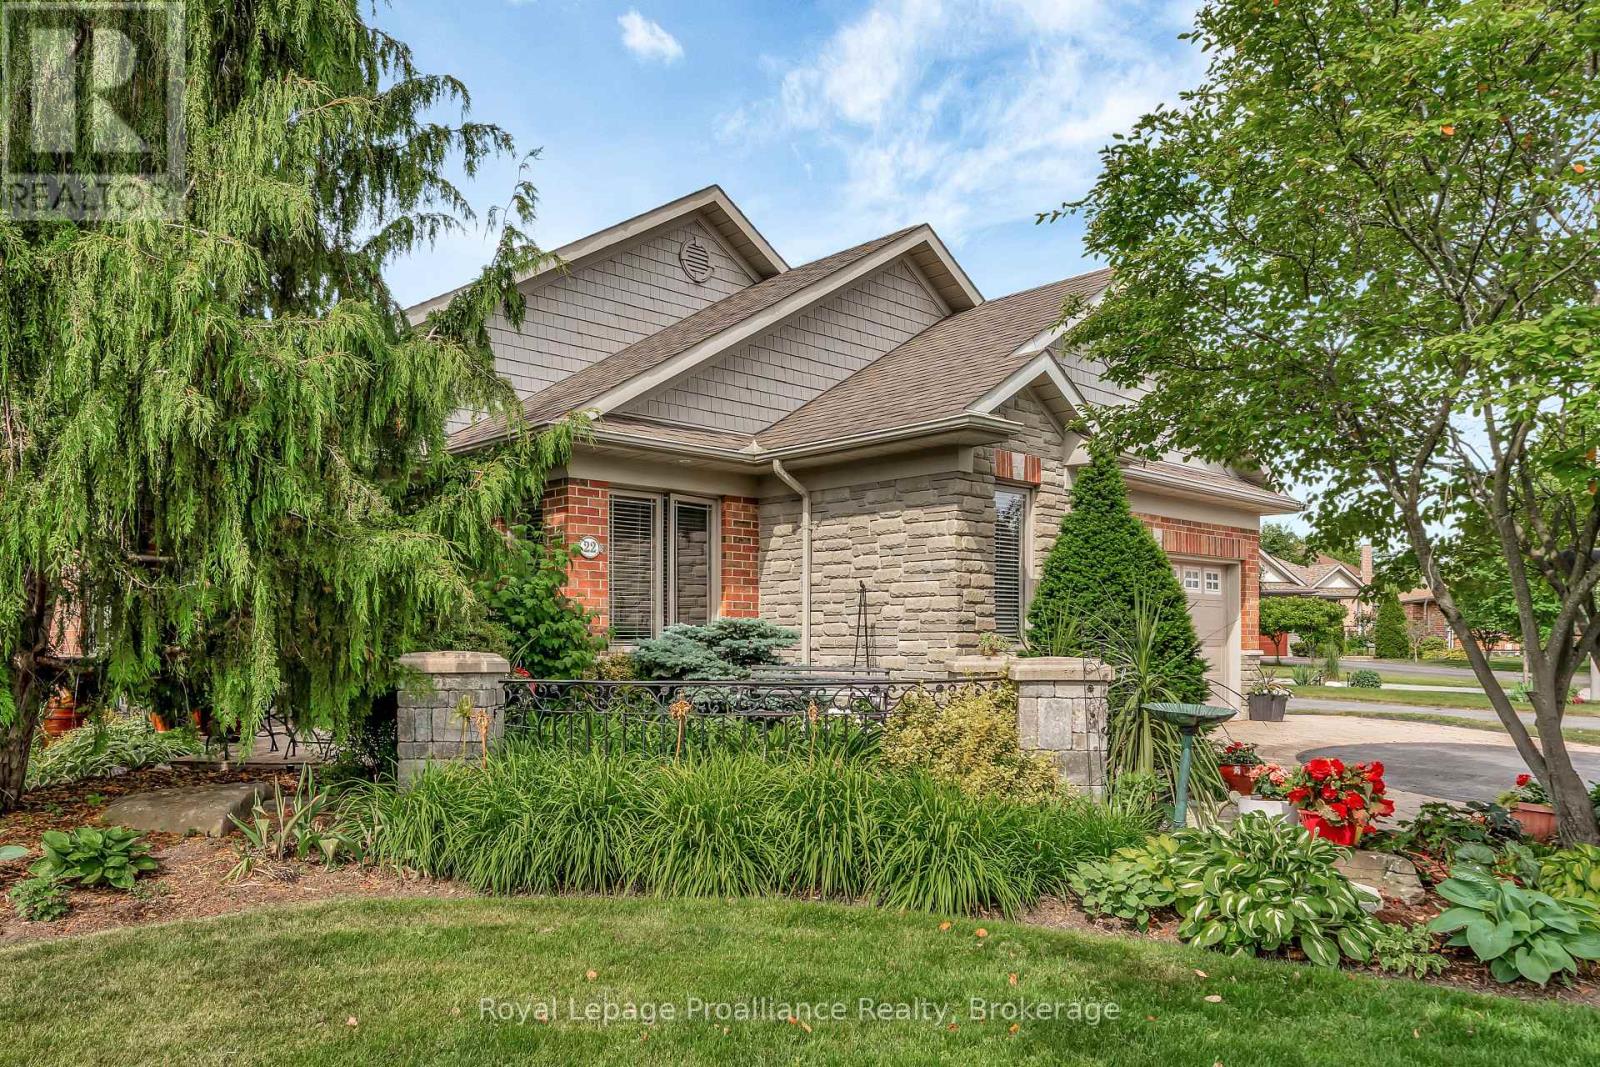
Belleville, Ontario
Welcome to 22 Trillium Court, an all-brick bungalow nestled on a quiet cul-de-sac in desirable Central Belleville. Originally crafted as the builder's model home, this property blends construction quality with thoughtful modern enhancements. Situated on a massive 63' x 147' lot with no neighbors on one side, you'll enjoy unmatched privacy along with access to local walking paths and a neighborhood park. Inside, the light-filled main floor features rich hardwood flooring and a warm, open-concept layout centered around a three-sided gas fireplace. The spacious eat-in kitchen offers indoor-outdoor flow to the backyard patio, along with a dedicated dining area, ideal for family gatherings or entertaining. For ultimate convenience, the main level includes a laundry room, a beautifully upgraded bathroom complete with a new glass shower, and freshly updated light fixtures. The fully finished lower level expands your living space, featuring a massive family room, custom bar area, a fourth bedroom, full bath, and abundant storage-an ideal setup for guests, teens, or extended family. Outside, the property transforms into a private, professionally designed garden oasis that was proudly featured on the 2024 Belleville Garden Tour. The grounds boast interlock walkways, stone patios, mature shade trees, continuous multi-season perennial blooms, and a serene water pond with an aerator. The double-wide driveway features stylish interlock banding leading to an attached double garage equipped with a dedicated potting area and 220V wiring ready for an EV charger. Complete with appliances under two years old, 22 Trillium Court delivers a rare mix of charm, modern comfort, and peaceful parkside living just minutes from downtown Belleville. (id:28302)
11 Greenaway Circle
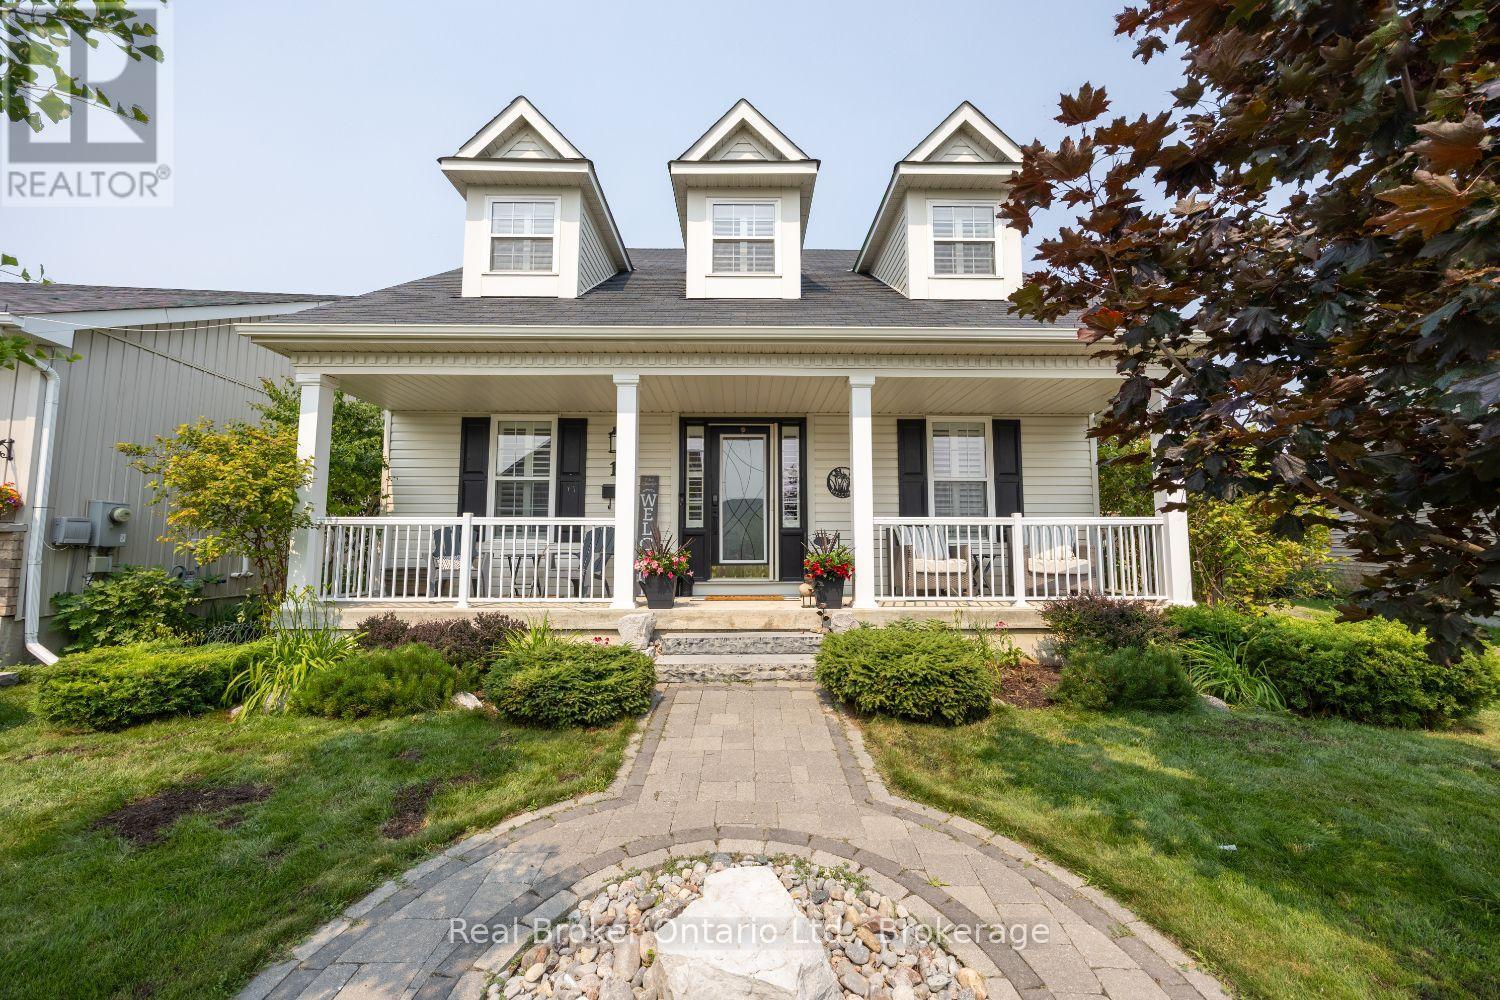
Port Hope, Ontario
Beautifully designed and full of character, this stunning bungaloft offers the perfect combination of modern comfort, timeless style and exceptional privacy. This home enjoys a secluded setting with an attached 2 car garage and one of the largest lots in the neighbourhood. The heart of the home is the stunning, open concept main floor, featuring a chef inspired kitchen designed for both everyday living and entertaining. Enjoy built-in, stainless steel appliances including double wall oven, induction cooktop, built-in wine fridge, granite counters, tile backsplash, a massive island with seating for six, coffee nook, abundant cabinetry, pot drawers and the best of all, three pantries. The kitchen overlooks the bright living and dining area highlighted by a soaring vaulted ceiling, hardwood flooring and a gas fireplace. Three walk-outs (two from the living area & one from mdrm) lead directly to the expansive deck overlooking the backyard, while a convenient mudroom provides access to the attached garage. The primary suite features a W/I closet and private ensuite, while a second main floor bdrm offers the flexibility of a home office. Upstairs, the impressive loft space overlooks the living area and is complemented by a third bedroom and a 3-pc bath. The finished basement extends your living space with a large rec rm, a 4 pc bath, a 4th bedroom with a large window and closet, room for an exercise space, plus an abundance of storage. Step outside to your own private retreat. The oversized backyard is beautifully landscaped with perennial gardens and mature trees, creating a peaceful setting where you can relax on the extra-large deck. Unwind in the hot tub and enjoy the sounds of returning cardinals and other songbirds. Just minutes to the Port Hope Golf & Country Club, Hwy 401, Highway 2, shopping & amenities, this is a rare opportunity to enjoy spacious, private living in one of Port Hope's most desirable neighbourhoods. (id:28302)
51 Buelow Road
Bonnechere Valley, Ontario
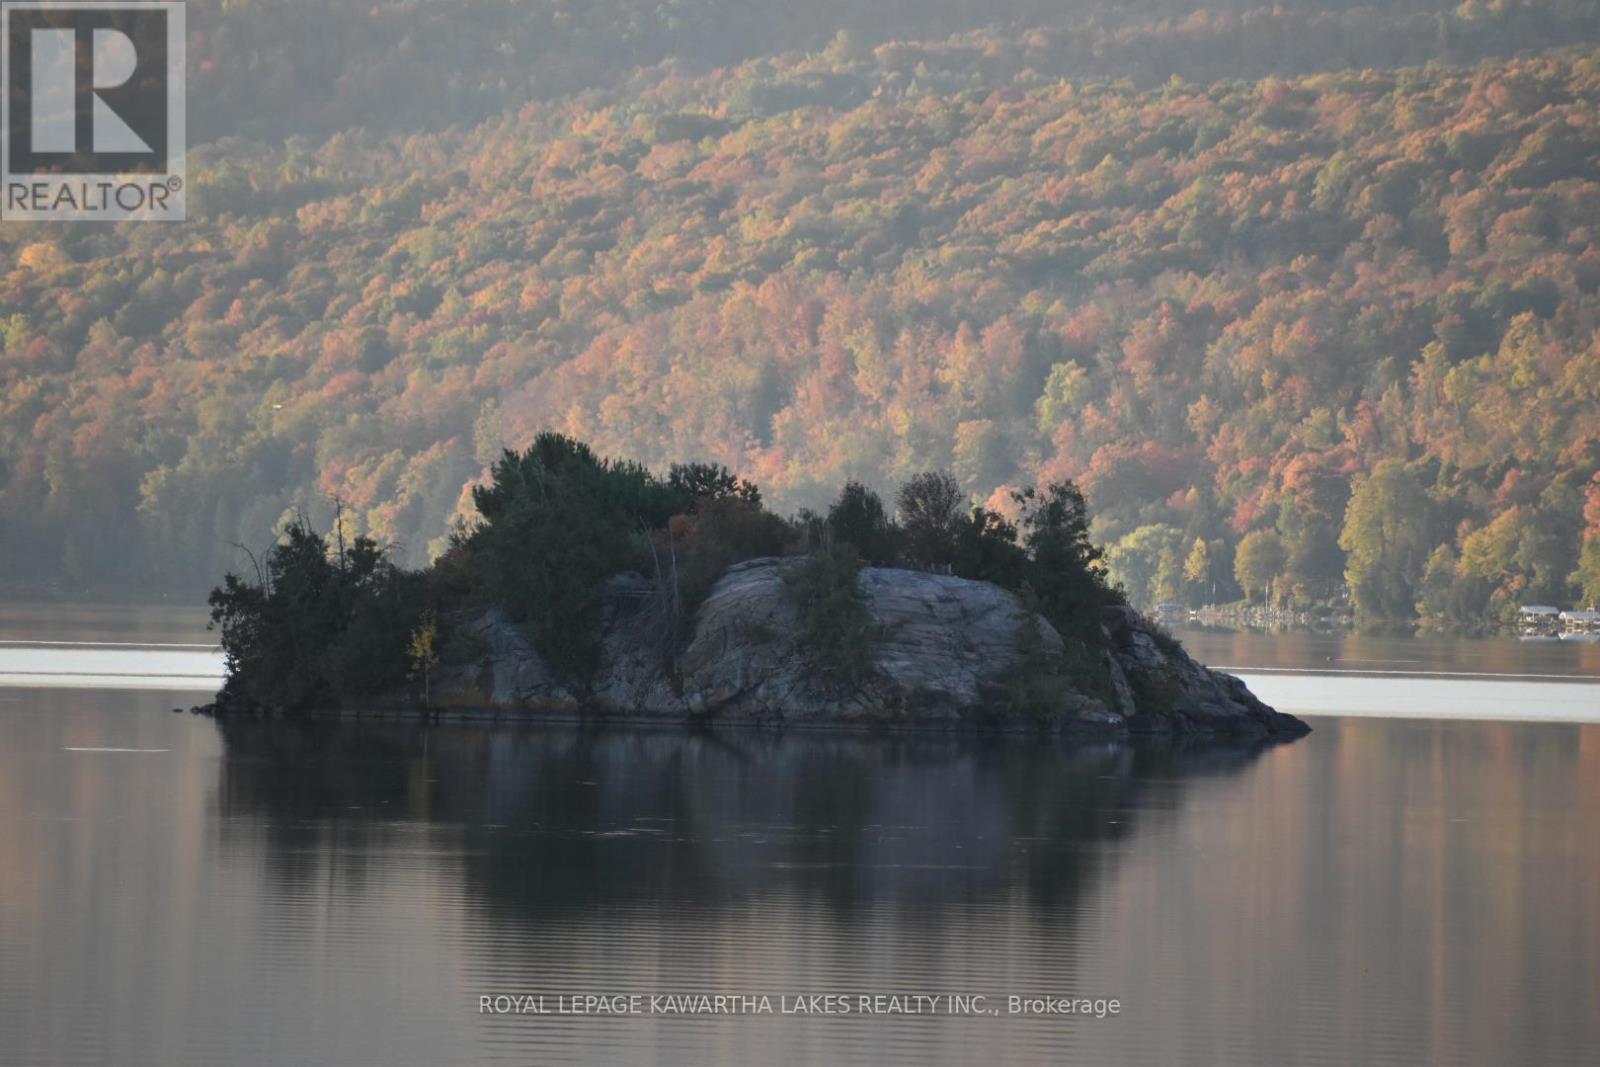
Turn-Key Waterfront Cottage Resort on Lake Clear. Welcome to a rare investment opportunity on the shores of beautiful Lake Clear, this well established cottage resort offers the perfect blend of relaxation, recreation, and income potential. Featuring a Lakeside Cottage & 4 - fully equipped housekeeping cottages, each unit includes kitchens with appliances, spacious living areas. Everything guests need for a comfortable stay. Set among mature trees with breathtaking lake views, the property provides a peaceful retreat for vacationers seeking privacy and natural beauty. Guests enjoy direct access to 303' feet of outstanding sandy beach, that is family friendly offering a shallow gradual entry for swimming, boating & exceptional fishing, makes this a sought-after destination year after year. Additional on-site amenities include high-speed internet, boat & canoe rentals, bait shop and well-maintained grounds designed for outdoor enjoyment . The resort has built a strong reputation for clean, well-appointed accommodations and repeat clientele. Whether you're looking to expand your investment portfolio or embrace a lifestyle business in cottage country, this turn-key operation offers immediate revenue potential in a prime waterfront setting. Seller would consider vendor take back. (id:28302)
12 Cosgrove Lane
Stirling-Rawdon, Ontario
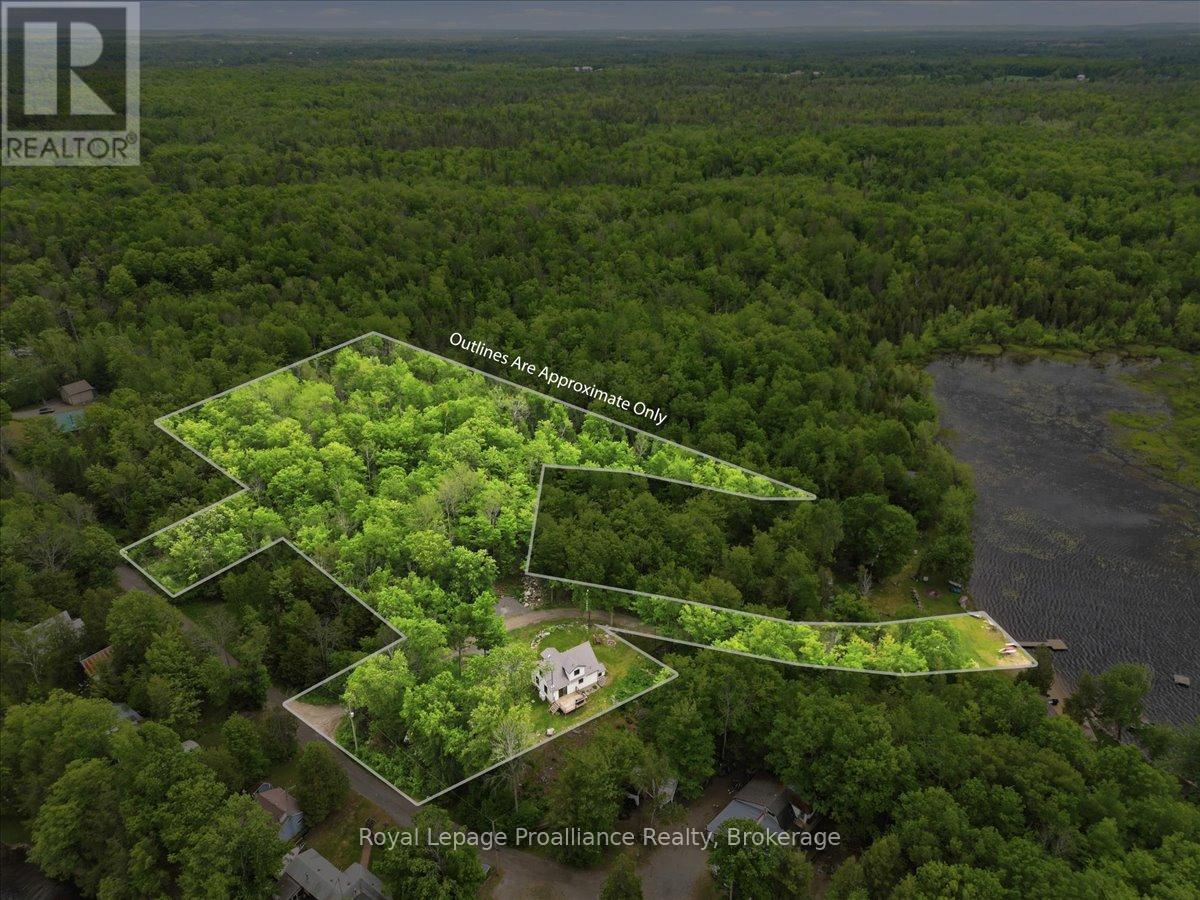
Nestled on a picturesque 3.4-acre lot with 43 feet of waterfront on beautiful Rylstone Lake, this exceptional two-storey home offers the ultimate escape into nature while still being just 25 minutes north of Belleville. Surrounded by mature trees and peaceful landscapes, this property delivers breathtaking views from every window and a lifestyle centered around year-round outdoor enjoyment-boating, canoeing, fishing, swimming, and skating in the winter months. The home features open concept living with a warm and inviting wood-burning fireplace, creating the perfect space to relax or entertain. A walk-up basement with a separate side entrance offers excellent potential for an in-law suite or additional living space. Step outside to a stunning deck where you can unwind and take in the serenity, complete with the sounds of nature and ultimate privacy. Located within walking distance to Callaghan's Rapids Conservation Area, known for its scenic limestone riverbed, waterfalls, and popular kayaking and swimming spots, this property is ideal for outdoor enthusiasts. Enjoy easy access to the Crowe River system and nearby trail networks including the Trans Canada Trail, perfect for hiking, cycling, and ATV'ing. The surrounding area also features local farms, country markets, and equestrian facilities, all within a short distance. Set just minutes to the charming community of Marmora for everyday amenities, yet perfectly tucked away in a peaceful rural setting, this property offers the ideal balance of convenience and privacy. If you've been searching for a private country retreat with waterfront, space, and endless recreational opportunities, this is a rare offering that truly has it all. (id:28302)
1848 County Road 7
Prince Edward County, Ontario
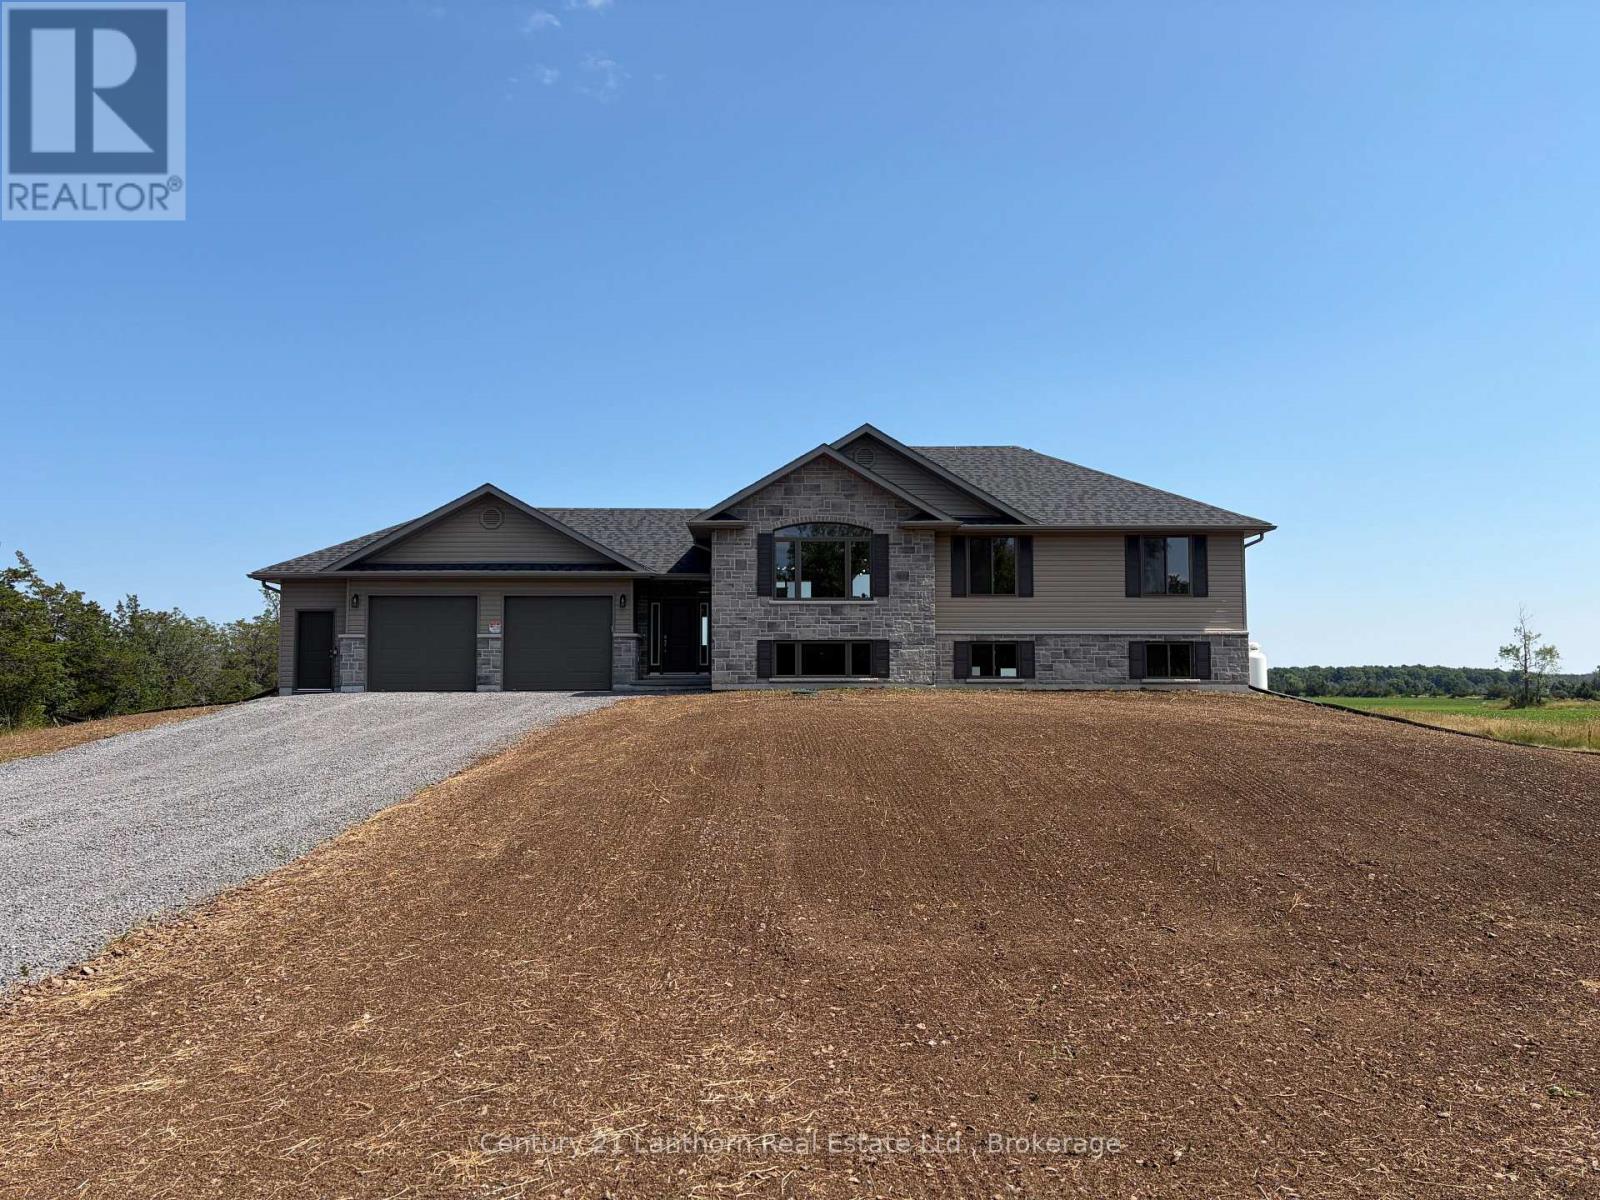
This new build is available with the ONTARIO ENHANCED NEW HOUSING PROGRAM : the buyer is now able to be processed on closing, (subject to the Buyer being qualified for this program Ontario Enhanced New Housing Program and qualifying for the pricing being marketed for this property) . We are ready for your furnishing so move-in, your new home awaits at 1848 County Rd 7. Recently graded and seeded, the highly desired Hillcrest "2" model, built by Farnsworth Construction; a reputable builder with immaculate attention to detail and Tarion warranty for your peace of mind. Situated on a serene 2 acre lot atop the Adolphus Reach in Prince Edward County. The home features 3 bedrooms and 3 full bathrooms. The functional layout offers direct entry from the oversized double door double car garage (28'8"x22'8") into a spacious foyer with split staircase. The main floor offers an open-concept kitchen, dining and living spaces with a large patio door walk-out to your covered porch. The generous primary bedroom offers a well appointed ensuite bathroom with large window. Enjoy abundance of sunlight from the South facing windows and a walk-out basement boasting 9' ceilings! Lower level currently has finished 4 pc bathroom. A Joy to show! (id:28302)
40 Birchmount Street
Quinte West, Ontario
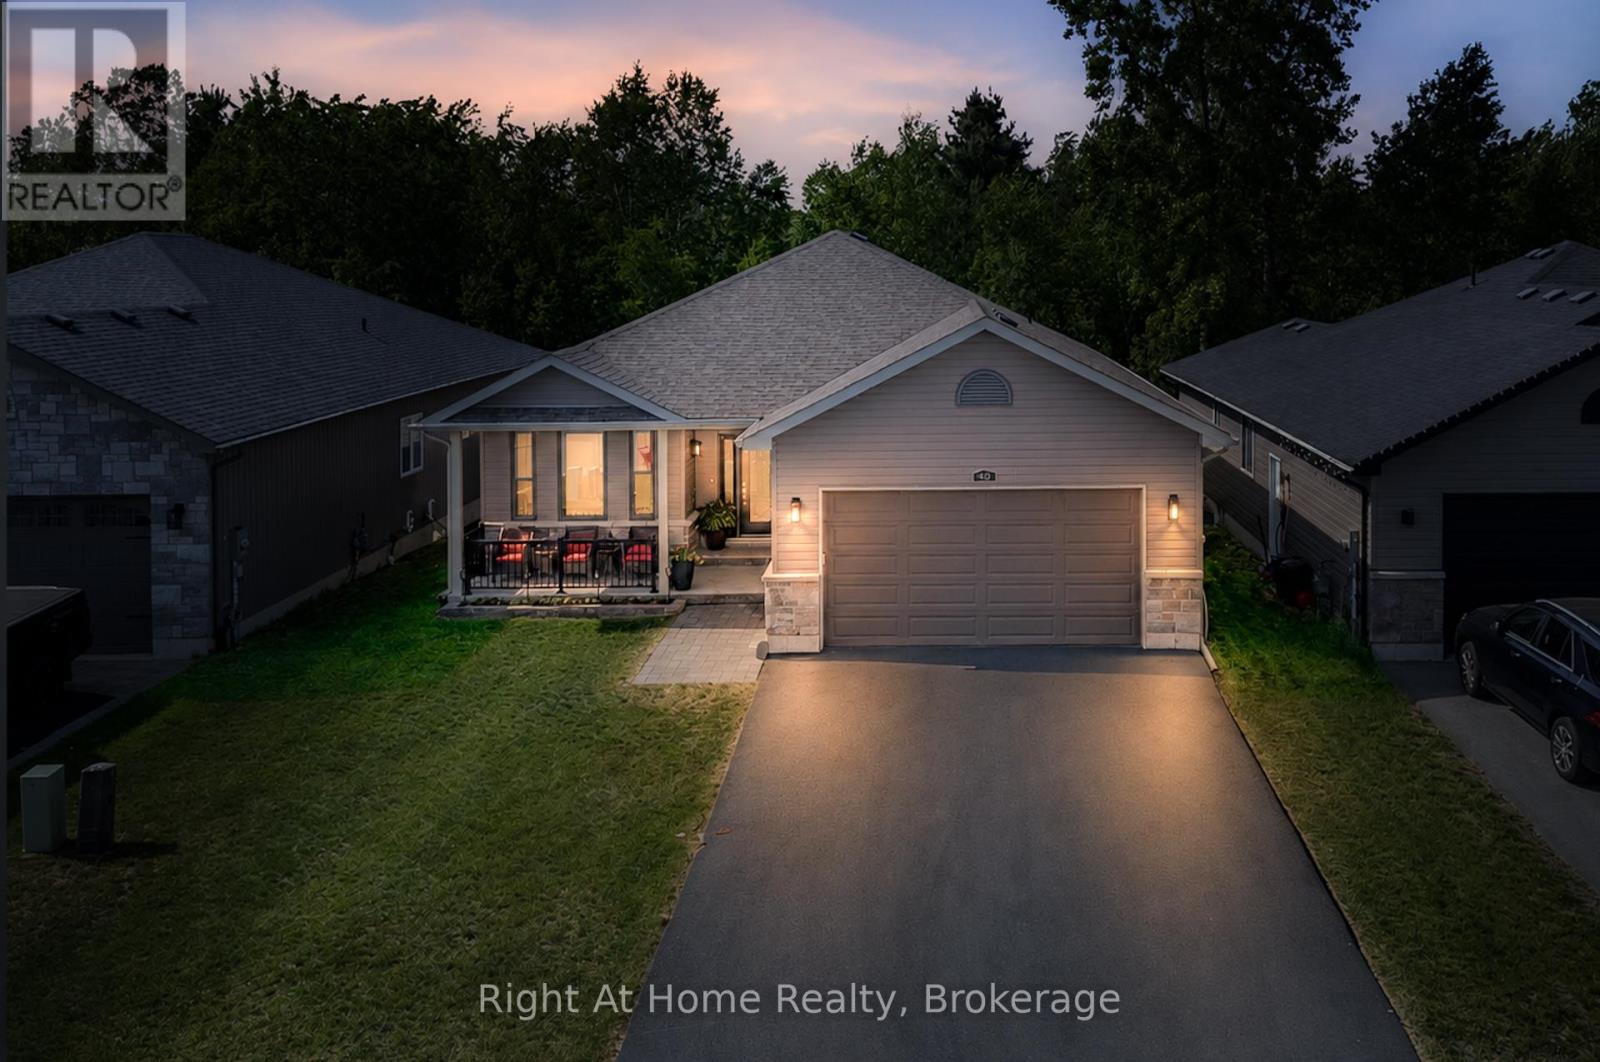
Bright and inviting 2+1 bedroom home in a fantastic Trenton location, featuring a legal in-law suite in the fully finished basement! The main level welcomes you with a stunning vaulted ceiling in the living room, complete with a cozy gas fireplace and an open-concept layout that's perfect for everyday living and entertaining. The spacious kitchen offers a convenient breakfast bar that overlooks the living area and backyard, creating a warm and functional space for family and friends. The lower level features a builder built in-law suite with its own private entrance, a spacious living room with a separate gas fireplace, and flexible living space that's ideal for extended family & guests Enjoy the peaceful backdrop of mature trees with no rear neighbors, providing exceptional privacy, while being conveniently located across from an amazing park. Combining comfort, versatility, and an outstanding location, this home is a rare opportunity in the heart of Trenton. (id:28302)
1802 County Rd 121 Road
Kawartha Lakes, Ontario
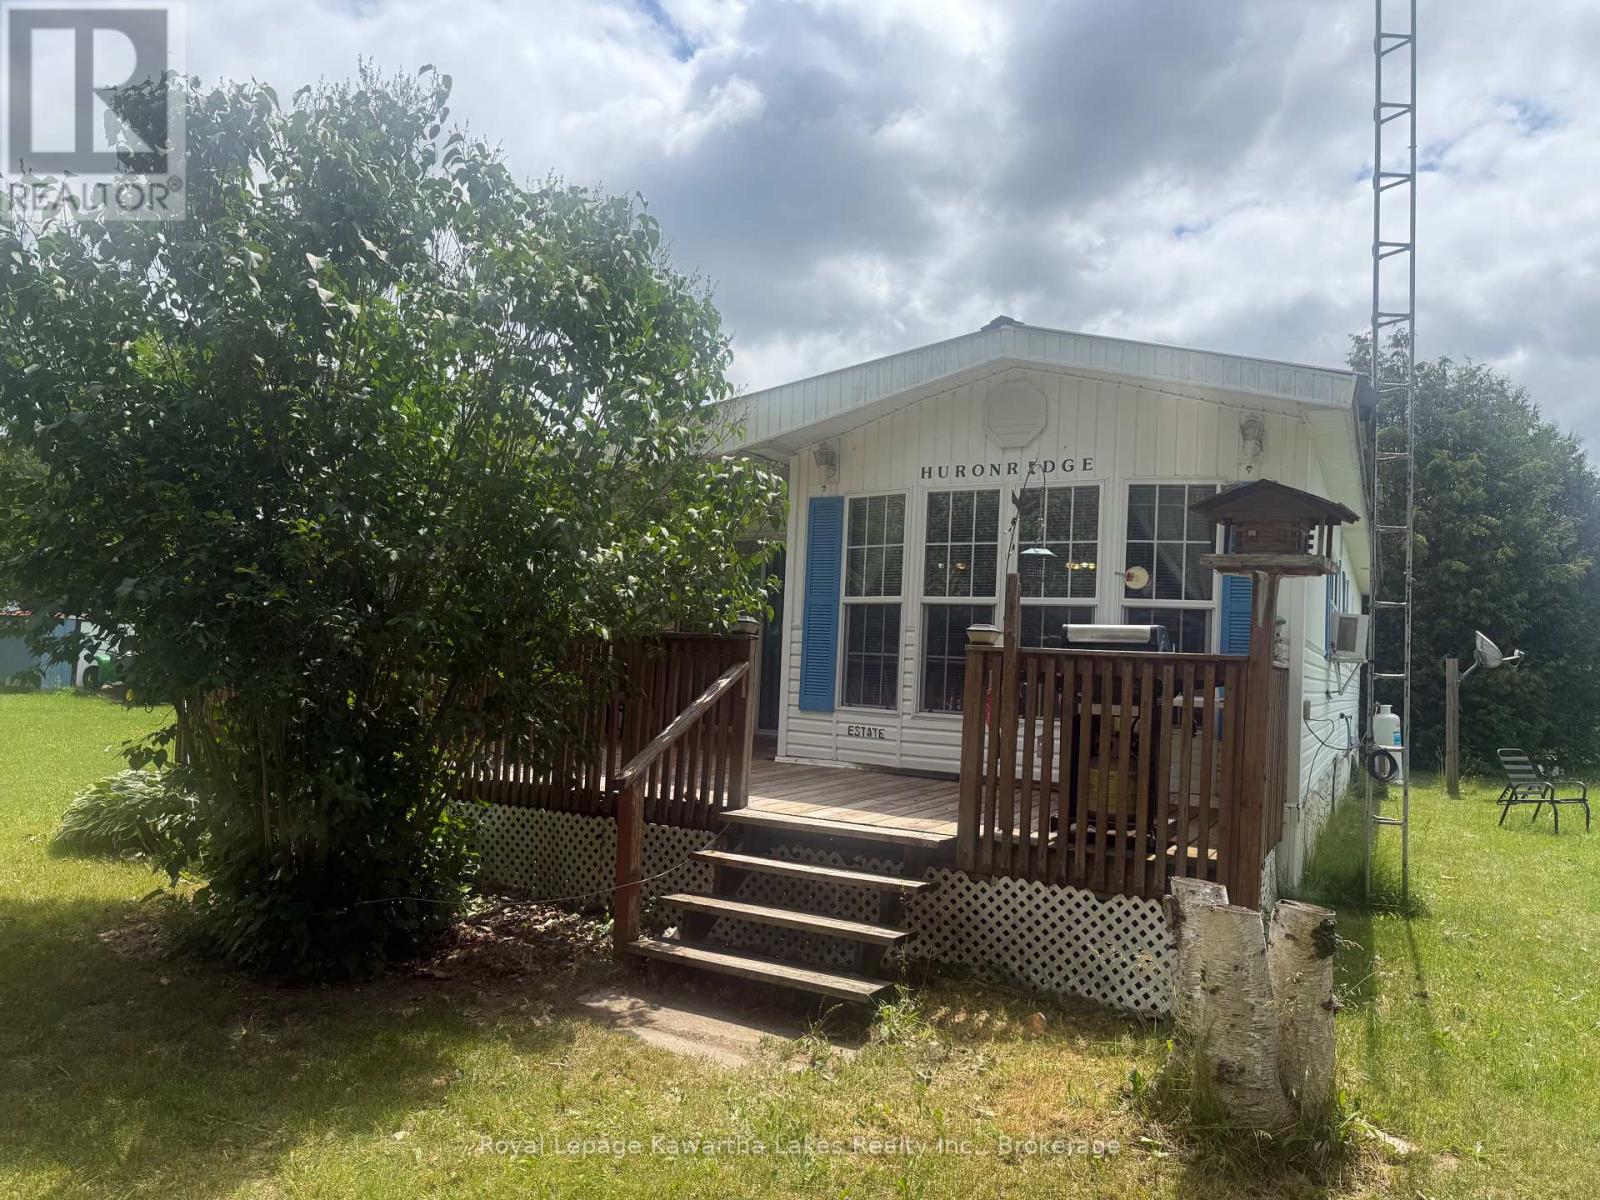
Yes the price is right !! Check out this , Very Affordable , Seasonal Living home between May & October, found just minutes N of Fenelon Falls ,Built in 2000 , This park home has been impeccably kept, with brand new (July 2026) owned HWH , easy maintaince home features a propane fireplace, open concept , 2nd private sleeping area. Includes all new dishes, new small kitchen appliances & new Mattress, everything included as shown. 2 Covered porches, 2 storage sheds . Park features inground pool, many family events, with clubhouse and common area, with laundry, pool tables and shop for ice cream and small grocery items.Seasonal Park Annual Lease 2585. includes HST & Hydro (id:28302)
Th3 - 11 Superior Avenue
Toronto, Ontario
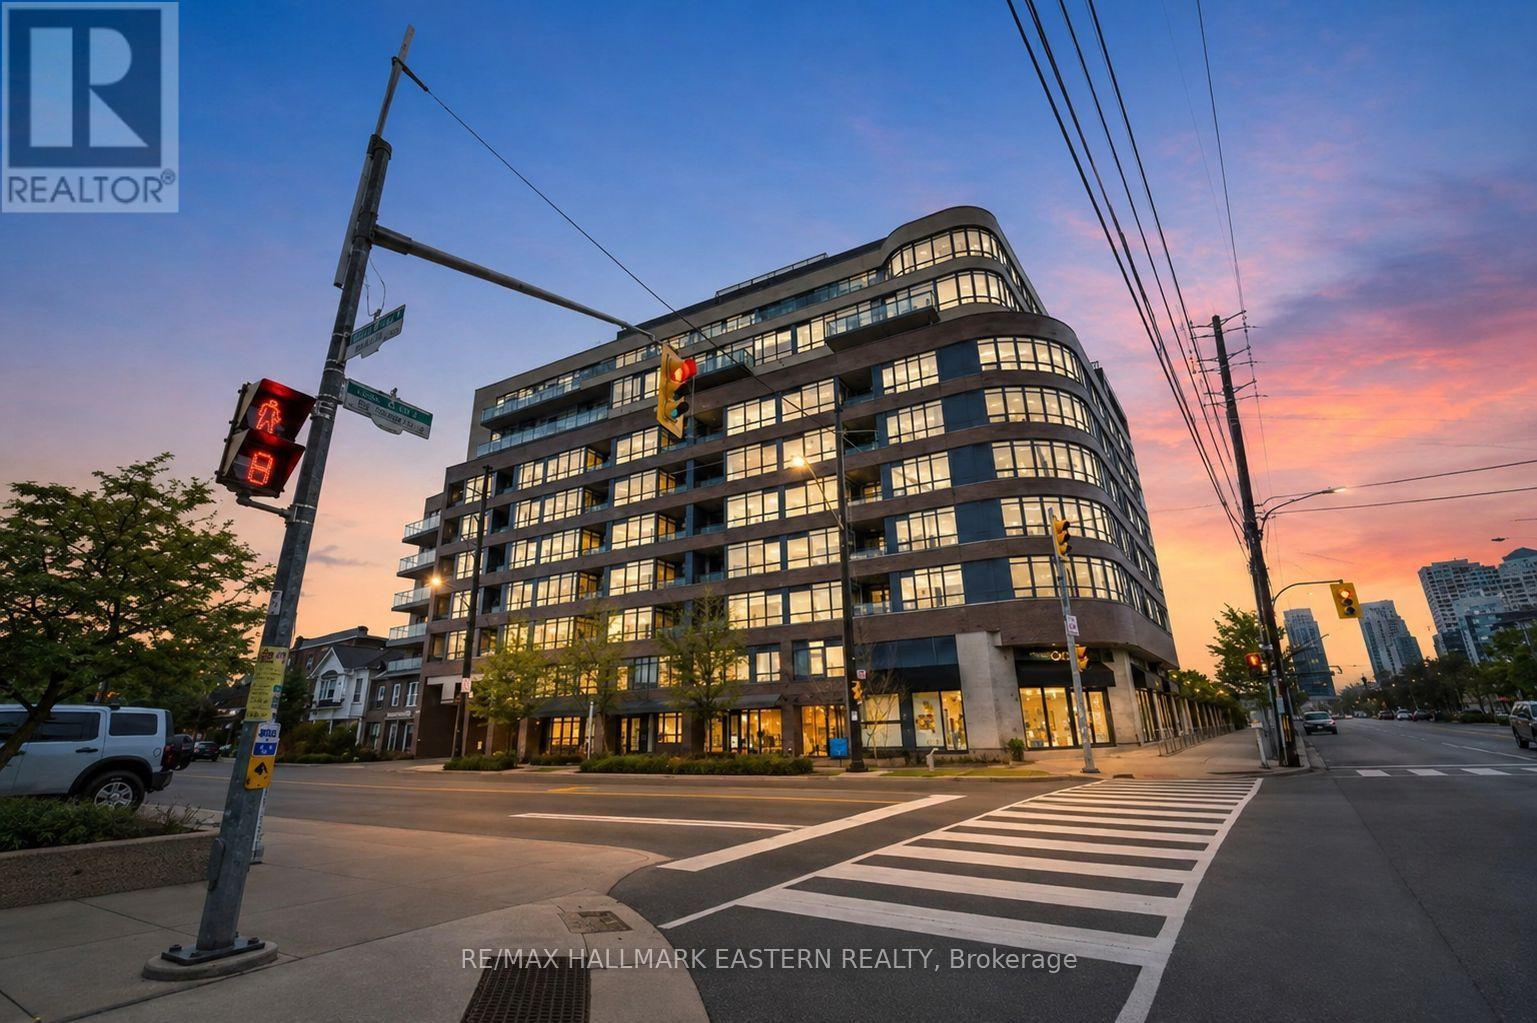
Spanning 1,050 sq. ft., this rare one-bedroom-plus-den, two-bathroom, end-unit condo townhouse at 11 Superior Ave TH3 offers spacious waterfront living in Toronto's sought-after Mimico community. Steps from Lake Ontario and minutes from Humber Bay Shores, this bright two-storey home combines the privacy and feel of a traditional townhouse with the conveniences of condo living. Proudly offered by the original owner, the versatile den is ideal as a home office, nursery, guest room, or additional sleeping area. The bright, open-concept main level provides a comfortable setting for everyday living and entertaining. Notable features include a four-piece bathroom with soaker tub, a convenient main-floor powder room, full-size in-suite laundry, a prime Level 1 parking space, and a storage unit located on the same floor. Enjoy an exceptional Mimico waterfront location directly across from Lake Ontario and close to scenic trails, parks, restaurants, cafs, bars, shops, and seasonal farmers' markets. Mimico GO Station is approximately a 10-minute walk away, while nearby Lake Shore transit provides convenient access to downtown Toronto and destinations across the city. Residents also enjoy premium building amenities, including a fitness centre, 24-hour security, and a party room overlooking the Toronto skyline. An excellent opportunity for professionals, couples, downsizers, or investors seeking a spacious townhouse-style condo near the waterfront, transit, and downtown Toronto. Book your private showing today. private showing today. (id:28302)