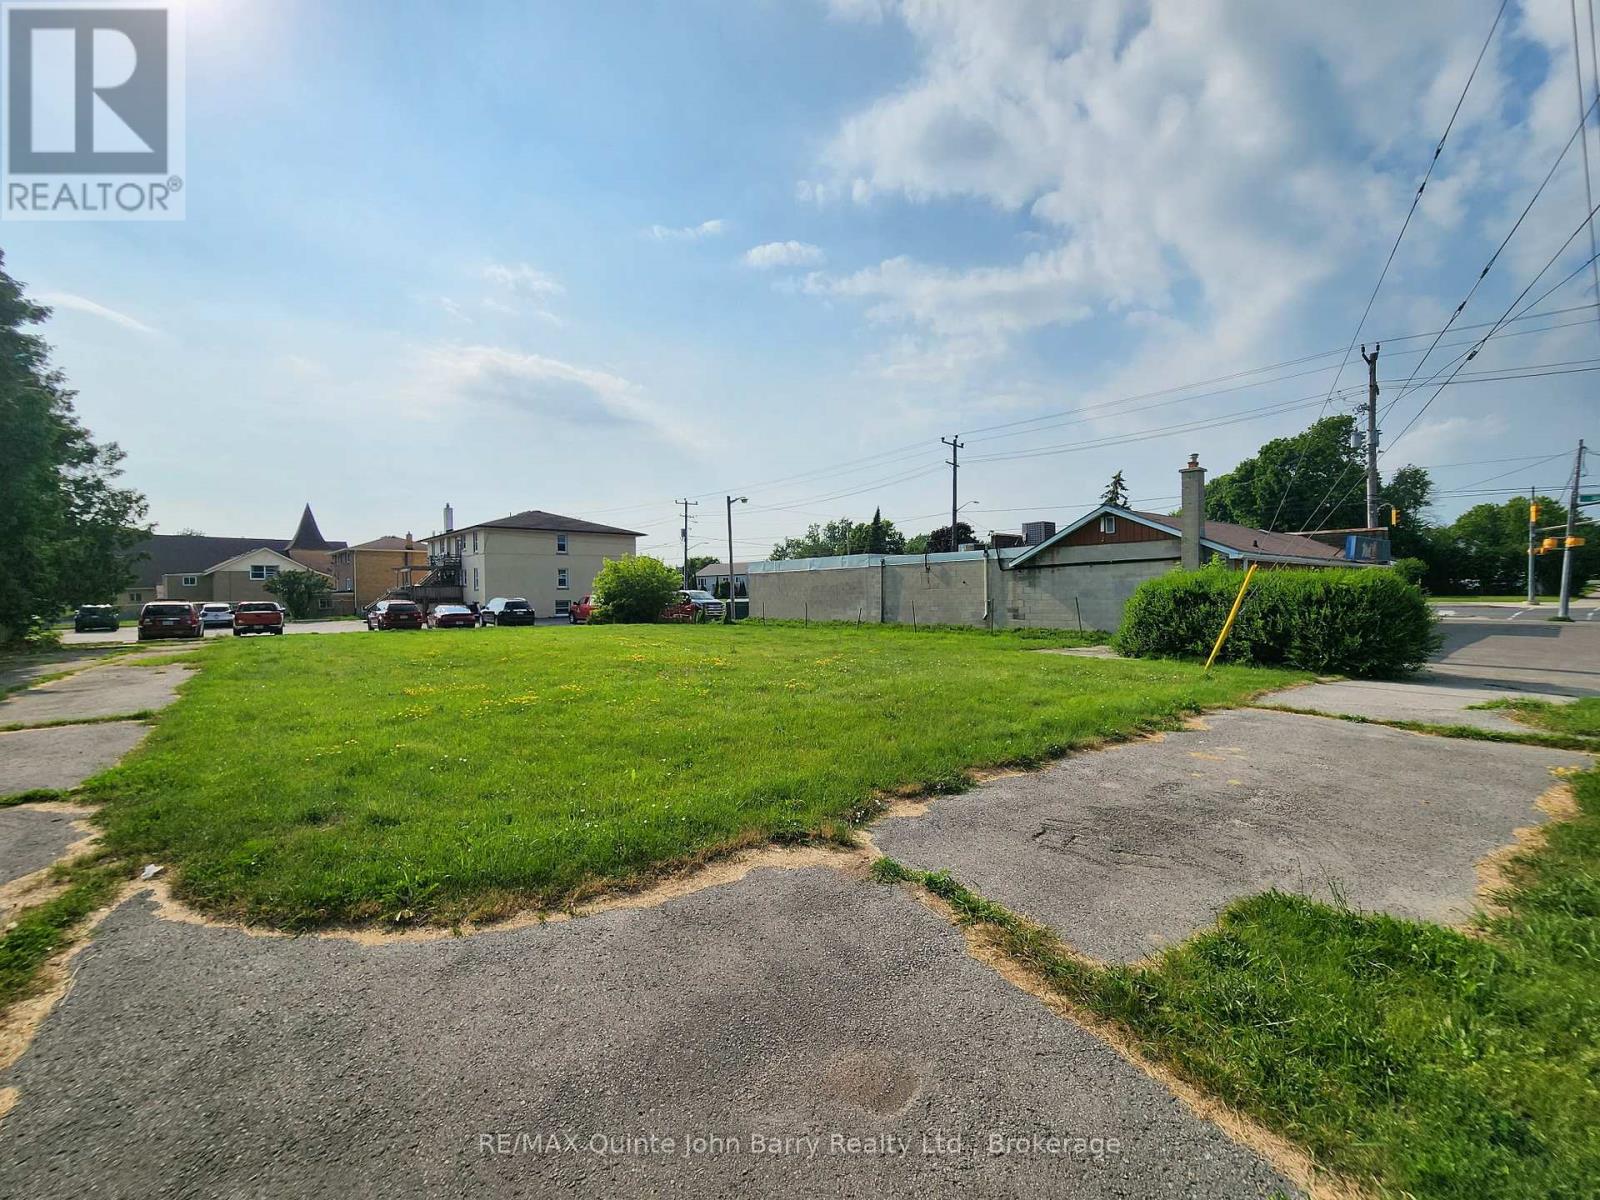
116 Byron Street
Quinte West, Ontario
Prime vacant land opportunity located beside MAC'S Convenience Store, in the heart of Quinte West, zoned Neighbourhood Commercial (NC) and ready for a variety of permitted commercial and mixed-use development opportunities (buyer to verify intended use with the municipality). Ideally situated on a high-visibility corner with excellent exposure and easy access, this property is located just steps from the Canadian Forces Base and surrounded by established residential neighbourhoods and local businesses. A fantastic opportunity for investors, developers, or business owners looking to build in a growing community with strong traffic and long-term potential. (id:28302)
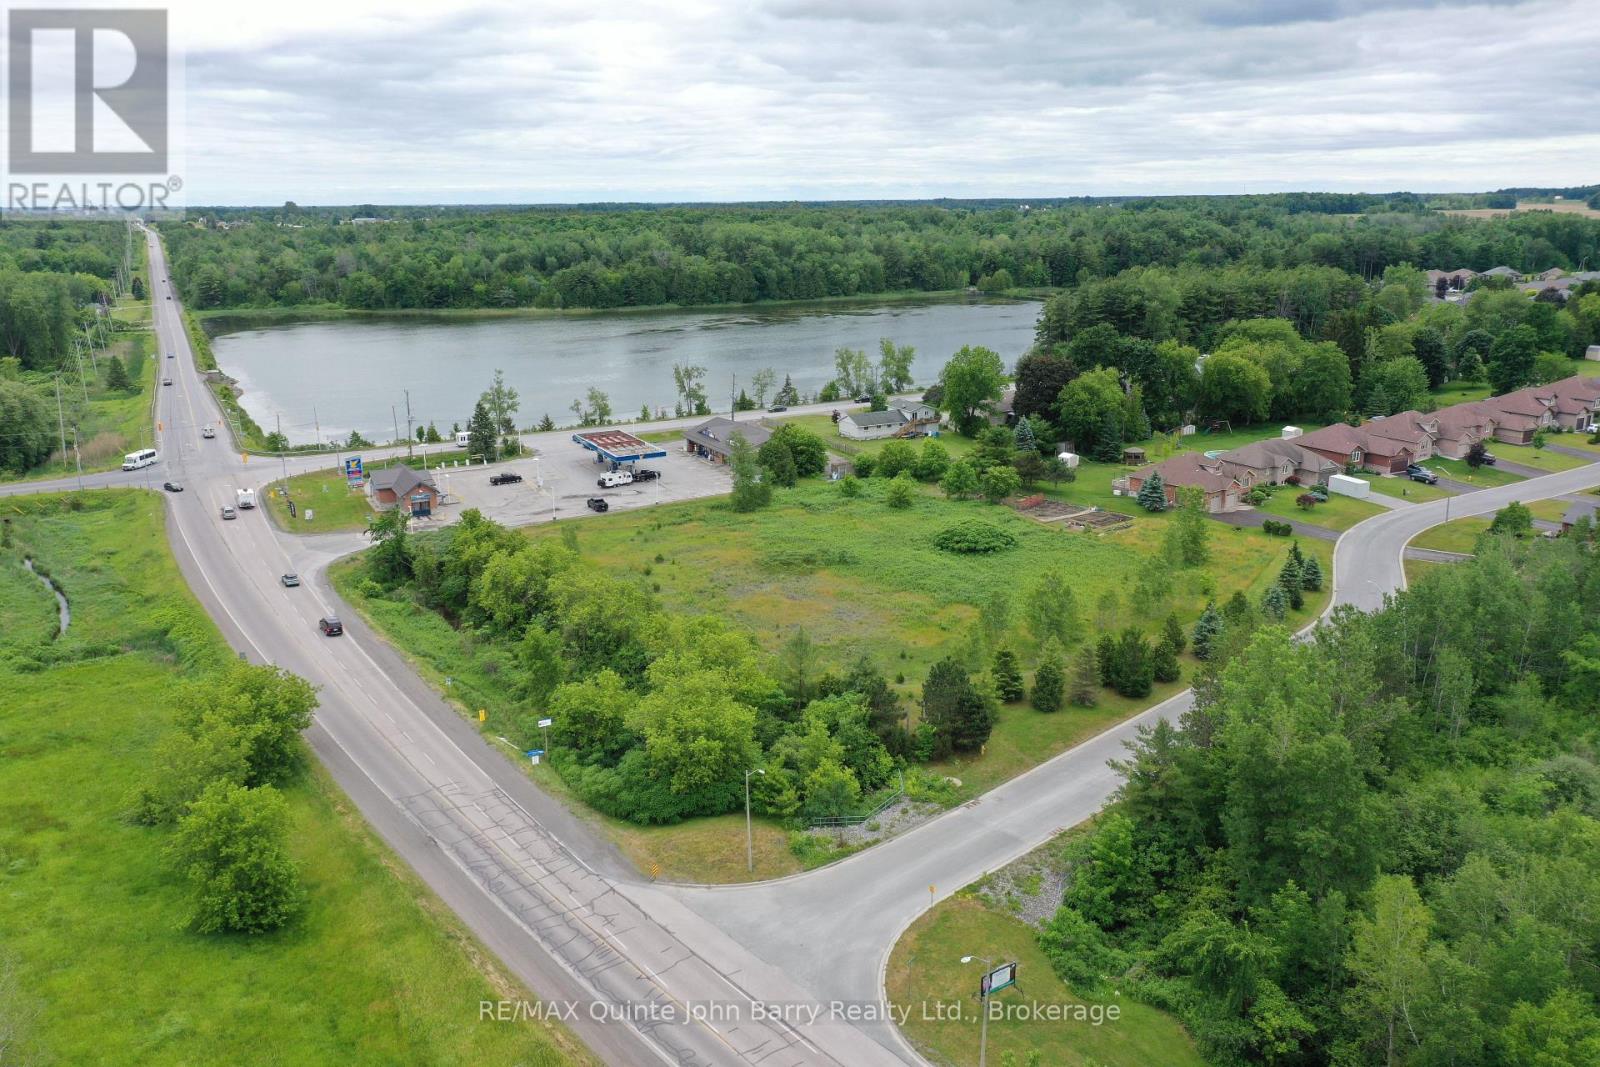
0 County Rd 40
Quinte West, Ontario
Rare opportunity to acquire approximately 2.2 acres of treed vacant land in a highly visible and sought-after location. Positioned at a prominent main intersection on the outskirts of Quinte West, this exceptional parcel offers an ideal blend of privacy and accessibility. Mature trees create a beautiful natural setting, providing a peaceful, partially wooded backdrop while still being just minutes from shopping, schools, parks, and major transportation routes. An outstanding opportunity for future development or investment in a growing area. (id:28302)
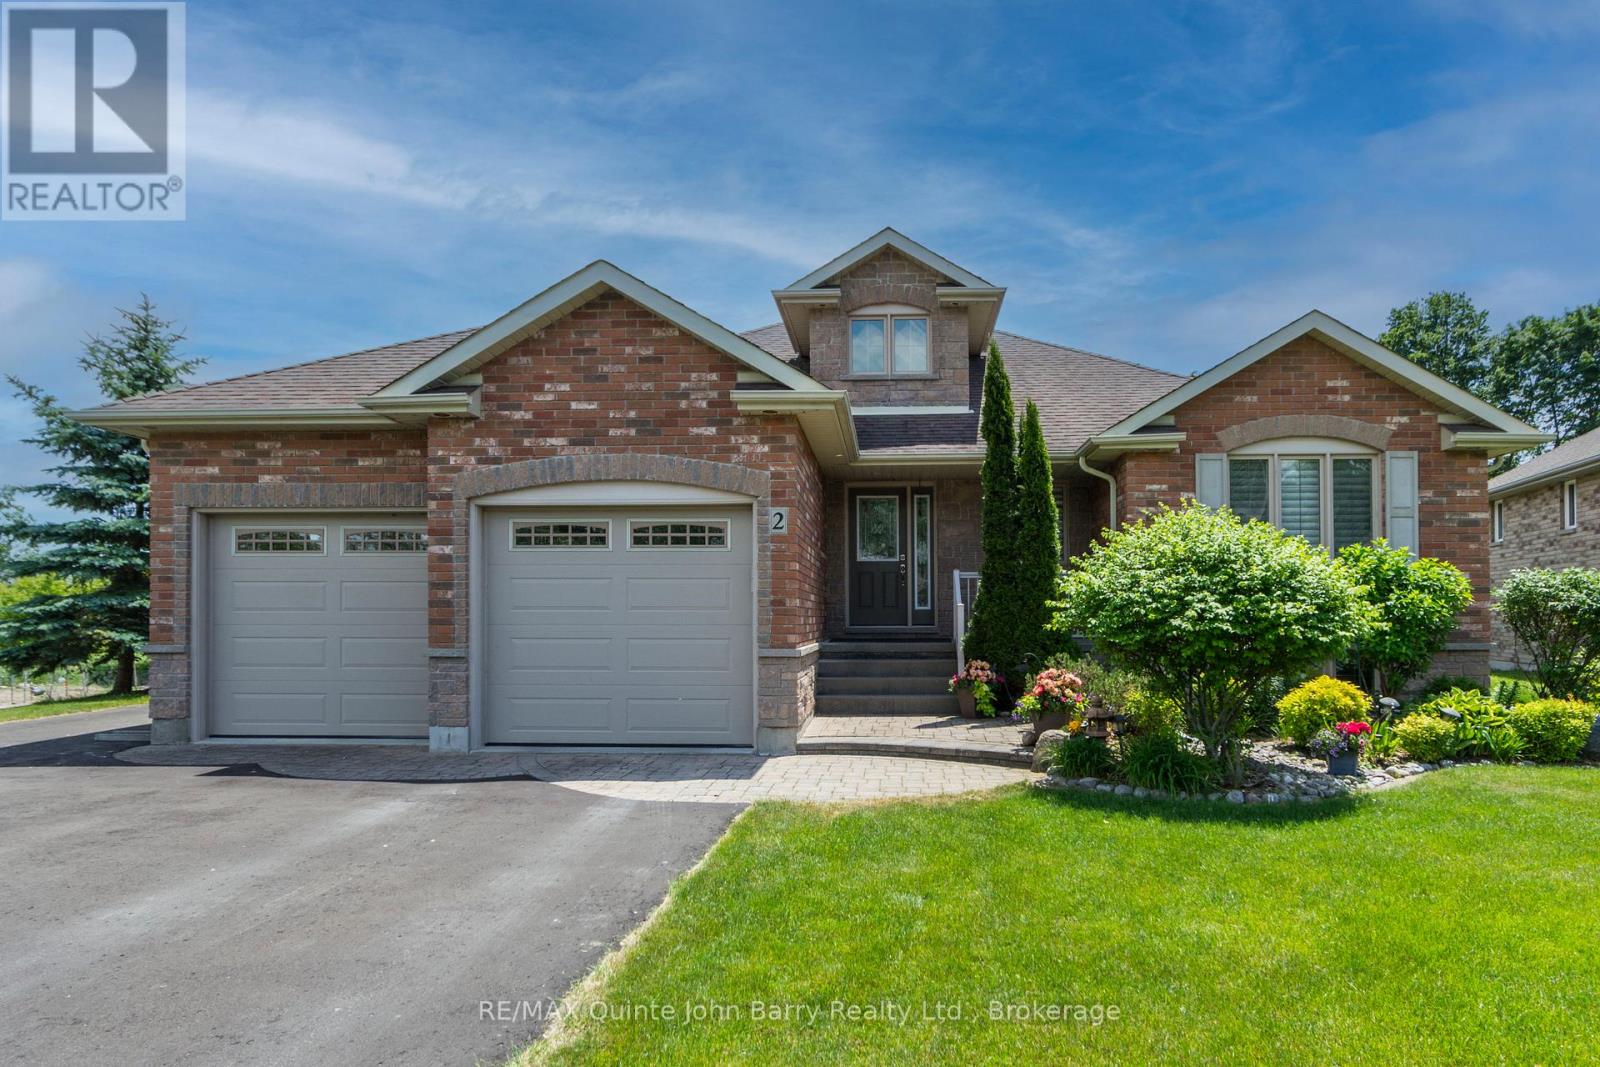
2 Pine Marsh Lane
Quinte West, Ontario
Welcome to this beautifully crafted Klemencic Homes bungalow, offering 1,663 sq ft of thoughtfully designed living space in a quiet and highly desirable cul-de-sac. With 2+2 bedrooms, 3 bathrooms, and an attached double car garage featuring convenient access to both the main and lower levels, this home combines quality craftsmanship with exceptional functionality. A spacious foyer welcomes you into the bright open-concept living, dining, and kitchen area, where a stunning corner gas fireplace creates a warm and inviting focal point. A large bay window overlooks the beautifully landscaped backyard, while patio doors lead to the rear deck, making indoor-outdoor entertaining effortless. The kitchen is complete with stainless steel appliances, a pantry, and a built-in wine rack, offering both style and practicality. The main level also features a convenient laundry room, a generous primary suite with a walk-in closet and private 3 piece ensuite, a second bedroom with a bright north-facing window, and a 4 piece main bathroom. The fully finished lower level provides an expansive recreation room with a second gas fireplace and elegant double glass doors, creating the perfect space for family gatherings or entertaining. Two additional bedrooms, a 4 piece bathroom, and an exceptionally large storage room with direct access to the garage complete this level. Outside, the beautifully landscaped backyard is designed to be enjoyed, featuring plenty of green space for children and pets to play, a spacious vegetable garden for those who love fresh homegrown produce, and a deck that's perfect for summer barbecues or quiet evenings with family and friends. Nestled on a peaceful cul-de-sac, you'll appreciate the sense of community and low-traffic setting while still being just minutes from Highway 401, making daily commutes and weekend adventures effortless. It's a home where lasting memories are waiting to be made. (id:28302)
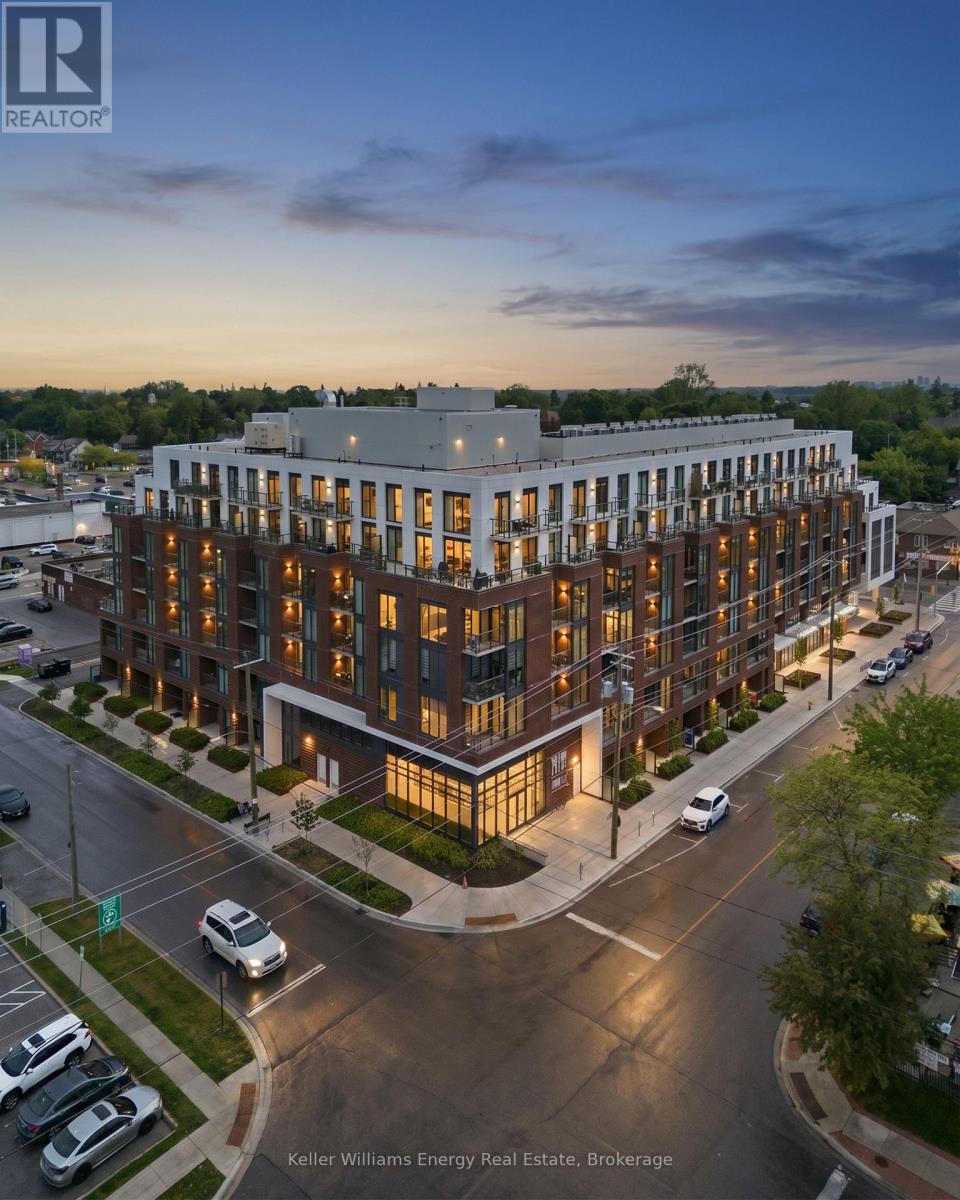
417 - 201 Brock Street S
Whitby, Ontario
Welcome to one of the most coveted suites at Station No. 3-Durham's 2025 Community of the Year. This rare "Basset" model is one of only two in the building and offers a thoughtfully designed layout featuring two true bedrooms, a separate den, and two full ensuite bathrooms. Perfectly positioned in the heart of Downtown Whitby, this bright south-facing suite delivers the best of both worlds: vibrant city living and peaceful green space views. Floor-to-ceiling windows and 9-foot ceilings flood the home with natural light, while the private balcony overlooks the beautifully landscaped third-floor courtyard complete with mature trees, grassy areas, fire tables, BBQs, lounge seating, and gathering spaces-your own urban oasis just steps from your living room. Designed for modern living, the open-concept kitchen has been upgraded with an impressive 10+ foot custom floor-to-ceiling pantry and an expanded waterfall island with comfortable seating for four, making it ideal for entertaining or casual dining. The separate den features custom cabinetry and closets, creating a stylish and functional work-from-home space. Additional upgrades include custom Hunter Douglas motorized blinds, programmable by remote for effortless privacy and light control, as well as convenient in-suite laundry. Station No. 3 is Whitby's first Energy Star Multi-Family High-Rise certified building and offers an exceptional collection of amenities including a fitness centre, yoga studio, co-working space, pet spa, concierge/security services, party room with rooftop terrace, secure Snaile package delivery system, and climate-controlled indoor parking. For professionals seeking a sophisticated, low-maintenance lifestyle in the centre of the action-without giving up the comfort of quiet green space-this exceptional suite is a rare opportunity. (id:28302)
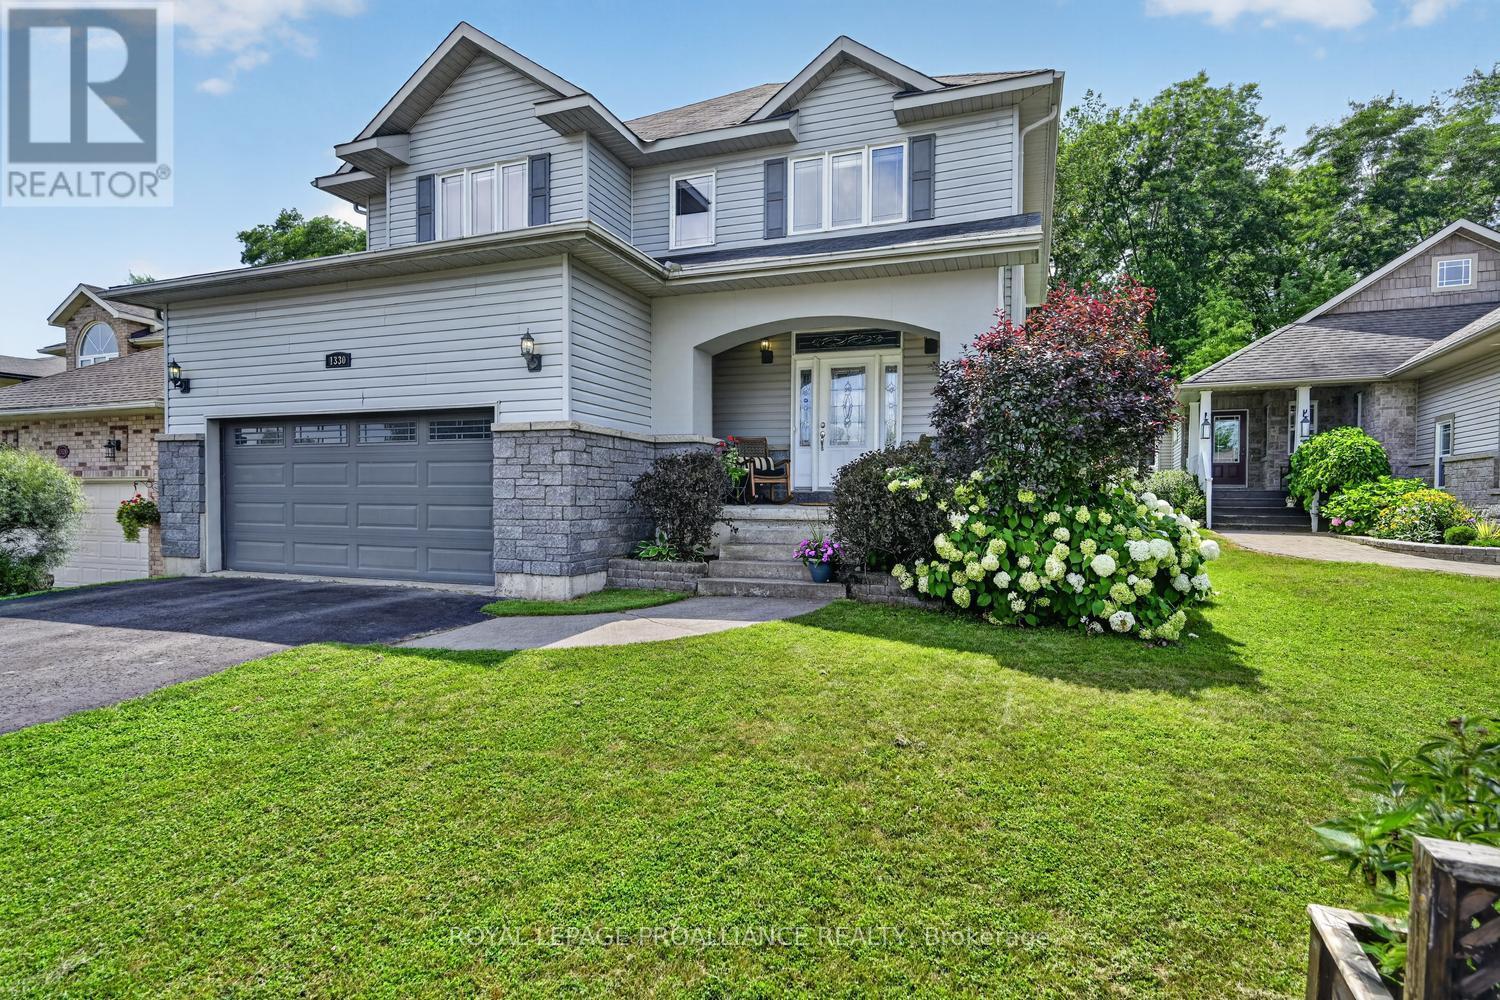
1330 Cuthbertson Avenue
Brockville, Ontario
With a commanding presence near the cul-de-sac end, this home has many exceptional features. The welcoming front porch with the pleasing architectural design of an archway opens into the expansive foyer The archway is repeated from the front foyer into the Great room and again from the dining room into the kitchen which along with the almost 9' ceilings and oversized windows bring a spacious, light filled feeling into the home. Enjoy the picturesque forested backdrop from most rooms along with rich hardwood floors, gas fireplace, garden doors with transom windows which open to a backyard deck and gazebo. The kitchen has quartz countertops, tile backsplash, large Island, 2 walk in pantries and impressive birch cabinetry. A sweeping grand staircase to the second level opens to a hallway landing. Note the oversized bedrooms which are large enough to provide each occupant with a quiet retreat or hobby area. The primary bedroom has a large walk in closet and 5 piece bath with spa tub, separate shower and his and her sinks. The other two bedrooms share a double sink split bath. The laundry room is conveniently located on this level so no carrying laundry baskets up and down stairs. The basement is fully finished with a recreation room, office, bedroom, 3 piece bath utility and storage rooms. This exceptional family home with over 3765 sq ft of living space is a pleasure to offer for sale. Located within walking distance to local primary and high schools, serviced by school and city buses and close proximity of grocery stores, shops and restaurants makes this a wonderful area to reside. Don't hesitate and miss out on the opportunity to make this lovely home your next oasis. Book your private showing soon. (id:28302)
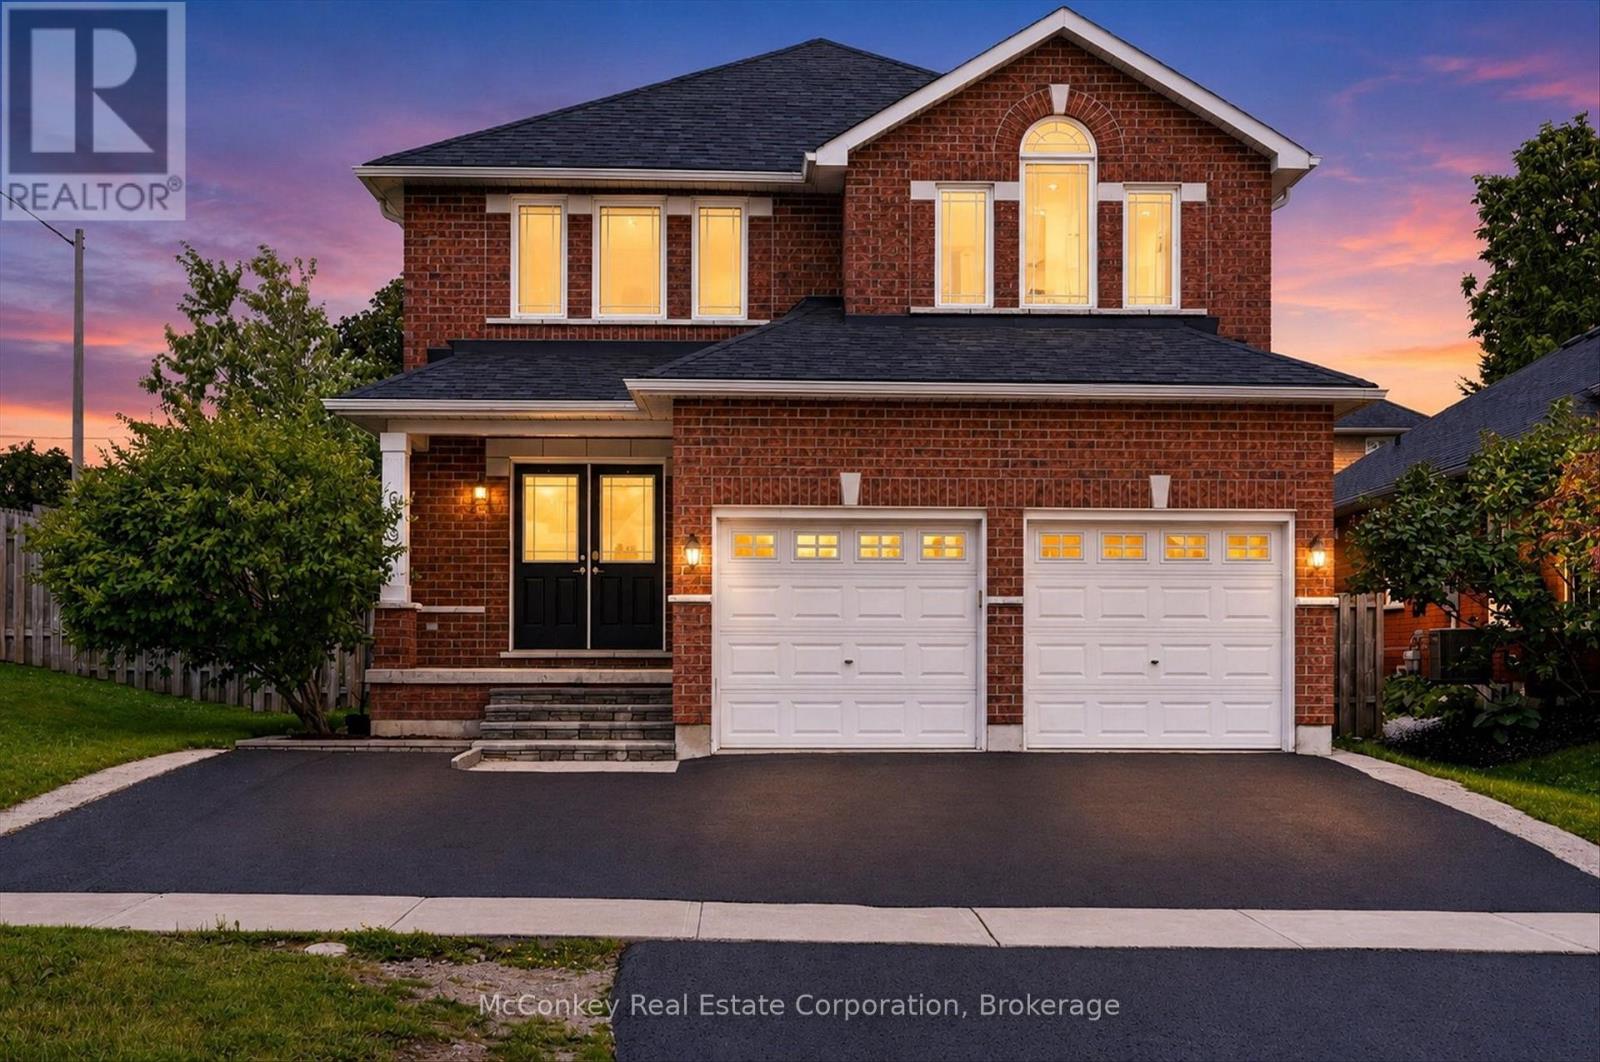
609 Ackerman Crescent
Peterborough, Ontario
Enjoy the perfect blend of privacy, space, & family-friendly living in this beautifully updated sparkling 4+3 bedroom, 5 bathroom two storey home, ideally set on a quiet street in Peterborough's desirable W end with no neighbouring property to the East. Designed with growing or multi-generational families in mind, this home offers three finished levels of comfortable, versatile living, over 3,400 sq ft of finished living space! The sunny open-concept main floor features a newly stunning renovated kitchen, updated bathrooms, new light flooring, bamboo floors, & California shutters. The kitchen flows seamlessly into the dining area and family room, creating a functional and inviting space for both everyday living & entertaining. Step outside to a bright fully fenced, S facing backyard complete with an on-ground pool, custom deck +plenty of room for outdoor enjoyment. Upstairs boasts four bedrooms, including a spacious primary suite with a 5-piece ensuite, along with Juliet-ensuite serving the other two bedrooms & 4th bedroom has its own private bathroom. The finished lower level adds even more flexibility with three additional bedrooms plus a 4-piece bathroom, ideal for extended family, guests, or adaptable living space. Additional features include main floor laundry, a covered front porch, brick exterior, double-car garage, & an extra-wide double driveway. Conveniently located within walking distance to schools, including James Strath Public School, offering easy access to Hwy 115, parks, shopping, and everyday amenities. (id:28302)
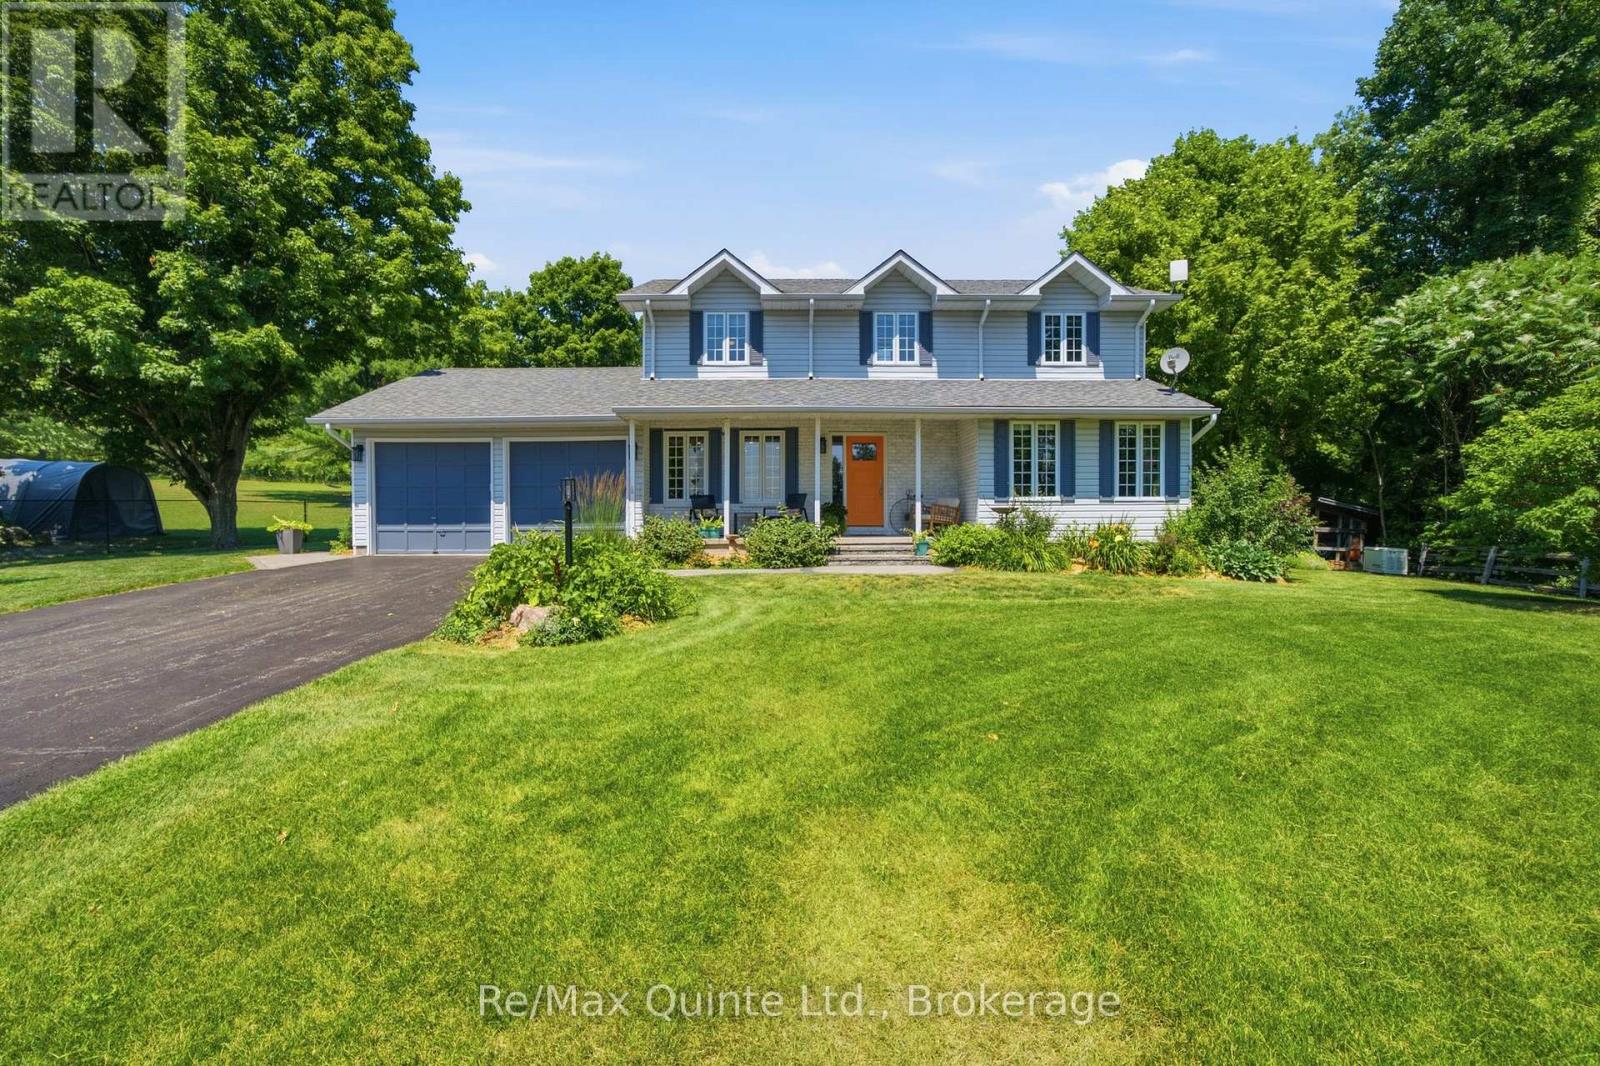
99 Townsend Road
Belleville, Ontario
Thoughtfully redesigned and renovated, this exceptionally beautiful, Colonial-inspired four-bedroom home redefines country living. Nestled amongst the trees on a picturesque and private one-acre lot, it blends timeless sophistication with everyday comfort. From the welcoming covered front porch and throughout the entire home, you will find quality craftsmanship, premium finishes and attention to detail. The stunning open-concept chef's kitchen is the heart of the home, featuring stylish two-tone cabinetry, stainless steel appliances, a large pantry, coffee station, and a spacious peninsula with breakfast bar seating. An adjoining dining area and inviting sitting nook overlook the spectacular backyard and pool. Designed for relaxation, the family room is centered around a brick fireplace with a wood-burning insert and oversized patio doors that open to the deck. The elegant living room offers peaceful views of the mature trees and beautifully landscaped gardens. Completing the main level are a laundry room, two-piece powder room, and direct access from the attached two-car garage. Upstairs, you'll find four generously sized bedrooms, hardwood flooring, and two luxurious four-piece bathrooms with heated floors. The finished lower level adds a spacious recreation room, craft room, workshop, storage area, and utility space. Rest easy knowing this home has been meticulously well maintained and shows true pride of ownership. Outside, the extraordinary backyard feels like your own private resort, complete with a sparkling clean, heated inground pool, hot tub, expansive deck, multiple lounging and dining areas, a screened gazebo, pool house with shower, greenhouse, two garden sheds, wood shed, generator and extensive hard and softscaping. Located on a desirable municipally maintained road, this peaceful rural retreat is an easy 10 minute drive to urban amenities. No need to settle for ordinary. This outstanding property offers the perfect country lifestyle! (id:28302)
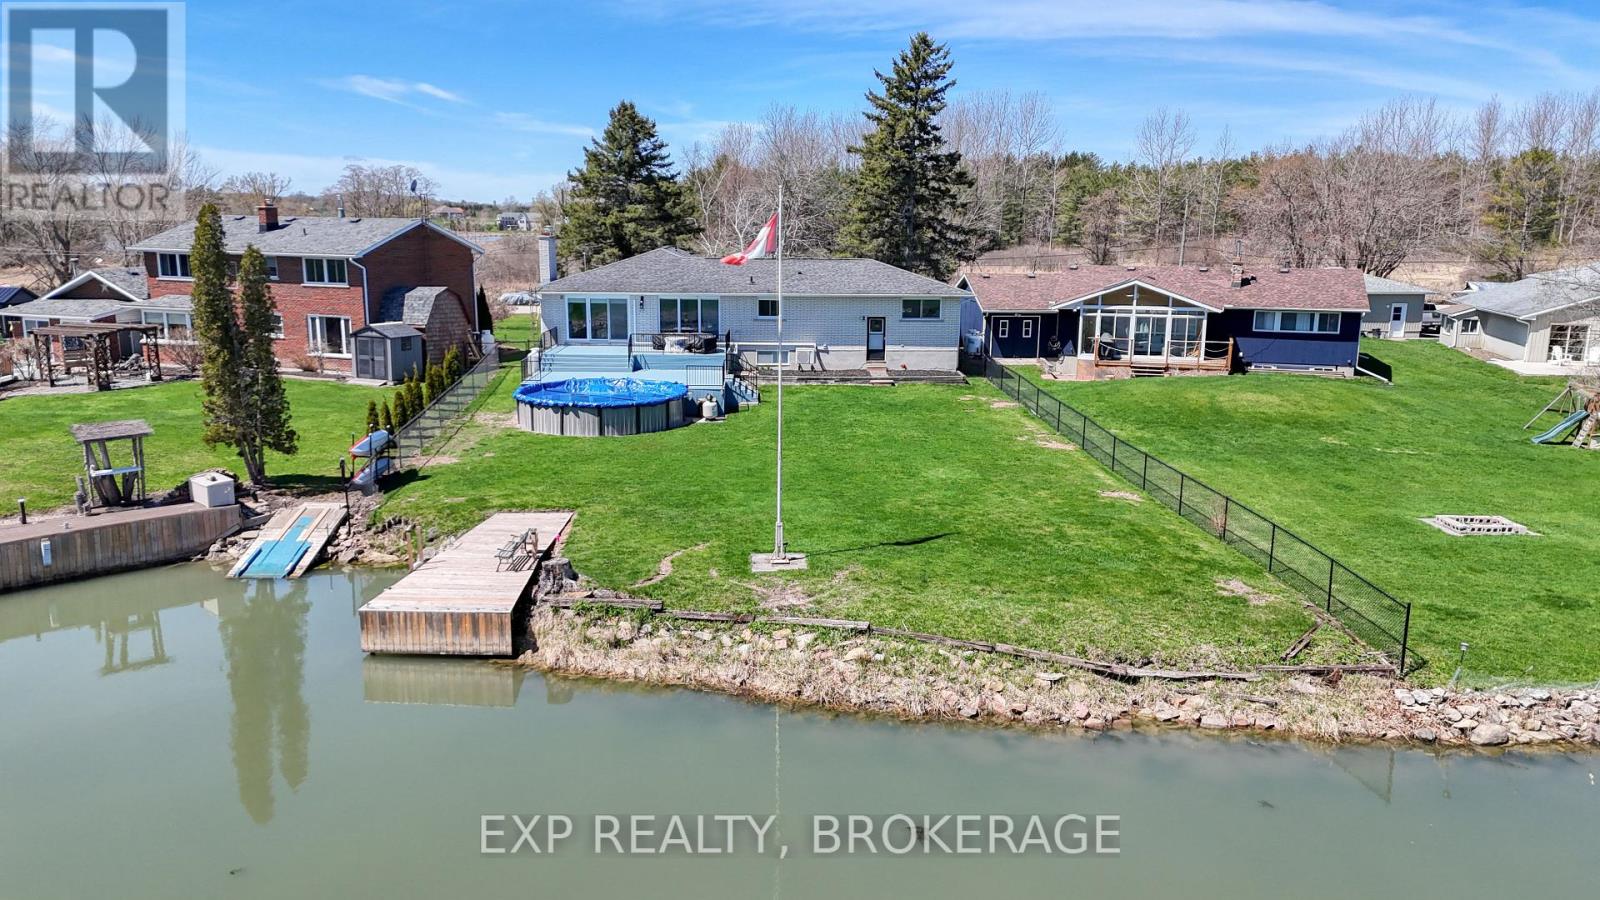
72 Willowbank Road W
Front Of Leeds & Seeleys Bay, Ontario
Luxury waterfront retreat in the heart of the 1000 Islands. Welcome to your dream home, a stunning luxury waterfront property in an exclusive waterfront community that opens up to the breathtaking beauty of the 1000 Islands. This meticulously renovated residence boasts modern elegance and timeless charm, having undergone a complete transformation within the last four years. As you step inside, you will be greeted by a spacious and inviting layout, featuring three well-appointed bedrooms and a sophisticated office on the main floor, perfect for remote work or quiet contemplation. The gourmet kitchen is a chef's delight, equipped with top-of-the-line appliances, sleek countertops, and ample storage, making it ideal for entertaining family and friends. The lower level offers two additional bedrooms, providing flexibility for guests or family, alongside a huge recreation room-an entertainer's paradise! Step outside to discover your private oasis: an above-ground pool surrounded by lush landscaping, perfect for summer relaxation, and enjoying the serene waterfront views. This home is not only a sanctuary but also perfectly situated close to premier golfing facilities and all city amenities, ensuring you have the best of both worlds. Experience the tranquillity of waterfront living while being just minutes away from shopping, dining, and recreational activities. Do not miss the opportunity to own this exceptional property that promises a luxurious lifestyle and endless adventures in the picturesque 1000 Islands. Your waterfront paradise awaits! (id:28302)
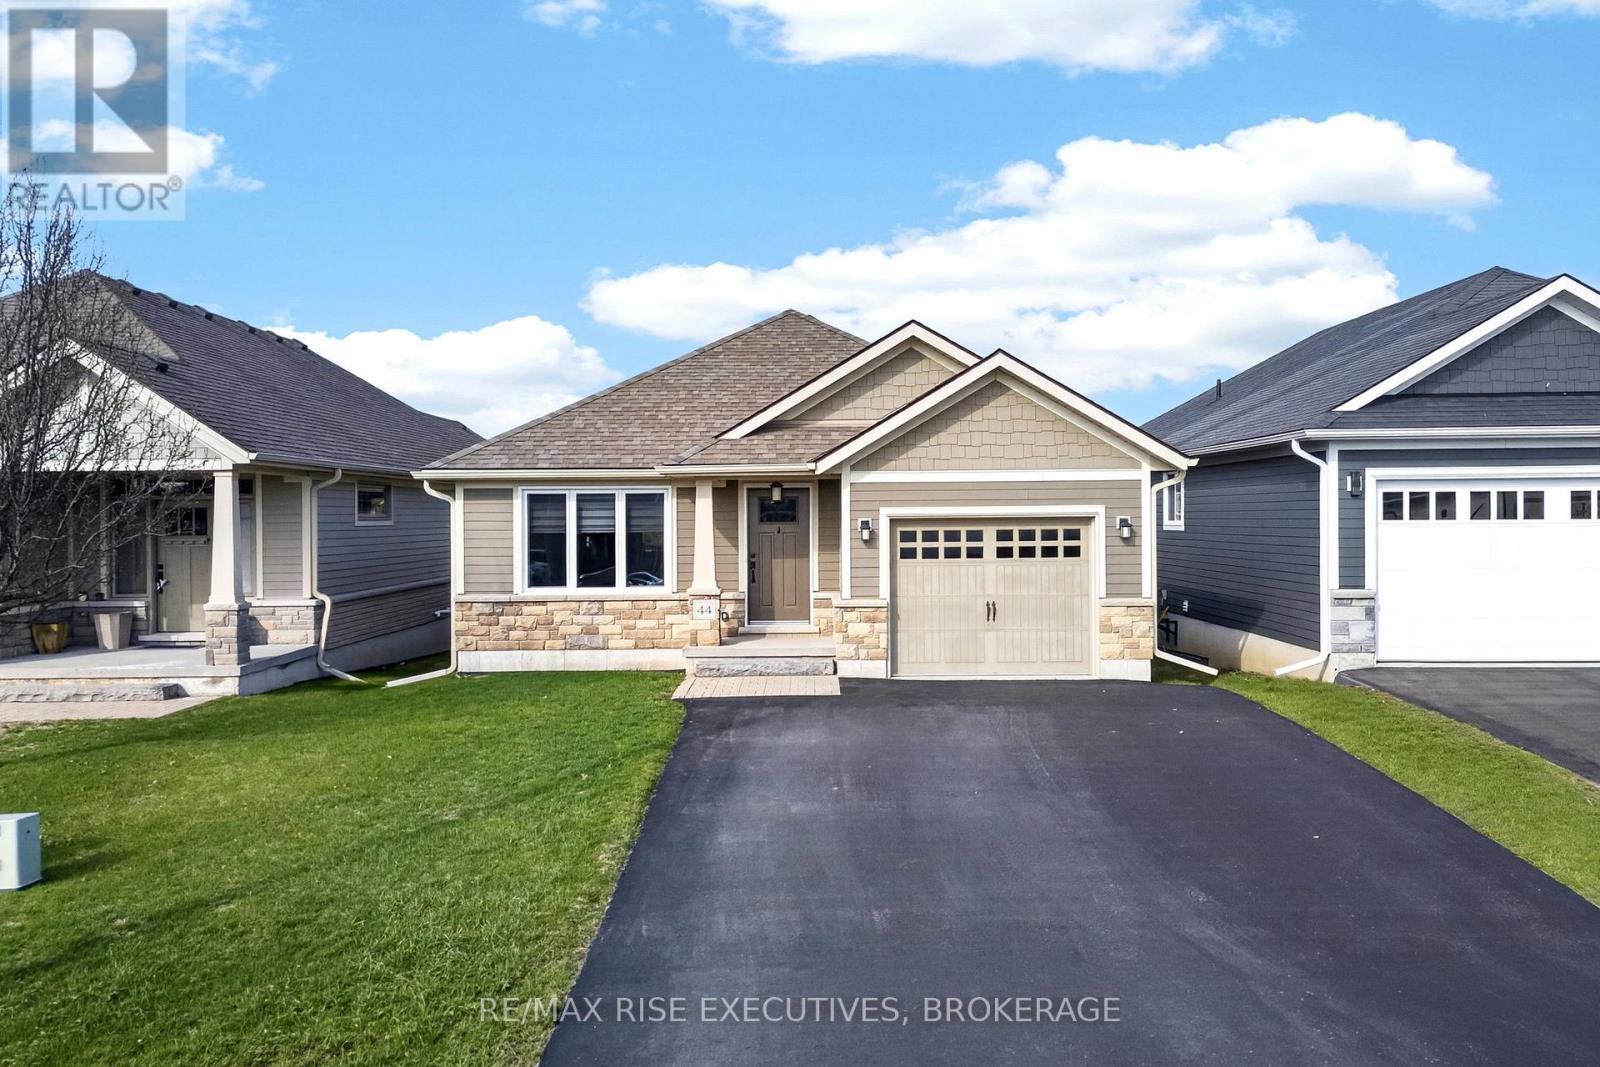
44 Tessa Boulevard
Belleville, Ontario
Welcome to 44 Tessa Blvd in the east end of Belleville. This 12 year old 2+1 bedroom, 2 bathroom home is turnkey and ready for a new owner. The home rivals new builds - having been maintained meticulously. The main floor features an open concept floor plan complete with laminate flooring and a 9 foot high ceiling. The kitchen is stylishly finished and features a patio door to the back deck and fenced, landscaped yard. Downstairs features a fully finished basement complete with wet bar, rec room, full bath, dedicated laundry room, and an extra bedroom. Perfect for a young family and retirees alike - there is nothing here to do but move in. (id:28302)
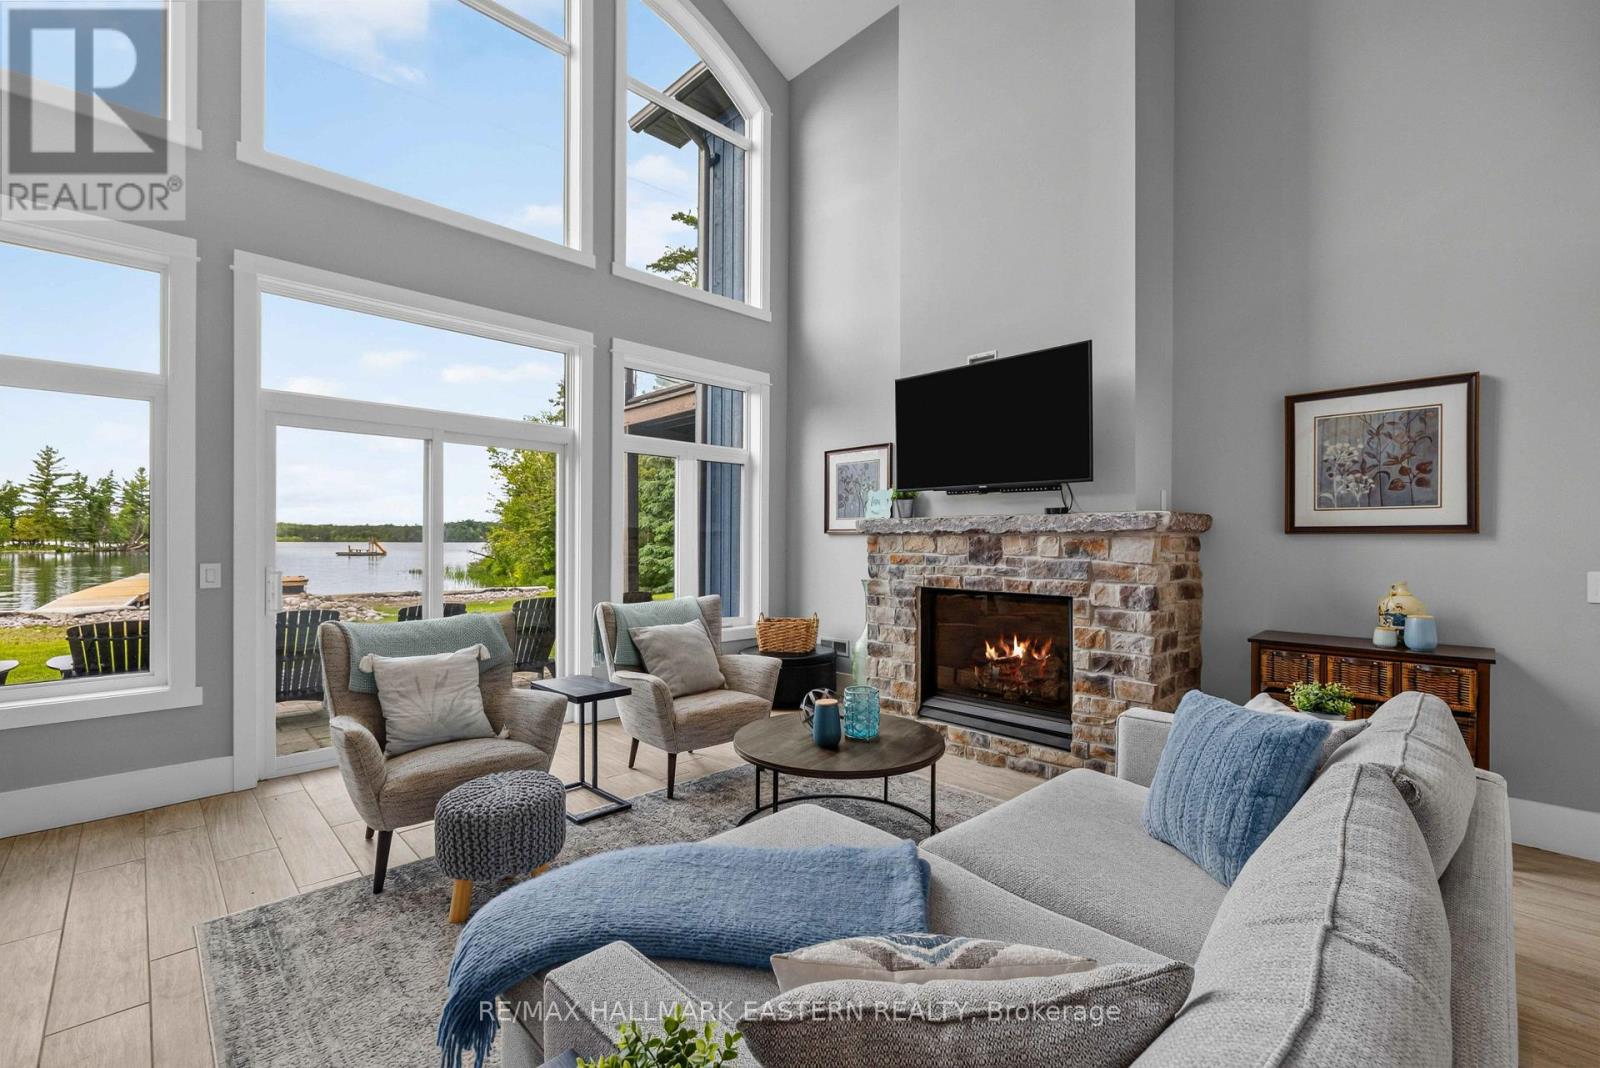
662 Fire Route 42
North Kawartha, Ontario
This would make a fabulous rental. Big Cedar Lake custom retreat. Just under 2 hours from GTA this 4 Bed 3 Bath open concept beauty will hit all your wish list. Soaring ceilings with massive lake views from almost every room, heated floors on lower level, primary suite with luxury bath, loads of sleeping for all the guests, lovely level lot with easy access swimming, games and family fun. Store all the toys in the insulated oversized 3 car garage, pet friendly fenced area, full back up generator, beautiful armorstone shoreline, new large multi slip docks and nothing left to do but enjoy. A world of fun in an incredible area with a warm welcome awaits your family. (id:28302)
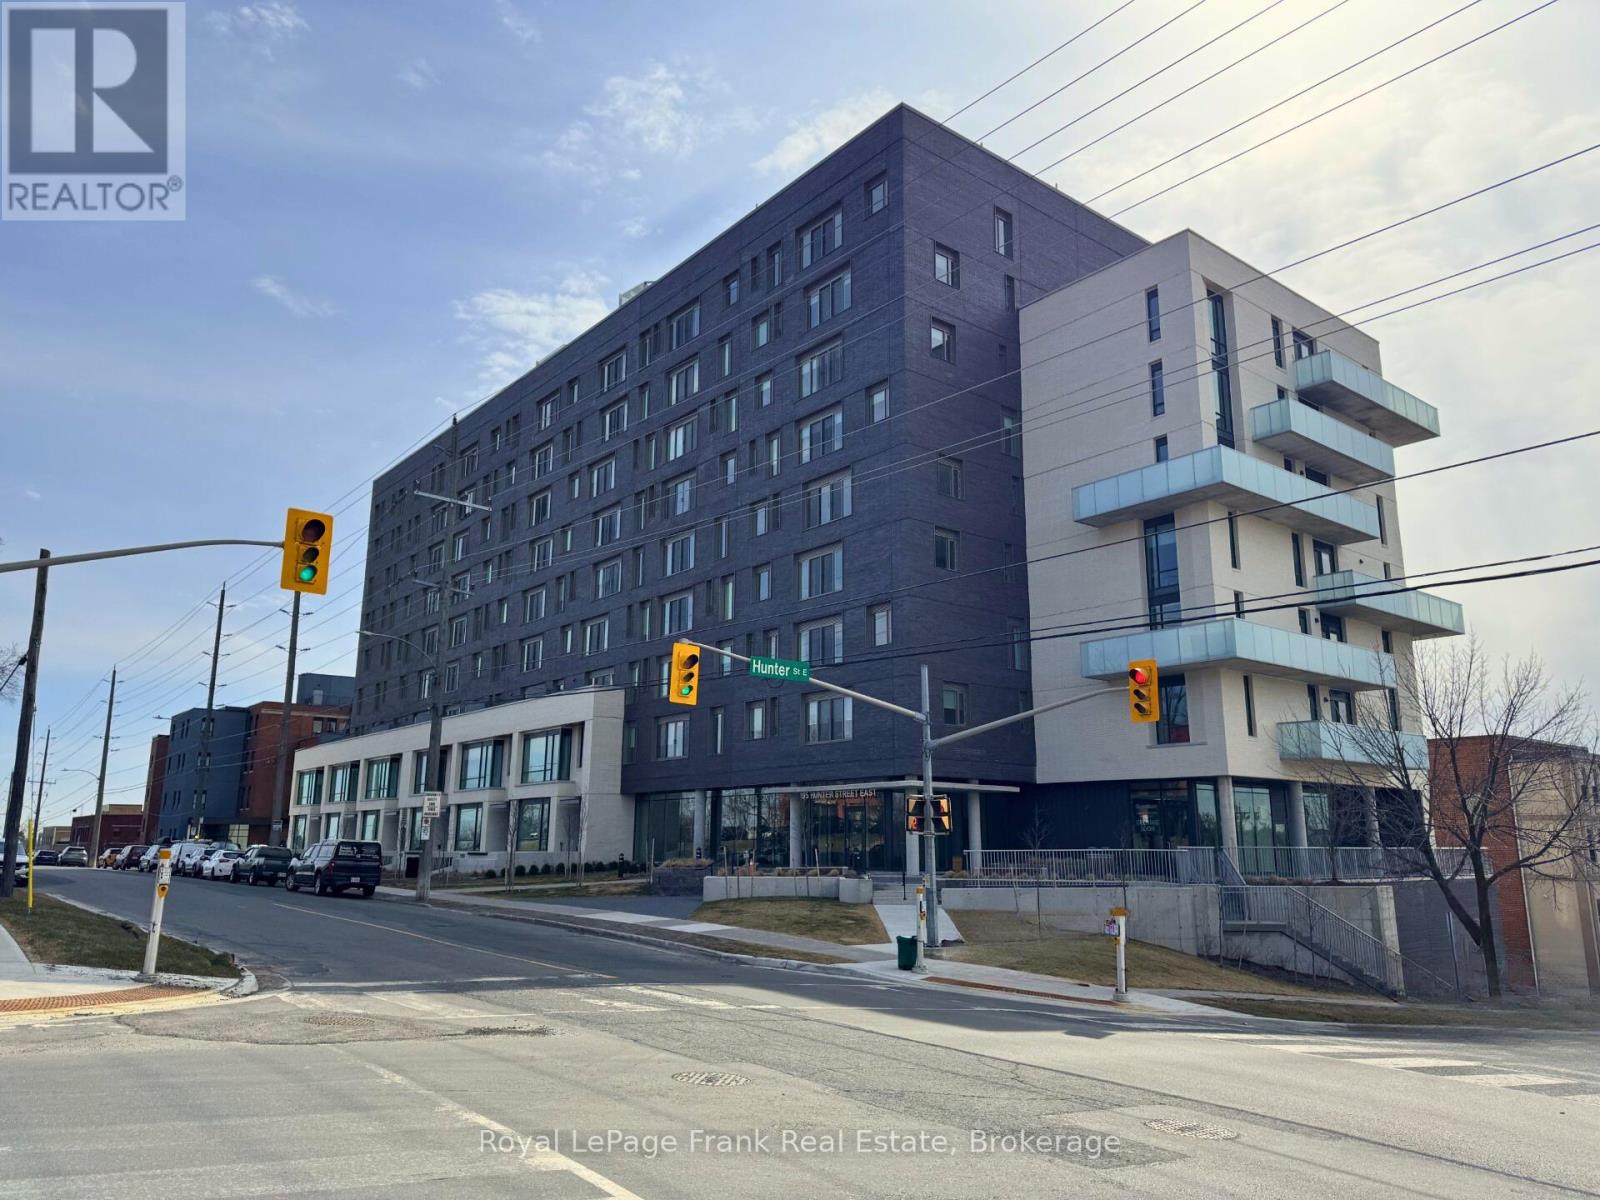
902 - 195 Hunter Street
Peterborough, Ontario
This East City Penthouse Luxury Condo offers beautiful finishings thru-out and is walking distance to popular restaurants, pubs, shopping and all that the East City neighborhood has to offer. Thoughtfully designed to maximize the space, this 2 bedroom, 2 bath unit features open concept living space, a chef's kitchen with flat profile cabinetry, waterfall quartz island, quartz countertops and high end appliances, as well as a private rooftop terrace that offers panoramic views of the city skyline, as well as two owned parking spaces. The building offers a stylish lobby, meeting room, gym, dog washing station, secure parcel delivery area and a common element bicycle parking space. This penthouse has a roof top living space of 600sq ft. that offers a unique panoramic view of the city skyline. (id:28302)
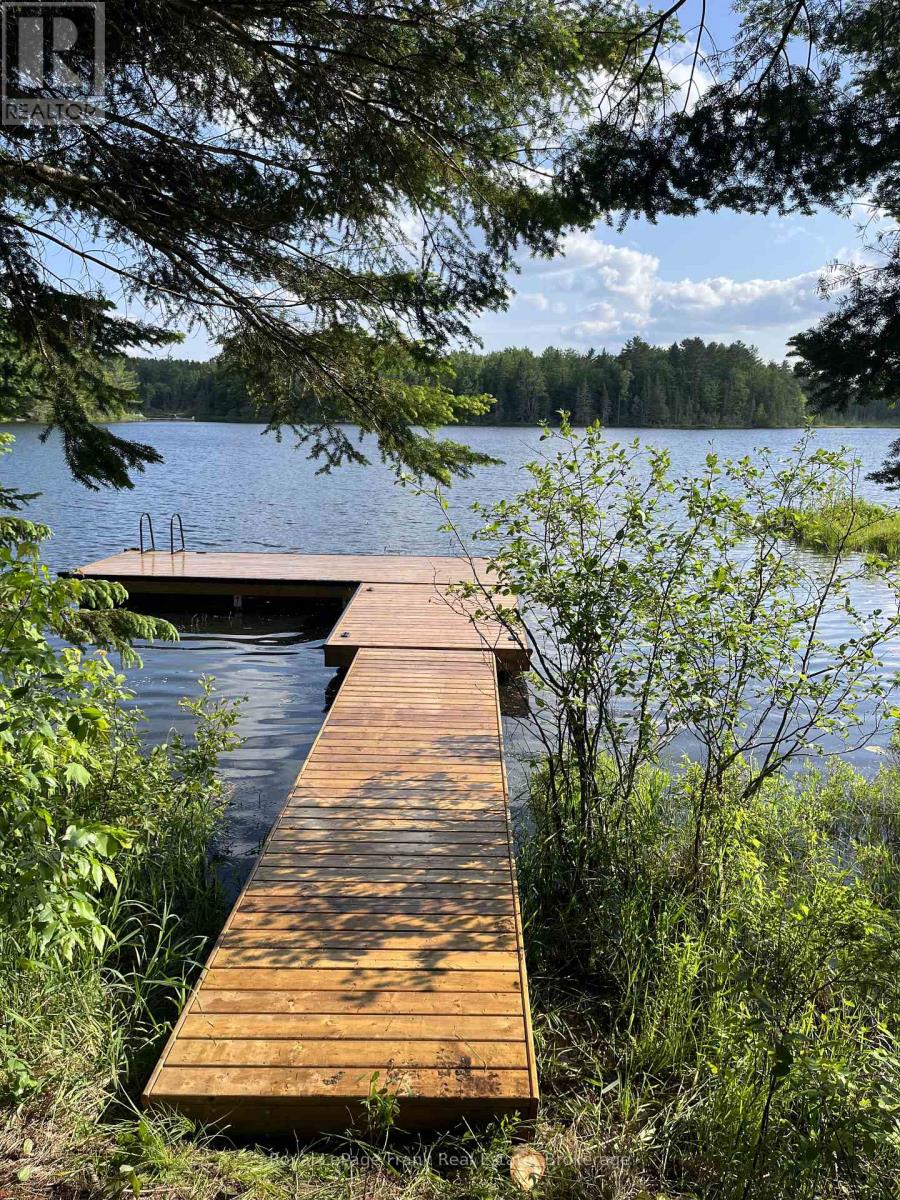
0 Lower Faraday Road
Faraday, Ontario
750 Feet of pristine waterfront on Little Bow Lake! An exceptional opportunity to build your dream home or year-round cottage retreat. This property includes stamped and approved home plans, construction and septic permits, along with conservation approval, providing exceptional convenience for your future build and hydro service has already been brought to the approved building site! Enjoy breathtaking views and the tranquility of nature in a peaceful setting. A bunkie is currently situated on the property and may be relocated or removed at the Buyer's discretion. (id:28302)
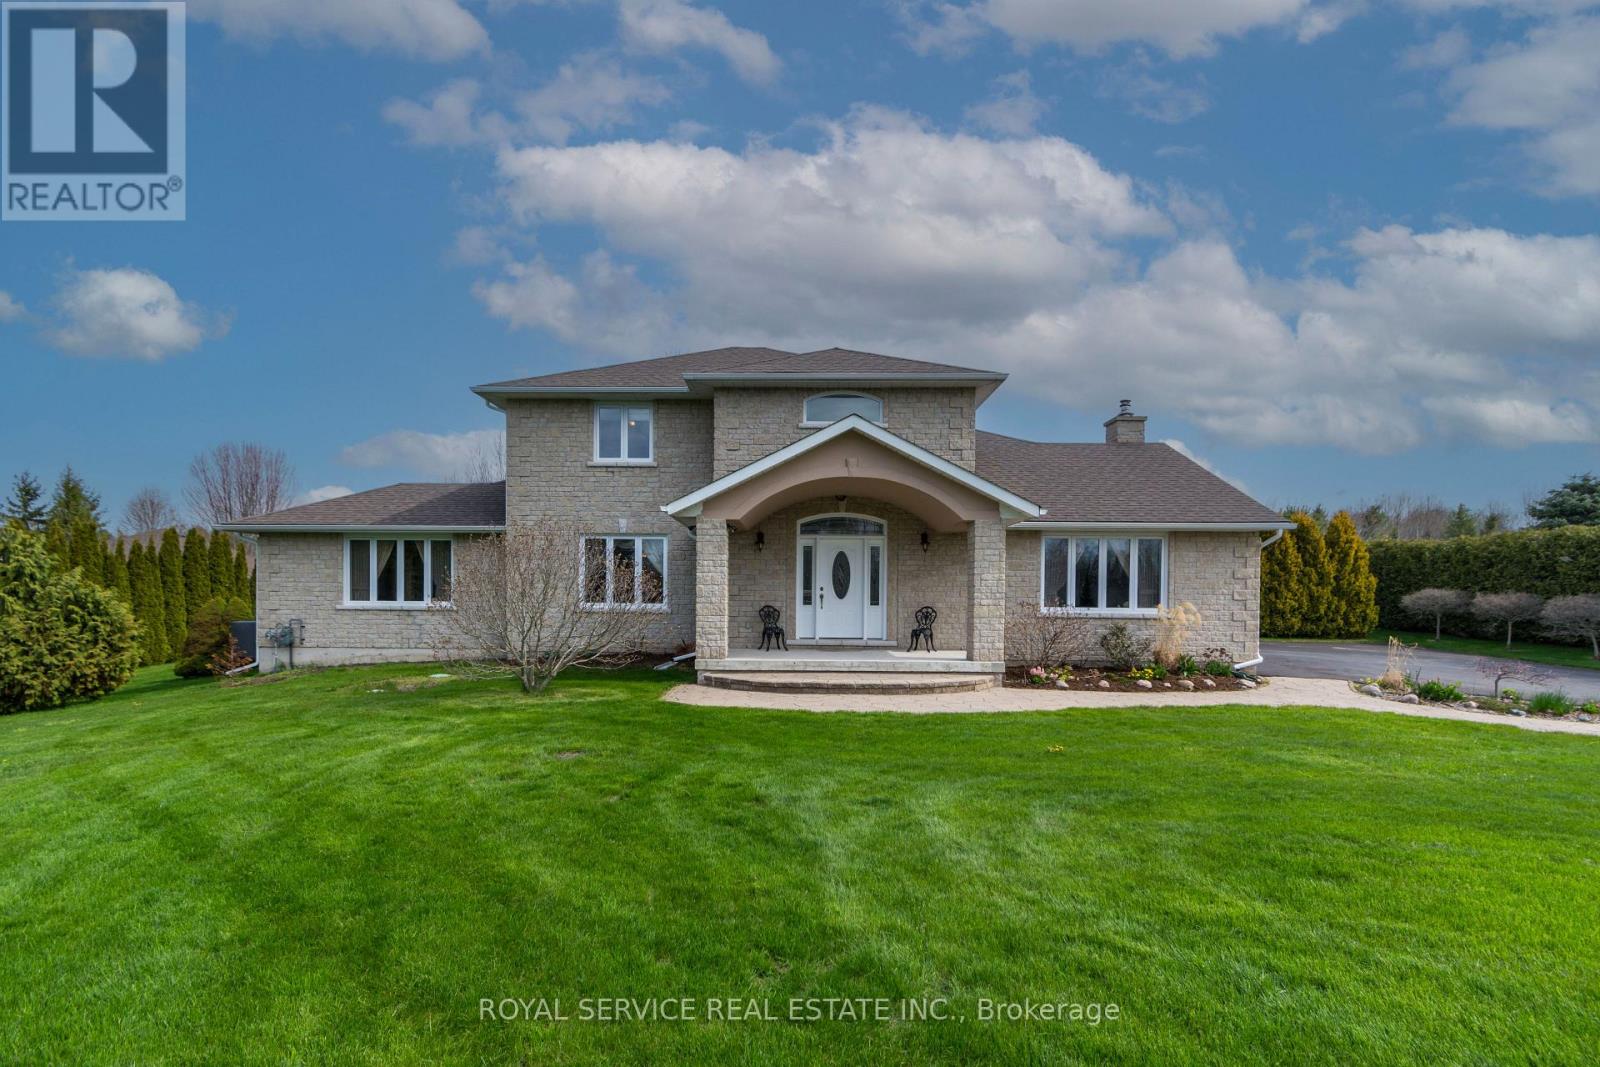
147 Nawautin Drive
Alnwick/haldimand, Ontario
Welcome to 147 Nawautin Dr., nestled in a highly sought after quiet lakeside community in Grafton. This exceptional property offers lovely lake views as well as lake access at the beautiful Nawatin Nature Sanctuary. A custom built home that offers a great floor plan for both entertaining and family living. Starting with a nice large foyer with double closets, formal living room and dining room, large eat in kitchen with w/o to back deck and open to family rm, main flr bedroom and 4pc bathroom and laundry rm by inside access to the attached 2 car garage. Master bedroom and 4pc ensuite on 2nd floor with 3rd bedroom and 3rd 4pc bath. Basement has 4th bedroom and a 3pc bath, exercise rm, workshop and hobby room, utility rm, cold storage rm. Basement offers potential for further development. Paved driveway, garden shed, and a nice deep lot that offers lots of outdoor space. A rare opportunity to enjoy peaceful lakeside living in a beautiful, established neighbourhood. ** This is a linked property.** (id:28302)
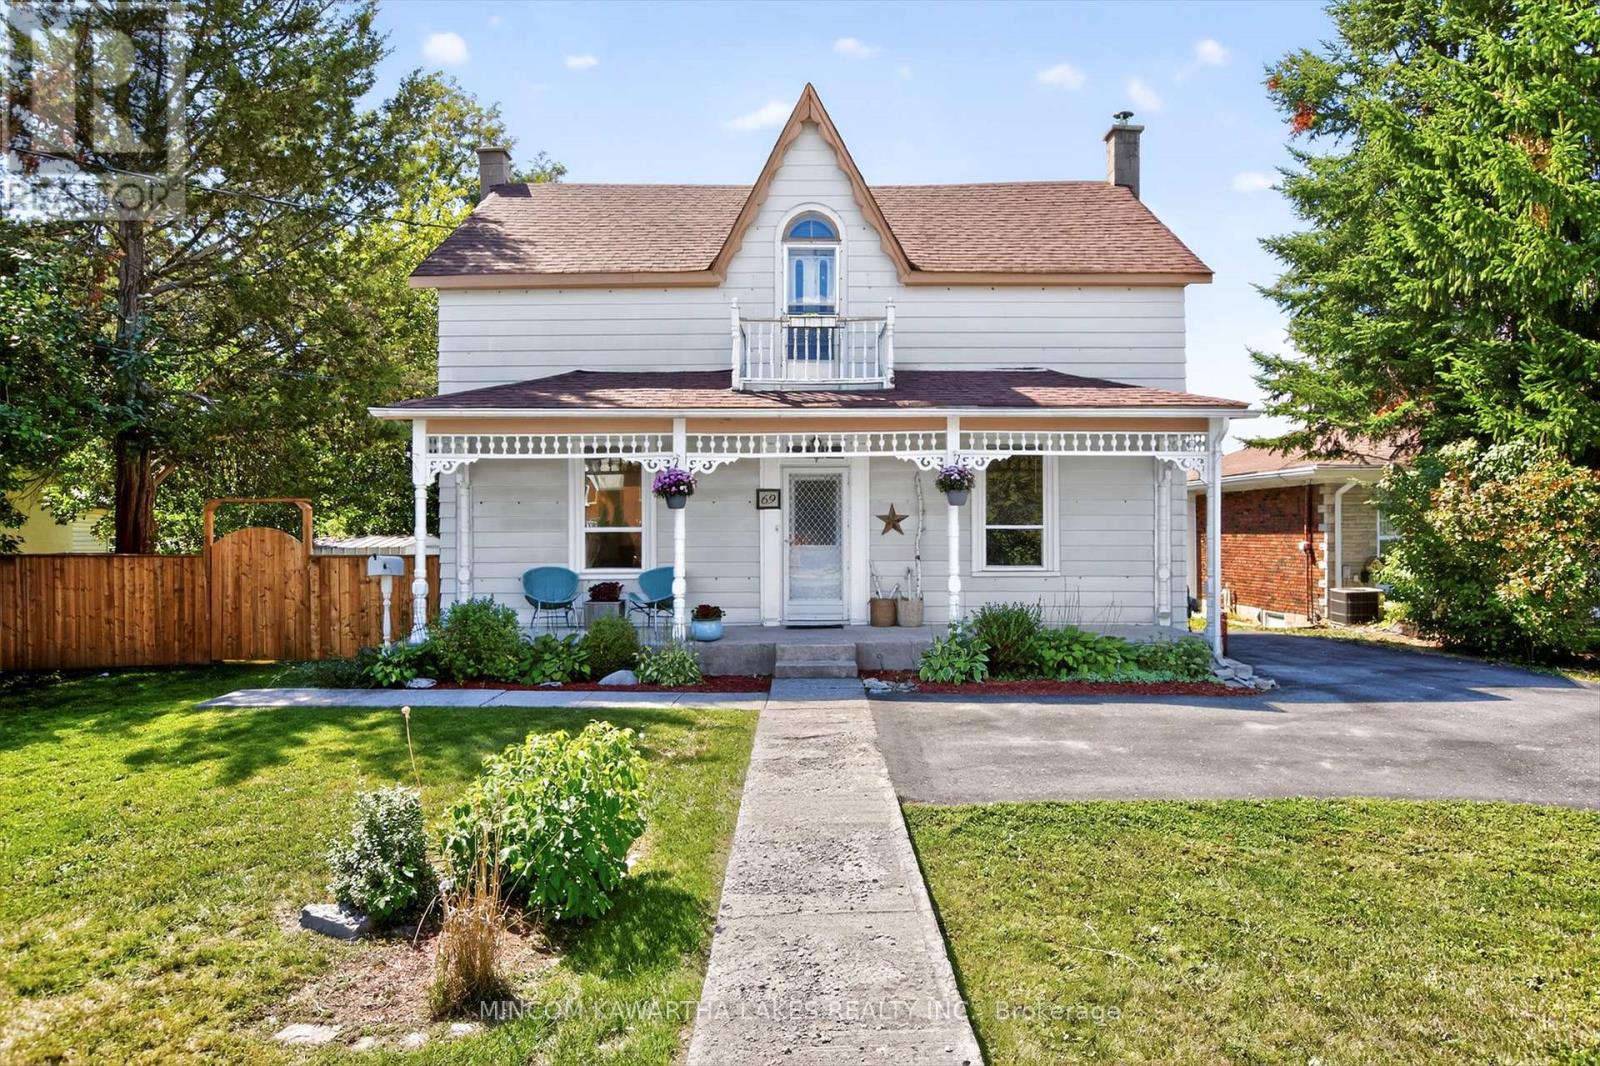
69 Forsyth Street
Marmora And Lake, Ontario
Welcome to the Quaint Village of Marmora! This spacious 5-bedroom, 3-bathroom home offers the perfect blend of character, comfort, and functionality just down the road from the beautiful Crowe River and within walking distance to the beach, parks, restaurants, and shopping. While it may appear modest from the front, this home surprises with an impressive 2,700 sq.ft. of living space designed for modern family living and entertaining. The heart of the home is the large, open-concept kitchen, complete with two sinks, a central island with seating, and plenty of room to gather. A few steps down, you'll find a warm and inviting family room featuring a natural gas fireplace (2025) and patio doors leading to a spacious deck and fully fenced backyard perfect for hosting guests or enjoying quiet evenings outdoors. The main floor also includes a den, living room, dining area, mudroom, and a convenient 3-piece bath, offering a flexible layout for both everyday living and entertaining. Upstairs, retreat to the primary suite with a 4-piece ensuite, walk-in closet, and laundry room, all thoughtfully located for convenience. Four additional bedrooms, a 5-piece family bathroom, and a balcony at the end of the hall complete the upper level. Outside, the backyard provides ample space for entertaining, gardening, or simply relaxing in your private outdoor retreat. Roof 2022, Gas Fireplace 2025, Paved Driveway 2024, KUBE Water Filtration. IMMEDIATE POSSESSION. (id:28302)
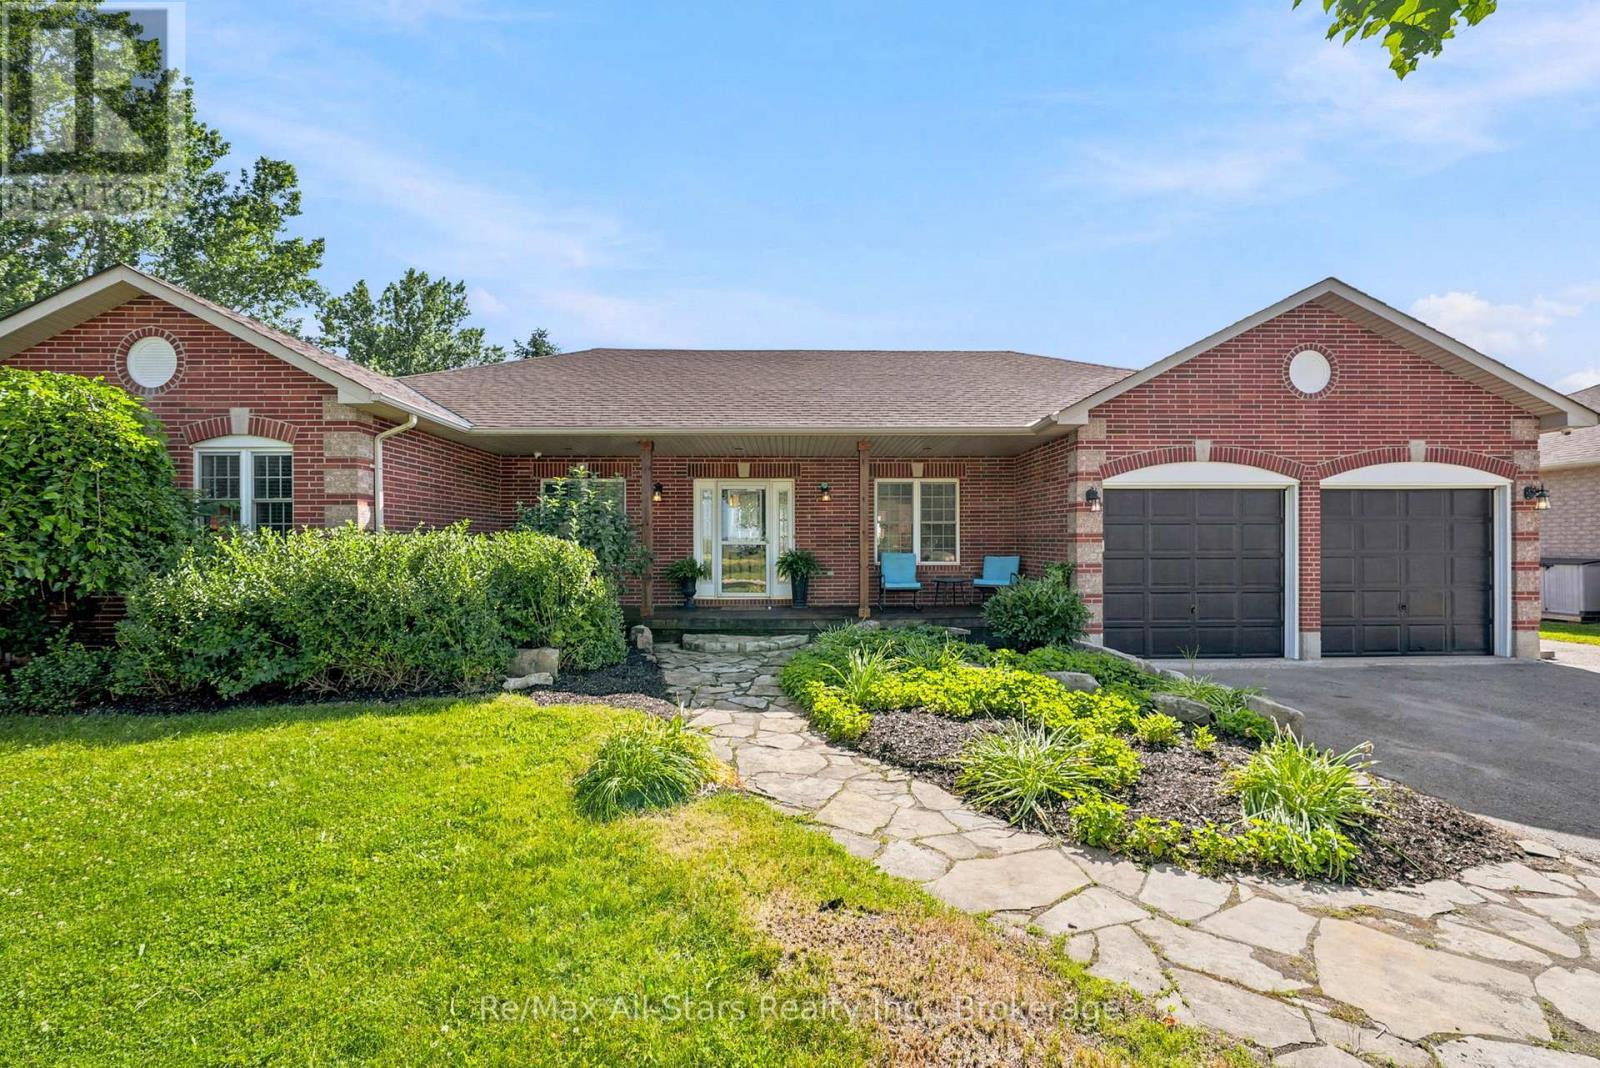
13579 Old Simcoe Road
Scugog, Ontario
Spacious, warm & inviting in Port Perry, 3+2 bedroom bungalow backing to farm field/greenbelt lands, and a front porch view of farm fields! Walk to elementary school! Welcoming front entrance with flagstone stone walkway up to front porch; bright eat-in kitchen with walkout to deck; generous living room with gas fireplace and hardwood floors; cozy dining room with wood feature wall; primary suite offers walk-in closet and 4pc ensuite ; 2 additional bedrooms and family bath on main floor; lower level finished with additional entertaining space, two bedrooms and 4pc bath. Main floor laundry and direct entry from main floor to garage; Enjoy the expansive rear yard complete with gazebo, deck area - ideal outdoor entertaining and family space. Exceptional home for the family with space for everyone. Roof +/- 2017; Furnace +/- 2026; 100 amp breakers (id:28302)
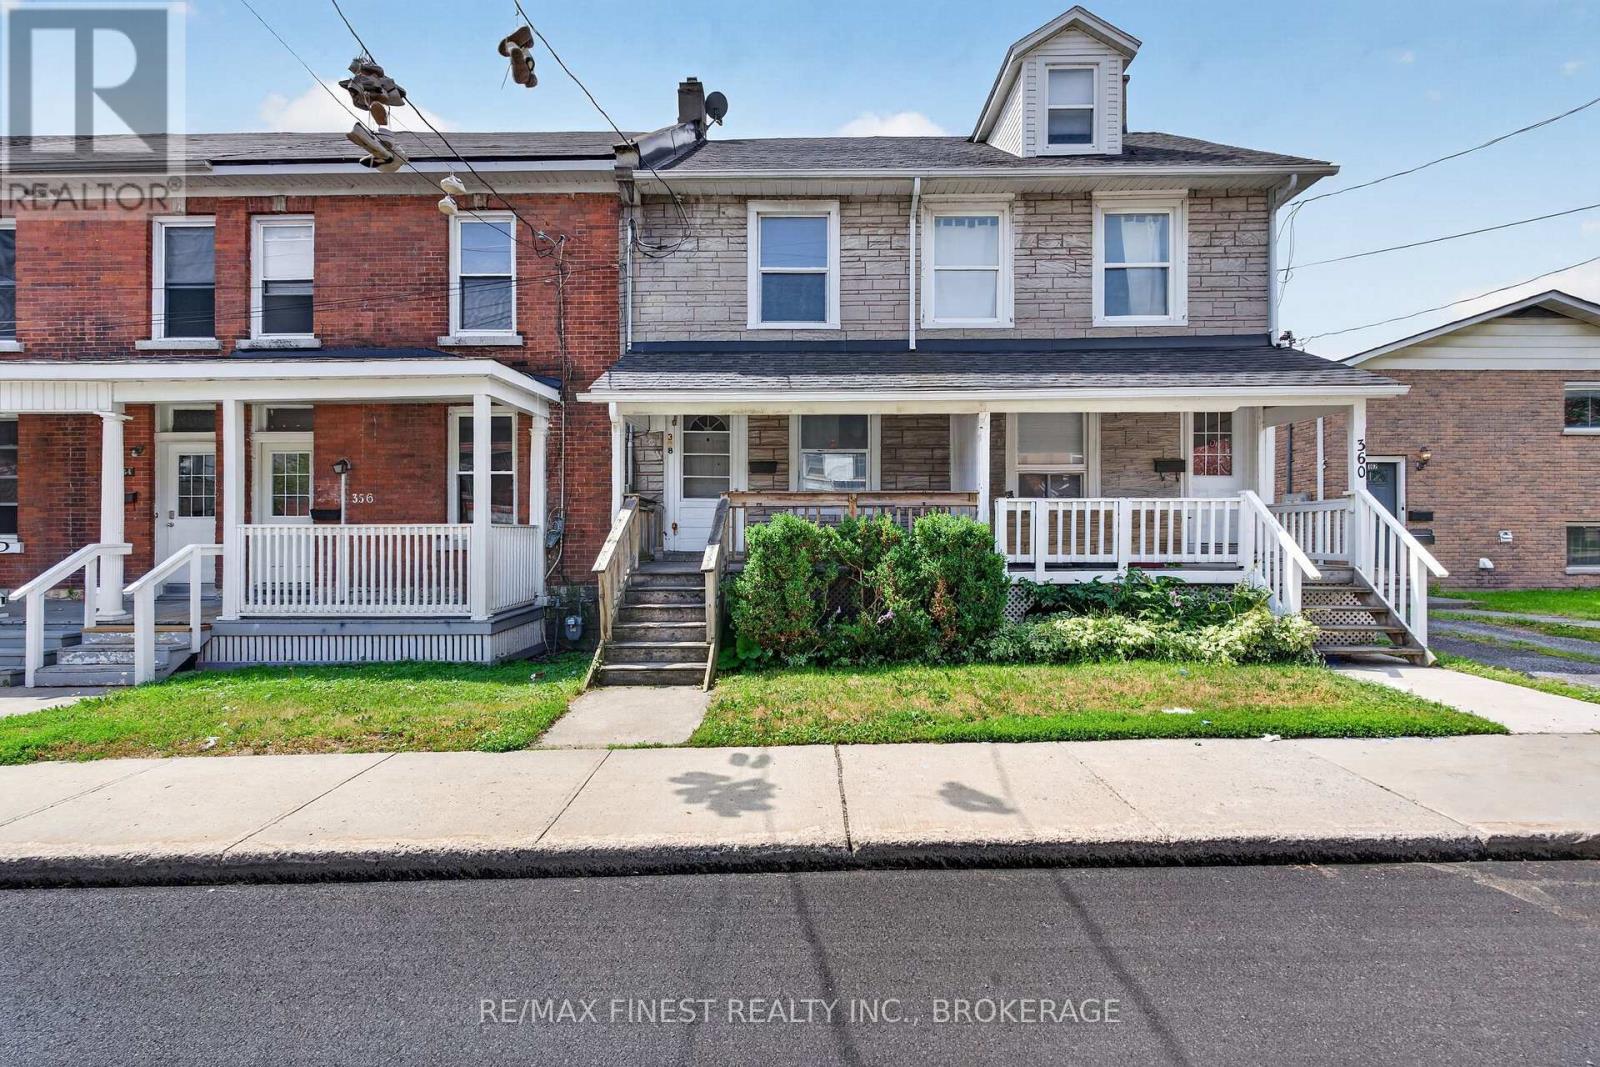
358 Johnson Street
Kingston, Ontario
Prime investment location in the heart of Queen's University student housing area. Located just in from the Johnson/Division intersection, this well-maintained 5-bedroom, 1.5-bathroom student rental has parking for 2-4 vehicles. Just steps to main campus, across the street from Stooley's restaurant and Starbucks, and around the corner from The Hub and Metro grocery. Market rent projected at approximately $850/bedroom + utilities. A great parent landlord buy or add it to your existing portfolio! (id:28302)
173 Davy Street N
Loyalist, Ontario
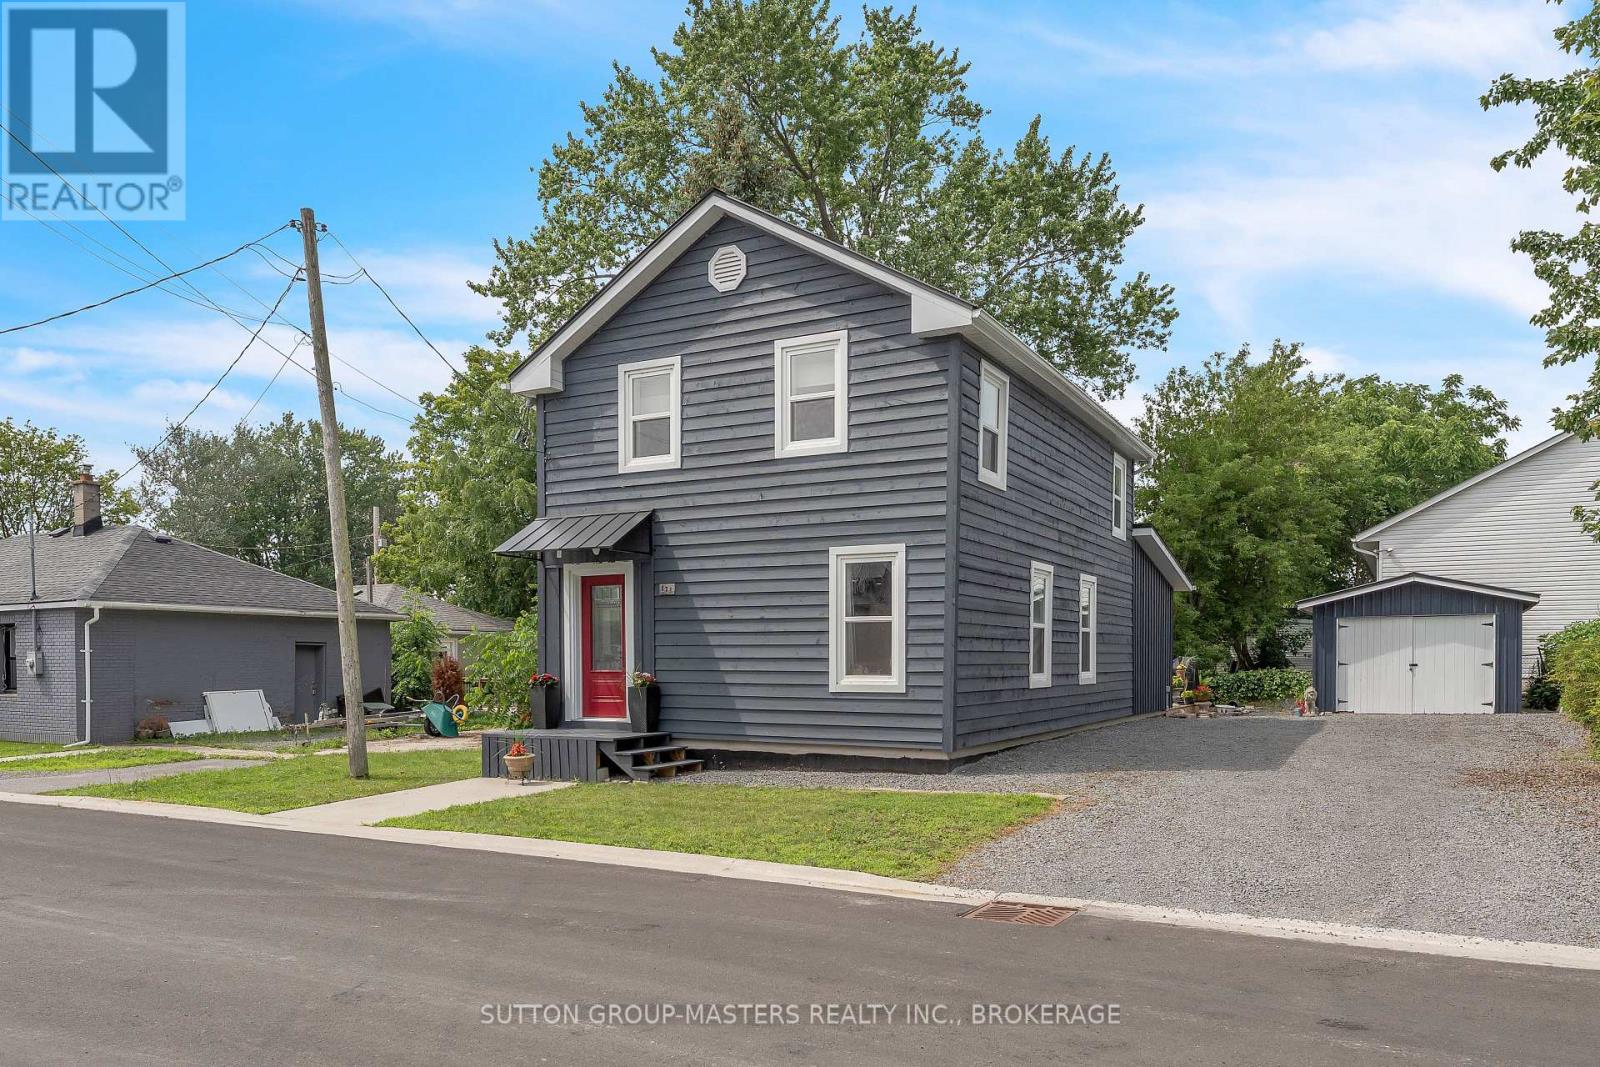
The McTaggart House is deemed of cultural heritage because of it's inclusion in the "Red Book" BUT is not designated as Historical. It is also zoned for operating a business as well as residential. The house was built in the period 1859-1892. It survived the "Great Fire of 1942" which swept through the downtown core of Bath; destroying all but 2 of the downtown buildings. It was lifted and completely renovated in 2019 with all new infrastructure including new poured foundation, new gas furnace and HVAC, new electrical and plumbing including hot water on demand. Basement and huge crawlspace are foam insulated and the steel roofs were done in 2018.The original posts and beams have been saved and give it a warm feeling although it's a modern home with all modern fixtures and appliances. This is not your typical home as it boasts all handmade floors, baseboards and trim downstairs as well as most of the original wide plank floors on the 2nd floor. A large open plan main floor with 7 windows to bring lots of light in. There is lots of cleverly designed storage space and both the master closet and the mudroom closets are fitted with IKEA storage shelves so lots of space to organize. The location is just off Main St. with it's local vibe and businesses Not your typical subdivision house but rather a part of the community. (id:28302)
79 Fire Route 89d
North Kawartha, Ontario
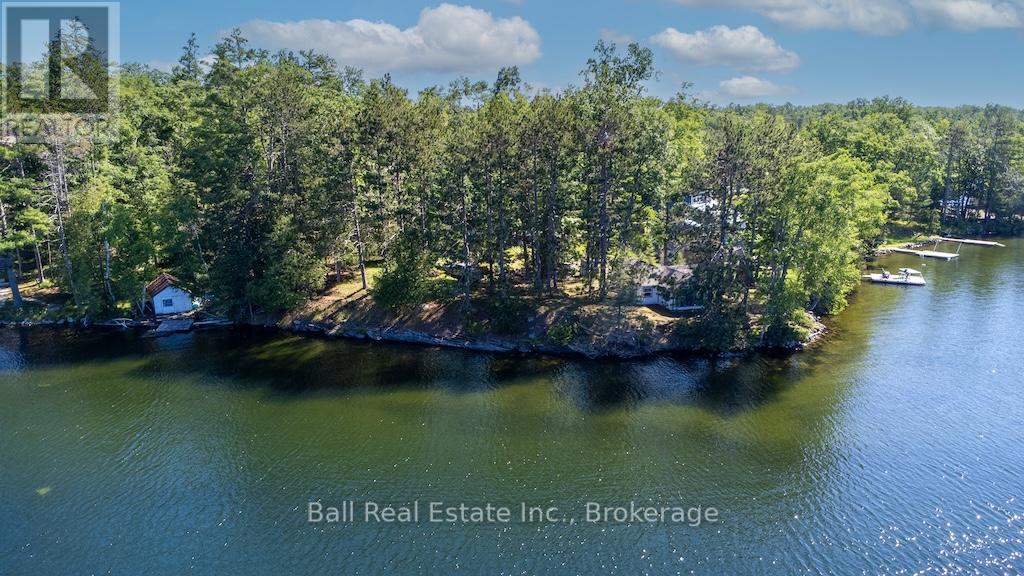
Jack Lake 322 feet of pristine frontage with road access. Fairly level, well treed and hard bottom shoreline awaits at 79 FR 89D. This older two bedroom cottage has a living room overlooking a wide lake expanse view and very little elevation from the water. You can enjoy the south and west exposure all day long and enjoy fantastic sunsets. At the western boundary of the lot sits a single boathouse at the water's edge. The docks need replacing but the dock cribs are still intact and ready for you to use. This 91 year old cottage is very basic but sits in a neighbourhood surrounded by very upscale abodes so enjoy the simple cottage life or invest to make a new upscale cottage of your own design. Good swimming, good fishing, good boating... what more could you ask for. Estate sale offered as is and priced to sell quickly. Easy to find just take FR89 to 89C to 89D. Follow the arrow signs! (id:28302)
0 Mill Lake Road
North Kawartha, Ontario
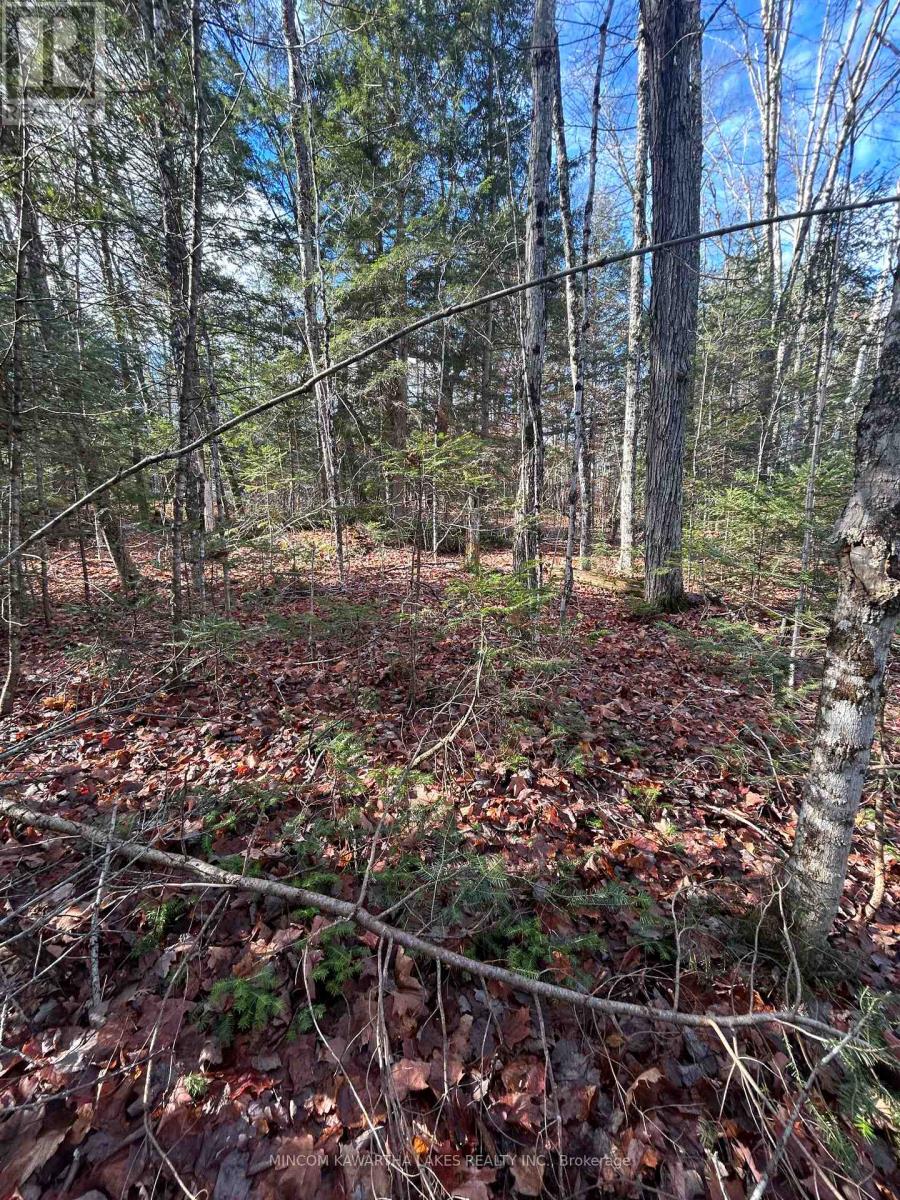
2 separate lots for sale, side-by-side! Each property offers a serene, forested setting backing onto picturesque Mill Lake, providing a peaceful natural backdrop for your future getaway or year-round home. Located just minutes from the amenities of Apsley and surrounded by recreational opportunities including boating, fishing, and hiking. A rare opportunity to invest in the sought-after Kawartha Highlands area! Seller is willing to sell lots together or separately. (id:28302)
62 Rafton Street
Clarington, Ontario
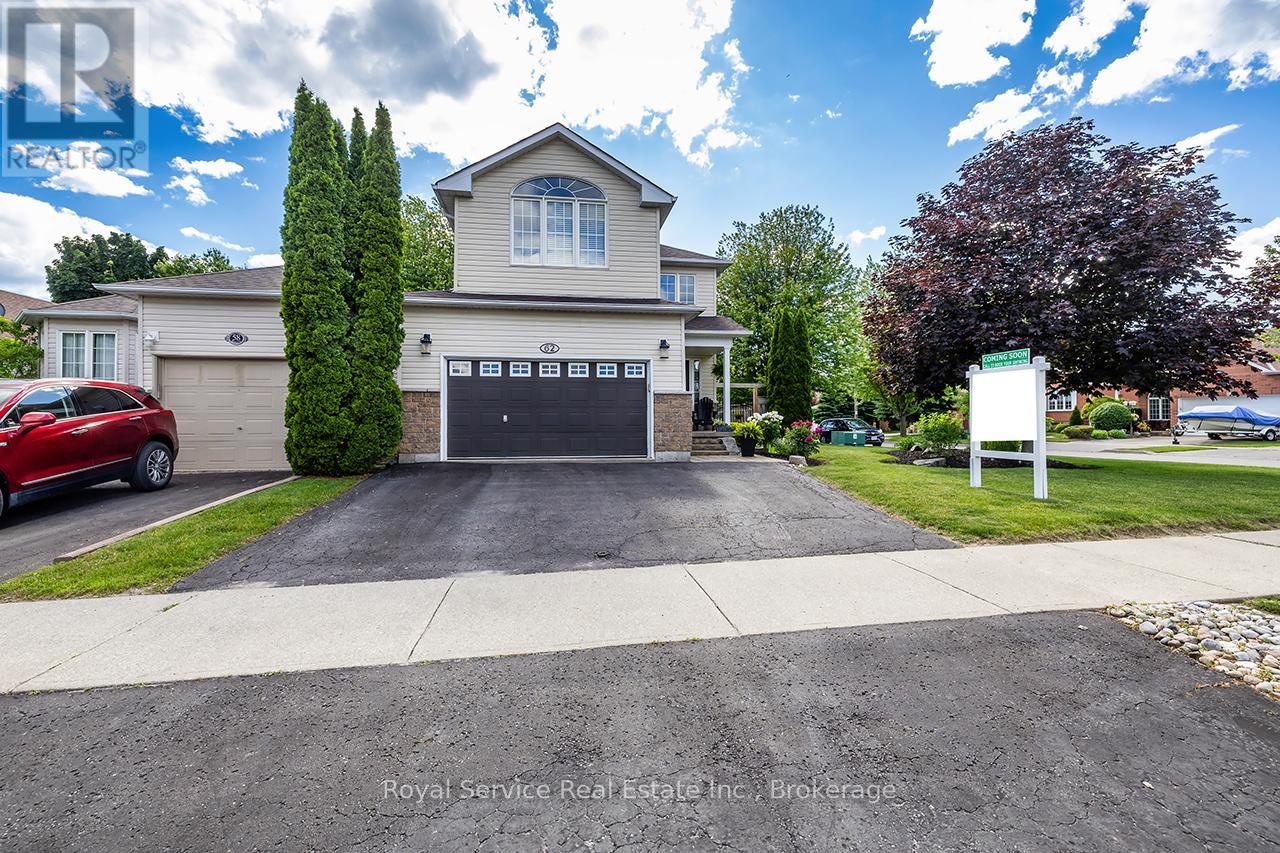
Welcome to this beautifully maintained family home in one of Newcastle's sought-after family-friendly neighbourhoods. Offering the perfect blend of comfort, functionality, and outdoor enjoyment, this home is ideally located just minutes from schools, parks, shopping, and all the amenities that make Newcastle such a desirable place to call home.Step inside to discover a spacious & inviting main floor designed for everyday family living. The bright living room is highlighted by a cozy gas fireplace, while the formal dining room provides the perfect space for hosting family gatherings. The spacious eat-in kitchen features stainless steel appliances, ample cabinetry, and a breakfast area with walk-out access to the backyard. Convenient interior access to the 1.5-car garage adds to the home's functionality.Upstairs, a bright sitting area with large windows fills the space with natural light, creating the perfect reading nook or family retreat. The second level also features a spacious primary bedroom complete with a walk-in closet & private 4-piece ensuite. Two additional bedrooms, each with closets & large windows, provide plenty of space for family. A convenient second-floor laundry room with laundry sink adds to the home's practical appeal.The finished basement extends the living space with a large rec room featuring an electric fireplace and pot lights, perfect for movie nights or entertaining. Two additional bedrooms with closets and windows, along with a 4-piece bathroom, provide excellent flexibility for guests, or teens. Step outside and discover your own private backyard oasis. The fully fenced yard showcases stunning mature perennial gardens, a new deck, and a gazebo, creating the perfect setting for relaxing, entertaining, & enjoying summer evenings.A fantastic family home in an exceptional neighbourhood. This is one you won't want to miss! (id:28302)
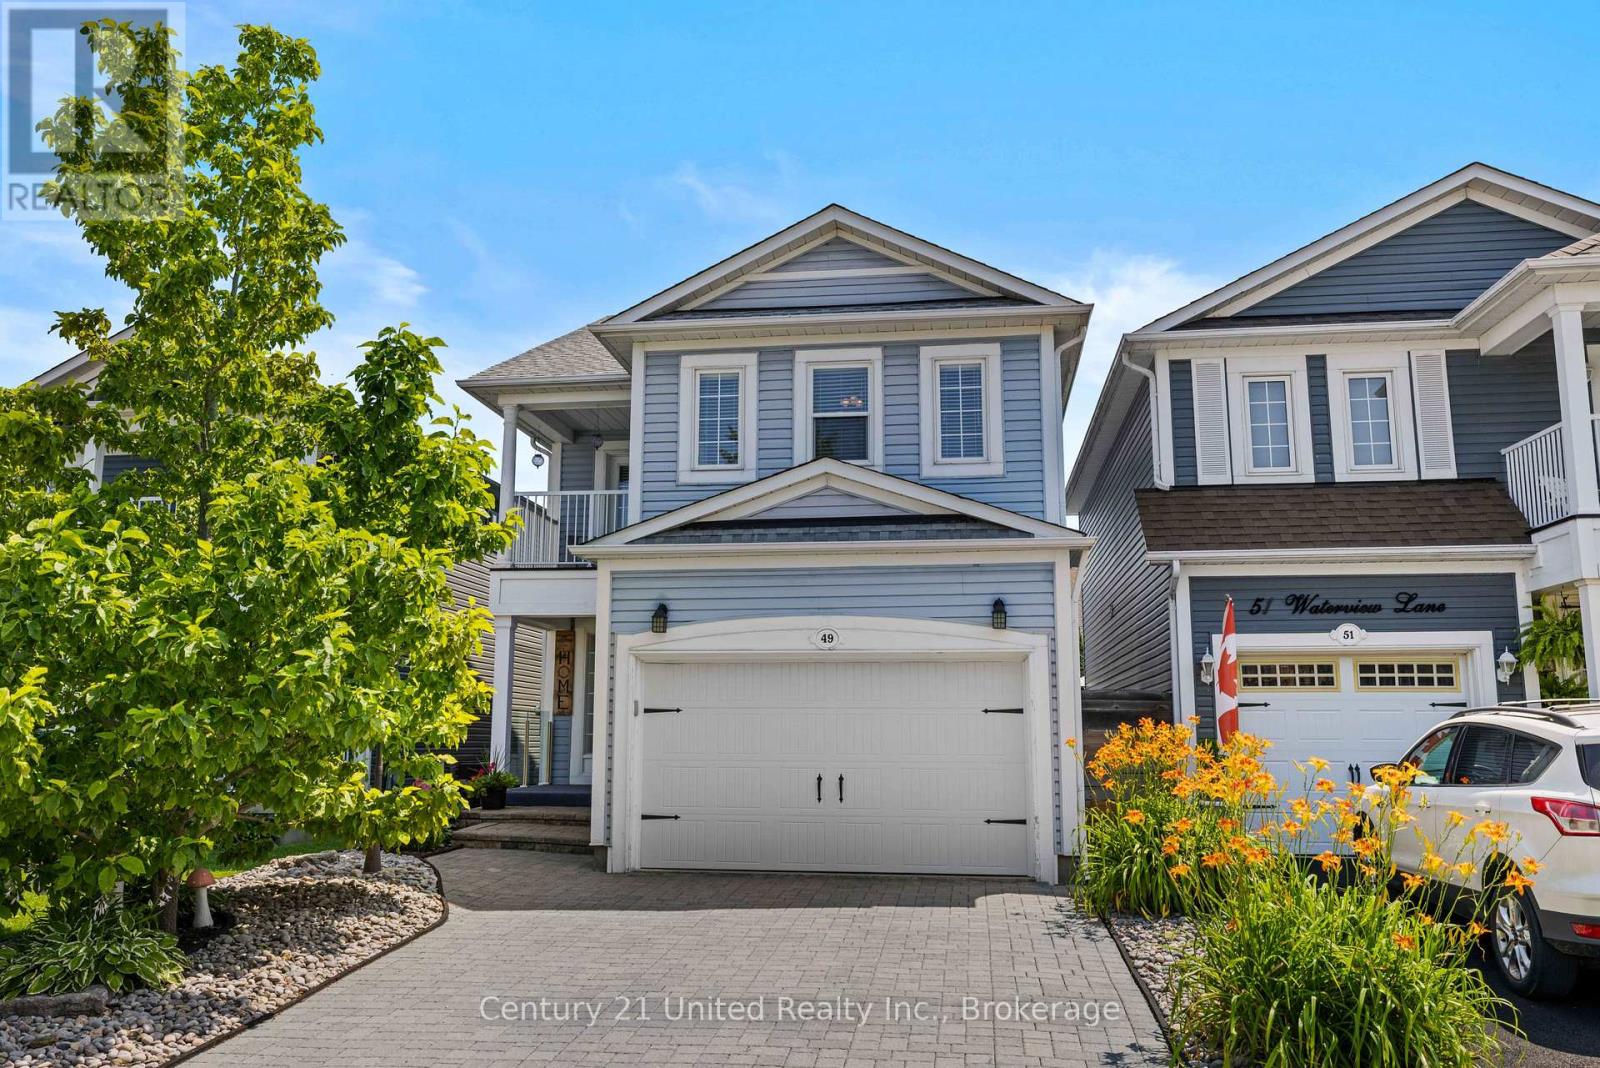
49 Waterview Lane
Clarington, Ontario
Welcome to this beautifully updated 2-storey home in one of Newcastle's most desirable neighbourhoods, just minutes from the Port of Newcastle waterfront. Offering 4 spacious bedrooms and 3.5 bathrooms, this home features a bright, functional layout perfect for families and entertaining. Numerous updates throughout provide a fresh, move-in-ready feel, including stylish finishes, updated living spaces, and modern touches that enhance both comfort and functionality. The generous primary suite includes a private ensuite, while the additional bedrooms offer plenty of space for family, guests, or a home office. Step outside to your own private backyard retreat, complete with excellent privacy, and a relaxing hot tub-perfect for unwinding year-round. Close to schools, parks, trails, shopping, restaurants, and easy Highway 401 access, this is lakeside living at its best! ** This is a linked property.** (id:28302)
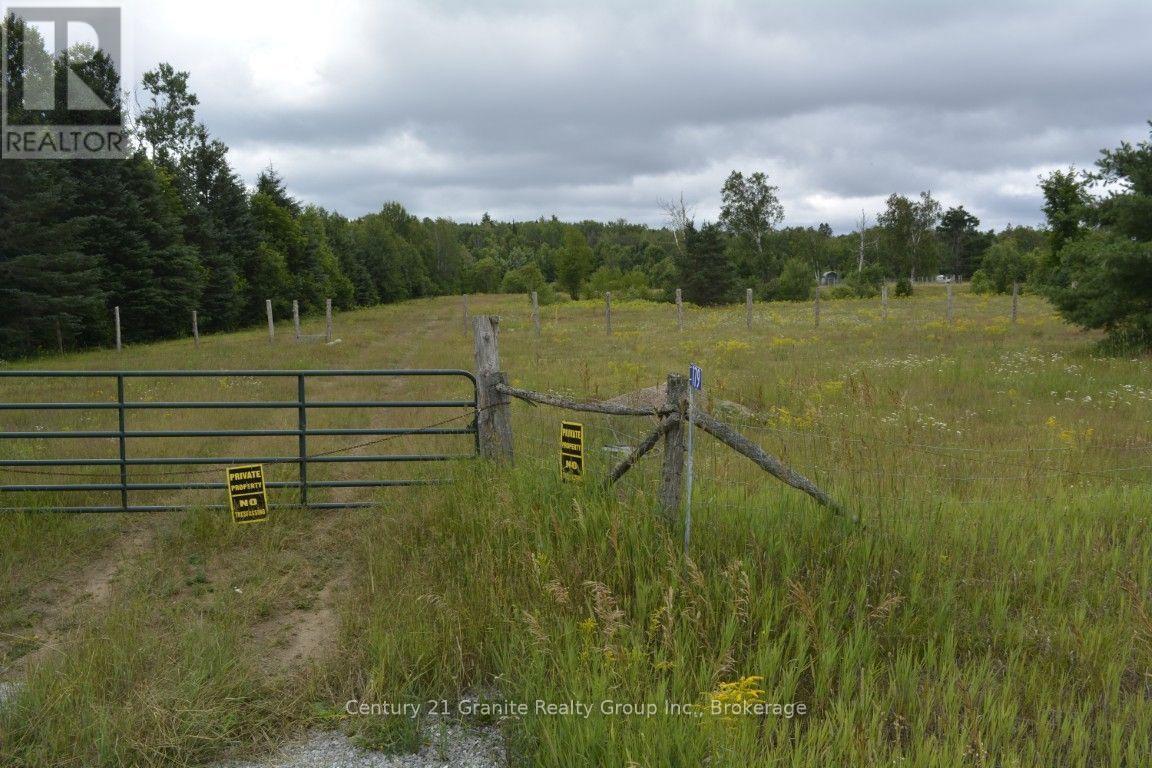
179 Paudash School Road
Faraday, Ontario
Escape to the peace and beauty of the countryside with this exceptional 16-acre vacant parcel, offering the perfect opportunity to build your dream home or recreational retreat. This level property is ready for your vision, featuring a drilled well already installed, hydro available at the year-round municipally maintained road, and stunning views of beautiful Vance Lake. Enjoy the privacy and tranquility of country living while being just minutes from Bancroft and all the amenities you need. Outdoor enthusiasts will appreciate the abundance of nearby lakes and trails, providing endless opportunities for boating, fishing, swimming, hiking, ATVing, and snowmobiling throughout the seasons. Whether you're planning a year-round residence or wekend getaway, this blank slate is ready for your ideas. Don't miss this rare opportunity to own a beautiful piece of Ontario countryside-check it out today! (id:28302)
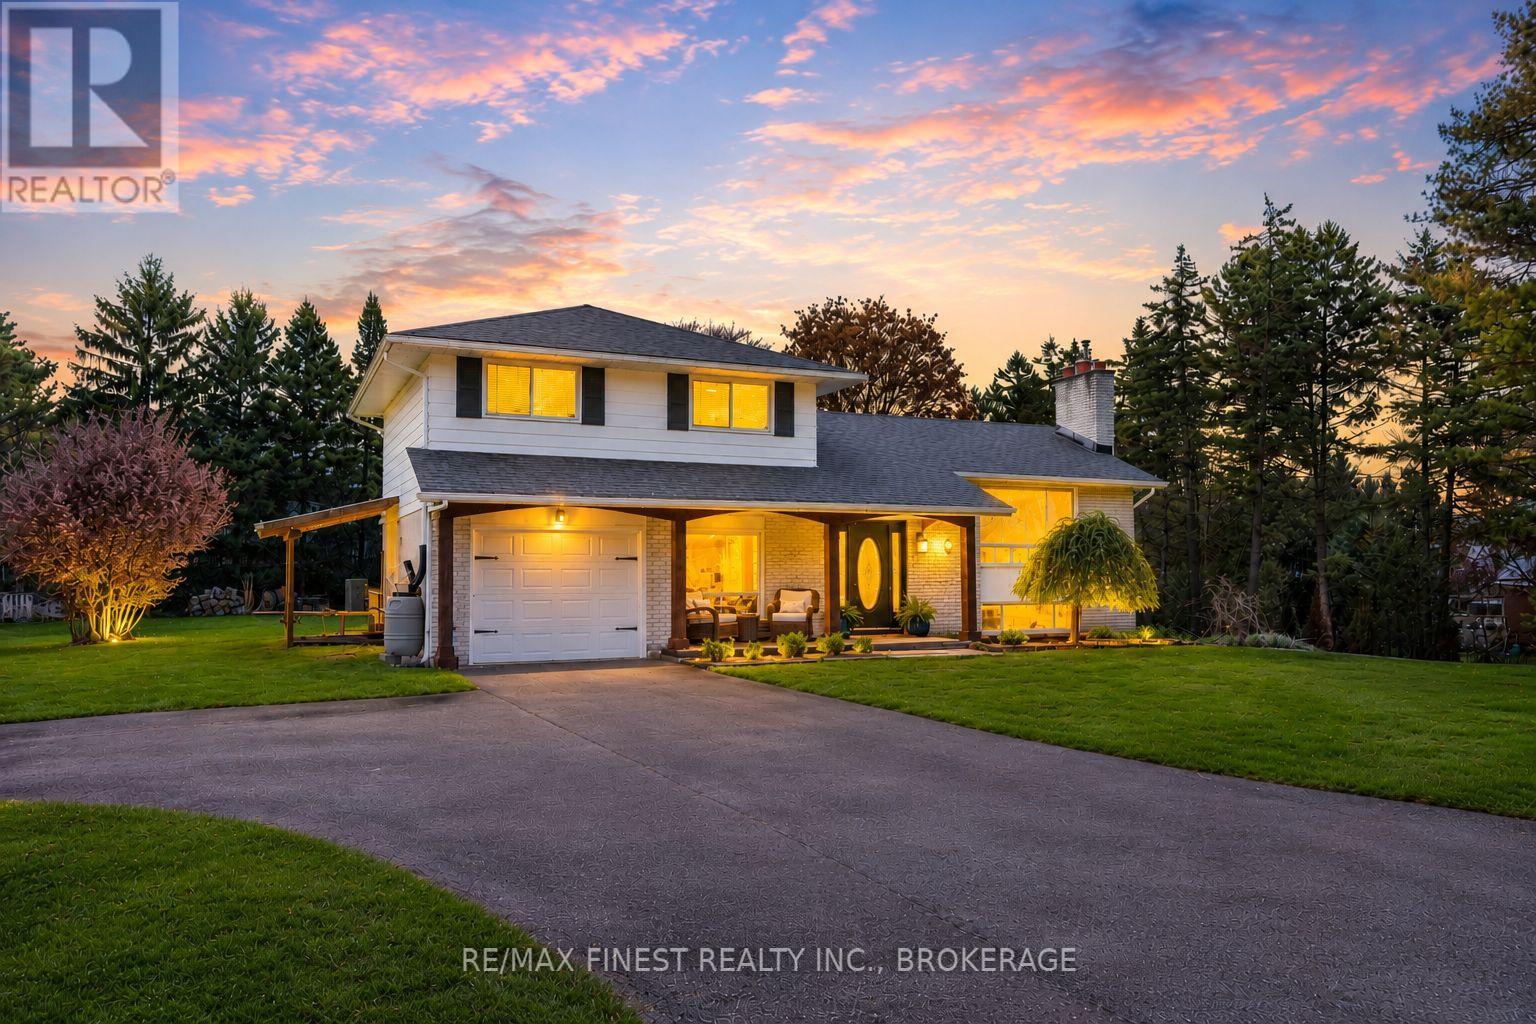
207 Meadow Crescent
Greater Napanee, Ontario
Tucked within the waterfront community of Sandhurst Shores, 207 Meadow Crescent offers a lifestyle that is increasingly difficult to find - exceptional privacy, mature natural surroundings, and access to beautiful Lake Ontario shoreline amenities. Set on a picturesque 0.6-acre lot framed by mature trees and lush greenery, this property delivers the peaceful feeling of country living while still offering the comfort of a connected neighbourhood and the convenience of municipal water services. Residents enjoy exclusive access to a private waterfront park with shoreline along Lake Ontario, a sandy beach, playground, pavilion, boat launch, and stunning south-facing lake views, all just moments from your doorstep. Quiet streets are perfect for walking and biking, while nearby Bath offers golf, cafés, restaurants, shops, wineries, and everyday essentials, with easy access to both Napanee and Kingston. Inside, the home has been extensively refreshed with significant updates to the kitchen, basement, and main living areas. The bright main floor features a welcoming living room with propane fireplace, separate dining area, and updated kitchen with new cabinetry, countertops, flooring, and finishes. Offering 3 bedrooms and 1.5 bathrooms, the layout also provides flexibility for future expansion if desired. Outdoor living truly shines with a spacious deck, large permanent metal gazebo, hot tub, above-ground pool, mature landscaping, and an incredible sense of privacy rarely found in a subdivision setting. A four-season sunroom with vaulted pine ceilings and partial Lake Ontario views creates a cozy extension of the living space year-round. Additional highlights include newer vinyl windows, attached insulated garage, finished rec room, and excellent flexibility for family living, entertaining, or weekend escapes. (id:28302)
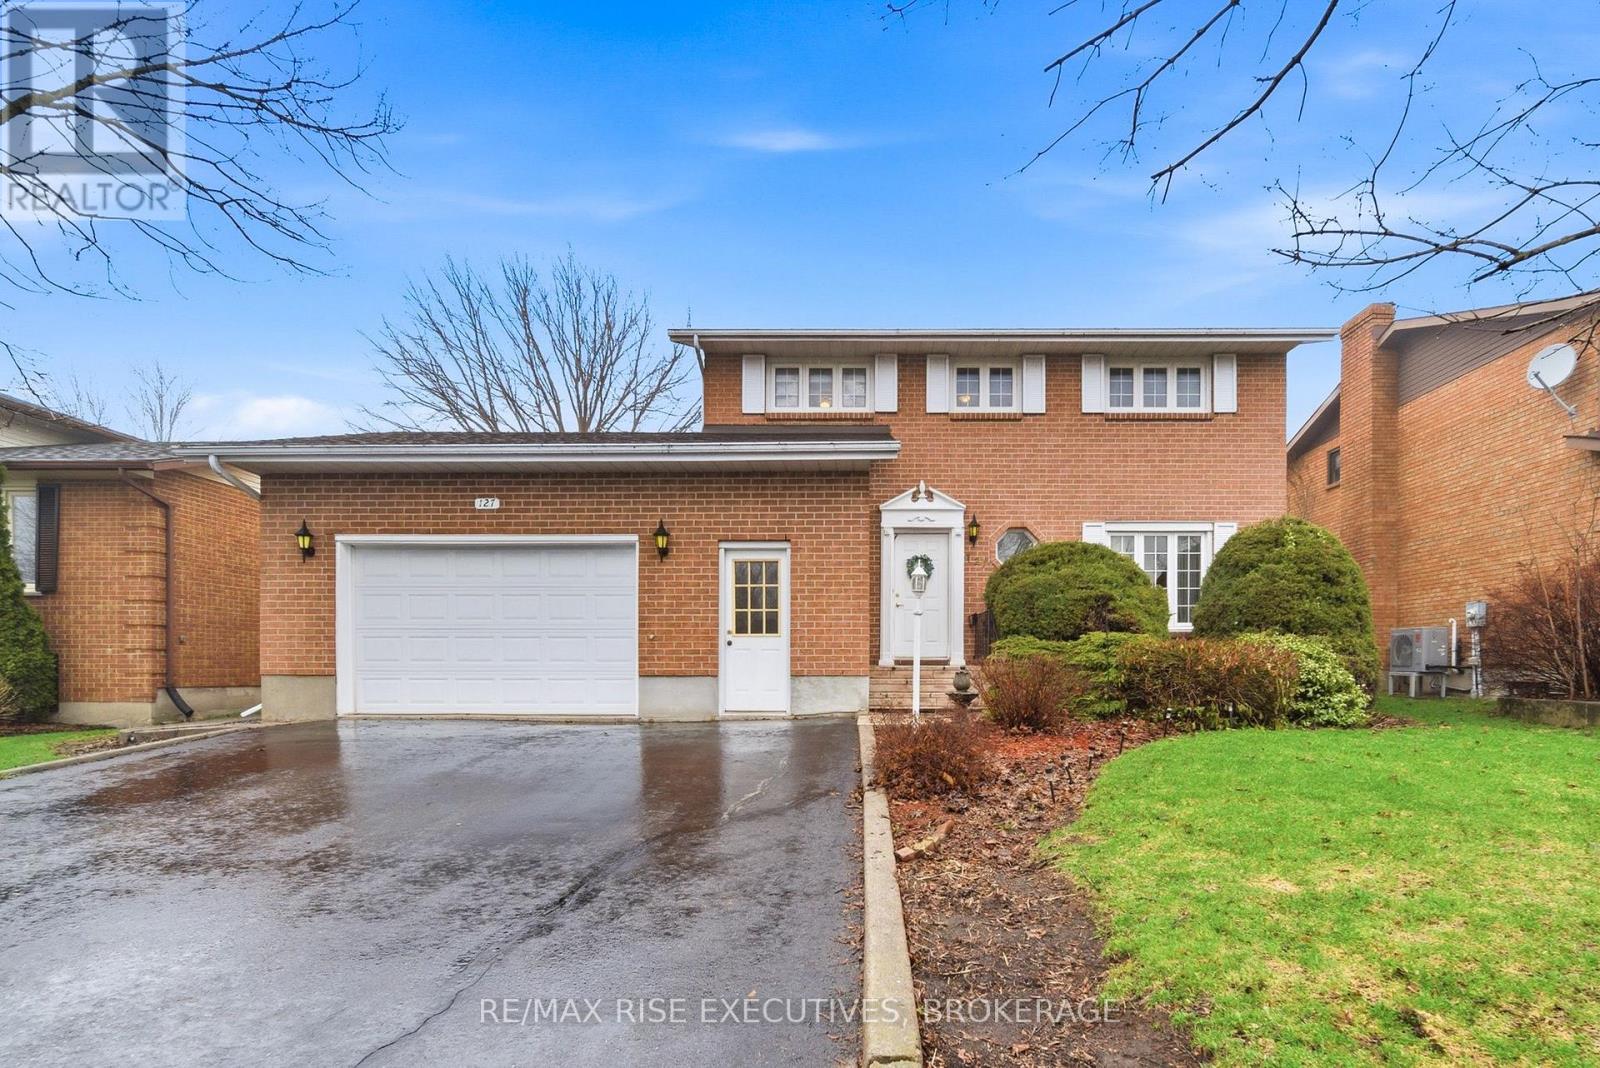
127 Nicholson Crescent
Loyalist, Ontario
Welcome to 127 Nicholson Crescent in Amherstview, a well-maintained two-storey home set on a quiet street with excellent curb appeal. Step inside to a bright and inviting main level featuring a spacious living room filled with natural light, seamlessly flowing into a formal dining area. The kitchen offers stainless steel appliances, ample workspace and a comfortable breakfast nook for casual meals or morning coffee. At the rear of the home, a standout feature awaits, a stunning sunroom/family room addition. This expansive space is flooded with light from overhead windows and anchored by a cozy gas fireplace, creating the perfect setting to relax while overlooking the backyard. Convenience is key with a car-and-a-half garage offering inside entry to the home. Upstairs, you'll find three generously sized bedrooms, including a primary suite complete with a walk-in closet and cheater access to a five-piece main bathroom. The fully finished lower level provides even more living space, featuring a large rec room, built-in bar area perfect for entertaining, a two-piece bathroom and a generous utility/storage area. Step outside to enjoy the fully fenced, private backyard, beautifully landscaped with mature gardens and a large concrete patio making it ideal for outdoor entertaining. Located in a sought-after neighbourhood close to schools, parks, and recreation, and just steps from Lake Ontario, this home offers the perfect blend of space, comfort, and lifestyle. Don't miss your opportunity, book your viewing today! (id:28302)
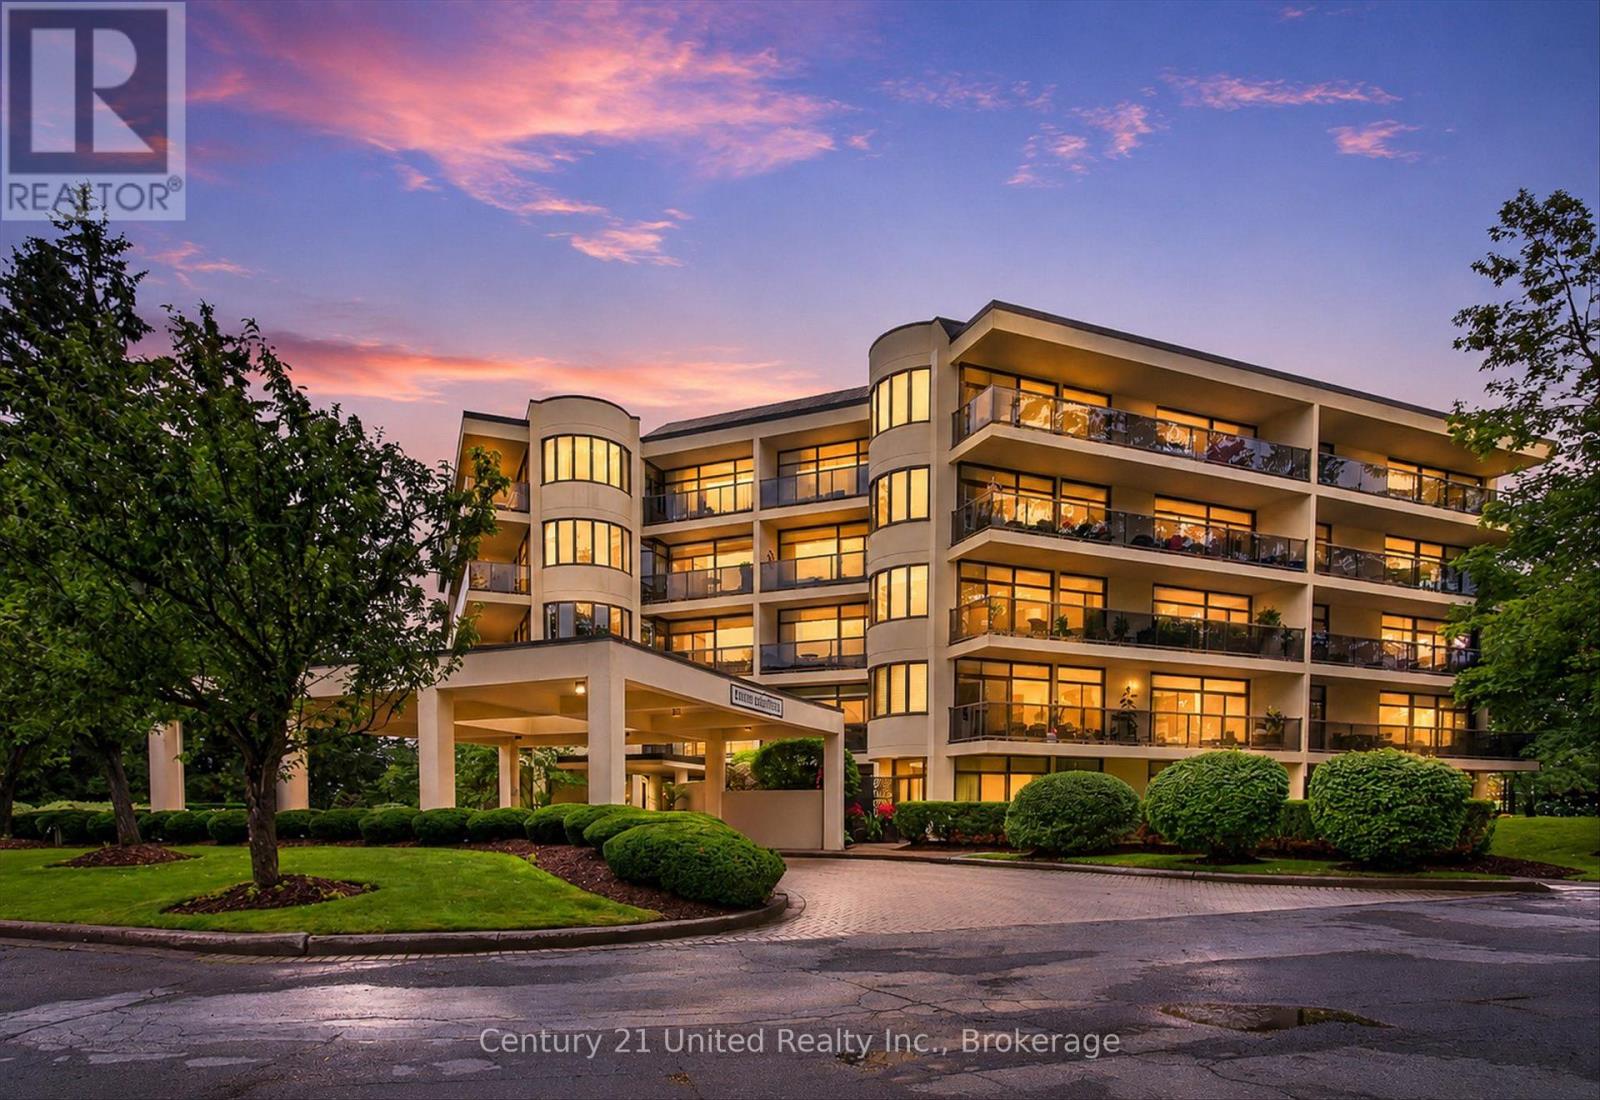
203 - 1818 Cherryhill Road
Peterborough, Ontario
Experience the elegance of luxury condominium living from the moment you arrive. A stunning Porte-Cochere entrance creates a lasting first impression, welcoming you to this secure, impeccably maintained building surrounded by beautifully manicured gardens, scenic walkways, a private heated outdoor pool, and a BBQ area perfect for relaxing or entertaining. Step inside to a bright, inviting lobby featuring comfortable seating, a meeting/social room with library, fireplace, powder room and walk-out, a convenient secure mailroom complete with keyed mailboxes, notification board, and community events calendar. Dual elevators provide convenient access to this freshly painted, open-concept, almost carpet-free suite with stylish newer flooring (2021). Designed for comfortable living, the spacious living room offers great space for all your media and flows seamlessly into a bright breakfast nook with convenient pass-through window from the well-appointed kitchen, offering and abundance of cabinetry and in-suite laundry. The generous primary retreat features two closets one for extra in-suite storage, a 4-piece ensuite with non-slip flooring new in 2023, plus direct access to the expansive balcony. A second bedroom , 3-piece main bath, and a sun-filled family room with balcony access provide exceptional flexibility. An additional bonus room is ideal as a formal dining room, home office, hobby room, or quiet reading retreat. Additional highlights include underground parking, a private storage locker, car wash area, and ample outside visitor parking. Combining exceptional amenities, security, and an outstanding lifestyle, this is a residence you'll be proud to call home. A must-see opportunity! (id:28302)
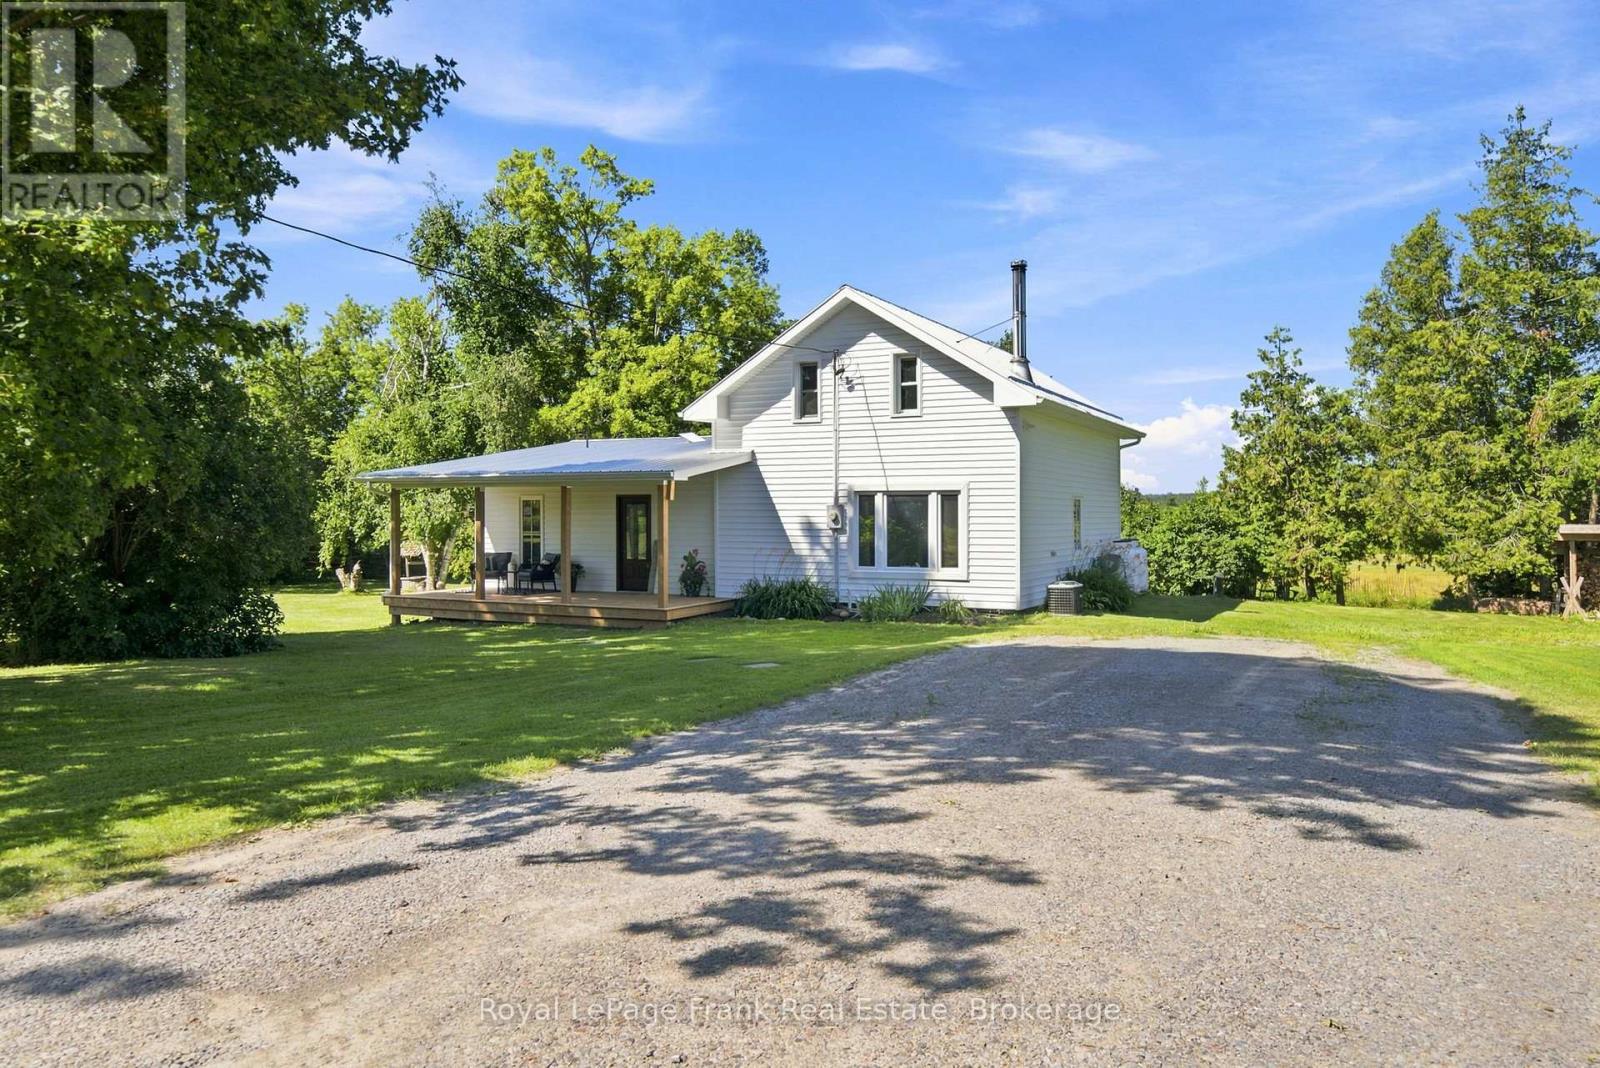
661 Fingerboard Road
Kawartha Lakes, Ontario
Escape to the country and to this beautifully renovated home, perfectly set on a picturesque 1-acre backing onto peaceful horse pastures and surrounded by tranquil rural views. Inside, you'll be welcomed by the large front entrance with closet and access laundry room. This thoughtfully updated home features a spacious eat-in kitchen alongside a welcoming family room with perfect views and a walkout to the back-deck which perfect for entertaining or enjoying quiet evenings overlooking the countryside. A separate front living room with heigh ceilings, a wood burning fireplace provides an additional inviting space to relax, while a convenient main-floor bedroom offers flexibility. There is a new 4 piece bath on the main floor as well. The upper level is dedicated to an impressive primary retreat, complete with a walk-in closet and a ensuite featuring a soaker tub, glass walk in shower, and plenty of space to unwind at the end of the day. Outside, you'll appreciate the charming covered front porch, expansive rear deck, and a large detached shop offering endless possibilities for hobbyists, storage, or workspace. Whether you're searching for a peaceful country lifestyle, room for your toys, or simply a place to enjoy the beauty of nature, this exceptional property is ready to welcome you home. This home and property is a must see and you will truly appreciate the lot and its surroundings. (id:28302)
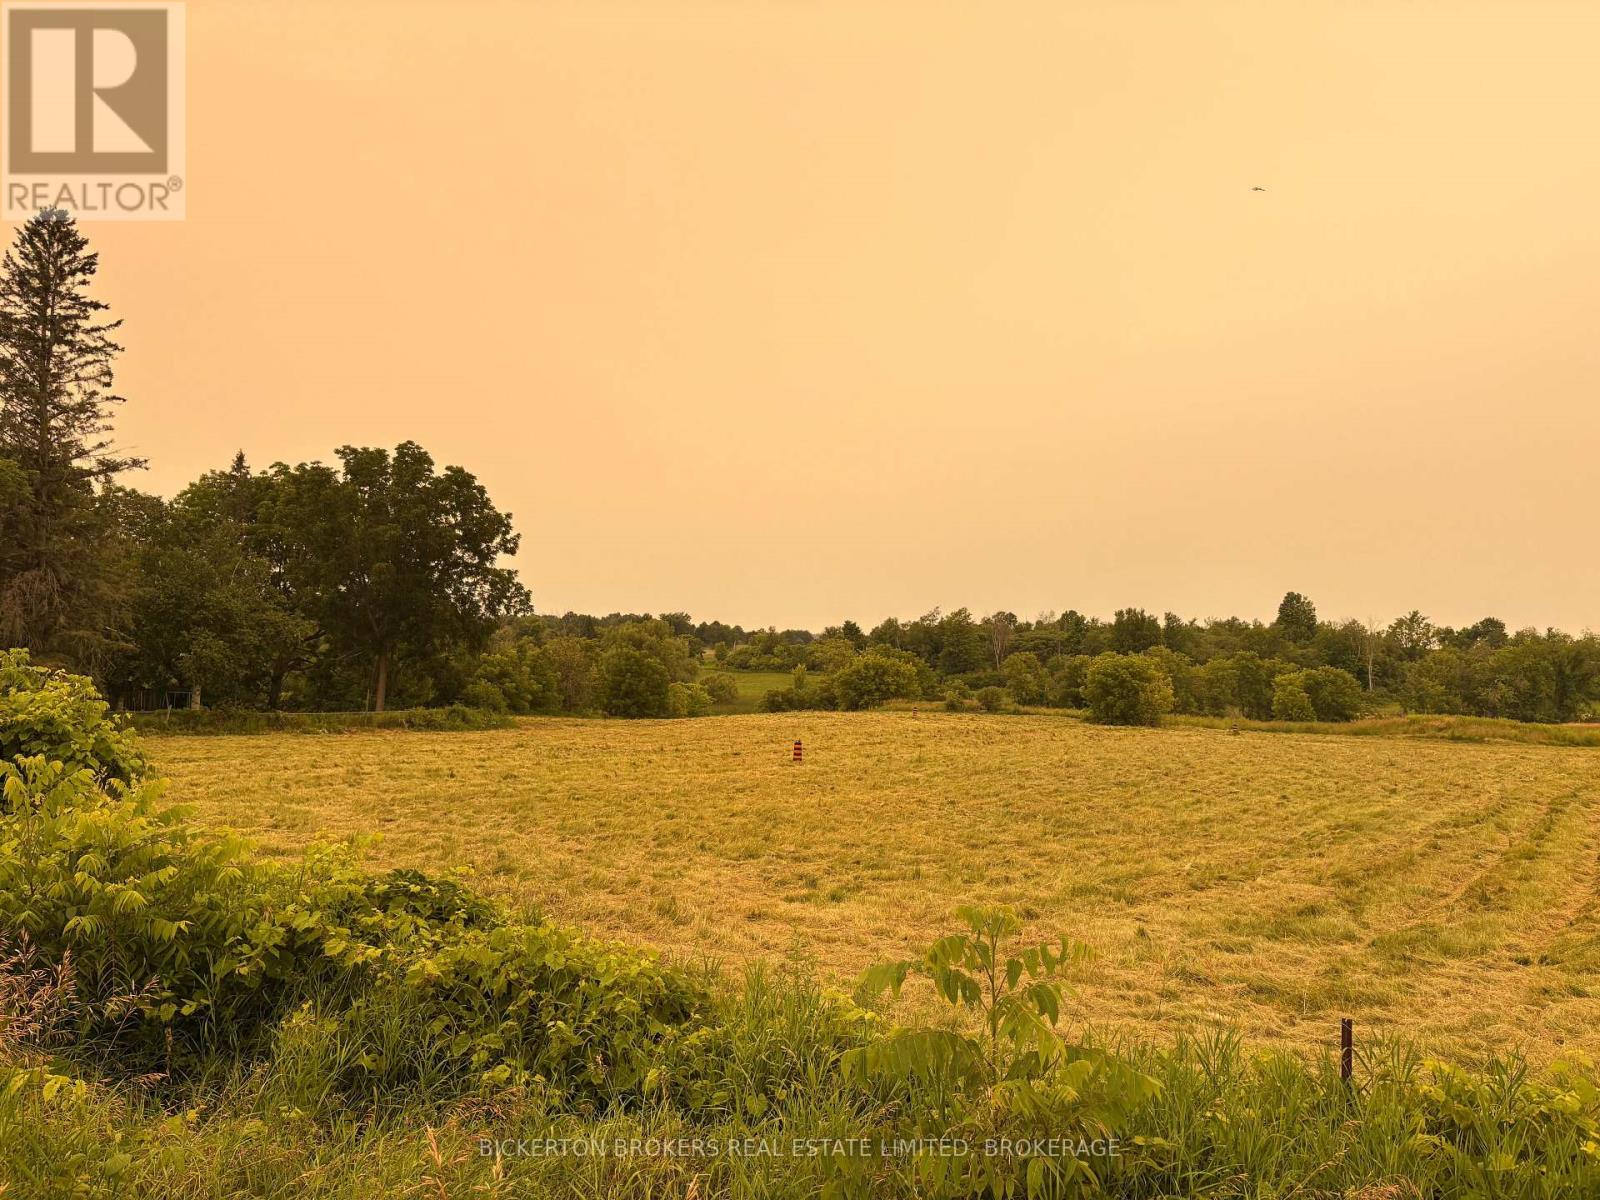
170 Main Street
Leeds And The Thousand Islands, Ontario
Build your dream in the heart of the Rideau Lakes! This attractive 1.27-acre vacant lot offers a wonderful opportunity to create the home or retreat you've always envisioned. With plenty of open space and endless possibilities, this property provides the flexibility to design and build to suit your needs.Located in the welcoming community of Seeley's Bay, you'll enjoy the perfect balance of peaceful country living and convenient access to everyday amenities. Nestled along the historic Rideau Canal system, the area is renowned for its boating, fishing, paddling, hiking, and year-round outdoor recreation. Just a short drive to Kingston, Gananoque, and the Thousand Islands, this is an ideal location for those seeking a quieter lifestyle without sacrificing convenience.Whether you're planning your forever home, a weekend getaway, or looking to invest in a growing community, this spacious lot is ready for your vision to become a reality. Come explore the possibilities and discover why so many people are proud to call Seeley's Bay home. (id:28302)
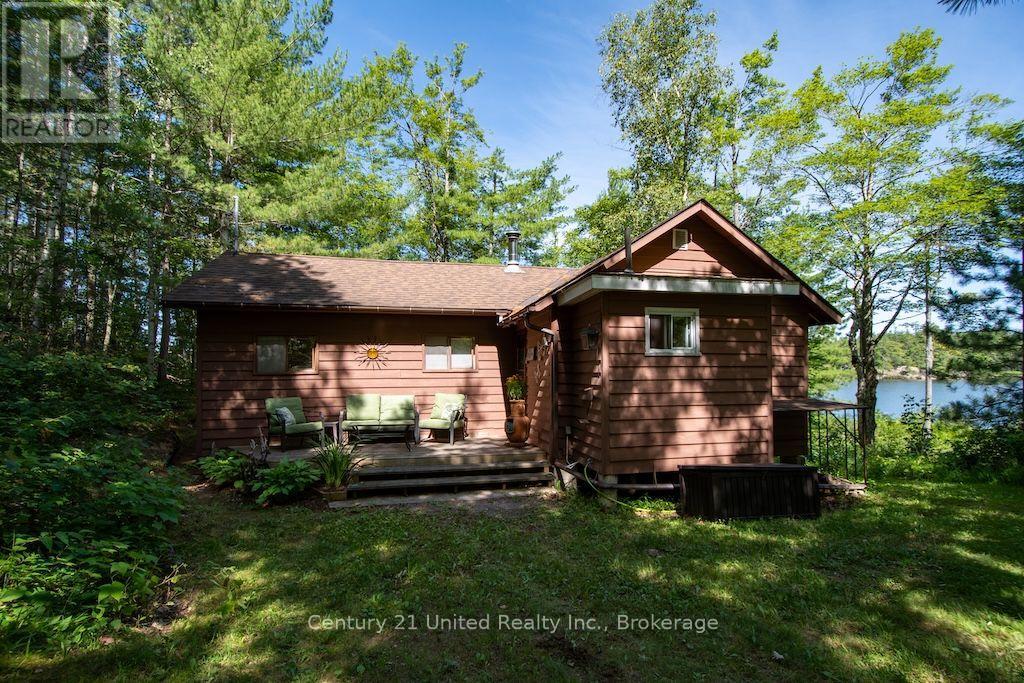
174 Fire Route 55
North Kawartha, Ontario
Rare opportunity to own a 3-bedroom, 1-bathroom cottage on Loon Call Lake. Escape to the country and leave your worries behind. Set on 1.83 acres in North Kawartha, offering approximately 390 feet of waterfront, the shoreline features a mix of clean, sandy, rocky and natural areas, providing a variety of waterfront enjoyment. Located within Kawartha Highlands Provincial Park and just minutes from the amenities of Apsley, this property offers a balance of privacy and convenience. This cottage is simple and functional, providing the essentials for enjoying weekends and summers at the lake. Whether you're swimming, paddling, fishing, or relaxing by the water, this property offers an opportunity to experience cottage living in a peaceful natural setting. (id:28302)
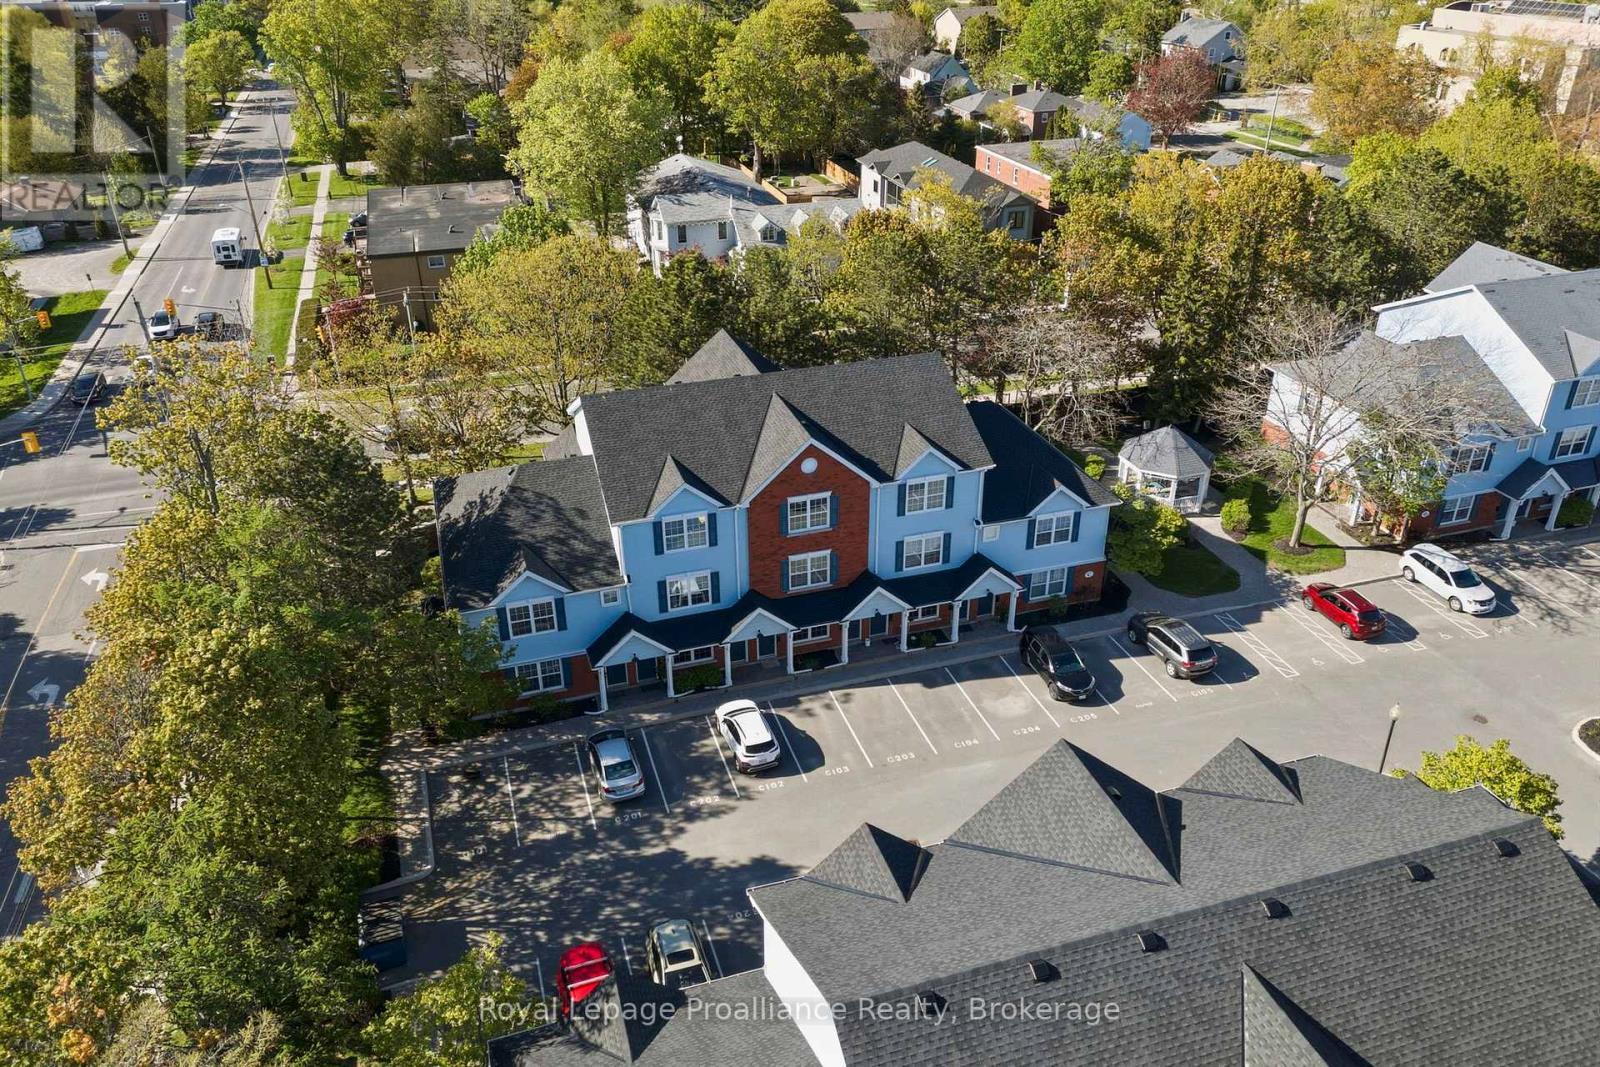
C202 - 182 D'arcy Street
Cobourg, Ontario
Welcome to easy, stylish living in the heart of Cobourg. This beautifully designed stacked condo townhouse offers the perfect blend of comfort, function, and location, just steps from parks, walking trails, the community centre, shopping, dining, and all the charm of downtown and the waterfront. Inside, you'll find a bright and inviting layout featuring two spacious bedrooms, each with its own walk-in closet. The upper-level primary retreat offers a unique loft-style design complete with a spa-inspired 3-piece ensuite bathroom and additional loft space, perfect for a cozy sitting area, reading nook, or home office for today's flexible lifestyle. The second bedroom offers convenient access to a semi-ensuite bath, ideal for guests, family, or everyday living. The open-concept main living area is filled with natural light and flows seamlessly to a private balcony, the perfect place to enjoy your morning coffee or unwind at the end of the day. Rarely offered, this unit also features two separate outdoor storage areas, providing extra space for seasonal items, bikes, and more. Perfectly suited for young professionals, first-time buyers, downsizers, or investors, this home offers low-maintenance living in one of Cobourg's most convenient and desirable locations.182 D'Arcy Street, Unit C202 - modern comfort, thoughtful design, and lifestyle convenience all in one. (id:28302)
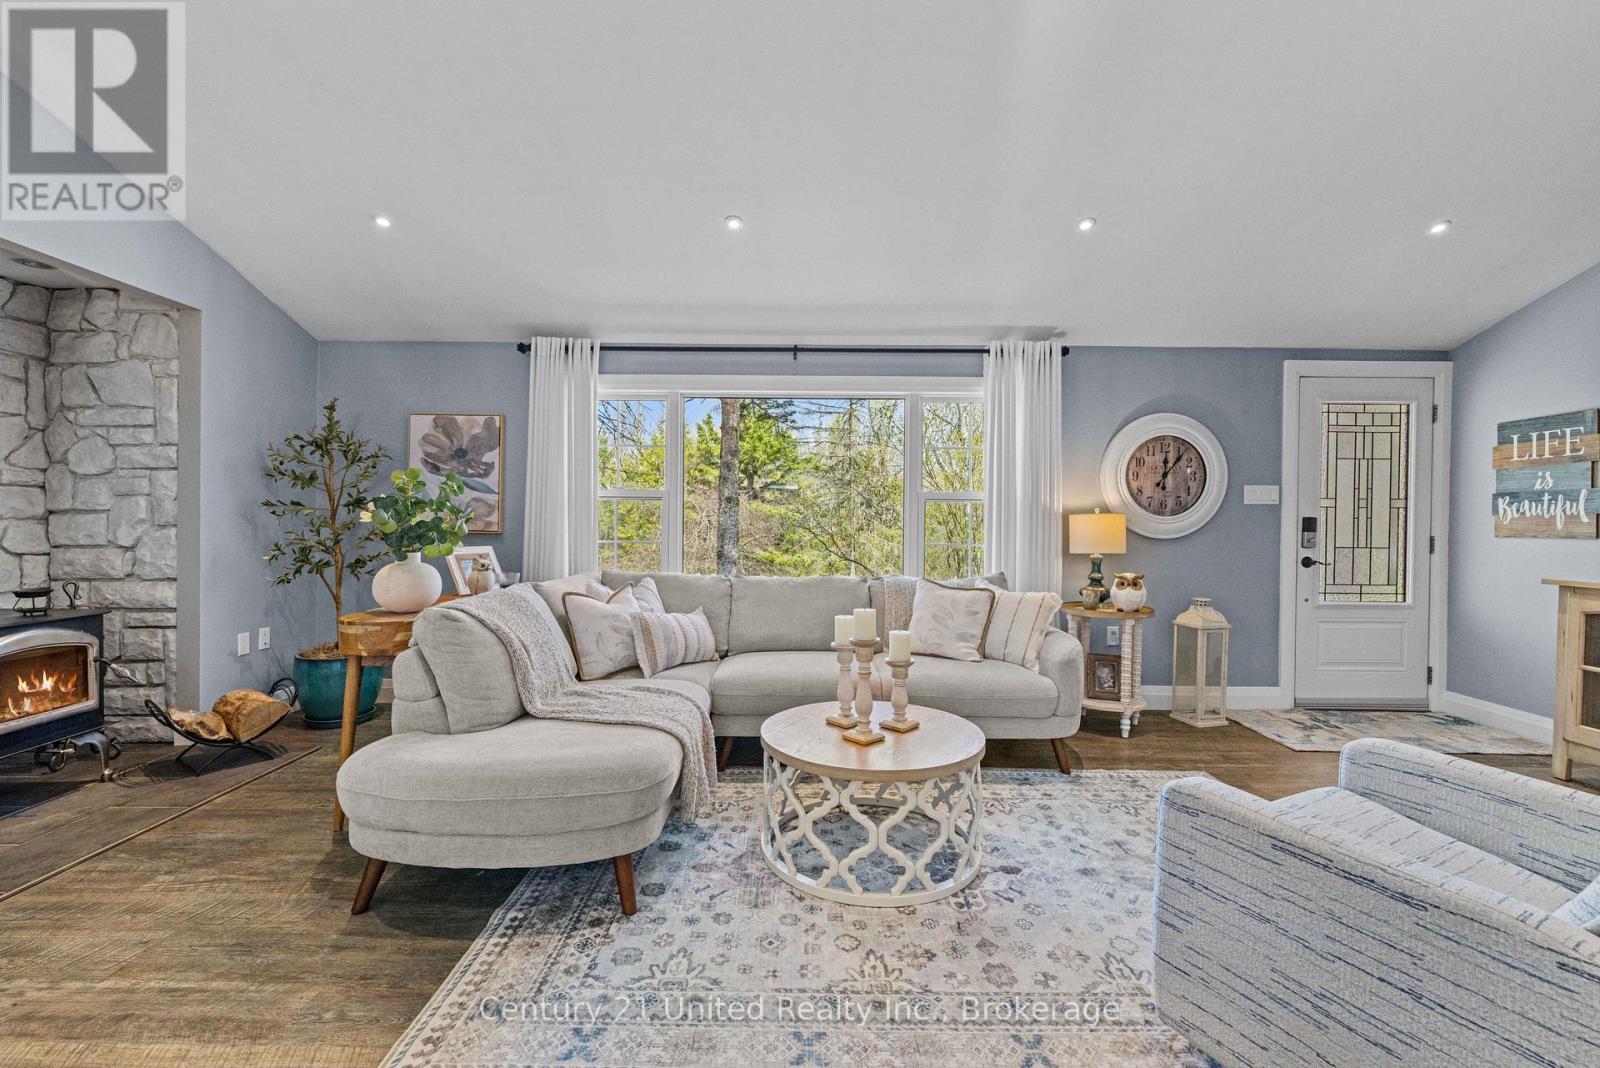
11 Birch Terrace
Trent Lakes, Ontario
Tucked into a private, close-knit community in Trent Lakes, this beautifully maintained home offers the perfect balance of comfort and outdoor living. Featuring 3 bedrooms and 2 bathrooms, the interior is warm and inviting, ideal for both everyday living and hosting guests. Step outside and you'll find where this property truly shines with extensive landscaping that creates a peaceful, private setting, while the thoughtfully designed outdoor entertainment area is made for summer nights and weekend gatherings. Take advantage of the above-ground pool, unwind in the hot tub, and take in the serene surroundings. Enjoy with peace of mind as this property has experienced multiple updates including; Vicwest Metal Roof (2014), Electrical Updates and Panel (2017), Kitchen and Living area (2017), En Suite Bathroom (2017), Pool (2019), AND MORE! With deeded water access to Pigeon Lake you can easily spend your days on the water - boating, swimming, or simply soaking in the Kawartha Lakes lifestyle on your own dock. Whether you're looking for a full-time residence or a getaway from the city, this home delivers the best of rural living and a comfortable lifestyle. (id:28302)
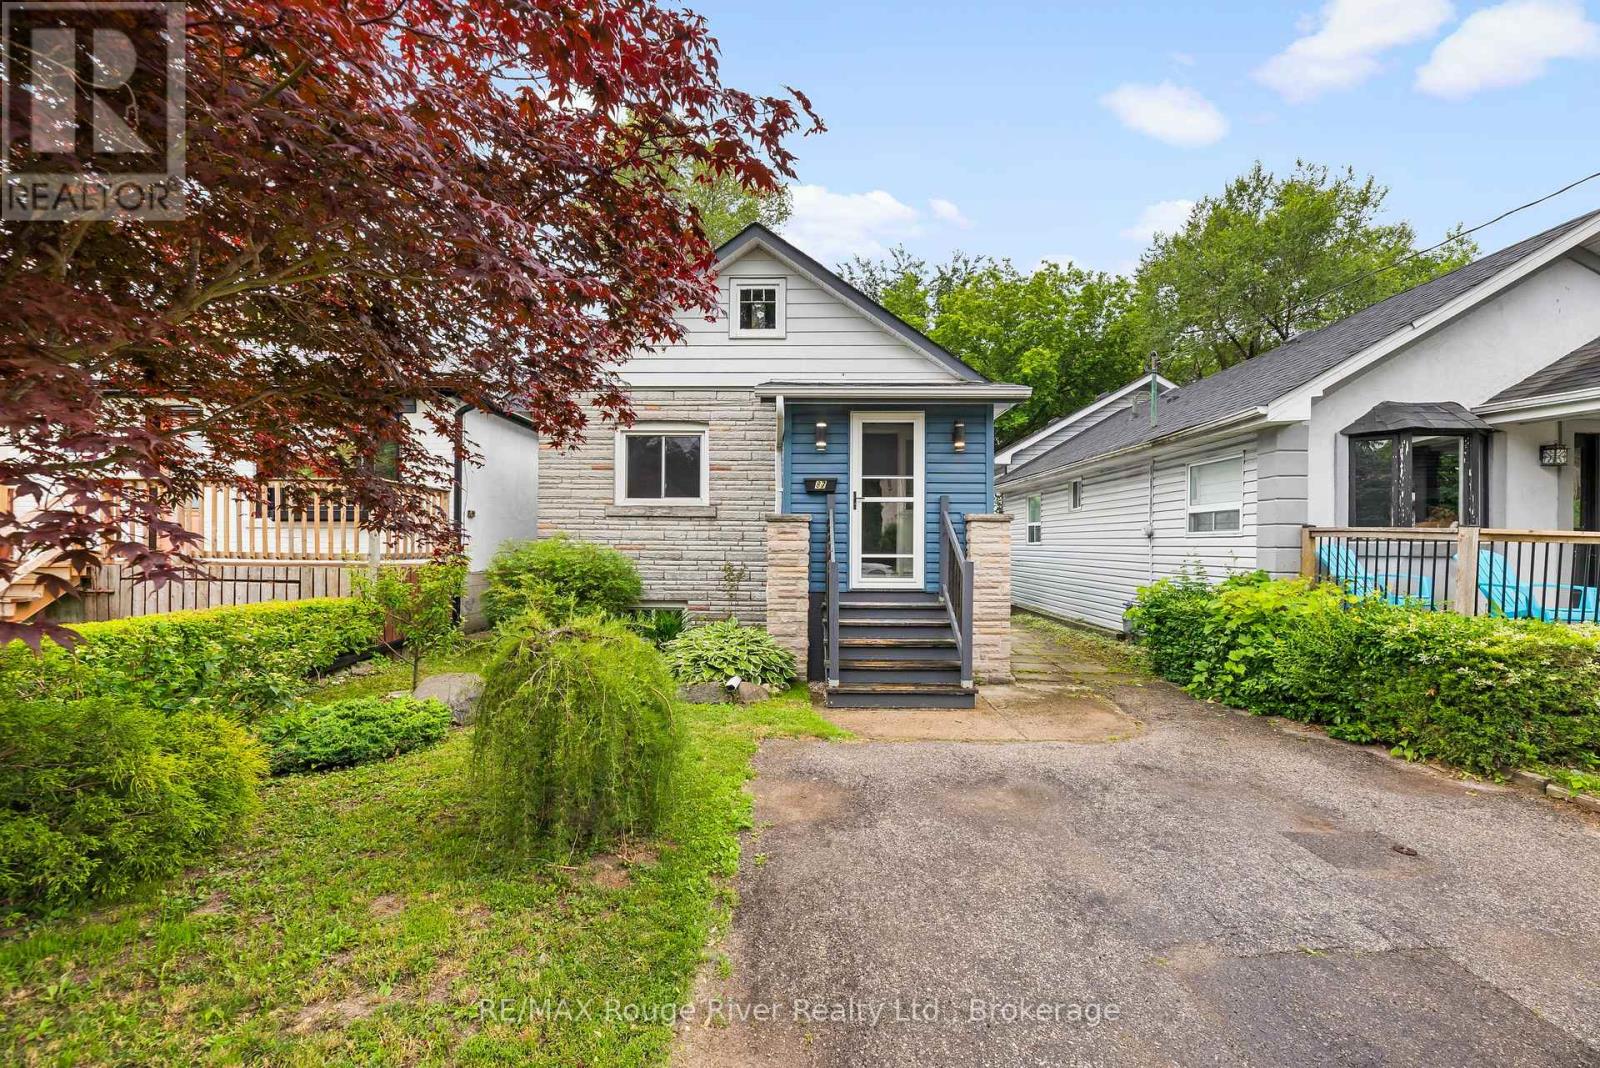
87 Craiglee Drive
Toronto, Ontario
Desirable Birch Cliff Heights Neighbourhood, This Solid, Well Maintained Bungalow is Ideal for First Time Homeowners, Retirees and Multi Family Living! Two Bedroom, Two Bathroom, Separate Entrance to Bsmt In-Law Suite, Includes; Above Grade Windows, Full Kitchen, Bedroom, Den (could be used as 4th Bedroom), Living Room and 3 Pc Bathroom, The Main Floor Offers an Open Concept Updated Eat-In Kitchen w/ Granite Countertop, SS Undermount Sink, Marble Floors on Main Floor Kitchen and Bathroom, Gorgeous Updated Main Floor Bathroom, Large Bedrooms, Entire Foundation has been Waterproofed. Walk-Out to Back Deck from Dining Room/Kitchen. Host Pool Parties this Summer in Your South Facing Backyard Oasis, w/ Above Ground Heated Swimming Pool, Enjoy the Beautifully Landscaped Gardens and Lilac Trees that Surround You, Fully Fenced Yard w/ Gate, Parking for Two Vehicles, Quiet Street, Great Neighbours. You will Love the Conveniences and Safety this Neighbourhood Offers! ***Steps Away from Transportation, Highview Park, Shoppers Drug mart, Shops and Restaurants, 4 Min Drive to No Frills Grocery Store, 4 Min Drive to Scarborough GO Station, 7 Min Drive to "The Bluffs" 3 Min Drive to John A Leslie School and 6 Min Drive to RH King Highschool ** (id:28302)
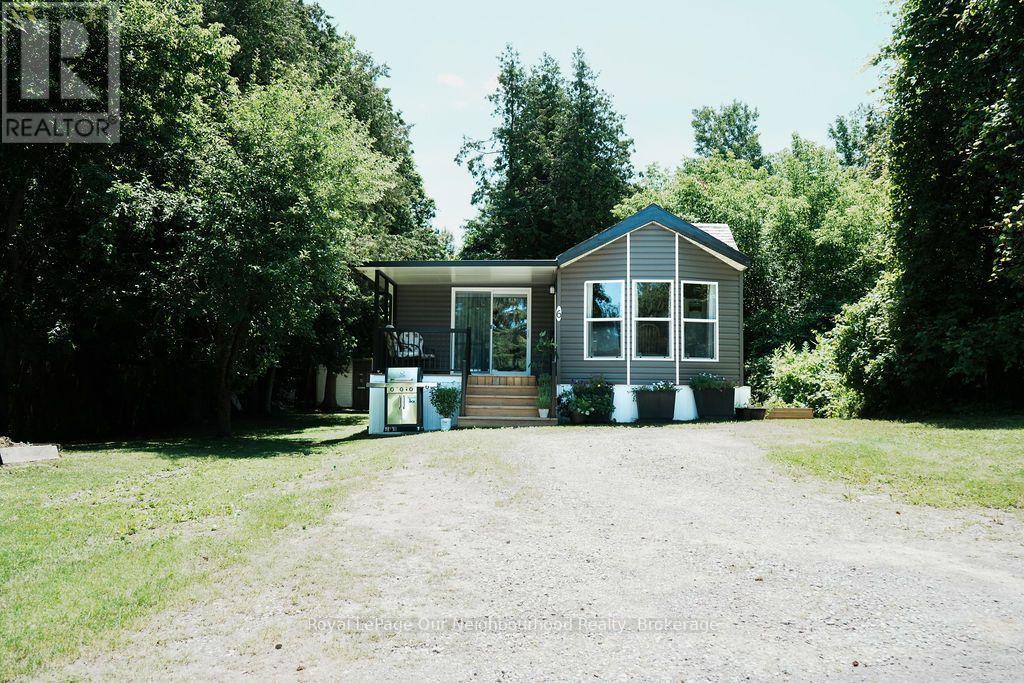
6 - 1093 County Rd 28 Road
Otonabee-South Monaghan, Ontario
Welcome home to this charming 2 bedroom property nestled in the peaceful Fraserville Community. Enjoy a friendly, quiet and economical year-round lifestyle in a convenient 4 season park. As you step up, unwind on the covered front porch and take in the surrounding nature and scenery. Stepping into the newer addition featuring a spacious, sunlit living room perfect for relaxing. The Spacious Eat-in Kitchen, recently Modernized with newer appliances (11/2024), double sink, a pull-out spice rack, and a moveable island with ample storage-including deep pot drawers. A full pantry on one side and a double door pantry on the other great for storage. Freshly updated 3 pc bathroom with Laundry (2025) tucked away for your convenience. Built in drawers and closet in the bright first bedroom with a pocket door for convenience. The Newer bright second bedroom with patio door leading you to the back deck for easy access to the partially fenced back yard. A shed for storage and 2 car parking completes this spacious private lot! Perfect for Downsizing or low maintenance lifestyle. you deserve in this convenient 4-Season Park. Located near Baxter Creek for Golf lovers, Kawartha Downs, local amenities, and easy access to Hwy 115. Montly Fees Are Currently $517.69 per month which Includes the Property Tax Portion, Land Lease Fees, Water Consumption, Water Testing and Garbage collection. (id:28302)
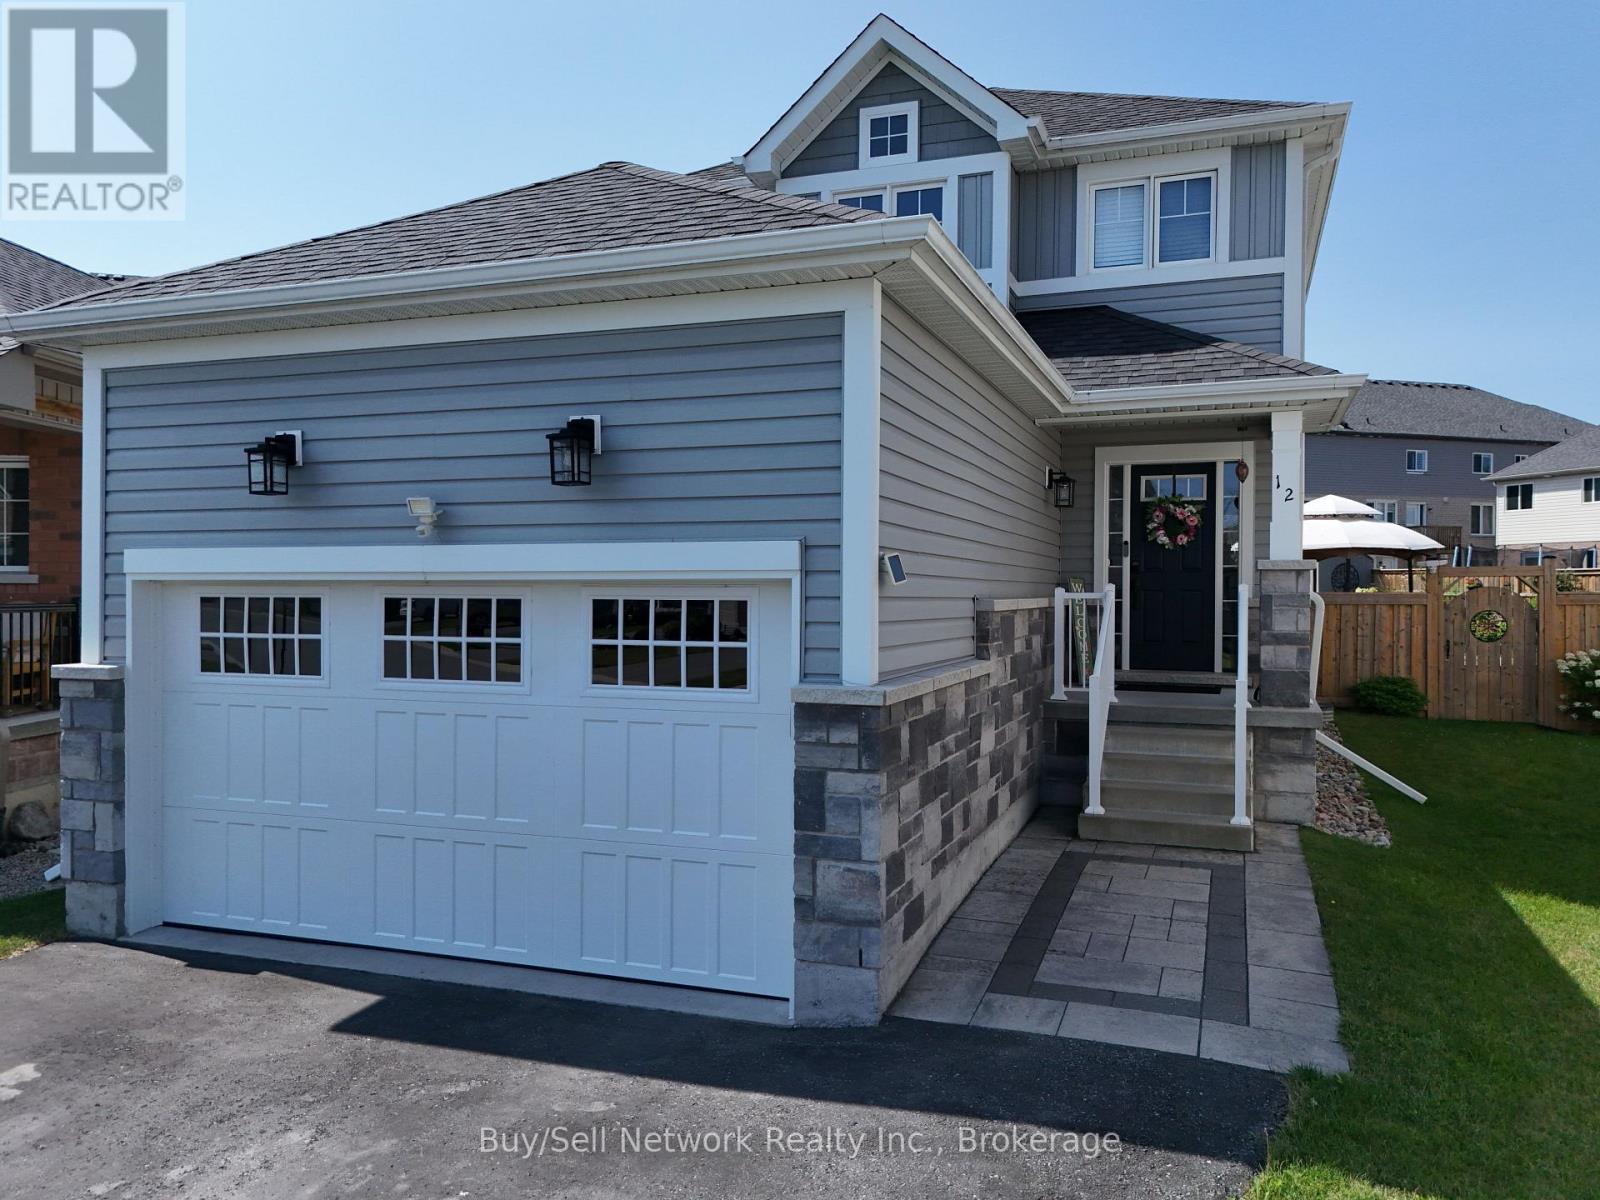
12 Summer Lane
Peterborough, Ontario
Stunning 10-Year-Old Home on a Premium Lot - Backyard Oasis with Hot Tub & Deck! Welcome to this exceptionally well-maintained 10-year-old two-storey home perfectly situated on a premium, fully fenced lot. Offering 4 bedrooms and 3.5 bathrooms, this move-in ready gem delivers style, space, and incredible outdoor living. Step inside to an inviting open-concept main floor featuring rich hardwood flooring, a spacious living room with a cozy fireplace, and a powder room for convenience. The highlight is the beautiful eat-in kitchen boasting upgraded cabinetry, a large center island, generous pantry storage, and direct access to a private patio - perfect for morning coffee or summer dining .Upstairs, the primary suite is a true retreat with a luxurious ensuite bathroom and a large walk-in closet. Three additional bedrooms provide plenty of space for family, guests, or a home office. The fully finished lower level has been thoughtfully updated and offers exceptional versatility with a large family/media room, an additional bedroom with sitting area, a 3-piece bathroom, and ample storage space. Outside, prepare to be impressed by the show-stopping backyard oasis. The professionally landscaped grounds feature a large deck and a relaxing hot tub - your private escape for entertaining, unwinding, or enjoying quiet evenings under the stars. Additional features include main floor laundry and a premium location that offers both privacy and convenience. This is more than just a house - it's a lifestyle. Don't miss your opportunity to own this turn-key beauty! (id:28302)
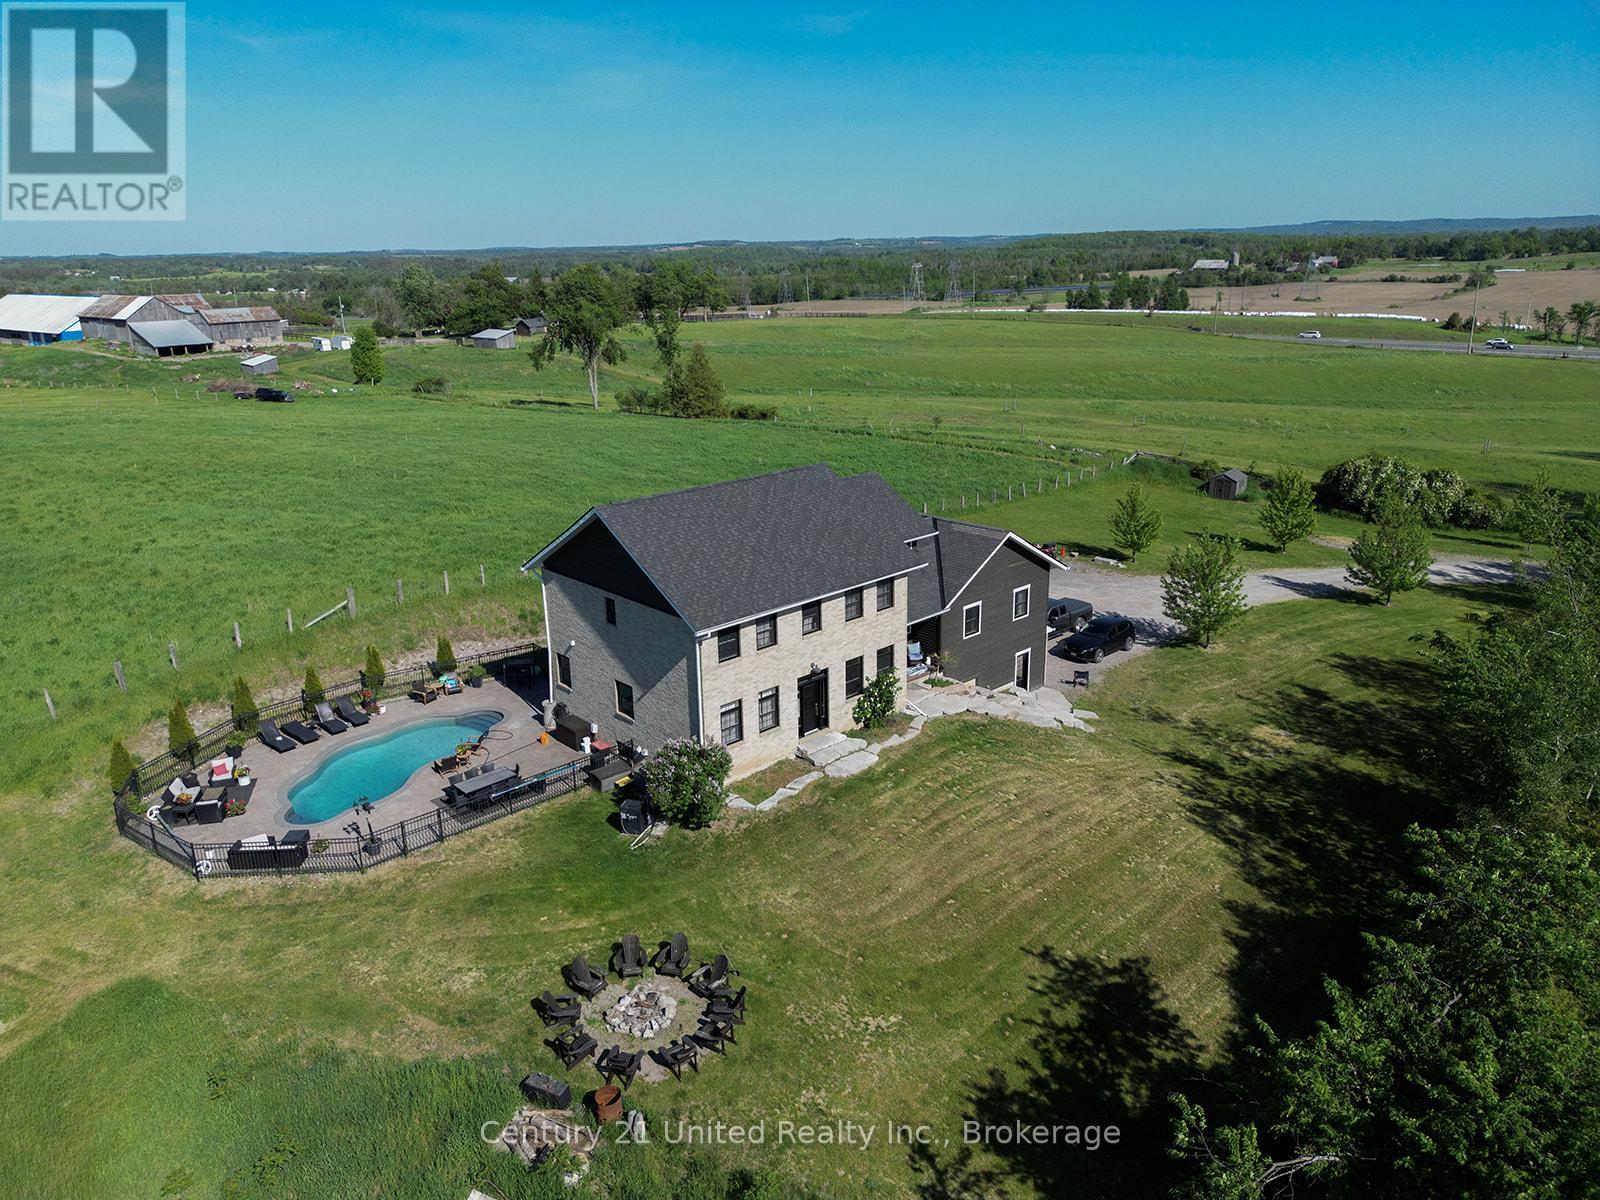
2223 Cameron Line
Asphodel-Norwood, Ontario
Welcome to 2223 Cameron Line - a truly exceptional custom built estate just north of Highway 7 between Peterborough and Norwood. Set on a private and picturesque 1.3 acre lot, this expansive and well maintained home offers the perfect blend of luxury, comfort and versatility. With five spacious bedrooms plus a two bedroom self-contained apartment, main floor primary bedroom with inviting ensuite, and 5 bathrooms, this home is designed to accommodate large or multi generational families with ease. The heart of the home is the bright and inviting kitchen featuring quartz countertops, ample workspace and a generous dining area perfect for gathering or entertaining. Beyond the kitchen and dining area, the stunning living room is sure to impress with its gorgeous built in gas fireplace with stone accent wall, soaring cathedral ceilings and an abundance of natural light, creating a warm and inviting atmosphere. Upstairs you will find 4 generously sized bedrooms, with thoughtfully designed Jack and Jill bathrooms that provide both privacy and convenience, as well as a loft area ideal for a lounge area or home office. Step outside to your own private retreat - gorgeous panoramic views, breathtaking sunrises, incredible landscaping and an in ground pool offering the perfect setting for relaxing or entertaining. Adding even more value and flexibility is the stunning lower level accessory apartment, complete with a beautifully equipped kitchen, dining and living space as well as two bedrooms, a 4 pc bath, and seperate laundry. With its prime location, impressive layout, and resort like outdoor living space, this one of a kind property is a rare opportunity to own your dream home in a peaceful and perfect setting. Experience the space, style and lifestyle you've been looking for at 2223 Cameron Line. (id:28302)
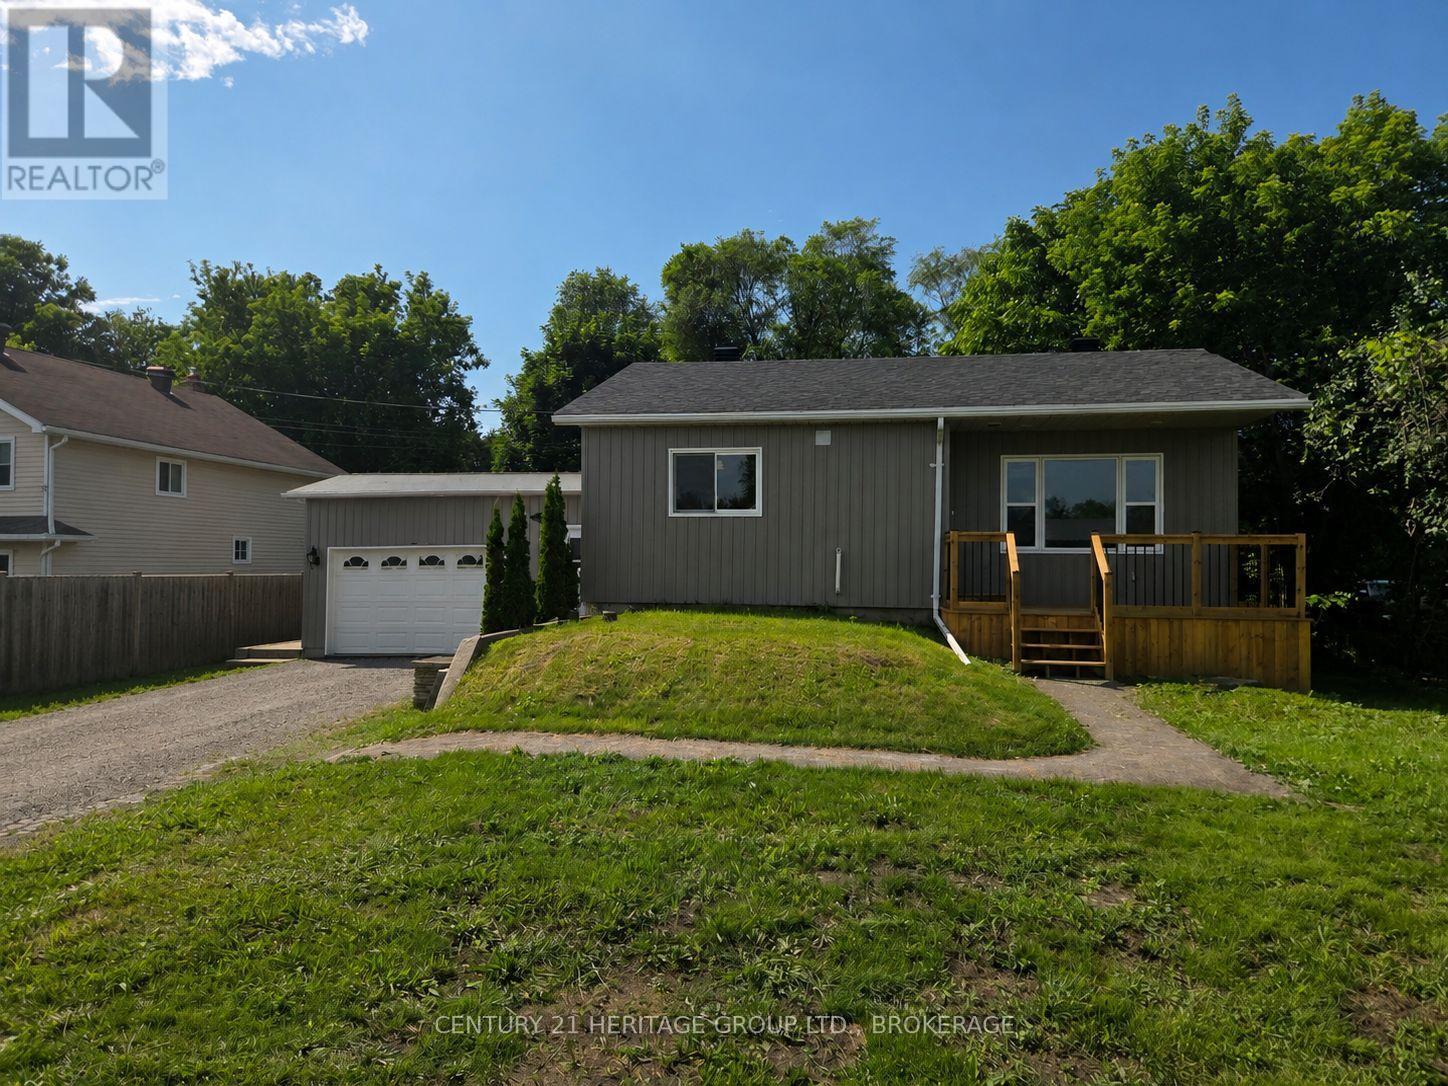
7510 Roger Stevens Drive
Montague, Ontario
Welcome to 7510 Roger Stevens Drive! Enjoy a modern, open-concept living area combined with a new, bright kitchen featuring new stainless-steel appliances. Updates include new plumbing and electrical, windows, doors, insulation, drywall, paint, trim, flooring, bathroom, roof shingles, siding, furnace, and hot water heater. This home is truly move-in ready!The attached garage offers direct access to both the home and backyard. The large backyard is perfect for kids, pets, and entertaining guests, and features a large shed for even more storage. Choose the back deck/patio or the new front porch to enjoy your morning coffee or a BBQ. When it's too hot outside, enjoy the comfort of central air inside.Located within walking distance of amenities in Smiths Falls, it's also just a 35-minute drive to Kanata and a 30-minute drive to Kemptville. At this price, why rent when you can own this like-new gem? Priced to sell-this one won't last!Additional improvements have also been completed in the crawlspace/basement, including poured self-levelling cement floors and parged walls. (id:28302)
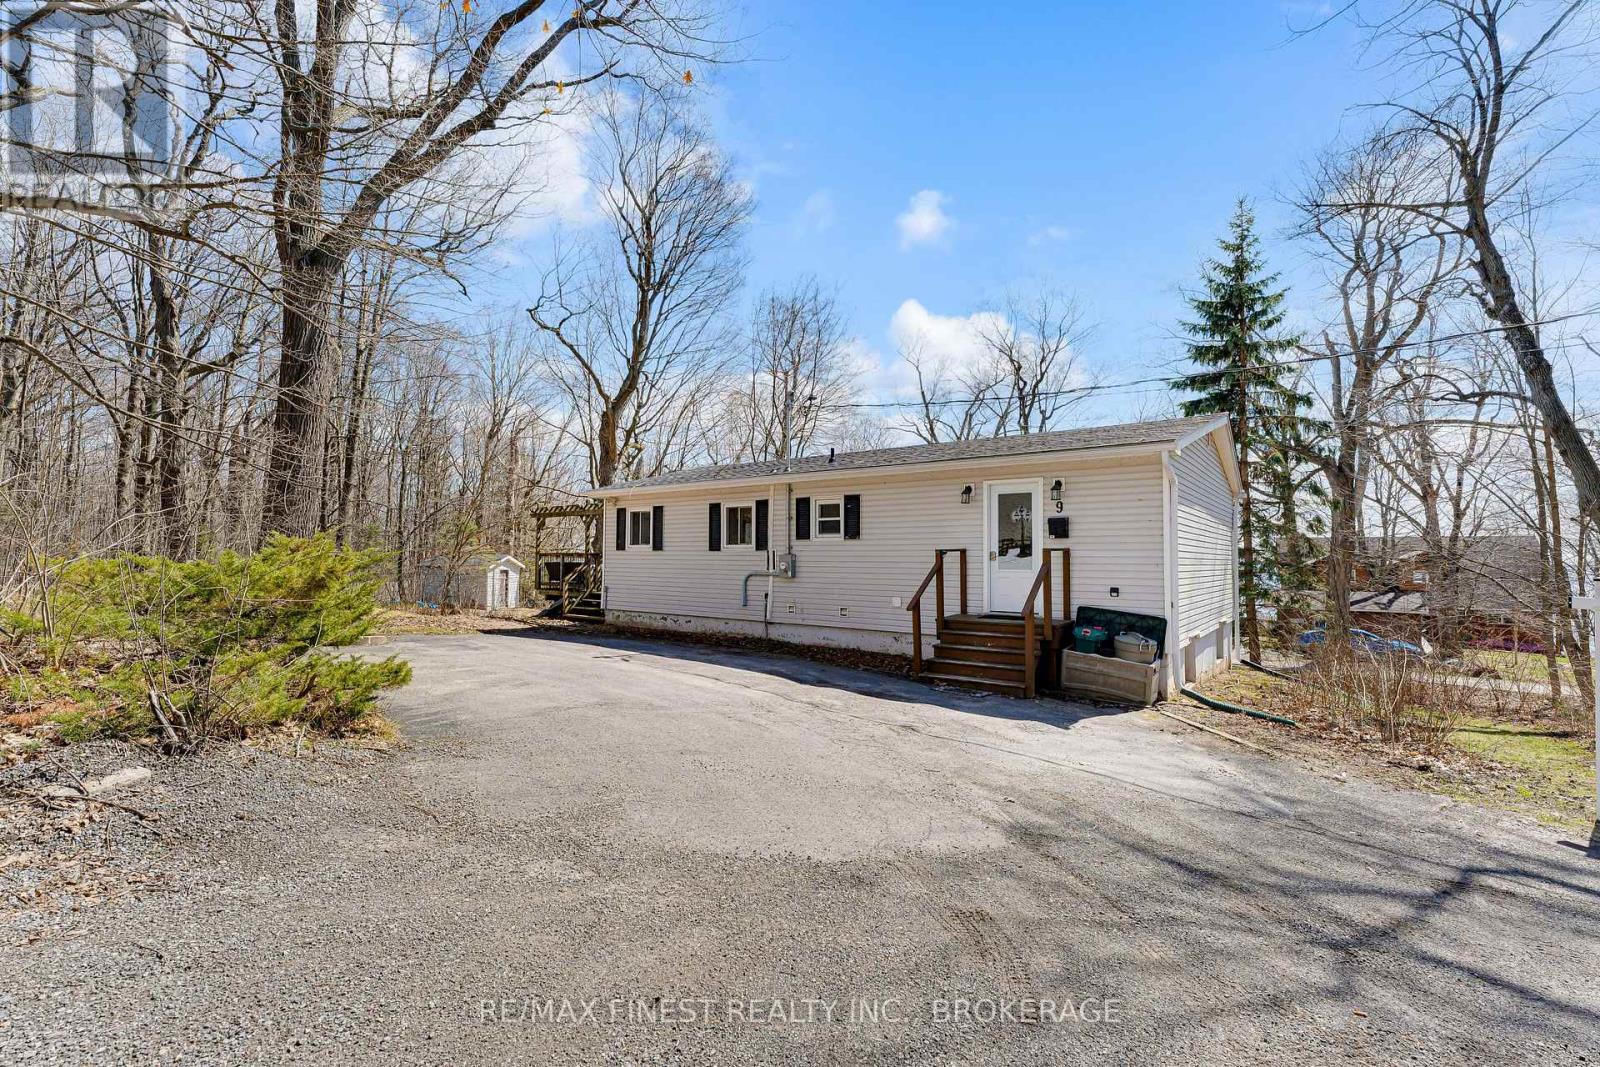
9 Mallard Lane
Kingston, Ontario
Welcome to 9 Mallard Lane, nestled in Cartwright Point-an exclusive waterfront community just minutes from downtown in Kingston's east end, and right amongst CFB Kingston. Only a short drive to the 401 and nearby amenities, with a private waterfront community park, docks, and beachfront on the St. Lawrence River just steps from your door. This bright 1+2 bedroom, 2 full bath bungalow offers nearly 2,000 sq ft of living space, featuring large windows that fill the home with natural light and showcase river views from most rooms. The open-concept kitchen, dining, and living area is perfect for everyday living and entertaining. The walkout basement adds functional space, while the large deck is ideal for relaxing and taking in the peaceful, treed surroundings. The private lot offers a quiet retreat, complemented by 5 parking spaces. Updates & features include shingles (2024), new flooring (2026), laundry on both levels, new well pump and water softener, and updated main floor bath fixtures. This property offers excellent flexibility for small families seeking a lifestyle close to nature and water, military postings or investors as an AirBnB. (id:28302)
Lot 13 Ridgeline Drive
Alnwick/haldimand, Ontario
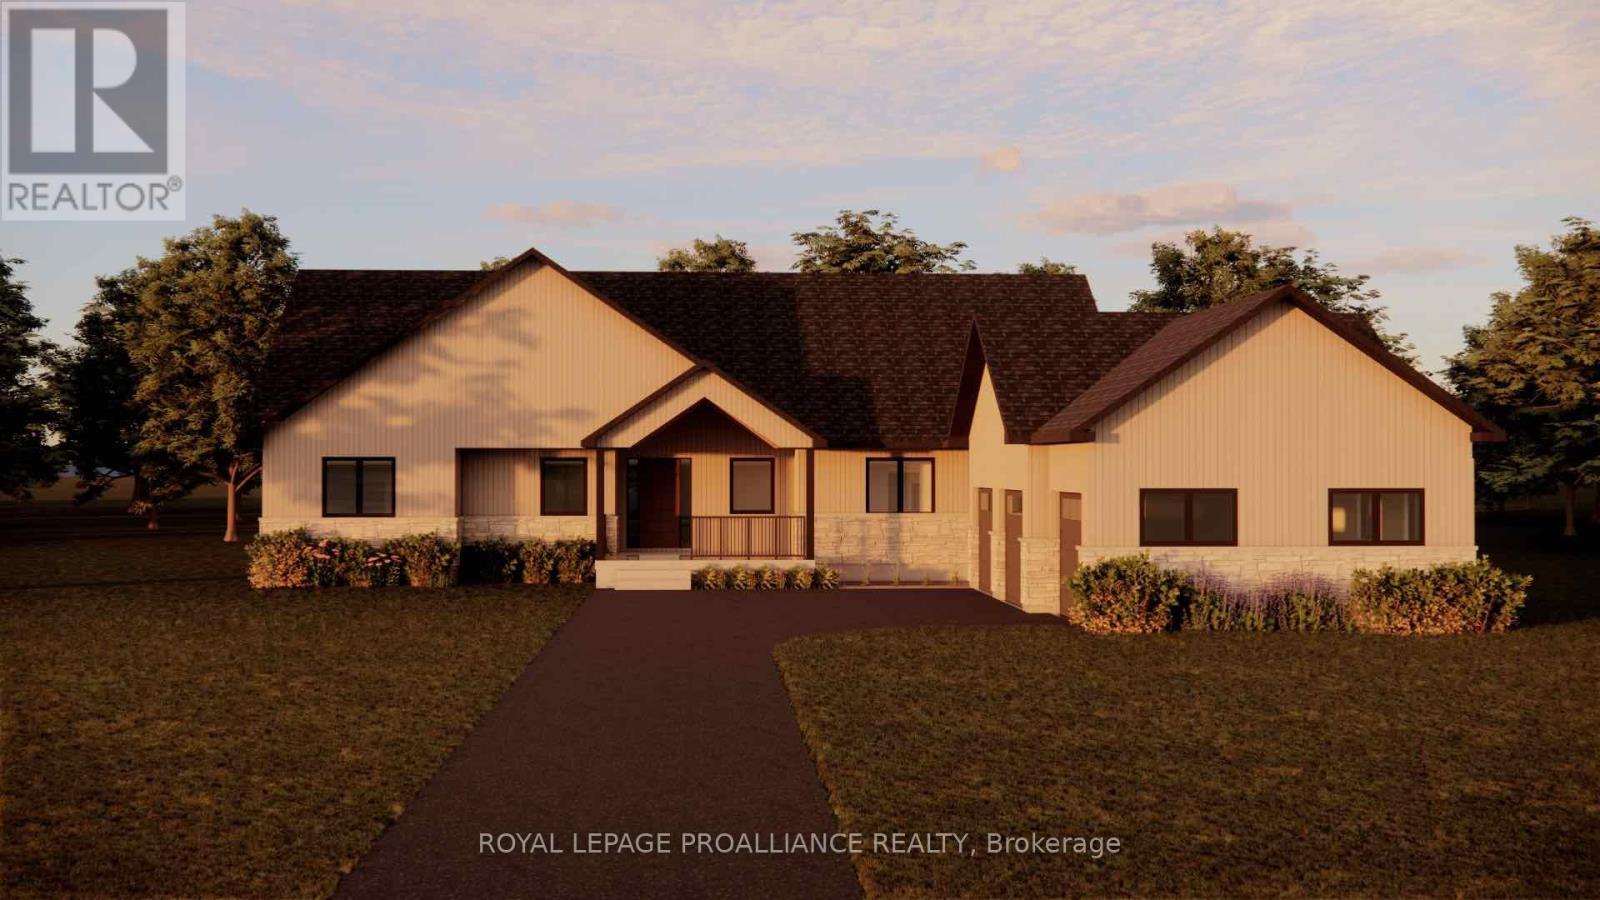
Introducing The Lakeview, a thoughtfully designed bungalow offering 2,599 sqft of finished living space, plus an unfinished basement ready for future expansion. With 3 bedrooms, 2 bathrooms, and an oversized garage, this home blends smart design with everyday comfort. The open, well-proportioned layout features generous principal rooms, a spacious kitchen ideal for gathering, and a private primary suite tucked away for quiet retreat. Large windows and elevated sightlines take full advantage of the setting, creating a bright, airy feel throughout. Whether you're hosting family or enjoying a quiet morning at home, this plan is designed to feel both functional and refined. The Lakeview is located within Grafton Heights, a carefully planned hillside community known for its sweeping views of Grafton's countryside and Lake Ontario beyond. Residents enjoy municipal water, natural gas, fibre optic internet, private septic systems, and pool-sized lots, all set along peaceful neighbourhood streets. Perfectly positioned just minutes to Cobourg and Highway 401, and within 45 minutes of the GTA, Grafton Heights offers the ideal balance of rural living with urban accessibility. The charming village of Grafton is close by, along with Wicklow Beach and public boat launch, St. Anne's Spa, and excellent public and Catholic elementary schools. Outdoor enthusiasts will appreciate easy access to the Northumberland Forest for hiking, biking, and exploring year-round. (id:28302)
Lot 16 Ridgeline Drive
Alnwick/haldimand, Ontario
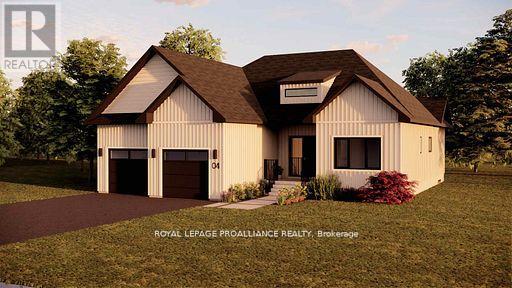
Introducing The Seymour, a thoughtfully designed bungalow offering approximately 1,961 sqft of well-planned main floor living, plus an unfinished 1,868 sqft basement ready for future expansion. With 3 bedrooms, 2 bathrooms, and a 2-car garage, this home delivers comfort, functionality, and flexibility in a smart, manageable footprint. The Seymour features a bright, open-concept living and dining area anchored by a spacious kitchen with excellent sightlines, ideal for both everyday living and entertaining. The primary bedroom offers a private retreat complete with ensuite, while two additional bedrooms provide versatility for family, guests, or a dedicated home office. A main-floor laundry room and direct garage access add to the home's practical appeal, making daily life easy and efficient. Located within Grafton Heights, this carefully planned hillside community is known for its peaceful setting, neighbourhood streets, and scenic views across Grafton's landscape and toward Lake Ontario. Homes are serviced by municipal water, natural gas, fibre optic internet, private septic systems, and feature pool-sized lots, a rare combination for new construction. Perfectly positioned just minutes to Cobourg and Highway 401, and within 45 minutes of the GTA, Grafton Heights offers an ideal balance of rural charm and urban accessibility. Enjoy close proximity to the village of Grafton, Wicklow Beach and public boat launch, excellent public and Catholic elementary schools, and the extensive trails of the Northumberland Forest for hiking, biking, and year-round exploring. Photos and renderings are for illustration only and may include upgrades. Specs, finishes and pricing subject to change. (id:28302)
5600 Rundle Road
Clarington, Ontario
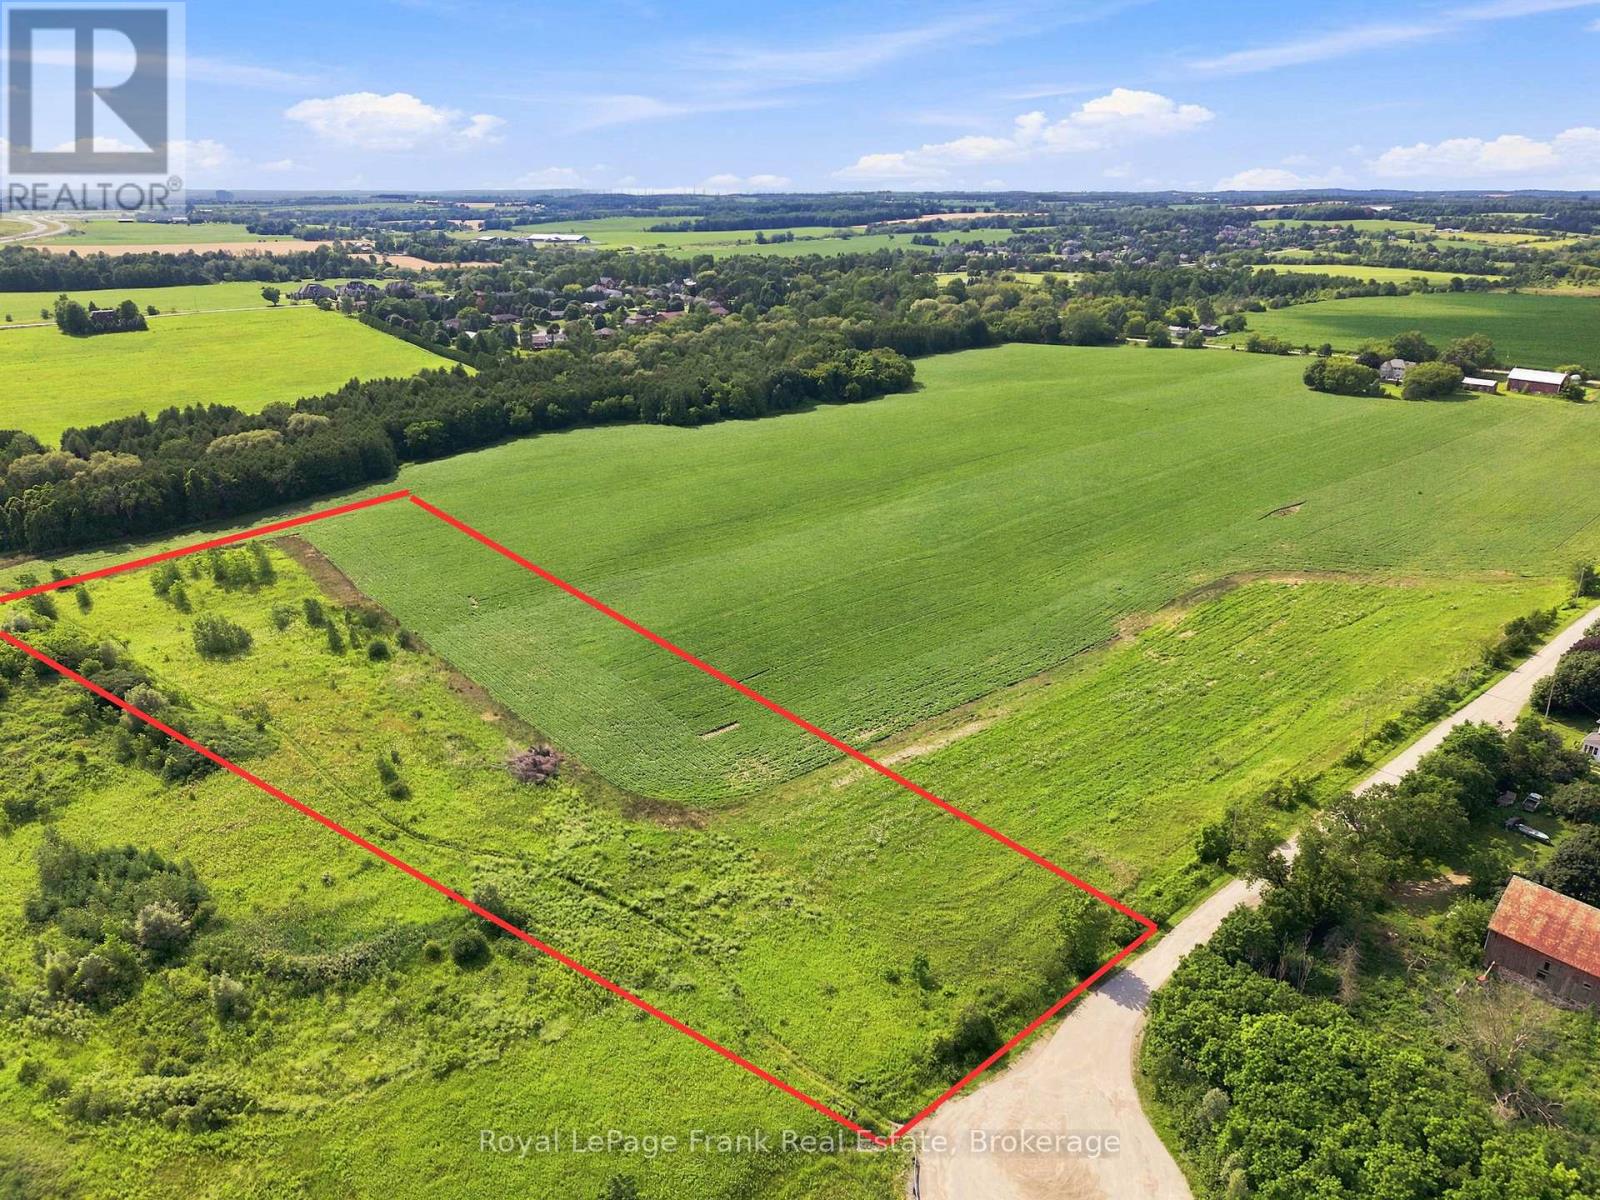
Build your dream home! This is an exceptional opportunity to own approximately 6.7 acres of picturesque countryside at the end of a quiet private cul-de-sac, on the edge of the charming hamlet of Solina. With 180feet road frontage, approximately 1000 feet deep and 410 feet wide at the rear, this pie shaped property offers expansive, level terrain and an abundance of open space. Surrounded by scenic landscapes yet conveniently located just minutes from Highway 407, this property offers the perfect balance of tranquility and accessibility. Enjoy a relaxed country lifestyle without sacrificing easy access to Durham Region, Toronto, and surrounding communities for work, shopping, dining, and recreation. Rarely do opportunities like this become available. If you've been searching for the perfect setting to bring your vision to life, 5600 Rundle Road is ready to make your dream home a reality. (id:28302)
9 Couves Lane
Scugog, Ontario
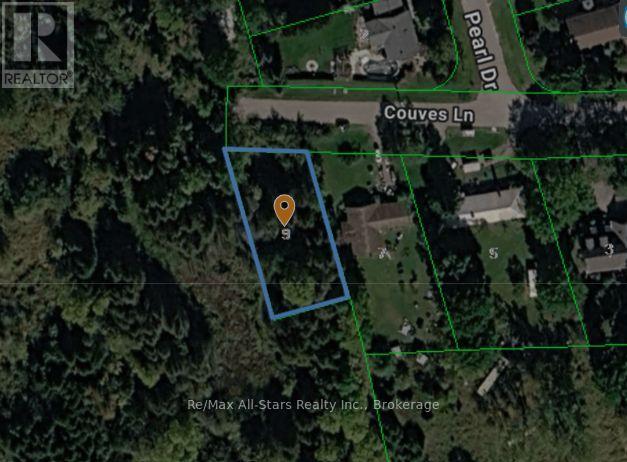
Vacant lot in Greenbank to be sold with adjacent +/-42 acres. Located minutes north of Port Perry and minutes east of Uxbridge. Property backs to protected lands/creek. This property is undersized for a building lot and requires a lot line adjustment with adjacent lands to make a viable building lot. Buyers to make inquiries with approval authorities on project. Available services in the area include: municipal water, natural gas and electrical services - buyer to ascertain availability. All development charges, building permits and application fees are the responsibility of the Buyer. Do not walk properly without authorization or representation - abandoned water well may be present. (id:28302)
340 Pratt Drive
Loyalist, Ontario
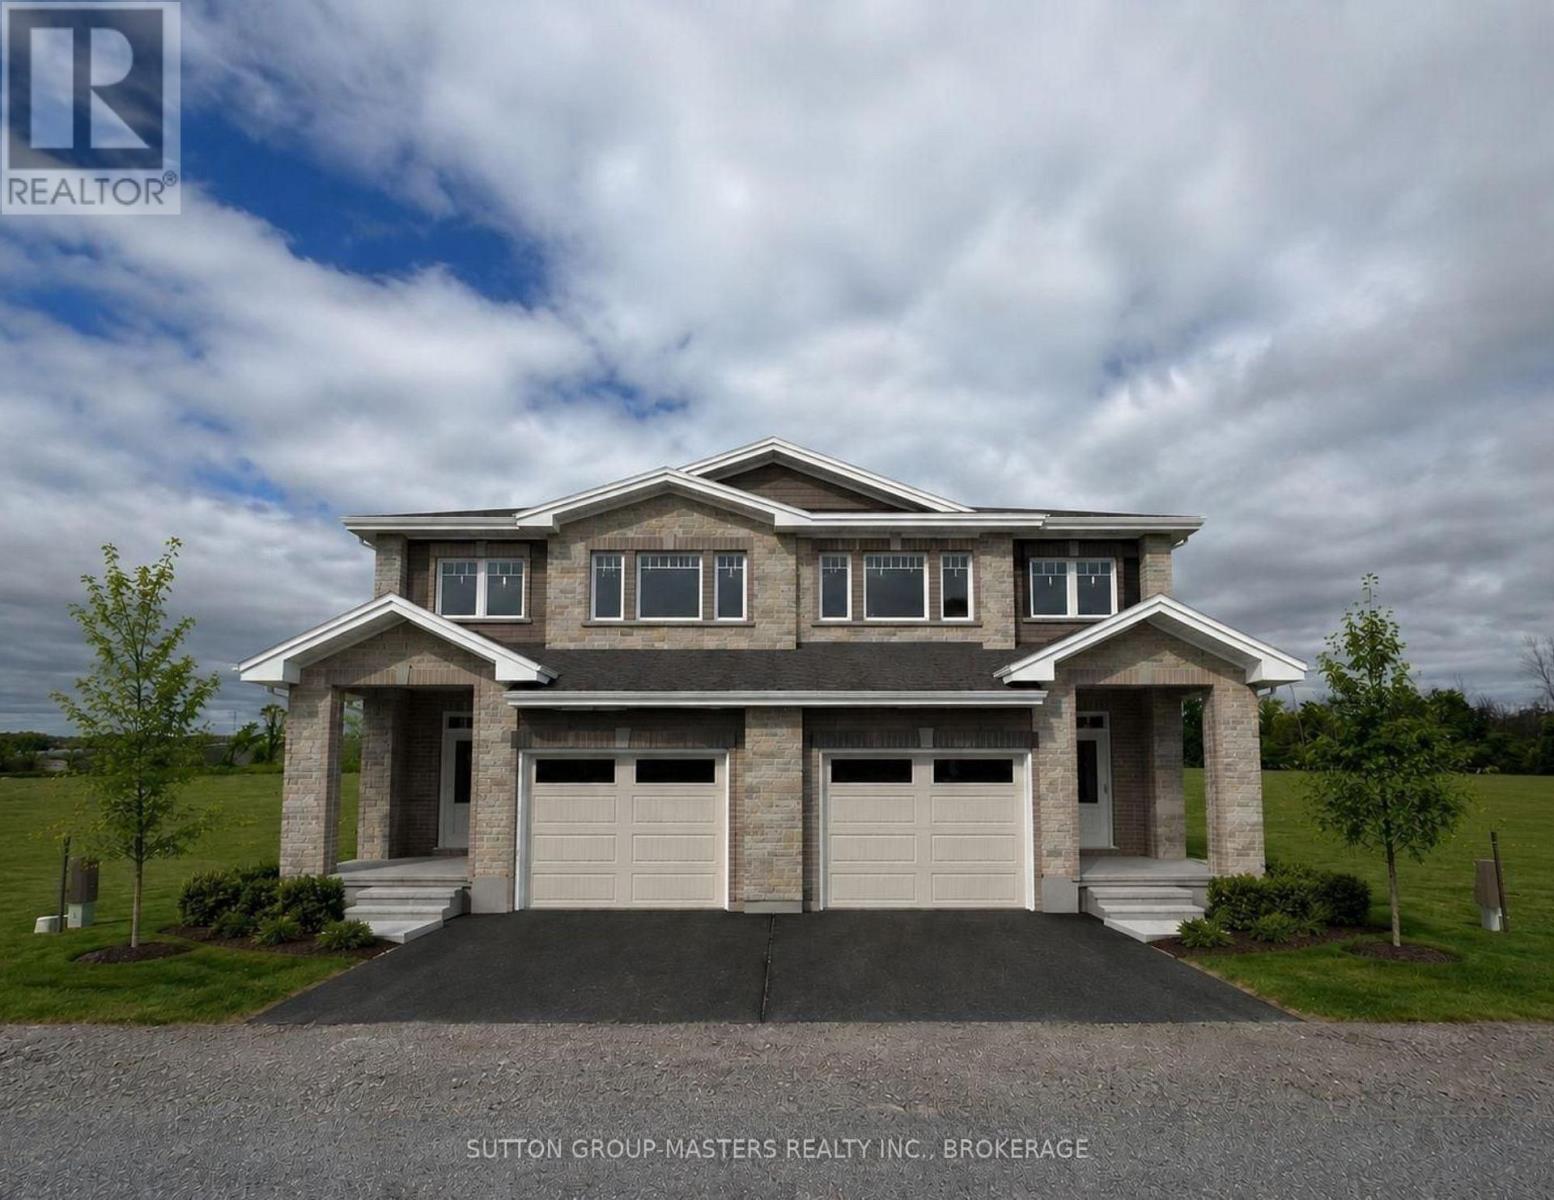
*Take Advantage of the 13% HST Rebate (Reflected in the listing price)* - Welcome to Barr Homes' brand new semi-detached model on Pratt Drive here in Lakeside Ponds - Amherstview, Ontario that are going to be a ready for a Spring 2027 occupancy. These brand new semis in this up and coming neighbourhood are perfect for those looking for a spacious, modern, and comfortable home with NO REAR NEIGHBOURS! This home has 1,600 square feet of finished living space, 3 bedrooms and 2.5 bathrooms with tons of other features that include ceramic tiling in all wet rooms, a mudroom with access to the garage, 9' flat ceilings throughout the main level, quartz kitchen countertops with soft close drawers and doors, sodded lots, paved driveways, engineered hardwood throughout the main level, and 100% stone & brick wrapped around the exteriors. The open concept kitchen overlooks into the living and dining area with big windows allowing lots of natural light to brighten up the space. On the second level is where you will find the 3 generous sized bedrooms including the primary bedroom that has a gorgeous 4-piece ensuite bathroom and walk-in closet. The home is close to schools, parks, shopping, a golf course, waterfront, rec/community centres, walking paths, and so much more with just a quick trip to Kingston's West End and the 401 for all your travelling needs! Do not miss out on your opportunity to own this stunning and spacious semi-detached home coming to you in 2027. (id:28302)
2548 Sands Road
Frontenac, Ontario
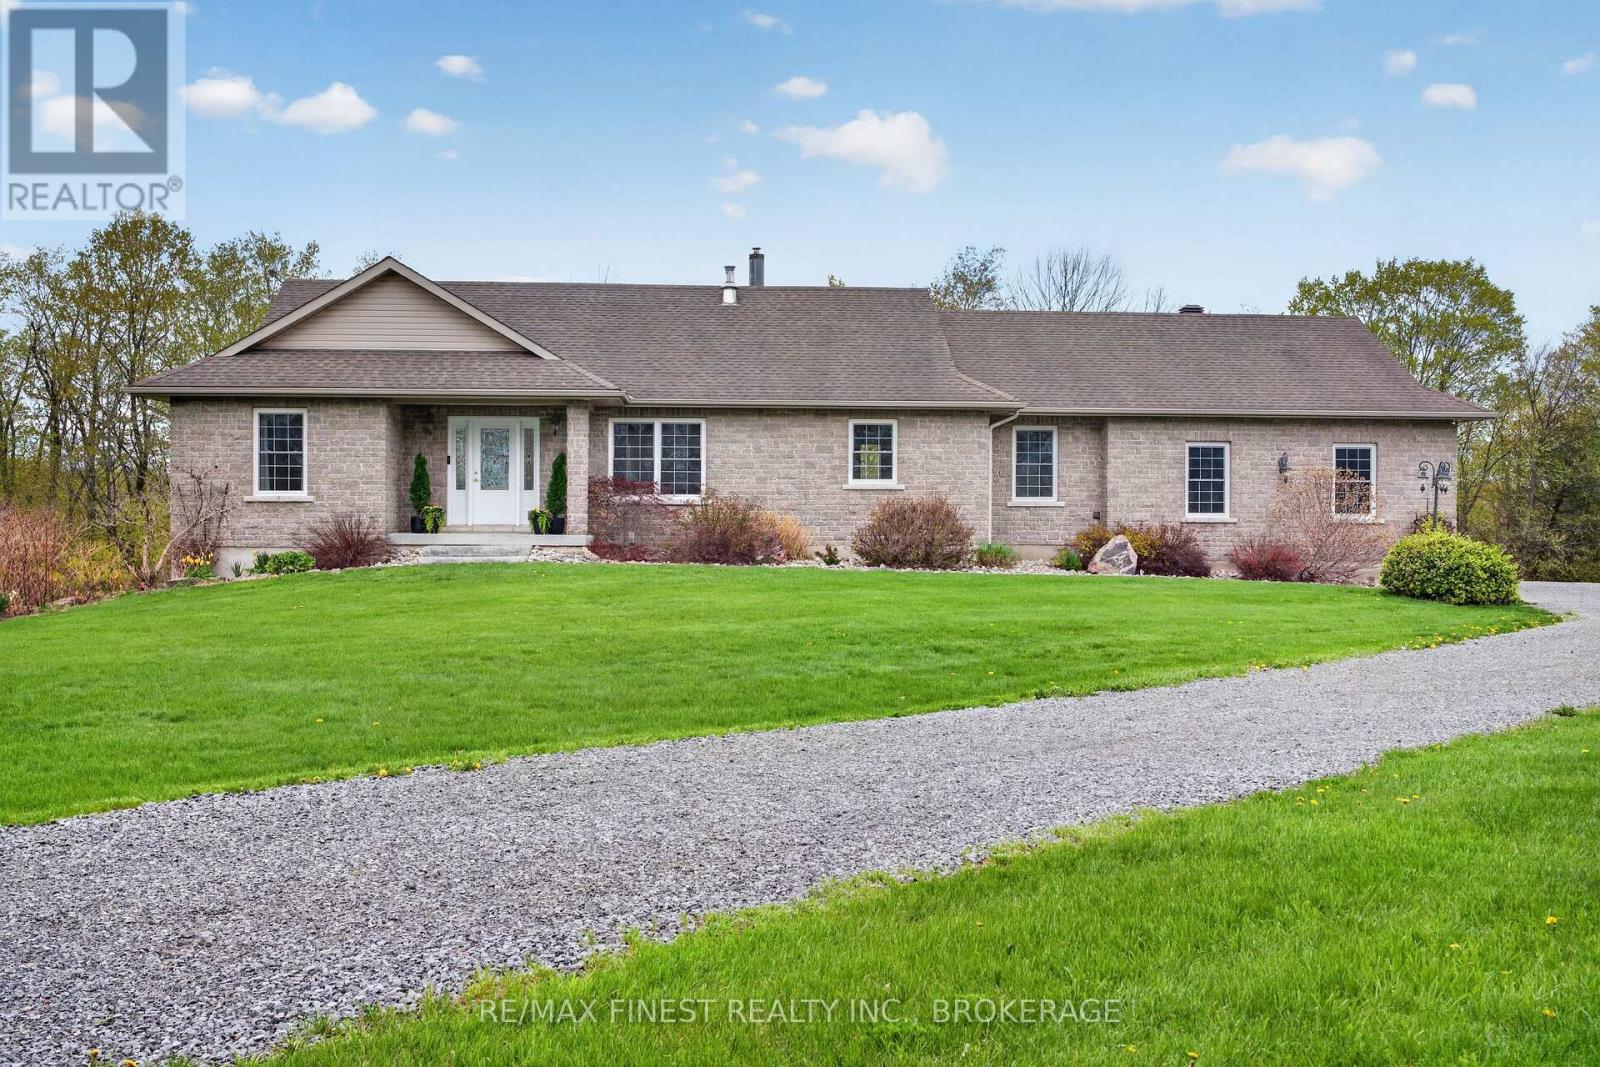
Set on 3.3 acres along the shores of Cedar Lake, this custom bungalow offers a peaceful country setting within an easy commute of Kingston. With more than 2,000 sq. ft. of living space, the home is designed to take full advantage of its natural surroundings, with large windows letting in lots of light and beautiful lake views. The open-concept main level features a spacious kitchen with generous storage, a centre island with seating, and access to a large, partially covered deck overlooking the waterfront. A dedicated dining area provides additional space for everyday meals and entertaining. The main-floor laundry and mudroom includes a convenient two-piece bathroom and direct entry to the oversized double-car garage. The private primary suite offers a large walk-in closet and a spacious three-piece ensuite. The lower level adds two bedrooms, a four-piece bathroom, a recreation room with a pellet stove, and separate access to the backyard, creating excellent potential for an in-law suite. There is also extensive unfinished space available for storage or future development. A recently installed Mitsubishi Zuba cold-climate heat pump, an investment of approximately $25,000, contributes to the home's impressive energy efficiency. A nature lover's retreat to enjoy throughout the seasons with swimming, fishing, kayaking, skating, and quiet summer days by the water, along with nearby hiking trails located at the end of the road. (id:28302)
553 Grange Way
Peterborough, Ontario
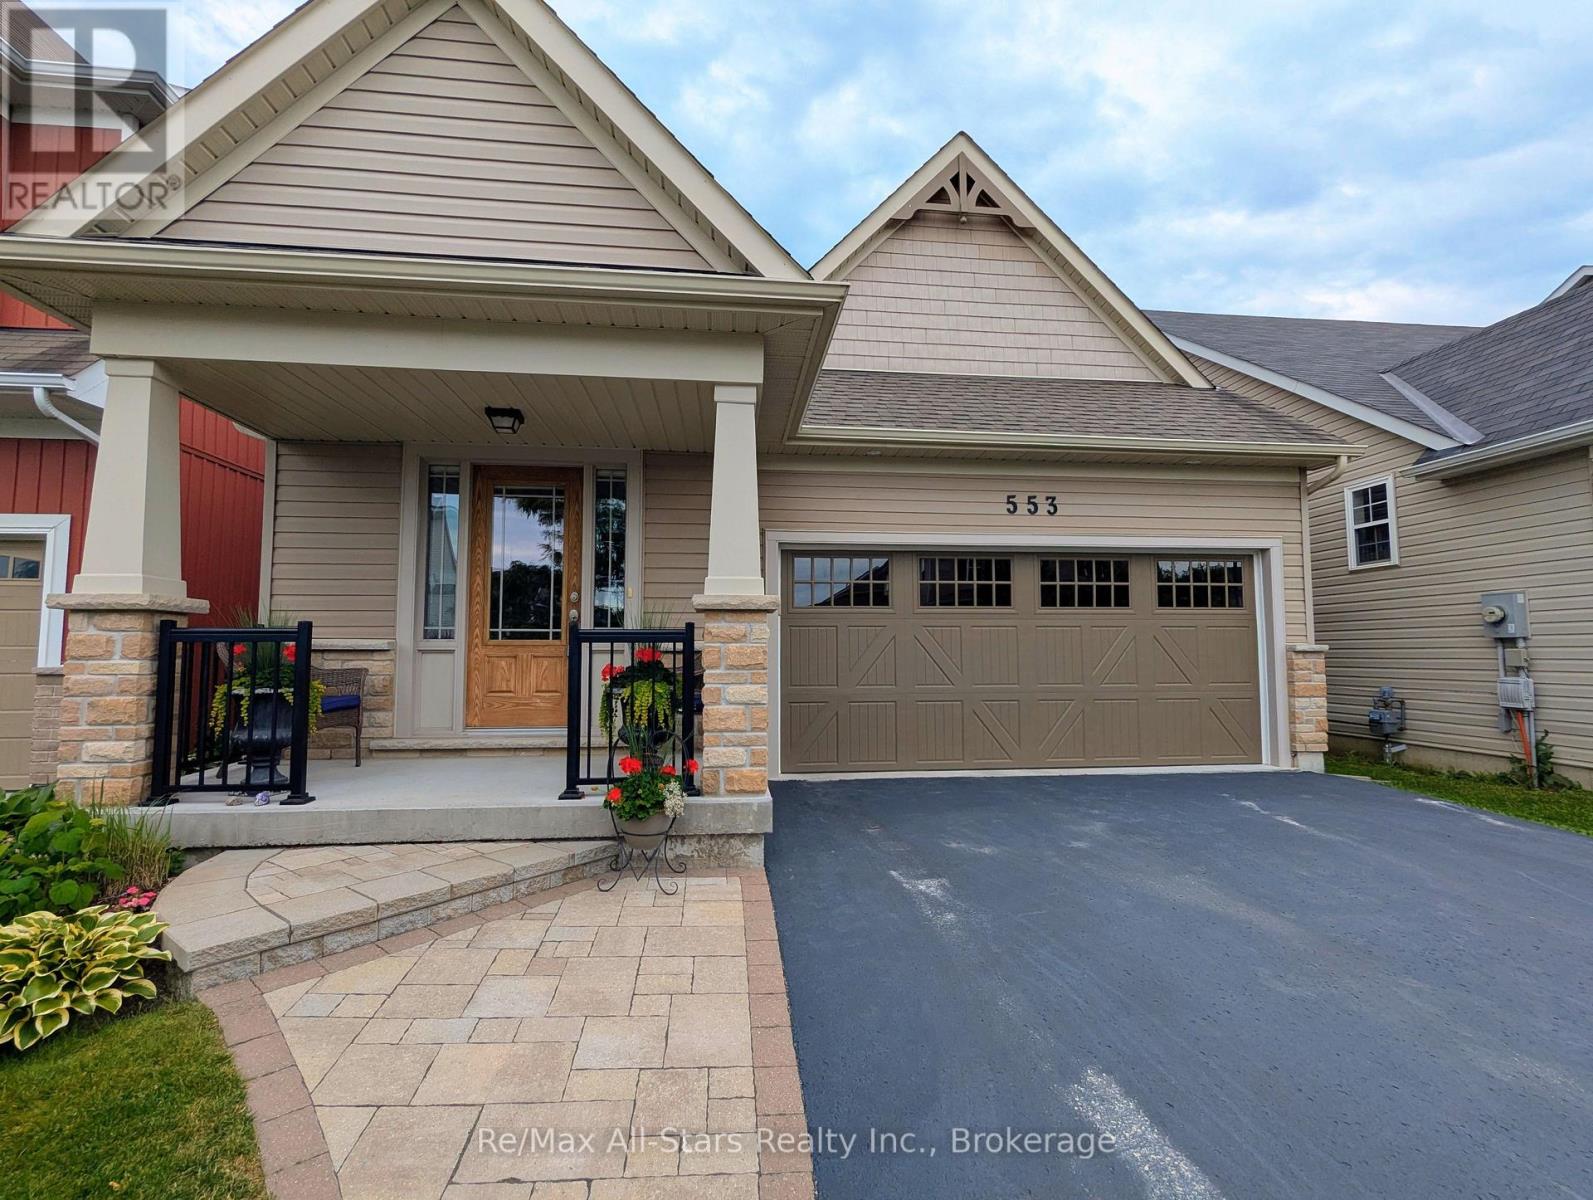
Pristine Bungaloft on premium lot with walkout basement, and no neighbours behind! Welcome to this immaculate, highly coveted "Hartley" model, a versatile and spacious bungaloft boasting over 1,600 square feet of finished above-grade living space. Featuring 3 bedrooms and 2.5 bathrooms, this turnkey beauty backs onto parkland and greenspace. The sun-drenched, open-concept main floor features seamless flow, main floor laundry, and an upgraded kitchen complete with solid surface countertops, stainless steel appliances, and abundant storage. Retreat to the generous main-floor primary suite, featuring a walk-in closet and a beautifully finished 4-piece ensuite. Upstairs, a bright bonus loft hosts a versatile family room, two additional bedrooms, and a full 4-piece bath, perfect for kids, guests, or a home office. The expansive walk-out lower level is a blank canvas full of possibilities, leading directly to your backyard oasis. Outdoor living is a dream. The professionally landscaped grounds showcase an inviting front walkway, well manicured gardens, a main-level deck, and a beautiful rear interlock patio. Complete with a two-car garage and a paved driveway, this exceptional home is located in a highly desirable family neighborhood close to schools and Peterborough's popular north-end amenities. (id:28302)
14 Ottawa Street W
Havelock-Belmont-Methuen, Ontario
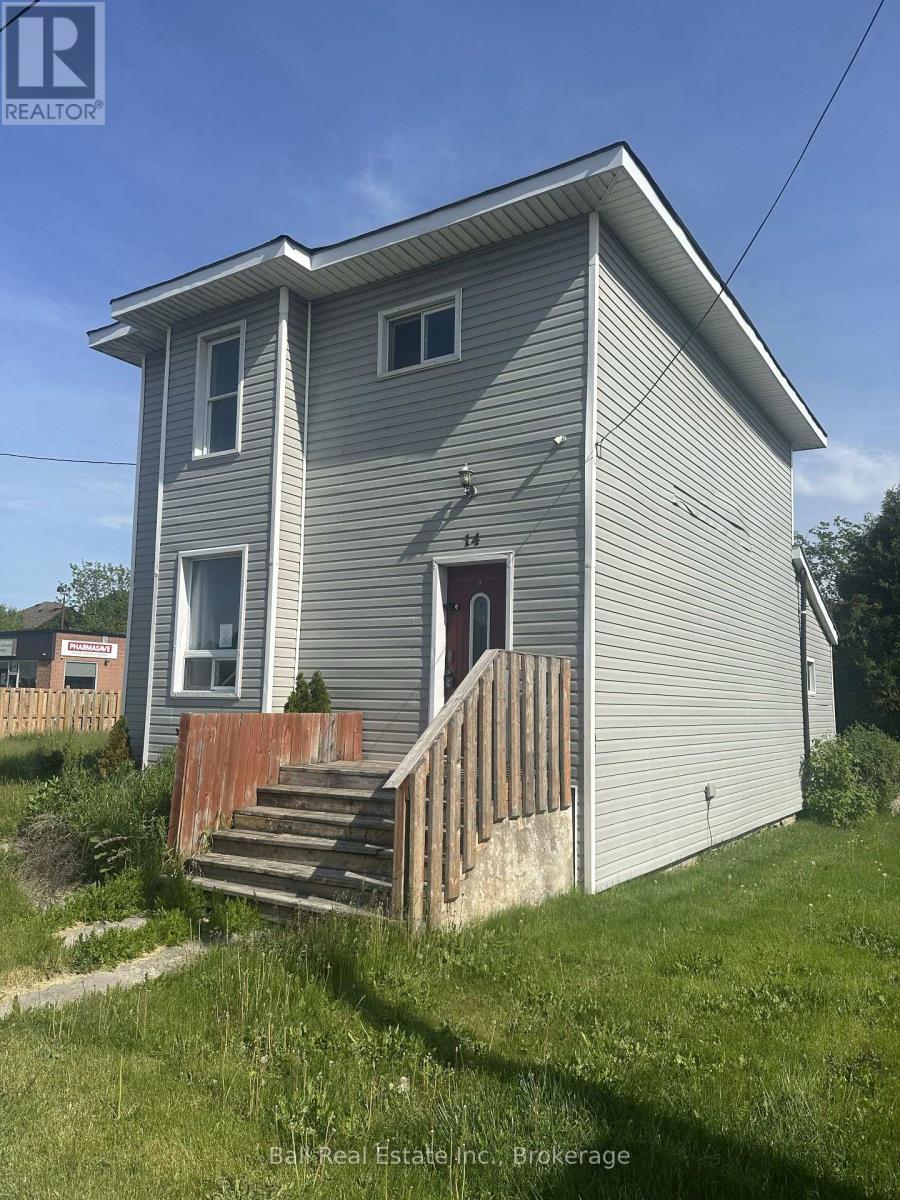
Opportunity knocks to get into the market! Immediate possession available. (id:28302)
0 Couves Lane
Scugog, Ontario
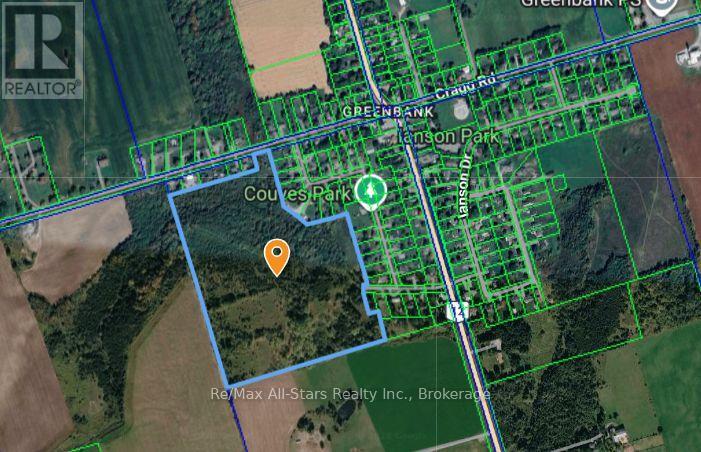
Vacant lot in Greenbank to be sold with adjacent lot located at 9 Couves Lane. Located minutes north of Port Perry and minutes east of Uxbridge. Large tract of land available for one single family dwelling to be built subject to permits from applicable authorities including KRCA. This property has a little bit of everything, trees, forest, valley, creek, meadow and backs to Greenbelt Agricultural Lands yet is located adjacent to hamlet within walking distance to convenience store, church, community centre, park, and public school. The property at 9 Couves Lane is an undersized for a building lot and requires a lot line adjustment with adjacent lands to make a viable building lot. Buyers to make inquiries with approval authorities on project. Available services in the area include: municipal water, natural gas and electrical services - buyer to ascertain availability. All development charges, building permits and application fees are the responsibility of the Buyer. Do not walk properly without authorization or representation - abandoned water well may be present. (id:28302)
1409 - 70 Distillery Lane
Toronto, Ontario
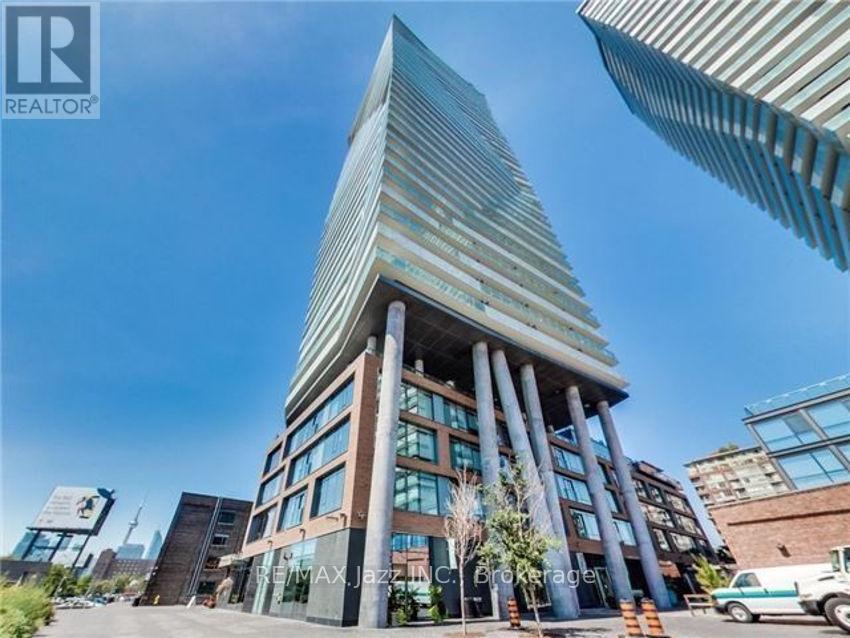
Bright and well-appointed 1-bedroom suite in the sought-after Clear Spirit Condos located in Toronto's historic Distillery District. This functional T05 layout offers approximately 538 sqft of efficient open-concept living space with floor-to-ceiling windows and a seamless walk-out to a private balcony. Enjoy a modern kitchen, spacious living/dining area, and a well-proportioned bedroom with ample storage. West-facing exposure provides abundant natural light throughout the day and beautiful sunset views with partial Lake Ontario sightlines from a high floor. Ideally located steps from transit, waterfront trails, cafes, restaurants, and boutique shops, this residence offers strong lifestyle appeal in one of Toronto's most vibrant neighbourhoods. Building amenities include a concierge, fitness center, outdoor pool, rooftop terrace, sauna, party room, and theatre room. Perfect for end-users or investors seeking a turnkey unit in a high-demand downtown location. (id:28302)
506 Glen Tay Road
Tay Valley, Ontario
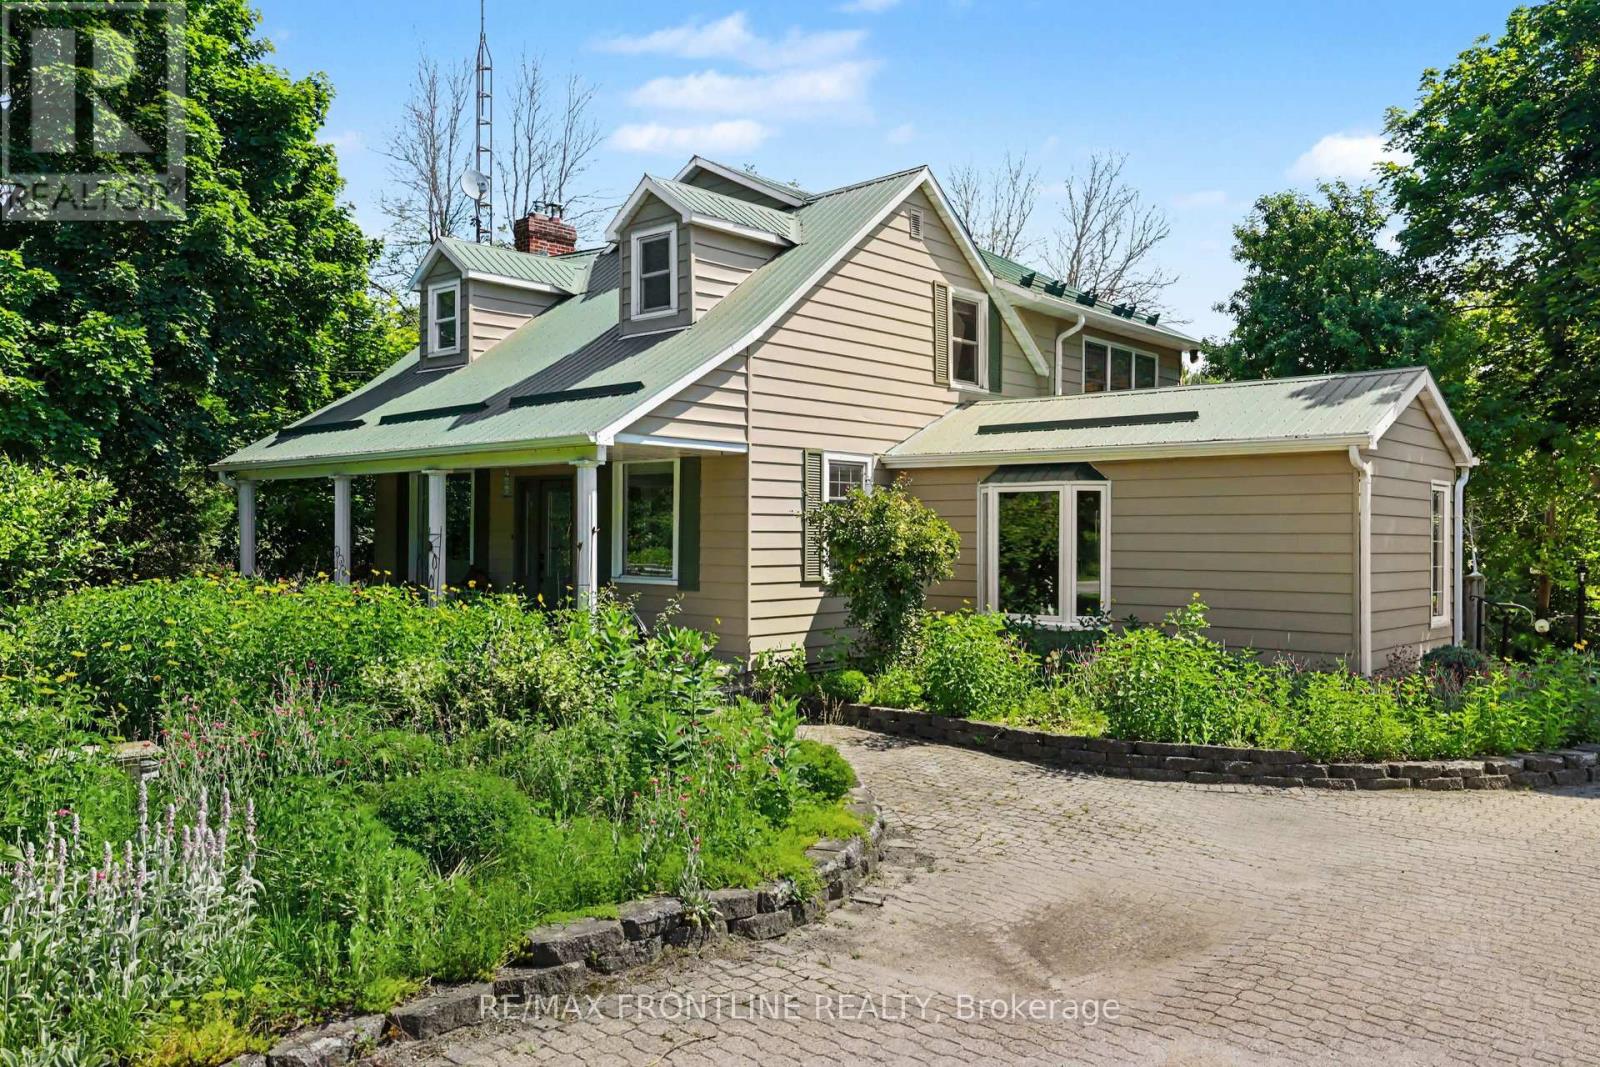
Exceptional year-round waterfront property with some 300 feet of shoreline on the Tay River is located in the hamlet of Glen Tay. Launch a kayak right from your own dock or jump in for a swim! This 3 bedroom 1.5 bathroom vintage home is full of charm brought to light by the original hardwood and softwood flooring, its formal living room, expansive kitchen / dining area (each with its own propane fireplace). Spaces are exceptional for family gatherings and entertaining. A sunroom with vaulted ceiling and 2 double patio doors has been added as has a large professional office - complete with built-in shelving. Laundry is also on the main floor. Upstairs is a grand primary suite with his and her closets and an adjacent spacious sitting room. Two additional bedrooms with large walk-ins complete the second floor. Most of the windows are newer and also large providing for great interior lighting as well as views of the property, the sparkling river and abundant perennial gardens. Other features you will enjoy include - 18 kw generator accommodates the whole house - insulation has been upgraded - 200 AMP panel - water is from a spring fed well - propane hook up for barbeque - great equipment storage space under the wrap around deck - workshop at the end of garage - river intake provides water for gardening AND beach across the road is perfect for younger swimmers. Current owners use Bell for high-speed internet and WTC is now available in this community. WELCOME HOME to a new way of life and to this perfect riverfront sanctuary! (id:28302)
12 Oriole Lane
Kingston, Ontario
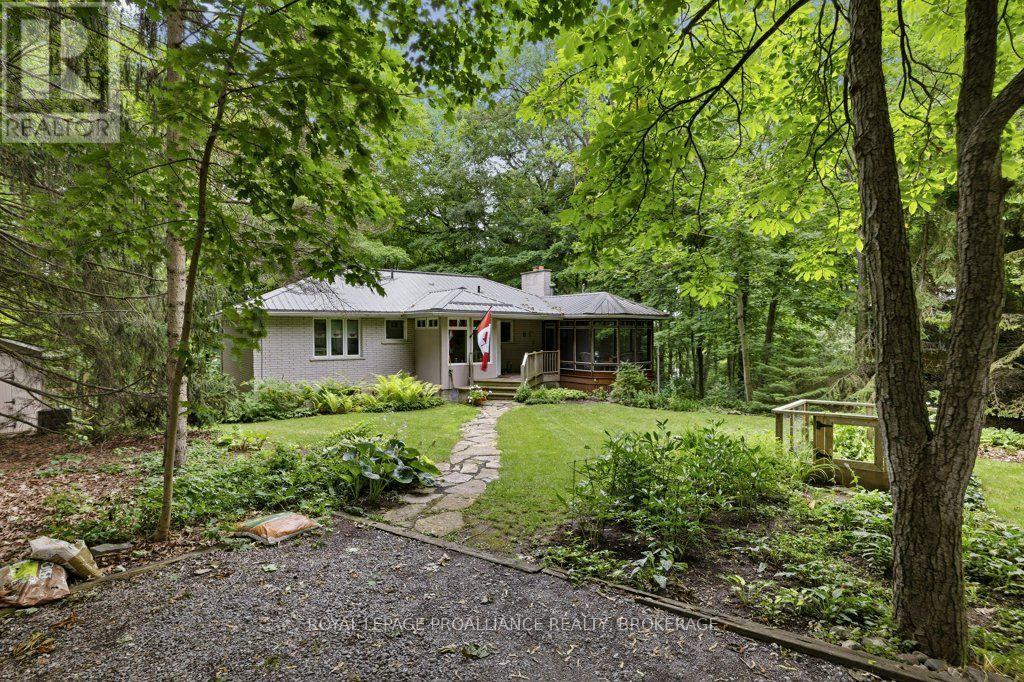
Charming 3 bedroom, 1149 sq.ft. bungalow in sought-after riverfront community of Cartwright Point, located just south of CFB Kingston. Situated on a spacious, tree-lined corner lot, 12 Oriole Lane includes deeded access to the private waterfront park. Features includes a bright entry hall added in 2011, sun-filled living and dining rooms with south facing windows with partial glimpses of the river and a 3-season screened-in pagoda added in 1993. Updated kitchen and bathrooms maintain the home's original character. The bedrooms features hardwood floors throughout and generous sized windows overlooking the surrounding trees. The lower level extends the living space with a rec room with fireplace, finished walkout with storage room and a combined laundry/utility area. Lovingly maintained since 1968, the home boasts premium updates including a beautiful garden, metal roof, new wood fence, a new front porch (2026) and a custom built garden shed. With its unique charm, careful stewardship, and prime east end location, this home is a rare find offering a peaceful lifestyle in a welcoming riverfront community. (id:28302)