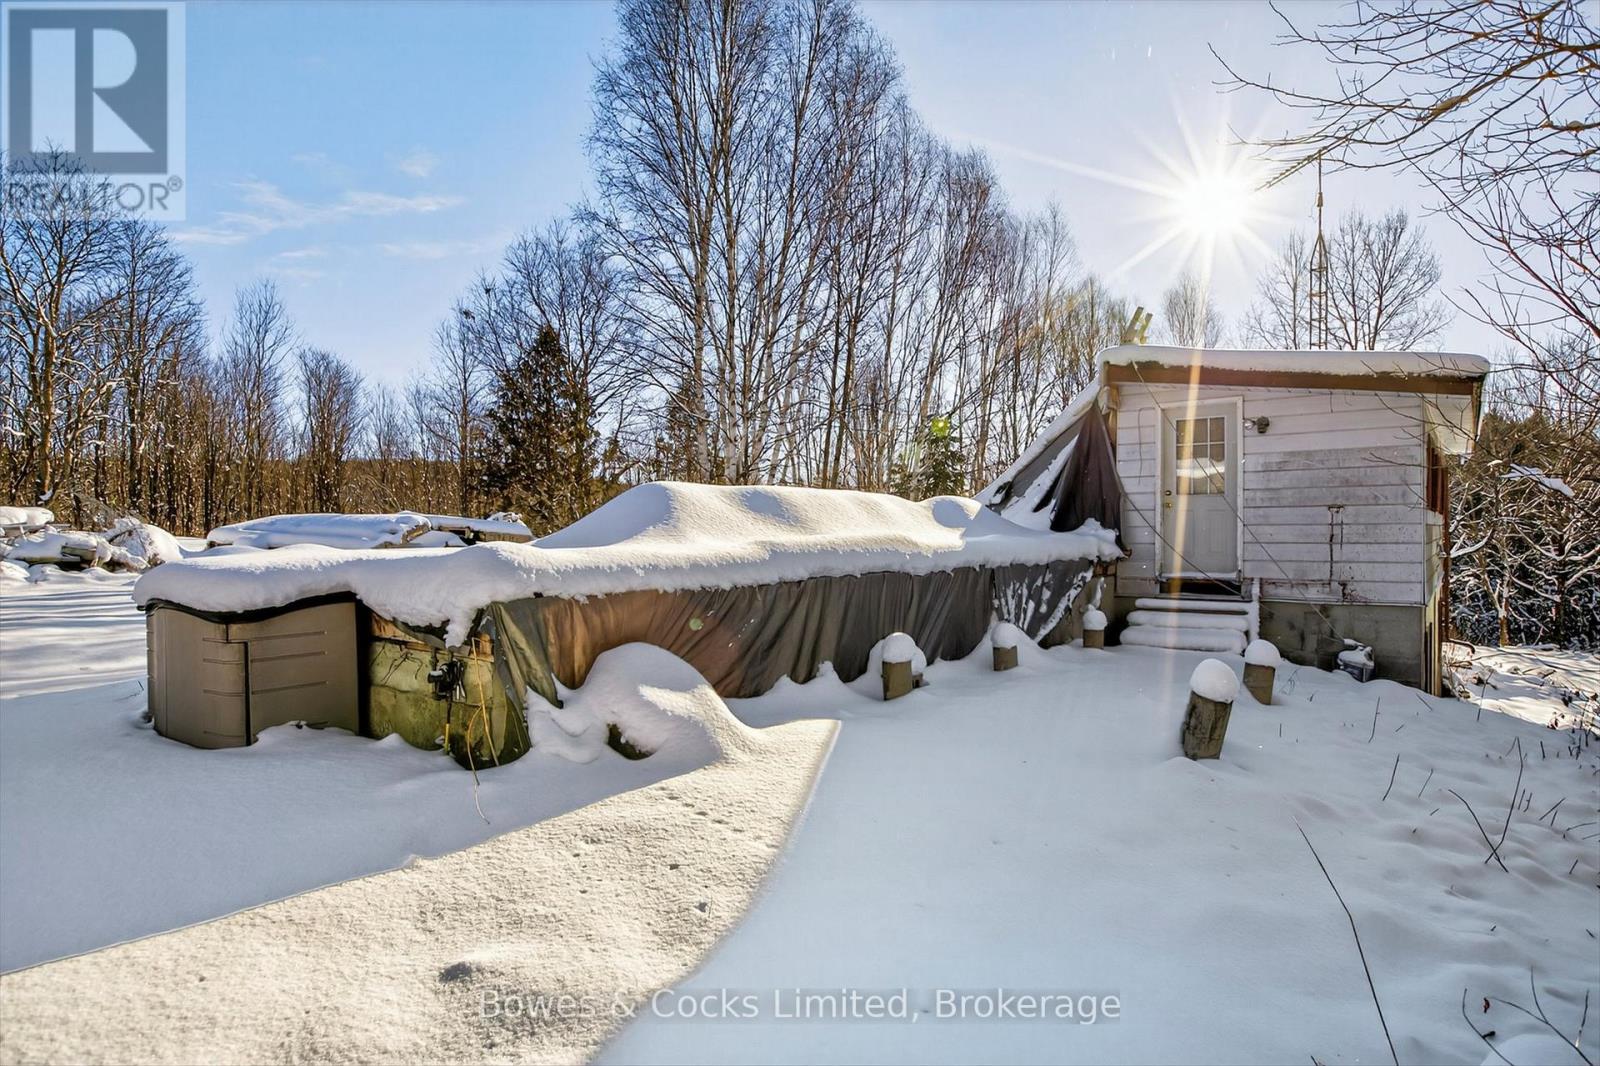
1350 Madill Road
Highlands East, Ontario
Fantastic opportunity to create your own private retreat! This property offers a solid foundation for your future vision, with key elements already in place. The home is partway through a renovation: approximately two-thirds of the main floor has been removed and partially reframed, while the remaining third (as shown in photos) is ready for future updates. The structure sits on a sound foundation with an unfinished basement, providing added potential. The essentials are already here - including a drilled well, septic system, and 200-ampelectrical service installed in 2020. Two driveway lanes, one on each side of the house, offer convenient access. The property itself features generous cleared areas, a private pond, and even an on-site trailer that can serve as temporary accommodation while you continue the renovation. The seller has a set of plans for the reno which will be included for the next owner. Outdoor enthusiasts will love the location, with easy access to ATV and dirt-bike trails, as well as opportunities for boating, fishing, hiking, and hunting nearby. This is your chance to shape a peaceful, rural escape exactly the way you want it. (id:28302)
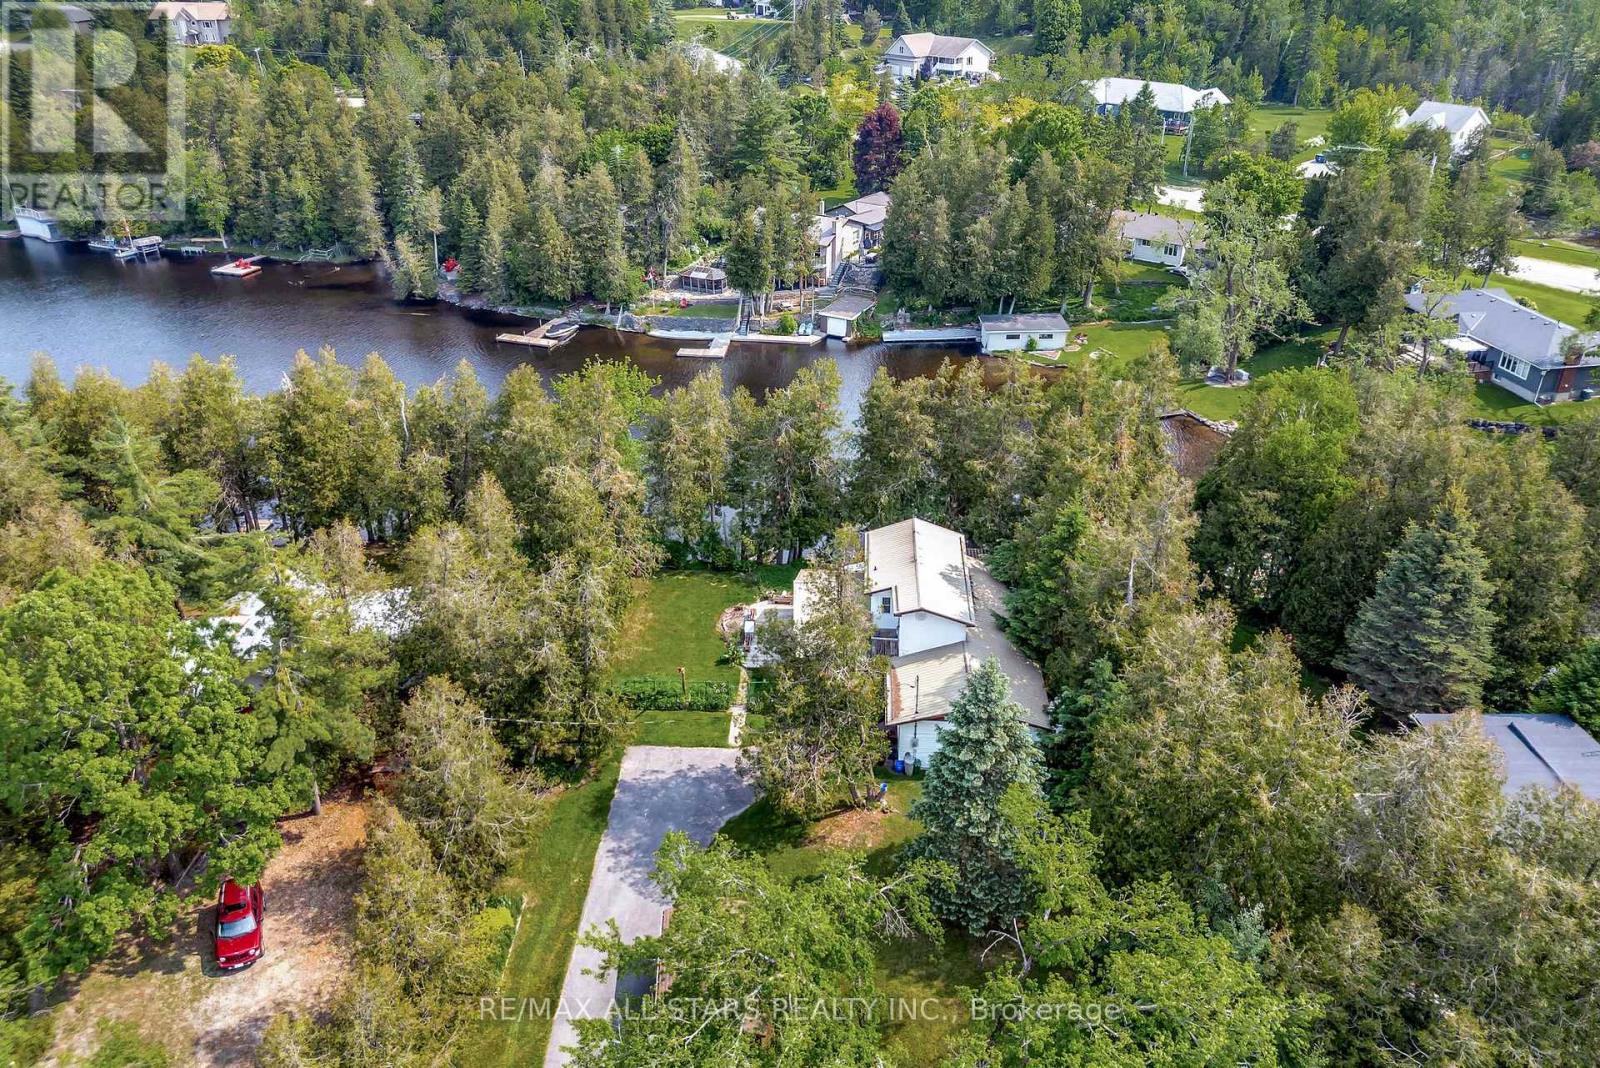
14 Wychwood Drive E
Kawartha Lakes, Ontario
Welcome to this charming two-story waterfront home, peacefully nestled along a quiet canal with direct access to STURGEON LAKE. Located in the heart of FENELON FALLS, this year-round property offers the perfect blend of comfort, character, and relaxed waterfront living. The main floor features a functional galley kitchen, a spacious dining room, and a cozy living room, both with walkouts to a screened-in porch, perfect for enjoying the views. A third bedroom and a full 4-piece bathroom provide flexibility for family or guests, while convenient main-floor laundry offers access to the crawl space. A bonus games room with a separate side entrance adds excellent versatility for entertaining, hobbies, or endless potential uses. Upstairs, you'll find two generous bedrooms, each with its own private balcony. The primary bedroom boasts serene water views-perfect for morning coffee or unwinding at the end of the day. A 3-piece bathroom completes the upper level. Outside, the partially fenced and landscaped yard includes a garden shed and stairway leading down to the water's edge. A separate shed with an attached carport sits along the driveway, providing additional storage and covered parking. Enjoy direct lake access from your private dock, along with the added convenience of a single dry boathouse. This property presents a wonderful opportunity to embrace peaceful waterfront living, all while being just minutes from the shops, dining, and amenities of Fenelon Falls. (id:28302)
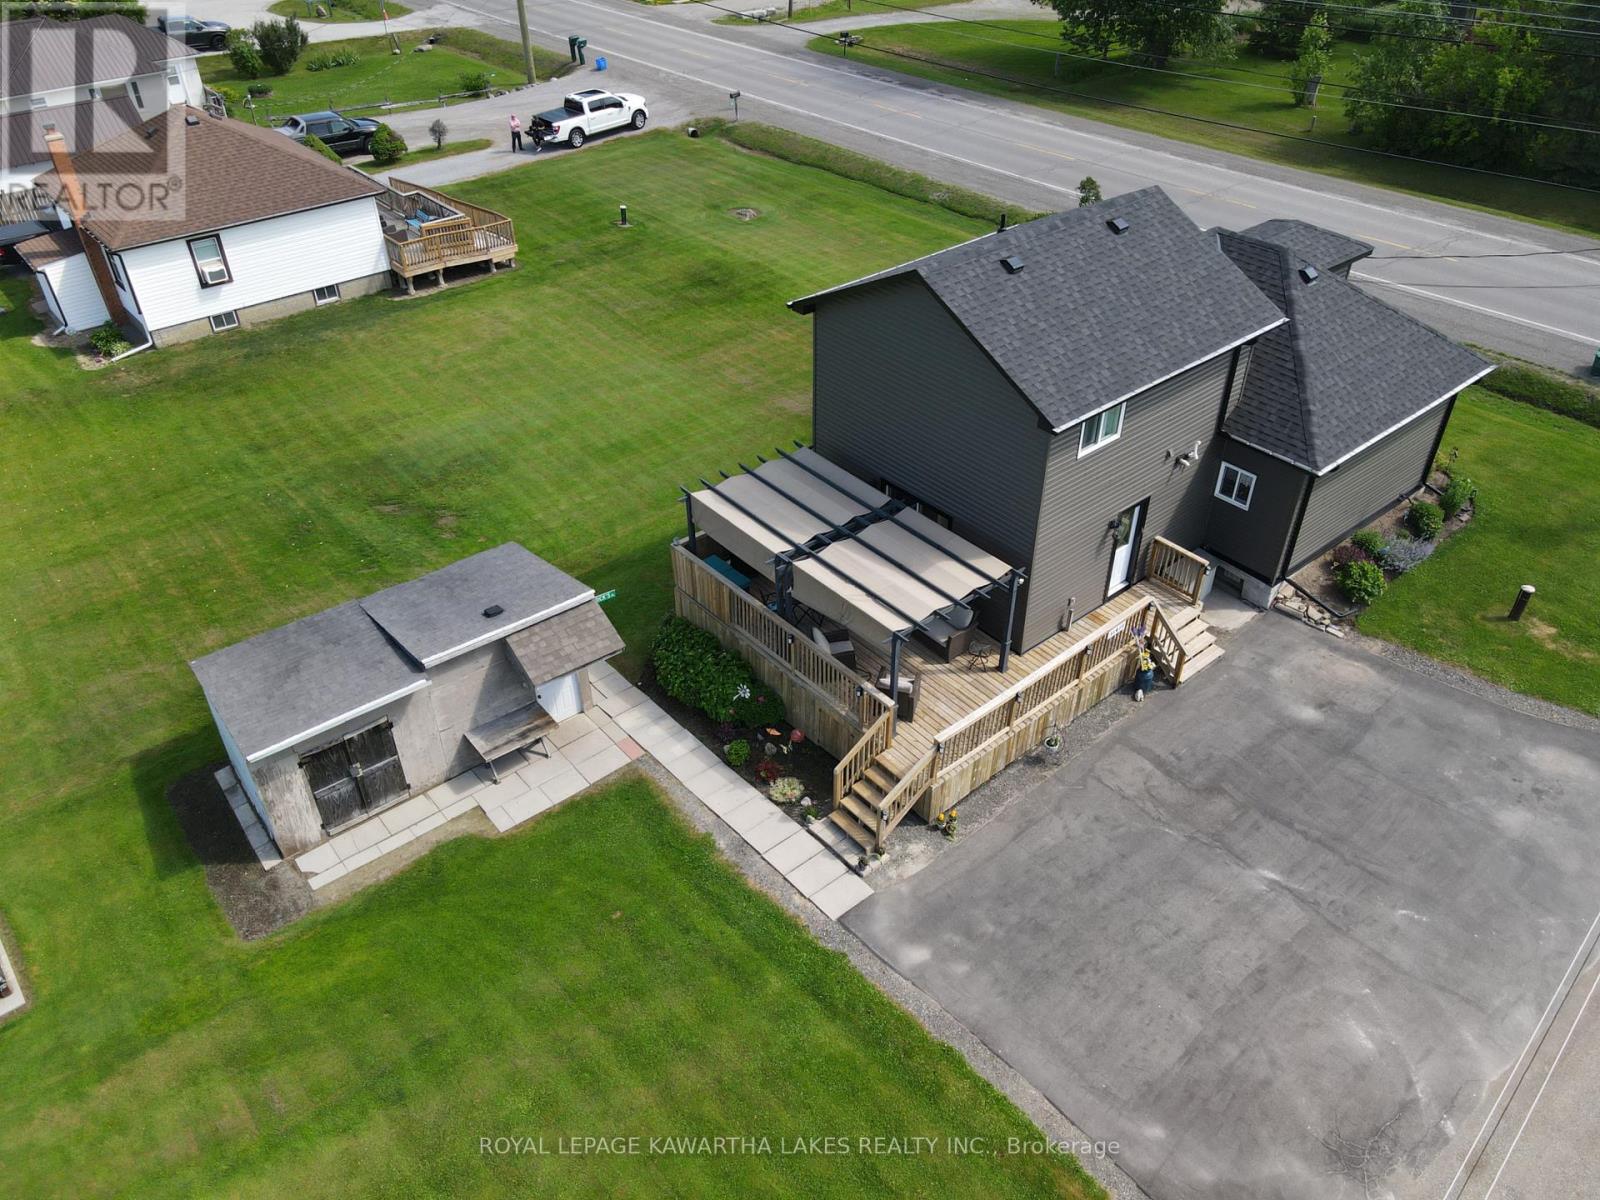
31410 Lake Ridge Road
Georgina, Ontario
Welcome to 31410 Lakeridge Road, where timeless character meets thoughtful updates in this well-maintained home in Georgina Township. Offering over 1,500 sqft of living space, the main floor features spacious principal rooms with large windows that fill the home with natural light. The living and dining areas offer a comfortable, functional layout, perfect for everyday living and entertaining. The updated kitchen, renovated approximately 10 years ago, boasts white soft-close cabinetry, quartz-style countertops, and a clean, classic aesthetic. Durable laminate flooring runs throughout and sliding doors at the rear lead to a deck overlooking the generous backyard, complete with a large gazebo ideal for shaded outdoor dining, relaxing, or hosting guests. Upstairs, you'll find three spacious bedrooms, including a primary suite with both a walk-in and a second full-size closet, plus a cozy reading nook, perfect for a quiet retreat. A tastefully updated 3-piece bathroom offers modern finishes, and a newly added laundry area (2024) enhances functionality with front-loading machines, a wash sink, and attic access. Recent upgrades include new siding with insulation board, upper windows, eavestroughs, shingles, and exterior lighting (all 2024). Additional highlights include a 200-AMP electrical panel with updated copper wiring, a gas furnace and central air system (2018), and a well-maintained iron water treatment system with softener, charcoal, and chlorine. Set on a 65x150 ft lot, the property features a 4-car paved driveway, two 10x10 sheds, and a rear deck perfect for outdoor enjoyment. The shared laneway is owned, with right-of-way access to a rear neighbour. This move-in-ready home offers a rare combination of charm, comfort, and modern upgrades. Don't miss your chance to make it yours! (id:28302)
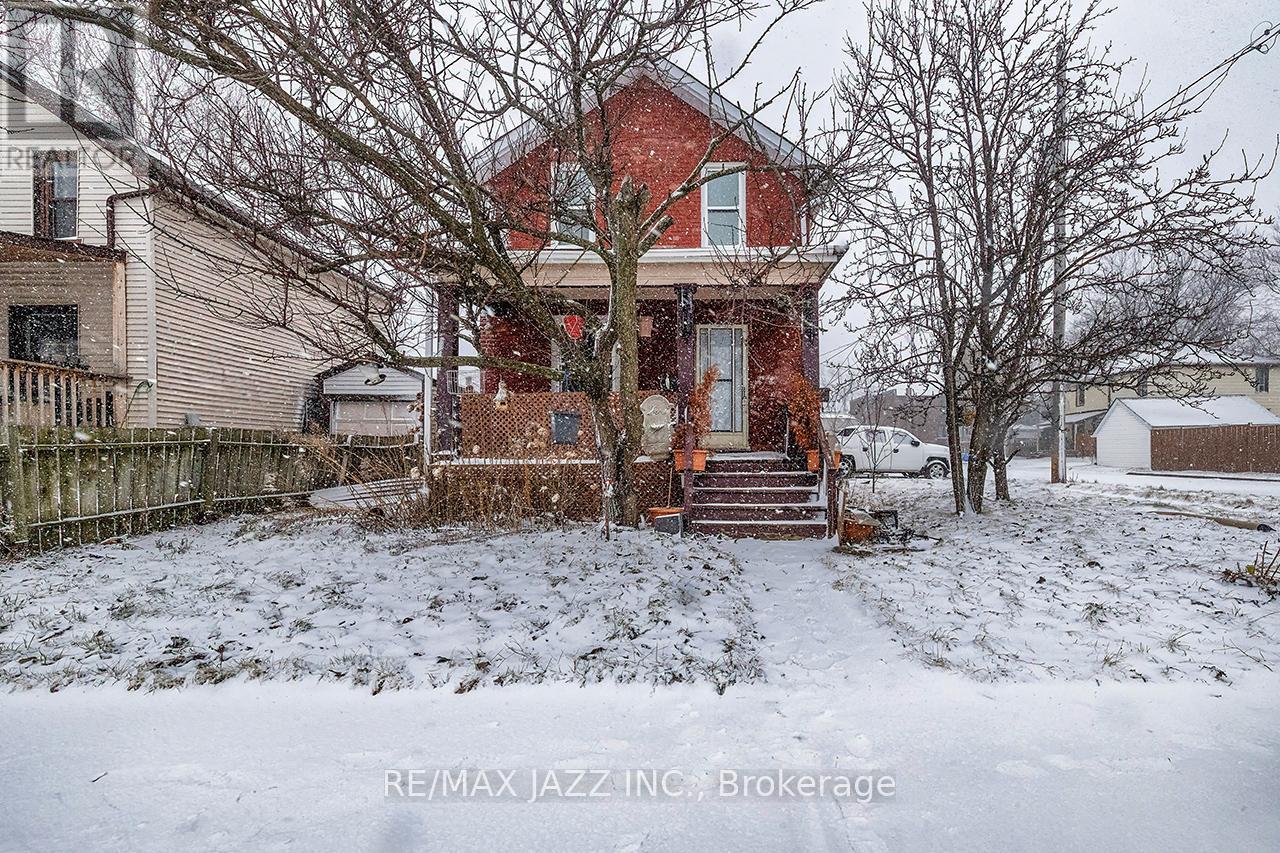
548 Front Street
Oshawa, Ontario
Welcome to this beautifully refreshed detached home in Central Oshawa. Featuring 2 bedrooms and 1 bathroom, this charming property offers newly installed flooring and a bright, functional layout. Conveniently located just minutes from downtown amenities, shopping, schools, and transit, this home presents a great opportunity for first-time buyers, downsizers, or investors (id:28302)
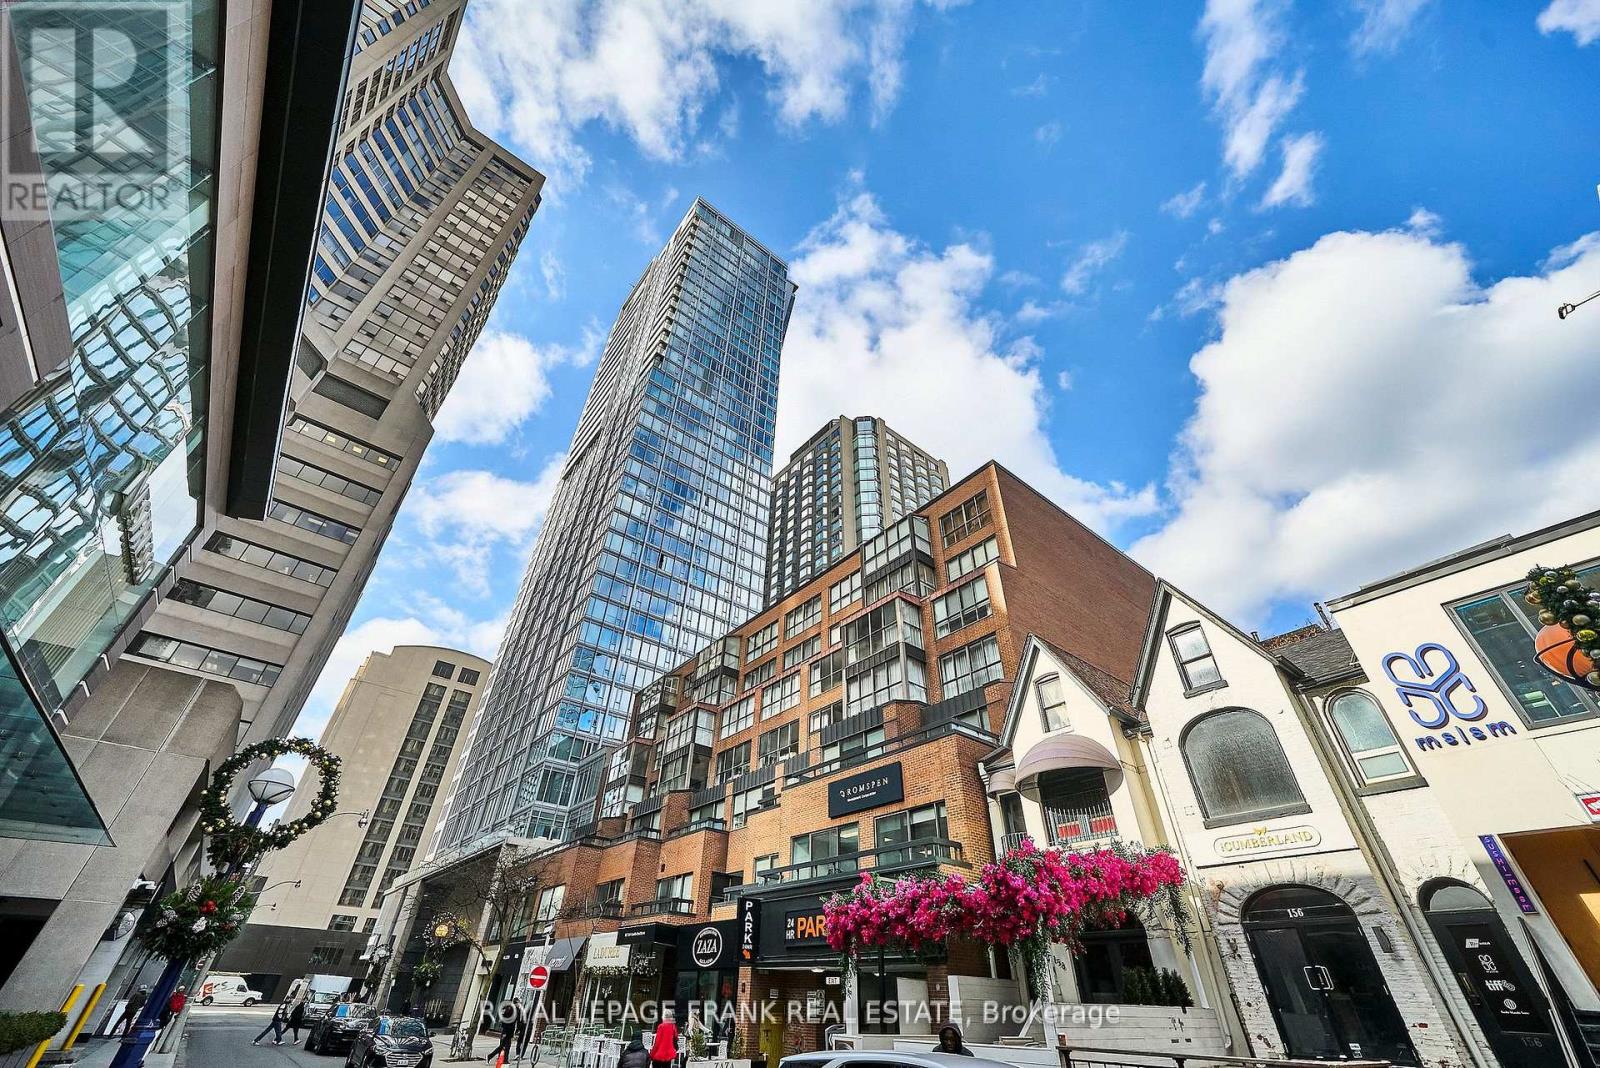
2005 - 188 Cumberland Street
Toronto, Ontario
Experience the pinnacle of urban living at Cumberland Towers, Nestled in the heart of Toronto's iconic Yorkville neighborhood. This prestigious address is not rent controlled which is a dream for any investor! This building offers world-class amenities including a rooftop BBQ terrace with stunning views, an indoor pool, spa and sauna for ultimate relaxation, a stylish party room for entertaining, a state-of-the-art gym, guest suites for visitors, and a sleek boardroom for professional meetings. With unbeatable access to Toronto's premier shopping, dining, and cultural destinations, plus direct proximity to transit options, you are just a walking distance away from 3 subway stations (Bay, St George, Museum), giving you seamless connectivity to all parts of the city. you'll enjoy seamless connectivity to all parts of the city. Elevate your lifestyle in one of Toronto's most coveted locations, where convenience, luxury, and sophistication come together. (id:28302)
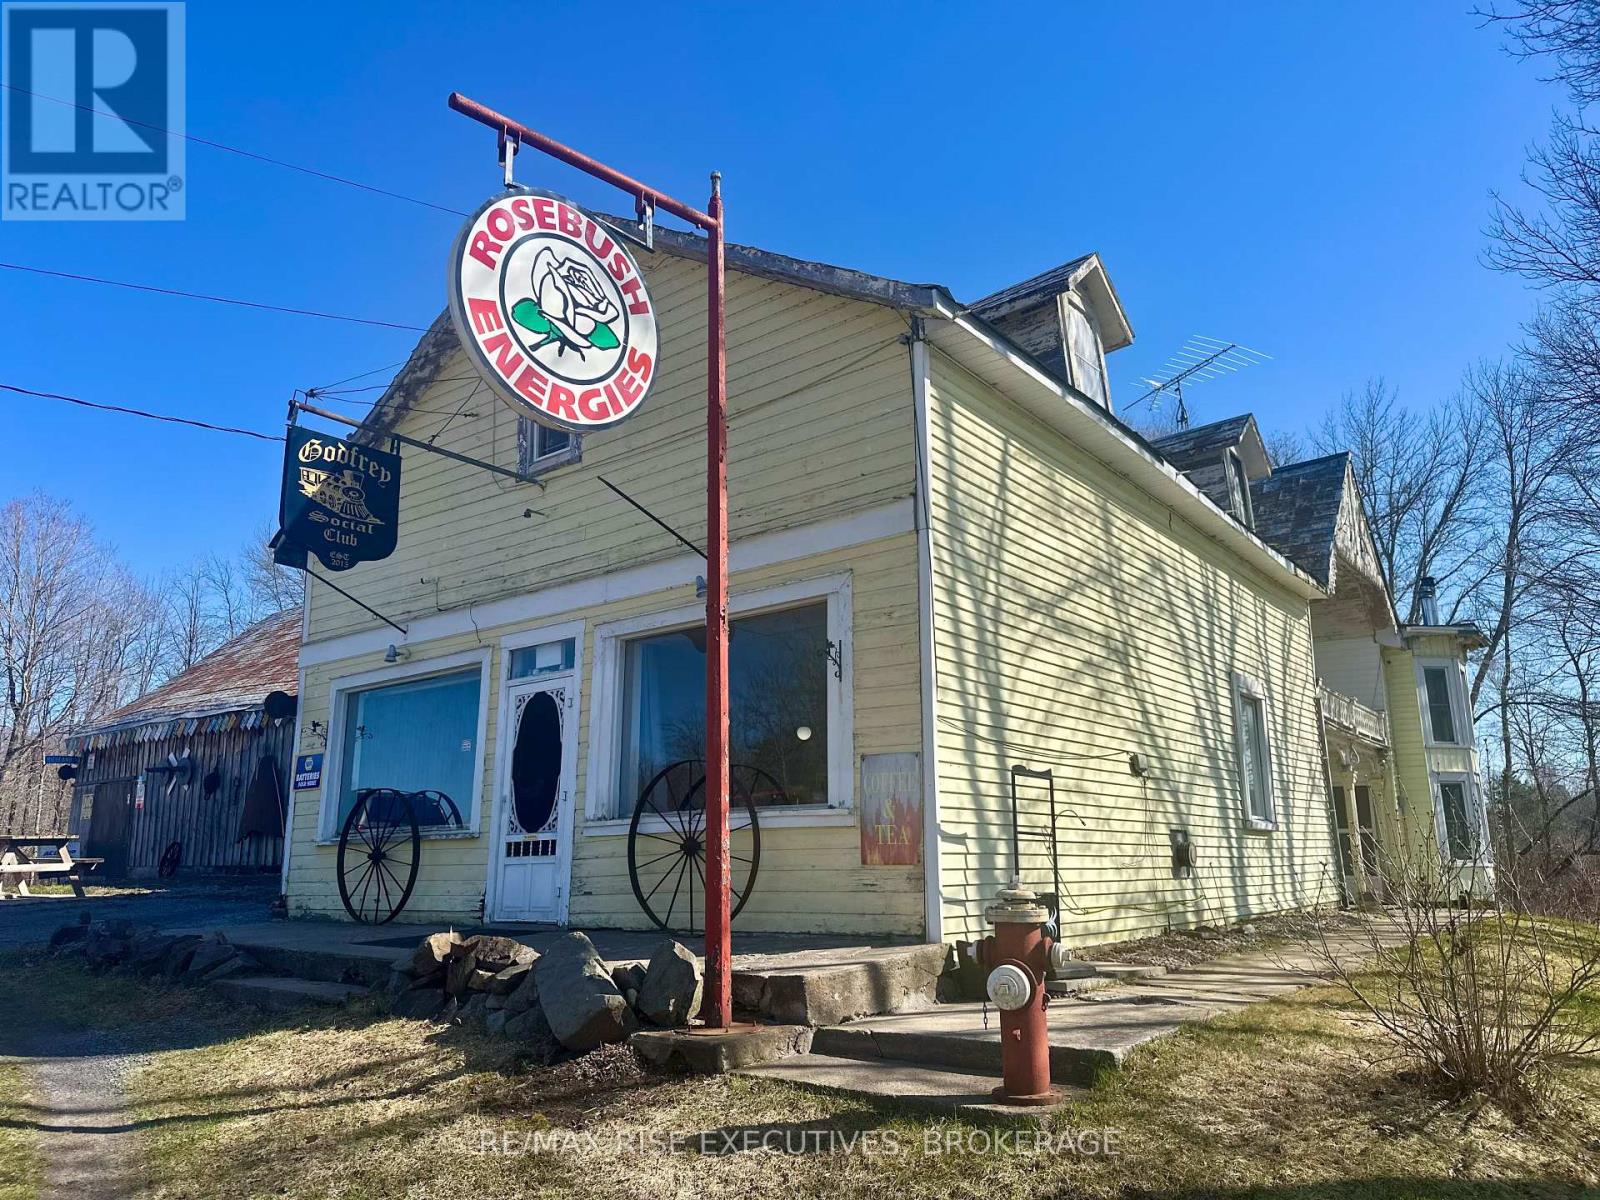
16 Westport Road
Frontenac, Ontario
Full of character and opportunity, this spacious home offers a flexible layout and beautiful natural surroundings. With four bedrooms, generous principal rooms, and original hardwood flooring throughout much of the home, there is plenty of space to live, work, and grow. The upper level features a bright and airy primary bedroom with direct access to a private balcony overlooking peaceful green space and water, creating a quiet retreat right at home. Three additional bedrooms provide flexibility for family, guests, or home office use. The main level offers a large, open-concept area with endless potential, ideal for entertaining, gathering, or reimagining the commercial space to suit your needs. Set in a scenic location with beautiful views and a sense of privacy, this property is perfect for buyers looking to create something special while enjoying a unique and spacious home in a picturesque setting. (id:28302)

3980 Brewers Mills Road
Kingston, Ontario
Are you looking for a well maintained, private property in the country that's not too far from Kingston? This beautifully finished home is nestled on a gorgeous treed lot offering over 2 acres of land with plenty of space to build your dream shop, gardens or simply enjoy the peace and quiet. From the moment you step inside you will be impressed by the quality of craftsmanship and attention to detail. You are welcomed by double french doors that lead into a bright living room with soaring vaulted ceilings and gorgeous staircase. The carefully crafted finishings and woodstove create a welcoming and cozy atmosphere. Open concept living room dining room combo with large windows and patio doors that flood the main floor with sunlight. Main floor bedroom or office with a conveniently located powder room just steps away. Updated kitchen with ample cabinetry - appliances included. Conveniently located entry to and from the rear yard right off the kitchen. Upstairs you will find 2 well sized bedrooms each with their own juliette balconies overlooking the trees as well as a full bath. The upstairs balcony offers a great view to the main floor below. On the lower level you are welcomed into the spacious and bright basement with large windows offering plenty of natural light. Partially framed in walls waiting for you to put your finishing touches to make it your own, or use as a great workshop, studio or storage area. This is one of those properties you will fall in love with the moment you see it. Book your showing today before its gone! (id:28302)

138 Nicholson Point Road
Loyalist, Ontario
Lake Ontario waterfront, on a quiet street just minutes from the city, surrounded by protected forest and move-in ready. At $825,000, it's the kind of property that makes you stop and wonder how it's even possible. This absolutely charming 2-bedroom, 1-bath home has been meticulously maintained and thoughtfully updated over decades of proud ownership. All of the important work is done: metal roof, updated Ecoflow septic system (sized for a much larger home). energy improvements including windows and significant insulation upgrades. Move-in ready doesn't quite do it justice. Beyond care and maintenance, what sets this home apart is the intention behind it. Inspired by Christopher Alexander's A Pattern Language, the design focuses on natural light, comfort and everyday livability - with windows on multiple sides of each room, cozy window seats and clever storage throughout. Originally built in 1948, the home retains character where it matters. The red pine floors in particular are a standout - warm, natural and timeless. Outside, the setting is just as compelling. Expansive views across Lake Ontario toward Amherst Island, mature trees, perennial gardens and a peaceful, welcoming atmosphere. Directly across the road, protected woodland offers trails, wildflowers and a natural landscape that will remain untouched forever. It's a place to slow down, unwind and feel connected - to the water, nature and to home. Ideal for down-sizers, couples or anyone seeking a waterfront getaway. With the oversized septic system there's also flexibility for significant expansion or to reimagine the home over time. It's a rare opportunity to step into lake Ontario waterfront living at a price you can afford. (id:28302)
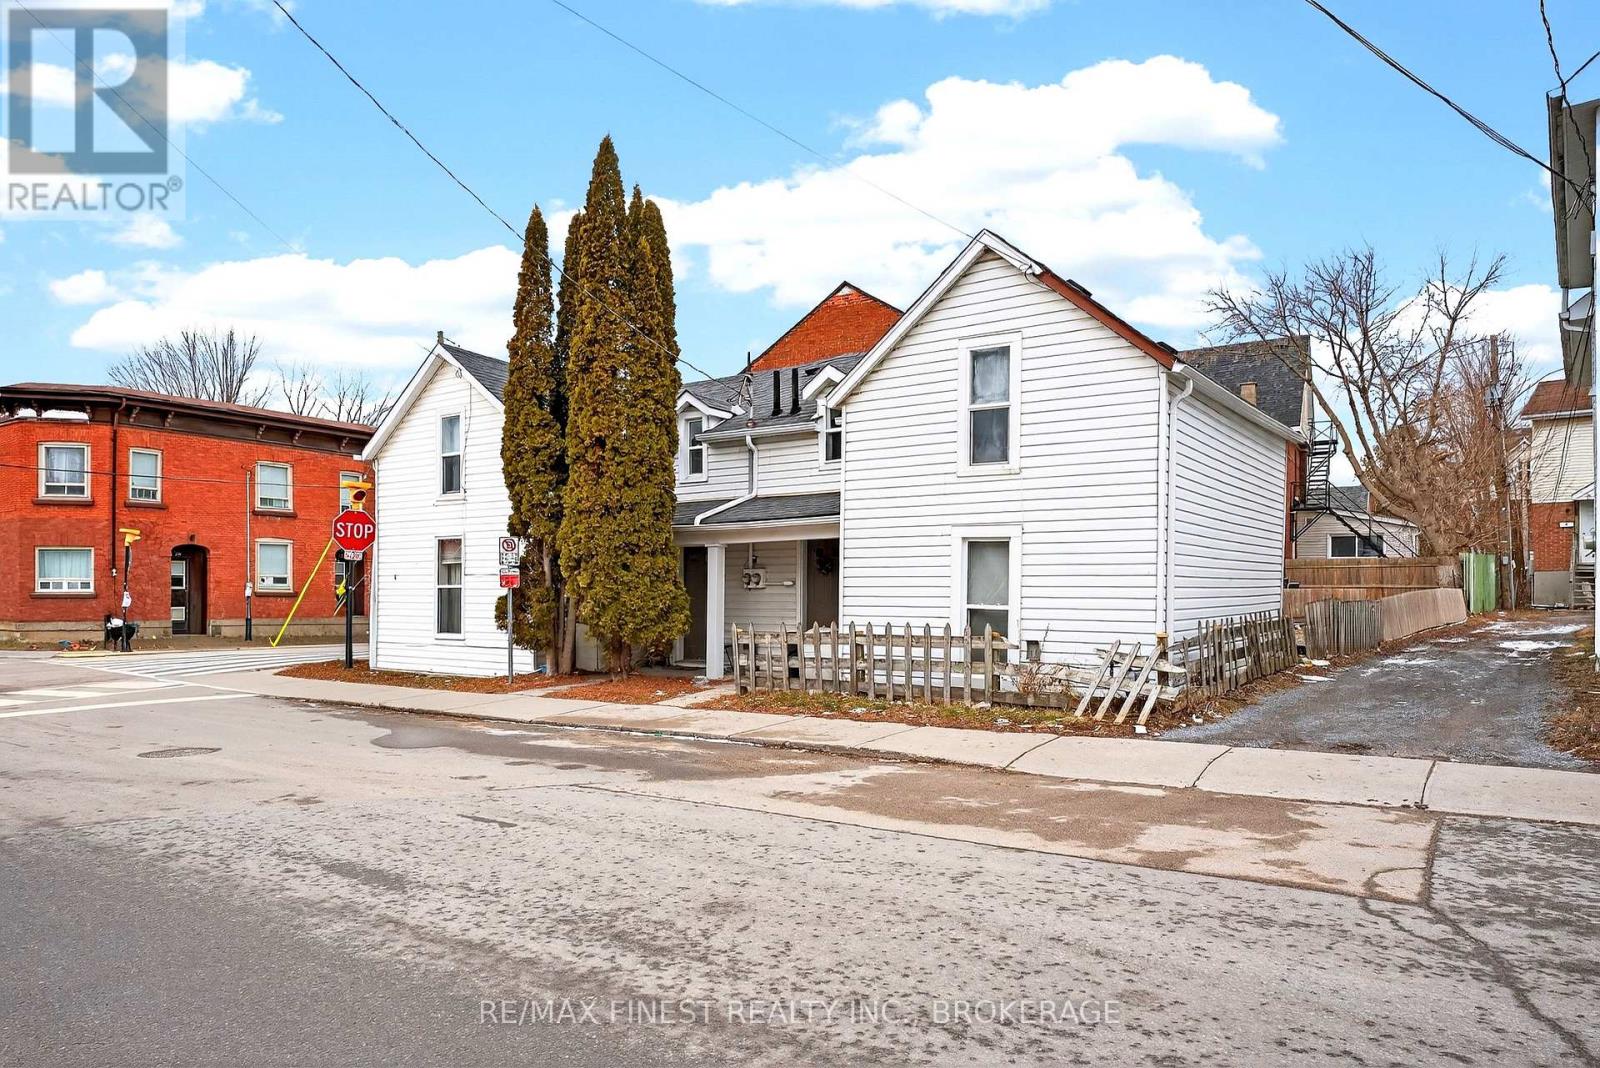
255-257 Earl Street
Kingston, Ontario
Positioned directly across from the Queen's ARC and steps to campus, this corner propertydelivers an exceptional student rental location with consistently high demand year after year. Comprised of two semi-detached units under one ownership, the property is currently configured as a three-bedroom and a four-bedroom, maximizing rental income and tenant appeal. The layout is ideally suited for student housing, with strong leasing history and full occupancy in place. Set on a compact, low-maintenance lot, this is an efficient, easy-to-manage asset designed forsteady cash flow. The proximity to campus, athletic facilities, and everyday amenities ensures ongoing demand and minimal vacancy risk.A rare opportunity to secure a high-performing student rental in one of Kingston's mostsought-after locations for Queen's students. (id:28302)
Homelife Power Realty Inc
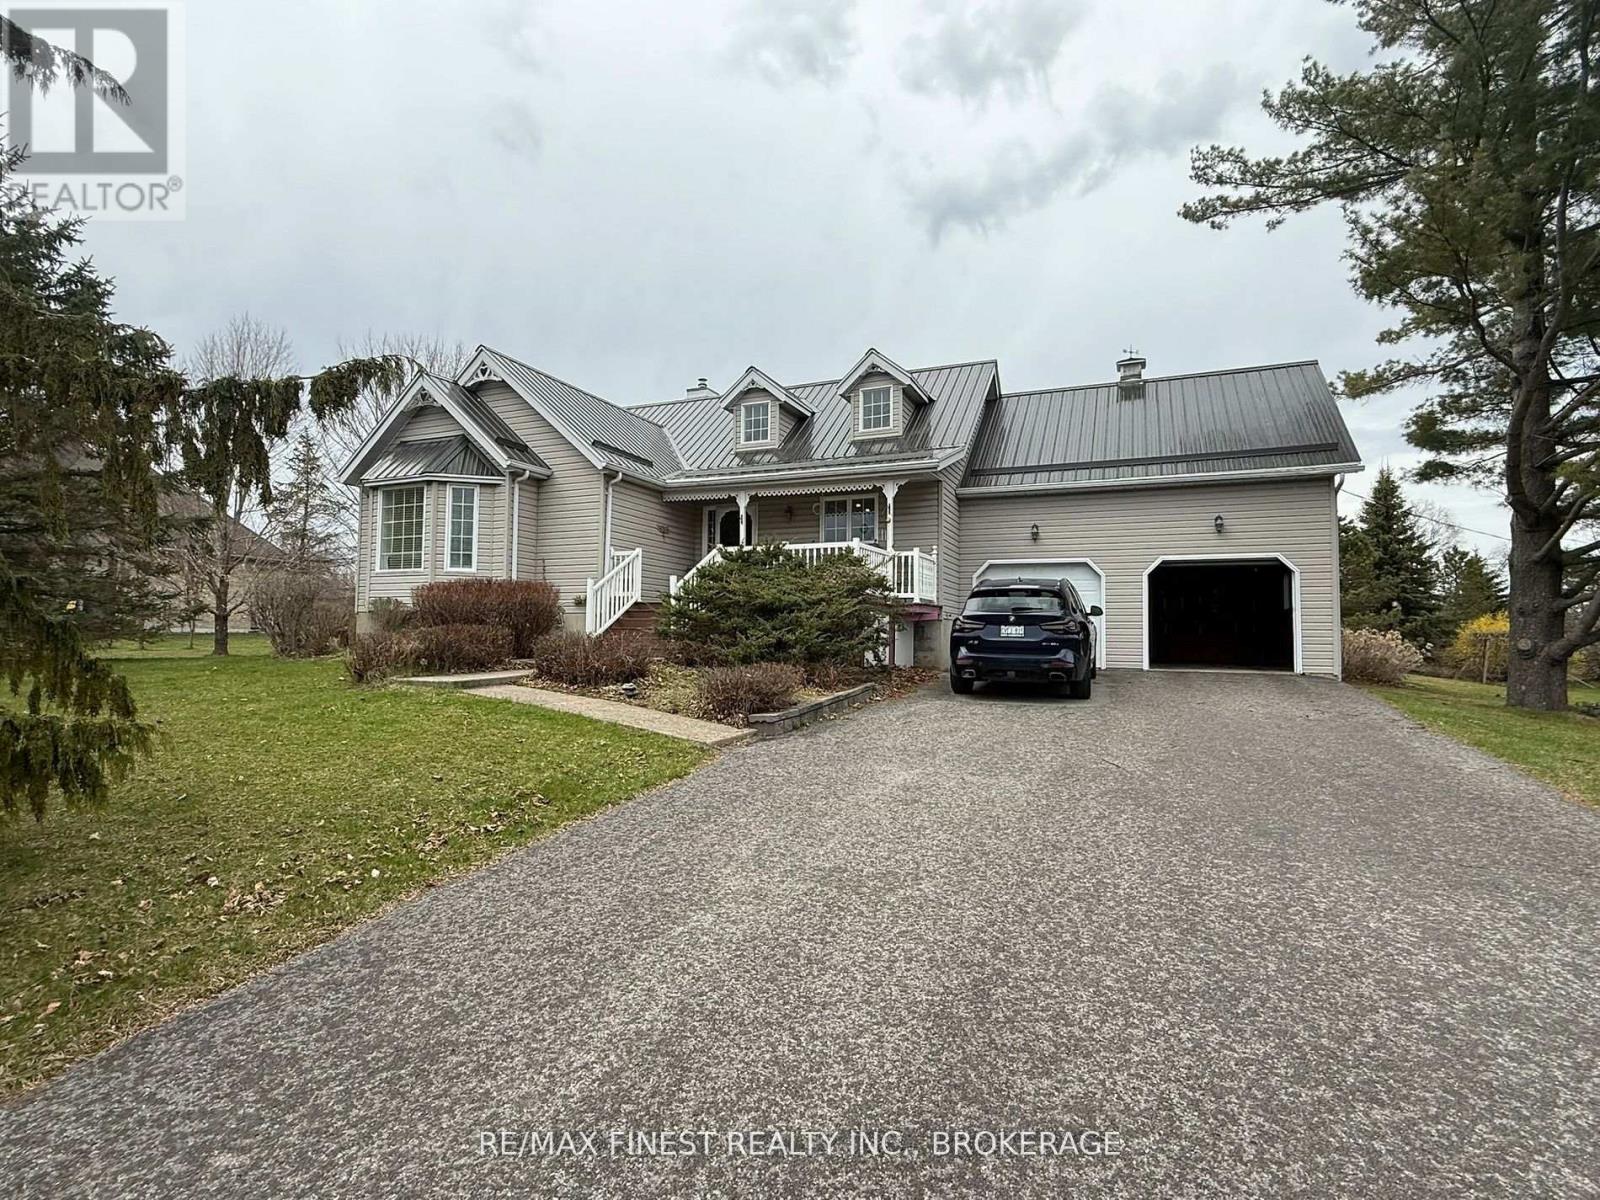
4602 Deer Run Way
Frontenac, Ontario
Great Neighbourhood perfect for young families and retirees alike! This updated 1560sf bungalow sits on a private1.2-acre lot in Victorian Lake Estates near Sydenham Lake. With over 2840sf of finished space, it offers a new custom kitchen with quartz counters, 3 bedrooms (master bedroom with ensuite, patio door and bay window), a vaulted great room with patio door and propane fireplace, separate formal dining room with another patio door. Hardwood and ceramic floors throughout most of the main floor. The lower level features an office/den/bedroom and a spacious rec room with electric fireplace, and large utility room with ample storage. Extras include: a400sf detached insulated and heated garage/workshop; 1-year-old propane furnace; HRV; UV/RO water treatment; metal roof; large rear deck with gazebos; elevated front porch; beautifully-landscaped grounds. Close proximity to all amenities, the Cataraqui Trail, Sydenham Lake and just 18 minutes north of Kingston/Hwy 401. (id:28302)
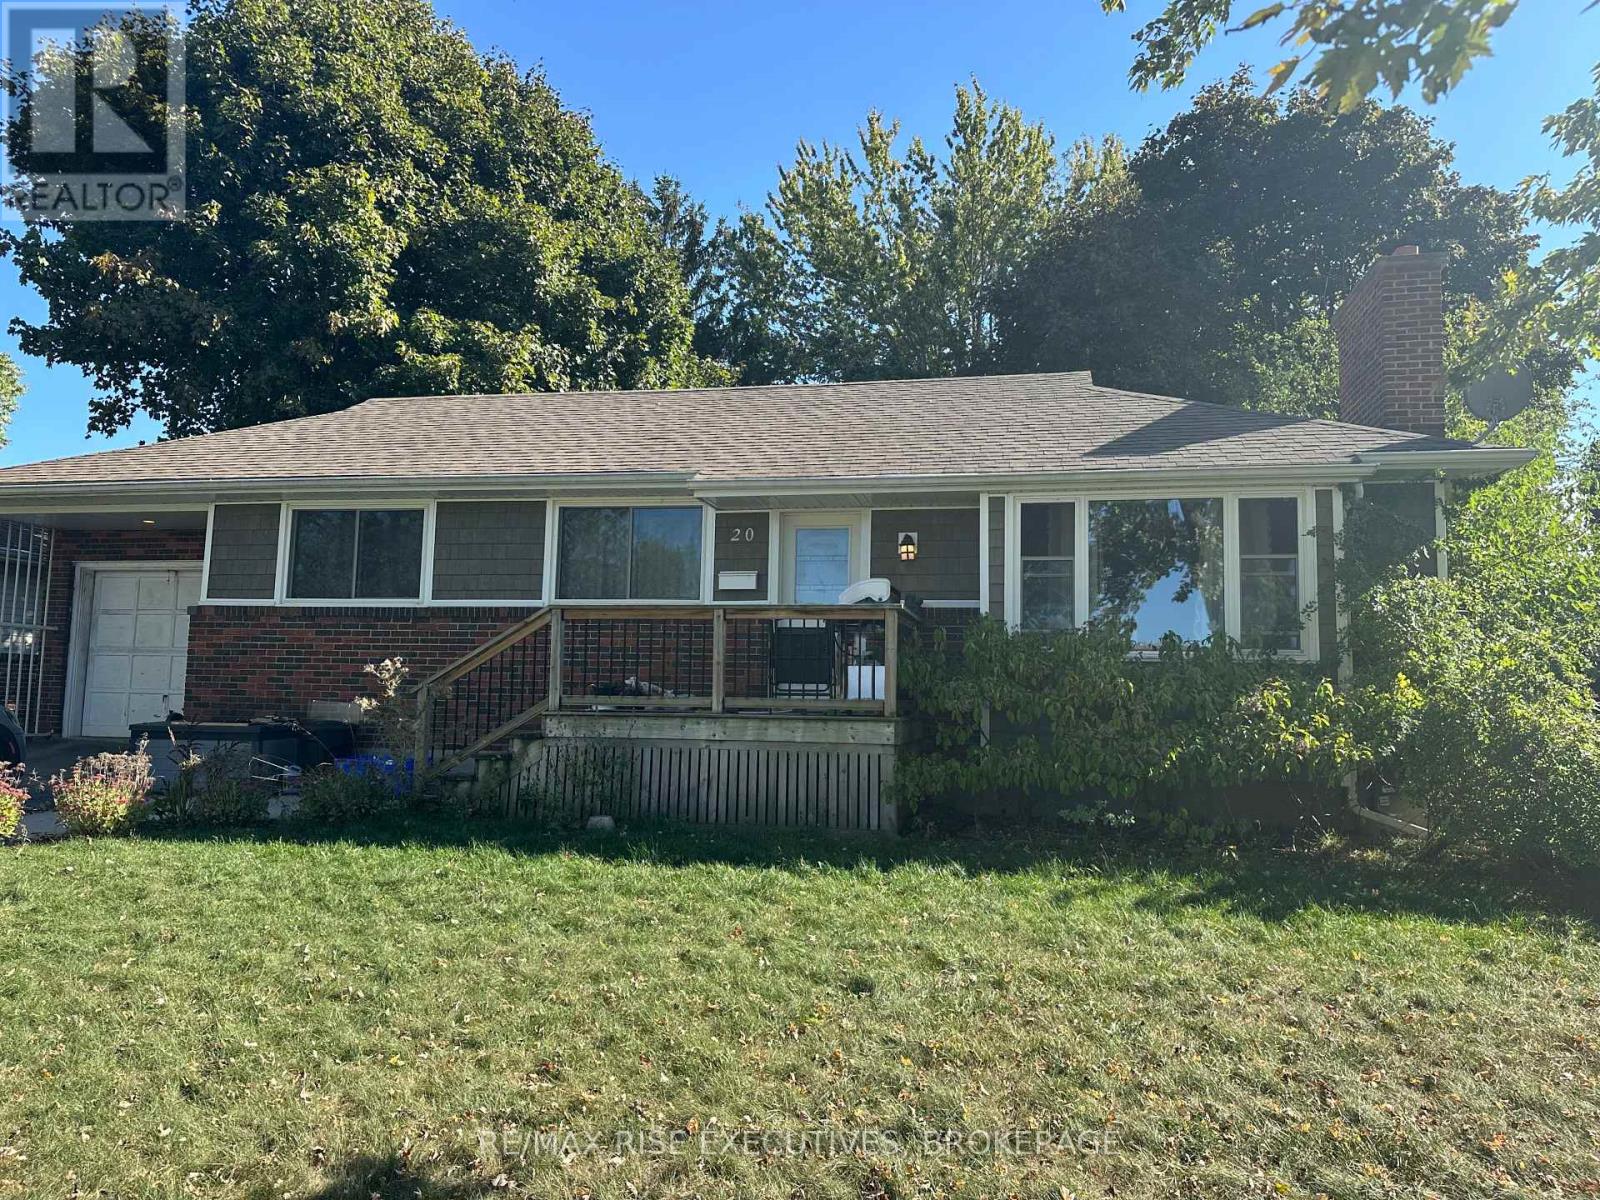
20 Elizabeth Avenue
Kingston, Ontario
Stylish Bungalow with Separate In-Law Suite in a Prime Kingston Pocket. Crisp, contemporary, and turn-key - this bungalow blends modern design with smart functionality. The sunlit main level features an open-concept living/dining space, sleek hard-surface floors (no carpet), and a refreshed kitchen with clean lines and quality finishes. Three generous bedrooms and a spa-style bath round out the main floor, creating an easy flow for everyday living and entertaining. Downstairs, a private in-law suite - with its own entrance - adds rare flexibility. Think multi-generational living, a private space for teens, or a serene guest retreat. The lower level offers 1 bedroom plus a den, its own full bath, and separate laundry - mirrored by separate laundry upstairs for added convenience. Outside, a large, manicured yard sets the stage for summer BBQs, gardening, and play, while the attached garage provides secure parking and extra storage. Set in one of Kingston's most sought-after neighbourhoods, you're close to parks, schools, transit, and everyday amenities. Highlights: Bright open-concept main floor with modern finishes, 3 bedrooms up + 1 bedroom & den down, 2 full bathrooms (1 up, 1 down), separate entrance to in-law suite, dual laundry - one set per level, carpet-free interiors, attached garage & spacious yard, quiet, established location near everything. This is the polished, flexible Kingston home you've been waiting for, book your private tour today. (id:28302)
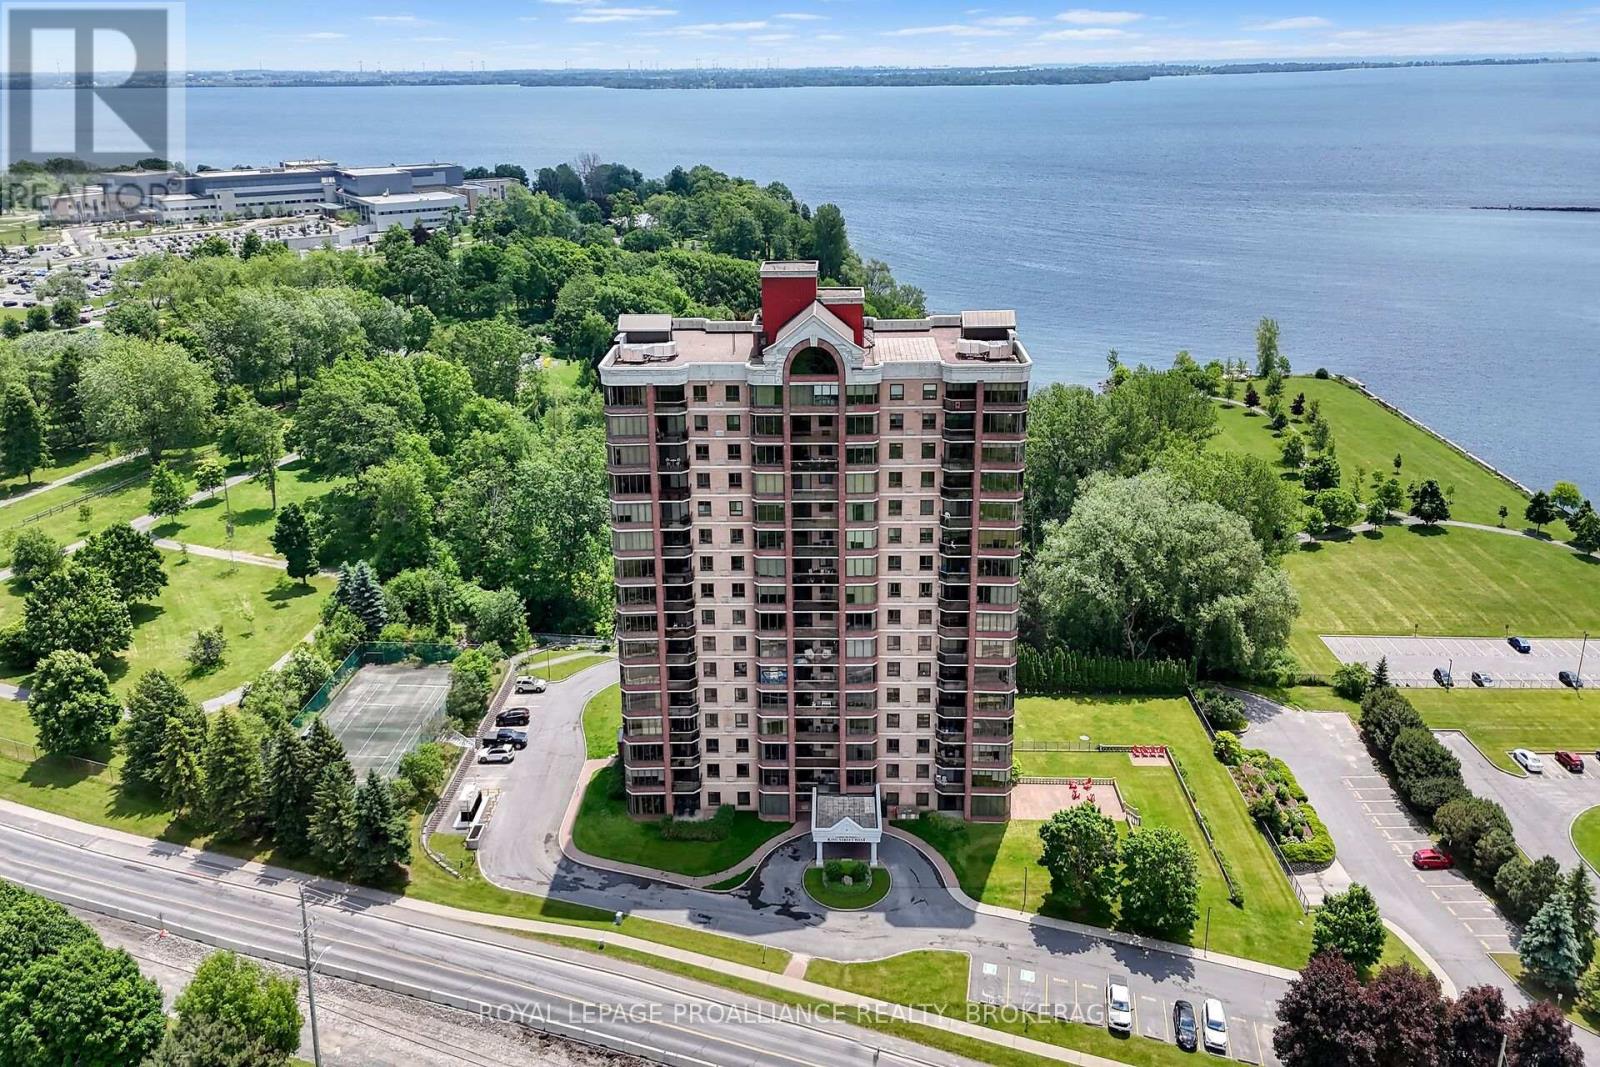
1201 - 1000 King Street W
Kingston, Ontario
Welcome to #1201-1000 King Street West, a fabulous 12th - floor corner unit offering expansive, unobstructed views of the Cataraqui Golf Course, Lake Ontario, and beyond. Situated on the sought-after Northwest side of this prestigious high - rise, this bright and spacious two-bedroom, two-bathroom condo is full of potential and ready for your personal touches. The thoughtfully designed layout features a generous kitchen that opens onto the main living space, where you will find dual balconies - facing both west and north - perfect for enjoying sunsets and the serene landscape. Featuring in suite laundry and separate dining room - this unit provides a welcoming sense of space, natural light, and privacy. Located in the desirable Fairway Hills neighbourhood, just steps from historic Portsmouth Village, this well-maintained 94-unit building combines executive and luxury features with the charm of Kingston's scenic surroundings. You'll enjoy easy access to downtown Kingston, local shops, parks, hospitals, and waterfront trails - all while being connected via public transit right outside your door. Building amenities include Secure underground parking with a car wash bay, Ample visitor parking, Indoor pool, Jacuzzi, Sauna, fully equipped Fitness Centre, tennis/pickle ball court, Games room, Library, and Garden Centre, beautifully landscaped outdoor gardens with streams and sitting areas, Guest suite, common room with kitchen, and lovely patios for social gatherings. With a welcoming community atmosphere and a wide variety of resident activities and gatherings, this property offers the perfect blend of urban convenience and natural beauty. Don't miss the opportunity to make this exceptional condo your own. (id:28302)