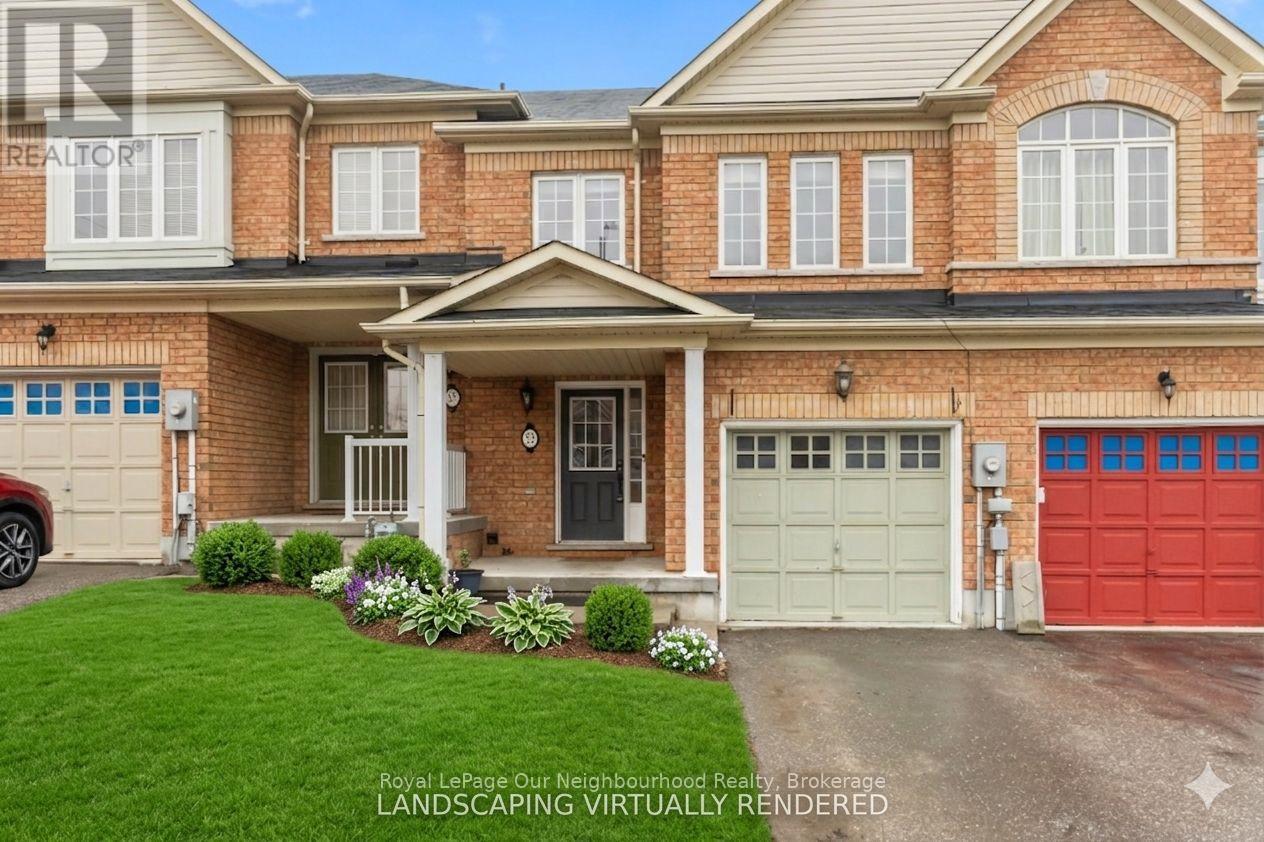
53 Kersey Crescent
Clarington, Ontario
*Fully Finished WalkOut Basement* Beautiful freehold townhouse offering over 1,500 sq ft of well-designed living space with 3 bedrooms, 3 bathrooms, a finished walk-out basement and fully fenced backyard. The open-concept main floor features a spacious foyer with a built in closet and garage entry, dining area, and a bright kitchen with island that flows into the living room, with walkout to a sunny south-facing deck. Upstairs, the primary bedroom includes a walk-in closet and ensuite. Freshly painted (2026) with a new furnace (2025), this move-in-ready home is located in South Courtice neighbourhood close to Highway 401, parks, and the rec centre - offering a great balance of space, light, and convenience. (id:28302)
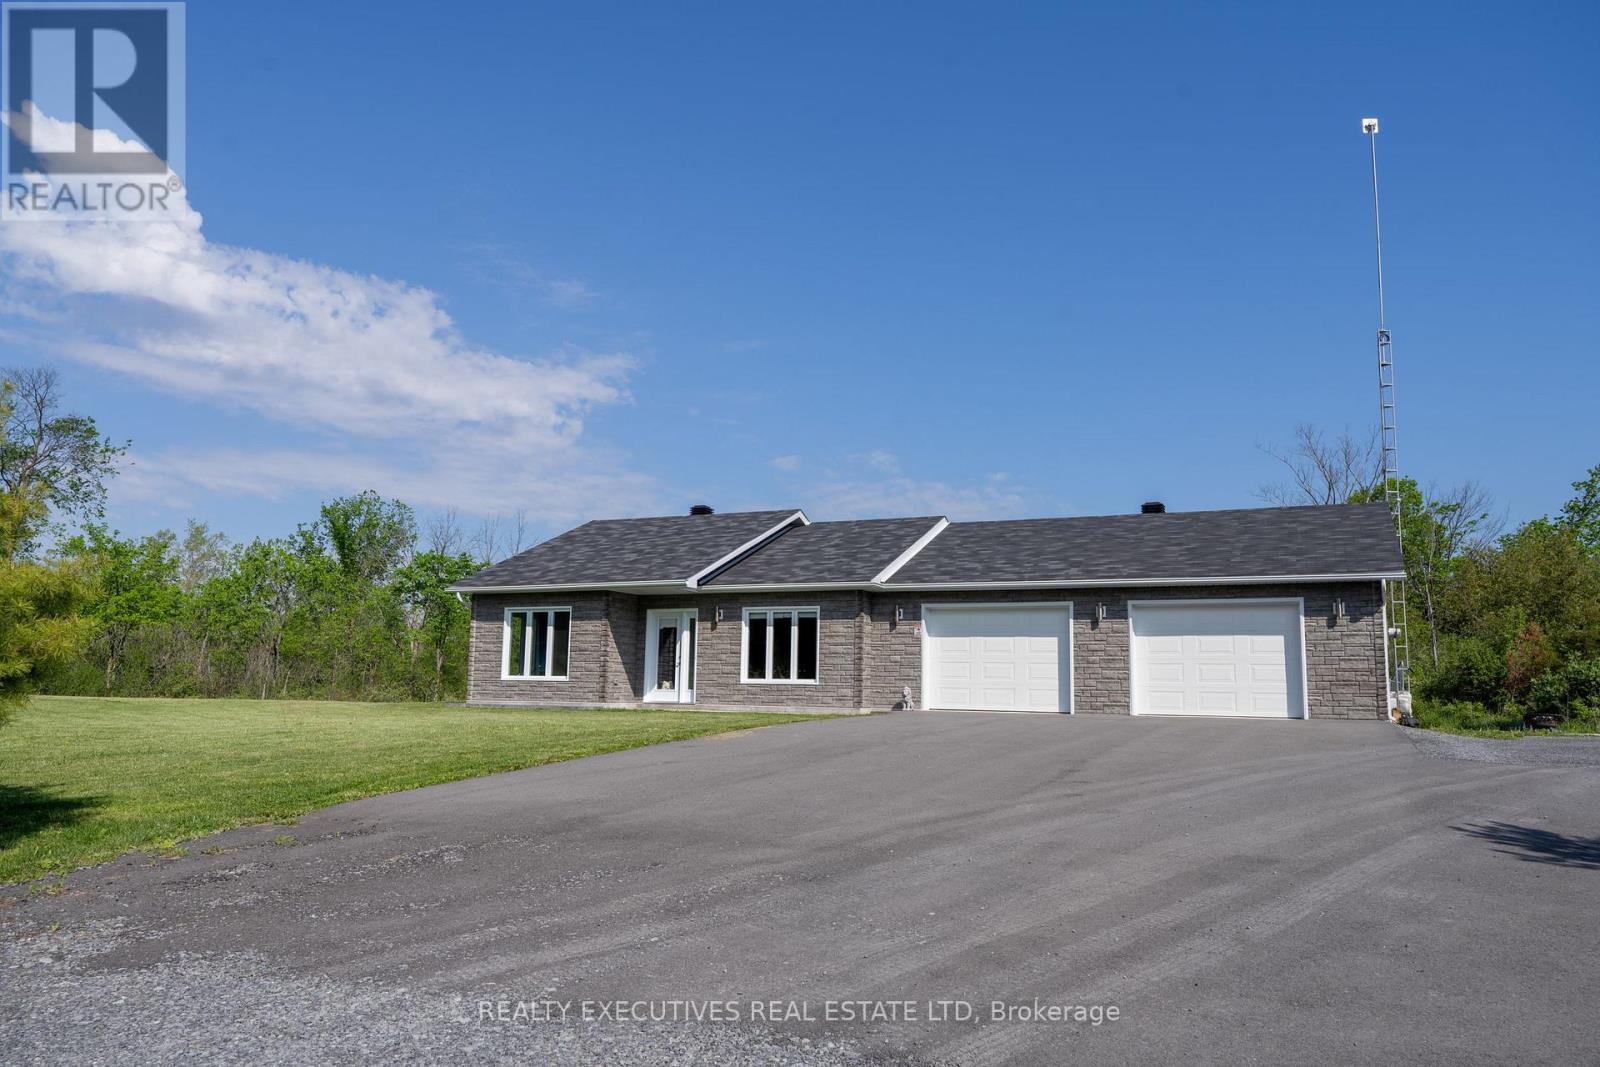
14029 Concession 7-8 Concession
North Stormont, Ontario
Perfect for first-time buyers, couples, or those looking to simplify without compromise, this beautifully built 2022 bungalow offers modern comfort in a stylish and efficient design. Featuring 1 bedroom and 1 full bath, the home showcases durable ceramic and laminate flooring throughout for easy maintenance and contemporary appeal. The stunning kitchen is truly the heart of the home - a chef's dream complete with expansive counter space, elegant granite countertops, and plenty of room for cooking, gathering, and entertaining family and friends. Enjoy the convenience of a double attached heated garage with radiant in-floor heating, providing comfort year-round and ample space for vehicles, storage, or hobbies. Outside, the generous 1.15 acre yard offers room to relax, garden, or play, while the fenced area is perfect for pets to roam safely. A move-in ready gem combining comfort, quality, and low-maintenance living in one attractive package. (id:28302)
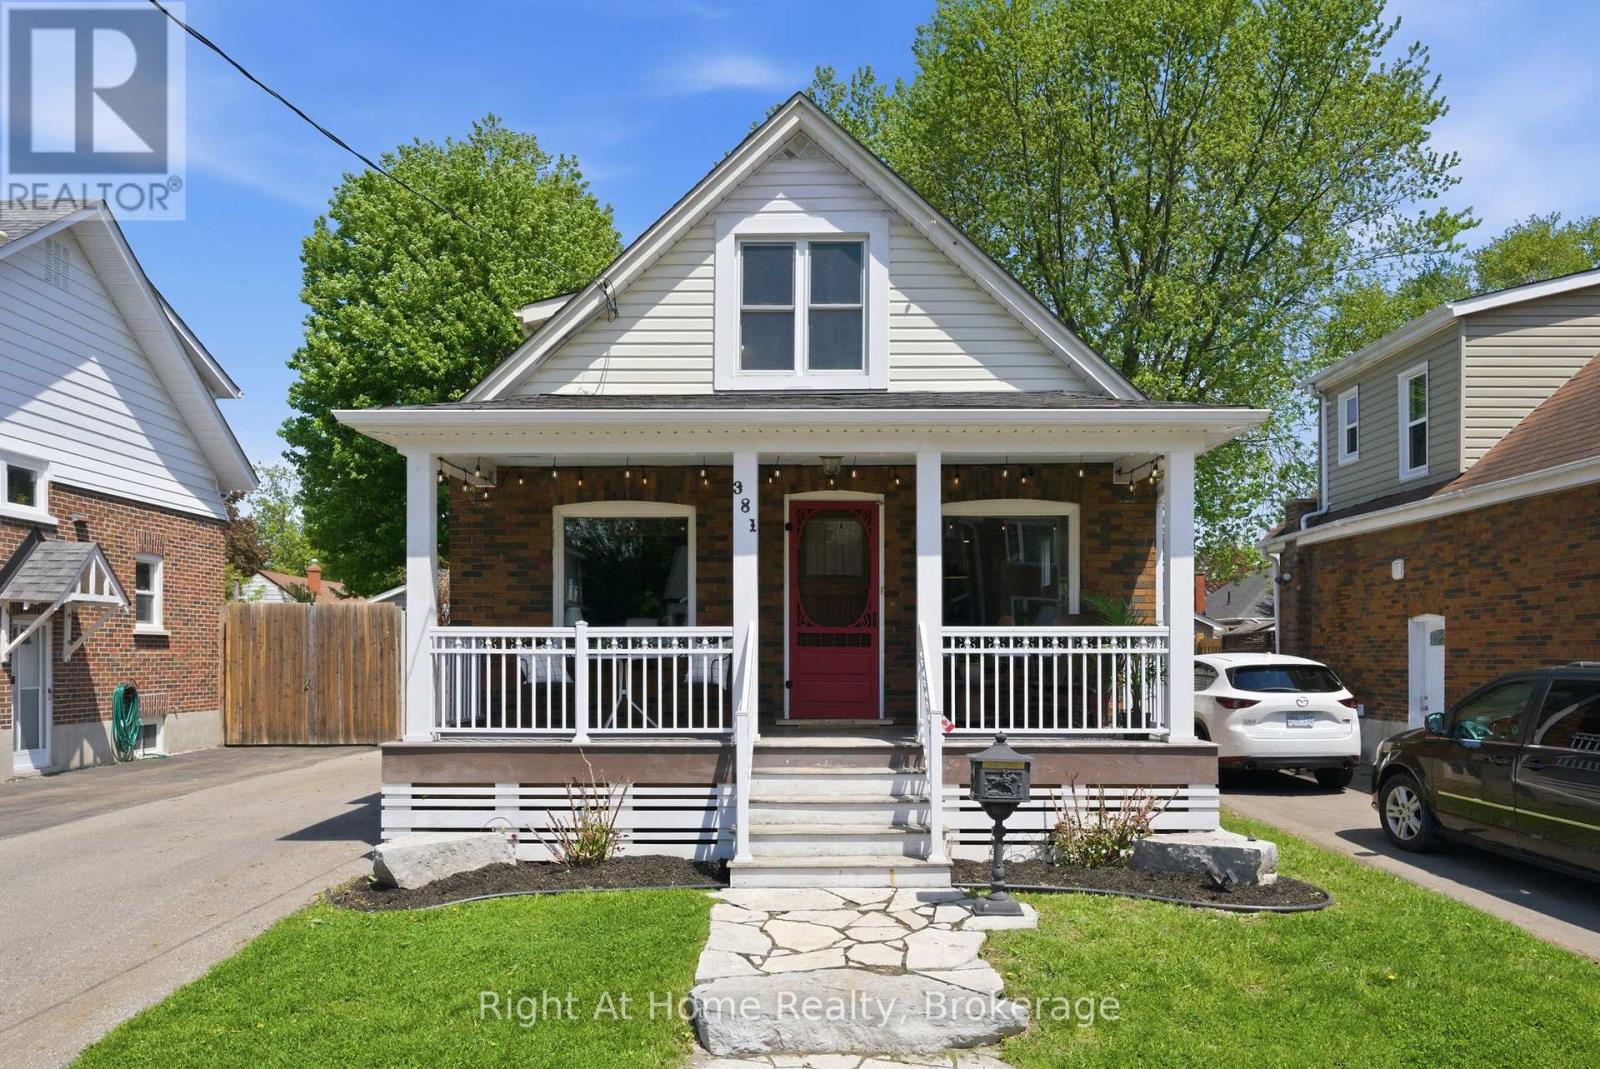
381 Jarvis Street
Oshawa, Ontario
Welcome to 381 Jarvis St in the highly sought-after O'Neil neighbourhood. Built in 1927, this beautifully updated century home blends timeless charm with modern comfort. A welcoming covered front porch sets the tone, offering the perfect spot to enjoy a quiet morning coffee or unwind in the evening. Inside, the bright living area flows into the dining space, creating an open and inviting setting for everyday living and entertaining. A custom-built dining table and built-in bench add charm and function, overlooking the backyard, while French doors open to the outdoor living area. At the front of the home, a versatile den offers the option for an additional bedroom, home office, or cozy retreat. The bright, great sized kitchen overlooks the yard and features updated appliances for both style and function. Two generously sized bedrooms showcase beautiful original hardwood floors, while the fully finished basement with a separate entrance adds flexible living space. Pot lights throughout the main floor and basement enhance the bright atmosphere, and the newly finished laundry room includes a stylish 3-piece bathroom. At the rear, the spacious and exceptionally private backyard is a peaceful retreat with beautiful perennial gardens, a thriving vegetable garden, and a deck for summer gatherings. The landscaped front yard adds to the home's curb appeal. Ideally located within walking distance of Connaught Park and close to the Oshawa Golf Club, schools, and transit, this exceptional home offers a rare blend of historic elegance, thoughtful updates, and an enviable location. Don't miss out on this fantastic opportunity! (id:28302)
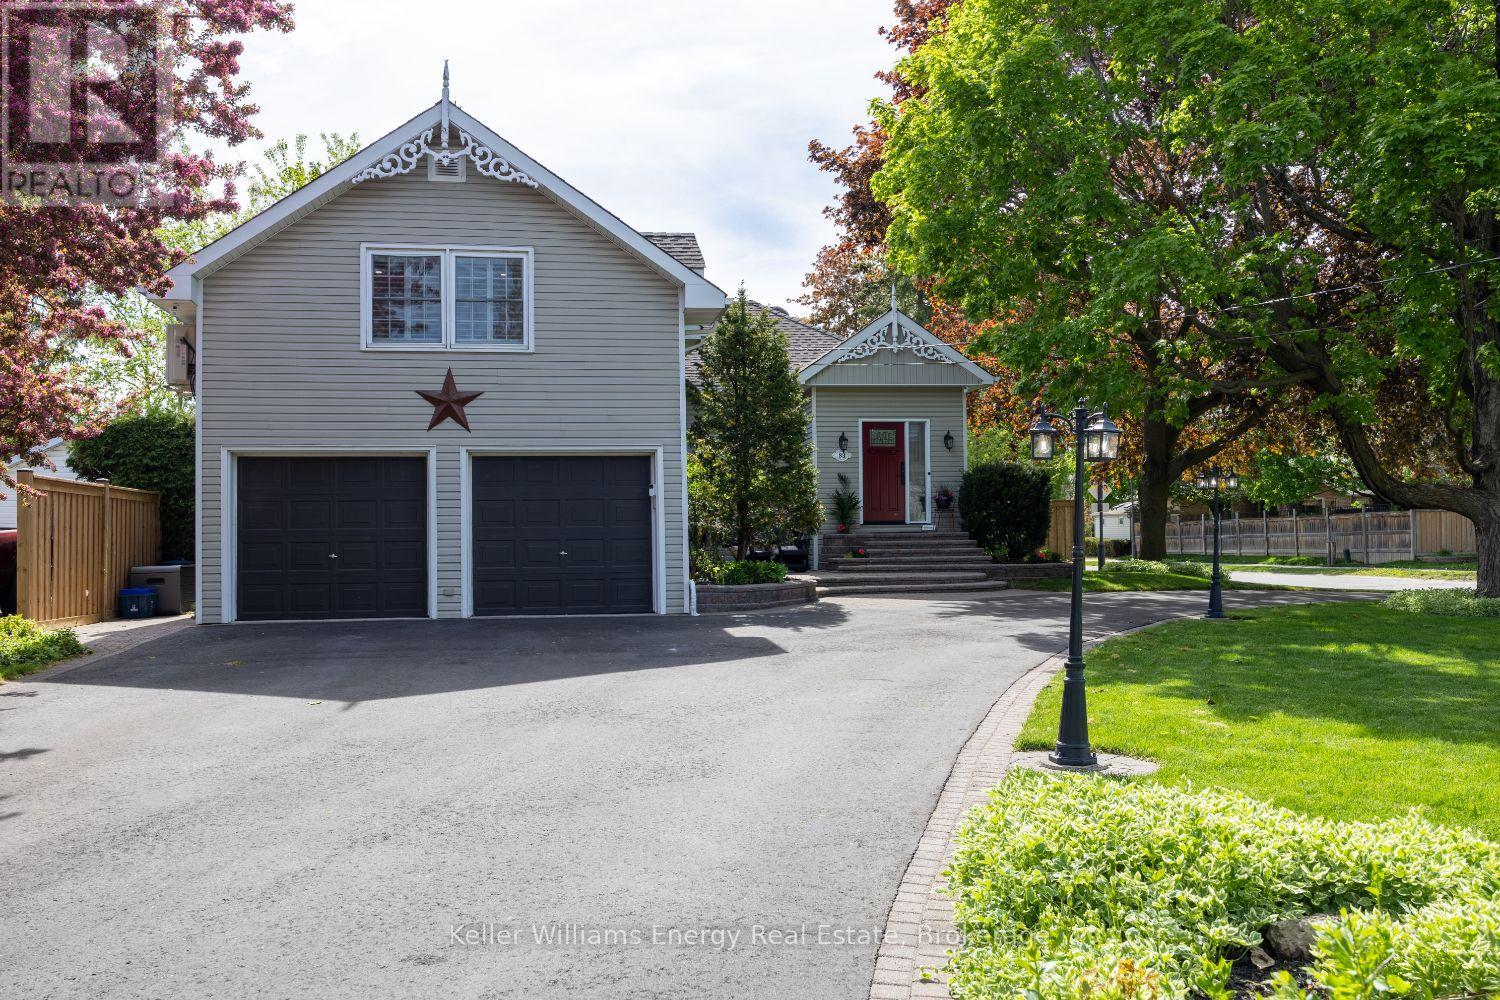
83 Cassels Road E
Whitby, Ontario
Welcome to this stunning, fully reimagined century home in the heart of downtown Brooklin, where historic charm meets modern luxury. With over $250,000 invested in premium renovations over the last year, this one-of-a-kind 3-bedroom home showcases exceptional craftsmanship, designer finishes, and today's most sought-after design trends throughout.Situated on an impressive 68 x 166 ft lot with a grand circular driveway, this home offers unforgettable curb appeal and a bright open-concept layout filled with natural light. Inside, you'll find oversized principal rooms, smooth ceilings, custom millwork, upscale lighting, and carefully curated finishes that perfectly balance character and contemporary style.The stunning custom kitchen is designed for both everyday living and effortless entertaining. The sun-filled living and dining area, framed by a charming bay window, creates a warm and inviting atmosphere. A stylish barn door leads to the versatile main floor bedroom retreat complete with its own updated 3-piece bath - ideal as a guest suite, private primary bedroom, or multi-generational living space.The cozy family room features a gorgeous gas fireplace and oversized windows overlooking the private fenced backyard. Step outside to enjoy the incredible 300 sq ft four-season cabin with loft space - perfect as a home office, studio, gym, or guest retreat.Upstairs, the luxurious primary suite offers a walk-in closet and spa-inspired 5-piece ensuite. A dedicated dual home office near the side entrance and garage adds even more flexibility for today's lifestyle.Located steps to downtown Brooklin shops, restaurants, parks, and schools, this exceptional turnkey property offers a rare opportunity to own a beautifully restored piece of Brooklin history. (id:28302)
216 Mount Horeb Road
Kawartha Lakes, Ontario
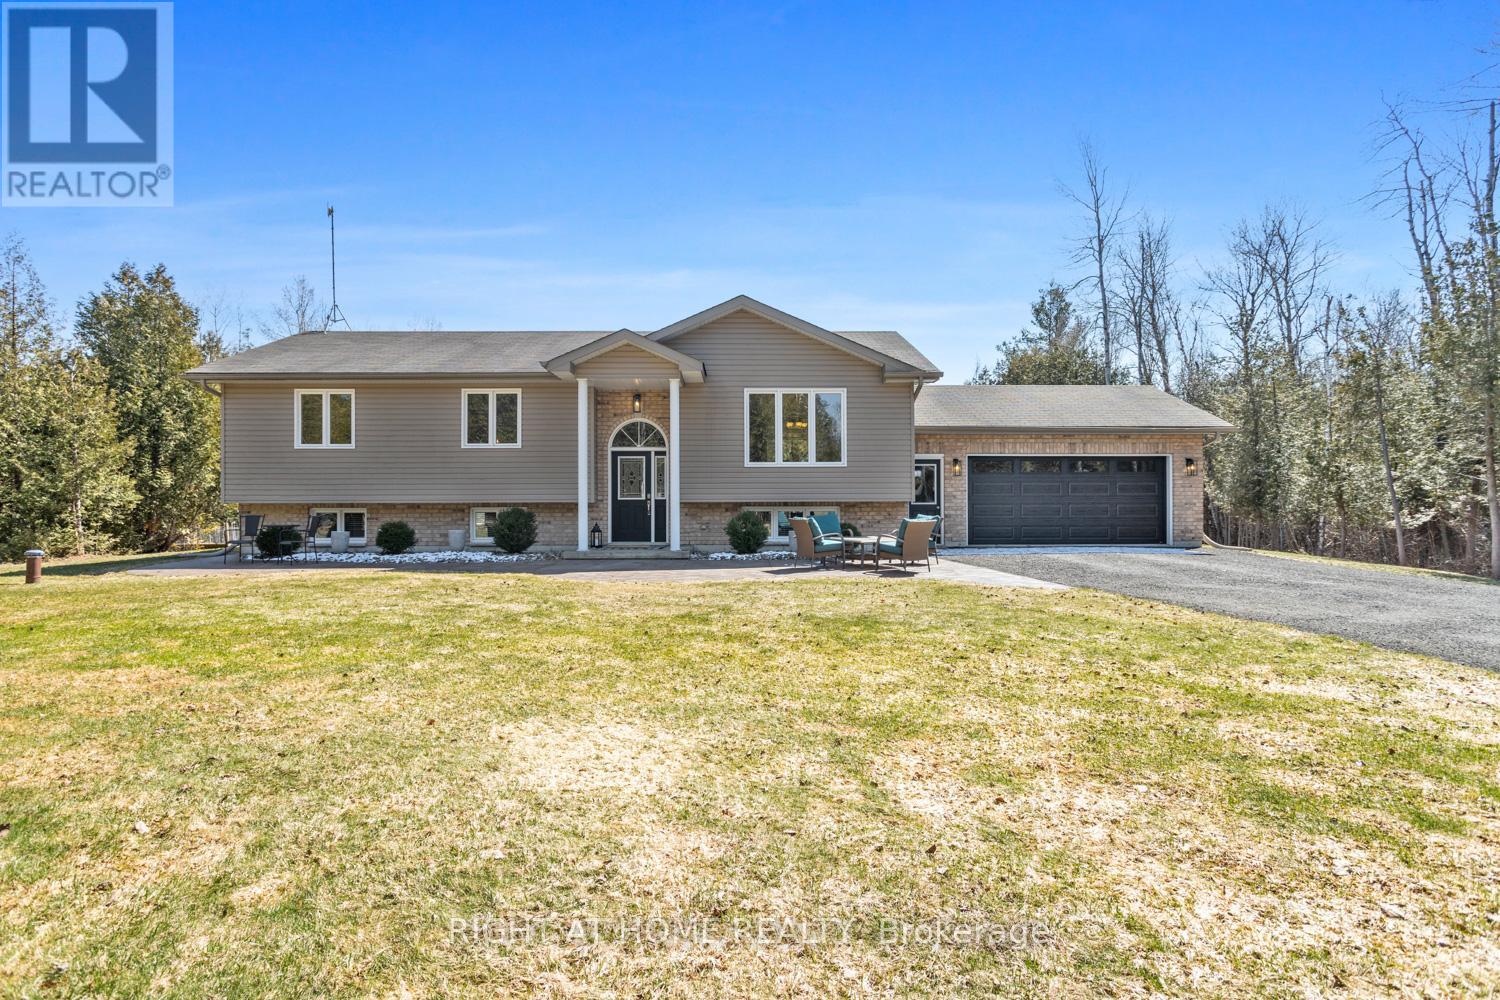
This stunning 3+1 bedroom, 3 bathroom raised bungalow, built in 2012, offers the perfect blend of comfort, style, and privacy. Nestled on a picturesque 1-acre treed lot, the property features lush, manicured gardens and exceptional outdoor living spaces. A charming stamped concrete walkway leads to the welcoming front entrance, complemented by tasteful landscaping. Inside, the open-concept living room, dining room, and kitchen are highlighted by a soaring cathedral ceiling, rich hardwood floors, and a spacious center island, step outside to enjoy large deck complete with hot tub ideal for entertaining and everyday living. The generously sized primary bedroom includes a 3-piece en-suite & double closet. The fully finished lower level features luxury vinyl flooring throughout, a fourth bedroom, 3 pc bathroom and a large rec room with cozy gas fireplace and above-grade windows that fill the space with natural light. Convenient walk-up access from utility room into the garage adds excellent functionality. Ideally located for commuters this home is the perfect blend of rural living and commuters convenience, a short drive to Lindsay and Port Perry with quick access to Highway 35 and easy connections to Highway115 and Highway 407. (id:28302)
1150 Oakhill Avenue
Oshawa, Ontario
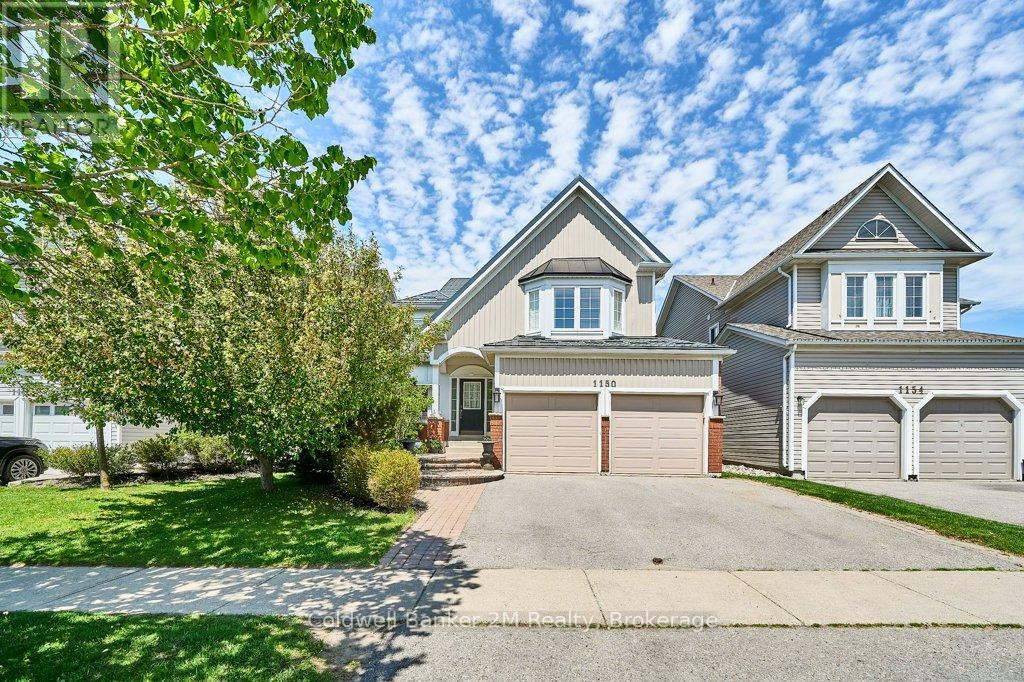
This Beautiful four-bedroom home features four spacious bedrooms, including a large primary suite complete with an ensuite bath and walk-in closet. Enjoy the privacy of having no neighbours behind and the convenience of being within walking distance to schools, parks, shopping and entertainment. The eat-in kitchen offers plenty of storage, a sit up breakfast bar and patio doors leading to a large two-tier deck - perfect for entertaining family and friends. The fully fenced backyard provides plenty of space for kids and pets to play, while the beautifully landscaped front yard adds great curb appeal. Enjoy all the amenities of this family friendly neighborhood, close to major highways and transit. Recent updates include quartz countertop and backsplash (2025) the sliding patio door to the deck (2026), upstairs bathroom shower (2024), and all toilets replaced (2026). Additional features include a durable metal roof (2013) and extra insulation added to the attic (2012) for improved energy efficiency. (id:28302)
21 Birmingham Avenue
Clarington, Ontario
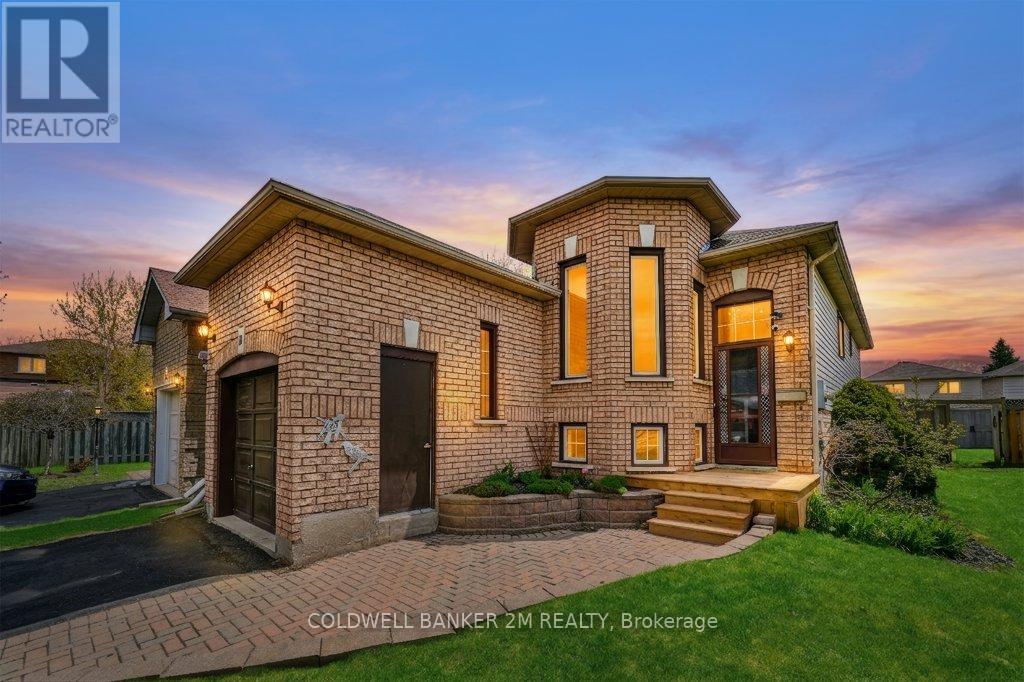
Welcome to this charming brick raised bungalow in one of Bowmanville's most desirable communities. 21 Birmingham offers a blend of comfort, style & functionality perfect for first time home buyers or anyone wanting to right size to a move-in ready home. This spacious 2+1 bedroom, 2 bath home features a 1 car garage with three parking spaces on a double long driveway, thoughtfully designed with an inviting layout and beautifully updated throughout. The kitchen updated in 2026 features a sit up coffee bar and is equipped with stainless steel appliances, back splash and a sliding glass door leading to a screened in porch. The back yard has a fully fenced yard, and gazebo covered patio perfect for outdoor dining and summer barbecues. The primary bedroom offers a double closet with stylish paneling ,while the second bedroom includes two closets and black out cellular shades. Plank vinyl flooring runs throughout the home adding warmth and durability to every space. The finished lower level expands your living space with a huge family room containing a gas fire place and the rarely seen three large above ground windows flooding the space in natural light.Additional bedroom features 3 windows and his and hers closets with built in desk. The 3 piece washroom has a large walk in shower and the spacious laundry room has ample storage and a 2024 GE Profile all in one washer / dryer - a game changer for your laundry needs! Also includes 2023 furnace and an owned hot water tank.Walking Distance To Schools, Parks, Groceries, Restaurants, Transit And More. Great Opportunity To Get Into The Market With This Well Built Home In A great neighbourhood. This property is ready to welcome you home! (id:28302)
0 Government Dock Road
Kawartha Lakes, Ontario
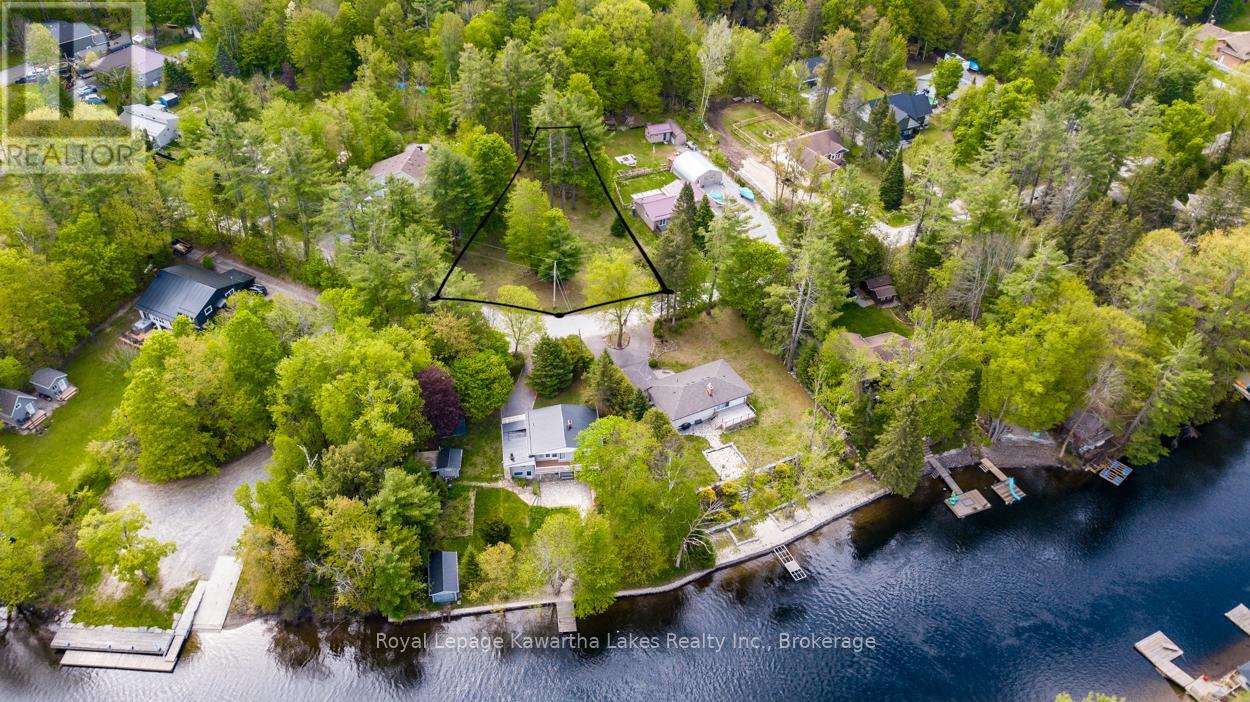
Build Your Dream in Cottage Country! Rare opportunity to own a Spacious beautifully manicured vacant lot in a desirable established neighbourhood! Offering 150' frontage & 236' deep , backing onto crown land. Just moments away, you'll find beautiful public access to the Shadow Lake system, ideal for boating, fishing, kayaking and enjoying the waterfront lifestyle. Conveniently located close to restaurants, grocerys, & town hall. This family friendly neighbouhood is also on a school bus route, making this a great opportunity for a home or a getaway retreat. Norland is perfectly situated with easy access to Orillia, Haliburton and the GTA. Don't miss this opportunity to enjoy this county lifestyle, in a modern friendly neighbourhood. (id:28302)
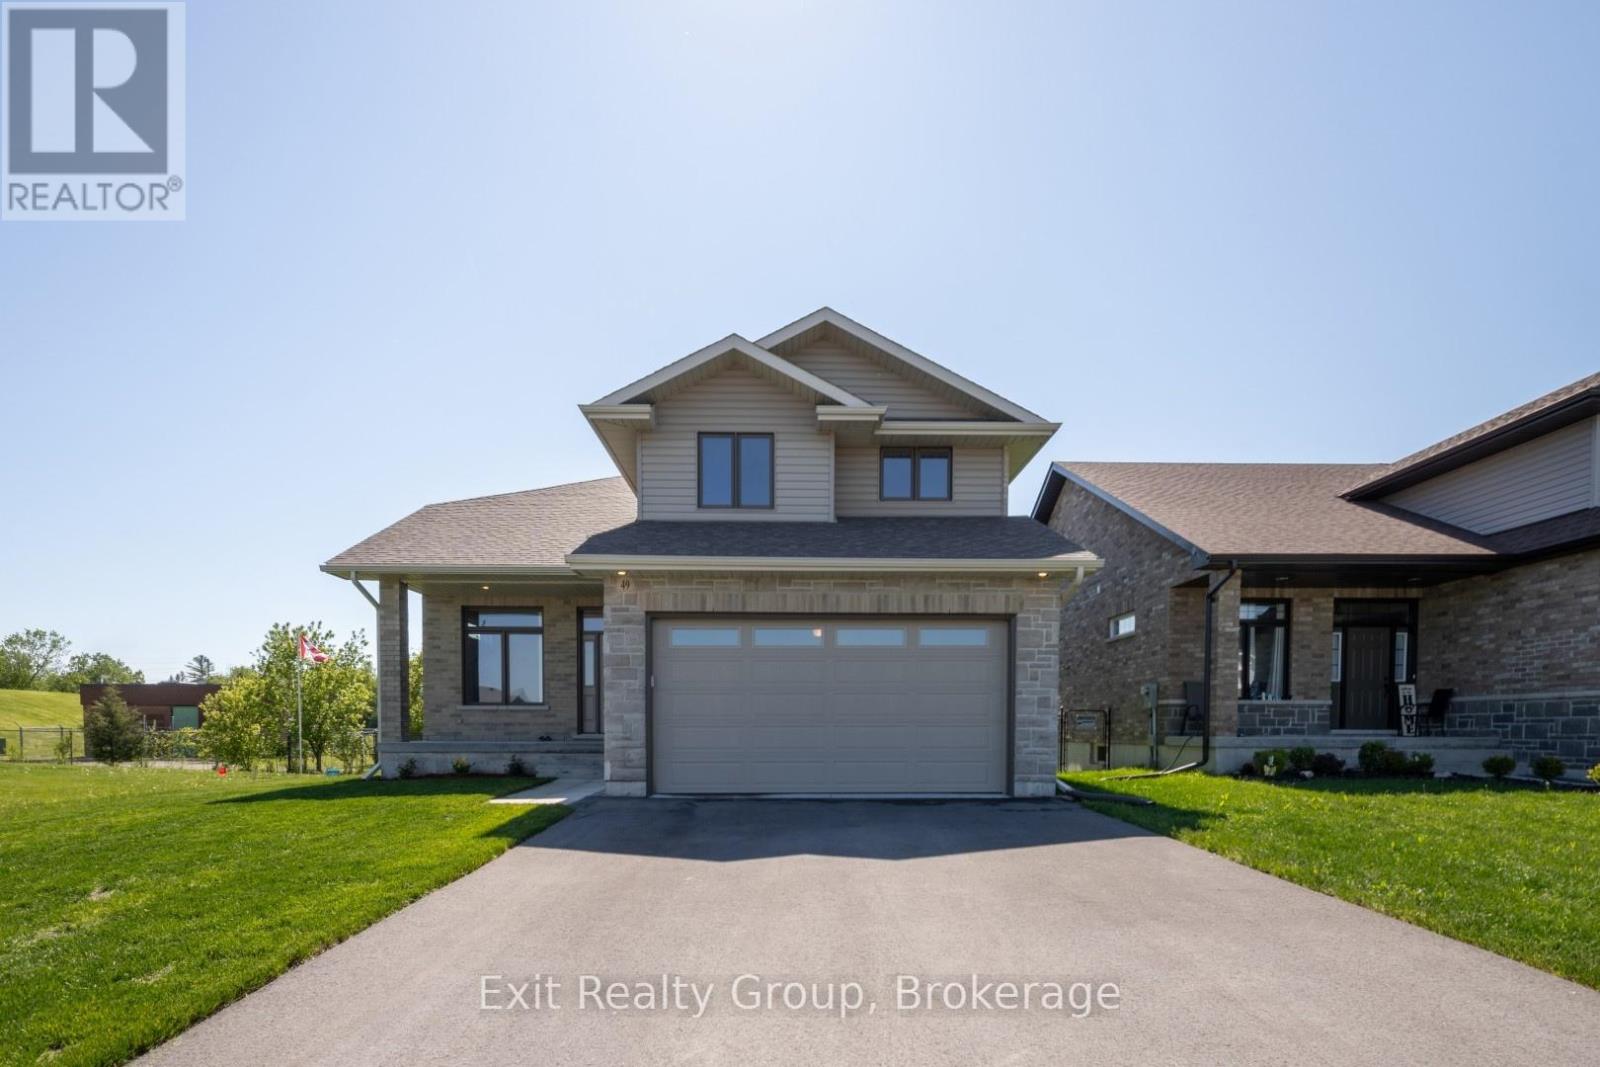
49 Lanark Drive
Belleville, Ontario
Welcome to 49 Lanark Drive - where quality, style, space, and privacy come together in perfect harmony. Built in 2021, this impressive two-storey residence showcases modern design paired with thoughtful functionality - perfectly suited for today's family lifestyle. Lightly lived in and meticulously maintained, this home feels virtually brand new, as the owner resides out of town and uses only one room during visits. Offering approximately 2,120 sq. ft. of beautifully finished living space, with an additional fully finished 936 sq. ft. in the basement. This home features 4 bedrooms and 4 bathrooms, all set on a quiet dead-end court backing onto peaceful green space for added privacy and tranquility. Step inside to an inviting, light-filled open-concept layout where large windows frame serene rear views. The main floor blends style & practicality with a spacious living & dining area, complemented by a stunning kitchen featuring a granite-topped island, ample cabinetry, & a breakfast bar. Walk out to the rear deck - perfect for entertaining or unwinding in your private, tree-lined backyard. A bright & airy den with soaring 9-ft ceilings provides an ideal space for relaxation or a productive home office. Upstairs, you'll find three generously sized bedrooms, a well-appointed 4-piece bathroom, & a stylish primary suite complete with a walk-in closet & a luxurious 4-piece ensuite featuring a glass walk-in shower, double granite vanity, & tiled floors. The fully finished lower level expands your living space with a bright rec room, a fourth bedroom, & a 4-piece bathroom - perfect for guests, teens, or multigenerational living. A large utility room adds excellent storage options. Walking distance to East Side Secondary School & adjacent park, just a 5-minute drive to Belleville General Hospital,15 min drive to Quinte Mall & Walmart, bus routes to nearby good rated Catholic schools. Available for immediate closing and occupancy. (id:28302)
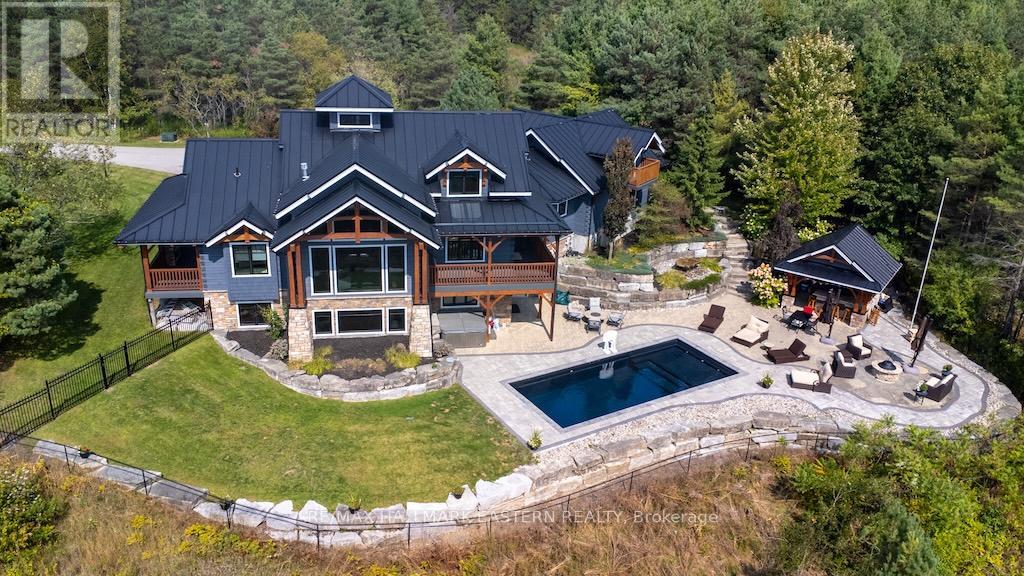
544 Highway 35
Kawartha Lakes, Ontario
Welcome to an 18 acre custom built Timber Discovery log dream home! This home is truly unique and a must see! The custom built log home has rustic charm with many modern amenities. Home is situated on a large 18 acre lot and is a stunning log home. Equipped with iron and stone gates, this home has an exceptional great room with vaulted ceilings and beautiful stone fireplace. The primary bedroom features a gas fireplace and walk out to a private covered deck. Open concept kitchen, 5 bedrooms, 3-1/2 baths, sauna, games room, recreation room, inground pool, outdoor kitchen, poolside cabana and outdoor firepit. The home in beautifully landscaped and surrounded with towering oaks. Attached garage features a loft for additional living space/home office. Total living space is 4,052 sq.ft. (id:28302)
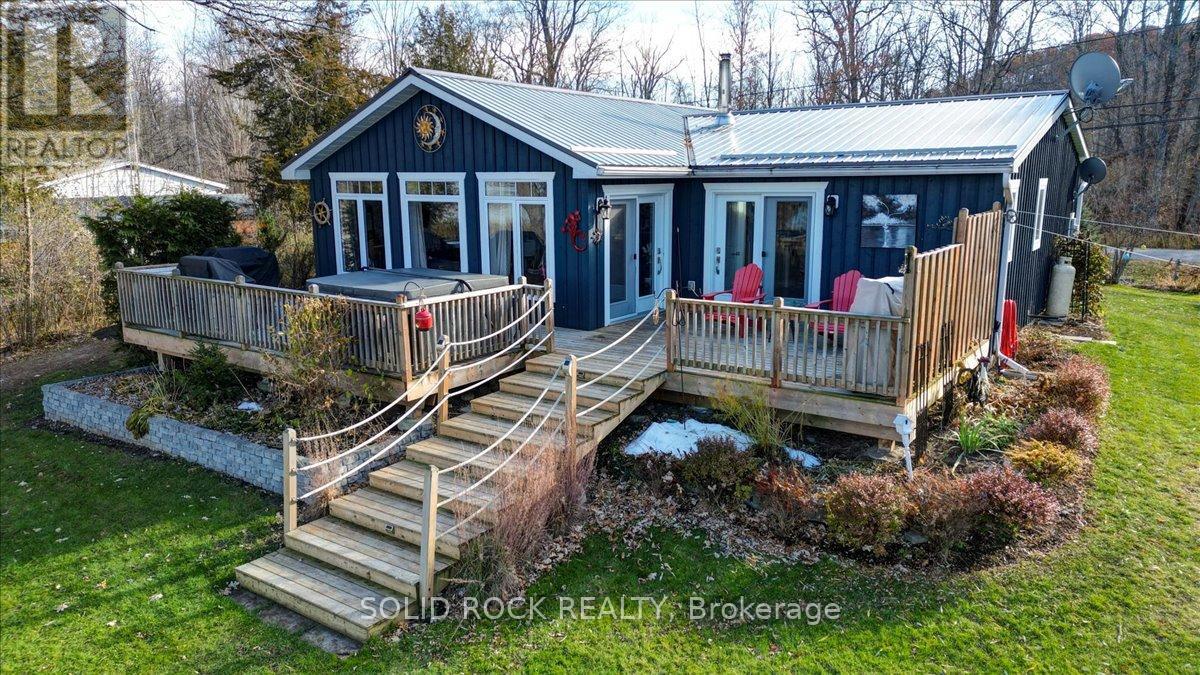
49 Cooke Armstrong Road
Quinte West, Ontario
Welcome to this exceptional waterfront property, offering the perfect blend of comfort, charm, and year-round relaxation. This well maintained 2-bedroom, 2-bath home sits on just over .5 acre landscaped lot with breathtaking sunset views and direct access to the water, allowing you to enjoy peaceful living and fishing right from your own dock. Step inside to an inviting open-concept kitchen, dining, and living area designed for effortless flow and natural light. The kitchen features stainless steel appliances, abundant cabinetry, and generous counter space. Striking wood beams add warmth and character, while porcelain flooring runs throughout the main living area for durability and style. A cozy wood stove creates the perfect ambiance on cooler evenings. The spacious primary bedroom boasts a private 3-piece ensuite and direct patio access, making it an ideal space for quiet mornings or enjoying fresh air before bed. The second bedroom is conveniently located next to main bathroom providing function and practicality which includes the laundry facilities, adding to the home's thoughtful layout. A practical mudroom provides additional organization and storage. Outdoor living is truly exceptional here. Relax and unwind on the deck, complete with a hot tub, or gather around the fire pit for evenings under the stars. The property also includes a charming screened-in gazebo, perfect for bug-free summer nights, as well as a workshop and a delightful she shed-ideal for hobbies, storage, or creative space. The beautifully landscaped grounds enhance the home's tranquil atmosphere, with open sightlines to the water and incredible sunset views that never gets old. Whether you're looking for a year-round residence or a peaceful getaway, this property offers unmatched comfort, charm, and riverside living. Don't miss the opportunity to make this stunning waterfront home your own. (id:28302)
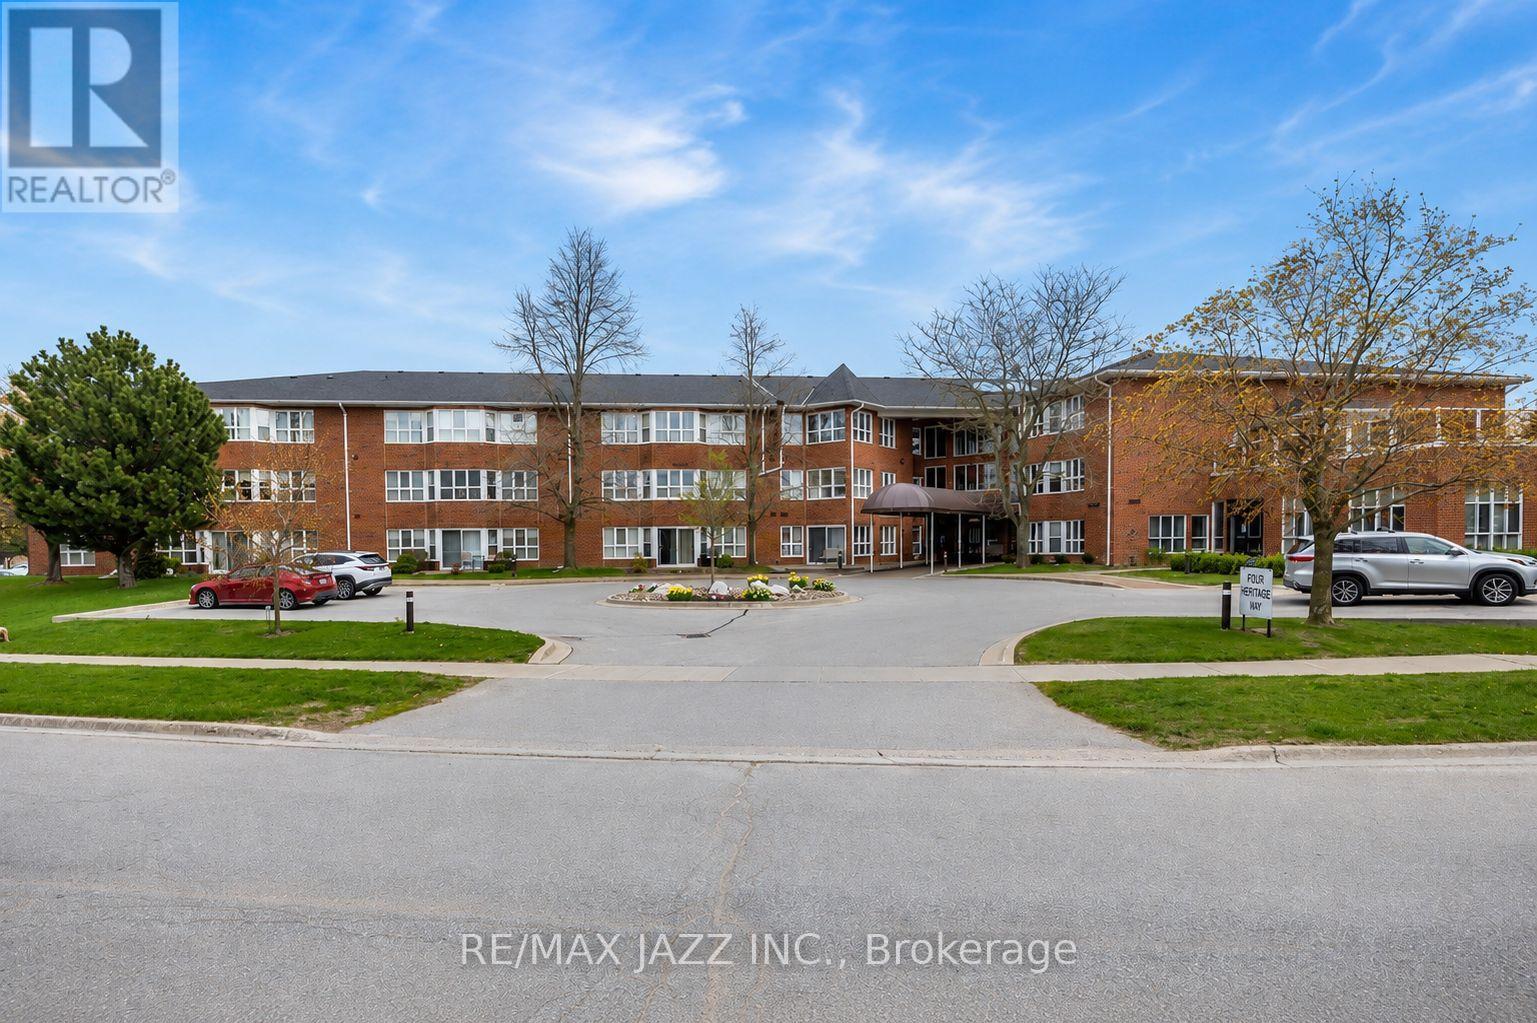
106 - 4 Heritage Way
Kawartha Lakes, Ontario
Welcome to carefree adult lifestyle living at its finest in this spacious ground-floor corner suite at 4 Heritage Way in Lindsay. One of the largest units in the building, this beautifully designed condo is ideally positioned in the desirable northwest corner, offering exceptional privacy, abundant natural light, and a wonderful outdoor patio area perfect for enjoying peaceful sunsets and warm summer afternoons. This bright and inviting suite features two generous bedrooms thoughtfully located at opposite ends of the unit for added comfort and privacy. The primary bedroom offers a large walk-in closet and a private 4-piece ensuite bathroom. The second bedroom provides incredible flexibility and is ideal as a guest room, home office, hobby room, den, or reading retreat. A wall of windows fills the open-concept living and dining area with natural sunlight, creating a warm and welcoming atmosphere throughout the day. The spacious layout offers plenty of room for entertaining family and friends or simply relaxing in comfort while enjoying the quiet surroundings. The kitchen features ample cabinetry and counter space, making meal preparation both practical and enjoyable and features a cozy breakfast area overlooking the patio. Unit 106 also includes the convenience of in-suite laundry, W/O to Patio, Underground parking, and a dedicated storage locker. Residents of this sought-after adult lifestyle community enjoy an impressive selection of amenities, including an inground pool, rooftop patio with BBQ area, recreation centre with games room, library, workshop, common room, and guest suite for overnight visitors. Experience the perfect blend of comfort, convenience, community, and low-maintenance luxury living in one of Lindsay's most desirable condo residences. PLEASE NOTE: Some of the photos in the listing show selected rooms using virtual staging and AI. Photos were taken with minimal or no furniture in the rooms. (id:28302)