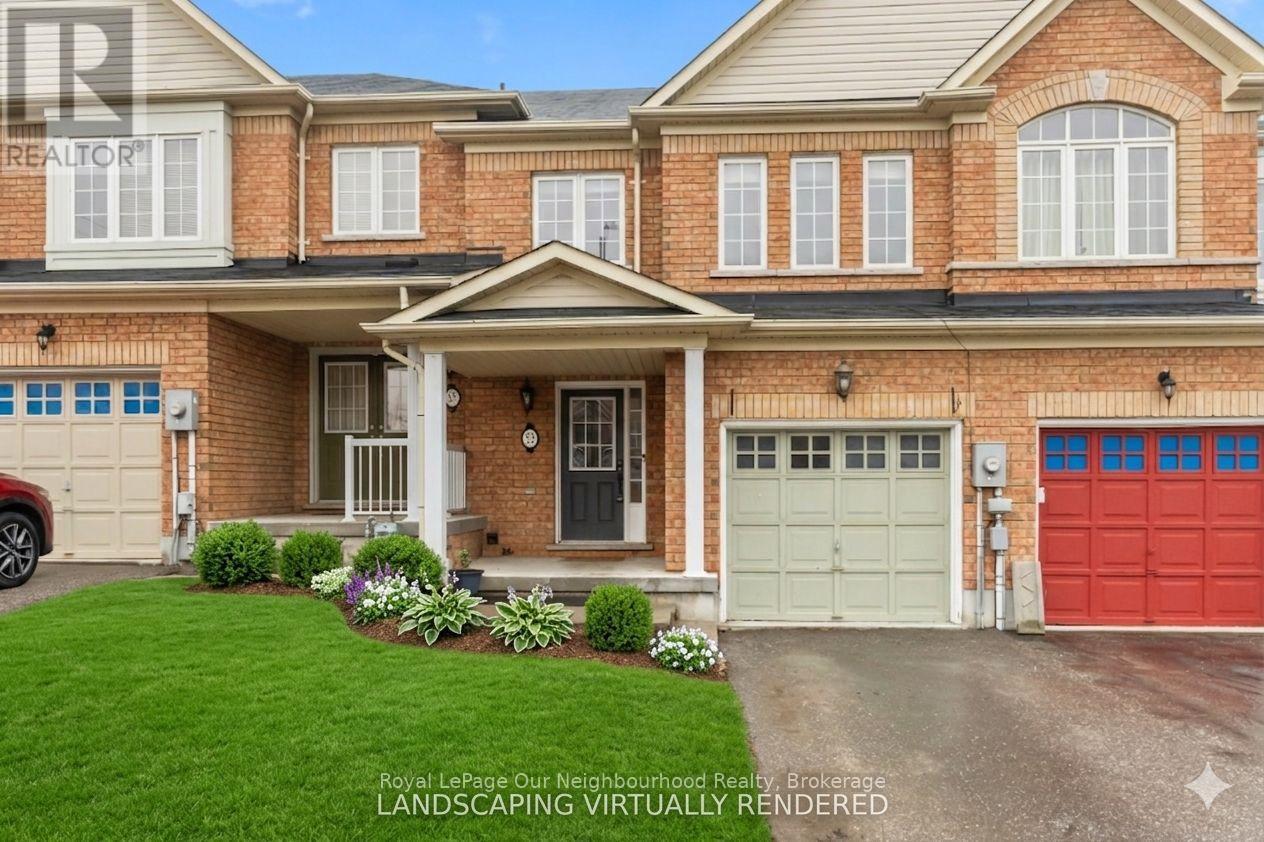
53 Kersey Crescent
Clarington, Ontario
*Fully Finished WalkOut Basement* Beautiful freehold townhouse offering over 1,500 sq ft of well-designed living space with 3 bedrooms, 3 bathrooms, a finished walk-out basement and fully fenced backyard. The open-concept main floor features a spacious foyer with a built in closet and garage entry, dining area, and a bright kitchen with island that flows into the living room, with walkout to a sunny south-facing deck. Upstairs, the primary bedroom includes a walk-in closet and ensuite. Freshly painted (2026) with a new furnace (2025), this move-in-ready home is located in South Courtice neighbourhood close to Highway 401, parks, and the rec centre - offering a great balance of space, light, and convenience. (id:28302)
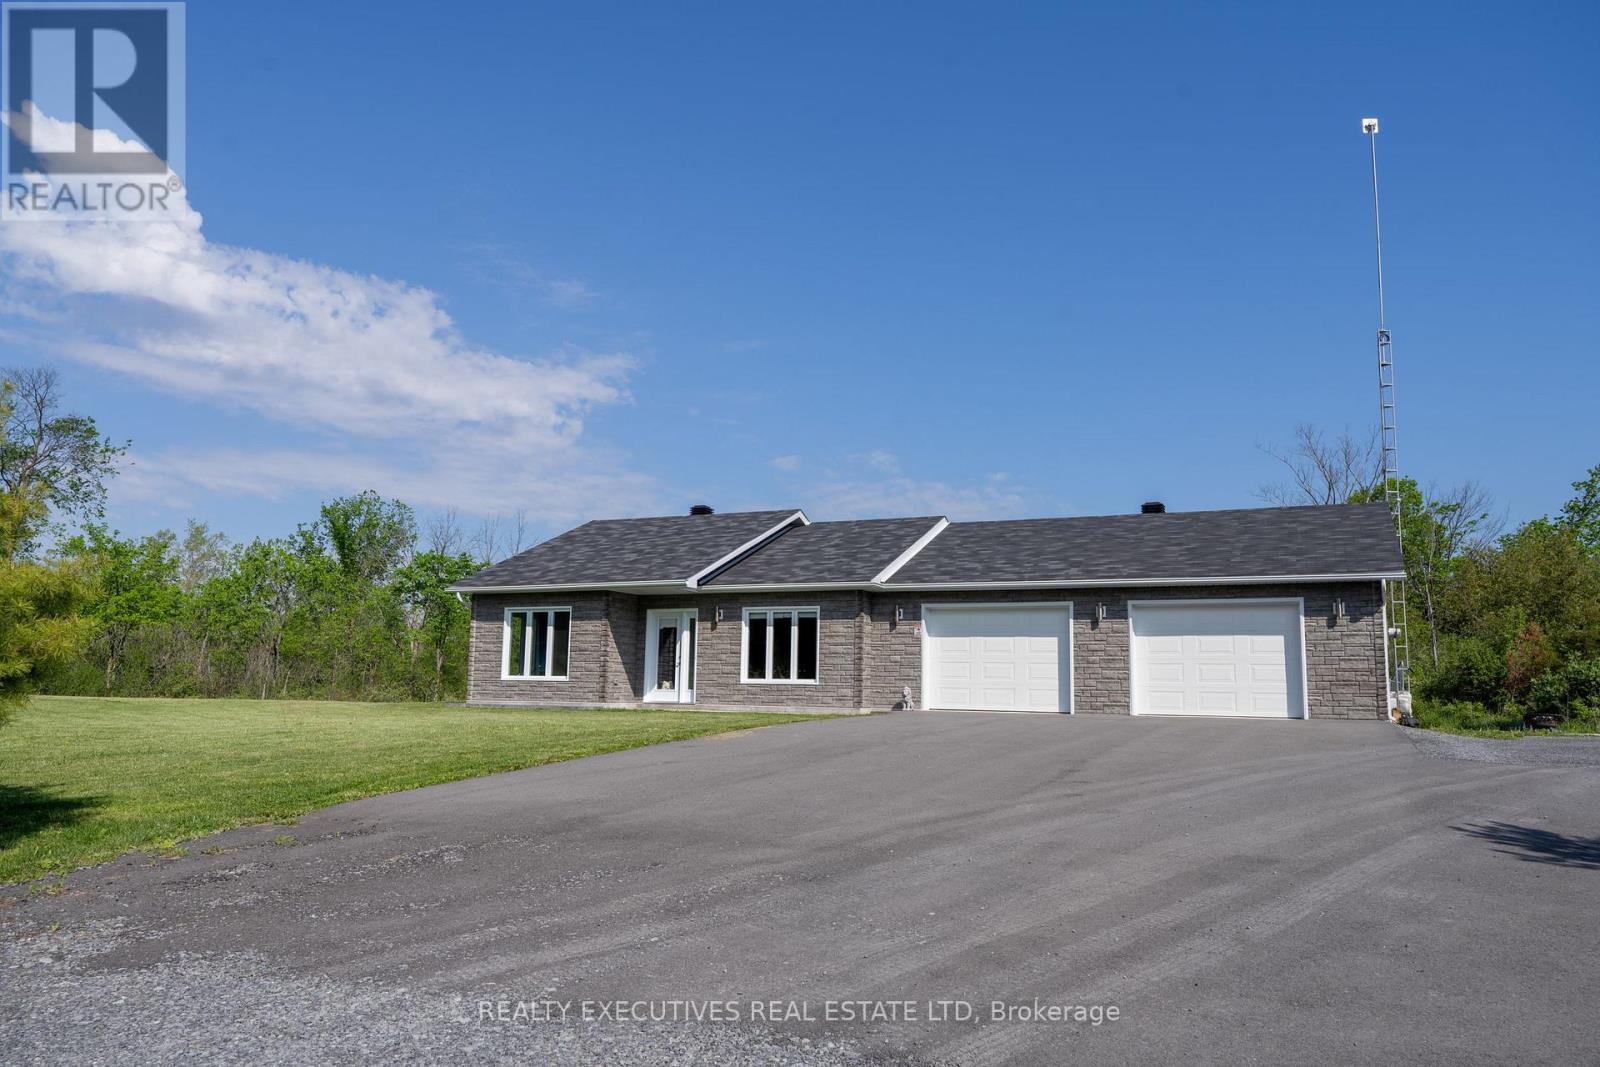
14029 Concession 7-8 Concession
North Stormont, Ontario
Perfect for first-time buyers, couples, or those looking to simplify without compromise, this beautifully built 2022 bungalow offers modern comfort in a stylish and efficient design. Featuring 1 bedroom and 1 full bath, the home showcases durable ceramic and laminate flooring throughout for easy maintenance and contemporary appeal. The stunning kitchen is truly the heart of the home - a chef's dream complete with expansive counter space, elegant granite countertops, and plenty of room for cooking, gathering, and entertaining family and friends. Enjoy the convenience of a double attached heated garage with radiant in-floor heating, providing comfort year-round and ample space for vehicles, storage, or hobbies. Outside, the generous 1.15 acre yard offers room to relax, garden, or play, while the fenced area is perfect for pets to roam safely. A move-in ready gem combining comfort, quality, and low-maintenance living in one attractive package. (id:28302)
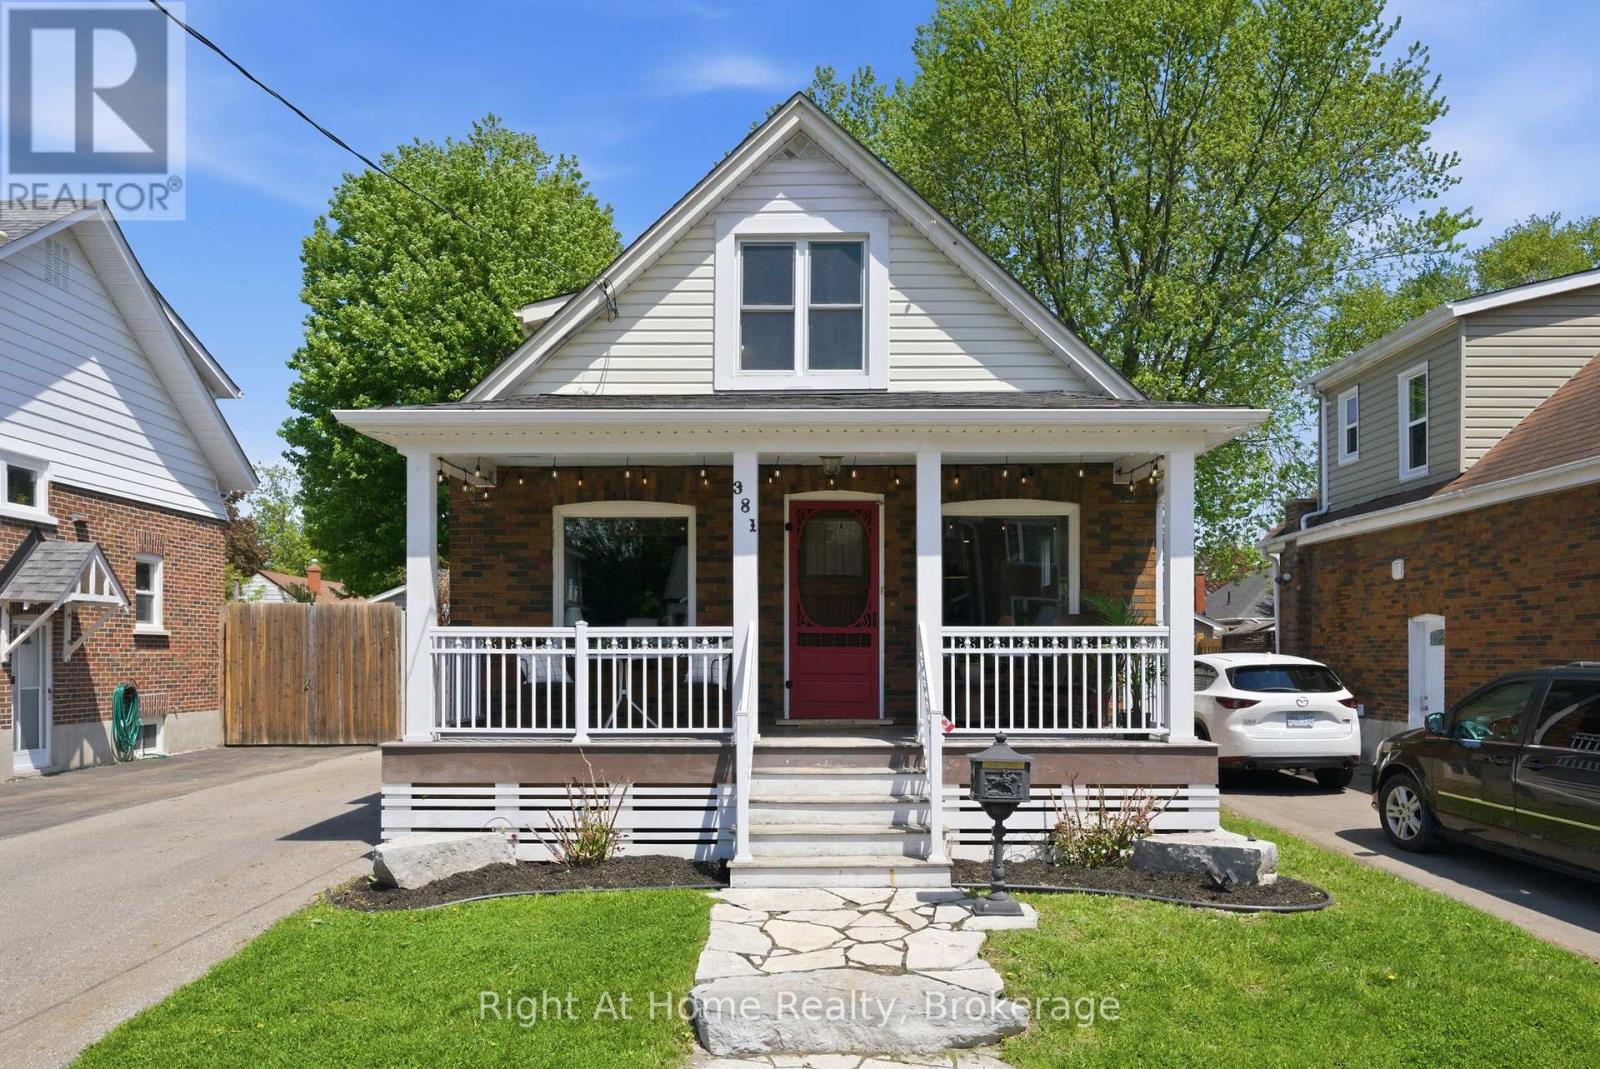
381 Jarvis Street
Oshawa, Ontario
Welcome to 381 Jarvis St in the highly sought-after O'Neil neighbourhood. Built in 1927, this beautifully updated century home blends timeless charm with modern comfort. A welcoming covered front porch sets the tone, offering the perfect spot to enjoy a quiet morning coffee or unwind in the evening. Inside, the bright living area flows into the dining space, creating an open and inviting setting for everyday living and entertaining. A custom-built dining table and built-in bench add charm and function, overlooking the backyard, while French doors open to the outdoor living area. At the front of the home, a versatile den offers the option for an additional bedroom, home office, or cozy retreat. The bright, great sized kitchen overlooks the yard and features updated appliances for both style and function. Two generously sized bedrooms showcase beautiful original hardwood floors, while the fully finished basement with a separate entrance adds flexible living space. Pot lights throughout the main floor and basement enhance the bright atmosphere, and the newly finished laundry room includes a stylish 3-piece bathroom. At the rear, the spacious and exceptionally private backyard is a peaceful retreat with beautiful perennial gardens, a thriving vegetable garden, and a deck for summer gatherings. The landscaped front yard adds to the home's curb appeal. Ideally located within walking distance of Connaught Park and close to the Oshawa Golf Club, schools, and transit, this exceptional home offers a rare blend of historic elegance, thoughtful updates, and an enviable location. Don't miss out on this fantastic opportunity! (id:28302)
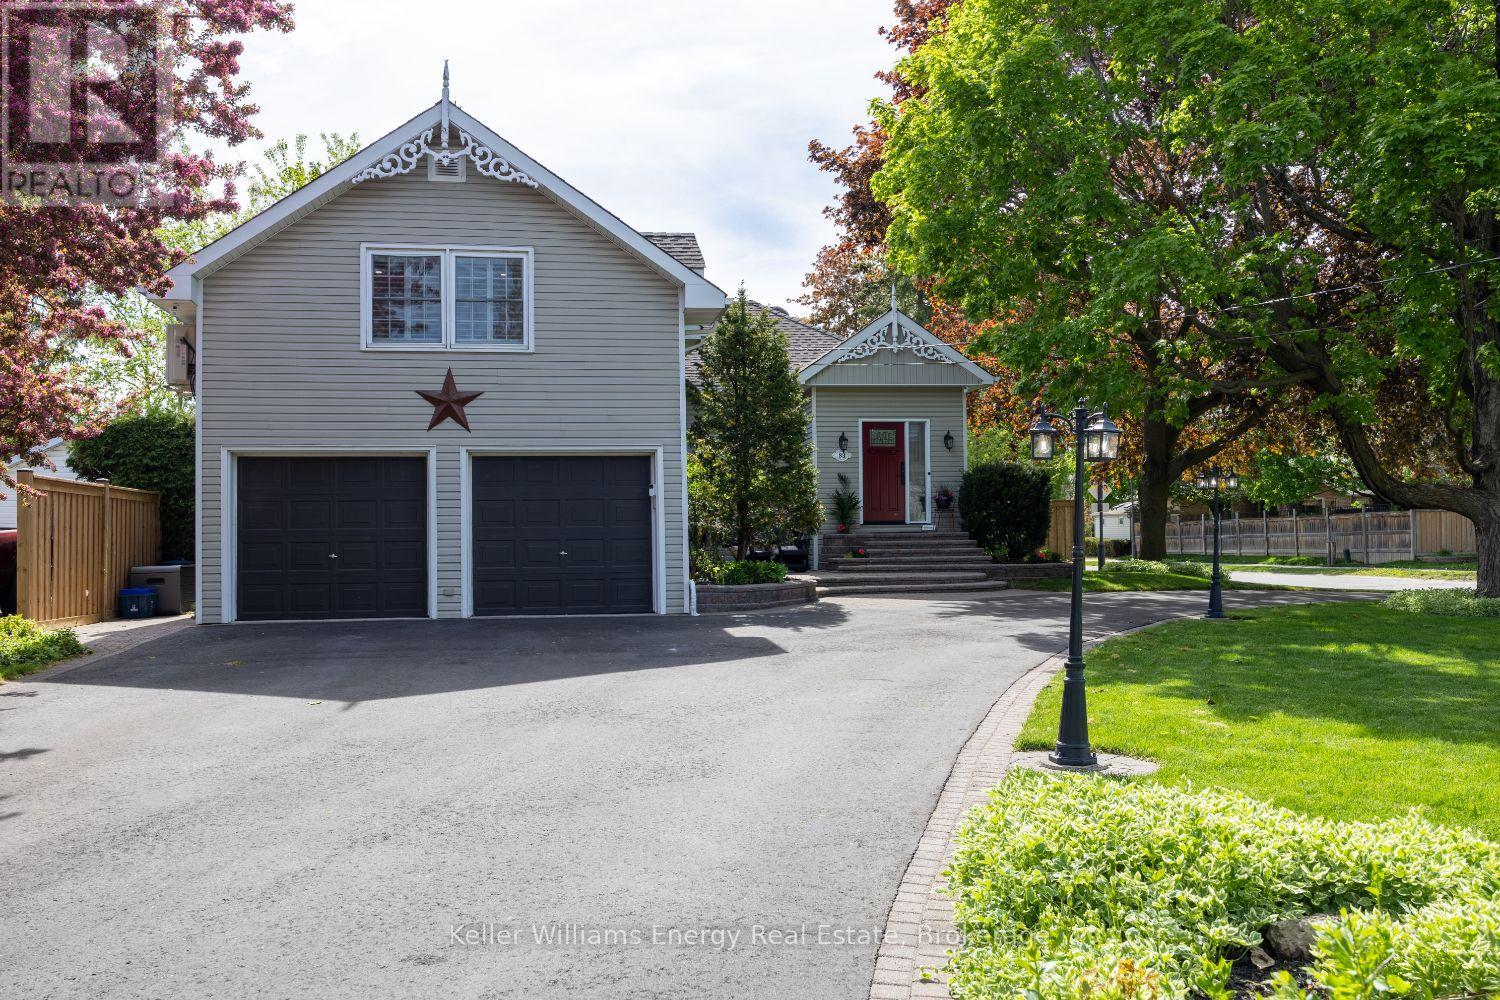
83 Cassels Road E
Whitby, Ontario
Welcome to this stunning, fully reimagined century home in the heart of downtown Brooklin, where historic charm meets modern luxury. With over $250,000 invested in premium renovations over the last year, this one-of-a-kind 3-bedroom home showcases exceptional craftsmanship, designer finishes, and today's most sought-after design trends throughout.Situated on an impressive 68 x 166 ft lot with a grand circular driveway, this home offers unforgettable curb appeal and a bright open-concept layout filled with natural light. Inside, you'll find oversized principal rooms, smooth ceilings, custom millwork, upscale lighting, and carefully curated finishes that perfectly balance character and contemporary style.The stunning custom kitchen is designed for both everyday living and effortless entertaining. The sun-filled living and dining area, framed by a charming bay window, creates a warm and inviting atmosphere. A stylish barn door leads to the versatile main floor bedroom retreat complete with its own updated 3-piece bath - ideal as a guest suite, private primary bedroom, or multi-generational living space.The cozy family room features a gorgeous gas fireplace and oversized windows overlooking the private fenced backyard. Step outside to enjoy the incredible 300 sq ft four-season cabin with loft space - perfect as a home office, studio, gym, or guest retreat.Upstairs, the luxurious primary suite offers a walk-in closet and spa-inspired 5-piece ensuite. A dedicated dual home office near the side entrance and garage adds even more flexibility for today's lifestyle.Located steps to downtown Brooklin shops, restaurants, parks, and schools, this exceptional turnkey property offers a rare opportunity to own a beautifully restored piece of Brooklin history. (id:28302)
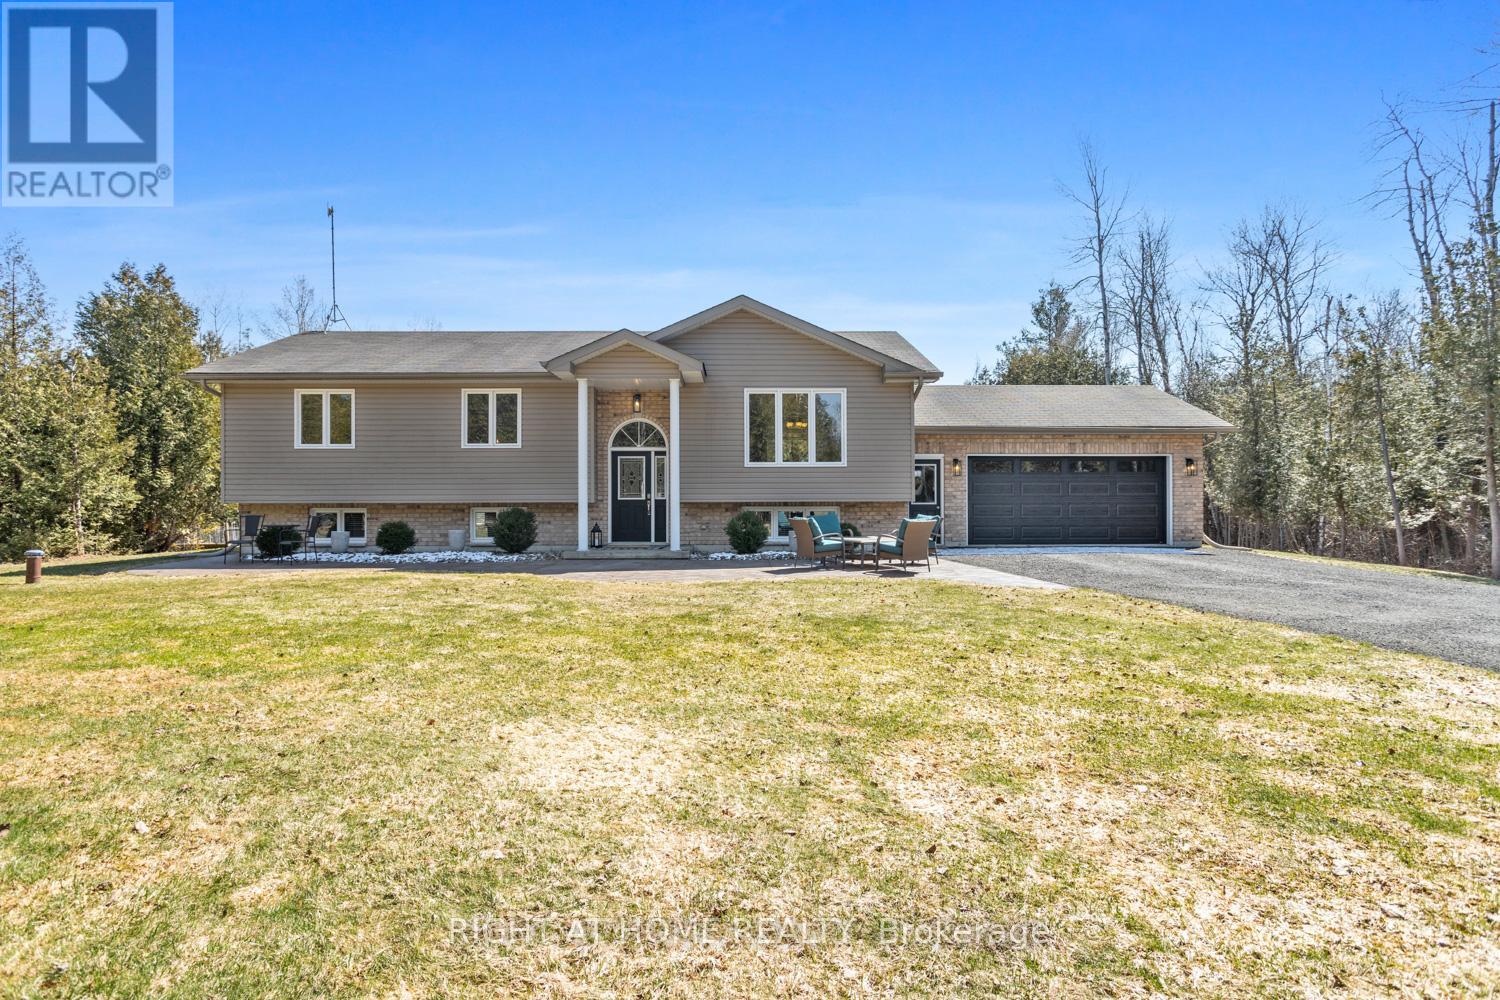
216 Mount Horeb Road
Kawartha Lakes, Ontario
This stunning 3+1 bedroom, 3 bathroom raised bungalow, built in 2012, offers the perfect blend of comfort, style, and privacy. Nestled on a picturesque 1-acre treed lot, the property features lush, manicured gardens and exceptional outdoor living spaces. A charming stamped concrete walkway leads to the welcoming front entrance, complemented by tasteful landscaping. Inside, the open-concept living room, dining room, and kitchen are highlighted by a soaring cathedral ceiling, rich hardwood floors, and a spacious center island, step outside to enjoy large deck complete with hot tub ideal for entertaining and everyday living. The generously sized primary bedroom includes a 3-piece en-suite & double closet. The fully finished lower level features luxury vinyl flooring throughout, a fourth bedroom, 3 pc bathroom and a large rec room with cozy gas fireplace and above-grade windows that fill the space with natural light. Convenient walk-up access from utility room into the garage adds excellent functionality. Ideally located for commuters this home is the perfect blend of rural living and commuters convenience, a short drive to Lindsay and Port Perry with quick access to Highway 35 and easy connections to Highway115 and Highway 407. (id:28302)
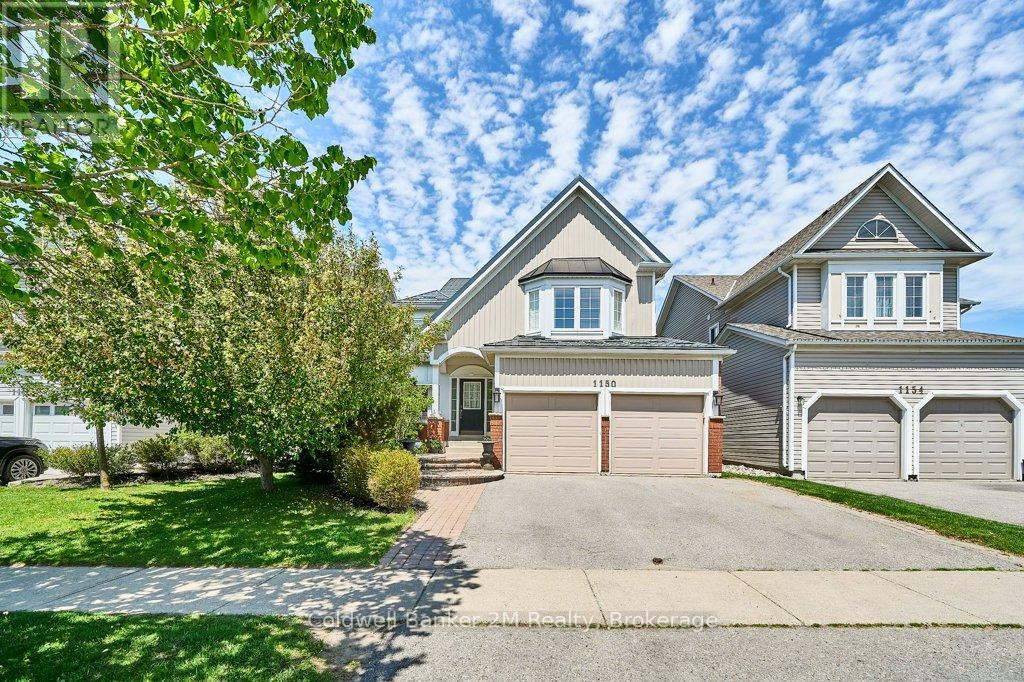
1150 Oakhill Avenue
Oshawa, Ontario
This Beautiful four-bedroom home features four spacious bedrooms, including a large primary suite complete with an ensuite bath and walk-in closet. Enjoy the privacy of having no neighbours behind and the convenience of being within walking distance to schools, parks, shopping and entertainment. The eat-in kitchen offers plenty of storage, a sit up breakfast bar and patio doors leading to a large two-tier deck - perfect for entertaining family and friends. The fully fenced backyard provides plenty of space for kids and pets to play, while the beautifully landscaped front yard adds great curb appeal. Enjoy all the amenities of this family friendly neighborhood, close to major highways and transit. Recent updates include quartz countertop and backsplash (2025) the sliding patio door to the deck (2026), upstairs bathroom shower (2024), and all toilets replaced (2026). Additional features include a durable metal roof (2013) and extra insulation added to the attic (2012) for improved energy efficiency. (id:28302)
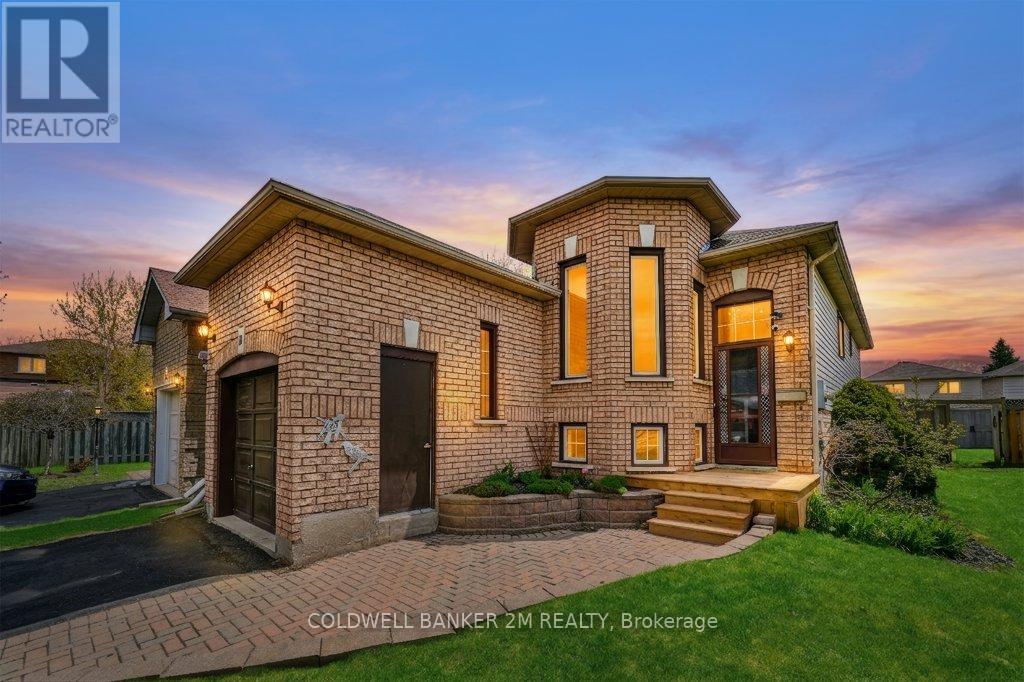
21 Birmingham Avenue
Clarington, Ontario
Welcome to this charming brick raised bungalow in one of Bowmanville's most desirable communities. 21 Birmingham offers a blend of comfort, style & functionality perfect for first time home buyers or anyone wanting to right size to a move-in ready home. This spacious 2+1 bedroom, 2 bath home features a 1 car garage with three parking spaces on a double long driveway, thoughtfully designed with an inviting layout and beautifully updated throughout. The kitchen updated in 2026 features a sit up coffee bar and is equipped with stainless steel appliances, back splash and a sliding glass door leading to a screened in porch. The back yard has a fully fenced yard, and gazebo covered patio perfect for outdoor dining and summer barbecues. The primary bedroom offers a double closet with stylish paneling ,while the second bedroom includes two closets and black out cellular shades. Plank vinyl flooring runs throughout the home adding warmth and durability to every space. The finished lower level expands your living space with a huge family room containing a gas fire place and the rarely seen three large above ground windows flooding the space in natural light.Additional bedroom features 3 windows and his and hers closets with built in desk. The 3 piece washroom has a large walk in shower and the spacious laundry room has ample storage and a 2024 GE Profile all in one washer / dryer - a game changer for your laundry needs! Also includes 2023 furnace and an owned hot water tank.Walking Distance To Schools, Parks, Groceries, Restaurants, Transit And More. Great Opportunity To Get Into The Market With This Well Built Home In A great neighbourhood. This property is ready to welcome you home! (id:28302)
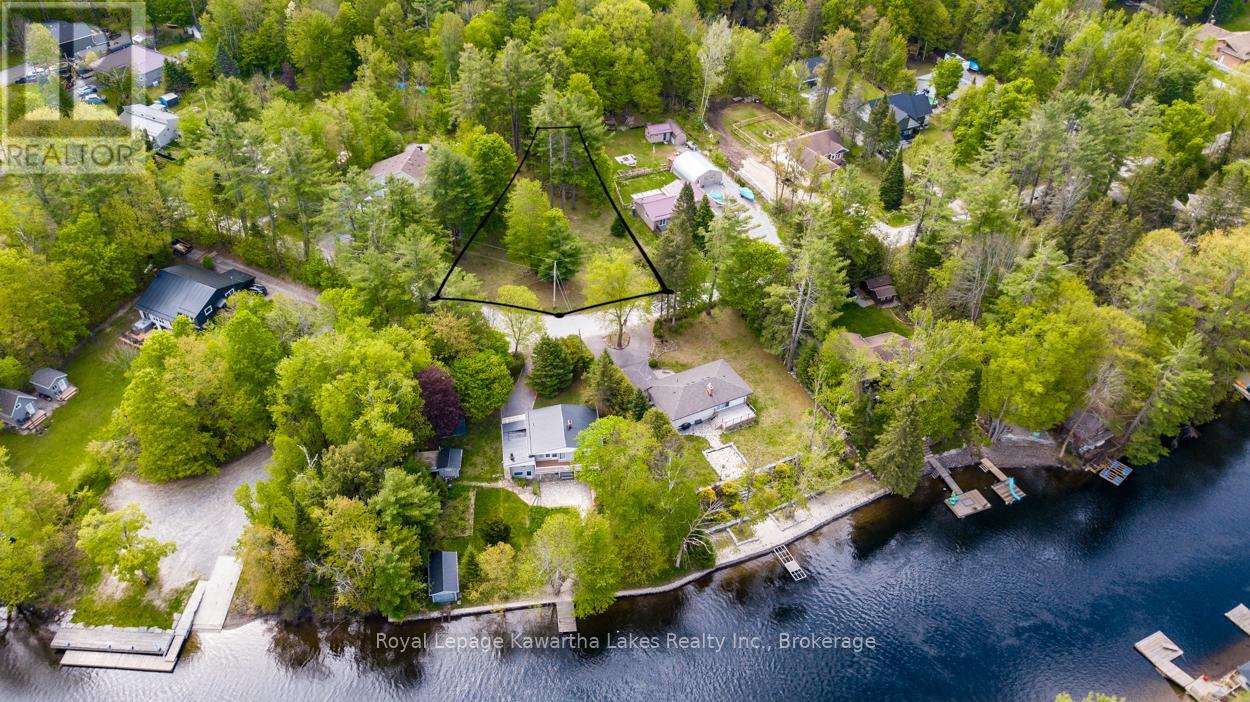
0 Government Dock Road
Kawartha Lakes, Ontario
Build Your Dream in Cottage Country! Rare opportunity to own a Spacious beautifully manicured vacant lot in a desirable established neighbourhood! Offering 150' frontage & 236' deep , backing onto crown land. Just moments away, you'll find beautiful public access to the Shadow Lake system, ideal for boating, fishing, kayaking and enjoying the waterfront lifestyle. Conveniently located close to restaurants, grocerys, & town hall. This family friendly neighbouhood is also on a school bus route, making this a great opportunity for a home or a getaway retreat. Norland is perfectly situated with easy access to Orillia, Haliburton and the GTA. Don't miss this opportunity to enjoy this county lifestyle, in a modern friendly neighbourhood. (id:28302)
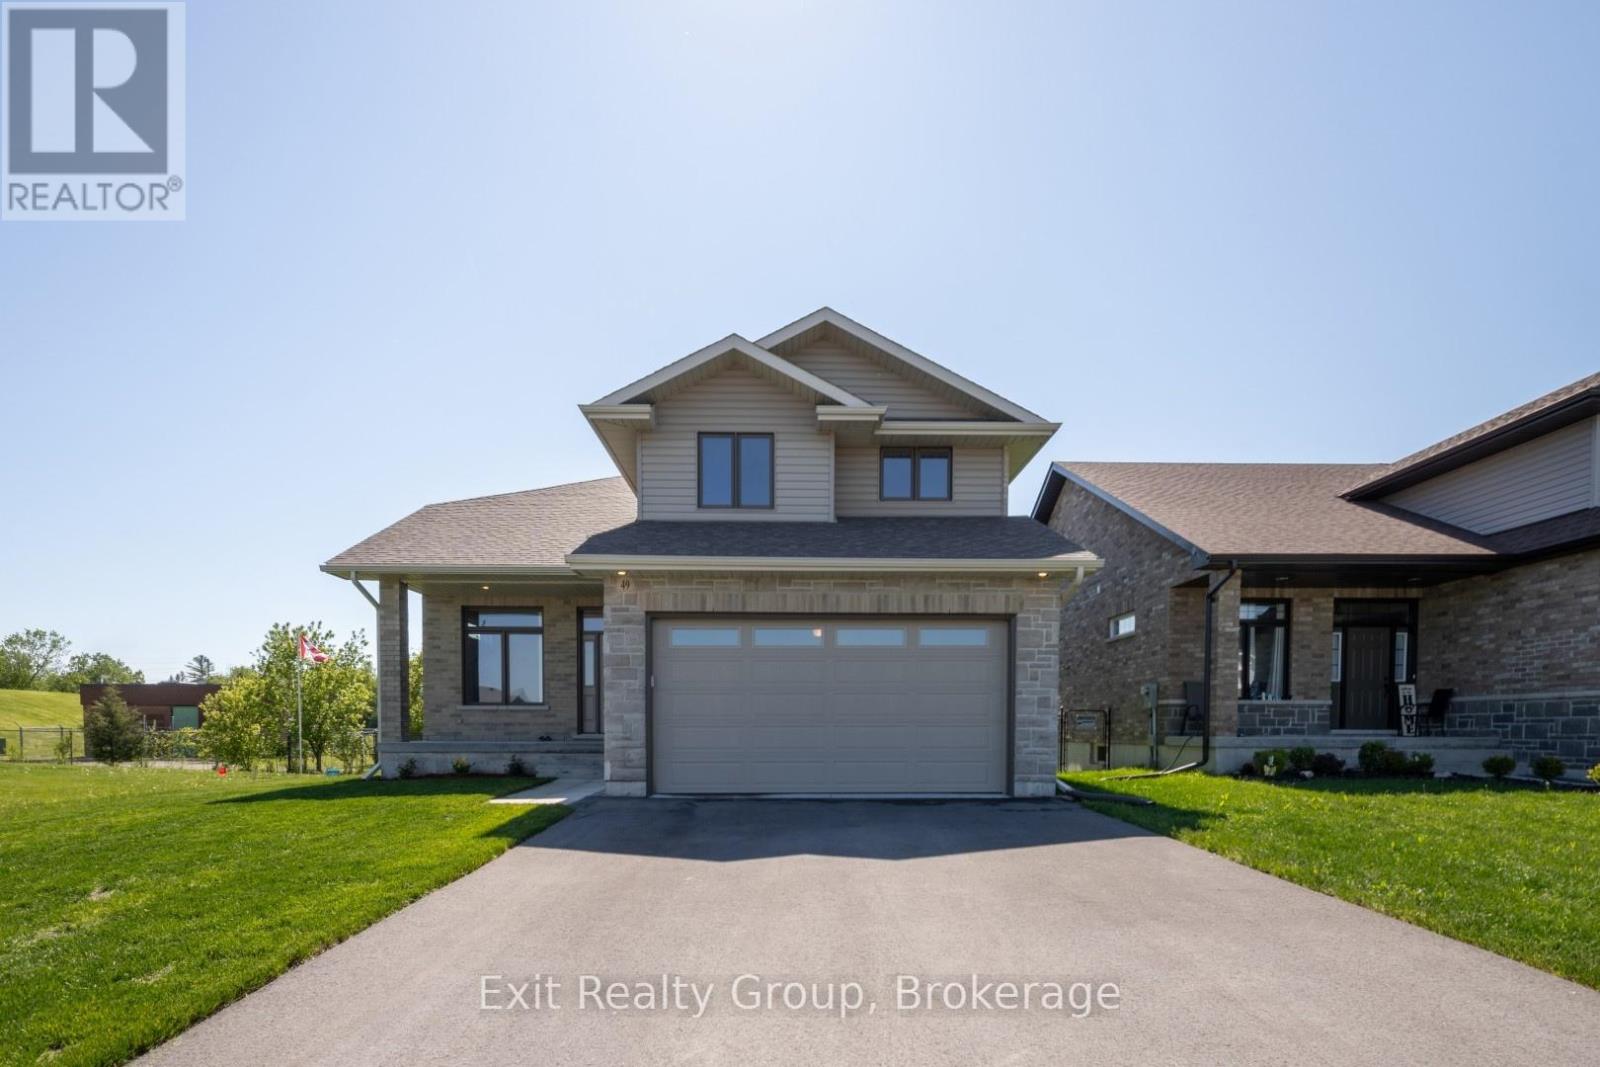
49 Lanark Drive
Belleville, Ontario
Welcome to 49 Lanark Drive - where quality, style, space, and privacy come together in perfect harmony. Built in 2021, this impressive two-storey residence showcases modern design paired with thoughtful functionality - perfectly suited for today's family lifestyle. Lightly lived in and meticulously maintained, this home feels virtually brand new, as the owner resides out of town and uses only one room during visits. Offering approximately 2,120 sq. ft. of beautifully finished living space, with an additional fully finished 936 sq. ft. in the basement. This home features 4 bedrooms and 4 bathrooms, all set on a quiet dead-end court backing onto peaceful green space for added privacy and tranquility. Step inside to an inviting, light-filled open-concept layout where large windows frame serene rear views. The main floor blends style & practicality with a spacious living & dining area, complemented by a stunning kitchen featuring a granite-topped island, ample cabinetry, & a breakfast bar. Walk out to the rear deck - perfect for entertaining or unwinding in your private, tree-lined backyard. A bright & airy den with soaring 9-ft ceilings provides an ideal space for relaxation or a productive home office. Upstairs, you'll find three generously sized bedrooms, a well-appointed 4-piece bathroom, & a stylish primary suite complete with a walk-in closet & a luxurious 4-piece ensuite featuring a glass walk-in shower, double granite vanity, & tiled floors. The fully finished lower level expands your living space with a bright rec room, a fourth bedroom, & a 4-piece bathroom - perfect for guests, teens, or multigenerational living. A large utility room adds excellent storage options. Walking distance to East Side Secondary School & adjacent park, just a 5-minute drive to Belleville General Hospital,15 min drive to Quinte Mall & Walmart, bus routes to nearby good rated Catholic schools. Available for immediate closing and occupancy. (id:28302)
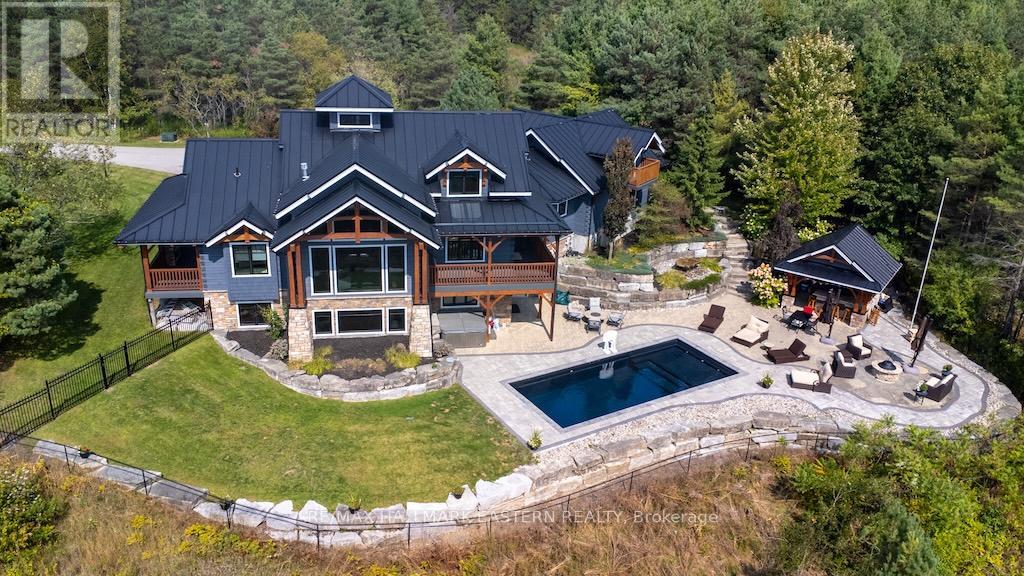
544 Highway 35
Kawartha Lakes, Ontario
Welcome to an 18 acre custom built Timber Discovery log dream home! This home is truly unique and a must see! The custom built log home has rustic charm with many modern amenities. Home is situated on a large 18 acre lot and is a stunning log home. Equipped with iron and stone gates, this home has an exceptional great room with vaulted ceilings and beautiful stone fireplace. The primary bedroom features a gas fireplace and walk out to a private covered deck. Open concept kitchen, 5 bedrooms, 3-1/2 baths, sauna, games room, recreation room, inground pool, outdoor kitchen, poolside cabana and outdoor firepit. The home in beautifully landscaped and surrounded with towering oaks. Attached garage features a loft for additional living space/home office. Total living space is 4,052 sq.ft. (id:28302)
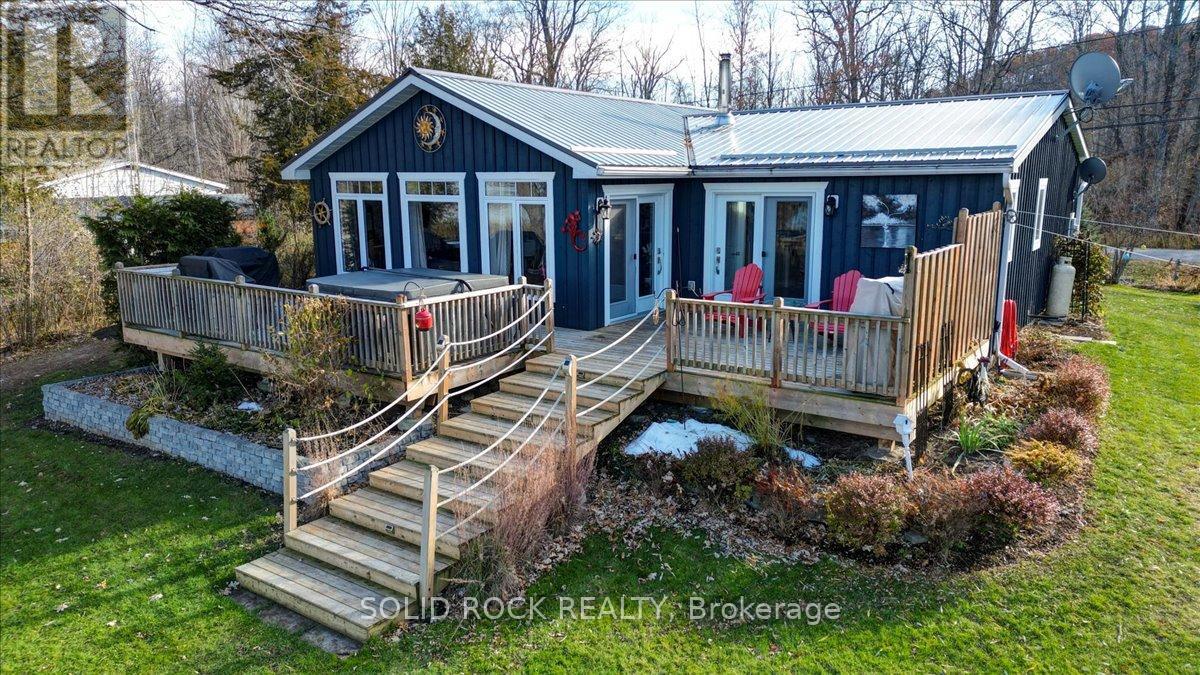
49 Cooke Armstrong Road
Quinte West, Ontario
Welcome to this exceptional waterfront property, offering the perfect blend of comfort, charm, and year-round relaxation. This well maintained 2-bedroom, 2-bath home sits on just over .5 acre landscaped lot with breathtaking sunset views and direct access to the water, allowing you to enjoy peaceful living and fishing right from your own dock. Step inside to an inviting open-concept kitchen, dining, and living area designed for effortless flow and natural light. The kitchen features stainless steel appliances, abundant cabinetry, and generous counter space. Striking wood beams add warmth and character, while porcelain flooring runs throughout the main living area for durability and style. A cozy wood stove creates the perfect ambiance on cooler evenings. The spacious primary bedroom boasts a private 3-piece ensuite and direct patio access, making it an ideal space for quiet mornings or enjoying fresh air before bed. The second bedroom is conveniently located next to main bathroom providing function and practicality which includes the laundry facilities, adding to the home's thoughtful layout. A practical mudroom provides additional organization and storage. Outdoor living is truly exceptional here. Relax and unwind on the deck, complete with a hot tub, or gather around the fire pit for evenings under the stars. The property also includes a charming screened-in gazebo, perfect for bug-free summer nights, as well as a workshop and a delightful she shed-ideal for hobbies, storage, or creative space. The beautifully landscaped grounds enhance the home's tranquil atmosphere, with open sightlines to the water and incredible sunset views that never gets old. Whether you're looking for a year-round residence or a peaceful getaway, this property offers unmatched comfort, charm, and riverside living. Don't miss the opportunity to make this stunning waterfront home your own. (id:28302)
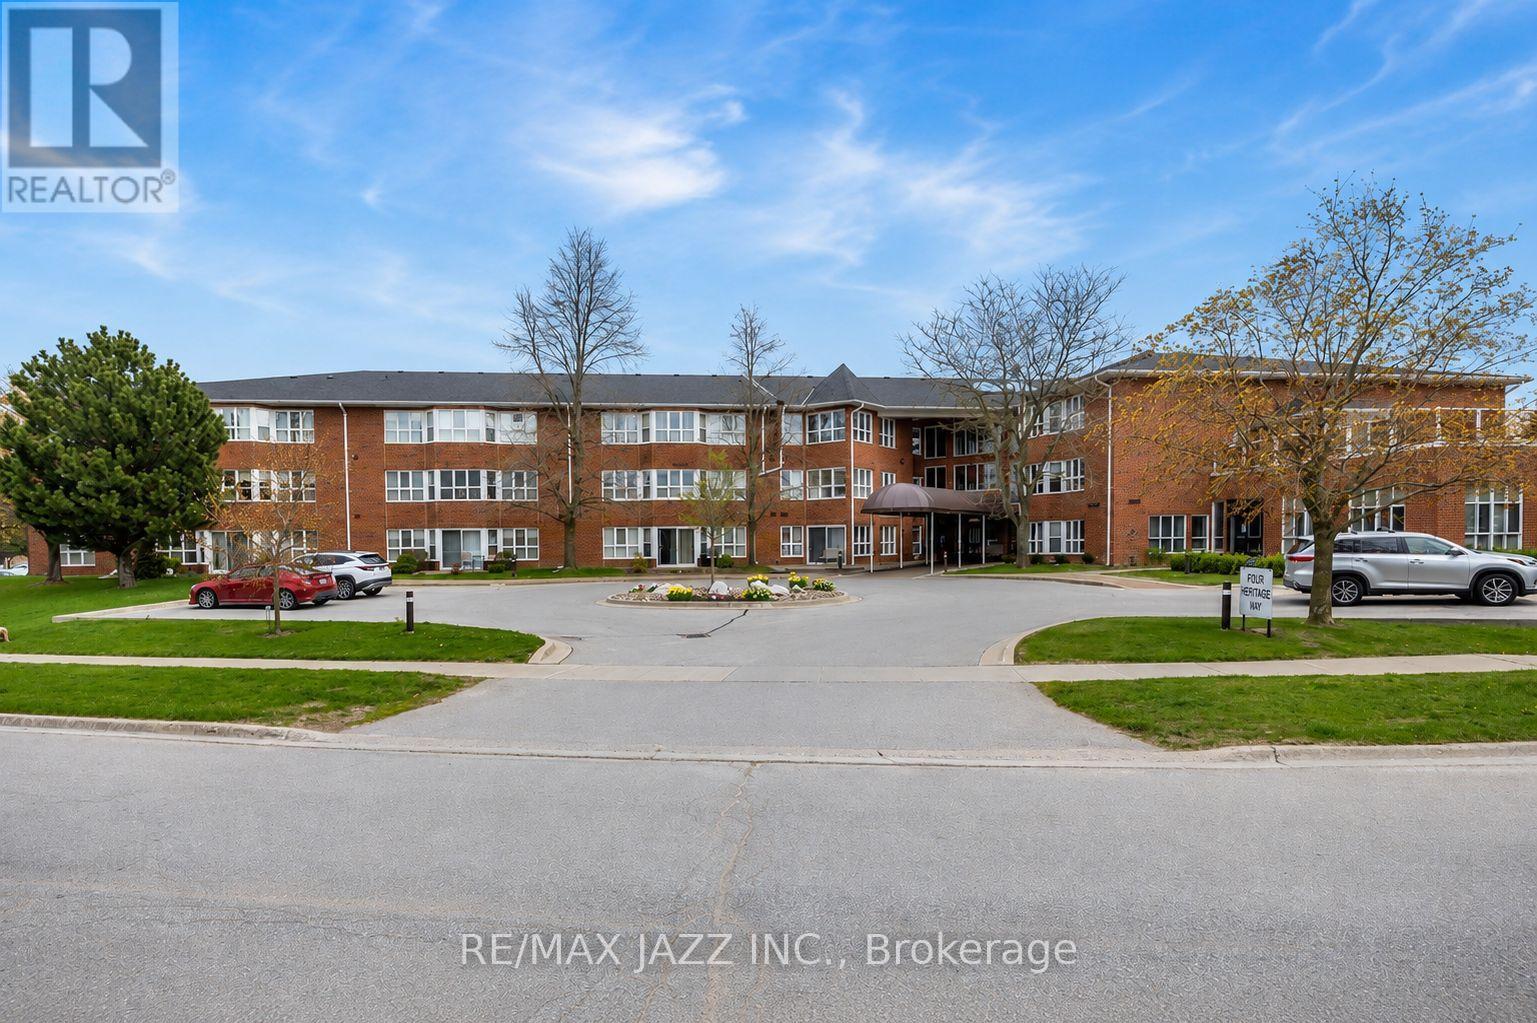
106 - 4 Heritage Way
Kawartha Lakes, Ontario
Welcome to carefree adult lifestyle living at its finest in this spacious ground-floor corner suite at 4 Heritage Way in Lindsay. One of the largest units in the building, this beautifully designed condo is ideally positioned in the desirable northwest corner, offering exceptional privacy, abundant natural light, and a wonderful outdoor patio area perfect for enjoying peaceful sunsets and warm summer afternoons. This bright and inviting suite features two generous bedrooms thoughtfully located at opposite ends of the unit for added comfort and privacy. The primary bedroom offers a large walk-in closet and a private 4-piece ensuite bathroom. The second bedroom provides incredible flexibility and is ideal as a guest room, home office, hobby room, den, or reading retreat. A wall of windows fills the open-concept living and dining area with natural sunlight, creating a warm and welcoming atmosphere throughout the day. The spacious layout offers plenty of room for entertaining family and friends or simply relaxing in comfort while enjoying the quiet surroundings. The kitchen features ample cabinetry and counter space, making meal preparation both practical and enjoyable and features a cozy breakfast area overlooking the patio. Unit 106 also includes the convenience of in-suite laundry, W/O to Patio, Underground parking, and a dedicated storage locker. Residents of this sought-after adult lifestyle community enjoy an impressive selection of amenities, including an inground pool, rooftop patio with BBQ area, recreation centre with games room, library, workshop, common room, and guest suite for overnight visitors. Experience the perfect blend of comfort, convenience, community, and low-maintenance luxury living in one of Lindsay's most desirable condo residences. PLEASE NOTE: Some of the photos in the listing show selected rooms using virtual staging and AI. Photos were taken with minimal or no furniture in the rooms. (id:28302)
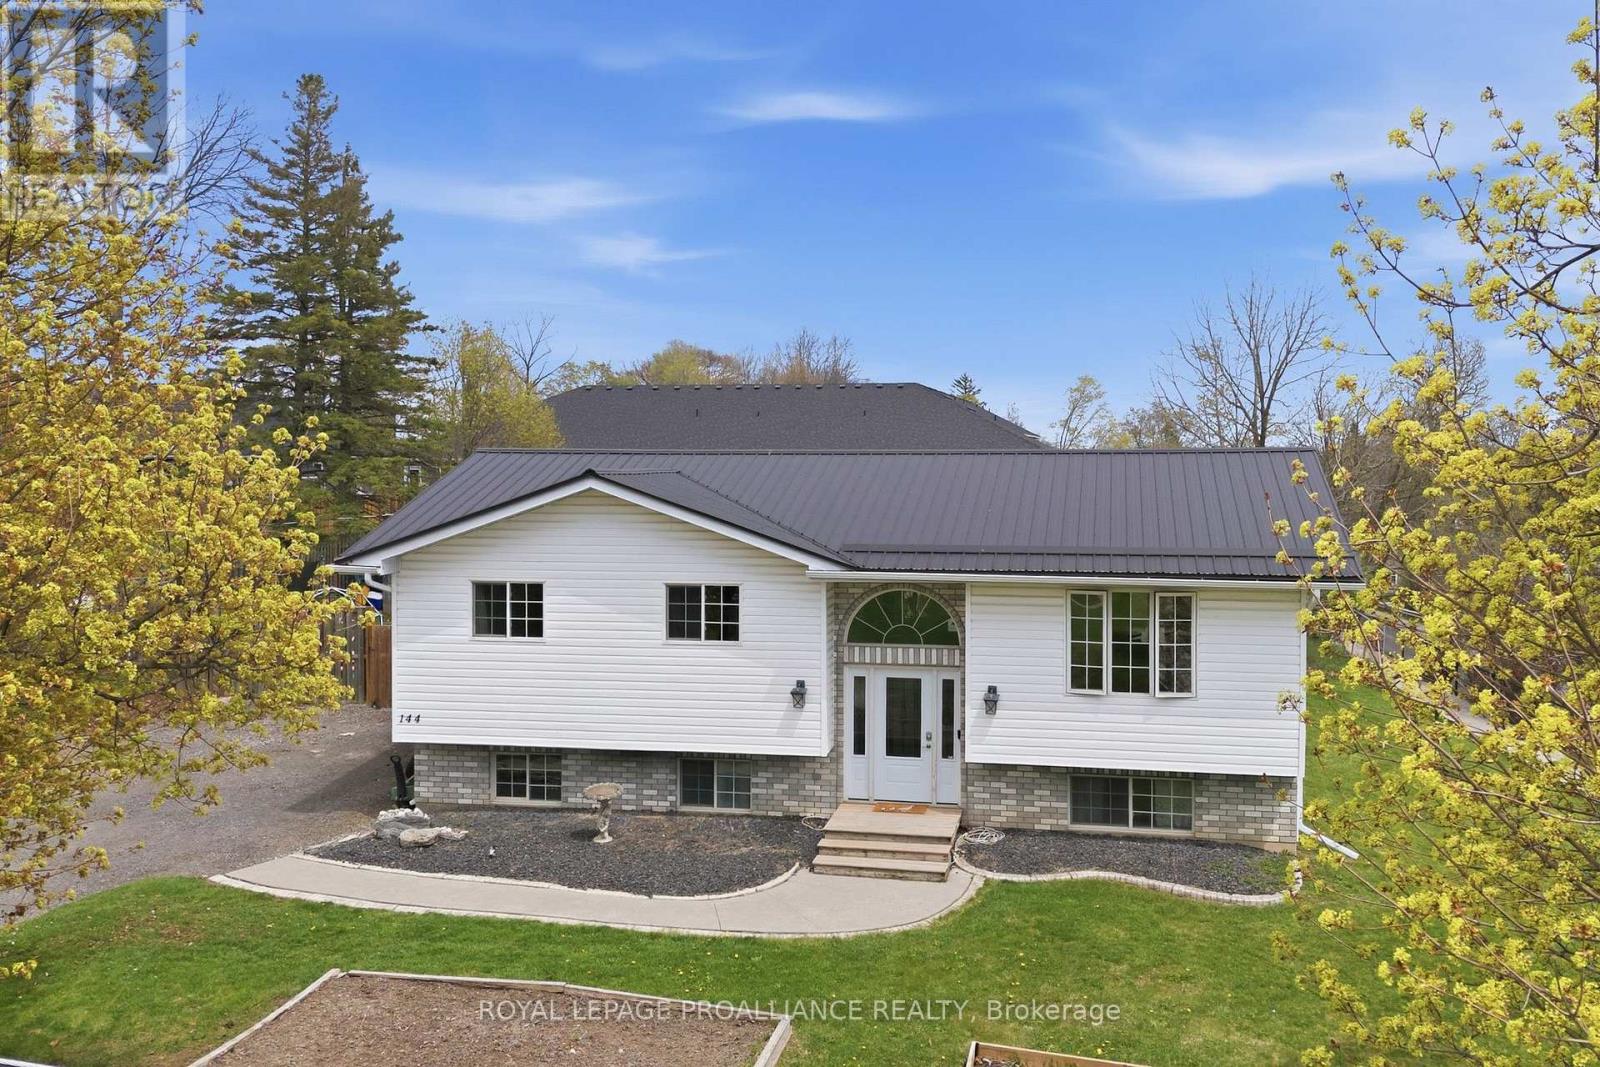
144 Centre Street
Deseronto, Ontario
Perched on an elevated lot, overlooking this quaint town with the beautiful Bay of Quinte backdrop beyond, provides an exceptional sense of privacy @ 144 Centre Street. Ample parking in the triple wide driveway & hard surface walkway inviting you into this 5 bed, 2 bath family home offering something for everyone! Side & fanlight foyer window features allow an abundance of natural sunlight into the main floor living area. Custom railing with impressive woodwork detail into this modernized open space is sure to impress with a beautifully finished kitchen offering rich toned cabinetry to ceiling, glass & tiled backsplash & complimenting granite countertops. Gather around the massive detached entertaining island offering double sided cabinetry overlooking the spacious dining area, large enough to accommodate that harvest table & bright living space. 3 bedrooms on this main level nicely accommodates family living + a full bath & storage closets. Raised bungalows are admired for their energy efficient layout & brighter basement feature. The lower level is mostly finished & provides a large recreation room with pine wainscotting, corner gas fireplace, 2 generously sized bedrooms & beautifully finished 3 piece bath with great vanity storage & step in shower. The bright laundry room grants more cupboard space & ideal laundry sink. Amazing mechanicals here with 200 AMP electrical panel, generator, HRV(2019), owned hot water heater & gas furnace(2026). Step out the back door to the elevated deck with gas BBQ hook up. Relax on the lower deck with shaded gazebo shelter. Enjoy evenings around the fire pit surrounded by large fenced yard. Grow your own veggies in the raised beds & indulge in the blackberry bush, cherry & apple fruit tree offerings. Deseronto offers a welcoming small town vibe within 10 minutes to Napanee, 30 minutes to Belleville or hop across the bay to popular Prince Edward County, known for their wineries, breweries, award wining beaches & culinary offerings. (id:28302)
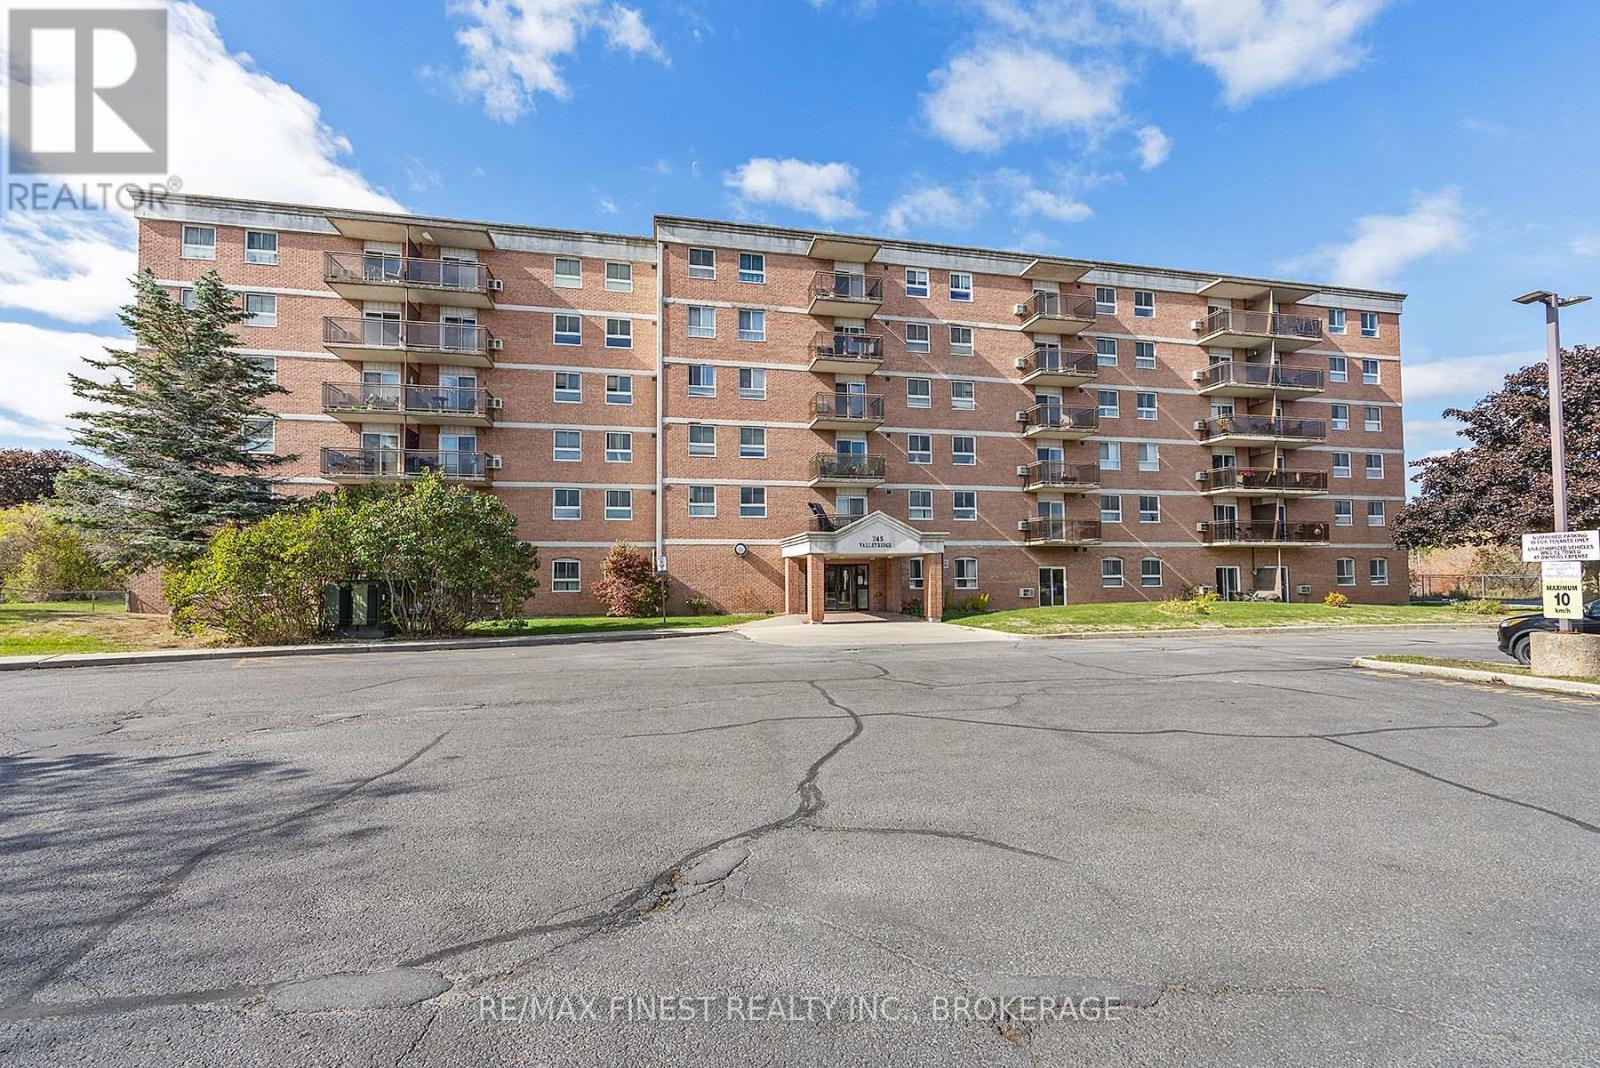
610 - 745 Davis Drive
Kingston, Ontario
Welcome to this bright and beautifully maintained 6th-floor condo in Kingston's sought-after west end! Offering easy, low-maintenance living in an incredibly convenient location, this 2-bedroom, 1-bath unit is just steps to shopping, restaurants, transit, and everyday amenities. Inside, you'll find a well-designed layout with updated finishes throughout, including a modern kitchen with quartz countertops and a renovated bathroom. Large windows fill the space with natural light, creating a warm and inviting feel. The building is well cared for and features great amenities, including an outdoor pool with a patio area, a community meeting room, main-floor laundry, and in-suite storage. One parking space is included. Whether you're a first-time buyer, investor, or looking to downsize, this move-in-ready condo is an excellent opportunity in a central and convenient location. (id:28302)
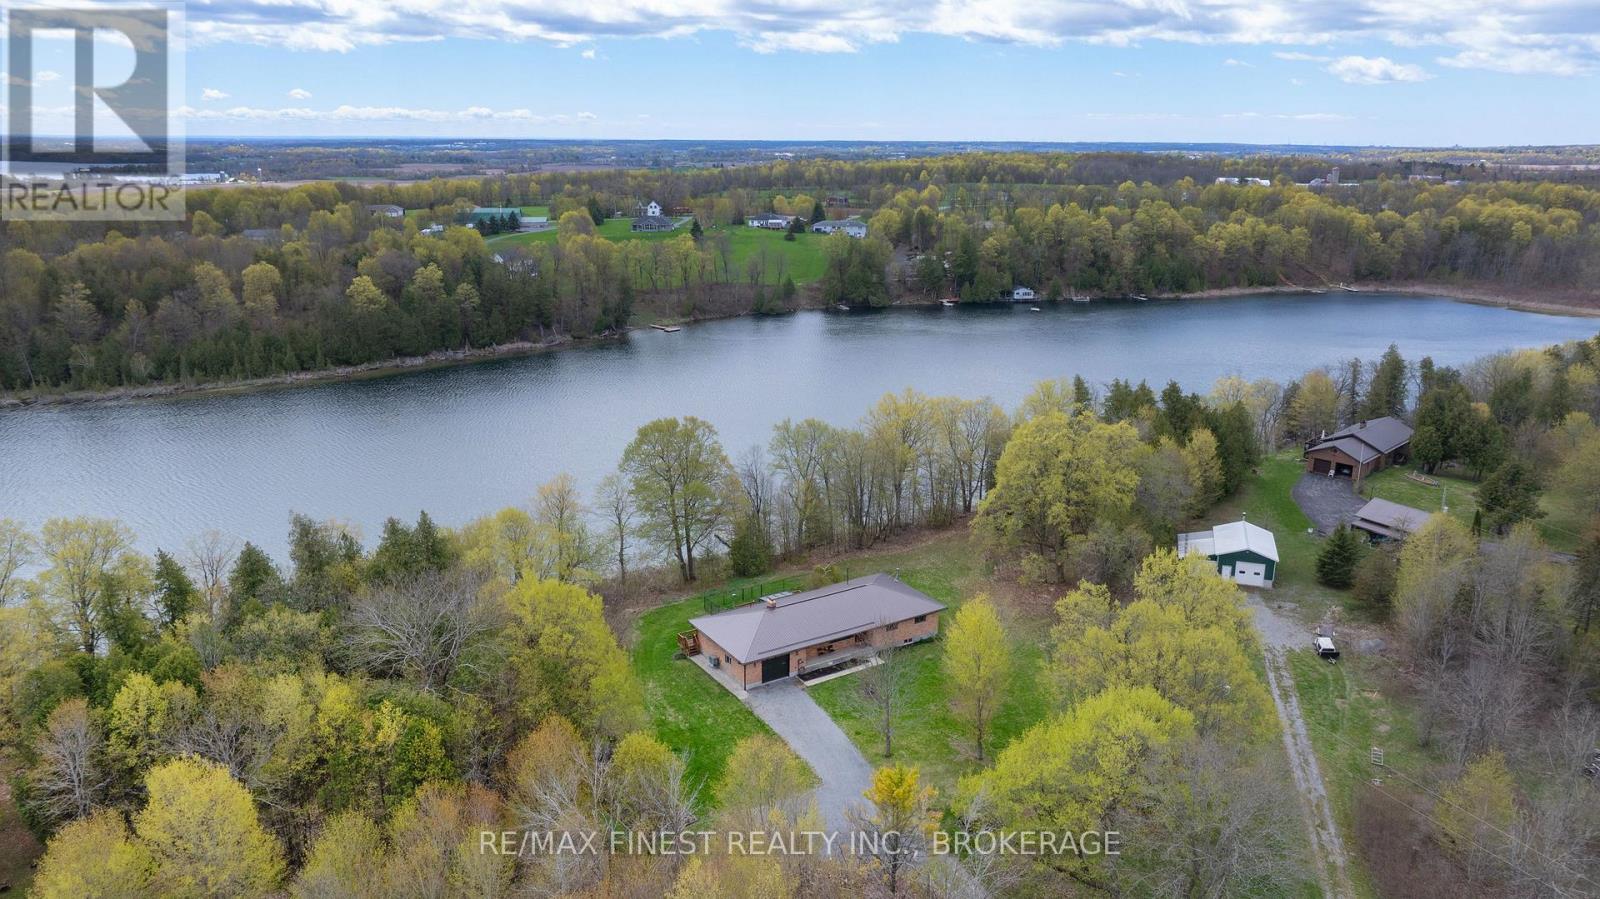
4834 Battersea Road
Frontenac, Ontario
Tucked away on the peaceful shores of beautiful Cedar Lake just 15 minutes north of the 401 and moments from the Village of Battersea, this exceptional all-brick bungalow offers the private waterfront lifestyle buyers dream about. Set on 2.4 acres this property boasts 360 feet of water frontage that is deep and clean off the dock.Built for both comfort and entertaining, this spacious 1884 sq ft bungalow features 3 bedrooms, 2 bathrooms and an attached garage. Inside you'll love the bright and airy open-concept layout where the living room, dining area, and cozy country kitchen flow seamlessly together, all perfectly positioned to capture stunning lake views and natural light throughout.Step outside to a massive deck overlooking the water - the ultimate space for entertaining, relaxing, or enjoying peaceful evenings by the lake. A fenced-in area off the deck offers the perfect setup for hosting family and friends while providing a safe space for kids and pets to play freely.The basement adds even more living space, complete with a bar area ideal for gatherings plus a large rec room with cozy wood stove, a flex room and an enormous storage area with endless functionality.Cedar Lake is a quiet, highly sought-after lake known for its pristine crystal clear water and calm atmosphere . A 50-foot dock invites endless days on the water right from your own shoreline.The impressive 1000sqft detached outbuilding features a 19'X29' insulated workshop with power, a 13'X15' garage and a 13'X10 storage room. Ideal for hobbyists, contractors, boat storage, or recreational equipment.Recent updates include a steel roof (2020) and a new high-efficiency heat pump (2025), offering peace of mind and energy-efficient living. Privately set back from Battersea Road, this rare waterfront retreat combines space, serenity, and convenience in one extraordinary package. (id:28302)
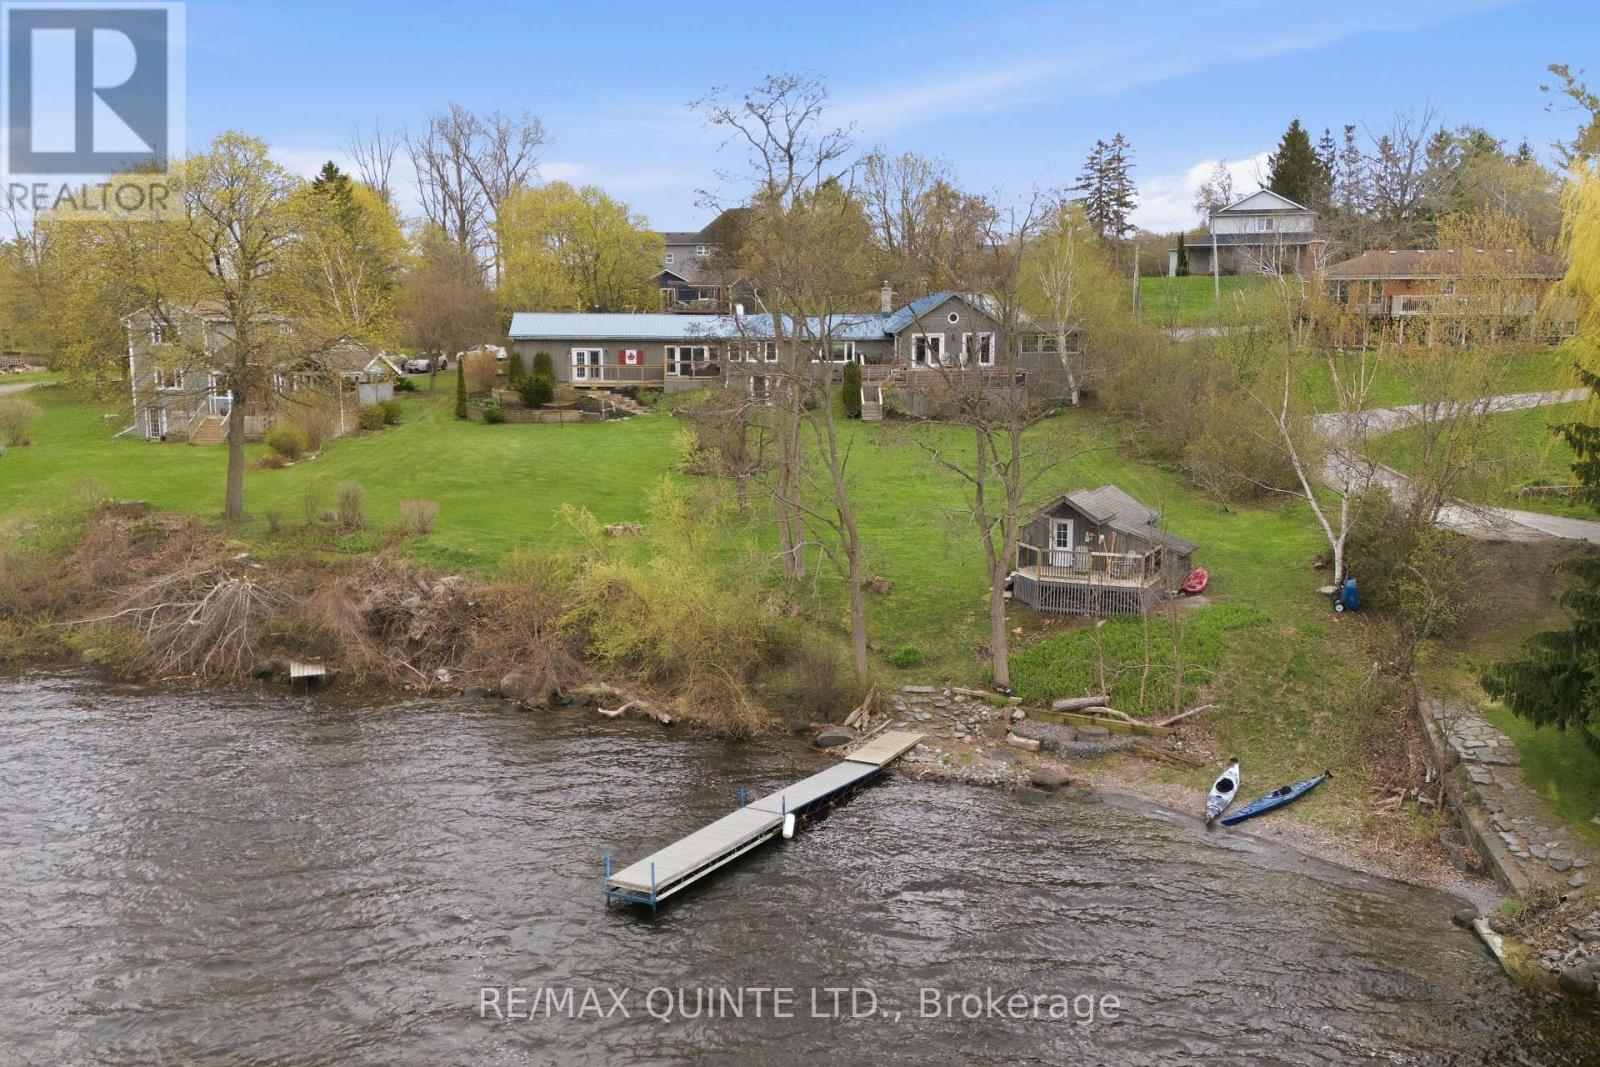
5 Hermon Lane
Prince Edward County, Ontario
Welcome to 5 Hermon Lane - Prince Edward County's best-kept secret. Tucked off County Road 3 in the hamlet of Rednersville, just 10 minutes from downtown Belleville, this one-of-a-kind waterfront compound enjoys 145 feet of frontage on the Bay of Quinte - a private sandy beach, a protected inlet for swimming and paddleboarding, and a 40-foot dock for larger watercraft, wakeboarding, sailing, and world-class walleye fishing. The property tells a story of thoughtful evolution. The original cabin now sits at the water's edge as a charming guest retreat with a generous deck overlooking the Bay, and the potential to expand the cabin with a kitchen, washroom, and additional living space. The main house was extensively renovated in 2025-2026 and is nothing short of stunning. Soaring vaulted ceilings, a new open-concept kitchen with granite counters, pine floors, and a wood stove centred by historic bricks from a Picton church. Four sets of French glass doors and a wrap-around deck deliver panoramic Bay views from every angle. Three bedrooms including a primary sanctuary with private deck, hot tub, and ensuite - plus a lower level with family room walkout, laundry, and ample storage. Set on 0.90 acres with an oversized 2.5-car garage and terraced stone gardens. Prince Edward County is a place apart - award-winning wineries, Sandbanks Provincial Park, world-class restaurants, and a creative arts community unlike anywhere else in Ontario. The County's finest experiences are minutes from your front door, and the Bay of Quinte is already in your backyard. Some properties are for sale. This one is for keeps. 5 Hermon Lane - the waterfront home your family will never want to leave. (id:28302)
250 River Garden Road
Marmora And Lake, Ontario
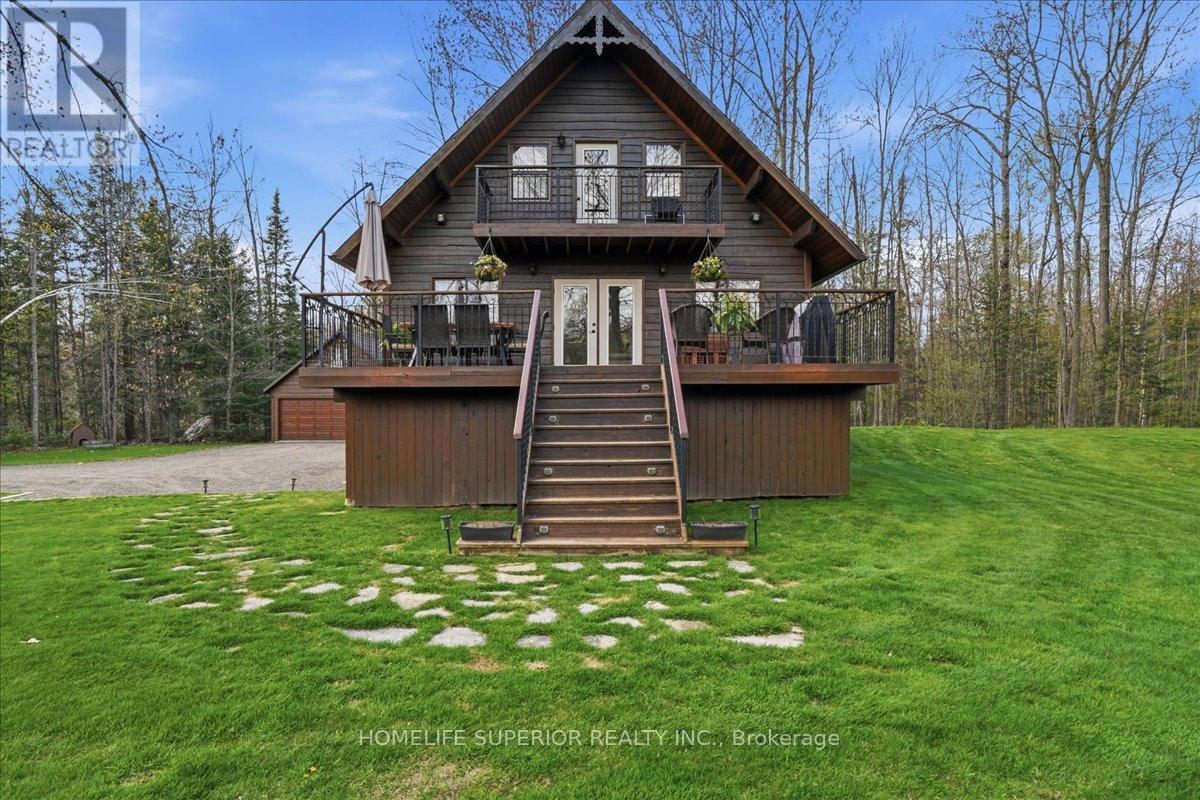
Welcome to 250 River Garden Road, a serene escape located on beautiful Beaver Creek with exceptional boating to Crowe River & Crowe Lake, This two storey cedar home is located on 1.6 acres of land with over 300ft of waterfront. It is lined with beautiful mature trees for optimal shade & privacy. The house was built in 1989 by the current owners who have kept their home in immaculate condition. Through the years that have added a 2 car garage with a finished loft, a custom built gazebo overlooking the water & an arbor stone wall that adds beauty to the shoreline. Recent updates that have been completed in the home include a full kitchen renovation, complete quartz countertops, upgraded appliances & pull out drawers for easy access, 3pc bath with jacuzzi tub & hardwood floors in the bedrooms. Also, on the main floor is an upgraded 3pc bath with shower & a 4th bedroom/den or office. Whether you're looking out the large windows from the main floor, sitting on the balcony off the master bedroom or sitting outside on the large main floor deck there is no shortage of viewpoints to enjoy the river & surrounding nature. For those cool or rainy days there is a cozy & warm family room for entertaining with an electric fireplace, pool table & bar. There is also a large laundry & utility room that provides added storage area. Fibre optic internet access is also available. Enjoy the pictures & video's, this spot is amazing to view. (id:28302)
14 Clayton John Avenue
Brighton, Ontario
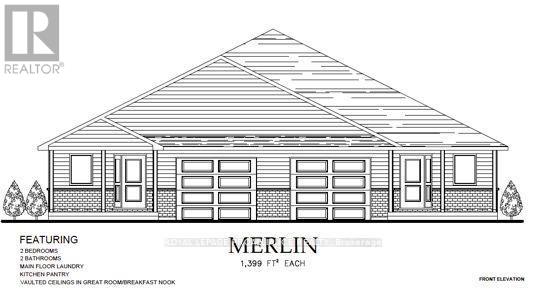
McDonald Homes is pleased to announce new quality semi-detached homes with competitive Phase 1 pricing here at Brighton Meadows! This 1399 sq.ft 2 bedroom, 2 bath semi detached home features high quality laminate or luxury vinyl plank flooring, custom kitchen with peninsula, pantry and walkout to back deck, primary bedroom with ensuite and double closets, main floor laundry, and vaulted ceiling in great room. Upgrades include quartz counter-tops in the kitchen and ensuite plus a glass&tile shower in the ensuite and more. Economical forced air gas, central air, and an HRV for healthy living. These turn key houses come with an attached single car garage with inside entry and sodded yard plus 7 year Tarion Warranty. Located within 5 mins from Presquile Provincial Park and downtown Brighton, 10 mins or less to 401. (id:28302)
336 Viewmount Street
Oshawa, Ontario
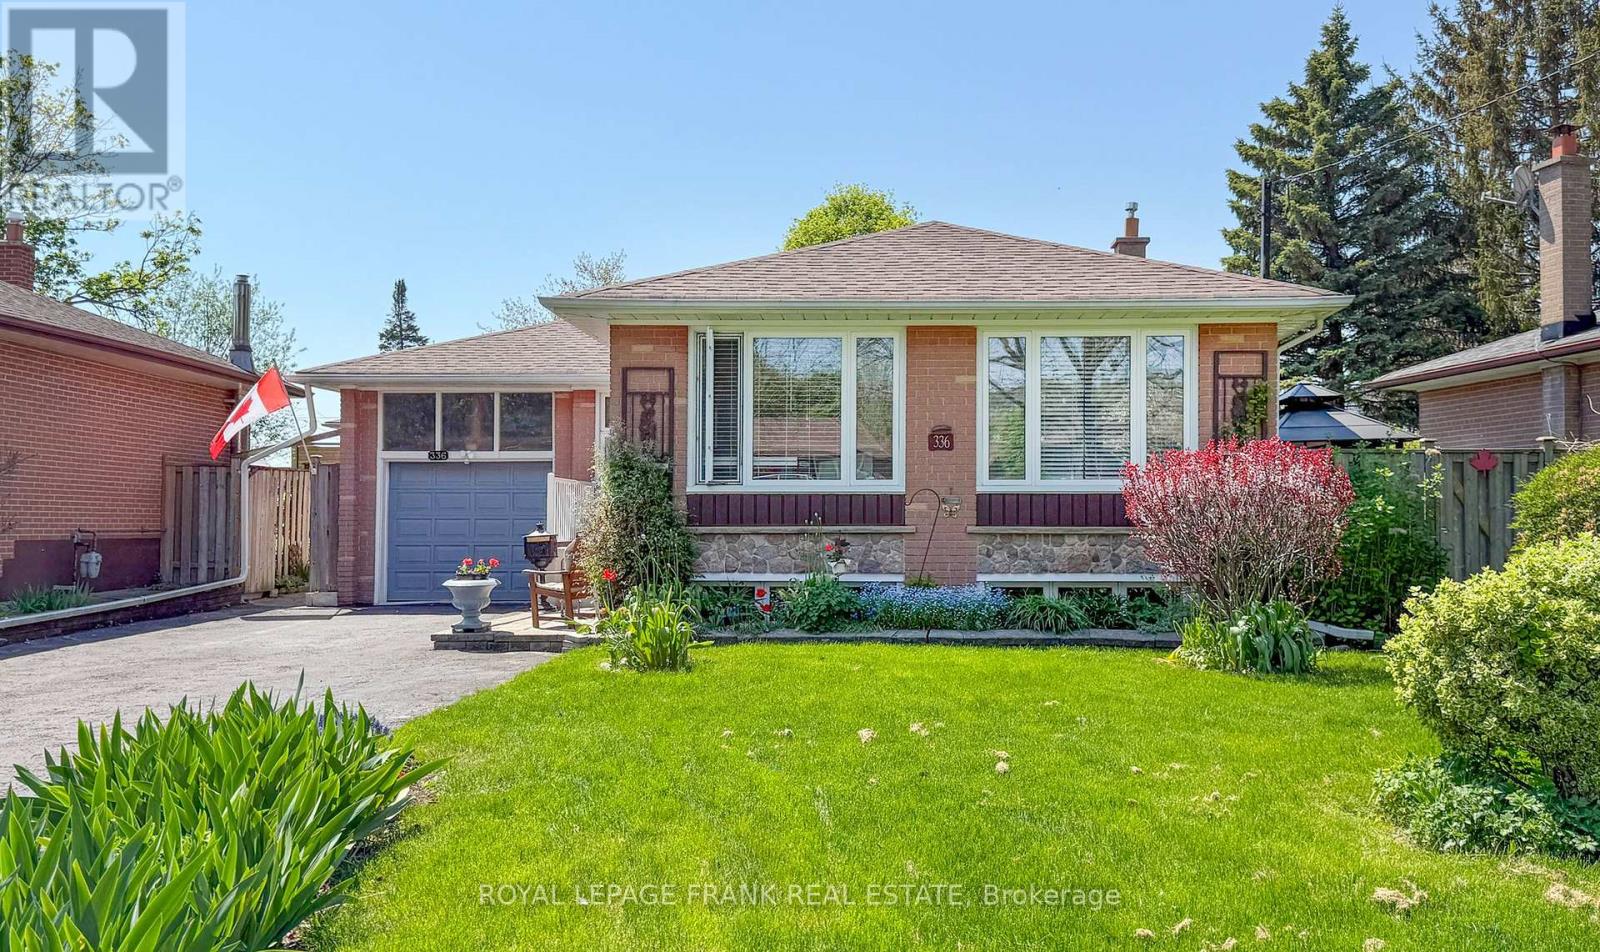
Solid 1960 Brick Bungalow with 2+1 Bedrooms, 2 Baths in a Mature Neighbourhood. Pride of Ownership Shines with Updates Throughout! Amazing Opportunity for Multi-Generational Living or Inlaw Potential in Lower Level with Separate Entrance. Loads of Natural Light with Large Picture Windows in the Living and Dining Rooms. Thoughtful Renovations include a Well-Designed Kitchen with Loads of Storage, Pot Drawers, Pantry, & Subway Tile Backsplash. Conversion from 3 Bedrooms to 2 Bedrooms on the Main Floor Allows for a Generous Primary with Stackable Laundry in the Closet and a Sitting Area. Renovated 3pc Bath with Tiled Glass Shower with Built-in Bench. Loads of Charm and Character with Original Hardwood Floors, Crown Moulding. Lower Level Features: Vinyl Plank Flooring, Huge 3rd Bedroom with Large Windows, Generous Rec Room with Cozy Gas Fireplace, Updated 4pc Bathroom with Built-in Storage and Convenient 2nd Laundry in the Utility Room. Stunning Perennial Gardens to Enjoy! Fabulous Backyard has a Garden Shed, Natural Gas Hookup for BBQ, Interlocking Brick Walkways, Patio and Deck. Updates Include: Newer Furnace/AC; Roof Reshingled (approx 2022). Lawn Fertilizer & Weed Control Service already paid for the year! Parking for 5 Cars in Double Wide Driveway. Terrific Location for Commuters with the 401 close by and Near Shopping, Transit, Park, and Schools. (id:28302)
14239 Telephone Road
Cramahe, Ontario
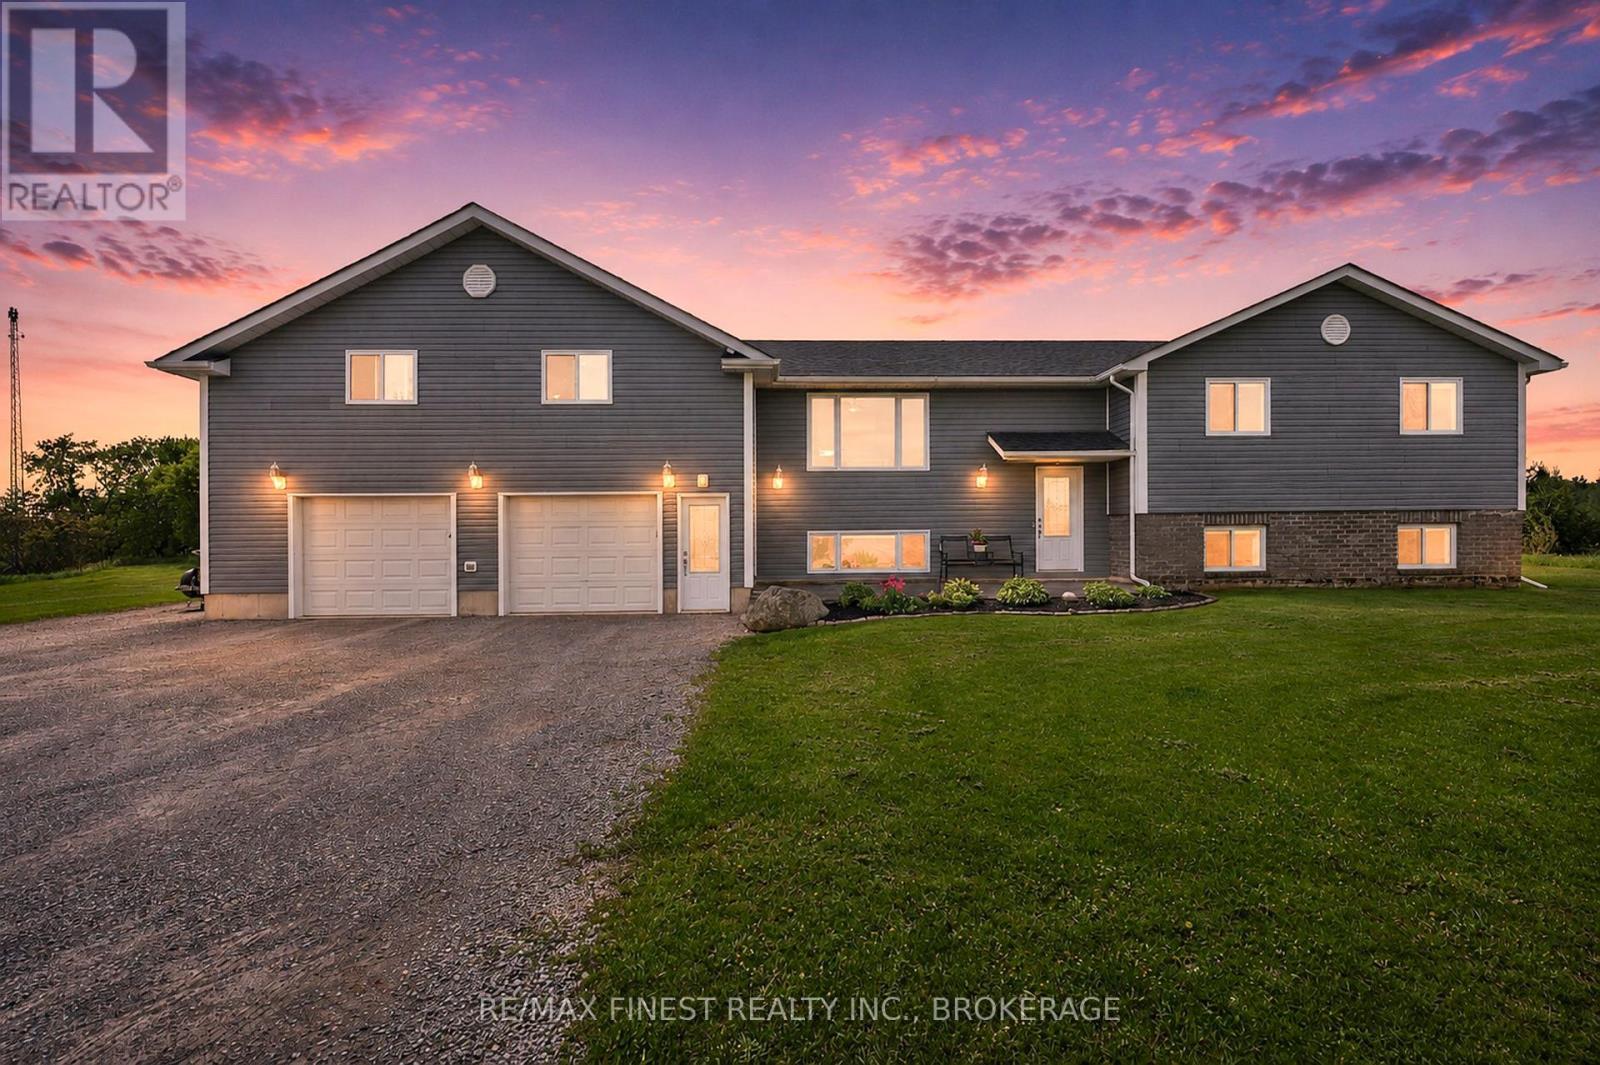
Destination: 14239 Telephone Rd... This truly is a family oasis! Located just off the 401, on 13 acres, this raised bungalow features two full floors of living on each level: 3 bedrooms, full bathroom, family room. The kitchen/dining room offer access to the back deck where you'll find something to please everyone - hot tub, pool, quiet space to read a book and tons of space for activities! Added bonus is the loft above the oversized attached garage - currently being used as a gym, and a space to hang out with friends! This is one, that you don't want to miss out on! (id:28302)
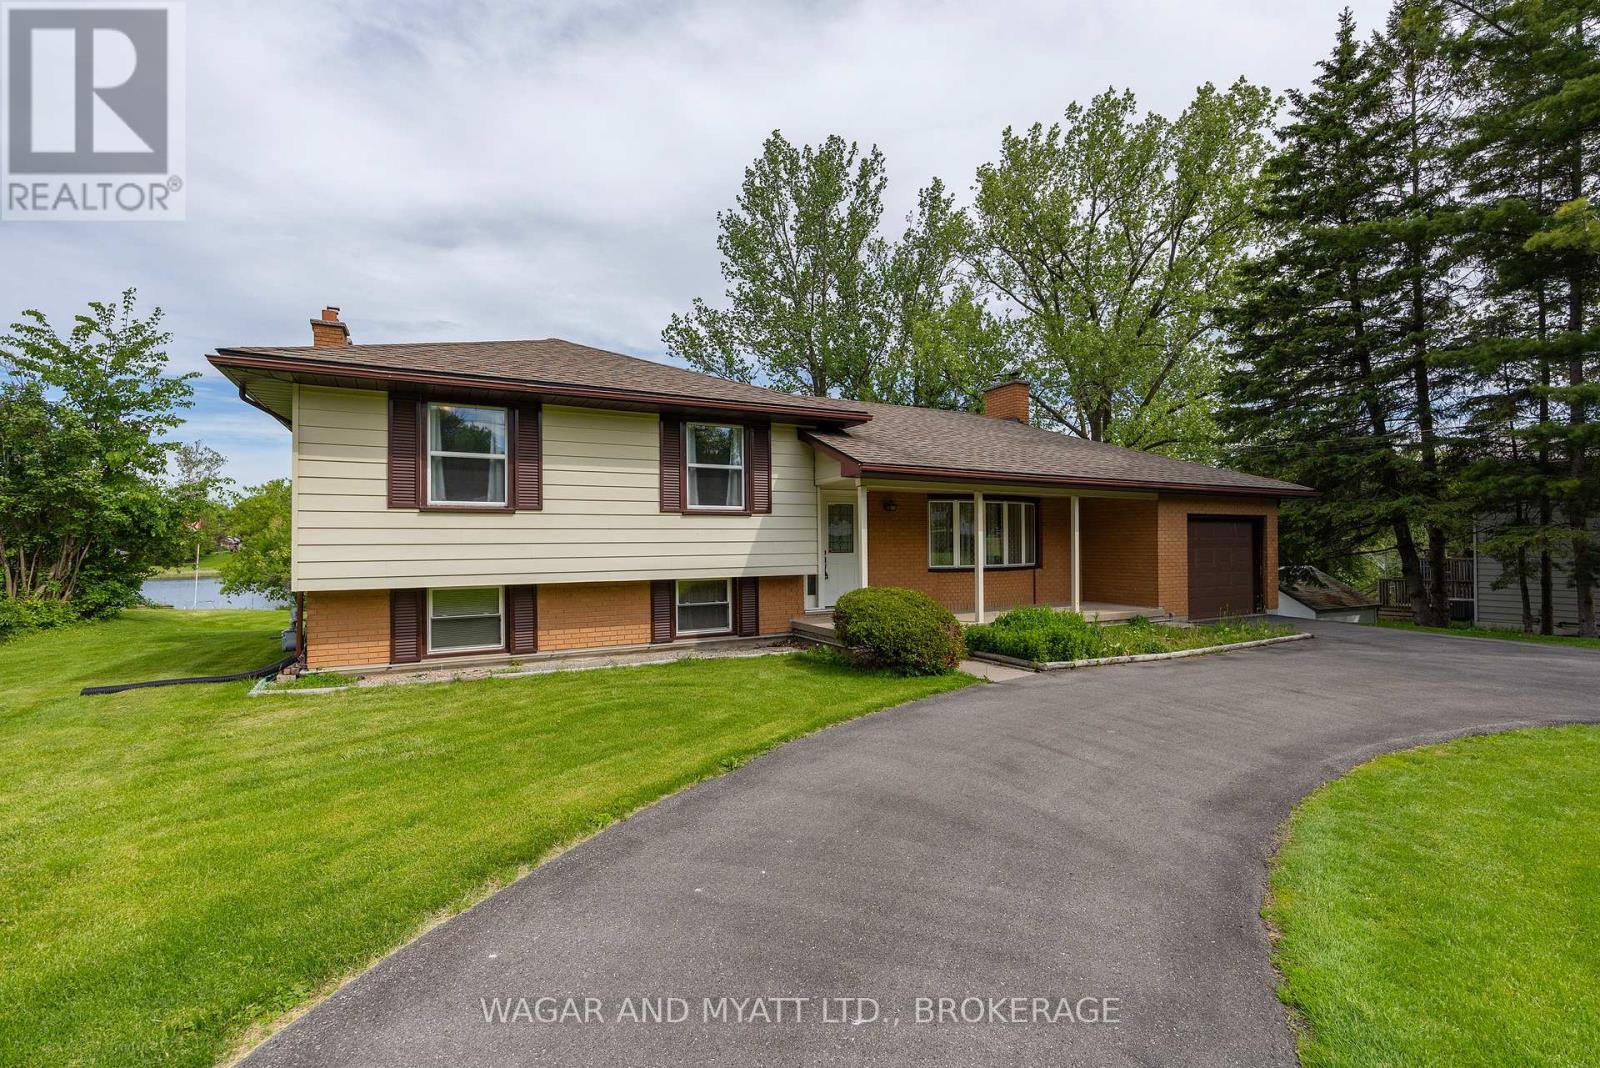
87 River Road
Greater Napanee, Ontario
First time offered on the market, this well-maintained 3+1 bedroom, 2 bathroom sidesplit sits on an impressive 100 feet of waterfront along the Napanee River, serviced by municipal water and sewer. Offering great bones and endless potential, this is your opportunity to make it your own.The home features an attached garage, two gas fireplaces, and a bright sunroom overlooking the water-perfect for relaxing and taking in the views year-round. A covered front porch adds to the home's curb appeal, while the circular driveway provides ample parking and easy access. The private dock offers direct access to the river for boating and enjoying waterfront living. A solid property in a desirable setting, ready for its next chapter. (id:28302)
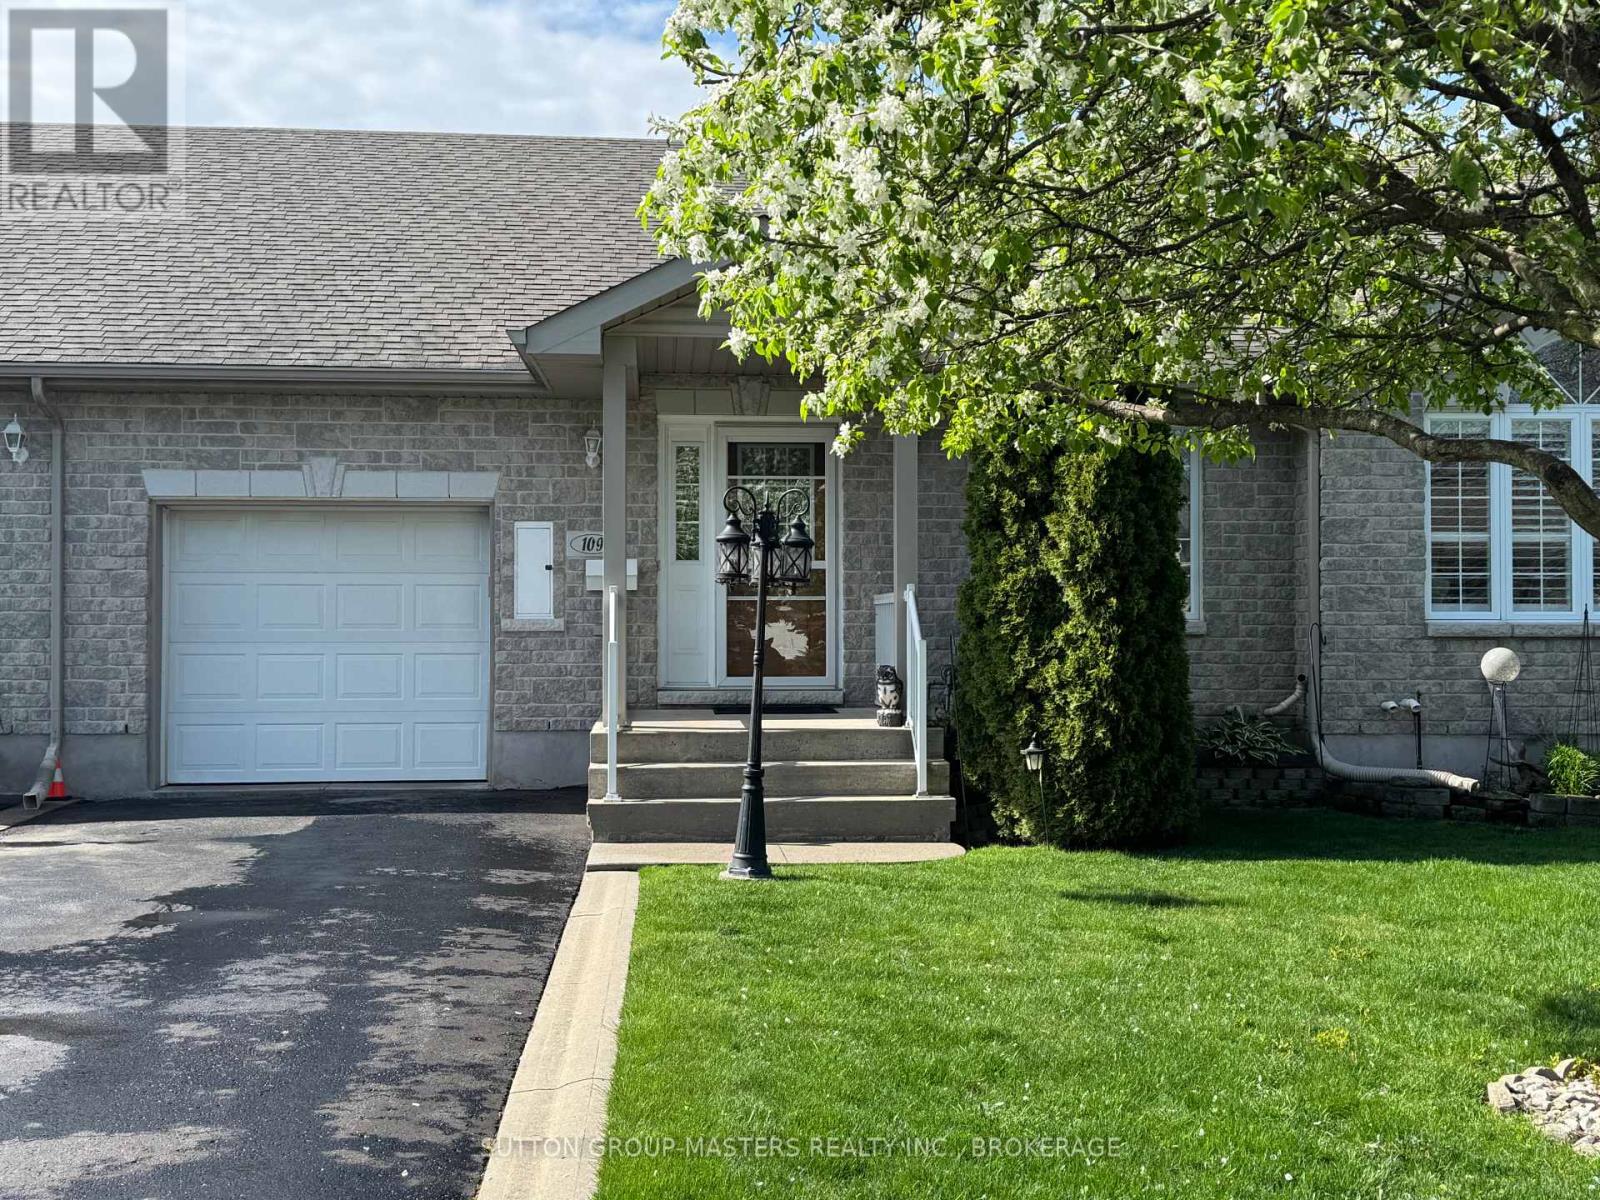
109 Sheridan Street
Kingston, Ontario
Nestled in the beautifully planned Walnut Grove adult lifestyle community, this bright and spacious bungalow row home offers comfortable living with exceptional community amenities, including scenic walking paths and a welcoming community hall.This well-maintained 3-bedroom, 3-bath home with an attached single-car garage features an inviting open-concept main floor designed for easy everyday living and entertaining. The living room, kitchen, and dining area flow seamlessly together and lead to a sunny south-facing deck overlooking the partially fenced backyard.The main floor primary suite includes a walk-in closet and private 4-piece ensuite. A second bedroom and additional 3-piece bath provide ideal space for guests or a home office. Convenient main floor laundry and inside entry from the garage add to the home's practical appeal.The fully finished walkout basement expands your living space with a generous recreation room opening to a private patio area, an additional bedroom, another 3-piece bathroom, plus ample storage and hobby/workshop space. There's so much to appreciate about this warm home and welcoming community. Walnut Grove Community annual fee is $665.Call today to book your personal showing! (id:28302)
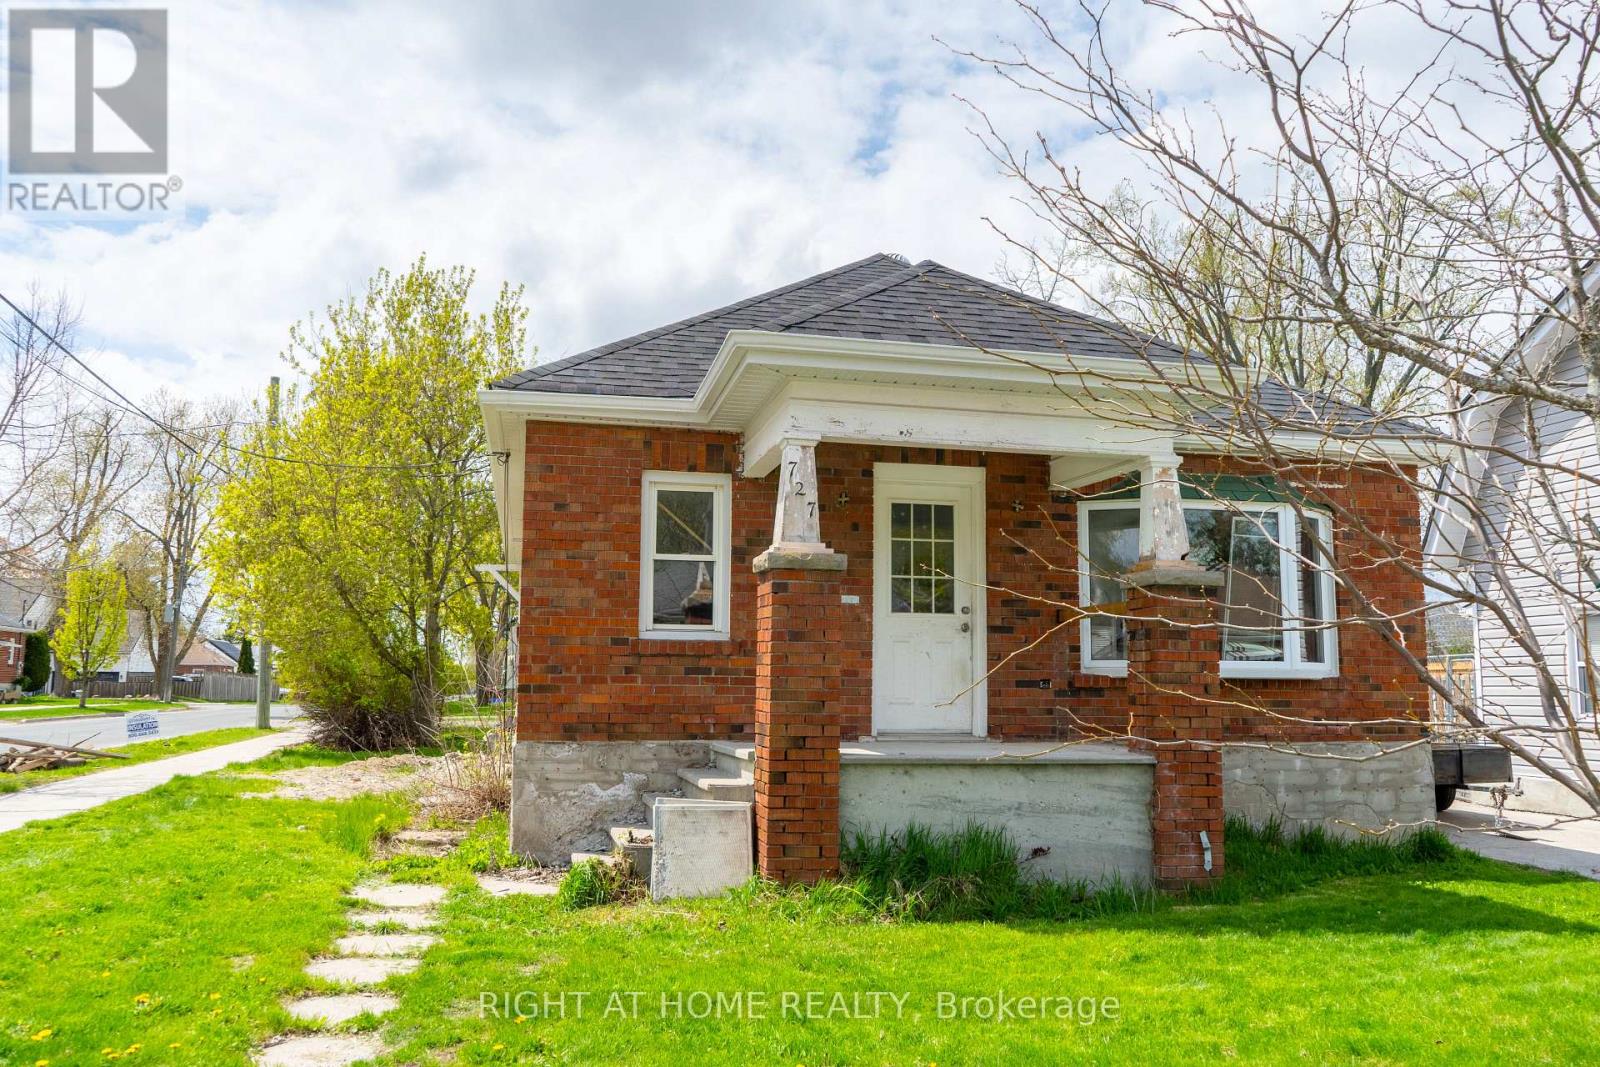
727 Payne Street
Peterborough, Ontario
Tucked into the quiet streets of South Peterborough, this bungalow is a rare find for contractors, renovators, and handy homeowners alike. Just a short stroll from the beautiful Otanabee River, you'll enjoy peaceful surroundings with the kind of neighbourhood charm that's hard to come by. The hard work is already done, and done right. The home has been fully stripped back to the studs, with brand new electrical throughout, a 200-amp panel, and all-new plumbing already in place. The bones are solid, the systems are fresh, and the canvas is completely yours. The partially finished basement, complete with a separate entrance and roughed-in kitchen, is perfectly positioned for an in-law suite, rental unit, or multi-generational living. The potential here is hard to ignore. All the heavy lifting has been taken care of. What's left is the fun part: choosing your finishes, putting your stamp on every room, and turning this blank slate into exactly the home you've always envisioned.Opportunities like this don't come around often. If you've been waiting for the right project, this is it (id:28302)
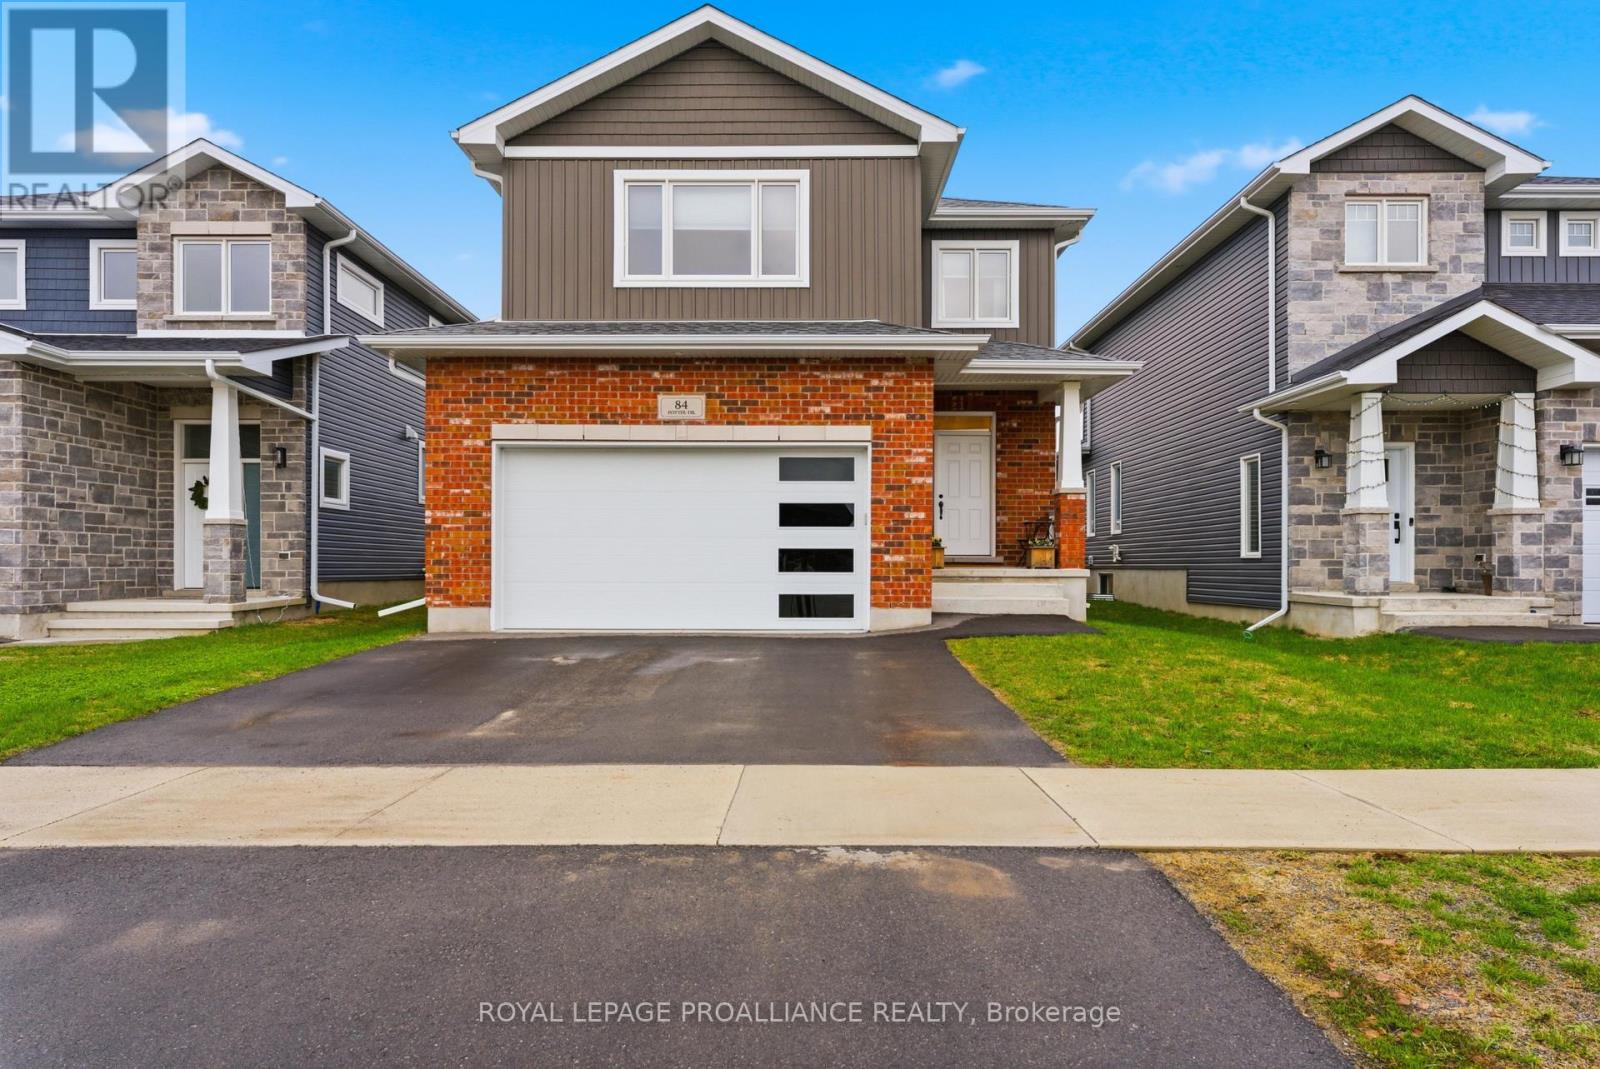
84 Potter Drive
Loyalist, Ontario
Welcome to 84 Potter Drive - a move-in ready home that checks all the boxes with 3 bedrooms, 2.5 bathrooms, a double car garage, oversized deck, fully fenced yard, and all appliances included. This beautifully finished Algonquin model by Brookland Fine Homes, set in Odessa's growing Babcock Mills community, offers the kind of space, layout, and lifestyle that makes sense for a growing family, military relocation, or anyone looking for newer construction with nothing left to do but move in and enjoy. Step inside to a bright welcoming foyer, convenient powder room, inside access to the attached garage, and an open-concept main floor designed for everyday living and easy entertaining. The kitchen features a functional island overlooking the dining area and great room, a designer backsplash, and sliding doors that open to the oversized back deck and fully fenced yard-perfect for summer BBQs, kids at play, and dogs with room to run. Upstairs, the spacious primary suite offers a walk-in closet with built in organizer and a stylish 4-piece en-suite with walk-in shower, double vanity, and stone countertop, while two additional generously sized bedrooms and a full main bath with stone countertop vanity complete the second floor. With 9 ft ceilings on the main floor, engineered hardwood, Duraceramic in wet areas, and quality finishes throughout, this home offers excellent value in a family-friendly setting with convenient access to highway 401, Kingston, Napanee, CFB Kingston, and the Royal Military College. (id:28302)
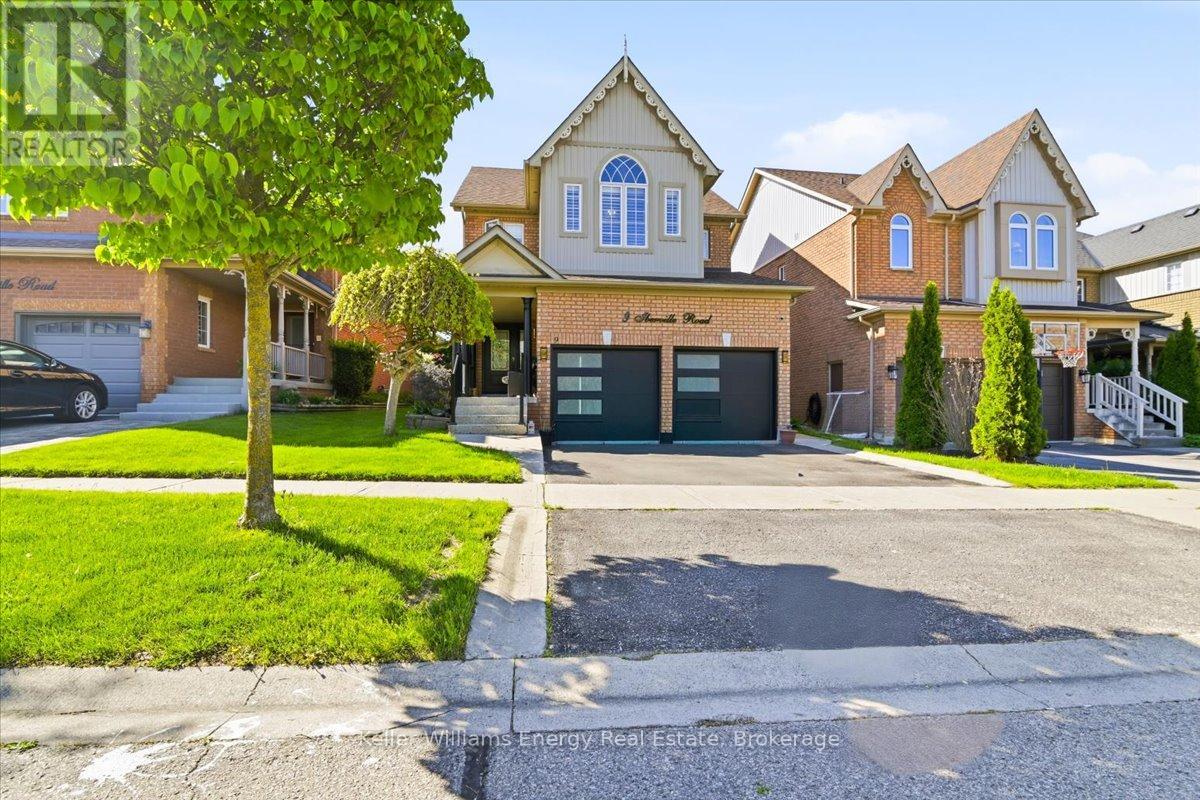
9 Iberville Road W
Whitby, Ontario
The first thing you'll notice is the impressive 9-foot ceilings, creating a bright, open feel throughout the main level. Set within a quiet, family-friendly neighbourhood, this beautifully maintained 4-bedroom, 4-bath home offers the perfect blend of comfort, space, and convenience. Featuring quality stainless steel appliances, spacious principal rooms, and a functional layout designed for modern living, this home is ideal for growing families and those who love to entertain.Step outside to a private, fully-fenced backyard-perfect for kids, pets, or relaxing summer evenings. Whether you're hosting or unwinding, the outdoor space offers both privacy and versatility.Located just minutes to Highway 407, commuting is seamless while still enjoying the peace of a well-established community. Public transit is also conveniently close, adding to the home's accessibility.Families will appreciate access to excellent schools including Winchester PS and Brooklin HS. Enjoy nearby parks, trails, and a wide range of recreational amenities, all within walking distance-perfect for an active lifestyle.With shopping, dining, and essential services just minutes away, this home delivers the complete package.A rare opportunity to own a home that truly checks all the boxes-location, lifestyle, and long-term value. (id:28302)
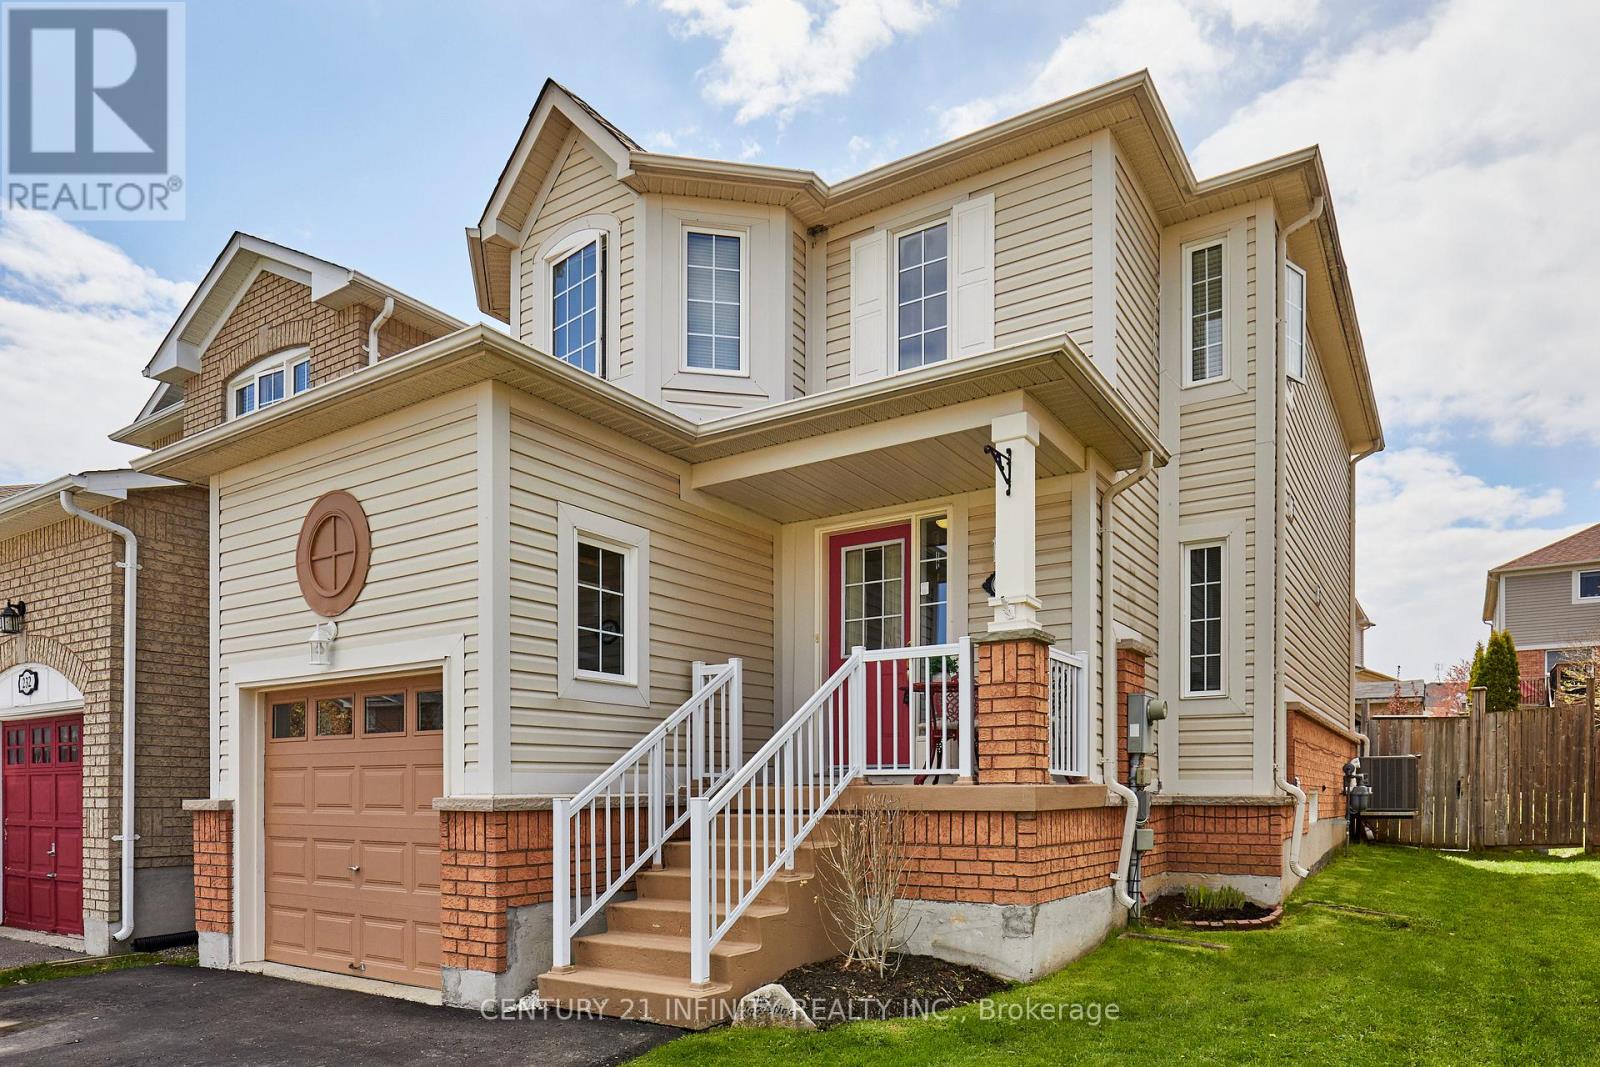
236 Scottsdale Drive
Clarington, Ontario
Don't miss this meticulously well cared for 3+1 bedroom home in family friendly Bowmanville. This home is located close to everything your family needs. Schools, parks, shopping and more. Sparkling clean and bright. You'll be welcomed by the large, roomy foyer and open concept main floor. Walk/out from the breakfast room to a beautiful yard. The bedrooms are surprisingly spacious. Primary bedroom features a 4 pce ensuite and walk/in closet. second and third bedrooms have double closets. For an added bonus the partially finished basement has a 4th bedroom and a R/I for another bath. Close to the historic Bowmanville downtown and don't forget the GO station soon to be built making your comute convenient and comfortable. Includes fridge, stove, washer, dryer, 10x12 gazebo and a 8x10 garden shed. Roof replaced in 2018. Furnace, A/C and HWT new in 2021. (id:28302)
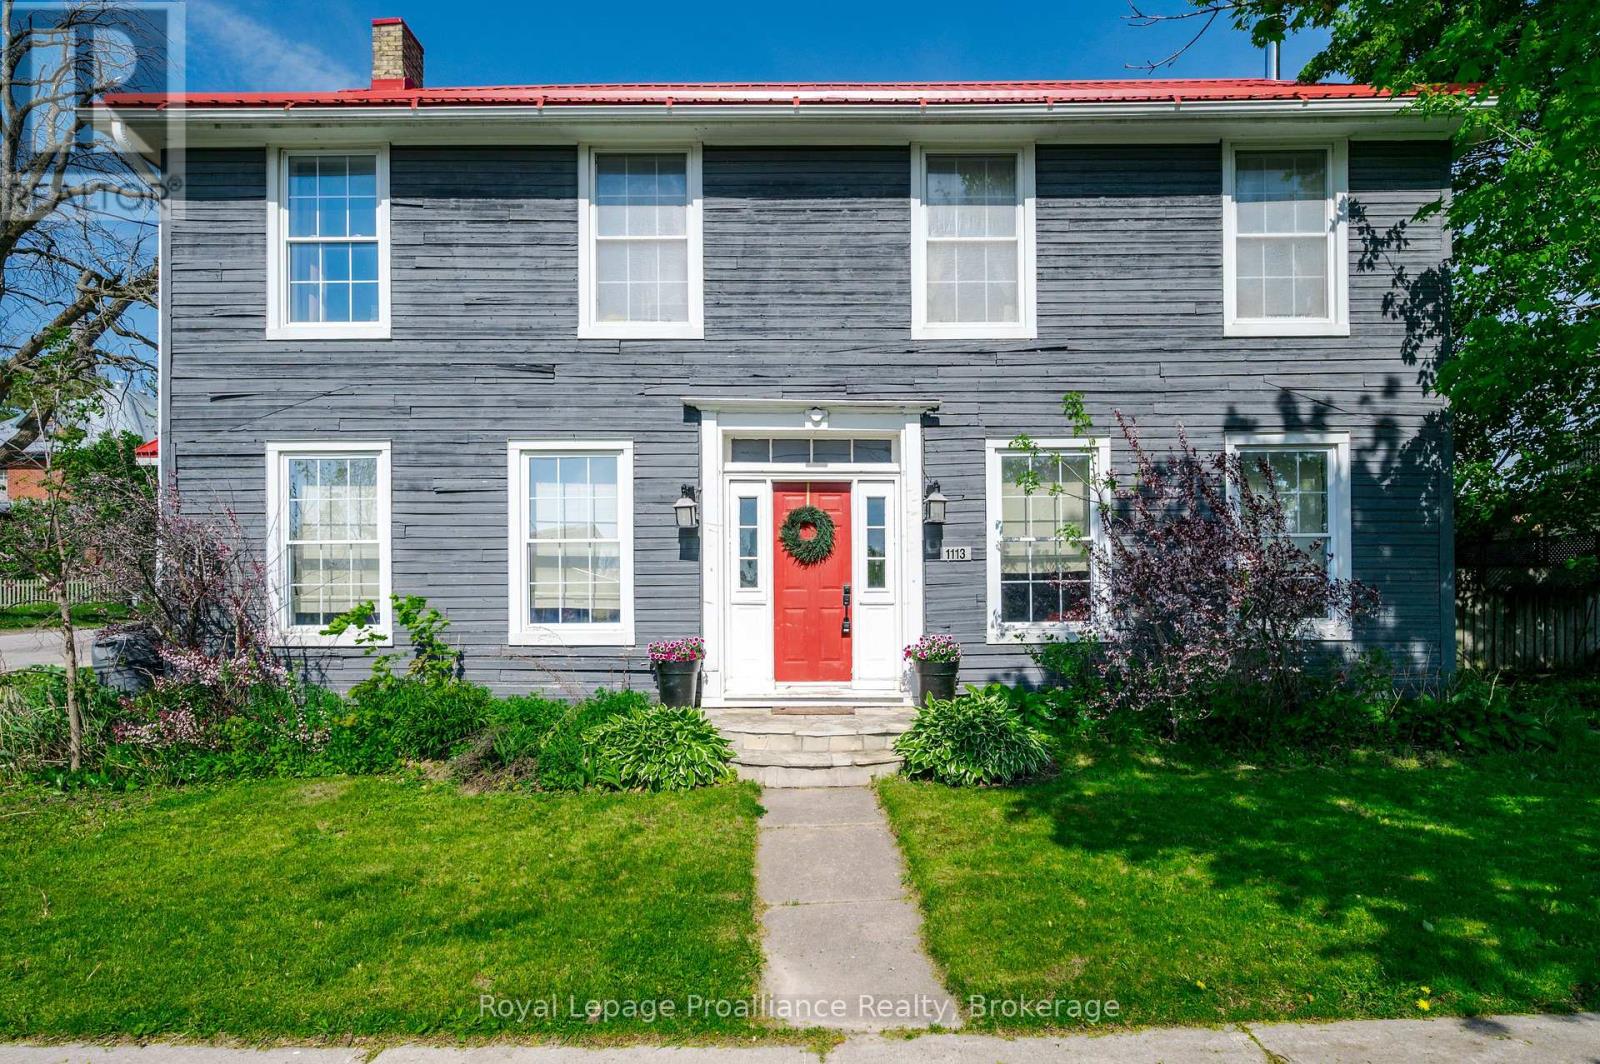
1113 Heritage Line
Otonabee-South Monaghan, Ontario
A century home true to the character of life in Keene, Ontario. Simply stunning, and with so many jaw dropping features ... it is a home you fall in love with! Built with high ceilings, filled with natural light, and vibrant with character. The home is 4 or 5 bedrooms, and 2 bathrooms. Enjoy the beautiful hardwood floors, the wood burning (WETT certified) fireplace, and that beautiful sunroom. The property boasts a 165 X 66 foot lot, with ample room and level play area. Located in a family friendly spot, walking distance to the school, park and local arena. Just 15 minutes from Peterborough with easy highway access. Many recent upgrades including new AC, painting, electrical, lighting, newer furnace, hot water tank and well jet pump. A magnificent home from 1847, with history and sophistication, and massive baseboards which pass on stories across generations. Come take a look. (id:28302)

1021 Crestwood Drive
Brockville, Ontario
Set in one of Brockville's most established and sought-after neighbourhoods, this turnkey custom-built bungalow offers over 3,000 sq ft of finished living space with a layout that adapts to real life, whether that's for a growing family, multi-generational living, or creating the perfect work-from-home setup. The open-concept main floor is bright, refined, and thoughtfully designed. The kitchen anchors the home with quartz countertops, updated appliances, and seamless flow into the dining and living areas, where a gas fireplace adds warmth and character. The primary suite is a true retreat, complete with a walk-in closet, ensuite, and adjoining den, perfect as a home office, dressing room, or quiet lounge. The lower level doesn't feel like a basement at all. With high ceilings, large above-grade windows, and a spacious family room with a second gas fireplace, it's an extension of the home, not an afterthought. Three additional spacious bedrooms, one with its own updated 3-piece ensuite, and another full 4-piece bath offer incredible flexibility for guests or extended family. Outside, the fully fenced and landscaped yard is designed to be enjoyed. A multi-level patio, gazebo, and dedicated BBQ area create the perfect space for entertaining or unwinding, while the garage and shed provide plenty of storage. With a newer furnace (2023), hot water tank (2024), three renovated bathrooms, central vacuum, and countless thoughtful upgrades throughout, this home has been meticulously maintained. A squeaky clean pre-listing home inspection report is available for added peace of mind. This home hits the three most valued qualities for homebuyers, offering space, quality, and location, and it delivers on all three without compromise. (id:28302)
11 Heneage Street
Port Hope, Ontario
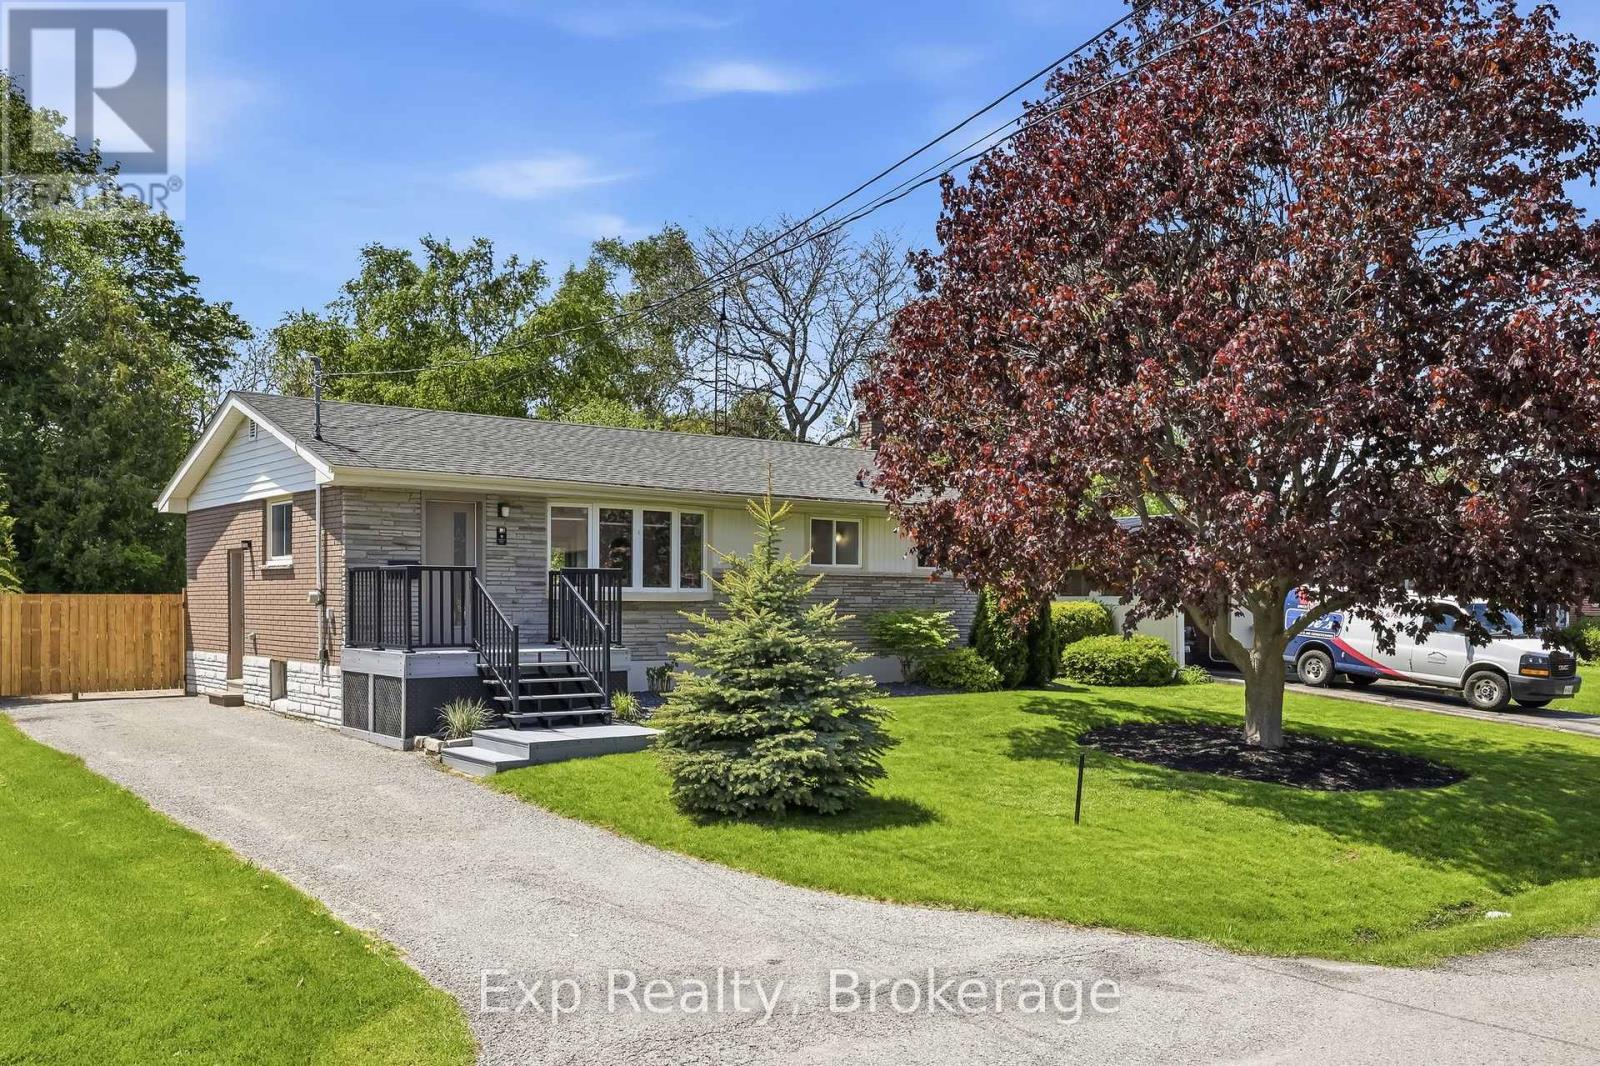
Be absolutely blown away by this completely transformed and facelifted home that also comes with a stunning property that will have you never wanting to leave and coming back for more. From the moment you walk through the front door and lay eyes on the captivating and dreamy custom kitchen that could be straight out of a magazine, you will know you are home. A jaw dropping turn-key 3 bedrooms, 2 full bathrooms, a 200' deep lot and an extensively long list of renovations, upgrades, additions, remodels, updates and more; both inside and out. The breathtaking open concept main floor offers incredible main floor living with 2 bedrooms, a recently renovated 4-piece bathroom, perfectly placed living room as well as the dining space and is highlighted with the mesmerizing kitchen that was completely renovated in 2019. Featuring a grand 3-1/2 x 7' center island, quartz counters, entirely customized cabinetry with pull outs & shelving, gas stove, built-in oven, fixtures, backsplash and more. Just when you thought you could not be more impressed walk yourself down to the lower level where you will find a wonderfully finished 3rd bedroom, impressive 3-piece bathroom with heated floors, a large family/rec space - all finished off with a quality subfloor and waterproof engineered flooring. A large efficient and functional laundry/storage/utility space finish off this complimentary area! The mature oversized and landscaped 200' deep lot provides a rare backyard experience that will have your company never wanting to leave and an atmosphere where you may never want to take a vacation again. Multi-level Trex composite deck, gazebo, aluminum railings, exterior pot lights, landscaped lighting, and new garden shed just to name a few. Walking distance or a short drive away from the Historic & Iconic Downtown, Lake Ontario, Beaches, Trinity College, Recreation Centre, Sports Complex, Highway 401 and many other amazing amenities the beautiful town has to offer! **SEE ATTACHED BROCHURE** (id:28302)
12689 River Road
North Dundas, Ontario
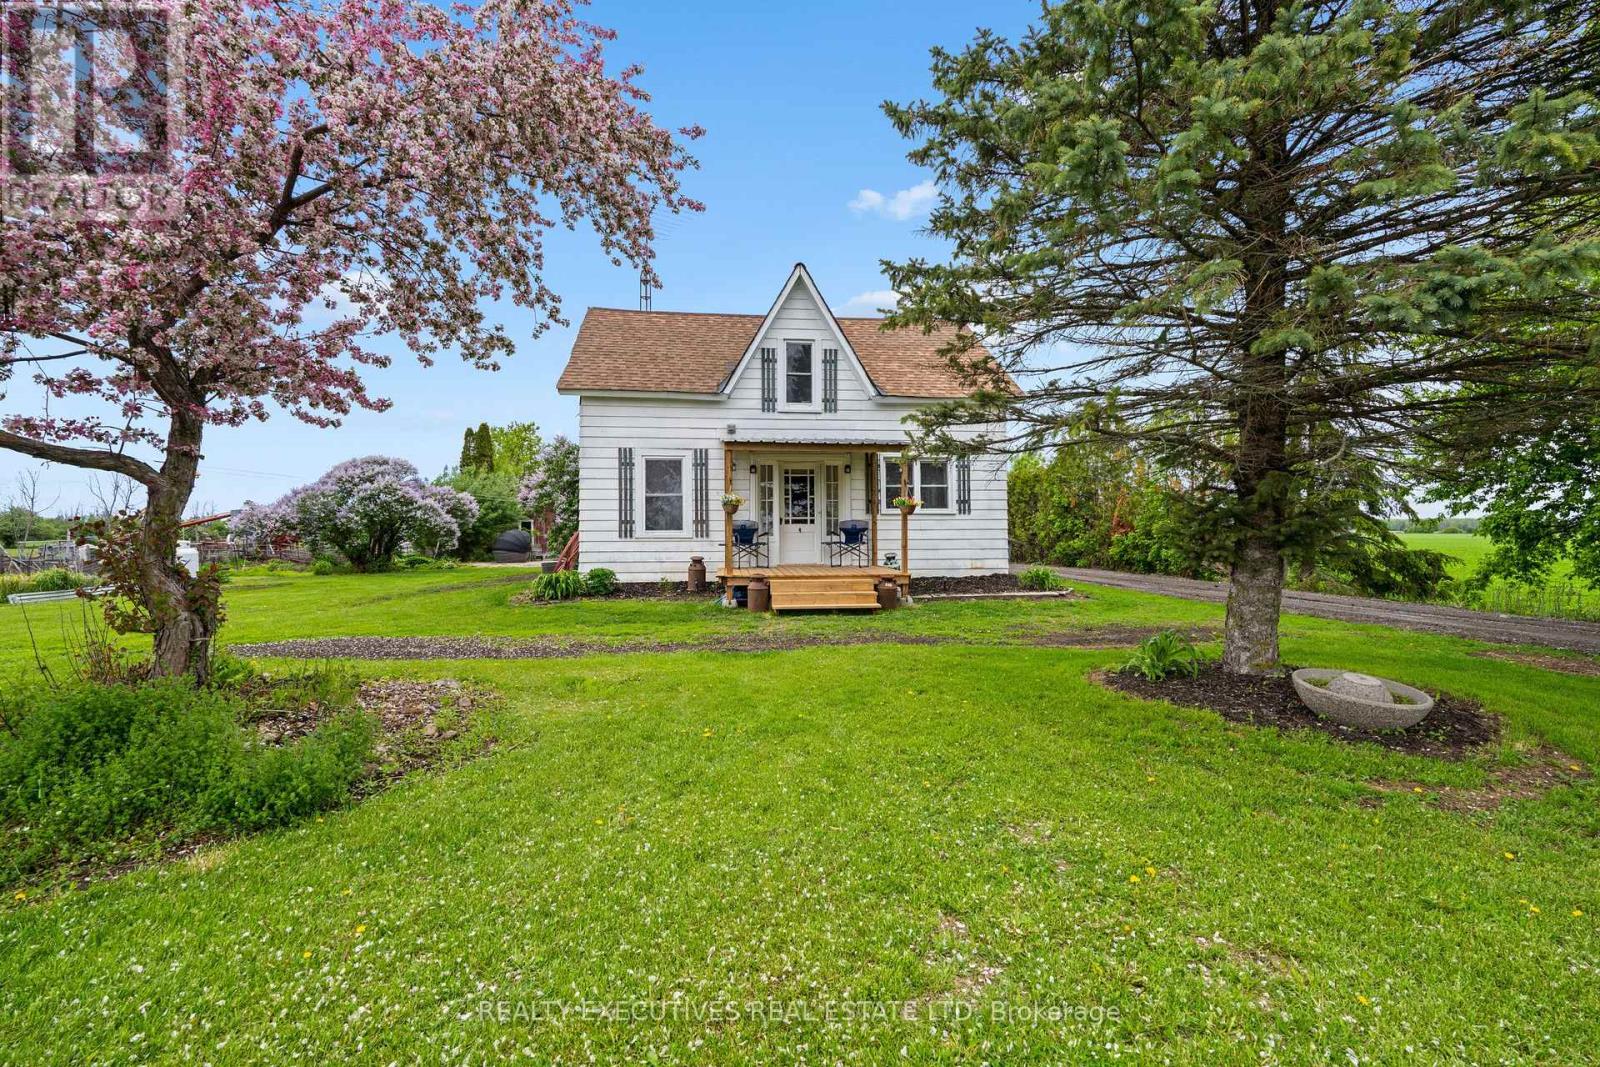
Set on a picturesque 5.5-acre property just steps from the Nation River, this charming hobby farm offers the perfect opportunity to embrace peaceful country living while staying close to everything you need-only minutes to Winchester, Chesterville, and Morrisburg. Ideal for families or anyone dreaming of a rural lifestyle, this property is fully equipped with a barn, shed, and fenced areas-perfect for animals, gardening, or simply enjoying wide open space. The inviting 1.5-storey home features a spacious kitchen, comfortable living area, and three well-sized bedrooms, providing a warm and functional space to call home. Whether you're starting your hobby farm journey or looking to settle into a quieter pace of life, this property delivers space, charm, and endless potential in a beautiful natural setting. (id:28302)
258 Skootamatta Lake
Addington Highlands, Ontario
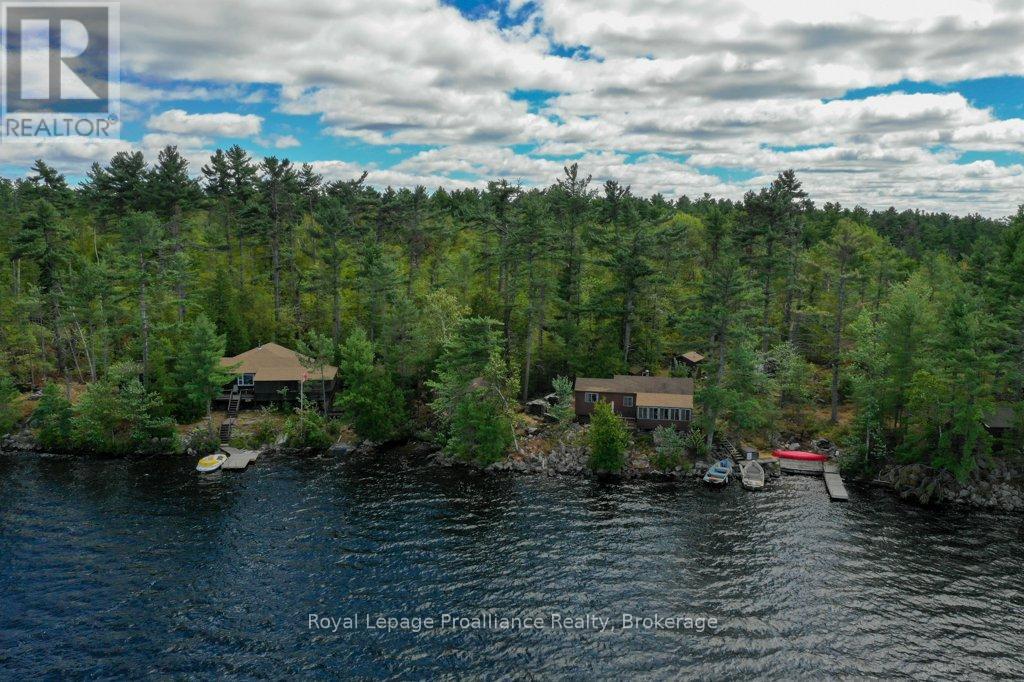
Welcome to a once-in-a-generation opportunity on one of the region's most treasured lakes. Cherished by the same family for over four generations, this remarkable island retreat offers a rare blend of privacy, history, and natural beauty. With only two privately owned parcels on the entire island and approximately 100 acres of surrounding Crown land, the setting is exceptionally secluded and untouched. Boasting approximately 862 feet of pristine shoreline, the property captures breathtaking western views, crystal-clear deep waters, excellent swimming, and endless opportunities for boating, fishing, and lakeside recreation. Tucked among towering pines are two charming main cottages, each rich in character, beautifully maintained, and positioned to take full advantage of the panoramic waterfront scenery. Designed for a true off-grid escape, the property is serviced by generators and propane, with amenities including a composting toilet and propane-heated shower. Winding trails weave throughout the 3.3-acre property, connecting four private bunkies and a rare two-storey dry boathouse. Each outbuilding offers its own peaceful retreat where the sounds of the water and surrounding forest create the ultimate island experience. Whether enjoyed exactly as it is today or envisioned as the future site of an expanded family compound, this property offers unmatched potential in an unforgettable setting. Surrounded by Crown land and located on Skootamatta Lake - renowned for its clean, deep waters, excellent fishing, and rugged Canadian Shield landscape - this is a rare chance to own a true legacy property. Conveniently located approximately 2.5 hours from the GTA and 2 hours from Ottawa. (id:28302)
45 Kenedon Drive
Kawartha Lakes, Ontario
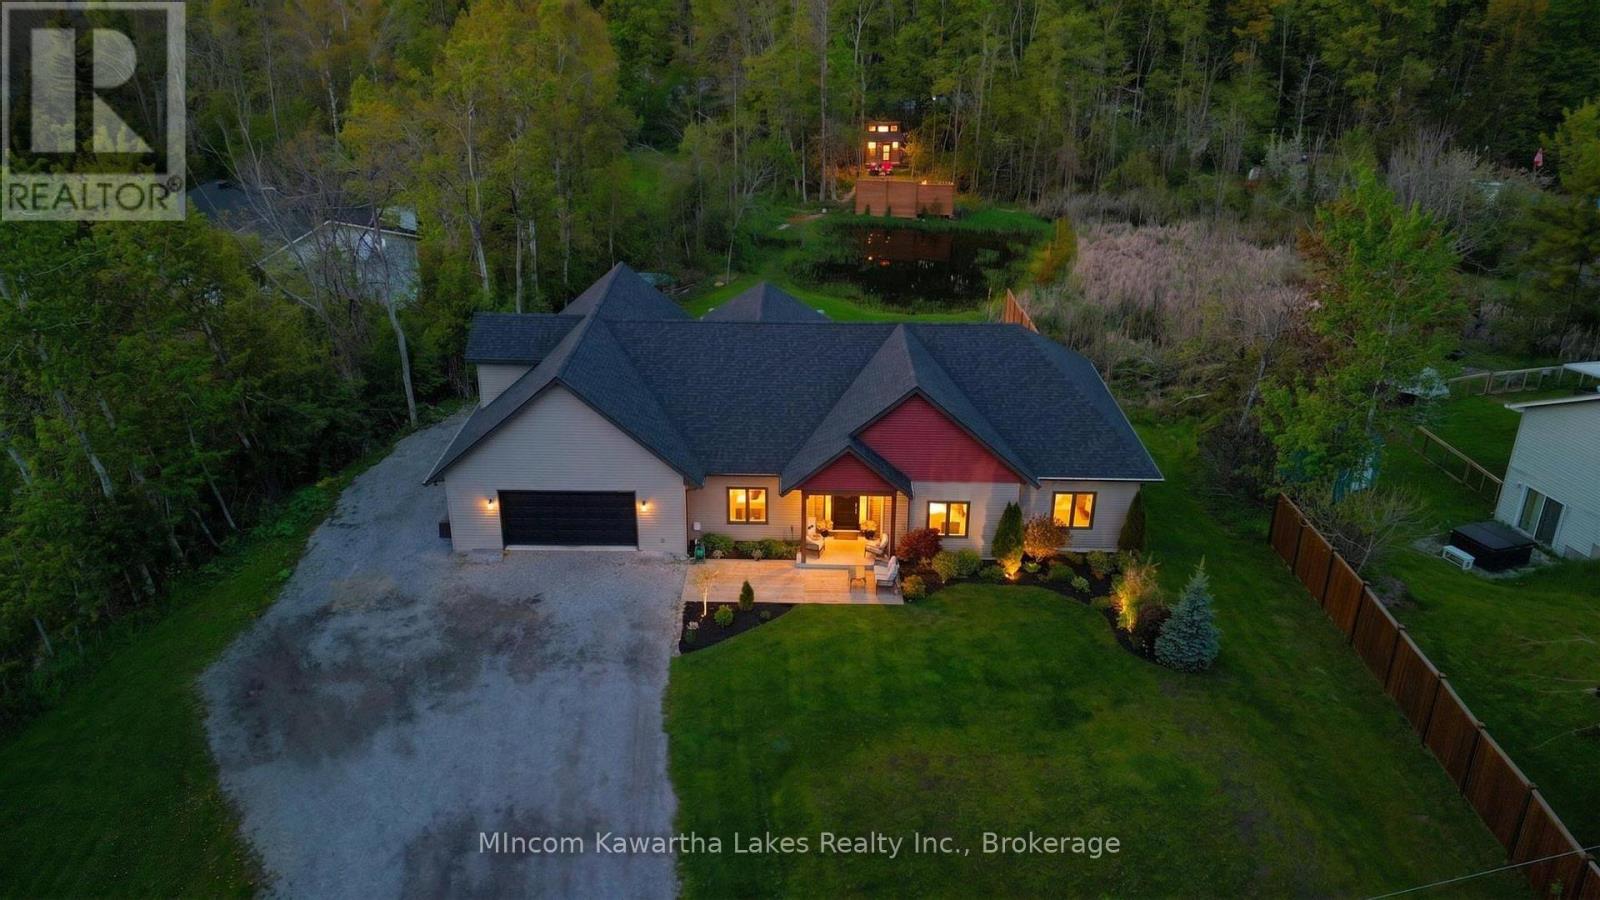
Set on over one acre in a peaceful waterfront community, this stunning custom-built home offers the perfect balance of luxury, recreation, and everyday comfort - all just a short drive to both Peterborough and Lindsay. No detail has been overlooked in this exceptional four-bedroom, four-bathroom estate. The heart of the home is the gourmet chef's kitchen, featuring top-of-the-line appliances, custom cabinetry, sparkling countertops, and a large island perfect for cooking and entertaining alike. Open-concept living and dining areas flow effortlessly, with soaring ceilings, oversized windows, and a cozy fireplace that frames the backyard oasis beyond.Step outside and discover a truly year-round retreat: spend your summers poolside, unwind each evening in the hot tub under the stars, and come winter, lace up your skates on your very own private pond. The same serene pond draws local wildlife throughout the warmer months, offering ever-changing, panoramic views from inside the home. For those who need serious space, the impressive 1,200 sq/ft heated garage and shop delivers - comfortably fitting three vehicles with ample room for hobbies, a workshop, or all the recreational equipment a full life demands.With deeded water access, a highly sought-after location that delivers both privacy and a welcoming community atmosphere, and an extraordinary list of outdoor amenities, this property isn't just a home - it's the lifestyle you've been waiting for. (id:28302)
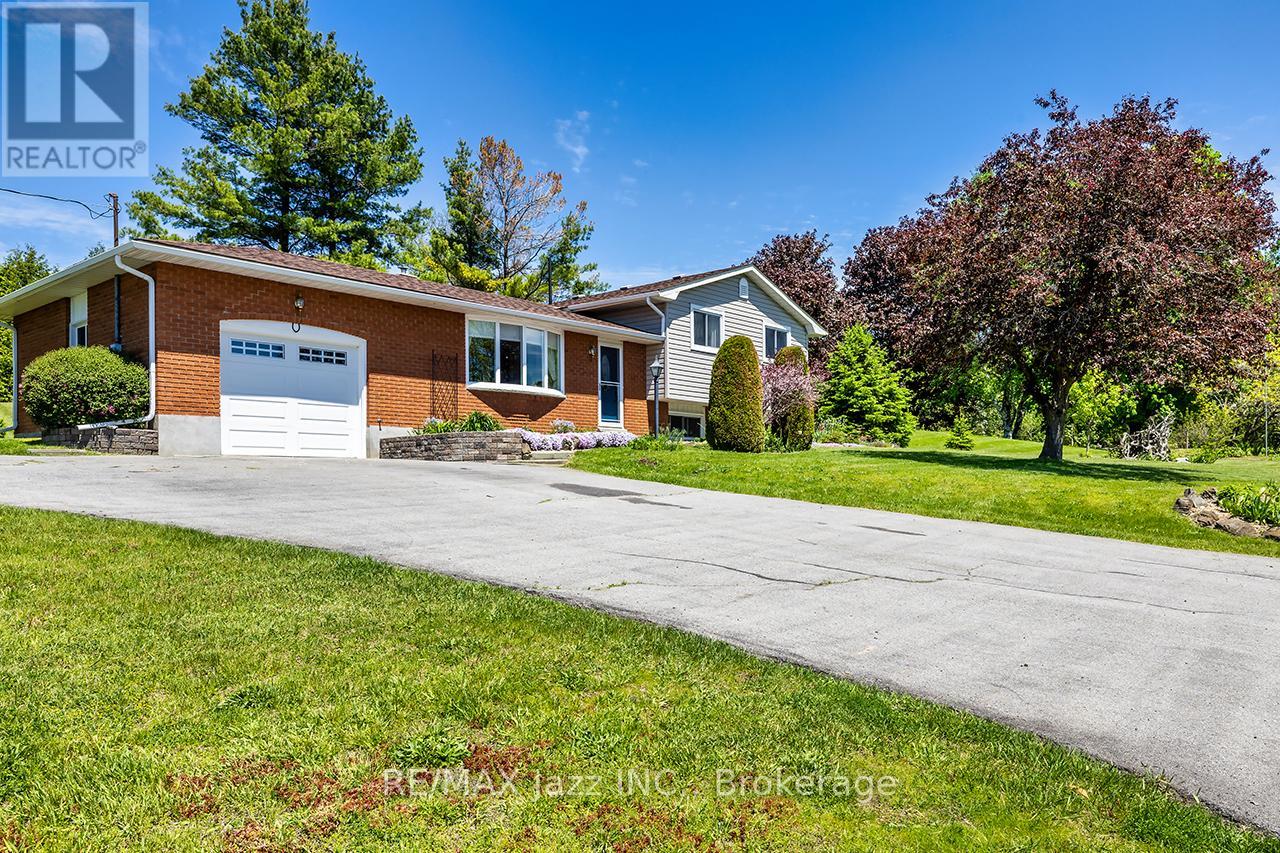
20 Twin Lane
Brighton, Ontario
Welcome to 20 Twin Lane! Nestled on a beautifully landscaped 1.1-acre country lot, this well-maintained 3-bedroom, 2-bathroom four-level side split offers the perfect blend of comfort, functionality, and peaceful rural living - all just minutes to Brighton and with quick access to Hwy 401 for commuters. Pride of ownership is evident throughout every inch of this property, creating a home that has been lovingly cared for inside and out. Step inside to discover a functional layout with spacious principal rooms, designed for everyday living and entertaining alike. Hardwood flooring throughout the two upper levels adds warmth and timeless character, while large windows invite in natural light and showcase views of the stunning property. The cozy lower-level den, complete with a gas fireplace, provides the perfect place to relax and unwind after a long day. The dining area walks out to a large deck overlooking the peaceful backyard - an ideal setting for summer barbecues, entertaining guests, or simply enjoying the quiet surroundings. The primary bedroom features its own private deck retreat, offering a serene space to sip your morning coffee or take in evening sunsets surrounded by nature. Outside, the property truly shines; Mature trees, including fruit trees, vibrant gardens, raised garden beds, and expansive green space create a private oasis with plenty of room to roam, garden, play, or simply enjoy the outdoors. The attached oversized single-car garage adds convenience and additional storage space, while the beautifully maintained grounds further reflect the care and attention this home has received over the years. If you've been dreaming of more space, privacy, and a slower pace without sacrificing convenience, this is your opportunity to escape the city and experience all the peace and serenity that country living has to offer. (id:28302)
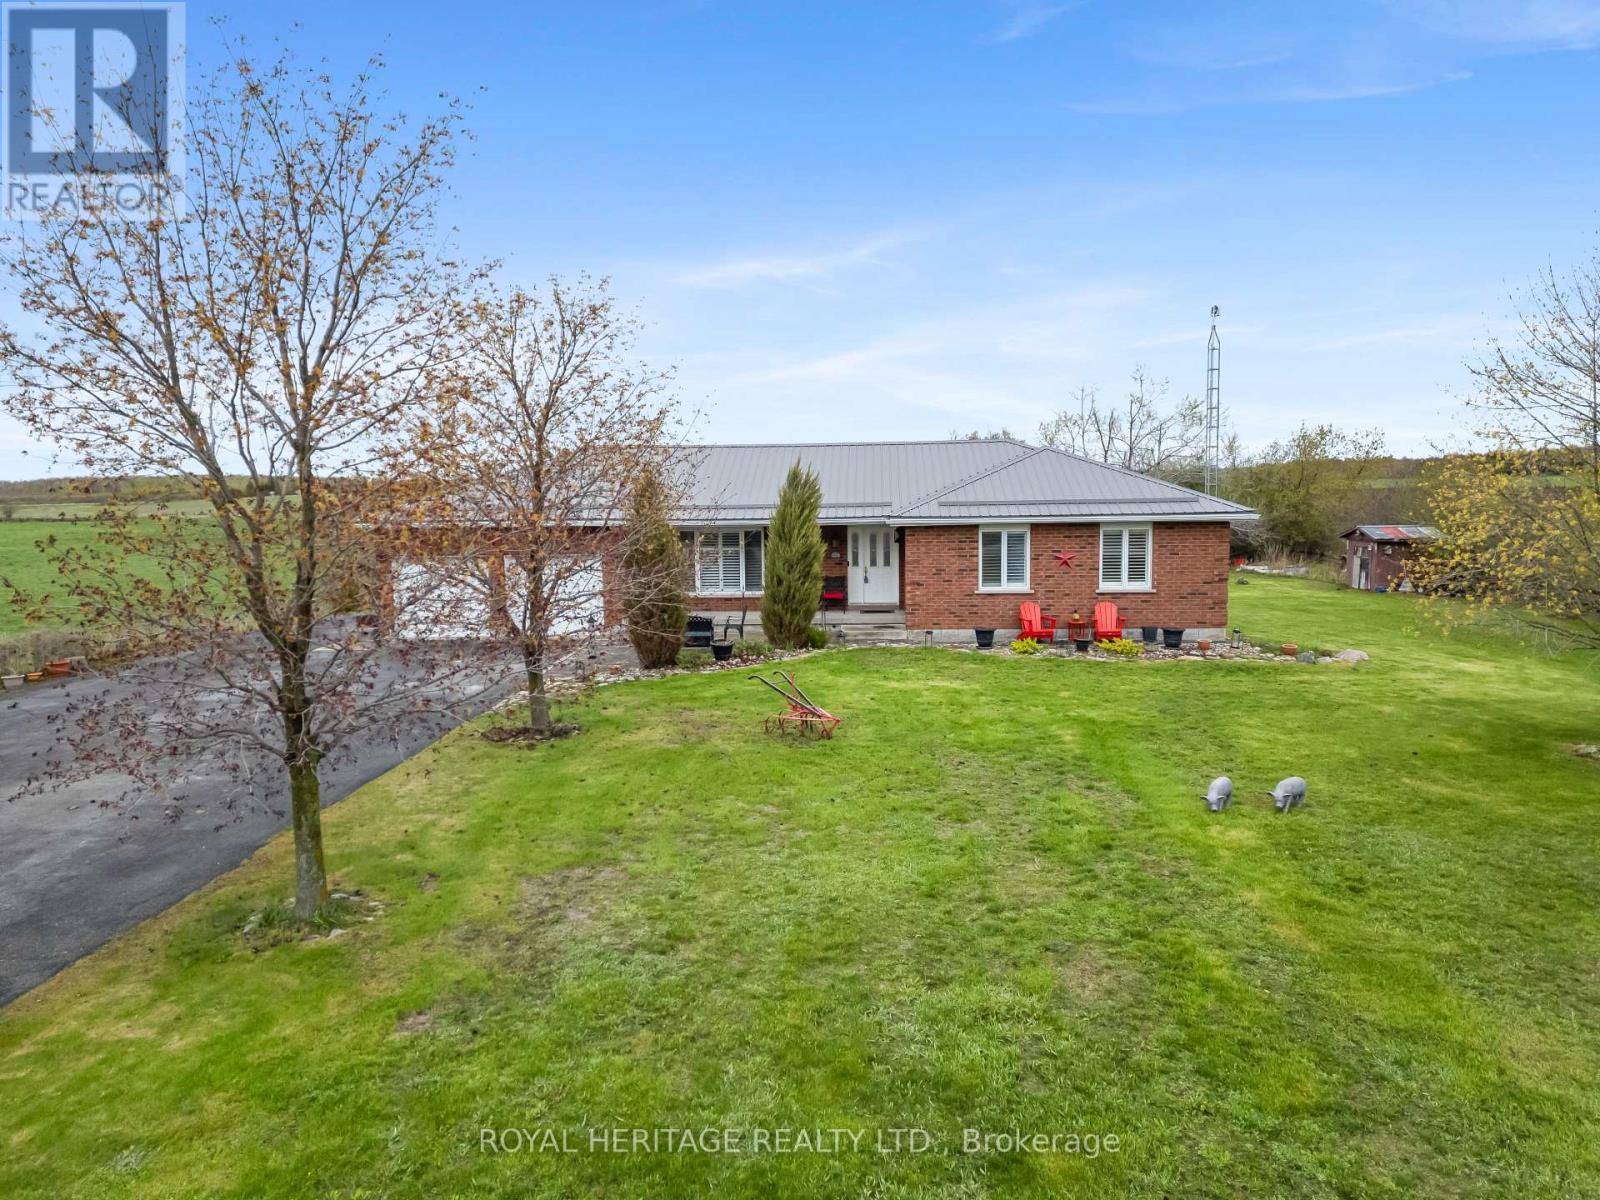
604 Settlers Road
Kawartha Lakes, Ontario
Welcome to the perfect blend of country living and modern comfort, just minutes outside of the charming town of Lindsay! Nestled on a quiet rural hardtop road, this beautiful home offers the lifestyle you've been dreaming of with stunning sunsets, exceptional privacy, and space for the whole family to enjoy. Step inside and feel instantly at home with the warmth of hardwood floors and a inviting kitchen and dining area - the perfect gathering place for family dinners and entertaining guests. The formal living room is bright and welcoming, featuring large windows that fill the space with natural light and showcase the peaceful country views. The main floor offers a spacious primary bedroom complete with a walk-in closet and updated semi-ensuite bath, along with two additional bedrooms, a second half bathroom, convenient main floor laundry, and direct access to the attached garage. Downstairs, you'll find a bright and spacious family room, an additional generously sized bedroom, a versatile den, full bathroom, and endless storage space. With a separate entrance and second garage access, the lower level offers excellent in-law suite potential or additional living space for extended family .And then there's the outdoor space! Beautiful gardens surround the property, creating your own private retreat to relax and unwind. The detached 24' x 24' insulated garage is the ultimate man cave, workshop, or hobby space - ideal for woodworkers, contractors, outdoor enthusiasts, or anyone needing extra storage and workspace. If you've been searching for privacy, functionality, and the perfect country setting without sacrificing convenience, this incredible property checks all the boxes! (id:28302)

31 Meadow Lane
Greater Napanee, Ontario
Welcome to 31 Meadow Lane - a well-located townhome offering convenience and versatility in the heart of the community. Ideally situated close to shopping, downtown amenities, the waterfront trail, and local parks, this home is perfect for a variety of lifestyles. This 3-bedroom, 3-bathroom home has seen numerous updates, including new exterior doors, shingles, a/c and an updated deck and railing. The property also offers excellent in-law suite potential with its own private entrance - ideal for extended family or added flexibility. (id:28302)
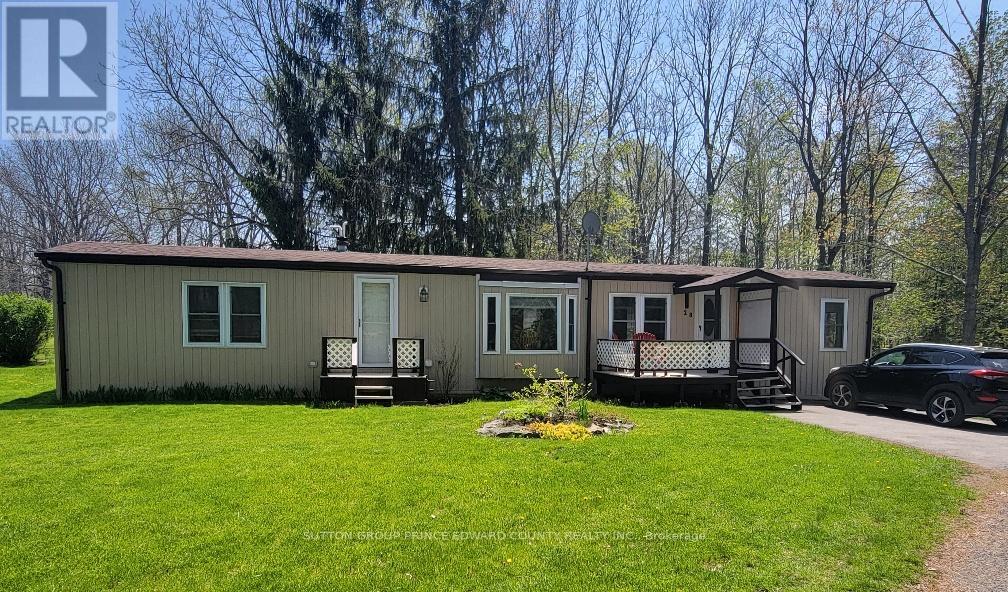
Unit 28 - 528 County Road 10 Road
Prince Edward County, Ontario
Tucked away in the peaceful community of Shelter Valley and just minutes from the heart of Picton, this impeccably maintained home offers affordable year-round living in a serene country setting. Surrounded by woods and meadows at both the front and back, the property provides remarkable privacy along with beautifully maintained gardens, two inviting decks for outdoor dining or relaxation, a garden shed and convenient private parking on a paved road. Inside, the spacious open-concept layout creates a warm and welcoming atmosphere. The bright kitchen features ample cabinetry, double sinks, breakfast bar seating and includes the fridge, stove and dishwasher, flowing seamlessly into the dining and living areas. The oversized primary bedroom offers double closets and a full ensuite with an accessible shower unit, while the second bedroom could easily double as a cozy sitting room or office with its picturesque views. A second full bathroom provides added comfort for visiting family and friends.Recent updates include laminate flooring, carpeting, vinyl siding, beautiful windows, blinds, an electric fireplace and some upgraded appliances. This exceptionally cared-for home is situated on leased land with its own septic system and shared water source. Monthly park fees of $467.17 include lot rent, taxes and water. Buyers must be approved by Shelter Valley management. Affordable, comfortable and surrounded by nature, this is a wonderful opportunity to enjoy County living close to all the amenities, dining and charm of Picton. Property is being sold "as is" as this is an Estate Sale. (id:28302)
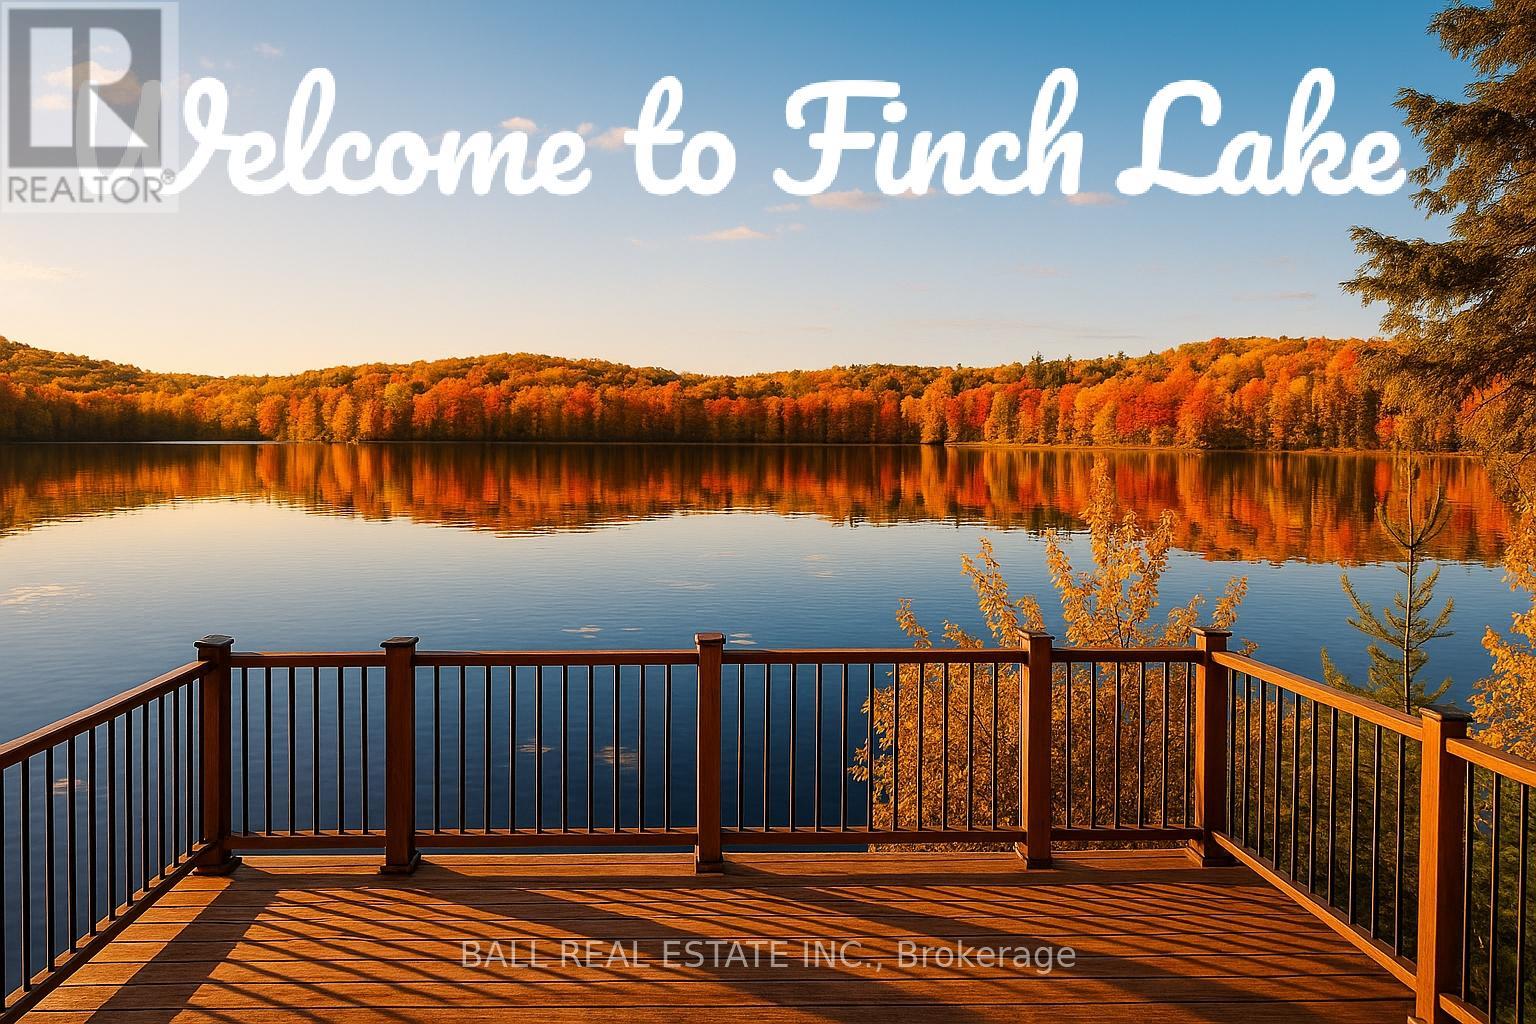
1691f Buckshot Lake Road
Addington Highlands, Ontario
| MILLION DOLLAR VIEW | Discover the perfect blend of privacy and natural beauty with this exceptional 2.4-acre vacant land building parcel. Boasting over 170 feet of pristine water frontage, this rare offering provides breathtaking views across the lake toward untouched Crown Land-ensuring unspoiled scenery and tranquility. Nestled in a peaceful, wooded setting, the property offers a sloping terrain with four prepared tiers ideal for building your dream home/cottage or trailer retreat. With mature trees, ample space for development, and direct access to the water, this lot is perfect for nature lovers, outdoor enthusiasts, or those seeking a quiet lakeside escape. Whether you envision fishing, kayaking, or simply enjoying the sunrise over the lake, this property offers an unparalleled opportunity to create your private sanctuary. Year-round access and the natural beauty of the surroundings make this a stand out choice for your next investment. Don't miss your chance to own this slice of waterfront paradise. BONUS infrastructure already in place: waterfront deck, docking, storage shed, septic system, hydro (with two RV power plug-ins) and lake water system with UV. (id:28302)
4520 County Road 4 Road
Stone Mills, Ontario
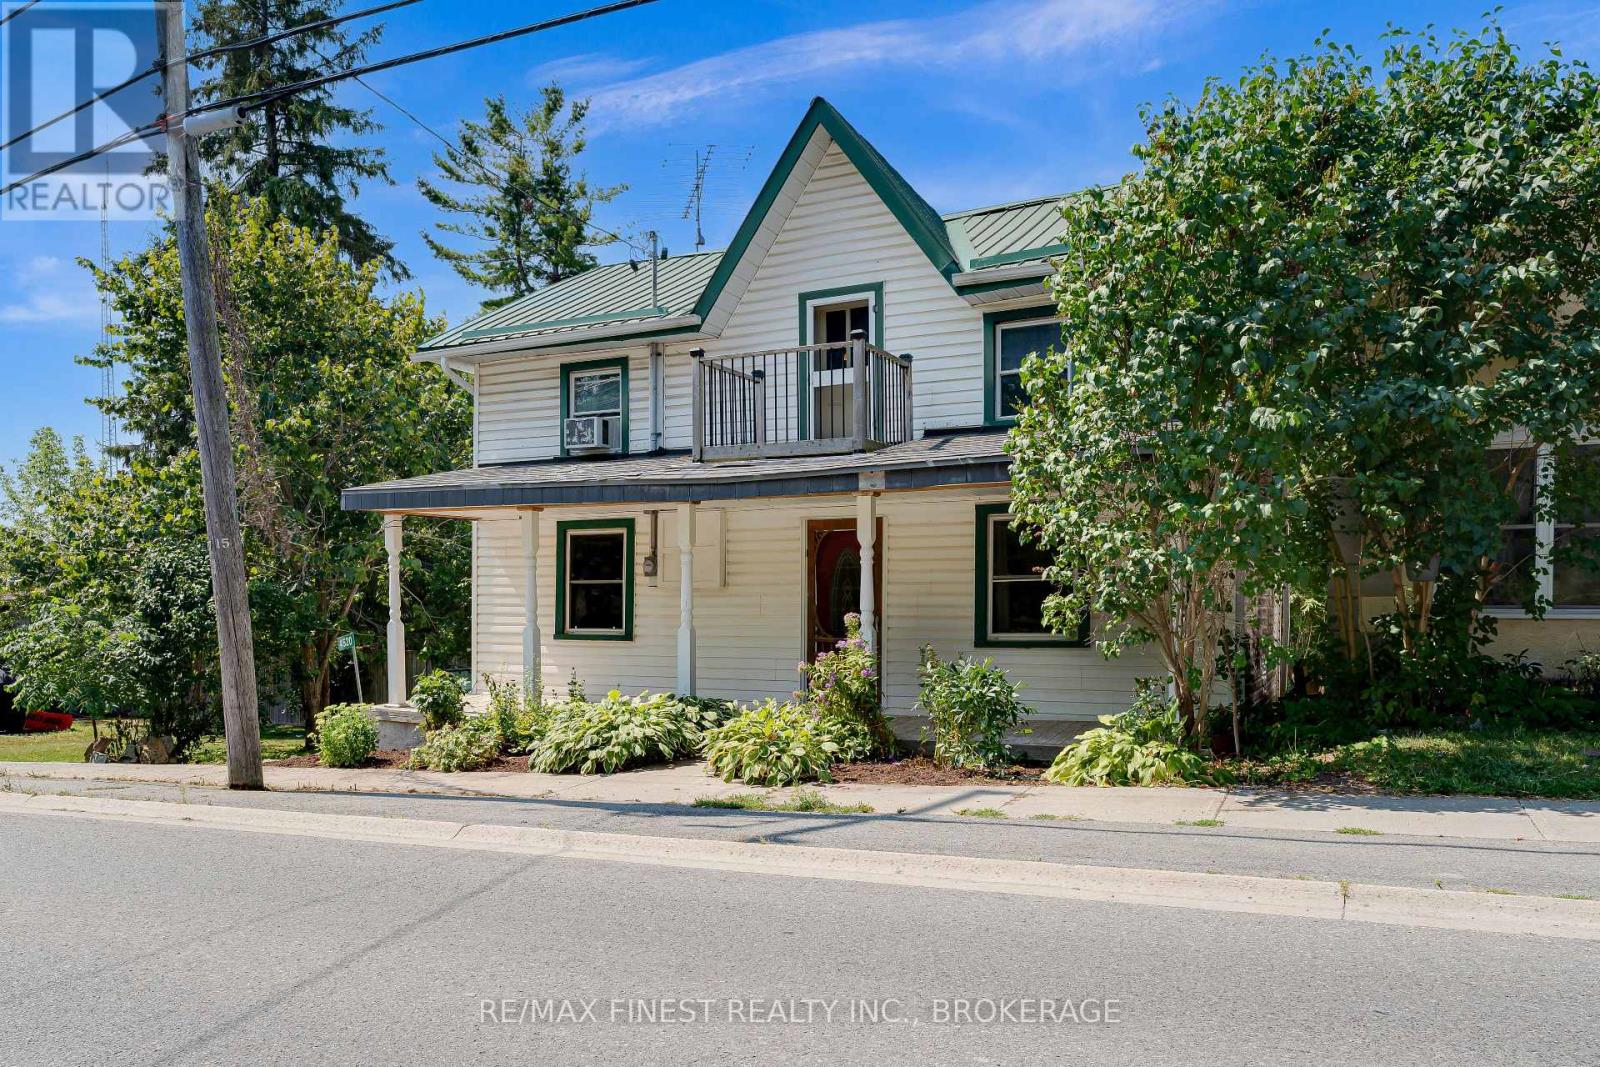
Welcome to this charming 3-bedroom, 1-bath home offering over 1,400 sq. ft. of comfortable living space in the heart of the Village of Centreville! Inside, you'll find a spacious living room, a full bath, and the convenience of main floor laundry tucked neatly under the stairs. The kitchen is open to the dining room, creating a bright, inviting space for meals and entertaining, and it walks out to a back deck overlooking a fully fenced yard - ideal for pets, kids, or relaxing evenings outdoors. Enjoy the welcoming covered front porch - perfect for morning coffee. The basement is spray-foamed for energy efficiency and houses a propane furnace, water treatment system, and plenty of additional storage space. Outside, you'll also find a backyard shed, parking for two vehicles, and a durable steel roof for peace of mind. Located just steps from the park, Centreville School, and Centreville Church, this home blends small-town charm with everyday convenience. Only 20 minute drive to Napanee and/or 30minute drive to Gardiners Road in Kingston. (id:28302)
14 Athabaska Drive
Belleville, Ontario
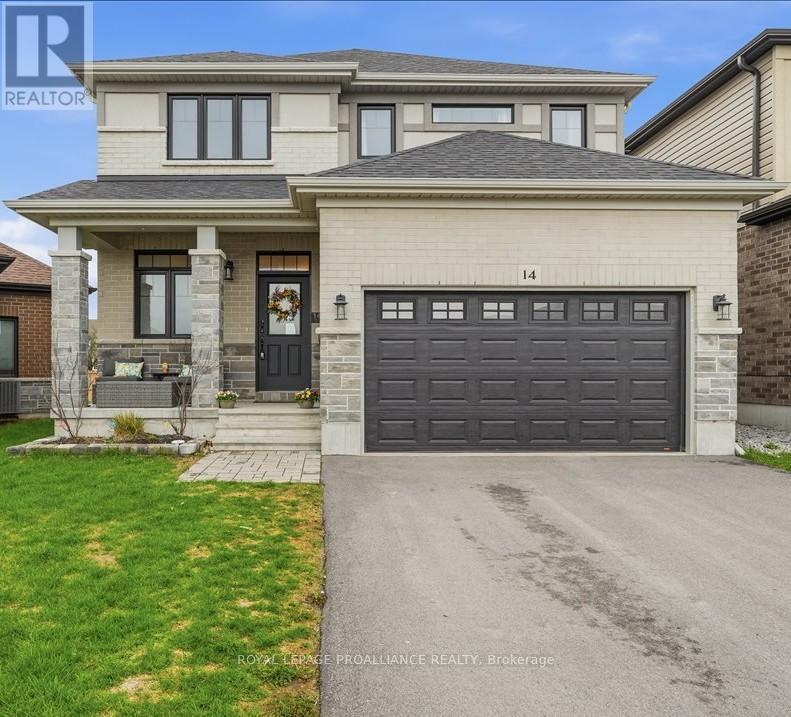
When I say BEAUTIFUL family home, I mean this one! This property should check all your boxes or at least most of them and the curb appeal is fantastic! Let's take a walk up to the front covered verandah and into the spacious entrance complemented by a lovely 2 piece powder room for convenience. Further down the hall is the main floor laundry room with closet and access to the 1.5 car garage. The large open concept living, dining and kitchen area is at the back of the home so the fenced in back yard can be seen from all of these three rooms which may give a person peace of mind for their children and/or animals. Having said that, why watch from inside? Instead, take a step out the patio door to the deck and relax! Back inside and a little information about the kitchen: Gorgeous white cabinets with soft close hardware; an island seating 3 in a blue/gray colour ; quartz counter tops and a 30 square foot pantry with frosted door to hide any clutter. Upstairs are 4 bedrooms. The primary being oversized with a 4 piece ensuite and walk in closet. The other 3 bedrooms are generous and are serviced by a full bathroom. Wait, we aren't finished yet! The basement is unfinished but being used as a recreation room, den or possibly a 5th bedroom and furnace/utility area. We have left this space for your personal choices. Worth Mentioning: Well taken care of one owner home built in 2021 but occupancy 2022; Main floor features 9' ceilings, engineered hardwood and ceramic floors; lovely decorating with some wainscotting in the living room; numerous perennials and strawberry plants complete this gem. Sample Builder Floor Plan showing 1876 square feet is the house exterior square footage. Some measurements less jogs. (id:28302)
89 Finlay Street
Stone Mills, Ontario
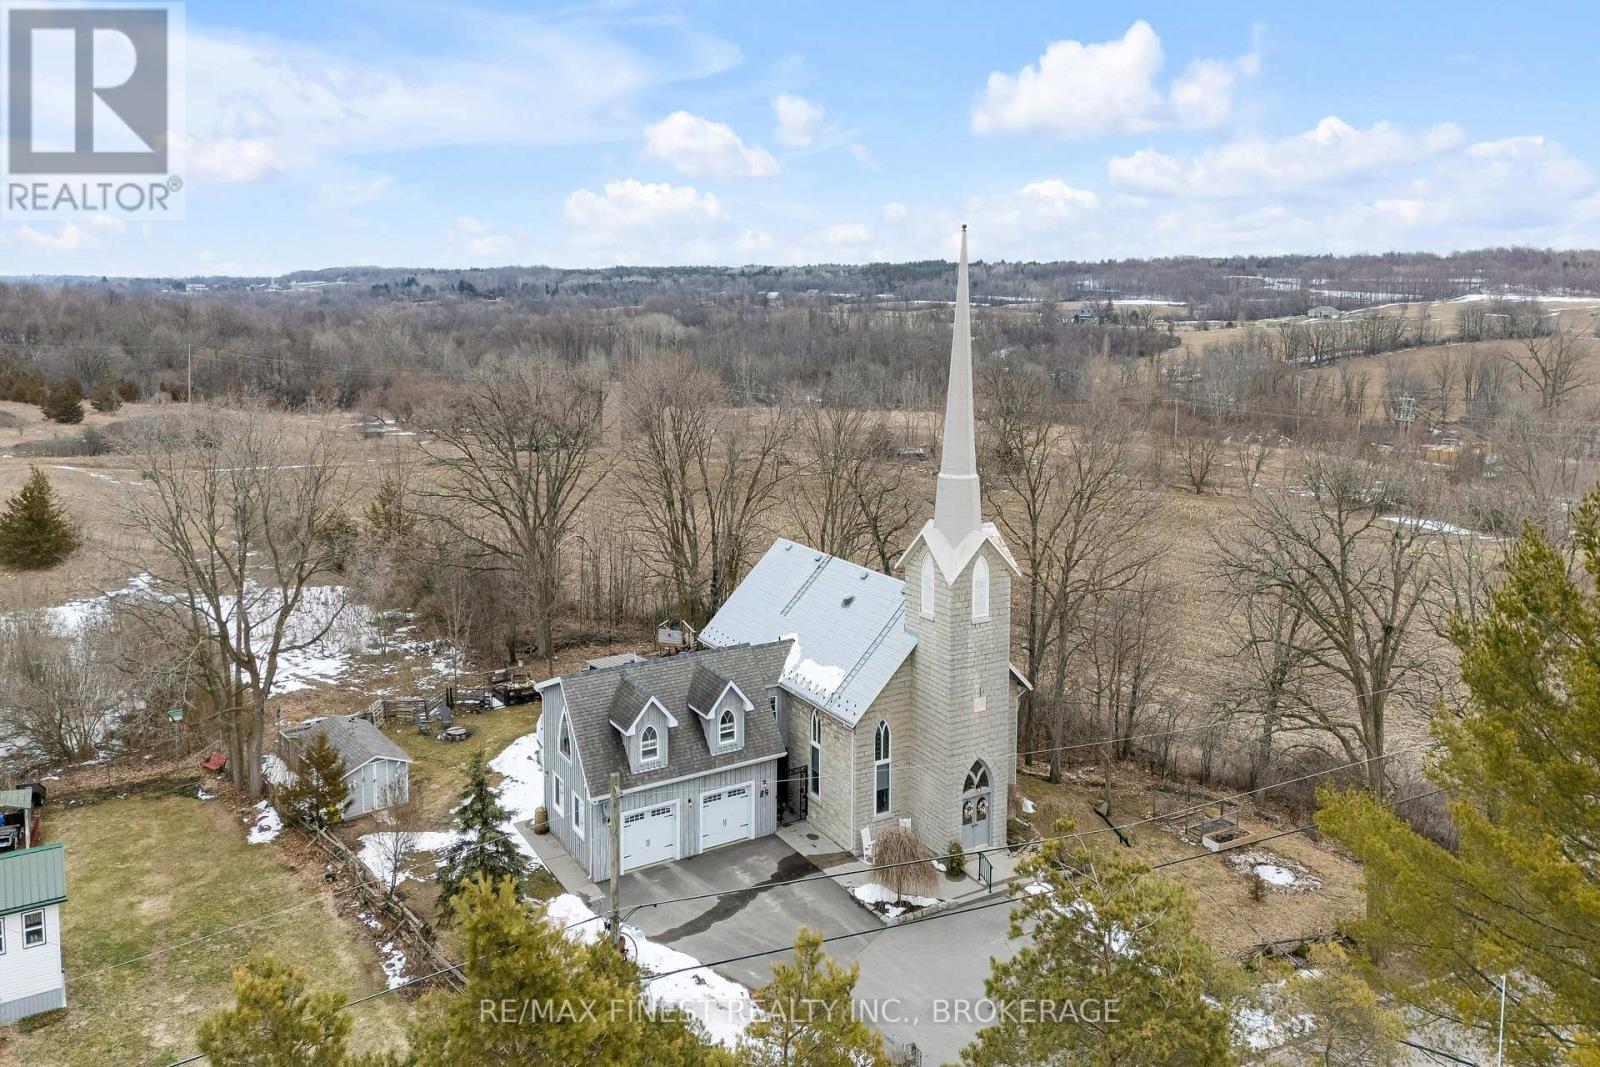
Step into a truly one-of-a-kind home-this beautifully converted 1875 church in Strathcona blends historic character with modern comfort. Featuring soaring ceilings and an abundance of natural light, this property offers a warm and inviting atmosphere throughout. The main living space boasts an open-concept design with a spacious living and dining area, perfect for entertaining or relaxing. The home includes 1 bedroom, 1.5 baths, and convenient main-floor laundry. The chef-inspired kitchen is a standout, complete with a large island and an adjoining prep area offering ample cabinetry and counter space. Just off the kitchen, a charming screened-in porch provides the perfect spot to enjoy your morning coffee and take in the sunrise. Upstairs, a versatile loft-style family room overlooks the main living area, showcasing the home's unique architecture. This flexible space can easily be converted into an additional bedroom if desired. The property also features a private in-law suite with its own separate entrance. This self-contained space includes a spacious living room with a natural gas fireplace, a newer kitchen, a bedroom, full bath with walk-in shower, and its own laundry. A cozy 3-season sitting area adds even more comfort and privacy. Outside, enjoy peaceful surroundings from your deck or cool off in the above-ground pool during warm summer days. A detached, heated 2-car garage with plenty of natural light and a paved driveway adds convenience and functionality. Located just a short walk from the Cataraqui Trail, this exceptional property offers a rare opportunity to own a piece of history with modern versatility. Be sure to ask for the full list of updates-this home truly does not disappoint. (id:28302)
340 - 652 Princess Street
Kingston, Ontario

Check out this Turn-key 1 bedroom, 1 bath condo unit located in Kingston's Williamsville neighbourhood in the heart of Downtown Kingston. This furnished unit features a 4pc bath, in-suite laundry, a bright kitchen with Stainless Steel appliances and a spacious bedroom. Condo amenities include an equipped workout Room, party room, and a rooftop garden/deck with a BBQ. This unit includes a locker. Steps to public transportation and quick access to Queens University, St. Lawrence College, hospitals and all downtown amenities! This Condo is ideally positioned for student life, with great rental potential and managed by Sage Property Management. (id:28302)
153 Smith Road
Cramahe, Ontario
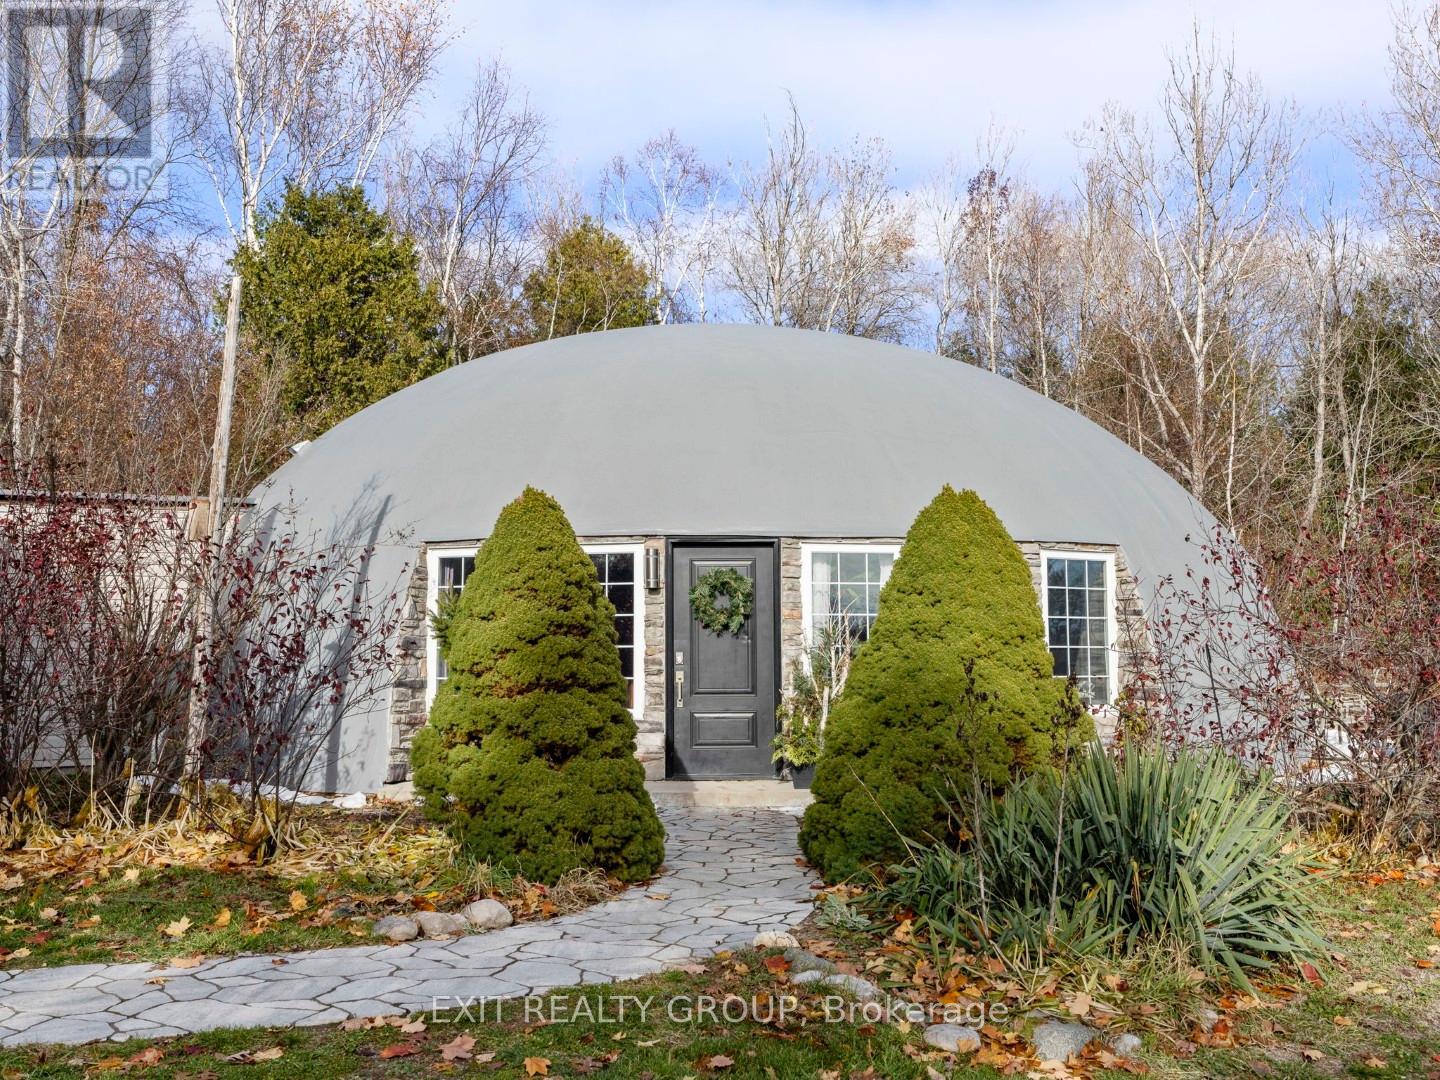
A truly one-of-a-kind architectural masterpiece in Northumberland County, this monolithic dome bungaloft offers an extraordinary blend of modern design, sustainability, and peaceful luxury living on a private 3-acre setting with a picturesque pond. Built with insulated concrete construction, this rare dome home is engineered for exceptional durability, passive solar performance, and remarkable energy efficiency, helping maintain comfortable interior temperatures year-round while reducing overall energy consumption. Inside, soaring 18-ft ceilings and expansive natural light create a striking open-concept living space that feels both modern and serene. Polished concrete floors, thoughtfully designed living spaces, and organic architectural curves enhance the home's warm minimalist aesthetic, while 3 bedrooms on the main level provide functional everyday living. A sculptural circular staircase leads to the stunning 400 sq. ft. loft complete with a half bath - ideal as a home office, yoga or wellness studio, creative retreat, guest space, or additional lounge area overlooking the dramatic interior below. Designed to withstand the test of time, monolithic dome homes are internationally recognized for their superior strength, energy performance, sound insulation, and resistance to extreme weather conditions. The aerodynamic dome design promotes natural efficiency while offering a quiet, stable, and low-maintenance lifestyle unlike conventional construction. Step outside and enjoy the tranquility of nature with mature trees, open skies, and a scenic pond perfect for relaxing, entertaining, hobby farming, or creating your own private wellness escape. Conveniently located just minutes to amenities, major commuter routes, and the renowned wineries, beaches, and culinary experiences of Prince Edward County. An exceptionally rare opportunity to own a unique and future-forward home - where innovative architecture, sustainable living, and refined rural luxury come together. (id:28302)
831 Newmarket Lane
Kingston, Ontario
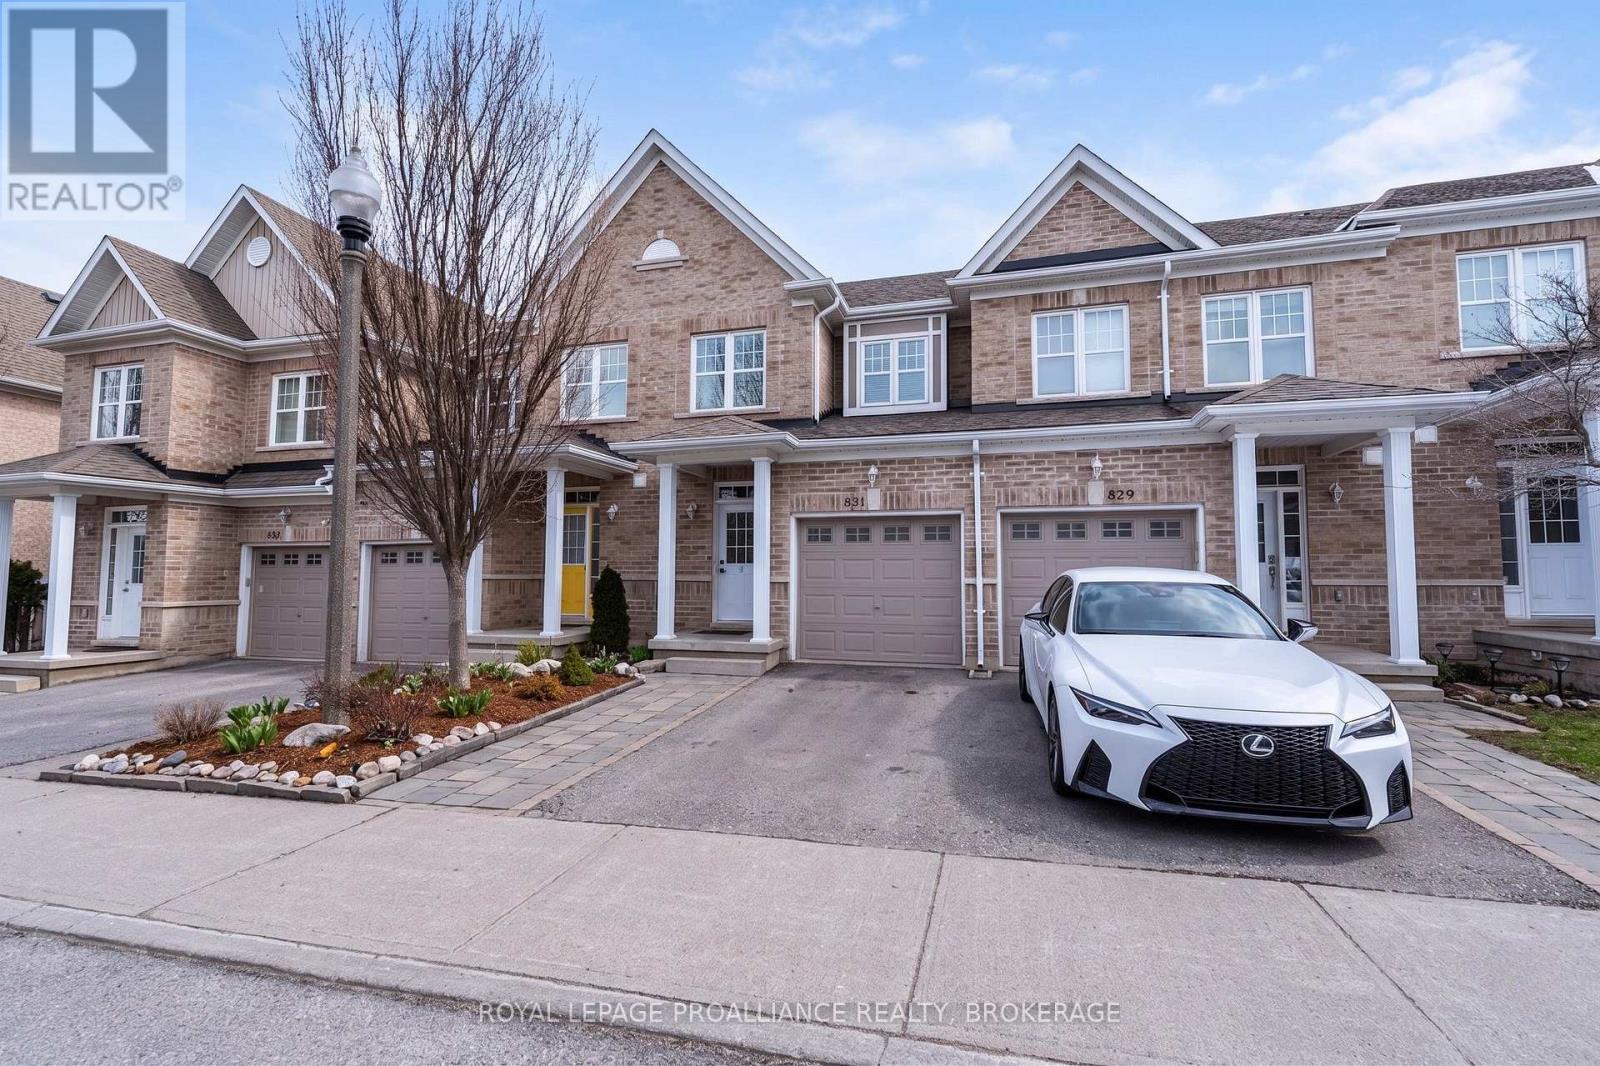
Located in the sought-after River Park neighborhood & close to the Third Crossing, this 3 bedroom, 1.5 bath home offers a bright & a functional layout throughout. The main level features a convenient 2-piece powder room, an open living & dining area with large windows & direct access to a private deck, creating a seamless connection to the outdoor space. The kitchen is well-positioned with ample workspace & flow to the main living area. Upstairs, you'll find three well-sized bedrooms & a full 4-piece bath. The unspoiled basement with bathroom rough-in is a blank canvas offering nearly 550 square feet of bonus potential living space for you to develop to your liking. Complete with a single car garage with inside entry, this home is ideally situated close to walking paths & the Cataraqui River, with easy access to Downtown Kingston, CFB Kingston, Royal Military College, & the Highway 401. Recent upgrades & improvements include: new water heater, new flooring throughout, new carpeting on stairs, fresh paint throughout entire home, updated bathrooms (new toilets with bidets, new cabinets & sinks), new light fixtures, water filtration system for kitchen sink, & enhanced front yard landscaping. (id:28302)
1805 Bay Lake Road
Faraday, Ontario
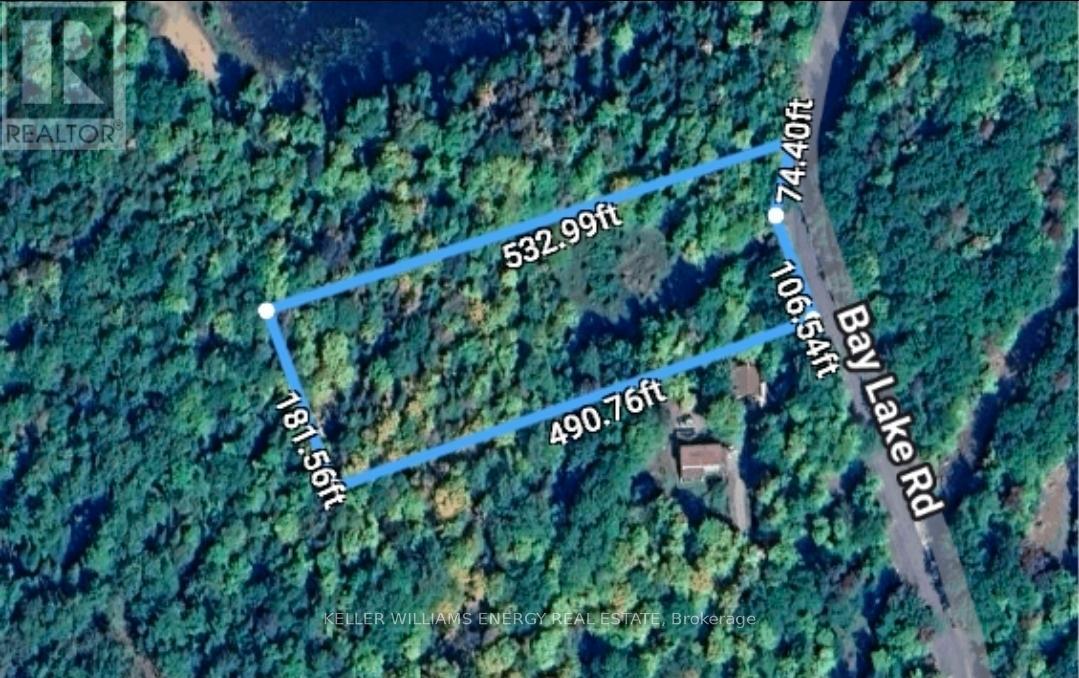
Build your Dream Retreat at 1805 Bay Lake Road in Faraday-an Exceptional Vacant Lot Nestled in the Heart of Cottage Country. Surrounded by Natural Beauty, this Property Offers a Peaceful Setting with Mature Trees and a Sense of Privacy, Perfect for those Looking to Create a Custom Home or Getaway. Ideally Located on a year-round Municipally Maintained Road, the Lot Provides Easy Access while still Offering a Tranquil Escape from the Everyday. A Newly Installed Well adds Significant Value and Convenience for Future Development, with Hydro Available at entrance to lot. Enjoy close proximity to Bay Lake and Surrounding Waterways, with Opportunities for Boating, Fishing, and Outdoor Recreation just Moments away. The Area is also Rich with Trails and Scenic Landscapes, Ideal for Nature Lovers and Outdoor Enthusiasts. Only a Short drive to Bancroft for Shopping, Dining, and Essential Amenities, this Property Strikes the Perfect Balance between Seclusion and Convenience .A Fantastic Opportunity to Secure your own Piece of Land in a Sought-after Location-bring your Vision and make it a Reality. (id:28302)
1275 Kingston Road
Toronto, Ontario
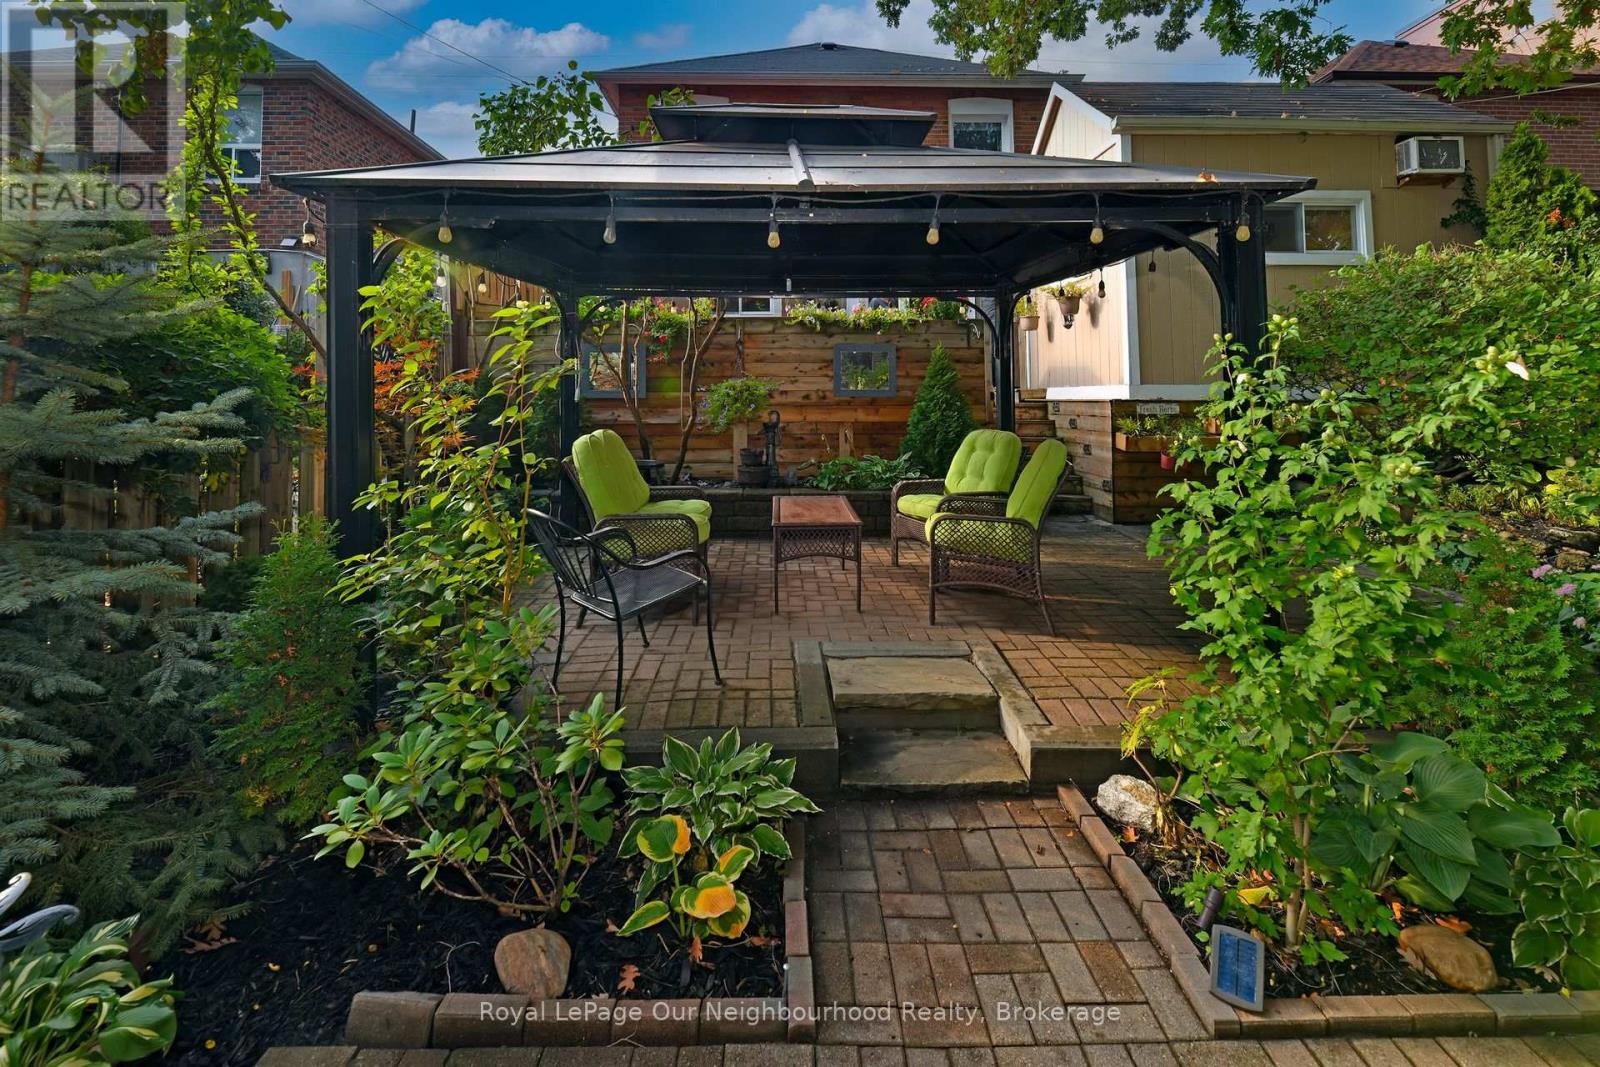
Beautifully maintained Birch Cliff bungalow in the highly regarded Courcelette school district offers the perfect balance of lifestyle, flexibility, and comfort. The standout backyard retreat feels like a private escape in the city, featuring multiple entertaining and lounge areas, mature landscaping, a gazebo sitting area, and a fully detached studio ideal for a home office, creative workspace, fitness room, or separate hangout space for a teenager seeking a little independence. Inside, the layout offers comfortable everyday living with bright, welcoming spaces that work equally well for quiet evenings at home or hosting friends and family. Just minutes to the Beaches, cafes, parks, and transit, this is an opportunity to enjoy the charm of established community living while staying connect to the city. Meticulously cared for, this bungalow radiates pride of ownership. (id:28302)
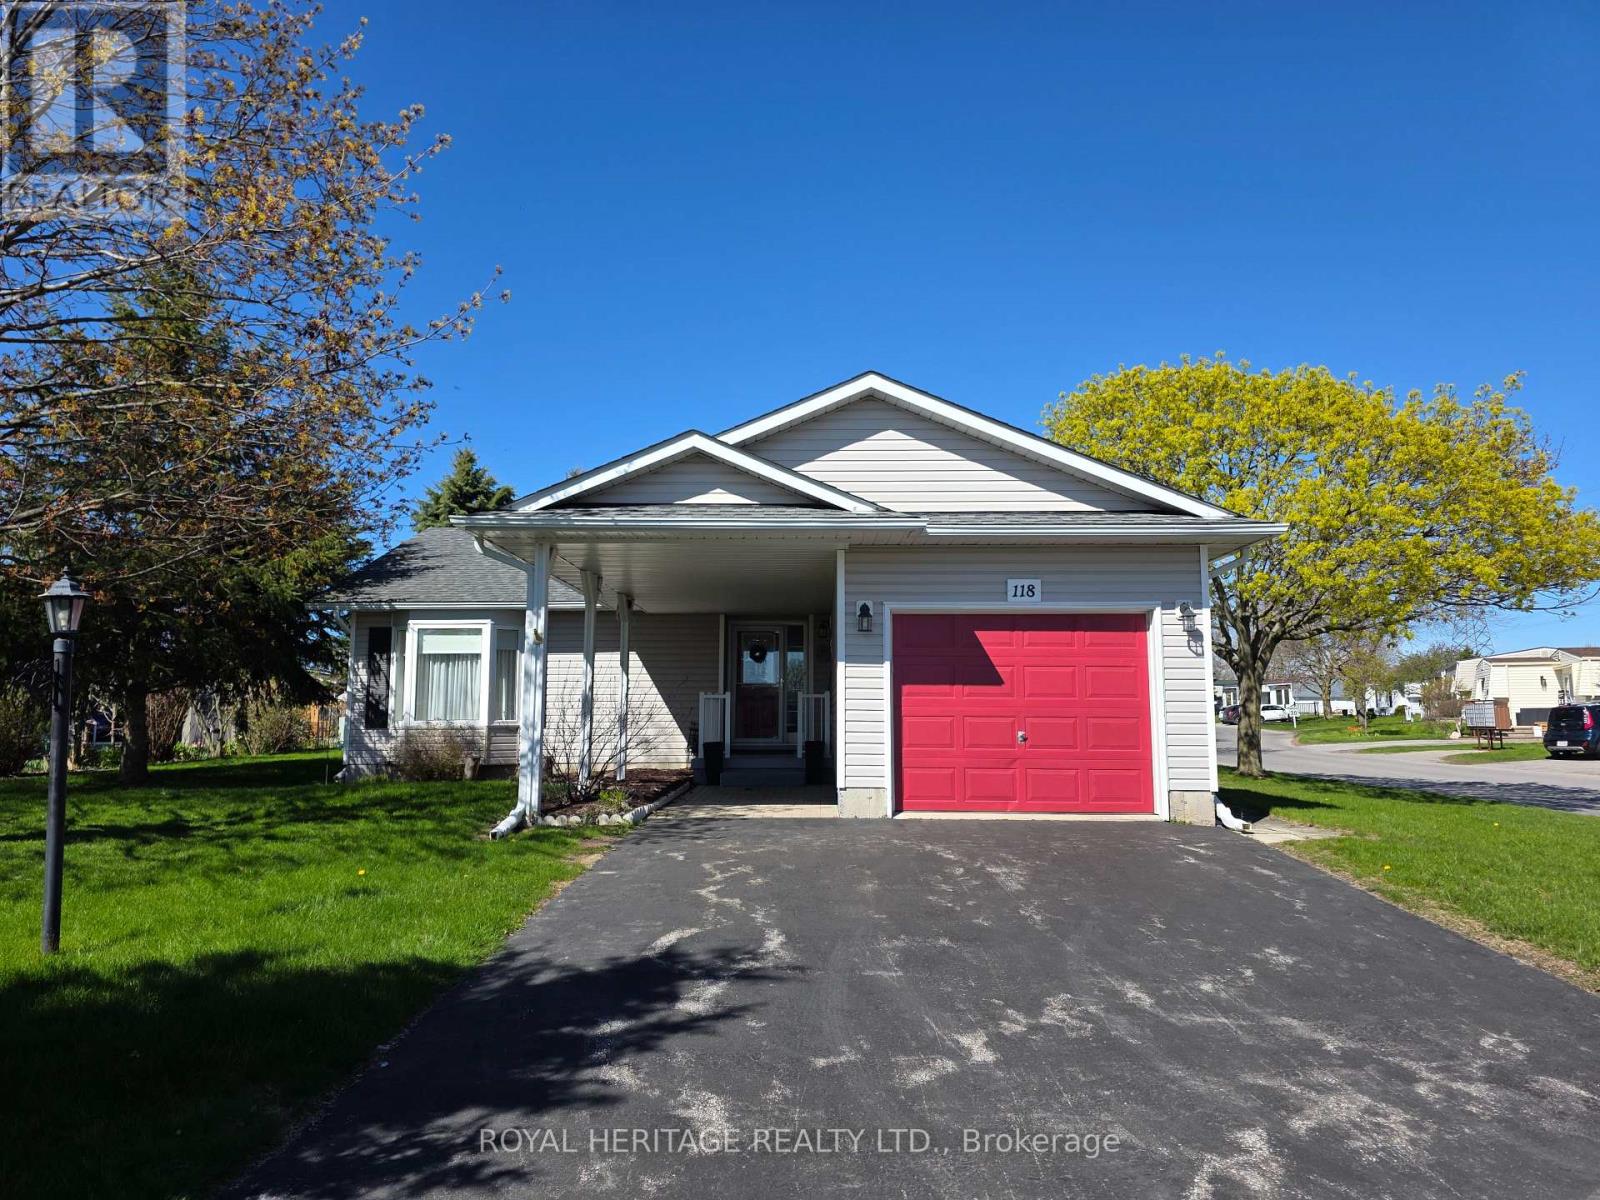
118 Bluffs Road
Clarington, Ontario
Welcome to this well maintained 2-bedroom bungalow with a rarely offered full-height basement and single-car garage, ideally located in the highly sought-after adult lifestyle community of Wilmot Creek along the shores of Lake Ontario in Newcastle. Enjoy the peace of mind in knowing the Shingles were replaced in 2017 and Furnace new in 2018. Enjoy comfortable everyday living in this home that offers a bright and functional layout with plenty of space to enjoy.Vaulted ceilings and large windows fill the open-concept living and dining areas with natural light, creating a warm and welcoming atmosphere that is perfect for both relaxing and entertaining. The main floor features two spacious bedrooms, two full bathrooms, and convenient main-floor laundry, all complemented by an open concept floorplan.The primary bedroom includes a generous walk-in closet and private 4-piece ensuite, while the second bedroom located at the opposite end of the home, provides flexibility for guests, a home office, or hobby space. Downstairs, the unfinished full-height basement with an existing powder room offers exceptional storage and endless potential to create additional living, recreation, or workspace tailored to your lifestyle. Enjoy the comfort, convenience, and community lifestyle that make Wilmot Creek such a desirable place to call home. LandLease $1,300 per month + 2026 Property Taxes Estimated at $236.84/mth = $1,536.84/mth + flat rate of $45/mth water usage. Lease includes Driveway & Road snow removal, and access to all amenities (golf course, Recreation Centre, horseshoes, lawn bowling, tennis courts, pools, gym and saunas etc.) Please note, each unit has a maximum occupancy of 2 Adults. (id:28302)
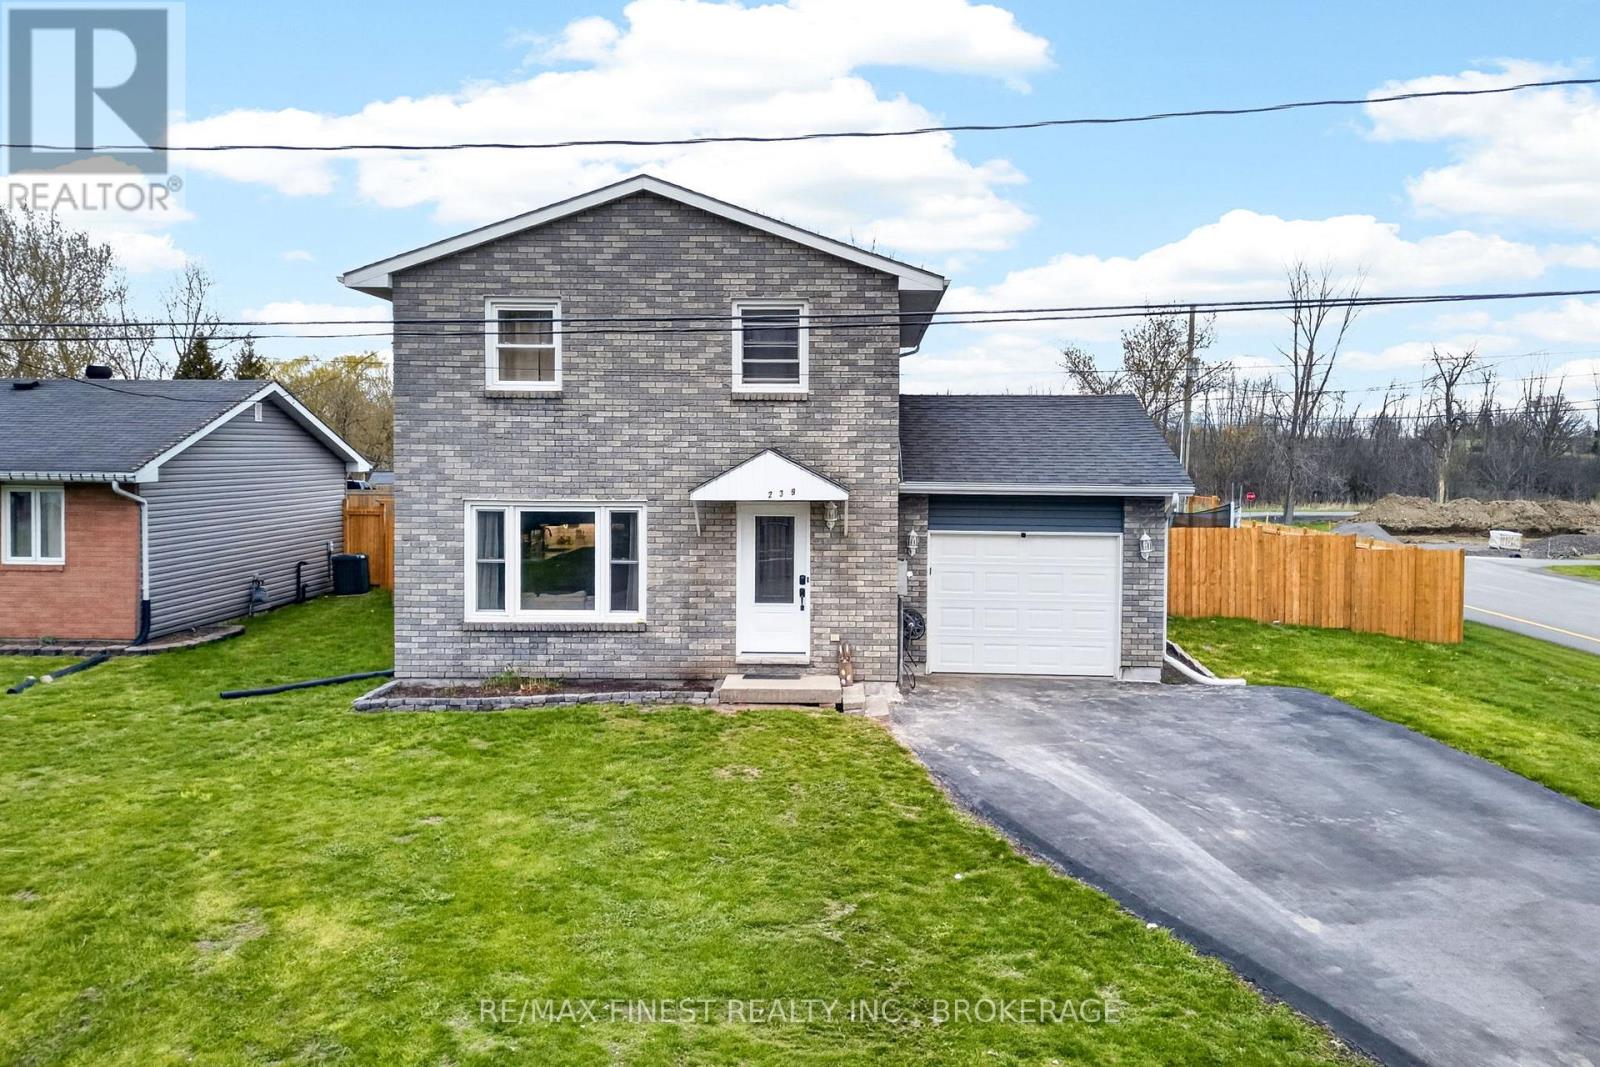
239 Cross Street
Deseronto, Ontario
Welcome to this lovingly maintained 3 bedroom, two storey brick and vinyl home nestled in a family friendly neighbourhood in the charming town of Deseronto. This inviting property offers the perfect blend of comfort, style, and convenience making it ideal for families, first time buyers, or anyone looking to enjoy small town living with modern touches. Step inside to discover a bright and thoughtfully updated interior, highlighted by a stunning "wow factor" kitchen that truly serves as the heart of the home. Featuring stylish finishes, ample cabinetry, and a functional layout, it is perfect for both everyday living and entertaining guests. The main floor offers easy access to the backyard, while the second level offers three well appointed bedrooms, providing plenty of room for a growing family or home office needs. Pride of ownership is evident throughout, with numerous updates that enhance both aesthetics and functionality. Located just minutes from downtown Deseronto, you will enjoy easy access to local shops, restaurants, schools, and everyday amenities that are all within a peaceful, established community setting. Whether you are relaxing at home or exploring everything the area has to offer, this property delivers exceptional value and lifestyle. (id:28302)
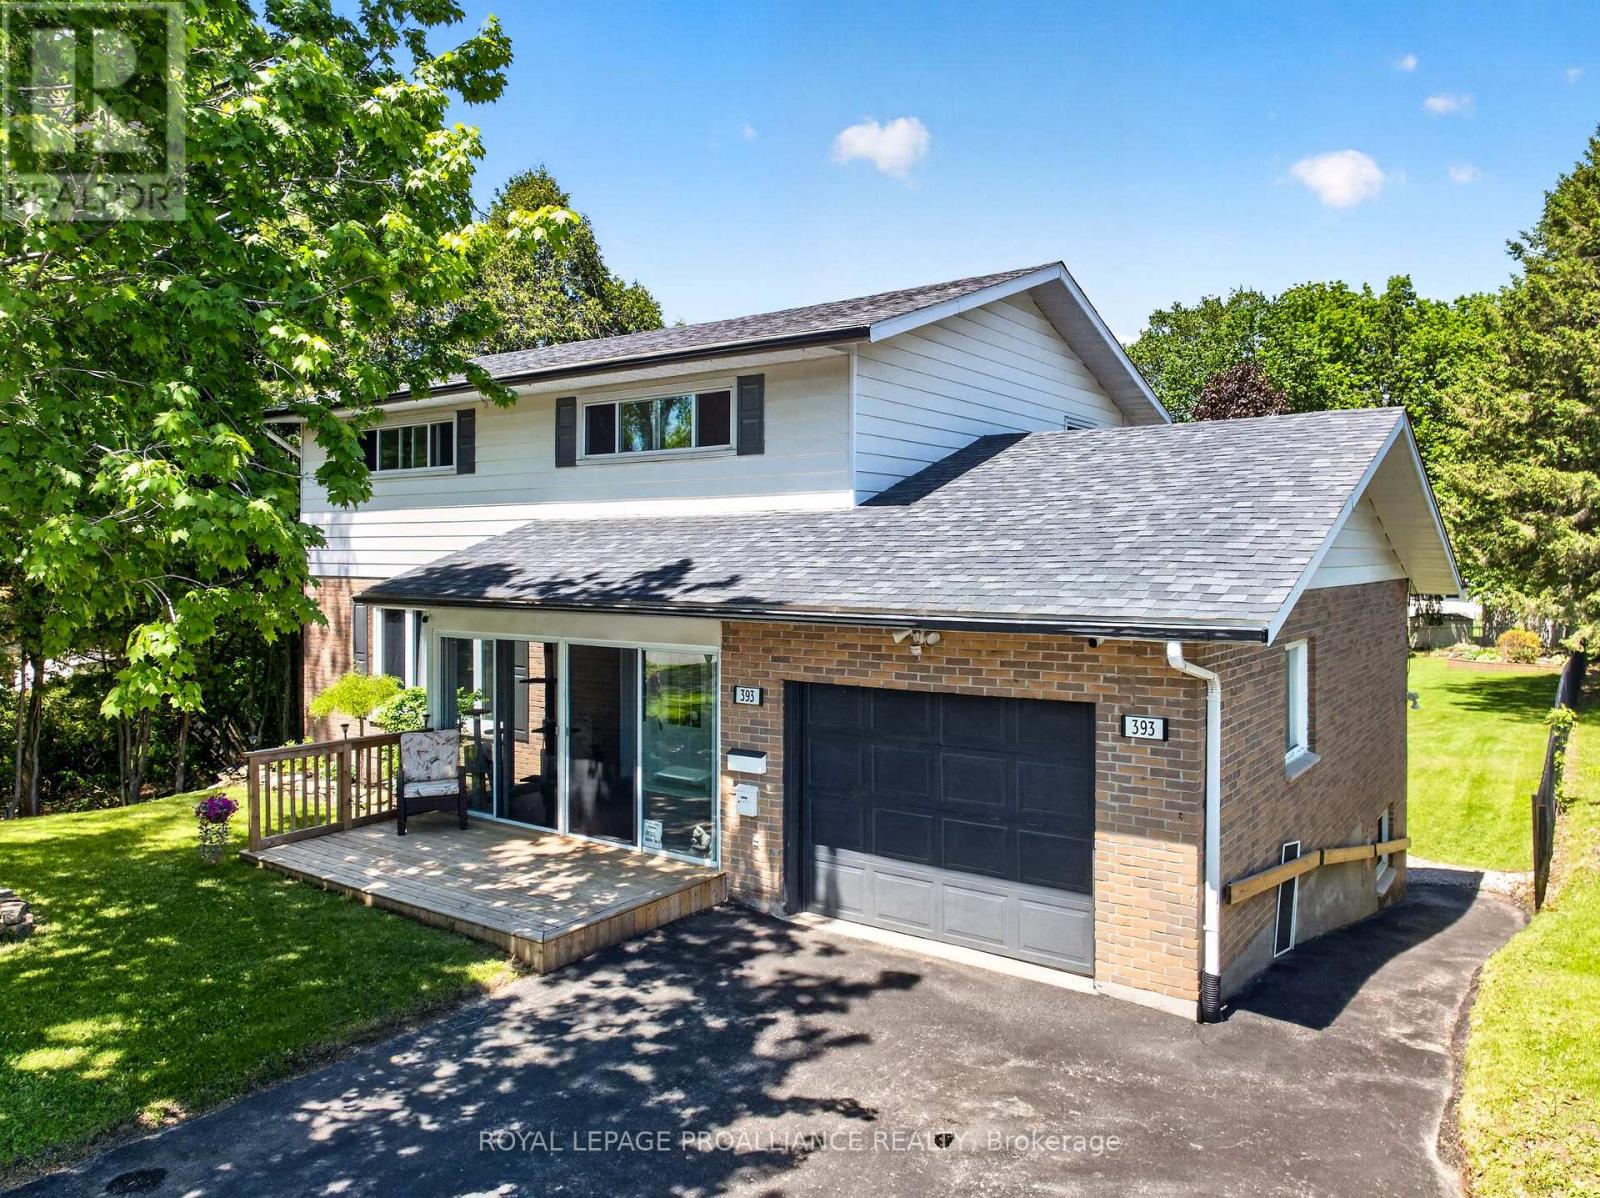
393 Stewart Boulevard
Brockville, Ontario
At a glance, this may appear to be your average 2-storey home - but this property is anything but ordinary. This beautifully maintained circa 1975, 3-level residence offers 4 bedrooms, 3 bathrooms, & exceptional versatility to accommodate virtually any lifestyle. Whether you are searching for a spacious family home, multi-generational living, or space for a home-based business, this property delivers.Enter through the enclosed front porch and you'll immediately appreciate the gleaming hardwood floors & bright open-concept main floor offering 1,076 sq. ft. of inviting living space. The bright kitchen features ample countertops and cabinetry, seamlessly connecting the dining & living areas to create the ideal setting for entertaining while keeping everyone connected. A freestanding gas fireplace adds warmth and coziness, creating the perfect atmosphere for relaxing evenings at home. This level also includes convenient main floor laundry, a 2-piece bathroom, & inside access to the attached single-car garage.Patio doors lead to an impressive 3-level deck designed with entertaining in mind, including a covered portion that provides welcome shade on warm summer days. Step into the meticulously maintained 260-foot deep backyard oasis complete w/a hot tub, firepit, mature landscaping, & plenty of room for children, pets, or outdoor gatherings - a private retreat rarely found within town limits.The upper level features 4 oversized bedrooms & a spacious 4-piece bathroom, providing ample space for growing families. The lower level opens the door to endless possibilities, perfectly suited for an in-law suite, extended family accommodations - w/cozy gas fireplace recreation space, or a home-based business, as it has successfully operated as in the past, complete with a separate entrance. Rarely does a home offer this much flexibility, functionality, and lifestyle appeal under one roof. Ask your REALTOR for the extensive list of significant update completed throughout the years. (id:28302)