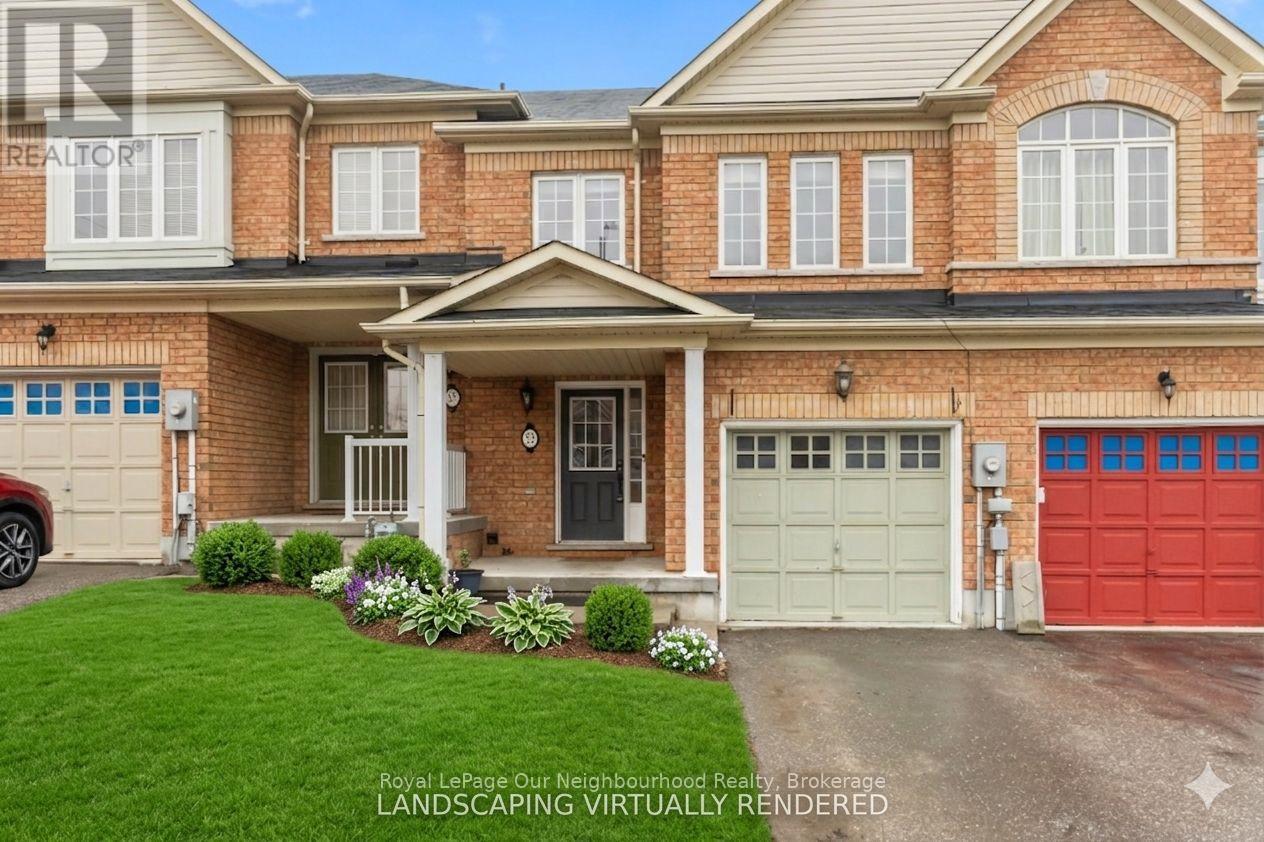
53 Kersey Crescent
Clarington, Ontario
*Fully Finished WalkOut Basement* Beautiful freehold townhouse offering over 1,500 sq ft of well-designed living space with 3 bedrooms, 3 bathrooms, a finished walk-out basement and fully fenced backyard. The open-concept main floor features a spacious foyer with a built in closet and garage entry, dining area, and a bright kitchen with island that flows into the living room, with walkout to a sunny south-facing deck. Upstairs, the primary bedroom includes a walk-in closet and ensuite. Freshly painted (2026) with a new furnace (2025), this move-in-ready home is located in South Courtice neighbourhood close to Highway 401, parks, and the rec centre - offering a great balance of space, light, and convenience. (id:28302)
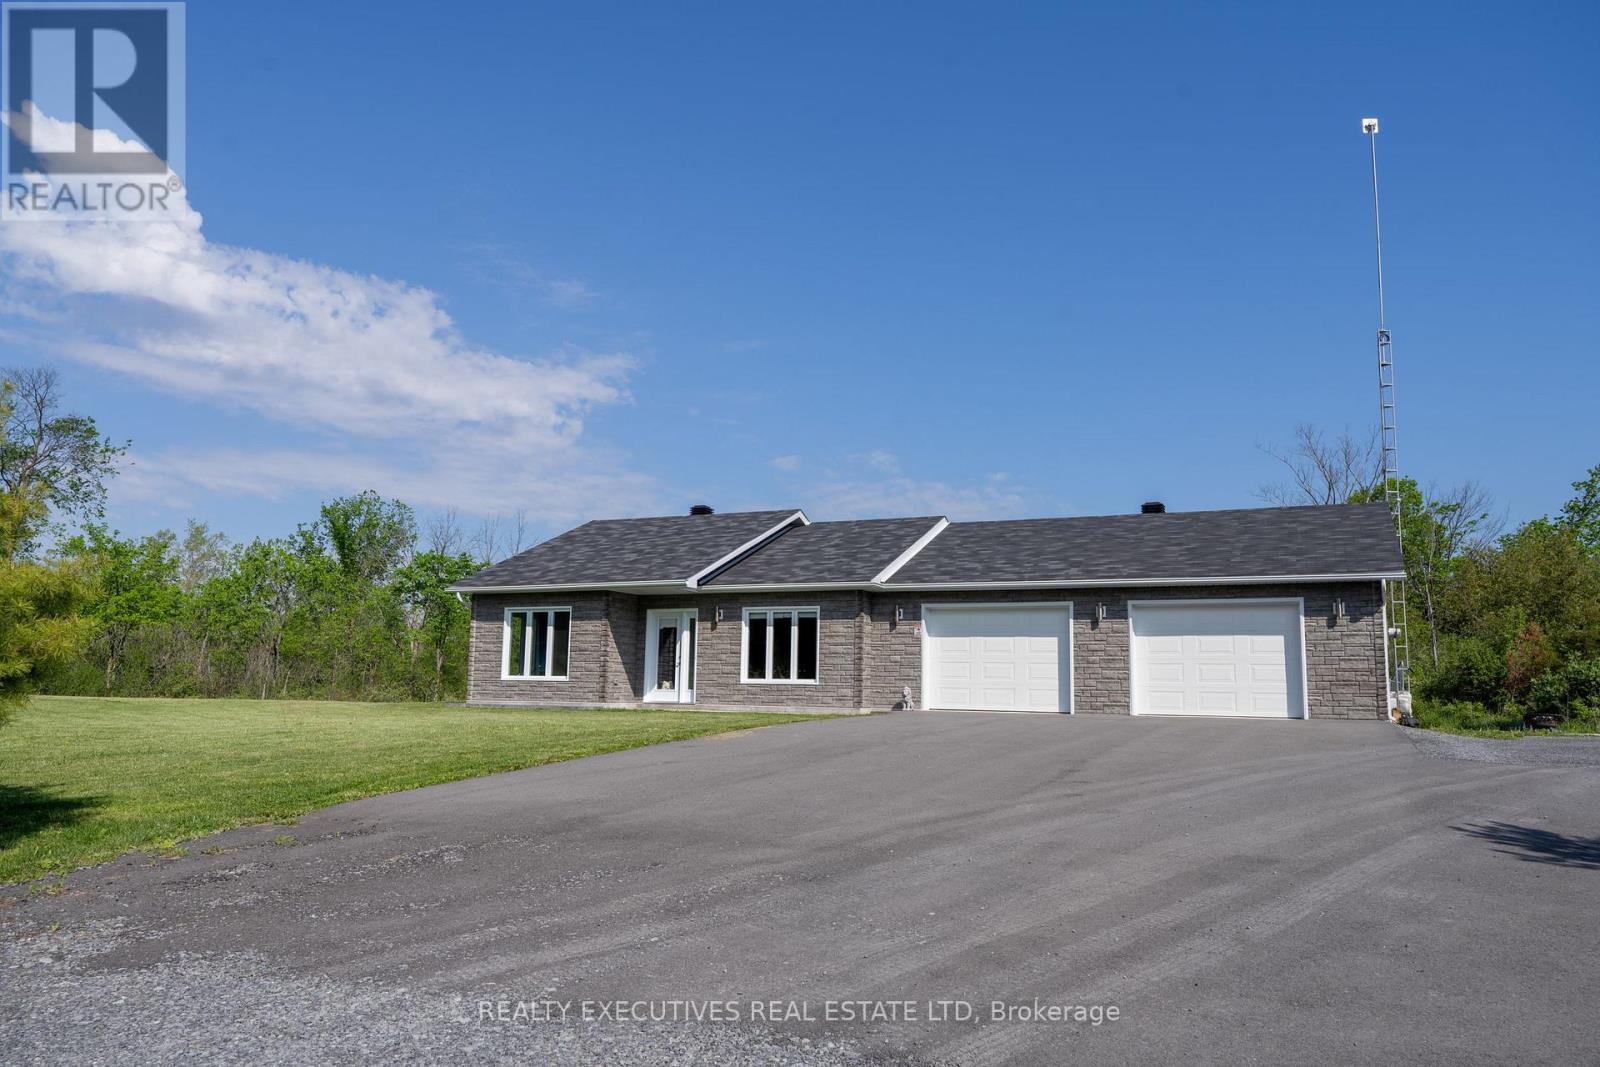
14029 Concession 7-8 Concession
North Stormont, Ontario
Perfect for first-time buyers, couples, or those looking to simplify without compromise, this beautifully built 2022 bungalow offers modern comfort in a stylish and efficient design. Featuring 1 bedroom and 1 full bath, the home showcases durable ceramic and laminate flooring throughout for easy maintenance and contemporary appeal. The stunning kitchen is truly the heart of the home - a chef's dream complete with expansive counter space, elegant granite countertops, and plenty of room for cooking, gathering, and entertaining family and friends. Enjoy the convenience of a double attached heated garage with radiant in-floor heating, providing comfort year-round and ample space for vehicles, storage, or hobbies. Outside, the generous 1.15 acre yard offers room to relax, garden, or play, while the fenced area is perfect for pets to roam safely. A move-in ready gem combining comfort, quality, and low-maintenance living in one attractive package. (id:28302)
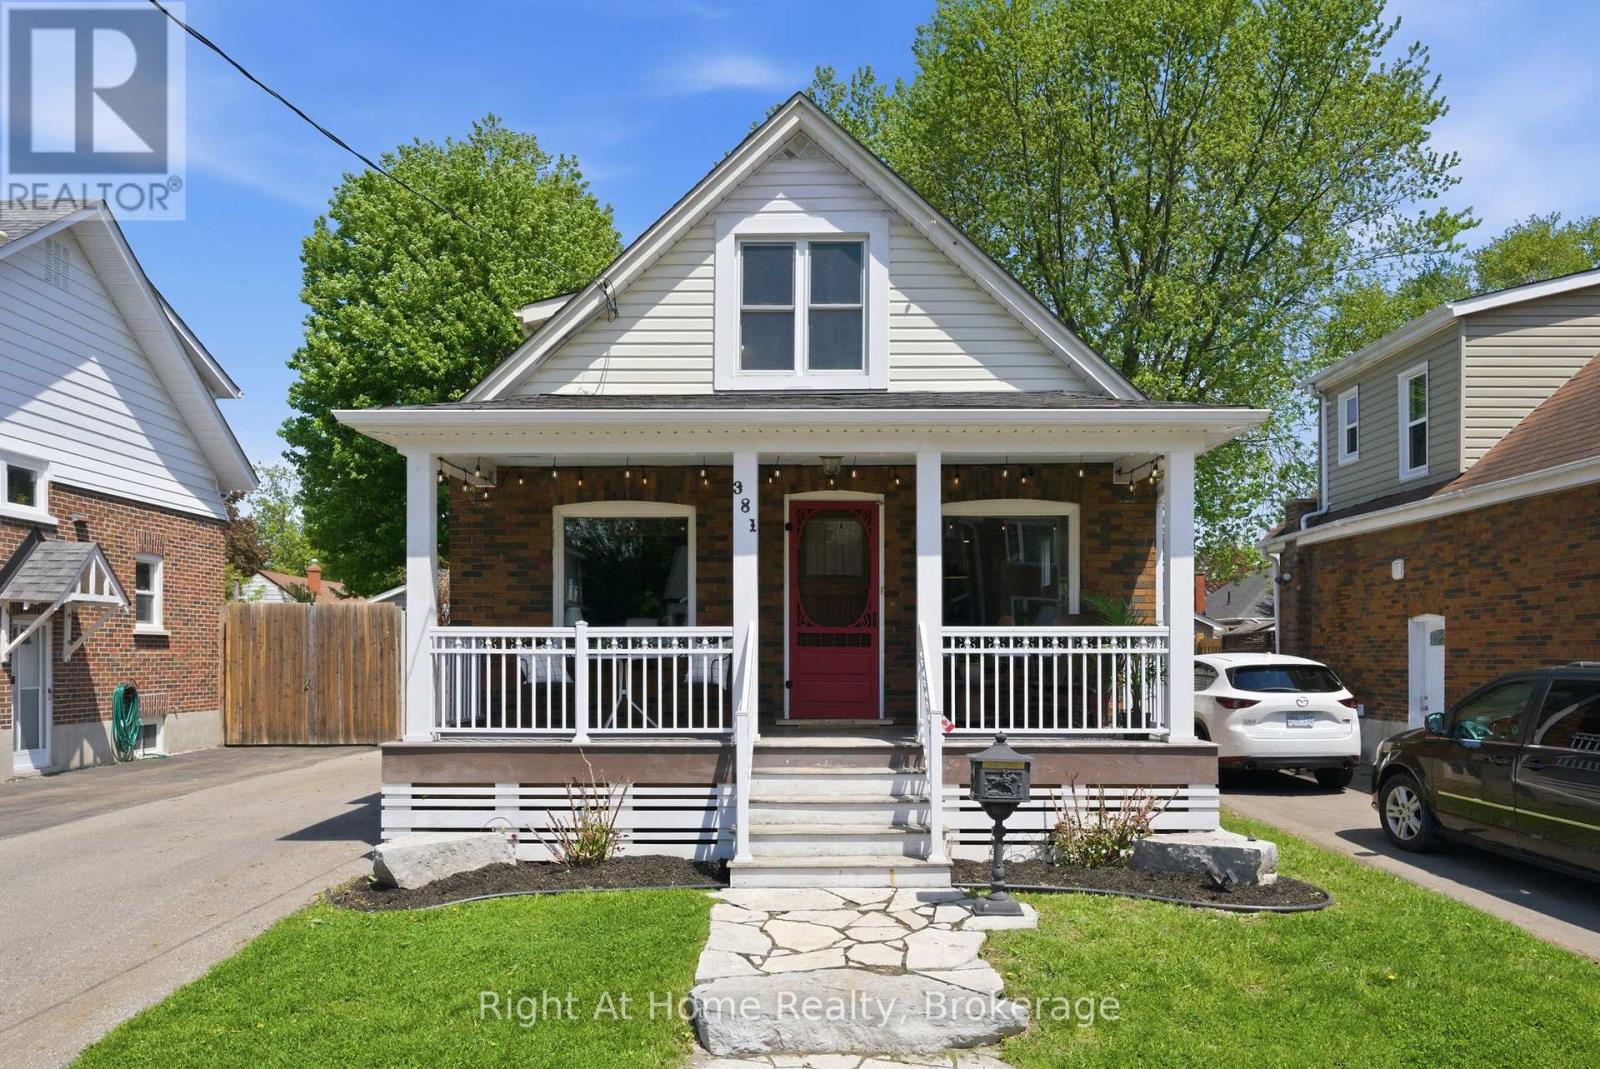
381 Jarvis Street
Oshawa, Ontario
Welcome to 381 Jarvis St in the highly sought-after O'Neil neighbourhood. Built in 1927, this beautifully updated century home blends timeless charm with modern comfort. A welcoming covered front porch sets the tone, offering the perfect spot to enjoy a quiet morning coffee or unwind in the evening. Inside, the bright living area flows into the dining space, creating an open and inviting setting for everyday living and entertaining. A custom-built dining table and built-in bench add charm and function, overlooking the backyard, while French doors open to the outdoor living area. At the front of the home, a versatile den offers the option for an additional bedroom, home office, or cozy retreat. The bright, great sized kitchen overlooks the yard and features updated appliances for both style and function. Two generously sized bedrooms showcase beautiful original hardwood floors, while the fully finished basement with a separate entrance adds flexible living space. Pot lights throughout the main floor and basement enhance the bright atmosphere, and the newly finished laundry room includes a stylish 3-piece bathroom. At the rear, the spacious and exceptionally private backyard is a peaceful retreat with beautiful perennial gardens, a thriving vegetable garden, and a deck for summer gatherings. The landscaped front yard adds to the home's curb appeal. Ideally located within walking distance of Connaught Park and close to the Oshawa Golf Club, schools, and transit, this exceptional home offers a rare blend of historic elegance, thoughtful updates, and an enviable location. Don't miss out on this fantastic opportunity! (id:28302)
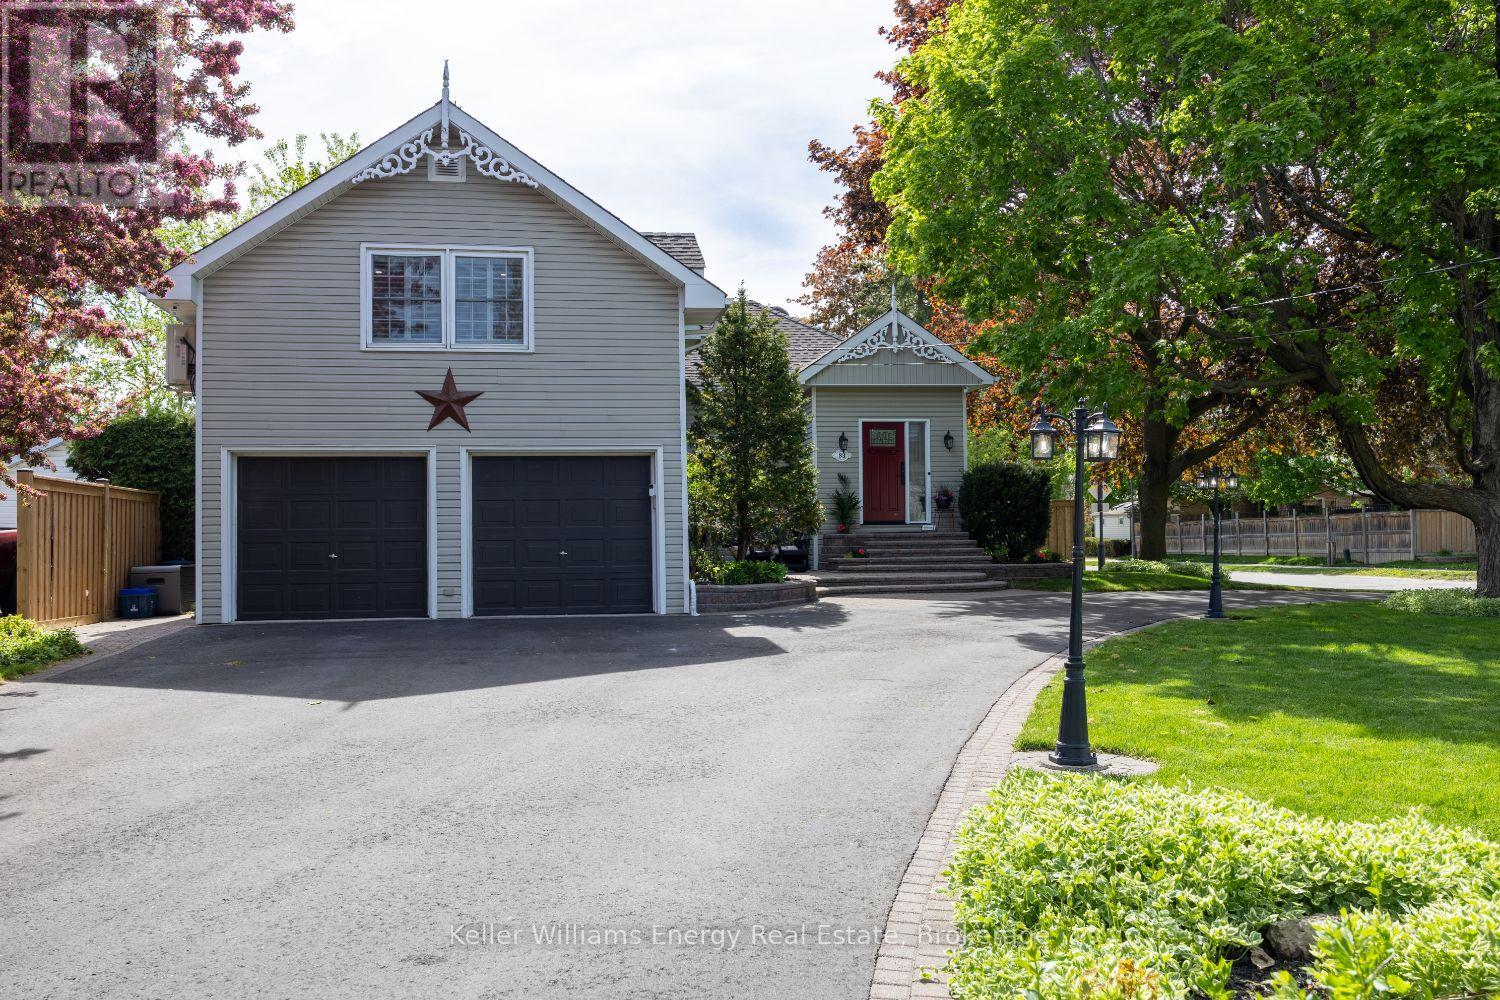
83 Cassels Road E
Whitby, Ontario
Welcome to this stunning, fully reimagined century home in the heart of downtown Brooklin, where historic charm meets modern luxury. With over $250,000 invested in premium renovations over the last year, this one-of-a-kind 3-bedroom home showcases exceptional craftsmanship, designer finishes, and today's most sought-after design trends throughout.Situated on an impressive 68 x 166 ft lot with a grand circular driveway, this home offers unforgettable curb appeal and a bright open-concept layout filled with natural light. Inside, you'll find oversized principal rooms, smooth ceilings, custom millwork, upscale lighting, and carefully curated finishes that perfectly balance character and contemporary style.The stunning custom kitchen is designed for both everyday living and effortless entertaining. The sun-filled living and dining area, framed by a charming bay window, creates a warm and inviting atmosphere. A stylish barn door leads to the versatile main floor bedroom retreat complete with its own updated 3-piece bath - ideal as a guest suite, private primary bedroom, or multi-generational living space.The cozy family room features a gorgeous gas fireplace and oversized windows overlooking the private fenced backyard. Step outside to enjoy the incredible 300 sq ft four-season cabin with loft space - perfect as a home office, studio, gym, or guest retreat.Upstairs, the luxurious primary suite offers a walk-in closet and spa-inspired 5-piece ensuite. A dedicated dual home office near the side entrance and garage adds even more flexibility for today's lifestyle.Located steps to downtown Brooklin shops, restaurants, parks, and schools, this exceptional turnkey property offers a rare opportunity to own a beautifully restored piece of Brooklin history. (id:28302)
216 Mount Horeb Road
Kawartha Lakes, Ontario
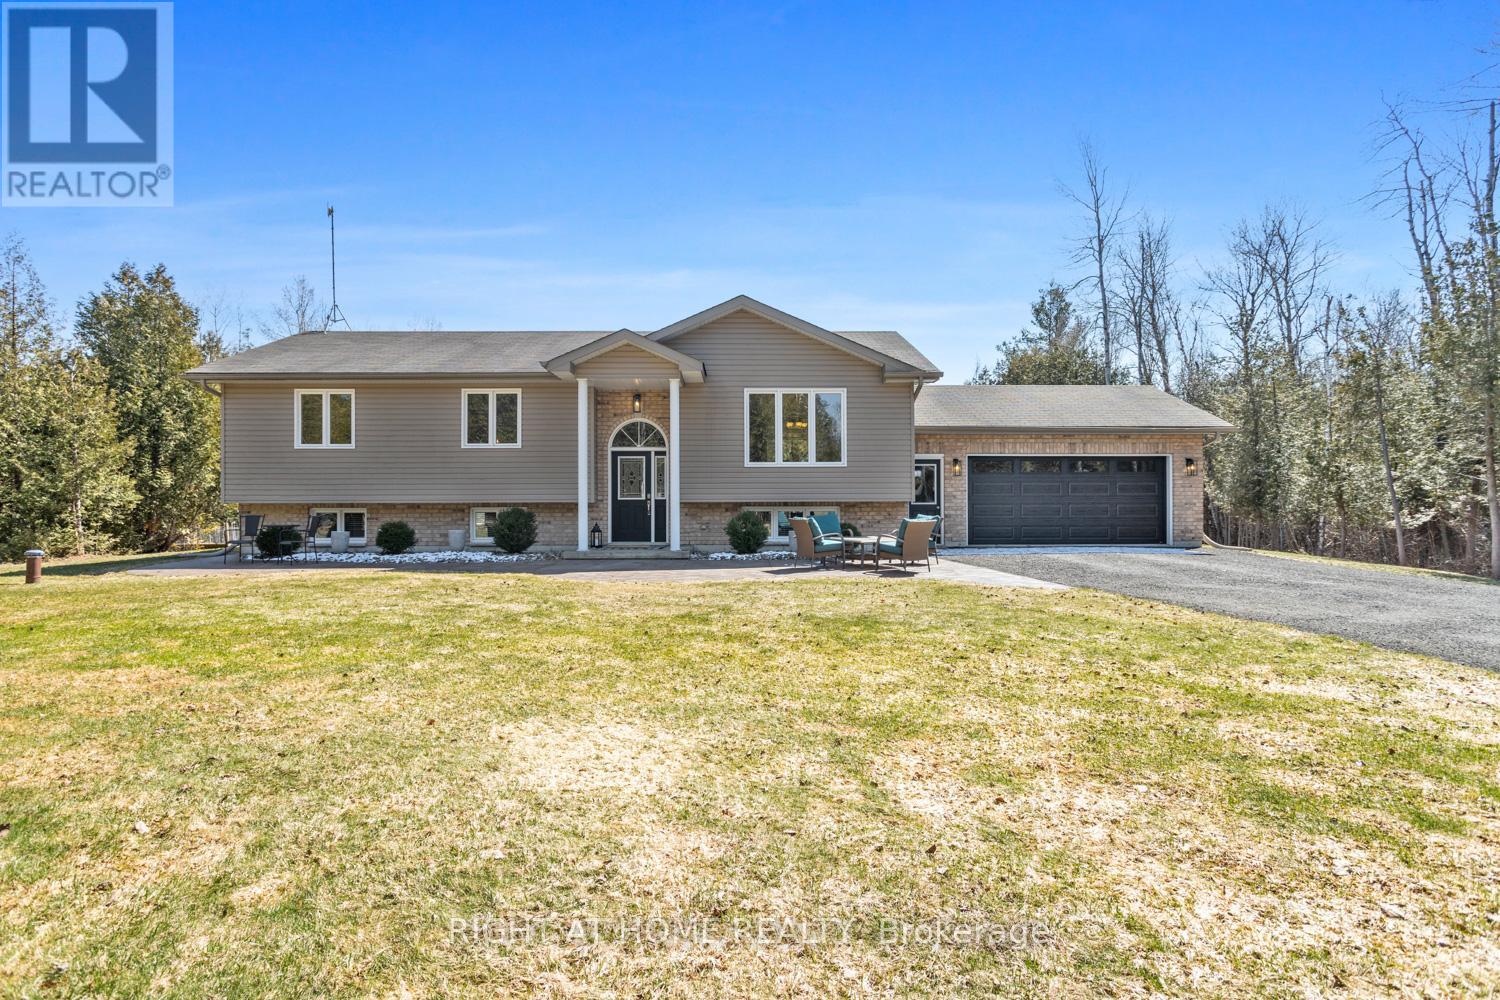
This stunning 3+1 bedroom, 3 bathroom raised bungalow, built in 2012, offers the perfect blend of comfort, style, and privacy. Nestled on a picturesque 1-acre treed lot, the property features lush, manicured gardens and exceptional outdoor living spaces. A charming stamped concrete walkway leads to the welcoming front entrance, complemented by tasteful landscaping. Inside, the open-concept living room, dining room, and kitchen are highlighted by a soaring cathedral ceiling, rich hardwood floors, and a spacious center island, step outside to enjoy large deck complete with hot tub ideal for entertaining and everyday living. The generously sized primary bedroom includes a 3-piece en-suite & double closet. The fully finished lower level features luxury vinyl flooring throughout, a fourth bedroom, 3 pc bathroom and a large rec room with cozy gas fireplace and above-grade windows that fill the space with natural light. Convenient walk-up access from utility room into the garage adds excellent functionality. Ideally located for commuters this home is the perfect blend of rural living and commuters convenience, a short drive to Lindsay and Port Perry with quick access to Highway 35 and easy connections to Highway115 and Highway 407. (id:28302)
1150 Oakhill Avenue
Oshawa, Ontario
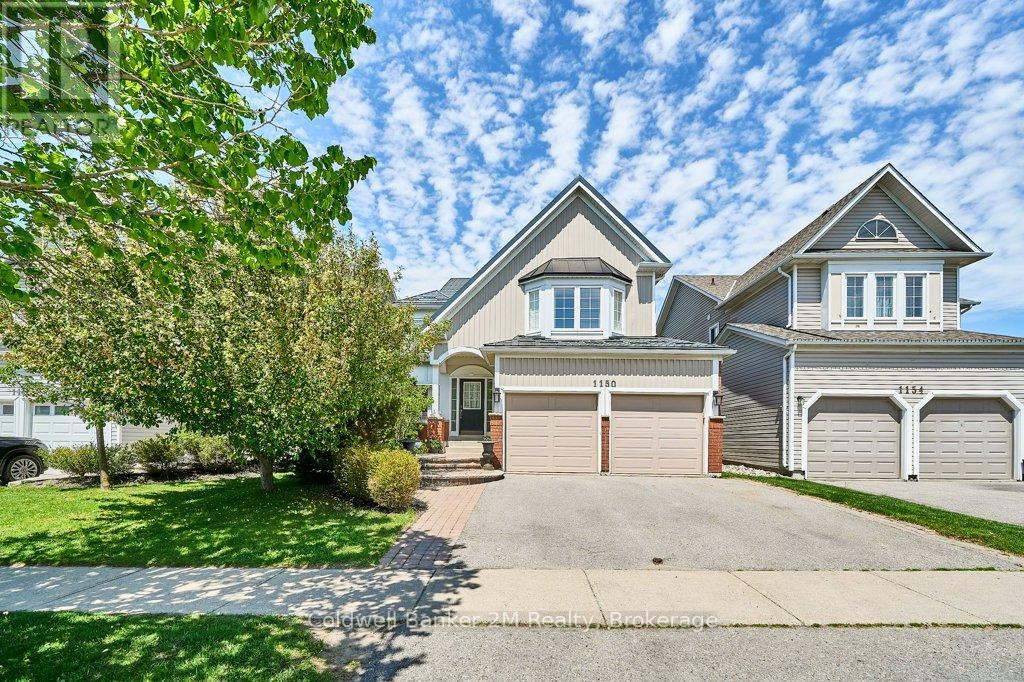
This Beautiful four-bedroom home features four spacious bedrooms, including a large primary suite complete with an ensuite bath and walk-in closet. Enjoy the privacy of having no neighbours behind and the convenience of being within walking distance to schools, parks, shopping and entertainment. The eat-in kitchen offers plenty of storage, a sit up breakfast bar and patio doors leading to a large two-tier deck - perfect for entertaining family and friends. The fully fenced backyard provides plenty of space for kids and pets to play, while the beautifully landscaped front yard adds great curb appeal. Enjoy all the amenities of this family friendly neighborhood, close to major highways and transit. Recent updates include quartz countertop and backsplash (2025) the sliding patio door to the deck (2026), upstairs bathroom shower (2024), and all toilets replaced (2026). Additional features include a durable metal roof (2013) and extra insulation added to the attic (2012) for improved energy efficiency. (id:28302)
21 Birmingham Avenue
Clarington, Ontario
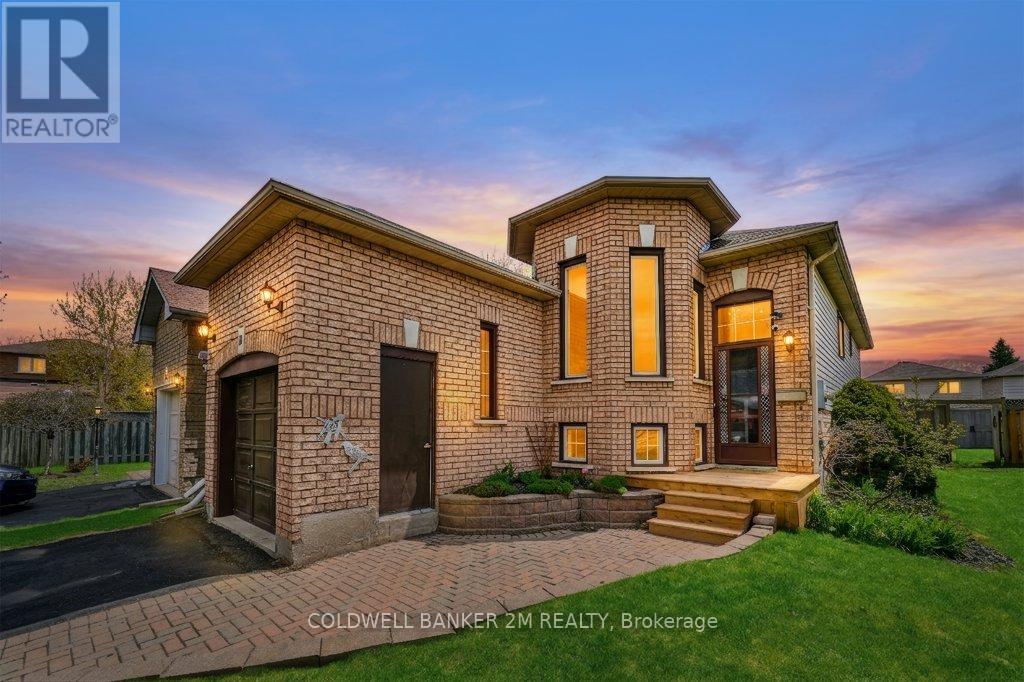
Welcome to this charming brick raised bungalow in one of Bowmanville's most desirable communities. 21 Birmingham offers a blend of comfort, style & functionality perfect for first time home buyers or anyone wanting to right size to a move-in ready home. This spacious 2+1 bedroom, 2 bath home features a 1 car garage with three parking spaces on a double long driveway, thoughtfully designed with an inviting layout and beautifully updated throughout. The kitchen updated in 2026 features a sit up coffee bar and is equipped with stainless steel appliances, back splash and a sliding glass door leading to a screened in porch. The back yard has a fully fenced yard, and gazebo covered patio perfect for outdoor dining and summer barbecues. The primary bedroom offers a double closet with stylish paneling ,while the second bedroom includes two closets and black out cellular shades. Plank vinyl flooring runs throughout the home adding warmth and durability to every space. The finished lower level expands your living space with a huge family room containing a gas fire place and the rarely seen three large above ground windows flooding the space in natural light.Additional bedroom features 3 windows and his and hers closets with built in desk. The 3 piece washroom has a large walk in shower and the spacious laundry room has ample storage and a 2024 GE Profile all in one washer / dryer - a game changer for your laundry needs! Also includes 2023 furnace and an owned hot water tank.Walking Distance To Schools, Parks, Groceries, Restaurants, Transit And More. Great Opportunity To Get Into The Market With This Well Built Home In A great neighbourhood. This property is ready to welcome you home! (id:28302)
0 Government Dock Road
Kawartha Lakes, Ontario
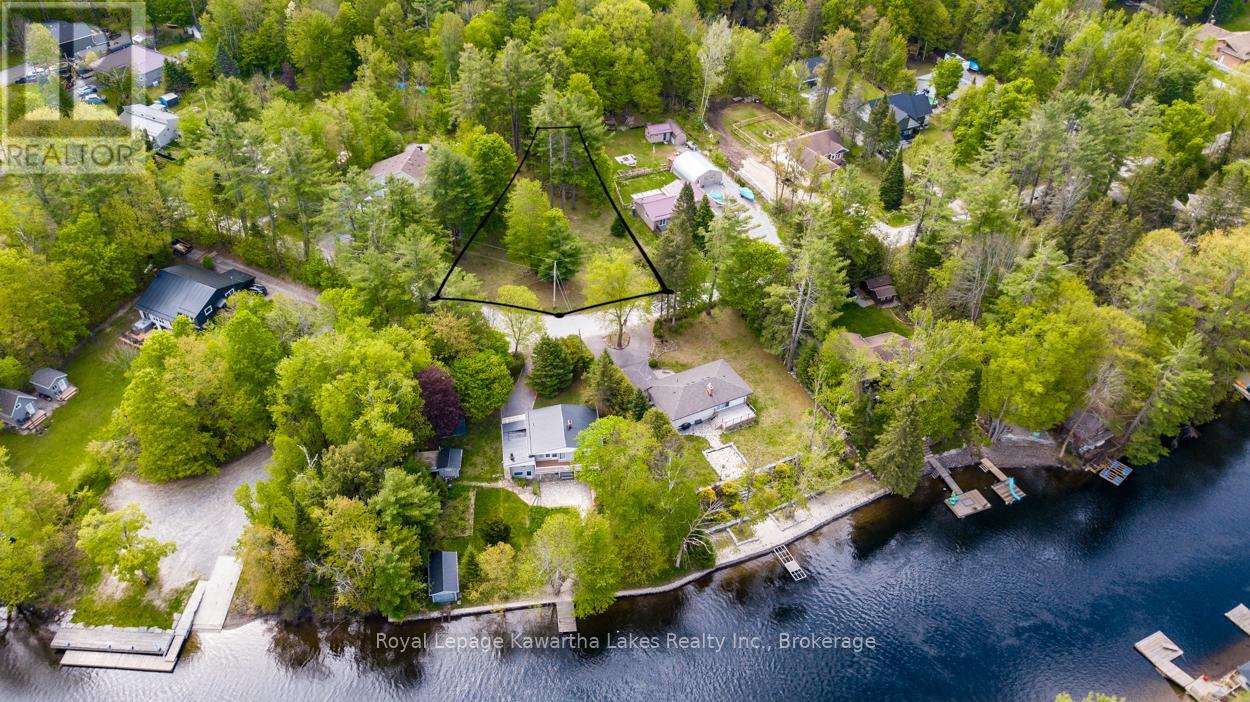
Build Your Dream in Cottage Country! Rare opportunity to own a Spacious beautifully manicured vacant lot in a desirable established neighbourhood! Offering 150' frontage & 236' deep , backing onto crown land. Just moments away, you'll find beautiful public access to the Shadow Lake system, ideal for boating, fishing, kayaking and enjoying the waterfront lifestyle. Conveniently located close to restaurants, grocerys, & town hall. This family friendly neighbouhood is also on a school bus route, making this a great opportunity for a home or a getaway retreat. Norland is perfectly situated with easy access to Orillia, Haliburton and the GTA. Don't miss this opportunity to enjoy this county lifestyle, in a modern friendly neighbourhood. (id:28302)
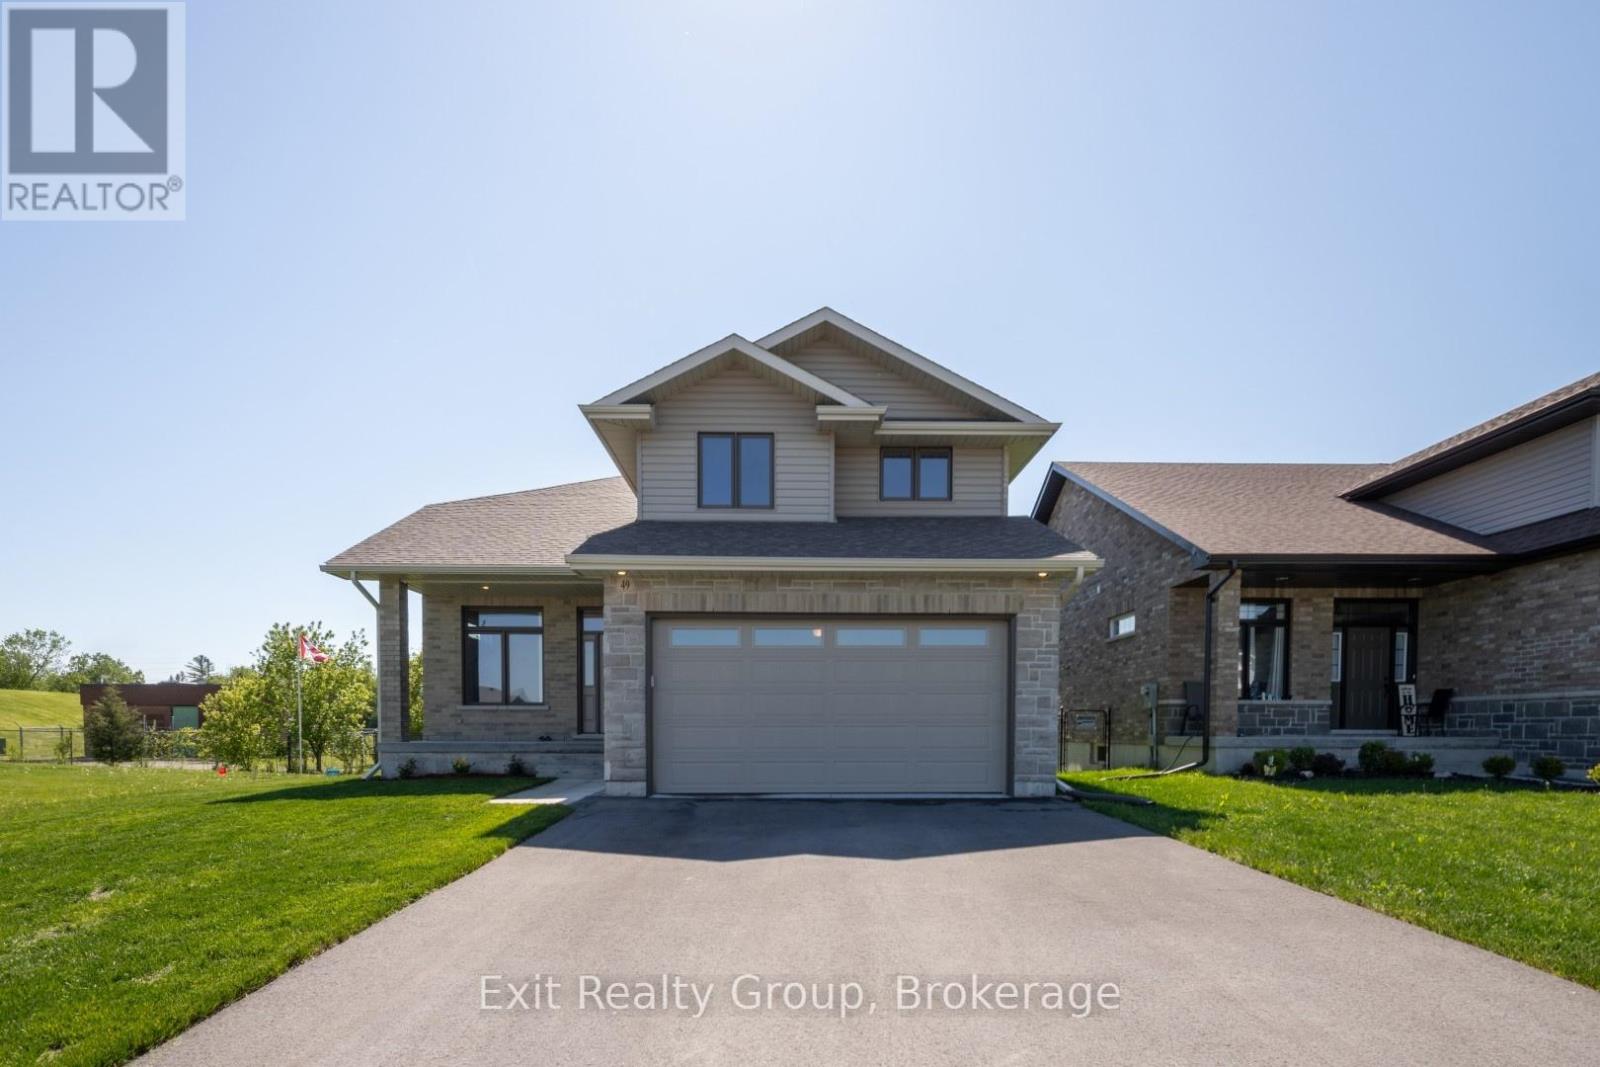
49 Lanark Drive
Belleville, Ontario
Welcome to 49 Lanark Drive - where quality, style, space, and privacy come together in perfect harmony. Built in 2021, this impressive two-storey residence showcases modern design paired with thoughtful functionality - perfectly suited for today's family lifestyle. Lightly lived in and meticulously maintained, this home feels virtually brand new, as the owner resides out of town and uses only one room during visits. Offering approximately 2,120 sq. ft. of beautifully finished living space, with an additional fully finished 936 sq. ft. in the basement. This home features 4 bedrooms and 4 bathrooms, all set on a quiet dead-end court backing onto peaceful green space for added privacy and tranquility. Step inside to an inviting, light-filled open-concept layout where large windows frame serene rear views. The main floor blends style & practicality with a spacious living & dining area, complemented by a stunning kitchen featuring a granite-topped island, ample cabinetry, & a breakfast bar. Walk out to the rear deck - perfect for entertaining or unwinding in your private, tree-lined backyard. A bright & airy den with soaring 9-ft ceilings provides an ideal space for relaxation or a productive home office. Upstairs, you'll find three generously sized bedrooms, a well-appointed 4-piece bathroom, & a stylish primary suite complete with a walk-in closet & a luxurious 4-piece ensuite featuring a glass walk-in shower, double granite vanity, & tiled floors. The fully finished lower level expands your living space with a bright rec room, a fourth bedroom, & a 4-piece bathroom - perfect for guests, teens, or multigenerational living. A large utility room adds excellent storage options. Walking distance to East Side Secondary School & adjacent park, just a 5-minute drive to Belleville General Hospital,15 min drive to Quinte Mall & Walmart, bus routes to nearby good rated Catholic schools. Available for immediate closing and occupancy. (id:28302)
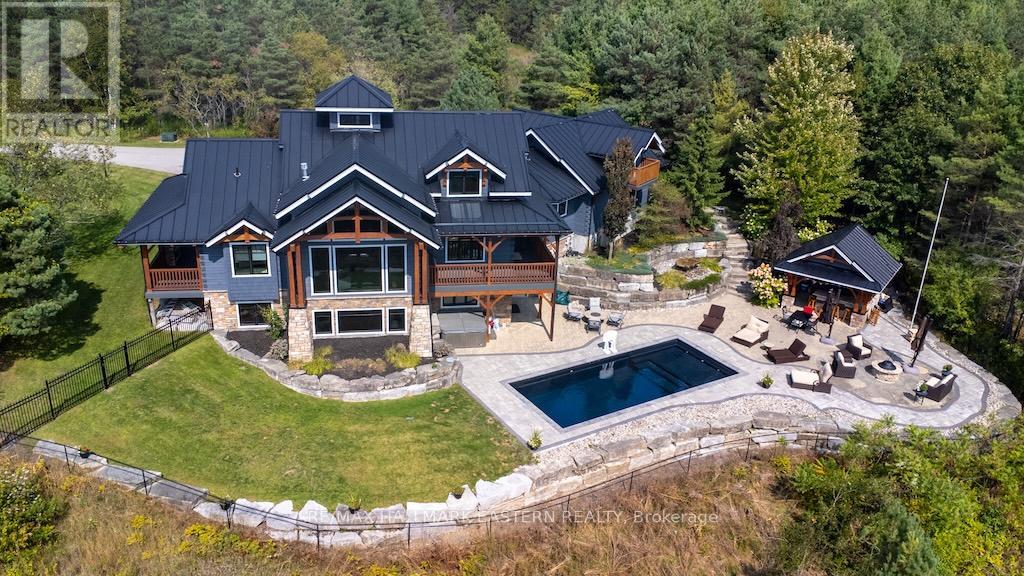
544 Highway 35
Kawartha Lakes, Ontario
Welcome to an 18 acre custom built Timber Discovery log dream home! This home is truly unique and a must see! The custom built log home has rustic charm with many modern amenities. Home is situated on a large 18 acre lot and is a stunning log home. Equipped with iron and stone gates, this home has an exceptional great room with vaulted ceilings and beautiful stone fireplace. The primary bedroom features a gas fireplace and walk out to a private covered deck. Open concept kitchen, 5 bedrooms, 3-1/2 baths, sauna, games room, recreation room, inground pool, outdoor kitchen, poolside cabana and outdoor firepit. The home in beautifully landscaped and surrounded with towering oaks. Attached garage features a loft for additional living space/home office. Total living space is 4,052 sq.ft. (id:28302)
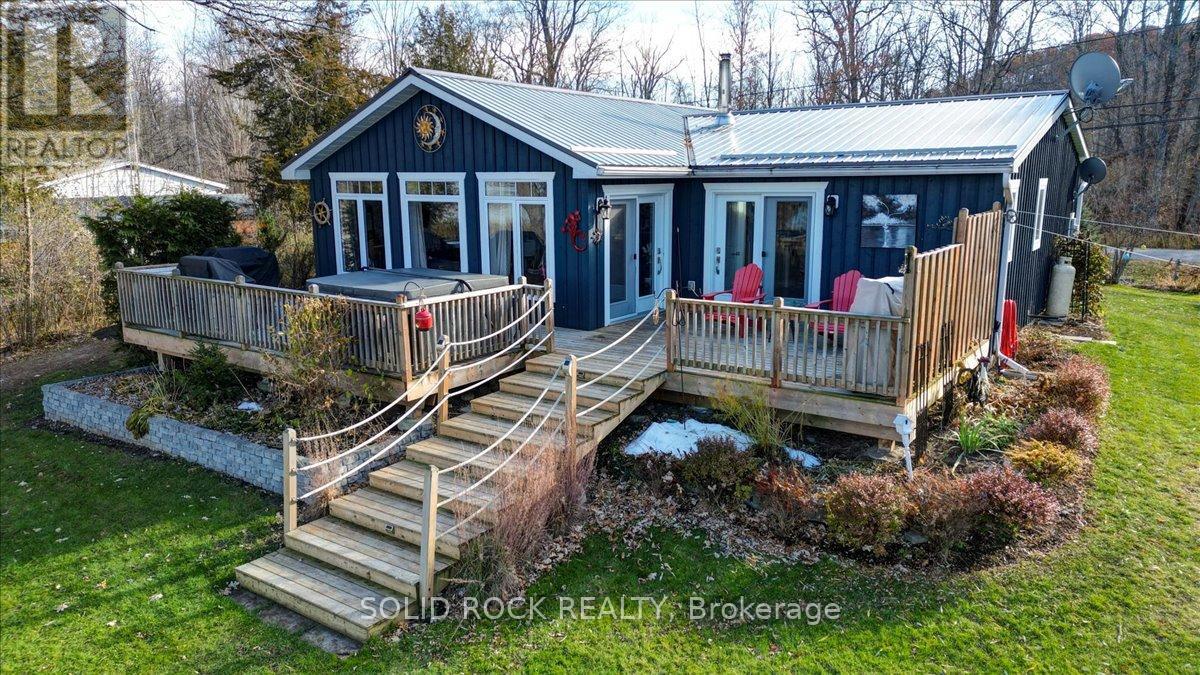
49 Cooke Armstrong Road
Quinte West, Ontario
Welcome to this exceptional waterfront property, offering the perfect blend of comfort, charm, and year-round relaxation. This well maintained 2-bedroom, 2-bath home sits on just over .5 acre landscaped lot with breathtaking sunset views and direct access to the water, allowing you to enjoy peaceful living and fishing right from your own dock. Step inside to an inviting open-concept kitchen, dining, and living area designed for effortless flow and natural light. The kitchen features stainless steel appliances, abundant cabinetry, and generous counter space. Striking wood beams add warmth and character, while porcelain flooring runs throughout the main living area for durability and style. A cozy wood stove creates the perfect ambiance on cooler evenings. The spacious primary bedroom boasts a private 3-piece ensuite and direct patio access, making it an ideal space for quiet mornings or enjoying fresh air before bed. The second bedroom is conveniently located next to main bathroom providing function and practicality which includes the laundry facilities, adding to the home's thoughtful layout. A practical mudroom provides additional organization and storage. Outdoor living is truly exceptional here. Relax and unwind on the deck, complete with a hot tub, or gather around the fire pit for evenings under the stars. The property also includes a charming screened-in gazebo, perfect for bug-free summer nights, as well as a workshop and a delightful she shed-ideal for hobbies, storage, or creative space. The beautifully landscaped grounds enhance the home's tranquil atmosphere, with open sightlines to the water and incredible sunset views that never gets old. Whether you're looking for a year-round residence or a peaceful getaway, this property offers unmatched comfort, charm, and riverside living. Don't miss the opportunity to make this stunning waterfront home your own. (id:28302)
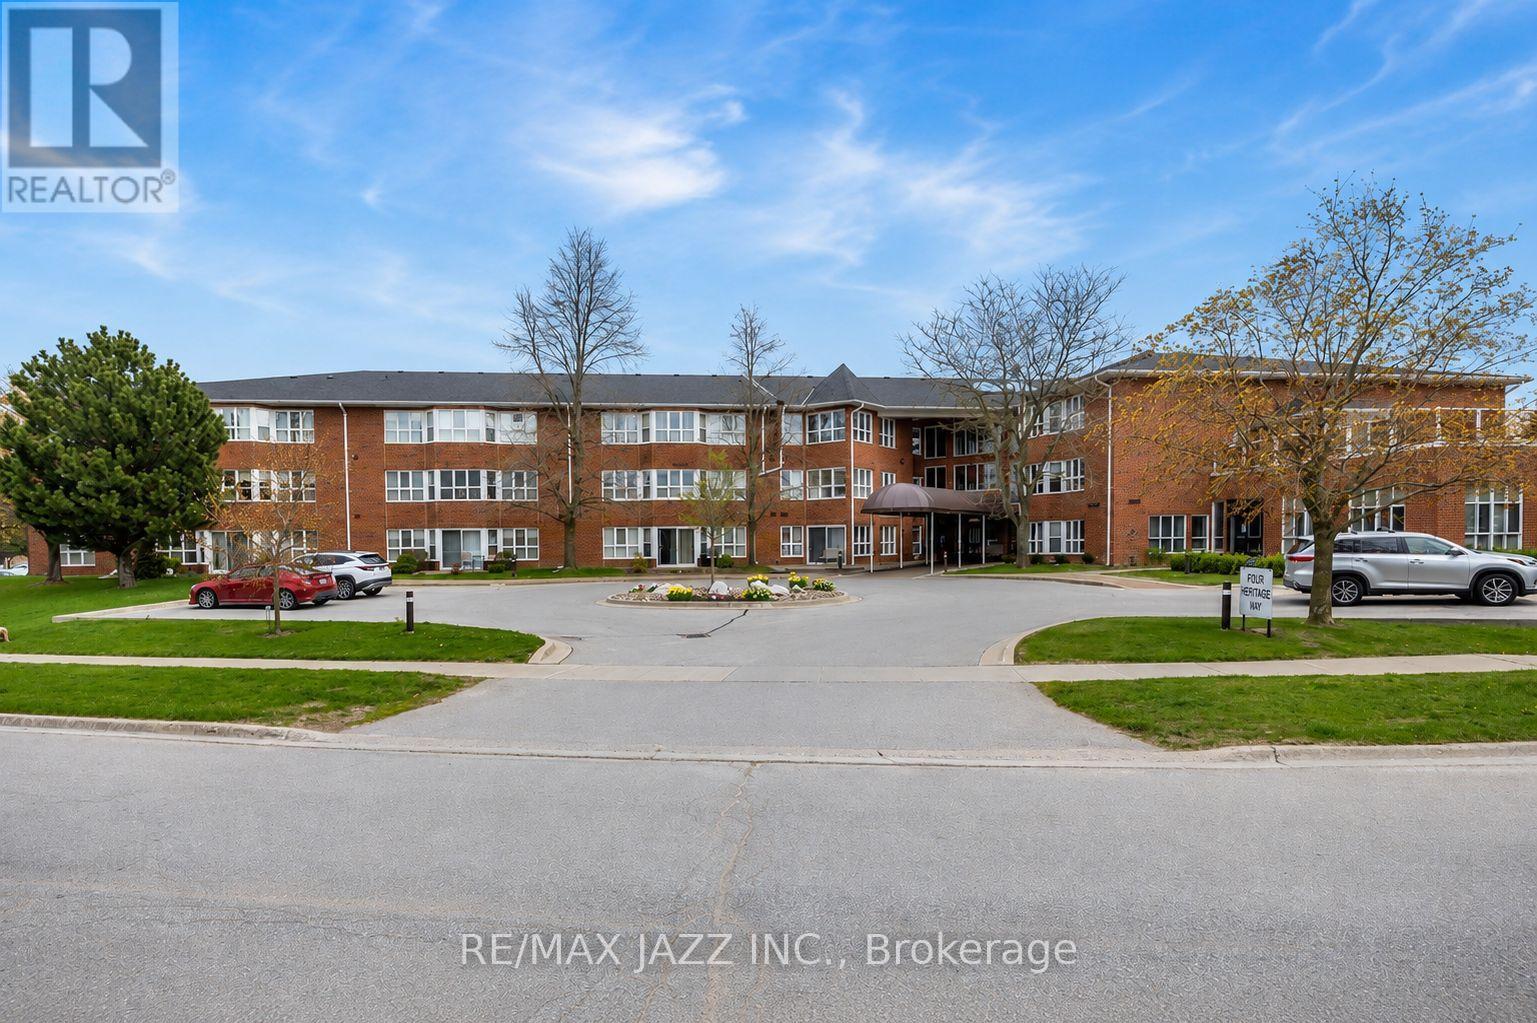
106 - 4 Heritage Way
Kawartha Lakes, Ontario
Welcome to carefree adult lifestyle living at its finest in this spacious ground-floor corner suite at 4 Heritage Way in Lindsay. One of the largest units in the building, this beautifully designed condo is ideally positioned in the desirable northwest corner, offering exceptional privacy, abundant natural light, and a wonderful outdoor patio area perfect for enjoying peaceful sunsets and warm summer afternoons. This bright and inviting suite features two generous bedrooms thoughtfully located at opposite ends of the unit for added comfort and privacy. The primary bedroom offers a large walk-in closet and a private 4-piece ensuite bathroom. The second bedroom provides incredible flexibility and is ideal as a guest room, home office, hobby room, den, or reading retreat. A wall of windows fills the open-concept living and dining area with natural sunlight, creating a warm and welcoming atmosphere throughout the day. The spacious layout offers plenty of room for entertaining family and friends or simply relaxing in comfort while enjoying the quiet surroundings. The kitchen features ample cabinetry and counter space, making meal preparation both practical and enjoyable and features a cozy breakfast area overlooking the patio. Unit 106 also includes the convenience of in-suite laundry, W/O to Patio, Underground parking, and a dedicated storage locker. Residents of this sought-after adult lifestyle community enjoy an impressive selection of amenities, including an inground pool, rooftop patio with BBQ area, recreation centre with games room, library, workshop, common room, and guest suite for overnight visitors. Experience the perfect blend of comfort, convenience, community, and low-maintenance luxury living in one of Lindsay's most desirable condo residences. PLEASE NOTE: Some of the photos in the listing show selected rooms using virtual staging and AI. Photos were taken with minimal or no furniture in the rooms. (id:28302)
144 Centre Street
Deseronto, Ontario
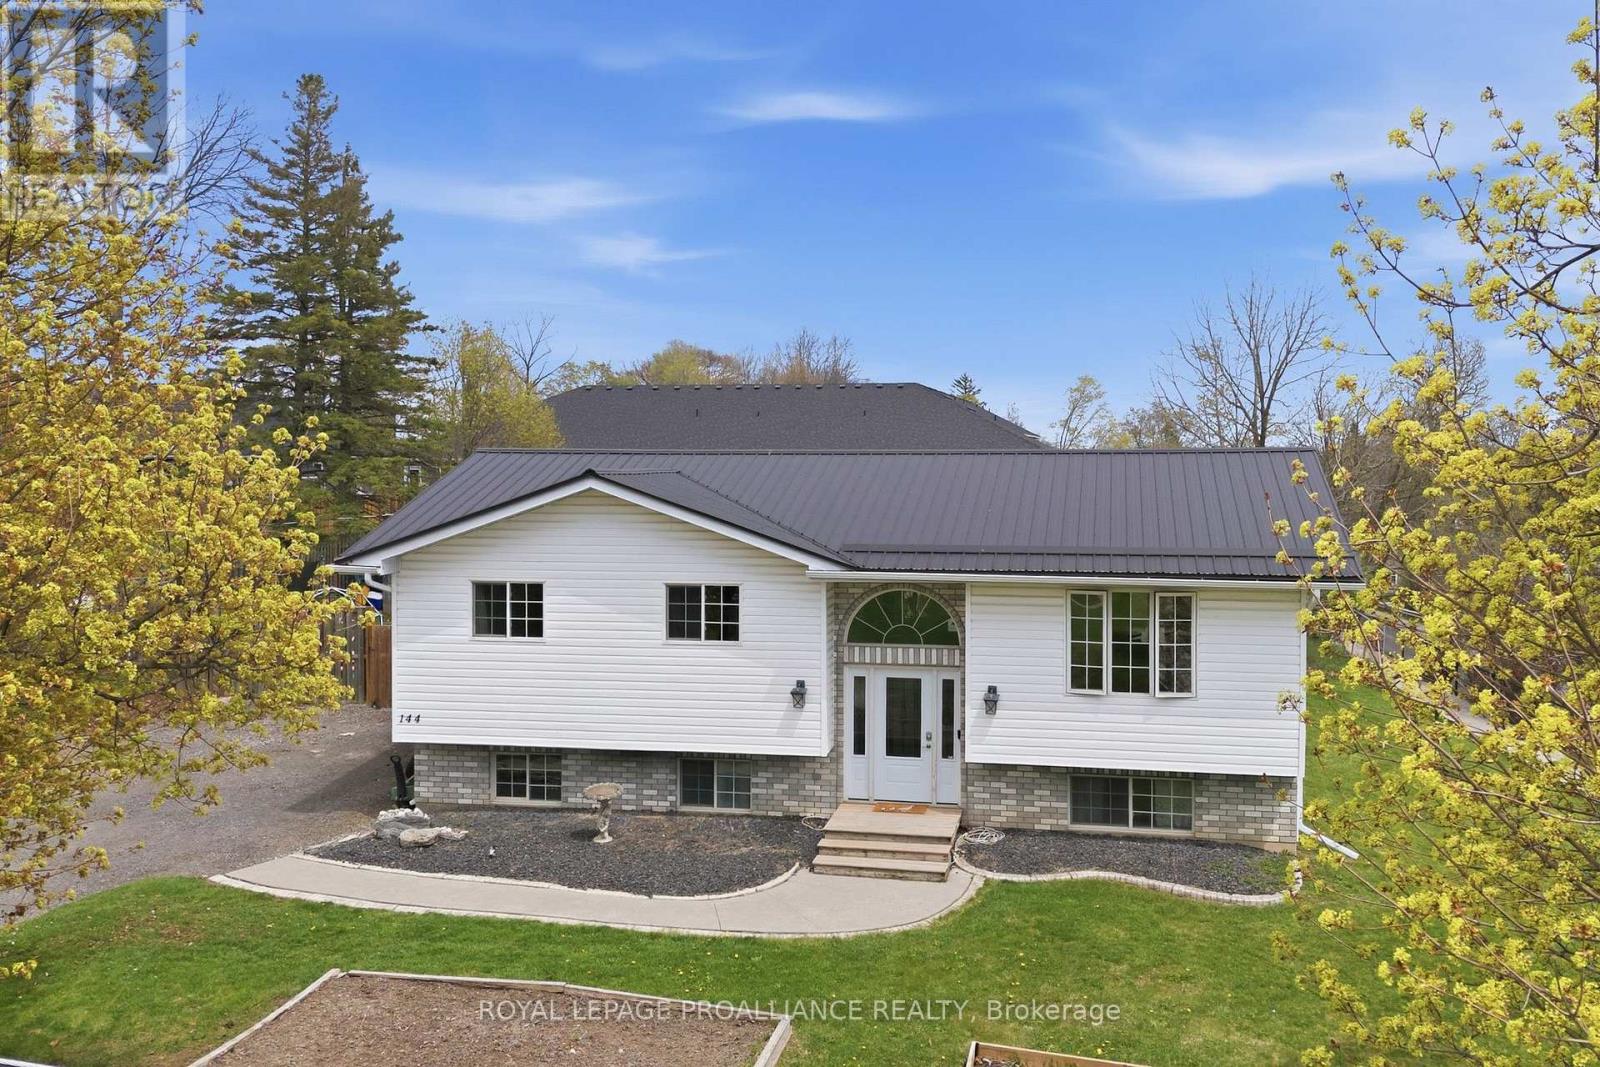
Perched on an elevated lot, overlooking this quaint town with the beautiful Bay of Quinte backdrop beyond, provides an exceptional sense of privacy @ 144 Centre Street. Ample parking in the triple wide driveway & hard surface walkway inviting you into this 5 bed, 2 bath family home offering something for everyone! Side & fanlight foyer window features allow an abundance of natural sunlight into the main floor living area. Custom railing with impressive woodwork detail into this modernized open space is sure to impress with a beautifully finished kitchen offering rich toned cabinetry to ceiling, glass & tiled backsplash & complimenting granite countertops. Gather around the massive detached entertaining island offering double sided cabinetry overlooking the spacious dining area, large enough to accommodate that harvest table & bright living space. 3 bedrooms on this main level nicely accommodates family living + a full bath & storage closets. Raised bungalows are admired for their energy efficient layout & brighter basement feature. The lower level is mostly finished & provides a large recreation room with pine wainscotting, corner gas fireplace, 2 generously sized bedrooms & beautifully finished 3 piece bath with great vanity storage & step in shower. The bright laundry room grants more cupboard space & ideal laundry sink. Amazing mechanicals here with 200 AMP electrical panel, generator, HRV(2019), owned hot water heater & gas furnace(2026). Step out the back door to the elevated deck with gas BBQ hook up. Relax on the lower deck with shaded gazebo shelter. Enjoy evenings around the fire pit surrounded by large fenced yard. Grow your own veggies in the raised beds & indulge in the blackberry bush, cherry & apple fruit tree offerings. Deseronto offers a welcoming small town vibe within 10 minutes to Napanee, 30 minutes to Belleville or hop across the bay to popular Prince Edward County, known for their wineries, breweries, award wining beaches & culinary offerings. (id:28302)
610 - 745 Davis Drive
Kingston, Ontario
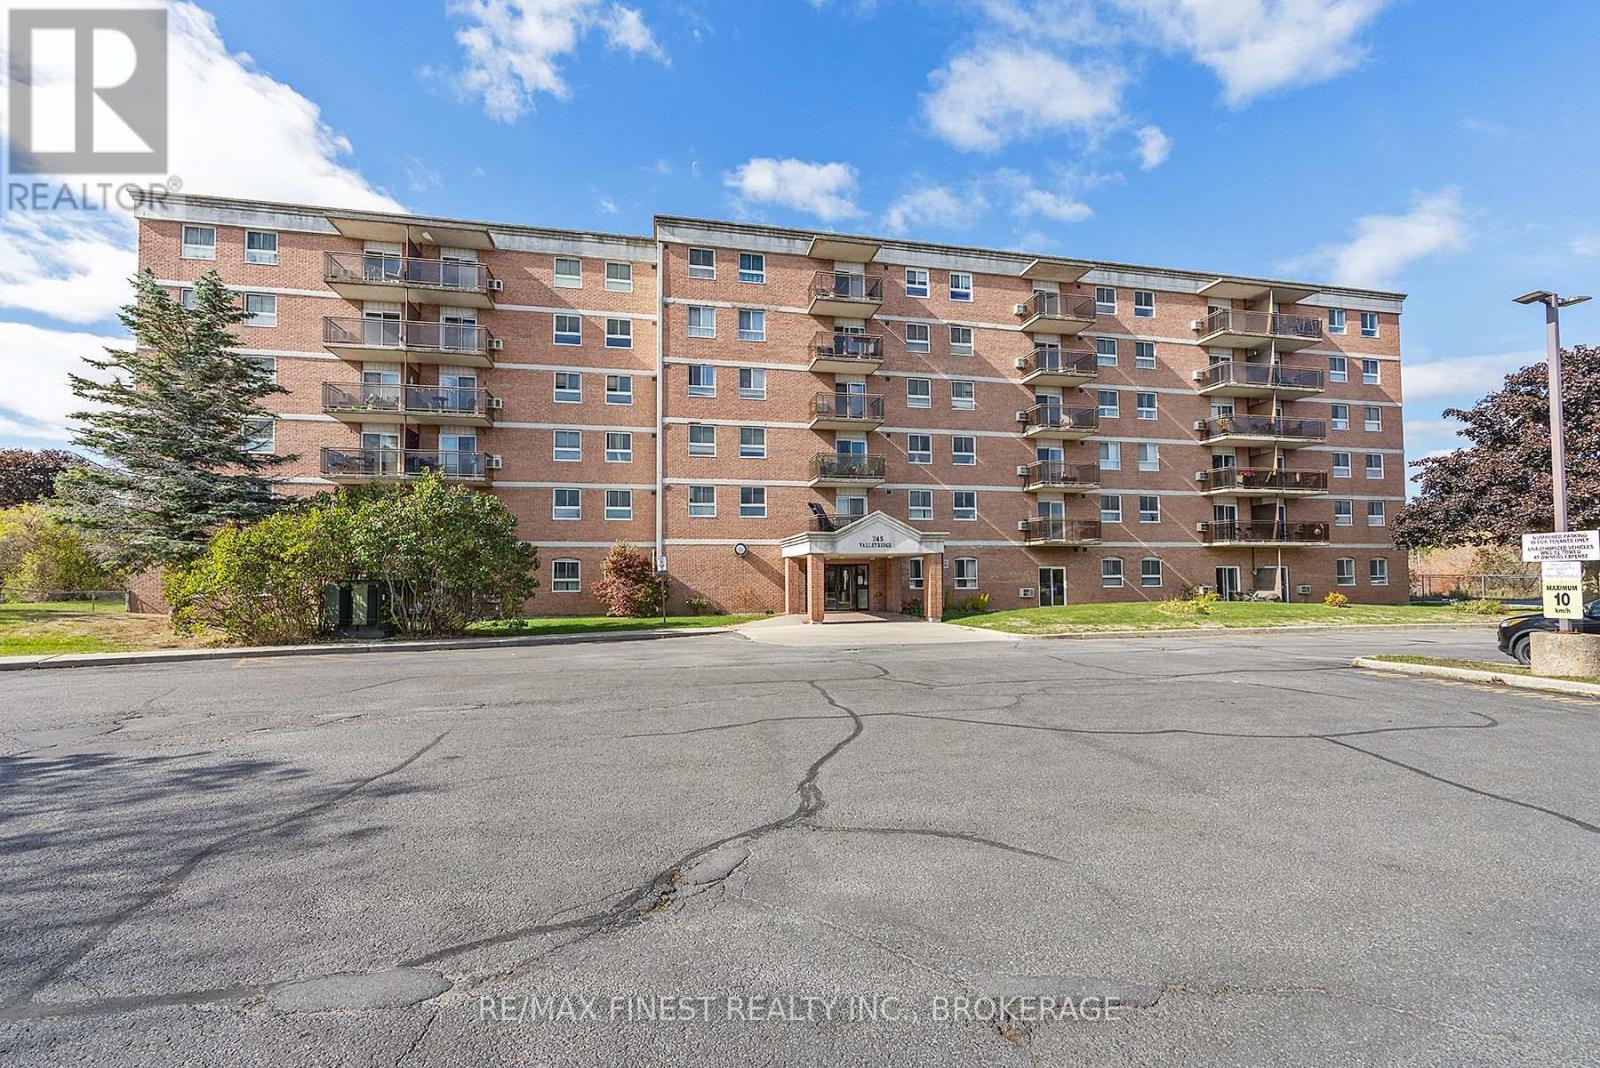
Welcome to this bright and beautifully maintained 6th-floor condo in Kingston's sought-after west end! Offering easy, low-maintenance living in an incredibly convenient location, this 2-bedroom, 1-bath unit is just steps to shopping, restaurants, transit, and everyday amenities. Inside, you'll find a well-designed layout with updated finishes throughout, including a modern kitchen with quartz countertops and a renovated bathroom. Large windows fill the space with natural light, creating a warm and inviting feel. The building is well cared for and features great amenities, including an outdoor pool with a patio area, a community meeting room, main-floor laundry, and in-suite storage. One parking space is included. Whether you're a first-time buyer, investor, or looking to downsize, this move-in-ready condo is an excellent opportunity in a central and convenient location. (id:28302)
4834 Battersea Road
Frontenac, Ontario
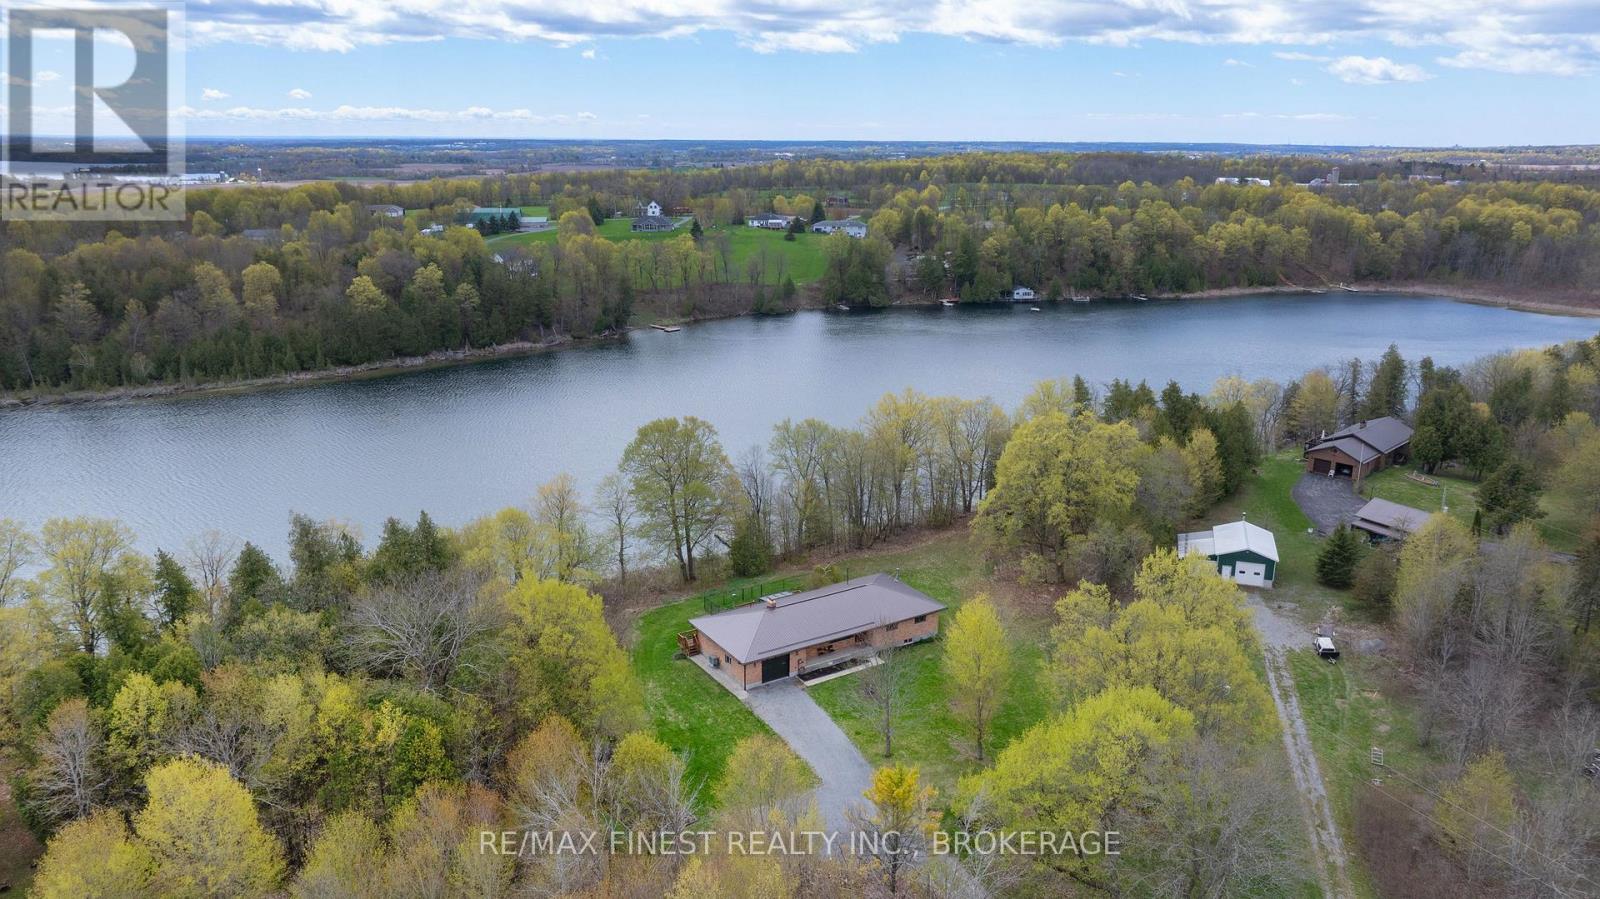
Tucked away on the peaceful shores of beautiful Cedar Lake just 15 minutes north of the 401 and moments from the Village of Battersea, this exceptional all-brick bungalow offers the private waterfront lifestyle buyers dream about. Set on 2.4 acres this property boasts 360 feet of water frontage that is deep and clean off the dock.Built for both comfort and entertaining, this spacious 1884 sq ft bungalow features 3 bedrooms, 2 bathrooms and an attached garage. Inside you'll love the bright and airy open-concept layout where the living room, dining area, and cozy country kitchen flow seamlessly together, all perfectly positioned to capture stunning lake views and natural light throughout.Step outside to a massive deck overlooking the water - the ultimate space for entertaining, relaxing, or enjoying peaceful evenings by the lake. A fenced-in area off the deck offers the perfect setup for hosting family and friends while providing a safe space for kids and pets to play freely.The basement adds even more living space, complete with a bar area ideal for gatherings plus a large rec room with cozy wood stove, a flex room and an enormous storage area with endless functionality.Cedar Lake is a quiet, highly sought-after lake known for its pristine crystal clear water and calm atmosphere . A 50-foot dock invites endless days on the water right from your own shoreline.The impressive 1000sqft detached outbuilding features a 19'X29' insulated workshop with power, a 13'X15' garage and a 13'X10 storage room. Ideal for hobbyists, contractors, boat storage, or recreational equipment.Recent updates include a steel roof (2020) and a new high-efficiency heat pump (2025), offering peace of mind and energy-efficient living. Privately set back from Battersea Road, this rare waterfront retreat combines space, serenity, and convenience in one extraordinary package. (id:28302)
5 Hermon Lane
Prince Edward County, Ontario
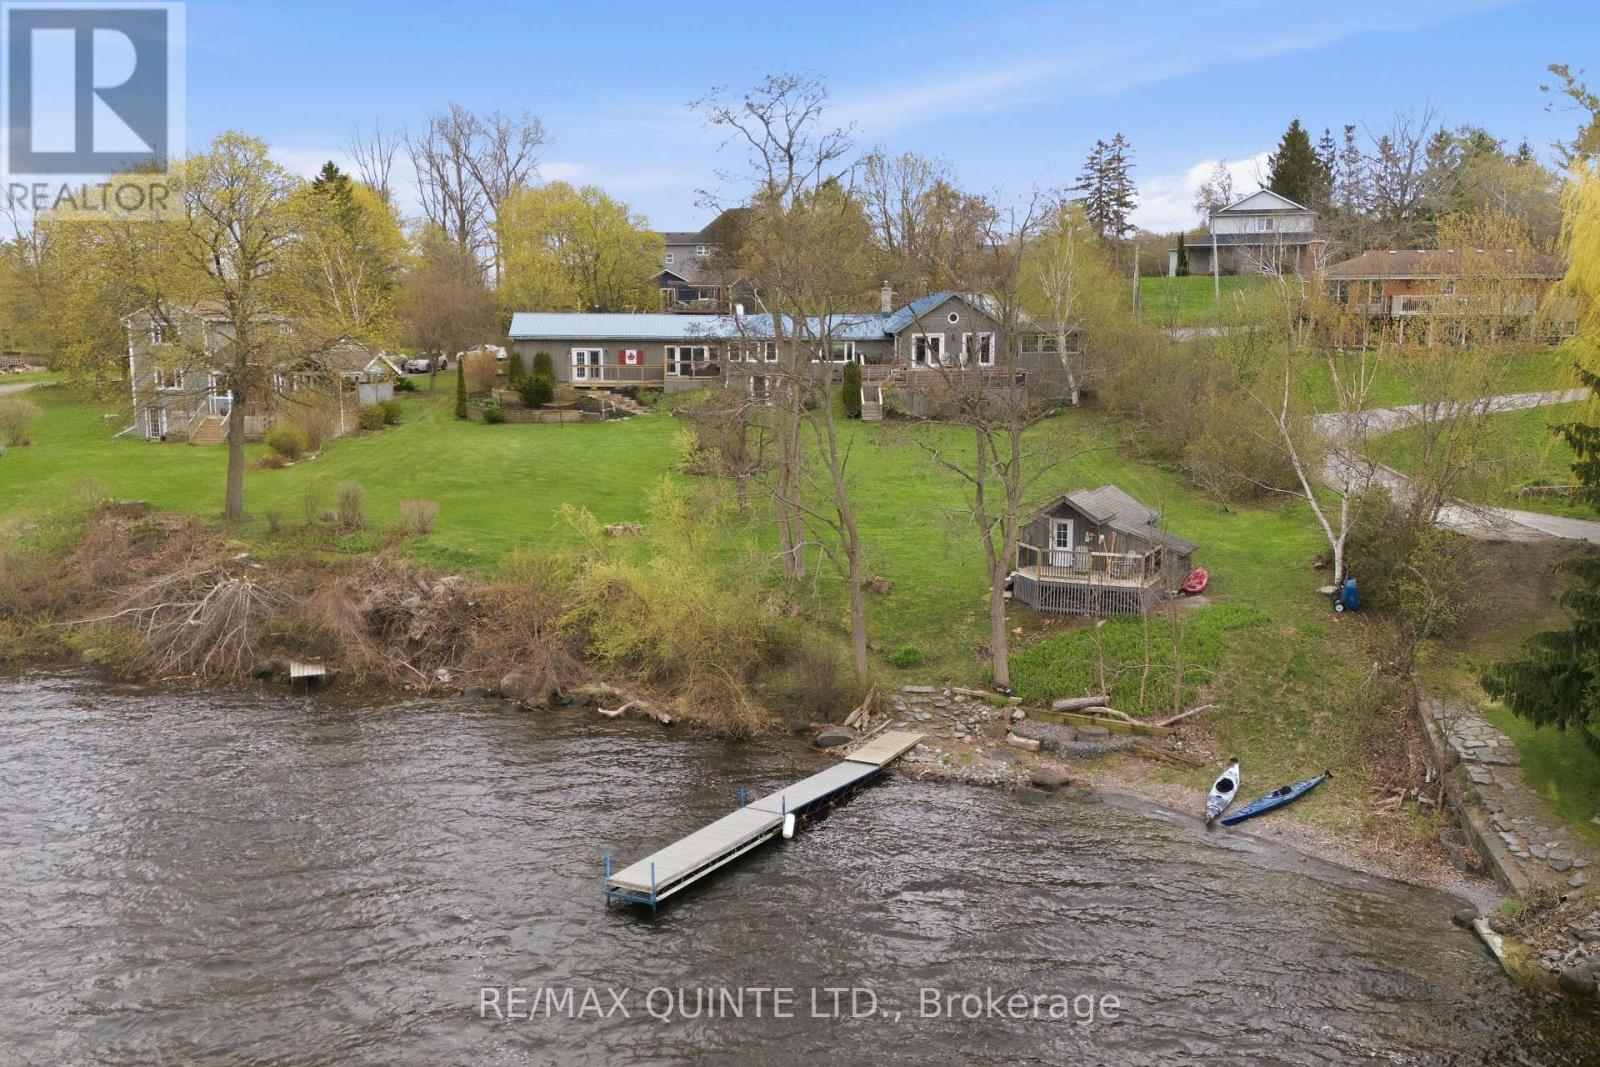
Welcome to 5 Hermon Lane - Prince Edward County's best-kept secret. Tucked off County Road 3 in the hamlet of Rednersville, just 10 minutes from downtown Belleville, this one-of-a-kind waterfront compound enjoys 145 feet of frontage on the Bay of Quinte - a private sandy beach, a protected inlet for swimming and paddleboarding, and a 40-foot dock for larger watercraft, wakeboarding, sailing, and world-class walleye fishing. The property tells a story of thoughtful evolution. The original cabin now sits at the water's edge as a charming guest retreat with a generous deck overlooking the Bay, and the potential to expand the cabin with a kitchen, washroom, and additional living space. The main house was extensively renovated in 2025-2026 and is nothing short of stunning. Soaring vaulted ceilings, a new open-concept kitchen with granite counters, pine floors, and a wood stove centred by historic bricks from a Picton church. Four sets of French glass doors and a wrap-around deck deliver panoramic Bay views from every angle. Three bedrooms including a primary sanctuary with private deck, hot tub, and ensuite - plus a lower level with family room walkout, laundry, and ample storage. Set on 0.90 acres with an oversized 2.5-car garage and terraced stone gardens. Prince Edward County is a place apart - award-winning wineries, Sandbanks Provincial Park, world-class restaurants, and a creative arts community unlike anywhere else in Ontario. The County's finest experiences are minutes from your front door, and the Bay of Quinte is already in your backyard. Some properties are for sale. This one is for keeps. 5 Hermon Lane - the waterfront home your family will never want to leave. (id:28302)
250 River Garden Road
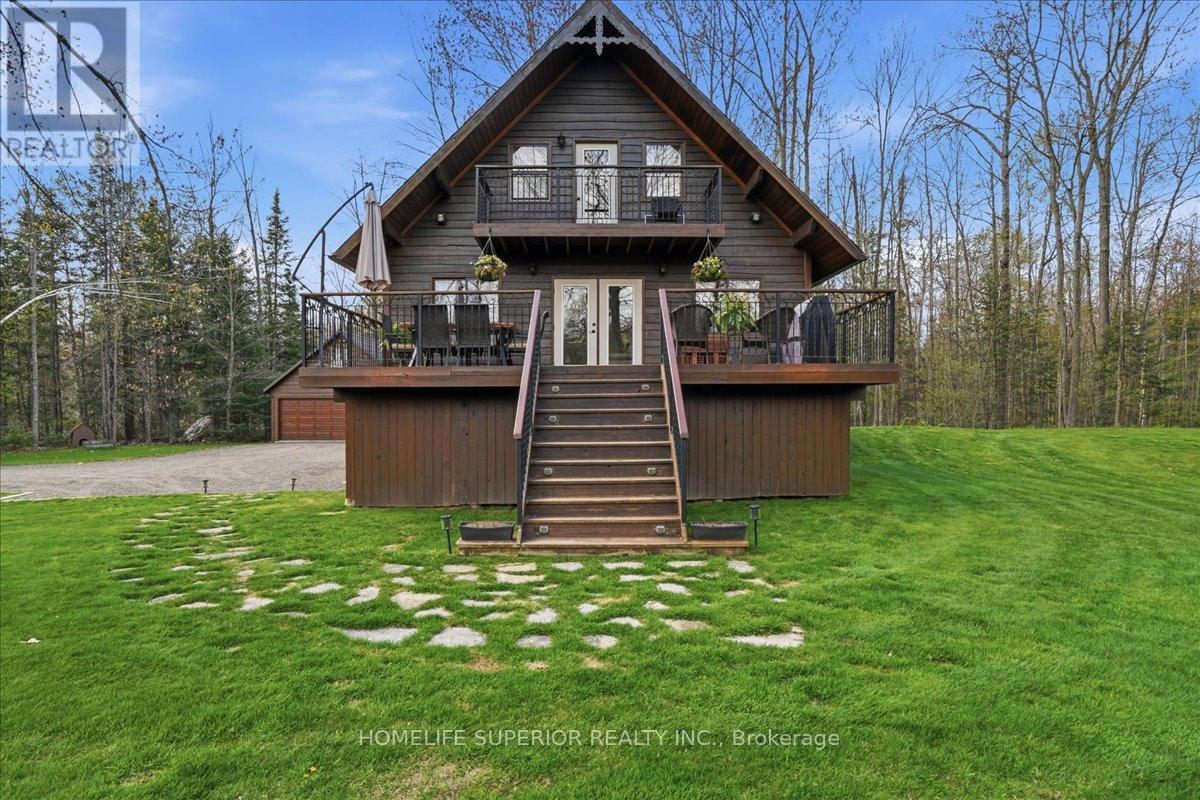
Marmora And Lake, Ontario
Welcome to 250 River Garden Road, a serene escape located on beautiful Beaver Creek with exceptional boating to Crowe River & Crowe Lake, This two storey cedar home is located on 1.6 acres of land with over 300ft of waterfront. It is lined with beautiful mature trees for optimal shade & privacy. The house was built in 1989 by the current owners who have kept their home in immaculate condition. Through the years that have added a 2 car garage with a finished loft, a custom built gazebo overlooking the water & an arbor stone wall that adds beauty to the shoreline. Recent updates that have been completed in the home include a full kitchen renovation, complete quartz countertops, upgraded appliances & pull out drawers for easy access, 3pc bath with jacuzzi tub & hardwood floors in the bedrooms. Also, on the main floor is an upgraded 3pc bath with shower & a 4th bedroom/den or office. Whether you're looking out the large windows from the main floor, sitting on the balcony off the master bedroom or sitting outside on the large main floor deck there is no shortage of viewpoints to enjoy the river & surrounding nature. For those cool or rainy days there is a cozy & warm family room for entertaining with an electric fireplace, pool table & bar. There is also a large laundry & utility room that provides added storage area. Fibre optic internet access is also available. Enjoy the pictures & video's, this spot is amazing to view. (id:28302)
14 Clayton John Avenue
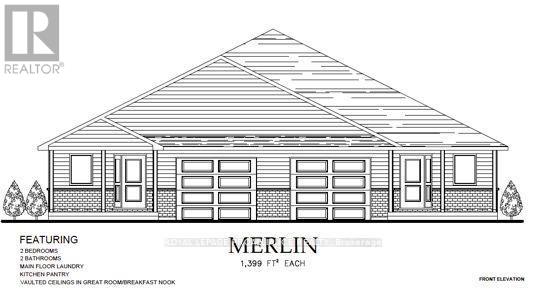
Brighton, Ontario
McDonald Homes is pleased to announce new quality semi-detached homes with competitive Phase 1 pricing here at Brighton Meadows! This 1399 sq.ft 2 bedroom, 2 bath semi detached home features high quality laminate or luxury vinyl plank flooring, custom kitchen with peninsula, pantry and walkout to back deck, primary bedroom with ensuite and double closets, main floor laundry, and vaulted ceiling in great room. Upgrades include quartz counter-tops in the kitchen and ensuite plus a glass&tile shower in the ensuite and more. Economical forced air gas, central air, and an HRV for healthy living. These turn key houses come with an attached single car garage with inside entry and sodded yard plus 7 year Tarion Warranty. Located within 5 mins from Presquile Provincial Park and downtown Brighton, 10 mins or less to 401. (id:28302)
336 Viewmount Street
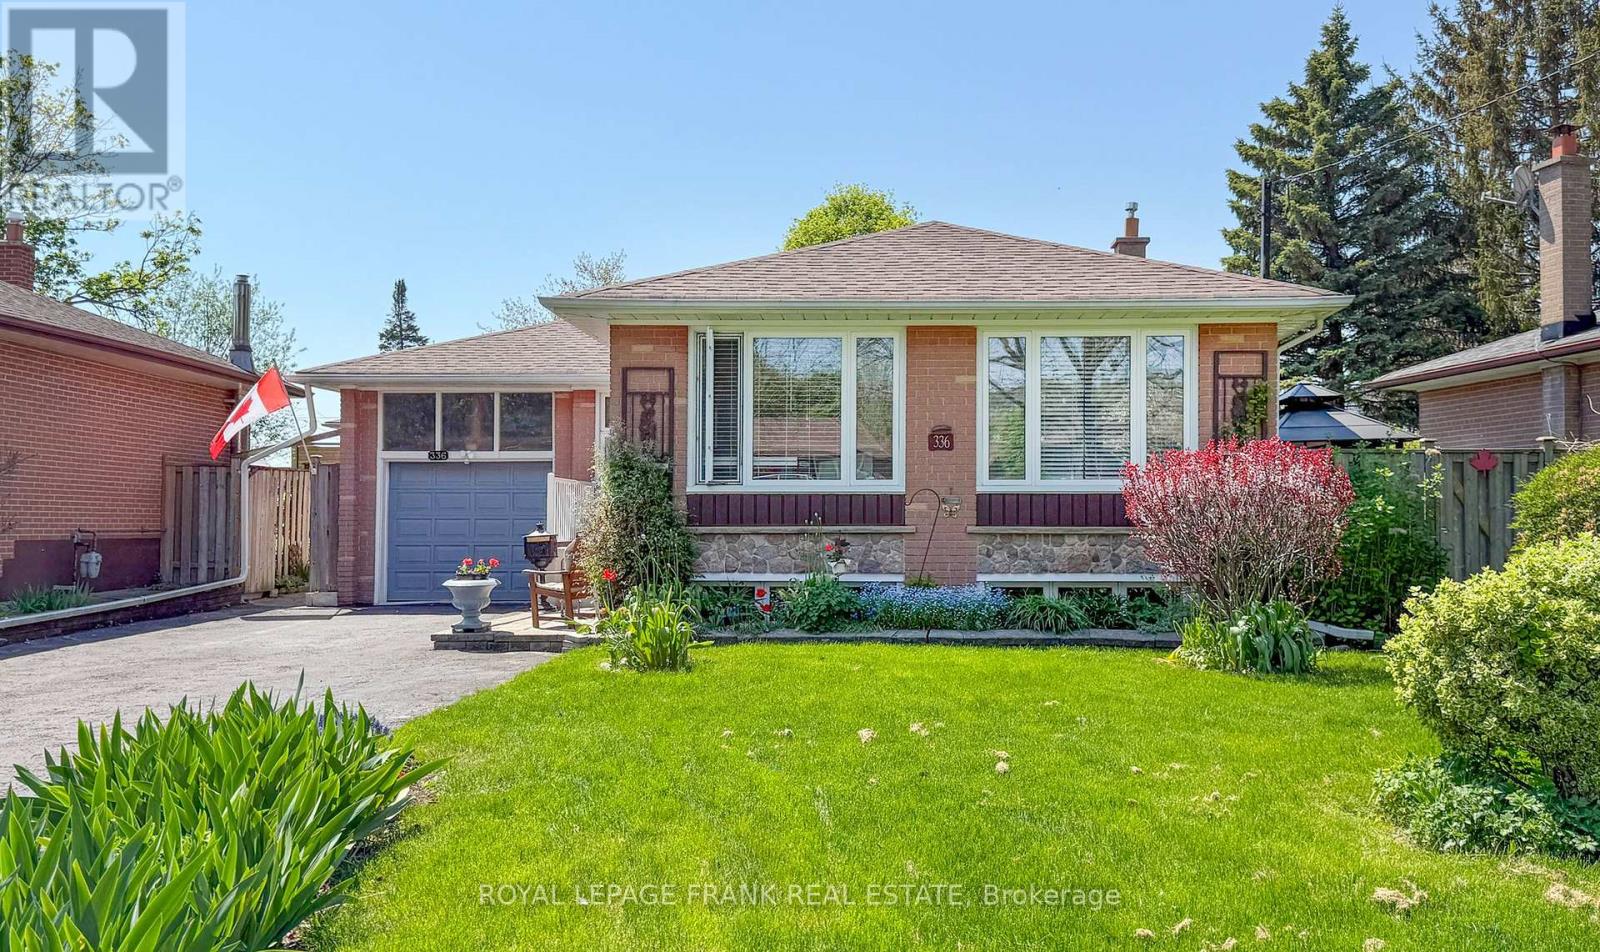
Oshawa, Ontario
Solid 1960 Brick Bungalow with 2+1 Bedrooms, 2 Baths in a Mature Neighbourhood. Pride of Ownership Shines with Updates Throughout! Amazing Opportunity for Multi-Generational Living or Inlaw Potential in Lower Level with Separate Entrance. Loads of Natural Light with Large Picture Windows in the Living and Dining Rooms. Thoughtful Renovations include a Well-Designed Kitchen with Loads of Storage, Pot Drawers, Pantry, & Subway Tile Backsplash. Conversion from 3 Bedrooms to 2 Bedrooms on the Main Floor Allows for a Generous Primary with Stackable Laundry in the Closet and a Sitting Area. Renovated 3pc Bath with Tiled Glass Shower with Built-in Bench. Loads of Charm and Character with Original Hardwood Floors, Crown Moulding. Lower Level Features: Vinyl Plank Flooring, Huge 3rd Bedroom with Large Windows, Generous Rec Room with Cozy Gas Fireplace, Updated 4pc Bathroom with Built-in Storage and Convenient 2nd Laundry in the Utility Room. Stunning Perennial Gardens to Enjoy! Fabulous Backyard has a Garden Shed, Natural Gas Hookup for BBQ, Interlocking Brick Walkways, Patio and Deck. Updates Include: Newer Furnace/AC; Roof Reshingled (approx 2022). Lawn Fertilizer & Weed Control Service already paid for the year! Parking for 5 Cars in Double Wide Driveway. Terrific Location for Commuters with the 401 close by and Near Shopping, Transit, Park, and Schools. (id:28302)
14239 Telephone Road
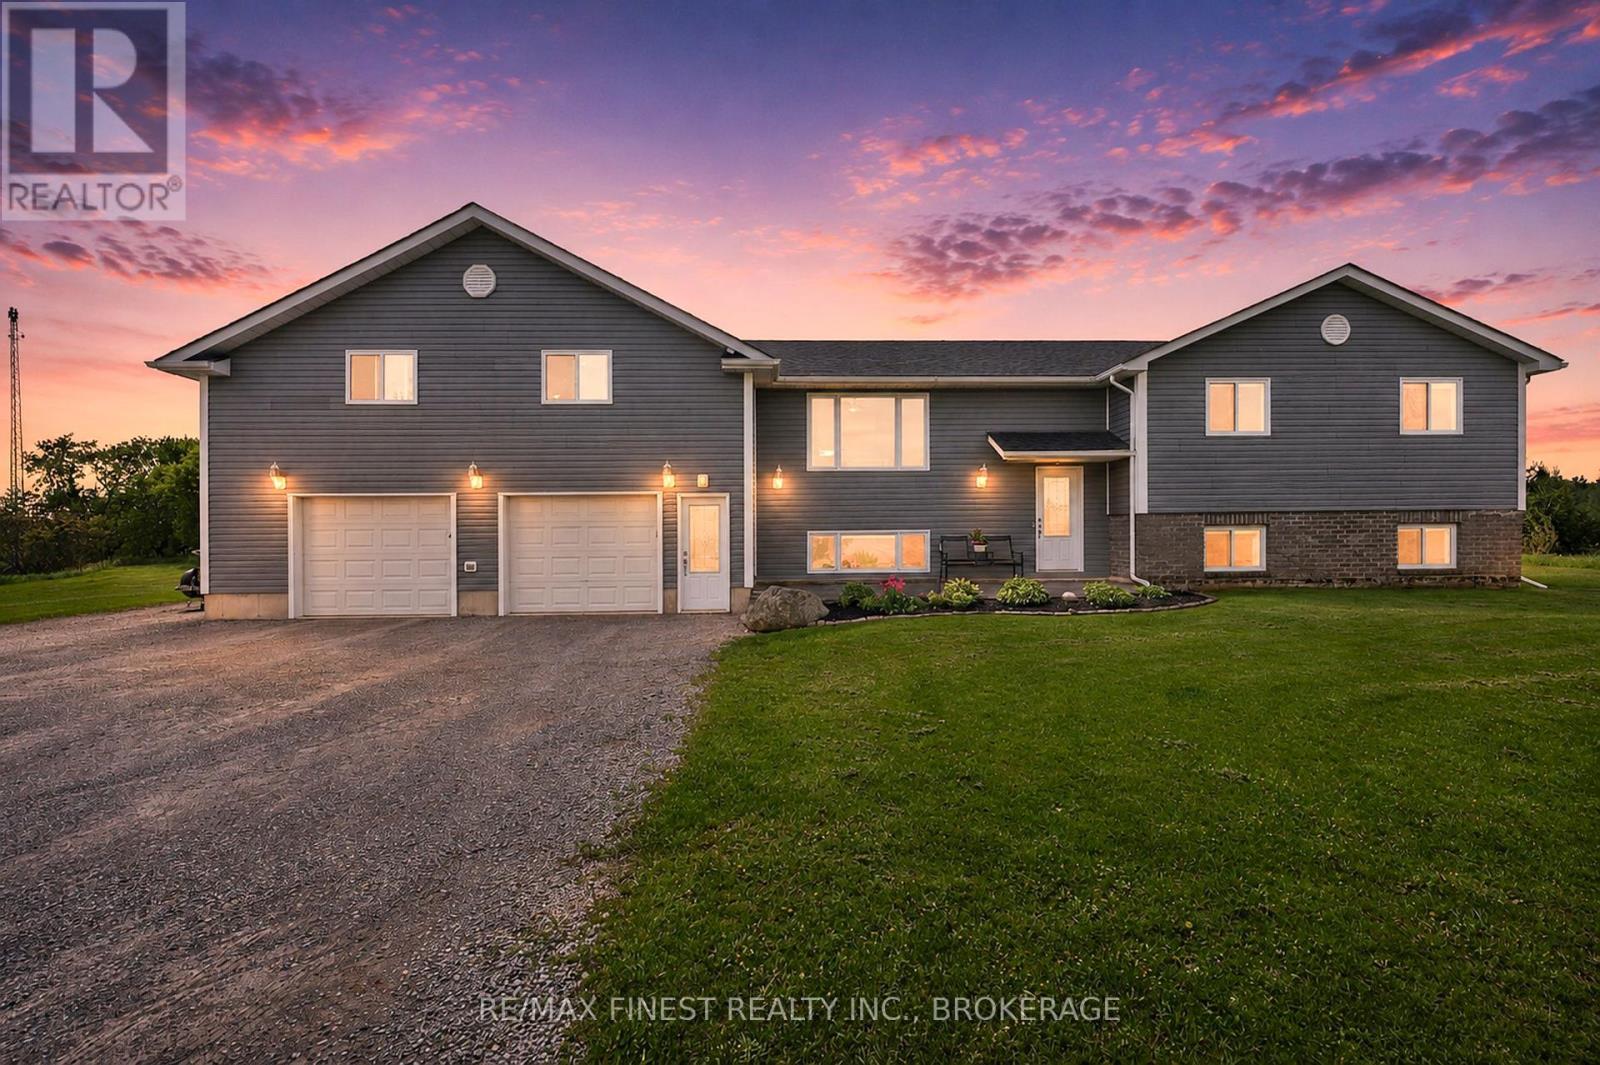
Cramahe, Ontario
Destination: 14239 Telephone Rd... This truly is a family oasis! Located just off the 401, on 13 acres, this raised bungalow features two full floors of living on each level: 3 bedrooms, full bathroom, family room. The kitchen/dining room offer access to the back deck where you'll find something to please everyone - hot tub, pool, quiet space to read a book and tons of space for activities! Added bonus is the loft above the oversized attached garage - currently being used as a gym, and a space to hang out with friends! This is one, that you don't want to miss out on! (id:28302)
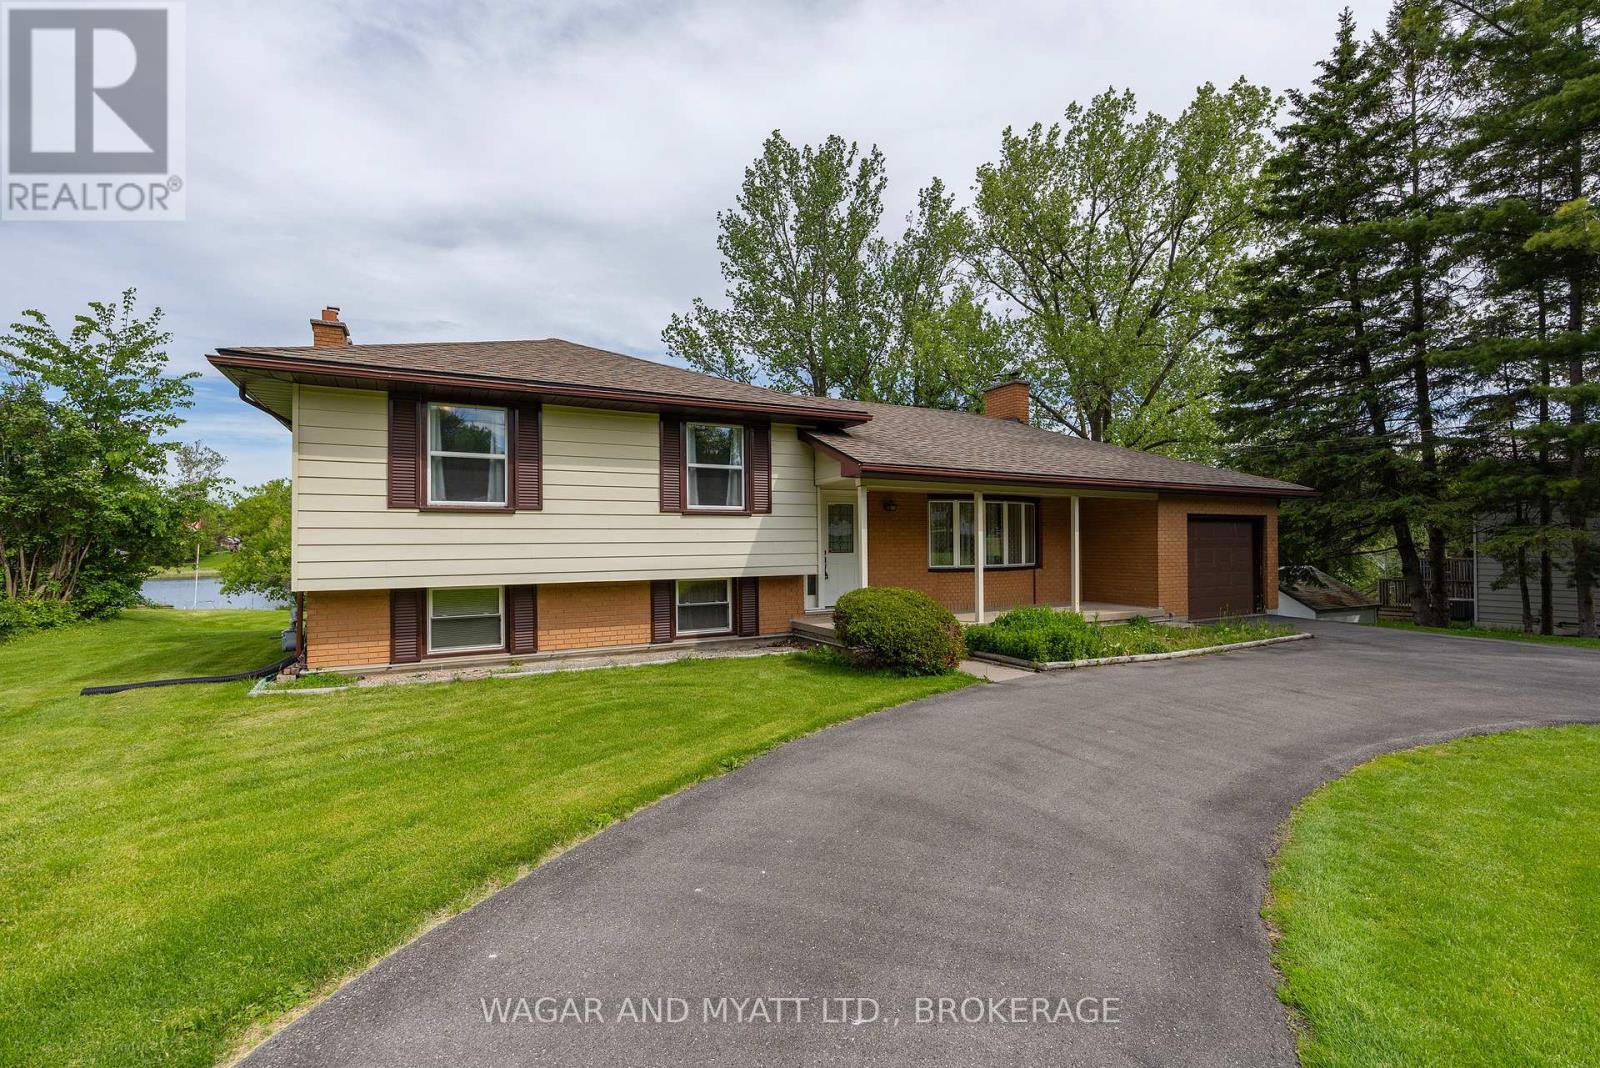
87 River Road
Greater Napanee, Ontario
First time offered on the market, this well-maintained 3+1 bedroom, 2 bathroom sidesplit sits on an impressive 100 feet of waterfront along the Napanee River, serviced by municipal water and sewer. Offering great bones and endless potential, this is your opportunity to make it your own.The home features an attached garage, two gas fireplaces, and a bright sunroom overlooking the water-perfect for relaxing and taking in the views year-round. A covered front porch adds to the home's curb appeal, while the circular driveway provides ample parking and easy access. The private dock offers direct access to the river for boating and enjoying waterfront living. A solid property in a desirable setting, ready for its next chapter. (id:28302)
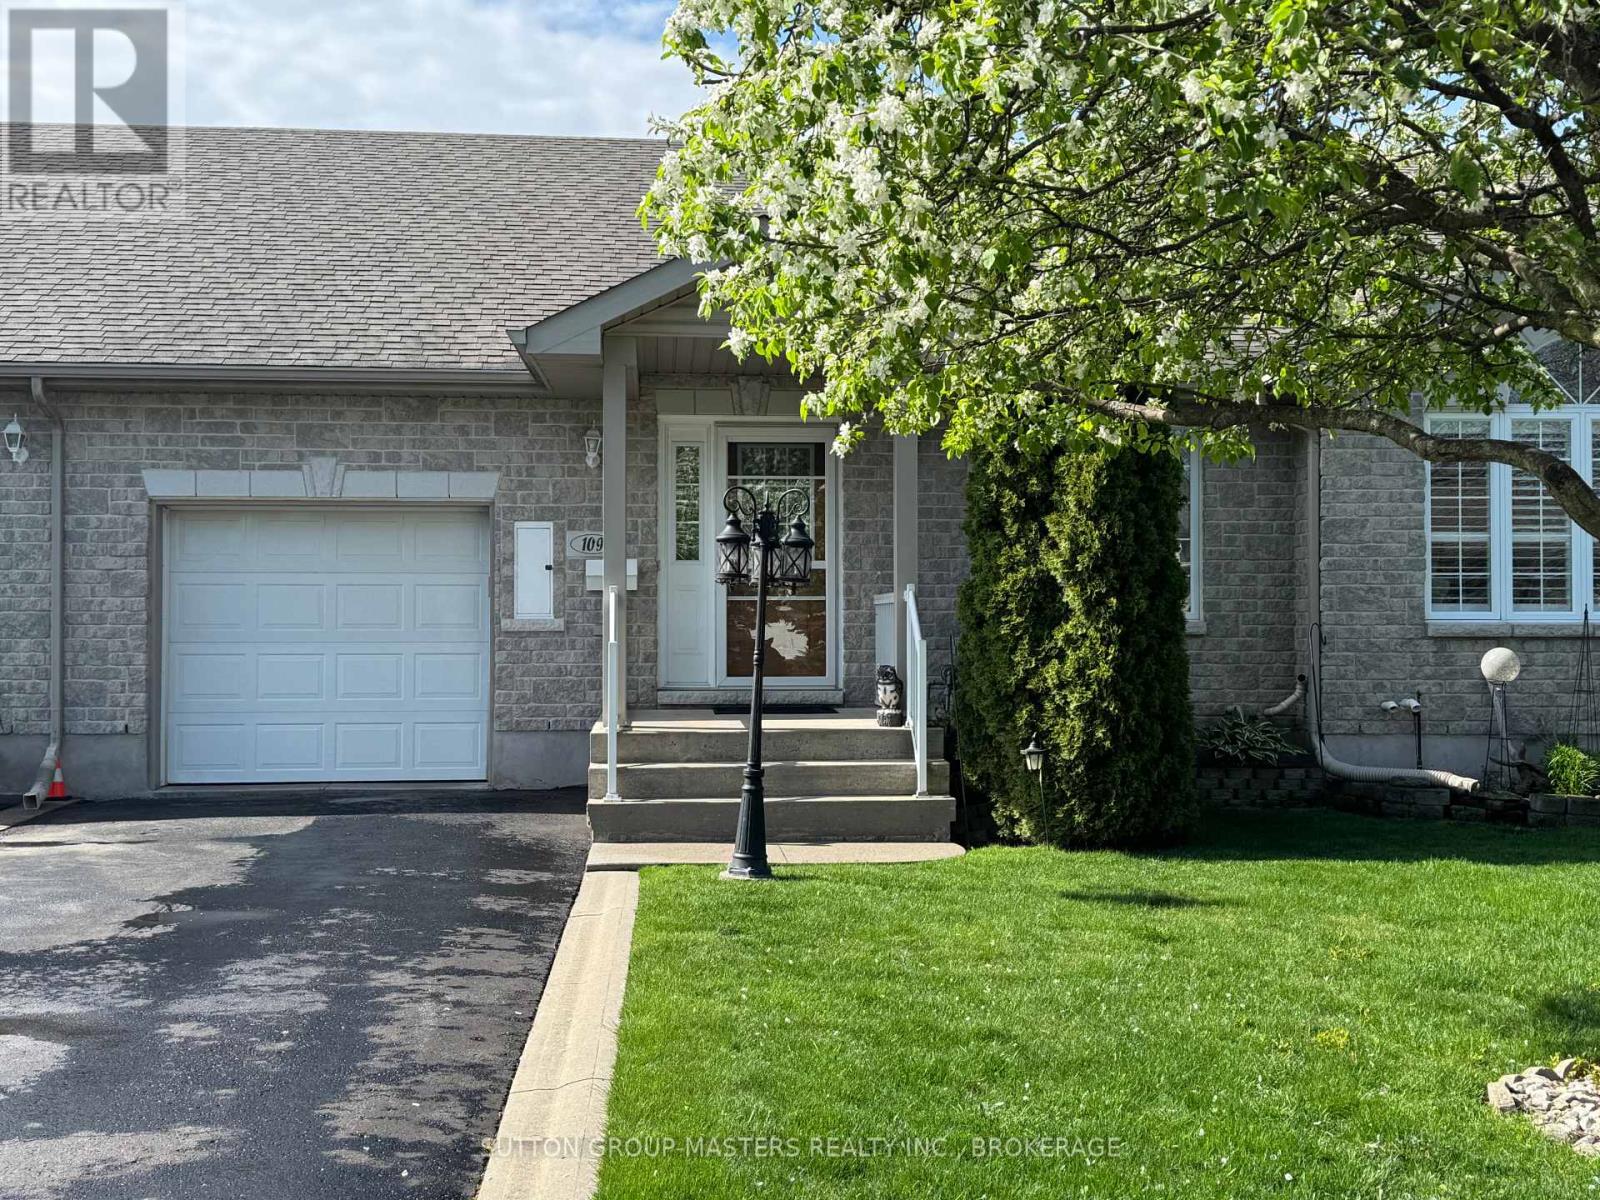
109 Sheridan Street
Kingston, Ontario
Nestled in the beautifully planned Walnut Grove adult lifestyle community, this bright and spacious bungalow row home offers comfortable living with exceptional community amenities, including scenic walking paths and a welcoming community hall.This well-maintained 3-bedroom, 3-bath home with an attached single-car garage features an inviting open-concept main floor designed for easy everyday living and entertaining. The living room, kitchen, and dining area flow seamlessly together and lead to a sunny south-facing deck overlooking the partially fenced backyard.The main floor primary suite includes a walk-in closet and private 4-piece ensuite. A second bedroom and additional 3-piece bath provide ideal space for guests or a home office. Convenient main floor laundry and inside entry from the garage add to the home's practical appeal.The fully finished walkout basement expands your living space with a generous recreation room opening to a private patio area, an additional bedroom, another 3-piece bathroom, plus ample storage and hobby/workshop space. There's so much to appreciate about this warm home and welcoming community. Walnut Grove Community annual fee is $665.Call today to book your personal showing! (id:28302)
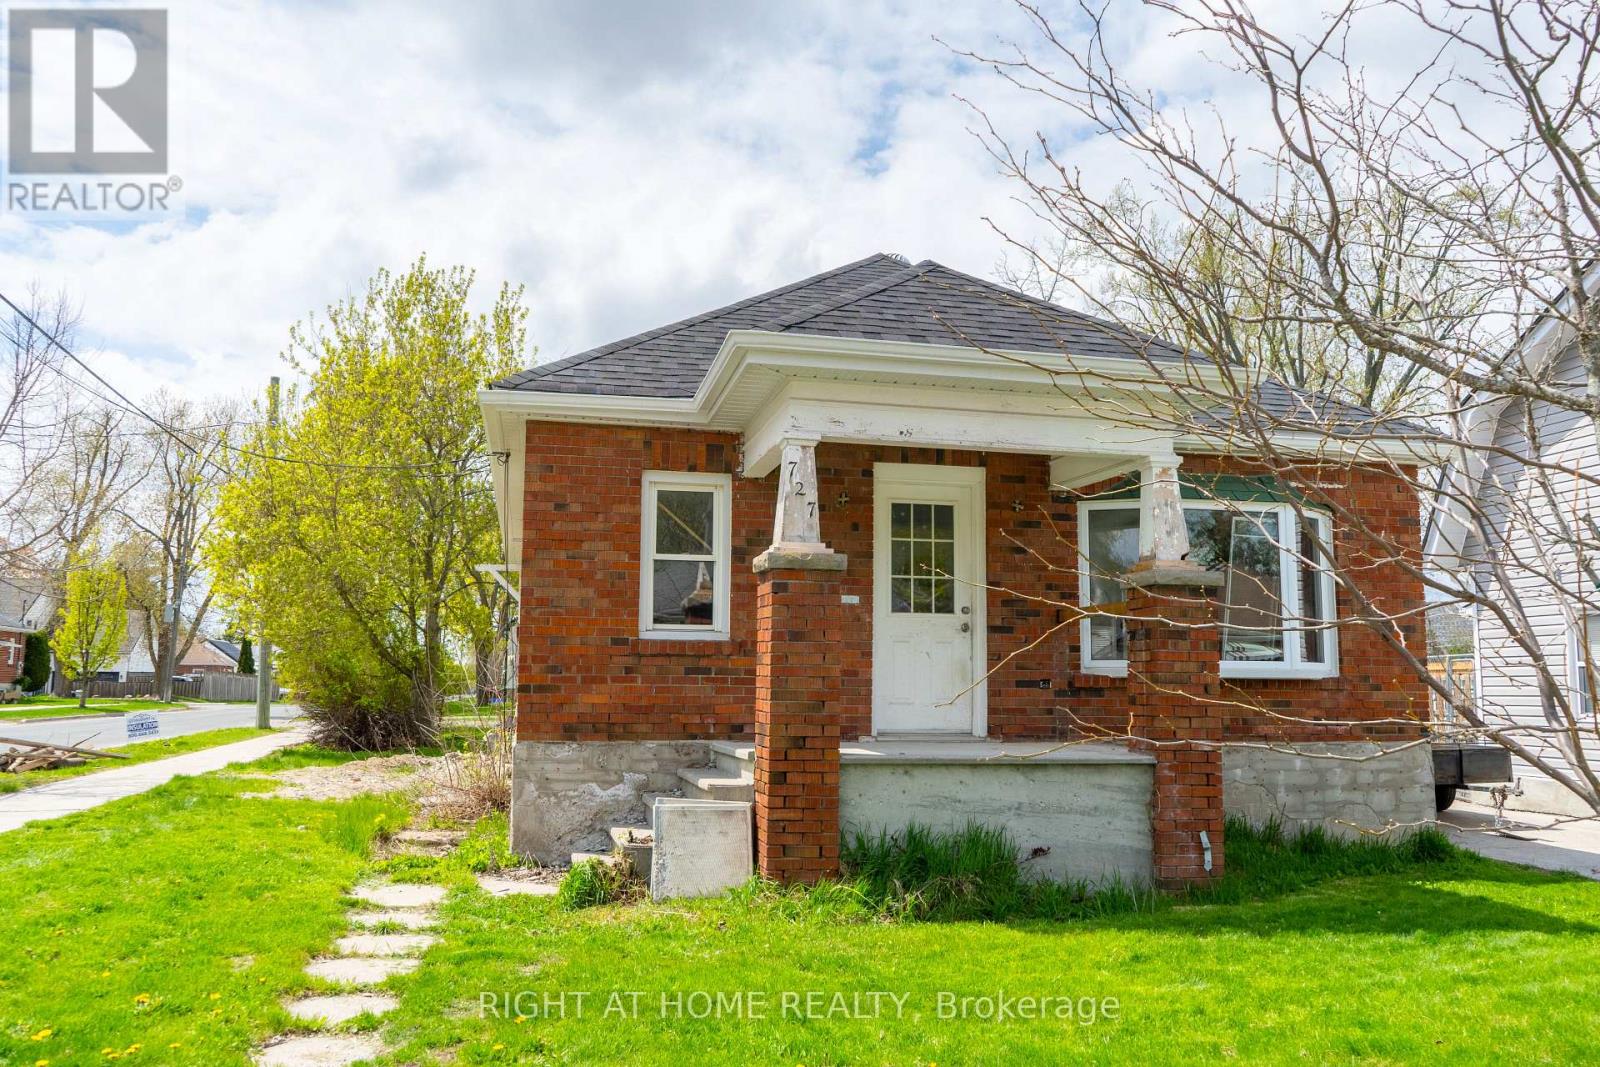
727 Payne Street
Peterborough, Ontario
Tucked into the quiet streets of South Peterborough, this bungalow is a rare find for contractors, renovators, and handy homeowners alike. Just a short stroll from the beautiful Otanabee River, you'll enjoy peaceful surroundings with the kind of neighbourhood charm that's hard to come by. The hard work is already done, and done right. The home has been fully stripped back to the studs, with brand new electrical throughout, a 200-amp panel, and all-new plumbing already in place. The bones are solid, the systems are fresh, and the canvas is completely yours. The partially finished basement, complete with a separate entrance and roughed-in kitchen, is perfectly positioned for an in-law suite, rental unit, or multi-generational living. The potential here is hard to ignore. All the heavy lifting has been taken care of. What's left is the fun part: choosing your finishes, putting your stamp on every room, and turning this blank slate into exactly the home you've always envisioned.Opportunities like this don't come around often. If you've been waiting for the right project, this is it (id:28302)
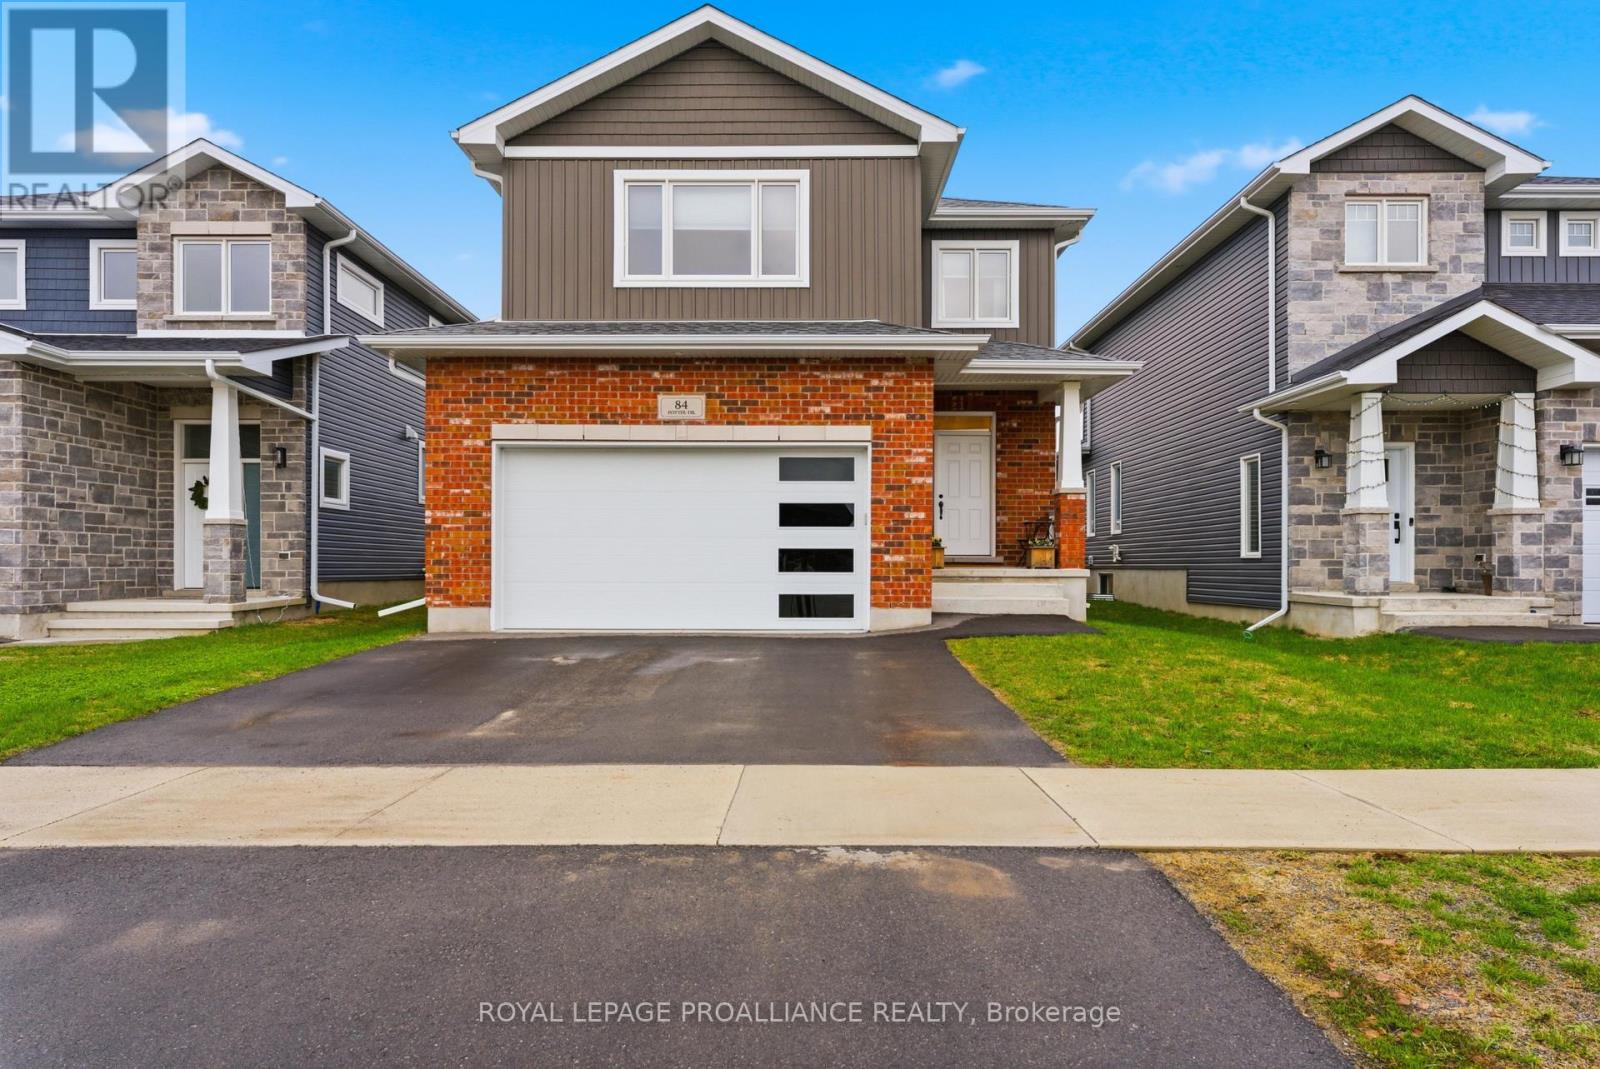
84 Potter Drive
Loyalist, Ontario
Welcome to 84 Potter Drive - a move-in ready home that checks all the boxes with 3 bedrooms, 2.5 bathrooms, a double car garage, oversized deck, fully fenced yard, and all appliances included. This beautifully finished Algonquin model by Brookland Fine Homes, set in Odessa's growing Babcock Mills community, offers the kind of space, layout, and lifestyle that makes sense for a growing family, military relocation, or anyone looking for newer construction with nothing left to do but move in and enjoy. Step inside to a bright welcoming foyer, convenient powder room, inside access to the attached garage, and an open-concept main floor designed for everyday living and easy entertaining. The kitchen features a functional island overlooking the dining area and great room, a designer backsplash, and sliding doors that open to the oversized back deck and fully fenced yard-perfect for summer BBQs, kids at play, and dogs with room to run. Upstairs, the spacious primary suite offers a walk-in closet with built in organizer and a stylish 4-piece en-suite with walk-in shower, double vanity, and stone countertop, while two additional generously sized bedrooms and a full main bath with stone countertop vanity complete the second floor. With 9 ft ceilings on the main floor, engineered hardwood, Duraceramic in wet areas, and quality finishes throughout, this home offers excellent value in a family-friendly setting with convenient access to highway 401, Kingston, Napanee, CFB Kingston, and the Royal Military College. (id:28302)