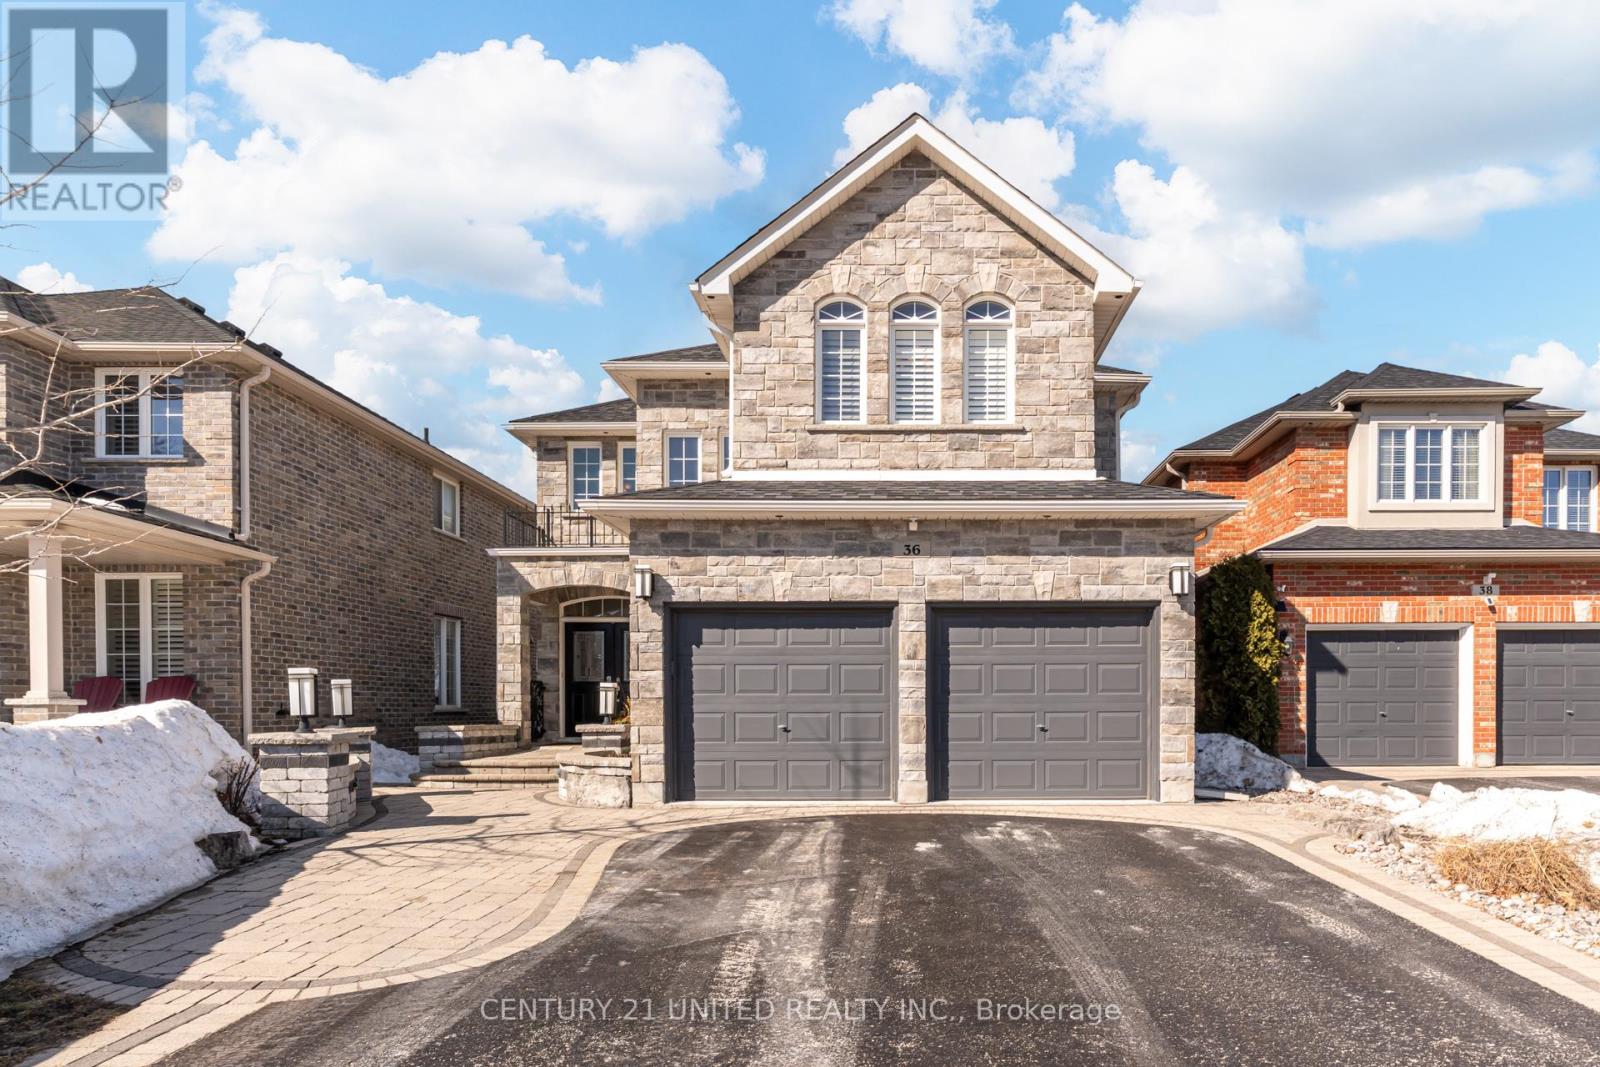
36 Auburn Court
Barrie, Ontario
Welcome to 36 Auburn Court perfectly situated on a family friendly court setting and backing onto a beautiful park and school in the desirable Ardagh Bluffs neighbourhood. This spacious 4 bedroom + 4 bath home features over 3,900 sqft of expansive living space with a functional layout perfect for growing families and those who love to entertain. The grand double door entry welcomes you inside to a bright foyer with high ceilings. This executive home combines luxury, comfort and style with it's multitude of high end finishes including smooth ceilings, pot lights, crown moulding, soft rounded edges, upgraded trim, tall baseboards and designer light fixtures. Freshly painted throughout in warm neutral tones. California shutters, stunning natural maple floors and staircase with metal pickets offers a sophisticated move-in ready space. The chef's kitchen features contemporary mocha wood cabinetry with under mount lighting, stainless steel appliances, granite countertops and a built-in pantry providing plenty of storage and organization. The open layout flows seamlessly into the combined living/dining room perfect for formal gatherings. Adjacent is a large family room with gas fireplace overlooking scenic views of the landscaped backyard. Upstairs you will find 4 well appointed bedrooms including a lovely primary suite with 5pc bath including double vanity, soaker tub, glass shower and an oversized walk-in closet with custom organizers. The fully finished lower level has been exquisitely designed with quality craftsmanship and attention to detail. A stunning 4pc spa-inspired bathroom, a custom bar, built-in media cabinet, modern gas fireplace make this the ideal entertainment retreat. The paved driveway flows into elegant curved interlocking walkways and patio with decorative columns, raised flower beds, outdoor lighting, pergola plus an irrigation system and parking to accommodate 7 cars. A home that has been immaculately cared for and reflects a true pride of ownership! (id:28302)
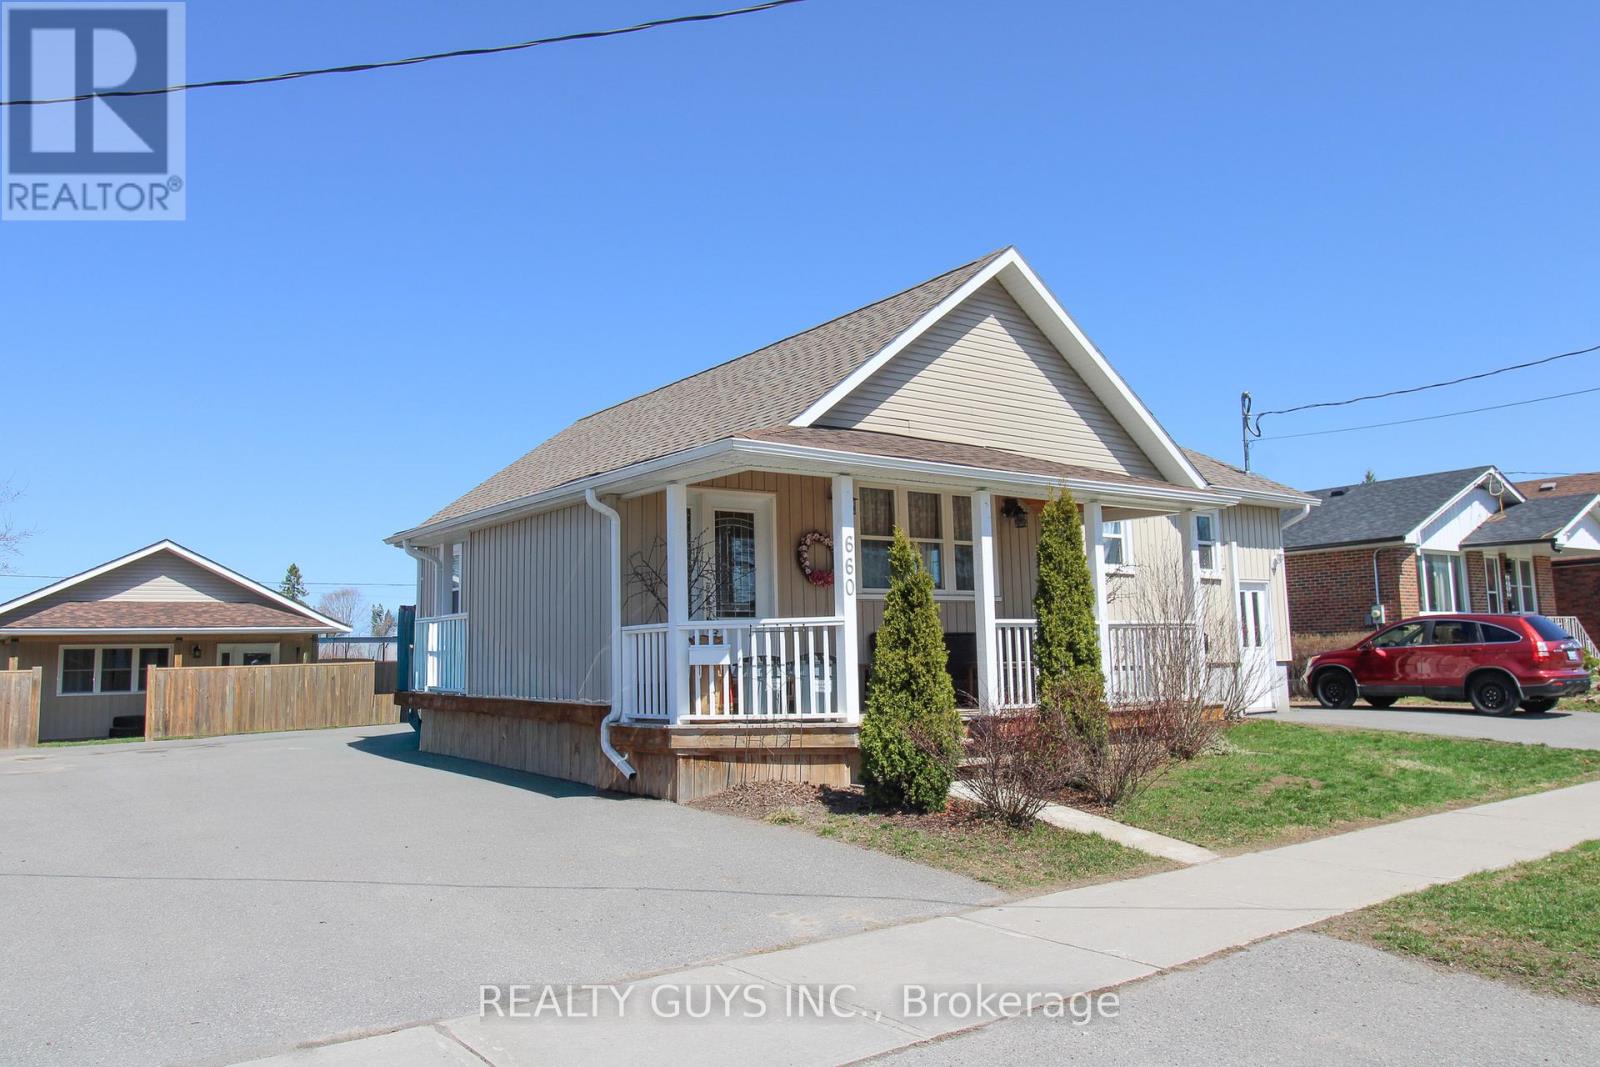
660 Orpington Road
Peterborough, Ontario
WOW WOW WOW !!! WHAT A SET UP AND RARE FIND. This property is truly unique. THIS STUNNING BUNGALOW PLUS SEPARATE DETACHED 1 BEDROOM SUITE HAS 2 SEPARATE DRIVEWAYS and sits on a 78 ft wide by 128 ft deep incredible lot backing on to a high school property plus close to all amenities, transit and highway access. The main floor of this immaculate bungalow offers open concept, large foyer, cozy living room, chef like beautiful kitchen, separate dining with walk out to large rear private deck, large primary bedroom with W/I closet, a 2nd bedroom, 4 piece bath and a separate laundry room. The lower level is the perfect set up for a family member offering a separate private entrance, Wet Bar, Dining area, large family room, 2 bedrooms, 4 piece bath and lots of Storage. NOW LETS TALK ABOUT THE 765 SQUARE FOOT SECONDARY DETACHED SUITE THAT'S PERFECT FOR MOM AND DAD. Offered here is a covered porch, open concept, Beautiful kitchen, cozy living room with dining, Huge 17 ft by 10 ft Bedroom, 4 pc bath with laundry and storage plus in floor gas radiant heating (Currently rented for $2200 a month all included). OPPORTUNITY KNOCKS HERE. (id:28302)
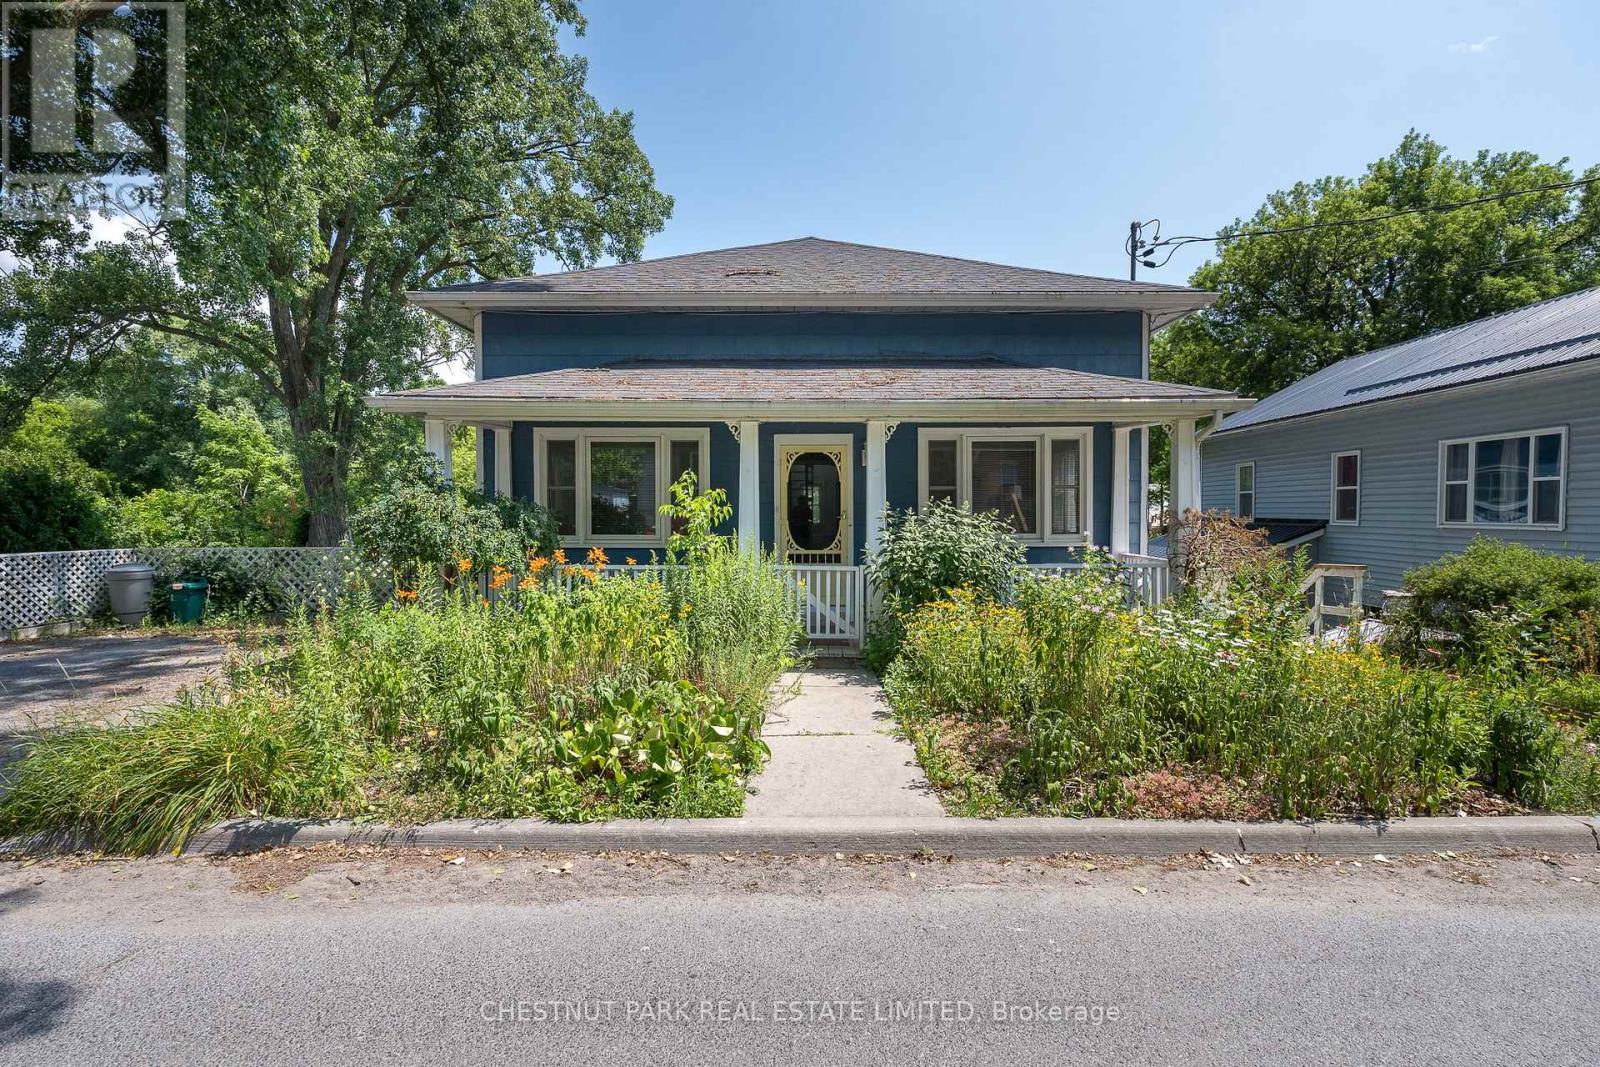
9 East Mary Street
Prince Edward County, Ontario
Discover the perfect blend of investment opportunity and lifestyle living with this unique property, ideally situated on a spacious double lot just one block from Picton's vibrant Main Street, in the heart of Prince Edward County. The main level is a licensed short-term accommodation, thoughtfully designed with an expansive, light-filled layout. Enjoy two inviting living rooms, a formal dining room, a well-equipped kitchen leading out to a deck making it the ideal spot for barbequing, plus one comfortable bedroom, and a full bath. Upstairs, a versatile loft area provides a blank canvas that would be perfect for creating a family room, studio, or a luxurious primary suite to suit your needs. Step out onto the charming covered front porch, perfect for morning coffee or relaxing evenings. The lower level is configured for a long-term rental or to be owner occupied. It features a functional, open-concept layout including a bright kitchen, cozy living room, two bedrooms, a full bath, and a screened-in sunroom offering a peaceful retreat. Outside, the fully fenced backyard is a private oasis, beautifully landscaped with mature gardens consisting of a variety of unique plantings and no rear neighbours for added privacy. A community walking trail runs directly behind the property, seamlessly connecting you to a nearby park at one end and the picturesque PEC Harbour and Marina at the other - a playground for outdoor enthusiasts. This property offers exceptional flexibility for investors, multi-generational living, or anyone seeking to enjoy the best of Prince Edward County's lifestyle and amenities. Don't miss your chance to own this special spot in one of the County's most desirable locations! (id:28302)
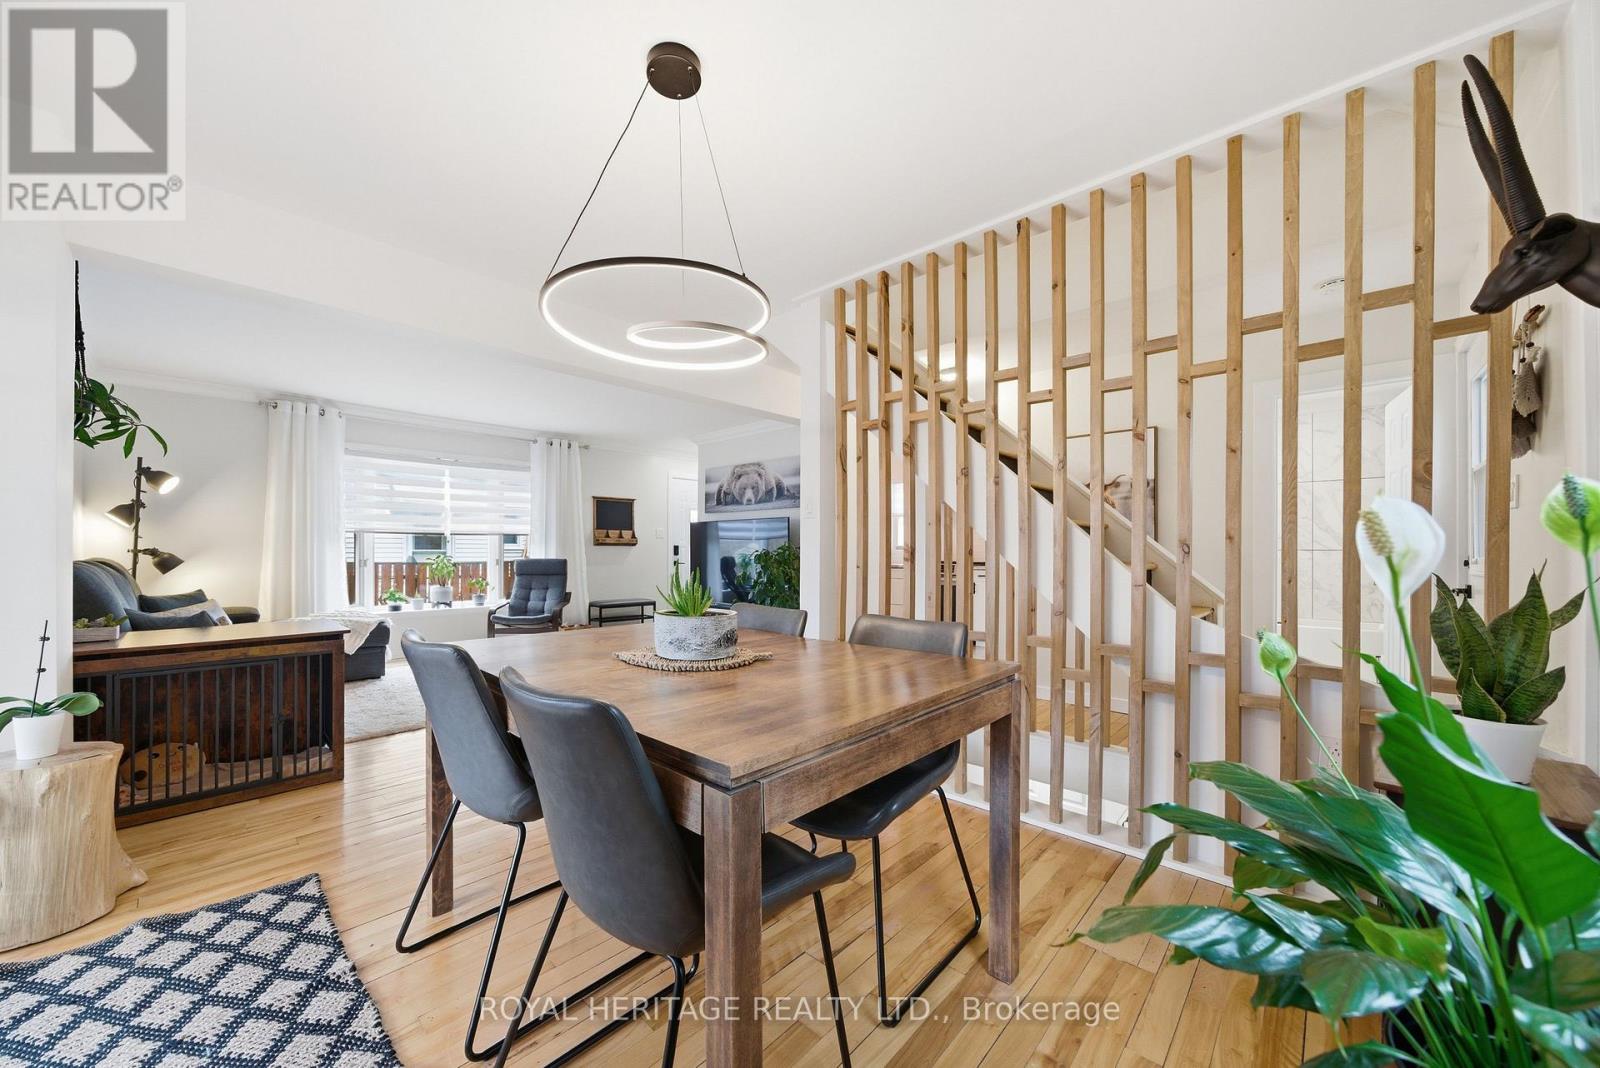
35 Mikel Avenue
Belleville, Ontario
Welcome/Bienvenue to 35 Mikel Avenue! This move-in-ready home offers complete peace of mind - everything has been taken care of for you! The main floor features a spacious living room that flows seamlessly into the dining area, where large windows bring in plenty of natural light, highlighting the beautiful hardwood floors. The well-designed kitchen makes excellent use of space, while the fully renovated main bathroom adds a modern yet warm touch to the home. Upstairs, you'll find two comfortable bedrooms and a linen closet for additional storage, continuing the appeal of those stunning hardwood floors. The fully finished basement provides a generous recreation room with cozy carpeting, along with a convenient two-piece bathroom combined with the laundry area. Notable updates include a new patio door, a two-level 12x16 deck, window shutters, a gazebo, a fire pit area, an updated bathroom with new insulation, a stylish kitchen backsplash, fresh paint throughout, a new shed, and a replacement for the existing metal shed. Could it be your Home Sweet Home? Est-ce que a pourrait tre votre Home Sweet Home? (id:28302)
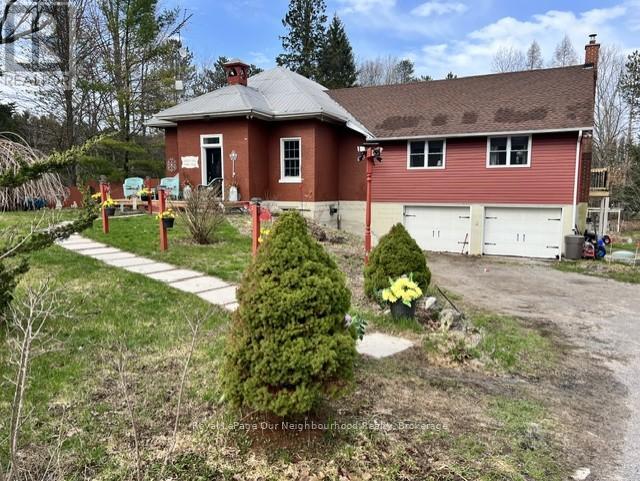
3828 Newtonville Road
Clarington, Ontario
Charming former Crooked Creek Schoolhouse set on 1.49 private acres, offering a unique blend of character, space, and multigenerational living potential. This one-of-a-kind country home showcases warm wood finishes, a cozy woodstove, and rustic charm throughout. The main floor features a bright eat-in kitchen with a pantry area, a spacious living room highlighted by a wood accent wall, and a quaint library or reading nook. Step out to the deck and take in the serene countryside views. The standout primary suite boasts vaulted ceilings, expansive windows that flood the room with natural light, a wood-burning fireplace, his and hers cedar-lined closets, a convenient coffee station, ensuite bath, and private access to the deck. The walkout lower level offers great versatility with a third bedroom, kitchenette, 3-piece bath, ample storage, and a separate entrance, perfect for extended family or in-law accommodations. Additional highlights include an attached double garage, raised garden beds, a chicken coop, mature cherry trees, and new Honeycrisp apple trees. A rare opportunity to own a truly distinctive country property rich in history and full of potential. (id:28302)
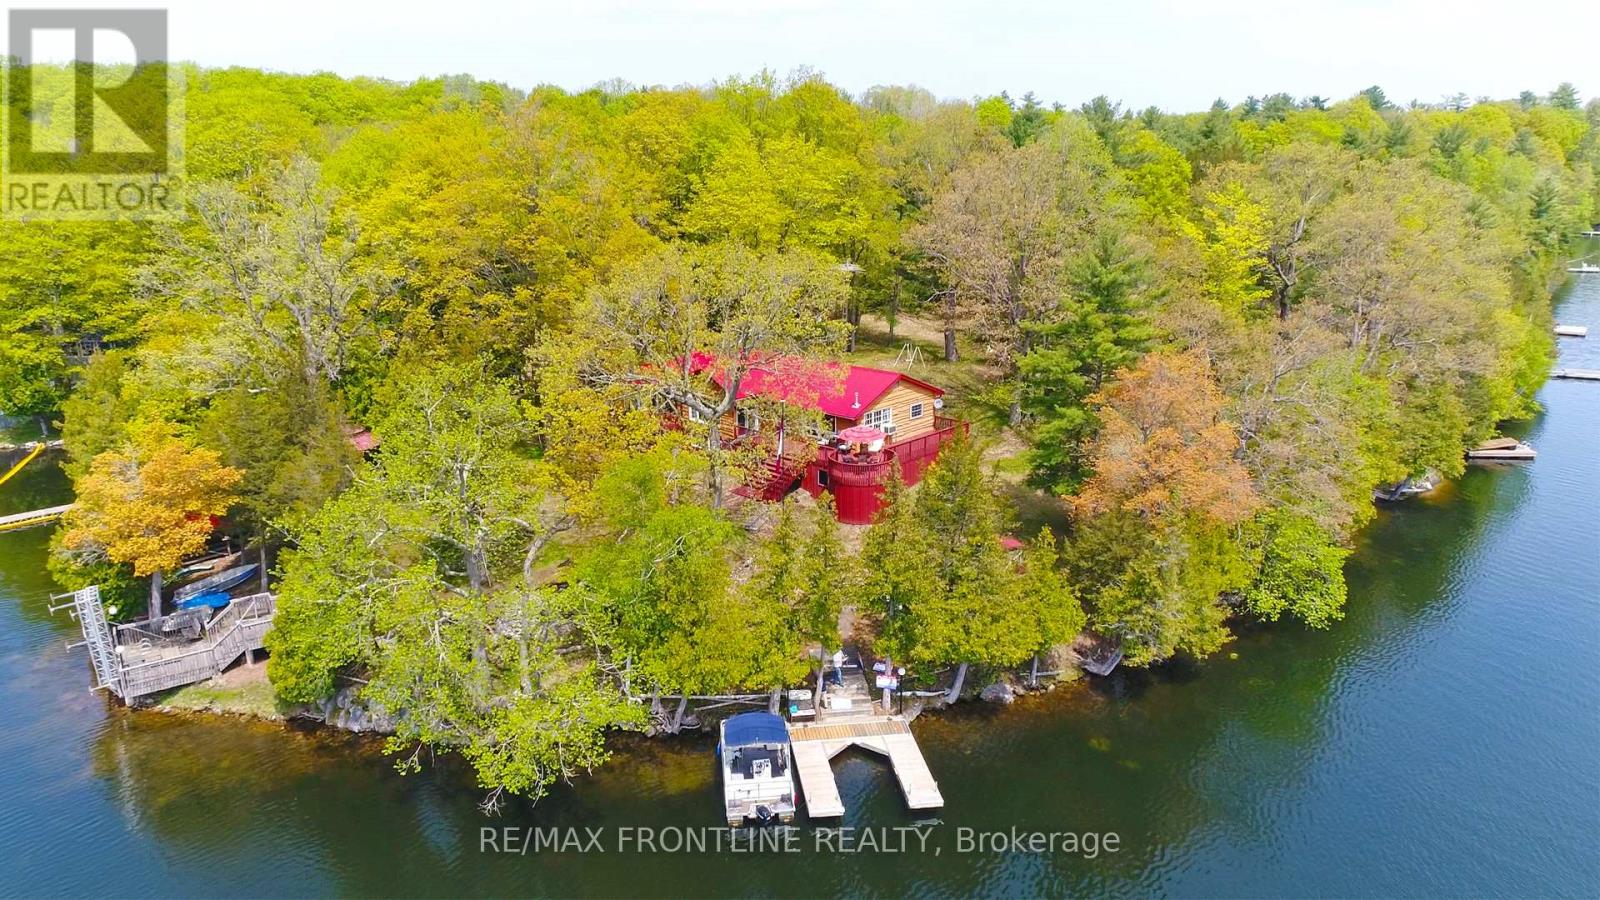
41 Sand-Birch Island
Rideau Lakes, Ontario
Welcome to paradise! This truly unique property on beautiful Sand Lake is part of the famous Rideau Canal system and offers 384 feet of waterfront! This stunning cottage on Birch Island is the perfect setting for relaxation and adventure with family and friends. As you step into this fully furnished retreat, the spacious living area features large windows that offer lots of natural light. Imagine cozy evenings around the fireplace and enjoying the gentle lake breeze on the expansive deck. With four generous bedrooms, this cottage has lots of room for guests. Swim, fish off the docks or take the included pontoon boat out for a spin! Enjoy the incredible privacy of island living while still being just a short boat ride away from the marina. Don't miss this one! Schedule your private tour today! (id:28302)
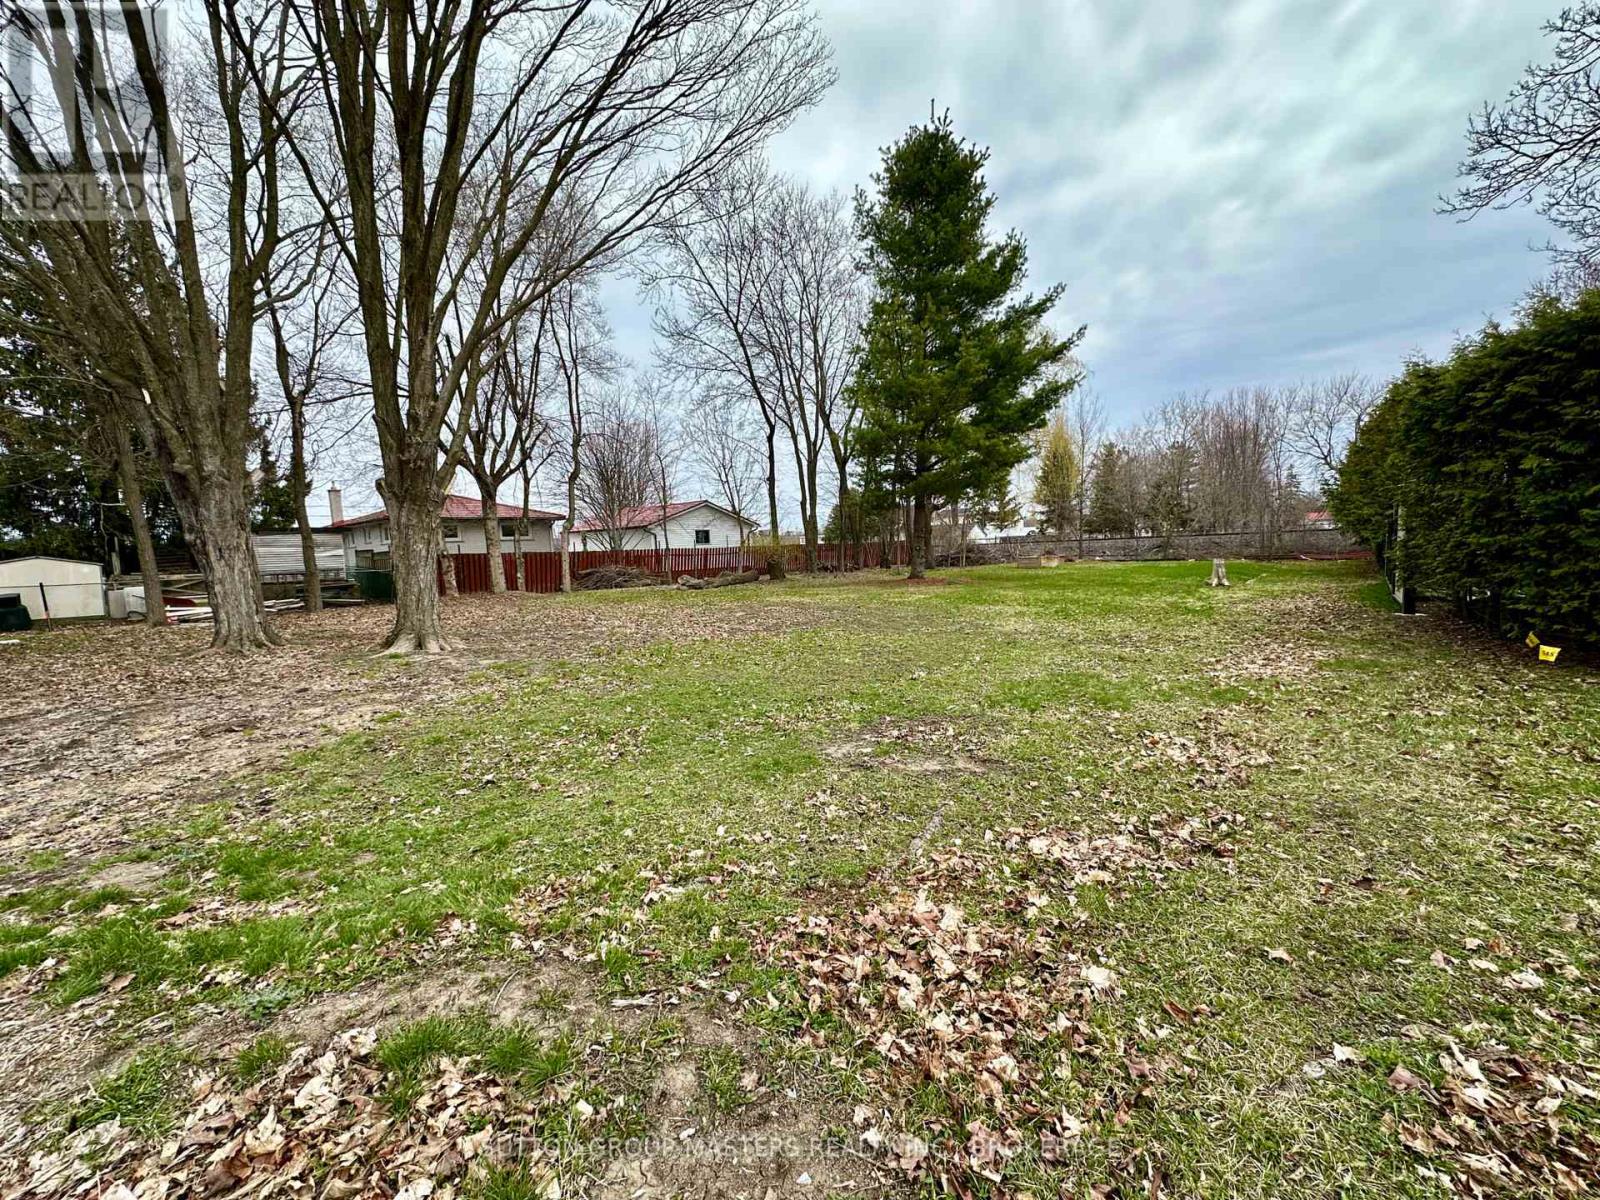
1666 Victoria Street
Kingston, Ontario
Build your dream home or investment property here! With a 1/3 of an acre lot in the heart of the west end, this is your opportunity! The UR2 zoning by-law allows up to a 4-plex. There's easy access to Bath Road and Taylor Kidd. Collins Bay Marina, schools and many other amenities close by. Buyers, please note that you must book an appointment and have an agent with you when you view the lot. (id:28302)
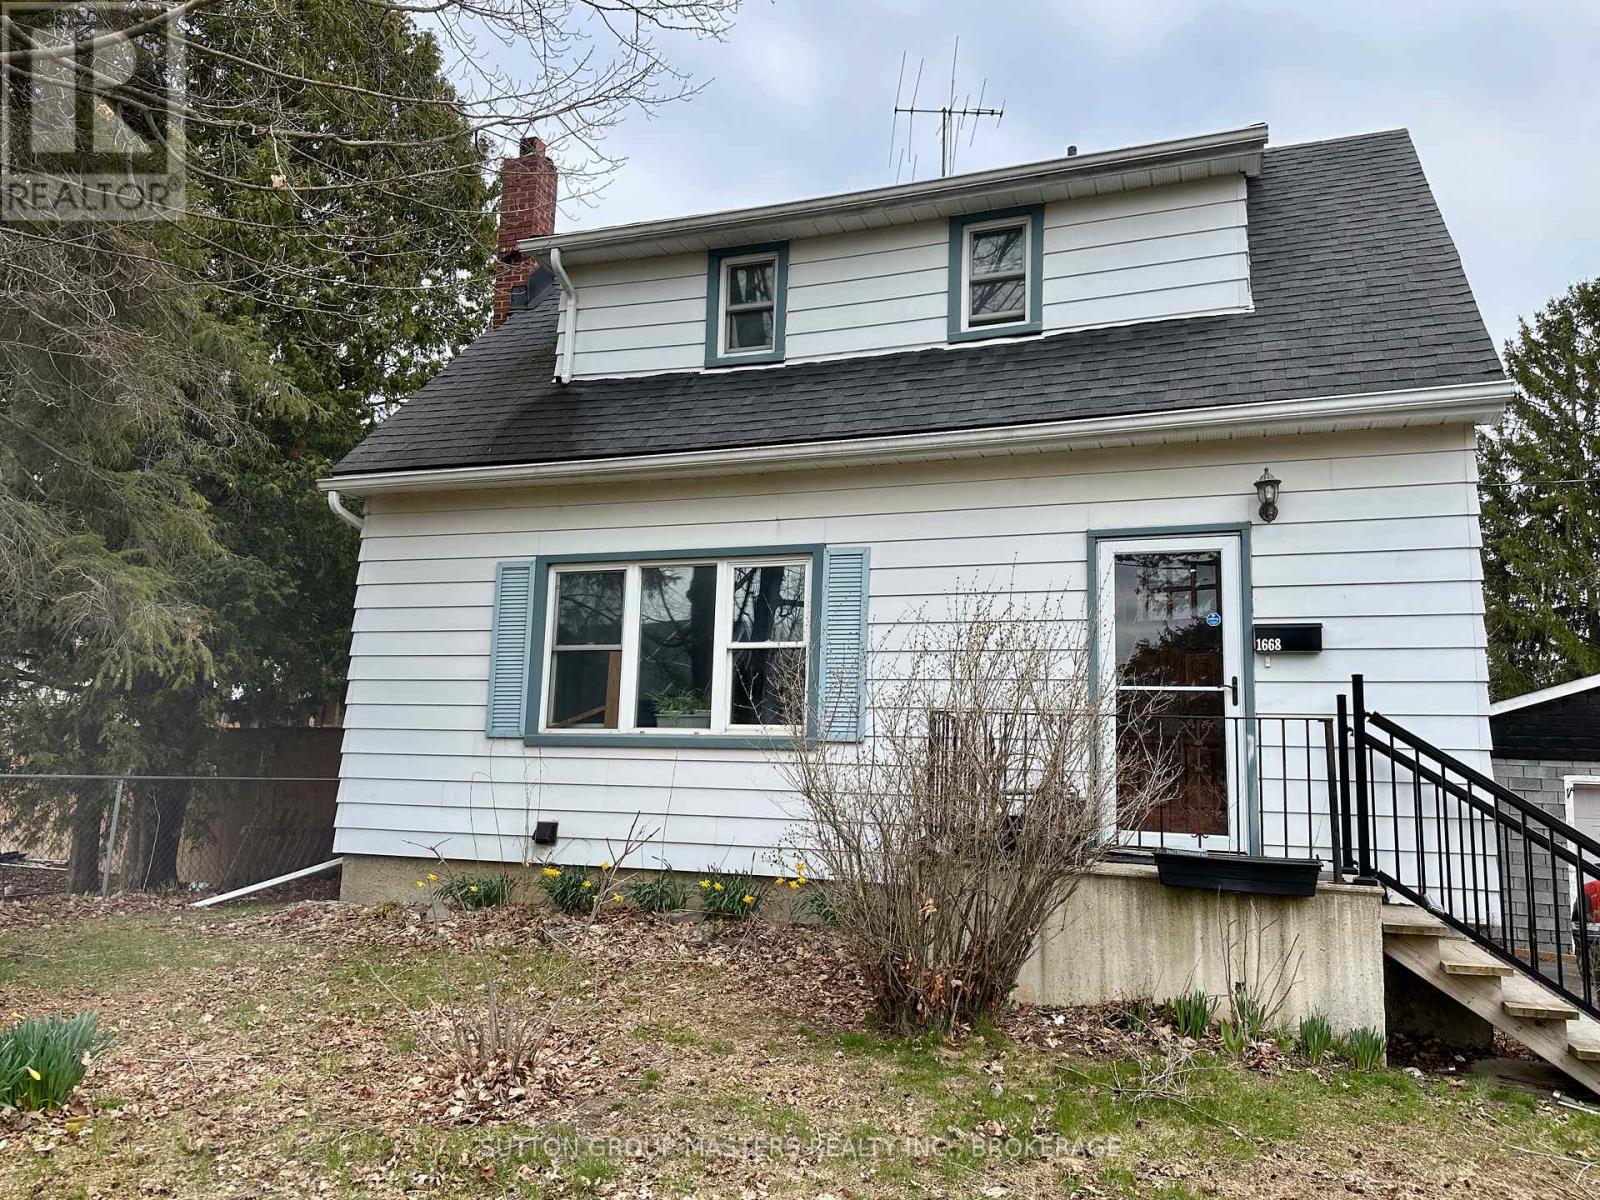
1668 Victoria Street
Kingston, Ontario
Attention Buyers and investors! On a quiet loop in Kingston's west end, this welcoming home offers over 1200 square feet of living space. The main floor has a spacious living room, eat-in kitchen, and the convenience of a main floor bedroom. Upstairs has two well-proportioned bedrooms and a 4-piece bath. The lower level has a recreation/living room, an additional bedroom, and a 3-piece bath, with a separate side entrance offering in-law potential. Ideal for entertaining or unwinding, the backyard has a large deck with space for a hot tub. The one-car garage, driveway parking, and mature trees complete this great property. Close to schools, the Collins Bay Marina, and many other amenities. (id:28302)
495 Barker Road
Madoc, Ontario
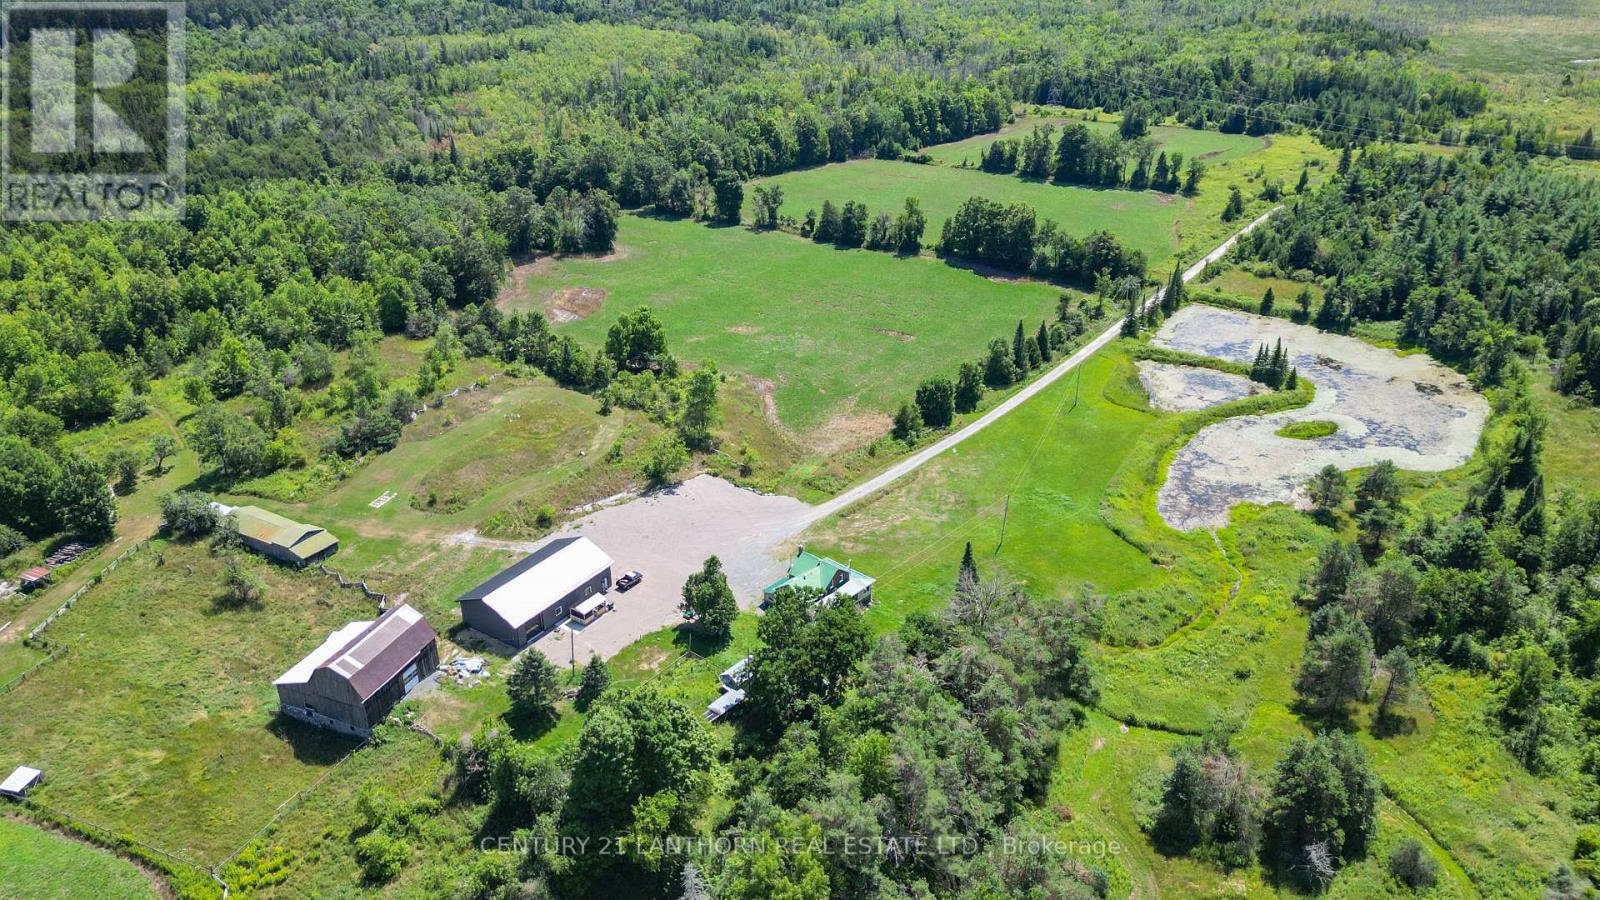
Looking for a hobby farm? How about one with 168 acres!!! ! Privacy abounds with this property, located at the end of a dead end road. Accessed by a long driveway and leads up to this brick farmhouse dating back to 1840. Lots of open parking and leads up to the stunning 3 yr old 2500 sq ft shop/man-cave/garage with heat, A/C, 3 pc bath and 3 overhead doors that are 10 ft high. This century home has been lovingly renovated but retains the original charm of years gone by. Enter through a 4 season mudroom and into the kitchen with a large center island, custom stone backsplash, ample cupboard storage space and hardwood floors. The main level offers a cozy living room with a woodstove, bedroom, bathroom with custom stone shower, laundry and a wrap around sunroom overlooking the pond and yard. The second floor of this beautiful home contains two bedrooms and an open area which could be used as an office or sitting room . In addition there is a 2 story barn with hydro in good condition, stalls in the lower level for animals and additional outbuildings. The land offers a mix of pasture, open fields, mixed bush plus wetland. Lot of wildlife including, deer, turkey, geese and maybe the odd elk or moose. The Trans Canada trail is accessed right up the road if you want to go for a sled or ATV excursion. Conveniently located off 62 Hwy north of Madoc, and a little over 2 hours to Toronto or Ottawa. (id:28302)
1446 Flinton Road
Tweed, Ontario
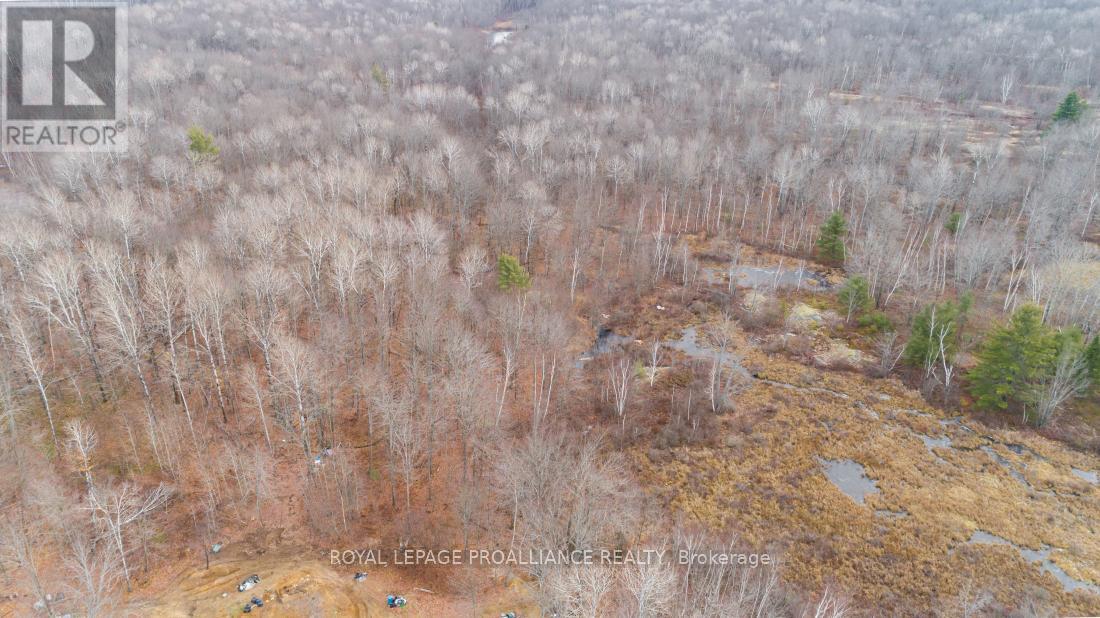
Take advantage of the newly expanded HST rebates for new builds! Nestled deep in nature, this 100-acre vacant land parcel offers the perfect setting for a quite country cabin retreat or an ideal hunting camp. Located approximately 0.9 miles from the nearest maintained road and accessible by ATV or snowmobile over crown land, the journey in alone immerses you in the peaceful beauty of ponds, mixed forest, and abundant wildlife. A cleared area in the northwest corner provides a ready-to-build spot where your vision can truly come to life. Existing trails wind throughout the property and simply await some light cleanup to restore their full potential. Surrounded by crown land, this property offers exceptional privacy and direct trail access to the stunning waterfall - Flinton Creek, along the Skootamatta River. Whether you're seeking adventure, solitude, or a natural escape from the hustle and bustle, this beautiful piece of land is one you won't want to miss. (id:28302)
601 Rubidge Street
Peterborough, Ontario
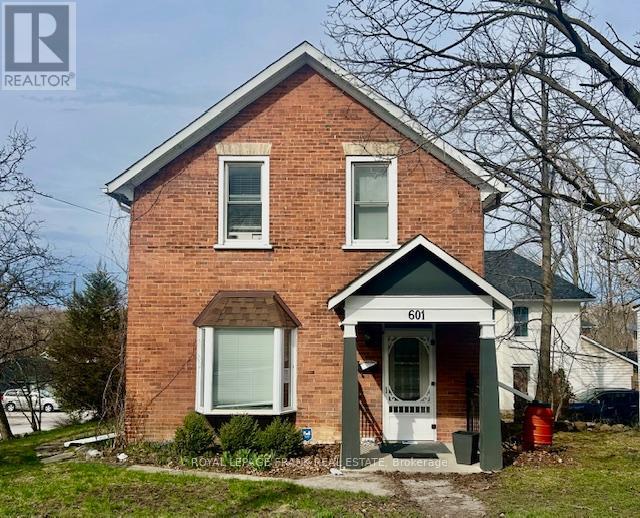
Charming 1.5 storey brick home ideally located near Trail College, offering the perfect blend of character and modern updates. This 2+ bedroom, 1.5 bath home features a bright, refreshed interior with a beautifully updated kitchen complete with stylish cabinetry, tile backsplash, and contemporary finishes. The main floor offers a functional layout with a convenient powder room, while the upper level provides comfortable bedroom space and a full bath. Recent updates throughout add a clean, move-in ready feel, while maintaining the warmth of the home's original charm-highlighted by exposed brick accents and a welcoming front entry. (id:28302)
1101 - 300 Croft Street
Port Hope, Ontario
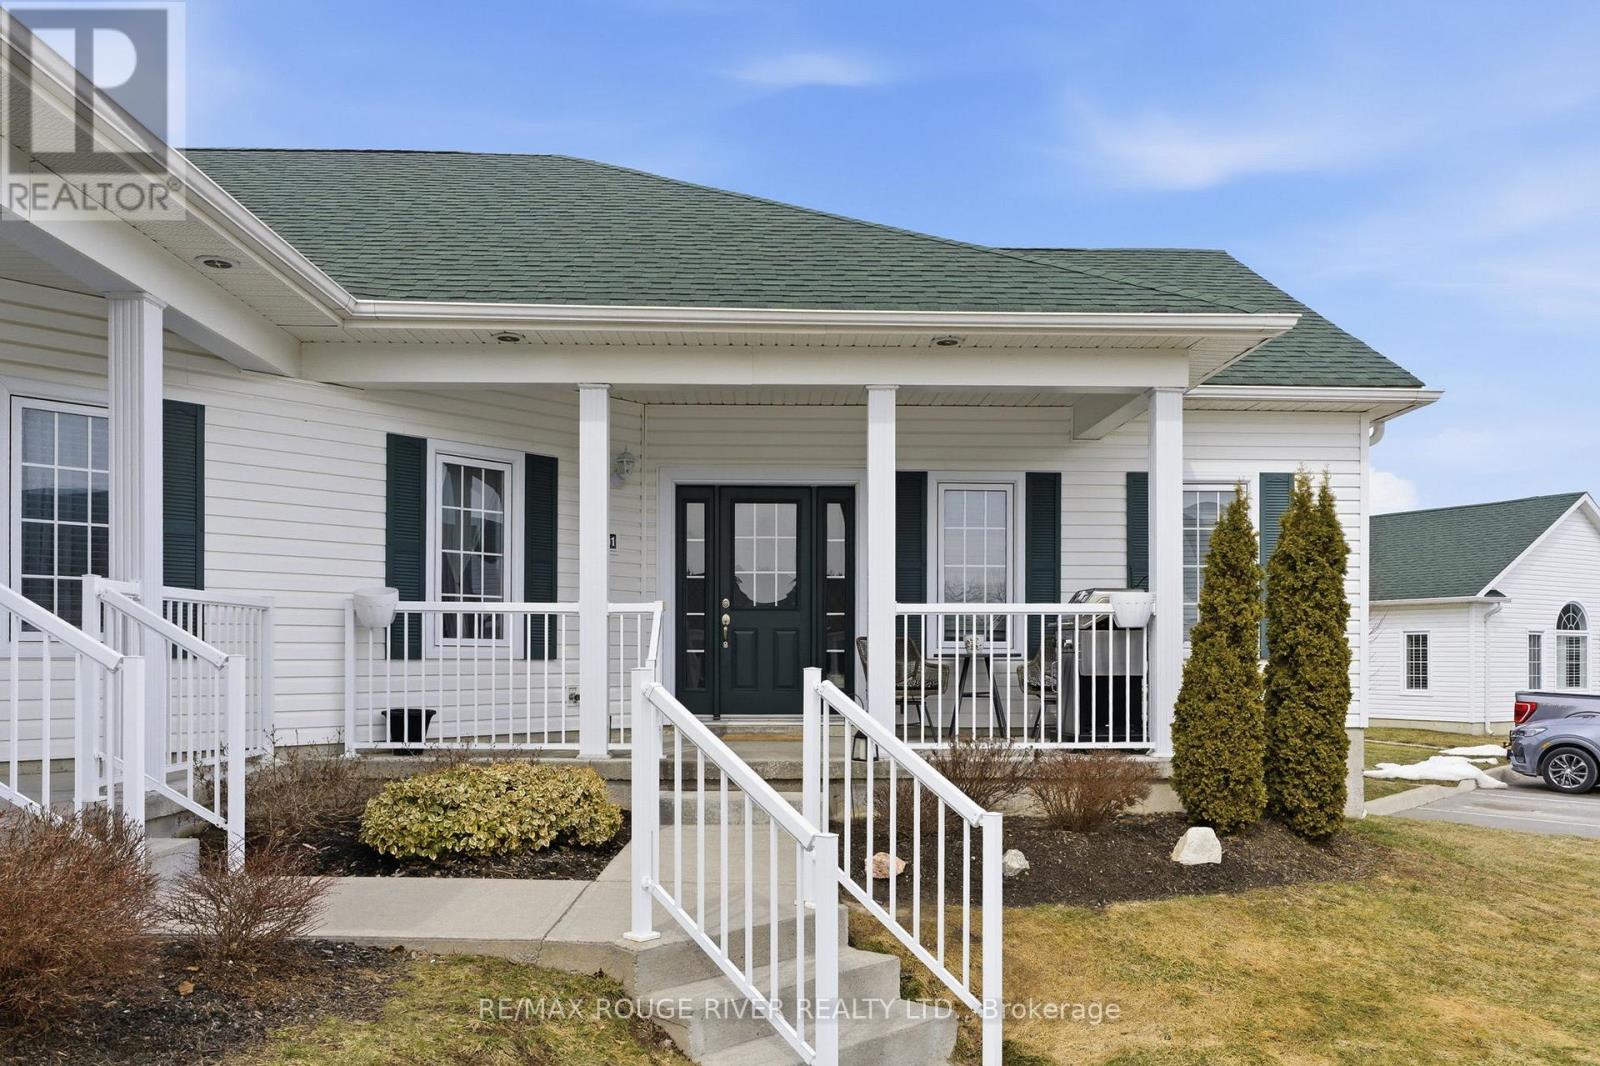
Welcome to this beautifully upgraded 2 bedroom condo offering a bright, refined living space designed for comfort and ease. With over $11,000 in builder upgrades, including quartz countertops in both the kitchen and main bathroom, upgraded flooring, and a thoughtfully enhanced finish throughout, this suite delivers a level of quality that stands out. The kitchen is both stylish and functional, featuring a seamless flow, generous workspace, and an open connection to the living area, creating a space that feels welcoming for both everyday living and entertaining. Natural light fills the home, enhancing the clean, modern design and creating a warm, inviting atmosphere. The layout offers two well proportioned bedrooms and the added benefit of a second bathroom, providing flexibility and convenience for guests or shared living. Ample storage throughout the unit offers additional functionality, with space that can easily adapt to a home office or organized storage solution. Two designated parking spaces add exceptional value and everyday convenience, a feature not always found in condo living. Ideal for buyers seeking a low maintenance lifestyle without compromising on quality, this home offers a polished, move in ready opportunity in a well designed setting. (id:28302)