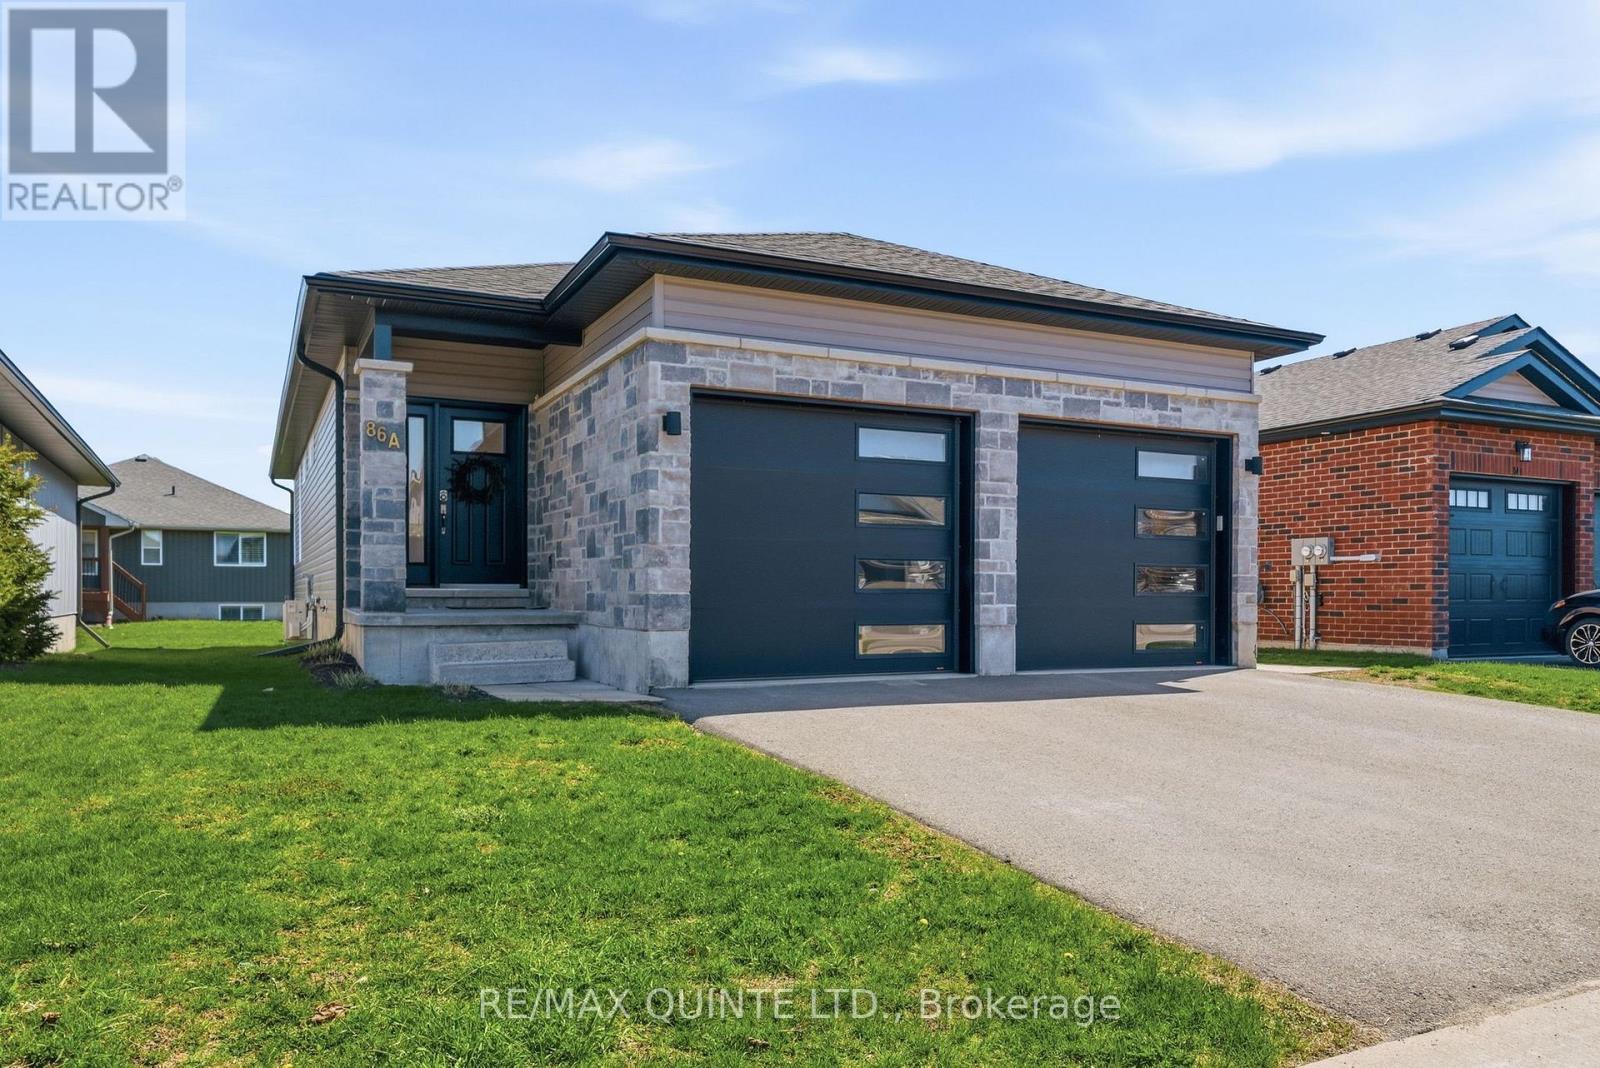
A & B - 86 Aldersgate Drive W
Belleville, Ontario
Welcome to this perfect duplex in the highly sought-after neighbourhood of Potter's Creek! Ideally located close to Potter's Creek playground, pickleball courts, scenic walking trails, and surrounded by a warm, family-friendly community, this property offers an exceptional opportunity for both investors and homeowners alike. Each unit features 2 bedrooms, 1 bathroom, and its own private laundry, providing comfort, convenience, and privacy for tenants or extended family. Both units also include separate single-car garages a rare and valuable bonus. Move-in ready with no updates required, this is a true turnkey investment in a prime location. Live in one unit while generating income from the other, or add a solid, low-maintenance property to your portfolio. Seller financing available: 4.5% interest rate for a 2-year term with a minimum 25% down payment, subject to approval and mutually agreed-upon terms. (id:28302)
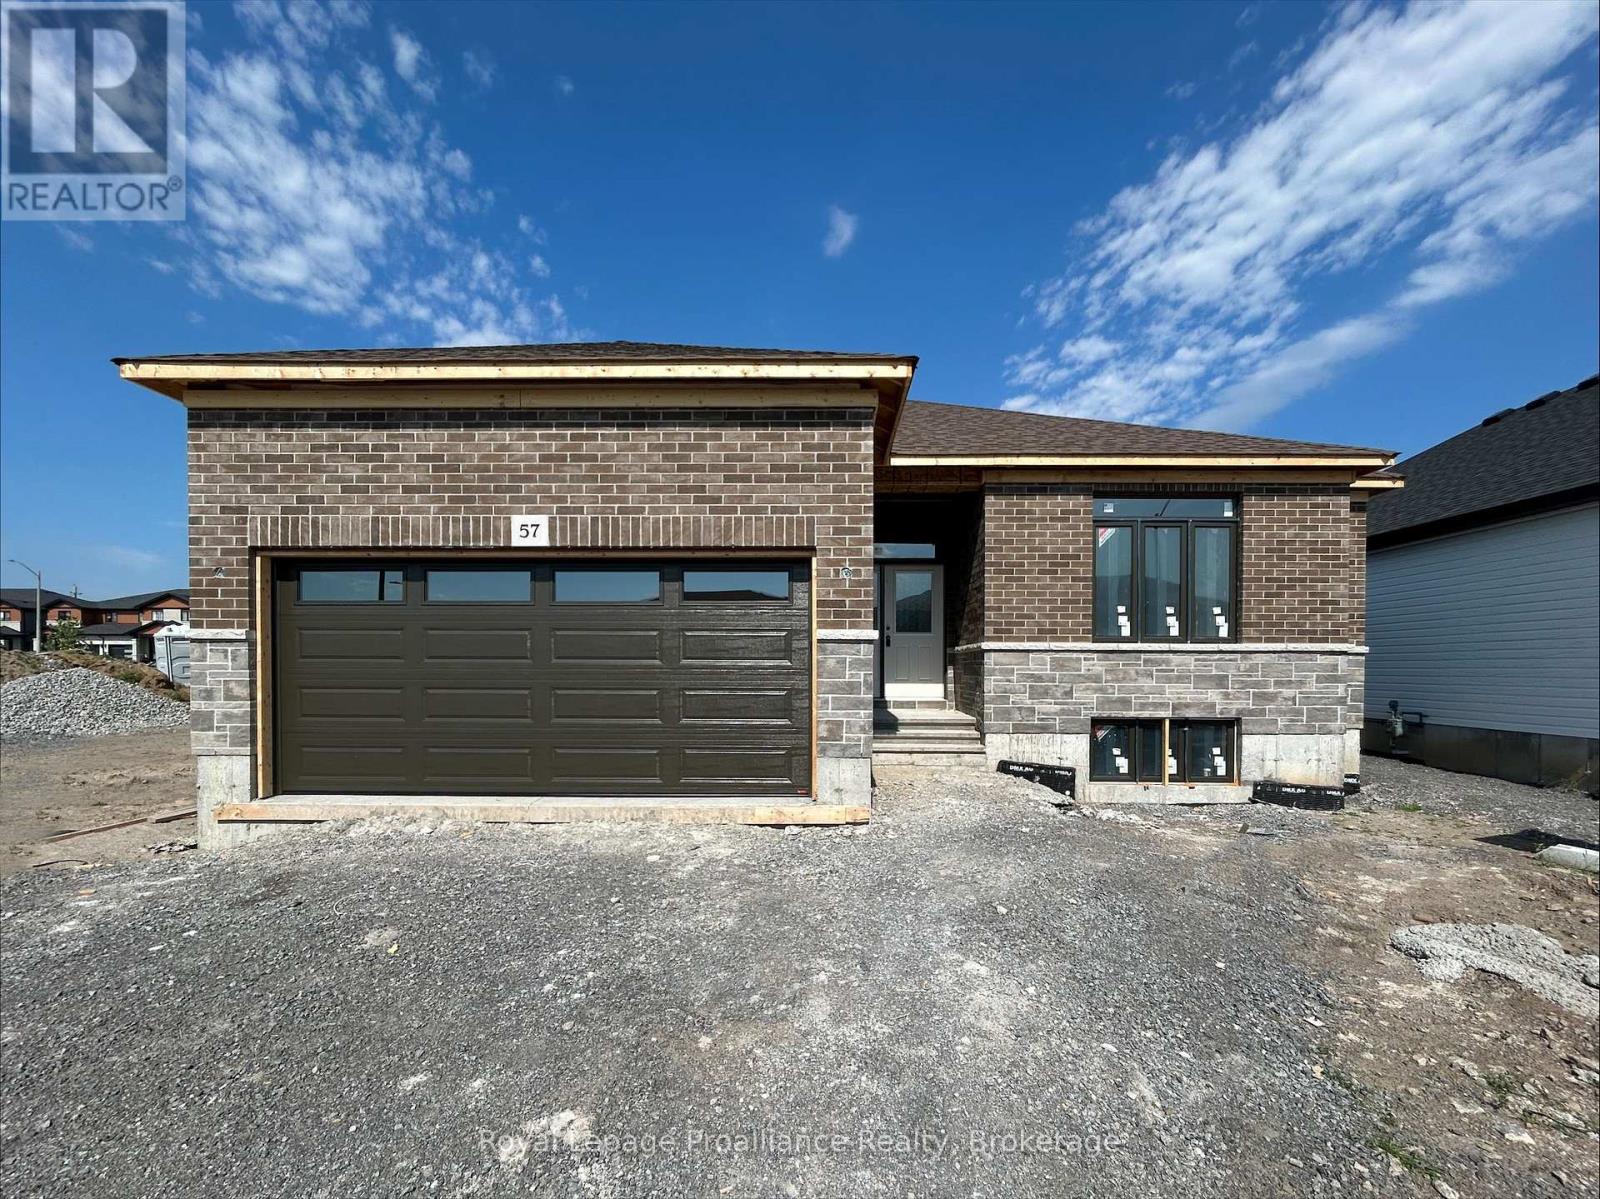
57 Cottonwood Drive
Belleville, Ontario
Welcome to 57 Cottonwood Drive. A beautiful three bedroom, three bathroom bungalow with attached two car garage. This fabulous home has everything you are looking for. The spacious layout boasts 9 ft ceilings and includes a cozy natural gas fireplace. The well appointed kitchen features a corner pantry and quality quartz countertops. Just off the dining area you will find the lovely covered deck. The primary suite includes a walk in closet and 4 piece bathroom, while the main floor is completed with a convenient laundry closet, two additional bedrooms with shared en-suite, powder room and inside entry to attached two car garage. (id:28302)
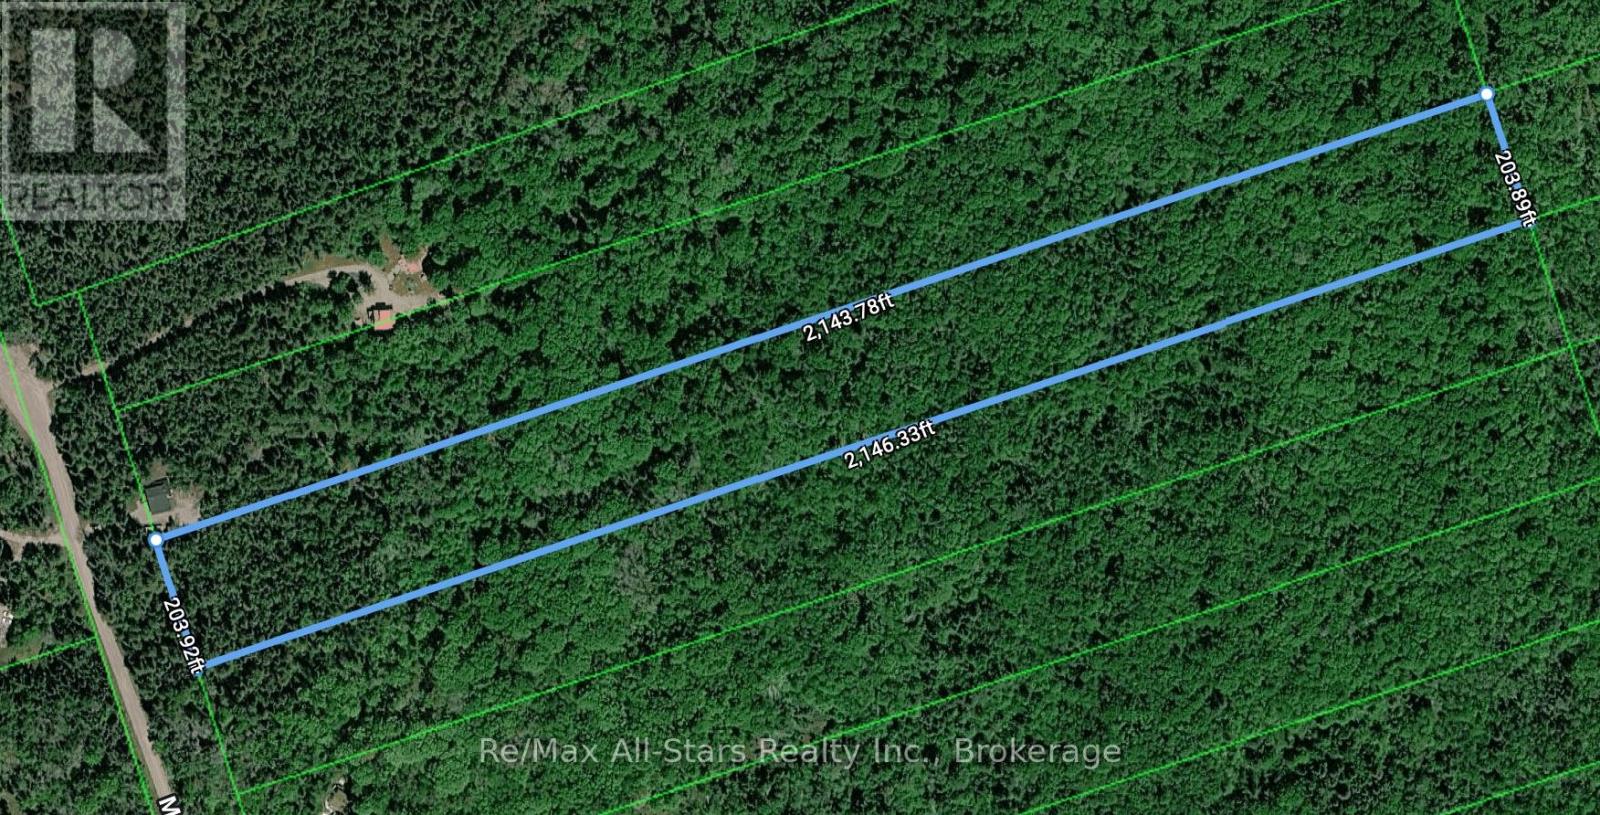
Lot 4 Maritime Road
Kawartha Lakes, Ontario
An exceptional opportunity to create a private country estate on just over 10 acres in the heart of Kawartha Lakes. Zoned RG (rural general) - Agricultural and surrounded by the natural beauty of mature countryside, this expansive property offers a rare sense of space, privacy, and possibility. Wildlife is abundant, with deer, moose, and wild turkey frequently seen throughout the area, adding to the peaceful, secluded setting. The surrounding neighbourhood features an attractive mix of residences and refined cottage retreats, creating a desirable backdrop for a custom home, recreational escape, or long-term investment. Ideally located just minutes from Balsam Lake Provincial Park and only a short drive to the village of Coboconk, the property offers convenient access to waterfront attractions, boating, fishing, trails, and four-season recreation. Here, the tranquility of country living is complemented by the warmth of a close-knit community and the everyday conveniences of nearby amenities.A distinctive acreage offering in a sought-after Kawartha Lakes location, ready to inspire your vision. (id:28302)
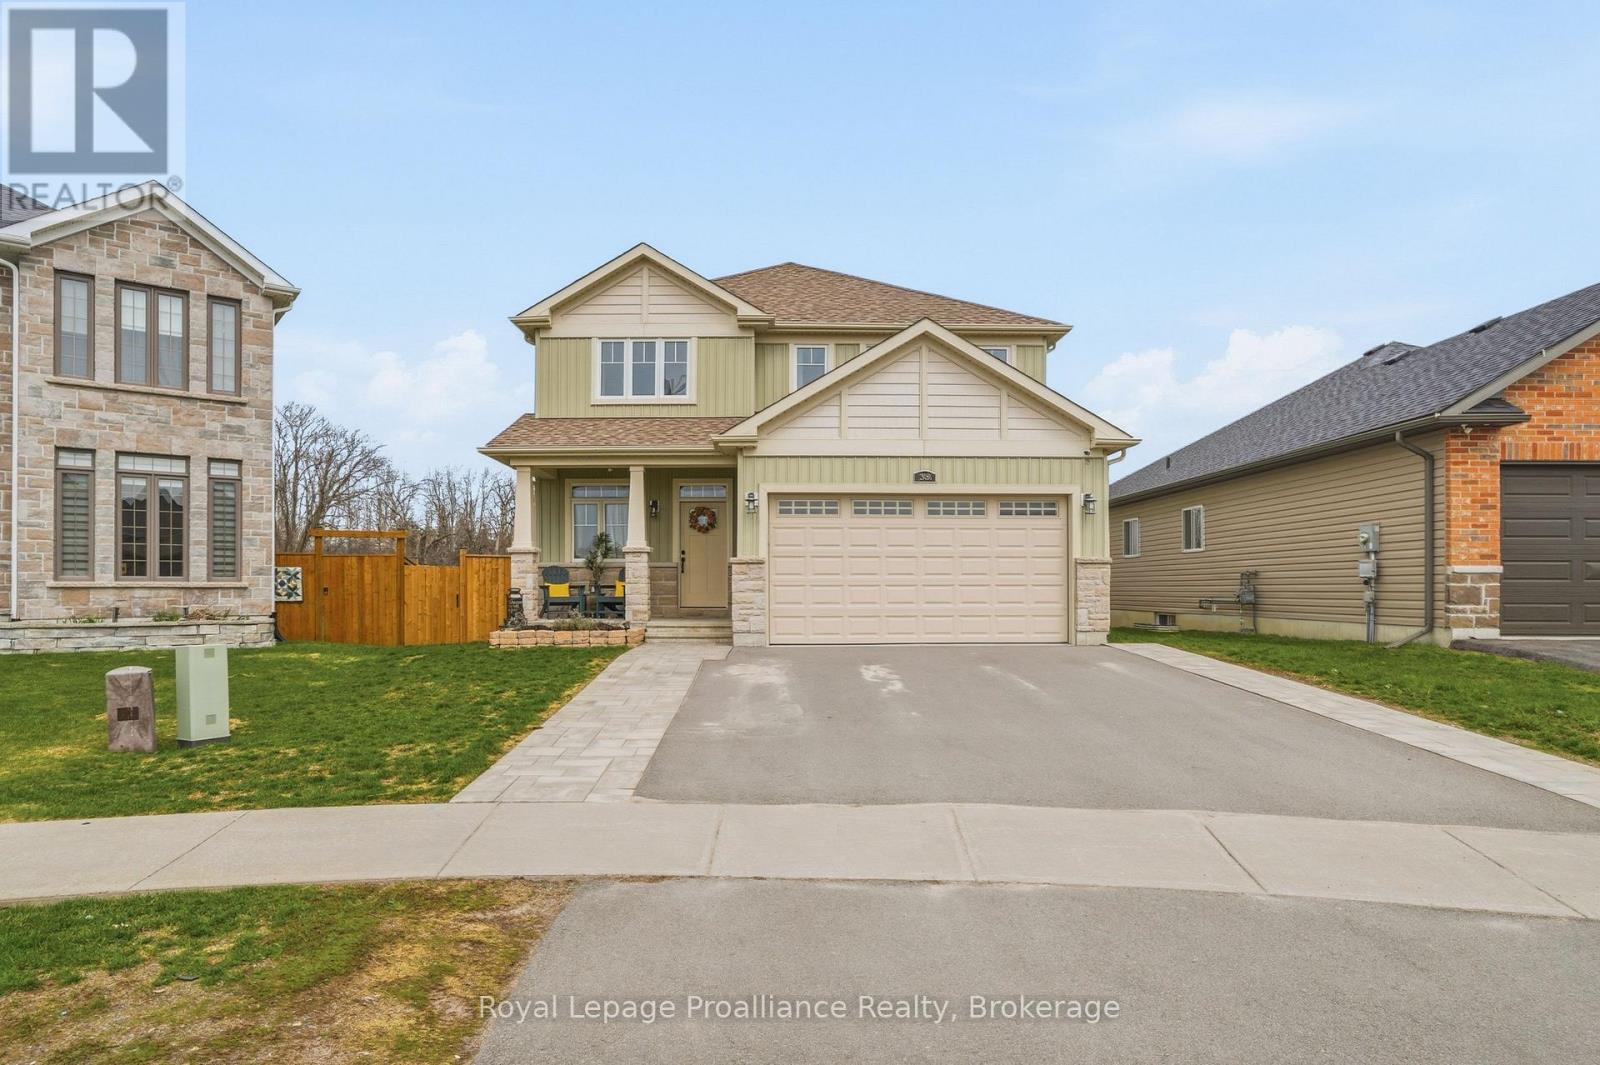
38 Redwood Drive
Belleville, Ontario
SELLER TO PROVIDE A $10,000.00 QUICK CLOSE BONUS TO THE BUYER, IF CLOSED BEFORE 15 OCTOBER, 2026. Welcome to 38 Redwood Drive a RARE FIND in Belleville's desirable north end, backing directly onto city-owned greenspace where a brand-new children's playground and future municipal park are being installed. Enjoy the privacy of no rear neighbours while benefiting from exciting family-friendly amenities right outside your back door. This beautifully maintained 5-bedroom, 4-bathroom two-storey home is nestled in one of Belleville's most sought-after family-friendly subdivisions. Step inside to a bright, open-concept main floor designed for both everyday living and entertaining. Quality laminate flooring flows throughout, complemented by a convenient 2-piece powder room. The spacious kitchen is the heart of the home, featuring a large eat-in island, walk-in pantry, and an abundance of cabinetry for all your storage needs. The inviting living room is anchored by a cozy gas fireplace with charming brick surround, creating the perfect space to relax. Upstairs, you'll find four generously sized bedrooms, including a spacious primary retreat complete with a walk-in closet and private 4-piece ensuite bath. The fully finished basement offers even more versatile living space with a fifth bedroom, 3-piece bathroom, and plenty of additional storage ideal for growing families, guests, or a home office setup. Step outside and enjoy outdoor living on the large deck with pergola overlooking the expansive greenspace. Additional highlights include a double car garage with ample parking and storage. This is a fantastic opportunity to own a spacious, move-in-ready home in a prime Belleville location perfect for families seeking comfort, community, and future value. (id:28302)
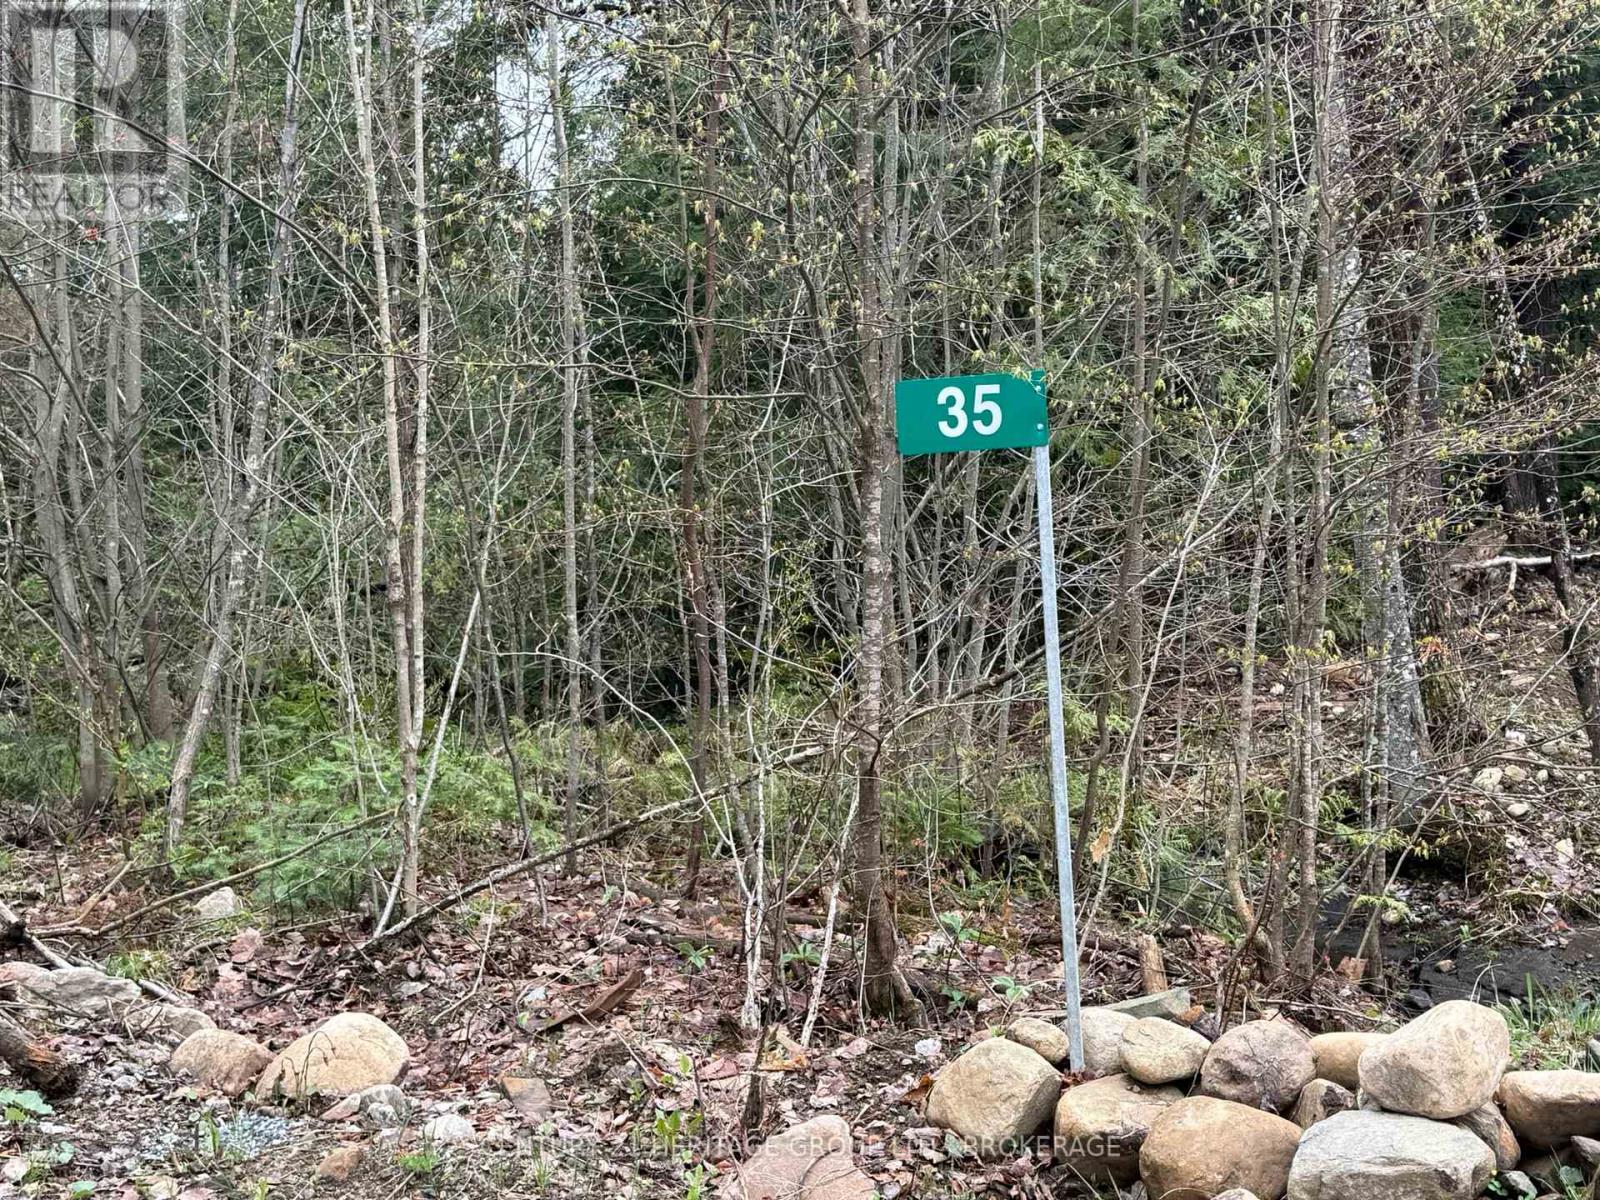
35 Maple View Court
Addington Highlands, Ontario
Welcome to 35 Maple View Court, a rare opportunity to own over 2 acres of beautifully wooded land in the heart of Ontario's renowned Land O' Lakes region, just minutes from the charming village of Cloyne and close to the breathtaking Bon Echo Provincial Park. Tucked away on a newly created township-maintained road, this spectacular property offers the perfect blend of privacy, natural beauty, and convenience for those dreaming of building a custom home, or peaceful year-round retreat. The work has already begun for you. A newly installed winding circular driveway leads deep into the property where a potential building site has already been thoughtfully cleared among mature trees, creating an incredibly private setting immersed in nature. Even better, the drilled well is already completed, saving future owners valuable time and expense when preparing to build. Surrounded by towering trees, rolling topography, and endless outdoor adventure, this property is perfectly positioned for buyers seeking the ultimate four-season lifestyle. Located near Kashwakamak Lake, Skootamatta Lake, Mazinaw Lake, and Bon Echo Provincial Park, the area is known for exceptional boating, swimming, hiking, ATVing, snowmobiling, fishing, kayaking, and breathtaking fall colours. Whether you envision campfires under the stars, weekend escapes from the city, or building your forever home surrounded by nature, this property delivers the lifestyle buyers dream about. Conveniently located within a short distance to Cloyne and the North Addington Education Centre (K-12), and only a few hours from the GTA, Kingston, Belleville, and Ottawa, this property combines rural tranquility with easy access to everyday amenities and major destinations. Opportunities like this are becoming increasingly difficult to find in Ontario cottage country. Bring your vision, your house plans, and your dreams to 35 Maple View Court. (id:28302)
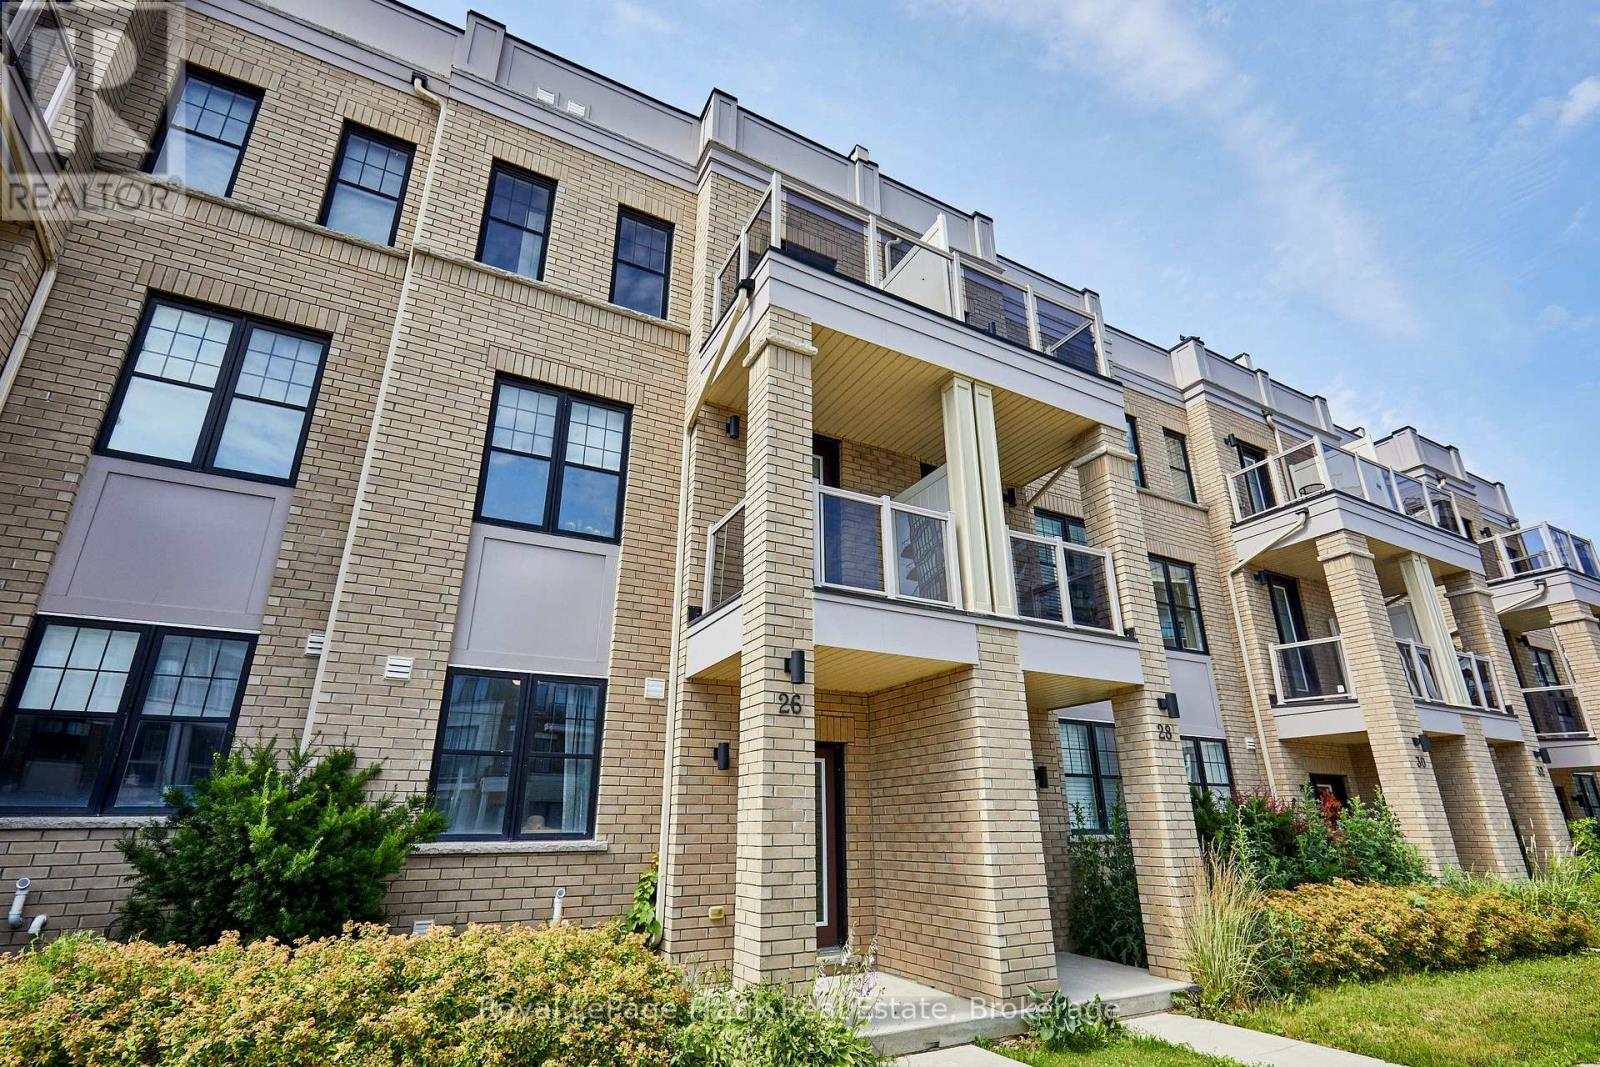
26 Clarington Boulevard
Clarington, Ontario
Welcome to this beautifully maintained 6-year-old townhome in the heart of Bowmanville. Offering 4 bedrooms and 4bathrooms, this home is ideal for growing families or anyone who loves extra space to spread out. The primary bedroom features a private ensuite, a walk-in closet, and a private balcony - offering a comfortable retreat at the end of the day. With three additional bedrooms and three more bathrooms, there's plenty of room for family, guests, or a home office. A private driveway provides 2-car parking plus an additional parking space in the garage, adding everyday convenience. Location is everything, and this home delivers. You're within easy reach of schools, parks, and shopping - making daily errands and school runs effortless. Outdoor lovers will appreciate the short drive to the waterfront park and nearby conservation areas, perfect for weekend hikes, biking, and scenic walks. Commuters will also want to take note: this home sits close to the proposed future site of the GO Train extension, offering strong potential for even easier access to the GTA down the road. Move-in ready and ideally located, this townhome combines modern comfort with a lifestyle of convenience and connectivity. (id:28302)
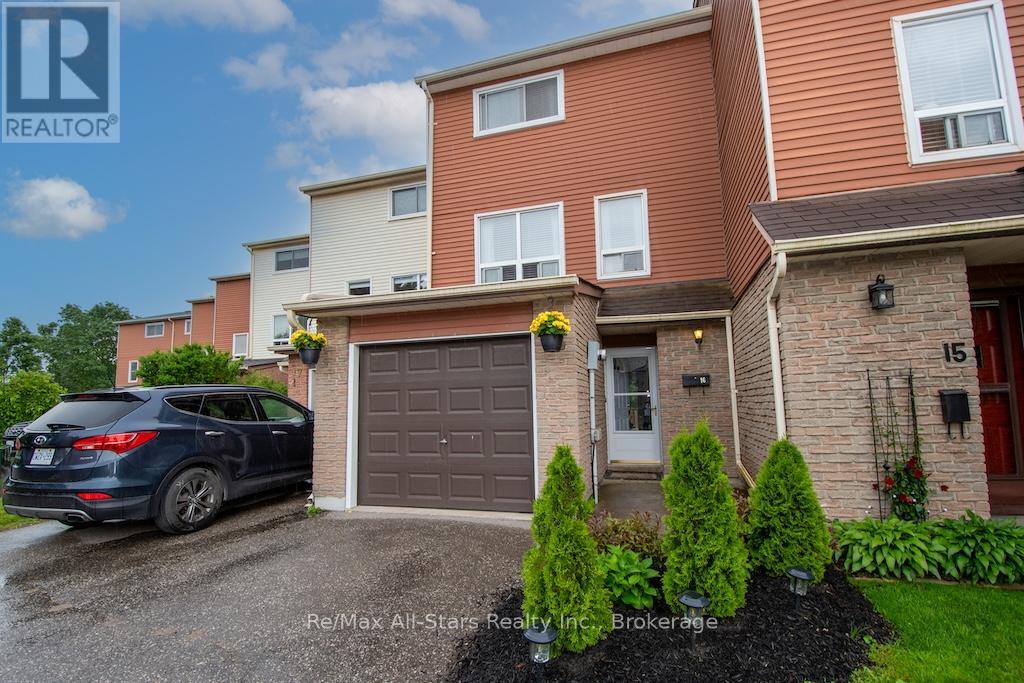
16 - 72 Martin Road
Clarington, Ontario
Welcome to this bright and well-maintained 3-bedroom, 2-bath condominium townhouse, ideally situated in one of Bowmanville's most convenient and family-friendly neighbourhoods.Perfect for commuters, you'll enjoy quick access to Highway 401, the GO Station, and major routes, while being just minutes from parks, forested walking trails, historic downtown Bowmanville, grocery stores, pharmacies, restaurants, and pubs. Children can safely walk to the nearby public school using the pathway located directly behind the complex, and the on-site parkette offers a wonderful place to play. Traffic-calming speed bumps and reduced speed limits throughout the community add to the family-friendly atmosphere. Inside, this thoughtfully designed multi-level home offers an attached garage with convenient interior access. The ground level features a spacious recreation room, a 3-piece bathroom, and sliding doors leading to a fully fenced backyard-perfect for summer BBQs, a patio set, gardening, or your family pet. The next level is dedicated to comfortable everyday living, featuring a bright kitchen and spacious living room, ideal for family gatherings or entertaining. Upstairs, you'll find three generous bedrooms and a 4-piece bathroom, including a spacious primary bedroom with room for a king-size bed and a walk-in closet. Enjoy the benefits of condominium living, where many of the major exterior maintenance responsibilities are taken care of, giving you more time to enjoy everything this fantastic location has to offer. Whether you're a first-time buyer, growing family, or commuter, this move-in-ready home offers exceptional value, convenience, and peace of mind. (Roof 2023, furnace 2015, appliances are a couple years new as well.. and water is included in condo fee.) (id:28302)
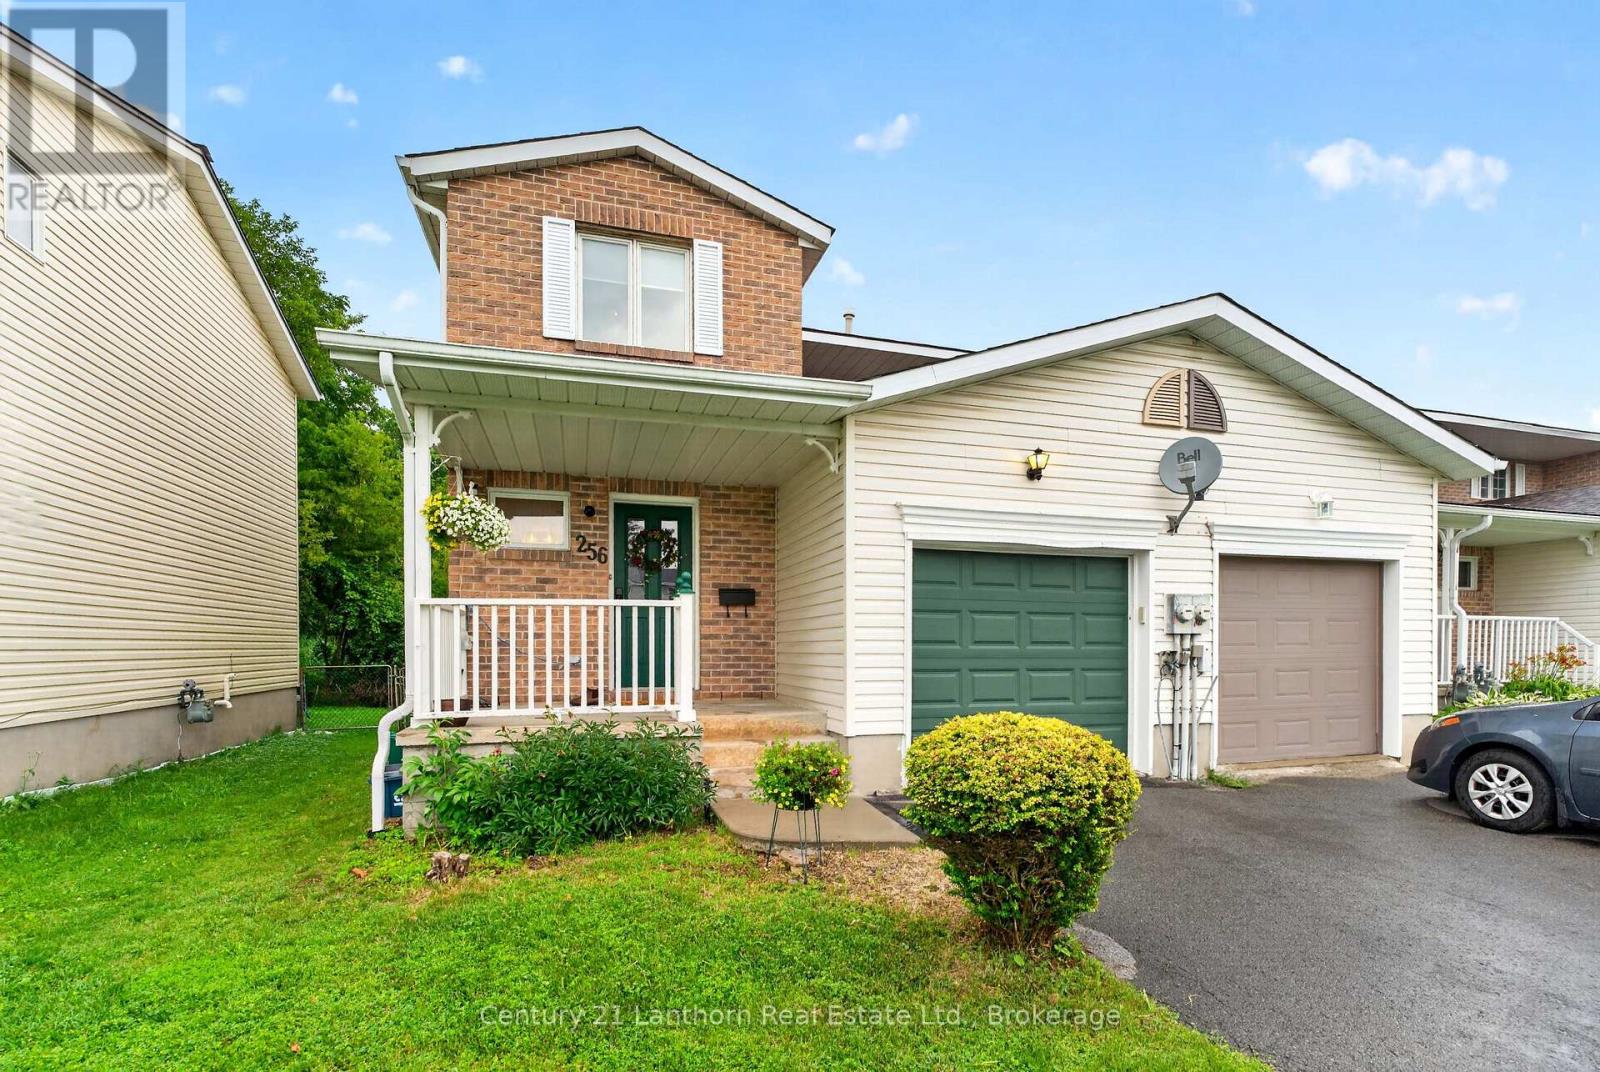
256 Vanguard Court
Kingston, Ontario
Welcome to this beautifully updated end unit townhome in Kingston's highly sought after westend. Offering 2 spacious bedrooms, 4 bathrooms and a fully finished basement, this move inready home provides exceptional living space for families, professionals or downsizers alike.The renovated kitchen and updated bathrooms blend modern style with everyday functionality,while the bright, fully enclosed sunroom creates the perfect space to relax and enjoy yearround. The finished lower level offers incredible flexibility with ample recreation space andthe potential to easily create a third bedroom, home office or guest suite. Complete with anattached single car garage and situated just minutes from schools, parks, shopping,restaurants, public transit, St. Lawrence College, Queen's University, the Cataraqui Centre,downtown Kingston, the waterfront, marinas, Highway 401, Gardiners Road and John CounterBoulevard, this home truly places every convenience at your doorstep. A fantastic opportunityto own an updated home in one of Kingston's most desirable and convenient neighborhoods. (id:28302)
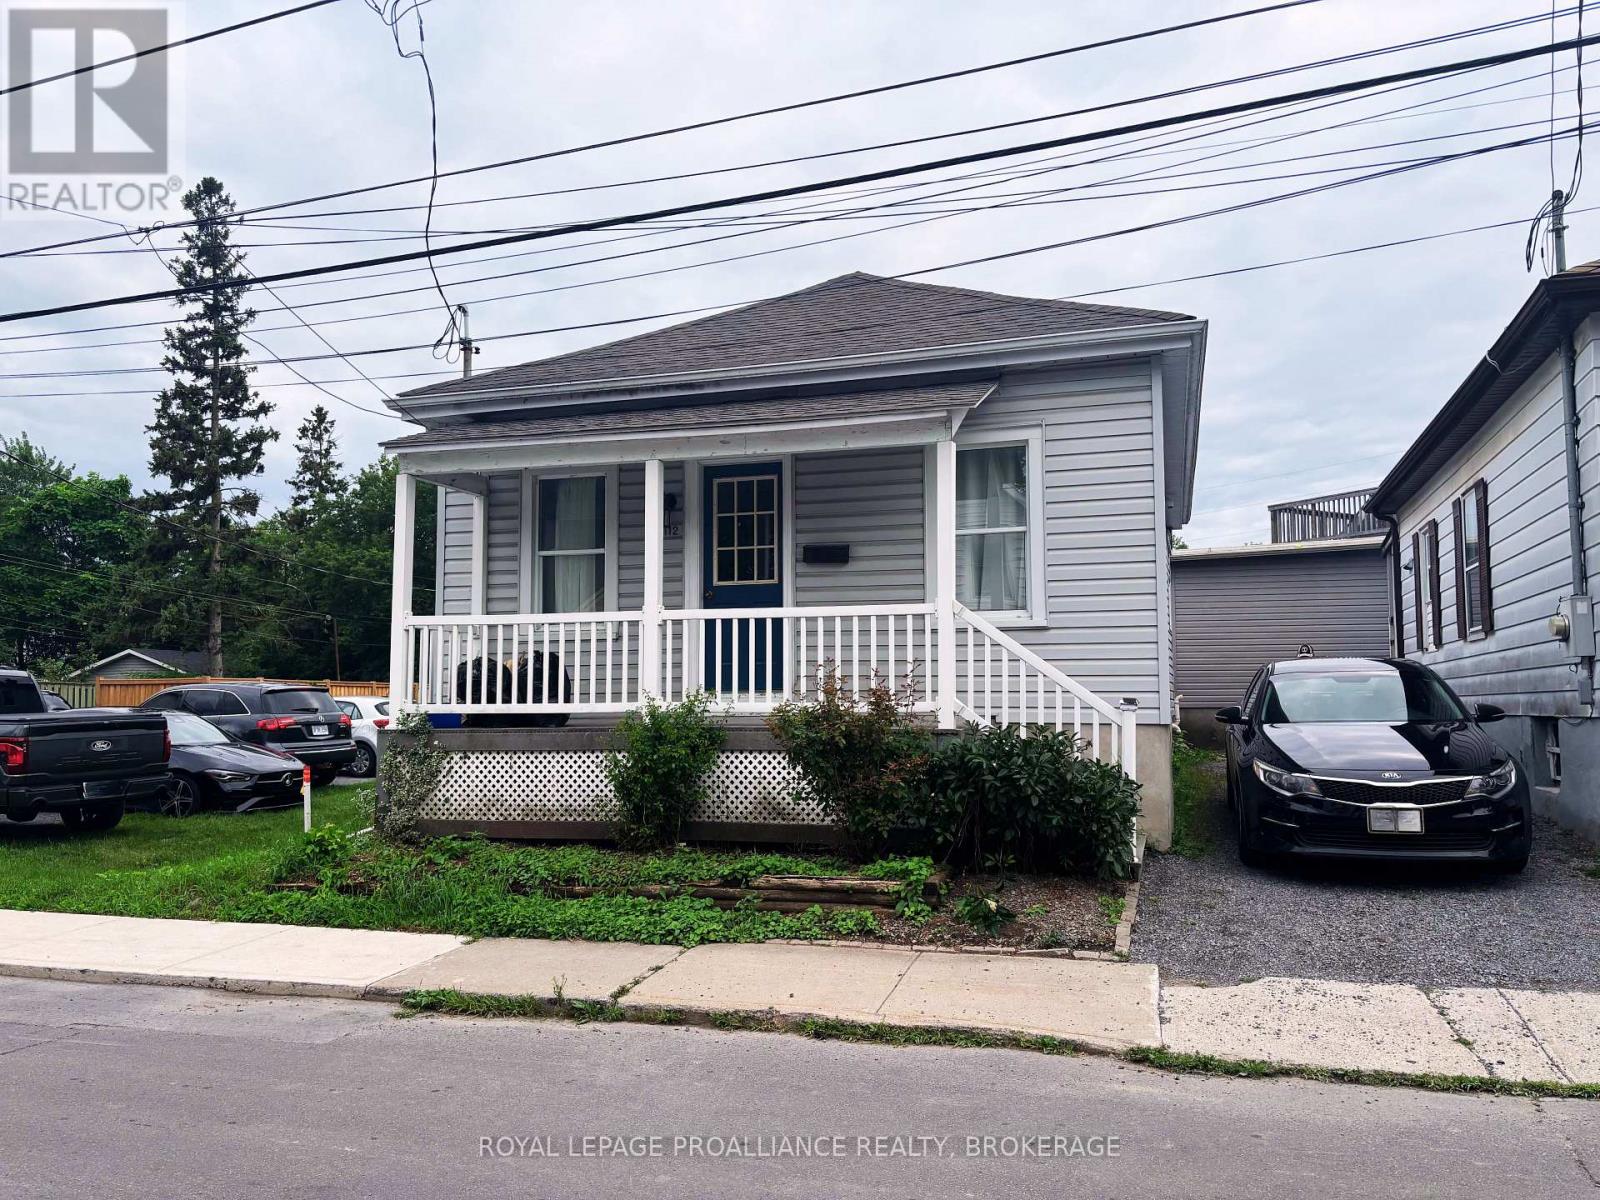
112 Main Street
Kingston, Ontario
Welcome to this charming bungalow in Kingston's sought after Fruit Belt, offering an exceptional opportunity for first time buyers or downsizers. A welcoming covered front porch creates a wonderful first impression before stepping inside to a living room that flows into the dining area. The updated kitchen showcases quartz countertops, a gas range, tile backsplash & direct access to the spacious rear deck ideal for entertaining. The main level also features two comfortable bedrooms & a beautifully renovated 3pc bathroom with a tiled glass shower. Downstairs, the finished basement adds valuable storage space along with a dedicated laundry area. Ideally located just minutes from Downtown Kingston, parks, restaurants, shopping & public transit. (id:28302)
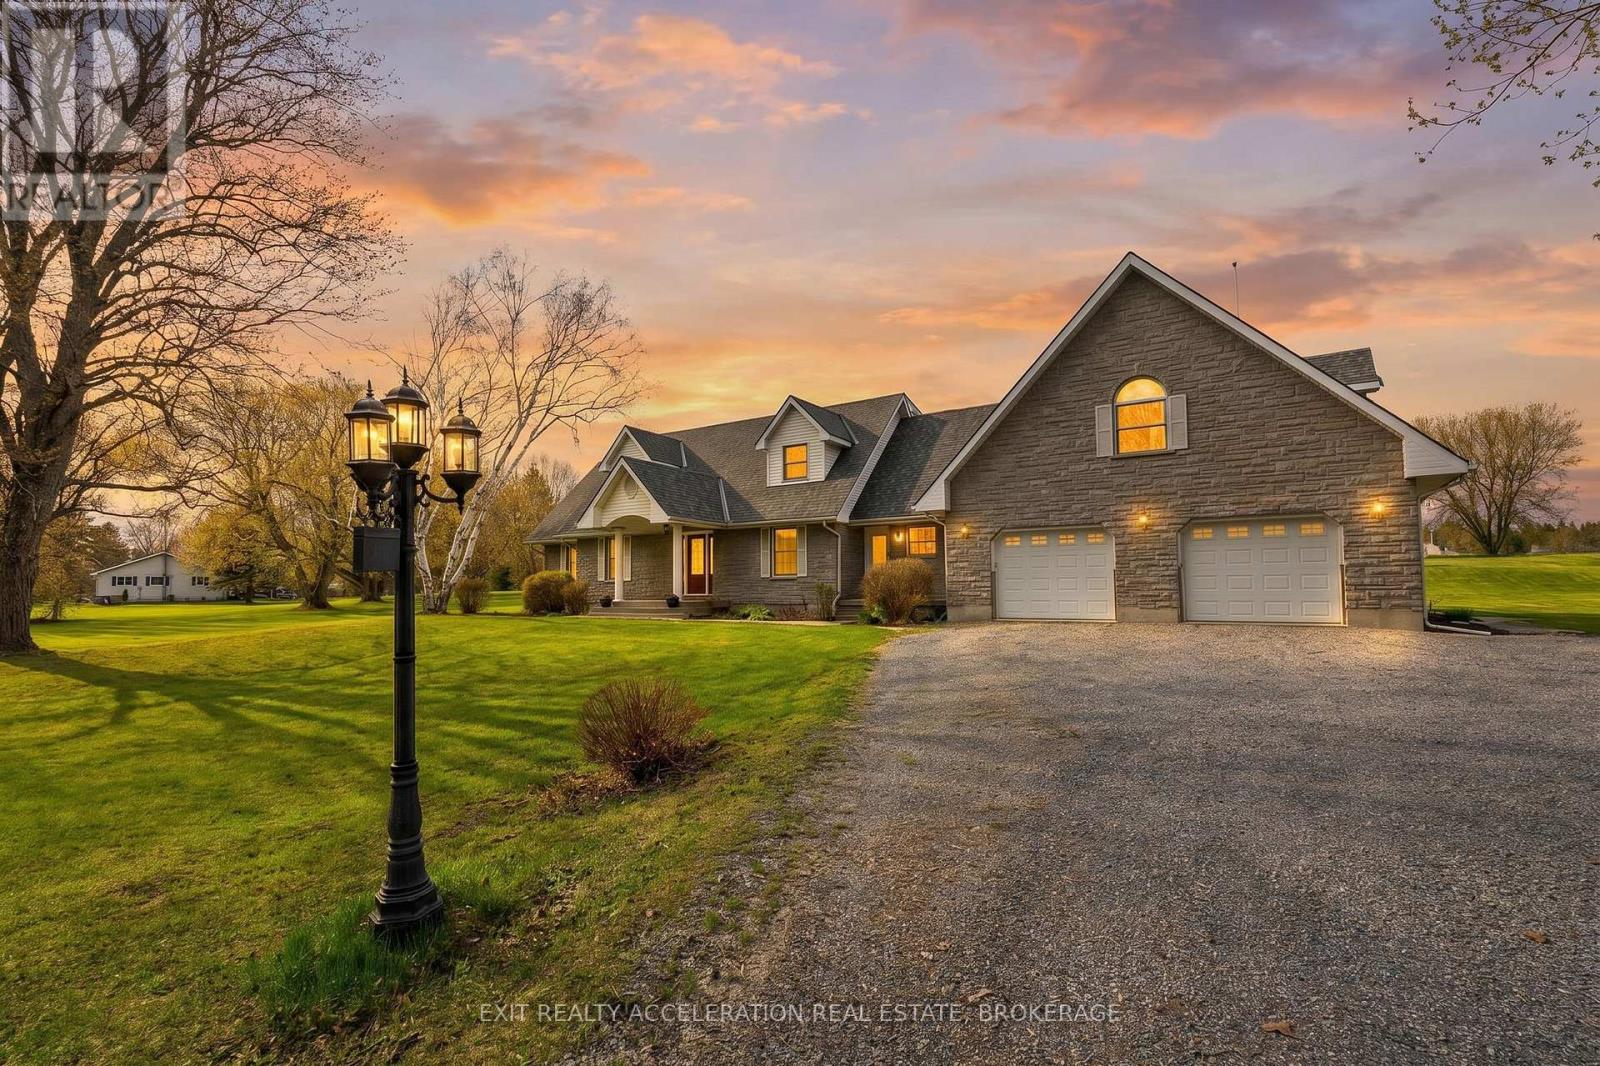
7349 County Rd 2
Greater Napanee, Ontario
Welcome to this stunning Cape Cod home set on 15.97 picturesque acres, a property that has been admired by many for years. As you cross the charming creek and make your way up the driveway, you're welcomed with a true sense of home. This beautifully maintained residence offers 5 bedrooms and 4.5 bathrooms, including a spacious primary suite with its own ensuite. The bright living room features a cozy fireplace, while a separate family room provides the perfect space for kids or relaxed evenings. The large eat-in kitchen is filled with natural light and showcases quartz countertops, ideal for everyday living and entertaining alike, complemented by a separate dining room ready to host memorable family gatherings. Throughout the home, stunning hardwood flooring with intricate inlays of hickory, jatoba and sucupira adds warmth and character, while refreshed bathrooms bring a modern touch. Above the 3-bay garage, a private 1-bedroom studio apartment offers excellent potential for additional income or multigenerational living. Outdoors, the property truly shines with a dream backyard featuring an inground pool and expansive entertaining area, spacious enough to host unforgettable events. A separate spray-foamed detached building currently serves as a home-based business space, offering endless possibilities for future use. This is a rare opportunity to own a truly special property that blends charm, function and lifestyle. (id:28302)
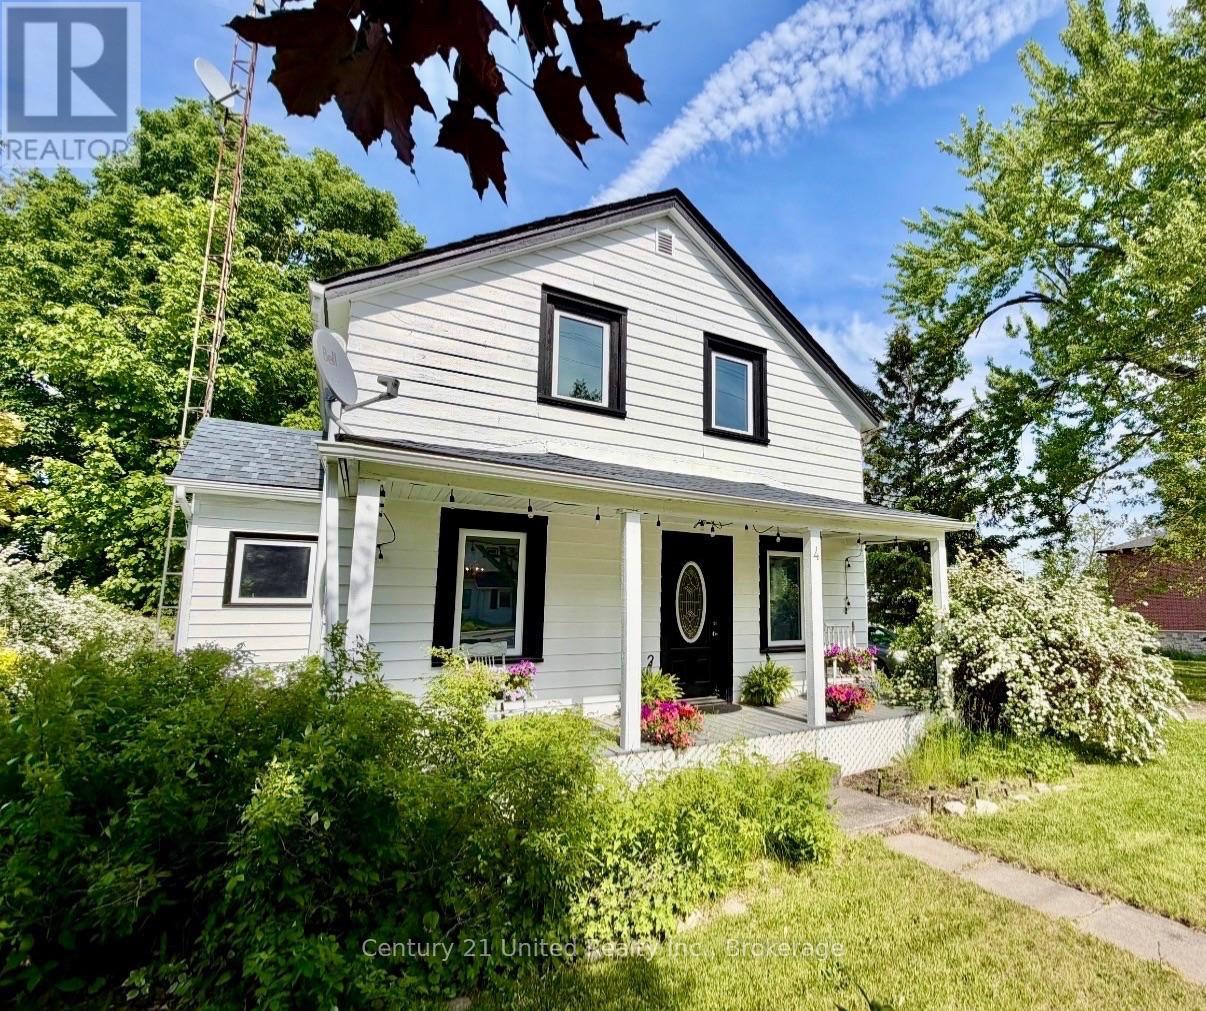
4 O'brien Street
Marmora And Lake, Ontario
Full of timeless character and thoughtful updates, this charming 1.5-storey home blends classic appeal with modern comfort. Set on a generous 56' x 152' lot in the heart of Marmora, it offers municipal water and sewer, natural gas, and move-in-ready living. The welcoming front porch, and spacious yard create inviting outdoor spaces to relax or entertain. Inside, features a bright family room overlooking the backyard, a comfortable living room, separate dining room, large walk-in pantry, convenient main-floor bedroom, and mudroom with backyard access. Upstairs, you'll find three additional bedrooms, offering plenty of space for family, guests, or a home office. Recent improvements include interior and exterior painting, updated front and side decks, and a newly installed fence along one side of the yard. Additional highlights include vinyl windows, a newer roof, new fridge and stove (2024), a natural gas furnace (2021), central air (2022), and a concrete foundation. A pre-list home inspection is available for added peace of mind.Thoughtfully updated while preserving its charm, this is a wonderful place to call home. (id:28302)
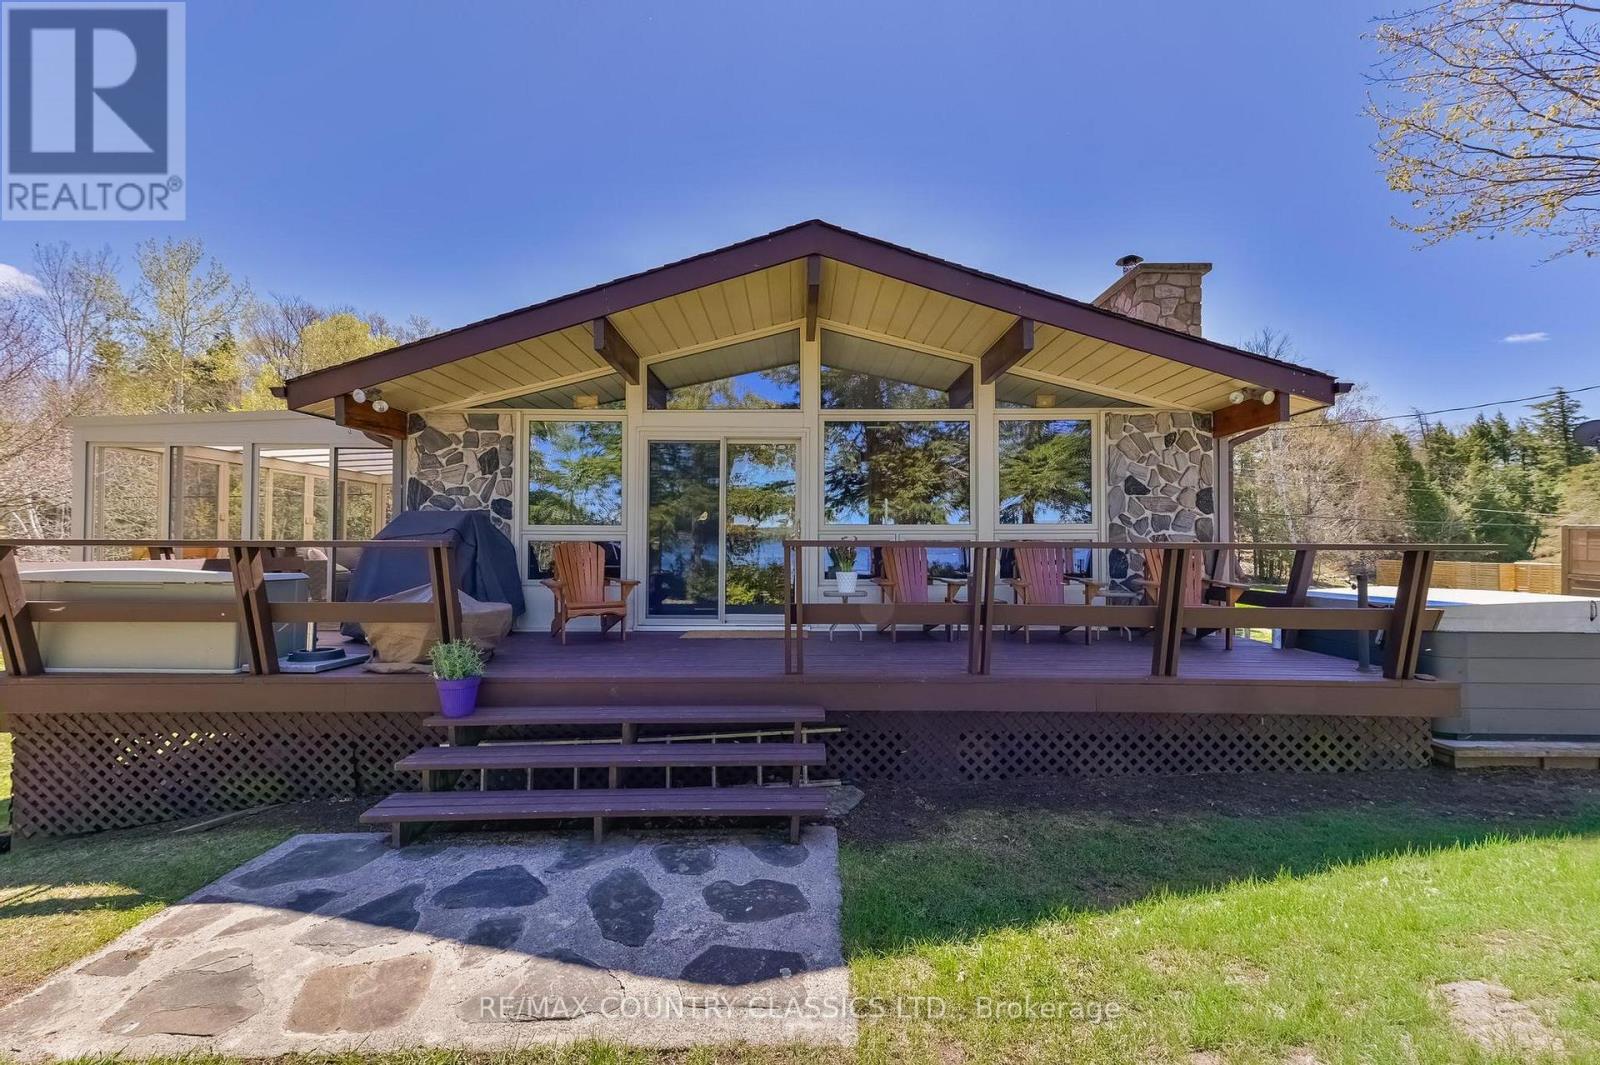
27 Martin Lane
North Kawartha, Ontario
Welcome to your year round escape on the crystal clear shores of Chandos Lake. This beautifully maintained three bedroom, two bathroom four season home or cottage blends modern comfort with classic lakeside charm, offering an effortless retreat for families, entertainers, or anyone craving the rhythm of waterfront living. Set on a gently sloping lot with excellent, deep, weed free waterfront, the property features a rare lakeside boathouse perfect for storing water toys, docking with ease, or simply enjoying the lake at your doorstep. Expansive windows frame panoramic views, filling the interior with natural light and a sense of calm in every season. Enjoy maintenance free year-round living with recently added maintenance free building siding and upgraded insulation. In addition, there is a bright and spacious 16'X12' sunroom, low e argon windows and amazing cherry kitchen cabinets with quartz countertops at this spectacular property. Step outside to a spacious lakeside deck designed for relaxation and gatherings. The deckside hot tub adds a luxurious touch, creating the ideal spot to unwind under the stars after a day on the water. Whether you're swimming off the dock, hosting summer barbecues, or cozying up by the fire in winter, this property delivers the full four season experience. With year round access, modern utilities, and the serenity of North Kawartha's natural landscape, this Chandos Lake gem is ready to enjoy from the moment you arrive. (id:28302)
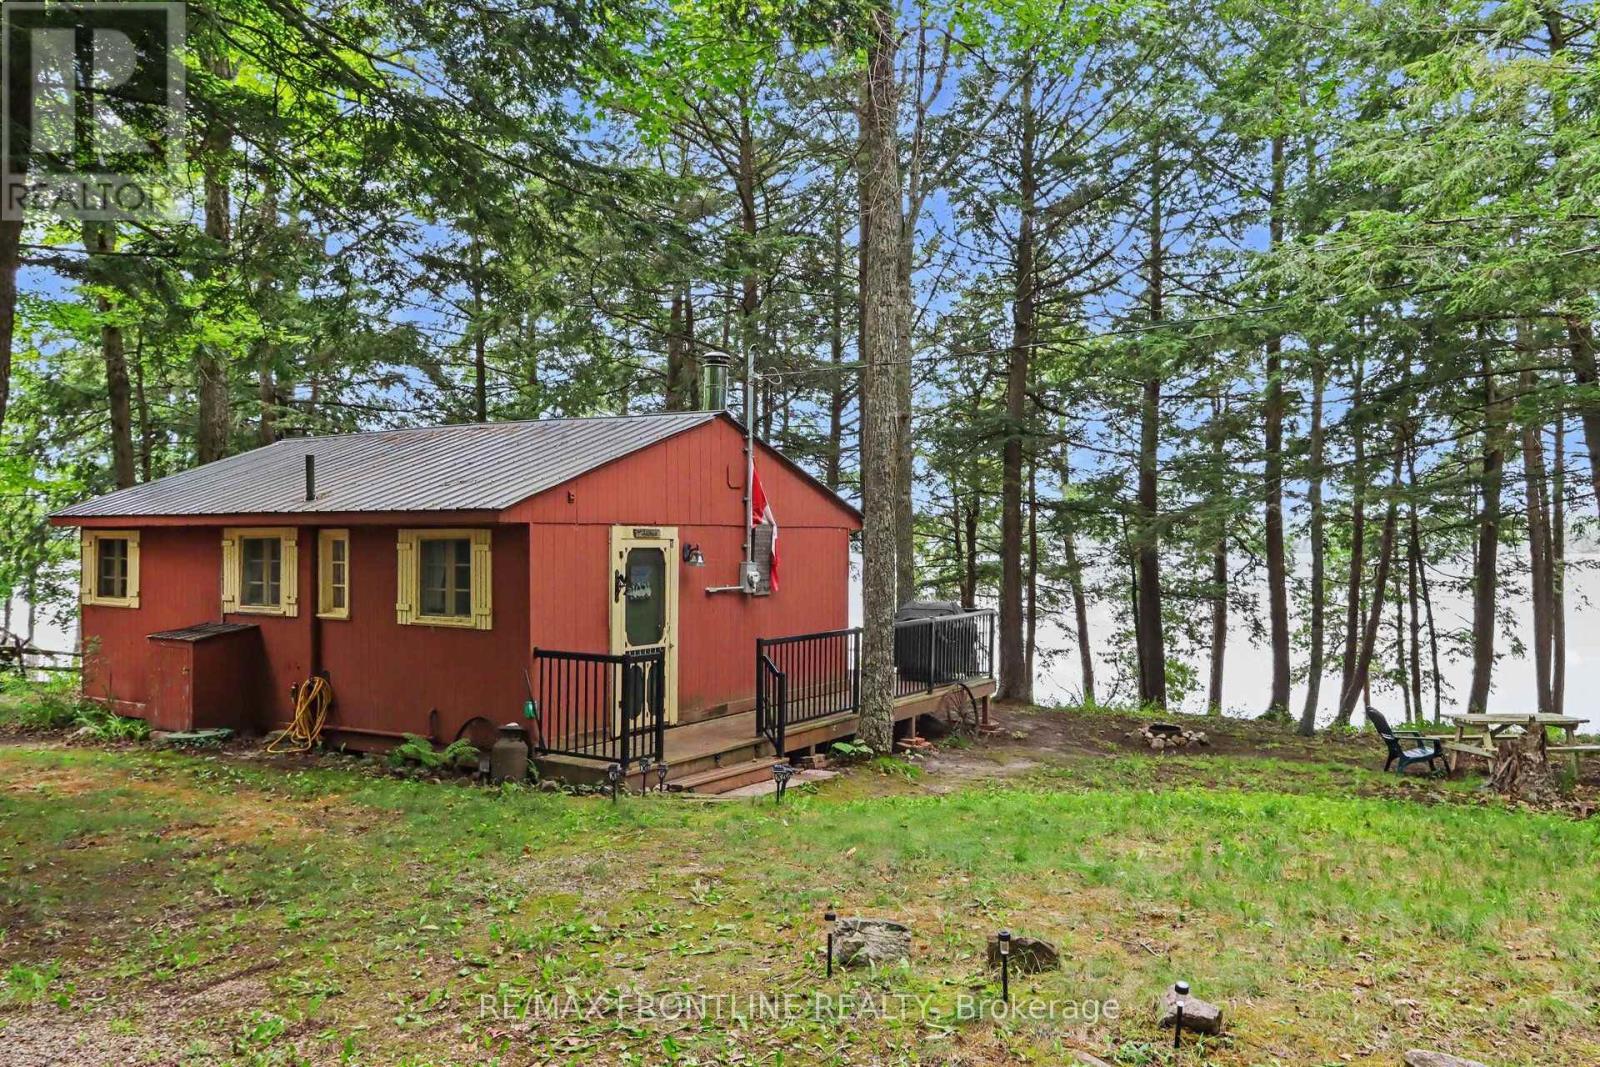
141 Colin Farmer Road
Drummond/north Elmsley, Ontario
Welcome to Otty Lake! This charming three-season cottage offers a great opportunity to enjoy cottage life just a short drive from Perth, Ontario. Featuring three bedrooms, there's plenty of room for family and friends to spend weekends and summers at the lake. Enjoy your days swimming, boating, fishing, paddling, or simply relaxing by the water. Inside, the cottage offers a comfortable and cozy space with everything you need for an easy summer getaway. Located close to Perth, you're never far from shopping, restaurants, groceries, and other amenities while still enjoying everything that comes with being at the lake. Whether you're looking for a family cottage, a weekend getaway, or simply a place to spend your summers on the water, this Otty Lake property is ready for its next owners to make it their own and start creating memories at the lake. (id:28302)
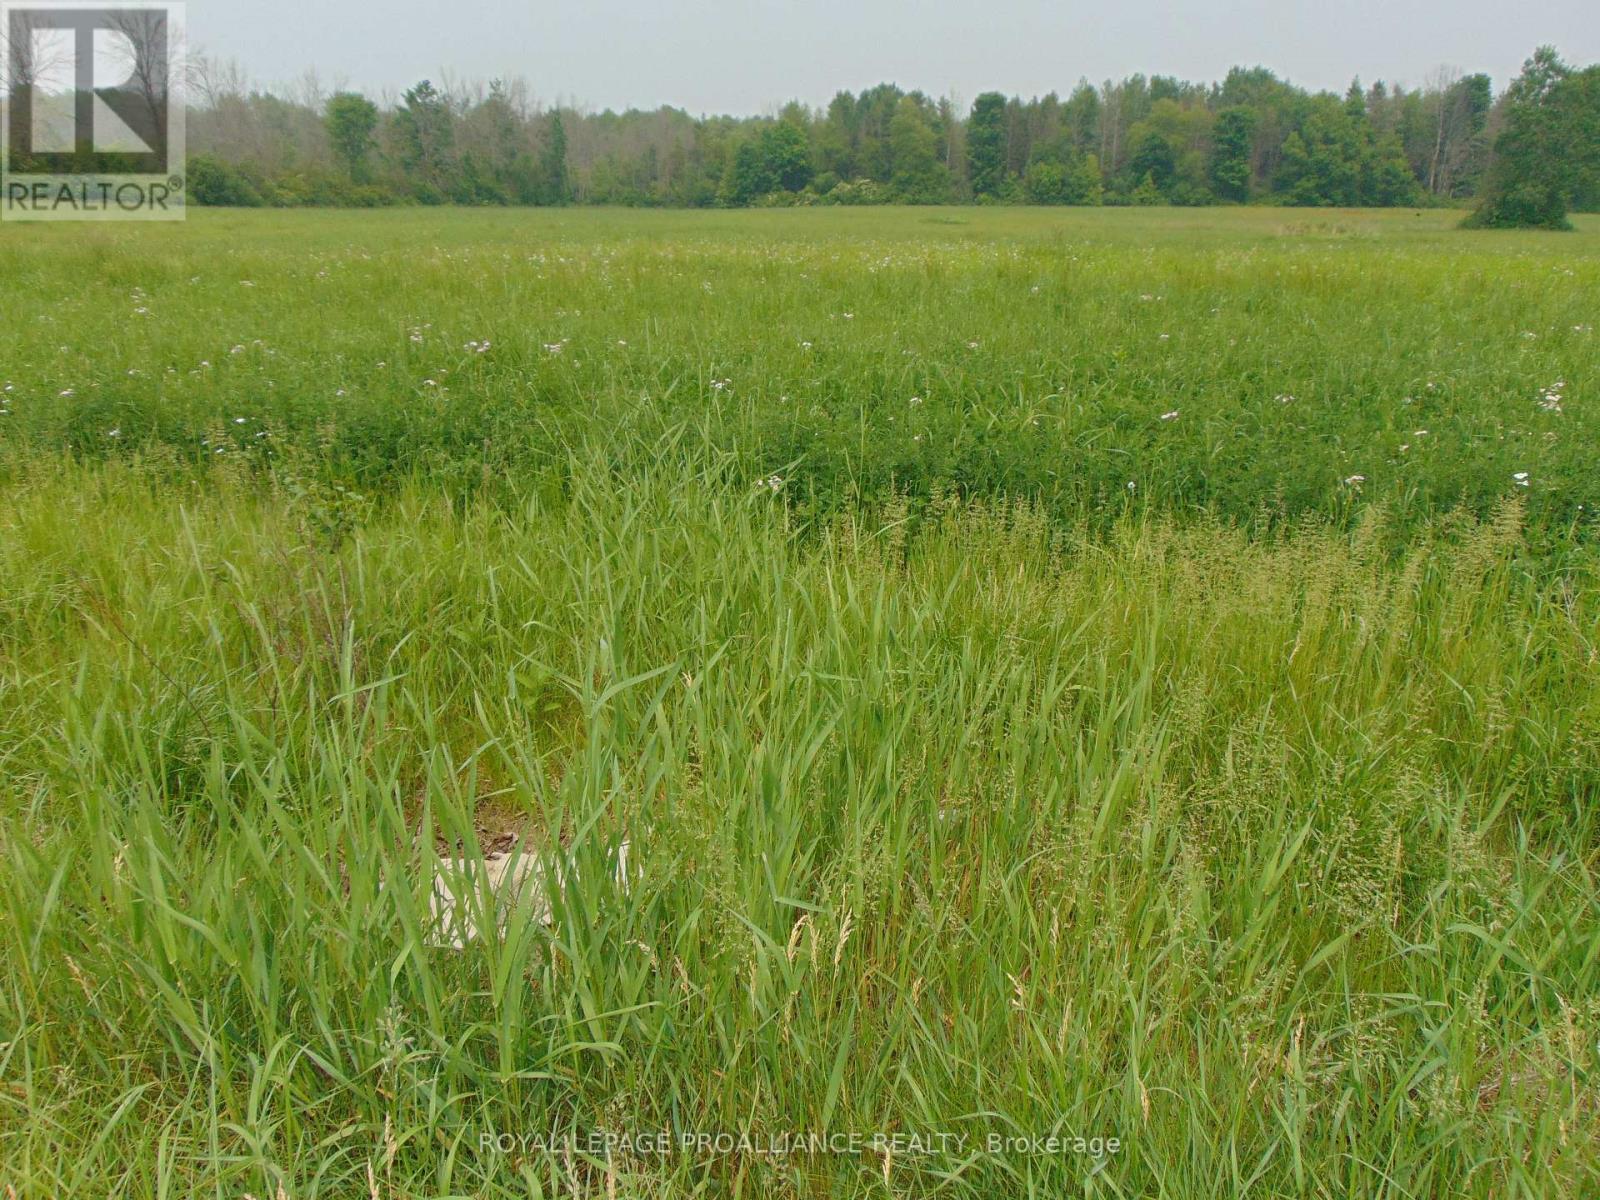
00 Charleville Road N
Augusta, Ontario
"Escape to the country and build your dream home on this stunning 2-acre parcel. This level, expansive lot features 400 feet of road frontage and is perfectly situated for commuters, offering quick and easy access to Ottawa, Kemptville, Brockville, and Prescott. Located just 10 minutes from Highway 401 and the bridge to the USA, this is a prime opportunity for peaceful living. HST is in addition to the purchase price." (id:28302)
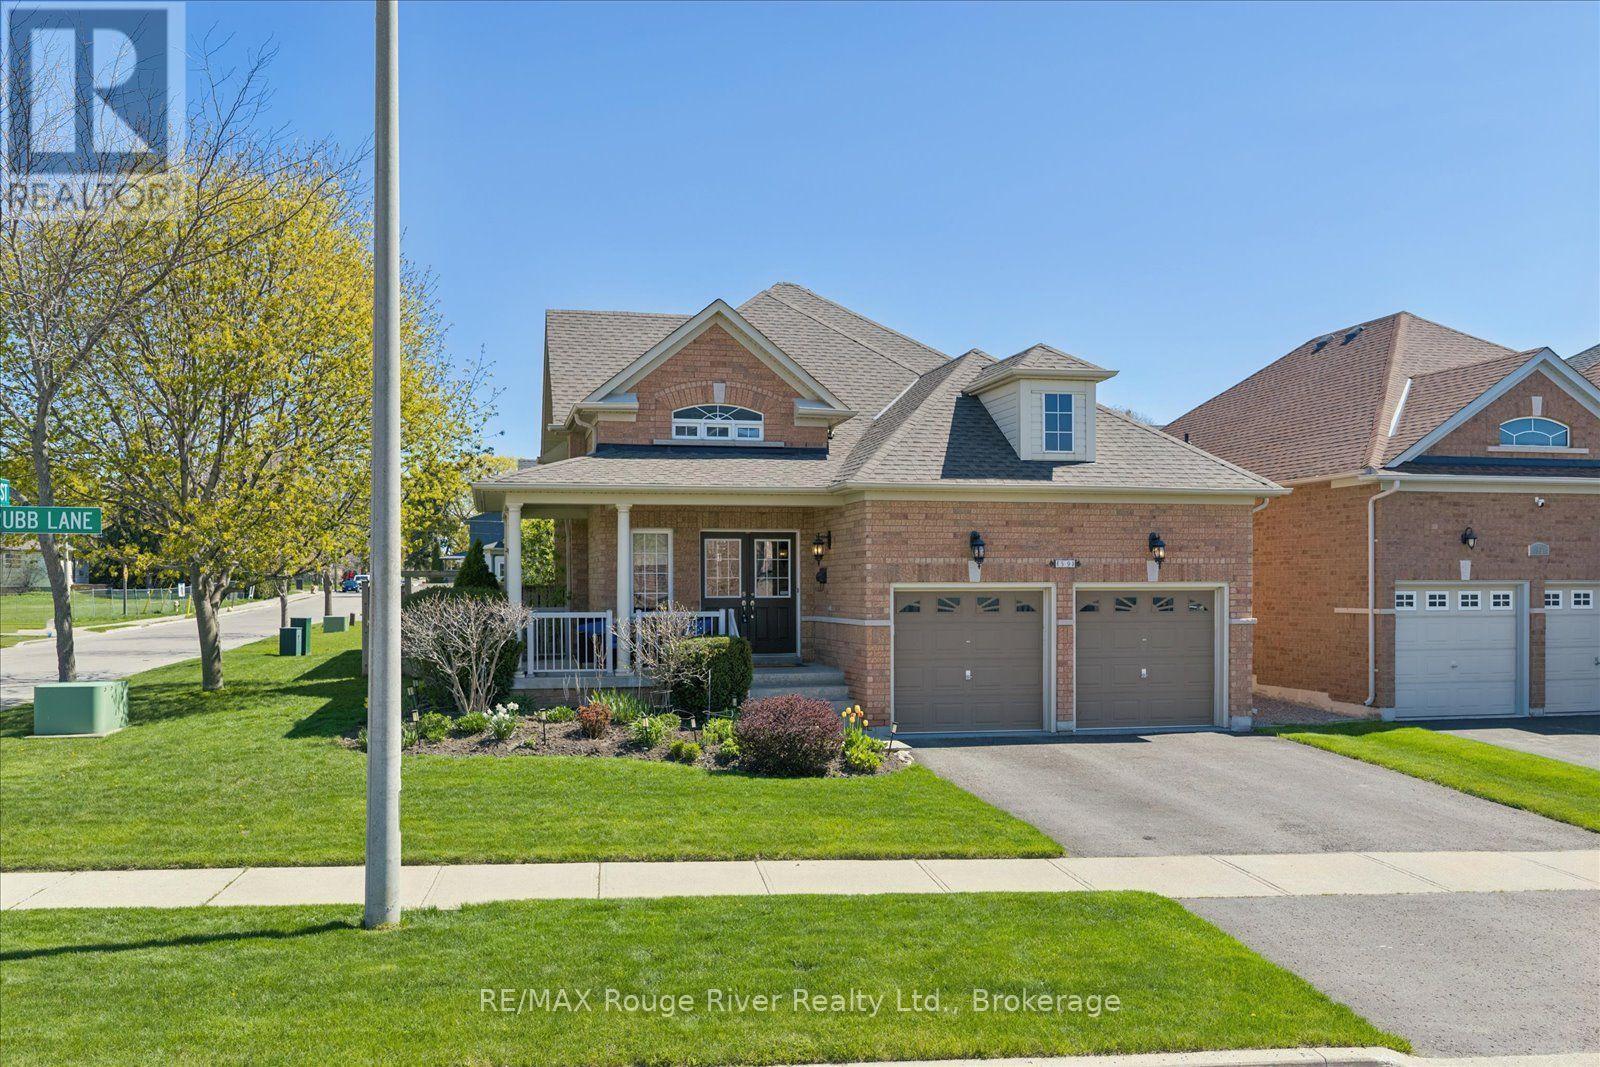
59 Alfred Shrubb Lane
Clarington, Ontario
Nestled on a desirable corner lot in the heart of a quiet Bowmanville neighbourhood, 59 Alfred Shrubb Lane is a beautifully maintained raised bungalow offering both charm and convenience. The property immediately welcomes you with a beautifully landscaped front garden and an inviting front porch, perfect for enjoying your morning coffee. Inside, the main floor boasts a bright, open-concept layout that seamlessly connects the living, dining, and kitchen areas, creating an ideal flow for daily life and entertaining. This level is anchored by a large primary suite complete with a spacious ensuite bath, offering a private and comfortable retreat. The home's living space expands significantly into the fully finished lower level, which features two additional bedrooms illuminated by large above-grade windows, a full bathroom, a cozy family room, and ample storage. Recent updates throughout the home provide ultimate peace of mind, including brand-new hardwood floors and lower-level broadloom (2026), a newer roof (2022), an irrigation system (2019), and updated air conditioning (2014). The outdoor space is just as impressive, featuring a private, fully fenced backyard equipped with a multi-level deck and a gazebo, making it a spectacular venue for outdoor hosting. Situated in the fast-growing Durham Region, this home perfectly balances nature and accessibility; peaceful walking trails along Bowmanville Creek and a local park are just steps away, while immediate proximity to Highways 401 and 407, alongside major bus routes, ensures an effortless commute. Your next chapter starts here! (id:28302)
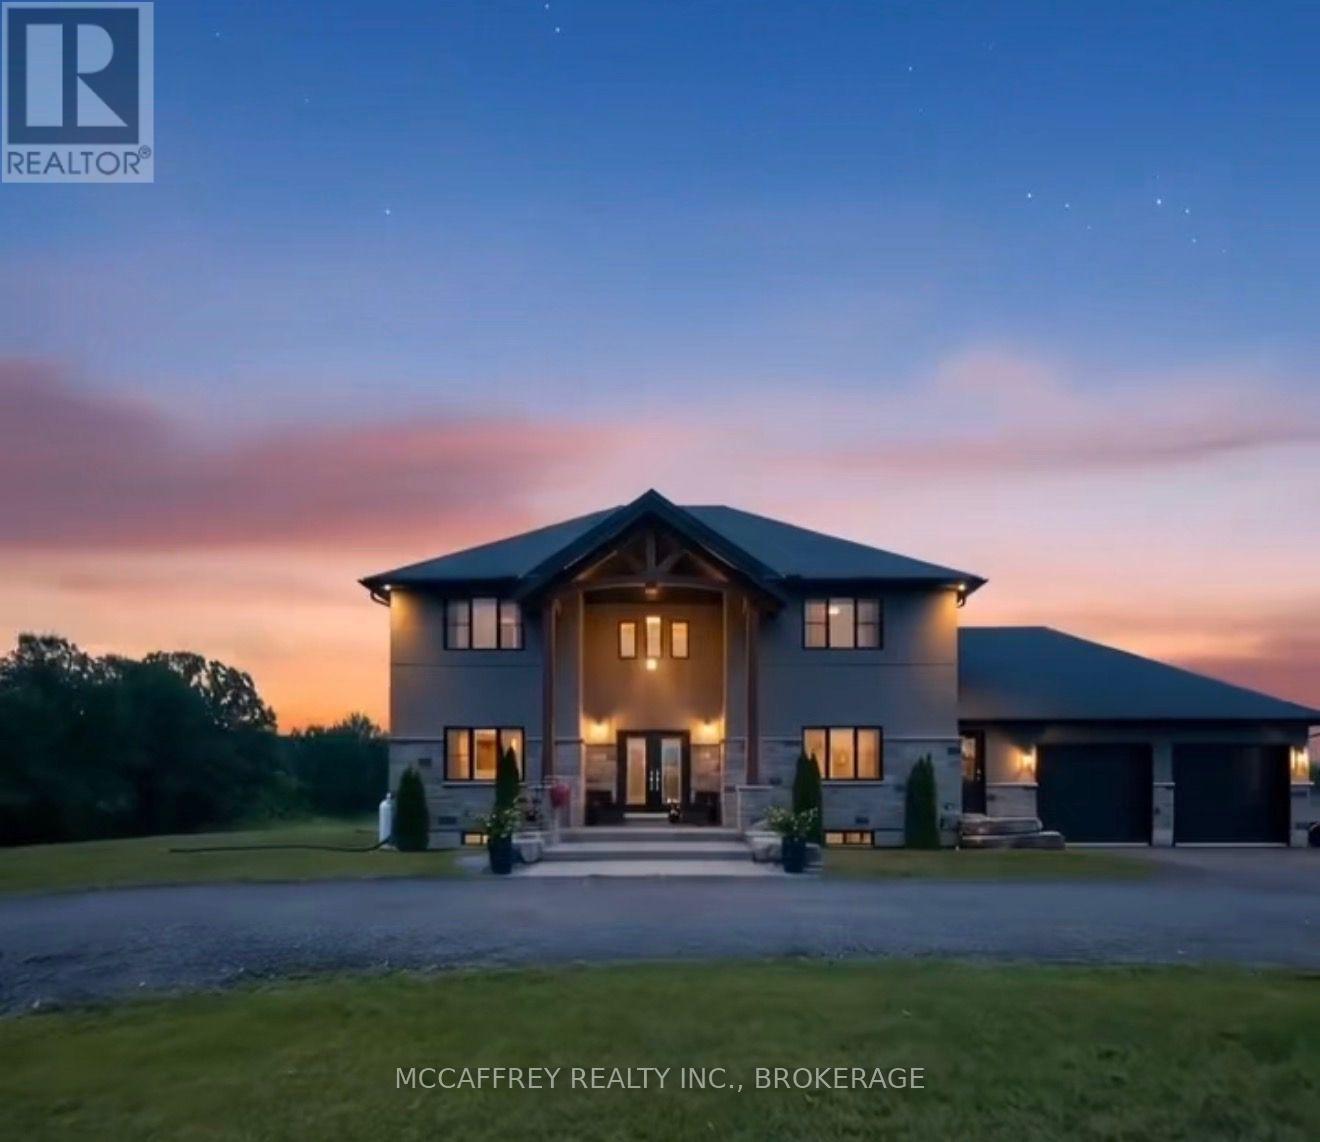
2572 Blessington Road
Tyendinaga, Ontario
Welcome to your dream home, a breathtaking custom-built two-story residence that effortlessly combines luxury and comfort. As you approach the property, you'll be greeted by a circular driveway, and an attached two-car garage that adds convenience and ample space for parking. The grand entrance is truly a sight to behold, featuring large, elegant wood beams that exude a timeless charm and glandular appeal. Step inside and immerse yourself in a sun-drenched space where an open-concept design seamlessly unites style and functionality. The expansive kitchen is a chef's delight, complete with a large center island, generous pantry, and a dining area that invites lively gatherings and memorable moments. The spacious living room, bathed in natural light, offers the tranquility of a serene retreat. Open the patio doors to a welcoming deck, perfect for an afternoon unwind, and enjoy your private above-ground pool with picturesque views of the peaceful pond beyond. Completing the main level is a chic 2-piece bathroom, a versatile den or office space for those who work from home, and a convenient mudroom with direct access to the garage. Ascend the stunning wood staircase to the second floor, where every detail has been crafted with care. Discover three beautifully appointed bedrooms and a well-equipped laundry room with a sink for added ease. The primary bedroom is a true oasis, featuring a walk-in closet and a luxurious 4-piece ensuite that promises relaxation with its indulgent soaker tub and sleek glass shower. The lower level offers even more, leading you to a vibrant finished recreation room, a perfect canvas for family entertainment or personal retreat. This level also includes a fifth bedroom, a 4-piece bathroom, and a generous utility room with abundant storage. This spectacular home is your sanctuary, where every corner is designed to inspire and comfort. Embrace the elegance, the space, and the breathtaking views this is a property not to be missed! (id:28302)
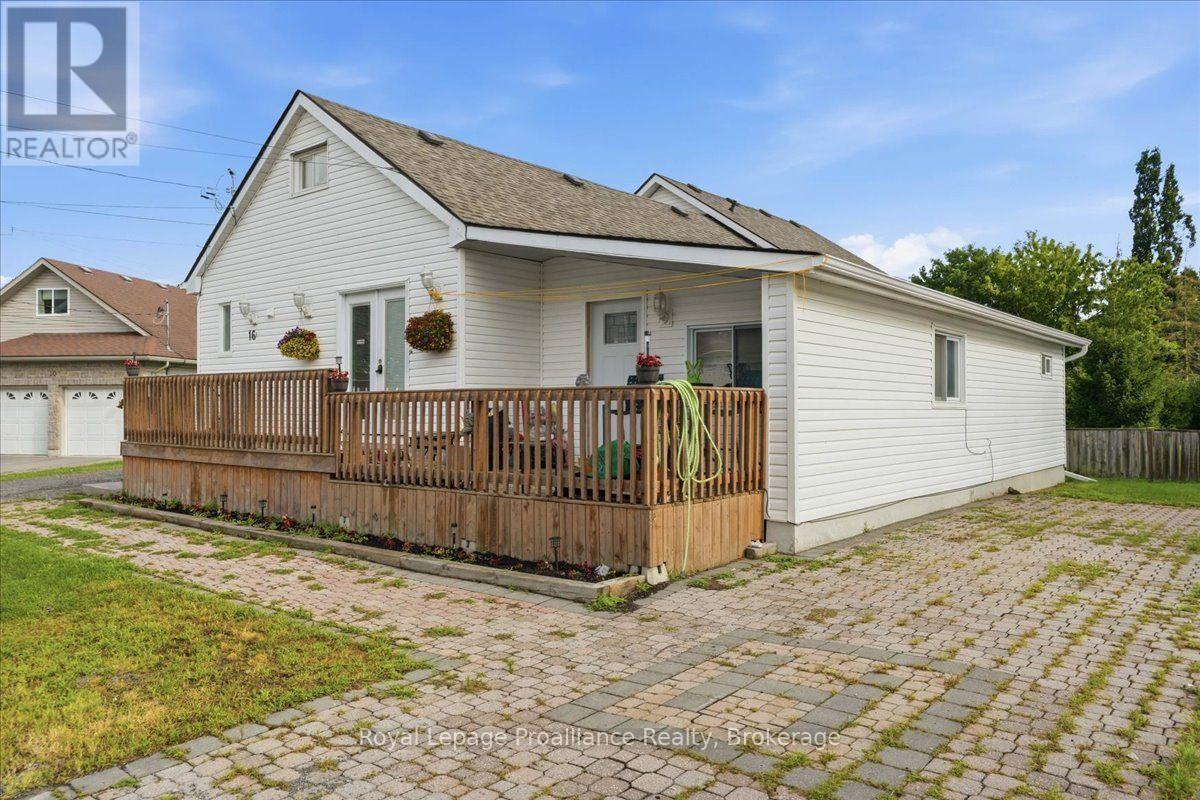
16 Graham Street
Belleville, Ontario
This Triplex has had some extensive updates over the years! The 1.5 Storey Investment Property presents an exceptional opportunity for investors or those seeking a versatile income producing asset. Offering approximately 3,477 sq ft of finished living space, the building features 3 self contained units with a total of 6 bedrooms, 3 bathrooms and 3 kitchens. The property is fully occupied with a current gross rental income of $5050 per month ($60,600 annually), providing immediate cash flow from day one. Recent improvements include a newly renovated basement adding to the property's appeal and long term value. Additional updates over the years include a newer roof (2018), updated eavestroughs (2019), refreshed interior finishes, a 200 amp electrical service (6-7 years old), 2 gas fireplaces, 2 central air conditioning units (6-7 yrs old), a 60 gallon hot water tank and the convenience of 2 driveways (one double wide and one single) offering ample parking for tenants. Whether you're looking to expand your investment portfolio or secure a turnkey income property with strong rental history, this fully occupied multi unit building is an opportunity not to be missed. (id:28302)
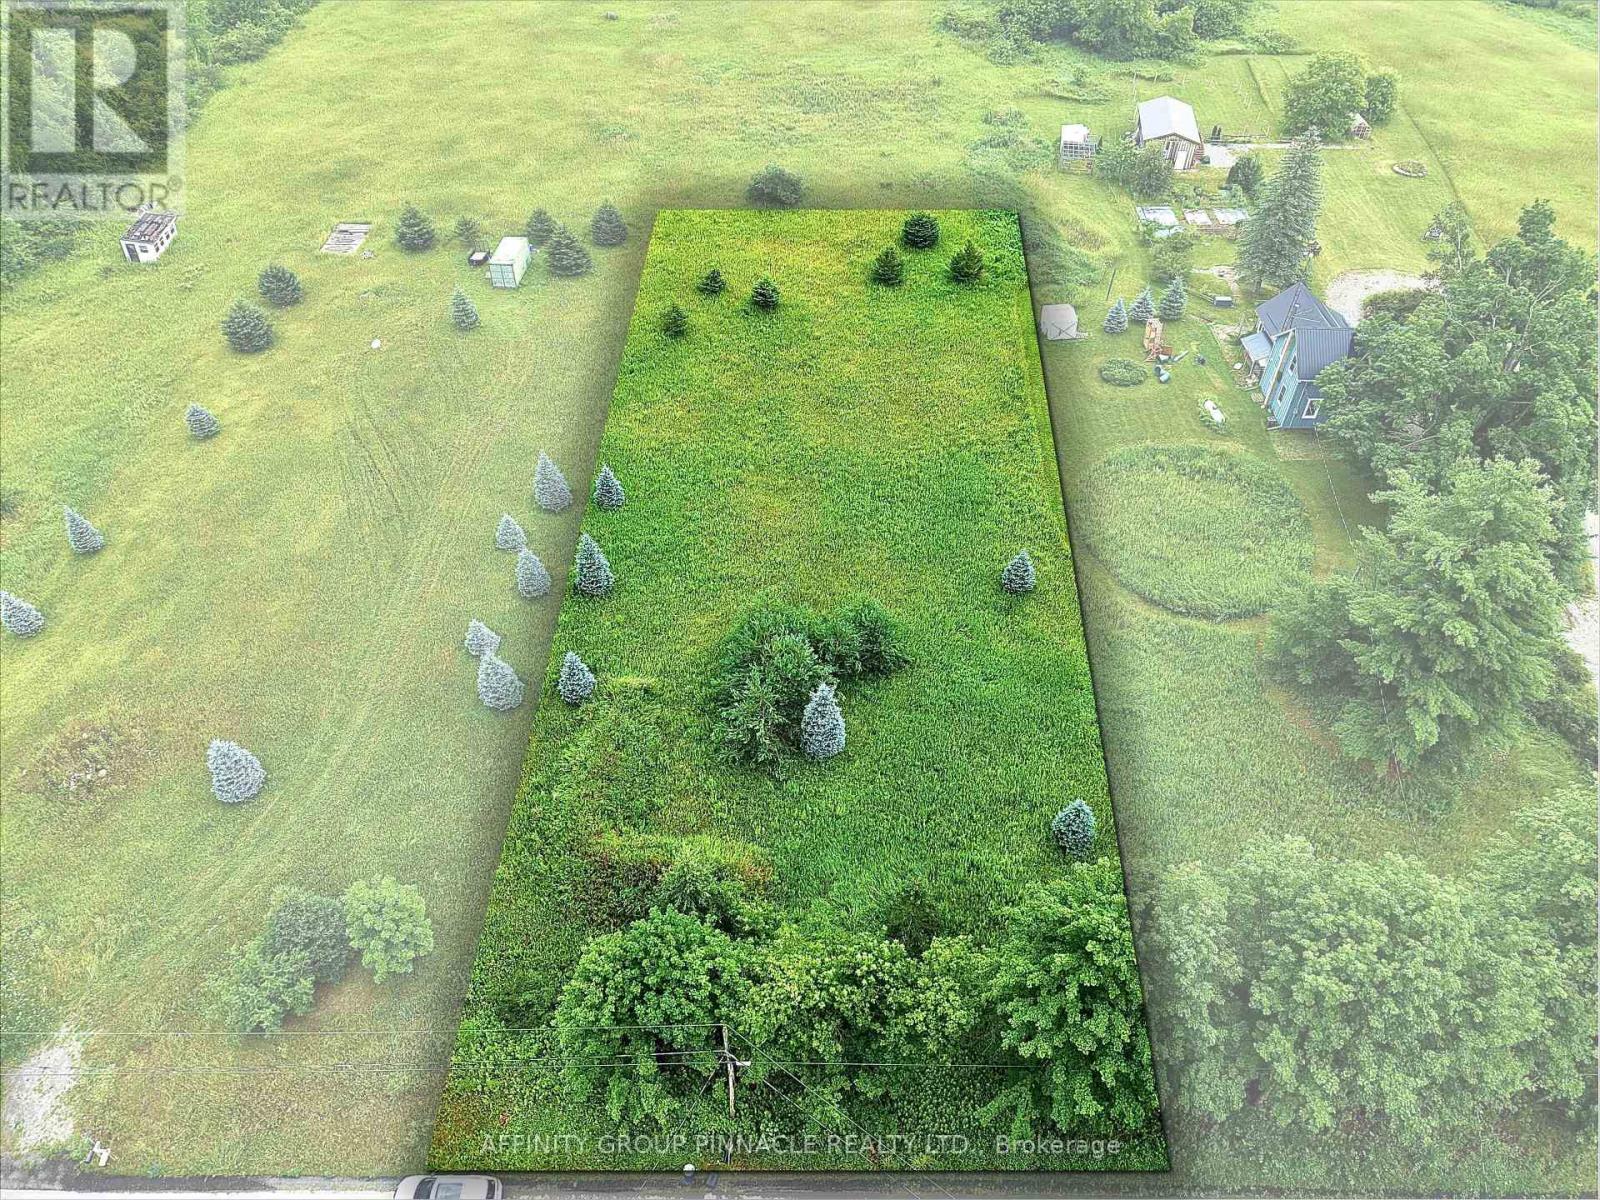
372 County 41 Road
Kawartha Lakes, Ontario
Build your dream home on this 0.858-acre vacant building lot in the heart of Bexley. Ready for development, the property features a drilled well and hydro already installed, helping to reduce upfront building costs. Offering just under an acre of land, there's plenty of space to design a home that suits your needs while enjoying a generous yard. Ideally located just minutes from both Mitchell Lake and Balsam Lake, as well as nearby provincial parks, you'll have easy access to boating, fishing, hiking, camping, and year-round outdoor recreation. A great opportunity to secure a serviced building lot! (id:28302)
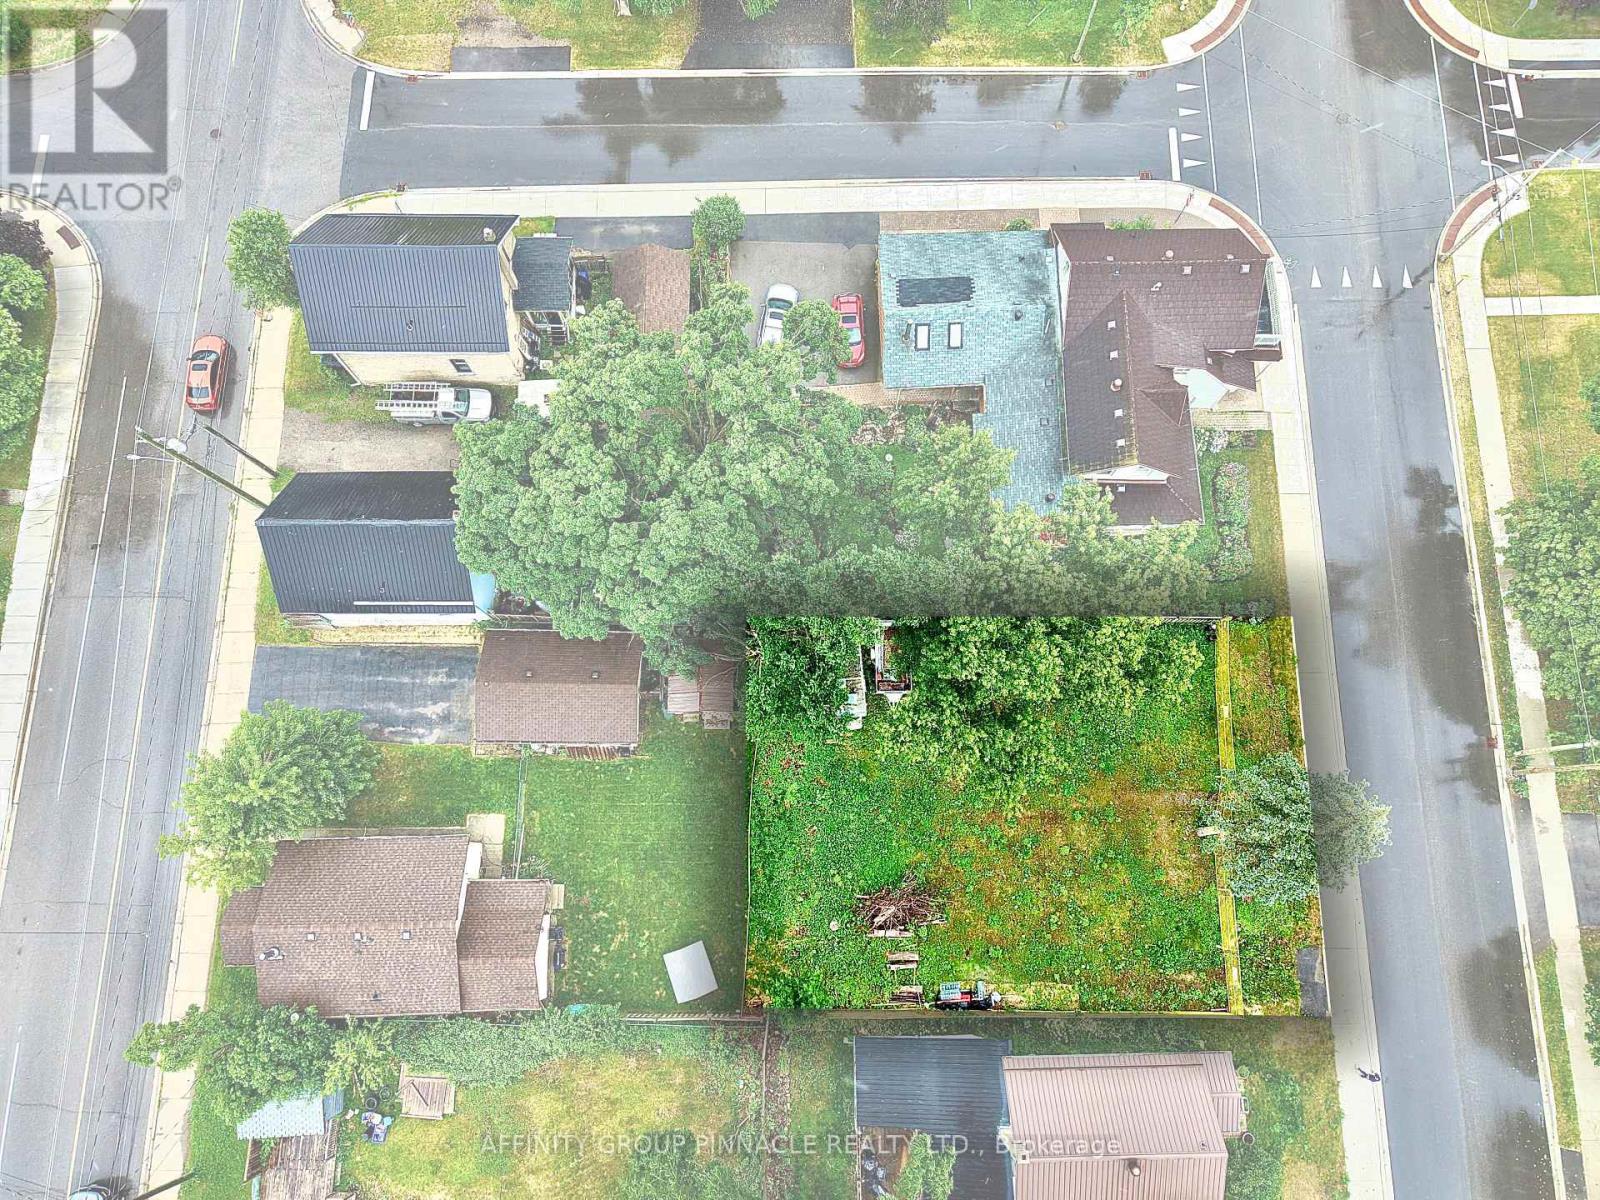
82 King Street
Kawartha Lakes, Ontario
Build on this serviced vacant lot in a convenient Lindsay location, offering the perfect blend of accessibility and everyday convenience. Measuring approximately 68.61 ft x 87.77 ft, this R2-zoned building lot is serviced with municipal water and sewer, with hydro available, making it an excellent opportunity to bring your vision to life. Ideally situated just seconds from Highway 36, you'll enjoy an easy commute while remaining close to schools, shopping, parks, and all the amenities Lindsay has to offer. Whether you're planning your first home, forever home, or your next investment, this is a fantastic opportunity in a growing community. (id:28302)
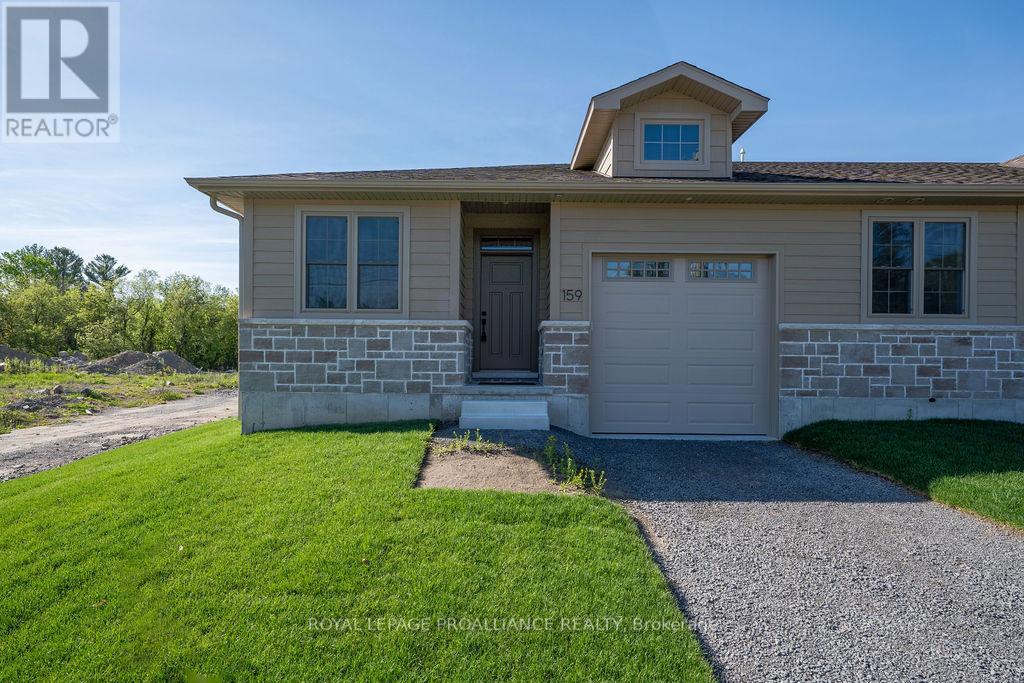
159 Pomeroy Avenue
Tweed, Ontario
Amazing value in this new home - Now more affordable than ever! Looking for small town charm, hospitality and a quality new build? This is a lifestyle worth waiting for! This bright and spacious end unit town home is brimming with amenities you expect and desire, from the 9 ft ceilings, to the open concept living area with gas fireplace, tray ceiling and huge patio doors to a private deck. Impressive kitchen, quartz counters with breakfast peninsula just perfect for entertaining. The primary is a beautiful retreat with the perfect size for your king suite, a walk-in closet, and an elevated ensuite with tile shower & glass doors. The front hall leads to a second bedroom perfect for guests or as a home office with the main bath close by. To top it off a separate main floor laundry room and separate entry to the attached garage. Plus a full basement waiting for your future development and ample storage space. This stylish brand new home built by Schoolyard Developments comes with a Tarion Warranty so you can just relax and enjoy this convenient location only two blocks from the quaint and welcoming downtown of Tweed. Stroll along the Moira River or head to the shore where the park meets the beach on Stoco Lake or drive to the premier Potter Settlement Vineyards & Artisan Winery nearby. This is a perfect opportunity for those looking to simplify, downsize, retire or start a new life together in a friendly and scenic village where the stars still sparkle at night, in the Land O Lakes, only minutes to Highway 7 or a half hour to 401/Belleville. (id:28302)
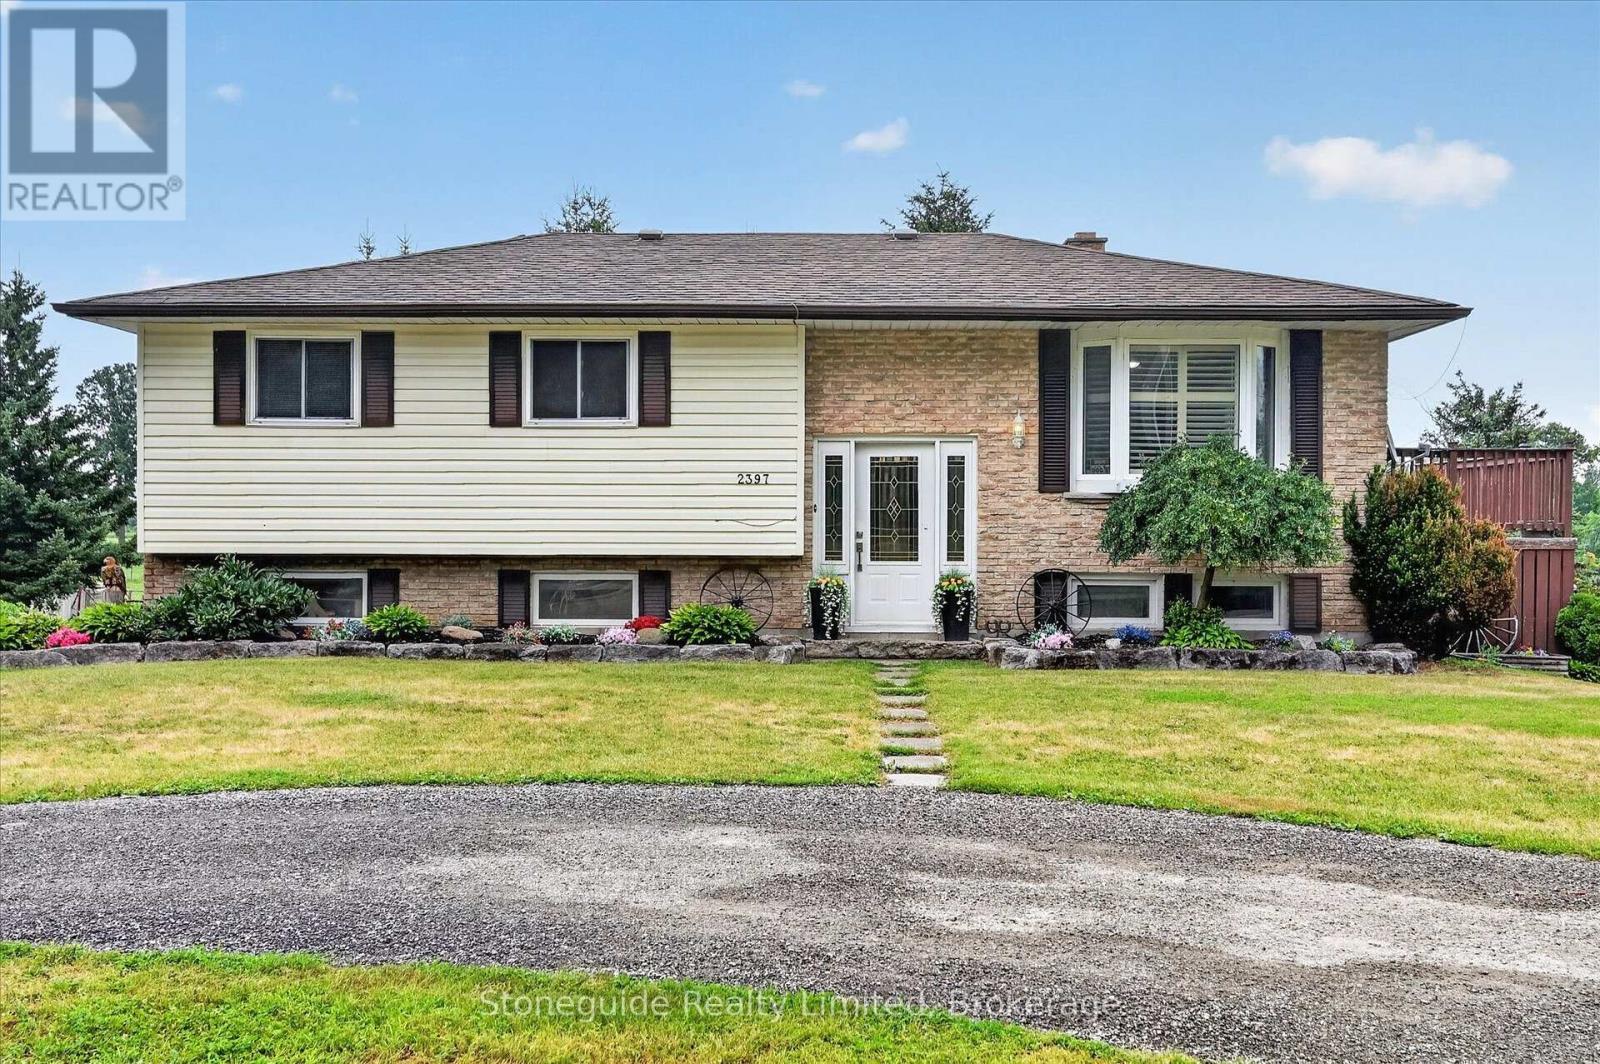
2397 Settlers Line
Otonabee-South Monaghan, Ontario
Horse lovers, welcome home! Set on 29 scenic acres just minutes east of Peterborough, this elevated bungalow offers the blend of country living and a perfect setup for horses. The property features an impressive 80' x 24' horse barn with five oversized stalls, heated water to the barn and paddock, two run-in shelters, and a separate storage building. The fully finished home offers 3+1 bedrooms, while tiered decking overlooks the fully fenced in-ground pool and peaceful countryside beyond. (id:28302)
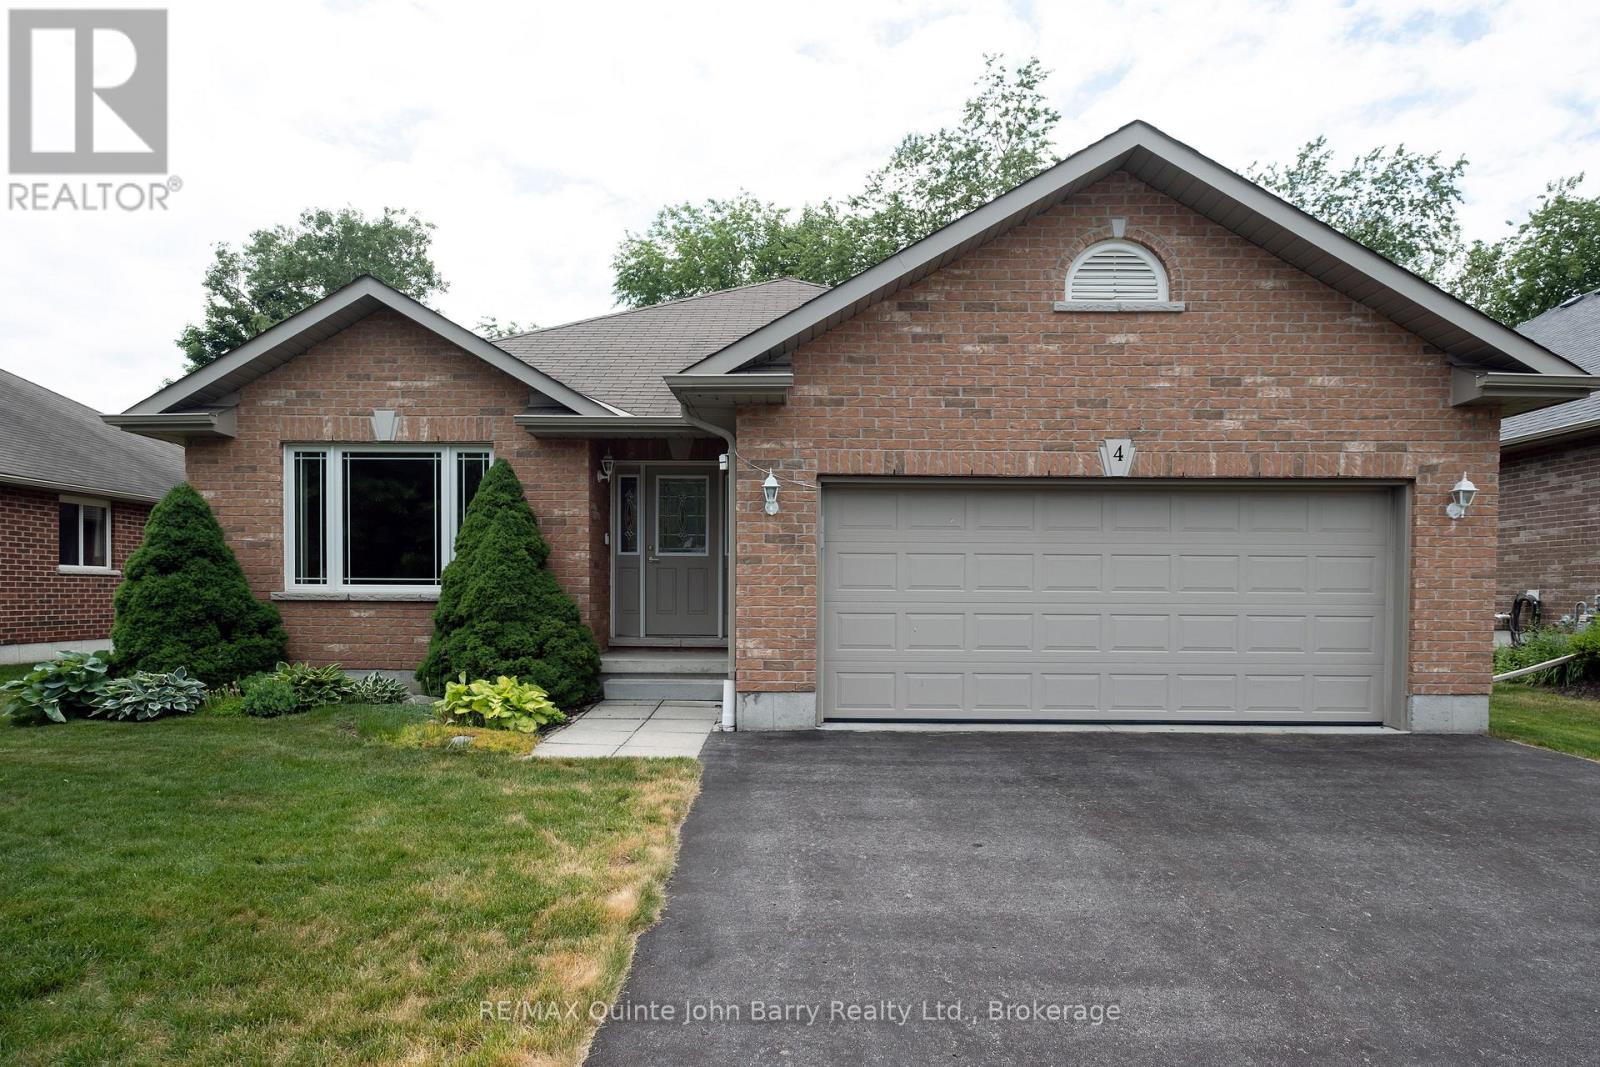
4 Algonquin Avenue
Brighton, Ontario
Welcome to this attractive all-brick bungalow in the charming community of Brighton. Step through the front door into the welcoming foyer, where natural light pours through the large living room window, creating a bright and inviting atmosphere. The living and dining rooms feature beautiful hardwood flooring, adding warmth and timeless appeal. The well-appointed kitchen offers a breakfast area with a walk-out to the deck and private rear yard, making it perfect for everyday living and entertaining. This thoughtfully designed home features three bedrooms and two bathrooms, including a spacious primary suite with a walk-in closet and a 3-piece ensuite with a walk-in shower. Convenient main-floor laundry provides direct access to the attached garage. Outside, enjoy the peaceful backyard surrounded by mature trees, offering exceptional privacy and a beautiful natural setting. A lawn sprinkler system helps keep the property looking its best throughout the season, making outdoor maintenance a breeze. (id:28302)
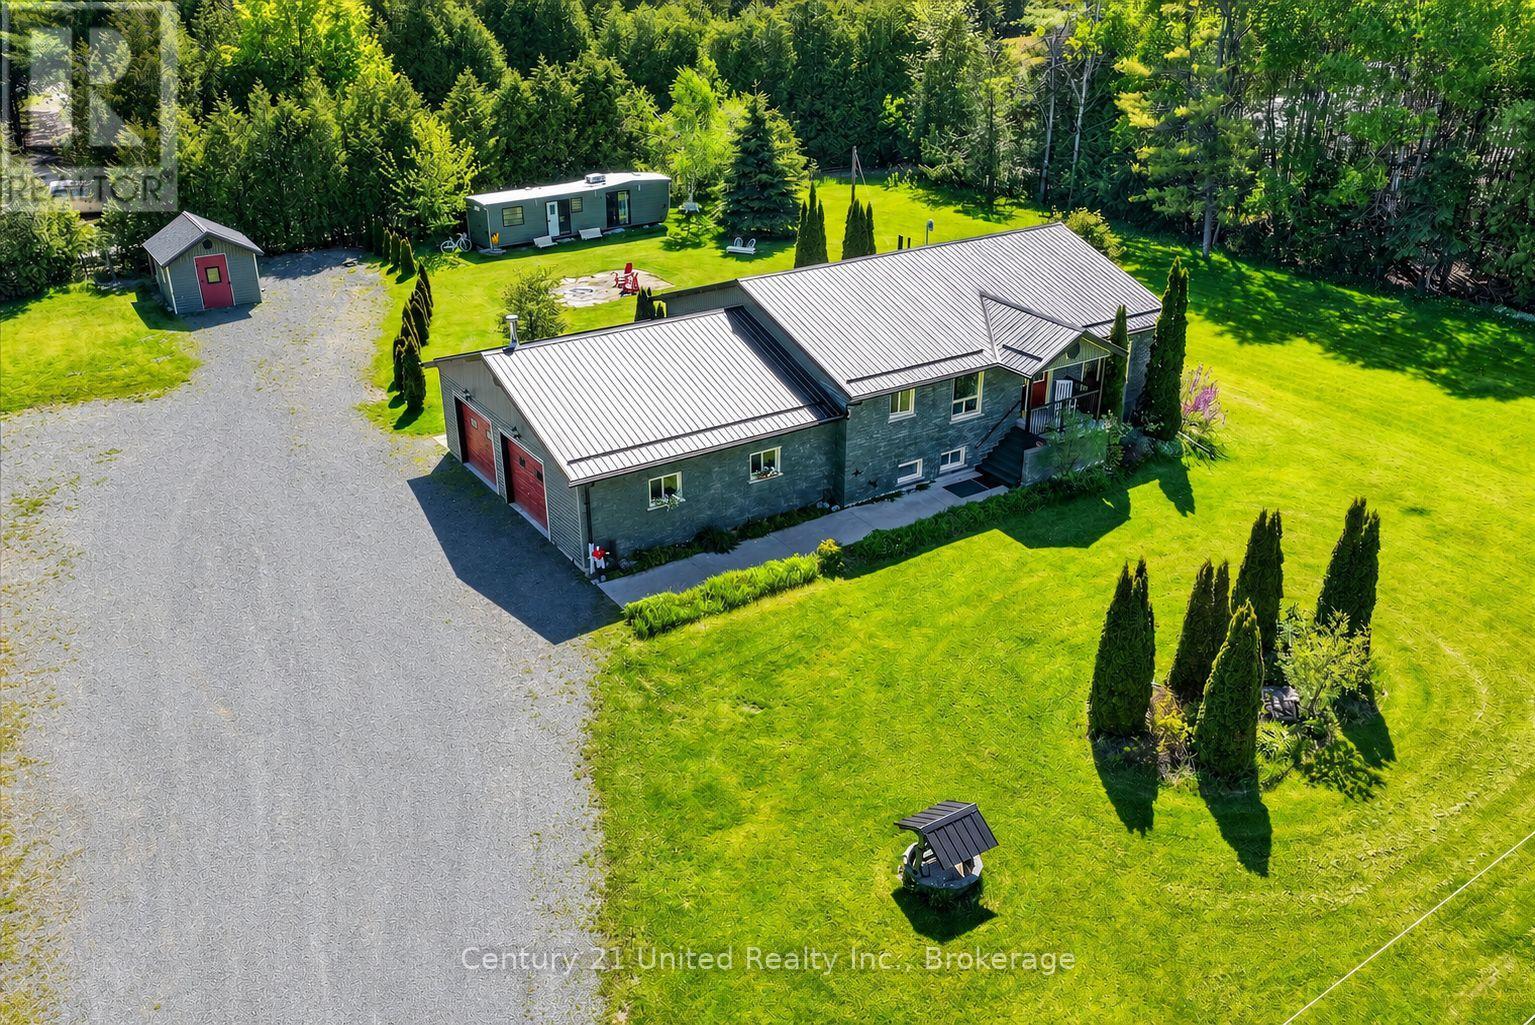
443 County Road 40 Road
Douro-Dummer, Ontario
In-law suite with separate entrance | Oversized attached & heated double car garage | Private 1+ acre lot | Just minutes to Norwood grocery store and amenities, approximately 30minutes to Peterborough, and approximately 10 minutes to the Trent-Severn Waterway for boating, recreation, and waterfront enjoyment!Offering the balance of country privacy with convenient access to everyday amenities and Highway access nearby, this home was designed for evolving lifestyles and offers exceptional flexibility for multi-generational living, extended family, guests, or secondary suite potential. The main level features generously sized rooms filled with natural light, a spacious kitchen with newly upgraded granite countertops, updated sink and fixtures, ample storage, convenient main floor laundry, and a primary bedroom complete with a large ensuite and walkout access to your private backyard with beautiful fire pit area. The finished lower level includes a kitchen, large bedroom, bathroom with shower, and separate outside (and indoor) access, creating ideal in-law or secondary living opportunities. An oversized attached heated double garage with direct interior access to both the main floor and basement, abundant parking, and a bonus shed with space to explore future detached garage possibilities adding even more versatility. Move-in ready and offering privacy, flexibility, and room to grow. (id:28302)
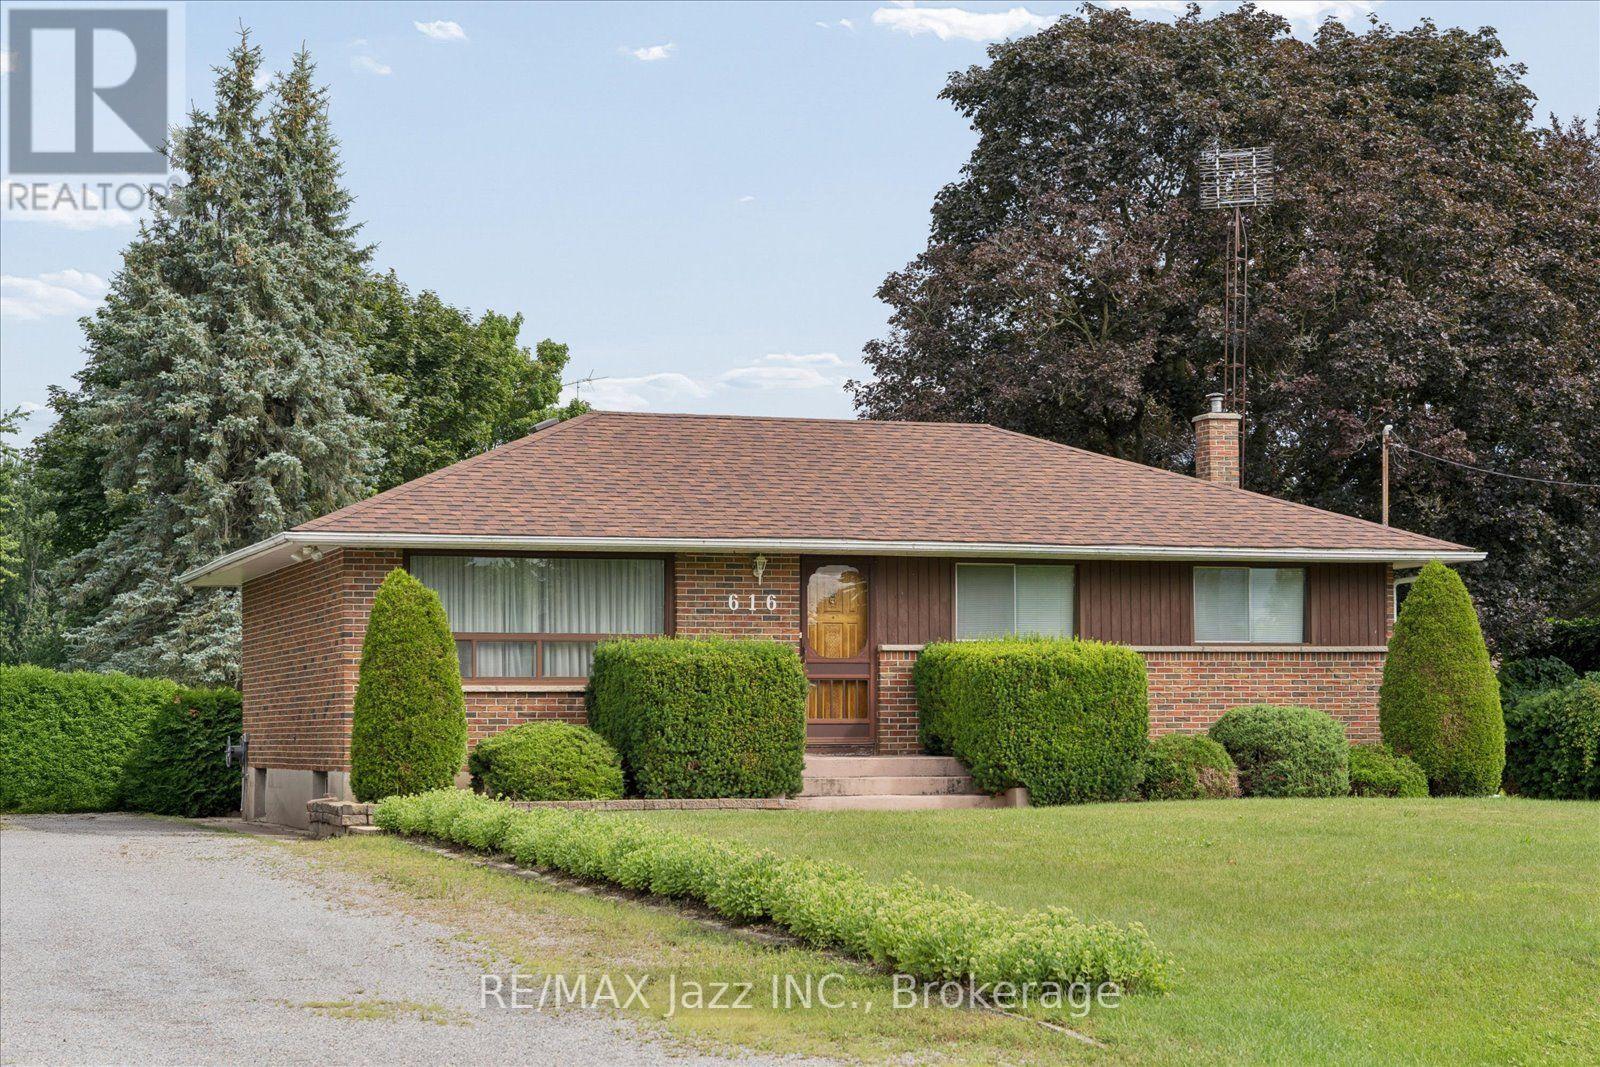
616 Bickle Drive
Oshawa, Ontario
Rare opportunity to own a country property in the city. Offered for sale for the first time since 1963, this well built bungalow sits on an impressive 100' x 200' lot - nearly half an acre - providing exceptional space and privacy while remaining close to all amenities. This home features 3+1 bedrooms, a separate entrance to the finished basement and a solid layout for your personal vision. While the property requires updating, it offers tremendous potential for renovators, investors, or buyers looking to create their dream home on a premium lot. If you've been waiting for a large lot with endless possibilities, this is an opportunity you won't want to miss. (id:28302)
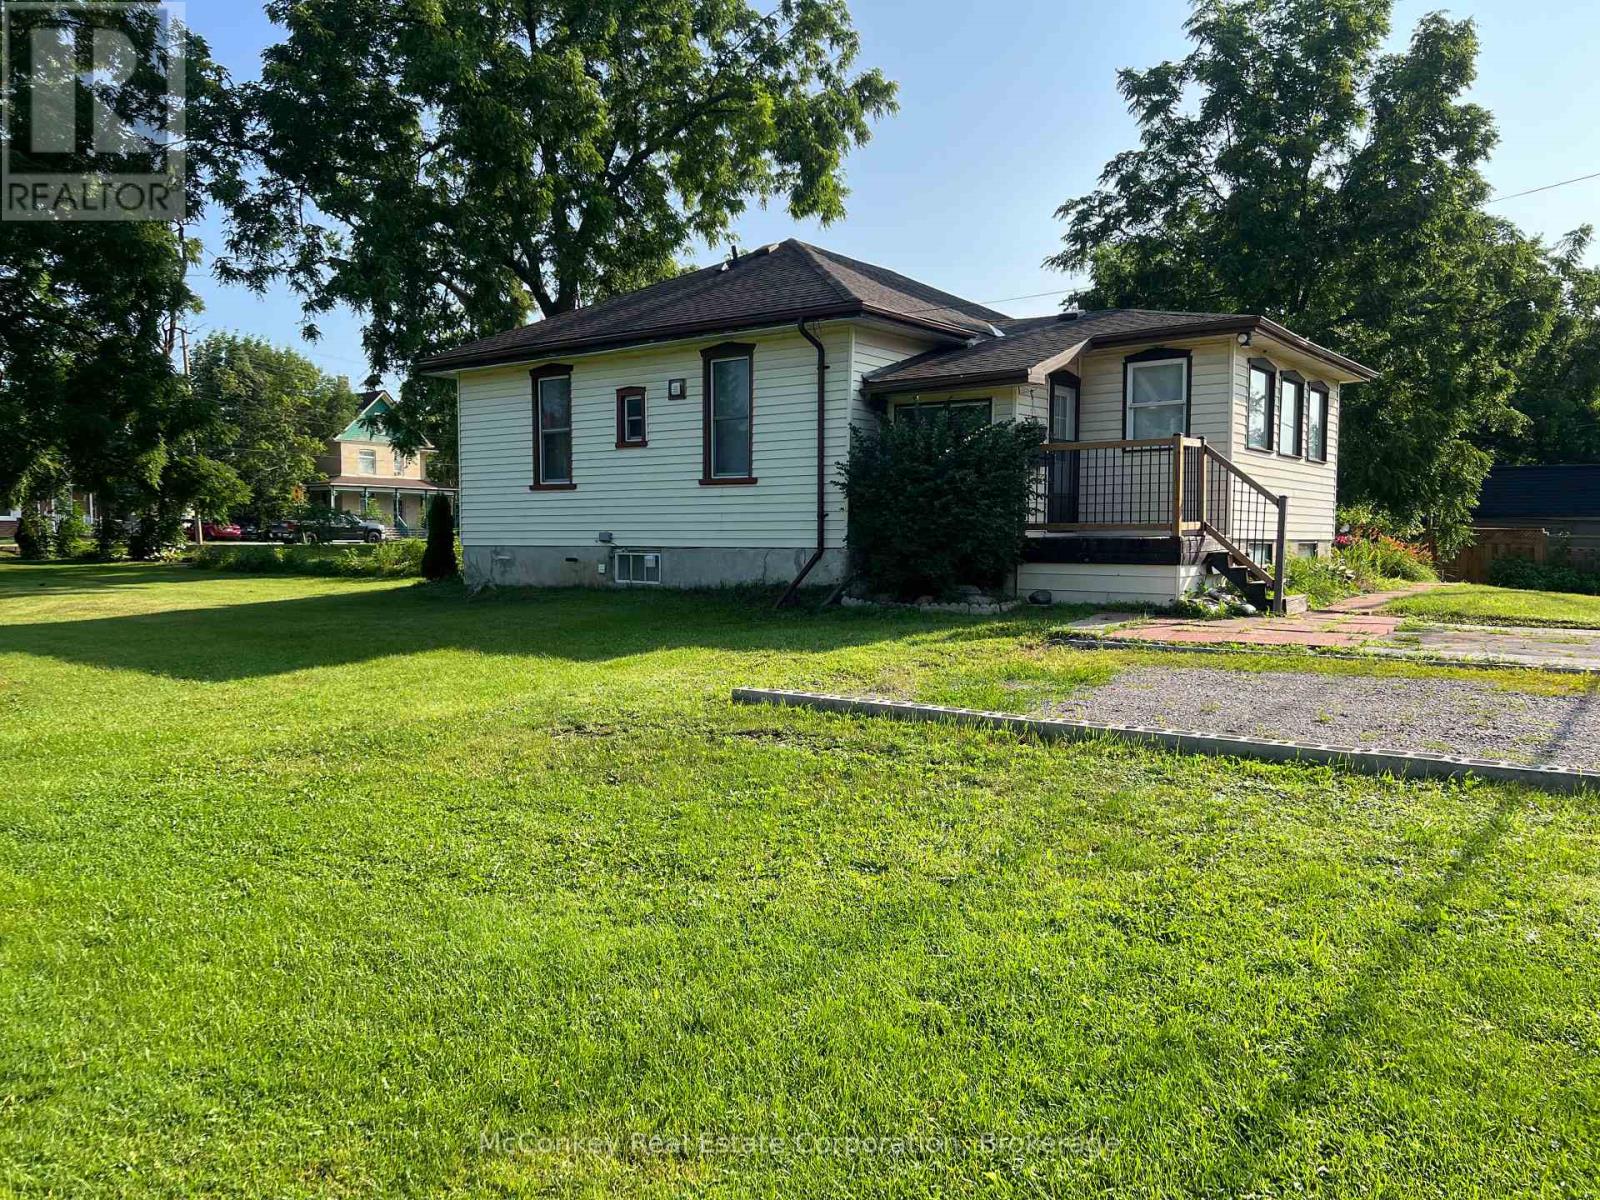
24 King Street W
Kawartha Lakes, Ontario
Welcome to 24 King Street West in the heart of the Village Omemee. This character filled, bungalow sits on an impressive lot, offering exceptional space and privacy. Inside you will find 10 foot ceilings, original details, and a comfortable layout for families or those looking to downsize. This home offers a peaceful small town lifestyle, located within walking distance to all of the amenities, including shops, parks, schools, and a scenic trail system, blending convenience and country charm. All of this and more with an affordable price. (id:28302)
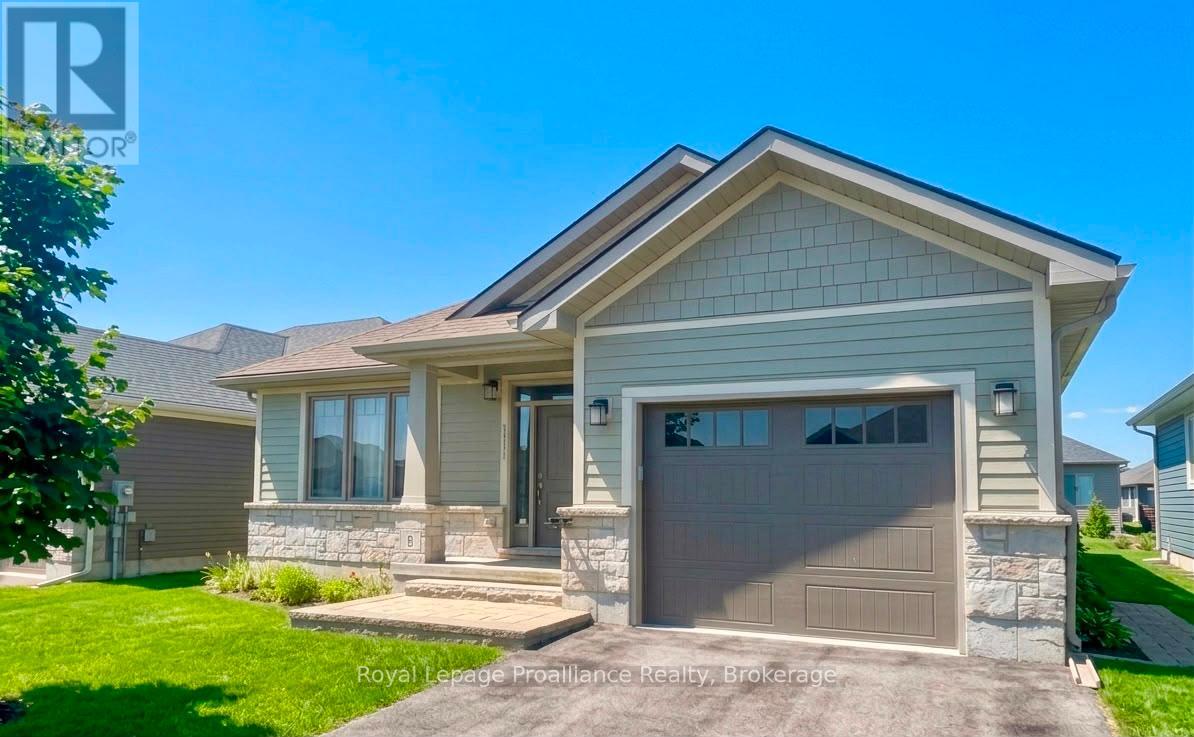
8 Tessa Boulevard
Belleville, Ontario
Welcome to effortless main floor, living in this inviting 2-bedroom, 3-bathroom bungalow, tucked away on a quiet street in a highly desirable neighbourhood. Designed with both comfort and functionality in mind, the open concept layout seamlessly connects the living, dining, and kitchen spaces, ideal for everyday living and easy entertaining. The kitchen is well appointed with a convenient pantry and offers direct access to a covered back deck, perfect for enjoying your morning coffee or hosting family and friends. The primary bedroom provides a peaceful escape, complete with a walk-in closet and a private 3-piece en-suite. A generous second bedroom and a bright 4-piece bathroom complete the main level. The lower level adds valuable living space with a partially finished recreation room, a 2-piece bathroom, and plenty of room for storage or future customization. An attached single-car garage adds to the home's practicality, making this property a perfect blend of comfort, style, and everyday convenience. (id:28302)
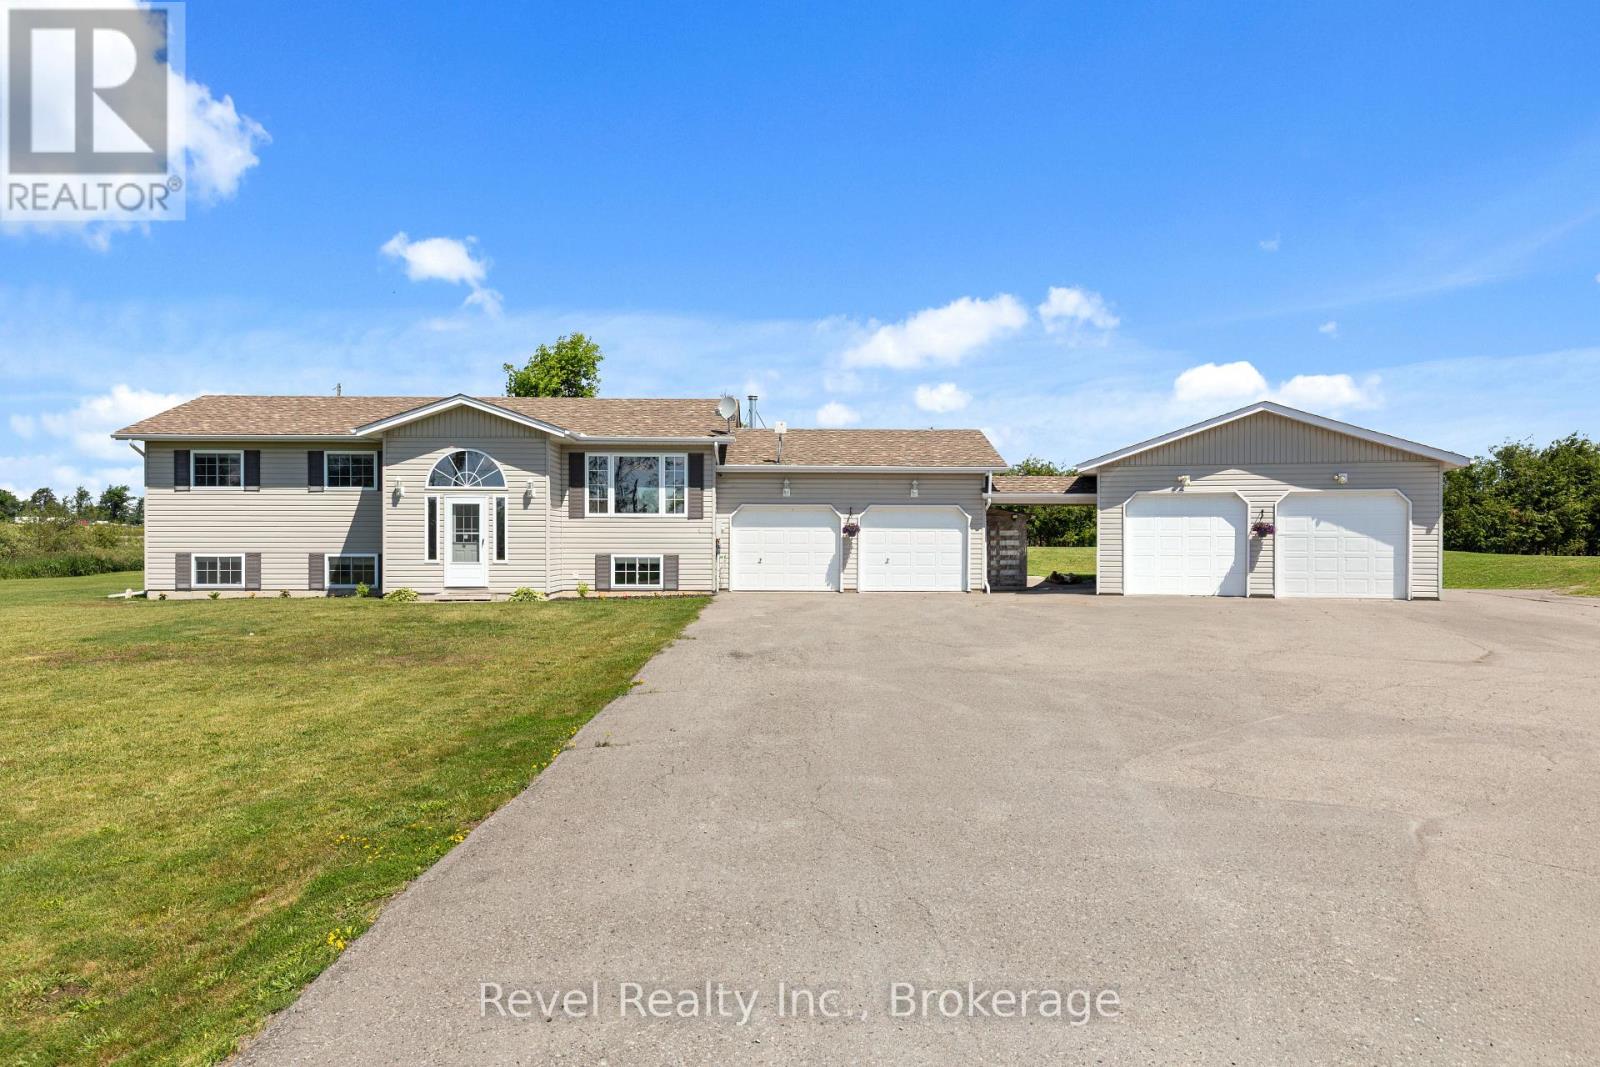
477 Four Points Road
Kawartha Lakes, Ontario
Discover your perfect escape in this beautiful 4 bedroom, 2 bathroom home nestled on a sought-after road in Kawartha Lakes. The inviting open-concept living, dining, and kitchen area seamlessly flows to a back deck, offering picturesque views of the pool and expansive fields ideal for entertaining or relaxing in nature.On the main floor, you'll find three spacious bedrooms, including a primary suite with convenient access to the main bathroom. The large welcoming foyer sets the tone for this charming residence.The fully finished basement is a highlight, featuring ample natural light from large windows, a cozy fireplace, an additional bedroom, and a full bathroom complete with a luxurious soaker tub.With an attached double car garage and a separate double garage/shop, you'll have plenty of space for vehicles and hobbies.Embrace the tranquility of country living while remaining close to the vibrant towns of Lindsay and Bobcaygeon. This stunning property is a true gem, perfect for those seeking a peaceful retreat from city life. (id:28302)
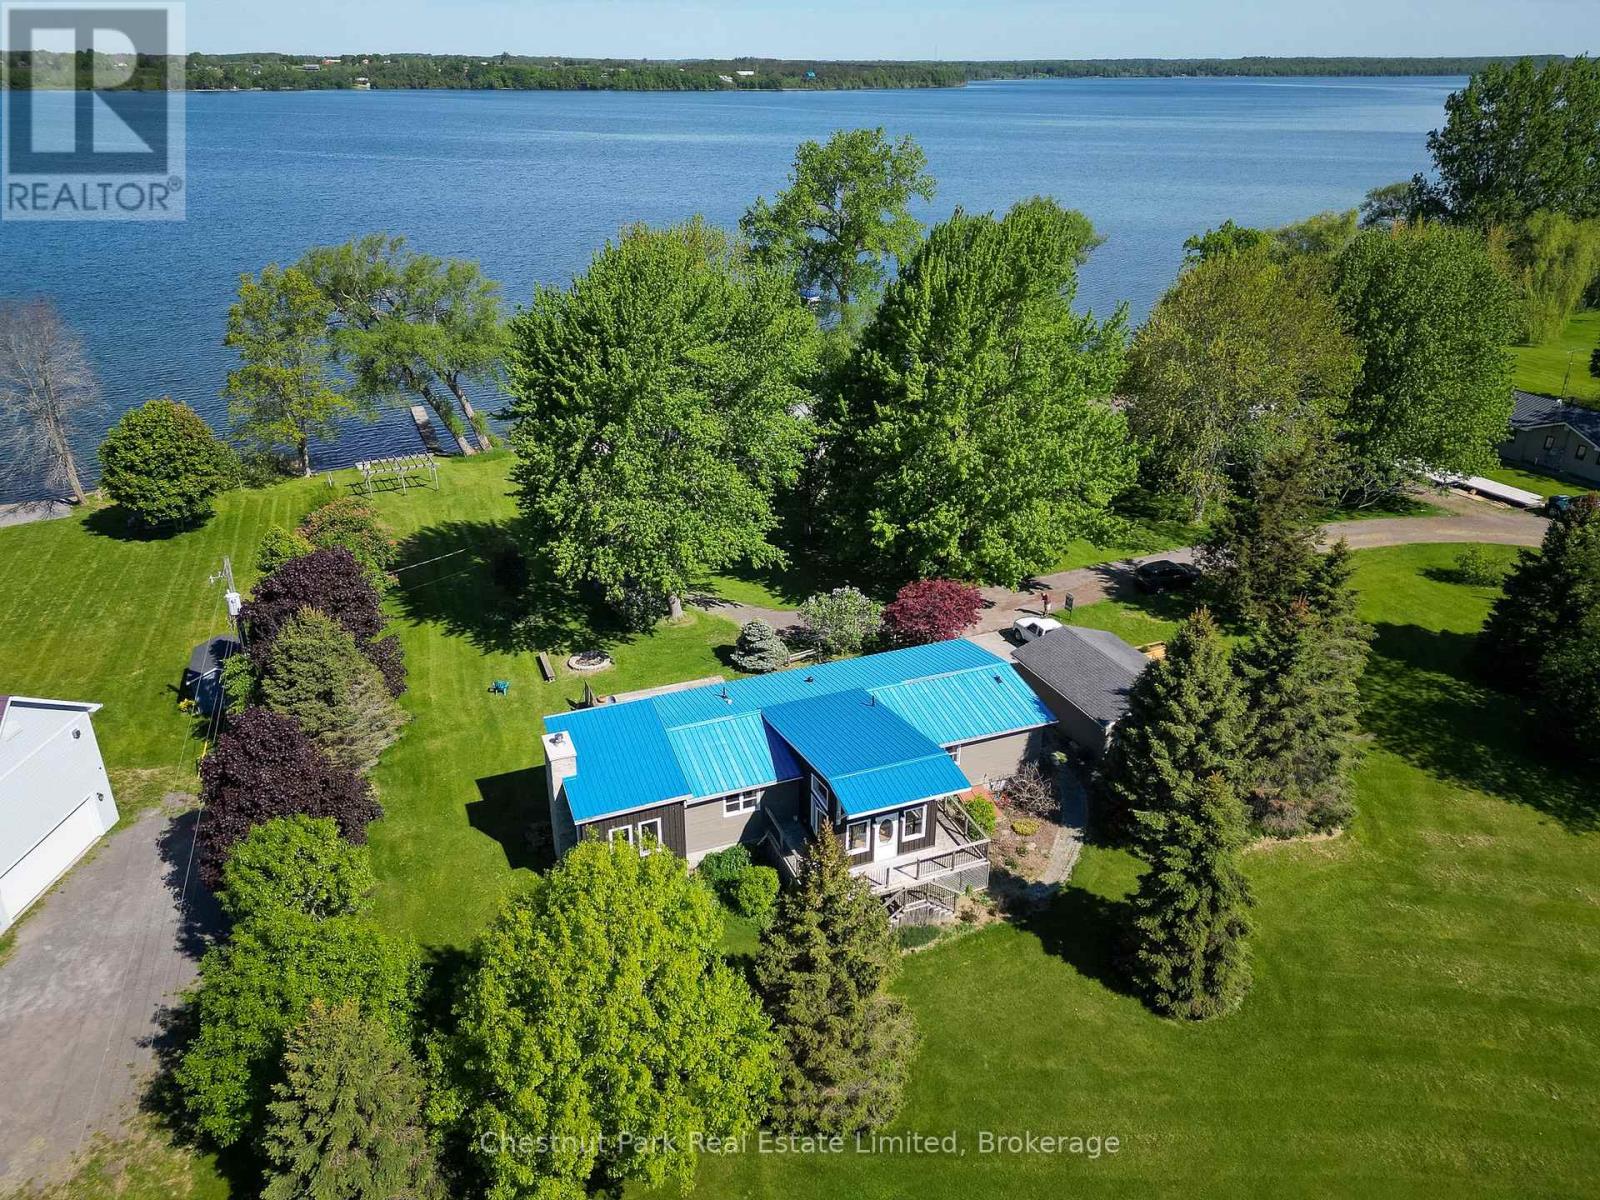
27 Carmans Lane
Prince Edward County, Ontario
Set on over two picturesque acres with 65 feet of private shoreline on South Bay, Lake Ontario, this thoughtfully updated raised bungalow offers an exceptional opportunity to experience the best of Prince Edward County living. Showcasing breathtaking panoramic sunset views, the property blends natural beauty with comfortable, functional design. The bright and spacious home offers convenient main level living, featuring a well-equipped kitchen with ample cabinetry & counter space, a generous dining area ideal for gathering, and a cozy sunken living room highlighted by a floor-to-ceiling stone wood-burning fireplace. The large primary bedroom includes a private 3-piece ensuite, while two additional bedrooms and a second 3-piece bath provide flexibility for family and guests. A four-season sunroom extends the living space year-round, offering a space to relax and take in the tranquil surroundings. The partially finished lower level, complete with a walk-up, includes a large bedroom, wine cellar and has excellent potential for further development, whether for additional living space, a guest suite, or storage. Outside, the expansive decking creates the perfect setting for entertaining or simply enjoying the peaceful waterfront setting. A detached garage adds practicality and extra storage for vehicles, tools, and recreational equipment. The restored barn on the edge of County Rd 13 offers an ideal space for a studio or gallery, or for additional storage space. Located just 20 minutes from Picton and within easy reach of the County's renowned amenities. This truly special waterfront property is ready for its next chapter - enjoy unforgettable sunsets, peaceful surroundings, and a relaxed lakeside lifestyle year-round! (id:28302)
23 - 385 The East Mall
Toronto, Ontario
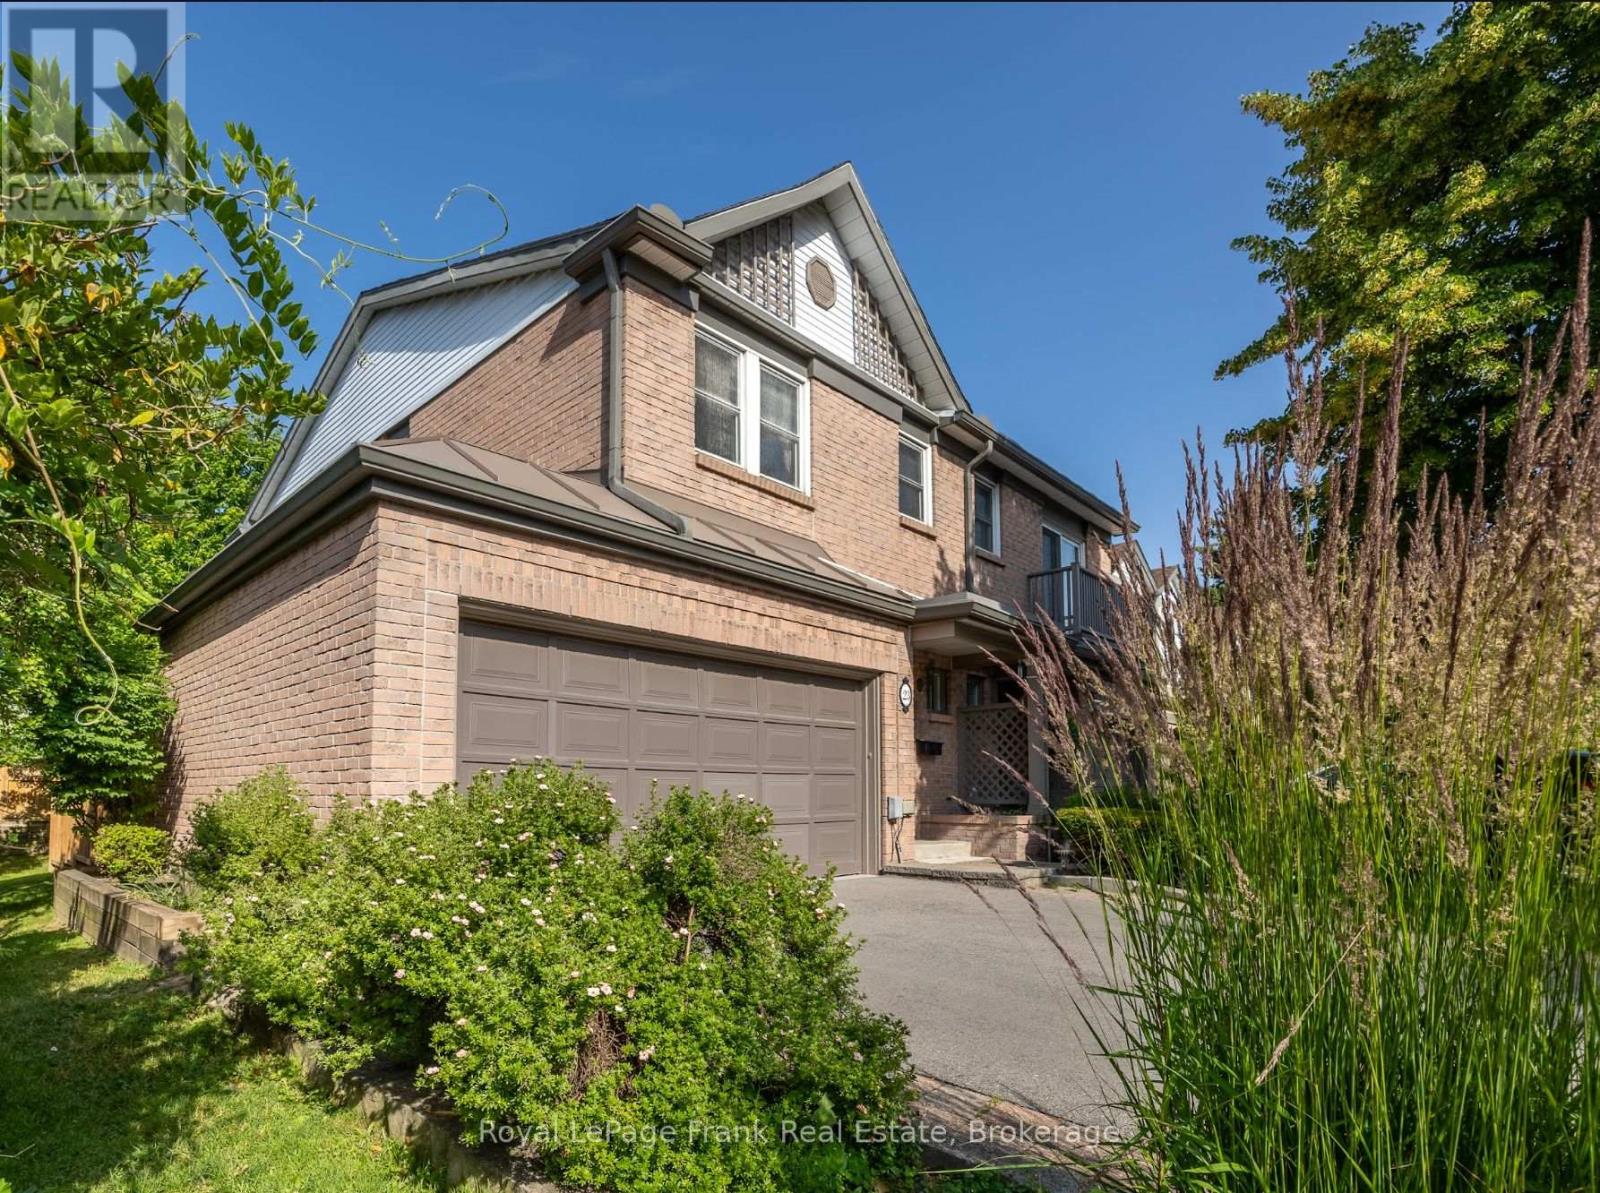
Welcome home to this gorgeous Etobicoke townhome-where comfort, space, and convenience come together effortlessly. Lovingly maintained by the same family for over 25 years, this rare end-unit offers the kind of warmth and care you can feel the moment you walk in. The bright, spacious kitchen is the heart of the home, featuring granite countertops and brand-new stainless steel appliances - perfect for busy mornings, family dinners, or hosting friends. The open main level showcases gleaming hardwood floors and a walkout to a beautiful outdoor space, ideal for summer barbecues or a quiet morning coffee. Upstairs, two generous bedrooms each offer their own complete ensuite and walk-in closet, creating private retreats perfectly suited for a growing family, professional couple, or downsizers who still want room to breathe. The tastefully finished lower-level recreation room, complete with a cozy custom built gas fireplace and large, bright windows, is an inviting space for movie nights, a playroom, or a home office. An upgraded laundry room and abundant storage add everyday ease. A rare double garage, a one-year furnace, fresh paint throughout, and pride of ownership at every turn make this home truly move-in ready. Set in a highly convenient Etobicoke location close to public transit, major highways (401, 427, 407), shopping, restaurants, and just minutes to Pearson Airport, this is a home that supports both busy lifestyles and quiet moments at home. Pre-listing home inspection available. Quick closing! WELCOME HOME! (id:28302)
15102 Old Simcoe Road
Scugog, Ontario
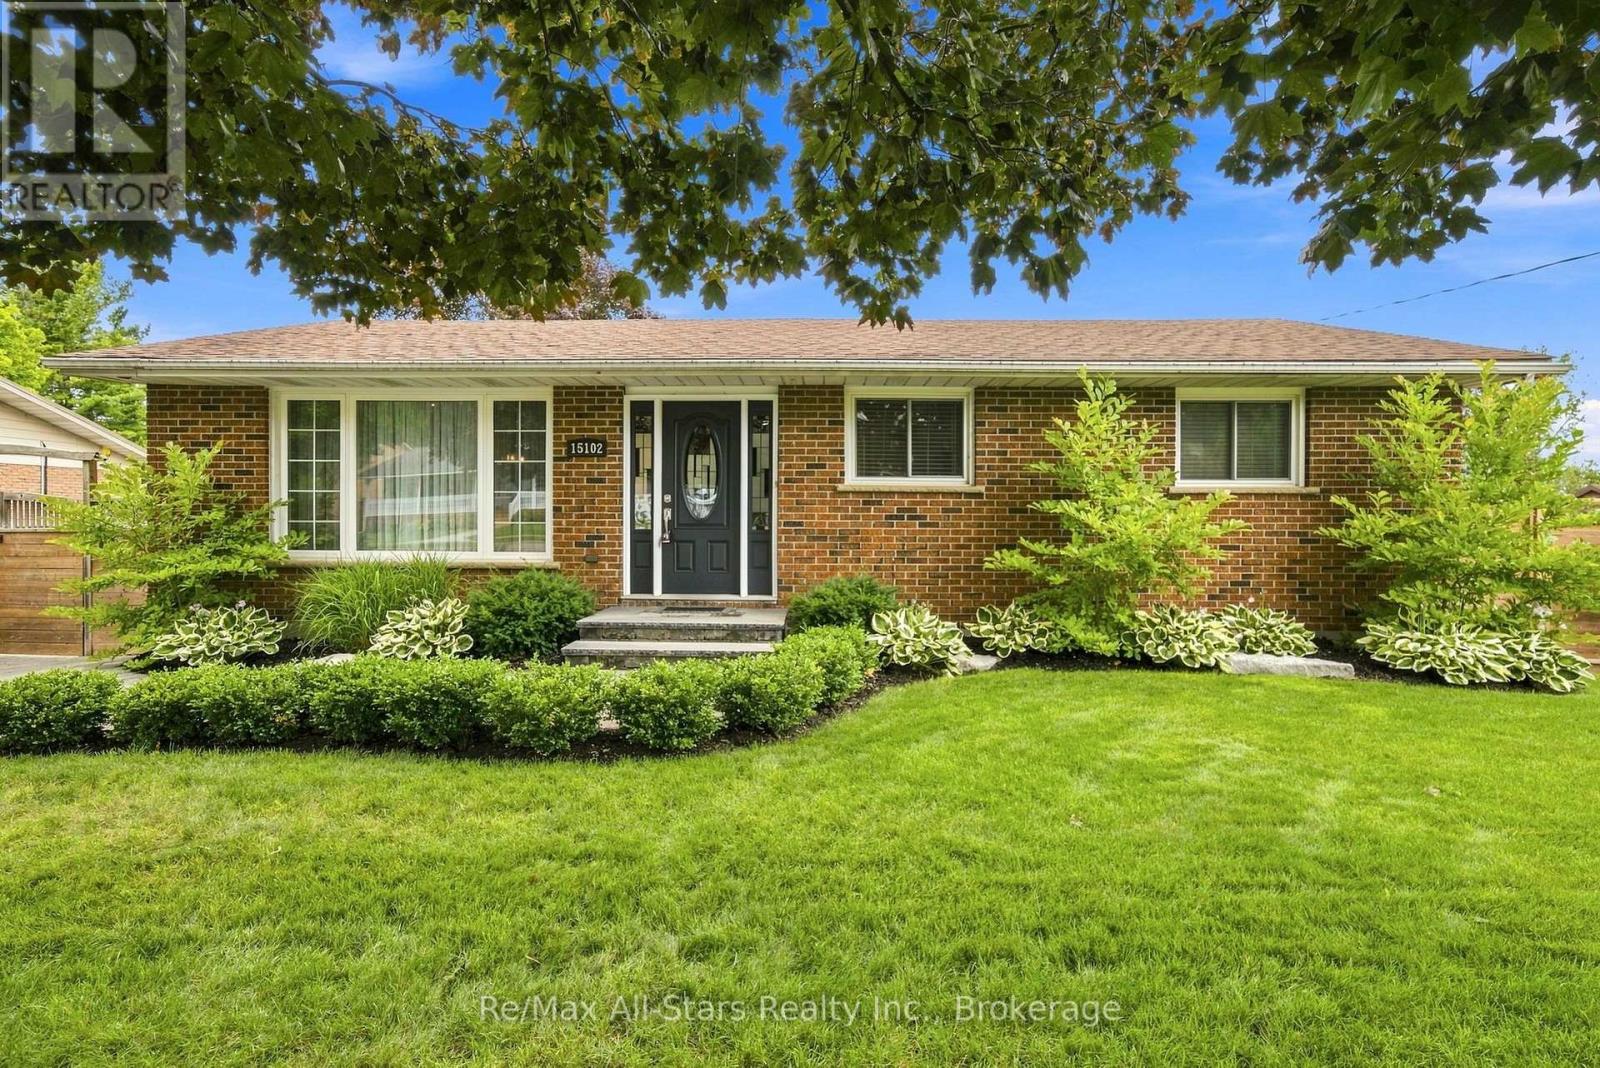
Updated brick bungalow on large in-town lot; meticulously maintained home inside and out with composite decking and mature landscaping; open concept main floor -great family living and entertaining space; good sized kitchen with warm coloured cabinetry, quartz countertops; heated floor, centre island and pantry for even more storage; walk out from dining room to deck and swimming pool or step down to additional deck for even more relaxation space; finished basement offers good potential for family member or in-law living with separate entrance, kitchen area, recreation room, office, exercise room and 4 pc bath all with above grade windows allowing sunlight to fill the space. Walk to high school and elementary school, medical centre / hospital, and downtown Port Perry. Natural gas bbq conncection; 8' x 10' shed w/hydro; 10' x 10' workshop. Septic pumped October 2025. Updates : Main floor washroom +/-2018, Basement washroom +/- 2019, patio door +/- 2018, Furnace +/-2020, Property fencing +/- 2023, lawn irrigation system( north and south end on timers) +/- 2020, backyard landscaping +/- 2018, pool liner +/- 2019, gazebo +/- 2019, lower deck +/- 2017, upper deck +/- 2019, HWT +/- 2018 (Owned) (id:28302)
103 - 1215 Bayly Street
Pickering, Ontario
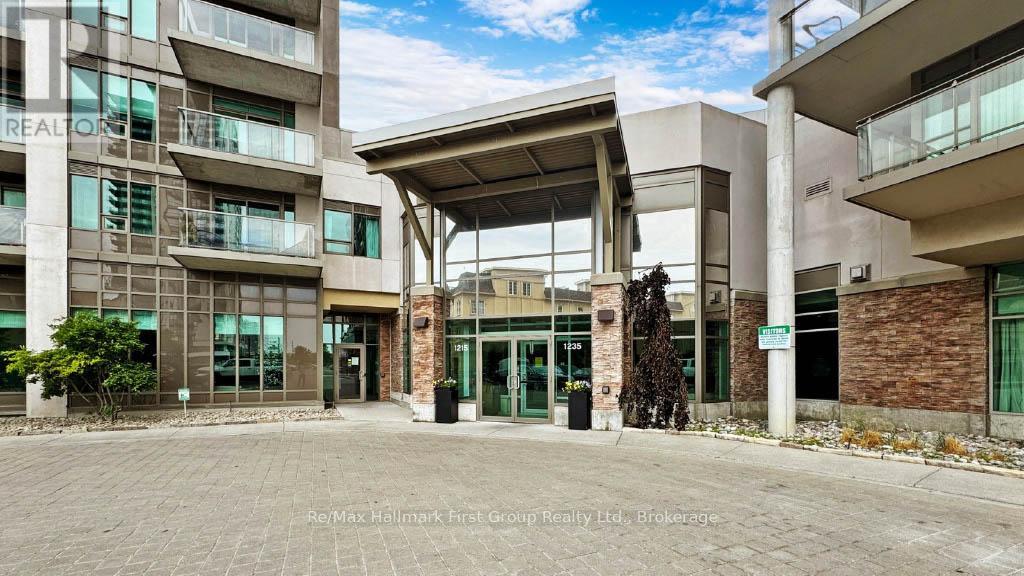
Experience sophisticated condo living in the highly sought-after San Francisco by the Bay community. This stunning main-floor residence features soaring 10-foot ceilings, creating a bright, open, and inviting atmosphere throughout. Thoughtfully designed with upscale finishes, the gourmet kitchen showcases upgraded cabinetry, granite countertops, and built-in appliances, seamlessly blending style and functionality. Step outside to your spacious private terrace-an ideal setting for morning coffee, outdoor dining, or relaxing in a peaceful, landscaped environment. Beyond the suite, residents enjoy access to exceptional amenities, including a resort-style pool, fully equipped fitness centre, and elegant party room. Perfectly situated for both convenience and lifestyle, this prime location is just a short walk to the waterfront and minutes from the GO Station, making commuting effortless while keeping you close to nature, dining, shopping, and entertainment. (id:28302)
300 & 302 Isobel Lane
Tay Valley, Ontario
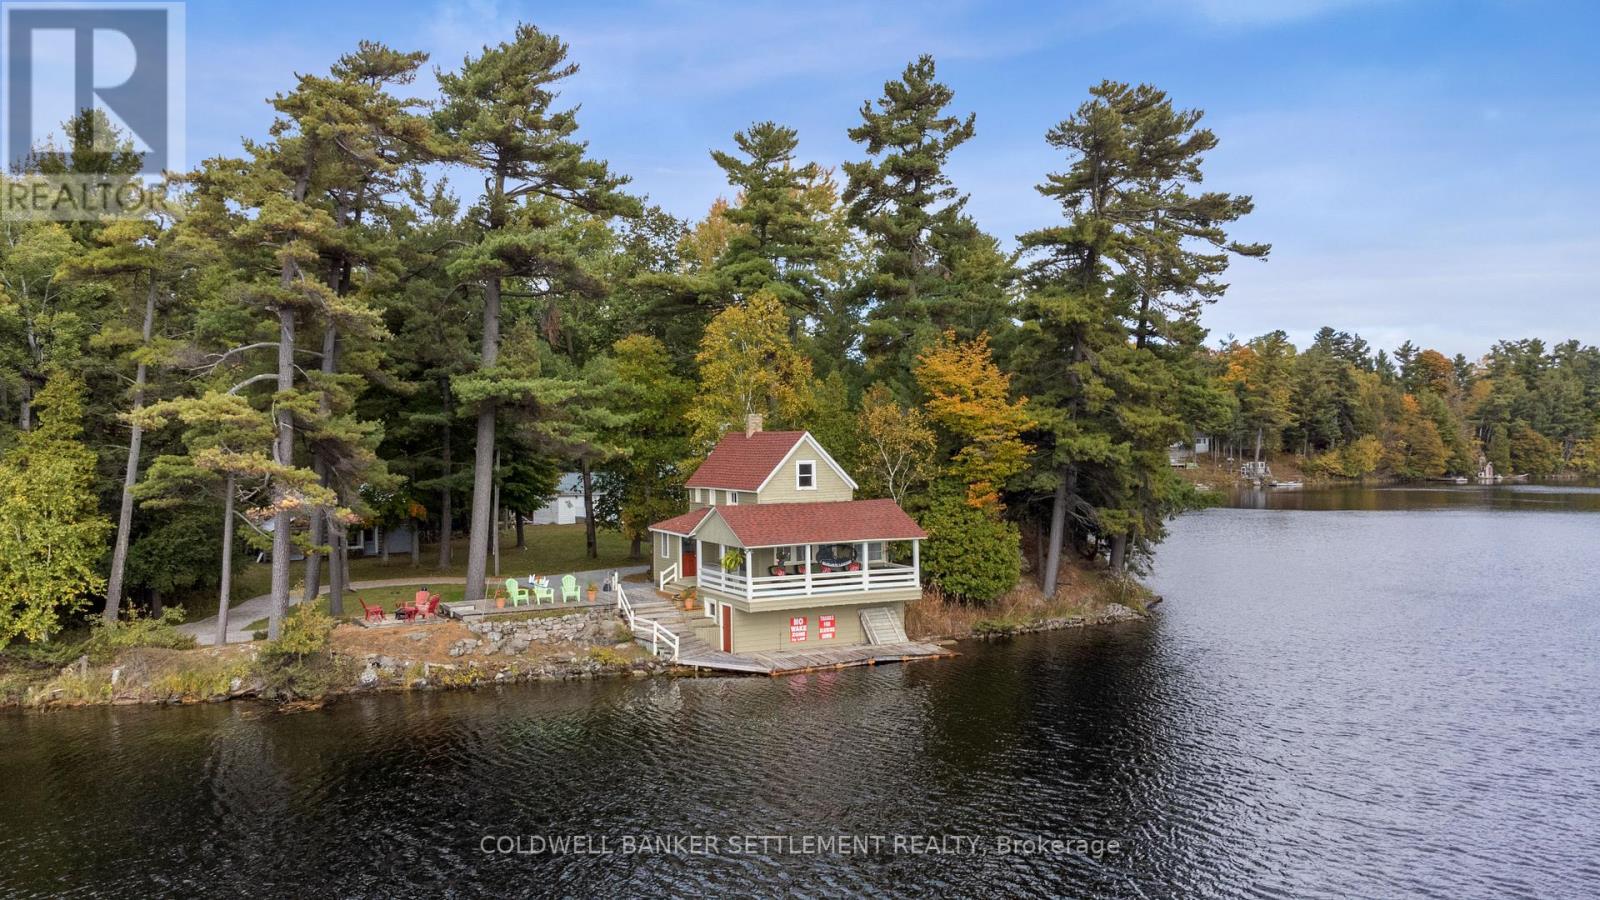
Welcome to a truly unique and charming family compound of cottages, on a totally private point of land, and on much sought-after Otty Lake! There are over 700 feet of pristine shoreline at land level and over an acre of land, surrounded by lovely landscaping and towering pine trees. There are two cottages, one of which is an original log cabin on the lake, with a modern addition. The second cottage was built over a two-slip boathouse with automatic garage doors, and it has a Trex deck all around it. Inside, there is a huge cathedral ceiling in a 20' by 20' great room, with a newer kitchen, exterior vinyl siding, and a steel roof. There is a bunkie that has a small bedroom, powder room, kitchen, and sitting/eating area, all recently redecorated inside, and with exterior vinyl siding and a steel roof. All the cottages are fully furnished and have views of the lake. There are two other buildings presently used for storage. One of them is an old heritage cottage, with a gorgeous veranda that hangs out over a channel of water and with wonderful views of both ends of the lake. Despite not being lived in, the exterior has been well maintained with a recent new roof. A canoe and paddleboat are included with the property. Access is via private roadway, and municipal road to historic Heritage Perth, only 10 minutes away. The present owners have loved and cherished this property for over 60 years, through four generations, and made many special family memories every summer. Set on level, picturesque grounds highlighted by vibrant flower beds and majestic pine trees, the property offers a peaceful and inviting outdoor setting. Whether you're gathering with family, enjoying time on the water, or simply relaxing in nature, this Otty Lake retreat has everything needed for a memorable lakeside lifestyle. A rare opportunity to own a legacy property in a truly special location. See attached multi-media - excellent video. Start YOUR family memories here this summer! (id:28302)
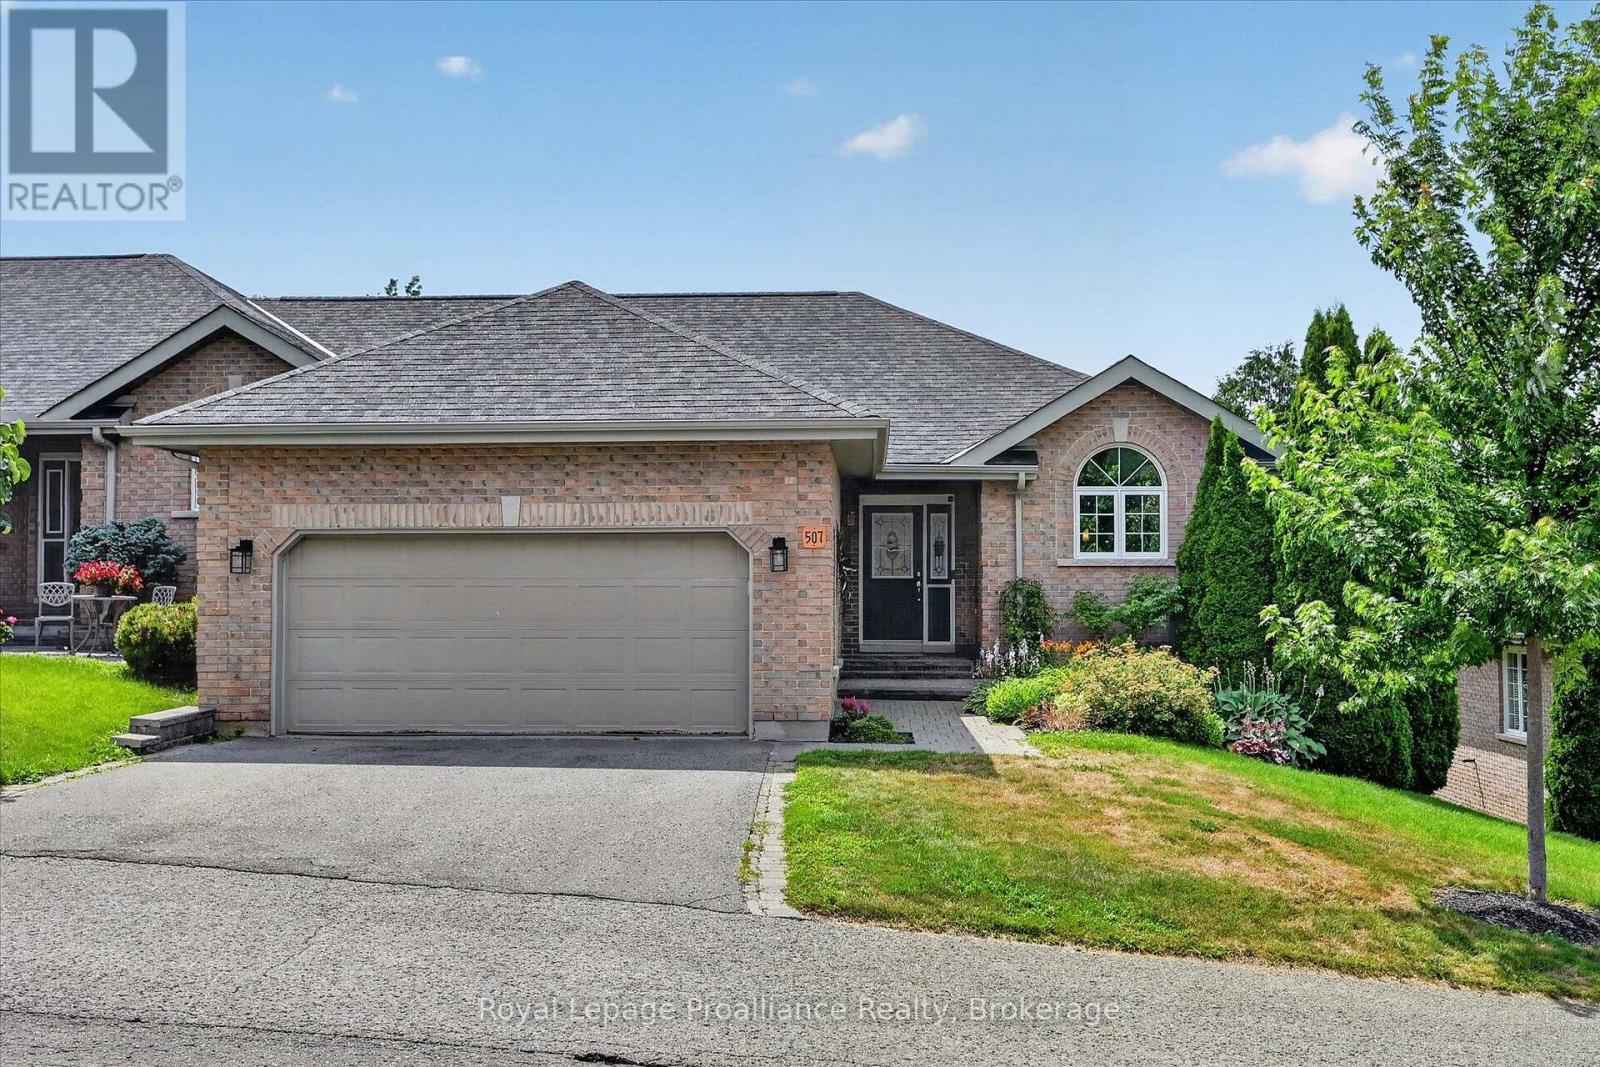
507 - 1742 Ravenwood Drive
Peterborough, Ontario
[Click Brochure Icon for Video] Welcome to 1742 Ravenwood Drive, one of Peterborough's favourite bungalow condo communities. This beautifully updated end-unit bungalow condo offers 2+1 bedrooms, 2.5 bathrooms, a double car garage, and the ease of low-maintenance living in a quiet west-end neighbourhood just seconds from the Rotary Trail. The bright main level features a beautifully updated kitchen with an island, pull-out cabinet drawers, and modern finishes, while the spacious primary suite offers a walk-in closet with custom organization and a private 3-piece ensuite with walk-in shower. Beautiful glass railing, a convenient 2-piece bathroom with main floor laundry, and walkout access to the deck with a retractable awning complete the main level. A wide staircase leads to the bright walk-out lower level, where you'll find a spacious rec room, new flooring, a third bedroom with its own 3-piece ensuite, and an abundance of unfinished space for storage, hobbies, or future possibilities. Whether you're spending time on the nearby Rotary Trail, relaxing on your private deck or patio, or simply enjoying the welcoming community that Ravenwood Drive is known for, this home offers a wonderful opportunity to enjoy the next chapter with comfort, convenience, and peace of mind. New furnace & A/C (2025). (id:28302)
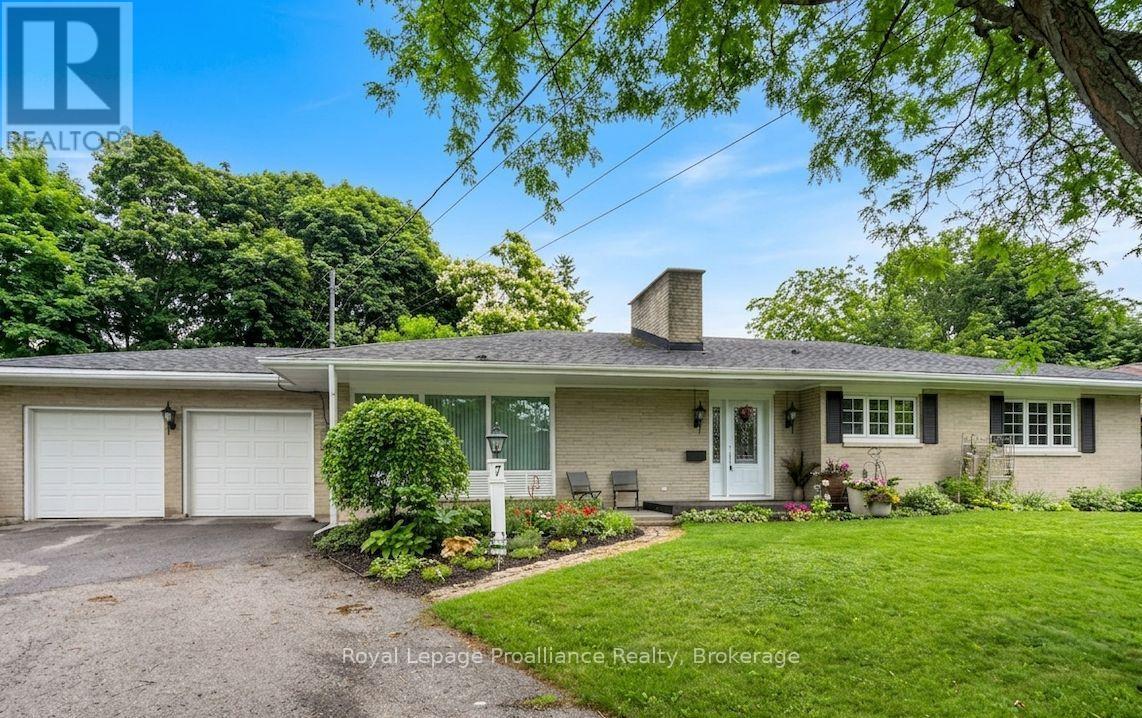
7 Eastwood Park Drive
Belleville, Ontario
Welcome to this charming all-brick bungalow perfectly situated on a quiet, low-traffic cul-de-sac. This home combines classic curb appeal with a spacious, functional layout that is ideal for both entertaining and everyday life. The convenience begins with the attached two-car garage, providing effortless access to a home designed with comfort in mind. Enjoy a warm and inviting living room anchored by a cozy fireplace. The space flows naturally into the dining room, which features beautiful hardwood flooring, and continues into the bright eat-in kitchen. One of the home's true highlights is the screened sun-room, offering a tranquil spot to enjoy the outdoors in total comfort. The main level provides three well-appointed bedrooms, including a primary suite complete with a walk-in closet and a private three piece en-suite. An additional four-piece bathroom serves the rest of the main floor. The living space extends significantly into the finished basement, which houses a recreation room, two additional bedrooms, a third four-piece bathroom. A generous storage room completes the lower level, offering the perfect opportunity for a home gym, hobby space, or a sixth flex room to suit your needs. (id:28302)
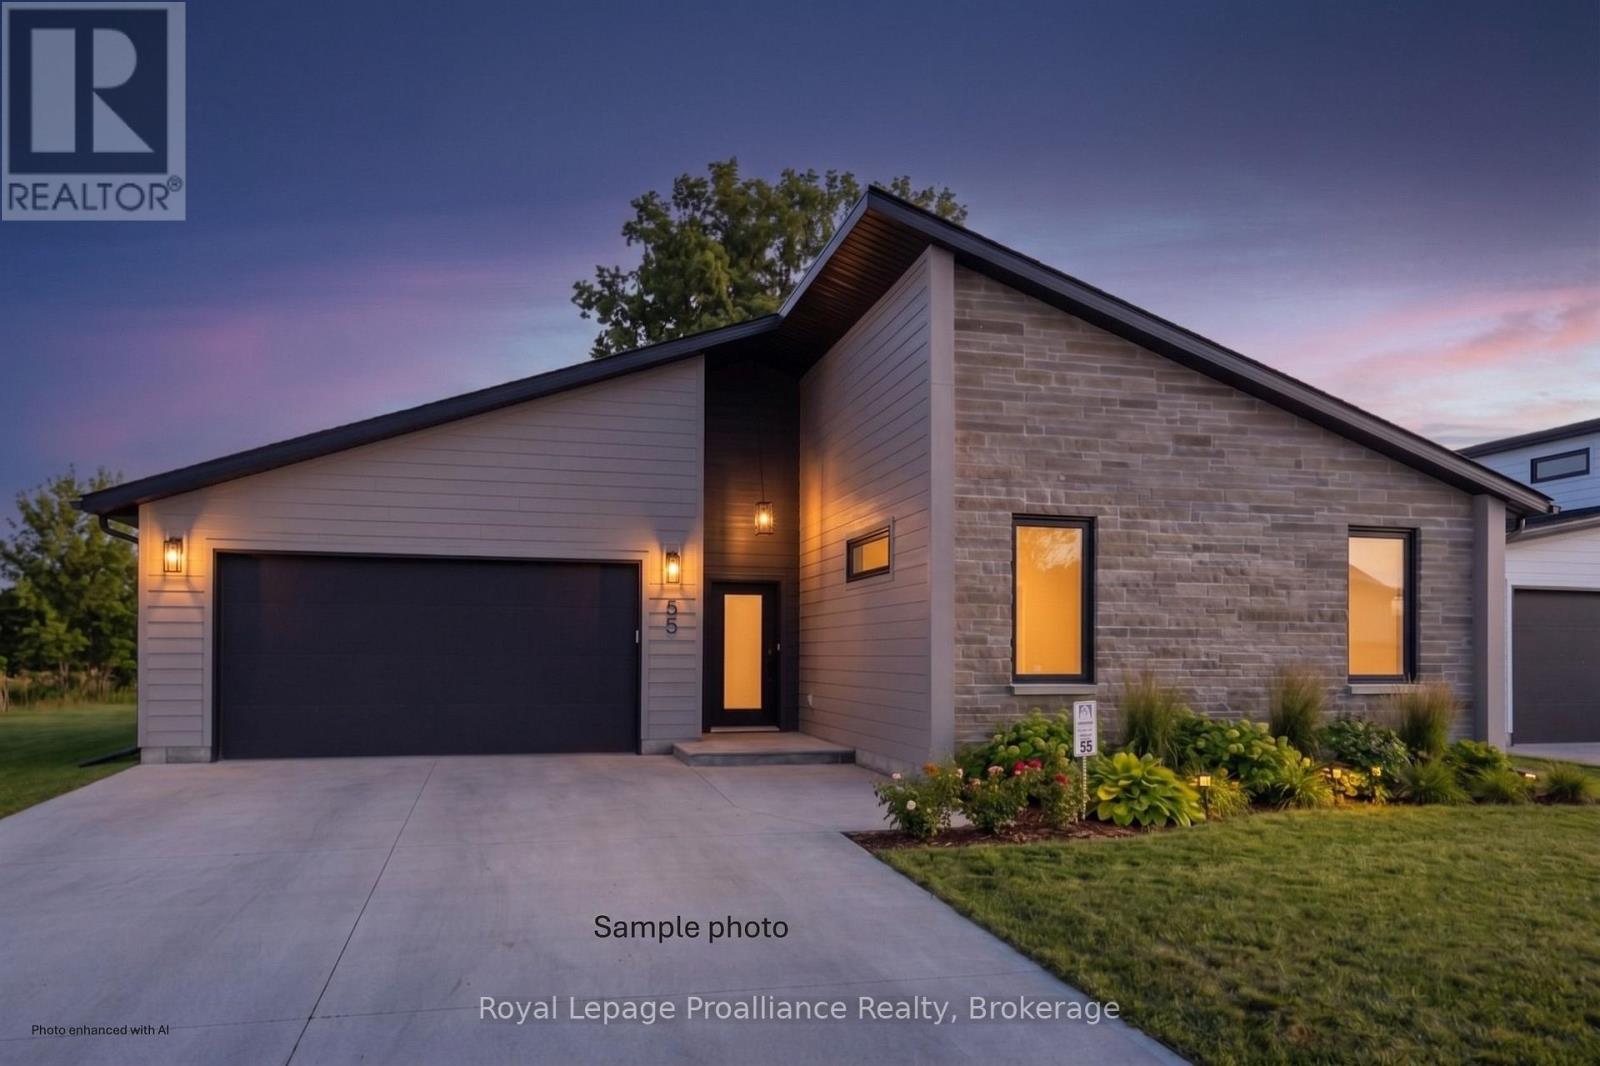
36 Fraser Drive
Quinte West, Ontario
Welcome to the Skor 3. This beautifully designed bungalow offers the perfect blend of comfort, style, and functionality, all on one level. Featuring 3 bedrooms and 2 full bathrooms, this thoughtfully crafted home showcases a bright open-concept layout with soaring 9-foot ceilings that create an airy and inviting atmosphere throughout. The spacious floor plan is ideal for everyday living and entertaining, while the in-floor radiant heating ensures cozy comfort year-round. Located in the charming and historic community of Batawa, where nature, recreation, and community come together, 'The Skor 3' offers the opportunity to live, work, and play in one of the area's most sought-after neighbourhoods. With the added peace of mind of a 7-year warranty, this is bungalow living at its best. (id:28302)
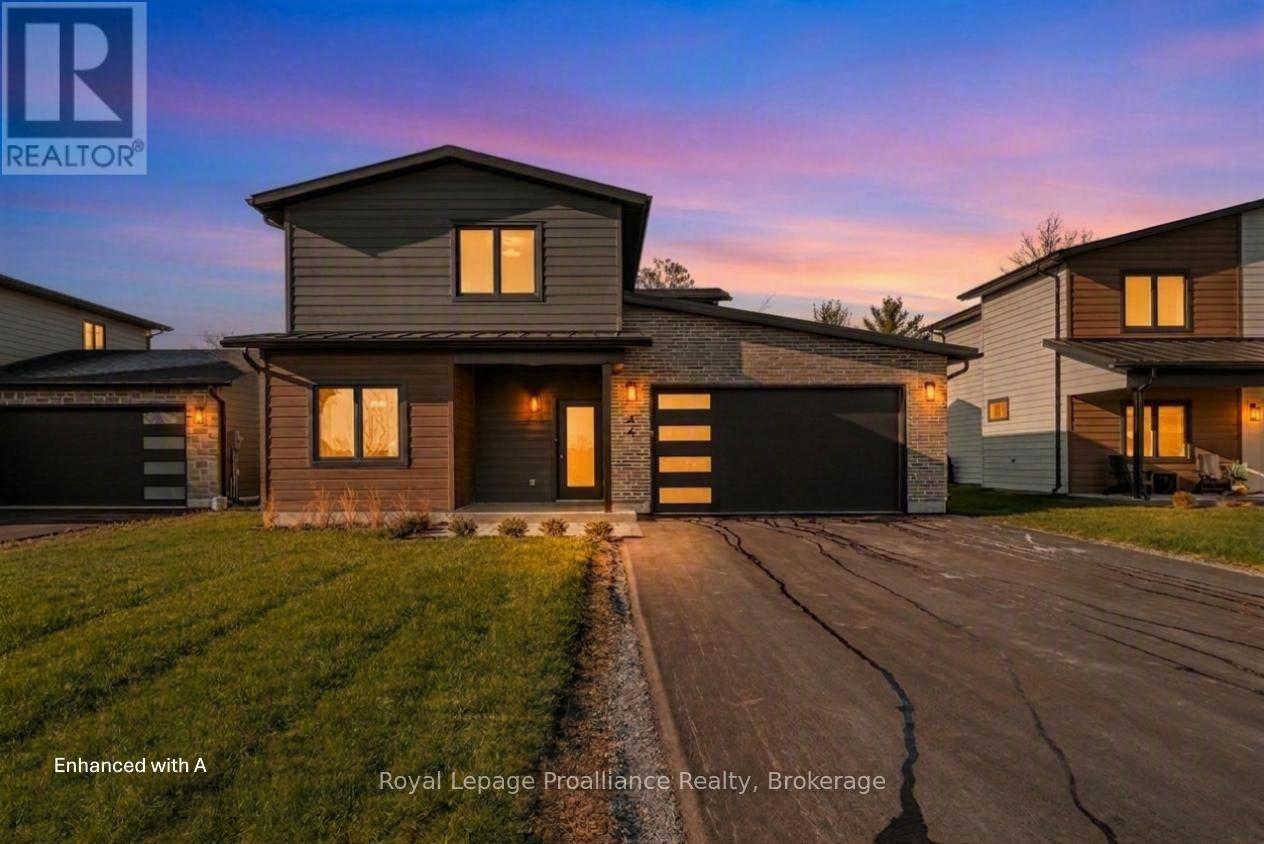
32 Fraser Drive
Quinte West, Ontario
Coming soon 'The Galeere', this 2536 sq ft , two storey, 3-bedroom, 3-bathroom home perfectly blends modern style with family conveniences. You'll love the luxurious comfort of in-floor heating throughout the open concept main floor with 9 ft ceilings. Including the living room with cozy gas fireplace and formal dining room. Convenience of inside entry from the double-car garage to large main floor laundry room. Upstairs you will find 3 generous bedrooms including the primary suite with this and hers walk-in closets and spa like ensuite. All this, set in the charming, historic Batawa Community, a place designed for you to live, work, and play. From spring through fall, explore scenic tails along the Trent River, perfect for hikes, leisurely strolls, or bike rides. In winter, hit the slopes right at Batawa's own ski hill. Come join a friendly community and enjoy everything it has to offer! Extras include a paved driveway, landscaped sod, and a 7-year warranty for peace of mind. (id:28302)
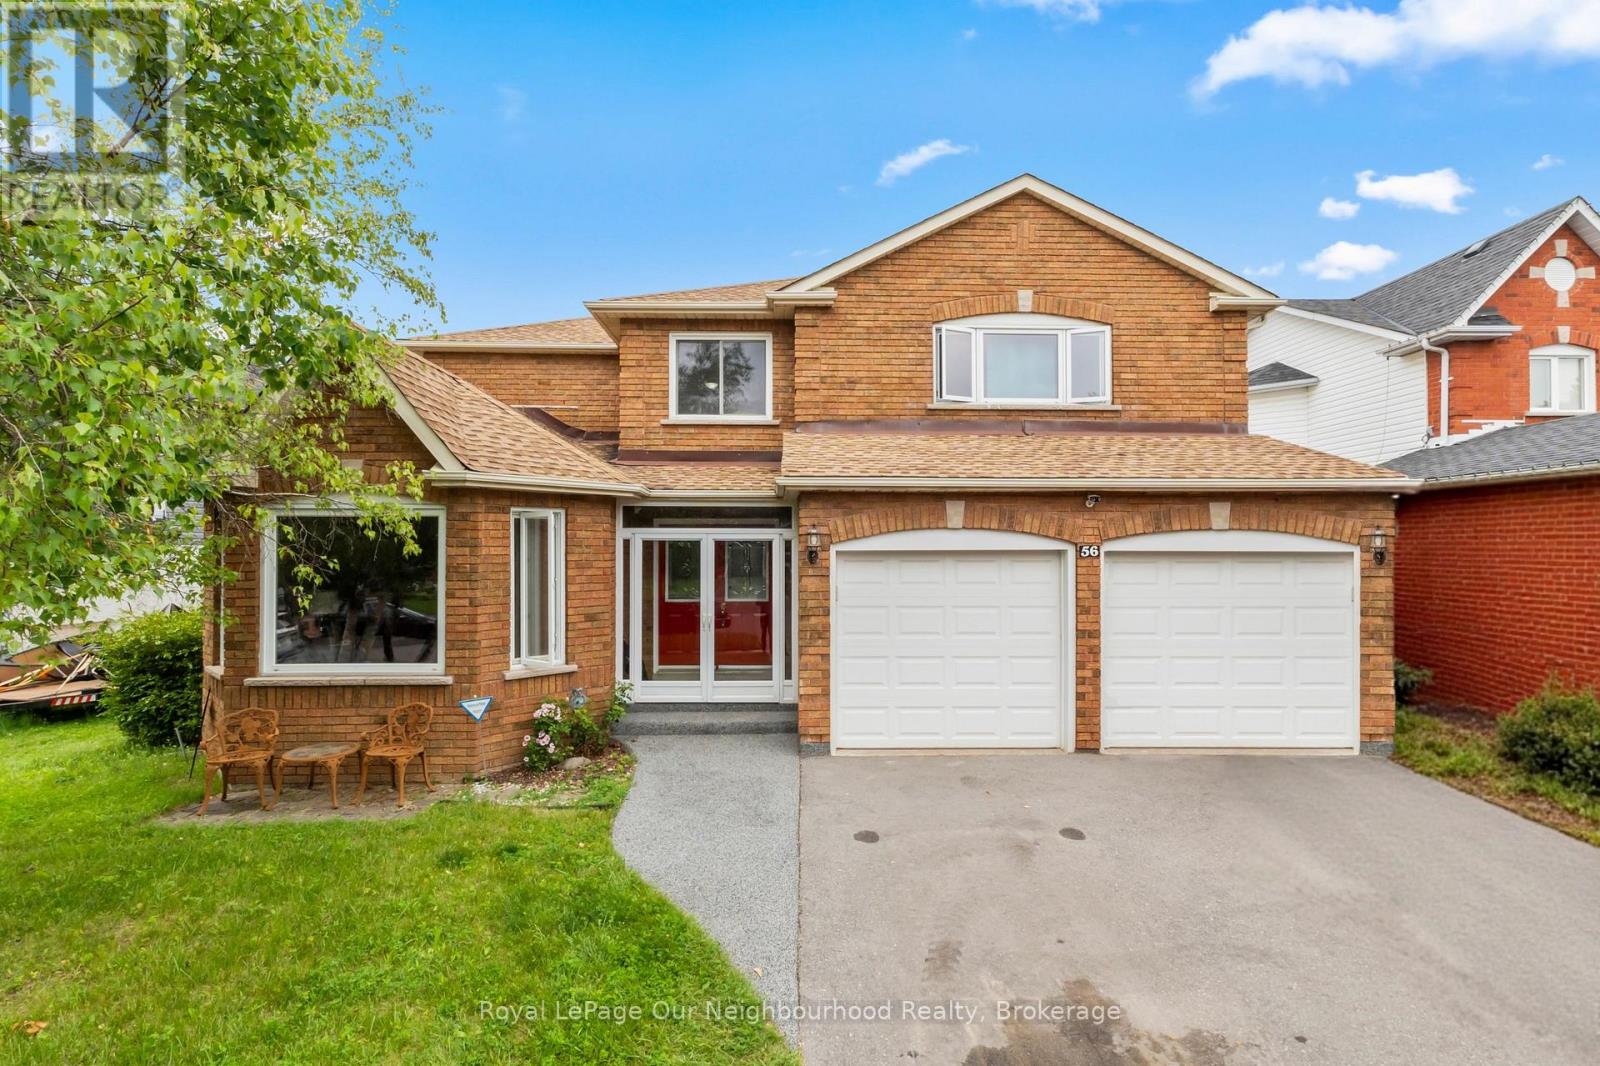
56 Glenabbey Drive
Clarington, Ontario
Welcome to 56 Glenabbey Drive, a home where comfort, style, and family living come together. Thoughtfully updated from top to bottom, this beautiful 4-bedroom, 3-bathroom home is completely move-in ready and offers the perfect blend of modern finishes and functional living space. At the heart of the home is a stunning brand-new kitchen featuring quartz countertops, stylish cabinetry, and plenty of space to gather with family and friends. Rich hardwood floors flow throughout, adding warmth and timeless elegance to every room.The spacious above-grade family room offers the perfect place to unwind at the end of the day, host movie nights, or enjoy time together. Upstairs, the beautifully renovated primary suite is your own private retreat, complete with a luxurious new en-suite featuring a large walk-in shower. Three additional bedrooms and a dedicated home office provide plenty of space for growing families and those working from home. Step outside to a private backyard that's ready for summer BBQs, outdoor dining, or simply relaxing with your morning coffee. Situated in a sought-after, family-friendly neighbourhood close to excellent schools, parks, shopping, and everyday amenities, this home checks every box. With quality updates throughout and nothing left to do but move in, 56 Glenabbey Drive is a home you'll want to experience in person. (id:28302)
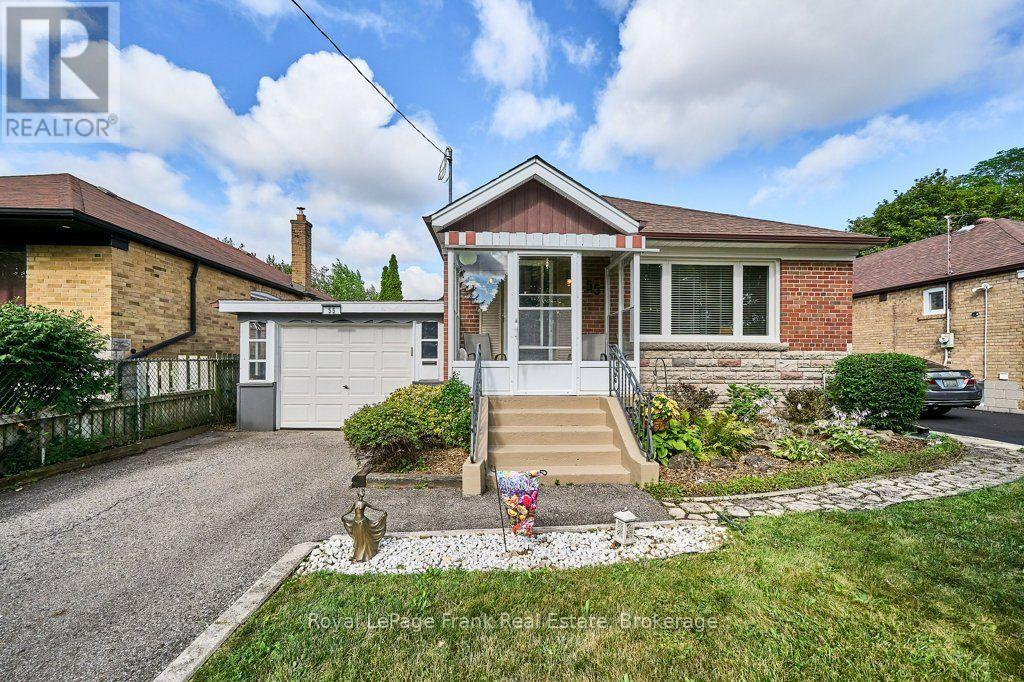
55 Leahann Drive
Toronto, Ontario
Welcome Home to this Charming Bungalow on a quiet, family-friendly street, offering timeless character and exceptional pride of ownership. Lovingly maintained by the same family since 1963, this home features custom mahogany kitchen cabinetry and original hardwood floors (which are also under the carpet in the living/dining). The finished lower level provides excellent flexibility with a spacious rec room, an office or guest room, 3-piece bath, laundry room with cabinetry & counters, a cold cellar, workshop and plenty of storage space. The side entrance leads out to the private, fenced back yard, with a brick patio overlooking the beautifully landscaped, mature perennial gardens, complete with a built-in garden shed and an additional workshop/storage space in the enclosed carport. The welcoming front garden leads up to the porch enclosure, which provides extra usable space and a bonus spot to enjoy the outdoors.This is a rare opportunity to own a well-cared-for home in an established neighbourhood, with charm, function, and outstanding potential! (id:28302)
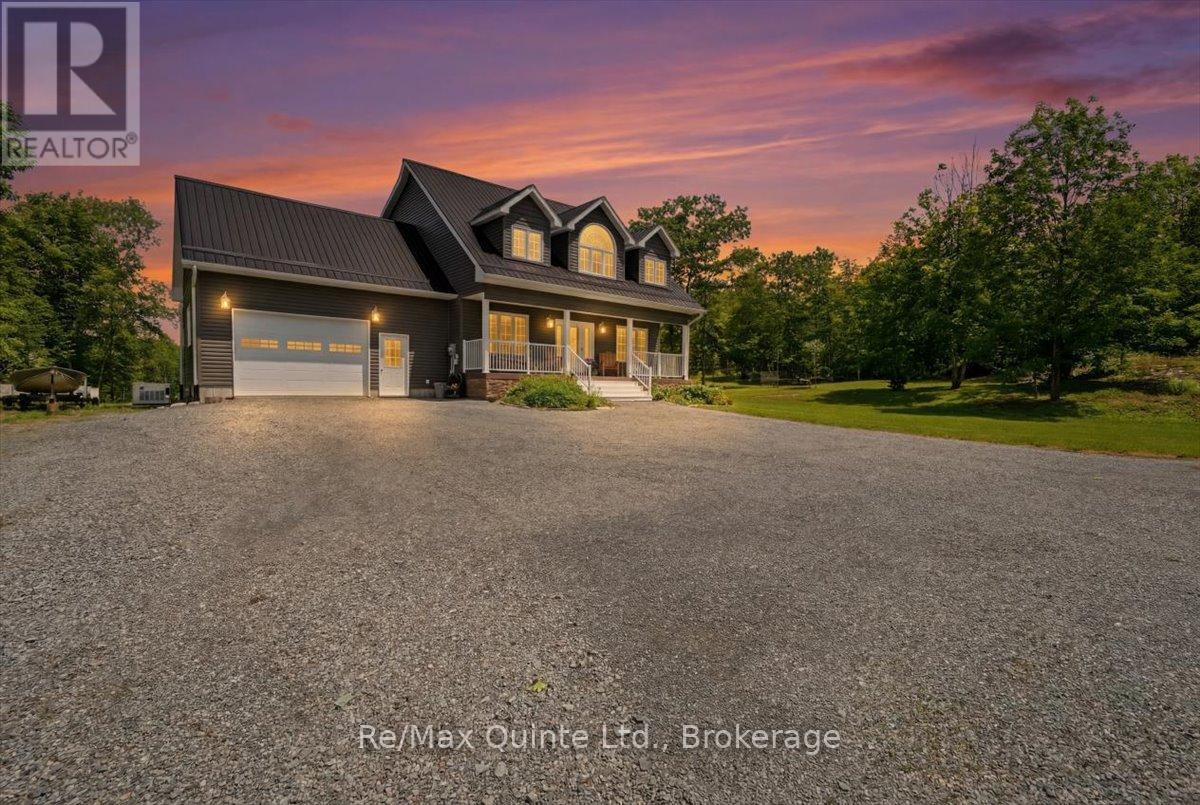
11828 Road 38
Frontenac, Ontario
Some properties offer acreage. Others offer a lifestyle. This exceptional 30 acre retreat offers both. Welcome to your own private escape where nearly 20 minutes of groomed walking trails wind through mature hardwood forest, a peaceful creek with its own island connects Bob's Lake to Eagle Lake, wildlife roams freely, and the K&P Trail sits right beside your property for endless hiking, cycling, ATV and snowmobile adventures. Spend your evenings on the covered back deck watching deer, otters, swans and countless bird species, cool off in the impressive 16' x 40' heated saltwater pool, or launch your boat just across the road on Eagle Lake for a day of fishing and exploring. Built in 2020, this custom two storey home blends modern construction with its incredible natural surroundings, featuring an ICF foundation, steel roof, hardwood and tile flooring throughout, 4 bedrooms, 3.5 bathrooms, main floor laundry, heated attached garage with convenient basement walkout, a large second floor family room offering the perfect space for kids, movie nights, a home office, or relaxing after a day outdoors, and a bright, thoughtfully designed layout. The spacious kitchen is the heart of the home, featuring a massive centre island complete with a built in wine fridge, gas stove and plenty of room for family and friends to gather. Whether you're an avid home chef, love entertaining, or simply enjoy bringing family and friends together, this space was designed with exactly that in mind. Raised gardens, an apple orchard, mature perennial gardens and Forestry Management tax savings complete this truly one of a kind property. Whether you're looking for a year round family home, recreational paradise or your forever escape from the city, this is more than a home. It's a lifestyle that's becoming increasingly difficult to find, all just 30 minutes north of Kingston. (id:28302)
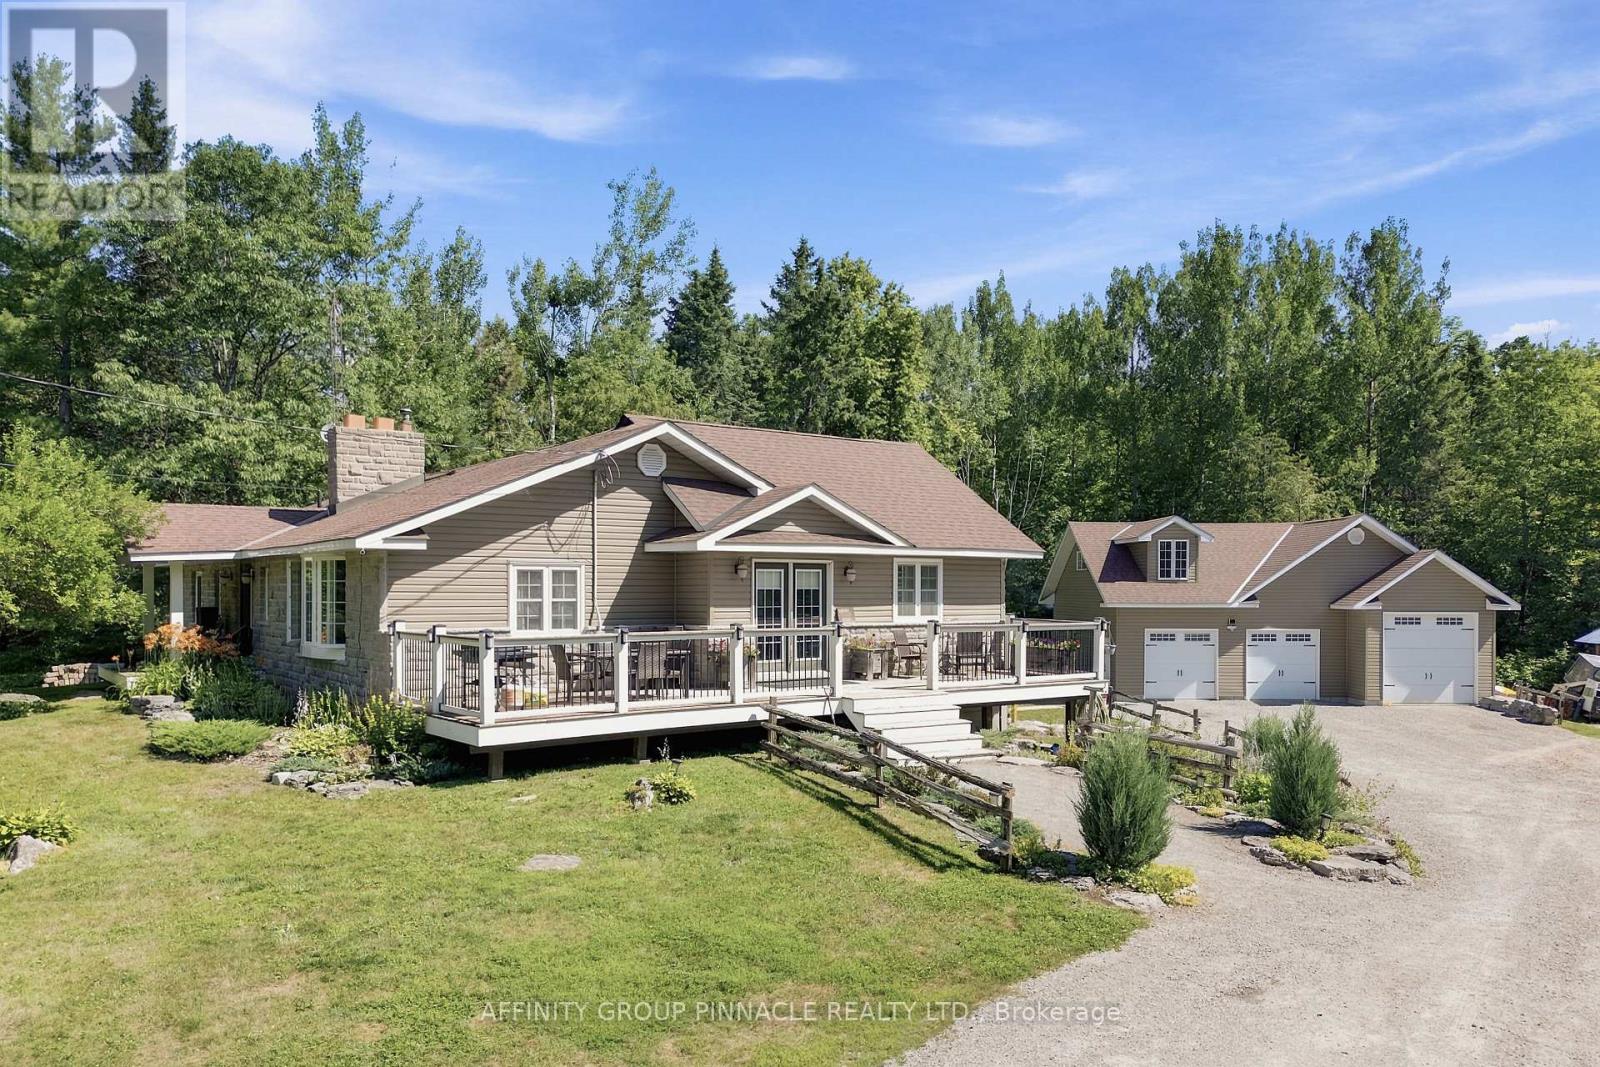
1930 County Rd 121 Road
Kawartha Lakes, Ontario
Surrounded by 49 acres of pristine forest, towering trees, and abundant wildlife, this exceptional country property offers a lifestyle immersed in nature, where peace, privacy, and adventure come together in perfect harmony. Tucked well back from the road, this meticulously maintained, turnkey family home is a place to truly disconnect while remaining just minutes from everyday conveniences. Designed for both comfortable family living and effortless entertaining, the open-concept main level features a spacious family room with soaring vaulted ceilings, oversized windows framing picturesque woodland views, a generous dining area, and an updated kitchen with a raised breakfast bar. The main level also includes a spacious primary suite with a walk-through closet and private 3pc ensuite, a second bright bedroom, and an additional 3pc bathroom with a glass walk-in shower and double vanity. The fully finished walkout basement expands the living space with a large recreation room, office/den, laundry room, and two more generous bedrooms, making it ideal for larger families, overnight guests, or multi-generational living. Built for year-round comfort, the home features the versatility of a wood furnace, secondary propane furnace, and cozy woodstoves, creating warmth, efficiency in every season. Pride of ownership is evident throughout, making this a truly move-in-ready property. Step outside and explore your own private forest, where winding trails, frequent wildlife sightings, and nearby access to the Victoria Rail Trail for year round exploration. A detached 3-bay garage with an expansive loft provides exceptional space for vehicles, tractors, recreational equipment, hobbies, or a future workshop.Located just 10 minutes from Fenelon Falls and only minutes from the Burnt River, this remarkable property offers the perfect balance of complete seclusion and convenient access to everything the Kawartha's has to offer. (id:28302)
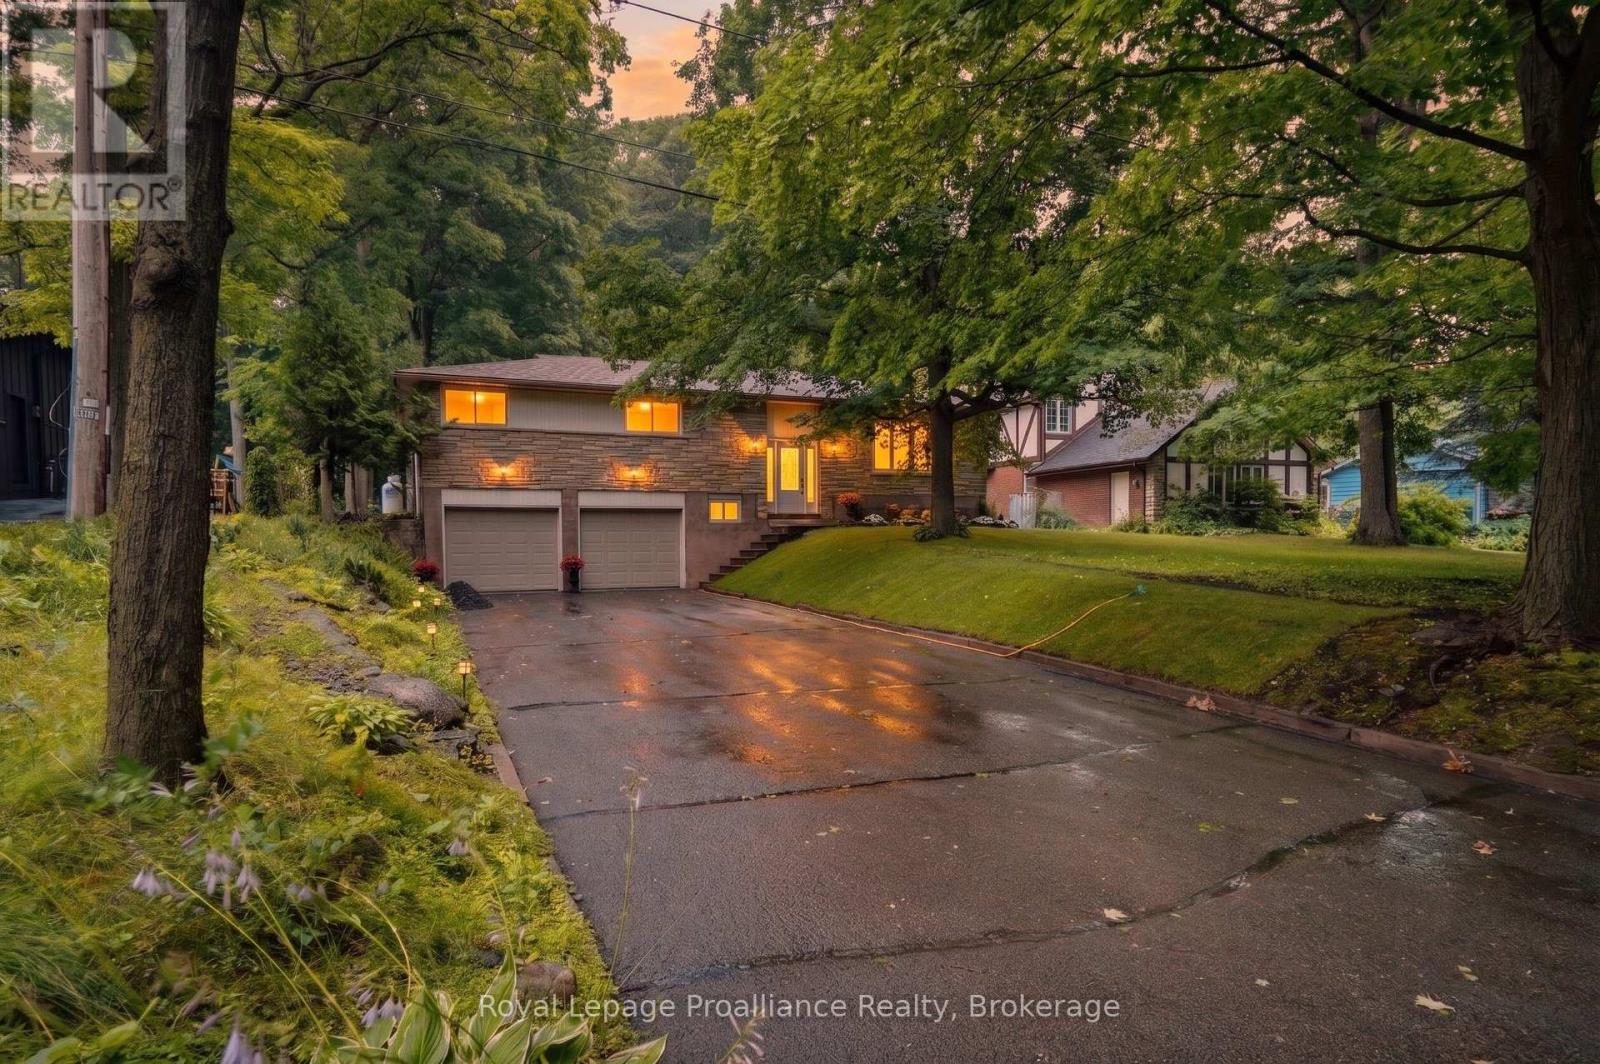
156 Pinehill Crescent
Belleville, Ontario
Nestled in a peaceful country setting just 20 minutes to Belleville and 9 minutes to Stirling, this well-maintained raised bungalow offers the perfect blend of rural tranquility and everyday convenience. Featuring a spacious layout with 3 bedrooms, this home is ideal for families or those looking for comfortable one-level living with additional space below. The primary bedroom is enhanced with beautiful custom built-in cabinetry, providing exceptional storage and style. Recent updates include fresh paint throughout, new flooring in the basement, a new front door, new roof, new eavestroughs, soffit, and fascia, offering both modern appeal and added peace of mind. The bright, welcoming interior is complemented by a large double attached garage, while the expansive backyard and deck provide the perfect setting to relax, entertain, or enjoy the surrounding mature trees and private country atmosphere. A fantastic opportunity to enjoy spacious living in a desirable rural location with easy access to nearby amenities. (id:28302)
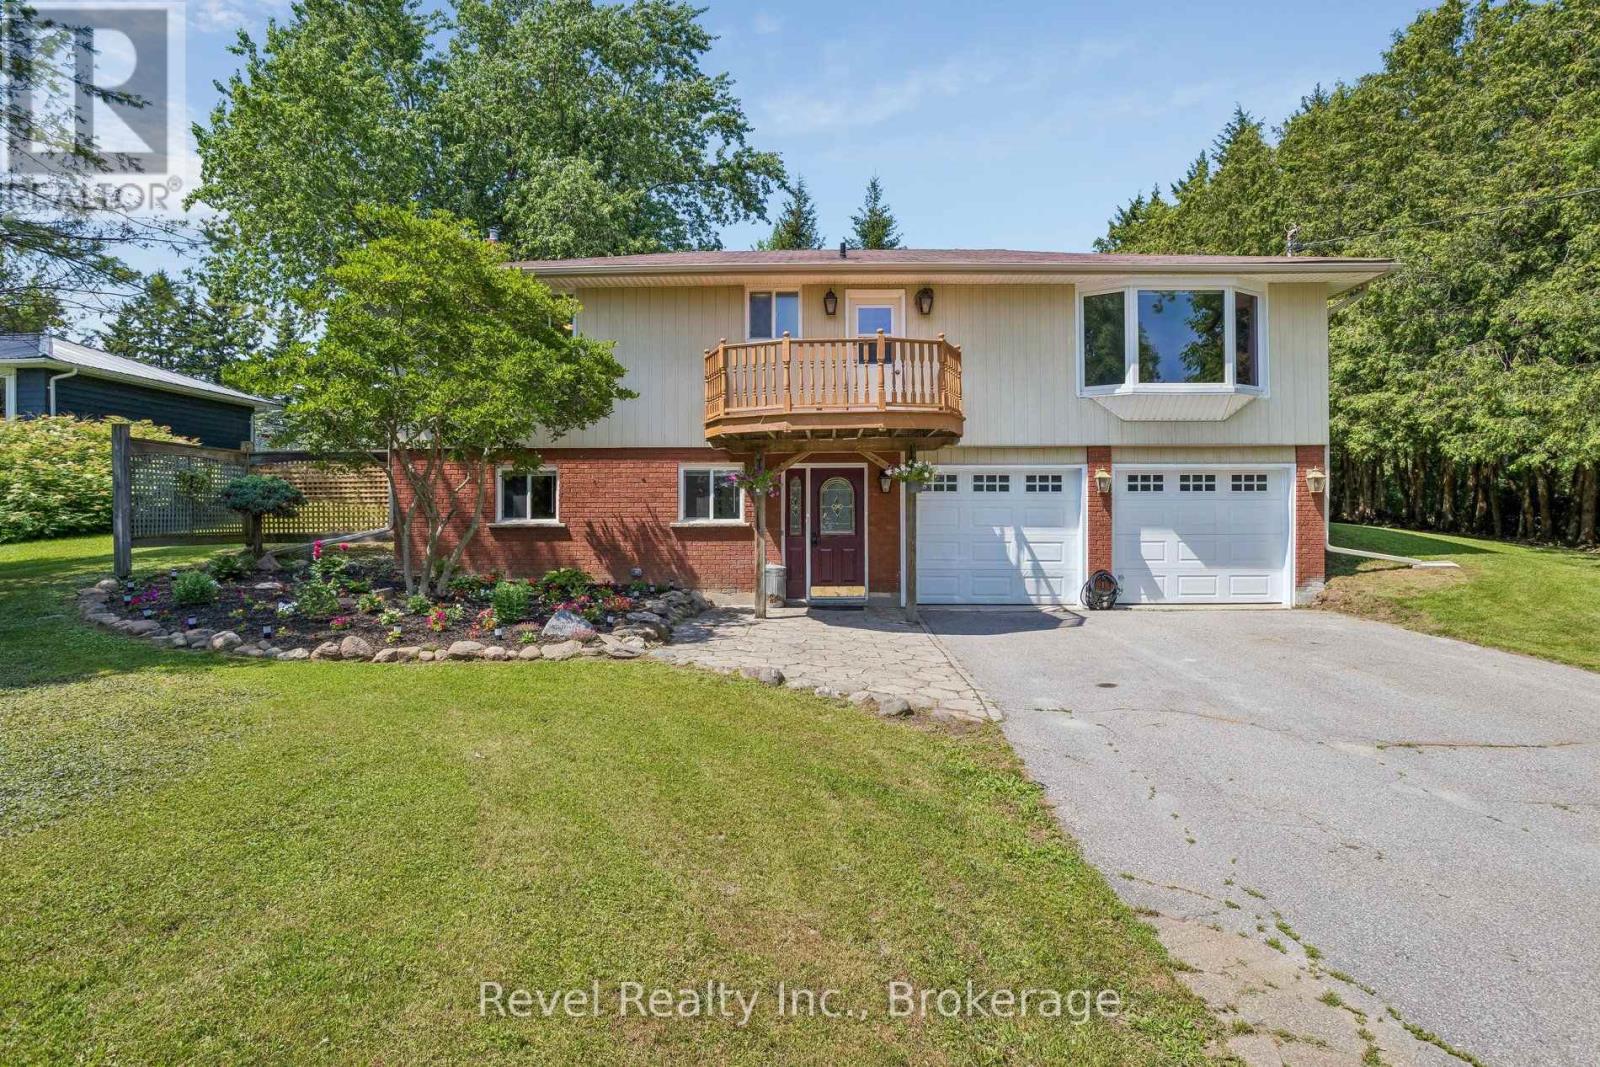
41 Lakeview Boulevard
Kawartha Lakes, Ontario
Wake up to views of the lake and end each day with spectacular sunsets over peaceful farm fields! Welcome to 41 Lakeview Blvd, Little Britain, a beautifully renovated, family home offering the perfect balance of modern comfort, scenic surroundings, and relaxed country living. Step inside to discover a bright, open concept layout featuring a stunning custom kitchen, spacious living and dining areas, rich wood flooring, and stylish finishes throughout. This move-in-ready home offers 3 generous bedrooms and 2 updated bathrooms, thoughtfully designed for comfortable family living. Enjoy your morning coffee on the front deck overlooking Lake Scugog, or unwind in the evening on the backyard deck while taking in unforgettable sunsets over the picturesque farmland. Gather around the bonfire, listen to the loons, and enjoy peaceful nights beneath a canopy of stars. The finished lower-level recreation room provides additional living space perfect for movie nights, entertaining, or a growing family. Two fireplaces creating warm, inviting spaces to enjoy throughout the seasons. An attached double-car garage also offers excellent workshop potential with plenty of room for vehicles, tools, and hobbies. Located just steps from excellent waterfront access to Lake Scugog for boating, fishing, kayaking, and year round recreation, this exceptional property combines lakeside living with the tranquility of the countryside. Conveniently situated just a short drive to both Port Perry and Lindsay, you'll enjoy easy access to shopping, dining, schools, and everyday amenities. Whether you're searching for a year-round family home or a peaceful retreat, 41 Lakeview Blvd offers a lifestyle you'll love coming home to. (id:28302)
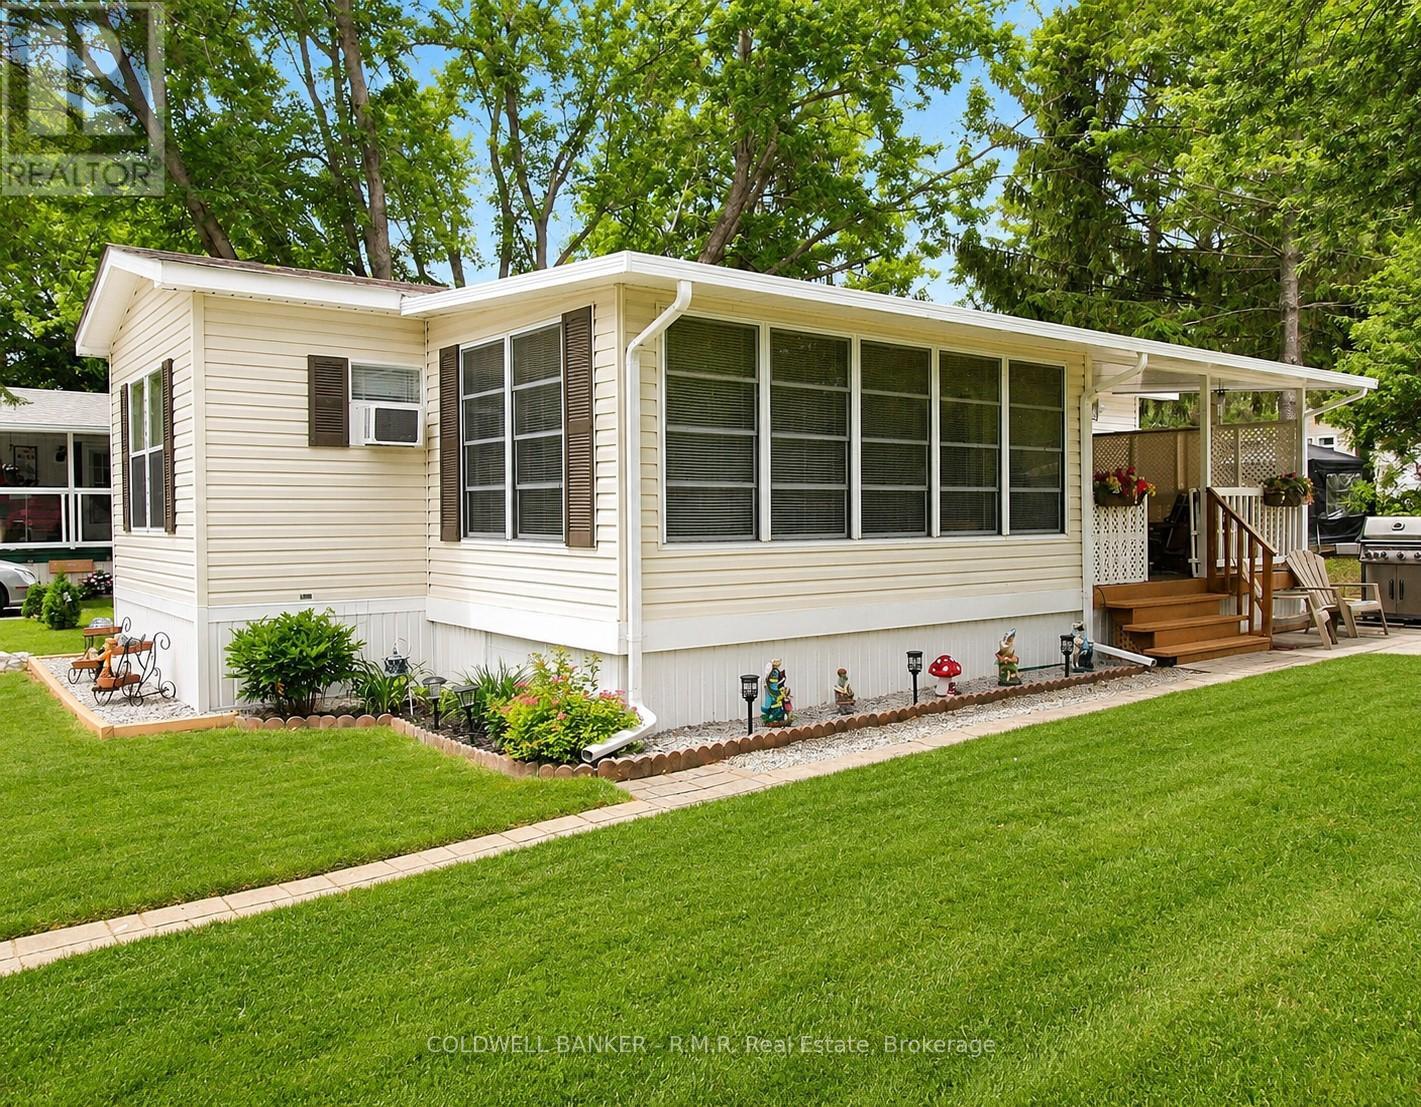
83 - 2152 County Road 36
Kawartha Lakes, Ontario
Welcome to easy, carefree living! Located in a sought-after waterfront resort park with seasonal occupancy from May to October, this beautifully maintained 2 bedroom modular home is the perfect place to relax, unwind, and enjoy everything the community has to offer. Thoughtfully updated with numerous upgrades, this turn-key home offers modern comfort, stylish finishes, and a move-in-ready interior complete with all furniture, appliances, and Muskoka chairs! The bright, open-concept living space is ideal for entertaining or quiet weekends away, while the well-appointed kitchen and comfortable bedrooms provide all the conveniences of home. Step outside to enjoy your private outdoor living area in the spacious Add-a-Room, perfect for morning coffee, evening gatherings or relax in the beautifully landscaped yard with a convenient garden shed to store all your gardening needs. From the moment you arrive, you'll appreciate the care and attention that's gone into the many updates, creating an inviting space that's ready to enjoy. Take advantage of everything this waterfront community has to offer, including access to the shoreline and the opportunity to rent a dock for your boat, making it easy to spend your days on the water. Whether you're looking for a peaceful weekend retreat or an affordable seasonal home away from home, this move-in-ready property offers the perfect blend of comfort, recreation, and resort-style living. (id:28302)
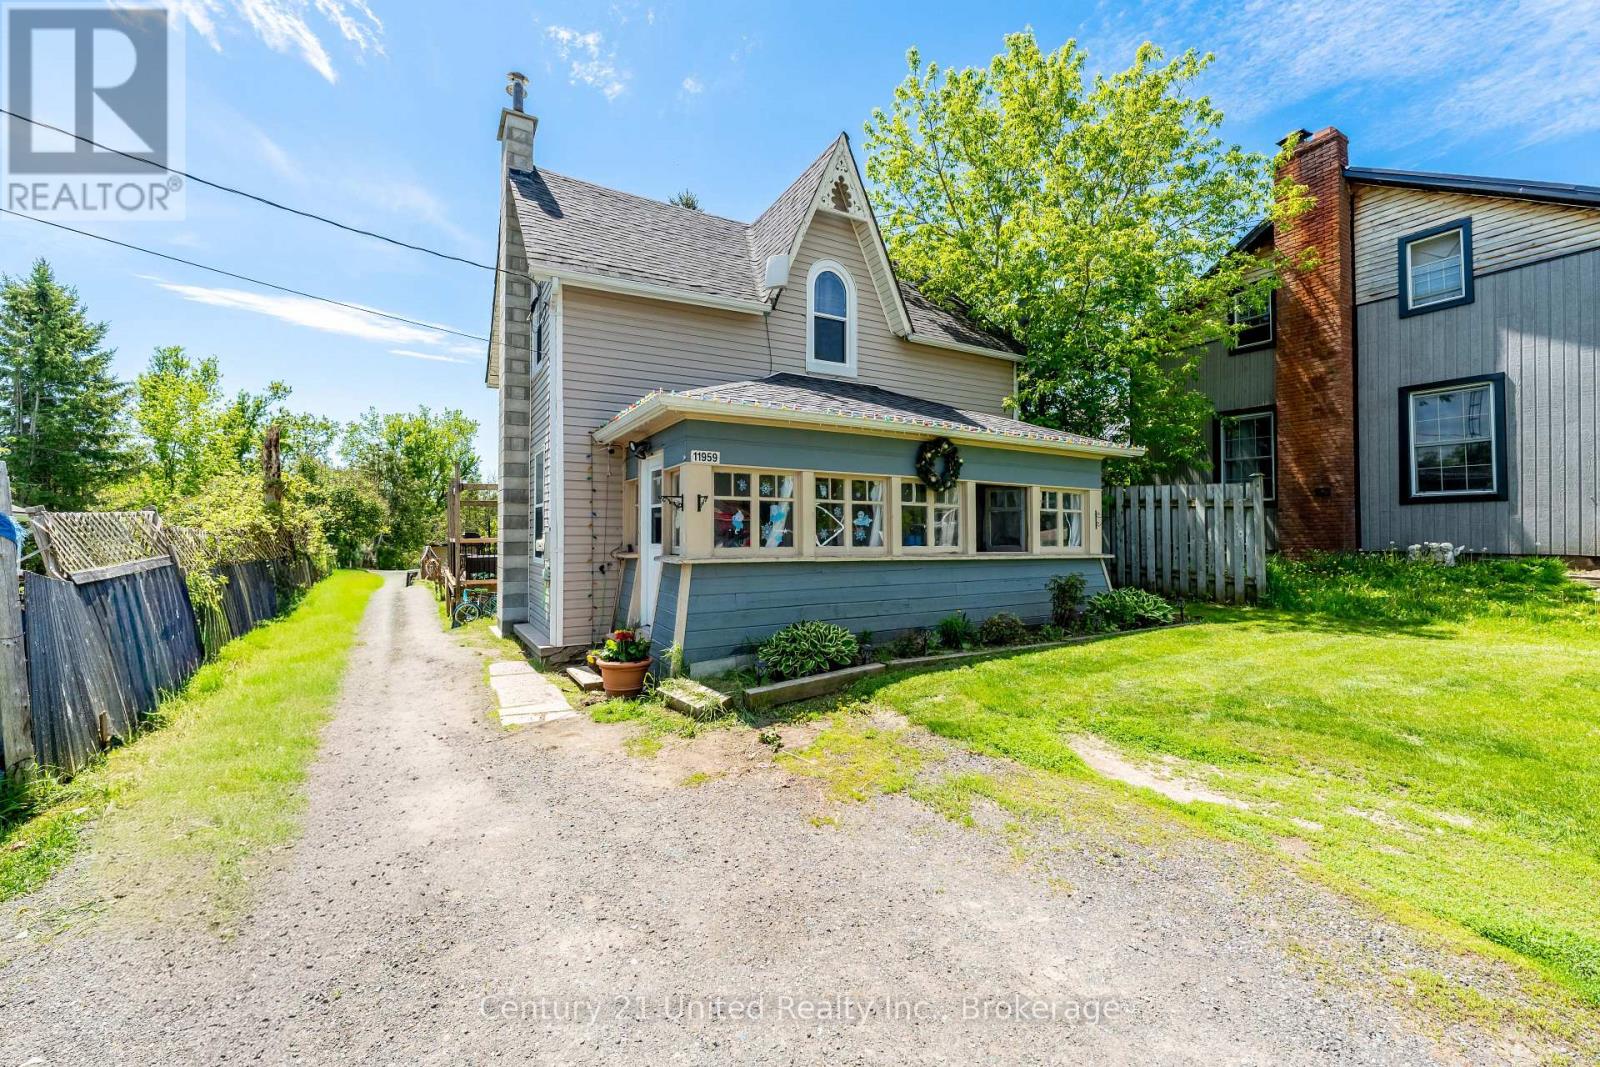
11959 County Road 24
Alnwick/haldimand, Ontario
Escape to the peace and tranquility of Roseneath with this inviting 3-bedroom, 1-bathroom home offering the perfect blend of comfort, functionality, and small-town charm. Whether you're a first-time buyer, growing family, or looking to downsize, this property provides the ideal place to call home. Step inside to discover a bright and welcoming layout featuring three comfortable bedrooms and a versatile bonus room-perfect as a home office, playroom, hobby space, guest room, or cozy den. The home's practical floor plan offers plenty of flexibility to suit your lifestyle. Enjoy the serenity of country living while remaining within easy reach of nearby amenities. With its warm character and endless potential, this Roseneath gem is ready for you to move in and make it your own. (id:28302)
213 Pleasant Point Road
Kawartha Lakes, Ontario
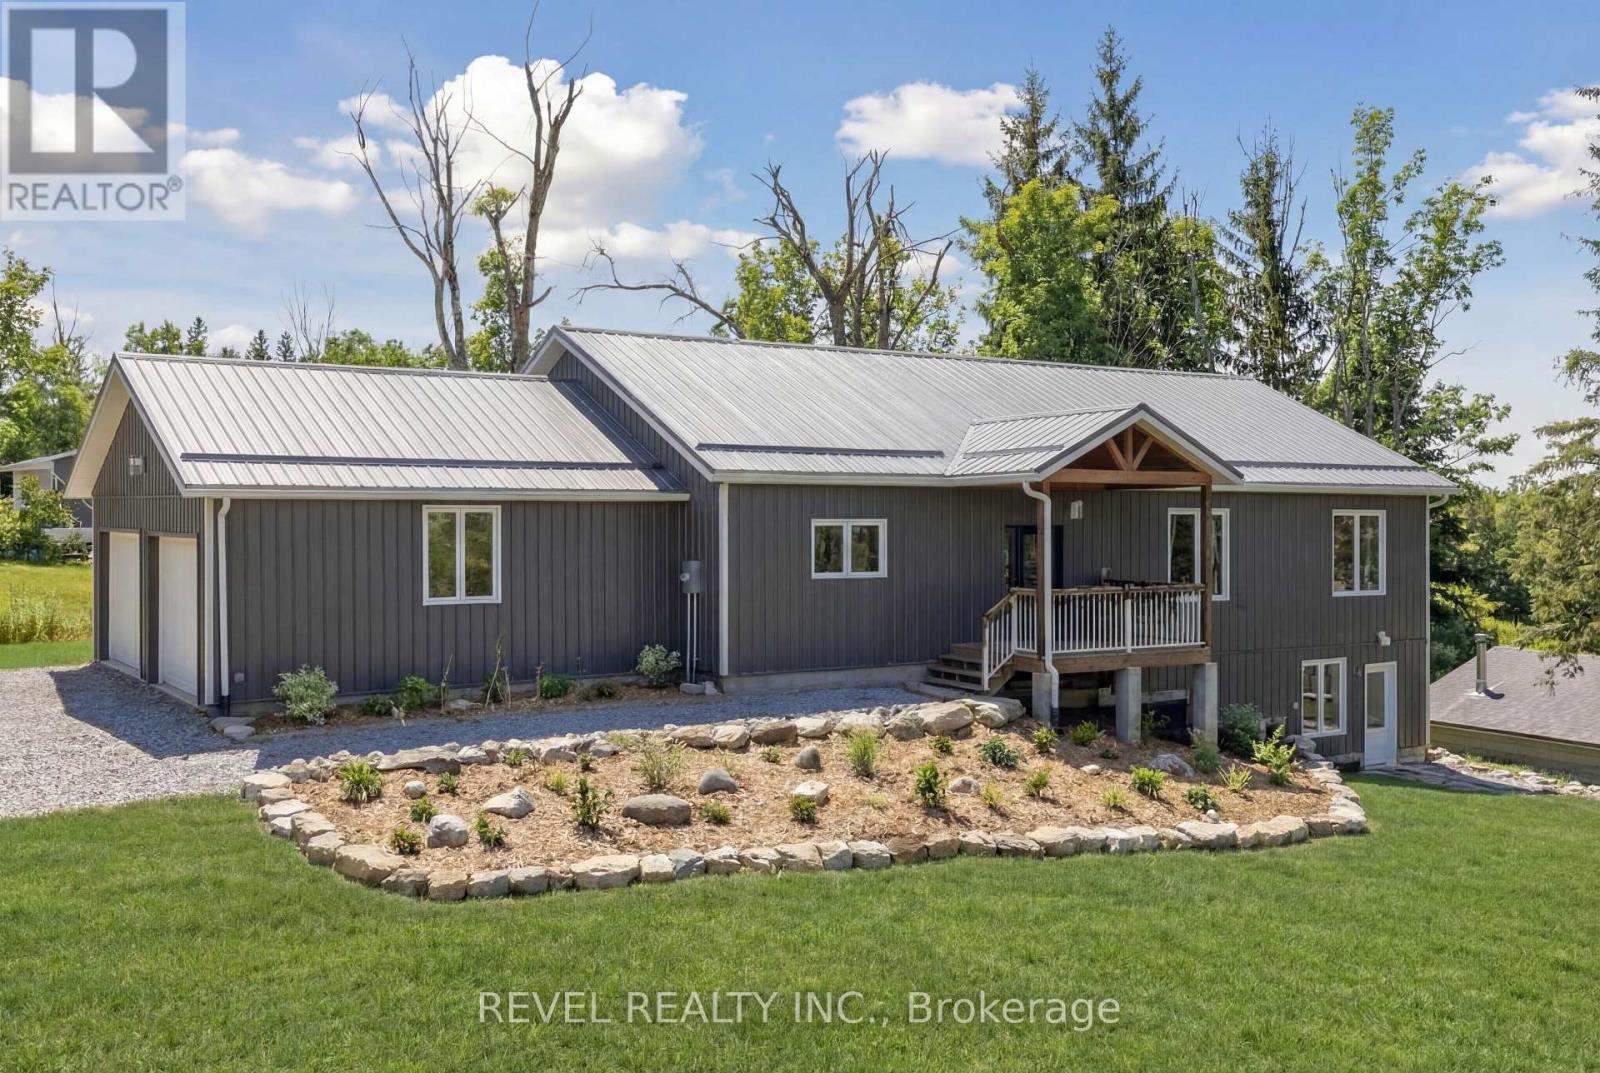
Welcome to 213 Pleasant Point. This beautiful custom newly built home is move-in ready and designed for effortless living. Enjoy the best lakeside lifestyle with a short walk to the residents' beach and boat launch on Sturgeon Lake. This bright, open-concept 3 bedroom, 2 bathroom home features a welcoming front foyer and a thoughtfully designed layout. Open concept kitchen, living, dining area with main floor laundry & direct access from the garage. This custom eat-in kitchen has a view of the lake while you are enjoying baking or entertaining. The spacious, unfinished walkout basement offers exceptional future potential and is already roughed-in for a bathroom. Whether you envision an in-law suite for multi generational living, home office, additional bedrooms, or a recreation and entertainment space, the walkout design provides abundant natural light and seamless outdoor access, an ideal blank canvas to customize and add value. Energy efficiency is a standout feature, with spray foam insulation throughout the home and an additional 20 inches of blown-in attic insulation, delivering an impressive R-60 insulation value for year-round comfort and efficiency. Metal roof, exterior metal siding, new septic system (2024) and drilled well (2019), offering peace of mind for years to come. A quick closing is available if required. This exceptional property blends quality construction, future flexibility, and an unbeatable location ready for you to move in and start enjoying lake-area living. (id:28302)
3 Summit Drive
Scugog, Ontario
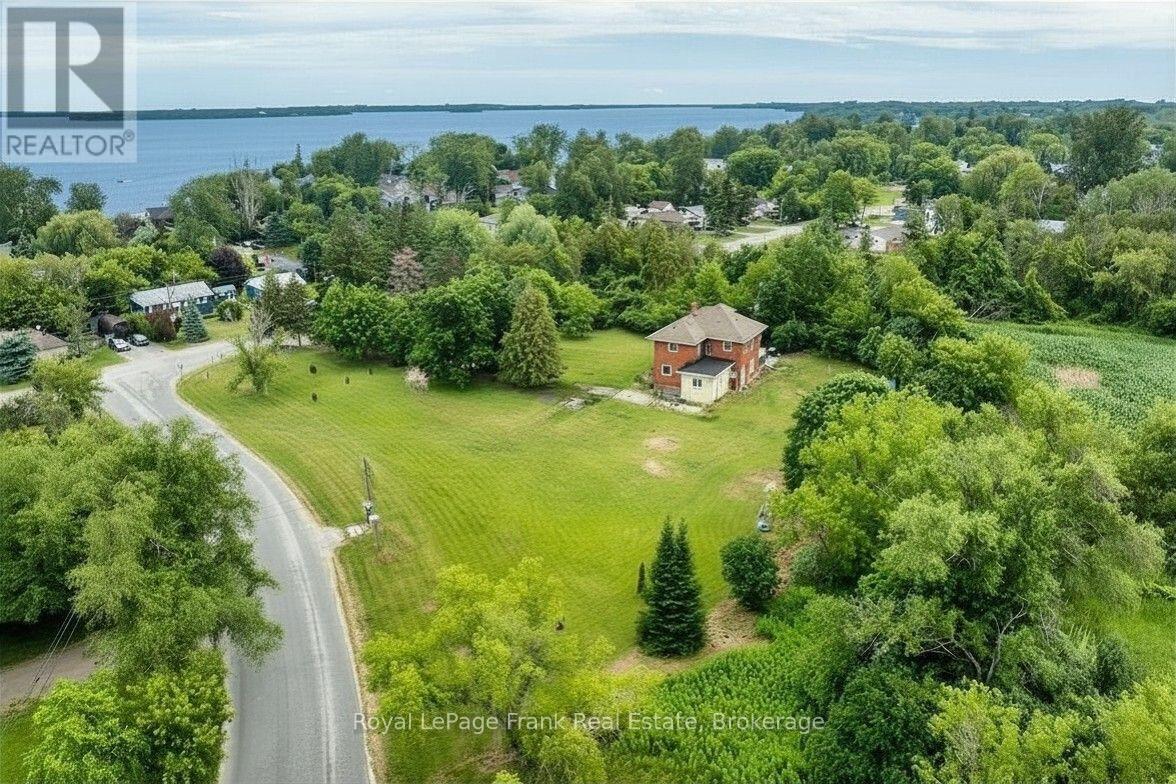
Take a journey into yesteryear, circa 1925, where history meets lakeside serenity. Nestled high on the hilltop, this captivating century treasure effortlessly combines the architectural character and warmth of a bygone era with the comforts of modern living. Upon arrival, you'll be greeted with the classic architecture and the peaceful, natural surroundings that define this unique location. Situated just steps from the water access, the home offers an idyllic palette for those seeking both a spot in history and tranquillity. If that doesn't already grab you, this gem sits complete with a fabulous in town ACRE lot of private treed views that will take you back a century in its making. Venture into a time to a small hamlet named Lasherville, where this home was built to later tell tales that would turn the century. Being one of the first homes to be built in the small town, ambitious founders began the development of what we know now as Caesarea - transforming the farmland into a booming recreational resort destination in the early 20th century - oh, the stories this house would tell! Offering the authentic farmhouse eat-in kitchen with a formal dining room and den. History provides the original 9' baseboards and hardwood floors and all the character that you would expect from a 100-year-old legacy. Upper level consists of a 4PC bathroom, 4 bedrooms plus a loft with a window overlooking the forest - imagine a space for a guest suite, library or 5th bedroom. Additionally, a 571 sq ft Viceroy cottage was seamlessly integrated (1987) into the floor plan for additional generous living space, totalling over 2500sq ft above grade. Whether it's character or soothing proximity to the lake that you are looking for, this home is a rare opportunity to own both. Perfect find for those who appreciate heritage and value the small-town lakeside lifestyle. Some exterior photos have been digitally enhanced. (id:28302)
143 Horseshoe Bay
Tay Valley, Ontario
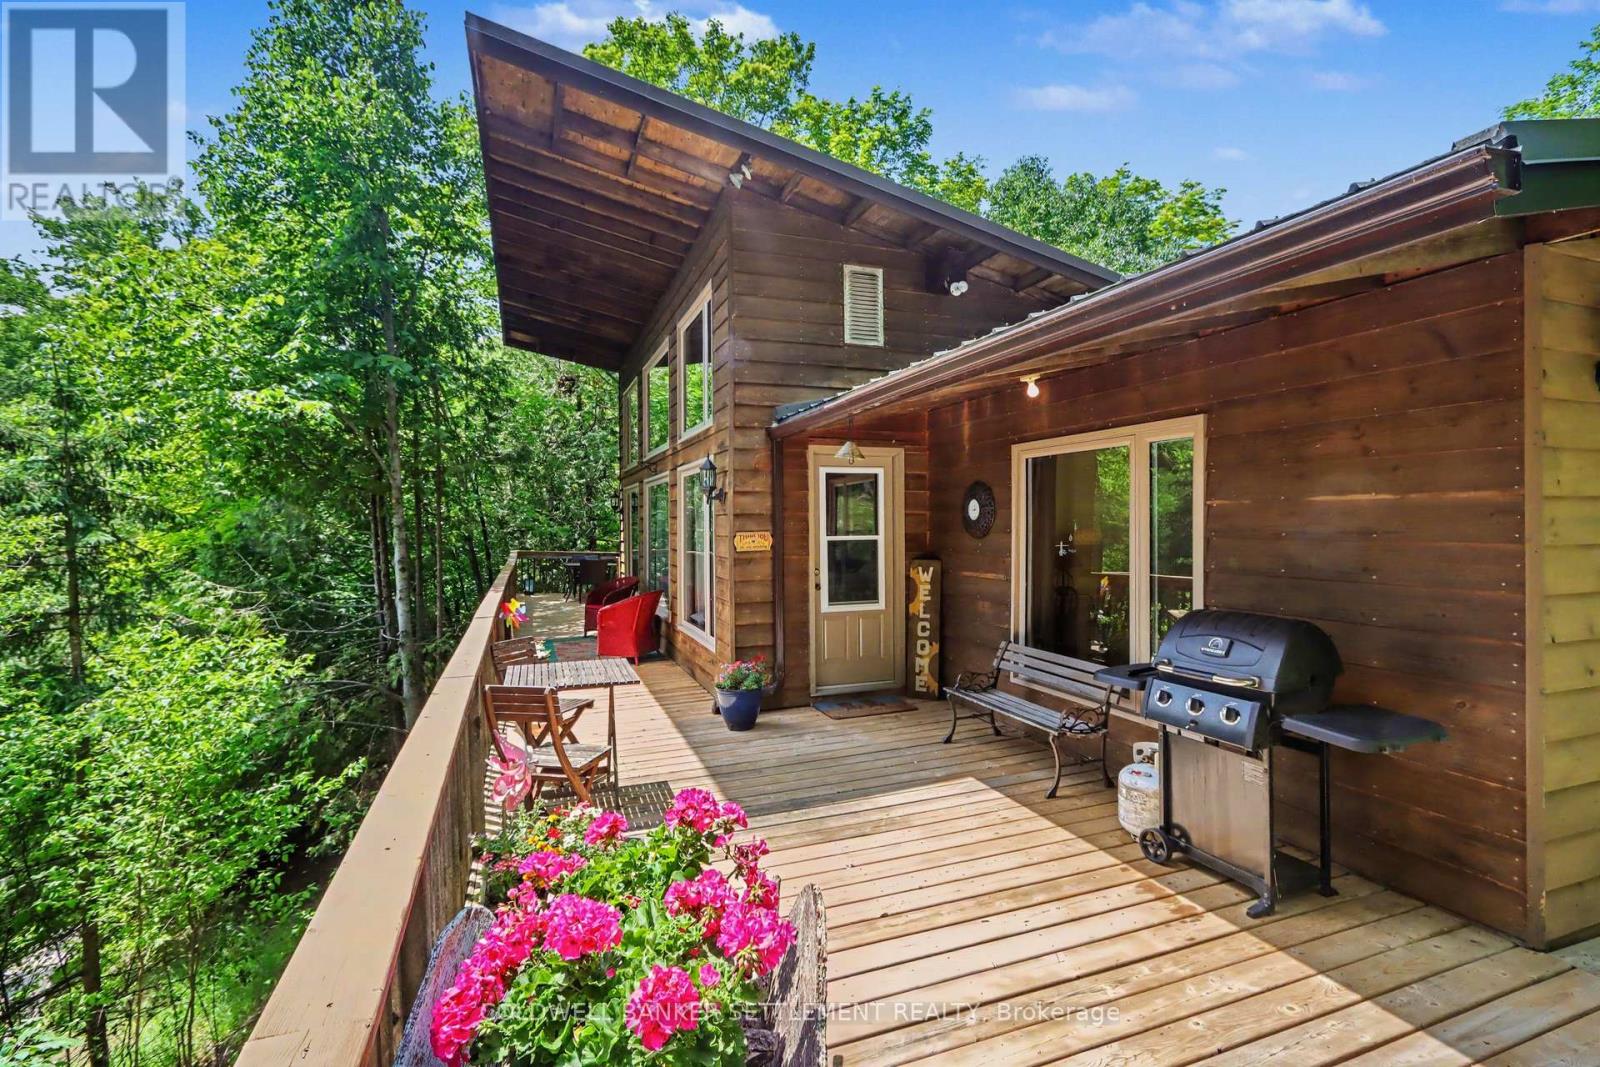
Enjoy everything Big Rideau Lake has to offer with this waterfront property designed for making the most of lake life in Horseshoe Bay. This 3-bedroom, 1-bathroom fully furnished, Scandinavian styled 4 season cottage, features a bright and functional layout with an open kitchen complete with large centre island, dining area, and inviting living room warmed by a cozy WETT certified woodstove. Large south facing windows along the front of the home fill the space with natural light while allowing a fabulous extensive lake view. The primary bedroom includes direct access to the lakeside deck, which spans the entire front of the home and provides plenty of space to relax, entertain, or take in the view. Outside, the waterfront is set up for enjoying long summer days with a dock running along the shoreline, additional docking for parking your boat in deeper water, and a campfire sitting area right by the lake with gradual access available. A two-car garage (with garage door access front and back) located under the home offers convenient storage for vehicles, water toys, and all your cottage essentials, while additional parking across the road provides extra space for guests or overflow parking. A great opportunity to enjoy your summer and even winter days on one of the area's most sought-after lakes. This property is located on a peninsula on Horseshoe Bay with frontage both on the front and back of the bay offering water views from all windows. If you like to fish...one of the best locations to fish lake trout is right out front on the main lake with over 300 feet depth and there is great bass fishing right off your dock! (id:28302)
104 - 2418 Mountland Drive
Peterborough, Ontario
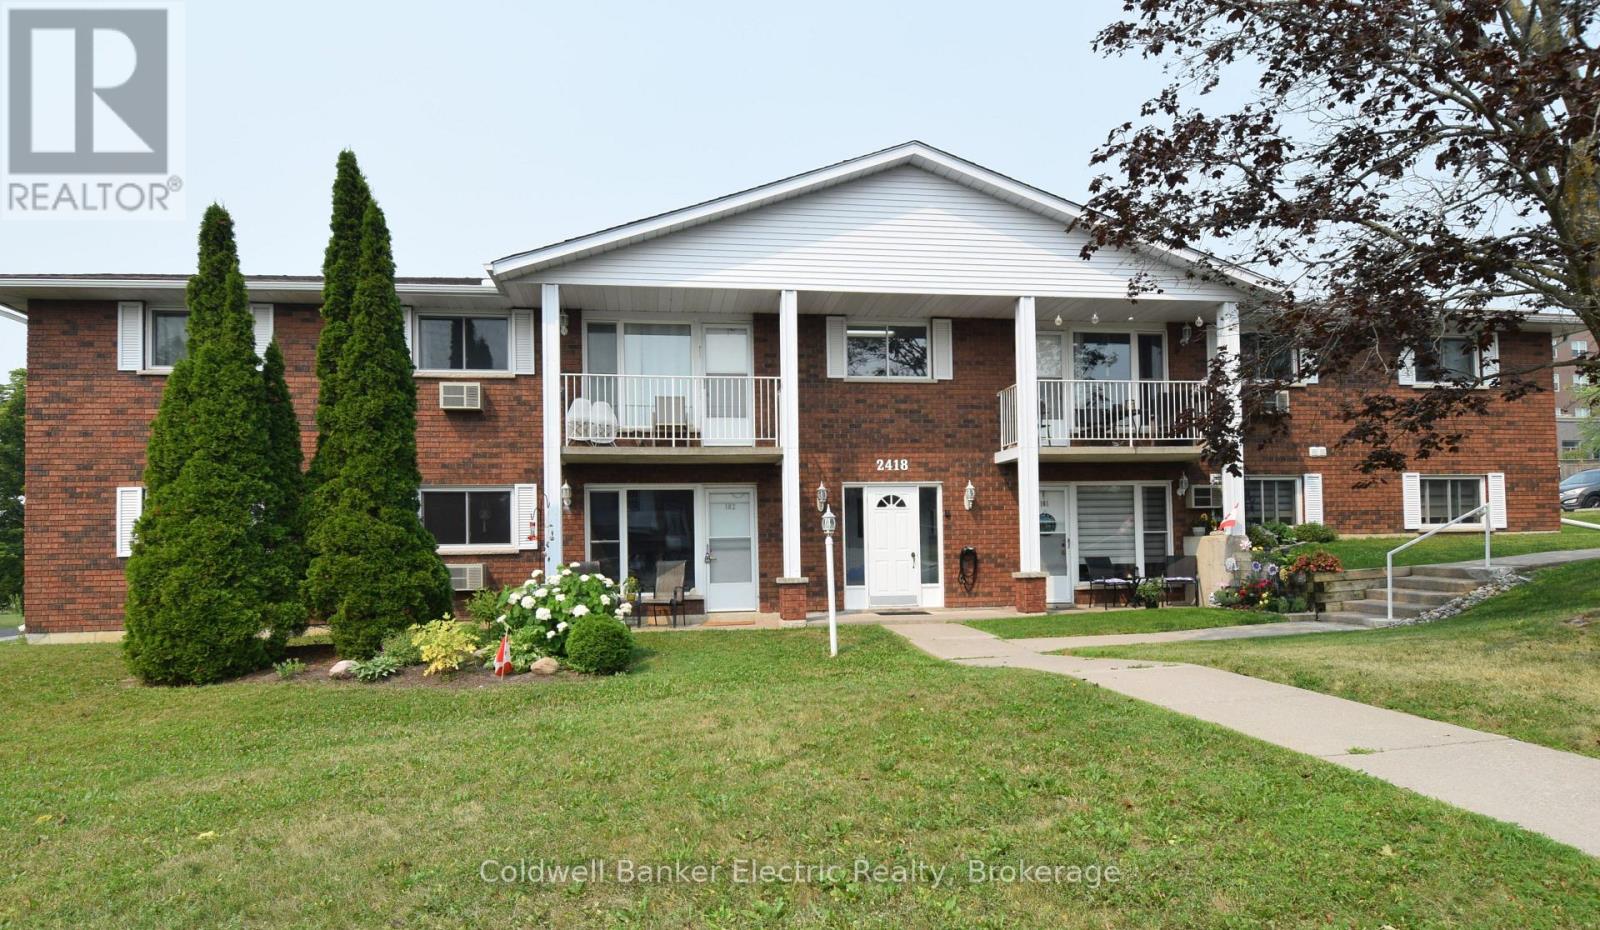
Tucked away on a tranquil, tree-lined street in Peterborough's highly sought-after West End, this charming two-bedroom condo offers comfort, convenience, and style for any lifestyle. This bright main-floor unit features two spacious bedrooms, an updated bathroom with a walk-in shower, and the added convenience of in-suite laundry. The open living and dining area is filled with natural light - perfect for relaxing evenings or entertaining friends. The generous eat-in kitchen boasts high-end appliances, including an induction stove, ample cupboard space, and a welcoming layout for everyday living. Step outside to your private patio and enjoy the peaceful backyard setting under the shade of mature trees. Secure controlled entry provides added peace of mind. Located just minutes from shopping centres, grocery stores, cafs, parks, and public transit, this home blends serene living with easy access to all amenities. (id:28302)