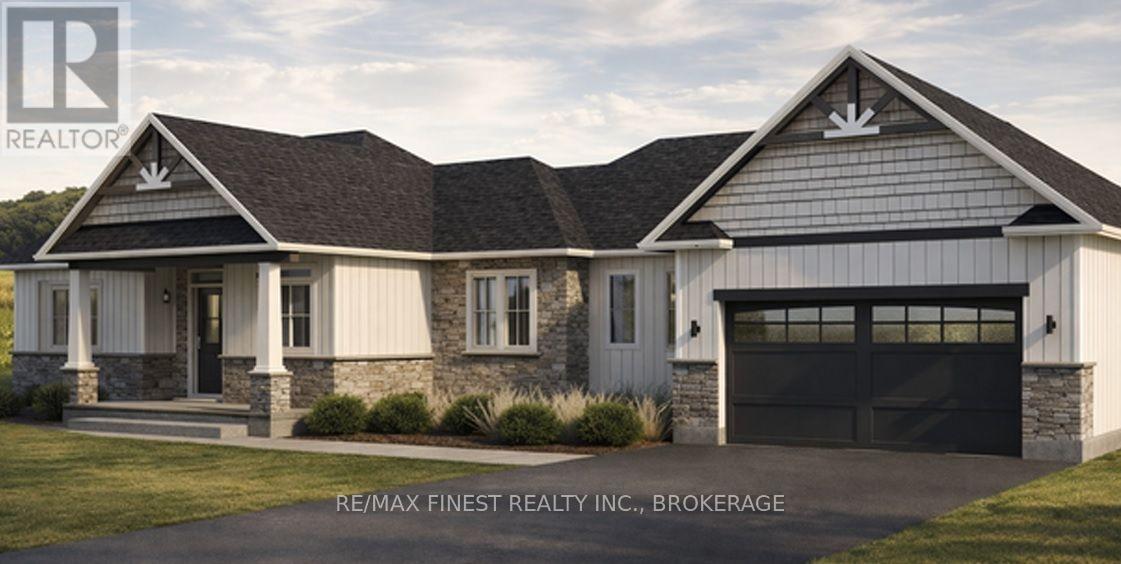
11a Winterberry Lane
Frontenac, Ontario
Set on an impressive 2.86-acre rural lot, this exceptional new build by North Peak Homes combines the space, privacy and freedom of country living with the comfort, style and efficiency of a thoughtfully designed executive home. Offering 1,698 sq. ft. of beautifully planned main-floor living, this executive bungalow makes an immediate impression with 9-foot ceilings, generous windows and an open-concept design created for both everyday living and entertaining. At its heart is a stunning kitchen with 3cm quartz countertops, full-height soft-close cabinetry, under-cabinet lighting, tiled backsplash, large centre island and walk-in pantry. The kitchen opens naturally to the spacious family room and dedicated dining area, creating one inviting central gathering space. The primary suite enjoys its own private wing, complete with a generous walk-in closet and ensuite. A second bedroom and full bathroom are thoughtfully positioned, while a dedicated front office offers an ideal work-from-home retreat. Outside, board-and-batten composite siding complemented by stone or brick and a covered front porch give the home a distinctive modern-country presence. Quality runs much deeper than the finishes. Engineered floor joists, enhanced air sealing, Energy Star windows and doors and a poured 9-footfoundation with Code Blue waterproofing form the foundation of a home built for lasting performance. A high-efficiency furnace, central air, HRV system and installed radon fan provide year-round comfort, while smart thermostat and entry technology, EV charger and generator rough-ins add modern convenience. High-quality vinyl plank flooring, large-format bathroom tile, substantial trim and carefully selected finishes complete the interior. Full Tarion Warranty and one year of post-occupancy builder service provide additional peace of mind. The opportunity to enjoy country living without compromising on contemporary comfort - this is elegant rural living done right. (id:28302)
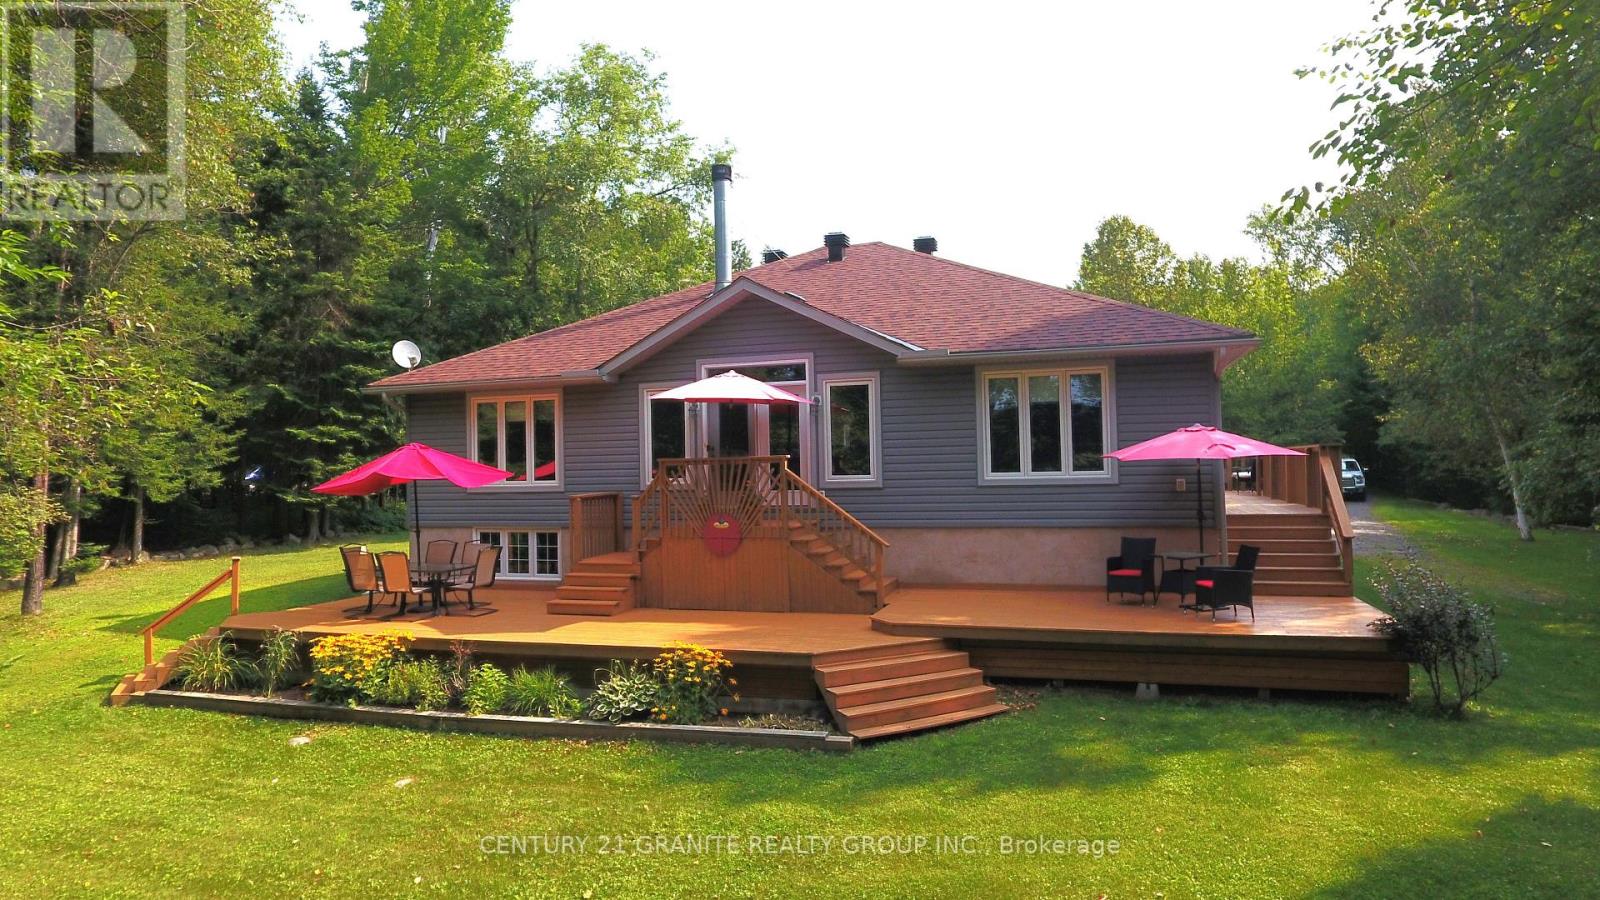
54 Cedar Drive
Hastings Highlands, Ontario
Fabulous Lakefront Home: This property sports a 3 bedroom 2 1/2 bath home on a beautifully landscaped 2.3 acre waterfront lot on beautiful Redmond Bay, just minutes from downtown Bancroft in a very private setting. This home features 3 bedrooms with a large 4 piece main bath and amazing ensuite and main floor laundry. The kitchen and dining room are open concept and the living room has a beautiful fireplace and fantastic views across the lake. You can also sit out on the large decks and enjoy the sunshine and views of the lake with a glass of wine. The large primary bedroom has a stand up propane fireplace to enjoy chilly evenings. The property has a 2 car fully insulated garage plumbed for propane heat and a large storage shed for your gardening tools. New roof in 2023 on house and new roof on garage in 2022. This is a Quality Engineered Home built in 2008 insulated to R24. Property has manicured grounds, natural shoreline and dock, fantastic for canoeing, kayaking and fishing. The unfinished basement is a blank canvas ready for you to complete. The list goes on and on. Come and have a look, you will not be disappointed! (id:28302)
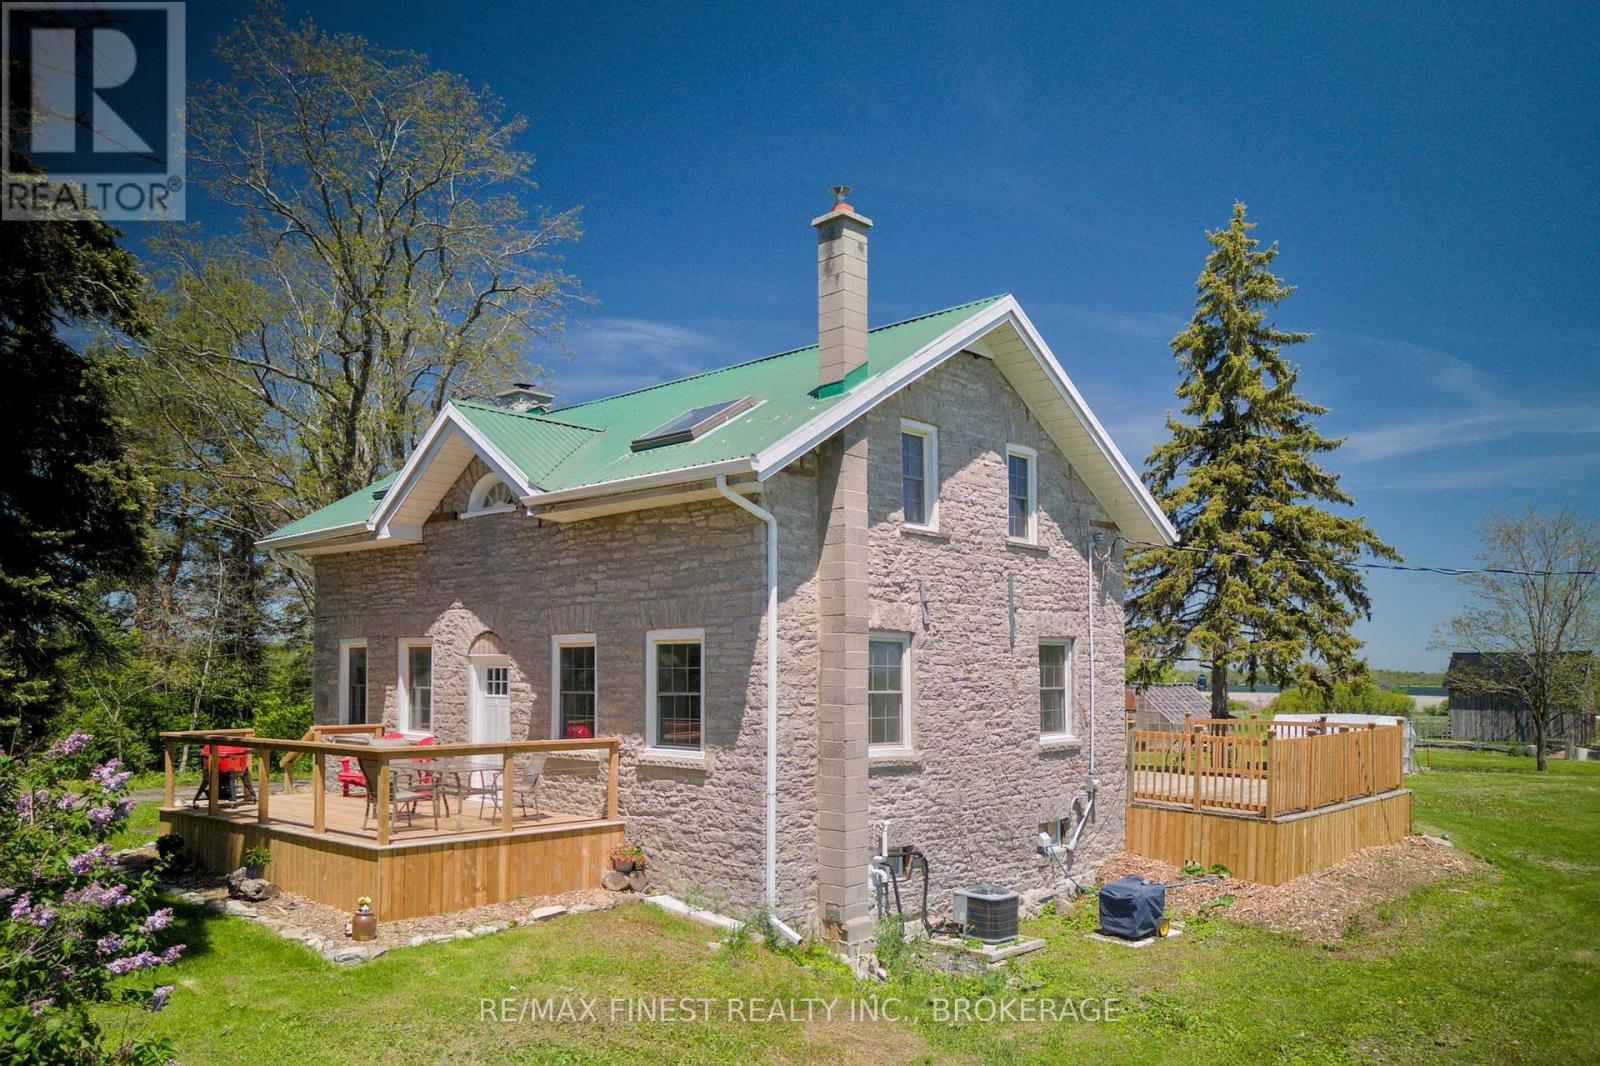
190 Wilmer Road
Frontenac Islands, Ontario
Imagine waking up to sunrise views across 9.5 private acres and over 400 feet of natural shoreline on Bayfield Bay. At 190 Wilmer Road on Wolfe Island, that is your everyday. This updated 1860 limestone farmhouse offers 4 bedrooms, 2 bathrooms, and the kind of character you simply cannot replicate - deep windowsills, a stone fireplace with efficient wood stove insert, hardwood floors on the main level, and a cozy reading nook that feels like it was made for long winter afternoons. The open living and dining area is where everyone naturally gathers, and the renovated kitchen and main floor bathroom with heated floors mean you are not sacrificing comfort for character. The major improvements are already done - new furnace, on demand hot water, water treatment and reverse osmosis systems, R50 attic insulation, HRV, central A/C, and updated appliances - so you can focus on enjoying the life you came here for. A large mudroom keeps country life organized, and a mud kitchen the kids will love makes the most of every season. East- and west-facing decks are where your mornings and evenings will be spent, with sunrise views across the property and bay. Your property includes a barn, chicken coop, 12' x 36' workshop, 12' x 20' greenhouse, fenced orchard, and large garden - everything you need to grow, build, and put down roots. Deer and birds move through the property regularly, and your own shoreline puts Bayfield Bay and the St. Lawrence River within reach of a canoe or kayak any time you want. When your guests arrive, the private off-grid cabin built in 2023 is waiting - or let it continue earning as a seasonal Airbnb while you settle in. Wolfe Island is a short ferry ride from Kingston, and once you are here, you will wonder why you waited so long. (id:28302)
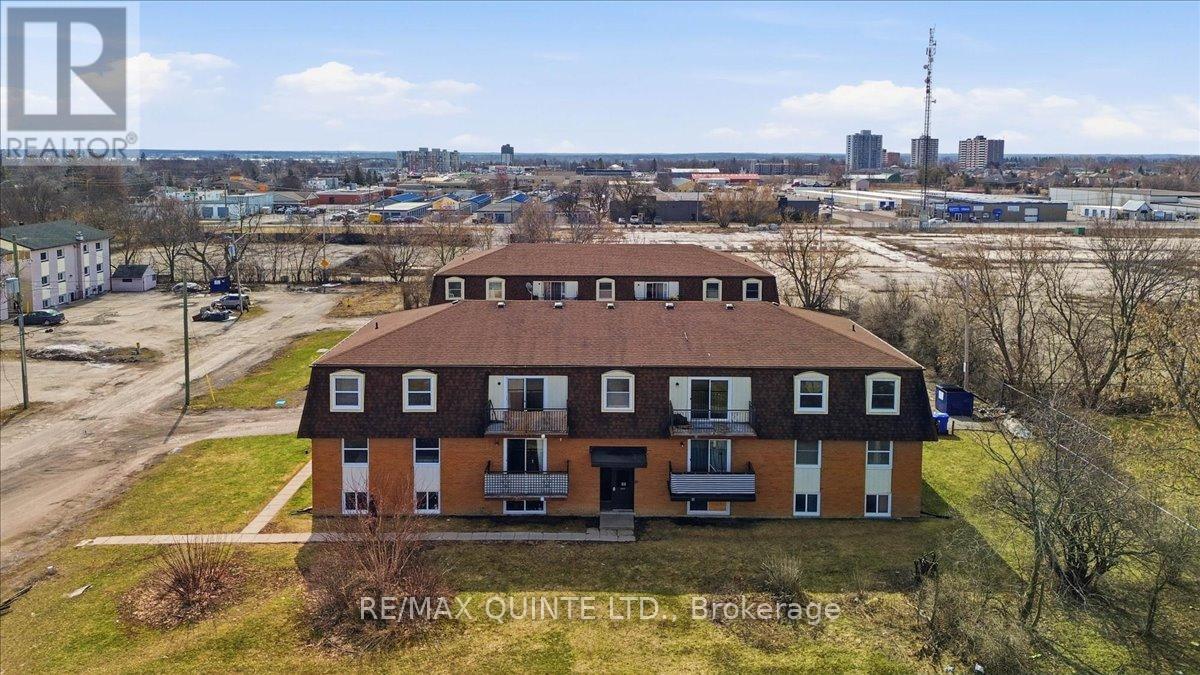
58 Elgin Street
Belleville, Ontario
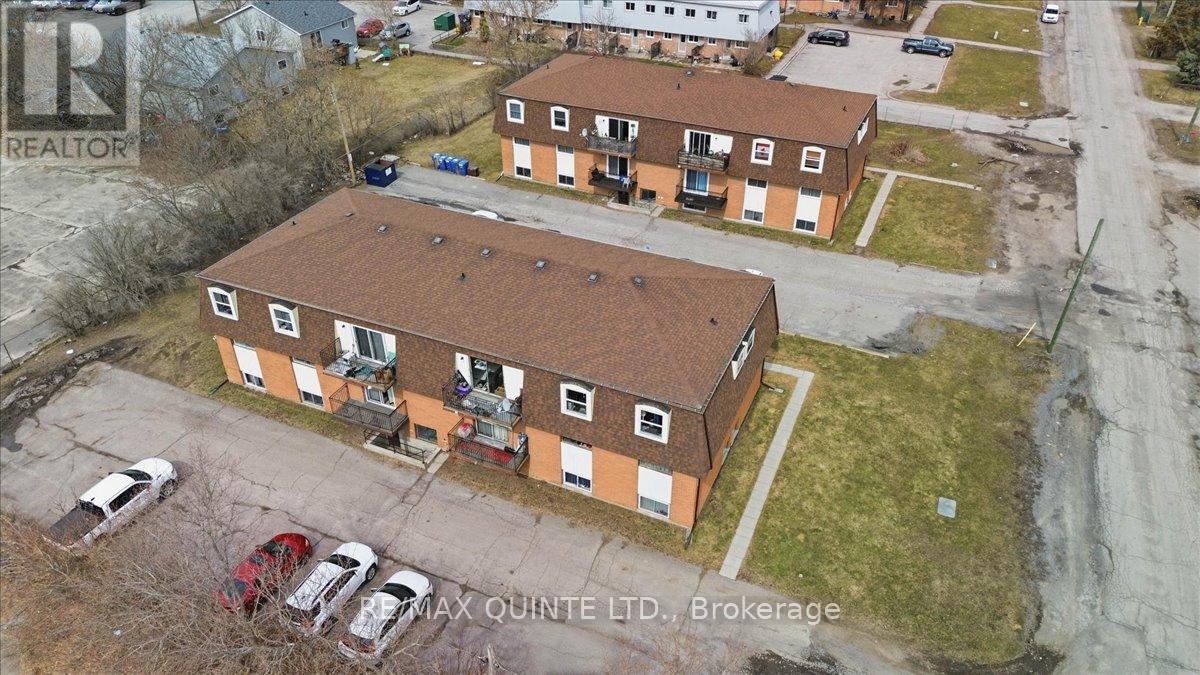
58 & 60 Elgin Street at $1,945,000 each. Each building consists of 11 two bedroom and 1 one bedroom units, for a total of 24 units. There is 1 vacant unit consisting of one bedroom (58-01) which is currently used as a workshop/office.As of the August 1, 2026 rent roll the current projected monthly income for 58 and 60 is $27,857.90. Primary expenses: - Property Taxes $28,311.82 Insurance $8,323 water $12,050 hydro $10,348. Fire alarm monitoring 2025 $1224. Bell phone (fire alarm communication) 2025 $1080. Waste collection 2025 $2280. Grass & snow maintenance 2024 $3000. NOTES:Both buildings have newly installed fully functioning fire alarm systems with notifier communication to Belleville Fire Dept. currently monitored by Alarm Systems Belleville. Total cost of retrofit in 2023/2024 was approximately $100,000.Window replacement at 58 Egin is approx. 90%. All windows have been fully flashed in 2025 ($8000.)Window replacement at 60 Elgin is approx. 70%.This property to be sold with adjacent 12 Plex listing (id:28302)
60 Elgin Street
Belleville, Ontario
58 & 60 Elgin Street at $1,945,000 each. Each building consists of 11 two bedroom and 1 one bedroom units, for a total of 24 units. There is 1 vacant unit consisting of one bedroom (58-01) which is currently used as a workshop/office.As of the August 1, 2026 rent roll the current projected monthly income for 58 and 60 is $27,857.90. Primary expenses: - Property Taxes $28,311.82 Insurance $8,323 water $12,050 hydro $10,348. Fire alarm monitoring 2025 $1224. Fire alarm monitoring 2025 $1224. Bell phone (fire alarm communication) 2025 $1080. Waste collection 2025 $2280. Grass & snow maintenance 2024 $3000. NOTES:Both buildings have newly installed fully functioning fire alarm systems with notifier communication to Belleville Fire Dept. currently monitored by Alarm Systems Belleville. Total cost of retrofit in 2023/2024 was approximately $100,000.Window replacement at 58 Egin is approx. 90%. All windows have been fully flashed in 2025 ($8000.)Window replacement at 60 Elgin is approx. 70%.This property to be sold with adjacent 12 Plex listing (id:28302)
26 Clarington Boulevard
Clarington, Ontario
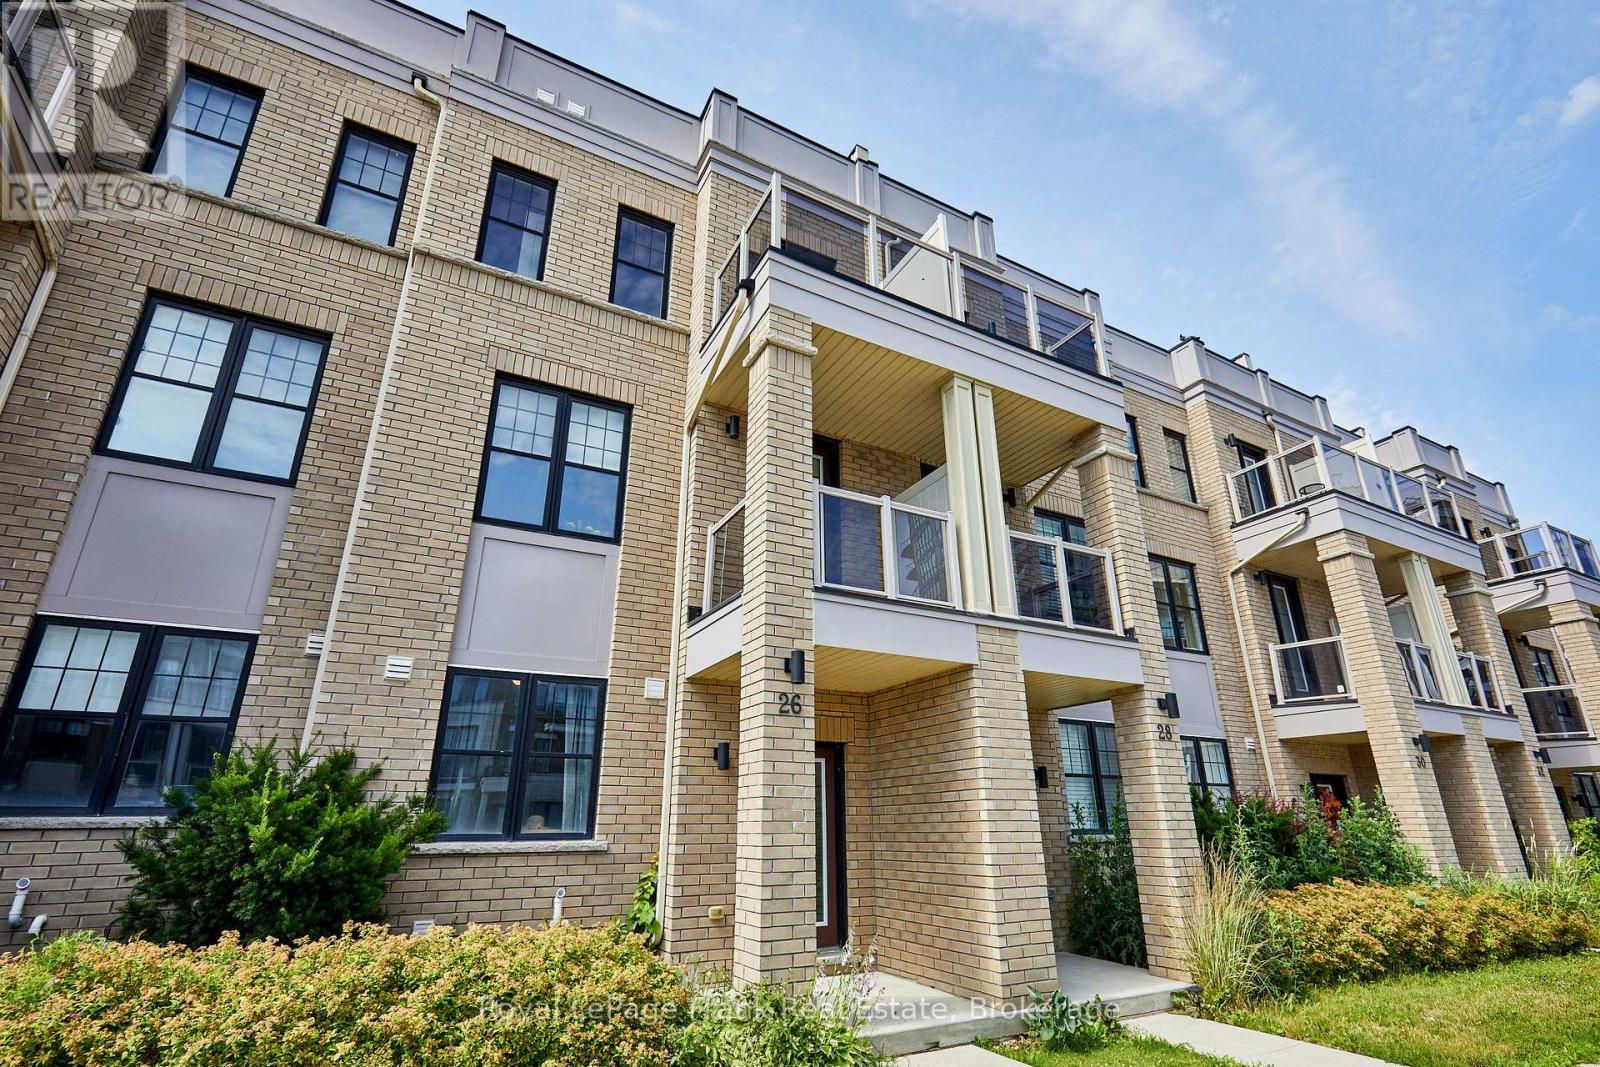
Welcome to this beautifully maintained 6-year-old townhome in the heart of Bowmanville. Offering 4 bedrooms and 4 bathrooms, this home is ideal for growing families or anyone who loves extra space to spread out. The primary bedroom features a private ensuite, a walk-in closet, and a private balcony - offering a comfortable retreat at the end of the day. With three additional bedrooms and three more bathrooms, there's plenty of room for family, guests, or a home office. A private driveway provides 2-car parking plus an additional parking space in the garage, adding everyday convenience. Location is everything, and this home delivers. You're within easy reach of schools, parks, and shopping - making daily errands and school runs effortless. Outdoor lovers will appreciate the short drive to the waterfront park and nearby conservation areas, perfect for weekend hikes, biking, and scenic walks. Commuters will also want to take note: this home sits close to the proposed future site of the GO Train extension, offering strong potential for even easier access to the GTA down the road. Move-in ready and ideally located, this townhome combines modern comfort with a lifestyle of convenience and connectivity. (id:28302)
8110 Wiltsie Road
Augusta, Ontario
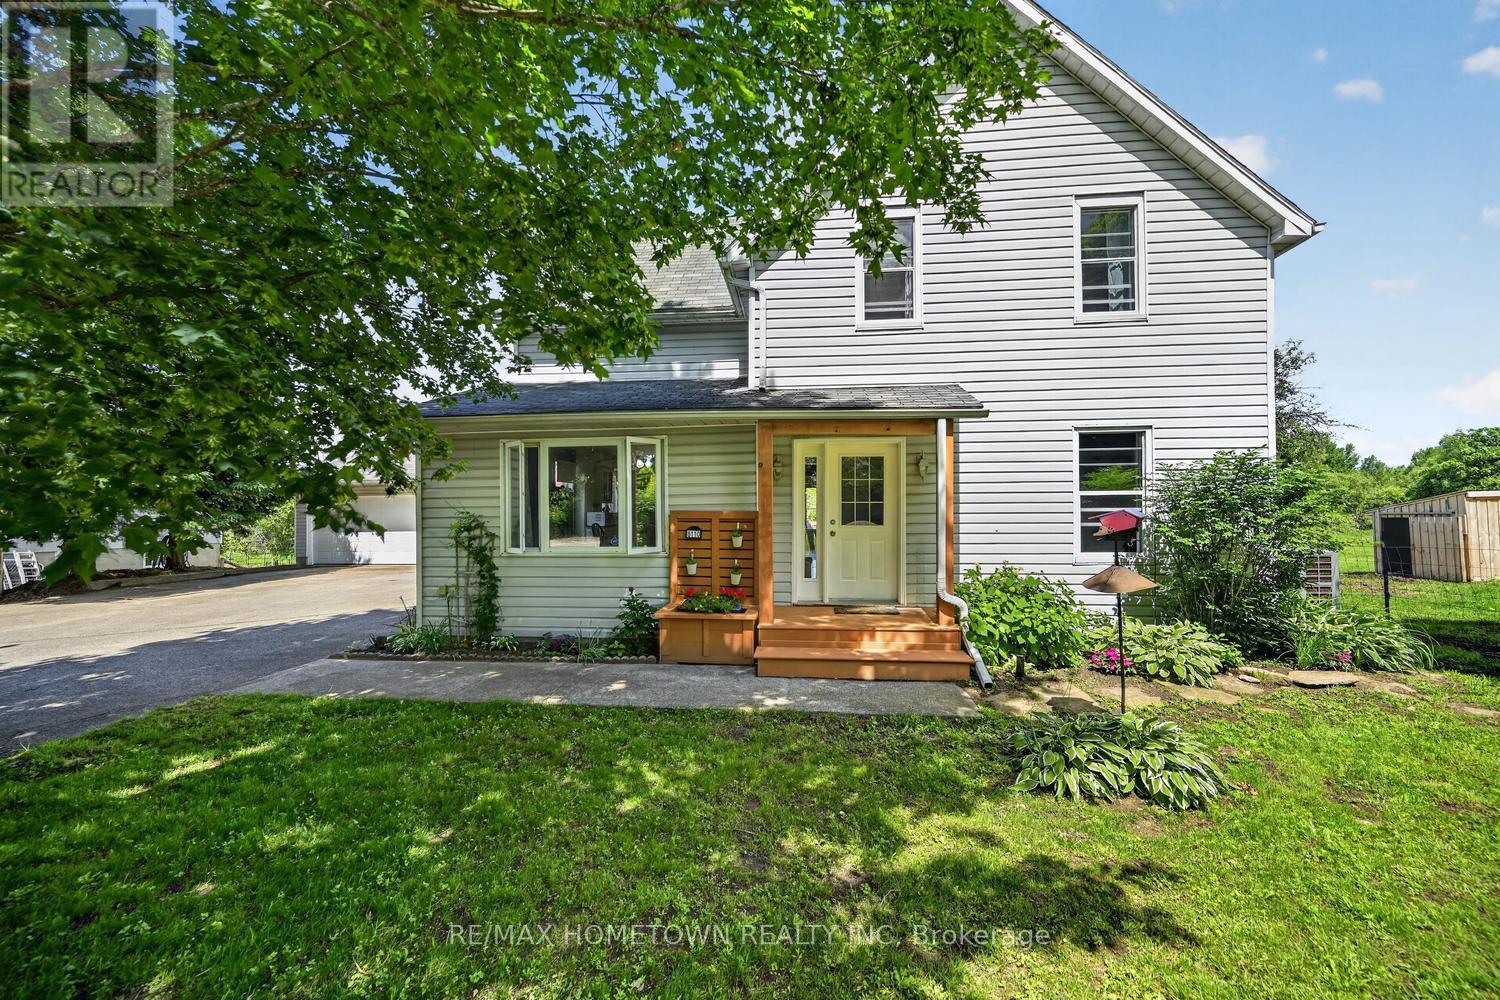
Looking for a little land to enjoy a hobby farm while still having plenty of space to call home? This inviting 5-acre property offers the perfect blend of country living and practical functionality. The 2450 sq ft home features 4 bedrooms, 3 full bathrooms, an oversized insulated attached (triple) garage, and a versatile outbuilding that could serve as a workshop, storage space, or shelter for pets and animals. From the moment you arrive, you'll feel welcomed by the property's charming setting. The spacious side entrance provides plenty of room for family, guests, and everyday convenience. The main level includes a bedroom, a 3-piece bathroom, and direct access to the attached garage, making it easy to come and go without facing the elements. The main floor offers a warm and inviting family room complete with a wood stove, perfect for cozy winter evenings. Patio doors lead to a private back deck where you can relax while keeping an eye on children, pets, or farm animals. The large kitchen is ideal for entertaining family and friends and features a walk-in pantry, while the laundry area and living room complete this level. Upstairs, you'll find three additional bedrooms, a 4-piece bathroom and ensuite, and a bonus room that could be used as a home office, playroom, hobby space, or whatever suits your needs, with stairs taking you back to the main level. The outbuilding includes a steel roof and loft area, offering even more possibilities for storage, projects, or livestock-related uses. Whether you're dreaming of growing your own vegetables, raising animals, or simply enjoying the peace and privacy of rural living, this property offers endless potential. If you've been looking for space to become more self-sufficient, this could be the perfect place to call home. Come see everything this unique property has to offer. (id:28302)
66 North Park Gardens
Belleville, Ontario
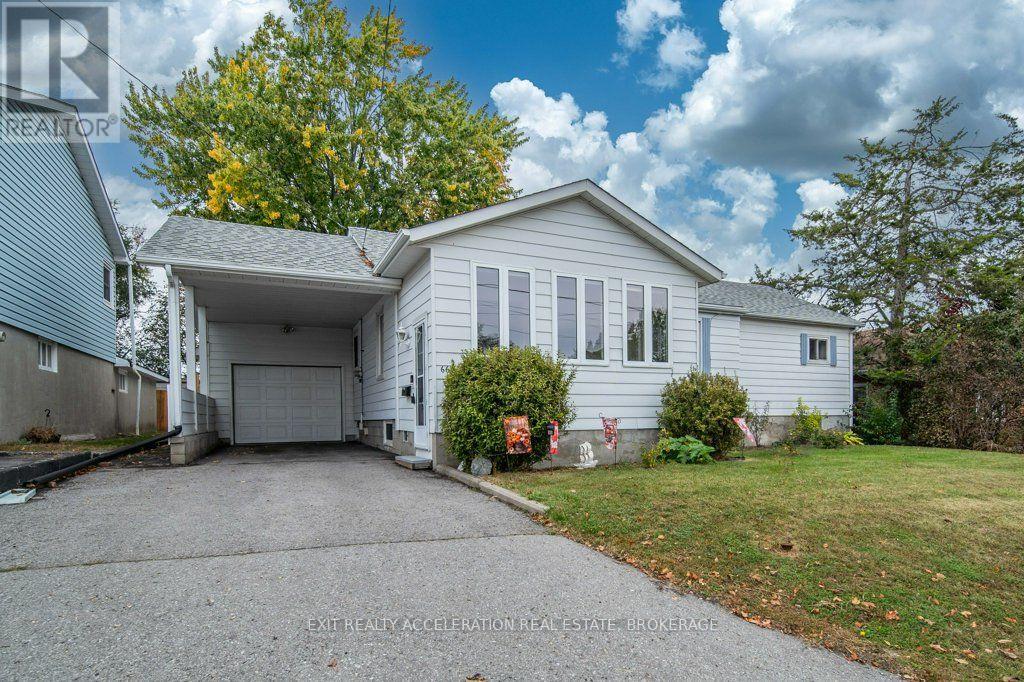
Filled with natural light and conveniently located close to all amenities, this 3 bedroom, 2 bathroom bungalow offers comfortable living with plenty of flexibility. The main floor features a bright sunroom, newer kitchen, and newer flooring. The partially finished lower level includes a three-piece bathroom and separate entrance, creating the potential for an in-law suite or additional living space. Outside, the fully fenced yard provides room to enjoy the outdoors. The detached garage is extra deep and long enough to accommodate two vehicles, with a carport offering additional covered parking. A new heat pump (2025) adds efficient heating and cooling for year-round comfort. (id:28302)
Lot 3 B Galbraith Grove Road
Stone Mills, Ontario
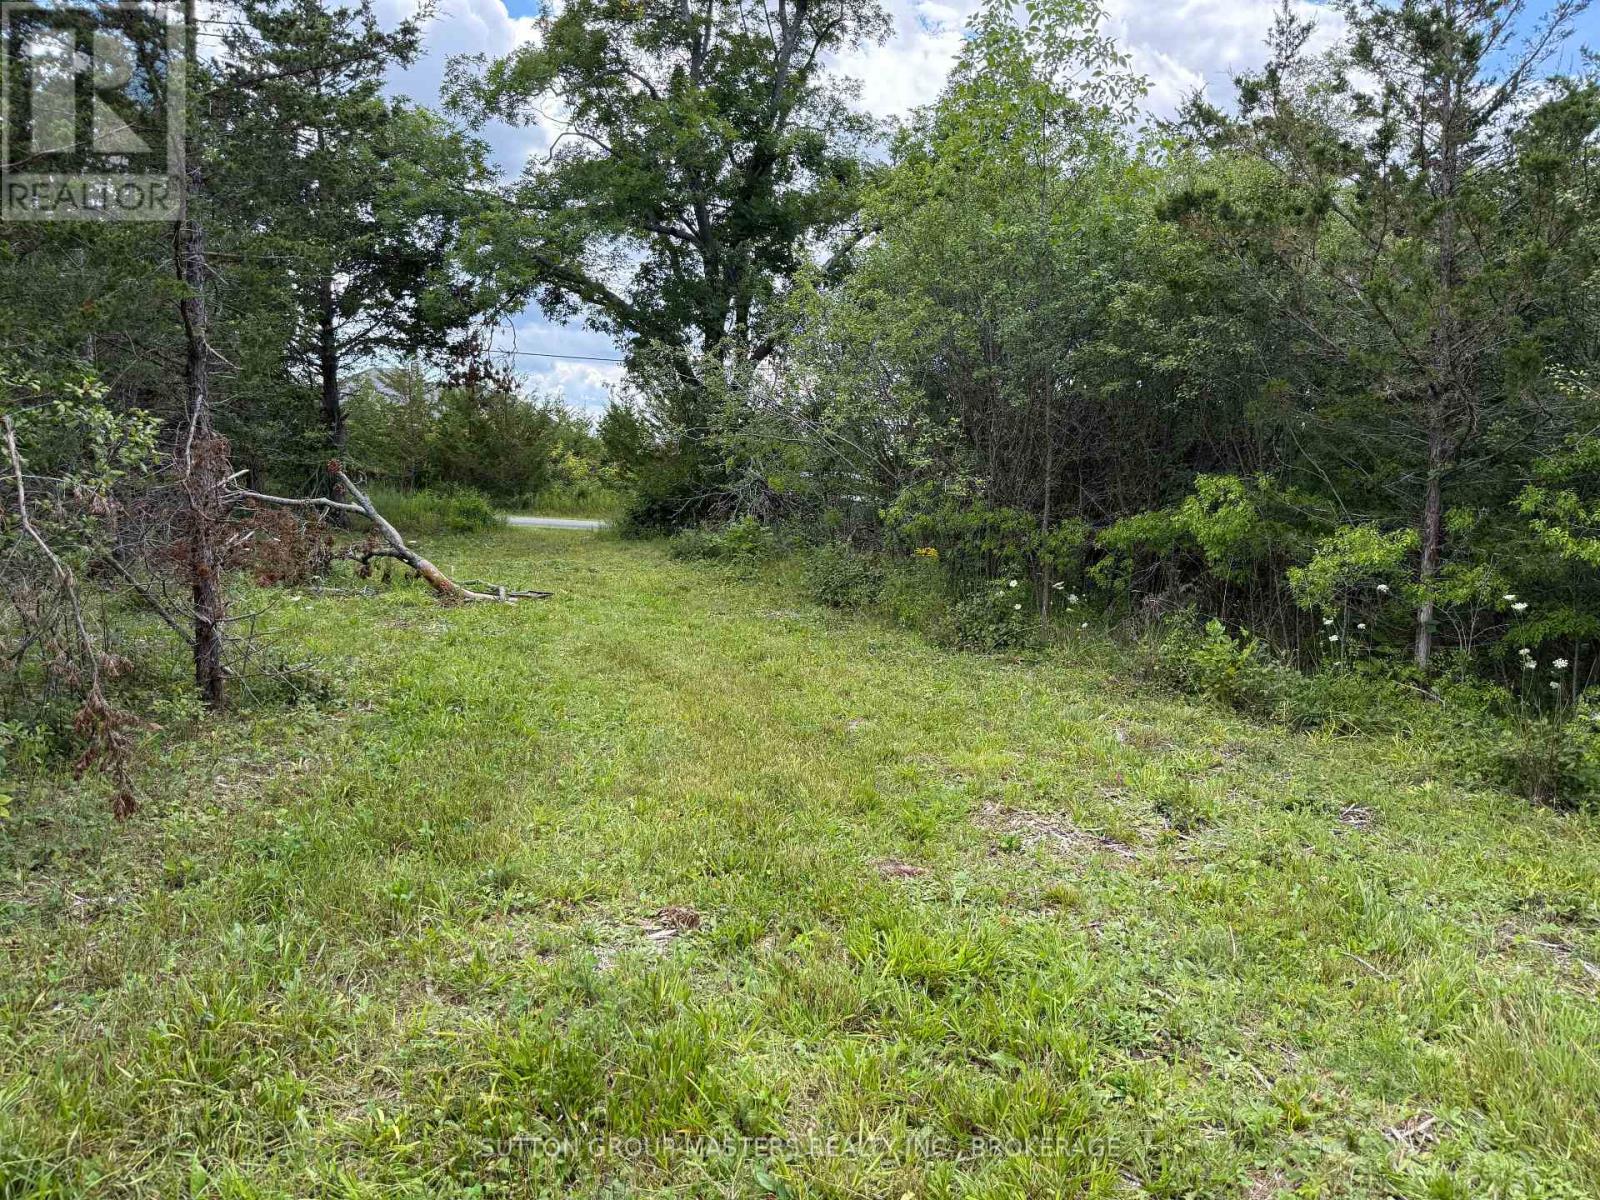
Two and a half level and treed acres ready to build your dream home. Or we can assist in finding a reputable licensed contractor to build one for you. Very scenic land with little road traffic and a very private setting within a few minutes walk to boat launch on Varty Lake. Lake views at end of Galbraith Grove Rd. 8 GPM well. Set within a rural community with a 5-minute drive to village amenities of Yarker which include: grocery and LCBO, library, day care center, waterfront playground and park, churches, fire hall, home based businesses and so much more. Camden East is within a 4-minute drive to get your gas, pizza takeout, LCBO outlet, local produce, baked goods and much more. Central to both Kingston and Napanee with an 18-minute drive in either direction. Survey and development agreement available. Call for more details. (id:28302)
218 - 129b South Street
Gananoque, Ontario
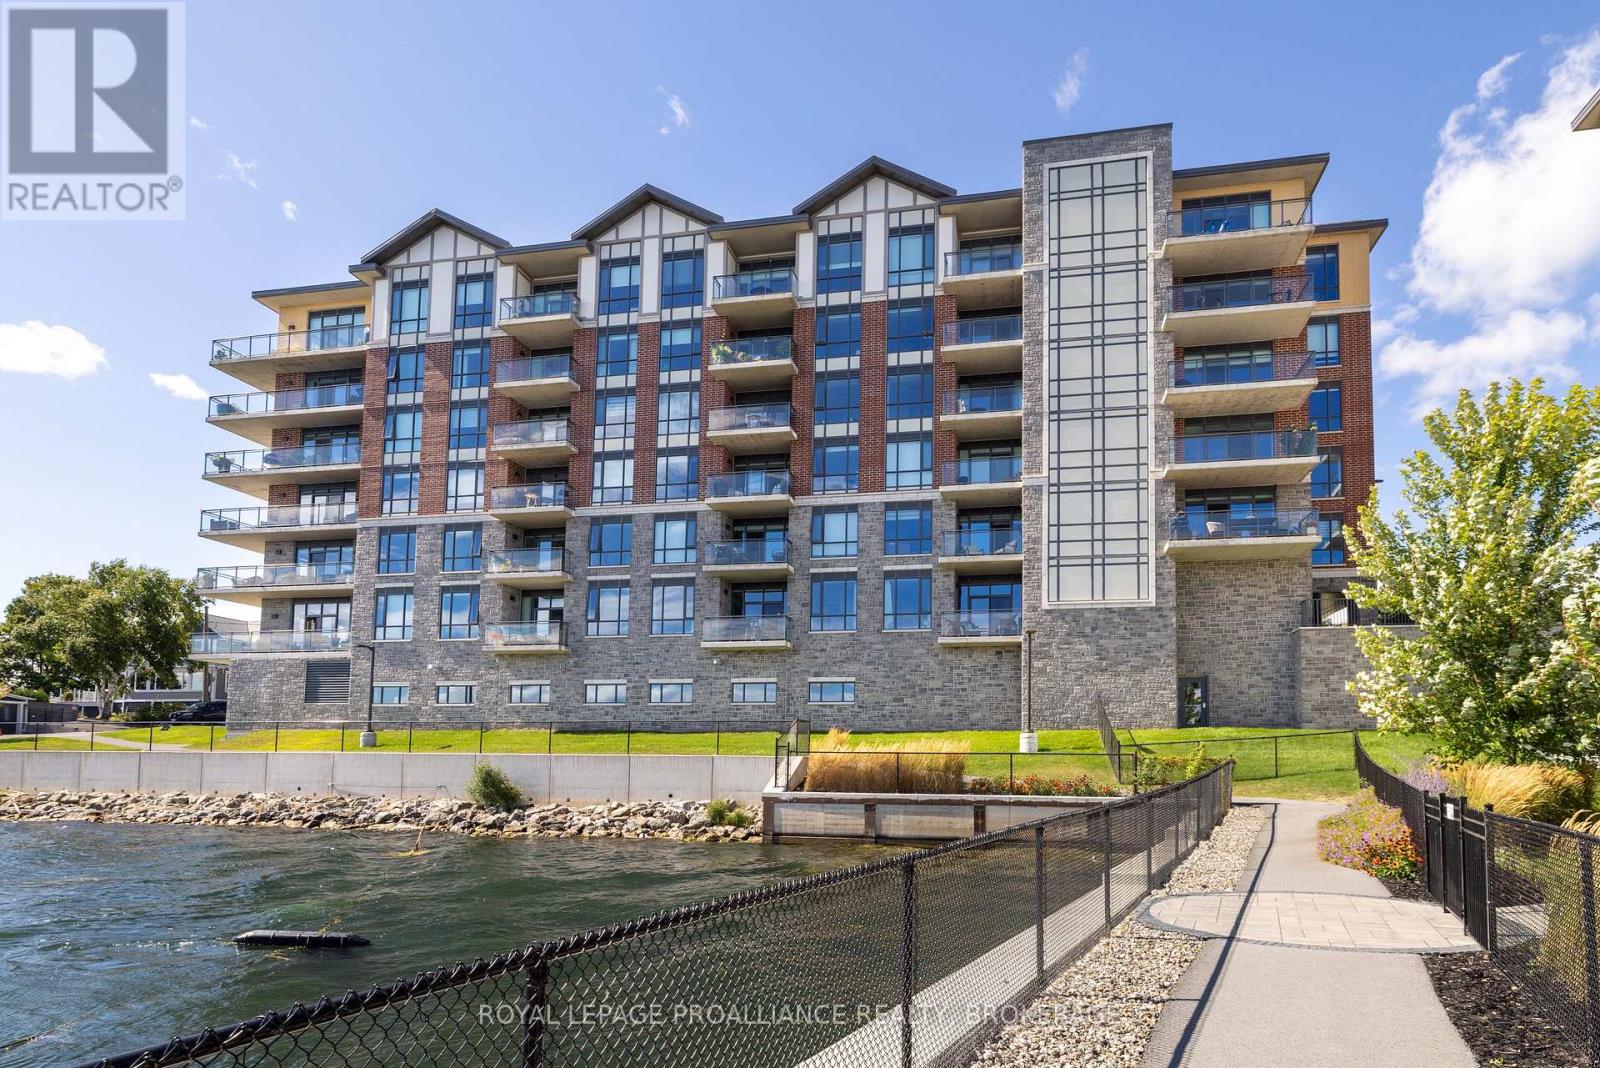
Welcome to carefree waterfront living Gananoque, nestled along the stunning St. Lawrence River. This beautifully appointed 1-bedroom plus den condo offers an exceptional lifestyle in a newer, upscale building just steps from the water. Designed with comfort and style in mind, the open-concept layout features an upgraded kitchen with quality finishes, seamlessly flowing into the bright living and dining areas. Engineered hardwood floors run throughout, creating a completely carpet-free space that is both elegant and easy to maintain. The spacious primary bedroom is complemented by a full ensuite bathroom, while a convenient powder room adds flexibility for guests. The den provides the perfect spot for a home office, reading nook, or overnight visitors. Residents enjoy outstanding amenities, including a waterfront park and scenic walking trail, a well-equipped gym, and a fantastic community party room complete with a pool table and full kitchen - ideal for entertaining. A communal BBQ area invites outdoor gatherings, and secured underground parking offers added convenience and peace of mind. All of this within walking distance to the waterfront, the renowned Thousand Islands Playhouse, as well as local restaurants and boutique shops. An exceptional opportunity to enjoy low-maintenance living in one of Eastern Ontario's most picturesque communities. Please note: property taxes are currently being reassessed and are expected to be reduced - call for further details. (id:28302)
5 Denfield Road
Kawartha Lakes, Ontario
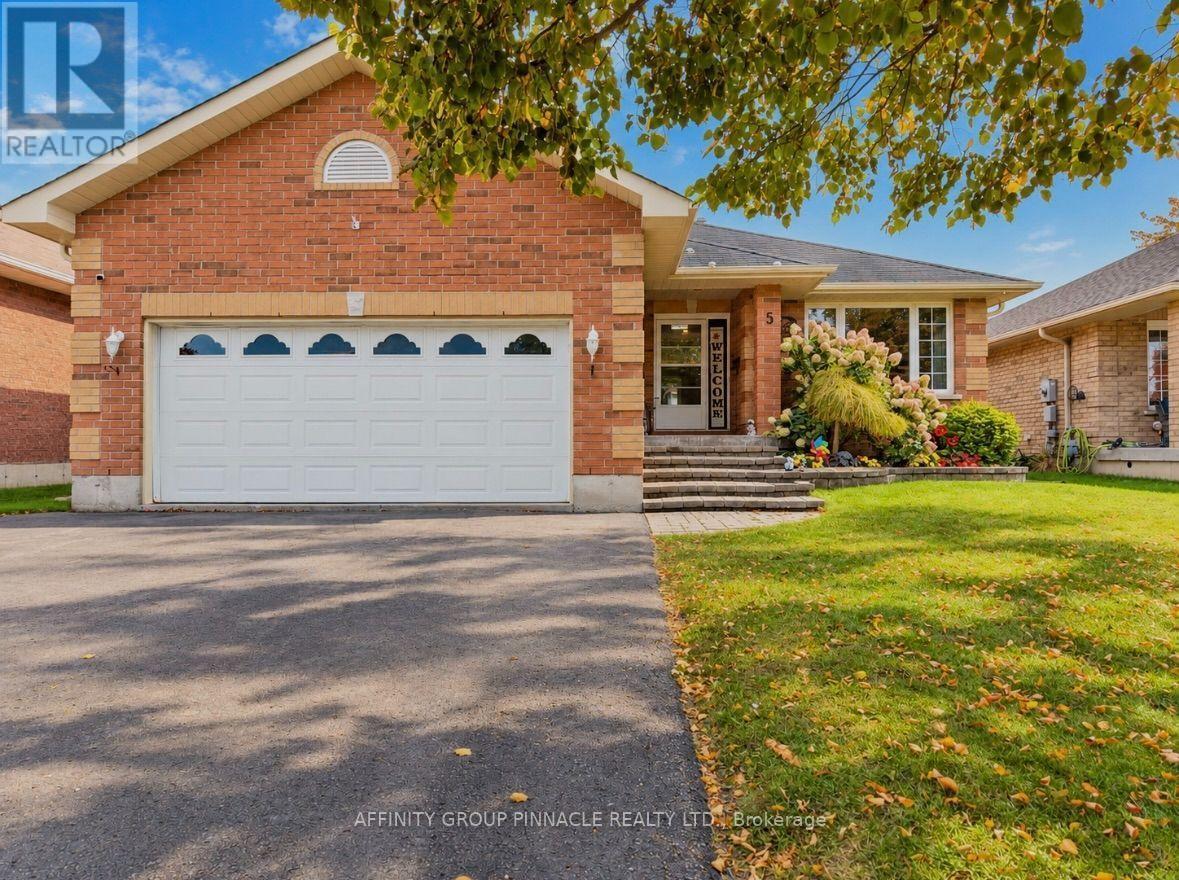
Welcome to 5 Denfield Rd! Set in a quiet, sought-after Lindsay neighbourhood, this all-brick bungalow offers the space, comfort and versatility for family living. A spacious front entry welcomes you into the open-concept living and dining area, perfect for everyday gatherings and entertaining. The functional kitchen features a breakfast nook and sliding glass doors to the backyard, making for a seamless transition from indoors to out. Three generous bedrooms include a primary bedroom with a private 3pc ensuite, while a 4pc bathroom and convenient main-floor laundry with access to the double-car garage complete the main level. The fully finished basement expands your living space with a large recreation room, office/tv nook, an additional bedroom, a full bathroom and a sizeable cold storage room. Separate walk-up access through the garage offers added flexibility for extended family, with potential for an in-law suite and the addition of a kitchenette. Outside, the fully fenced backyard is ready to enjoy, featuring a deck, gazebo and hot tub, an inviting setting for summer barbecues, family time or a relaxing evening soak. A wonderful family home with room to gather, unwind and grow! (id:28302)
355 Oak Street
Gananoque, Ontario
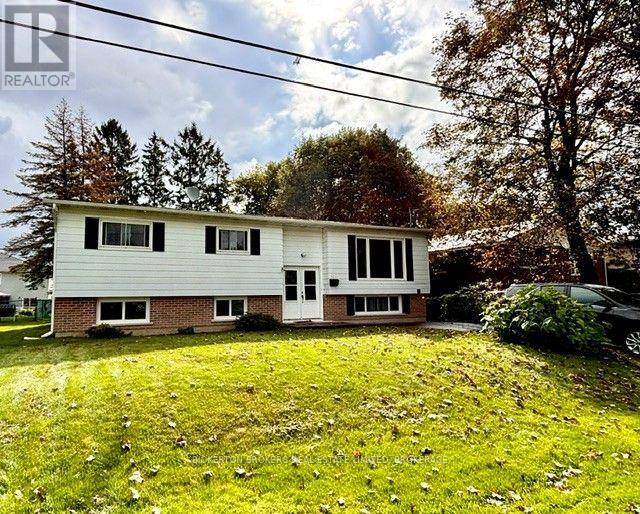
Located on a quiet street on the west end of Gananoque, featuring 3 bedrooms and one bath on the main level and an additional bedroom and 2 piece bath on the lower level. This elevated bungalow is perfect for a first time buyer looking to make it their with loads of possibilities. A large kitchen leading to a separate dining space and lovely living room with gas fireplace to cozy up to in cooler months. The private treed backyard is partially fenced and features a large deck off the kitchen with a gas hookup for BBQing and entertaining. 3 bedrooms and a bathroom with large vanity and walk-in shower great for accessibility. The lower level is partially finished and has an extra bedroom, 2 piece bath, large rec room, workshop for the hobbyist and utility room with lots of shelving for storage. Natural gas furnace and central air make this a comfortable and economical step into home ownership. This home has been loved for many years and is awaiting its next family so don't hesitate! (id:28302)
13 - 162 Cromwell Street
Trent Hills, Ontario
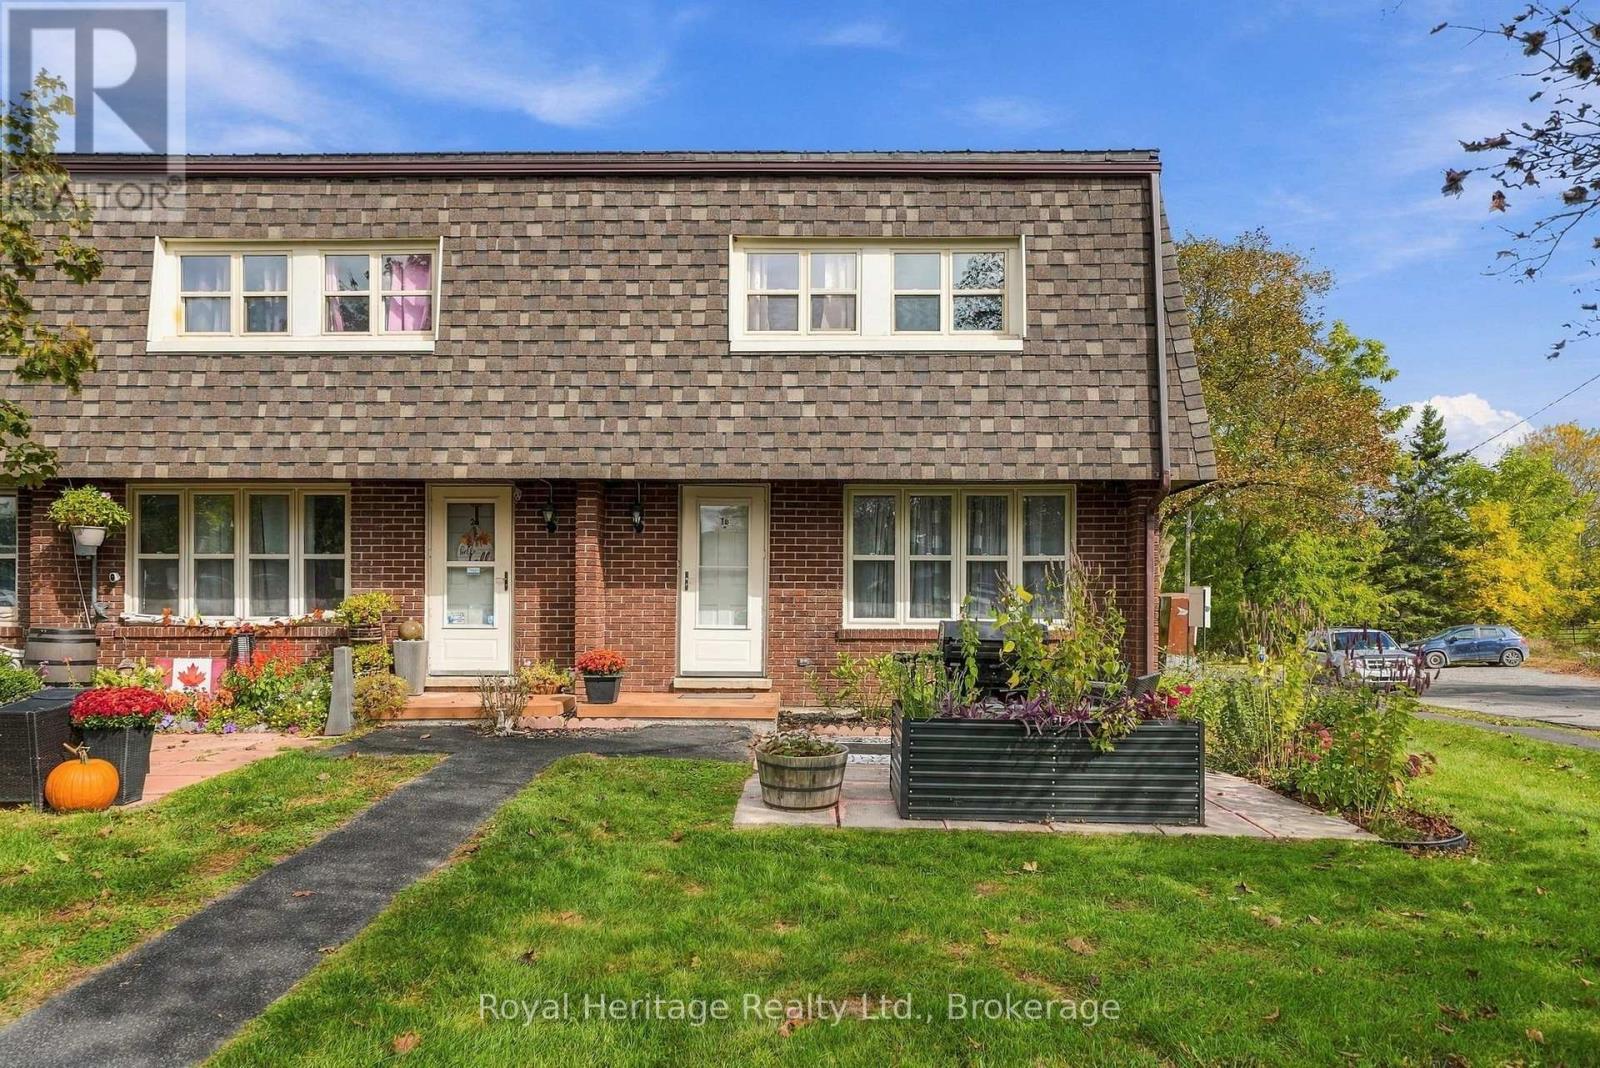
Affordable, low-maintenance living in the heart of Campbellford! This inviting end-unit condo offers a comfortable layout, plenty of living space and the convenience of condo living on a quiet street close to town amenities. The main floor welcomes you with an open-concept kitchen, living and dining area, plus a convenient powder room. Upstairs, you'll find two bright, well-sized bedrooms and a full bathroom, offering a comfortable and private space away from the main living areas. The finished lower level adds even more versatility with a spacious family room, 3-piece bathroom, laundry and generous storage/workshop area. Whether you need a home office, hobby space, guest area or simply more room to relax, this level gives you plenty of options. Enjoy a low-maintenance lifestyle with lawn care and snow removal taken care of for you. The building is well maintained, with newer shingles and windows, and the condominium corporation is resident-run with a focus on keeping fees reasonable. The location is another highlight. Campbellford Memorial Hospital, grocery stores, restaurants, shopping, the arena and downtown are all close by. Enjoy the Trent River, parks, open fields and the many community events and local attractions Campbellford has to offer. **A great opportunity for a first-time buyer, downsizer, small family or investor looking for an affordable home in a convenient Campbellford location. Come take a look - this one is easy to feel at home in! ** (id:28302)
16 - 19 West Street N
Kawartha Lakes, Ontario
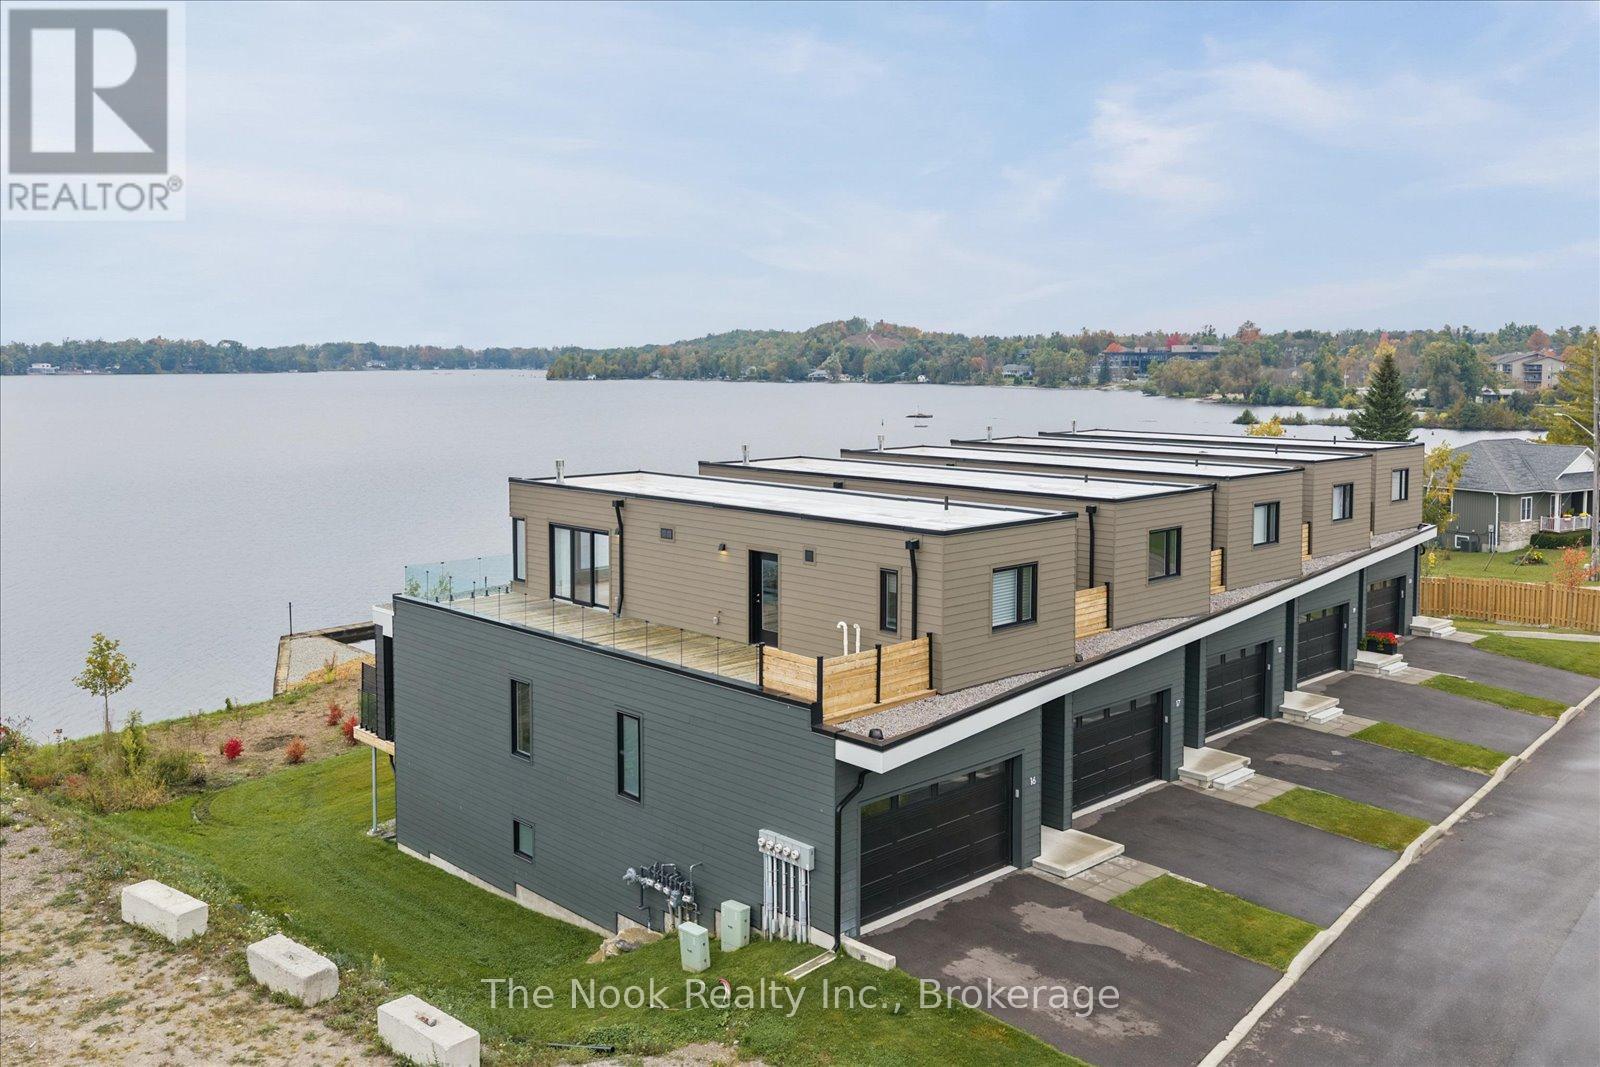
Experience refined lakeside living in this newly built luxury end-unit townhouse on Cameron Lake, offering unobstructed lake views and multiple outdoor living spaces accessible from every level. This beautiful home features 10' ceilings, hardwood flooring throughout, freshly painted interiors in designer colours, and a working elevator providing easy access to all levels.The contemporary kitchen is designed for entertaining, featuring an oversized island, quartz countertops, pull-out shelving and undercabinet lighting. Oversized walk-outs to the glass-railed deck from both the living and dining rooms makes entertaining effortless. A spacious primary suite captures sweeping lake views and offers a walk-out to the private rooftop balcony. His-n-Hers walk-in closets and additional linen closet offer an abundance of storage, coupled with the convenience of in-suite laundry, and a dedicated office nook adds flexibility for working from home. The generous ensuite features a large walk-in shower and custom vanity inserts. Prefer a larger office? The walk-out basement extends the living space with an open-concept recreation area, two additional bedrooms and a secondary laundry hookup. Enjoy a truly low-maintenance lifestyle with lawn care and snow removal included in the monthly fees. Residents of the Fenelon Lakes Club also enjoy an impressive collection of amenities, including a clubhouse, fitness centre, outdoor saltwater pool, tennis/pickleball courts, and private dock. Ideally located within walking distance of downtown Fenelon Falls, a recreation centre, marina and local amenities, this is lakeside living at it's most convenient. Beautifully finished, thoughtfully designed and ready to enjoy with over $100K in upgrades, including elevator, custom window treatments, closet organizers, professional painting and more. This exceptional home offers the perfect combination of luxury, comfort and recreation on Cameron Lake. (id:28302)
1004 Telecom Road
Kawartha Lakes, Ontario
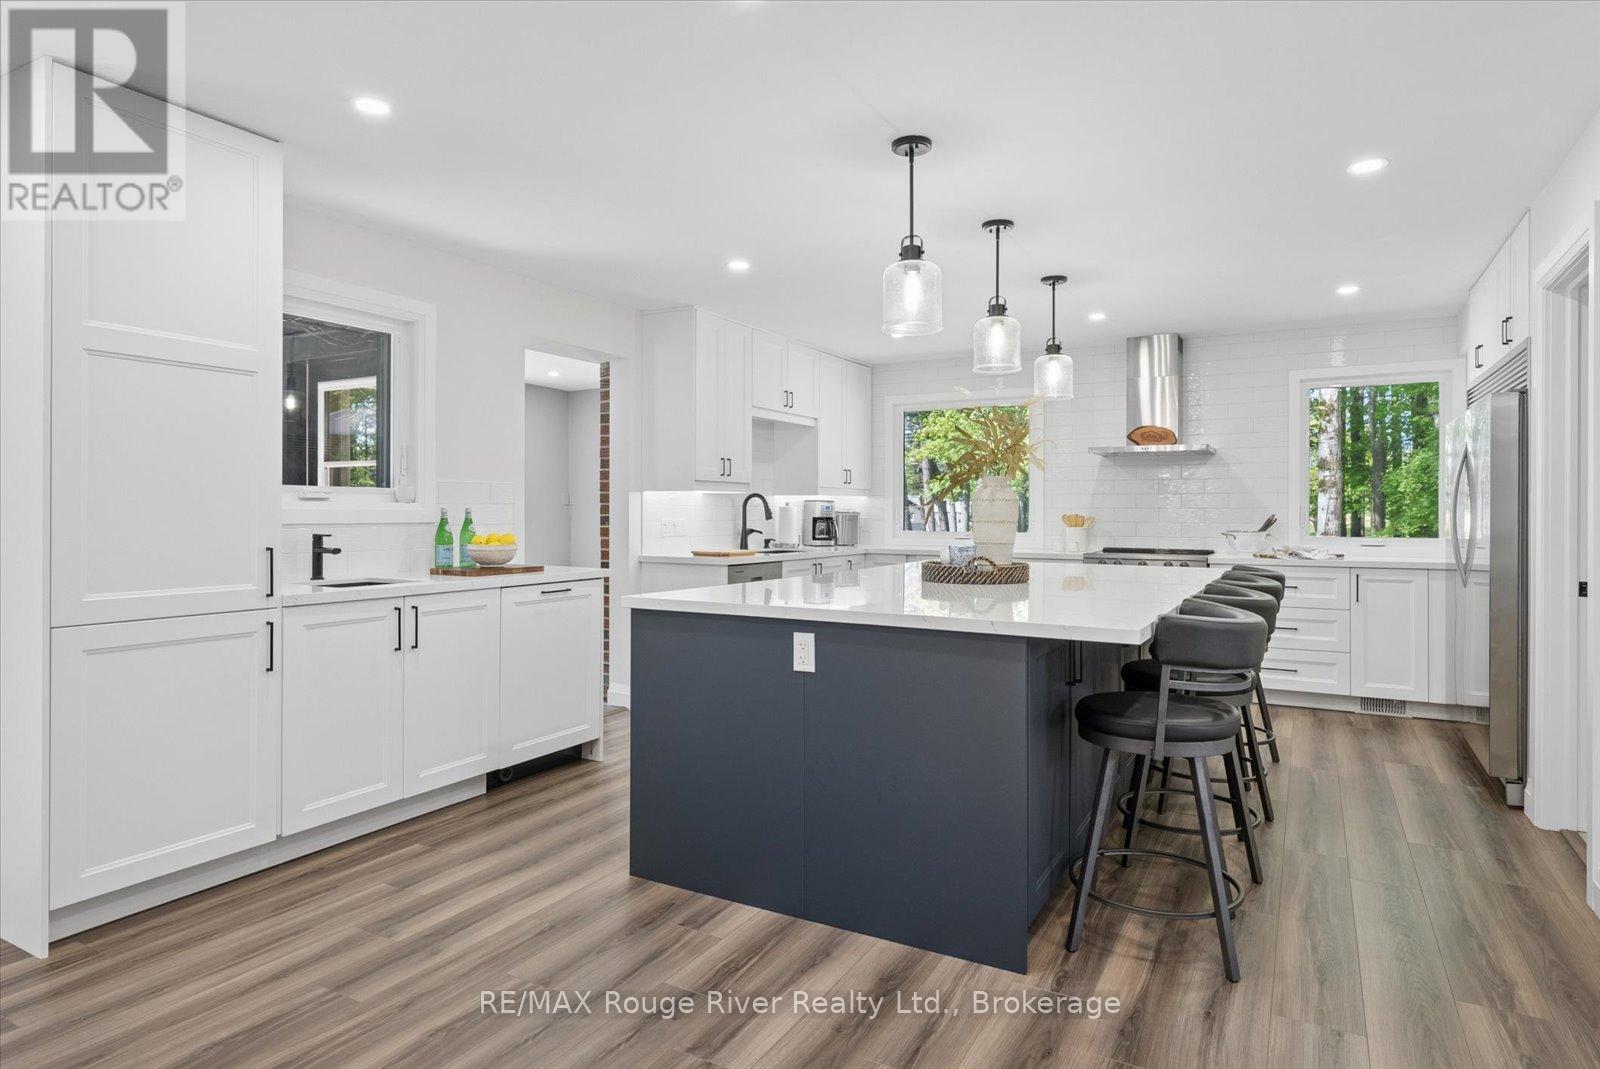
Escape crowded suburban living and enjoy your sprawling property at 1004 Telecom Road. This stunning country retreat perfectly balances modern elegance with an active outdoor lifestyle. Situated on over 75 spectacular acres in Pontypool, this beautifully updated bungalow offers the ultimate escape for families, hobby farmers, and outdoor enthusiasts alike. The vast acreage is fully equipped for all of your passions, featuring a private dirt bike track, a spacious detached garage, and a versatile barn complete with hydro and water hookups just waiting for your finishing touches. To make this property even more appealing, approximately 55 acres are workable, providing a fantastic opportunity to generate additional income right from your own backyard. Inside, the home shines with a bright, updated, open-concept layout that feels both luxurious and welcoming. The entire property has been meticulously renovated, boasting a modern kitchen, brand-new windows, a new roof, and beautifully redesigned bathrooms featuring premium fixtures. The living space extends into a massive, fully finished basement that's the ultimate spot for rainy days and family movie nights, plus a highly functional walk-out mudroom to store gear from your outdoor adventures. Outside, enjoy a large deck, a hot tub soak, and relaxation by the fire pit. This incredible estate is entirely turnkey, move-in ready, and perfect for all-season adventures. Windows 2024, Roof 2024, Electrical Panel 2024, Furnace 2018, Air Conditioner 2024, Flooring 2024, Basement Reno 2021, Lower Level Bathroom 2024, Deck 2024, Soffit / Eaves / Pot Lights 2024, Sewage Ejection Pump 2021 (id:28302)
78 Pontypool Road
Kawartha Lakes, Ontario
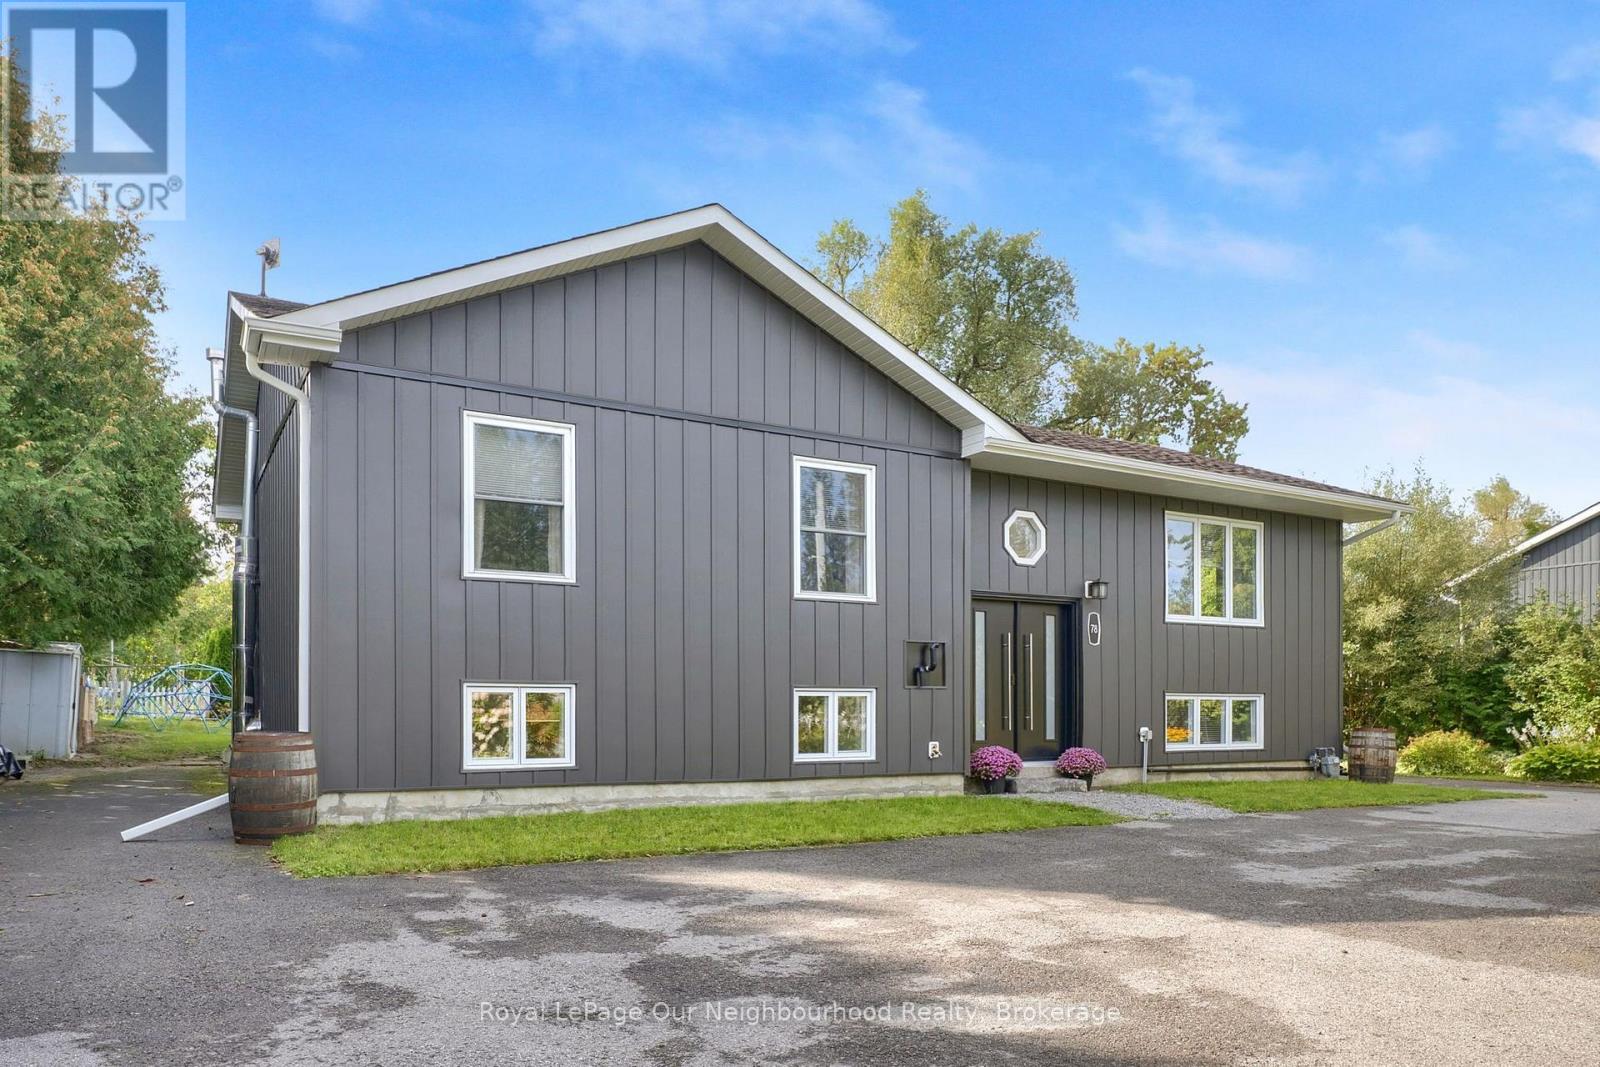
Welcome to this beautifully updated and well maintained raised bungalow in the family friendly community of Pontypool! Set on a large 90' x 188' lot, this home offers the perfect blend of small town charm, modern updates and plenty of space for the whole family. The bright main floor features a vaulted living/dining area with a cozy gas fireplace, creating a warm and inviting space for relaxing or entertaining. The stylish kitchen offers sleek grey/taupe cabinetry and stainless steel appliances, with bar-top seating area. Three good-sized bedrooms include a spacious primary with his & hers closets, while the beautifully renovated main floor bathroom adds a modern touch. The bright lower level features large above grade windows, an open concept rec room, two additional bedrooms & a separate laundry room. Perfect for guests, home office, craft room, gym or additional family space! No carpet throughout! Numerous updates include new soffit, fascia & eavestroughs, front steel doors, & modern Gentek Align siding! New windows in the living/dining rooms and throughout the lower level, all completed within the last year. Hydro has installed a generator hookup, and a 240V electric vehicle charger adds convenience for today's lifestyle. Outside, enjoy the oversized backyard with plenty of room for entertaining, gardening & family fun. Features include a storage shed, greenhouse with gas hookup, large driveway with ample parking, and a wonderful selection of fruit and specialty trees including fig, sea buckthorn, cherry, pear and apple. Enjoy the welcoming small community atmosphere of Pontypool with local amenities including a community centre, post office, pharmacy, convenience store, gas station, liquor store, pizza & Chinese food restaurant. Excellent location with easy access to the 35/115 & 407, and conveniently located between Clarington, Peterborough and Lindsay. A fantastic opportunity to enjoy a spacious home, generous property and the convenience of village living! (id:28302)
36 Heartwood Drive
Belleville, Ontario
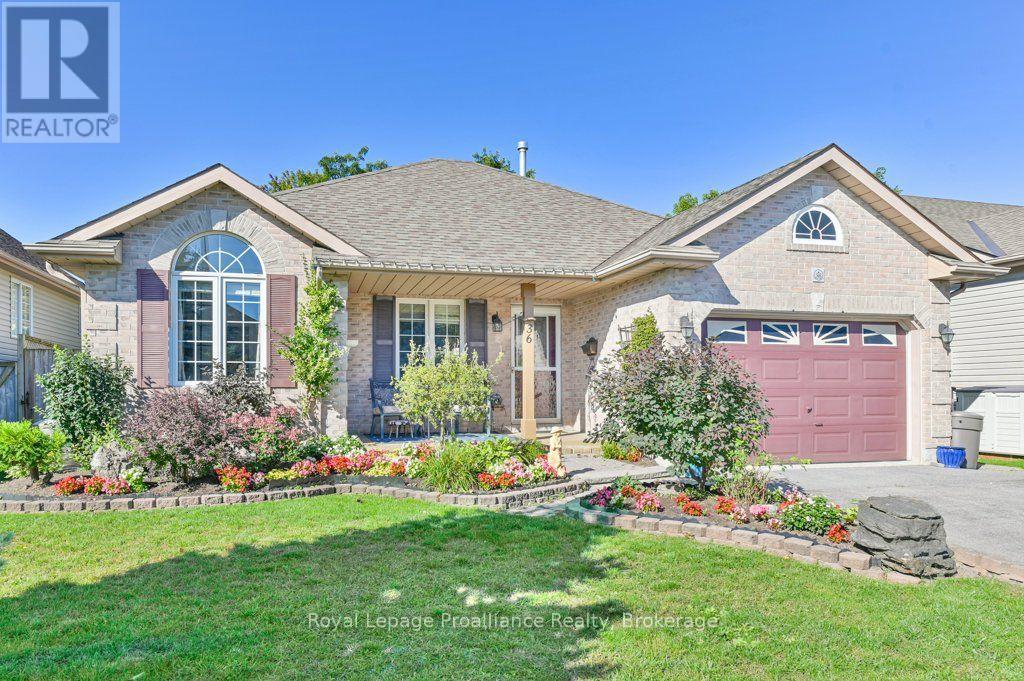
Move-in ready and thoughtfully laid out, this 2 bedroom up, 1 down, 2 bathroom bungalow sits in a fantastic central Belleville location with over 1,200 square feet of living space plus a full finished basement - room to spread out, host, or set up that home office or workout room you've been meaning to carve out. The heart of this home is the kitchen, flowing into a large four-season sunroom that works as a bright breakfast spot, reading nook, or extra living space year-round. Even better, it offers a panoramic view of the gorgeous gardens and private yard. From the living room, 12-foot patio doors open onto a fully fenced backyard backing onto green space - a rare find this close to town. A gated path off the yard connects directly to a walking trail, perfect for morning coffee walks or letting the dog stretch its legs without ever touching a sidewalk. Downstairs, the full finished basement with an additional bedroom, bathroom and office space adds serious flexibility. One-level living, private outdoor space, and a location that puts you minutes from everything Belleville has to offer. (id:28302)
18 Dingman Street
Centre Hastings, Ontario
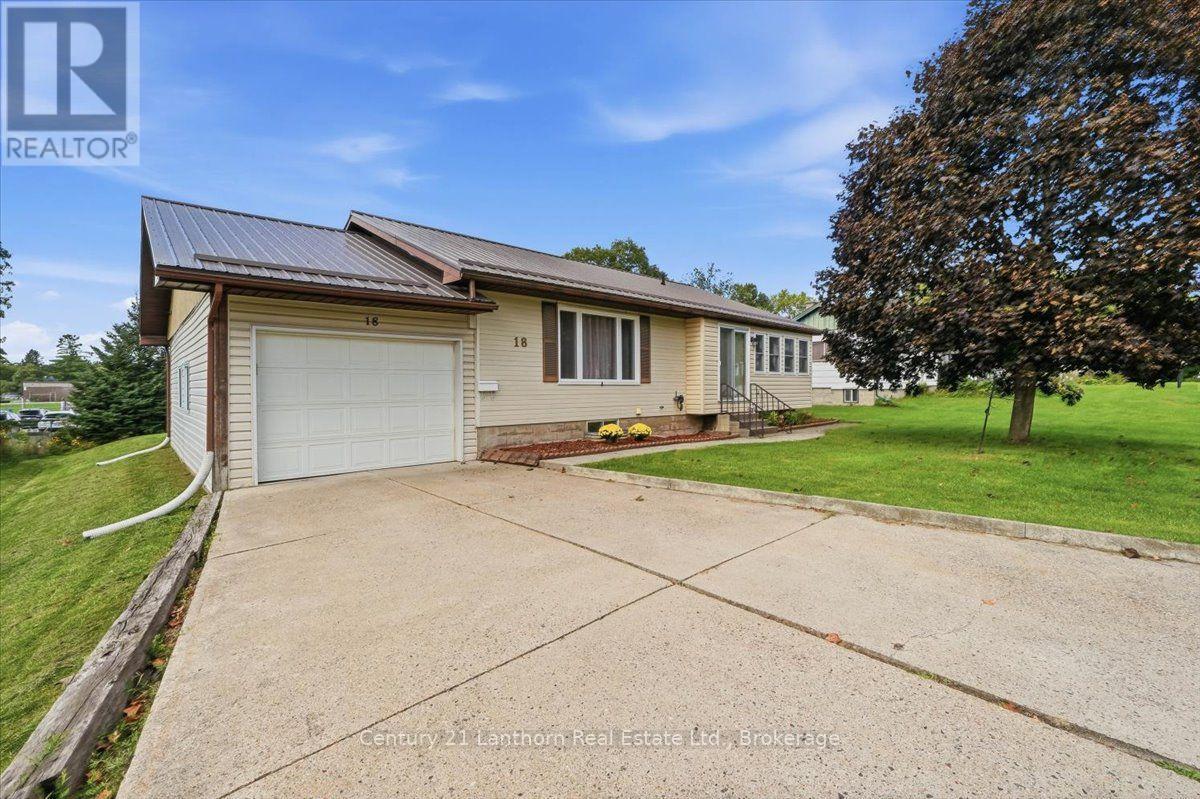
Need a quick closing? Take a look at this tidy bungalow in the heart of Madoc Village! This inviting family home is ideally located close to the school and within walking distance of Foodland, the post office, Home Hardware, and downtown amenities. The attached single garage with convenient inside entry features two overhead doors, providing easy access to the backyard and plenty of flexibility for parking and storage. Inside, you'll find three bedrooms on the main level, along with two separate sunrooms, giving you the perfect choice of spaces to enjoy the morning coffee, unwind, or take in the view. The spacious eat-in kitchen includes appliances for your convenience, while the full basement offers plenty of additional living space with a fourth bedroom, 2-piece bath, recreation room, laundry, cold storage, and utility areas. Enjoy easy outdoor living with a level, low-maintenance backyard , perfect for relaxing, entertaining, or firing up the BBQ. A steel roof, installed in 2019, adds peace of mind for years to come and a natural gas furnace plus A/C keep things comfortable. Come discover the charm and convenience of small-town living in Madoc. You might just fall in love and decide you don't want to leave! (id:28302)
3133 Frances Stewart Road
Peterborough, Ontario
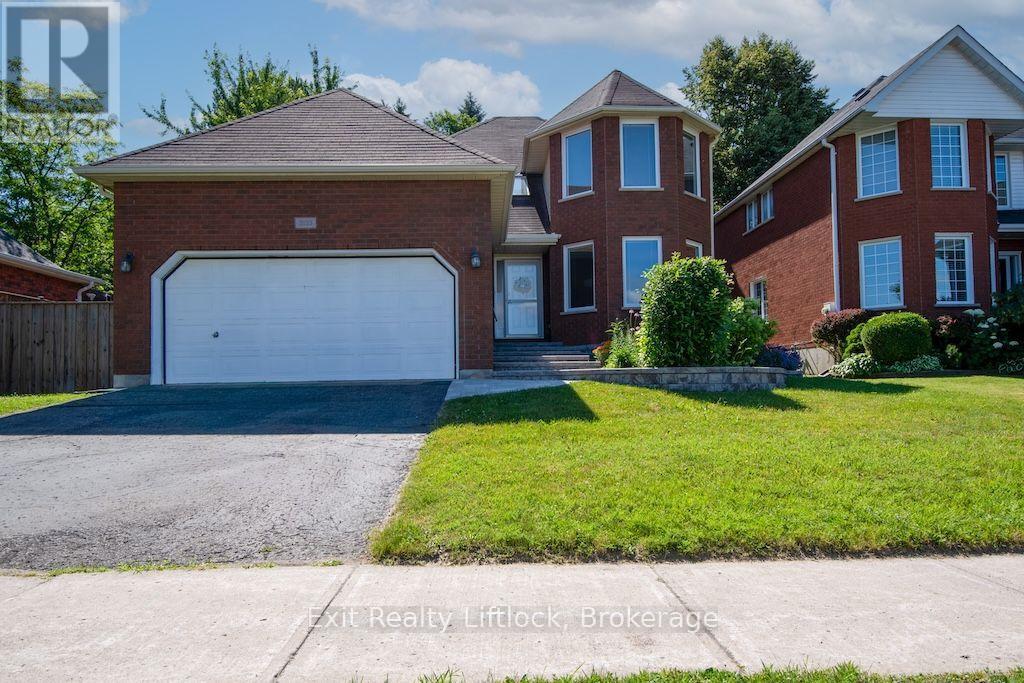
Located in a sought-after family-friendly neighbourhood, this exceptional home combines thoughtful upgrades and flexible living space. Double doors lead to a large deck overlooking a leafy, private backyard, offering an ideal setting for BBQs, outdoor dining, or relaxing while enjoying the peaceful surroundings. The spacious primary suite features a beautifully renovated ensuite and a walk-in closet. The tastefully updated open-concept kitchen is complete with stainless steel appliances, a gas stove, and overlooks the inviting family room, creating the perfect space for everyday living and entertaining. A formal dining room provides plenty of space for holiday gatherings and special occasions. Convenience abounds with main-floor laundry and direct access to the garage. A separate side entrance offers excellent in-law suite potential, leading to the finished lower level featuring a spacious recreation room, wet bar, and a newly updated bathroom-ideal for an extended family, guests, or multigenerational living. Environmentally friendly features include a heat pump and energy-recovery ventilator. Everything here is move-in-ready, allowing you time to enjoy nearby walking trails that connect Waverley Heights Park, Thompson's Bay, and the Rotary Trail. Don't miss this opportunity to make it all yours! (id:28302)

6 Mohawk Avenue
Brighton, Ontario
Welcome to 6 Mohawk Avenue, a quality-built family home where thoughtful craftsmanship, generous living spaces, and a peaceful setting come together. Surrounded by mature trees in a welcoming neighbourhood, this spacious two-storey home is filled with natural light from oversized windows and skylights, while gas fireplaces in both the living room and the family room create warm, inviting spaces to gather. Designed with family living in mind, the expansive main level offers a versatile living room with ample space for a pool table, and a inviting family room, providing the perfect setting for entertaining, family game nights, relaxing with a good book, or helping with homework. The bright, well-appointed kitchen features abundant cabinetry, quartz countertops, updated fixtures, three pantries and a spacious dining area with sliding doors leading to the backyard patio, perfect for summer barbecues and outdoor dining. A convenient main-floor laundry room and a bathroom with an accessible shower complete this level. Upstairs, you'll find four generously sized bedrooms, including two with wall-to-wall closets, along with a beautifully updated family bathroom featuring a double-sink vanity, quartz countertop, and new flooring. An additional bedroom could be used as an office space. Above the insulated double-car garage, a loft-style storage area provides exceptional space for seasonal items and more. The private backyard is ideal for gardeners and nature lovers, with perennial gardens bursting with colour throughout the seasons and an abundance of birds to enjoy year-round. Recent updates include owned hot water tank and kitchen quartz countertop (2021), updated upper bathroom (2024) with new flooring, vanity, and quartz countertop, and new blinds throughout (2025). Ideally located just minutes from Presqu'ile Bay, Presqu'ile Provincial Park, schools, and local amenities, this exceptional family home offers the perfect combination of space, comfort, and location. (id:28302)
11 Algonquin Trail
Clarington, Ontario
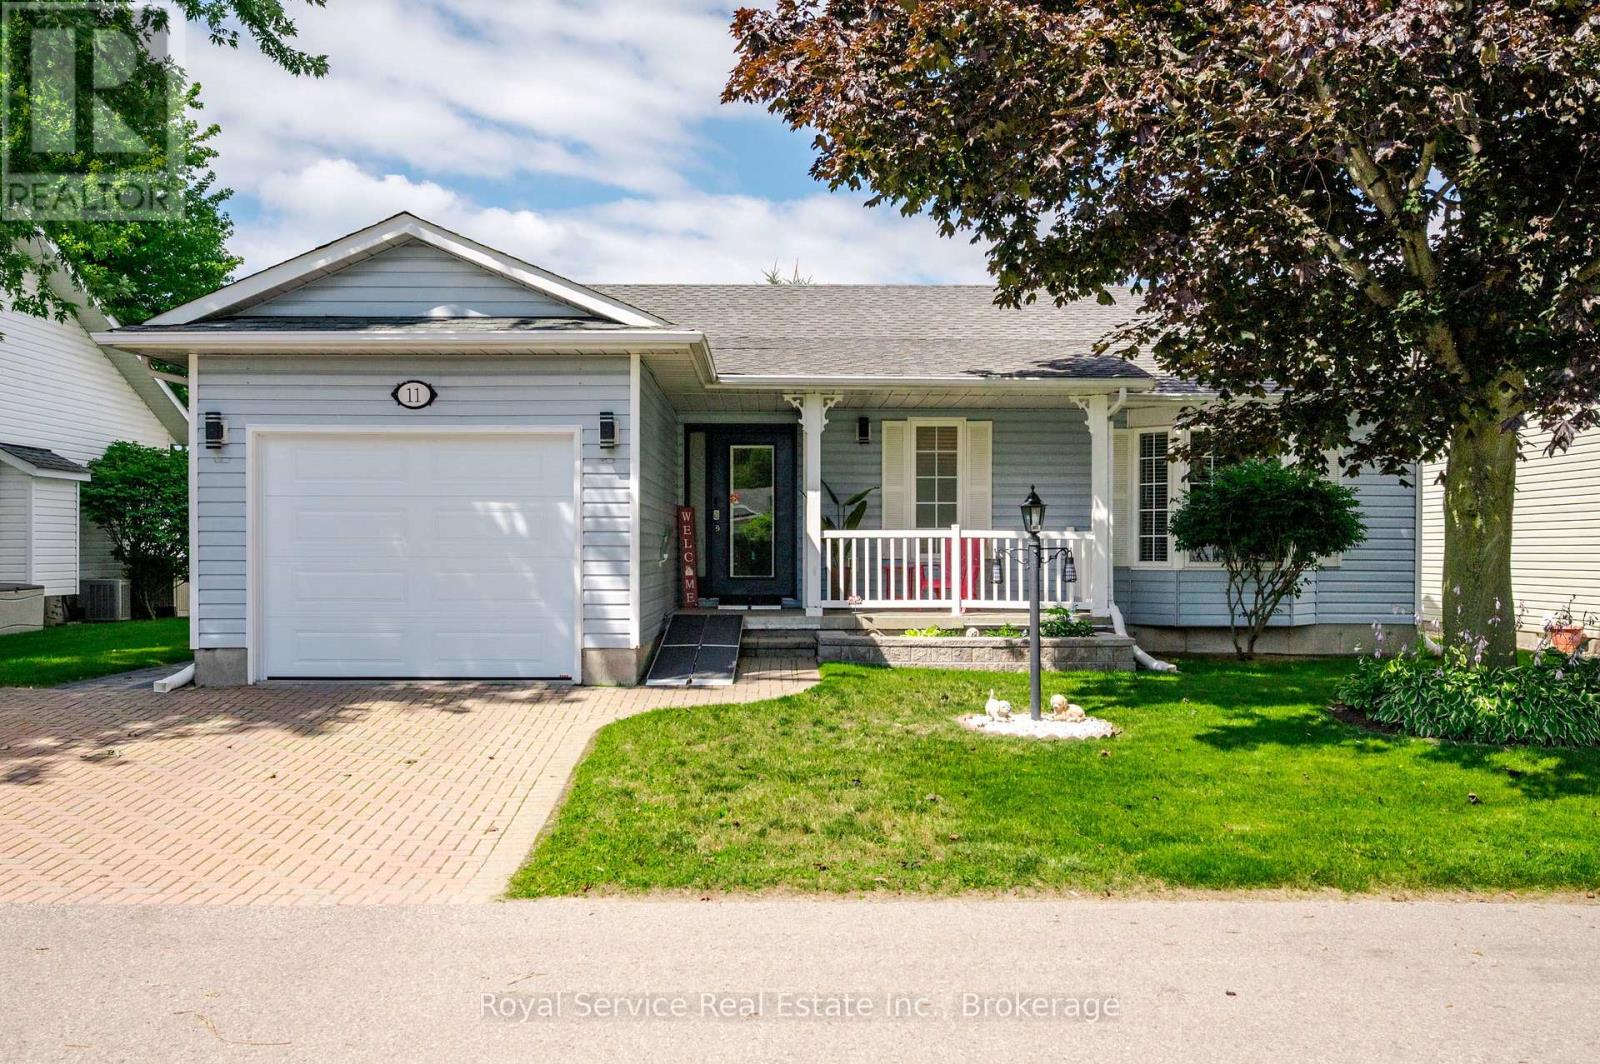
Welcome to easy, low-maintenance living in the sought-after Wilmot Creek Adult Lifestyle Community! This well-maintained bungalow is tucked away on a quiet street and offers an attached garage plus the highly desirable full basement - a rare find in Wilmot Creek and an incredible bonus for additional living and storage space! Inside, the thoughtfully designed layout features separate living, dining and family rooms, providing plenty of space to relax or entertain. A generous guest bedroom and full bathroom offer comfortable accommodations for family and friends, while the spacious primary suite features a walk-in closet and private ensuite. Thoughtful updates throughout include newer appliances, updated flooring, modern light fixtures, gutter guards and a professionally designed patio. A newer 40-inch entry door provides added accessibility and comfortably accommodates wheelchair access.Located just steps from the community entrance and a short golf cart ride to the clubhouse and amenities, this home makes it easy to enjoy everything Wilmot Creek has to offer. True move-in-ready living in a welcoming community designed for an active, carefree lifestyle! Total monthly fees of $1,213.16, including property taxes, provide access to an exceptional collection of amenities including a private golf course, community pools, tennis and pickleball courts, fitness centre, sauna, hot tub, woodworking shop, billiards room, walking trails and so much more. With an active social calendar, numerous clubs and a welcoming community atmosphere, Wilmot Creek offers outstanding value and a lifestyle you'll love coming home to. (id:28302)
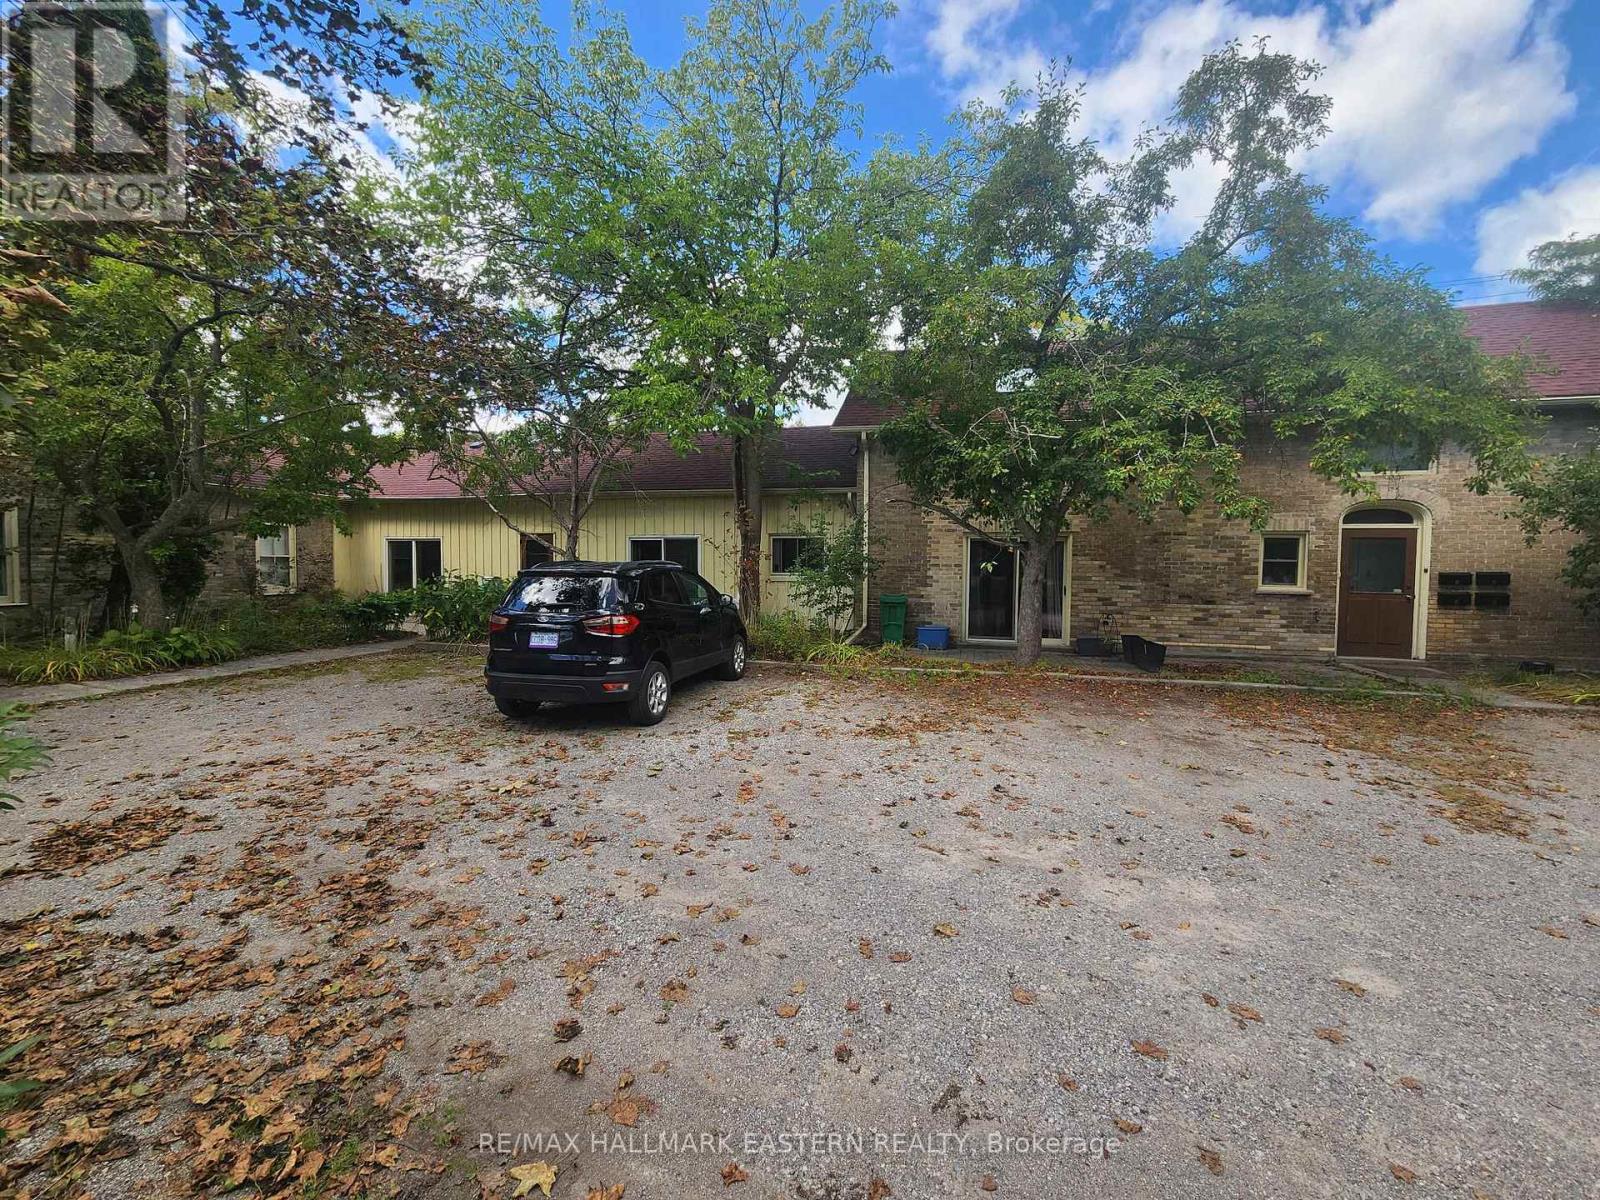
11 Argyle Street
Peterborough, Ontario
Well-maintained 4-unit all-brick apartment building in a central Peterborough location. Featuring two 2-bedroom units and two 1-bedroom units, this 2,639 Sq. Ft. property offers private on-site parking and separate hydro meters for each unit. Four fridges and four stoves included. Main floor common laundry room. Updated roof adds to the value and peace of mind. (Rent Amounts - Apt 1 - $1,625, Apt 2 - $1,225, Apt 3 - $1,625, Apt 4 - $1,545). A solid investment opportunity in a desirable area with a potential gross income of $73,440. (id:28302)
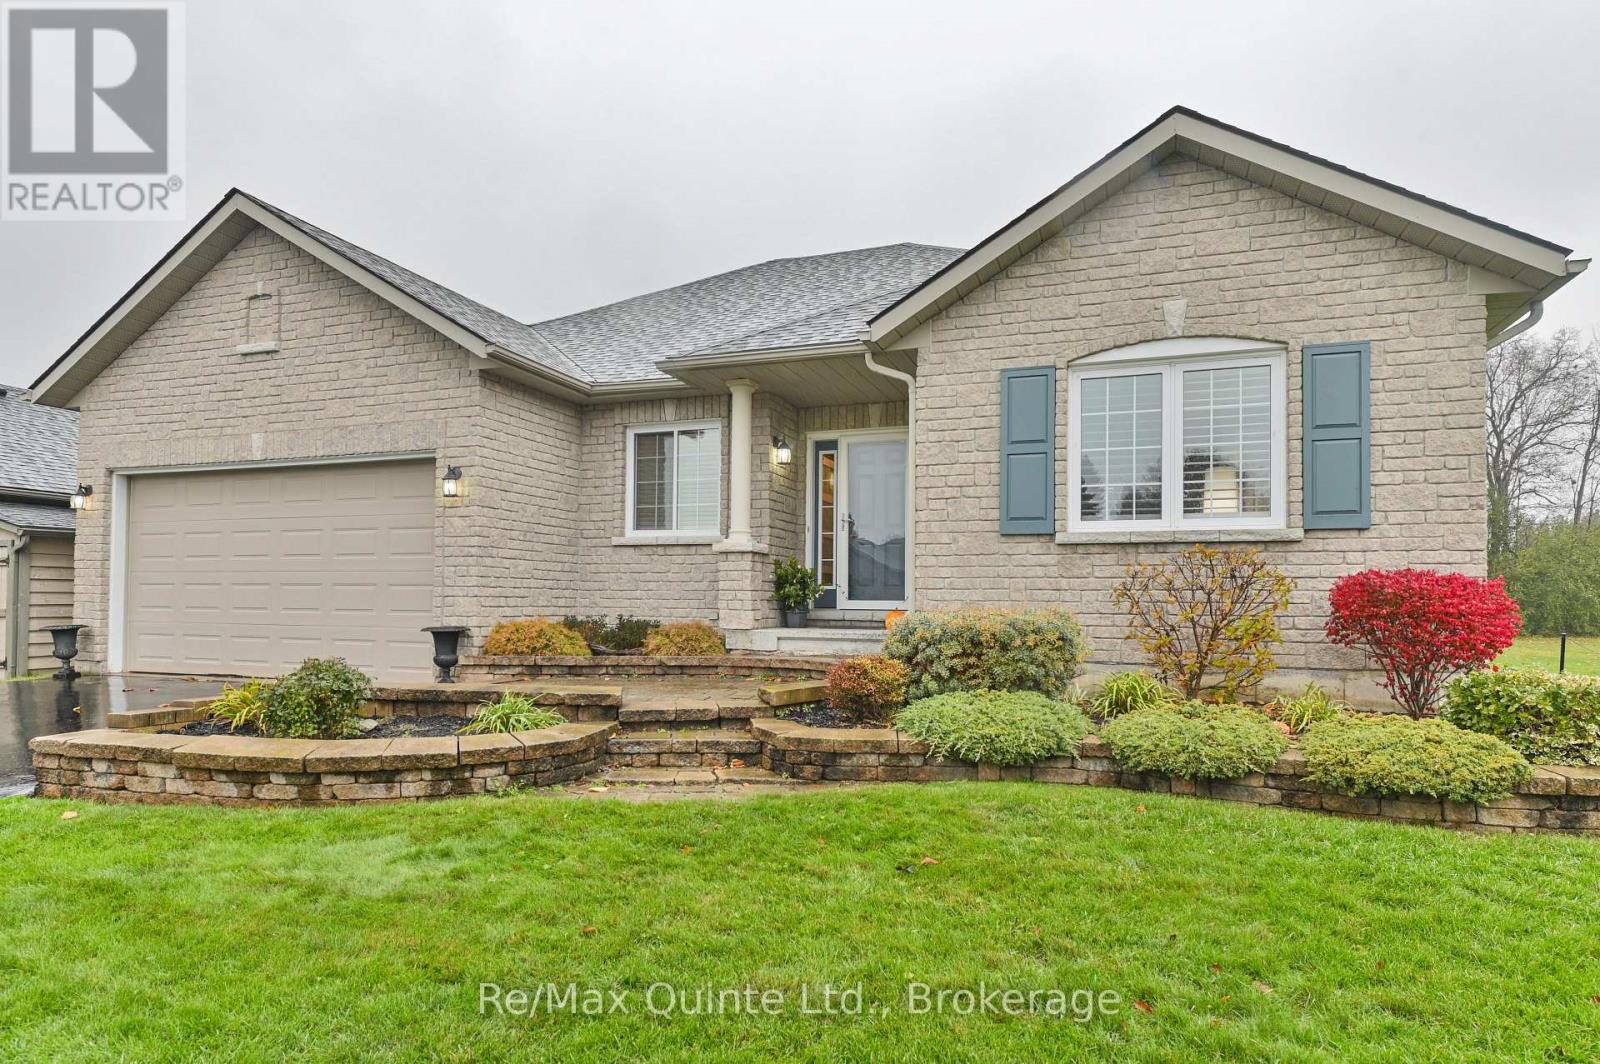
5 Hickory Court
Brighton, Ontario
Forest Estates is the kind of Brighton neighbourhood where neighbours wave hello, lawns are lovingly kept, and pride of ownership shows on every street. Tucked at the end of a quiet cul-de-sac just minutes from Presqu'ile Bay, this beautifully upgraded bungalow is a true find, offering a full basement, finished top to bottom. That means valuable extra living space and plenty of room for family visits. Step inside and you'll see the care put into every detail. The open-concept main floor centres on a custom kitchen with a pantry, quality backsplash, and designer light fixtures, flowing into the bright dining area and great room. Vaulted ceilings, upgraded flooring, and an abundance of windows dressed in California shutters fill the space with natural light, while the cozy, inviting gas fireplace makes the great room the heart of the home. Walk out to the back patio for morning coffee or dinner outdoors on warm evenings. The primary bedroom offers a walk-in closet and private ensuite. A main-floor den works as a home office or guest room, with a nearby full bathroom. Main-floor laundry adds everyday convenience. The finished lower level continues the same stunning decor. It adds a large third bedroom, a three-piece bathroom, and a spacious family room with a sitting area, perfect for movie nights, family gatherings, or overnight guests. A separate utility room and generous storage and workshop space mean there's room for everything. Outside, the stunning landscaped grounds are a showpiece of their own, with mature gardens, stone walkways, and a charming patio set in a peaceful, nature-filled setting. An attached two-car garage and a wide driveway provide room for everyone's car when the family's all home. A friendly neighbourhood, two beautifully finished levels, and the bay just down the road. You'll want to see it in person if quality matters to you. After all, shouldn't you love where you live? (id:28302)
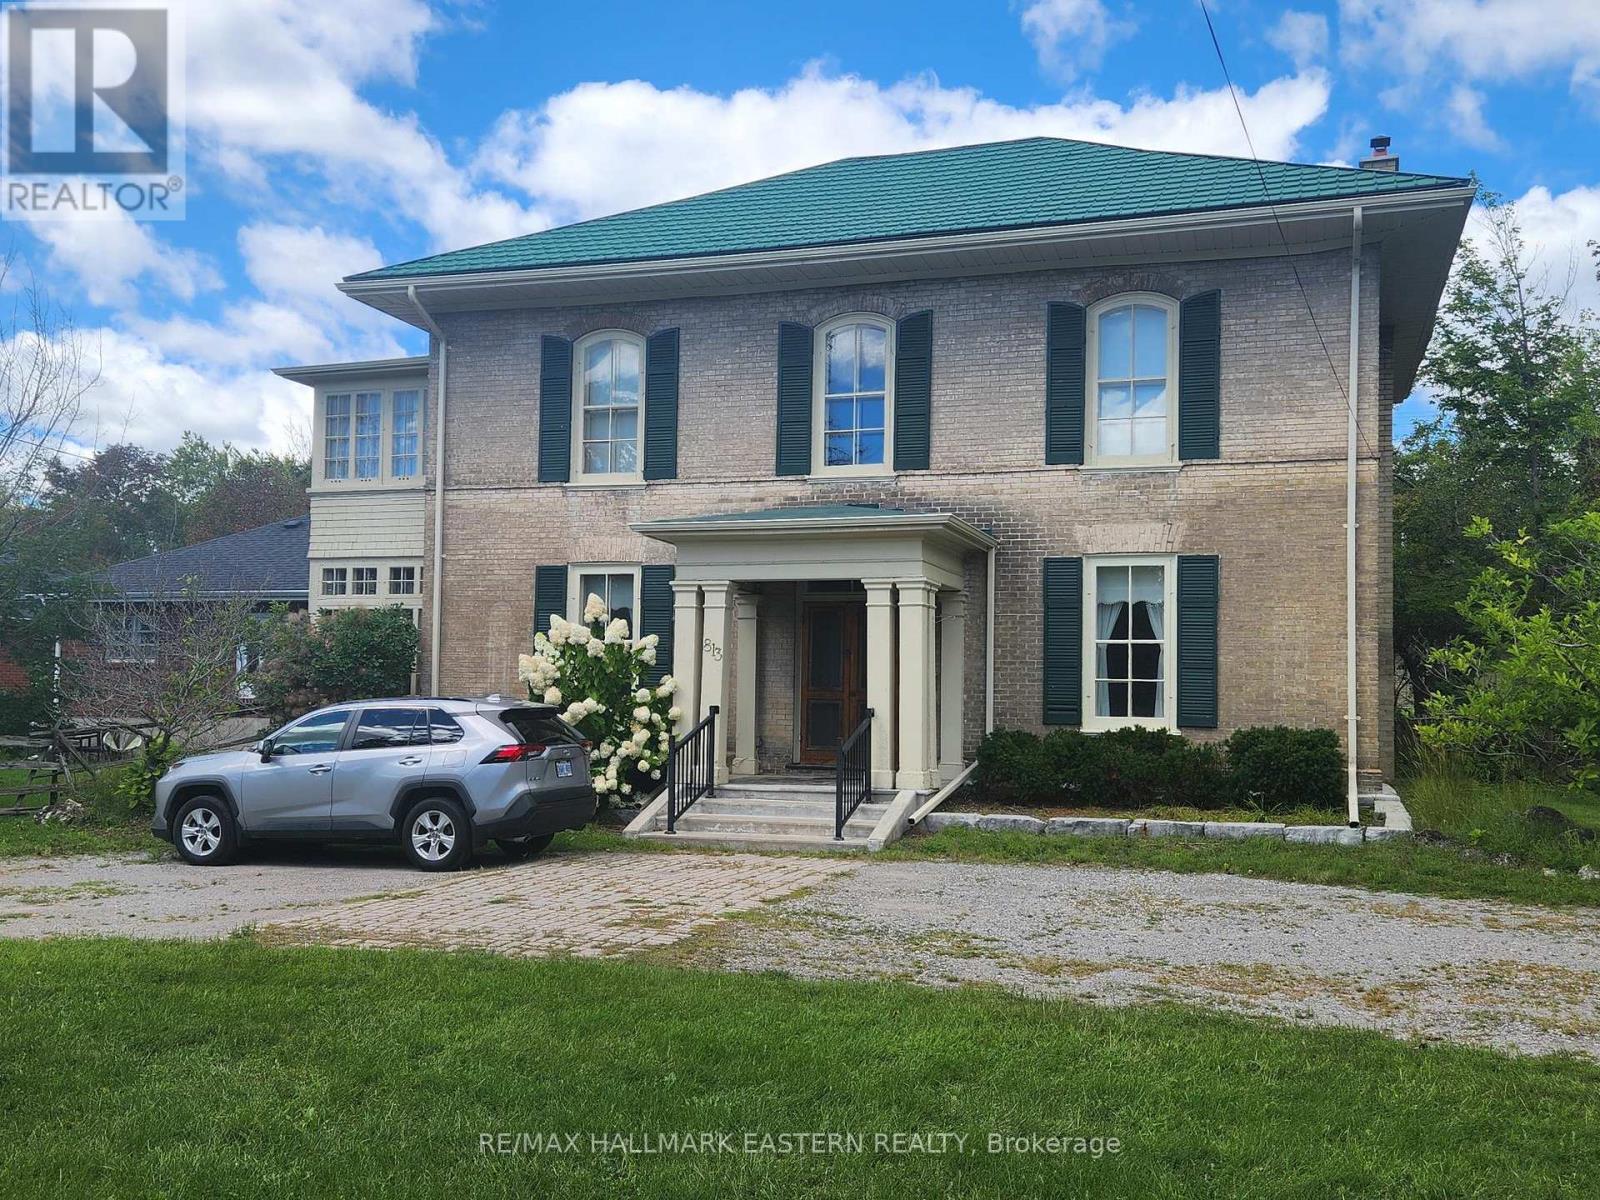
813 Water St. & 11 Argyle Street
Peterborough, Ontario
Well-maintained 7-unit apartment building landmark investment opportunity available in central Peterborough location. Two buildings which include 7 individual apartments, each with their own entrances, hydro meters, fridges, and stoves. 2-car detached garage and large paved circular drive. 4,125 Sq. Ft building and 3,552 Sq. Ft. building included in this offer. 813 Water St has an updated roof. Current apartment setup for these buildings is 4 x 1-bedroom units, 2 x 2-bedroom units, and 1 x 4-bedroom unit. Excellent investment opportunity that is situated on a large level .65-acre lot with development potential/ space for additional units to be built.(Rent Amounts - Apt 1 - $1,625, Apt 2 - $1,250, Apt 3 - $1,625, Apt 4 - $1,300 + 4 Bedroom - $2,700, 813A - $1,300, 820 - $1,150). Great investment opportunity with strong gross income potential of $132,600. (id:28302)