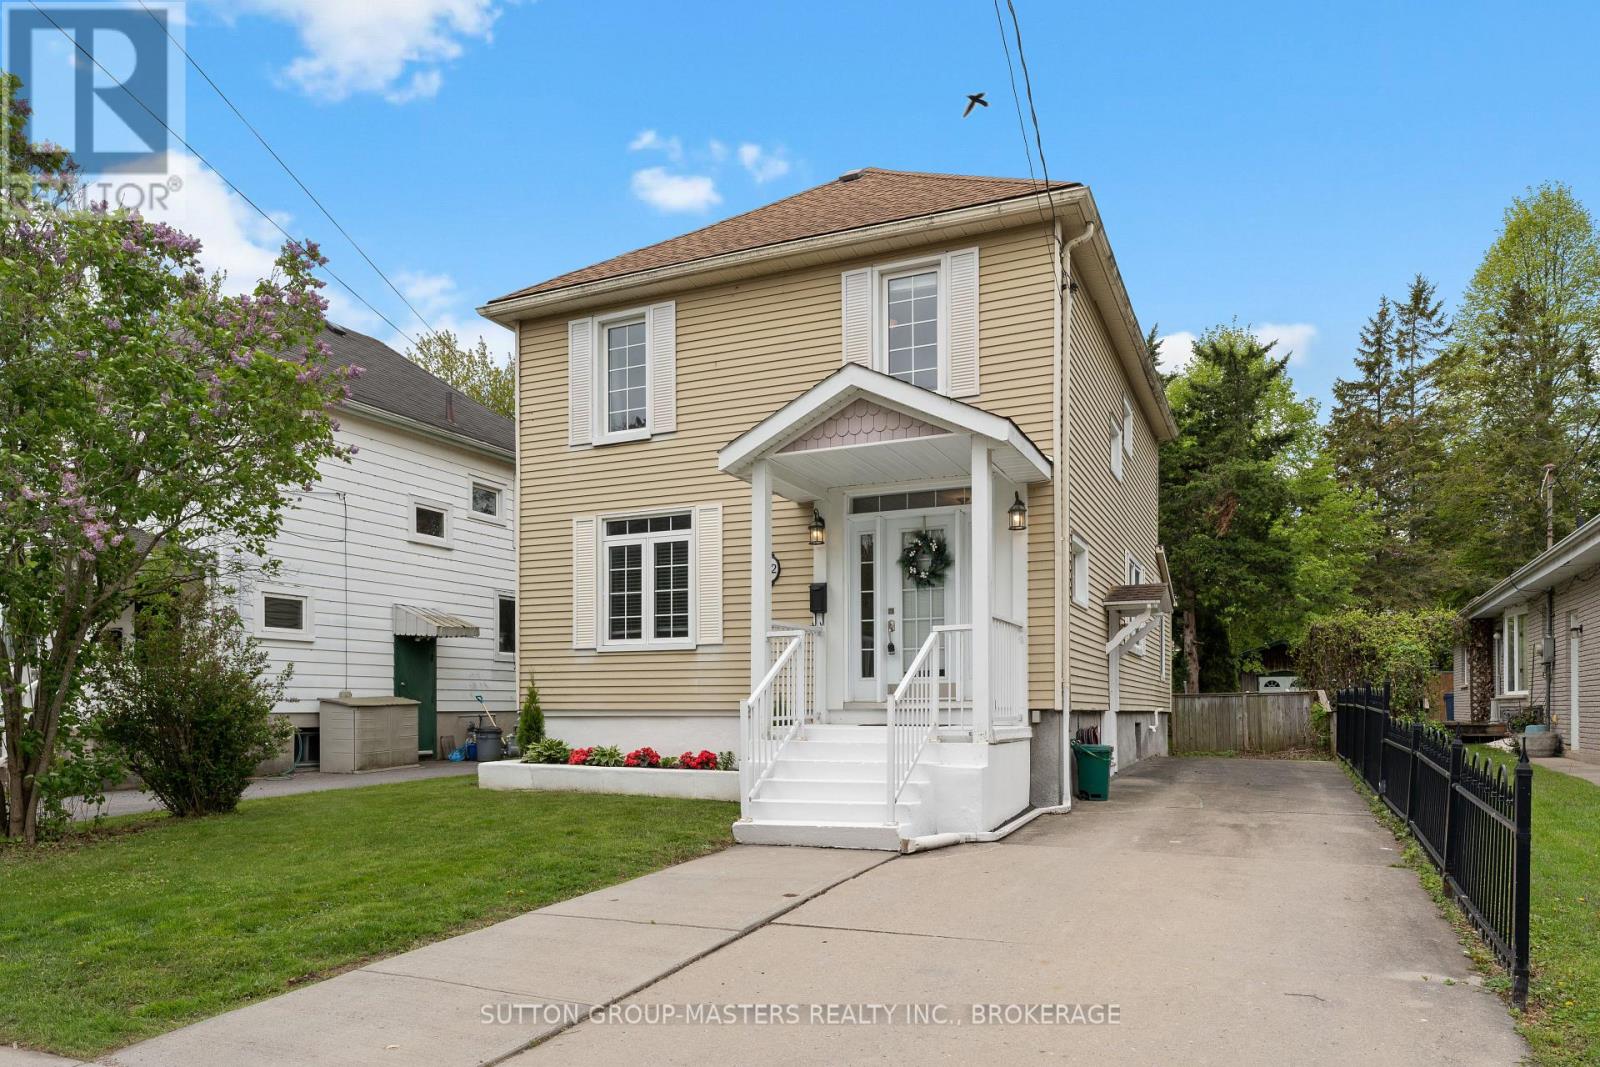
52 Pembroke Street
Kingston, Ontario
Welcome to 52 Pembroke Street. Here is your opportunity to own a detached home in one of Kingston's most sought-after neighbourhoods. Located on a quiet street within walking distance to Queens University main and west campus, St. Lawrence College, the Tett Centre & Gord Downie Memorial Pier. 52 Pembroke St. is a fantastic 5 bedroom investment property. The home offers high ceilings, big windows that allow tons of natural light to pour into the home and is carpet free with beautiful wood & tile flooring throughout. Entering the home through either the main or side entrance you will find a spacious main floor. An eat-in kitchen offers lots of counter and cupboard space plus a full appliance package. There are two main floor bedrooms one of which offers heated floors and a 3-piece ensuite. Through the sliding glass doors, you will find a huge deck, an impressive backyard for a downtown home plus a massive shed for all your gardening and storage needs. Upstairs are 2 good size bedrooms, a 4-piece bathroom plus the sizeable primary bedroom with a 2-piece ensuite bathroom. The laundry is in the basement and is accessed via the kitchen or side-door. The property is partially fenced and has parking for 3 cars in the driveway. This is a phenomenal property that has to be seen in person. Financial analysis available upon request. (id:28302)
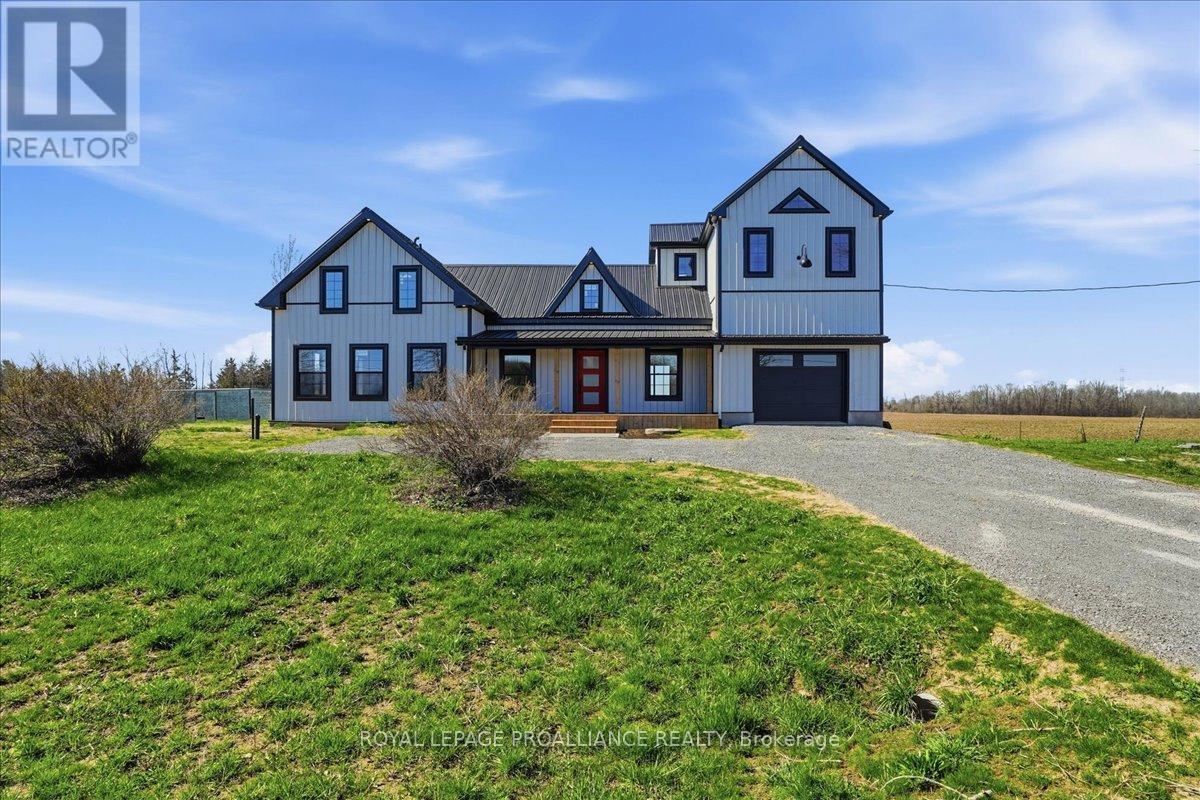
467 Bethesda Road
Prince Edward County, Ontario
Welcome to 467 Bethesda Road in Prince Edward County. A beautifully restored historic farmhouse that has been completely renovated and never lived in, offering the perfect blend of timeless character and modern comfort. Set on a picturesque rural lot with sweeping pastoral views, this home is designed for both everyday living and effortless entertaining. The main floor features a custom open-concept kitchen with quality finishes, seamlessly flowing into the living area, while a dedicated dining room provides an ideal space for hosting. A separate main floor office offers flexibility for working from home or a quiet retreat. Large windows throughout fill the home with natural light and frame the surrounding countryside. Upstairs, the home is uniquely configured into two distinct living areas, creating an ideal layout for added privacy-perfect for families, guests or multi-generational living. Each space feels intentional and well-separated while maintaining a cohesive design throughout. With every detail carefully updated, this never-lived-in renovation delivers the peace of mind of modern systems within the charm of a classic farmhouse, all set in one of the County's most serene and sought-after rural settings. (id:28302)
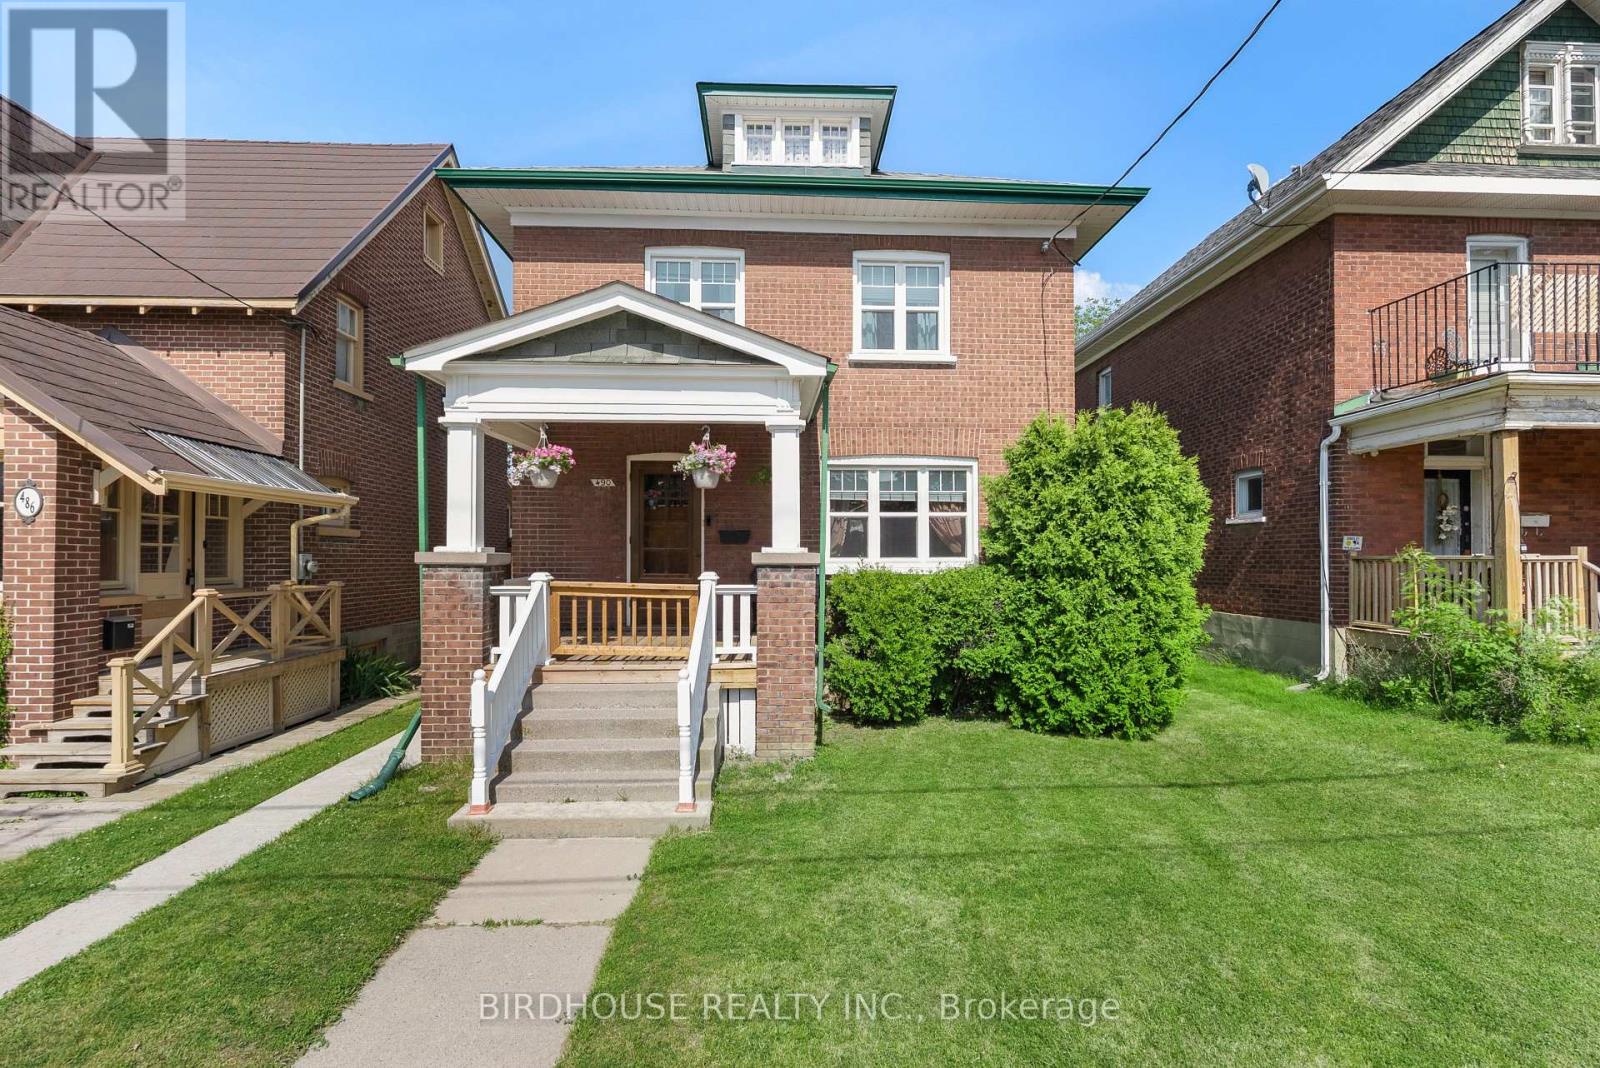
490 George Street S
Peterborough, Ontario
Charming All-Brick 2.5 Storey Home in Downtown Peterborough. Nestled in the heart of Peterborough's vibrant downtown core, this home offers timeless character and modern convenience. Featuring 3 spacious bedrooms and 2 full bathrooms, this property boasts elegant French doors, rich wood trim, and a beautifully crafted staircase that adds to its historic charm. Upstairs, you'll find hardwood floors throughout all three bedrooms, while the attic space offers exciting potential for future development perfect for a studio, office, or guest suite. Partially finished basement with laundry and bathroom. The property includes a detached garage and two-car parking via a rear laneway, providing easy access. Enjoy the best of city living just steps from local schools, parks, the YMCA, sports centre, and other essential amenities. This is a fantastic opportunity for families, professionals, or investors seeking a centrally located home with character and future potential. (id:28302)
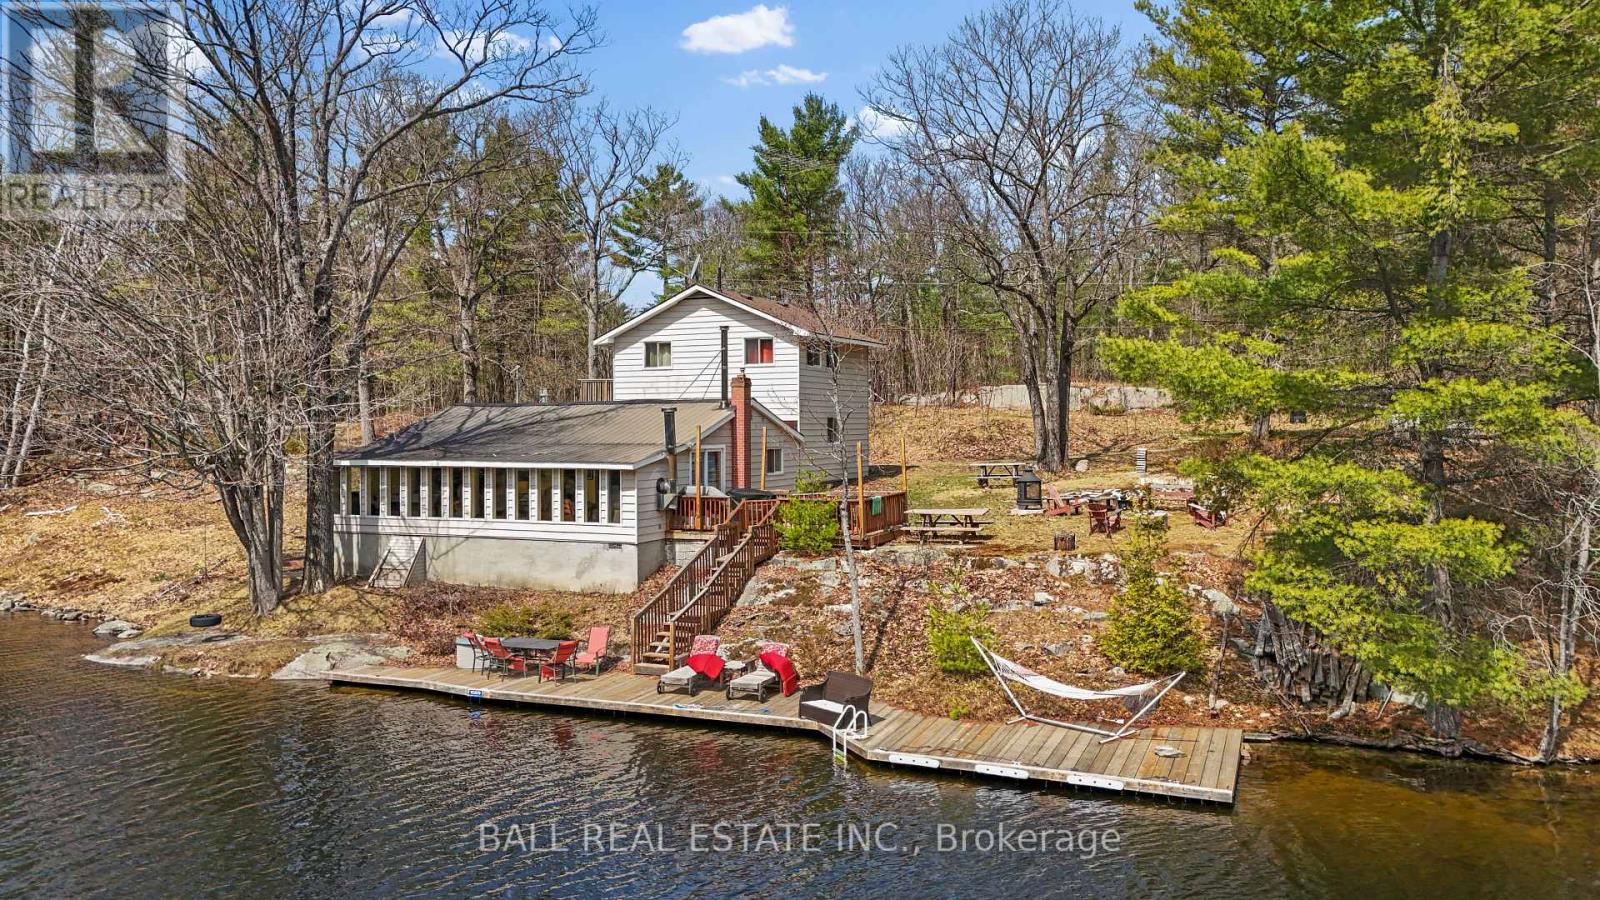
1089 Cedar Crest Lane
Frontenac, Ontario
Welcome to 1089 Cedar Crest Lane on the shores of Big Gull Lake, where life slows down and the simple moments become the ones you look forward to most. This is more than a property, it is a year round retreat designed for connection, comfort, and everyday enjoyment. Whether it is quiet mornings with coffee by the water, afternoons spent out on the lake, or evenings gathered with family and friends, this home offers a lifestyle that feels both relaxed and complete. Inside the home features five well sized bedrooms and two bathrooms, providing plenty of space for family and guests. The main living, dining, and kitchen areas flow seamlessly together, creating an open and inviting space that naturally brings people together. Large windows line the home, filling the interior with natural light and offering beautiful views of the lake from nearly every angle. A woodburning fireplace adds warmth and character, creating the perfect setting to unwind after a day outdoors, especially in the cooler months. Step outside and you will find yourself surrounded by the calm and privacy that Big Gull Lake is known for. The setting is peaceful and quiet, allowing you to truly disconnect while still enjoying all the comforts of a full time residence. Whether you are looking for a permanent move to the water or a place where weekends turn into something more, 1089 Cedar Crest Lane offers a rare opportunity to enjoy waterfront living without compromise (id:28302)
0 Government Road
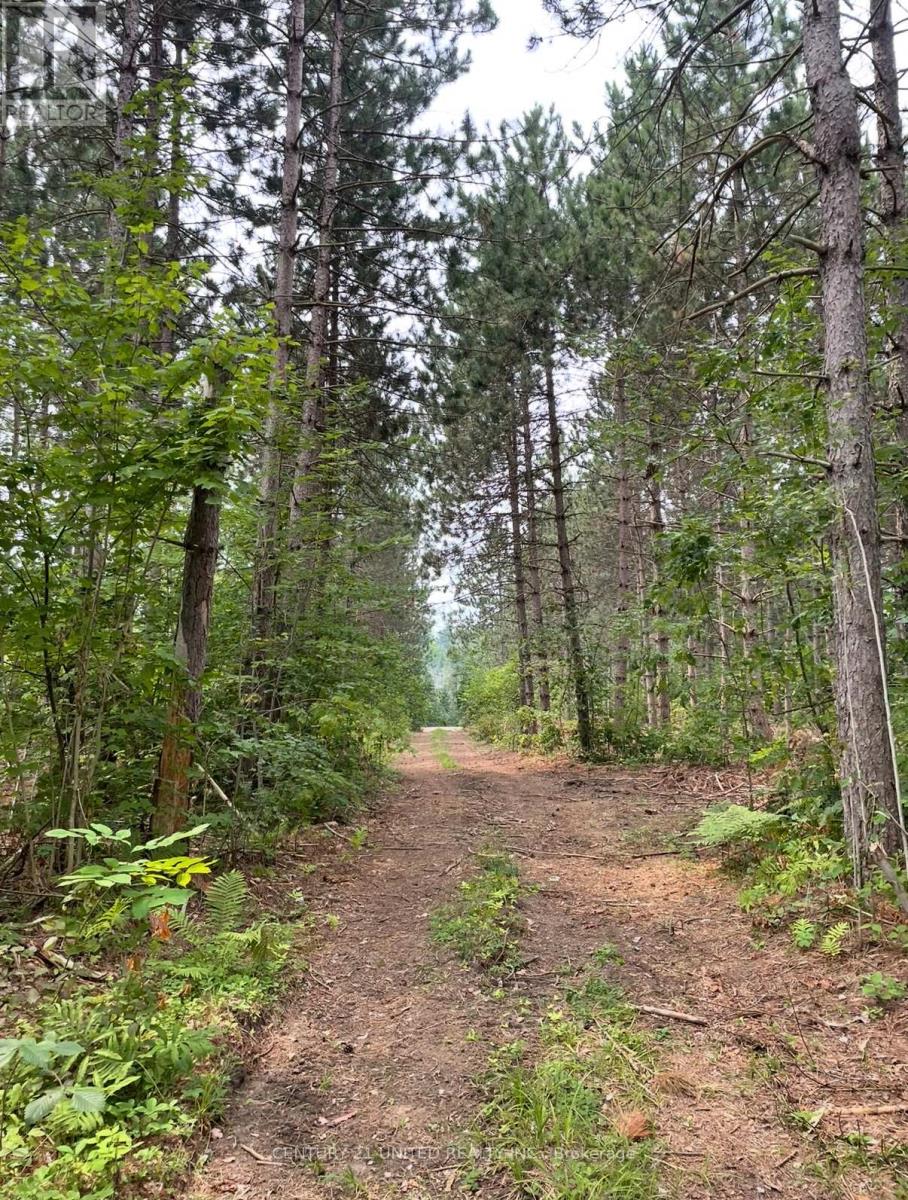
Whitewater Region, Ontario
Amazing Opportunity! This unique offering includes two parcels of vacant land being sold together, totalling over 58 acres of natural beauty. The first parcel features 15.072 acres with 647.88 feet of direct frontage on Government Road, while the second 43.843-acre parcel wraps behind, offering a private and expansive setting. Outdoor enthusiasts will love the direct access to snowmobile and ATV trails right from the property. A managed forest designation adds value and long-term sustainability. Whether you're looking to build, invest, or enjoy recreational use, this rare find combines space, privacy, and potential in one incredible package. Hydro services available nearby. Do not walk property without scheduled appointment with realtor. (id:28302)
931 Malvern Terrace
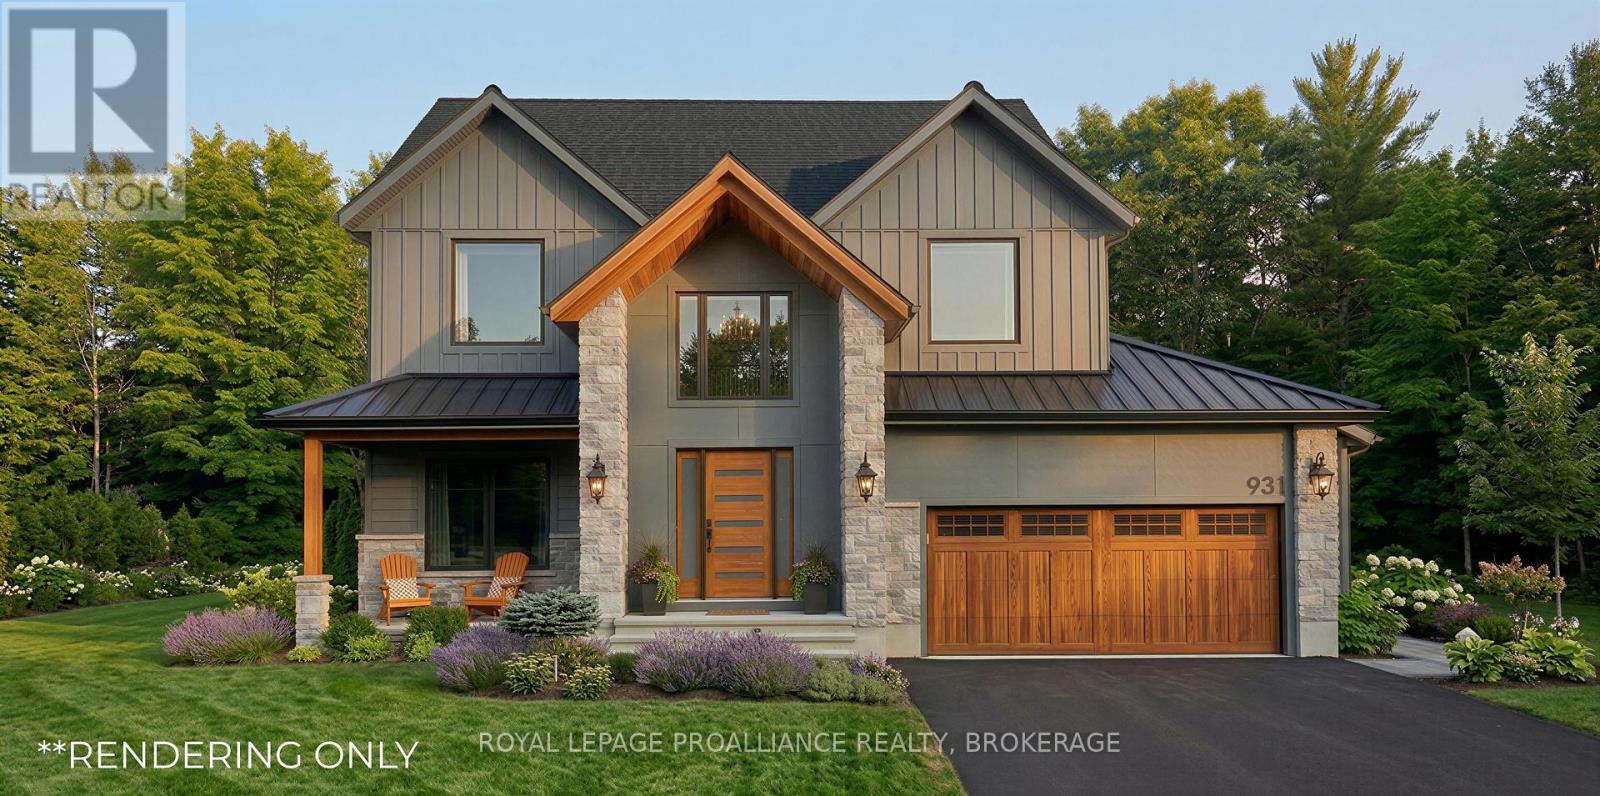
Kingston, Ontario
Tucked into a quiet cul-de-sac in Westwoods and backing onto conservation land, 931 Malvern Terrace offers a seamless blend of luxury, comfort, and everyday function. With over 3,000 sq. ft. of thoughtfully designed living space, this contemporary home features 4 bedrooms and 3.5 bathrooms, along with a designer kitchen showcasing quartz countertops, a walk-in pantry, and an abundance of handcrafted cabinetry. The spacious great room is anchored by floor-to-ceiling windows overlooking serene green space, while ceramic and porcelain tile pair beautifully with engineered hardwood flooring throughout. The primary suite is a true retreat, complete with a spa-inspired ensuite featuring a freestanding soaker tub and a generous walk-in closet. Secondary bedrooms are well-sized and thoughtfully designed, complemented by the convenience of second-floor laundry. A versatile main floor flex space, energy-efficient mechanicals, ICF basement, R50 insulation, 200-amp service, and an attached garage with inside entry to a functional mudroom round out the home's practical features. A west-facing rear deck invites you to unwind in complete privacy, surrounded by nature. All this, just a short walk to top west-end schools including Lancaster Public School, Holy Cross Secondary School, and Woodbine Park. The list price has taken into account/reflects the new HST Rebate effective April 1st, 2026, for eligible buyers. HST is included in the list price. Information package available upon request. (id:28302)
79 Speers Boulevard
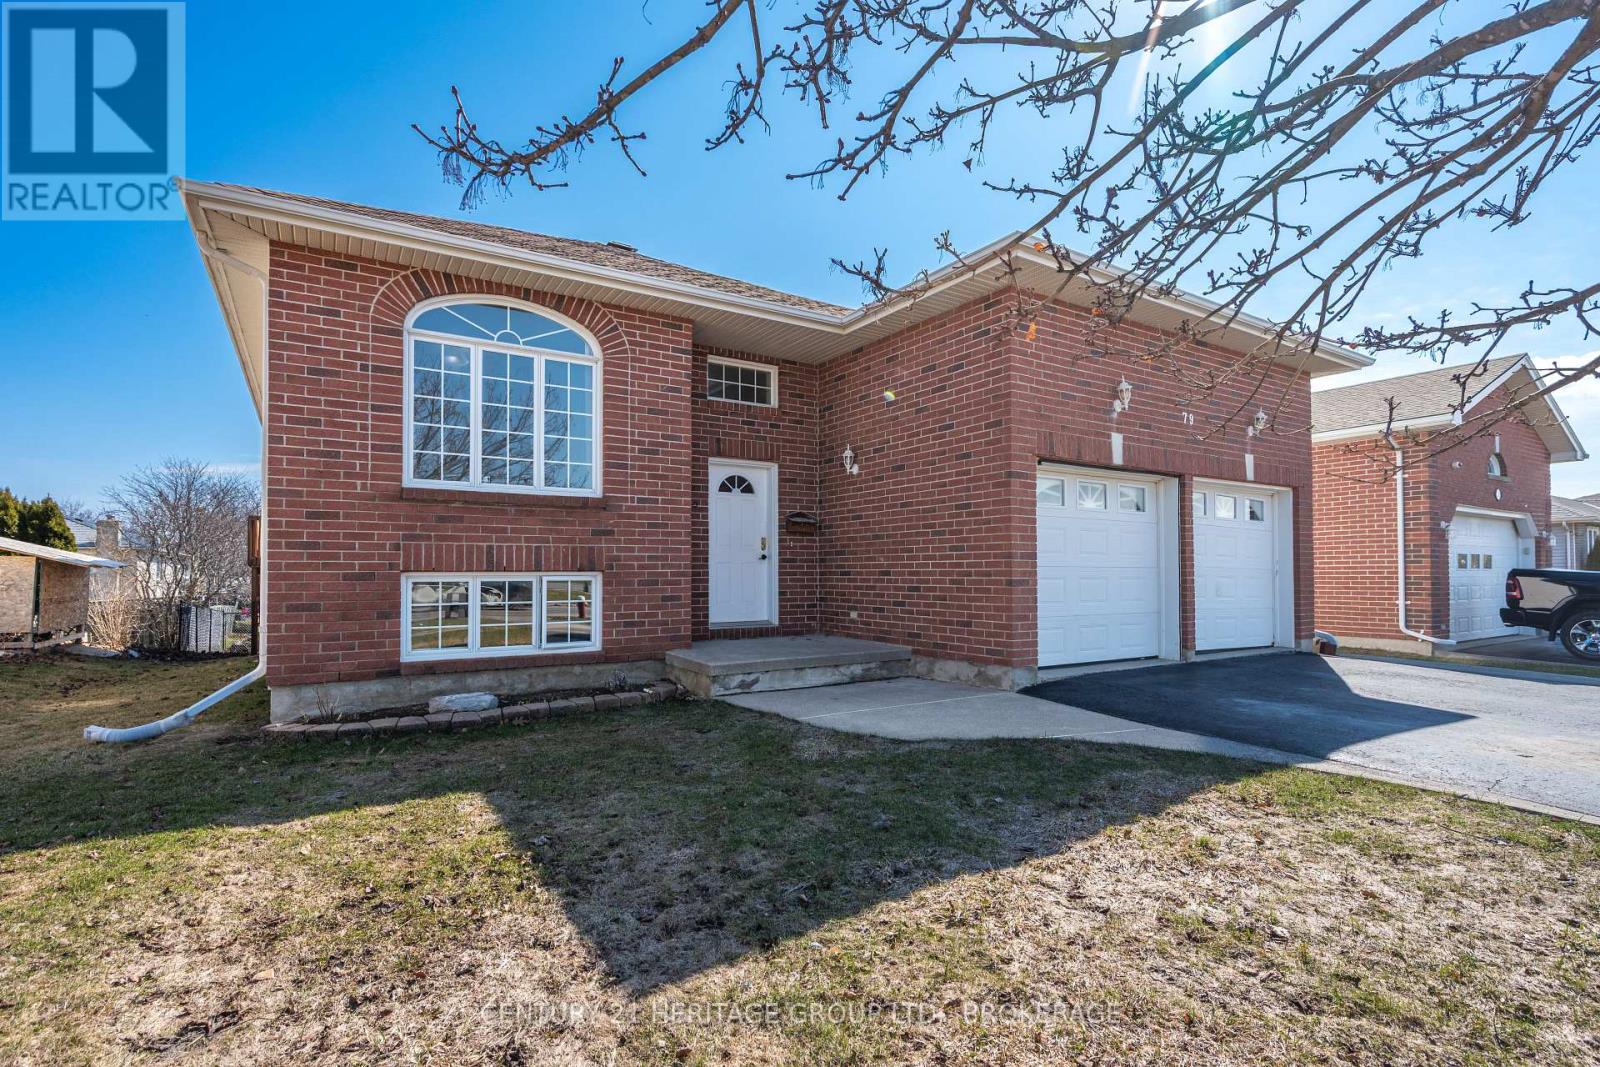
Loyalist, Ontario
There's something especially welcoming about a home that offers both comfort and flexibility, 79 Speers Boulevard delivers on both. This thoughtfully designed 2+1 bedroom, 2.5 bath, raised bungalow features a warm, functional layout with a split front entrance and spacious landing, offering both everyday convenience and future potential. To the right, you'll find an impressive 2-car, 3-bay garage, complete with loft storage and a concrete pad at the rear of the third door - ideal for hobbyists, additional workspace, or simply accessing the shed just outside. Inside, the main floor flows naturally, beginning with a bright, spacious living room anchored by a cozy gas fireplace. The oversized eat-in kitchen offers plenty of room to gather and provides direct access to the balcony, perfect for morning coffees or quiet evenings. The generous primary bedroom features a large walk-through closet and an oversized ensuite, while a second bedroom, a convenient 2-piece bath, and main floor laundry complete this level with everyday functionality. Downstairs, the fully finished lower level offers exceptional versatility, including an oversized third bedroom, extensive storage, a full 4-piece bathroom, and a large living/entertaining space updated with laminate flooring (2023). With abundant natural light and a walk-out to the rear yard, this level presents excellent potential for a comfortable in-law suite or simply a continuation of the main living space. HVAC installed in 2019 (Reliance). Outside, the fully fenced backyard offers both a sizeable patio below and 2 levels of deck, the ideal setup for entertaining, gardening, or simply relaxing at the end of the day. A home designed with flexibility, function, and comfort in mind, all in a desirable Amherstview location. (id:28302)
17 Hardy Crescent
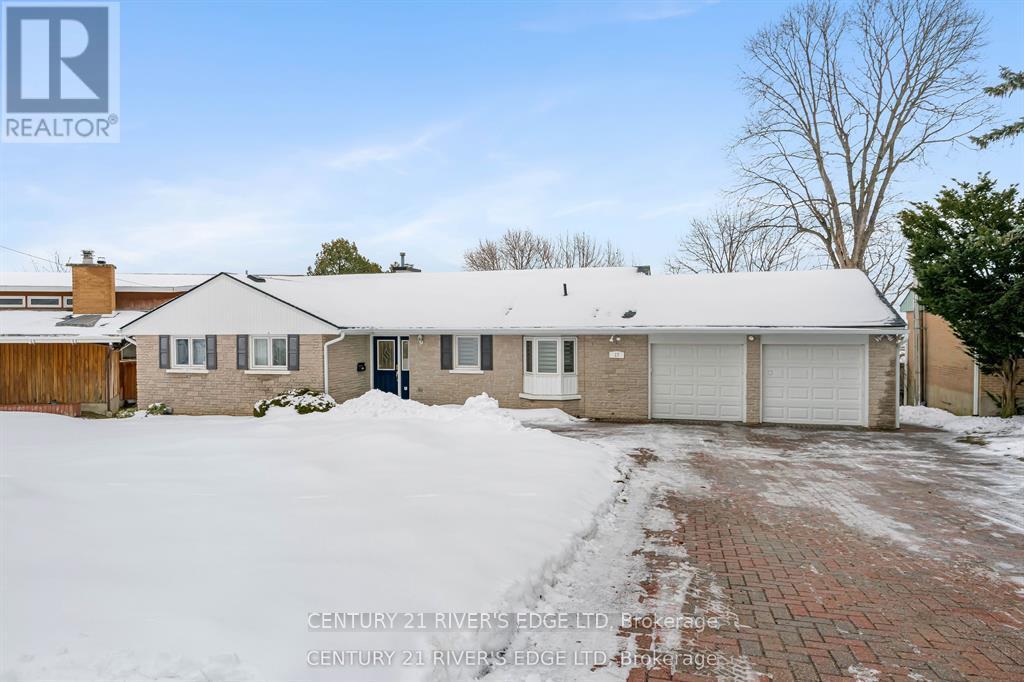
Brockville, Ontario
Welcome to 17 Hardy Crescent, Brockville. Enjoy easy waterfront living in this beautiful home with amazing water views. Large windows fill the house with natural light and let you enjoy the scenery from almost every room. The layout is comfortable and practical, perfect for everyday living or hosting friends and family. Located in a great area, this waterfront property offers a rare chance to enjoy a relaxed lifestyle right on the water. The home features many recent upgrades, including upstairs flooring (2018), a new roof (2025), and more. Open-concept layout seamlessly connecting the kitchen, dining, and living room areas, ideal for entertaining. Convenient double attached garage complemented by a spacious driveway accommodating three additional vehicles. Meticulously maintained, this home clearly shows pride of ownership at every turn. Book your showing before it's SOLD !!! (id:28302)
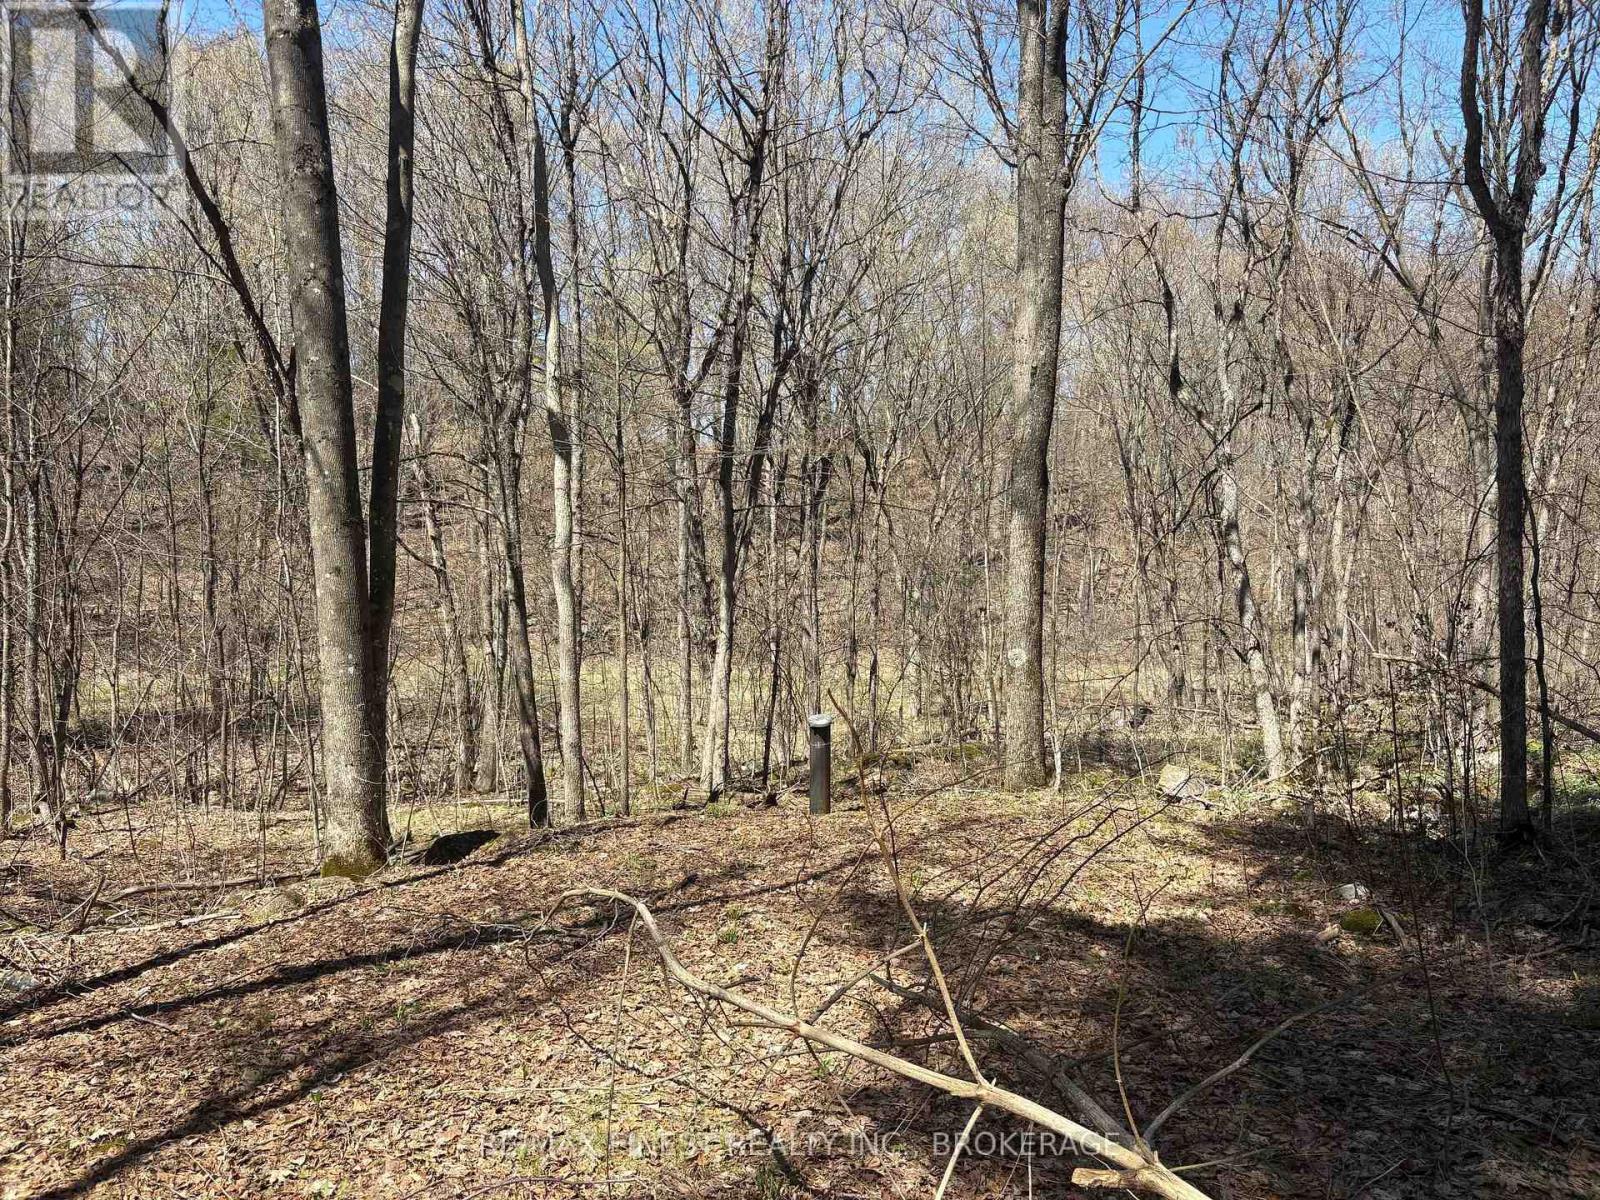
Lot 1 Sweetfern Lane
Frontenac, Ontario
3.45 acre building lot with 425ft frontage on Sweetfern Lane. Located just off Round Lake Road in the heart of South Frontenac, this private development of homes and large parcels offers a quiet retreat close to Inverary and Battersea. This residential building lot offers potential for a walkout basement with the terrain and gentle slope. A drilled well is already in place. Come check out what the area has to offer! (id:28302)
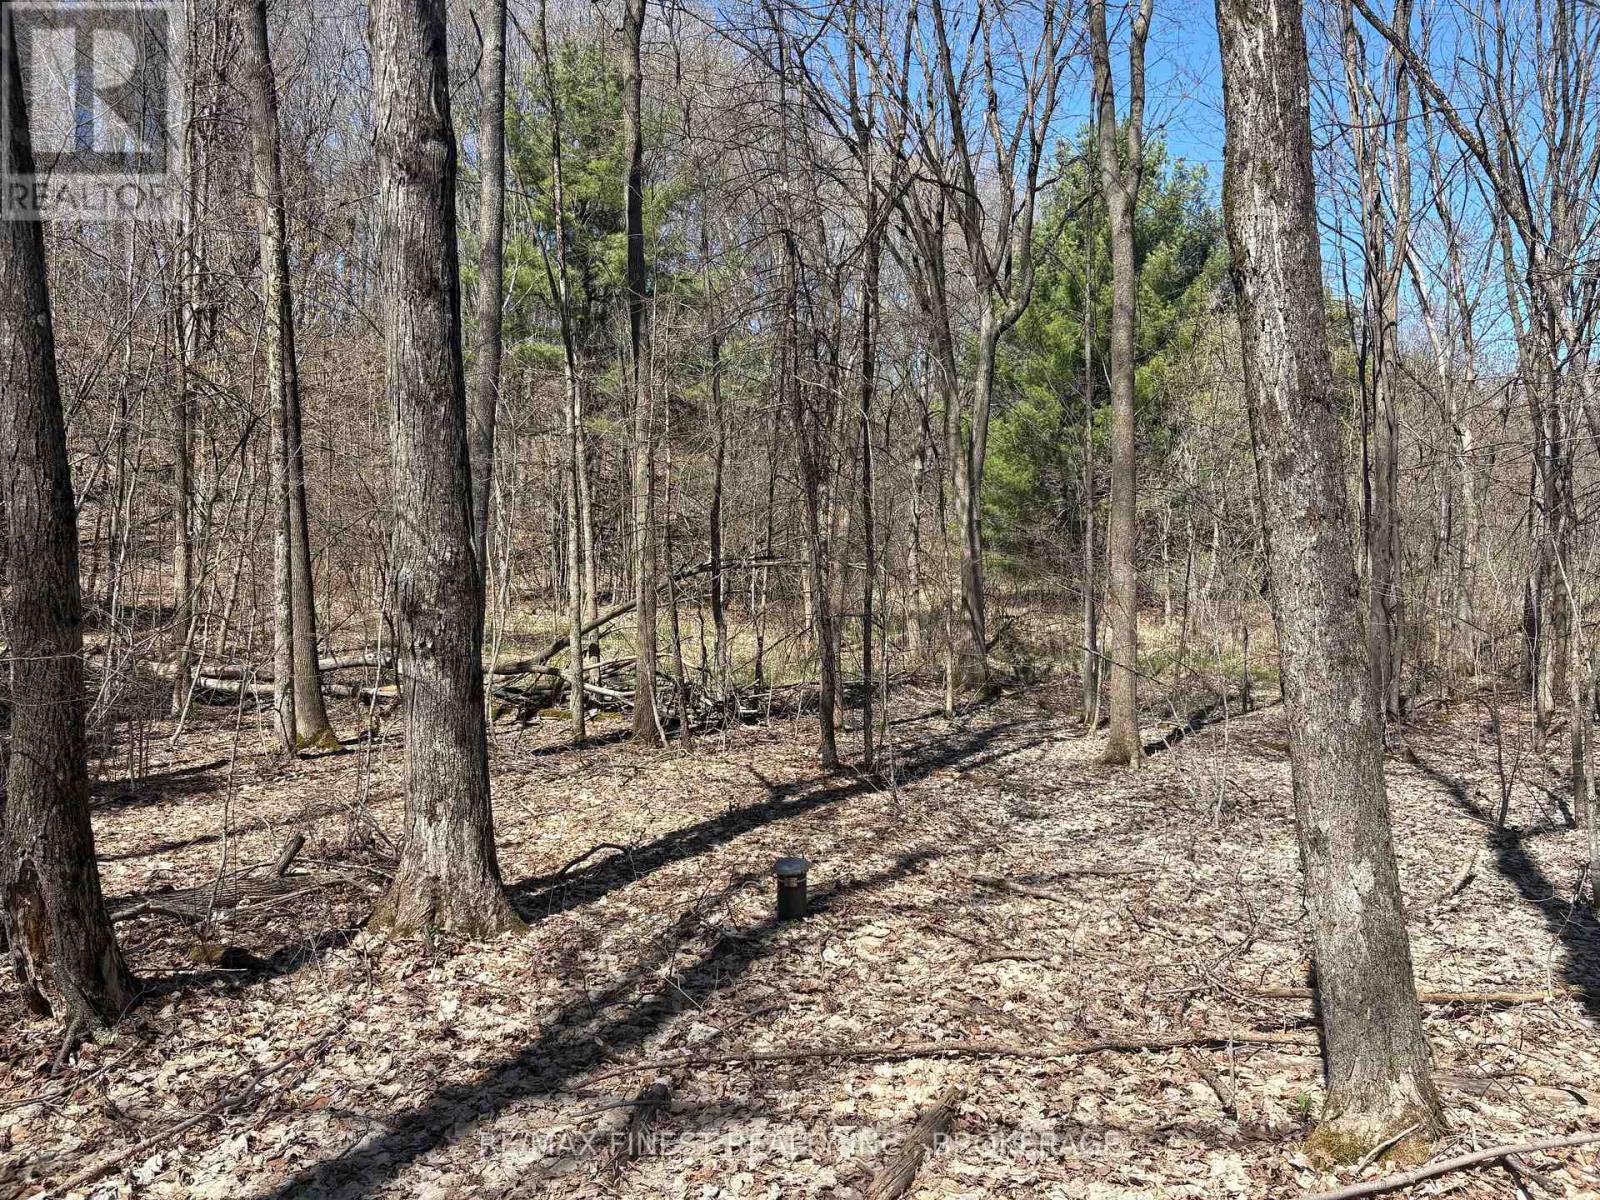
Lot 2 Sweetfern Lane
Frontenac, Ontario
3.5 acre building lot with 333ft frontage on Sweetfern Lane. Located just off Round Lake Road in the heart of South Frontenac, this private development of homes and large parcels offers a quiet retreat close to Inverary and Battersea. This residential building lot is mature with trees and offers multiple potential build sites. A drilled well is already in place. Come check out what the area has to offer! (id:28302)
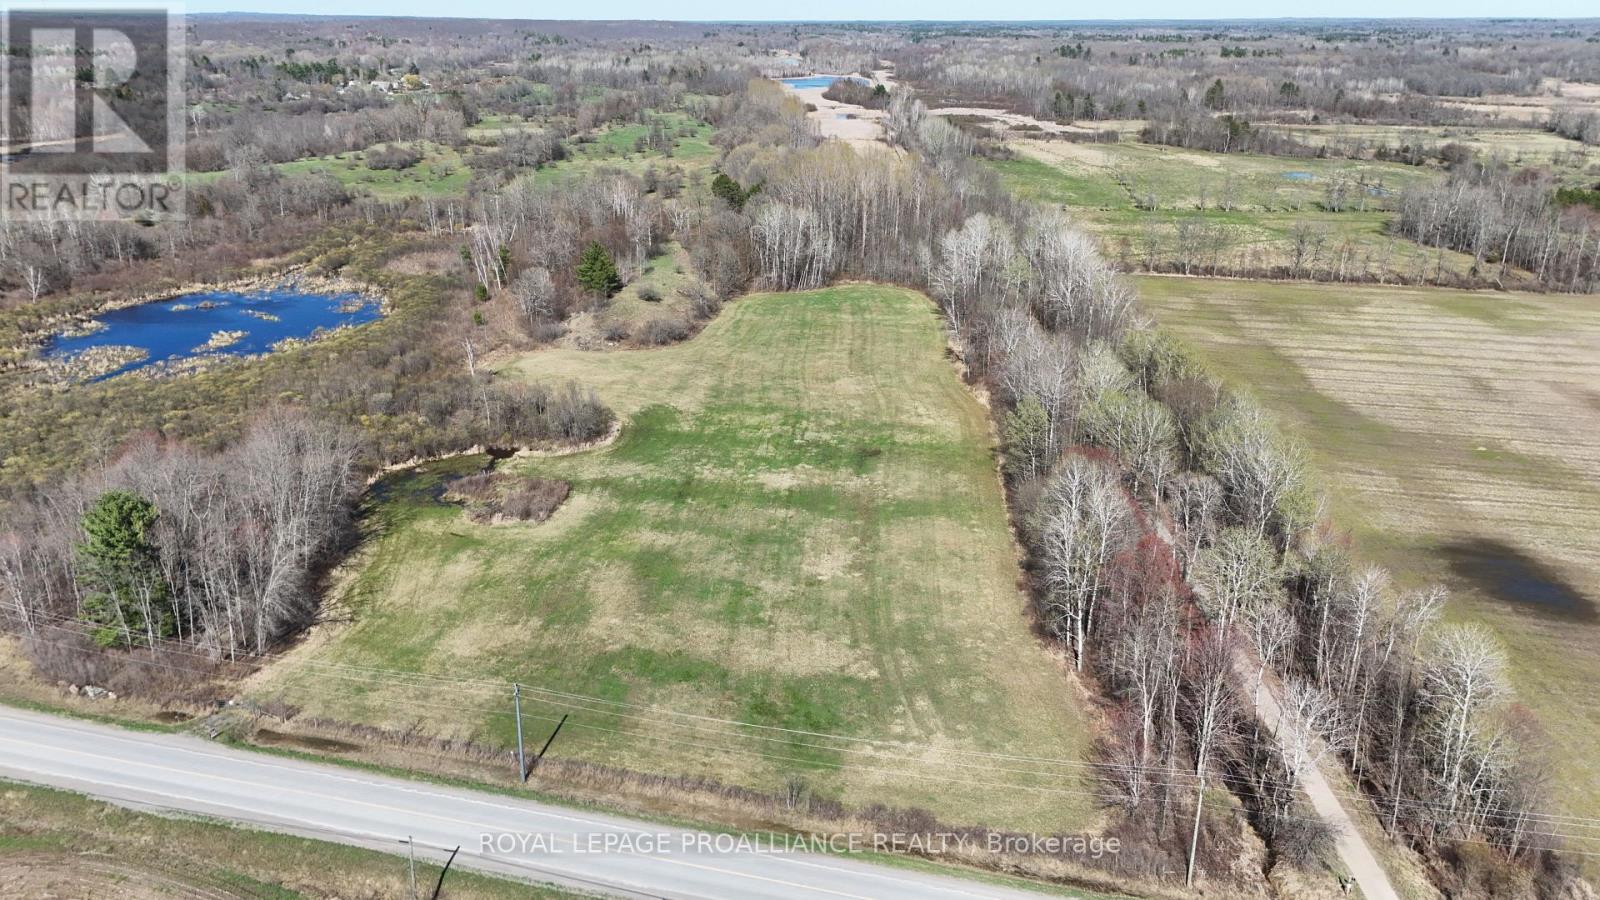
1306 Sulphide Road
Tweed, Ontario
Room to roam! This 10.68-acre building lot in Tweed offers the perfect canvas for your dream home. The property is mostly open with a few wooded areas at the back providing natural privacy and a serene backdrop. Fully surveyed, with paved road access, the lot was graded in 2018 and features a new front fence with two gates, making it move-in ready for your vision of country living while still being close to town conveniences. Outdoor enthusiasts will love being just steps from the Heritage Trail, perfect for snowmobiling, ATVs, hiking, and nature walks, and only minutes to Stoco Lake, where you can enjoy boating, fishing, and lakeside recreation. The property's generous size and layout make it ideal for wildlife observation, gardening, or simply spreading out and enjoying the tranquility of the countryside. Whether you're seeking peace and seclusion, a private retreat, or a lifestyle immersed in nature and outdoor adventure, this rural paradise offers the space and opportunity to create your perfect home in a scenic and vibrant community. (id:28302)
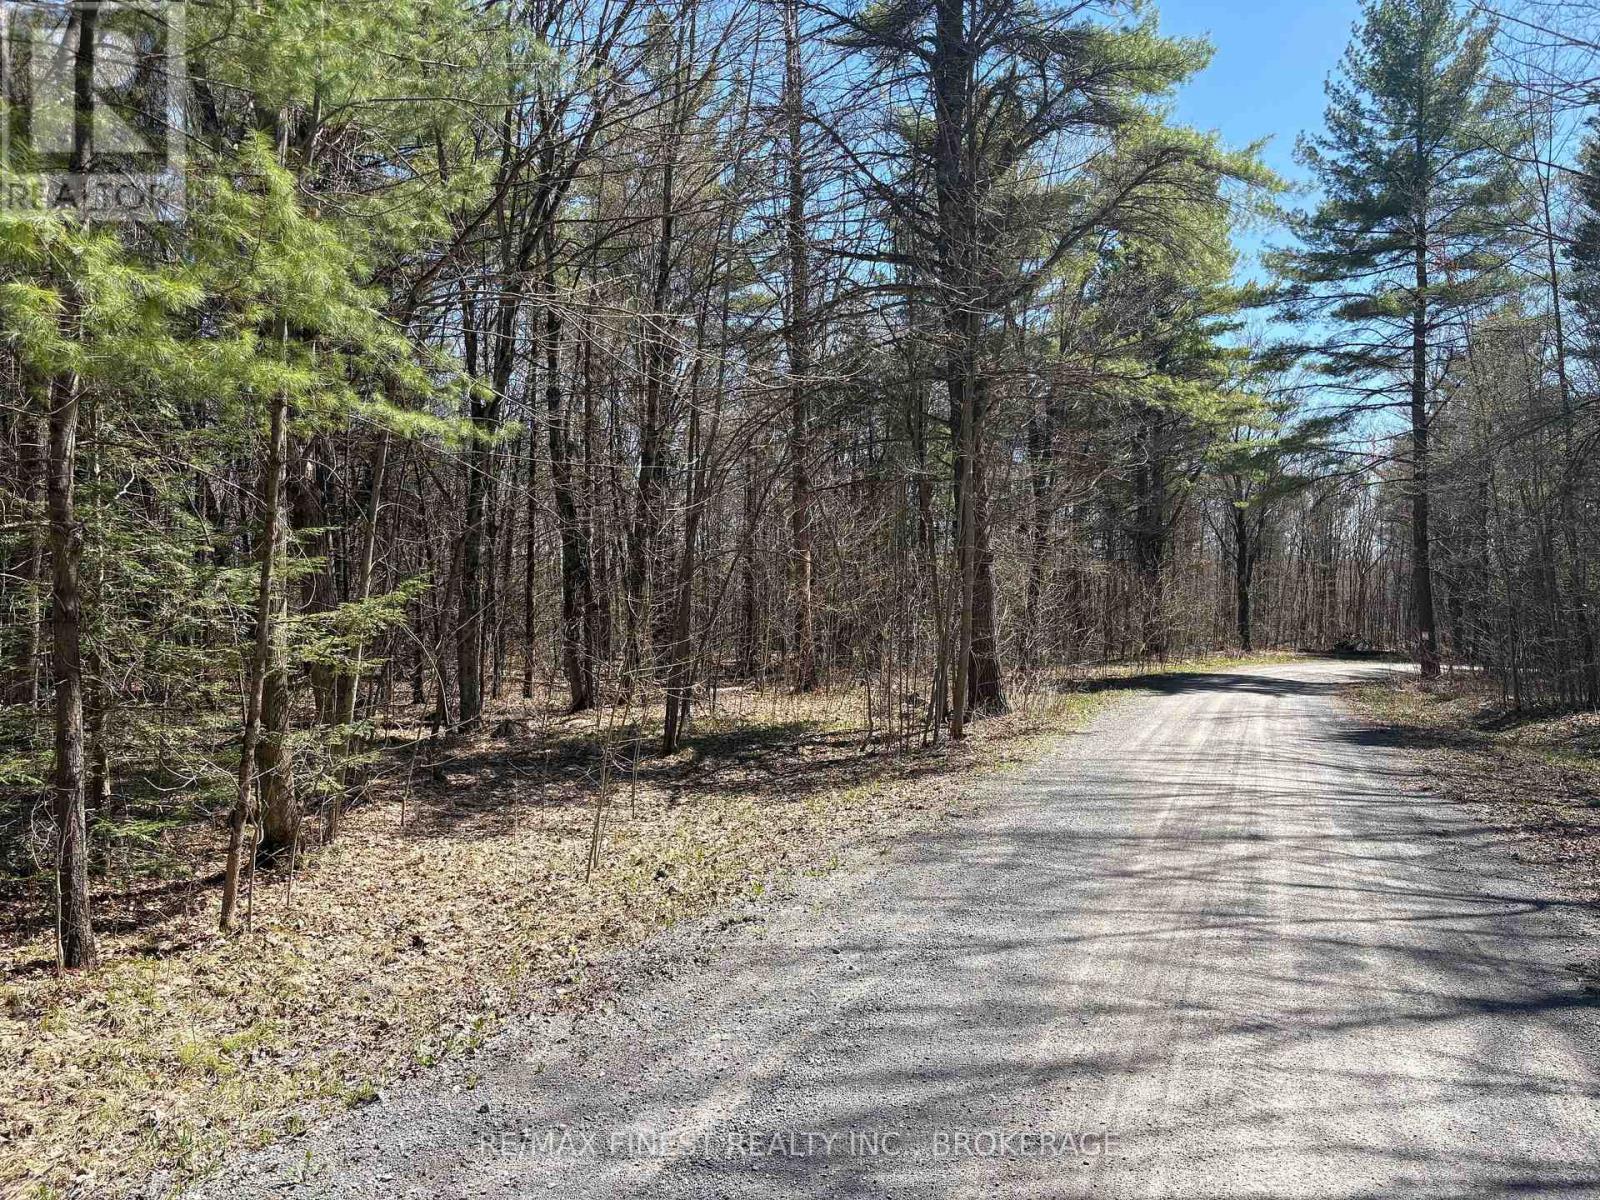
Lot 0 Centre Parcel Sweetfern Lane
Frontenac, Ontario
Sweetfern Lane on Inverary Lake - 33 acre waterfront parcel with over 1000ft of waterfrontage. This property defines what one should expect in the Frontenac region - a mix of terrain and topography with both elevated cliffs and shelves, and lower lying level water access. With mature trees, a trail system, granite rock outcroppings and Canadian shield, you could explore this property for days and still discover the hidden gems and recreational enjoyment. Come visit this spectacular parcel and bring your vision, there is no shortage of opportunity here. (id:28302)