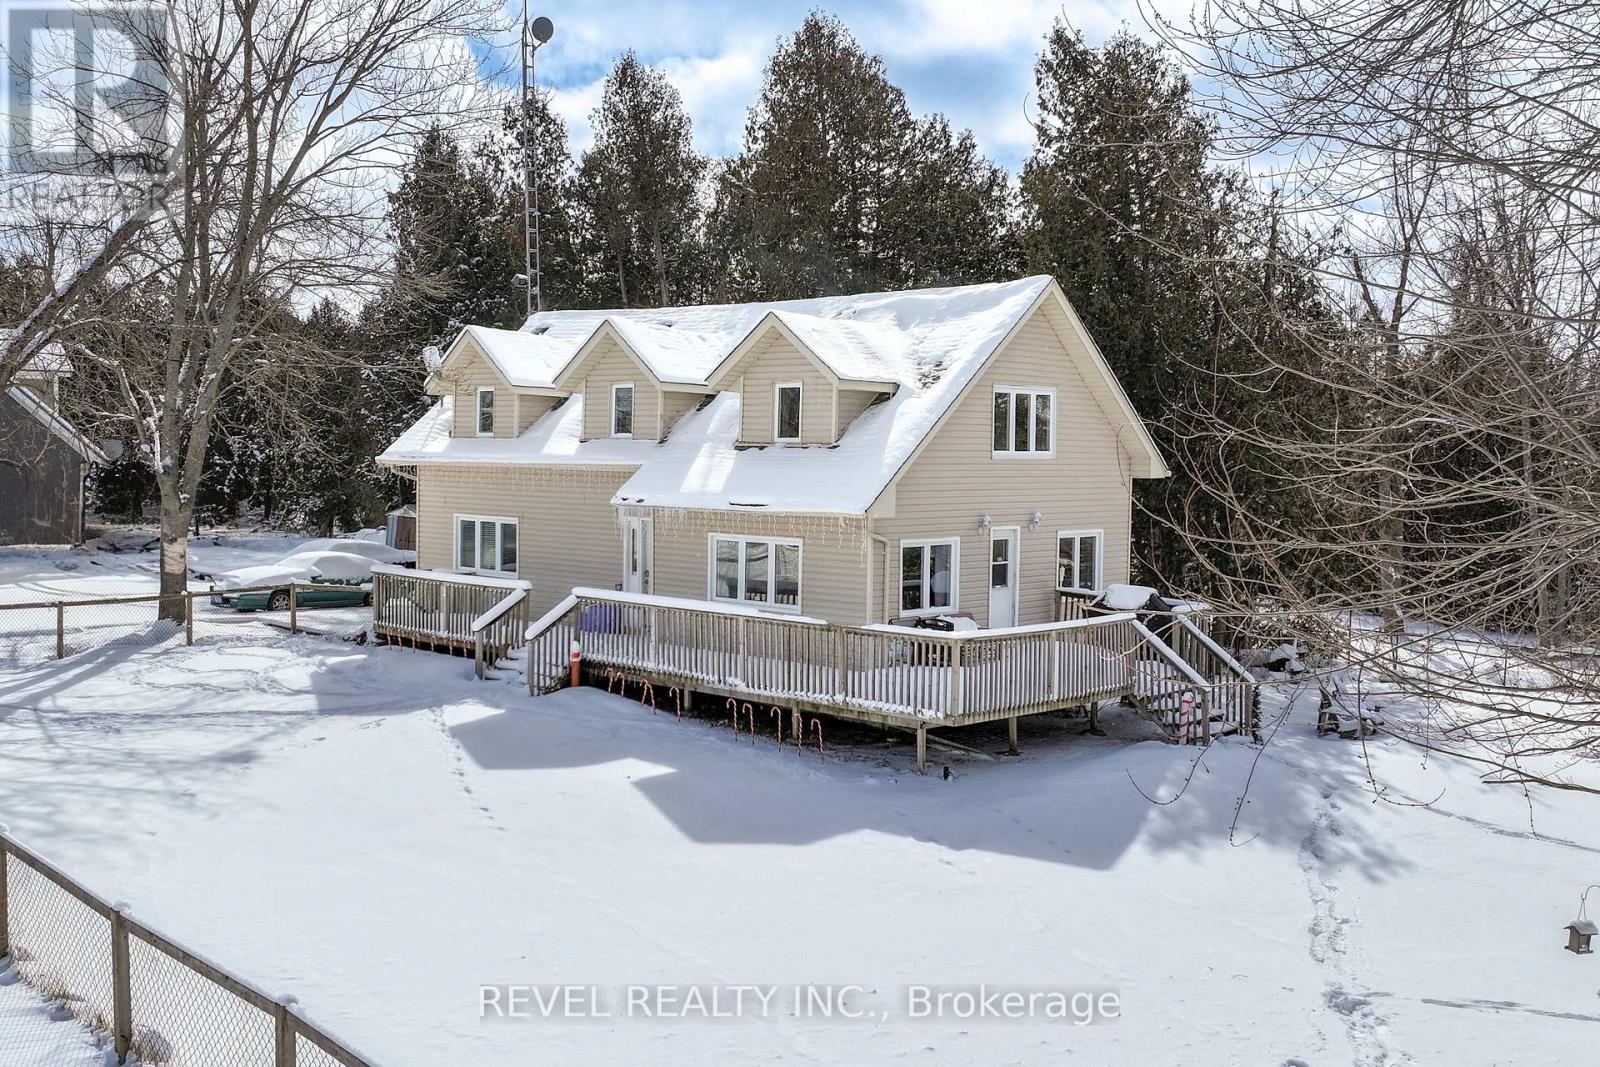
1393 Killarney Bay Road
Kawartha Lakes, Ontario
This dream setup awaits you. This incredible property offers a stunning 3-bedroom, 2-bath home paired with an impressive 30x60 detached shop designed to handle it all for the serious hobbyist or tradesperson! The home showcases a bright open-concept kitchen, dining, and living space designed for both everyday living and entertaining. Main floor laundry room which could also be a main floor bedroom. The expansive upper level offers breathtaking views of the lake and picturesque farmer's fields from every window. A fully finished basement with a cozy wood stove and walk-out adds additional living space and charm. The shop features rough in radiant in-floor heat, propane forced air, Nudura insulated walls, a durable metal roof, and a massive unfinished loft, this 3-bay garage is ideal for projects or storage. The perfect blend of lifestyle and functionality just steps to Balsam Lake. Plenty of parking. Centrally located between Lindsay & Fenelon Falls (id:28302)
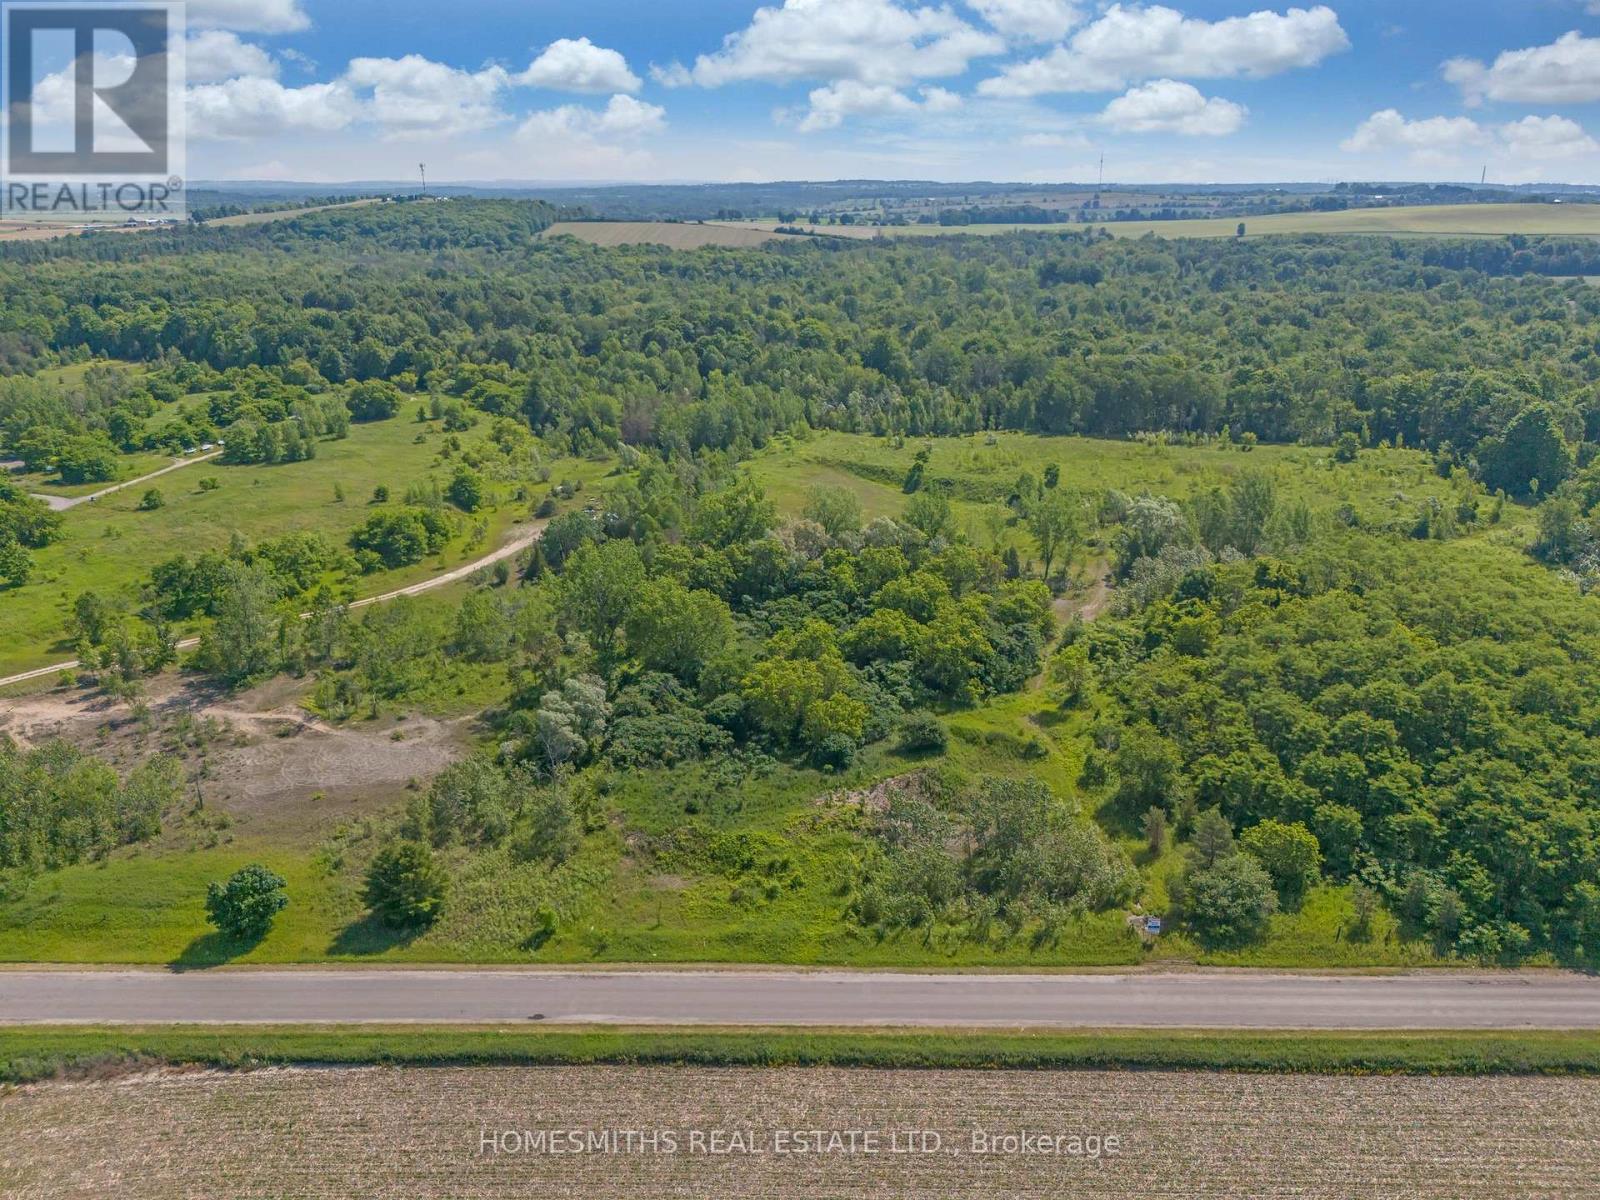
2513 Morgans Road
Clarington, Ontario
1.62 acres, "country close to town" building lot in a picturesque setting with mature trees, backing and fronting onto open fields, just 5 mins to Downtown Historic Newcastle and commuter routes. This is an excellent opportunity for a Builder or Homeowner looking to construct their dream home in a peaceful, rural setting close to all amenities and just under 1 hour to downtown Toronto. The property is to be serviced by a private well and a septic system (to be installed by the Buyer as part of their site plan/development). Buyer to do all due diligence specific to permitting and their intended use of the property. All development fees, levies and permits to be paid by Buyer. Survey available. See virtual tour. (id:28302)
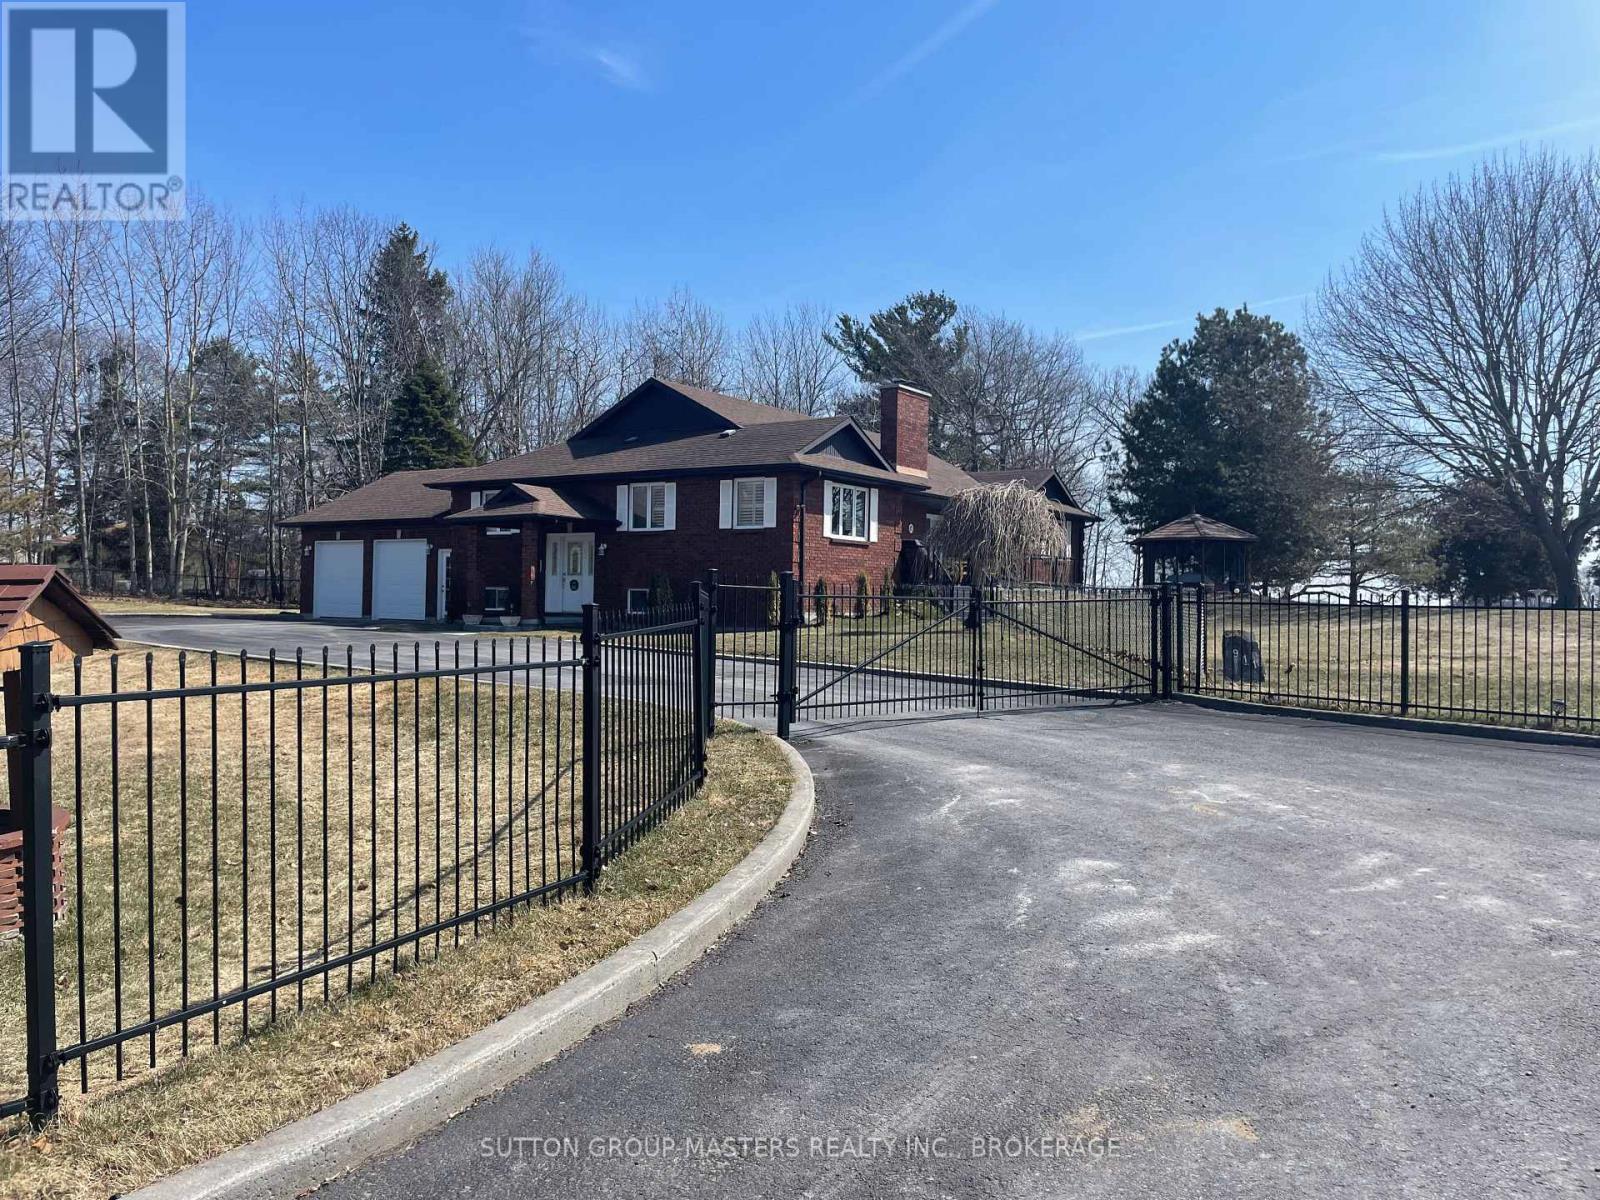
911 School Road
Kingston, Ontario
WATERFRONT LOCATION! A rare opportunity to own an exceptional brick bungalow on a level 2.4 acre double lot with nearly 200 feet of St. Lawrence River frontage, across from Treasure Island and less than ten minutes from downtown Kingston. The property offers exceptional privacy, a private entrance with wrought-iron gate, and a fully fenced yard ideal for children, pets, and peaceful waterfront living. Inside..the main floor features hardwood flooring leading to the dining area, with expansive windows flooding the space with natural light, through to the open-concept kitchen and living area with granite countertops, updated appliances, and a breakfast bar overlooking the great room highlighted by vaulted ceilings, skylights, and a wood-burning fireplace. Sliding doors open on to an updated deck, gazebo, and landscaped level lawns leading to the water. The primary suite includes deck access and a spa-like five-piece ensuite with a jetted tub and separate shower. Two additional bedrooms, a four-piece bathroom, main-floor laundry, powder room and access to the attached double garage. The Finished lower level adds substantial extra living space with endless possibilities for family recreation and entertaining, with walkout to the yard. As well as good sized bedroom, a large two-piece bathroom with walk-up access to the garage, and dedicated utility and storage rooms. Outdoor living centers on a vast yard, a gazebo, and updated dock for direct water access suitable for kayaking, paddle boarding, or swimming, with expansive views of the river and the Thousand Islands. Conveniently located with quick access to shopping, dining, and entertainment, and an easy commute to CFB Kingston, RMC, Queen's University, KGH. Waterfront properties of this caliber that offer acreage, privacy, and proximity to Kingston's amenities are rare. (id:28302)
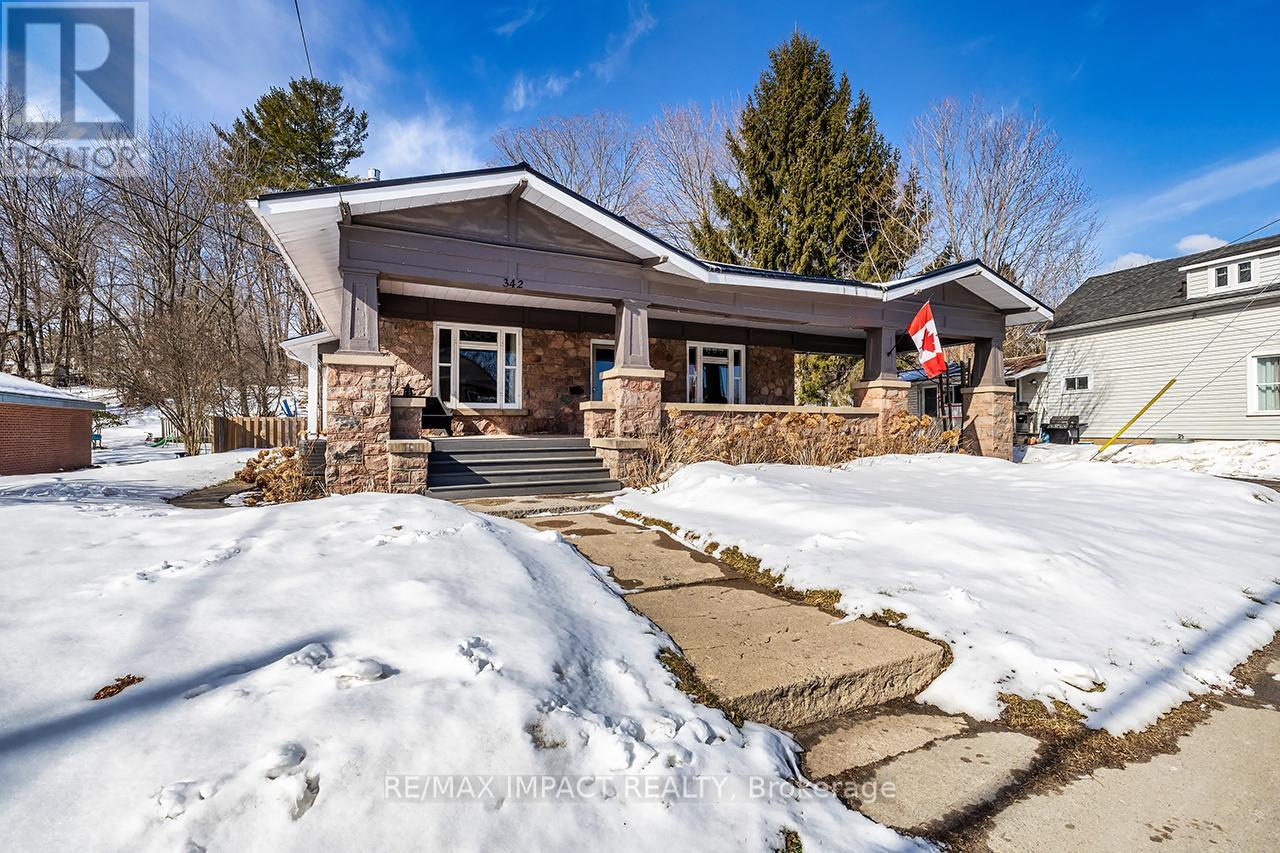
342 Metcalf Street
Tweed, Ontario
Rare in-town find in Tweed. This large stone bungalow sits on an oversized lot and offers standout curb appeal with a massive covered front porch and impressive stone pillars. Inside, you'll find high ceilings, large bright windows, and original hardwood floors refinished in 2012, all adding to the home's warmth and character. Featuring 4 bedrooms, one bathroom, and a charming rear sunroom overlooking the backyard, the layout feels bright, spacious, and welcoming. Numerous upgrades and improvements have been completed, including a steel roof. The backyard offers plenty of usable space along with a new powered workshop, perfect for storage, hobbies, or projects. An ideal option for buyers looking for character, space, and a lot that truly sets this property apart. (id:28302)
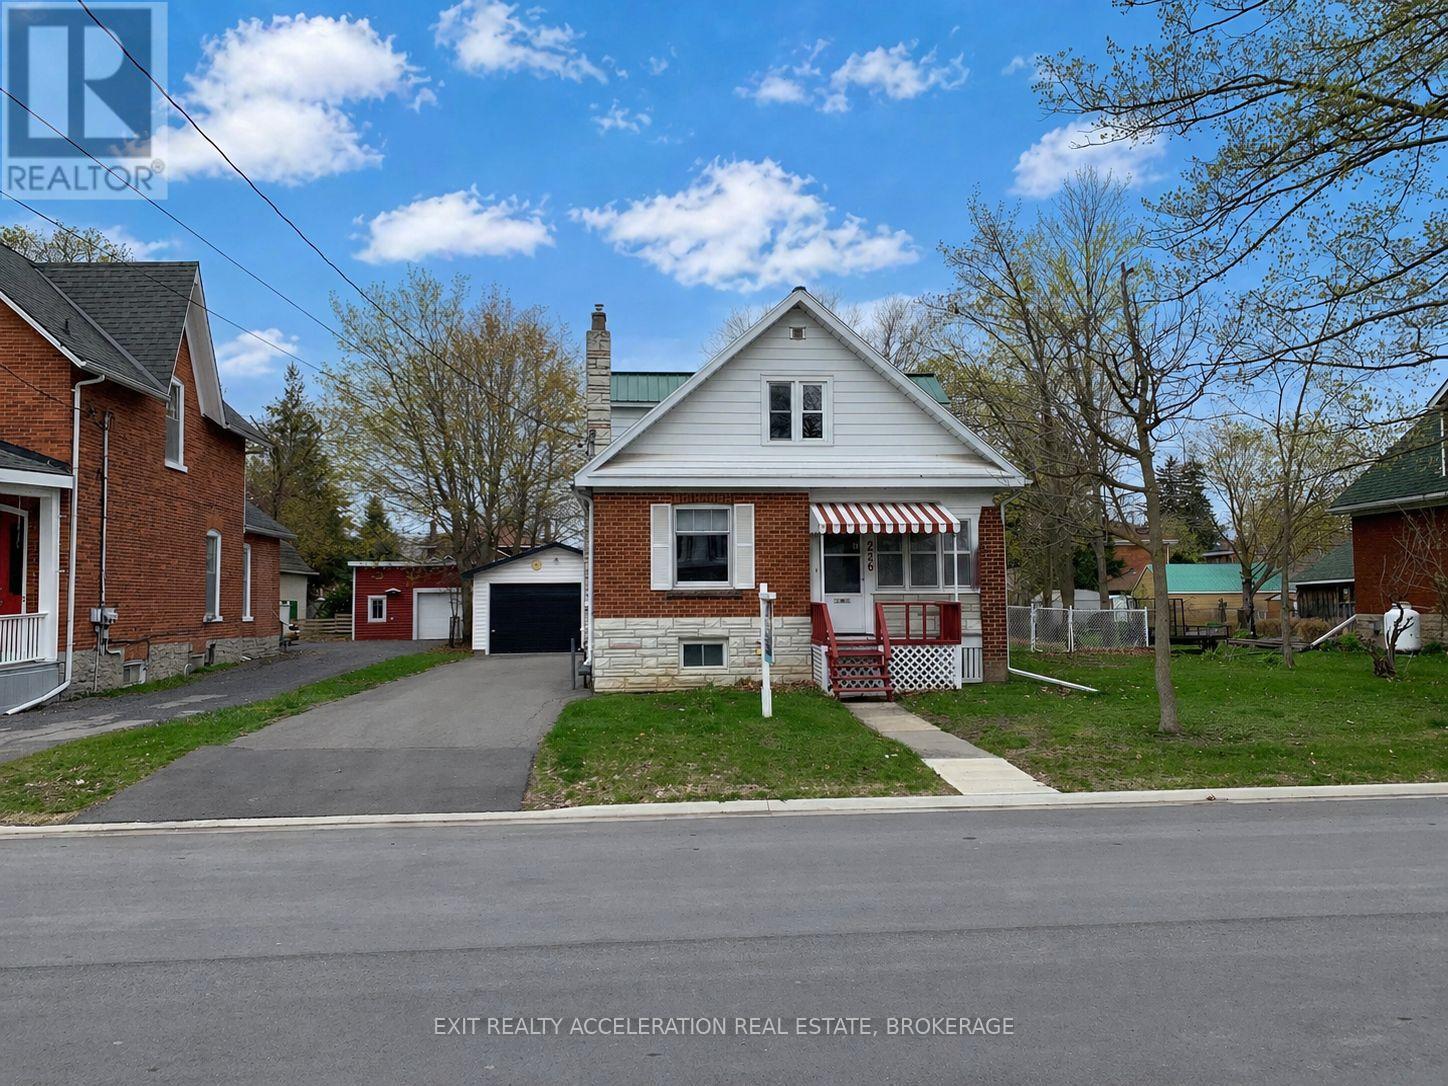
236 East Street
Greater Napanee, Ontario
This well maintained 1.5 storey bungalow offers comfort, charm, and a quiet setting in a desirable neighbourhood away from the downtown core while still providing convenient access to local amenities. Lovingly cared for by the same owner since 1978, the home reflects decades of pride in ownership and thoughtful updates. The main floor was taken back to the walls and fully re-insulated in 1985, improving both efficiency and comfort. More recent improvements include new flooring and a renovated three-piece bathroom on the main level in 2015, with most windows replaced in 2021. A new central air system was installed in 2022, and the durable metal roof was added in 2012. The electrical was also upgraded to 200amp.Inside, the home offers two bedrooms and two bathrooms, with a versatile office on the main level that could easily serve as a third bedroom. A spacious sunroom entrance welcomes you at the front of the home, providing a bright and inviting space to relax and take off your shoes. At the rear, a deck overlooks the fenced backyard, creating an ideal setting for outdoor enjoyment. The property also features a paved driveway leading to a single detached garage with an attached workshop, perfect for storage, hobbies, or projects. Power is also available at the garage with a 240 volt plug in. With its charming curb appeal and mature setting, a little added care and a few more updates, would make this a wonderful home for first time homebuyers, small families or those looking to downsize. (id:28302)
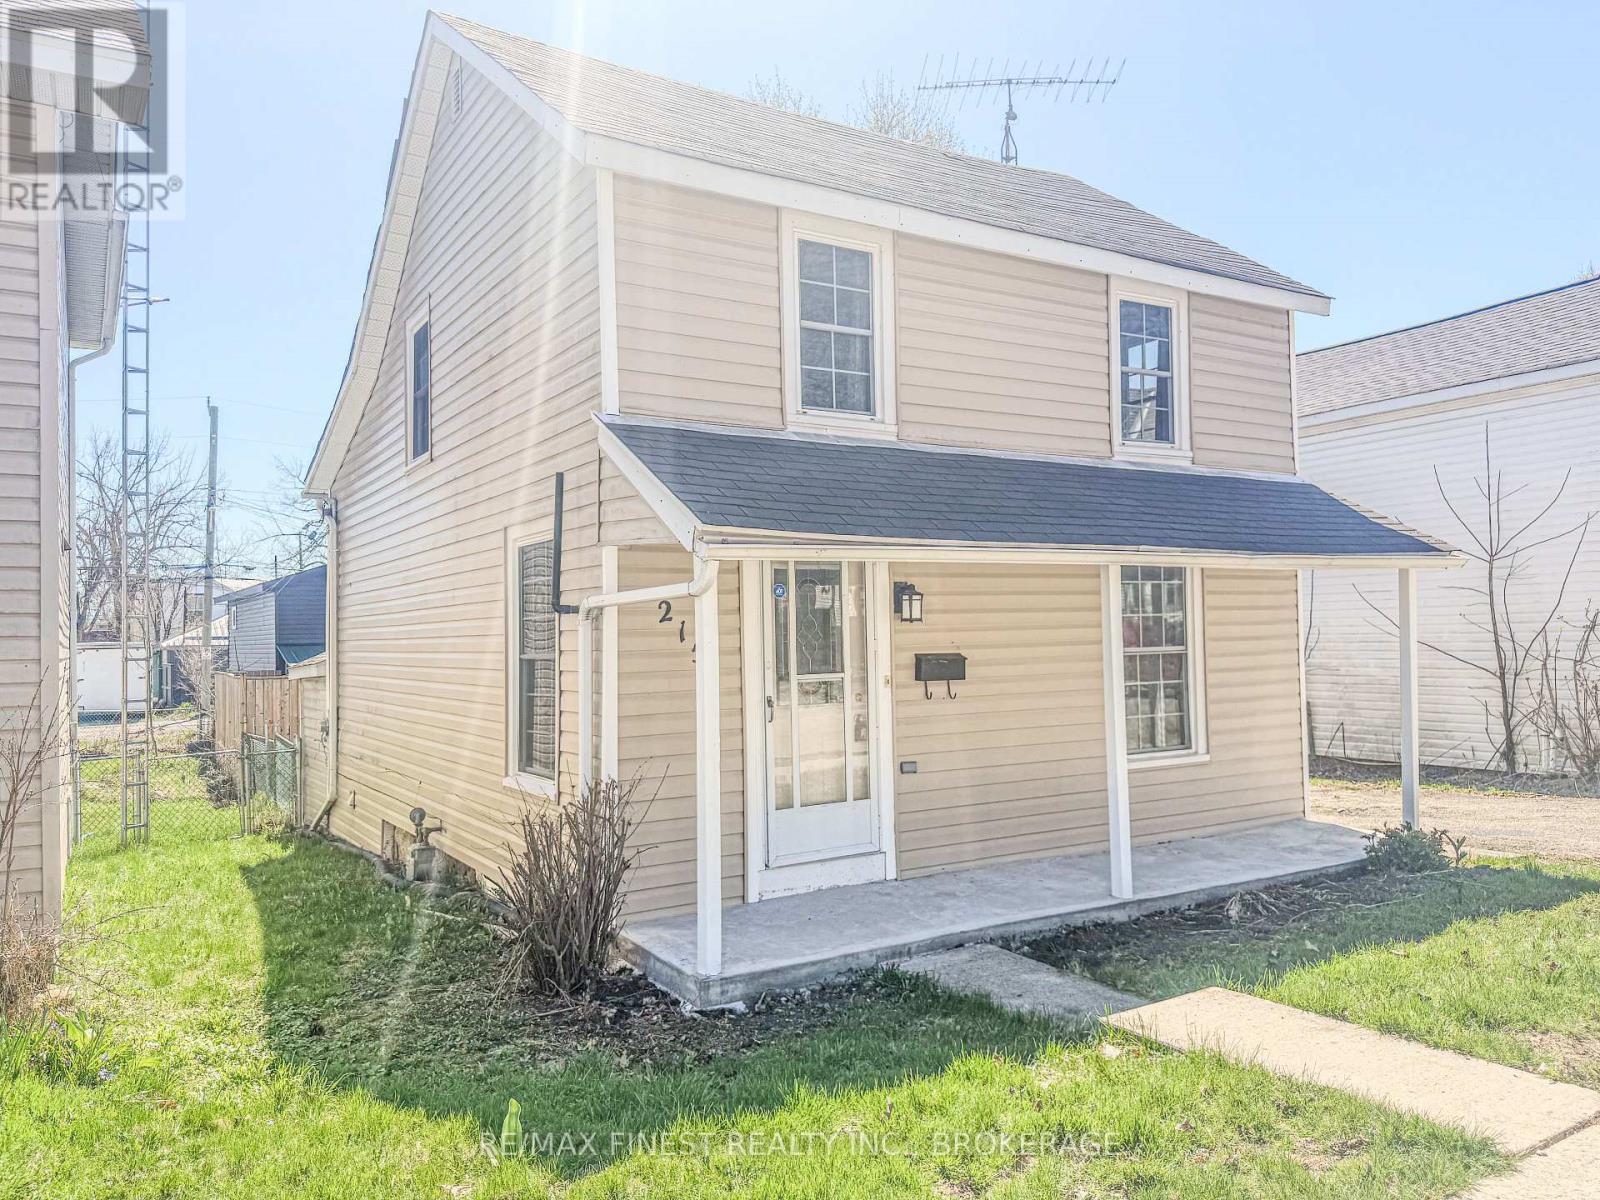
215 Brock Street
Gananoque, Ontario
Enjoy a simpler lifestyle at 215 Brock St in the heart of Gananoque. This charming, move in ready home offers the perfect balance of comfort, convenience and privacy. Ideal for relaxing at home or taking advantage of everything this vibrant riverside town has to offer. Featuring 2 bedrooms plus a versatile bonus room and 1 full bath. The home has been thoughtfully updated with improvements to the kitchen, flooring, heating, back deck, and more, and a fresh coat of paint, making it truly move in ready. Outside you will find even more to love with a large detached gardening shed with workbench and plenty of space to store your bike. The shed is large enough to accommodate hobbies and abuts the large south facing rear deck that is really quite a nice private area to relax and enjoy the sun. A private driveway large enough to accommodate two cars is a bonus. But the walk score of 100% allows you to walk to shopping and restaurants while being far enough away on this quiet street to avoid the hustle and bustle. Set on a quiet street in the middle of town, you are just a short walk away to shops, restaurants, schools, parks and the waterfront-placing you in the heart of Gananoque, known as the "Gateway to the Thousand Islands" and celebrated for its small town charm, scenic beauty, (and access to the St. Lawrence River. (id:28302)
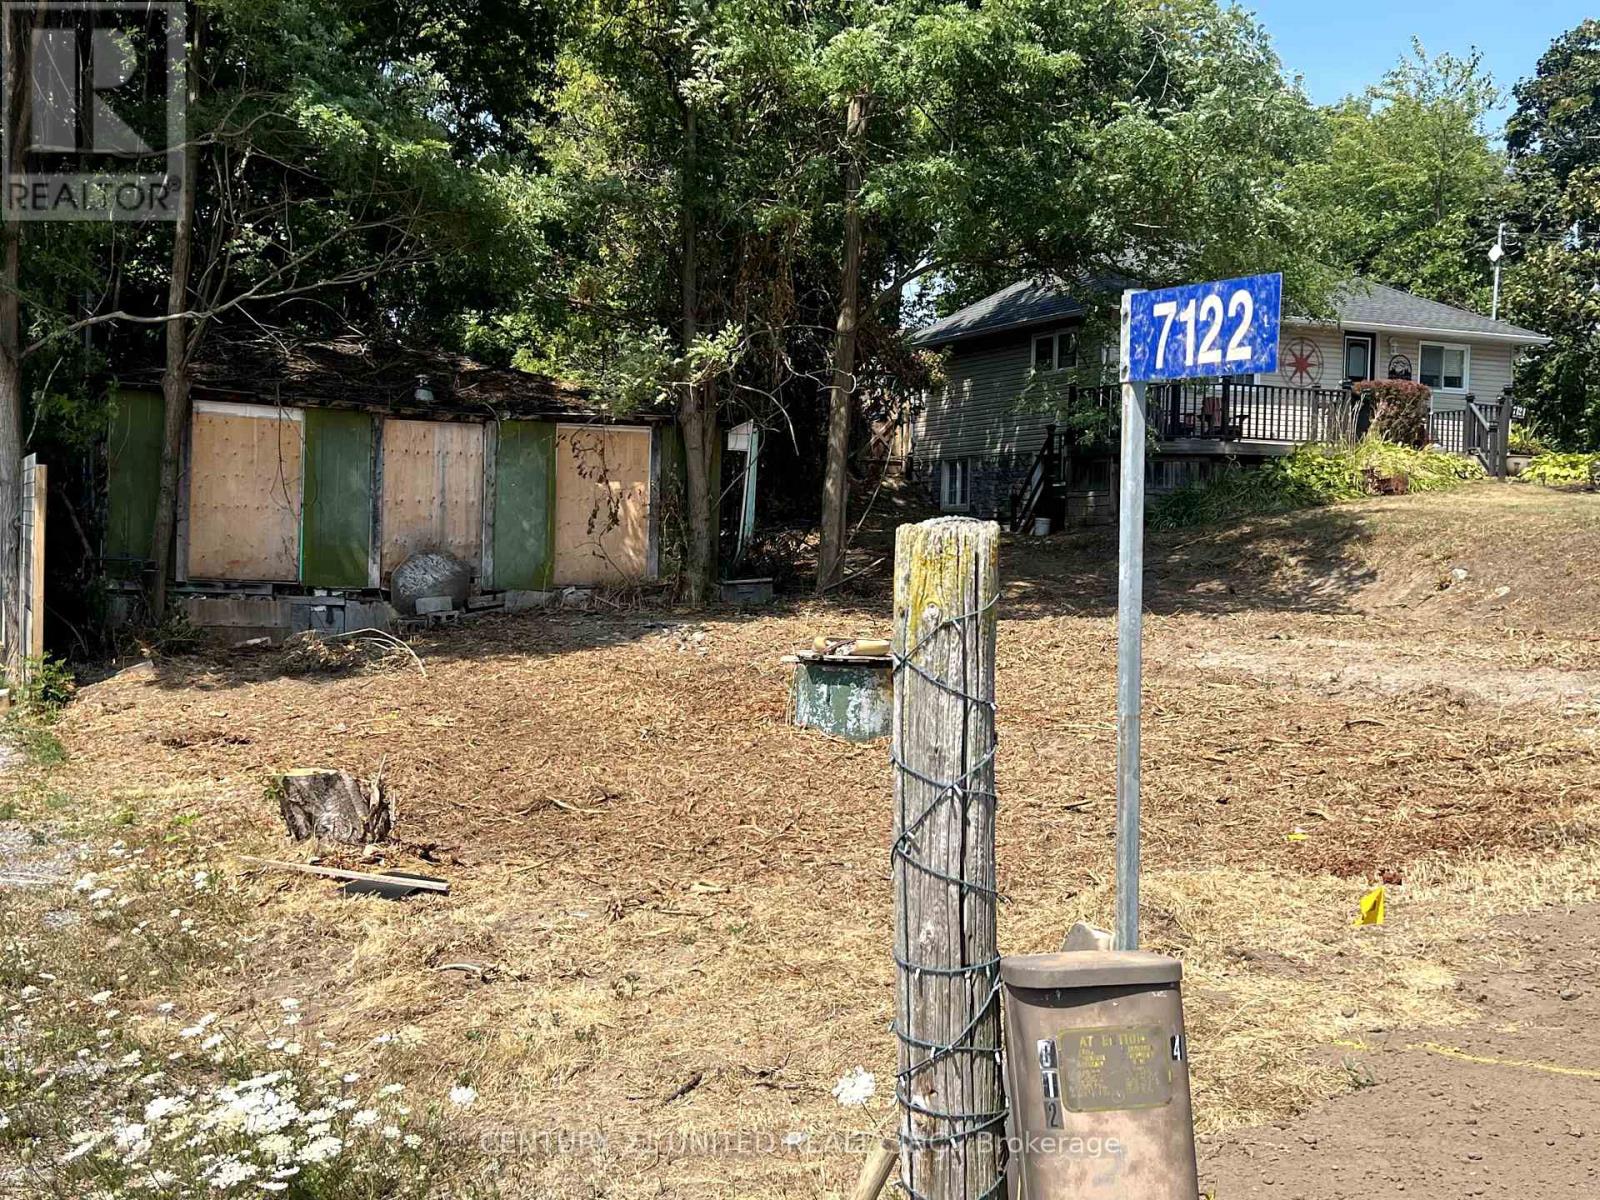
7122 Sidey Drive
Hamilton Township, Ontario
Build your Dream Home on this 50' x 150' lot in the quiet town of Bewdley. An excellent location to build the home you've always dreamed of. Embrace the freedom of rural living, with the convenience of being close to necessary amenities. Walking distance to Rice Lake. Drilled Well on the property. Natural Gas and High Speed Fibre Optic Internet available. No Septic System. Existing structure is uninhabitable. Do not walk the property without a scheduled showing. (id:28302)
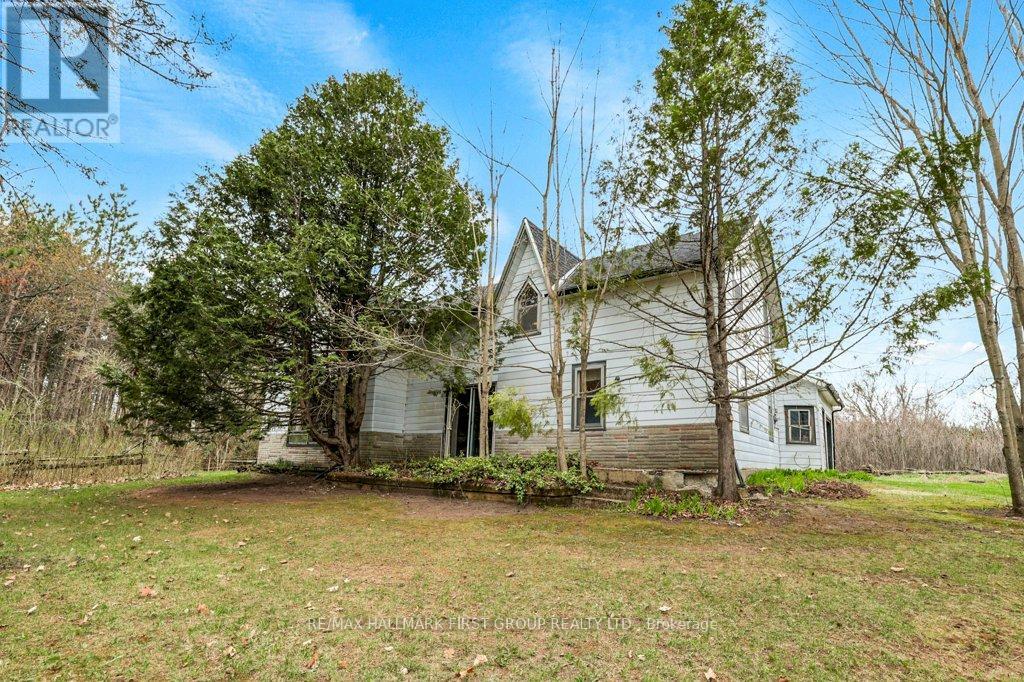
324 Thomasburg Road
Centre Hastings, Ontario
Quiet country escape! Enjoy plenty of space on your own private 68-acre property, set in a tranquil location with no close neighbors in sight. Access the charming older farmhouse down a forested lane which completely conceals the house from the road. The main level features a spacious kitchen, a formal dining room featuring wood beams & high ceilings, and the grand living room offers a bright picture window facing south overlooking front gardens & trees. The upper level is split, with one side offering an open family or games room, perfect for a studio or hobby space. Upstairs you'll also find three bedrooms and a full 4-piece bath, with laundry conveniently located on the main floor. There's access to an attached storage garage, and a nature trail leading to the north end of the property. As a bonus, this large parcel has road frontage on Thomasburg Rd on the south where the house is located, and on Johnston Rd on the north, where there are approximately 15 acres of workable land. Endless possibilities await for hobby farming, crops, or potential development. All this in a fantastic rural location, just 10 minutes to the Village of Tweed and 20 minutes to the 401/Belleville, on paved road. Are you the person of vision who can transform this unique property into your dream country home? (id:28302)
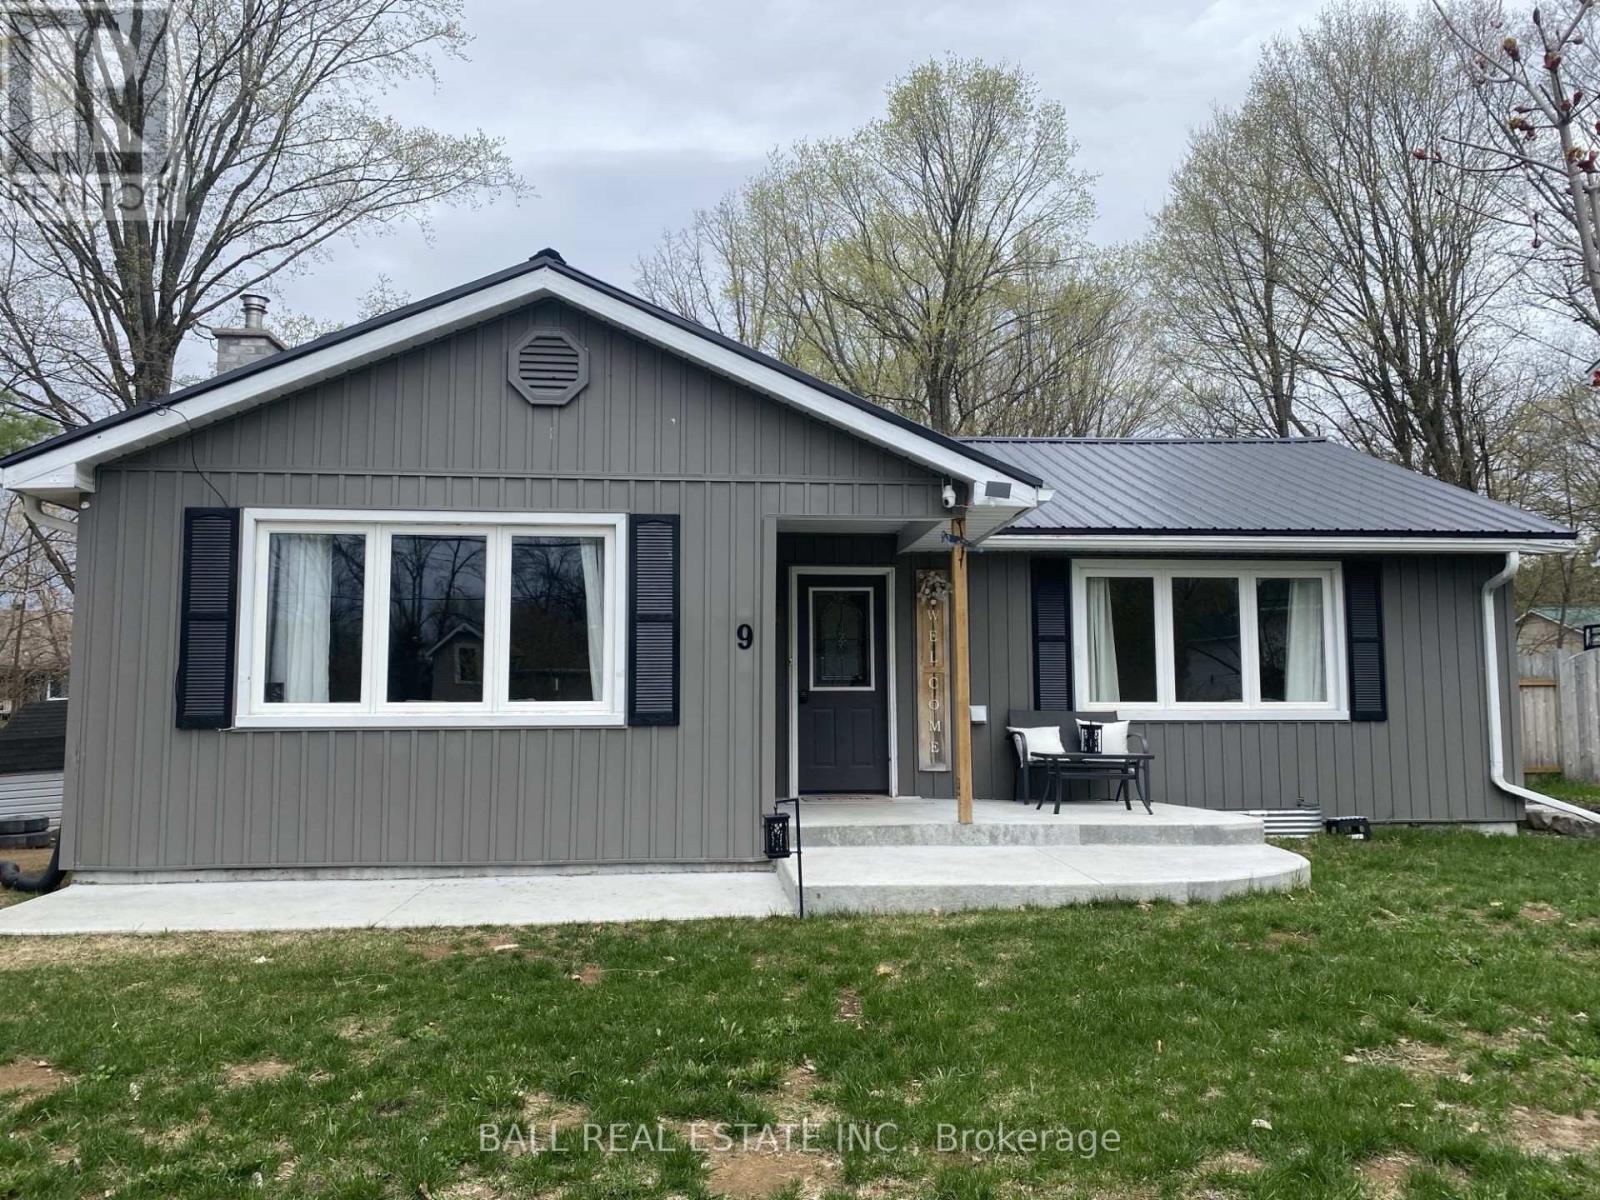
9 Victoria Street
Marmora And Lake, Ontario
Whether you are a first time homeowner looking to get into the market or hoping to downsize, you are going to love 9 Victoria Street in Marmora. This move-in ready home features 2 bedrooms and one bathroom on the main floor and is ready to have the basement finished with potential for a family room and third bedroom. Recently upgraded with waterproofing, a 200 amp electrical panel and poured cement patios at the front and back of this home, this house also features low maintenance vinyl siding and metal roof. Close to all amenities, you can walk to the grocery store, school, shopping, sports field and arena. And only 5 minutes to the Crowe River boat lunch. There is plenty of storage space inside and a storage shed outside in your large backyard where you can enjoy entertaining family and friends. Only a 40 minute commute to Belleville and the 401, come and enjoy all this lovely community has to offer. (id:28302)
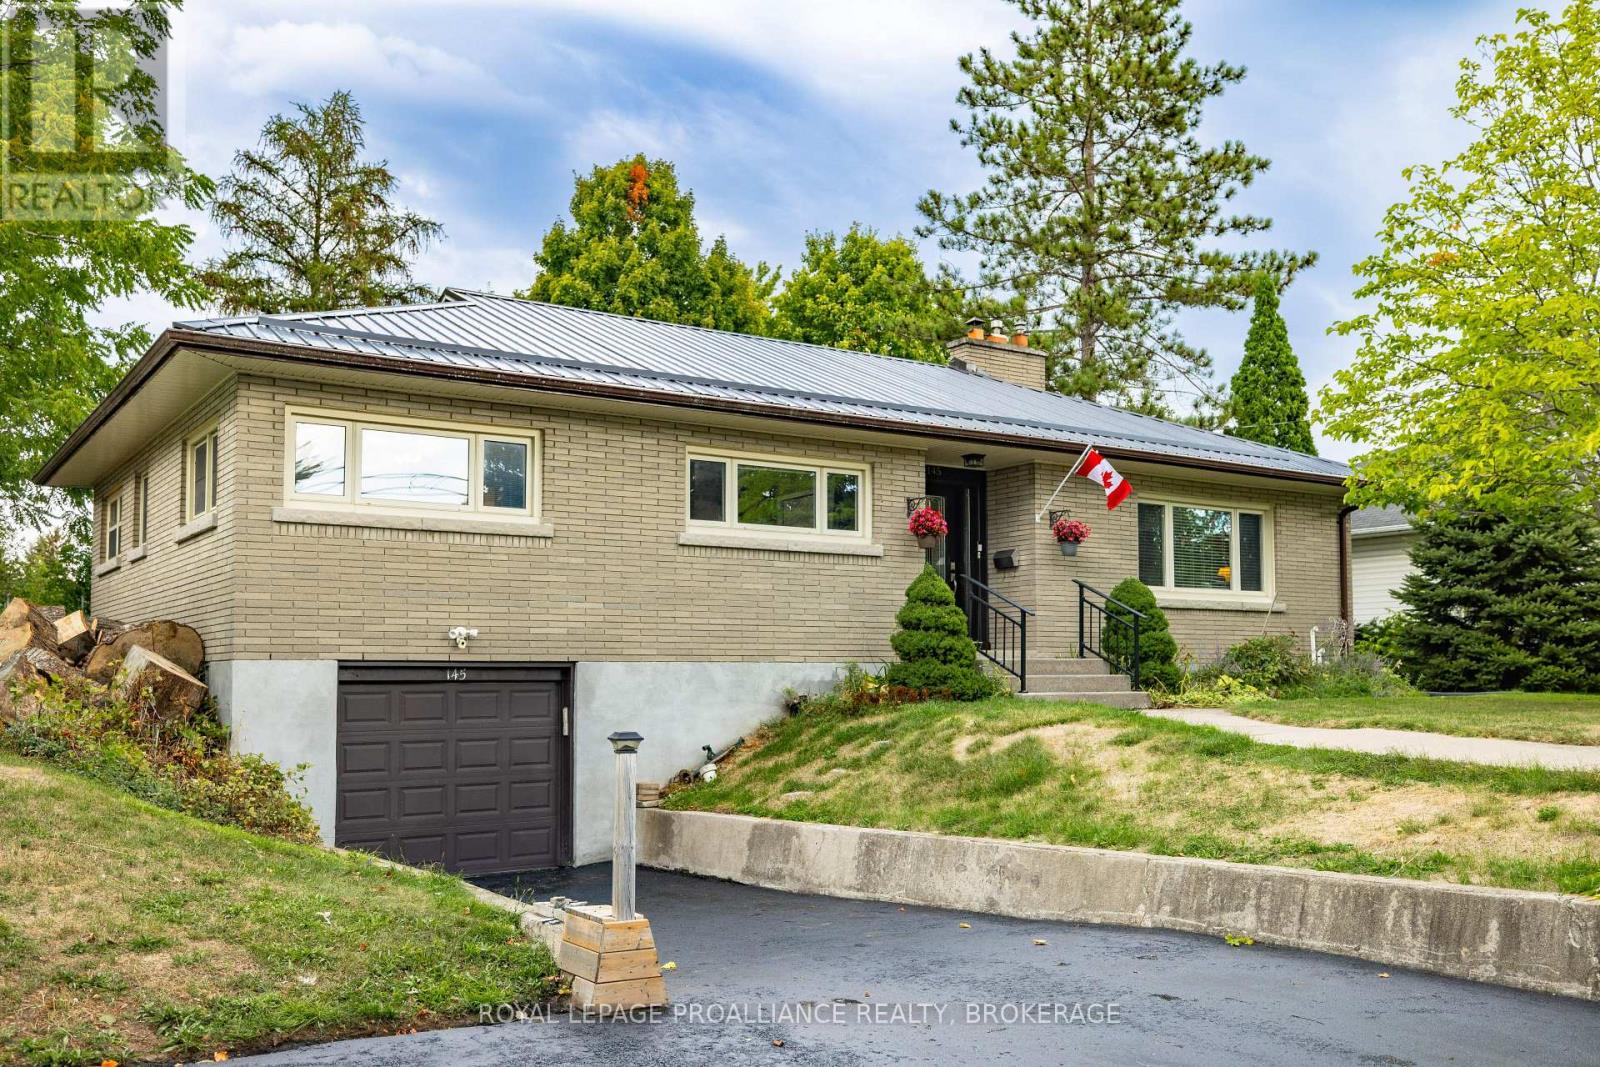
145 Bridge Street W
Greater Napanee, Ontario
Be prepared to be impressed. This home has a WOW factor. Enjoyed & upgraded by the current owners for many years. Located in one of the most desirable areas of the town of Napanee, close to health care, schools, shopping, golfing & many restaurants. The large upgraded kitchen is a chef's delight, beautiful spacious dining room is perfect for hosting holiday dinners and entertaining. The peaceful living room with gas fireplace suggests cozy cooler weather & time to relax. Downstairs offers a recreation room designed for family time/game nights with a beverage bar, a full bathroom, a hot tub room and a 4th bedroom for family & guests, currently used as the Master bedroom and boasts a walk in closet. A small work shop, laundry area and a storage room completes the lower level. Direct access to the garage at street level is especially appreciated in cold weather. If you enjoy outdoors you will be awed by the amazing and inviting back yard with a well maintained kidney shaped inground pool, immaculate grounds and your own private resort setting. This home is "Must See" (pool liner was replaced in 2023. 100.000 litre pool) The current owners have a "Catio" for their cat "Dexter" that can be removed without any damage to the area or left if desired. (id:28302)
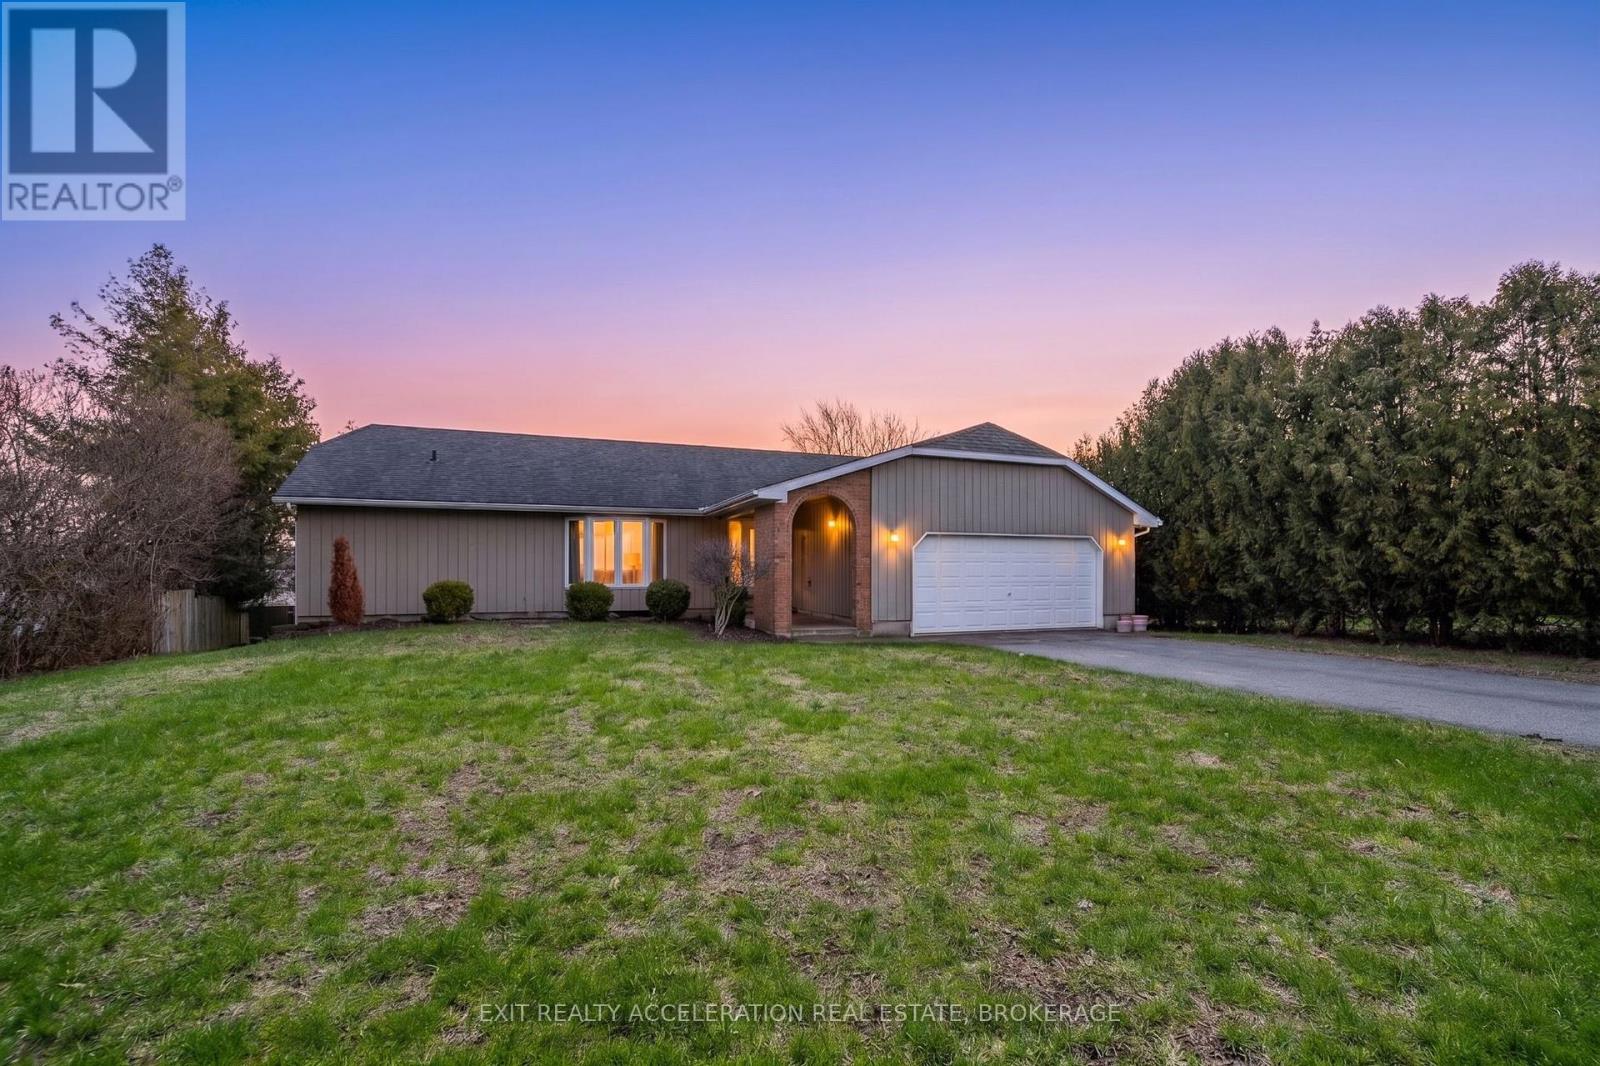
4325 County Rd 9
Greater Napanee, Ontario
Located on the north shore of Hay Bay, this bright waterfront home offers three bedrooms and four bathrooms with a layout designed for comfort and flexibility. Large windows throughout the home provide beautiful views of the backyard and Hay Bay, filling the living spaces with natural light.The main level features multiple walkouts to the back deck, including one from the living room and two from the main floor bedrooms. Each main floor bedroom functions as its own private suite, complete with a walk-in closet and ensuite bathroom. The kitchen includes a bright breakfast nook overlooking the water, creating a welcoming space for everyday living.The lower level offers additional living space with a rec room that walks out to the backyard, a bedroom, and a three-piece bathroom, providing excellent in-law suite potential. The backyard is fenced for added safety while still allowing full enjoyment of the waterfront setting. Additional features include a two-car attached garage and a convenient location just a three-minute drive to Sherman's Point boat launch and playground. (id:28302)

43 Carleton Street
Kingston, Ontario
Opportunity meets flexibility in this well-located detached elevated bungalow with a fully renovated in-law suite, just minutes from downtown Kingston. This property offers two self-contained living spaces, making it ideal for investors, multi-generational families, or buyers looking to offset their mortgage with rental income. The main floor features a bright 3-bedroom 1-bathroom layout with a large kitchen that opens to the living room, creating a functional space for everyday living. With the upper unit fully vacant, the new owner has the flexibility to move in immediately or set their own rental rate. Downstairs, the large 48x48-inch windows bring in plenty of natural light, giving the space an open feel rarely found in basement units. The suite also includes a modern kitchen with a butcherblock island and a renovated bathroom with a walk-in shower and tile finishes. The home features an efficient gas boiler heating system with separate zones for each unit, and the electrical system was updated since 2020. Outside, the property includes a detached single-car garage converted into an insulated workshop, ideal for hobbies, storage, or workspace. Located five minutes from downtown Kingston and within walking distance of Regiopolis Catholic High School and major transit routes, this property offers strong rental potential and long-term value. Whether you're searching for a live-in investment or a flexible-income property, 43 Carleton Street offers both opportunity and location. (id:28302)