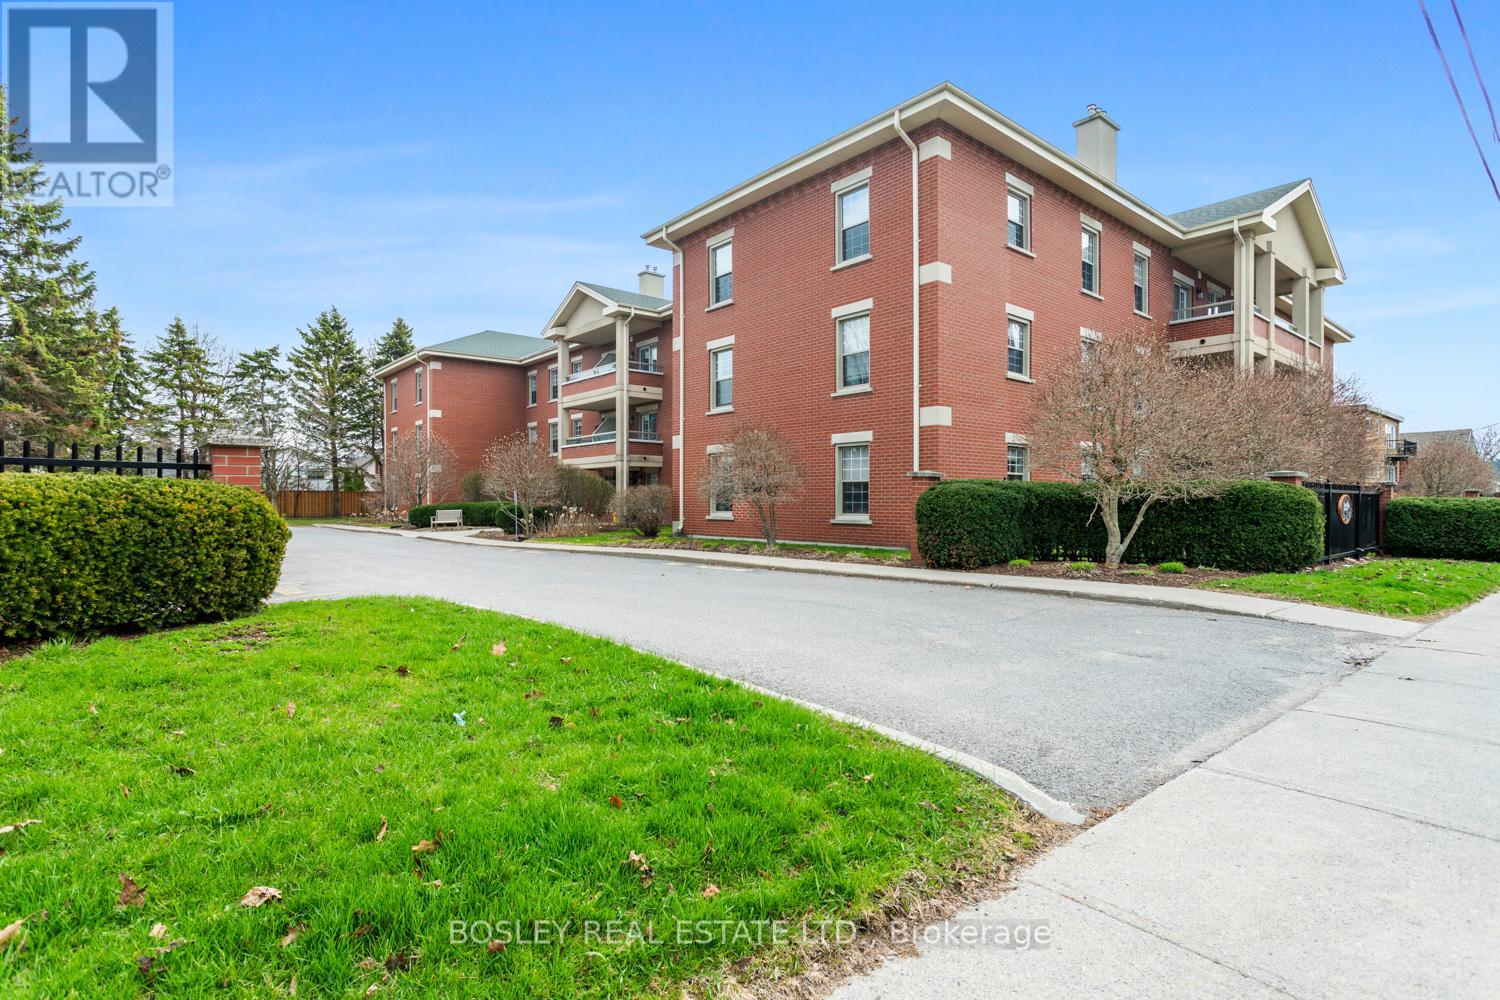
101 - 352 Ball Street
Cobourg, Ontario
A studious 2 bedroom main floor condominium, centrally located downtown Cobourg, quietly tucked off King Street. Beautifully designed and incredibly well constructed, this particular condo building is desirable for many reasons. Whether you're looking for the ideal location, exceptional layout and design, high quality finishes, or quaint, well-maintained grounds, this property has it all! This spacious corner unit has both West and north exposure and an expansive layout with in-suite amenities. An eat-in kitchen with views of the landscaped grounds, formal living room with gas fireplace, large primary suite with ensuite bathroom, second bedroom/den, in unit laundry and additional main bathroom; a foyer; and ample storage/utility space. Constructed in 1995, this full ICF building features an all brick exterior, on site storage, exclusive parking and fully private grounds, maintained impeccably! A wonderful opportunity as a retirement/downsizre, investment or even a great summer home for those who like the ability to turn key and travel in the winter months. This bright and airy unit is self-explanatory; you will appreciate all its features when you view the property. (id:28302)
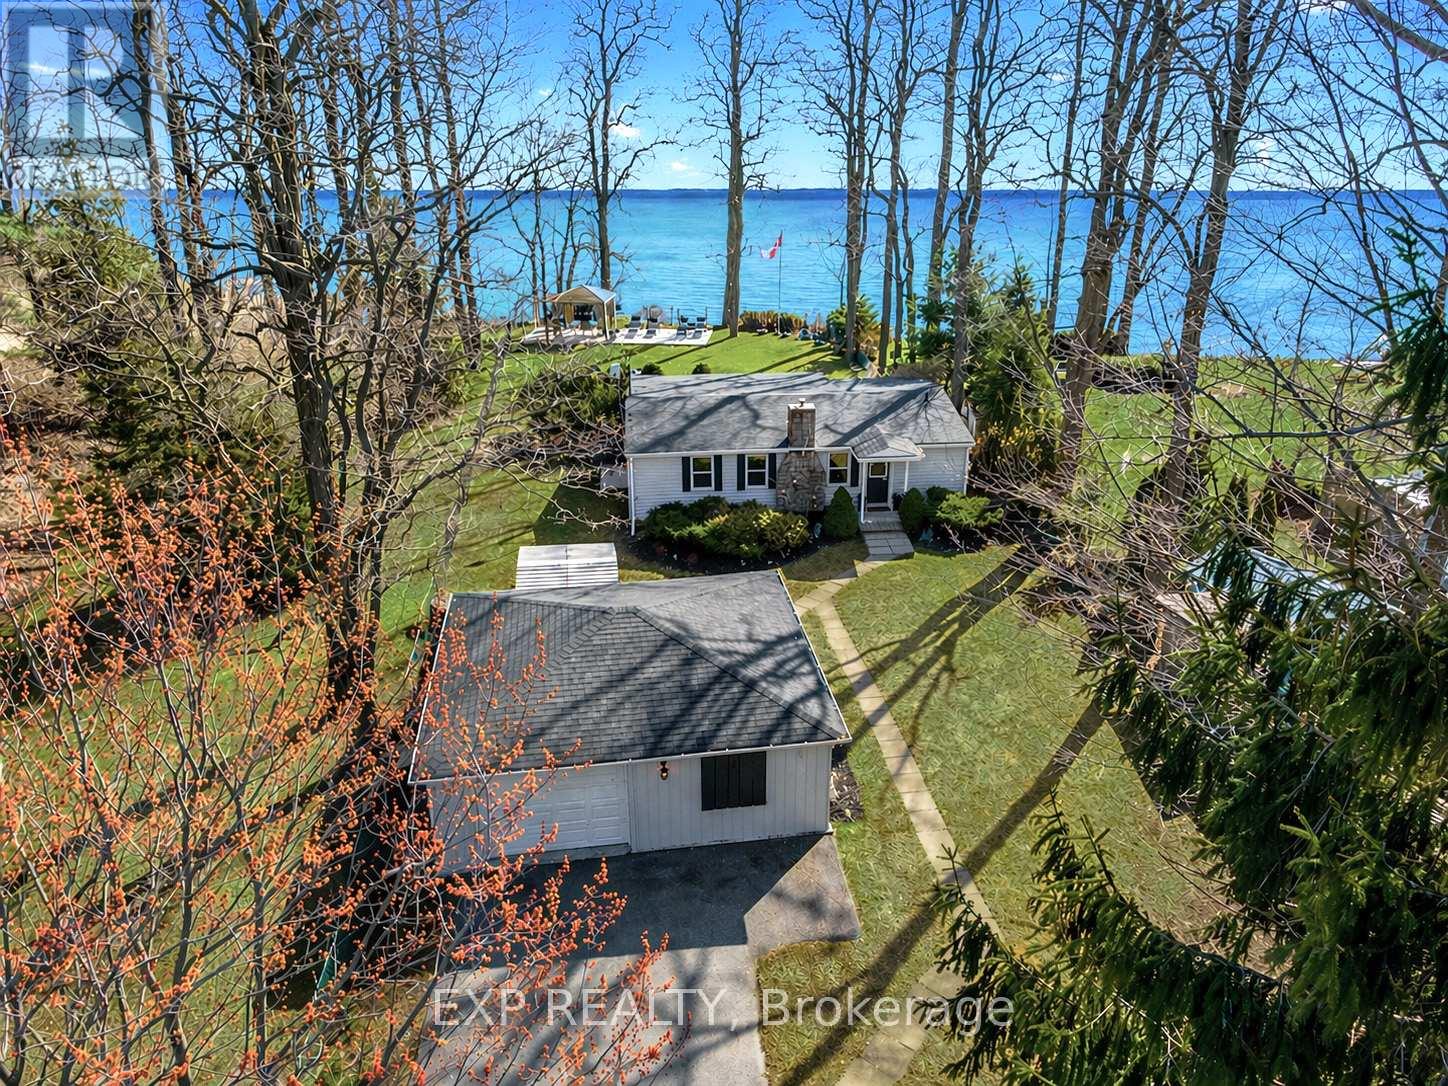
113 Victoria Beach Road
Cramahe, Ontario
Your own private, 4 season waterfront oasis at 113 Victoria Beach Road! This inviting 3+1 bedroom home offers the perfect blend of comfort and character, tucked away on the shores of Lake Ontario. Offering a large open-concept living space, this beautifully maintained property is ideal for anyone dreaming of life by the water. Step inside to find gleaming hardwood floors, an efficient pellet fireplace in the spacious living room, and a stunning maple kitchen complete with granite countertops. The bright, flowing layout provides a warm and inviting atmosphere for everyday living and hosting alike. Outside, enjoy over 900 sq ft of waterfront decking, perfect for lounging, dining, or simply soaking in the stunning views. The large flat lot features meticulously kept gardens, a fire pit area, and a detached garage with parking for up to 8 vehicles, a rare find for lakeside properties! Additional updates include a new roof in 2022, ensuring peace of mind for years to come. Located just 8 minutes from Hwy 401, 14 minutes to Brighton, and 27 minutes to Cobourg, with schools and a provincial park nearby, this home offers both tranquility and convenience. An exceptional opportunity to own a well-maintained waterfront property in a sought-after lakeside community. (id:28302)
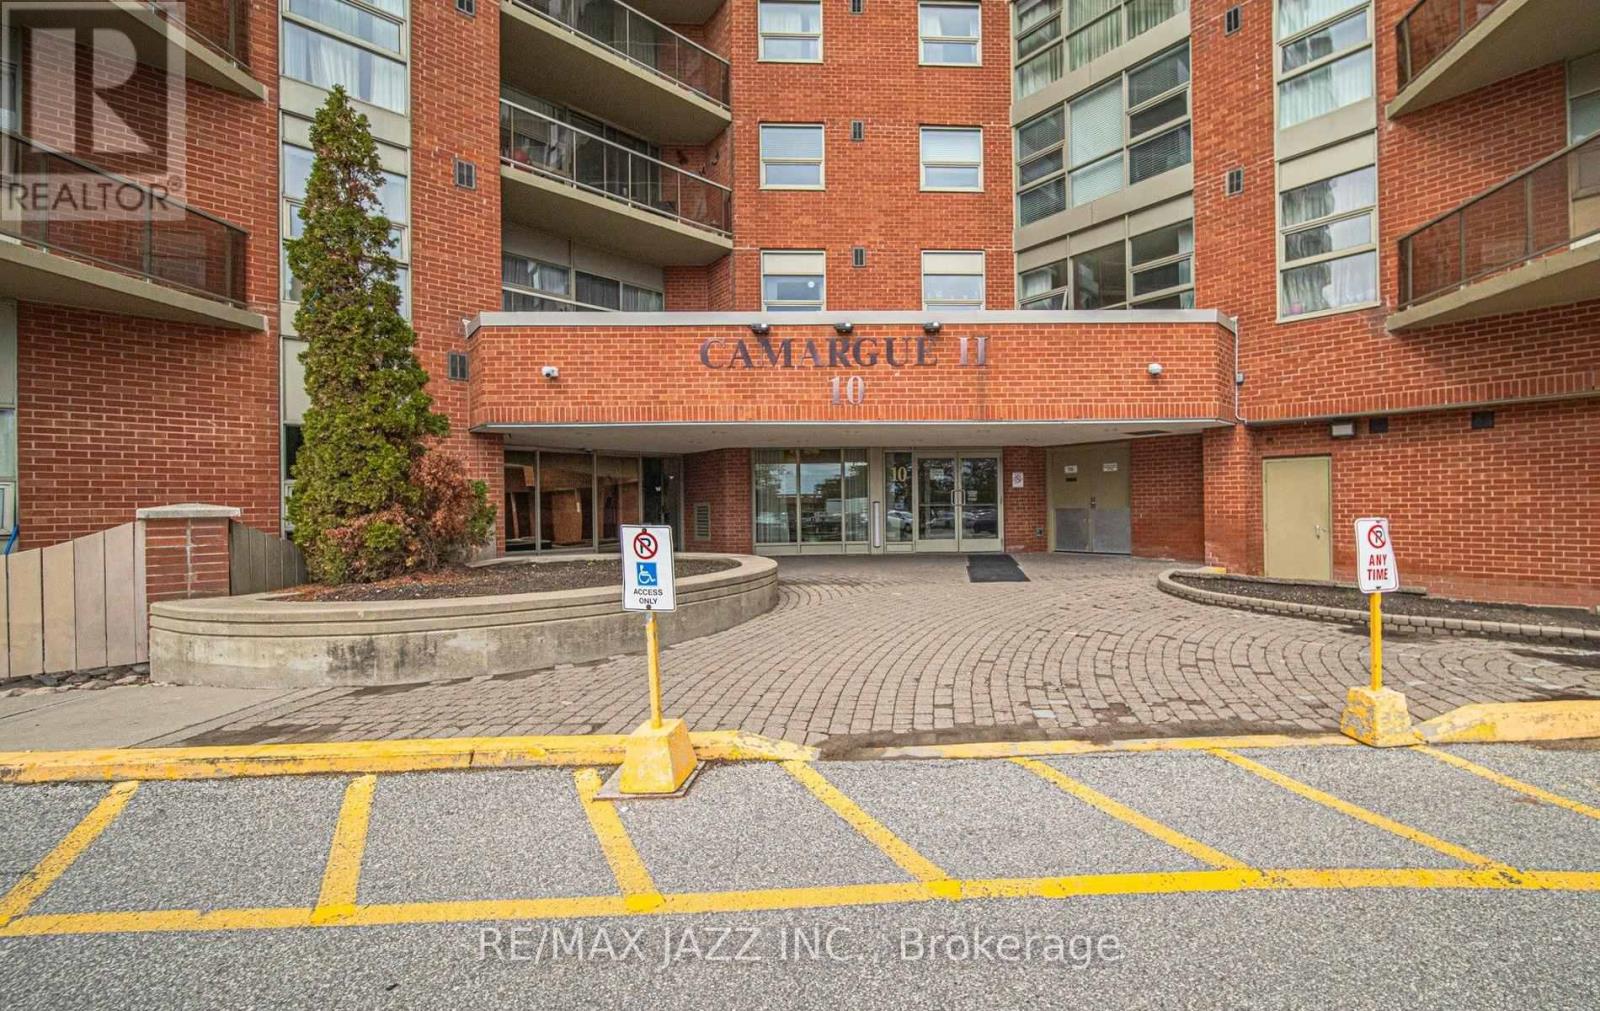
318 - 10 Dean Park Road
Toronto, Ontario
This beautifully maintained unit, set within a meticulously cared for condo community, offers the easy lifestyle you've been searching for. The bright northwest facing suite features 2 bedrooms, 1 full bath, an eat in kitchen, and a spacious open concept living and dining area with walkout to the open balcony. Carpet free throughout. Residents enjoy exceptional resort style amenities including an indoor saltwater pool, fitness center, hot tub, sauna, tennis court, party room, and library. This well managed complex is ideally located just minutes to Hwy 401, TTC transit, shopping, dining, parks, and schools. Experience comfort, convenience, and 24 hour security on beautifully manicured grounds (id:28302)
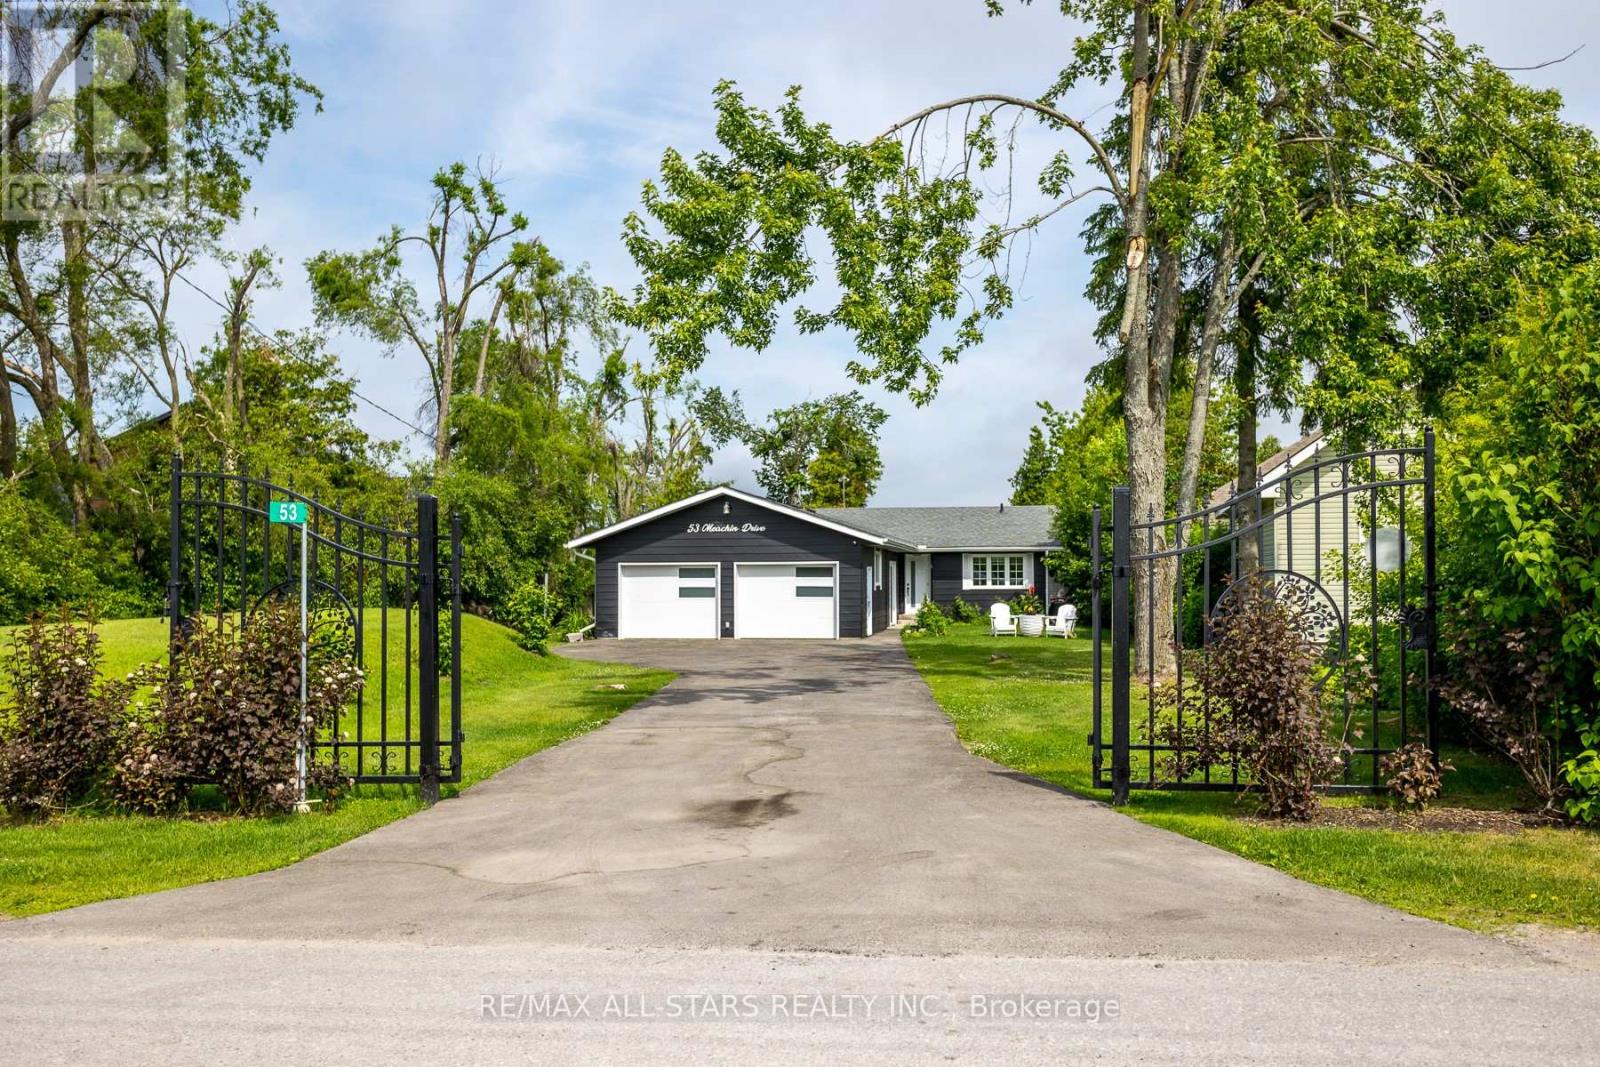
53 Meachin Drive
Kawartha Lakes, Ontario
Gorgeous waterfront and wide open lake views of Sturgeon! Prime location in premium address with clean, clear hard bottomed waterfront with south, south west exposure and unforgettable sunsets. Everything that the lake house is supposed to be. Modern 3 bedroom,2 bathroom lake house situated on just under 1/2 an acre with premium waterfront, with tons of upgrades: new kitchen with quartz countertops, custom cabinets, all new windows, new heated water supply, new AC, new entry gate, new garage doors, new entry door, new wood stove, newer roof (2022),irrigation system, propane furnace....Beautiful deck ,designer outdoor kitchen and great rec room with new wood fireplace. The large dock at the water's edge will be your gathering place to suntan, fish, swim and enjoy this awesome property as a cottage or a full time residence. Enjoy country life on the lake and all the amenities that historic and beautiful village of Bobcaygeon (5 minutes away)has to offer. Numerous boutique stores,16 restaurants and bars, LCBO, butcher, farmers market...Only 1hr 45 minutes away from GTA and a world away! Come and live your best life in one of the nicest and safest areas that Ontario has to offer. (id:28302)
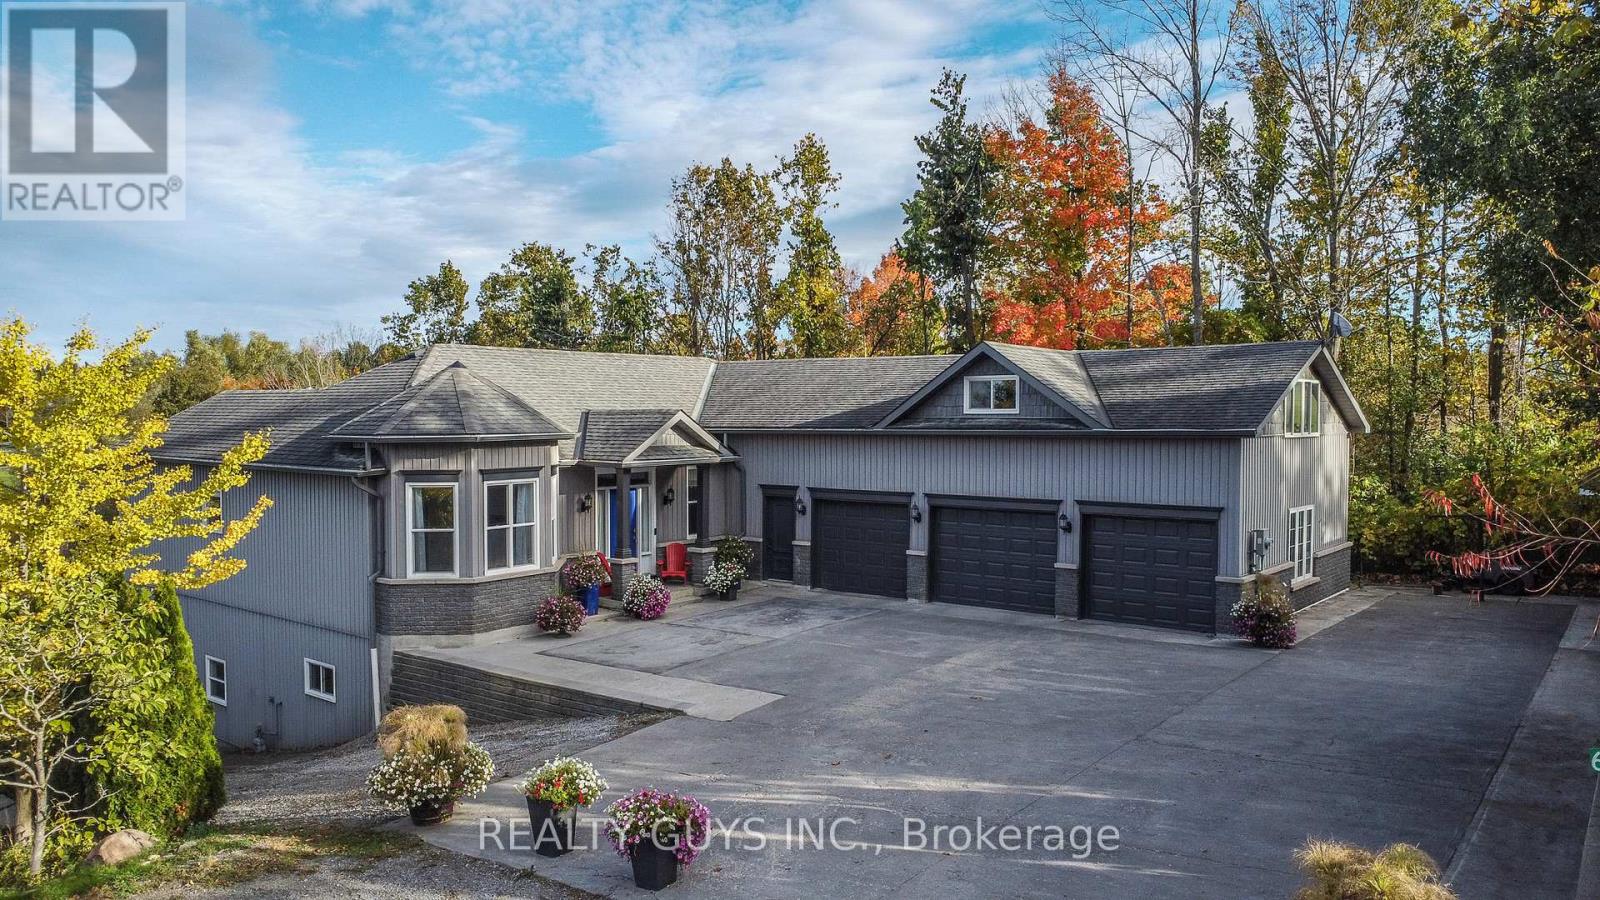
625 Fire Route 1b Route
Selwyn, Ontario
WELCOME TO PARADISE ON THE SHORES OF THE OF THE SERENE LAKE CHEMONG IN SELWYN! This stunning; approximately 2000 square foot 5 bedroom, custom built, walkout bungalow offers you the ultimate lakeside living experience. Add to it an oversized triple garage with upper loft, 110 feet of waterfront, dock and fire pit area plus your own boat launch. This home offers luxury, peaceful and comfort. As you step inside, prepare to be enchanted by the abundance of natural sunlight streaming through the numerous windows, framing breathtaking views of the shimmering lake. The chef like kitchen is very unique with pantry, dining, lots of windows and amazing view plus a private place to sit, have a glass of wine and enjoy the fire place. The dining area of the kitchen has a walk out to the covered upper deck. The cozy living room also has walkout to the covered deck. The huge primary bedroom is amazing, offering a 2 way gas fireplace into the the 4 pc ensuite bathroom. Sit in the jet tub and enjoy the fire or enjoy from the bedroom. It includes the third walkout to the covered deck. Also on this main level is the 2nd bedroom/office, a 2 pc powder room walk out to garage and laundry. The lower walkout level has incredible high ceilings, huge rec/family/exercise room with walk out, the 3rd, 4th and 5th bedroom, 4 pc bath, lots of storage and a walk up to the triple garage. THIS COMPLETE PACKAGE IS TRULY A RARE FIND. This home has natural gas, bell fibe and 2 electric car hook ups. (id:28302)
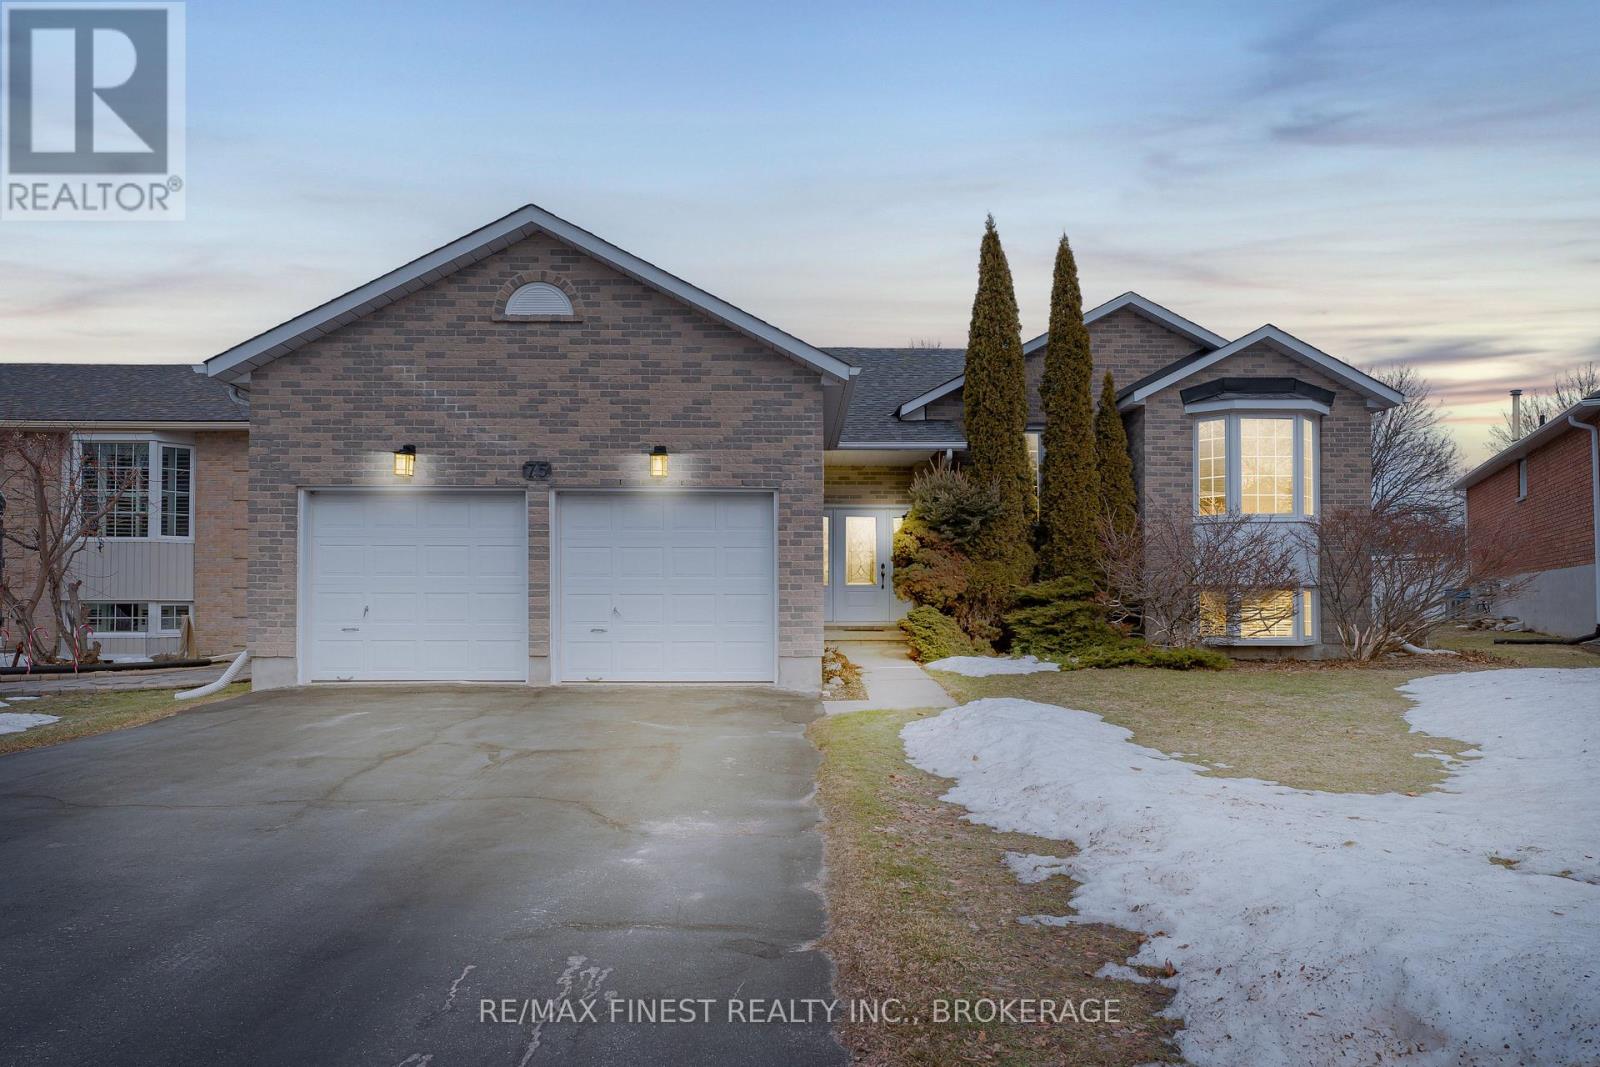
75 Barker Drive
Kingston, Ontario
Stunning East End Family Home with Premium Upgrades! Welcome to this exceptional 3-bedroom, 3full bath, East End family home. Perfectly situated on a desirable pie-shaped lot and offering a rare combination of luxury upgrades, thoughtful design, and impeccable craftsmanship. Step inside to discover a beautifully updated interior featuring pristine Brazilian hardwood flooring throughout the upper level, staircase, and trim, complemented by matching hardwood floor registers that showcase the meticulous attention to detail found throughout the home. Custom precision-fit built-in bookshelves add both elegance and functionality across multiple living spaces. At the heart of the home is a custom-designed kitchen featuring granite countertops throughout, blending timeless style with durability for everyday living and entertaining. Upstairs, the spa-inspired main bathroom is highlighted by a stunning cast iron clawfoot bathtub, creating the perfect retreat for relaxation. The lower level is designed for entertaining, featuring a custom wet bar and a fully sound proofed entertainment room complete with a built-in Bowers & Wilkins surround sound system, delivering a true home theatre experience. With a Beautifully maintained interior, the exterior boasts beautifully maintained gardens throughout the property. A wood veranda and deck with a gas barbecue and gas fire pit are perfect for summer entertaining. This home has been meticulously maintained with no detail overlooked, showcasing superior craftsmanship and pride of ownership throughout. A rare opportunity to own a move-in-ready, fully upgraded East End home designed for comfortable family living and effortless entertaining. (id:28302)
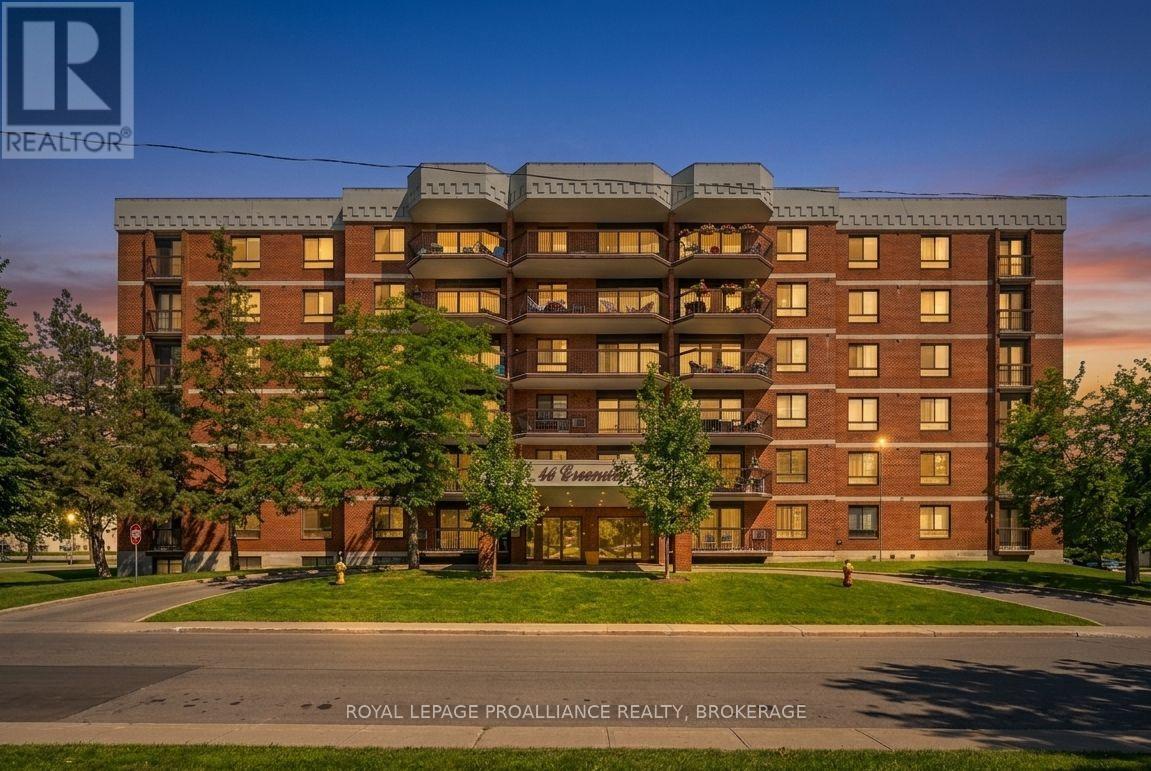
204 - 14 Greenview Drive
Kingston, Ontario
Welcome to your next chapter in one of Kingston's most conveniently located neighborhoods. This bright and inviting two-bedroom, one-bathroom condo offers 1,056 square feet of thoughtfully designed living space that punches well above its weight, freshly renovated in 2025 to shine like new. Step inside to discover brand new luxury vinyl plank flooring flowing throughout, complemented by elegant marble window sills and tasteful tile in the entry and bathroom. The stunning new kitchen features quartz countertops and all appliances are included, making it truly move-in ready. Large open concept dining and living area, flooded with natural light, leads seamlessly to a spacious balcony through a brand new patio door system installed in 2024. A generous walk-in closet and in-unit storage along with common storage area keeps life organized. The in-unit storage room also features laundry hookups (not currently used, potential restoration subject to condo board approval). Building amenities rival those of a boutique resort - think outdoor swimming pool, library lounge, exercise equipment area, games room, bike storage, elevator and secure entry with dedicated parking plus guest parking. Location truly steals the show here. Steps from public transit, Frontenac Mall, parks, and the prestigious Cataraqui Golf and Country Club, you're also just minutes from beautiful Lake Ontario Park, downtown Kingston, Queen's University, and local hospitals. Don't let this one slip away - book your private tour today and see why this condo listing won't last long. (id:28302)
72 Jones Road
Wollaston, Ontario
Beautiful well-kept home with hobby farm potential, with almost 20 acres of well treed property. The 0wners had horses in the past and there are 2 stables in the main part of the barn and partially insulated loft with real wood flooring. The upper part of the barn is very spacious and ready to finish into living quarters. Inside the main house is very cozy with 3 bedrooms and 2 washrooms. Open living spaces, with gorgeous hardwood floors, wainscoting, and wooden accents and trim. The sellers recently had a multi-zone heat pump system installed, which supplies air conditioning as well. (id:28302)
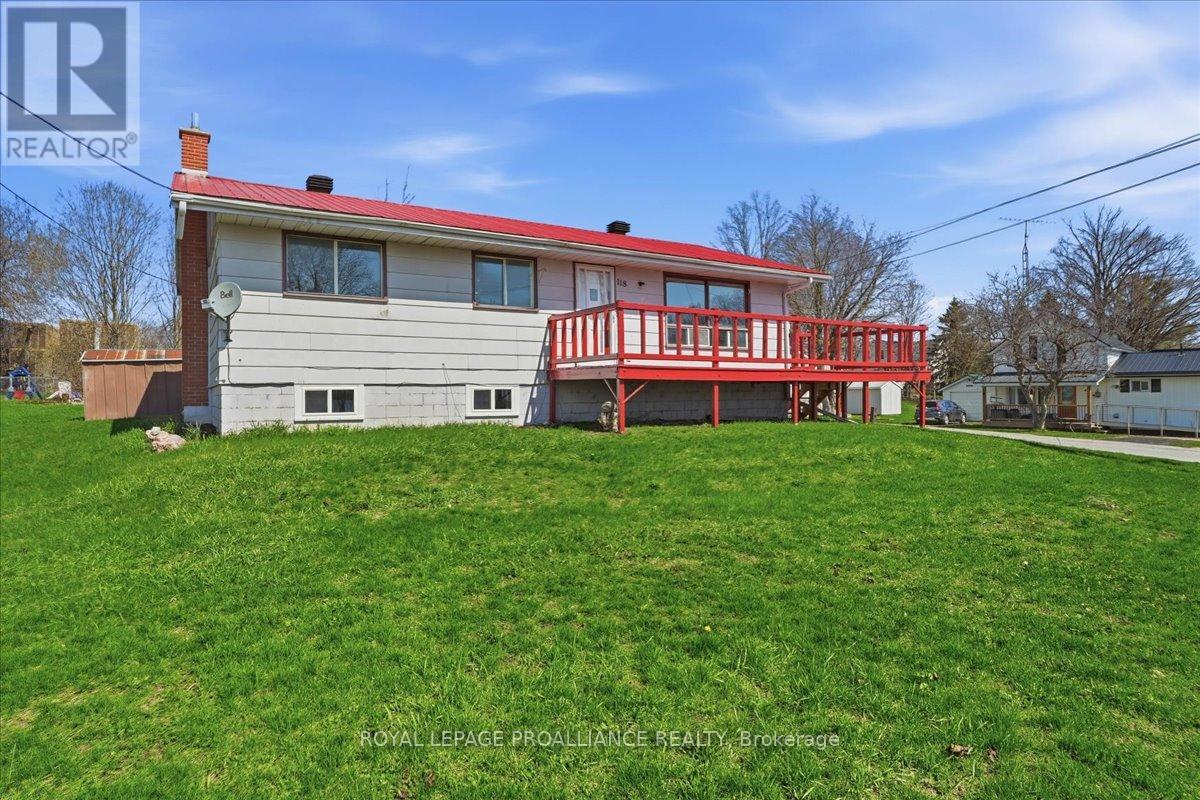
118 River Street E
Tweed, Ontario
Welcome to this charming 4-bedroom, 1.5-bathroom home located in the heart of the Village of Tweed, offering lovely views of Stoco Lake and an exceptional small-town lifestyle. Situated just steps from the Stoco Lake Boat Launch, beach, and park, this property provides easy access to lakeside amenities and year-round outdoor recreation-without the maintenance of waterfront ownership. Enjoy the convenience of walking to local shops, schools, and everyday amenities, making daily life simple and stress-free. Inside, the home features a warm and inviting layout, including a spacious basement perfect for cozy evenings by the wood stove. Outside, the generous corner double lot offers ample space to play, garden, or entertain, with potential to explore lot separation. A great opportunity to enjoy village living in a sought-after setting adjacent to Stoco Lake. (id:28302)
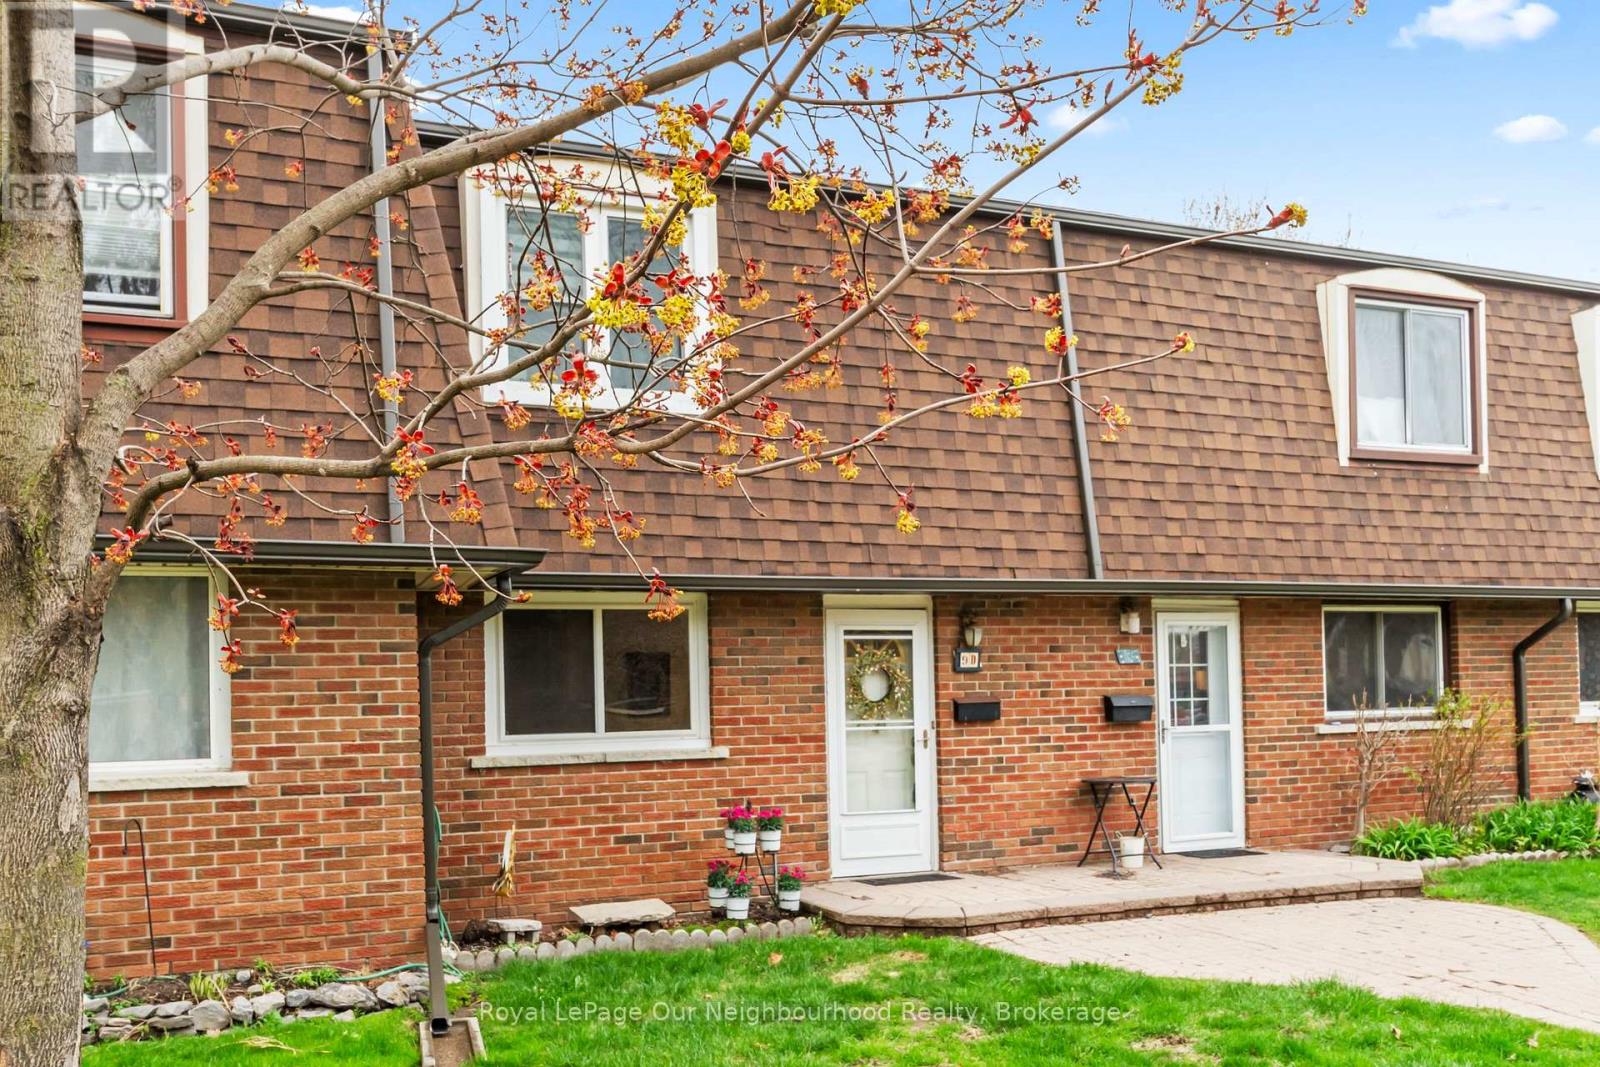
9d - 43 Prince Of Wales Drive
Belleville, Ontario
Welcome to 9D Prince of Wales Drive, a 2-storey condo townhouse nestled in the heart of Belleville. Offering the perfect blend of comfort, functionality, and convenience, this home is ideal for families, first-time buyers, or investors alike. This bright and inviting unit features approximately 1000-1100 sq. ft. of thoughtfully designed living space, including 3 bedrooms and 2 bathrooms. The main floor offers a functional kitchen and dining area, complemented by a spacious living room with walkout access to a fully fenced backyard-perfect for relaxing or entertaining. Upstairs, you'll find three generously sized bedrooms along with a full 4-piece bathroom, providing ample space for family living. The unfinished lower level offers excellent potential-whether you envision a future recreation room, home office, or additional storage space, it's a blank canvas ready for your personal touch. This home has seen several recent updates, including but not limited to New Stove (2024), New Windows (2022), New Electrical Panel (2021), Washer and Dryer (2019) and fresh paint throughout the upstairs-offering peace of mind and modern comfort. Located in a well-established community, this property is just minutes from schools, shopping, medical facilities, and everyday amenities. Many daily errands can be accomplished nearby while still enjoying a quiet residential setting. Additional features include one surface parking space, affordable condo fees, and a low-maintenance lifestyle-making this an excellent opportunity in Belleville's growing market. Don't miss your chance to call this welcoming property home. (id:28302)
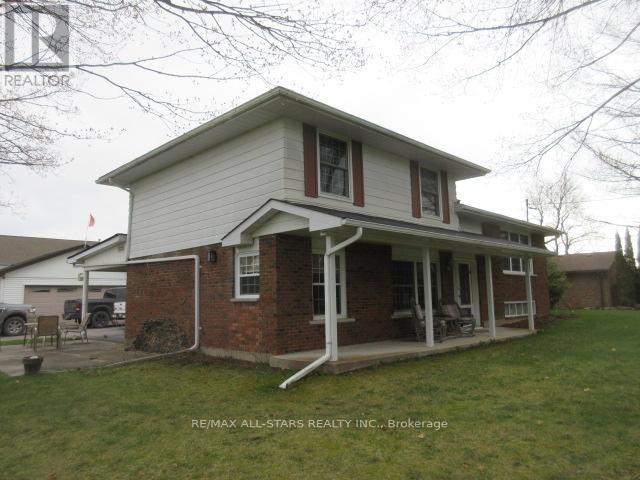
137 Reid Street
Kawartha Lakes, Ontario
Pride of ownership. Picture perfect setting. Large intown lot with that country feel. Enter this magnificent home through your sunroom to your large family room with gleaming hardwood flooring then on to your dining room and beautifully updated kitchen with ceramic flooring. Inviting living room with huge window and again hardwood flooring. Upper level with large bed room (22x11feet), 2nd bedroom and 4pc bath. Lower level large den area-TV room plus laundry area. Propane furnace, central air. Outside entertaining on your private patio area or front veranda, 2 car garage with oversized door plus additional heated work ship area of approx. 576 sq. ft. Both areas are insulate and can be heated (id:28302)
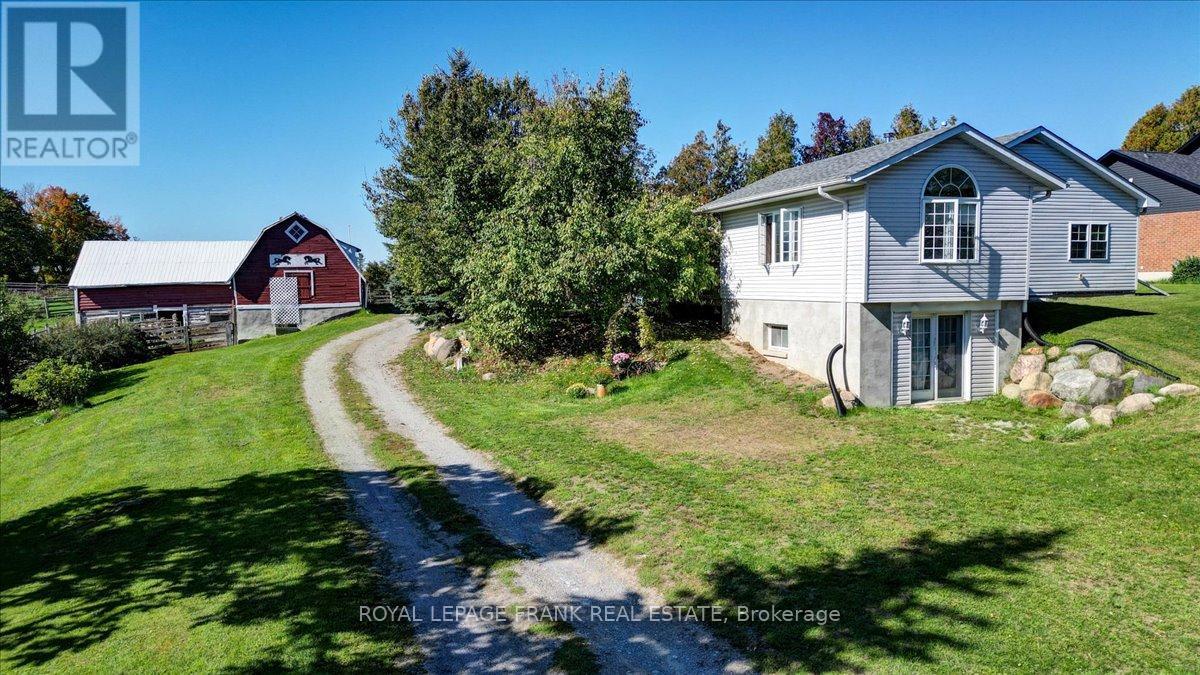
2374 Indian River Line
Otonabee-South Monaghan, Ontario
Enjoy the perfect blend of comfort, privacy, and country living on this picturesque 41-acre hobby farm, conveniently located just minutes from Peterborough. Set at the end of a private laneway, the well-maintained bungalow is surrounded by open pastures, a scenic pond, mature trees, and peaceful natural beauty. The spacious open-concept main level features hardwood floors throughout, a bright living room with deck access, and a custom kitchen offering ample cabinetry, generous counter space, and stainless steel appliances. Garden doors off the dining area lead to a large sun deck, ideal for entertaining or enjoying the serene views. Renovated modern bathrooms include a main-level bath with soaker tub and separate shower. The lower level offers a spacious three-piece bathroom with laundry and closet space, along with a large walkout primary bedroom that could also function as a comfortable family room. Additional highlights include abundant storage, a newer propane furnace, central air conditioning, and a cozy wood stove for winter evenings. The property is well equipped for hobby farming or self-sufficient living, featuring well-maintained barns with hydro, fenced paddocks, and stalls. The upper barn provides clean, versatile storage, while additional outbuildings and a chicken coop are in excellent condition. Forest trails offer access for firewood, and there is plenty of space for gardens and outdoor enjoyment. A rare opportunity to enjoy peace, privacy, and rural charm without sacrificing convenience - this inviting property delivers a lifestyle of comfort, serenity, and connection to nature. (id:28302)