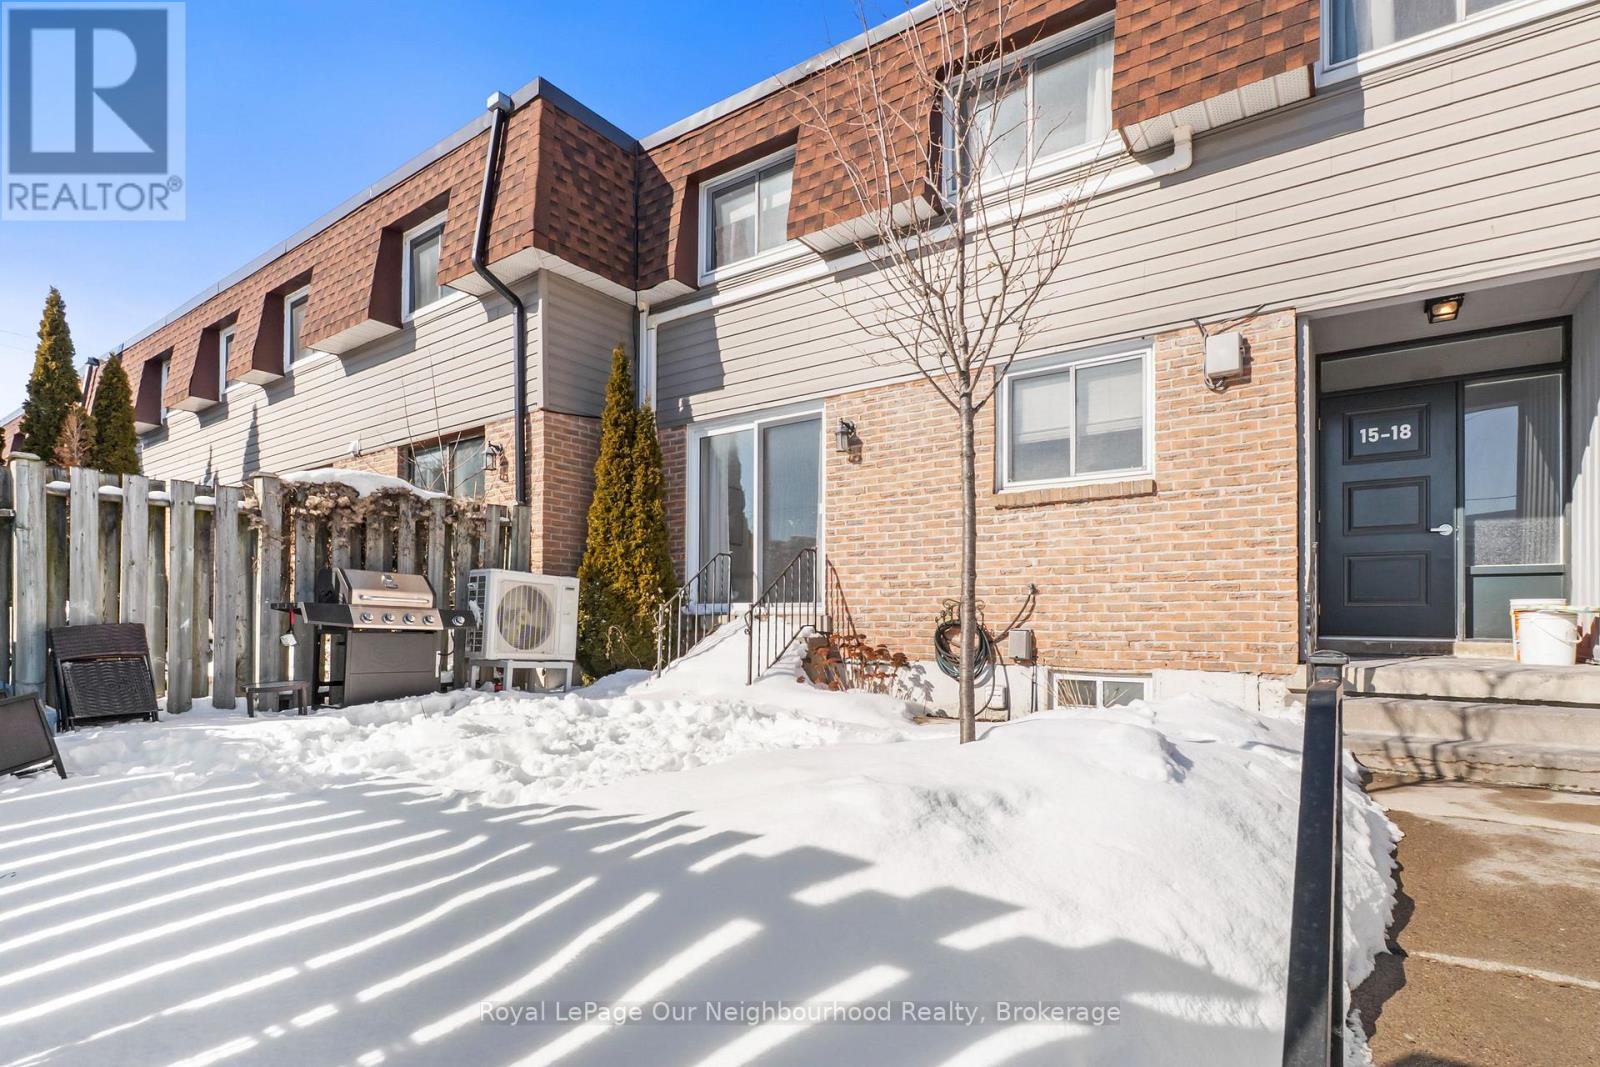
18 - 494 Elgin Street W
Cobourg, Ontario
2 EXCLUSIVE PARKING SPOTS! MOTIVATED SELLER! ONLY ONE UTILITY BILL! Move-in ready 3-bedroom, 1.5 - bath condo townhome offering stylish updates and functional living space throughout. The modern white kitchen was updated in 2021 and features vinyl tile flooring, quartz countertops, a tiled backsplash, and stainless steel appliances. The bright living and dining area showcases light laminate flooring, a wood feature panel, and a sliding glass door that opens to the yard, perfect for everyday living and entertaining. Upstairs, you'll find three well-sized bedrooms, including a spacious primary bedroom with a large walk-in closet. The main bathroom was fully renovated in 2022. The finished basement adds valuable extra living space with vinyl flooring, a 2-piece bathroom, a dedicated laundry room with laundry sink, and a separate storage room, an uncommon and highly desirable feature in condo townhomes. Beautifully updated and truly move-in ready, this condo is an excellent opportunity for first-time home buyers. (Hydro approx $120/month during the Summer, $270/month during the Winter) (id:28302)
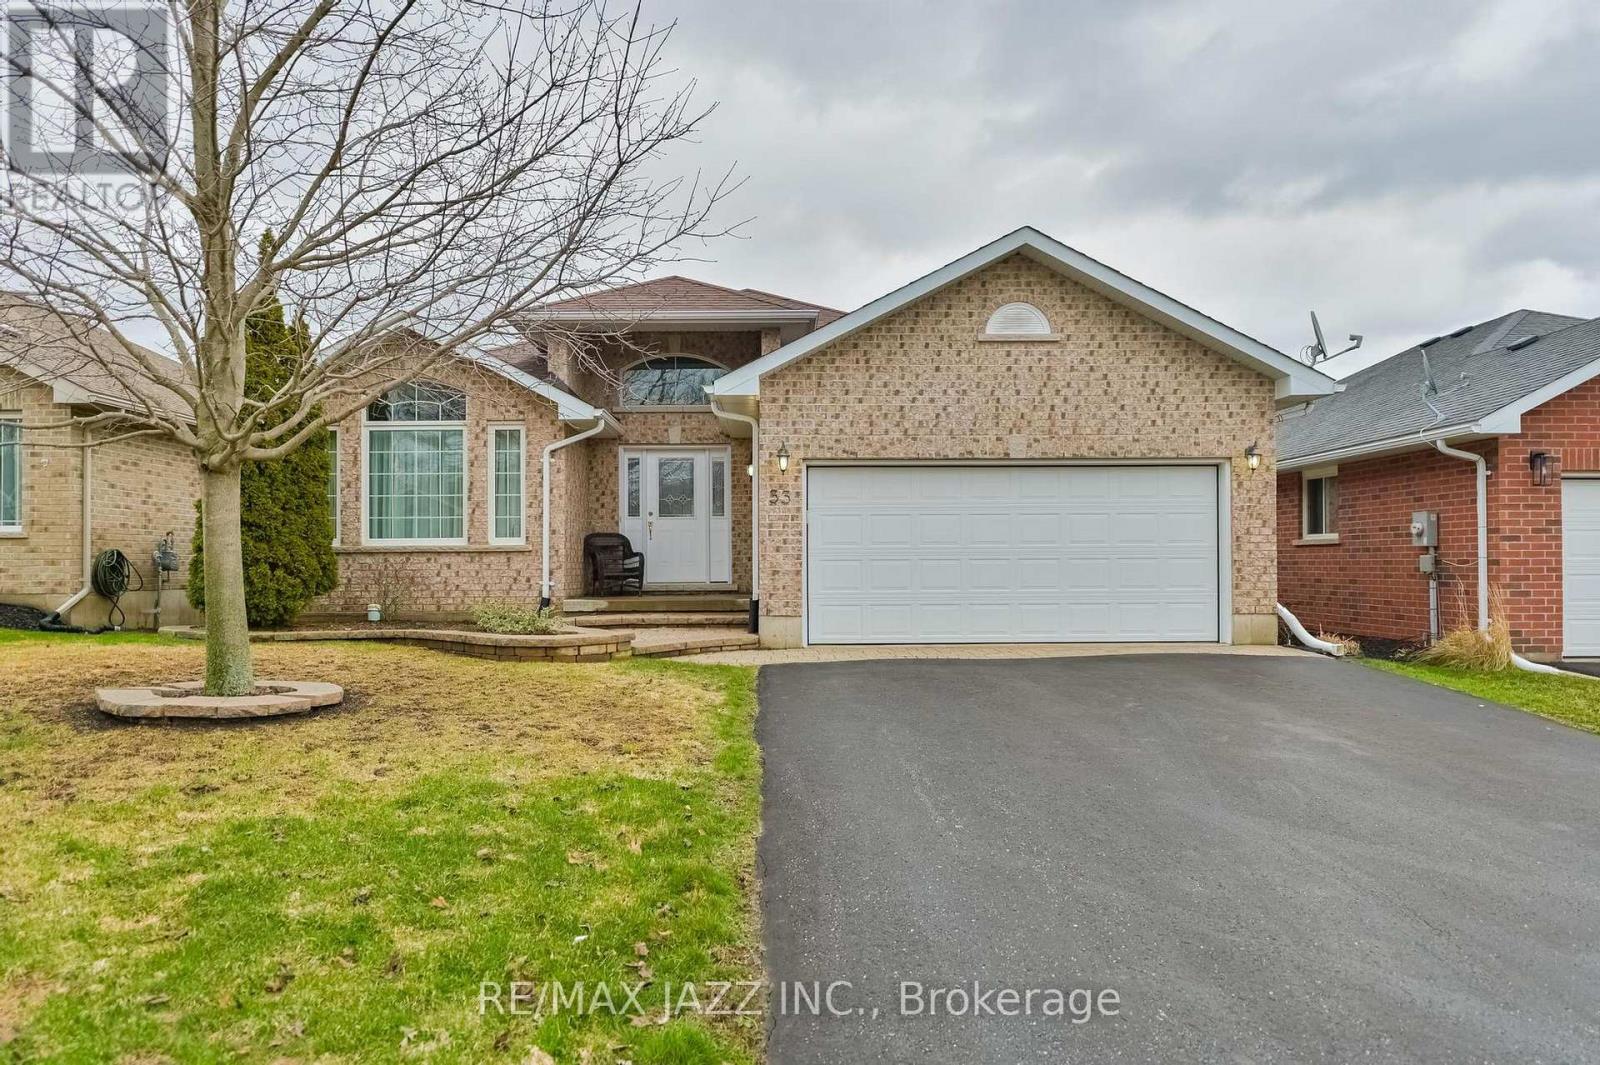
33 Ashwood Crescent
Greater Napanee, Ontario
Welcome to West Bridge Estates. This custom-built all brick bungalow offers a perfect blend of comfort located in the esteemed Staikos subdivision family home! Nestled on a beautifully landscaped lot, this family friendly property boasts exceptional curb appeal with a double-wide driveway leading to an attached 2-car garage. Step inside the inviting foyer and be captivated by the bright and open main level. The formal sitting room, with large windows, fills the main floor with natural light, creating a warm and inviting atmosphere. The welcoming open concept kitchen perfect for entertaining with a bright eat in area. The adjacent dining room, with patio doors, opens onto a lovely deck, for enjoying indoor/ outdoor dining or simply appreciating the peace and tranquility of the fully fenced backyard. The spacious primary is complete with a 3-piece ensuite and spacious walk- in closet. Convenience is key with a main floor laundry room providing interior garage access. Relax in the cozy living room, which offers the perfect spot for family gatherings. In the lower level, you will find a bright, fully finished recreation room with tons of potential. With additional features include ample storage, a versatile den, a 3-piece bathroom, and a utility room with even more storage options. From the moment you arrive, this extraordinary home captivates with its design and superior craftsmanship. With amenities, such as hospitals, shopping, schools, and more within walking distance, this home is situated perfectly! Located near a new park, forest trails, and just minutes from the river and downtown, this home blends suburban tranquility with easy access to local amenities. Whether you're a growing family or retirees looking for a quiet neighborhood, this home offers endless possibilities. (id:28302)
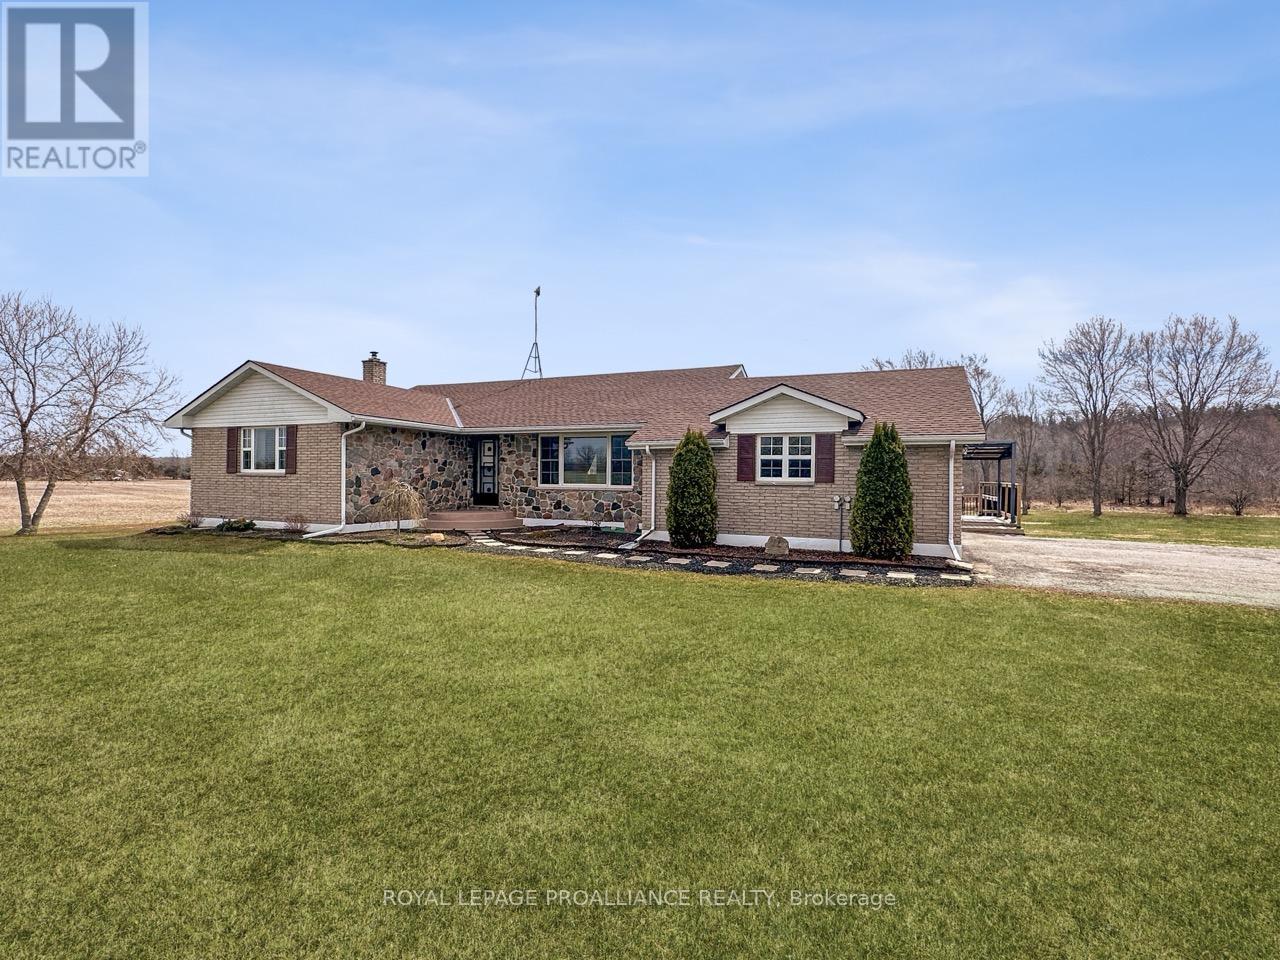
305 Valley Road
Prince Edward County, Ontario
Escape to your own private sanctuary on just over 23 breathtaking acres, where lush wooded areas, a tranquil pond, and winding trails await your exploration. This meticulously maintained brick bungalow with elegant stone accents offers the perfect blend of country living and modern convenience, featuring an attached two-car garage plus a massive detached shop for all your hobbies and storage needs. The heart of the home is a bright eat-in kitchen boasting built-in stainless steel appliances and a seamless walk-out to a sprawling covered deck and refreshing above-ground pool-perfect for summer entertaining. The main level also provides a formal dining room, a sun-drenched living room with a large picture window, and three comfortable bedrooms, including a primary suite with a private two-piece ensuite and an additional four-piece main bath. The fully finished basement expands your living space significantly with a massive recreation room centered around a stunning stone wood stove, a dedicated bar area, a large laundry room, and abundant storage, all with the added convenience of a walk-up to the outdoors. Peace of mind comes standard here, as major systems have been updated for you, ensuring this home is truly move-in ready for you. (id:28302)
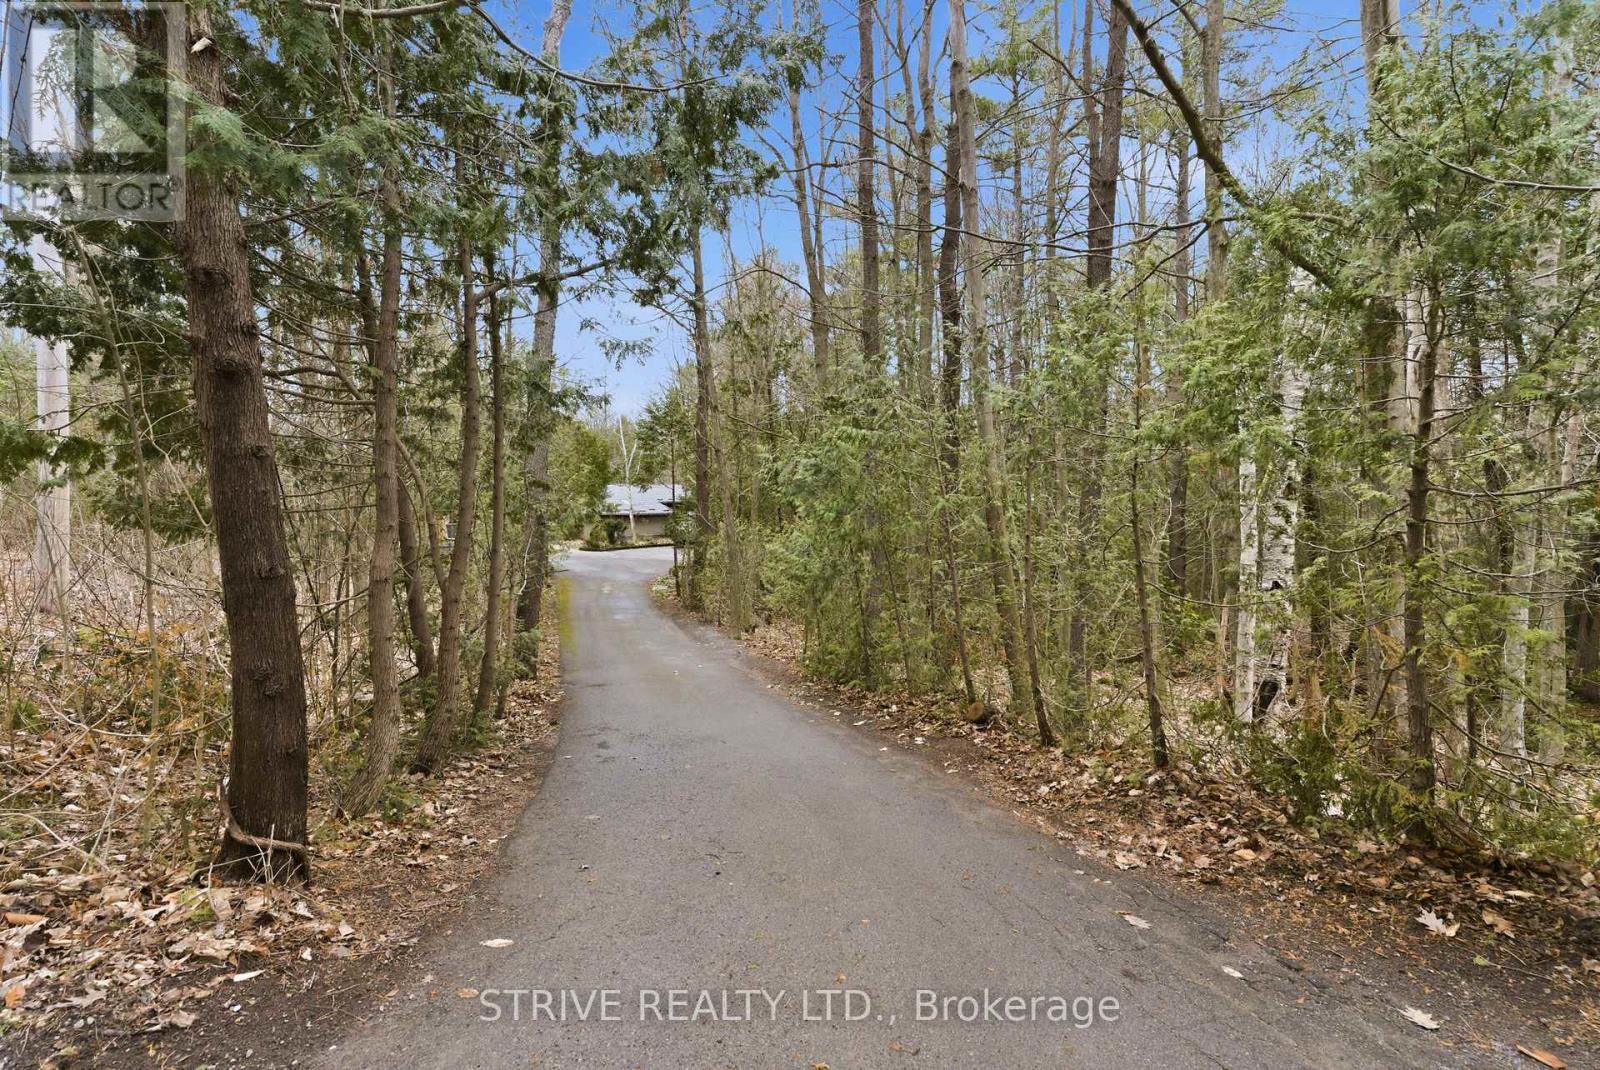
232 Parks Road
Quinte West, Ontario
Escape to your own private retreat on this tranquil 2-acre property, surrounded by the beauty of nature. Perfect for entertaining, this home features an open-concept kitchen and living area with a gas range that can also be converted to electric. Step outside and enjoy your backyard oasis, complete with a swim spa just steps from your door-ideal for relaxing evenings. Then head back inside to cozy up by the fire in your warm and inviting living space. This home offers many recent upgrades, including a brand-new metal roof installed in 2025, providing added value and peace of mind. Located just 10 minutes from town, you'll enjoy the perfect balance of quiet country living and convenient access to amenities. (id:28302)
406 Lakehurst Circle Road
Trent Lakes, Ontario
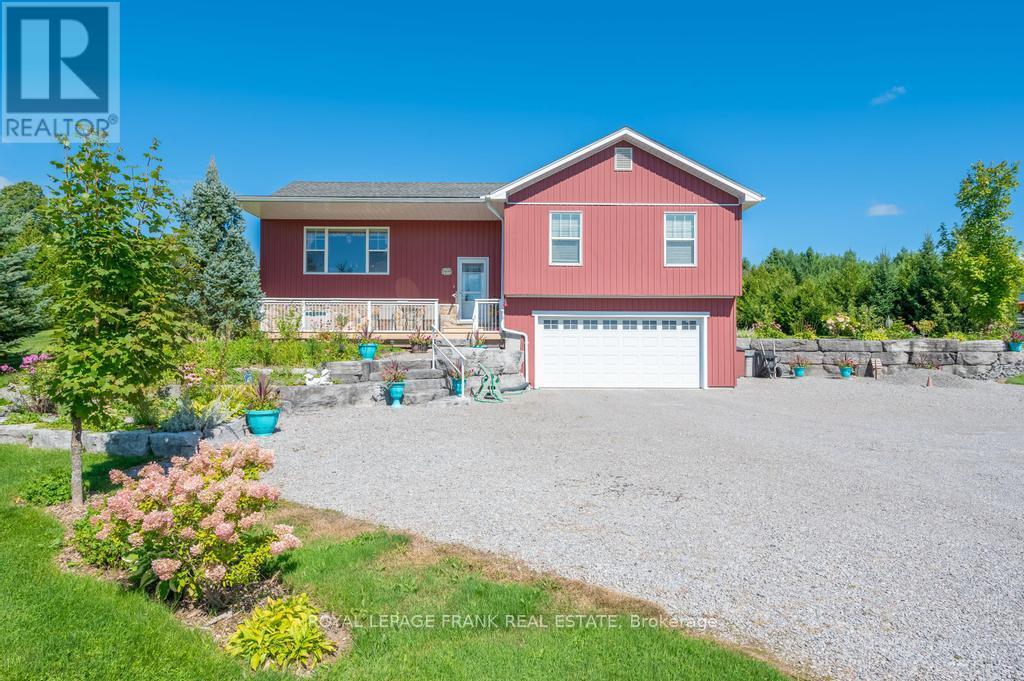
Lovely custom-built home nestled on a 1 acre private lot. This perfect family home features 3+1 bedrooms, 2.5 baths and an open concept living dining and kitchen. The finished lower level with family room, large laundry/workroom, bedroom and a 3 pc bath has in-law suite potential. A walk out to the attached double car garage offers a separate entrance as well. The 4 season sunroom is the perfect place to relax while overlooking an oasis of perennial gardens and trees. An abundance of windows creates a bright and cheery atmosphere in this well-maintained home. Close to marinas, trails and golf course and just minutes to the quaint town of Buckhorn which is located on the historic Trent Severn Waterway. Enjoy quaint shops, good restaurants and a community centre to keep the entire family busy. Conveniently located on a township road and a school bus route. (id:28302)
284 Noxon Avenue
Prince Edward County, Ontario
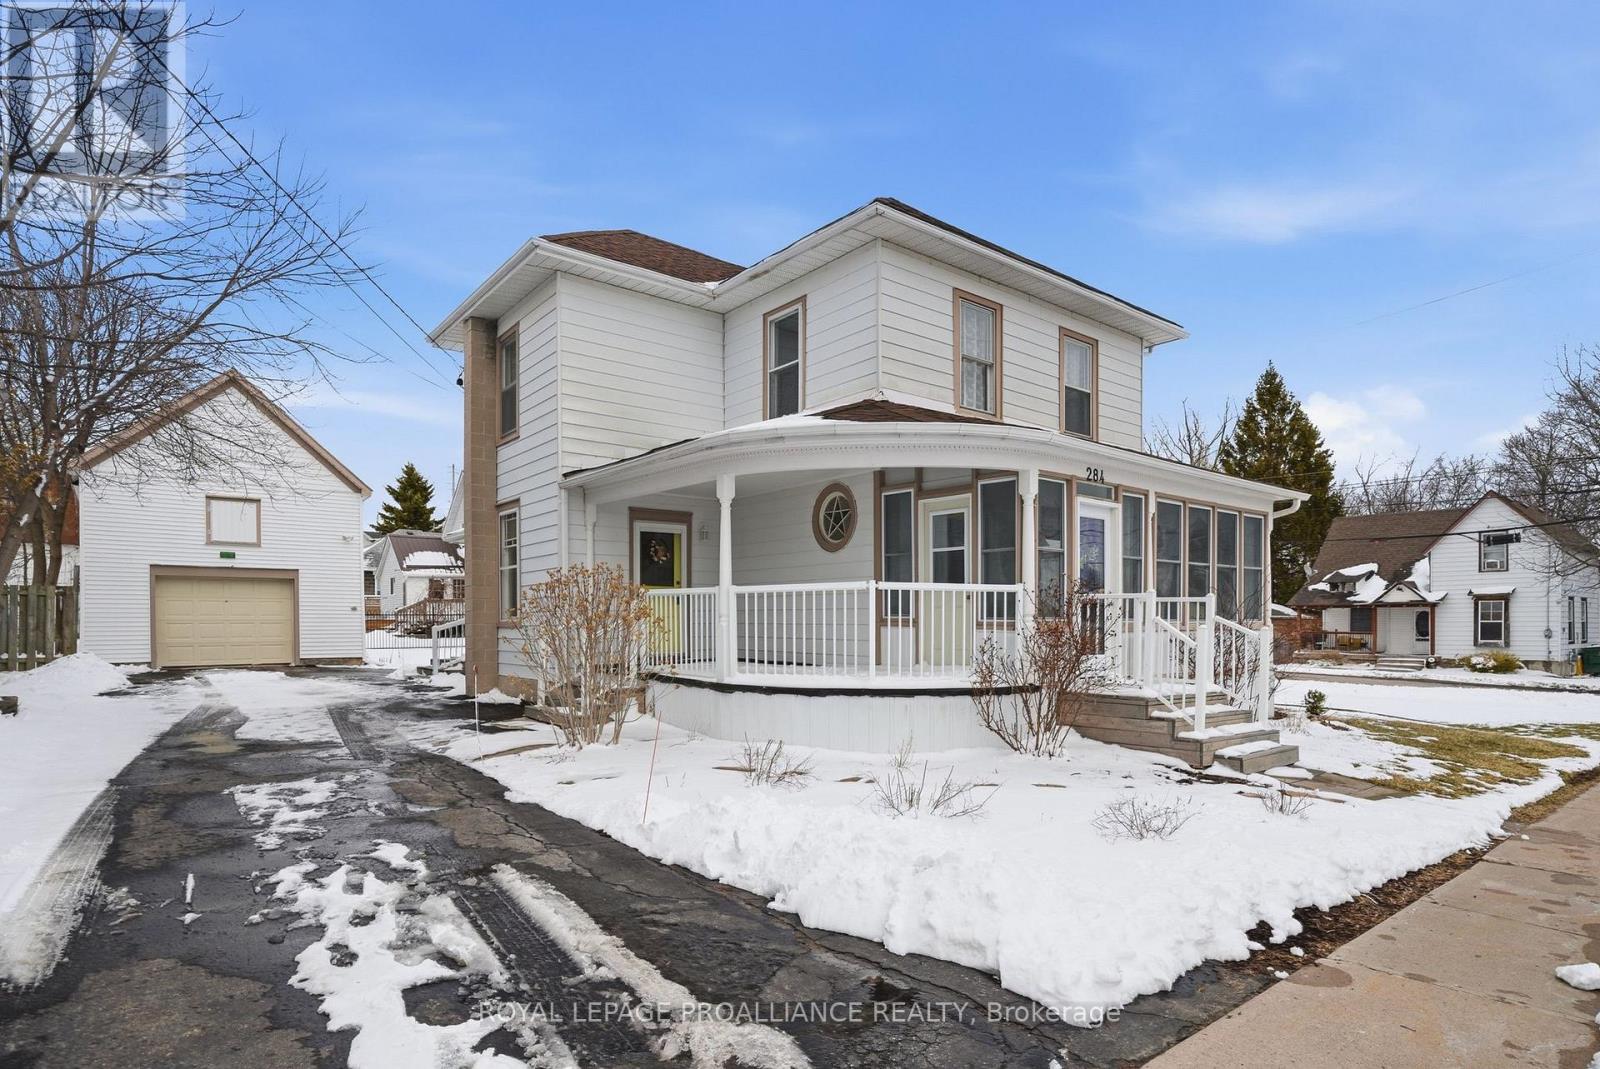
A charming character home with a coach house nestled on a lovely double corner lot in the heart of Wellington - one of Prince Edward County's most desired communities. With three bedrooms and two baths, this home exhibits the "L" shaped plan with the wrap around verandah characteristic of Master builder Willard Wesley Fitzgerald. He designed his homes with a certain flair and architectural interest that continue to make his houses appealing today. Another signature feature of 'Fitzgerald homes' are colourful glass window panels. This house retains 5 original windows, one being a unique patterned five-pointed star within a round sash. Outside, the two-storey detached coach house (18ft by 34 ft now functions as a garage) and other many possibilities. Within short walking distance you'll find all the amenities, from your local grocery store to the library, local parks and the beach. The millennium trail is at your doorstep for hiking and biking and award-winning wineries, boutique shops and the 401 are just a short drive away. This home is perfectly located to live out your "county" dreams. 284 Noxon Avenue is truly the one you've been waiting for (id:28302)
5 - 136 Notch Hill Road
Kingston, Ontario
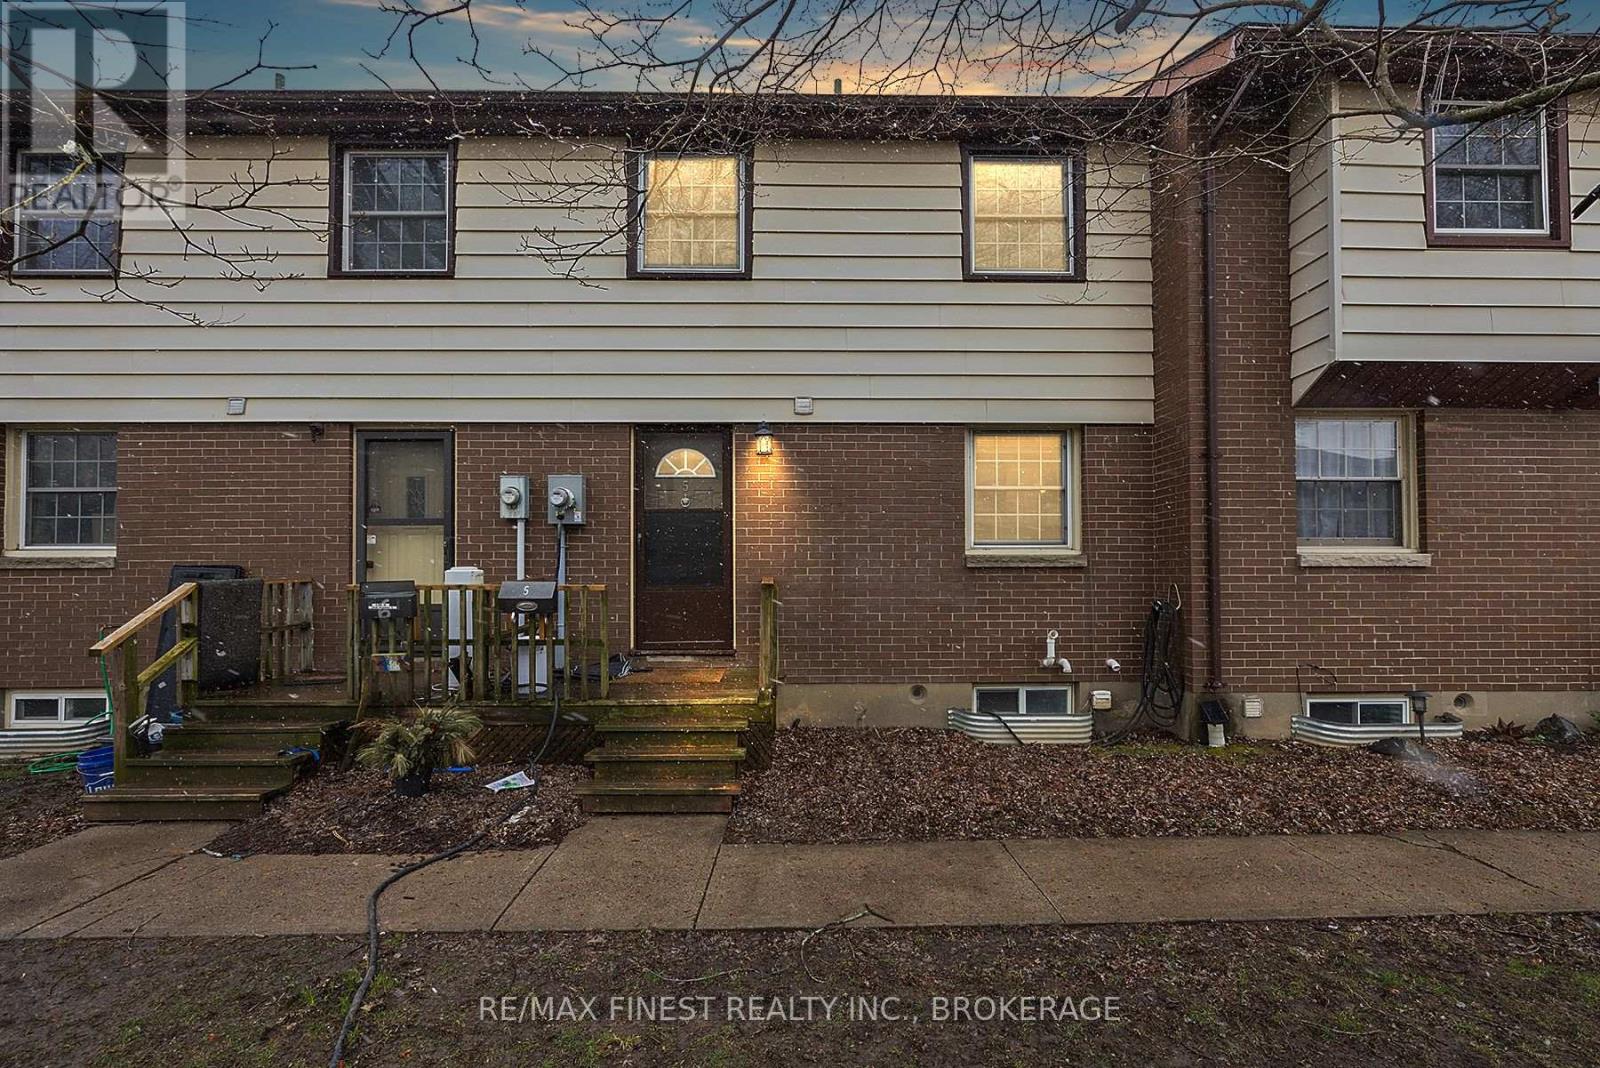
Vacant and ready for you to move in!!!! Sick of renting? This is your opportunity to enter home ownership and pay yourself rent! This centrally located townhouse is low maintenance, has many updates including newer gas furnace, central air, flooring, kitchen and bathrooms. Three bedrooms upstairs, 1.5 bathrooms and a finished basement... Don't miss this opportunity knocking! (id:28302)
1388 Monarch Drive
Kingston, Ontario
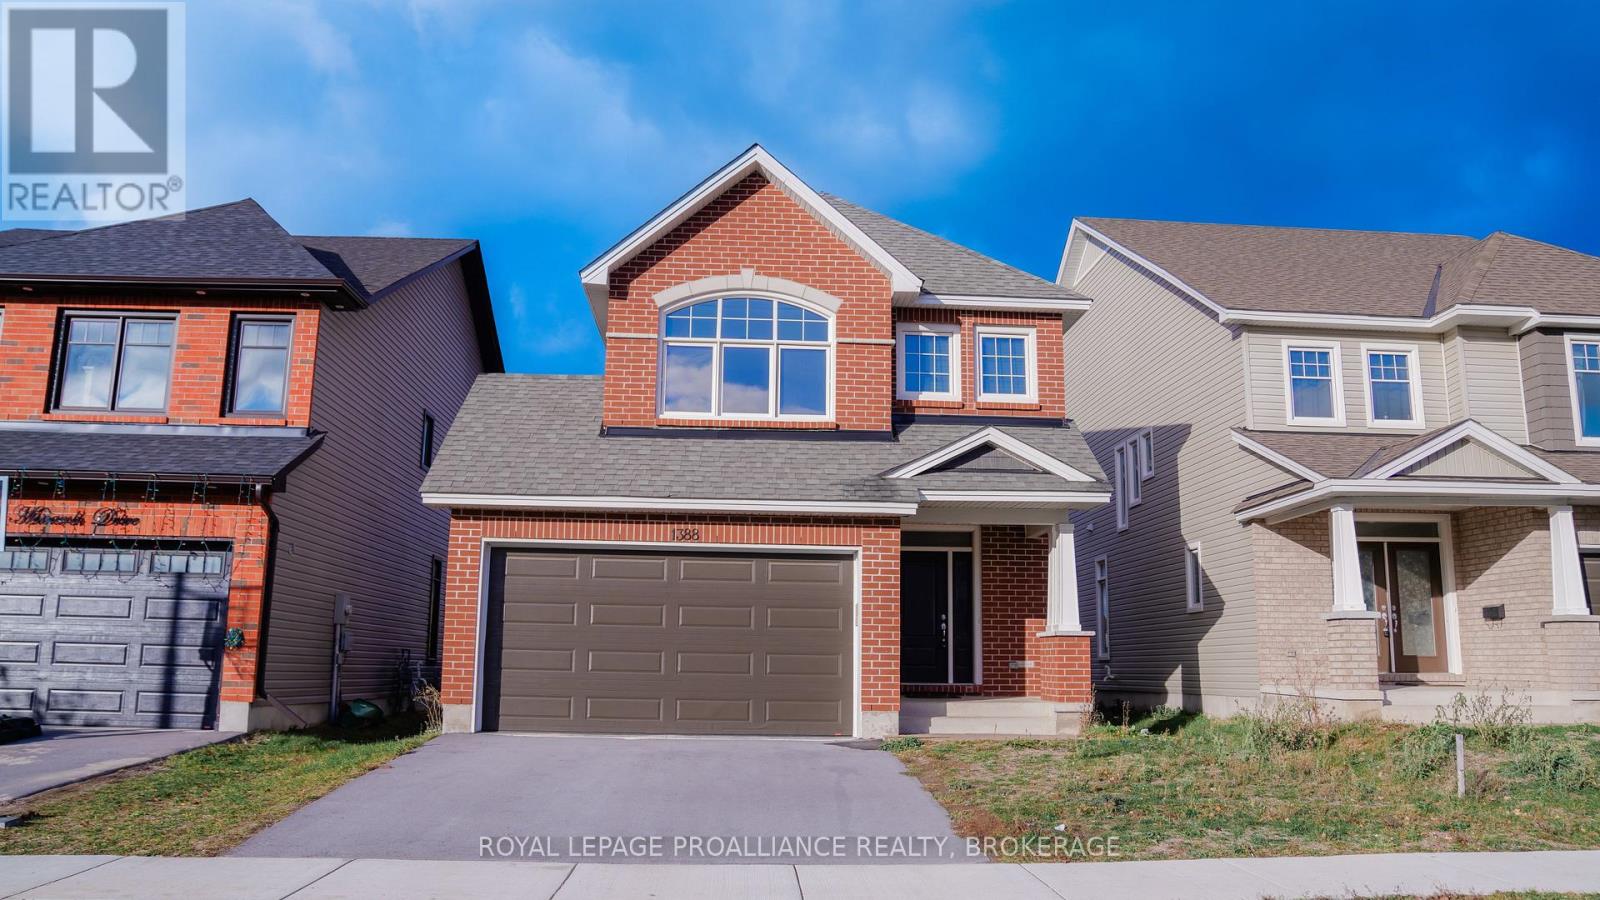
Welcome to 1388 Monarch Drive - A Beautiful Tamarack Home Built in 2022 for Today's Modern Family. Tucked away on a peaceful street in Kingston's desirable Woodhaven community, this nearly new Tamarack home offers 1,989 sq. ft. of thoughtfully upgraded above ground living space, perfectly combining comfort, functionality, and contemporary style-ideal for growing families or multi-generational living. The main floor showcases an inviting open-concept layout with 9-foot ceilings, engineered hardwood floors, and expansive windows that fill the home with natural light. The chef-inspired kitchen stands out with quartz countertops,upgraded cabinetry, a large island with seating, extended work surfaces, and ample lighting for a warm, modern ambiance. The adjoining living and dining areas flow effortlessly together,centered around a cozy gas fireplace-perfect for entertaining or relaxing evenings at home.Upstairs, discover four spacious bedrooms, including a luxurious primary suite with a walk-in closet and spa-like ensuite featuring quartz counters. A second full bath and laundry room on the same level add exceptional practicality for busy households. The basement is fully finished with a family room, office and a 3 piece bath. Situated close to schools, parks, and scenic walking trails, and just minutes from Highway 401, west-end shopping, and dining, this home offers an unbeatable blend of location, lifestyle, and design. Move-in ready and crafted with quality in every detail, 1388 Monarch Drive is where modern living truly feels like home. (id:28302)
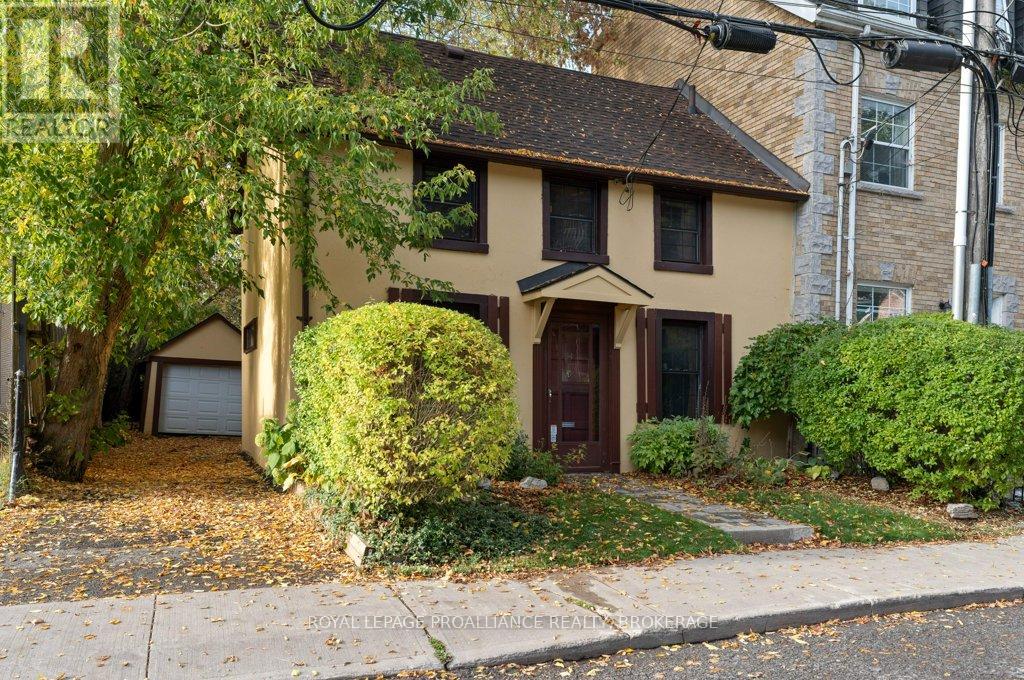
94 William Street
Kingston, Ontario
A truly special find in Kingston's historic Sydenham Ward! This charming 1 1/2 storey 'urban cottage' is loaded with character. Exposed wood beams, a floating staircase, hardwood floors, new vinyl windows and thoughtful architectural details throughout. Ideal for professionals, downsizers, or anyone seeking a home with personality and walk-ability. This home features 2 bedrooms, one full bathroom with claw foot tub and an inviting layout. The fenced courtyard offers a private outdoor retreat and the detached single-car garage provides rare convenience in this sought-after neighbourhood. Steps to Queens, downtown, hospitals, and the waterfront. this home perfectly blends historic charm with modern urban living. (id:28302)
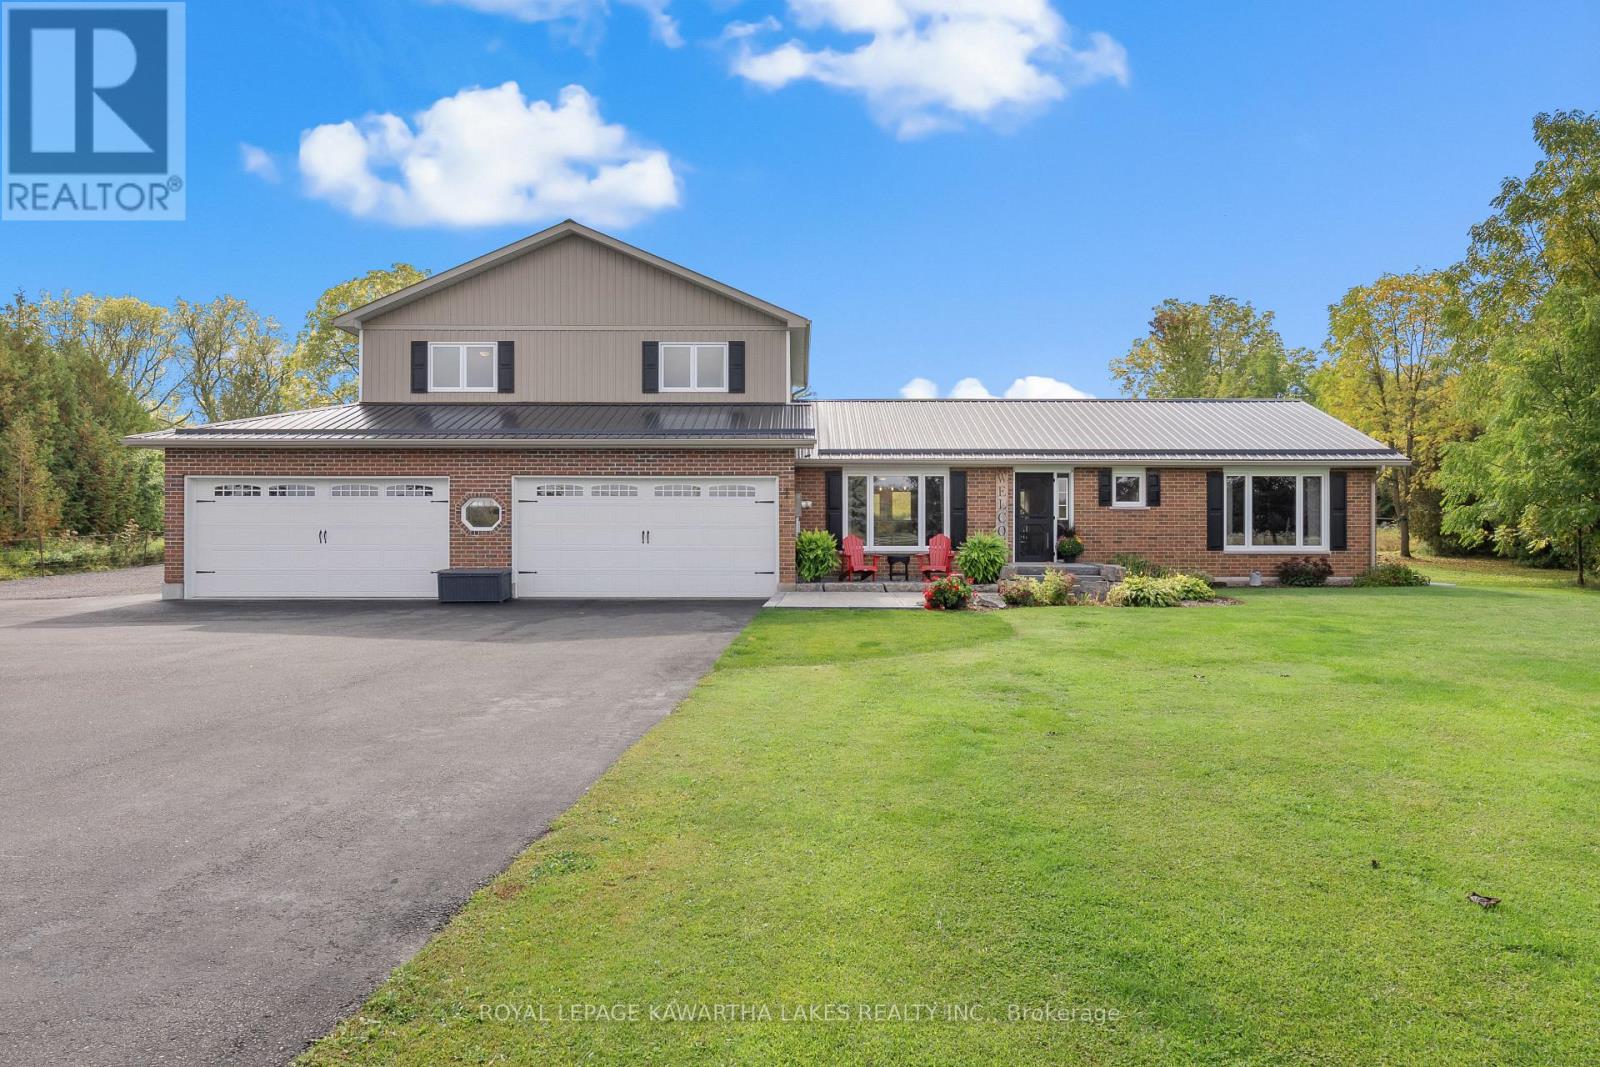
1138 Little Britain Road
Kawartha Lakes, Ontario
This home was designed for entertaining warm, inviting, and ready for gatherings. Enjoy morning coffee on the front porch, host dinner parties on the back deck, or spend summer evenings around the firepit. The kitchen flows seamlessly to a partially covered & screened TREX deck with a solar-heated pool, hot tub, and plenty of outdoor living space. Inside, the main floor features multiple dining areas, a cozy living room with fireplace, a home office nook, foyer, and 2-pc bath. Upstairs, the primary suite includes a 3-pc ensuite, glass shower, and his & her closets, plus two additional bedrooms and a 5-pc bath. The lower level offers even more living space with a rec room, bar, wood fireplace, 4th bedroom, 4-pc bath, laundry, and storage. For the storage enthusiast, this property is a dream with ample parking for cars & RVs, a drive-thru attached double garage, plus a detached garage for all the extras. Your country escape awaits. An Additional 2 acre parcel located beside the property is available to purchase at an added cost. The lot features a separate driveway and currently not zoned for building. A great opportunity for buyers seeking extra space, privacy or future potential. (id:28302)
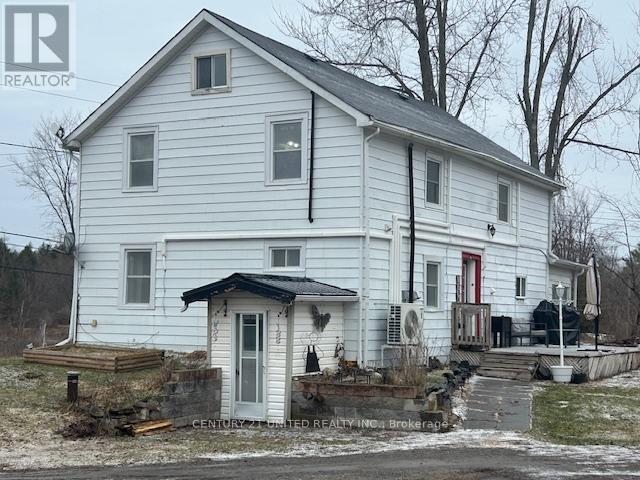
17224 Highway 62
Madoc, Ontario
NATURE-INSPIRED LIVING ON APPROXIMATELY FOUR ACRES SURROUNDS THIS DISTINCTIVE CENTURY HOME, OFFERING EXCEPTIONAL SPACE, PRIVACY AND OUTDOOR RECREATION. BLENDING TIMELESS CHARACTER WITH EVERYDAY FUNCTIONALITY, THIS PROPERTY IS IDEAL FOR NATURE LOVERS, CONVENIENTLY ABUTTING THE HASTINGS HERITAGE TRAIL-RENOWNED FOR SMOWMOBILE AND ATV USE. THIS WELL MAINTAINED HOME FEATURES NUMEROUS UPDATES AND AN OPEN CONCEPT KITCHEN WITH CENTRE ISLAND OVERLOOKING DINING AREA, WOODSTOVE AND WALK-OUT TO SUNPORCH. BRIGHT, SPACIOUS LIVING ROOM WITH SOUTH AND WEST WINDOWS ALONG WITH MAIN FLOOR BATH AND COMBO LAUNDRY. UPPER LEVEL HOSTS THREE GENEROUS BEDROOMS. PRIMARY WITH DOUBLE CLOSET, ALONG WITH A SECOND BATHROOM, PROVIDING COMFORTABLE ACCOMMODATION FOR FAMILY LIVING. THE REAR OF THE HOME OPENS TO A LARGE YARD AND BACK DECK, CREATING AMPLE SPACE FOR OUTDOOR GATHERINGS AND RELAXATION. CONVENIENTLY LOCATED ON A SCHOOL BUS ROUTE, THIS PROPERTY COMBINES RURAL TRANQUILITY WITH PRACTICAL ACCESSIBITLTY. MORE THAN A RESIDENCE, THIS IS A LIFESTYLE OPPORTUNITY-OFFERING NATURAL BEAUTY AND A TRUE CONNECTION TO THE OUTDOORS WHILE ONLY A SHORT DISTINCE INTO MADOC FOR ALL AMENITIES!! (id:28302)
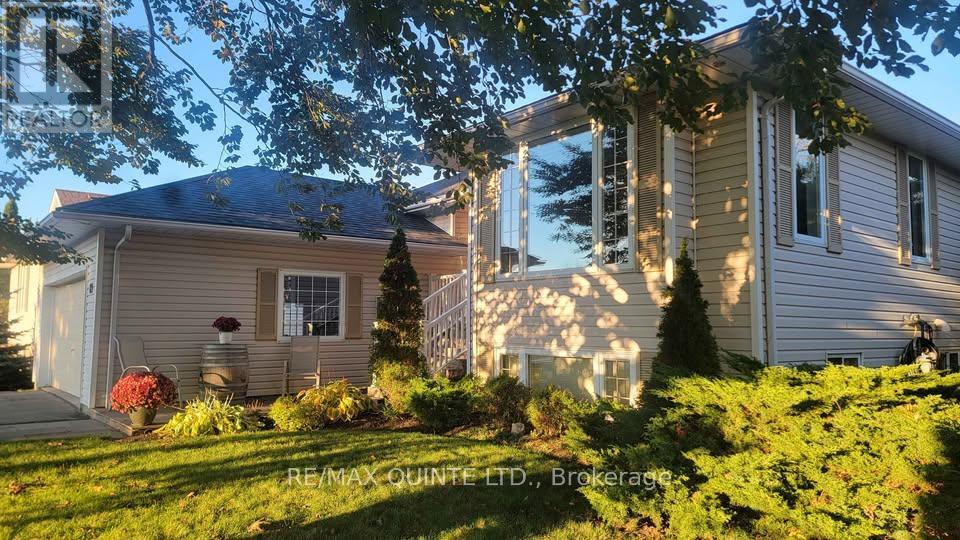
89 Westwind Crescent
Prince Edward County, Ontario
"The Westwinds" Premier Wellington neighbourhood. 3+1 bedrooms, 2 full bathrooms & one 2pc. Main floor family room with gas fireplace and vaulted ceilings, open concept, premium maple kitchen cabinets. Top of the line appliances are included. Sliding patio doors onto a composite deck with hot tub. Very private fenced backyard backing onto parkland. Double car garage. Newer furnace and A/C. The shingles were replaced 2 years ago. Nicely finished rec room with gas fireplace & wet bar. BBQ natural gas outlet on back deck. This home is comparatively priced to sell! Easy to show - 2 hours notice required. (id:28302)