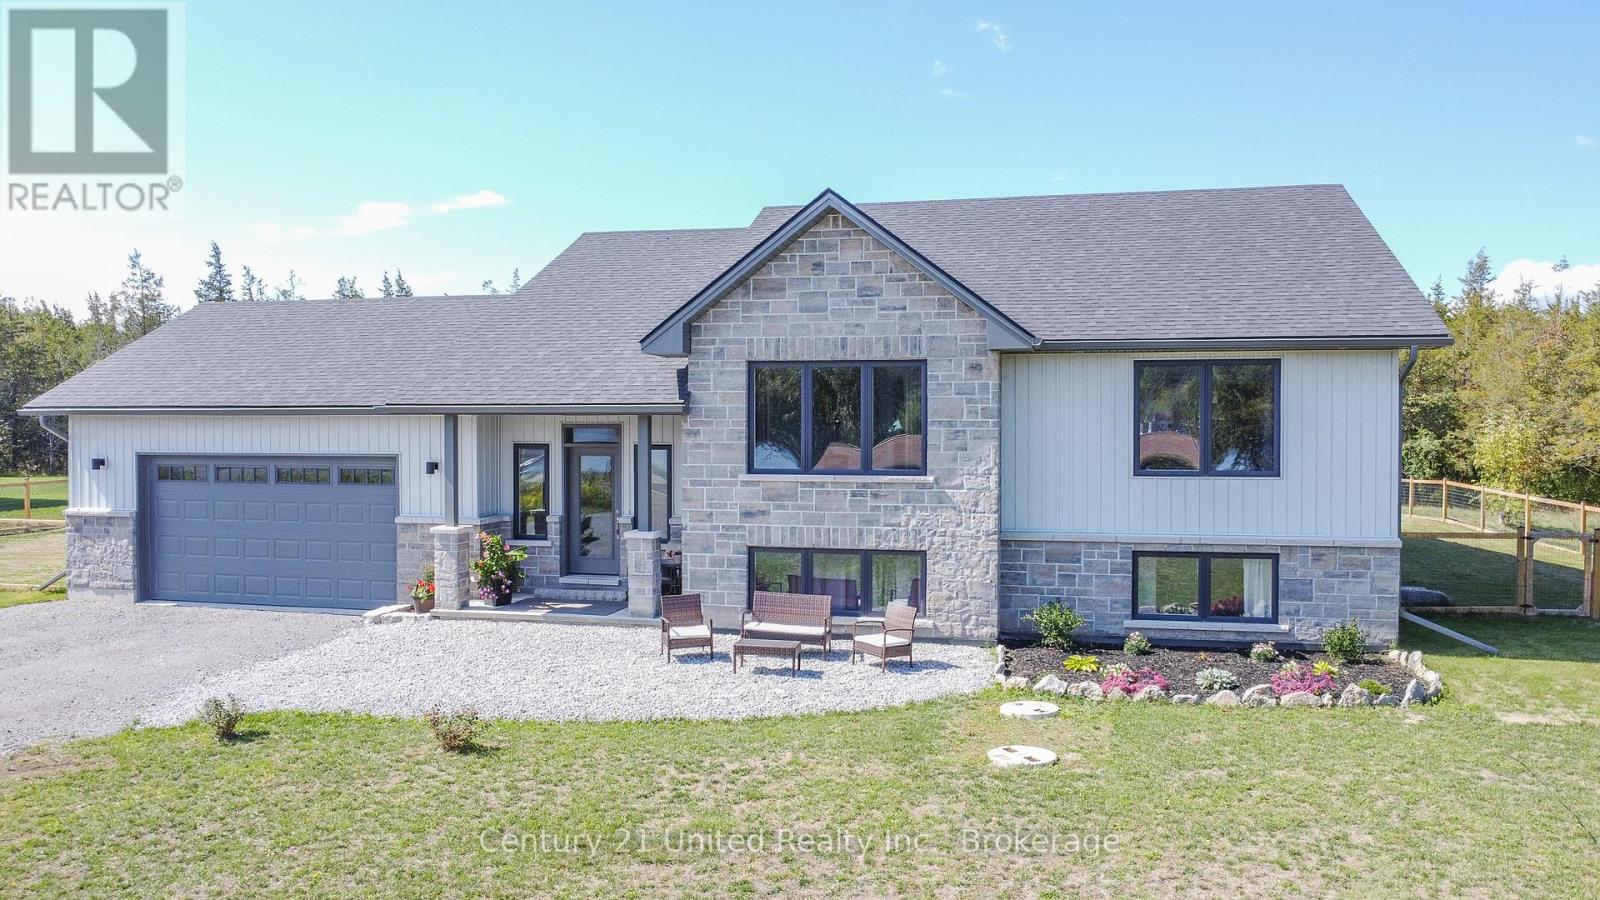
6690 County Road 50
Trent Hills, Ontario
Welcome to this beautifully designed raised bungalow, built in 2021 and situated on a spacious 1-acre lot with picturesque views of the Trent River right across the street. Offering 3+3 bedrooms and 3 full bathrooms, this home provides ample space for families, guests, or multi-generational living. Step into the open-concept main floor featuring vaulted ceilings, and a cozy propane fireplace. The kitchen and dining area flow seamlessly to the deck and fully fenced portion of the backyard, ideal for entertaining or enjoying quiet evenings around the natural flagstone firepit area. The fully finished basement boasts 9-foot ceilings, oversized windows, kitchenette and three additional bedrooms, creating a bright and welcoming lower level. Located just 5 minutes north of Campbellford, you're close to all town amenities, including the famous Dooher's Bakery and Empire Cheese Factory. This is country living with convenience! Don't miss your chance to own a modern home in a peaceful setting with river views. (id:28302)
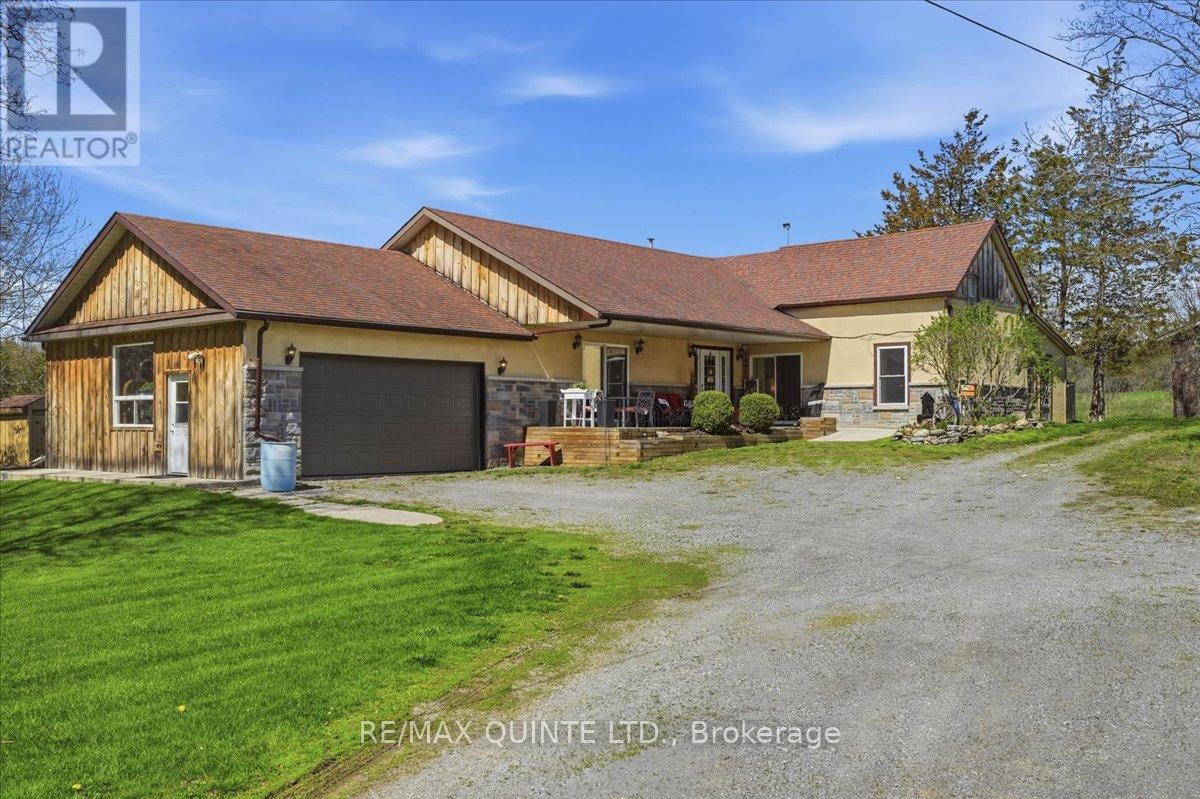
1686 County Road 13
Prince Edward County, Ontario
MOTIVATED SELLER! Experience the ultimate Prince Edward County lifestyle on this stunning 2-acre country retreat. Combining character-rich century charm with a modern addition, this home boasts dramatic vaulted ceilings, bright, airy living spaces, and peaceful views in every direction. Step outside to your own private oasis surrounded by nature, mature trees, and local wildlife. Complete with a detached barn offering endless potential for a workshop, studio, or extra storage. Whether you're seeking a full-time residence or a peaceful getaway, this turn-key PEC home offers incredible value and a seller motivated to welcome the next owner. Don't miss this opportunity-book your private tour today! (id:28302)
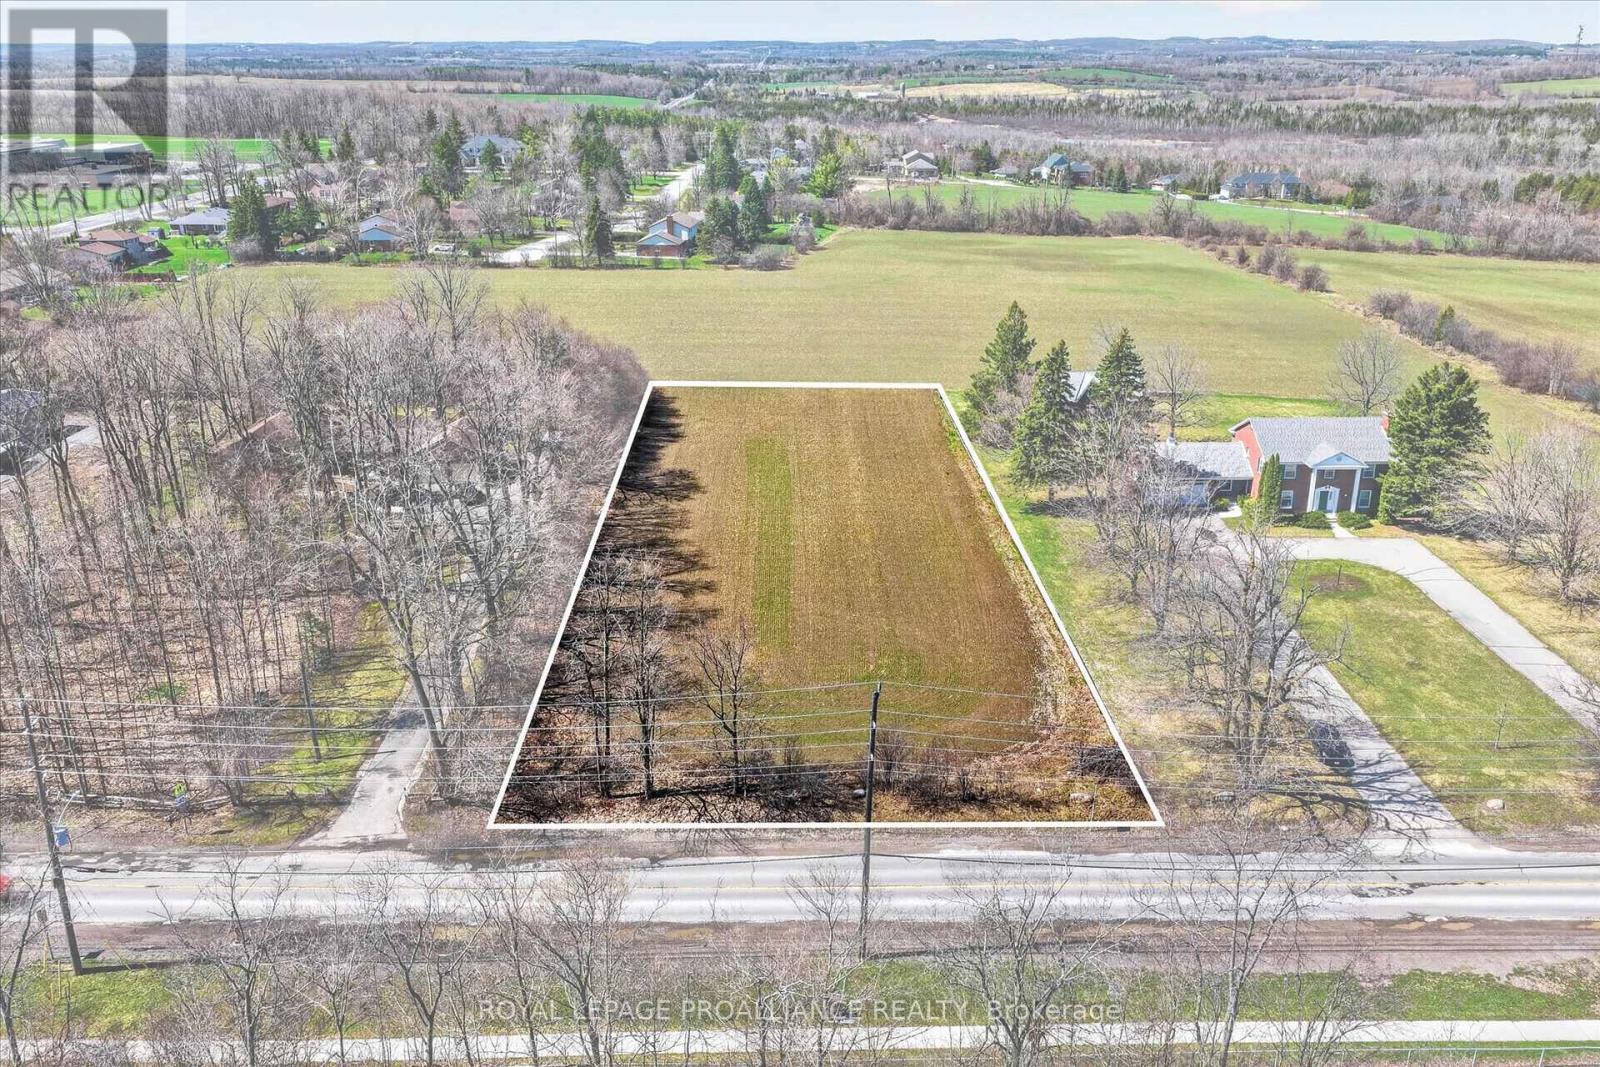
1281 Brealey Drive
Peterborough, Ontario
A rare opportunity in Peterborough's west end. This approximately 1-acre building lot offers 145 ft of frontage on Brealey Drive, combining convenience with a sense of space and privacy that's hard to find. Enjoy beautiful western views, the benefit of city water services, and the chance to build something truly special, all just minutes from city amenities. (id:28302)
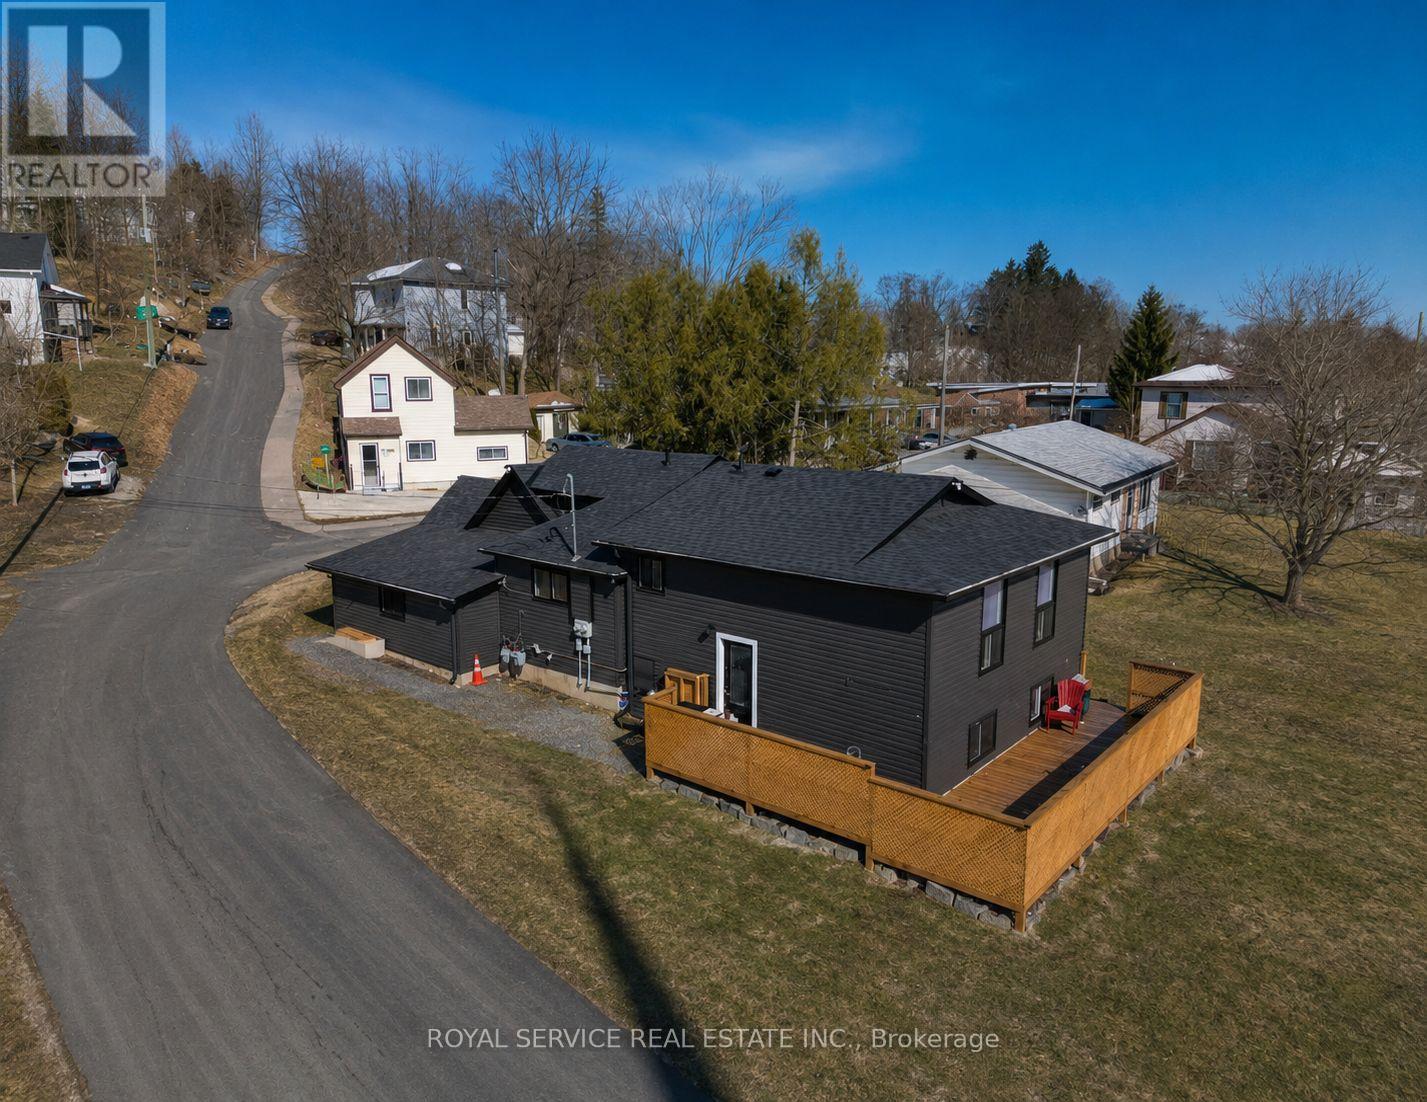
69 Maple Street
Trent Hills, Ontario
ATTENTION INVESTORS!!!! Welcome to your next great opportunity in the charming town of Campbellford! This fantastic duplex features two spacious units, each offering 3 bedrooms and 1 bathroom, making it perfect for first-time buyers or savvy investors. Live comfortably in one unit while the second helps pay your mortgage - a smart way to build equity! Ideally located within walking distance to schools, grocery stores, and downtown amenities, convenience is right at your doorstep. One unit showcases new hardwood floors, and the property also boasts a new deck, fresh paint, newer windows, newer siding, fascia, soffits, and eavestroughs. With separate meters and separate heating for both units, this property offers flexibility and independence for each side. Don't miss your chance to invest in lifestyle and income all in one! (id:28302)
614 Barnsley Crescent
Kingston, Ontario
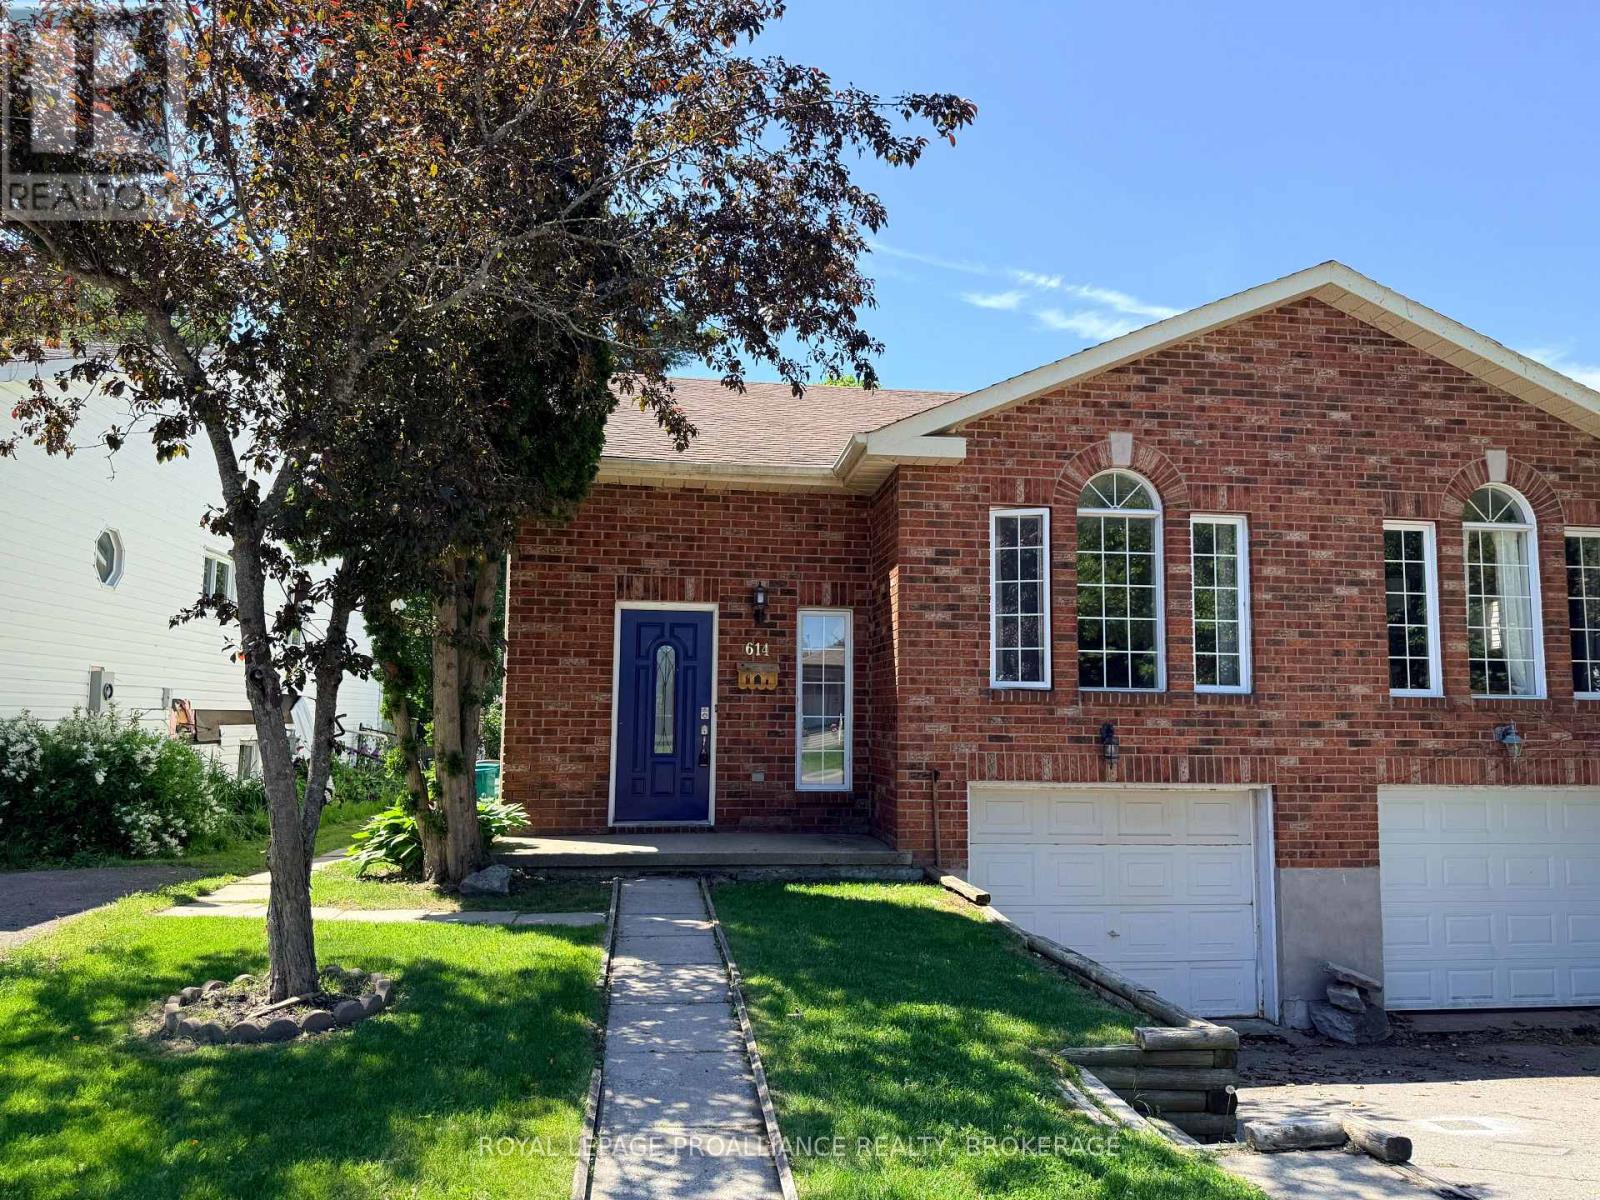
Here is an excellent opportunity for home ownership in a wonderful West end area! The main floor is vacant and ready for owner occupancy and finds an open concept kitchen with centre island and stainless steel appliances, a large living room and dining area, three bedrooms and an updated bath. The lower level with its own back entrance, is a big open space currently setup as a lovely bachelor suite with a three-piece bath and access to the shared laundry room. Located in a great school district with parks and amenities nearby, just steps to a bus stop, with an attached garage, carpet free throughout and no rear neighbours- this one should not be missed! (id:28302)
258 Skootamatta Lake
Addington Highlands, Ontario
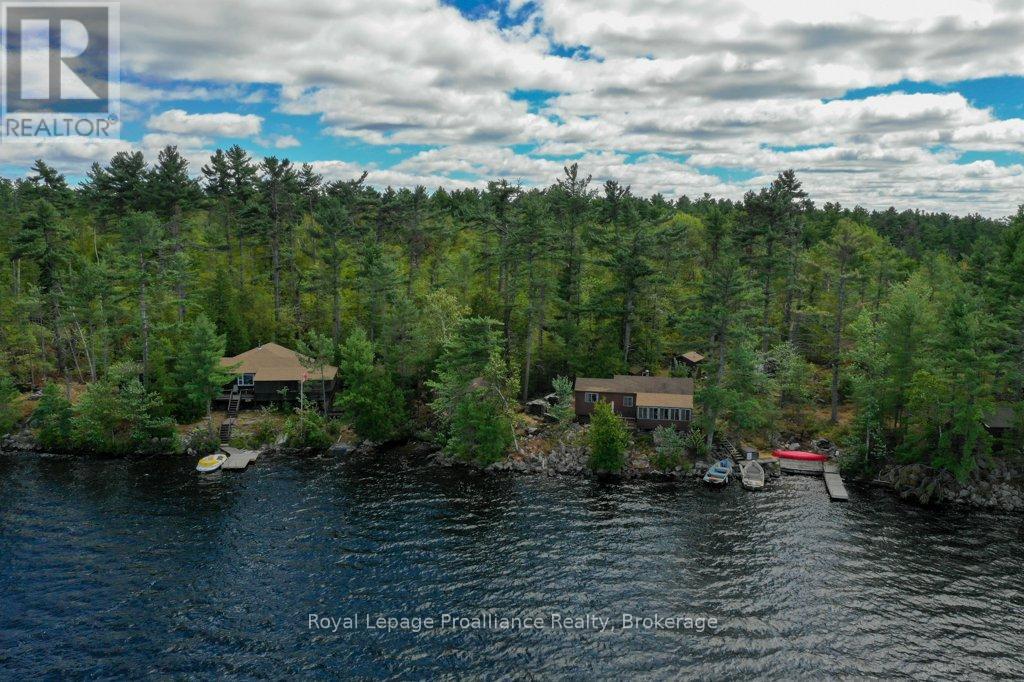
Welcome to a once-in-a-generation opportunity on one of the region's most treasured lakes. Cherished by the same family for over four generations, this remarkable island retreat offers a rare blend of privacy, history, and natural beauty. With only two privately owned parcels on the entire island and approximately 100 acres of surrounding Crown land, the setting is exceptionally secluded and untouched. Boasting approximately 862 feet of pristine shoreline, the property captures breathtaking western views, crystal-clear deep waters, excellent swimming, and endless opportunities for boating, fishing, and lakeside recreation. Tucked among towering pines are two charming main cottages, each rich in character, beautifully maintained, and positioned to take full advantage of the panoramic waterfront scenery. Designed for a true off-grid escape, the property is serviced by generators and propane, with amenities including a composting toilet and propane-heated shower. Winding trails weave throughout the 3.3-acre property, connecting four private bunkies and a rare two-storey dry boathouse. Each outbuilding offers its own peaceful retreat where the sounds of the water and surrounding forest create the ultimate island experience. Whether enjoyed exactly as it is today or envisioned as the future site of an expanded family compound, this property offers unmatched potential in an unforgettable setting. Surrounded by Crown land and located on Skootamatta Lake - renowned for its clean, deep waters, excellent fishing, and rugged Canadian Shield landscape - this is a rare chance to own a true legacy property. Conveniently located approximately 2.5 hours from the GTA and 2 hours from Ottawa. (id:28302)
901 Ascot Lane
Kingston, Ontario
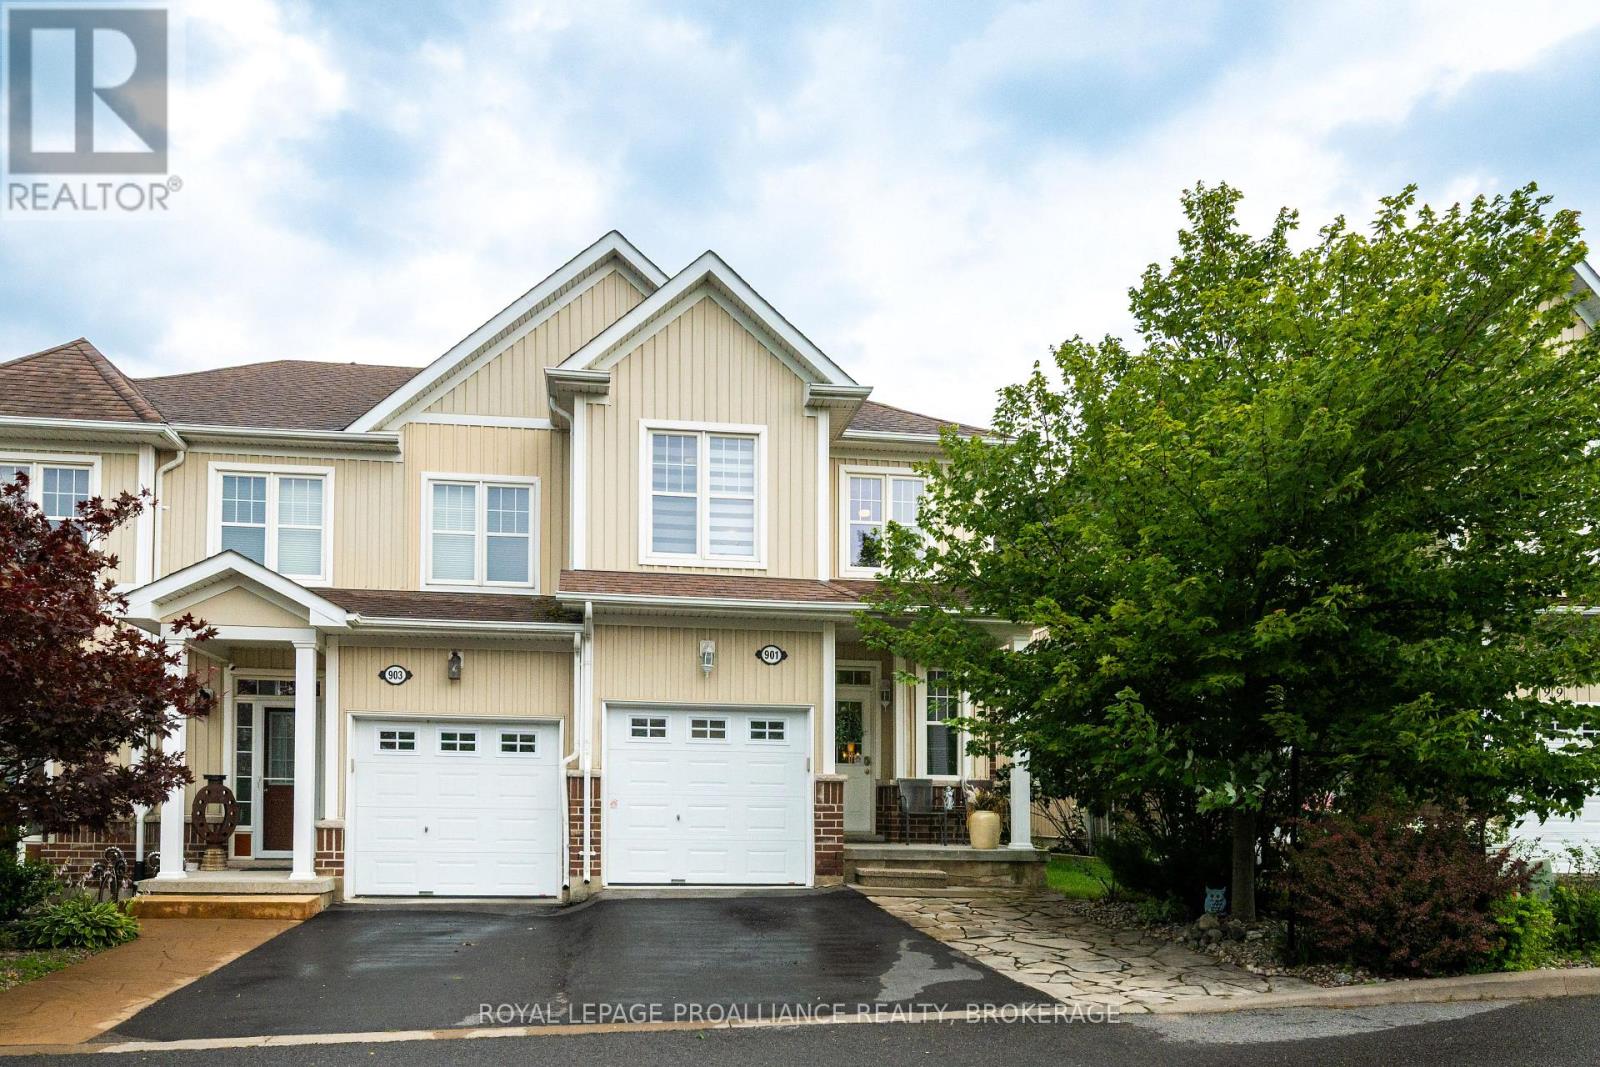
Welcome to this beautifully maintained end unit townhome in River Park, offering 3+1 bedrooms, 3.5 bathrooms & 1,703 sq ft above grade. From its spacious interior to its beautifully landscaped surroundings, this home offers an exceptional combination of space, versatility & a convenient location. Step inside to a welcoming foyer leading into a bright living room, beautiful dining area & well-appointed kitchen featuring stainless steel appliances, beautiful countertops, ample cabinetry & a sliding glass door leading to the rear deck. Outside, enjoy the beautifully landscaped backyard with mature trees & privacy fence, creating a wonderful space to relax or entertain. A convenient 2pc powder room & inside entry to the garage completes the main level. Upstairs, the spacious primary bedroom enjoys views of the Cataraqui River & Waaban Crossing while offering a walk-in closet & lovely 5pc ensuite with double sink & separate tub also sharing relaxing water views. Two additional bedrooms, a 4pc bathroom & second floor laundry complete the upper level. The finished basement extends the living space with a rec room with a wet bar, two additional bedrooms, a 3pc bathroom, utility room & storage, offering excellent flexibility for growing families, guests or future in law potential. This move in ready home is ideally located just a short drive from parks, schools, shopping, downtown Kingston & CFB ideal for professionals, families, or investors alike. (id:28302)
Pt Lt 26 Con 17 Cardiff Hwy #648 (Loop) Road
Highlands East, Ontario
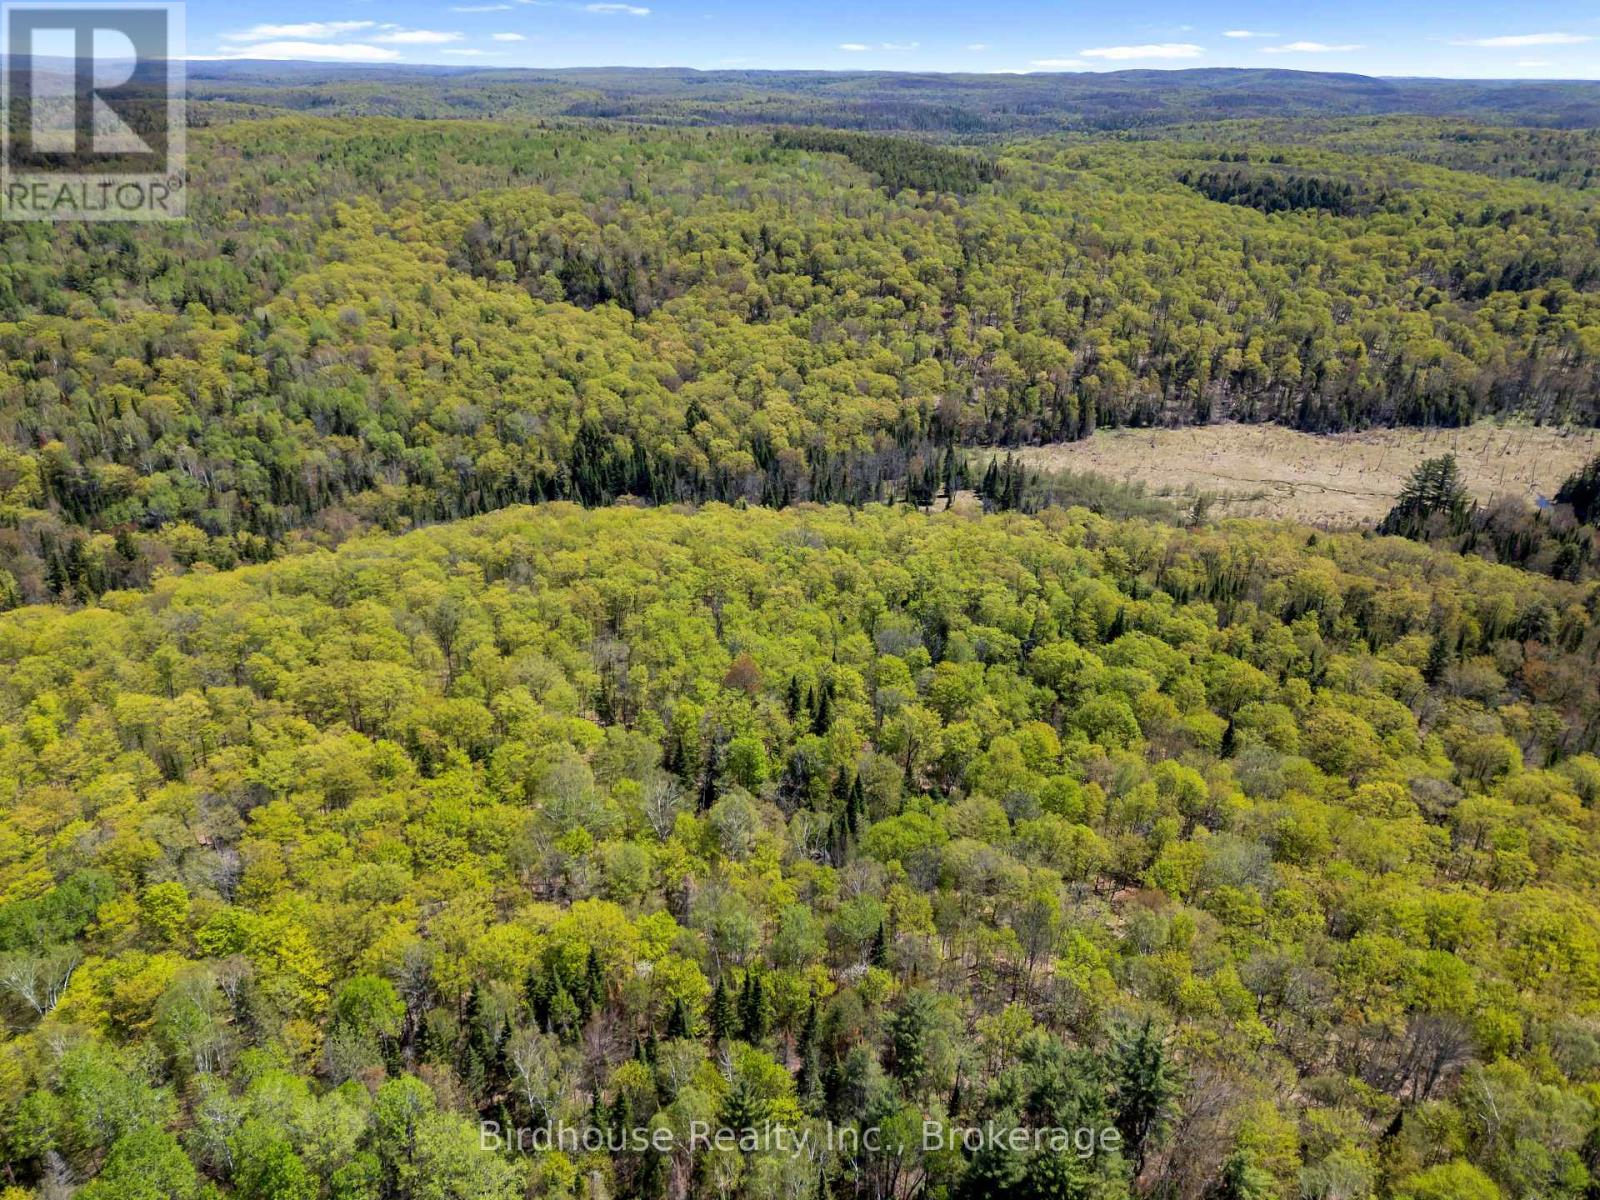
Escape to nature with this stunning 74-acre property. Featuring a beautiful mix of mature trees and forested acreage, this private retreat offers endless possibilities for recreation, hunting, hiking, or simply enjoying the outdoors. A natural marsh adds to the property's charm, attracting wildlife and creating a peaceful setting. Whether you're looking for a secluded escape or a recreational property, this unique parcel delivers tranquility, privacy, and the true essence of the Canadian outdoors. (id:28302)
15 Youngs Point Road
Greater Napanee, Ontario
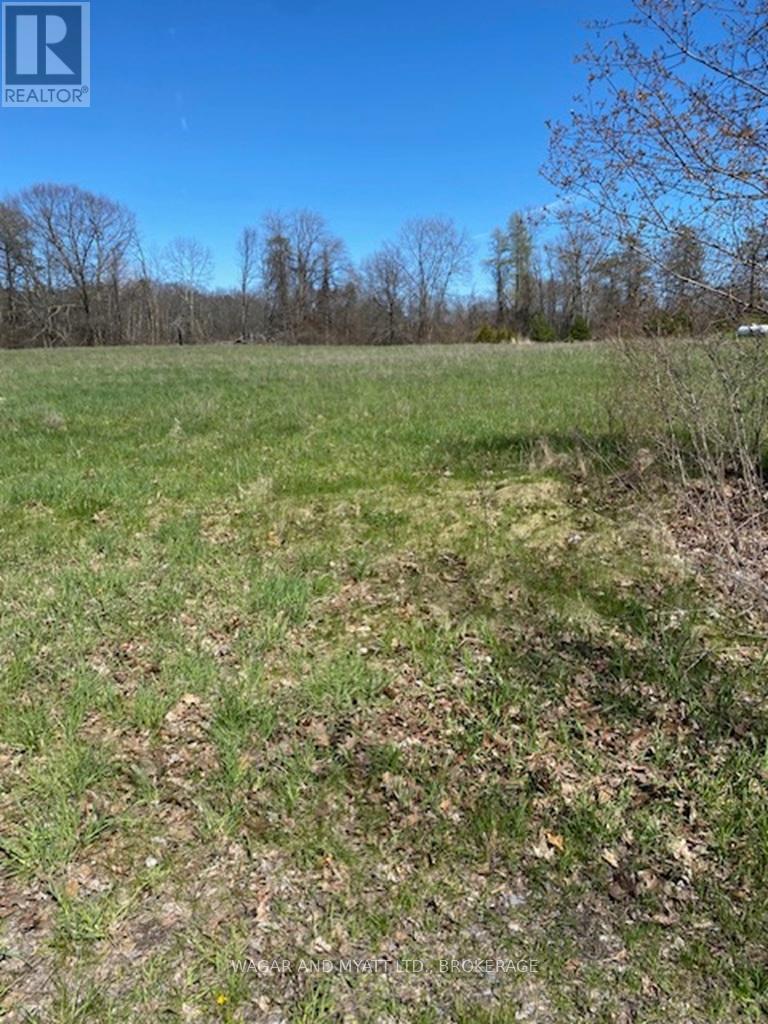
This large country estate lot, located just off Hwy 33 on Youngs Point Rd is ready for your dream home. Property is flat, clear, just under 2 acres and sits within community of beautiful homes. Approximately 25 mins south of Napanee and minutes away is the Glenora Ferry and boat launch you can enjoy fishing, go visit the County's wineries, restaurants and shopping or spend a day at the Sandbanks .Easy commute to Napanee and Kingston and Picton. (id:28302)
8 Briggs Crescent
Whitby, Ontario
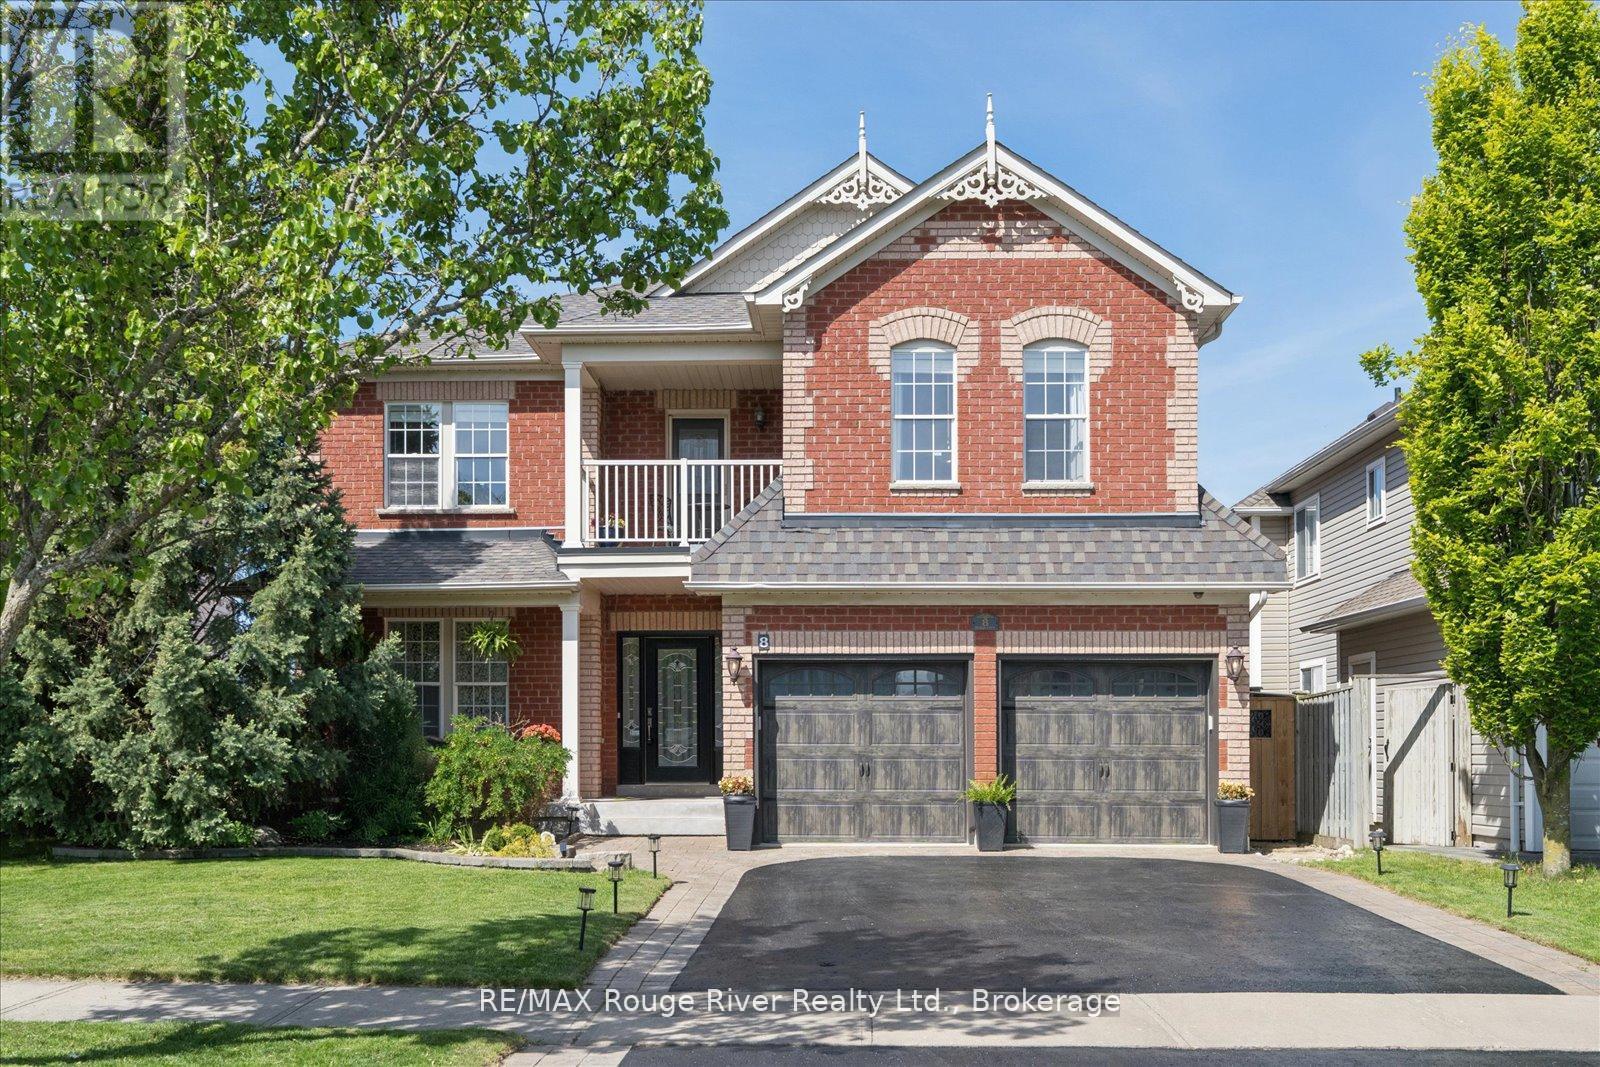
The Fernway by Tribute Homes, one of Brooklin's most beloved floor plans, lands on a high-demand quiet street where the curb appeal alone stops traffic. Pristine landscaping, a stunning driveway surround, and manicured lawns set the tone, while no rear neighbours and a private saltwater heated inground pool seal the deal before you've even opened the front door. Inside, the layout delivers exactly what families fall in love with: a spacious formal living and dining room flowing into a gourmet kitchen with quartz countertops, a walk-in pantry, and a walkout to your backyard oasis, all opening beautifully to a generous family room anchored by a gas fireplace. A dedicated main floor office with double french doors adds that rare work-from-home luxury and rich hardwood floors tie the entire main level together. And what a backyard. A multi-level deck, river rock garden beds, and a 16x32 saltwater heated pool with a newer liner and lockable surround fence, all wrapped in total privacy. This is the kind of outdoor space that makes summers unforgettable. Upstairs, a charming front porch overlooks the quiet court below, every bedroom enjoys direct bathroom access and the oversized primary suite's fully custom walk-in closet is genuinely a showstopper. The finished basement goes all in: open rec room, temperature-controlled wine cellar, projection and surround sound AV area, bar and games space, heated fitness room, and a bonus room, plus a three-piece bath and storage. A quiet street, a coveted model, a backyard built for living. This one won't last. (id:28302)
49 Hanson Crescent
Whitby, Ontario
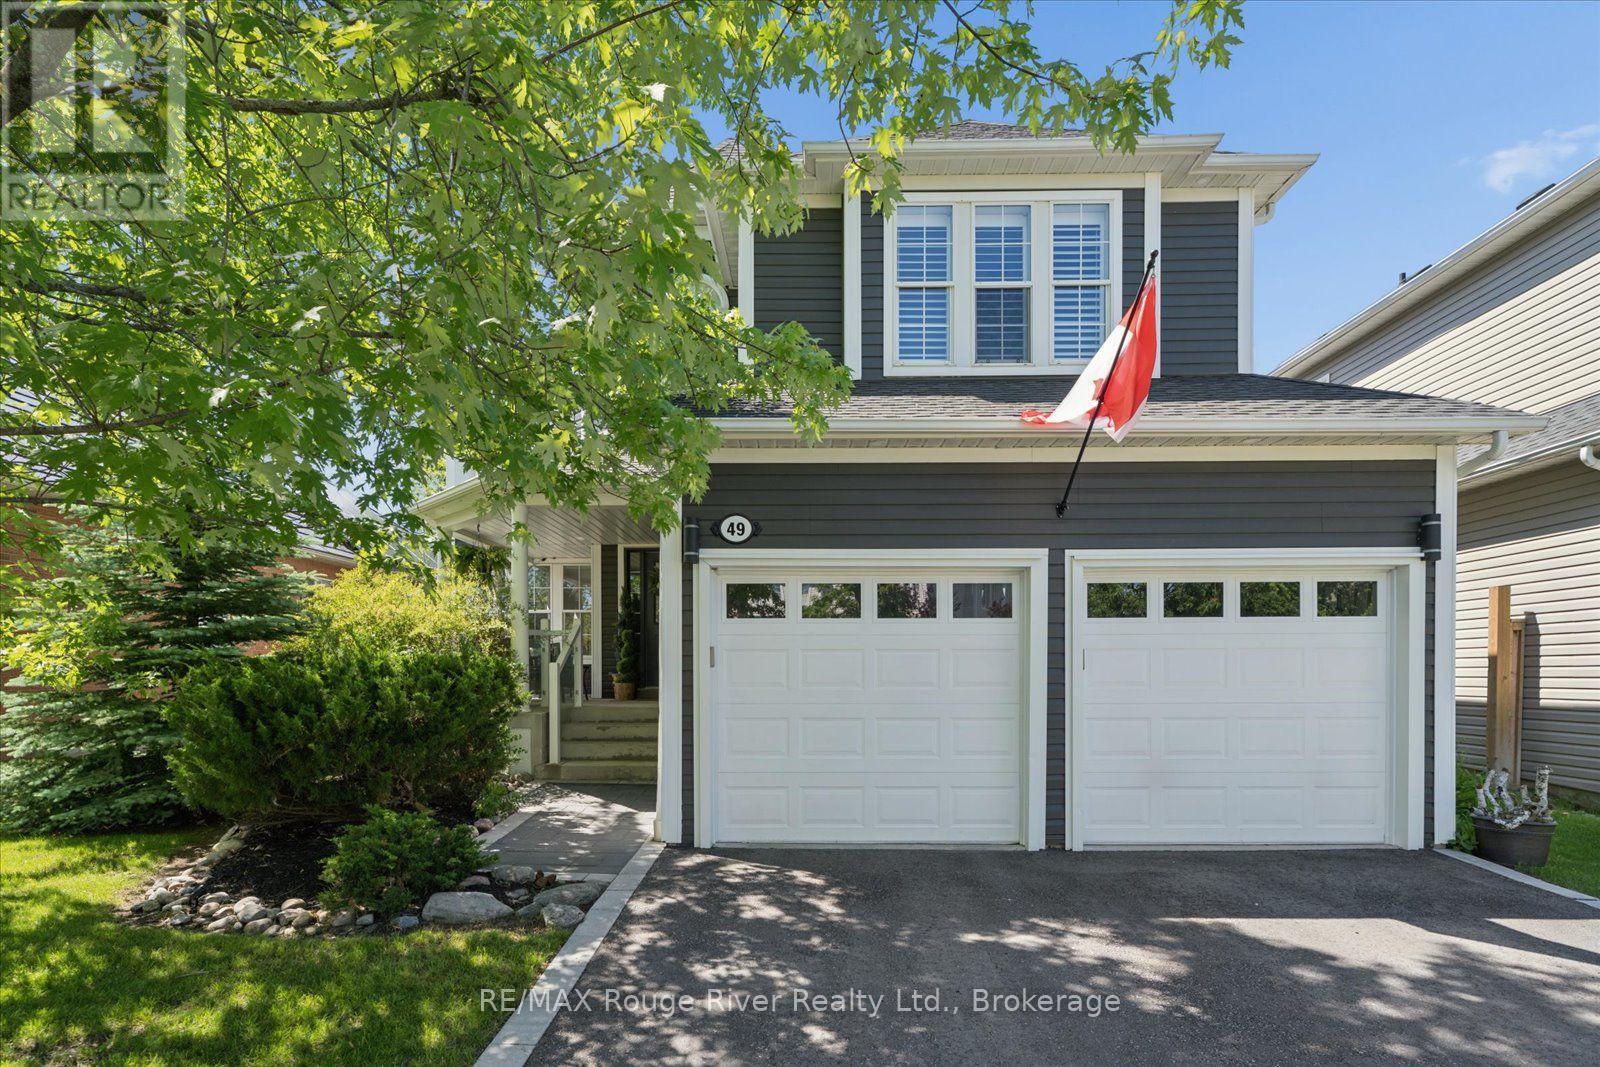
You love Brooklin - the schools, the parks, the trendy new restaurants, the small-town rhythm. But for the discerning buyer, most homes here still wear their original finishes and await a full renovation. This one doesn't. A head-to-toe reimagining of a Tribute home that rivals a custom build - no contractors, no compromises, just move in. On a premium 50' x 120' lot on a quiet, family-friendly crescent, it offers over 3,000 sq ft plus a finished basement - 4+1 bedrooms and 4 baths. Curb appeal announces itself: sculpted landscaping, a stone walkway, and designer lighting on dimmers. Inside, a heated-tile foyer gives way to a sculptural white oak staircase wrapped in glass - a true architectural centrepiece. The living room soars beneath a two-storey window wall and orb chandeliers, and the dining room dazzles with a coffered ceiling and lantern chandelier. The kitchen is the showpiece: two-tone white oak cabinetry, Emtek hardware, a 4' x 12' porcelain island grounded by walnut butcher block, pot filler, a full KitchenAid suite, and a concealed pantry-bar. It opens to a great room with built-in media wall, gas fireplace, and integrated sound, with a 10' screened walkout to a backyard resort: multi-tiered deck, timber pavilion, outdoor kitchen, oversized hot tub, and mature-cedar seclusion. Upstairs, a loft office floats above the living room behind an open glass rail - custom double-desk cabinetry, panelled shelving, and brass hardware make a true work-from-home retreat. Secondary bedrooms feature custom built-ins and share a designer Jack & Jill bath. The primary is a sanctuary: moody feature walls, his-and-hers closets, and a spa-caliber ensuite with freestanding soaker tub, frameless glass shower with dual rain heads, oak vanity, and brass sconces. The finished lower level adds a rec room, wet bar, fifth bedroom, and full bath. And the location seals it: minutes to the 407 and 412, and steps from Brooklin's new recreation centre. This is Brooklin, elevated. (id:28302)
306 - 395 Lakebreeze Drive
Clarington, Ontario
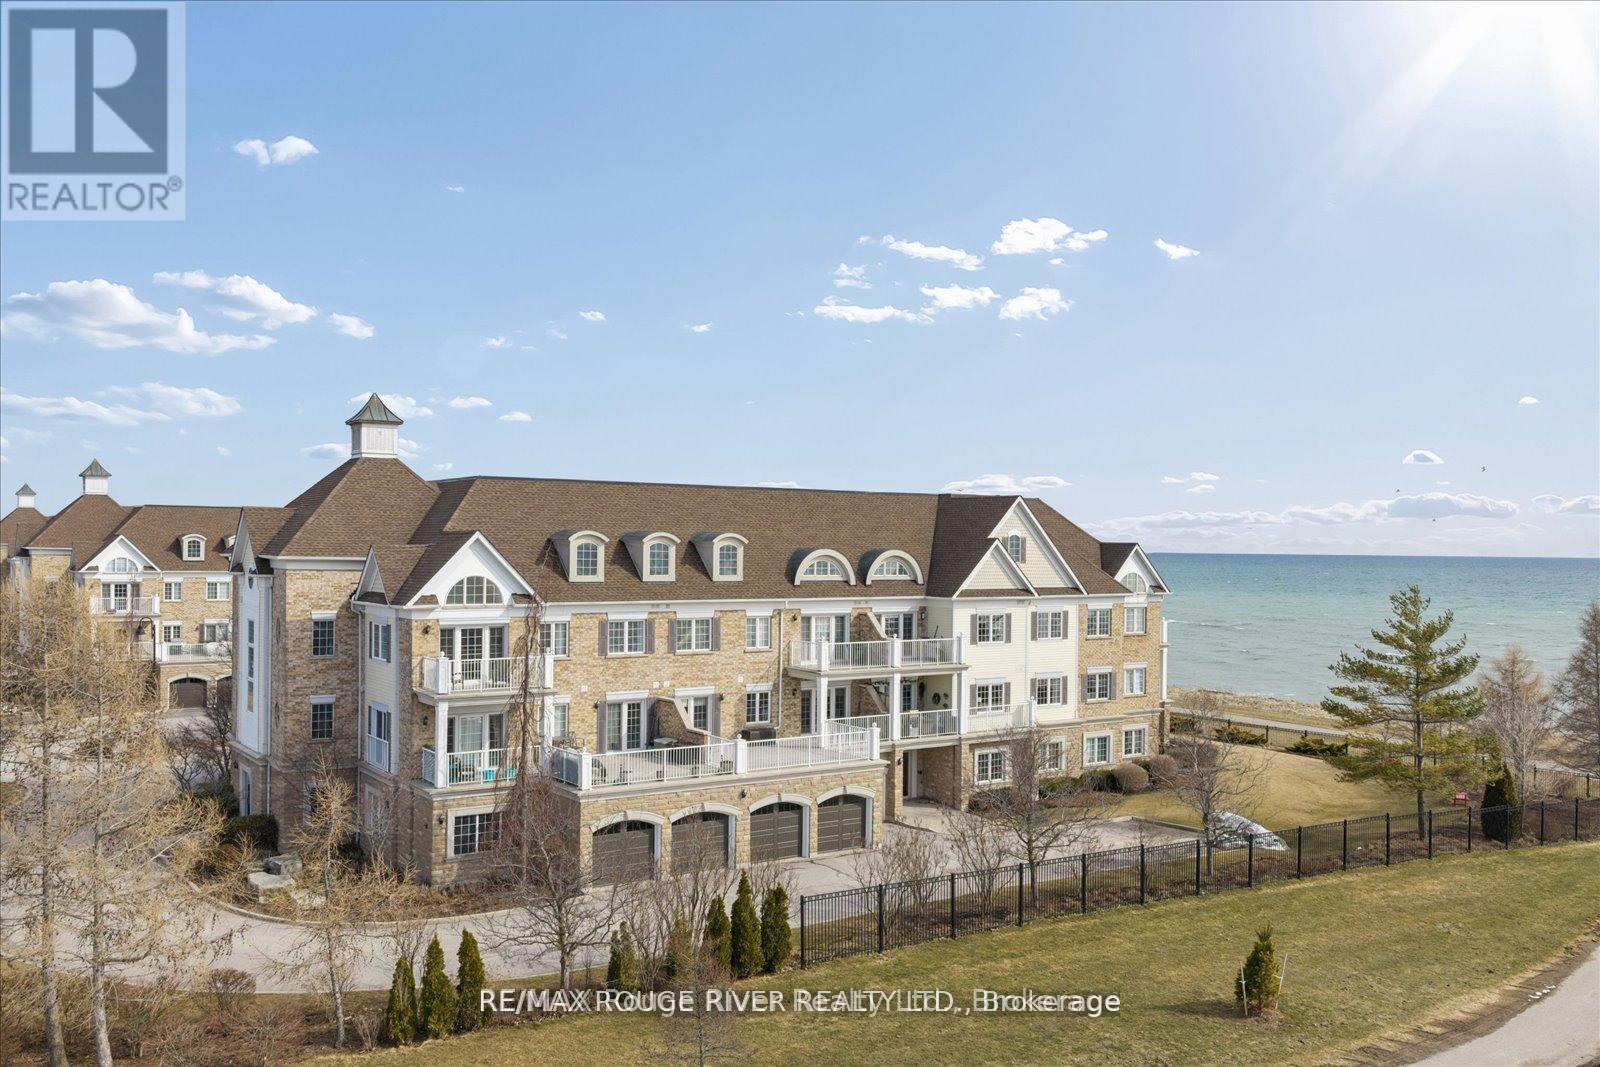
Experience the very best of lakeside living in this stunning corner condo at the highly sought-after Port of Newcastle. Perched on the top floor above the water with no neighbouring building to interrupt the skyline, this west-facing suite offers some of the most breathtaking, unobstructed views of Lake Ontario and the surrounding parkland you'll find anywhere - sunsets here are simply extra ordinary. At over 900 square feet, this bright and airy corner unit is flooded with natural light from multiple exposures, crowned by soaring vaulted ceilings that make the space feel even more grand and open. Freshly painted throughout in a modern palette with updated lighting, every detail has been considered. Rich maple hardwood floors, California shutters, and thoughtful finishes give the home a warm, polished character from the moment you walk in. The open-concept living and dining area flows seamlessly to a private balcony where the lake and park views take centre stage - a backdrop that changes beautifully with the seasons. The kitchen features ceramic floors, granite countertops with undermount sink, a stylish backsplash, and a breakfast bar - perfect for morning coffee as the sun reflects off the water. The primary bedroom is a true retreat with maple hardwood floors, a 4-piece ensuite with quartz countertops, and his-and-hers closets. The second bedroom is a showstopper - featuring stunning lake views, it works beautifully as a guest room, den, or home office with serious ambiance. Adding exceptional value rarely found in condo living: this suite includes a private storage unit plus an indoor parking spot - a combination that sets this listing apart. Ownership includes an exclusive Gold Membership to the Admirals Walk Clubhouse - enjoy a fully equipped gym, oversized indoor pool, steam room, sauna, library, tennis courts, on-site restaurant, and vibrant community programming. Steps from your door: lakeside (id:28302)
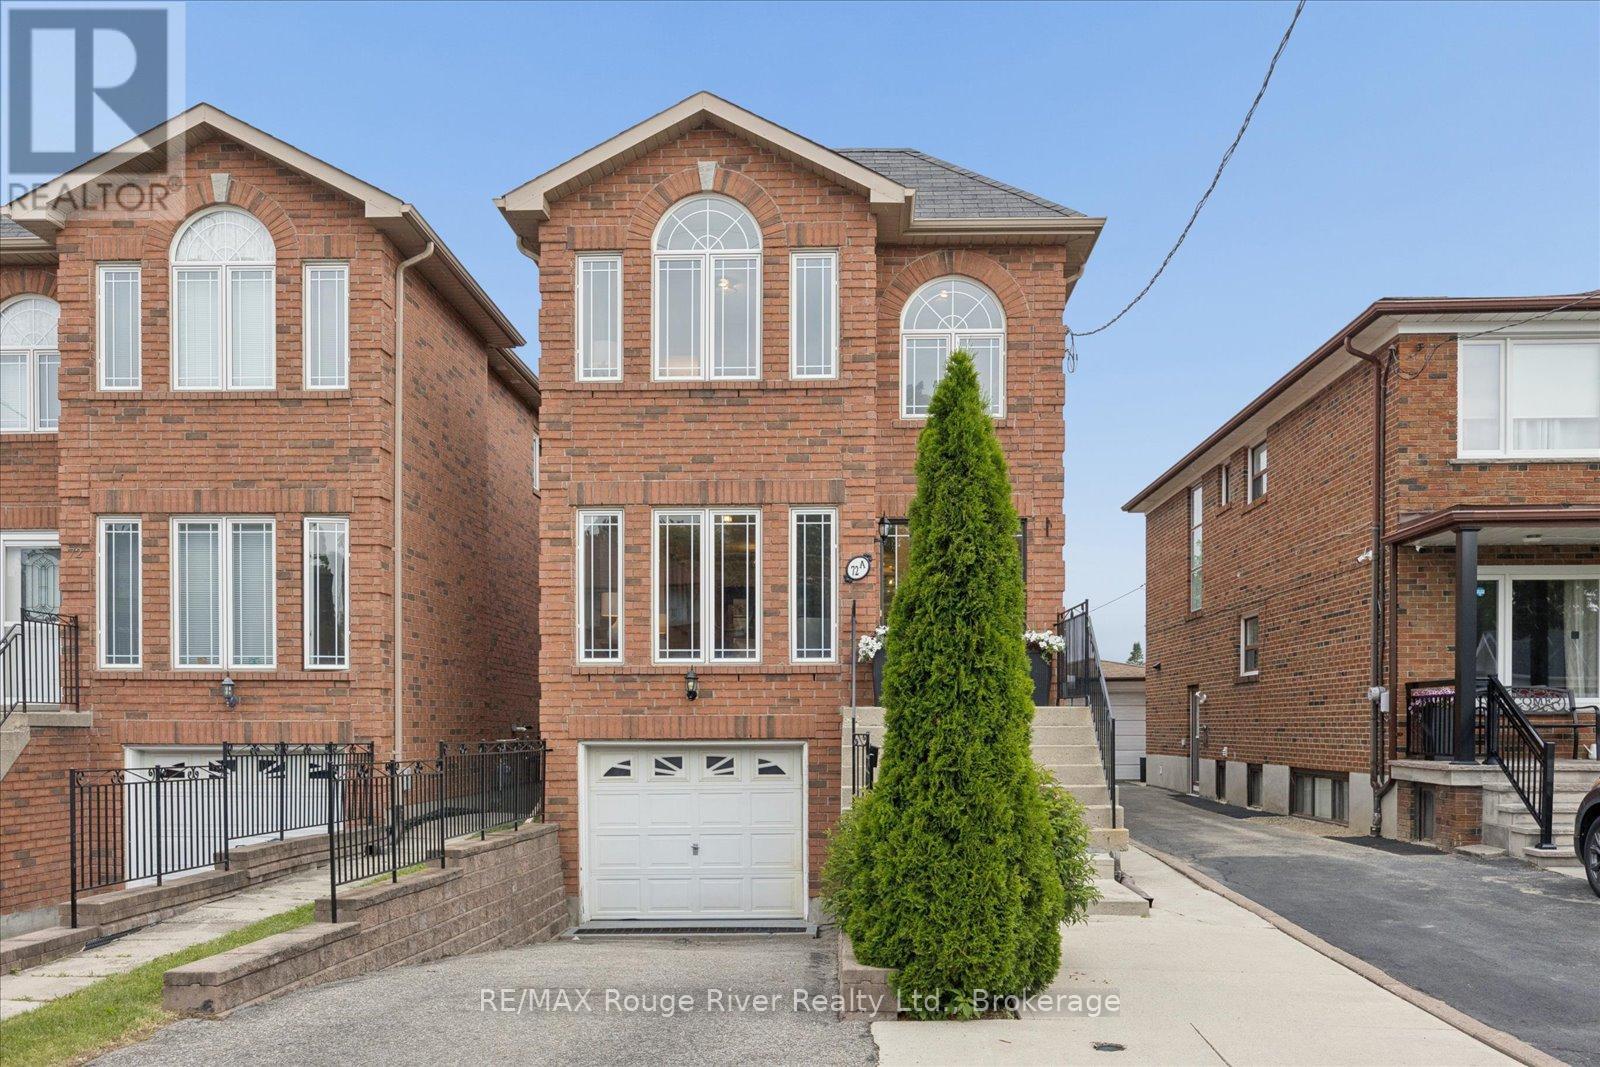
72a Laurel Avenue
Toronto, Ontario
This beautifully maintained all-brick detached home offers over 1500 sq ft of upgraded living space plus a finished walkout basement. Built in 2006, it blends modern comforts with the charm of an established, well-connected neighbourhood - with 3 bedrooms, 4 baths, and an unbeatable location for shopping and transit.Inside, you'll find gleaming hardwood floors, modern lighting and pot lights and gorgeous finishes. The combined living/dining room is filled with natural light from oversized windows making it bright and open, made for relaxing and entertaining. The refreshed kitchen features sleek quartz countertops, crisp white cabinetry and stainless steel appliances and is open to the cozy family room with gas fireplace and walk-out to deck and yard. Upstairs, the upgraded hardwood staircase leads to three spacious bedrooms. The primary retreat is a standout, with gorgeous oversized windows and a 4-piece ensuite featuring a relaxing jacuzzi tub. The upper main bath is brightened by a skylight. The finished basement adds incredible versatility - two walkouts (one from the garage, one to the backyard) and a 4-piece bath make it ideal for a rec room, home office, or in-law suite. A single-car garage and private driveway complete the package. Best of all, everything is within reach: No Frills, Shoppers, restaurants, and cafes along Danforth and Eglinton are minutes away, with Kennedy Station (Bloor-Danforth), GO Transit, and the Eglinton Crosstown LRT all nearby. Schools include R.H. King Academy and St. Maria Goretti, with the Don Montgomery Community Recreation Centre close by. Comfortable, versatile, and perfectly connected - 72A Laurel Ave is ready to welcome you home! (id:28302)
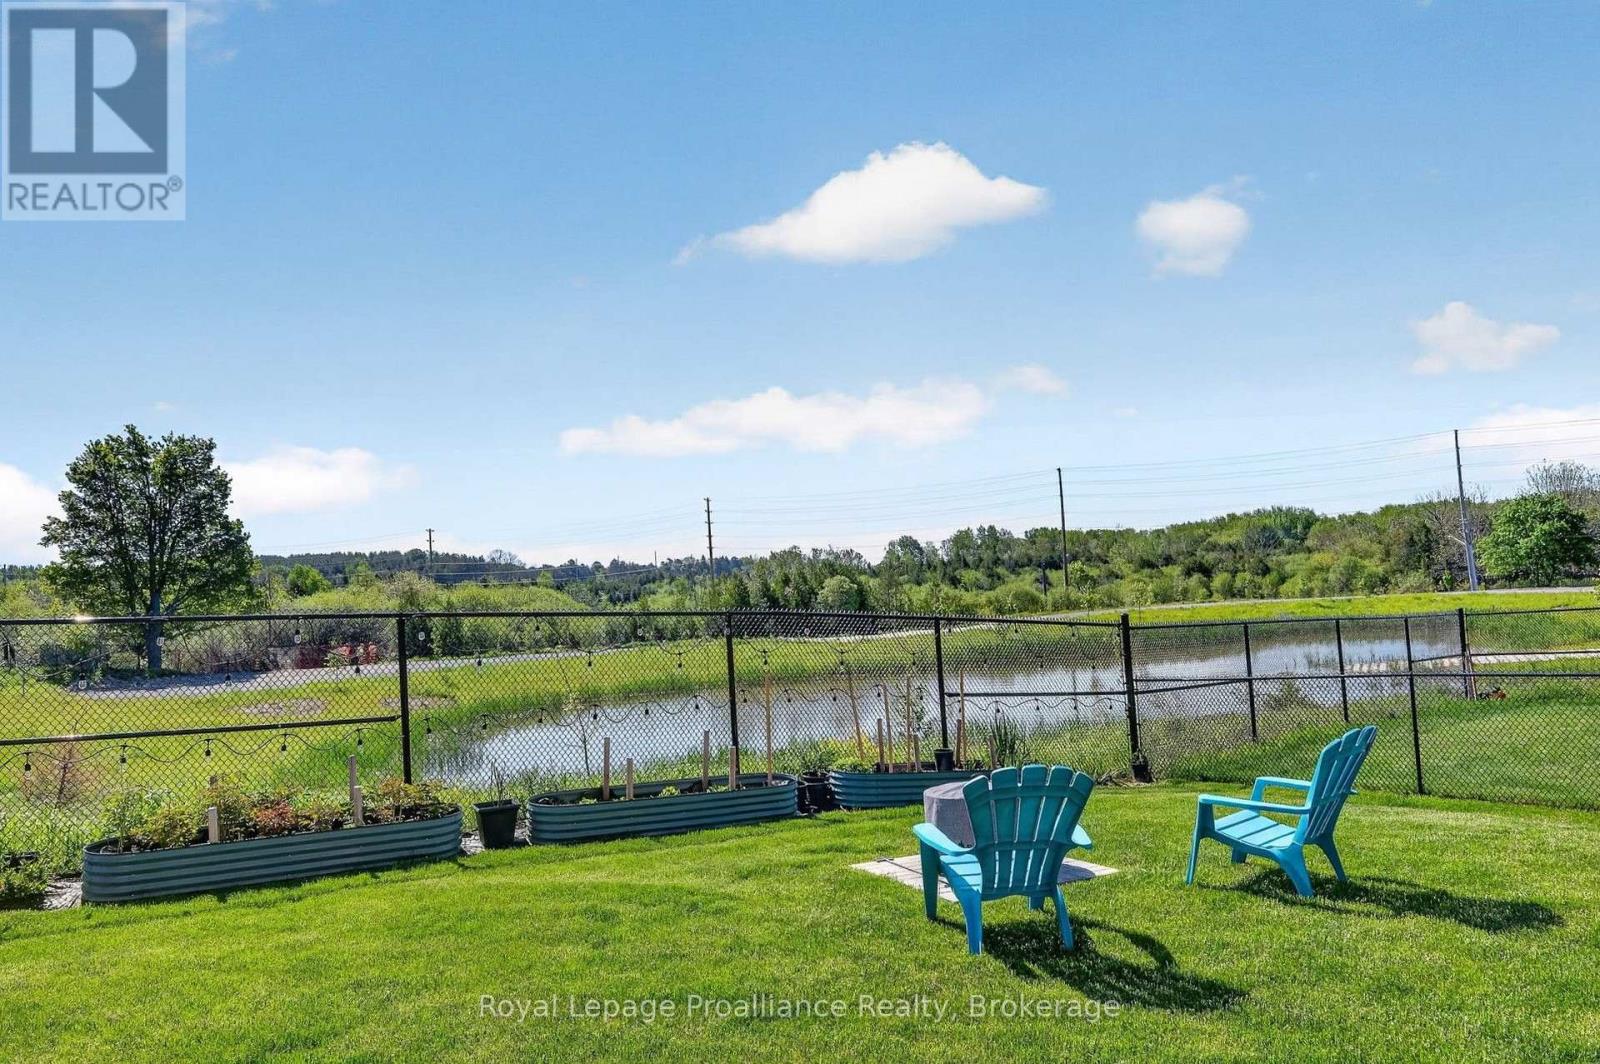
998 Trailsview Avenue
Cobourg, Ontario
Welcome to this stunning executive two-storey residence, perfectly situated on a premium lot. This impressive home offers spacious interiors, upscale finishes, and breathtaking natural views. The open-concept main floor showcases a beautifully appointed kitchen, bright breakfast area, and inviting living room, all positioned at the rear of the home to capture sweeping views of the morning sunrise, rolling treed hills and a tranquil pond. A convenient butler's pantry seamlessly connects the kitchen and formal dining room, providing both elegance and functionality for family gatherings and special occasions. Upstairs, you'll find four generously sized bedrooms, each featuring either a private ensuite or semi-ensuite bathroom, ensuring comfort and privacy for every family member. Multiple walk-in closets provide abundant storage. Luxury upgrades include premium flooring throughout, Silestone kitchen countertops, oversized glass showers, a relaxing soaker tub, and impressive ceiling heights that enhance the home's bright and airy atmosphere. The walkout basement presents endless possibilities for future additional living space or potential in-law suite. Offering a rare combination of executive style, thoughtful design, premium finishes, and picturesque natural surroundings. (id:28302)
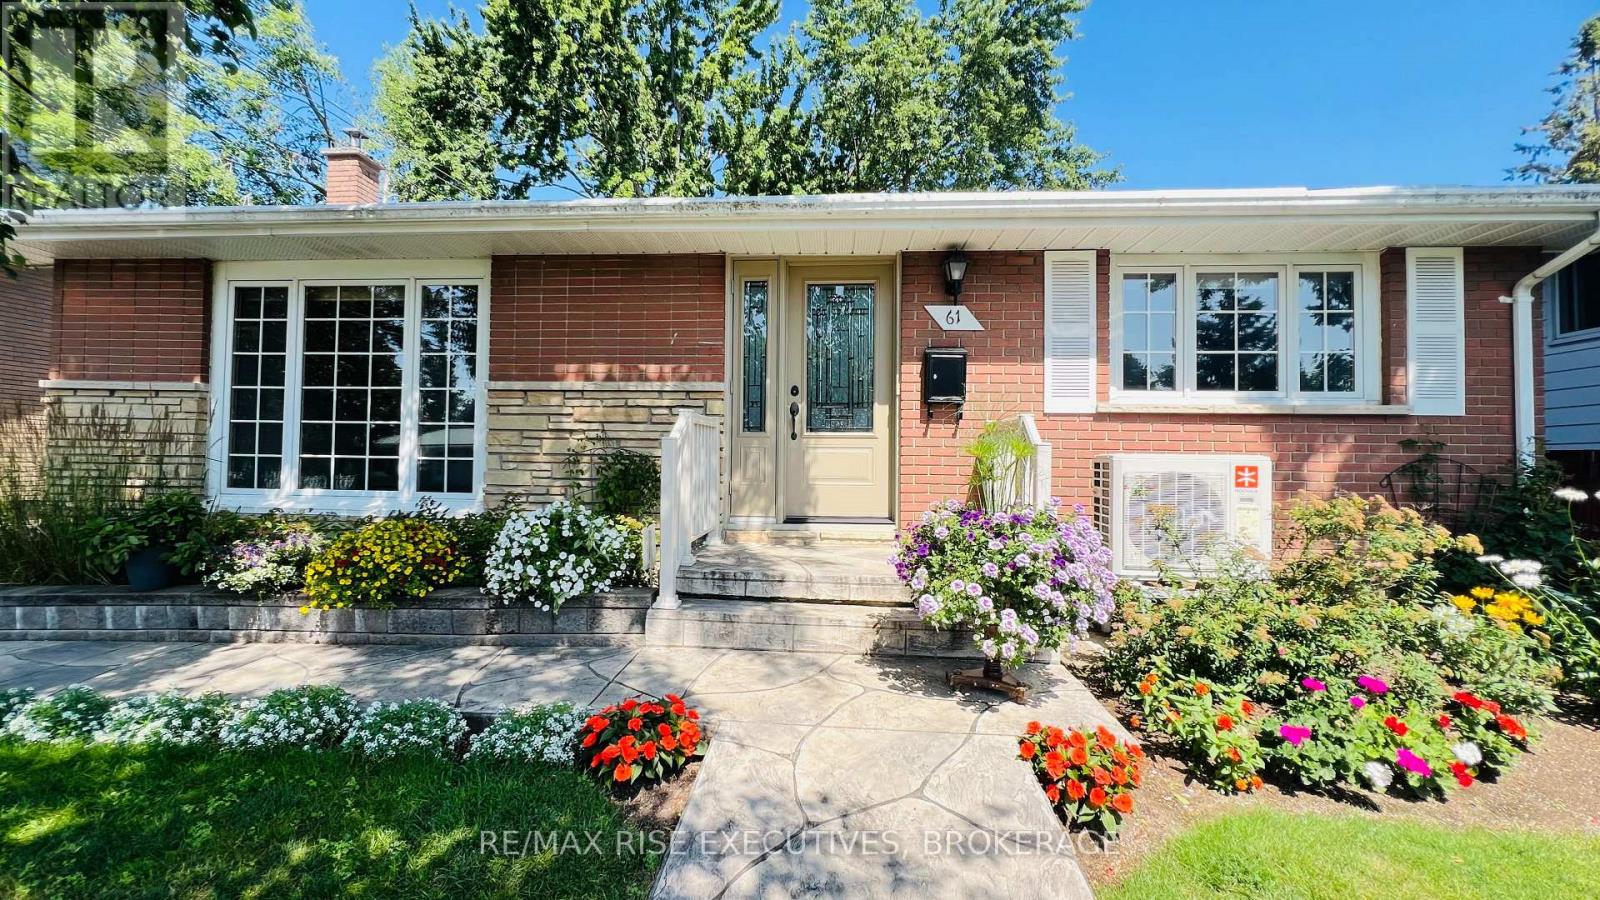
61 Conacher Drive
Kingston, Ontario
Welcome to this immaculate home with Instagram worthy landscaping and gardens. Lovingly and exceedingly well maintained and updated over the past 36 years, this turnkey home allows you to just move in and enjoy! This super clean and bright back-split 3 bedroom 1.5 bedroom floor plan, with large south facing front windows, airy cathedral ceiling, modern eat in kitchen newer s/s appliances, hardwood floors, renovated bathrooms, large family/games room, walk-up to a tidy interlock patio area leading to the peaceful and very pretty backyard from the laundry/workshop area featuring two sheds for garden supplies and storage. Very centrally located to provide easy access to any area of the city or the 401 and city transit. The area features a community centre/library within walking distance and several schools nearby. The paved drive provides parking for 2 cars with easy access to street parking for visitors. 200 amp service is an added bonus, along with updated mechanicals. Your worry free living awaits. Don't miss out! (id:28302)
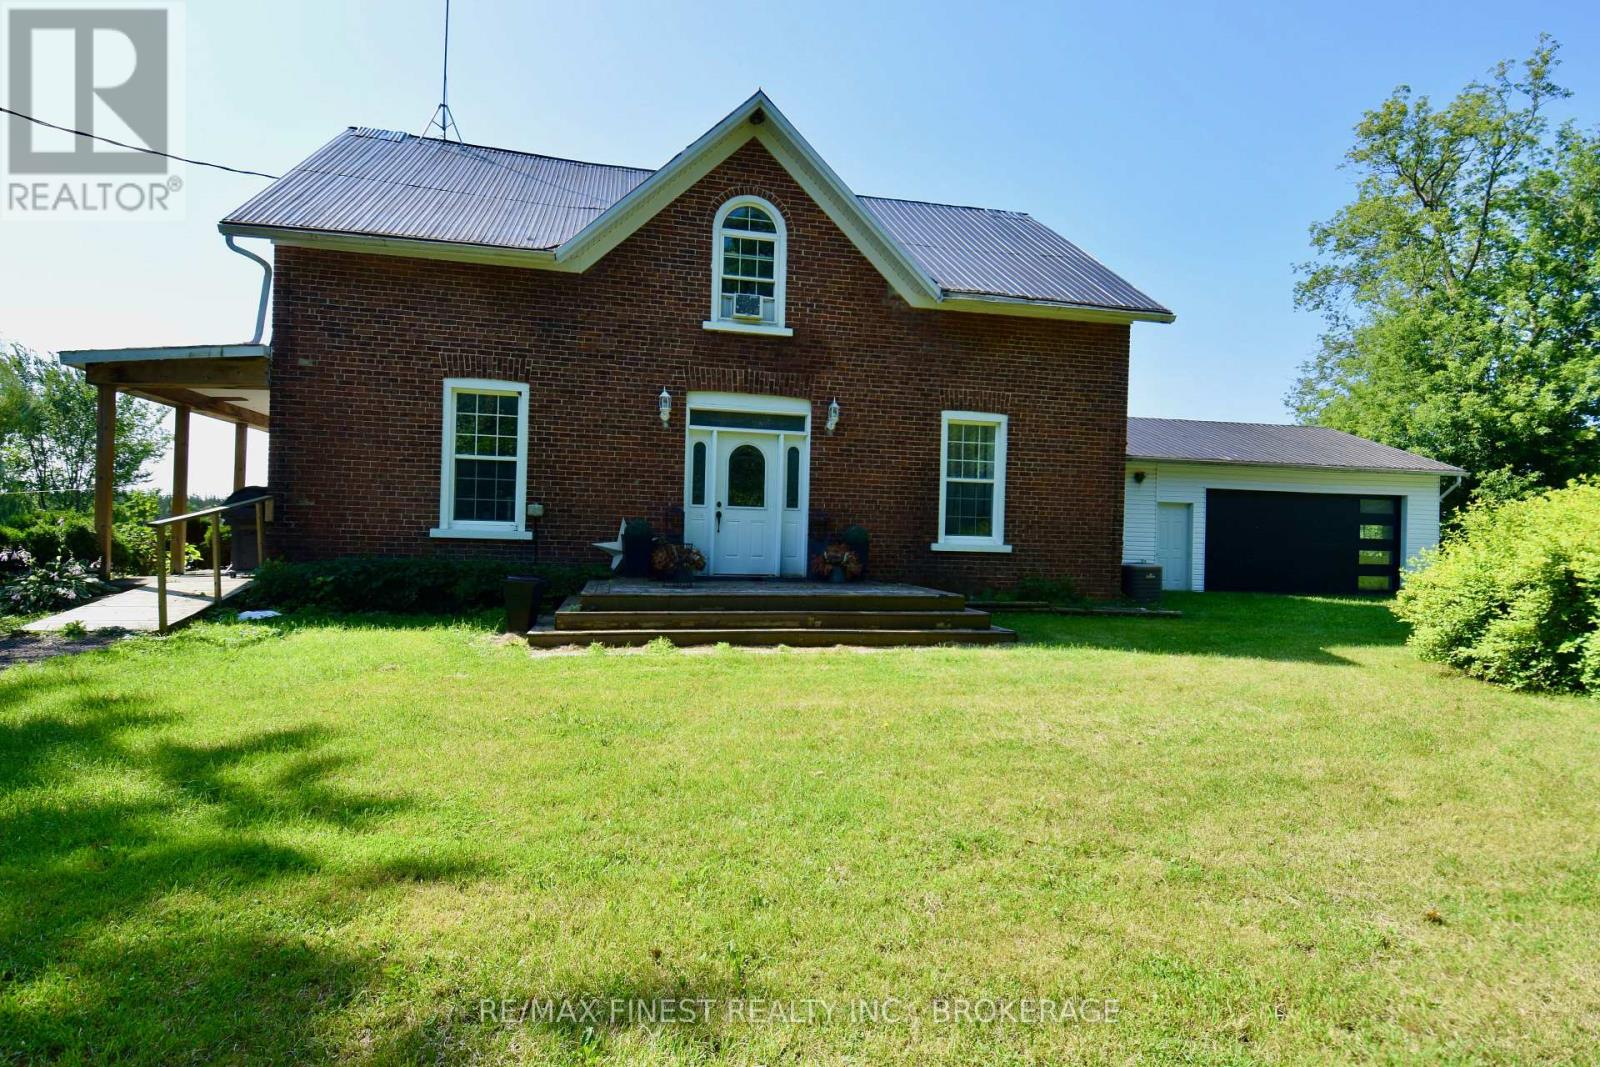
1990 Switzerville Road
Loyalist, Ontario
Experience the perfect blend of historic elegance and modern updates with this beautifully updated triple brick Victorian farmhouse set on 15 acres of serene countryside. Featuring 4 spacious bedrooms and 2 full bathrooms, this home has been thoughtfully updated throughout. The oak kitchen boasts newer countertops, a stylish backsplash, and a pantry for extra storage, while the main level showcases new flooring and a convenient main-floor laundry. Enjoy year-round comfort with a propane furnace, central air, and new ductwork, along with energy-efficient upgrades like spray foam insulation in the basement, vinyl windows, and a durable metal roof. This property is as functional as it is charming, with an oversized attached two-car garage with inside entry and a dedicated home office featuring a separate entrance-ideal for remote work or a home-based business. Outdoors, you'll find a fully heated modern workshop with its own well and a 14-foot roll-up door, perfect for hobbies or a small business. Relax and entertain in the above-ground pool, and take advantage of ample parking for guests or equipment. This picturesque property offers the best of rural living with modern amenities-perfect for families, entrepreneurs, or those seeking a peaceful retreat. All of this only a few minutes north of the 401 and 15 minute commute to Kingston. Don't miss the opportunity to make this one-of-a-kind property your own! (id:28302)
3309 Switzerville Road
Greater Napanee, Ontario
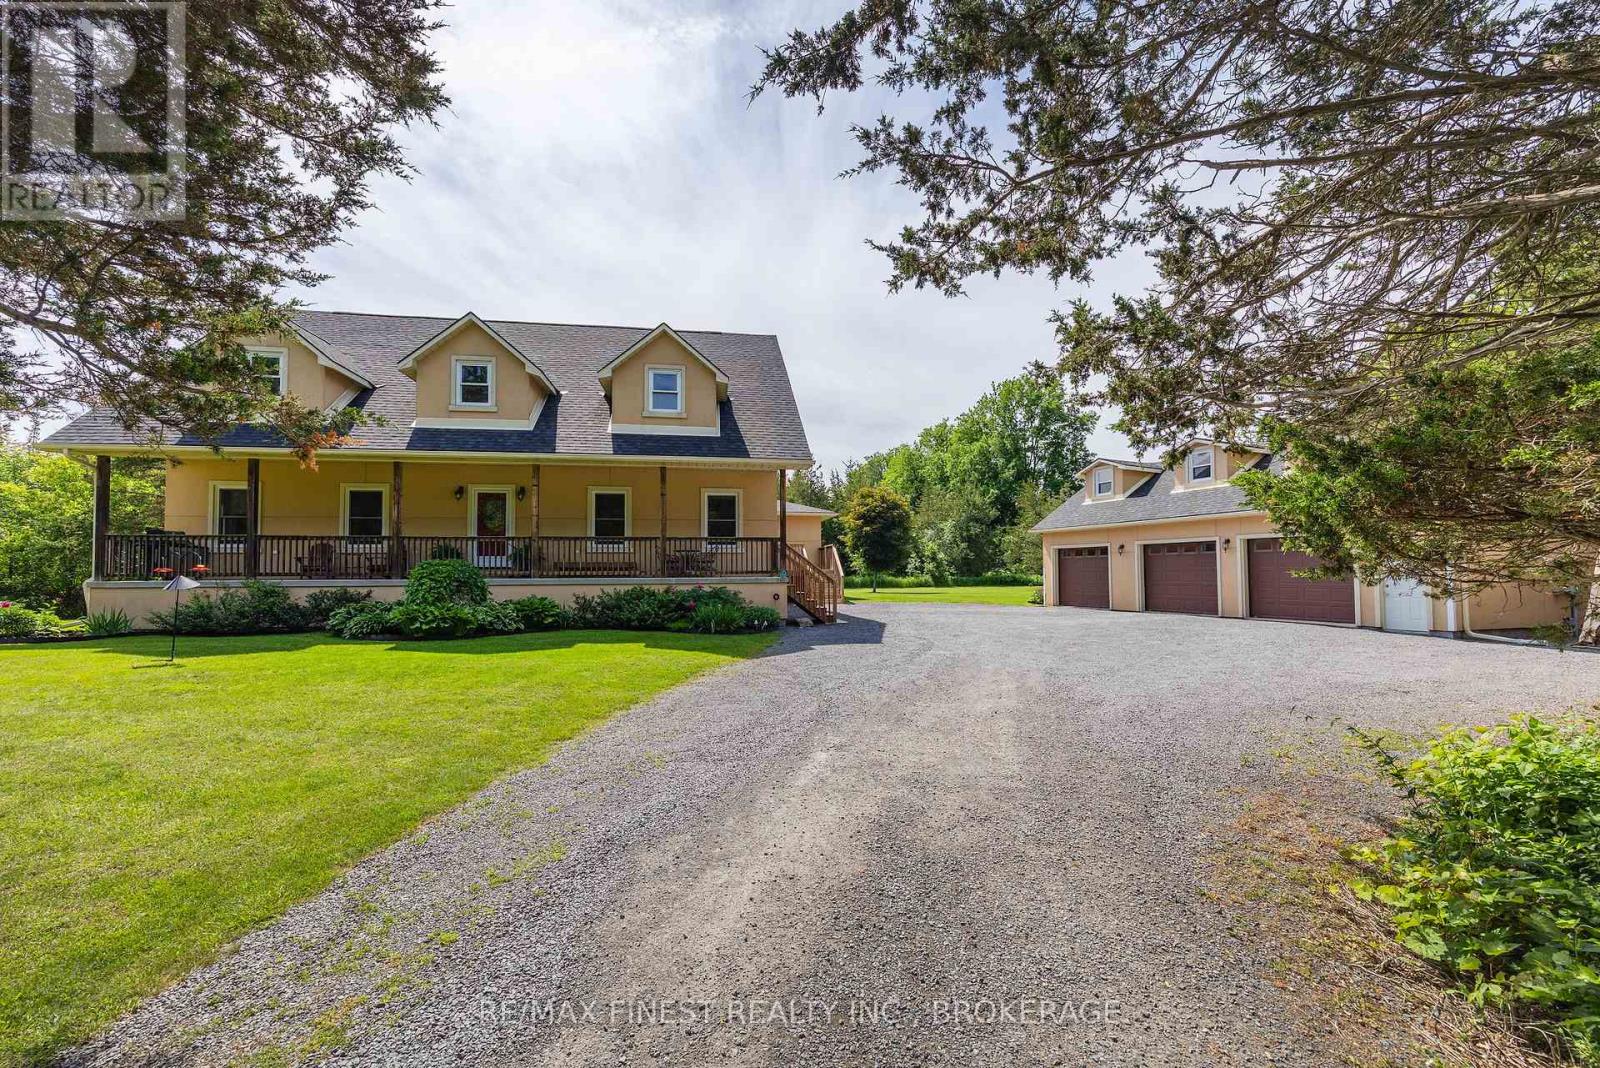
Nestled in among the trees this exceptional custom built executive bungalow, offering over 2,700 square feet of beautifully designed main level living space on a private 2 acre lot. Combining luxury, comfort, and country tranquility, this property is the kind of home that turns first-time visitors into lifelong owners. The expansive main level features 3 bedrooms and 3 bathrooms, all finished to a high standard. Soaring 9 foot ceilings create an open, airy feel throughout, while a warm gas fireplace anchors the inviting living room. A dedicated den/office is perfect for working from home, and the bonus sunroom family room offers a wonderful retreat full of natural light. The updated kitchen is a true centrepiece with stone countertops, a generous pantry, gas stove and stylish pot lights. The primary suite is your own sanctuary with large ensuite and walk in closet as well as garden door access to the deck. The added feature of main level laundry adds everyday convenience. Downstairs, the partially finished full basement provides a versatile multi-room layout with plenty of additional storage, ideal for growing families, hobbies, or future expansion. Quality runs throughout this home. Enjoy in-floor heating on both levels, engineered joists, central air, central vac, all new water equipment, and so much more resulting in every detail thoughtfully built to deliver lasting comfort and peace of mind. Car enthusiasts and hobbyists will love the large detached 3 car garage, fully insulated and featuring a full loft above, perfect for a workshop, studio, or extra storage. Outside, mature landscaping wraps the property in privacy and charm. Large decks, a welcoming covered front porch, and a natural gas BBQ hookup make outdoor living effortless. Best of all, you're only minutes from Napanee and all its amenities, with the rare added bonuses of Natural Gas and Bell Fibre Internet. Executive country living with true everyday convenience and this one truly has it all. (id:28302)
2405 Rideau Ferry Road
Drummond/north Elmsley, Ontario
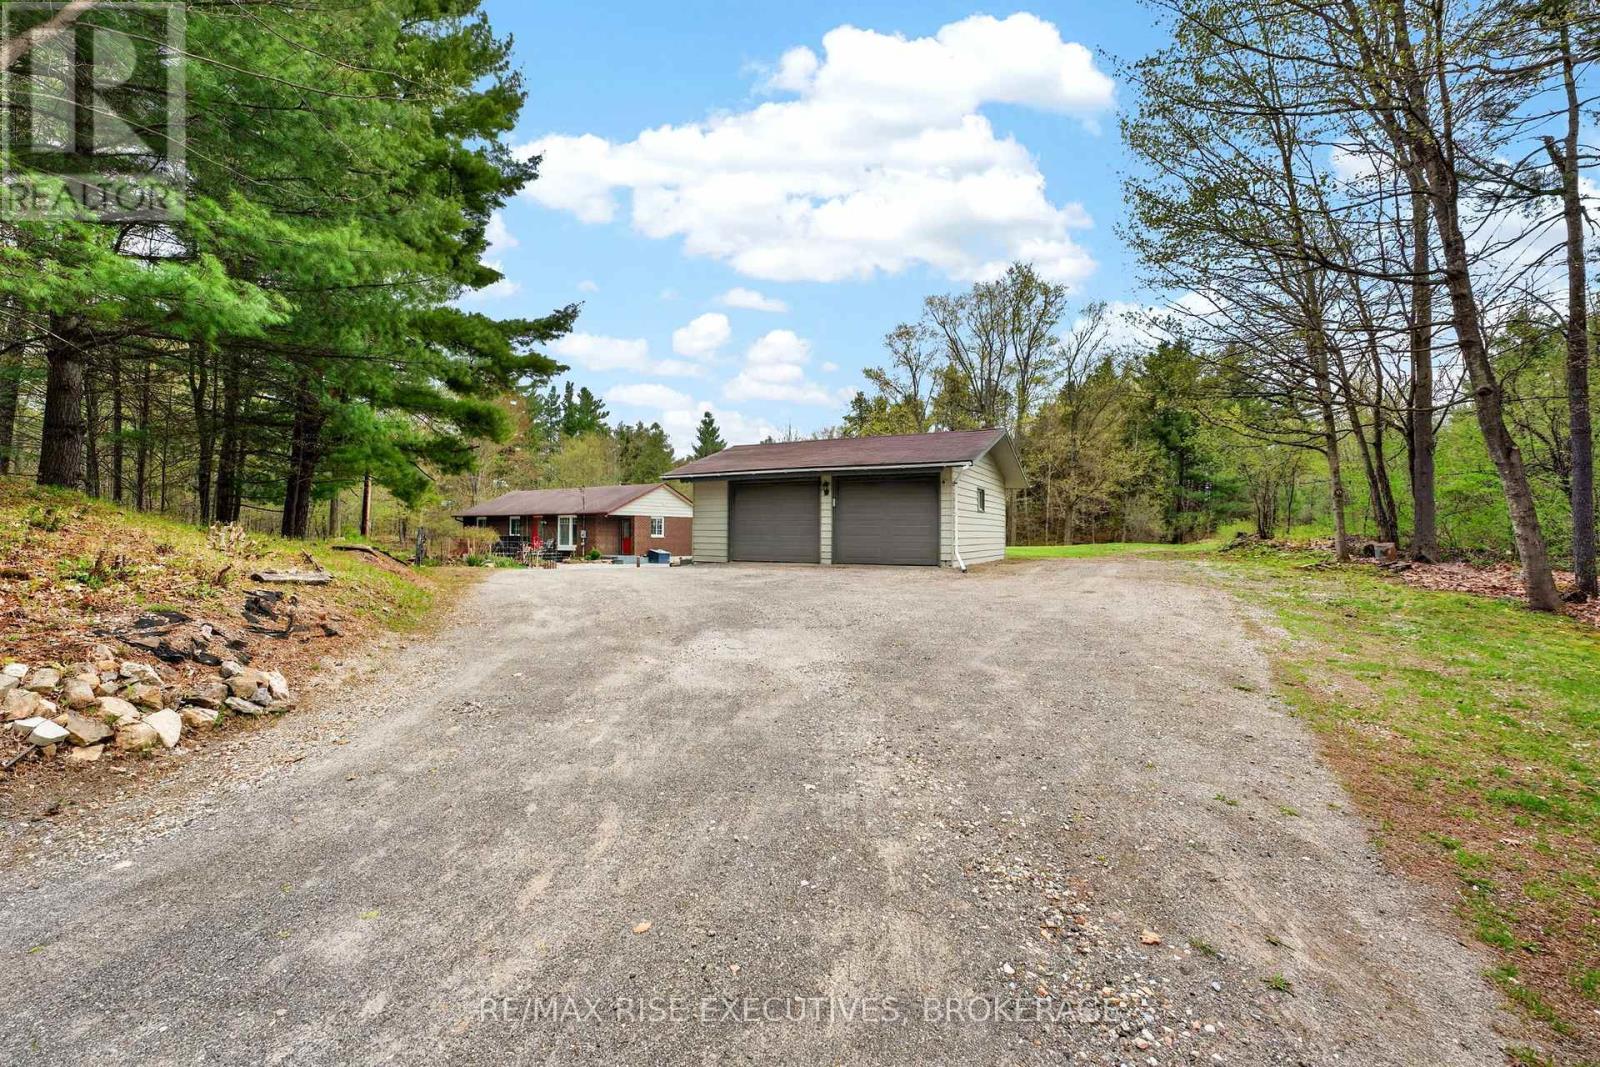
Welcome to this spacious and family-friendly home offering the perfect blend of comfort, privacy, and convenience. Featuring 2 bedrooms on the main level and an additional 3 bedrooms downstairs, this versatile layout provides plenty of space for growing families, multi-generational living, or those seeking in-law potential. The bright and functional main floor offers inviting living spaces filled with natural light, highlighted by an updated kitchen featuring granite countertops and ample cabinetry for busy family living and entertaining. The lower level provides additional room for family, guests, hobbies, or a home office setup. Outside, enjoy a private backyard setting with mature trees and plenty of space for kids to play, outdoor entertaining, or relaxing with family and friends. A newer septic system adds additional value and peace of mind for future homeowners. Ideally located close to schools, parks, shopping, restaurants, and everyday amenities, this home offers the convenience families are looking for while still providing a peaceful and private retreat. (id:28302)
1062 Montreal Street
Kingston, Ontario
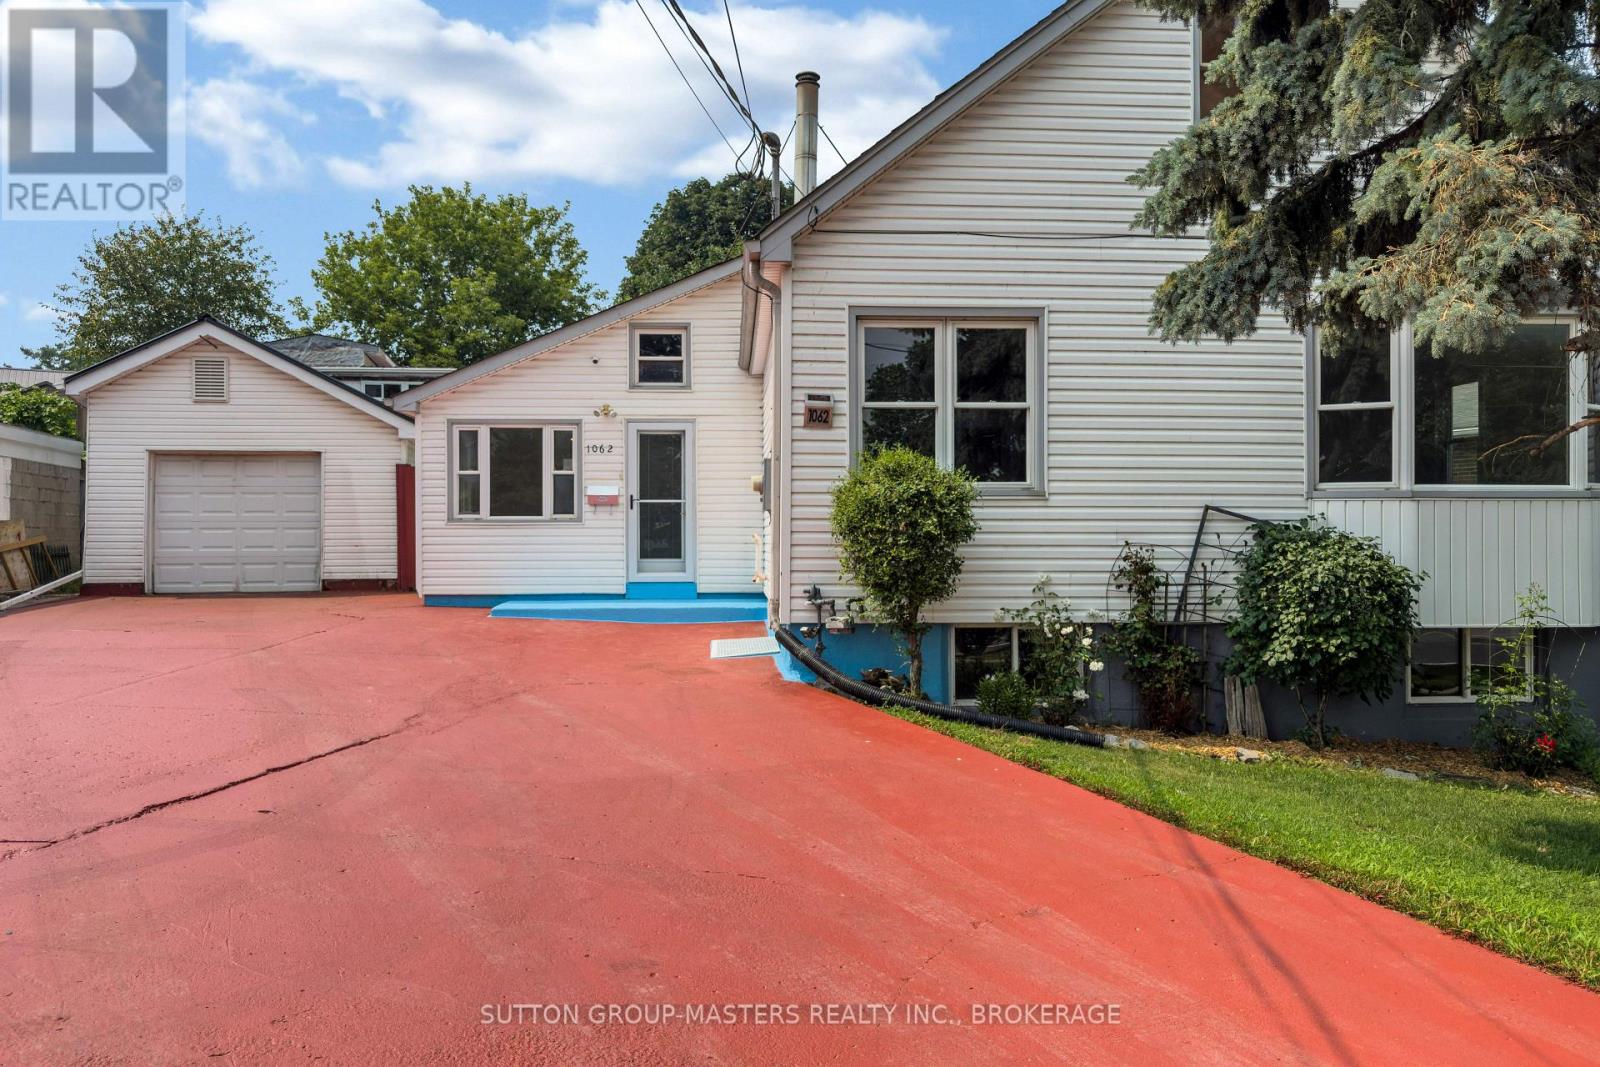
Welcome to this versatile home ideally located just a 5-minute drive to downtown Kingston and the 401, offering convenience, flexibility, and plenty of opportunity. Freshly painted throughout, this home features a spacious main floor with a large foyer/mudroom area, a bright bedroom or home office, and an inviting open-concept living and dining space complete with a cozy woodstove. The main level also offers a second bedroom, 4-piece bathroom, and a generously sized kitchen with ample cabinetry and workspace. Upstairs, you'll love the character of the gleaming pine floors, vaulted ceilings, and two additional bedrooms along with another 4-piece bathroom. The lower level adds an incredible opportunity with a complete 2-bedroom in-law suite featuring an open-concept kitchen and living area, 3-piece bathroom, separate entrance, large windows, and its own laundry room. Vinyl flooring throughout the main and lower levels adds durability and easy maintenance. Outside, enjoy your own private space with a patio and gazebo, small deck, storage shed, and green space perfect for relaxing or entertaining. The large detached garage offers excellent storage, a loft area, and a newer steel roof. Whether you're looking for an investment opportunity, multi-generational living, or a first home with the potential to help offset your mortgage, this property offers a rare combination of location, space, and flexibility. (id:28302)
525 Howden Street
Peterborough, Ontario
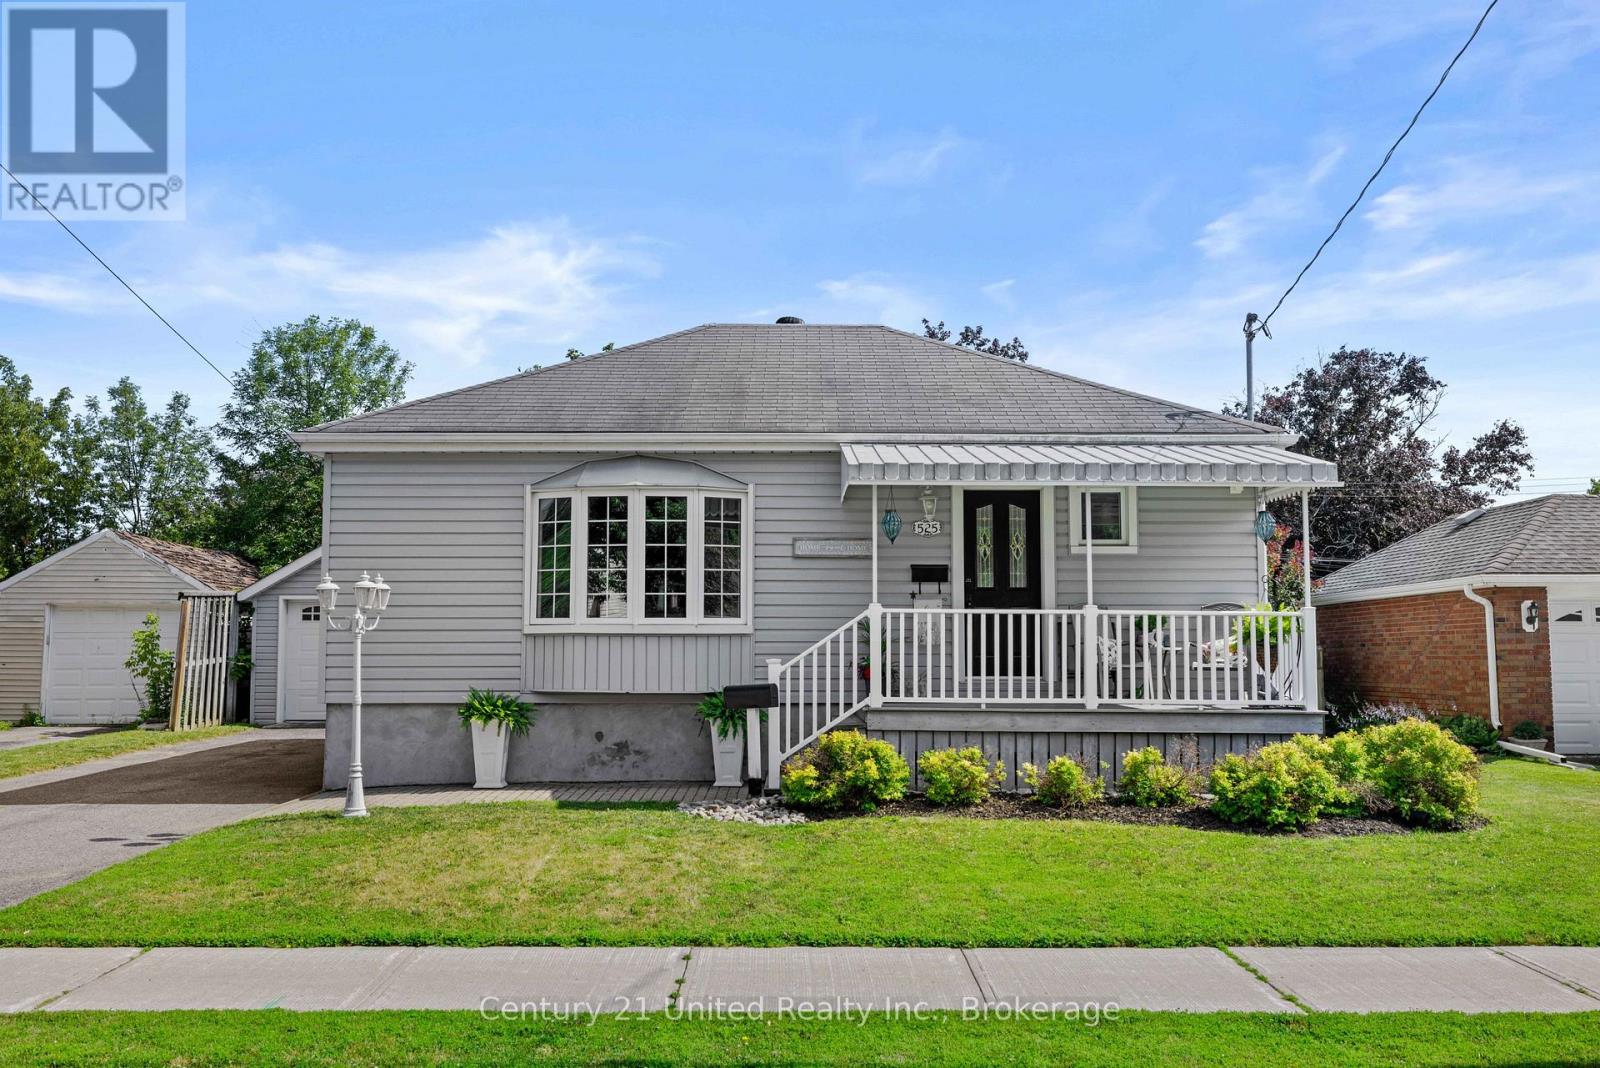
South End Beauty - Don't Miss This One! This beautifully updated south-end home is a must-see! Move in ready; offers a bright, open-concept living and dining area, a spacious, modern kitchen with direct access to the desk, and a private backyard featuring a stunning mature ginkgo tree- your own peaceful outdoor oasis. The main level also includes two comfortable bedrooms and a beautifully updated 4-piece bathroom. The lower level has been freshly painted and features brand-new flooring throughout. You'll find a generous family room, a third bedroom, a laundry area, and plenty of storage space. Outside, enjoy ample parking and a detached 1.5 car garage, all situated in one of Peterborough's most desirable south-end neighbourhoods. This is a wonderful opportunity to own a move-in ready home in a fantastic location! (id:28302)
20 Peace River Street
Belleville, Ontario
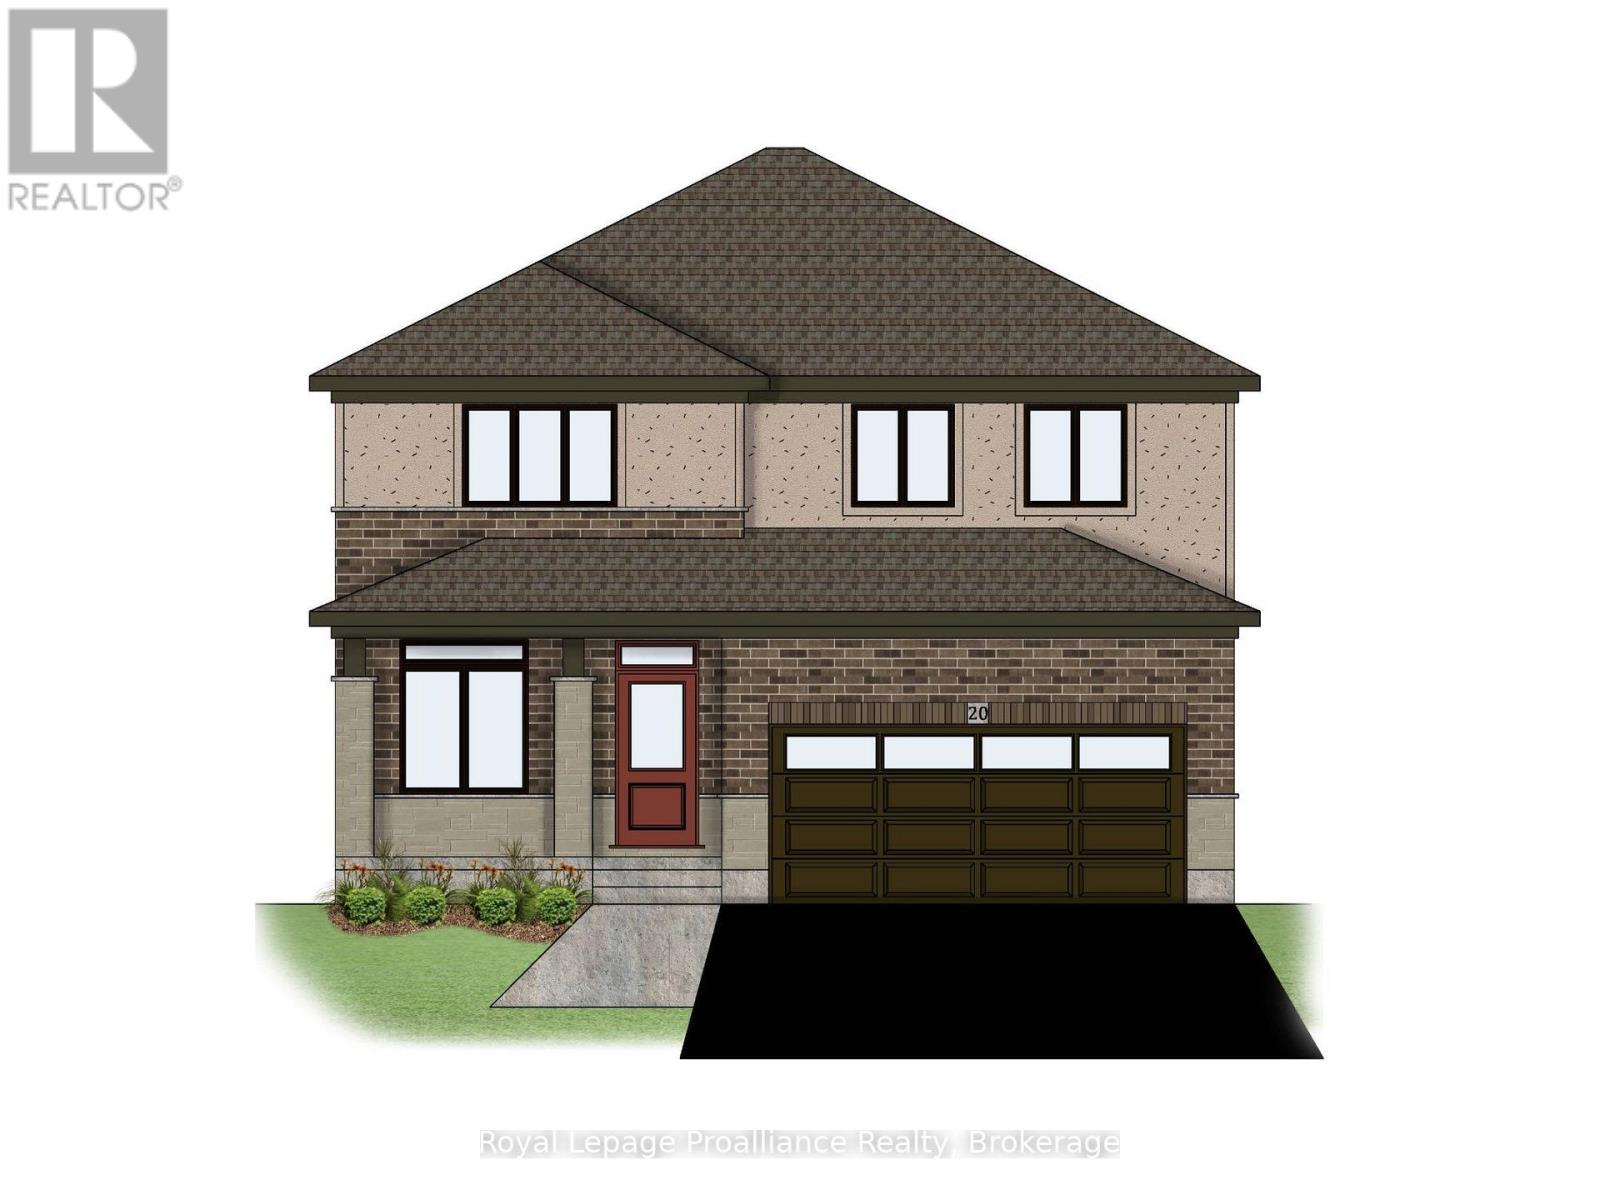
Welcome to this spacious four bedroom 2 storey home with walkout basement in the desirable Riverstone neighbourhood, with easy access to parks and walking trails. Upon entry you will notice the 9 ft ceilings throughout the main floor and oversized windows complementing the bright and open floor plan. Just past the front Flex space (perfect for that home office) and convenient powder room you will find the open concept living/dining area with cozy gas fireplace and a fabulous kitchen with quality quartz countertops, a central island and corner pantry. Upstairs, the primary bedroom boasts expansive windows a luxurious 5 - piece en-suite bathroom and walk-in closet, three additional spacious bedrooms, a large laundry room and a 4 - piece main bathroom. The home is completed with an attached two car garage and bright walkout basement with bathroom rough in and is ready for your finishing touches. (id:28302)
5336 Highway 35
Kawartha Lakes, Ontario
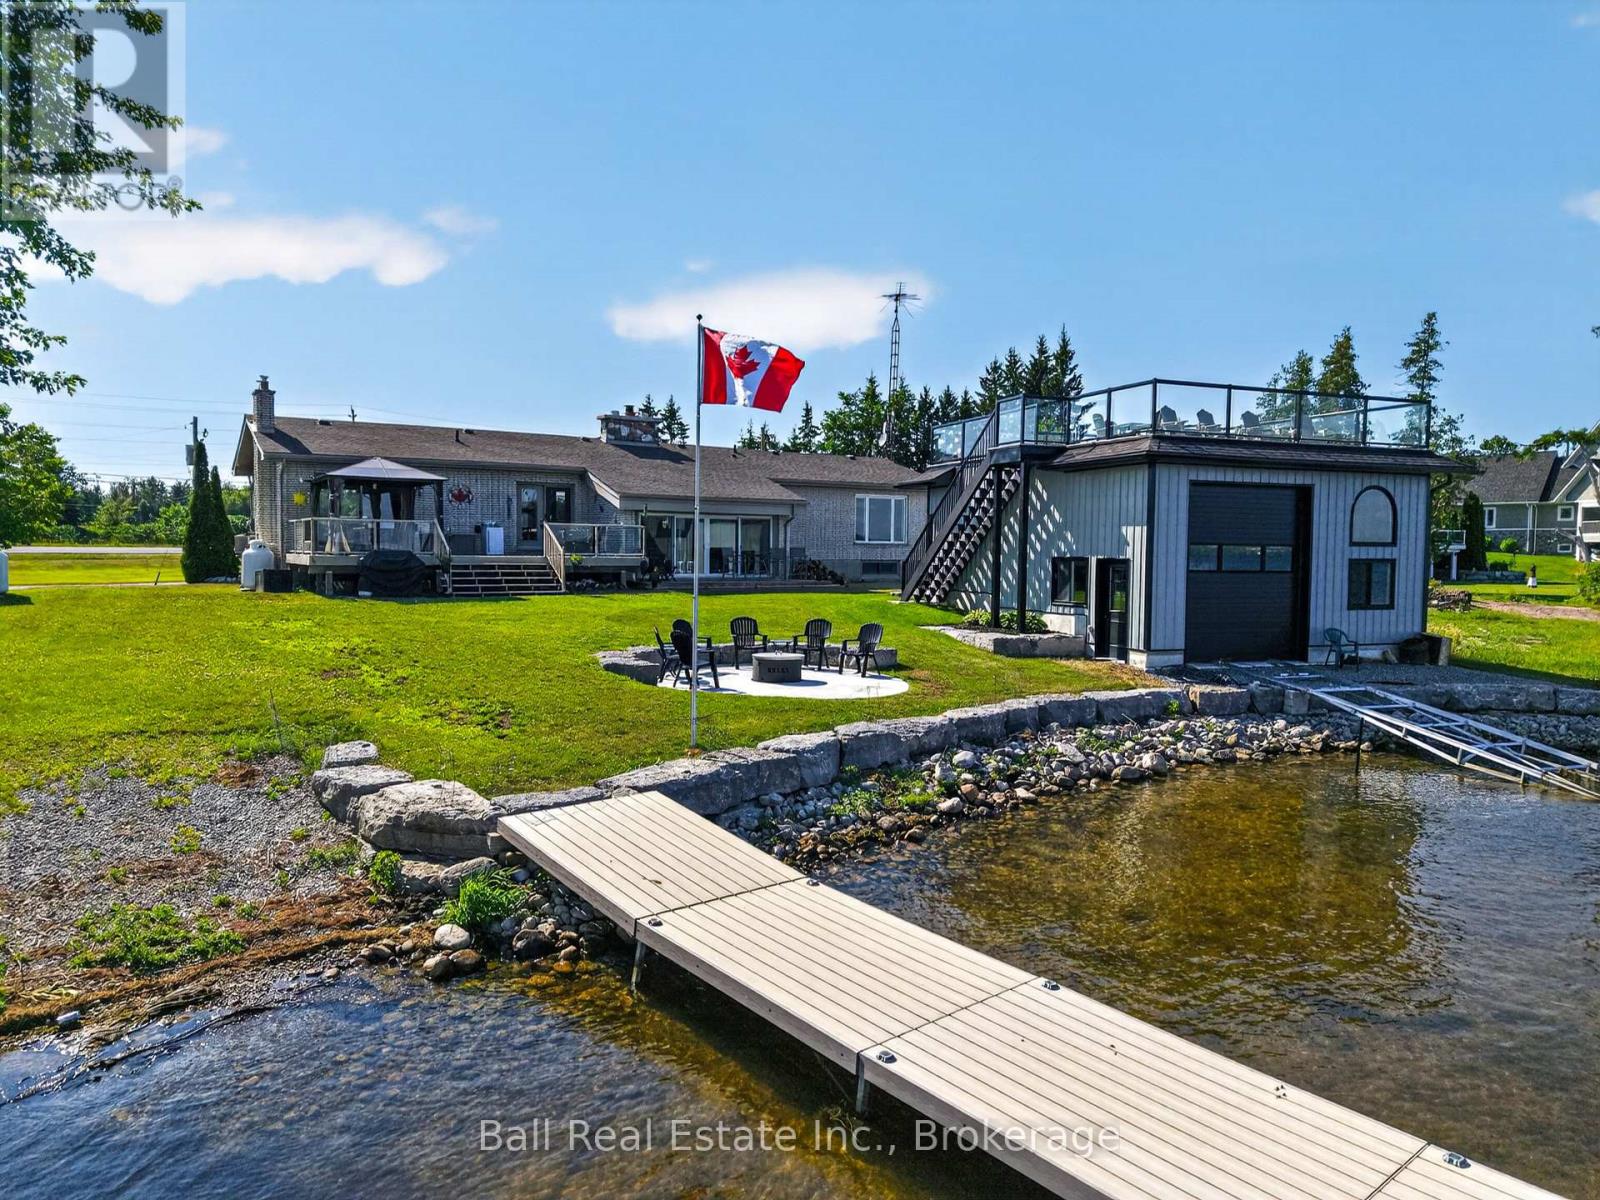
Welcome to 5336 Highway 35, Fenelon Falls, a spectacular waterfront retreat on the highly sought-after shores of Cameron Lake, part of the renowned Trent-Severn Waterway, offering endless boating & waterfront adventures right from your own backyard. This beautifully maintained all-brick raised bungalow is perfectly positioned on an impressive 0.6-acre lot with 100 feet of waterfront, combining breathtaking lake views with exceptional outdoor living. Shallow area featuring a private boat launch that also serves as an ideal spot for children's play & swim area, enhanced by extensive armour stone landscaping. The bright, open-concept main level features soaring cathedral ceilings, gleaming hardwood floors, ceramic tile & a spacious kitchen, dining & living area designed for both everyday living & entertaining. A stunning floor-to-ceiling stone propane fireplace creates a warm focal point, while walls of glass showcase panoramic lake views & fill the home with natural light. Offering 3 bedrooms, 2 full bathrooms with heated floors & 1 convenient two-piece bathroom, this home provides plenty of space for family & guests. Multiple walkouts lead to expansive lakeside decking, creating seamless indoor-outdoor living & the perfect setting for relaxing or entertaining while taking in the spectacular waterfront scenery. Lower level offers even more potential with a large unfinished recreation room ready for your personal touch, generous storage area, cold cellar, bedroom & bathroom previously mentioned & convenient walk-up to the attached double-car garage. Home & property have had extensive updates! Meticulously landscaped property which is truly exceptional. Enjoy gorgeous sunsets from the inviting lakeside fire pit, spend your days on the extensive docking system designed for all your water toys, or relax atop the new double-wide boathouse, complete with a marine boat rail & an incredible rooftop party deck overlooking beautiful Cameron Lake. (id:28302)
0 Teal Road
Quinte West, Ontario
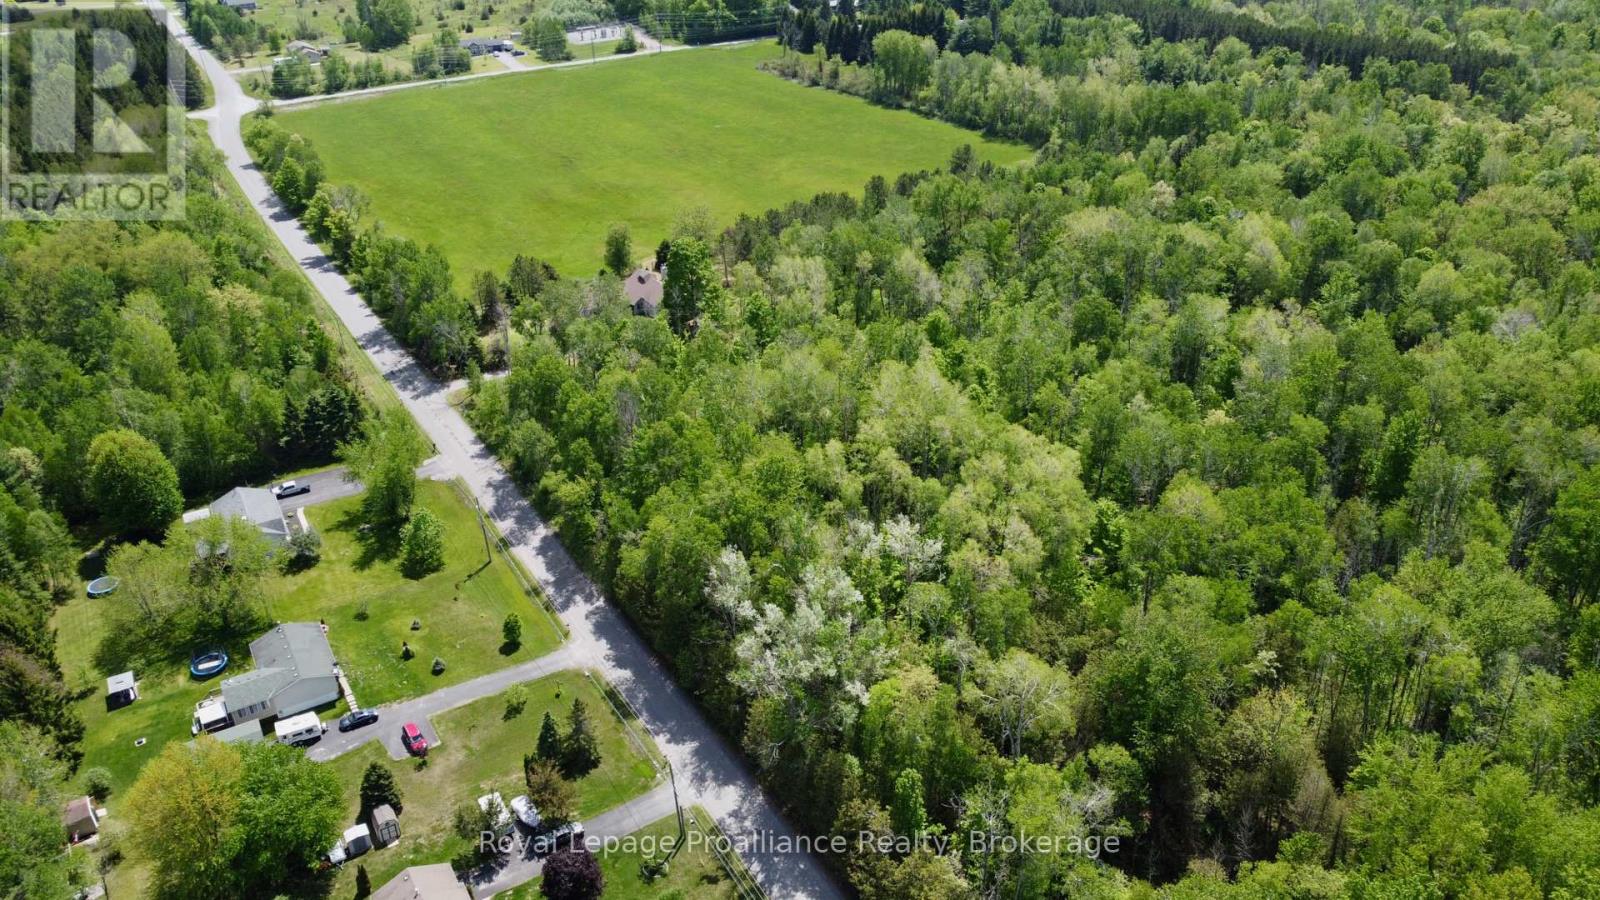
Build your dream home here! Wonderful rural building lot less than 10 mins to the 401. Walking distance to creek, sports field and playground. 10 mins or less to the 401, park, golf course, sports field, playground, and the village of Wooler with convenience store, gas station & pizza outlet. (id:28302)
21 Miron Road
Quinte West, Ontario
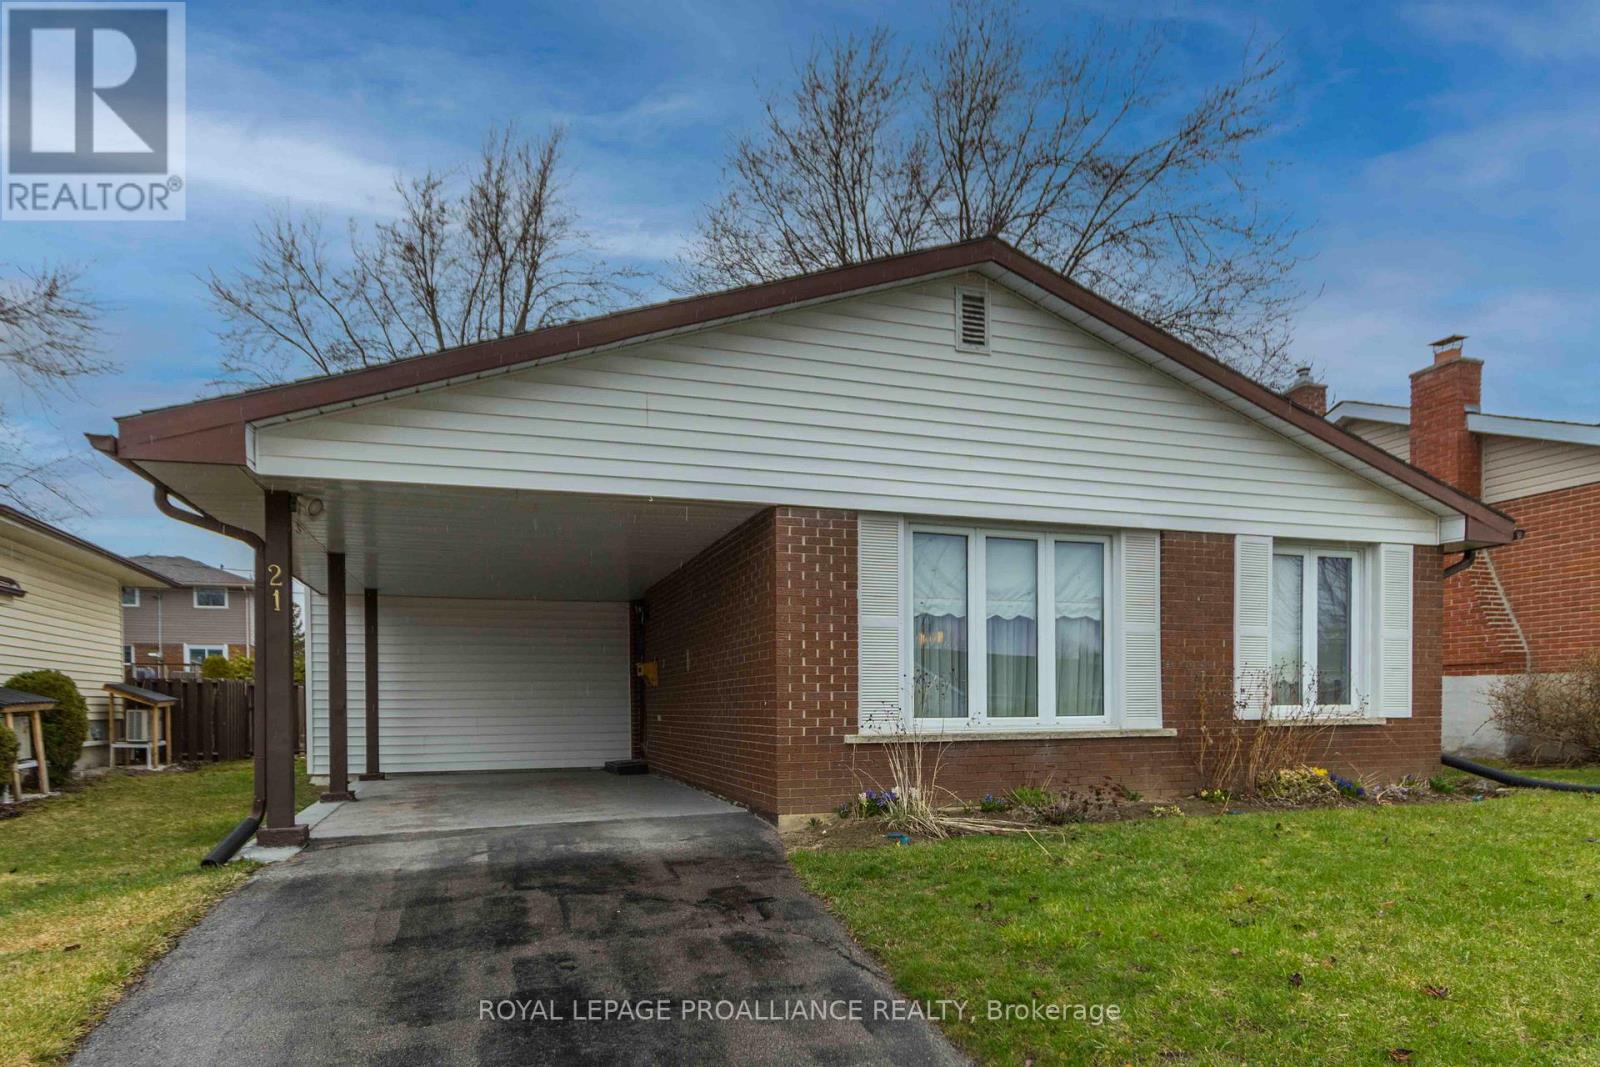
Who would have guessed? A great well located west side split style three bedroom two bath home with an addition that allows two large bedrooms one with primary bedroom ensuite - with large corner soaker tub. Good size living/dining room plus recreation room AND another large room suitable for office or fourth bedroom. Forced air gas, central air, upgraded electrical panel, large paved drive for the toys with carport, good size fenced yard plus lots more. Easy to show. Quick possession possible! (id:28302)
53 Williams Point Road
Scugog, Ontario
[NEW PRICE! VALUE-ADD | EQUITY BUILDER | MULTI-GEN OPPORTUNITY] An extraordinary opportunity to secure premium lakeside living-and immediate upside potential-on a private, lush .731-acre ravine lot on Lake Scugog! Perfect for savvy buyers, the fully finished lower level features a completely self-contained suite with a separate entrance, full kitchen, cozy fireplace, and large bedroom-offering the ideal multi-generational setup or income potential to significantly offset today's interest rates. This exceptionally maintained 3+1 bedroom raised bungalow can be purchased strictly on its own, or as an optional, completely separate deal with the private 40ft waterfront parcel across the street (listed independently by a different seller at 54 Williams Point Rd, MLS #E13067252) to create an ultimate waterfront estate! Spanning 1,480 sq. ft. of bright, open-concept living, the upper level boasts a spacious family room with westerly lake views, a walk-out deck, and an updated custom kitchen (2024). Bring your personal decor style to this pristine canvas and build instant equity! Need space for projects, cars, or a home business? The property includes a fully insulated, heated flex-space (studio/workshop/garage conversion) plus parking for 8+ vehicles. If you choose to acquire the separately owned waterfront parcel, enjoy a 30-second stroll from your front door to your private shoreline to swim, boat, fish, and capture panoramic sunsets. Meticulously maintained with tilt-clean windows (2020/2023), shingles (2020), high-volume drilled well, natural gas is available, and fibre optic too. Quiet dead-end street just 15 mins to Port Perry & 25 mins to Hwy 407. Check the Feature Sheet for package details! (id:28302)
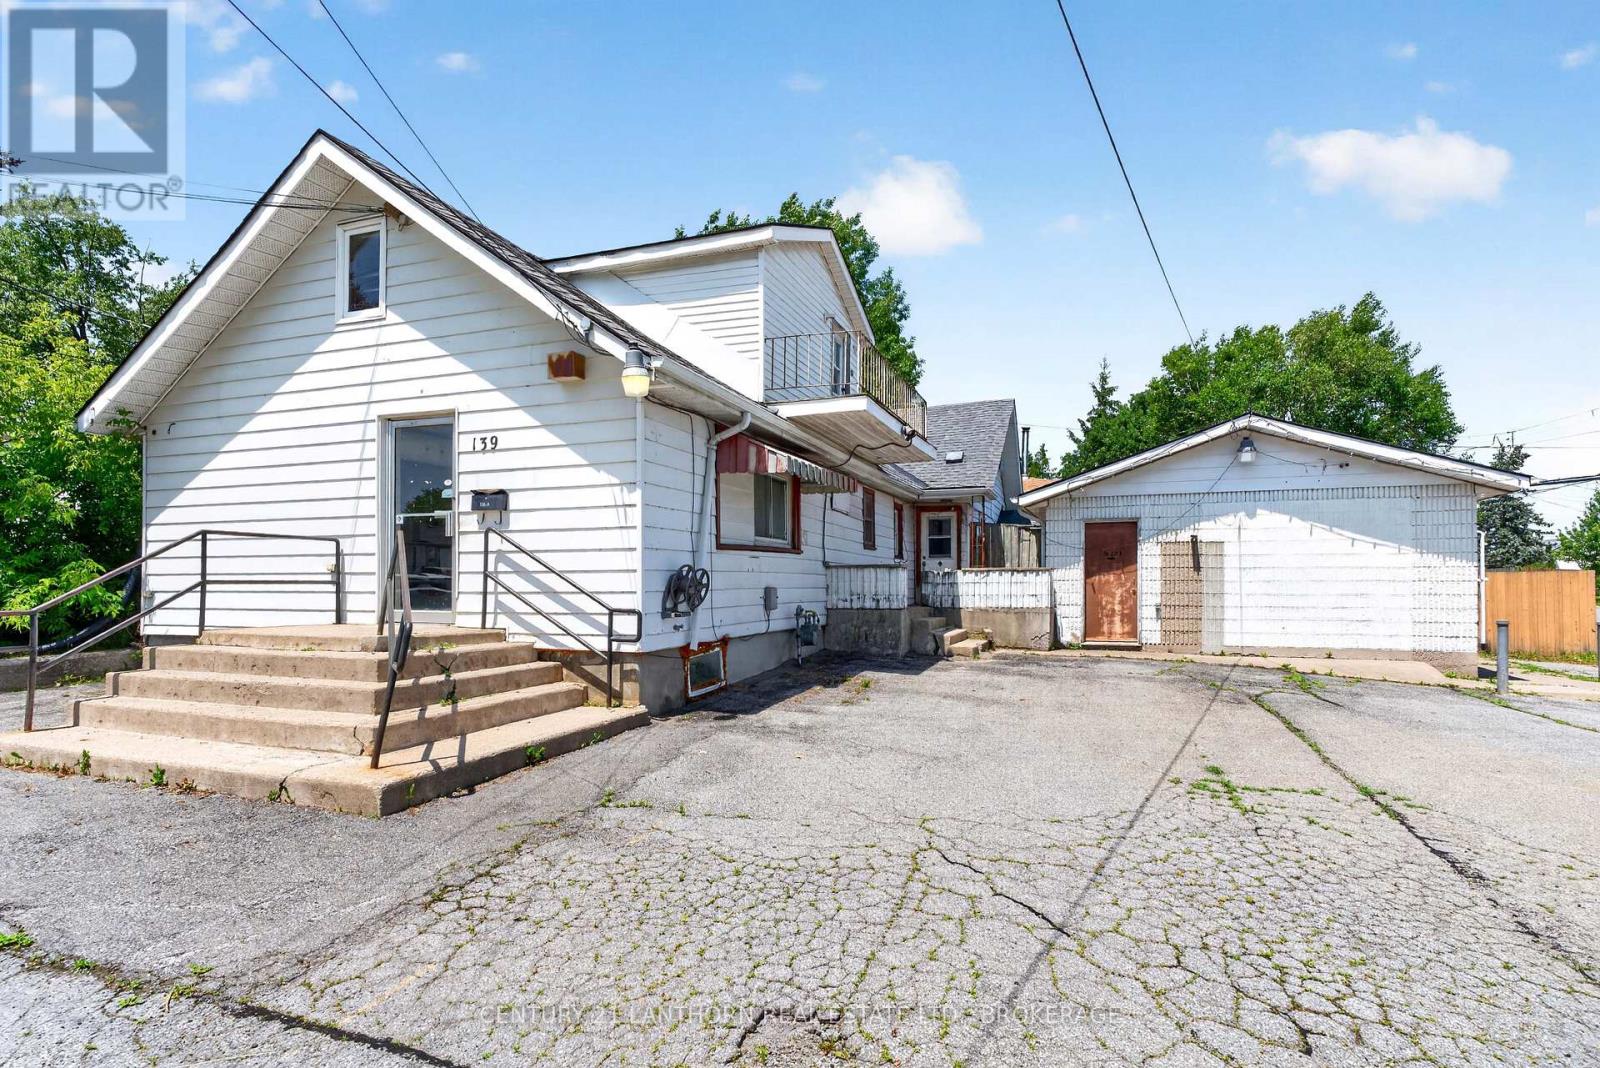
139 Drennan Street
Kingston, Ontario
This rare property with prime corner-lot visibility is perfect for the investor, renovator/contractors, or the hands-on buyer ready to unlock serious value. This property offers strong upside potential, though it requires renovation and updating throughout. Unit A (on the main building) features 3 bedrooms, 1 full bathroom; Unit B features 2 bedrooms, 1 full bathroom - ideal for multi-generational living or rental income. A large open space towards the front of the building with separate entrance offers flexibility as a potential 3rd unit. Sold as-is, this property represents a solid project with a layout and location that already works in one's favor (nearby schools, accessible bus routes, and easy highway access). Ample on-site parking rounds out the offering. So bring your vision and build equity in a property with genuine multi-income potential, an excellent opportunity for buyers seeking sweat-equity value in an established Kingston neighbourhood. (id:28302)
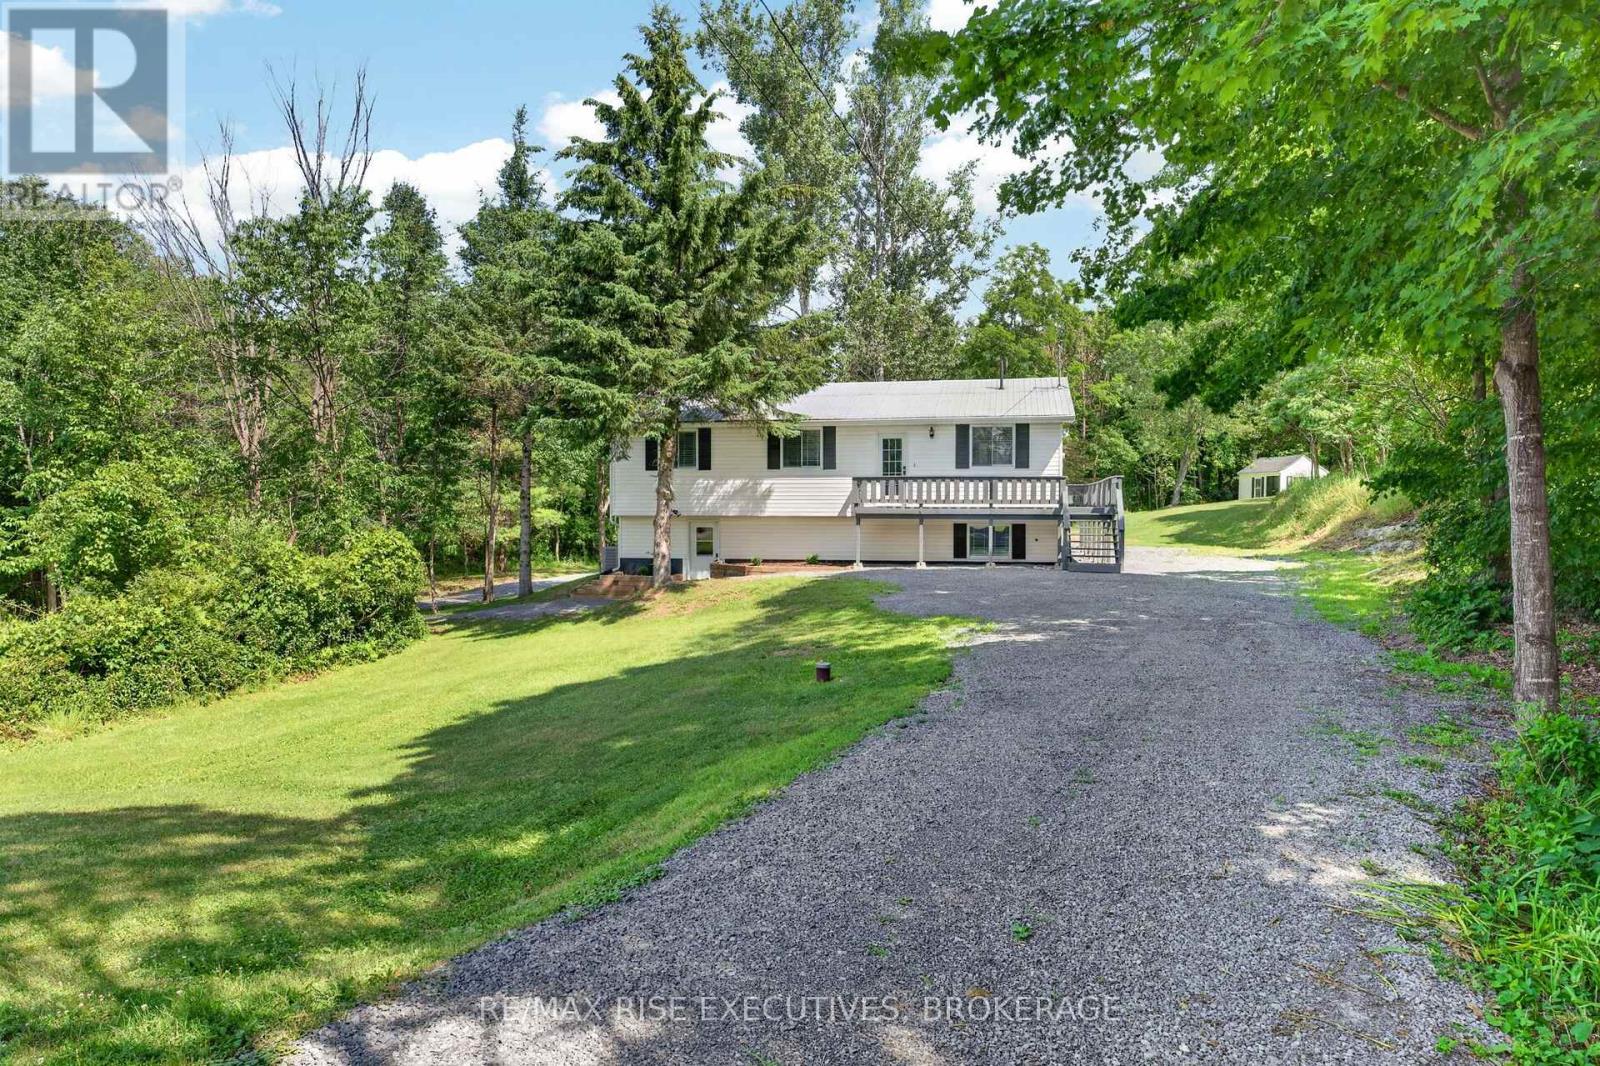
1022 Bauder Road
Frontenac, Ontario
Welcome to 1022 Bauder Road, a rare opportunity to own a completely renovated country bungalowon a stunning and exceptionally private 8-acre property just north of Verona. Surrounded bymature trees, ponds, and walking trails, this peaceful retreat offers the perfect blend ofmodern comfort and rural tranquility. The beautifully updated home features 3+1 bedrooms, 2bathrooms, and approximately 2,400 square feet of finished living space between the main floorand fully finished walkout basement. The main level boasts new luxury vinyl plank flooringthroughout, a gorgeous custom kitchen with quartz countertops and newer appliances, a spaciousprimary bedroom with updated ensuite, and two additional bedrooms served by a renovated mainbath. The fully finished walkout lower level offers a large recreation room, fourth bedroom,spacious laundry area, mudroom, and plenty of storage, making it ideal for families, guests, ormulti-generational living. Extensive recent upgrades include a new furnace, central airconditioning system, hot water tank, water treatment equipment, steel roof, wrap-around deck,and new eavestroughs, allowing buyers to move in with confidence and enjoy years of worry-freeownership. What truly sets this property apart is that it is being offered fully furnished. Quality dining room furniture, living room furniture, bedroom furnishings, appliances, and much of what you see throughout the home are included in the sale. Most furnishings are less than two years old, creating a truly turnkey opportunity unlike anything else on the market. Outside, enjoy 7.2 private acres featuring ponds, trails, abundant wildlife, and a cleared area ideal for a future garage, workshop, or additional outbuilding. Whether you're seeking a year-round residence, family retreat, or country escape, this remarkable property delivers privacy, comfort, and exceptional value just minutes from Verona and within easy reach of Kingston. (id:28302)
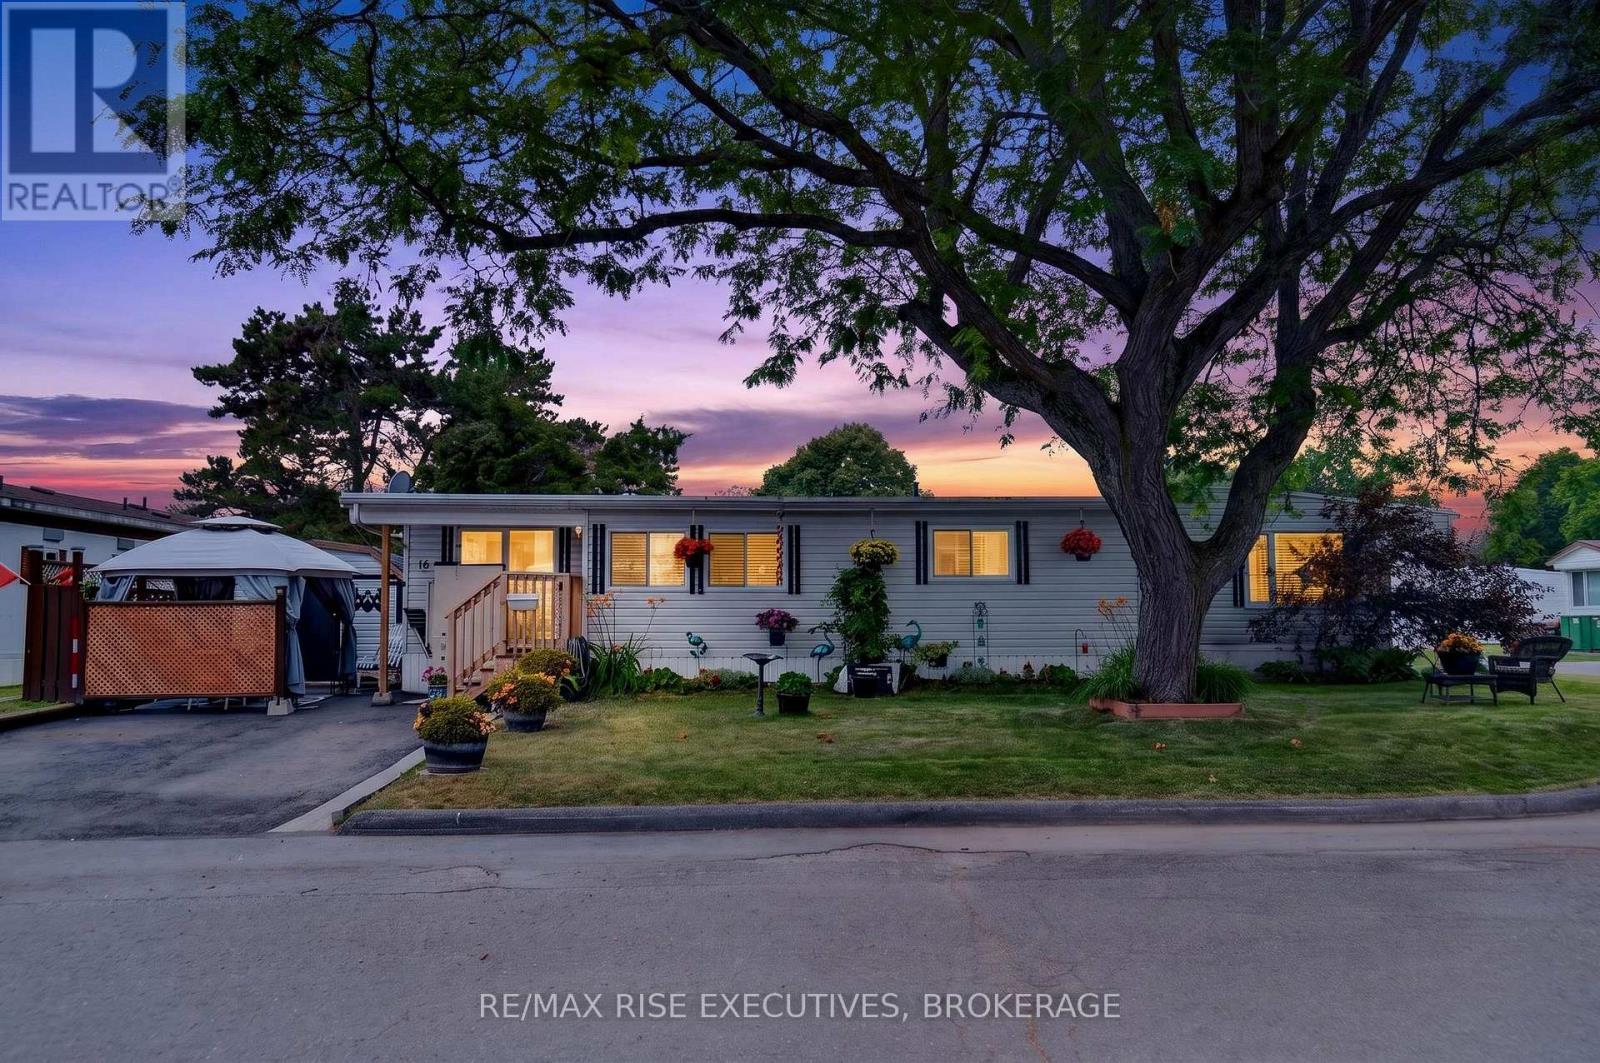
18 Wentworth Drive
Kingston, Ontario
Welcome to Worthington Park, one of Kingston's hidden gems! Pride of ownership is evident throughout this beautifully maintained 2 Bedroom home, ideally situated on a bright corner lot with a large mature tree and colourful perennial gardens. The Living room features cathedral ceilings, gleaming hardwood floors and a large bay window and an abundance of natural light. The thoughtfully designed addition provides a generous foyer and a private dining room measuring 15'11" x 9' 1" perfect for entertaining or enjoying family meals. The renovated bathroom (2026) offers modern finishes while numerous updates provide peace of mind including a membrane roof (2023), forced air electric furnace (2022). The home also features central air conditioning, an outdoor electric lift at entrance for added accessibility and includes fridge, stove, and stackable washer and dryer(2024(. Outside you'll love the beautifully landscaped yard, private gazebo, large storage shed, and convenient 2 car wide driveway. Worthington Park offers an exceptional lifestyle with a welcoming community clubhouse and an impressive variety of activities including a library, pool table, shuffle board, card games, Bingo, darts, fitness classes, Friday night socials, and so much more! A quick closing is available, making this an excellent opportunity to make this your home and enjoy comfortable low maintenance living. (id:28302)
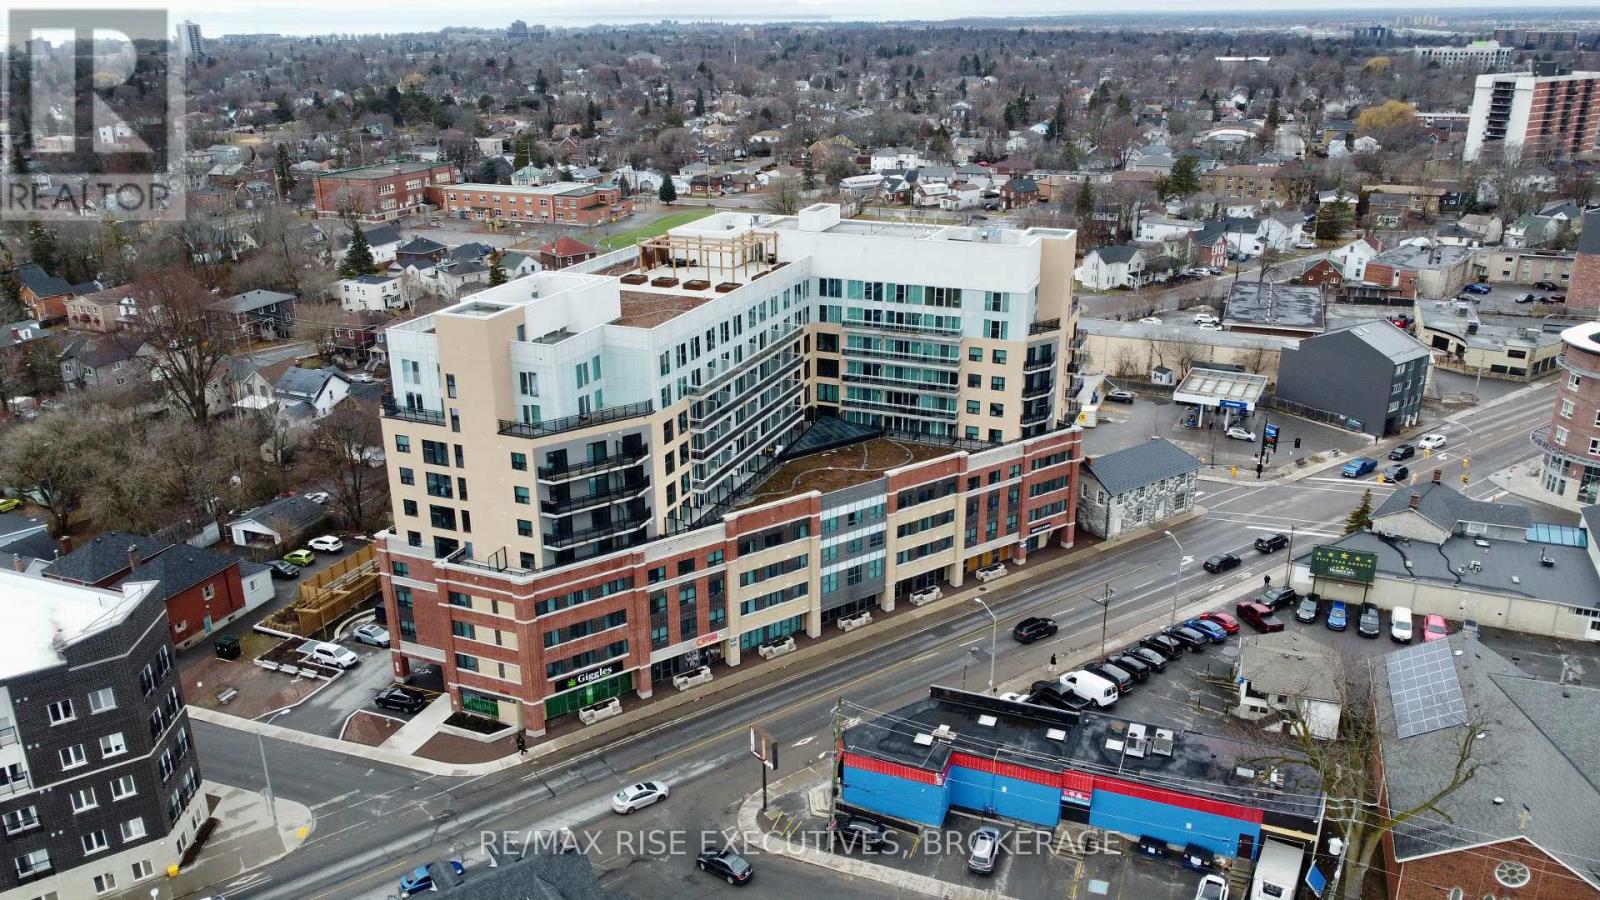
711 - 652 Princess Street
Kingston, Ontario
Welcome to this centrally located, fully furnished bachelor unit with a bright south-facing balcony, offering a move-in ready space complete with a bed and mattress, nightstand, 50" flat screen TV, and a dining table with chair. The unit features a modern kitchen with stainless steel appliances, including a fridge, countertop cooker, dishwasher, and microwave, along with the convenience of an in-suite stackable washer and dryer. Ideally situated on Princess Street in downtown Kingston, this property is within walking distance to Queen's University, grocery stores, restaurants, and shops, making it highly desirable for student tenants. The building offers excellent amenities, including a party room, a game room, a full gym, a parcel room, and a rooftop terrace. Currently leased for $1600 until the end of August 2027, this unit provides stable and reliable rental income, with flexible closing & vacant possession available, making it a fantastic investment opportunity in a prime location. (id:28302)
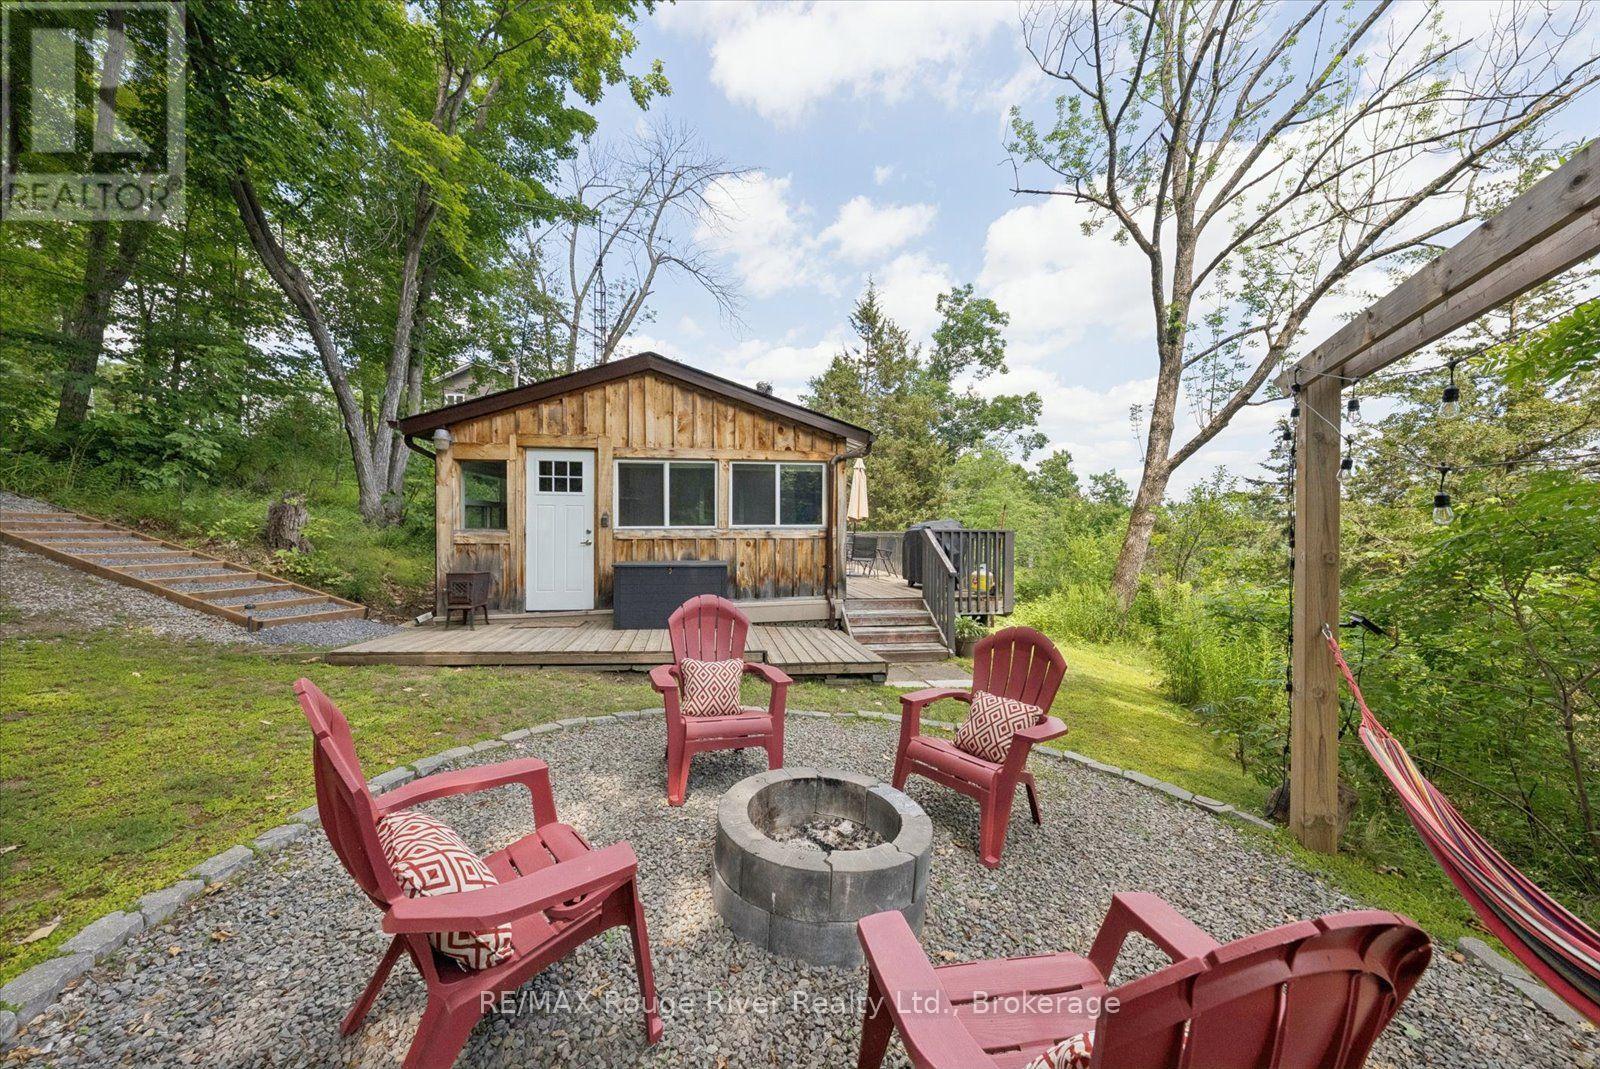
734 Marble Point Road
Marmora And Lake, Ontario
Currently operating as a successful short-term rental, this charming cottage with updated board and batten siding offers exceptional income potential while also serving as the perfect personal escape. With year-round road access less than 10 minutes from the delightful town of Marmora, it's an ideal destination for weekend getaways, seasonal retreats, or long-term enjoyment. Nestled on a private, forested lot between Crowe Lake and the Crowe River, the property includes shared deeded waterfront access just across the road, providing space to swim, boat, fish, and enjoy endless outdoor adventures. Designed for relaxation, the outdoor space features a recently upgraded deck for sipping your morning tea, a cozy fire pit with a hammock area for evenings under the stars, and a peaceful zen lookout where you can unwind and enjoy Marmora's natural peacefulness. It's no surprise this property's tranquil atmosphere has made it a sought-after rental destination! Inside, the bright and welcoming interior features one bedroom with the option to easily create a second, a beautifully renovated bathroom, updated flooring throughout, and a stylish, modern kitchen. The new air conditioning and heat pump ensure all-weather comfort for both owners and guests, making this a truly turnkey cottage ready to enjoy! (id:28302)
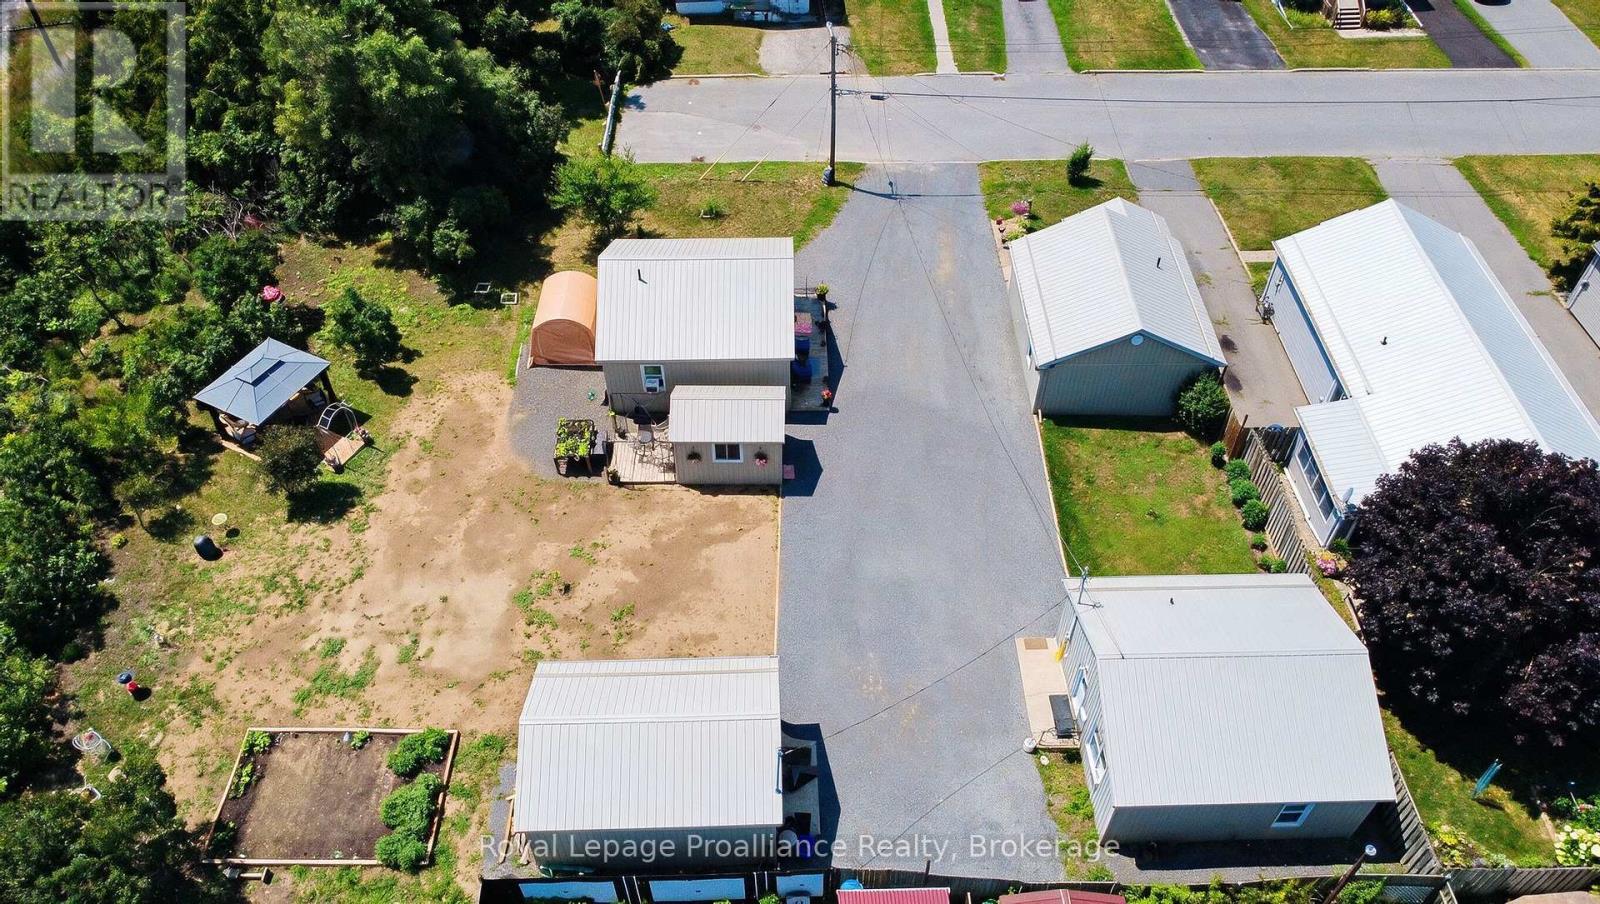
1, 1a, 3, & 3a Ramsay Avenue
Quinte West, Ontario
A once-in-a-lifetime chance for a unique property! Tucked peacefully at the end of a quiet dead-end road overlooking a ravine in Quinte West. Imagine owning a remarkably versatile FOUR-DWELLING property where modern updates meet boundless opportunity. Picture welcoming your family to a private multi-generational compound, or effortlessly managing a turnkey portfolio where tenants pay their own utilities with separate water and hydro meters. This unique parcel features four separate homes: three bright two-bedroom homes-each equipped with convenient laundry hookups-and one cozy bachelor-style residence, providing ideal spaces for varied living arrangements. Every home has been renovated throughout, including updated flooring, kitchens, bathrooms, insulation, and durable metal roofs overhead for long-term peace of mind. A detached shed wrapped with matching neutral siding adds both utility and uniformity to the grounds. With one unit currently owner-occupied, you can comfortably move in and let the surrounding units help support your mortgage, or optimize the entire site as a low-maintenance investment property with room to grow future revenues. Flexible financing is possible, as the seller is open to considering a Vendor Take-Back mortgage. (id:28302)
RE/MAX Impact Realty
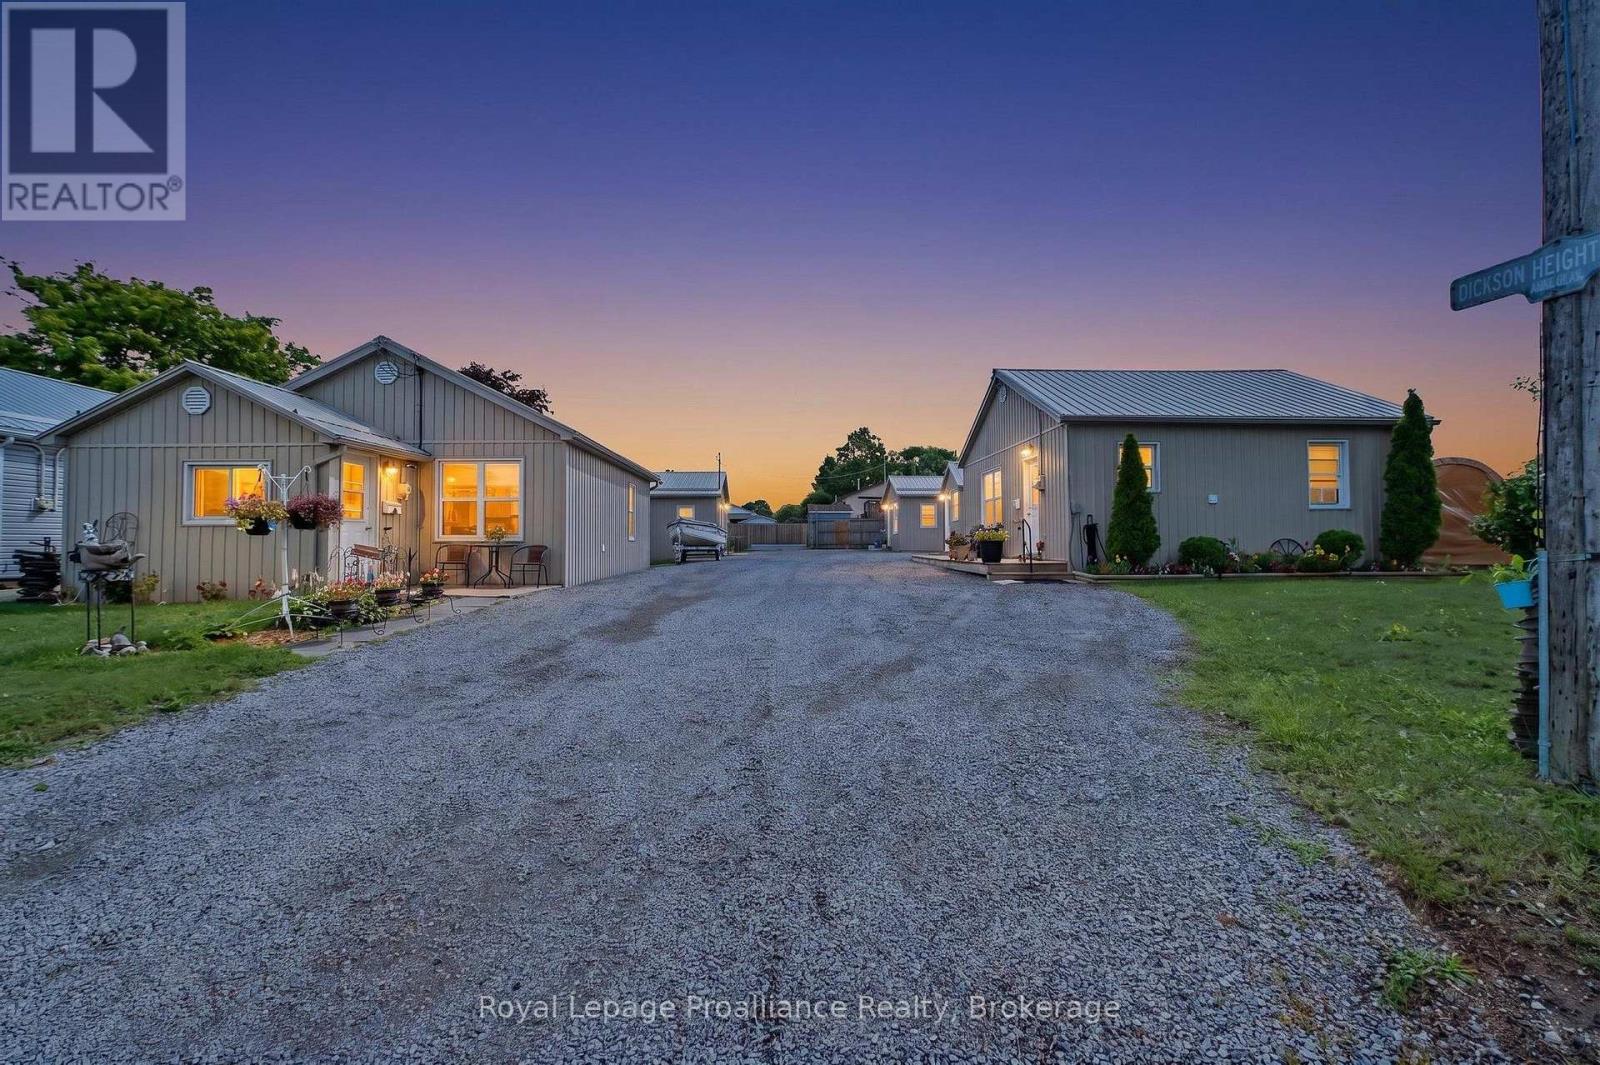
1, 1a, 3, & 3a Ramsay Avenue
Quinte West, Ontario
A once-in-a-lifetime chance for a unique property! Tucked peacefully at the end of a quiet dead-end road overlooking a ravine in Quinte West. Imagine owning a remarkably versatile FOUR DETACHED HOME property where modern updates meet boundless opportunity. Picture welcoming your family to a private multi-generational compound, or effortlessly managing a turnkey portfolio where tenants pay their own utilities with separate water and hydro meters. This unique parcel features four separate homes: three bright two-bedroom homes-each equipped with convenient laundry hookups-and one cozy bachelor-style residence, providing ideal spaces for varied living arrangements. Every home has been renovated throughout, including updated flooring, kitchens, bathrooms, insulation, and durable metal roofs overhead for long-term peace of mind. A detached shed wrapped with matching neutral siding adds both utility and uniformity to the grounds. With one unit currently owner-occupied, you can comfortably move in and let the surrounding units help support your mortgage, or optimize the entire site as a low-maintenance investment property with room to grow future revenues. Flexible financing is possible, as the seller is open to considering a Vendor Take-Back mortgage. (id:28302)
RE/MAX Impact Realty
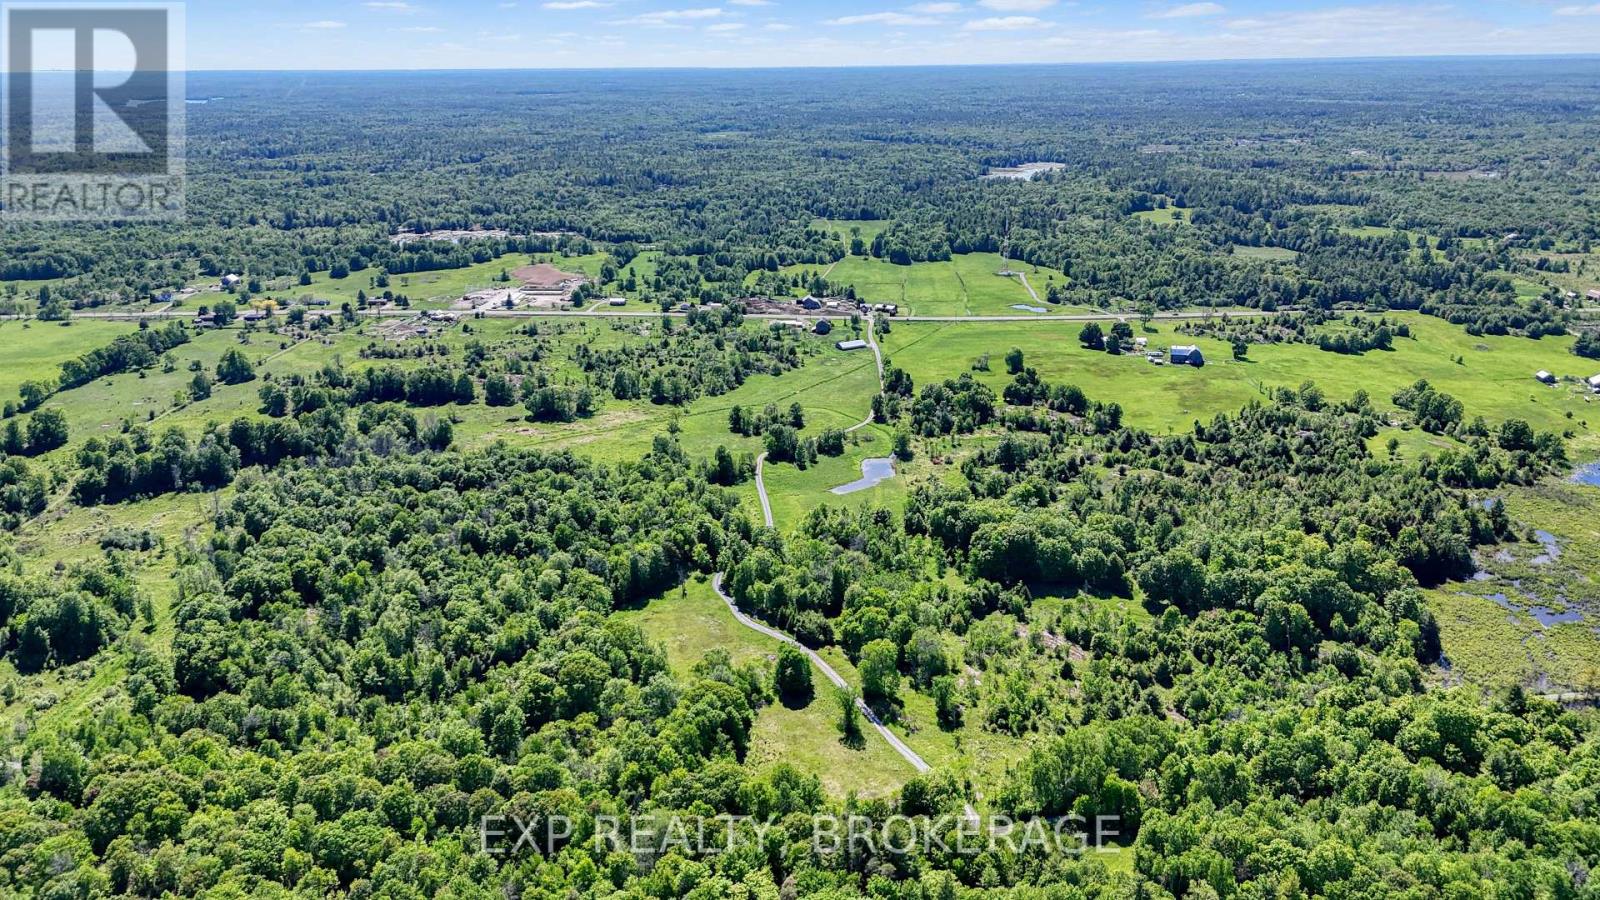
9508 Road 38
Frontenac, Ontario
Discover the freedom and possibilities that come with owning this remarkable 28-acre country property, perfectly positioned beside the historic K&P Trail. Offering a rare combination of open space, natural beauty, and practical infrastructure, this property is ideal for those seeking a rural retreat, hobby farm, equestrian lifestyle, or future building opportunity. The gently undulating landscape features extensive fenced pastureland, making it well-suited for horses, livestock, or other agricultural pursuits. Several paddocks are already established, while a scenic pond and thousands of recently planted trees create an attractive natural setting that will continue to mature and enhance privacy for years to come. Well-equipped for country living, the property includes a barn, horse stables, and a spacious drive shed with abundant room for equipment, vehicles, recreational gear, or workshop space. Hydro is available on-site, adding convenience and flexibility for plans. Outdoor enthusiasts will appreciate direct access to the K&P Trail, providing endless opportunities for hiking, cycling, horseback riding, snowmobiling, and exploring the surrounding countryside throughout every season. With ample space to build a custom home surrounded by nature, this property offers an exceptional setting to create the lifestyle you've always envisioned. There may also be potential for future lot creation or development opportunities, subject to the necessary approvals. Whether you're looking for productive land, recreational acreage, or a private country escape, this outstanding property delivers the space, versatility, and peaceful setting that are becoming increasingly difficult to find. (id:28302)
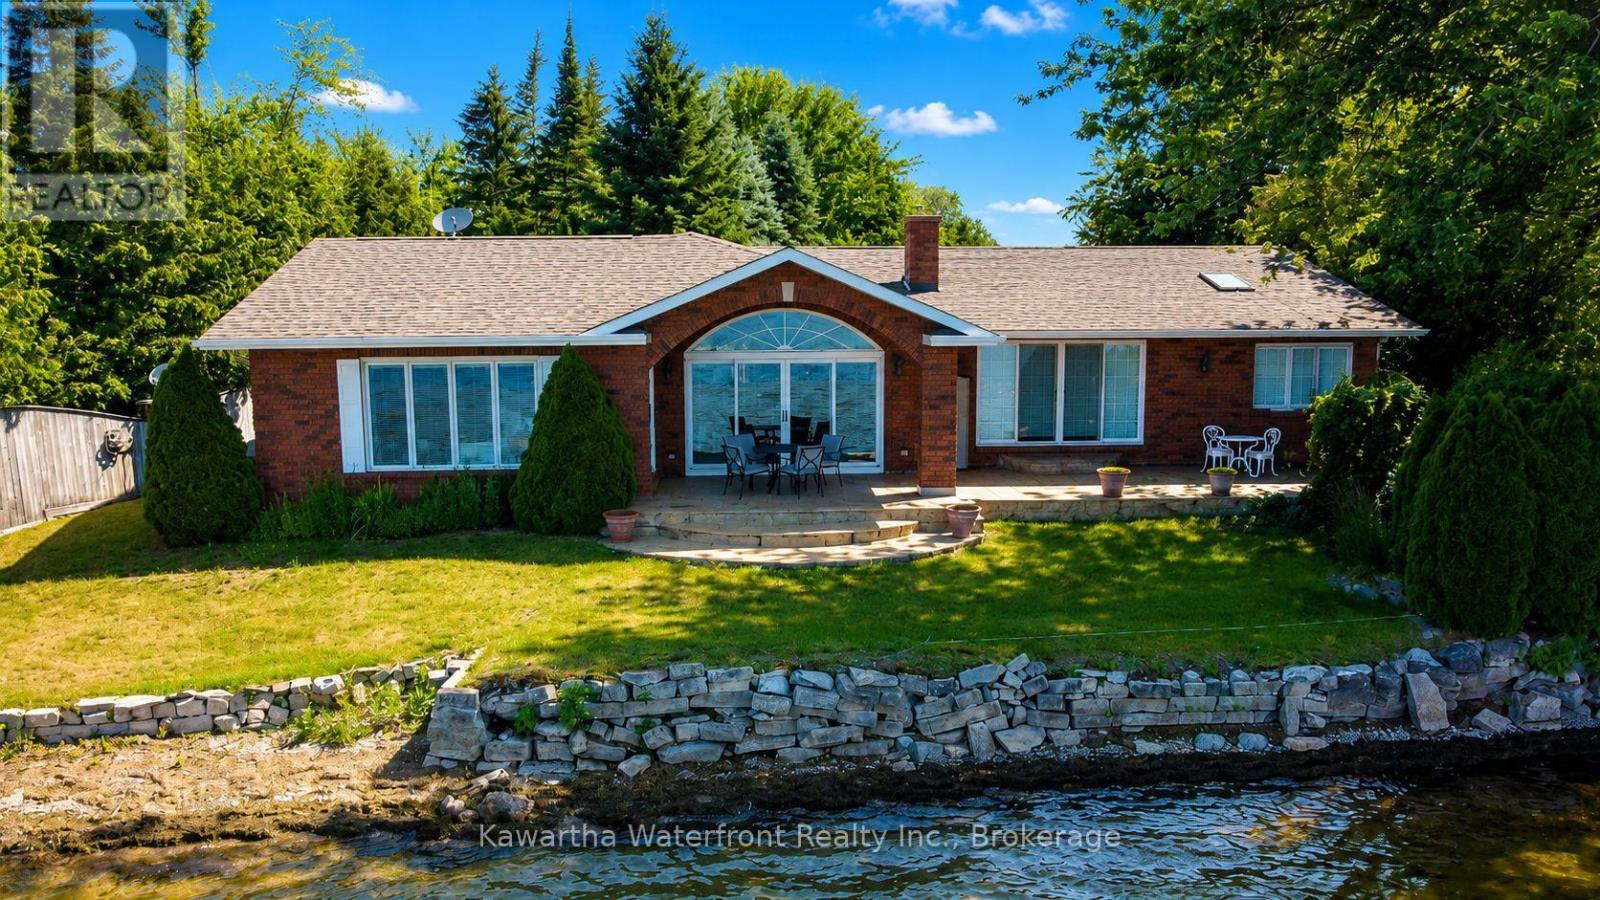
106 Crescent Drive
Kawartha Lakes, Ontario
Set along the shores of beautiful Sturgeon Lake, this thoughtfully designed waterfront bungalow offers an exceptional setting for relaxed retirement living, memorable family summers or year-round enjoyment. Featuring three bedrooms, three bathrooms, approximately 2,300 square feet of living space and a detached three-car garage, the home is perfectly positioned to capture sweeping southwest lake views and spectacular evening sunsets. A long, tree-lined driveway welcomes you from the well-maintained private road, complemented by an impressive arched stone-and-wood fence that adds to the sense of arrival. A meandering stamped-concrete walkway leads to the home, where expansive lakeside windows place the water immediately in view. Inside, multiple living areas provide space for quiet mornings, family gatherings and entertaining. The sunroom overlooks the private yard, manicured lawns and detached garage, offering a comfortable retreat from the afternoon sun while remaining connected to the outdoors. The large and very private level lot gently leads to a sandy, wade-in shoreline that can be enjoyed by every generation. Spend sunny afternoons along the water, relax on the lawn or unwind beneath the covered stamped-concrete lakeside patio as the sun sets across Sturgeon Lake. (id:28302)
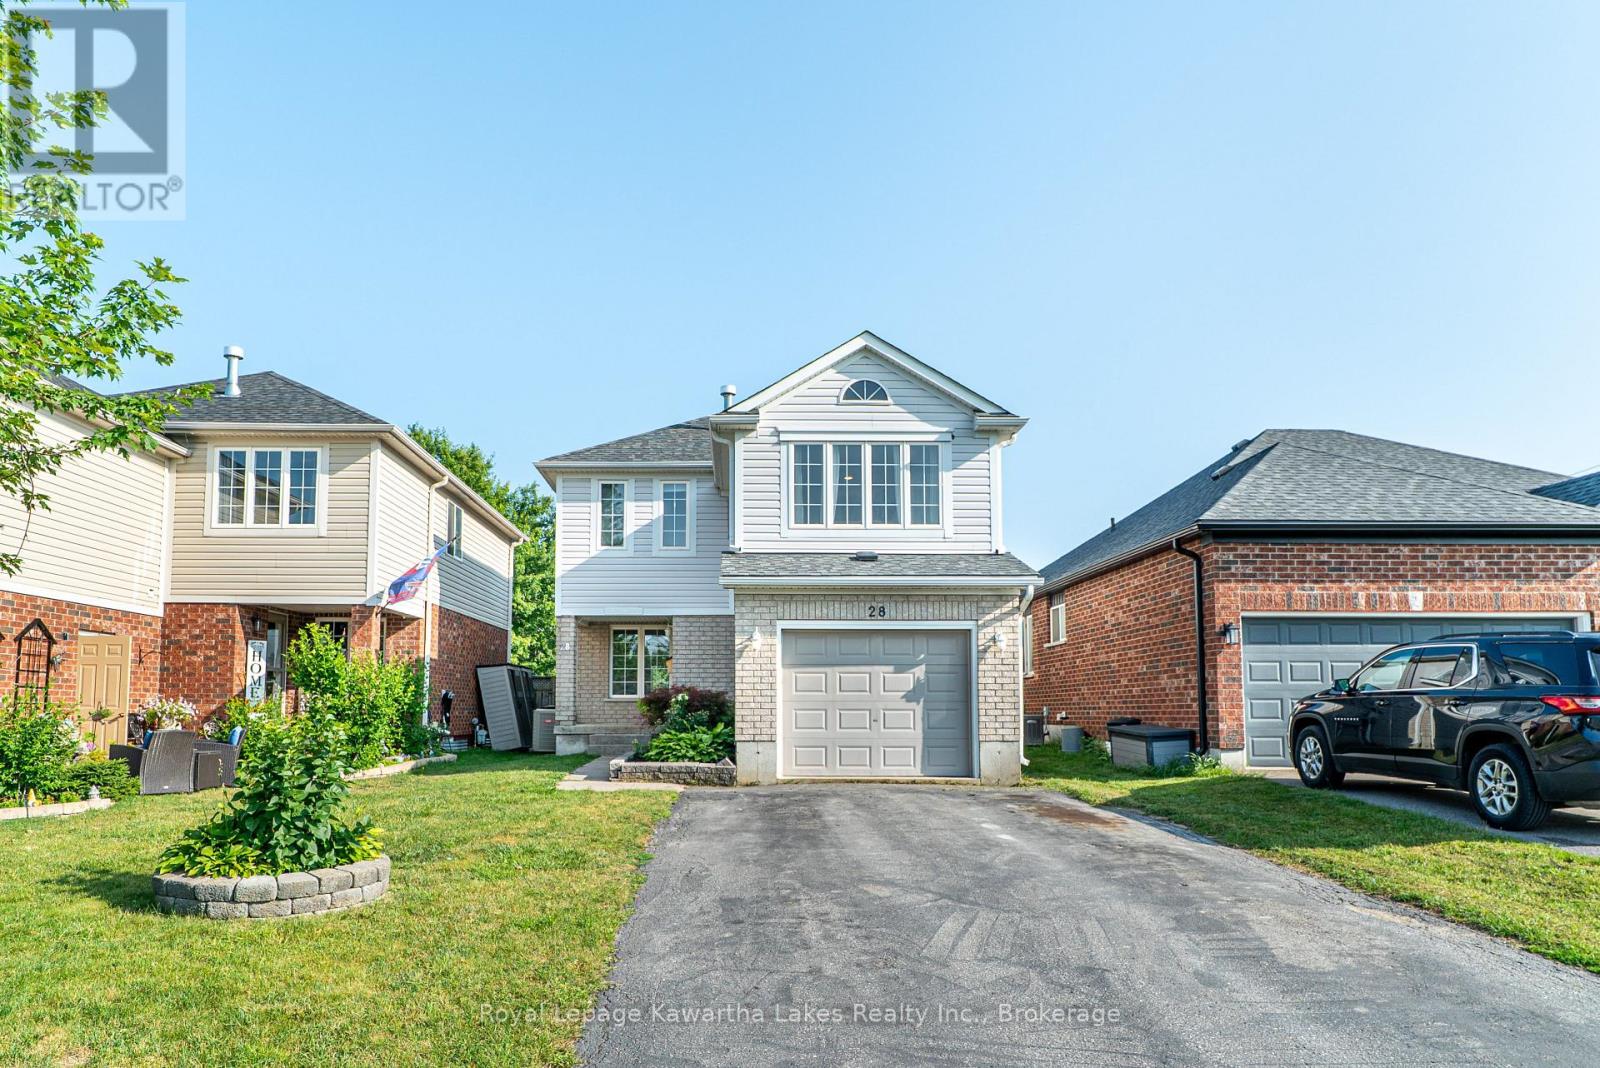
28 Lang Court
Kawartha Lakes, Ontario
Nestled on a quiet cul-de-sac in Lindsay's sought-after North Ward, this beautifully renovated two-storey home offers 3+1 bedrooms, 3 1/2 bathrooms, and an ideal layout for growing families. The main floor features a bright, open-concept living and dining area that flows seamlessly into the spacious eat-in kitchen, complete with a walkout to a newly built deck overlooking the fully fenced backyard-perfect for outdoor entertaining or relaxing with family and friends. Upstairs, you'll find a warm and inviting family room with a cozy fireplace, creating the perfect place to unwind. The generous primary bedroom includes a walk-in closet and a private 4-piece ensuite with double sinks, with two additional bedrooms and a full bathroom completing the upper level. The finished basement adds exceptional flexibility with a fourth bedroom, a 3-piece bathroom, ample storage, and a laundry room. Featuring new carpeting along with engineered hickory hardwood flooring on the upper level, this move-in-ready home combines modern updates with everyday functionality. An attached single-car garage, attractive curb appeal, and a convenient location close to schools, parks, and all of Lindsay's amenities complete this exceptional home. (id:28302)
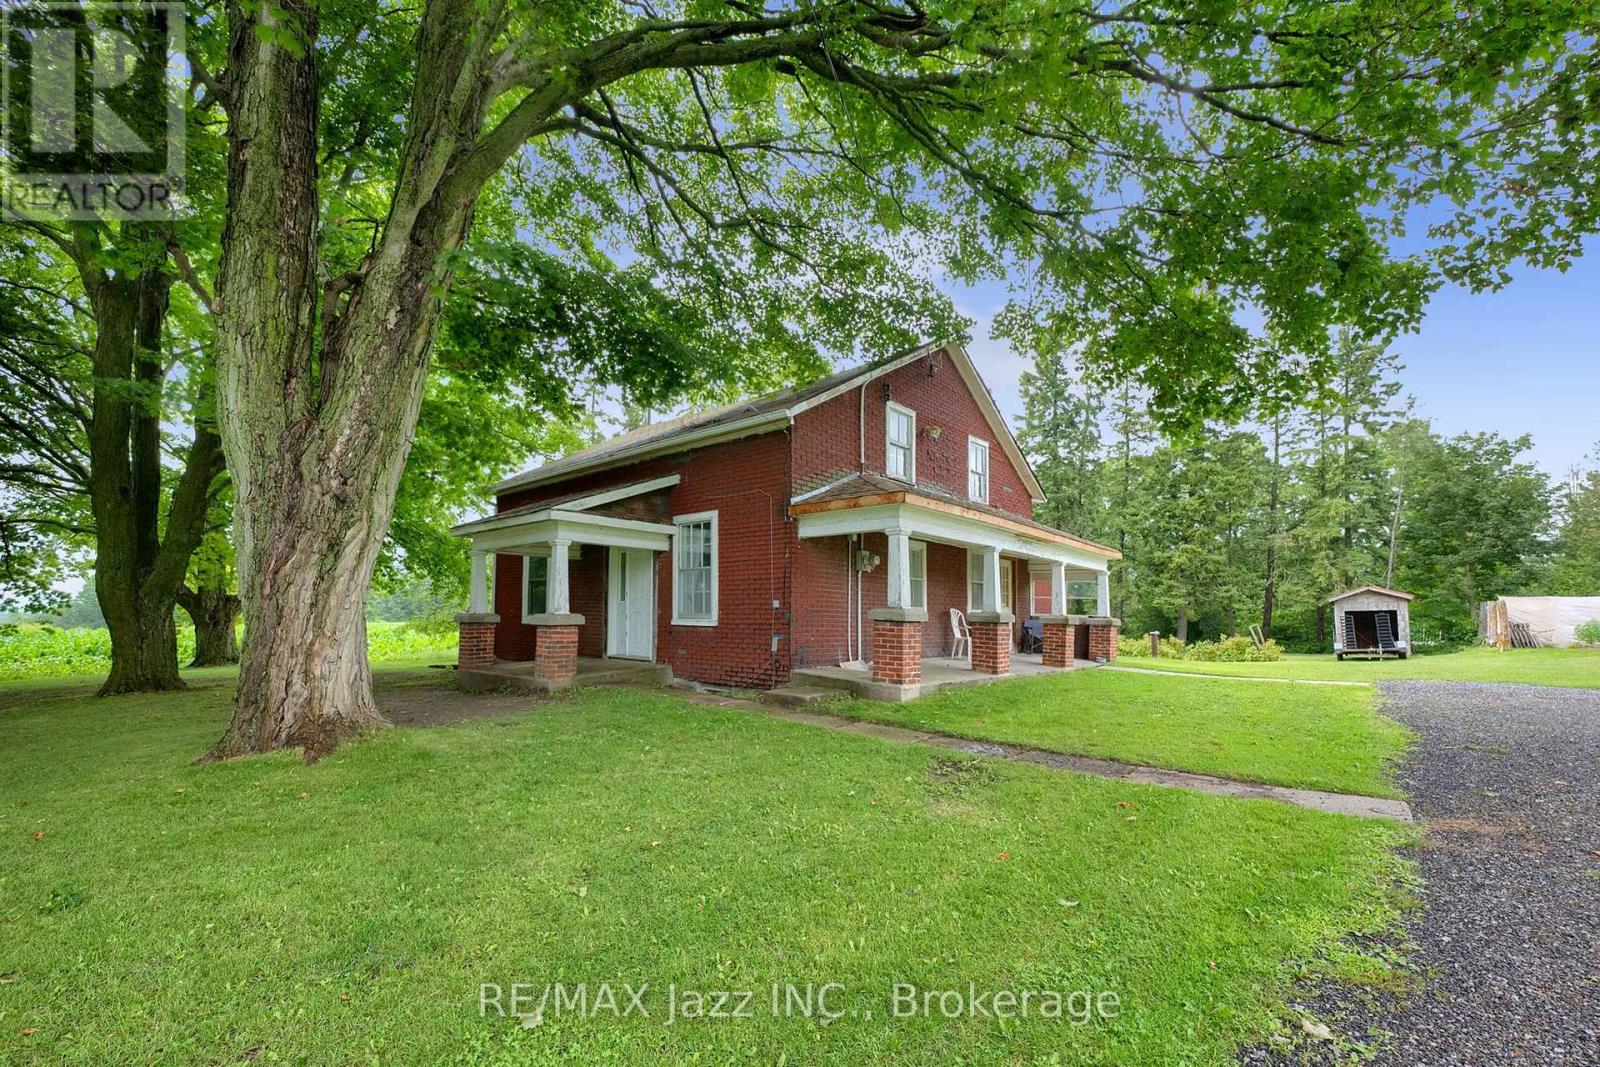
4164 7th Line
Port Hope, Ontario
Are you handy? If you're looking for a project with incredible potential, this could be the opportunity you've been waiting for! Set on a gorgeous 3/4 acre country lot on a quiet road just north of Port Hope, this circa-1880, 1-3/4 storey home is ready for a new chapter. Seller has lived here for 62 wonderful years and it is time to move on. Offering 4 bedrooms and 1 bathroom, this home is ideal for those with vision who want to restore its character and make it their own. The property is a true highlight, featuring magnificent 100-year-old maple trees that provide beauty and shade. Enjoy apple, pear, plum, and peach trees lining the front yard, along with ever-bearing raspberry bushes. A detached garage adds extra storage and workspace. The sellers report a strong drilled well and a good septic system, while the propane furnace was replaced in 2022. Enjoy peaceful country living on a quiet road without sacrificing convenience. Just minutes to Highways 401, 407 and 115, and close to Ganaraska Forest, Rice Lake and Brimacombe Ski Resort for year-round recreation. Bring your tools, your imagination and your ideas-this is a rare chance to transform a character-filled country home on a spectacular lot. Taxes, heat and hydro costs are very reasonable. Sellers suggest the roof is approximately 10 years old. Property is being sold 'as is', no guarantees or warranties. The mature lot with 100 year old maple trees, fruit trees, garden and raspberry bushes, with a drilled well, septic system, driveway, and hydro is worth maybe $350,000. Where can you buy a functioning four bedroom house for a $100,000 dollars ? (id:28302)
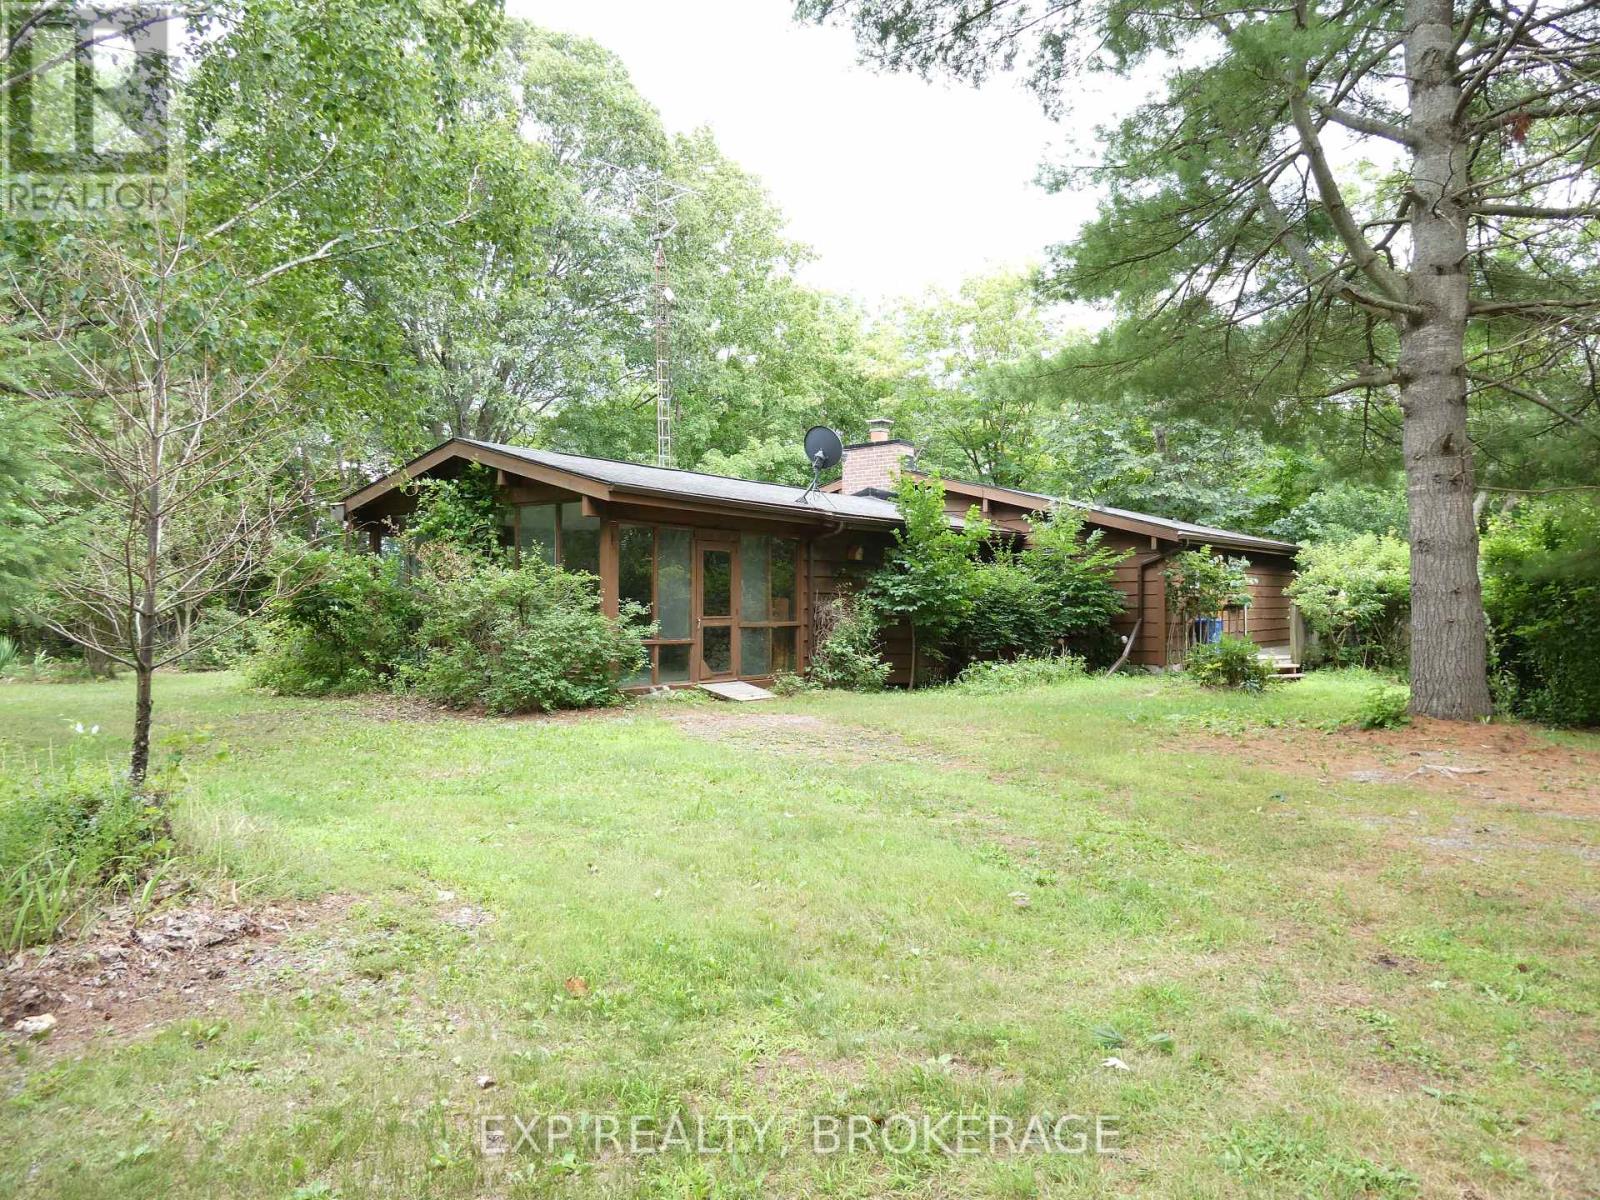
1026 Desert Creek Lane
Frontenac, Ontario
This 1.99-acre property on Desert Creek is a truly inspiring living place. The well-loved,cedar-sided home sits comfortably within its natural surroundings and brings the tranquillity of nature inside. Its thoughtful design is practical and beautiful. The home features an open great room that spans the length of the house. Located in the great room is a hearth with a stone fireplace on one side and a wood stove on the other. It's the heart of the home. With its cathedral ceiling, the great room offers a versatile area that can be laid out as a dining room, living room, and family room. A wall of windows looks out onto the trees leading down to DesertCreek, and sliding doors open into a screened-in sun porch at the back of the house (a quiet, private, relaxing space), and then to a large deck overlooking the water-a perfect place for a barbecue, simple dinner, or quiet reading. Off the great room is a bright, welcoming kitchen, two generously sized bedrooms that overlook the woods and water, and a third room that could be used as a bedroom, guest room, office space, or art studio. Toward the front of the house are large bay windows on both sides of the great room, creating a bright, cheerful space. The main door leads to an airy, inviting, three-season sun room-a great place for entertaining or an informal meal in the summer. The basement has a separate entrance, a second bathroom, a laundry/utility room, and plenty of unfinished area to make your own. The yard is informally landscaped and transitions gently into woods. A trail leads down through the woods to a level, open area by the waterfront. The shoreline is natural and surrounded by mature trees, with a tiny island off the shore. Desert Creek, known locally as Mitchell Creek, leads to the open waters of nearby Desert Lake, and in the opposite direction, to the rugged wilderness of Frontenac Provincial Park. This is a comfortable home, on a property that is beautiful in every season. It's a gem. (id:28302)

166 Ellesmeer Avenue
Kingston, Ontario
Welcome to Walnut Grove's 166 Ellesmeer! This airy and welcoming two-bedroom home offers 1350 square feet of comfortable living space with access to a clubhouse in a prestigious neighbourhood. Large windows allow for plenty of natural light, making the spacious living and dining areas feel cozy and inviting. The eat-in kitchen features new tile flooring and opens to a generous deck, perfect for entertaining or unwinding. The primary bedroom includes a walk-in closet and a private ensuite, while the second bedroom provides flexibility for guests or a home office. A stunning new front door and a spacious front entrance create a fantastic first impression. The main floor laundry room and bathrooms both have new tile flooring that gives them a modern feel. Savor the convenience and comfort of Walnut Grove living--near facilities, in a welcoming neighbourhood. (id:28302)
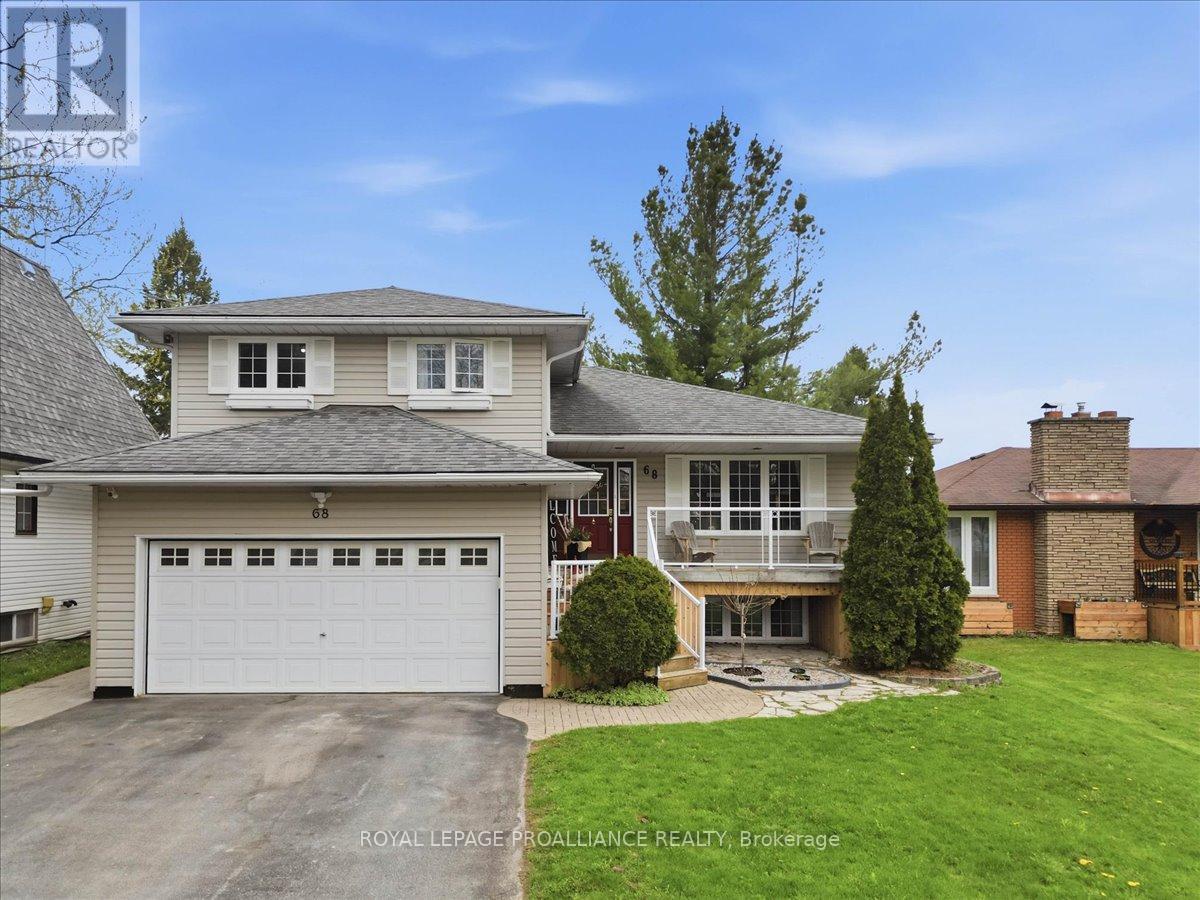
68 Frankford Road
Stirling-Rawdon, Ontario
Welcome to this spacious and beautifully finished four-bedroom, four-bathroom home in the heart of Stirling, offering a thoughtful layout, quality finishes, and exceptional versatility for families, multi-generational living, or guests. The main living area features an open-concept design with hardwood floors and a cozy gas fireplace in the family room, creating the perfect space to relax and unwind. Patio doors lead to a private, fully fenced backyard complete with tiered decking, a large shed, gas BBQ hookup, and plenty of space to entertain or enjoy quiet evenings outdoors. the stunning custom kitchen is complete with a large island quartz countertops, under-cabinet lighting, and excellent functionality for everyday living and hosting. The oversized primary bedroom features double doors, built-in shelving, a four-piece ensuite and a large walk-in closet. The main floor also features convenient laundry, adding everyday functionality and ease of living. The in-law suite offers a kitchenette, additional living space and separate convenience, making it ideal for extended family or guests. Additional features include a double car garage with inside and outside entry, double paved driveway, 200-amp service, central vac, and a super cute covered front porch that adds incredible charm and curb appeal-perfect for morning coffee or unwinding at the end of the day. Located close to downtown shopping, parks, schools, the Stirling heritage Trail, Oak Hills Golf Club, and the Trent River system, this home offers comfort, space and an incredible lifestyle in a welcoming community. (id:28302)
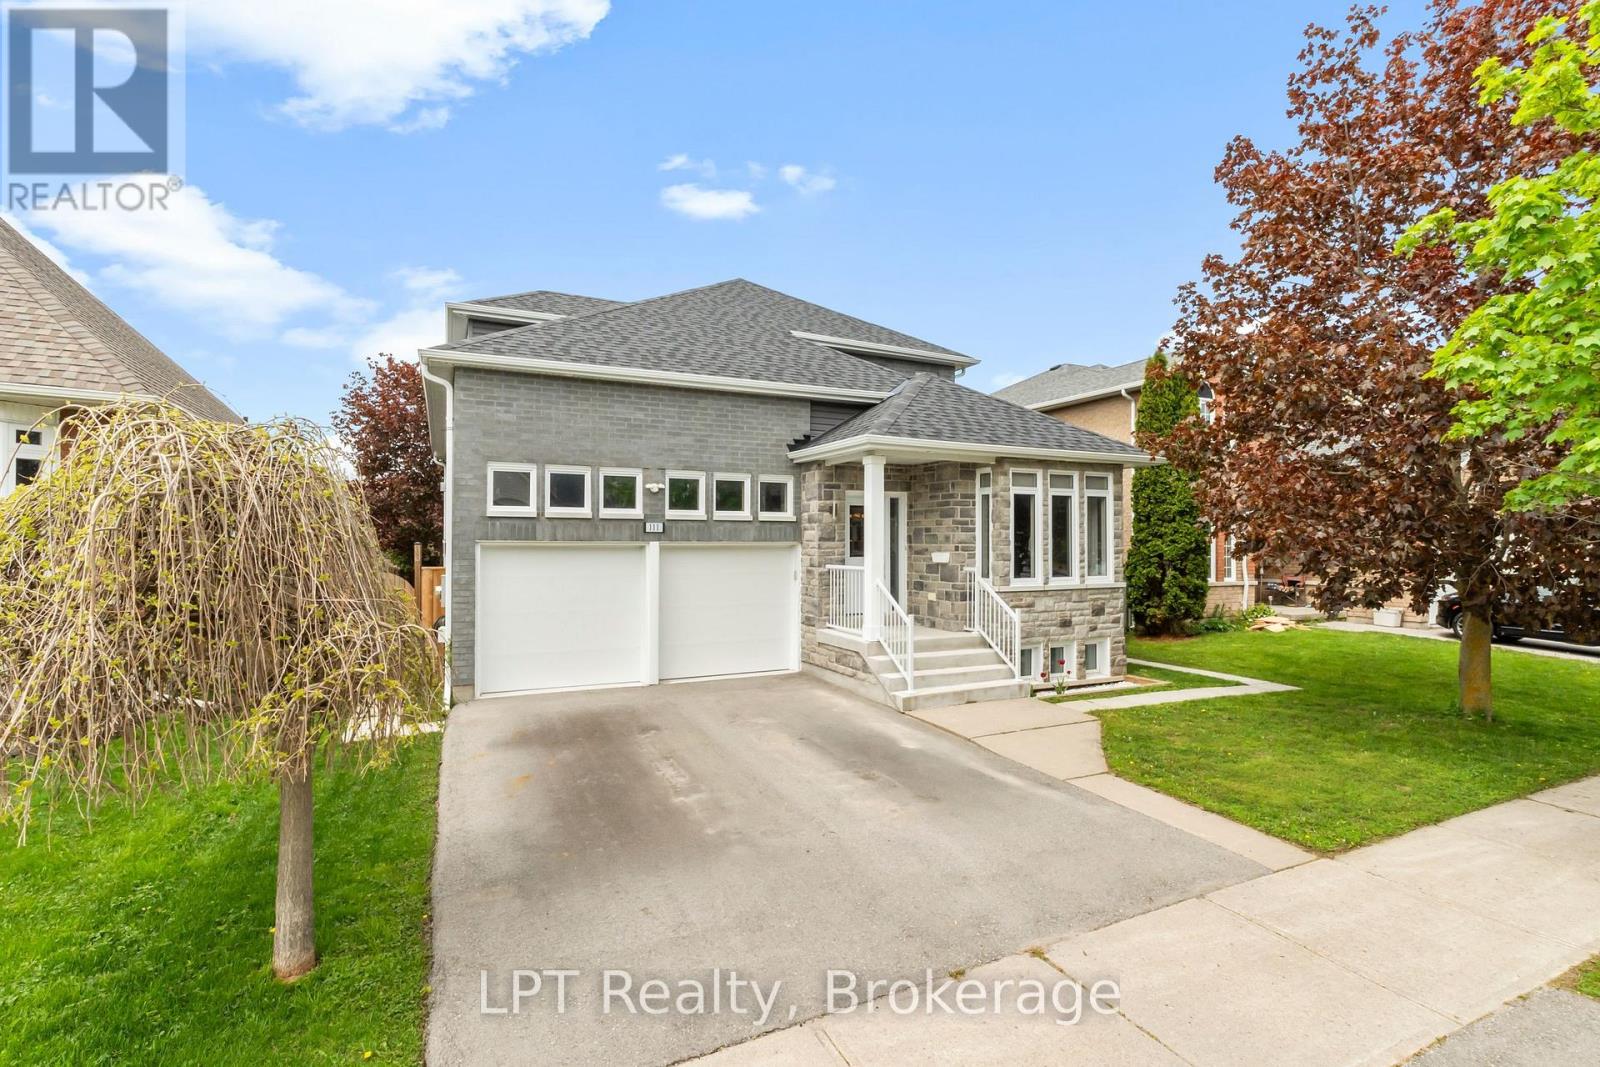
111 Bayview Avenue
Georgina, Ontario
A truly rare opportunity in the heart of Keswick South, this fully renovated 3+1 bedroom, 3+1 bathroom two storey home offers over 2,000 square feet of exceptional living space for the whole family, including a fully confirmed accessory apartment in the basement with its own bedroom, kitchen, 3 piece bathroom, and separate entrance from the backyard, ready for your appliances and finishing touches as a rental suite or space for extended family. Set in a mature, established neighbourhood directly across from a park and close to scenic walking trails, the home offers easy access to shops, restaurants, and Highway 404, making the daily commute simple without giving up the neighbourhood feel. The main floor offers an open concept layout with large, multipurpose living spaces, featuring a bright kitchen with a breakfast area, generous living and family rooms, a soaring vaulted ceiling, a natural gas fireplace, and the convenience of main floor laundry. Upstairs, three spacious bedrooms await, including a primary retreat with a walk in closet and 4 piece ensuite. Thoughtfully updated from top to bottom between 2021 and 2024, the home features hardwood staircases and luxury vinyl flooring throughout, along with central vacuum, a sump pump, owned hot water tank and a fully fenced yard for privacy. An attached two car garage with direct interior access and driveway parking for two more vehicles adds even more everyday convenience. Move-in ready with real income potential, this is a rare offering just minutes to Highway 404 and everyday amenities in one of Keswick South's most established neighbourhoods. (id:28302)
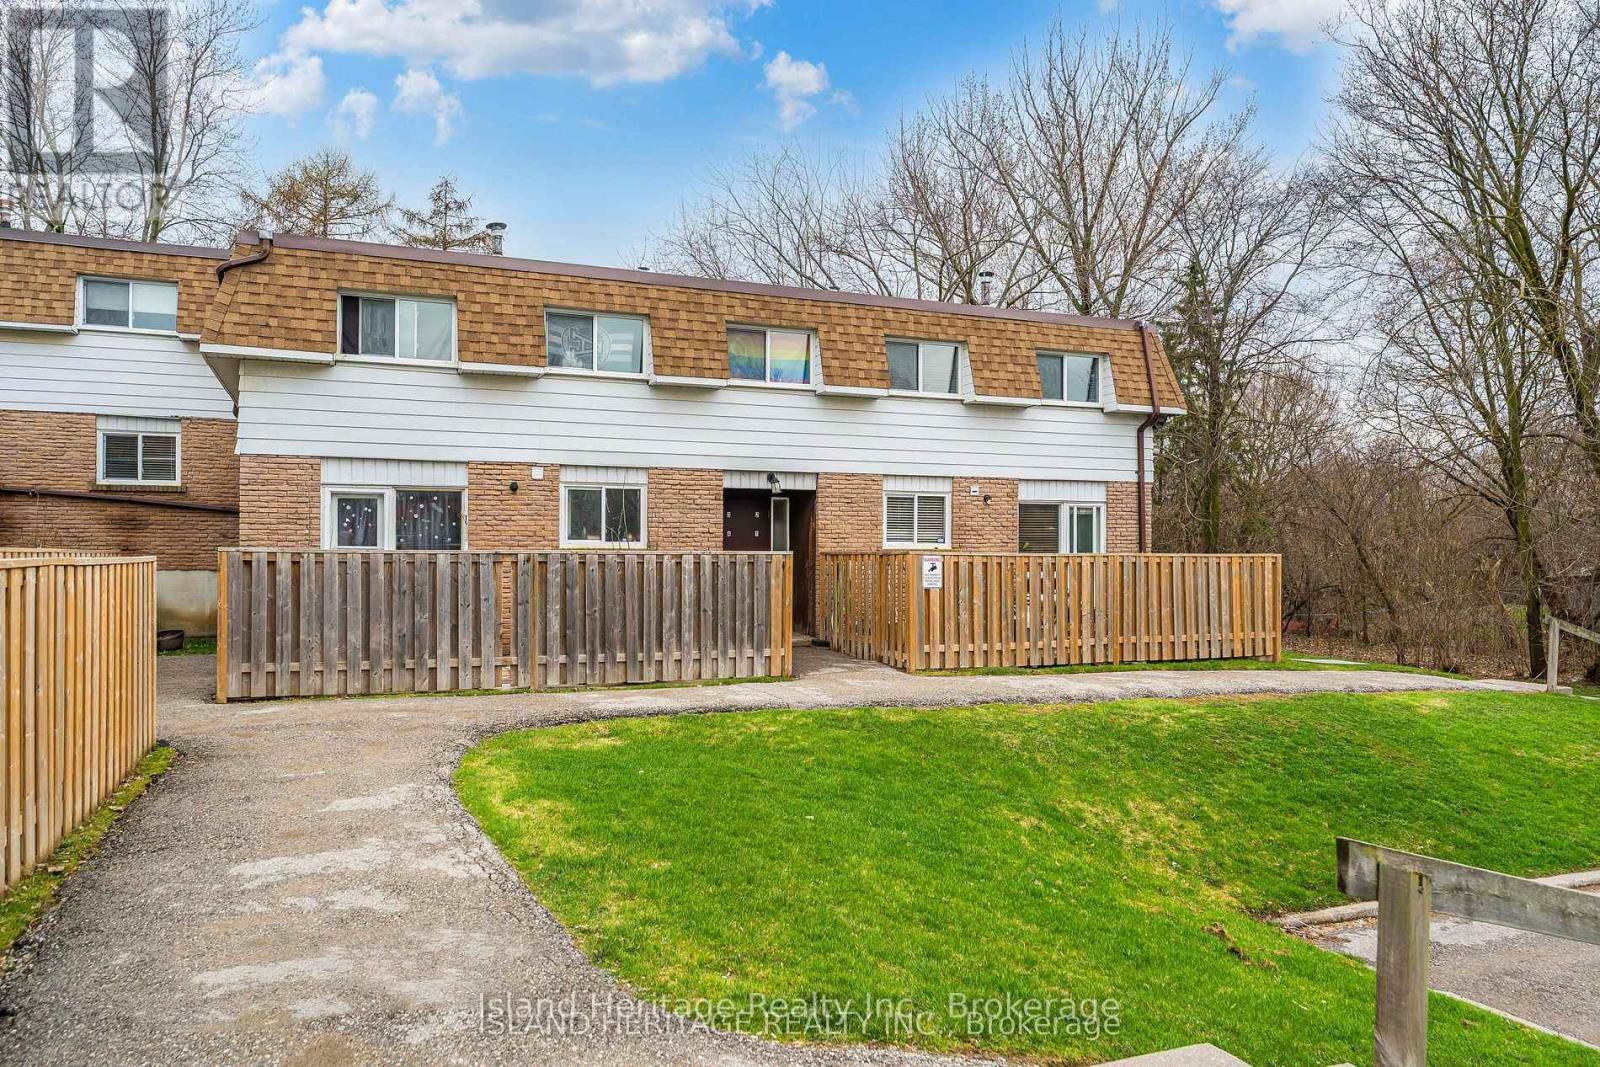
3 - 730 Cedar Street
Oshawa, Ontario
Rarely offered ravine lot, a standout feature seldom found in townhome living, backing onto a peaceful, treed setting that delivers both privacy and a natural backdrop. This 2 storey condo townhome offers 3 bedrooms and 1 bathroom, with a functional layout and generously sized principal rooms. Natural light fills the home through newer windows installed throughout. The eat in kitchen has been updated with modern countertops, a stylish backsplash, and a built in microwave, creating a practical and inviting space for everyday living. Pergo flooring runs through the kitchen and main hallway, providing durability and a cohesive finish. Upstairs, 3 spacious bedrooms are complemented by a full 4 piece bathroom, offering comfortable and efficient living space. The main living areas are spacious and well suited for both relaxing and entertaining. The private backyard overlooks the tranquil ravine, delivering a peaceful setting. Ideally located with quick access to Highway 401 and Go Train service that is currently under construction nearby, offering added convenience & present/future commuting benefits. (id:28302)
8224 County 15 Road
Augusta, Ontario
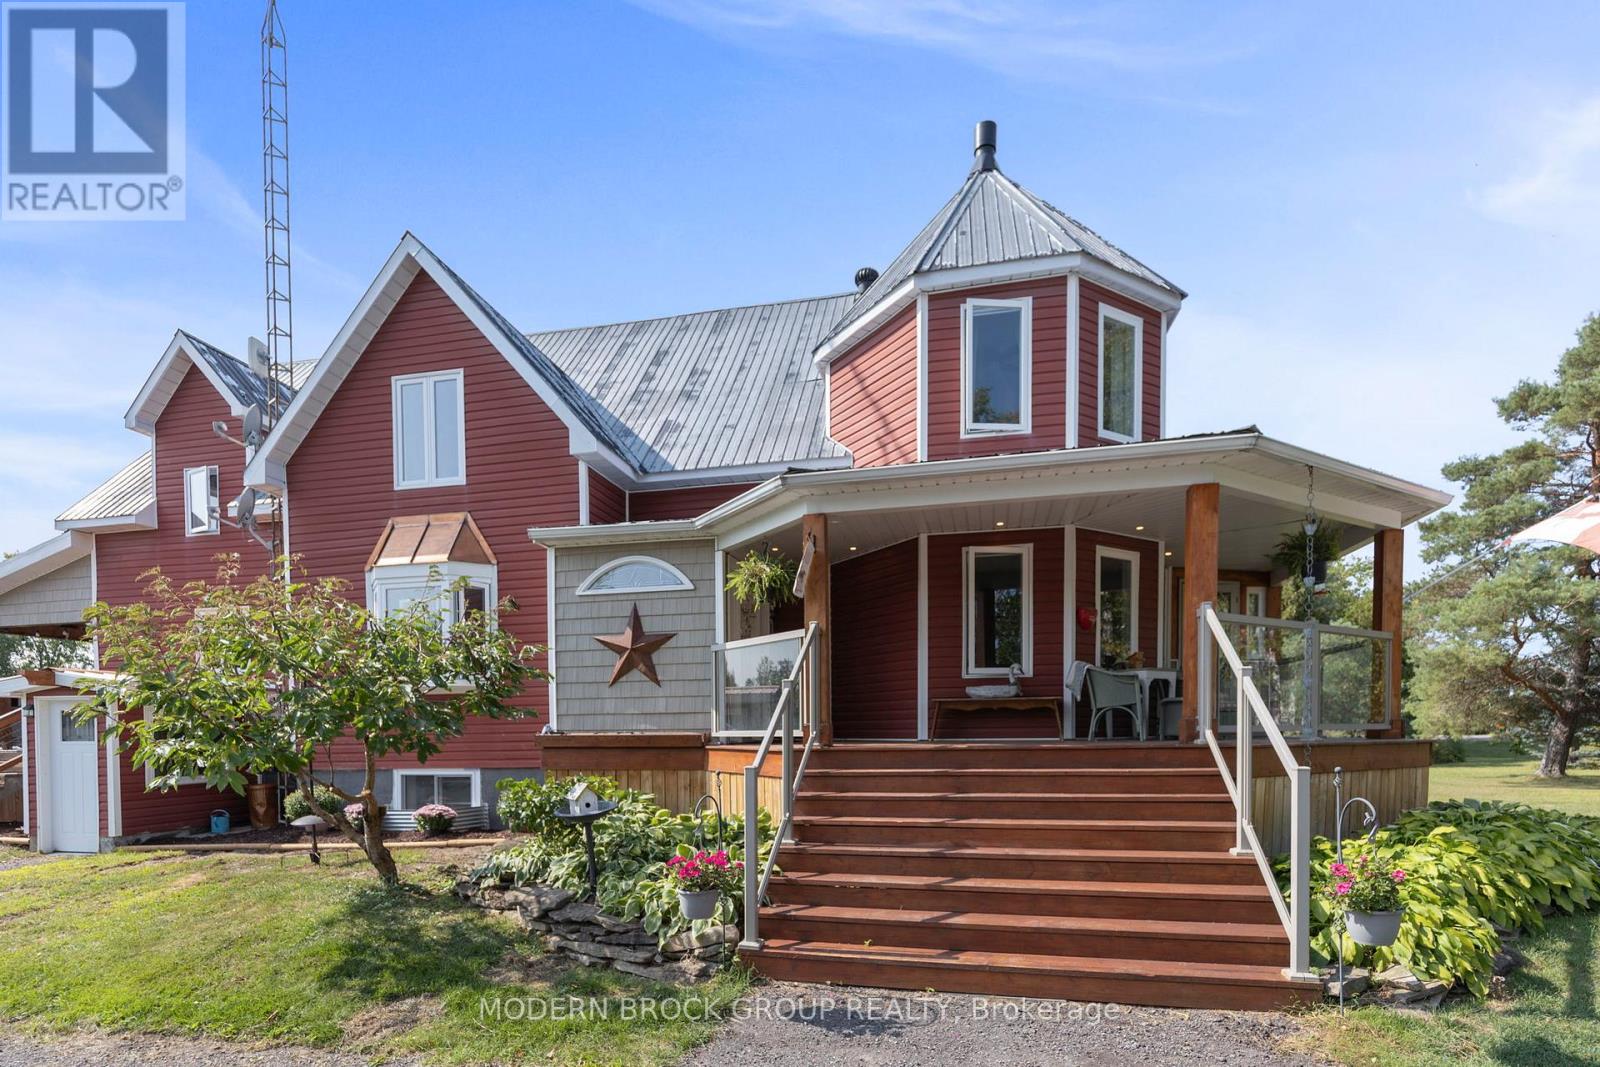
Escape the hustle and step into your own private rural sanctuary! Set back on a lush 11+ acre parcel just outside North Augusta, 8224 County Road 15 offers the perfect blend of self-sufficient living, modern upgrades, and everyday comfort. Boasting over 2,500 sq. ft. of bright living space, this 4-bedroom, 3-bathroom 2-storey home welcomes you with functional charm. Enjoy peace of mind with a move-in ready property that has many offerings, including high-value infrastructure upgrades: a eco-friendly geothermal heating/cooling system (temperature is set at 21 all year and rarely do the sellers adjust it), brand-new energy-efficient windows throughout both the home and garage, and a Generlink backup system for uninterrupted power. Outside, your backyard is an adventurer's playground! Explore your own private, tree-lined trails-ideal for morning walks, snowshoeing, or ATVing - or unwind by the pond. Hydro is also supplied to the two pumps in the pond (one for the fountain and one for the filtration system). With a spacious detached garage, barn, outbuildings, and endless open space, this property is ready for your hobby farm dreams, gardens, or workshop projects. Propane heats the garage, dryer, stove, fireplace in the T.V. room and a line also runs to the BBQ on the back deck. All this, located just a quick drive to Brockville, Prescott, Highway 401 and the St. Lawrence River. (id:28302)
356 Coleman Street
Belleville, Ontario
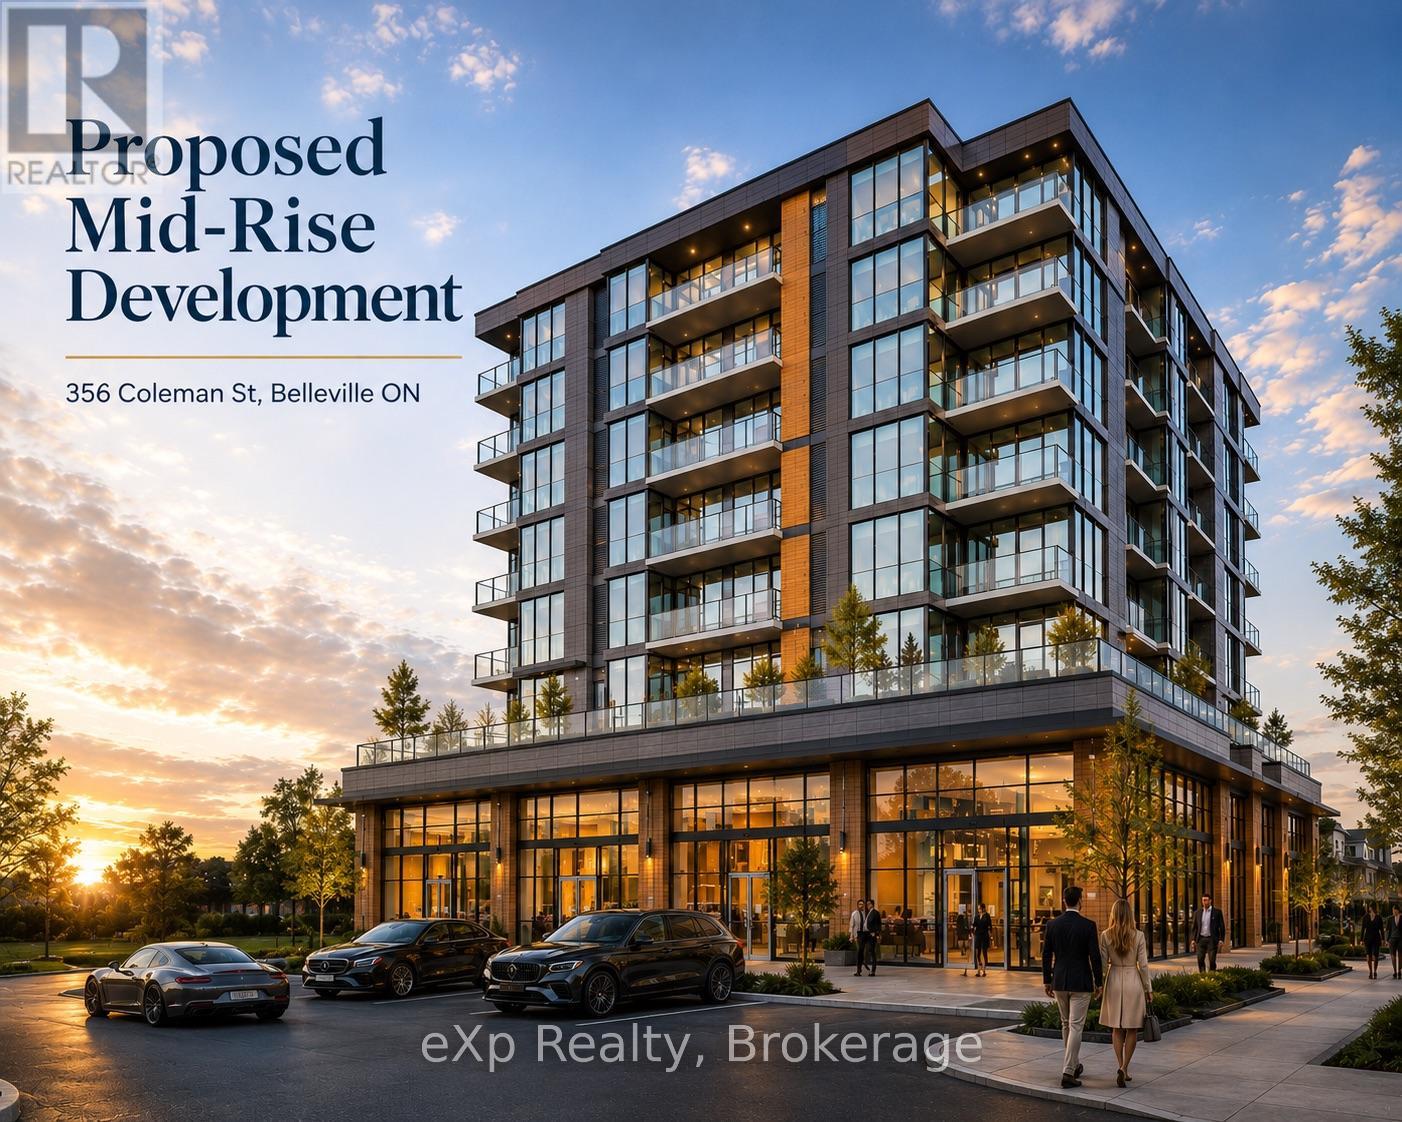
MULTI STORY DEVELOPMENT SITE FOR SALE IN CENTRAL BELLEVILLE! Rare 0.728 acre mid-rise development opportunity in the heart of Belleville with over 200 ft of road frontage and MX-1 zoning, with permitted highest and best use of multi-story building with ground floor commercial and 33 residential units above. Alternative potential developments include commercial office building, medical building, long term care home or retirement home development. Exceptional opportunity for developers and investors to capitalize on the continued demand for housing and intensification within the city, with potential eligibility for attractive CMHC MLI Select government-backed financing programs offering up to 95% Loan-to-cost for qualifying projects. Centrally located just minutes to downtown Belleville, Belleville General Hospital, the waterfront, shopping, restaurants, and Highway 401. Rare opportunity to secure a large infill development site in one of Eastern Ontario's fastest growing markets. Full zoning package available. (id:28302)
13258 Highway 62 Way N
Centre Hastings, Ontario
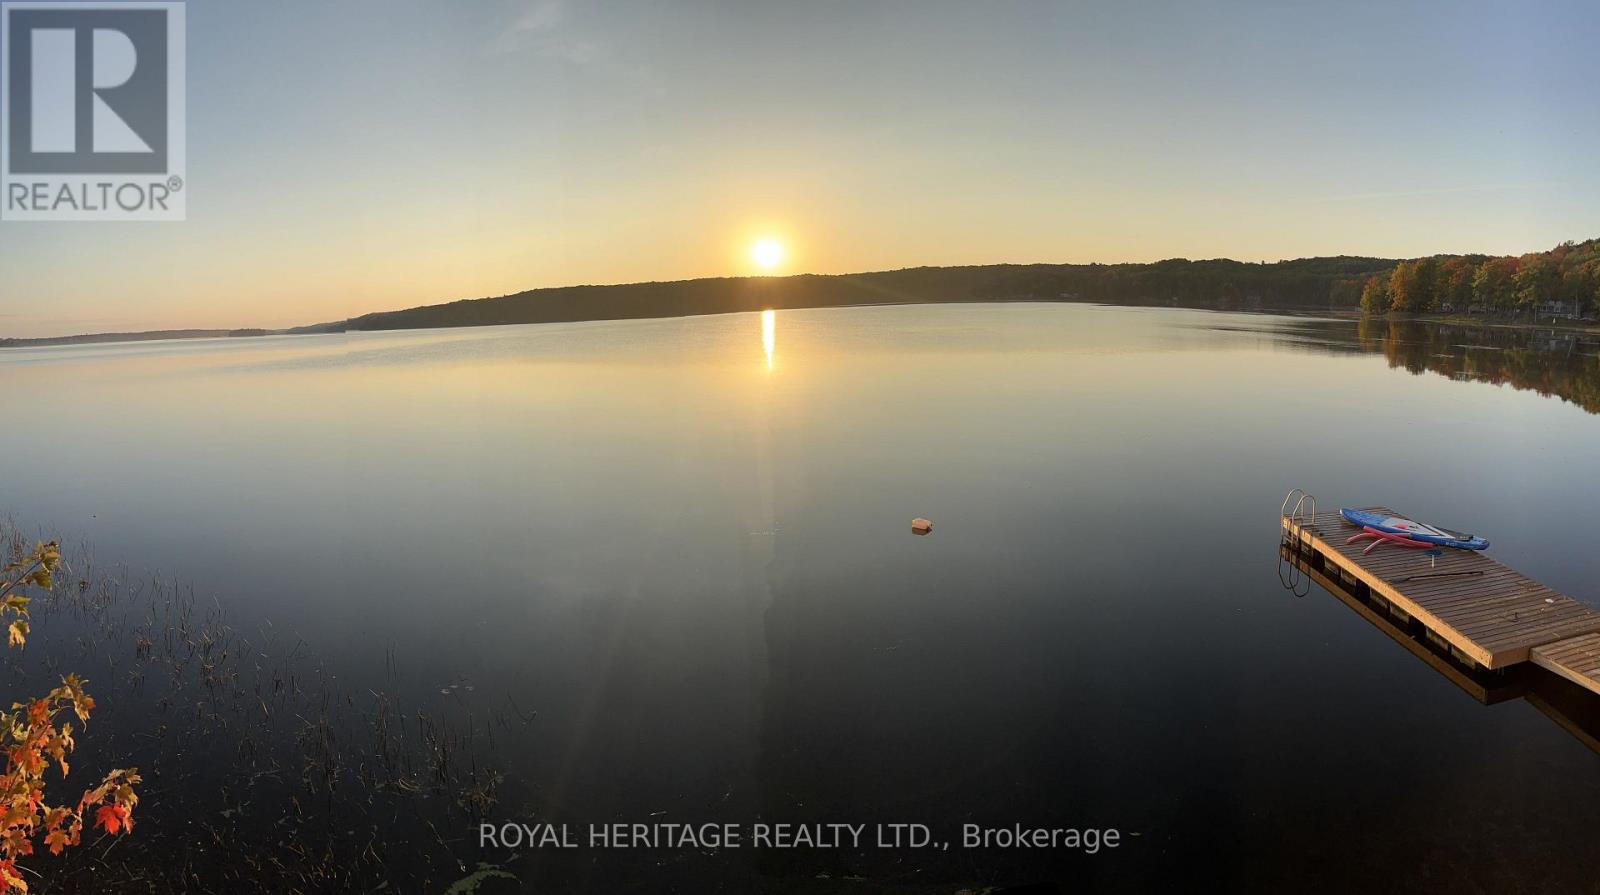
This charming waterfront cottage is a fantastic place to spend the summer. Exceptionally convenient and easy to access, located just outside Madoc on Moria Lake, known for excellent fishing of large and small mouth bass, muskie and more! Priced to sell, reasonable offers will be considered.Enjoy sitting on your front deck with the stunning view and watch the sun come up or spend the evenings in the living area by the cozy fireplace. The walls and ceiling in the living room are all tongue and groove pine, which gives it an authentic cottage vibe. The Bunkie could be converted into extra living and sleeping area for the kids. The newly installed dock is the spot to be for fishing Bass which this lake is well know for, and the calm water is an excellent place for canoe, kayak and paddle board enthusiast. Or take out the fishing boat (included) to explore beyond the shore. Boat launch only 2 mins away for incredibly easy launch/removal.Bonus- there are great amenities close by such as antique shops, hiking trails, skate park and wineries/breweries. Don't miss out on this chance to have vacation place to get away or an investment opportunity (or both). (id:28302)
61 Lindsay Street N
Kawartha Lakes, Ontario
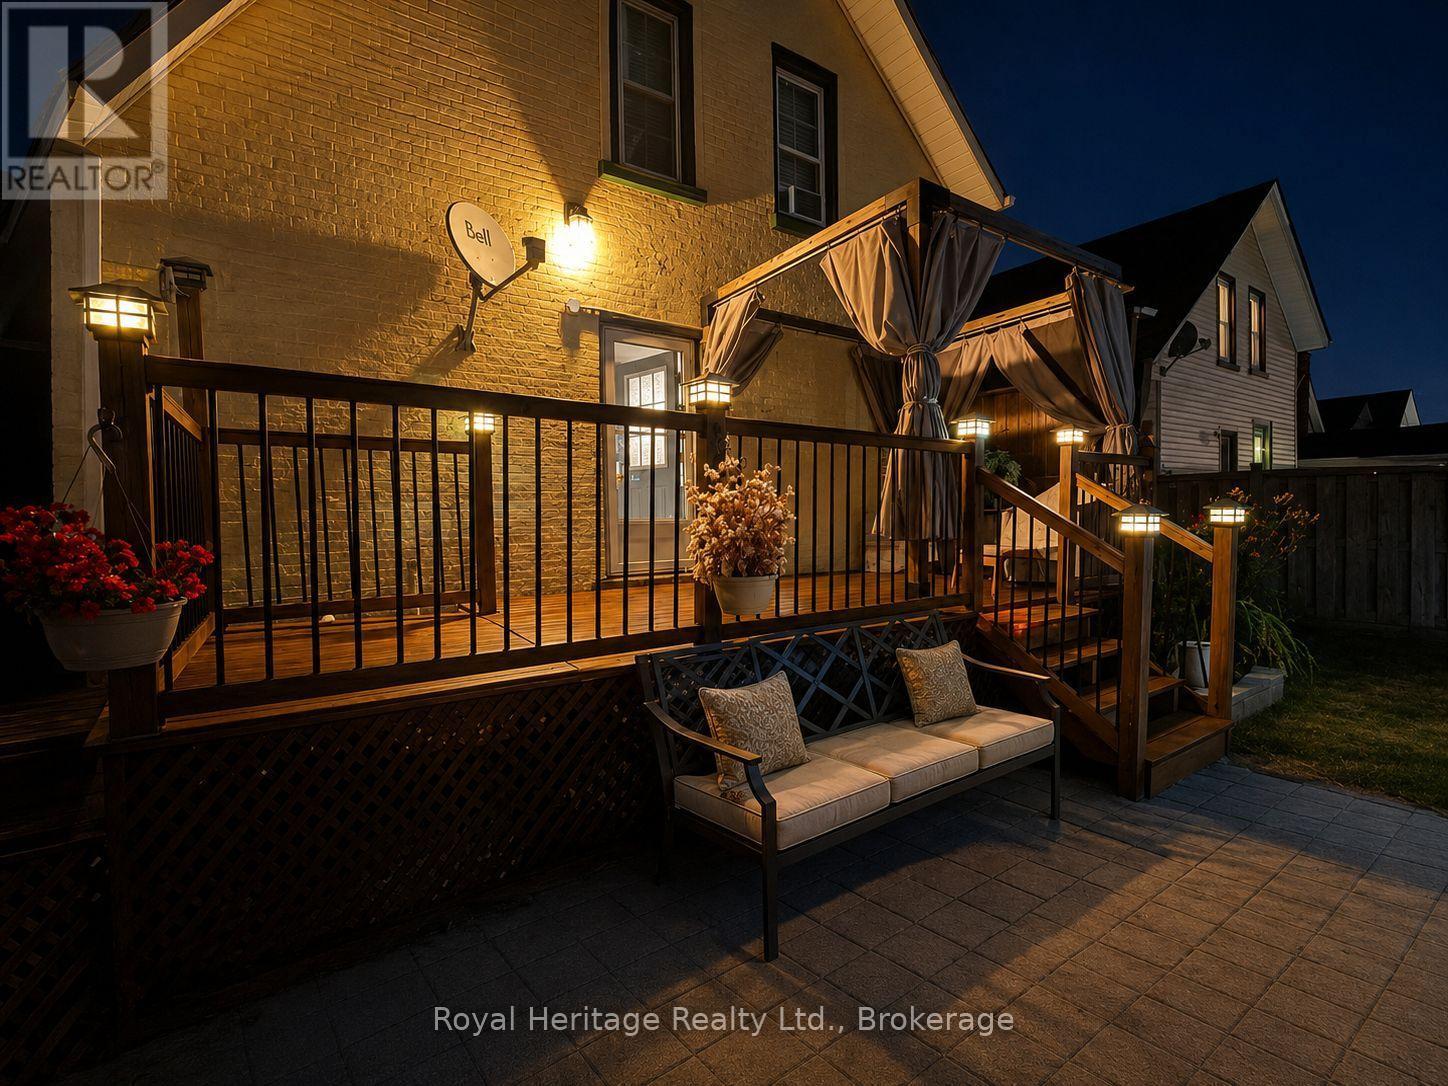
Welcome to this charming all-brick century home that perfectly blends timeless character with modern updates. Offering just under 1,500 sq. ft. of living space, this well-maintained home features 3 spacious bedrooms, 2 bathrooms, and a bright, oversized kitchen with plenty of room for cooking, entertaining, and family gatherings. The convenience of main floor laundry adds to the home's functional layout.Step outside to your own private backyard oasis, beautifully landscaped and complete with an inviting pool and storage shed-perfect for relaxing or entertaining all summer long.Numerous updates provide peace of mind, including a new furnace (2024), kitchen appliances (2024), washer and dryer (2021), vinyl windows, and a roof approximately 7 years old.Ideally located close to shopping, public transit, schools, parks, and all major amenities, this move-in-ready home combines the warmth and character of a century home with the updates today's buyers are looking for. Don't miss this fantastic opportunity to own a beautiful home in a highly convenient location. (id:28302)
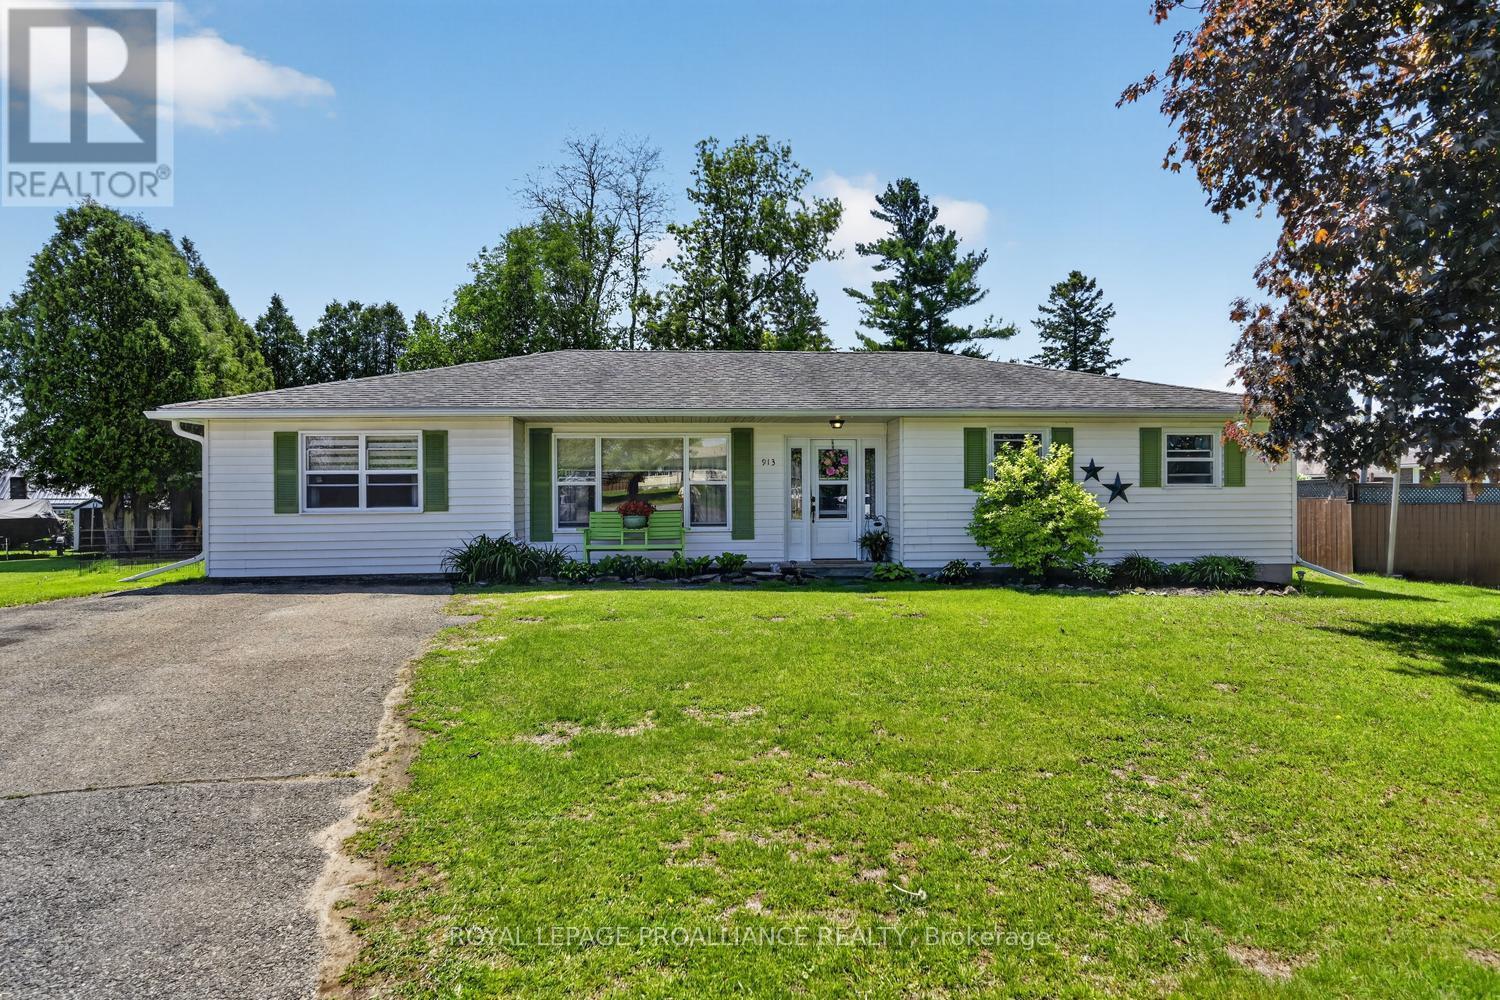
913 George Street
Edwardsburgh/cardinal, Ontario
Are you searching for the convenience of one-level living without the hassle of stairs? This well-maintained (1986) bungalow checks all the boxes. Tucked away on a quiet cul-de-sac, this deceptively spacious 1,613 sq. ft. home offers 4 bedrooms, 2 bathrooms, and a functional layout designed for comfortable everyday living.Step inside & discover the bright and airy open-concept kitchen, dining, & living areas that create an inviting atmosphere perfect for both family life & entertaining. The newly installed cozy gas fireplace in the dining area adds warmth & charm, making this space especially welcoming during cooler months. The kitchen features ample cupboards, generous counter space, & excellent flow for preparing meals while staying connected with family and guests.Patio doors off the kitchen lead to a large, fairly private backyard that offers plenty of room for entertaining, gardening, children, or simply relaxing outdoors. Whether hosting summer BBQs or enjoying quiet evenings under the stars, this backyard delivers the outdoor lifestyle buyers are searching for.The home offers 4 generously sized bedrooms, including a spacious primary bedroom complete with its own convenient 3-piece ensuite bathroom. The mechanical/laundry room is thoughtfully positioned near the side entrance, adding functionality and practicality to daily living.This home has seen many significant upgrades and improvements, including new windows and doors (2025), new eavestroughing, new gutter guards, a new gas fireplace, bedroom carpets replaced approximately 2 years ago, and an owned hot water tank. The roof is approximately 10 years old with 25-year shingles installed. Ideally located close to amenities, shopping, and quick access to Highway 401 for an easy commute, this property offers the perfect blend of comfort, convenience, and peace of mind. Rarely does a bungalow of this size, condition, and location become available - a true turnkey opportunity ready for you to call home. (id:28302)
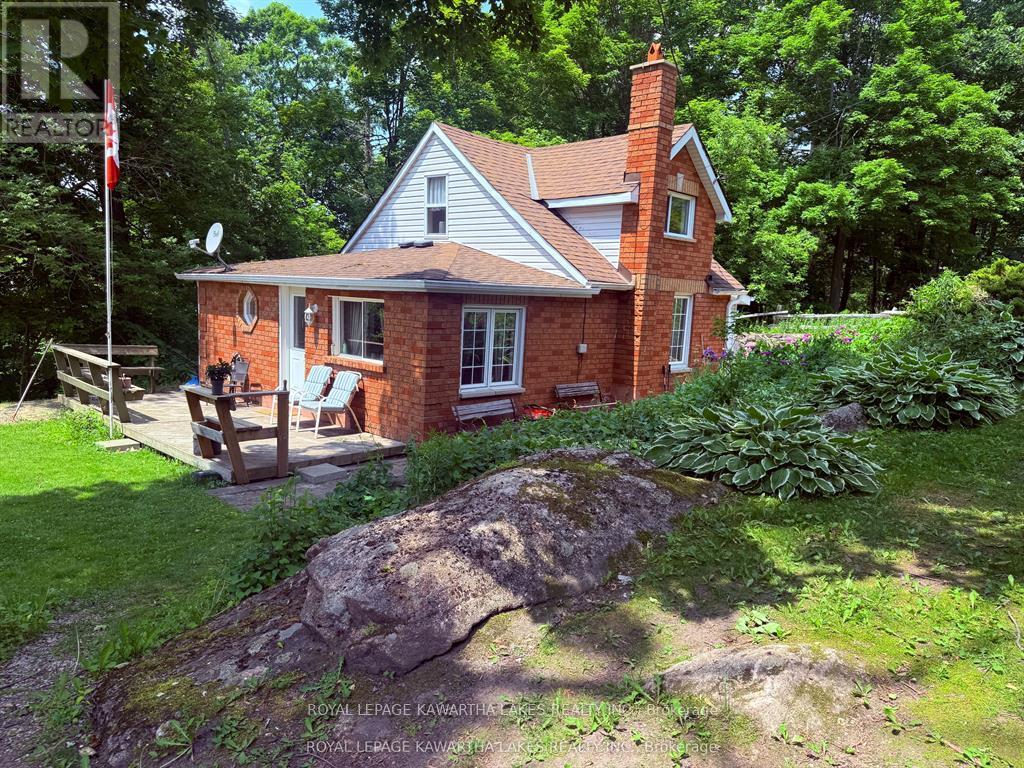
5 Government Dock Road
Kawartha Lakes, Ontario
Surrounded by beautiful rock gardens, this affordable 2 Bed 1 Bath home, with mf living, laundry and brand new propane furnace (June 2026) will please any buyer's budget. Nice open eat in kitchen, separate dining, nice built in wall cabinet in living room area and views of the Gull River. Spacious deck and patio finish this outdoor space, new quality-built shed for all your storage needs. Easy access to main roads and boat launch, beach is right down the road. Walk to grocery store, community centre, library, restaurant and shops. Book your showing today (id:28302)
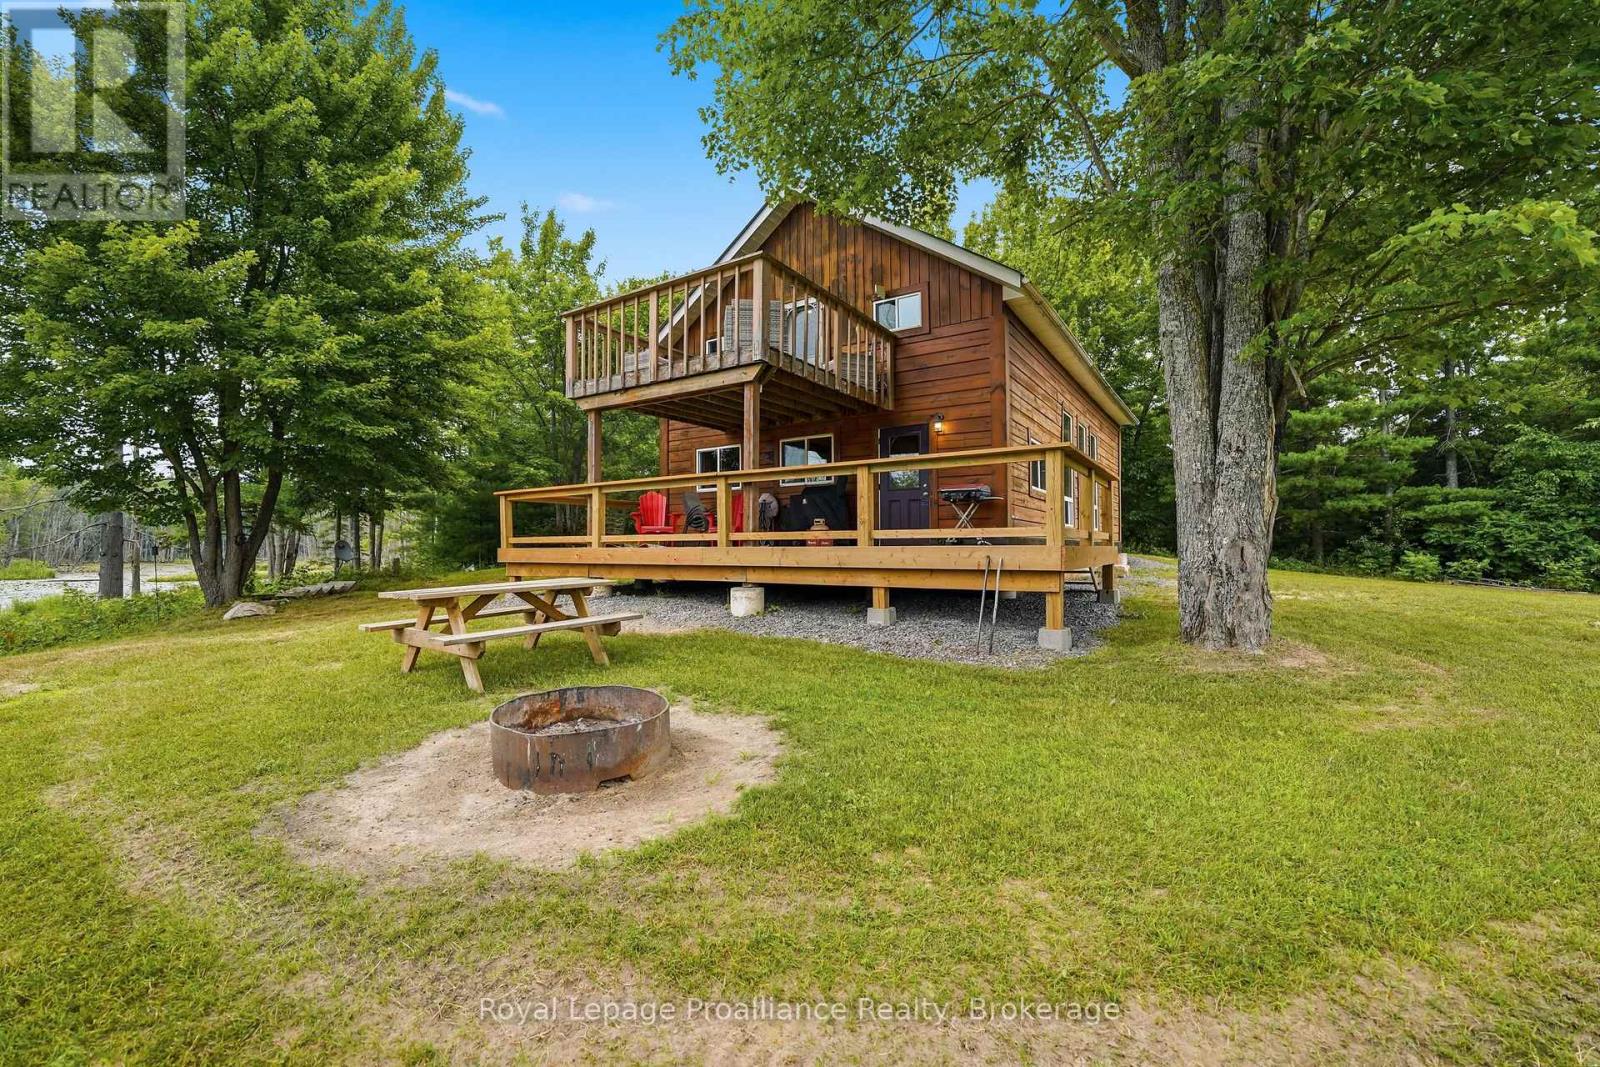
1519 Rockies Road
Tweed, Ontario
OVER 1300 FEET OF ROAD FRONTAGE.....OFF-GRID RETREAT | 193 ACRES | MULTIPLE PONDS | HUNT CAMP | SLEEPS UP TO 12!! Escape to your own private wilderness with this incredible 193-acre recreational property, offering the perfect setting for outdoor enthusiasts, hunters, or anyone seeking peace, privacy, and adventure. Surrounded by nature and featuring multiple ponds, this off-grid retreat provides endless opportunities for hunting, hiking, ATVing, wildlife watching, or simply unwinding away from the hustle of everyday life.The hunt camp-style cabin offers two bedrooms, a loft, and a separate 16' x 16' bunkie, comfortably accommodating up to 12 guests, ideal for weekend escapes, family gatherings, or hunting trips with friends. Equipped for comfortable off-grid living, the cabin features propane heat, a cozy wood-burning stove, a full septic system, a holding tank with U.V. filtration and water filters for clean water, plus a gas-powered generator to keep the essentials running year-round. Adding even more value, the property includes a pool table, riding lawn mower, most furnishings, and numerous additional inclusions, making it easy to start enjoying your retreat from day one. Whether you're looking for a recreational getaway, a hunting camp, or a secluded place to reconnect with nature, this unique property offers an incredible opportunity to own a large piece of the outdoors and create lasting memories for years to come. (id:28302)