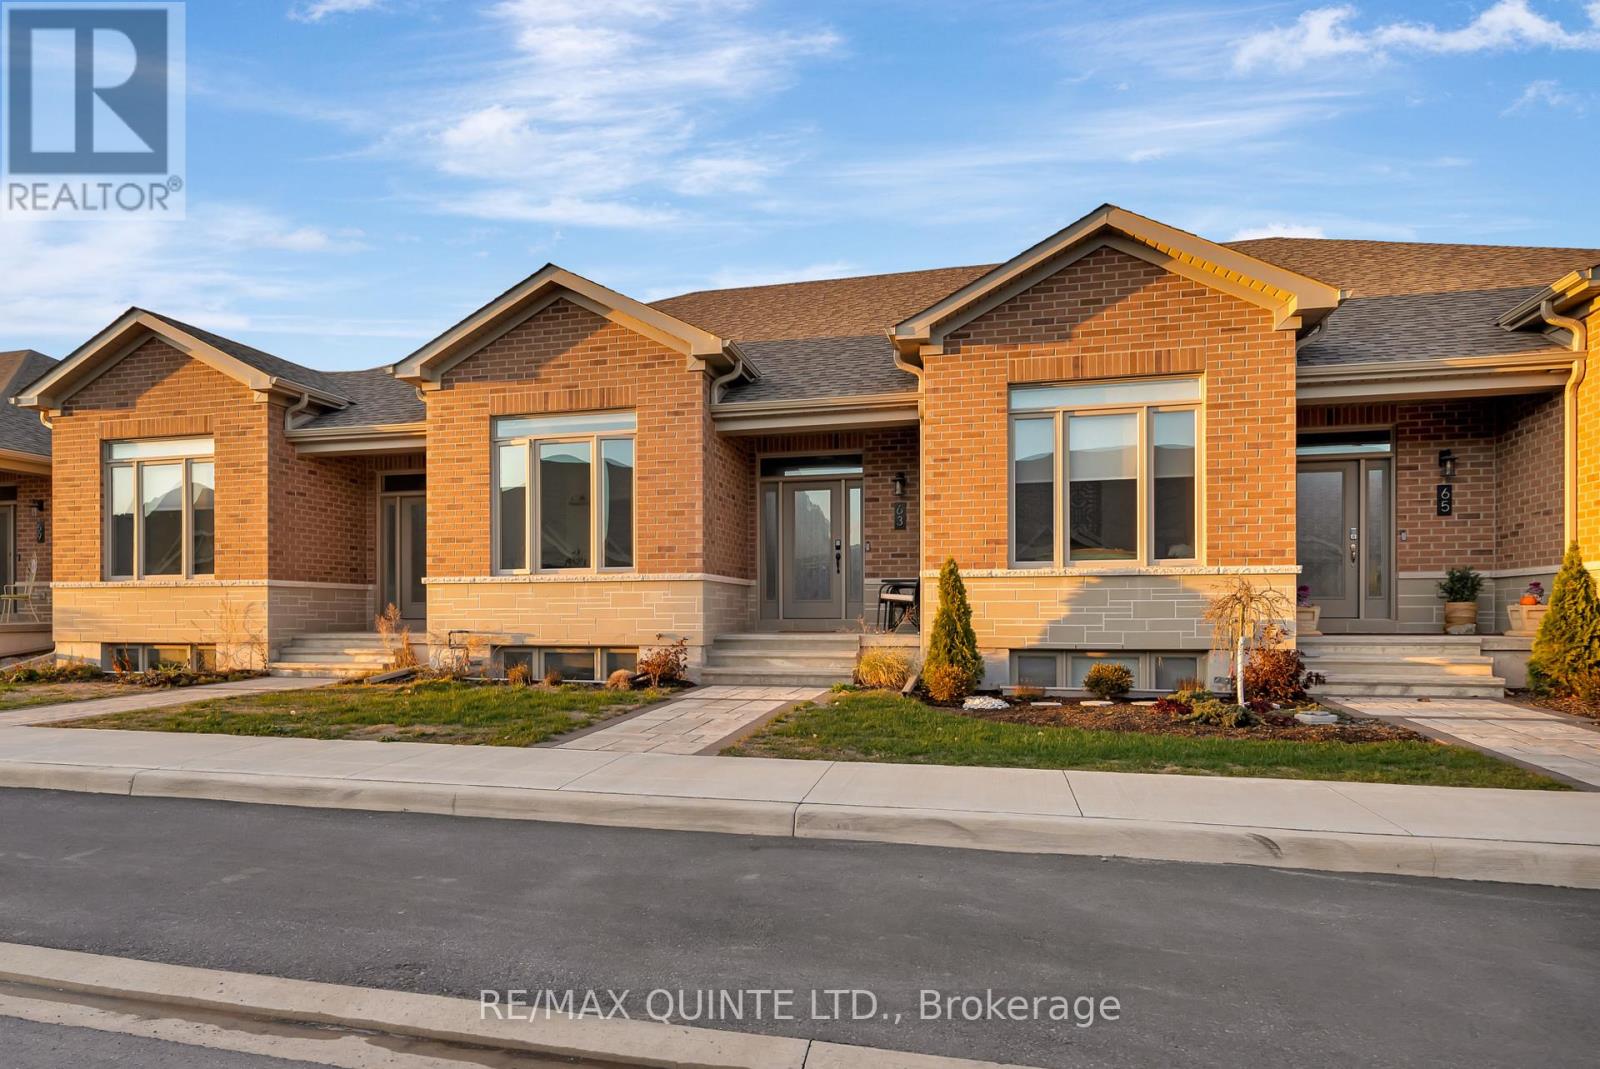
63 Athabaska Drive
Belleville, Ontario
Discover effortless luxury in this nearly new Geertsma-built freehold bungalow townhouse, offering over 2,300 sq. ft. of beautifully finished living space. Designed for modern comfort and low-maintenance living, this home features 4 bedrooms, 3 full bathrooms, and an inviting layout perfect for downsizers, professionals, or family seeking elevated lifestyle with minimal upkeep. Main floor features high ceilings and loads of natural light. The bright, open-concept kitchen shines with high-end finishes, quartz countertops, gas stove and seamless flow into the living and dining areas plus main. floor laundry. The primary suite is a true retreat, complete with a spa-inspired 5-piece ensuite and a large walk-in closet. A second main-floor bedroom enjoys its own 4-piece cheater ensuite, ideal for guests or multi-generational living.The fully finished lower level adds impressive versatility, offering two additional bright bedrooms, another full bathroom, and a massive recreation room perfect for entertaining or relaxing. Enjoy the charm of a private back courtyard with gas bbq hook up, plus the convenience of parking and an attached garage.Set in the sought-after Riverstone community, this home is minutes from Highway 401, Quinte Mall, parks, and CFB Trenton. A rare blend of comfort, style, and convenience-this is modern living at its best in one of Belleville's premier locations. This home is loaded with value and can accommodate a quick closing. (id:28302)
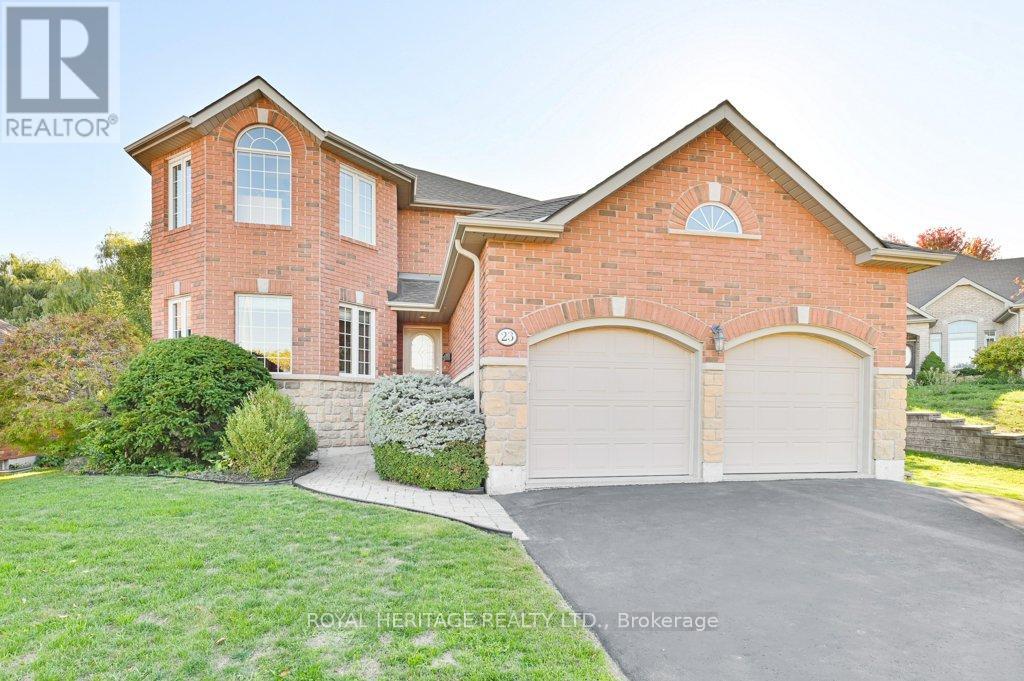
23 Magnolia Court
Belleville, Ontario
This beautiful 2-storey, all-brick family home sits on a rare oversized lot at the end of a quiet cul-de-sac. The previous owners purchased extra land along the west and south sides, giving you added space and privacy for the whole family to enjoy. The main floor features an inviting open-concept kitchen and great room, a spacious dining room, convenient laundry, and a walk-out to a large deck (new in 2014). A 2-piece bathroom with granite countertops on the main level adds to the home's family-friendly design. Upstairs, you'll find 3 generous bedrooms, including 2 with walk-in closets, plus a full bathroom to serve the second level. The finished basement expands your living space providing a cozy rec room with a fireplace and a stylish 3-piece bathroom with heated floors. Well cared for and updated, this home includes a re-shingled roof (2016), kitchen countertops (2016), black-splash (2017) island outlets (2020), owned hot water tank (2015), stove (2017), and washing machine (2025). Close to schools, shopping and scenic walking/biking trails, this home combines comfort, privacy and convenience; everything your family needs to move right in and enjoy! (id:28302)
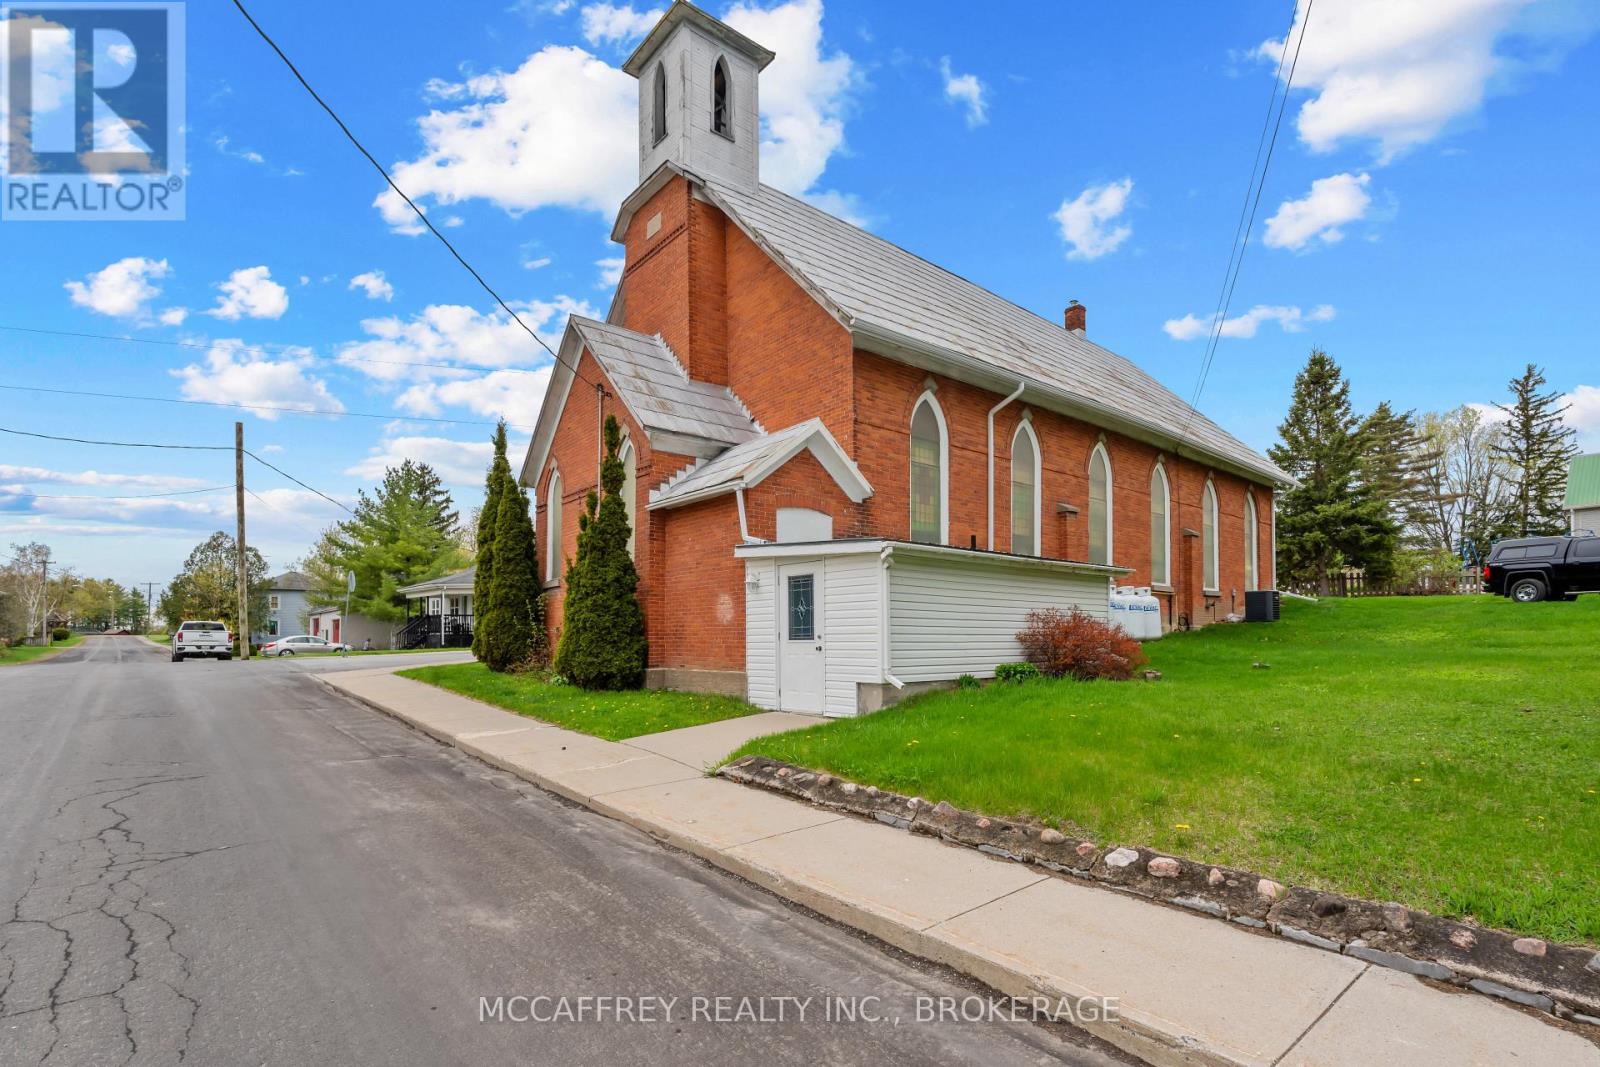
4 Neely Street
Stone Mills, Ontario
Welcome to a truly unique opportunity to own a piece of history in the vibrant heart of Tamworth. This exceptional all-brick church, steeped in character and charm, is ready to embark on a new journey with its future owners. Whether you envision running it in its continued use or transforming this magnificent space into your dream home, the possibilities are boundless. As you enter, be captivated by the breathtaking high ceilings that create an open and airy atmosphere, complemented by the mesmerizing stained glass windows that infuse the space with colorful, ethereal light. The expansive main floor offers a generous canvas for your imagination, providing ample room to bring any vision to life, from a unique residential haven to a thriving community hub. Descend to the finished lower level, where additional versatile space awaits your creative touch. Complete with a fully equipped kitchen and two half baths, this area offers incredible potential for further expansion, entertaining, or converting into a cozy retreat. Nestled in a prime location, this property is conveniently close to all amenities, offering easy access to local shops, restaurants, and schools. Embrace the tranquility of nearby Beaver Lake, perfect for leisurely swims and outdoor activities. This beautiful church is the perfect canvas for your dreams to become reality. Schedule a viewing today and imagine the future that awaits you in this lovely space. New Furnace Dec 2025 (id:28302)
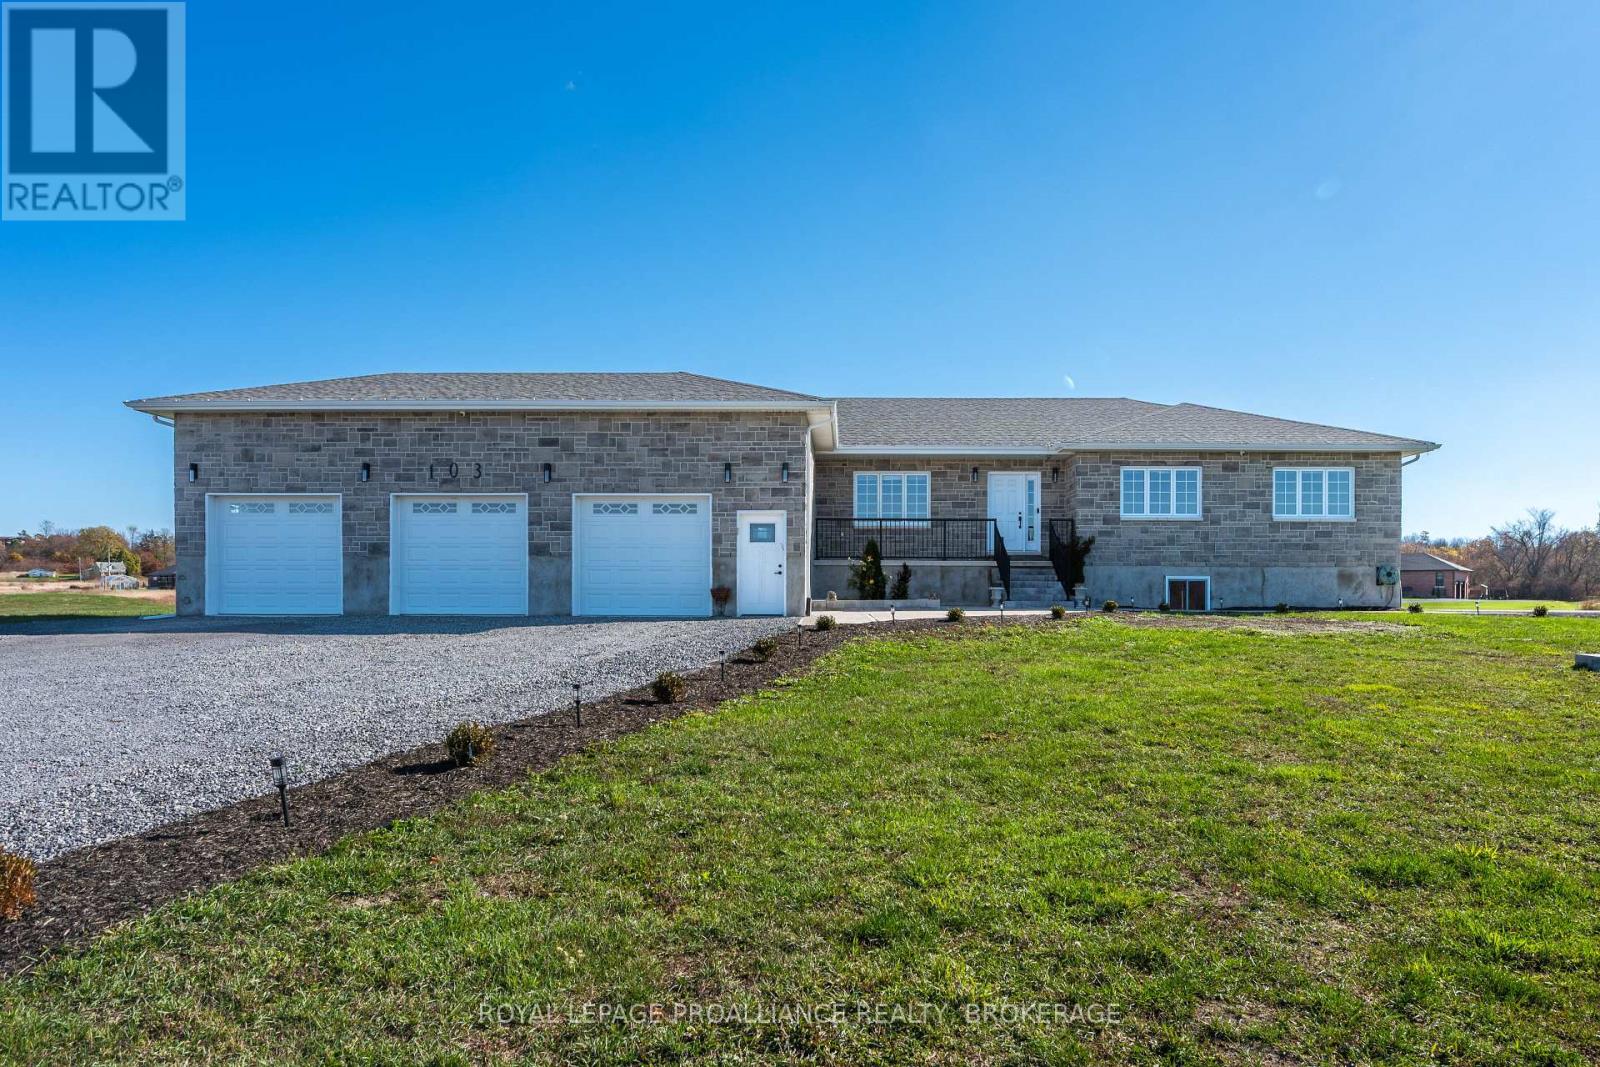
103 Hineman Street
Kingston, Ontario
Set on a picturesque corner lot just shy of 3 acres, this recently constructed stone-exterior bungalow in Gibraltar Estates embodies exceptional craftsmanship & pride of ownership throughout. Thoughtfully designed & custom built, the home showcases elegant & modern finishes providing utmost comfort in a serene rural surrounding. Enjoy views of Gibraltar Bay & meadows beyond, where nature creates a truly peaceful setting only minutes from Kingston's East-End amenities & the 401. The bright main floor layout offers 4 generously sized bedrooms & 3 baths, which includes the spacious primary suite with walk-in closet & 4pc ensuite. At the heart of the home you'll find the gorgeous, fully equipped kitchen boasting glimmering quartz countertops & ample cabinetry, with easy access to the large living room featuring a propane fireplace & custom mantle, sheltered under a stylish tray ceiling. Separate entrances to the partially finished basement provides exciting potential for a future in-law suite. Develop this nearly 2,500 additional square feet of bonus living space to your liking, adding future value to your investment. Let's not forget about the massive attached triple car garage affording you all the storage you could ask for. All around a great opportunity to own a stunning, move-in-ready property that perfectly balances sophistication, space, & country charm. (id:28302)
75 Potter Drive
Loyalist, Ontario
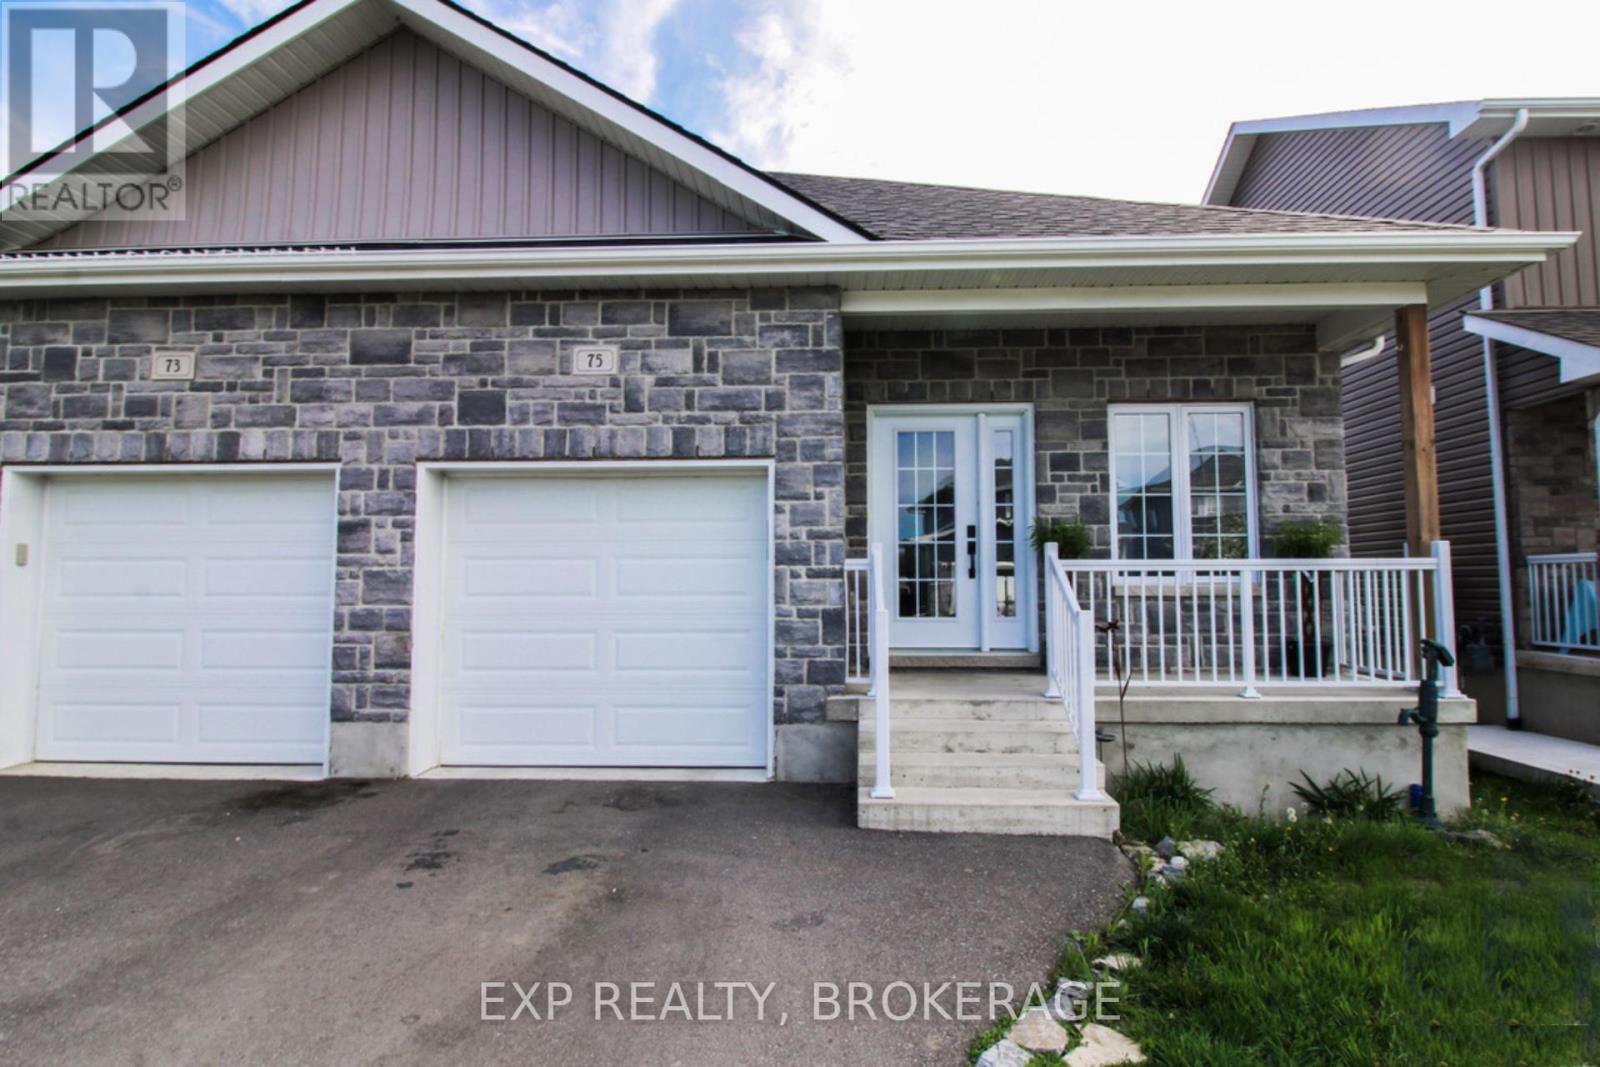
Welcome to 75 Potter Drive, a well-maintained semi-detached, 3-bedroom home in Odessa. The main floor offers approximately 1,100 sq/ft of living space, featuring a bright open-concept layout with a modern kitchen, spacious living/dining room, large windows, and clean lines. The kitchen features 4 stainless steel appliances, a double sink, and modern cabinetry. Carpet-free flooring runs throughout, combining style with long-term durability. Wake up to bright morning sunshine in the east-facing primary bedroom. Two additional bedrooms and a full-height basement, ready for your renovation ideas, provide space for your growing family. Located in a highly desirable community of newer homes near schools, shopping, and parks. And just a short drive from Kingston's west end amenities and Hwy. 401. Schedule your private viewing today. (id:28302)
1129 Mccarthy's Point Road
Asphodel-Norwood, Ontario
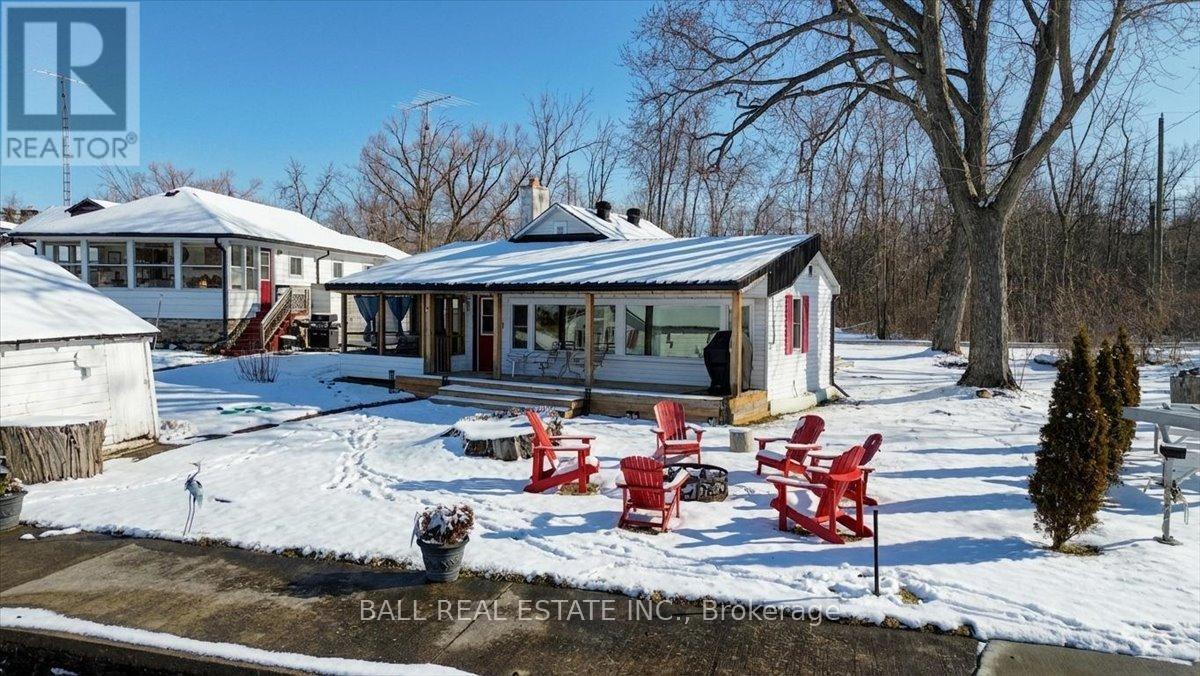
Beautiful 4-Season Waterfront Retreat on the Trent River. This charming Trent River property is perfect for families-especially those with young children-thanks to its flat yard and gradual entry into clean, clear, hard-bottom water. Enjoy endless outdoor fun with swimming, kayaking, fishing, sunbathing, or boating directly into Rice Lake. Designed for year-round enjoyment, the home features a heated water line, insulation, and a reliable heat source, making it an ideal 4-season getaway or full-time residence. Inside, the bright and inviting living room is perfect for relaxing or entertaining-whether it's game night with family or unwinding by the cozy propane fireplace after a day outdoors. Just steps from your backyard, the Trans Canada Trail offers incredible hiking in warmer months and transforms into a winter playground for snowmobiling and cross-country skiing. The home offers spacious bedrooms, perfect for family living or hosting guests. A rare single-car garage adds valuable storage and parking space. At the water's edge, a shared boathouse creates a unique opportunity to connect with neighbors and enjoy a welcoming mix of year-round and seasonal residents. Located just minutes from Hastings, you'll have easy access to charming shops, restaurants, cafs, ice cream stands, and scenic waterfalls-adding even more to your list of nearby adventures. Recent upgrades include: Fully renovated kitchen with updated plumbing, wiring, and rough-in for laundry, 200 amp electrical panel, Well water filtration system, water softener, and UV light. New toilet and ejection pump (part of a two-tier holding tank system)Propane line to the front deck for convenient BBQ hookup. With a well-maintained road and a manageable commute from the GTA, this property offers the perfect balance of relaxation, recreation, and convenience. (id:28302)
0 Gelert Road
Minden Hills, Ontario
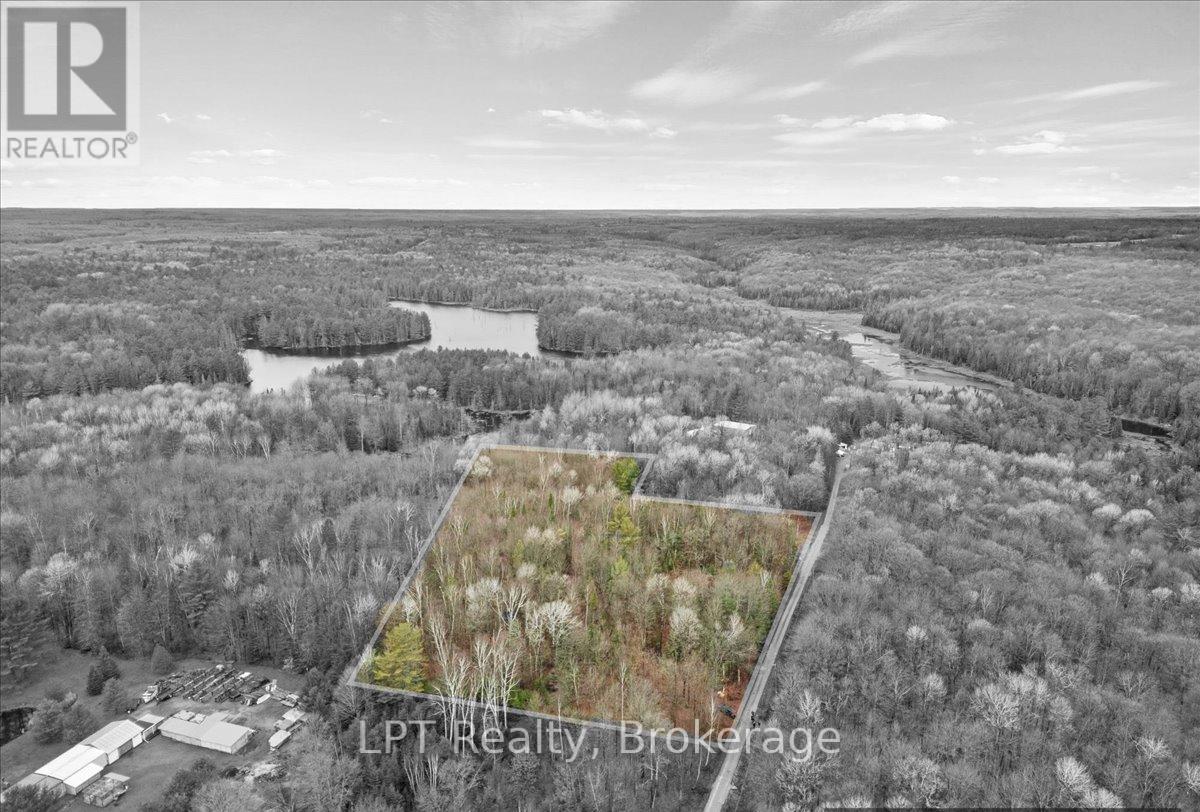
Nestled in the lush forests of Haliburton County, this beautiful 7.119-acre mostly flat/level property has year-roundroad access and southern exposure. The property abuts a small lake. It's conveniently located just 10 minutes from downtown Minden, providing easy access to shopping and amenities while offering the peace and tranquility of nature. The lot features a driveway leading to a partially cleared site, ideal for building a dream home with picturesque forest views and serene country living. There is no natural gas service in the area. There is hydro service that runs on the north side of Gelert Rd; the homeowner to the north has a line that is fed from Gelert Rd and travels the length of the shared driveway to his home. There is no city water supply; homes are supplied by wells. There is no sewer service as the homes have septic beds. Minden Hills is a township in Haliburton County, known for its scenic landscapes and vibrant arts community. The area offers a variety of recreational activities, including ATV trails, snowmobile trails, hiking, boating, and fishing, making it a popular destination for outdoor enthusiasts. The township is also home to cultural attractions such as the Minden Hills Cultural Centre, which includes the Agnes Jamieson Gallery and the Minden Hills Museum. **EXTRAS** Follow Gelert Road From County Road #121 to 1175 Gelert Road Turn left to property; do not park at the end of the court (that is private property); park in front of the property on either side of the road. Gate is not locked and can be opened to access this property. (id:28302)
5728 Gilmore Road
Clarington, Ontario
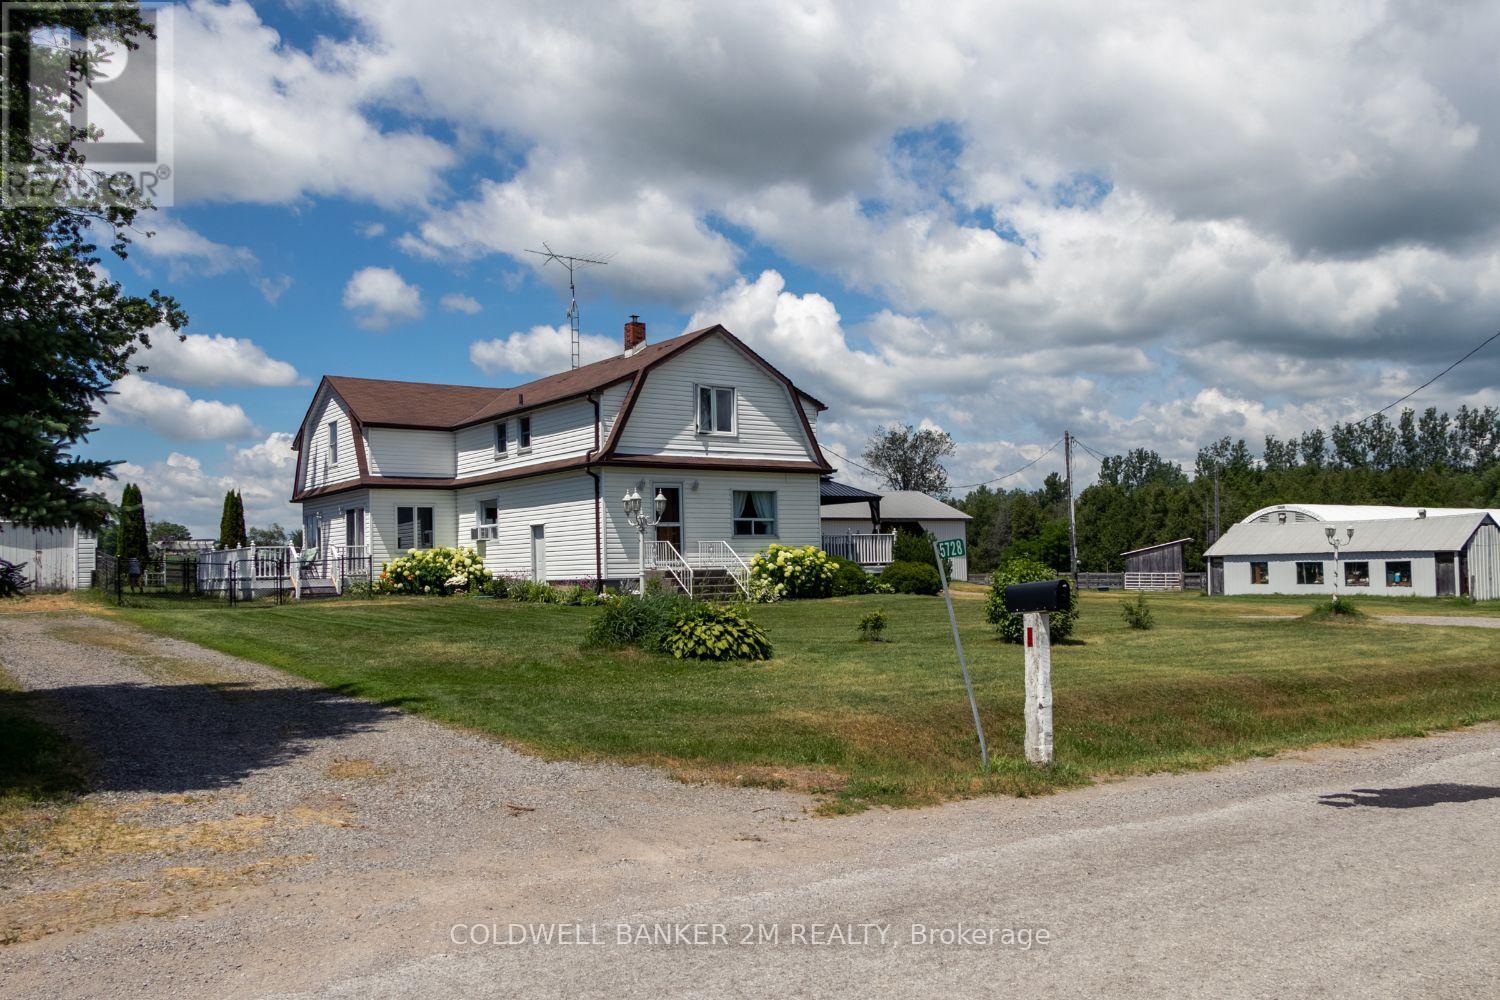
Exceptional turnkey equestrian estate offering a well-established, high-level boarding operation with instant income and opportunity to expand revenue. Over 61 acres of tranquil countryside, conveniently close to Hwy 401, 407, 115/35, shopping, schools, and amenities.The property grows its own hay and offers multiple pastures, large fenced paddocks, and three horse shelters (2015, 2017, 2022). Equestrian facilities include a 30 x 90 ft 5-stall barn with hay storage and wall-to-wall matting, 40 x 120 ft covered training arena, 100 x 200 ft outdoor riding arena, 60 ft round pen, 16 x 40 ft shop, and on-property trail. Spacious 2,924 sq ft home features 4 bedrooms, 2 bathrooms, and large principal rooms overlooking the farm. The sun-filled main floor boasts two walkouts, a large family kitchen with breakfast bar and pantry, bright breakfast area, cozy living room with fireplace, formal dining room, and huge family room with vaulted ceilings. Main floor laundry adds convenience. Upstairs, a grand hallway with computer nook overlooks the main floor. Retreat to the large primary bedroom with walk-in closet and two additional bedrooms. Finished lower level includes a 4th bedroom, rec room, utilities, and workshop. Recent updates include main floor windows and doors (2026), front and patio French doors (2023), kitchen update (2026) entryway and main floor bath flooring (2026), roof (house & garage) (2022), kitchen & appliances (2021), flooring (2022), bedroom window (2019), paint (2022), and lighting (2022). Exterior improvements include barn siding (2017), horse stalls (2017), and over 5,000 ft of wood fencing (2015-2018).Extras: See attached Features List and Floor Plan - plus so much more to see! (id:28302)
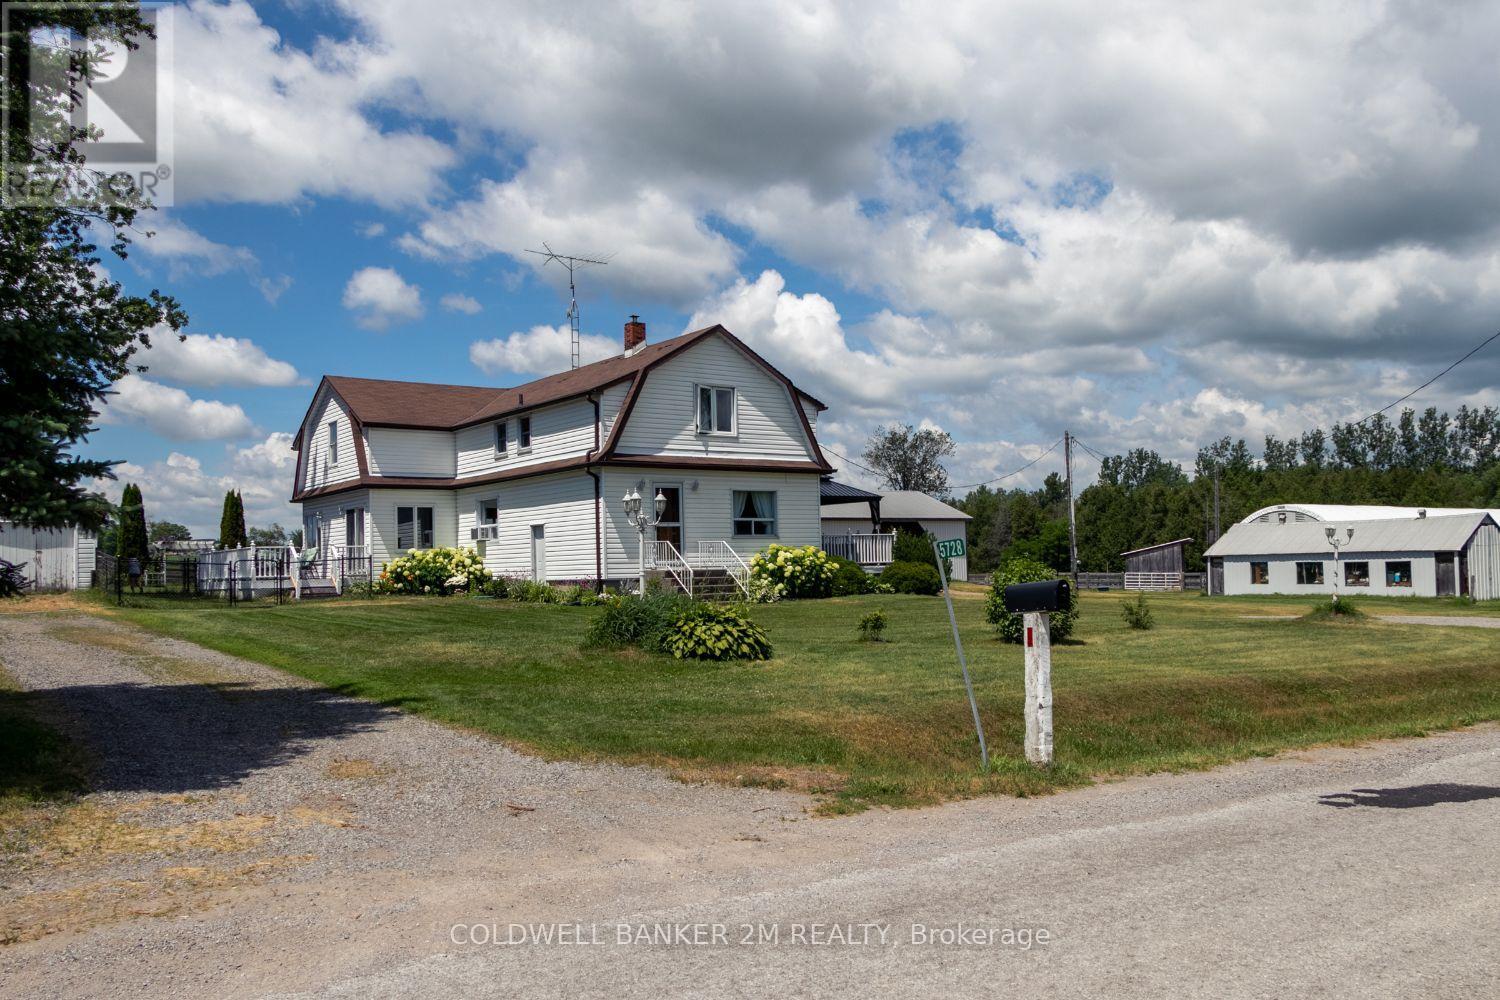
5728 Gilmore Road
Clarington, Ontario
Exceptional equestrian estate sitting on over 61 acres of serene countryside, conveniently close to Hwy 401, 407, 115/35, shopping, schools, and amenities. Spread out in a spacious 2,924 sq ft home featuring 4 bedrooms and large principal rooms overlooking the farm. The sun-filled main floor boasts two walkouts, a large family kitchen with breakfast bar and pantry, bright breakfast area, cozy living room with fireplace, formal dining room, and huge family room with vaulted ceilings. Main floor laundry adds convenience. Upstairs, a grand hallway with computer nook overlooks the main floor. Retreat to the large primary bedroom with walk-in closet and two additional bedrooms. Finished lower level includes a 4th bedroom, rec room, utilities, and workshop. This turnkey property offers a well-established, high-level boarding operation with instant income and opportunity to expand revenue. The property grows its own hay and offers multiple pastures, large fenced paddocks, and three horse shelters (2015, 2017, 2022). Equestrian facilities include a 30 x 90 ft 5-stall barn with hay storage and wall-to-wall matting, 40 x 120 ft covered training arena, 100 x 200 ft outdoor riding arena, 60 ft round pen, 16 x 40 ft shop, and on-property trail. Recent updates include main floor windows and doors (2026), front and patio French doors (2023), kitchen update (2026) entryway and main floor bath flooring (2026), roof (house & garage) (2022), kitchen & appliances (2021), flooring (2022), bedroom window (2019), paint (2022), and lighting (2022). Exterior improvements include barn siding (2017), horse stalls (2017), and over 5,000 ft of wood fencing (2015-2018).Extras: See attached Features List and Floor Plan - plus so much more to see! (id:28302)
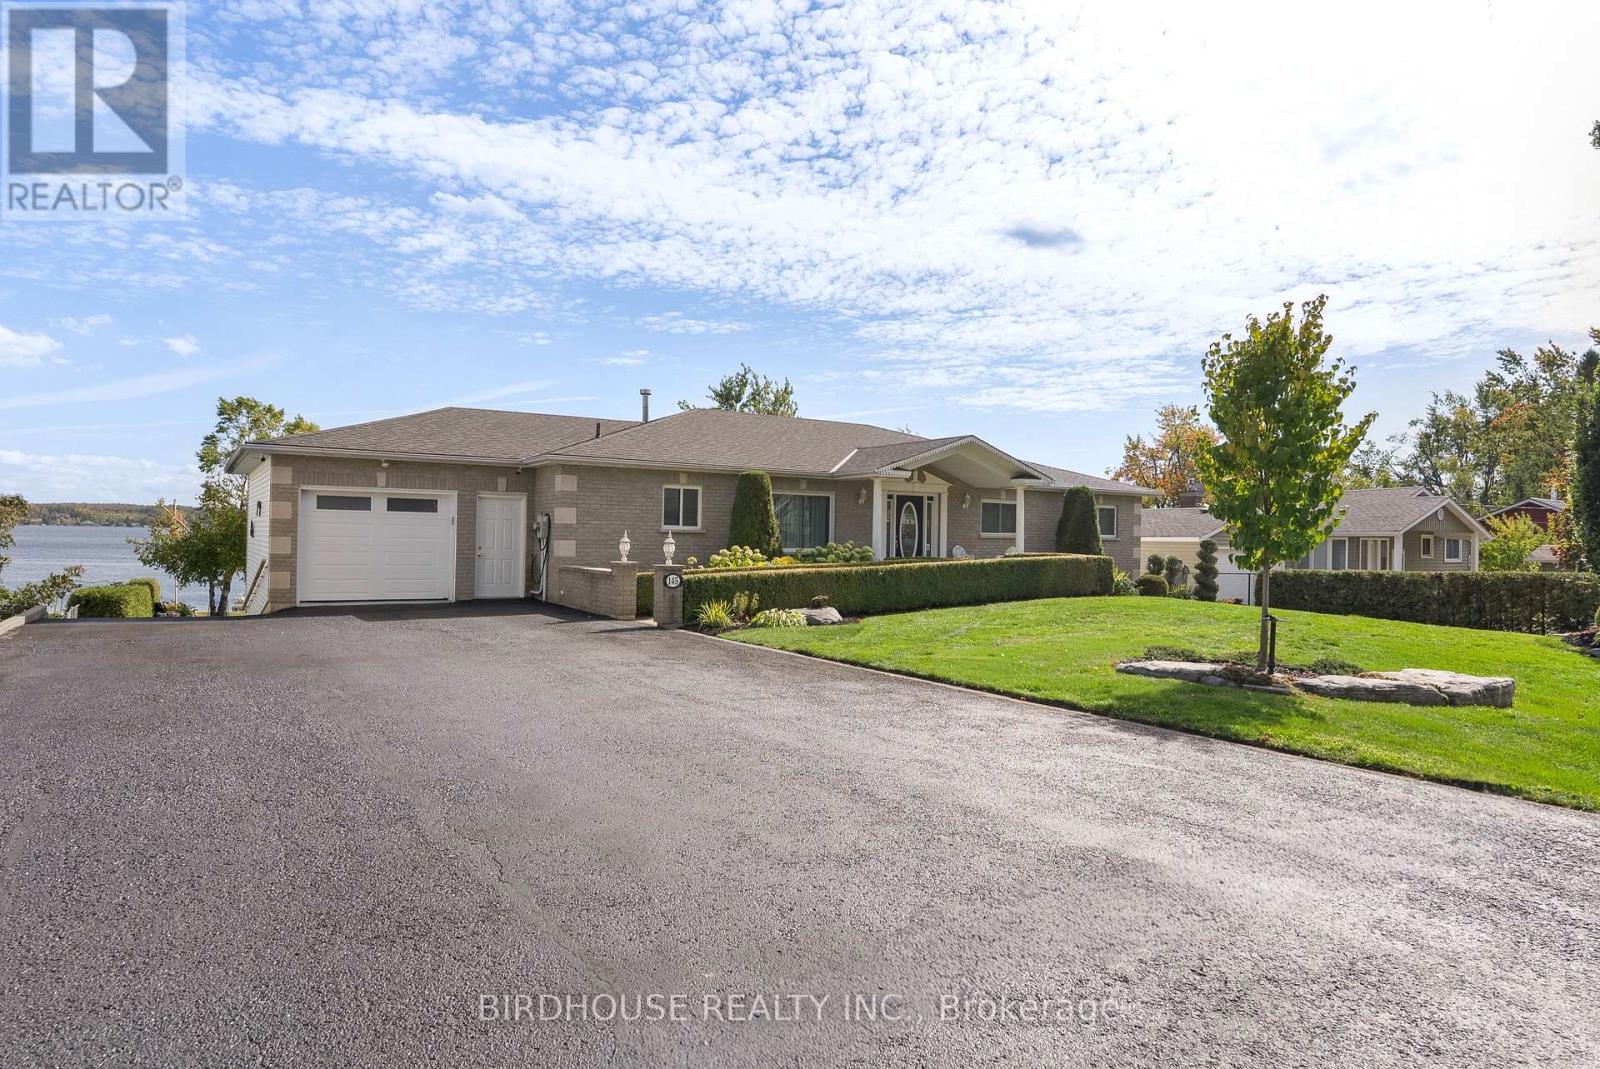
145 Beehive Drive
Kawartha Lakes, Ontario
Stunning Sturgeon Lakefront Bungalow Has It All! Armourstone shoreline/wade in beach area. Gorgeous cabana for lakefront lounging or possible bunkie. Massive driveway for multiple vehicle parking and provides access to lakefront. Level walkway to entrance foyer accommodates wheelchair accessibility. The entrance foyer with its wall niches and pillars leads to the 46" hallways and pocket doors throughout. The formal dining room highlights coffered ceiling and 2 custom built-in wall cabinets with marble sidebars & cutlery drawer. Kitchen features SS appliances, abundant cabinetry, marble counters and island/black granite, massive windows to enjoy the lake view. Entrance to the elevated deck from the kitchen/living room & master bedroom. The double-sided fireplace is shared with the living room. Master bedroom features walk-in closet and semi-ensuite 4 pc bath. 2 Additional bedrooms, main floor laundry and 2 pc powder room round out this level. Lower walkout level/stone faced electric fireplace, a 2nd complete kitchen/bar, 3 additional bedrooms and a 4 pc semi-ensuite bath. Concrete pad & all hot tub wiring in place for your future use. Main level garage is insulated & heated with pot lighting & epoxy flooring which is perfect for auto enthusiasts or hobbyists. The lower garage is great for additional cars, boats or yard equipment. This easily could be home for large multi-generational families and must be seen to be fully appreciated! (id:28302)
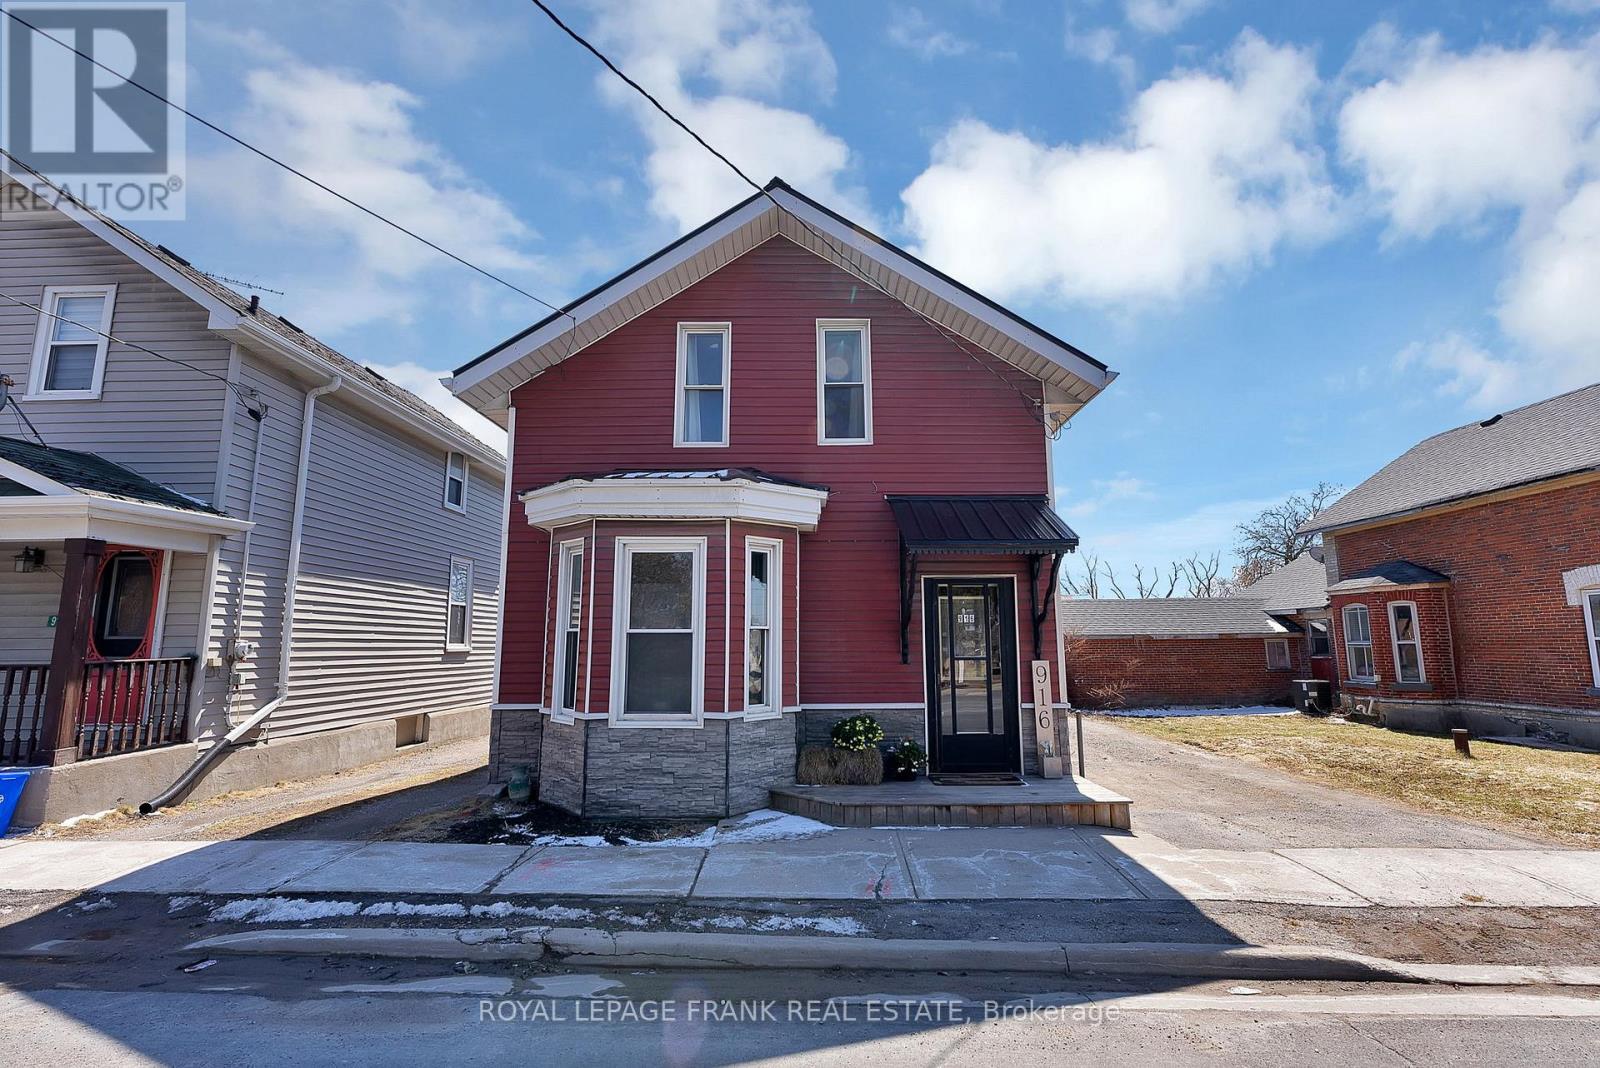
916 Highway 7
Kawartha Lakes, Ontario
Charming Century Home Blending Timeless Character With Modern Updates! Bright And Inviting Main Floor Offers SpaciousPrincipal Rooms With High Ceilings And A Functional Layout Ideal For Everyday Living And Entertaining. The Fully Renovated Kitchen FeaturesBrand New Appliances And Stylish Finishes, While New Flooring Throughout The Main Level Adds A Fresh, Updated Feel. A Convenient 2-PieceBath And Main Floor Laundry Complete This Level. Upstairs, You'll Find Three Well-Sized Bedrooms And A 4-Piece Bath, Including A GenerousPrimary Bedroom With Two Walk-In Closets. Step Outside To Enjoy The Fully Fenced Backyard With A Stone Patio-Perfect For SummerRelaxation And Entertaining. A Detached Workshop With Electricity At The Rear Of The Property Provides Excellent Space For Storage,Hobbies, Or Projects. Recent Improvements Include A Brand New Steel Roof, Updated Kitchen, New Main Floor Flooring, And New Appliances.A Wonderful Opportunity For First-Time Buyers, Downsizers, Or Anyone Seeking A Blend Of Character And Modern Convenience! (id:28302)
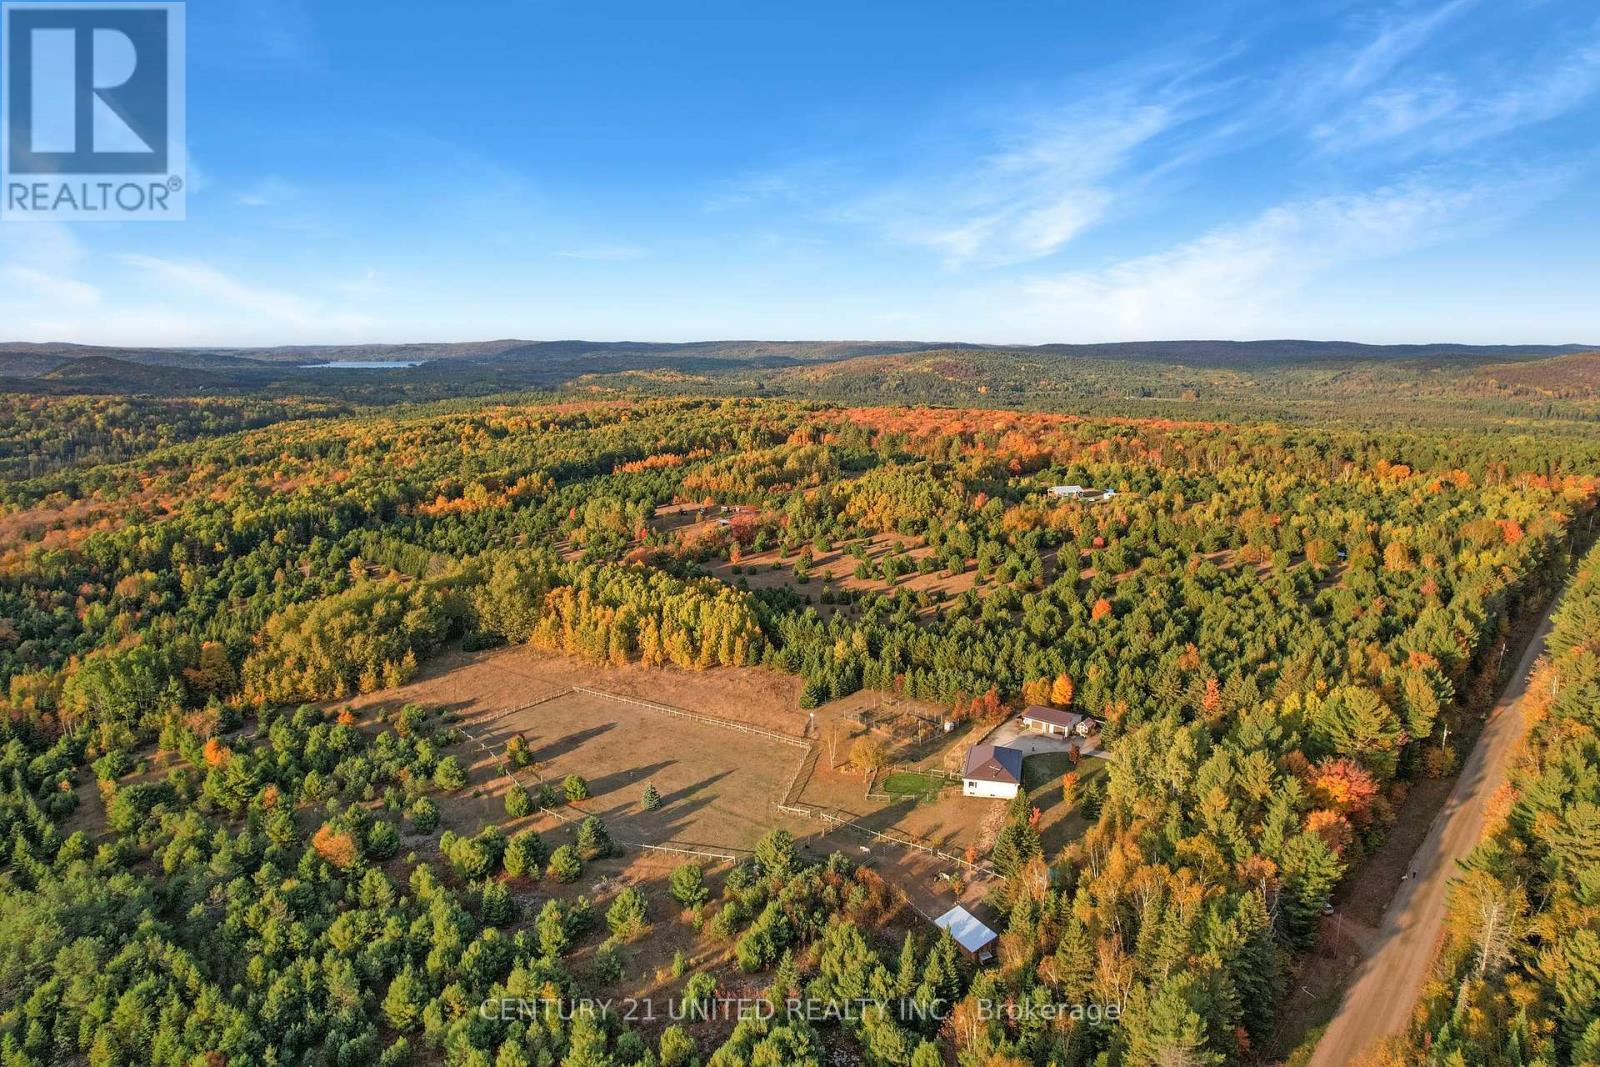
31 Mclean Road
Hastings Highlands, Ontario
Recently renovated from top to bottom, this lovingly cared for home is expertly located on a beautifully appointed 15 acre lot. One of the most sought after locations in the region with unmatched commanding, panoramic views right from your screened in porch. Offering 4 bedrooms and 3 bathrooms, a tastefully updated kitchen complete with new appliances, a spacious, cozy living room overlooking the grounds and capturing the ever changing dynamic views and a comfortable lower level with walk-out and plenty of storage. Outside the three stall run in shed is versatile with three 10x10 stalls, hydro and water year round. One of the stalls is insulated and separated from the other two. This can easily be retrofitted if desired. The 1 acre paddock is well set up for horses with a ring and separate pasture area. The walking trails on the property allow you to appreciate the diverse terrain. The large vegetable garden, with young fruit trees, is fenced in and draws water from the well or from the rain water storage container beside the garage. Some of the recent renovations include, but are not limited to, Starlink (2023), quartz countertops, sinks, faucets, and a carbon filtered drinking water line in the kitchen (2023), a WETT certified wood stove and chimney (2023), a 16'x6' outdoor firewood shed (2023), and metal roofing on the garage and the house (2023/2024). The recently severed 10 acre lot adjacent to this property is also listed and available to make this a true family retreat. (id:28302)