265 Addington Road 4
Frontenac, Ontario
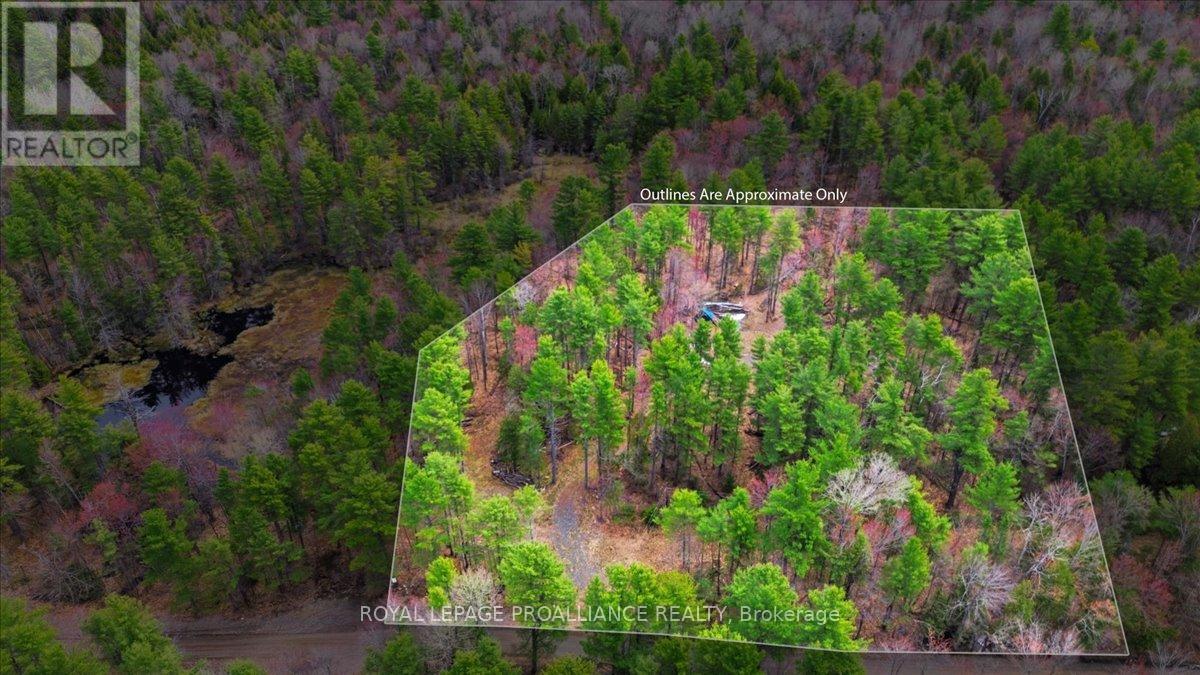
Nestled on 2.72 acres, this versatile property is already well on its way to becoming your ideal country retreat or year-round residence. With a driveway installed, a small garage/workshop in place, and a drilled well ready for use, much of the groundwork has been completed for your future build. The lot is partially cleared, offering a blend of open space and natural woods-perfect for creating a private cabin in the trees or a comfortable residential home. Outdoor enthusiasts will appreciate being close to the Snowmobile Trail and just a short 5-minute drive to several beautiful lakes, including Mazinaw Lake and Skootamatta Lake. Conveniently located within 10 minutes of small-town amenities, you'll have quick access to a grocery store, butcher shop, hardware stores, a dollar store, gift shop, outdoor supply store, and more. Whether you're seeking tranquility, recreation, or the perfect place to build your dream home, this property offers an excellent head start and a wonderful location. (id:28302)
489 Crestwood Drive
Oshawa, Ontario
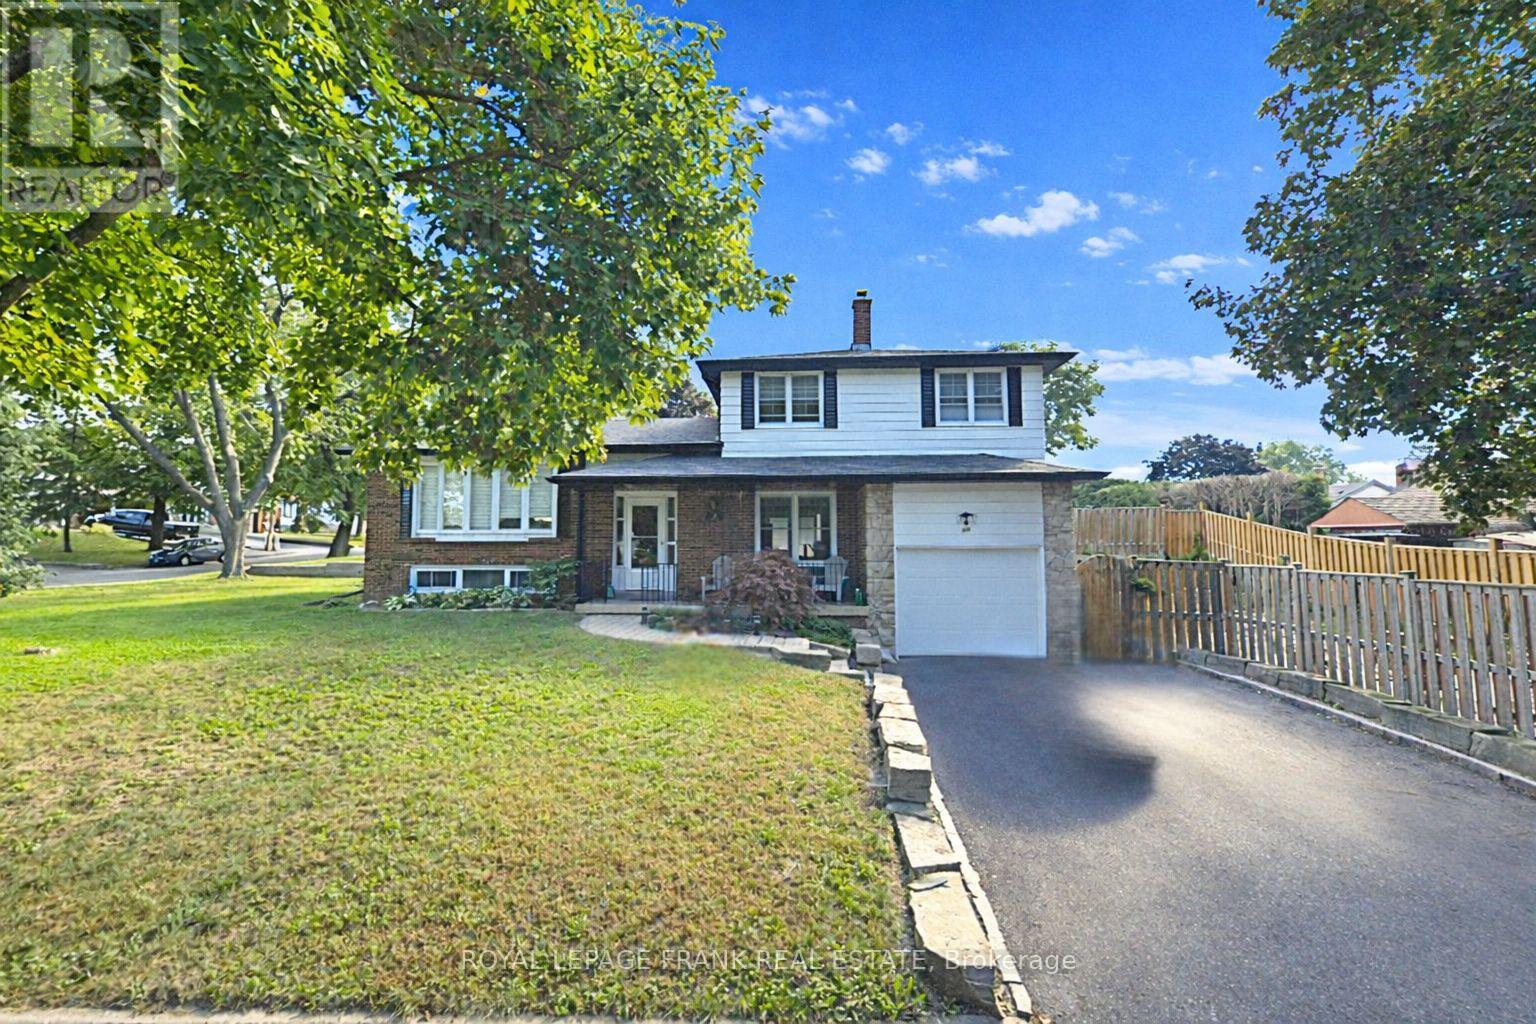
Welcome to a home that adapts to the way you live. This beautifully maintained 3-bedroom, 2-bathroom detached side-split offers a dynamic layout designed for flexibility, comfort, and modern living. The bright, refreshed foyer sets the tone with updated flooring, soft neutral finishes, and an intuitive flow that invites you to explore each level. The main floor is a seamless blend of style and function with an updated kitchen that connects effortlessly to the open-concept living and dining space, finished with solid engineered hardwood. Whether you're hosting, relaxing, or juggling daily life, this space rises to the occasion. Upstairs there are three good sized bedrooms, each with ample storage and original hardwood floors. A well-appointed 4-piece bathroom completes the level with clean modern finishes. What truly sets this home apart is its multi-level design that offers distinct yet connected spaces that can evolve with your needs. Create a private home office, a cozy media lounge, a playroom, or even a dedicated wellness space - the possibilities are built right in. This home has been meticulously cared for and thoughtfully updated and showcases pride of ownership at every turn. Major upgrades-including a high-efficiency furnace with UV filter (2020), air conditioning (2023), and roof (2024) this means you can move in with confidence. Set in a sought-after neighbourhood close to schools, parks, shopping, and commuter routes, this is more than a home - it's a space that works for you, however your lifestyle evolves. (id:28302)
4 - 774 Ontario Street
Cobourg, Ontario
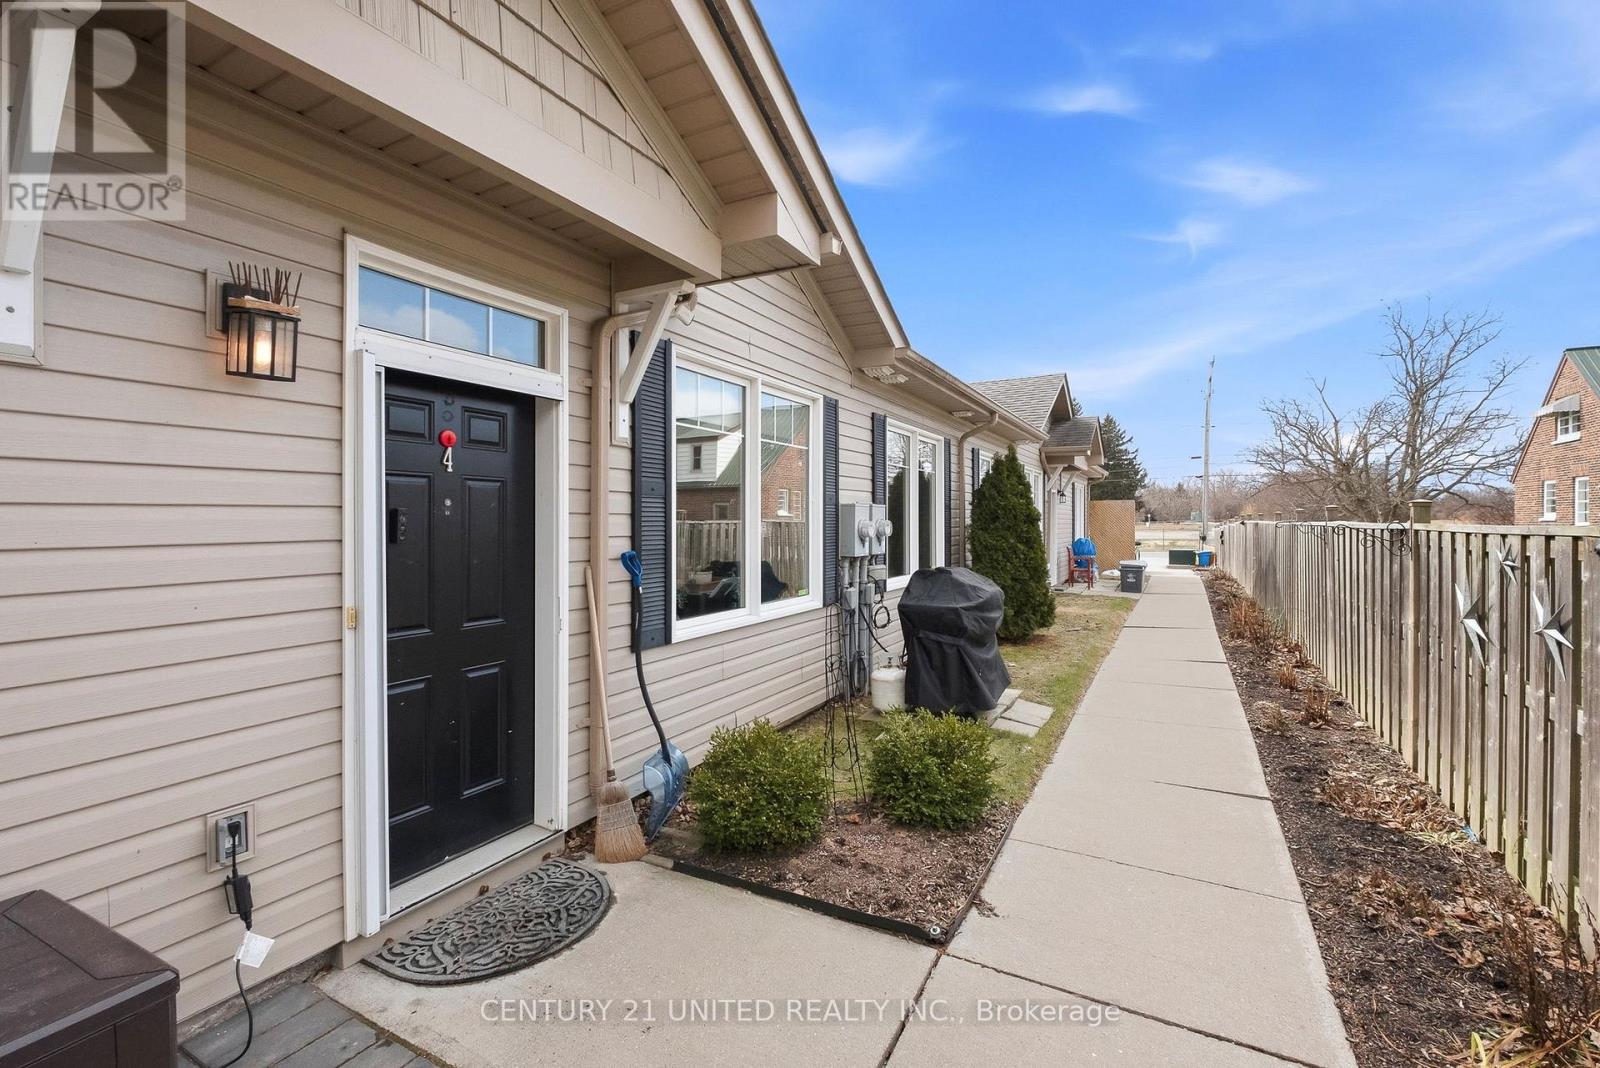
Are you ready to downsize or finally get into the Real Estate Market? This 2 bedroom condo makes it easy to decide. It is situated at the back of the building with a partially fenced backyard area and great side patio with pergola for unwinding the day away. The open concept living, dining and kitchen makes it comfortable to entertain. Lots of closet space for storage. Laundry area in the hallway with storage room as well. The master bedroom has a beautifully built bed with loads of storage and is staying(or can be removed if needed. The brick wall is attached). 2 baths. The second bedroom is currently being used as storage. Excellent location. The Grass cutting, snow removal and common elements are included in the monthly maintenance fees of $466.00. Owner pays heat, hydro, water, sewer and taxes. (id:28302)
1007 Cardinal Court
Oshawa, Ontario
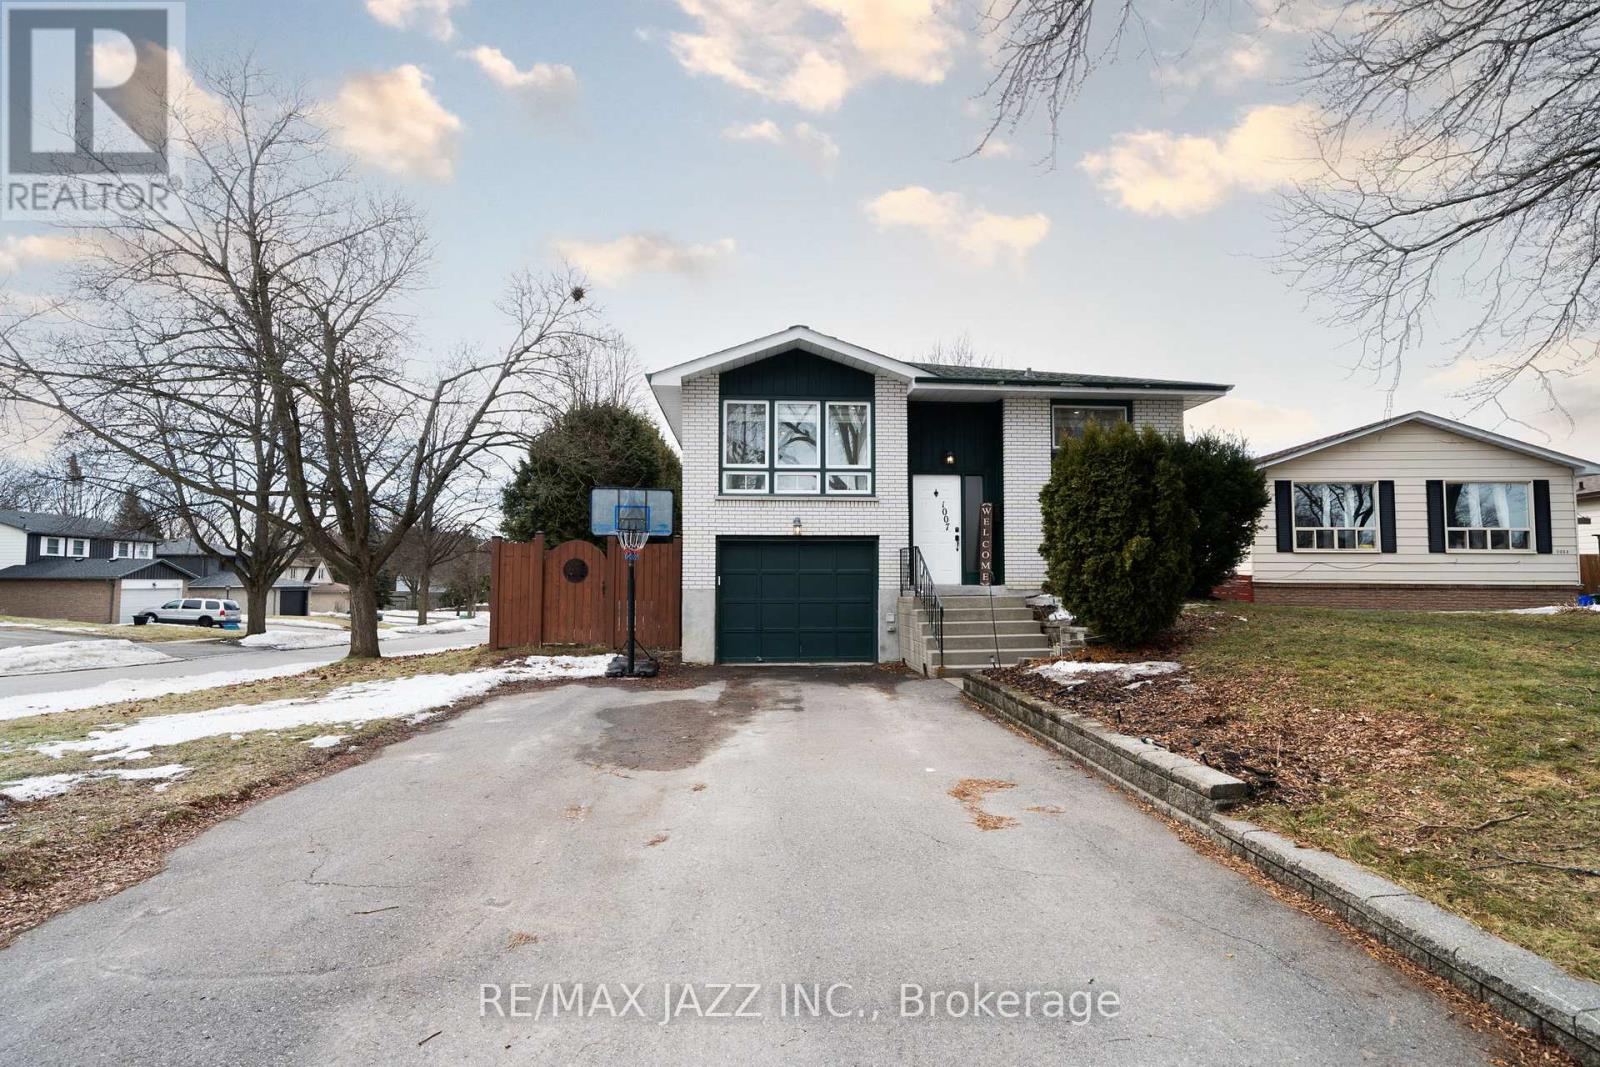
Welcome home to 1007 Cardinal Court - this move-in-ready home is located on a quiet, family-friendly court in a highly desirable neighbourhood. This beautiful 3-bedroom, 2-bathroom home offers the perfect blend of comfort, functionality, and style. Step inside to discover bright, inviting living spaces perfect for both everyday living and entertaining. The finished walkout basement provides additional living space-ideal for a family room and a home office, or whatever your imagination has in store. Surrounded by mature trees and hedges, this property offers a peaceful setting while still being conveniently located close to schools, parks, shopping, and all essential amenities. It's the perfect choice for families, first-time buyers, or anyone looking to settle into a welcoming community. Furnace 2015, A/C 2025 (id:28302)
6688 Highway 38
Frontenac, Ontario
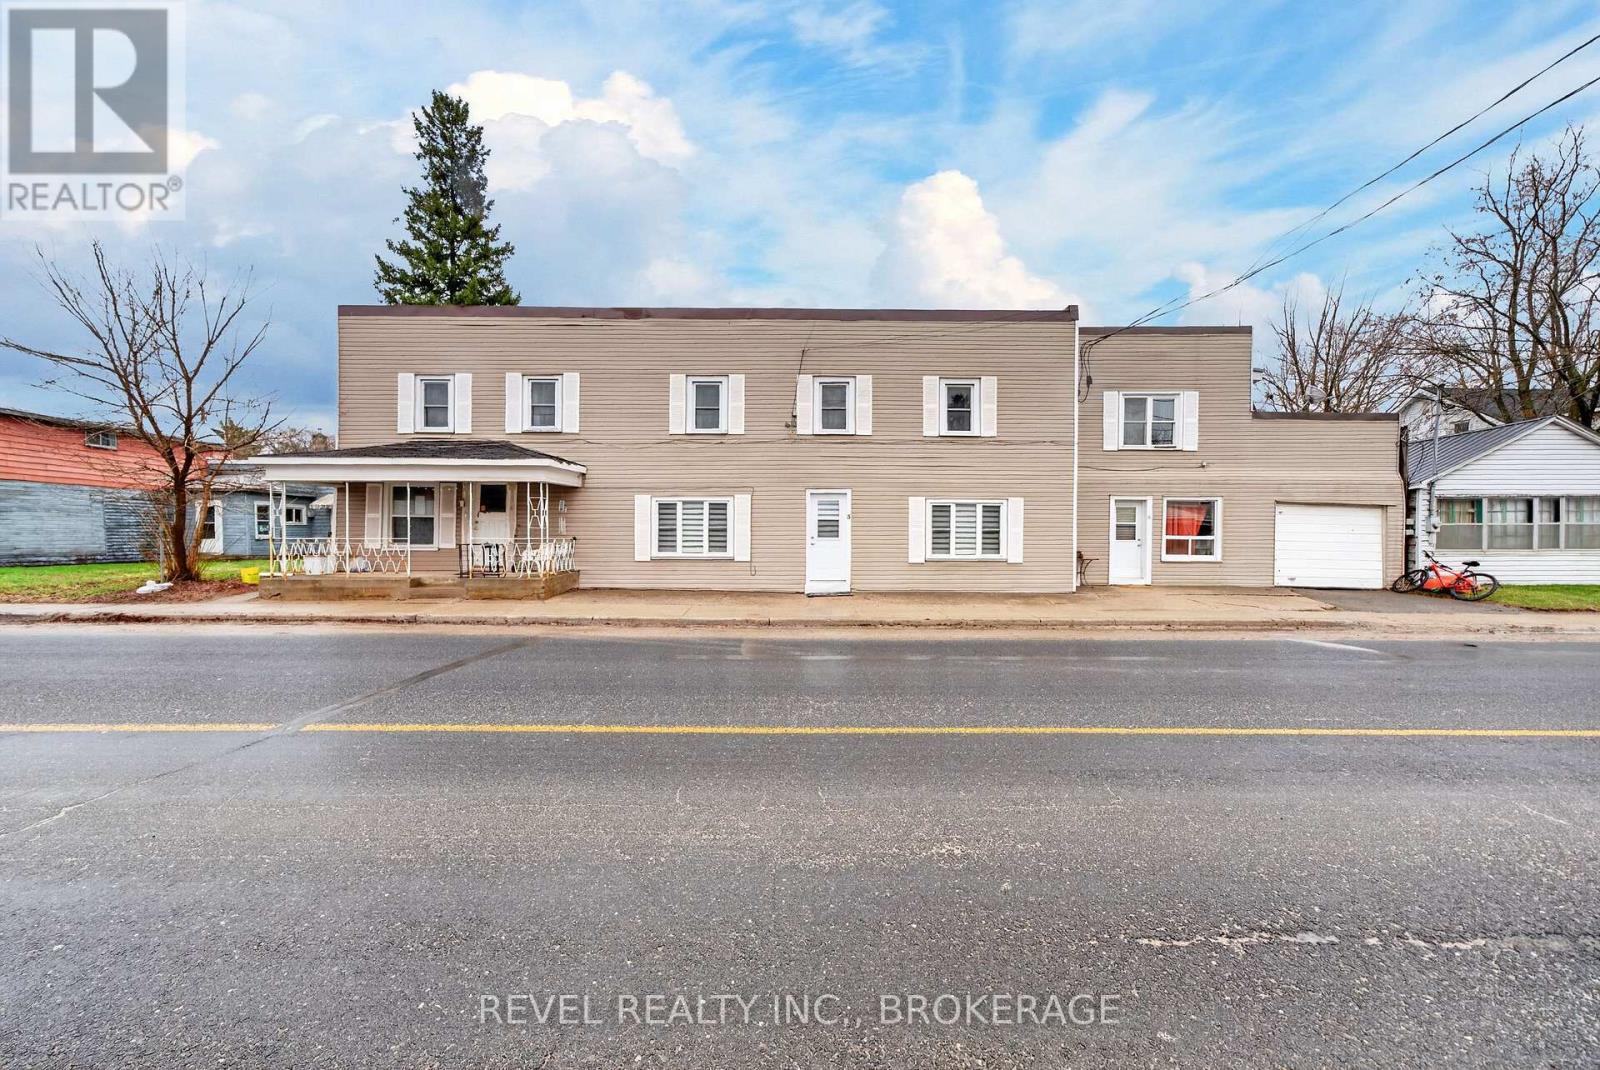
Welcome to 6688 Highway 38, right in the heart of Verona. This is a great opportunity to pick up a 6-unit building with immediate cash flow and real upside.Located just 20 minutes north of Kingston, this property sits in a growing area with strong rental demand. The building consists of five 1-bedroom units and one bachelor. Five units are currently rented, with one owner-occupied, giving you the option to move in or set your own rent.Sitting on a large lot directly on Highway 38, there's a detached garage/storage building and plenty of parking at the back. Some of the units even have water views, which is a nice bonus for tenants.Buildings like this don't come up often-especially ones that are already operating but still have room for improvement. It's priced with the current condition in mind, so there's a solid opportunity here for the right buyer. (id:28302)
58 Fire Route 98
Trent Lakes, Ontario
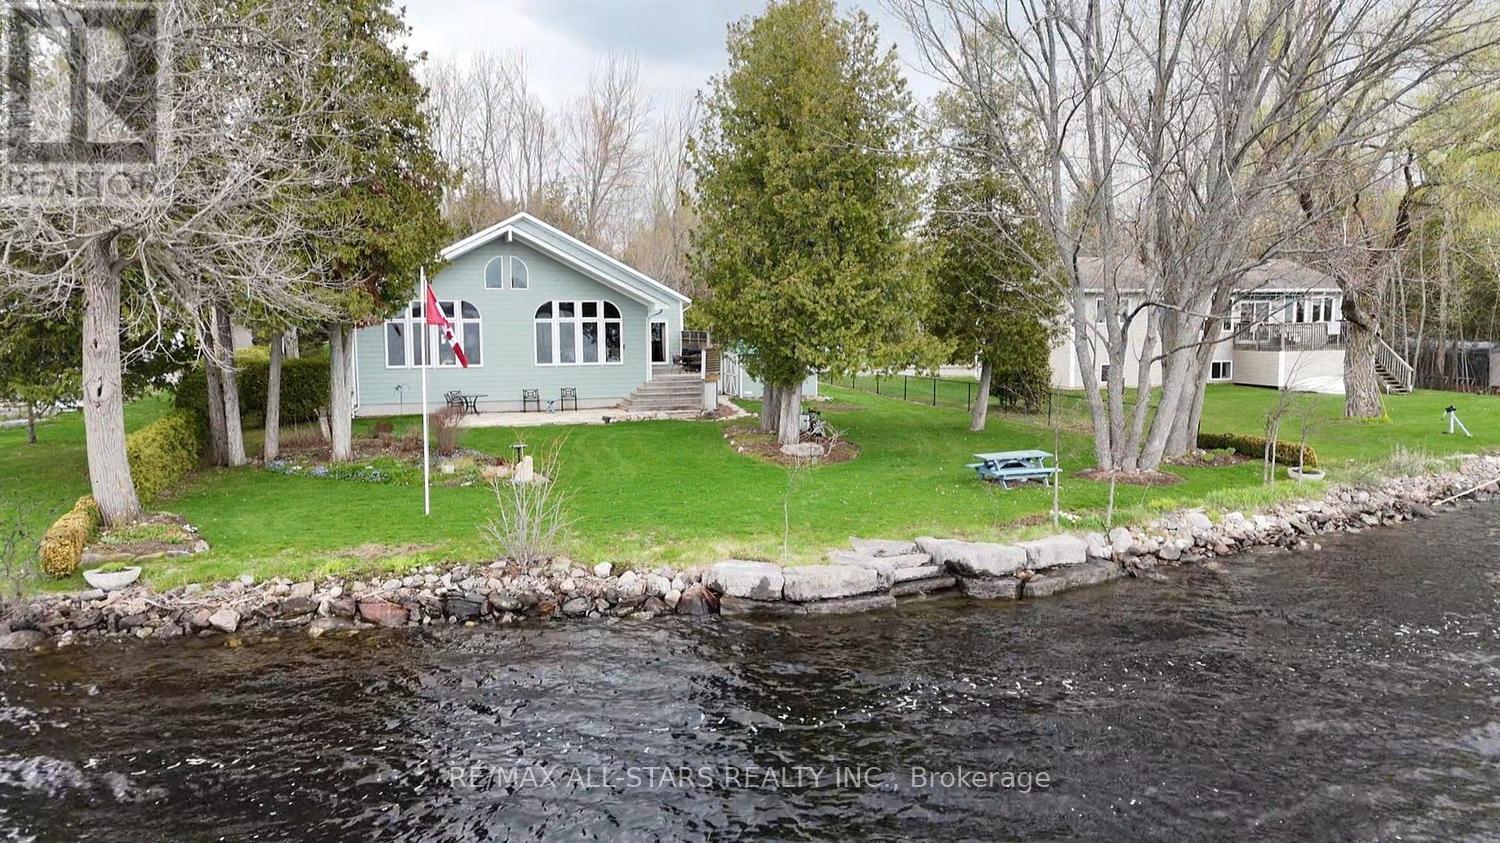
Perfect waterfront setting. 98 Feet of clean deep waterfront on the north shore of Pigeon Lake. Total land area of 1.18 acres of property. Home is only 21 years old and built to very high quality standards. Enter the home and immediately have a full view of the lake from the huge floor to ceiling south facing windows in the open concept living room, dining room, kitchen areas. Hardwood flooring - Cathedral Ceiling - Propane Fireplace great entertaining space. Walk out to deck and patio areas. Primary bedroom with 9 FT ceilings - Hardwood Flooring - Walk-out to deck, Walk-in closet, 3-piece en-suite bath with heated ceramic flooring. 2nd bedroom 9 FT ceilings - Hardwood Flooring - Walk-in closet. Main floor has full 3 piece bathroom with laundry facilities with heated ceramic flooring. Lower level - huge family room 32 X 19.6 Feet with WETT certified wood burning appliance with brick accent wall. 2-piece bathroom and office area complete the lower level. Potential for additional bedrooms in the rest of the undeveloped basement area. Outdoor areas include decks and stone patio to enjoy your summer entertaining with friends. 1.5 car garage to use for storage of your summer toys. Generator back up for hydro. (id:28302)
6984 Highway 62
Belleville, Ontario
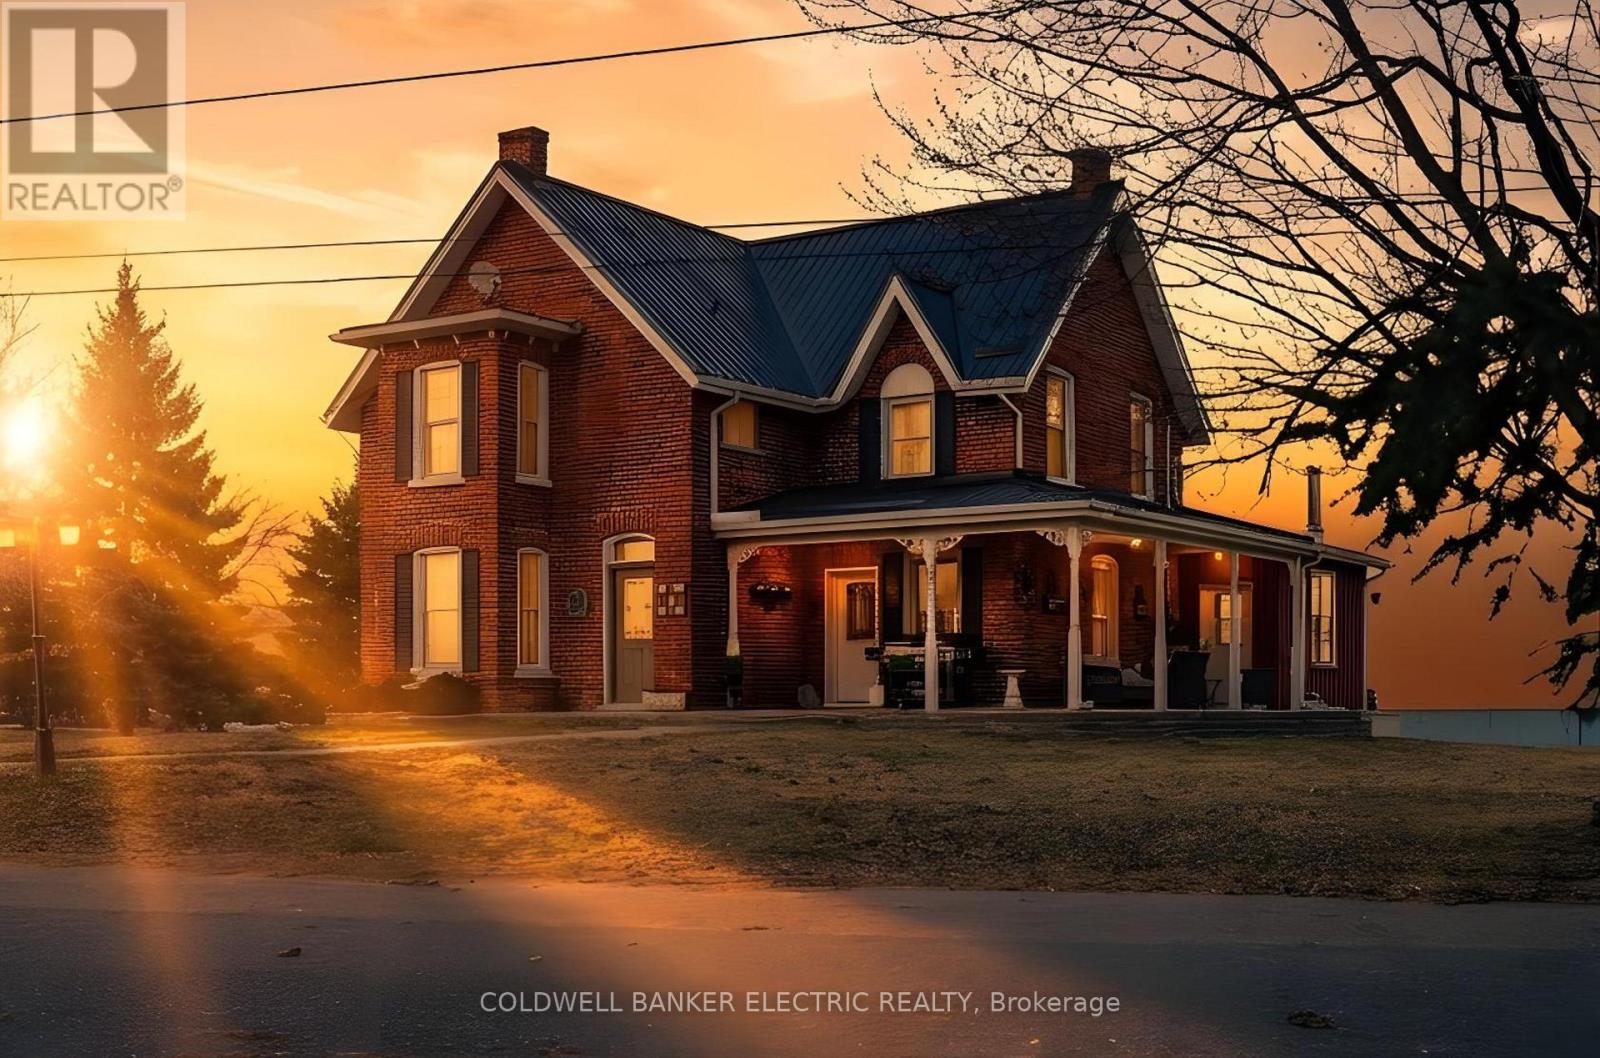
5 THINGS YOU'LL LOVE ABOUT THIS PROPERTY! 1) THE LOCATION - Located on 2.5 acres at the very edge of Belleville, this property offers a rare combination of peace and accessibility. While the property is tucked away in a private setting, it's still just minutes from all major amenities, including shopping, dining, and recreational options. With easy access to Highway 401, commuting is a breeze, making this the perfect balance of country living with city convenience. 2) THE WORKSHOP - A spacious former horse barn that has been converted into a workshop and storage area. It features multiple equipment storage areas with shelving, 1500 sqft loft, a tool storage room and a lounge area, providing plenty of space for projects, relaxation, or hobbies. 3) THE COVERALL - The impressive 5,000-square-foot coverall building is ideal for multi-vehicle or boat storage. It also provides a sheltered space to stay active during winter and serves as an excellent place to store gear or run business ventures. 4) THE KITCHEN - The kitchen blends modern luxuries with rustic charm, anchored by a stunning custom live-edge island countertop and accompanying granite countertops. With doors leading to both the front wraparound porch and backyard, it effortlessly connects indoor living with outdoor spaces, perfect for hosting or relaxing. 5) THE SUNROOM - This bright and inviting sunroom is framed by a large picture window that overlooks the backyard. With cathedral ceilings and a custom wood-burning stove, it provides a cozy retreat year-round, whether you're enjoying coffee or winding down at the end of the day. (id:28302)
48 Ogden Avenue
Smiths Falls, Ontario
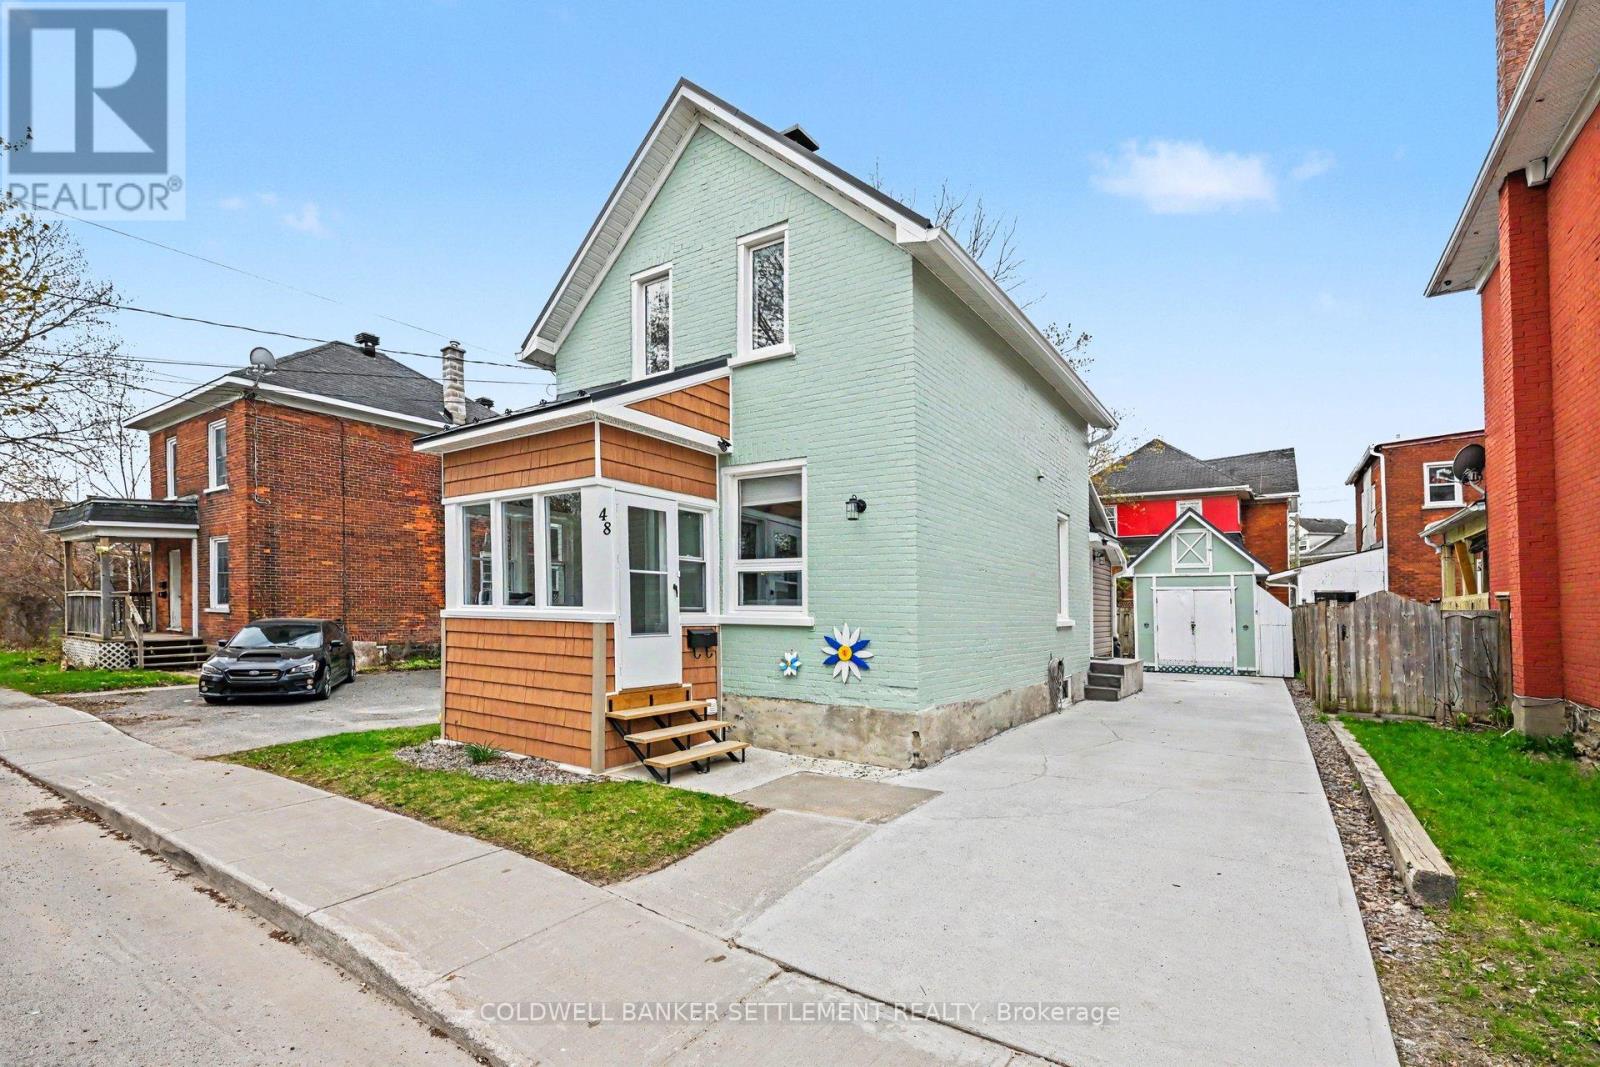
Set on a quiet residential street just moments from the heart of town, this charming 1.5-storey brick home offers the perfect balance of timeless character and thoughtful modern updates. Enjoy an easy lifestyle with downtown shops, restaurants, and amenities nearby, plus the scenic Rideau River just a short five-minute walk away. A welcoming enclosed front porch sets the tone, while a convenient side mudroom entrance adds everyday functionality. Inside, the home features a bright, flowing layout where the living and dining areas seamlessly connect-ideal for both everyday living and entertaining. The kitchen offers a functional layout with a pantry area and is complemented by a nearby 2-piece bath, with direct access to the side entry. Upstairs, you'll find three bedrooms, including a versatile smaller room perfect for a nursery, office, or dressing space, along with a well-appointed 4-piece bathroom. Outside, the fully fenced backyard offers privacy and space to unwind, complete with a large storage shed. Significant recent upgrades-totalling over $100,000 in the past three years-provide peace of mind and elevate the home's overall appeal. These improvements include a new furnace, central air conditioning, and updated ductwork, all-new windows, a durable steel roof on both the home and shed, a newly poured concrete laneway and basement floor, a spacious back deck, and beautifully renovated bathrooms and so on. A refined blend of character, comfort, and investment in quality-this is a home that truly stands out. (id:28302)
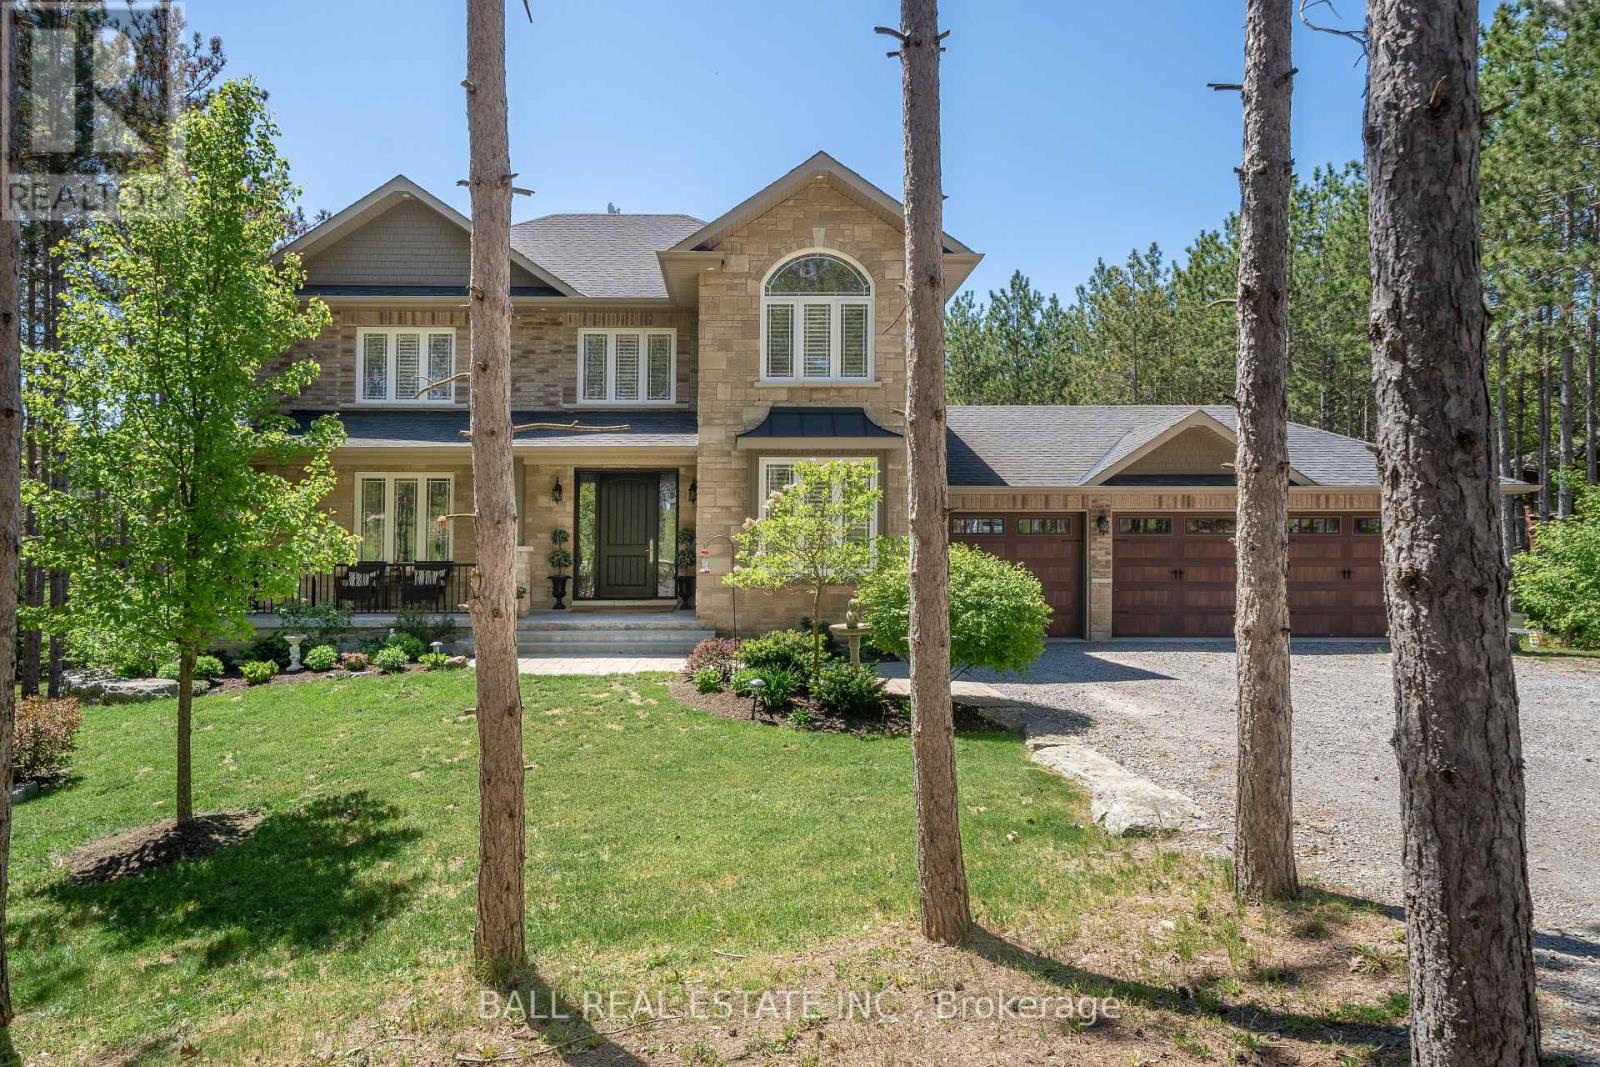
2276 Hillview Drive
Kawartha Lakes, Ontario
Set on a private 1.12-acre lot surrounded by rolling hills and mature pines, this exceptional custom-built home offers over 4,000 sq ft of finished living space designed for comfort and entertaining. Ideally located just 10 minutes to Highway 115 and 15 minutes to the 407, it provides easy access to Bowmanville, Peterborough, Lindsay, and Port Perry-offering rural privacy without sacrificing convenience. Built in 2014 and meticulously maintained, the home features a welcoming front porch, manicured gardens, and timeless curb appeal. Inside, hardwood floors, a grand staircase, and thoughtfully designed spaces create a warm yet refined feel. The main floor includes a private office, mudroom with garage access, and a spacious open-concept layout. The chef-inspired kitchen offers built-in appliances, extensive cabinetry, and a large island, seamlessly connecting to the dining area and sun-filled living room with gas fireplace and custom built-ins. A formal dining room provides additional space for hosting. Upstairs, you'll find four generous bedrooms, a full bath, and second-floor laundry. The primary suite features a walk-in closet and a spa-like ensuite with freestanding tub, glass shower, and double vanity. The finished walkout basement adds a large family room with stone fireplace, custom wet bar, fifth bedroom, and 3-piece bath-ideal for guests or extended family. Step outside to your private backyard retreat. The fenced 18' x 36' saltwater pool is complemented by a pool house with wet bar, change rooms, outdoor shower, and storage. Covered outdoor seating with TV and fireplace, a fire pit area, and landscaped grounds create the perfect space to entertain or unwind. Additional features include a 3-car garage, natural gas, Bell Fibre internet, drilled well, and a brand new septic system (2024). A turnkey lifestyle property offering space, privacy, and convenience-just minutes from major commuting routes. (id:28302)
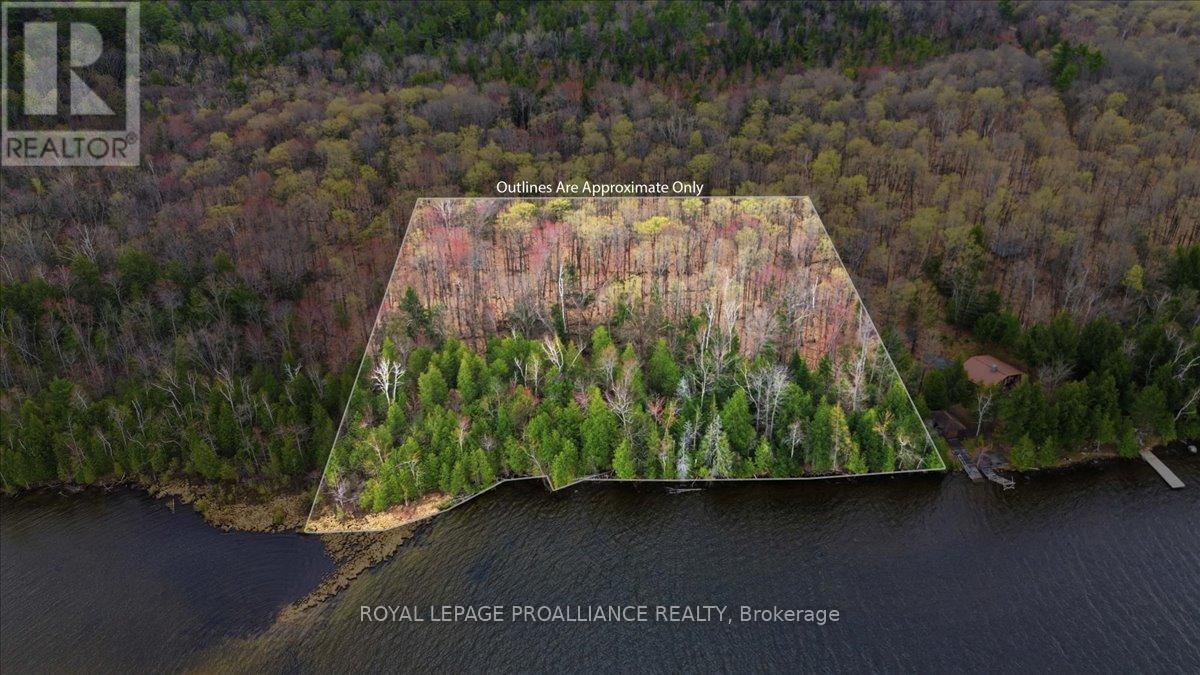
0 Rekrview Lane
North Frontenac, Ontario
A rare opportunity on one of the region's most iconic lake - Mazinaw Lake. This 2.3 Acre waterfront parcel offers an exceptional setting to bring your vision to life with a beautiful natural landscape and the kind of privacy that's increasingly hard to find. Surrounded by mature trees and the rugged beauty the area is known for, the property provides a peaceful escape while still offering access to one of Eastern Ontario's most sought after lakes. Mazinaw is celebrated for its deep clean water and dramatic shoreline and the unforgettable backdrop of Bon Echo Rock just across the lake. Whether you're dreaming of a future cottage or a private retreat to enjoy as-is, this is a rare chance to secure a meaningful piece of waterfront in a truly special location. (id:28302)
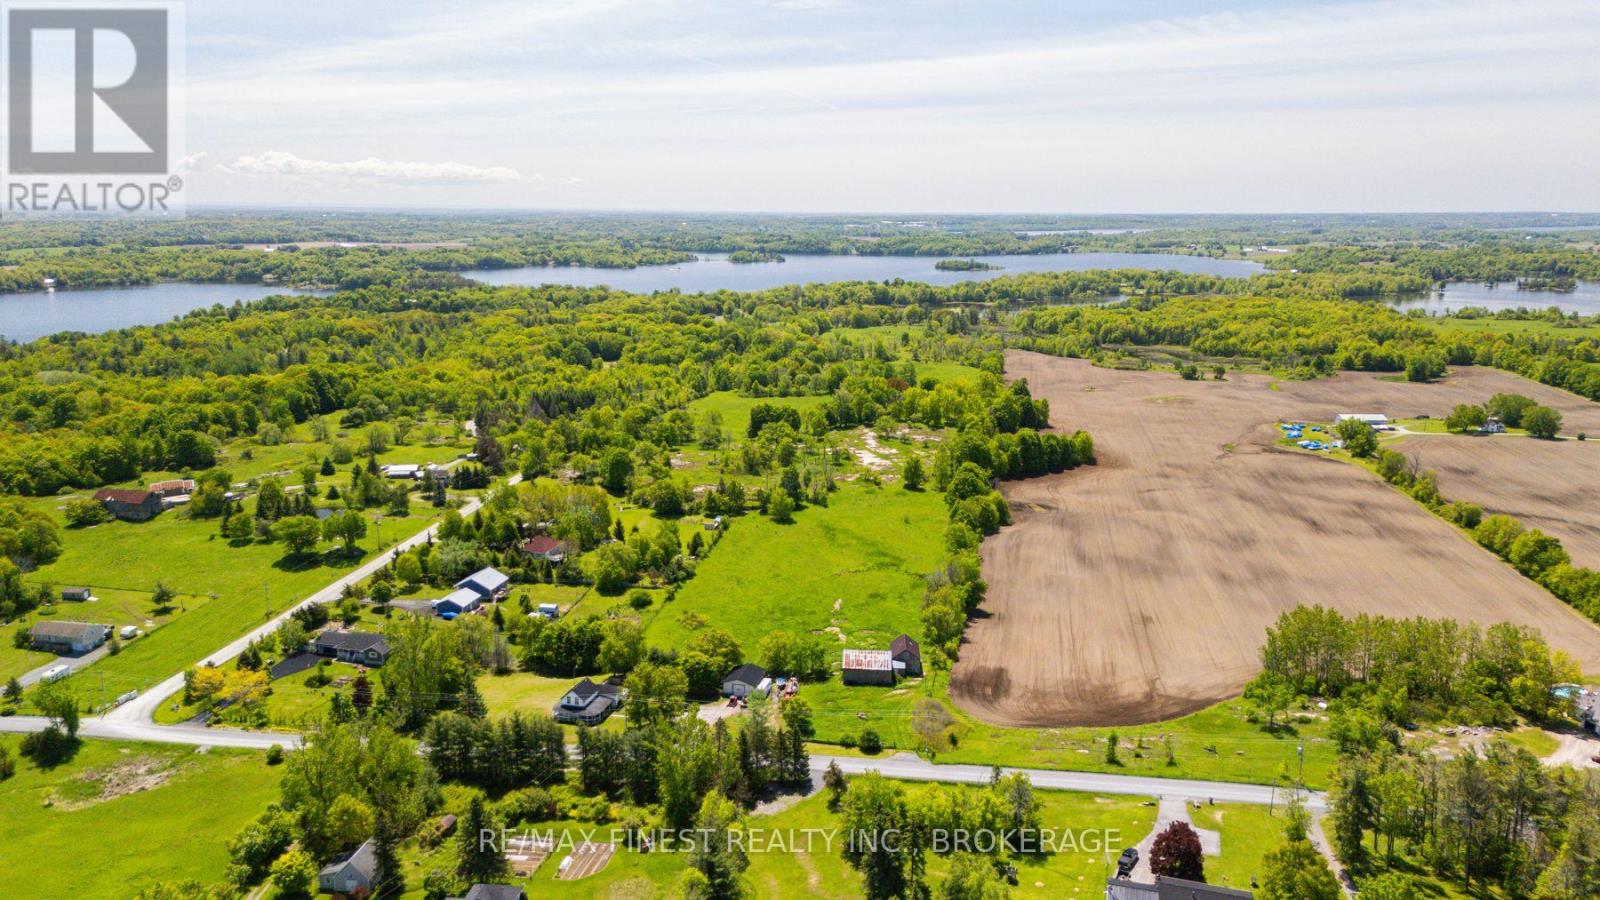
Lot 14 Ormsbee Road
Frontenac, Ontario
This parcel of land is perfect for various uses, build your forever home, create a weekend escape, or creating a small farm. Enjoy the tranquility of having water front access, ideal for fishing, kayaking, or simply soaking in the natural beauty of your surroundings. Experience peace and privacy in this stunning natural setting, away from the hustle and bustle. This vacant land is truly a one of a kind property, with lots to offer. (id:28302)
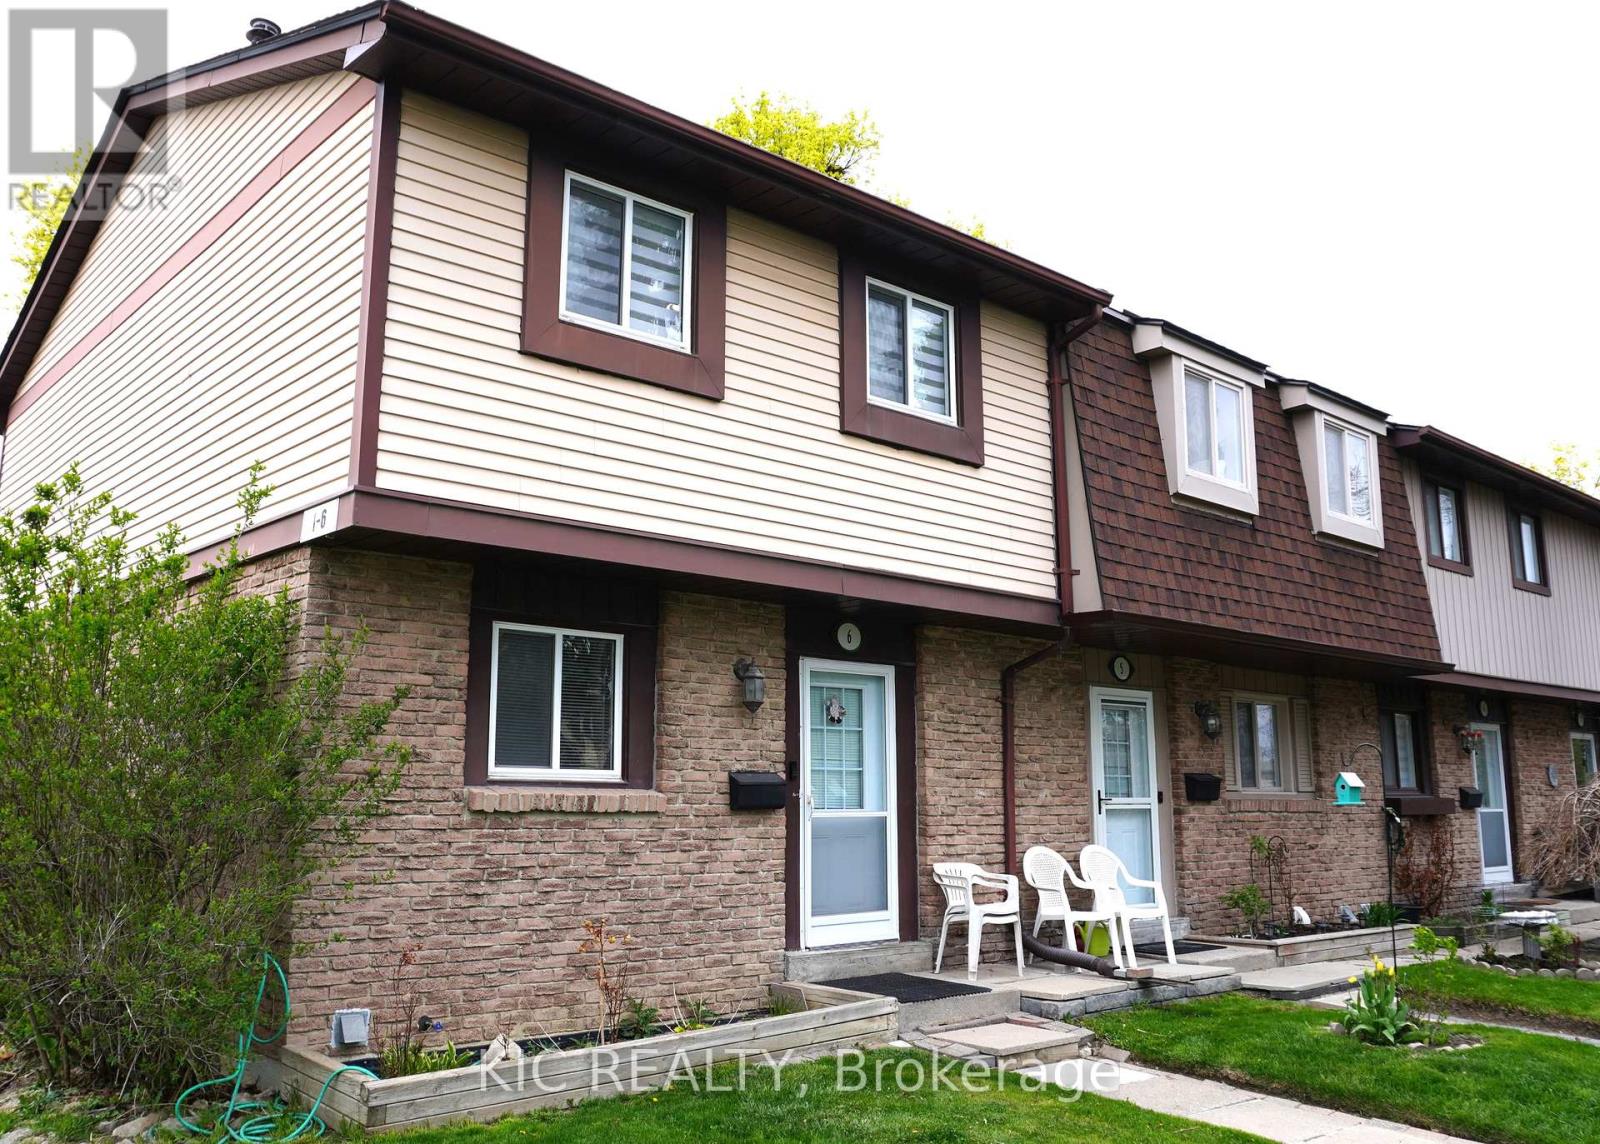
6 - 93 Hansen Road N
Brampton, Ontario
Welcome to this beautifully maintained end-unit townhouse with no neighbors in front, offering both privacy and open views. This spacious home features 3 bedrooms, 2 bathrooms, a large great room, and a fully finished basement-perfect for growing families or those who love extra living space. Step inside to an upgraded kitchen complete with quartz countertops and modern cabinetry. The main floor boasts hardwood flooring throughout the combined living and dining area, creating a warm and inviting space for everyday living and entertaining. Large windows flood the home with natural light all day long. Enjoy seamless indoor-outdoor living with sliding doors leading to a private patio-ideal for family gatherings and summer BBQs. A convenient designated parking spot located right next to the backyard entrance makes unloading groceries effortless. Upstairs, the generous primary bedroom features double-door entry, twin windows, and a large closet. The 2nd and 3rd bedrooms are well-sized, perfect for children, guests, or a home office. The upgraded main bathroom includes both a tub and shower. The fully finished basement offers versatile additional space, ideal for a recreation room, home gym, or guest accommodation, along with a convenient 2-pc bathroom. Maintenance fees include water, unlimited high-speed internet, building insurance, lawn care, snow removal, roof maintenance, and windows, providing excellent value and peace of mind. Extensively upgraded throughout, the seller has invested thousands into the kitchen, bathrooms, flooring, doors & more. Located in a highly convenient and family-friendly neighborhood-just a 2-minute walk to Central Peel SS,5 minutes to Madoc Drive Public School. Community center right in front-perfect for small parties and get-togethers, enjoy access to a community pool and a kids' playground right in the neighborhood. Close to Highway 410, grocery stores,banks,restaurants and all essential amenities. Don't miss your chance to own this home! (id:28302)