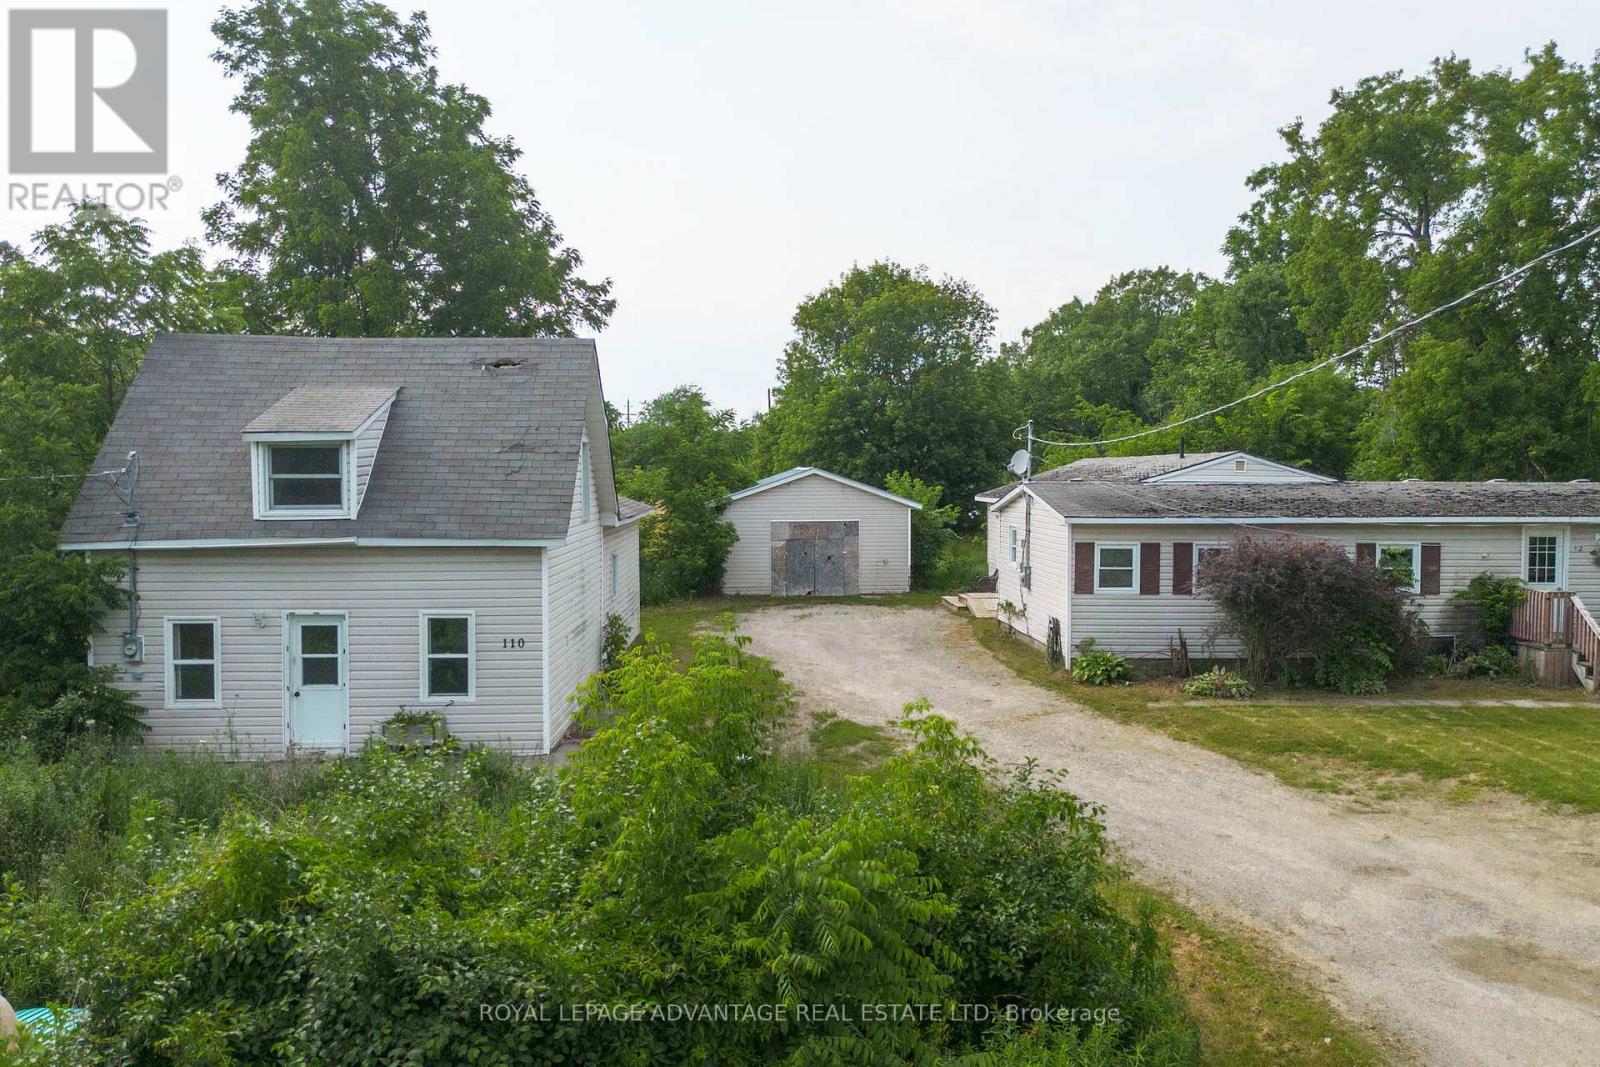
110/112 Lorne Street
Smiths Falls, Ontario
Rare investment and development opportunity in the community of Smiths Falls! Situated on approximately 4 acres, this unique property features two separate homes, a detached garage, and a storage shed, offering a variety of possibilities for investors, developers, business owners, or multi-generational families. The first home is a bungalow offering 3 bedrooms and 1 bathroom, while the second is a 1-storey home featuring 2 bedrooms and 1 bathroom. Both homes are serviced by natural gas, have their own septic systems, and share a drilled well. The property includes a 25' x 25' detached garage and a storage shed. Whether you're looking to live in one home while generating rental income from the other, add to your investment portfolio, or explore future development opportunities, this property offers exceptional potential. Zoned M2-3, the property also permits a variety of limited commercial and industrial uses, creating additional opportunities for business or redevelopment. Both homes require significant repairs and updating and are being sold strictly in "as is, where is" condition with no representations or warranties by the Seller. (id:28302)
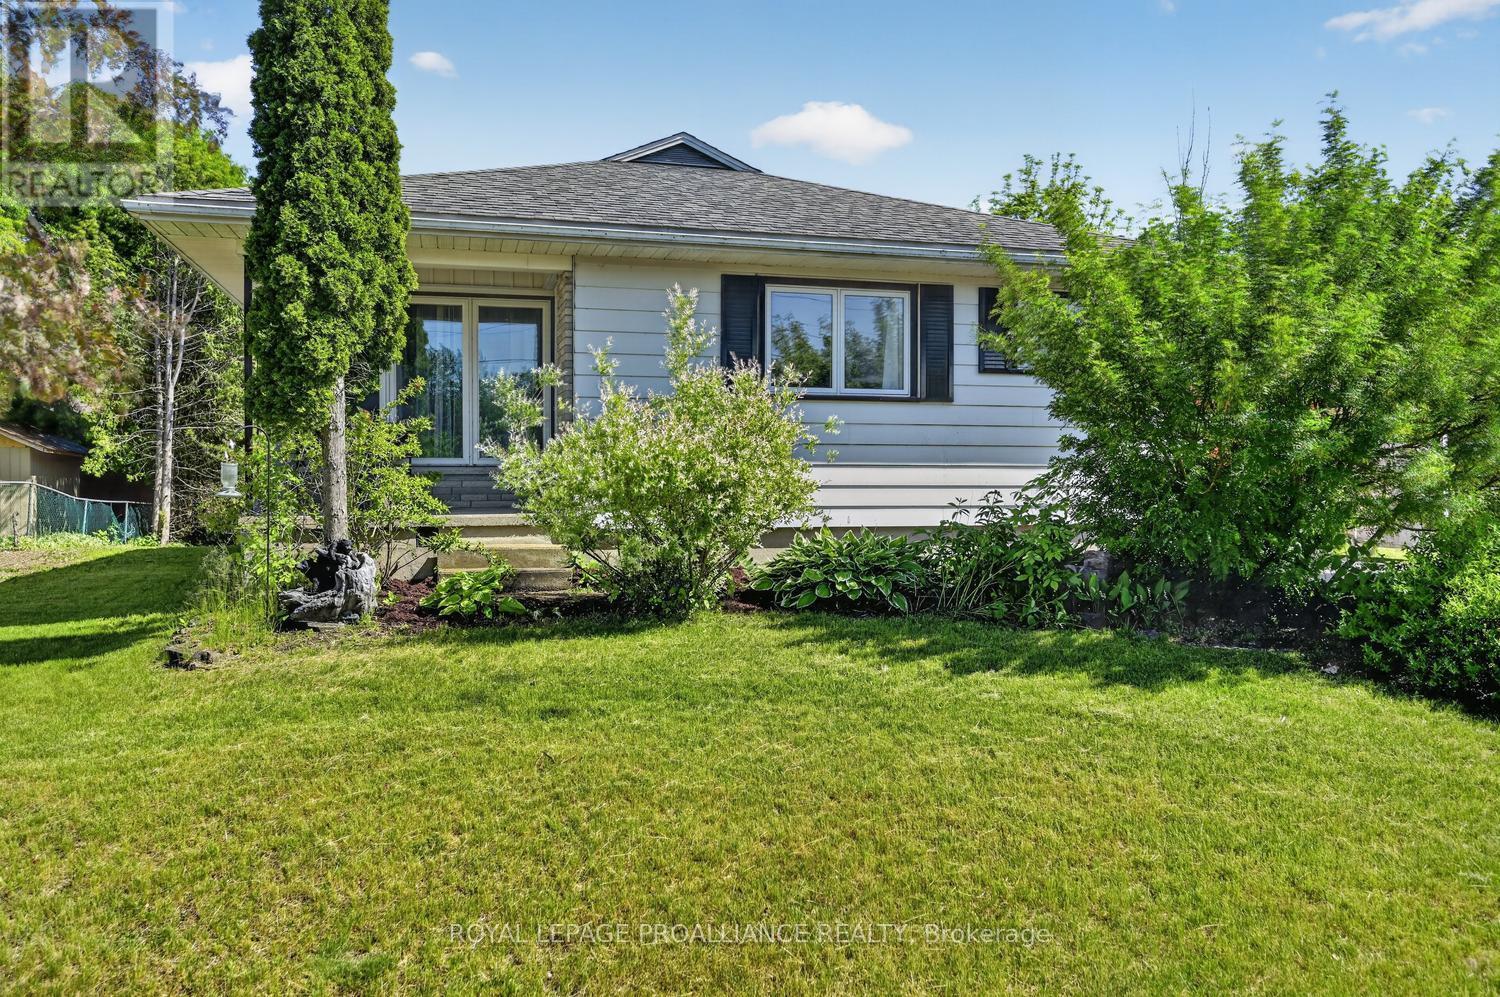
481 Mcauley Road
Prescott, Ontario
481 McAuley Road is an opportunity that doesn't arrive to market very often. Situated in the desirable McAuley Gardens subdivision, this well-maintained 3-bedroom, 2-bathroom bungalow checks many of the boxes for first-time home buyers, retirees, and investors alike.Welcoming curb appeal begins with a charming front verandah and an enclosed front entrance, providing a practical transition space for coats, boots, and seasonal storage. Step inside and discover gleaming hardwood flooring throughout the main level. The home features a bright eat-in kitchen with ample cabinetry and countertop space, a spacious living room filled with natural light, three generously sized bedrooms, wide hallways that can accommodate accessibility needs, and an updated main bathroom.The lower level provides valuable additional living space with a large family room, perfect for movie nights, entertaining, or simply relaxing. This level also includes a 3-piece bathroom, an open area that could serve as a home office, hobby or guest space, along with laundry, utility, and significant storage areas. Outside, you'll appreciate the brand-new side deck, an ideal setting for summer barbecues and outdoor gatherings. The fenced, private backyard offers a peaceful retreat where children and pets can play safely while you enjoy the outdoors. The yard also provides exceptional storage and workshop opportunities with a new 10' x 20' Amish-built shed and an additional new 8' x 8' powered shed, creating endless possibilities for hobbies, projects, a workshop, or extra storage .Location is another standout feature. Situated near two elementary schools and a secondary school, this home is ideal for families. Golf enthusiasts will appreciate being just minutes from the Prescott Golf Club, while commuters will love the quick access to Highway 401, making travel to surrounding communities convenient and efficient. 481 McAuley Road is a property you'll be proud to call home. (id:28302)
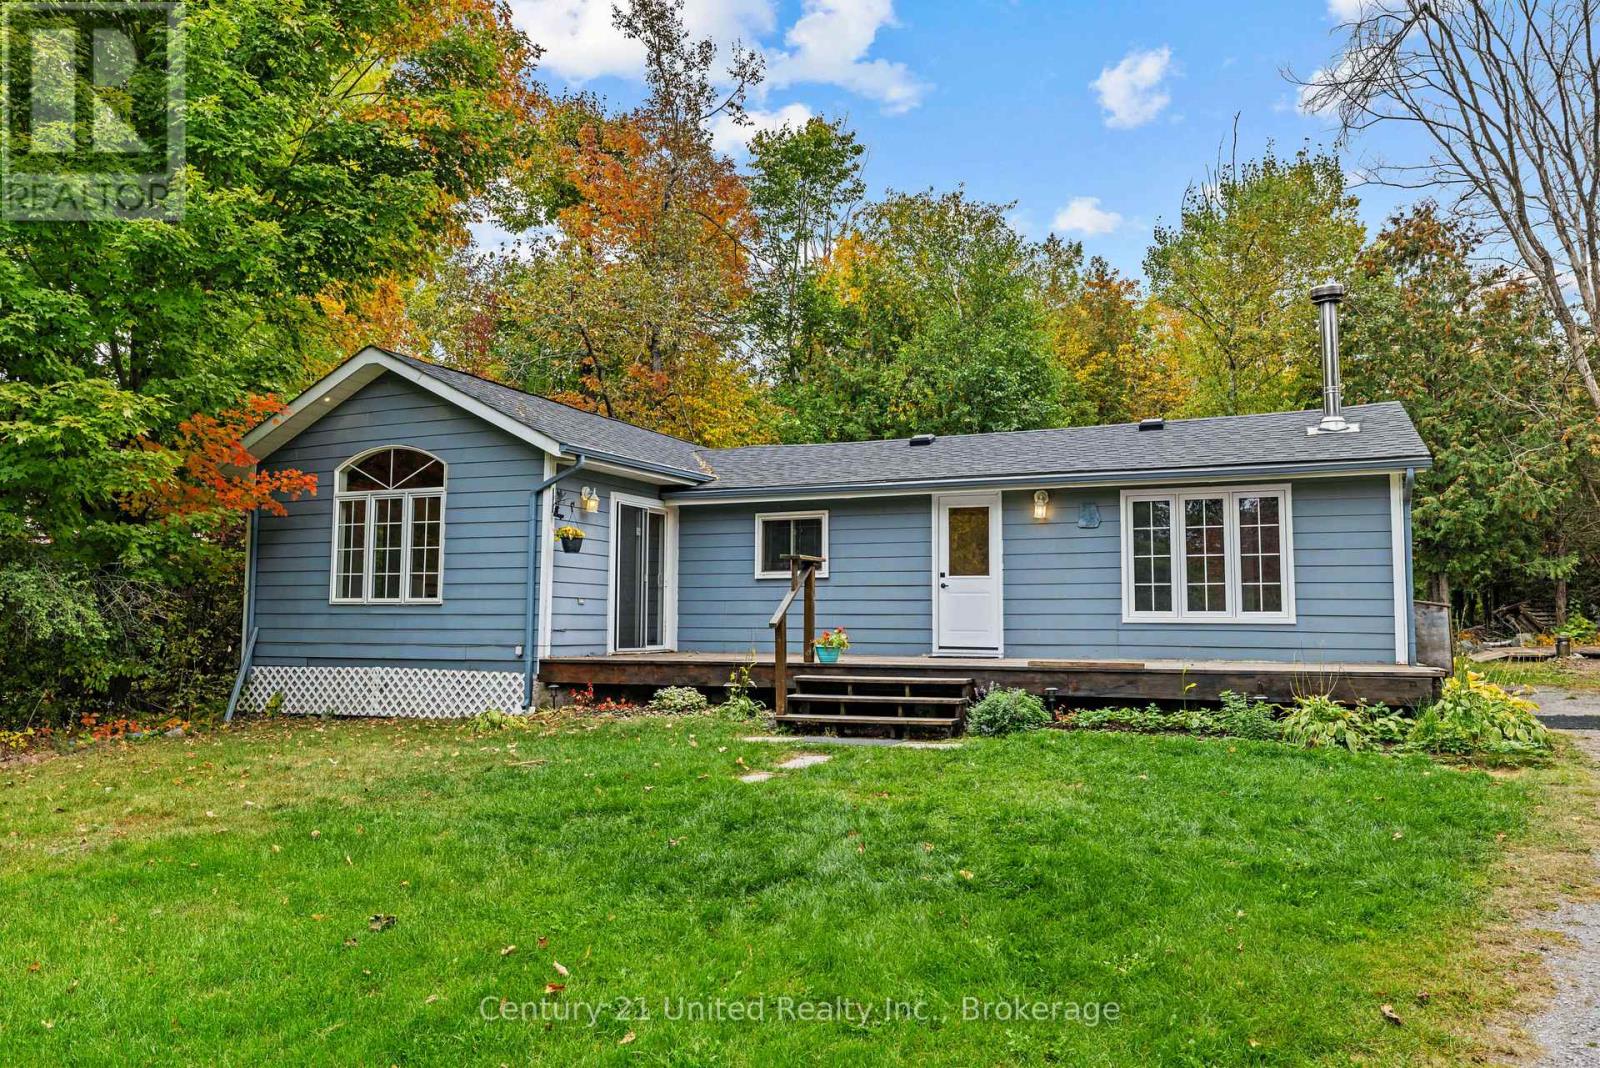
1249 Birchview Road
Douro-Dummer, Ontario
Clear Lake deeded access. Set on just over an acre, this charming bungalow offers the perfect blend of peaceful rural living and convenient access to amenities. The open-concept kitchen, dining and living area features a cozy woodstove, while a separate family room with propane fireplace provides additional space to relax and unwind. Offering three bedrooms, 3-piece bath and plenty of room to enjoy the outdoors, this is an ideal opportunity to embrace the country lifestyle while being just 15 minutes from Lakefield and all its amenities. (id:28302)
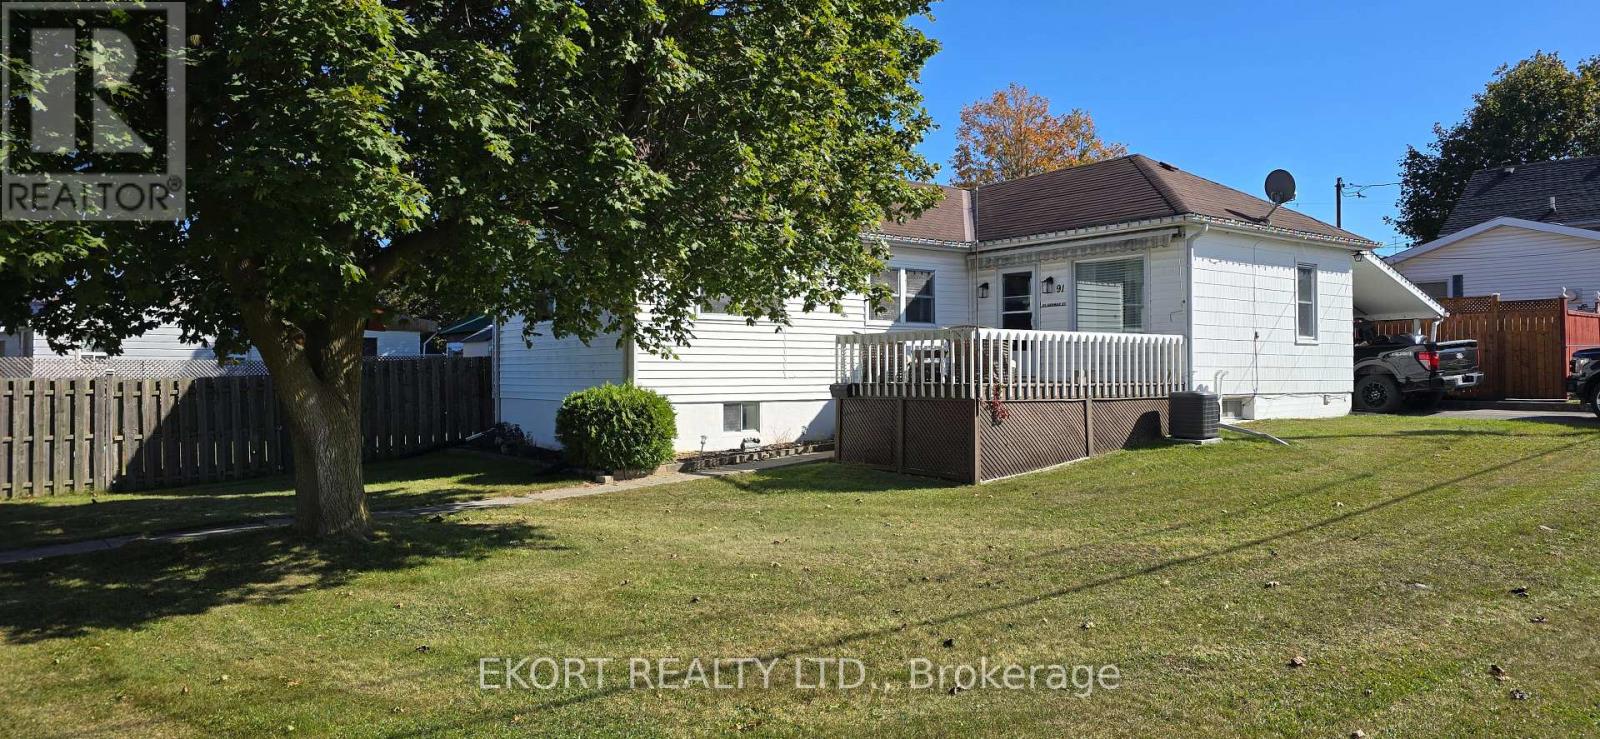
91 George Street
Quinte West, Ontario
Welcome to this charming 1947 bungalow on a corner lot in Trenton. The compact kitchen and eating area open to a bright living room with five large windows and a gas fireplace. A separate dining area offers flexible space for meals or a home office. Two main floor bedrooms and a recently refreshed three piece bath complete the main level. Downstairs, a spacious recreation room with a second fireplace gives everyone room to spread out. You'll also find laundry, a workshop area and a smaller room suited to exercise, hobbies or office use. Outside, enjoy the generous side yard, enclosed patio, partially fenced lot and carport. The small enclosed space beneath the carport can be removed if additional parking is preferred. Comfortable and conveniently located within walking distance of local amenities, this bungalow offers flexible living space inside and out. List of improvements renovated in 2024: new wiring, new kitchen and bath, new flooring, lighting, new furnace and AC in 2025 (id:28302)
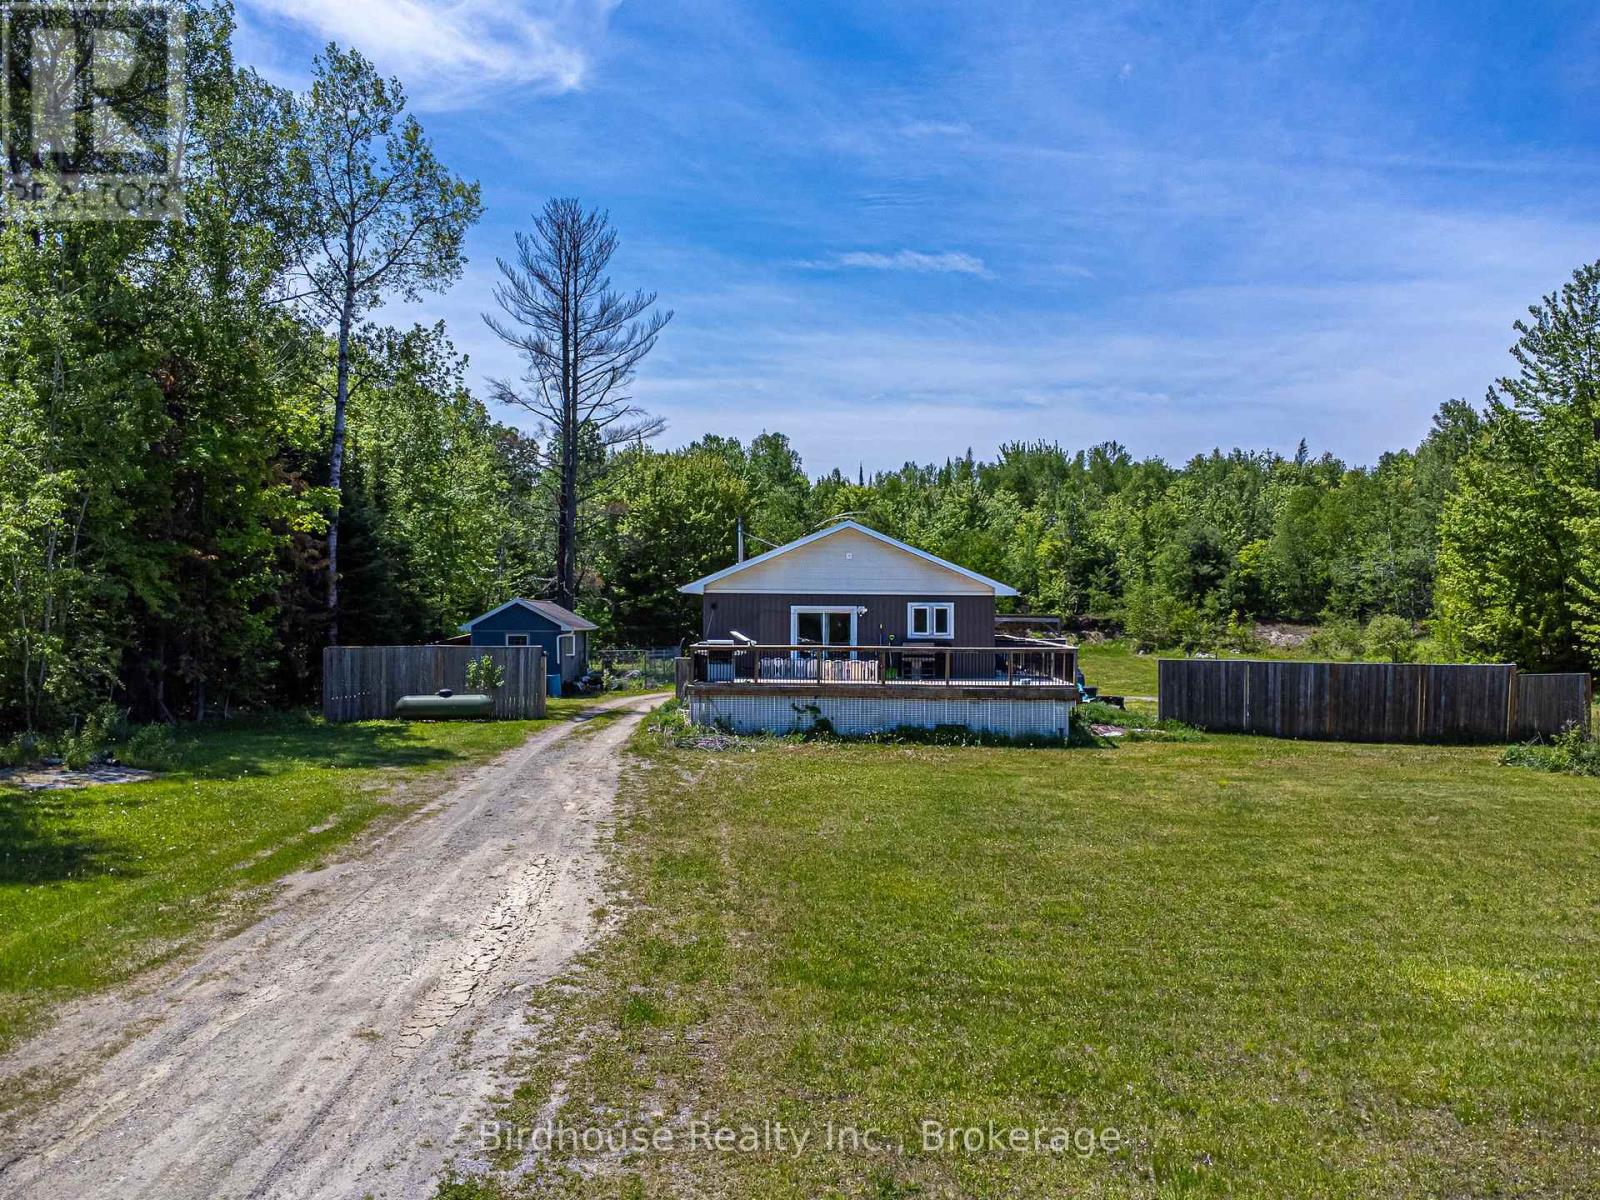
3399 Gelert Road
Minden Hills, Ontario
3399 Gelert Road, Minden Hills offers a 2-bedroom, 1-bath bungalow set on a private 2.1-acre lot, ideal for renovators or value-add buyers. The home features an open-concept layout, wrap-around porch, two driveways, 200-amp electrical service, a detached bunkie, and wood storage cover. The interior is in need of improvement, providing a clear opportunity to customize or renovate in a desirable rural location close to Minden amenities, lakes, and trail systems. (id:28302)
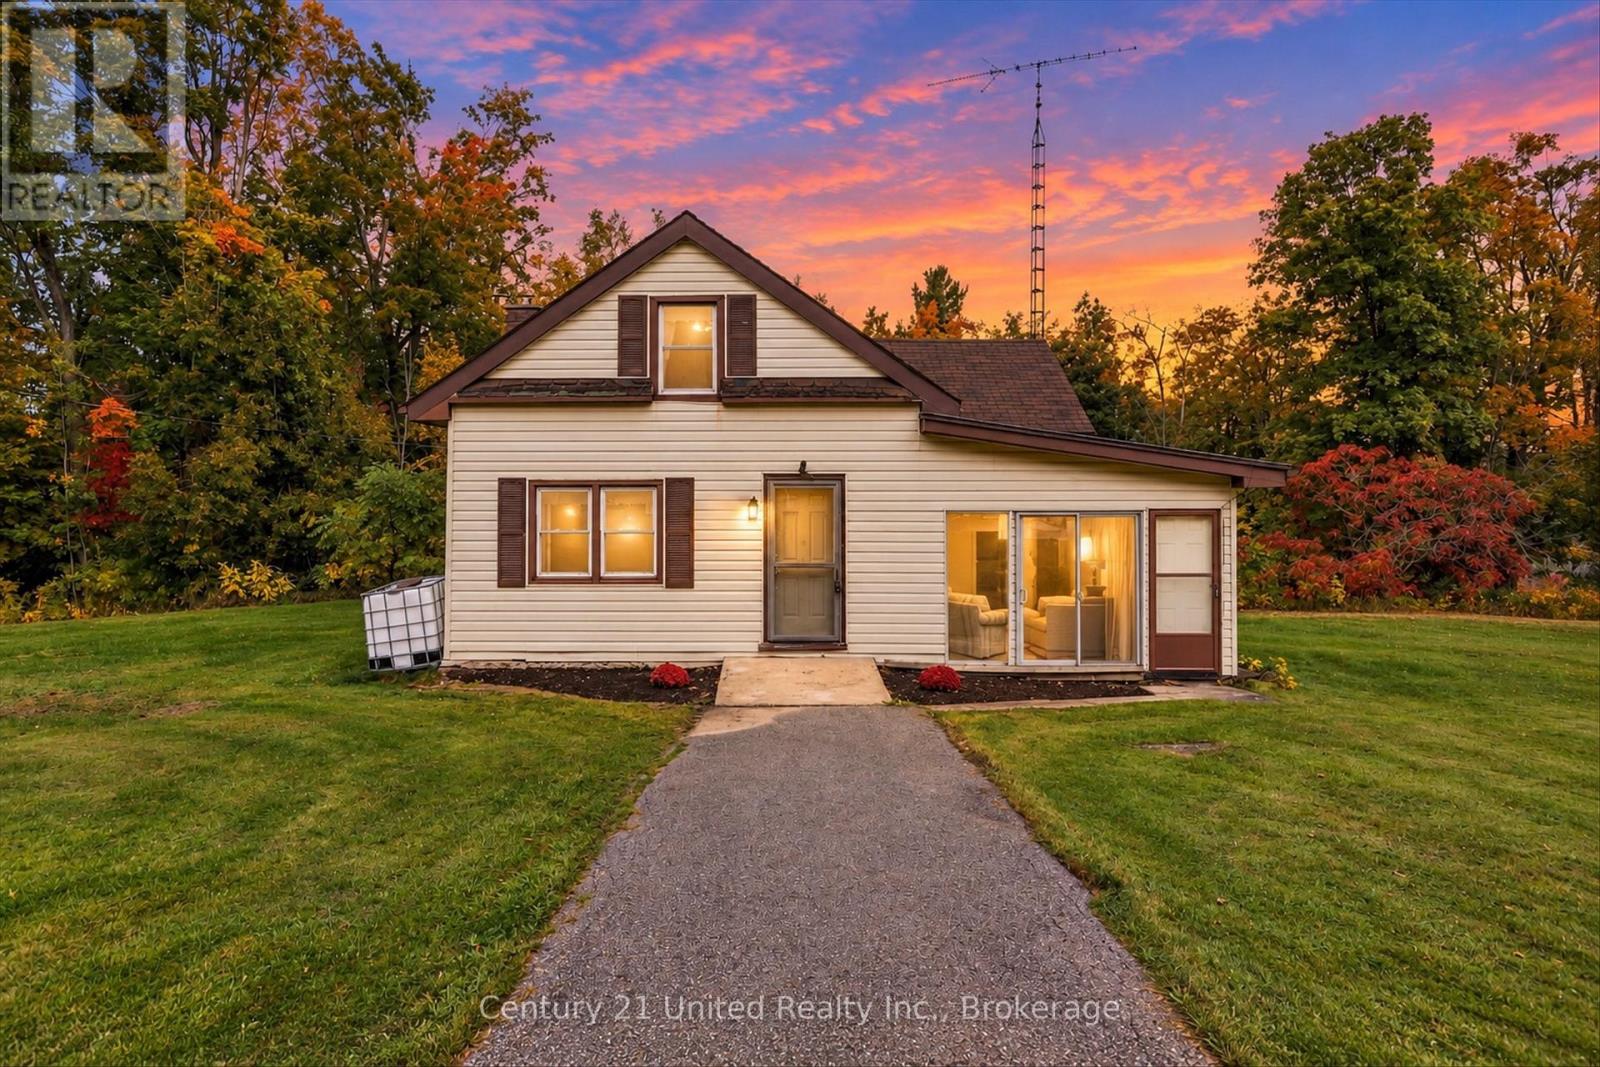
428 Concession 13 Road E
Trent Hills, Ontario
Welcome to 428 Concession Rd 13 E - an opportunity to get into the market, add to your investment portfolio, or take on a property with room to make it your own.Whether you're a first-time buyer ready to stop renting, an investor looking for your next project, or a handyman or contractor who sees the potential in a home that could use some vision, this property offers a great starting point.The main level features a spacious front room, a newly updated kitchen, a dining room with a charming bay window, a comfortable living room, and a full 4-piece bathroom. At the side of the home, a walkout leads to the sunroom - an additional space to relax, entertain, or enjoy the changing seasons.Upstairs, you'll find two bedrooms along with conveniently located laundry, keeping everyday living functional and simple.The unfinished lower level has a dirt floor and houses the home's utilities, offering straightforward access to the mechanical systems.Bring your ideas, your tools, and your vision. With key updates already started and plenty of opportunity to continue making it your own, 428 Concession Rd 13 E could be the chance you've been waiting for to stop renting, invest, renovate, or create a home that truly feels like yours. (id:28302)
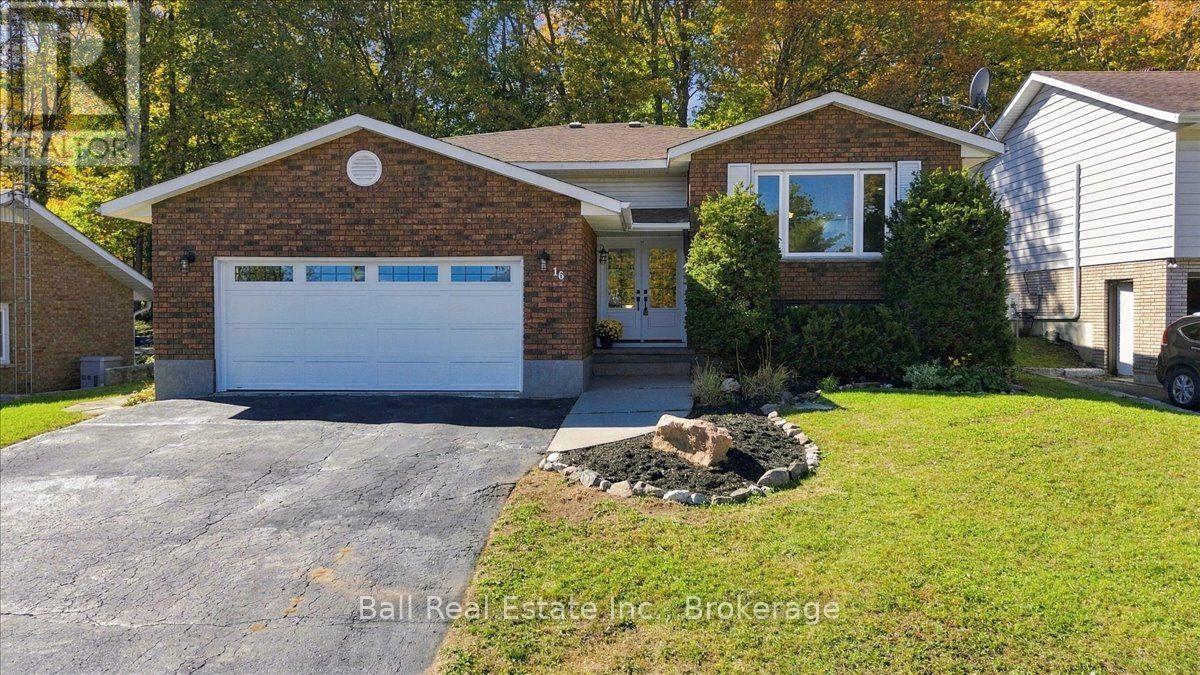
16 Maple Street
Bancroft, Ontario
Renovated from top to bottom! This beautifully updated three-bedroom (plus lower level bedroom framed in, wired and closet already in), two-bathroom home has seen an impressive list of improvements in 2026, giving you a fresh, modern home where all of the work has already been done. Even better, it's located in a fantastic Bancroft neighborhood within walking distance of schools, healthcare, shopping and local amenities. The bright and spacious main floor features new flooring, fresh paint and updated lighting throughout. The completely remodeled kitchen offers white cabinetry, granite countertops, all-new stainless steel appliances and plenty of storage. A new patio door leads to the rear deck for barbecuing and entertaining! The stunning renovated main bathroom features a freestanding soaker tub and separate glass enclosed shower. Three bedrooms complete the main level, including a spacious primary bedroom. The lower level adds another exciting opportunity. With two separate entrances to the home, there is excellent in-law suite or duplex potential. The lower level already features a separate entrance, renovated three-piece bathroom, propane fireplace and plenty of space to create a completely separate living area. Updates completed in 2026 include a new furnace, ductwork, central air, flooring, kitchen, appliances, both bathrooms, front and patio doors, rear decking, garage door and opener, LED lighting and pot lights. The paved driveway has also been freshly sealed. Add in the attached garage and flexible lower-level layout, and this extensively renovated home is ready for its next chapter! (id:28302)
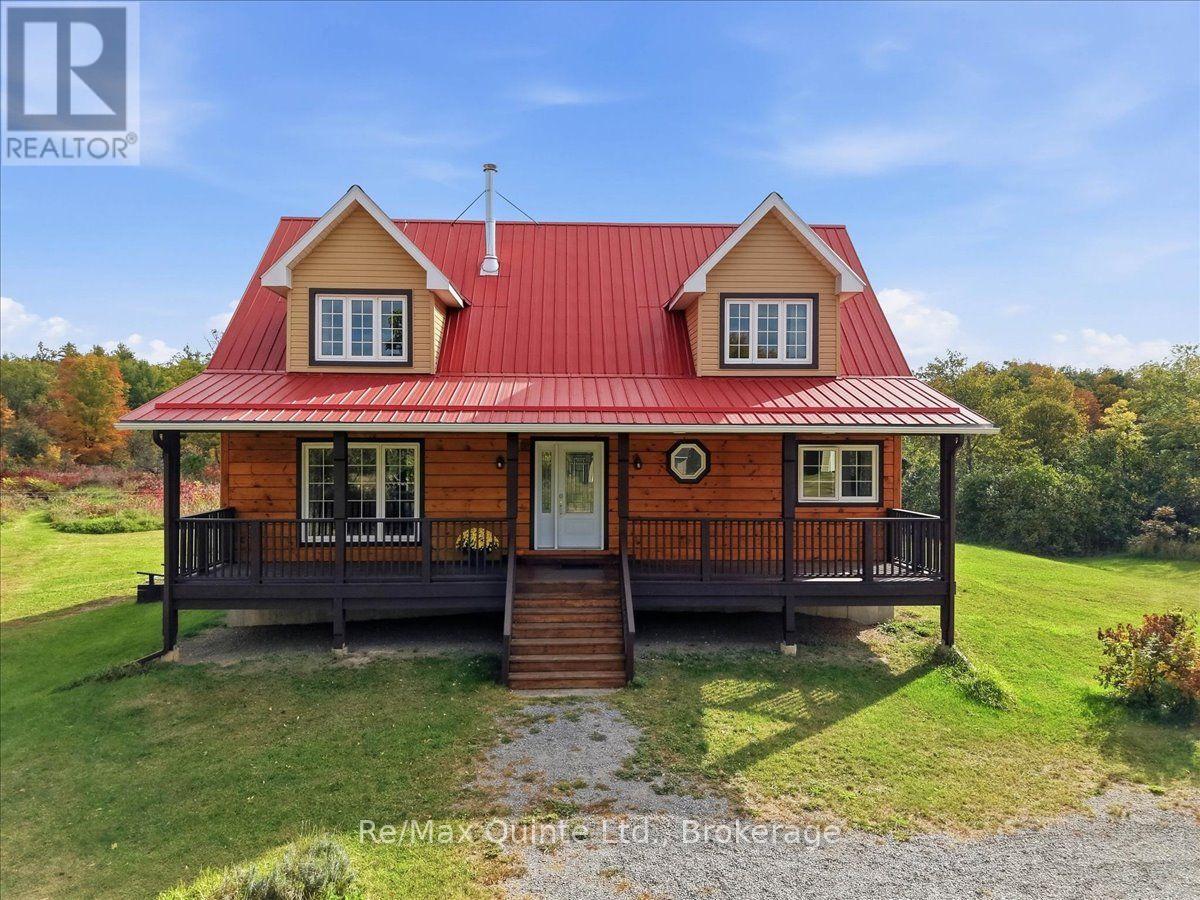
195 Prest Road
Stirling-Rawdon, Ontario
The moment you turn onto this quiet dead-end road, you feel it: the peace settles in, the stress falls away, and by the time you reach the driveway, you'll understand why this place is so special. Set on 145 private acres, this remarkable property is made for exploring. Follow the trails through apple trees, woods, and wetlands, discover endless places to roam, or put the open hayland and workable fields to use. Cared for without chemicals for several years, the land is well suited to organic farming. Every direction offers something new to discover. The main home is a stunning retreat with a soaring ceiling in the foyer, gleaming hardwood floors, a cozy and remarkably economical wood fireplace, and huge windows that frame incredible views from every room. Step out onto the wraparound deck to enjoy your morning coffee or watch the evening settle over the fields. The main level offers the primary bedroom, complete with a 4-piece ensuite, walk-in closet, and patio doors to the deck, along with a convenient 2-piece bath at the entrance and main-floor laundry. Upstairs, you'll find two more bedrooms and a 3-piece bath. The unfinished walkout basement, bright with large windows and natural light, is ready for your vision, whether that's a rec room, extra bedrooms, or a home gym or in-law suite. The property's original farmhouse, currently used as a workshop, is a second home. It's in amazing shape and, with some interior work, could easily become a comfortable living space once again, whether for family, guests, or income potential. Thoughtful details continue throughout, including metal roofs on both homes, a two-car garage, a chicken coop, and a small drive shed, giving you room for hobbies, animals, and equipment. Opportunities like this are rare. Full of potential and impossible to capture in words, this is one you have to see for yourself. After all, don't you deserve to love where you live? (id:28302)
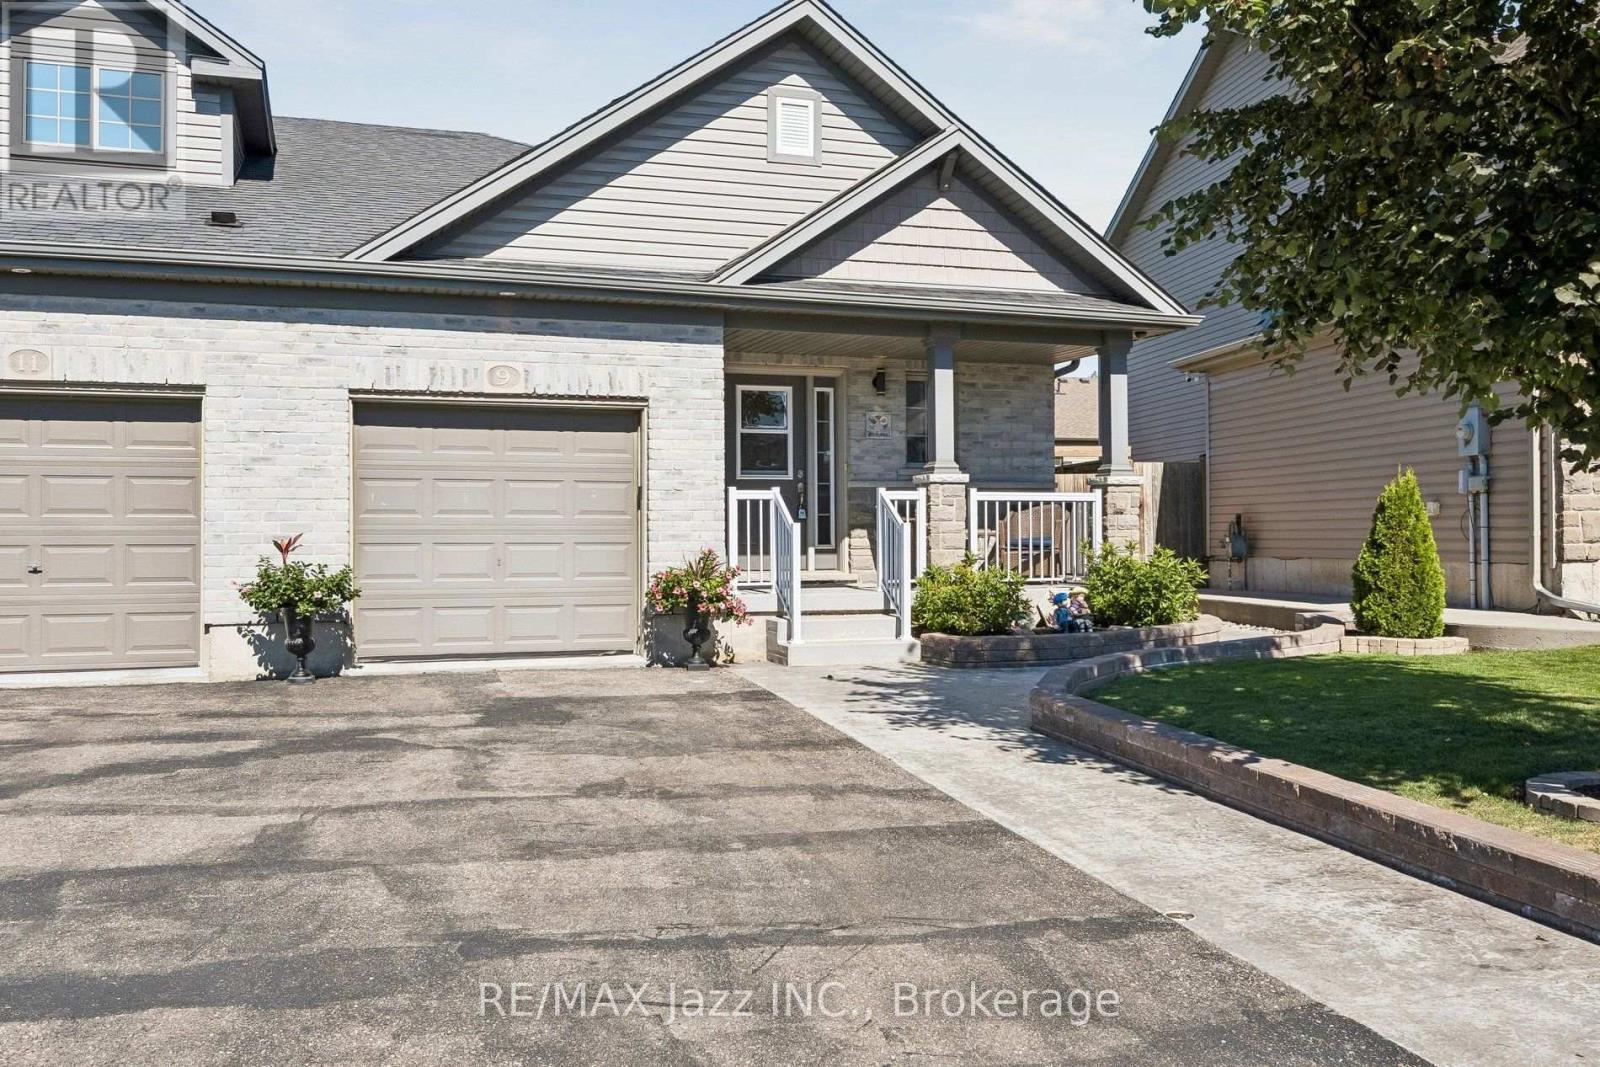
9 Trillium Way
Norfolk, Ontario
** Open house this Sunday October 4th from 1-4pm ** Picture Perfect! This beautiful home glistens with pride of ownership! Enjoy morning coffee on the covered front porch, overlooking the manicured lawns and landscaping. The open concept offers easy maneuverability within the layout. The Great room with vaulted ceilings and pot lighting is the central focus with clear visibility to the spacious kitchen, but also just steps away to the bedrooms. Participate in cooking and conversation with breakfast bar seating. Under cabinet lighting, gourmet 5 burner gas stove, stainless appliances, an abundance of cabinetry and pantry add to the attraction. Entertaining is a breeze, with easy access from the kitchen to the tiered decks, gazebo, barbecue area, fence yard and inviting hot tub! Master bedroom offers, two large double closets. The main bathroom offers a privacy room for showers. Guests will enjoy retreating to the lower bedroom with a new three piece bathroom. The glassed shower and built-in cabinets provides functionality and comfort. Bring the popcorn while watching movies in the soundproof entertainment room with built-in speakers. It blends into the adjacent games room area with a beautiful 5 seater wet bar, including bar fridge & cabinets. Outside, extensive Crete-print walkways, solid fencing & gate, convenient shed, & 2 car parking (no sidewalks) complete this irresistible home! (id:28302)

6374 County Road 50
Trent Hills, Ontario
This 1930's bungalow sits above County Road 50 and overlooks the Trent River. A wonderful spot to relax on the deck or in the three season sunroom enjoying the everchanging river views, or just cross the road and swim, fish, or boat off your own 12' x 10' dock. There is an eat-in kitchen, 3 bedrooms, and 1 bath with the laundry conveniently located here. This home has vinyl siding and a metal roof. There is municipal water service and a septic system installed in 2012. There is a large private back yard with a wood storage shed, many perennial gardens and a paved driveway. Being sold in "as is" condition. (id:28302)
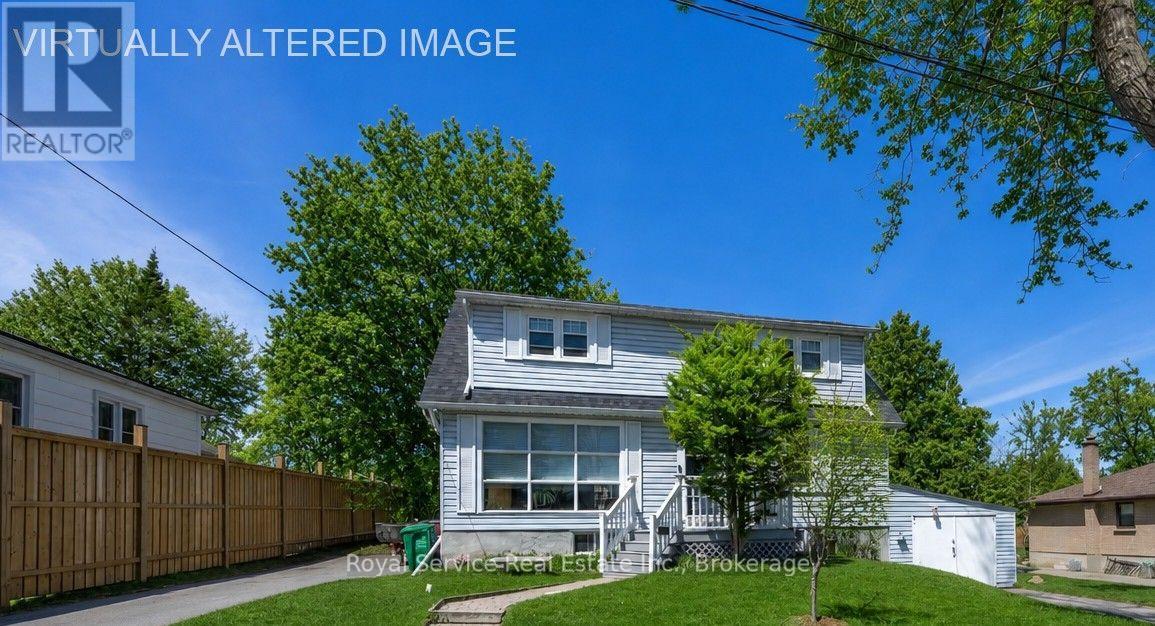
210 Shelbourne Street
Peterborough, Ontario
Welcome to this charming Cape Cod-style home, set on a generous 82' x 132' lot on a quiet, tree-lined street in the highly desirable north end of Peterborough. Surrounded by mature trees, the expansive backyard offers the perfect setting for gardening, outdoor activities, or relaxing by the pool.Ideally located close to excellent schools, public transit, parks, playgrounds, and churches, this home combines comfort with everyday convenience.The property features two paved driveways and a thoughtfully designed layout. Inside, you'll find newly refinished hardwood floors in the living room, along with brand-new carpet on the stairs and upper landing. The main roof was professionally replaced in 2025, offering added peace of mind.The upper level includes two spacious bedrooms with convenient walk in closets. The main floor offers an additional bedroom, a bright eat-in kitchen, a comfortable living room, and a 4-piece bathroom-ideal for flexible family living. The large kitchen/dining area provides a walkout to a spacious deck overlooking the pool and backyard-an ideal space for entertaining or enjoying warm summer days.The basement features a granny suite complete with a kitchenette, separate bedroom, 3-piece bathroom, and a private entrance through the garage, making it perfect for extended family or potential rental income.210 Shelbourne St. presents a fantastic opportunity for first-time home buyers, investors, or those looking to downsize. With its versatile layout and income potential, this home is perfectly positioned to make homeownership more affordable. (id:28302)
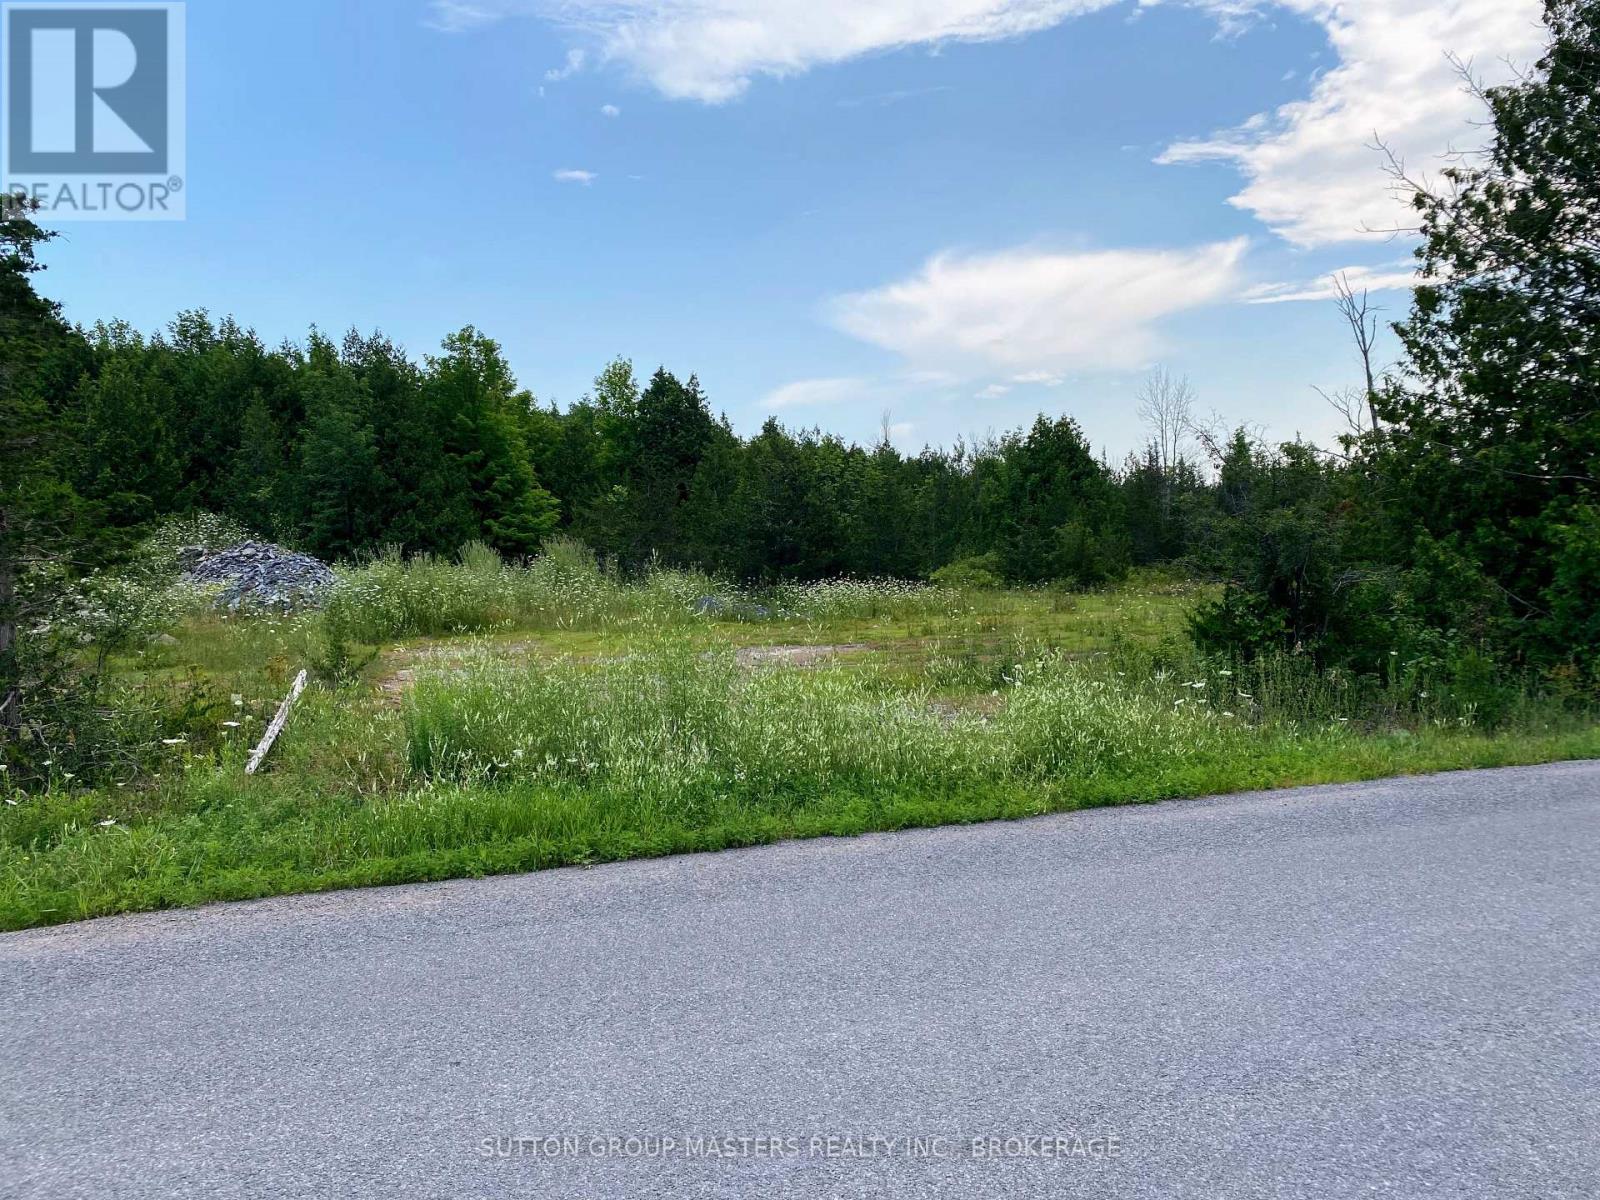
0 Colebrook Road
Stone Mills, Ontario
Discover the perfect place to build your custom dream home on this exceptional 2+ acre building lot, ideally situated just north of the historic village of Colebrook. Nestled in a peaceful, upscale rural community surrounded by executive country homes, this property offers the ideal blend of privacy, natural beauty, and convenience. A new well provides an impressive 20 gallons per minute, giving you an excellent start toward building your future home. Services are available at the road, and the property fronts on a paved municipal road, ensuring easy year-round access. Enjoy a lifestyle that embraces the outdoors. The charming village of Colebrook is within walking distance, where you can explore a scenic waterfront park along the Napanee River. The nearby Cataraqui Trail offers kilometers of walking, cycling, horseback riding, and cross-country skiing opportunities throughout the seasons. Conveniently located just a short drive from Kingston and Napanee, this premium lot provides the serenity of country living without sacrificing access to city amenities. Whether you're planning a luxury country estate or a peaceful family retreat, this outstanding property offers a rare opportunity to build exactly what you've envisioned in one of the area's most desirable rural locations. (id:28302)
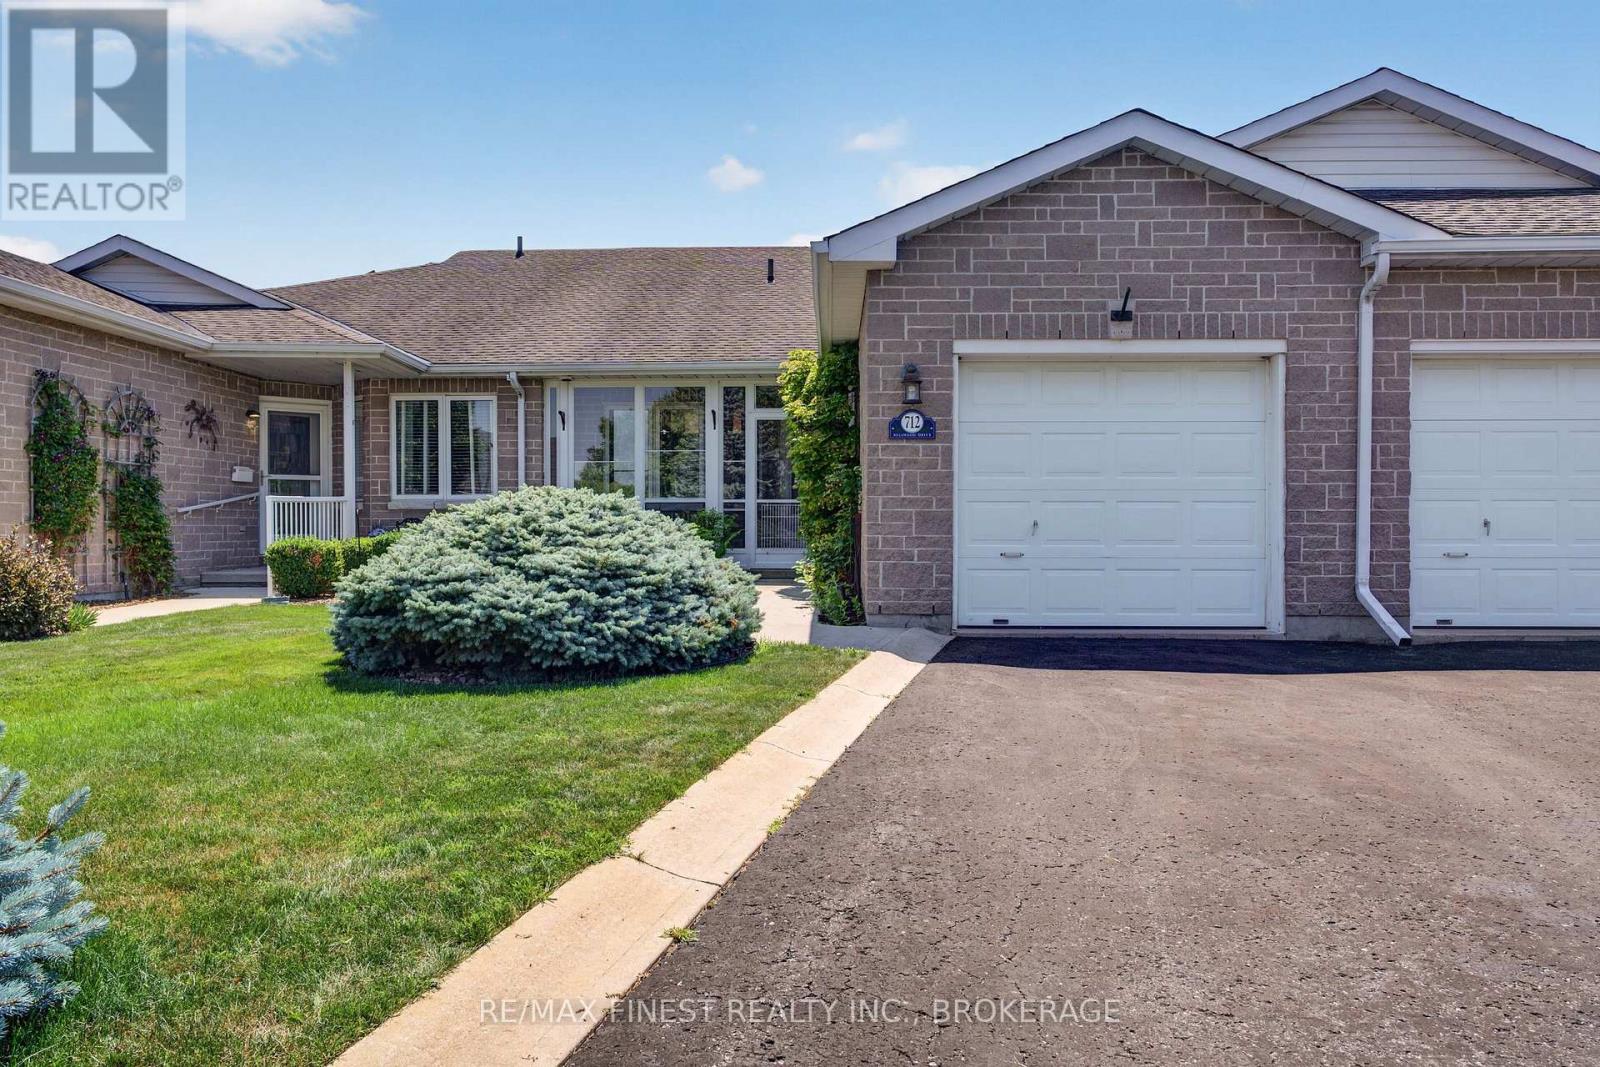
712 Millwood Drive
Kingston, Ontario
Discover easy, low-maintenance living in Pine Hill Estates, a sought-after adult lifestyle community. This beautifully maintained home offers two bedrooms, three full bathrooms and a bright, functional layout. The open-concept living and dining area features vaulted ceilings, hardwoodflooring, and a cozy gas fireplace. The main level also includes convenient laundry, a spacious primary bedroom with a walk-in closet and three piece ensuite, plus a second bedroom and full bathroom. The finished lower level provides plenty of additional living space with a large familyroom, a second gas fireplace, a versatile office or hobby area, and another full bathroom. Residents also enjoy access to the community clubhouse, amenities, and organized social activities for an annual fee of $400. (id:28302)
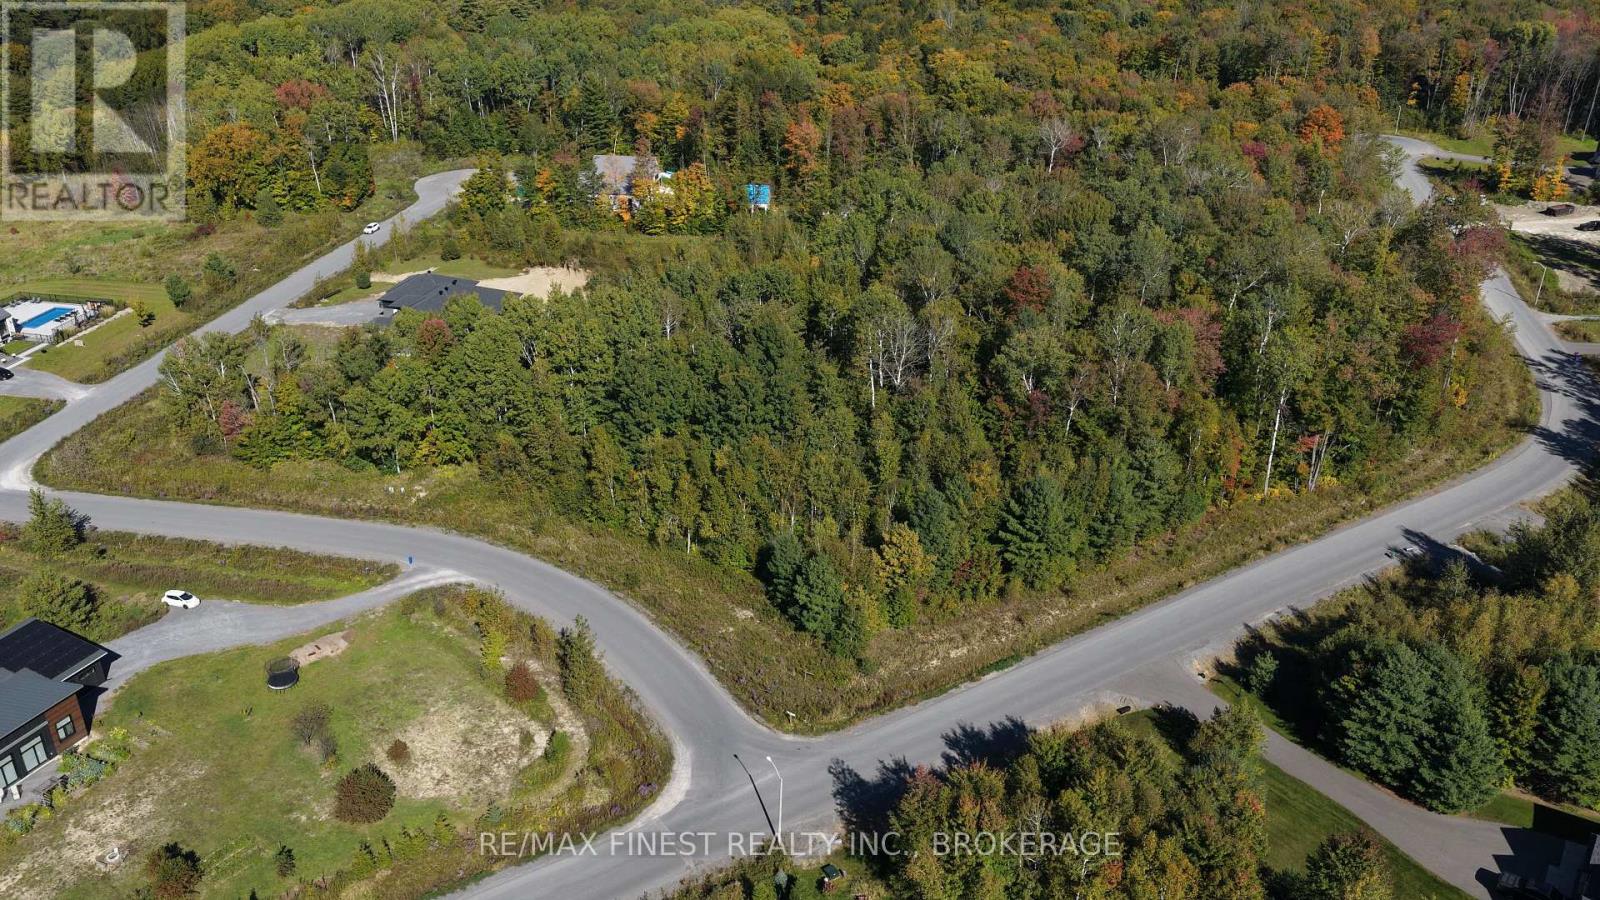
1581 Kinsella Drive
Ottawa, Ontario
Welcome to 1581 Kinsella Drive in beautiful Cumberland Estates! Build your dream home in this magnificent community on a beautiful corner lot. Plenty of trees for privacy- you decide where your future home will be placed. Nature trails run throughout the entire subdivision for leisurely strolls. 6-minute drive to the quaint Cumberland Village for basic amenities, and30-minute drive to downtown Ottawa. (id:28302)
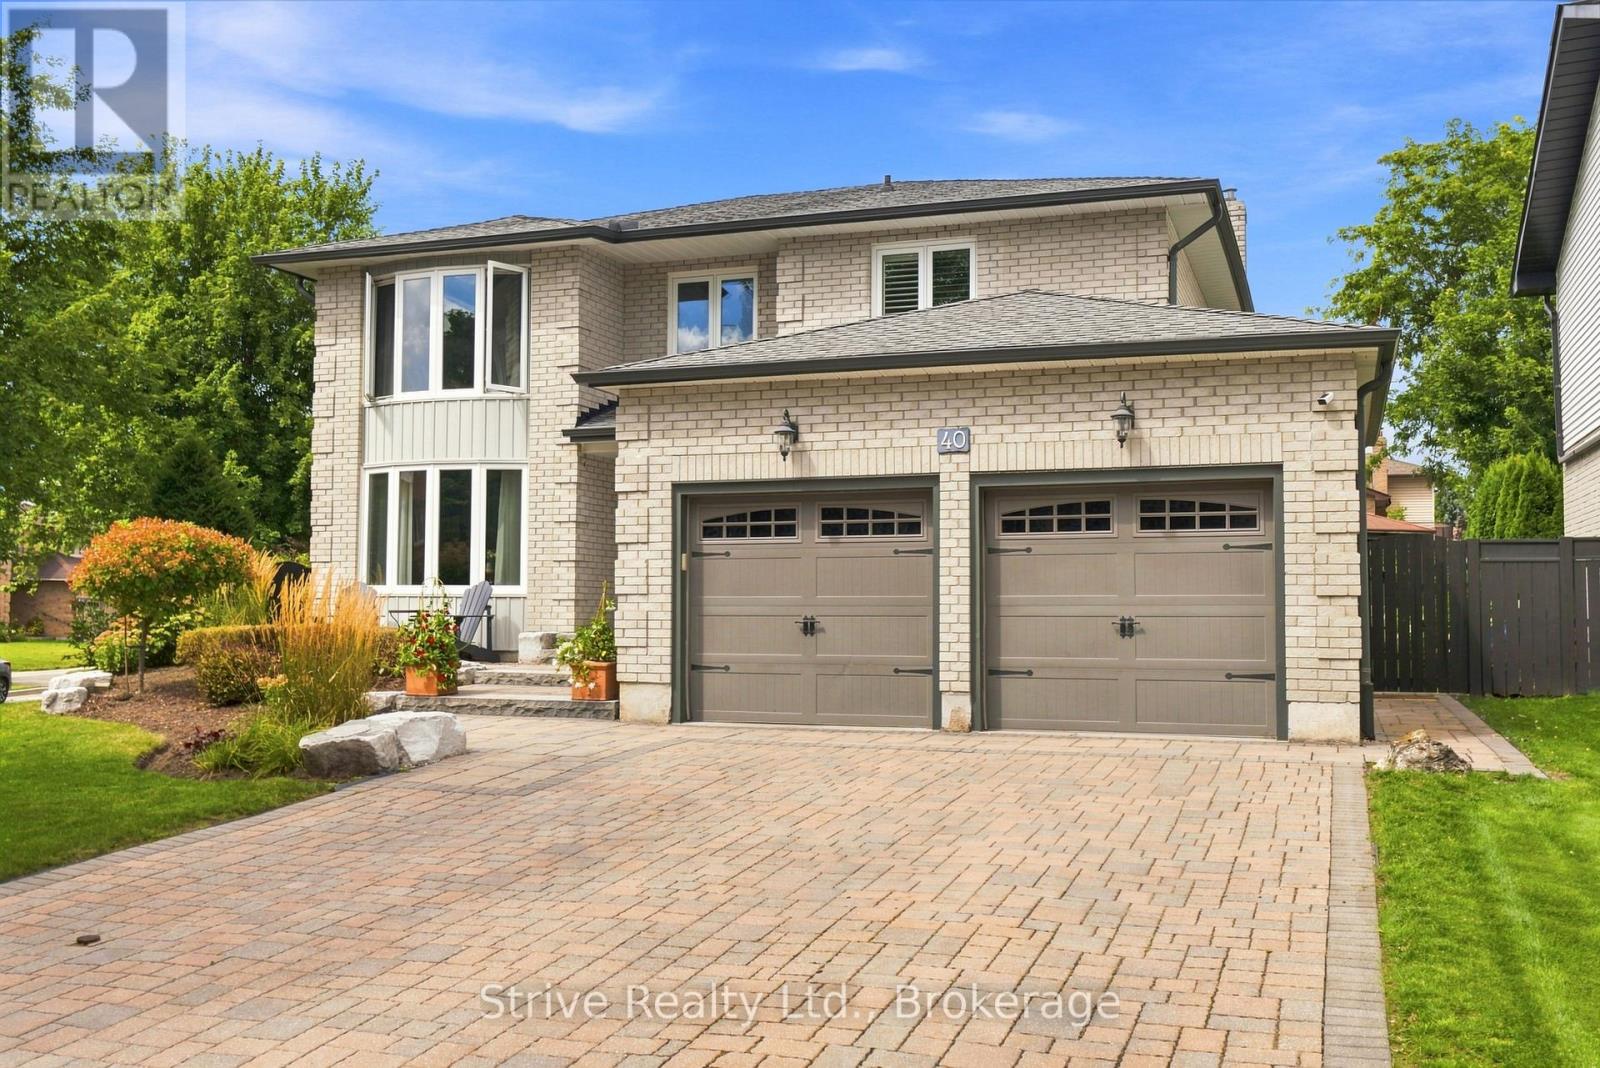
40 Mclellan Drive
Clarington, Ontario
RARELY OFFERED & ORIGINAL OWNERS! Welcome to one of Courtice's most sought-after streets, where this beautifully maintained all-brick 2-storey home offers the space, lifestyle and setting your family has been waiting for. Proudly cared for by its original owners, this exceptional 3+1 bedroom, 4-bathroom home sits on a beautifully landscaped corner lot and delivers an outdoor setup that is truly made for enjoying life. From the gorgeous front entrance and manicured landscaping to the backyard oasis, every detail invites you to slow down and enjoy time with family and friends. Take a dip in the inground pool, gather around the dining area, relax with a drink or host unforgettable summer evenings with plenty of room for everyone. Inside, natural light fills the beautifully updated kitchen, creating a bright and welcoming space overlooking your incredible backyard. The main living spaces offer the perfect balance of comfort and tranquility, giving the family room to gather around the fireplace, unwind and enjoy everyday living. Upstairs, the beautifully updated primary retreat is a standout, featuring a custom walk-in closet and impressive 5-piece ensuite - your own private space to recharge at the end of the day. The fully finished basement takes entertaining to another level with a full bathroom, additional bedroom that can easily serve as a gym or home office, full wet bar and theatre-style setup. Whether it's game day with friends, movie night with the family or simply having extra space to spread out, this lower level delivers. And then there's the location. Set on an amazing street in Courtice, this home combines a beautiful setting, incredible outdoor living and thoughtfully designed interior spaces in a way that is rarely found. A truly special home, offered for the first time by its original owners - and one you won't want to miss. (id:28302)
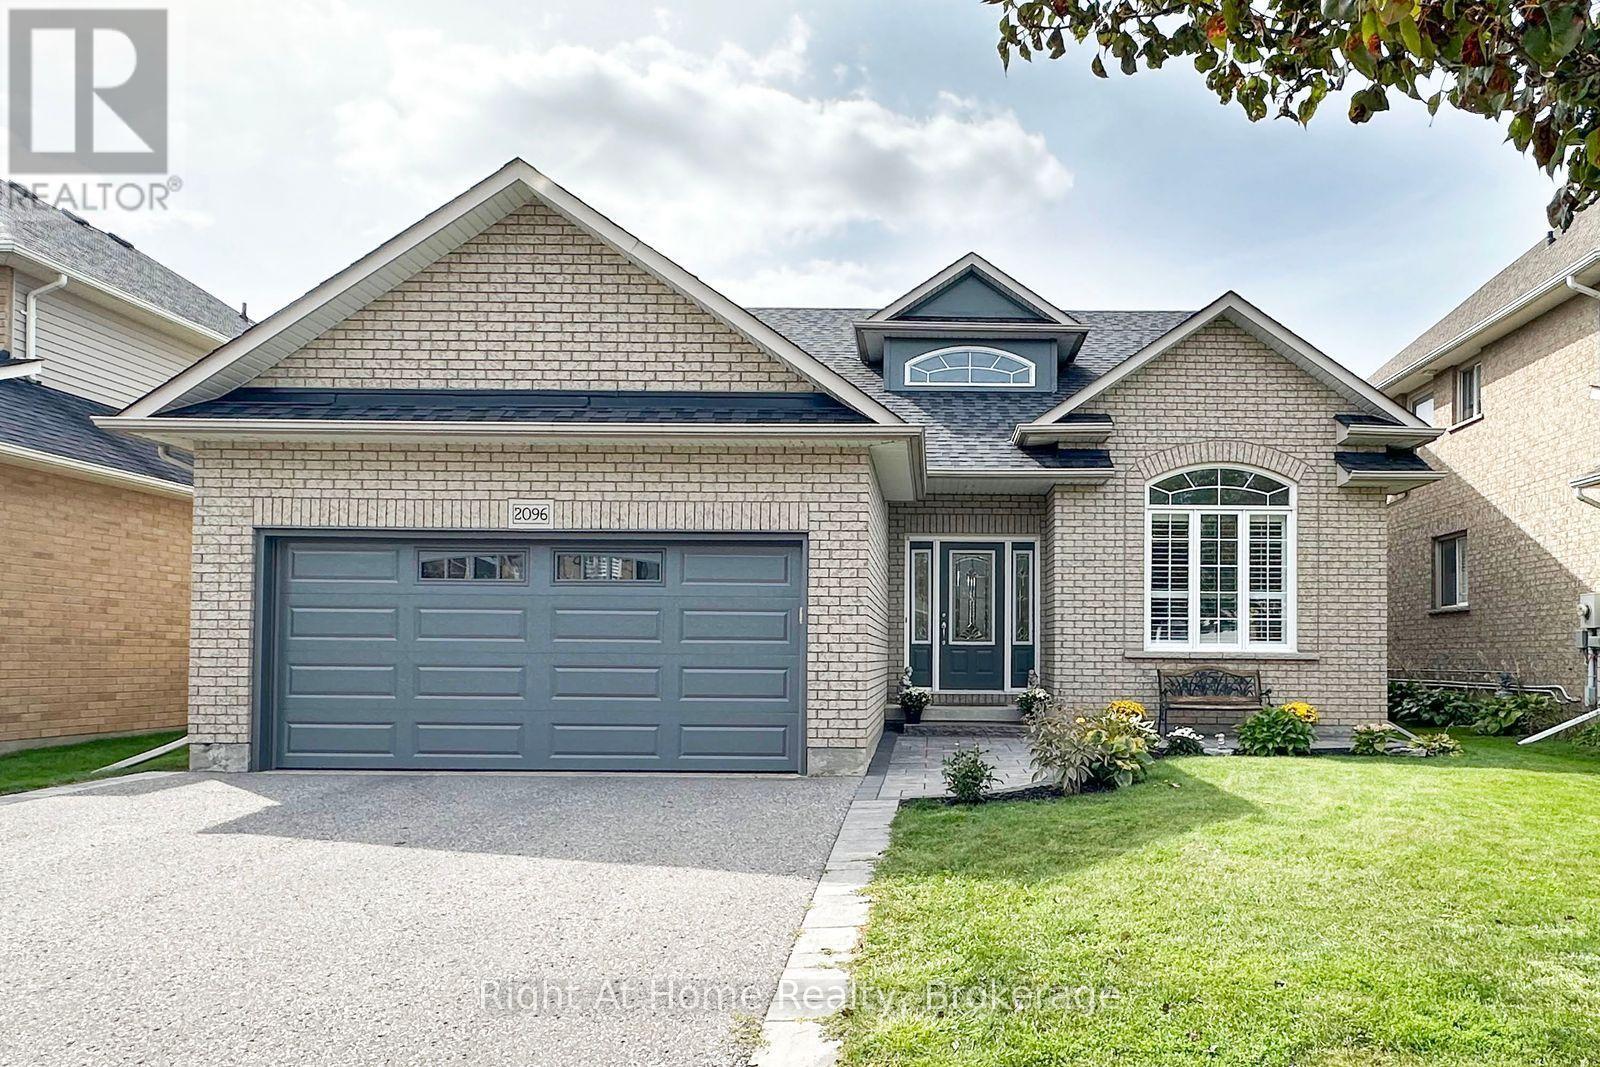
2096 Stornoway Street
Oshawa, Ontario
Welcome to 2096 Stornoway St - A Wonderful Bungalow Loft Backing Onto a Park! This spacious home offers a thoughtfully designed layout featuring 4 bedrooms, a large kitchen, a comfortable living room, and a generous family room perfect for everyday living and entertaining. Enjoy the added benefit of a backyard backing onto a park, creating a peaceful outdoor setting and a wonderful backdrop for family enjoyment. A fantastic opportunity to own a versatile and inviting home with room for everyone. (id:28302)
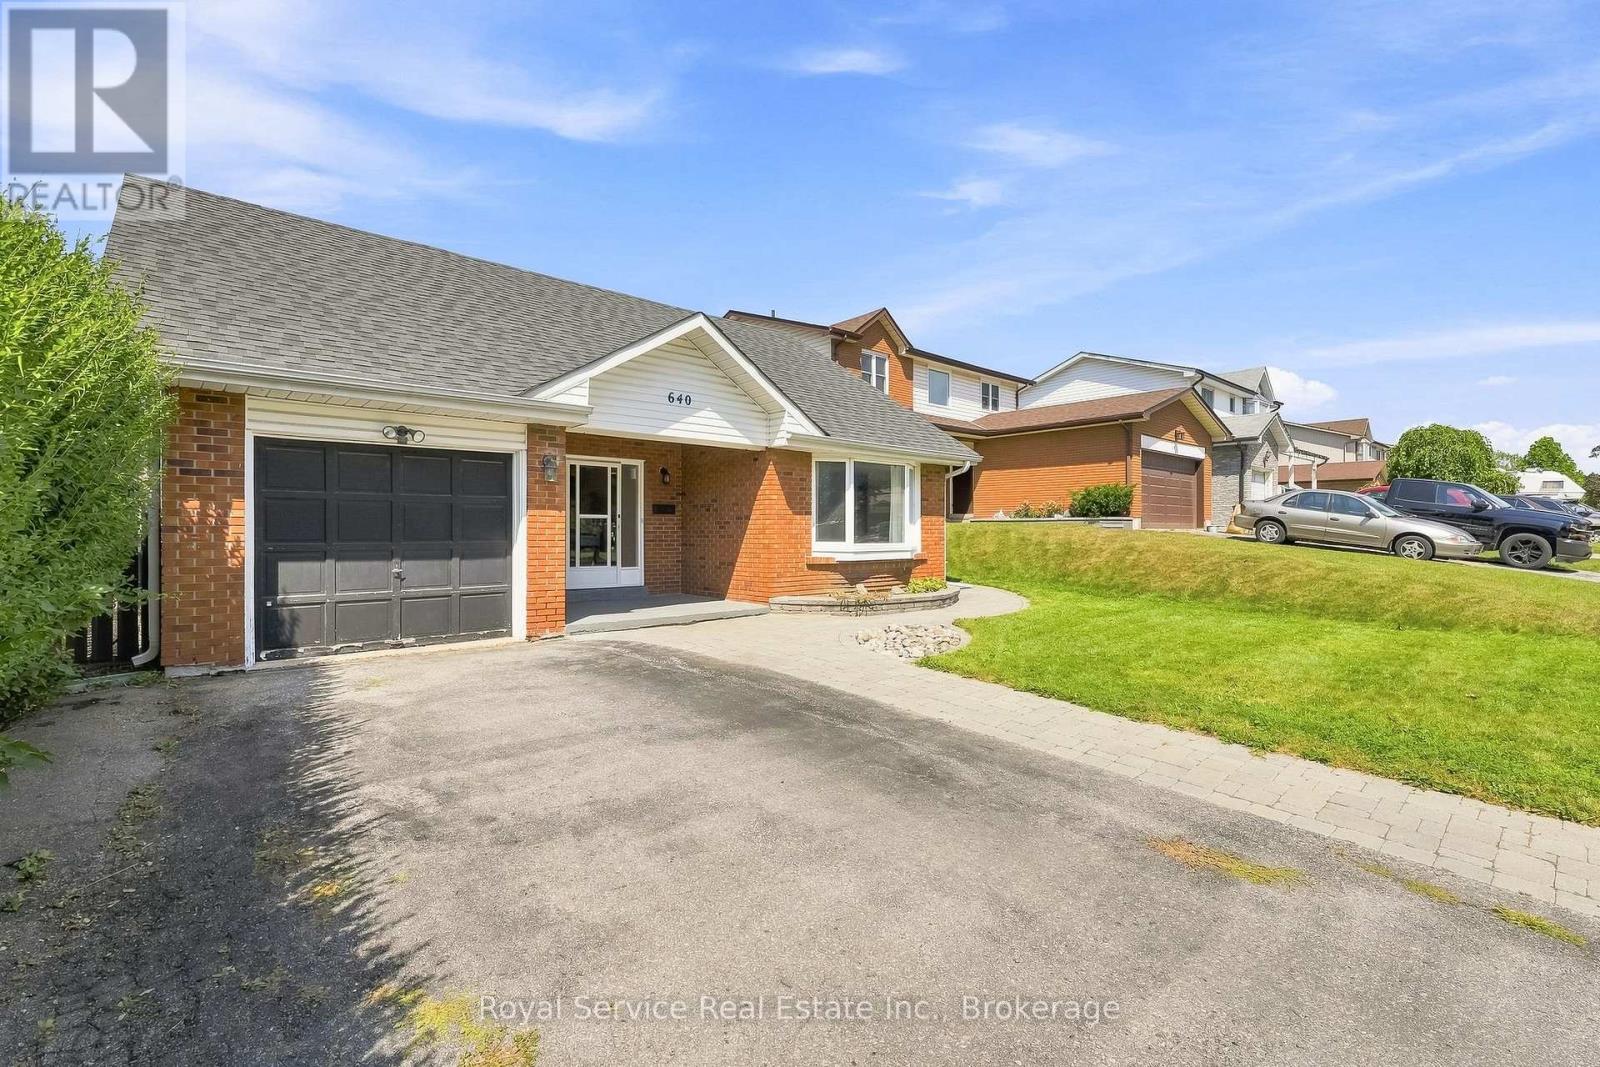
640 Hillcroft Street
Oshawa, Ontario
Welcome to 640 Hillcroft St, a charming 3+1 bedroom backsplit located in the desirable Eastdale community of Oshawa. This spacious home offers a versatile layout with plenty of room for growing families, guests, or a home office. The main level features a bright and inviting living space. Walking into the home you will pass the front family room with a vaulted ceiling overlooking the front yard. The upper level has an open concept which brings together the kitchen with a breakfast bar, living room, and dining room which overlooks the front family room. The lower level provides additional flexibility with a fourth bedroom with a semi-ensuite bathroom, recreation space with a wet bar, and ample storage. Step outside to your private backyard retreat, complete with an in-ground pool-perfect for summer entertaining, relaxing, and making memories with family and friends. Situated in a family-friendly neighbourhood close to schools, parks, shopping, transit, and everyday amenities, this home combines comfort, functionality, and outdoor enjoyment all in a great Eastdale location. (id:28302)
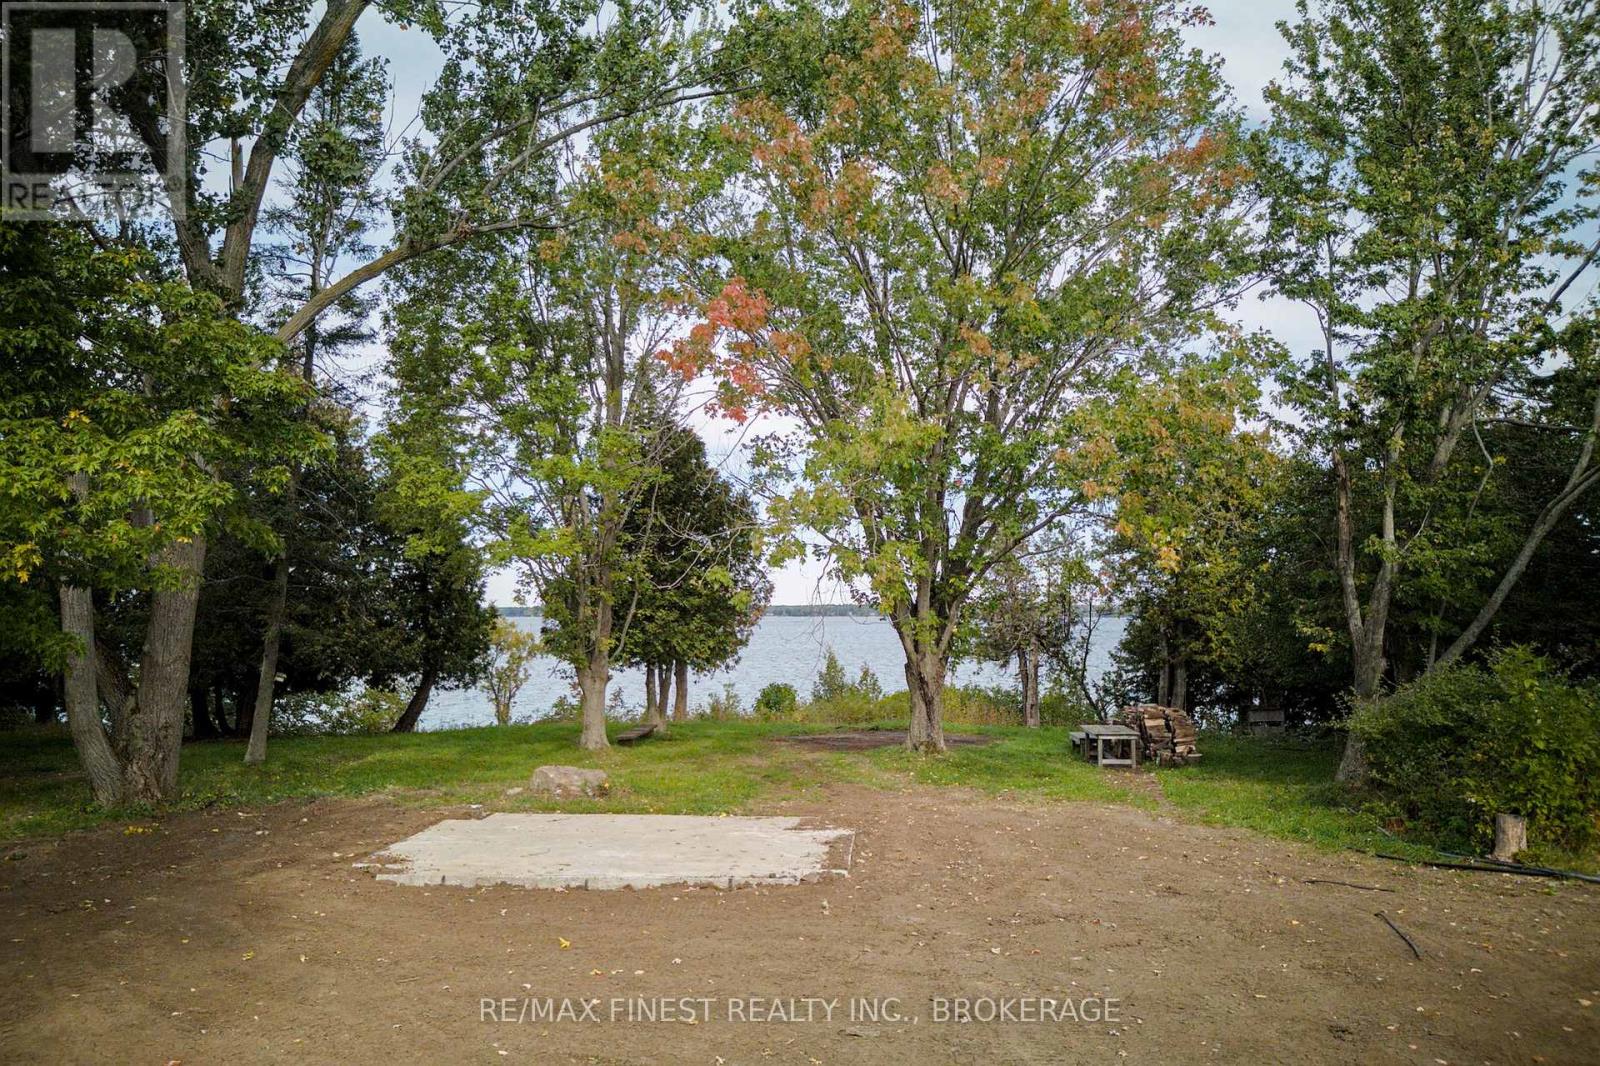
1600 Front Road
Loyalist, Ontario
Build your dream home on the north shore of Amherst Island. This waterfront building lot on Lake Ontario gives you just over 5 acres of level ground, with approximately 420 ft of rocky, clean, natural shoreline and water views. The land is cleared, with established pear and apple trees and a mix of tall mature trees along the elevated waterfront. With this much open space, finding the perfect build site to enjoy the views won't be a problem. A few steps take you down to the shoreline, where the water is perfect for swimming and deep enough for boating once a dock goes in. Hydro is in place, with a panel to service a camping trailer, so you can stay on the property while you build your forever home or weekend getaway. A drive shed and Quonset hut are also on the property. Next door is Pentland Cemetery, a historic cemetery and a fascinating piece of island history. Enjoy boating on Lake Ontario from your doorstep. End each day basking in the colours of another amazing sunset and marvelling at your good fortune. The15-minute ferry takes you to the mainland, with Bath, Napanee and Kingston close by, and Toronto, Ottawa and Montreal all within reach. (id:28302)
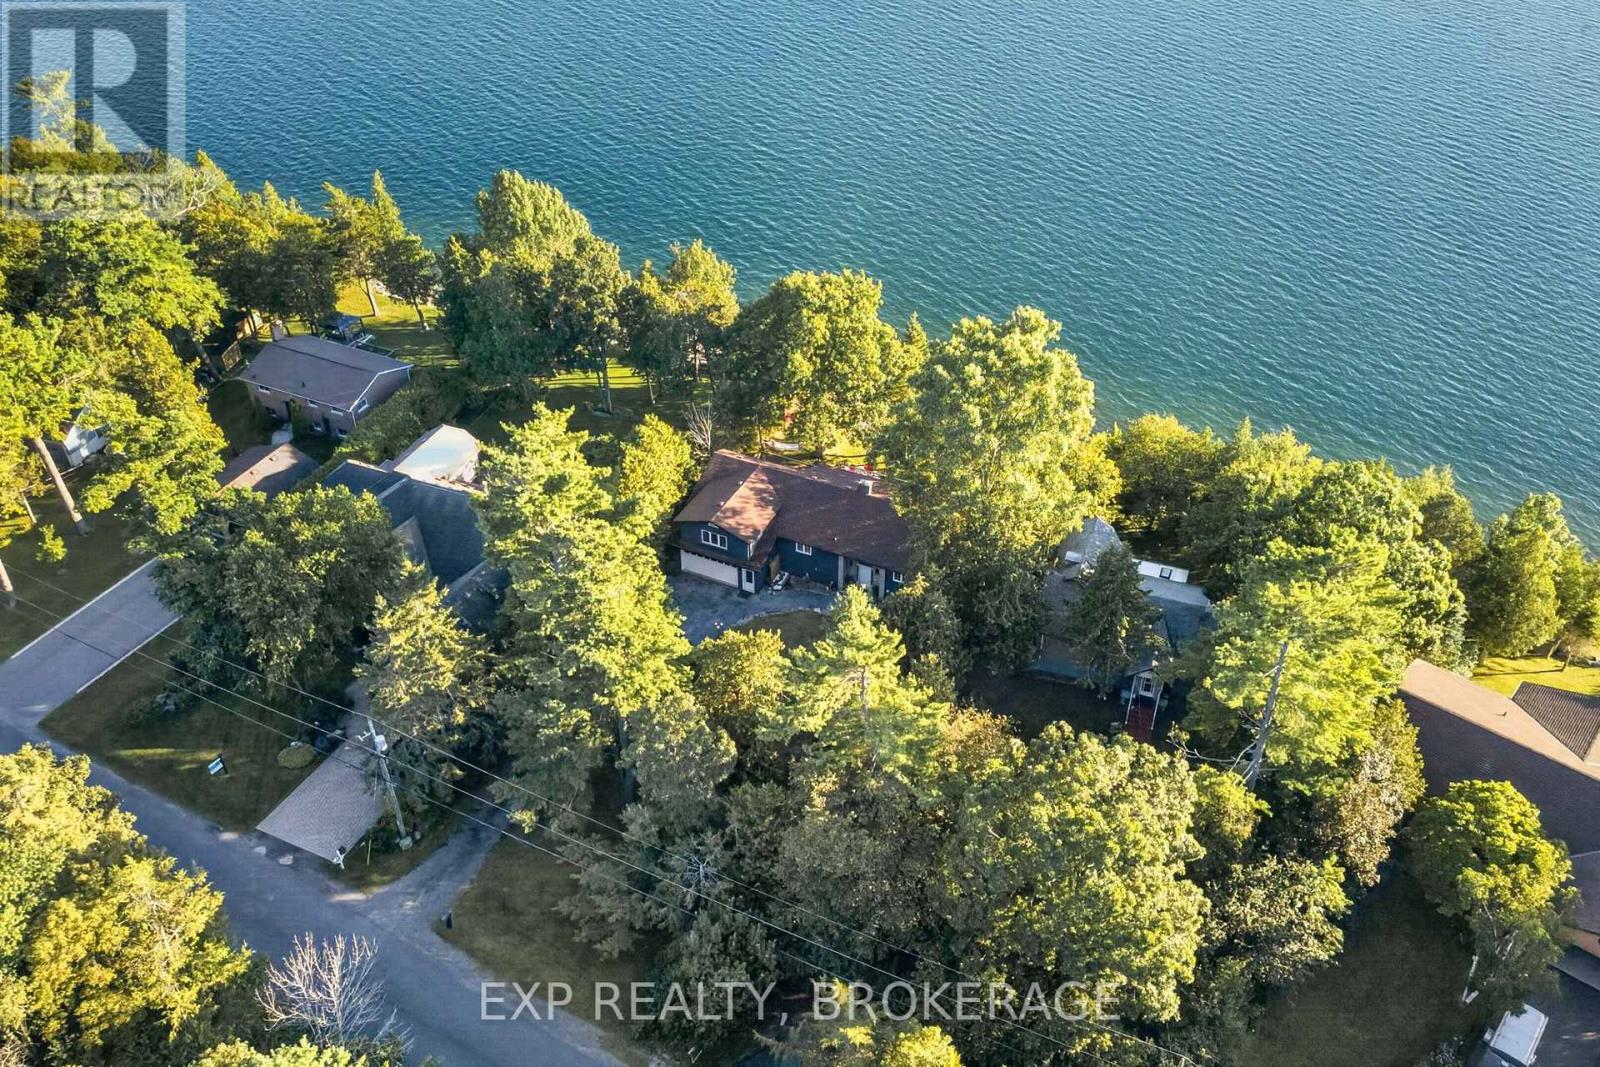
182 Nicholson Point Road
Loyalist, Ontario
Welcome to 182 Nicholson Point Road, an exceptional luxury waterfront property set along the shores of Lake Ontario in the highly sought-after Nicholson Point community of Loyalist. Offering breathtaking lake views, refined comfort, and an extraordinary natural setting, this four-bedroom, two-bath residence presents a rare opportunity to experience waterfront living at its finest. From the beautifully landscaped front grounds to the thoughtfully designed interior, pride of ownership is evident throughout. The bright, open-concept living space creates an elegant yet inviting atmosphere, with a spacious kitchen featuring a large island-perfect for entertaining, gathering, and everyday living. The generous primary bedroom offers a private retreat with a large walk-in closet, while the bonus loft provides an impressive additional living area. The walkout basement adds valuable living space and direct access to the outdoors, while the expansive back deck offers an exceptional setting for entertaining or simply relaxing while taking in the breathtaking waterfront surroundings. The surrounding landscape provides a wonderful connection to nature, with beautiful wooded areas and scenic walking trails offering peaceful opportunities to explore and enjoy the tranquility of the area. Whether you're taking a morning walk or watching the sunset over Lake Ontario, the setting offers an exceptional balance of natural beauty and refined waterfront living. Imagine beginning your morning with panoramic lake views, hosting guests as the evening unfolds, or unwinding with a glass of wine while the sun sets across the water. Here, the beauty of the landscape becomes part of your everyday life.182 Nicholson Point Road is where sophisticated living, spectacular views, beautiful natural surroundings, and an unparalleled Lake Ontario setting come together. (id:28302)
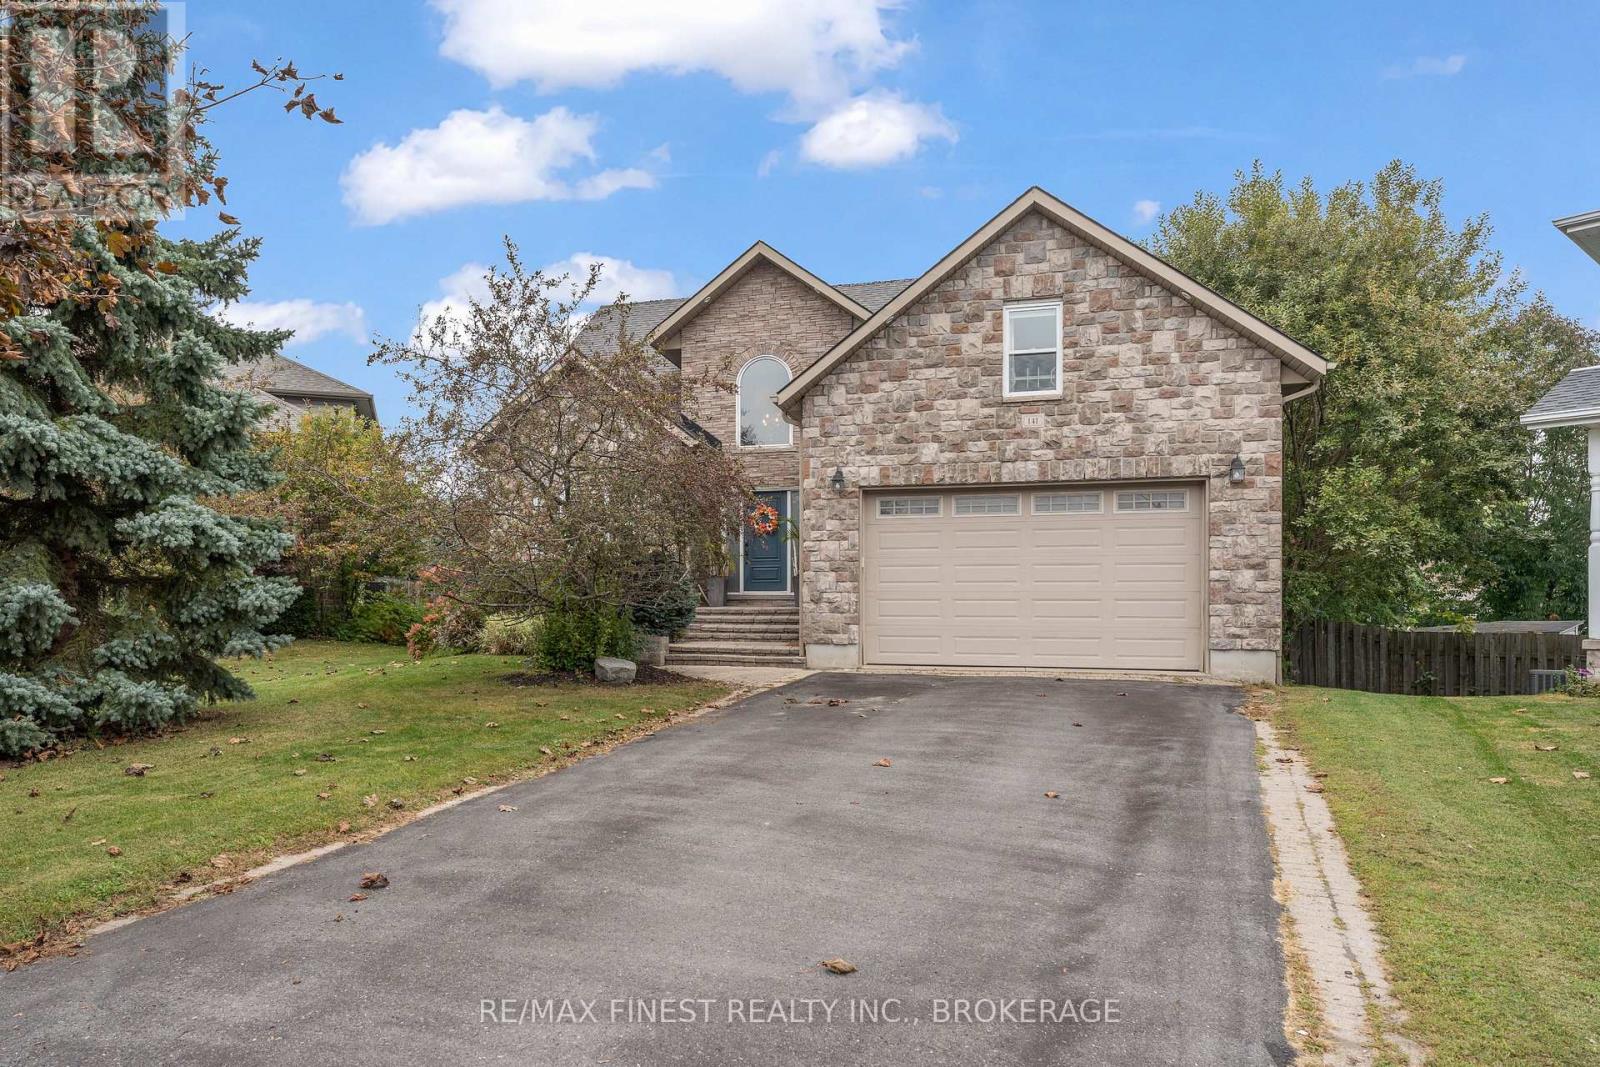
141 Benjamin Court
Loyalist, Ontario
Welcome to 141 Benjamin Court in Amherstview! Situated on a quiet cul-de-sac, this spacious and beautifully updated home offers 4 bedrooms, 2 full bathrooms and 2 half bathrooms. The desirable main-floor primary bedroom features a luxurious ensuite, while the fully finished walkout basement provides plenty of additional living space for family, entertaining or guests. Recent upgrades include a new furnace and heat pump (2026), new windows and interior doors, and a new on-demand water heater. Outside, enjoy the massive, pie-shaped, fully fenced backyard, offering ample space for outdoor entertaining, kids and pets. With generous living space, modern updates and a fantastic location, this home is a wonderful opportunity in the heart of Amherstview! (id:28302)
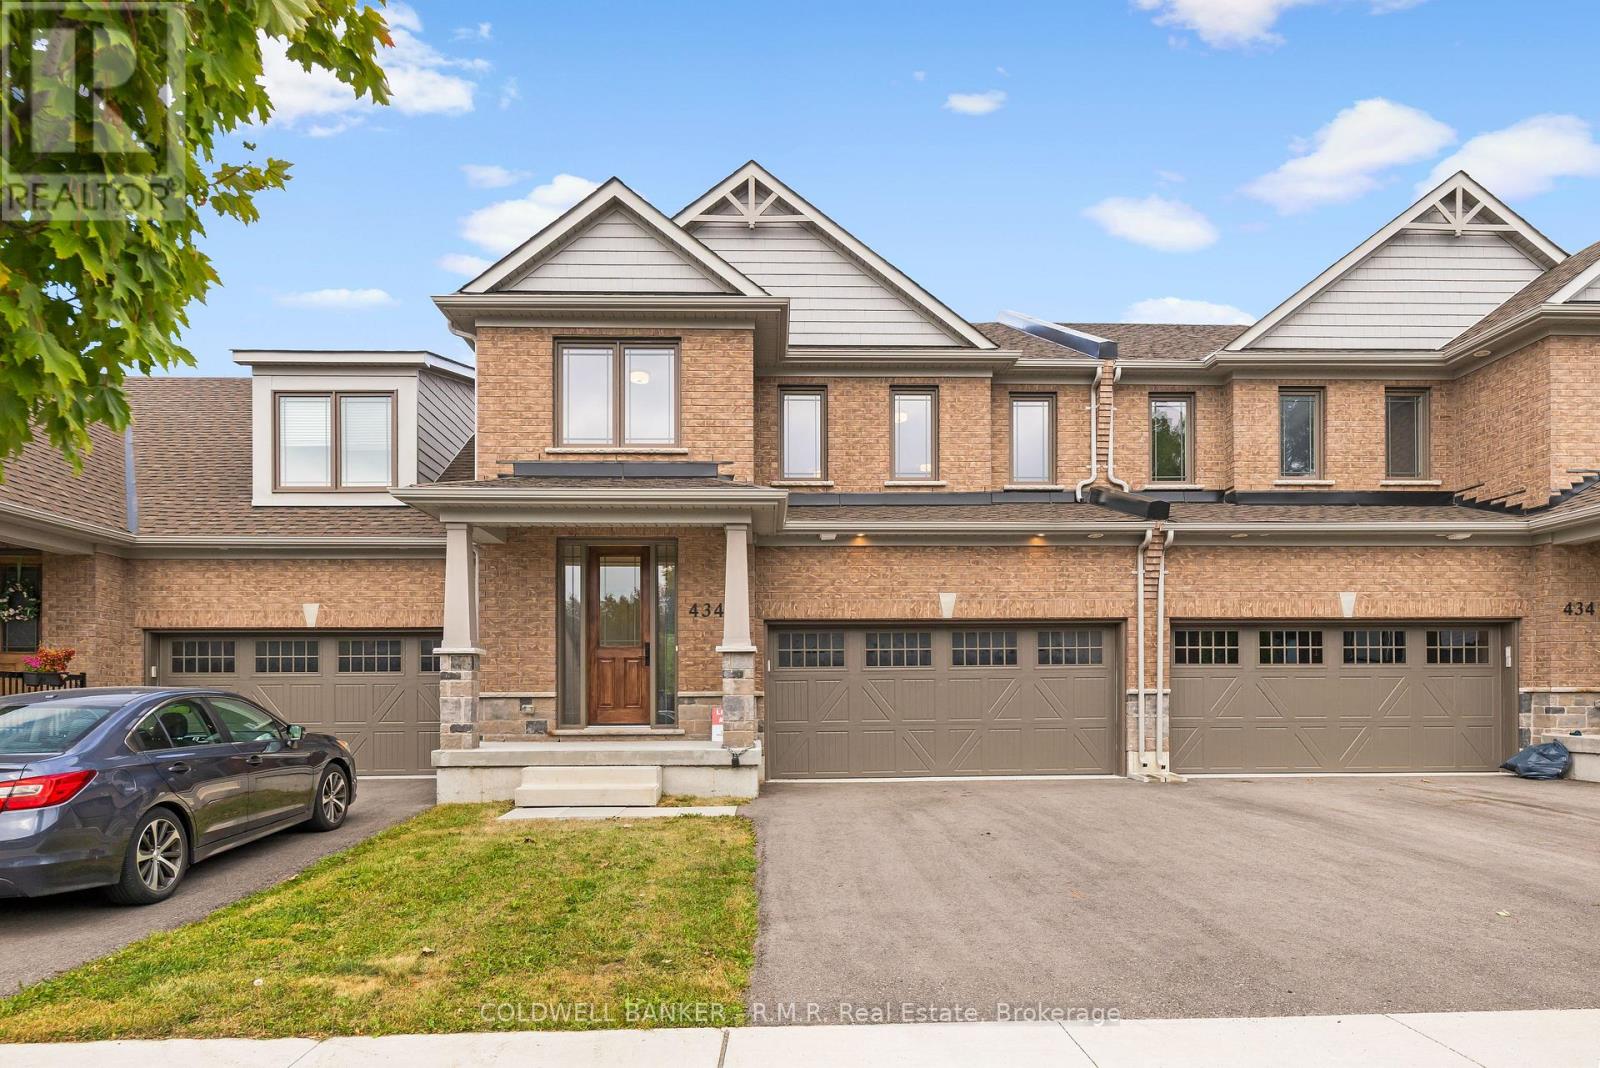
B - 434 Orchard Avenue S
Cobourg, Ontario
Welcome to the one you've been waiting for - the final new freehold townhome from Mason Homes in the sought-after Kingswood community of Cobourg. Thoughtfully designed for the way you live today, this beautiful 3-bedroom, 2.5-bathroom home pairs timeless style with effortless everyday living. The bright, open-concept main floor creates an inviting space for entertaining friends, gathering with family, or simply enjoying quiet evenings at home. Upstairs, a generous flex space offers endless possibilities - imagine movie nights in your own home theatre, a beautifully appointed home office, or the perfect playroom for the kids. ENERGY STAR features provide added efficiency and comfort, while the peaceful road setting offers a welcome sense of privacy and tranquility. Best of all, you're just minutes from Cobourg's vibrant amenities, charming downtown, and the beautiful waterfront and Cobourg Beach. A rare opportunity, a beautiful new home, and the chance to make Kingswood your own - this is where your next chapter begins. (id:28302)
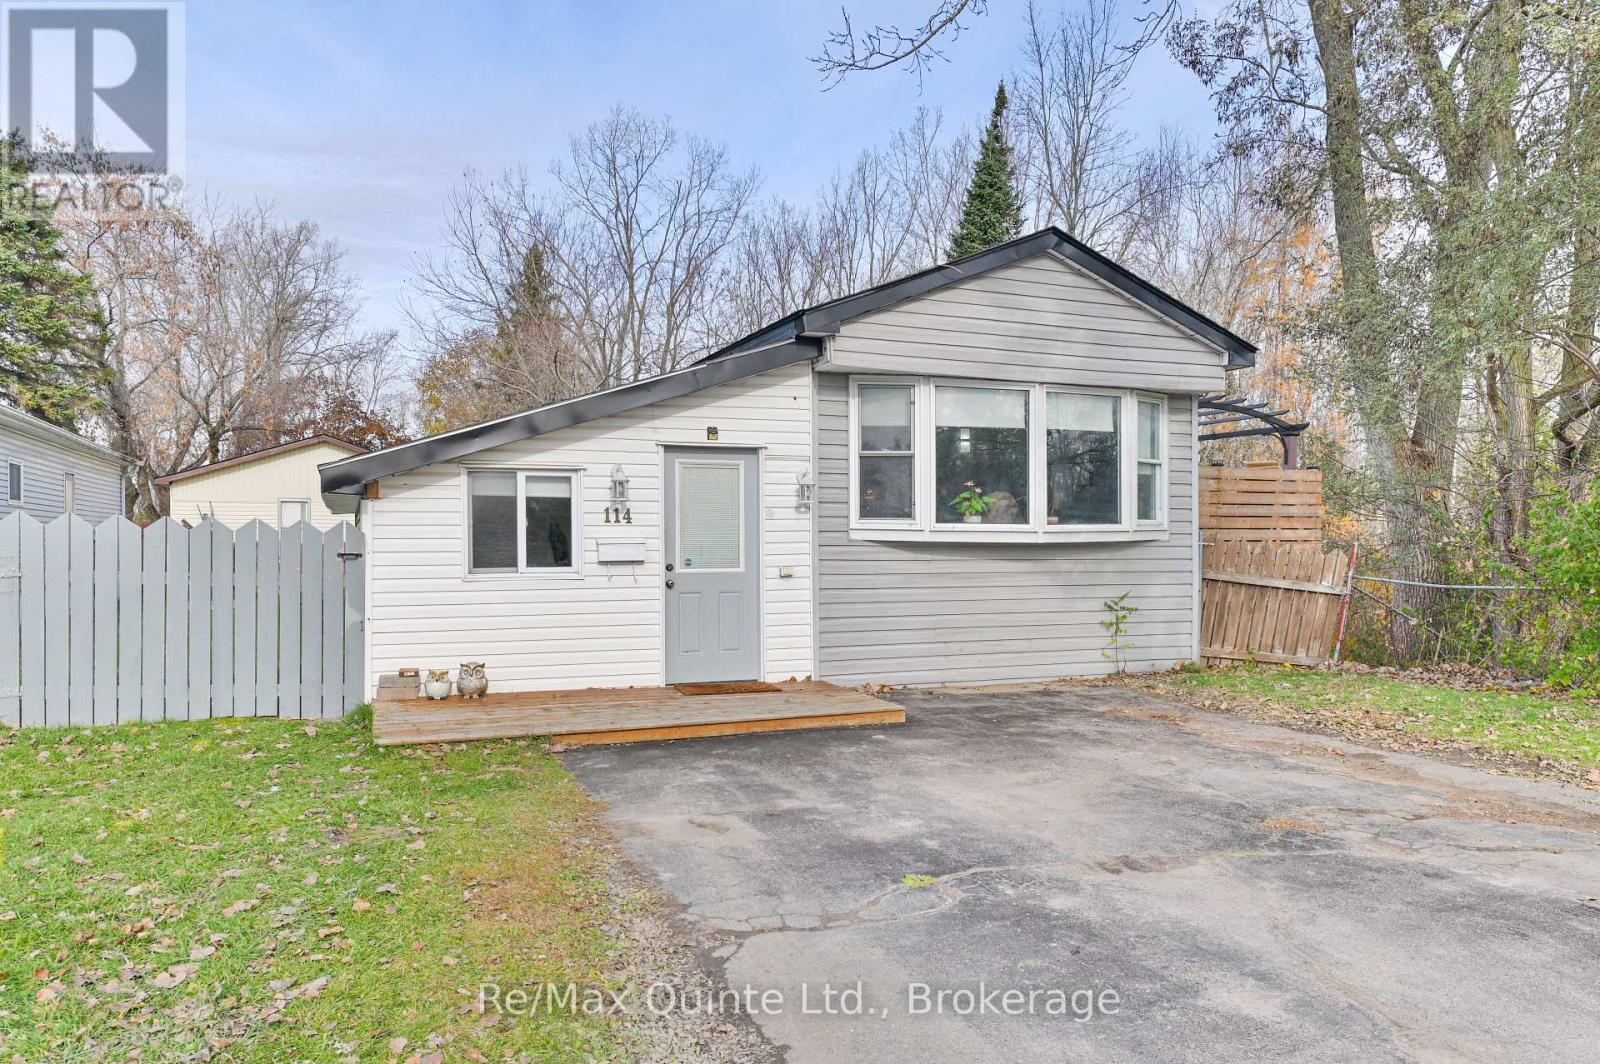
114 - 529 Old Highway 2
Quinte West, Ontario
Welcome to this move-in-ready 3-bedroom home in Bayview Estates, where comfort and functionality meet in a peaceful, natural setting. The heart of the home is a bright, open-concept kitchen and dining area designed for the way you live. The recently updated kitchen offers ample counter space, plenty of storage, and stainless steel appliances that make cooking a delight. Patio doors lead out to a large deck overlooking a ravine and wooded area, the perfect spot for entertaining friends, enjoying family dinners, or relaxing with a morning coffee. The generous primary bedroom is a cozy retreat, thoughtfully set apart from the two additional bedrooms for added privacy. The extra rooms are ideal for family, overnight guests, or a dedicated home office. A spacious bathroom with a convenient laundry nook keeps everyday living simple, and a storage room with outside access adds practical space for the things you need close at hand year-round. Outside, the large fenced yard offers plenty of room for kids and pets to play freely, while the expansive deck creates an additional living area where you can unwind in your own private oasis, surrounded by trees and the quiet of nature. Whether it's summer barbecues or evenings under the stars, this backyard is made for making memories. Two storage sheds are included, so you'll never run short on room for tools, bikes, or seasonal gear. Many recent updates, including newer shingles and a new gas furnace installed in 2025, offer comfort, efficiency, and peace of mind for years to come. Enjoy the affordable living this home and park provide, with park fees of $574.43 per month that include water, sewage, land lease, and property taxes. Whether you're downsizing or searching for your first home, this one checks all the boxes. Don't miss this opportunity to own a home that combines practicality, comfort, and style, while offering the privacy and space you desire. Don't you deserve to love where you live? (id:28302)
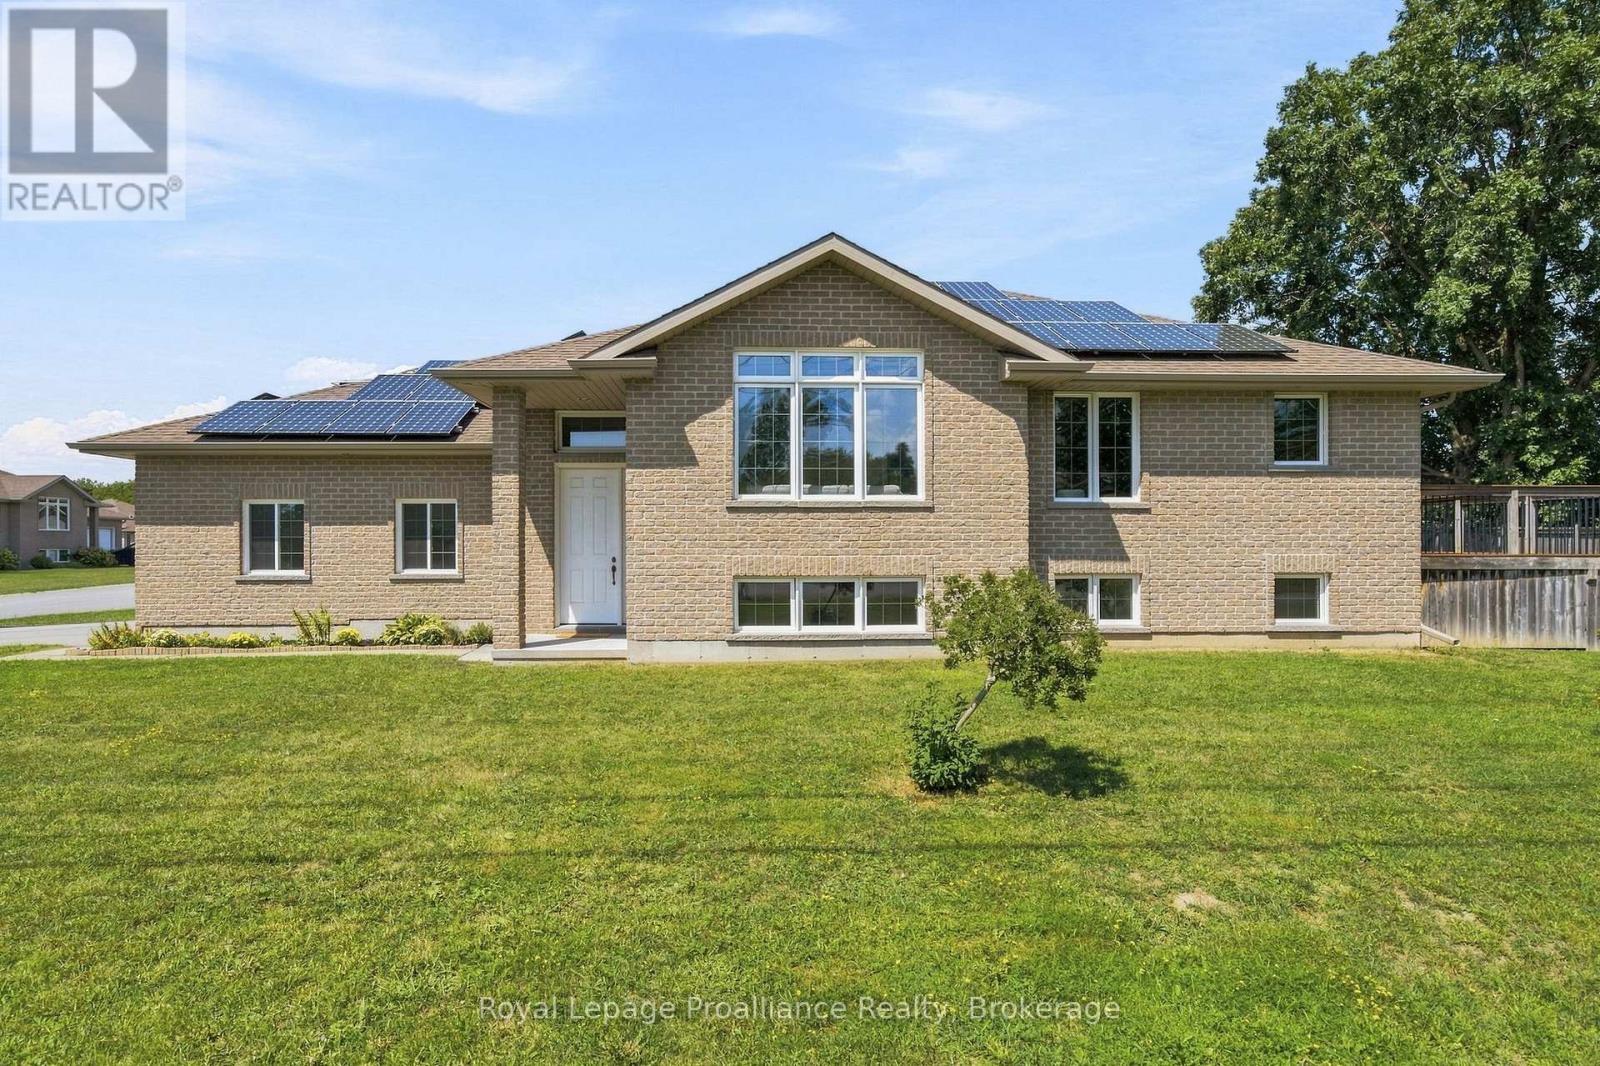
63 Freedom Crescent
Quinte West, Ontario
Situated on a city lot with a country feel, this fully bricked 2 + 2 bedroom bungalow has over 2000 sq ft of finished living space. Over sized front door leads to a bright foyer with direct access to double garage as you enter the home, spacious open concept, large south facing windows, kitchen with pantry, granite counter tops and breakfast bar, vaulted ceiling in living room with built in surround sound, main floor laundry, primary bedroom with walk in closet and ensuite that includes a jacuzzi tub, 2nd bedroom and a 3 pc bath. Full finished basement with rec room including built in surround sound, 2 bedrooms and a 4pc bath. Full size above grade windows allow for lots of natural light. Energy efficient heat pump and hybrid water tank are less than three years old. Owned solar roof top solar panels generate monthly income. Private fenced side yard and 10 ft x 14 ft composite deck off kitchen . Close to shopping, 401, rec centre, excellent schools and minutes to CFB Trenton. (id:28302)
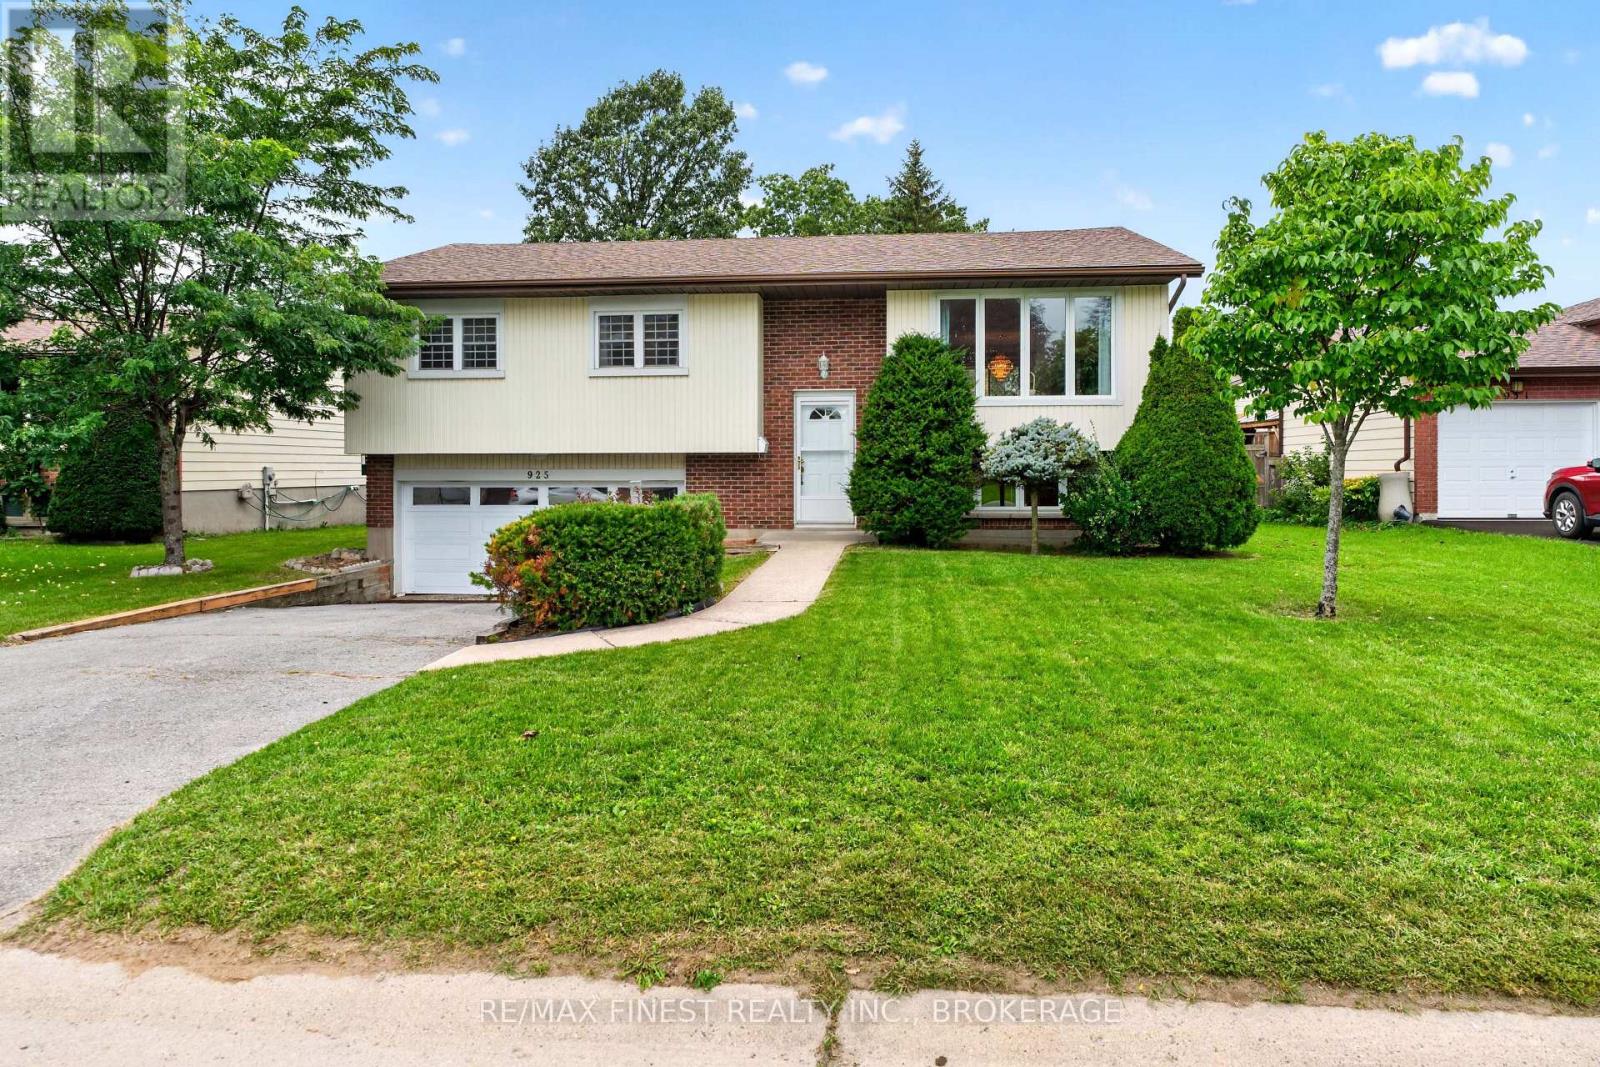
925 Kenshaw Street
Kingston, Ontario
Welcome to Westwood! This well-cared-for raised bungalow offers a fantastic opportunity in one of Kingston's sought-after family-friendly neighbourhoods. Featuring 3 bedrooms, 2 bathrooms, and an attached double-car garage, this home is ideal for families, first-time buyers, or anyone looking to create a space that reflects their own style. The bright main level offers a functional layout with an open-concept living and dining area, plus a spacious eat-in kitchen. The lower level provides additional versatility with a recreation room, workshop, laundry area, and powder room-perfect for hobbies, storage, or future living space. Updates include New Furance and A/C 2024, Roof Shingles 2022 Enjoy a peaceful residential setting close to parks, shopping, restaurants, transit, and convenient city access. Families will appreciate the nearby school options, including Lancaster Drive Public School, St. Teresa of Calcutta Catholic School, Holy Cross Catholic Secondary School, and Bayridge Secondary School. Just a short drive to Lake Ontario Park, downtown Kingston, and local hospitals, this home combines everyday convenience with plenty of potential. Come discover the possibilities and make Westwood your next address! (id:28302)