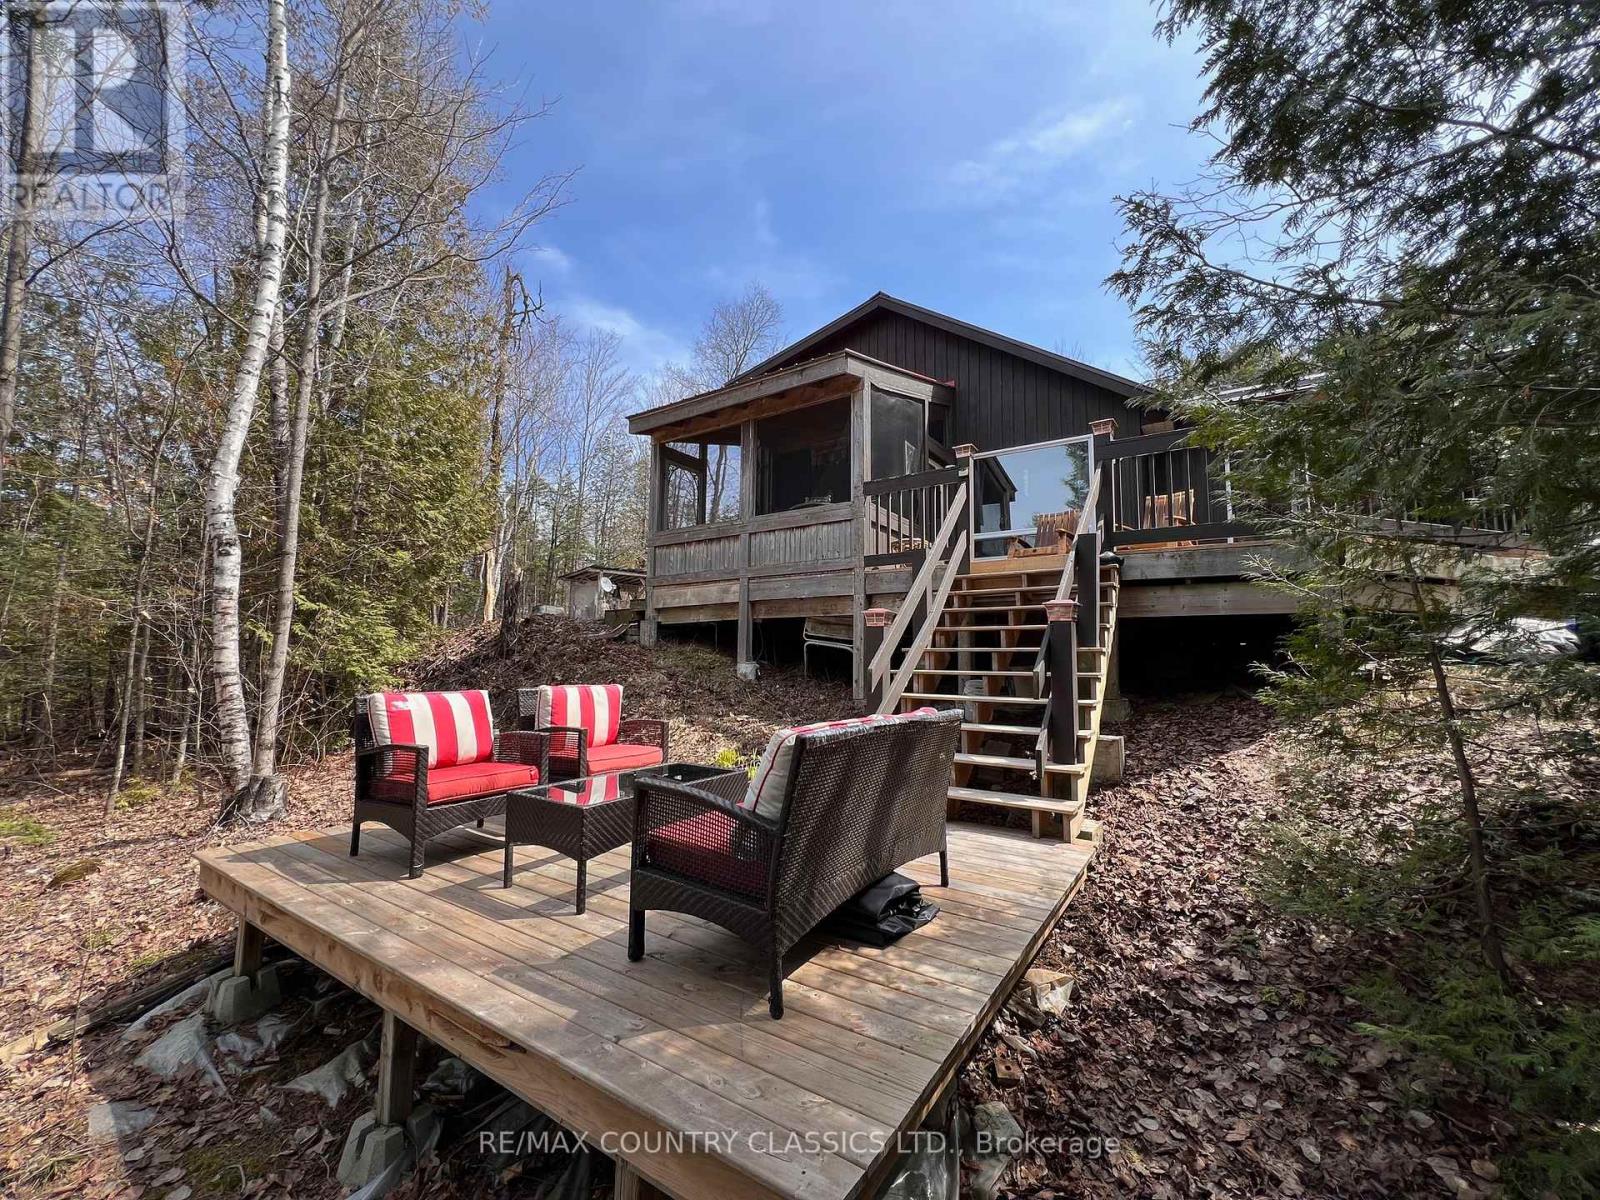
1322a Weslemkoon Lake Road
Tudor And Cashel, Ontario
Bancroft area - This is a perfect spot to enjoy the view of Wadsworth Lake without paying waterfront taxes. This 3 bedroom home is situated on 1.74 acres on a year round road and features many outbuildings. Adorable bunkie for guests, garden shed, greenhouse and drive shed are on a well treed lot. Very cozy 3 bedroom home has a front deck, a nice screen porch facing the lake, and a composite back deck featuring a hot tub with easy access from the living room patio doors. Main floor has both a living room and family room, a 3 piece bathroom with stackable washer and dryer, kitchen, dining room and main floor bedroom.. Upper floor has 2 bedrooms with fir flooring and lots of storage. House is heated with a propane stove in the family room and electric baseboard heaters. It also has a generator wired in. Hydro averages $110 per month and propane is $1800 per year. New metal roof was installed in 2018 with added insulation and house is insulated under the living room. Crawl space in the basement is insulated and heated. Drilled artesian well produces 40 GPM. Most furnishings are included. This home is suitable for a cottage or a year round home! (id:28302)
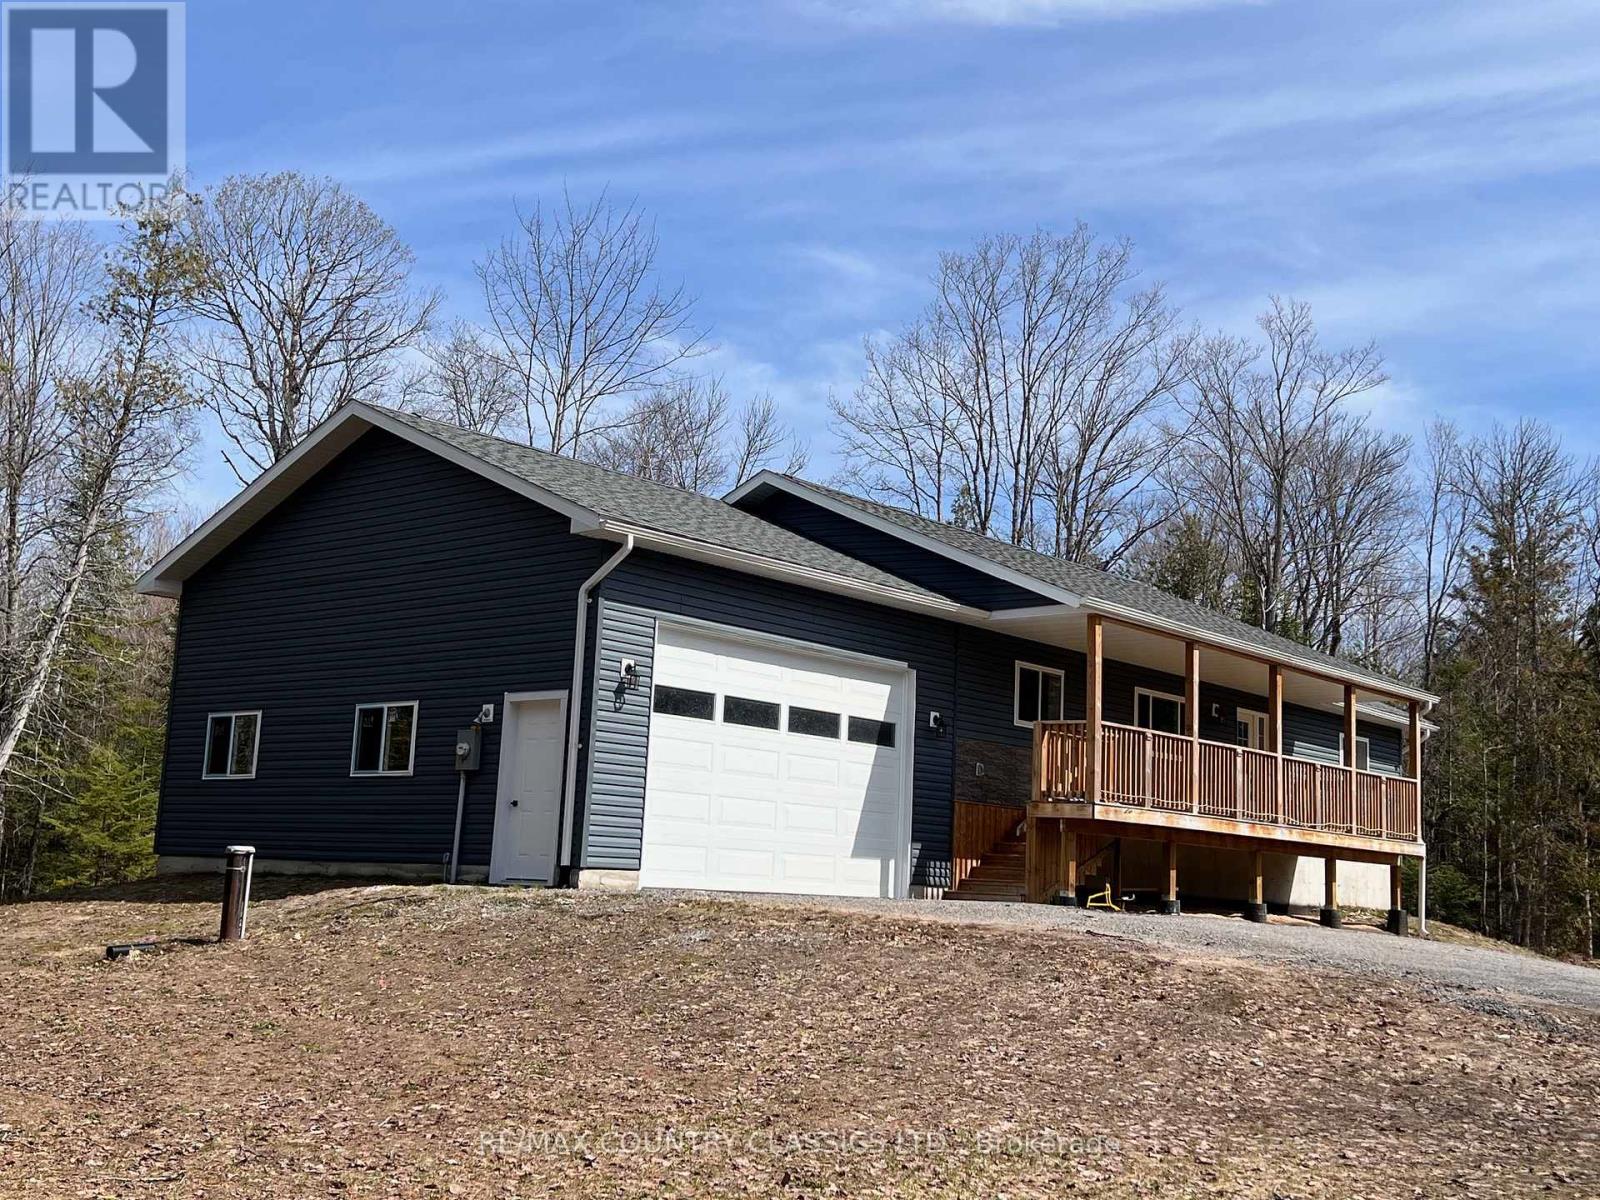
25350a Highway 62 S
Bancroft, Ontario
Bancroft - Built in 2021, this lovely 4 bedroom home is only 10 minutes to Bancroft, 5 minutes to public access on L'amable Lake & 5 min to the Hasting Heritage Rec Trail which gives you access to miles of ATVing and sledding. Bright interior with an open concept living room, kitchen & dining room features an attractive stone propane fireplace with high ceilings and pot lights. You will love this kitchen with custom cupboards, centre island, counter top stove & built in oven. Master bedroom has a spacious 4 pc ensuite. There is a main floor laundry & second 4 pc bathroom on the main floor. Fabulous in-law suite in the newly finished basement with a separate entrance, kitchen, dining room, family room, bedroom, den and 3 pc bathroom. Great income property. Double attached garage & large gravel driveway completes the picture. Home has a 12' x 10' back deck & large 34'x 6' covered front porch. This private 1.18 acre level lot is surrounded by trees and is a perfect spot to enjoy the deer in your backyard! Very economical to heat - propane is approximately $1800 per season, hydro averages $145 per month (id:28302)
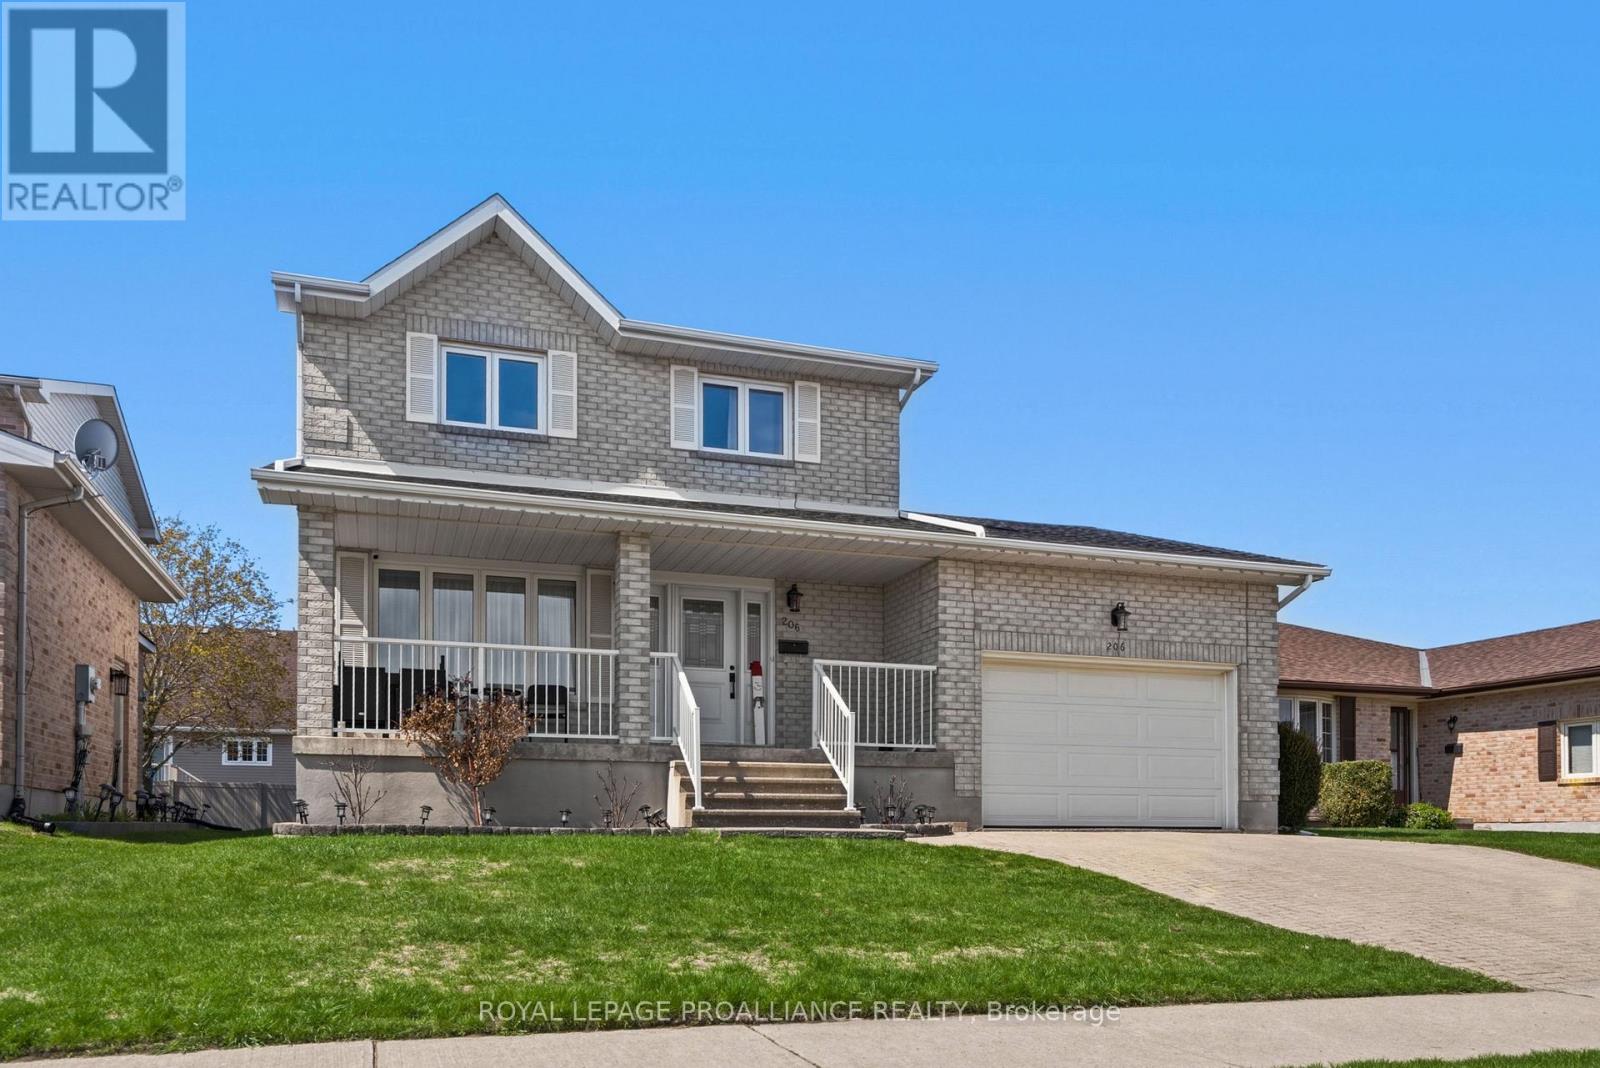
206 Beley Street
Brockville, Ontario
This beautifully maintained two-storey home is ideally located in the city's desirable, well-kept north end. Thoughtfully designed with versatility in mind, it offers an exceptional layout suited for growing families and multi-generational living. A bright, welcoming foyer leads into a stunning open-concept main floor, highlighted by an updated kitchen (2025) featuring a redesigned layout, central island, and convenient reach-in pantry. The seamless flow between the living room, dining area, kitchen, and family room creates an elegant yet functional space-perfect for entertaining, family gatherings or everyday living. Step out from the family room onto the deck, ideal for summer barbecues and al fresco dining. A stylish two-piece powder room completes the main level. Upstairs, the home offers family comfort with two well-appointed bedrooms, a spacious primary suite with private ensuite, and an additional four-piece bathroom. The fully finished lower level expands your living space with two additional bedrooms, a three-piece bathroom, a combined laundry and utility area, and a versatile recreation room suited for a games area, home office, or media space. A separate, generously sized storage room adds even more practicality. Curb appeal is enhanced by an interlock driveway and walkway leading to a double-car garage, complemented by beautifully landscaped gardens and mature shrubs. Call today for your showing. (id:28302)
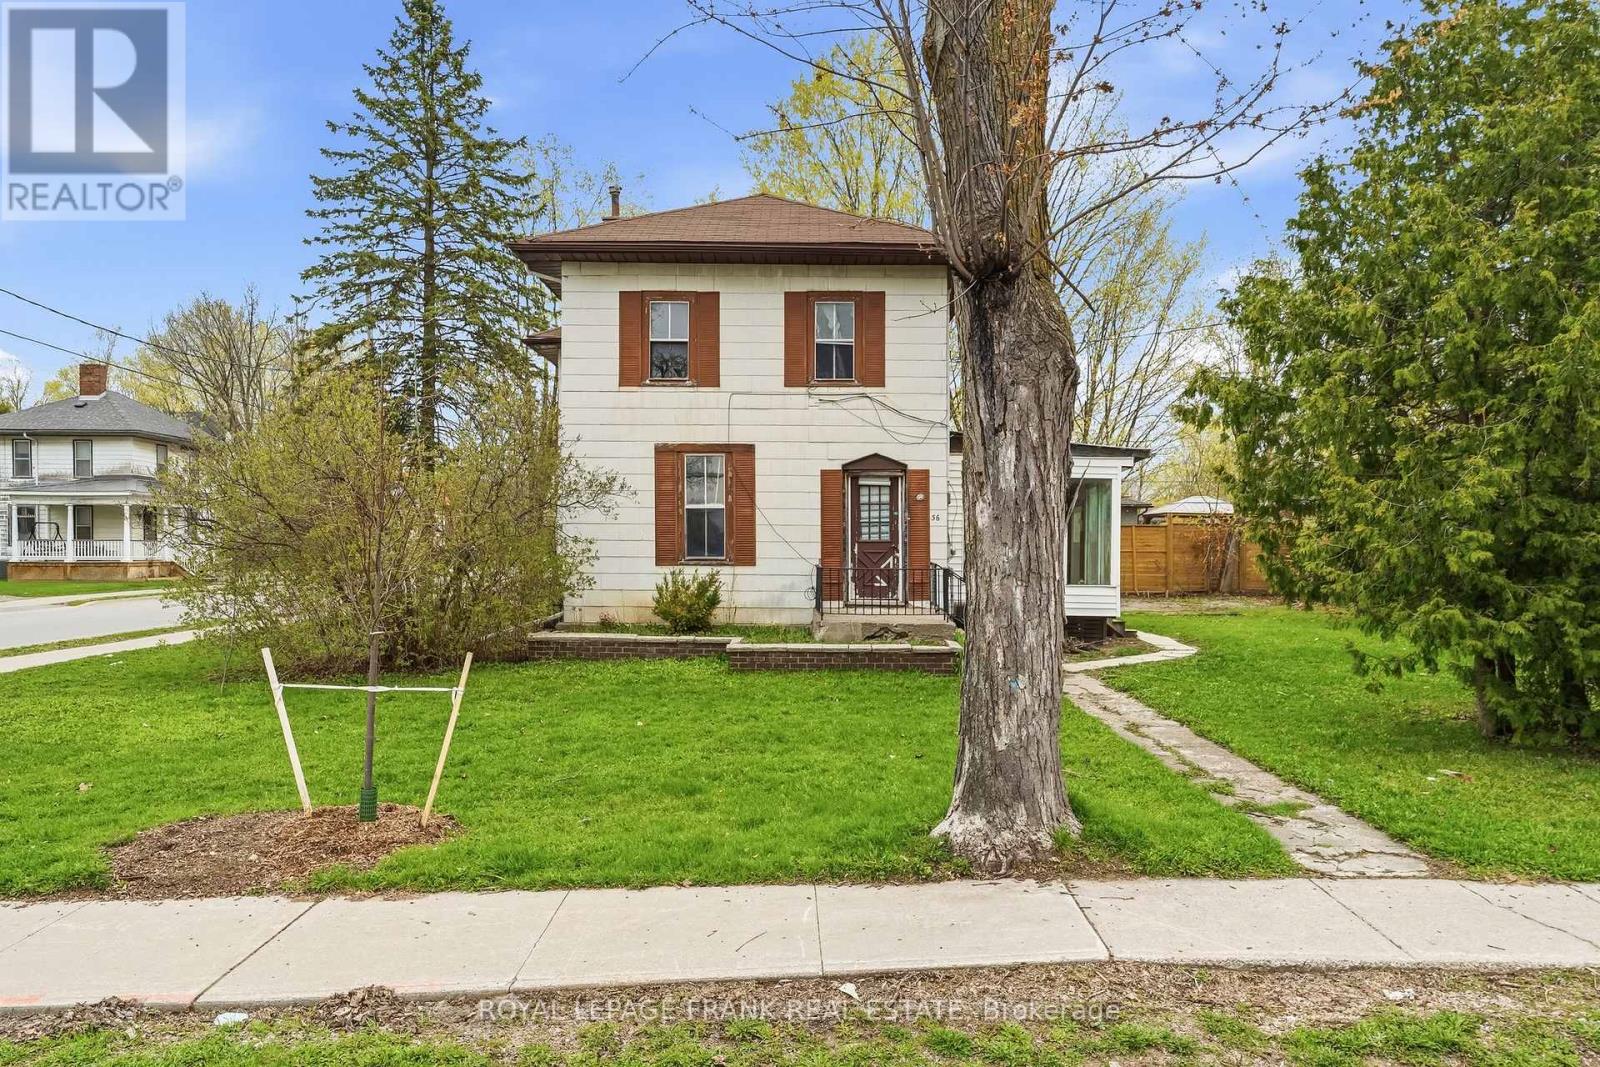
36 Mill Street
Kawartha Lakes, Ontario
Welcome to 36 Mill Street! Positioned on a large corner lot in a convenient area of Lindsay, this duplex offers an excellent opportunity for buyers seeking flexibility, income potential, and a future upside. Whether you are entering the market, expanding your investment portfolio or looking for a home with supplemental rental income, this property presents strong value. The upper unit features a bright and functional 2-bedroom layout that is ready for immediate occupancy or tenancy. The lower level contains a second 2-bedroom unit that is partially completed, giving the next owner the chance to finish the space to their liking and unlock additional revenue potential. The generous corner lot provides added outdoor space, easier access and a large driveway with lots of room for parking, making the property even more attractive for both owners and tenants. With Two separate living areas and multiple use possibilities, this is a property that can adapt to a variety of goals. Located just minutes from downtown, schools, parks, shopping, restaurants and essential amenities, the location adds everyday convenience and long-term appeal. Opportunities like this are hard to find - own a versatile duplex with room to grow in one of Lindsay's most practical locations. (id:28302)
895 Crowe River Road
Trent Hills, Ontario
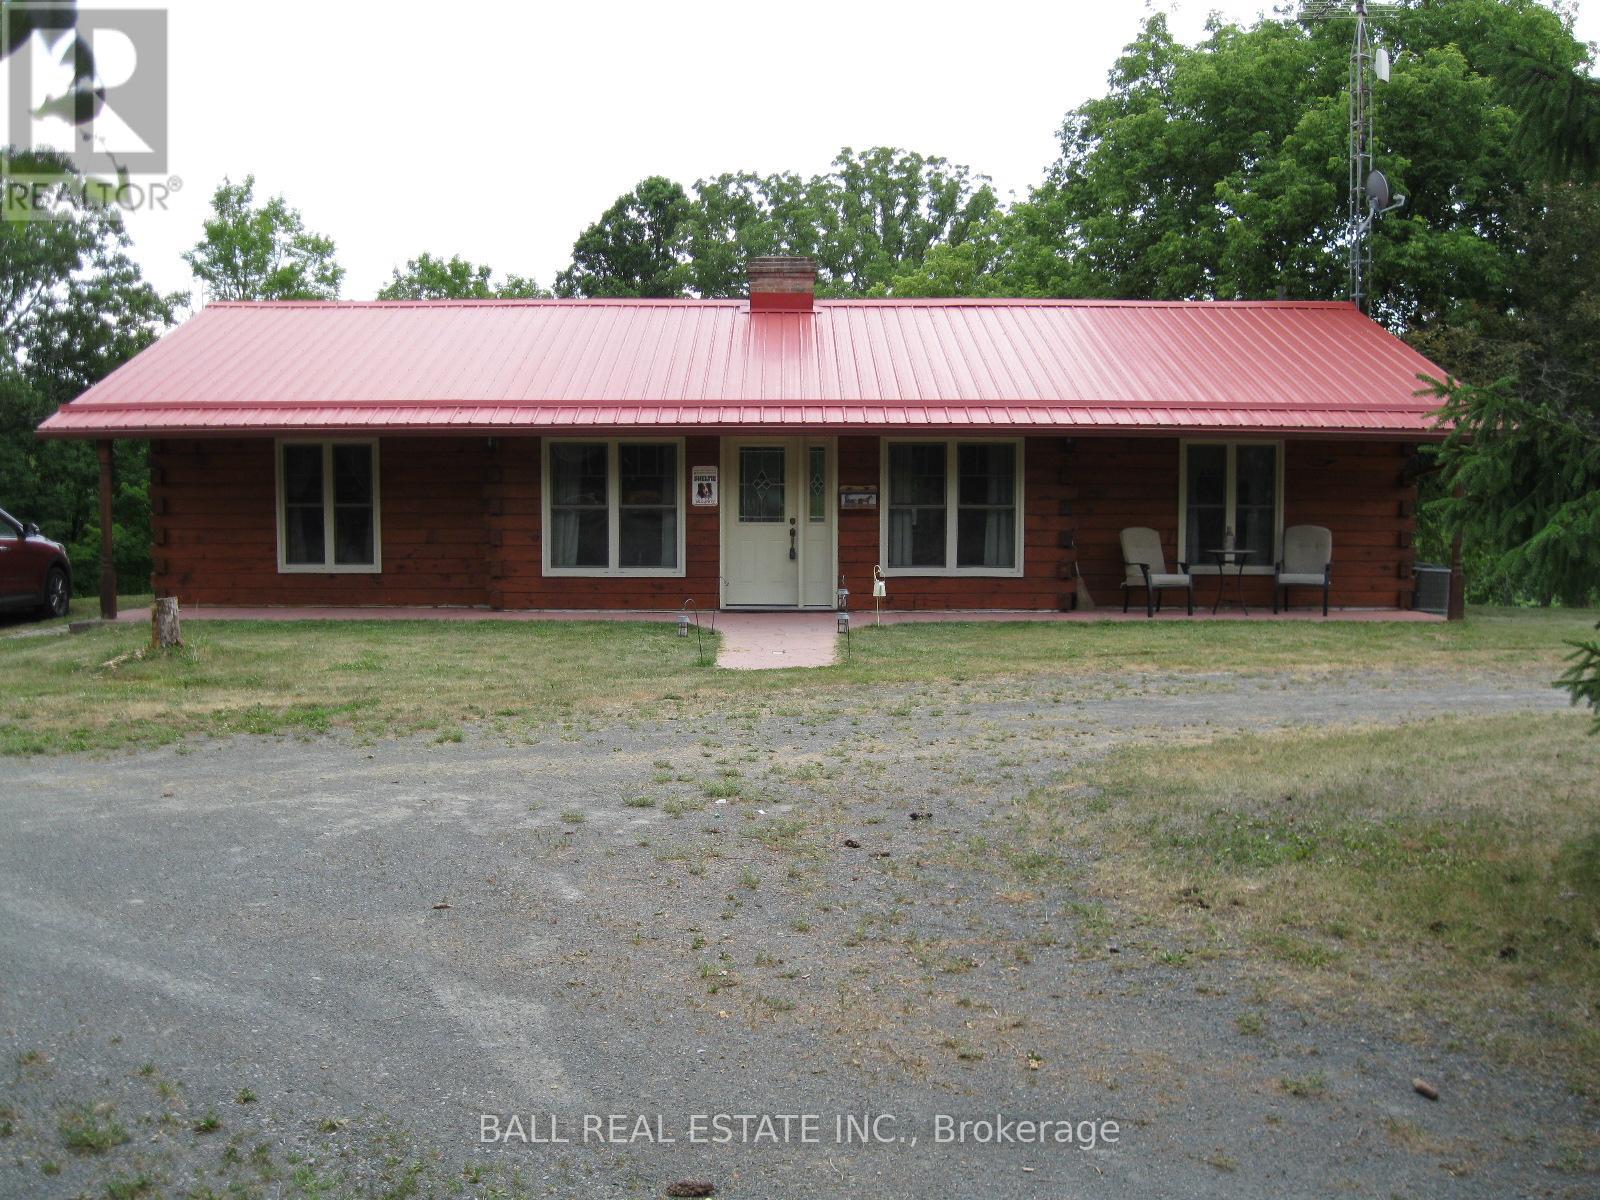
Great Hobby Farm consisting of 27 Acres including an 8 Acre 3 Seasonal Pond nestled in the quiet Countryside of Trent Hills. Come explore what nature has to offer. Crowe River Conservation Park is just around the corner for your Family Picnics. This Home features Square Log Construction, upgraded High quality Windows, Replacement Metal Roof, Walkout Basement, and glorious views from the Upper Deck overlooking the Pond area and Woodlands. Inside this lovely Home we have the Primary Bedroom with a 2 Piece Ensuite with room to expand a custom Shower, two Guest bedrooms, Cozy sized Living Room with Vaulted Ceiling, modern upgraded Hickory Kitchen with separate Dining Area and a walkout to the Large Sun deck. Downstairs to the Recreation room with walkout Patio Doors to the Hot Tub, Utility Room, Laundry room and Storage Rooms. I saved the best to last for all you Workshop/ Garage and/or Horse Lovers we have a 25'X 35' Workshop Building with 12' Door, a Covered Outdoor Horse Shelter, A Barn with 3 Box Stalls, Outdoor Year Round Water Tap, Upper Loft and a single Carport attached to the Building, Two Tractor Trailer Storage Units and a single detached Garage. Well are you ready for your next move to the Country? Come for a Visit and Stay for the Lifestyle. (id:28302)
527 Montrose Road
Quinte West, Ontario
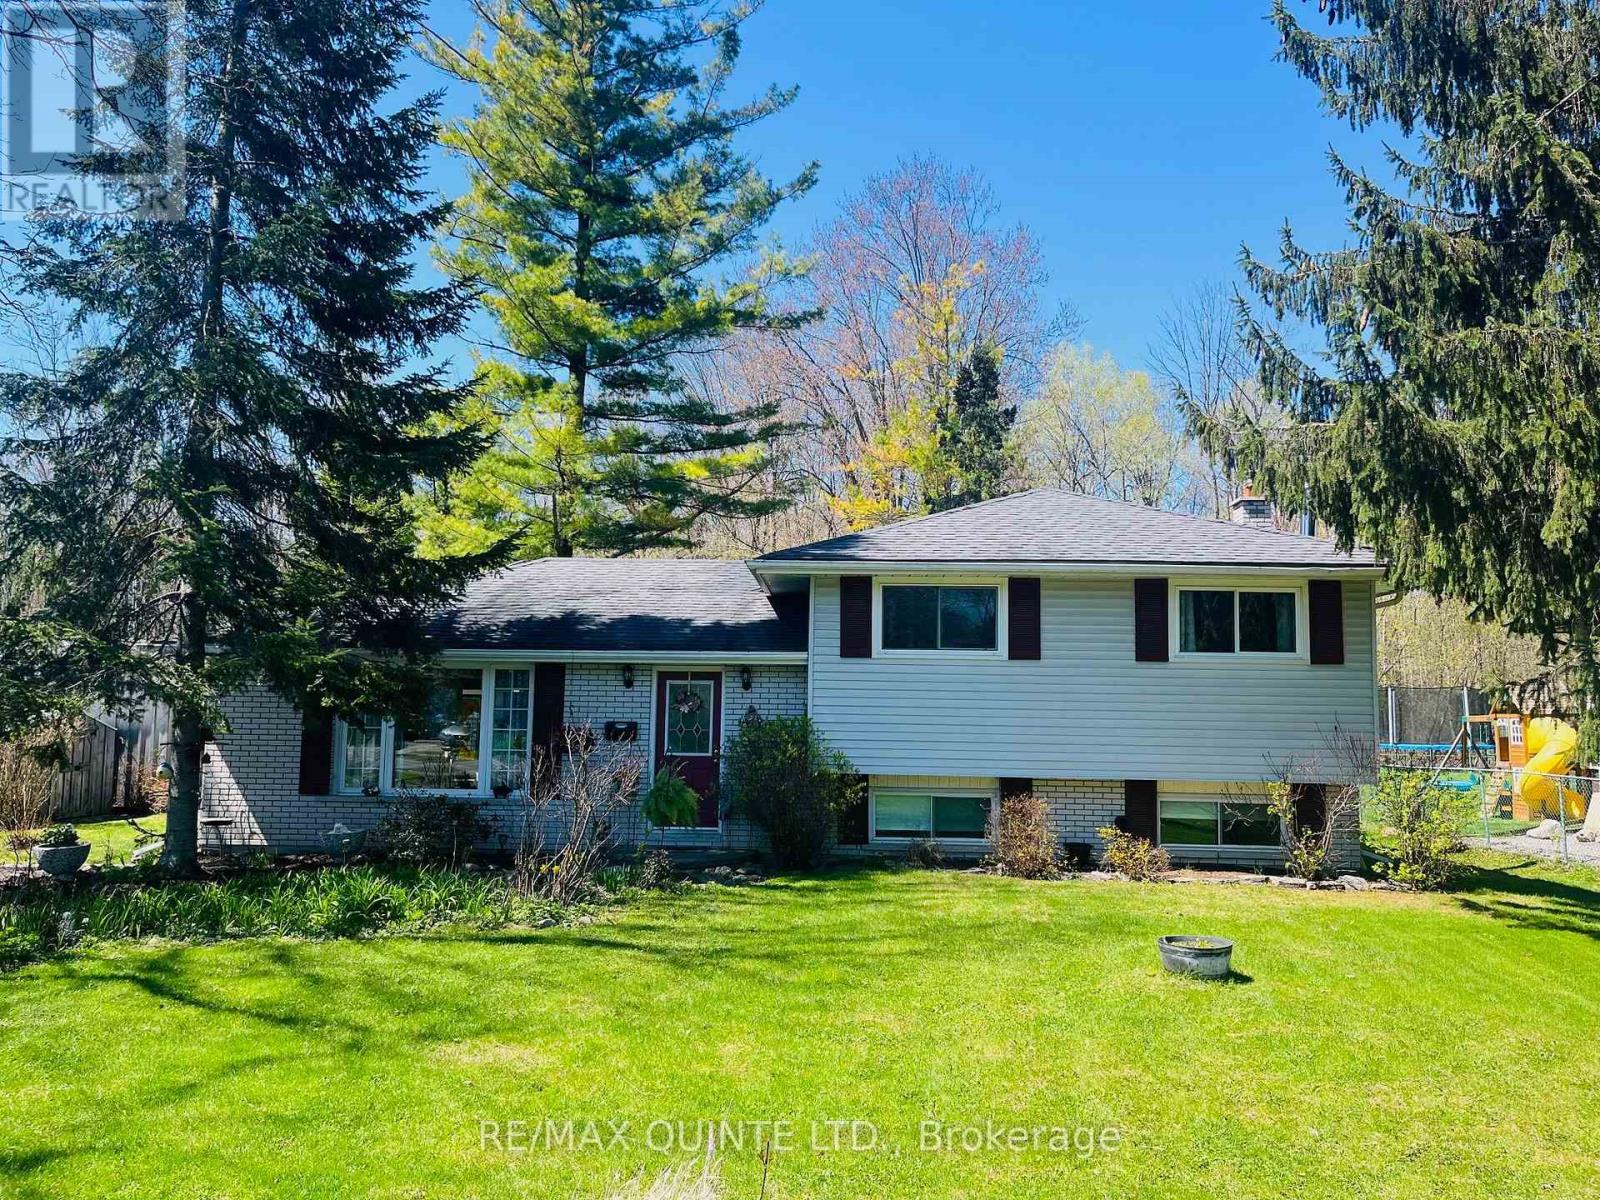
Welcome to this charming 3-bedroom side split nestled on a spacious country lot in a warm, family-friendly subdivision. Enjoy the perfect blend of privacy and community living in Quinte West - Belleville, with mature trees and peaceful green space right in your backyard-frequent visits from deer and local wildlife make this setting truly special. Inside, you'll find a thoughtfully updated kitchen and bathroom, offering modern comfort and style. Gas fireplace in the cozy rec room. The home is move-in ready, with all appliances included for your convenience. Additional features include a paved driveway with ample parking and three storage sheds-perfect for tools, hobbies, or seasonal items. Ideally located just minutes from Highway 401, Downtown Belleville and CFB Trenton, this property offers easy commuting while maintaining a quiet, rural feel. A wonderful opportunity for families or anyone seeking a serene lifestyle with everyday conveniences nearby. (id:28302)
103 - 323 George Street
Cobourg, Ontario
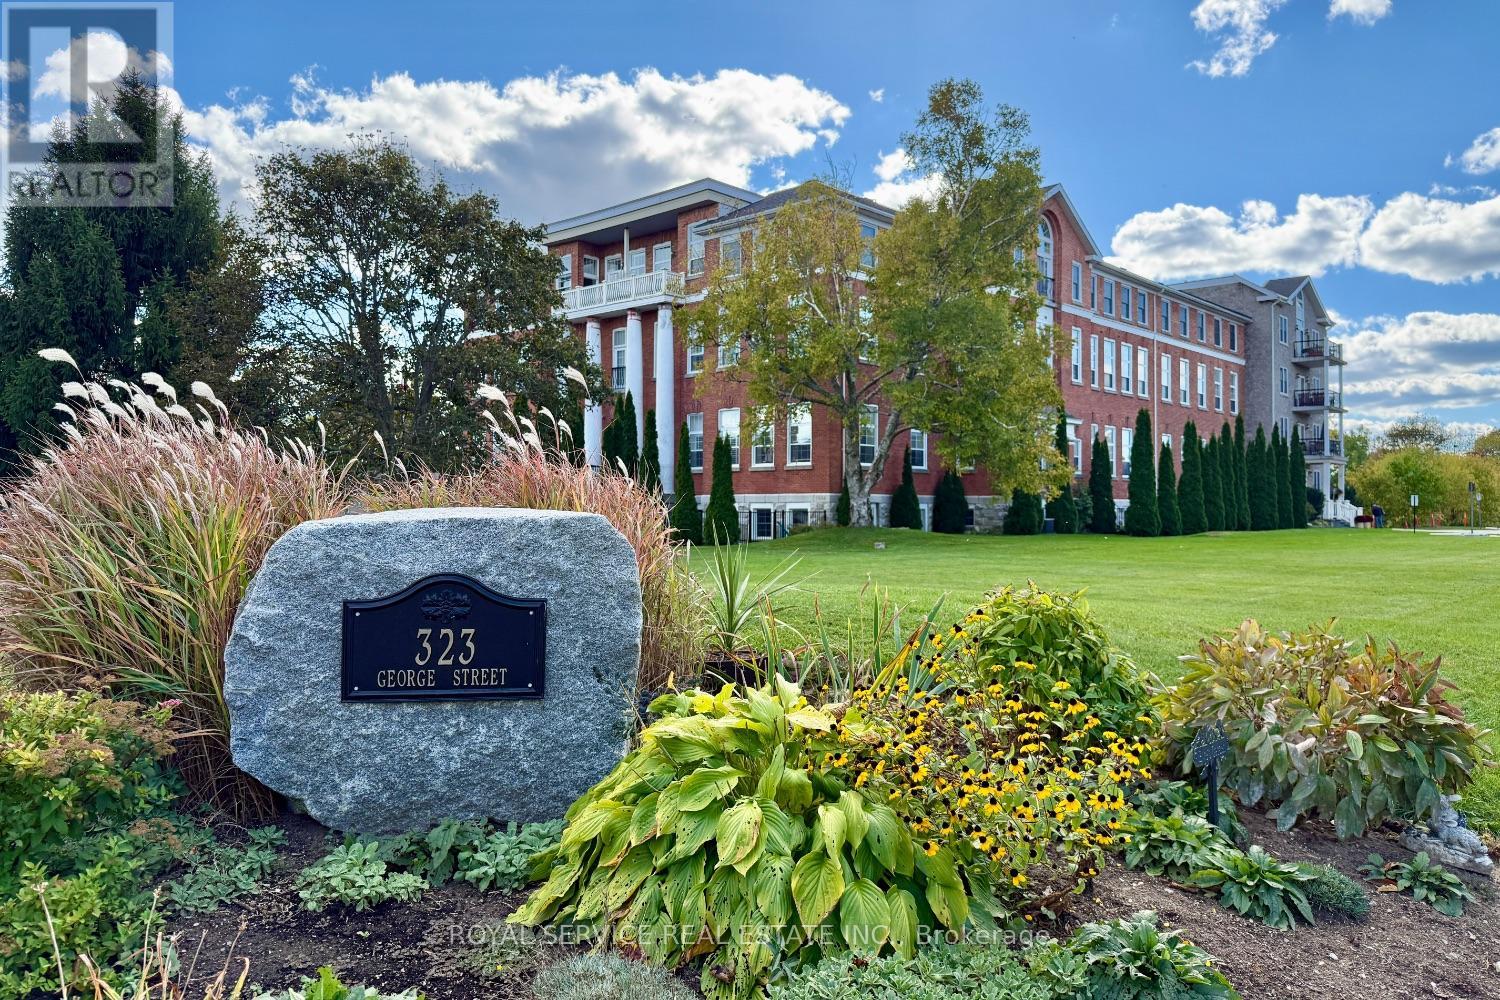
This stunning two-bedroom, two-bathroom condominium represents modern living at its finest with a thoughtfully designed open concept layout that maximizes space and natural light throughout. The unit features a private terrace accessible through elegant walk-out doors, creating seamless indoor-outdoor entertaining opportunities while providing a peaceful retreat from daily life. The primary suite includes a convenient three-piece ensuite bathroom, ensuring privacy and comfort. In-suite laundry facilities add practical convenience to everyday routines, while the designated storage locker provides ample space for seasonal items and belongings. Fitness enthusiasts will appreciate the unit's proximity to the workout room, making it remarkably easy to maintain an active lifestyle without leaving the building. The location truly shines with its walkable access to downtown amenities, where residents can explore diverse restaurants, entertainment venues, and local attractions. The nearby Waterfront Trail, located just minutes away on 3rd Street, offers scenic walking and cycling opportunities along the beautiful shoreline. Beach lovers will find sandy shores within easy walking distance, perfect for morning jogs, sunset strolls, or summer relaxation. The local marina provides additional waterfront charm and recreational boating opportunities. This property combines the convenience of contemporary condo living with the appeal of a vibrant community atmosphere. Whether you're seeking a permanent residence or weekend retreat, this unit offers the perfect balance of comfort, location, and lifestyle amenities. The combination of modern features and prime positioning creates an ideal setting for those who appreciate both urban conveniences and natural beauty. (id:28302)
2707 - 36 Zorra Street
Toronto, Ontario
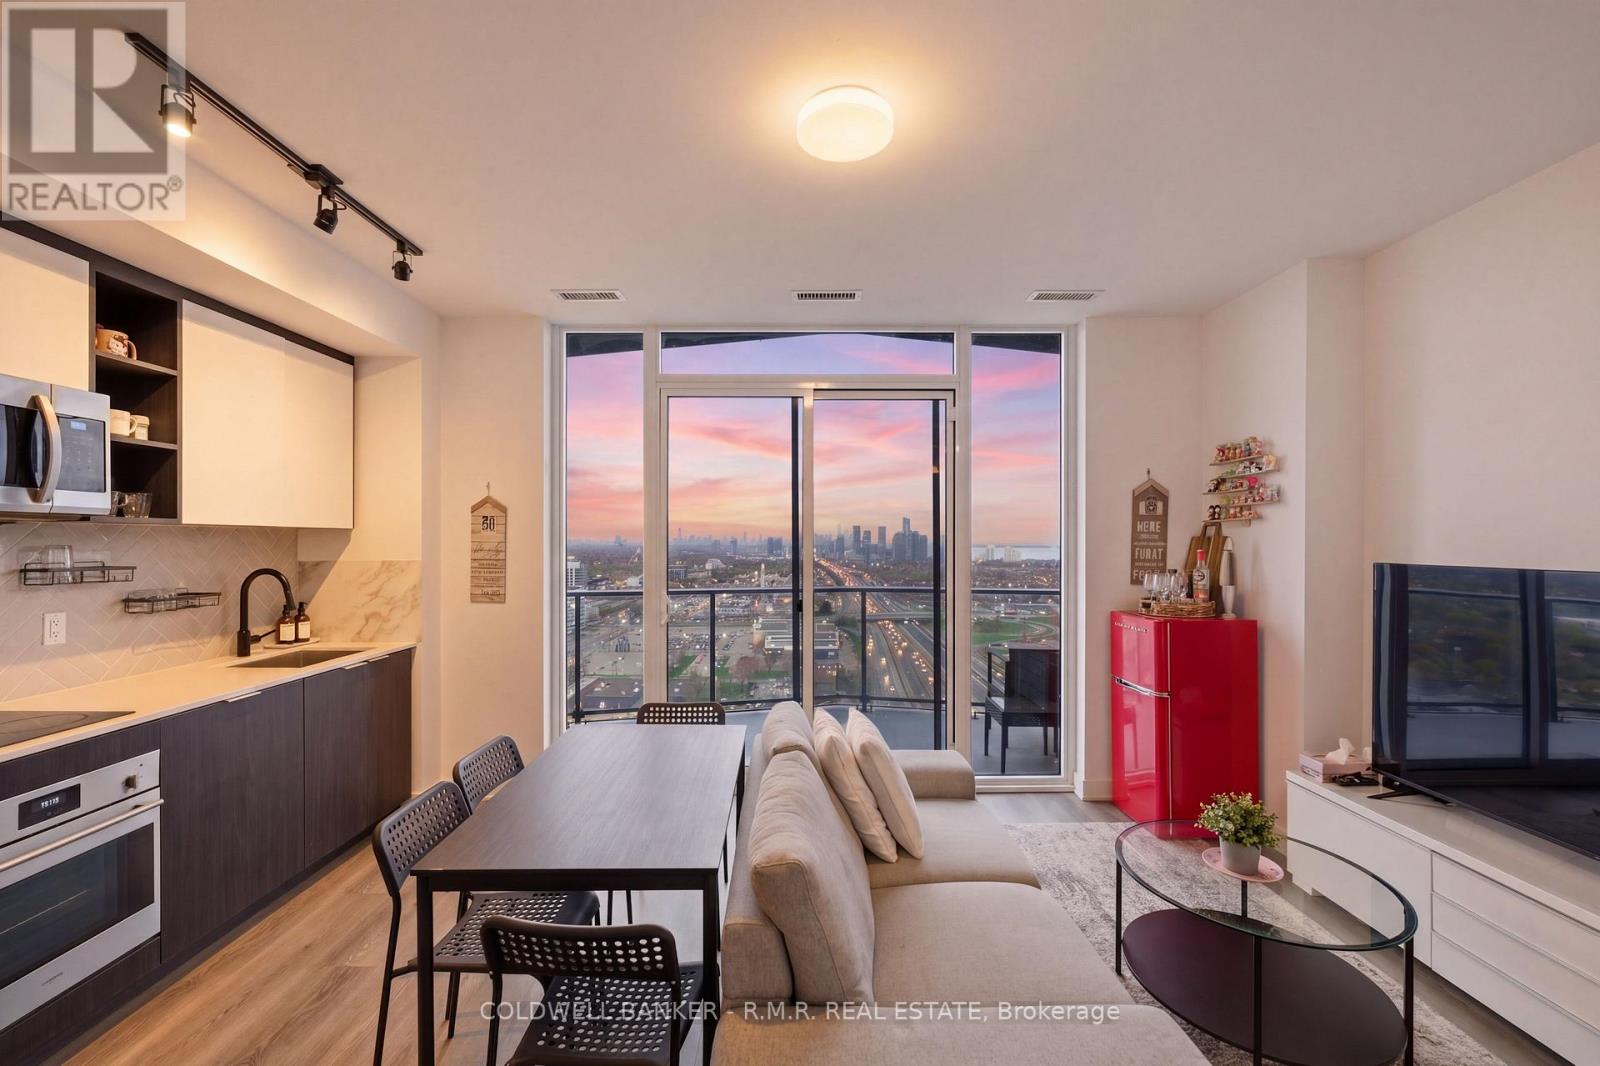
Some condos check boxes. This one changes how you live. Unit 2707 at 36 Zorra Street sits on a high floor where the city noise fades and the views open up, facing southeast over the Toronto skyline and Lake Ontario. Floor to ceiling windows flood the space with natural light from morning through afternoon. The 110 sqft balcony is not an afterthought. It is a true outdoor space where you will actually spend time. Inside, the space has been thoughtfully designed to live larger than it sounds. Nine foot ceilings elevate the feel, and the layout is genuinely functional, not contorted, making room for a full dining setup, a comfortable living room, and a dedicated work from home area without compromise. This is how a two bedroom should feel The kitchen is built for people who cook. It features quartz countertops, a tile backsplash, an induction cooktop with built in oven, a panelled dishwasher, and a full size washer and dryer tucked away cleanly. High quality laminate flooring runs throughout, and the finishes hold up under scrutiny because this unit has been owner occupied since completion in 2023 and cared for with real pride of ownership. The primary bedroom offers a private three piece ensuite, and the split bedroom layout gives both rooms the space and separation they deserve. Underground parking is included.The building delivers where it counts, with concierge, a fitness studio, visitor parking, dog wash station, a dog park right outside, and a daily shuttle to Kipling Station for easy commuting. Longo's is a short walk away, and the Gardiner, the QEW, and the rest of the city are just minutes from your door.This is Etobicoke living done right, connected, comfortable, and quietly above the rest. (id:28302)
1096 Barnardo Avenue
Peterborough, Ontario
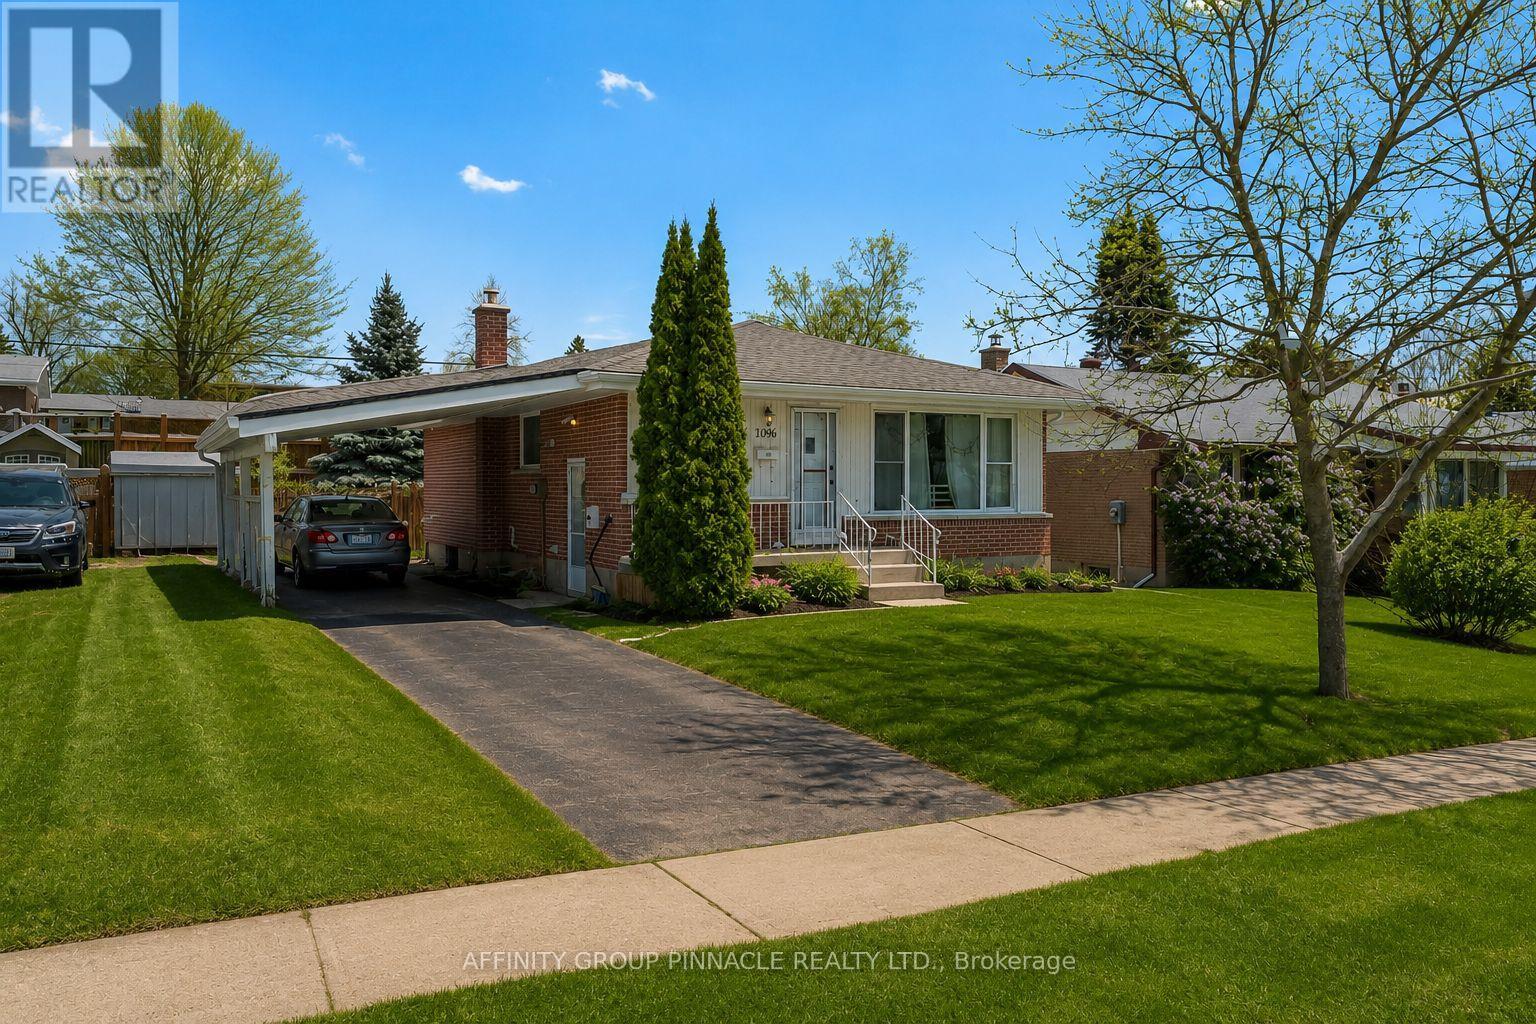
Welcome to 1096 Barnardo Ave, this 4+2 bedroom. 2 bathroom Bungalow is located in sought after North Peterborough close to elementary/secondary schools, Trent University and Fleming College. This property features 4 bedrooms on the main floor with the 4th that could be easily converted back to a main floor family room, a fully finished basement with separate entrance, 2 bedrooms, kitchen, 1 bath and laundry for income potential. This home has a spacious and private backyard with an oversized deck perfect for entertaining. whether you're first time homebuyers, downsizing or investing this property will not disappoint. (id:28302)
27 Water Street W
Greater Napanee, Ontario
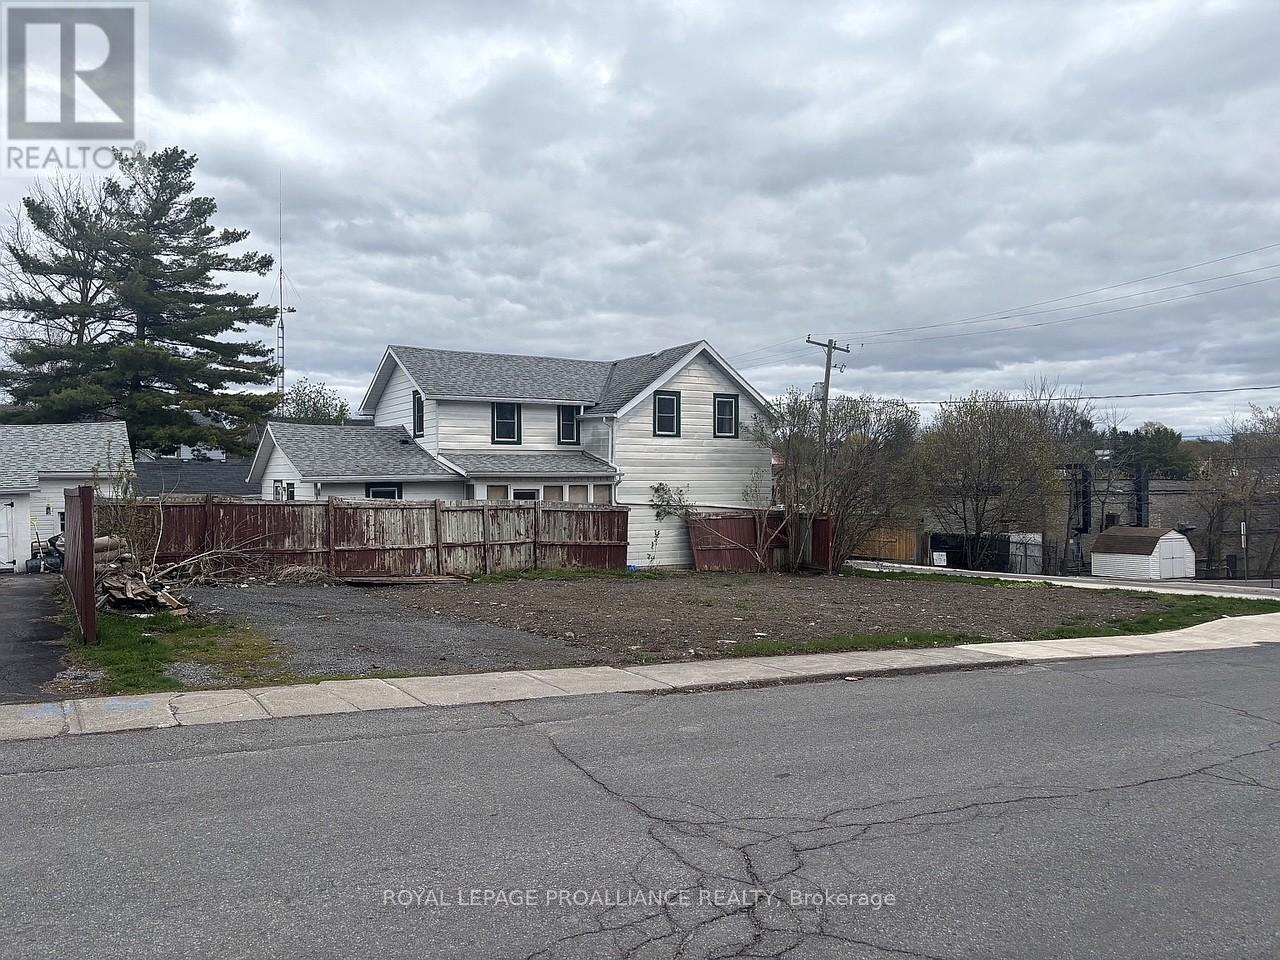
Opportunity knocks on this great little town lot to build a home or investment property. Property is zonedR-4. Property is being sold "as is", as per Schedule A. Seller's Schedules A, B, C, D and E to be attached to all Offers. A $5,500 deposit will be required. 48 hour irrevocable required on all Offers. The Listing Realtor/Brokerage agrees not to disclose the contents of any competing offer to potential Buyers or co-operating Realtors/Brokerage in the event of multiple offers. (id:28302)
301 - 165 Ontario Street
Kingston, Ontario
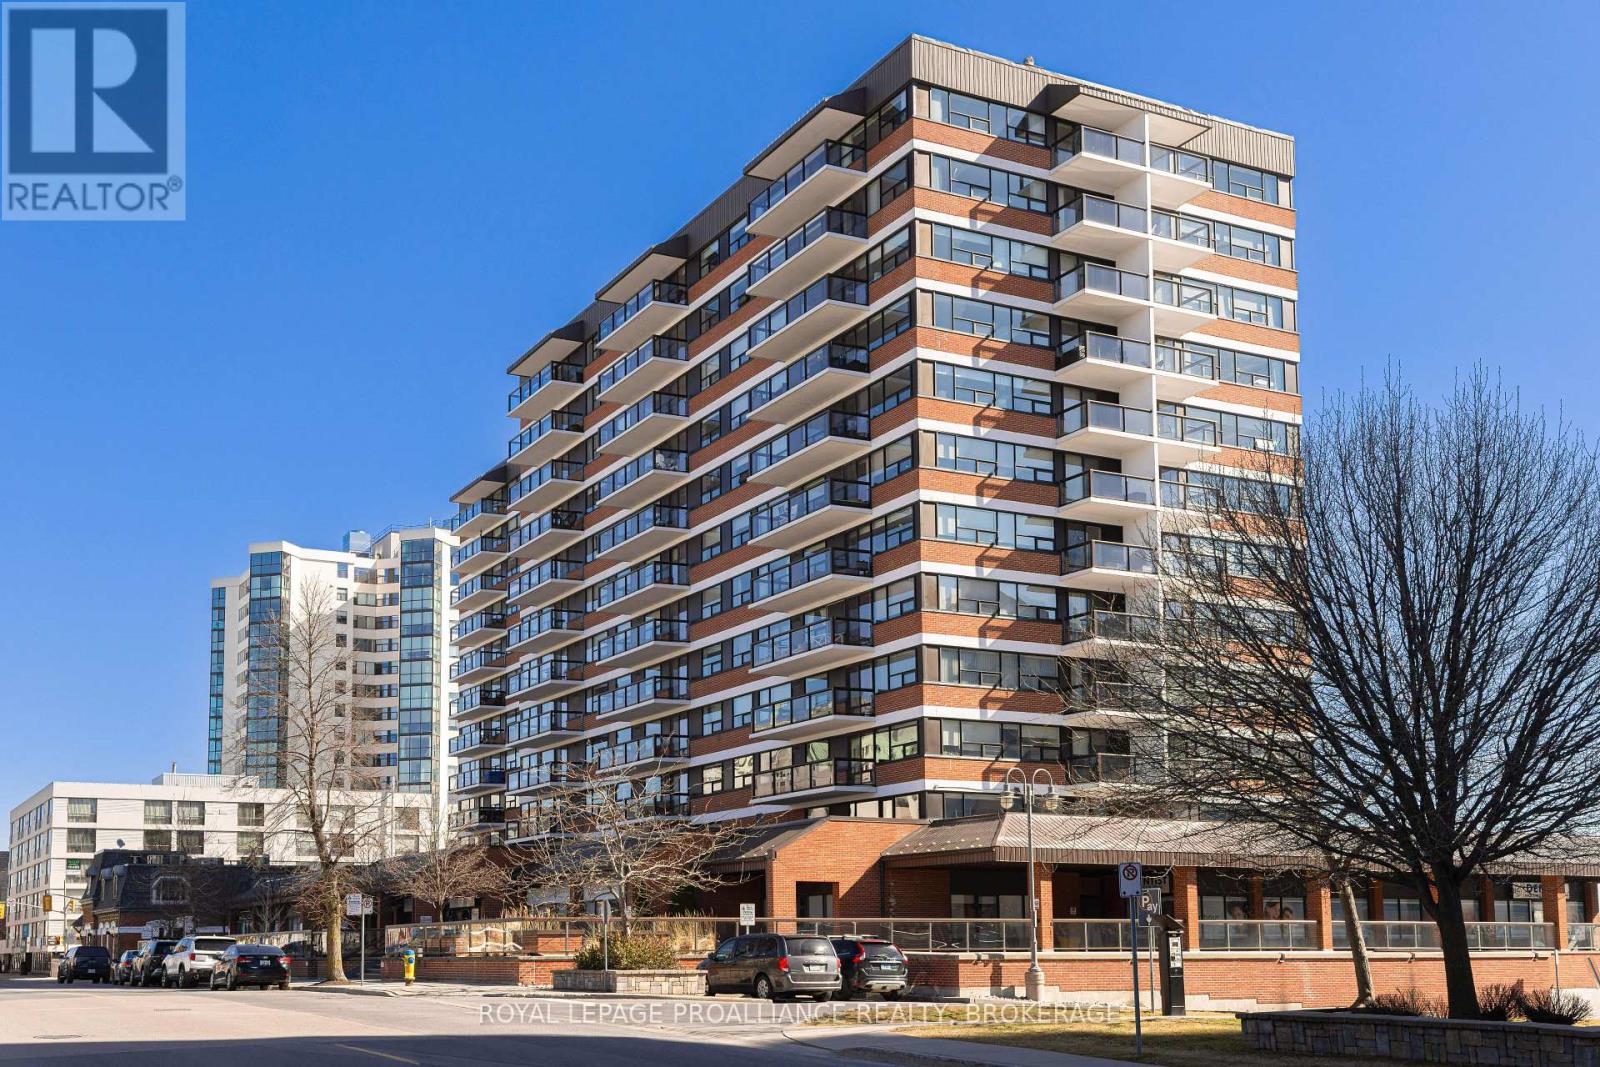
Welcome to the Landmark, one of downtown Kingston's most desirable waterfront condos with shopping and fine dining right at your door, and a short walk to Queens University, the hospitals and all downtown has to offer. This lovely 1 bedroom layout has an updated kitchen with white craftsman cabinets, quartz counters and stainless appliances. The bright living/dining room has full windows with a balcony overlooking the city. The modern 3pc bath features a walk-in tiled shower with glass doors and a bench seat, and the in suite laundry and a separate storage room adds convenience to the condo lifestyle. Enjoy all the building has to offer including the indoor pool and hot tub with atrium looking onto the outdoor patio, accessed by the exercise/games room, with a party room next door for building socials or book it for your own event. With an underground parking spot, a car washing station and a storage locker, and all utilities included in the monthly fees, makes this an attractive package. (id:28302)

11 Fairbanks Street
Oshawa, Ontario
9-unit brick and block apartment building ideally situated in the downtown core of Oshawa. The property features all two-bedroom units and benefits from several upcoming area enhancements. It is just a 600-metre walk to the planned Central Oshawa GO (Ritson GO) station. Additionally, Queen's University, in partnership with Lakeridge Health, is developing a new satellite medical campus only 1.3 km away. The building presents strong rental upside potential, offering investors the opportunity the enhance yields and maximize returns. The property includes ample on-site parking, as well as a shared laundry facility equipped with coin-operation machines, providing an additional income stream. (id:28302)