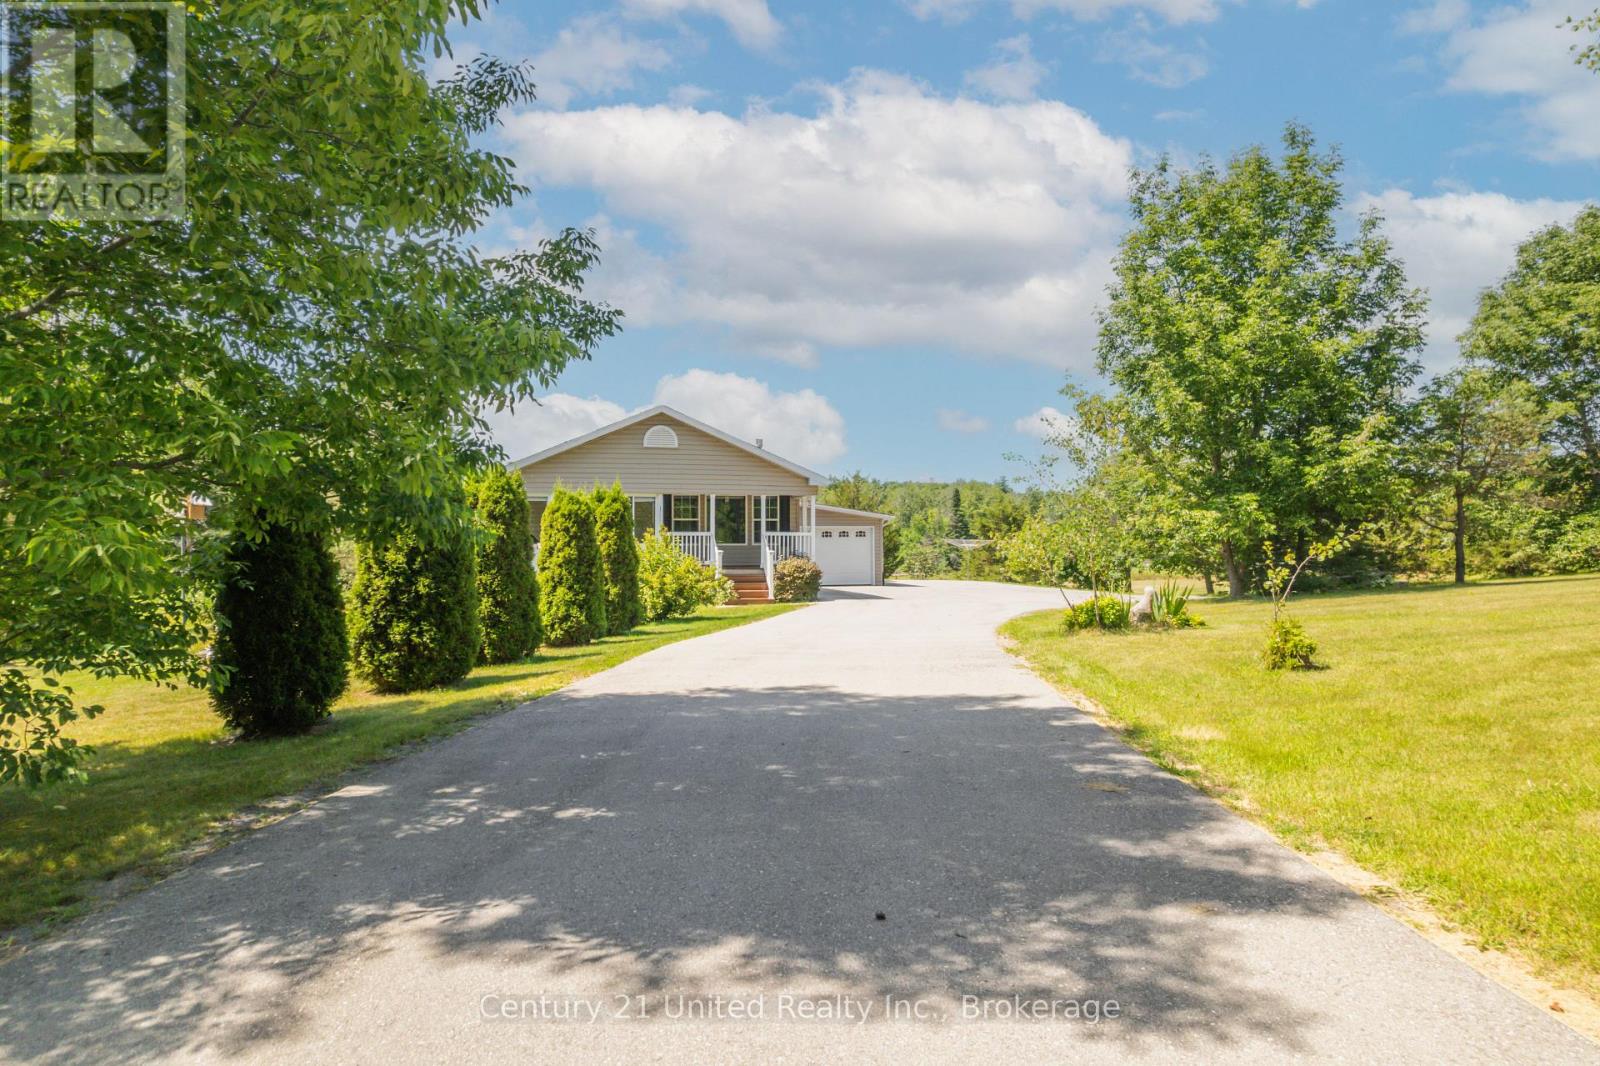
5046 County Road 25
Trent Hills, Ontario
Discover the joy of country living on this beautifully maintained almost 2-acre property, ideally located just north of the charming village of Warkworth and less than 20 minutes from hospital services.Built in 2013, this thoughtfully designed modular bungalow with a full basement offers comfortable, low-maintenance living with 2 bedrooms, a versatile den, 2 full bathrooms, gas fireplace, plus a 2-piece bath with shower rough-in, in the unfinished lower level. The attached garage provides convenient direct access to the home.The lower level offers outstanding potential with both walk-out and walk-up access, making it ideal for an in-law suite, recreation room, workshop, home gym, or additional family living space.Enjoy the verdant views from the inviting 3- season sunroom, the bright 4-season sunroom-perfect as an art studio, hobby room, or home office-or unwind under the awning on the south-facing deck. An ideal spot for morning coffee or summer BBQs.Tucked back from the road, up a curved drive, with high-speed internet, and a Kohler whole-home generator providing you modern conveniences and peace of mind.Surrounded by mature trees, this peaceful landscaped property offers privacy without the upkeep of a larger acreage. If you've been dreaming of a little more elbow room, the adjoining 2-acre lot is also available for purchase, creating a rare opportunity to expand your country retreat.Whether you're retiring, downsizing, or simply embracing a quieter lifestyle, this welcoming home offers the perfect balance of comfort, nature, and convenience, all within easy reach of Warkworth, Campbellford, and everyday amenities.Come experience the peace, privacy, and possibilities of country living-where every day feels like a retreat. (id:28302)
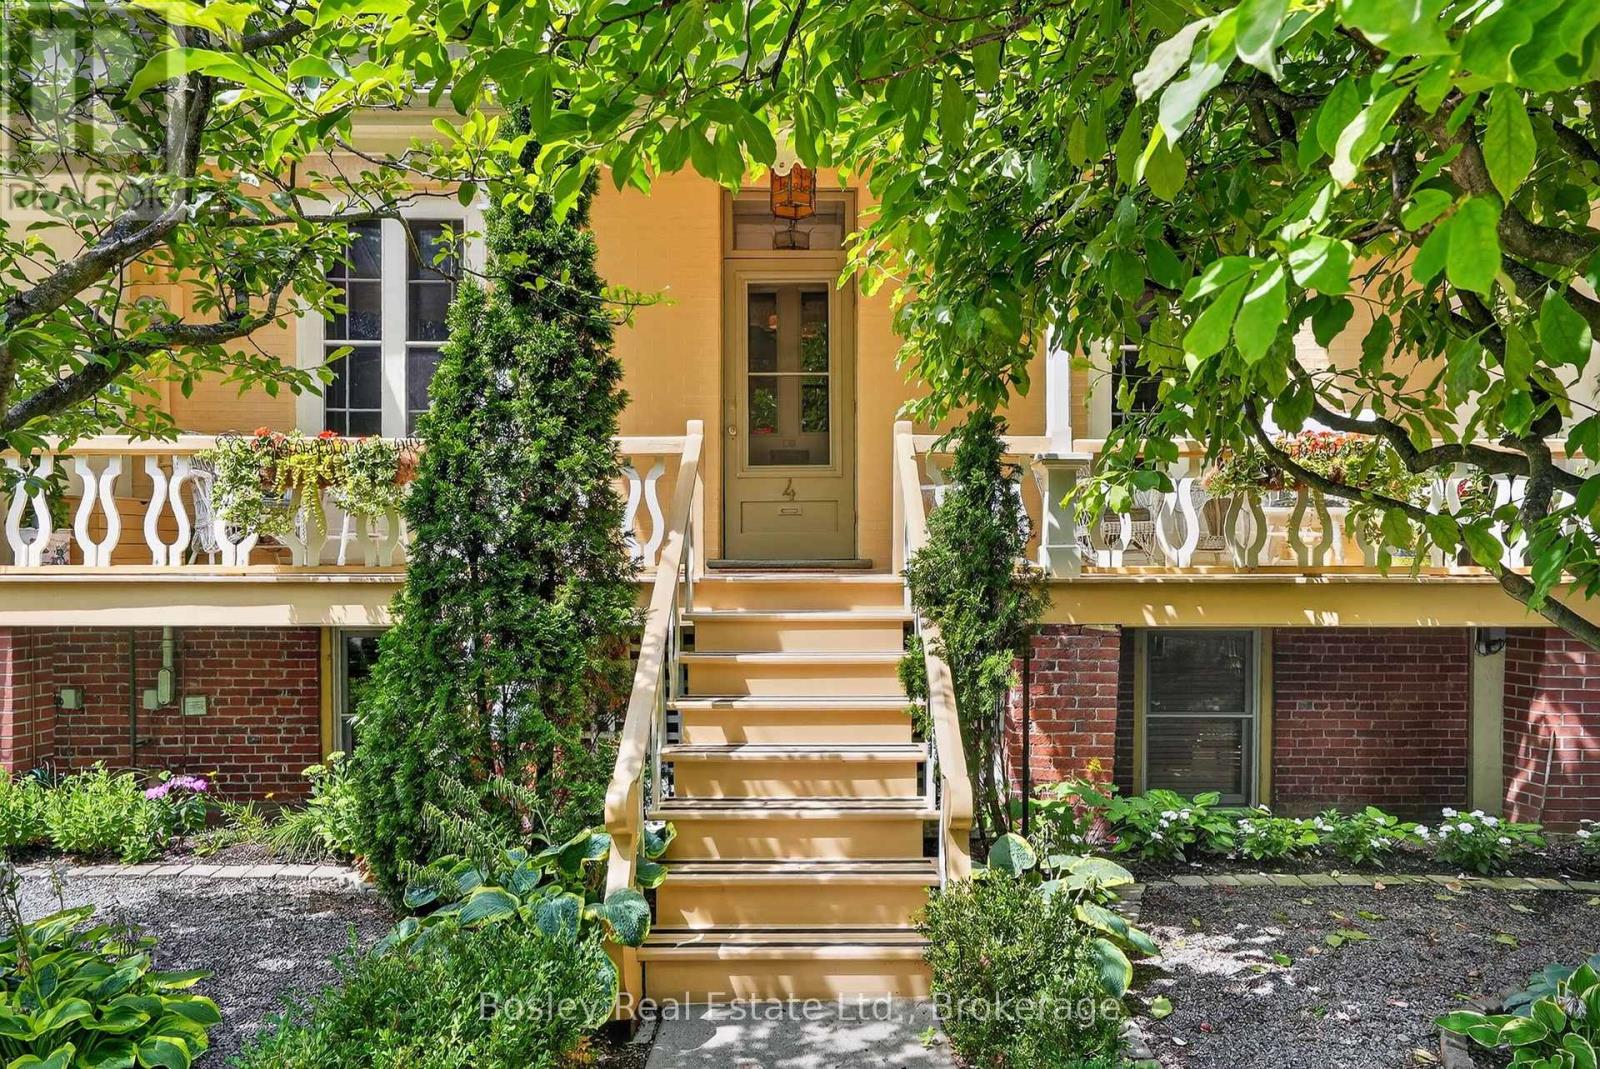
4 Baldwin Street
Port Hope, Ontario
Youdan Terrace ca 1853, located at 4 Baldwin St, is a charming semi-detached raised bungalow, 3-bay Regency Cottage, nestled in the sought-after Englishtown area of Port Hope, at the western area of town. The home's classic low-hipped roof and inviting decorative front porch create outstanding curb appeal, while oversized French windows in both the sitting room and library/den provide an abundance of light from the outdoor living space. Inside, you'll find three gas fireplaces-two on the upper level and one on the garden level-providing warmth throughout the home. To keep things cool during the summer months, a split system AC unit is installed. The garden level includes three bedrooms along with a newly constructed three-piece bathroom conveniently located nearby. The rear of the home offers a spacious terrace and a beautifully landscaped garden, creating a peaceful and inviting outdoor retreat. A garden path leads to the convenient two-car garage, which is accessible via a private driveway on Bruton Street, the street behind the property. Located on quaint and quiet Baldwin Street, this home sits at the end of the lane, offering an added sense of privacy and tranquility. Schedule your private viewing today - seeing is believing! (id:28302)
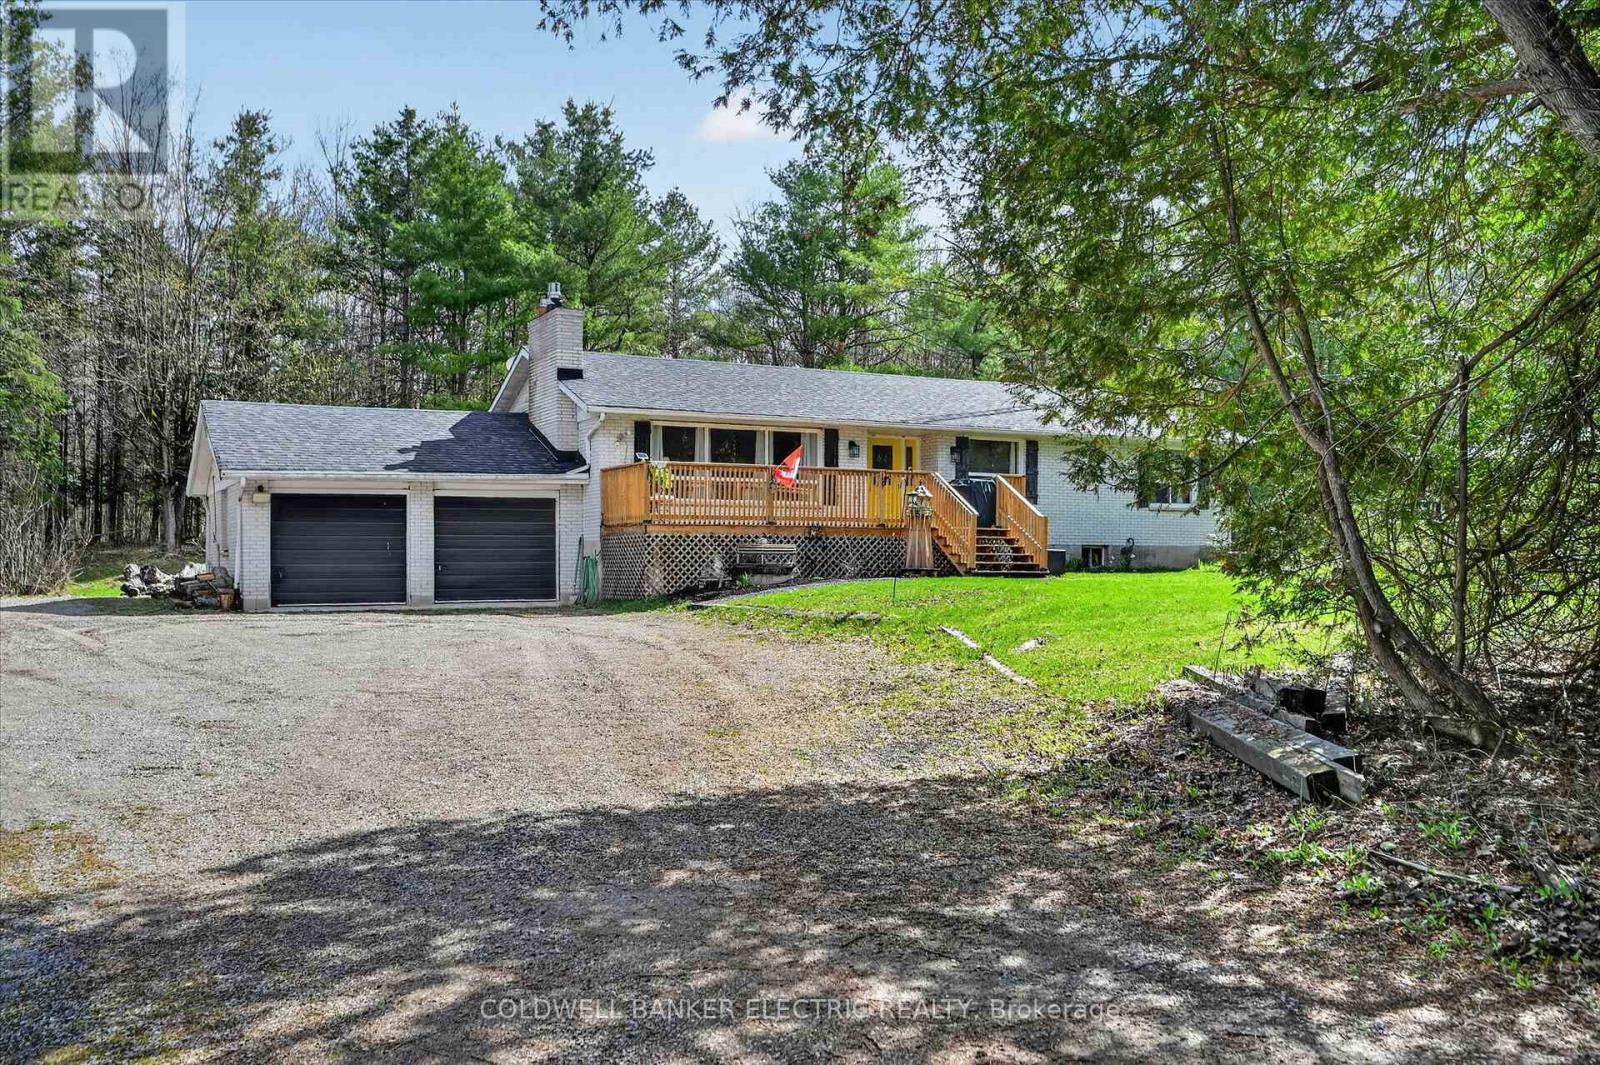
517 2nd Line Belmont
Havelock-Belmont-Methuen, Ontario
Looking to give your family more space, privacy, and room to explore? Welcome to this 22-acre country property just minutes from Havelock and Marmora. This all-brick three-bedroom bungalow with a heated sunroom offers the peaceful lifestyle many families are searching for. With approximately 400 feet of road frontage and nearly 2,400 feet of depth, the property features mostly hardwood bush-ideal for hunting, ATVing, exploring, or simply enjoying the wildlife.The home offers updated hardwood flooring throughout, a bright living room with a propane fireplace, a spacious dining area perfect for family gatherings, and an updated kitchen with ample counter space overlooking the backyard. Down the hall are three bedrooms, including a primary bedroom with a two-piece ensuite. The main bath features double sinks and a walk-in shower.The lower level offers inside access from the attached double garage into a workshop, laundry room with ample storage, a large rec room with a wood stove, and plenty of space to create a fourth bedroom to accommodate your family's needs.A 24' x 36' detached garage provides excellent space for recreational equipment, tools, or storage. A new front deck is the perfect place to barbecue, relax, and enjoy the peaceful country setting.Additional features include central air, a propane furnace (approximately 11 years old), and shingles replaced around 2021.Located minutes from Crowe Lake for fishing, boating, and swimming, and just down the road from ATV and snowmobile trails. Havelock, Marmora, and Campbellford offer nearby shopping, restaurants, schools, and everyday amenities, making this the perfect blend of country living and convenience for the entire family. (id:28302)
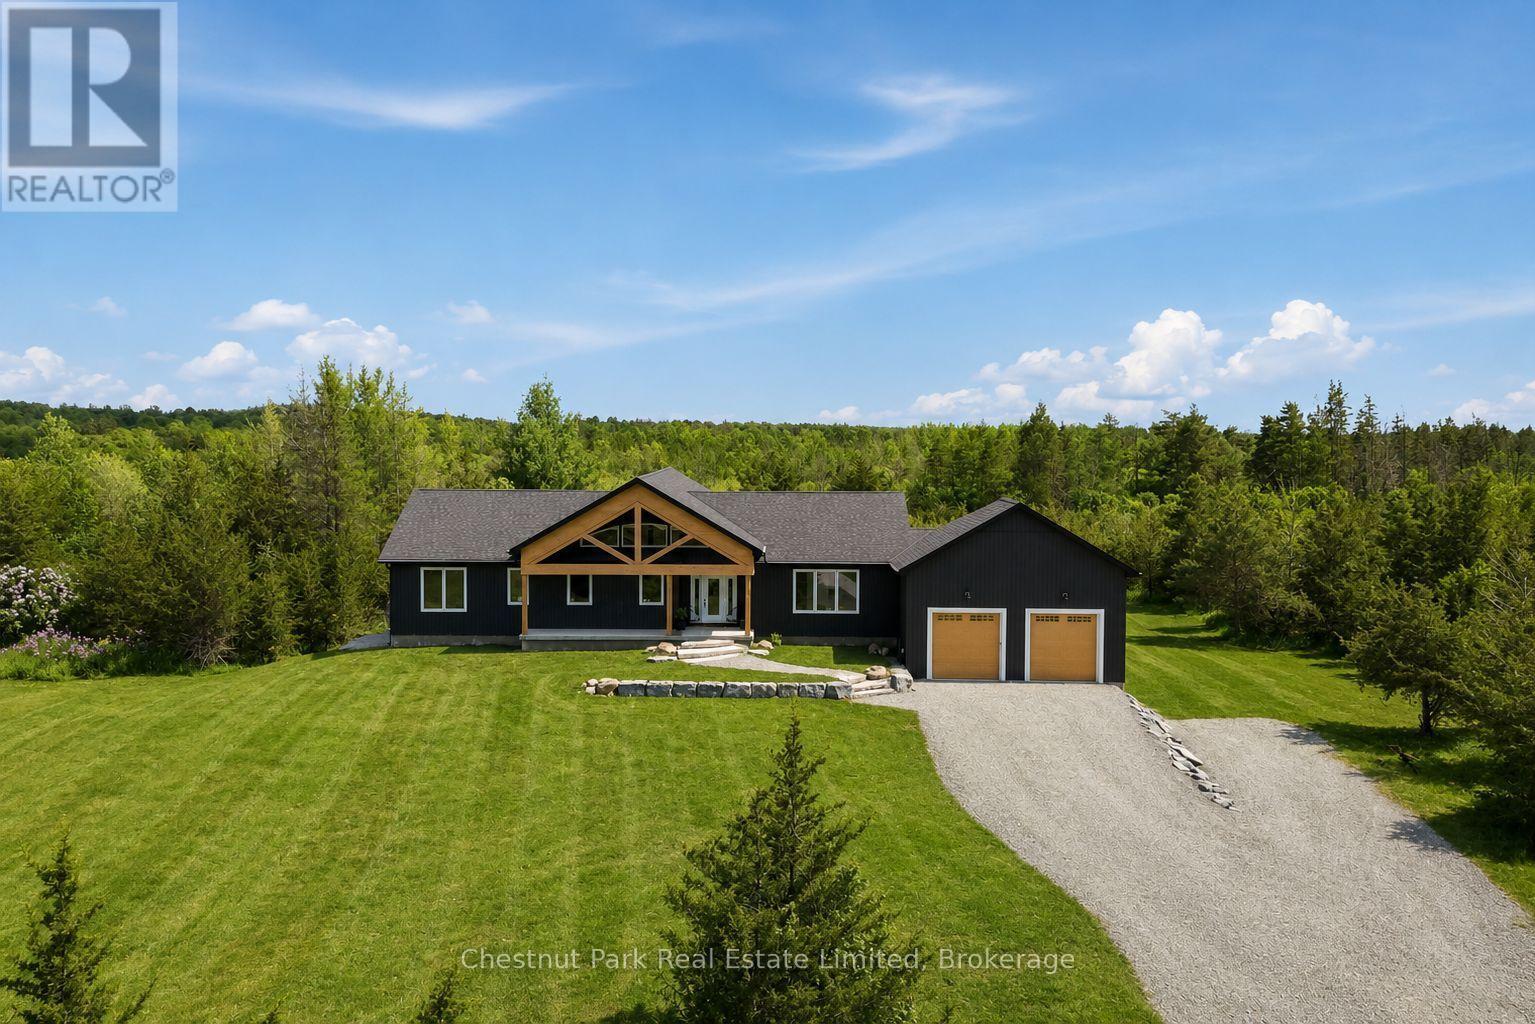
2621 Victoria Road
Prince Edward County, Ontario
Set on 4 private acres Prince Edward County, this beautifully designed custom home offers the perfect balance of modern architecture, natural warmth, and everyday functionality. With 3+2 bedrooms, 4 bathrooms, an expansive light-filled living spaces, and an airy open layout, every detail has been thoughtfully designed for both entertaining and comfortable family living. Fresh, spacious, and move-in ready, this is a home where every room feels generous and every space has been designed to bring people together. At the heart of the home is a spectacular chef's kitchen anchored by a dramatic 10-foot island with leathered matte countertops. Warm oak and off-white cabinetry, a custom plaster range hood, 36-inch gas range, and a walk-in pantry complete with wine fridge and microwave create a space that is as beautiful as it is practical. The open-concept kitchen, dining, and living areas flow effortlessly together, with oversized windows and direct access to the expansive deck overlooking the peaceful property, creating an easy connection between indoor and outdoor living.The main floor features a spacious primary retreat with walk-in closet and spa-inspired en-suite featuring a double shower, alongside two additional bedrooms and a beautifully appointed family bathroom. A bright window-lined hallway connects to the laundry room, powder room, generous storage, and the oversized attached two-car garage.The fully finished walk-out lower level expands the home's versatility with heated floors, a custom wet bar, two additional bedrooms, a full bathroom, bonus room, and an expansive recreation area ideal for guests, multi-generational living, a home gym, office, or media room.Beautifully finished throughout with timeless materials and exceptional attention to detail, this is a home that offers the space, flexibility, privacy, and quality today's buyers are searching for, all within minutes of wineries, beaches, restaurants, and everything Prince Edward County has to offer. (id:28302)
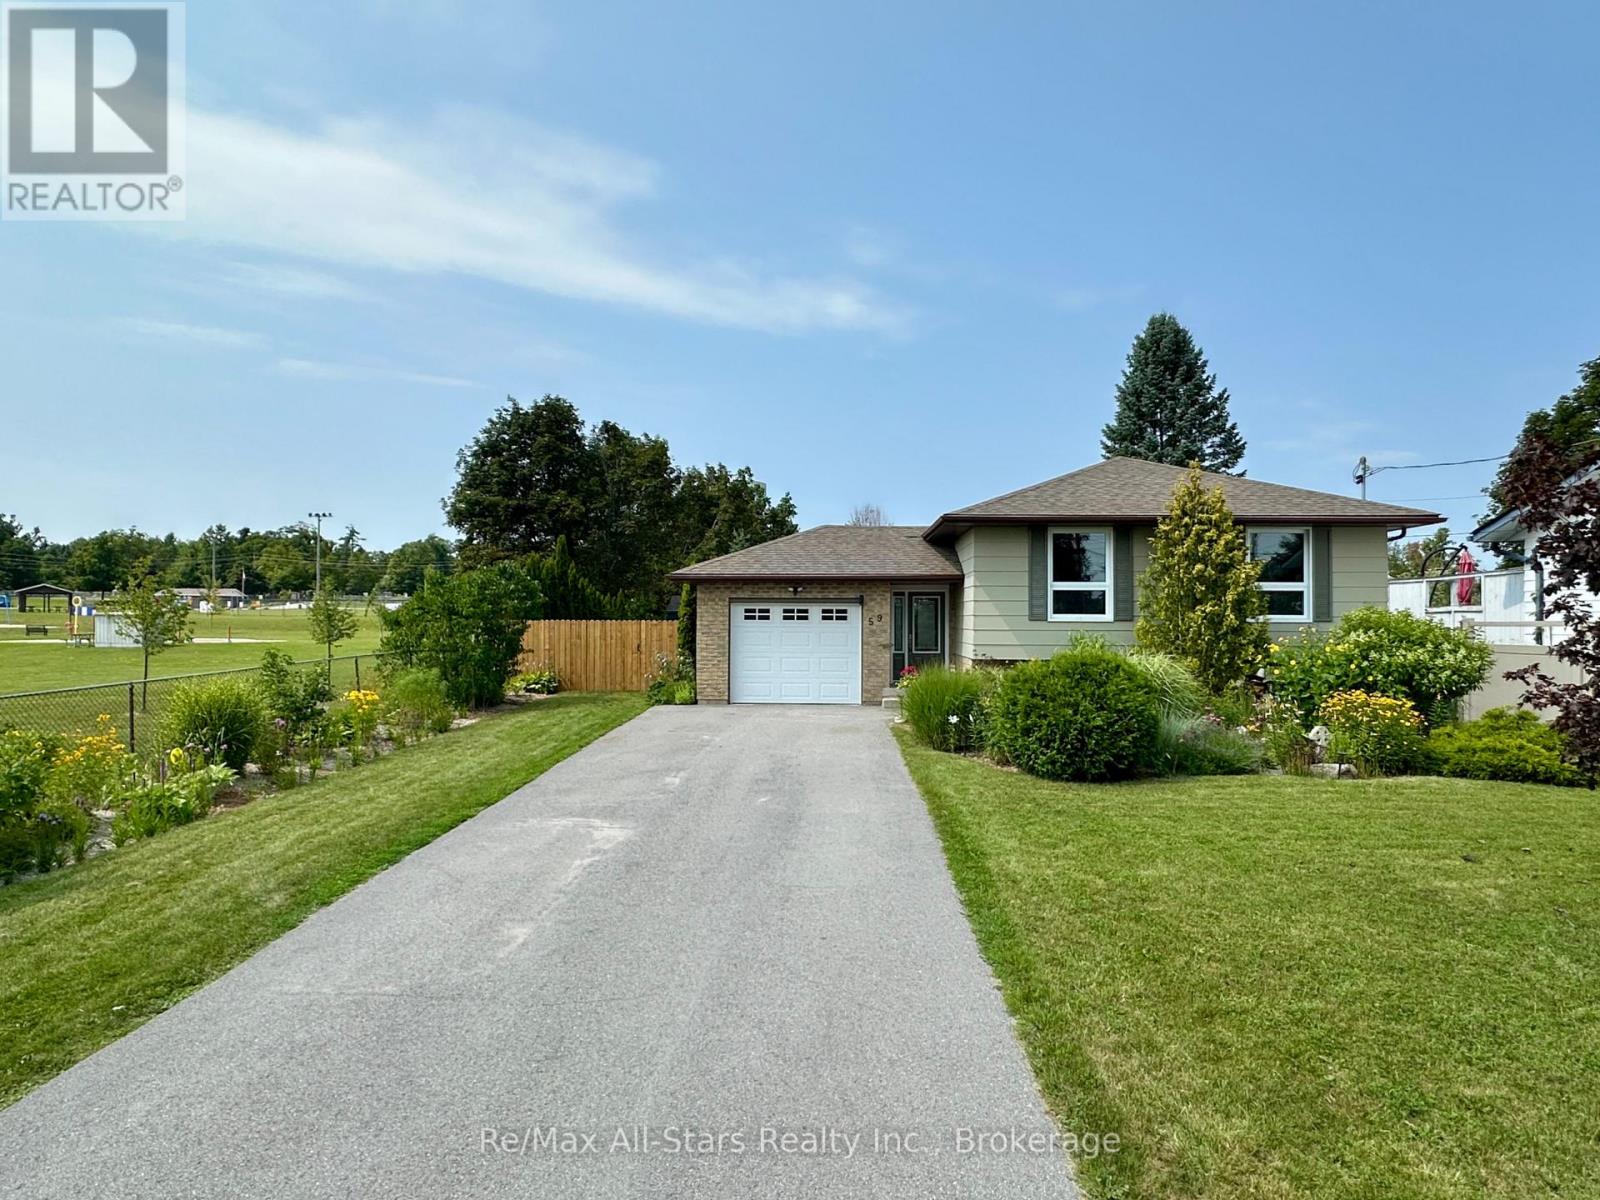
59 Jane Street
Kawartha Lakes, Ontario
Welcome to this beautifully updated and meticulously maintained home, ideally located beside Tommy Anderson Park. Offering a versatile two-level layout with 4 bedrooms, including 3 on the main level and 1 on the lower level, this home is ideal for families, multi-generational living, or those seeking additional living space. The fully equipped lower level is perfectly suited as an in-law suite, featuring a separate entrance, its own kitchen, bathroom, living room, bedroom and laundry hookup for added flexibility and privacy. The main level showcases a bright, carpet-free interior, a stylish kitchen backsplash, and convenient main-floor laundry hookup for a stackable washer and dryer. The primary bedroom walks out to a covered deck overlooking the backyard. Outside, you'll find an exceptional, fully fenced backyard that was recognized in a local Garden Tour in 2023. Beautifully landscaped with mature gardens, this private, spacious outdoor retreat offers plenty of space to relax, entertain, or enjoy nature, complete with two large storage sheds. Recent updates include a new cold weather heat pump, pot lights throughout the home, new deck, new doors, updated trim, fresh paint, and more. A double-wide driveway provides ample parking, while the location offers direct access to green space, walking trails, and recreation. Thoughtfully updated and exceptionally maintained, this home offers flexible living space, quality improvements, and a truly outstanding backyard in one of the area's most desirable settings. (id:28302)
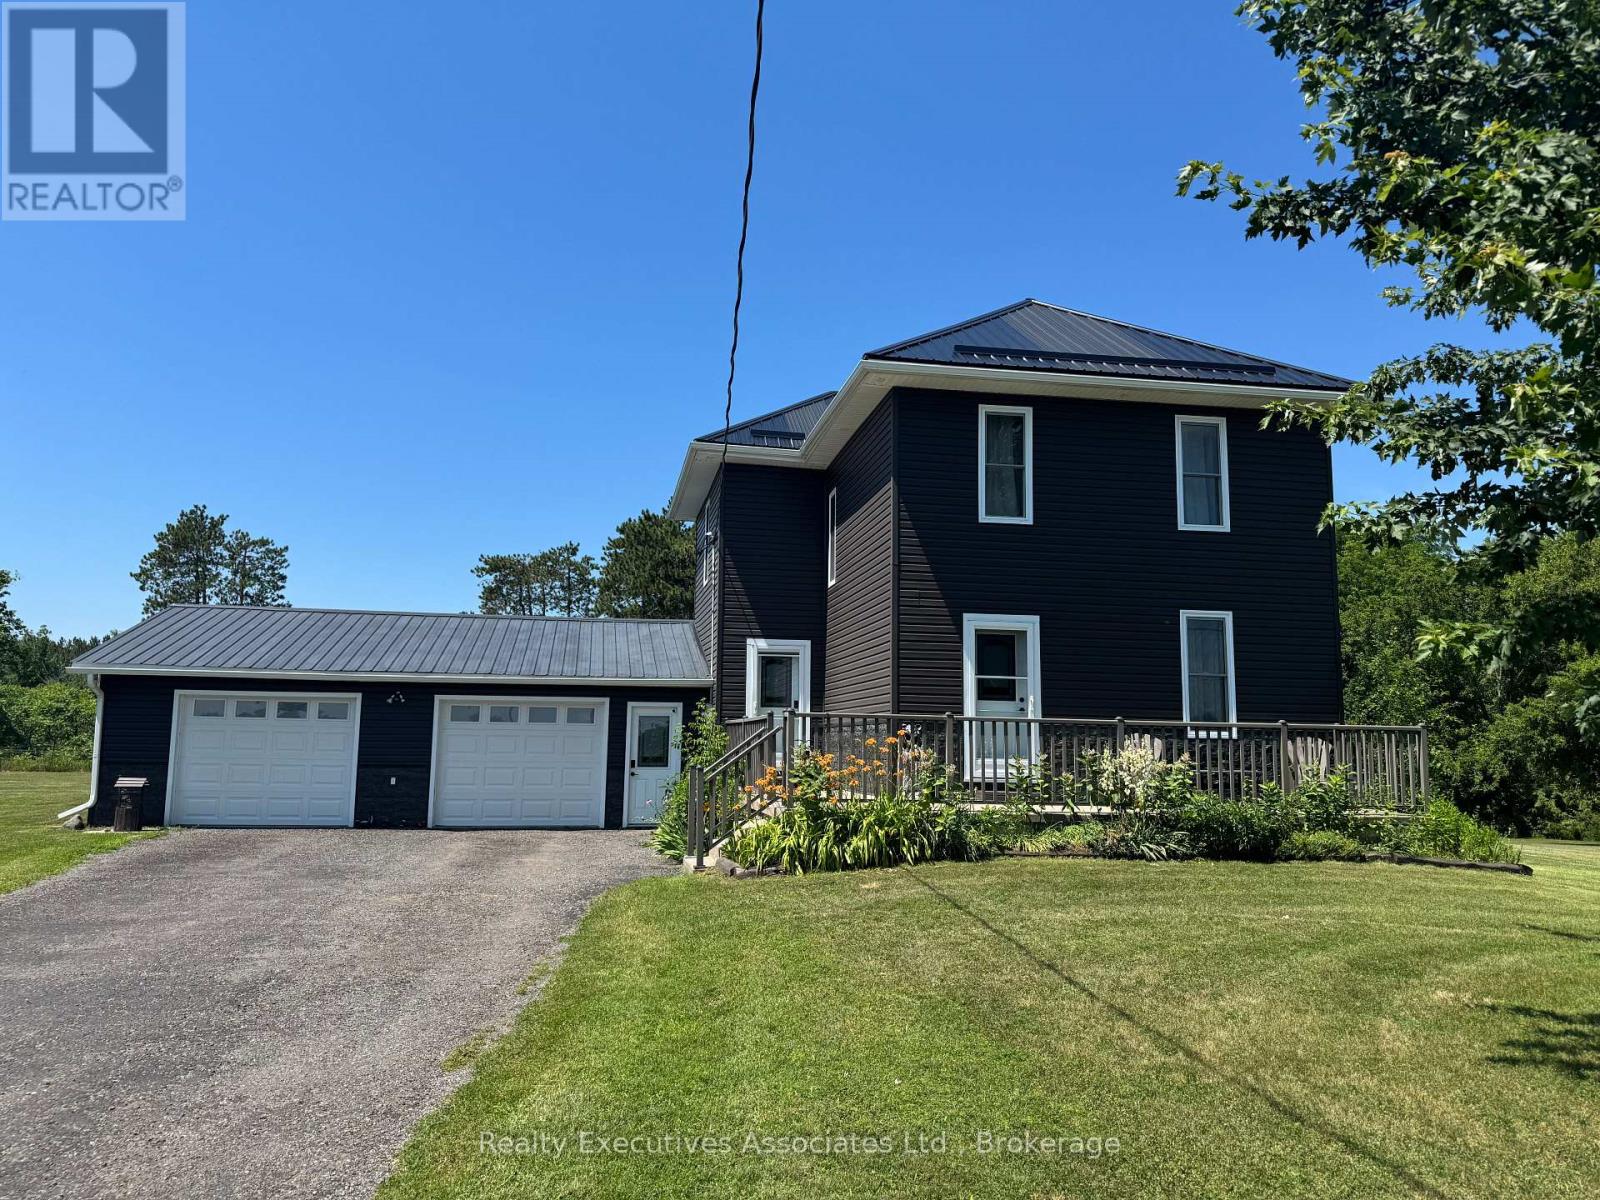
108 Godolphin Road
Trent Hills, Ontario
Built in 1910 BUT tons of updates in the past few years. Three good sized bedrooms, 1.25 acres of tranquil living, close to all amenities and spotlessly clean. This home is ready for you to move right in ! Metal Roof with ice breaks, soffit, fascia & eaves (2021), Windows & Doors (2022), Vinyl Siding (2022), 2 Sheds (one 2022 approx 10x10 & one older), New drilled well (2021 on the south side), Septic was inspected in Dec. 2025. Propane furnace 9 years old. Consistent vinyl click flooring throughout the main floor and cabinets were refinished. Water treatment systems incl. U/V, carbon filter & water softener. 200 amp electrical service (Square D - appears to be all copper) with a 60 amp panel in the true double garage. The unfinished attic space is vaulted with potential for finishing and is well insulated with loose, blown-in insulation. The stone foundation basement is dry, unfinished with all systems and laundry area. This home has been well maintained and is a must see. (id:28302)
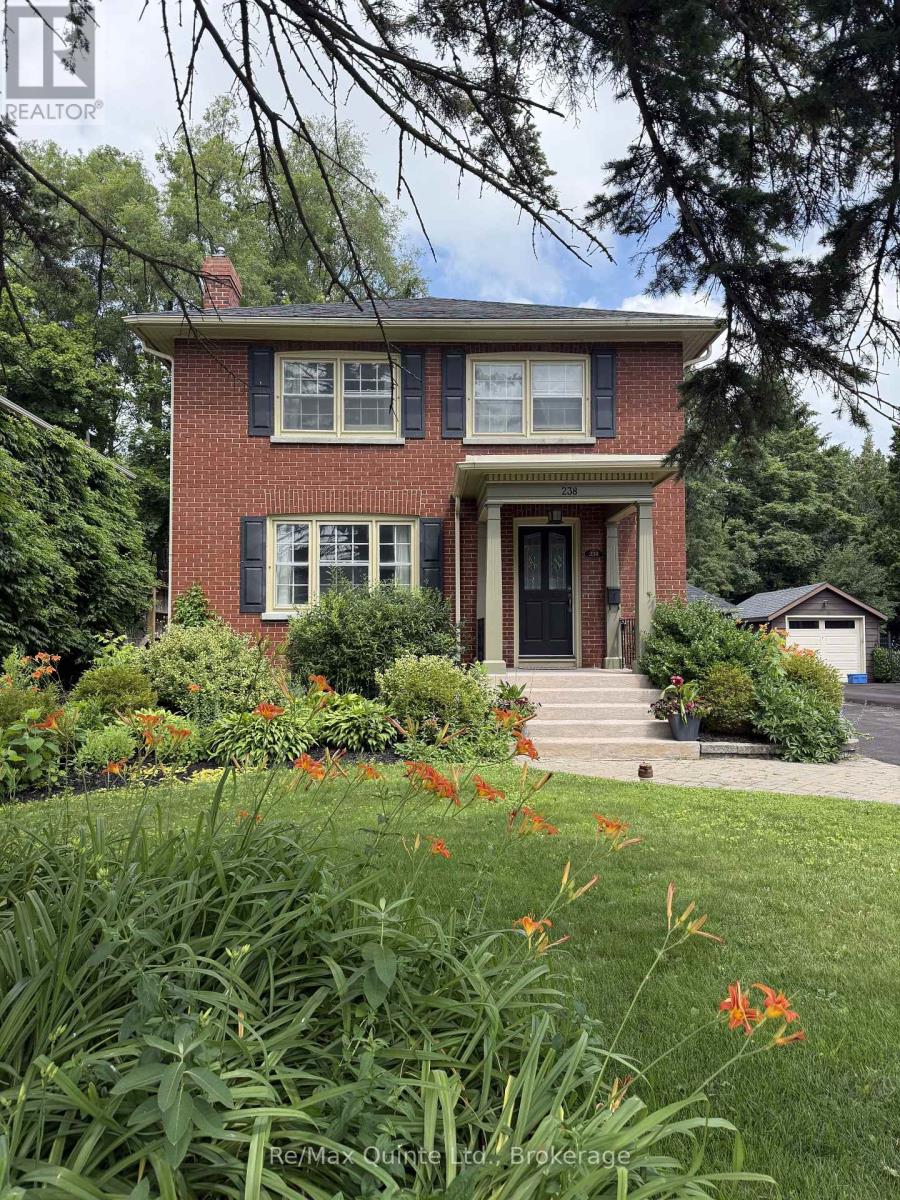
238 Victoria Avenue
Belleville, Ontario
Location! Location! Location! Step into timeless charm with modern upgrades at 238 Victoria St. in Belleville, Ontario - perfectly situated just steps from the corner of Dufferin Avenue and Victoria Street and only five minutes walk from the hospital. This beautifully maintained two-storey Victorian brick home blends classic character with thoughtful modern updates. Inside, you'll find stunning hardwood floors, two cozy fireplaces, including a beautiful living room fireplace surrounded by elegant window accents, built-in shelving, and gorgeous wainscoting that adds both style and architectural charm. Freshly painted throughout, the home feels bright, welcoming, and truly move-in ready. Offering four spacious bedrooms and two bathrooms, there is plenty of room for families or those seeking additional living space. Major mechanical updates provide peace of mind, including a new boiler system, ductless air conditioning and heat pumps, and a 200-amp electrical panel upgrade. The basement offers incredible versatility with excellent potential for a home-based business currently running or future in-law suite - ideal for multi-generational living or additional income opportunities. Outside, enjoy the newly built fence and deck perfect for entertaining or relaxing in your private backyard. Additional updates include a new roof and several updated windows. The detached garage is equally well-maintained, featuring a new roof, electrical service, and a newer garage door. A rare opportunity to own a character-filled brick home with modern comforts in one of Belleville's most convenient and desirable locations - this one is not to be missed. (id:28302)
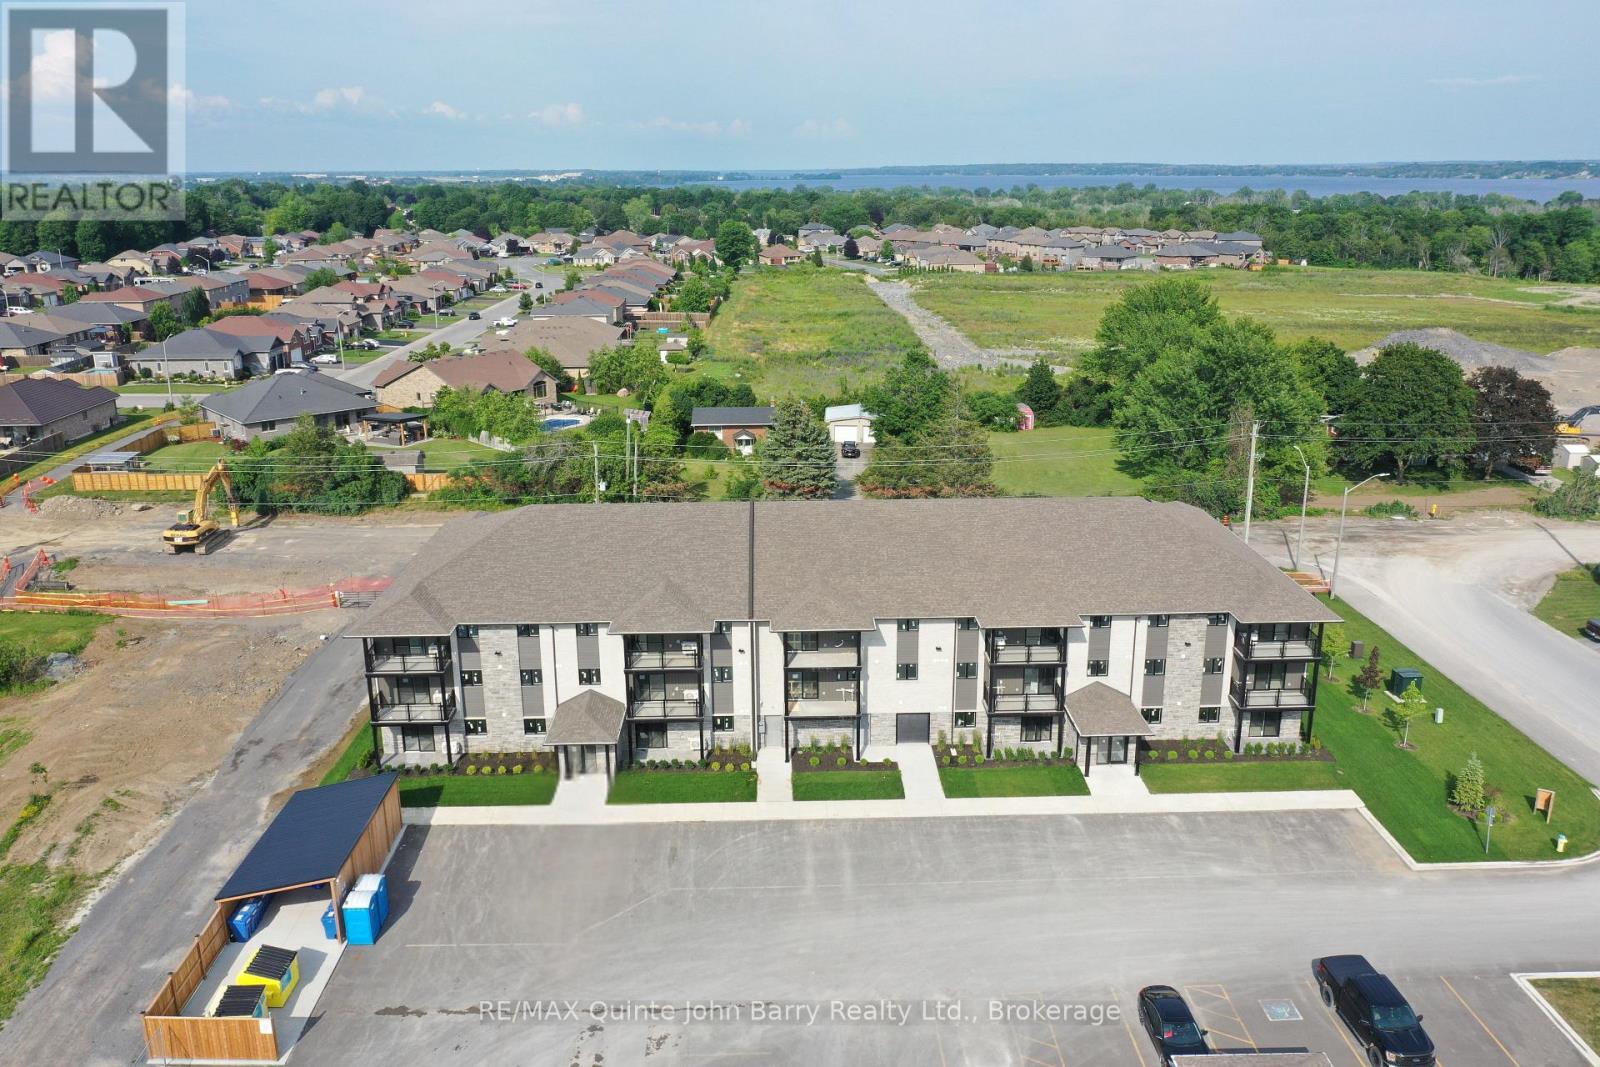
101-10 Hillside Meadow Drive
Quinte West, Ontario
***NEW PRICE - Advertised purchase price has been adjusted by $22,356 to reflect recent Federal and Provincial changes to new housing rebate programs *** Occupancy October 2026. Welcome to Hillside Flats! This brand new 908 sq ft main floor corner unit offers a bright and functional 2 bedroom layout with a modern open concept design perfect for everyday living and entertaining. The spacious kitchen flows seamlessly into the dining and living areas, creating an inviting atmosphere filled with natural light. The well appointed suite features two generous bedrooms, 3 piece bathroom and a convenient utility room with in-suite stackable washer and dryer. Purchase price includes stainless steel kitchen appliances: fridge, stove, and dishwasher. An excellent opportunity to own a stylish new home in a growing community. Model suite available for viewing. Visit 109-30 Hillside Meadow Drive for Open House (id:28302)
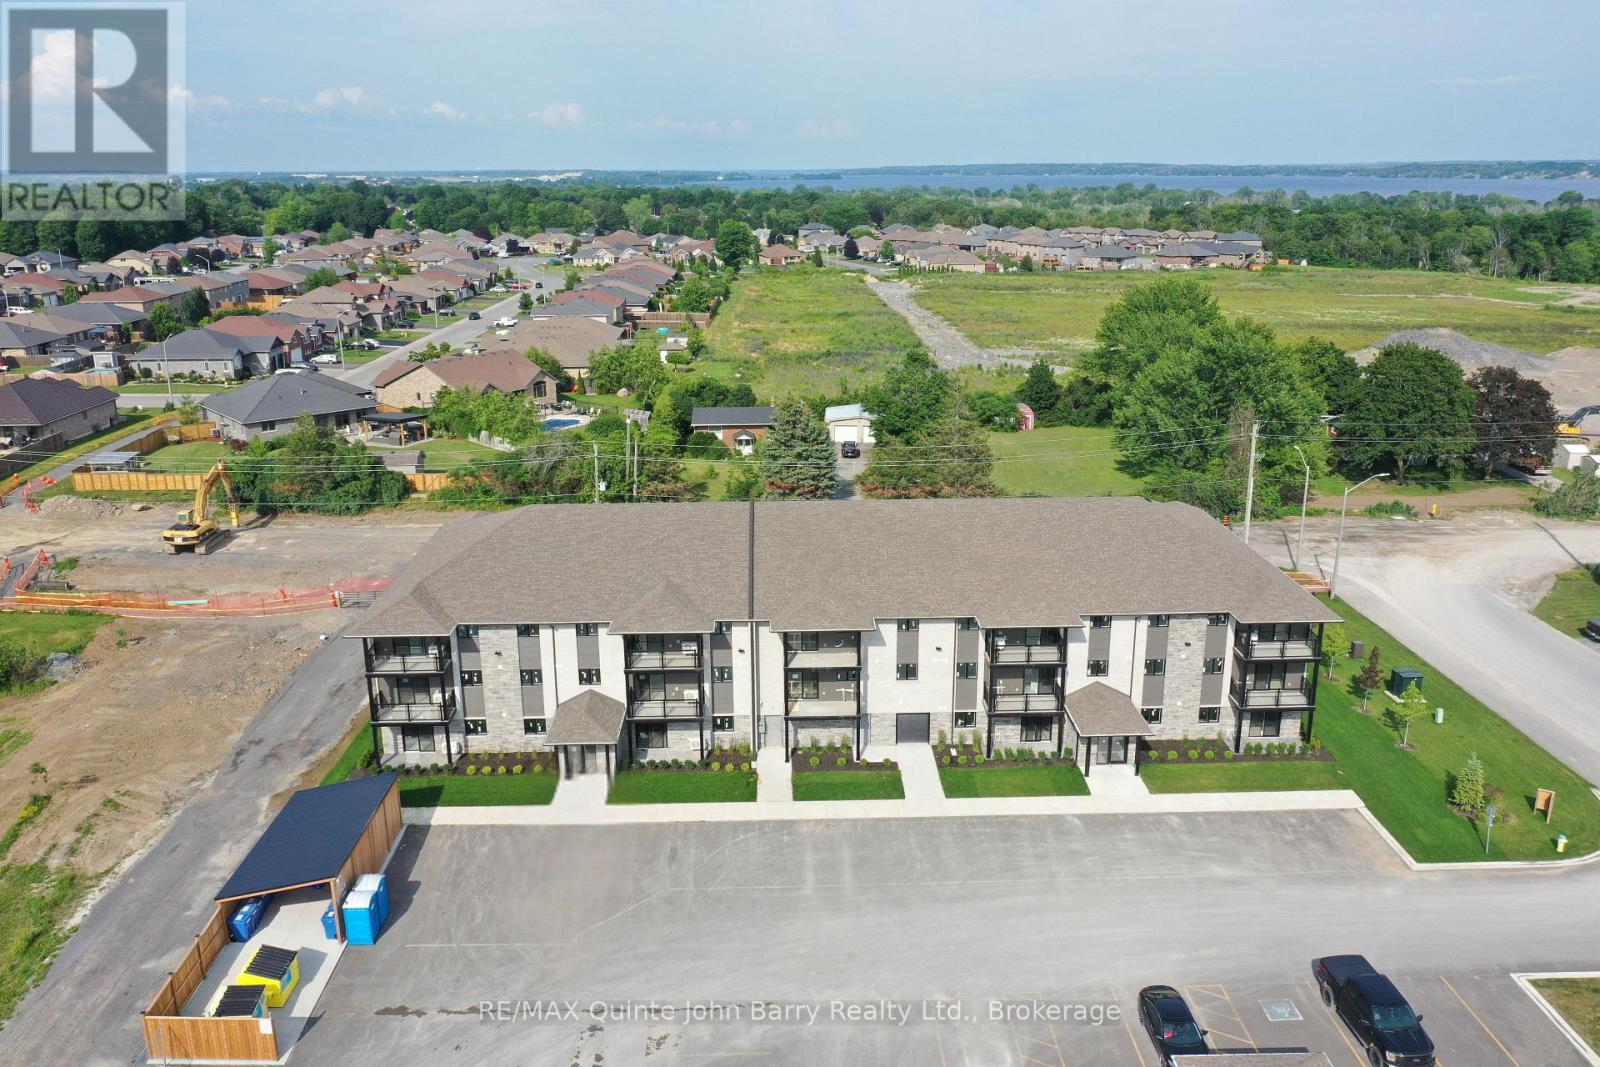
102-10 Hillside Meadow Drive
Quinte West, Ontario
***NEW PRICE - Advertised purchase price has been adjusted by $22,356 to reflect recent Federal and Provincial changes to new housing rebate programs *** Occupancy October 2026. Welcome to Hillside Flats! This brand new 908 sq ft main floor corner unit offers a bright and functional 2 bedroom layout with a modern open concept design perfect for everyday living and entertaining. The spacious kitchen flows seamlessly into the dining and living areas, creating an inviting atmosphere filled with natural light. The well appointed suite features two generous bedrooms, 3 piece bathroom and a convenient utility room with in-suite stackable washer and dryer. Purchase price includes stainless steel kitchen appliances: fridge, stove, and dishwasher. An excellent opportunity to own a stylish new home in a growing community. Model suite available for viewing. Visit 109-30 Hillside Meadow Drive for open house. (id:28302)
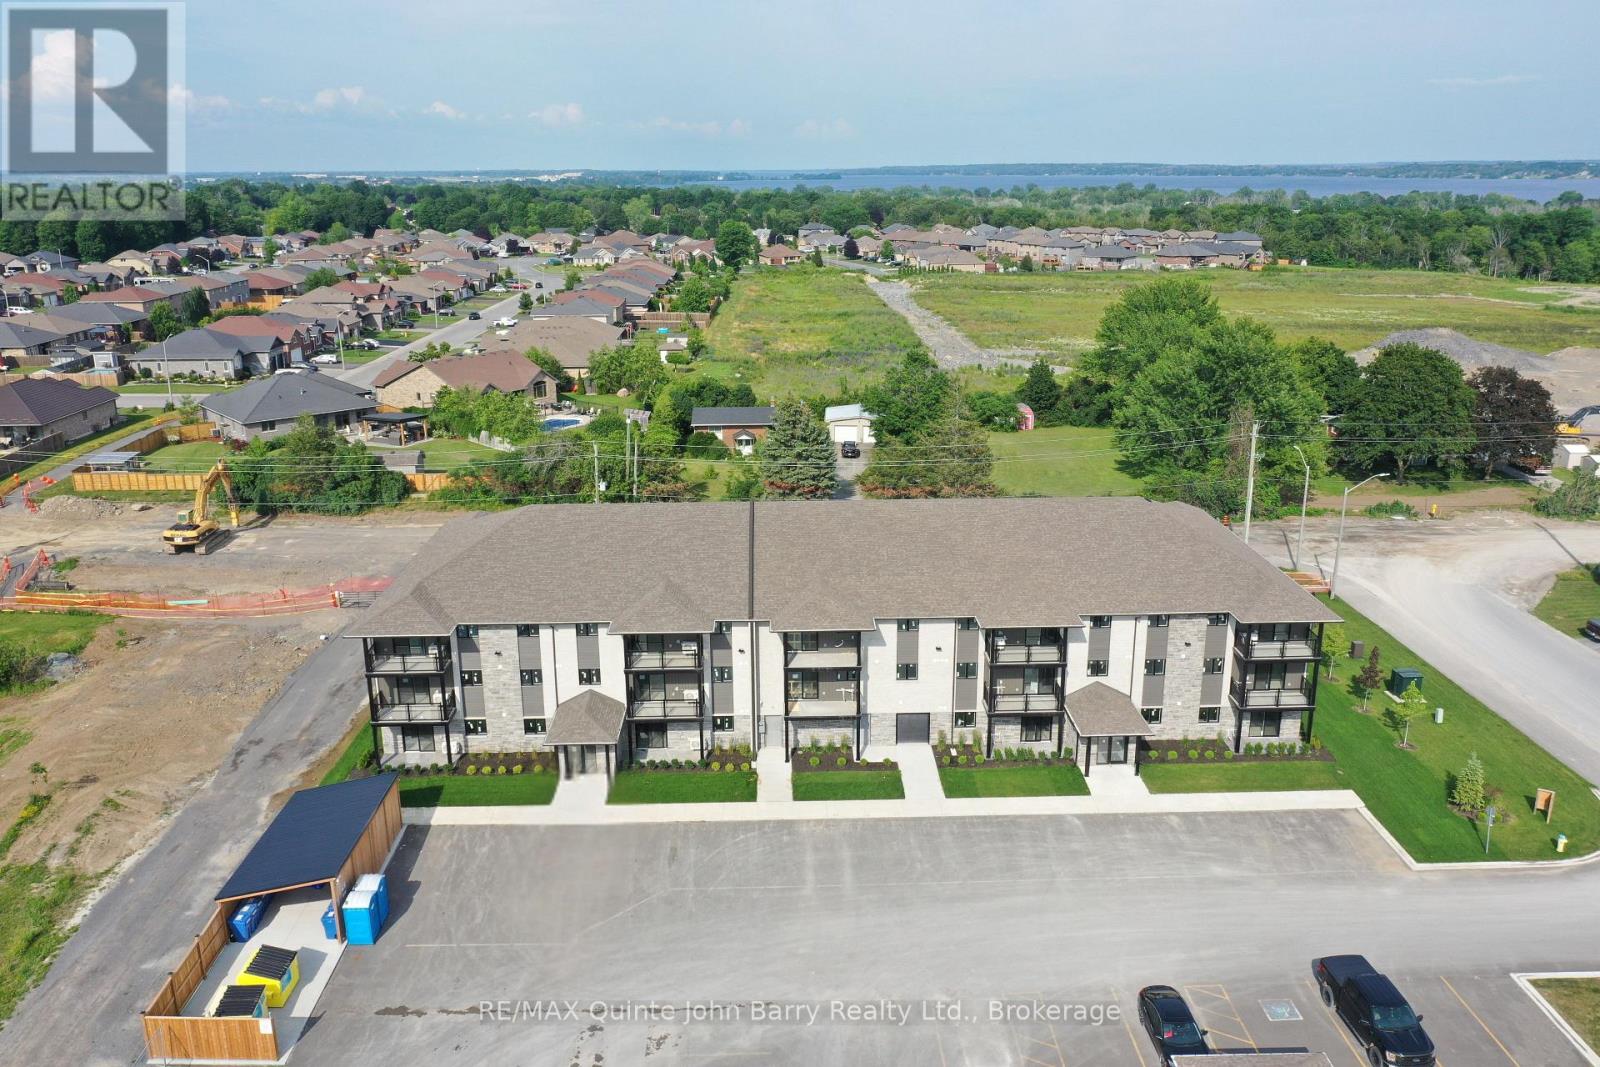
110-10 Hillside Meadow Drive
Quinte West, Ontario
*** NEW PRICE - Advertised purchase price has been adjusted by $22,356 to reflect recent Federal and Provincial changes to new housing rebate programs *** Occupancy October 17, 2026. Welcome to Hillside Flats! This brand new 908 sq ft main floor corner unit offers a bright and functional 2 bedroom layout with a modern open concept design perfect for everyday living and entertaining. The spacious kitchen flows seamlessly into the dining and living areas, creating an inviting atmosphere filled with natural light. The well appointed suite features two generous bedrooms, 3 piece bathroom and a convenient utility room with in-suite stackable washer and dryer. Purchase price includes stainless steel kitchen appliances: fridge, stove, and dishwasher. An excellent opportunity to own a stylish new home in a growing community. Model suite available for viewing. Visit 109-30 Hillside Meadow Drive for open house (id:28302)
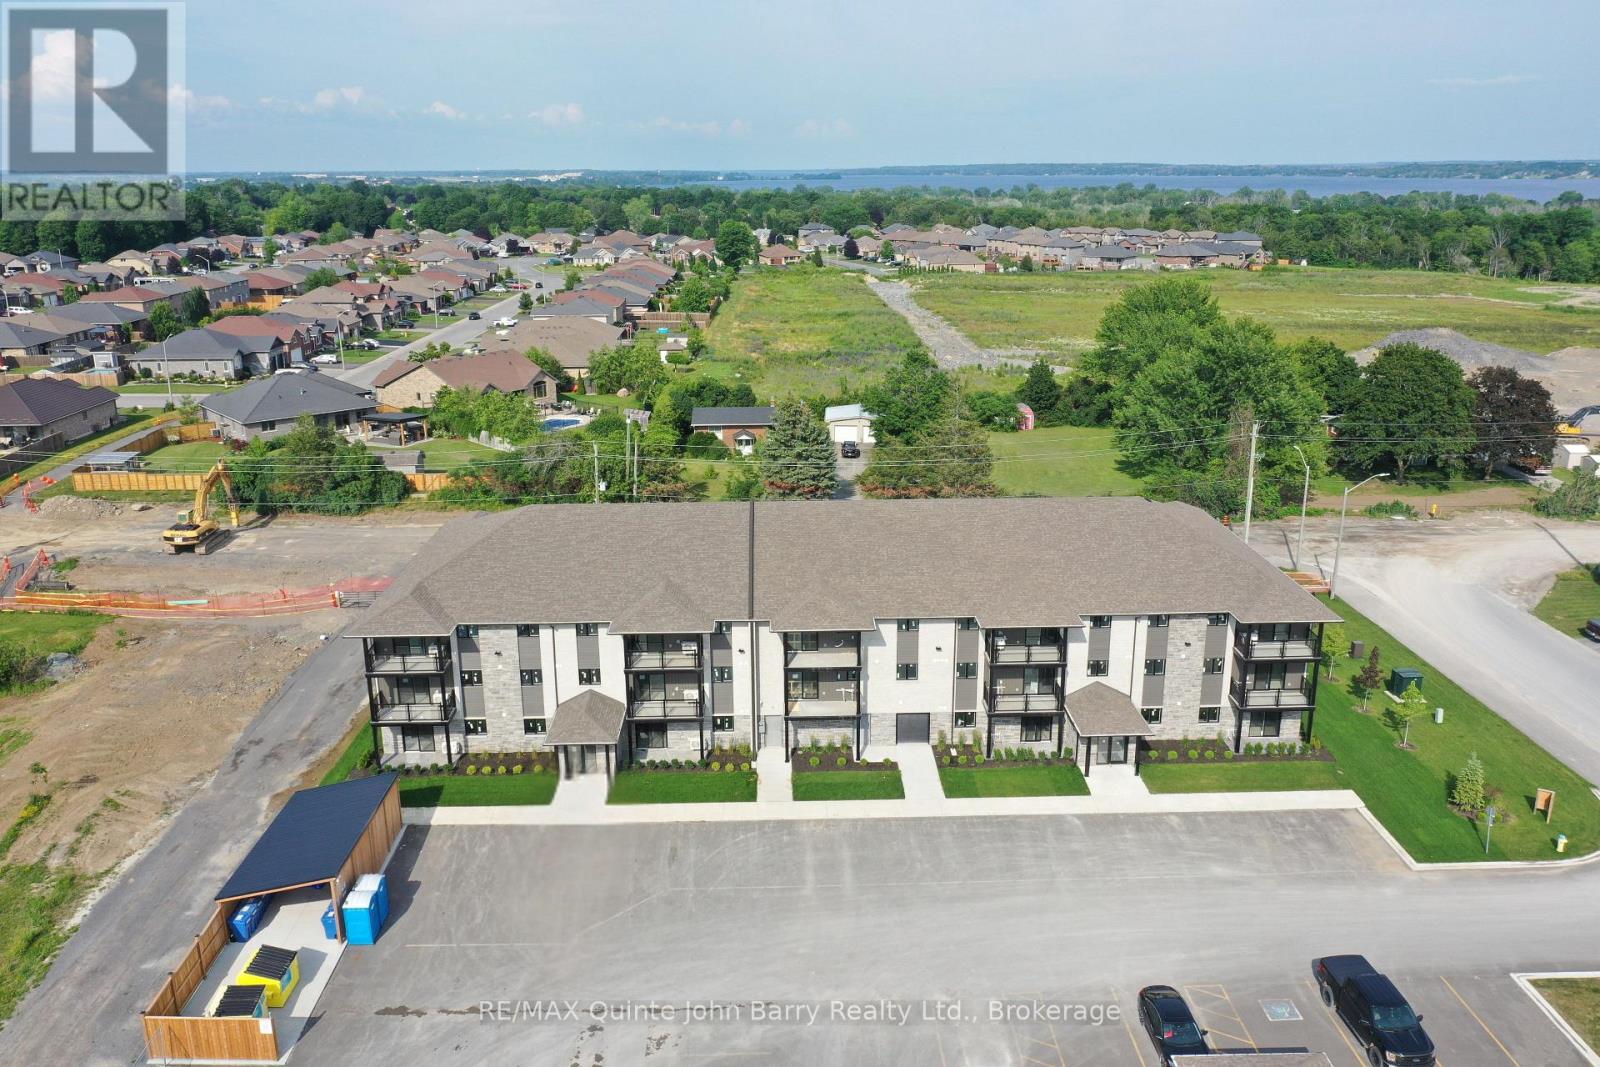
208-10 Hillside Meadow Drive
Quinte West, Ontario
***NEW PRICE - Advertised purchase price has been adjusted by $19,573 to reflect recent Federal and Provincial changes to new housing rebate programs.*** October 2026 Occupancy - Welcome to Hillside Flats, proudly built by Klemencic Homes. This beautifully designed 865 sq. ft. interior condominium offers 2 bedrooms and modern, low maintenance living in a thoughtfully planned layout. Situated on the first floor with convenient elevator access, this bright open concept suite seamlessly connects the kitchen, dining, and living areas-perfect for entertaining or relaxing at home. Step outside to your private balcony and enjoy a breath of fresh air. The home also features a 4 piece bathroom and a dedicated utility room with in-suite stackable washer and dryer. The purchase price includes essential appliances: fridge, stove, dishwasher, and washer/dryer-making your move-in seamless. Quality craftsmanship, contemporary style, and everyday comfort come together in this exciting new development. Model suite available for viewing. Visit 109-30 Hillside Meadow Drive for open house (id:28302)
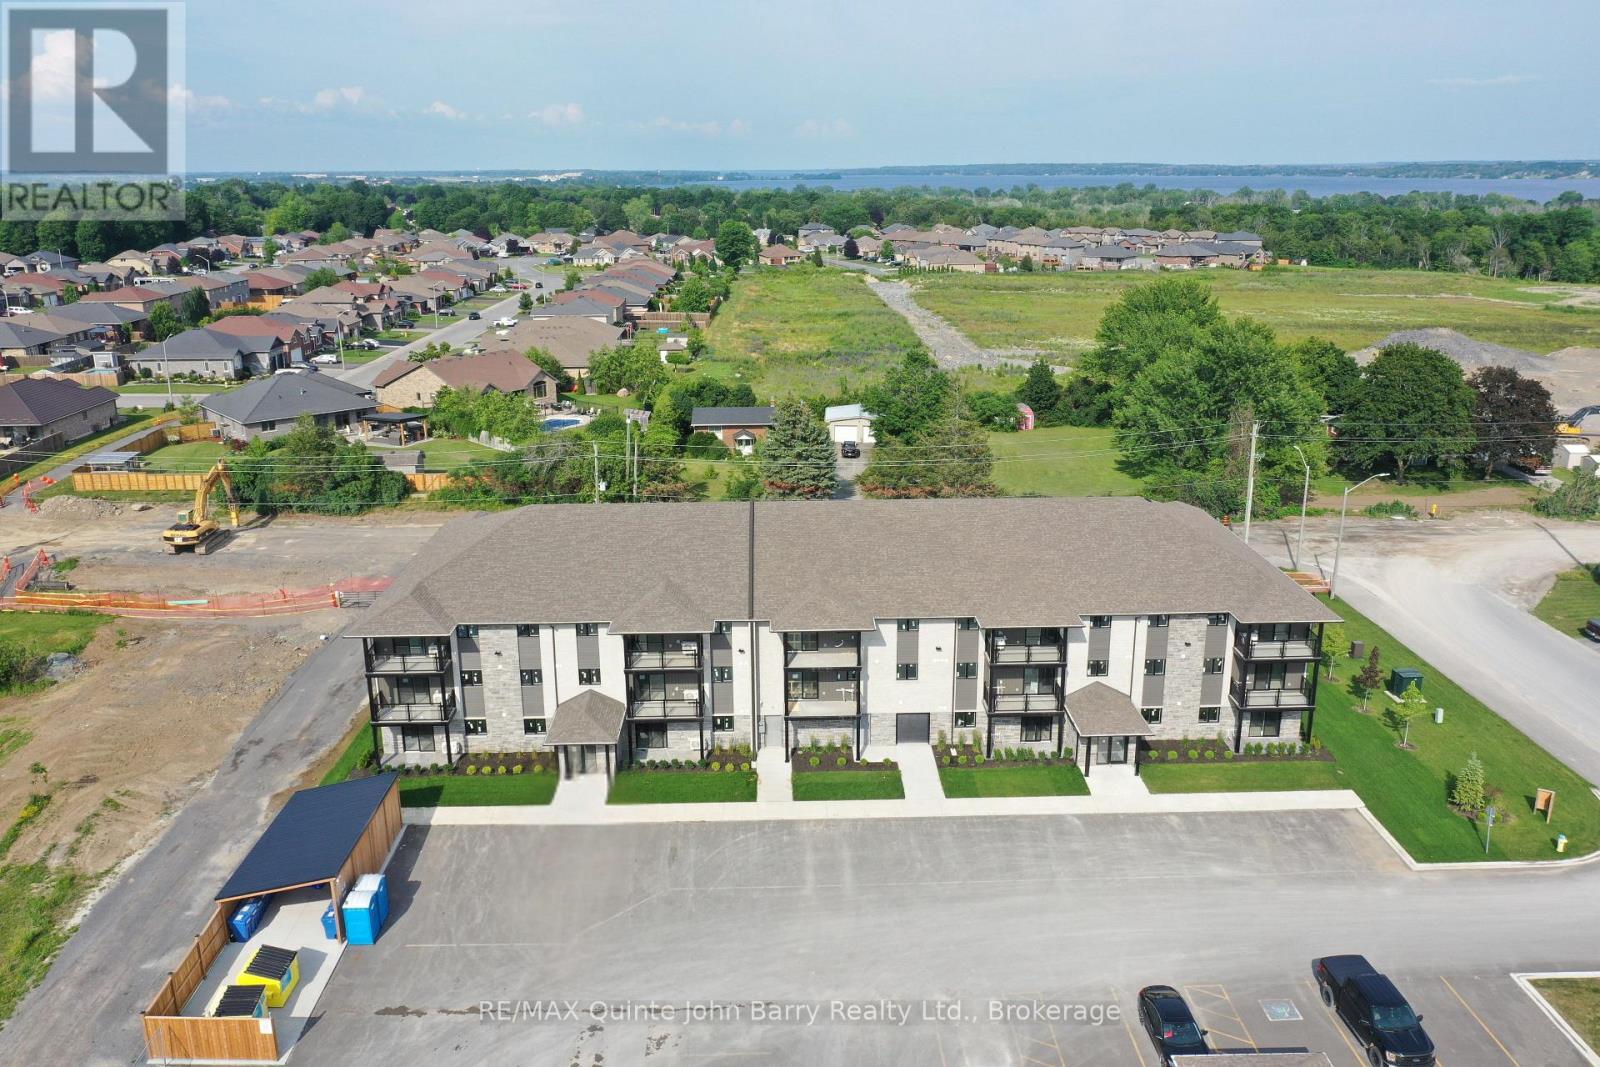
305-10 Hillside Meadow Drive
Quinte West, Ontario
***NEW PRICE - Advertised purchase price has been adjusted by $20,712 to reflect recent Federal and Provincial changes to new housing rebate programs.*** Occupancy October 2026 - Welcome to Hillside Flats, proudly built by Klemencic Homes. This beautifully designed 850 sq. ft. interior condominium offers 2 bedrooms and modern, low maintenance living in a thoughtfully planned layout. Situated on the first floor with convenient elevator access, this bright open concept suite seamlessly connects the kitchen, dining, and living areas-perfect for entertaining or relaxing at home. Step outside to your private balcony and enjoy a breath of fresh air. The home also features a 3 piece bathroom and a dedicated utility room with in-suite stackable washer and dryer. The purchase price includes essential appliances: fridge, stove, dishwasher, and washer/dryer-making your move-in seamless. Quality craftsmanship, contemporary style, and everyday comfort come together in this exciting new development. Model suite available for viewing. Visit 109-30 Hillside Meadow Drive for Open House (id:28302)
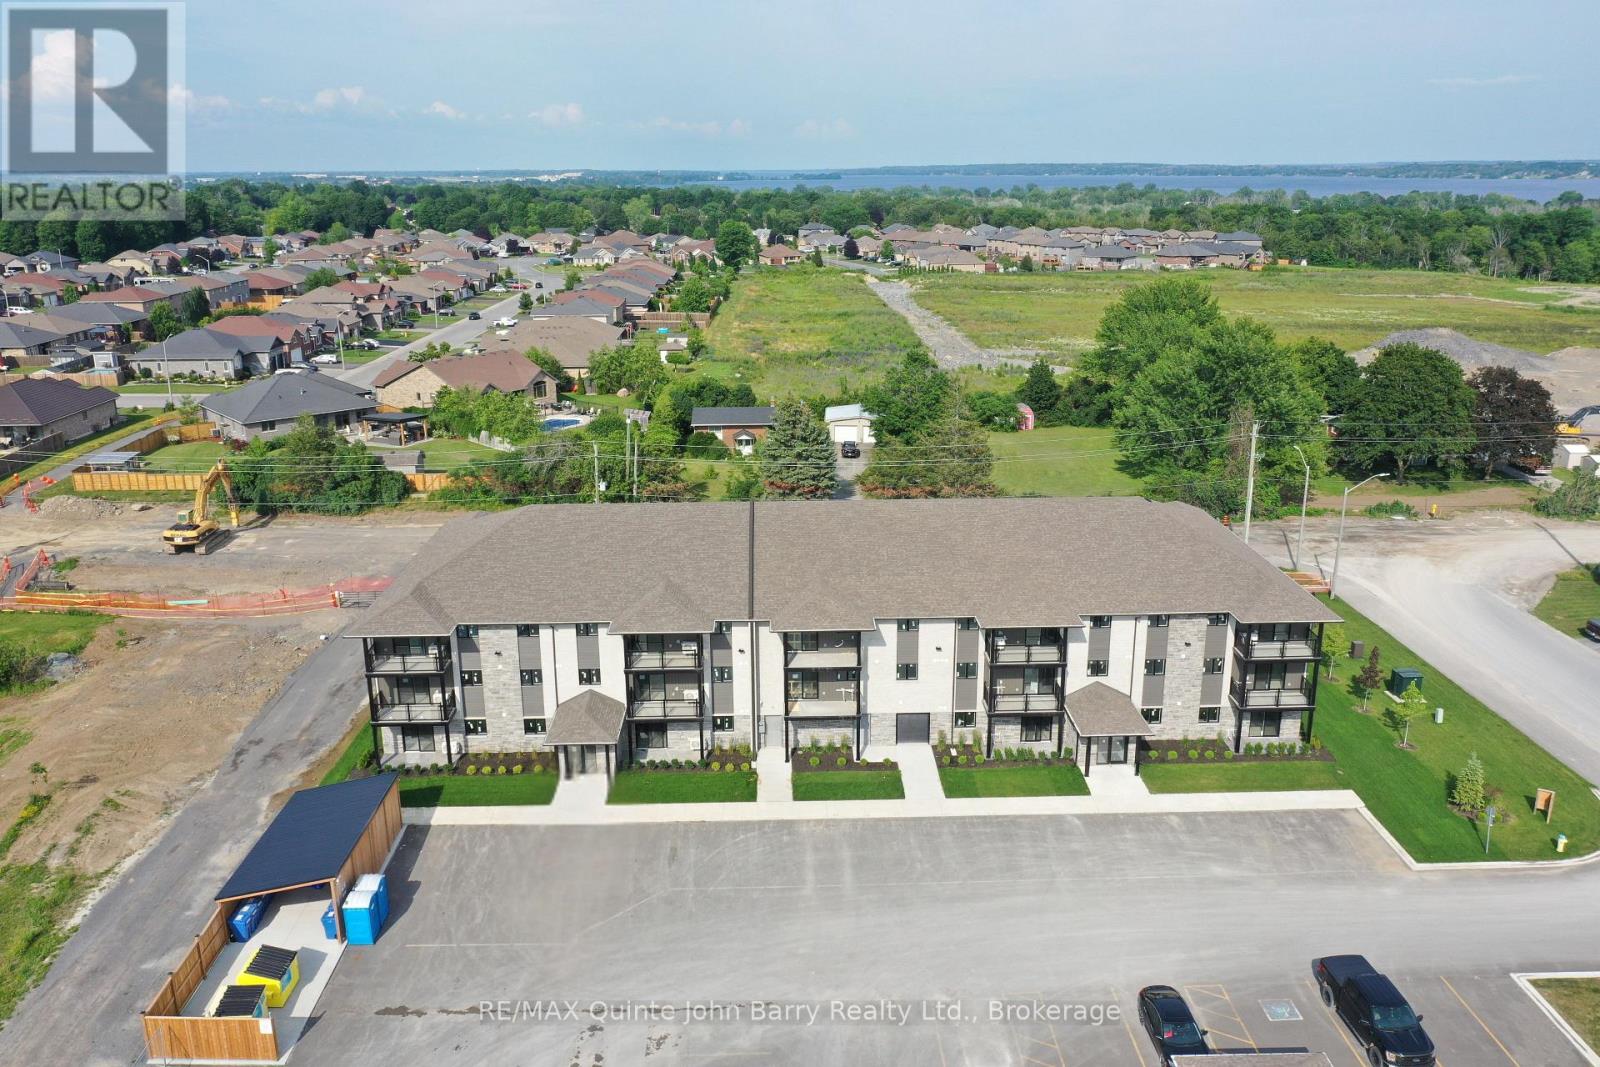
306-10 Hillside Meadow Drive
Quinte West, Ontario
***NEW PRICE - Advertised purchase price has been adjusted by $18,834 to reflect recent Federal and Provincial changes to new housing rebate programs.*** Occupancy October 2026 - Welcome to Hillside Flats, proudly built by Klemencic Homes. This beautifully designed 806 sq. ft. interior condominium offers 2 bedrooms and modern, low maintenance living in a thoughtfully planned layout. Situated on the first floor with convenient elevator access, this bright open concept suite seamlessly connects the kitchen, dining, and living areas-perfect for entertaining or relaxing at home. Step outside to your private balcony and enjoy a breath of fresh air. The home also features a 3 piece bathroom and a dedicated utility room with in-suite stackable washer and dryer. The purchase price includes essential appliances: fridge, stove, dishwasher, and washer/dryer-making your move-in seamless. Quality craftsmanship, contemporary style, and everyday comfort come together in this exciting new development. Model suite available for viewing. Visit 109-30 Hillside Meadow Drive for open house (id:28302)
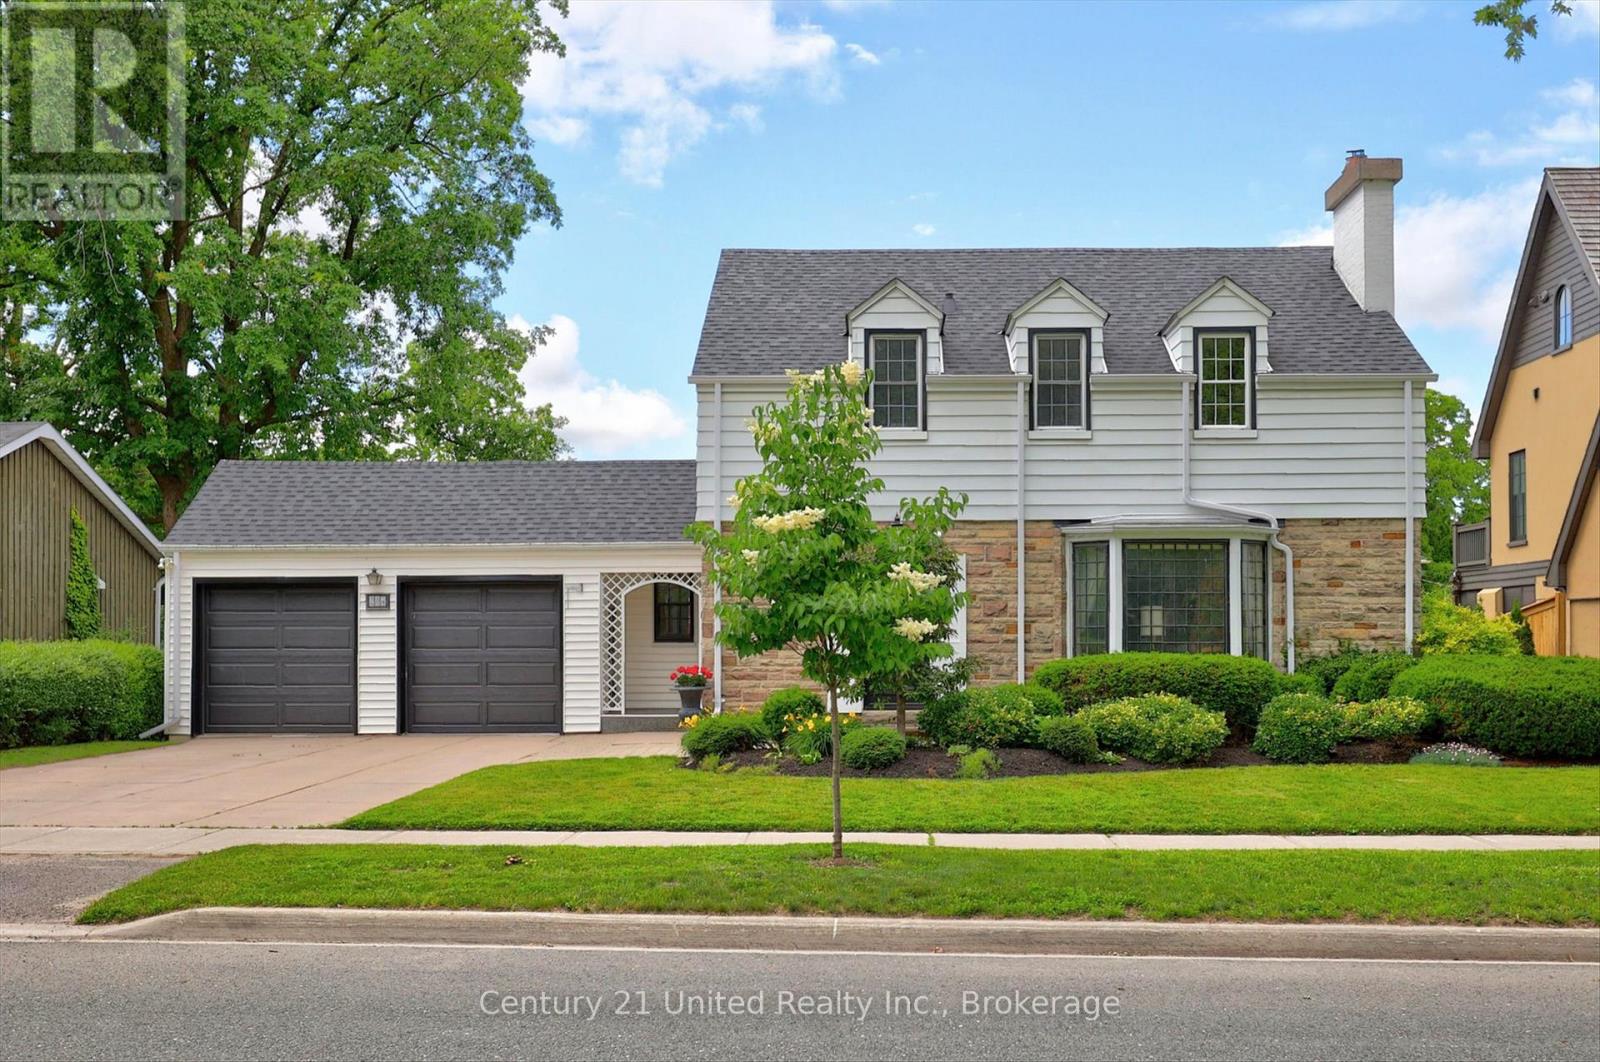
204 O'carroll Avenue
Peterborough, Ontario
Old Teachers College Area! Charming Cape Cod-style family home in one of Peterborough's most desirable heritage neighbourhoods. Set on a mature 80' x 100' lot with a private fenced backyard, large deck, and double garage. Features four bedrooms, original hardwood floors and trim, cozy paneled den, one wood-burning and two decorative electric fireplaces, powder room, sunny kitchen, and new gas circulating boiler (2024). Steps to downtown, Rotary Trail, and shops. Pre-inspected Home. (id:28302)

17 Castle Ridge
Brighton, Ontario
Beautifully appointed residence offering a refined blend of elegance, comfort, and outdoor serenity, highlighted by soaring high ceilings and an exceptional sense of space throughout. The heart of the home is a stunning, upgraded kitchen featuring custom cabinetry, Cambria Quartz countertops, stainless steel appliances, and an expansive center island, perfectly designed for both everyday living and sophisticated entertaining, complemented by rich hardwood flooring, recessed lighting, and elegant pendant fixtures that enhance the home's warm yet upscale feel. Just off the kitchen, a heated sunroom provides a standout feature, capturing incredible panoramic views over the Bay of Quinte and Lake Ontario, creating a bright and inviting space to enjoy year-round. The seamless layout carries through to the outdoors, where a truly remarkable backyard retreat awaits, showcasing professionally landscaped grounds, mature trees, vibrant gardens, and a striking natural stone waterfall cascading into a tranquil pond, creating a private, resort-inspired setting rarely found. The walkout from the basement provides convenient access to this exceptional outdoor space, further enhancing the home's functionality and lifestyle appeal, while a paved driveway leading to the attached two-car garage adds both polished curb appeal and everyday practicality, completing this impressive offering. (id:28302)
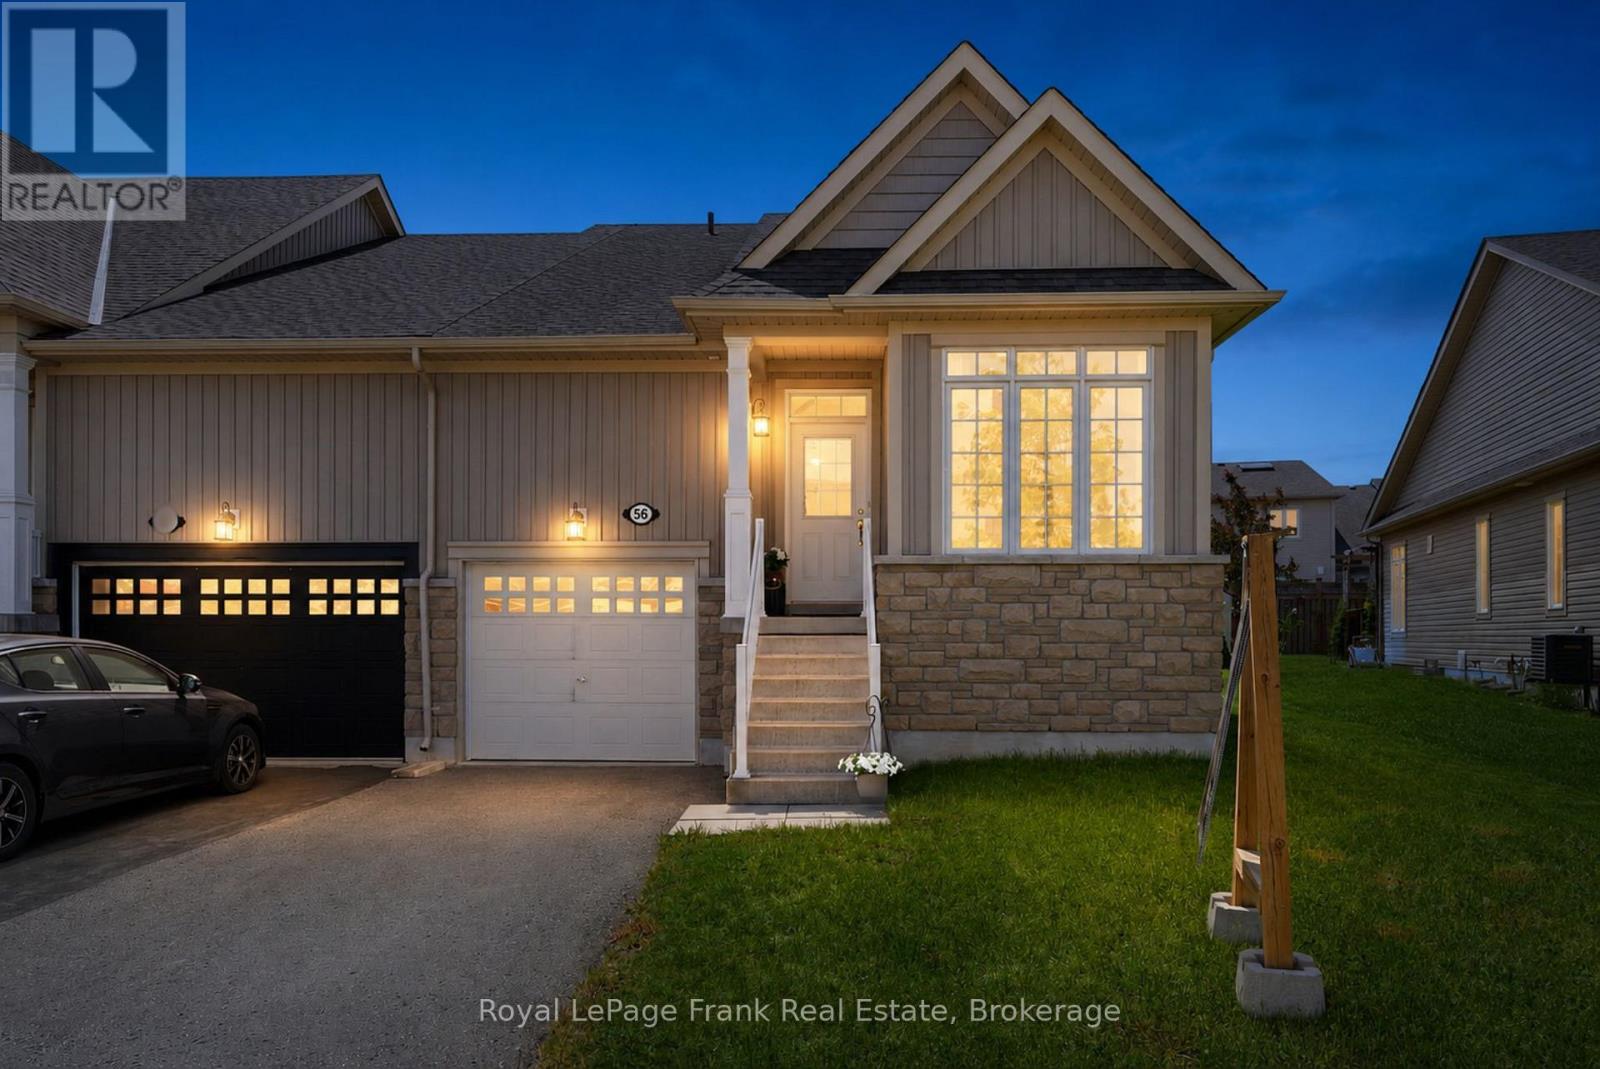
56 Deacon Crescent
Kawartha Lakes, Ontario
Beautifully maintained end-unit townhouse in one of Lindsay's most sought-after neighborhoods. Built in 2016 by Bromont Homes, this bright and spacious home features hardwood flooring, soaring ceiling heights, large windows, and modern finishes throughout. Offering 2 bedrooms, 3 bathrooms, and a unique loft space, the open-concept layout is flooded with natural light and showcases exceptional pride of ownership. Enjoy a large rear deck, low-maintenance living, and the added privacy and natural light that come with an end-unit location. The unfinished basement provides ample storage and future potential. Ideally situated just steps to Logie Park, walking trails, shopping, and everyday amenities, and located within the Jack Callaghan Public School catchment area. A move-in-ready home in a highly desirable neighborhood offering comfort, convenience, and lifestyle. (id:28302)
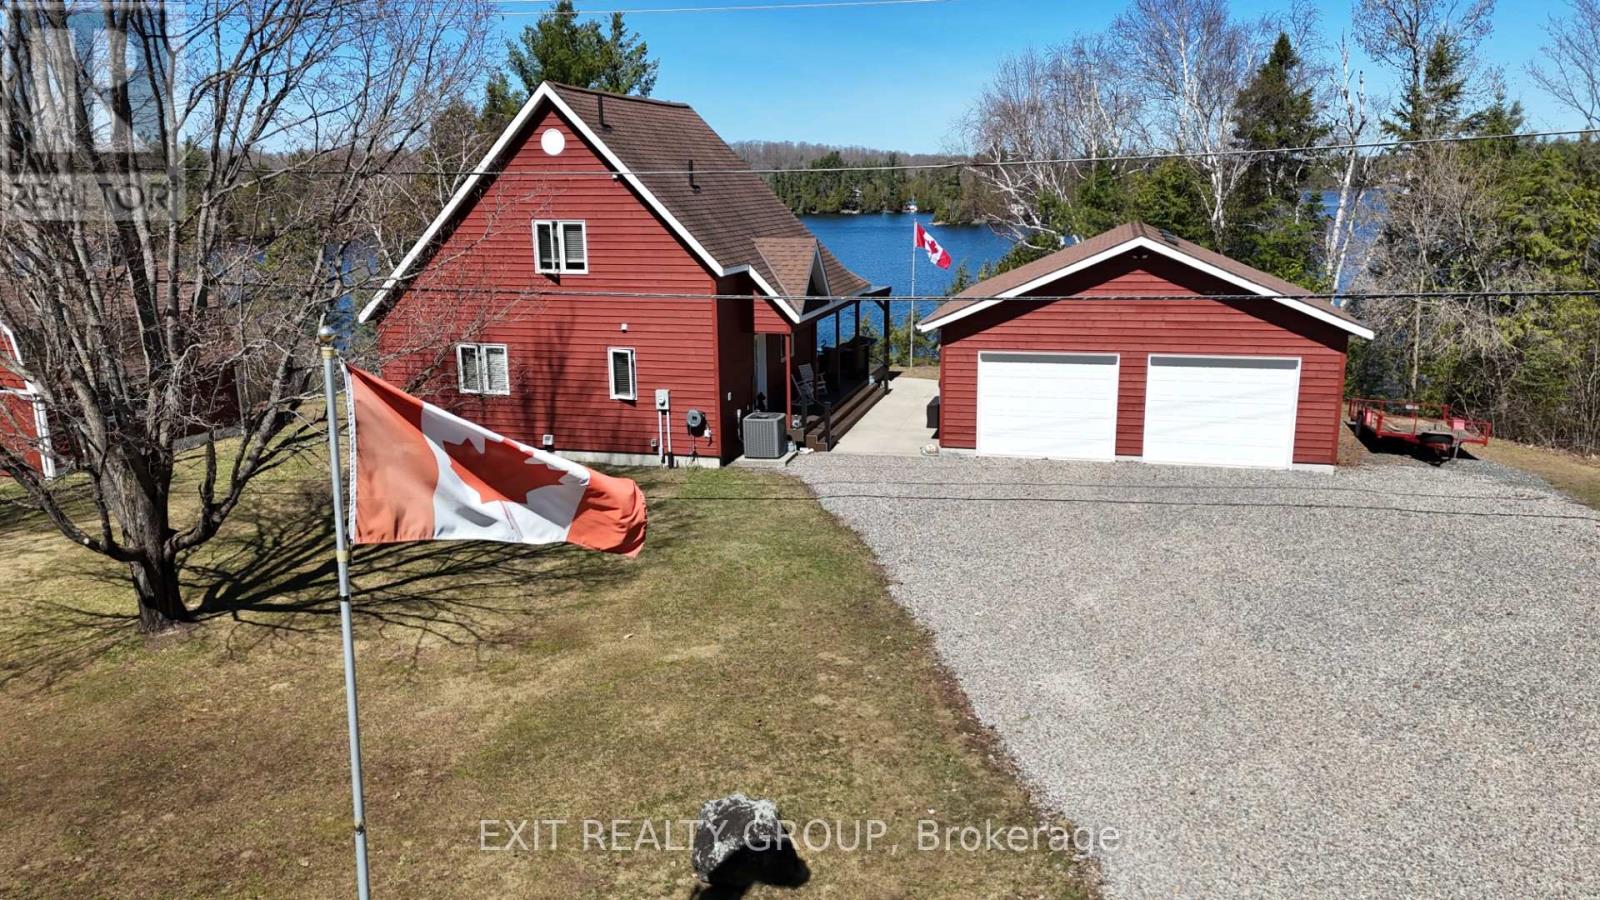
2639 Weslemkoon Lake Road
Tudor And Cashel, Ontario
As you turn off Weslemkoon Lake Road, the world slows down. A private, tree-lined driveway leads you to a magnificent Viceroy home, custom-built in 2011. Perched on a hillside, the house commands breathtaking, unobstructed views of Gunter Lake. After parking by the spacious double garage, a concrete sidewalk guides you toward a wrapped, maintenance-free composite deck. Here, behind sleek glass railings, you can imagine sipping morning coffee to the quiet hum of nature. Stepping inside, the home embraces you with an airy, open-concept layout. Highlight lighting illuminates custom cabinetry in the kitchen, where modern stainless steel appliances sit ready for a gourmet meal. This turn-key retreat is offered with many of its craftsman furnishings, including the primary suite's pine queen-size sleigh bed. Nearby, a private door leads to a well-appointed three-piece bathroom featuring a walk-in shower and a clever laundry closet. The journey continues up to a cozy loft - a versatile space limited only by your imagination. Next to it, a bright second bedroom features its own queen pine sleigh bed and access to another sleek bathroom. On the lower level, a spacious recreation room invites movie nights with an included leather sectional and electric fireplace. A third bedroom, outfitted with twin sleigh beds, ensures guests have their own comfortable retreat. Outside, the 1.71-acre property follows a private laneway down to your lakeside docks. A large lofted shed provides ample storage for gear. With dual access to both Weslemkoom and Gunter Lake Roads, the land even whispers of future possibilities, like a guest cottage nestled in the trees. It is the perfect, turn-key lakeside retreat, waiting to welcome you home. (id:28302)
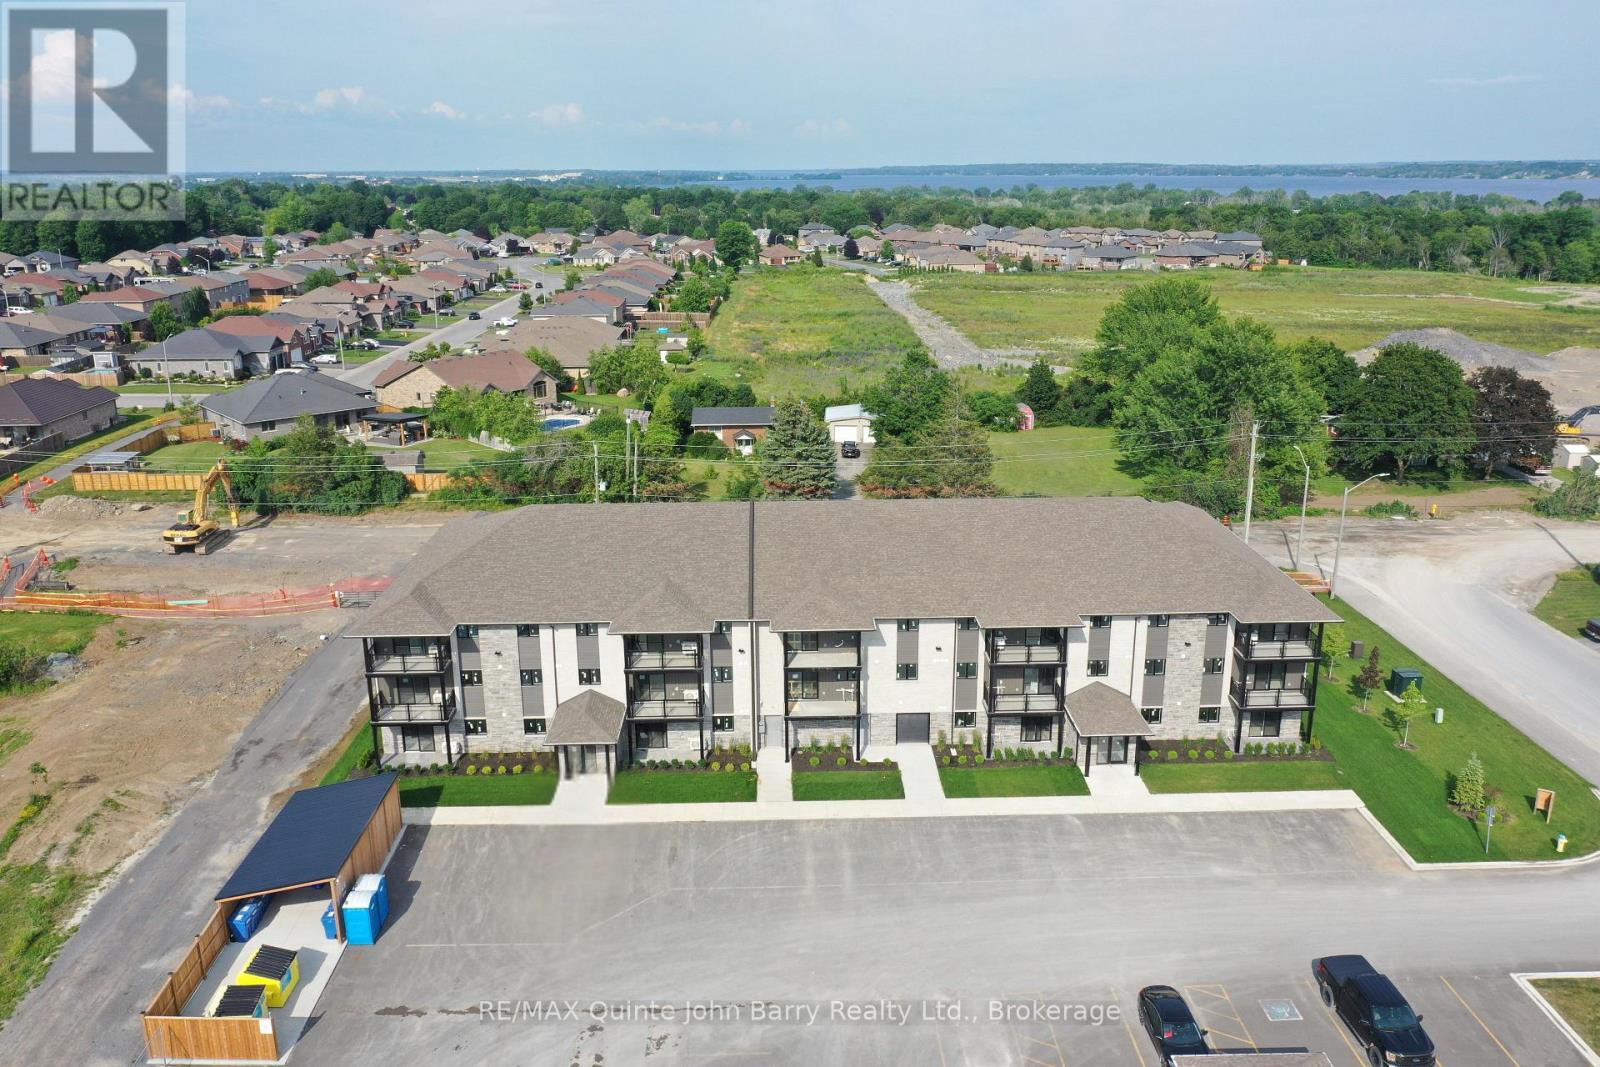
205-10 Hillside Meadow Drive
Quinte West, Ontario
***Price includes the currently legislated HST New Housing Rebate of $27,270. Proposed Federal and Provincial rebate programs may provide approximately $19,538 in additional savings for eligible buyers, resulting in a potential adjusted purchase price of approximately $360,061.*** October 2026 Occupancy - Welcome to Hillside Flats, proudly built by Klemencic Homes. This beautifully designed 850 sq. ft. interior condominium offers 2 bedrooms and modern, low maintenance living in a thoughtfully planned layout. Situated on the second floor with convenient elevator access, this bright open concept suite seamlessly connects the kitchen, dining, and living areas-perfect for entertaining or relaxing at home. Step outside to your private balcony and enjoy a breath of fresh air. The home also features a 3 piece bathroom and a dedicated utility room with in-suite stackable washer and dryer. The purchase price includes essential appliances: fridge, stove, dishwasher, and washer/dryer-making your move-in seamless. Quality craftsmanship, contemporary style, and everyday comfort come together in this exciting new development. Model suite available for viewing. Visit 109-30 Hillside Meadow Drive, for open house (id:28302)
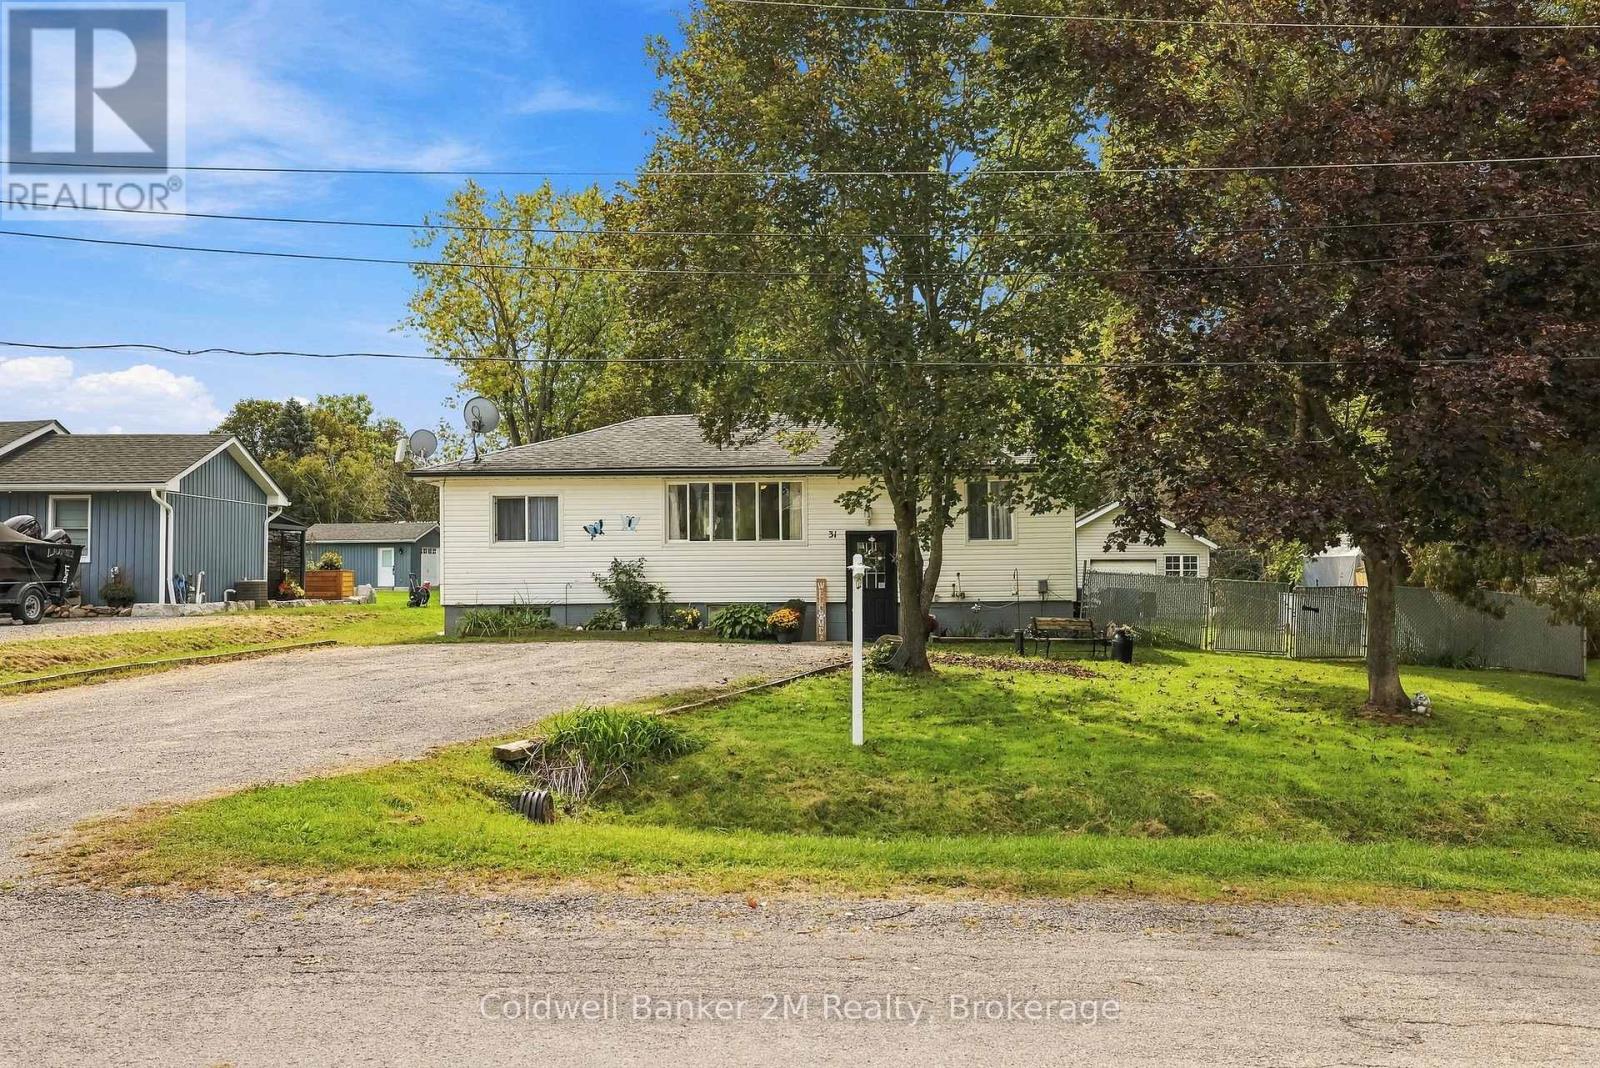
31 Johnston Street
Georgina, Ontario
Welcome to 31 Johnson Street, a raised bungalow situated on a lovely, quiet street in the heart of Pefferlaw on an impressive 80' x 200' lot. This 3-bedroom, 1-bathroom home offers a bright, open-concept layout with an eat-in kitchen featuring a walkout to a covered deck overlooking the expansive backyard-an ideal spot to relax, entertain and enjoy the outdoors.A standout feature of the property is the detached garage/workshop, complete with hydro and a storage loft, offering excellent space for the hobbyist, tradesperson or additional storage.The partly finished lower level provides plenty of additional living space and potential, featuring a large recreation room with above-grade windows, an additional bedroom space and room to customize and finish to suit your needs.With its generous lot, functional layout, detached workshop and plenty of opportunity to make it your own, this property offers great potential in an established neighbourhood. (id:28302)
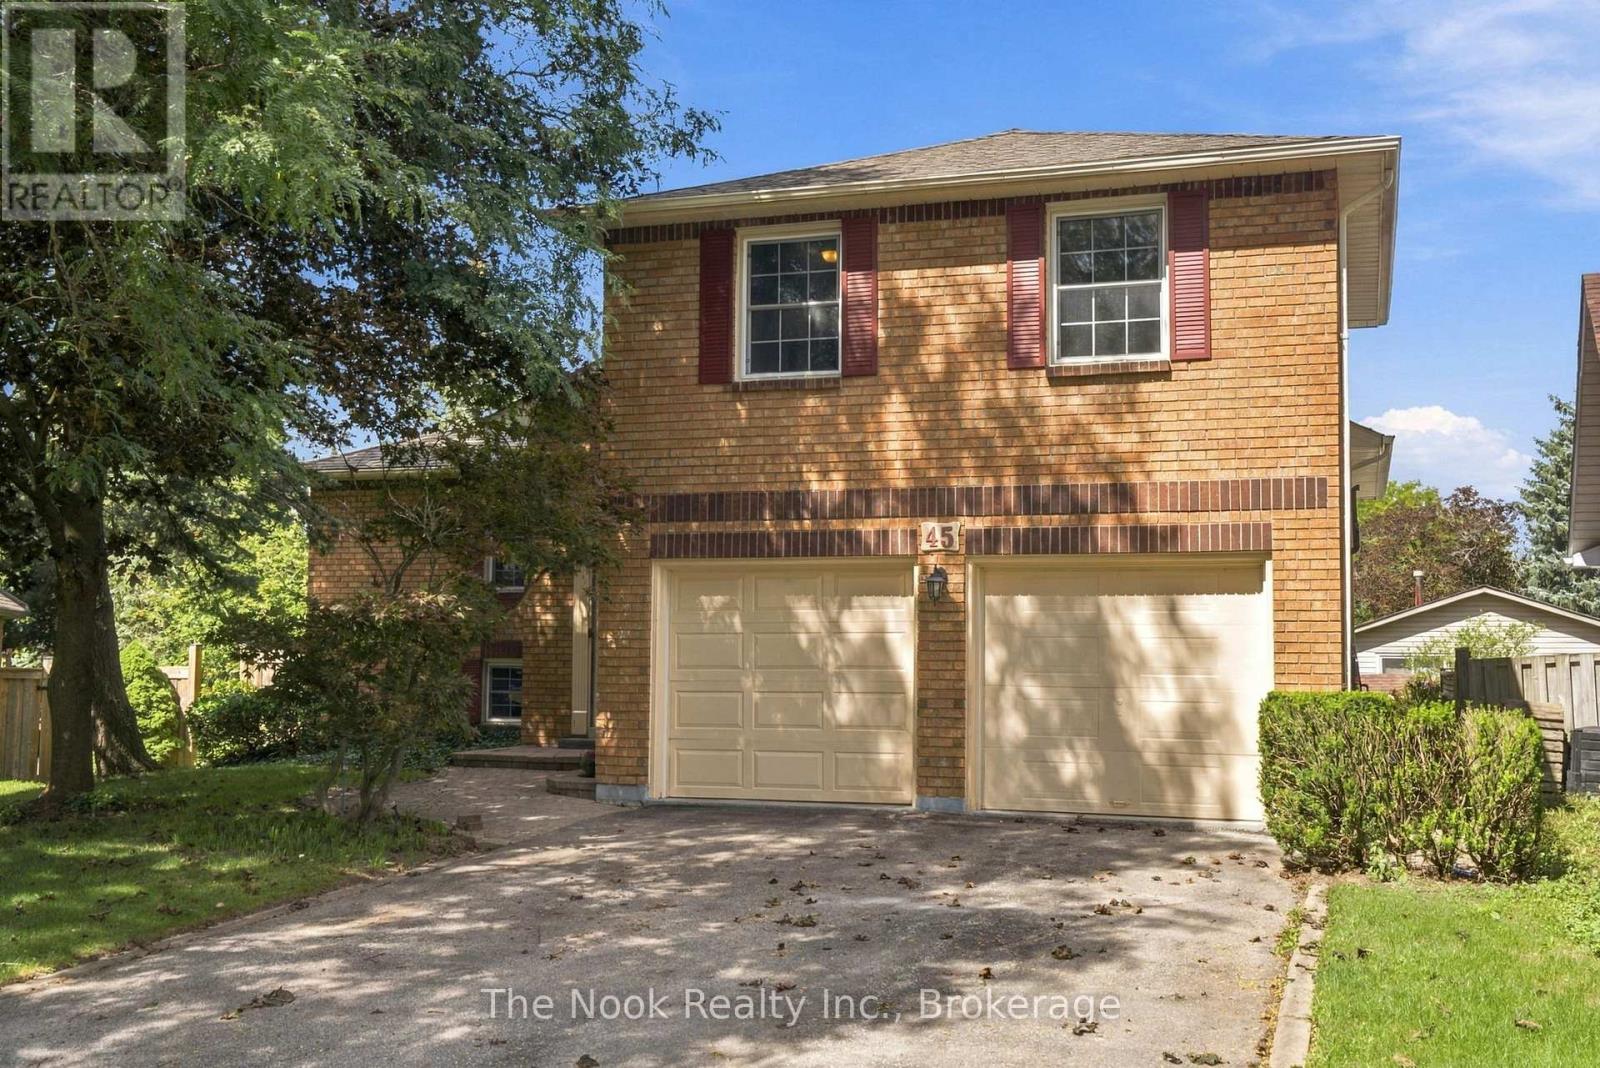
45 Bernick Crescent
Whitchurch-Stouffville, Ontario
Welcome to 45 Bernick Crescent, the Stouffville home you've been waiting for! Tucked into one of Stouffville's most established, tree-lined neighbourhoods, this 3-bedroom, 3-bathroom home has the space, warmth and charm to make you feel at home from the moment you walk in. Whether you're a growing family, a first-time buyer or someone ready for a little more room to breathe, this is the one to see.The main level is made for living. Sunlight fills the space, and a walk-out leads straight to your private deck. Picture summer dinners hot off the grill (the gas BBQ rough-in is already there), weekend get-togethers with friends, and quiet mornings with your coffee. Indoors and out flow together here, so entertaining feels effortless.Upstairs, three comfortable bedrooms offer room for everyone. The spacious primary suite is a true retreat, with its own ensuite bathroom for the privacy and calm you deserve at the end of a long day.Then head downstairs, where the finished basement adds even more to love. A gas fireplace sets the mood for cozy movie nights, and the space is ready to become your family room, home office, play area or hangout zone. Make it whatever your lifestyle needs.The location adds to the appeal. This mature, welcoming community puts schools, daycares, shopping and everyday amenities close by, so errands are quick and life stays simple. Neighbours here take pride in their homes, and that sense of community shows. [ Roof & A/C -2024] (id:28302)
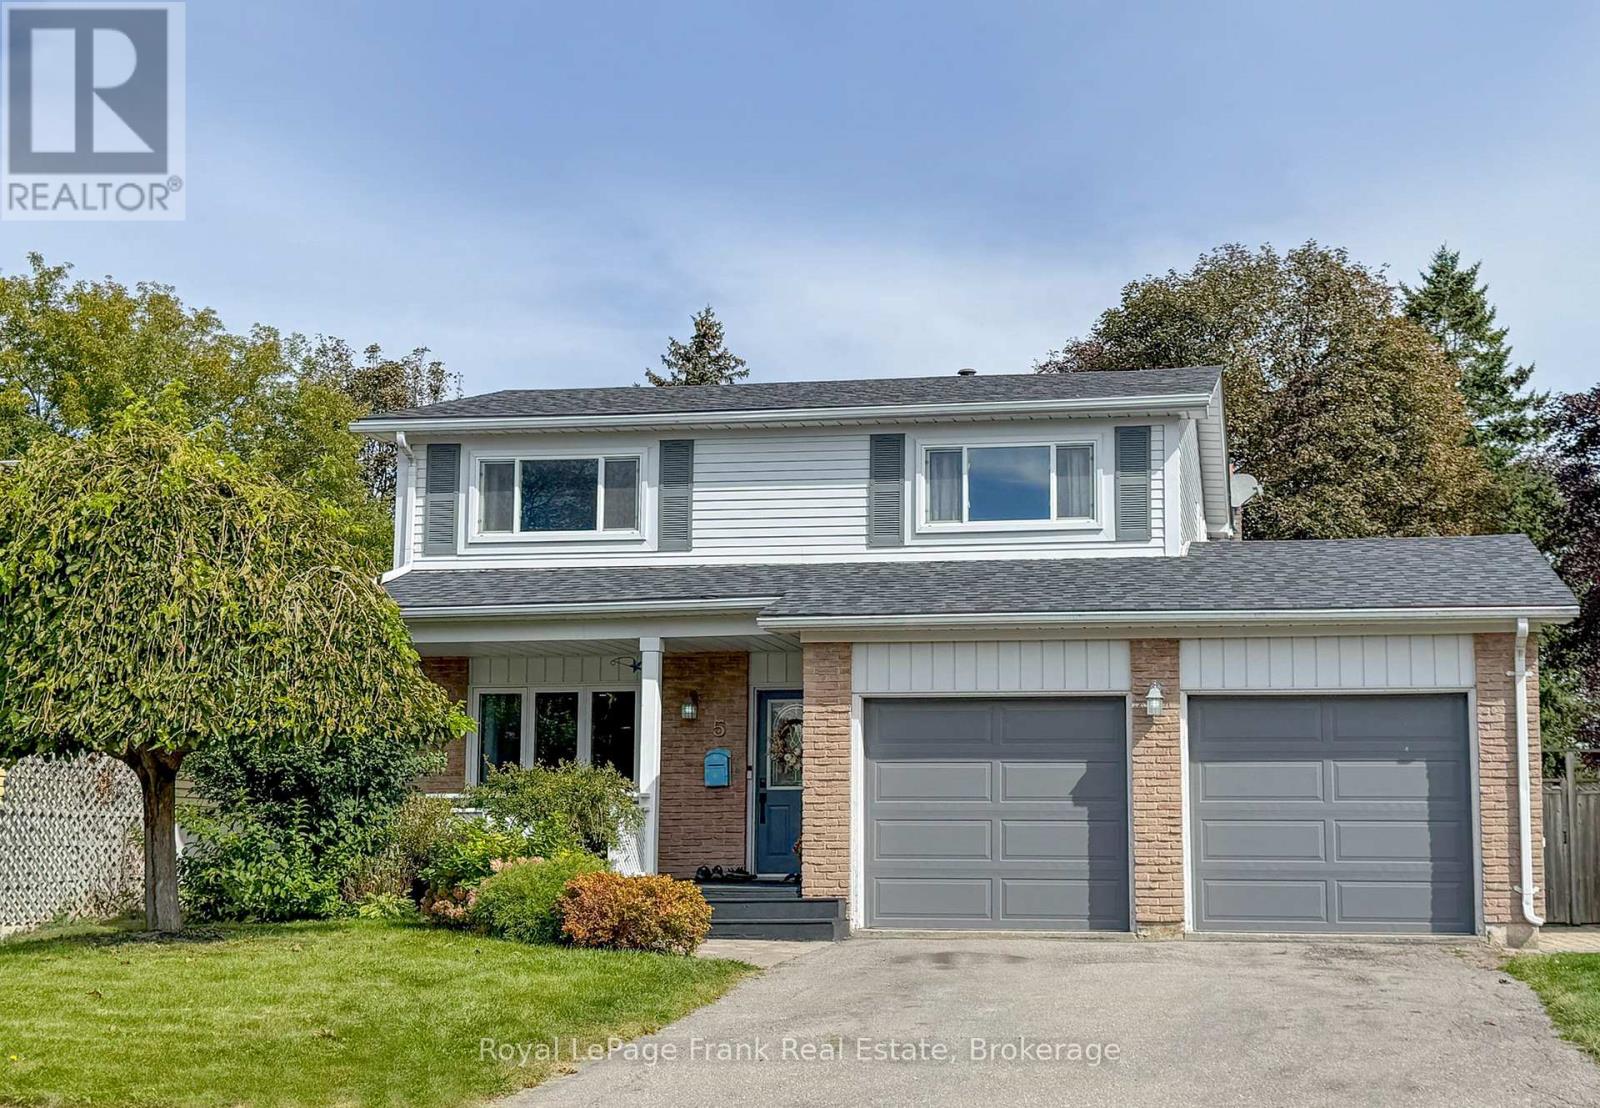
5 Alonna Street
Clarington, Ontario
The open concept main floor with Beautifully updated kitchen with Quartz countertop and Large island overlooking the Living/dining rooms and open to the family room. Engineered hardwood floors on the main floor. Direct access to the garage from the main floor, Walk out from the family room to the deck and landscaped back yard . Side door entrance with easy access to finished basement with 4th bedroom and 3 pc bath. Roof reshingled in 2026, Newer Deck, landscapped yard with corner sitting area. (id:28302)
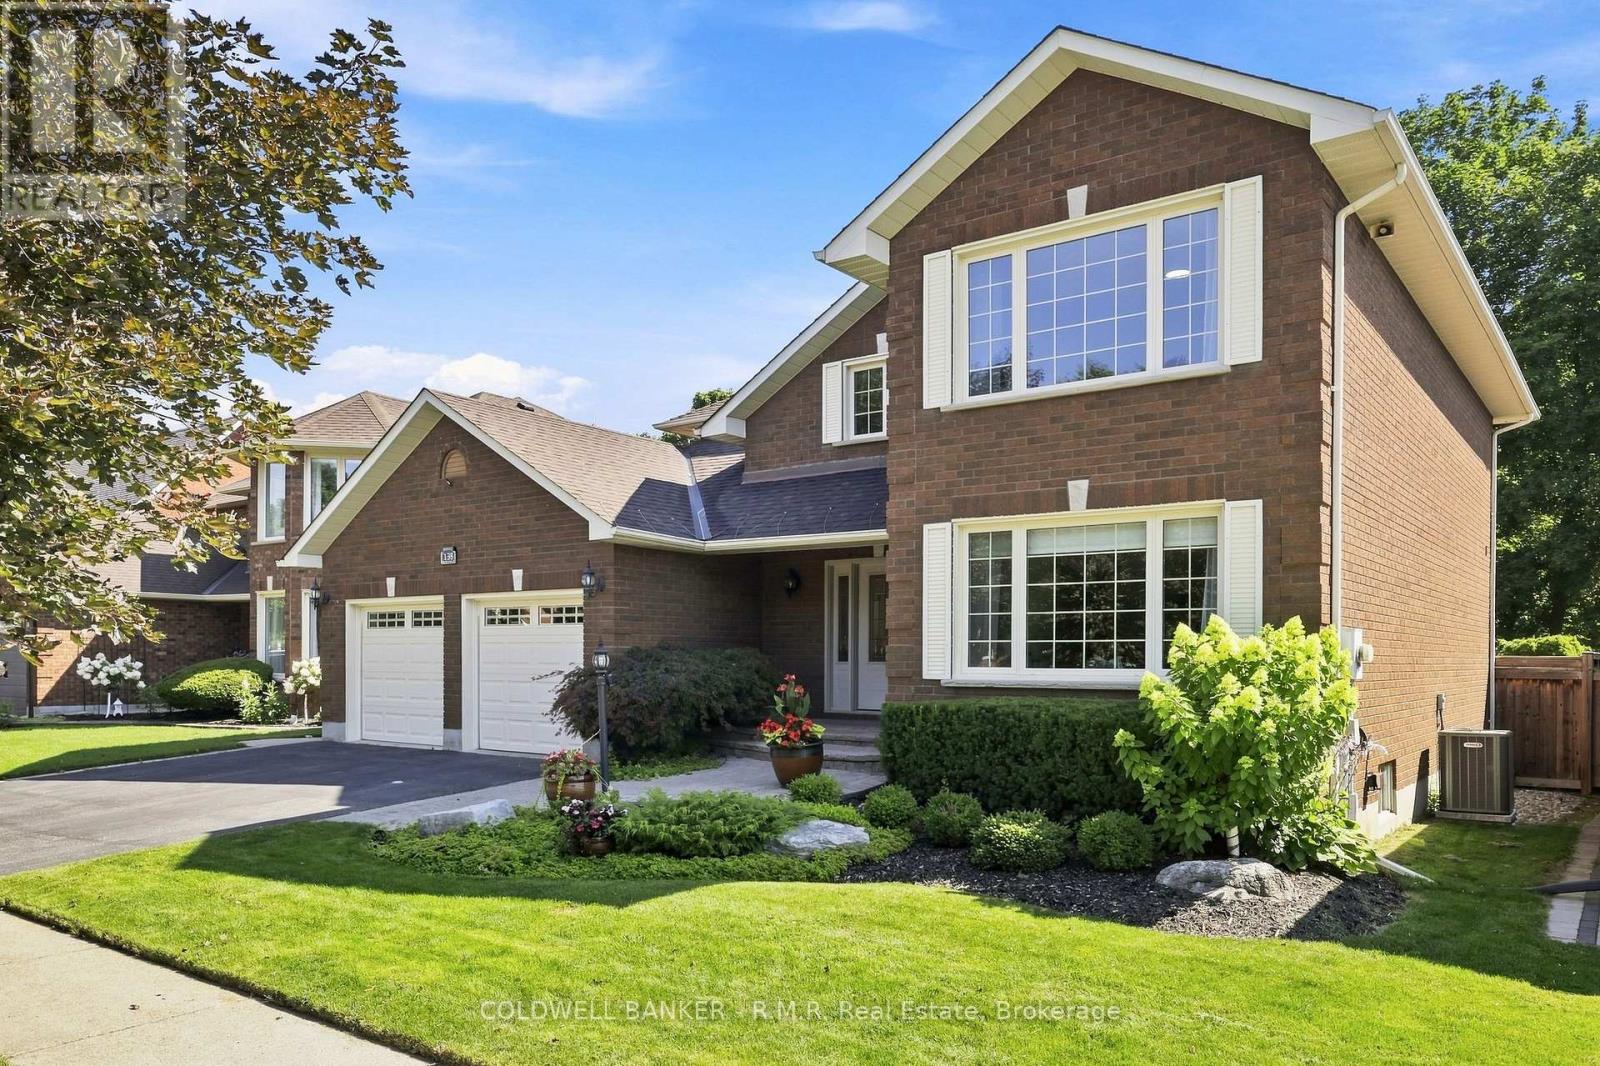
138 Samac Trail
Oshawa, Ontario
Welcome to the country in the city, located in a quiet family-friendly North Oshawa neighbourhood where nature and convenience come together. Backing directly onto the beautiful Camp Samac, this home offers a private backyard setting with mature trees, peaceful views, and easy access to scenic walking trails that are perfect for family strolls, and nature lovers, bike rides, and outdoor adventures. Surrounded by excellent schools, parks, playgrounds, recreation facilities, shopping, restaurants, and everyday amenities, with Ontario tech University, Durham College, and convenient access to Highways 407 & 412 just minutes away. This is an ideal location for growing families looking to enjoy both an active lifestyle and a strong sense of community. Your backyard oasis is perfect for having family gatherings and raising a growing family. This neighbourhood offers not only tranquility, but a park, tennis court, and basketball court. The Home by definition shows pride of ownership, you won't be disappointed. (id:28302)
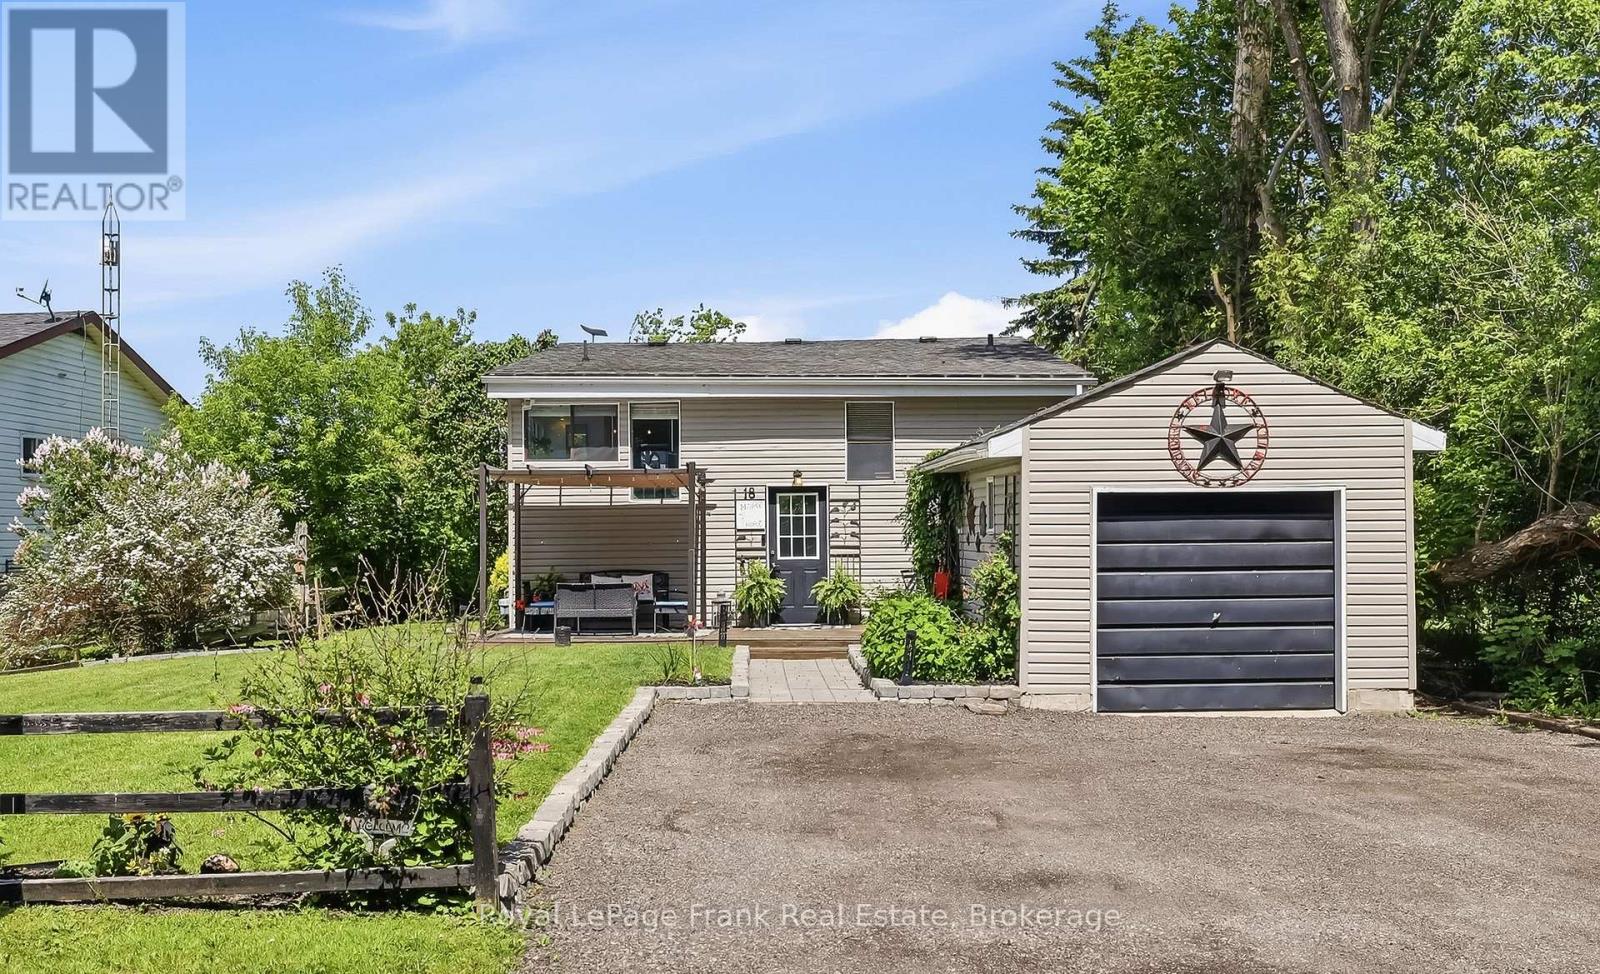
18 Armstrong Avenue
Scugog, Ontario
Tucked into a peaceful, family-friendly neighbourhood just 15 minutes from Port Perry, this charming 2+1 bedroom, 2 bathroom home offers the perfect blend of cottage-like tranquility with year-round convenience, Enjoy beautiful views of Lake Scugog from the rear of the property and a scenic setting directly across the street from the lake. With no neighbours in front and a treed outlook, privacy and serenity are yours to enjoy from the moment you arrive. The main level features a bright and functional layout with an updated kitchen, dedicated dining area, and a comfortable living room that walks out to a spacious back deck-perfect for entertaining or simply relaxing while taking in lake views. A 4-piece main floor bathroom completes this level. The finished basement adds excellent additional living space with large above-grade windows, a cozy fireplace, an additional bedroom, and a 3-piece bathroom-ideal for guests, extended family, or a private retreat. Outside, the property continues to impress with a detached garage, landscaped front walkway, inviting front deck, and private driveway parking for up to four vehicles. This home delivers the comfort, privacy, and true lakeside lifestyle that you've been looking for! (id:28302)
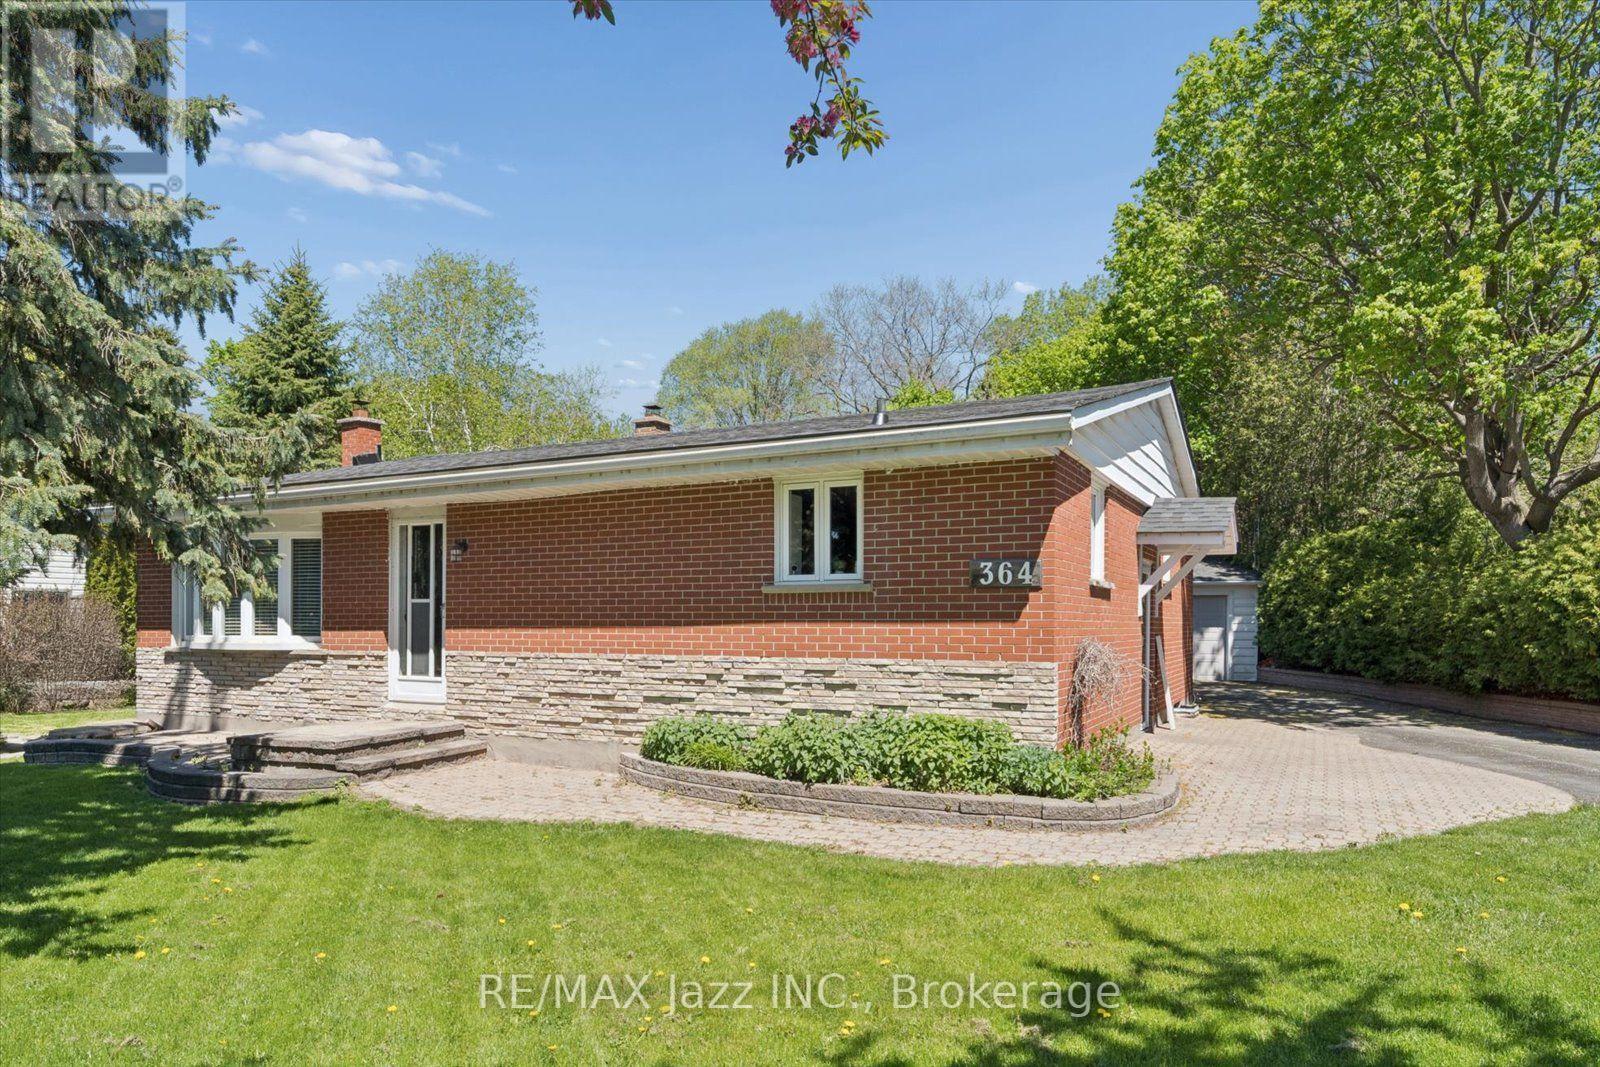
364 King Street E
Clarington, Ontario
** Open House Saturday, October 3rd & Sunday, October 4th, 2:00 pm - 4:00 pm ** Love the home and the lot. This 2+1 bedroom, 2-bathroom home sits on a 0.32-acre ravine lot that backs onto the new 34-acre Bowmanville Community Park, which is set to feature play structures, an outdoor amphitheatre, trails and more. The 1361 sq ft home offers many updates, including quartz counters, hardwood flooring and stainless steel appliances in the kitchen, a bright living room with a bow window and an oversized dining room. The principal bedroom offers ample closet space for both of you, and the second bedroom offers North and west-facing windows, while the four-piece bathroom and main-floor den with walkout to the deck complete the main floor. The fully finished basement contains an additional bedroom, huge rec room and tons of storage. Don't miss the huge deck, private backyard and detached garage with hydro (22 x 24 ft). Other updates include a new central heat pump and air conditioner in 2025, new shingles in 2025 and updated windows. (id:28302)
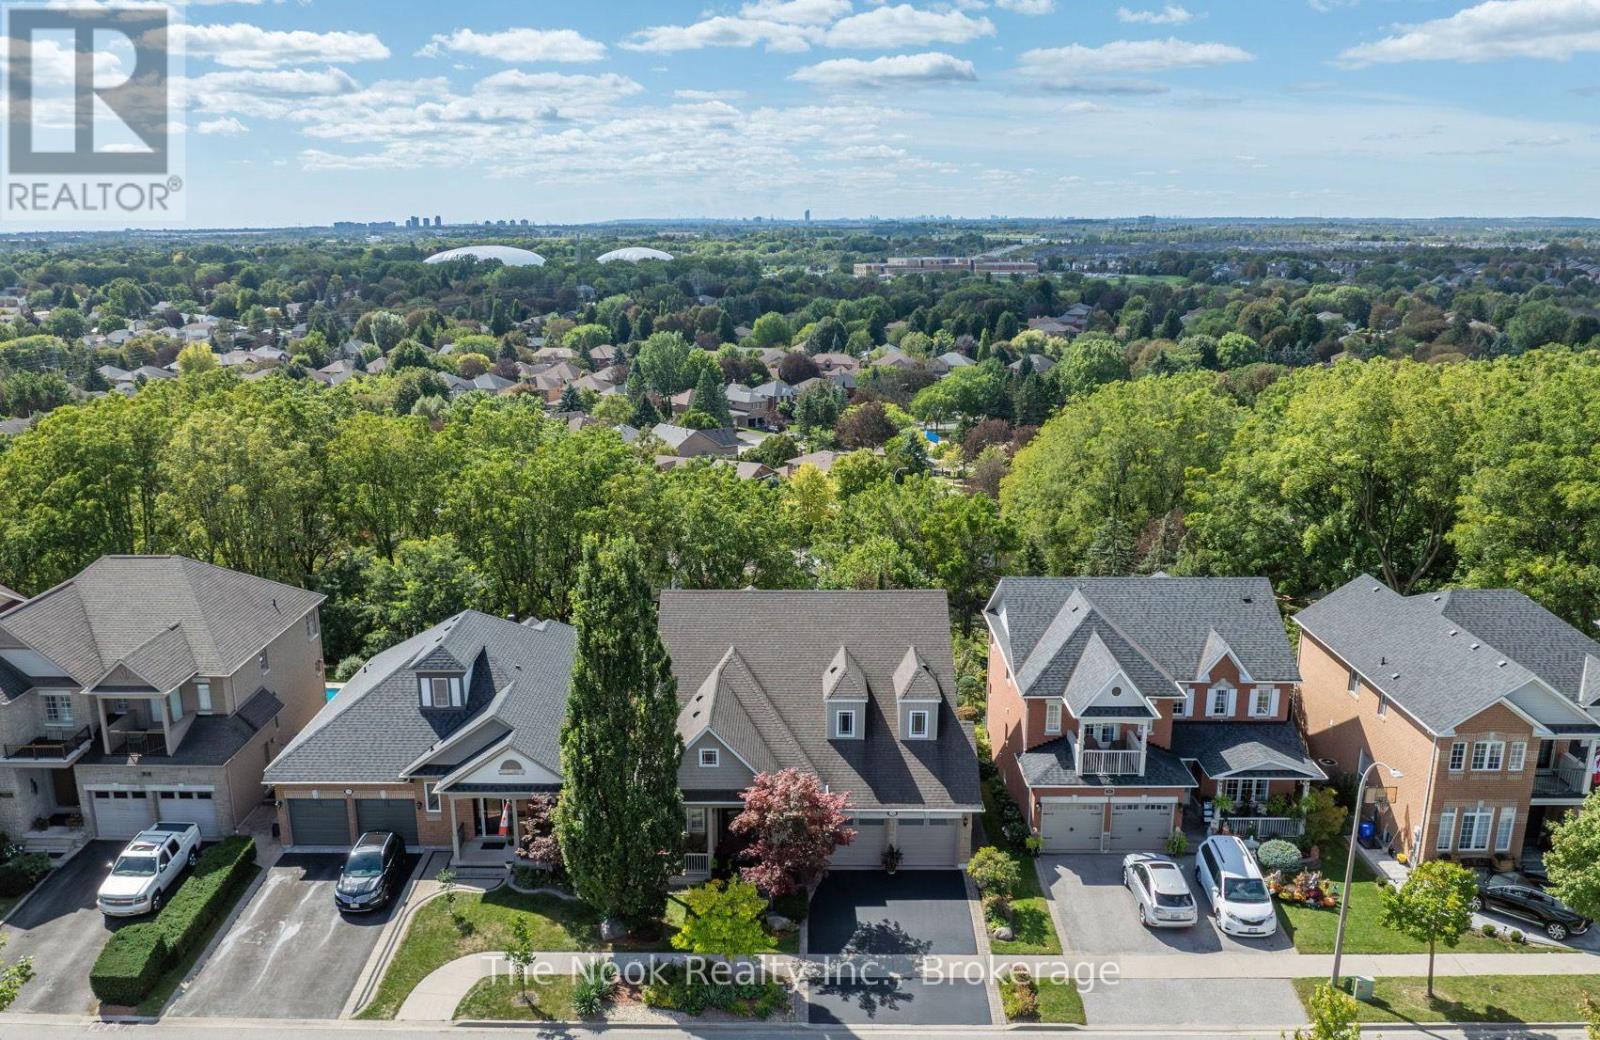
70 James Rowe Drive
Whitby, Ontario
Custom Built & Meticulously Maintained By Its Original Owner, This One-Of-A-Kind Williamsburg Bungaloft Was Adapted From The Builder's Original Plan To Create A Home Unlike Any Other In The Neighbourhood. Set On A Premium-Depth Lot, Incredible Curb Appeal & Beautiful Mature Gardens Set The Tone Before You Even Step Inside. Every Inch Has Been Thoughtfully Cared For, Updated & Maintained, With An (Extensive List Of Improvements Attached To The Listing). Its Exceptional Layout Lends Itself Beautifully To Multigenerational Living, With Generous, Distinct Spaces Across 3 Finished Levels, Including A Walkout Basement. From The Moment You Enter, The Architecture Takes Over. Sightlines Carry Through To A Spectacular Wall Of Windows, Soaring Vaulted Ceilings & South-Western Views Stretching Above The Treetops Toward The Toronto Skyline. The Updated Composite Deck With Glass Railings Sits Directly Off The Main Living Space, Preserving The View & Creating An Incredible Vantage Point For Sunsets Over The City. The Kitchen, Dining & Expansive Family Room Unfold As One Dramatic Open Space. Completely Renovated Last Year, The Kitchen Features Beautiful Cabinetry, Quartz Counters, Extensive Storage & A Centre Island. Newly Refinished Hardwood Runs Throughout, Complemented By A New Hardwood Staircase With Iron Spindles, A True Showpiece Rising Through The Open Loft. The Impressive Main-Floor Primary Suite Offers A Walk-In Closet & 5-Pc Ensuite. The Oversized Laundry Room With Garage Access Provides A Bonus Office Or Mudroom Space. Upstairs Are 2 Large Bedrooms & A Spacious Full Bath With Separate Tub & Shower. The Finished Walkout Basement Adds A Huge Recreation Room With Gas Fireplace, Large Windows, Kitchenette Area, 2-Pc Bath With Shower Rough-In, Storage & Cold Cellar. Outside, The Extra-Deep Backyard Is Private, Beautifully Gardened & Elevated To Capture Those Remarkable Views. All Within The Sought-After Jack Miner School District! (id:28302)
760 Sundance Circle
Oshawa, Ontario
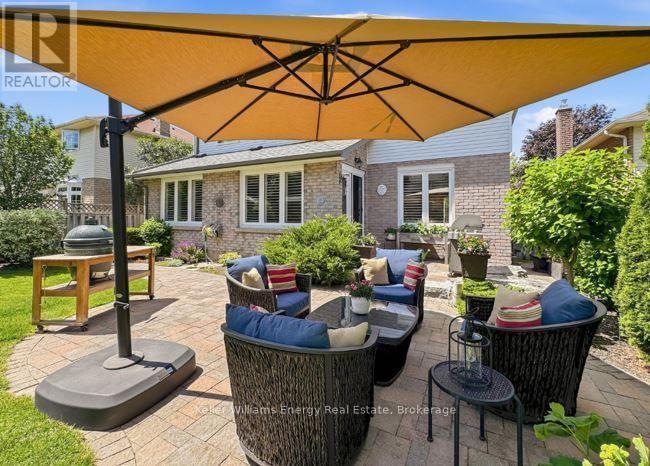
What improves on Jeffrey Home quality? A home where almost every major interior finish has been thoughtfully upgraded and renovated. Set on a quiet circle with a sun-filled south-facing yard, this four-bedroom home combines solid construction with extensive improvements and a refined, custom feel. Professional landscaping leads to a newer front door and an impressive solid oak staircase. The renovated kitchen features Silestone quartz countertops, a custom backsplash, stainless steel appliances and a dramatic floor-to-ceiling pantry, all overlooking a bright eating area framed by a wall of glass and garden doors with decorative iron inserts. The main-floor family room offers hardwood flooring and a gas fireplace, while the living and dining rooms continue the quality with hardwood floors, French doors and crown moulding. The laundry room has been beautifully finished with direct garage access. Hardwood flooring continues throughout the upper level, where four generous bedrooms include a spacious primary suite and a beautifully renovated ensuite with a freestanding tub, tempered-glass shower and heated floors. The professionally finished lower level adds a large family room and a substantial workshop, creating flexible space for recreation, hobbies or additional living needs. Outside, the private backyard is designed for both relaxation and entertaining, with custom stone patios, walkways, a dedicated seating area and a garden shed, all benefiting from excellent southern exposure. Located near the Whitby border and within walking distance of Rose Valley Community Park, pickleball courts, the BMX bike park and Airport Golf Club, this home offers a rare combination of location, quality and extensive renovation. Notable improvements include hardwood flooring throughout, renovated kitchen, stainless steel appliances, vinyl windows, California shutters, upgraded trim and doors, shingles, furnace, and central air. (id:28302)
30 Deerpark Crescent
Clarington, Ontario
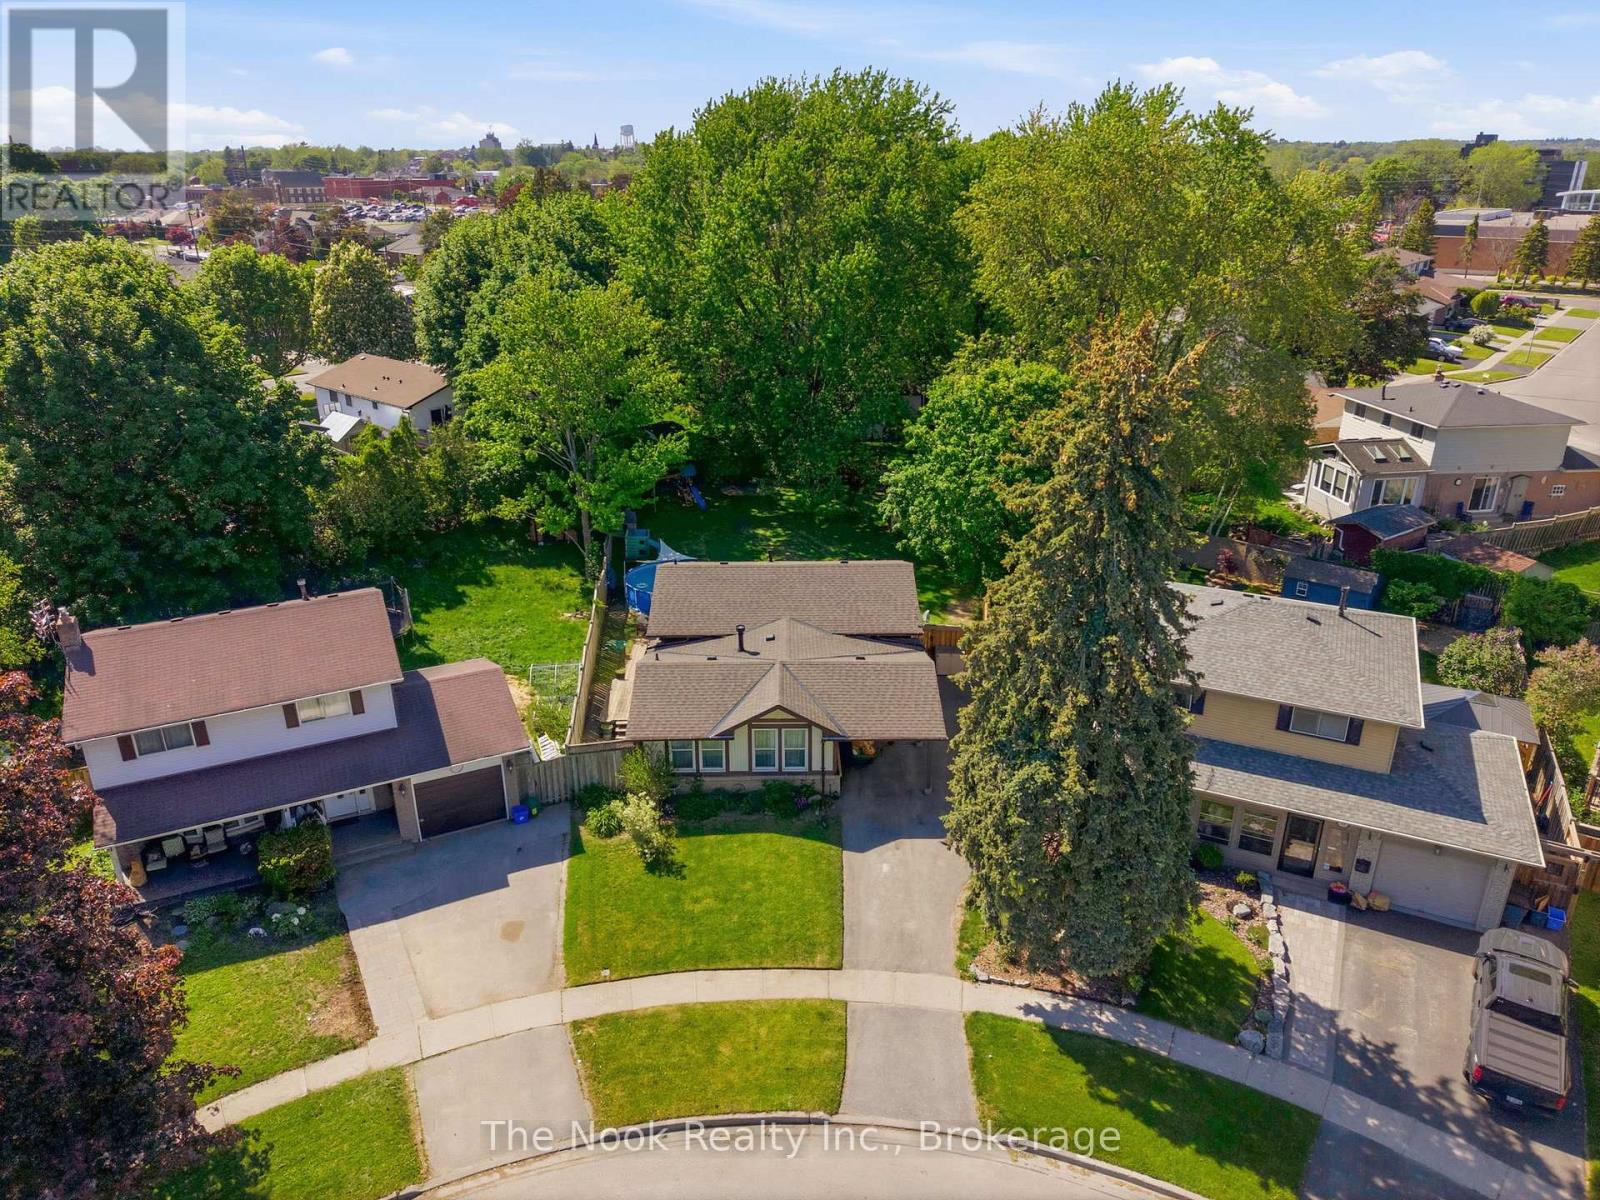
One Of The Biggest Backyards In Bowmanville! Set On An Oversized Pie-Shaped Lot In A Quiet, Established Neighbourhood, This Beautifully Updated 3-Level Backsplit Offers A Rare Amount Of Outdoor Space That Feels More Like Country Living Than City Life. Surrounded By Mature Trees And Featuring A Recently Installed Above-Ground Pool (2025), This Incredible Backyard Provides Room To Entertain, Play, Garden Or Simply Enjoy The Privacy And Peaceful Setting. Inside, A Vaulted Foyer Creates An Impressive First Impression. The Main Level Is Bright And Welcoming With Large Front Windows, A Spacious Living Room Anchored By A Gas Fireplace With Updated Mantle And Built-In Shelving, A Dedicated Dining Area And A Kitchen Featuring A Professional-Grade Gas Range. A Bonus Pantry Nook Adds Valuable Counter Space And Storage. The Upper Level Offers 3 Bedrooms And An Updated 4-Piece Bathroom With A Newer Acrylic Tub Surround. Fresh Paint, Modern Lighting, New Vinyl Plank Flooring Throughout The Main And Lower Levels, And Brand New Carpeting Upstairs Make This Home Move-In Ready! The Finished Lower Level With Large Above-Grade Windows Fills The Recreation Room With Natural Light! This Level Also Features A 4th Bedroom Currently Used As A Home Office, A Utility/Storage Room With Potential For A Future Second Bathroom, And Access To A Massive Crawlspace Beneath The Main Floor Offering An Abundance Of Storage Space. The Unique Shape Of The Lot Also Allows For Exceptional Driveway Parking Rarely Found In Town! The Covered Carport Is Complemented By A Separate Workshop/Storage Room, Providing Excellent Space For Hobbies, Tools, Seasonal Items Or Household Storage. Conveniently Located Close To Great Schools, Parks, Amenities And Highway 401, This Is A Unique Opportunity To Own A Home With An Extraordinary Backyard In One Of Bowmanville's Most Desirable Family Communities. (id:28302)
928 Black Cherry Drive
Oshawa, Ontario
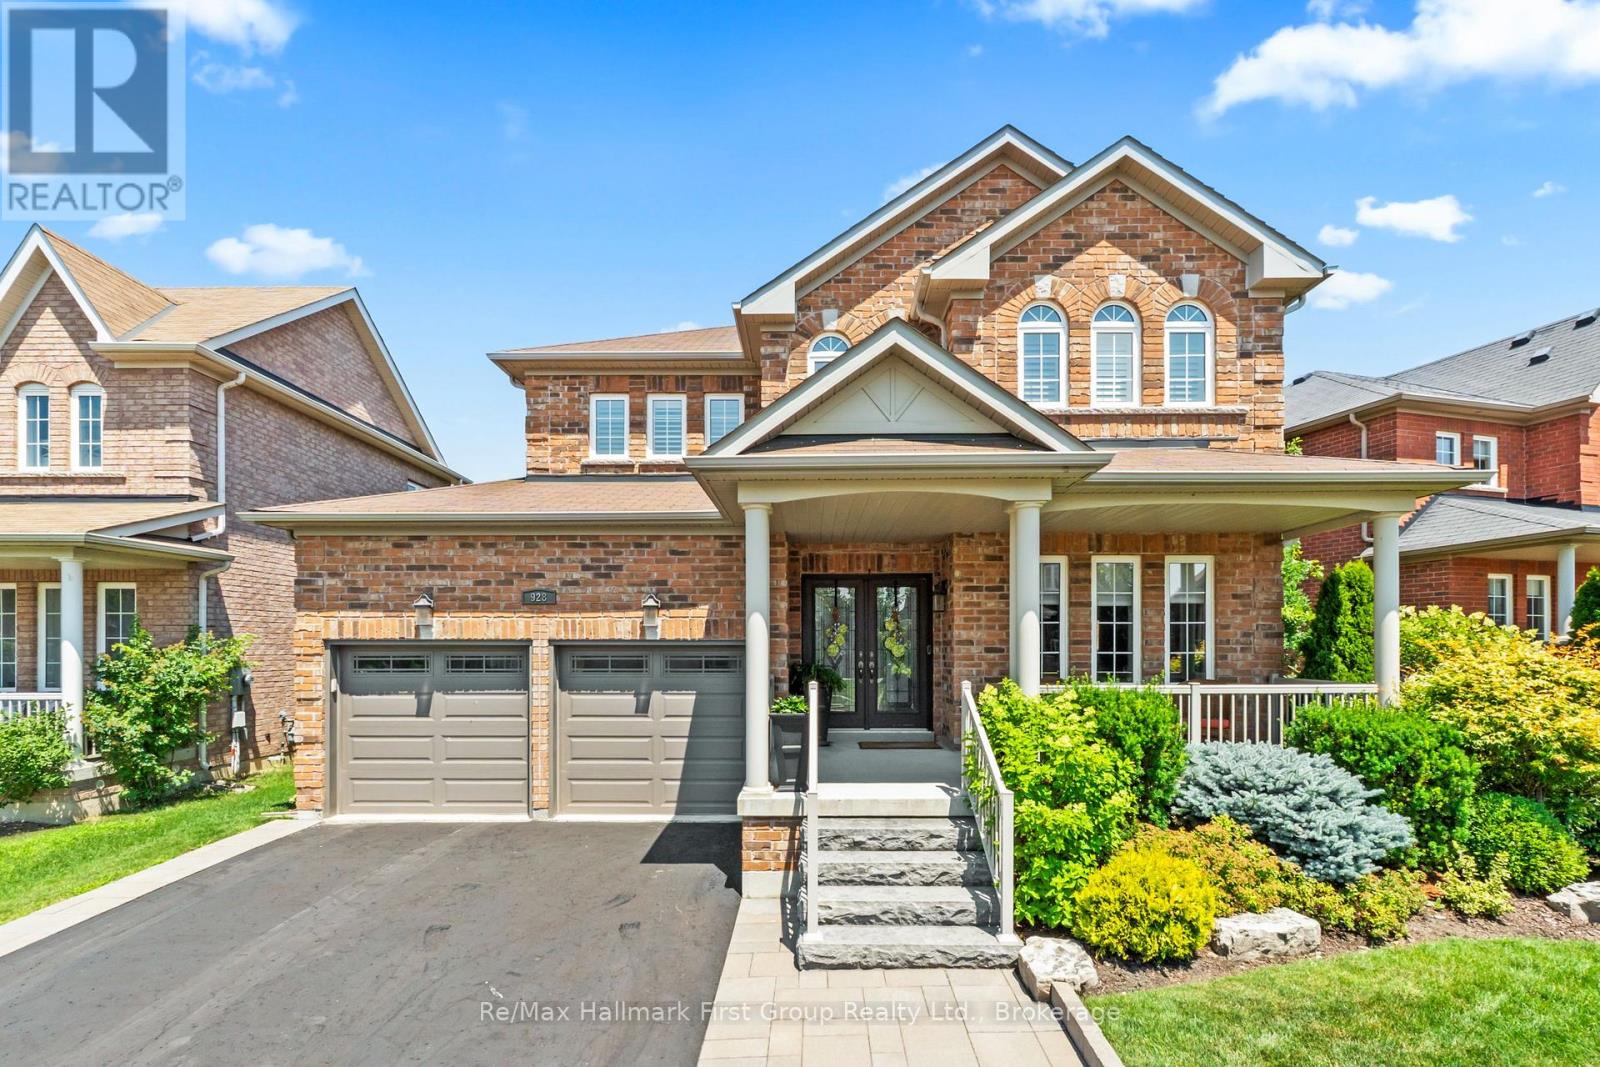
Welcome to 928 Black Cherry Drive, an exceptional North Oshawa residence where luxury, space and pride of ownership come together. Situated on an impressive 70-ft-wide lot at the front with no sidewalk, this beautifully maintained home offers outstanding curb appeal, quality custom finishes and a versatile floor plan designed for today's lifestyle. At the heart of the home is a stunning custom kitchen, beautifully appointed with granite countertops, custom cabinetry, abundant storage and a sophisticated design that flows effortlessly into the principal living areas-ideal for both everyday family living and entertaining. Upstairs, the spacious primary retreat features a luxurious custom 5-piece spa-inspired ensuite, creating a private and relaxing escape at the end of the day. A fantastic bonus is the spacious loft, giving this home exceptional flexibility which can easily function as or be converted into a fourth bedroom, media area, office or extra children's play space - making this an ideal option for buyers who need four-bedroom living. Step outside to your private backyard oasis, offering a wonderful setting for summer entertaining, quiet evenings and relaxed weekends at home. The location completes the package. Enjoy the convenience of North Oshawa living with shopping, restaurants, everyday amenities, parks, recreation, transit, Highways 407 and 418 all within minutes! Elsie MacGill Public School is just a short 1 minute walk away, along with neighbourhood parks and everyday amenities close at hand, this is a wonderful opportunity to enjoy a well-connected North Oshawa community with a ready to move in family home. (id:28302)
409 Harris Street
Whitby, Ontario
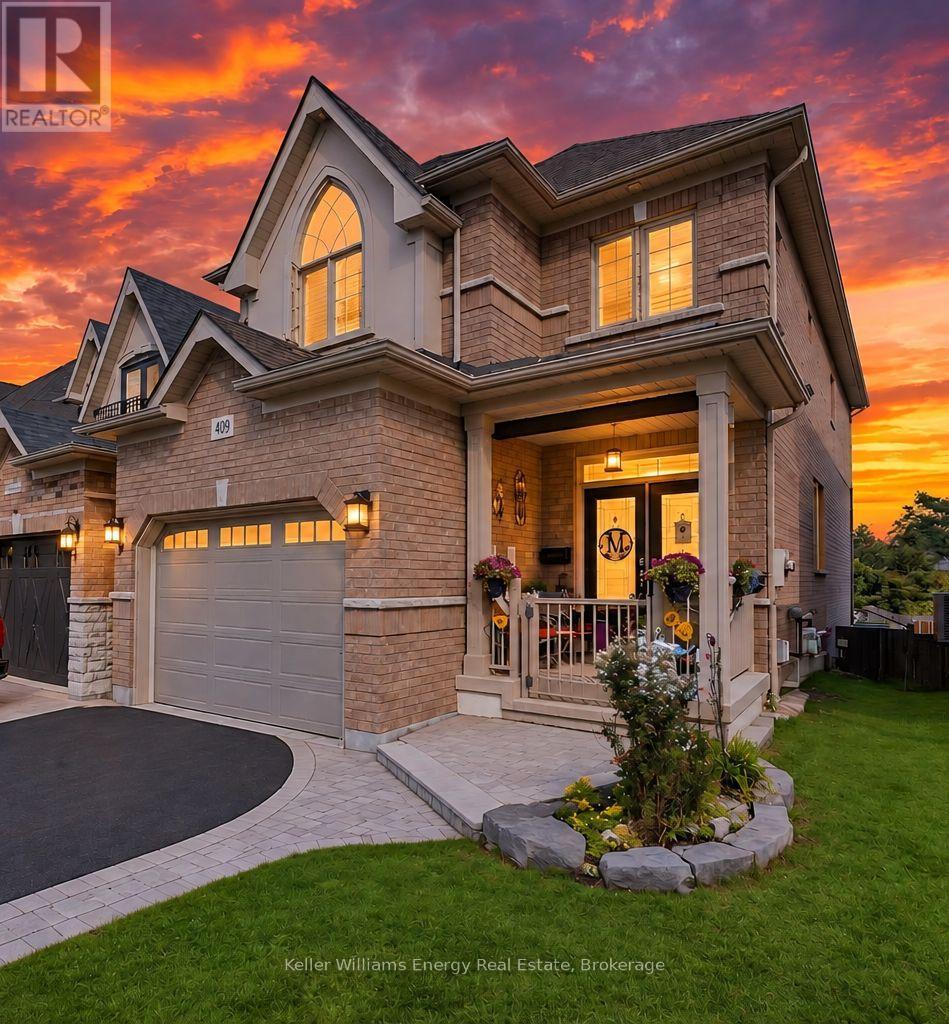
Exceptional space, quality craftsmanship and an incredible downtown Whitby location set the stage for this impressive Denoble-built home, tucked within an intimate boutique community & offering approximately 2,105 sq ft plus a finished W/O basement with excellent in-law suite potential. With 4 spacious bedrms & 3 bathrms, this home delivers the room today's families are looking for.Step inside to a bright, inviting main floor where beautiful H/W flooring & an O/C design create an effortless flow for everyday living & entertaining. The generous dining room opens seamlessly to the living room, anchored by a cozy gas fireplace & finished with California shutters.At the heart of the home, the Eat-in kitchen combines style & function with granite counters, S/S appliances, extended cabinetry, a pantry & spacious breakfast area with W/O to the two-tier deck, interlocking patio & fully fenced backyard, perfect for summer dining, entertaining or simply unwinding outdoors. A 2-pc bath, main-floor laundry with laundry chute & direct garage access complete this level.An updated hardwood staircase with striking cast-iron spindles leads upstairs, where 4 spacious bedrooms provide plenty of room for the entire family.The generous primary retreat features a W/I closet & 5-pc ensuite, while 3 additional spacious bedrms & a 4-pc family bath complete the upper level. And there's more. The finished W/O basement significantly extends the living space & offers potential for an in-law suite or multi-generational living. Featuring a large rec room, pot lights, cantina, abundant storage, rough in for bathroom & direct access to the backyard, there's plenty of flexibility to create additional living, work or guest space.California shutters add a polished finishing touch throughout. Ideally located near parks, schools, shopping & dining, with convenient access to Hwy 401 & the GO Train.Space to grow. Room to gather. Flexibility for the future. This is downtown Whitby living at its best ** This is a linked property.** (id:28302)
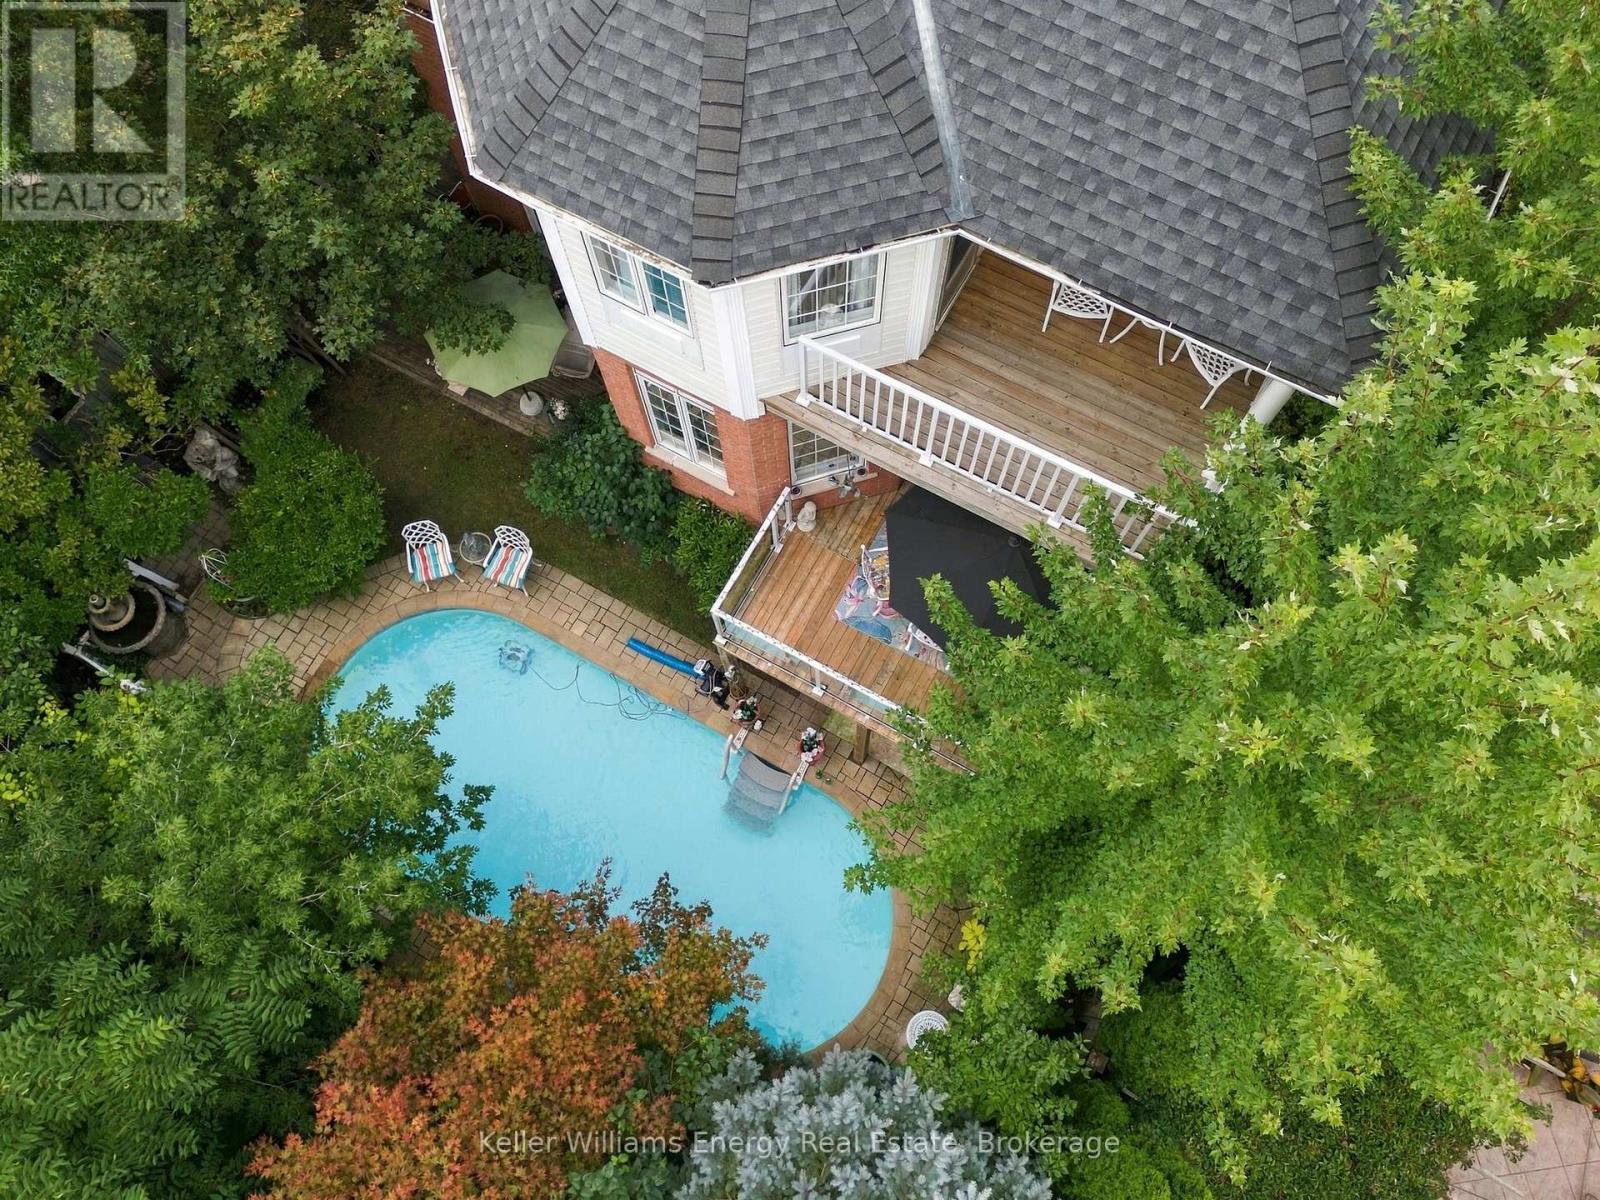
990 Glenbourne Drive
Oshawa, Ontario
Welcome to a home with fabulous bones, thoughtful design, and the kind of space that grows with you. Proudly owned by the original owners and lovingly maintained, this detached 4-bedroom, 4-bathroom home in the sought-after Pinecrest community offers an incredible foundation to make your own. The main floor offers a wonderful layout for family living and entertaining, with a large eat-in kitchen, separate living room, dining room and family room. The kitchen features a walk-out to a balcony overlooking the pool and backyard, creating an effortless connection between indoor and outdoor living. Main-floor laundry offers everyday convenience, with direct access to the garage. Upstairs, the spacious primary bedroom is a true retreat, featuring a 4-piece ensuite and private balcony overlooking the backyard and peaceful ravine setting. Generous bedrooms and plenty of storage throughout provide the space and functionality growing families need. The backyard is where this home truly shines, backing onto a ravine and offering a private outdoor oasis complete with an inground saltwater pool. Multiple outdoor spaces provide plenty of room for summer gatherings, relaxing and making memories. The finished walk-out basement adds incredible flexibility, featuring an in-law suite with its own kitchen, living room, dining area and bedroom, along with direct access to the backyard. Ideal for multi-generational living, extended family, or guests space. This is a home where the important pieces are already in place: generous principal rooms, a functional family-friendly layout, abundant storage, ravine views, a saltwater pool, and a versatile lower level. The bones are fabulous-bring your own style and vision to update and personalize this special home. Whether you're growing your family or looking for the flexibility of multi-generational living, this Pinecrest home offers the space, privacy and potential to make it your own. (id:28302)
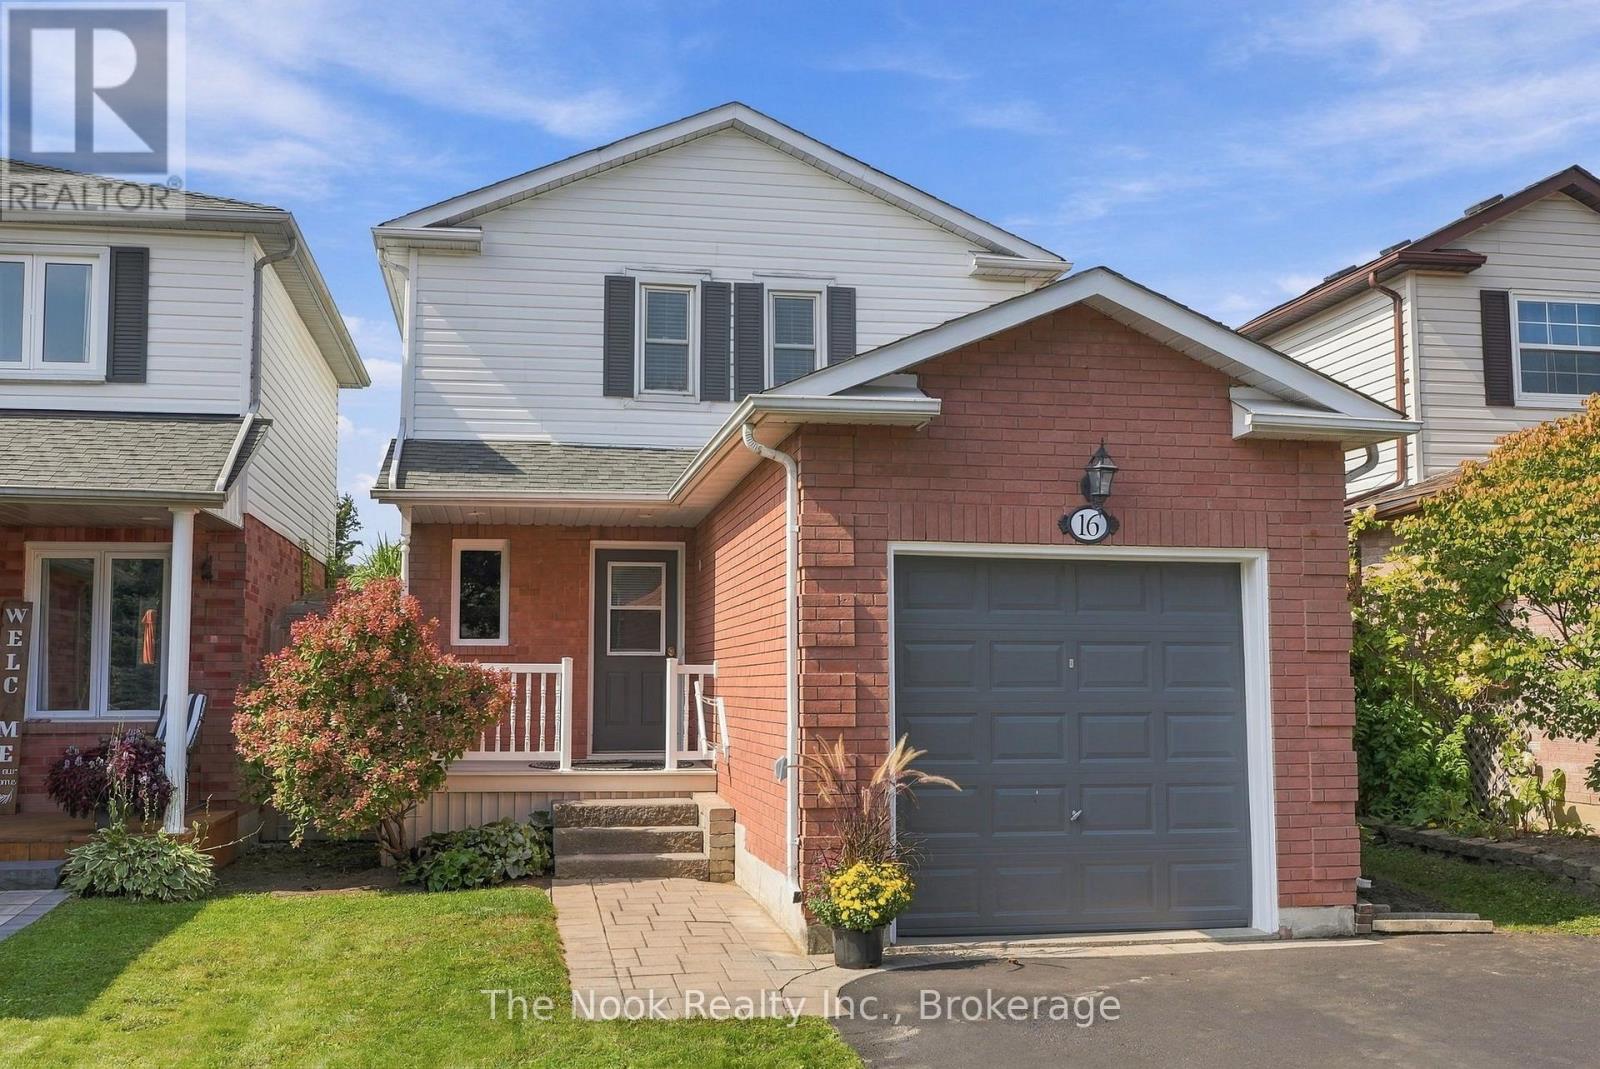
16 Kershaw Street
Clarington, Ontario
Set In A Quiet Bowmanville Neighbourhood, This Beautifully Maintained Detached Home Offers An Incredible Opportunity To Get Into The Market At An Affordable Price Point Without Compromising On Pride Of Ownership. Great Curb Appeal Sets The Tone, While The Deep Lot Delivers A Spacious, Private Backyard Wrapped In Gardens. Inside, The Main Floor Is Bright, Clean And Thoughtfully Laid Out With Hardwood Flooring, A Combined Living And Dining Room And A Walkout To The Updated Deck Overlooking The Backyard. The Kitchen Is Spotless And Functional. A Hardwood Staircase Leads Upstairs To Two Impressively Large Bedrooms, Nearly Equal In Size, Along With A 4-Piece Bathroom. Downstairs, The Finished Basement Adds Valuable Extra Living Space With A Comfortable Family Room That Can Easily Flex As A Guest Space, Home Office, Gym Or Recroom, Plus A Convenient 2-Piece Bathroom. Freshly Painted Throughout In Modern Neutral Tones With Updated Light Fixtures Top To Bottom. A Detached Home, A Beautiful Backyard, A Property That Has Clearly Been Cared For, All In A Quiet Location. Walking Distance To Shops, Restaurants, Transit, And Historic Downtown Bowmanville! ** This is a linked property.** (id:28302)
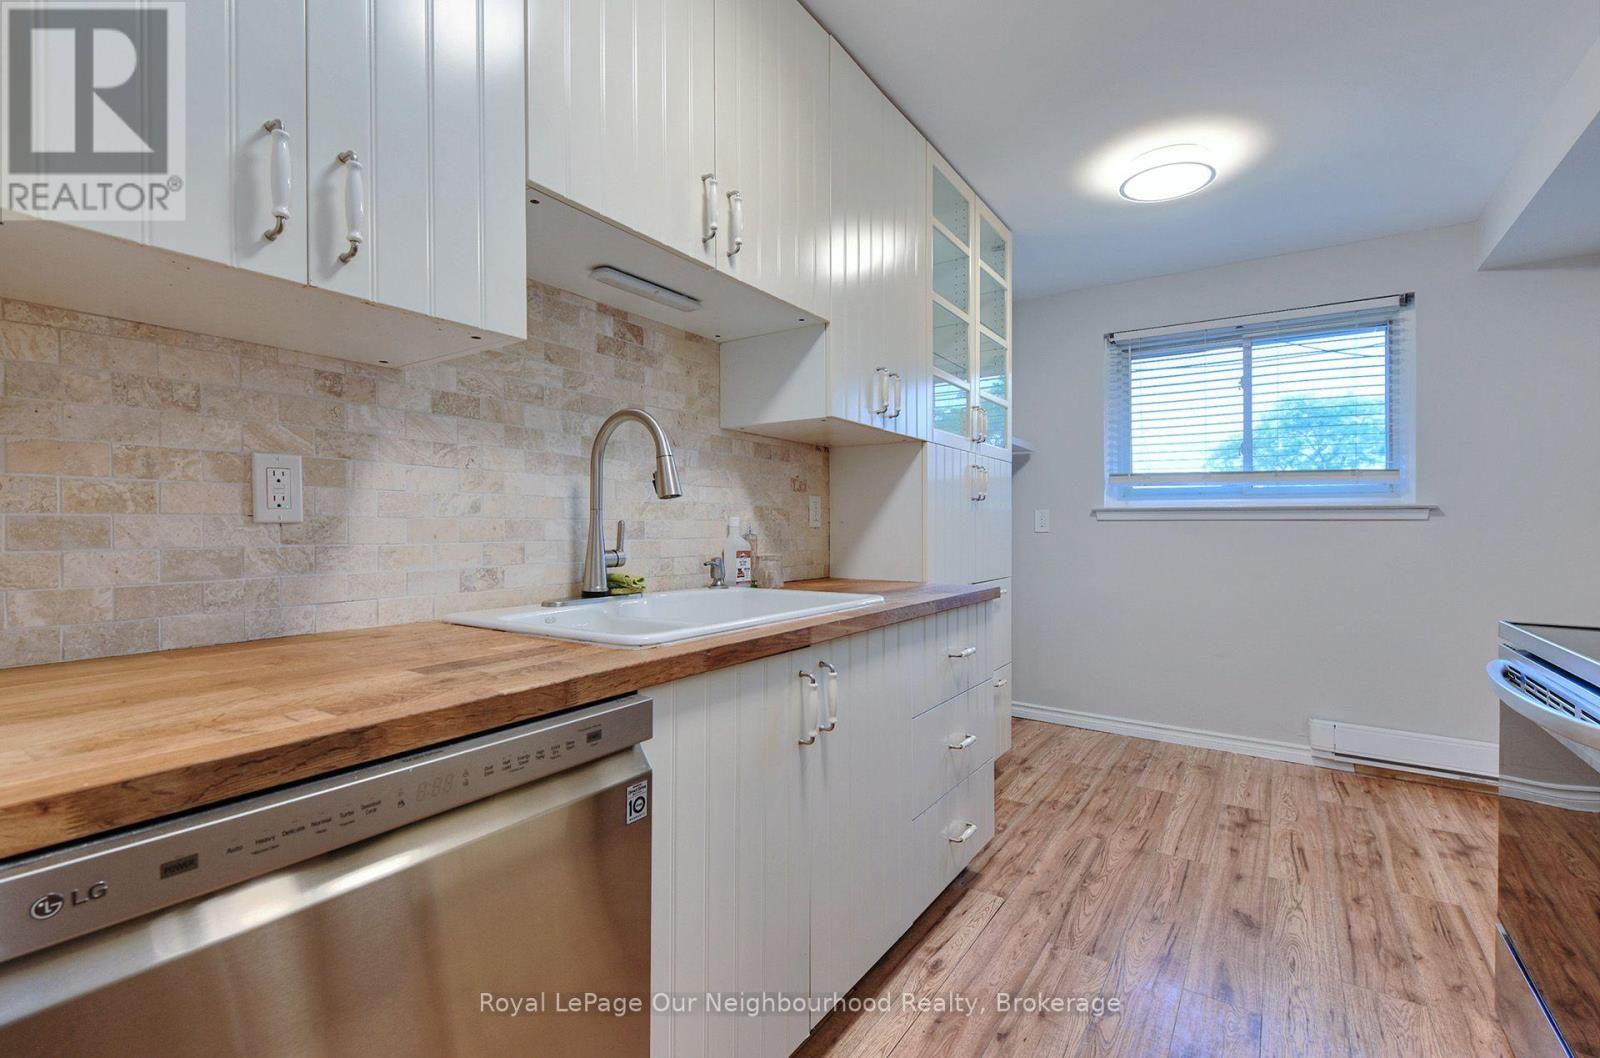
34 - 120 Nonquon Road
Oshawa, Ontario
Welcome to 34-120 Nonquon Road! This bright and inviting 3-bedroom, 2-bathroom condo townhouse offers a move-in-ready opportunity in Oshawa. The main floor features a functional layout with a dedicated dining area and a modern kitchen complete with appliances, an oven with a convenient built in air fryer, a built-in dishwasher and an above-the-range microwave. Walk out from the main living space to your private fenced backyard-perfect for summer BBQs, entertaining or simply relaxing outdoors. Upstairs, you'll find three bright and generously sized bedrooms, each with wide closet spaces. The finished basement provides valuable additional living space with a recreation room and 3-piece bathroom, offering flexibility for guests, a home office or additional family living space. With an updated kitchen and professionally painted throughout, this home is ready for its next owner to move in and make it their own. Enjoy exclusive-use parking, and low condo fees that include water. Conveniently located close to the complex playground, parks, schools, shopping, restaurants and public transit, with Durham College, Ontario Tech University, Highways 401 and 407, and GO Transit all within easy reach. Listing is virtually staged. (id:28302)
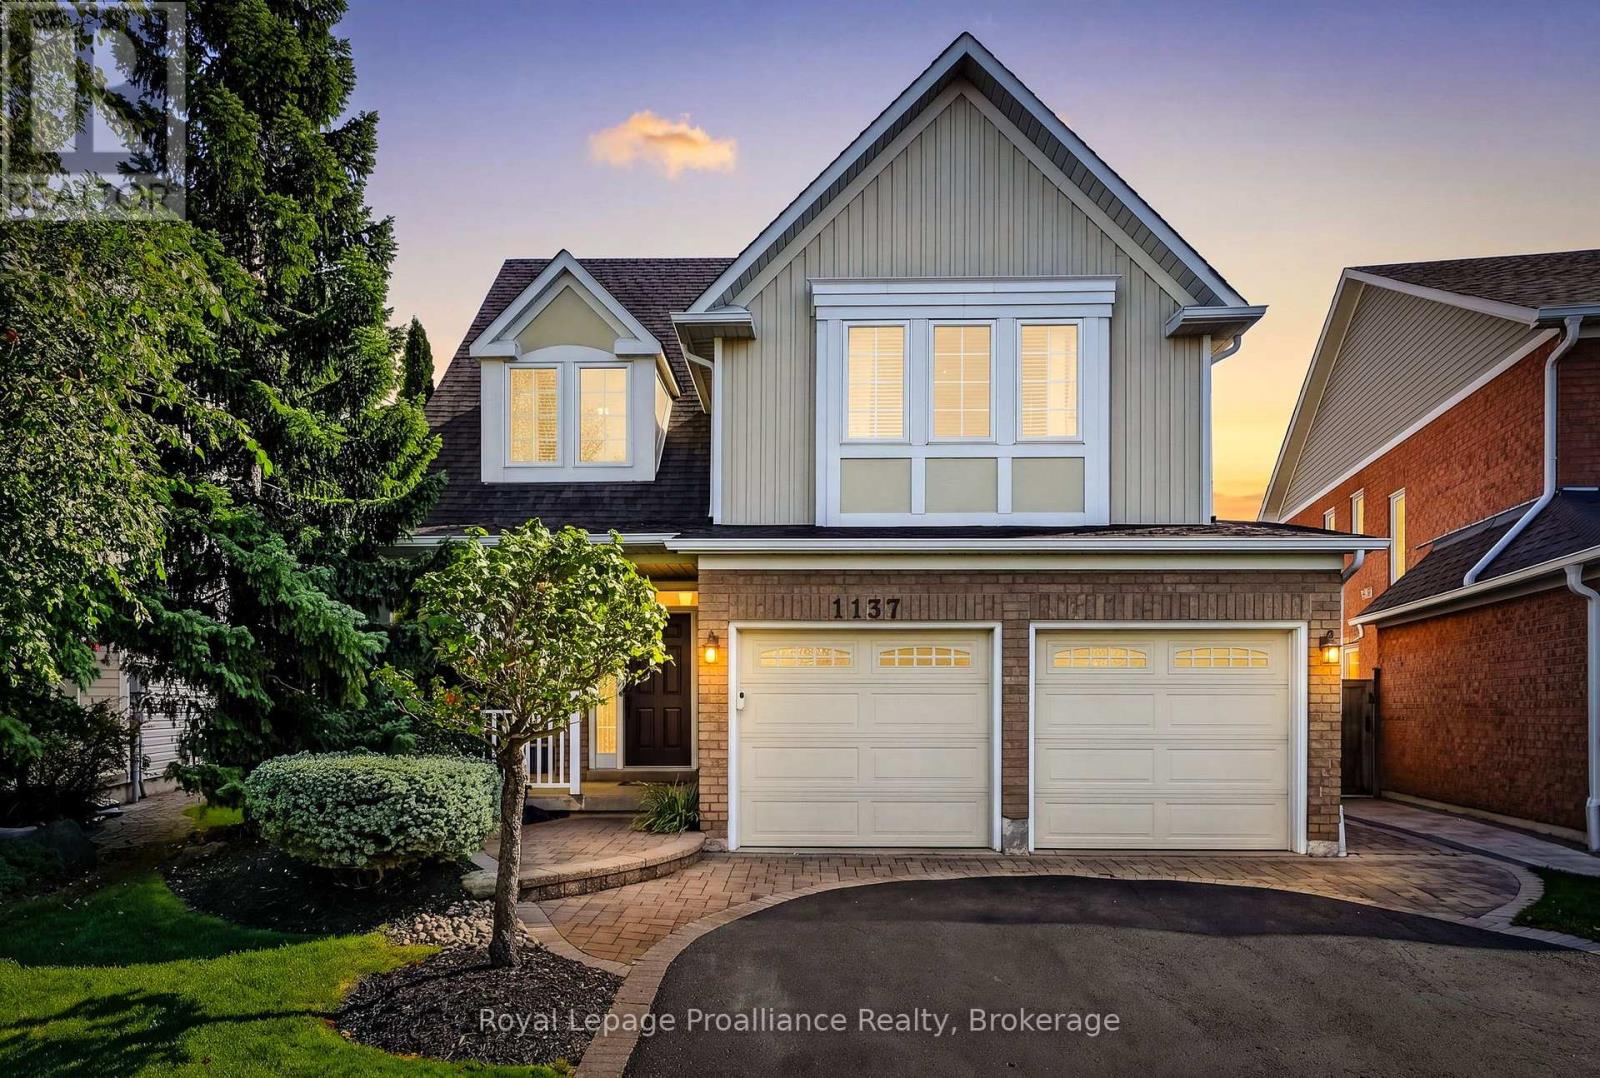
1137 Ashcroft Court
Oshawa, Ontario
Welcome to 1137 Ashcroft Court, a beautifully maintained one-owner home situated on a quiet court in one of Oshawa's desirable family neighbourhoods. From the moment you arrive, the tremendous curb appeal and pride of ownership are evident, with mature landscaping, interlocking brick, an underground irrigation system, covered front porch and a beautifully cared-for exterior. Inside, this spacious home offers a thoughtful layout with four generous bedrooms, including an expansive primary suite featuring a walk-in closet and impressive ensuite with a deep two-person soaker tub and separate ceramic-tiled walk-in shower. The home has been meticulously maintained and thoughtfully updated over the years, with quality finishes and details throughout. The kitchen is equipped with KitchenAid appliances, while the home also features central vacuum and an interior entry from the fully insulated garage. The finished basement provides excellent additional living space with a large recreation room, full bathroom with glass walk-in shower, beverage fridge and plenty of room for a pool table-ideal for entertaining or relaxing with family. Outside, enjoy the convenience of a natural gas BBQ hookup, irrigation system, mature trees, extensive landscaping and a storage shed. Located just steps from Coldstream Park, offering playgrounds, soccer fields and walking paths, and close to schools and additional neighbourhood parks and trails, this is a location that truly caters to family living. A meticulously maintained home, exceptional setting and evident pride of ownership make this a property that is sure to impress. (id:28302)

5068 Main Street
Clarington, Ontario
Built In 1875 And Painted A Striking Deep Blue, This Iconic Orono Home Is Hard To Forget. Its Brick Two-Storey Faade, Covered Front Porch & Upper Balcony Have Watched Main Street Change For More Than 150 Years, While Behind The House Is Something You Would Never Expect From The Street! The Property Stretches More Than 300 Ft Deep To The Ravine, With Mature Trees Surrounding A Fully Fenced Inground Pool That Feels Completely Hidden Away! A Large Wraparound Deck And String-Lit Courtyard Between The House & Detached Triple Garage Make The Outdoor Space Just As Special.Inside, The Scale Of The Original Victorian Home Is Immediately Impressive, With Soaring Ceilings, Substantial Baseboards & Beautiful Proportions. Two Separate Main-Floor Living Spaces Include A Formal Sitting Room With Wood-Burning Fireplace & A Relaxed Family Room, While The Formal Dining Room Is Made For A House With This Much Character. The Large Eat-In Kitchen Includes A Charming Built-In Vintage Desk, Plus An Adjacent Pantry Area That Could Easily Double As A Main Floor Office. A Rear Mudroom Connects Conveniently To The Courtyard & Garage.A Main-Floor Addition Creates An Unexpected Retreat With Its Own Bedroom, 3-Pc Bath & Walkout To A Deck Suspended Above The Ravine And Pool. Use It As A Private Primary Suite, Guest Space Or Potential In-Law Suite.Upstairs Are 3 Generous Bedrooms, Including An Oversized Primary With Walk-In Closet, Plus An Incredible Family-Sized Bathroom With Soaker Tub, Glass Shower, Double Vanity And Laundry! From The Upper Landing, Step Directly Onto The Balcony Above The Front Porch.All Of This Sits Just South Of Historic Downtown Orono, An Easy Walk To Its Shops And Famous Antique Stores, While Siding Onto A Quiet Dead-End Street. Minutes To Hwy 35/115 For Quick Connections To The 407 And 401. Sought-After Orono Public School! A Stunning Vintage House & An Extraordinary Piece Of Property Offers A Very Special Piece Of Orono To This Home's Next Caretaker. (id:28302)
340 Pompano Court
Oshawa, Ontario
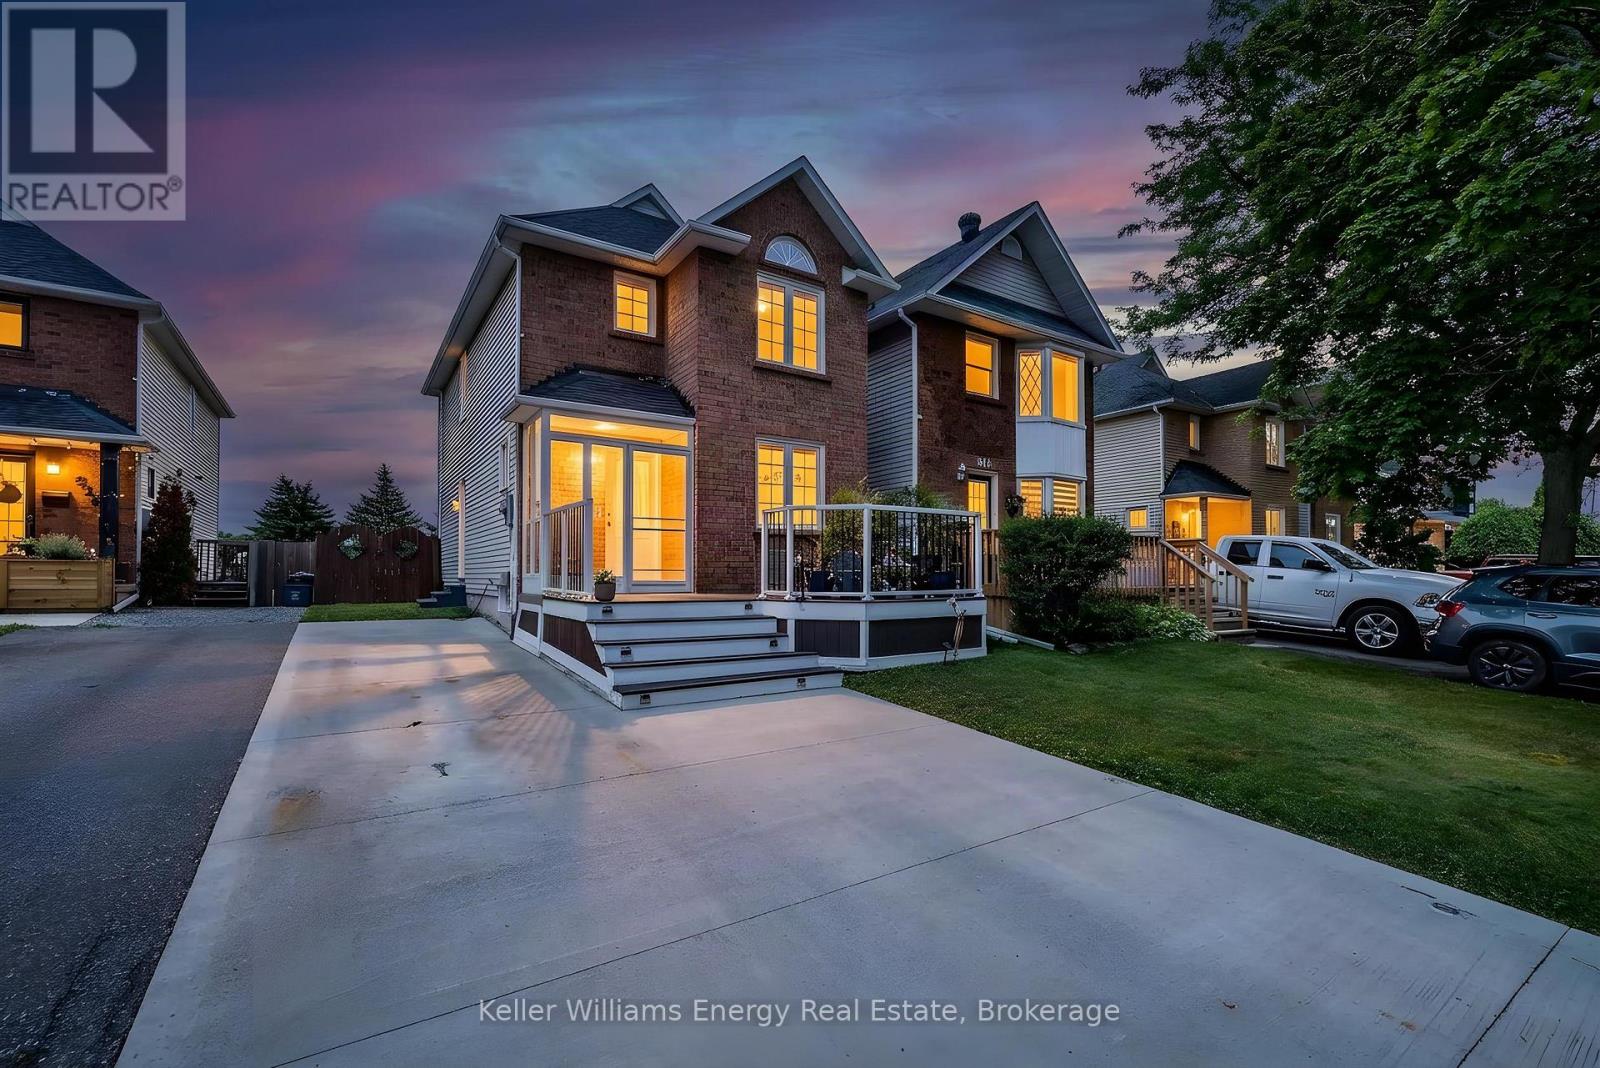
Freshly updated and backing onto peaceful parkland, this beautifully maintained 3+1 bedroom link home in Oshawa's sought-after Samac community offers comfort, privacy and versatile living space. An enclosed porch provides a practical sheltered space and added functionality. Step inside to a freshly painted main floor featuring a bright open-concept living and dining area centred around a cozy wood-burning fireplace, an inviting space for everyday living and entertaining. The newly renovated eat-in kitchen is a standout, showcasing beautiful quartz countertops, a stylish backsplash, ample cabinetry and a new dishwasher. A large front-facing window fills the kitchen with natural light and overlooks the charming front patio. From the living room, walk out to a private backyard with no rear neighbours and peaceful views of the adjoining parkland-perfect for summer BBQs, entertaining or simply relaxing outdoors. A convenient main-floor powder room completes the principal living space. Upstairs are three spacious bedrooms with exceptional closet space & convenient semi-ensuite access to a full bathroom. The part-finished basement adds a recreation room, fourth bedroom and laundry area, plus a separate side entrance for added flexibility. A garden shed with hydro and its own breakers offers excellent workshop, hobby or storage space. Recent improvements include the renovated kitchen, freshly painted main floor, roof (2024), and furnace & A/C (2019). Located in a quiet, established family-friendly neighbourhood close to schools, parks, transit, shopping and everyday amenities. Move in and enjoy the updates, extra living space and peaceful park setting (id:28302)

121 Cedar Crest Beach Road
Clarington, Ontario
Luxury Waterfront Living at Its Finest. This fabulous three-bedroom, two-bathroom bungalow combines breathtaking lake views, effortless one-floor living and an inviting open-concept design-making every day feel like a getaway. From the moment you step inside, the spectacular waterfront setting takes center stage. The open-concept living area seamlessly connects the living room, dining area and kitchen, with expansive lake views creating a stunning backdrop for everyday living and entertaining. The beautifully appointed kitchen features elegant quartz countertops and a generous island, offering a stylish, functional gathering place for family and friends. The dining area opens naturally to the outdoors and the water beyond. The primary bedroom is a private retreat with a walkout to the patio, perfect for enjoying fresh lake air in the morning or relaxing outdoors in the evening. The spa-inspired bathroom features a separate soaker tub and glass-enclosed shower, creating a serene space to unwind. Outside, the living space continues beneath a beautiful custom pergola-ideal for entertaining, relaxing in the sunshine or taking in the ever-changing beauty of Lake Ontario. Swim, boat, watch spectacular sunsets or gather with friends while enjoying waterfront living at its finest. Beyond the property, explore kilometers of scenic walking trails and enjoy the welcoming atmosphere of the Cedar Crest Beach community. With ample parking and an exceptional waterfront setting, this home offers a rare blend of comfort, lifestyle and location. More than a home, it is a way of life. One of Cedar Crest Beach's truly special properties, this is your opportunity to own a piece of the Lake Ontario waterfront and enjoy the relaxed, vacation-like lifestyle you've been dreaming about. (id:28302)
45 Windsor Valley Place
Clarington, Ontario
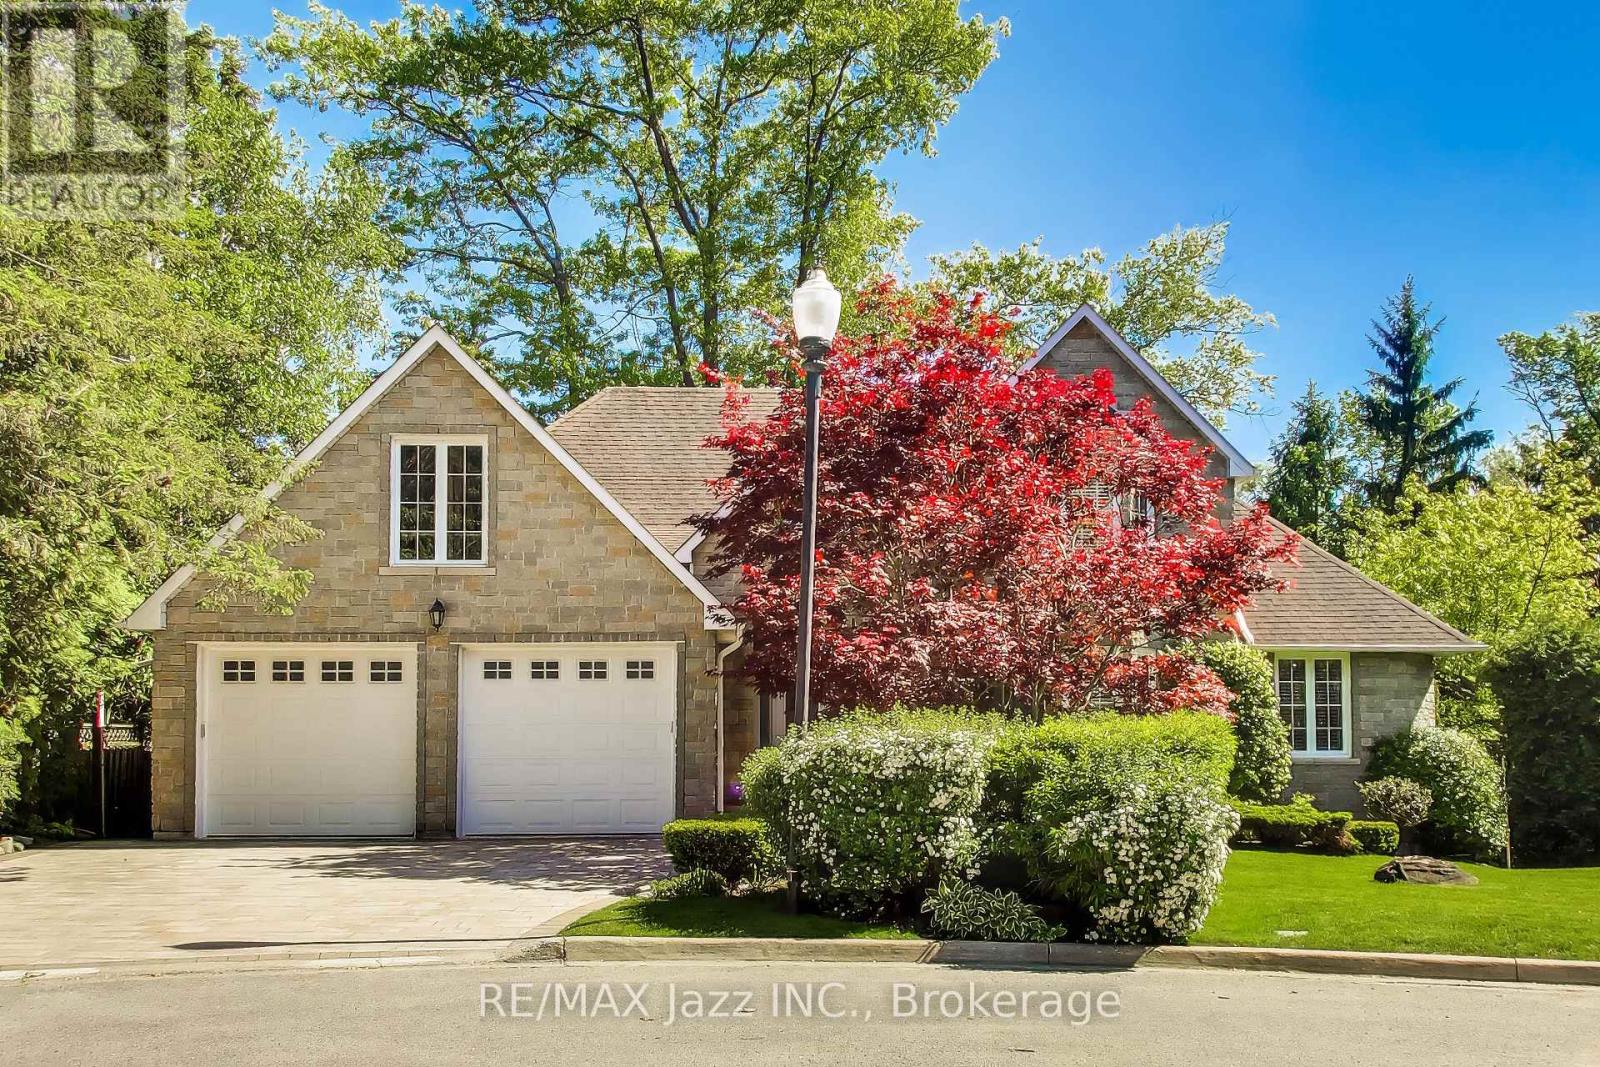
OPEN HOUSE THURSDAY 6-8 pm. Custom bungaloft offering over 4,500 sq. ft. of finished living space with 4+2 bedrooms and 4 bathrooms on a spectacular ravine lot at the end of a quiet cul-de-sac on prestigious Windsor Valley Place. This beautifully maintained home combines spacious principal rooms, flexible living space, and breathtaking views of the ravine, creek, and mature gardens from nearly every level. The impressive Great Room showcases panoramic views of the natural surroundings, while the updated kitchen features stone countertops, a pantry, large breakfast area, and walk-out to the deck overlooking the stunning backyard setting. The loft-level primary retreat offers three closets and a beautifully renovated 4-piece ensuite bath, creating a private oasis separate from the main living areas. The fully finished walk-out lower level features high ceilings and is ideal for multi-generational living or an extended family. Complete with a separate entrance, second kitchen, separate laundry, two bedrooms, office, spacious recreation/great room, and a 4-piece bath with separate shower and oversized jet tub, this bright and inviting space offers exceptional comfort and flexibility. Walk out directly to the patio and beautifully landscaped gardens. A rare opportunity to own a custom home on one of the area's most desirable ravine lots, offering exceptional privacy, versatility, and an outstanding natural setting. (id:28302)
559 Alma Street
Scugog, Ontario
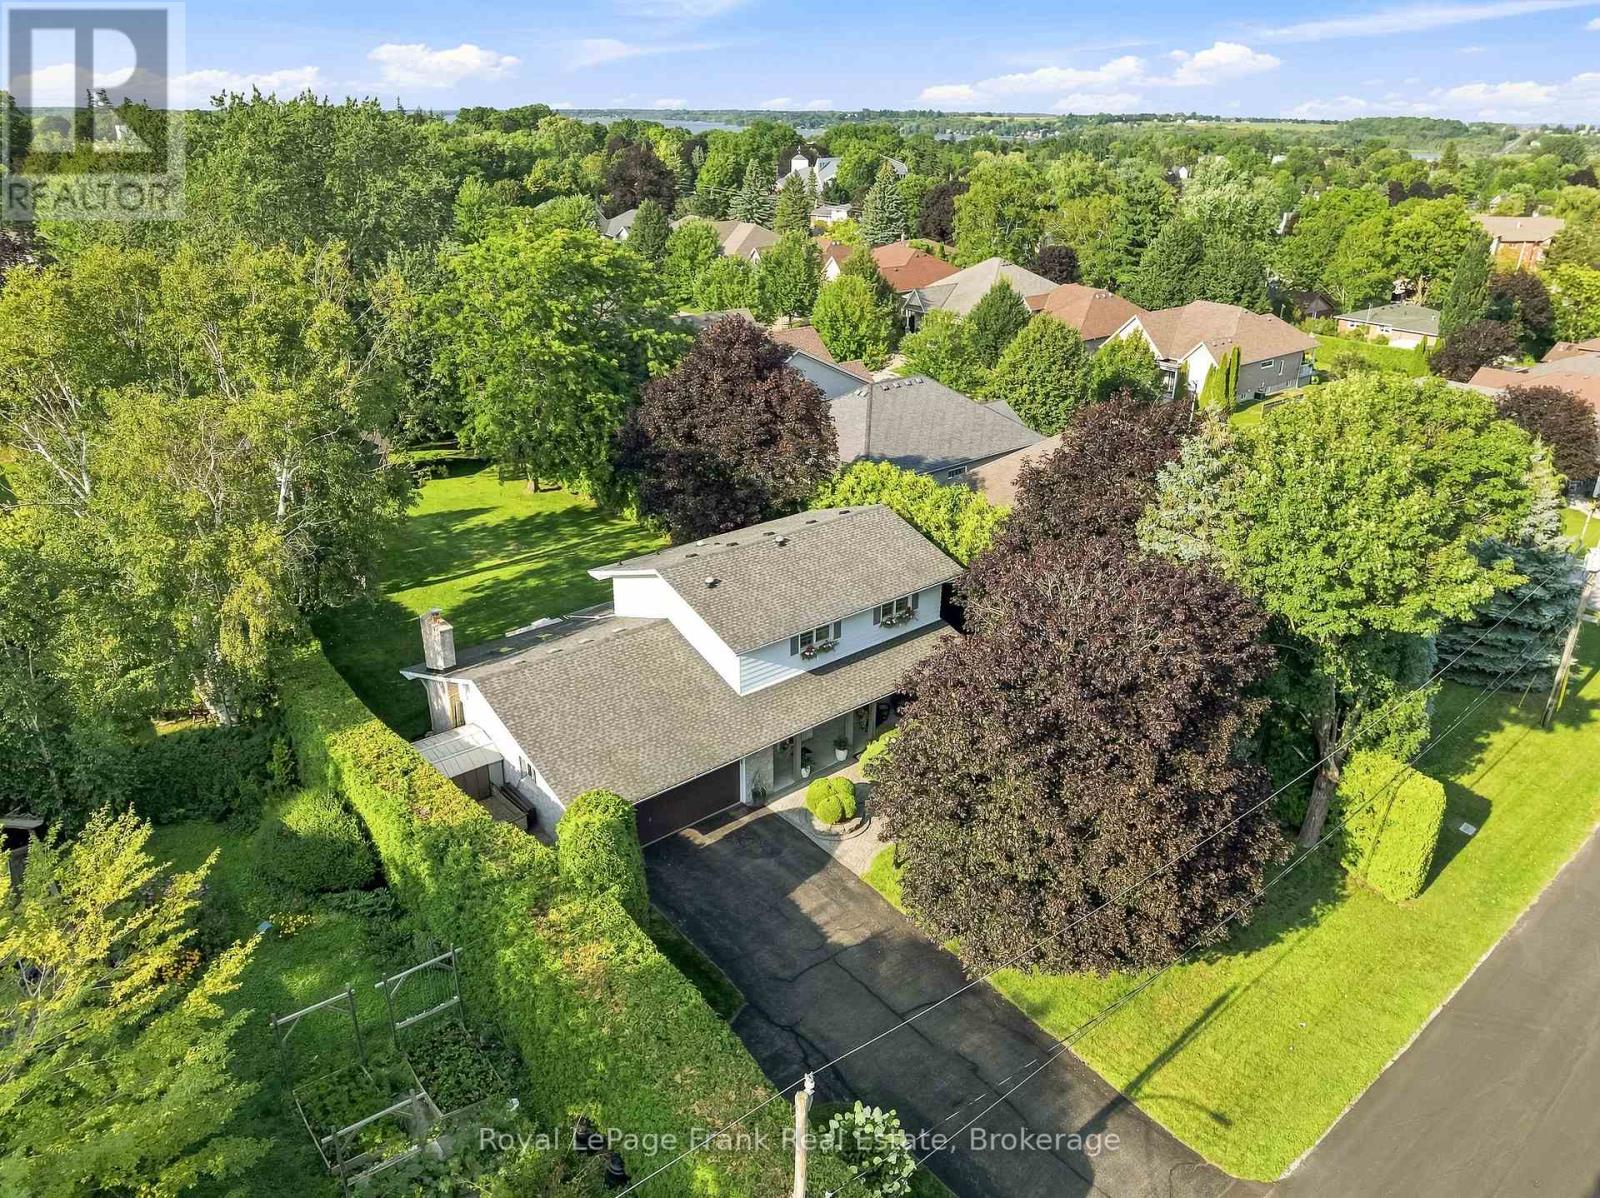
Welcome to this hidden gem offering the rare combination of privacy, space, and in-town convenience on one of Port Perry's most coveted mature streets. Set on an impressive 83 x 264t half-acre lot and surrounded by beautiful homes, this stunning stone and brick 2-storeyresidence offers the feel of rural living right in town. Wrapped in mature hedges and towering trees, the property provides exceptional privacy and a true sense of serenity. A large driveway with parking for 6+ vehicles leads to the double garage, while beautifully landscaped front and rear gardens and a spacious covered front porch create an inviting first impression. Inside, the generous main floor features a living room, family room, dining room, kitchen, breakfast area, and laundry, with hardwood flooring and crown moulding throughout. The kitchen showcases quartz countertops, a bright breakfast area with skylight, and a walkout to the backyard. The family room is a standout space with pine flooring, expansive windows, and a striking stone feature wall surrounding the gas fireplace. Upstairs, three spacious bedrooms include an impressive primary suite with wall-to-wall built-in closets, an additional closet, and a 3-piece ensuite. The finished basement provides even more living space and features a second gas fireplace. Step outside to your private backyard oasis, complete with a landscaped patio, mature trees, expansive green space, and a large shed. With 200-amp electrical service and an exceptional location just minutes from downtown Port Perry, the waterfront, and some of Durham Region's best shops and restaurants, this is a truly special opportunity to enjoy space, privacy, and convenience in one of Port Perry's most desirable neighbourhoods. (id:28302)
526 View Lake Road
Scugog, Ontario
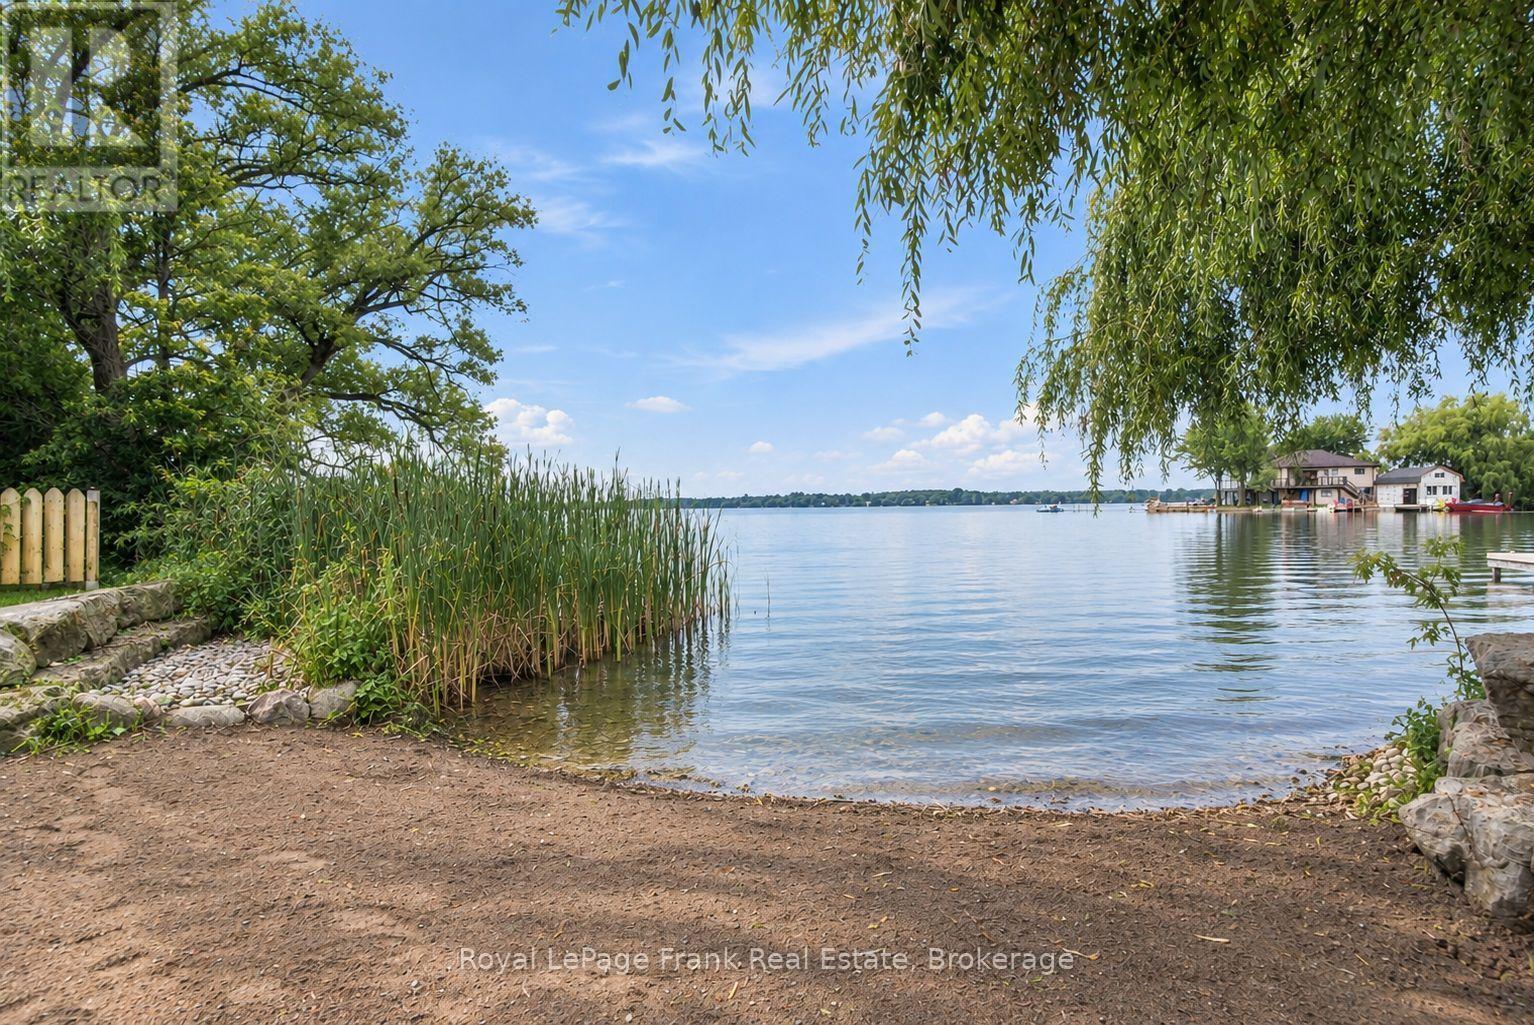
Welcome to Lake Scugog waterfront, where year-round comfort, thoughtful design and unforgettable lake life come together. Set on 54' OF PRIVATE WATERFRONT, this beautifully transformed raised bungalow offers a genuinely sandy beach, calm shallow water and two enormous weeping willows framing the shoreline like a private oasis. Thoughtfully RAISED IN 2013 AND EXPANDED IN 2020, the home has been extensively updated for comfortable family living and connection to the water. The spectacular WATER-FACING GREAT ROOM is the heart of the home, featuring a light stone fireplace wall with built-in gas insert, exposed beam, wainscotting and generous space for dining, lounging and gathering. The UPDATED KITCHEN features grey cabinetry, marbled grey quartz, textured subway tile backsplash, pantry, stainless steel appliances, breakfast bar and adjoining dining space. Upstairs, the spacious PRIMARY RETREAT offers a private sitting room, LAKE-VIEW BALCONY, generous closet space and beautifully finished ensuite with soaker tub and tiled shower. Outside is where this property truly comes alive. The LARGE BACK DECK, BUILT-IN OUTDOOR KITCHEN, gazebo and firepit create an exceptional setting for summer entertaining, while the GENUINELY SANDY BEACH, mature willows and SEASONAL DOCK invite swimming, paddling, fishing and boating. TWO OUTBUILDINGS, an IRRIGATION SYSTEM and ample outdoor space add everyday functionality. The HEATED GARAGE features epoxy flooring, a 3-piece bathroom and room for all the toys that come with lake life. Practical infrastructure includes a DRILLED WELL WITH EXTENSIVE FILTRATION and TWO 3,000-GALLON HOLDING TANKS. Offered with MOST FURNISHINGS INCLUDED, making the transition to lake life wonderfully easy. A rare opportunity for a full-time residence, recreational retreat or family gathering place with the relaxed spirit of a classic waterfront cottage - all in the desirable VIEW LAKE COMMUNITY OF SCUGOG. (id:28302)

317 Dwight Avenue
Oshawa, Ontario
Rental income, multi-generational living, or a smart investment-this beautifully upgraded legal duplex offers endless possibilities. Nestled on a quiet street in Oshawa's established Lakeview community, you're just a short walk to the lake, the Waterfront Trail, and Gold Point Wildlife Reserve Conservation Area, with schools, shopping, restaurants, transit, and every daily convenience just minutes away. Owner-occupied since 2001, this thoughtfully designed legal duplex backs on to Lake Vista Park and features two fully self-contained units, each with its own private entrance, separate hydro meter, and separate electrical panel. The bright upper unit offers three spacious bedrooms, a beautifully updated four-piece bathroom, a modern eat-in kitchen with quartz countertops and stainless steel appliances, an open-concept living area, plus a primary bedroom complete with a walk-in closet. The lower unit features two bedrooms, a full bathroom, an open-concept kitchen and living space, generous storage, and its own private entrance. Outside, enjoy an extra-long driveway with ample parking, a beautifully landscaped oversized lot, mature gardens, raised garden beds, and a garden shed, creating a peaceful outdoor retreat minutes from everyday conveniences. Extensively updated over the years, this home offers exceptional peace of mind with a new roof (2019), driveway (2019), updated windows and exterior doors (2015), conversion to forced-air gas heating with central air conditioning (2015), updated kitchens, renovated bathrooms, fresh paint throughout (2025), new lower-level flooring (2025), pot lights, upgraded lighting, and much more. Whether you're looking to offset your mortgage with rental income, accommodate multiple generations under one roof, or add a turnkey investment to your portfolio, this move-in ready legal duplex offers outstanding flexibility in one of Oshawa's most desirable lakeside neighbourhoods. (id:28302)
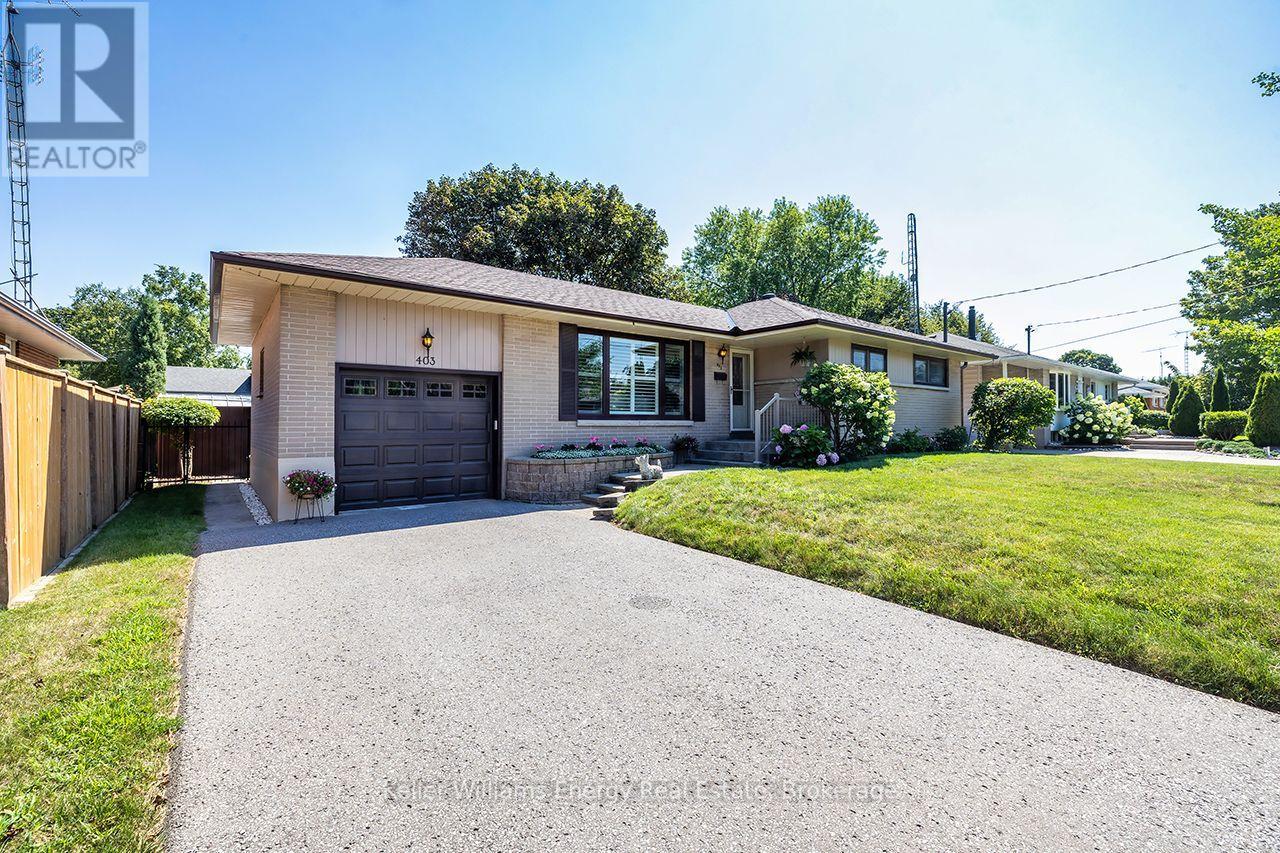
403 Rossmount Avenue
Oshawa, Ontario
Located in "The Glens," one of Oshawa's most cherished & established neighbrhd's, this all-brick bungalow sits on an exceptional 67' x 105' lot in prestigious Northglen.Known for its beautiful mature streets, generous lots & strong sense of community, The Glens offers the kind of setting families put down roots in & rarely want to leave. Immaculately maintained with unmistakable pride of ownership t/out, this home offers space, privacy, character & versatility for every stage of life. Natural light fills the main level where generously sized living & dining areas offer plenty of room for family gatherings & entertaining, complemented by hwood flooring, California shutters & crown moulding. The eat-in kitchen features refaced cabinetry, pantry, backsplash, 2 lazy Susans & new flooring. 3 well-appointed bedrooms continue the home's warmth & character with h/wood flring, blinds & double closets. A 4-pc bath completes the main flr. A separate side entrance leads to the finished lower level featuring a spacious rec room, games rm, 2-pc bath, laundry rm with sink & O/s workshop-providing excellent flexibility for a teen retreat, extended family or future in-law suite. Outside, the property truly shines.The fully fenced private backyard is surrounded by mature landscaping & perennial gardens, complete with garden shed & gated access on both sides-an inviting setting for entertaining, gardening, children at play or quiet summer evenings. A 1-car garage & parking for 4 add everyday convenience. Ideally located mins fr Oshawa Centre, hospital, schools, parks, recreation & shopping, with quick access to Hwy 401. Homes like this are hard to find- an all brick bungalow, an expansive mature lot, offering exceptional privacy in the sought-after Glens. Lovingly cared for by the same owners since 1984, 403 Rossmount is ready for its next chapter-offering another family the opportunity to put down roots, create memories of their own & become part of the special community of The Gle (id:28302)
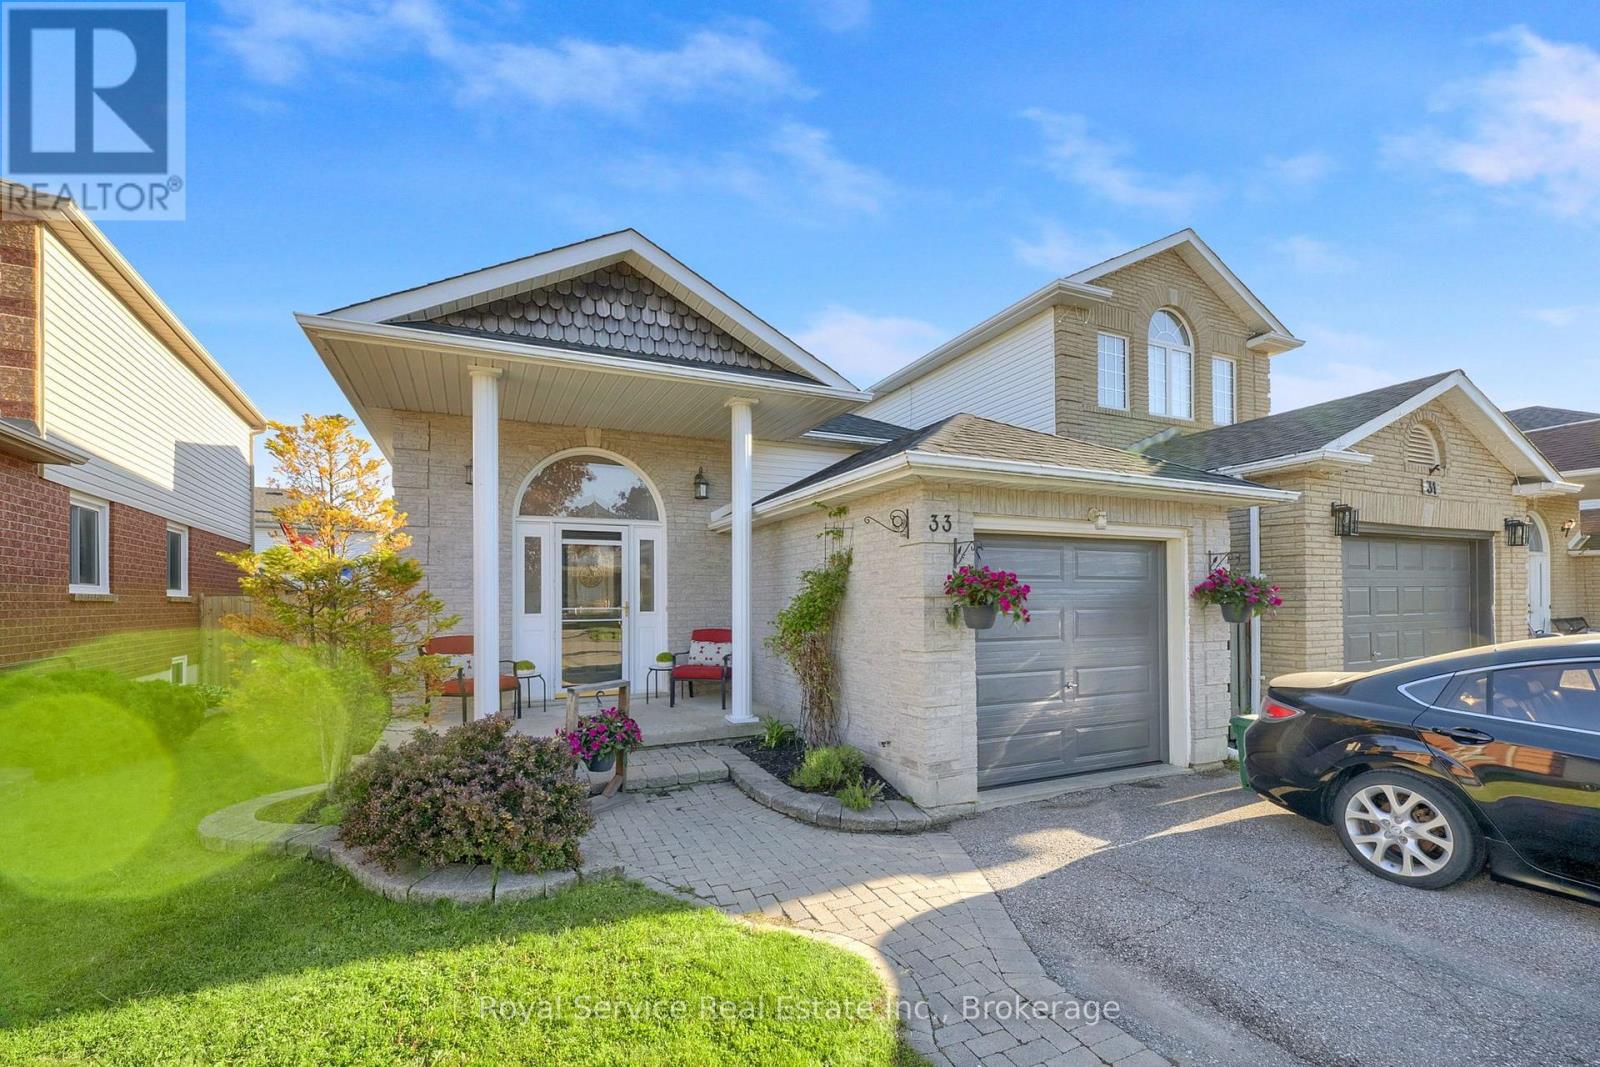
33 Mallory Street
Clarington, Ontario
Welcome to 33 Mallory Street, a beautifully maintained 4-level backsplit offering approximately 1,665 sq. ft. above grade,multiple living spaces, and a backyard designed for summer enjoyment.This 3-bedroom, 3-bathroom home features a functional layout withroom for the whole family. The bright eat-in kitchen offers heated floors and opens to the dining area, creating an inviting space for everydaymeals and gatherings. Upstairs, you'll find three bedrooms and a renovated 3-piece bathroom with a walk-in shower.Just a few steps down,the spacious family room provides the perfect place to relax and unwind, complete with a walkout to the backyard oasis. This level alsofeatures a dedicated office, ideal for working from home, and a 4-piece bathroom with a jet soaker tub.The finished basement adds evenmore living space with a large recreation room, oversized above-grade window, laundry area, utility room, and ample storage.Step outsideand discover the feature that truly sets this home apart. The fully fenced backyard is centred around a heated inground pool with built-inseating, creating the perfect space to cool off on hot summer days. Rubberized pool decking provides a comfortable, slip-resistant surfaceunderfoot, while the gazebo-covered deck offers plenty of room for outdoor dining, entertaining, and relaxing.Additional highlights include asingle-car garage, double-wide driveway with parking for up to five vehicles, gas-fired hydronic heating, and a location close to schools, parks,shopping, restaurants, transit, and commuter routes.A rare opportunity to enjoy multiple levels of living space and your own private backyardretreat in one of Courtice's established family-friendly neighbourhoods. (id:28302)
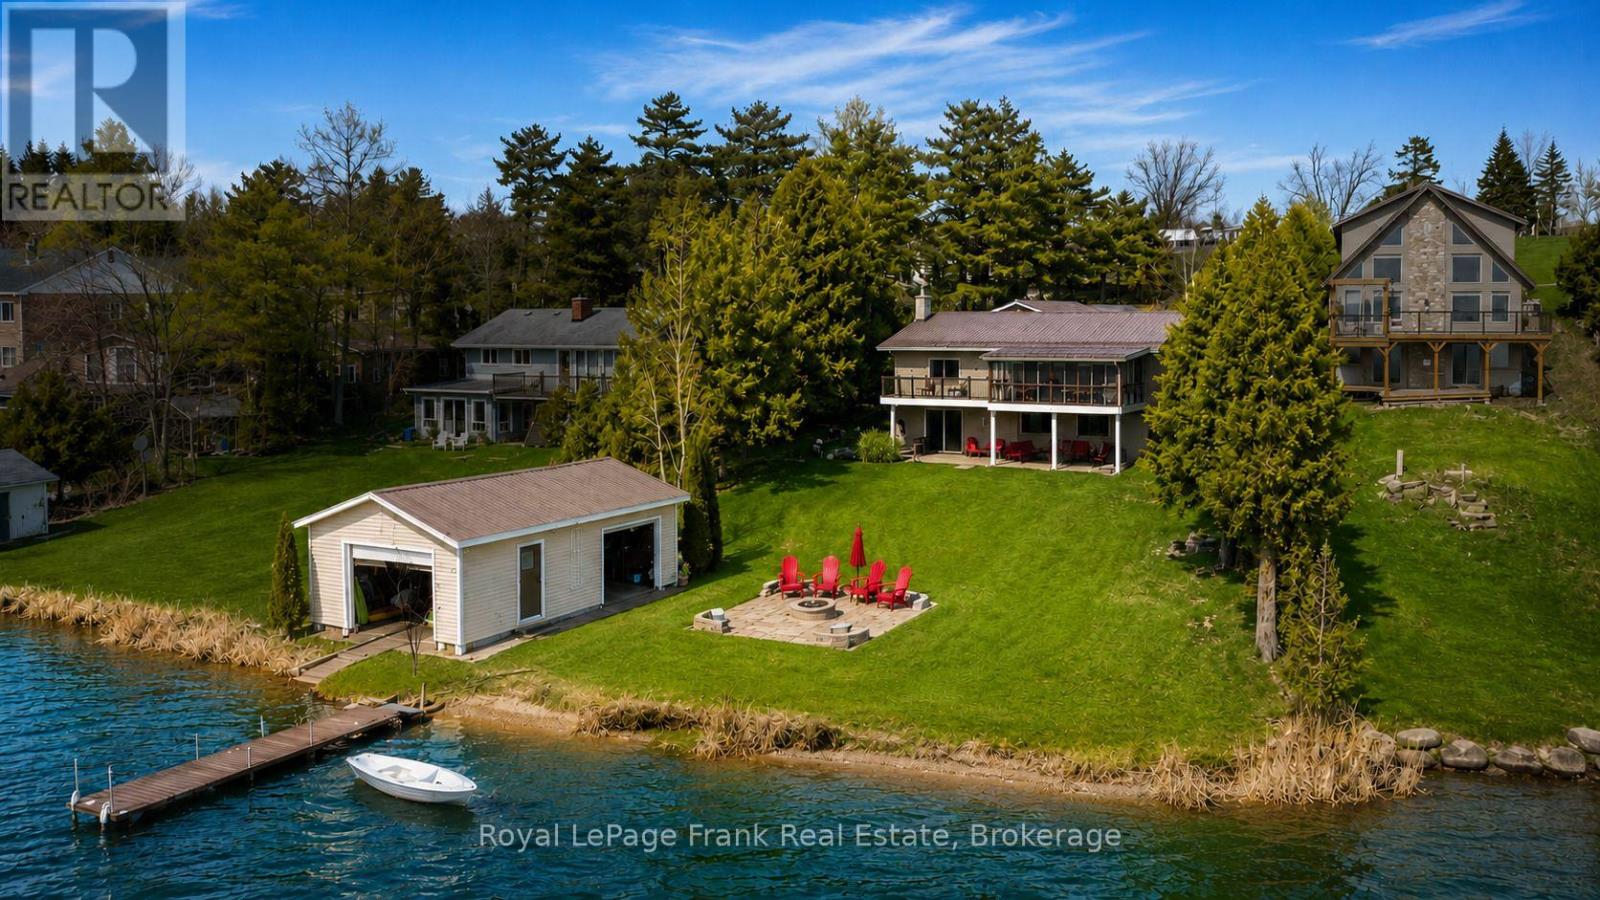
342 Fralicks Beach Road
Scugog, Ontario
Rare LAKE SCUGOG legacy waterfront offering with nearly 100 FT OF UNOBSTRUCTED OPEN WATER SHORELINE, coveted WEST-FACING exposure, SANDY-BOTTOM SWIMMABLE SHORELINE and breathtaking sunsets nightly. Premium boating property with PRIVATE DOCK, rare DRY BOATHOUSE WITH MARINE RAIL and boating access to the Trent-Severn Waterway - a true BOATER'S DREAM on natural shoreline. Hand-picked by original Scugog Island developer as his family cottage, this exceptional 4-SEASON WALKOUT BUNGALOW offers a total of over 2,800 SQ FT of impeccably maintained living space with timeless COASTAL-INSPIRED DESIGN and seamless flooring throughout. The main floor features an open-concept layout designed for lake views, including a spacious living room, sunroom and formal dining area oriented toward the water. The chef's kitchen showcases EXQUISITE GRANITE countertops, premium stainless appliances, double wall ovens, cooktop, breakfast bar seating and uninterrupted lake views. Main level also includes 2 bedrooms, full bath with soaker tub, and convenient laundry/pantry. The WALKOUT LOWER LEVEL expands living space with 2 additional bedrooms, full bath, second laundry, wet bar/second kitchen, and a large recreation room with gas fireplace and walkout to covered lakeside patio. Exterior features on this nearly HALF ACRE LOT include natural shoreline, interlock firepit area, aluminum dock, abundant parking, turnaround driveway and carport with bonus attic storage. Additional highlights include STEEL ROOF, WATER FILTRATION SYSTEM, HIGH-SPEED INTERNET, in-floor and in-ceiling radiant heating, plus heat pump for year-round comfort. Pre-inspected for buyer confidence. Municipally maintained year-round road access. Located minutes to Port Perry and the casino - offering rare lakefront privacy with urban convenience. (id:28302)
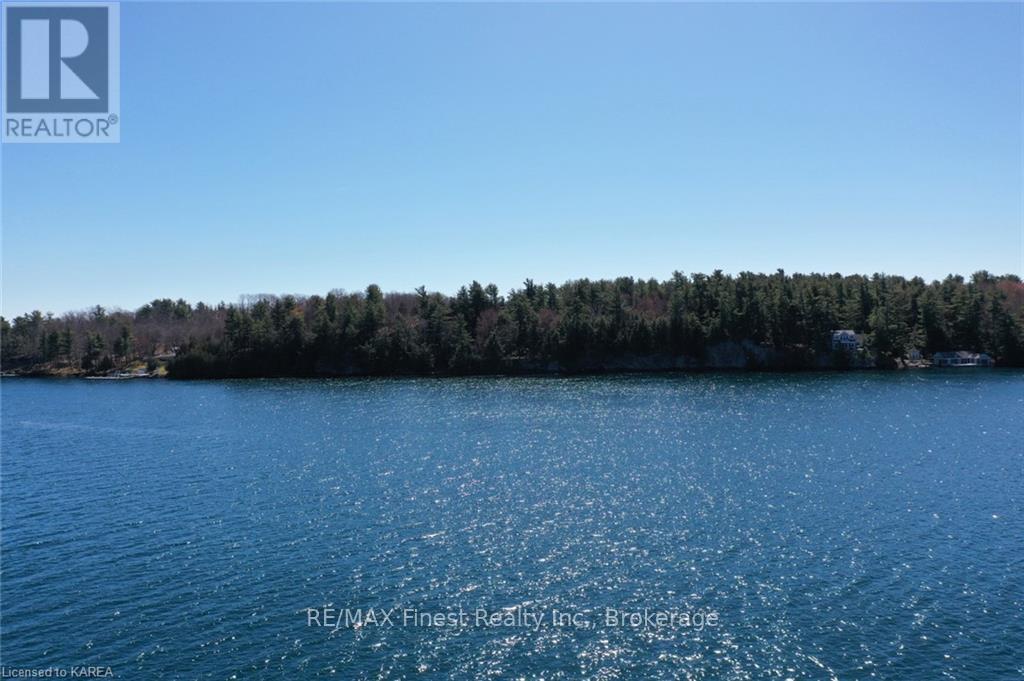
C Club Island
Leeds And The Thousand Islands, Ontario
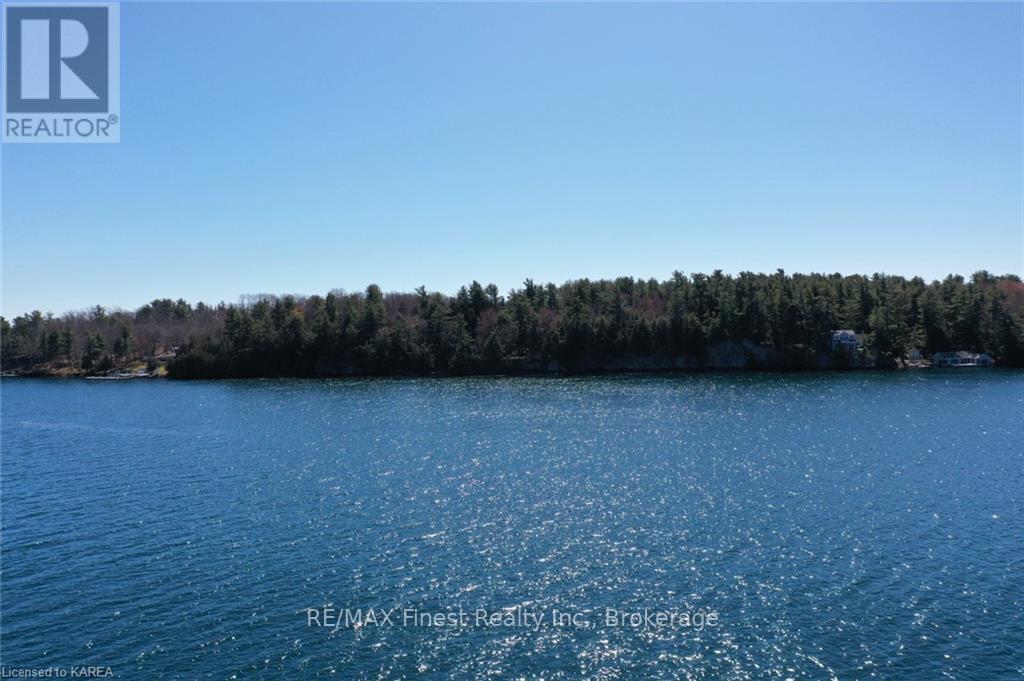
Come explore this large waterfront lot on Club Island in the 1000 Islands! 24 acres spanning across the entire Island with deep clean waterfront, 314ft on the North shore and 323ft on the South shore for a total of 637ft of waterfront! . Beautifully treed and natural stone out-cropping's at the shoreline. Club Island is a 5 min boat ride from Rockport, which offers many amenities such as convenience stores, restaurants, marinas and bicycle path! (id:28302)
A Club Island
Leeds And The Thousand Islands, Ontario
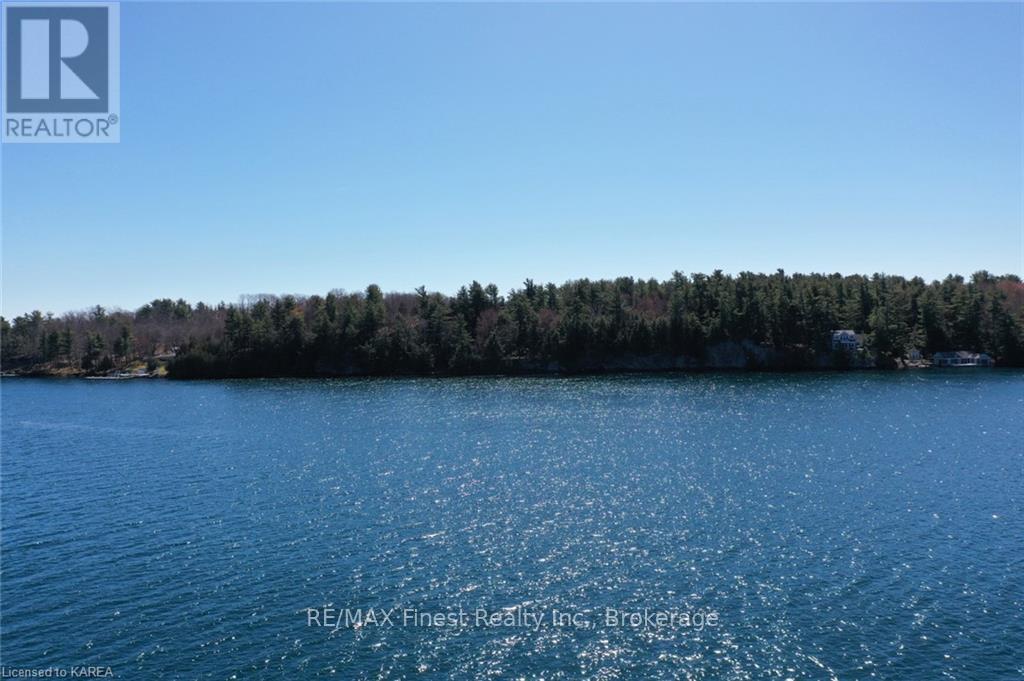
Come explore this large waterfront lot on Club Island in the 1000 Islands! 13.5 acres offering 314ft of deep clean waterfront. Beautifully treed and natural stone out-croppings at the shore line. There is a Marine Navigational aid "a small adorable light house" situated near the east end of the property that generates a yearly income from the Minister of Fisheries and Oceans. Club Island is a 5 min boat ride from Rockport, which offers many amenities such as convenience stores, restaurants, marinas and bicycle path! (id:28302)
B Club Island
Leeds And The Thousand Islands, Ontario
Come explore this large waterfront lot on Club Island in the 1000 Islands! 18 acres offering 327ft of deep clean waterfront. Beautifully treed with natural stone out-croppings at the shore line. Club Island is a 5 min boat ride from Rockport, which offers many amenities such as convenience stores, restaurants, marinas and bicycle path! (id:28302)
63 Pembroke Street
Kingston, Ontario
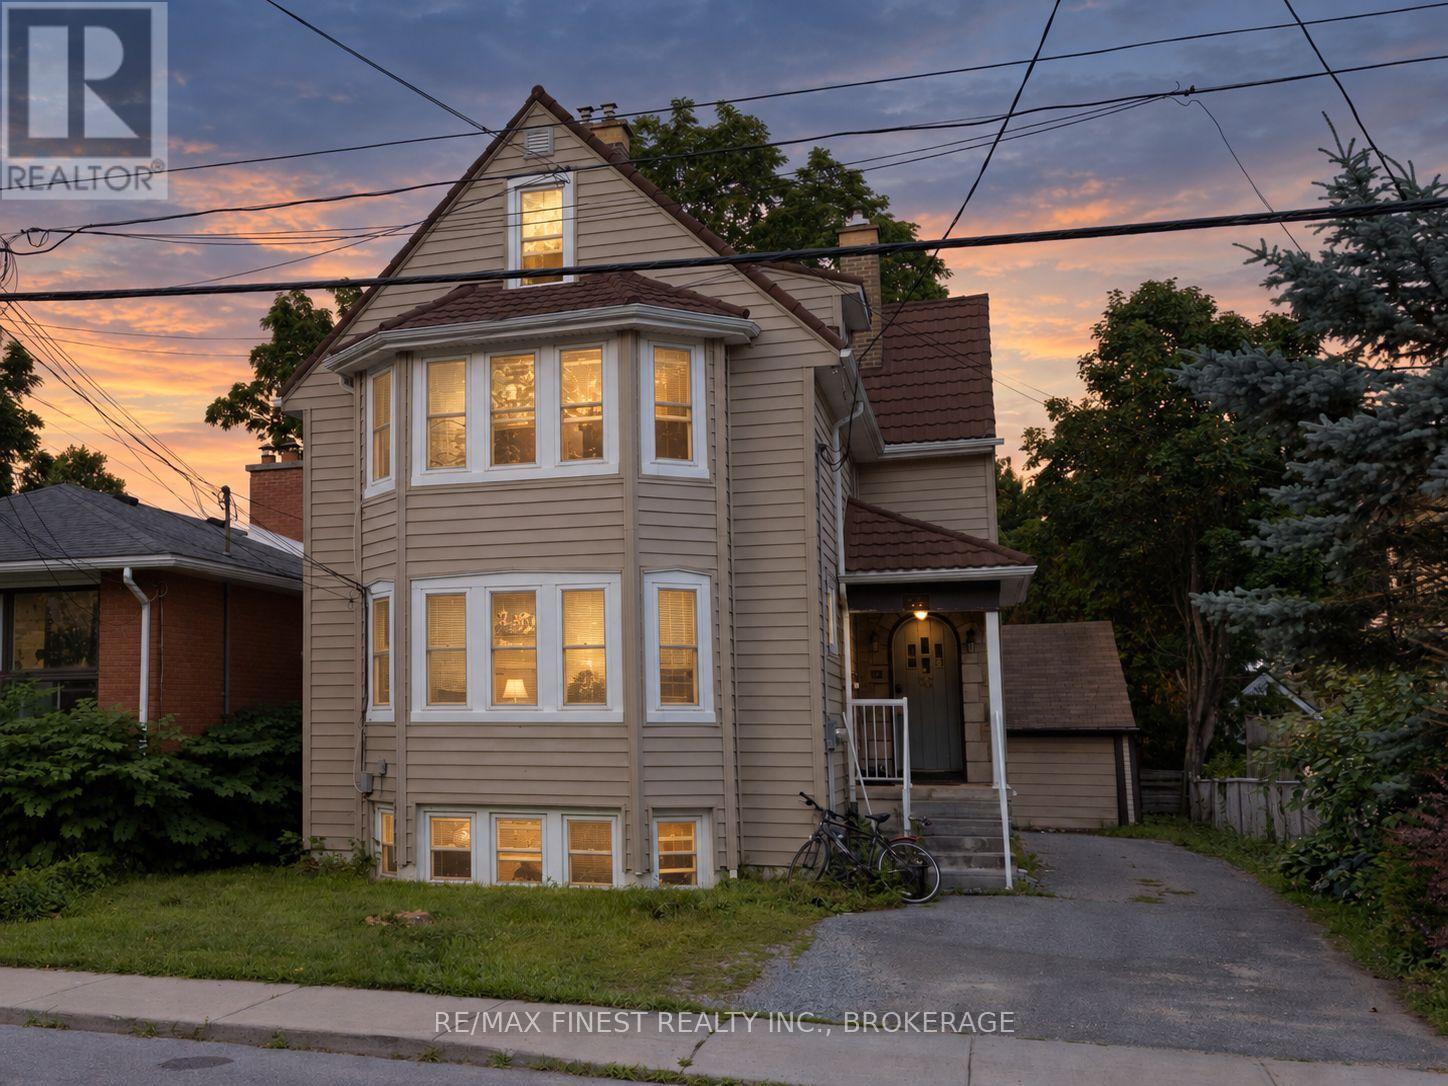
A rare opportunity to own a well-maintained, fully leased triplex in one of Kingston's most sought-after downtown neighbourhoods. Situated on a prestigious street, this income-generating property is just a short walk to Queen's University, Kingston's major hospitals, and is located within the desirable Winston Churchill Public School district, making it highly attractive to professionals and students alike. (id:28302)
719 Woodside Drive
Kingston, Ontario
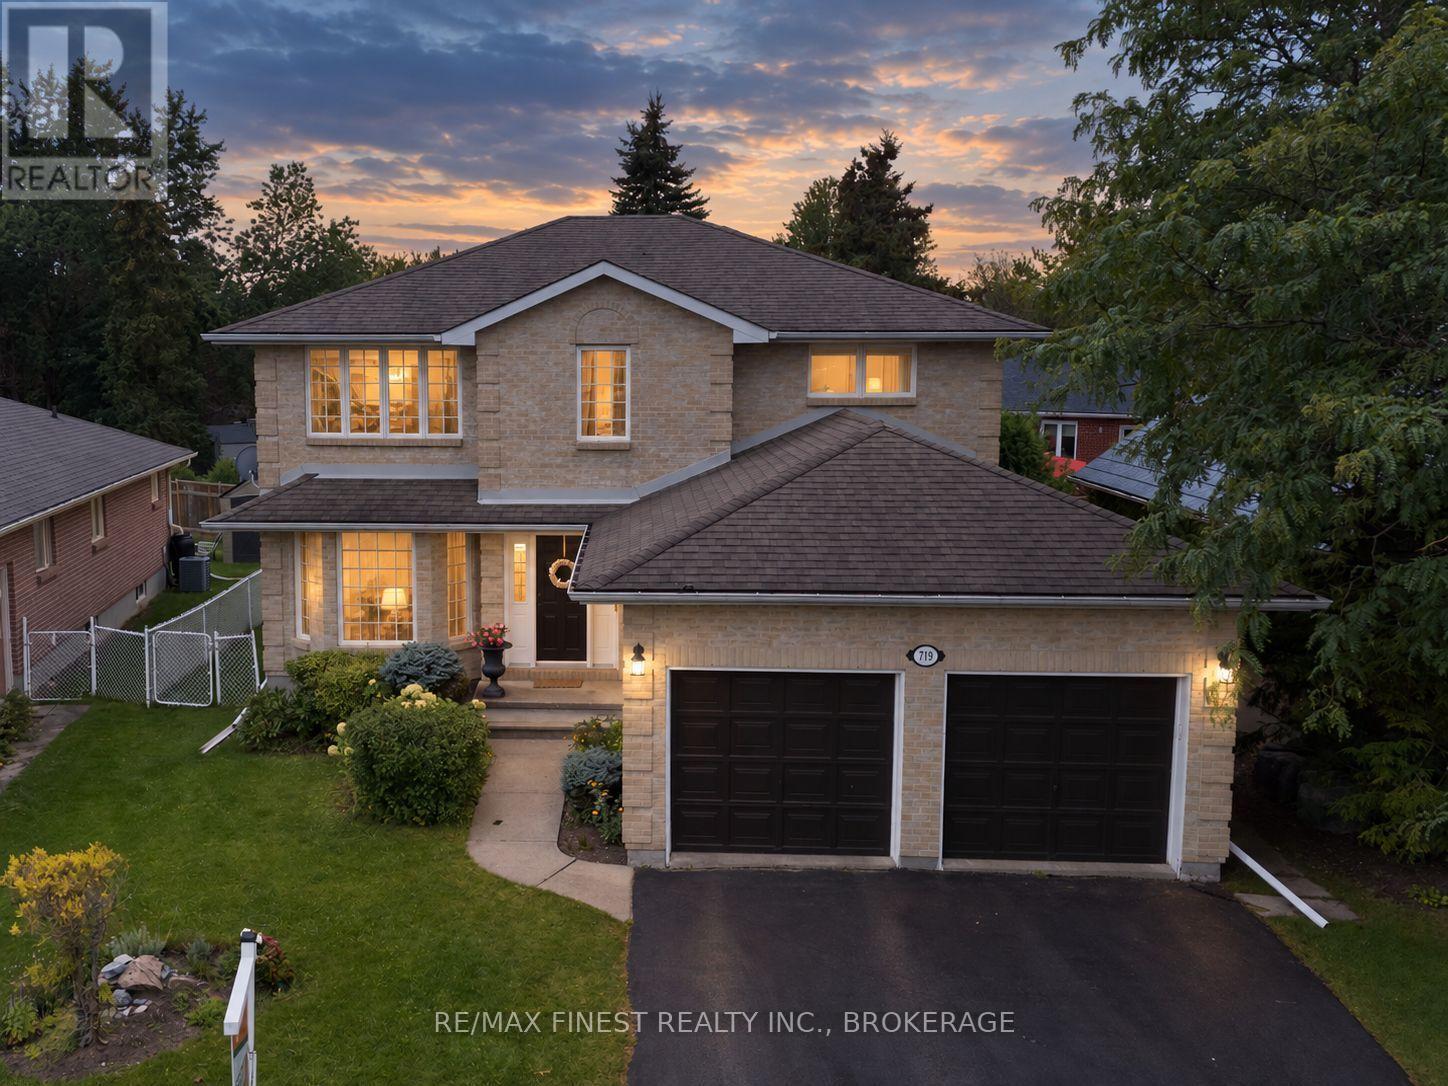
Looking for the perfect family home in an ideal school location? This beautiful all-brickexecutive 2-storey offers approximately 2,300 sq. ft. of living space, with 4+1 bedrooms, 4bathrooms, and an attached double-car garage. Step inside to a warm and inviting main floorfeaturing hardwood flooring throughout, a spacious living room and separate dining room, plus abright eat-in, solarium-style kitchen with patio doors leading to the deck and fully fencedbackyard - perfect for family gatherings, summer entertaining, or simply relaxing outdoors. Thecozy family room with gas fireplace creates a comfortable space to unwind at the end of theday, while the convenient main-floor laundry adds everyday practicality.Upstairs, the generousprimary bedroom offers plenty of room to relax, complete with walk-in closets and an updatedensuite featuring a luxurious soaker tub. Additional bedrooms provide plenty of space for thewhole family.The fully finished lower level offers even more living space, including recreationareas and a fifth bedroom with charming built-in pine bookshelves - ideal for guests, ateenager's retreat, home office, or family movie nights.Located in the desirable Westwoodsneighbourhood, this home is within walking distance to parks, Lancaster Public School, MotherTeresa Catholic School, Holy Cross High School, and a variety of everyday amenities.A warm,spacious and welcoming home in a fantastic family-friendly location - come see all that it hasto offer!Don't miss this great opportunity! (id:28302)