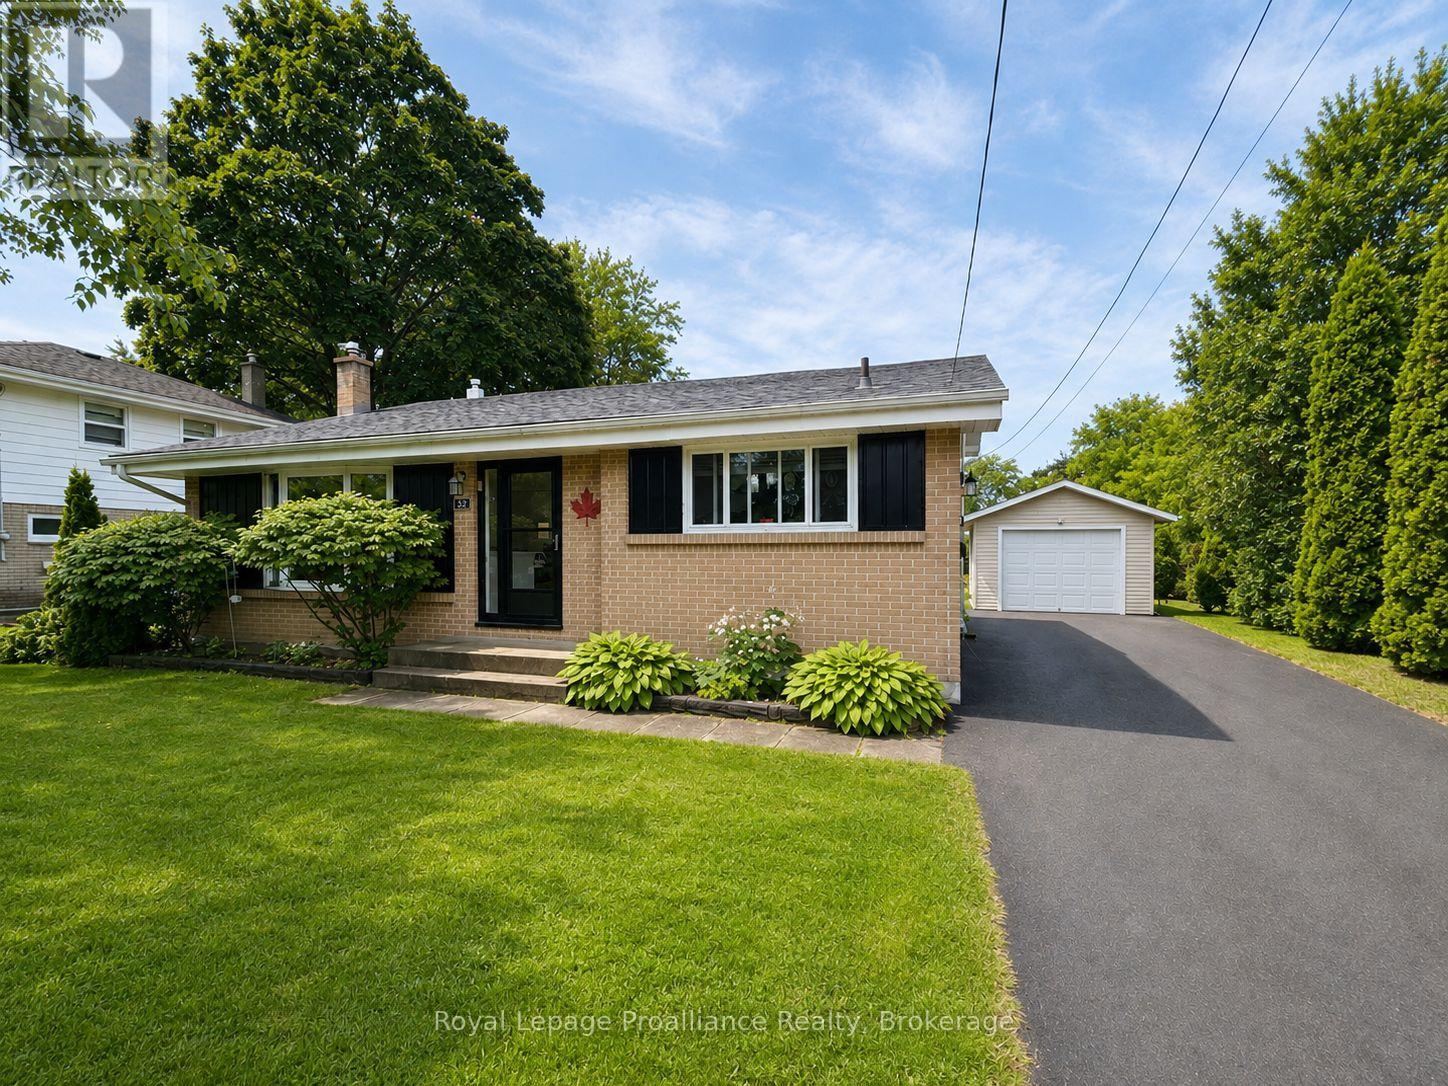
32 Glen Road
Belleville, Ontario
Immaculate, freshly painted 3 bedroom, 2 bath backsplit on a quiet, Belleville west end street. Bright main floor features soaring ceilings. Spacious living room and updated eat-in kitchen. Lower level offers Cozy gas stove in the rec room & walk-up basement to private yard with deck/gazebo. Newer detached garage with great workspace. Paved parking for 10+ vehicles. Ample storage in crawl space. Move in ready. Near schools, parks & shopping. Perfect for families, retirees, or investors. (id:28302)
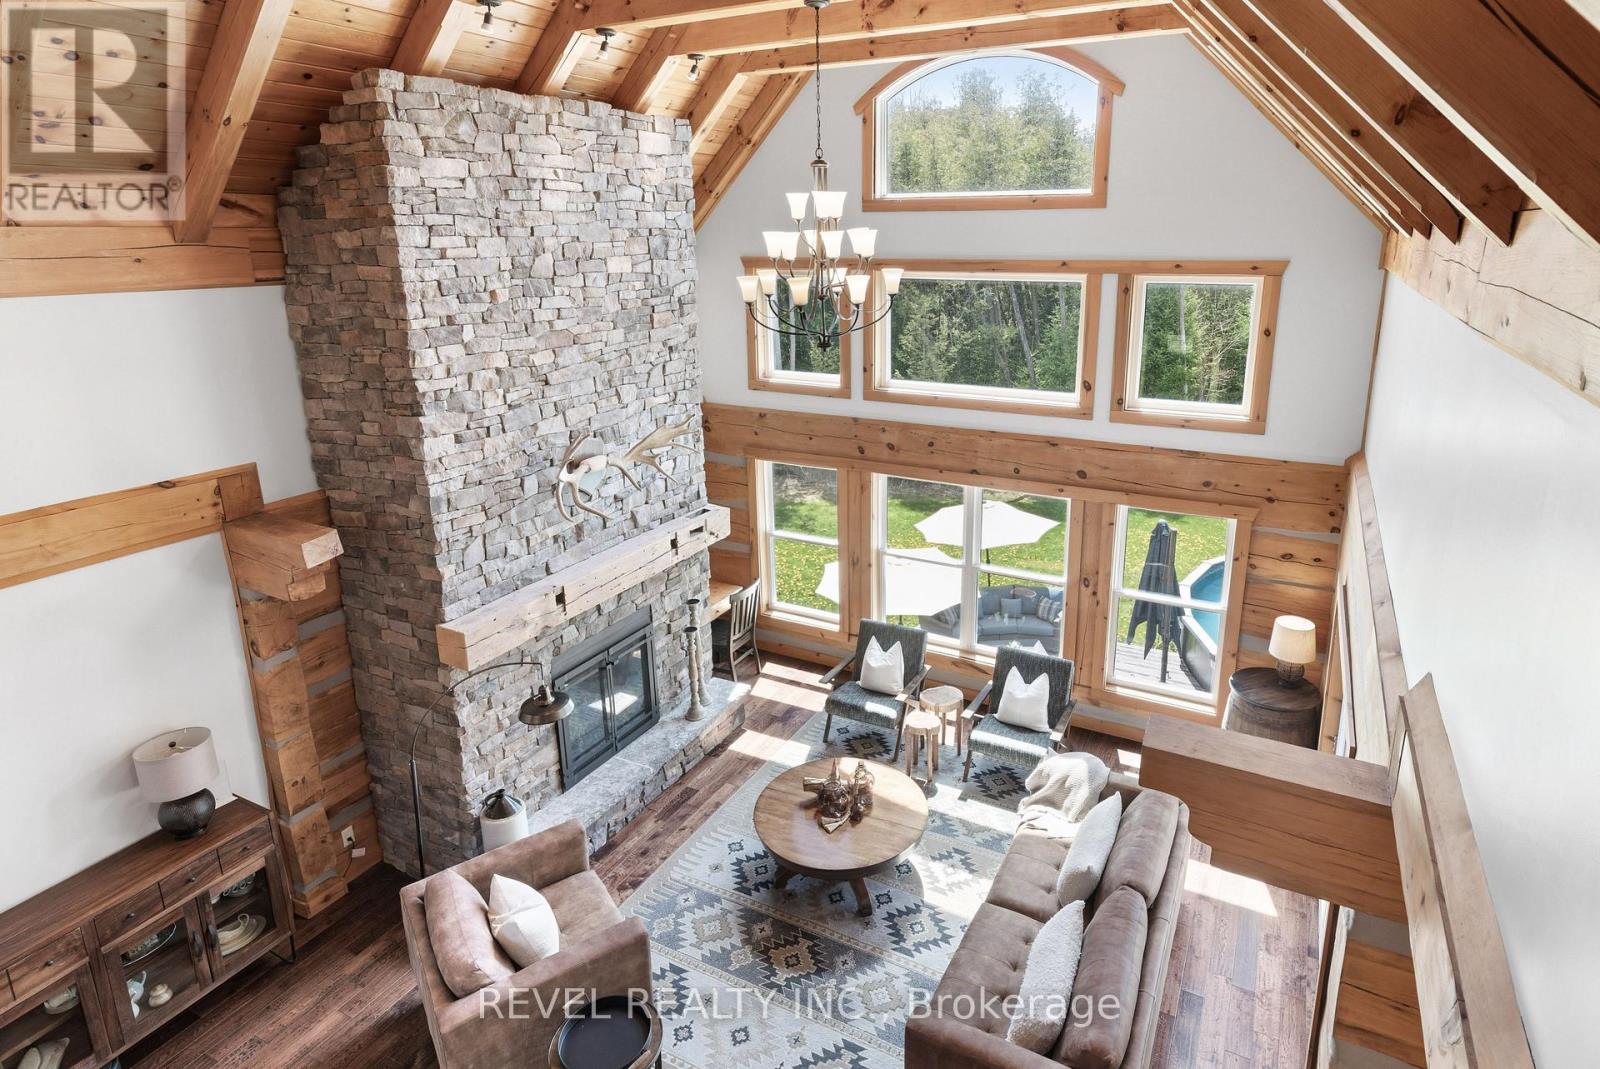
785 Old Mill Road
Kawartha Lakes, Ontario
A private luxury estate where architecture, nature and lifestyle come together. Tucked beyond the road on approximately 25 private acres with over 1,600 feet of natural Pigeon River frontage, this striking log and stone residence showcases custom architecture, natural materials and exceptional craftsmanship. Built with substantial timber pillars and logs, the home features soaring ceilings, a dramatic stonework fireplace anchored by a reclaimed mantel, and a striking one of a kind live edge staircase paired with an under-lit catwalk. Walls of windows frame nature all around, opening into the chef's kitchen featuring a premium 6-burner BlueStar gas range, granite surfaces, and stainless appliances.With 4+1 bedrooms and 3 bathrooms, the layout includes a main-floor primary suite with a walk-in closet and spa-like ensuite. Designed for efficiency and comfort on a grand scale, the estate features premium geothermal in-floor radiant heating, providing warm winter comfort with exceptional energy performance. A finished walkout lower level adds generous recreation spaces, while outdoors, a private pool and wooded trails complete the escape.For the professional, tradesperson, or hobbyist, the detached three-bay garage and unfinished loft offer exceptional home-based business potential. It is fully equipped with a dedicated electrical sub-panel, multiple 30A and 50A 220V receptacles, extra footings for a potential lift bay, in-floor radiant lines in place for future geothermal connection, and a separate side entrance. The above-garage loft and other flexible spaces could support multi-generational living, extended family, guest overflow, or a dream studio. Conveniently located near Port Perry, Lindsay, Peterborough, and Hwy 407, this extraordinary legacy property balances remarkable privacy with effortless GTA connectivity. (id:28302)
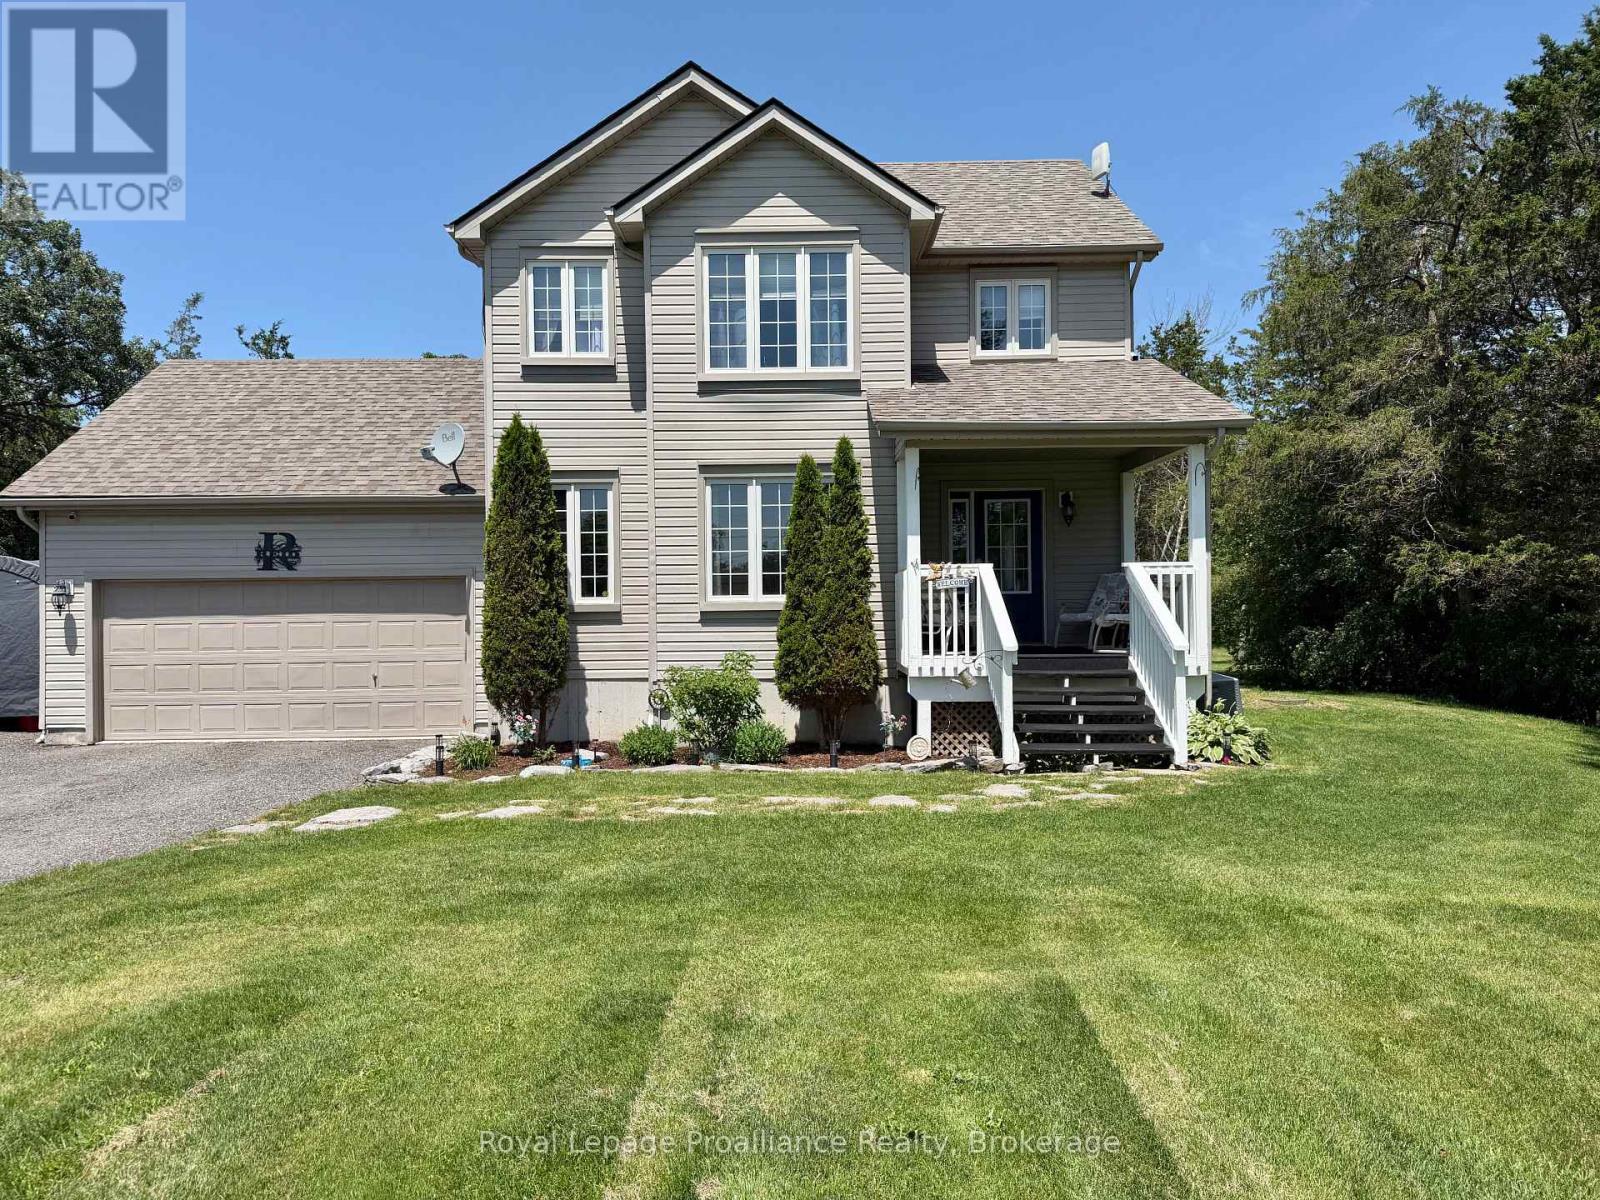
75 Milligan Drive
Tyendinaga, Ontario
Beautiful 2 storey home on a quiet 3 acre forested Lot. Situated on a peaceful dead-end road, surrounded by mature trees and nature. Enjoy quiet mornings on the welcoming front porch. Or relax on the back deck overlooking your private trails. The bright open-concept kitchen and dining area is the heart of the home. Featuring an abundance of cupboards and generous counter space. An island with seating, and easy access to the deck. A spacious foyer, and a cozy fireplace in the large living room will tick off some boxes. Double attached garage with inside entry, and easy access to a convenient powder room. Upstairs, the primary bedroom offers high ceilings, great natural light, a walk-in closet, and a 4-piece ensuite. Two additional bedrooms and a full bath complete the upper level. The basement is fully finished. Adding a rec room, laundry/storage area, another bedroom, and a second 2-piece bath. Private walking trails, and 3 acres of tranquility. Minutes from Belleville with easy access to Highway 401. This home blends privacy, comfort, and convenience. (id:28302)
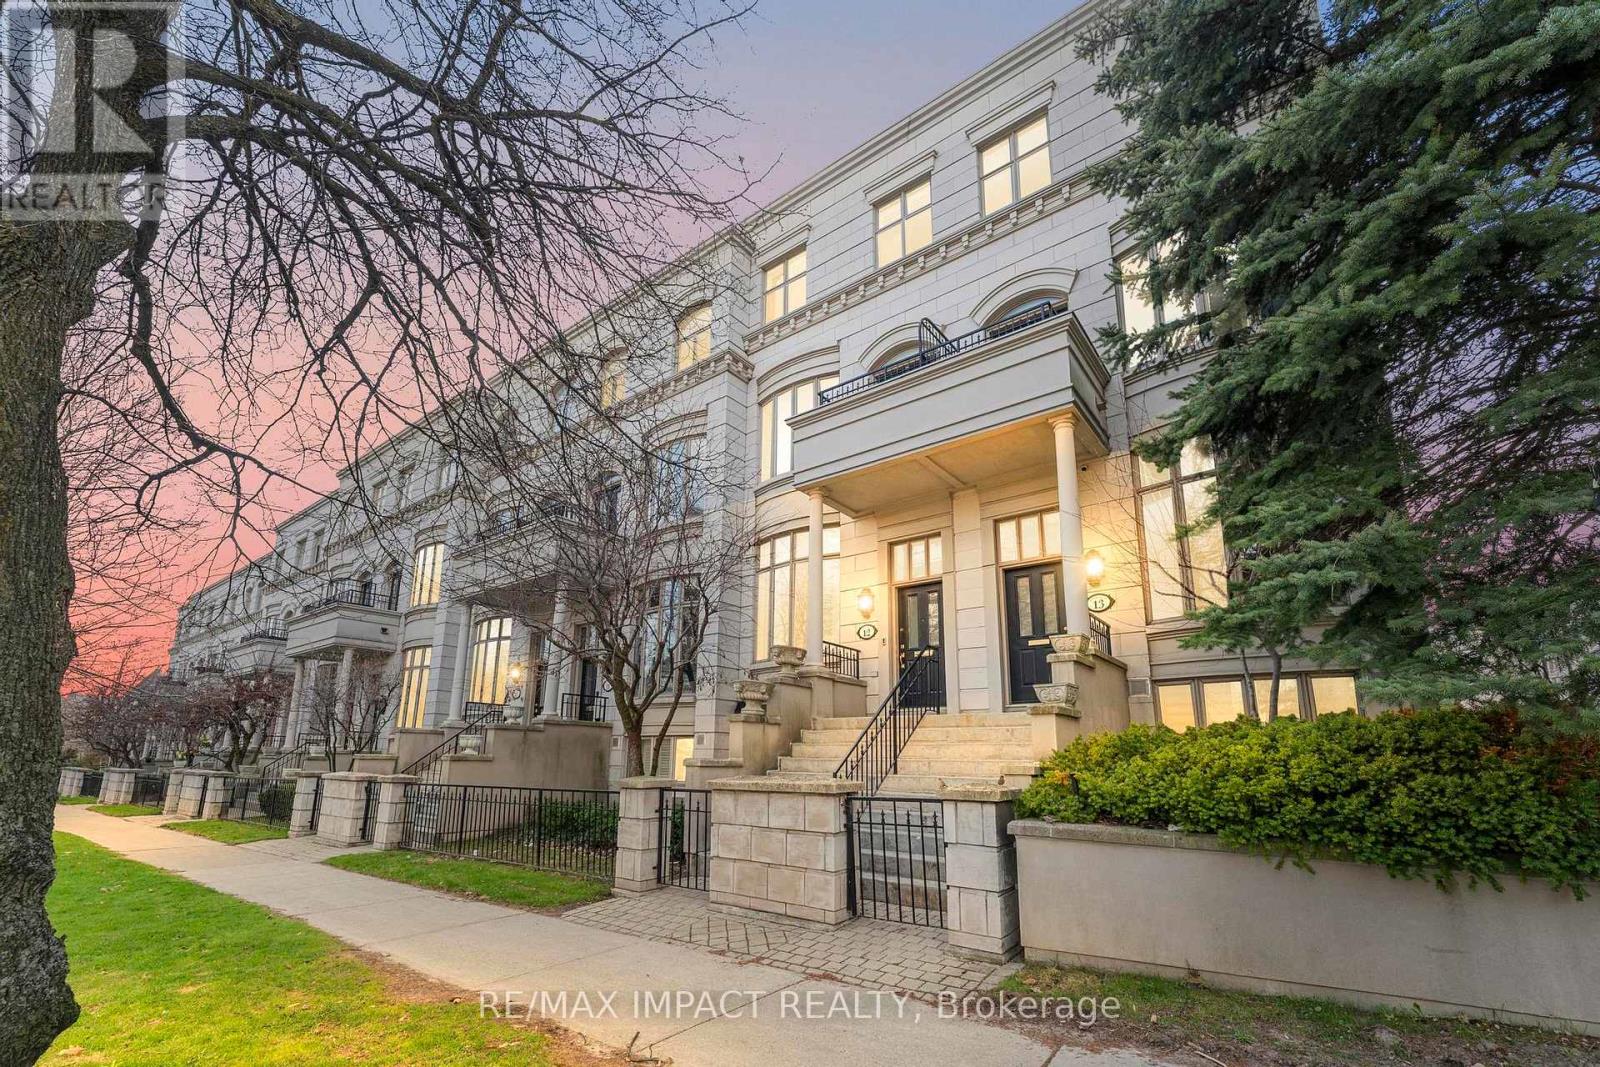
13 - 260 Russell Hill Road
Toronto, Ontario
Rarely offered Corner Townhome in a prime location bordering Forest Hill, steps to Winston Churchill Park in South Hill. This elegant four-level residence delivers upscale urban living with a bright, open-concept living and dining area featuring 10-foot ceilings, crown moldings, and abundant natural light. The modern kitchen is equipped with built-in appliances and offers a walk-out to a private patio, ideal for outdoor dining and entertaining. The second level showcases a spacious primary retreat complete with a spa-inspired ensuite, walk-in closet, and its own private balcony. On the third floor, you'll find two generously sized bedrooms, each with its own ensuite, while a skylight enhances the home with even more natural light. The lower level adds versatility with an additional bedroom, a 3-piece tub, ample storage, and direct access to the garage. This exceptional property also features a private elevator (2025) servicing all four levels, along with two underground parking spaces with direct entry. Additional updates include A/C (2025). (id:28302)
504 Coronation Boulevard
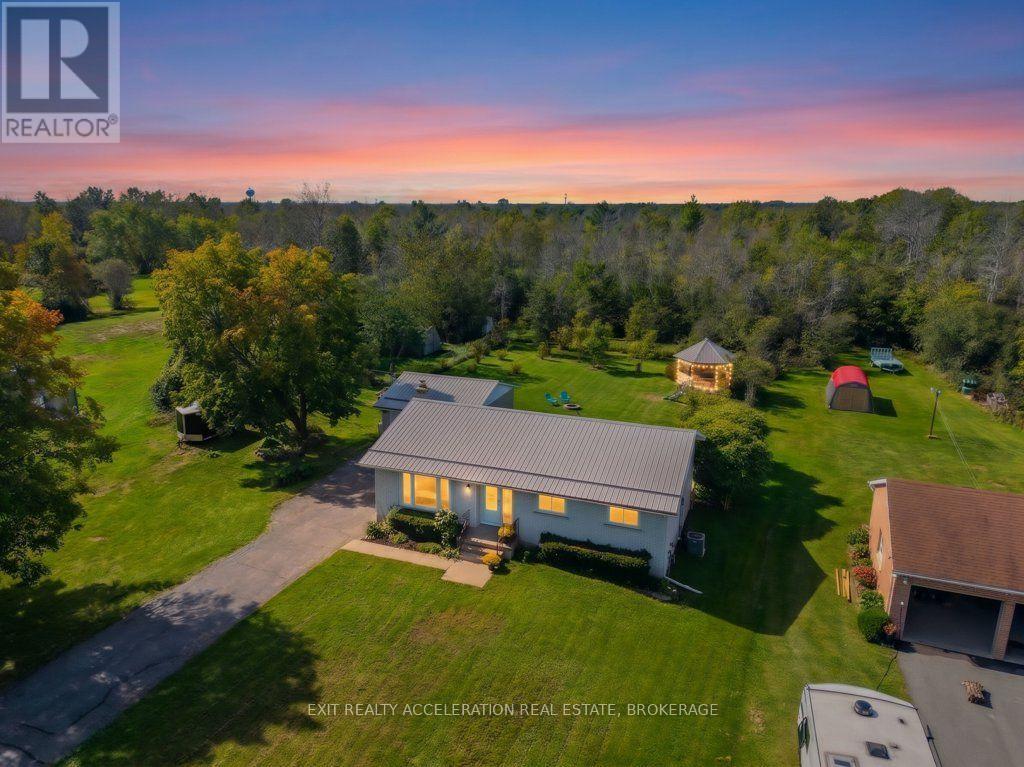
Loyalist, Ontario
Welcome to this inviting open-concept bungalow set on a rare 1.6-acre lot with trails extending through the back of the property toward the golf course. The bright main level offers plenty of natural light, three bedrooms, and an updated kitchen complete with newer stainless steel appliances. Newer flooring throughout and updated bathrooms add to the home's comfortable, move-in-ready feel, while the primary bedroom includes a convenient two-piece ensuite. The fully finished lower level provides valuable additional living space, with a fourth bedroom that could also serve as a guest suite, along with a wood stove to keep the home warm and cozy. Outside, the fenced yard offers space for children or pets to enjoy, while the screened-in gazebo with hydro provides a great spot to relax and take in the surroundings. A detached double-car garage adds excellent storage and parking space. With its oversized lot, mature natural setting, private trails, abundant wildlife including deer and wild turkeys, and convenient access toward the golf course, this property offers a unique combination of comfortable living and outdoor space. (id:28302)
4 Otter Drive
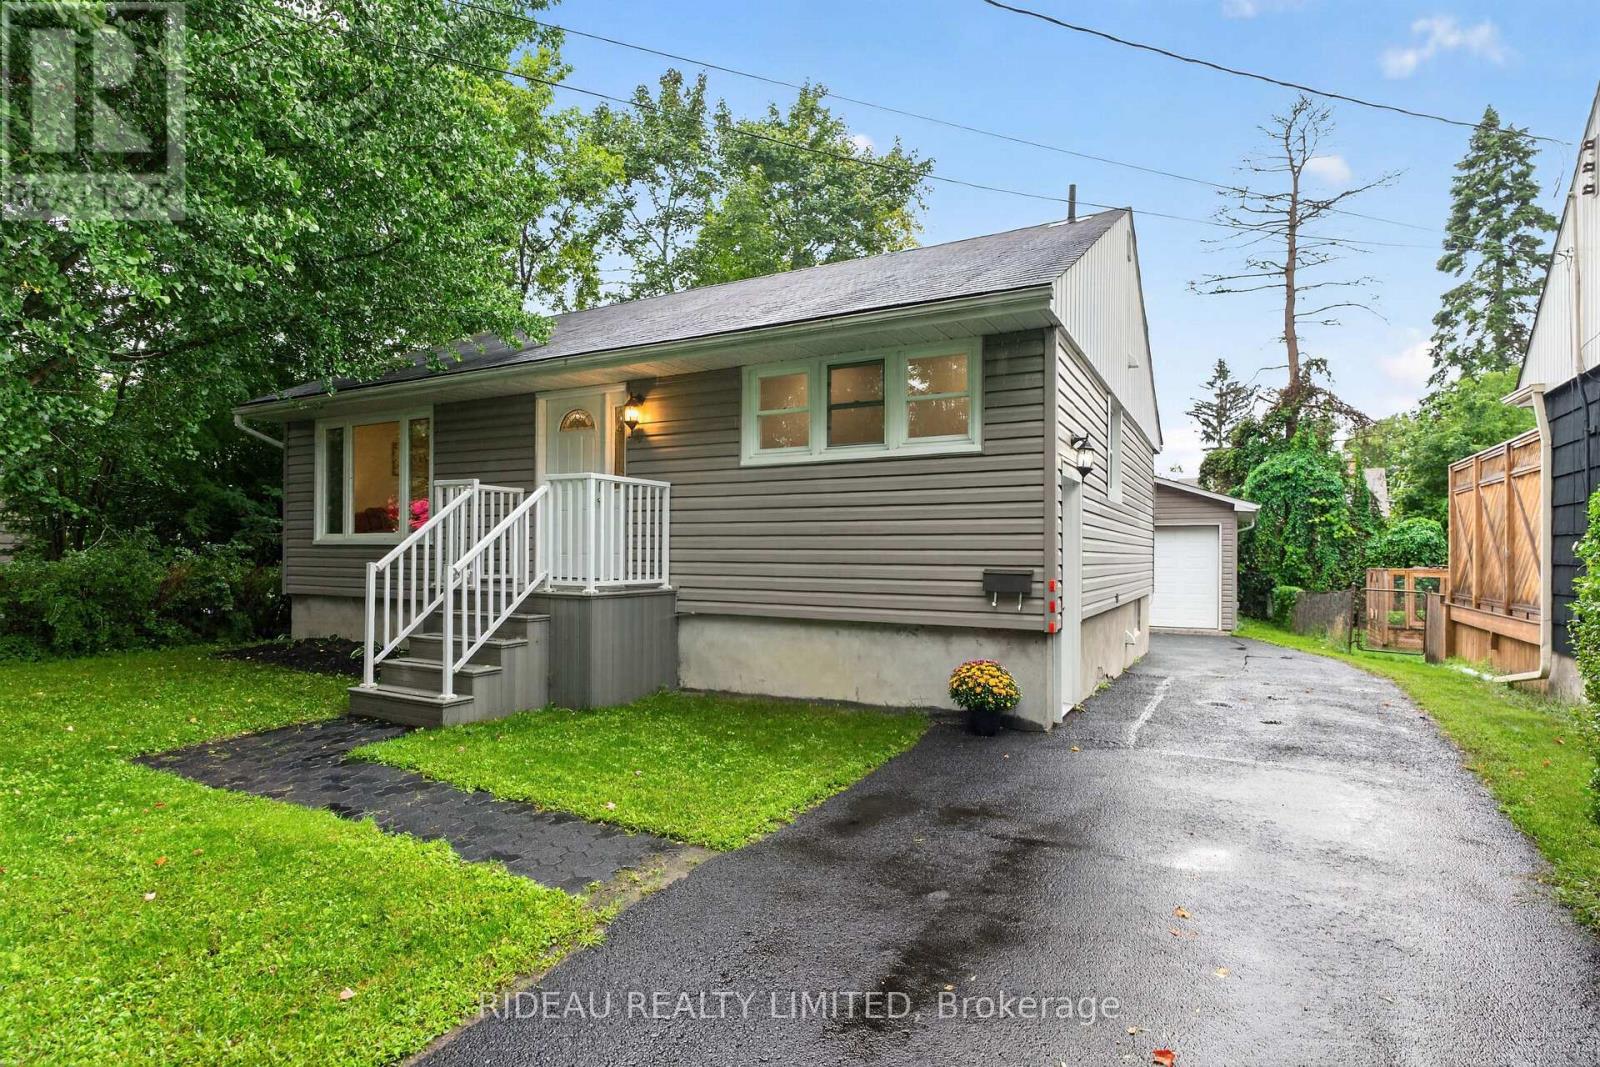
Brockville, Ontario
Welcome to 4 Otter Drive, a beautifully updated bungalow tucked into a quiet and peaceful pocket of Brockville, yet just minutes from the downtown core, waterfront, parks and County Road 2. It's a location that offers the best of both worlds - a tranquil setting to come home to with the convenience of the city close at hand. Inside, the open concept main floor offers a warm and inviting living space with newer flooring throughout, an updated kitchen (2023), two comfortable bedrooms and a beautifully updated four-piece bathroom (2023). The spacious primary bedroom easily accommodates a king-size bed, while the covered rear deck with natural gas BBQ hook up provides a wonderful extension of the living space and overlooks the backyard - perfect for morning coffee, evening dinners or casual entertaining. The finished lower level adds an impressive amount of additional living space, with a generous recreation room featuring a natural gas fireplace, a third bedroom, laundry, two-piece bathroom and ample storage. A good-sized den with a closet, currently used as a fourth bedroom, provides even more flexibility for family, guests, a home office or hobbies. Newly blown-in attic insulation adds to the home's comfort and efficiency. A detached 1 1/2 car garage offers excellent space for parking, storage or a workshop. Comfortable, well maintained and thoughtfully updated, 4 Otter Drive is an ideal choice for anyone looking for a home with plenty of living space in a quiet neighbourhood, without giving up easy access to the best of Brockville. (id:28302)
54 Hartley Street
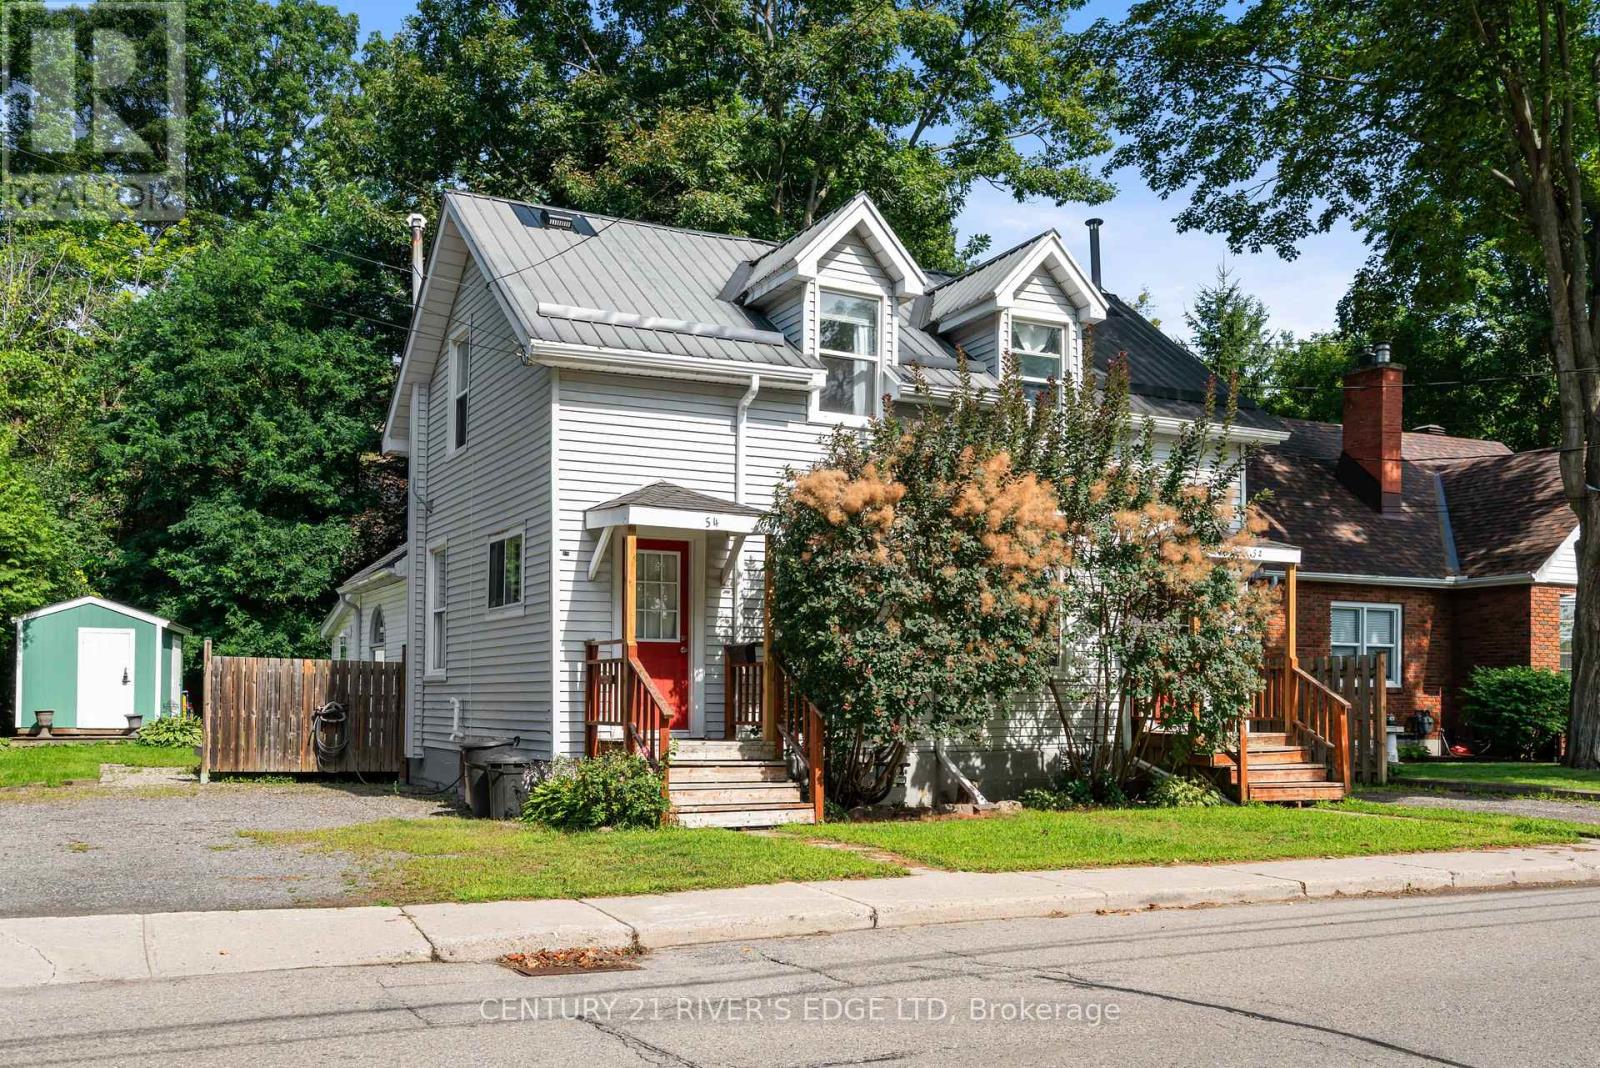
Brockville, Ontario
Don't miss your opportunity to own this side-by-side duplex under one ownership in one of Brockville's highly sought-after neighborhoods! Ideally situated on Hartley Street between St. Lawrence Park and Cunningham Park, this property is just steps from beautiful parkland and offers views overlooking the Brockville Yacht Club from the charming Cunningham Park. Whether you're an investor looking to add a solid income property to your portfolio or an owner-occupier seeking a way to offset your mortgage, this duplex offers excellent flexibility. Live in the recently vacated unit while collecting rental income from the other side, or rent both units for additional income potential. Each spacious unit features 2+1 bedrooms, a 4-piece bathroom, living room, dining room, and kitchen, along with convenient washer and dryer hookups. Both units have their own electrical service, forced-air gas furnace and hot water tanks, providing separate mechanical systems for each side. Private parking is also a big plus and included. Located in a desirable residential setting close to parks, the waterfront, recreation, and the amenities of Brockville, this is an opportunity not to be missed. Your REALTOR can provide a list of recent updates, as well as a survey which is available in the documents section for agents. Explore the possibilities and make this versatile duplex your next home or investment! (id:28302)
1079 Clearview Road
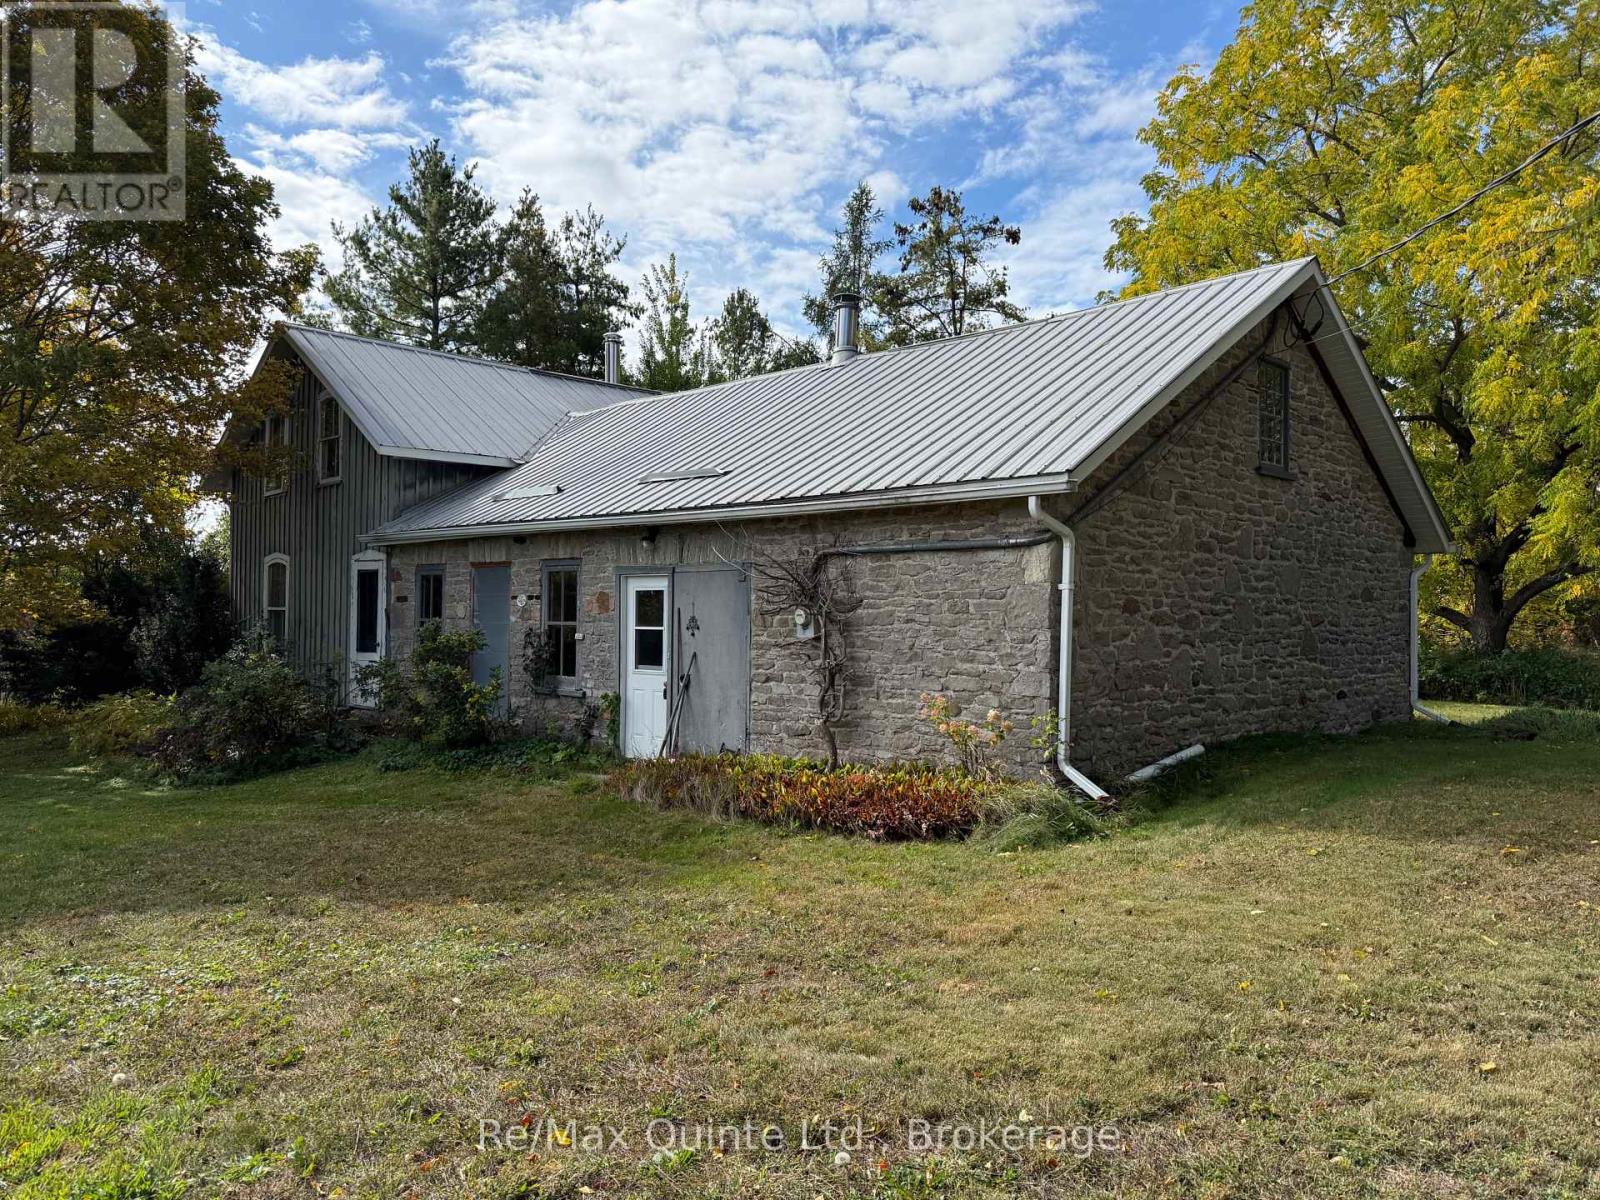
Centre Hastings, Ontario
Rare opportunity to own a remarkable mid-1800s century stone farmhouse set on approximately 100 acres in beautiful Hastings County. Set well back from the road on a hill at the end of a picturesque tree-lined drive, this unique property offers exceptional privacy, sweeping countryside views and a wonderful sense of history.The acreage features approximately 60 acres of workable fields and pasture and 40 acres of mature woodland, along with a natural pond, scenic laneways and trails throughout. The property offers agricultural potential for crops, pasture, orchards or regenerative farming, with soil that has remained free from chemical inputs for generations. A large barn and drive shed add to the possibilities.Proudly held by the same family for 50 years, the stone farmhouse is surrounded by mature lilac, maple, walnut and pine trees. Inside, you'll find high ceilings, spacious principal rooms and timeless character. The main floor features a pantry-style kitchen with modern appliances, spacious dining area with a DJ Barker Co. cast iron stove, large living room, games room, three-piece bathroom and an impressive stone-walled side entrance offering potential for additional living space.Upstairs are three bedrooms, including "The Loft," which can accommodate up to 10 guests, along with a second bathroom.Located approximately 15 minutes from Belleville, close to Stirling and within easy reach of Prince Edward County, this extraordinary property offers endless possibilities as a family homestead, working farm, country retreat or agri-tourism venture. A truly special opportunity to own a piece of Hastings County history. (id:28302)
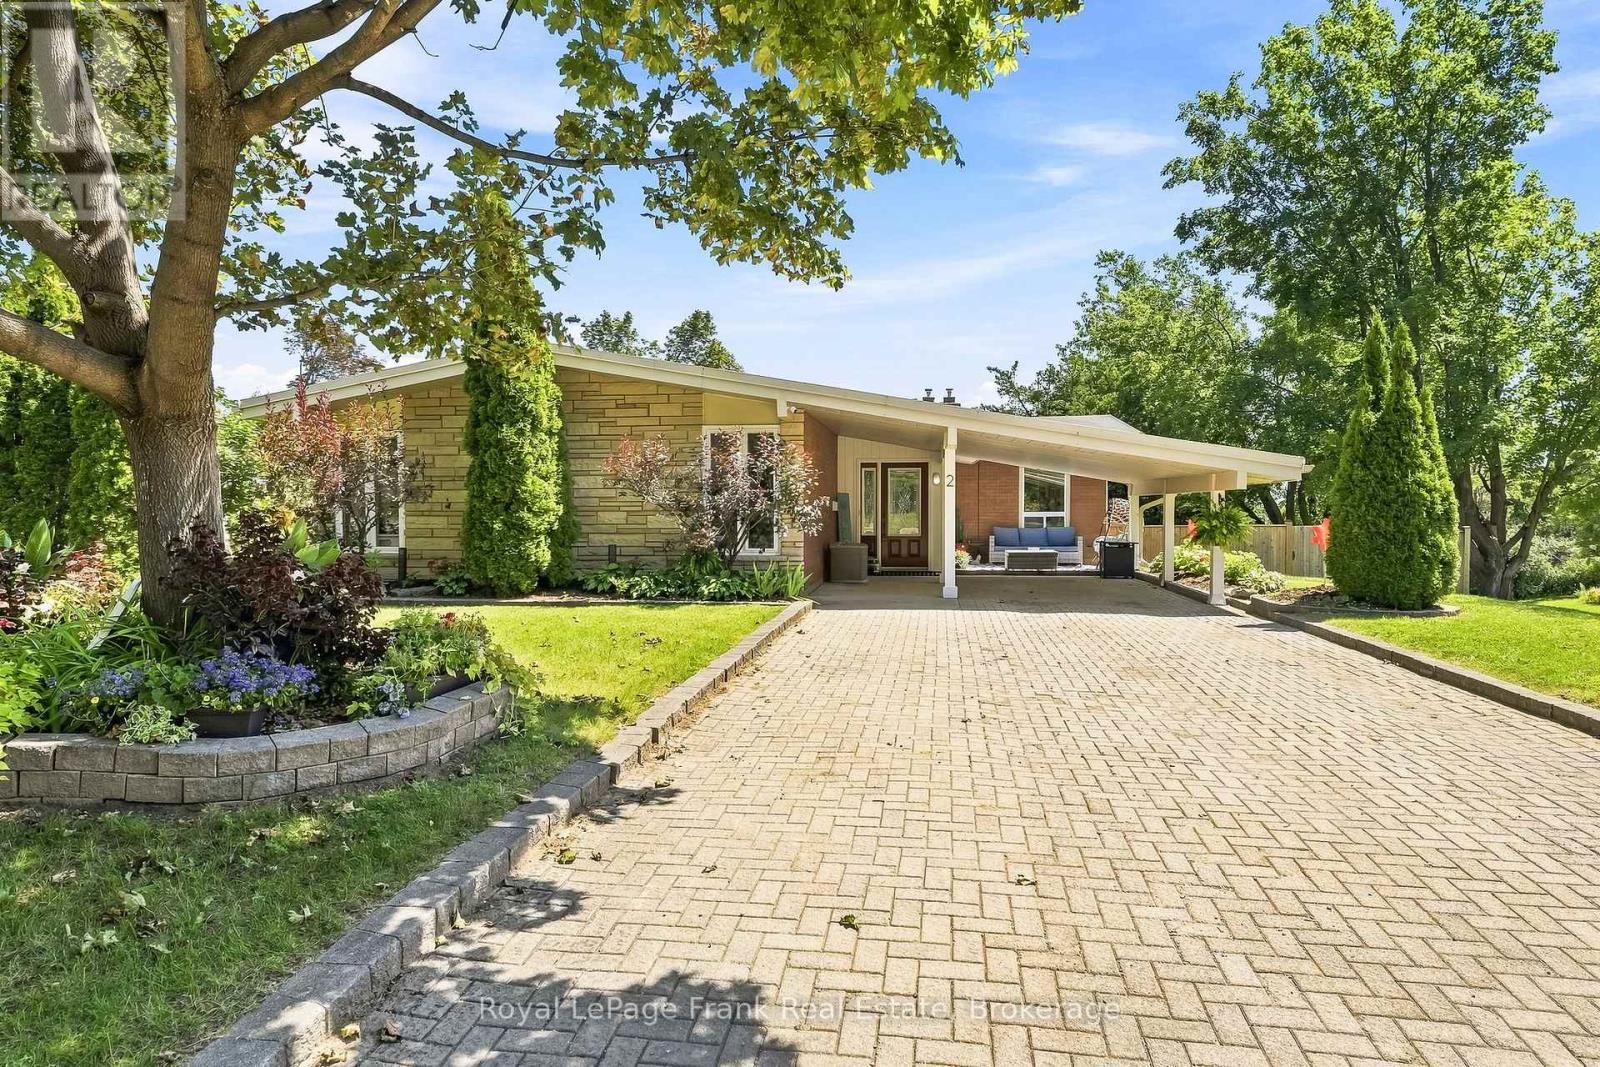
2 Crestwood Avenue
Peterborough, Ontario
Welcome To This One-Of-A-Kind Mid-Century Modern Bungalow, Showcasing Stunning Architectural Features And Perfectly Positioned On A Unique Split Lot With Sweeping Views. Beautifully Updated, This 3+1 Bedroom Home Sits On An Impressive Pool-Sized 1/4 Acre Corner Lot With Coveted Southern Exposure, Offering The Perfect Blend Of Timeless Character, Modern Style And Indoor-Outdoor Living. Filled With Natural Light, The Main Level Features Soaring Vaulted Ceilings, Warm Hardwood Floors, Updated Windows And A Striking Floor-To-Ceiling Stone Fireplace Anchoring The Spacious Living Room. The Beautifully Renovated Kitchen Impresses With Crisp White Cabinetry, Contrasting Dark Island, Stone Countertops, Herringbone Backsplash, Stainless Steel Appliances And Generous Storage, Complemented By An Inviting Dining Area. Three Bedrooms And An Updated Bathroom Complete The Main Floor. The Finished Walkout Lower Level Offers Incredible Additional Living Space With A Large Family/Recreation Room, Second Stone Fireplace, Kitchenette, Additional Bedroom, Bathroom And Flexible Space Ideal For Guests, Home Office, Gym Or Multigenerational Living. Step Outside To A True Backyard Retreat. The Expansive, Fully Fenced Yard Is Surrounded By Mature Trees And Lush Greenery, Offering Exceptional Privacy And Southern Exposure. Enjoy The Elevated Deck With Retractable Awning, Unwind In The Hot Tub Or Take In Gorgeous Evening Sunsets And Sweeping Views. The Carport Accommodates Most SUVs, While A Double-Wide Side Gate Provides Convenient Vehicle Access To The Yard. Ideally Located Close To Golf, Schools, Scenic Trails, Shopping, Amenities And Highway Access. A Rare Opportunity Combining Distinctive Architecture, Thoughtful Updates, Versatile Living Space And An Incredible Lot. (id:28302)
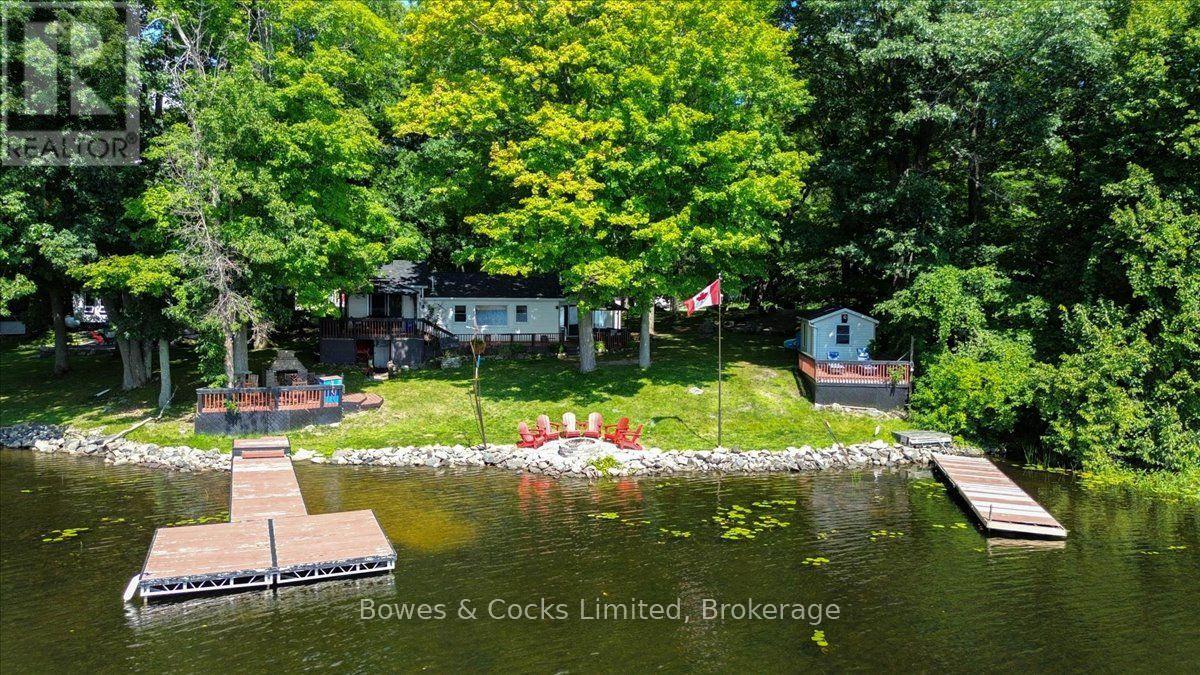
1115 Cook Road
Marmora And Lake, Ontario
If lake life is calling, this is your chance to answer! Set on beautiful Crowe Lake, 1115 Cook Road offers the perfect all-season waterfront lifestyle for those who love being on the water, spending time outdoors and making the most of every season. Boating, swimming, fishing and watersports are right outside your door in the warmer months, while fall colours, winter adventures and cozy evenings by the fireplace make this a place you can enjoy year-round. This inviting 3-bedroom bungalow offers a comfortable layout with beautiful lake views and plenty of space to relax and entertain. The primary bedroom features a walkout to the deck, while the kitchen opens to the outdoor living space, making summer dinners and entertaining effortless. Outside is where this property shines. Enjoy two docks, including a marine rail dock for your boat and a second dock with a spacious deck overlooking the lake. Spend your days boating, waterskiing, paddle-boarding, fishing, or simply floating in the sun. Additional features include a detached garage, drilled well, heat pump with A/C, fireplace, private year-round road access and a treed lot for added privacy. Being offered furnished with a few exceptions, this property is ready to enjoy from day one. Approximately 2 to 2.5 hours from the GTA and 1.5 hours from Kingston, this is an easy escape without the long drive. (id:28302)
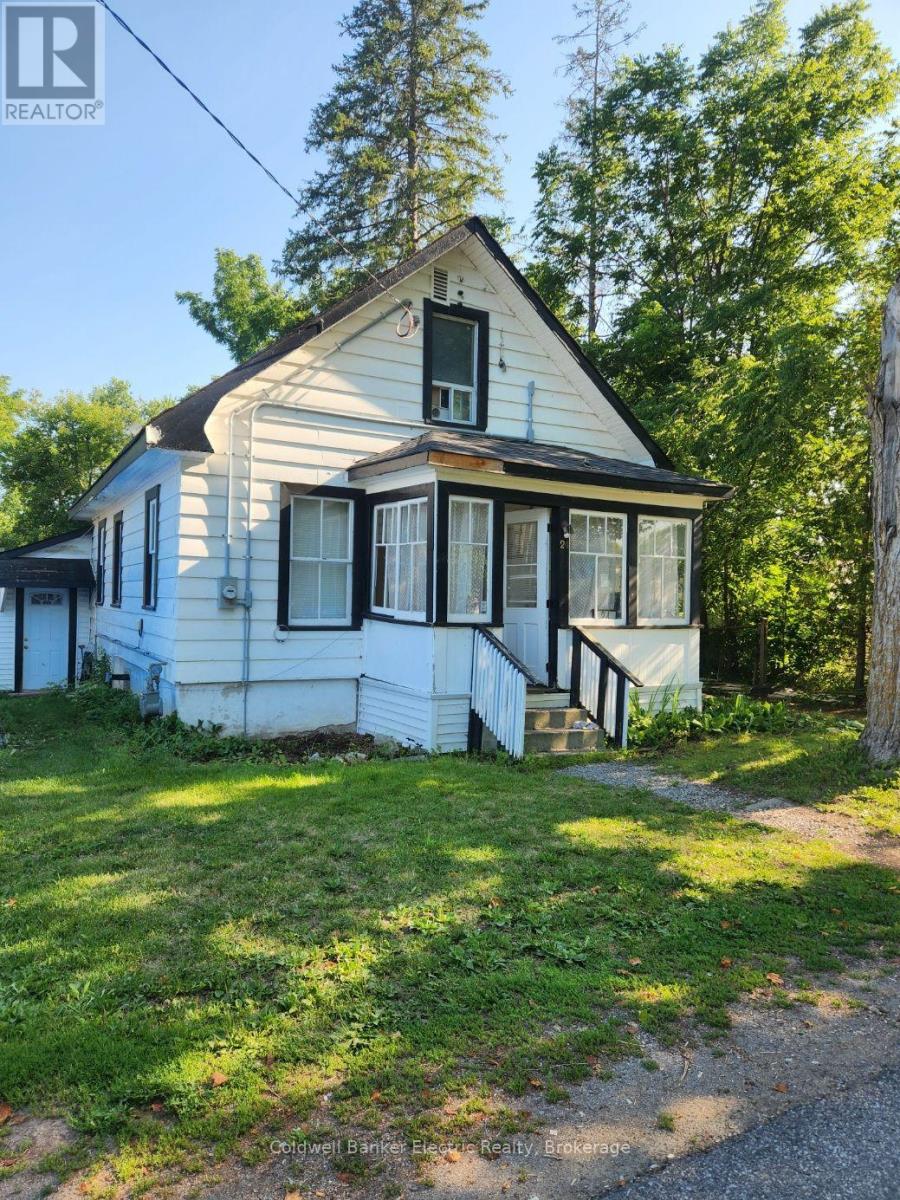
24 Victoria Street E
Kawartha Lakes, Ontario
BRING YOUR VISION TO OMEMEE! An excellent opportunity for investors, renovators, builders, or anyone looking for their next project. 24 Victoria St E is being offered "AS IS, WHERE IS" and provides a solid starting point for those wanting to renovate, reimagine, or explore future development potential in the heart of Omemee. This property offers a chance to create something truly your own-whether you're considering a full rebuild, planning a renovation, or seeking an investment with long-term upside. The location is ideal, with Pigeon River, Pigeon Lake, local parks, schools, and amenities all nearby. Lindsay and Peterborough are just a short drive away, offering convenient access to shopping, restaurants, services, and commuter routes. Bring your ideas, your vision, and your toolbox. The possibilities are yours to explore. Buyers are encouraged to complete their own due diligence regarding zoning, permitted uses, servicing, development potential, and any proposed renovations or redevelopment. A great opportunity in a growing community-come see what you can create at 24 Victoria St E. (id:28302)
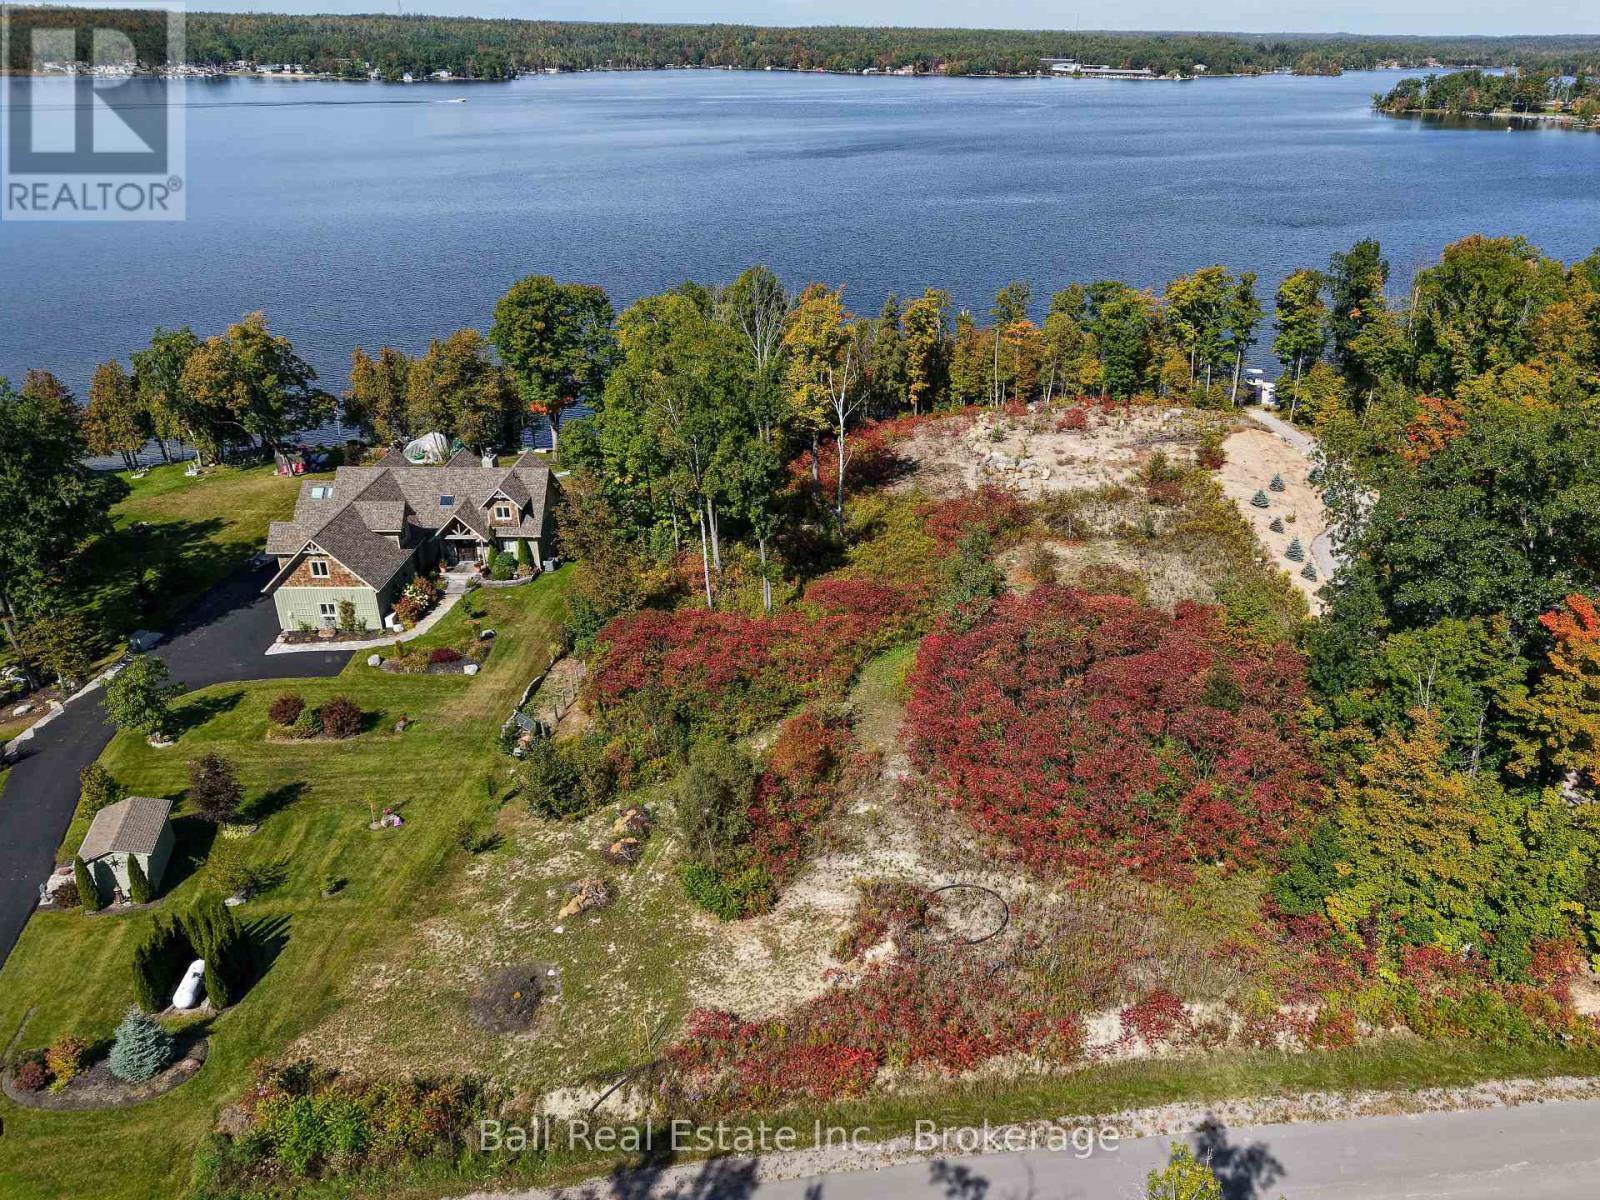
1868 Willan Road
Selwyn, Ontario
BUILD YOUR DREAM HOME ON BUCKHORN LAKE! An exceptional opportunity to own vacant waterfront land on beautiful Buckhorn Lake, part of the renowned Trent-Severn Waterway. Located at 1868 Willan Road, this impressive 0.88-acre lot offers approximately 123 feet of waterfront, providing the perfect setting to design and build your dream home or waterfront retreat. Situated on an all year round municipally serviced road in an attractive area of executive homes, this property combines peaceful waterfront living with the opportunity to create a home tailored to your lifestyle. Imagine waking up to beautiful lake views, spending your days boating, fishing and enjoying everything the Kawarthas have to offer, all from your own waterfront property. (id:28302)
1676 8th Line
Selwyn, Ontario
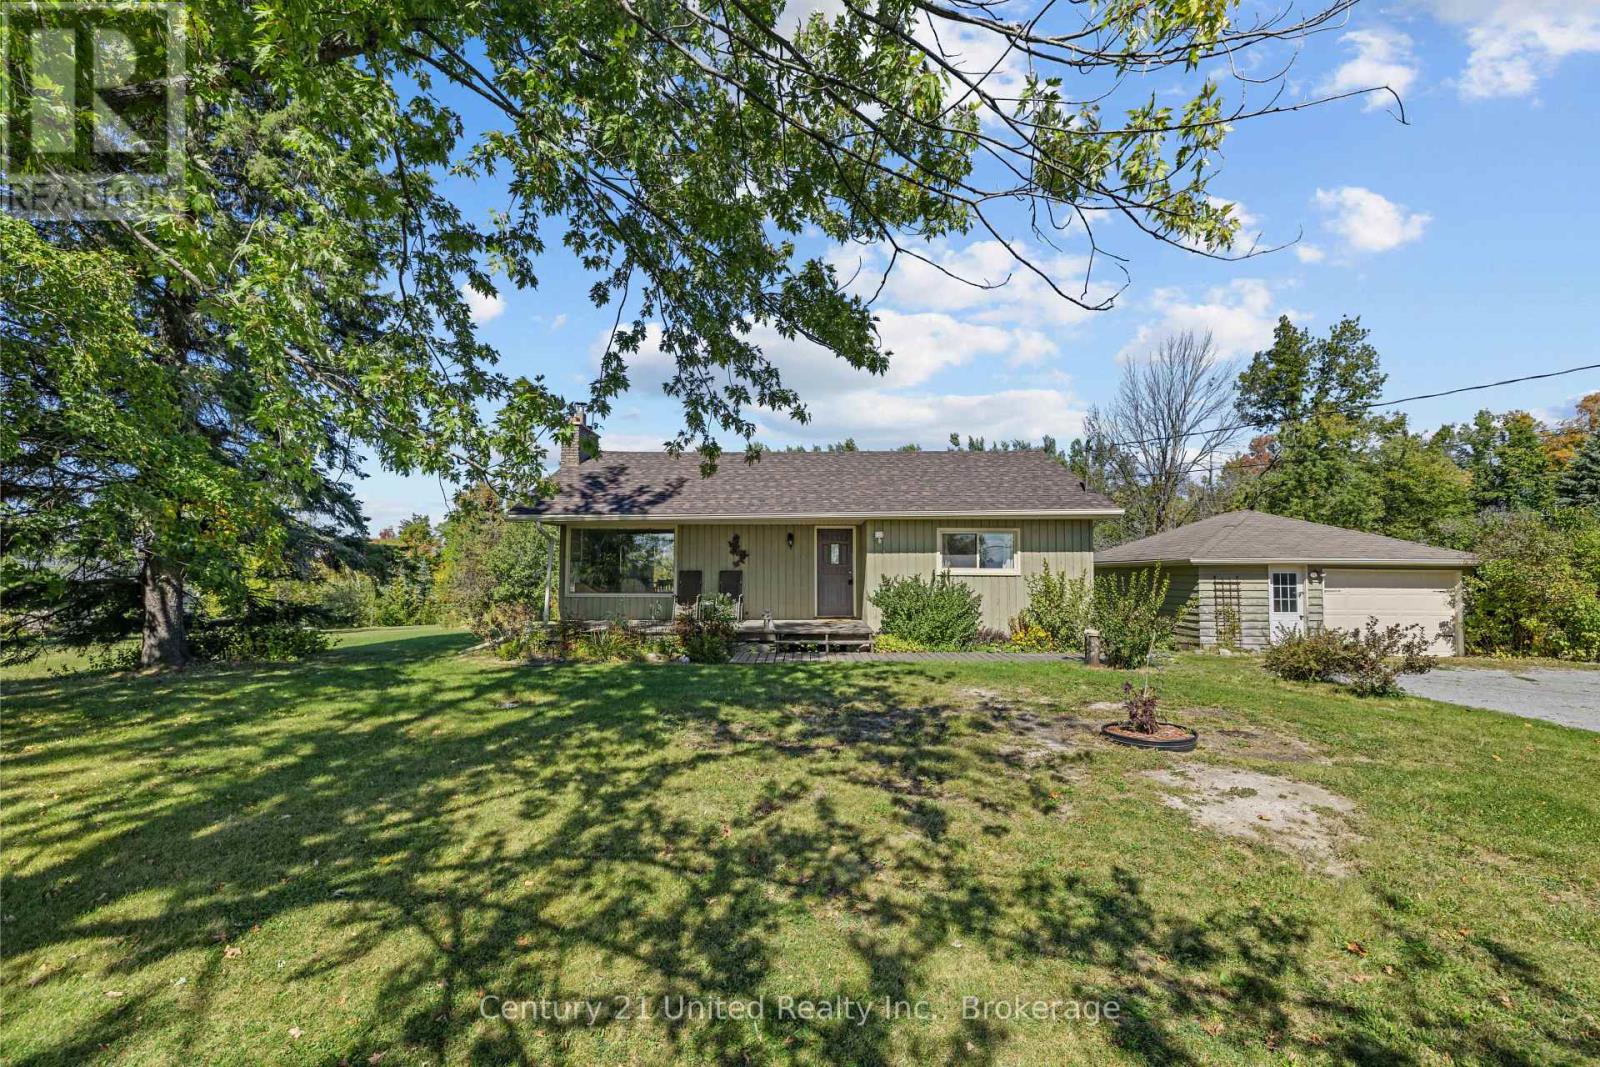
Welcome to 1676 8th Line, located just 5 minutes from the village of Lakefield. This picturesque homestead suits slow mornings and long evenings outdoors. Sitting on a peaceful and private 3.12-acre lot, a charming wood bungalow is surrounded by plenty of mature perennial gardens and trees, including irises, peonies, and lilacs. Plus there's a powered, insulated hobby "She Shed" just steps from a tranquil pond. In front, you'll enjoy a serene view of majestic horses grazing in the pasture across the road. Relax on the covered front deck, unwind on the back deck, and gather with family and friends around the smokeless fire pit. Inside, pine floors carry through a bright, easy-flowing main level, warmed by a crackling wood fireplace alongside an oil furnace. The 2+1 bedroom, 2-bath layout includes a finished lower level. Downstairs there's a rec room and third bedroom, both with new carpet, as well as an updated 3-pc bath with cozy in-floor heating, plus laundry and storage rooms. The detached garage (approx. 20' x 24') fits one car and offers additional storage. Part of the lot qualifies for the Conservation Land Tax Incentive Program, and Selwyn taxes run lower than Peterborough's. New shingles were installed this past summer, and a pre-inspection is available for added peace of mind. Don't miss out. If you enjoy country living, and appreciate the conveniences available just 5 minutes away in the village of Lakefield, book your showing and see this one-of-a-kind property today. (id:28302)
939 Kelly Road
Prince Edward County, Ontario
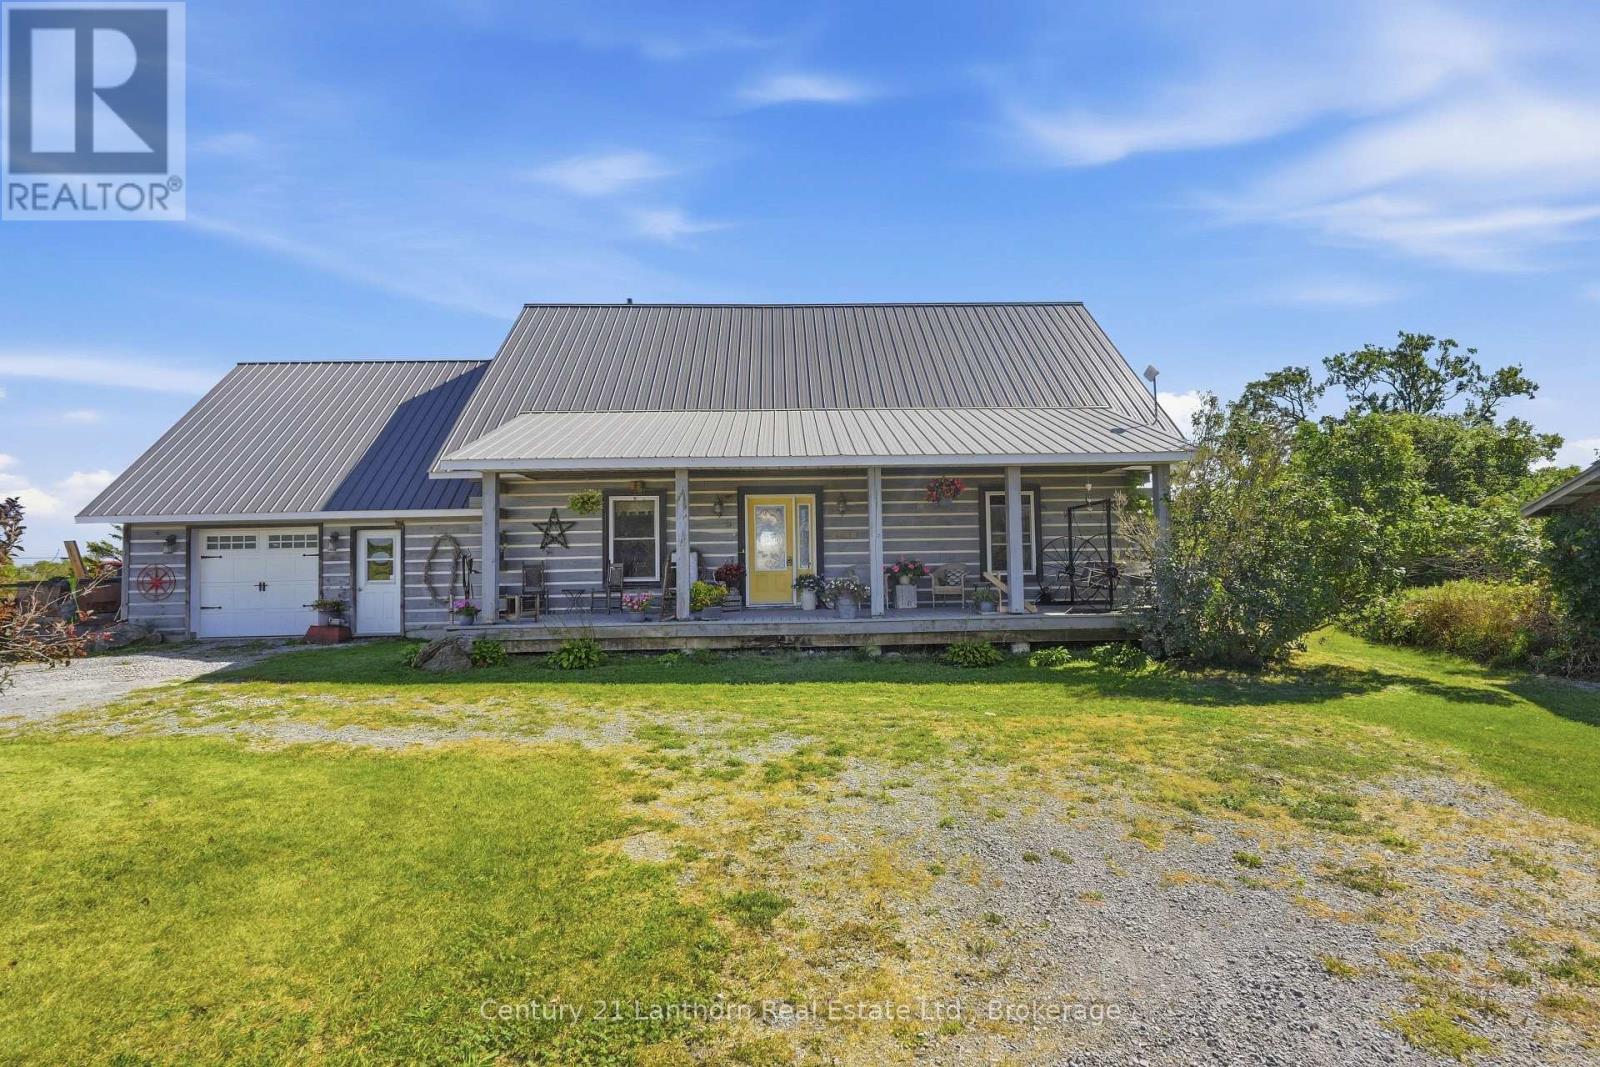
Discover the timeless appeal of log home living on this exceptional 92-acre property, offering a wonderful blend of natural beauty, privacy and country lifestyle. Crafted from substantial 8" x 8" white pine logs sourced from Bauman Lumber, this distinctive farmhouse is rich in character and warmth, with thoughtful details throughout.The inviting covered porch leads into an open-concept main level highlighted by a dramatic cathedral ceiling in the living room, exposed rafters and beautiful Ash hardwood flooring milled from trees harvested on the property. At the heart of the home, the farmhouse kitchen features a Margin wood-burning cook stove, farmhouse sink and an oversized pantry with an abundance of shelving and storage.The spacious primary bedroom and a three-piece bathroom with an antique clawfoot tub complete the main floor. Upstairs, two additional bedrooms share a three-piece bathroom with shower, while the generous loft provides flexible space for a home office, den or potential fourth bedroom.There is plenty of room for projects, hobbies and future ideas. An attached 1.5-car garage has unfinished space above, ready for your vision. A separate 24' x 40' workshop with 12' ceilings is heated by woodstove, and provides an ideal space for equipment, woodworking or other pursuits. A livestock barn and drive shed offer additional functional space for agricultural and recreational needs.The 92 acres encompass a diverse mix of hardwood and softwood bush, workable fields currently in hay, a seasonal creek and pond. Two wells provide an ample water supply for both the home and livestock. This is a truly special opportunity to enjoy the character and craftsmanship of a log farmhouse on a property where country living and a love of the land come together. (id:28302)
236 North Front Street
Belleville, Ontario
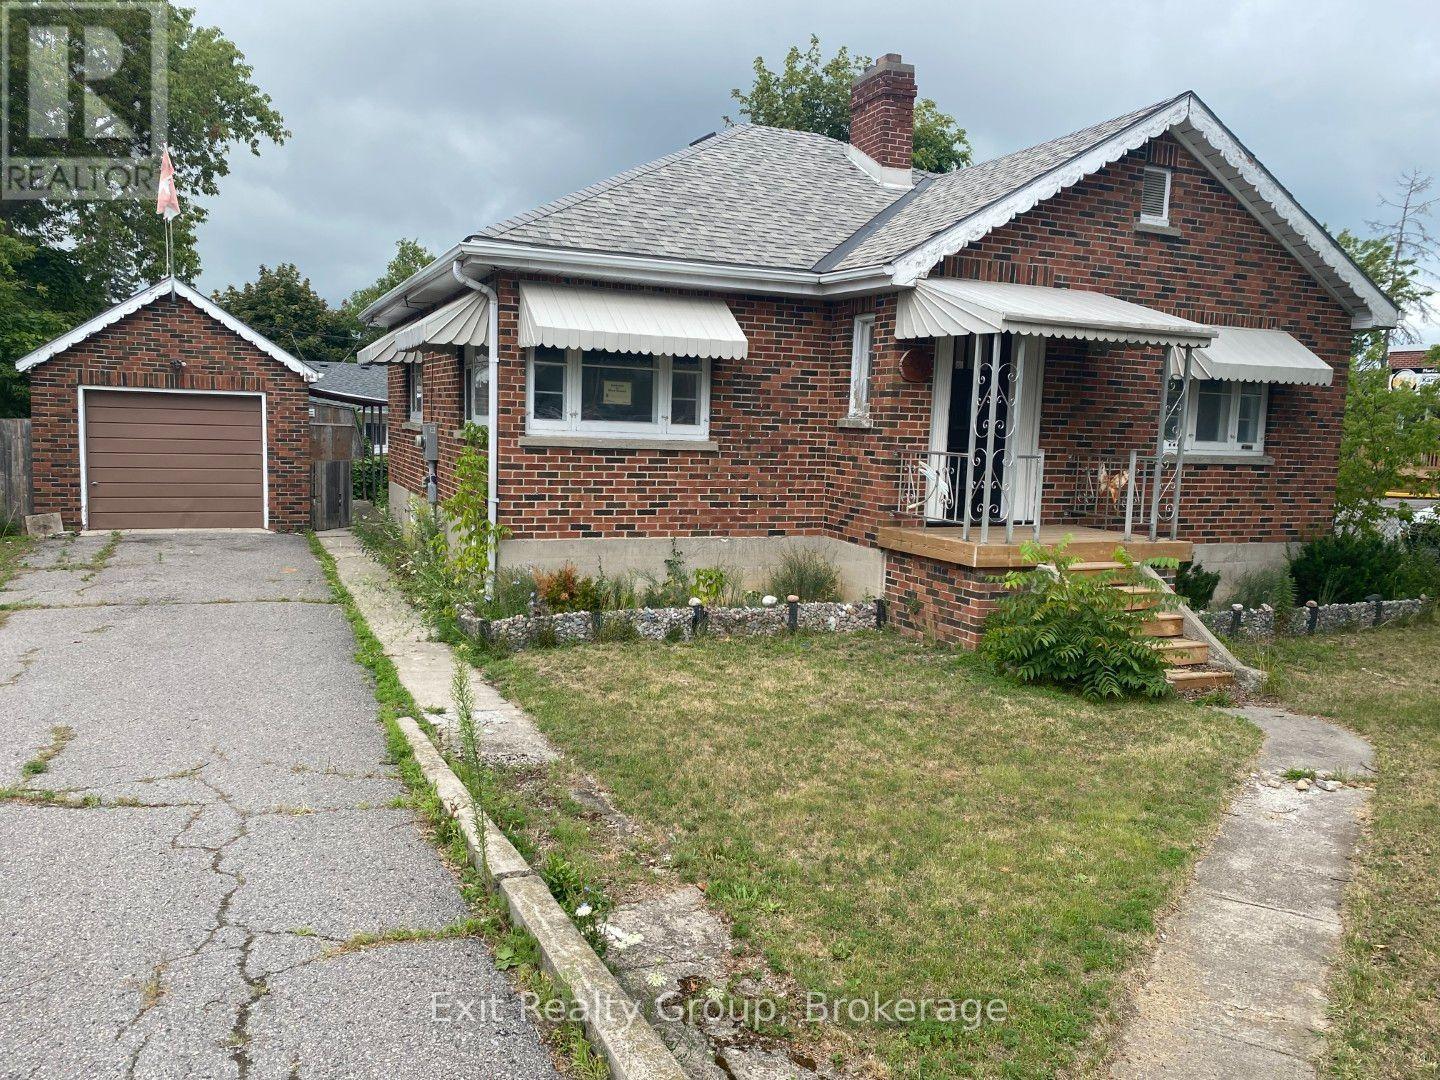
Great North Front Street location in the core of Belleville's commercial area. Excellentexposure, you will get noticed. Current building is a solid brick bungalow with a detachedgarage (id:28302)
1593 Providence Crescent
Kingston, Ontario
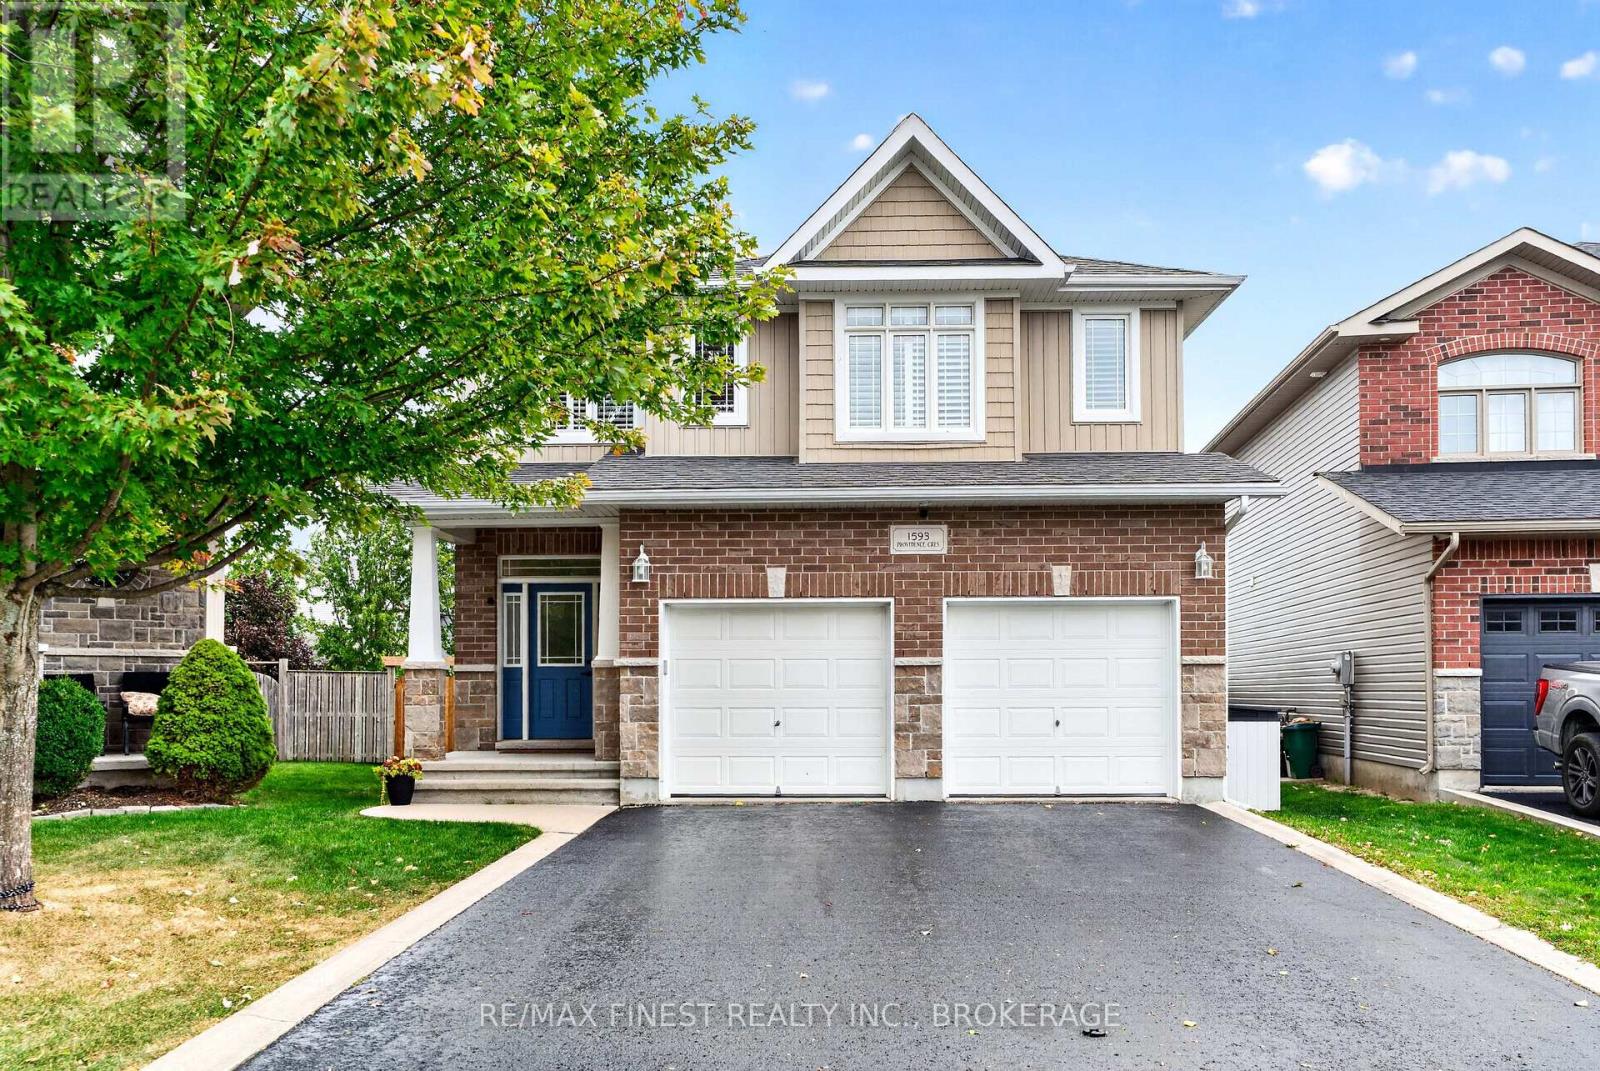
Welcome to 1593 Providence Crescent, a two-storey family home with a backyard you'll never want to leave. A welcoming foyer opens to the bright, open-concept main floor, where the entertainer's kitchen features a large island with seating for four and a convenient pantry. It flows into the dining area and a cozy living room with a gas fireplace. Upstairs, the large primary bedroom includes a 5-piece ensuite with a soaker tub, double-sink vanity and 5' walk-in shower. Three more spacious bedrooms and a 4-piece main bath complete the upper level. The crown jewel is the south-facing, pie-shaped backyard. Step through the patio door from the dining area into the covered patio, then out to the concrete patio and heated kidney-shaped in-ground pool, with plenty of grassy space left for summer games. The property backs onto a city park with an open field leading to the Bert Meunier water park and splash pad, a great spot for kids and kids at heart to cool off. A double car garage with inside entry adds convenience, and the unfinished lower level with a bathroom rough-in awaits your personal touch. (id:28302)
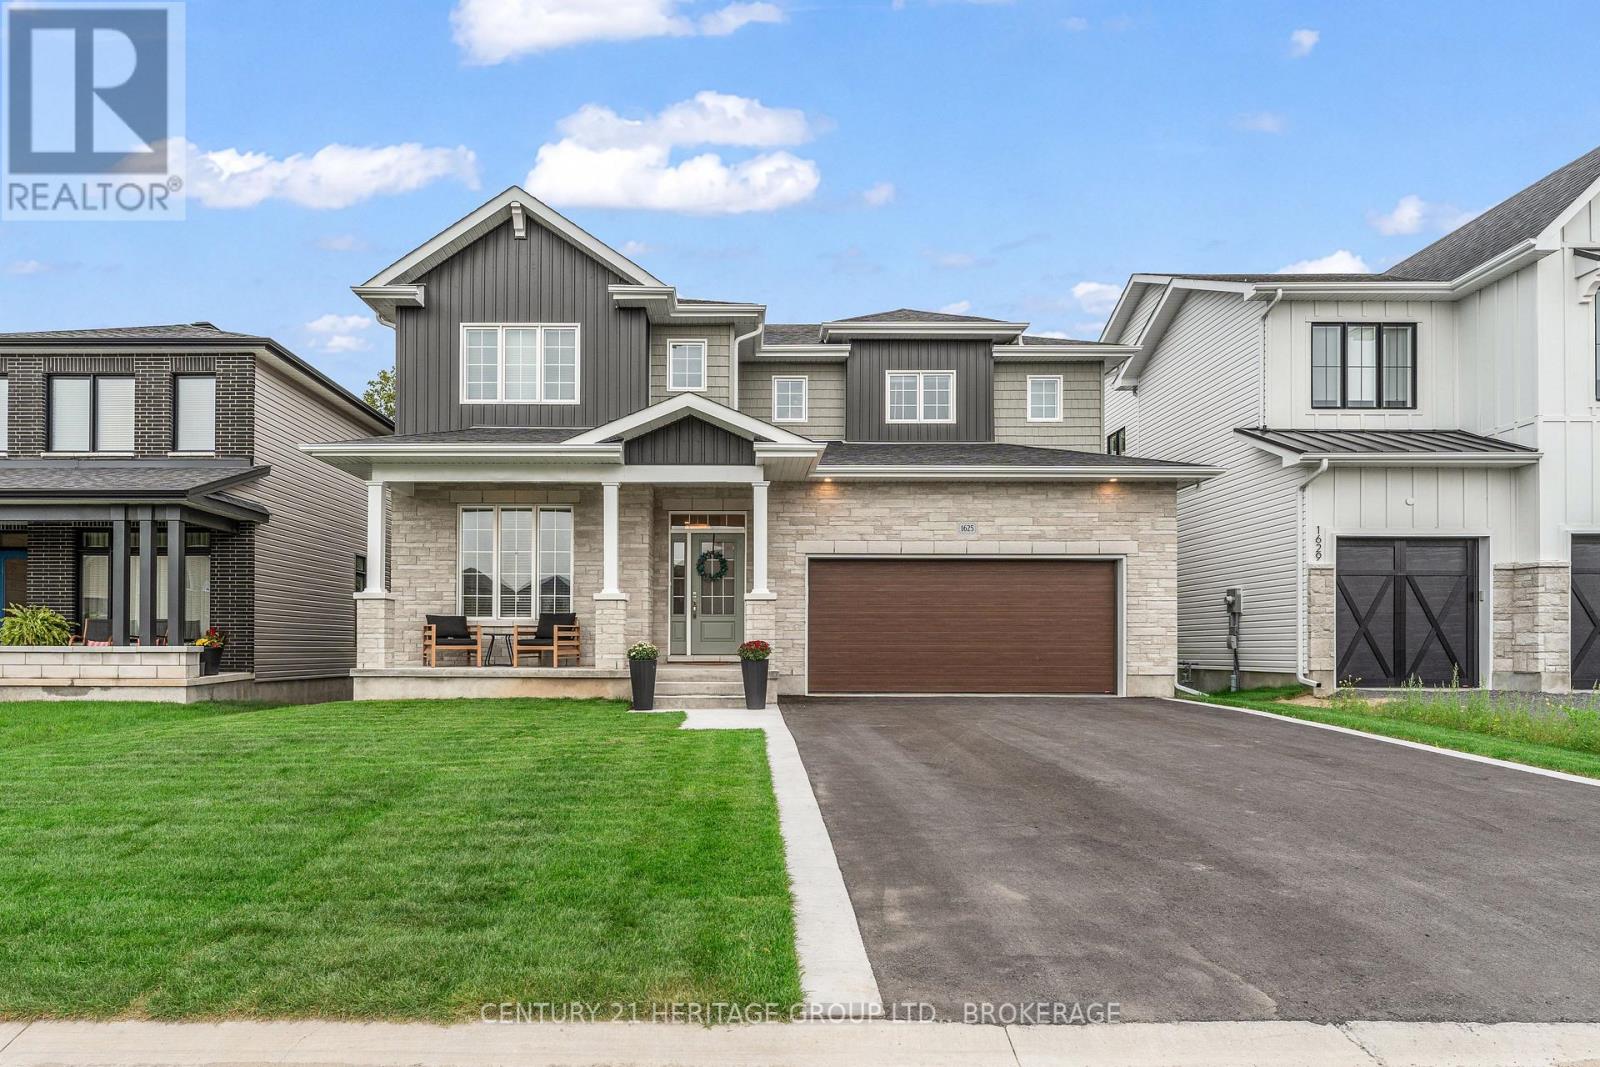
1625 Boardwalk Drive
Kingston, Ontario
Welcome to 1625 Boardwalk Drive, an exceptional nearly 2,800 sq. ft. Cara Co-built home offering a customized floor plan, extensive upgrades and incredible flexibility for today's lifestyle. Only a year old and backing onto green space with no rear neighbours, this stunning 4-bedroom home has been thoughtfully designed from top to bottom. The heart of the home is the spectacular upgraded kitchen, featuring an oversized island, high-end gas appliances, beautiful finishes and a custom-built butler's pantry offering exceptional additional storage and prep space. Hardwood flooring flows throughout, while the main level provides not one but two potential work-from-home spaces: a dedicated office plus a separate playroom/flex room that could easily become a second office, den or homework space. A spacious mudroom adds even more functionality. Upstairs, four generous bedrooms provide plenty of room for a growing family. The 9-foot walkout basement opens up an entirely new level of possibilities. With rough-ins for two bathrooms and space for a full kitchen, it offers outstanding potential for an in-law suite, multigenerational living, additional family space or potential rental income. Located in a fantastic family-friendly neighbourhood close to schools, parks, shopping and everyday amenities, this is far more than a standard builder home. With its customized layout, extensive upgrades, no rear neighbours and incredible future potential, 1625 Boardwalk Drive is a home designed to grow and change with your family. (id:28302)
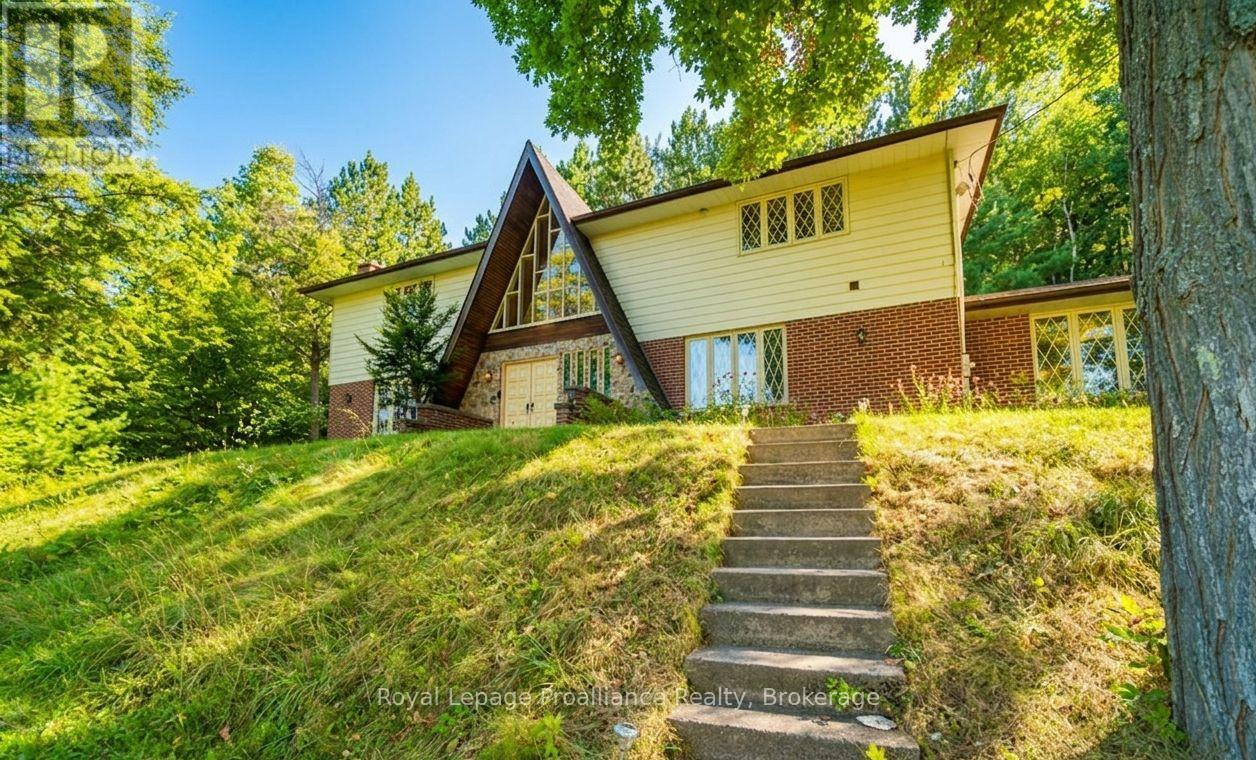
17100 Highway 41
Addington Highlands, Ontario
Introducing our classic waterfront recreational home, situated on the breathtaking Mazinaw Lake. As you step inside, the panoramic windows will greet you with stunning views of the lake, creating a seamless connection between nature and your living space. This 4 bedroom, Tudor style retreat offers the perfect blend of luxury and functionality, making it an ideal choice for both year-round living and unforgettable getaways. With three levels of live/work/play areas, there is ample space for you and your extended family to create lasting memories together and is perfect for both relaxation and productivity. With 400 feet of pristine waterfront right at your doorstep, you;ll have endless opportunities to spend your days swimming, fishing, or simply basking in the serenity that waterfront living offers. One of the highlights of this property is its breathtaking view of "The Rock" a landmark known for its awe inspiring beauty. The property also features an attached private two-car garage, ensuring convenience and security for your vehicles. With year-round access, you won't have to worry about seasonal restrictions or limited accessibility-your dream home is available whenever you desire an escape from the hustle and bustle of everyday life and you;ll be able to appreciate the changing seasons and engage in various seasonal pursuits such as hiking through colorful autumn foliage or ice skating. A classic waterfront recreational home nestled on the picturesque Mazinaw Lake. (id:28302)

938 Wetherby Lane
Mississauga, Ontario
Welcome home to this beautifully updated move in ready 4(+1) Br, 4 Bath Residence in the highly sought after Rathwood community. This exceptional home features a 2Car Garage, Gourmet Kitchen with Quartz Countertops, a centre Island, a gas cooktop, higher end Bosch Appliances, and Double Wall Ovens. Beautiful Hardwood enhance the elegance on the main level. The open concept Family Room highlighted by a cozy Gas Fireplace seamlessly connects to the Kitchen and offers a walk-out to a spacious Deck And private Backyard- perfect for family living and entertaining. Upstairs the expansive Primary Suite boasts a Luxurious Ensuite Bath with W/I Closet. 3 additional generously sized Bedrooms complete the second floor, with newly installed Vinyl Plank flooring in the upper level bedrooms. The huge basement features a wetbar, is fully finished, and has a very large cold cellar/storage room as well as an amazing laundry room with a High efficiency Elecrolux dryer roughly 4 years new, a folding area and lots of built in storage. Roof, AC, furnace all 2020, Brand new fridge. Home alarm and cameras included. Conveniently situated close to parks, shopping, public transit, and top-rated schools offering Public, Catholic, English, and French programs. Enjoy nearby shopping and dining, with easy access to Square One, major highways (403, 401, QEW), and Dixie GO Station. It is situated close to needed amenities! A fabulous opportunity to own this Gorgeous Home. (id:28302)
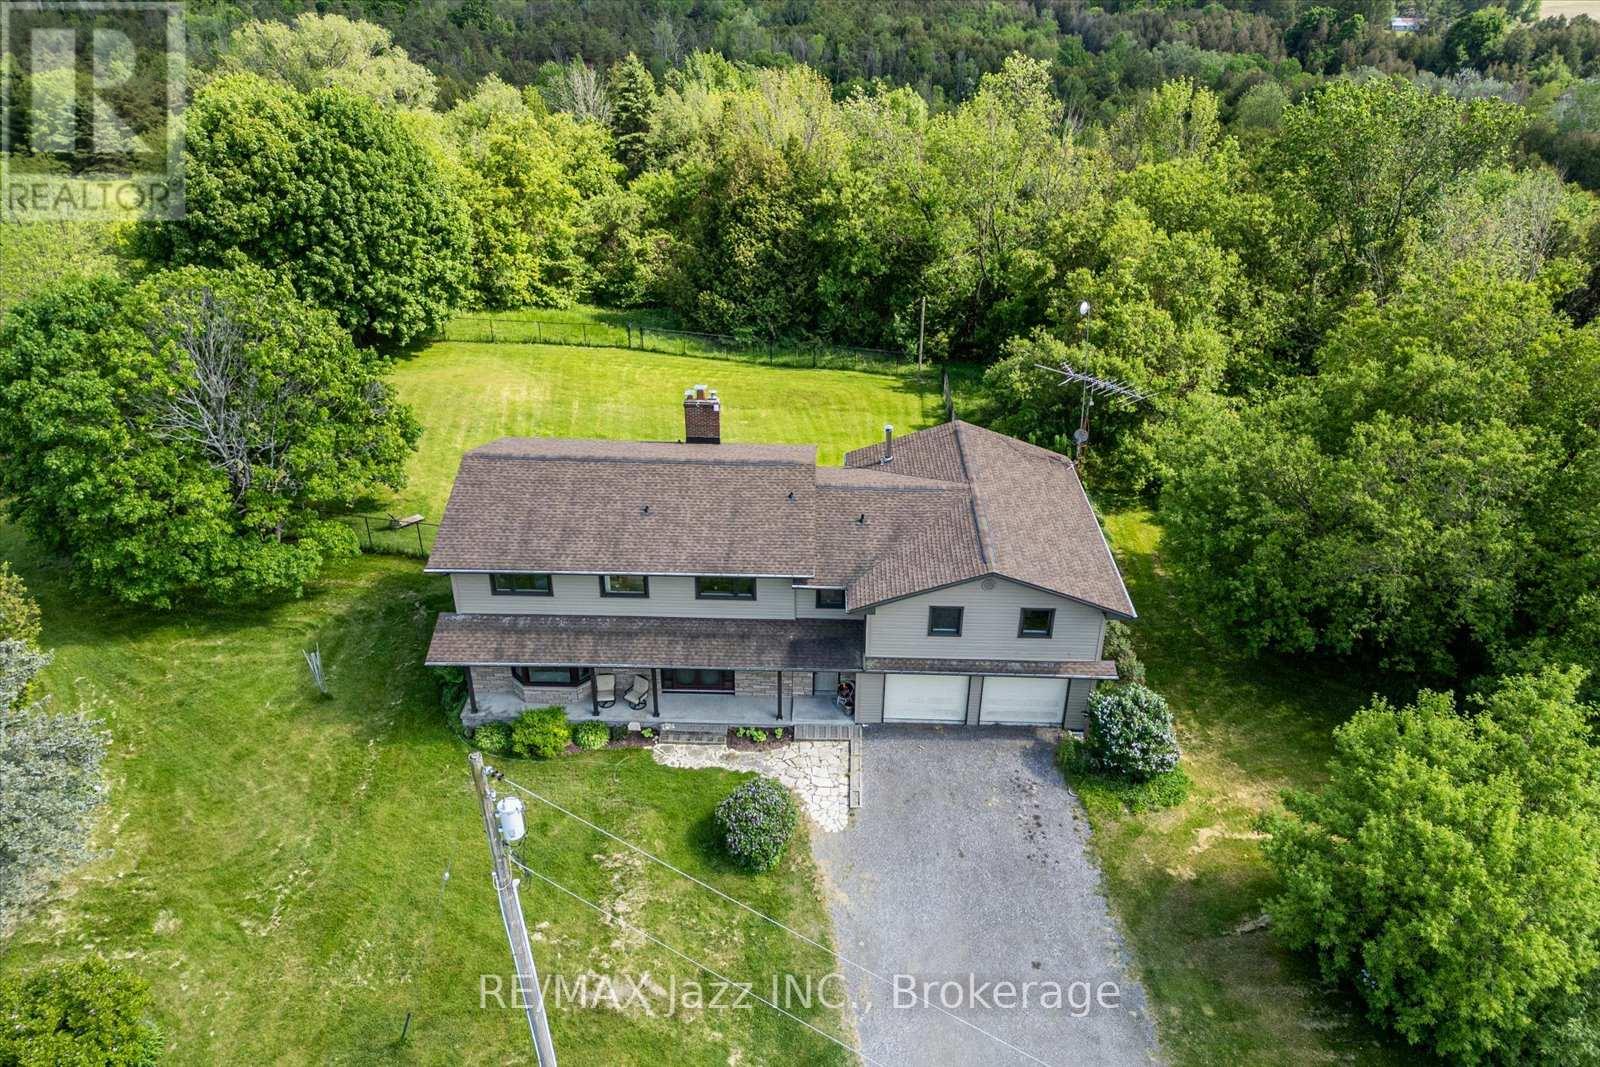
8733 Leskard Road
Clarington, Ontario
Discover the perfect balance of country lifestyle and modern convenience at this 60-acre property in Clarington. Just minutes to the free 407 extension, close to Brimacombe Ski Hill (with night skiing!!!), and near the Ganaraska Forest's extensive trail network for hiking, horseback riding, snowmobiling and recreational vehicles, this location is ideal for active families and outdoor enthusiasts. With approx.. 42 workable acres, the land also offers excellent potential for horses, hobby farming or gardening. The spacious 4 bedroom , 4 bathroom home features a versatile layout with multiple living spaces and an upstairs office/bedroom with its own private staircase, plus a great room and wet bar . While the design could suit multi-generational living, it has always been enjoyed as a single-family residence. The lower level sub-garage provides secure storage for tools, tractors and machinery and the property accommodates parking for up to 22 vehicles. Updates include geothermal heating & cooling(2009), roof(2014), siding/windows/fascia(2015) and interior painting(2021). Utilities average just $400/month and high-speed internet makes working from home simple and reliable. With its mix of acreage, upgrades and unbeatable location, this property is a rare opportunity to enjoy the privacy of rural living while staying connected to everything the Durham Region has to offer. (id:28302)
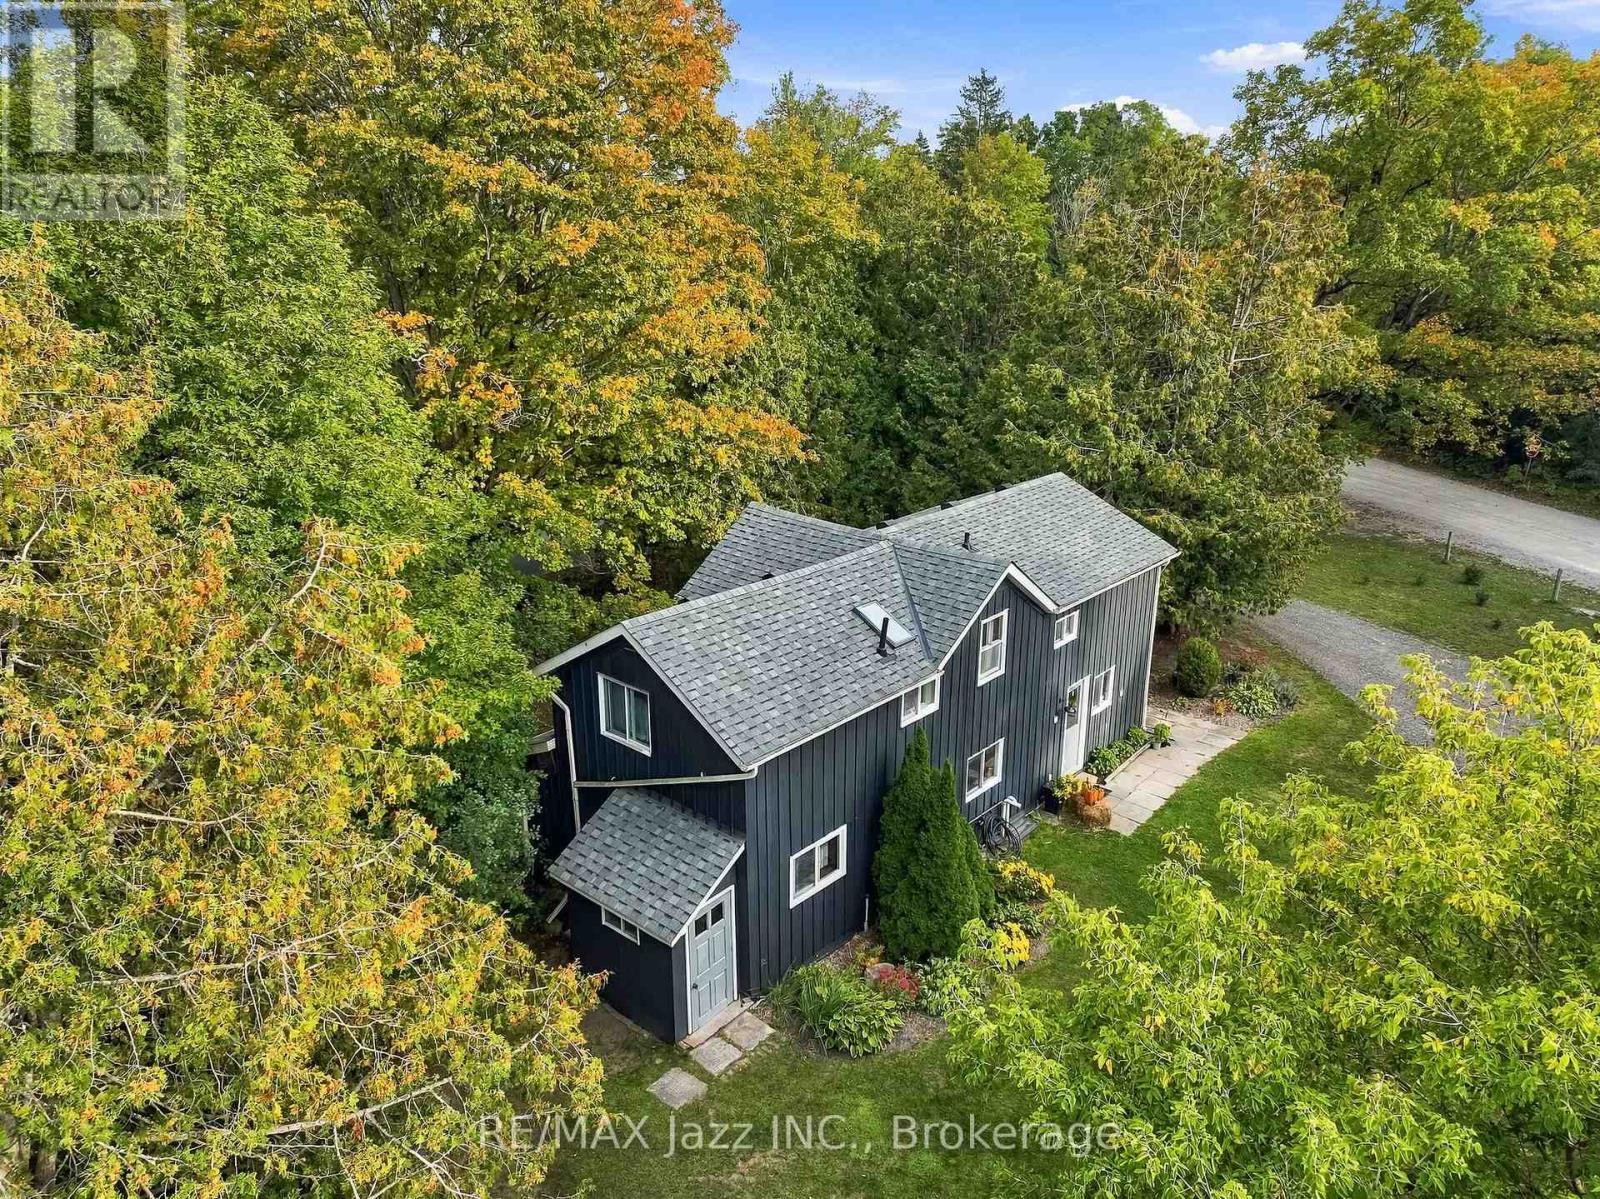
525 Scugog 4 Line
Scugog, Ontario
Hobby Farm with Country Charm. Welcome to 525 Scugog Line 4, nestled in the beautiful countryside of the Historic Port Perry. Located on a spectacular 4.61 acre private lot, this unique hobby farm offers the amenities you have been longing for. Only 1 hour or less from Toronto, minutes to the 407/412 for easy commute and country living. This home is approximately 13 minutes from 3 historic towns Uxbridge, Brooklin, and Port Perry, which offer easy access to quaint shops, breweries, orchards and so much more. ** Inside, the 3-bed, 2 Bathroom home offers a warm & functional layout with beautiful hardwood flooring throughout the main living areas. The inviting eat-in kitchen features generous cabinetry and an open connection to the family room, thus creating an effortless gathering space for everyday life and entertaining. The living room is filled with natural light from its large windows, bringing the beauty of the surrounding property indoors. 200amp electrical panel. And for those dreaming of farm life with horses or ponies, the property offers two paddocks, 60' x 120' outdoor sand ring, 60' round pen, and a large run-in shelter with hydro, no-freeze water hydrant and storage. Adjacent chicken coop is newly constructed and ready for hens to arrive for your own fresh eggs. Supporting the lifestyle, is a detached heated Garage with workbench and upper-level storage. Plenty of yard surrounding for the kids to enjoy!!This property is surrounded by mature maple trees & peaceful scenic views and feels wonderfully secluded while remaining close to everything you need. Whether you're enjoying coffee beneath the trees, entertaining friends, tending to your animals, working on a favourite project, or simply watching the seasons change, this is a place designed to be enjoyed and, most all - become your next HOME! (id:28302)
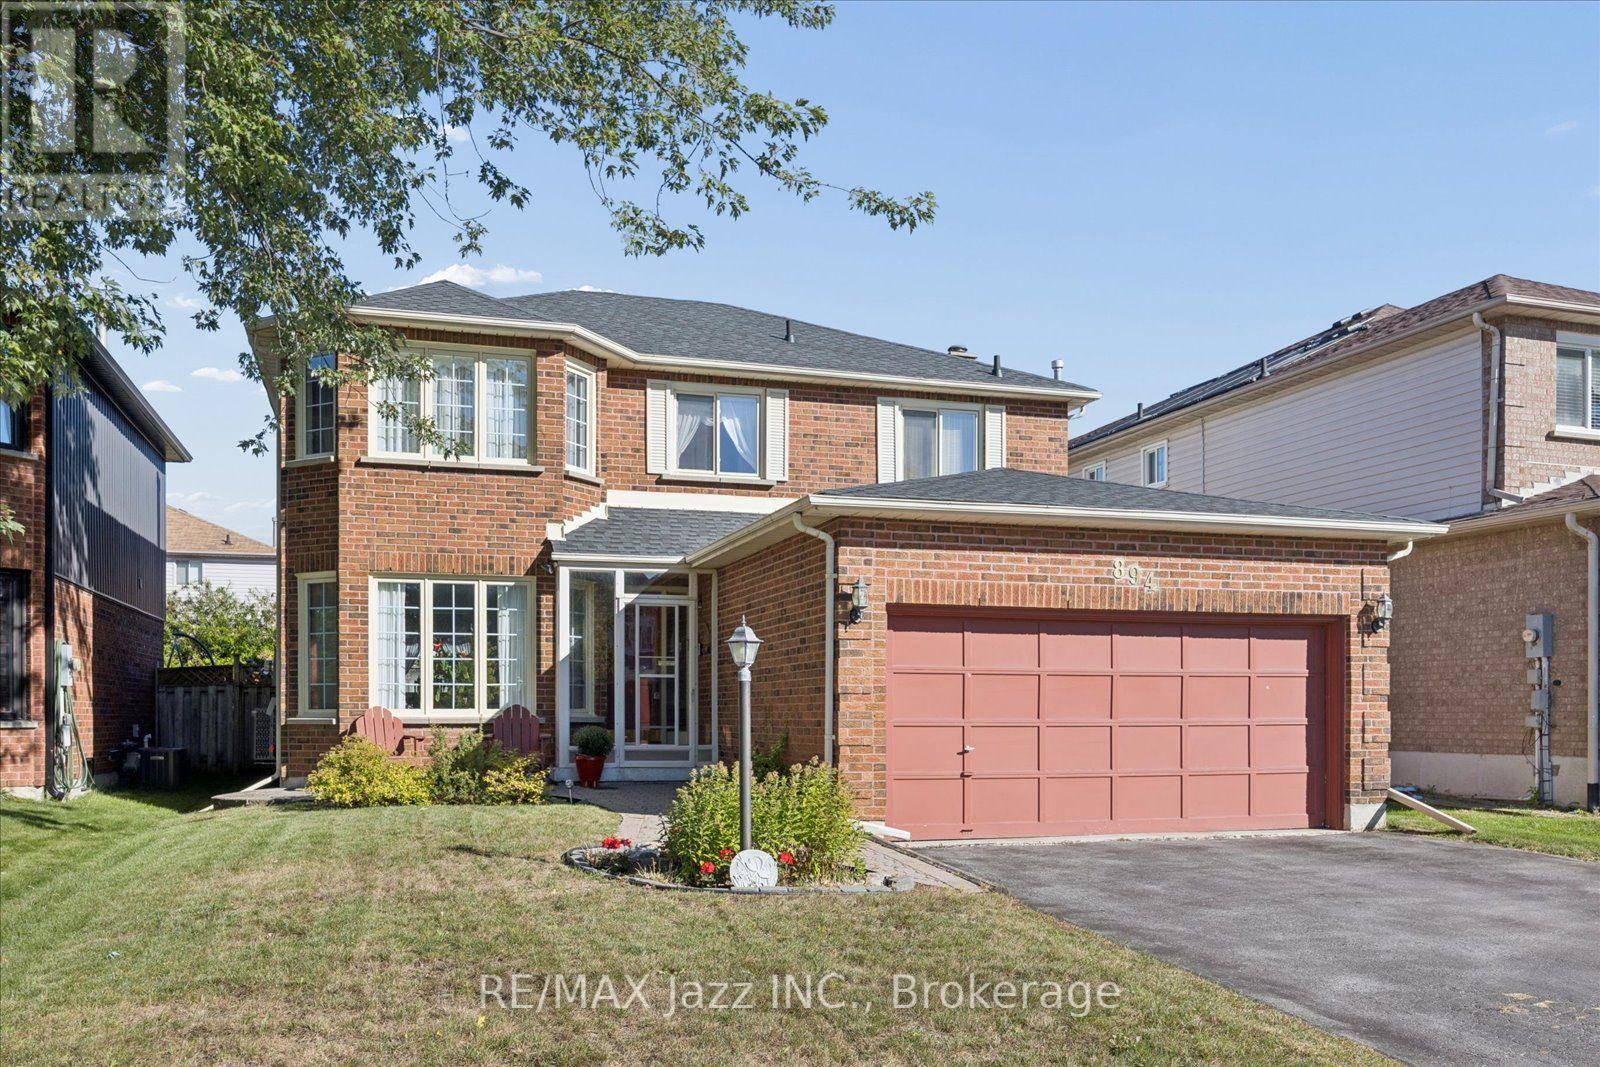
894 Grandview Street N
Oshawa, Ontario
Welcome to this bright, exceptionally well-maintained one owner home, lovingly cared for and in truly move in condition. The main floor offers a spacious and functional layout featuring a welcoming living room and dining room, a comfortable family room, eat-in kitchen and convenient main floor laundry with direct garage access. The second floor features four generously sized bedrooms including a spacious primary retreat with a 4 pc ensuite and a large walk-in closet. Laminate flooring flows throughout the home, complemented by a beautiful curved oak staircase. The clean and unspoiled basement offers excellent potential for future living space, recreation or storage. Step outside to a fully fenced yard with the added convenience and enjoyment of being located across from a park. A wonderful opportunity to own a spotless , thoughtfully maintained home in a desirable family friendly setting. (id:28302)
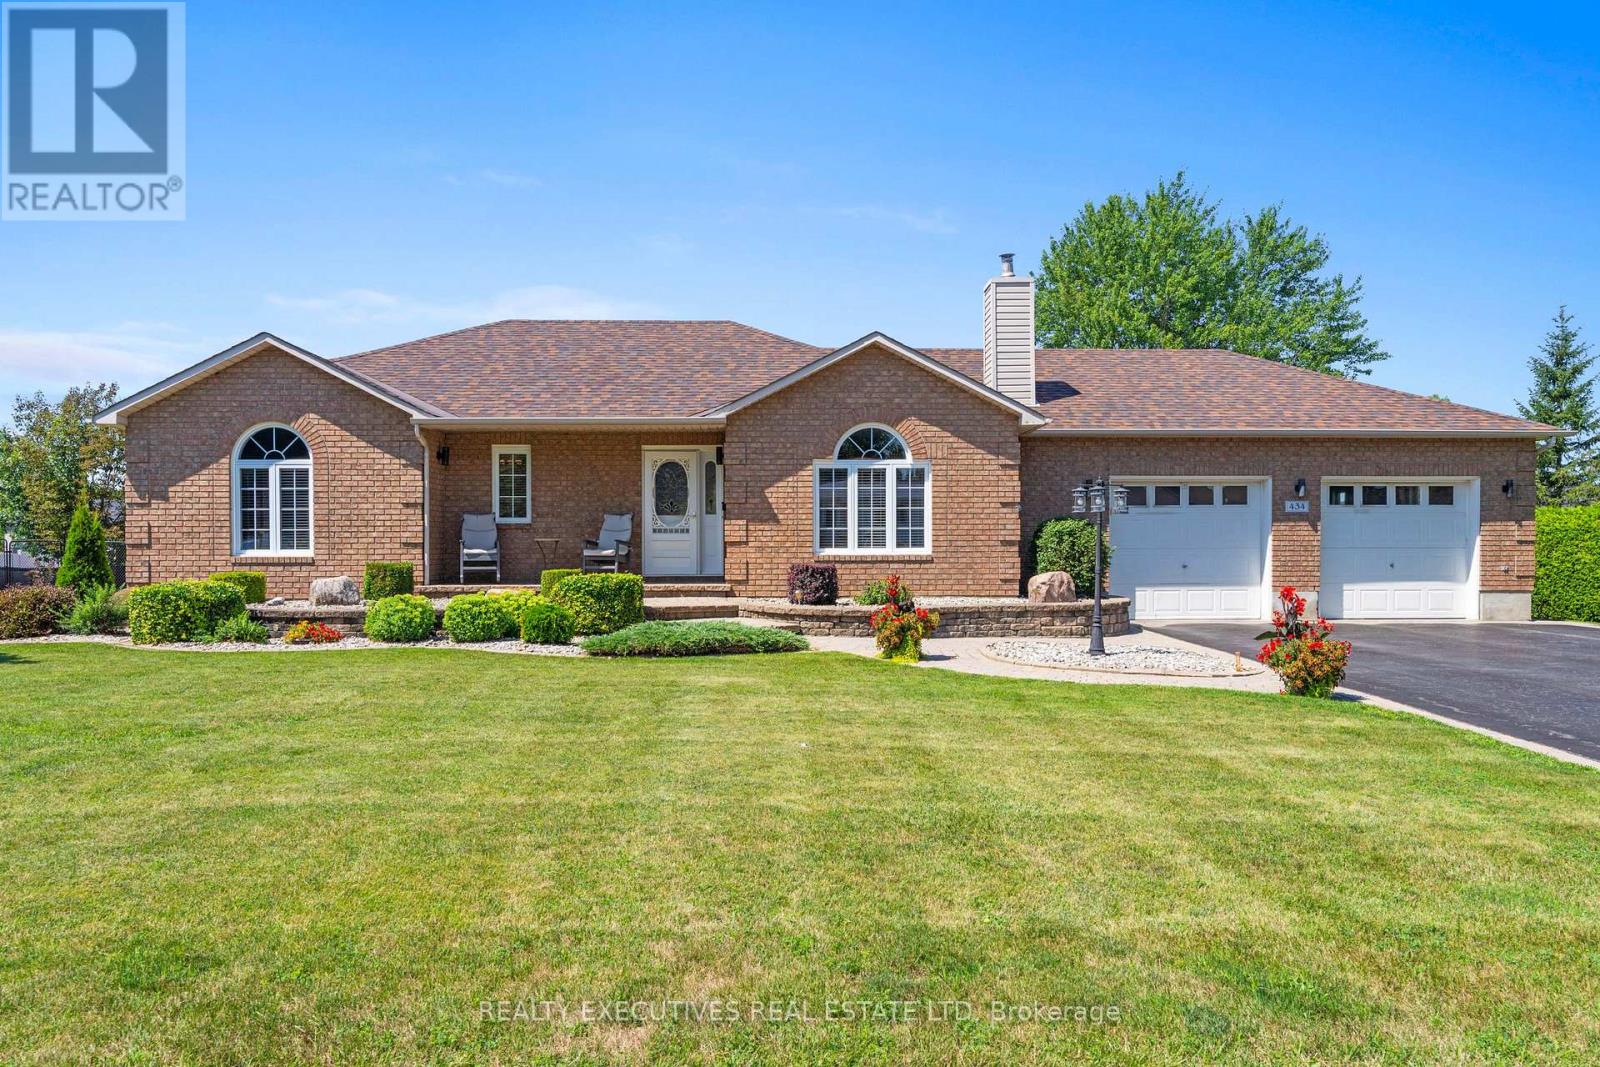
434 Queen Street
North Dundas, Ontario
Welcome to this spectacular stone bungalow in the heart of Winchester, ideally located within walking distance of schools, parks, shopping, restaurants, and all the town's amenities. Boasting exceptional curb appeal, this beautifully maintained home features a paved double driveway, elegant interlocking stone walkway, and professionally landscaped grounds. Step inside to a welcoming foyer that opens into a bright and spacious open-concept layout. The impressive kitchen, dining area, and living room create the perfect space for entertaining, while the natural gas fireplace adds warmth and charm. Just off the main living area, a cozy sunroom provides the perfect place to relax with views of the private deck and beautifully landscaped backyard. The thoughtfully designed main floor offers three generously sized bedrooms, including a primary suite with its own ensuite bathroom, along with a well-appointed main bath. Conveniently located off the kitchen are the main floor laundry room and direct access to the attached double-car garage. The fully finished lower level offers an expansive open recreation area with a second natural gas fireplace, providing endless possibilities for a family room, games area, home gym, or office. The immaculate utility room showcases the exceptional care, quality, and pride of ownership demonstrated by the original owners throughout this outstanding home. A rare opportunity to own a meticulously maintained bungalow in one of Winchester's most desirable neighbourhoods-simply move in and enjoy! (id:28302)
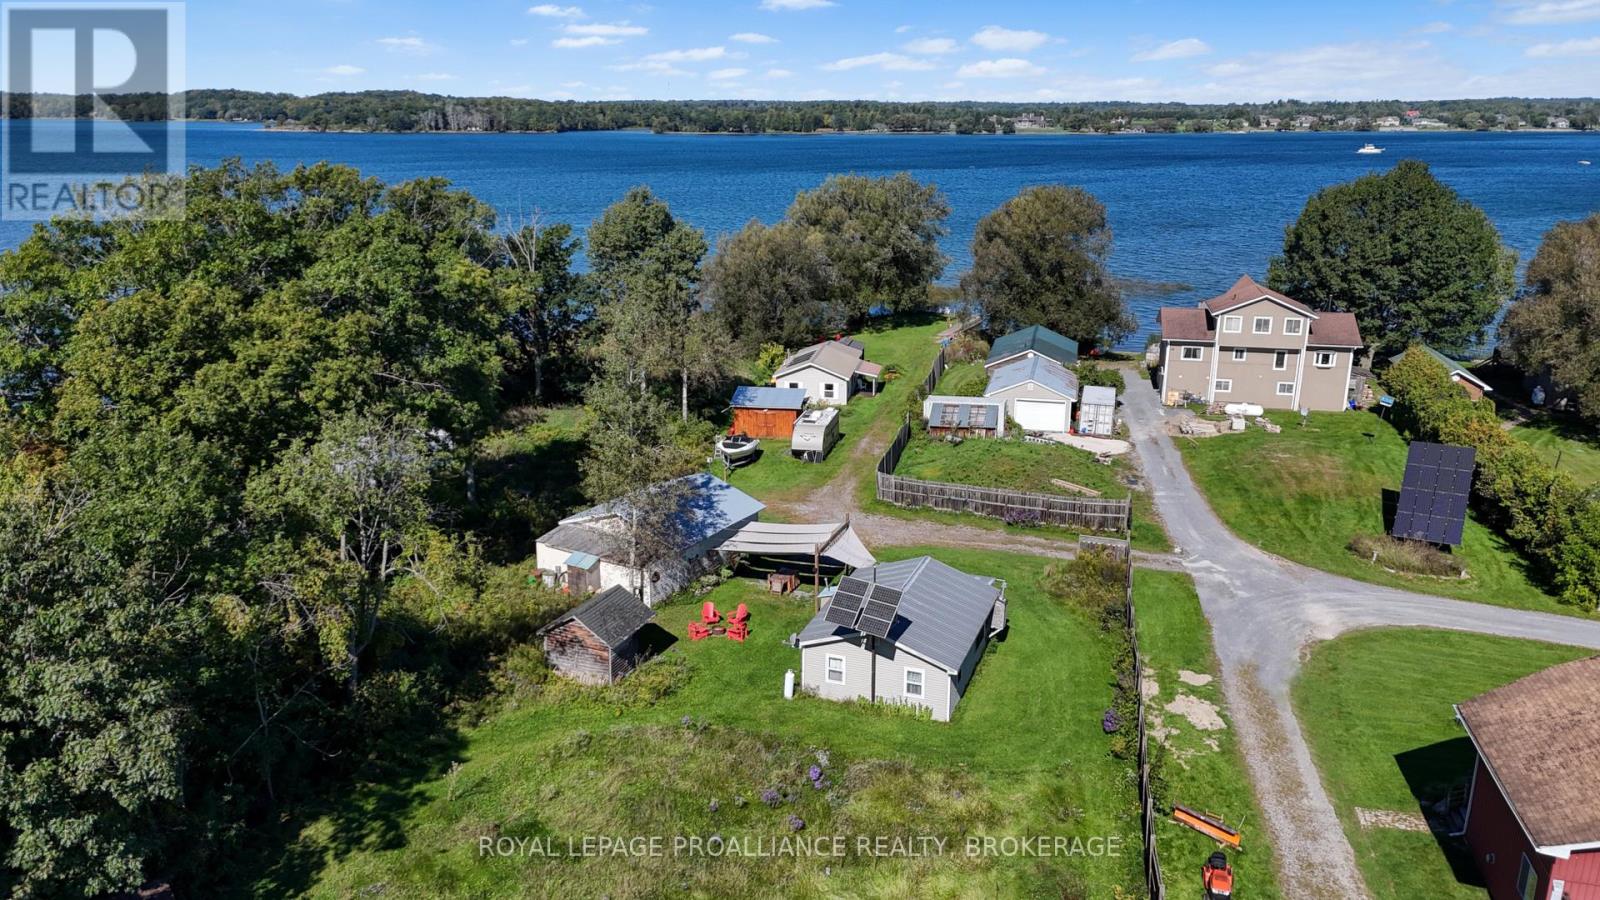
A & C - 356 Driscoll Road
Frontenac Islands, Ontario
Two cottages, two separate deeds, and one inviting Howe Island getaway. Offered together as a package, these off-grid St. Lawrence River cottages provide space to gather with family and friends while giving everyone room to settle in and enjoy island life. The three-bedroom waterfront cottage sits on a level lot with approximately 50 feet of shoreline, a sheltered dock, a covered porch, and sunset views over the river. The second, two-bedroom cottage has water views, an enclosed porch, a spacious deck, a detached double garage/workshop, and a bunkie. A deeded five-foot right-of-way provides access to the river.Both cottages feature open-concept living, dining, and kitchen areas, three-piece bathrooms, vinyl siding, and steel roofs. Solar panels charge batteries for lighting and appliances, while the refrigerators, stoves, and space heaters run on propane. Set on the Bateau Channel side of Howe Island, the property is minutes from the lower ferry and accessible via the island's year-round, 24-hour on-demand car ferry. Whether you envision a family retreat, a getaway shared with friends, or separate spaces for guests, this is a wonderful opportunity to spend your summers on the St. Lawrence. (id:28302)
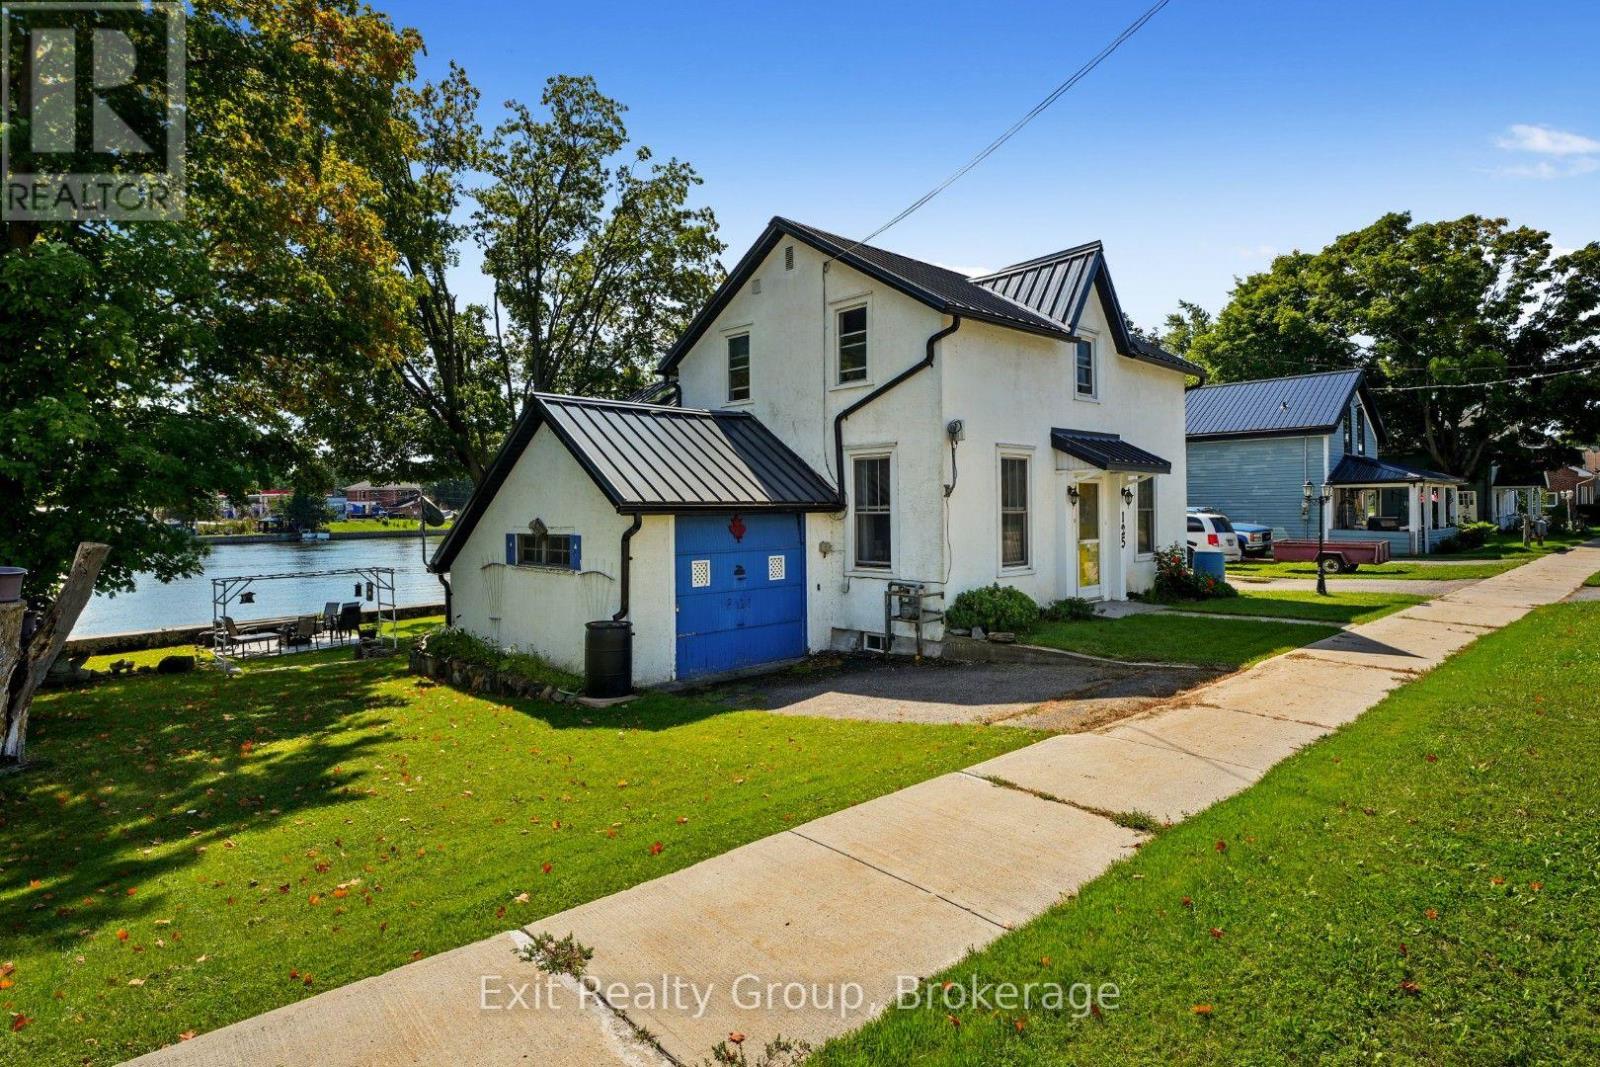
125 Queen Street
Trent Hills, Ontario
Charming and updated, this 3 bedroom, 3 bathroom home built in the late eighteen hundreds offers the perfect blend of character and modern convenience. Recent upgrades include a metal roof, updated electrical systems, and a backup generator for peace of mind. Nestled directly on the Trent Severn Waterway in the heart of downtown Campbellford, this home delivers that million-dollar view, with fishing right from your own backyard. Enjoy the outdoors from two decks with sleek glass railings, or gather around the fire pit and slate, patio area. The generously sized yard, attached garage, and full walk-out basement with a dedicated workshop offer both function and flexibility. Contains a den on the main floor that can be converted to a main floor bedroom if need be. Located close to downtown amenities including hospitals, schools, dining, bars and shopping, this home offers a rare opportunity to enjoy small town charm, waterfront living, and everyday convenience all in one place. (id:28302)
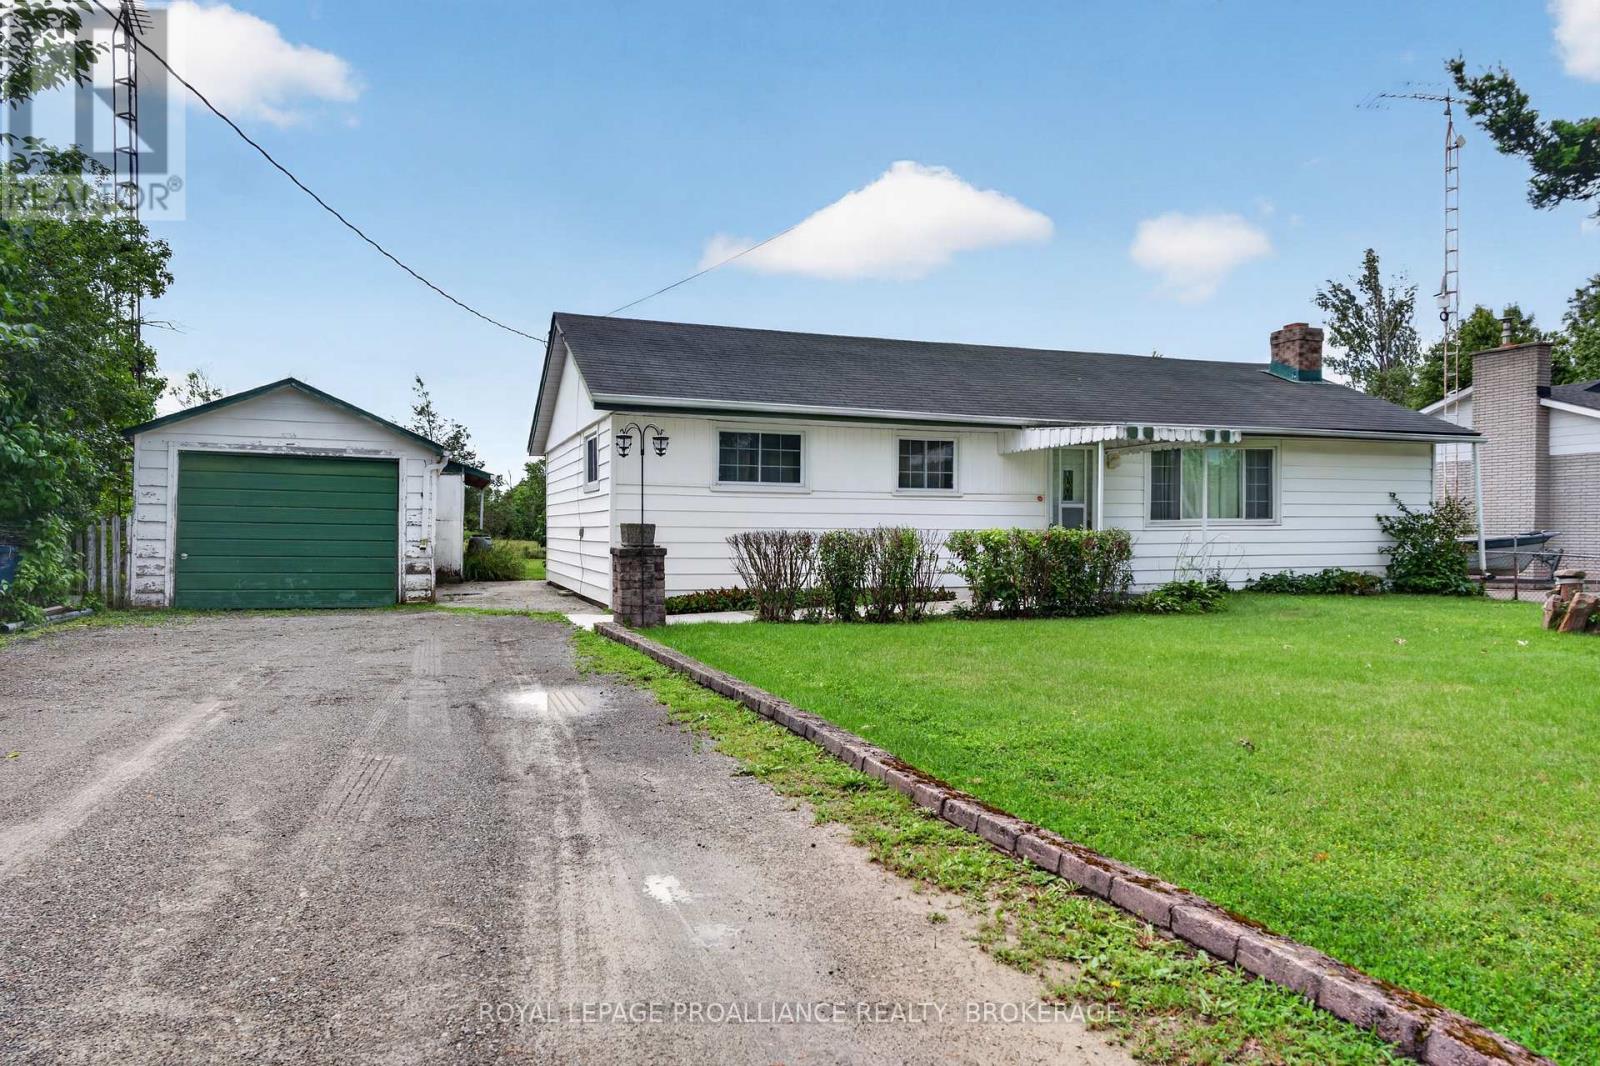
2871 Burbrook Road
Kingston, Ontario
Welcome to 2871 Burbrook Road, a well-maintained three-bedroom bungalow offering comfortable one-level living on an impressive 72' x 300' lot, just minutes north of Kingston. Enjoy the perfect balance of peaceful country living with the convenience of nearby city amenities. Inside, the home features a bright and functional layout with large windows that fill the space with natural light. The inviting living room is centred around a cozy fireplace, creating a warm gathering place, while the adjoining dining area and kitchen provide a practical layout for everyday living. Step outside to discover the expansive backyard, offering endless possibilities for gardening, entertaining, family activities, or simply enjoying the outdoors. The detached garage provides excellent space for parking, storage, or a workshop, adding to the property's versatility. Lovingly maintained over the years, this home offers an excellent opportunity for a new owner to add their own style and updates while enjoying the solid foundation of a well-cared-for property. Whether you're a first-time buyer, downsizing, or an investor, 2871 Burbrook Road is a fantastic opportunity to enjoy a spacious property in a desirable rural setting just a short drive from Kingston. (id:28302)
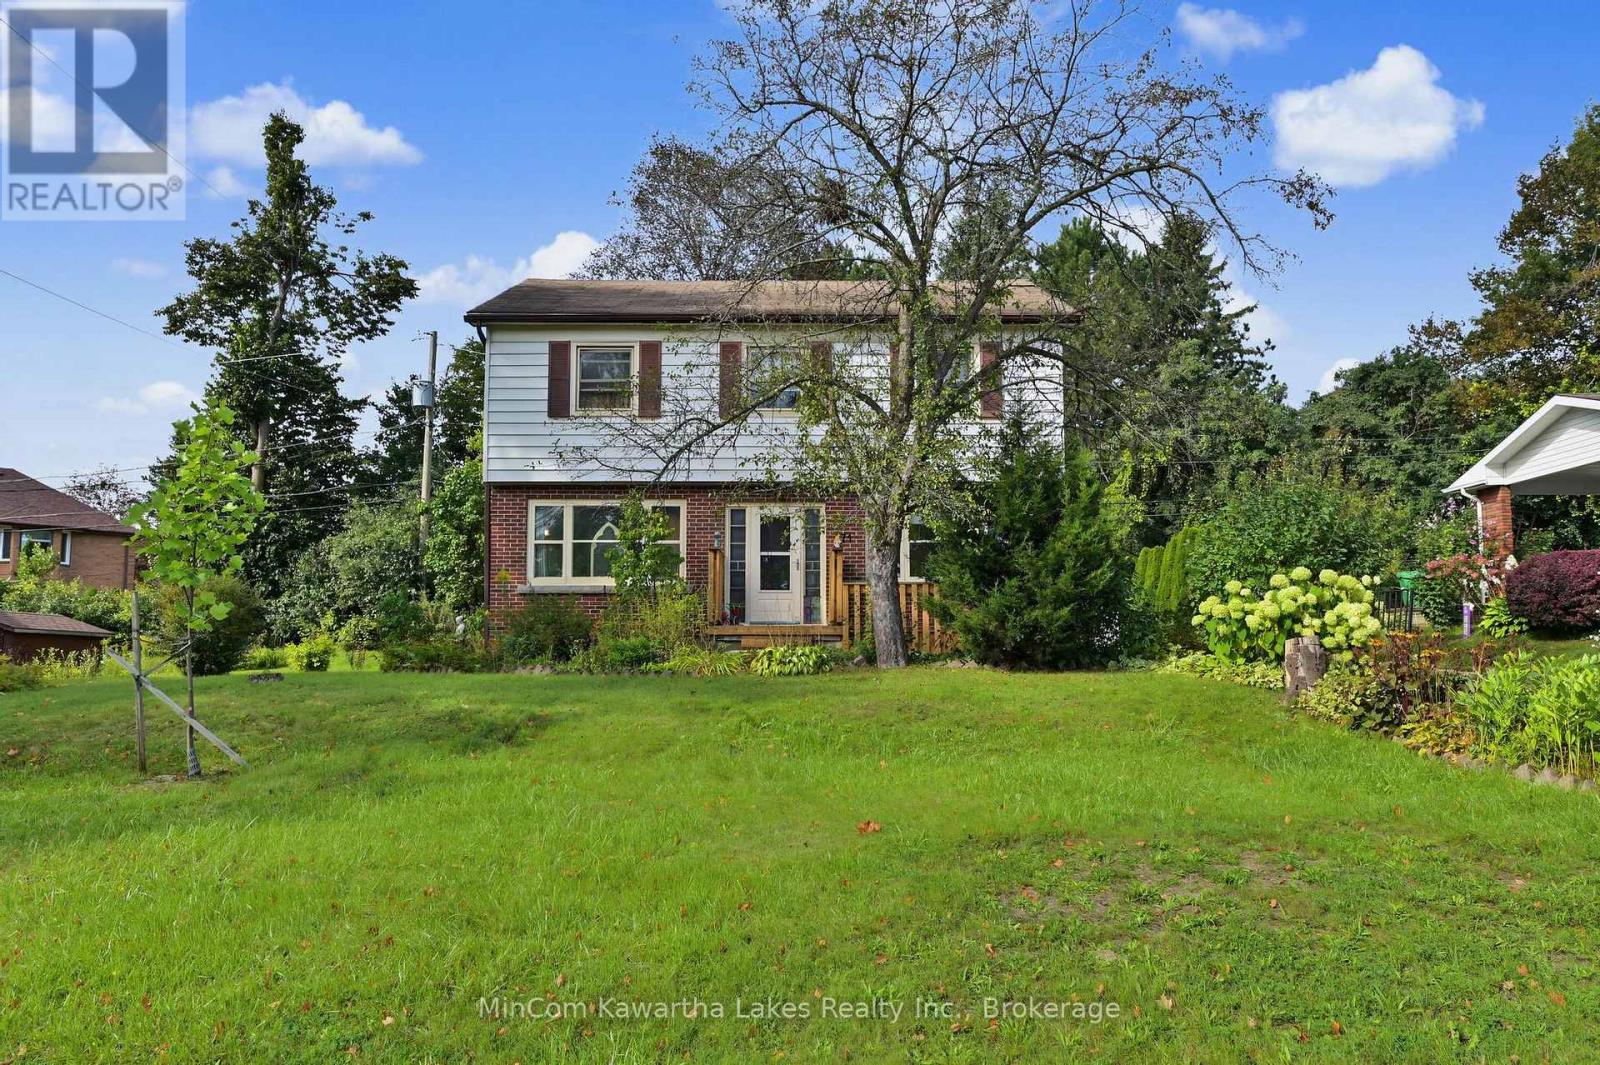
71 Greenhill Drive
Peterborough, Ontario
Welcome to 71 Greenhill Drive, an excellent opportunity for first-time buyers in Peterborough's highly desirable West End. Located in a quiet, established neighbourhood, this spacious two-storey home sits on a private 75-by-100-foot lot close to the hospital, transit, shopping and everyday amenities.The main floor features hardwood flooring, a generous living room, a separate dining room, a bright kitchen with a walkout to the backyard and a convenient two-piece powder room. Upstairs, you'll find four bedrooms and a four-piece bathroom-plenty of space for a growing family.The finished lower level offers even more living space, including a separate exterior entrance, a large family room, wet bar, a bonus room and four-piece bathroom. With its sought-after location, versatile layout and generous property, this home offers outstanding value and plenty of potential to make it your own. (id:28302)
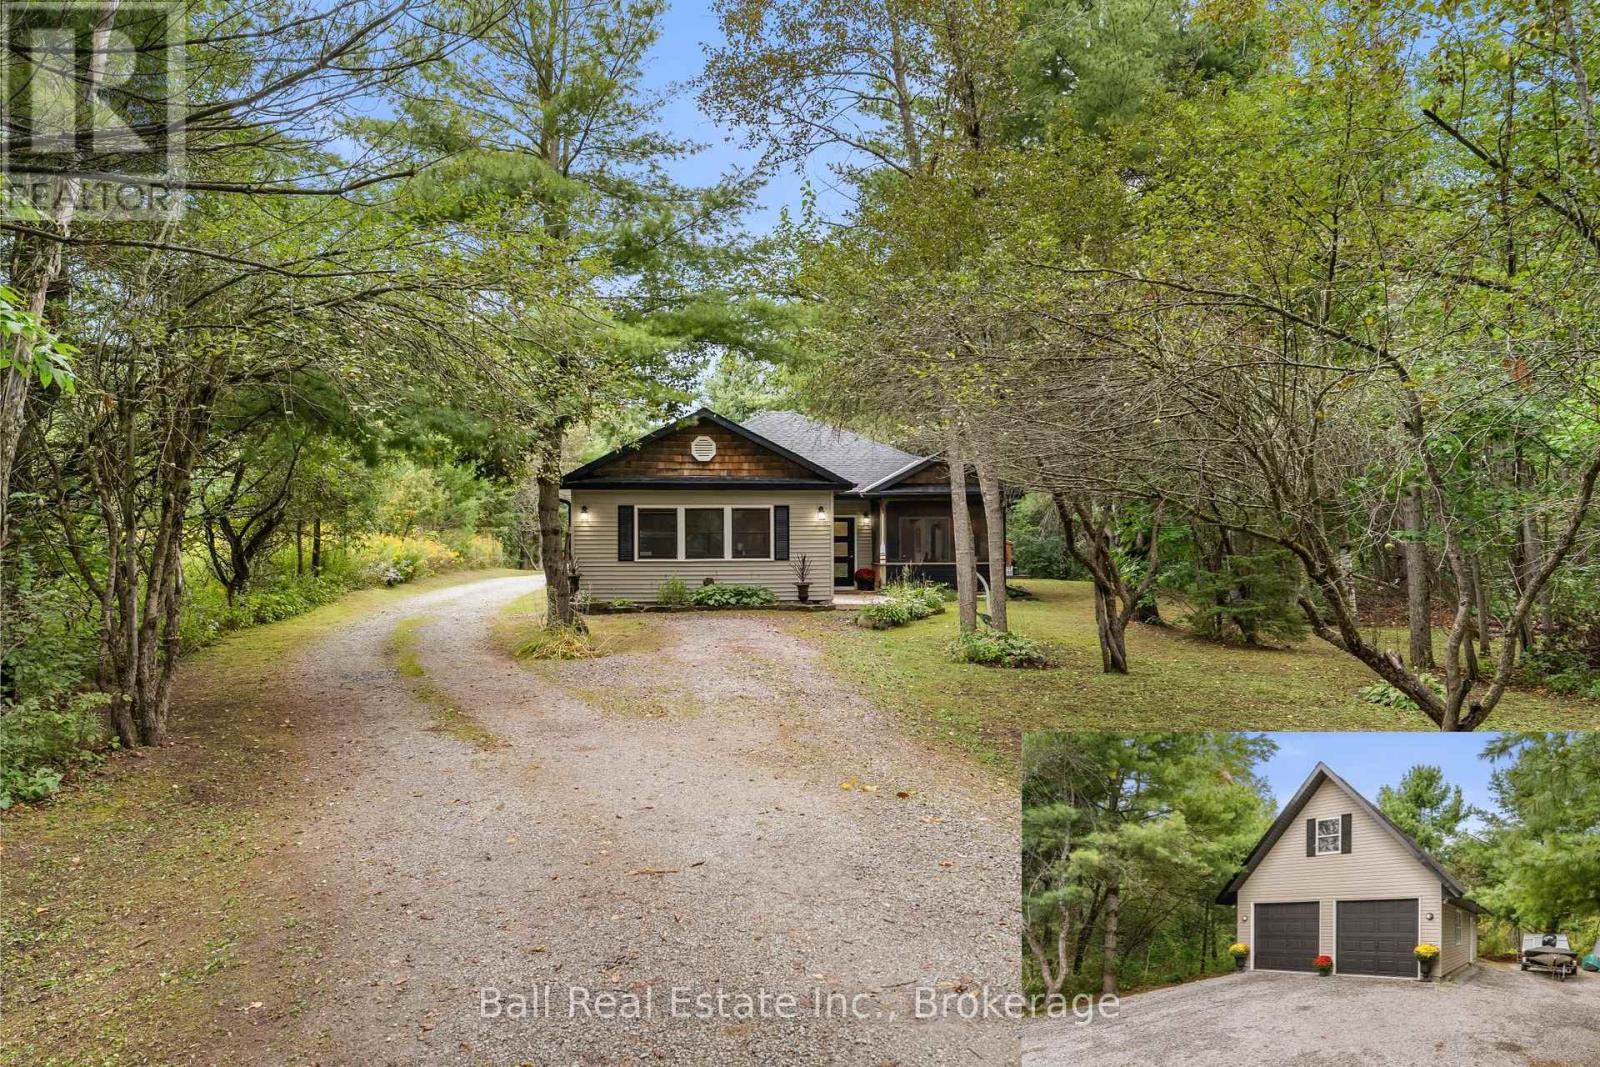
51 Spring Drive
Trent Lakes, Ontario
Just minutes from the town of Bobcaygeon and only steps from a Pigeon Lake boat launch, this custom-built 2007 bungalow offers the best of country living with easy access to the Trent-Severn Waterway - without the cost of owning waterfront. Set on a very private 1.4-acre property, the home offers true one-level living along with an impressive 26' x 34' insulated and heated shop with a second level. Inside, the bright open-conceptkitchen, living and dining area creates a comfortable and functional main living space, complete with in-floor heating throughout and a propane fireplace. From the living room, step into the screened-in room, while the dining area offers direct access to the rear deck and hot tub, making it easy to enjoy the peaceful surroundings both indoors and out. The primary suite features a walk-through closet and 4-piece ensuite. Two additional bedrooms, a second 4-piece bathroom, main-floor laundry and a dedicated office complete the well-designed layout. The property is servicedby a drilled well and septic system and features a brand-new HRV along with a new shingle roof completed in September 2026. The detached shop offers excellent space for vehicles, hobbies, storage or a home-based workspace, with the added benefit of a second level for additional usable space. Located on a municipally maintained road and only minutes from Bobcaygeon's shops, restaurants and everyday amenities, this property offers an ideal balance of privacy, convenience and year-round recreation. Enjoy easy access to nearby trails and snowmobile routes right from your driveway, along with nearby Pigeon Lake access for boating and summer days on the water. (id:28302)
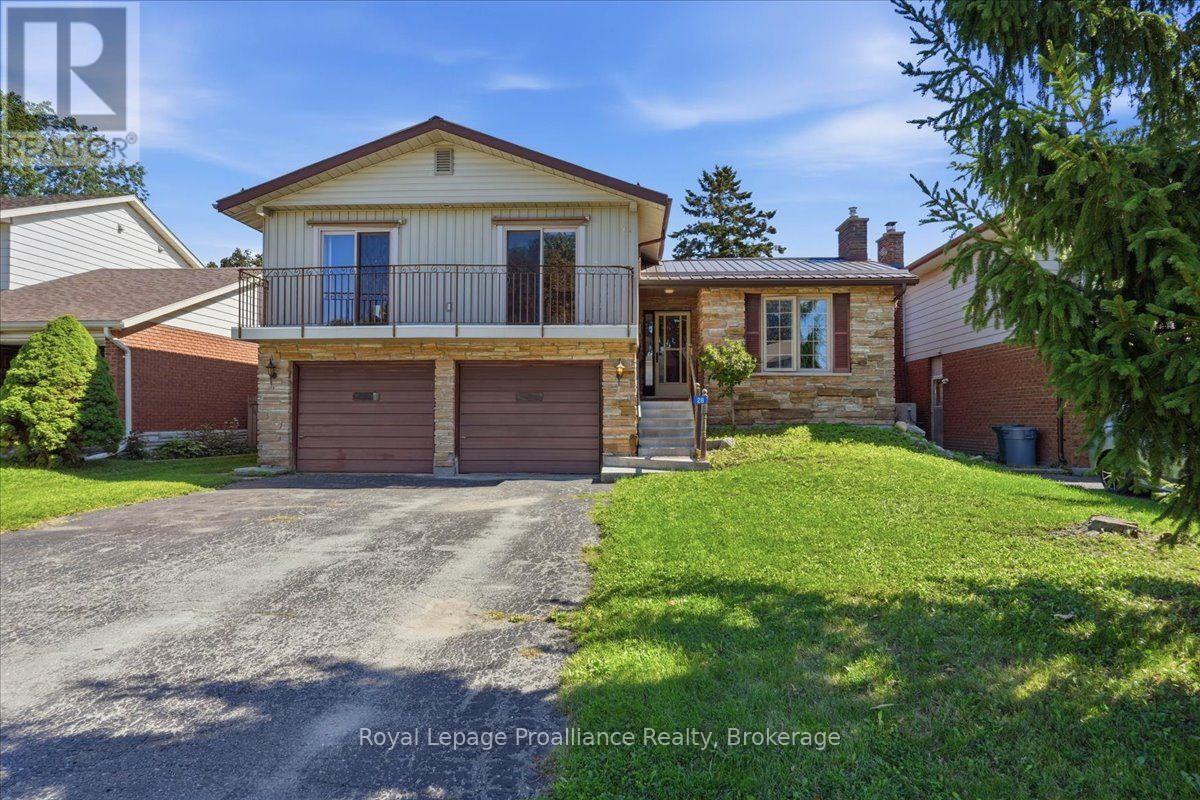
28 Kensington Crescent
Belleville, Ontario
Welcome to 28 Kensington Crescent, a large and spacious multi-level home located in a sought-after, family-friendly neighbourhood close to schools, parks, sports fields, shopping, churches and many amenities. With no homes directly behind,this property offers added privacy and plenty of potential. The home features a generous foyer, large principal rooms, three bedrooms and a 5-piece bathroom. The open living and dining rooms provide plenty of space for gatherings with family and friends. The spacious family room includes a natural gas fireplace and leads to a sunroom that leads and overlooks the backyard.The lower level offers a versatile fourth bedroom, 2-piece bathroom and large laundry room. While updating is required throughout, this home provides an excellent opportunity to bring your ideas to life and create a wonderful family home in a desirable area. (id:28302)
28 Hickory Grove
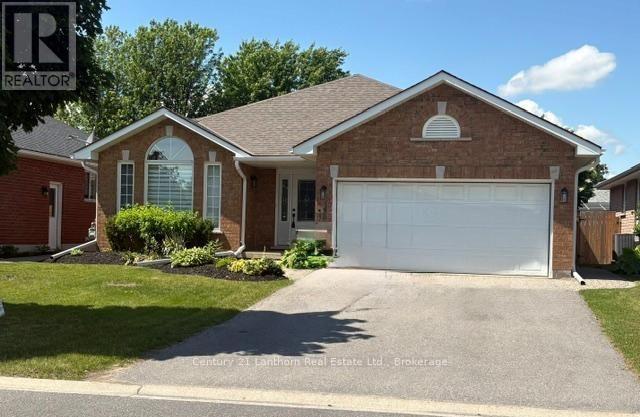
Belleville, Ontario
Welcome to 28 Hickory Grove, a beautifully maintained all brick bungalow located on a quiet, family-friendly street in one of Belleville's most sought after East End neighbourhoods. Offering the perfect blend of established community charm, functional living space, and recent updates, this home is ready to welcome its next owners. The bright and inviting main floor features 3 spacious bedrooms and 2 bathrooms, including a primary suite complete with its own private ensuite. Large windows fill the home with natural light, while the well-appointed kitchen offers ample cabinetry and workspace, flowing seamlessly into the dining and living areas ideal for both everyday living and entertaining. The fully finished lower level has been recently renovated and significantly expands the home's living space. Featuring a large recreation room, fourth bedroom, and full bathroom, this versatile level is perfectly suited for multi generational living, guests, a home office, or growing families seeking additional room to spread out. Outside, enjoy the privacy of a mature backyard, an increasingly rare feature in today's market offering plenty of space to relax, garden, or entertain. An attached garage and double driveway provide ample parking and everyday convenience. Ideally located just minutes from schools, parks, shopping, and Belleville General Hospital, this home combines the benefits of a mature East End neighbourhood with easy access to every amenity. Whether you're a growing family, downsizer, or investor, 28 Hickory Grove presents an exceptional opportunity to own a move-in-ready home in one of Belleville's most desirable and established communities. (id:28302)
96 Sanford Street
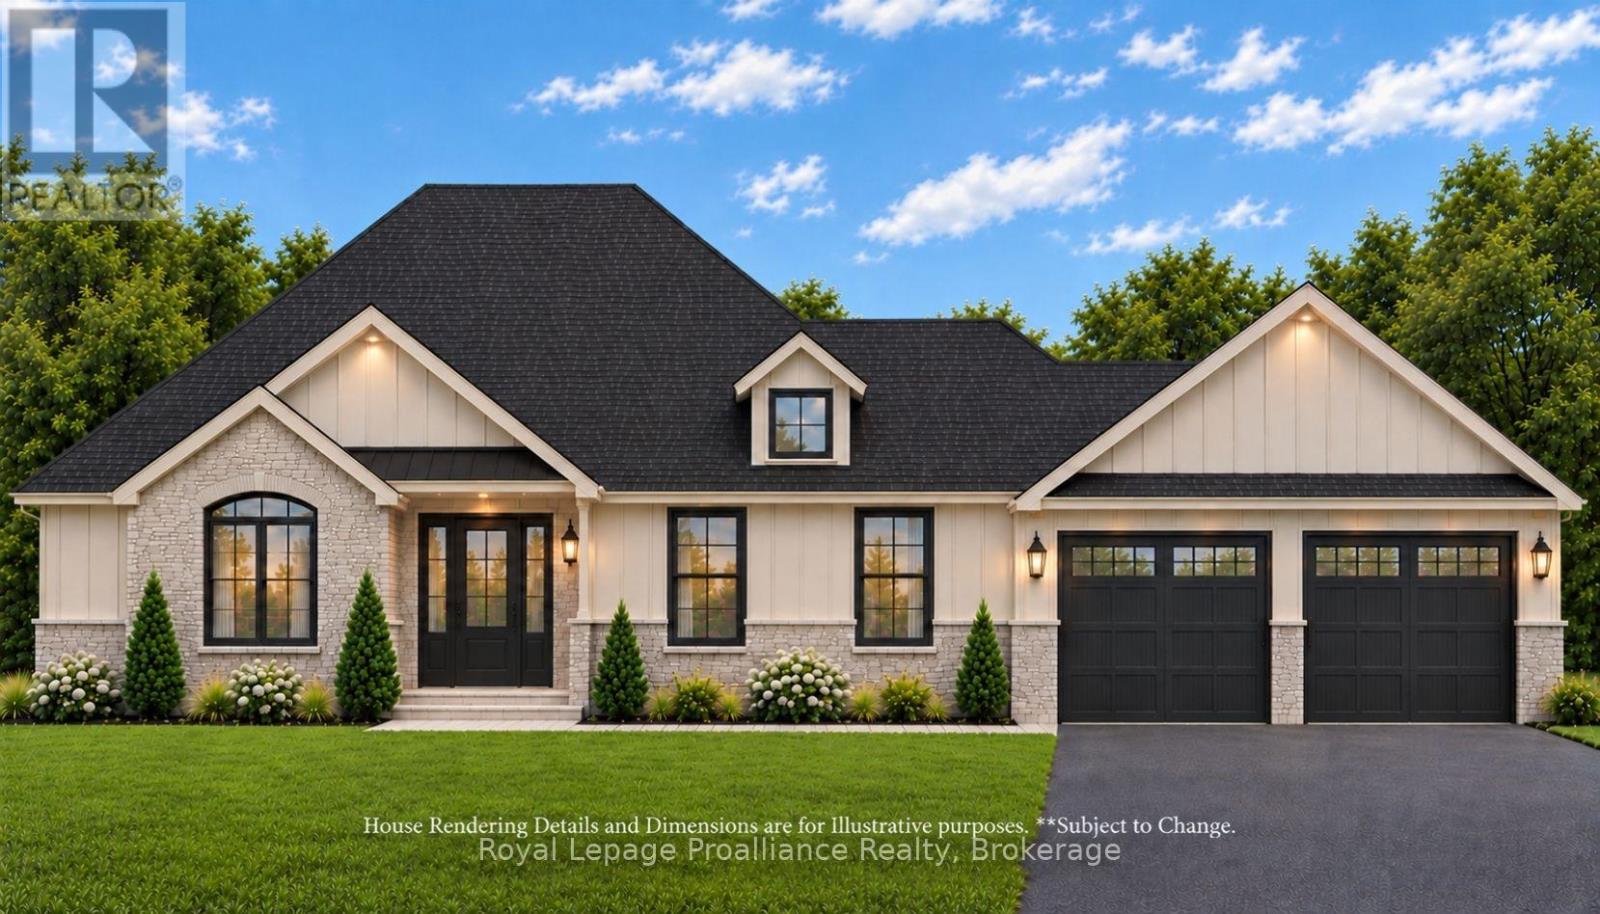
Brighton, Ontario
This stunning new-construction bungalow is situated on a picturesque one-acre lot overlooking Butler Creek and is just a short stroll from the amenities of beautiful downtown Brighton.Custom-designed, this residence offers 1,953 sq. ft. of thoughtfully planned main-floor living and is currently under construction. Crafted with both elegance and functionality in mind, the home features 2 bedrooms and 2 bathrooms, with premium finishes throughout.The welcoming foyer makes a striking first impression with a 10 ft tray ceiling, while 9-foot ceilings throughout the main level enhance the sense of space and sophistication. At the heart of the home, the spectacular great room showcases a dramatic vaulted ceiling and a stunning stone fireplace, complemented by upgraded patio doors and a transom window that fills the space with natural light. The designer kitchen is both luxurious and functional, featuring quartz countertops, custom ceiling-height cabinetry, and an impressive island that serves as the focal point for gatherings. Sliding patio doors extend the living space to a vaulted covered deck, offering the perfect setting to relax and take in the peaceful creekside surroundings. Privately positioned, the primary suite offers a serene retreat with a tray ceiling, a walk-through closet, and an elegant ensuite complete with a custom vanity and a walk-in tiled shower. The second bedroom, also featuring a vaulted ceiling, is ideally suited for guests and is conveniently located beside a beautifully appointed four-piece bathroom.The lower level presents outstanding potential for additional living space and offers a walk-out to the private backyard, with scenic views of the surrounding landscape. Located just minutes from Brighton's walking trails and vibrant downtown core, this exceptional property offers offers a rare combination of quality craftsmanship, sophisticated design and natural beauty, in one of Brighton's most desirable settings. (id:28302)
173 Lindsay Street S
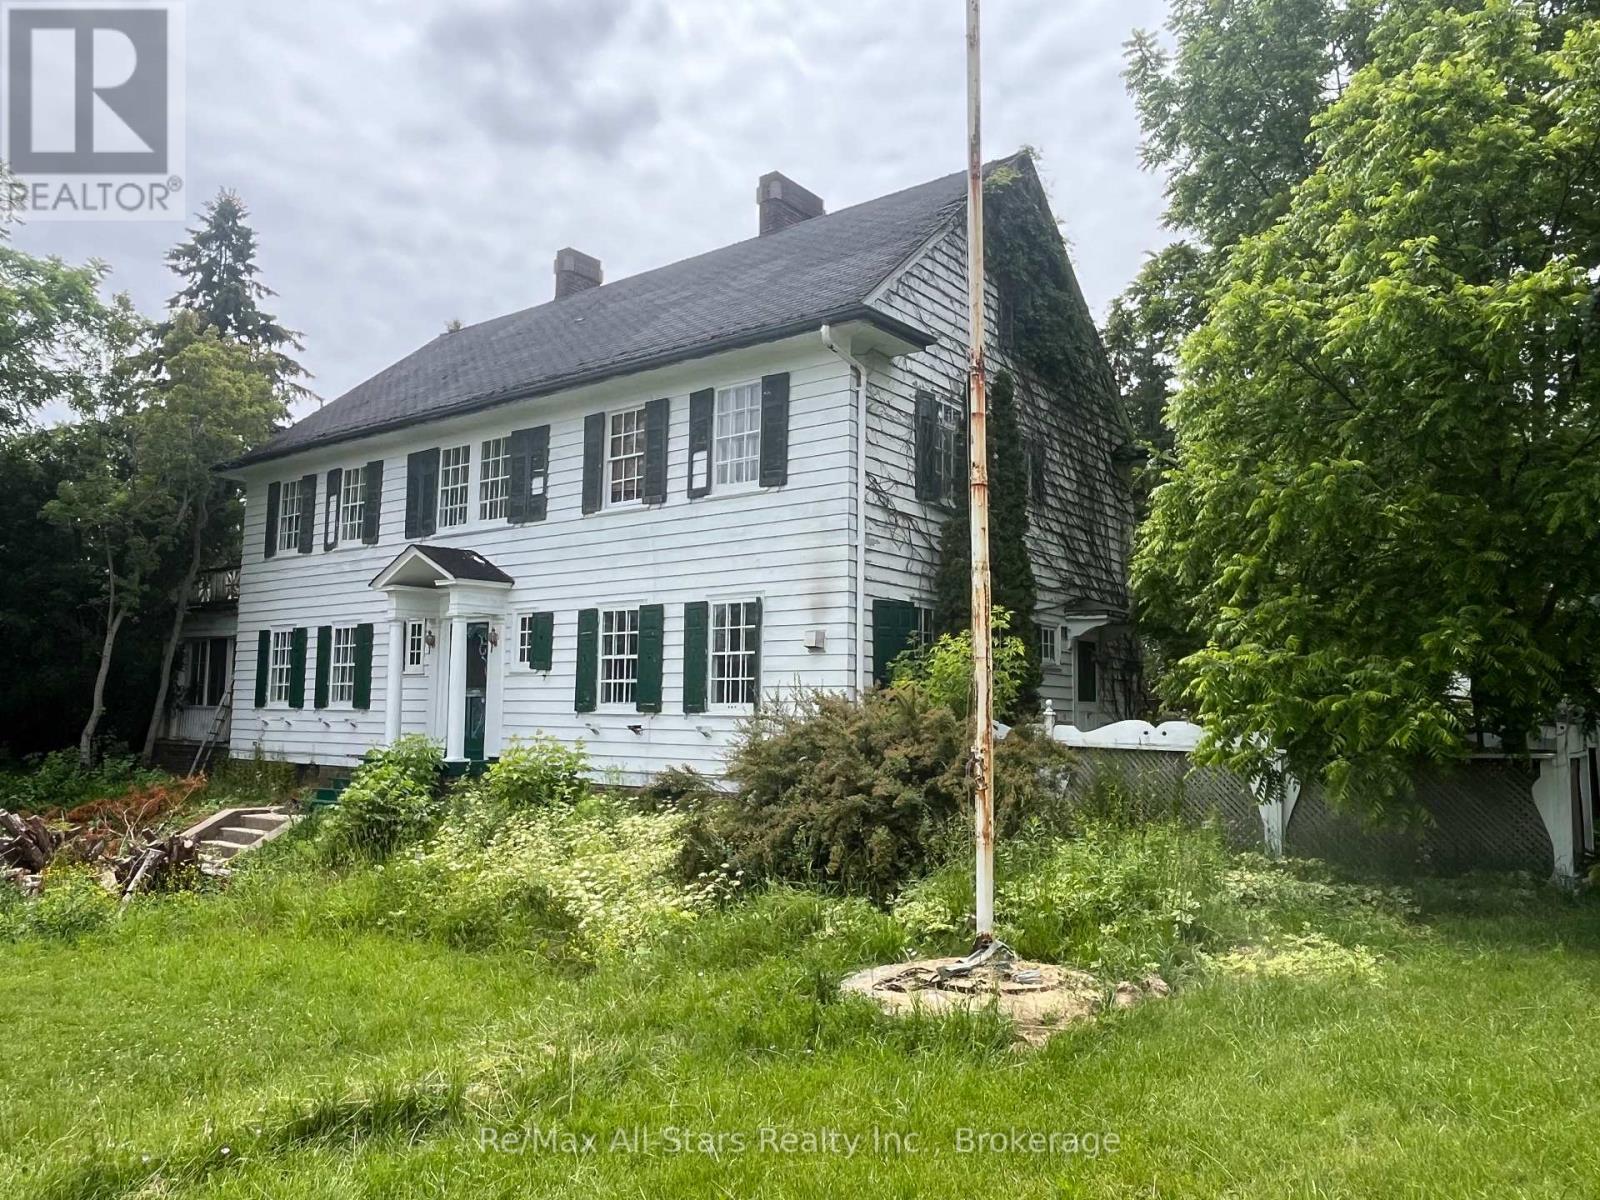
Kawartha Lakes, Ontario
173 Lindsay St S, Lindsay, ON. Prime 1-Acre RM2 Zoned Corner Lot With Two Homes - Strong Investment & Development Potential. Outstanding opportunity for investors, developers, and builders. This high-visibility 1-acre RM2-zoned corner lot in the rapidly expanding Town of Lindsay offers exceptional future development potential. RM2 zoning permits townhouses, low-rise apartment building, day care center, and other medium-density residential/institutional uses. The property features two existing structures: Main House: A solid 1916 Georgian Colonial with 6 bedrooms, 2 baths, high ceilings, hardwood floors, large south-facing sunroom, impressive Scarlett O'Hara staircase, original period details, and an approx. 1,500 sq ft unfinished 3rd-floor attic. Home requires extensive renovation but offers strong adaptive-reuse potential. Secondary Home: A separate 3-bedroom bungalow, previously used as student housing-ideal for rental income during planning or redevelopment phases. Detached brick 2-car garage with former greenhouse. Excellent location for future multi-unit residential development with strong traffic exposure, public transit access, and proximity to schools, amenities, and Fleming College. A rare multi-structure property with immediate income potential and outstanding long-term redevelopment value. (id:28302)
27 Centre Street
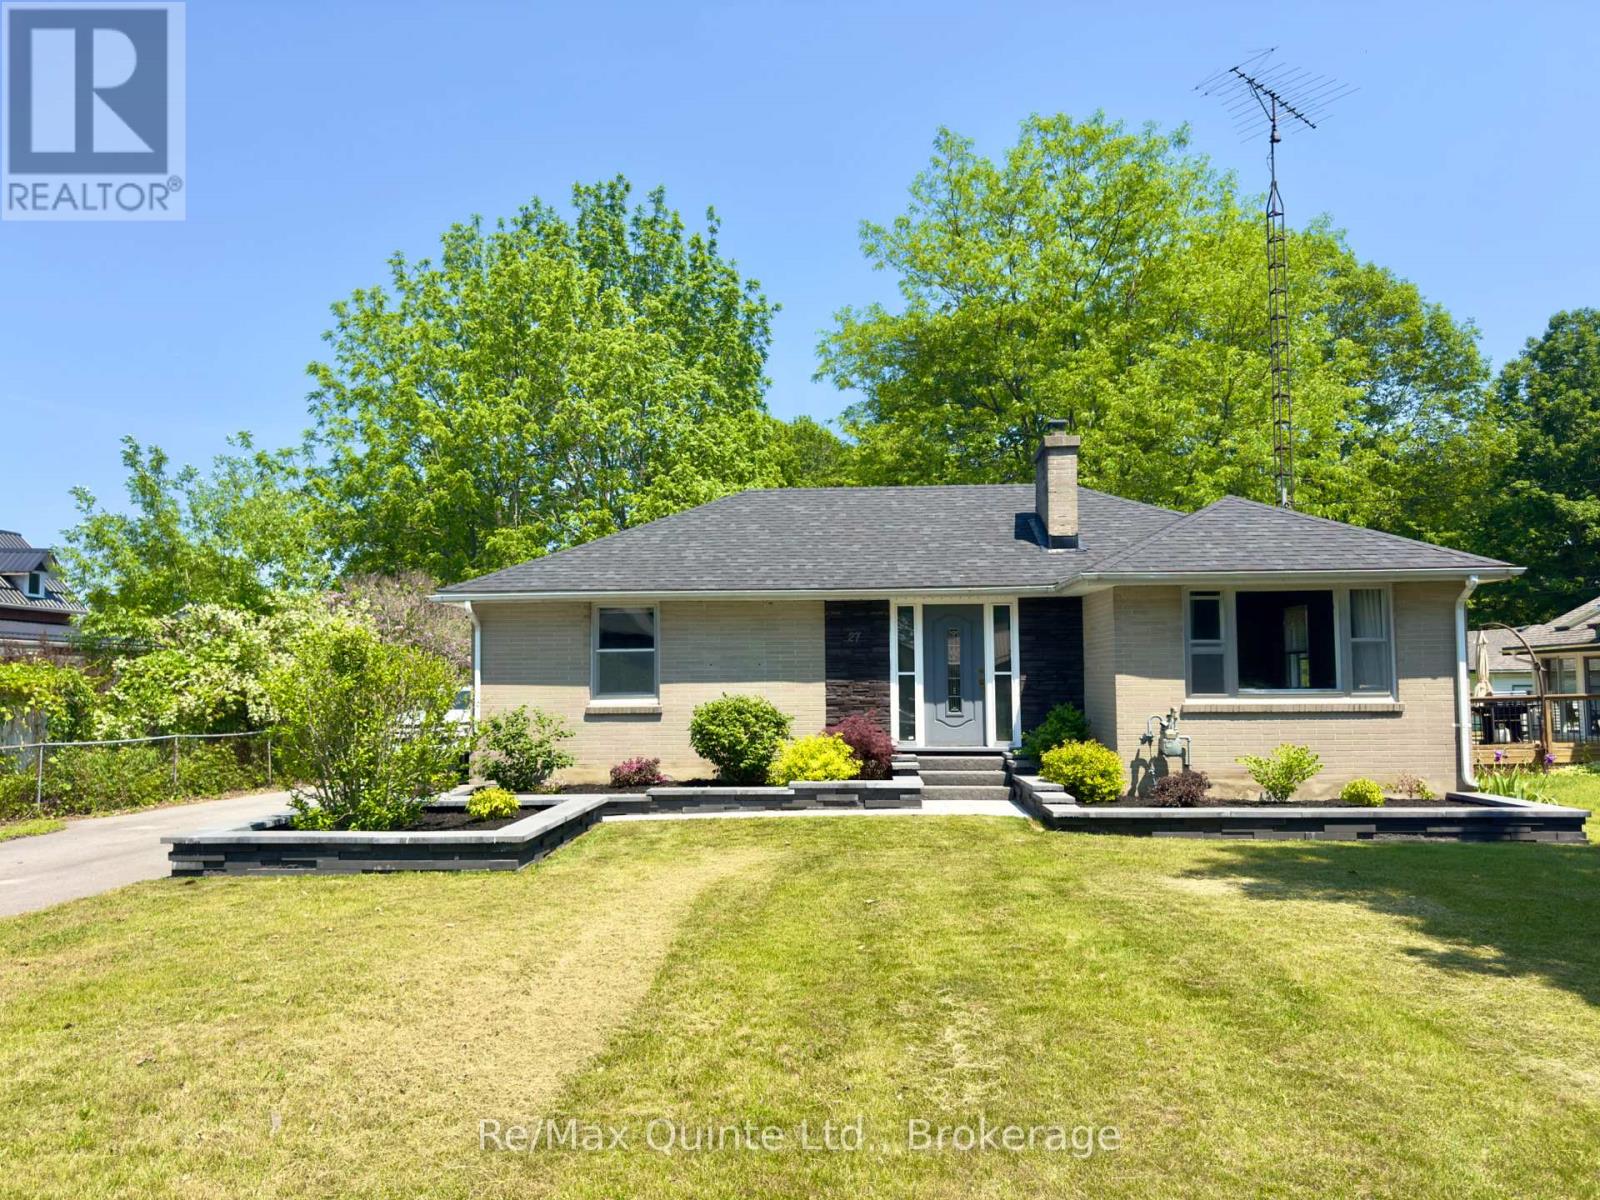
Brighton, Ontario
Introducing 27 Centre Street! A perfect starter home for a small or new family! This well-maintained and well-loved bungalow is within walking distance to downtown Brighton and most amenities. Experience everything Brighton has to offer including small-town living, constant local events such as Concerts in the Park, a must-see yearly Santa Claus parade, and the renowned yearly Apple Fest which attracts folks from all over. The ever popular Presqu'ile Provincial Park is just a 5 minute drive. The main level offers two bedrooms and one bathroom, a re-done and expanded laundry area in the front entranceway, a beautiful well kept kitchen that overlooks a very large backyard, and a family room that faces west and receives a great deal of sunlight. The house has received new flooring, as of 2023, excluding the bathroom and kitchen. The lot is very deep at 311 feet, providing a surprising amount of space in the fully fenced backyard for families, hosting events, or general outside work/gardening. Landscaping has been completed and kept up to date in the front and backyard, including a new patio in the backyard, with a new patio sun shade, deck and railing, and eating area on the lower end of the back deck. The 1.5 car garage has great potential as a workshop, has received upgrades to electrical, new insulation, and has been re-shingled as of 2021. The basement is full and while unfinished, it provides a great deal of storage space or potential for additional bedrooms/bathroom if finished, and includes a cold-room area for additional storage and pantry space. House was re-shingled in 2025. Further upgrades to electricals have been done including outdoor pot lights, pot lights in laundry room hallway, grounding of various outlets/adding outlets. Fireplace has been inactive and out of use for 10+ years, is considered as is. (id:28302)
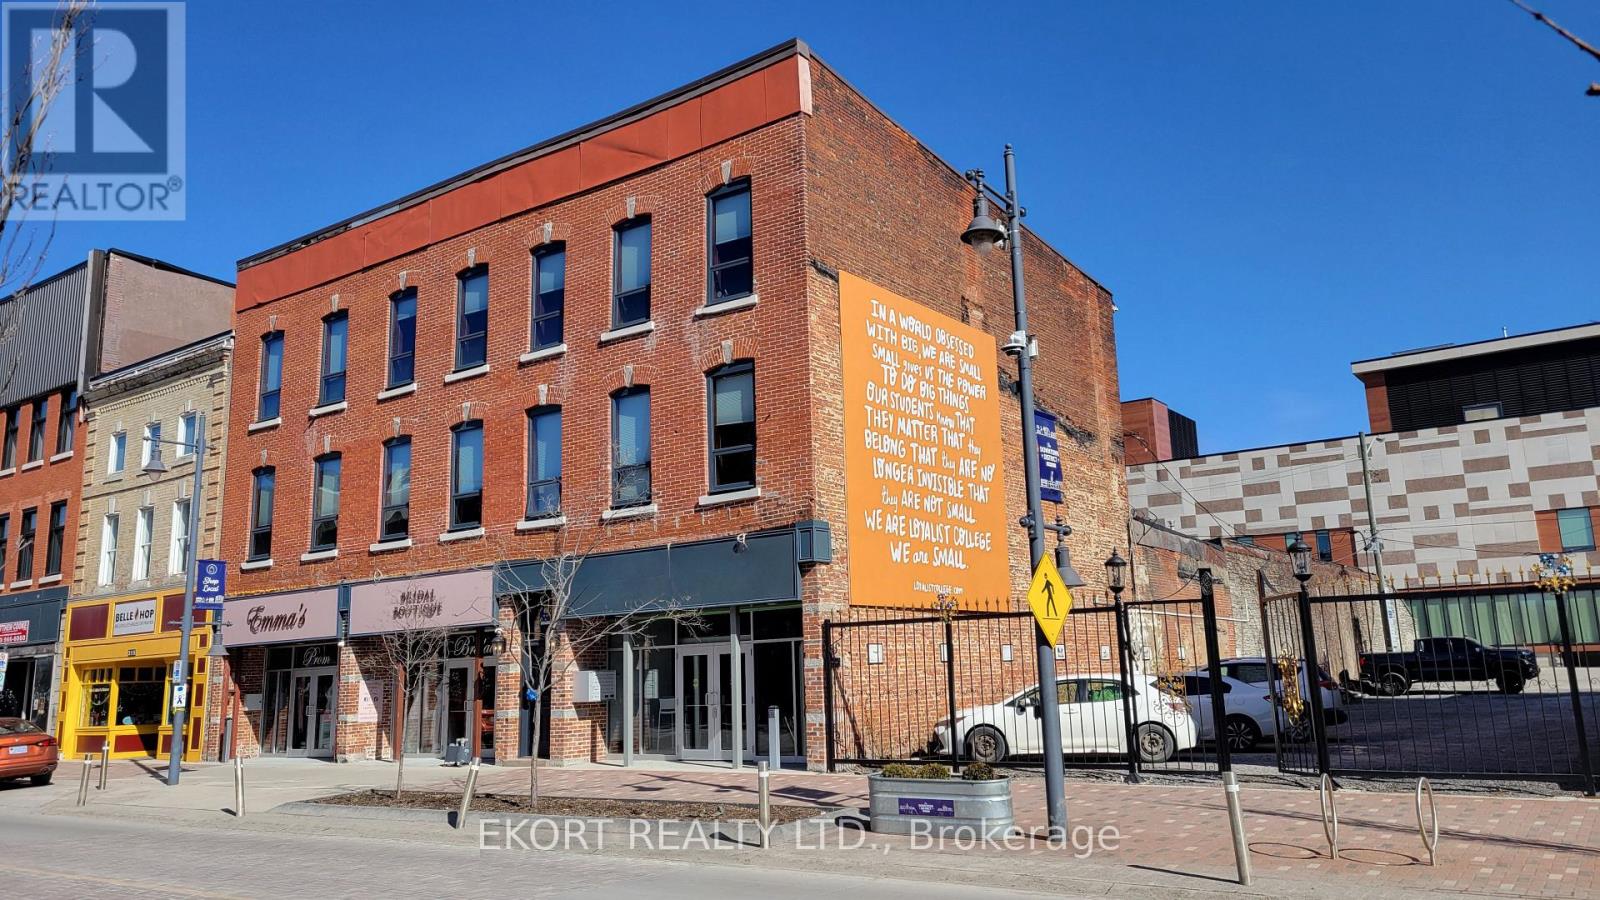
249-253 Front Street
Belleville, Ontario
Introducing the Burrows Building, a turnkey mixed-use investment opportunity in the heart of Downtown Belleville. This fully renovated and fully tenanted property offers stable, diversified income streams through a mix of commercial and residential units, making it an attractive opportunity for private investors, real estate professionals, and portfolio landlords alike. The building features 2 commercial units and 11 residential apartments, including 8 bachelor units, 1 two-bedroom unit, and 2 one-bedroom units, all of which are currently leased and have a history of strong tenant demand and minimal vacancy. Extensive renovations and capital improvements have already been completed, including structural upgrades, new windows, new fire escapes, enhanced security systems, and significant interior renovations throughout the building. The building's historic character has been preserved with exposed brick walls, while modern upgrades provide functionality and comfort. Located in Belleville's growing Downtown Core, the property benefits from ongoing economic development, nearby amenities, and continued demand for both residential and commercial space. The Burrows Building presents an excellent opportunity to acquire a stabilized, income-producing asset with immediate cash flow and long-term appreciation potential. (id:28302)
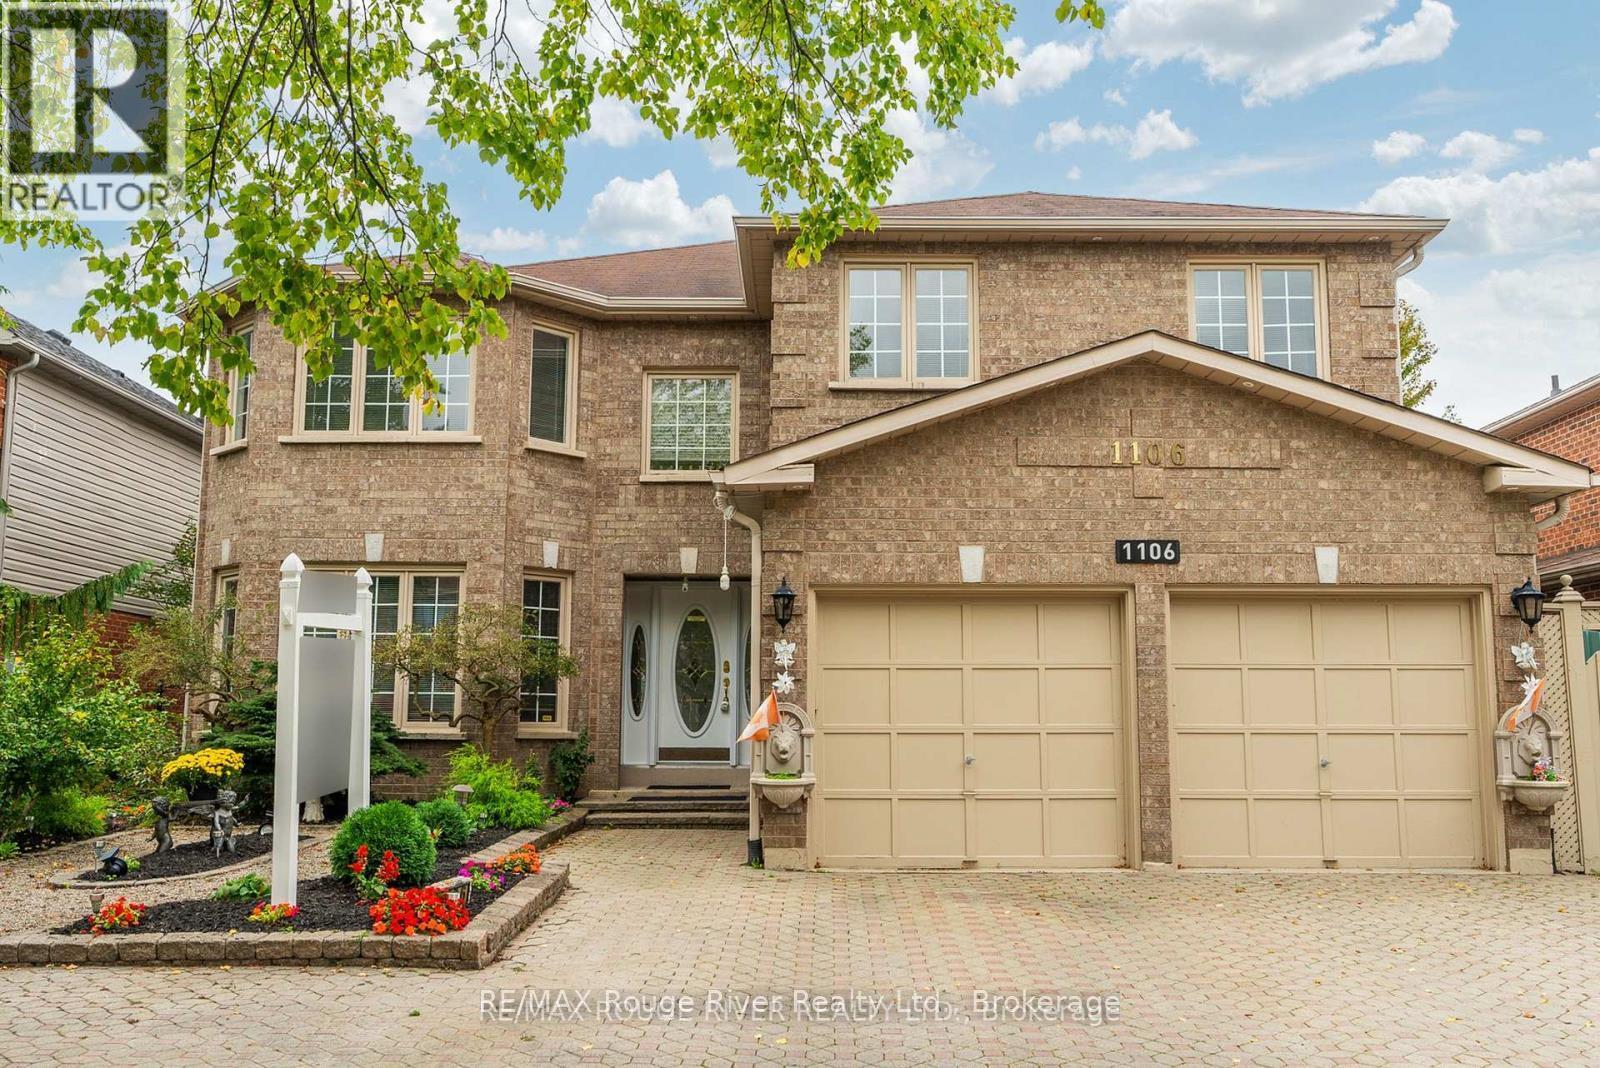
1106 Ridge Valley Drive
Oshawa, Ontario
Nearly 3,300 square feet of executive living on a premium 50 x 114 ft. lot - and it announces itself before you even step inside. The full stone driveway, side parking, and professionally landscaped gardens set a tone that carries straight through to the back of the property. Step inside and the entire main level opens up in granite flooring and rich hardwood. The layout was built for real life and for entertaining, with a large family room, a sophisticated den, an expansive living room, and a formal dining room that flow naturally from one space to the next. A bright breakfast area connects directly into the kitchen, which delivers granite countertops, stainless steel appliances, and serious cabinet space. A powder room and a laundry/mudroom - with both exterior and direct garage access - round out the main floor without a single wasted step. Upstairs, the primary suite is the kind of space people build toward. A walk-in closet and a 5-piece ensuite finished in granite make it a true retreat. Two generously sized bedrooms share a well-appointed 4-piece bath, while the fourth bedroom functions as a secondary suite of its own - complete with his-and-hers closets and a private powder room. Central vacuum and built-in intercom round out the details that separate a fine home from an exceptional one. Then there's the backyard. A large partially shaded deck was made for late dinners and easy summer evenings, and the heated in-ground pool anchors an outdoor space that still leaves plenty of yard for kids, pets, or simply room to breathe. This is the kind of outdoor retreat that makes a listing memorable long after the showing ends. Space, comfort, and resort-style living without compromise - ready for a growing family or anyone who demands more from where they live. (id:28302)
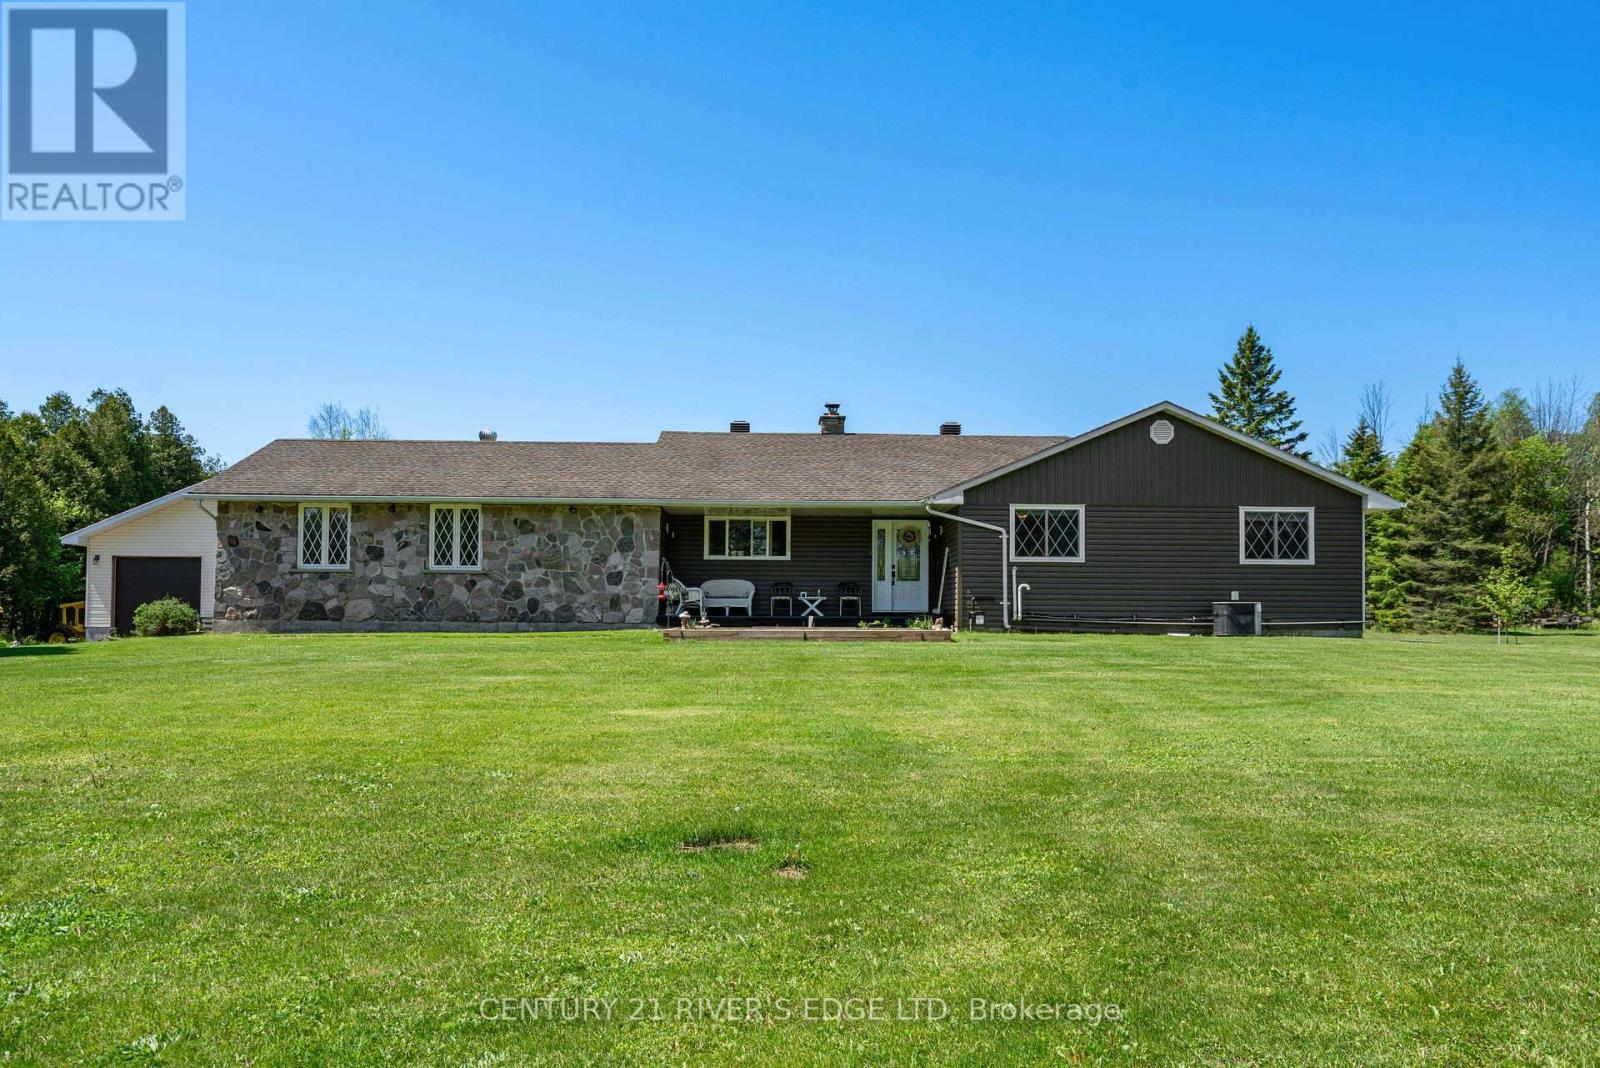
5072 County 44 Road
Edwardsburgh/cardinal, Ontario
Pride of ownership shines throughout this immaculate 3+2 bedroom home nestled on a beautifully landscaped 3.6-acre property. Offering the perfect blend of comfort, space, and functionality, this impressive country retreat features an incredible 6-car garage setup, including a newer 30x30 insulated garage/workshop ideal for vehicles, toys, hobbies, or a home business. Step inside to discover a warm and inviting home filled with natural light from the larger windows that capture the beauty of the surrounding countryside. Thoughtful upgrades throughout - including a beautifully finished basement, siding and more in order to provide plenty of space for family living and entertaining. Outside, enjoy peaceful country living with manicured grounds, mature landscaping, and endless room to roam, relax, and unwind. Whether you're looking for extra space, a workshop, or simply a move-in ready property with exceptional care and attention throughout, this one checks every box. (id:28302)
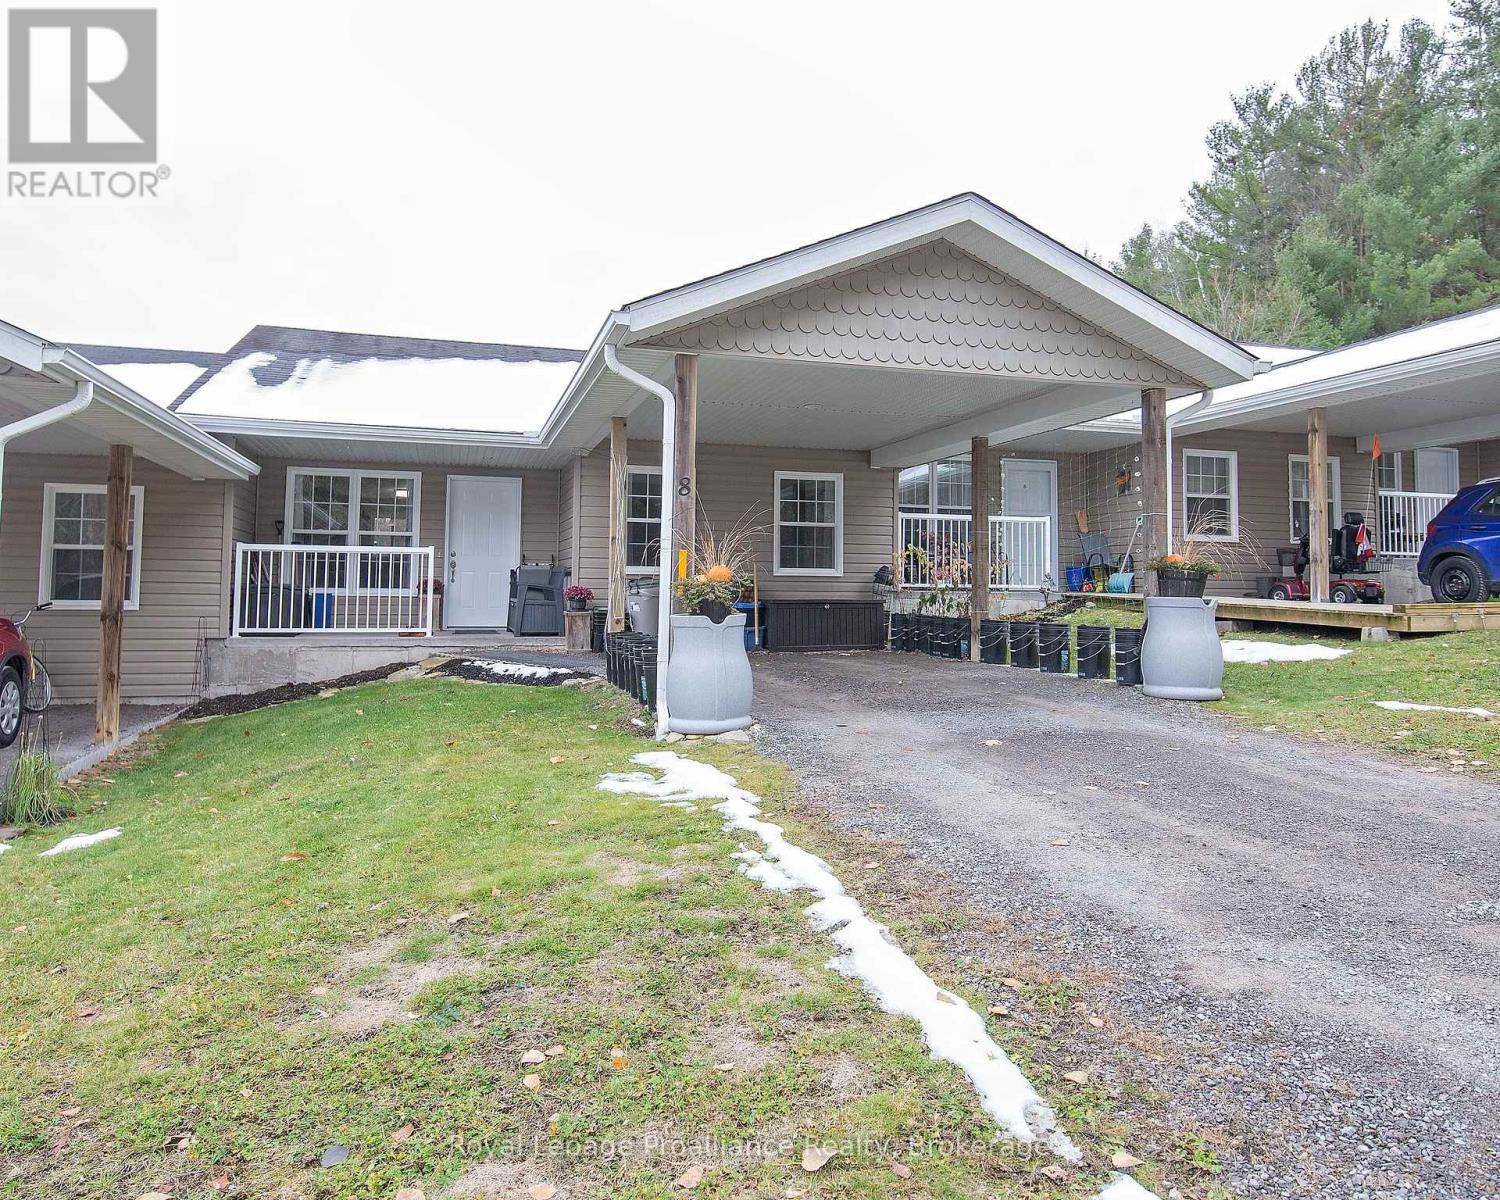
494 Metcalf Street
Tweed, Ontario
Enjoy easy, low-maintenance living in this bright 2 bedroom, 1 bathroom condo in the heart of Tweed. Conveniently located within walking distance to downtown shopping, schools and everyday amenities, this one-level home offers a simple and comfortable lifestyle with plenty included in the monthly condo fees. Inside, the open concept living, dining and kitchen area feels bright and welcoming, with a walkout to a private back deck overlooking the school yard for added privacy. The kitchen features modern white cabinetry, a pantry and included appliances, while convenient in-suite laundry with a stackable washer and dryer makes everyday living even easier. Two comfortable bedrooms and a 4 piece bathroom complete the layout. A covered carport and parking for two vehicles add to the convenience. Condo fees include heat, hydro, air conditioning, water, sewer, building maintenance, building insurance and snow removal, making monthly expenses easy to manage. A great option for anyone looking for comfortable one-level living close to everything Tweed has to offer. (id:28302)
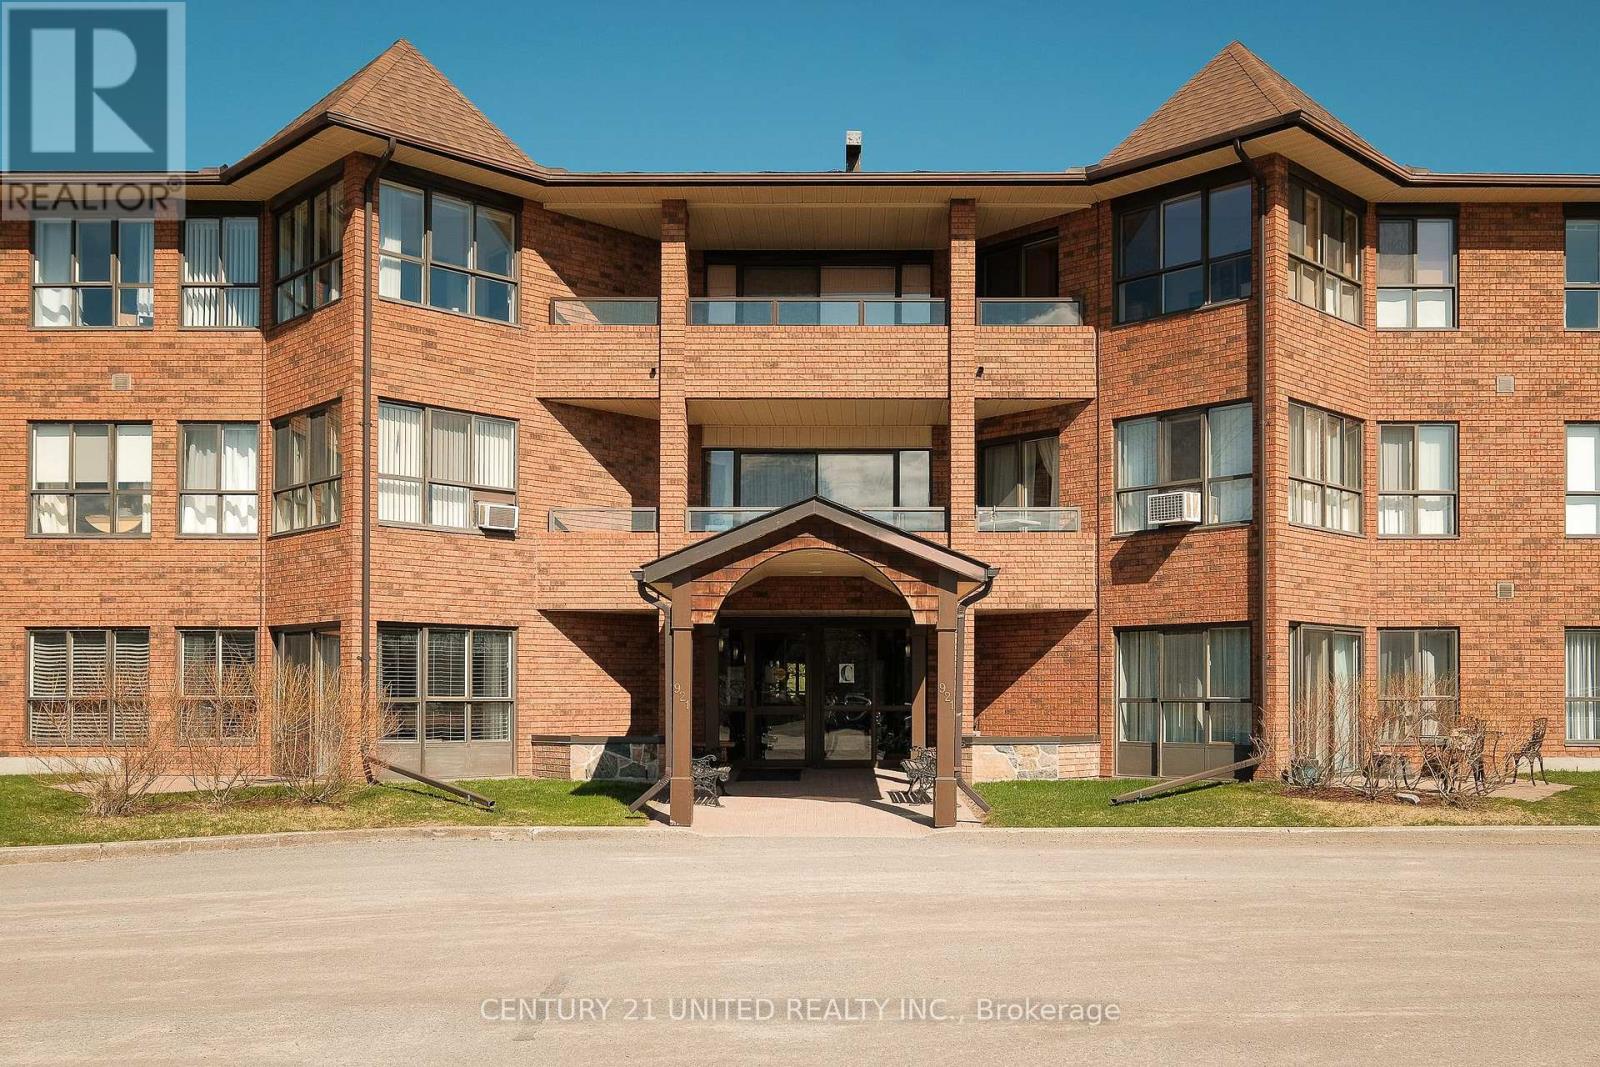
218 - 921 Armour Road
Peterborough, Ontario
Beautifully maintained studio condo unit complete with freshly updated bathroom, murphy bed, new flooring, and a new kitchenette space with updated appliances. This condo is located in a prime east side condo building featuring multiple amenities including common area games room, public balcony space, and backing onto the Rotary Trail. Low cost of ownership. Accessible location. (id:28302)
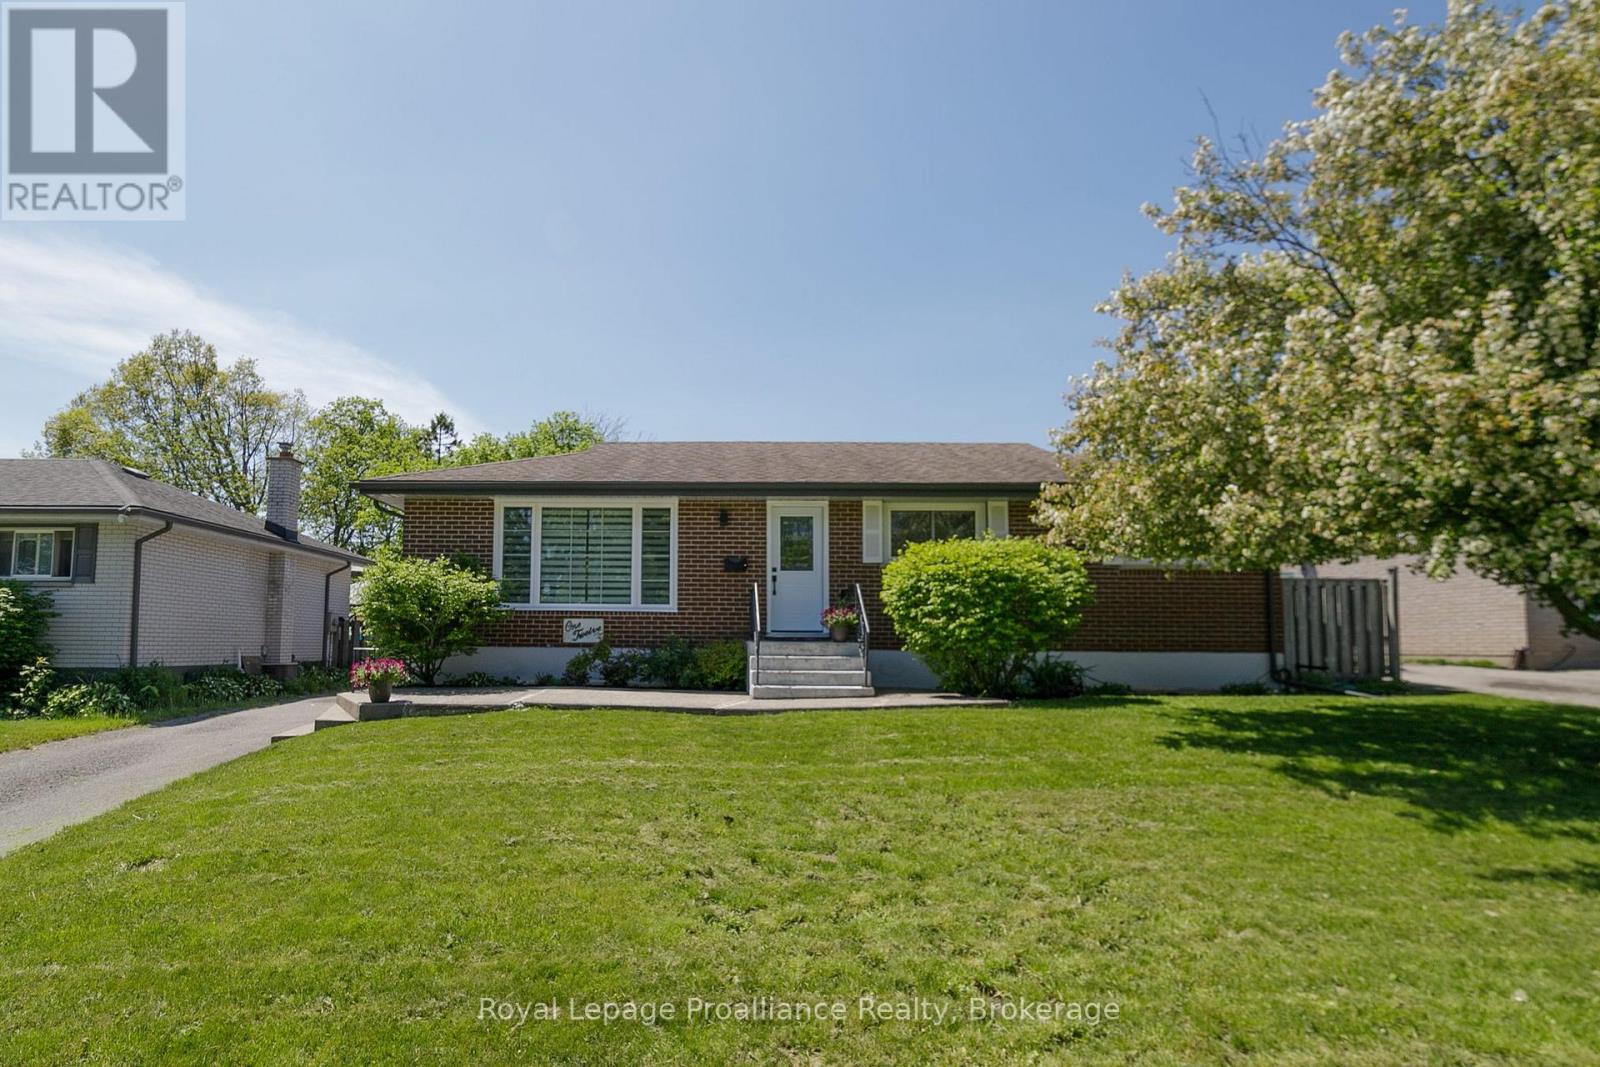
112 Prospect Hill
Quinte West, Ontario
Welcome to this beautifully updated 4-bedroom, 2-bathroom brick bungalow offering the perfect blend of comfort, style, and functionality for today's family lifestyle. Situated in a family-friendly neighbourhood within walking distance to schools and just minutes from CFB Trenton and Highway 401, this home is ideal for commuters and growing families alike. Step inside to discover a stunning updated kitchen complete with new appliances (2020), modern finishes, and thoughtfully renovated bathrooms. The fully finished basement with a separate entrance provides exceptional flexibility for extended family, guests, or potential in-law capabilities. Your own private backyard retreat awaits !Enjoy endless summer days in the large heated in-ground saltwater pool featuring a newer gas heater, saltwater system, pool pump, and sand filter - all updated within the past 5 years. The spacious covered deck creates the perfect setting for outdoor dining, entertaining, or simply relaxing poolside. Additional upgrades include basement waterproofing (2021), all new windows throughout, custom blinds and two new exterior doors, offering peace of mind and added energy efficiency. Move-in ready and loaded with value, this exceptional home checks all the boxes for family living and entertaining. (id:28302)
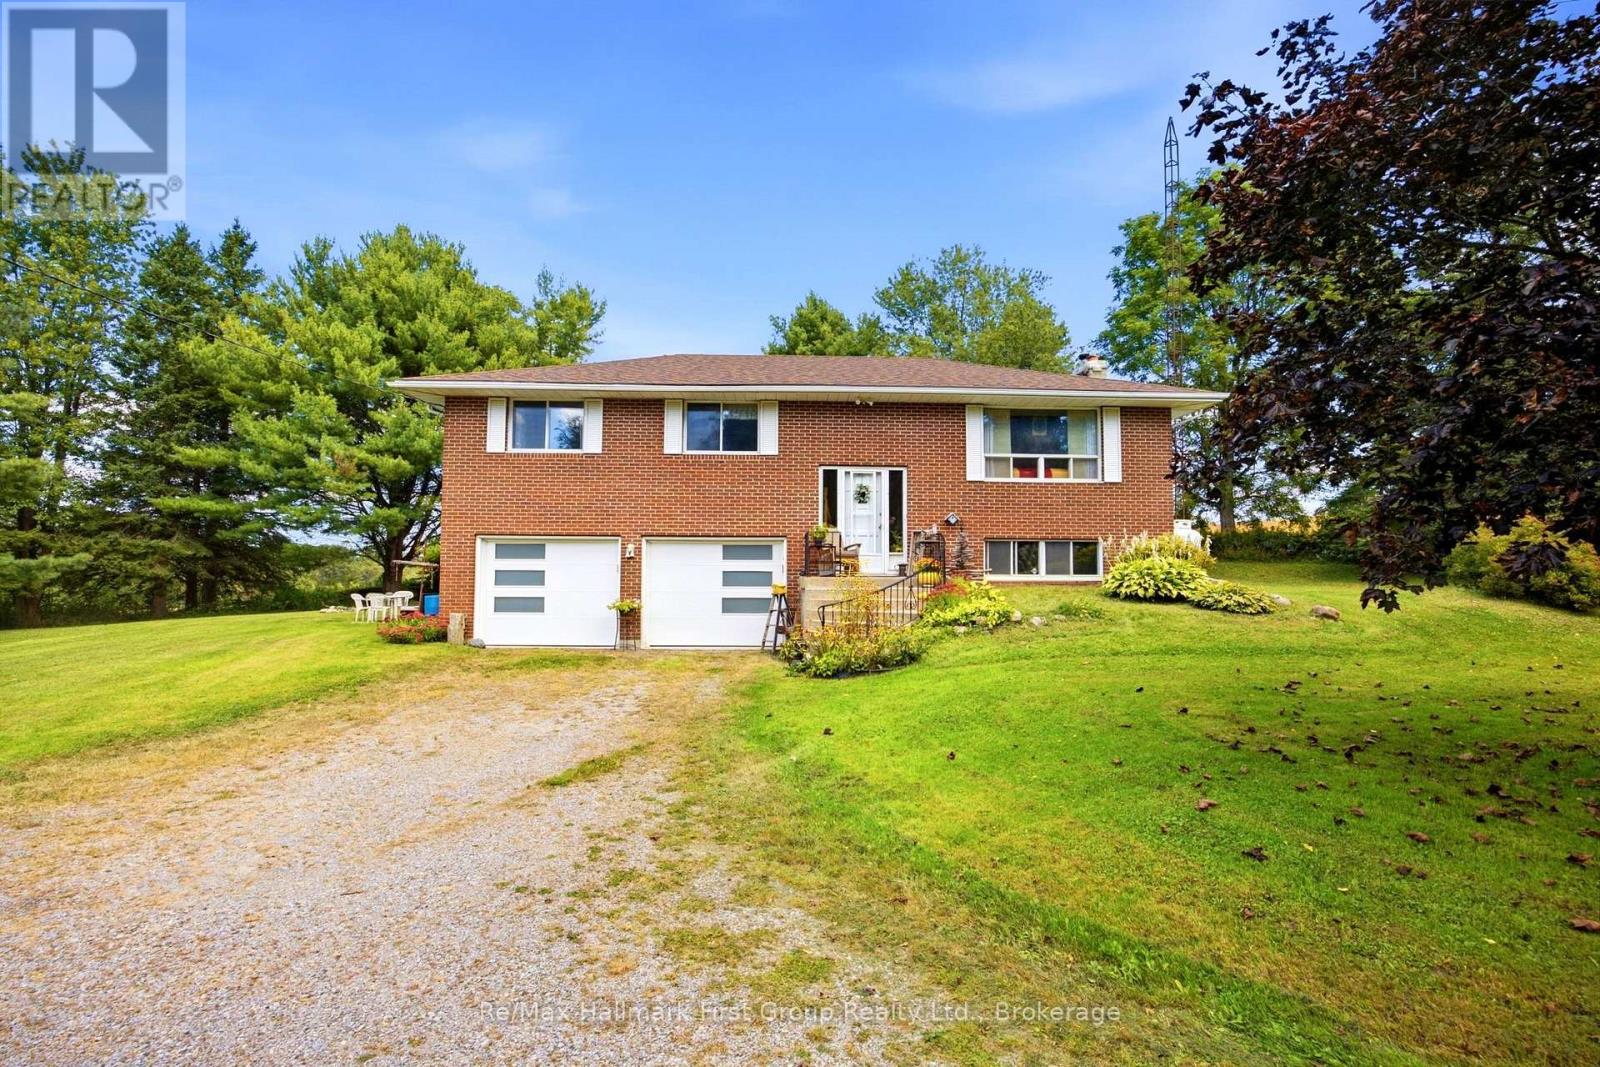
1340 6th Line, Newtonville
Port Hope, Ontario
PEACE AND TRANQUILITY awaits you in this Serene Rural setting on 1.35 acres, but only minutes to Hwy 401. Ideally located between Newtonville and Port Hope with easy access to urban conveniences. Enjoy driving up a long tree-lined laneway to this lovely raised bungalow set back from the road and backing onto Farmer's fields. Main floor features an L-shaped living and dining room, eat-in kitchen and 3 spacious bedrooms. The primary bedroom has 2 closets and a renovated 3 piece ensuite with an oversized shower. The lower level offers extra living space with a bright rec room and large windows, a 3-piece bath, laundry and storage areas. Direct entrance into the insulated, double car garage with breaker panel. Thousands spent on updates within the last 5 years including propane forced air gas furnace, central air, re-shingled roof, 2 new garage doors with openers & remotes, new laminate floors and paint throughout. Your family will love all the outdoor space and privacy while being only a short drive away to the many amenities of Port Hope. If you are seeking quiet and freedom -- NOW is the time to make your move and secure a piece of Paradise! (id:28302)
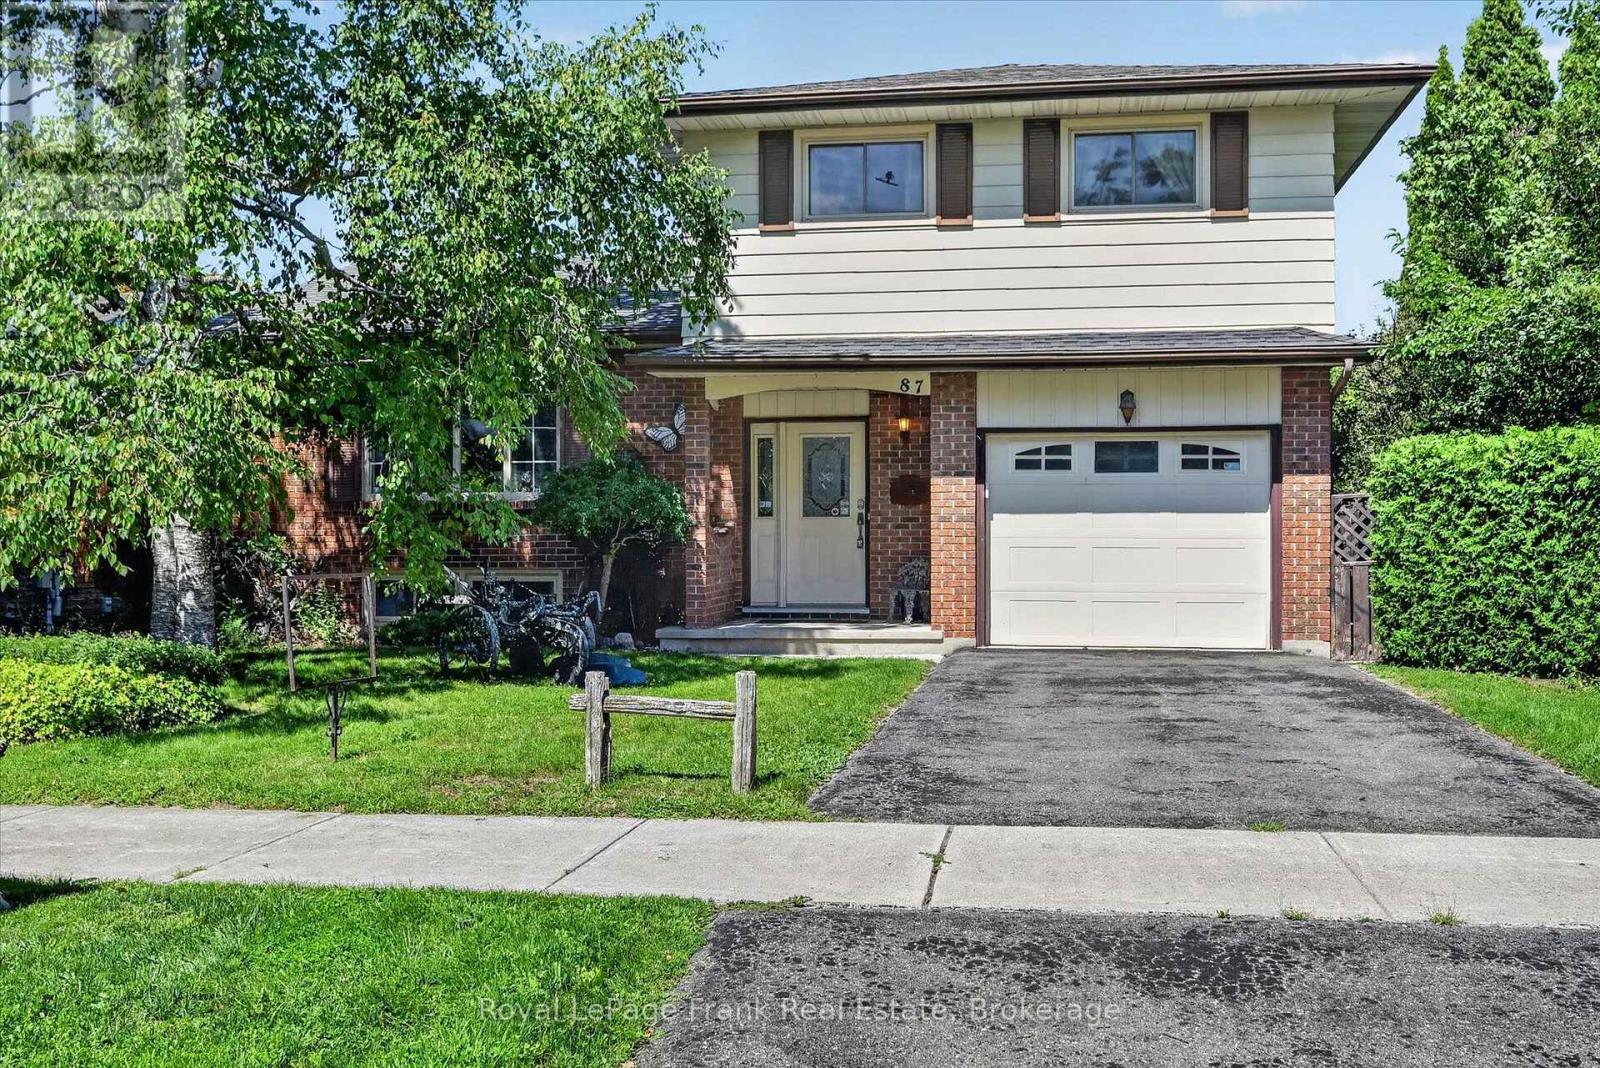
87 Oakwood Crescent
Peterborough, Ontario
This 4 level side-split detached freehold home is located in the desirable Kawartha Heights' neighbourhood. First time on market. Beautiful treed lot on a quiet street. Custom built - 2" x 6" construction. Close to schools, park, hospital, public transit, golf, major shopping district and Fleming College. Entrance foyer with large entry closet and two piece powder room. Large formal living room / dining room with bay window. Eat-in kitchen overlooking family room. French door walkout to backyard patio. Fireplace w/ electric insert. Upper level offers a very large primary bedroom with large double closets, two additional spacious bedrooms, large linen closet and 4-piece washroom. Finished basement with additional family room / den. French door walkout to backyard patio. Large finished utility room with corner shower. Has potential to be partitioned for use as a guest room. Large extra height crawl space storage areas. Large single car garage with direct entry to house. Oversized paved single car driveway. Large landscaped property with fully fenced private rear yard. Upper and lower back patio areas with pergola covered upper patio. Generally well maintained but requires some updating. (id:28302)
6 Gravel Road
Cavan Monaghan, Ontario
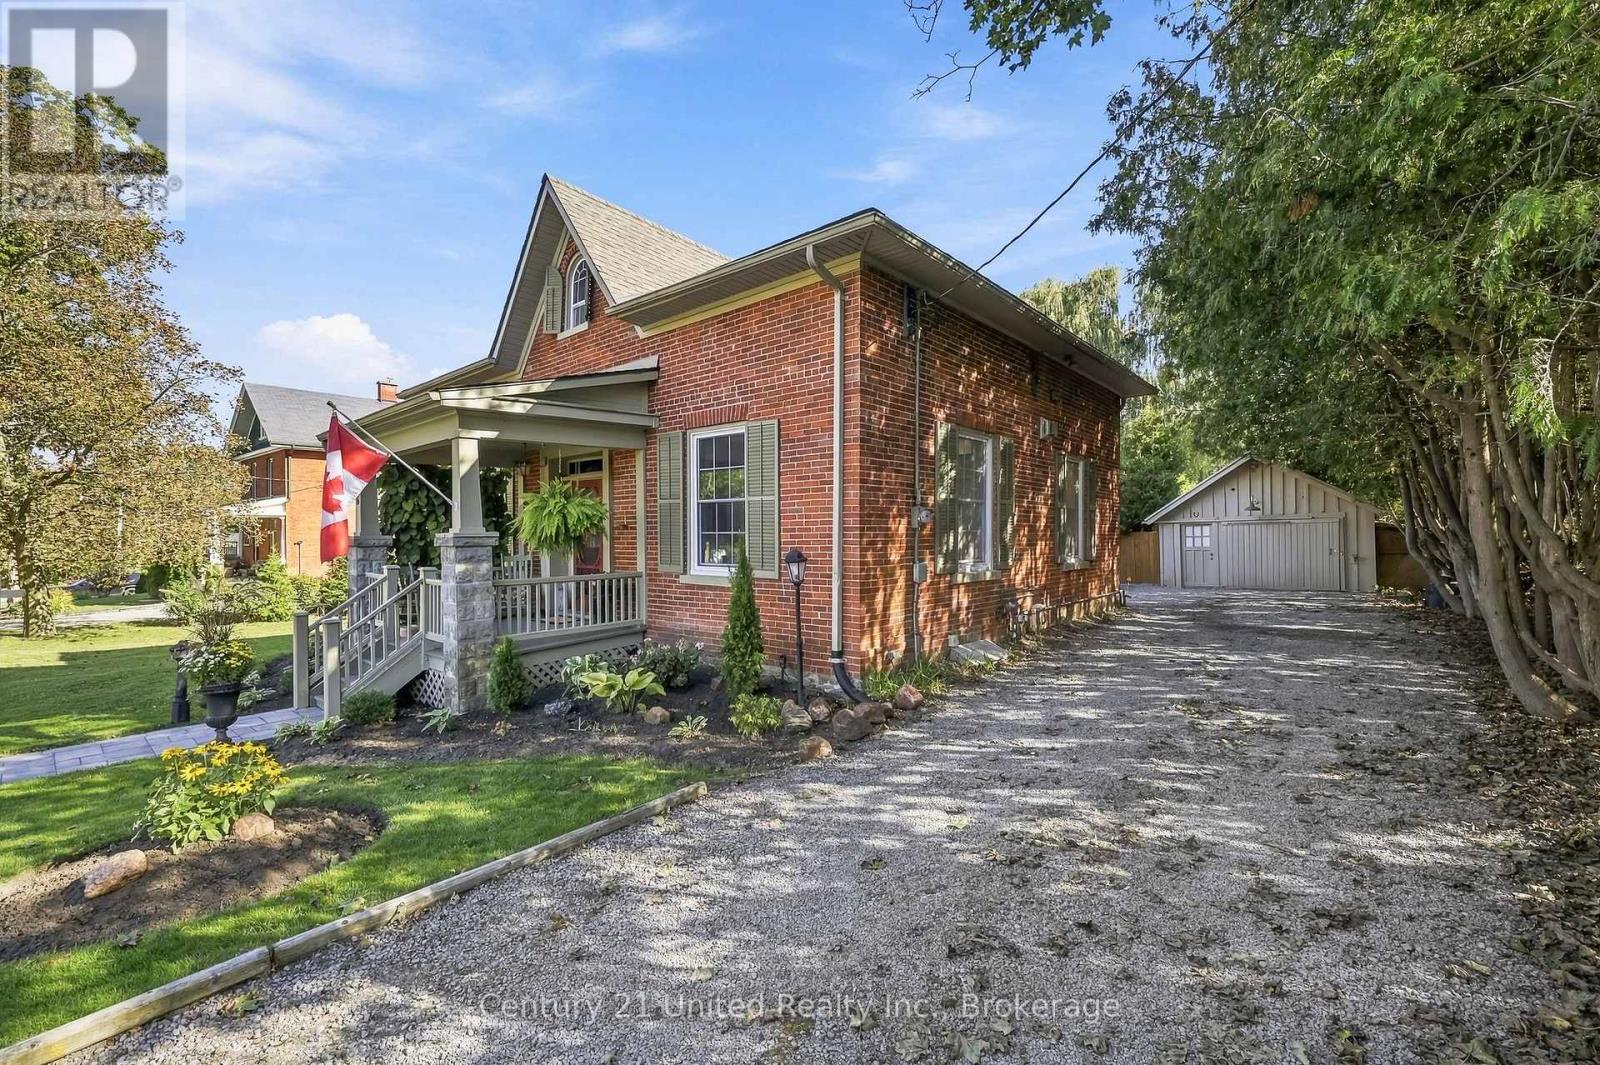
Welcome to The William Grier House, a remarkable piece of Millbrook history. Built in 1863 and meticulously restored, this distinguished Regency cottage blends timeless architectural character with modern comfort. The centre-hall plan features original trim, soaring ceilings and beautifully preserved details throughout. The inviting living room offers a warm gathering space with a gas fireplace and custom built-in shelving. The dining room is a true focal point, showcasing a gorgeous exposed-beam ceiling that adds warmth and character. A bright main-floor family room provides additional living space and a walkout to the backyard deck, creating an easy connection to the beautifully landscaped grounds. The kitchen area is complemented by main-floor laundry and a convenient powder room. Upstairs are three comfortable bedrooms and an updated four-piece bathroom with a heated floor, combining modern convenience with historic charm. Outside, the property becomes a private garden oasis surrounded by mature trees and gorgeous gardens. Two fish ponds, each equipped with aerators, add tranquility to the expansive grounds. A spectacular 36' x 18' heated in-ground pool is perfect for summer recreation and entertaining. A detached garage and pool shed provide valuable storage and utility. Set on a large, nearly half-acre lot, this exceptional property offers remarkable privacy while remaining steps from the shops, restaurants, library, parks and amenities of downtown Millbrook. Enjoy the charm and walkability of the village while coming home to a peaceful private retreat. A rare opportunity to own a beautifully restored piece of Millbrook's architectural heritage, where history, craftsmanship, gardens and modern living come together. (*bedroom photos virtually staged*) (id:28302)
836 Lot 39 Indian Point Road
Kawartha Lakes, Ontario
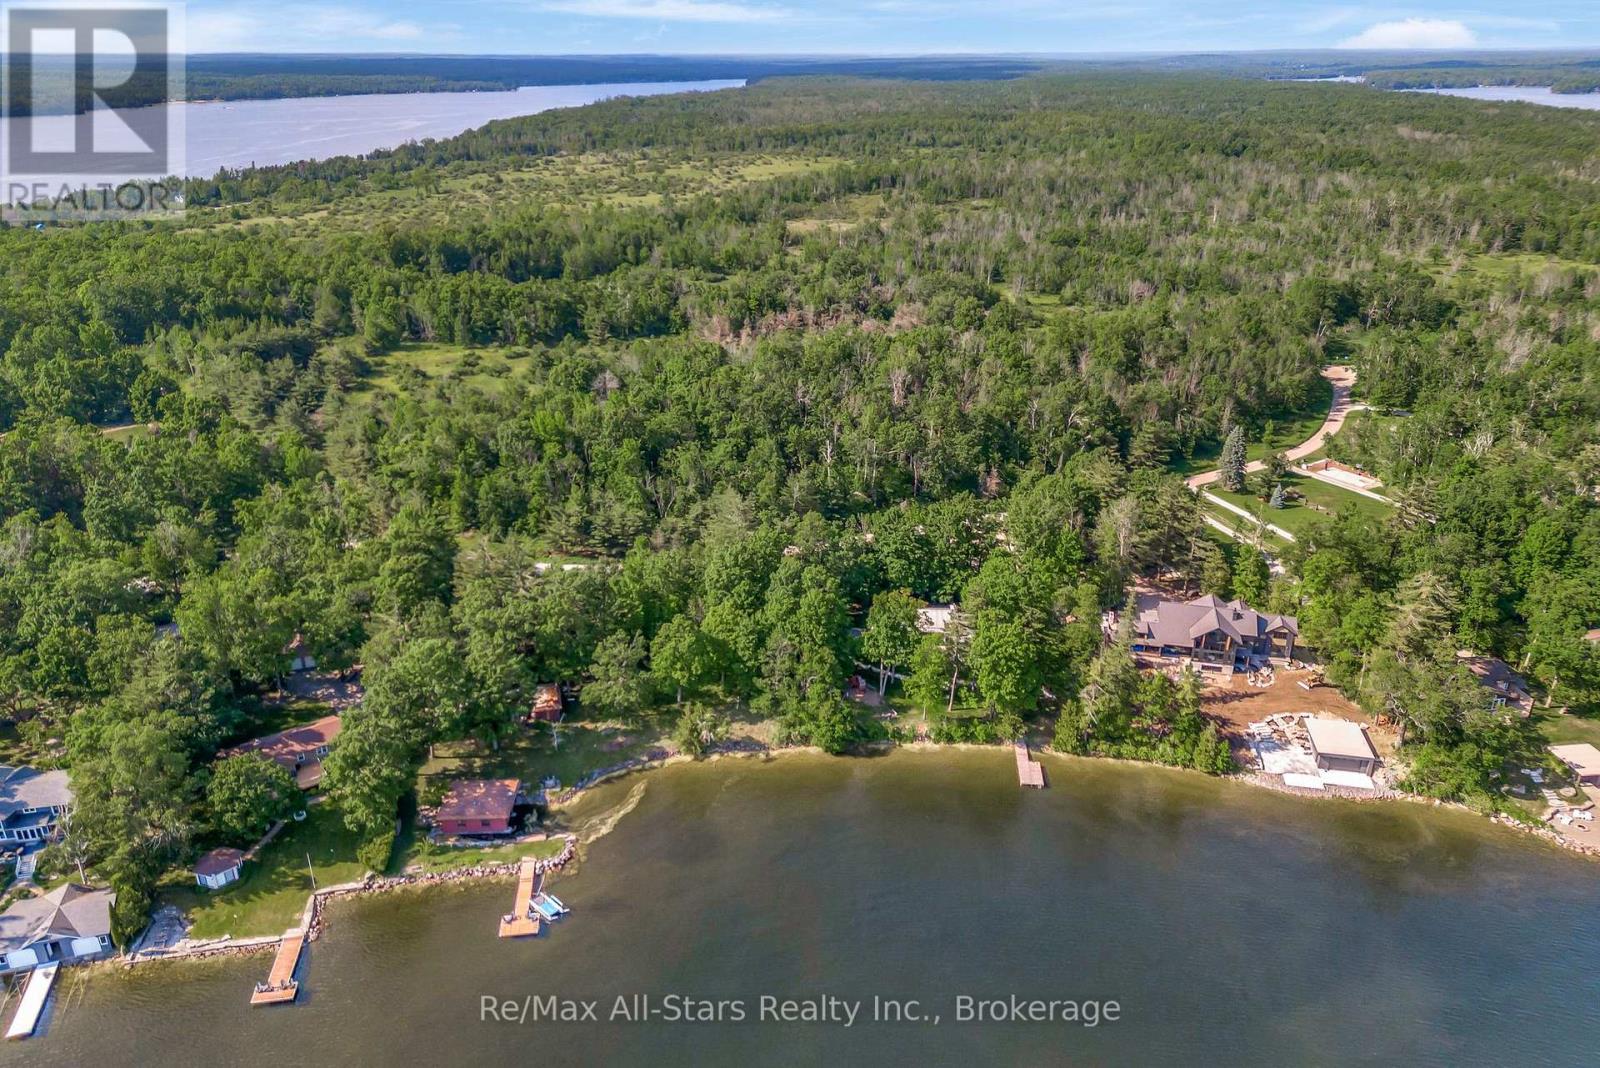
Welcome to an exceptional waterfront opportunity on beautiful Balsam Lake! Nestled within the highly sought-after waterfront community of Indian Point, this stunning property offers approximately 0.59 acres and an impressive 120 feet of pristine shoreline on one of the Kawarthas' most desirable lakes. Surrounded by mature trees that provide privacy while still offering ample open space for development, this is the perfect setting to build your dream cottage or year-round waterfront home. Enjoy crystal-clear waters ideal for swimming, boating, fishing and endless days spent relaxing at the lake. As a member of the Indian Point Property Owners Association, you'll have access to tennis and pickleball courts, along with a vibrant community atmosphere featuring seasonal events, picnics and an annual golf tournament. Nature enthusiasts will appreciate the more than 1,000 acres of Crown Land located directly across the road, offering endless opportunities for hiking, wildlife viewing and outdoor recreation. Whether you're envisioning a custom-built lakeside retreat or seeking a premier waterfront investment on the renowned Trent-Severn Waterway, this rare offering combines an unbeatable location, spectacular shoreline and unlimited potential to create the lifestyle you've always dreamed of. (id:28302)
110 Indian Road
Asphodel-Norwood, Ontario
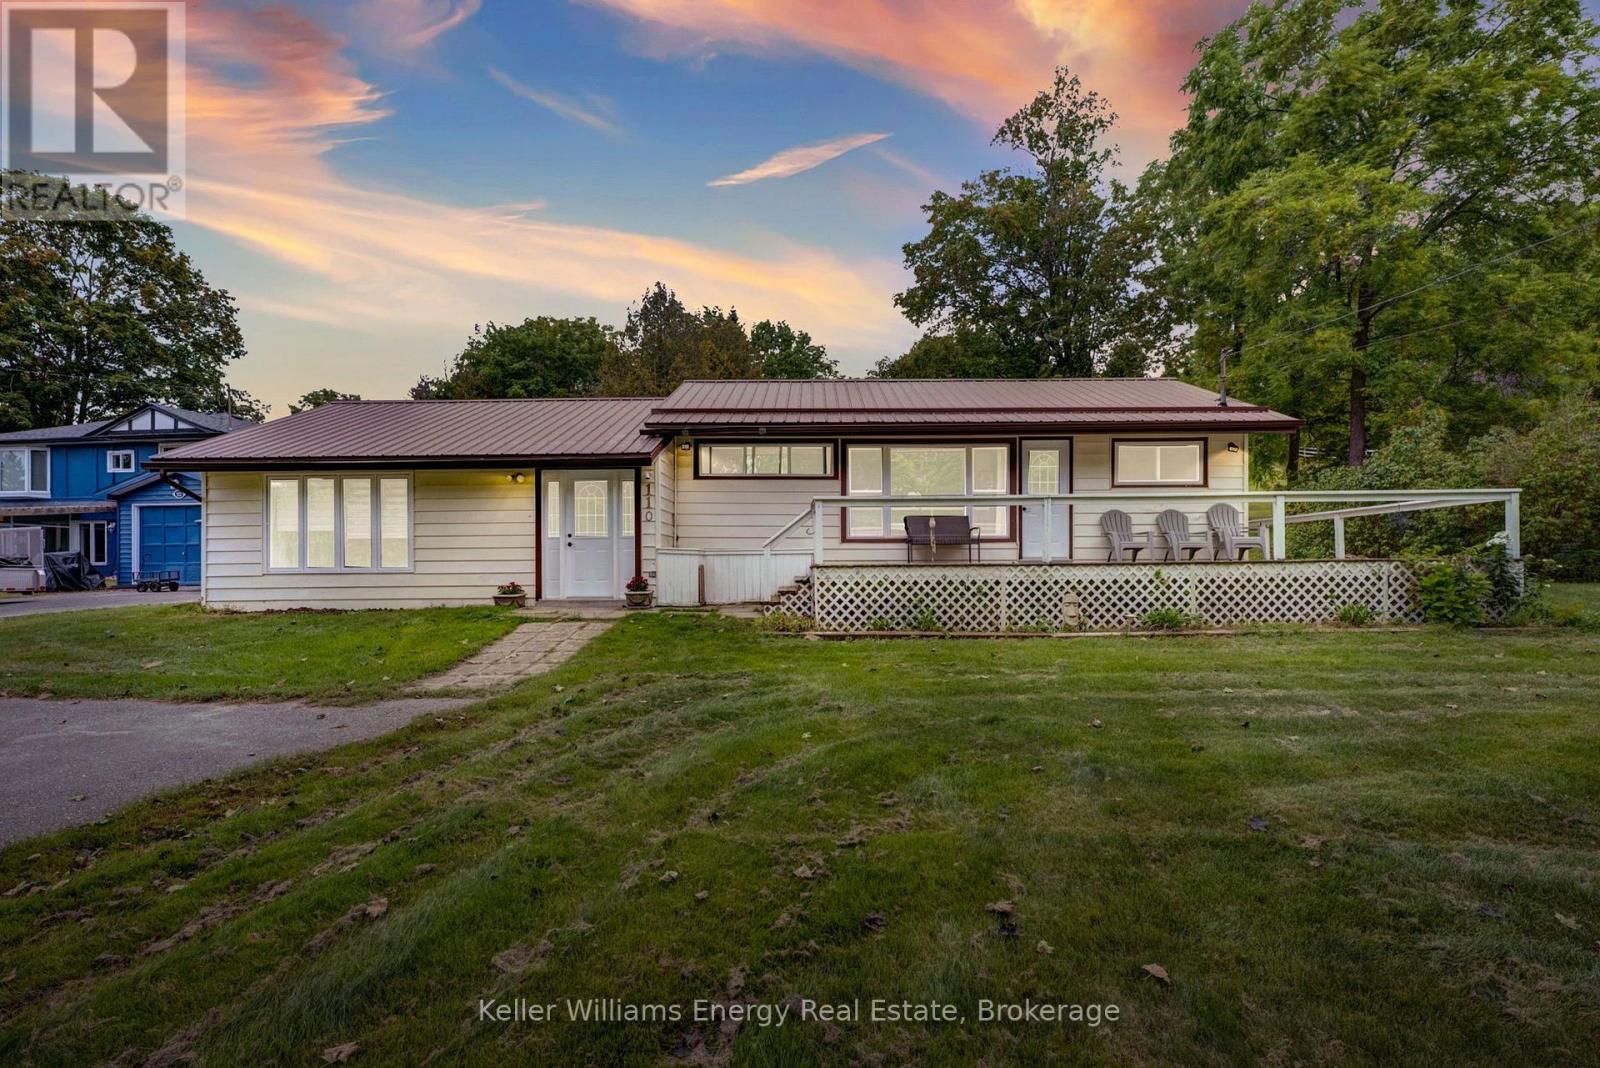
Four-Season Home Or Cottage On A Spacious 0.78 Acre Lot With Your Own Deeded 15' x 60' Waterfront Lot On Beautiful Rice Lake, Complete With A Rarely Offered Boathouse. Offering The Best Of Four-Season Cottage Living, This Property Combines A Private Country Setting With Easy Access To The Water For Boating, Fishing, Paddling & Relaxing. The Bright Foyer Opens To A Spacious Open-Concept Living Area Featuring A Newer Kitchen With Granite Countertops, Plenty Of Cabinetry & Ample Storage. Abundant Natural Light Throughout Creates A Warm & Inviting Feel. Patio Doors From The Living Room Lead To A Bright Sunroom, Which Opens To A Back Patio And Expansive Backyard, Creating A Seamless Indoor/Outdoor Living Space. The Dining Room Walkout Leads To An Oversized Deck, Perfect For Summer BBQs, Entertaining Family & Friends, Or Simply Enjoying The Peaceful Surroundings. With Generous Bedroom Space, Plenty Of Storage & A Large Lot, There Is Room To Enjoy The Property Year-Round As A Full-Time Home, Weekend Retreat Or Family Cottage.The Deeded Waterfront Lot On Rice Lake Is The Standout Feature, Providing Your Own Dedicated Piece Of Waterfront With A Boathouse & Dock. Enjoy Easy Access To The Water For Boating, Fishing & Waterfront Recreation, With Rice Lake Connecting To The Trent-Severn Waterway. A Rare Opportunity To Combine A Spacious Country Property With The Lifestyle Of Having Your Own Waterfront Just A Short Distance Away. Conveniently Located For Access To Peterborough & The Surrounding Kawarthas. (id:28302)

188 Dundas Street W
Quinte West, Ontario
VACANT DUPLEX - SET YOUR OWN RENTS! Recently renovated side-by-side duplex offering projected market rents of approximately $4,000/month or $48,000/year in gross rental income. Both units are vacant and ready for immediate occupancy or rental. Featuring a spacious 3-bedroom, 1.5-bathroom unit plus a separate 1-bedroom, 1-bathroom unit, each with private entrances and separately metered utilities, plus an oversized driveway with ample parking. With no existing tenants to assume, an investor can select their own tenants and establish current market rents from day one. Also ideal for buyers looking to live in one unit while renting the other to help offset carrying costs, or for multigenerational living with two separate residences under one roof. Walk to Downtown Trenton, shopping, restaurants, the marina, parks, library and everyday amenities, with Trenton Memorial Hospital and CFB Trenton only minutes away. A turnkey opportunity for investors, owner-occupiers and extended families. (id:28302)

1028 Western Avenue
Peterborough, Ontario
Welcome to this beautifully transformed 3-bedroom, 1-bathroom home, perfectly situated on a premium corner lot in a highly sought-after, central location. This fully renovated property offers the ultimate turnkey experience with modern upgrades from top to bottom, making it ideal for first-time buyers, families, downsizers, or savvy investors. Complete with ESA electrical permits, updated plumbing, a brand-new high-efficiency furnace, and central air-conditioning. Stunning curb appeal: features a brand-new driveway, fresh siding, new windows, and a completely updated roof with new soffits, fascia, and eavestroughs. Inside the home features an open-concept living space accented by modern pot lights, high-end flooring, and stylish new trim and doors throughout. Enjoy a completely transformed kitchen with brand new appliances and a beautifully renovated, modern bathroom. The unfinished basement offers a massive head start for additional living space or a secondary suite. It arrives fully framed, insulated, and wired, with rough-ins ready for walls and a second bathroom. A dedicated, separate side-door entrance provides the perfect setup for a private in-law suite or future rental income. Location, location, location. Everything you need is just minutes away. This home boasts unbeatable convenience with close proximity to local hospital and healthcare facilities, excellent schools and neighborhood parks, public bus routes for easy commuting, local grocery stores, dining, and shopping malls. (id:28302)
8183 Tinkerville Road
Port Hope, Ontario
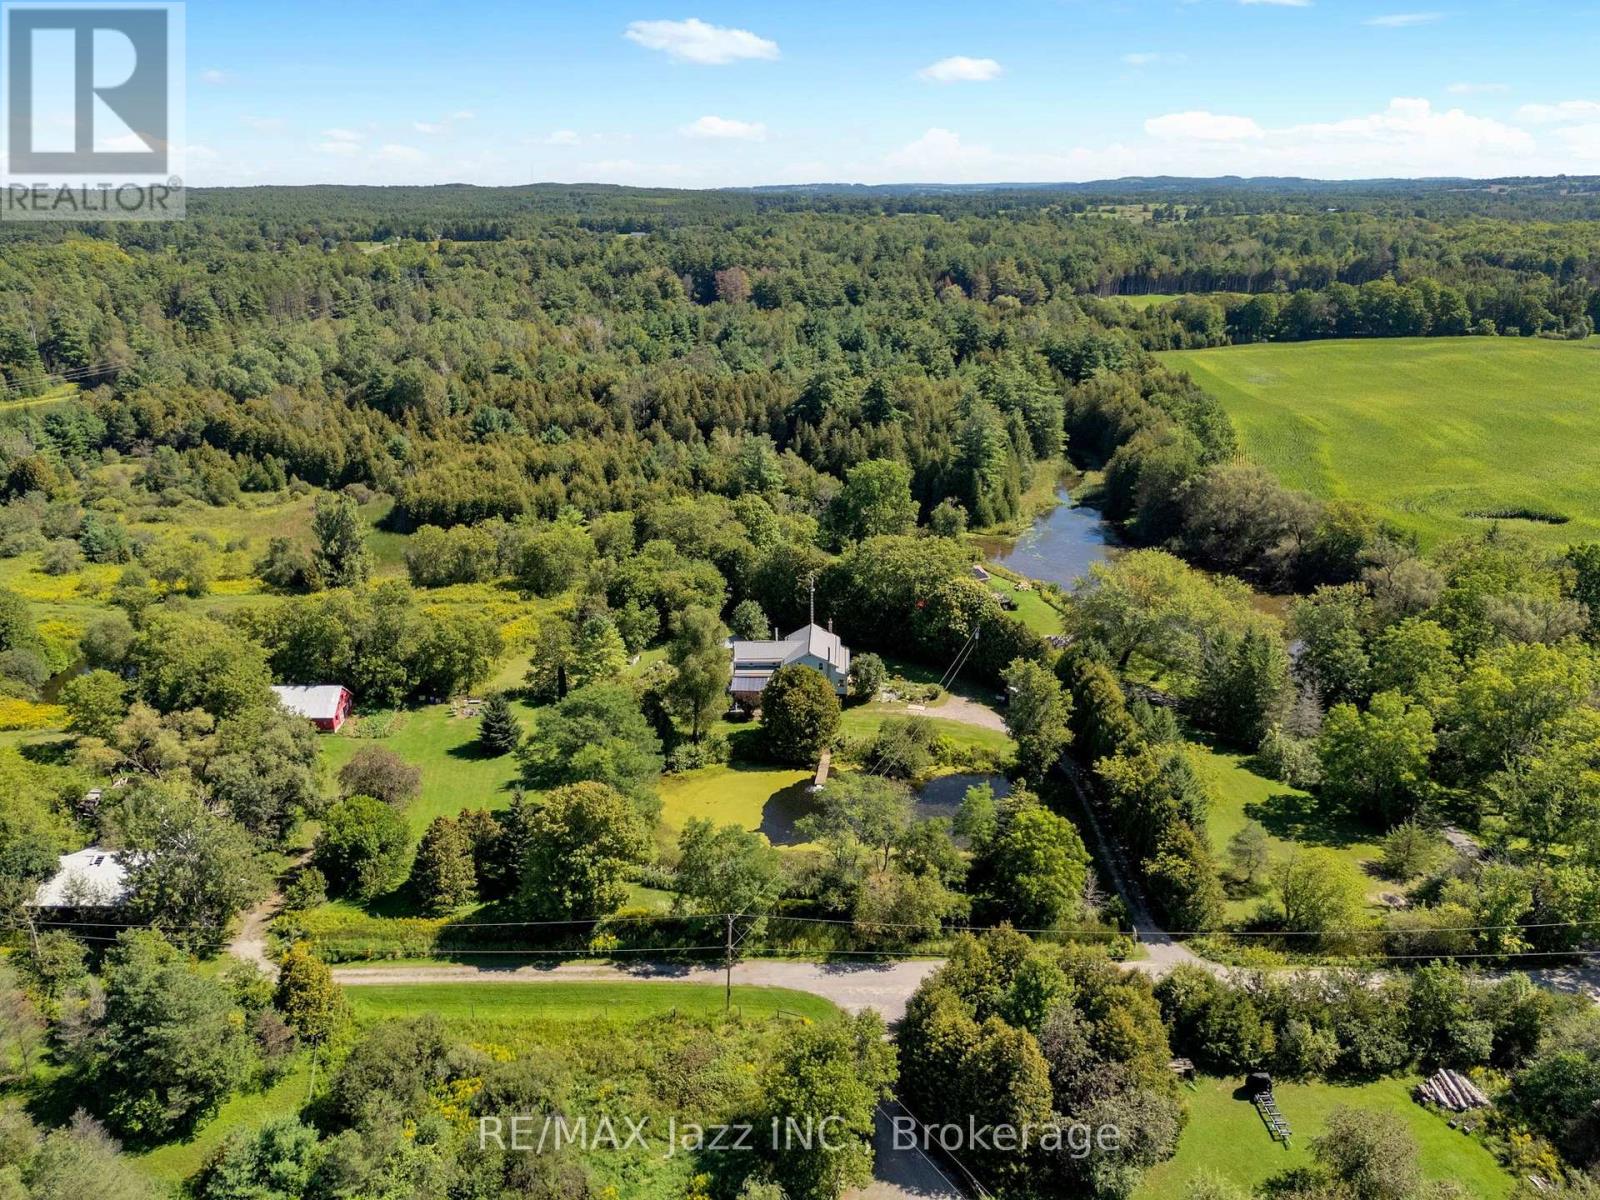
You need to watch the video of this one! Motivated Seller has already purchased another property. Set on 25 beautiful acres at the end of a quiet dead-end road, this charming 5-bedroom, 2-bath century home offers privacy, space and an incredible connection to the outdoors. Inside, you'll find plenty of character, including a classic Elmira Stove Works cook stove and a huge, private primary bedroom, with two walk in closets! A wonderful retreat tucked away from the rest of the home. A durable metal roof and strong artesian well increase buyer confidence as reliable property features. Ponds, pasture and a 5-stall horse barn create a wonderful setting for horses, hobby farming or simply enjoying your own piece of the countryside. For the equestrian-minded buyer, the Seller previously kept as many as five horses on the property at one time. Step outside and head down the open road allowance for walking, cycling, dog walking, four-wheeling or snowmobiling, with the Ganaraska Forest right there to explore - leave home and head out for an adventure without ever getting in the car! Geothermal heating and air conditioning provides economical year-round comfort. Savings continue with Conservation Authority property tax incentive. After approximately 40 years with the same owner, it's simply time for someone new to call this special place home. Peaceful and private yet exceptionally convenient, with easy access to the 407 and 401 for commuting in virtually any direction. A century home, 25 acres, barn, pasture, ponds and the Ganaraska Forest at your doorstep - properties offering this combination don't come along every day at this price! (id:28302)

9632 County 10 Road
Port Hope, Ontario
Open House this Sunday Oct.4th, 1-3 pm. Over 4,000 sq. ft. of beautifully maintained living space. Motivated Sellers have already purchased another property. A private 1-acre country setting, and the Ganaraska Forest just minutes away-this exceptional custom-built bungalow offers the lifestyle you've been dreaming of. Ideally located just minutes from Highways 407, 401 and 115 for an easy commute. Outdoor enthusiasts will love having the Ganaraska Forest virtually at their doorstep, offering year-round hiking, mountain biking, horseback riding and snowmobiling with nearby trail access-no trailer required! Meticulously maintained and thoughtfully designed for multi-generational living, this custom-built home features a seamless in-law addition (2003) with heated floor, 4pc ensuite and separate heat/AC controls. Offering 5 bedrooms, 3 full bathrooms, 400amp hydro and an incredibly unique layout with three separate staircases-a rare feature that provides outstanding privacy and versatility-this home is truly one of a kind. The heart of the home is the chef's kitchen featuring a Gallery induction range, granite counters and soaring vaulted ceilings, massive sun-filled windows and gorgeous wide-plank pine floors create a warm, inviting atmosphere. The fully finished lower level offers two huge bedrooms, a full bathroom and three walkouts, ideal for family, guests or additional living space. Three decks and balconies on the main floor provide multiple places to relax and take in the peaceful surroundings. Step outside to your own private backyard oasis featuring a heated in-ground saltwater pool, stunning perennial gardens, beautifully landscaped grounds, interlock brick walkways and a charming gazebo-perfect for entertaining or simply unwinding in your own slice of paradise. The impressive heated detached shop/4-car garage with 60amp hydro (2013) offers exceptional space for vehicles, hobbies, storage or a home-based business. (id:28302)