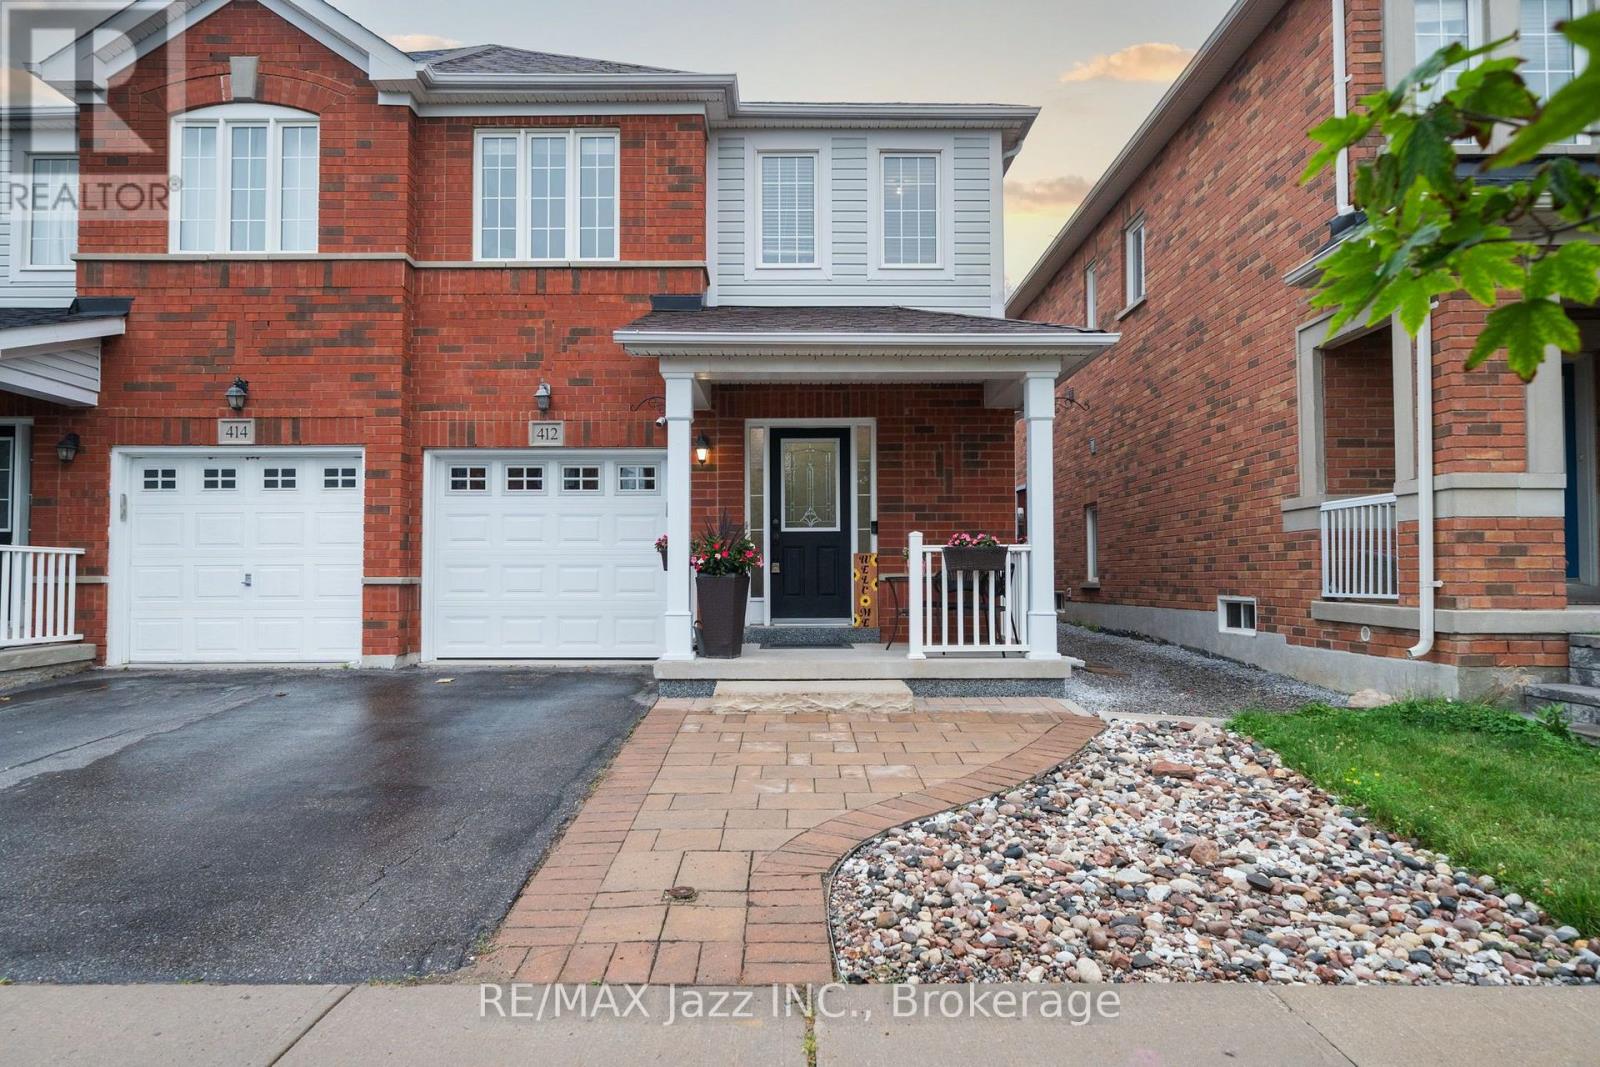
412 Reeves Way Boulevard
Whitchurch-Stouffville, Ontario
Welcome to beautiful Stouffville! 412 Reeves Way Blvd is the perfect opportunity for first-time buyers, downsizers, or anyone looking to get into a turnkey home without breaking the budget. This well-maintained home offers everything you need, featuring an open concept main floor with gleaming hardwood floors and pot lights that create a bright, modern, and inviting living space. Enjoy thoughtfully designed, low maintenance landscaping in both the front and backyard, allowing you to spend more time enjoying your home and less time maintaining it. The beautiful concrete patio is the perfect place to entertain family and friends or relax outdoors on warm summer evenings. The spacious primary bedroom is a true standout, offering the size and comfort you would typically find in a much larger detached home. Complete with a large ensuite bathroom, it provides the convenience and privacy every homeowner is looking for. This home truly has it all, convenience, practicality, style, and affordability. If you have been searching for a move in ready home in a fantastic Stouffville community, this is one you won't want to miss. Take a look today! Furnace 2019, AC 2017, Roof 2020, Gas Range, Gas line for BBQ (id:28302)
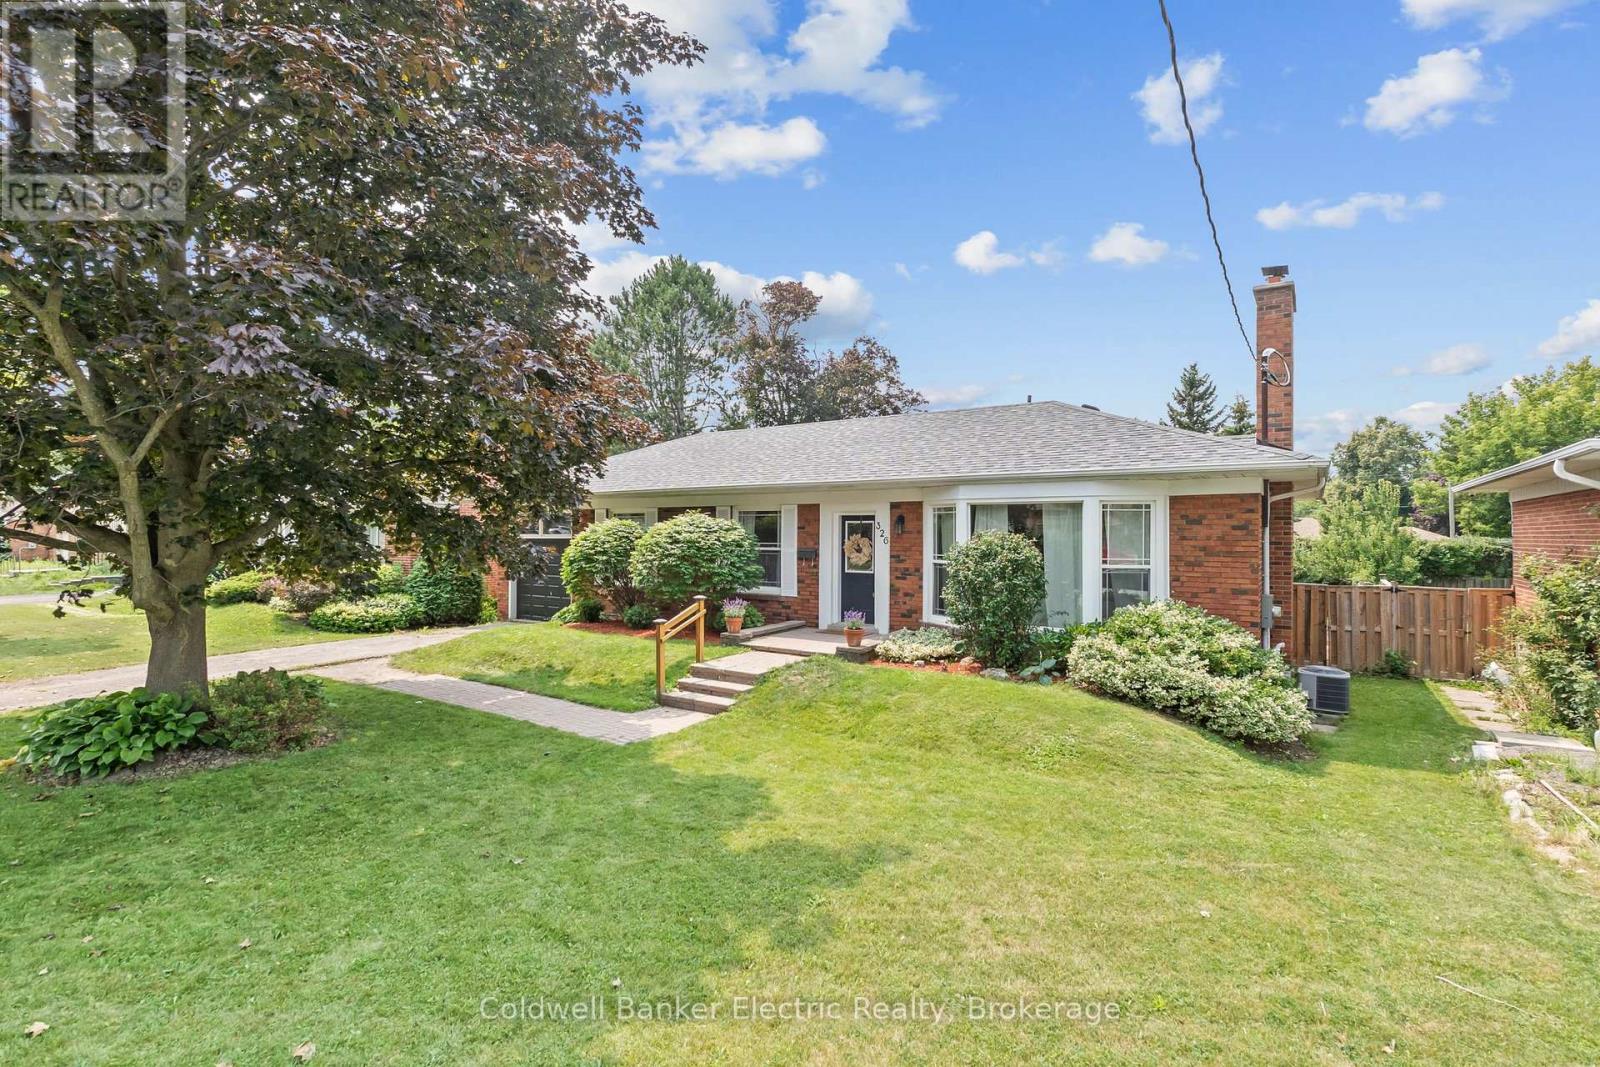
326 Cochrane Street
Whitby, Ontario
Welcome to 326 Cochrane Street, a rarely offered, beautifully maintained all-brick bungalow situated on a 69 x 136 ft. lot. Nestled on the border of two of Whitby's most sought-after neighbourhoods - Downtown Whitby and Lynde Creek. Offering timeless charm, exceptional versatility, and outstanding future potential, this move-in-ready home is a rare find. The bright and inviting main floor features a functional layout with 3 spacious bedrooms, comfortable living and dining spaces, and thoughtfully designed storage, including brand-new custom closet systems in front hall and primary bedroom (2026) that enhances everyday functionality. The fully finished basement significantly expands the living space with an additional bedroom, dedicated office, large recreation room, versatile playroom or den, and brand-new carpeting (2026) throughout. Existing plumbing and electrical hookups remain in place, allowing the lower level to be easily converted into a 2 bedroom in-law suite or income-generating apartment-an ideal opportunity for multigenerational living or future rental potential The home has been freshly painted and updated with stylish new light fixtures, door hardware, and modern accents - creating a fresh, welcoming feel throughout. Outside, the oversized backyard offers endless possibilities for entertaining, gardening, family enjoyment, or the potential to build a future addition, maximizing the value of this impressive lot. Perfectly located across the street from a top tier elementary school and just a short walk to Downtown Whitby's vibrant shops, restaurants, cafs, grocery stores, parks, and playgrounds. This exceptional home also provides convenient access to GO Transit and Highway 401 for an easy commute. (id:28302)

35 Living Court
Clarington, Ontario
This Home has it all! Ravine lot nestled in a quiet court location. Bright and sunny main floor with spacious living, dining and family room. Extra office space on main floor. Hardwood throughout. Eat-in kitchen w walk out to upper deck faces peaceful ravine. Main Floor Laundry. All 4 bedrooms good size. Large Primary w Ensuite and w/I closet. Finished bsmt with kitchen, 3 piece washroom, fireplace, wet bar and w/out to ravine. Close to all amenities including 401, community centre, restaurants, schools, parks and more! Excellent location. See Virtual Tour. Don't miss this gem! (id:28302)
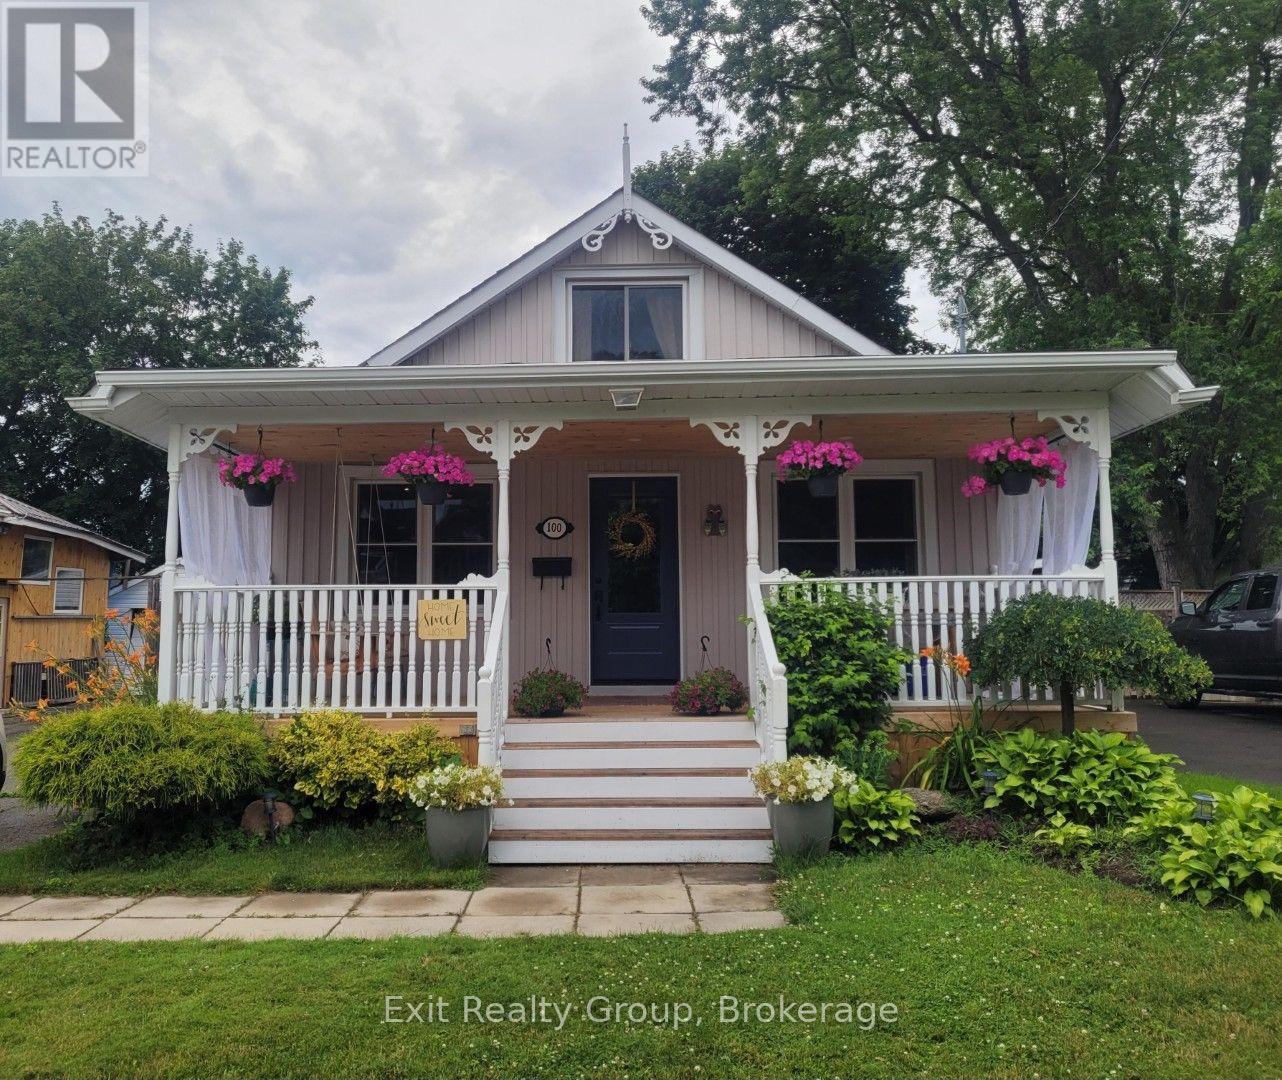
100 Arlington Avenue
Oshawa, Ontario
Presenting 100 Arlington Ave. This beautiful, fully updated one and a half storey 3+1 bedroom, 2 full bathroom detached house. Located in the highly sought after O'Neill Community. Steps to the golf course, schools (K-8 and high school), Alexandra Park and Lakeridge Hospital. Many improvements including new 10'x16' shed and base '25, eaves '25, kitchen '25, 3 main doors '24, new front porch, stairs and ceiling '24, sunroom windows and flooring '24, furnace '22, floors '18 and roof '15. Unspoiled basement with 6ft height ceilings. With parking for 4 cars. Enjoy the 3-season sunroom and the fully fenced private backyard which offers an oversized deck and two patios. Simply move in and enjoy! (id:28302)
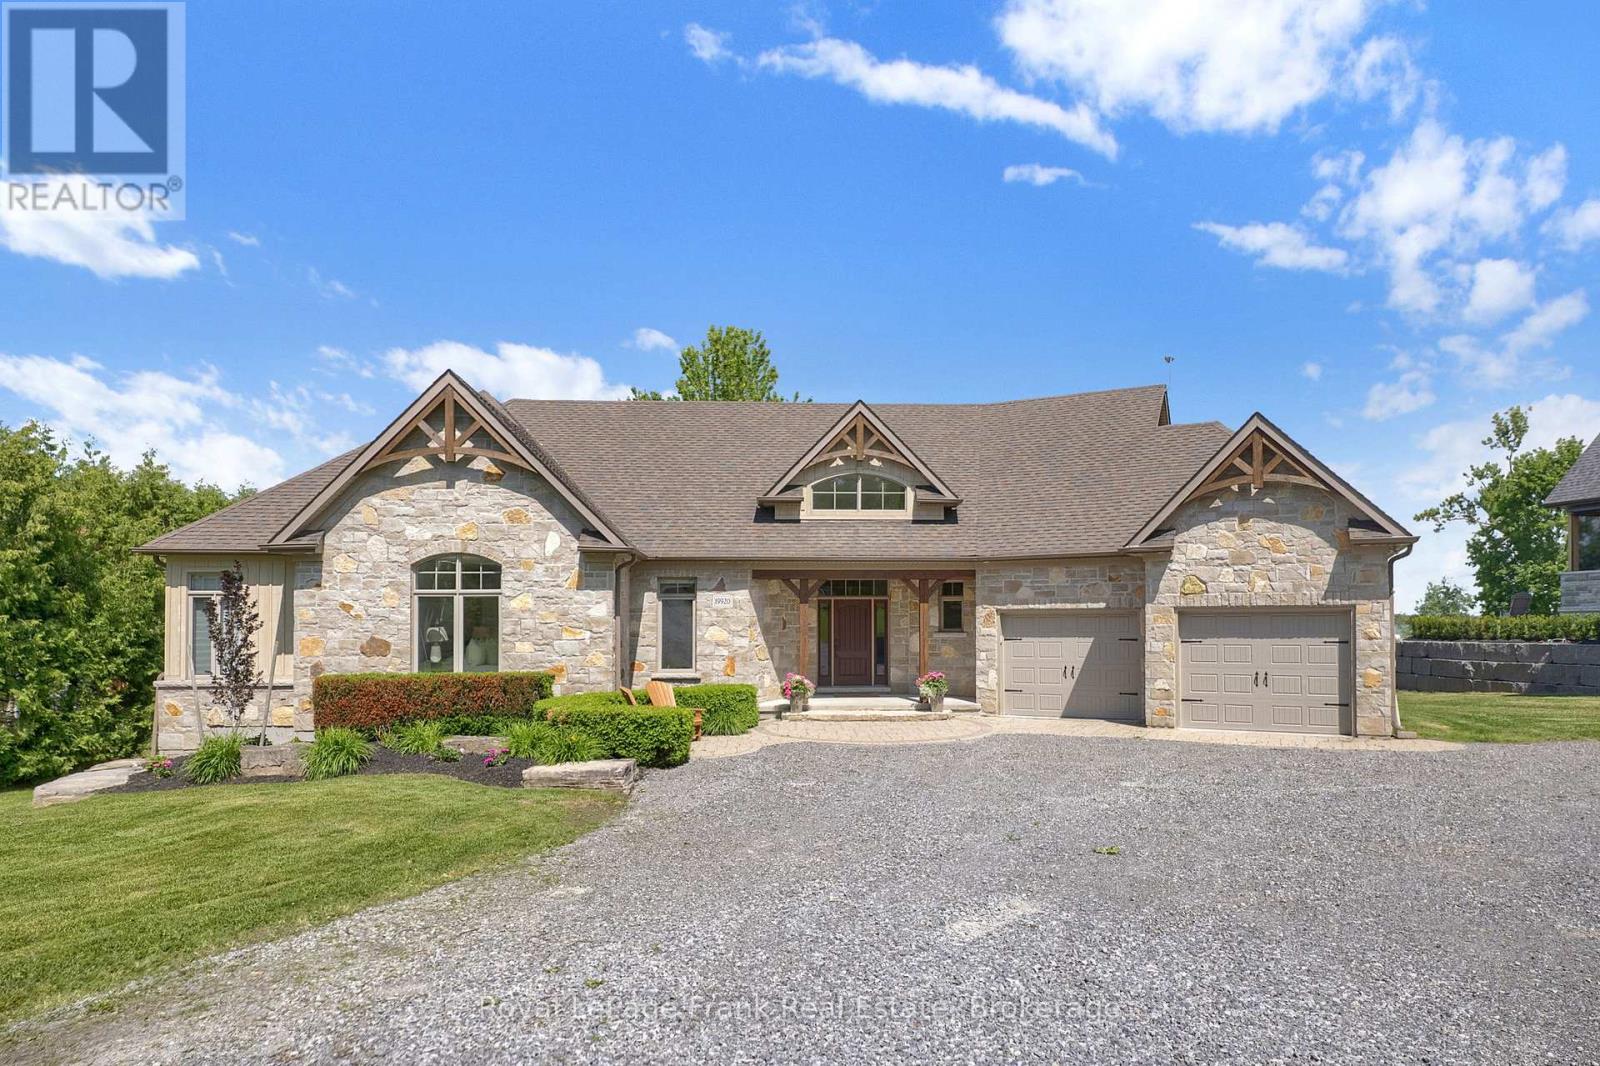
19920 St Christopher's Beach Road
Scugog, Ontario
Imagine a place where time slows down and family traditions are born. As the day winds down, picture yourself gathered with loved ones, captivated by a breathtaking sunset painting the sky in vibrant colours over the water. When the stars finally appear, you can drift off to sleep with the windows open, serenaded by the gentle, rhythmic sound of waves rolling up on the shore. This isn't just a house; it's the ultimate backdrop for generations of unforgettable memories and the sanctuary your family will always call their happy place. Step inside to this 4 bedroom home, and you'll immediately feel the stress of the outside world melt away. The expansive, open layout is perfectly designed to bring the party together, whether you're hosting a lively summer barbecue or sharing a quiet evening by the fire. Above you, elegant ceiling treatments add a layer of architectural intrigue and sophistication to the space. The true masterpiece remains outside the windows; the living spaces are masterfully crafted to naturally draw your eyes out over the lake, ensuring the breathtaking view is always the center of your attention. For the adventurer in the family, this property delivers a lifestyle without limits. Getting out on the water has never been easier thanks to a private boat launch right on your own shoreline. When it comes to storing your gear, the detached garage features its very own lower-level "bat-cave." It's the ultimate staging ground for your lakeside lifestyle, offering massive, hidden storage for all the toys you deserve-from water skis and wakeboards to ATVs and snowmobiles for year-round thrills. Retreat to the fully finished lower level. Challenge friends to a game of pool, grab a cold drink, and then unwind in the ultimate spa-like experience: a luxurious basement steam shower designed to rejuvenate tired muscles and wash away the day's adventures. Welcome to the lifestyle you've been dreaming of... Welcome home. (id:28302)
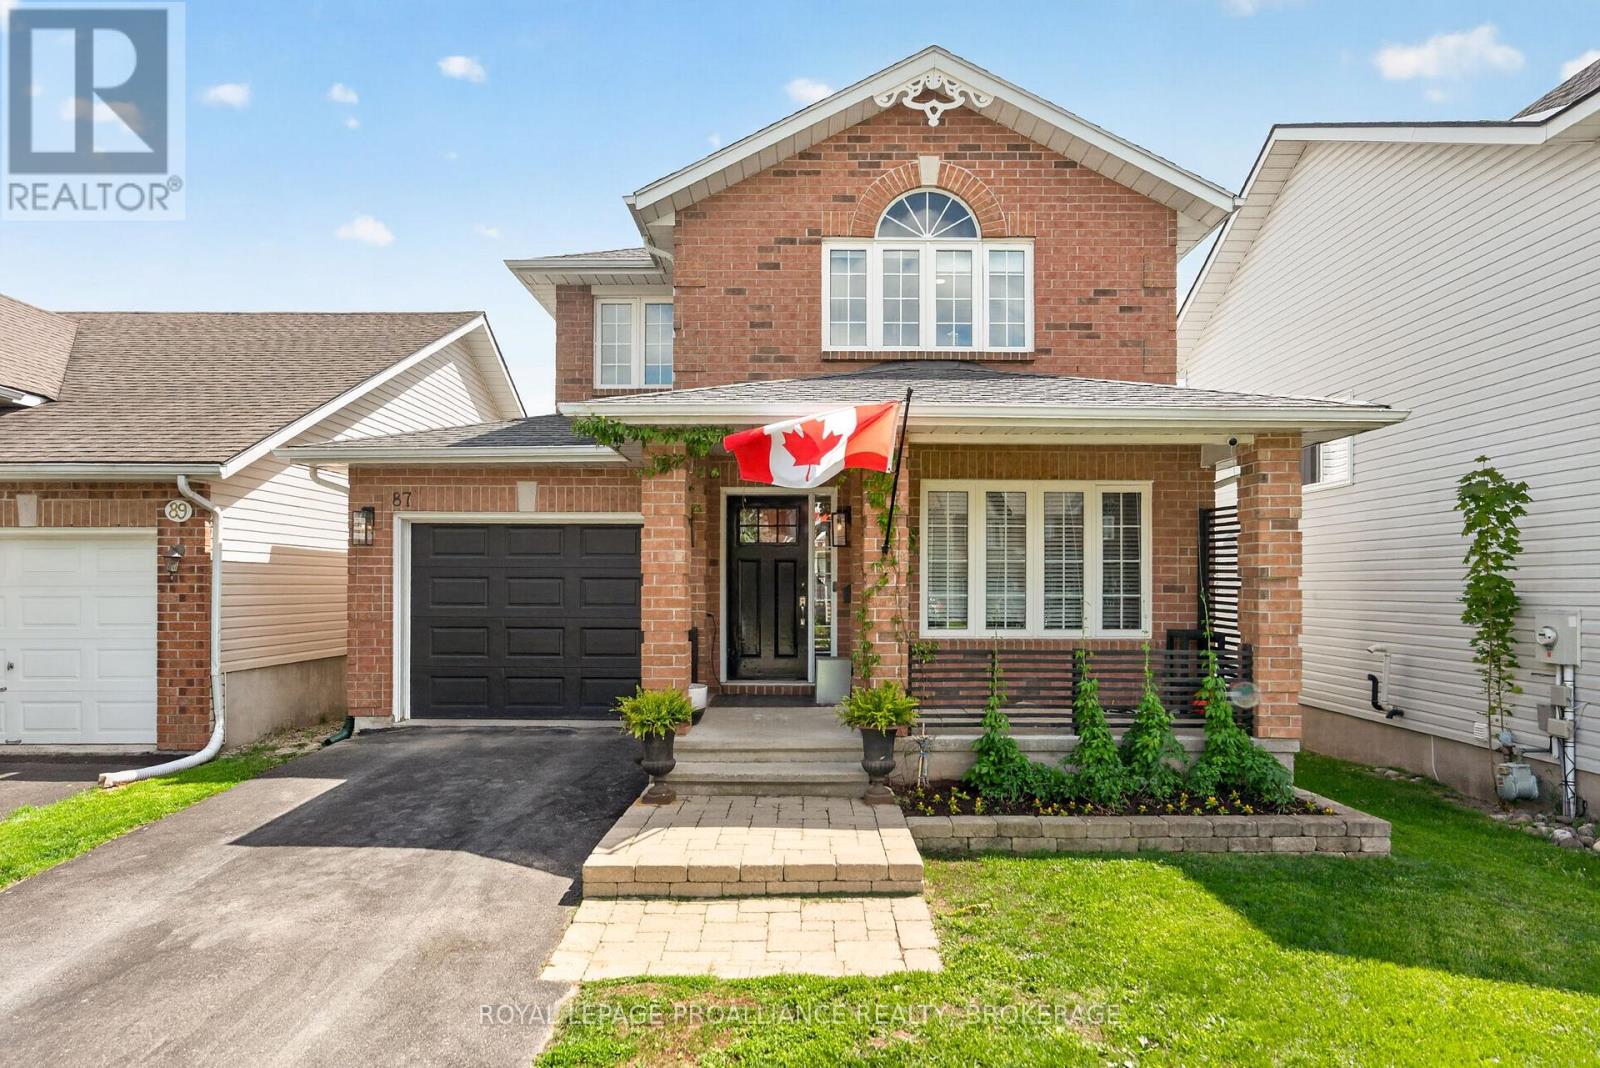
87 Dalgleish Avenue
Kingston, Ontario
Beautiful four-bedroom home located in Kingston's sought-after East End. Bright and welcoming throughout, this carpet-free home offers plenty of space for a growing family, including a fully finished basement for additional living or recreation space. Enjoy the privacy of the backyard from the brand new back deck - perfect for relaxing or entertaining. A wonderful opportunity to own a move-in ready family home in a great neighbourhood. (id:28302)
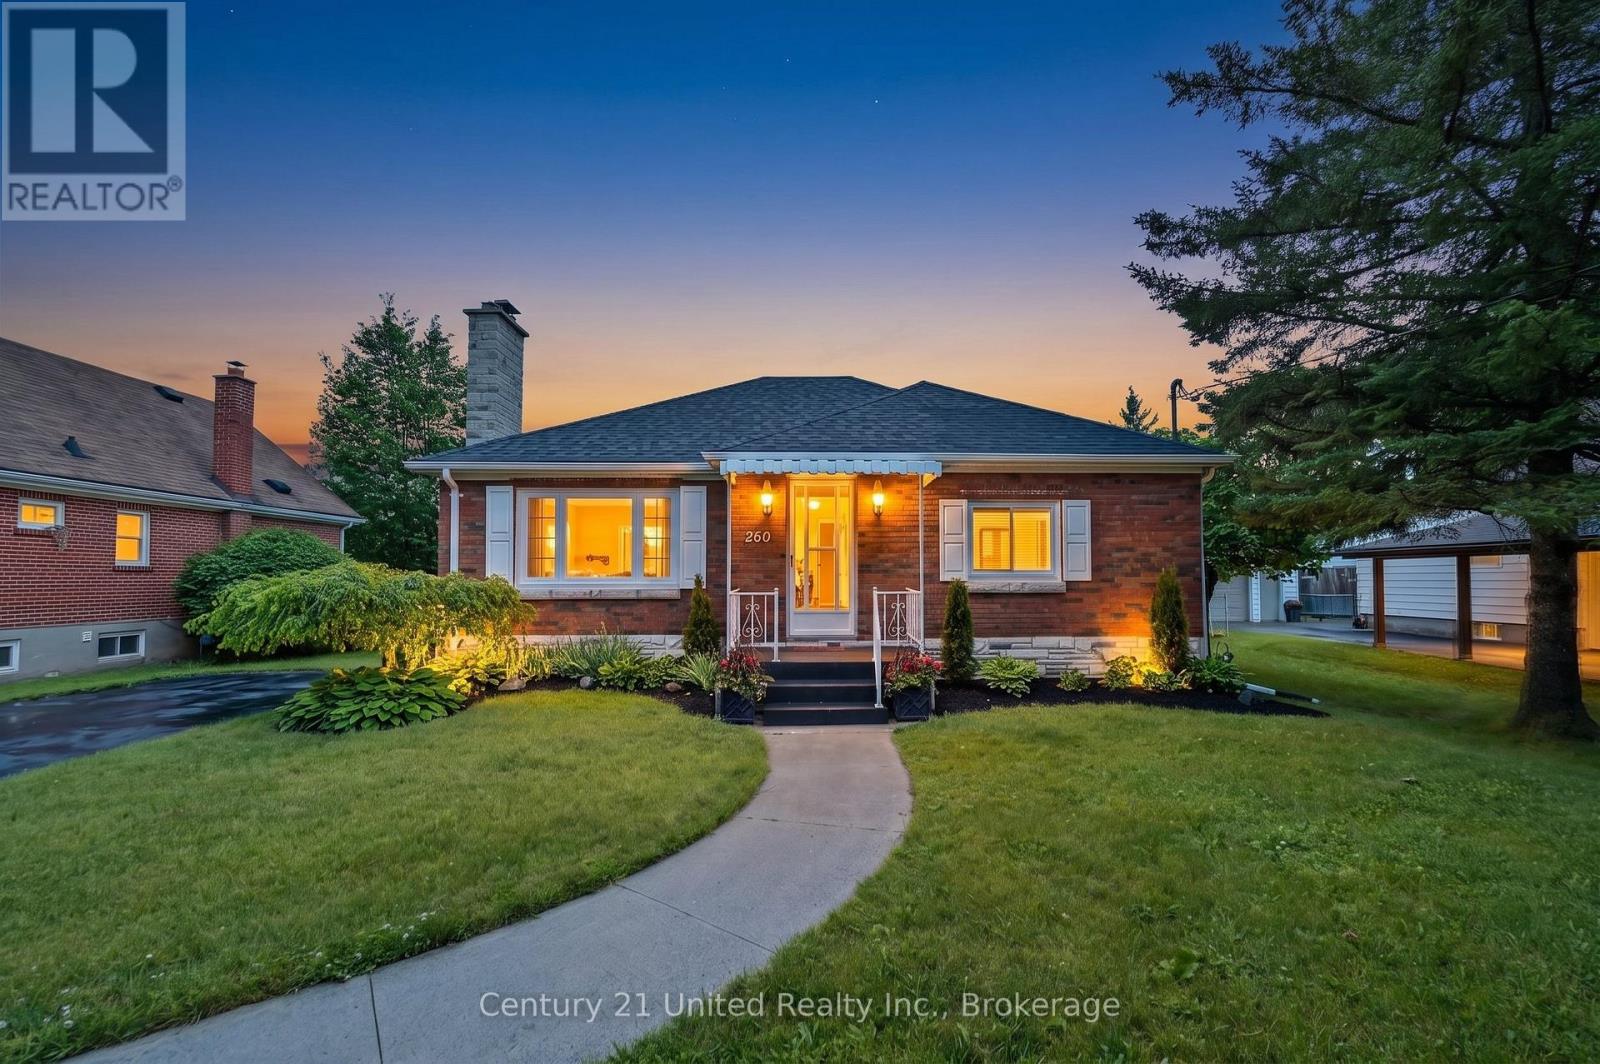
260 Mckellar Street
Peterborough, Ontario
Wow! Pool. Privacy. Property. A rare South End Gem! An exceptional rare double-sized lot just shy of half an acre in town, offering an unbeatable combination of comfort, and convenience. This well-maintained 3-bedroom, 2-bath home offers main floor living combined with the added benefit of a finished basement. The rear addition is impressive. Filled with natural light, featuring elegant wainscoting, oversized windows, and sliding glass doors that allows you to fully enjoy your dream backyard from inside and out. Step outside to your private oasis complete with an inground pool, expansive fenced backyard, and plenty of room for family enjoyment. Located in one of the city's most family-friendly neighbourhoods, you're just a short walk to the Otonabee River, parks, schools, public transit and Highway 115, while also close to all major amenities. Properties offering this much land, privacy, and lifestyle in town are exceptionally rare, don't miss your chance to call this South End gem home! (id:28302)
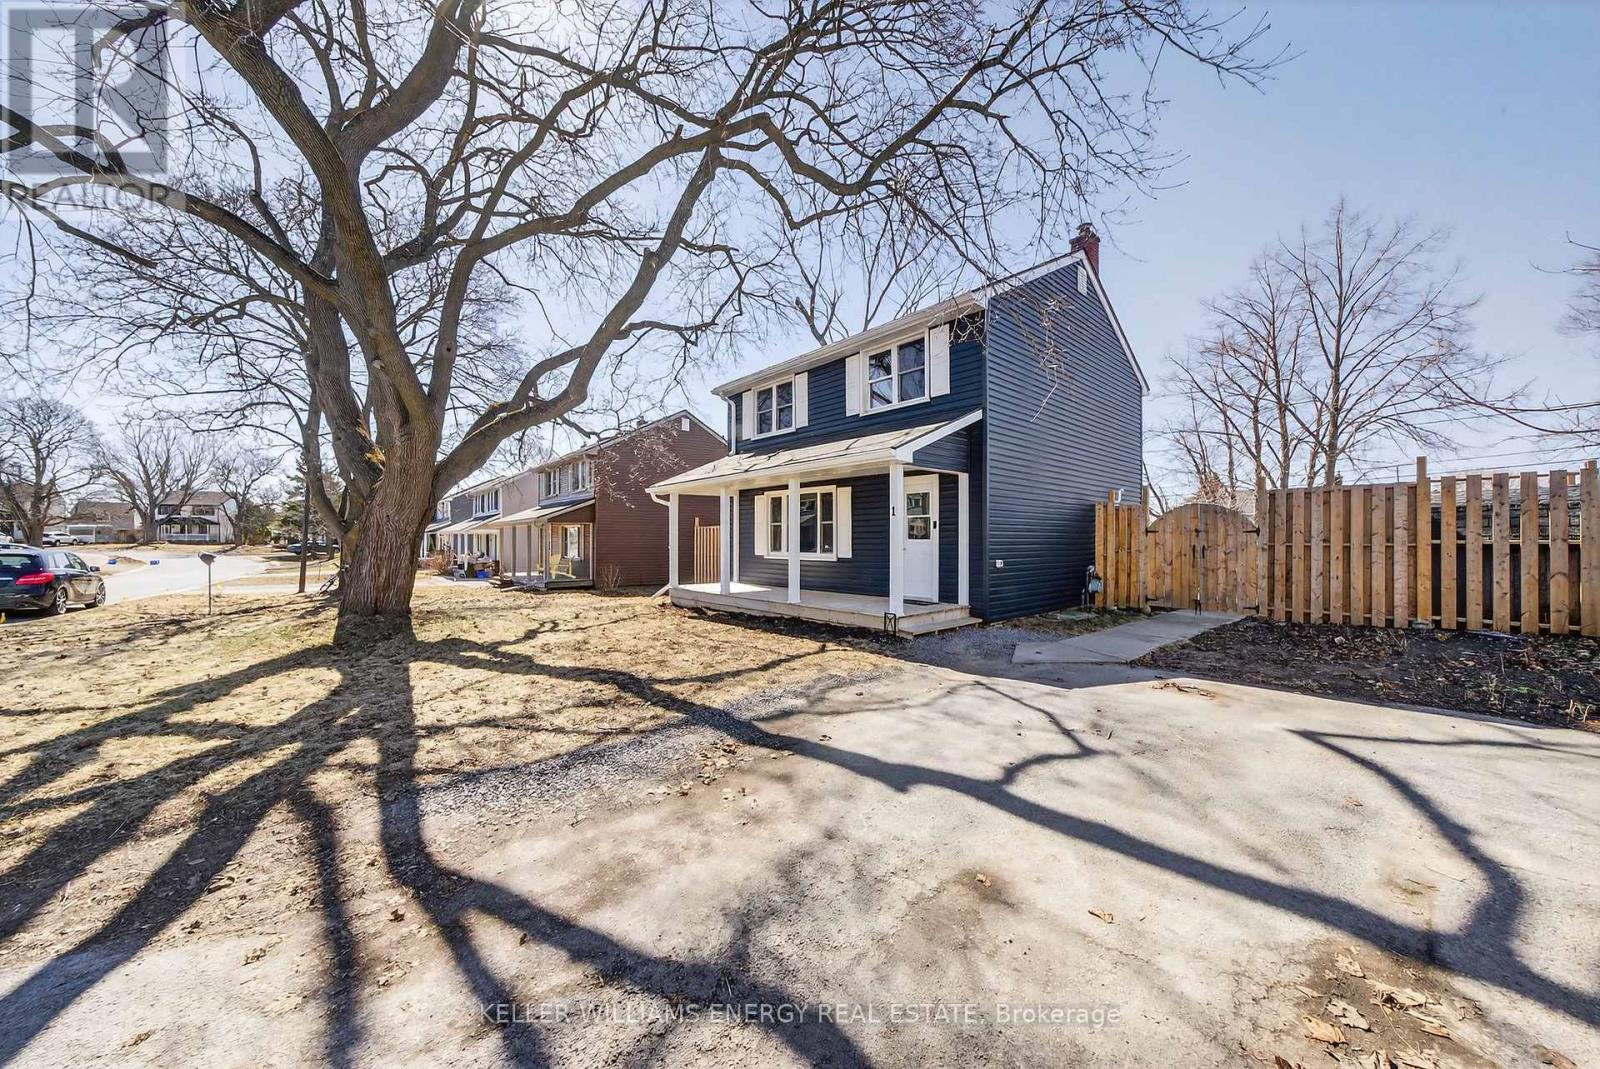
1 Diver Belt Drive
Prince Edward County, Ontario
Welcome home! 1 Diverbelt is tucked away in beautiful Prince Edward County, yet only minutes from downtown Picton. This charming 3-bedroom, 1.5-bathroom property has been thoughtfully updated, renovated, and freshly painted throughout, offering a move-in-ready space you'll love from day one. Step inside to warm hardwood floors and a bright, inviting layout designed for everyday living. The updated interior offers both comfort and style, making it perfect for first-time buyers, or downsizers looking to settle in without the hassle of renovations. Enjoy your morning coffee on the welcoming front porch or unwind on the back deck overlooking the fully fenced yard, ideal for pets, kids, or hosting friends and family. Located in a well established neighborhood with easy access to local shops, restaurants, and all that the County has to offer, this home delivers a balance of both convenience and lifestyle. Step into homeownership, and you too can Call The County Home! (id:28302)
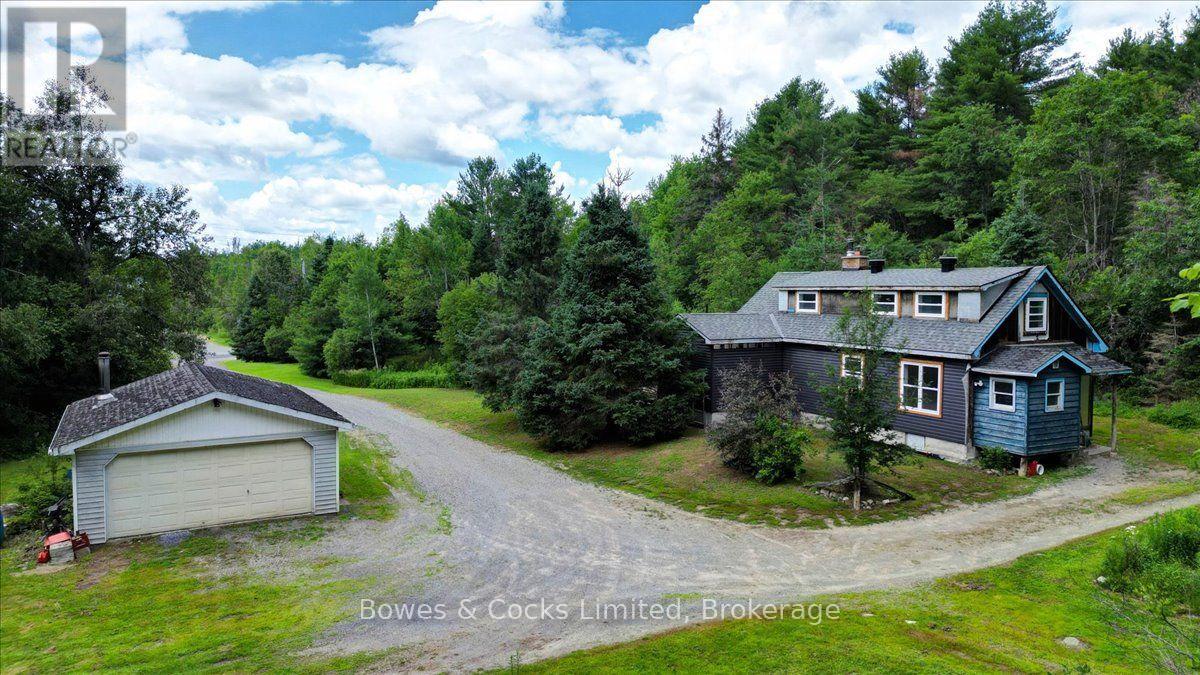
89 Jack Lake Road
North Kawartha, Ontario
Welcome to this charming family home in the heart of Apsley, set on over 6 acres of naturally beautiful land-an ideal retreat for anyone who loves fresh air, wide-open space, and small-town living. This 3-bedroom home features a bright, spacious eat-in kitchen with plenty of counterspace and storage, perfect for gathering after a day of exploring the outdoors. Natural light fills the living area, creating a warm space for family time, quiet evenings, or watching the seasons change right outside your window. The main floor includes the primary bedroom and a 4-piece bath, with two additional bedrooms on the upper level. New windows installed in 2022, complete with stylish wood trim, bring the outdoors in while adding comfort and efficiency. Step outside to enjoy an enclosed porch ideal for crisp fall evenings, or relax on the large deck overlooking your private acreage. A new roof in 2023 adds peace of mind and long-term value. The detached garage offers excellent storage or workshop potential, while the property itself-over 6 acres of mixed trees and natural vegetation-invites adventure. Whether you enjoy hiking, exploring, or simply wandering through your own forested trails, this land is a playground for outdoor enthusiasts. All this within a couple minutes walk to Apsley offers all the essentials of a larger center with the warmth of a small town: community center (across the street), park, library, grocery store, hardware store, local shops, eateries, and more. Conveniently located just 45 minutes to Peterborough or 30 minutes to Bancroft via Highway 28 N, this property is perfect for families, couples, or anyone looking to trade city noise for country calm and everyday adventure. (id:28302)
18 Curtis Street
Prince Edward County, Ontario
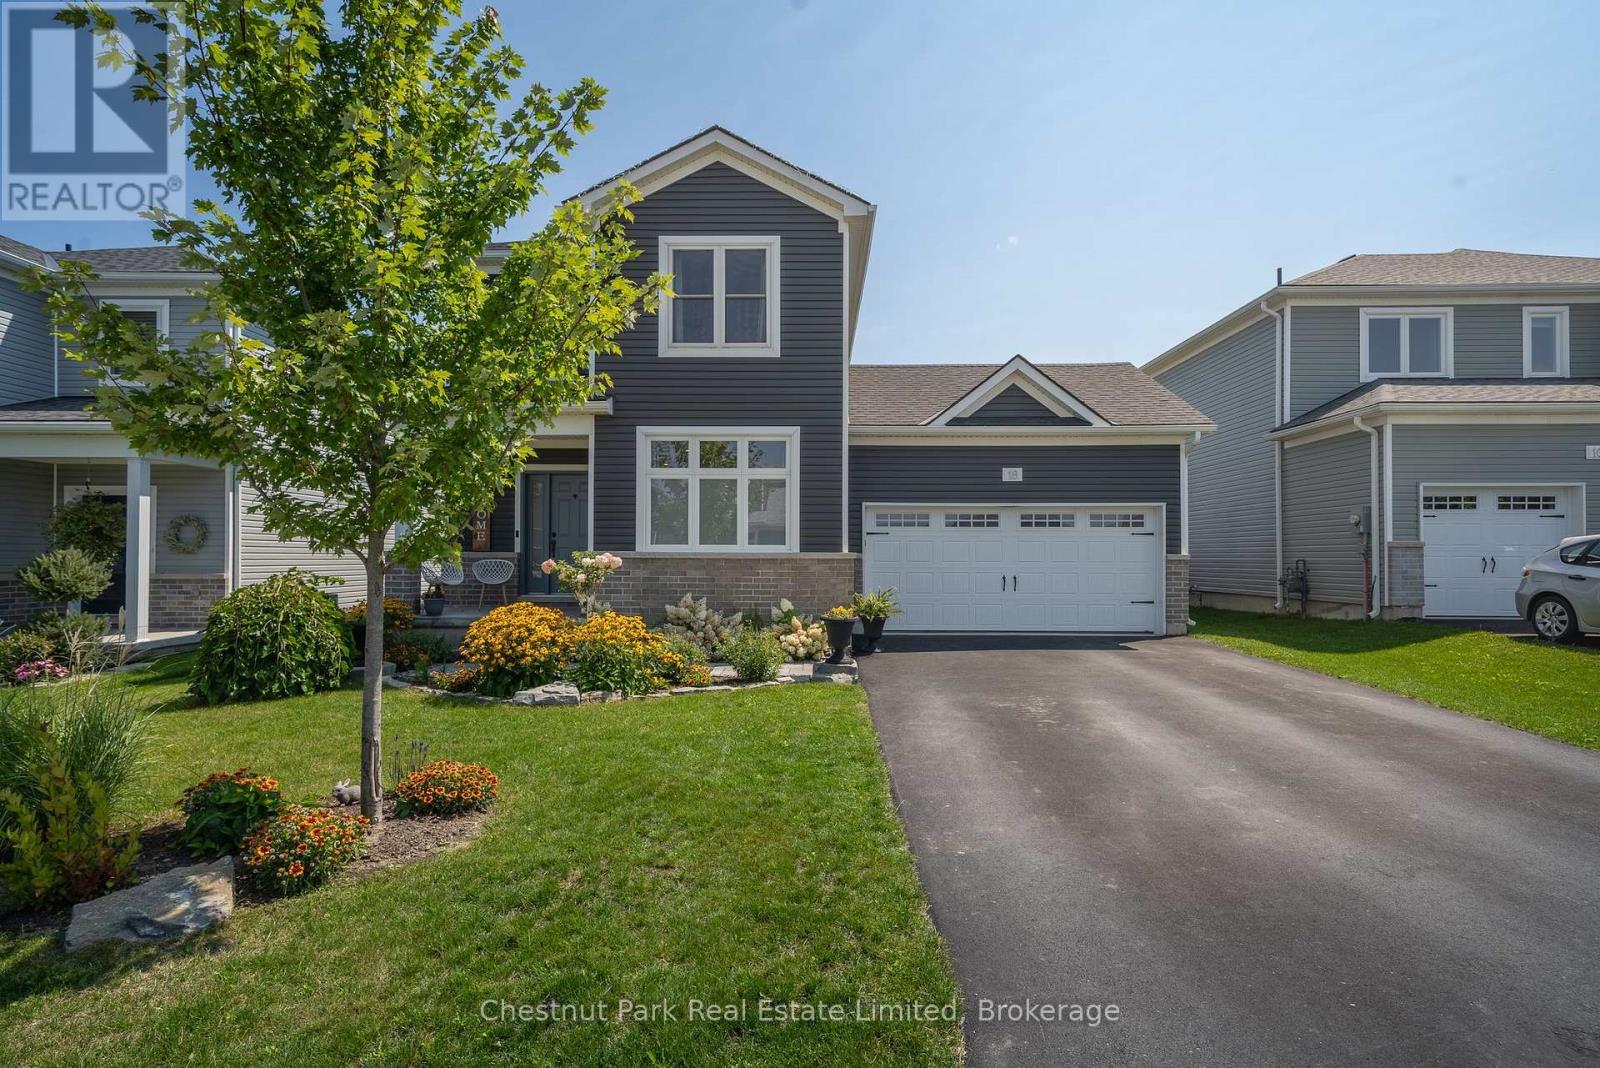
Welcome to 18 Curtis St, ideally located in the heart of Picton, just a few blocks from downtown! Built in 2020, this beautifully designed and thoughtfully upgraded two-storey home offers more than 2,400 sq. ft. of finished living space across three levels. Situated on one of the largest lots on the street, the home makes a memorable first impression with its lush gardens with mature perennials and extensive landscaping, creating low-maintenance curb appeal. Inside, the open-concept main floor is bright, welcoming, and designed for both everyday living and entertaining. The kitchen serves as the heart of the home, featuring granite countertops, stainless steel appliances, abundant storage, and an impressive eight-foot island, flowing seamlessly into the dining and living areas. Upstairs, the spacious primary retreat includes a walk-in closet and a luxurious four-piece ensuite. Two additional bedrooms, a full bathroom, and convenient second-level laundry complete this floor. The finished lower level extends the living space and adds valuable flexibility, offering a fourth bedroom, 3 pc bathroom, playroom, and a versatile gym or recreation area. Outside, the fully-fenced, park-like backyard is the true highlight of this property and can be hard to find in town. Framed by established perennial gardens and ready for relaxed outdoor living, enjoy summer meals with ease on the oversized deck or concrete patio, or evenings gathered around the fire pit. The attached two-car garage provides additional convenience and extra space for storage. With a functional layout, ample room for a growing family, and easy access to Picton's amenities, parks, schools and trails - this move-in ready home offers comfort, style, and space to enjoy for years to come! (id:28302)
39 Sherwood Crescent
Belleville, Ontario
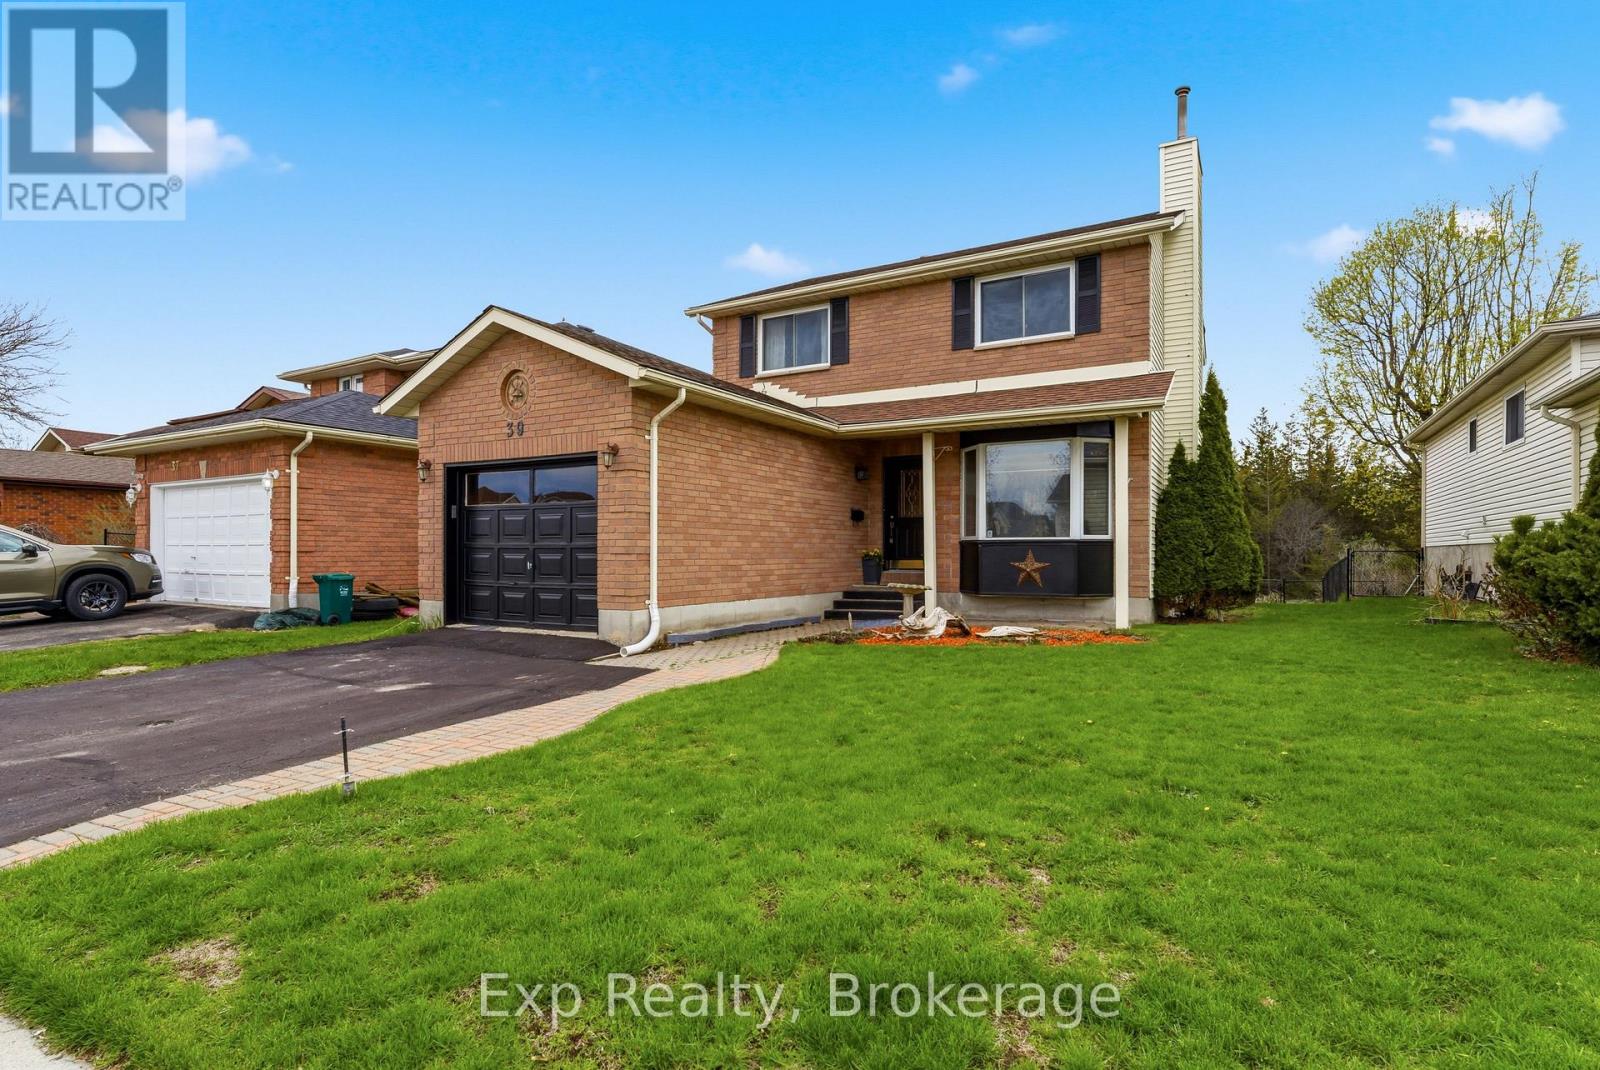
Welcome to 39 Sherwood Crescent, a well-maintained two-storey home tucked away on a quiet, family-friendly street in Belleville. Built in 1989, this inviting home offers a thoughtful and functional layout, ideal for families, professionals, or anyone seeking comfortable living in an established neighbourhood. The main floor welcomes you with a bright foyer that opens into a spacious living room featuring a cozy fireplace, along with a dedicated dining area perfect for everyday living and entertaining. The well-appointed kitchen offers ample cabinetry and workspace, creating a practical hub for family meals and gatherings. A convenient two-piece powder room completes the main level. Upstairs, you'll find three well-sized bedrooms, including a generous primary bedroom with semi-ensuite access to the full bathroom. The additional bedrooms offer flexibility for residents, guests, or a home office, making this level both comfortable and versatile. The lower level provides added living space with a large recreation room, ideal for movie nights, a play area, or a home gym, along with a utility room offering excellent storage and functionality. Outside, a charming back deck leads to a manageable backyard that's perfect for relaxing or gardening while remaining easy to maintain. A private double driveway and attached single-car garage provide parking for up to three vehicles. Ideally located close to schools, parks, shopping, and amenities, with convenient access to major routes, this home offers a wonderful blend of comfort, practicality, and location. 39 Sherwood Crescent is a fantastic opportunity to settle into a welcoming Belleville neighbourhood and truly feel at home. (id:28302)
1134 Nelson Road
Frontenac, Ontario
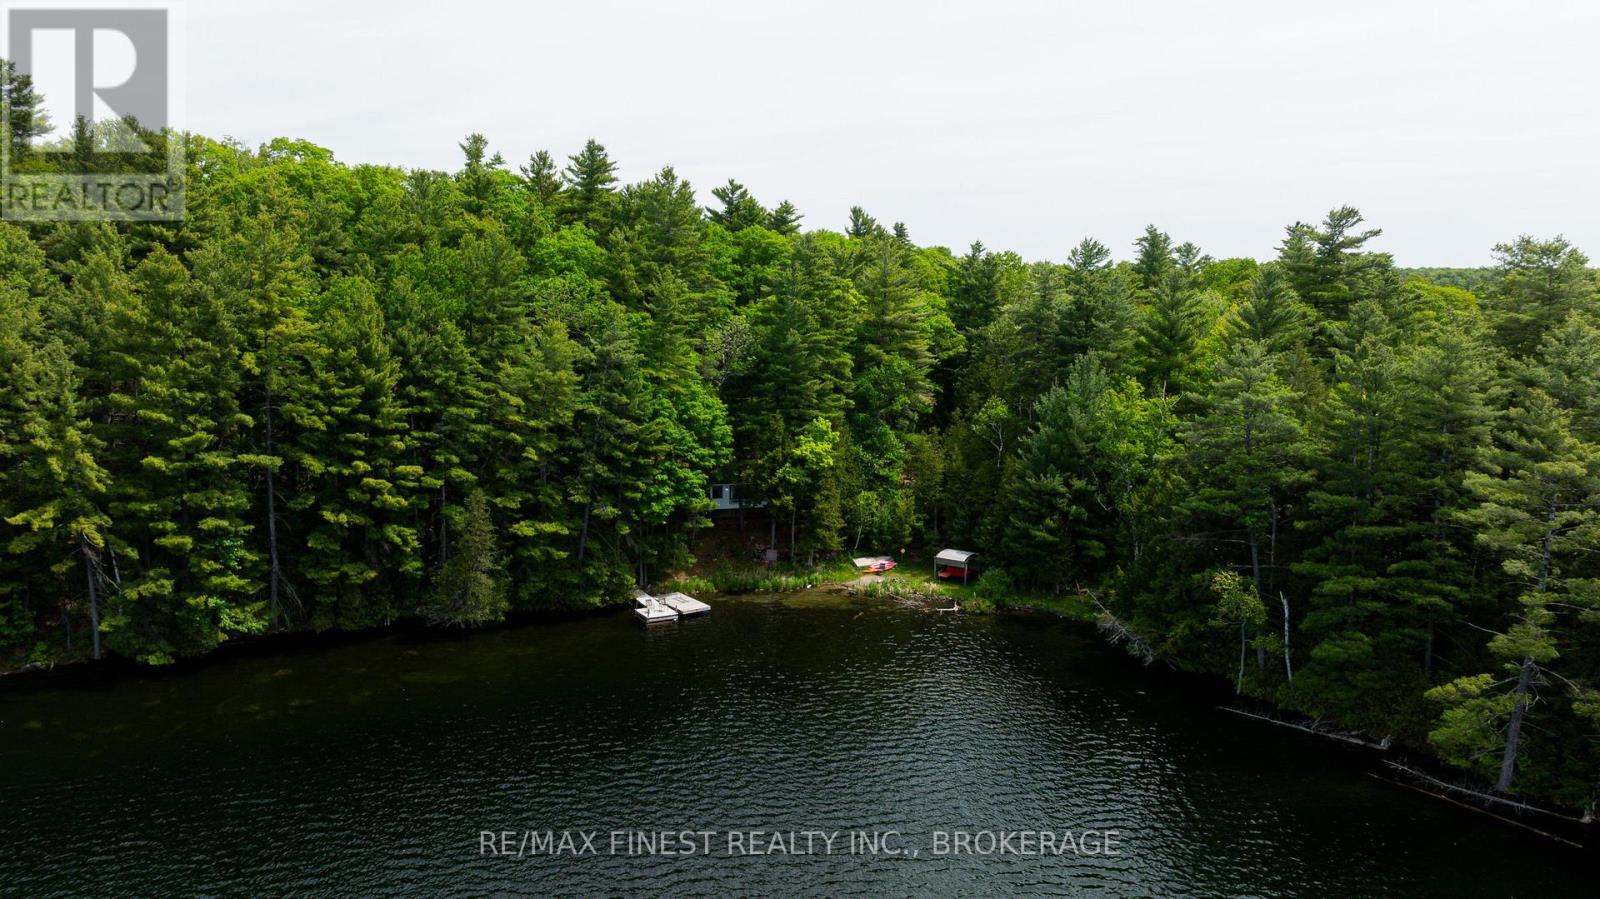
Welcome to 1134 Nelson Road, a charming 3-season waterfront cottage offering an incredible opportunity to own your own lakefront retreat in Eastern Ontario. Whether you're searching for a family getaway, fishing cottage, recreational property, or peaceful escape from the city, this turn-key waterfront property is ready to enjoy. Lovingly maintained with numerous updates, including new flooring, added insulation, some updated windows, and a newer roof, this cozy cottage blends rustic charm with modern comfort. Inside you'll find two bedrooms, a full kitchen, an indoor bathroom, and a bright living room featuring spectacular floor-to-ceiling lake views. The spacious sunroom is the perfect place to relax with your morning coffee or unwind after a day on the water. Step outside to enjoy everything waterfront living has to offer. Swim, fish, kayak, paddleboard, or simply relax from your private dock, with the included boat ready for your next adventure. Black Lake is well known for excellent boating and fishing, and a short portage provides access to nearby Sharbot Lake, expanding your recreational opportunities even further. Hosting family and friends is easy with an additional outbuilding complete with a shower and porta potty for added convenience. Best of all, most furnishings are included, making this a true move-in ready cottage where you can arrive, unpack, and immediately begin enjoying cottage life. If you've been dreaming of an affordable waterfront cottage where unforgettable memories are made, 1134 Nelson Road is ready to welcome you home. Your lakefront lifestyle starts here! (id:28302)