9 Bayview Road
Brockville, Ontario
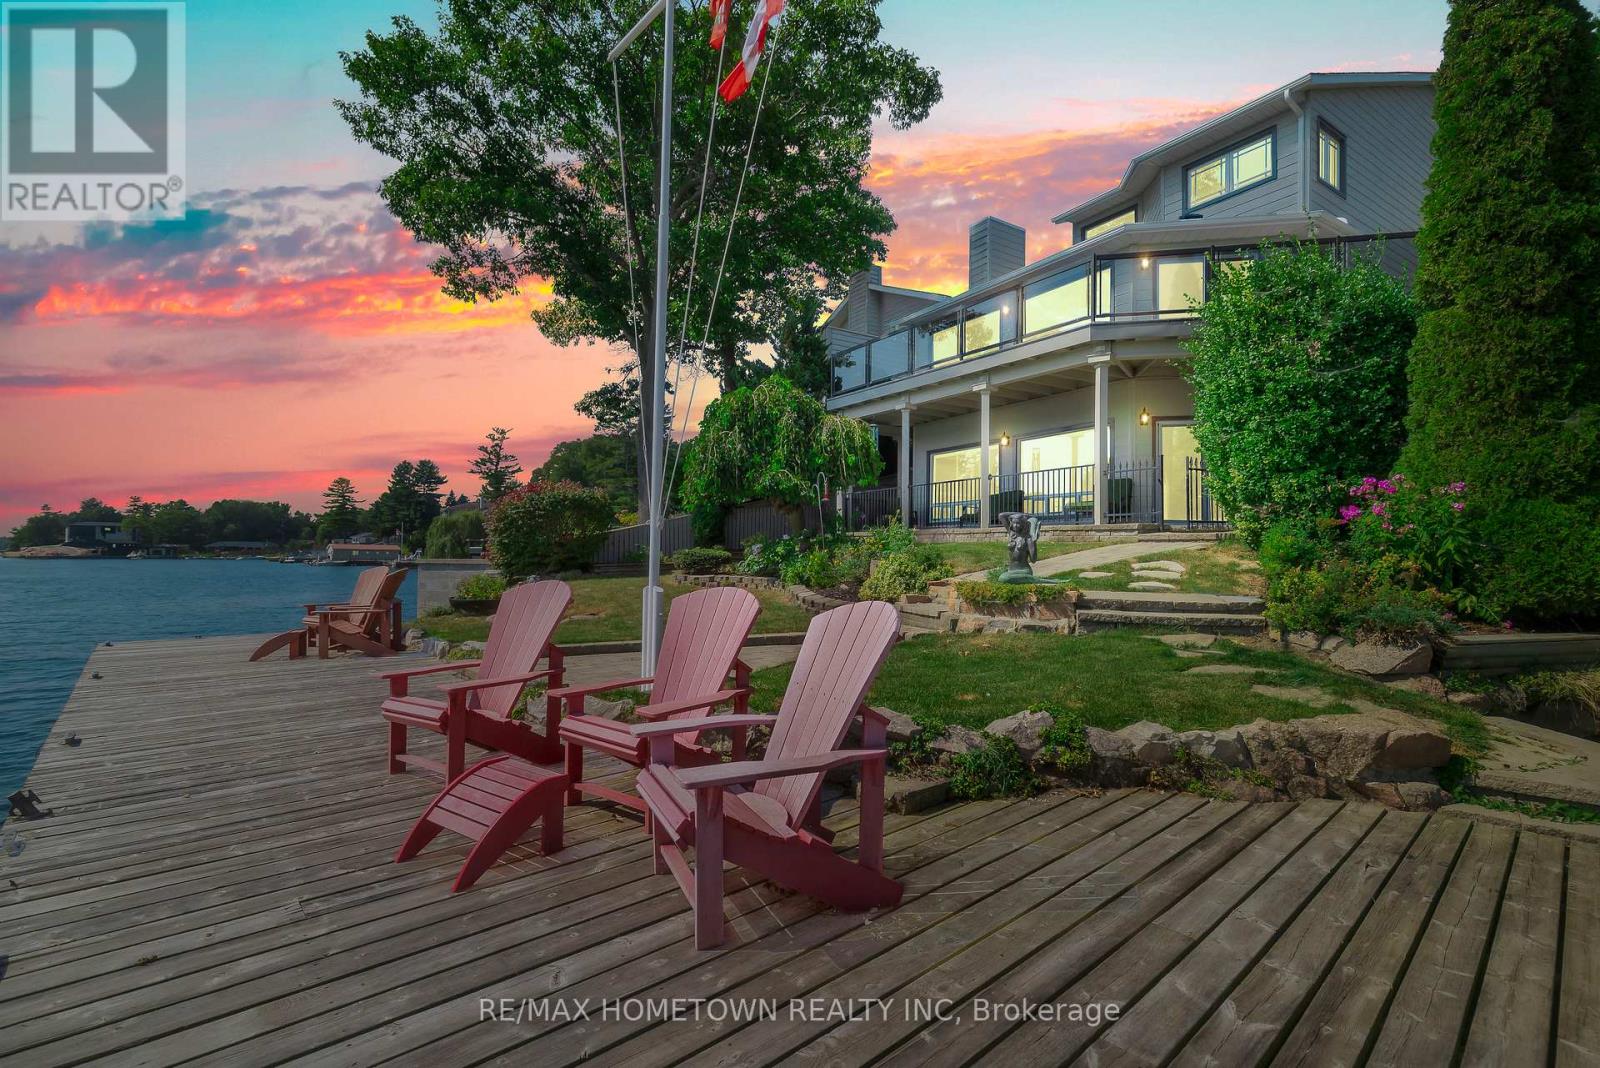
Located within the City of Brockville, yet offering the privacy of a riverfront retreat, 9 Bayview Road provides front-row views of the great ships navigating the world-renowned St. Lawrence Seaway. Just minutes from downtown Brockville, yet worlds away in its waterfront serenity. Life on the St. Lawrence River offers a rhythm and beauty that changes with every season, and this exceptional waterfront property captures it perfectly. Set among dramatic rock outcroppings and beautifully maintained gardens, the home blends natural landscape with thoughtfully designed living. A wall of south-facing windows fills the interior with natural light while framing sweeping panoramic vistas across the river. From the balcony or covered deck, watch international freighters glide past your shoreline, a remarkable spectacle found in only a select few waterfront locations in the world. Outdoor living is effortless with walkout access to the river, easy docking from a Kehoe dock, and a SeaDoo lift with storage facility ready for summer adventures. Spring brings fresh colour to the gardens and lively river activity, while summer invites boating, swimming, and waterfront gatherings. Autumn sunsets and peaceful winter scenes ensure beauty in every season. With private road access and guest parking on Bayview Road, this is a rare opportunity to own an exceptional city waterfront home on the St. Lawrence River. (id:28302)
0 Bronk Road
Belleville, Ontario
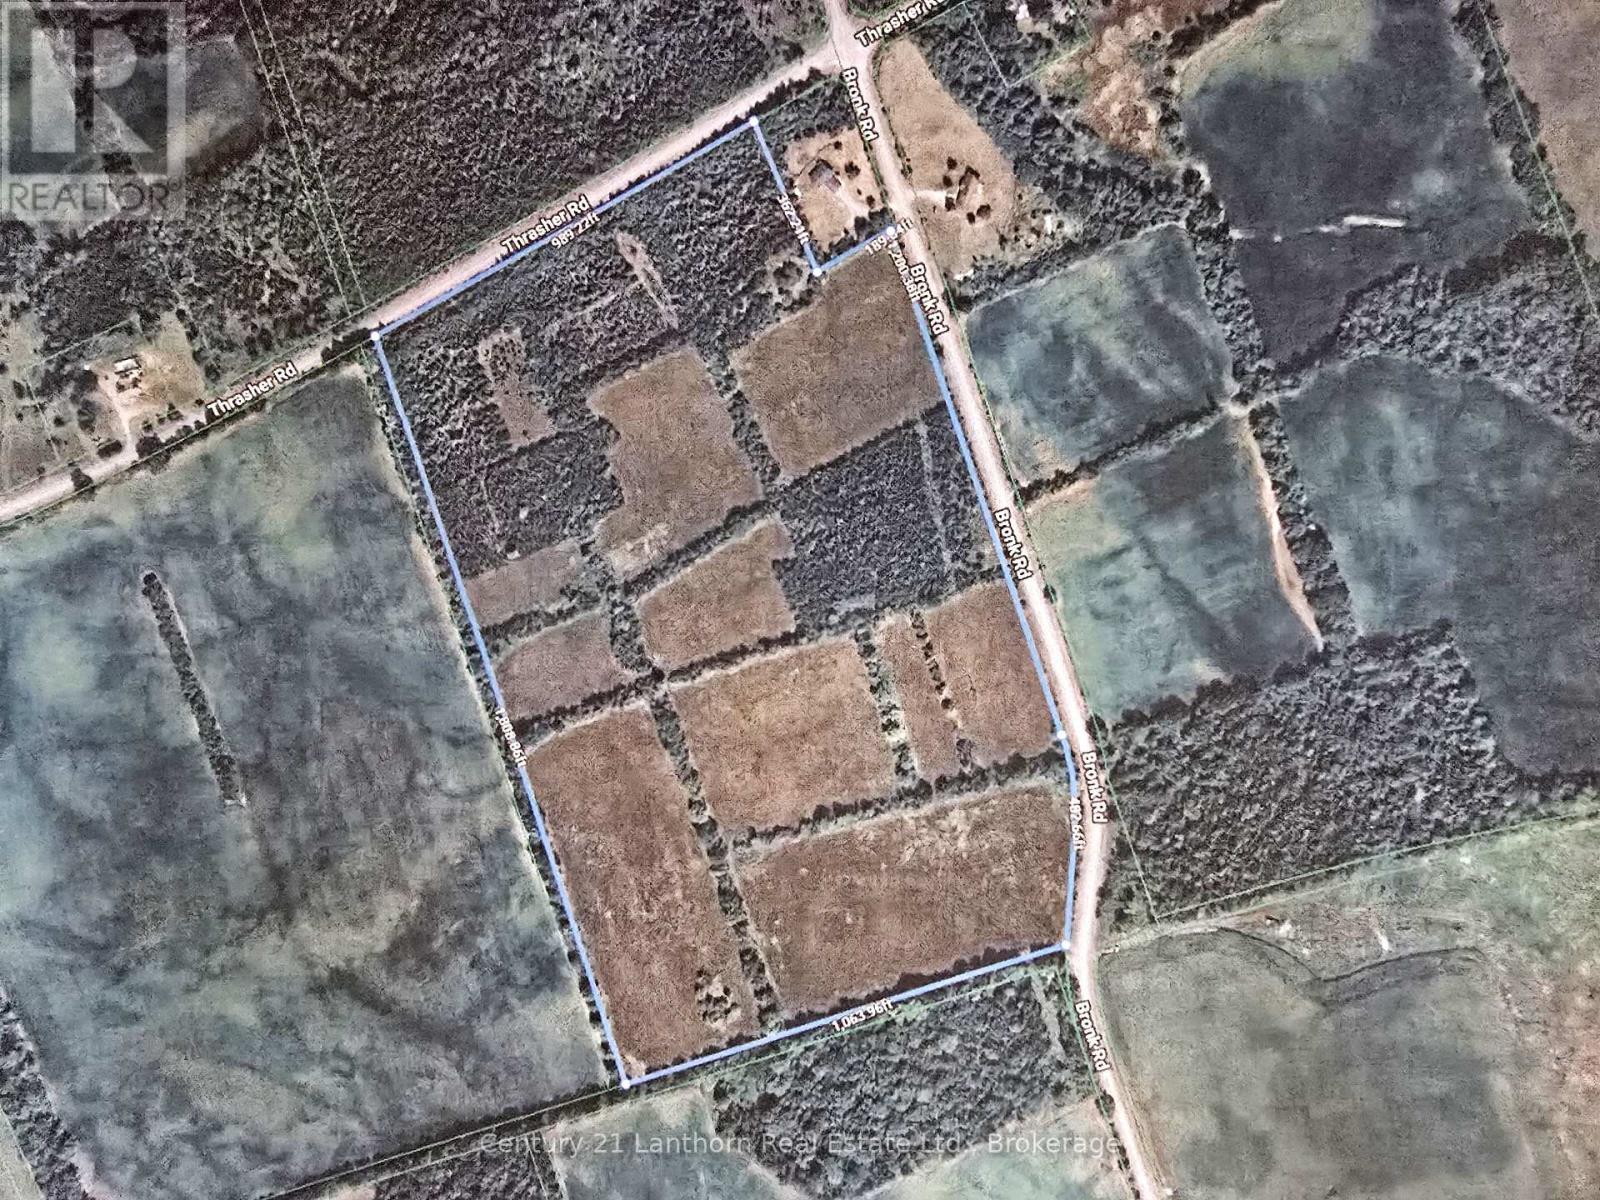
WORKABLE FARM LAND - approximately 50 ACRES with approximately 28 of that being workable, currently in hay, balance in woodland and fence rows. You could leave the fence rows in for the nostalgic old farm feel or remove to gain more acreage. Property is on 2 road frontages, Brock Road and Thrasher Road. Potential to build a home and outbuildings or possible potential for severances. Wonderful spot for recreation in all four seasons. Lovely lay of the land. LAND IS ALWAYS A GREAT INVESTMENT, farm yourself or rent to area farmer or add to already existing land holdings. Approximately 15 minutes to amenities in Belleville and to the 401. (id:28302)
96 Cavan Street
Port Hope, Ontario
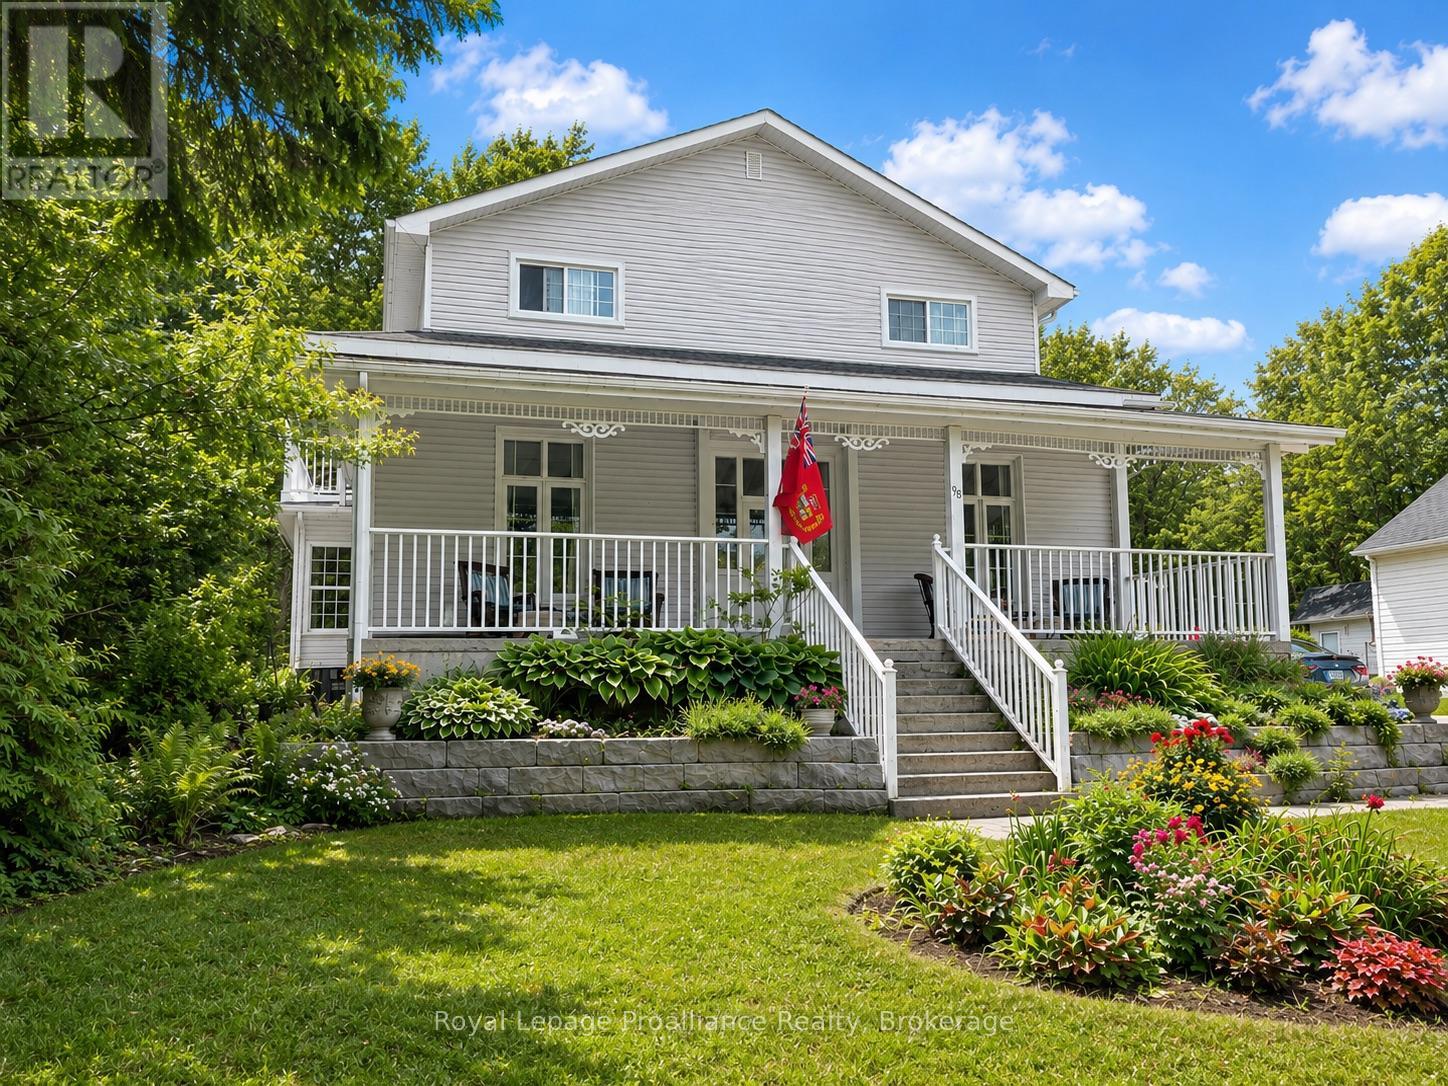
Century home dating to the late 1800s with a later full second-storey addition, set on a quiet stretch of Cavan Street in Port Hope's historic core. From the deep covered front porch, there is a clear view (unobstructed) of the Ganaraska River, known for its seasonal salmon run, with parkland, rivers trails and downtown Port Hope within walking distance. The centre-hall layout offers four true bedrooms, a rare feature for homes of this era. The main floor includes an eat-in kitchen with walk-out to the yard, formal dining room, living room, main-floor laundry, and a 3-piece bath. Upstairs, four bedrooms are anchored by a 5-piece bathroom with soaker tub and modern shower. The primary bedroom features a private balcony overlooking the fenced backyard oasis. The partially finished basement hosts lots of storage and awaits your touch. Set on an oversized in-town lot, the property has been professionally landscaped, with min maintenance gardens and lawn that become a summer showstopper. A 6 car private driveway and detached garage add practicality rarely found walkable to coffee and this close to the core and under 10 minutes to a hospital. This is the kind of home people move to Port Hope for. Not a designated heritage property, offering historic character with out renovations restrictions and a strong connection to the Ganaraska River. *Video to follow shortly (id:28302)
1229 County 7 Road
Prince Edward County, Ontario
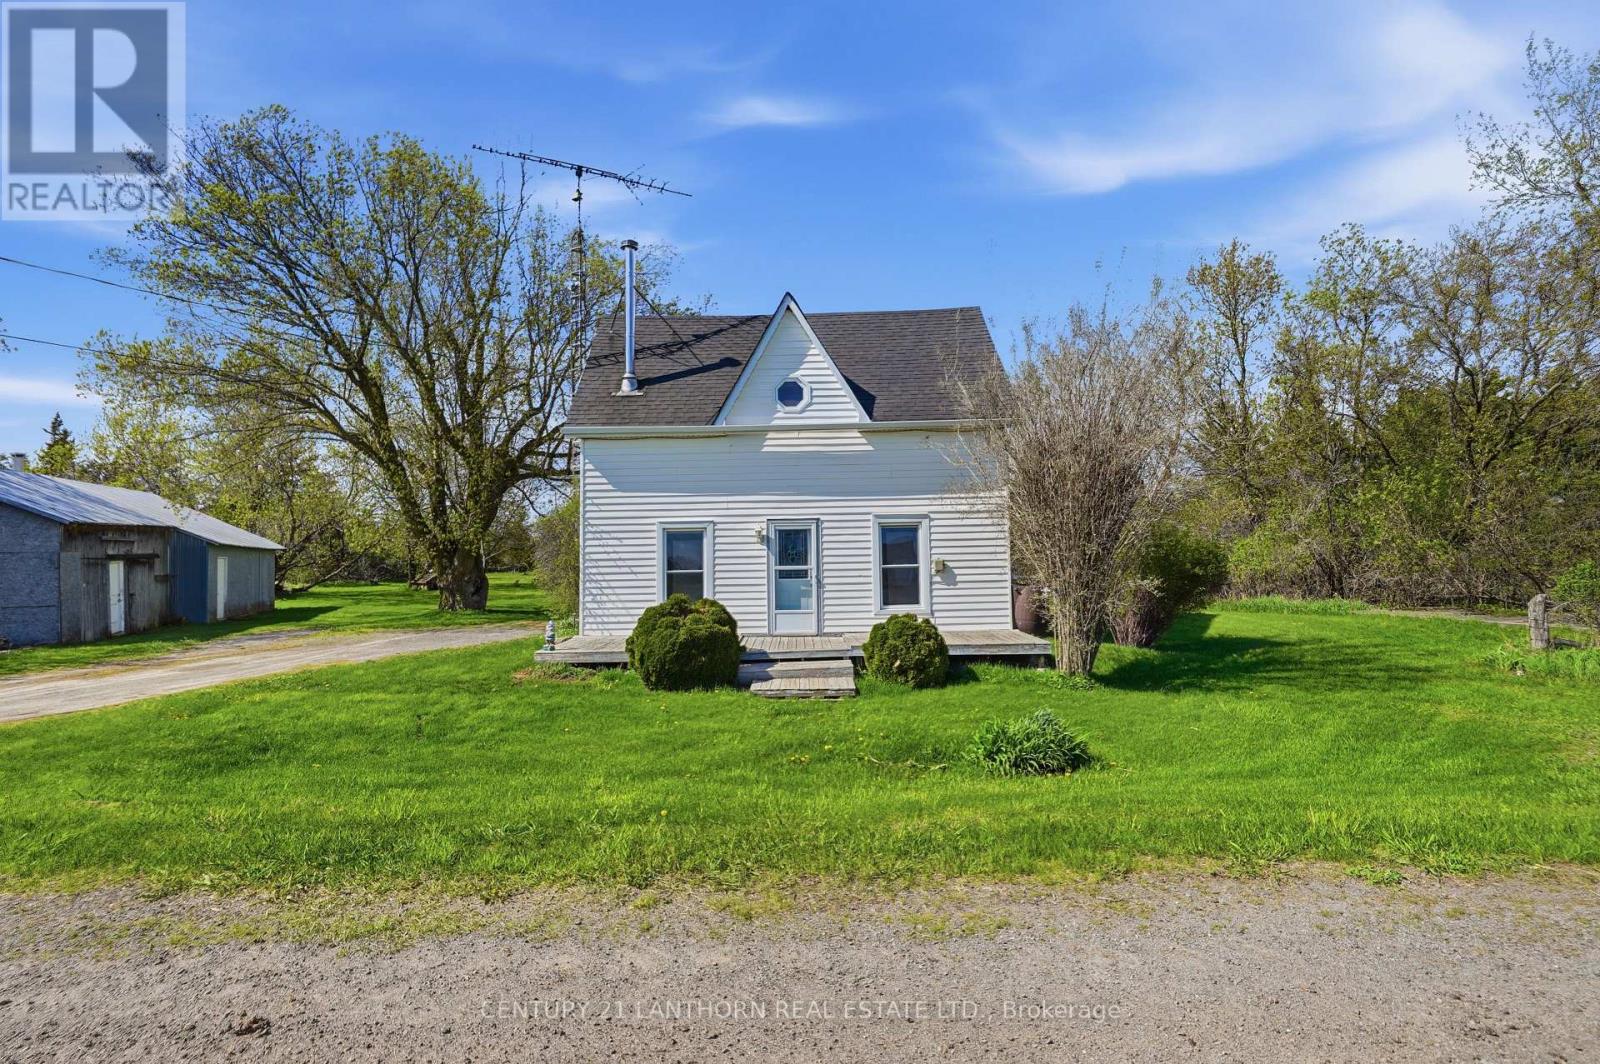
This gem is ready to shine! Set on private, nearly acre, mature lot, this quaint farmhouse has original hardwood floors and loads of traditional charm. With a pleasing main-floor layout, featuring a sunroom/living area with freestanding propane fireplace and 2-piece main floor washroom, large eat-in kitchen and family room with wood fire, this home is perfect for a first time buyer, or those looking to have some space for gardens and privacy! Upstairs, this 1 3/4 storey home features a versatile layout which could remain 3 smaller rooms and a family washroom, or be reconfigured for a larger bedroom and walk-in closet. The property also features a two-sided garage/shop building. One side is currently storage with a loft, and the garage side can fit a car or workshop - electrical is run to the shop already! Lots of upgrades on this home over the years, including forced air propane furnace, breaker panel and newer windows and doors. Buyer due diligence will be required, as the selling POA has never lived in the home and cannot verify any property details - lawyer review will be required for any offers and seller will accommodate any inspections required by the potential buyer, at the buyer's expense. Take the time to get to know this home and the potential it offers - great value and opportunity! Just 13 Minutes to Picton and 5 minutes to Lake-on-the-Mountain! (id:28302)
505 - 1485 Lakeshore Road E
Mississauga, Ontario
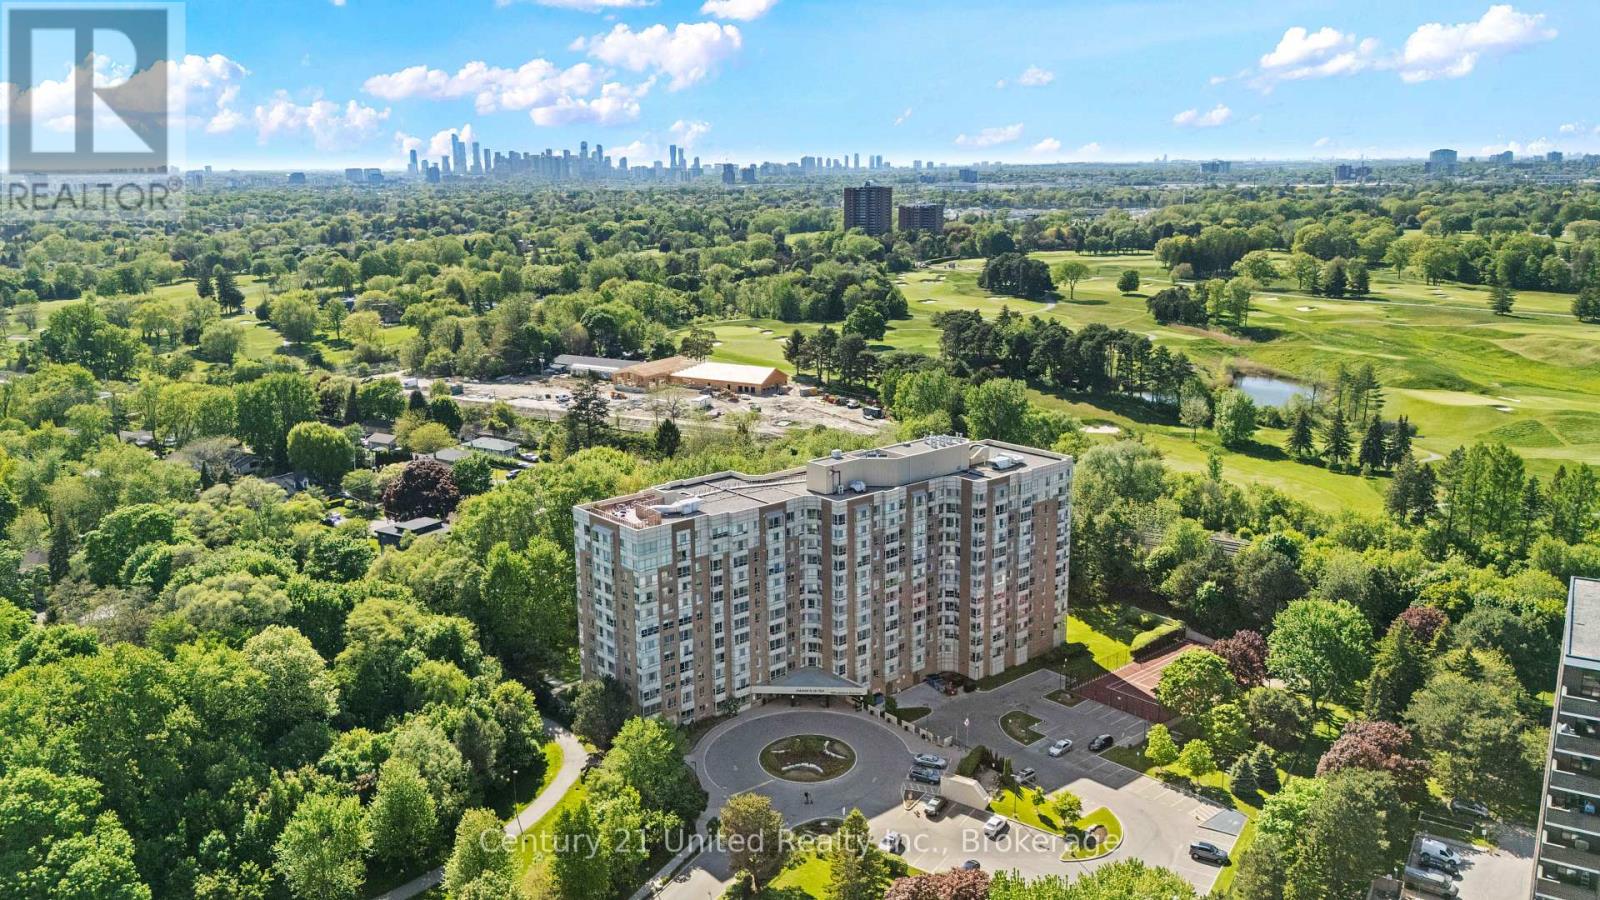
Welcome to lakeside living in the heart of Mississauga. This beautifully maintained 2-bedroom corner suite at 1485 Lakeshore Road East offers the perfect blend of comfort, functionality, and lifestyle. Featuring a bright and spacious layout, this condo includes a sun-filled den/sunroom, an updated eat-in kitchen, and an open-concept living and dining area designed for both everyday living and entertaining.The generous primary retreat offers a walk-in closet and private ensuite, while the second bedroom and additional full bathroom provide flexibility for guests, family, or work-from-home living. Thoughtfully maintained and move-in ready, the suite also includes a registered spot on the electrical panel for future EV charger installation. Located in a secure, amenity-rich building, residents enjoy exceptional lifestyle features including a gym with cardio and weight rooms, sauna, hot tub, rooftop patio, party room, billiards room, library, hobby room, BBQ and picnic areas, plus tennis and pickleball courts.Ideally situated in South Mississauga, you're just moments from the waterfront, parks, trails, grocery stores, shopping, dining, GO Train, and major commuter routes - offering the perfect balance of convenience and relaxed condo living. (id:28302)
Forest Hill Real Estate Inc.
201 - 395 Lakebreeze Drive
Clarington, Ontario
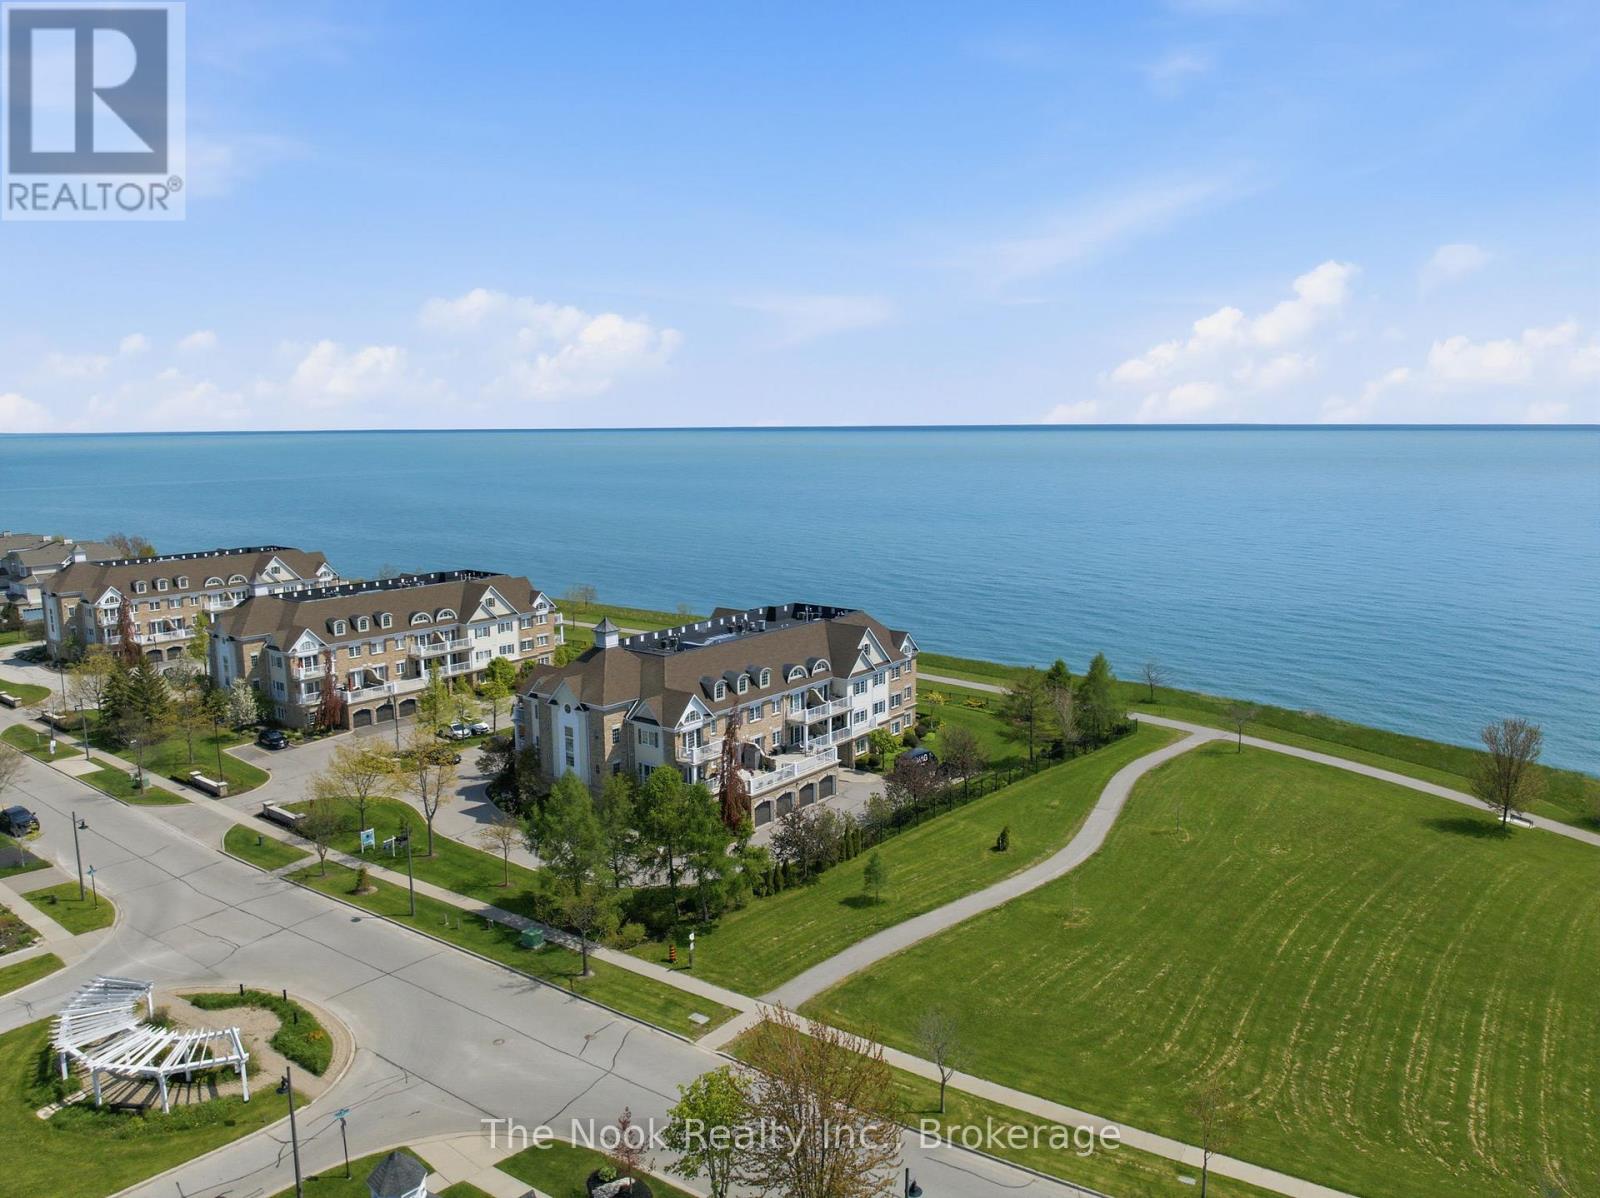
Welcome to 395 Lakebreeze Drive Unit 201- a stunning waterfront corner condo offering an unbeatable resort lifestyle in the heart of the Port of Newcastle. This bright, spacious 1146 sq ft 2 bedroom, 2 bathroom layout is meticulously designed to maximize breathtaking, unobstructed views of Lake Ontario. Wake up to morning coffee on your private walk-out balcony overlooking the water, and end your evenings with unforgettable sunsets. Uniquely premium, this suite includes 2 dedicated parking spaces and 1 storage locker -a rare asset for condo living, plus bike storage. Residents enjoy exclusive access to the renowned Admiral's Walk Clubhouse, featuring a fitness center, indoor pool, sauna, theatre, and marina-side walking trails. Just steps from lakeside parks, beaches, and the Great Lakes Waterfront Trail. A true maintenance-free lakeside retreat! (id:28302)
566 Highway 15 Highway
Rideau Lakes, Ontario
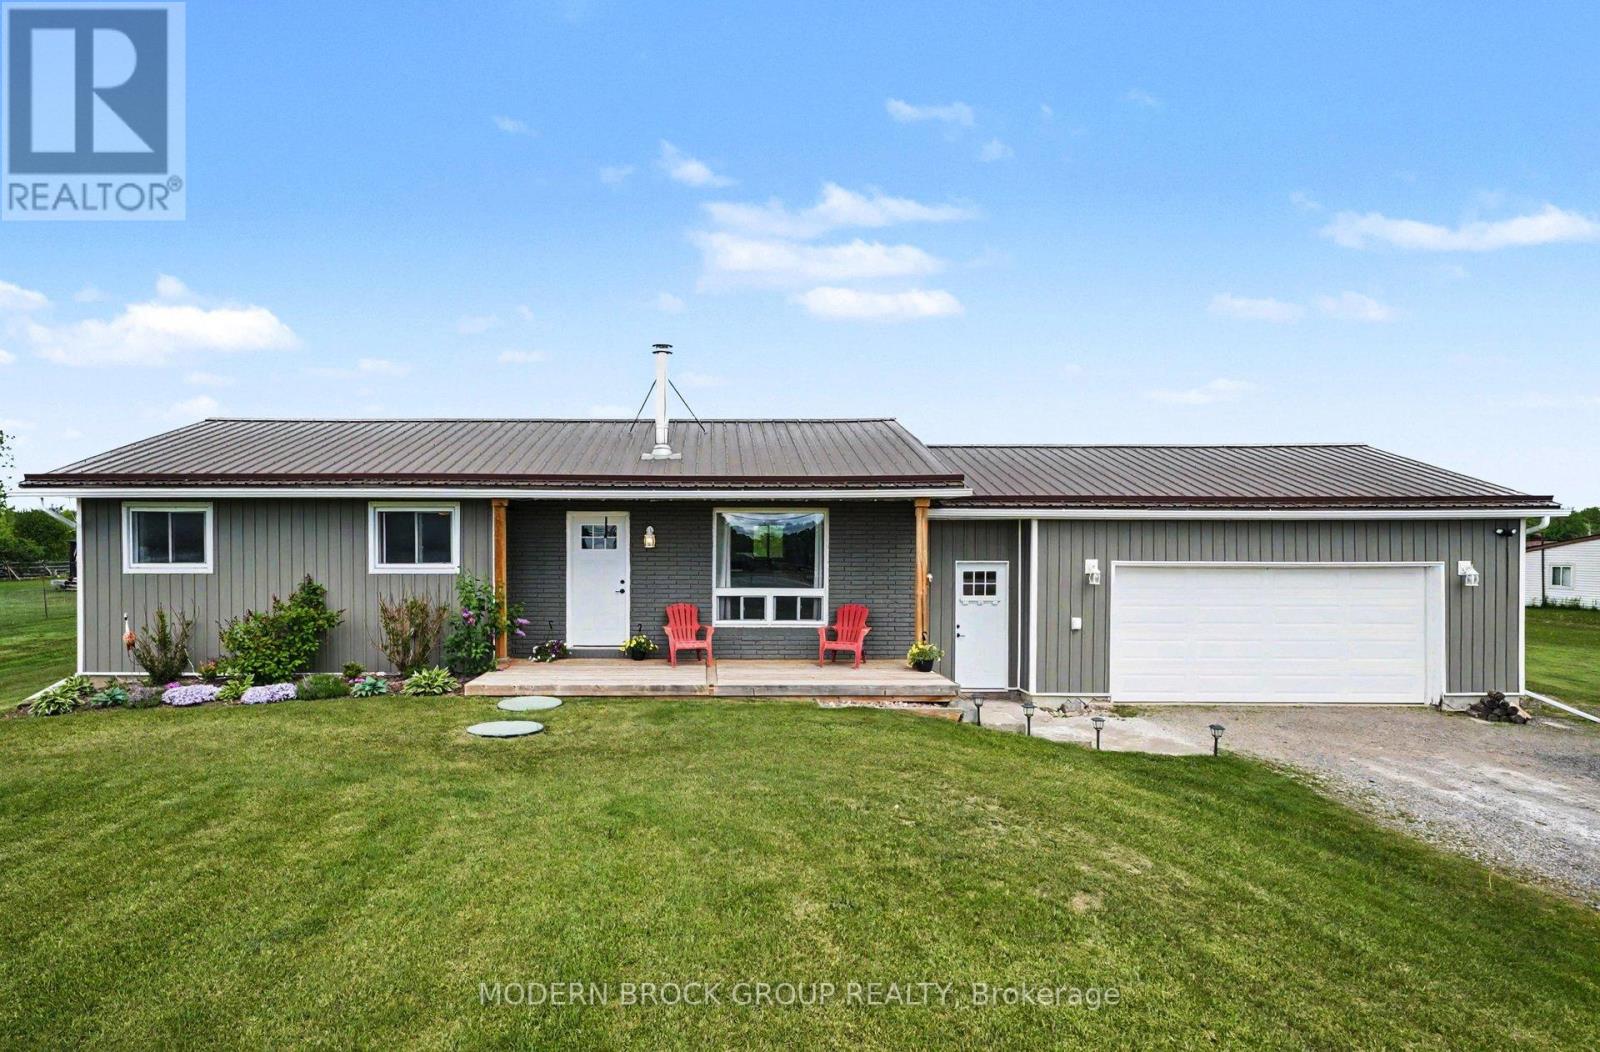
Welcome to this beautifully modernized 3-bedroom, 2-bathroom bungalow located directly across from Lombard Glen Golf Course! This charming one-storey home offers the perfect blend of comfort, functionality, and outdoor living in a family-friendly location just minutes from Smiths Falls amenities and close to Lombardy Public School. Inside, you'll find a bright and inviting layout featuring a spacious kitchen with ample counter space, ideal for cooking, entertaining, and everyday living. The cozy living room is highlighted by a WETT-certified wood stove, adding warmth and character to the space. The primary bedroom includes a stylish 3-piece ensuite for added convenience, and the home also features a spacious laundry room with plenty of storage and workspace. Step outside and enjoy the stunning curb appeal, gorgeous gardens, and beautifully maintained outdoor space complete with a gazebo and play structure, perfect for relaxing or hosting summer gatherings. The attached 2 car garage adds practicality. Enjoy peaceful country-style living with golf course views, all while being only a 7-minute drive to Smiths Falls and nearby amenities. A move-in ready gem in a sought-after location! (id:28302)
92 Bishop Lane
Prince Edward County, Ontario
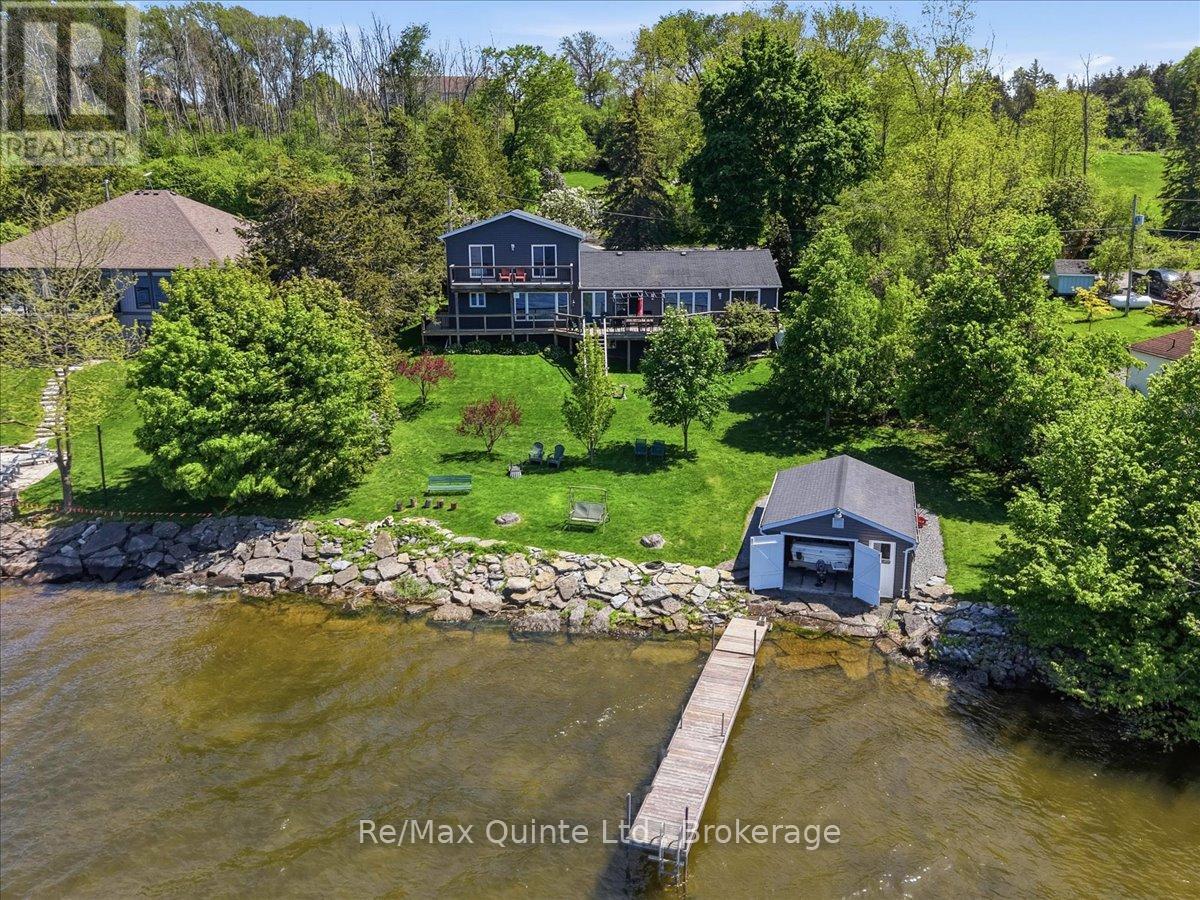
Welcome to your waterfront retreat on the Bay of Quinte, where peaceful privacy meets exceptional convenience just 15 minutes from Belleville and 15 minutes from Picton. Tucked away on a quiet private laneway, this spacious family home offers beautiful bay views, generous living space, and direct access to the water for boating, fishing, and relaxing days by the shore. The main level is designed for both everyday comfort and easy entertaining, with large windows framing the water, a wraparound deck, and an open-concept kitchen featuring a large island that flows into the living room and separate dining area. The primary bedroom is a private haven with an ensuite bath, walk-in closet, and walkout to the deck, while a second bedroom and another full bath complete the main floor. Upstairs, two additional bedrooms enjoy scenic water views and are served by another bathroom. The finished lower level adds even more versatility with a cozy family room featuring a propane fireplace, a walkout to the waterfront, an additional bedroom, a two-piece bath, and laundry. Outside, the boathouse is ready for your watercraft, the shoreline is protected with flagstone, and the setting is ideal for anyone who dreams of docking their boat at home and enjoying one of the area's prime fishing and boating locations. A welcoming covered porch provides a comfortable sitting area. With a large garage, heated workshop, and room for family and guests, this Bay of Quinte property offers the lifestyle so many buyers are searching for. (id:28302)
87 River Road
Greater Napanee, Ontario
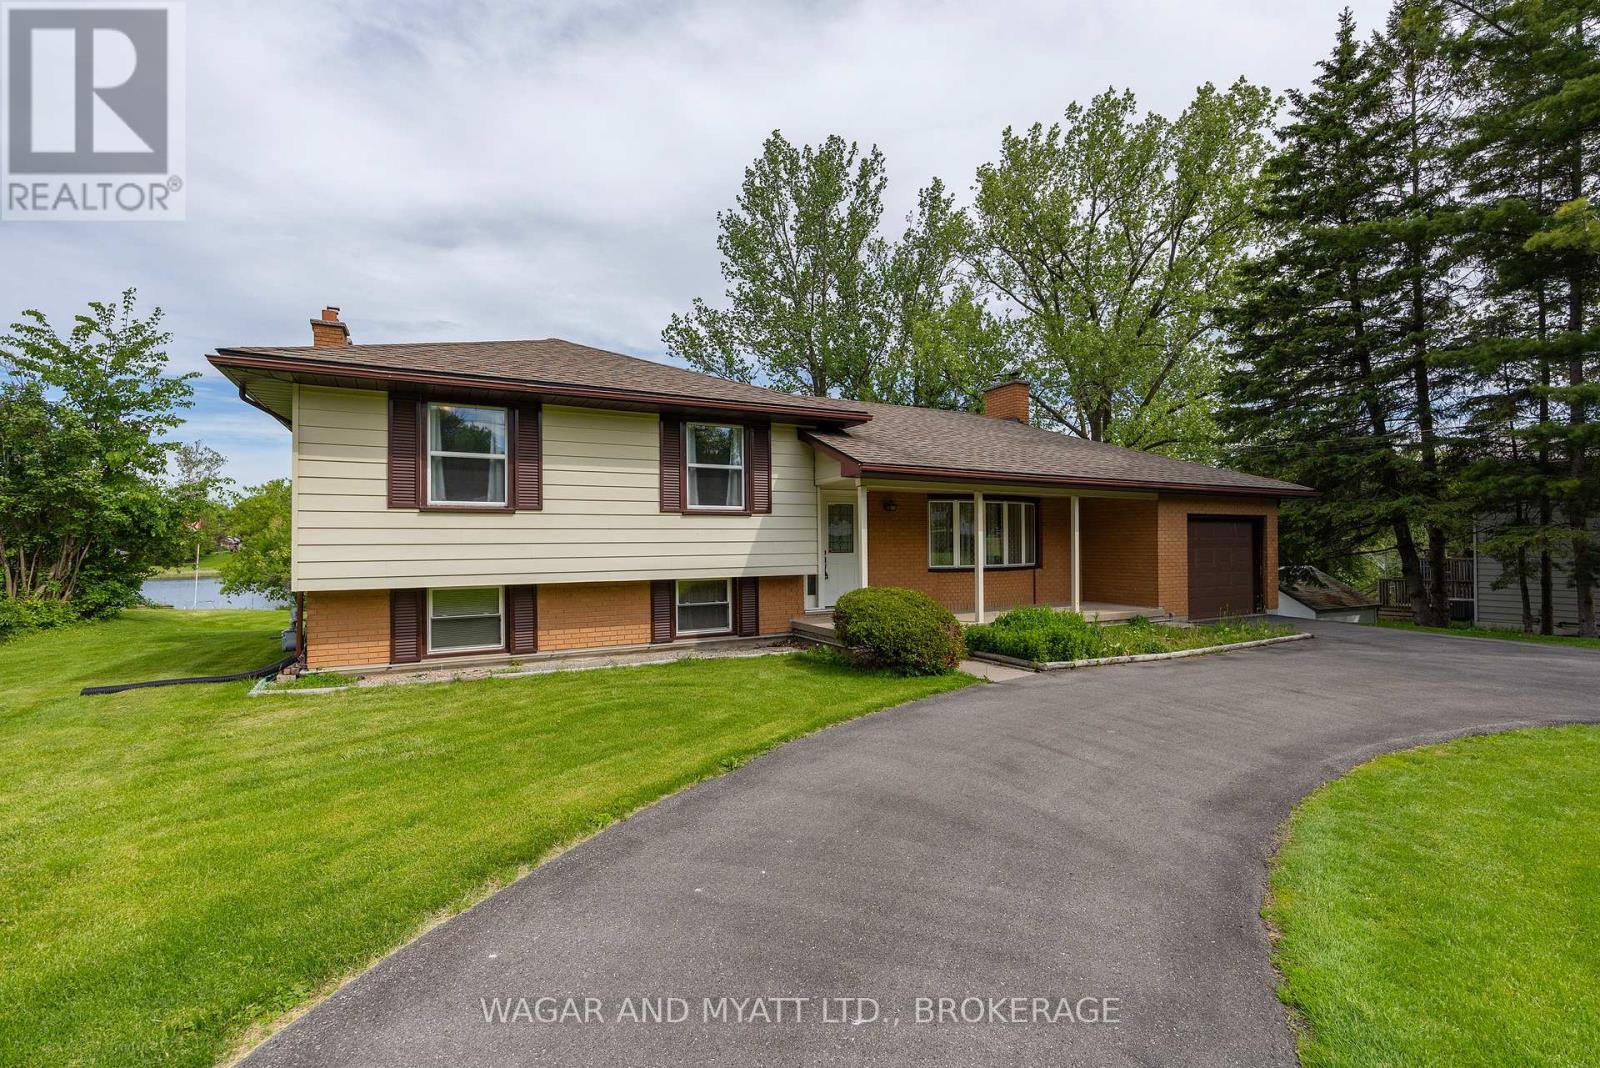
First time offered on the market, this well-maintained 3+1 bedroom, 2 bathroom sidesplit sits on an impressive 100 feet of waterfront along the Napanee River, serviced by municipal water and sewer. Offering great bones and endless potential, this is your opportunity to make it your own.The home features an attached garage, two gas fireplaces, and a bright sunroom overlooking the water-perfect for relaxing and taking in the views year-round. A covered front porch adds to the home's curb appeal, while the circular driveway provides ample parking and easy access. The private dock offers direct access to the river for boating and enjoying waterfront living. A solid property in a desirable setting, ready for its next chapter. (id:28302)
52 Edgehill Road
Belleville, Ontario
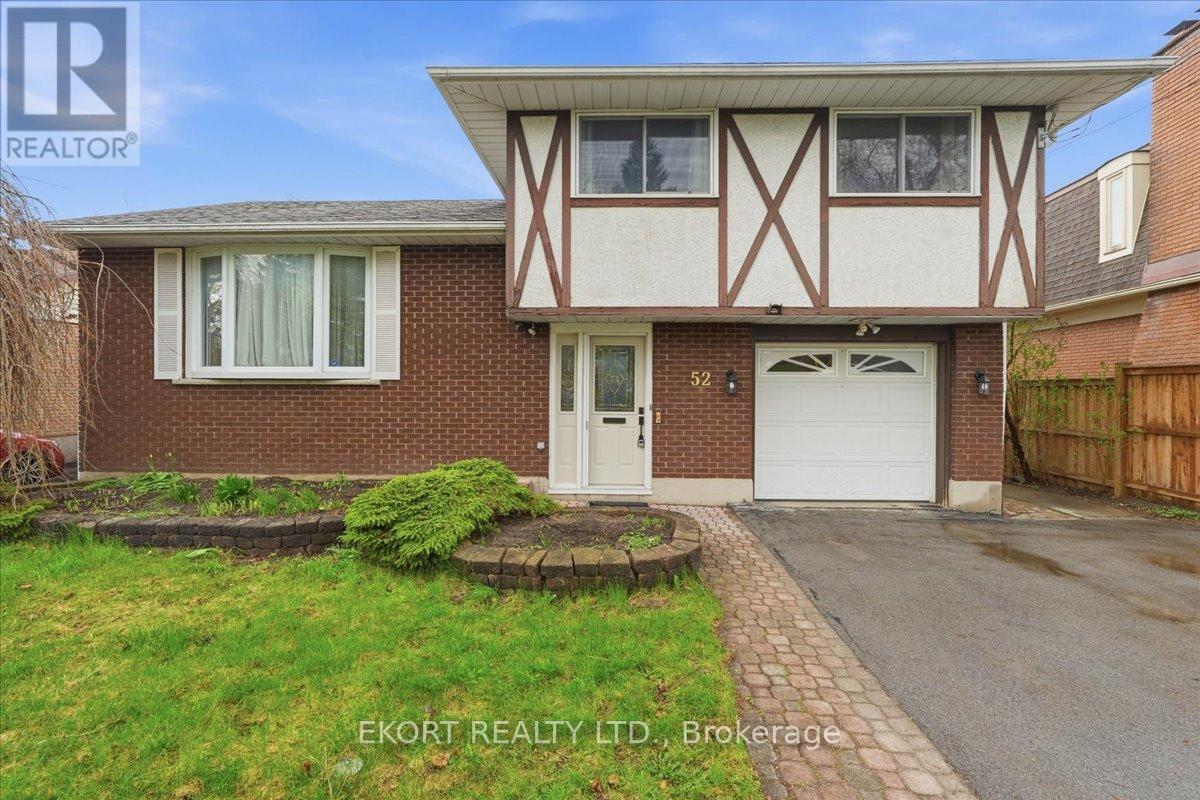
Welcome to this beautifully updated home in a quiet east-end neighborhood, backing onto serene marshland with no rear neighbors for added privacy. Offering four spacious bedrooms plus a dedicated office, this home is perfect for families and remote work. Featuring a brand new kitchen and stunning primary bathroom, it delivers modern comfort throughout. A second kitchen and private entrance to the lower level provides excellent potential for an in-law suite, making it ideal for multigenerational living or as an income-generating opportunity. Enjoy the convenience of main floor laundry and a functional layout designed for today's lifestyle. This home is located in a family friendly neighborhood with schools, parks, shopping, and dining just a stone's throw away! Don't miss your chance to own this gem! (id:28302)
59 Splendor Drive
Whitby, Ontario
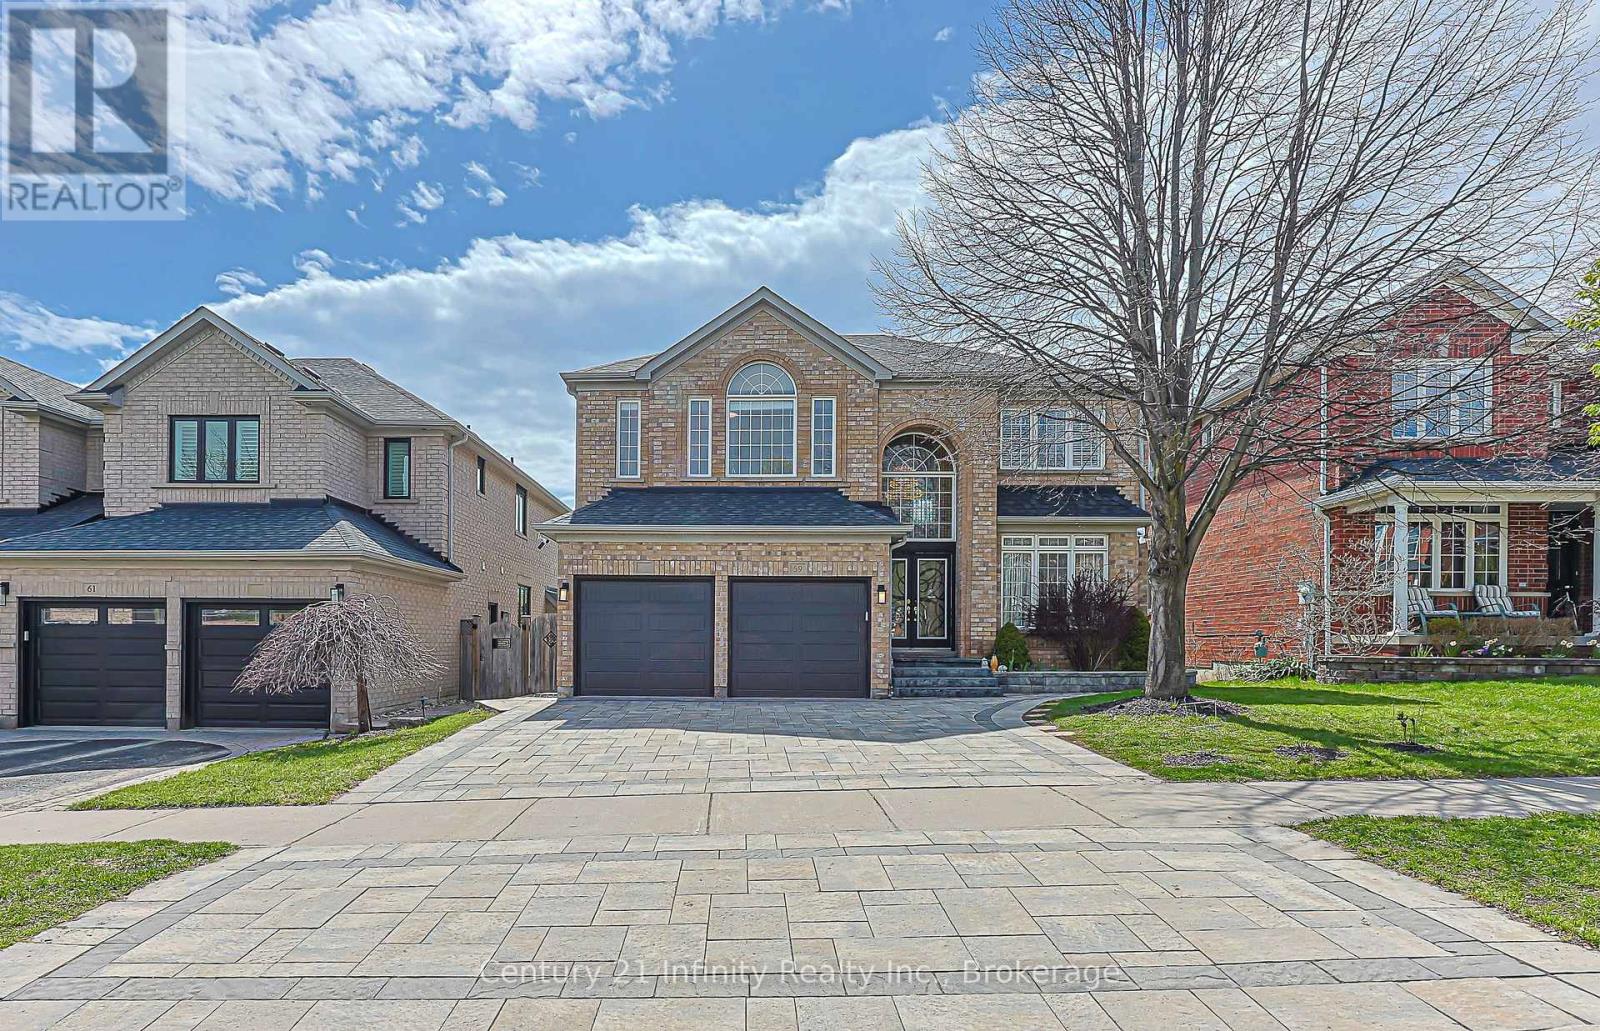
Welcome To This Bright And Spacious Home On One of Whitby Williamsburg's most Prestigious Streets! Offering Approx. 4,500 Sq. Ft. Of Finished Living Space Including A Legal 2nd Unit Basement With Permit. Main And Second Floors Feature Hardwood Flooring Throughout. Impressive Double-Height Foyer Brings In Natural Light. Main Floor Offers A Large Living Room Combined With Office Area, Spacious Dining Area Overlooking The Backyard, Updated Eat-In Kitchen With Stainless Steel Appliances And Backsplash, Breakfast Area With Walk-Out To Deck; Cozy Family Room With See-Through Fireplace. Specially Designed Solarium Features A Sunken Sitting Area, 12 Ft Cathedral Ceiling, And Abundant Natural Light. Spiral Staircase Leads To A Spacious Second Floor With Large Windows, Finished Hardwood Flooring. Primary Bedroom With His/Her Closets And 5-Pc Ensuite. Finished Basement Includes A Large Recreation Room With Built-In Speaker System And Storage Area. Legal Walk-Out 2nd Unit Basement Offers 2 Bedrooms, Kitchen, 3-Pc Bathroom, Separate Laundry, Spacious Living Area, And Good Natural Light; Potential Basement Rental Income Approx. $2,100/Month. Double Garage Plus extended 3 Driveway Parking Spaces. High Ranking Schools: Williamsburg Public School, Donald A Wilson Secondary School, and All Saints Catholic Secondary School. Convenient Location Close To Schools, Parks, Shopping, And Approx. 2 Mins To Hwy 412. Furnace and AC (2023), Speaker System in Basement, Roof 2019; Floor 2021; Interlock and Yard 2021; kitchen and Primary Bathroom 2025; Pot light 2021, Hot water Tank (2023). (id:28302)
3650 Old Scugog Road
Clarington, Ontario
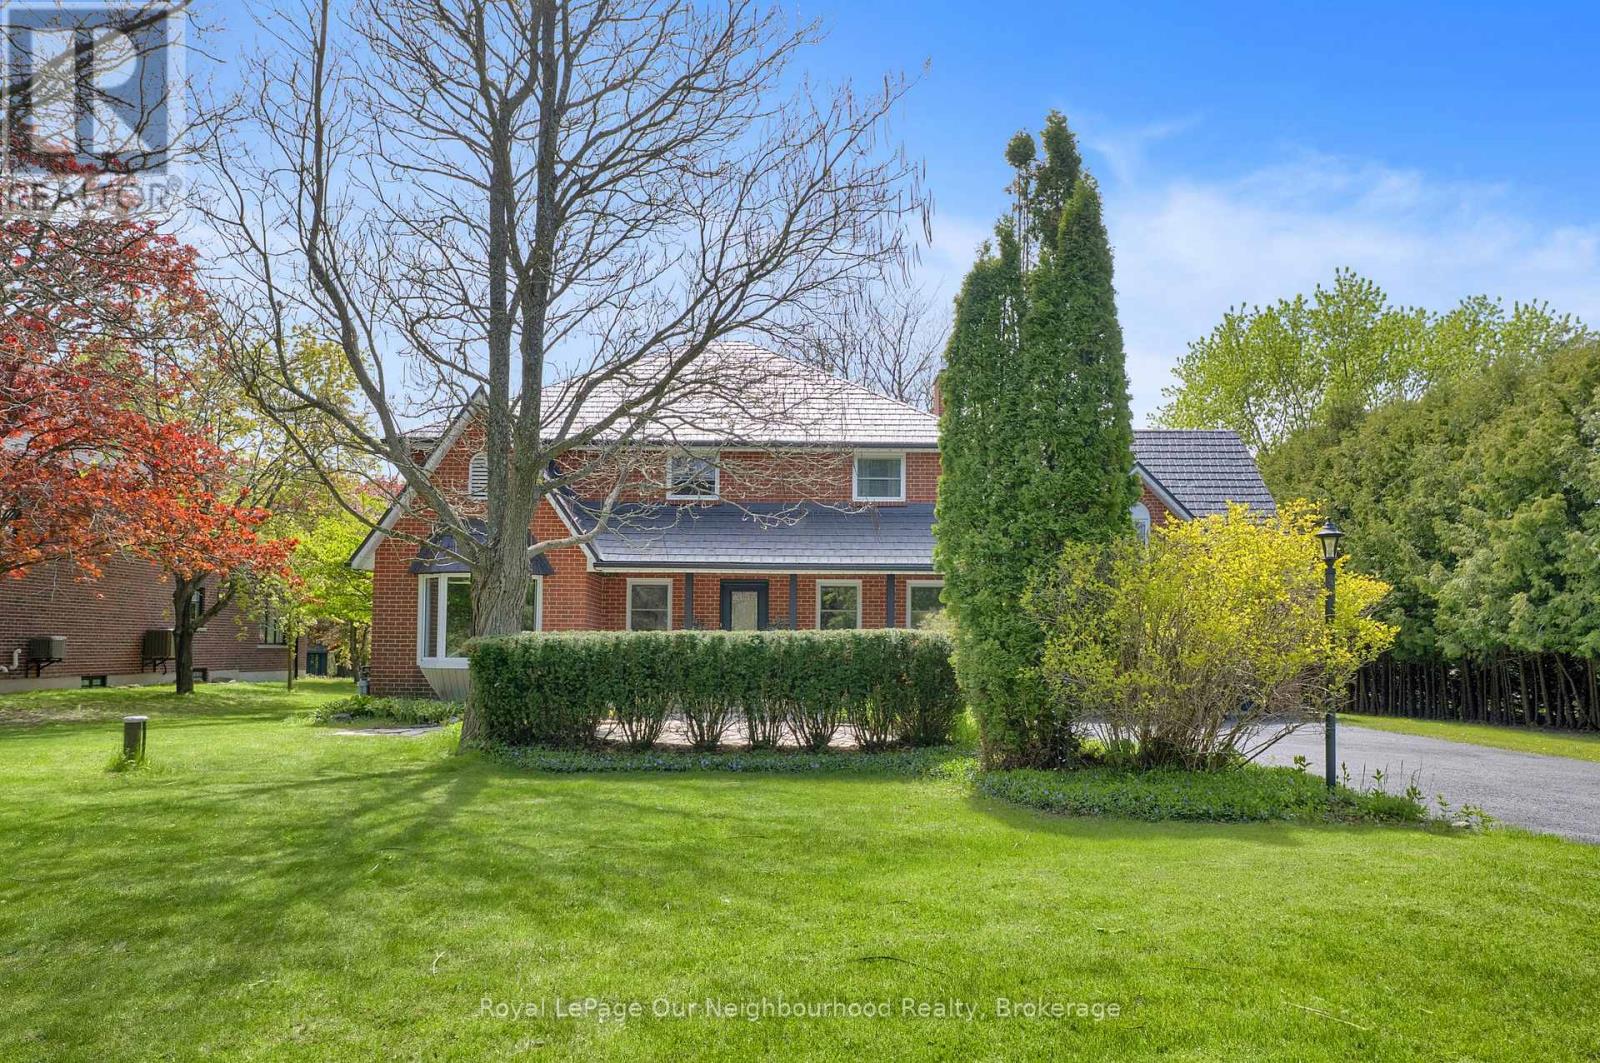
Tucked away in one of Clarington's most prestigious neighborhoods. This exceptional estate on a stunning ravine lot (just under an acre) seamlessly blends luxury, privacy, and everyday comfort. Open-concept layout with dramatic floor-to-ceiling fireplace has been freshly painted. Chef's kitchen features , gas AGA range, new quartz counters, and oversized island with second sink. 4+1 bedrooms, 3 bathrooms, primary suite with 5-piece ensuite. Dual kitchens ideal for multi-generational living. Above-ground family room/office, finished basement with in-law potential, bonus loft above oversized 2-car garage. Main floor laundry, hot tub, too many upgrades to mention here!!! (see attachments) 15-car parking. Just 5 minutes to 407, close to schools, shopping and dining. (id:28302)
6070 28 Highway
North Kawartha, Ontario
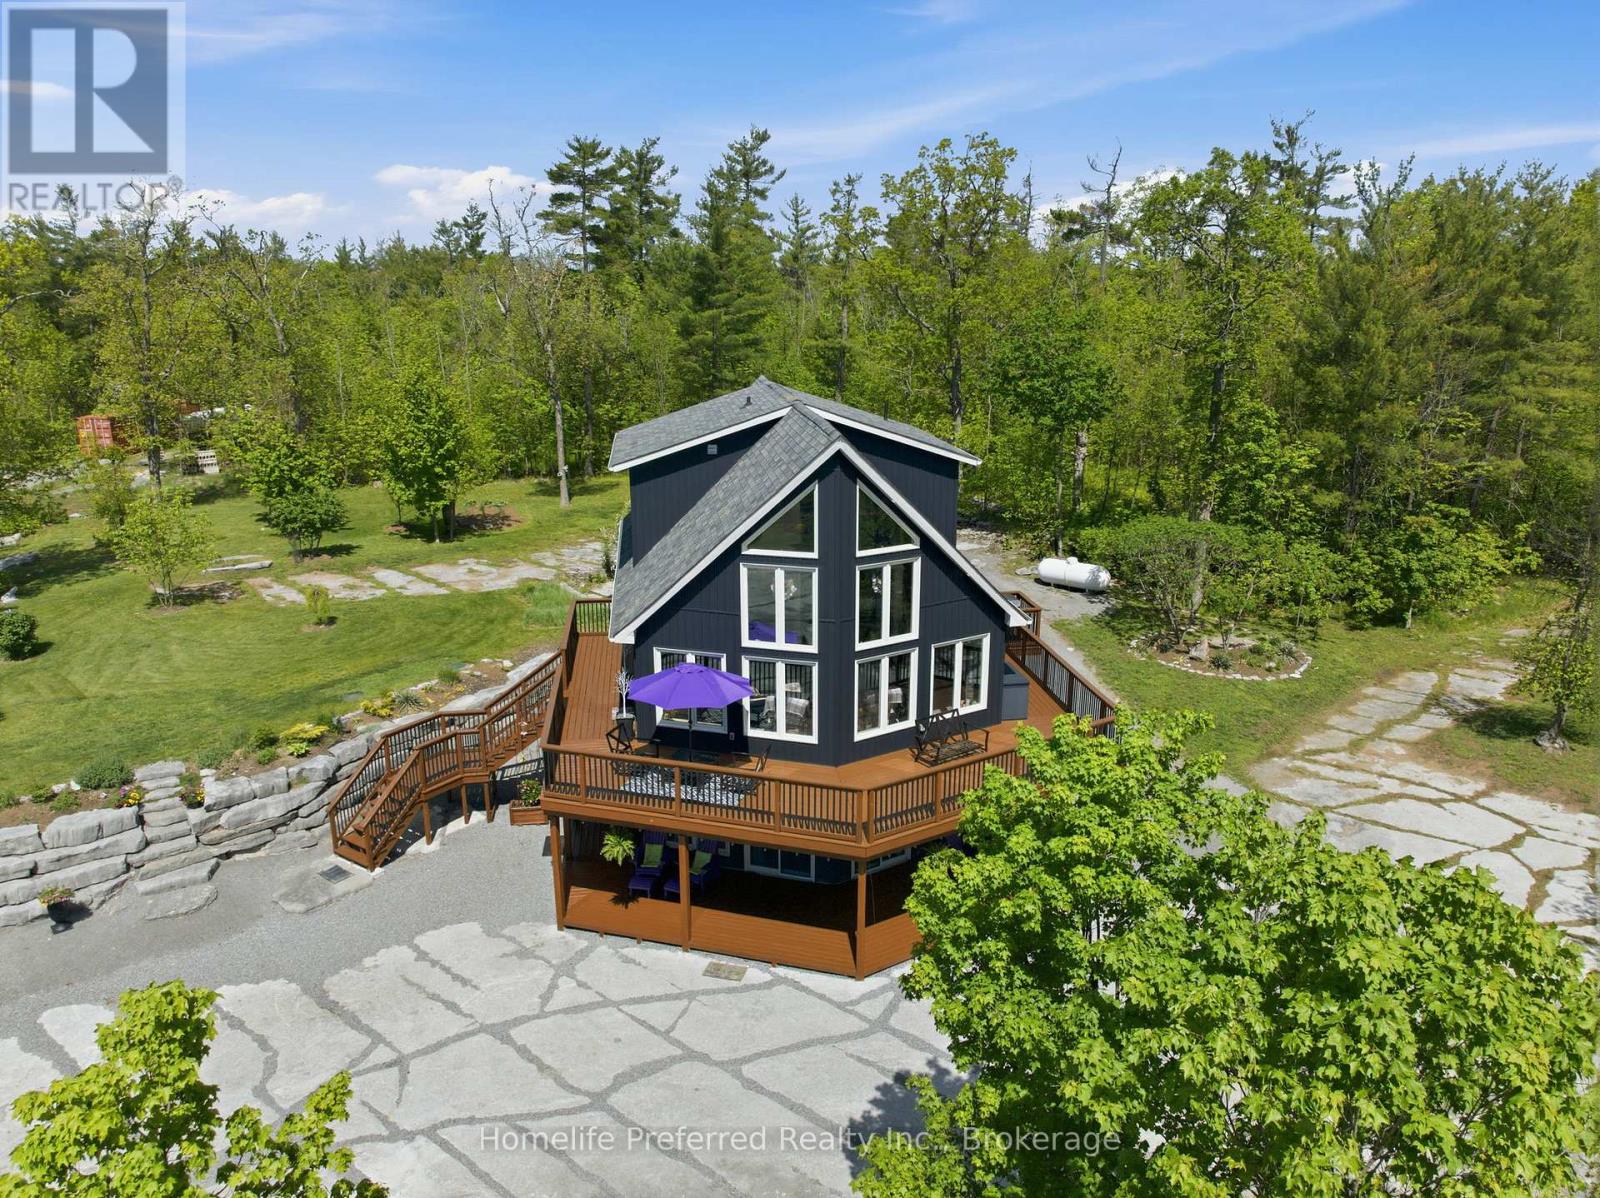
ABSOLUTELY STUNNING 8 YEAR OLD HOME, 3 BED, 3 BATH, ON A GATED 4.24 ACRES. THIS WELL THOUGHT-OUT CUSTOM BUILT HOME WILL TICK ALL OF YOUR BOXES. FROM THE LOVINGLY CARED FOR GARDENS, VAULTED CEILINGS, WRAP AROUND DECKING WITH PICTURESQUE VIEWS TO THE IN-FLOOR HEATING. THIS HOME HAS THREE FINISHED LEVELS, TWO FIREPLACES, OPEN CONCEPT LIVING ON THE MAIN FLOOR, EAT IN KITCHEN, SIDE DOOR TO BBQ AREA ON DECK. PRIVATE PRIMARY SUITE ON THE THIRD FLOOR WITH LOFT AREA OVERLOOKING THE EXPANSIVE WINDOWS. LOTS OF LAND TO EXPLORE AS WELL AS A PRIVATE GAZEBO AND FIREPIT AREA. YOU WILL LOVE LIVING HERE. PLENTY OF LAKES NEAR BY FOR BOATING OR FISHING AND LOADS OF TRAILS FOR HIKING OR EXPLORING. ALL THE WHILE, WITH AMENITIES BEING JUST A SHORT DRIVE AWAY. BOOK YOUR VIEWING WHILE IT LASTS. (id:28302)
5 - 16 Lane Avenue
Belleville, Ontario
Sunshine fills the open concept living, dining, and kitchen areas, creating a bright and welcoming atmosphere throughout. The spacious kitchen offers abundant cupboard space, generous prep counters, and a centre island with breakfast bar, perfect for casual dining and entertaining.The large primary bedroom features warm broadloom, double closets, and ample wall space for multiple dressers. Its ensuite bathroom includes excellent storage and a molded tub surround with sturdy grab bars for added comfort and peace of mind. A second main floor bedroom offers flexibility as guest accommodation or a cozy front sitting room. The additional main floor bathroom features a walk-in tub, ideal for relaxing and pampering yourself. Convenient main floor laundry with laundry tub is located just off the living area. Downstairs, the finished lower level expands your living space with a comfortable family room featuring a wet bar and walkout access. Guests and family visiting for the holidays will appreciate the privacy of the queen-sized bedroom, 3-piece bathroom, and additional utility/exercise/multi-purpose space ready to suit your lifestyle needs.Outdoor living is equally enjoyable with a charming front porch perfect for two chairs and a side table, while the exceptionally private backyard features a large patio with room for six guests, surrounded by fencing and mature shrubbery for added seclusion. Additional features include an attached garage with inside entry and remote opener, 200 amp electrical service, central air conditioning, rough-in for central vacuum, double sinks, garburator, and two hot water tanks to ensure your walk-in tub is always ready when you are. Imagine a lifestyle with no snow to shovel and no grass to mow. This home is ideal for a senior, senior couple, or someone wishing to remain close to a loved one at Quinte Gardens just across the lane.You have worked hard for this stage of life. Now it's time to enjoy it. 65+ Community Only (id:28302)
19 Pinewood Crescent
Kawartha Lakes, Ontario
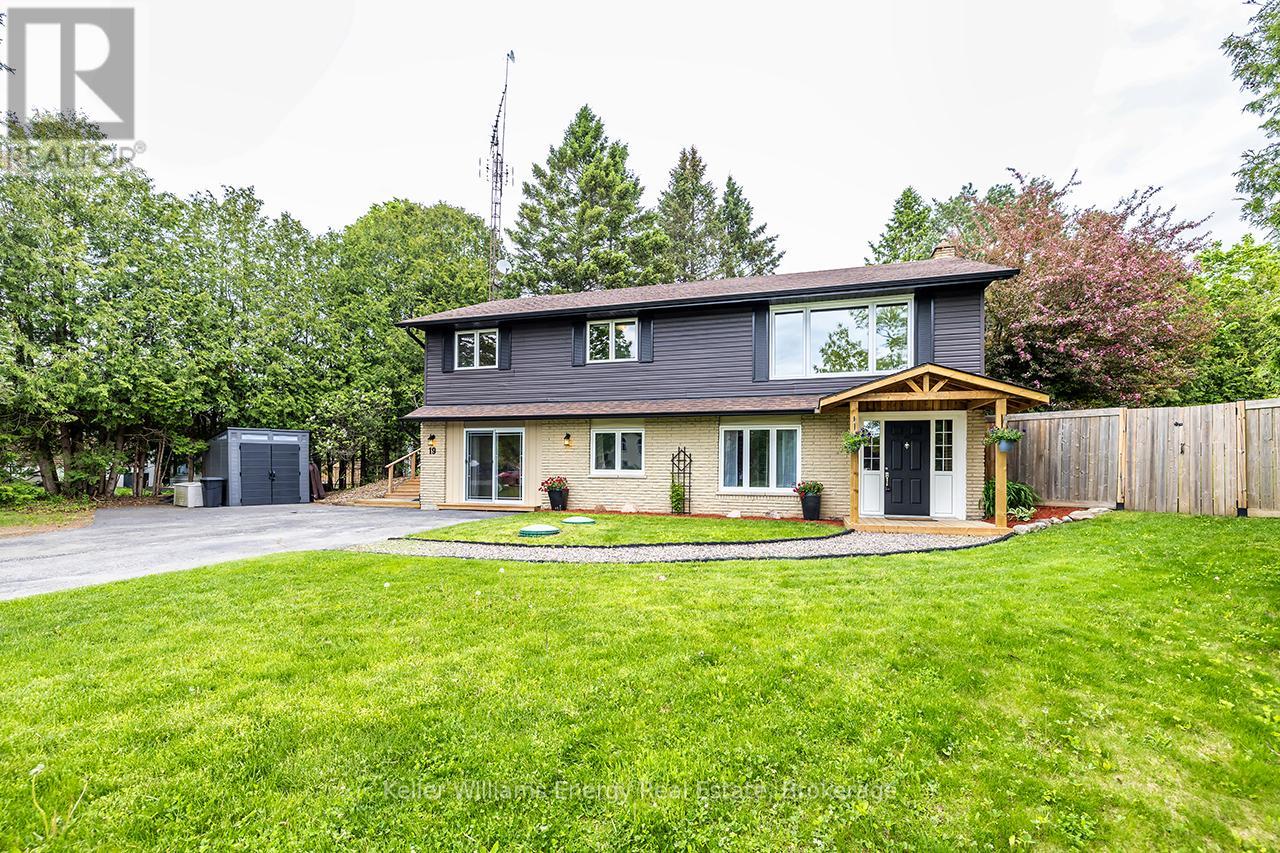
Tucked away on a private oversized pie-shaped lot in the quiet village of Pontypool, 19 Pinewood Crescent offers the perfect blend of comfort, versatility, and small-town charm. This beautifully maintained raised bungalow features 3+1 bedrooms, 2.5 bathrooms, a fully finished lower level, and a self-contained walk out in-law suite designed for the way families truly live today.Step inside through the enclosed front entry and immediately appreciate the warm and inviting atmosphere throughout. The bright open-concept main floor features soaring cathedral ceilings across the living room and kitchen, creating an airy and spacious feel filled with an abundance of natural light. At the heart of the home is the beautifully updated eat-in kitchen complete with breakfast bar, heated floors, backsplash, ample cabinetry, and generous workspace for both everyday living and entertaining alike. Walk out directly from the kitchen to an elevated deck overlooking the expansive backyard, the perfect setting for summer gatherings, peaceful evenings, or simply enjoying the privacy and surrounding nature.The fully finished lower level extends the living space with a spacious rec room featuring a cozy gas fireplace, powder room, and laundry area, offering flexibility for growing families, guests, or work-from-home needs.One of the standout features of this property is the thoughtfully converted oversized single garage, now functioning as a self-contained in-law suite complete with an open-concept kitchen and living area, bedroom, 3-piece bath, and walkout access, ideal for multi-generational living, extended family, guests, or a private teen retreat.Complete with a workshop with hydro, two garden sheds, and ample outdoor space, this exceptional property offers the charm of peaceful village living while delivering the flexibility and functionality today's buyers are searching for. (id:28302)
1558 Highway 7a
Kawartha Lakes, Ontario
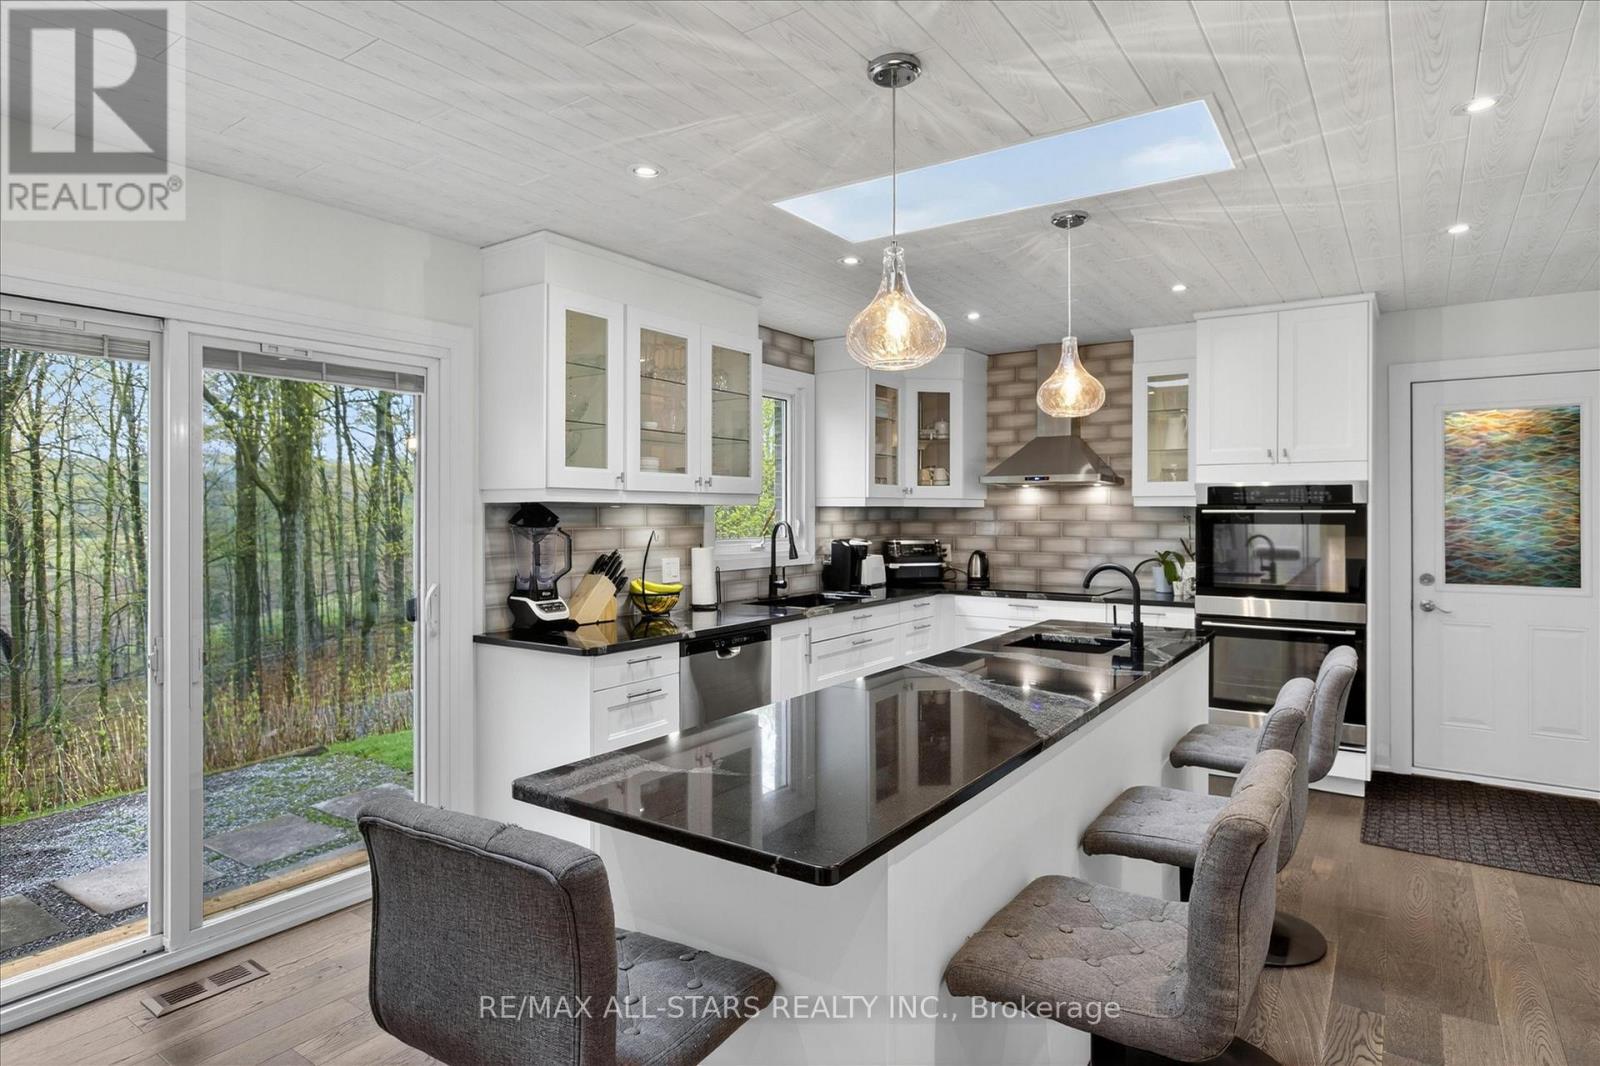
LOOK AT THIS KITCHEN!!!!! in this home Tucked away amongst the trees in the sought-after community of Bethany this inviting 3-bedroom 2-bath home set on just over half an acre offers the perfect blend of privacy comfort and lifestyle. Surrounded by nature and set back from the road this property feels like your own peaceful escape while still being close to everyday amenities and offering convenient access to Highway 115 and the 407 making for an easy commute to the GTA. For the outdoor enthusiast this location is also close to the Victoria Rail Trail perfect for hiking cycling ATVing and enjoying the beauty of the Kawarthas year-round. Inside you'll find a beautifully updated kitchen featuring an oversized island two ovens and an abundance of prep and workspace designed perfectly for entertaining family and friends. The kitchen opens seamlessly into the living room where large windows fill the space with natural light and bring the beauty of the outdoors inside creating a warm and inviting atmosphere throughout the home. The lower level features a spacious family room with a cozy gas fireplace creating the perfect ambiance for relaxing evenings and family gatherings along with a walkout to the picturesque backyard where nature surrounds you in privacy and tranquility. The thoughtful layout also offers a versatile lower-level room ideal as a home office workout space den or guest area along with plenty of storage throughout. Heated floors in the bathrooms add an extra touch of comfort and luxury. Outside enjoy mature trees open green space and room to roam while the detached two-car garage provides ample parking and storage for vehicles tools or recreational toys. A warm welcoming property that offers privacy functionality and a true country feel all wrapped into one beautiful package. (id:28302)
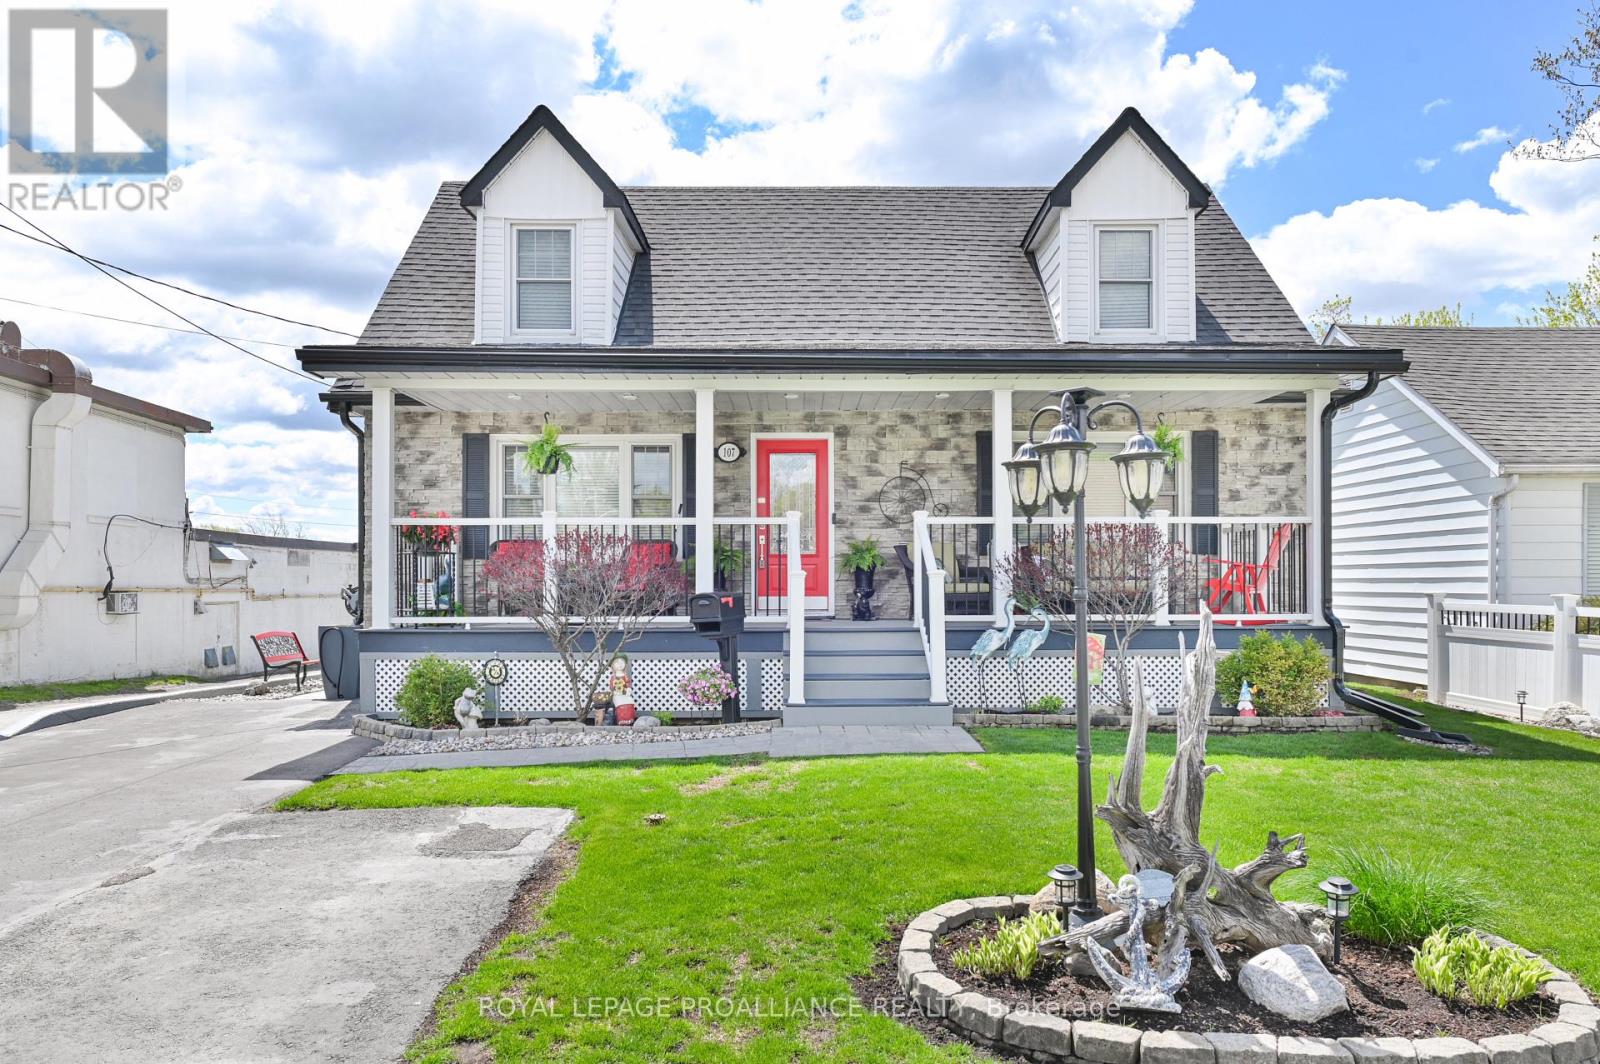
107 Bay Drive
Belleville, Ontario
Welcome to this beautifully renovated 4 bedroom, 2 bath Cape Cod home in desirable east hill. Walking distance to schools, shopping, hospital & restaurants. Private yard with gate to access Bayside Heights Park that's minutes to the Bayshore trail & Herchimer Boat Launch. The covered front porch boasts a stone wall, composite trek decking, white railings & rod iron spindles offering an impressive look. Lovely established perennial & rock gardens front & back. The main level has a generous size eat-in kitchen with plenty of cupboard space & counter space. There is engineered Bamboo flooring in the living/dining room. for convenience the main level there is a 4 piece bath & spacious laundry room with 2 closets & built in cabinets. Second level bathroom has a large vanity, tile shower & decorative barn door. All 4 bedrooms have good size closets. 34x12 back deck with gazebo & BBQ gazebo that is great for hosting friends & family. Retractable screens both front & back doors. New Forced air gas furnace and Central air 2021. (id:28302)
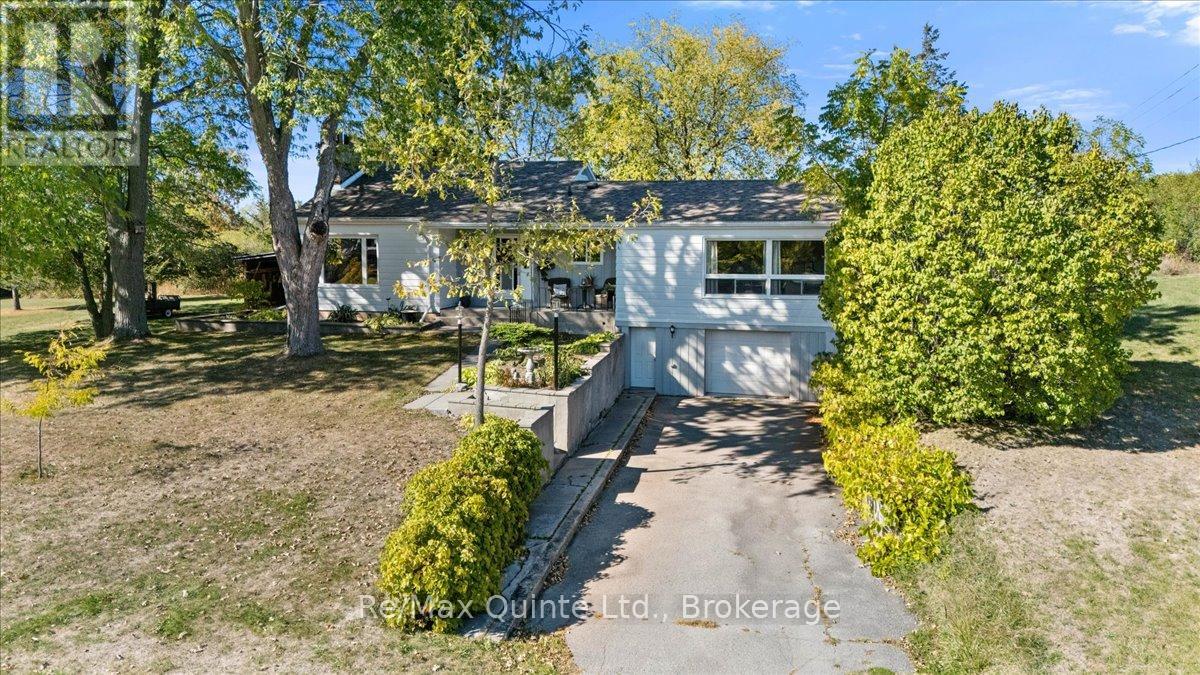
404 Bridge Street W
Belleville, Ontario
Stylish 3-Bedroom Bungalow on 2 Private Acres 404 Bridge St. West. Welcome to this beautifully maintained 3-bedroom bungalow, nestled on a peaceful and private 2-acre lot in town. Offering 1,557 sq. ft. of bright and airy main floor living space, this home combines the best of country charm and modern convenience. Inside, you'll find hardwood floors and ceramic tile throughout, with carpet in the Primary, enjoy windows at every corner that bathe the space in natural light, and a cozy wood-burning fireplace perfect for relaxing evenings at home. The spacious layout includes a well-sized living room, dining area, bonus main floor family room, 1.5 bathrooms, and three comfortable bedrooms, making it ideal for families, retirees, or those seeking single-level living. Outside, enjoy the serenity of your expansive property with mature trees and plenty of space to garden, entertain under the pergola on the stone patio, or simply unwind. Walkout door at top of basement stairs. The attached one-car garage provides convenient access to the home, and the versatile outbuilding currently set up as a summer kitchen, offers endless possibilities for hobby space, a guest suite, man-cave/she-shed or outdoor entertaining. Serviced by drilled well and septic, this property offers privacy, space, and potential in a sought-after location. Highlights also include 200 amp service, central vac and large basement awaiting your personal touch with direct access to the garage. Whether you're looking to downsize, invest, or enjoy the quiet of rural living close to amenities, 404 Bridge St. West is ready to welcome you home, close proximity to Mary Ann Sills Park, Ballet School, Centennial Highschool and Sir John A MacDonald Schools, and future home of the YMCA. (id:28302)
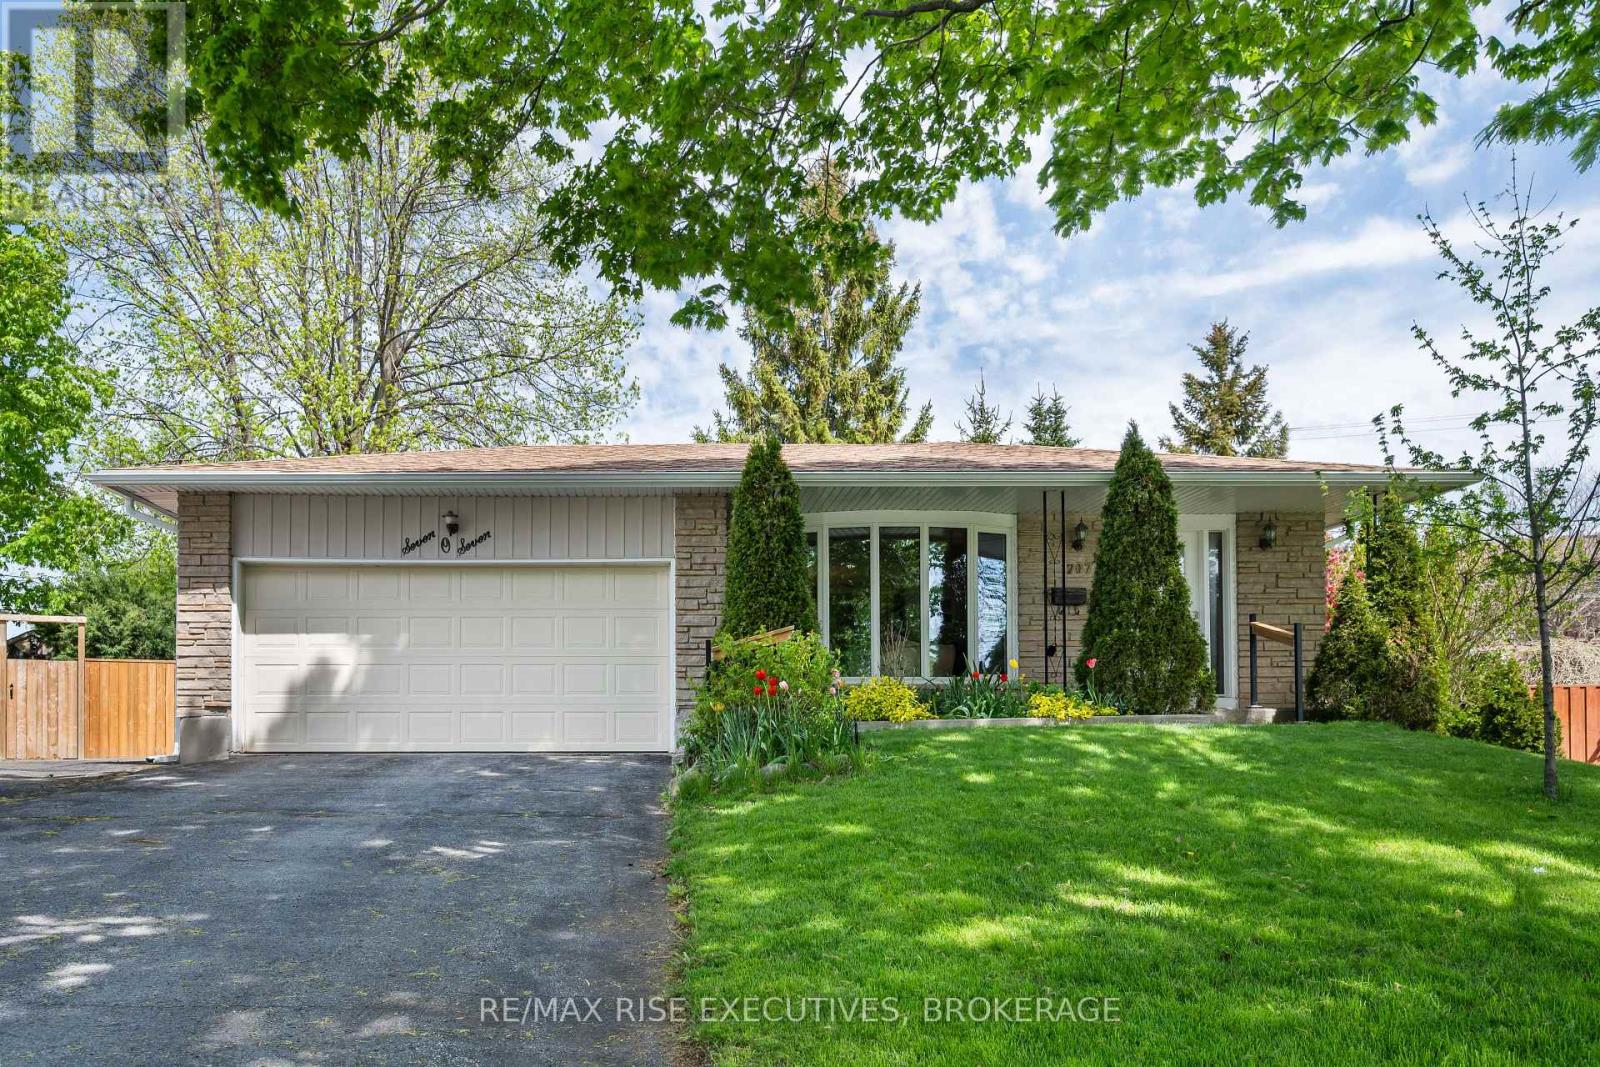
707 Laidlaw Crescent
Kingston, Ontario
Welcome to this meticulously maintained 3-level back split located in the highly sought-after Bayridge neighbourhood, close to excellent schools, shopping, and the beautiful trails and waterfront at Lemoine Point Conservation Area. Offering 4 bedrooms, 2 full bathrooms, and a 2-car attached garage complete with a Level 2 EV charger for your car, this home combines comfort, functionality, and thoughtful updates throughout. The beautifully oversized landscaped yard provides exceptional privacy and the perfect setting for relaxing or entertaining, while the cozy wood-burning fireplace adds warmth and character to the living space. Pride of ownership is evident with numerous major updates already completed, including new windows and doors (2024), owned electric hot water tank (2023), heat pump and furnace (2023), eavestroughs (2020), and roof (2019).A fantastic opportunity with all the big ticket items done to own a family home in one of Kingston's most desirable west-end communities. (id:28302)
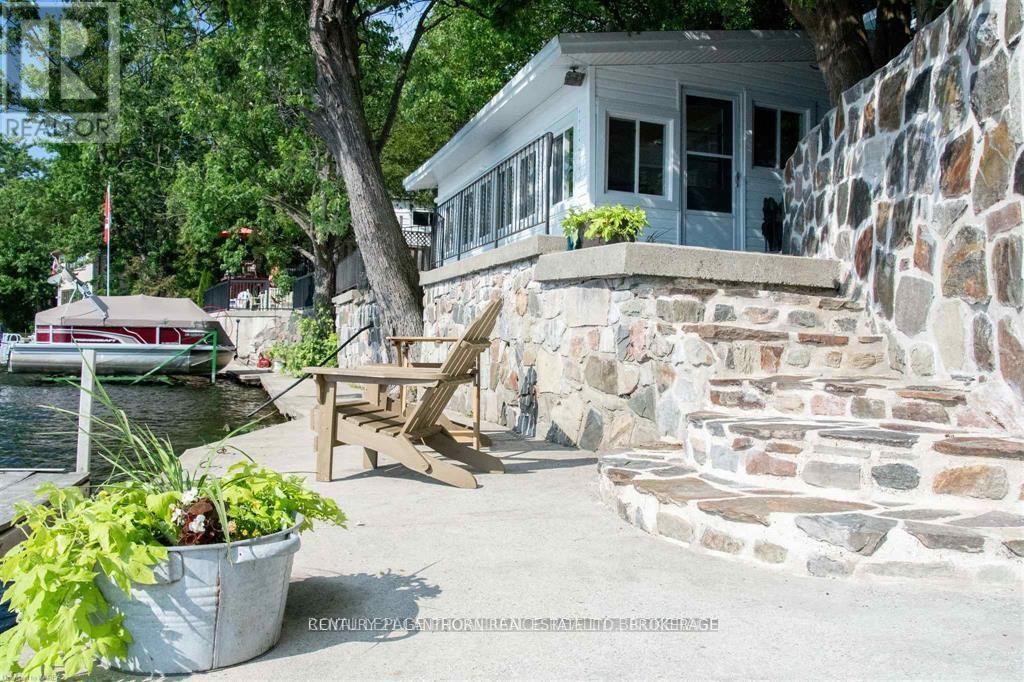
7 South Shore Drive
Stone Mills, Ontario
Summer has never looked better. This waterfront cottage sits right at the edge of Beaver Lake, offering excellent swimming, boating, and unforgettable sunsets. Upgrades include kitchen, bathroom, flooring, windows, roof, siding, insulation, and more. A mini-split system keeps the interior comfortably cool or warm from spring through fall. With three generously sized bedrooms and ample parking, there's plenty of room for family and guests. Outdoor highlights include a beautiful stone seawall with a cement walkway, a lakeside patio, a private dock, and a large lawn perfect for summer games. The detached garage provides ideal storage for all your recreational gear. Conveniently located on municipal roads-just 20 minutes from the 401 and five minutes from shopping and services in Tamworth-this is lakeside living made easy. (id:28302)
177 Ellisville Road
Leeds And The Thousand Islands, Ontario
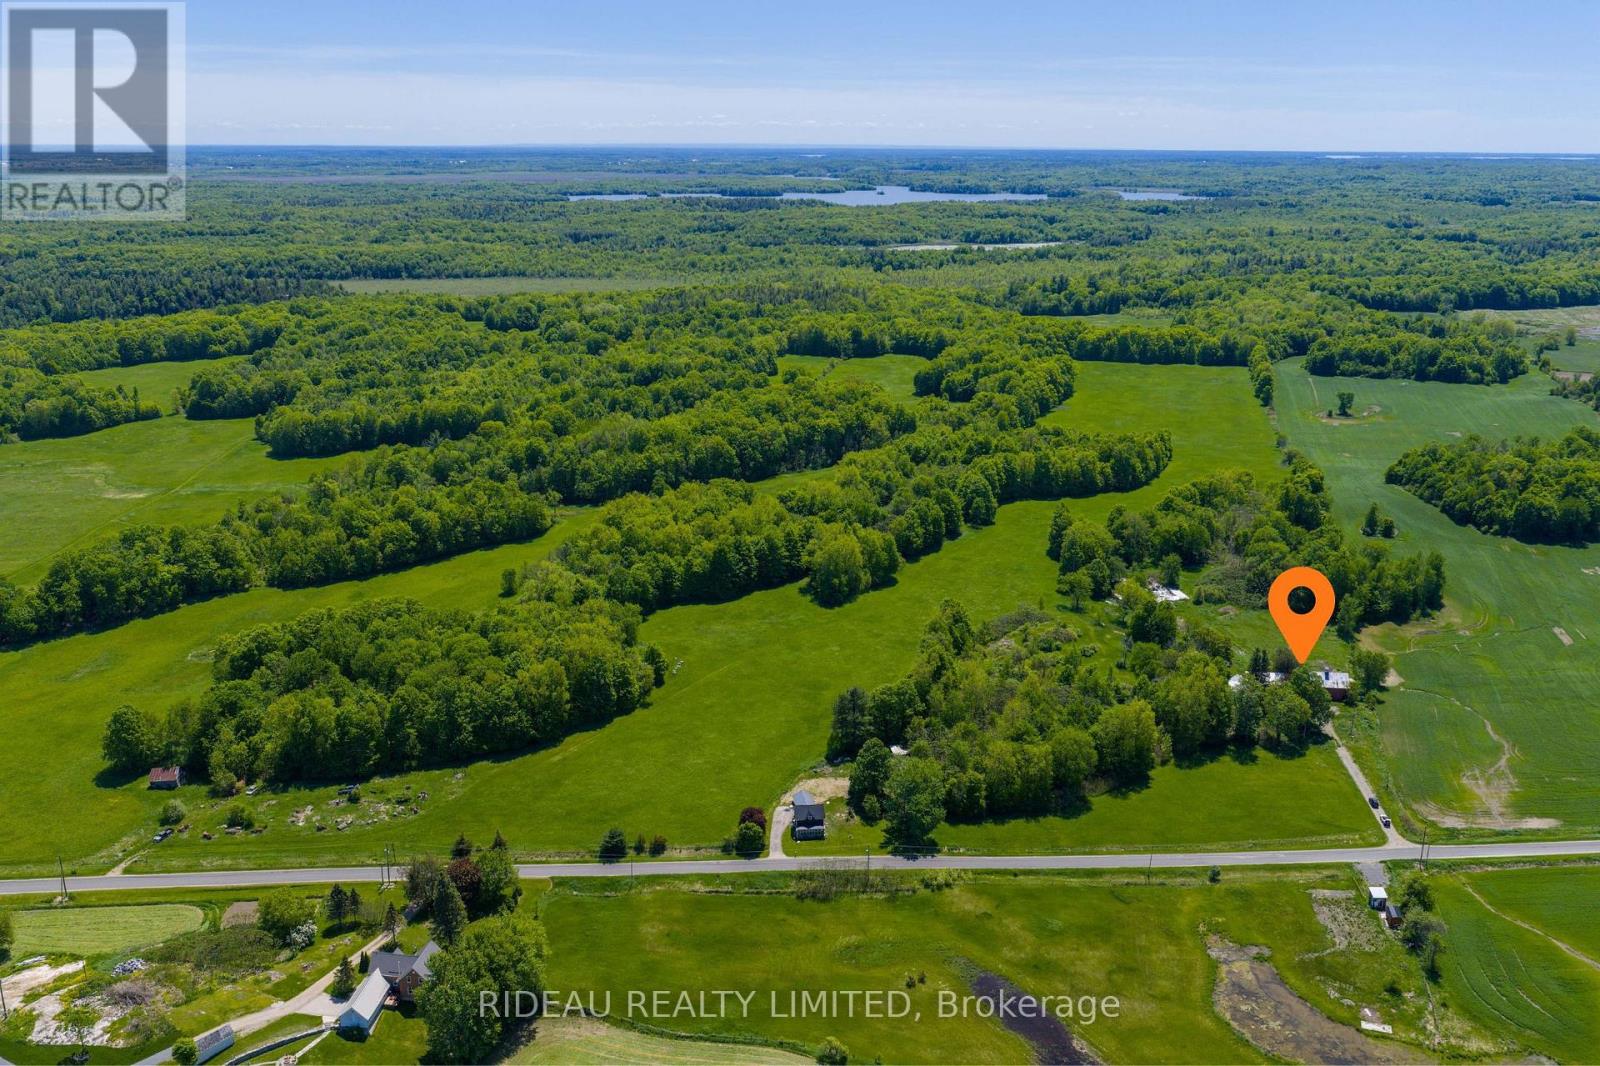
An extraordinary opportunity to own approximately 153 acres of pure potential in an unbeatable location just 40 minutes to Kingston and only 20 minutes to Gananoque. Set amongst rolling countryside and peaceful surroundings, this remarkable property offers the kind of space, privacy, and freedom that is becoming increasingly rare to find. Whether you envision building a custom dream home, creating a hobby farm, establishing an agricultural venture, or simply investing in a substantial piece of land for the future, the possibilities here are truly endless. While the existing home on the property is being sold as "tear-down", the groundwork for your future vision is already well underway with hydro, a well, and a newer septic system already installed on the property, an invaluable advantage for anyone looking to build. The expansive acreage offers a beautiful mix of open land and natural landscape, with excellent potential for tillable acreage, recreational use, trails, or continued development.This is the kind of property where you can truly create the lifestyle you've always imagined, quiet mornings overlooking your own countryside, endless room to roam, and the rare ability to shape the land into something entirely your own. Offering the perfect balance of rural serenity and convenient access to nearby amenities, this property captures the very best of country living while remaining close to Kingston, Gananoque, and the breathtaking Thousand Islands and Rideau Lakes region. Whether you are a dreamer, builder, investor, farmer, or someone searching for a private escape from the pace of city life, this incredible property is ready to become something truly special. **Please note: due to the condition of the home and barn, all persons entering the property and residence do so at their own risk.** (id:28302)
98 Division Street S
Brighton, Ontario
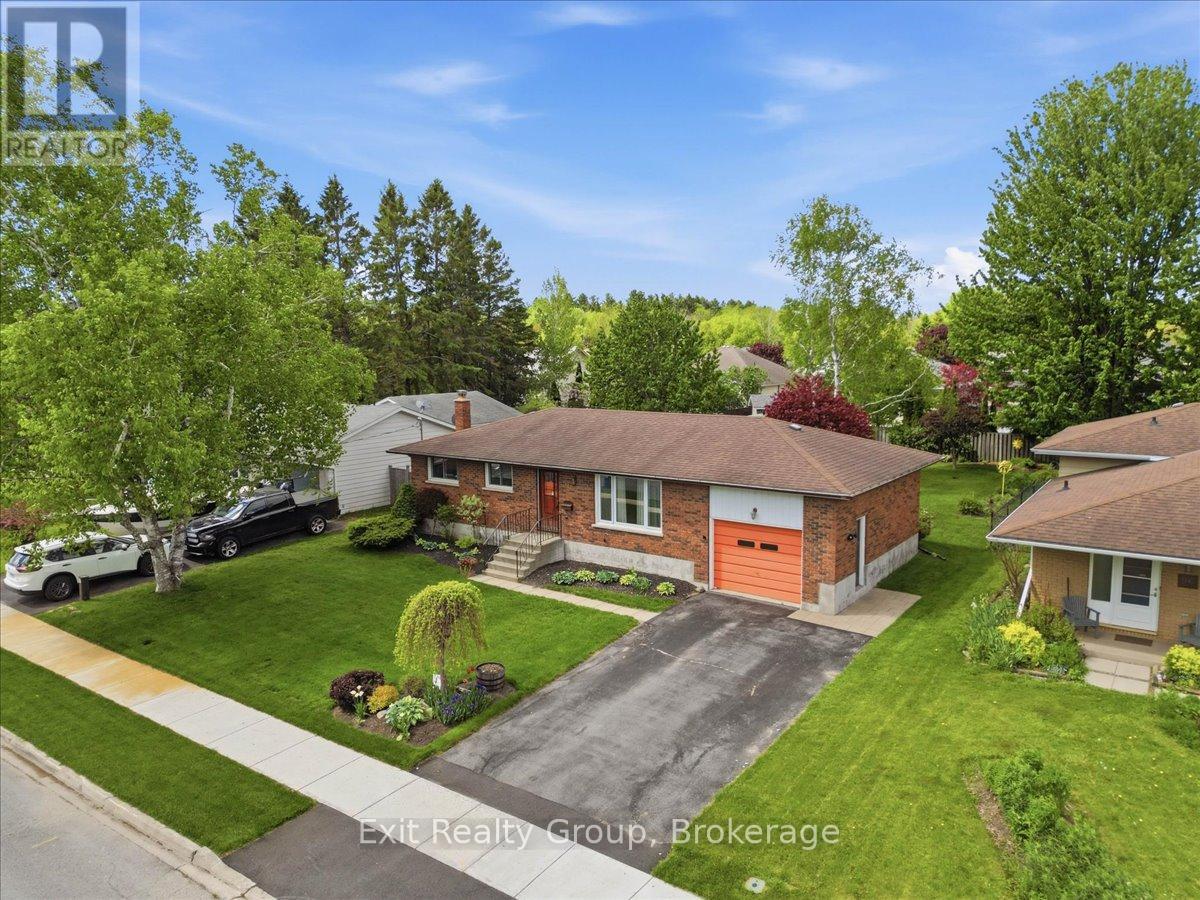
This charming 3-bedroom, 2-bathroom bungalow offers a perfect blend of comfort and functionality, complete with an attached 1-car garage in the heart of Brighton. The main level welcomes you with a bright living room that flows effortlessly into the dining area, where sliding glass doors open onto a spacious back deck - perfect for indoor-outdoor entertaining. The efficient galley kitchen serves the main floor, which also hosts three bedrooms and a full 4-piece bath. Downstairs, the lower level significantly expands your living space with a large rec room anchored by a cozy wood stove, ideal for chilly evenings. This level also includes a versatile den for a home office or gym, a convenient 2-piece bathroom, and a laundry room offering ample storage and a handy indoor workshop area. The outdoor space is a true highlight of this property. The expansive, partially fenced backyard provides a private oasis, beautifully landscaped with two elegant birch trees and a stunning, large Japanese Maple that adds a splash of seasonal color. For those needing extra utility, the yard features two practical sheds, providing ample space for garden tools and outdoor equipment. It is truly an ideal setting for kids to play and pets to roam. Nestled in the vibrant community of Brighton, this property places you just minutes away from a lifestyle of leisure and natural beauty. Enjoy a short stroll to the charming downtown core, filled with local boutiques, cozy cafes, and essential amenities. For outdoor enthusiasts, the home is ideally situated near the gates of Presqu'ile Provincial Park, offering world-class bird watching, sandy beaches, and scenic hiking trails. With its renowned apple orchards, proximity to Prince Edward County's wine country, and easy access to Highway 401 for commuters, Brighton provides the perfect balance of small-town tranquility and modern convenience. (id:28302)
3369 Unity Road
Kingston, Ontario
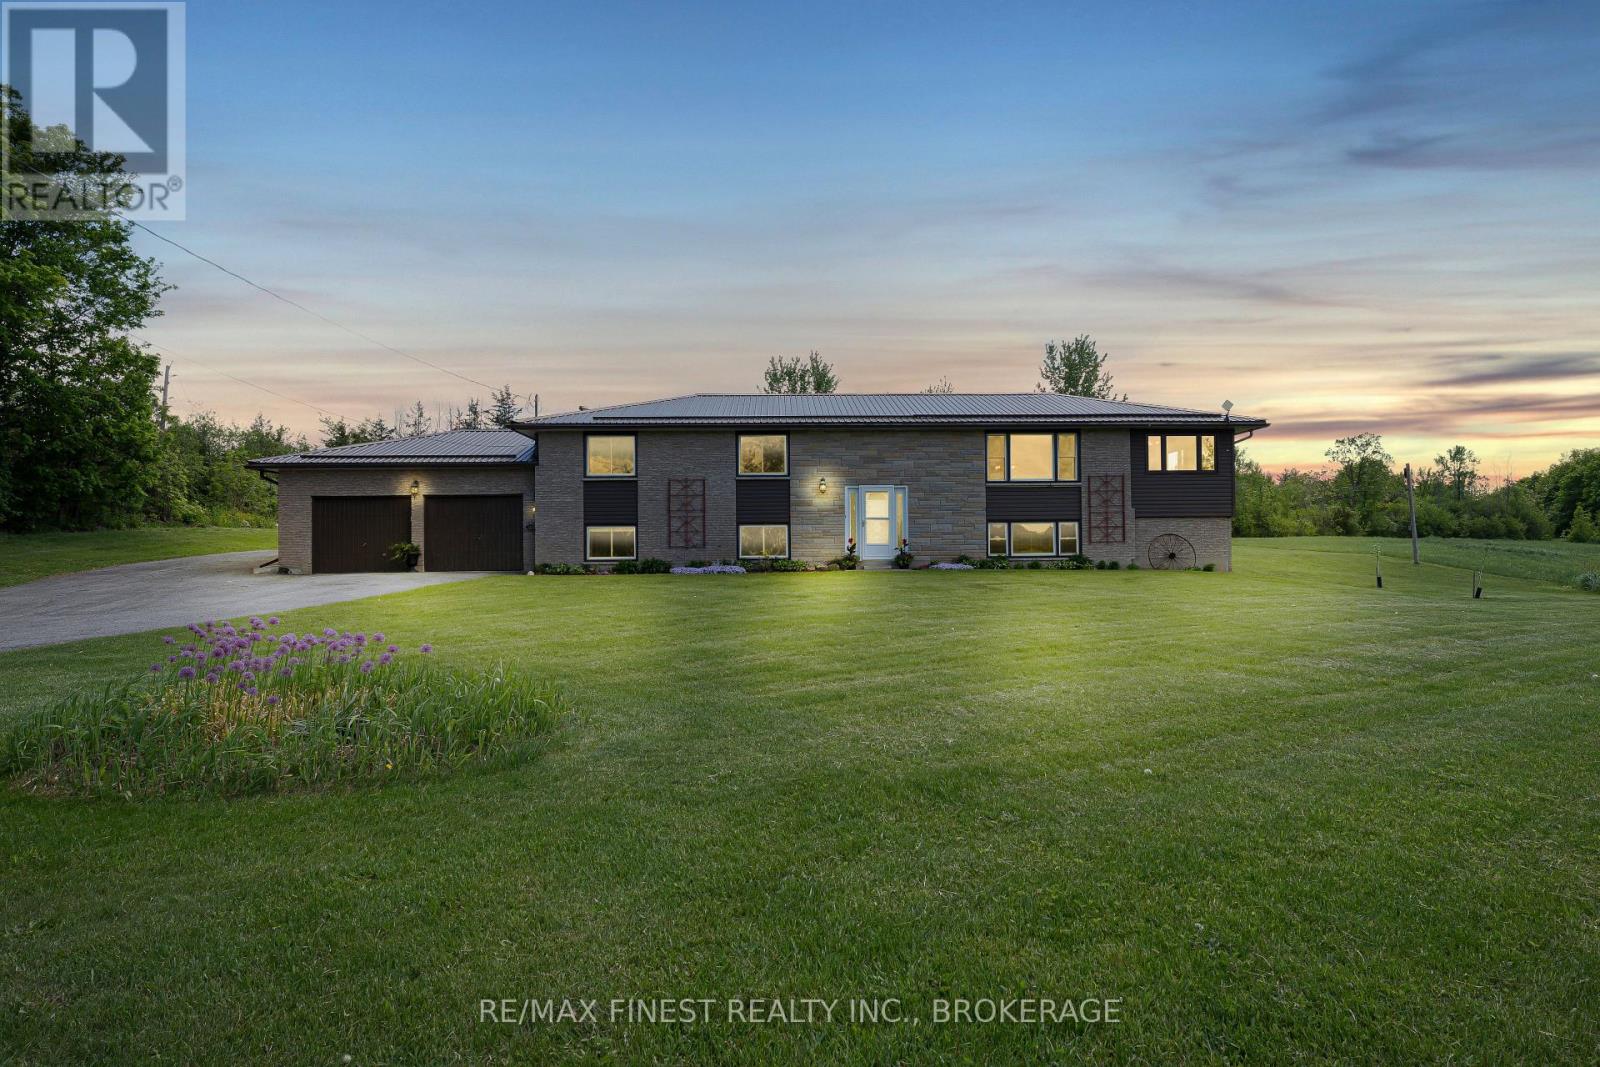
Set on a 2.33 acre lot backing onto mature forest, this well-maintained country property offers the perfect blend of privacy, outdoor enjoyment, and convenience, all just a short drive to Highway 401 and Kingston. Step inside to a welcoming main level where the spacious living room provides a comfortable gathering space for family and friends. Continue through to the dining room, ideal for hosting dinners and special occasions, which leads into a bright bonus room surrounded by windows. Whether you're looking for a home office, gym, reading room, or hobby space, this versatile area offers endless possibilities while taking full advantage of the peaceful views. The kitchen is positioned at the heart of the home and features patio door leading directly to the rear deck, creating an effortless connection between indoor and outdoor living. Outside, you'll find a backyard designed for relaxation and entertaining, complete with an above-ground saltwater pool (2017) set level with the deck, a hot tub, storage shed, and views of the private treed surroundings. The main floor also offers 3 bedrooms and 1.5 bathrooms, including a sizeable primary bedroom with its own convenient 2-piece ensuite. Downstairs, the finished lower level expands the living space significantly. A large recreation room and separate living area provide plenty of room for movie nights, games, or multi-generational living arrangements with in law suite potential. A 4th bedroom and full bathroom add flexibility for guests or growing families. The lower level also features a potential workshop area with direct access outside, making it ideal for hobbyists, tradespeople, or additional storage. Additional highlights include a maintenance free metal roof, an attached double garage with inside access. Offering space, privacy, and a functional layout both inside and out, this property is an excellent opportunity for those seeking country living without sacrificing access to city amenities. (id:28302)
126 Mitchell Crescent
Trent Lakes, Ontario
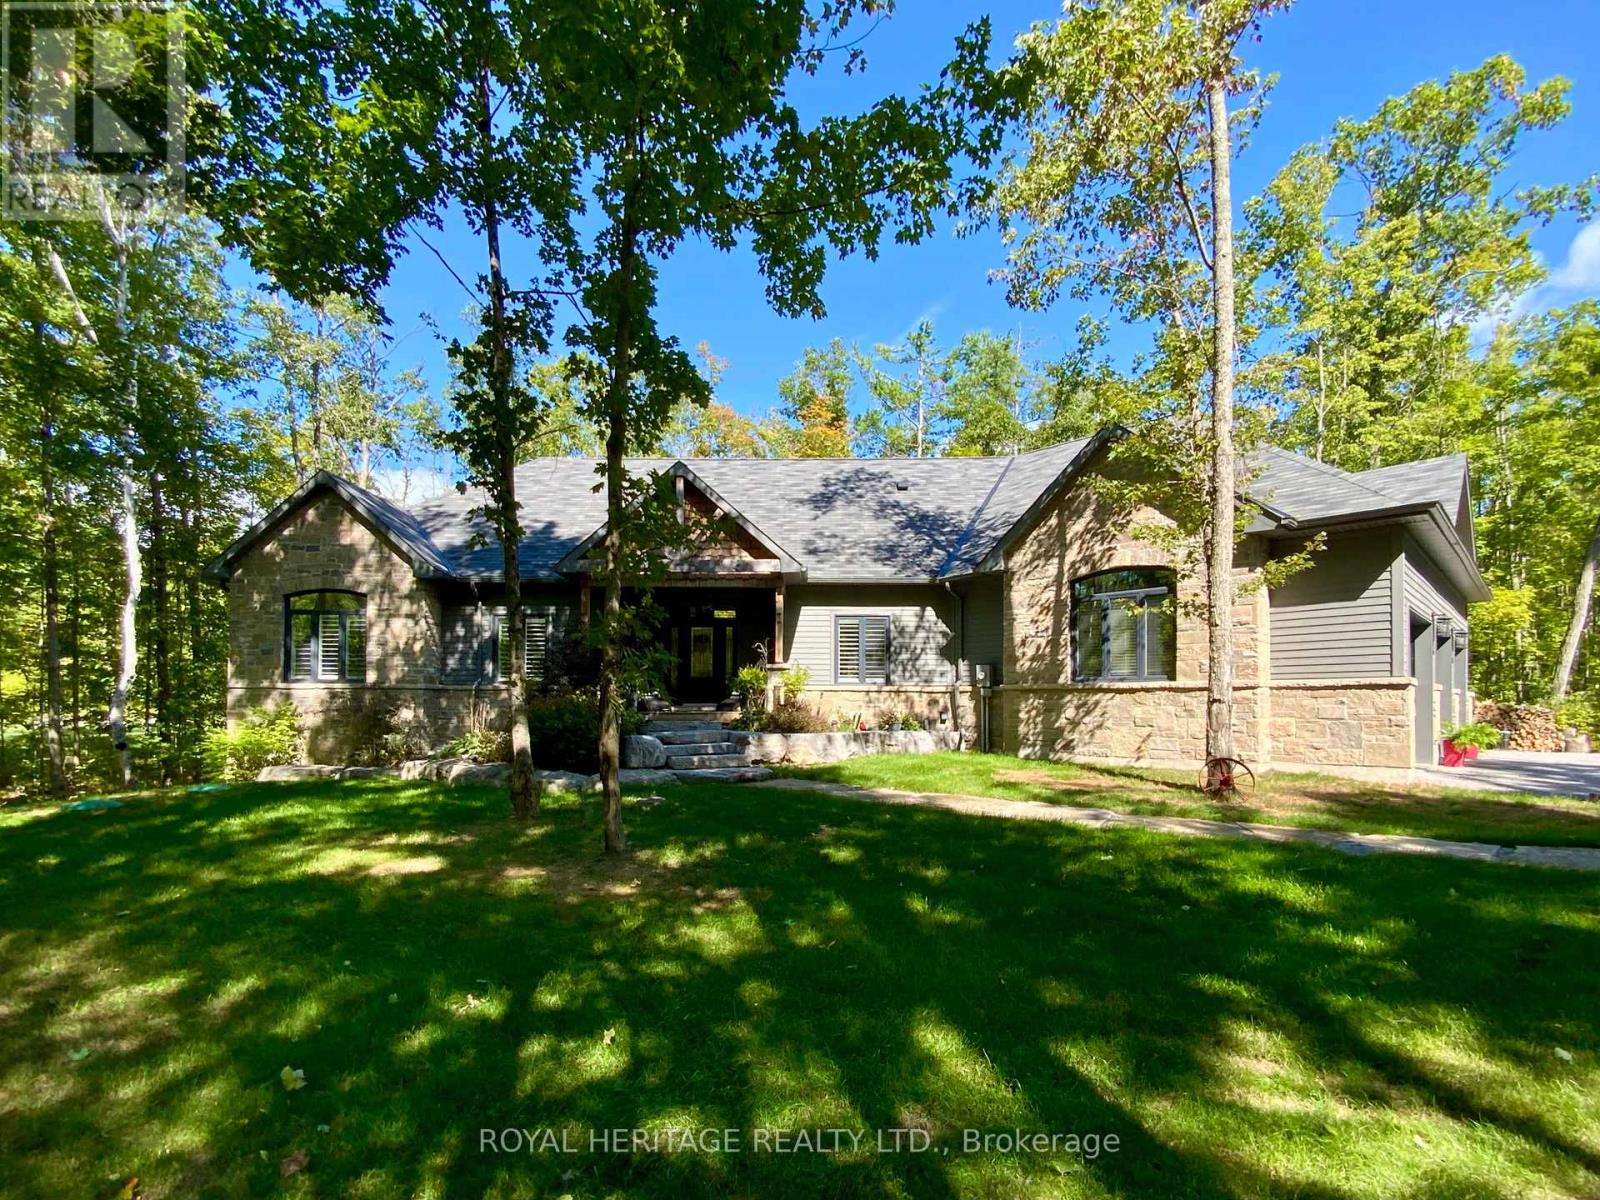
Granite Ridge Estates-Custom built in 2019, this 4 BED/4 BATH Executive home is located in an upscale enclave neighborhood just steps to downtown Buckhorn, 30 minutes to Peterborough or 2 hours to the GTA. Boasting over 3800 sqft of combined living space and $100,000 in upgrades like wide plank hardwood flooring, California Shutters, Premium ceiling fans and lighting, screened Muskoka Room w/woodstove, limestone landscaping, a classic front sitting porch, full rear deck, finished lower level walk outs on both levels. M/F foyer steps into an open concept Family room with vaulted ceilings, Stone fireplace, walls of windows that capture the best of Buckhorn's natural splendor. Family room overlooks the magazine worthy kitchen w/farm house sink, stone counters, Black S/S appliances, trendy dining island plus a custom pantry. Dining room overlooks the deck/rear yard and walks out to a screened Muskoka Room complete with wood stove and views of the woods. Primary Bedroom walks out to the rear deck and features a spacious 4 pc. ensuite, W/I closet w/organizing system. Enjoy working from home in your home office, work out in your private gym or let loose in your music room, you really can have it all! Car/motorcycle collectors will love the attached triple car garage with secure home entry to the laundry room with convenient powder room. Over night guests will appreciate having their own space, L/L boasts massive recroom, 2 additional bedrooms, the Gym and Music room and 4 pc. bath. It's an easy transition into your new lifestyle this Fall. Premium water filtration system, leaf guard filters, appliances, fireplaces, you name it all of the big ticket items are done. (id:28302)
34 Rideau Drive
Kawartha Lakes, Ontario
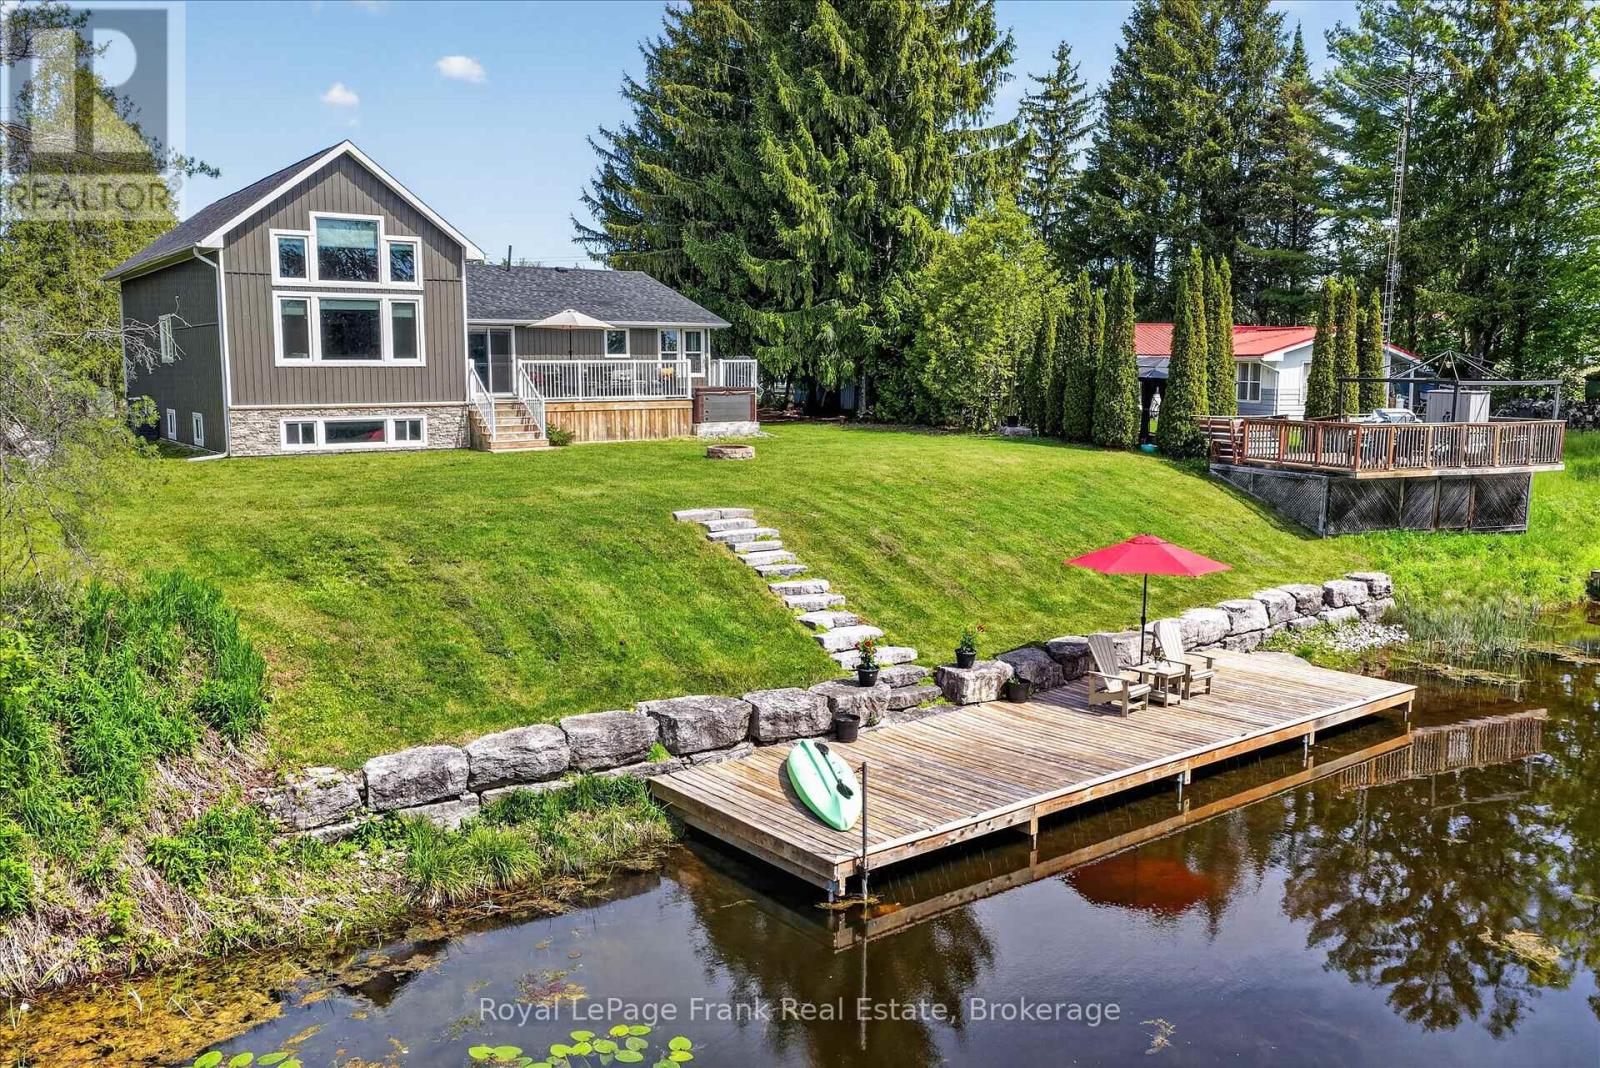
Ideally positioned between the charming communities of Bobcaygeon & Fenelon Falls, this exceptional & affordable waterfront property offers direct canal access to the highly desirable Sturgeon Lake & Trent-Severn Waterway system. Whether you are seeking a year-round residence or cottage retreat, this property delivers the perfect balance of comfort, recreation, & scenic beauty. Enjoy boating, fishing, swimming & a wide range of lakeside recreational activities directly from your property. Relax by the water's edge on the sitting dock or unwind on the expansive deck & hot tub while taking in the tranquil natural surroundings. Upon entering the home, you are welcomed by a spacious foyer featuring wall to wall built-in cabinetry & abundant storage. This beautifully updated 3-bdrm, 2-bath residence includes a remarkable addition completed approximately eight years ago, distinguished by soaring ceilings & an expansive great room with generous living & dining spaces. Step out onto the large deck overlooking the water, an ideal setting for entertaining or enjoying the scenic views. The open-concept kitchen is thoughtfully designed with an eat in area, a sit up island, access to the deck & waterfront. The primary bedroom also features access to the deck & is complemented by a semi ensuite spa-inspired 5-piece bathroom complete with a luxurious wet room, separate shower & stand alone tub. The guest 2 piece bathroom includes the laundry area. The upper loft provides a bright & versatile space suitable for a home office or additional living space. The finished lower level offers further flexibility as a family rm, games rm or additional bedroom. Highlights include an armour stone retaining wall, limestone pathways upgraded SS appliances, a whole-home Generac generator & a MONITORED SECURITY SYSTEM, all situated on a private street. (id:28302)
417 Bigford Road
Quinte West, Ontario
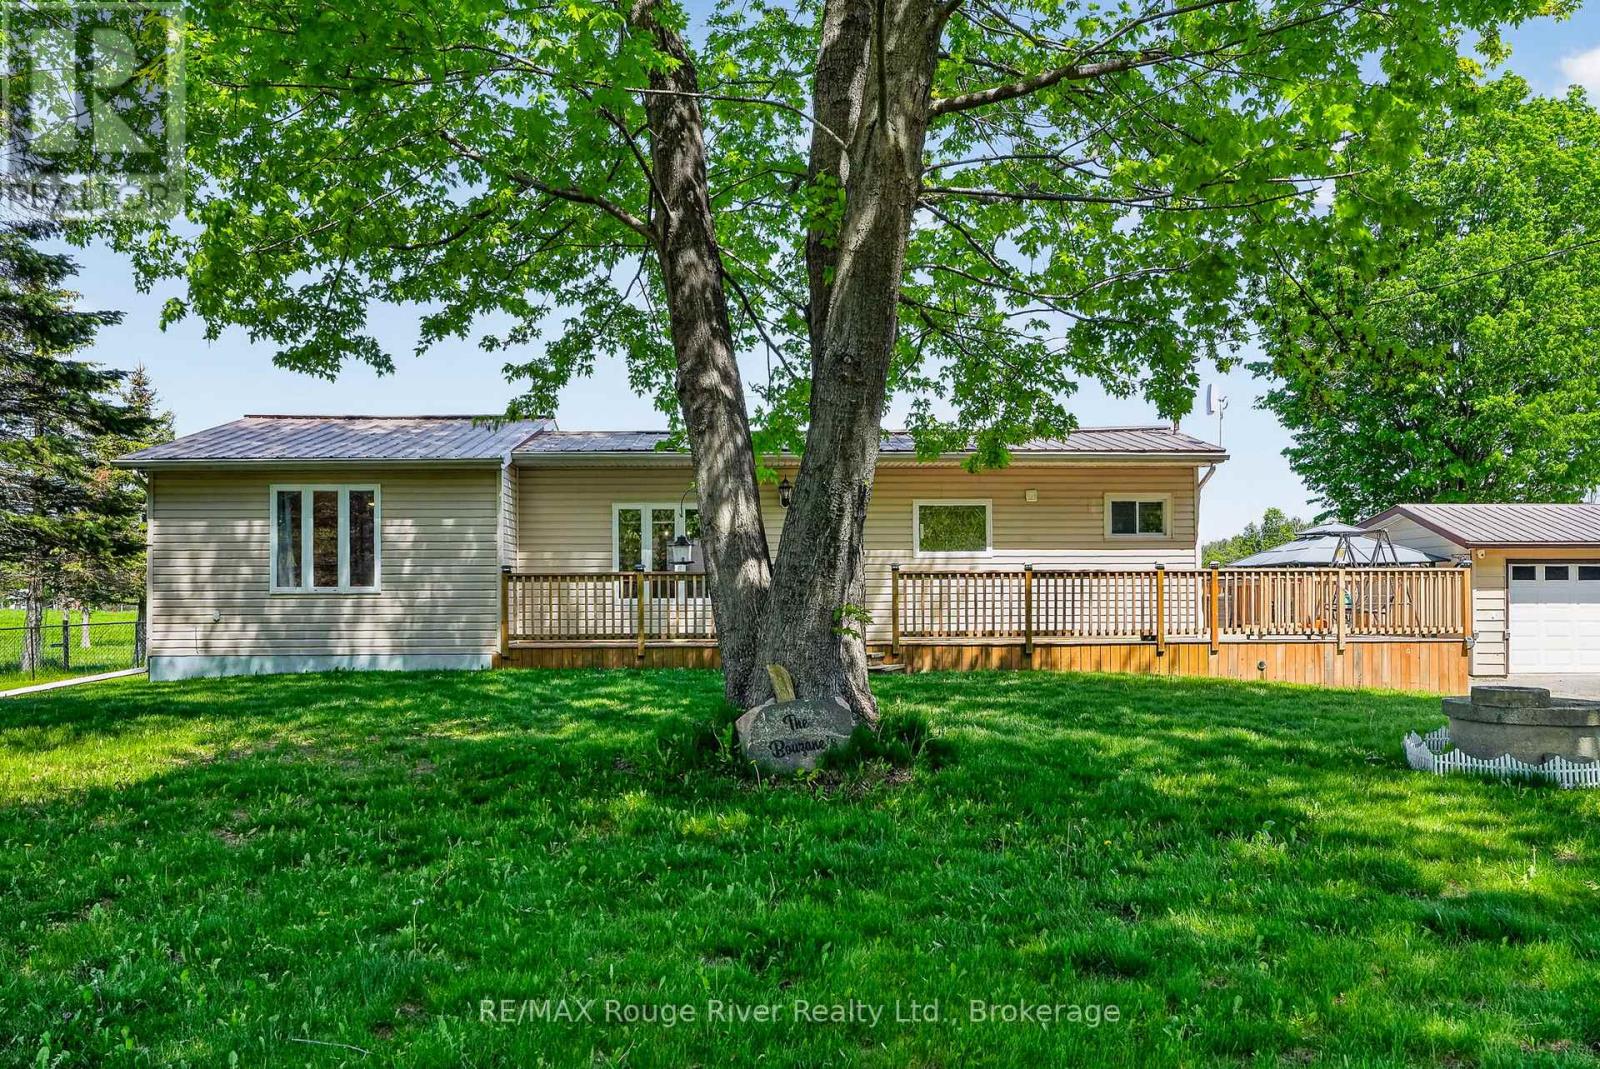
Welcome to 417 Bigford Road in Quinte West, where you can enjoy a quieter setting without feeling far removed from everyday amenities. Located just minutes to Trenton, CFB Trenton, Brighton, and Highway 401, this property offers a balance of privacy, space, and convenience that is becoming harder to find. Set on an oversized lot with mature surroundings, the property has a peaceful and comfortable feel from the moment you arrive. Inside, the home offers a bright and functional layout with large windows bringing natural light into the main living spaces. The kitchen has been recently renovated (2026) with clean, modern finishes and a timeless design that fits naturally with the rest of the home. The main bathroom has also been updated, creating a fresh and cohesive feel throughout. Offering 2 bedrooms plus a dedicated office space, the layout provides flexibility for anyone working from home or needing additional functional space. Several important updates have already been completed, including a new furnace (2024) and hot water tank (2025). Outside, the wraparound deck creates a great space to relax, entertain, or simply enjoy the private setting. The detached double car garage is both heated and insulated, making it ideal for vehicles, storage, a workshop, or hobby space. 417 Bigford Road is the kind of property that offers a little more room to breathe while still keeping you close to the amenities and services you use every day. (id:28302)
8 Sturgeon Glen Road
Kawartha Lakes, Ontario
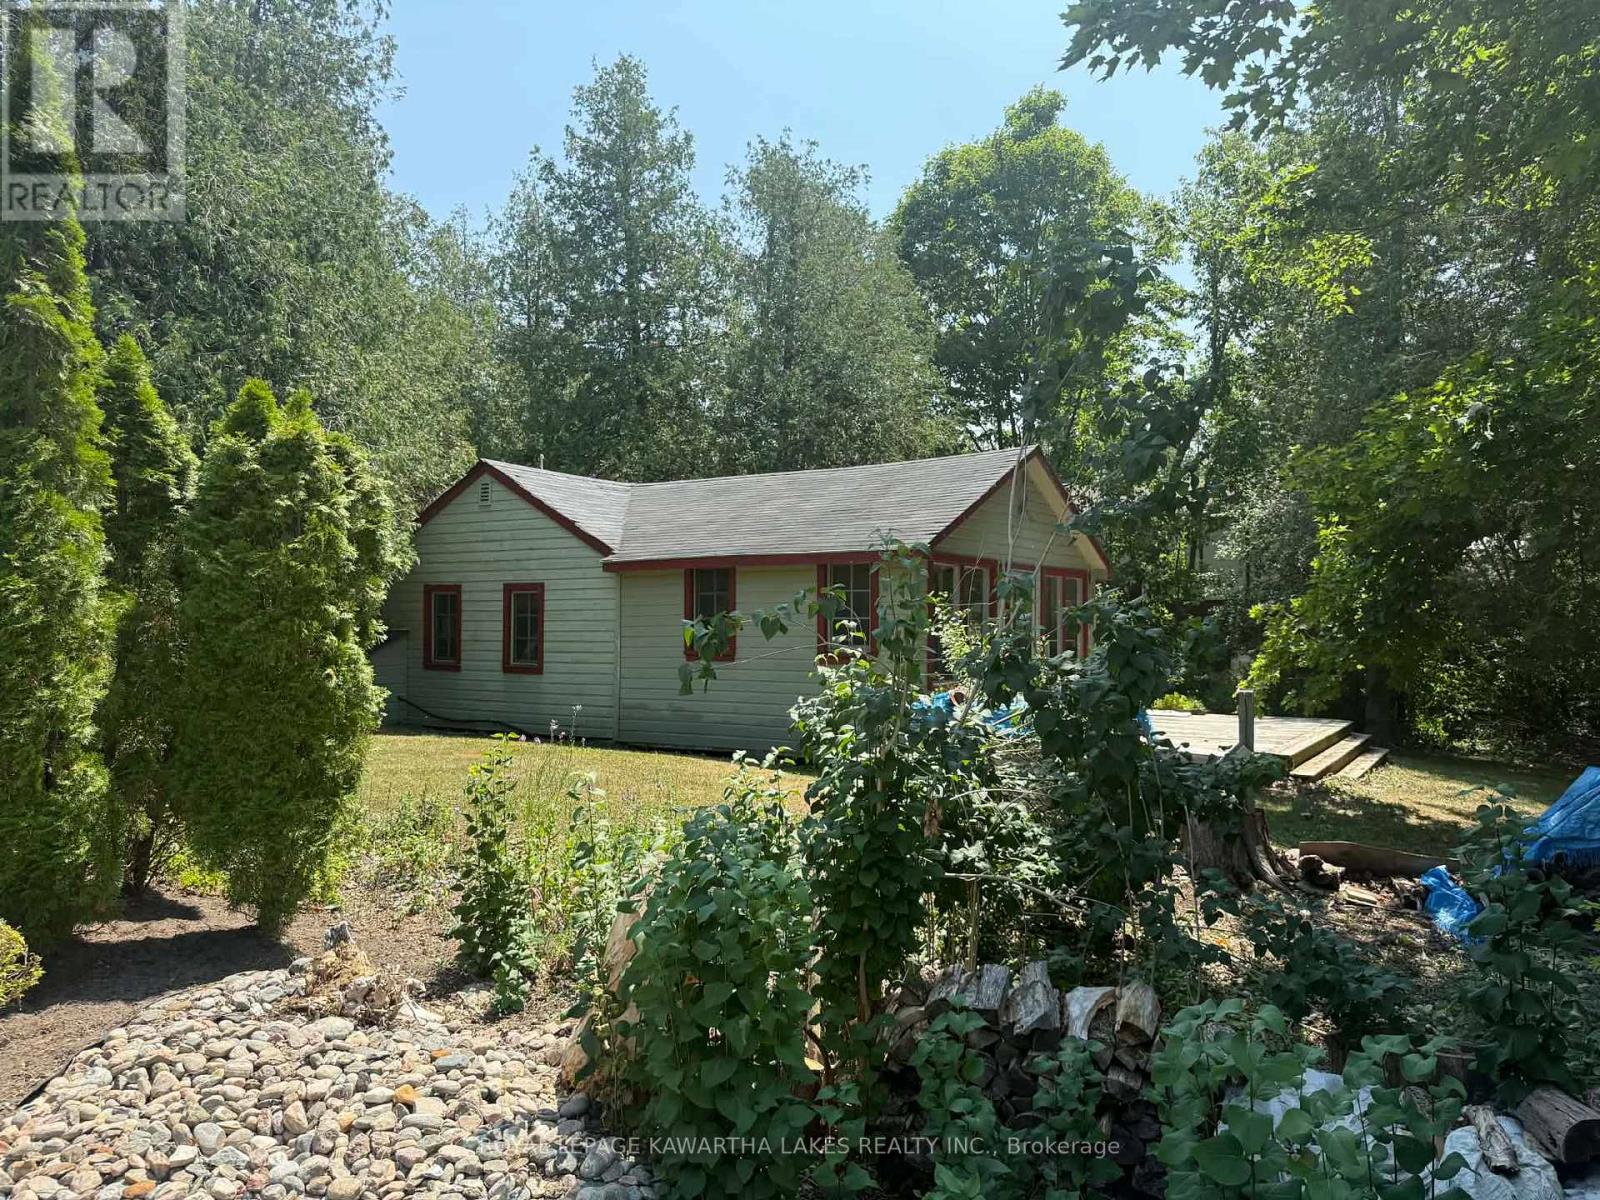
Affordable and private 3-season cottage on Sturgeon Lake, abutting crown land , just minutes to Fenelon Falls. The cottage can be enjoyed as-is for seasonal getaways or updated to suit your vision. Featuring 2 bedrooms and 1 bathroom, a single garage attached bunkie, single wet boat house and plenty of privacy. Whether you're dreaming of a quiet summer escape, a family cottage, or a waterfront property with room to add value, this property offers location, privacy, and endless potential. (id:28302)
897 Parklane Avenue
Oshawa, Ontario
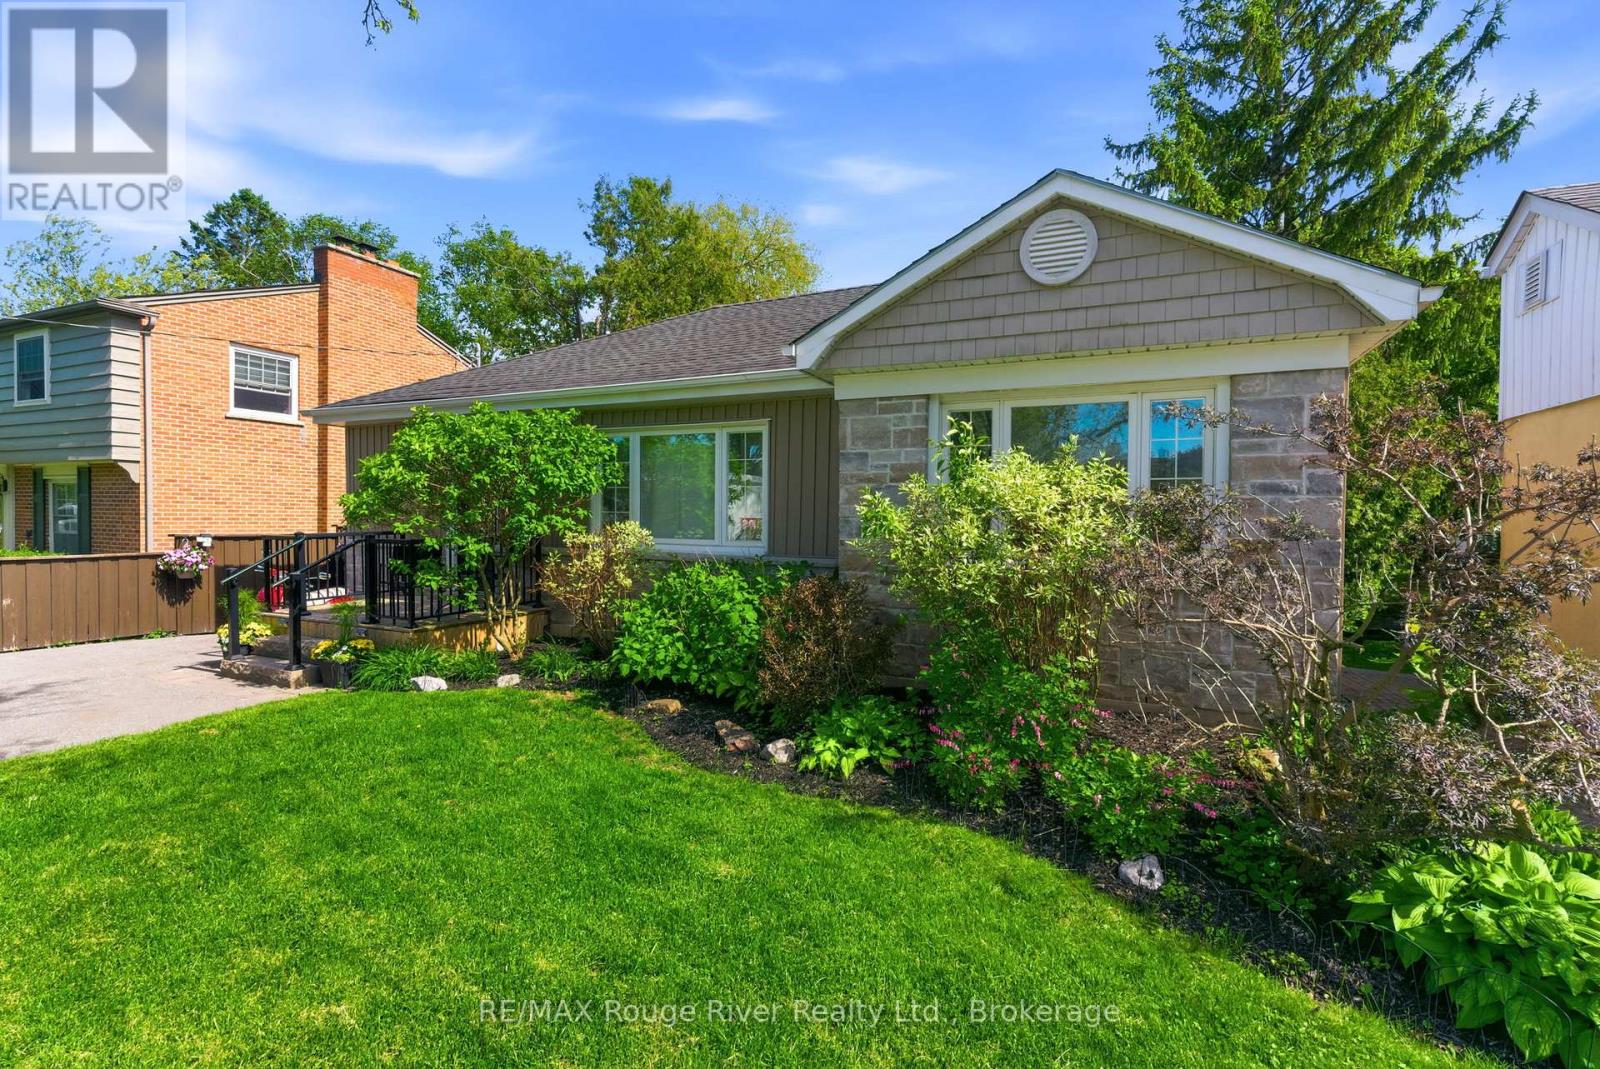
Legal 2-unit home featuring a sun-filled walk-out lower level & strong curb appeal! Rarely does a property offer this much flexibility, charm, and value all in one. Situated on a beautiful private 51' x 147' lot on a quiet dead-end street just steps to Baker Park, this turnkey legal duplex is ideal for multi-generational living, rental income, or mortgage support while enjoying the comfort of independent living spaces. With parking for up to five vehicles, excellent curb appeal, and thoughtful updates throughout, this home truly stands out. The bright and welcoming main level features three spacious bedrooms, an updated eat-in kitchen, dedicated laundry, and an accessible walk-in shower. Large windows fill the home with natural light while maintaining the warmth and character of the original craftsmanship. The lower level is unlike a typical basement apartment thanks to the impressive rear addition, walkout design, and abundance of south-facing windows and skylights. This expansive open-concept suite offers two generous bedrooms with excellent closet space, two bathrooms, a flexible office or play area, and a stunning kitchen overlooking the family room, complete with a cozy gas fireplace and walkout to the oversized deck and private backyard retreat. Separate side and rear entrances, along with its own laundry and mudroom, provide exceptional convenience and privacy. Outside, enjoy mature landscaping, multiple storage sheds, and a charming heated and powered 10' x 12' she shed/workshop perfect for hobbies, a studio, or extra workspace. Pride of ownership throughout, this is a rare opportunity to own a versatile property that perfectly blends character, modern comfort, and long-term potential. (id:28302)
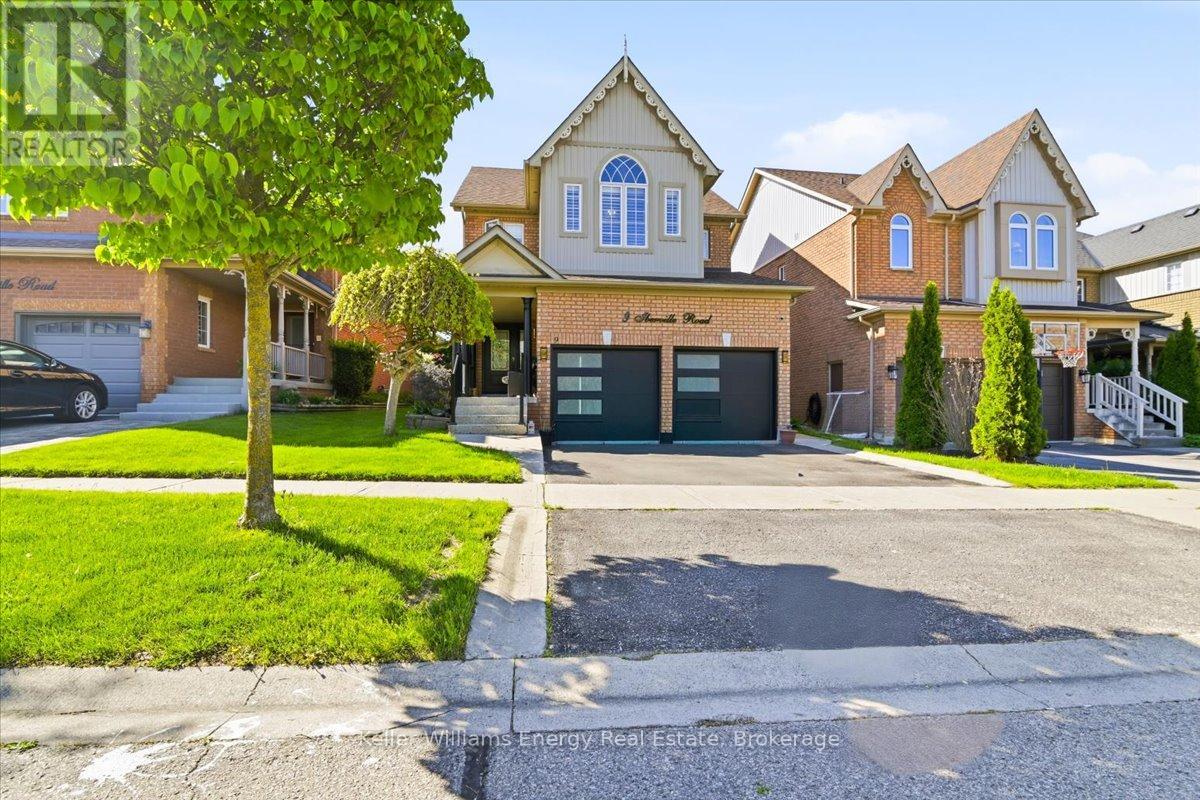
9 Iberville Road W
Whitby, Ontario
The first thing you'll notice is the impressive 9-foot ceilings, creating a bright, open feel throughout the main level. Set within a quiet, family-friendly neighbourhood, this beautifully maintained 4-bedroom, 4-bath home offers the perfect blend of comfort, space, and convenience. Featuring quality stainless steel appliances, spacious principal rooms, and a functional layout designed for modern living, this home is ideal for growing families and those who love to entertain.Step outside to a private, fully-fenced backyard-perfect for kids, pets, or relaxing summer evenings. Whether you're hosting or unwinding, the outdoor space offers both privacy and versatility.Located just minutes to Highway 407, commuting is seamless while still enjoying the peace of a well-established community. Public transit is also conveniently close, adding to the home's accessibility.Families will appreciate access to excellent schools including Winchester PS and Brooklin HS. Enjoy nearby parks, trails, and a wide range of recreational amenities, all within walking distance-perfect for an active lifestyle.With shopping, dining, and essential services just minutes away, this home delivers the complete package.A rare opportunity to own a home that truly checks all the boxes-location, lifestyle, and long-term value. (id:28302)
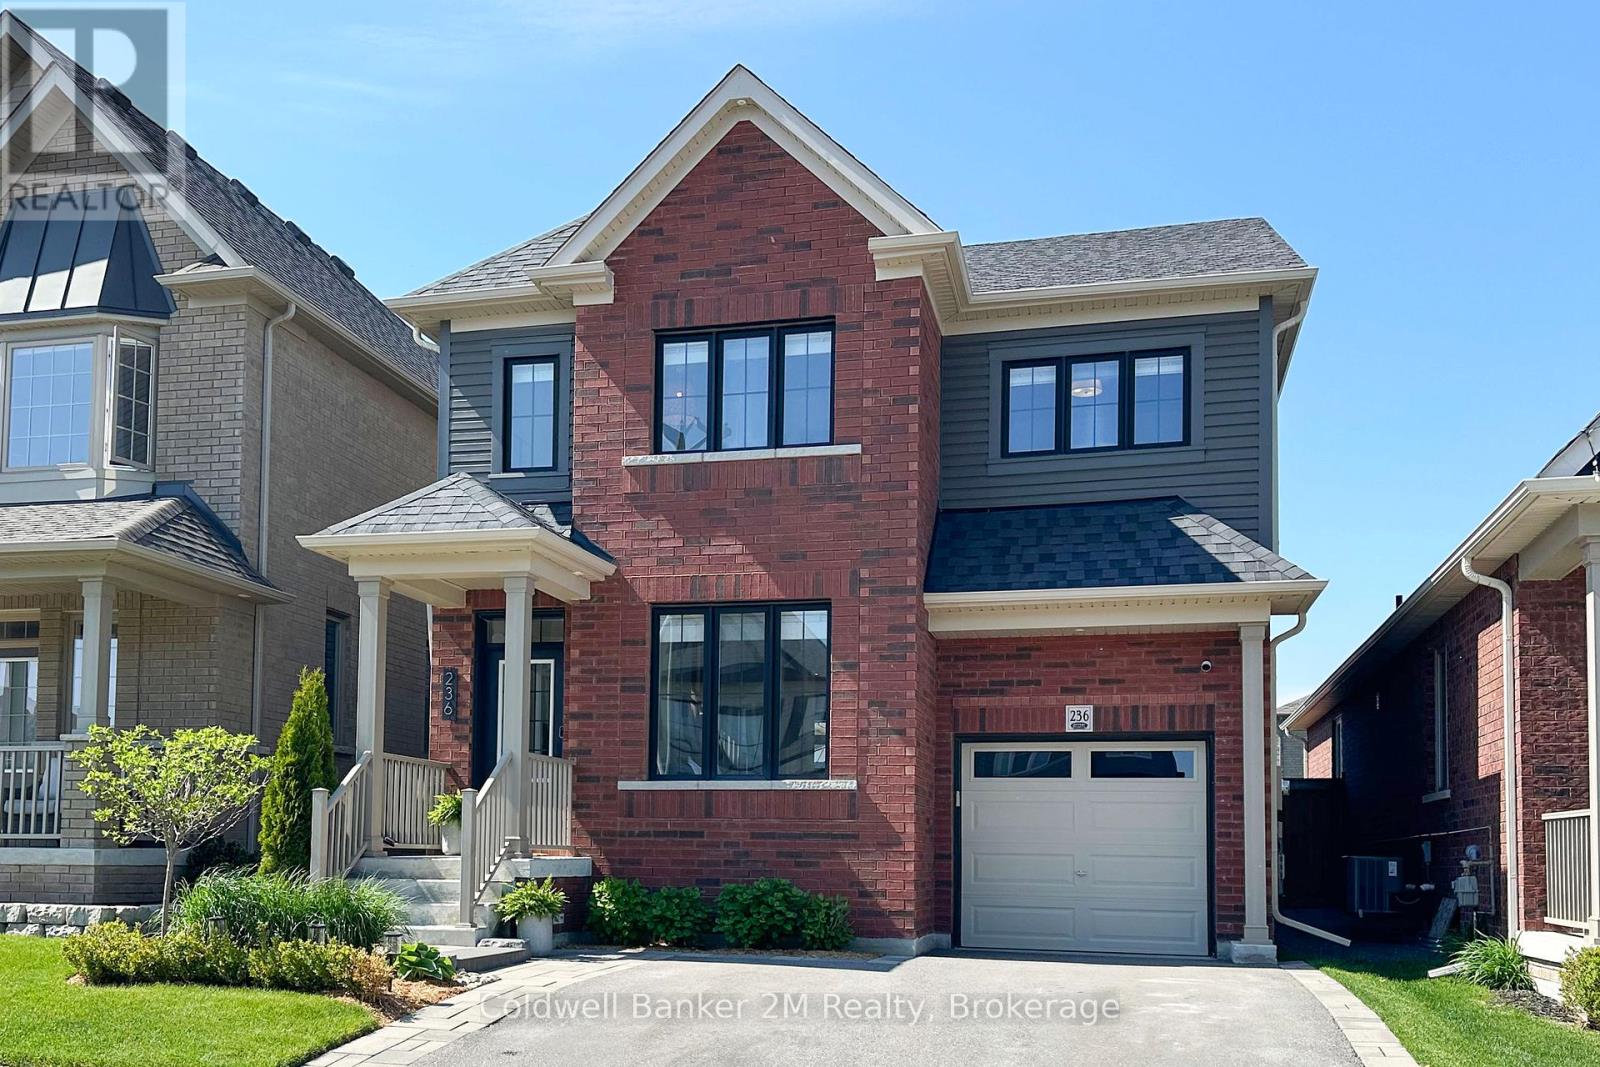
236 Ronald Hooper Avenue
Clarington, Ontario
Quality craftsmanship meets stylish modern living in this beautifully upgraded Jeffery built home. Featuring hardwood flooring throughout, elegant feature walls, and soaring 9-foot ceilings, this home offers a warm yet sophisticated feel from the moment you step inside.The thoughtfully designed kitchen showcases quartz countertops, a stunning backsplash, breakfast bar, and extended pantry for exceptional storage and functionality, all overlooking a cozy living space anchored by a gas fireplace. A hardwood staircase leads to four spacious upstairs bedrooms, including a serene primary retreat complete with a walk-in closet featuring custom built-ins and a private 3-piece ensuite. Additional highlights include convenient garage access, Roman shades throughout, exterior pot lights, and pre-wiring for electric vehicle charging. The basement offers future potential already framed in complete with a 3-piece bathroom rough in. Outside, enjoy beautifully landscaped grounds that provide exceptional curb appeal and a polished outdoor setting perfect for relaxing or entertaining. Pre-list home inspection available upon request (id:28302)
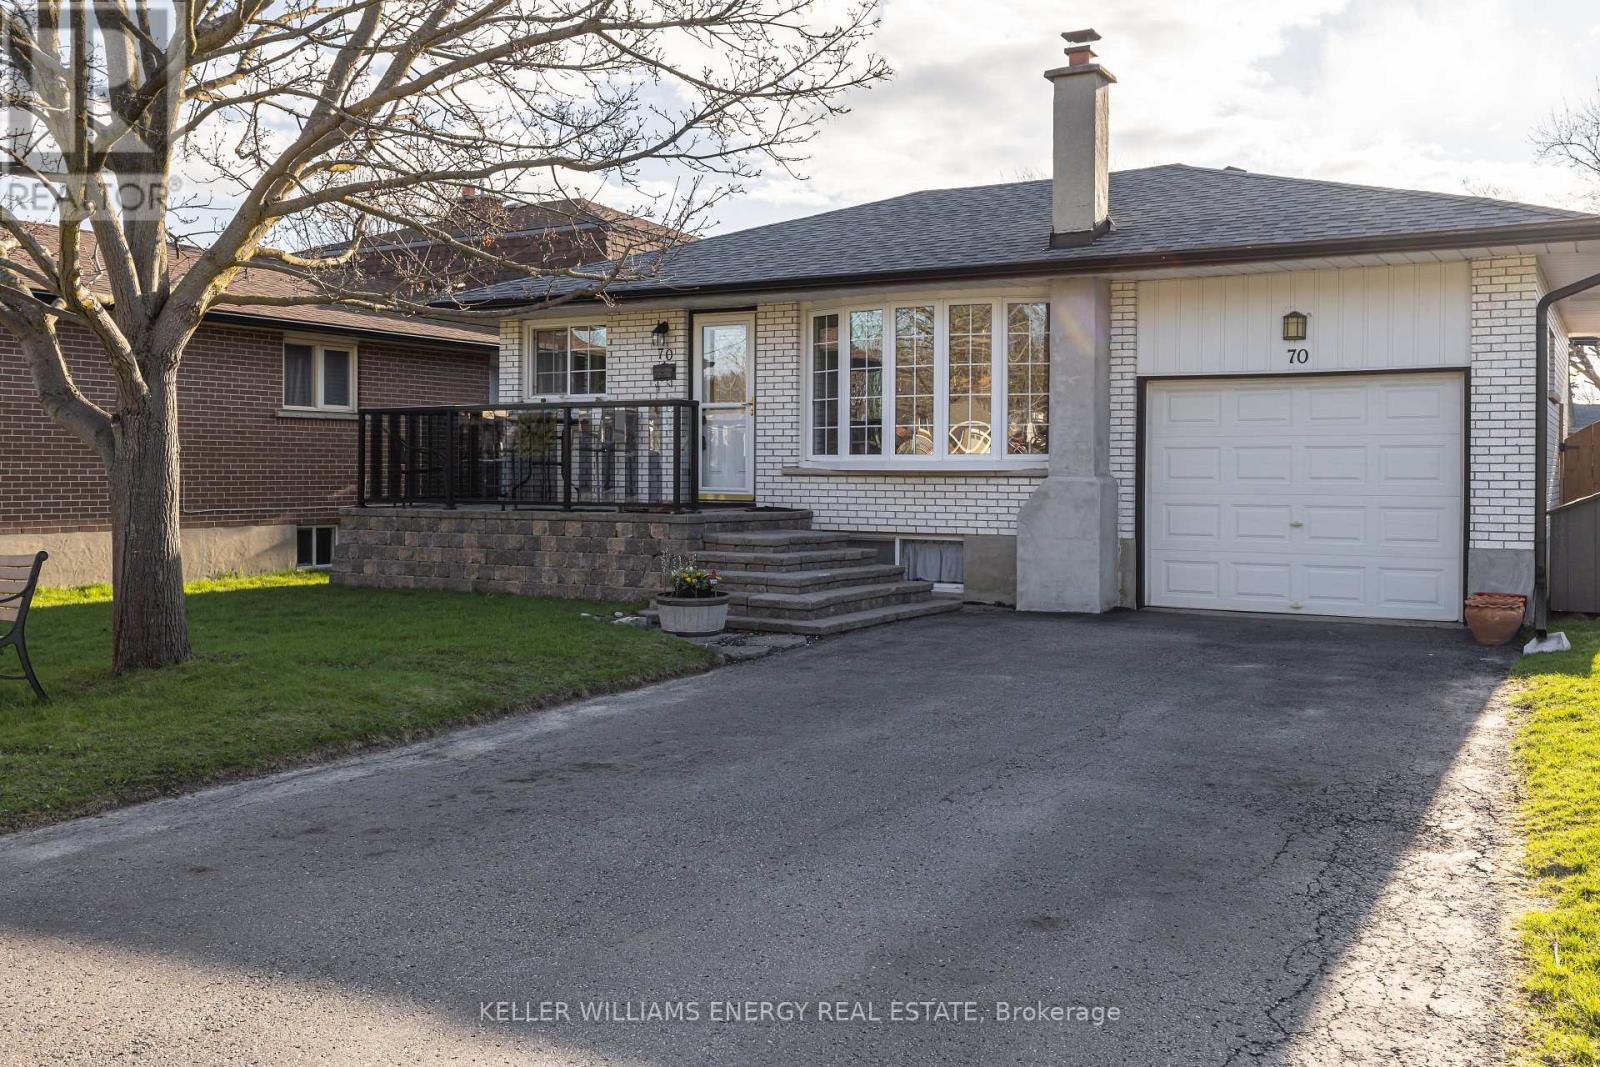
70 Oriole Court
Oshawa, Ontario
Welcome to this beautiful bungalow located on a quiet family friendly court in the sought after Donevan neighbourhood. This home features 3+1 bedrooms, 2 full-bathrooms, a sun-filled main floor with large windows that fill the space with natural light, hardwood floors that add warmth and character throughout the living areas, a spacious eat-kitchen and a cozy living room with a bright bay window and crown moulding. The separate side entrance leads to a fully finished basement with endless possibilities and is complete with a generous sized rec room perfect for family movie or game nights, space for your home gym, a 3-piece bathroom, and an additional bedroom ideal for extended family, guests, or a home office. With its spacious layout and separate access, the lower level offers excellent in-law suite potential. The walk-up from the basement directly into your garage adds convenience, flexibility and access to your private backyard. Step outside to your own fully fenced backyard oasis featuring an in-ground pool with a cozy brick patio and deck, perfect for relaxing and entertaining this summer. Close to great schools, parks, transit, Hwy 401/407 and all amenities. This home offers comfort, convenience and is a perfect home for families and commuters alike all in one inviting package! (id:28302)
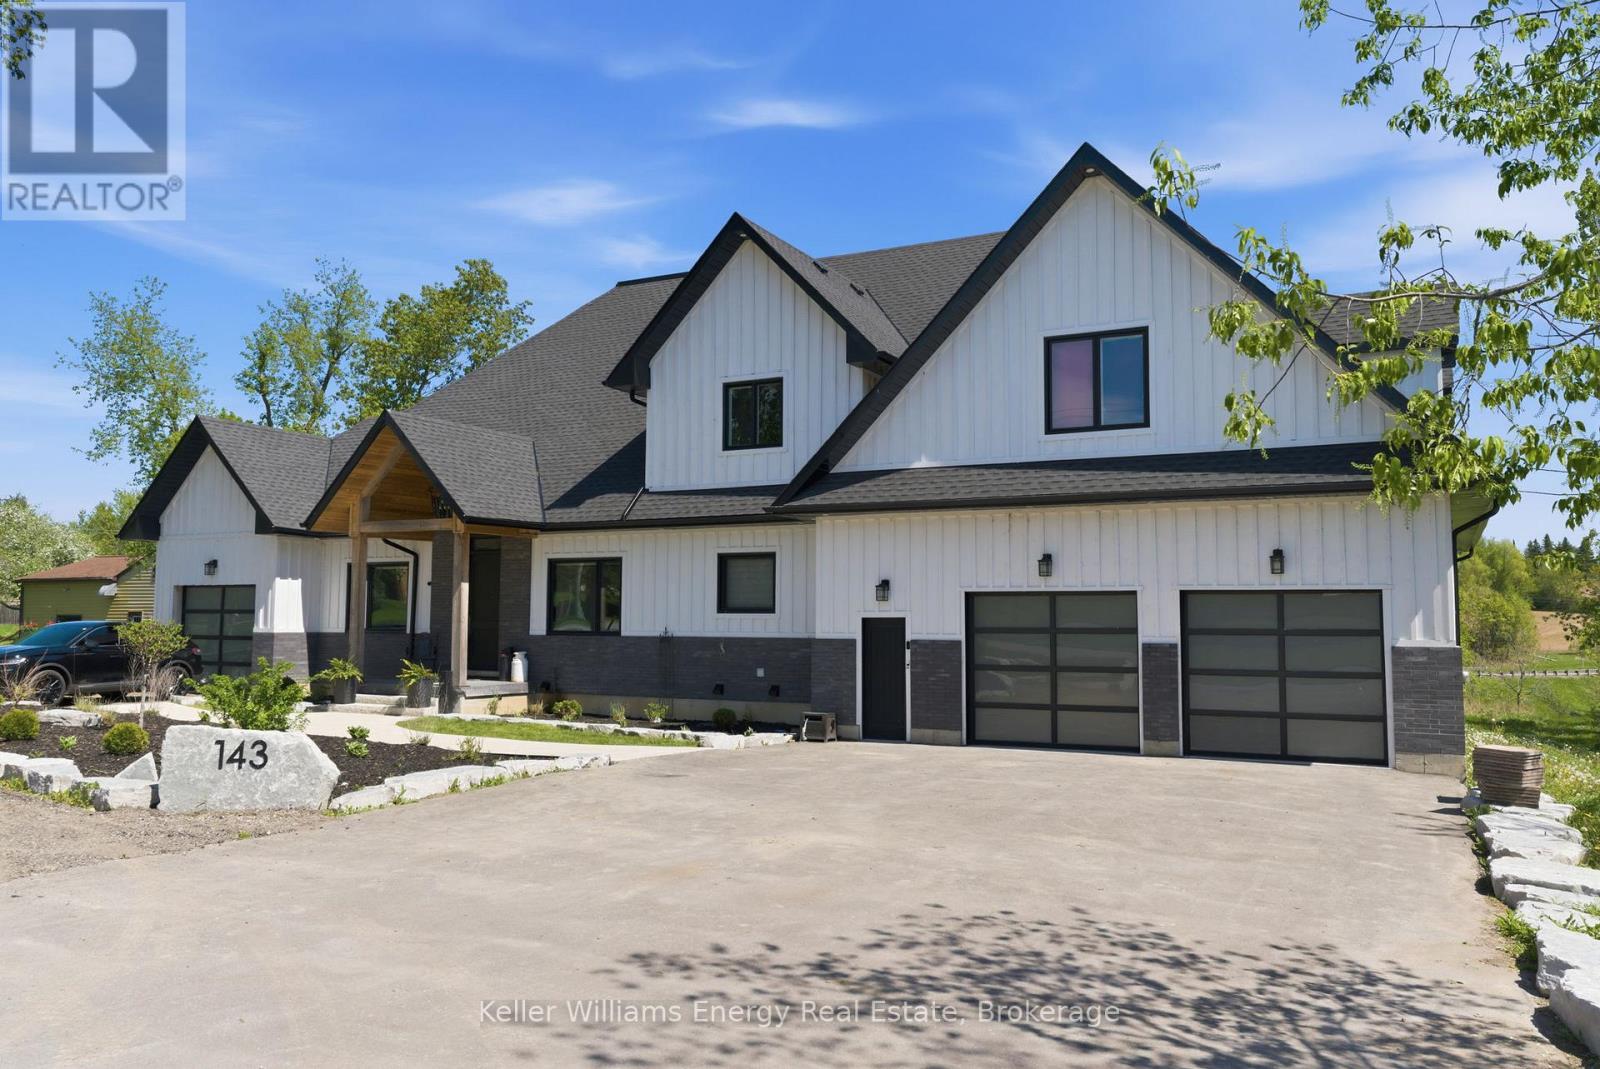
143 River Street
Scugog, Ontario
Built in 2023, this exceptional and spacious bungaloft backs onto the Nonquon River with access to the Trent-Severn Waterway. Thoughtfully designed for luxury, comfort, and multigenerational living, this newer home features a rare five-car garage and an impressive layout ideal for extended family and entertaining The main executive living space showcases soaring vaulted ceilings, a stunning chef's kitchen with a wall oven, a gas cooktop, a centre island, and a dedicated breakfast area. Additional highlights include a butler's pantry, a large walk-in pantry, a formal dining room, a private office, and a luxurious primary retreat complete with a walk-in closet and a spa-inspired five-piece ensuite. The family room is filled with natural light from wall-to-wall windows and features hardwood flooring and a cozy gas fireplace. Upstairs, you'll find two additional bedrooms and a four-piece bath. A fully self-contained two-bedroom in-law loft suite is situated above the garage. The finished walk-out basement offers roughed-in nanny's quarters and a separate lower-level entertaining area reserved for the homeowner. The impressive garage features 13-foot ceilings, space for 4 cars, a separate storage room, and direct access to the in-law suite. Additionally, a single garage on the north side of the home is ideal for lawn equipment, recreational storage, or another vehicle. This home is built with energy efficiency in mind featuring spray foam insulation and LED lighting throughout for improved comfort, sustainability, and cost efficiency. (id:28302)
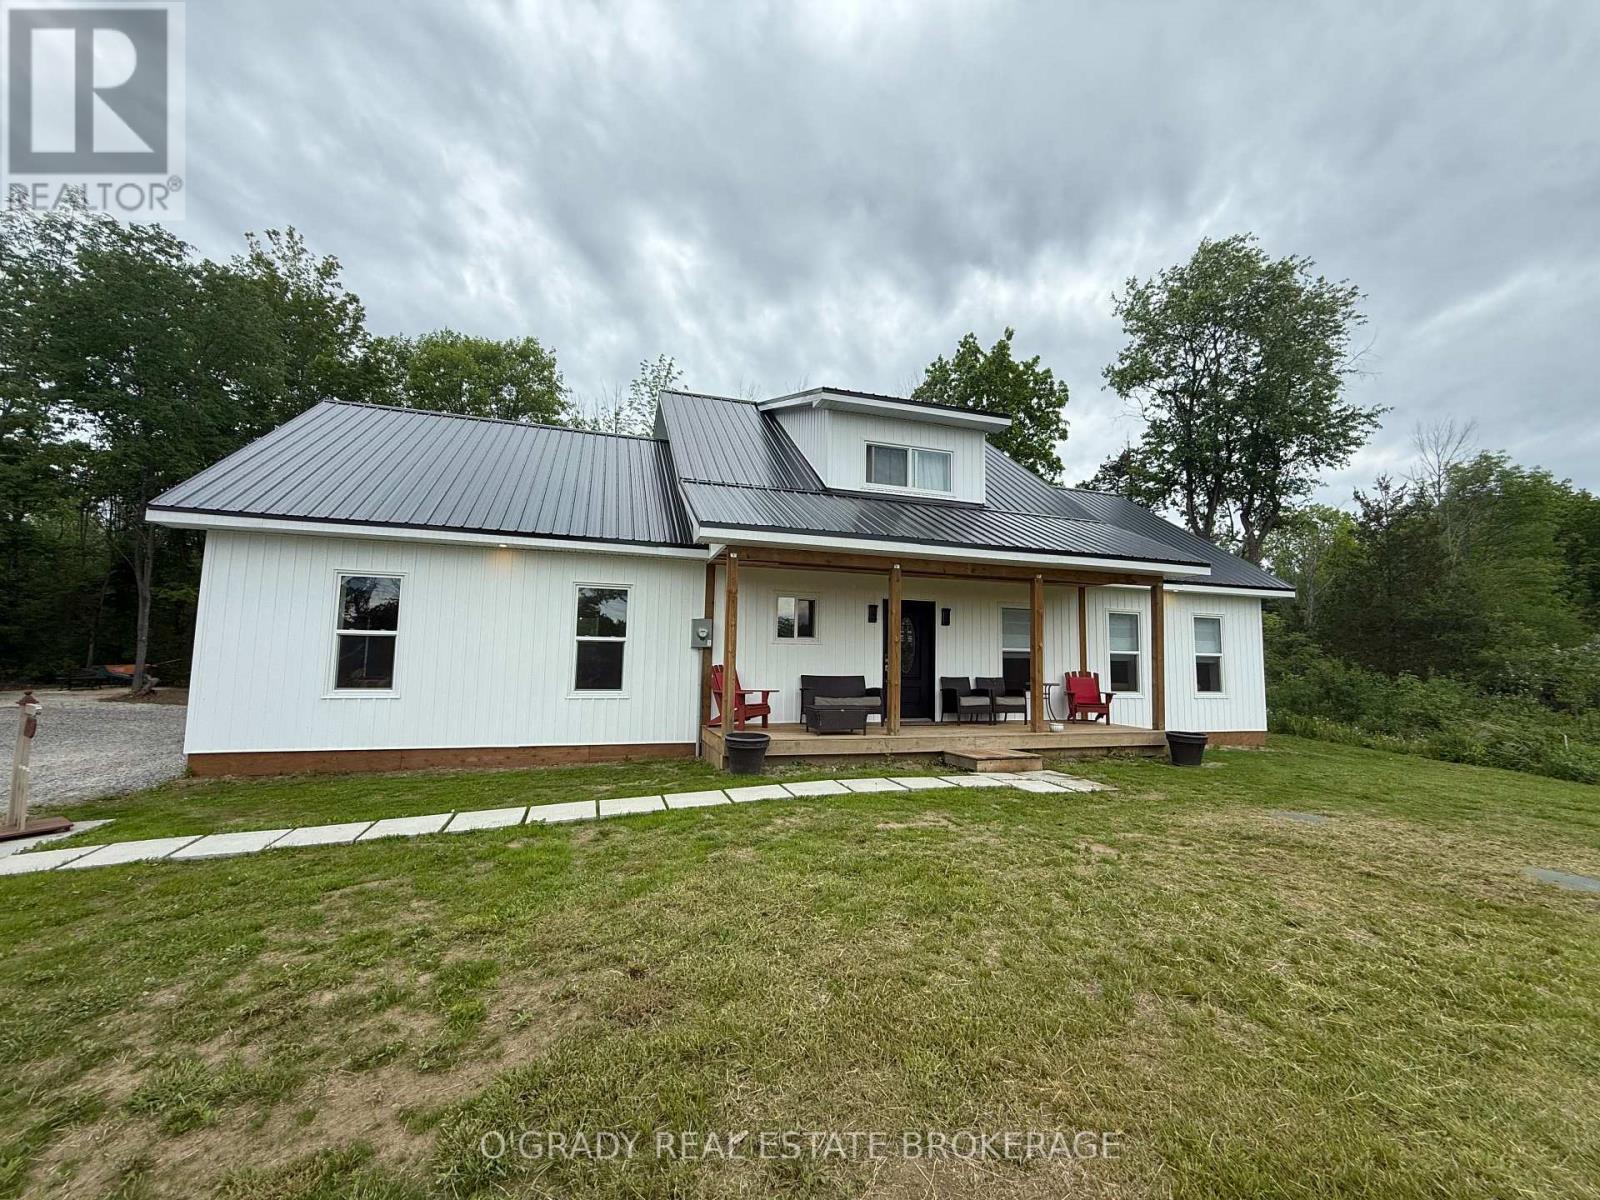
94 Caintown Road
Front Of Yonge, Ontario
Nestled on a picturesque 2.4-acre property just 20 minutes from Brockville, this stunning custom-built 2024 ICF two-storey home combines modern efficiency with timeless style. Designed with quality and comfort in mind, the home features exceptional R56 insulation for outstanding energy efficiency and year-round comfort. Step inside to a bright, open-concept layout highlighted by soaring ceilings in the great room, an impressive open staircase with railing overlook, and a cozy wood stove creating the perfect focal point. The spacious kitchen offers abundant workspace and flows seamlessly into the main living and dining areas, ideal for entertaining and everyday living. Laminate flooring flows throughout the home, adding warmth and elegance, while the convenience of main floor laundry and an attached double car garage complete this thoughtfully designed country property. (id:28302)
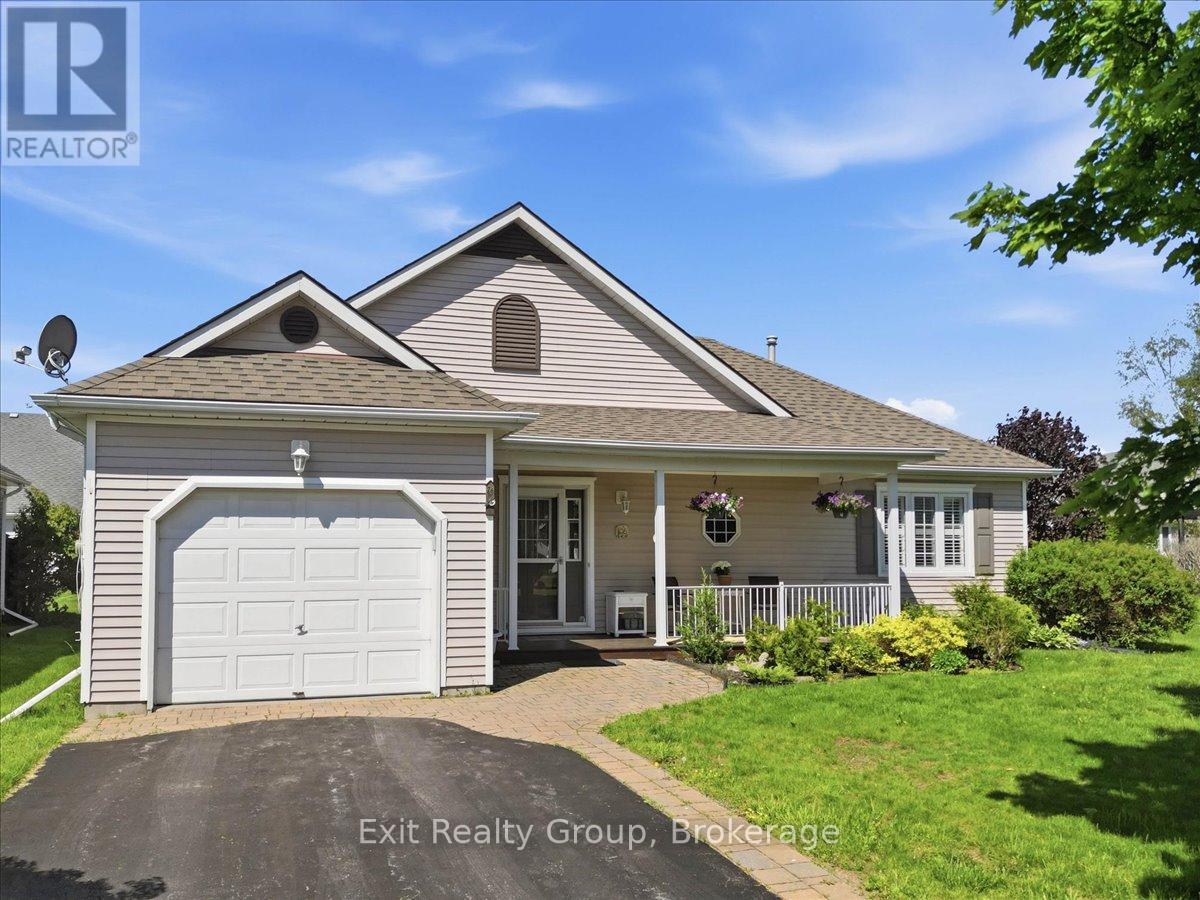
26 Lockwood Drive
Brighton, Ontario
Gorgeous 2-bedroom, 2-bath bungalow with attached one-car garage located in the sought-after adult lifestyle community of Brighton by the Bay. Enjoy your morning coffee on the covered front porch overlooking beautifully landscaped gardens. Designed for convenient one-level living, this bright and stunning home features gorgeous hardwood floors throughout the hallway, living room, dining room, and sunroom. The spacious gourmet kitchen offers a center island, pantry, ceramic backsplash, and walkout to the back deck-perfect for relaxing or entertaining. The primary bedroom includes a walk-in closet and private 4-piece ensuite. The second bedroom offers excellent versatility with a built-in Murphy bed included. Completing the main floor is an additional 3-piece bathroom plus a dedicated laundry room with extra storage and interior access to the garage. The unfinished half basement, approximately 5'6 feet high, provides exceptional storage space. Ideally located just minutes from the beautiful shores and trails of Presqu'ile Provincial Park, this home also offers easy access to Brighton's charming downtown boutiques, cozy cafs, YMCA, golf courses, and everyday amenities. Conveniently close to Highway 401 while enjoying the relaxed lifestyle of the Bay of Quinte area and the gateway to Prince Edward County. (id:28302)
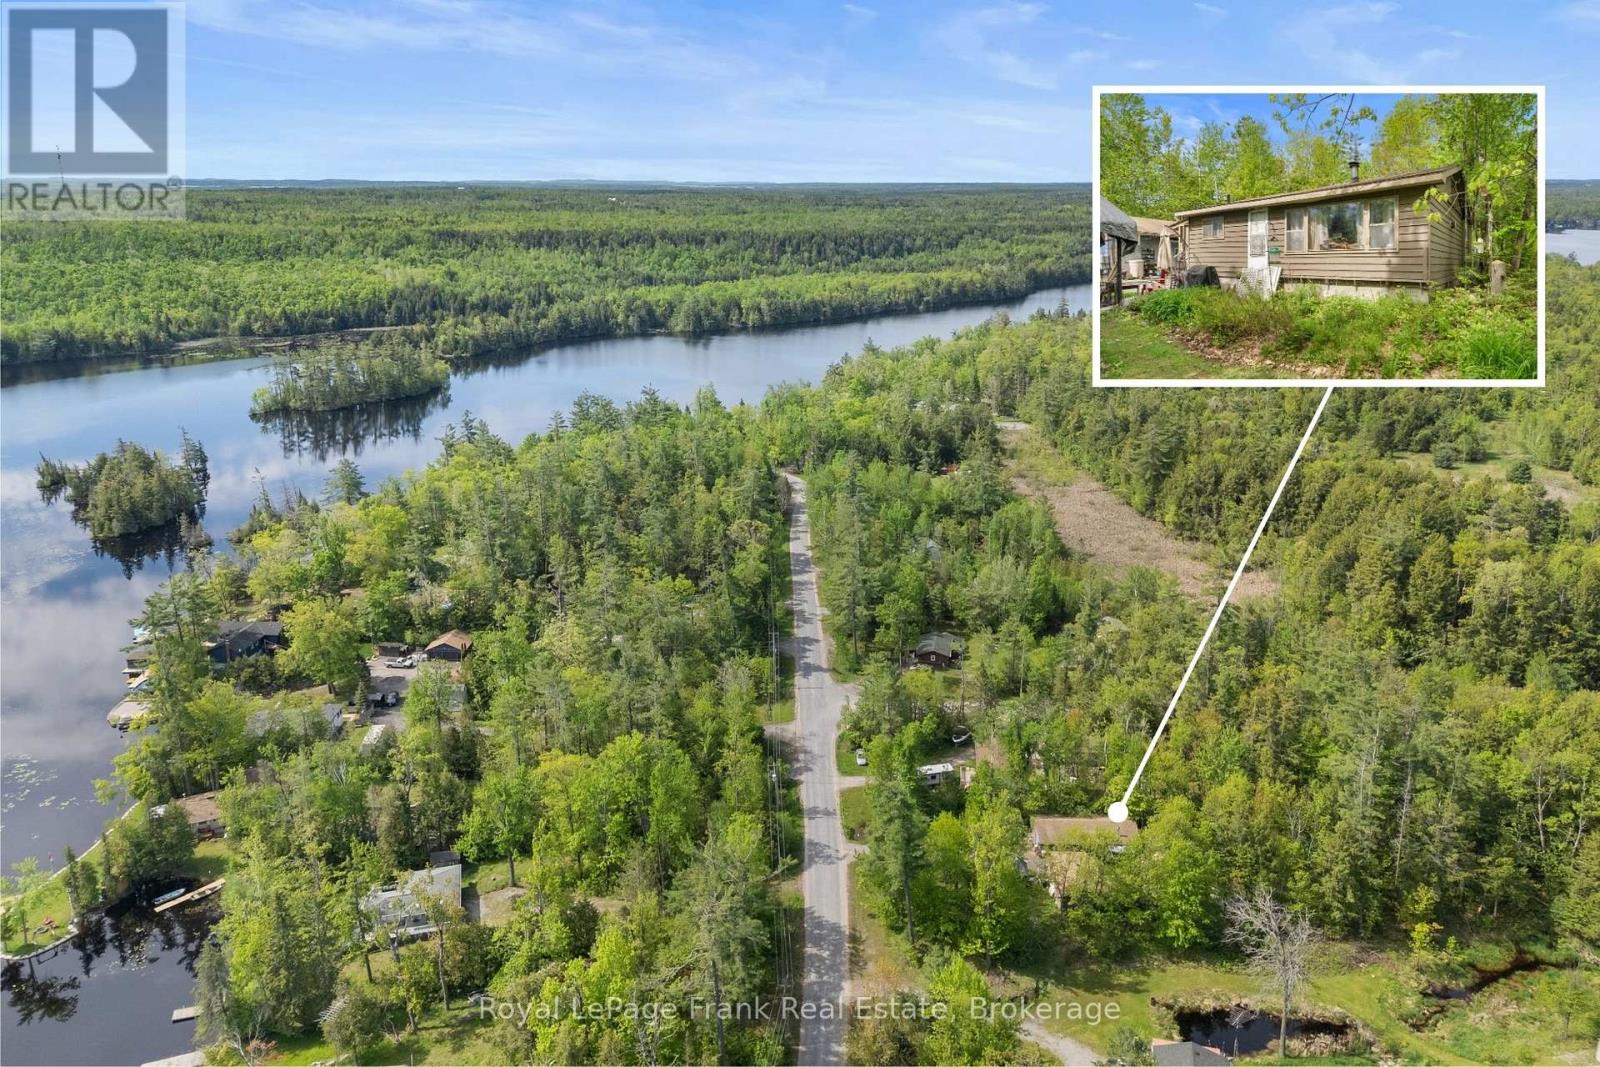
454 Kennedy Drive
Trent Lakes, Ontario
Escape to Serenity on Kennedy Drive! Perfectly positioned between Buckhorn and Bobcaygeon, this delightful 2-bedroom, 1-bathroom bungalow offers an unbeatable opportunity for first-time home buyers. Immersed in nature and outdoor lifestyle, the property features a bonus workshop/garage and is just steps from a public boat launch and the welcoming Oak Shores Community Centre. Bring your vision and make this tranquil retreat your very own! (id:28302)
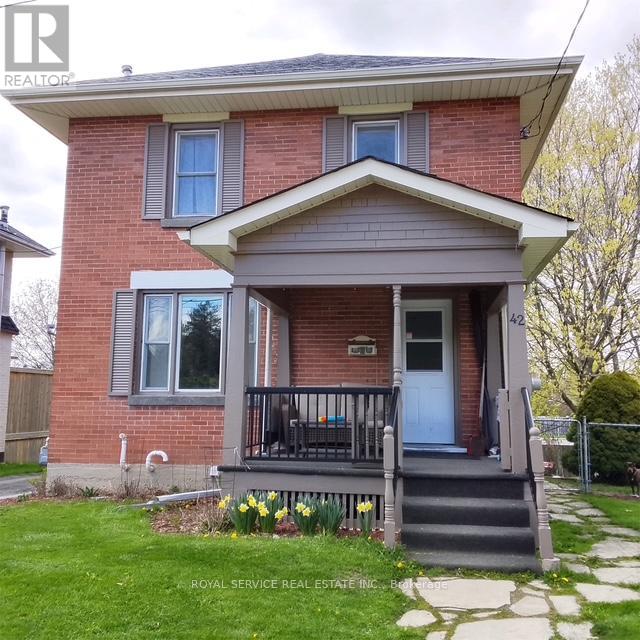
42 Harcourt Street
Port Hope, Ontario
42 Harcourt - a classic, solid, well-maintained 2 storey home with a lovely front porch. The beautiful private backyard is spacious, yet easy to maintain. This home is located in a super Port Hope location and features beautiful hardwood floors and a gas fireplace. With a bright, open main floor kitchen and living area there's a side door to the fenced in yard. Three bedrooms and the bathroom complete the 2nd floor. Situated on a very friendly and quiet one way street that's only a short walk to the historical downtown core. (id:28302)
3 Appaloosa Path N
Augusta, Ontario
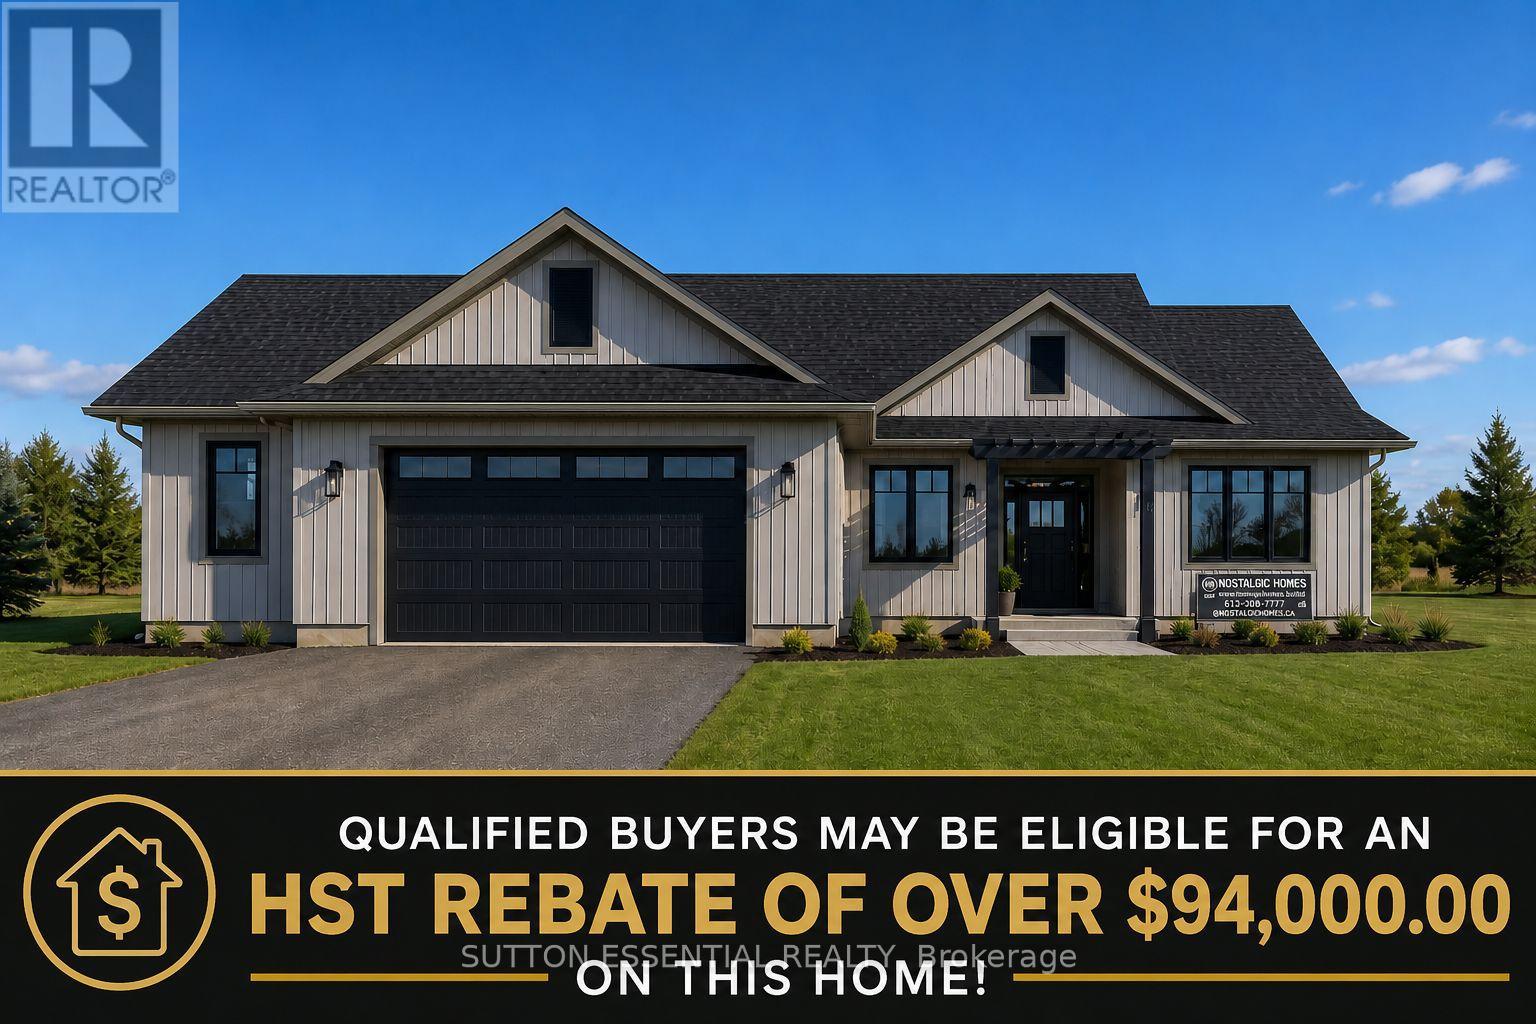
Purchase this home for only $729,006.00 after the HST Rebate is factored in! Important HST Update!! Qualified buyers may be eligible for an HST rebate of over $94,000.00 on this home, under the 2026 Ontario Housing Rebate (effective April 1, 2026). Conditions may apply. Contact your accountant or lawyer for more information. Nearing completion! Brand-new custom bungalow by Nostalgic Homes offering refined country living with over $60,000 in premium standard features. This thoughtfully designed 3-bedroom + office home offers over 1,920 sq ft of low-maintenance, single-level living on a peaceful one-acre cul-de-sac lot, backed by a full Tarion Warranty. Built on a fully insulated heated slab with radiant in-floor heating and central air, this basement-free home delivers comfort and peace of mind-no sump pumps, no sewage pumps, no damp basement worries. Striking curb appeal features dark grey board-and-batten siding, black vinyl windows, a Craftsman-style door, custom trellis, and two covered porches. Inside, vaulted ceilings, quartz throughout, and a bright open-concept layout create an elevated living space. The kitchen offers custom cabinetry and a large island, perfect for entertaining. The vaulted great room features a fireplace and wet bar. The private primary suite includes a tray ceiling and spa-like ensuite with dual vanities, soaker tub, and custom tile shower. Complete with a covered rear porch and oversized 2.5-car garage (insulated, drywalled, painted). Minutes to Brockville, the 1000 Islands, parks, and a charming local café. Dare to compare the quality, design, and value. (id:28302)
73 Craig Street
Perth, Ontario
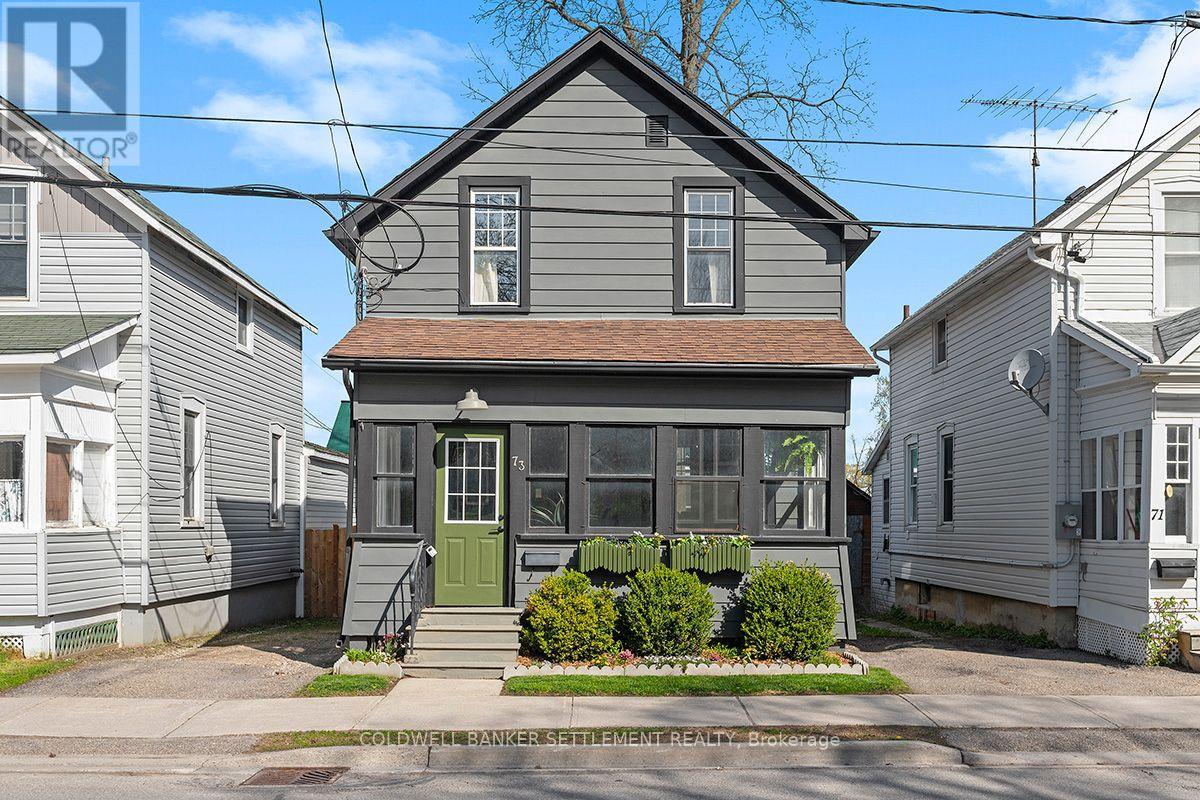
Nestled in the heart of Historic Perth, this tastefully renovated home blends modern comfort with small-town charm. Completely updated with today's lifestyle in mind, this turnkey property is ready for you to move in and enjoy. Start your mornings with a stroll to Perth's renowned restaurants, cafés, boutiques, and local festivals, all just steps from your door. For young families, a school playground is conveniently nearby. Designed for low-maintenance living, the property features a charming enclosed front porch, a cozy rear deck perfect for relaxing, and minimal outdoor upkeep. Inside, every inch of space has been thoughtfully utilized to create a compact yet highly functional layout ideal for both entertaining and everyday family living. The bright main floor offers an open-concept living, dining, and kitchen area with a warm and inviting atmosphere. Upstairs, you'll find three comfortable bedrooms and a beautifully renovated 4-piece bathroom. The lower level has also seen extensive upgrades, including a new 2-piece bathroom, laundry area, and freshly painted concrete floors in the exercise space, creating a bright and motivating environment for workouts or additional flex space. Whether you're looking to downsize, invest, or enjoy the vibrant lifestyle Historic Perth has to offer, this beautifully updated home is one you won't want to miss. (id:28302)
5492 Hwy 620
Wollaston, Ontario
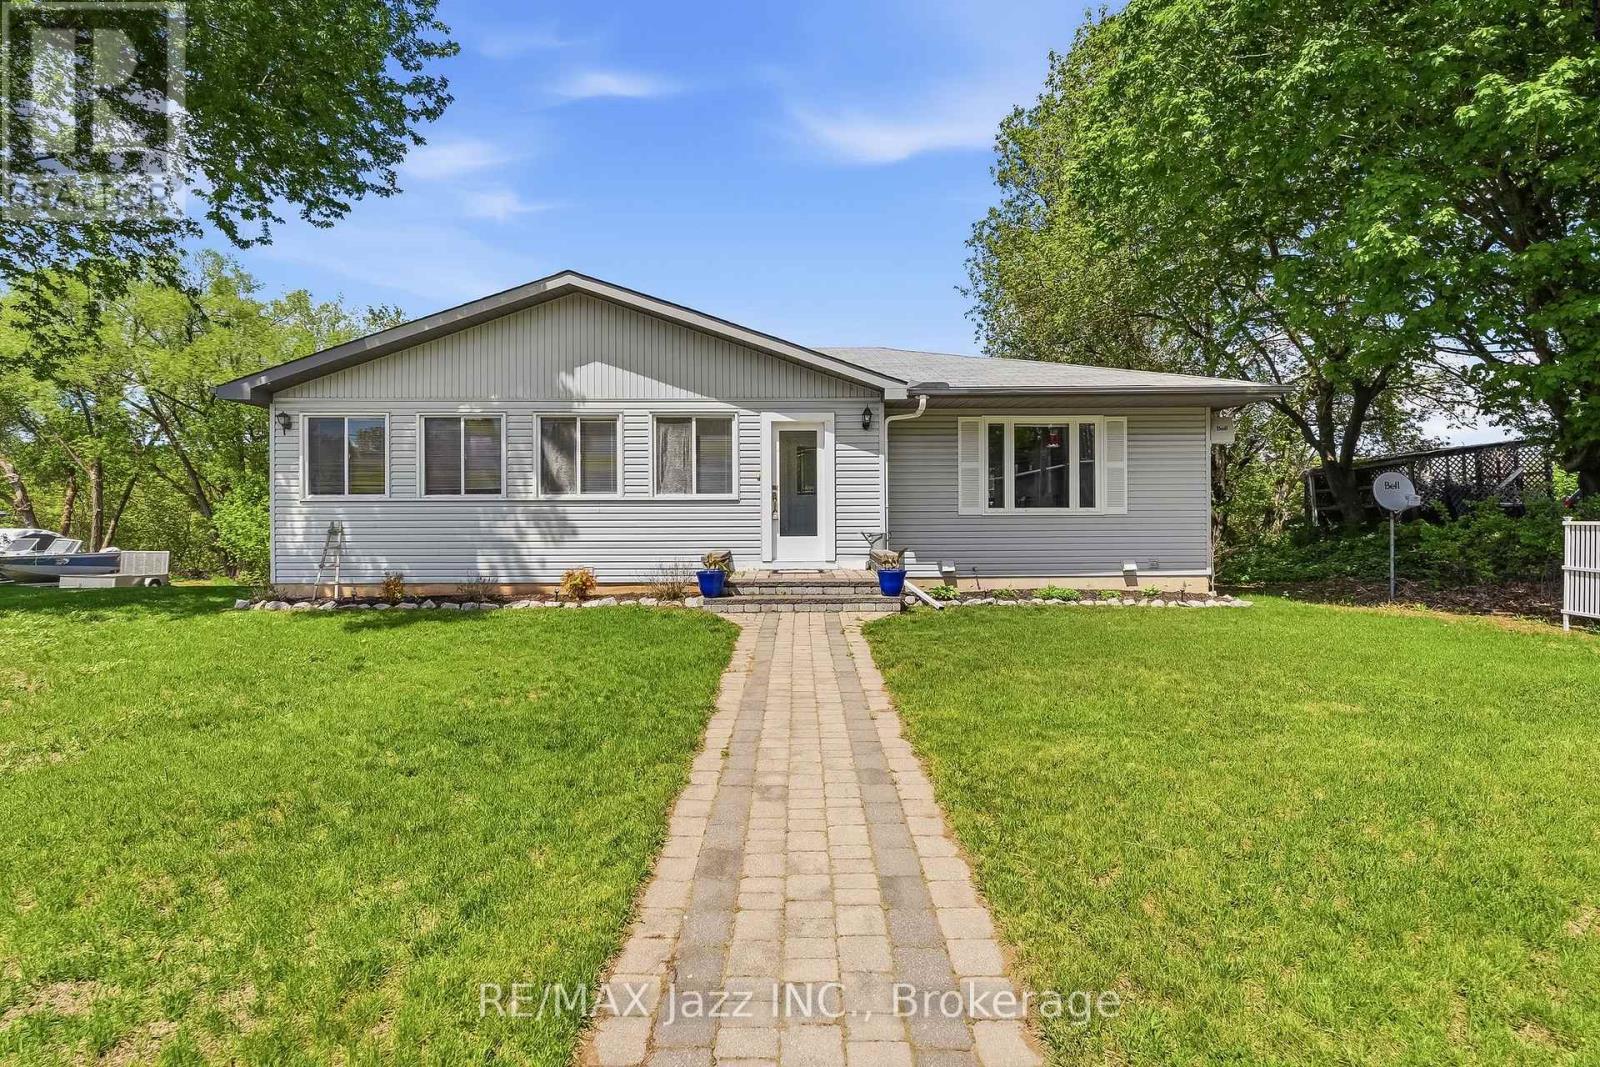
Welcome to Coe Hill, a quiet community known for its lakes, trails, and relaxed pace of living. This well-kept bungalow sits on a very generous lot and is fully move-in ready. The main level offers bright, open spaces with two bedrooms, a functional kitchen, and a dining room that walks out to a deck overlooking the backyard. Downstairs, you'll find a third bedroom, an office, a rec room, and a second bathroom, with a stair lift already in place for easy access. The 24' x 30' detached garage/shop is a major bonus, complete with a loft for storage, new shingles, 100 amp service, a garage heater, 220V welder plug, 110V camper outlet, and a Tesla compatible charger outlet. A solid, practical property in a peaceful rural setting. (id:28302)
31 Lonetto Street
Whitby, Ontario
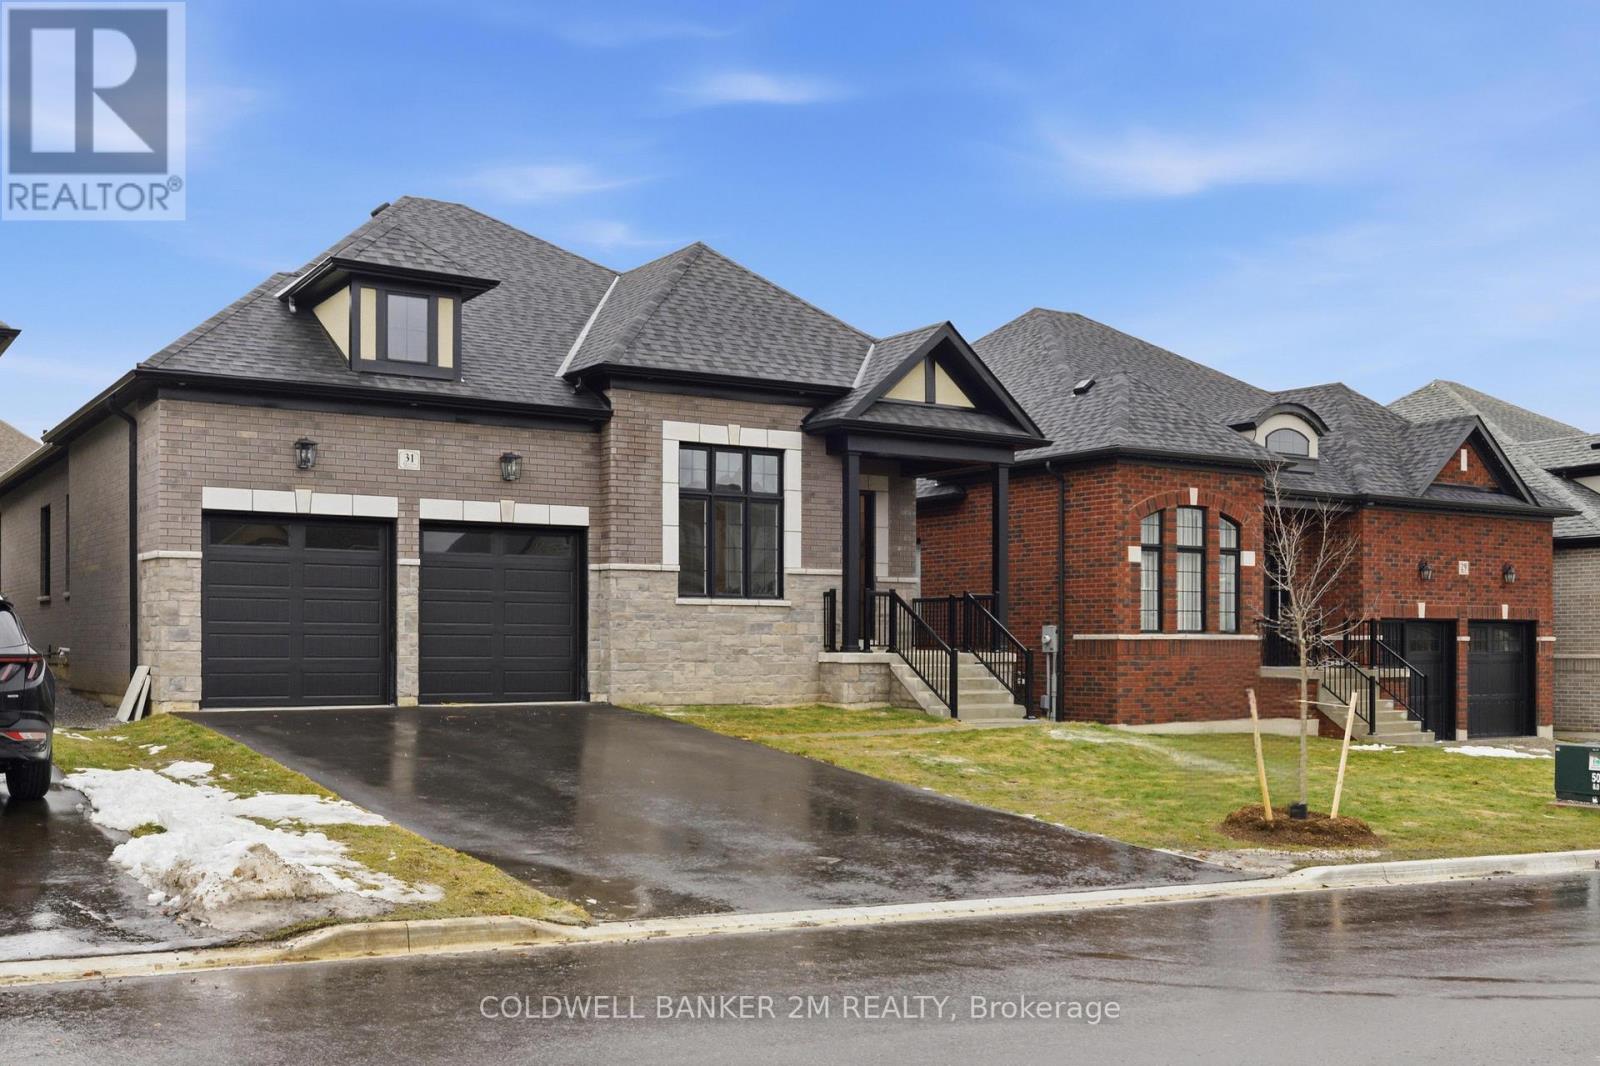
Built by award-winning Delta-Rae Homes, this beautifully designed bungalow features 10' smooth ceilings on the main floor, an open-concept layout, and quality finishes throughout. The kitchen and bathroom vanities include quartz countertops from the builder's premium selections, along with stylish trim and thoughtful details. Enjoy the convenience of main-floor laundry and a functional layout ideal for everyday living and entertaining. The finished basement adds valuable extra living space, complete with a large recreation area perfect for family gatherings, a home office, gym, or guest space. Located in an established neighbourhood close to schools, transit, amenities, and Hwy 407. Includes premium upgrade packages throughout. Quality. Comfort. Delta-Rae Craftsmanship. (id:28302)
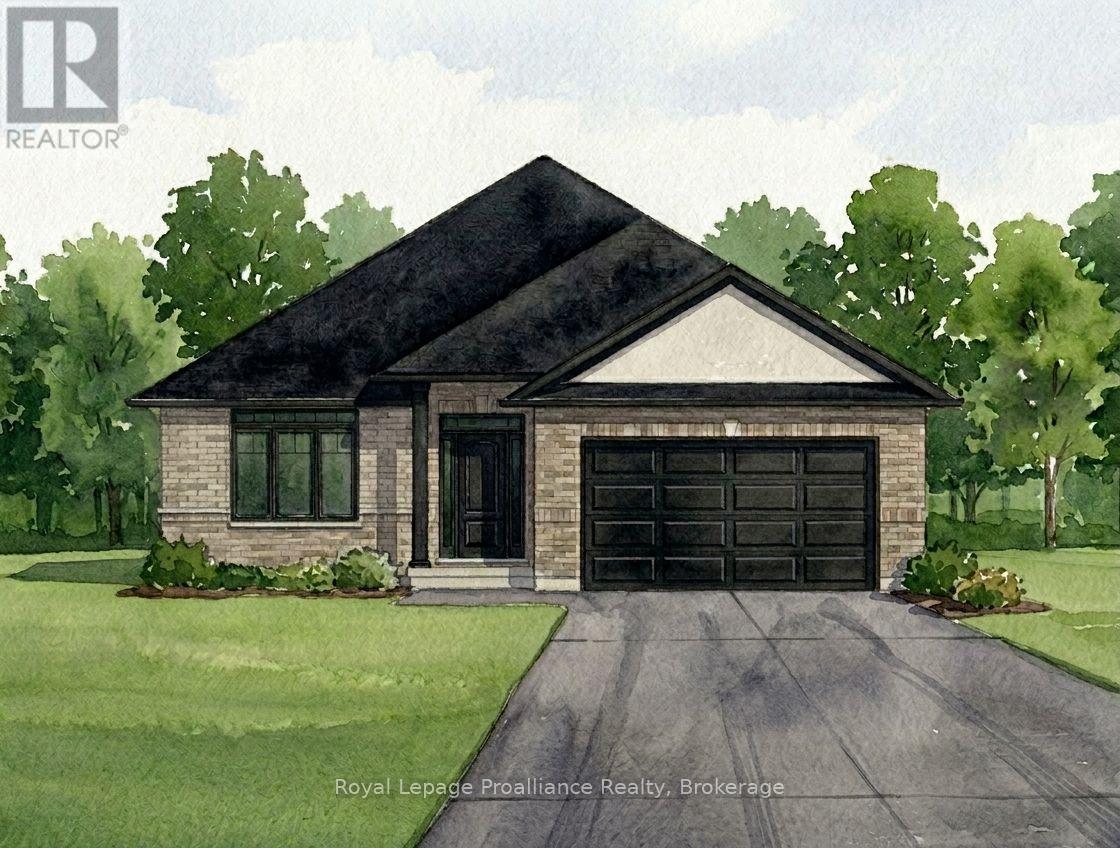
59 Raycroft Drive
Belleville, Ontario
-The list price includes the current HST New Housing Rebate of $24,000. Proposed Federal and Provincial rebate programs when implemented could result in an additional rebate of $66,931 for eligible buyers, lowering the estimated purchase price to $699,469- Welcome to your dream home - Duvanco's 'Windsor' is a spacious 1,660 square foot bungalow that YOU can customize to suit your own personal style. The tiled foyer with plenty of closet space leads you to the oversized great room with vaulted ceilings and gorgeous hardwood flowing seamlessly through to the dining area and kitchen. The large L-shaped kitchen boasts a centre island and a handy corner pantry perfect for the home chef. Tucked down a hall are two generous guest bedrooms, a full four-piece bathroom, and a luxurious primary suite complete with a walk-in closet and luxurious ensuite featuring a double vanity and a glass-and-tile shower. The double garage adds practical everyday convenience with entry to your main floor laundry & mudroom. Need just a bit more room? Ask about having another 945sf of living space finished in the basement. Every Duvanco home undergoes a rigorous Holmes Approved three-stage inspection, giving you peace of mind with certification and detailed reporting. Outside, enjoy the fully sodded yard, professional landscaping, and double-wide driveway. Settlers Ridge Estates is Belleville's premier community, blending luxury with a high-quality lifestyle. Known for wide lots and quiet streets, it's a haven for active living with scenic walking paths and Bird Park's playgrounds and soccer fields. Enjoy unmatched convenience with HWY 401 access and proximity to Quinte Mall, Walmart, and the world-class Black Bear Ridge Golf Club. Here, quality construction meets upscale charm in the city's most sought-after neighbourhood. (id:28302)

866 Cedar Glen Road
Kawartha Lakes, Ontario
Welcome to 866 Cedar Glen - with stunning west-facing waterfront on Sturgeon Lake with breathtaking, unobstructed sunsets-this is the Kawartha lifestyle done right! This beautifully maintained 1+2-bedroom cottage features a finished recreation room with walkout to the lake, creating seamless indoor-outdoor living. Entertain with ease or unwind on the expansive wrap-around deck while taking in panoramic water views. Complete with a boathouse to store all your water toys and a brand-new dock, you're fully set up to enjoy everything lake life has to offer from day one. Stay cool in the summer with a new heat pump and cozy up by the wood stove on cooler nights. Tucked away on a quiet dead-end road with fantastic neighbours, this long-held family cottage offers privacy, peace, and pride of ownership throughout. Opportunities like this don't come up often-premium waterfront, incredible views, and true Kawartha living all in one. Don't miss it-this one is a must-see! (id:28302)
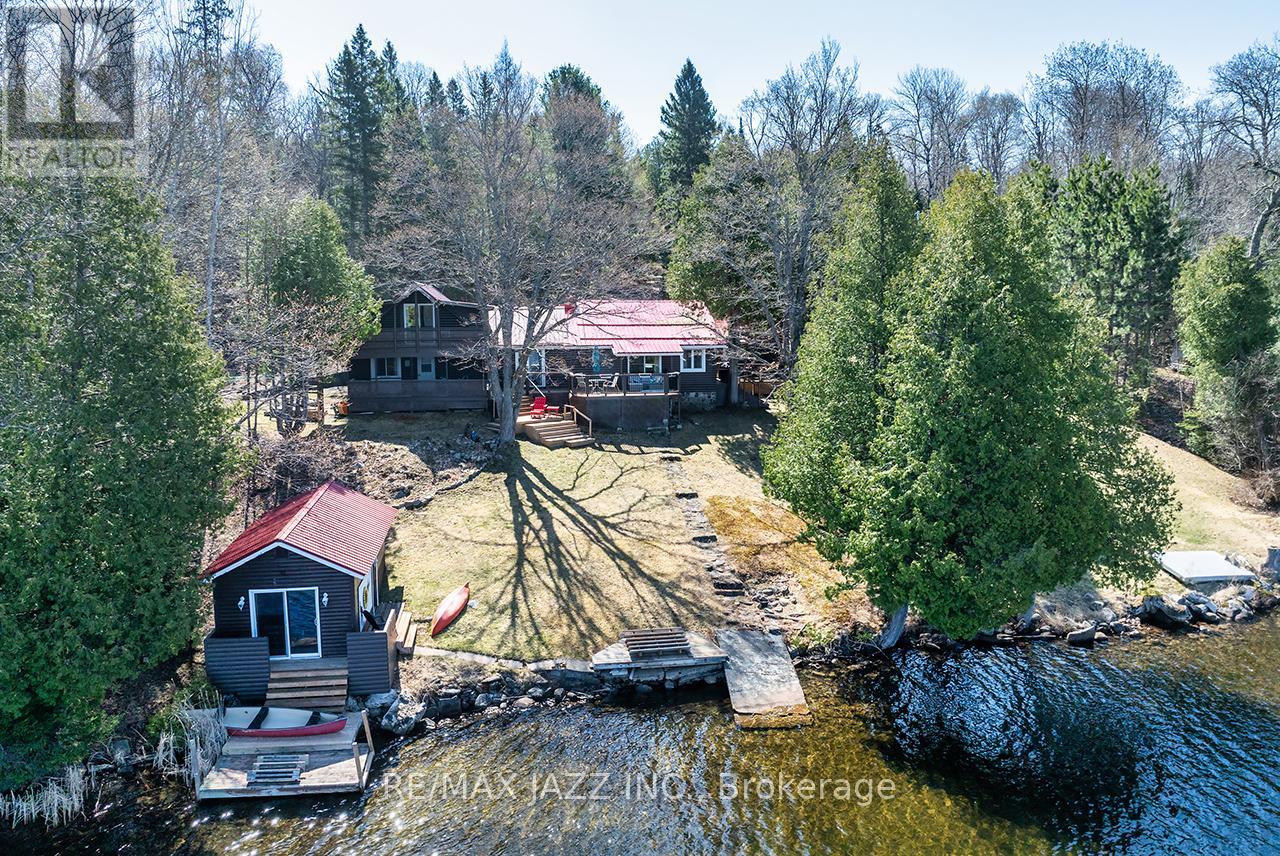
37343 Highway 62 N
Hastings Highlands, Ontario
Escape to the perfect blend of rustic charm and year-round comfort in this stunning 4-season log cabin retreat. Nestled on just under 5.5 private acres with 185 feet of beautiful waterfront, this exceptional property offers the ideal setting for relaxation, recreation, and unforgettable family gatherings. Inside, the warm and inviting cabin features three spacious bedrooms and three bathrooms, combining classic log home character with modern convenience. Vaulted ceilings, natural wood finishes, and picturesque waterfront views create a cozy yet spacious atmosphere throughout. Step outside and enjoy everything waterfront living has to offer. The property includes a boathouse complete with its own 3-piece bathroom - perfect for entertaining guests or enjoying long summer days by the water. A drive-in shed provides excellent storage for boats, ATVs, tools, and outdoor equipment. Whether you're looking for a full-time residence, family cottage, or private getaway, this one-of-a-kind waterfront property delivers peace, privacy, and year-round adventure in an unforgettable natural setting. Features Include: 4-season log cabin 3 bedrooms, 3 bathrooms, just under 5.5 acres 185 feet of waterfront, boathouse with 3-piece bathroom, drive-in shed for additional storage, private, scenic setting Ideal for boating, fishing, and outdoor recreation. A rare opportunity to own a true waterfront escape. Loads of upgrades include: Chimney cleaned 2025, water pump repairs 2023, new electric panel upstairs 2024, new kitchen cupboards 2020, laminate flooring 2021, 2022 a/c upstairs, 2024 propane furnace, 2021 propane fireplace, 2022 metal roof over the main part of the house, 2023 Generac power system, 2023 washer and dryer, 2023 fridge and 2020 stove. Check out the virtual tour and Floor Plans/IGuide virtual walk-through! (id:28302)
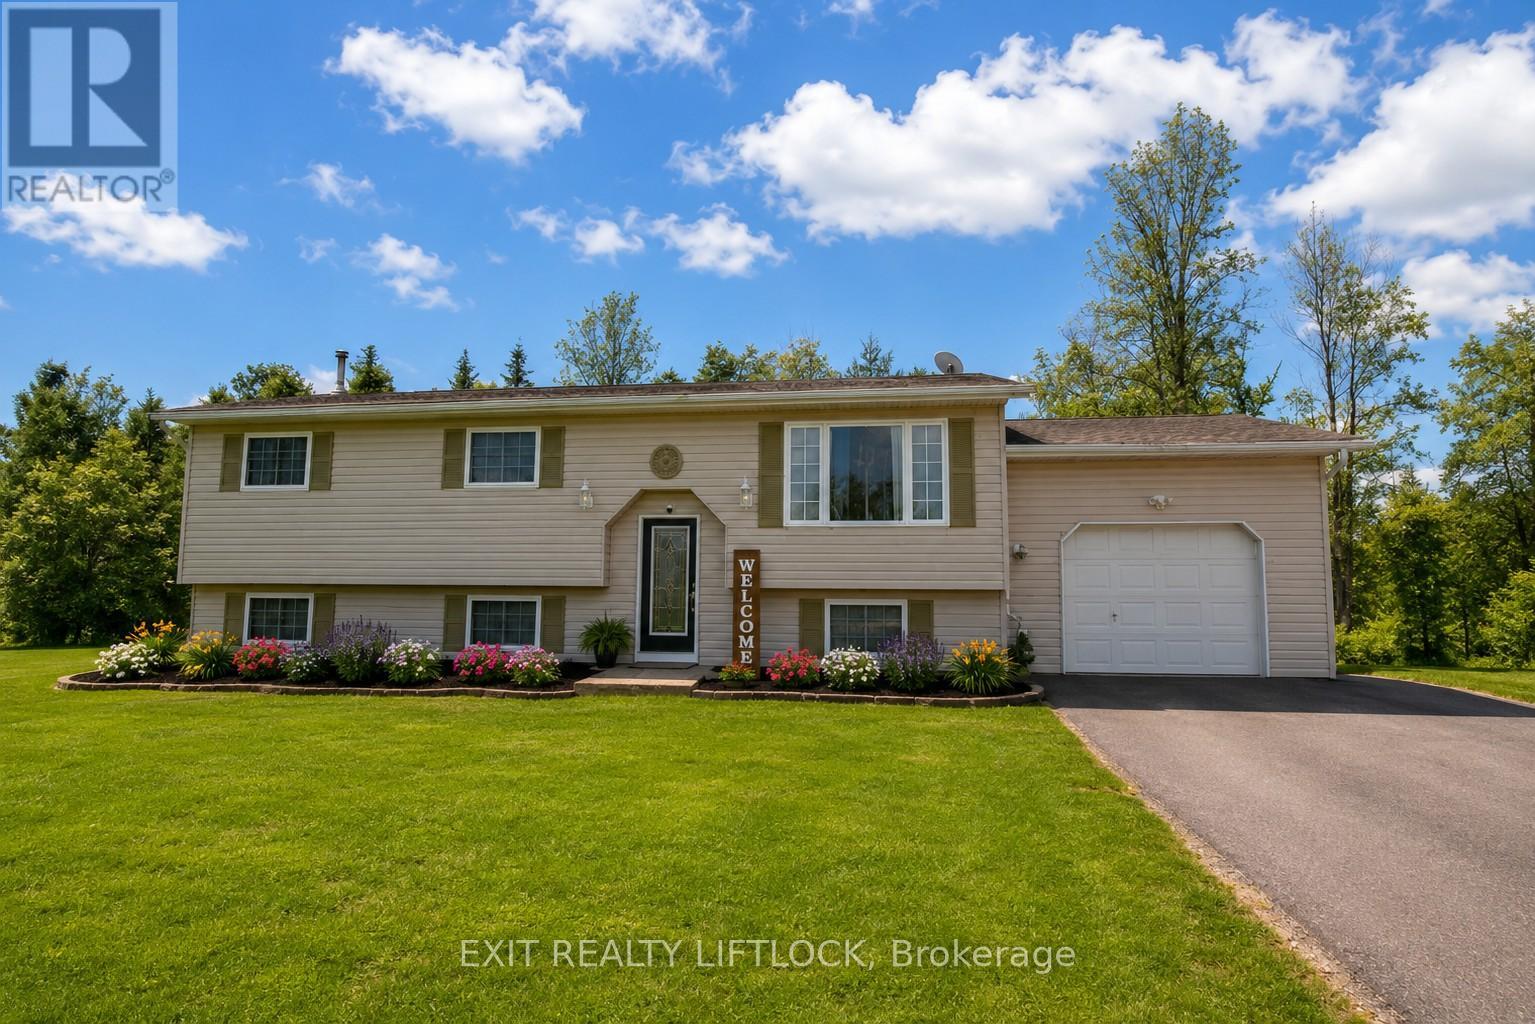
3 Matilda Drive
Kawartha Lakes, Ontario
Country Living on the Edge of the City! This meticulously maintained raised bungalow in sought-after Emily Township offers scenic water views and is just steps from the Pigeon River. The main level features a bright, open-concept kitchen and dining area, highlighted by a fully updated kitchen and newer flooring throughout. The dining room walks out to a spacious deck, complete with two large gazebos and a private hot tub-an ideal setting for outdoor entertaining. The expansive, fully fenced backyard is perfect for hosting family and friends, with plenty of space to relax by the above-ground pool. A detached storage shed/workshop with electricity adds exceptional functionality. Upstairs, you'll find three generously sized bedrooms and a beautifully upgraded bathroom. The fully finished lower level offers a warm and inviting space for the whole family, featuring a large recreation area perfect for movie nights, games, or quiet relaxation. A stylish wet bar with fridge and ample cabinetry enhances the home's entertainment appeal, while the layout presents excellent potential for an in-law suite or multi-generational living. This level also includes a spacious additional bedroom or versatile multi-purpose room, ideal for guests or extended family, along with a laundry room, utility space, and an additional bathroom. Completing the property is an attached single-car garage and a freshly paved laneway with parking for 12+ vehicles-perfect for cars, boats, or trailers. Conveniently located just 5 minutes from the boat launch, this home offers the perfect blend of peaceful country living and easy access to amenities and commuting routes. (id:28302)
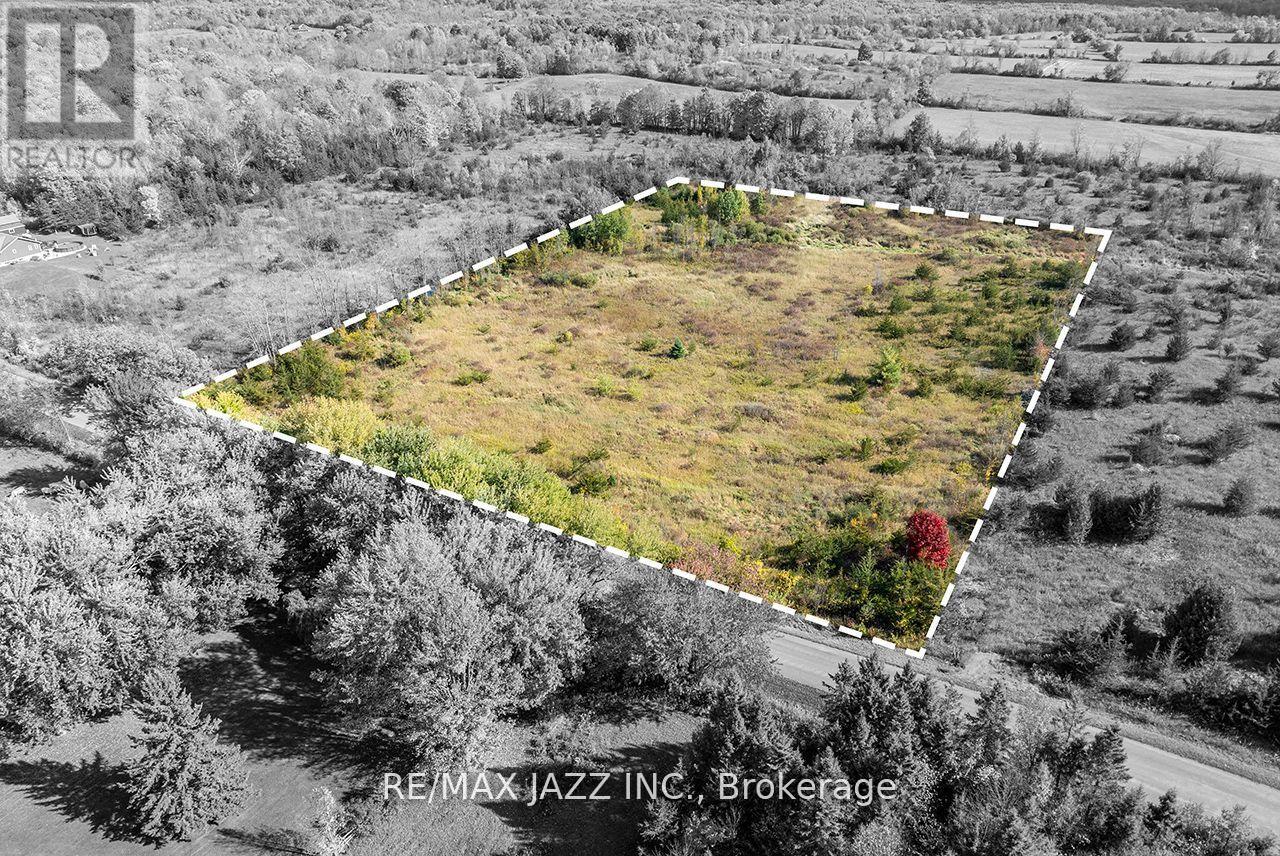
156 Adair Road
Stone Mills, Ontario
This charming 5.5-acre parcel is ideally located near the historic town of Tamworth, just 25 km from Napanee and a short drive to the 401, making commuting to Kingston or Belleville a breeze. After a busy day, you can return to the serene tranquility of this beautiful retreat. A drilled well is already in place, and the property entrance has been established for easy access. With a perfect balance of tree coverage for privacy and ample open space, this lot offers an excellent foundation for your dream home. Plus, Beaver Lake is just 3 km away, providing plenty of outdoor recreation opportunities. Take the next step toward creating your ideal lifestyle! (id:28302)
111 Ball Point Road
Kawartha Lakes, Ontario
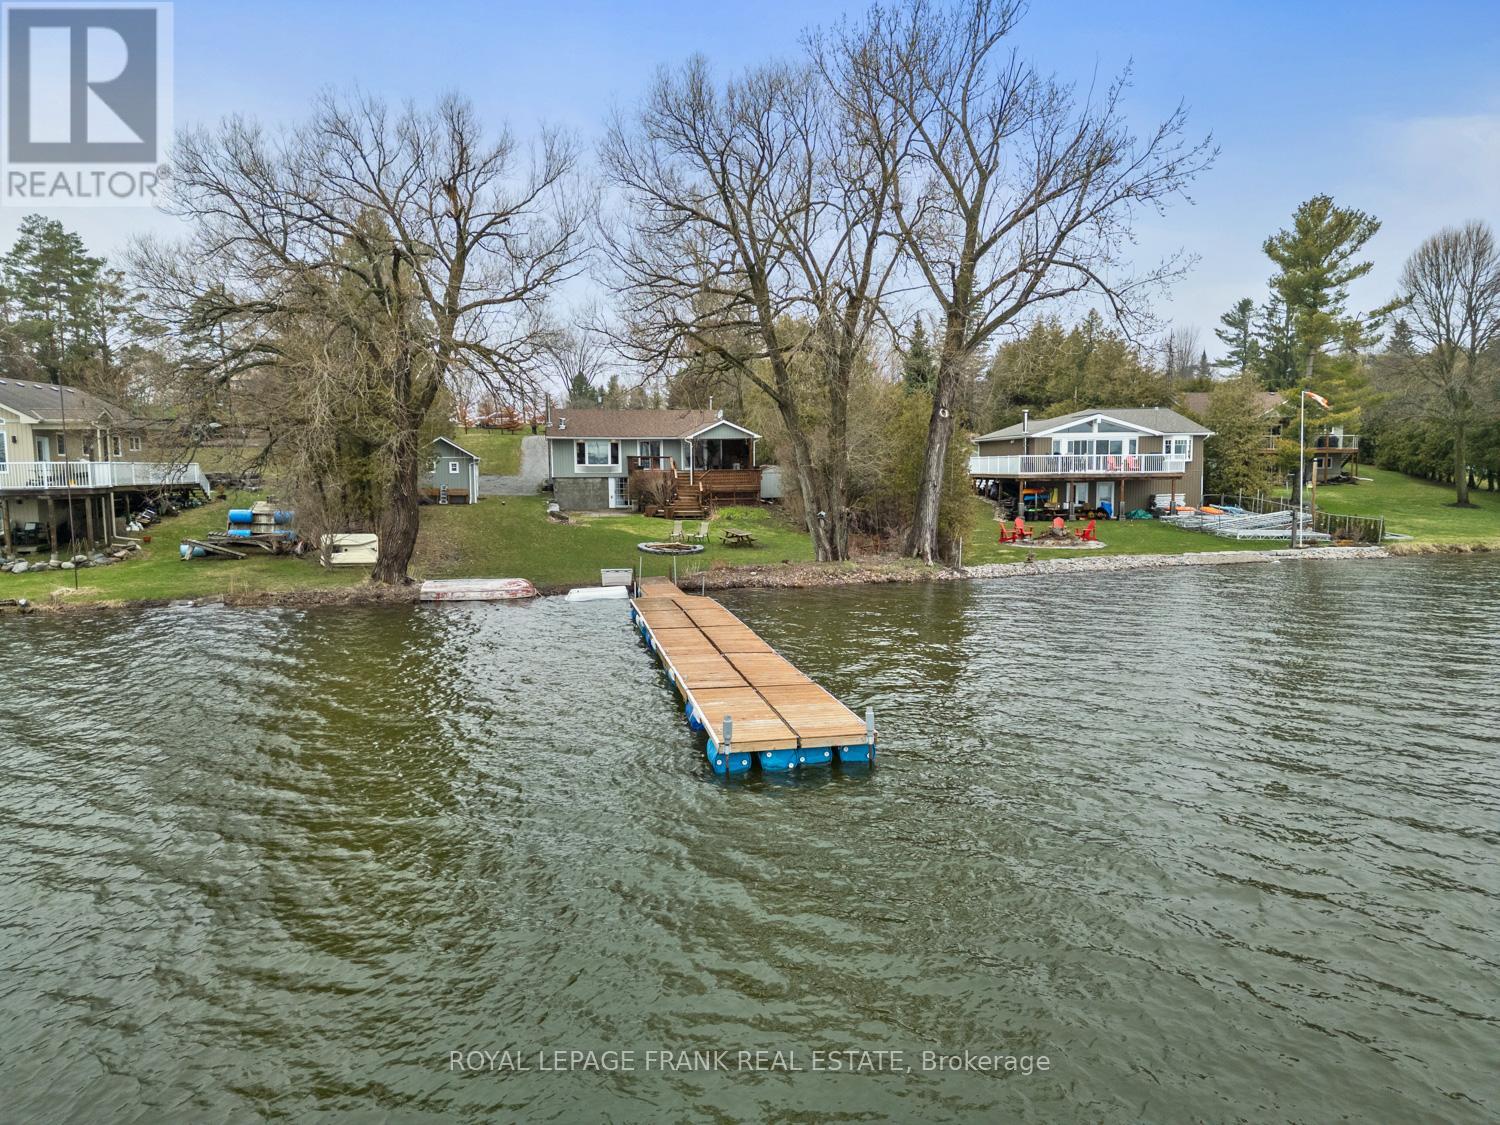
Lake Scugog Beauty! - 75 Ft of Shoreline, Treed Privacy & Unmatched Views! Act quickly- opportunities like this on Lake Scugog don't last. This Waterfront Home or 4-season Cottage delivers the waterfront lifestyle! From the moment you step inside-this adorable home shows to perfection! Offering 2+1 bedrooms & 2 baths, it blends timeless cottage charm with thoughtful, modern upgrades. The open-concept living space is warm & inviting, featuring hardwood floors, tongue-and-groove pine accents & a cozy wood-burning stove-ideal for relaxing after a day on the water. The dining area walks out to a spacious deck. The entertainer's kitchen is sure to please with granite countertops, rich cherry cabinetry & premium appliances including a full-size fridge & freezer, induction cooktop with double oven & a microwave/convection oven. A breakfast bar anchors the space with every principal room capturing spectacular lake views. Wake up to the water views in the primary bedroom where patio doors frame serene morning vistas-perfect for coffee at sunrise. The beautifully renovated main bath offers a spa-like escape w/ a marble curbless double shower, heated floors, bidet toilet & heated seat. Outdoors, the lifestyle truly shines. An expansive, multi-level deck-partially covered for all-season enjoyment-features relaxation, dining & cooking areas & a lower tier ready for your future hot tub. The finished walkout lower level extends your living space with heated slate floors, a bar & games area, 3rd bedroom with Murphy bed & combined bath/laundry-ideal for guests or family. Set on a deep, tree-lined lot offers privacy with armour stone terracing, firepit, oversized shed & exterior LED lighting. Enjoy boating, swimming & fishing right from your 80' floating dock! Located on a quiet dead-end street on a Peninsula, just moments to the famous Scugog Sandbar & within easy reach of Amenities & the GTA-this is your chance to secure a move-in-ready waterfront escape before the season heats up! (id:28302)

37-43 Leonard Avenue
Quinte West, Ontario
Excellent investment opportunity! Rarely offered purpose-built four-plex, each unit offering 3 bedrooms, 1 bath, in-suite laundry hookups, and its own dedicated outdoor storage shed. Situated on a large corner lot, the building is designed for low-maintenance ownership with no interior common areas to maintain. Each unit also features its own paved driveway with parking for up to 3 vehicles. Current gross annual rents are $58,860, and the property is already cash-flow positive, with substantial upside as units turn over. Tenants pay all utilities, except one unit where water is included. Unit 39 has been renovated and is leased for $2,000/month plus utilities, demonstrating the true rental potential available for the building. With minimal upgrades to the remaining units as they turn over, the property's total rent potential could reach approximately $96,000 annually. An especially rare offering- this property delivers substantial cash flow. Ideal for investors or owner-occupiers alike, where income from the three rented units can significantly offset housing costs, creating the possibility of living here with minimal to no monthly out-of-pocket expenses. A truly exceptional chance to secure a stable, cash-flowing multi-family asset with long-term growth potential. (id:28302)
37-43 Leonard Avenue
Quinte West, Ontario
Excellent investment opportunity! Rarely offered purpose-built four-plex, each unit offering 3 bedrooms, 1 bath, in suite laundry hookups, and its own dedicated outdoor storage shed. Situated on a large corner lot, the building is designed for low-maintenance ownership with no interior common areas to maintain. Each unit also features its own paved driveway with parking for up to 3 vehicles. Current gross annual rents are $58,860, and the property is already cash-flow positive, with substantial upside as units turn over. Tenants pay all utilities, except one unit where water is included. Unit 39 has been renovated and is leased for $2,000/month plus utilities, demonstrating the true rental potential available for the building. With minimal upgrades to the remaining units as they turn over, the property's total rent potential could reach approximately $96,000 annually. As especially rare offering- this property delivers substantial cash flow. Ideal for investors or owner-occupiers alike, where income from the three rented units can significantly offset housing costs, creating the possibility of living here with minimal to no monthly out-of-pocket expense. A truly exceptional chance to secure a stable, cash-flowing multi-family asset with long-term growth potential. (id:28302)