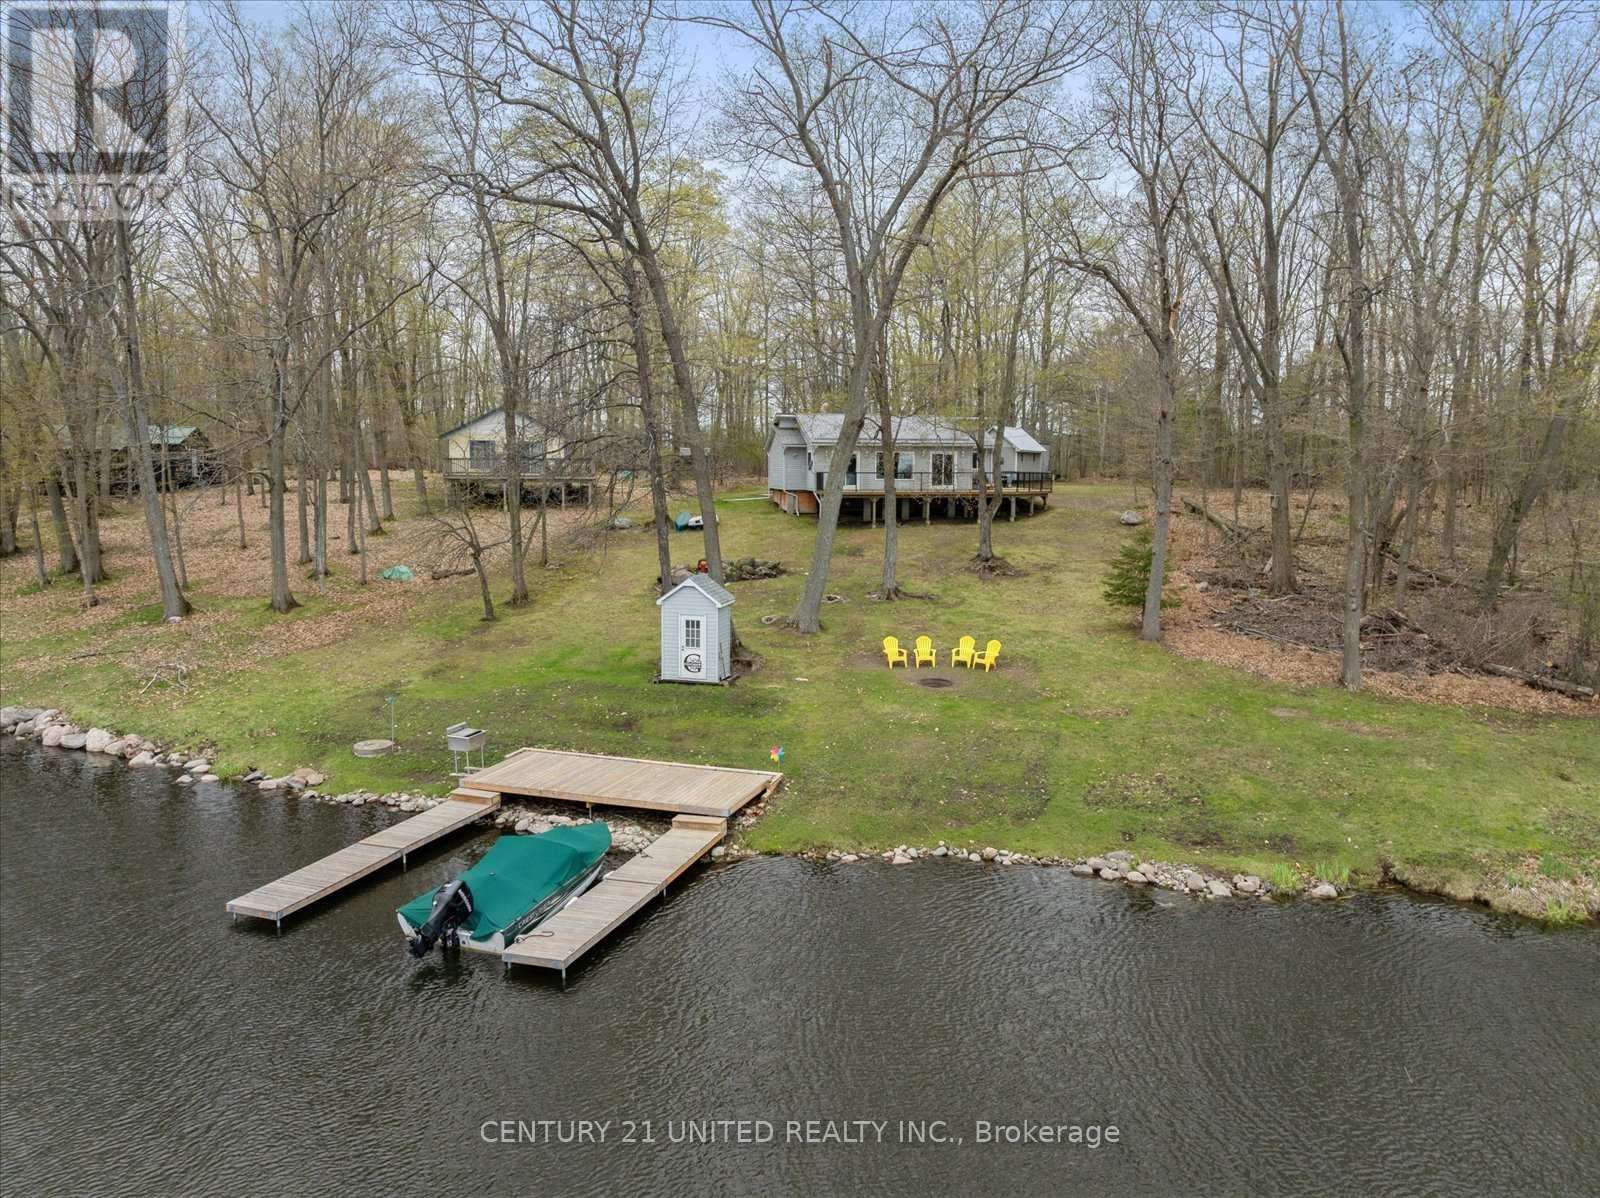
179 Long Island
Otonabee-South Monaghan, Ontario
Welcome to 179 Long Island, Rice Lake-nestled on the serene waters of Rice Lake, part of the renowned Trent-Severn Waterway. This charming island retreat offers the perfect blend of tranquility and accessibility. The Trent-Severn, a historic lock system connecting Lake Ontario to Georgian Bay, is celebrated for its scenic boating, fishing, and cottage lifestyle. Enjoy southeastern exposure with all-day sun and breathtaking lake views from the expansive wrap-around deck. This well-maintained, move-in ready 3-bedroom cottage comes fully furnished-including a king-size bed in the primary bedroom-so you can start enjoying lake life from day one. Inside, you'll find a full bath, laundry, and a spacious addition thoughtfully designed to maximize water views. Outside, the property features a private dock and large storage shed, Located just a short boat ride from nearby marinas, and with convenient proximity to Peterborough and Bewdley, this is an ideal getaway that balances peaceful seclusion with easy access to the mainland. (id:28302)
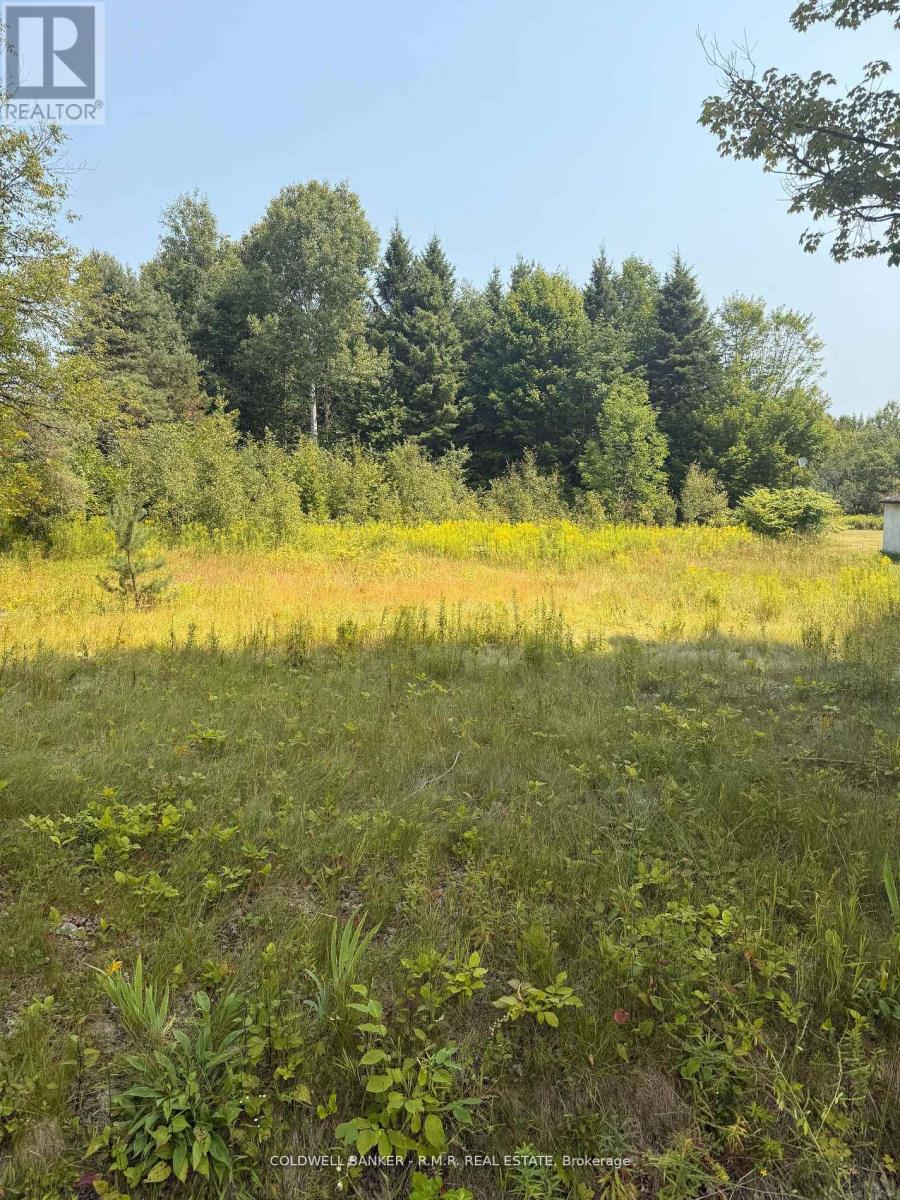
3995 Boulter Road
Carlow/mayo, Ontario
This property is readily available to currently build your new home or have zoning changed to commercial and build your business (variety store, storage units, etc.) Porperty is on a well kept road and cleared throughout the winter and is situated directly beside the town hall, across the road from city works department, and a perfect spot for a variety store for people not wanting to drive to town. (id:28302)
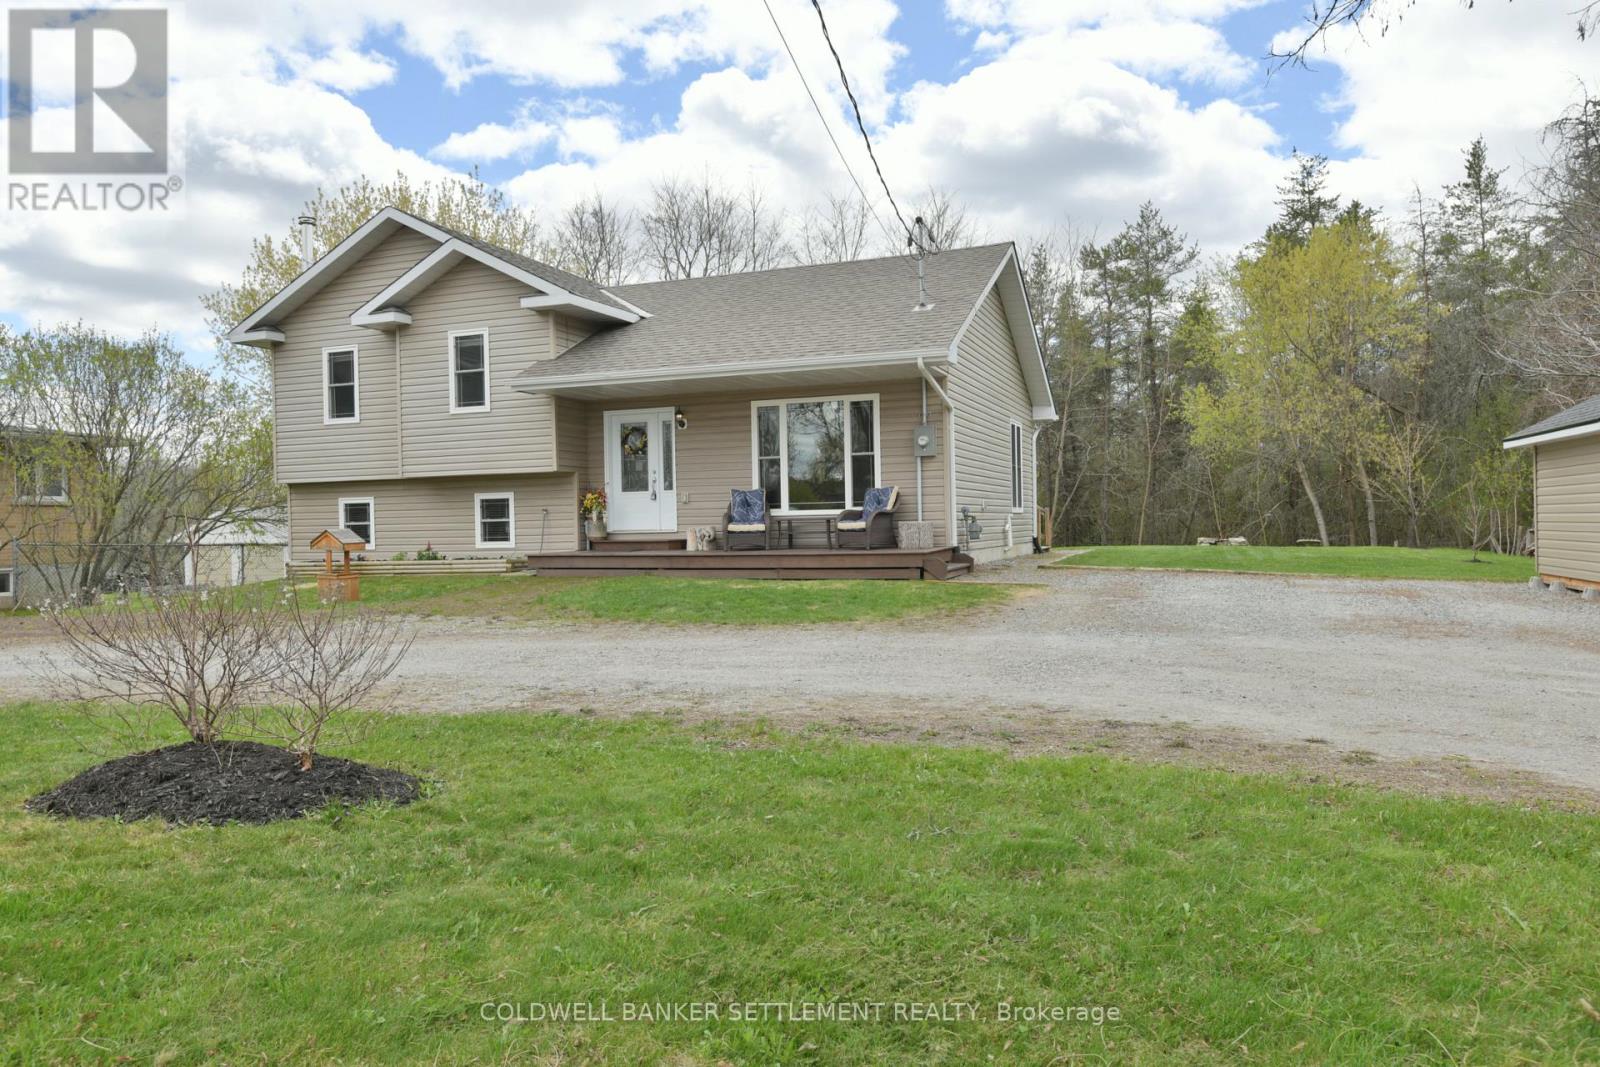
5103 County Road 43 Highway
Drummond/north Elmsley, Ontario
Cute as a button and truly move-in ready, this charming 3-bedroom, 2-bathroom home is perfectly situated between Perth and Smiths Falls, offering the ideal blend of country comfort and convenience.Meticulously maintained, freshly painted, and completely carpet free, this turnkey property features an inviting open-concept main level with a beautiful kitchen complete with a centre island-perfect for everyday living and entertaining.Numerous updates provide peace of mind, including a new wood stove in the lower level and a new gas stove/oven. Natural gas service keeps utility costs affordable and efficient year-round.Outside, enjoy the practicality of a circular driveway along with two storage sheds, one of which has hydro and would make an ideal workshop, hobby space, or extra storage area for tools and toys.The bright lower level offers high ceilings, large windows, and a walkout, creating an open and welcoming atmosphere. A stunning custom built-in shelving unit with a rolling ladder adds exceptional character and functionality-perfect for avid readers or collectors. The lower level also includes a spacious family room, exercise area, laundry and a storage room. Whether you are starting out, downsizing, or simply looking for an easy-to-maintain home in a fantastic location, this property checks all the boxes. (id:28302)
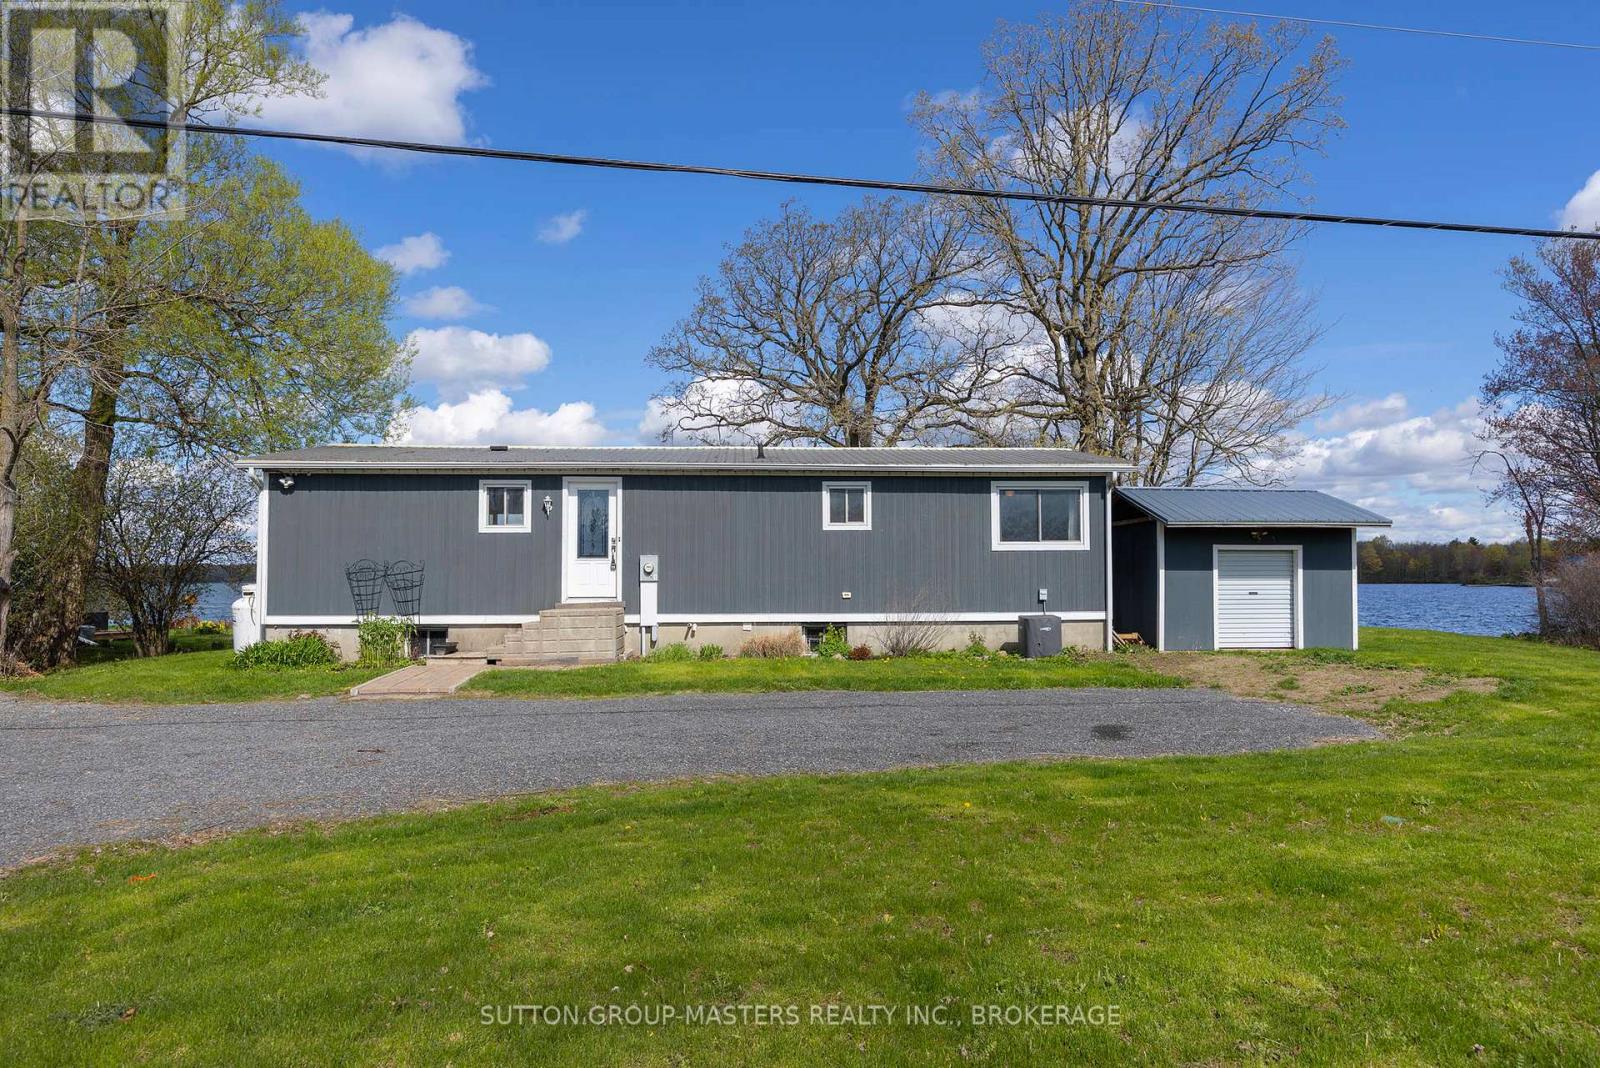
14 - 800 Natureshores Lane
Kingston, Ontario
Waterfront living within city limits, on the peaceful shores of Colonel By Lake. This extensively renovated 3-bedroom bungalow sits on a rare and expansive stretch of waterfrontage with level access to the lake and the kind of privacy that is increasingly hard to find in the city. Spend your mornings fishing off the shoreline, your afternoons kayaking the lake, and your evenings unwinding on the deck as the sun sets over the water. This is a neighbourhood where folks know each other by name, a close-knit community of just 24 homes that feels worlds away from the city yet isn't. Inside, the open-concept living and kitchen area features a large island with gleaming stone countertops, pot lighting, and sweeping sliding glass doors that frame unobstructed lake views and open to a spacious deck. The primary bedroom includes its own patio doors to the waterfront. Bright and carpet-free throughout, the home has a clean, move-in ready, contemporary feel. Plenty of parking adds everyday convenience. Opportunities like this are rare: a fully renovated waterfront home, with unspoiled basement, in an exclusive lakeside enclave, right within Kingston. Brand new septic installed in 2025. Book your private viewing today. (id:28302)
201 - 630 Princess Street
Kingston, Ontario
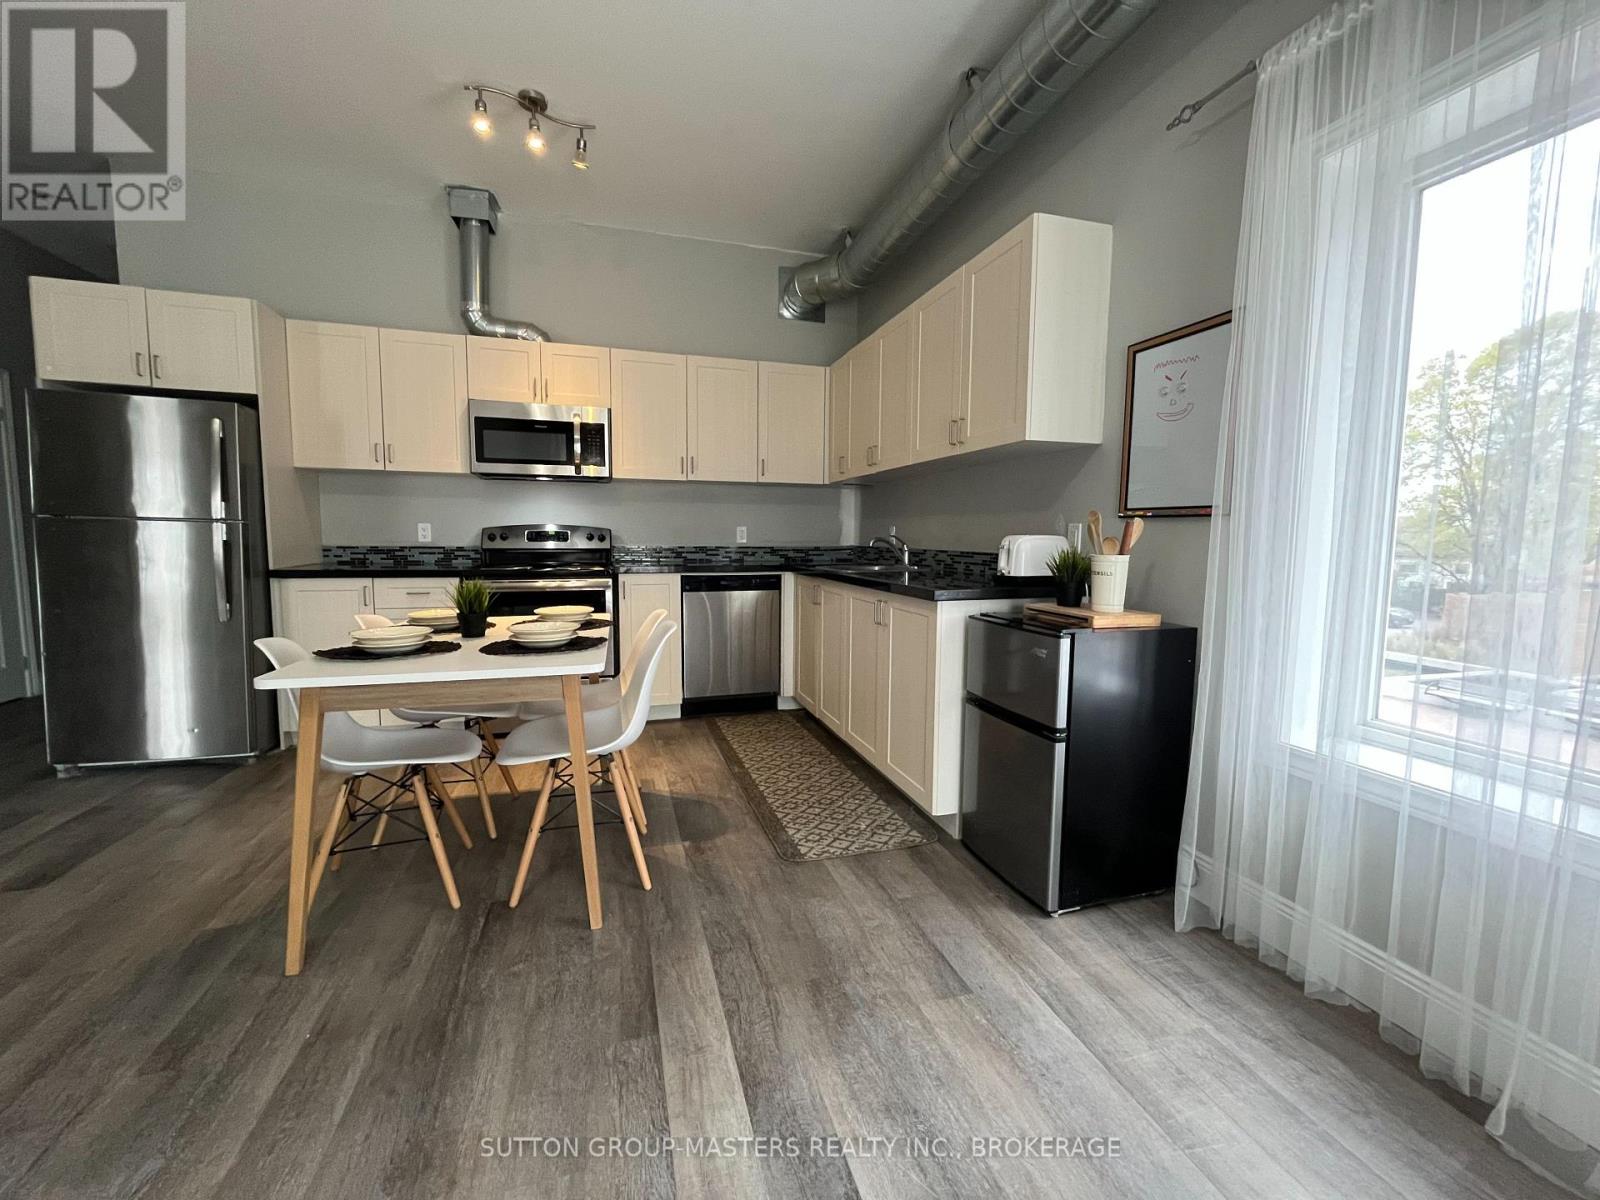
Welcome 630 Princess, this spacious four bedroom condominium, offering high end finishes in a highly central city location. The generously sized bedrooms, granite countertops, and modern open concept layout create a refined and comfortable living environment. High ceilings and expansive windows enhance the loft style feel while allowing abundant natural light throughout.Residents enjoy access to premium amenities, including a rooftop patio with a gas BBQ-ideal for relaxing after a workout in the well appointed fitness facility. The unit includes one owned underground parking space, eco friendly bike storage, and ample street parking for guests.Conveniently located close to campus and a wide range of downtown amenities, the building offers exceptional accessibility. Monthly condominium fees include heat, water, and sewer, ensuring predictable and manageable living expenses. This prime location and low maintenance lifestyle make the property an excellent choice for students or professionals seeking safe, affordable urban living. (id:28302)
771 Highway 95
Frontenac Islands, Ontario
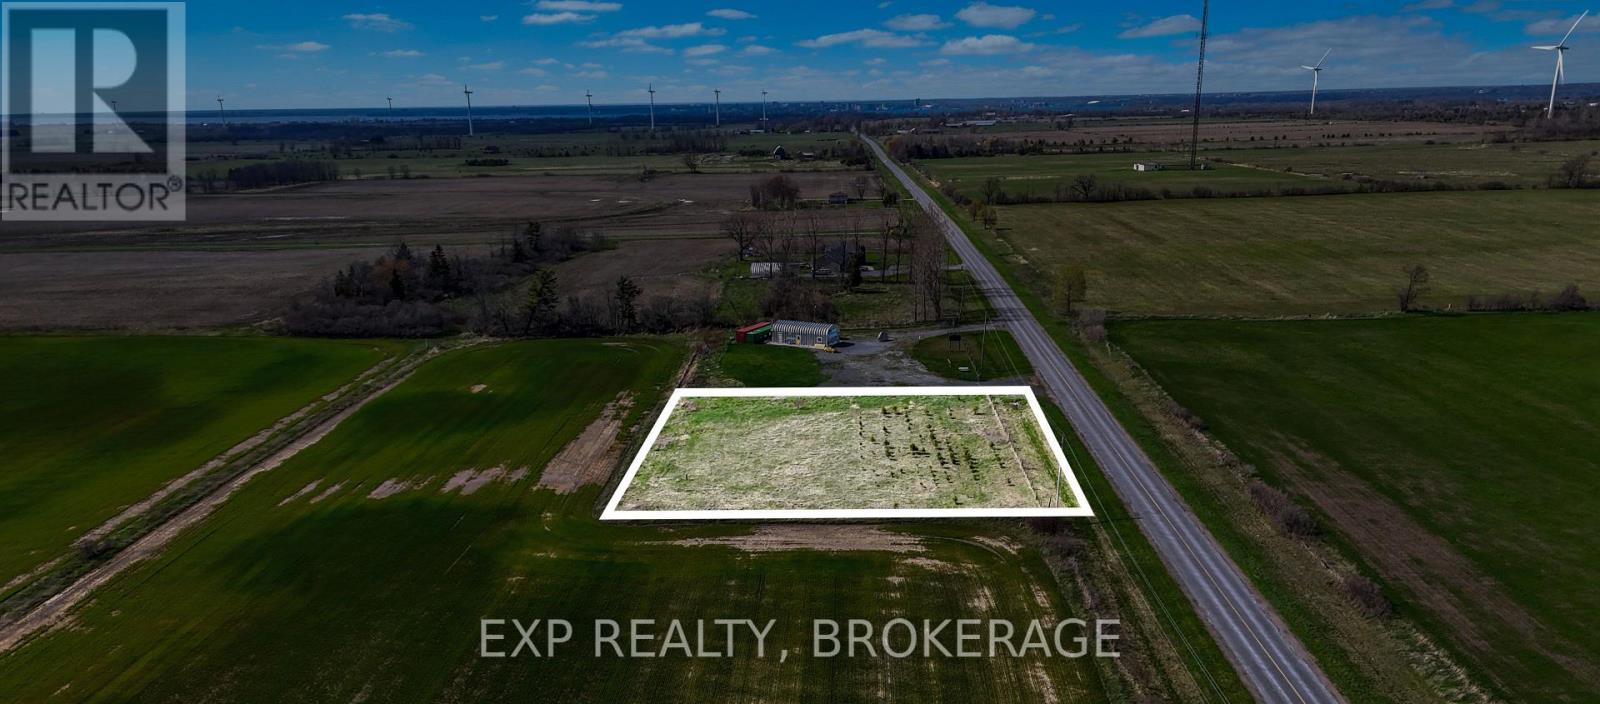
Build your dream home or ideal getaway on this 1-acre building lot located just minutes from the village of Wolfe Island. Featuring a drilled well and direct frontage on Highway 95, one of the island's few paved roads, this property offers convenient year-round access. The location is also close to the public beach, adding to its appeal for both full-time living and recreational use. It is a great opportunity to own a well-located Wolfe Island property with significant potential. Reach out today with any questions or to book a viewing. (id:28302)
2109 Swanfield Street
Kingston, Ontario
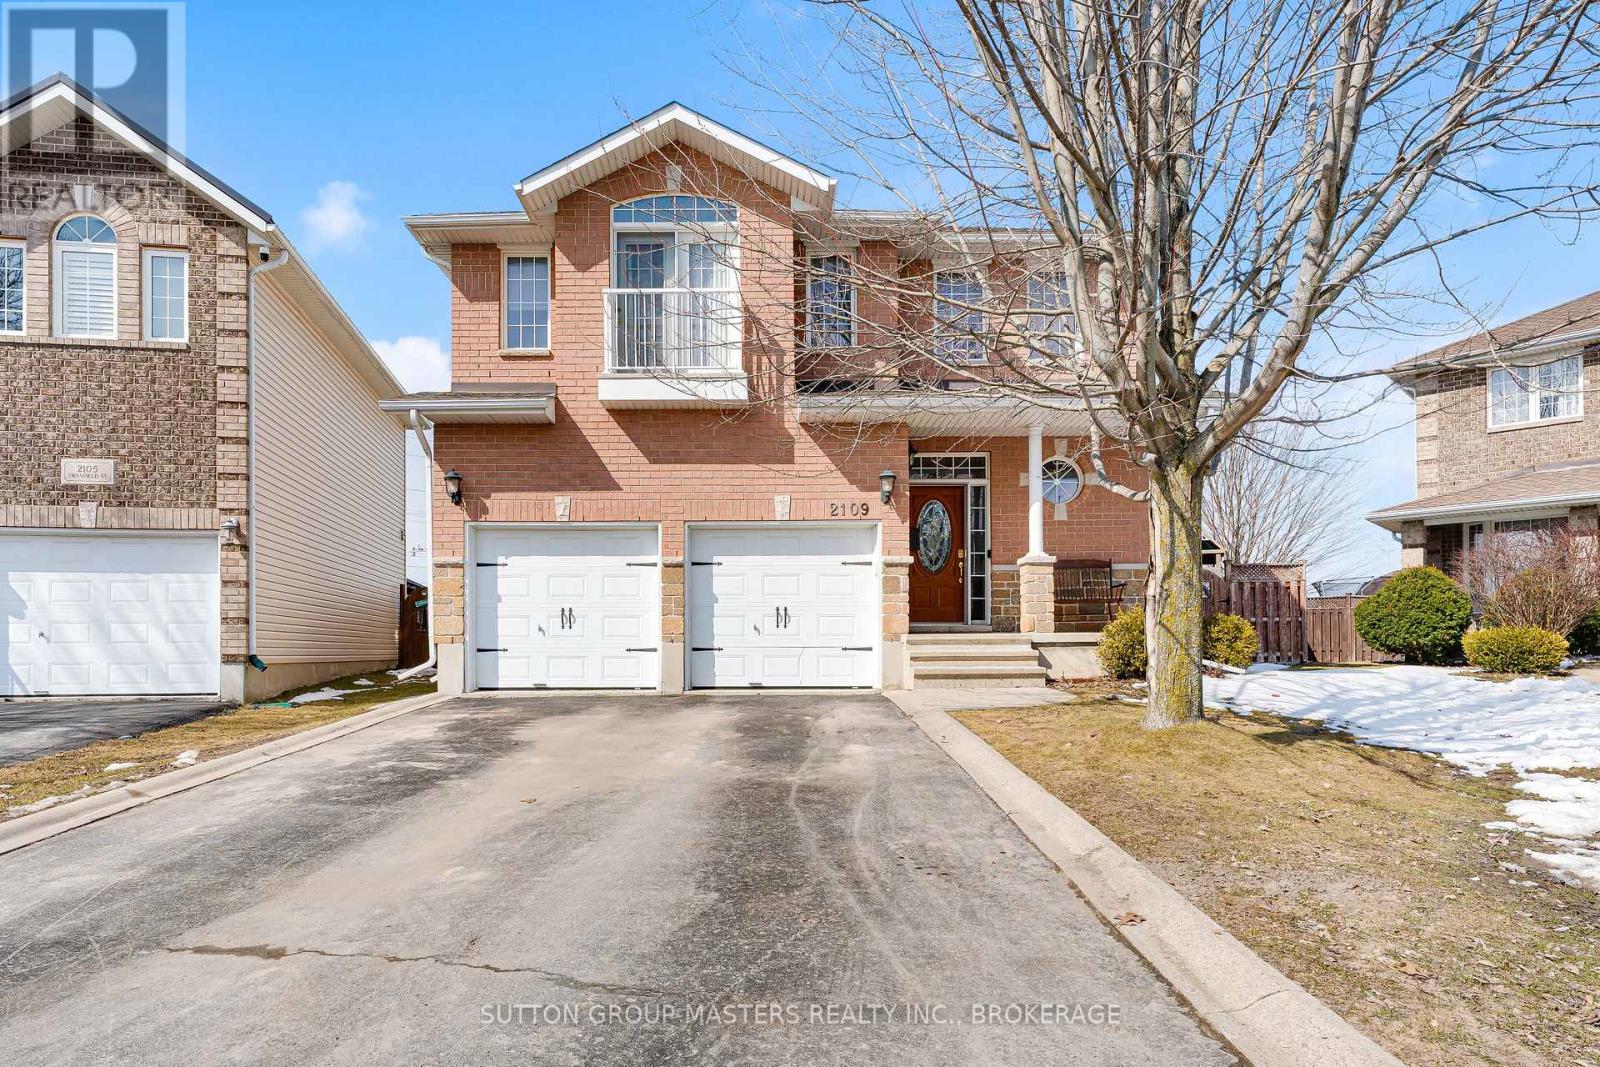
Welcome to 2109 Swanfield St. - An exceptional opportunity to own a property close to everything Kingston has to offer. Built in 2007, this 2-storey, 3-bedroom, 3.5-bathroom home is ready for a new family. Upon entry, you are greeted by a two-storey foyer featuring soaring ceilings and a curved staircase. The home transitions into an open-concept living area, where the dining room, living room, and kitchen provide a perfect setting for both daily life and entertaining. The living room is filled with natural light and anchored by a beautiful gas fireplace, while the kitchen offers ample cabinet space and a massive center island. The main floor also includes a 2-piece bathroom, storage area, and access to the attached two-car garage. Hardwood and tile flooring run throughout both the main and second levels. The second level includes a 4-piece bathroom and three spacious bedrooms, one of which features a Juliette balcony. The primary suite includes a walk-in closet and a 5-piece ensuite. The finished basement offers a large recreation room, a 3-piece bathroom, an office/den, a utility room, and a dedicated laundry room. The fully fenced backyard is accessible via sliding glass doors in the kitchen. Situated on a pie-shaped lot, this is one of the largest yards in the area, featuring a spacious deck and plenty of green space for outdoor activities. Recent updates include: Roof, furnace, second-floor hardwood, and basement carpet (all less than 10 years old) - Kitchen island (id:28302)
1002 Ontario Street
Cobourg, Ontario
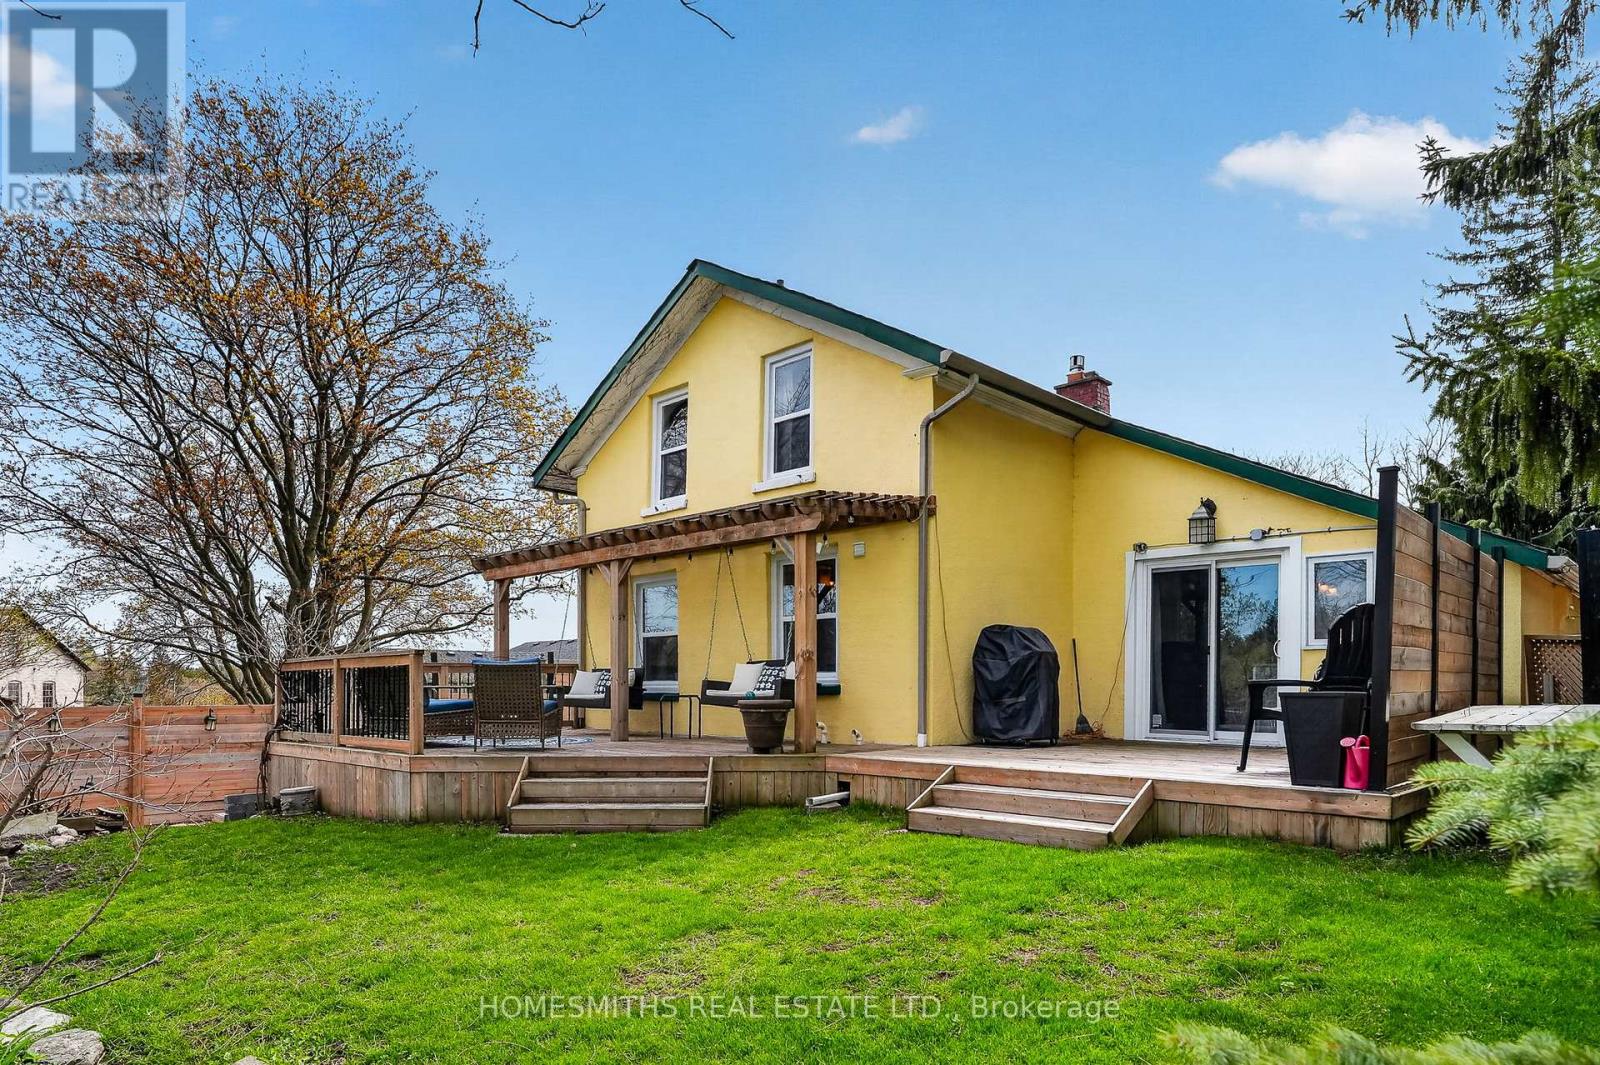
Circa early 1800s English cottage with documented ties to Cobourg's first Mayor and Postmaster General. One of the oldest continuously inhabited homes in the area, with the original handwritten land registry abstract framed in the living room and included in the purchase.Set overlooking, and backing onto the golf course, this property offers privacy, mature trees, and established gardens. The interior blends character and function with multiple skylights and large picture windows that bring in natural light. The kitchen is well equipped with gas range, wall ovens, stone counters, and stainless steel appliances. Original features remain, including bread ovens and a gas-converted fireplace.The home offers three bedrooms, main floor laundry, and a fully renovated bathroom (2025). Additional updates include all new windows and patio door (2025), and a professionally completed crawlspace encapsulation with dehumidification system and added steel supports (approx. $20,000).Outdoor features include multiple decks, fire pit, landscaped grounds, and a detached bunkie.Located minutes to Victoria Beach, downtown Cobourg, the YMCA, shopping, dining, the 401, and VIA Rail. (id:28302)
33 Northline Road
Kawartha Lakes, Ontario
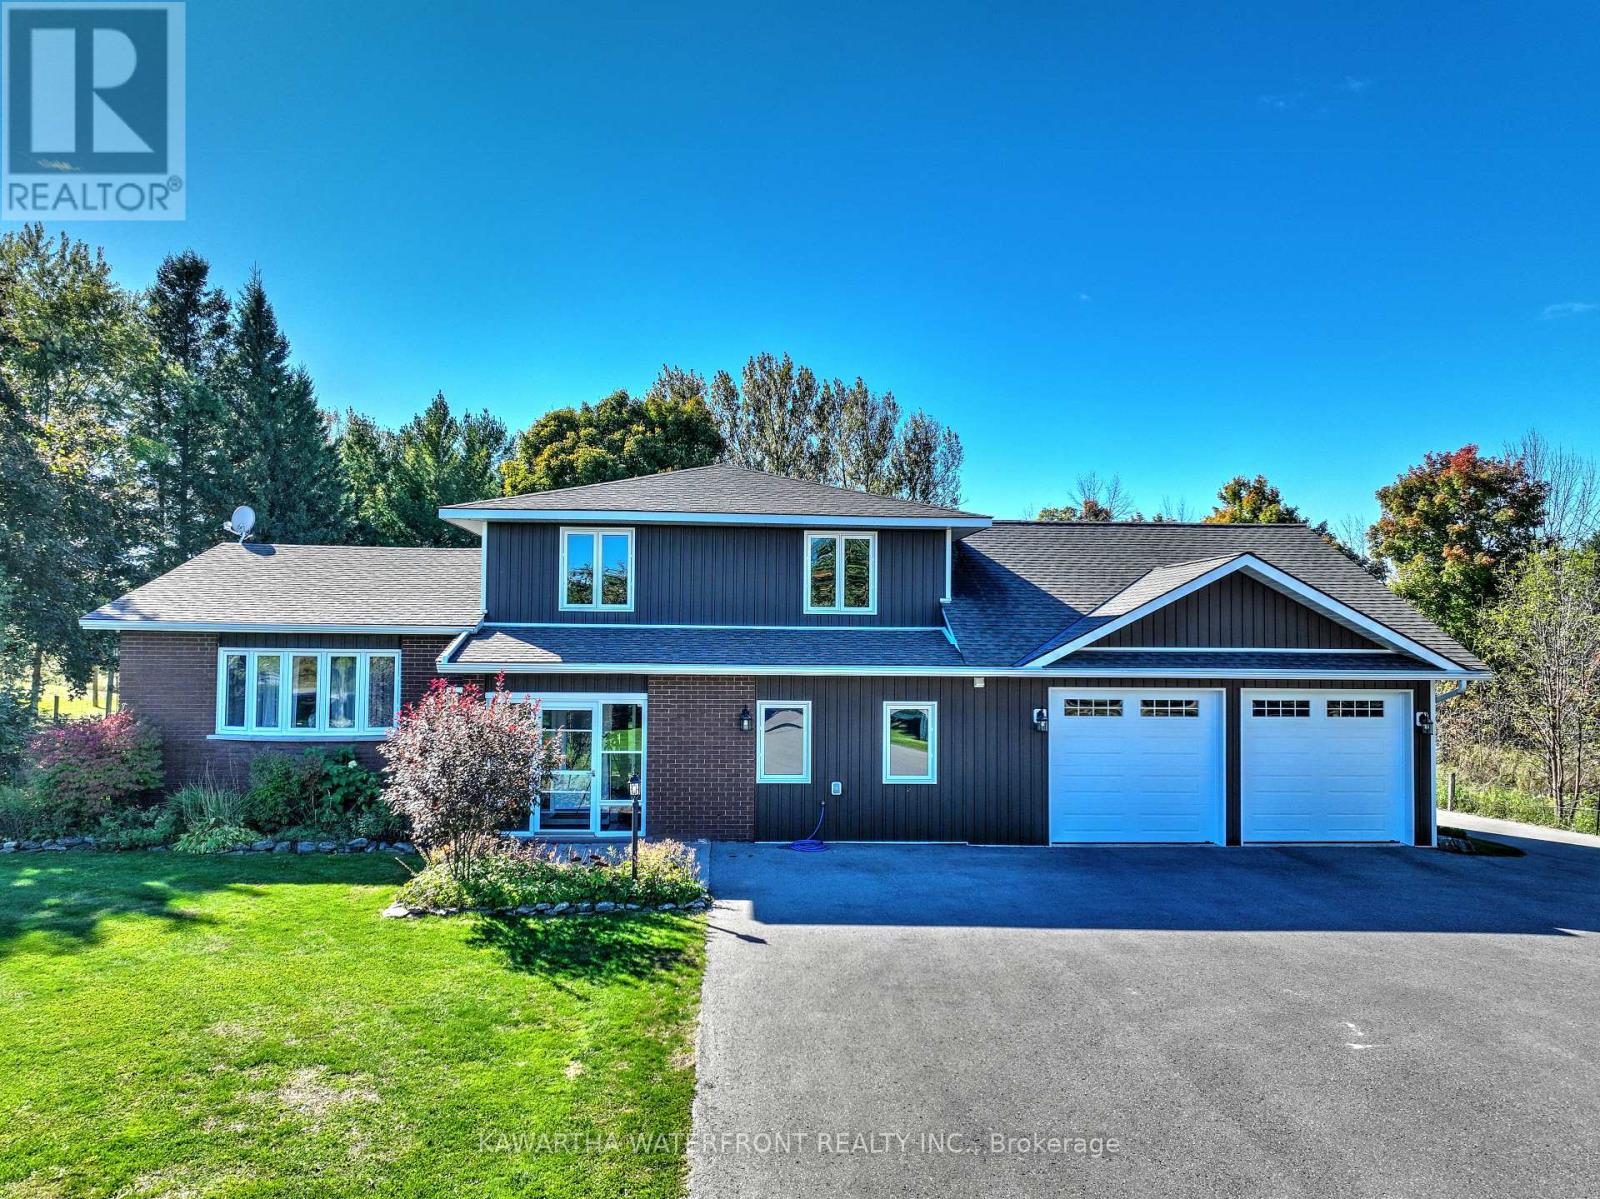
Welcome to this immaculately maintained country home ideally situated on an extremely picturesque private 1 acre lot within walking distance to amenities in Fenelon Falls. This 4 bedroom/3 bathroom home provides almost 2,800 sq ft of living area on 4 levels, and was totally renovated down to the studs in 2014 including new wiring and insulation. The open concept main living area is highlighted by a large and bright kitchen that overlooks the dining area and living room featuring a cozy propane fireplace. The main floor family room features a beautiful stone fireplace, laundry room, an enclosed front entrance porch and an expansive attached double garage. The upper level has three good sized bedrooms and a bathroom including a recently redone gorgeous walk-in shower. The basement includes a rec room, large guest bedroom and bathroom. The grounds are beautifully landscaped with an abundance of perennial beds and large mature trees. The west facing back yard features a covered flagstone patio facing a pond with waterfall. Enjoy your days in the large Arctic Spa hot tub or sit around the fire pit to enjoy the sunsets. An insulated and heated garage/workshop is located in the back yard along with a garden shed for your toys. A new septic system was installed in 2014, and there is a lengthy list of recent enhancements, including a new asphalt driveway (2020) and furnace and a/c (2022). Close to access nearby ATV/snowmobile/walking trails! (id:28302)
37 Coldbrook Drive
Cavan Monaghan, Ontario
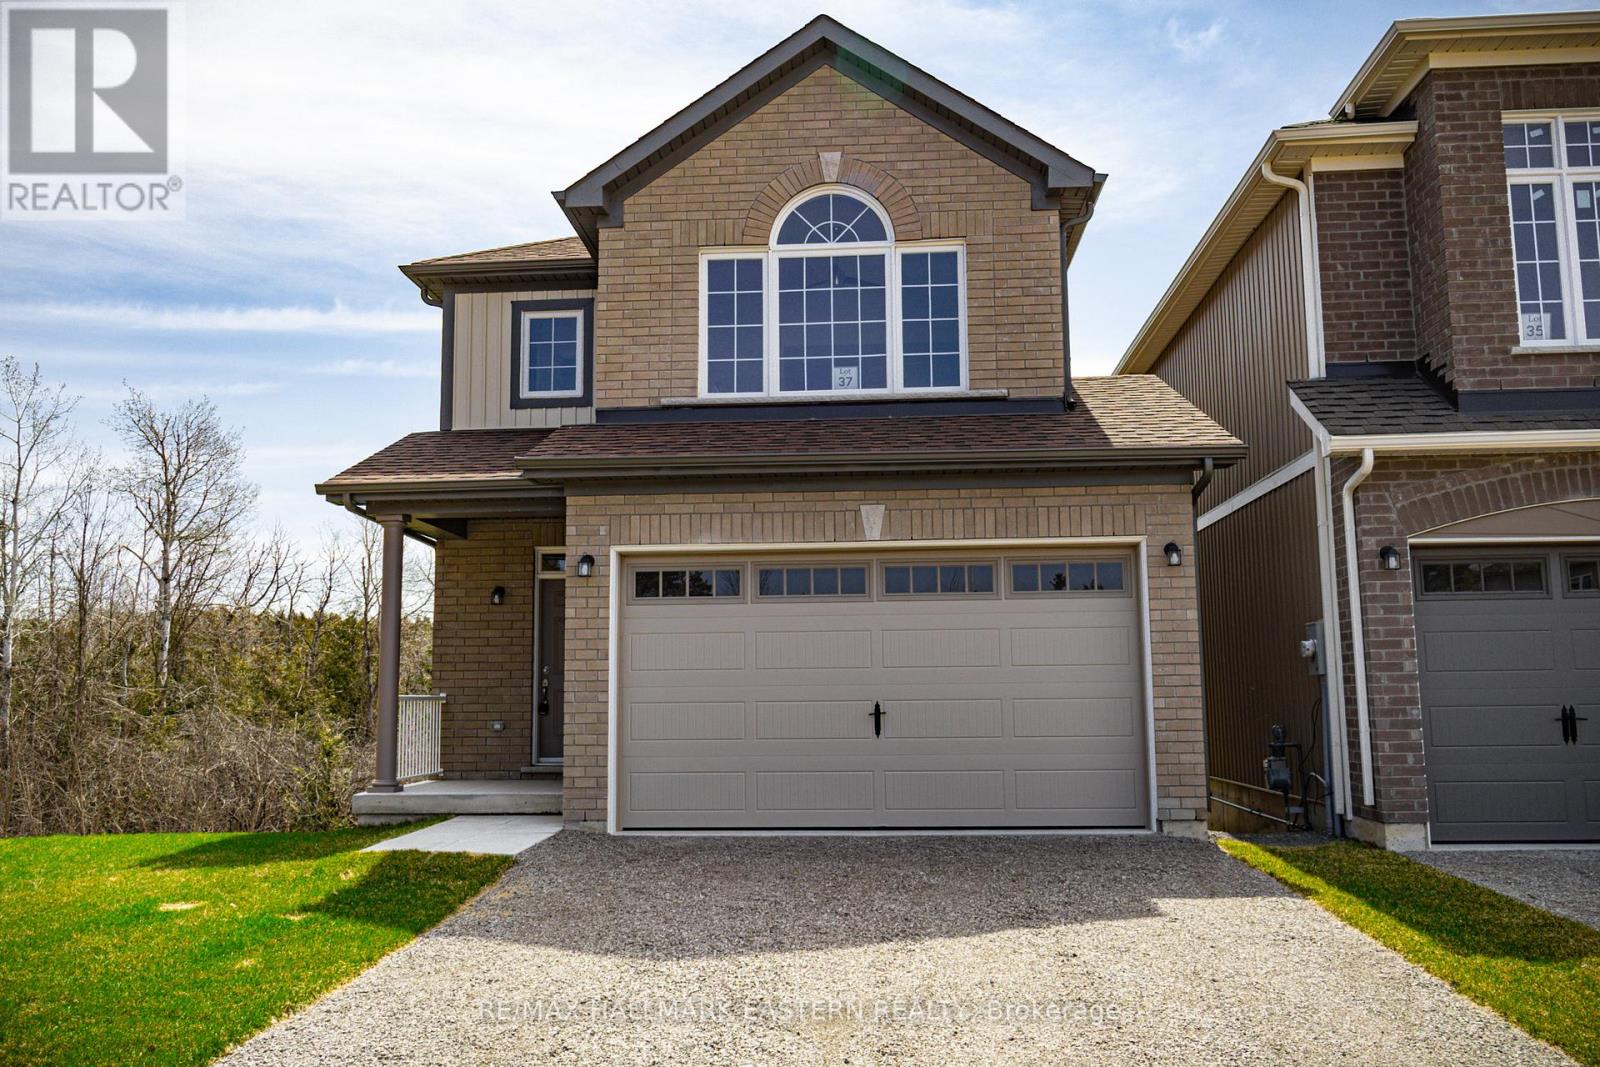
Quality Built New Home on premium lot backing on to environmentally protected forest and creek, the "Claremount", (Elevation A), with separate entrance walk-out basement offers multigenerational living or accessory apartment income in "Creekside in Millbrook", a small enclave of new homes on parkland within the historic limits of the Village, close to the School and Daycare. Unique to this model is a second storey Family Room featuring a cathedral ceiling and gas fireplace. This is 1954 square feet of beautifully finished living space plus attached 2 car garage and unfinished basement with rough in for a 4th bath. The main floor has engineered hardwood flooring, 9 foot trowelled ceilings, Den or formal dining room off the Living Area and open-concept quartz countered kitchen with pantry cabinetry, breakfast bar and walkout to deck overlooking the forest. Many upgraded features are included by Millbrook's most trusted builder, the Veltri Group. Other models available. Open Houses in Creekside in Millbrook are Saturdays and Sundays, 1-4. (id:28302)
35 Coldbrook Drive
Cavan Monaghan, Ontario
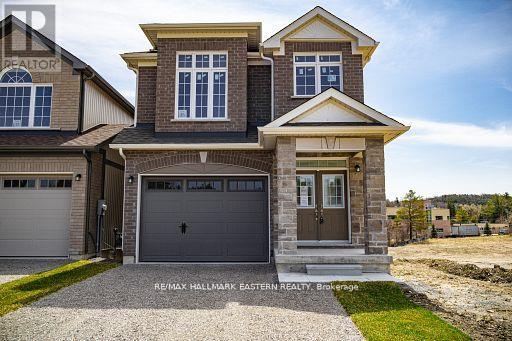
New Home "The Berkshire" upgraded elevation B, with walk-up basement on premium lot backing on to environmentally protected green space, is ideal for multi-generational home, or accessory apartment application. This high quality built home by the Veltri Group, has 4 bedrooms, 3 baths, main floor laundry room and Den, and attached 1.5 car garage with inside entry - 1843 square feet of beautifully finished living space plus unfinished basement with rough-in for 4th bath. Features include 9 foot troweled ceilings & engineered hardwood floors on the main floor, quartz countered kitchen with walkout to back deck with stairs, natural gas fireplace in living room, and much more. Located in "Creekside in Millbrook", a small quiet family neighbourhood which will include a walkway through a treed parkland leading to Centennial Lane, for an easy walk to the magical downtown and Millbrook Valley Trail system. Open Houses in Creekside in Millbrook are hosted at 37 Coldbrook Drive, Saturdays & Sundays, 1-4 pm (id:28302)
46 Lake Breeze Court
Prince Edward County, Ontario
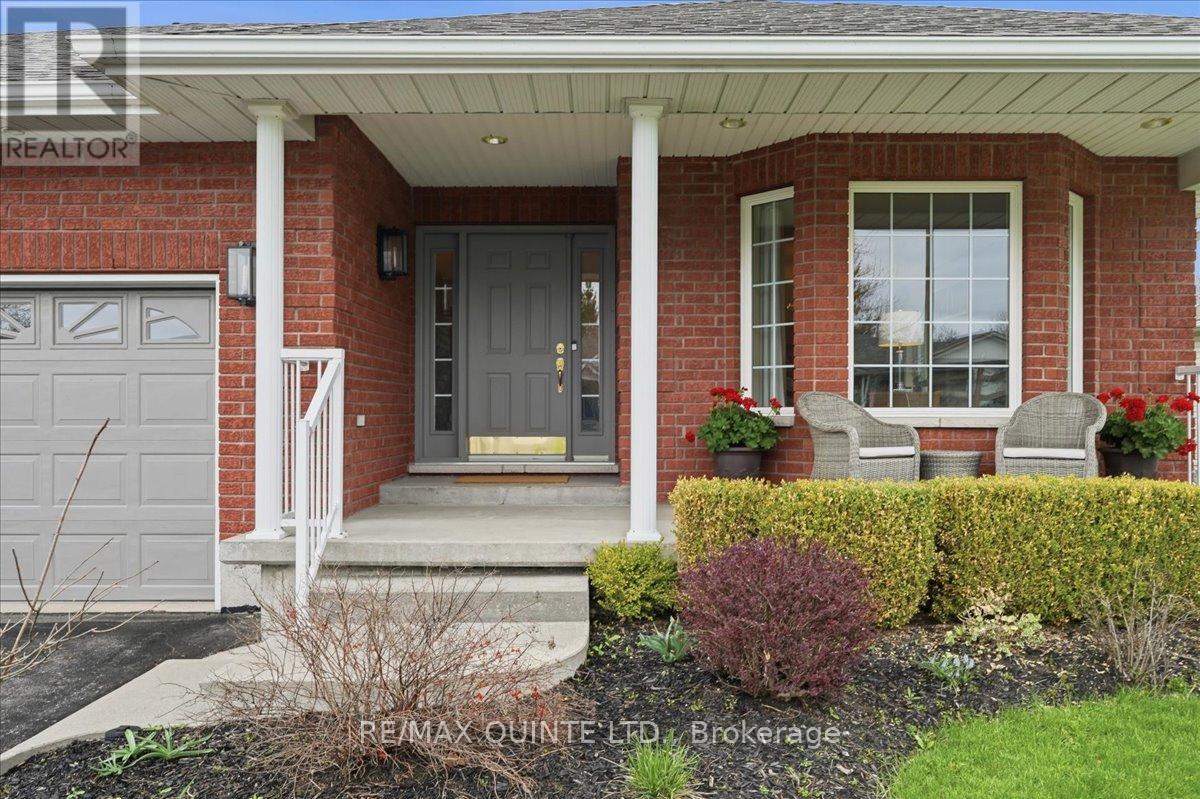
Beautifully maintained and thoughtfully updated, this 3-bedroom bungalow is tucked away on a quiet street in the heart of Wellington. The main floor is designed for effortless living, anchored by a bright open-concept plan and elevated by new engineered hardwood, updated lighting and every room has been freshly painted. At the centre of the home, the kitchen delivers both style and function with quartz countertops and a spacious peninsula-ideal for casual meals, entertaining, and everyday connection. A cozy rear den walks out to a new, large, composite deck with glass railings, overlooking the backyard, the Millennium Trail, and rolling, open spaces in the distance. The living room features a gas fireplace and abundant natural light with plenty of windows. The private primary suite is set at the back of the home with a walk-in closet and 3-piece ensuite. Just down the hall, a second bedroom, newly renovated 5-piece bath and main-floor laundry with garage access complete the layout. Recent bathroom upgrades, new appliances, and refreshed front landscaping add turnkey appeal. The finished lower level includes a large rec room, an additional bedroom, a 2-piece bath, a workshop area and a convenient walk-up to the garage. The Village of Wellington is well known for its scenic beach, Farmers' markets, school and library, lake side playground and park, various dining options and close-by wineries and shops. (id:28302)