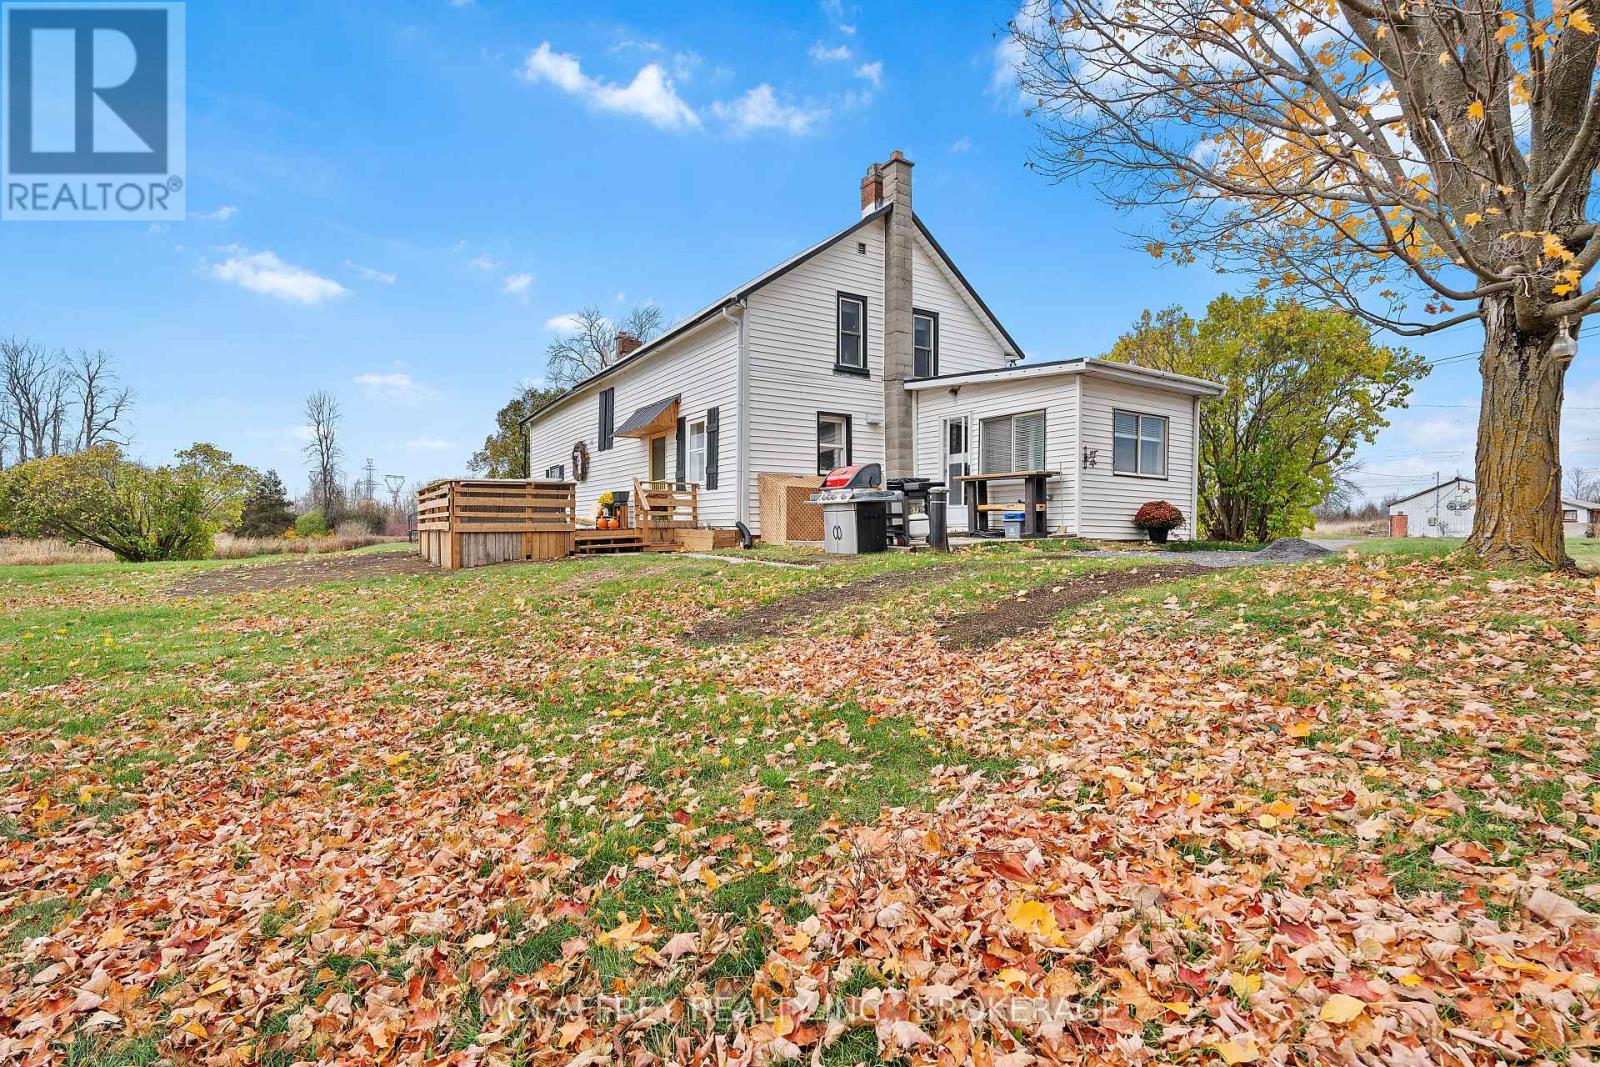
1549 Doyle Road
Loyalist, Ontario
Creekside country retreat on just over 21 picturesque acres. Millhaven Creek meanders through the property, creating a serene backdrop, attracting wildlife, and offering a natural water feature at the heart of the land. A classic barn and multiple outbuildings provide flexible space for equipment, workshop, studio, or storage. There's ample room to plan gardens, meadows, trails, and outdoor living areas, all with the soothing sound of the creek nearby. The charming century two-story home blends rustic character with modern comfort. A welcoming front porch opens to an updated kitchen highlighted by warm wooden beams, and the adjoining dining, living, and sitting rooms provide generous space for family life and gatherings. A main-floor 3-piece bath and laundry add everyday convenience. Upstairs you'll find the inviting primary bedroom, three additional bedrooms, two more 3-piece baths, and a versatile flex space ideal for a walk-in closet, office, or playroom. Stay connected with Bell Fiber internet now available at the home-perfect for remote work, streaming, and smart-home needs. Despite the private, rural feel, you're just minutes from the village of Bath with its welcoming community and waterfront park. Whether you're envisioning expansive gardens, a workshop haven, or simply a tranquil country lifestyle beside a flowing stream, this property is ready to bring your vision to life. (id:28302)
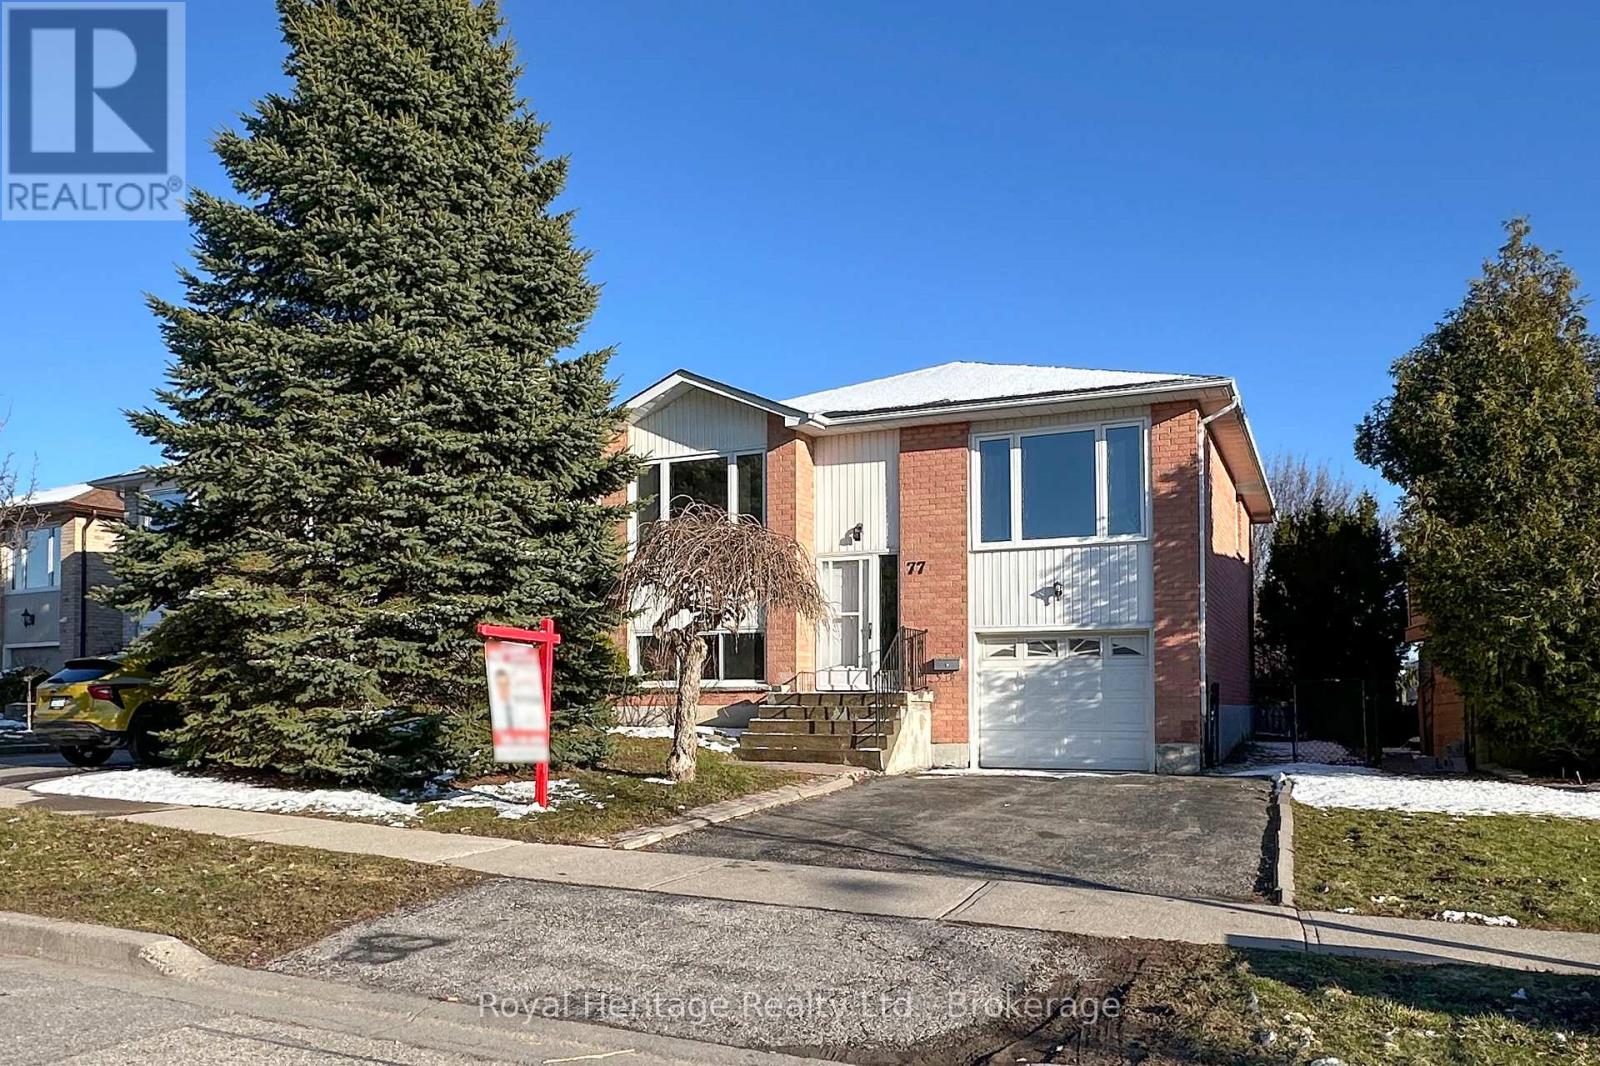
77 Devondale Street
Clarington, Ontario
***** OPEN HOUSE SUNDAY MAY 31st from 2:00 to 4:00pm ***** Welcome to this beautifully updated home nestled in one of Courtice's most desirable family friendly neighbourhoods, ideally located directly across from a baseball diamond and park, perfect for outdoor enjoyment and active living.This move-in ready property has been thoughtfully renovated from top to bottom. The stunning new kitchen features elegant quartz countertops with a matching backsplash, offering both style and functionality. Both the main floor and basement bathrooms have been fully updated, while new flooring flows seamlessly throughout the home. Fresh paint in modern tones enhances every room, creating a bright and inviting atmosphere.Additional upgrades include new windows and a tankless water heater for improved efficiency and comfort. (id:28302)
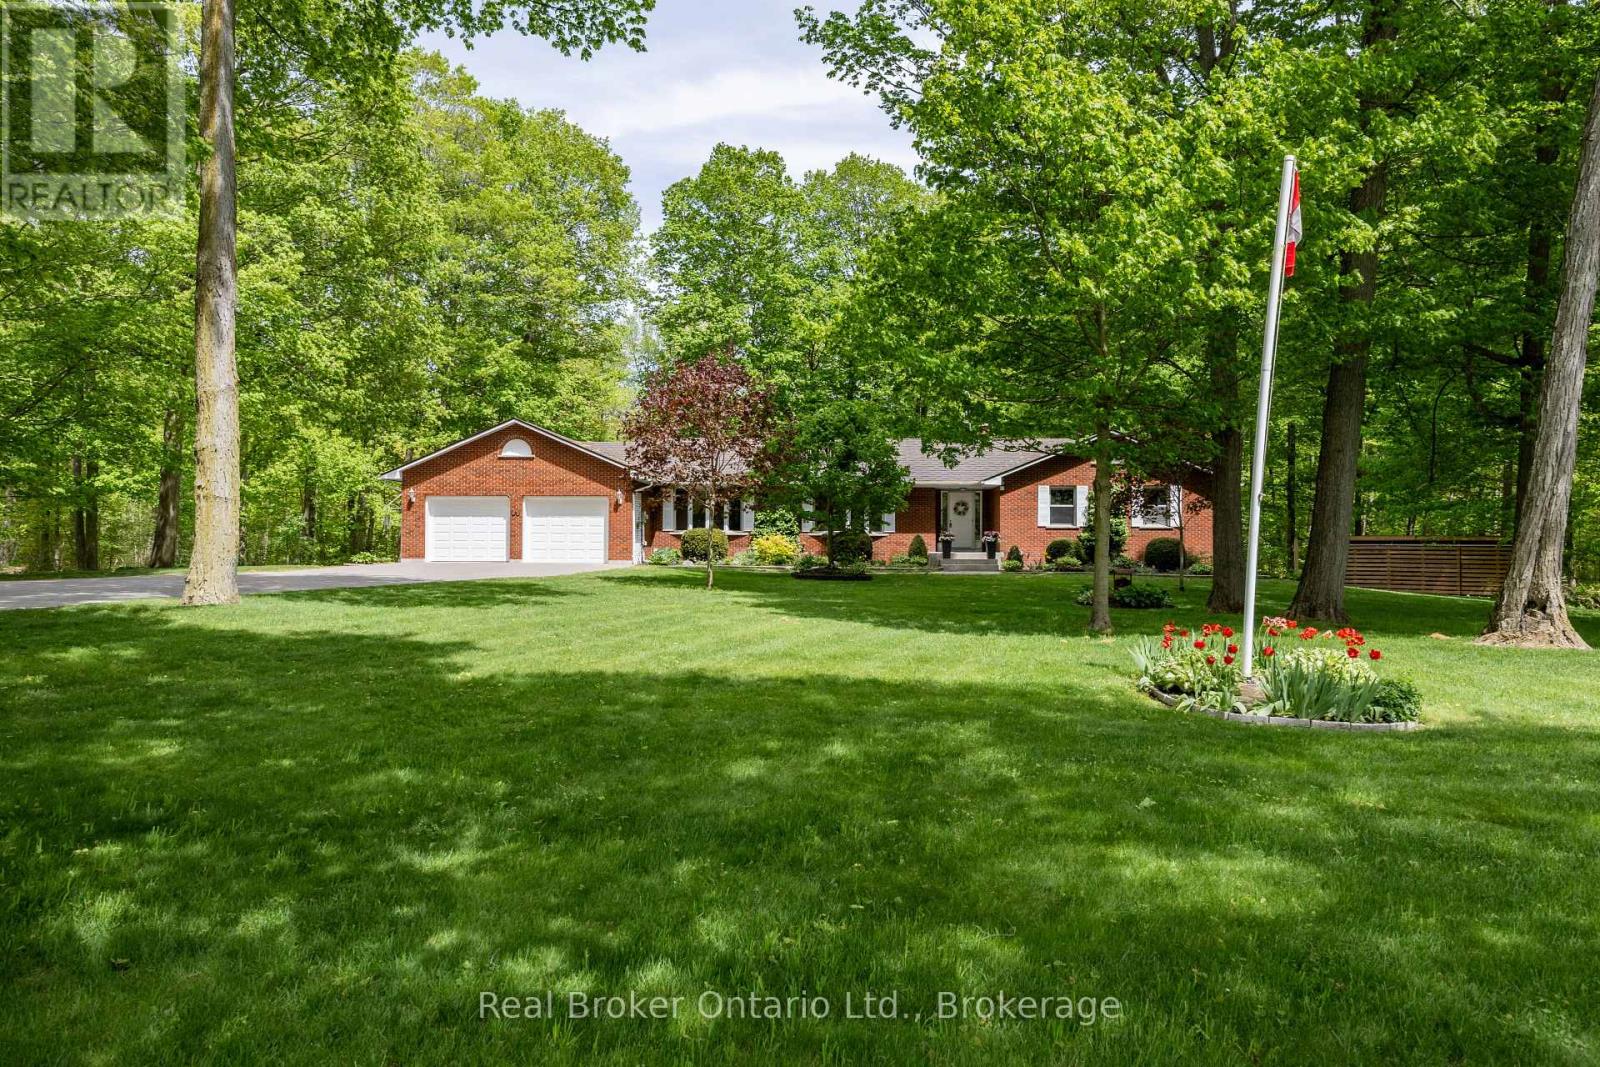
3061 Green Road
Clarington, Ontario
Discover the perfect blend of privacy, nature, and convenience with this spacious brick bungalow set on a breathtaking 10-acre property just minutes to Bowmanville. Surrounded by mature trees and scenic walking trails, this incredible property feels like your own private forest retreat while still being close to town amenities. A large, interlock driveway welcomes you home, leading to the two car attached garage, while the impressive, approx. 24' x 40' detached workshop with hydro, offers endless possibilities for hobbyists, contractors, or extra storage. Enjoy peaceful outdoor living with a pond, beautiful gardens, and a composite deck overlooking the picturesque setting. Inside, the spacious eat-in kitchen features stainless steel appliances, tile backsplash, pantry storage, and a large bay window, perfect for taking in the stunning backyard views. The formal dining room flows seamlessly into the bright living room with hardwood flooring, creating an ideal space for entertaining. A cozy family room with woodstove adds warmth and charm. The main floor offers three generously sized bedrooms, convenient laundry, and a mudroom area. The primary retreat features his and her closets and a private 4-piece ensuite. The finished basement, with a separate walk-up entrance, provides an incredible amount of additional living space. There is a large rec room with hardwood flooring and a gas fireplace, two additional bedrooms, and a versatile flex space complete with wet bar, extensive cabinetry, and counter space, ideal for a home office, or craft room. A 3-piece bath, exercise room with heated tile floors, and abundant storage complete the lower level. A truly rare opportunity to own a one-of-a-kind country property so close to town. Added comfort of the back up Briggs and Stratton Generator with auto switch, which will power most of the home, for peace of mind. (id:28302)
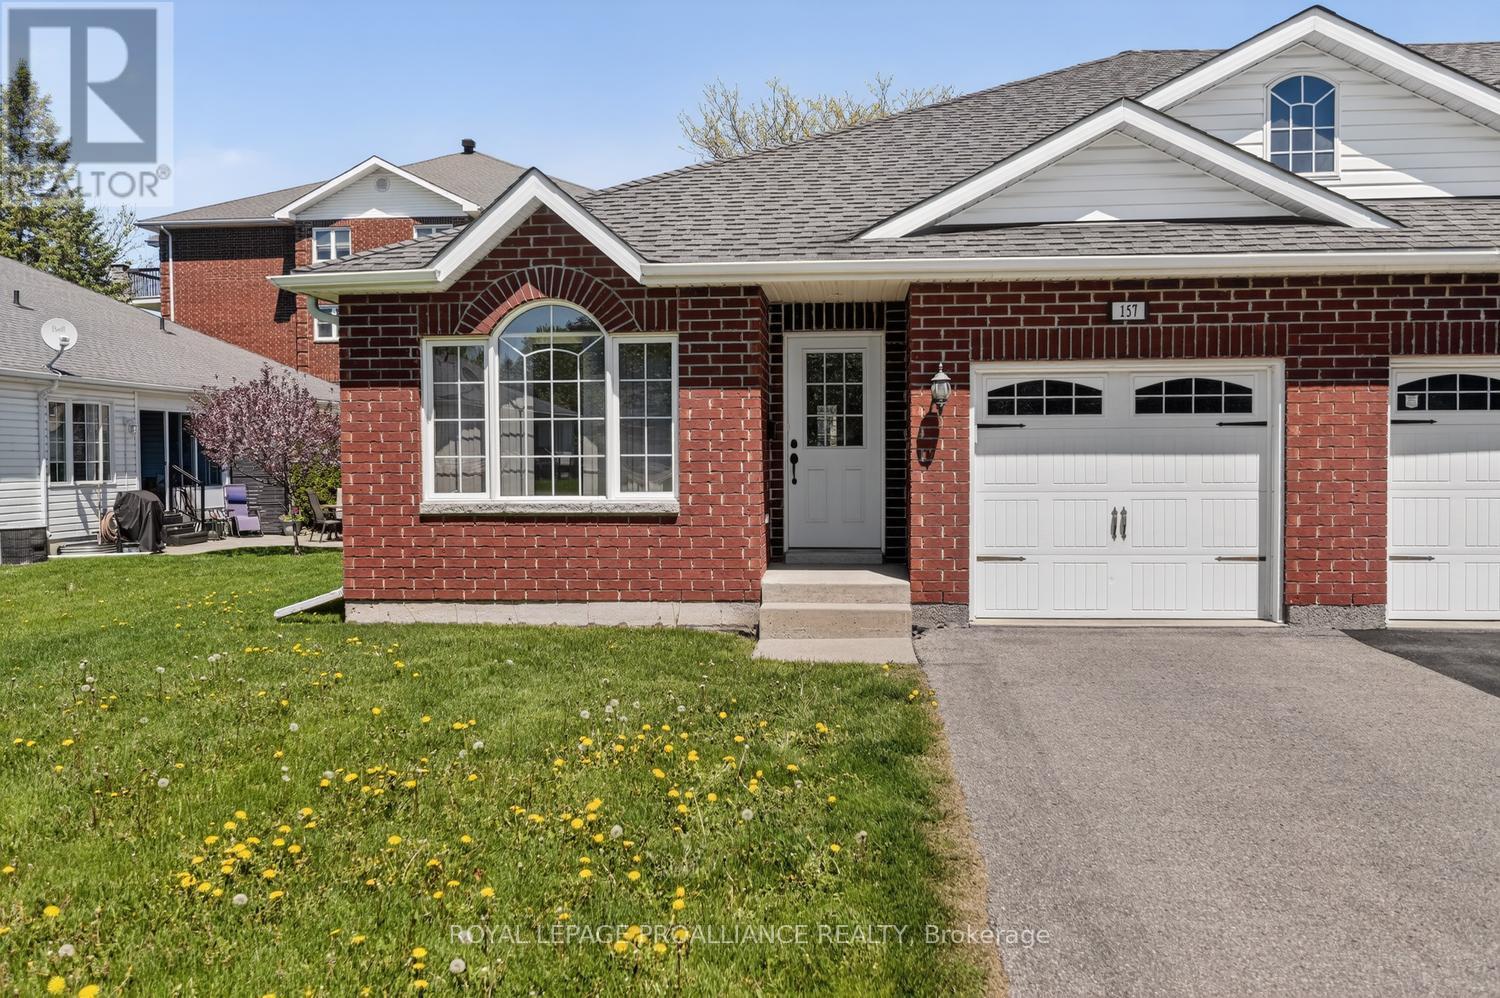
157 Steacy Gardens E
Brockville, Ontario
Beautiful turn-key bungalow nestled in a quiet cul-de-sac in the sought-after Steacy Gardens community. Enjoy worry-free living in this accessible bungalow where lawn maintenance and snow removal are taken care of for you. Built in 2012, this well-maintained home offers approximately 1,120 sq. ft. per level.Step inside to an inviting open-concept kitchen, dining, and living room layout, perfect for both everyday living and entertaining. The kitchen offers ample cabinetry and workspace, while beautiful hardwood flooring flows throughout the dining and living areas, creating warmth and elegance. The home includes the refrigerator, stove, washer, and dryer - making this truly move-in ready.The spacious primary bedroom features a walk-in closet and a private 3-piece ensuite. The main floor also offers a second bedroom or home office, a full main bathroom, and convenient inside access to the attached garage. Brand new carpets have been installed in both bedrooms, and the home has been freshly cleaned and painted throughout, offering a bright, refreshed feel from the moment you walk in.The unfinished basement presents endless possibilities to bring your vision to life - whether you dream of an additional bedroom, TV/media room, hobby space, or home gym. A bathroom has already been roughed in, and there is currently a workshop and utility area in place. This is the perfect little neighbourhood for retirement or anyone seeking low-maintenance living in a peaceful setting. This home is ideally located close to public transit, shopping, amenities, and Highway 401 for easy commuting. A MUST SEE !! NOTE: Some rooms have been virtually staged to help showcase ideas for furniture placement and room configuration. (id:28302)
29 Sabrina Avenue
Quinte West, Ontario
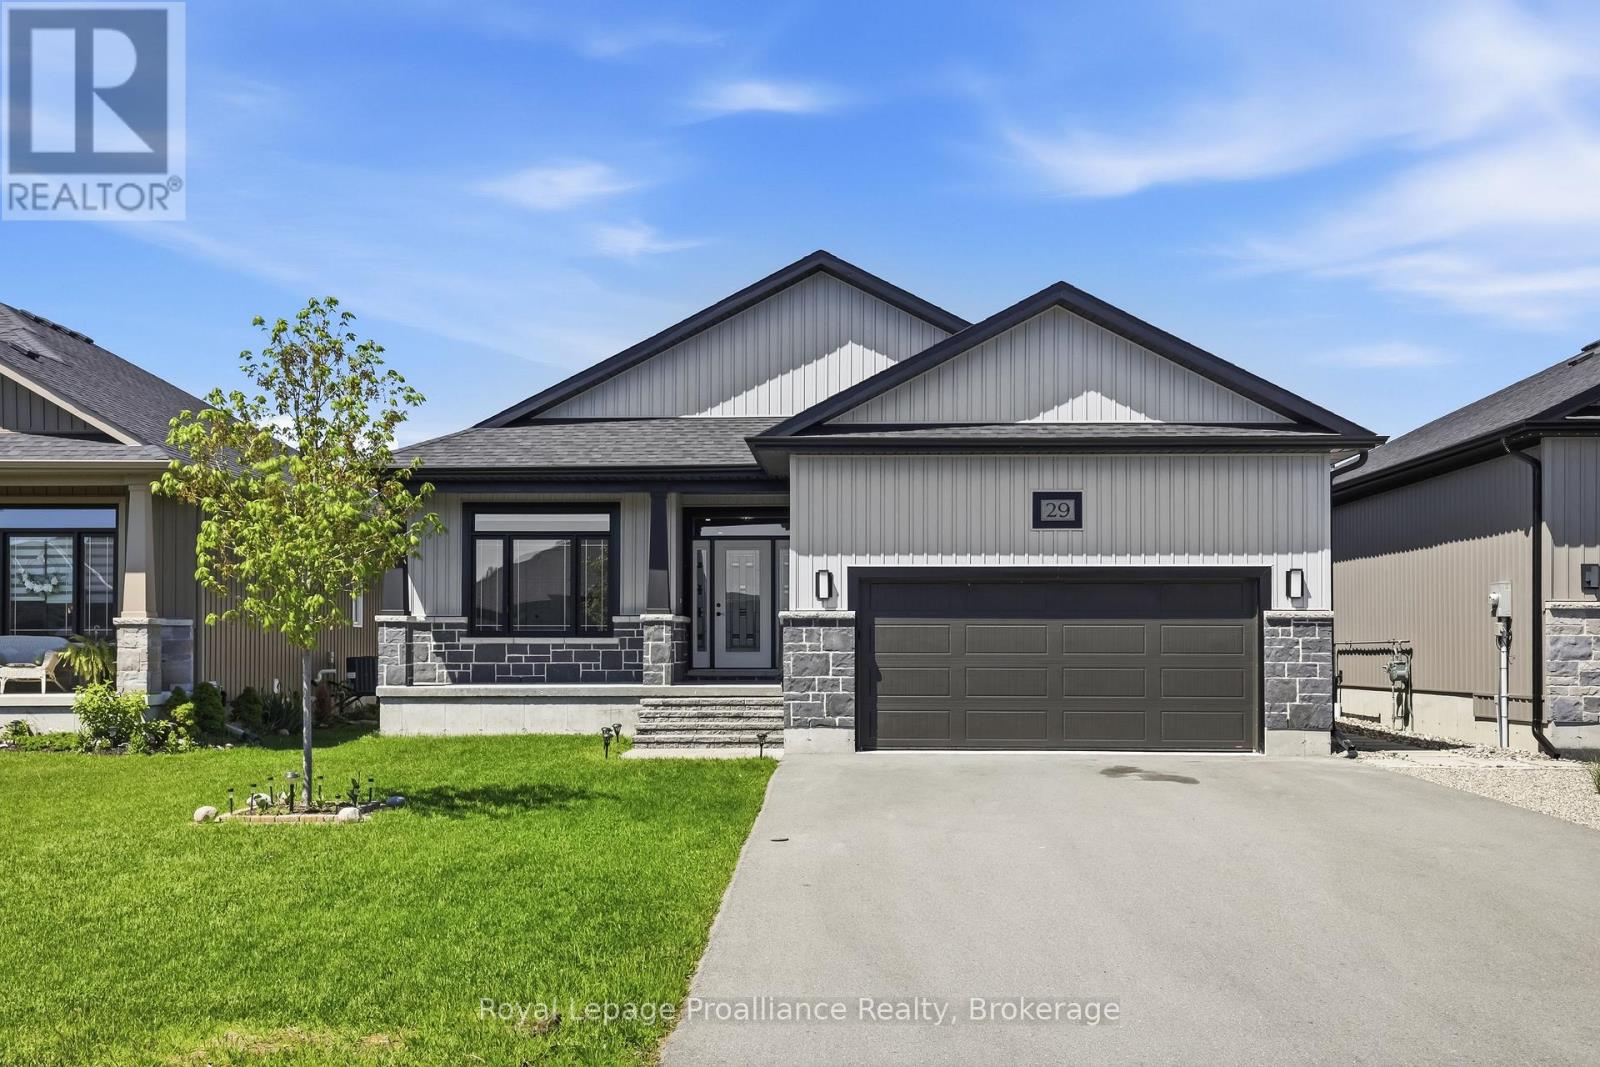
Fully finished five bedroom bungalow! Featuring a bright open-concept layout with modern finishes, starting with a beautiful kitchen with quartz counter tops, backsplash, cabinets to the ceiling with crown moulding, corner pantry, option for gas range, and island with overhang for barstools. Primary suite offers walk-in closet and private ensuite bath with quartz counters and double sinks. Lower level complete with sprawling rec room, 2 additional bedrooms, finished laundry room, modern bathroom with tile shower. Other popular features spacious front entry with double closet, include 9 foot ceilings, natural gas fireplace in living room, pot lights, oversized patio doors, ceramic and laminate floors, 3 bedrooms on the main floor, economical forced air gas furnace, central air, and HRV for healthy living. Exterior complete with fully fenced rear yard, attached double car garage with inside entry, paved driveway, covered front porch. Perfectly situated in Orchard Lane subdivision- no townhouses, no semis & no apt blgs. 5 mins to 401, 10 mins to CFB Trenton, marina, Prince Edward County & YMCA. Check out full video walk through. (id:28302)
87 Fitzsimmons Road
Front Of Leeds & Seeleys Bay, Ontario
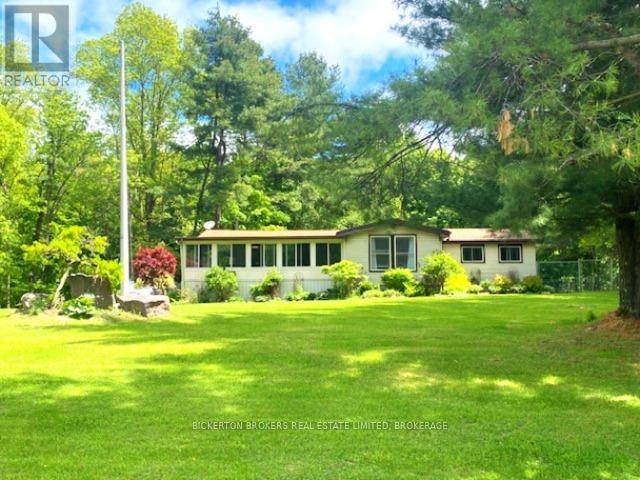
Nestled in the trees this 7-acre property has it all; conveniently located on a quiet road within walking distance to the 1000 Island Parkway waterfront trail, a marina, and a quick hop onto the 401 or to the bridge to the US. You have it all on one level with 2 bathrooms, 4 bedrooms, plus large laundry room and separate mudroom features a wash sink and sliding doors to the deck and pool. An open concept kitchen, dining and living area takes advantage of the views and streams with sunlight. Vaulted ceilings make the space bright and airy a skylight adds even more light in the dining area. Lovely wood cabinetry in the kitchen with lots of storage and a handy breakfast bar or additional workspace. The living room is large, and light filled and you'll love to cozy up by the stove on those chilly nights. There is also a door for access to the wrap around deck. Outside there is plenty of room for all your hobbies to include a large shed with attached kennel or use as a chicken coop, a fenced area currently housed by chickens and a goat and to top it off a large steel Quonset hut that provides endless options. Maybe boat storage or it once was used for horses or a fabulous workshop equipped with power. To add to this paradise, you have a lovely in ground pool surrounded by decking that can handle all your entertaining or relaxing dreams. The pool and deck area are at the rear and offer complete privacy surrounded by your own woods. If you are a nature lover wildlife abounds at this gorgeous location. Nicely set back from the road and featuring a circular driveway. Do not miss out on this! (id:28302)
73 Adelaide St S Street E
Edwardsburgh/cardinal, Ontario
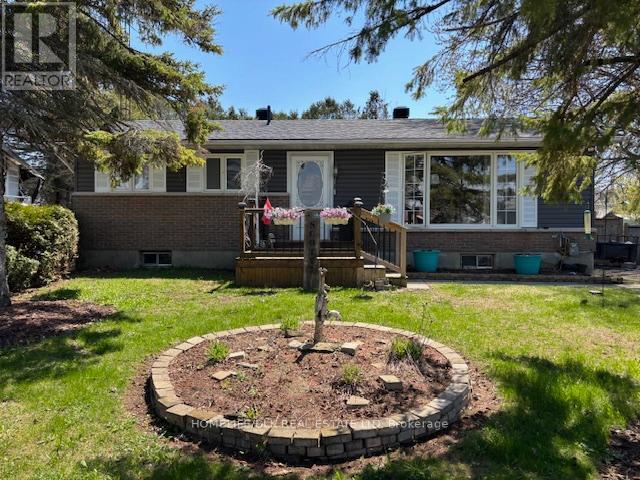
Welcome to 73 Adelaide St in Cardinal. This 3 bedroom, 2 bath home has been lovingly cared for by the same family for almost 50 years. The main level boasts open concept kitchen/living room/dining room with patio door access to the rear sunroom and backyard. The carpet free main level also boasts a good sized living room, 3 bedrooms and a 4pc bath. Downstairs needs some finishing touches but the 4pc bath has already been completed. The rec room provides plenty of space to entertain and comes with a gas fireplace, perfect to take the chill off the floor. With two other rooms which could be another bedroom, office or workout area, this home has plenty of space to meet the family needs. Outside, the backyard provides an amazing entertainment space focussed around the 16x32 inground pool. With the roof and vinyl siding being done in 2025 this home has it all and is just waiting for a new family to make it their own. New attic insulation blown in May 30, 2026. Come check out 73 Adelaide St in Cardinal before it is gone. (id:28302)
14a Hunt Street
Clarington, Ontario
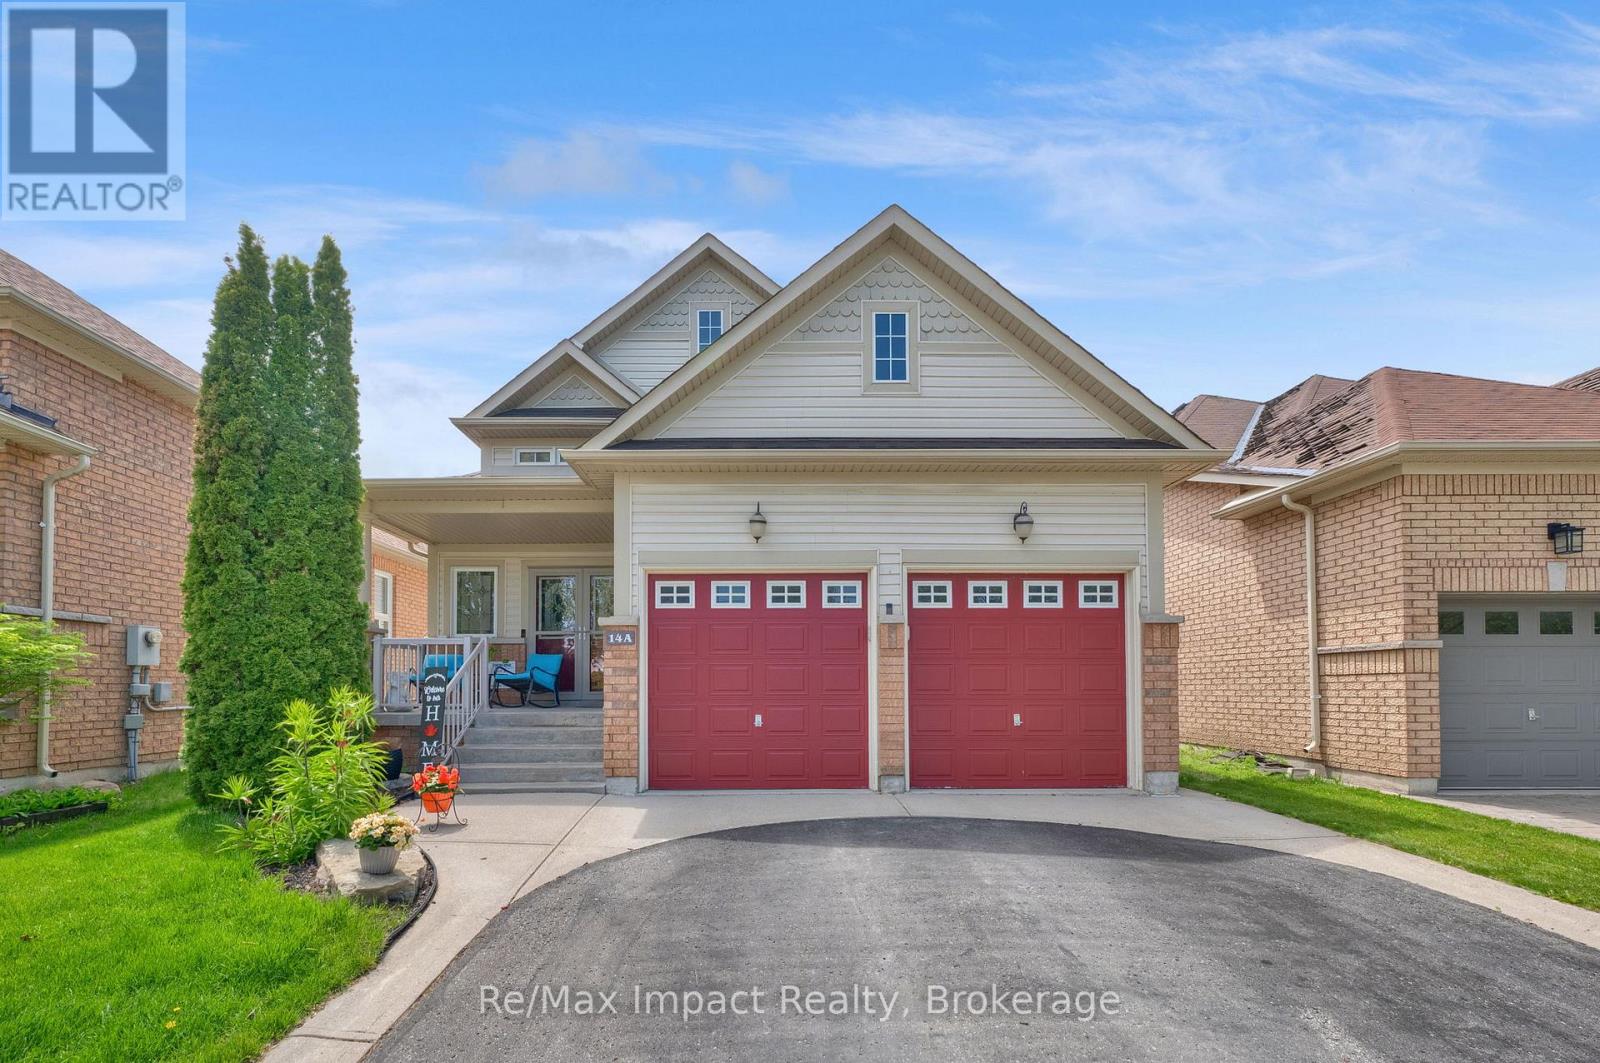
Beautiful raised bungalow built in 2008 offering comfort, space, and functionality in a desirable family-friendly neighborhood. The main floor features two bedrooms, including a spacious primary suite complete with a walk-in closet and private ensuite bath with a relaxing soaker tub and separate walk-in shower. The large eat-in kitchen offers abundant cupboard and counter space, a convenient island, and sliding glass doors leading to a large private deck that's perfect for outdoor dining or relaxing. The bright open-concept living and dining areas showcases high ceilings and hardwood floors, creating a warm and inviting space for everyday living and entertaining. The finished basement. The finished basement, with high ceilings, provides additional space with a generous rec room, an extra bedroom, and a beautifully updated bathroom. Large basement windows bring in plenty of natural light, and there is ample storage throughout the home. The laundry room is large and unfinished. There is a good-sized storage room off the Rec Room and another off the main hallway that are also unfinished. Furnace (2025), Roof about 3 years old. Additional highlights include access to the double care garage from the entry foyer. Ideally located close to schools, shops, and entertainment, with easy access to Highway 401 commenters. (id:28302)
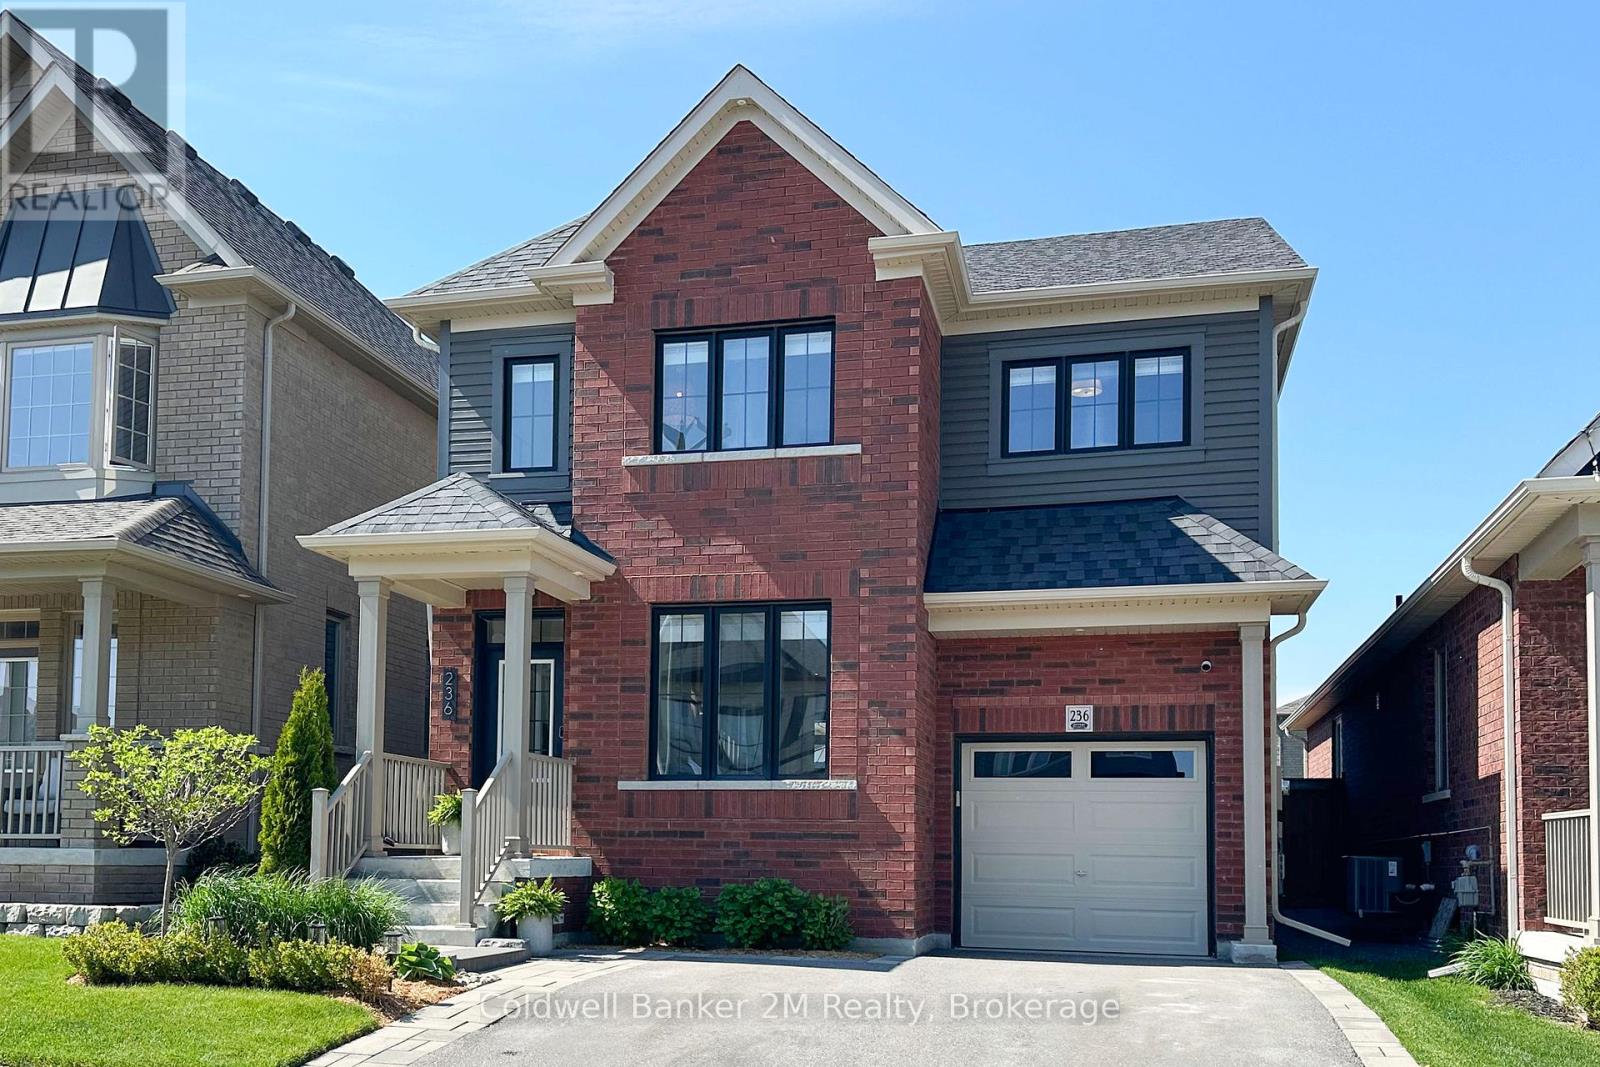
236 Ronald Hooper Avenue
Clarington, Ontario
Quality craftsmanship meets stylish modern living in this beautifully upgraded Jeffery built home. Featuring hardwood flooring throughout, elegant feature walls, and soaring 9-foot ceilings, this home offers a warm yet sophisticated feel from the moment you step inside.The thoughtfully designed kitchen showcases quartz countertops, a stunning backsplash, breakfast bar, and extended pantry for exceptional storage and functionality, all overlooking a cozy living space anchored by a gas fireplace. A hardwood staircase leads to four spacious upstairs bedrooms, including a serene primary retreat complete with a walk-in closet featuring custom built-ins and a private 3-piece ensuite. Additional highlights include convenient garage access, Roman shades throughout, exterior pot lights, and pre-wiring for electric vehicle charging. The basement offers future potential already framed in complete with a 3-piece bathroom rough in. Outside, enjoy beautifully landscaped grounds that provide exceptional curb appeal and a polished outdoor setting perfect for relaxing or entertaining. Pre-list home inspection available upon request (id:28302)
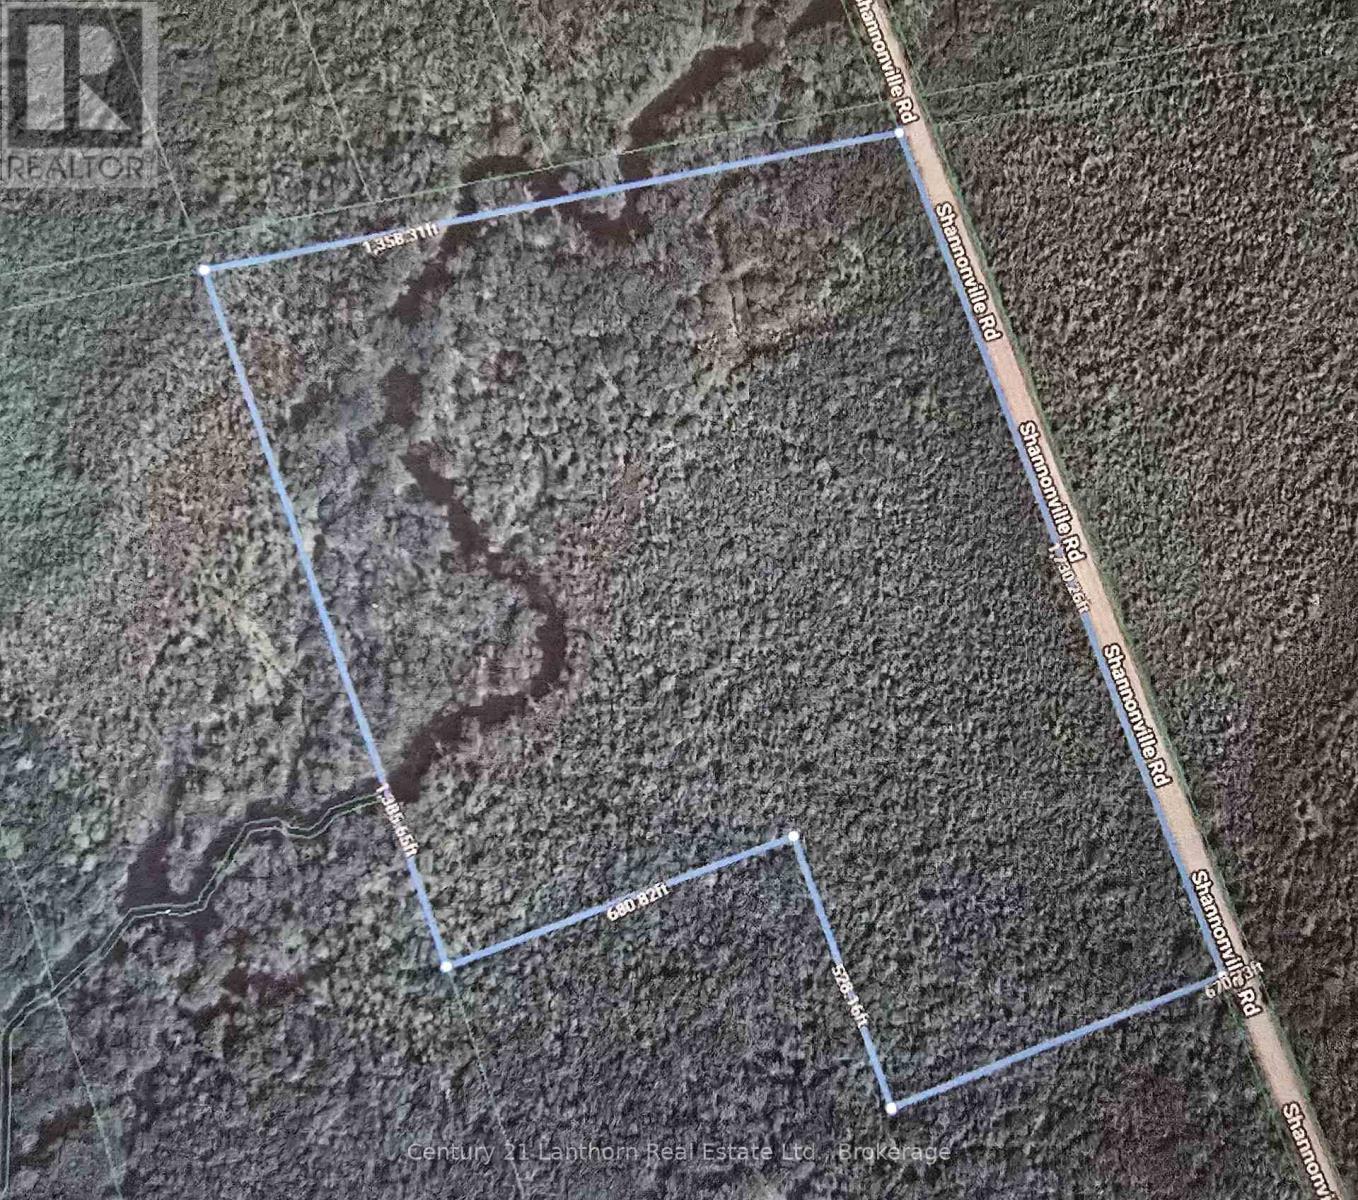
00 Shannonville Road
Tyendinaga, Ontario
VACANT LAND - Approximately 48 ACRES of TREED (soft wood) with road frontage on Shannonville Road. Approximately 15-20 minutes to amenities in Belleville and approximately 10-15 minutes to the 401. (id:28302)
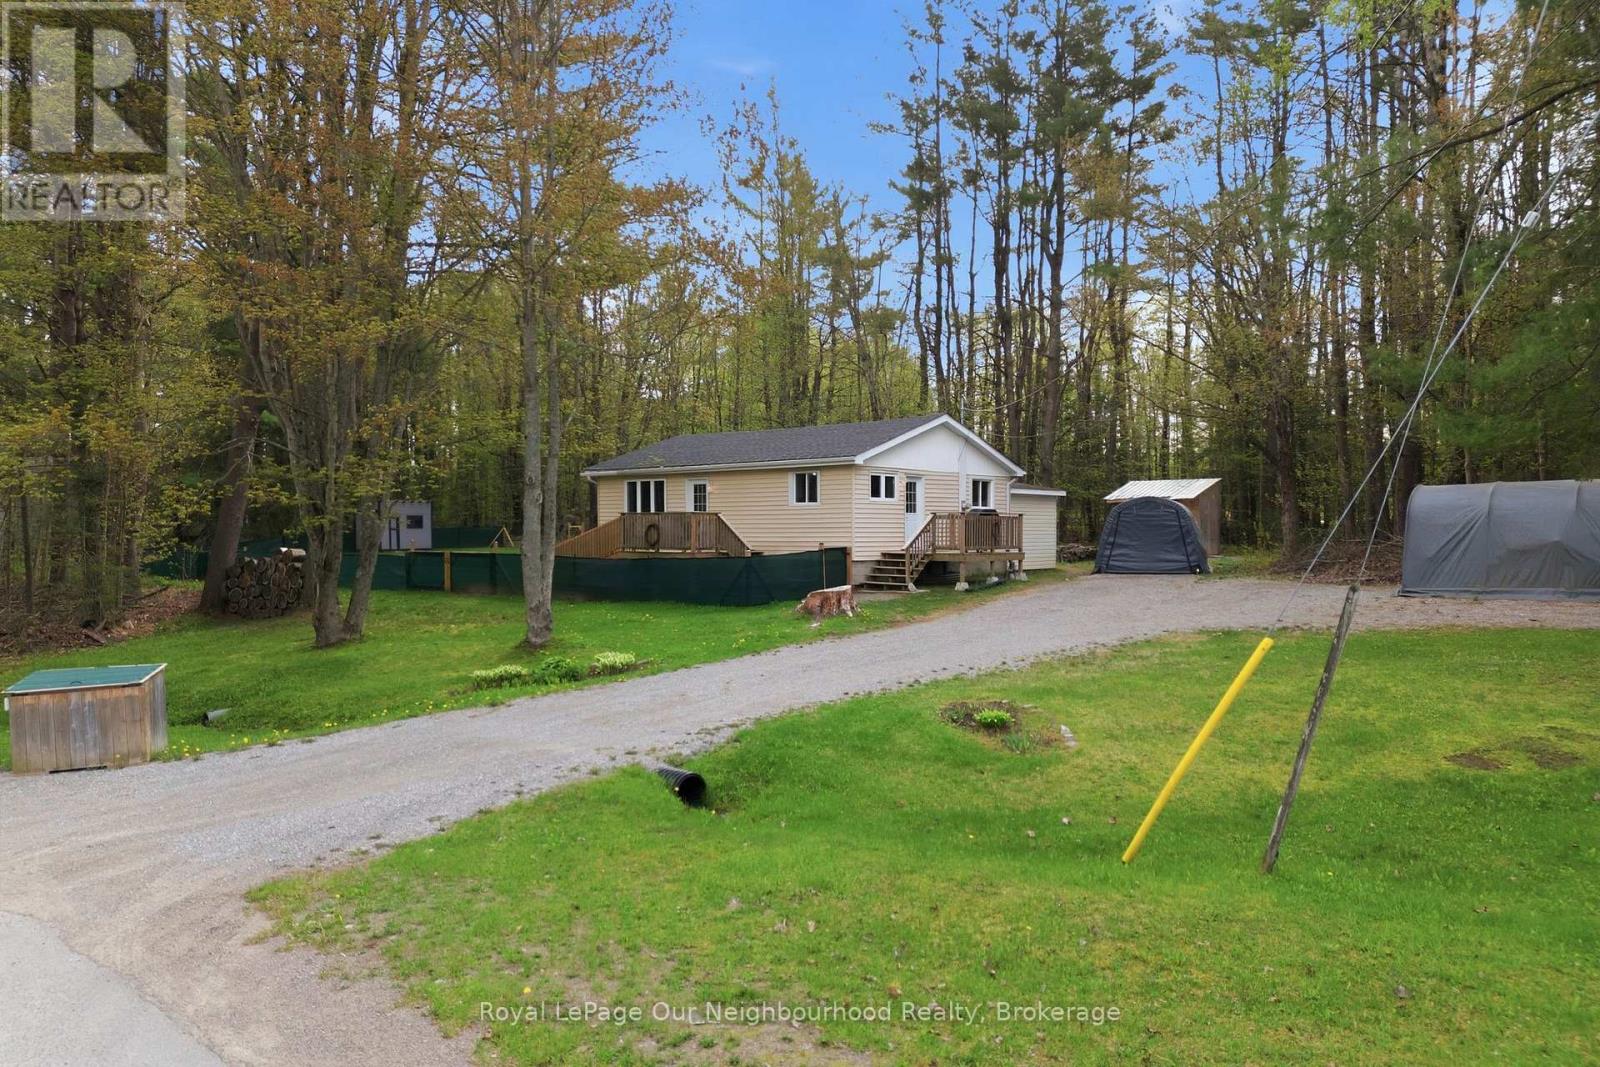
14 Morrison Street
Kawartha Lakes, Ontario
If you are looking for a home with great privacy, this one is it. Set on almost 1 acre of land with woodlot behind, but a quick walk to waterfront parks, library, restaurant patio and groceries. This 3 bedroom home has a newly renovated kitchen (2026) and new flooring throughout - just move in and enjoy! Yard is fenced and has a privacy screen, perfect for children and dogs alike. Lots of extra storage in the 3 sheds, or make them into a playroom, she-shed, etc. Conveniently located to Shadow Lake boat launch for boating and fishing. Generlink System already installed! (id:28302)
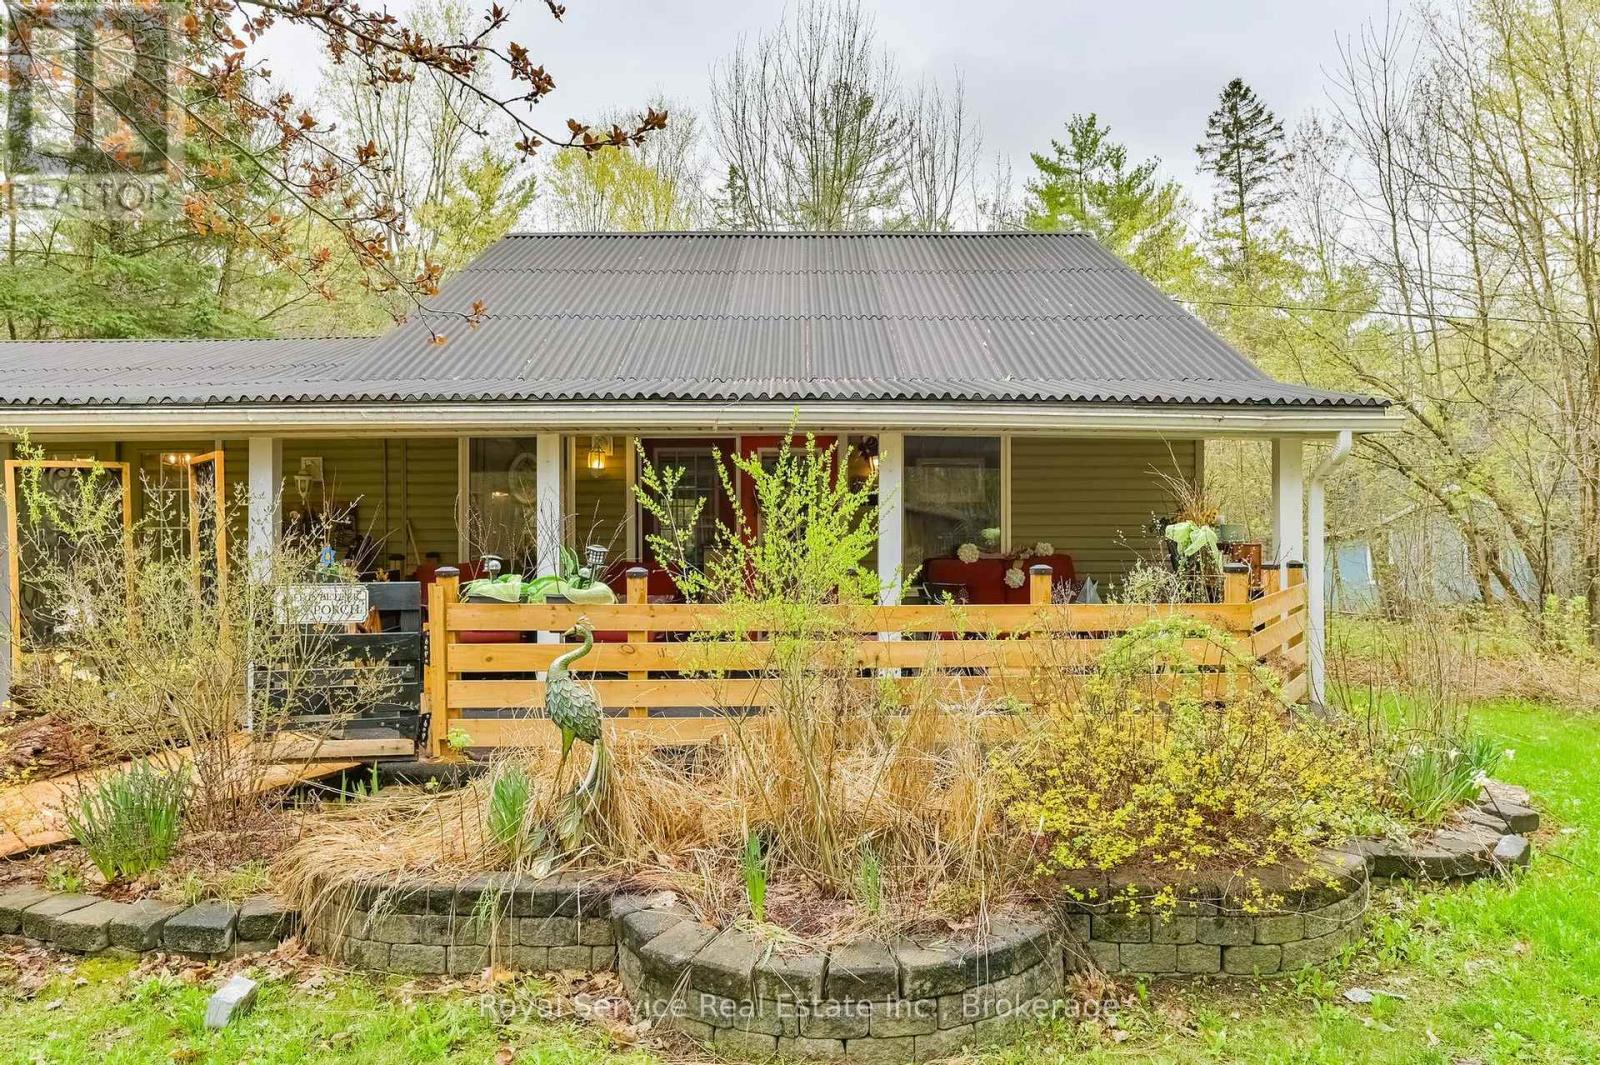
54 Cedar Hill Road
Trent Hills, Ontario
Nestled among mature trees, 54 Cedar Hill Road offers the perfect country retreat. This charming two-bedroom, one-bathroom bungalow sits onover an acre of beautifully wooded land, ready for you to make it your own. Step inside to a warm and inviting living space featuring a stunningvaulted ceiling and a cozy propane fireplace that creates the perfect atmosphere year-round. The additional insulation under the new flooringmake the home toasty warm in the winter and cool in the summer. The living room, dining area, and kitchen are thoughtfully laid out, offering acomfortable and functional space for family gatherings or peaceful retirement living. The additional outbuildings are currently set up as awoodworking artist's studio but could easily be transformed into a she shed, bunkhouse, hobby space, or extra storage. Nature lovers willappreciate the peaceful setting and abundant wildlife that can be enjoyed from every direction. Residents also have access to a communityshared private waterfront area just a short walk down the road, ideal for swimming, fishing, and boating. Close to the snowmobile and Atv trailsThis truly is a cozy country property ready for you to call home. (id:28302)
122 Cottage Lane
Tweed, Ontario
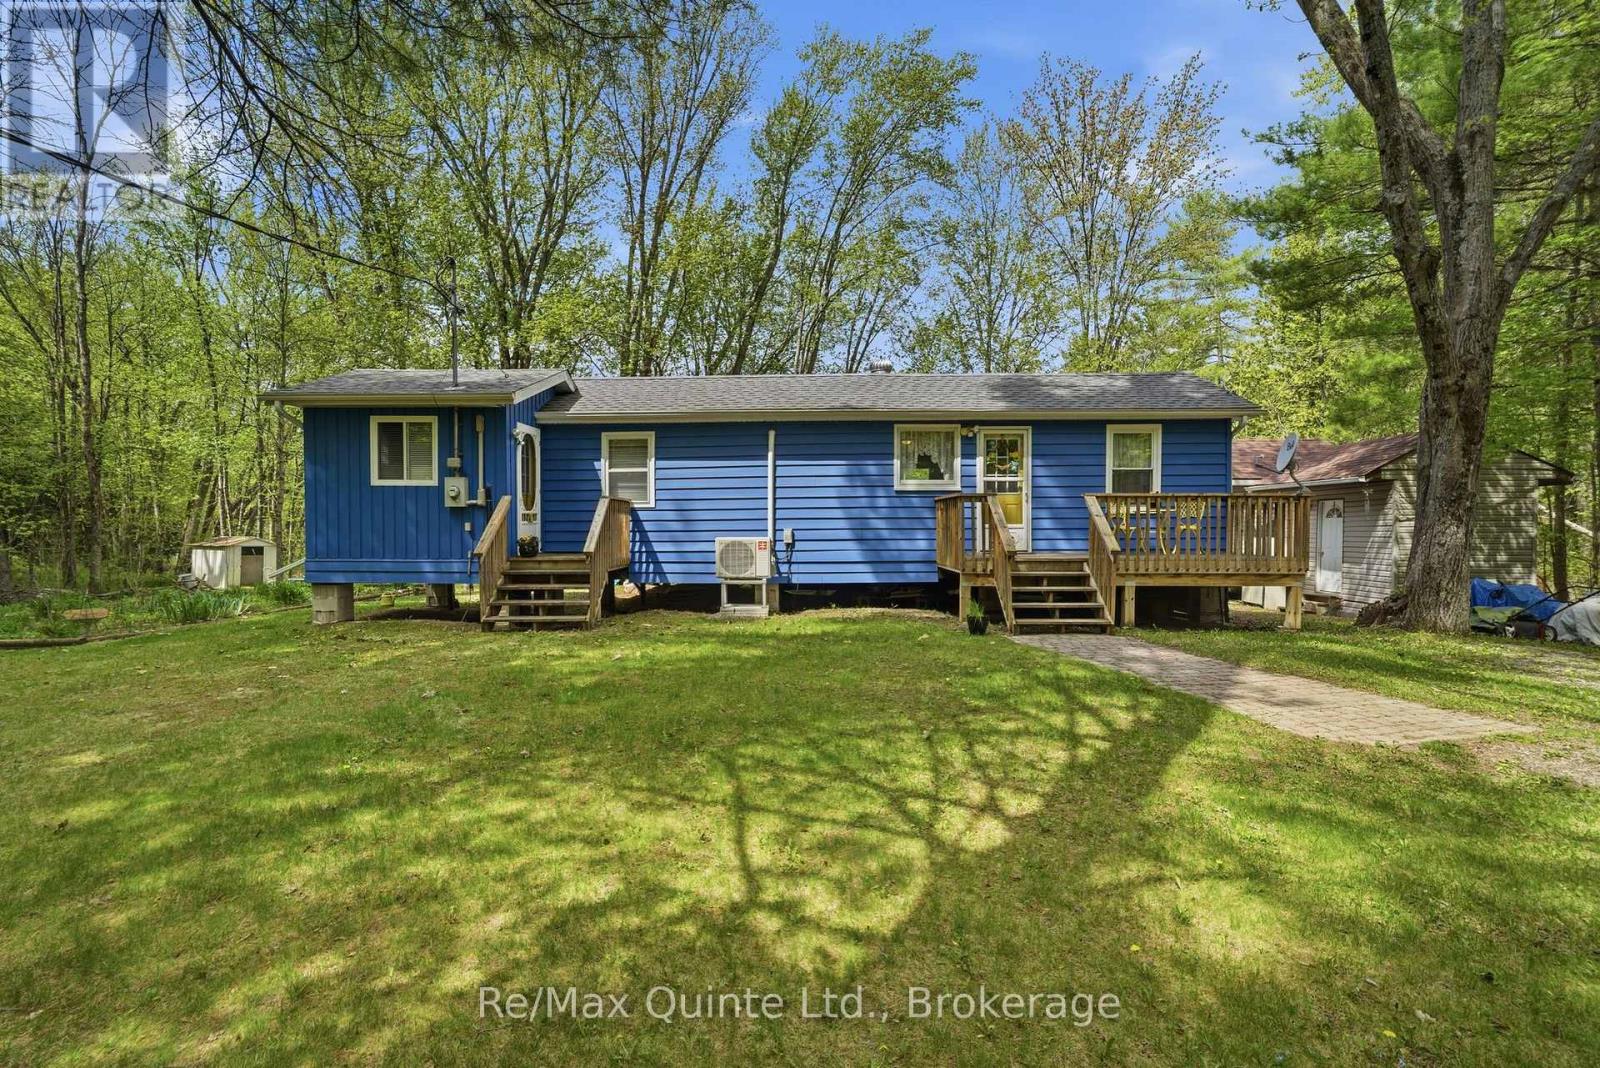
*MAY 31ST OPEN HOUSE CANCELLED - TO BE RESCHEDULED* Tucked away along the scenic Black River, this meticulously maintained year-round home/cottage offers the peaceful retreat you've been searching for. Set on a private road, the property combines privacy, nature, and convenience with access to Highway 7 nearby-close enough for easy commuting, yet far enough away that the sounds of traffic disappear. Inside, the cozy 1-bedroom home is warm and welcoming, while the separate bunkie comfortably sleeps four, making it ideal for hosting family and friends. Outdoors, the lifestyle truly shines with a two-tier deck overlooking the river; enjoy a morning coffee, evening entertaining, or simply soaking in the tranquil surroundings. A floating dock provides direct access to the water, while nearby rapids create a soothing natural soundtrack that makes this property feel like a true sanctuary where stress simply melts away. The grounds offers a shed for storage, a greenhouse, plenty of space for flower or vegetable gardens and features a double-wide driveway for added convenience. Whether you're looking for a peaceful full-time residence or the perfect cottage escape, this Black River gem is ready to be enjoyed year-round. (id:28302)
8 Gamron Avenue
Uxbridge, Ontario
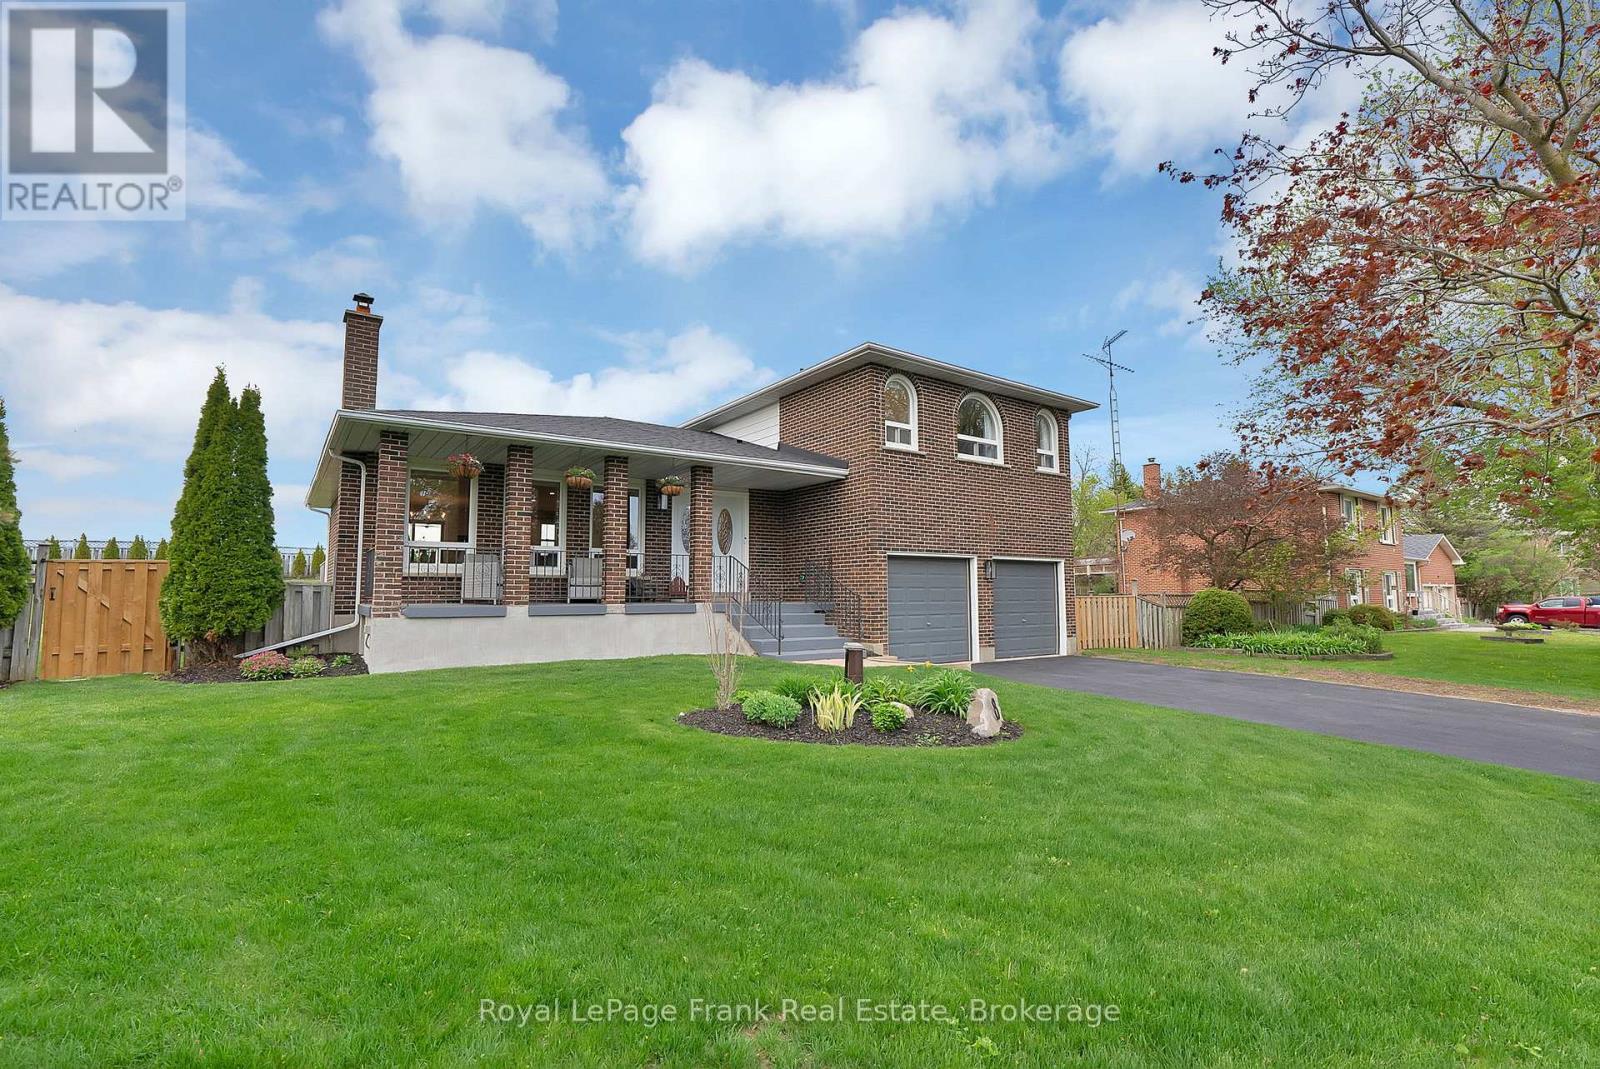
Welcome to this beautifully updated side-split home offering the perfect blend of comfort, functionality, and lifestyle. Featuring 3+1 spacious bedrooms and 3 bathrooms, this home showcases stylish updates throughout and a thoughtfully designed layout ideal for families and entertainers alike. The bright and inviting main living spaces flow effortlessly into a ground-level family room, creating the perfect spot to relax, unwind, or host guests. Step outside to enjoy the stunning fully fenced backyard, a private outdoor retreat with plenty of space for kids, pets, gardening, or summer entertaining. Car enthusiasts, hobbyists, and entrepreneurs will appreciate the two-car garage along with the additional incredible detached workshop complete with loft office space above ideal for a home business, studio, gym, or creative workspace. Located in the beautiful hamlet of Coppins Corners, this property offers the perfect balance of peaceful country living with convenient access to everyday amenities. Just minutes to downtown Uxbridge, Stouffville, Highway 404, and more, this is an ideal location for commuters and families alike. With exceptional curb appeal, versatile living spaces, and quality updates throughout, this is a property that truly checks all the boxes. (id:28302)
233 Parkview Road
Prince Edward County, Ontario
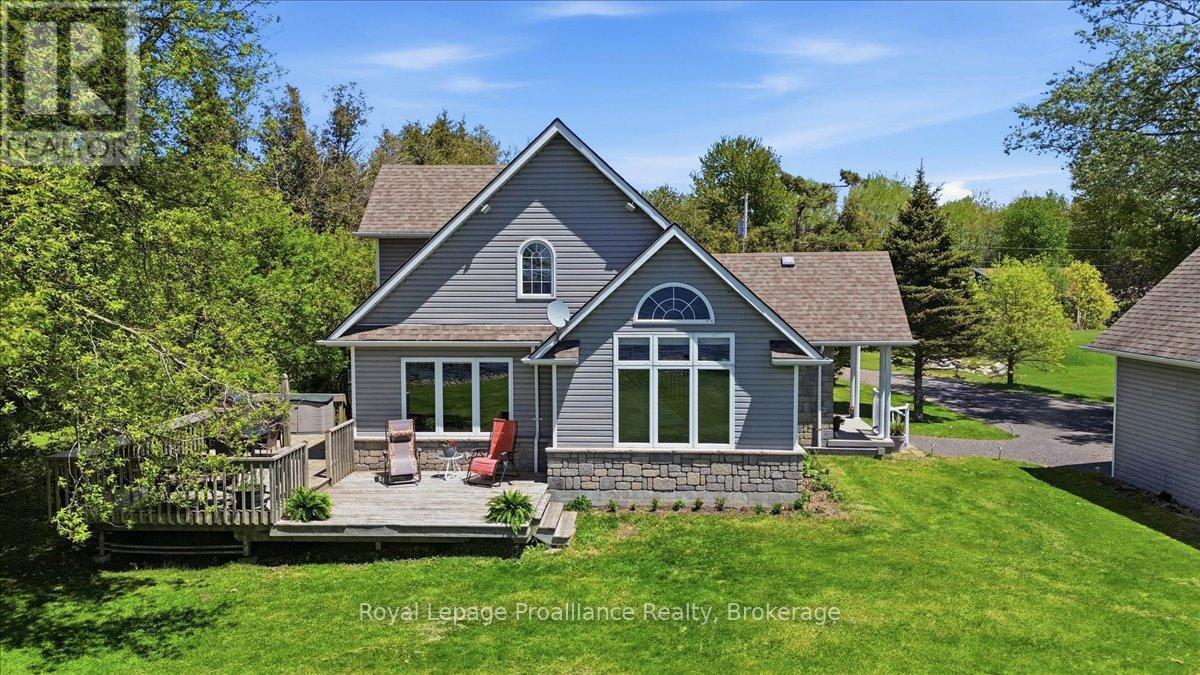
Beautiful waterfront property situated in the charming community of Carrying Place and just a short drive to beaches, shops, wineries, and attractions in Prince Edward County. Lovingly maintained, this inviting stone and vinyl one-and-a-half storey home is set on a level lot along the peaceful shores of Weller's Bay, offering spectacular water views and mesmerizing sunsets.Inside, the home features a stunning great room with soaring vaulted ceilings and an open concept kitchen, dining, and living area designed for gathering with family and friends. Large windows throughout fill the home with natural light while perfectly framing the serene waterfront setting. The main floor offers two bedrooms, a 4-piece bathroom, and convenient main floor laundry. Upstairs, the spacious primary retreat features its own bathroom and sitting area overlooking the great room below. Step outside to a large deck ideal for BBQs, outdoor dining, and relaxing while watching graceful white swans drift across the bay. The spacious lot also features a fire pit area, perfect for unwinding under the stars while roasting marshmallows and making s'mores on warm summer evenings. Whether you enjoy swimming, boating, kayaking, or simply taking in the peaceful surroundings, this property offers endless opportunities to enjoy waterfront living. A great location for fishing enthusiasts, with Weller's Bay known for walleye, pike, and bass fishing.Additional features include a detached garage with a 10-foot ceiling and potential for a future loft area. Situated on a quiet dead-end road in the tranquil setting of Weller's Bay, this is a wonderful place to create lasting memories and enjoy summer activities as well as year round activities with friends and family. (id:28302)
205 Pirates Glen Drive
Trent Lakes, Ontario
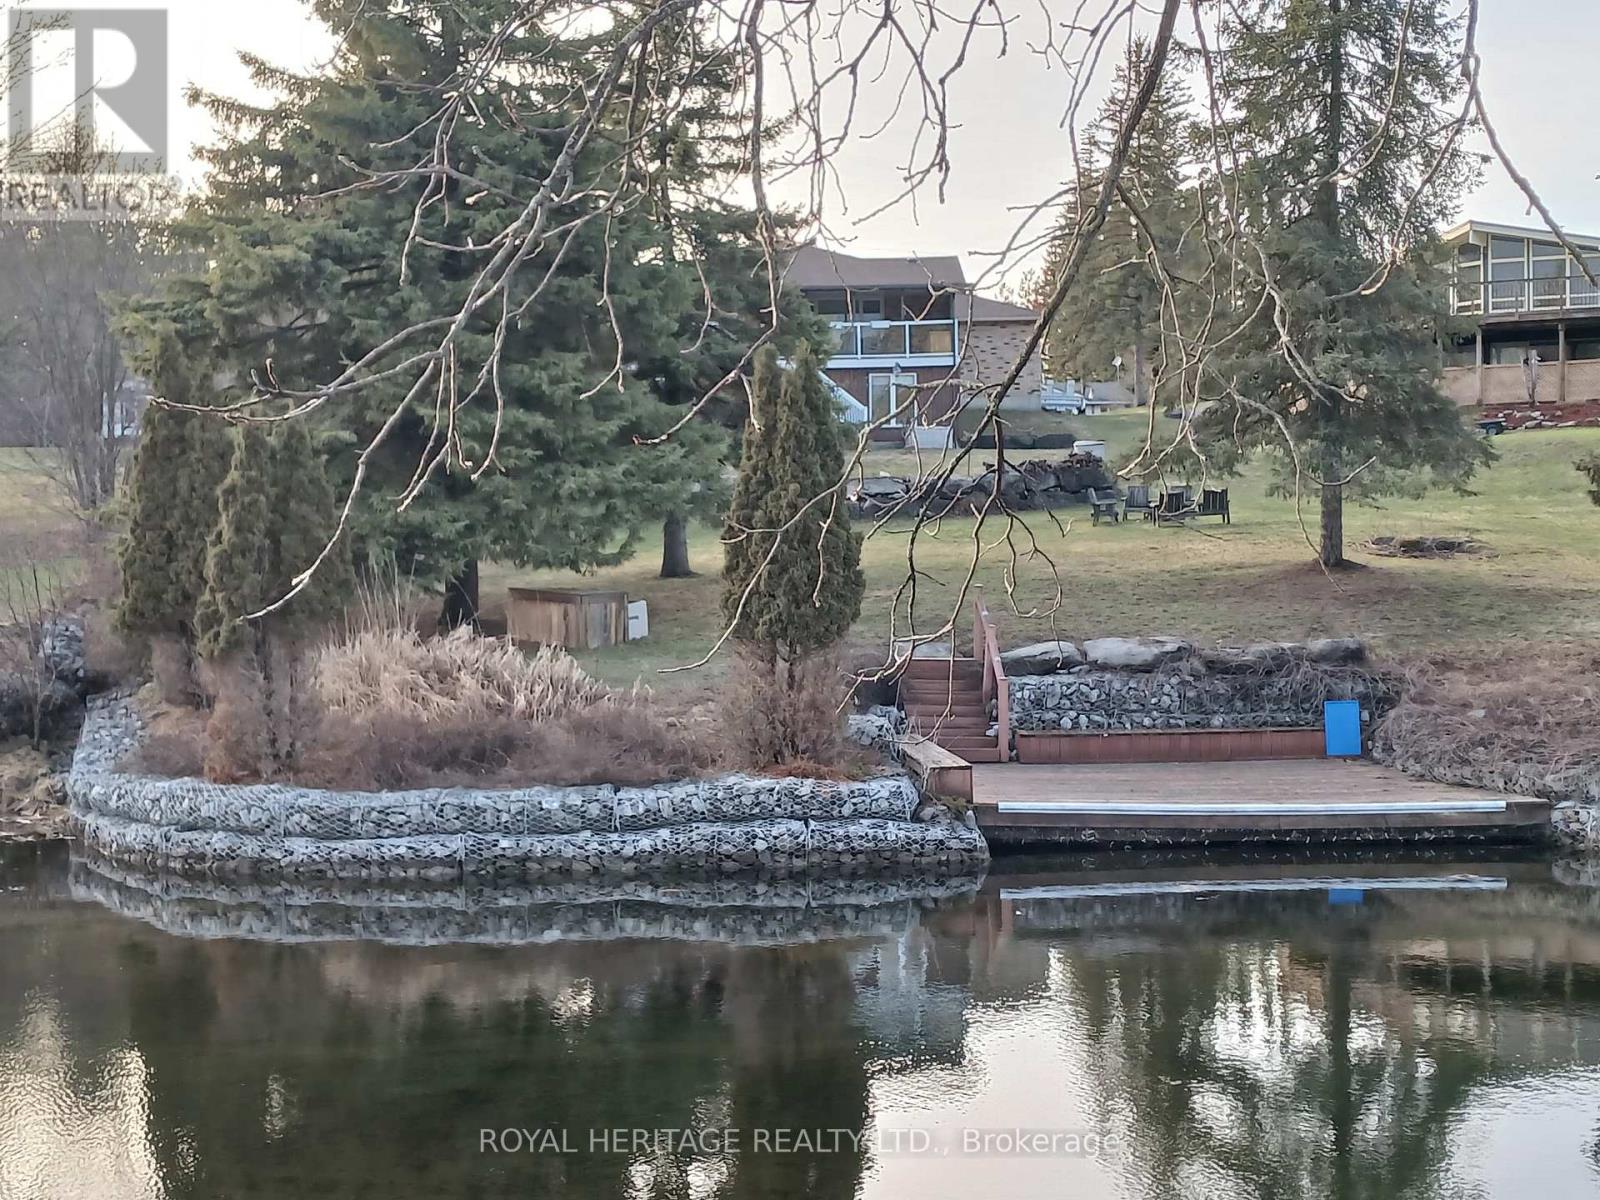
Beautifully renovated 3-bedroom, 3-bath bungalow on a generous lot with 88 feet of frontage on Pirates Glen Channel offering direct access to Pigeon Lake and 5 Lakes of Lock free boating. Residents benefit from a private park featuring a children's play area and a swimming spot with stunning, unobstructed views of Pigeon Lake-perfect for relaxing summer days. Just 10 minutes to Bobcaygeon and Buckhorn for dining, shopping, and amenities. Inside, this move-in-ready bungalow has been thoughtfully updated including the kitchen, bathrooms, roof, and mechanical systems, plus the surge protector and hardwired Generac generator add piece of mind. Main floor features hardwood flooring throughout w/open-concept great room, formal dining area w/walk out to the enclosed sunroom, modern kitchen w/stone countertops, stainless steel appliances, soft-close cabinetry, and banks of pull-out drawers. The fully finished lower level offers an additional bedroom, 2-piece bath and rec room w/walkout access to the enclosed porch and the oversized 23x21 garage. Experience four-season living with snowmobiling, skating, swimming, and more right at your doorstep. Experience waterfront living in the Kawartha Lakes and endless outdoor adventure on the Trent-Severn Waterway. Updates: 2025-Primary Ens. reno, Septic Inspection/pump out, Fridge//2024-roof, electrical surge protector, dryer//2023-kitchen, fresh paint, L/L 2 pc.,2022-dock boards, Generac(hard wired),Utilities: HYDRO-$1200/yr., P.P. $2700/yr. Furnace maintained by British Empire. (id:28302)
1722 Joseph Street
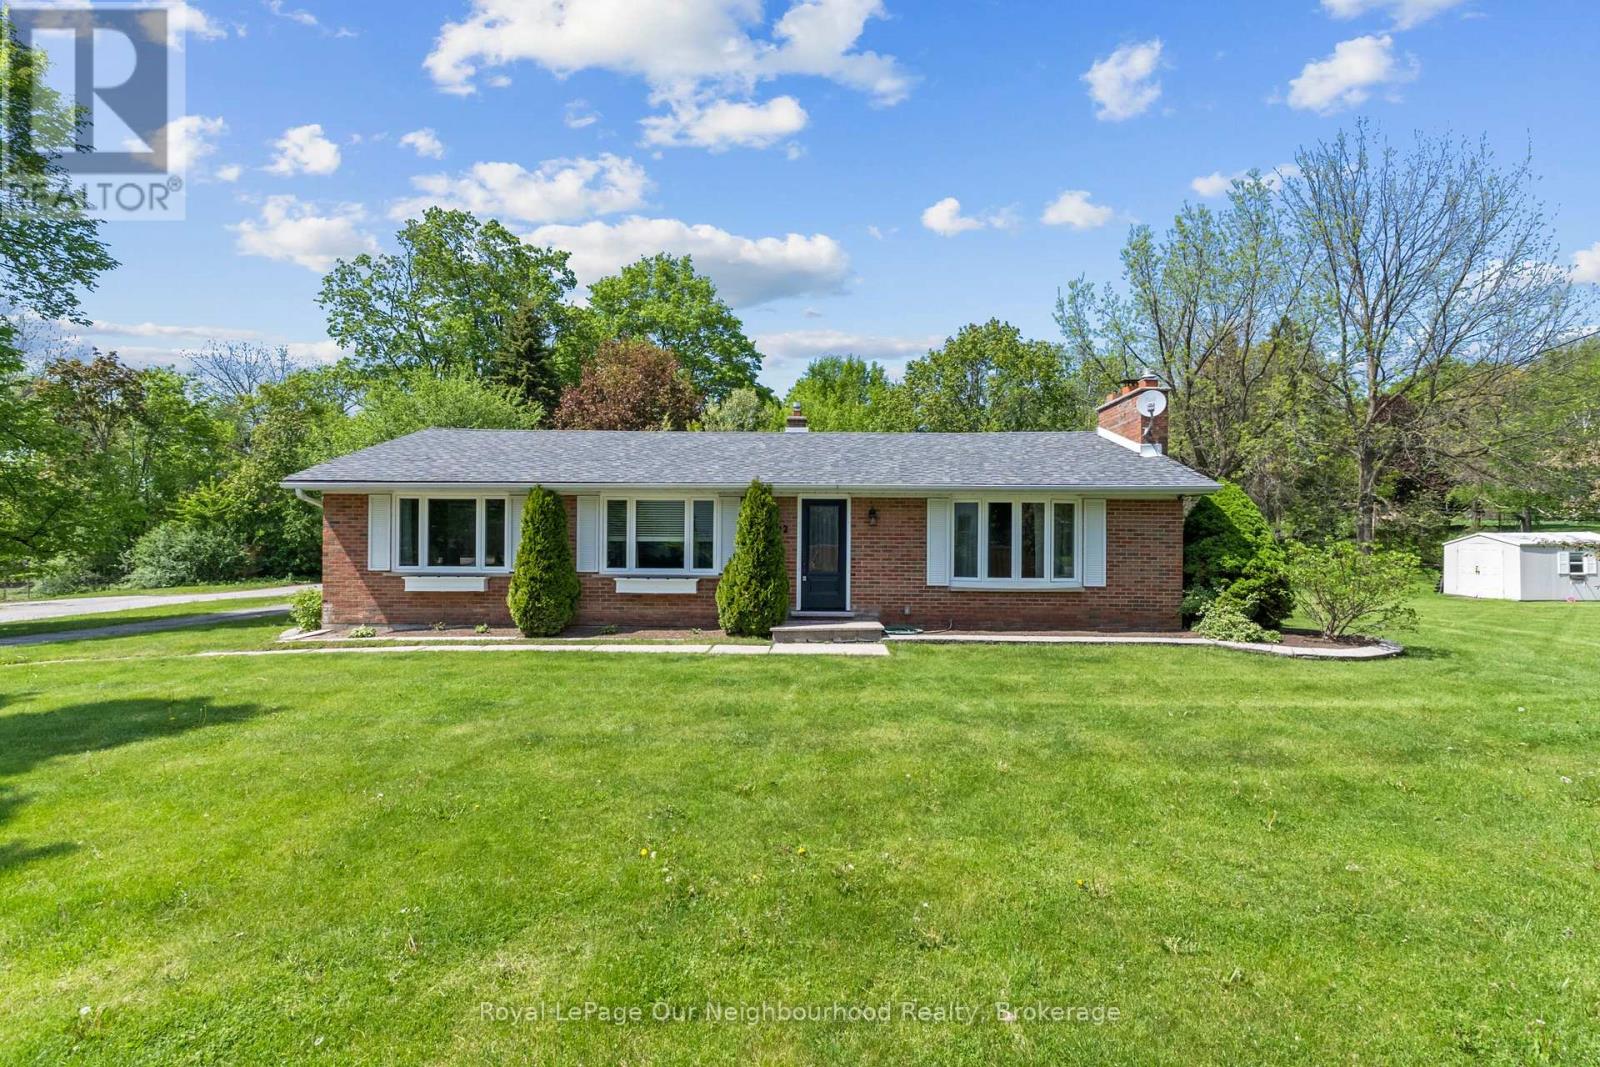
Pickering, Ontario
***OPEN HOUSE CANCELLED - Property Sold Conditionally until June 5, 2026*** Nestled in the quaint hamlet of Claremont in North Pickering, this beautifully maintained bungalow offers the perfect balance of small-town charm and everyday convenience. Situated on a sprawling 0.36-acre lot in a quiet, family-friendly community, this home is close to local cafs, restaurants, schools, parks, community amenities, several golf courses, and just a short drive to the Claremont Nature Centre. Inside, you'll find hardwood flooring throughout, granite kitchen countertops, recently replaced windows, and a spacious eat-in kitchen designed for both everyday living and entertaining. The inviting main floor living space features a cozy wood-burning fireplace, perfect for relaxing evenings at home. The separate entrance basement offers incredible flexibility with 2 additional bedrooms, an additional washroom, and a large rec space ideal for extended family living, guests, or future in-law suite potential. Step outside to enjoy the expansive backyard complete with a natural gas BBQ hookup on the deck, perfect for entertaining. Enjoy the peaceful lifestyle Claremont is known for while still being only 15 minutes to groceries, big box stores and other everyday essentials, with convenient access to Markham, Uxbridge, Downtown Pickering and Highway 407. A rare opportunity to enjoy more space, more privacy and a slower pace of life without sacrificing convenience. (id:28302)
50 Hartsfield Drive
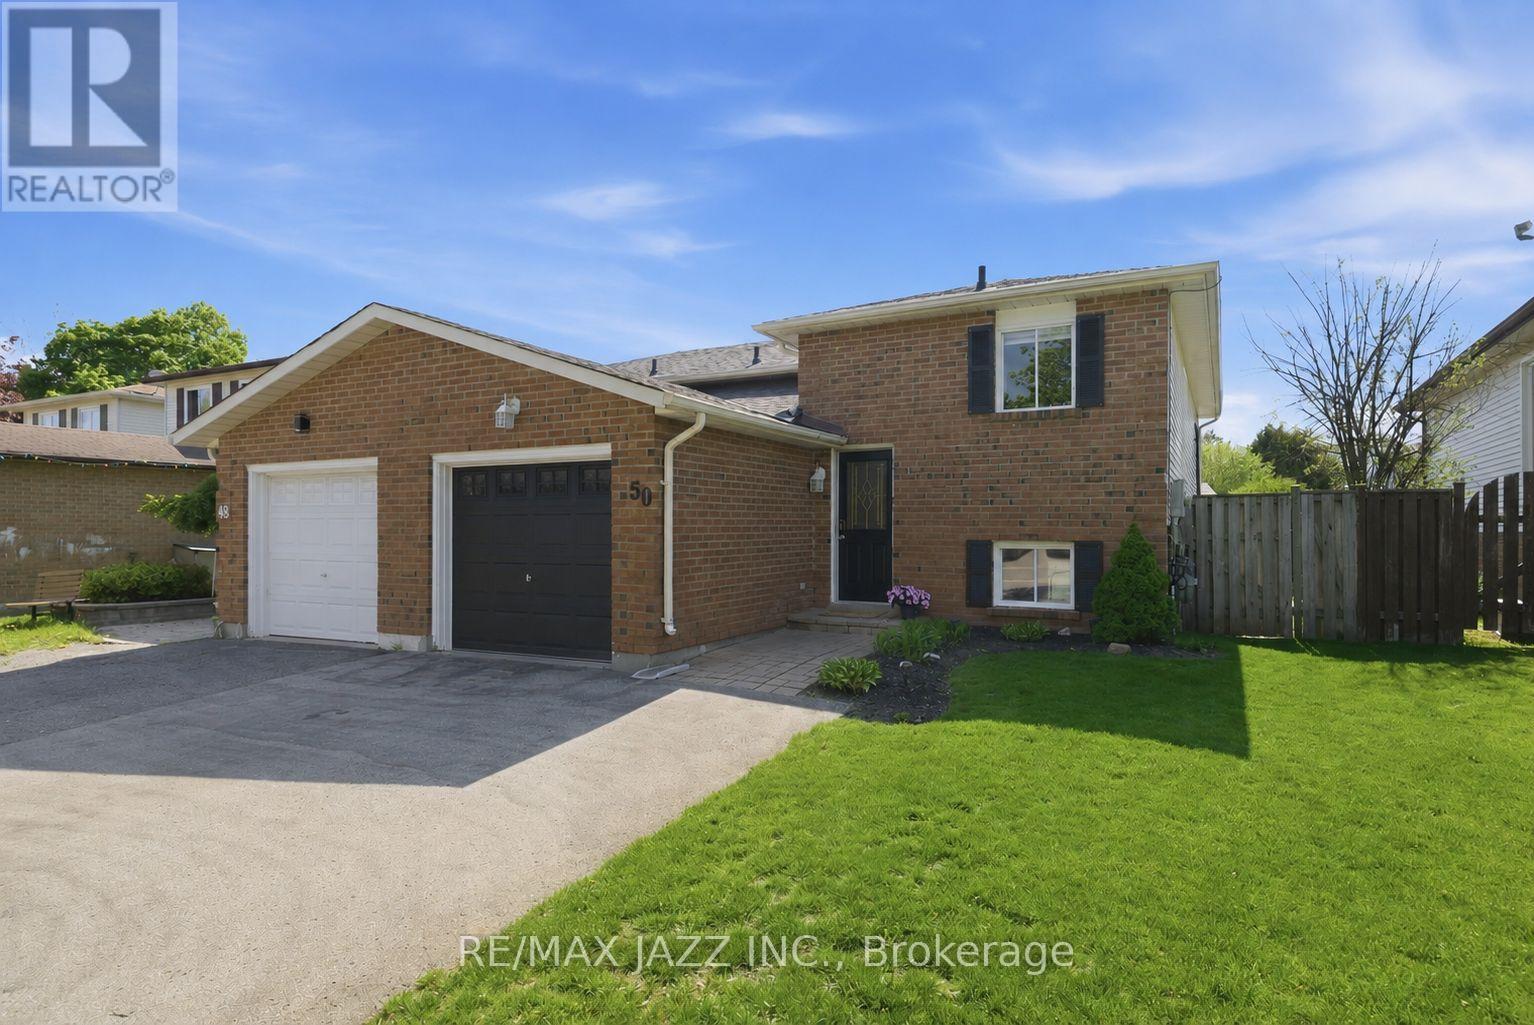
Clarington, Ontario
Welcome to 50 Hartsfield Dr located in the heart of Courtice! This bright and inviting home, offers a spacious primary bedroom conveniently located on the main floor. The sun-filled living space creates a warm and airy atmosphere, perfect for both everyday living and entertaining. Step out onto the back deck and enjoy relaxing afternoons in the sun. The updated main floor bathroom adds modern comfort and style, while the fully finished lower level features two generously sized bedrooms, a 4-piece bathroom, and large above-grade windows that bring in plenty of natural light. Cozy up beside a new gas fireplace, creating the perfect additional living space for family or guests. Complete with a single-car garage, ample driveway parking for up to four vehicles, and located close to schools, parks, and grocery stores, this home offers the perfect blend of comfort, convenience, and functionality. (id:28302)
147 Braemar Road
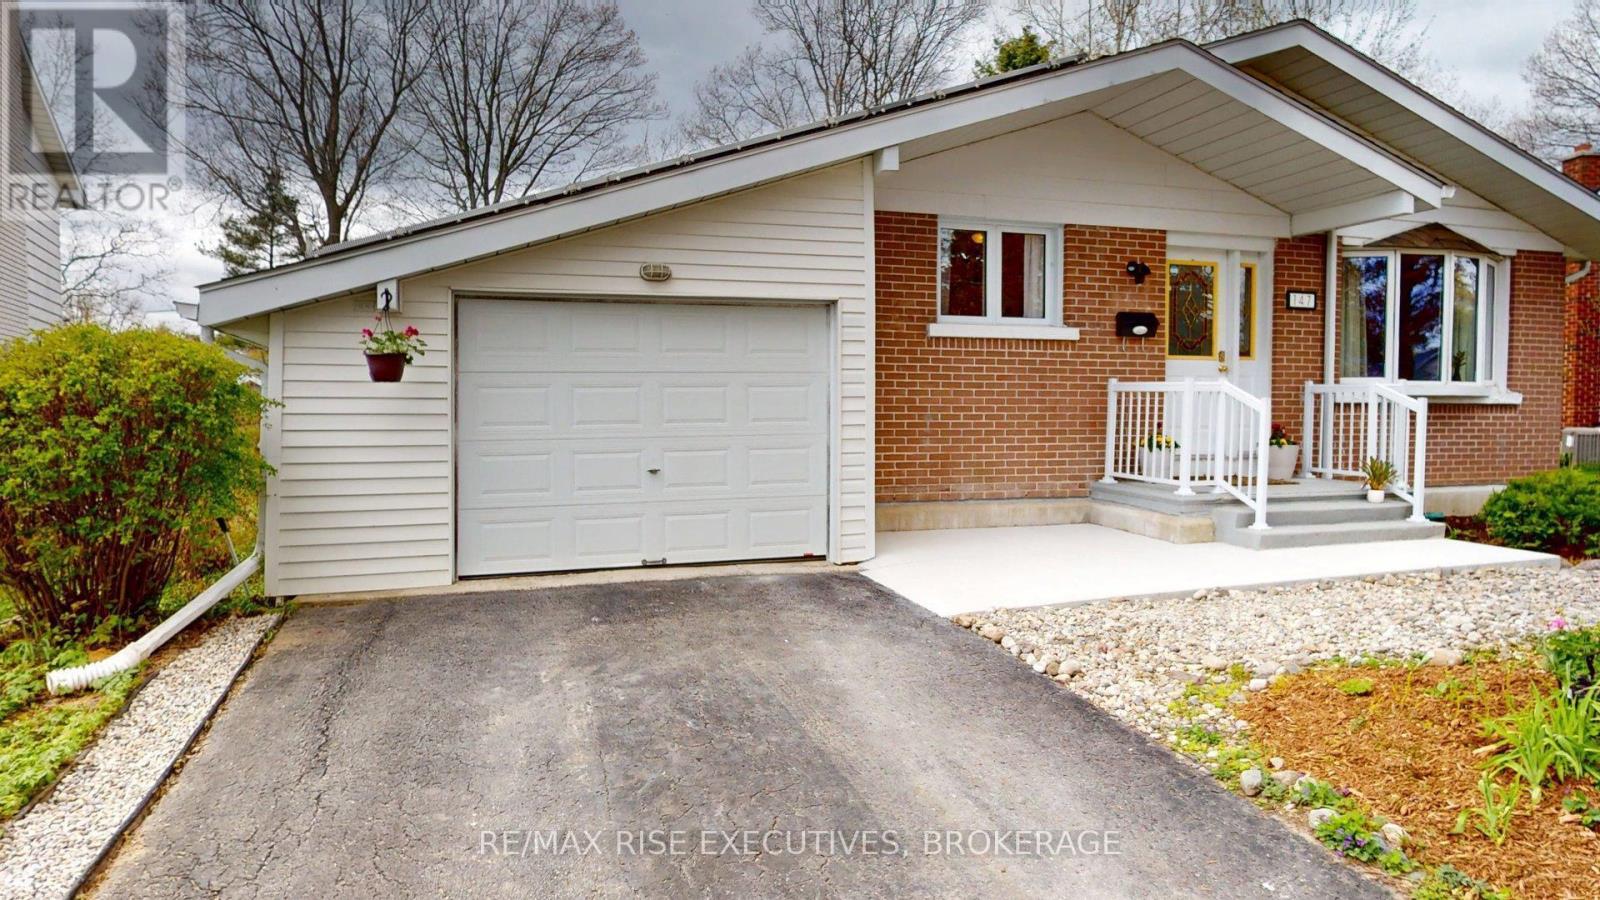
Kingston, Ontario
Welcome to this beautifully maintained 3-bedroom, 2.5-bath bungalow, offering warm and inviting living spaces ideal for families, downsizers, or first-time buyers. Situated in a highly desirable, family-friendly west-end neighbourhood within a top-rated school district, this home combines comfort, functionality, and location. The bright and thoughtfully designed main floor creates an immediate sense of home. A large bay window in the living room and a skylight between the kitchen and dining area fill the space with natural light, creating an airy and welcoming atmosphere. The cozy sunroom provides the perfect spot to relax with a book and your favourite drink. Step outside and enjoy entertaining on the back deck featuring a retractable awning, or unwind on the patio surrounded by beautifully landscaped gardens and a tranquil ornamental pond - truly a gardener's paradise. The generous sized backyard has room for a pool. The basement offers exceptional versatility, featuring a rec room/home office, guest bedroom, 3-piece bathroom, workshop, and abundant storage space. Separate side access to the basement adds excellent in-law or multi-generational living potential. Energy-conscious buyers will appreciate the added value of the solar panels that were installed by a local company, and currently generates on average $184 per month income - a valuable bonus amid rising energy costs that will assist with hydro costs. This home is carpet free. An attached garage completes this impressive package. Conveniently located near top-rated schools, parks, tennis courts, and an outdoor swimming pool. This home is also just a short walk or bike ride to Lemoine Point Conservation Area, golf course, marina, airport, and the shores of Lake Ontario. Move-in ready and meticulously cared for, this exceptional home is waiting for you to make it your own. (id:28302)
36 Beech Street
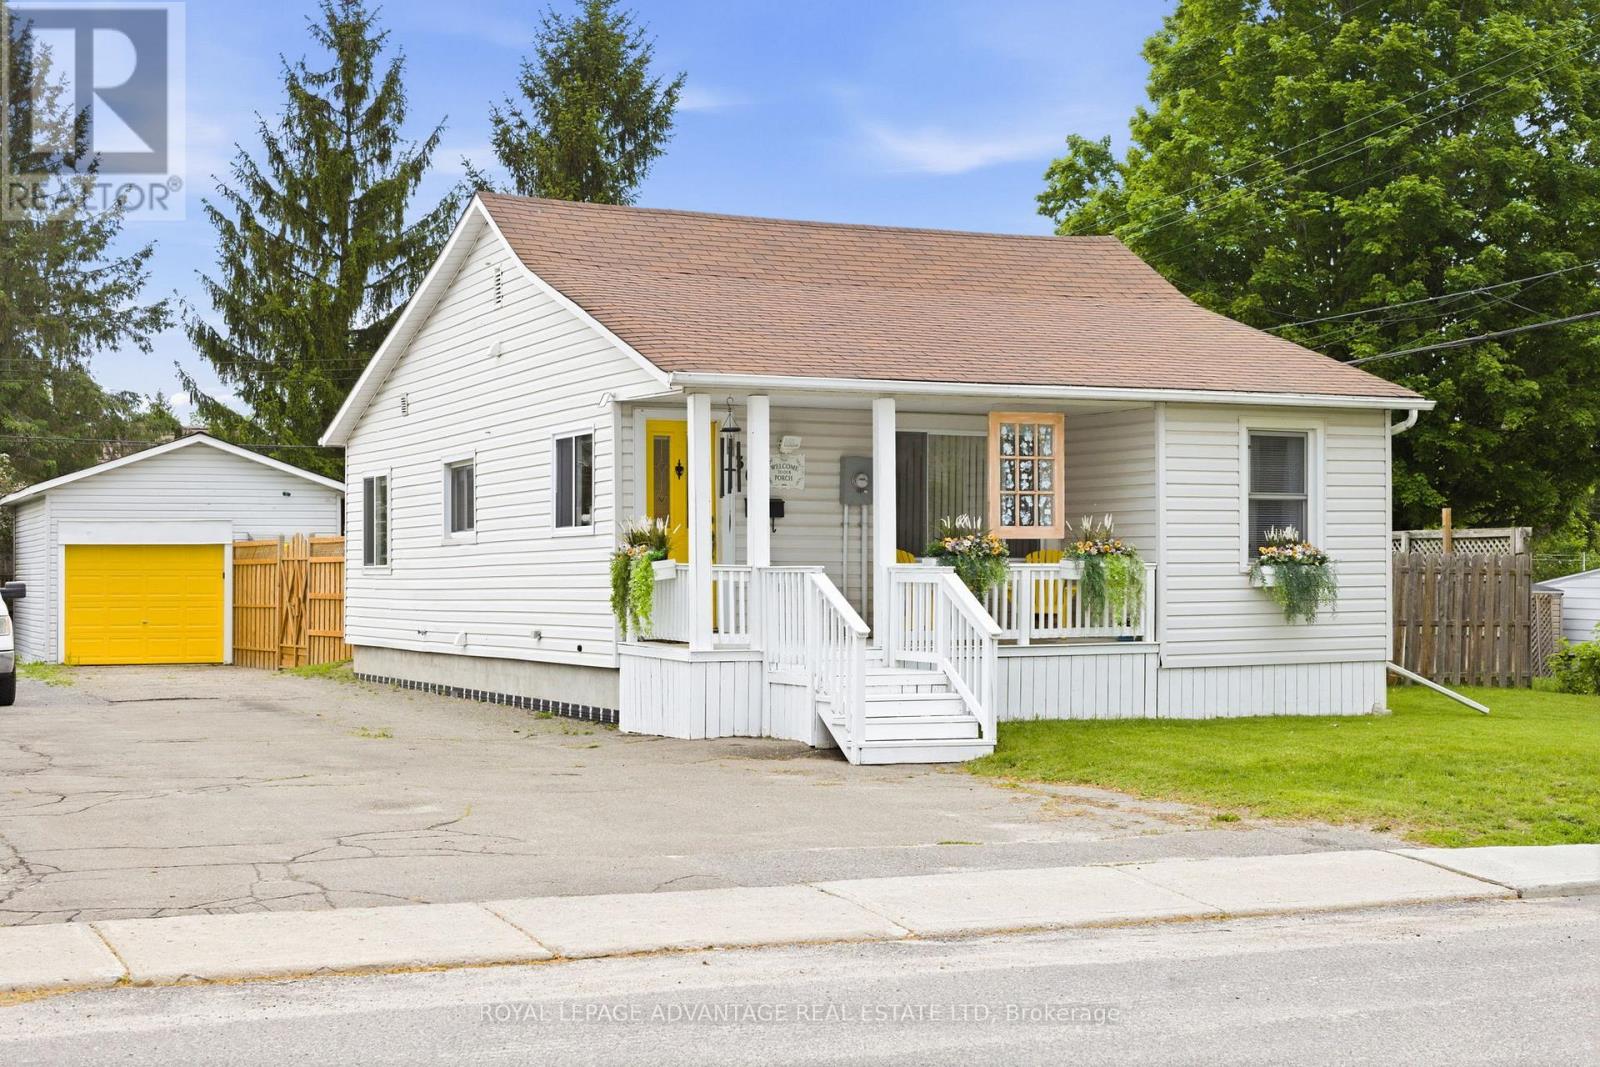
Smiths Falls, Ontario
Welcome to this meticulously cared for home located on a quiet street in the heart of Smiths Falls! Bright and airy throughout, this move-in ready property offers 3 bedrooms and 1.5 bathrooms with a warm and inviting feel from the moment you walk in. Enjoy many updates including some newer windows and doors. Outside, you'll find a fully fenced backyard perfect for relaxing, entertaining, or giving kids and pets a safe place to play, along with a detached 1-car garage for added convenience. Spend your mornings on the charming front porch with views of the river at the end of the street, or unwind in the privacy of your back deck surrounded by the peaceful backyard setting. All within walking distance to the park, this home truly offers the perfect blend of comfort, location, and lifestyle! (id:28302)
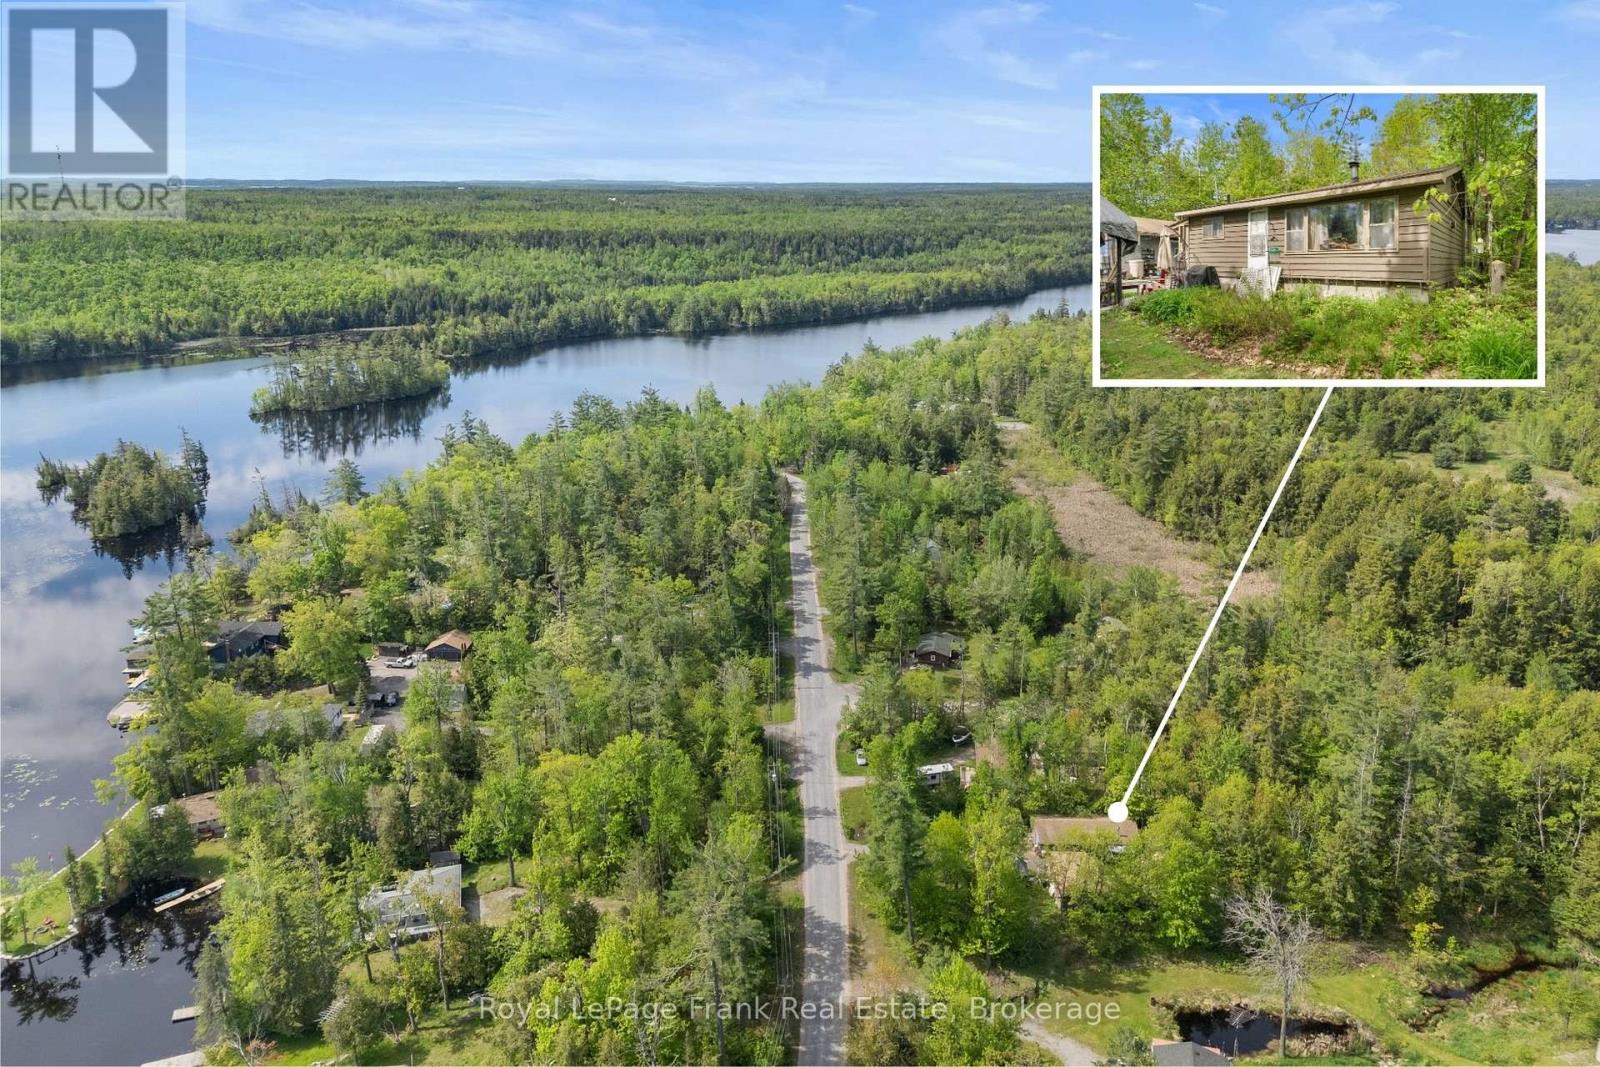
454 Kennedy Drive
Trent Lakes, Ontario
Escape to Serenity on Kennedy Drive! Perfectly positioned between Buckhorn and Bobcaygeon, this delightful 2-bedroom, 1-bathroom bungalow offers an unbeatable opportunity for first-time home buyers. Immersed in nature and outdoor lifestyle, the property features a bonus 24 x 48 workshop/garage and is just steps from a public boat launch and the welcoming Oak Shores Community Centre. Bring your vision and make this tranquil retreat your very own! (id:28302)
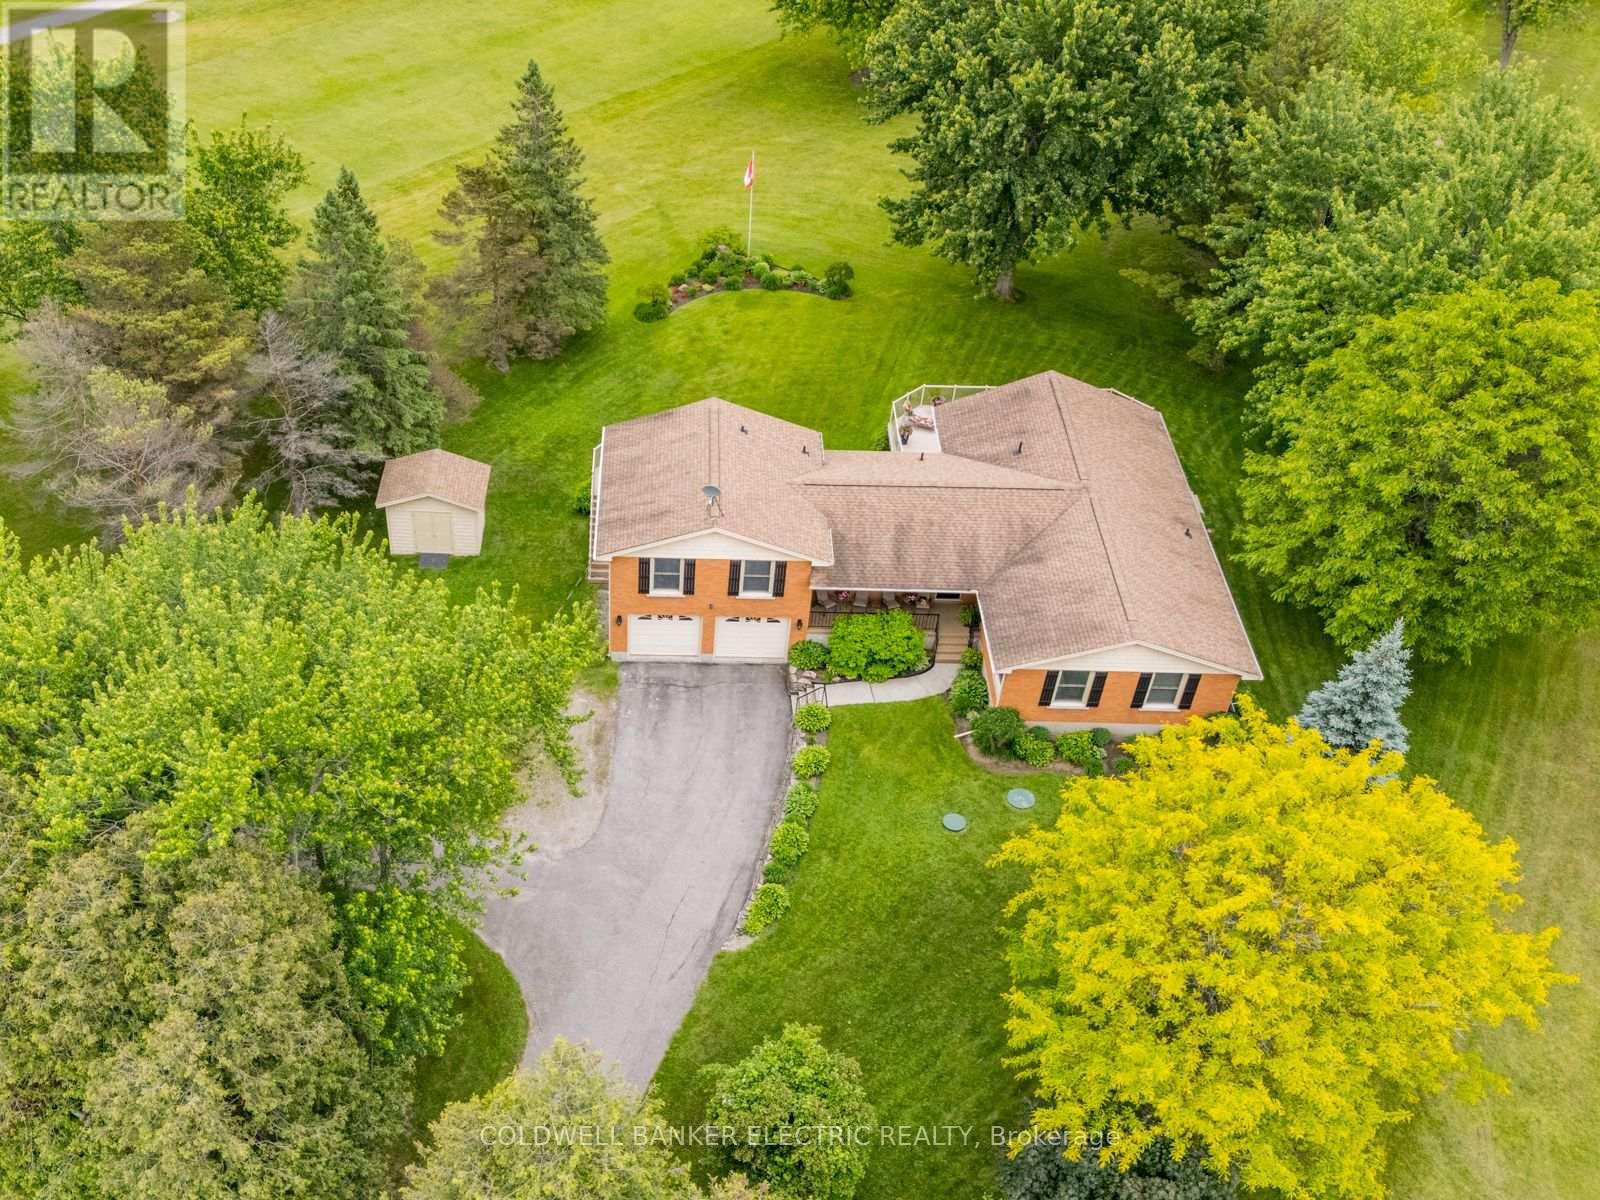
2367 Base Line
Otonabee-South Monaghan, Ontario
Welcome to 2367 Base Line, a stunning property located in Otonabee-South Monaghan, just minutes from Peterborough. Nestled directly on the property line of the Pine Crest Golf and Country Club in Keene, ON, this home offers breathtaking views of the lush golf course. The property features a versatile main floor in-law suite with one bedroom, a bathroom, living area, and a kitchen, perfect for multi-generational living or guest accommodation. The main living space includes 3+1 bedrooms, a fully finished walk-out basement, and more. Enjoy expansive golf course views from multiple vantage points throughout the home. Additional highlights include an oversized attached two-car garage, a convenient paved circular driveway, storage galore, a Generac backup system that powers the entire home, new stainless steel appliances in main kitchen and recently updated furnace and A/C. Experience luxury living in a serene setting with amenities that cater to every need. Don't miss this opportunity to own a piece of paradise! (id:28302)
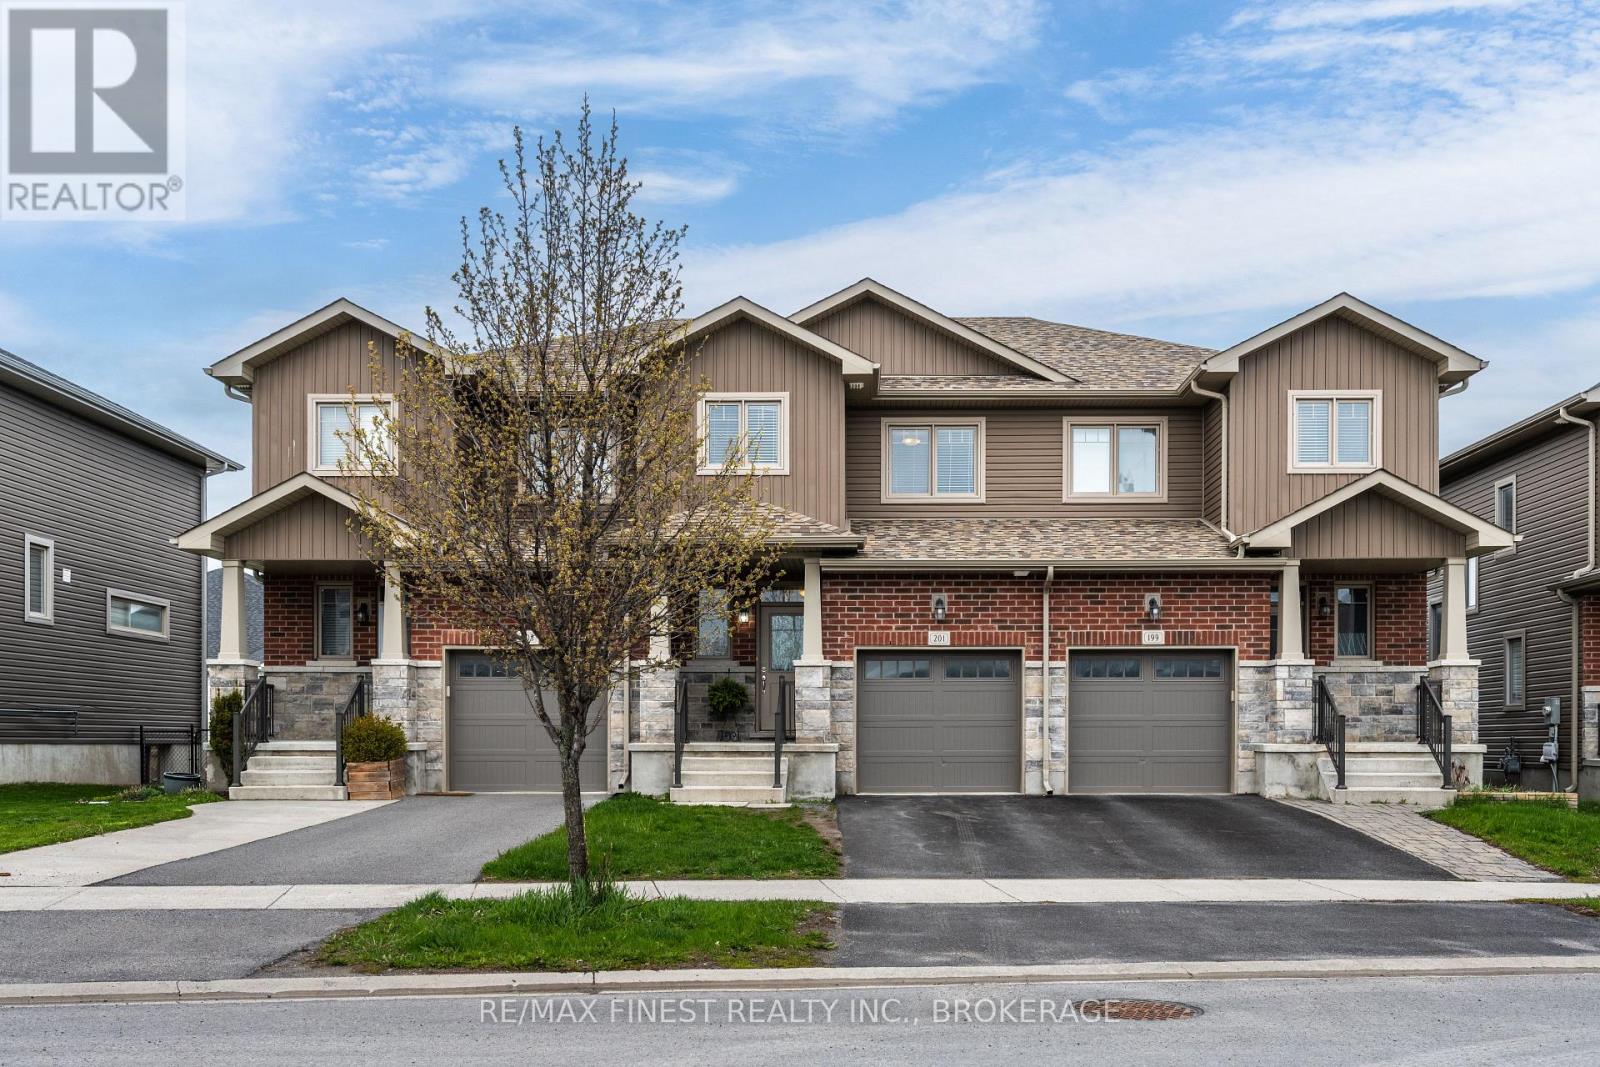
201 Pratt Drive
Loyalist, Ontario
Welcome to 201 Pratt Drive in Amherstview! This well-maintained 3 bedroom, 2.5 bathroom townhouse offers modern living in a family-friendly neighbourhood just minutes from Kingston. Less than 10 years old, this home features an open concept main floor layout perfect for everyday living and entertaining, with a bright kitchen flowing seamlessly into the dining and living areas. Upstairs, you'll find three spacious bedrooms including a primary suite with ensuite bathroom. Additional features include an attached single car garage, fully fenced backyard ideal for kids or pets, and an unfinished basement offering excellent potential for future living space, storage, or a home gym. Located within walking distance to the highly anticipated $50 million renovated W.J. Henderson Community Centre set to open this summer, this location offers fantastic long-term lifestyle value for families and active homeowners alike. An excellent opportunity for first-time buyers, families, or investors looking for a move-in ready home listed under $500,000. (id:28302)
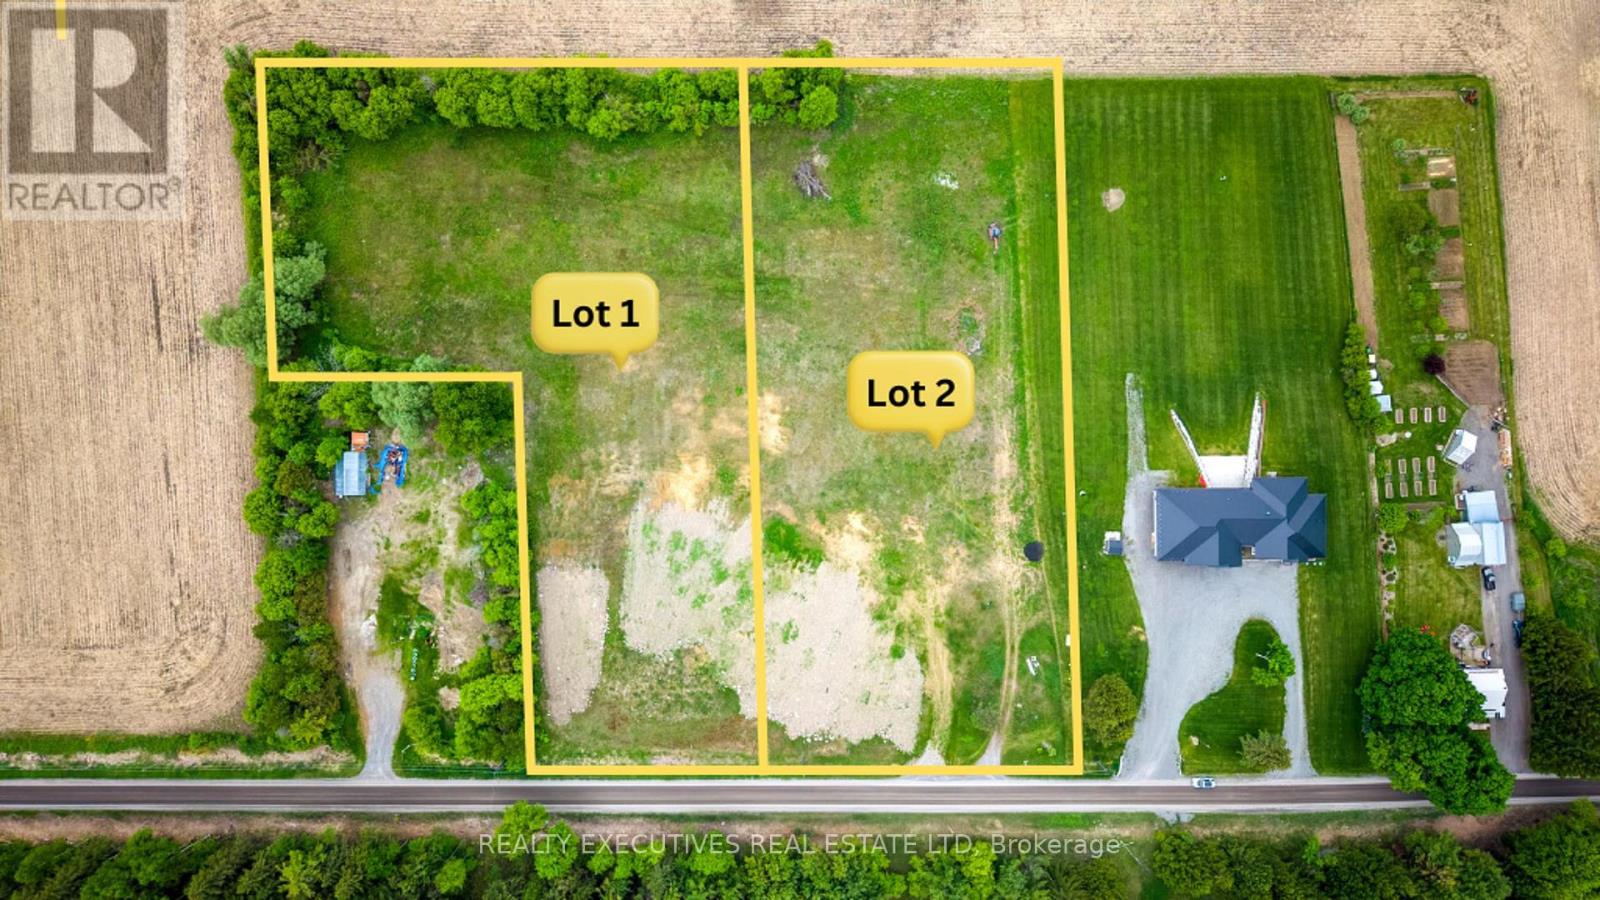
10569 Loughlin Ridge Road
North Dundas, Ontario
Prime Vacant Lot With Flexible Build Options: Experience country living at its finest on this gorgeous ~2.1-acre building lot, ideally located just 10 minutes from Osgoode and right on the edge of Hallville. With no rear neighbours and hydro available at the road, this property offers privacy, convenience, and an exceptional setting for your future home. Enjoy quick access to Highway 416, Kemptville's amenities, and you're only about 20 minutes from Ottawa South-a perfect balance between peaceful rural living and city accessibility. Two Purchase Options Available: OPTION 1 - Land + Septic (For added convenience, the seller will dig, backfill and supply/install a complete septic system, saving you time while streamlining your building process.) OPTION 2 - Custom House (Prefer a move-in ready home? The seller is also offering to custom-build a house on the property. Work directly with the seller/builder to design or select a floor plan that matches your lifestyle and preferences.). This lot includes an existing dug well from prior development. Note: Please refer to Lot 2 as indicated in the photos. Take advantage of this rare opportunity with flexible building options at a prime location. (id:28302)