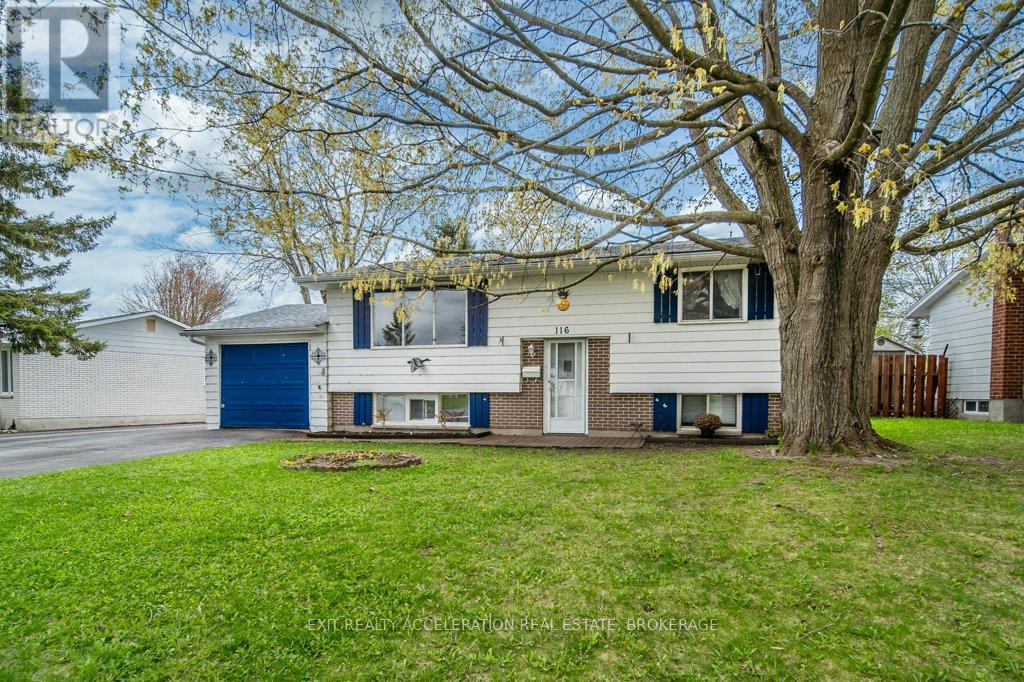
116 Sherwood Avenue
Loyalist, Ontario
Welcome to this charming elevated bungalow nestled in a well-established neighbourhood on Sherwood Dr in Amherstview. Offering a functional and inviting layout, this home features 3 bedrooms and 2 full bathrooms with two bedrooms and a 1 bathroom on the main level, complemented by a bright living room and a spacious kitchen with an eat in dining area, perfect for everyday living and entertaining. Patio doors lead to a deck overlooking the fenced backyard, creating a great space to relax or host gatherings. The lower level adds valuable living space with 1 bedroom, a second bathroom, a cozy rec room, and a second kitchen. This could be used for income potential or a space for multi-generational living. With an attached garage and a location close to schools, the rec centre (which includes an ice pad, library, and swimming pool), parks, and shopping, plus easy access to Kingston just a short drive away, this home offers both comfort and convenience in a desirable community. (id:28302)
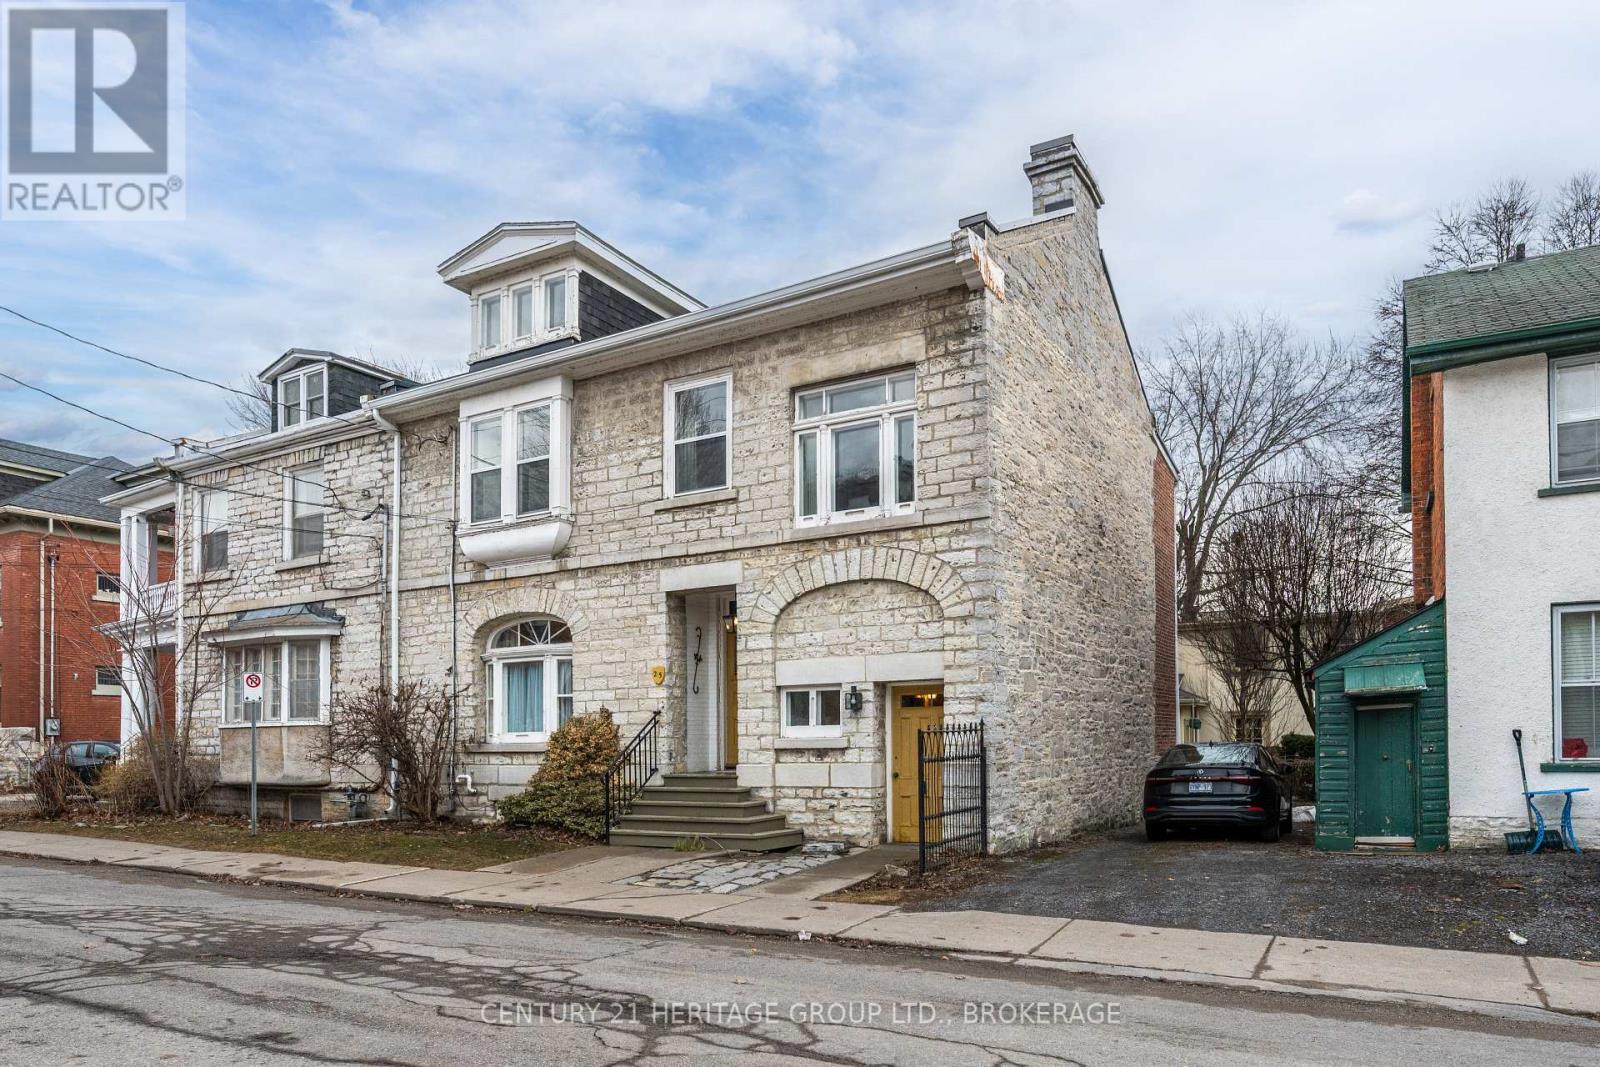
25 Wellington Street
Kingston, Ontario
25 Wellington St, making its first appearance on the market since 1963, is a landmark two and a half storey limestone home (with a superb modern board and batten addition) one very short block from Kingston's City Park and two from Lake Ontario. Located between the market square and the university and the hospitals, this wholly magnificent property offers the perfect riposte to those who feel the world is crumbling around us. The formal living and dining room have nearly unreachable ceilings and plaster mouldings. Serious plans have been hatched, I bet, in these spacious parlours, secrets confided amid the cool lath and plaster. There are three fireplaces (including one in the largest of the second-floor bedrooms), more staircases than I could count, and a very rare "horsewalk" - an interior alleyway intended to permit a horse to be moved into long-gone rear stables. A window on the landing between floors is so large that one could launch a shuttle from it. The recent addition contains a main-floor bedroom (we're up to five now), and a bathroom (that makes three), as well as a breakfast room that faces the pretty garden, like something out of Evelyn Waugh. You expect Anthony Hopkins to appear with pastries. Up on the finished third floor you might install a guest suite, or hobby room, a cinema, or bed-sit. The lot is L-shaped, having merged with an old property that exits onto Lower Union Street. There is parking and a winding, contemplative walkway. It is hard to know where to stop. I wrote some of these words on-site, and felt strongly in these rooms that I was being shown a more hopeful way of thinking about the world, a comforting blend of history and perspective, a glimpse of what is still possible if only you look hard enough. (id:28302)
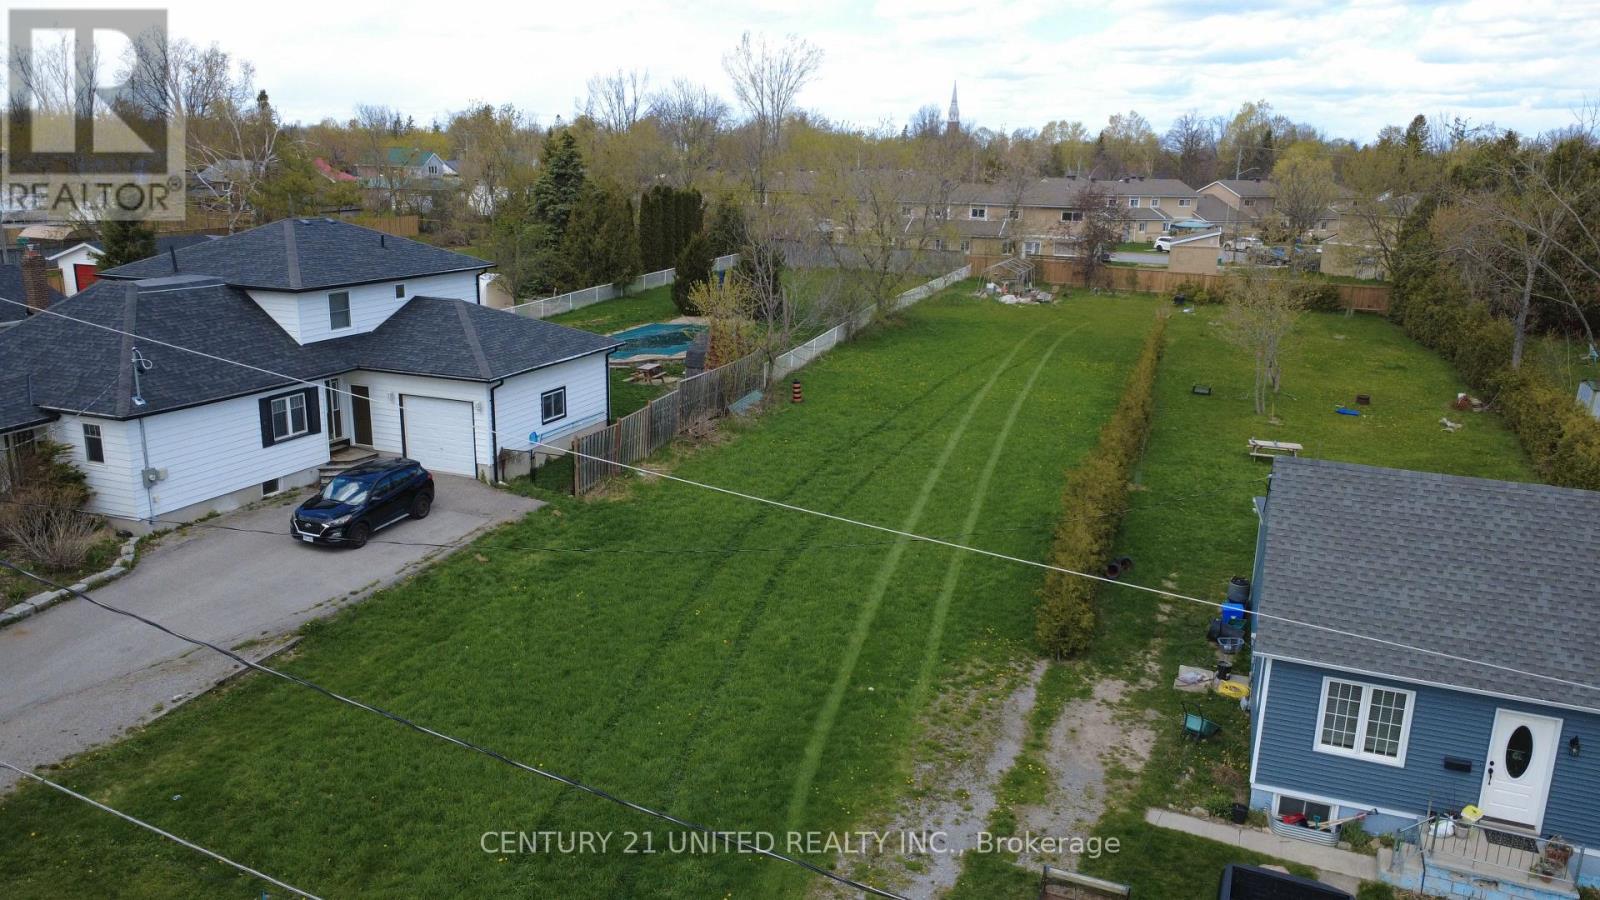
0 George Street E
Kawartha Lakes, Ontario
Rare building lot in Lindsay. Dead end road, close to all amenities, all services at lot line. (id:28302)
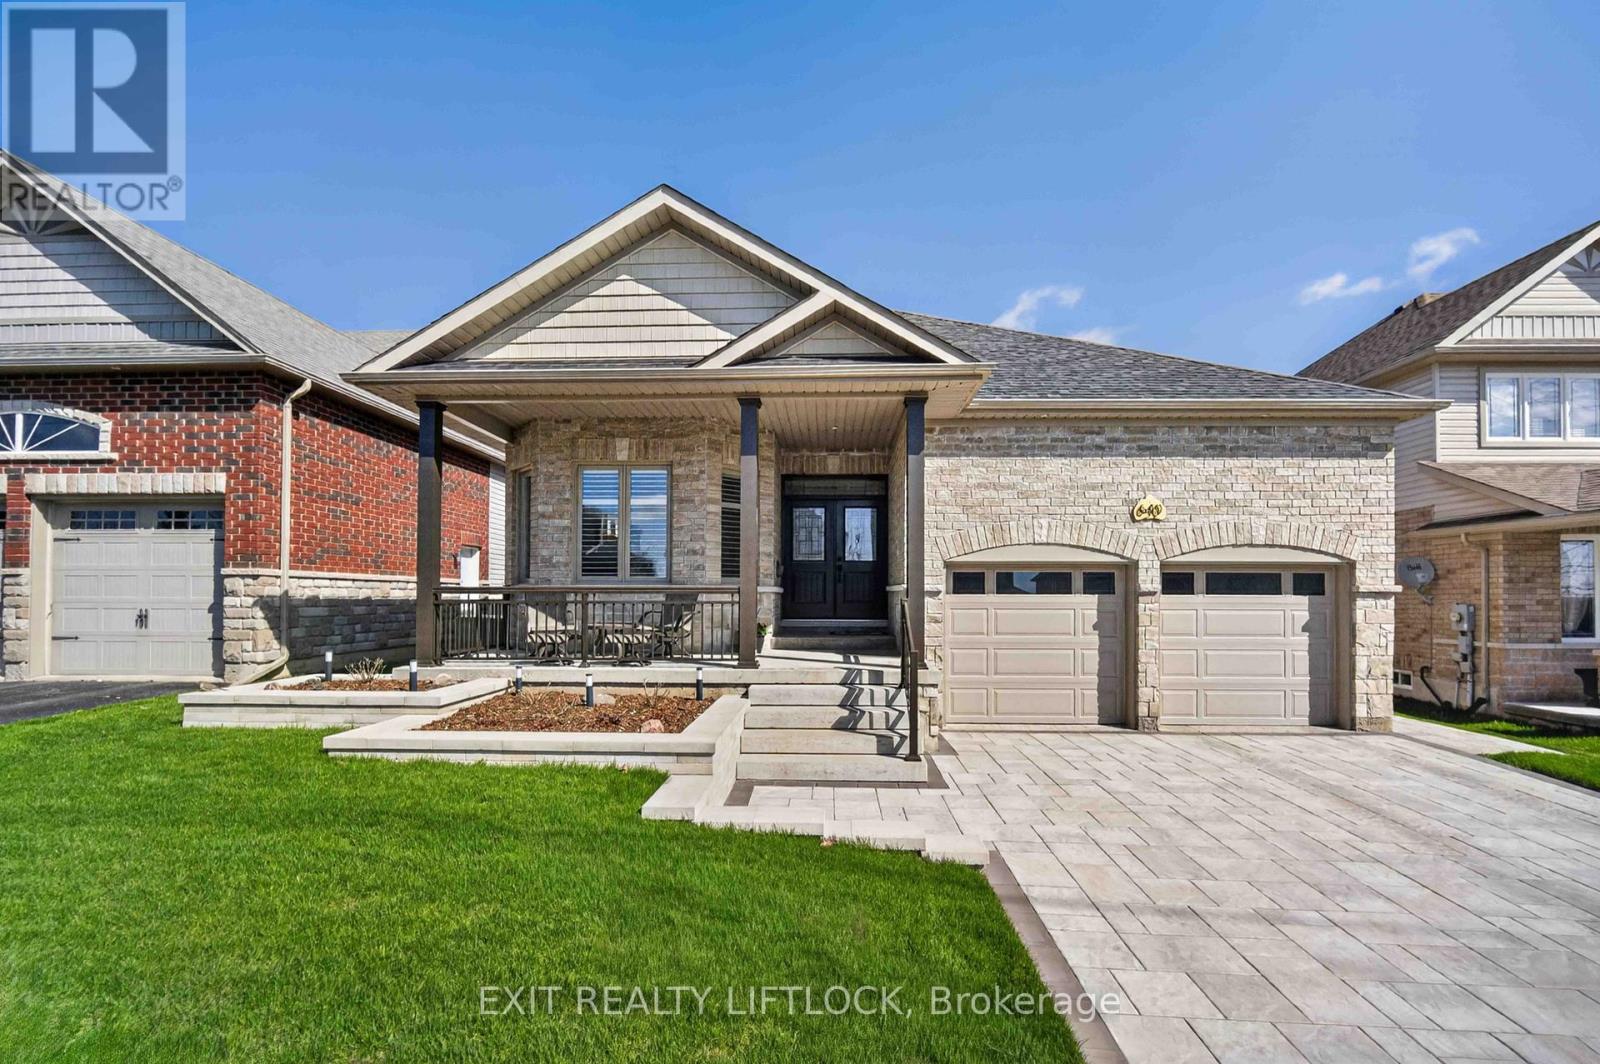
640 Heritage Trail
Peterborough, Ontario
A beautifully maintained bungalow located in the sought-after Heritage Park subdivision. Offering approximately 1,880 square feet of thoughtfully designed living space on the main level, this warm and inviting family home blends comfort, functionality, and style. The main floor features a bright open-concept kitchen with an eating nook and patio doors leading to a covered deck, perfect for everyday living and easy entertaining. Open to the kitchen is a cozy family room with a gas fireplace and vaulted ceiling. A separate combined living and dining area provides additional space for gatherings and special occasions. The spacious primary bedroom includes a walk-in closet and private 4-piece ensuite, while two additional bedrooms and a second 4-piece bathroom complete the main level. The finished lower level adds excellent additional living space with a "super sized" rec room and office area. Highlighted by a floor-to-ceiling gas fireplace, the rec room will accommodate extra large gatherings. A spaciously finished laundry room with built-in cabinetry for storage, convenient 2-piece bathroom, along with added space for storage complete the basement. Enjoy outdoor living in the privacy of your professionally landscaped and fully fenced rear yard featuring a covered deck, and patio. Ideal for relaxing or entertaining throughout the day or in the evening with exterior lighting. A welcoming covered front porch compliments the professionally landscaped gardens and offers the perfect spot to enjoy a quiet morning coffee. Matching interlock driveway and gardens emphasize the attention to landscaping detail while providing parking for four cars in the driveway. A truly unique double-car garage so clean you will want to remove your shoes, finished with mezzanine storage and parking for two vehicles. An extremely well cared for and move-in ready home in a desirable residential neighborhood, offering space and comfort for the whole family. (id:28302)
101 - 385 Lakebreeze Drive
Clarington, Ontario
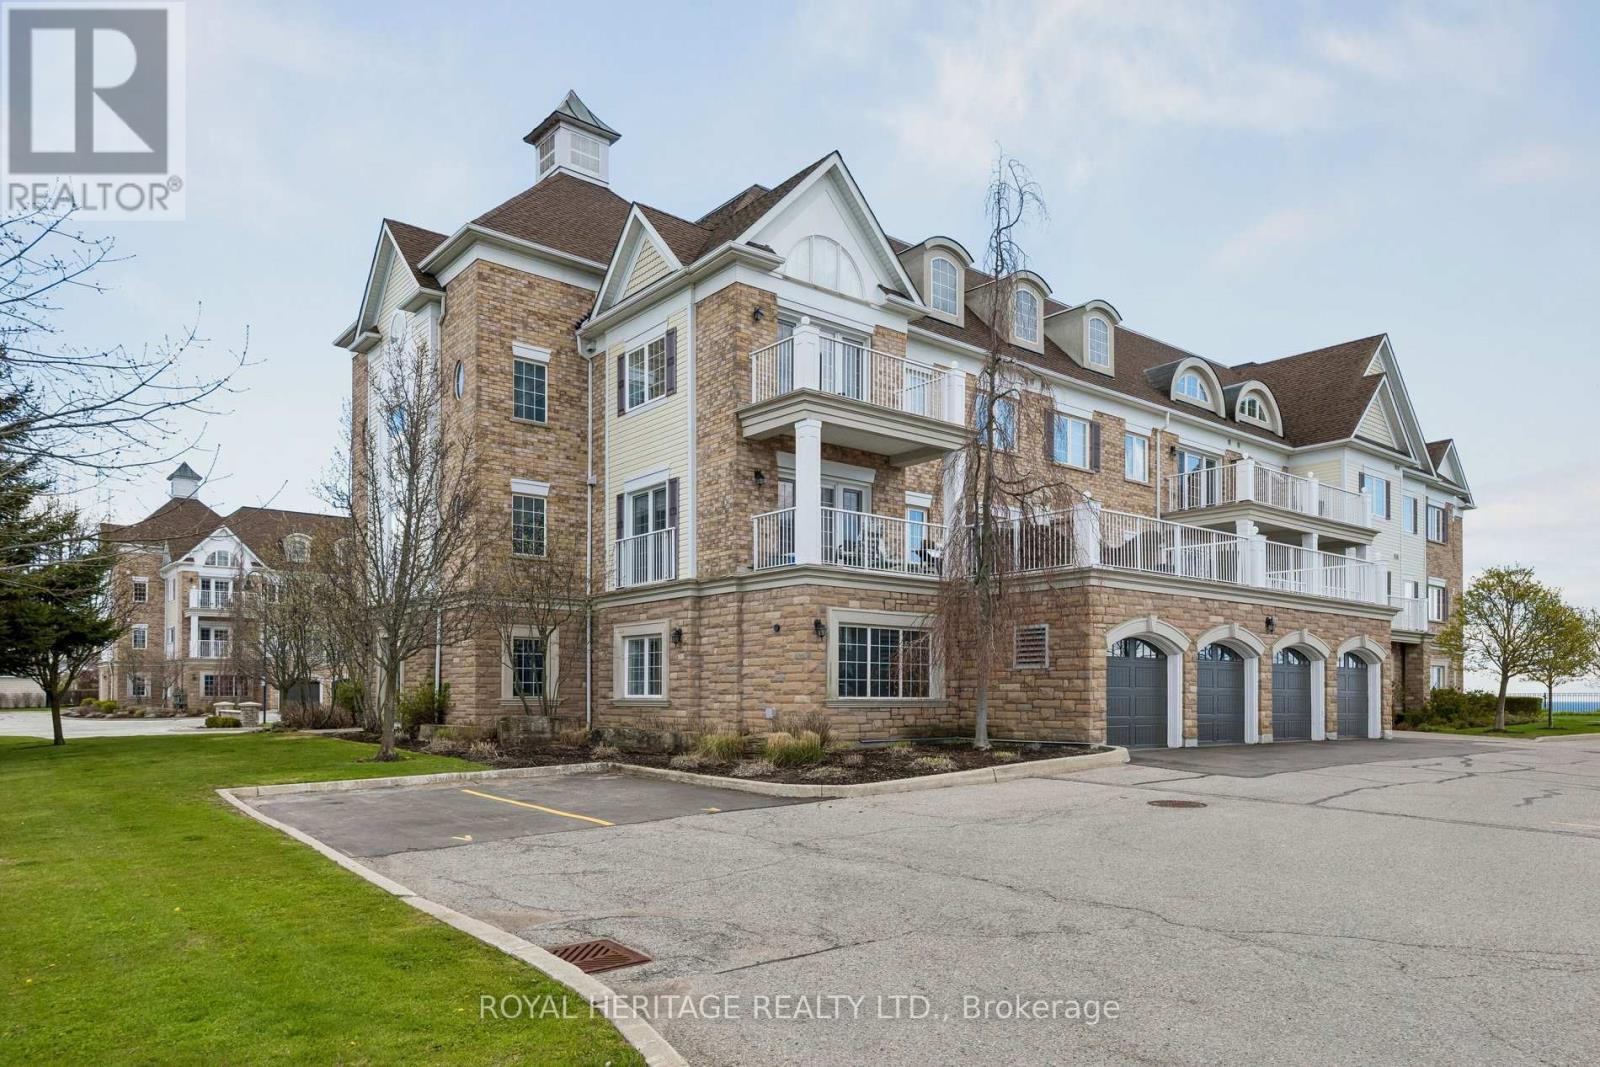
Welcome To The Crown Jewel Of The Building - A Rare, Ground-Floor Lakefront Showpiece Offered For Sale on MLS For The Very First Time. Spanning An Impressive 1,170 Sq/Ft, This Former Model Suite Was Designed To Impress. From The Moment You Arrive At Your Private, Landscaped Stone Entryway, You'll Feel The Difference. No Elevators. No Stairs. Just Seamless, Effortless Access To Your Own Serene Retreat. Step Inside And You're Greeted By A Pristine, Light-Filled Interior Where Every Detail Has Been Thoughtfully Elevated. Upgraded Flooring Flows Throughout, Complemented By Sleek Pot Lights That Create A Warm, Modern Ambiance. The Open-Concept Layout Is Both Spacious And Inviting, Perfectly Designed For Everyday Living And Effortless Entertaining. At The Heart Of The Home Is A Stunning Chef-Inspired Kitchen, Featuring Rich Granite Countertops, Upgraded Cabinetry, And Premium Stainless Steel Appliances. Whether You're Hosting Or Unwinding, The Eat-In Kitchen And Breakfast Bar Offer The Perfect Setting.The Living Space Opens To Your Private Covered Patio - A True Highlight - Overlooking Unobstructed Lakefront Views. This Is Where Mornings Feel Calmer, Evenings Feel Longer, And Every Moment Feels Elevated. Both Bedrooms Are Generously Sized, With The Primary Suite Offering His-And-Hers Closets, Ensuite 4pc Washroom And A Sense Of Quiet Luxury. Every Inch Of This Home Reflects Pride Of Ownership - Immaculate, Turnkey, And Ready For You To Move In And Start Living. And Then There's The Convenience: Two Owned Parking Spots Just Steps From Your Door, Plus An Oversized Private Locker For All Your Storage Needs.This Isn't Just Another Unit - It's THE Unit. Unmatched In Location, Layout, Finishes And Lifestyle - And Now, For The First Time Ever, It Can Be Yours. Start Your Next Chapter Here - Where Lakeside Living Isn't A Dream, It's Your Everyday Reality. (New French Patio Doors) (id:28302)
219 Rollies Point Road
Curve Lake First Nation 35, Ontario
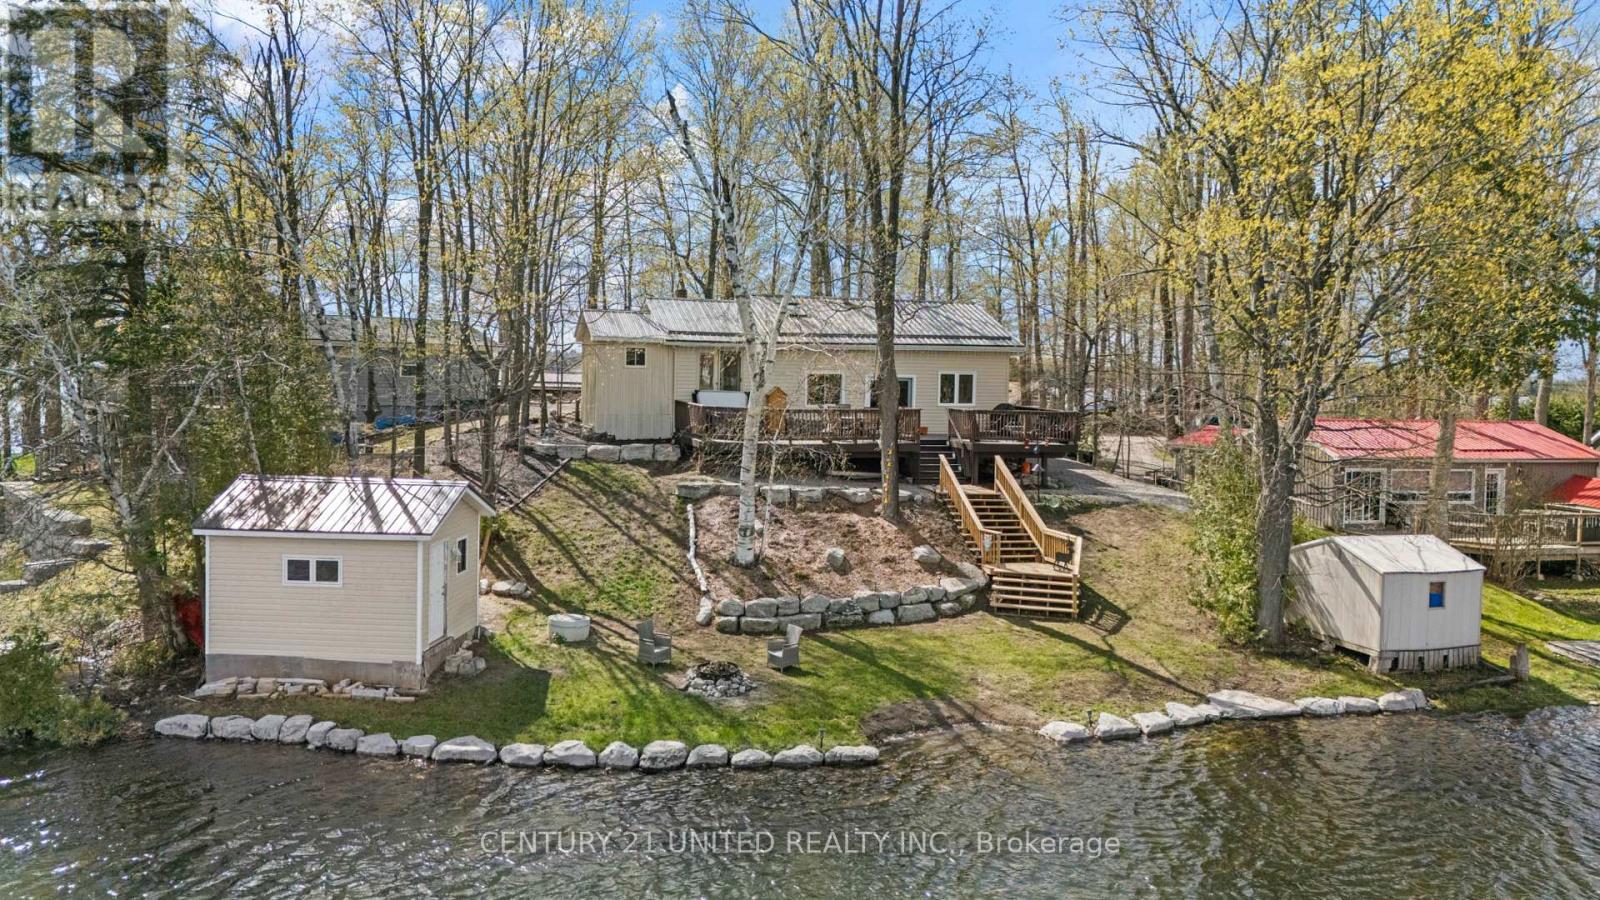
Welcome to 219 Rollies Point Rd in Curve Lake... an exceptional four season waterfront home on the highly sought-after Chemong Lake. Part of the Trent-Severn Waterway, enjoy Lock-free access to endless lakes, making this a true boater's paradise. This lovely home offers 3 bedrooms and 1 bathroom, featuring an updated kitchen, new water filtration system, and upgraded plumbing for peace of mind. A propane fireplace adds cozy comfort year round, while the durable metal roof ensures low-maintenance living. Step outside to a large, oversized deck overlooking breathtaking northwest views, perfect for taking in spectacular sunsets across the lake. The property features approximately 90 feet of shoreline with new armour stone, a brand new staircase to the water's edge, and a waterside fire pit, ideal for relaxing evenings by the lake. A standout feature is the detached storage shed/bunkie with power and plumbing running to it offering excellent potential for guest accommodations. Situated on a quiet cul-de-sac, the property also provides ample parking, plenty of storage, and beautifully maintained perennial gardens. Whether you're looking for a year-round residence or the perfect waterfront escape, this move-in-ready property delivers the best of Chemong Lake living. *This home is on leased land and will come with a NEW 20 year lease - $6,000 per year (5 year renewable), Emergency Services, Road Maintenance & Waste Management - $2,130 per year. (id:28302)
12c - 139 Brighton Street
Waterloo, Ontario
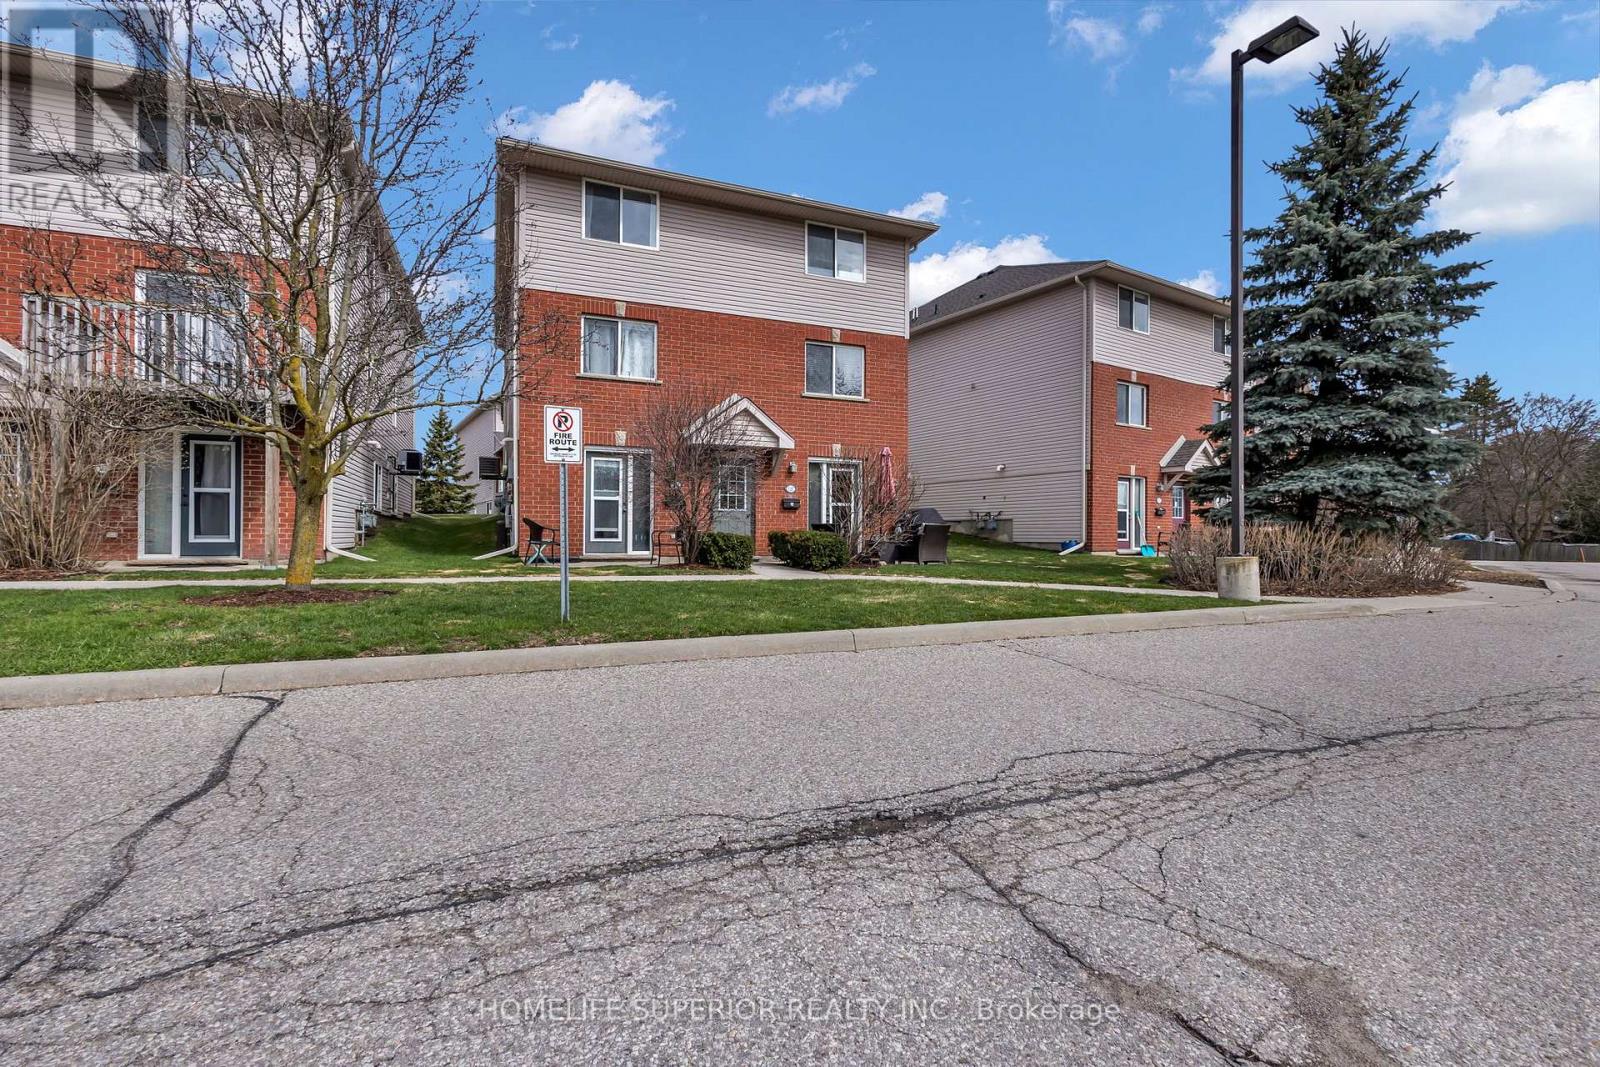
Don't miss out! With the feel of a semi, you will find this unique town-house nestled in a quiet area of Waterloo. It boasts two good sized bedrooms, each privately located on separate floors, with the larger master bedroom on the upper (second) floor. Included, is one exclusive parking space, & additional space can be leased for approx. $50 per month. Laundry is on the main floor. Shopping, parks, Laurier University & transit are in walking distance. Easy commute to University of Waterloo. (id:28302)
636 Carnegie Avenue
Oshawa, Ontario
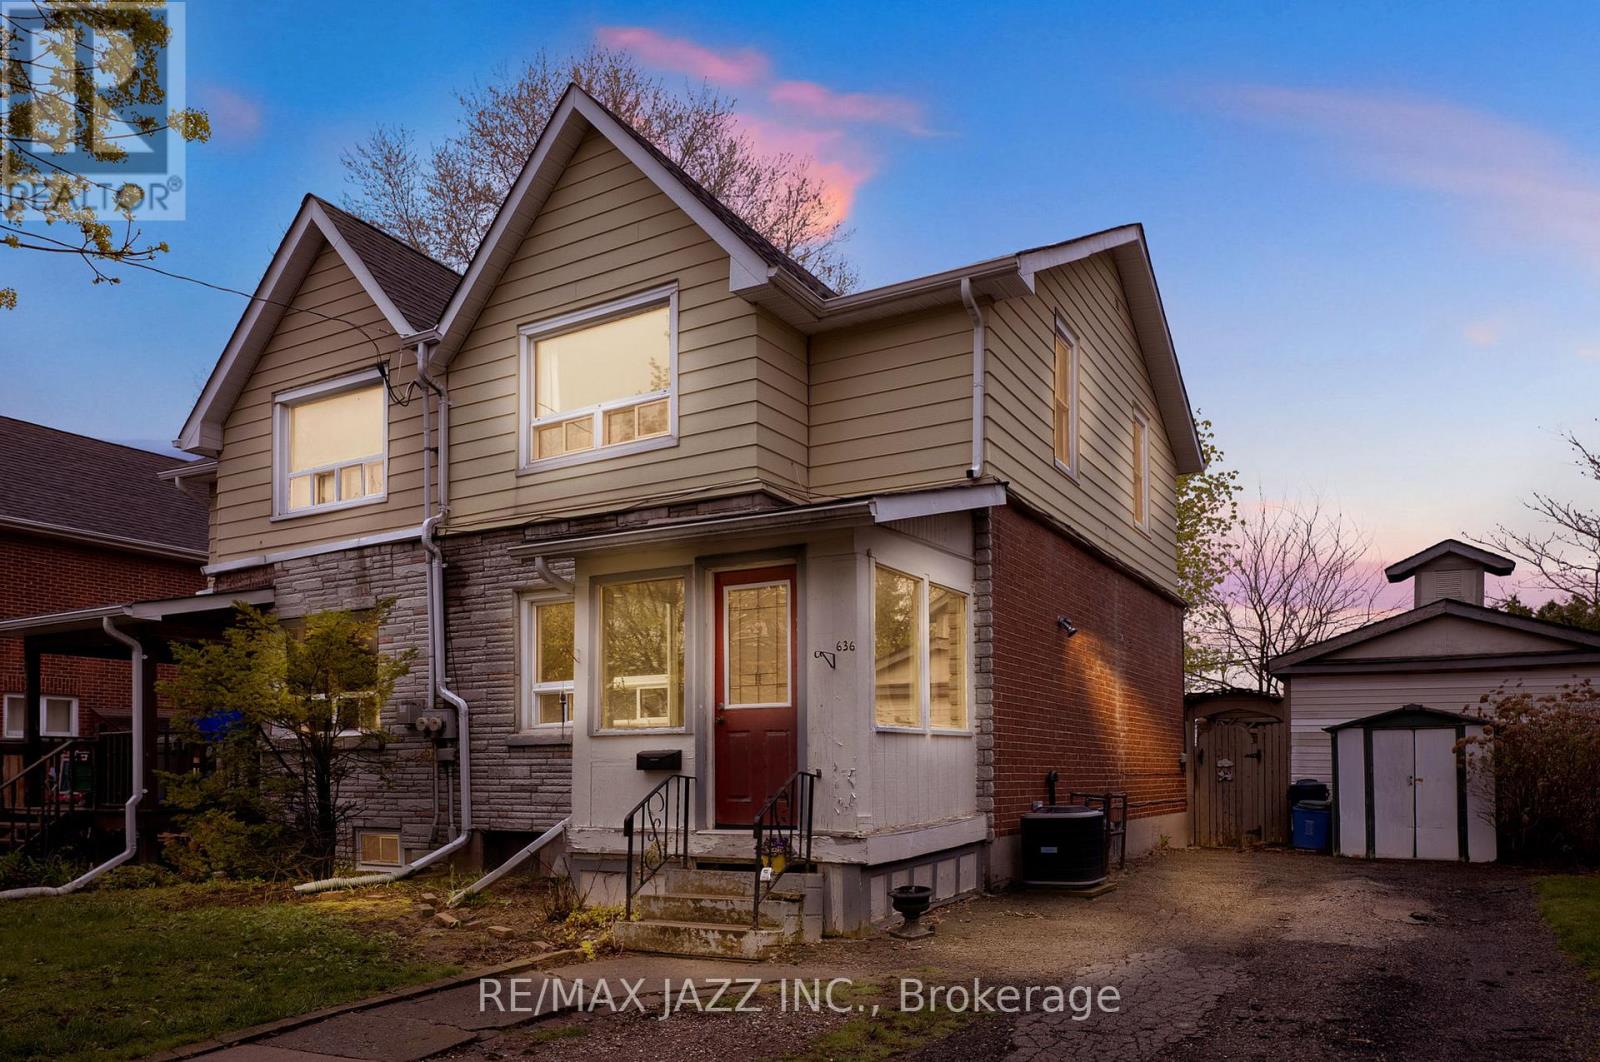
Some photos are virtually staged. Located in a mature and desired area of Oshawa. This 3 bedroom semi is waiting for someone's touch. Great backyard with privacy. Located close to hospital, places of worship, and shopping. Located close to bus routes and premium schools. Homes in this area don't come up often! Roof 2017 (id:28302)
7 Brock Street
Rideau Lakes, Ontario
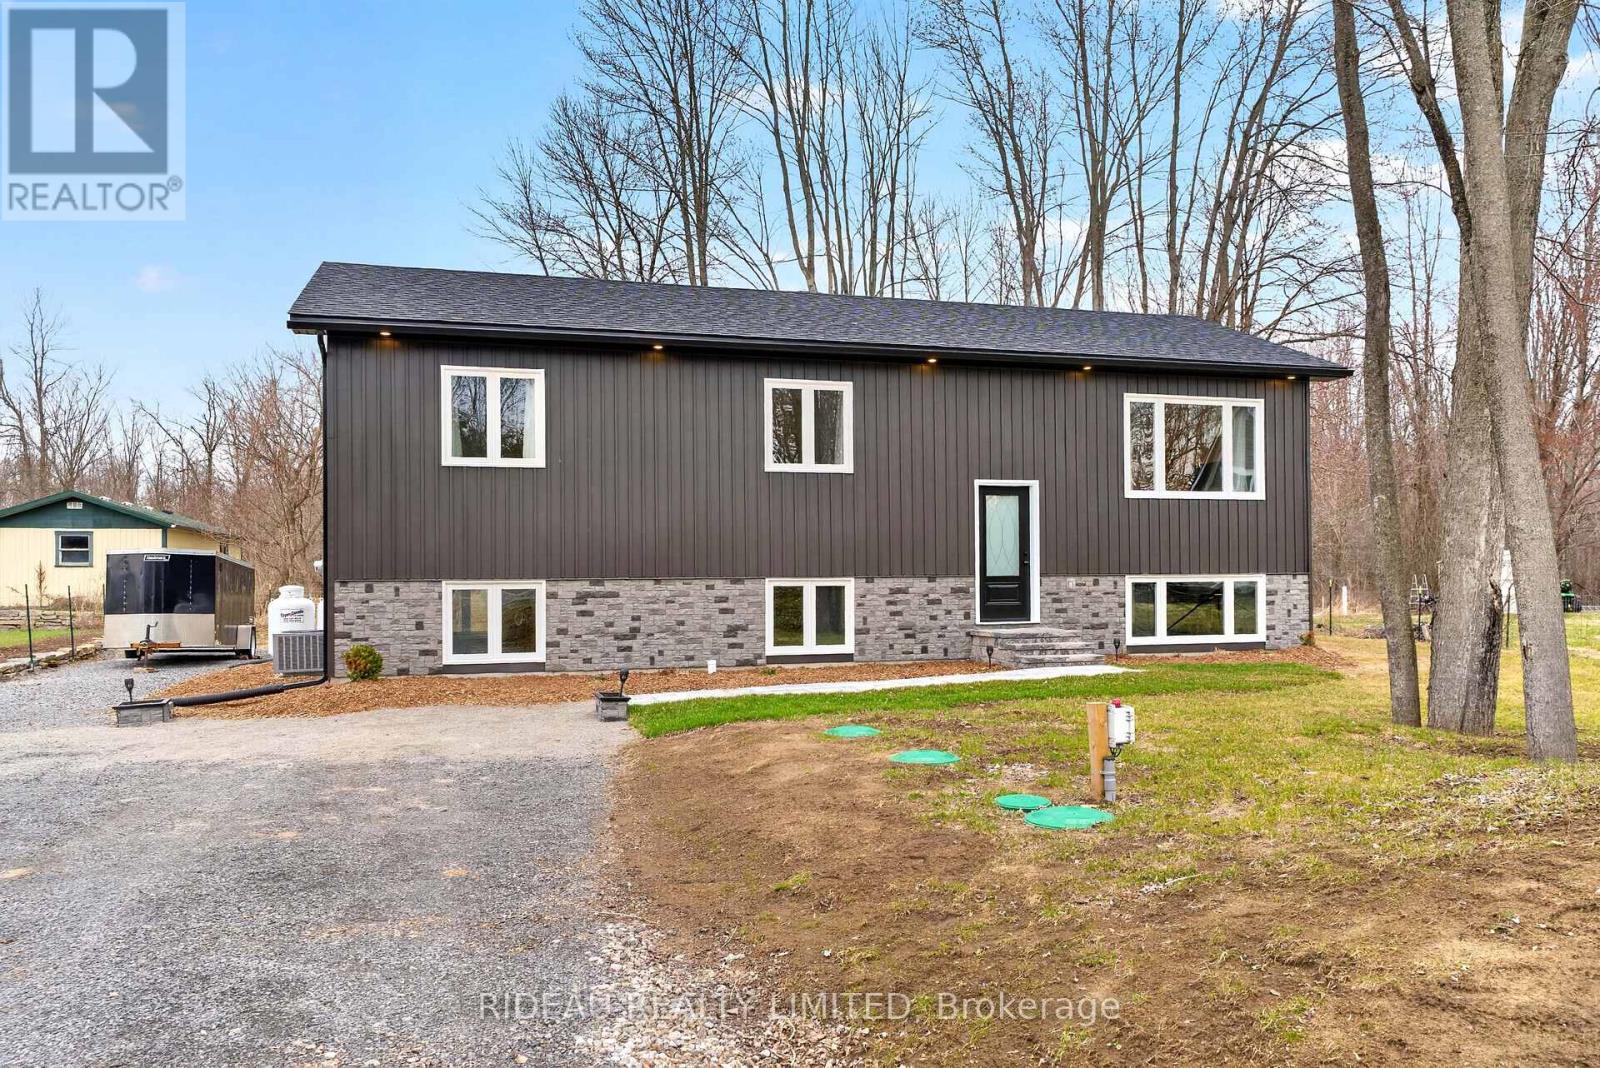
Welcome to this beautifully built raised bungalow, completed just last year and offering modern design, quality finishes, and room to grow. This 3-bedroom, 2-bathroom home features 1,152 sq/ft of thoughtfully designed main floor living with hardwood flooring throughout. The open-concept layout seamlessly connects the living, kitchen, and dining areas, creating a bright and inviting space ideal for everyday living and entertaining. The custom kitchen is a standout, featuring black walnut cabinetry, granite countertops, and stainless steel appliances. A screen door off the dining area leads to a lovely back deck, perfect for relaxing or outdoor dining. The spacious primary bedroom includes a walk-in closet and a private ensuite with double sinks. Two additional bedrooms and a full bath complete the main level. The full unfinished basement offers a blank slate for future finishing to suit your needs. Ideally located in the charming Village of Newboro, this is a fantastic opportunity to enjoy newer construction in a desirable Rideau Lakes community. (id:28302)
54 Cedar Drive
Hastings Highlands, Ontario
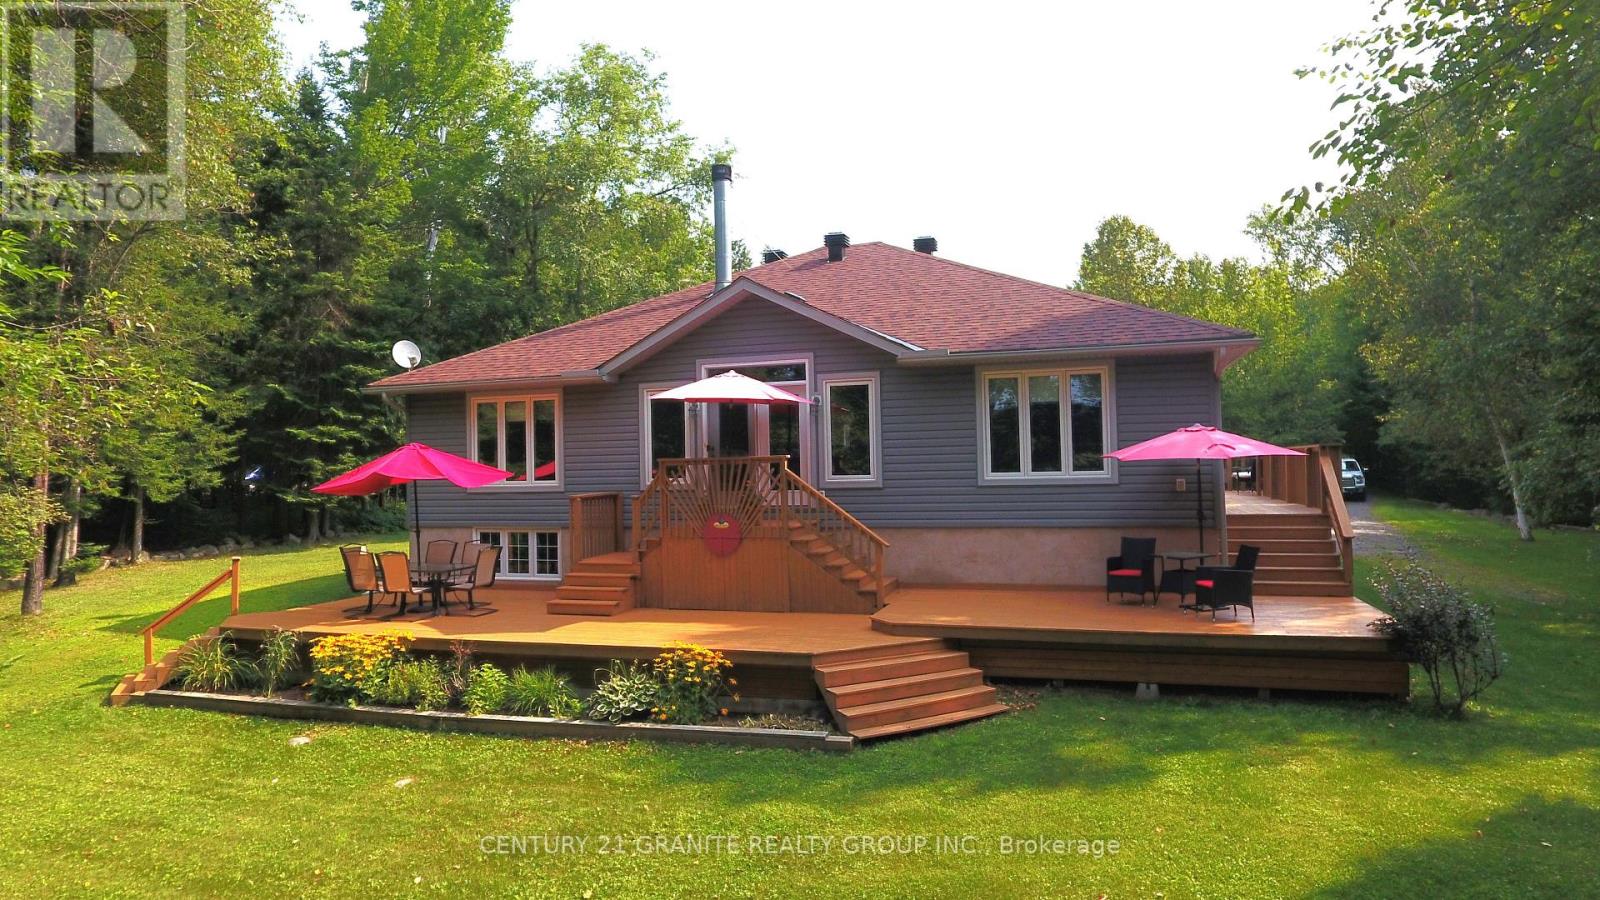
Fabulous Lakefront Home: This property sports a 3 bedroom 2 1/2 bath home on a beautifully landscaped 2.3 acre waterfront lot on beautiful Redmond Bay, just minutes from downtown Bancroft in a very private setting. This home features 3 bedrooms with a large 4 piece main bath and amazing ensuite and main floor laundry. The kitchen and dining room are open concept and the living room has a beautiful fireplace and fantastic views across the lake. You can also sit out on the large decks and enjoy the sunshine and views of the lake with a glass of wine. The large primary bedroom has a stand up propane fireplace to enjoy chilly evenings. The property has a 2 car fully insulated garage plumbed for propane heat and a large storage shed for your gardening tools. New roof in 2023 on house and new roof on garage in 2022. This is a Quality Engineered Home built in 2008 insulated to R24. Property has manicured grounds, natural shoreline and dock, fantastic for canoeing, kayaking and fishing. The unfinished basement is a blank canvas ready for you to complete. The list goes on and on. Come and have a look, you will not be disappointed! (id:28302)
52 Daniel Street
Brockville, Ontario
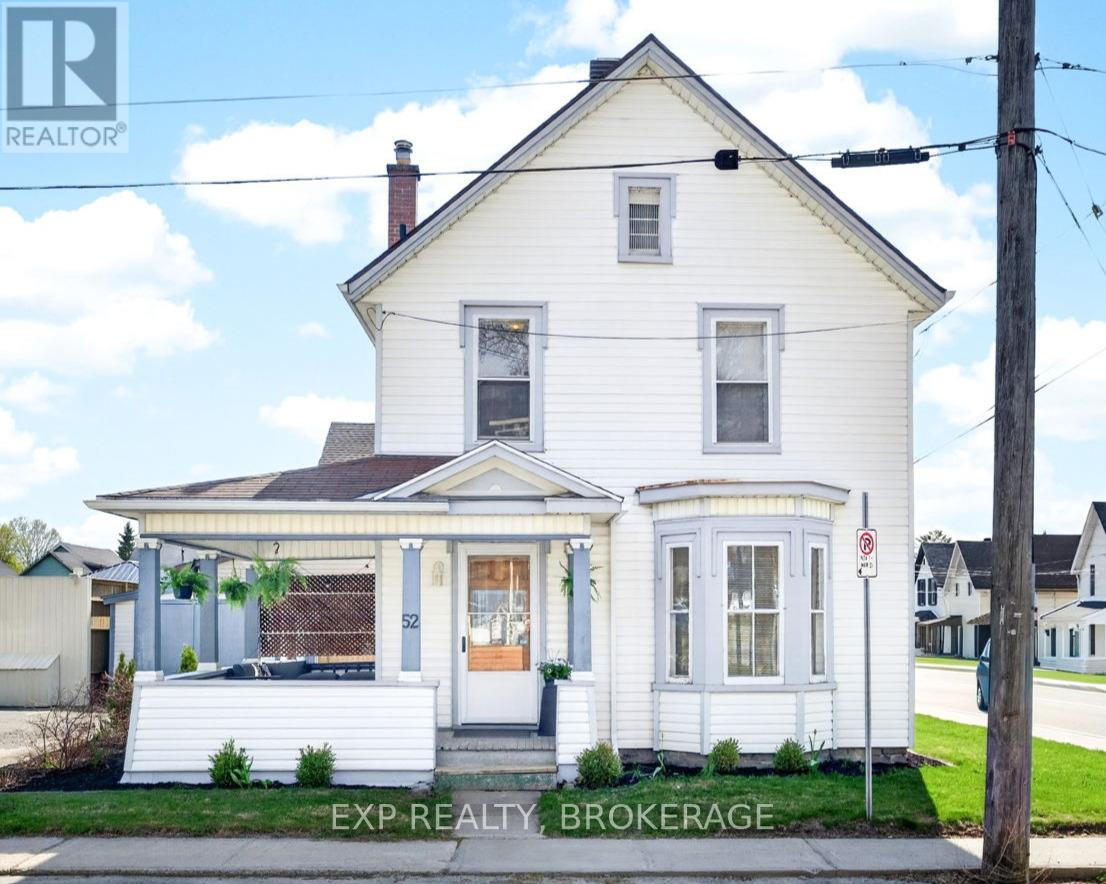
Step into the charm of downtown living just a short stroll from the waterfront, boutique shopping, the Brock Trail, and an array of local restaurants and pubs in the heart of Brockville. This inviting character home offers the warmth and charm of small-town living with a beautiful wraparound porch, private back patio, and plenty of space for the whole family. Inside, you'll appreciate the beautifully restored original oak trim and stunning staircase banister that showcase the home's timeless character. The spacious living room and separate formal dining room create the perfect setting for entertaining or relaxing family evenings. The bright, functional kitchen offers abundant cabinetry and workspace for the home chef, plus eat-in area, while the main floor also features a convenient powder room, with access to the fully fenced backyard and deck off the spacious kitchen. Upstairs, you'll find three generously sized bedrooms, including a primary bedroom with a private 2-piece ensuite, along with a separate 4-piece family bathroom. A detached garage and rare private driveway complete this fantastic property package. Roof (2025). (id:28302)
Ph10 - 869 Clonsilla Avenue
Peterborough, Ontario
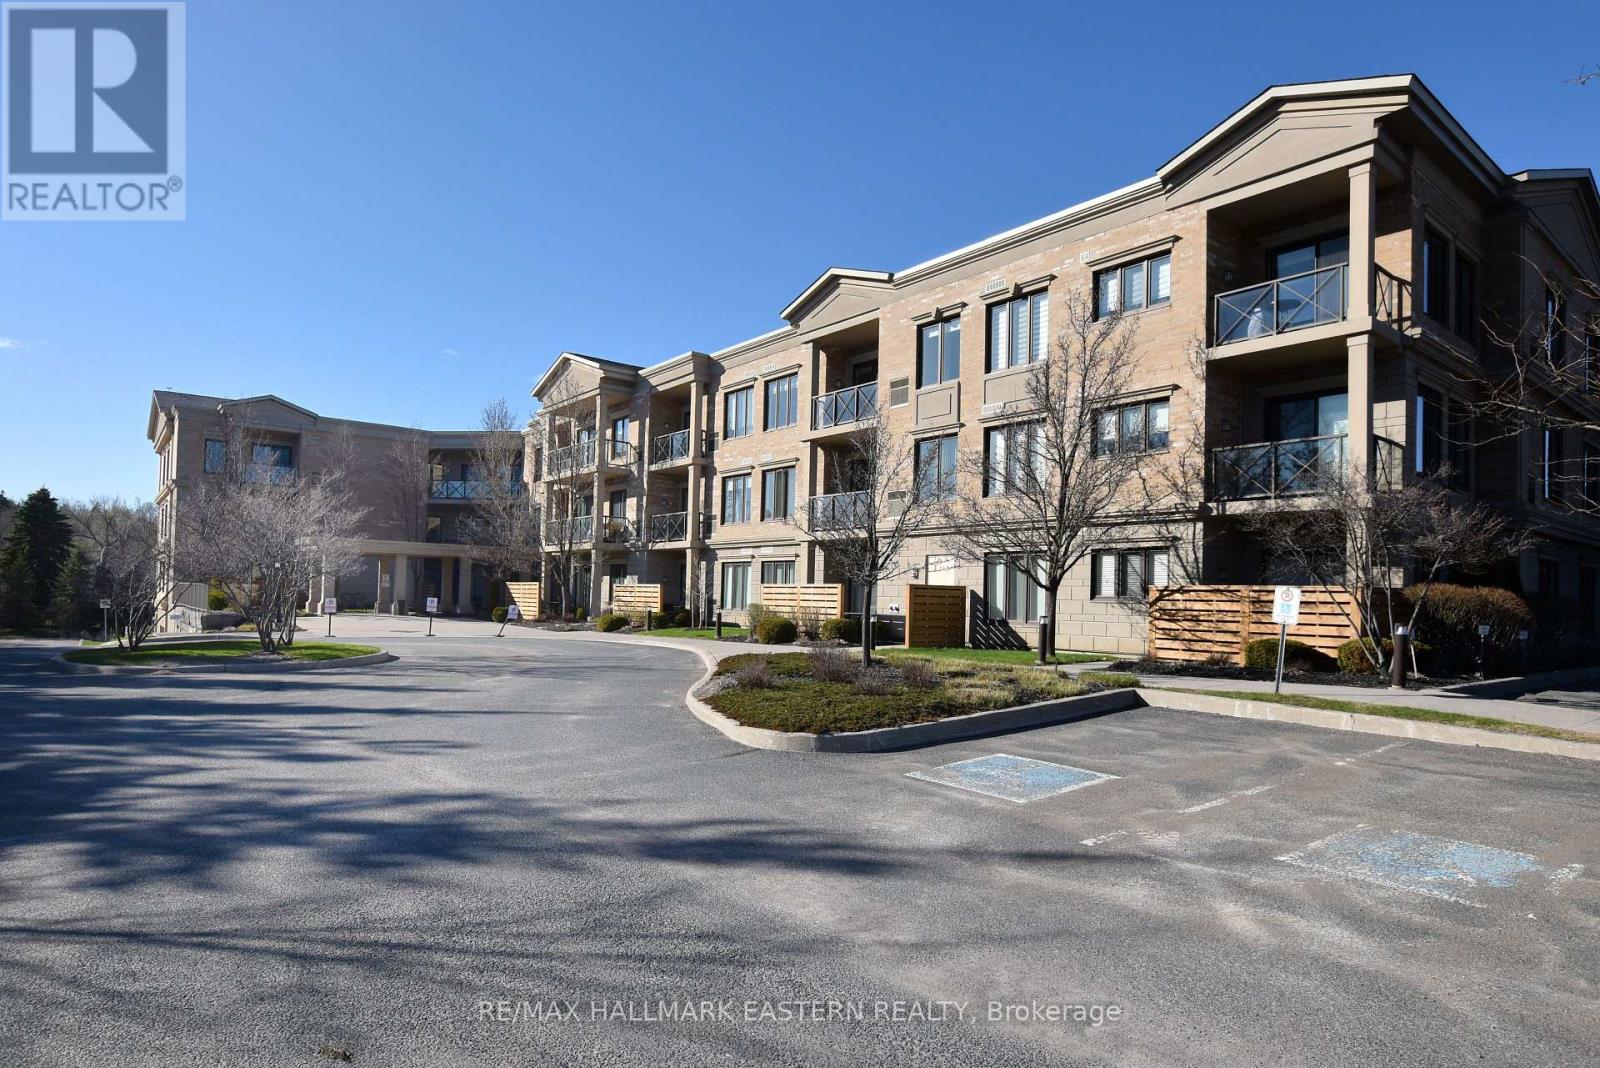
Gorgeous, beautifully maintained condo. Located in 'The Glen' with beautiful western views and sunsets. This condo has many upgrades throughout with open kitchen, maple cabinetry, black granite countertops, high end stainless steel appliances, rosewood flooring. Master bedroom with beautiful ensuite with walk-in tiled shower with glass door. Den/office could be an additional bedroom. Secondary 2 pc bath. Shows to perfection. Upgraded light fixtures. Spacious balcony to enjoy sunsets. Den/office could be an additional bedroom. Walk to all amenities & bus pick-up close by. A pleasure to show. Locker is #332 and parking spot is #11. (id:28302)