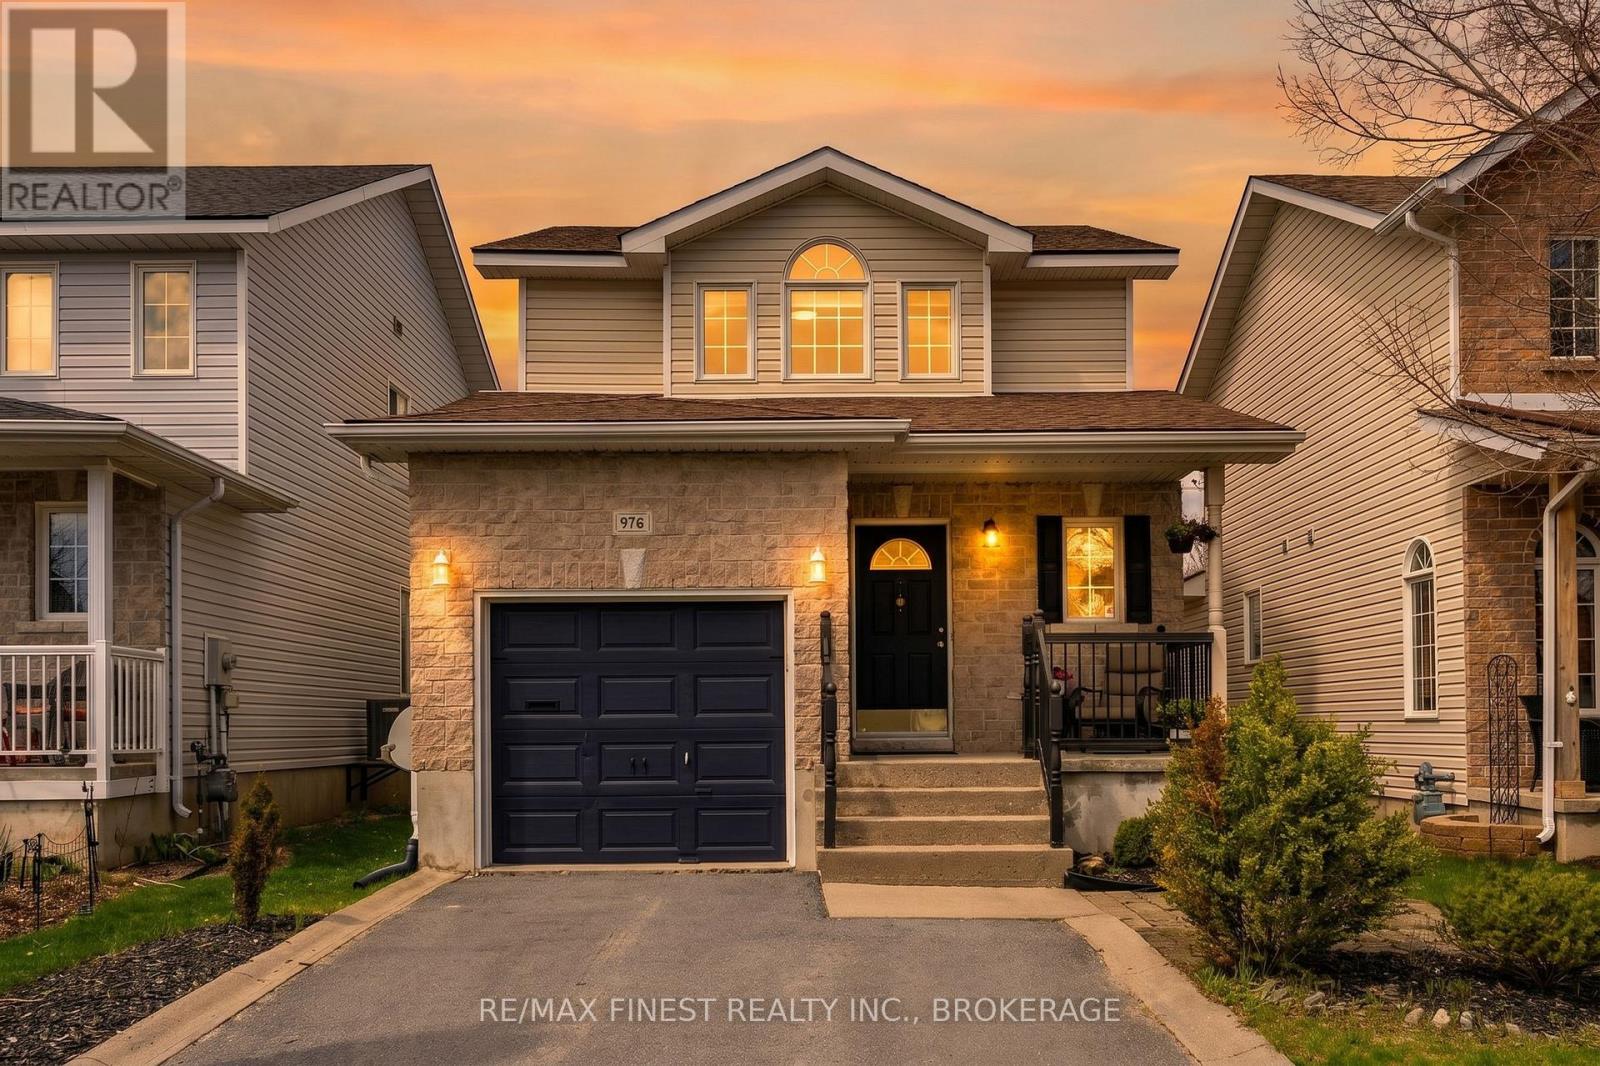
976 Bluffwood Avenue
Kingston, Ontario
Welcome to 976 Bluffwood Avenue, a well-maintained detached two-storey home nestled in Kingston's East End. The bright and open main floor offers a seamless flow between the kitchen, living, and dining areas, creating an inviting space for everyday living and gatherings. The kitchen is thoughtfully designed with quartz countertops and a central island, providing both style and extra prep space. From the dining area, step out to the fully fenced backyard, a private outdoor retreat featuring a deck, patio, gazebo, and garden shed, all backing onto a walking path with no rear neighbours. Upstairs, you'll find three good-sized bedrooms and 4-piece bathroom. The unfinished basement provides ample storage and exciting potential to create a rec room, home gym, or additional living space tailored to your needs. Ideally located close to all East End amenities, including schools, parks, shopping, and only minutes to highway 401, CFB Kingston, and downtown. (id:28302)
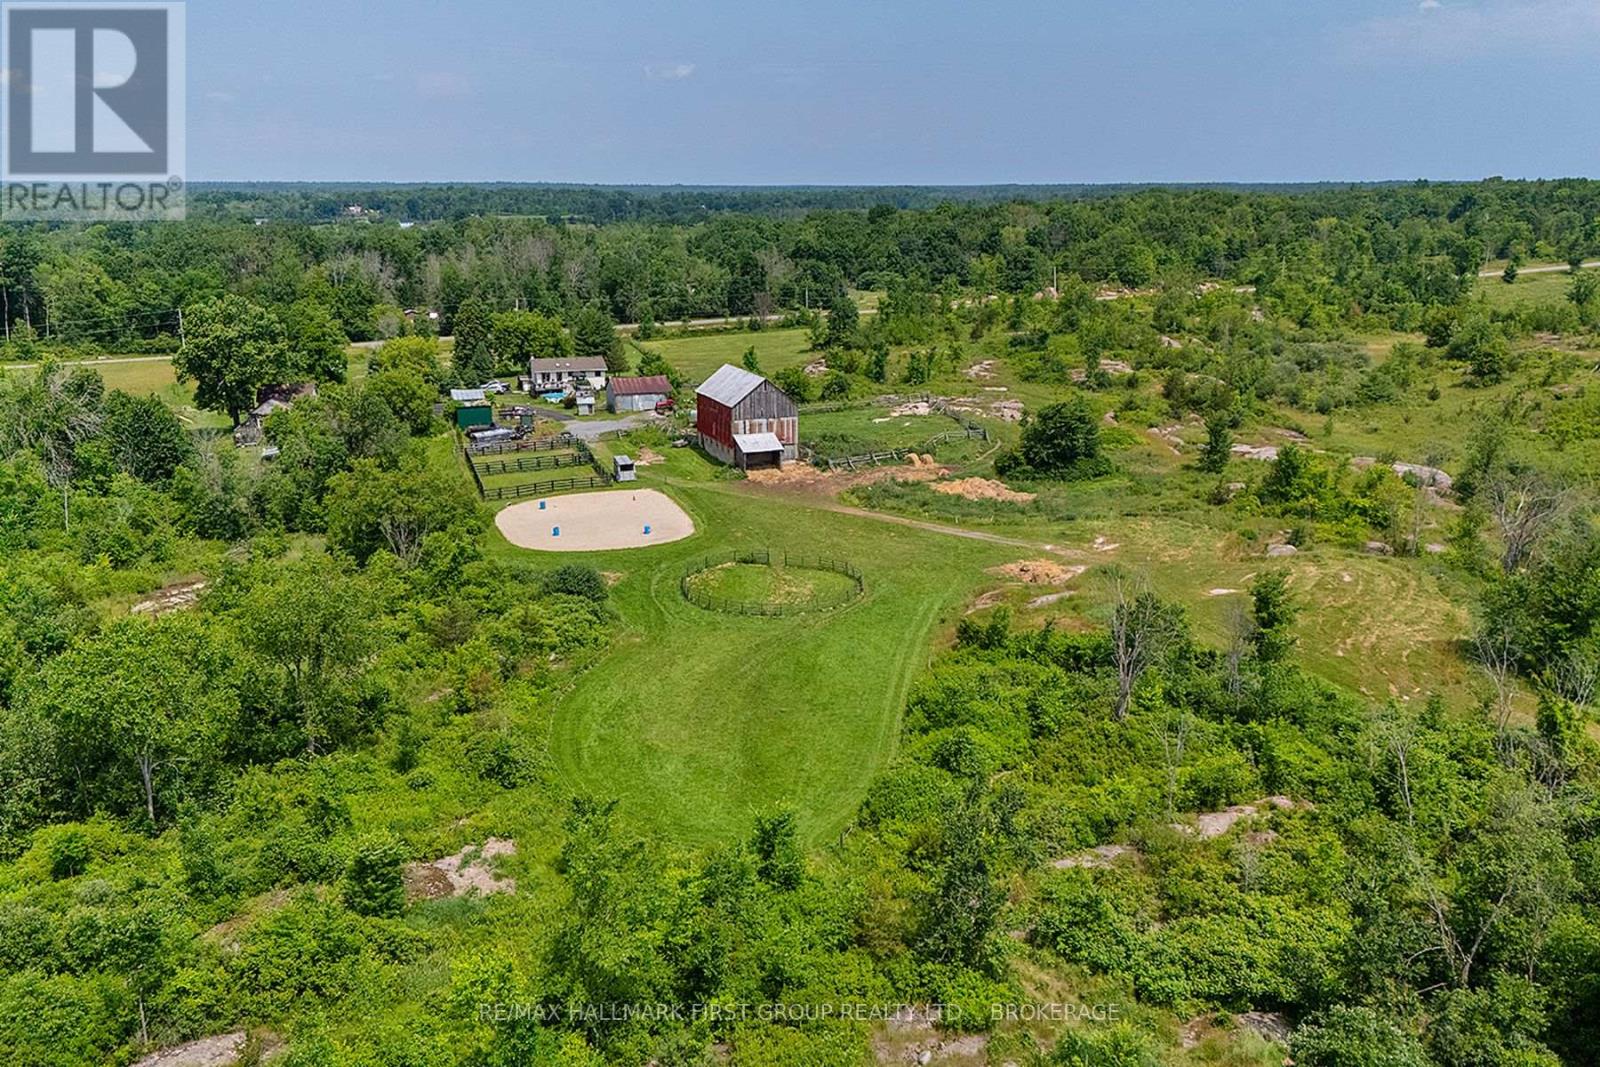
3656 County Rd 14 Road
Stone Mills, Ontario
Escape to the country and embrace a lifestyle of peace and privacy on this stunning farm property offering just under 100 acres of beautiful countryside. Perfectly suited for equestrian enthusiasts, hobby farmers, or those seeking a quiet rural retreat, this property blends natural beauty with practical amenities. The land features approximately 40 acres of open hay fields, wooded areas, and fenced pastures creating an idyllic setting. Your horses will thrive with paddocks, a sand ring and acres of trails to explore. The well-maintained barn includes six horse stalls, a tack room with electricity, a heated water line, and a convenient drive-in area for hay storage. Three ponds enhance the landscape two livestock ponds and a picturesque front pond that's perfect for winter skating. The perimeter of the farm is largely fenced, excluding the wooded areas, providing ample space for livestock and pets. Additional outbuildings and a spacious drive shed offer versatile storage solutions for equipment and outdoor gear. Whether you're raising animals, harvesting hay, or enjoying peaceful country living, this property offers endless possibilities. The charming country home features 3+2 bedrooms and 2.5 baths. You will love the open concept living space with updated kitchen and new flooring. The fully finished walk-up basement provides comfortable living space for your family or guests. The shingles, windows and doors have all been updated. A Heatmor outdoor wood heat radiant system keeps the house cozy on the coldest days. Step outside to an expansive deck and pool area where you can enjoy your morning coffee, take in breathtaking sunrises, and soak up the quiet beauty of the countryside. Whether you're looking for a working horse farm, a hobby property, or a scenic rural escape, this exceptional property invites you to enjoy the best of country living. (id:28302)
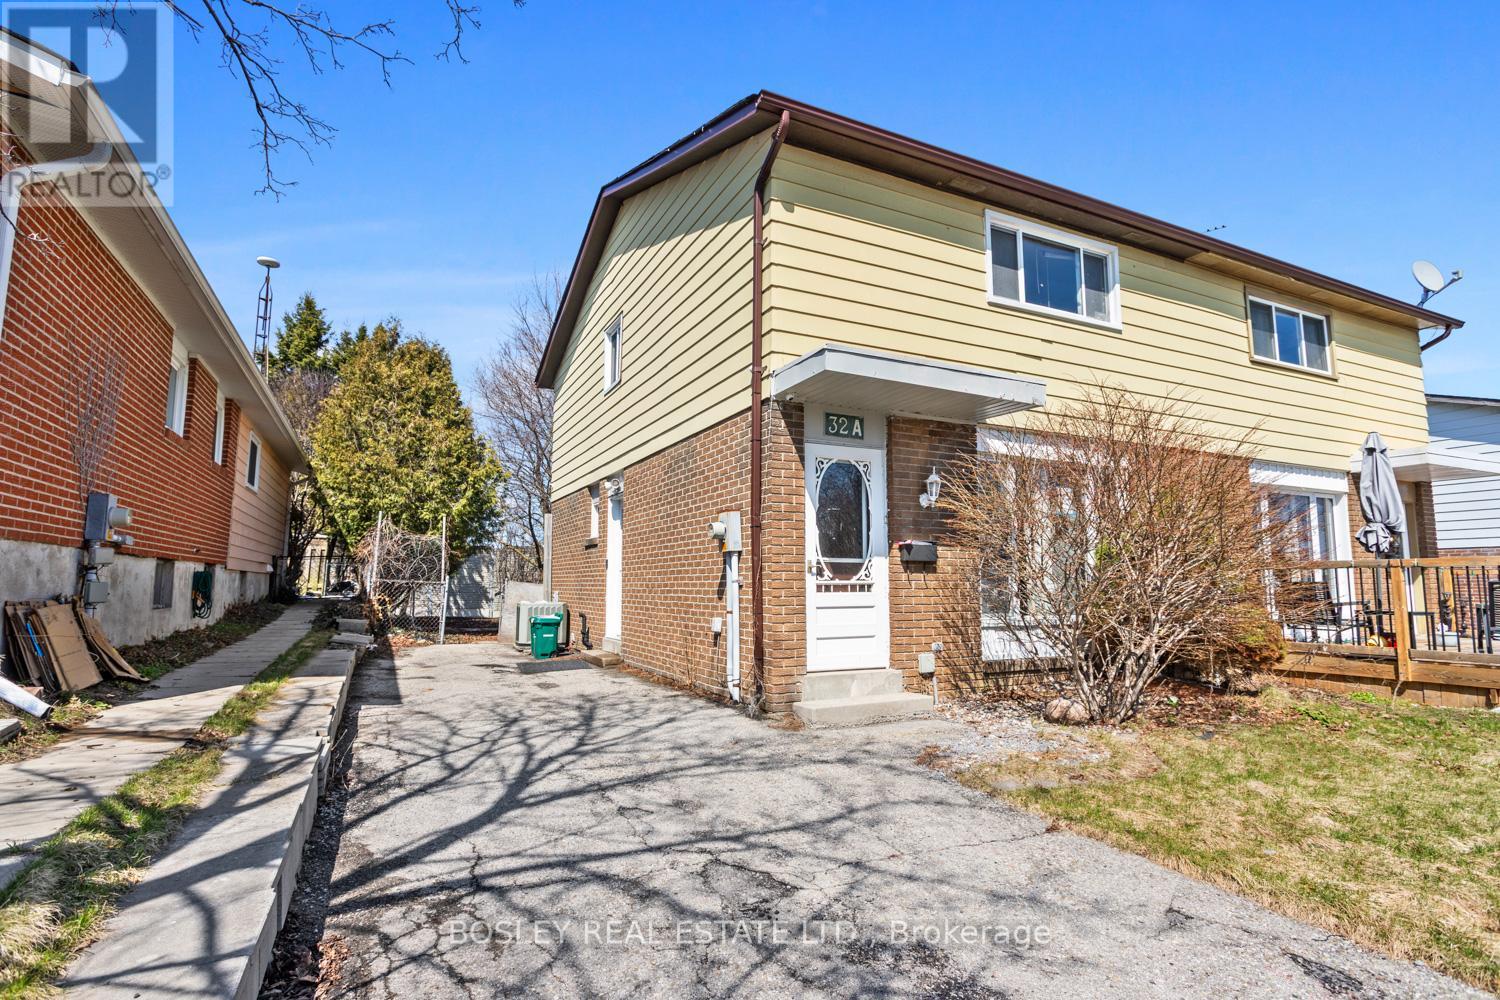
32a Crossley Drive
Port Hope, Ontario
Move in ready, this semi-detached home is the perfect place to call home for a family or first time home buyers. A friendly and established neighbourhood, close proximity to schools, parks and a fantastic back yard to enjoy all year round. Maximizing space, this house is designed for function and simplicity, offering 3+1 bedrooms and 2 bathrooms, eat-in kitchen with walk out to private yard, bright spacious living area on the main floor and street views of the community. Updated flooring, freshly painted, clean and airy, with parking for multiple vehicles. The lower level is finished and includes a family room (with a fireplace), laundry room, storage area, utility room, and a 4th bedroom. A great place to call home and an opportunity for you to personalize throughout! (id:28302)
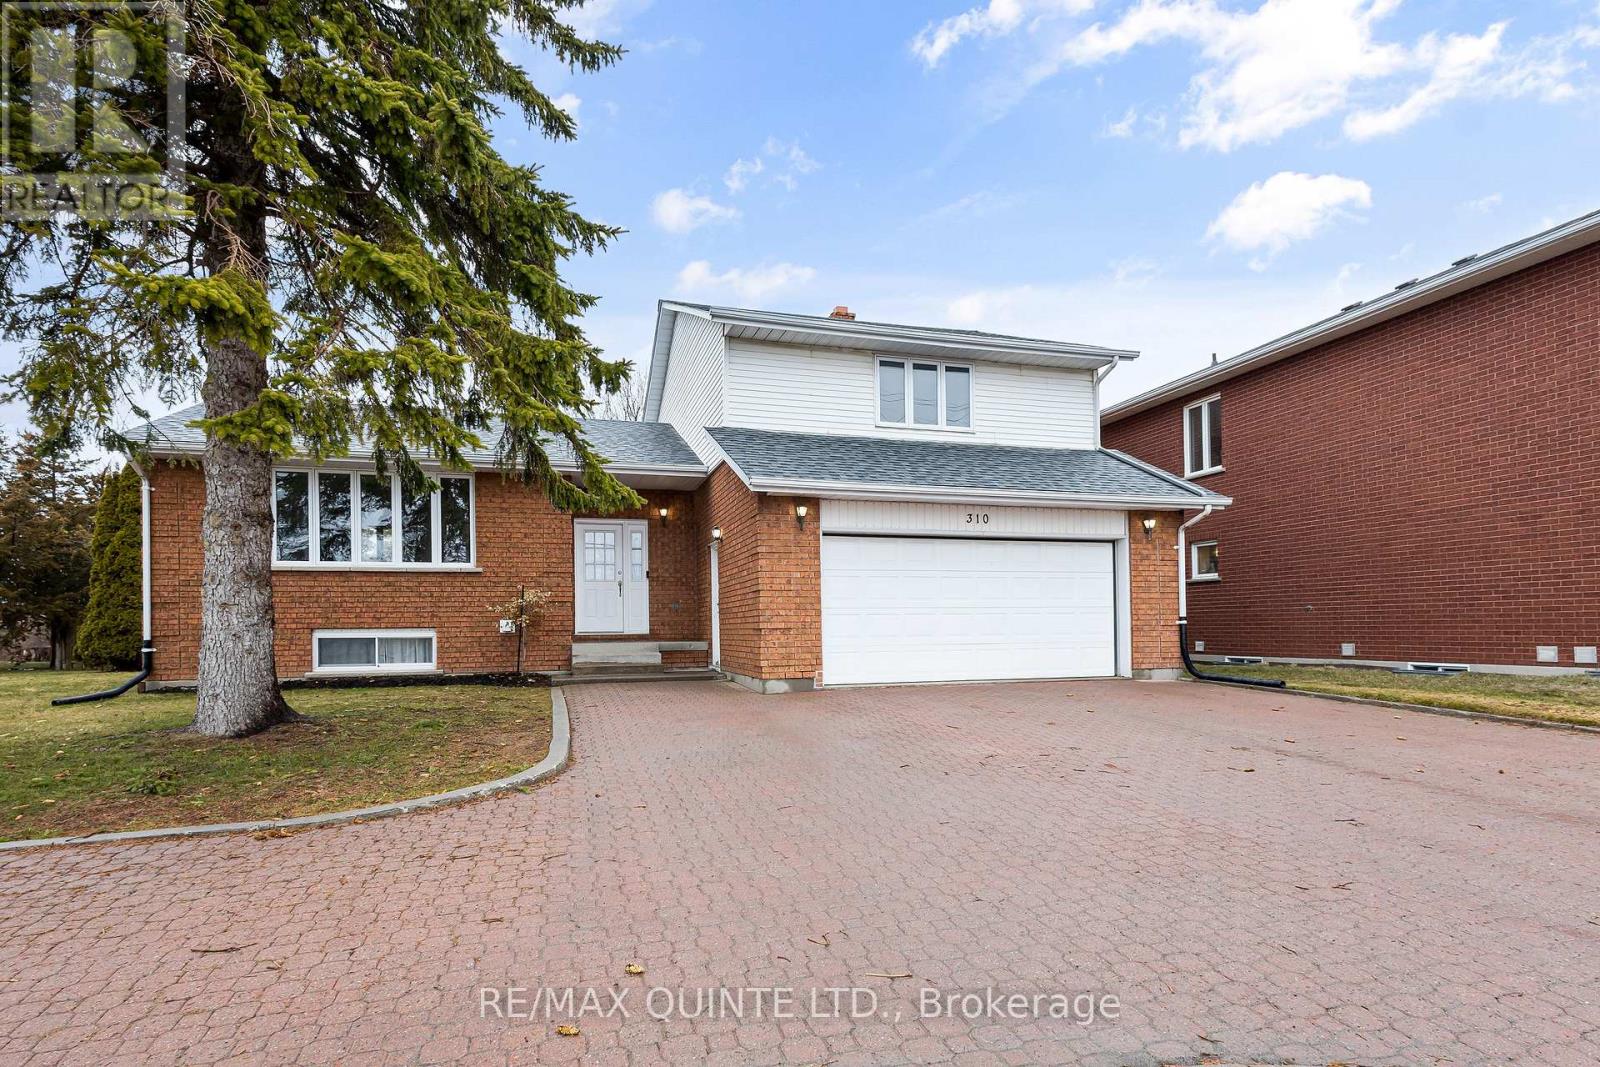
310 Bridge Street W
Belleville, Ontario
Multi-level side split offering well over 2,000 sq ft of finished living space in a strong west end location. This 4-level home provides space for the whole family with multiple living areas, an eat-in kitchen, and generously sized bedrooms and bathrooms. Engineered hardwood flooring spans the main level, featuring two separate living areas, a dining space, and a kitchen with two walkouts to the rear yard. The main level also includes a 2-piece bathroom and access to the insulated and drywalled two-car garage. The upper level continues with engineered hardwood and offers three spacious bedrooms and two full bathrooms, including a primary suite with walk-in closet. The lower level adds flexible space for a rec room, gym, or additional living area with access to laundry. Outside, the property offers strong curb appeal with an interlock driveway, updated deck, and a new concrete pad with hot tub and privacy fencing. Major updates include furnace, heat pump, and roof within the past three years. Conveniently located near schools, parks, shopping, and the new YMCA. A well-rounded home offering solid value in Belleville's west end. (id:28302)
1021 Dunham Street
Kingston, Ontario
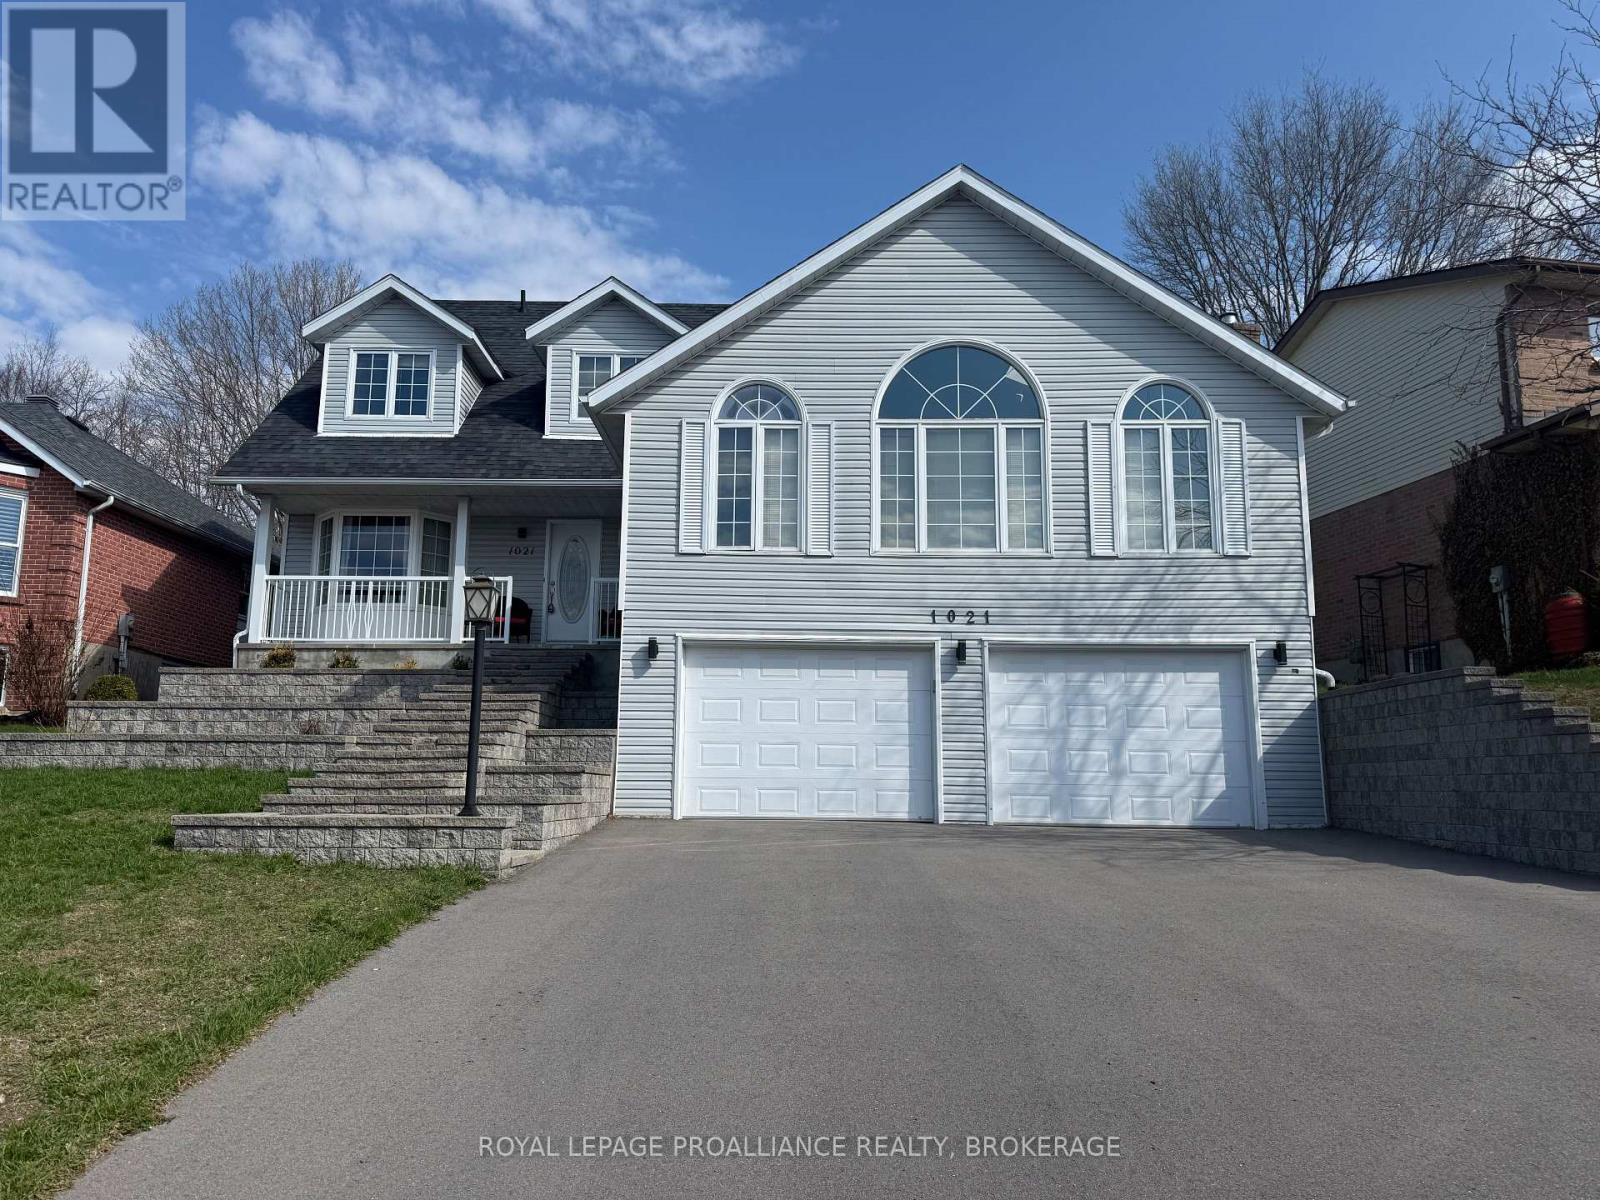
Spacious Family Home with Unique Layout in a Prime Location! Welcome to this beautifully maintained two-storey family home offering space, versatility, and an exceptional ravine setting. With 4 bedrooms and 2.5 bathrooms, this property is designed to accommodate growing families, multi-generational living, or those seeking space for a home-based business. The main floor features an updated eat-in kitchen complete with a large island-perfect for entertaining and everyday living. Enjoy both a separate formal dining room and an elegant living room with hardwood floors. The inviting family room offers sliding doors that open to a private, fully fenced ravine lot-your own peaceful backyard retreat. Also on the main level, you'll find a convenient 2-piece powder room, main floor laundry, and an impressive oversized great room. Just off the great room is a versatile den that can easily serve as a fourth bedroom or private office. With its separate entrance, this area is ideal for a home-based business or presents an excellent opportunity to create an in-law suite. Upstairs, you'll discover three generously sized bedrooms, a 4-piece main bathroom, and a spacious primary suite featuring its own 4-piece ensuite. The unfinished basement provides endless potential for future development and includes access to the oversized double car garage. This exceptional home offers flexibility, privacy, and room to grow-all in a sought-after location. We look forward to welcoming you home. (id:28302)
3837 Holmes Road
Frontenac, Ontario
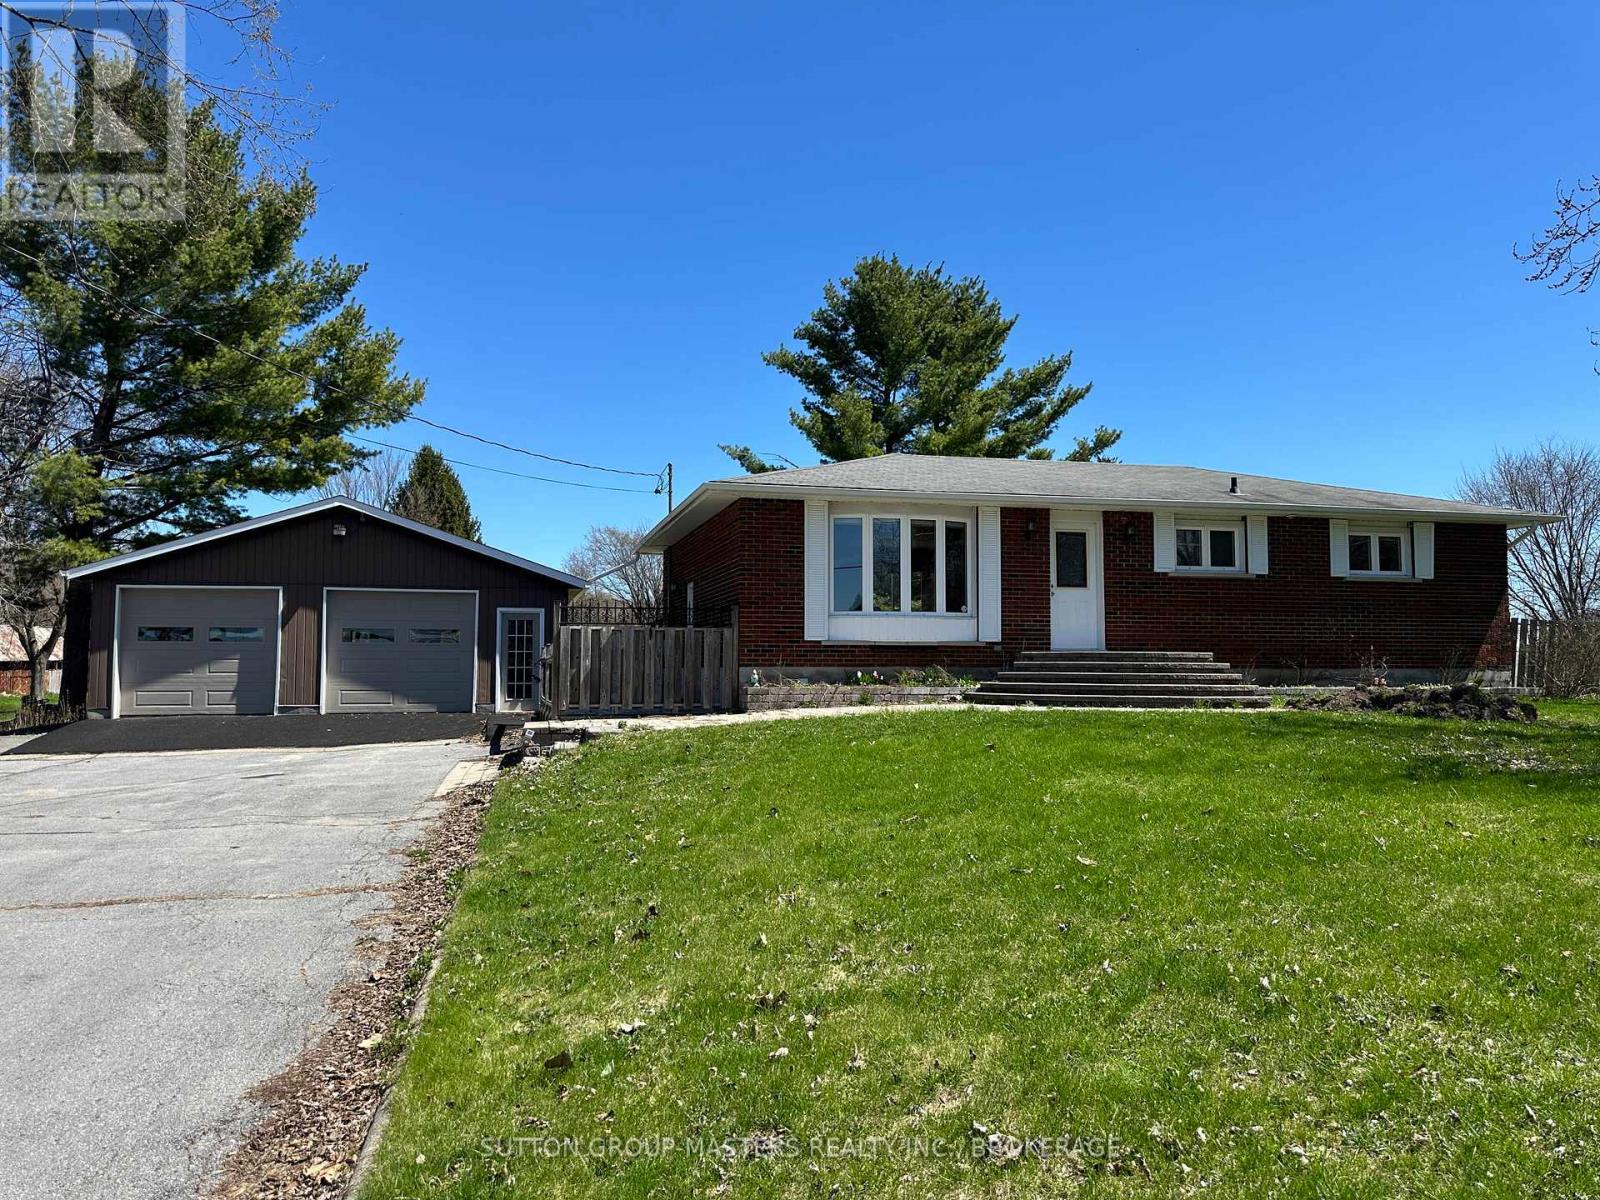
Welcome to 3837 Holmes Road - a true multipotentialite's dream! Before we even step inside, let's talk about one of this property's standout features: the massive 47 x 27-foot garage/workshop. Spanning approximately 1,300 square feet, this impressive space was recently upgraded with full insulation and new eaves in 2024, making it perfect for hobbyists, tradespeople, or anyone who loves to build, create, or tinker. When it's time to head indoors, you'll find the kitchen every chef dreams, featuring custom maple cabinetry with abundant pull-out drawers and soft-close doors, plus durable Corian countertops and modernized lighting that beautifully highlights the space. The bright, open-concept floor plan flows seamlessly through the main living areas, creating a warm and welcoming atmosphere that's ideal for both everyday living and entertaining. The home is completely carpet-free, showcasing gleaming hardwood floors throughout. Upstairs, you'll find two spacious bedrooms, each offering ample closet space, along with an elegant full bath complete with heated floors. The lower level continues the home's sense of openness and versatility - perfect for a family room, home gym, or recreation area complete with fireplace. You'll also find a third generously sized bedroom, a second full bathroom, a roughed-in bar area (which could lend itself to the start on an in-law suite) and plenty of storage. Outside, enjoy the large private yard, rear deck, and peaceful surroundings, all within close proximity to Kingston. This home truly has it all: space, style, and substance - whether you're an avid creator, a growing family, or simply someone who loves a well-crafted home. Come experience 3837 Holmes Road for yourself - I love this home and think you will too! (id:28302)
50 Beverly Street
Greater Napanee, Ontario
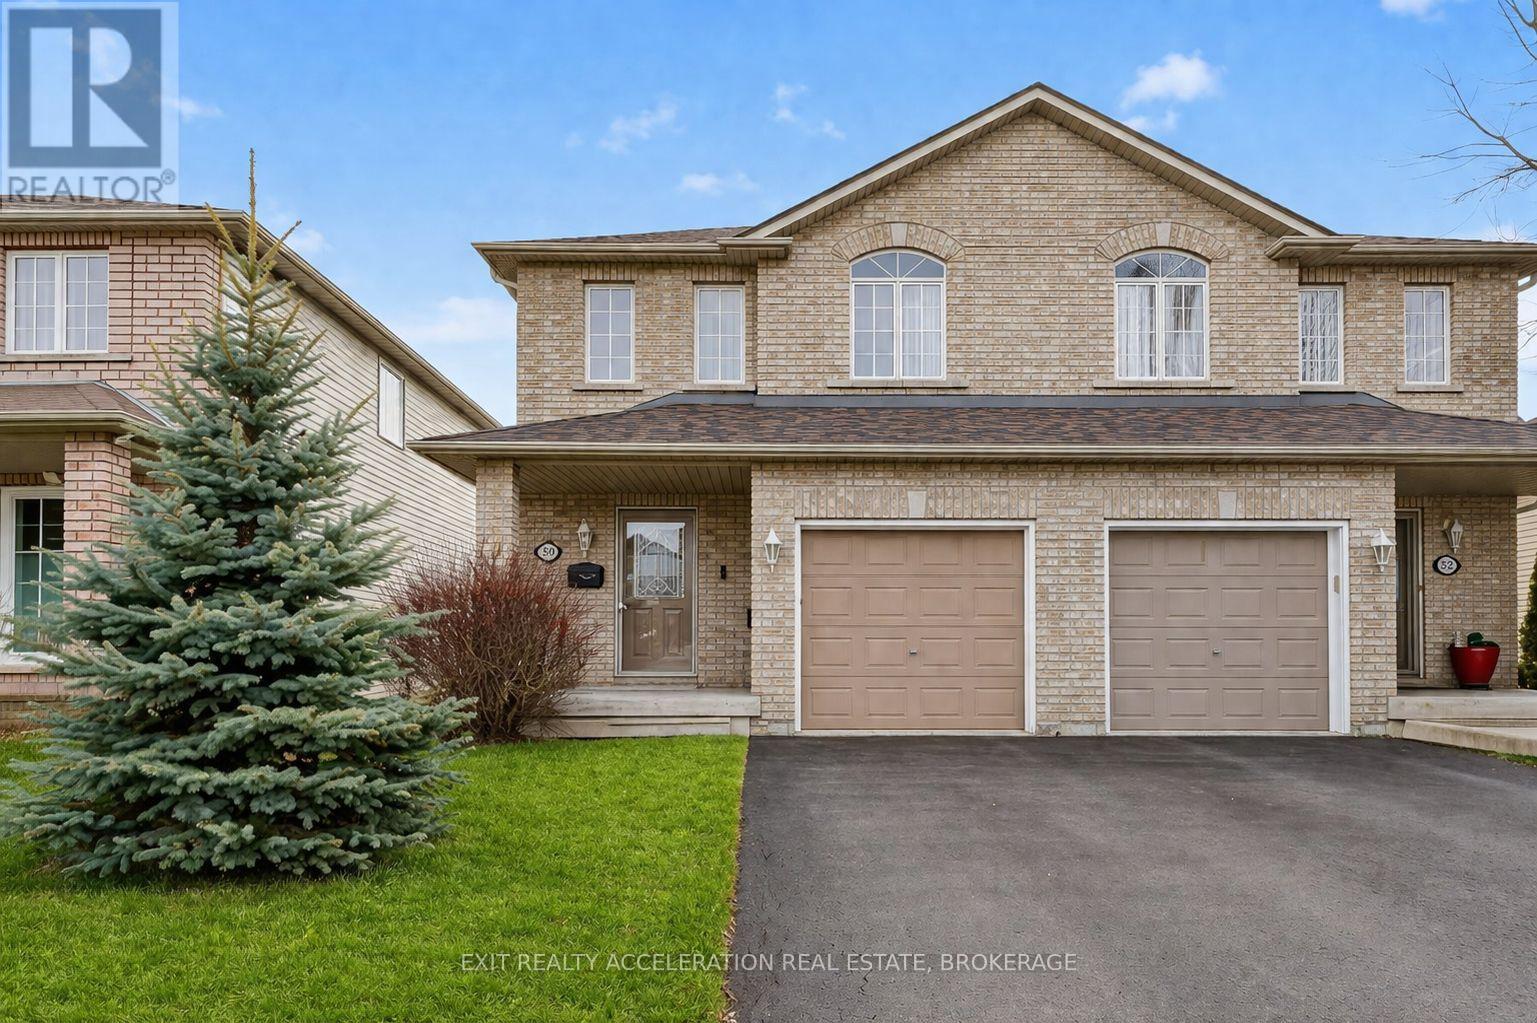
Welcome to 50 Beverly Street, a well-maintained 3-bedroom, 2.5-bathroom semi-detached home with brand new roof located in one of Napanee's most sought-after neighbourhoods. Perfectly positioned close to the hospital, schools, and all everyday amenities, this home offers both comfort and convenience. The functional layout includes an attached single-car garage with inside entry, ideal for year-round ease. The home is designed for low-maintenance living, making it a great choice for busy professionals, families, or those looking to downsize without compromise. Upstairs, the spacious primary bedroom features a walk-in closet and a private 4-piece ensuite, while two additional bedrooms and a full bath provide plenty of space for family or guests. Step outside to a fully fenced backyard complete with a covered deck and hot tub hookup, offering a private and inviting space for relaxing or entertaining. A fantastic opportunity to own a move-in-ready home in a prime Napanee location. (id:28302)
49 Mcfadden Road
North Kawartha, Ontario
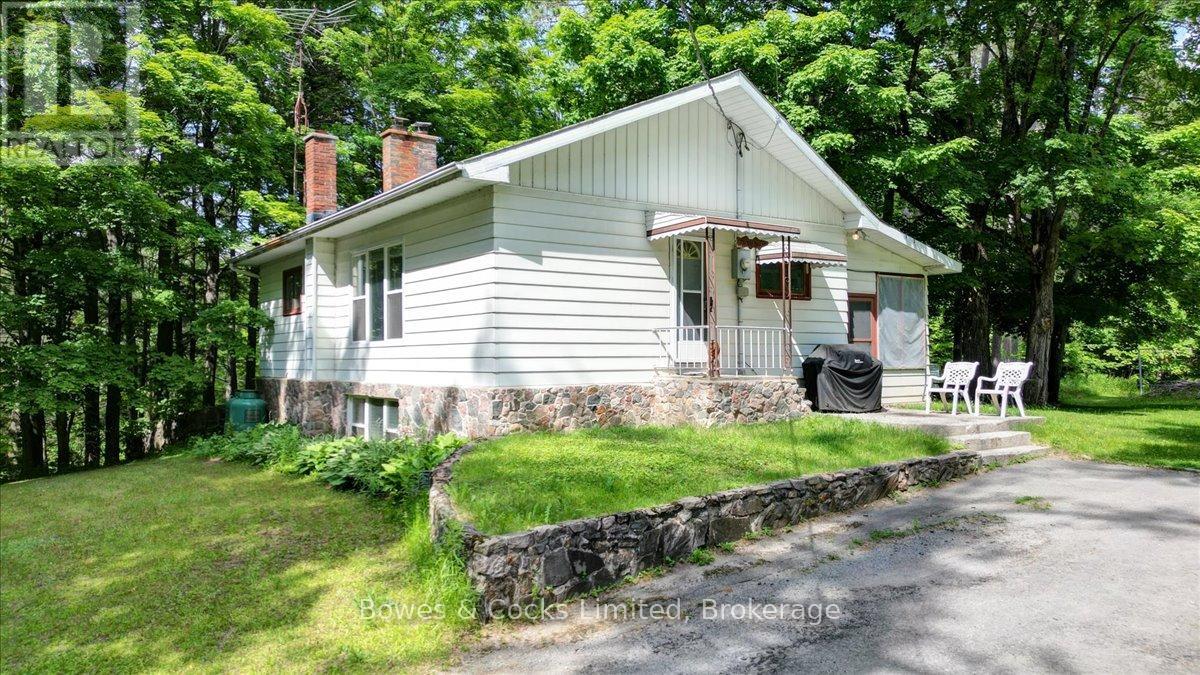
Welcome to this charming 2-bedroom, 1-bathroom home set on just over three-quarters of an acre along the scenic Eels Creek in Apsley. Offering approximately 1,300 sq. ft. of living space, this property blends the tranquility of natural waterfront living with the convenience of being right in town. The home features spacious principal rooms including a bright living area, dining room, and kitchen, plus a large bonus room perfect for an office, studio, or guest space. The partially finished basement provides additional living potential with a generous family room featuring a fireplace (not currently in use), along with ample laundry, storage, and utility areas. Enjoy walkouts from both levels leading to the expansive yard - ideal for entertaining, gardening, or simply relaxing by the water. Additional highlights include two access point from McFadden Road, R zoning, a large workshop, and a wood shed. A wonderful opportunity to enjoy a peaceful waterfront lifestyle in the heart of Apsley! (id:28302)
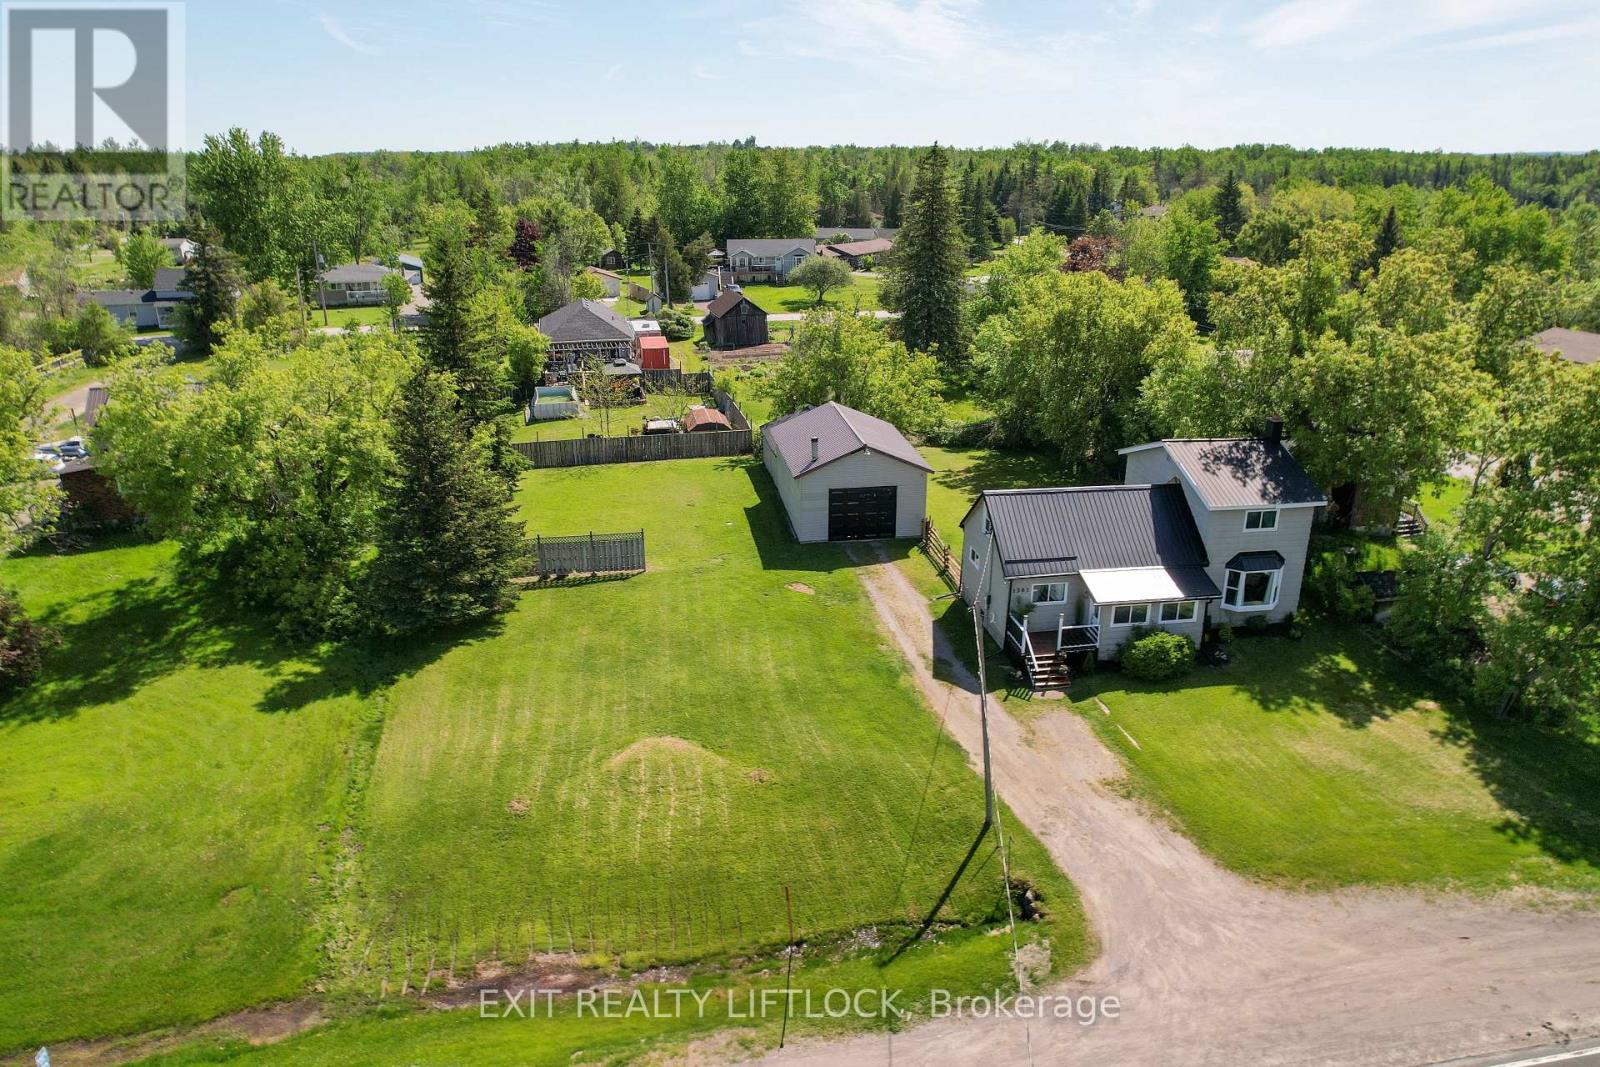
1301 County Rd 28
Otonabee-South Monaghan, Ontario
Unlock the perfect live/work opportunity with this beautifully updated 2-storey country home designed for both comfortable living and business potential. The bright mudroom welcomes you into a spacious dining area and brand-new kitchen featuring sleek appliances and modern finishes-an ideal hub for busy mornings or client-ready convenience. The cozy living room opens onto a large deck overlooking a private backyard, perfect for relaxing after a productive day or hosting gatherings. The main floor offers a flexible bedroom or dedicated office space, a spa-inspired full bathroom, plus a convenient 2-piece bath with laundry and new flooring throughout. Upstairs, you'll find two comfortable bedrooms and a large rec room that easily adapts to your needs-whether as additional workspace, a studio, meeting area, or creative zone. Outside is where this property truly shines for entrepreneurs and remote professionals. The 24' x 20' heated garage/workshop with high ceilings and its own electrical panel provides an excellent setup for trades, hobbyists, or home-based businesses. The attached 31.5' x 21' storage area offers valuable additional space for inventory, equipment, or project storage. With updated windows, a durable steel roof, gas furnace, and modern lighting, this move-in-ready property offers both comfort and reliability. Convenient highway access, ample parking for clients or work vehicles, and a partially fenced yard add to the functionality of this versatile property. Whether you're running a home-based business, working remotely, or looking for flexible space to grow, this property delivers the perfect balance of home and opportunity. (id:28302)
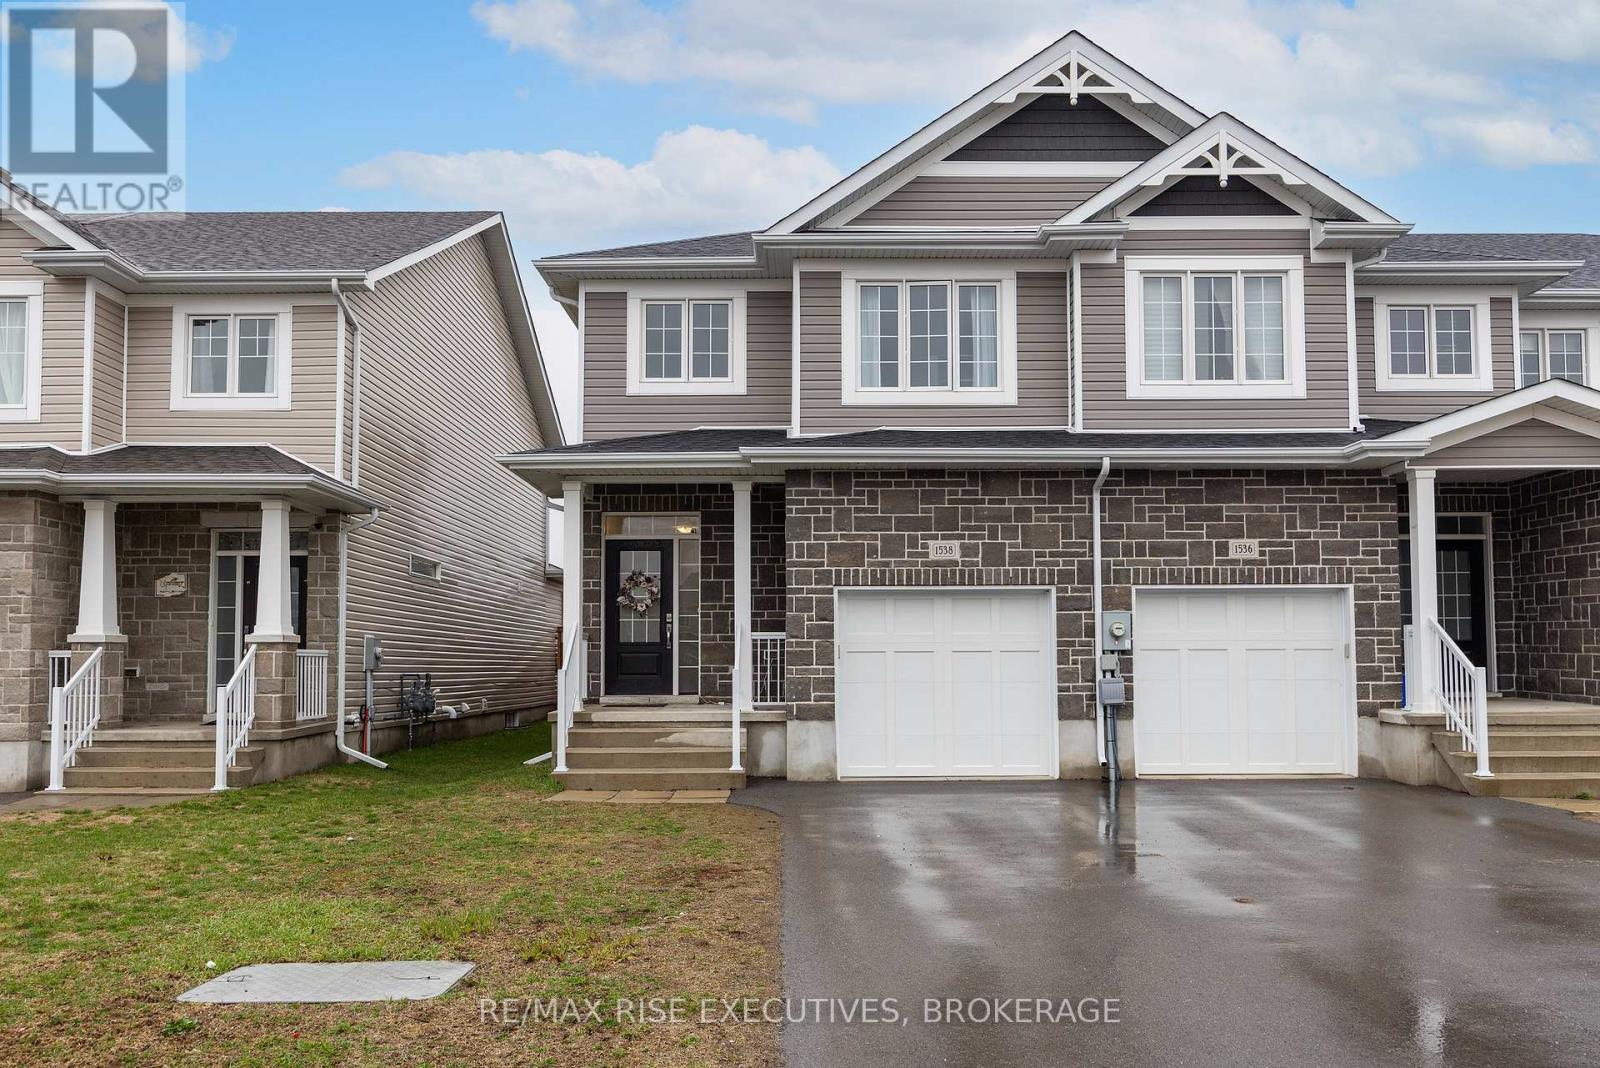
1538 Davenport Crescent
Kingston, Ontario
Welcome to 1538 Davenport Crescent - an end unit townhouse in Kingston's popular Woodhaven community, located in the sought after St. Genevieve School District! With large windows, no rear neighbours, and more space to enjoy, this one stands out. The bright, open concept main floor features 9 foot ceilings, a cozy fireplace, and an oversized sliding door that fills the space with natural light and leads to a partially fenced backyard which is perfect for relaxing or entertaining. The kitchen is both stylish and practical, complete with a spacious pantry for easy organization. Upstairs offers three generous bedrooms, including a large primary retreat with a walk-in closet and a beautiful ensuite featuring a soaker tub and separate shower with glass door. With thoughtful design, great natural light, and a location close to parks, schools, and all the best west end amenities, this home is easy to love. Book your showing today! (id:28302)
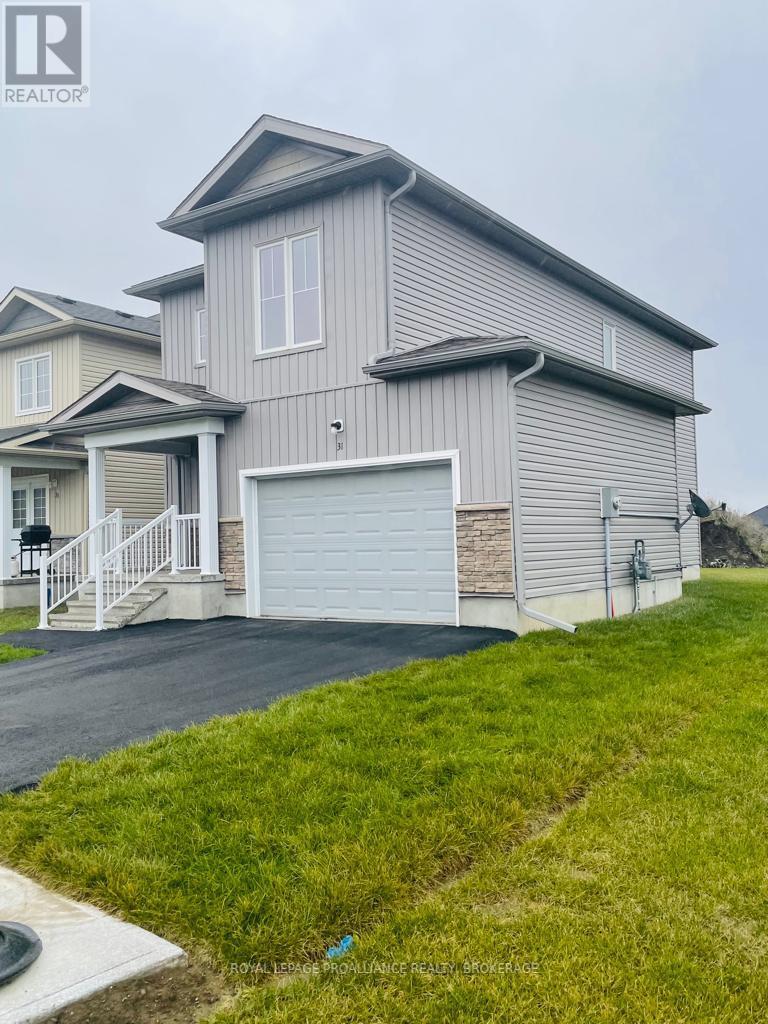
31 Brennan Crescent
Loyalist, Ontario
Welcome to 31 Brennan Crescent, ideally located in the heart of desirable Odessa-an exceptional 2020-built two-storey home set in a quiet, family-friendly neighbourhood known for its strong sense of community and pride of ownership. This well-maintained residence showcases a perfect balance of comfort, quality craftsmanship, and future potential, making it an excellent choice for families, first-time buyers, or discerning investors. Positioned in a prime location, you'll enjoy the convenience of nearby parks, scenic trails, and effortless access to Highway 401, all while being just a short drive to the amenities of Kingston. Thoughtfully designed for modern living, the home offers generous living spaces, a functional layout, and the flexibility to adapt to your lifestyle-ideal for entertaining, working from home, or accommodating a growing family. Whether you're searching for a place to call home or a smart long-term investment in a thriving community, 31 Brennan Crescent delivers exceptional value, location, and lifestyle. Don't miss this opportunity to own a beautiful home in one of Odessa's most sought-after neighbourhoods-schedule your private showing today. (id:28302)
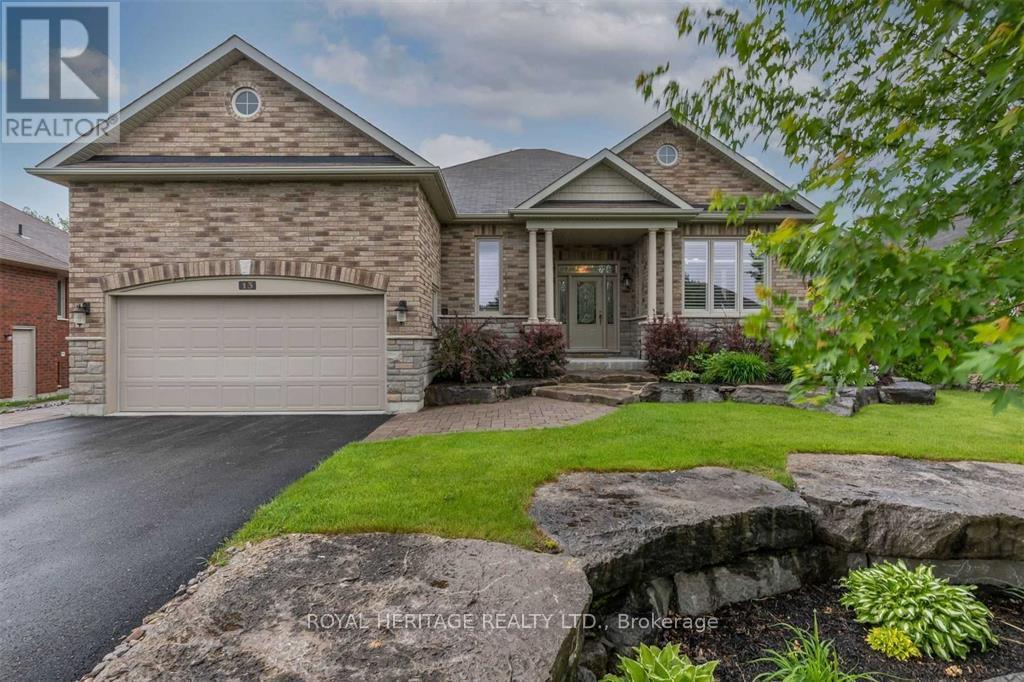
13 South Harbour Drive
Kawartha Lakes, Ontario
Welcome to Port 32 living at its finest-where comfort, community, and waterfront lifestyle come together. This sophisticated 3-bedroom, 3-bath executive bungalow offers over 3,400 sq ft of beautifully finished living space, designed for effortless living in a vibrant adult lifestyle community with private club access and marina connections to the Trent-Severn Waterway. Step inside to a bright, open-concept main floor featuring hardwood flooring and timeless neutral finishes, creating a warm, move-in-ready atmosphere. The inviting foyer and sitting area flow seamlessly into the spacious Great Room, perfect for entertaining or relaxing. The modern kitchen and dining area connect directly to a charming enclosed sunroom-ideal for enjoying morning coffee or hosting summer gatherings all while offering walkout access to a BBQ deck. The primary suite is a private retreat, complete with a 4-piece ensuite featuring a soaking tub, glass shower, and a generous walk-in closet. A convenient main floor laundry room with linen storage and direct garage access enhances everyday functionality. The fully finished walkout lower level expands your living space with two additional bedrooms, a large recreation room with a propane fireplace, a 4-piece bath, and multiple storage/work areas-perfect for guests, hobbies, or multi-generational living. Car enthusiasts will appreciate the vehicle hoist and dedicated workshop with separate access. Enjoy exclusive membership to the Shore Spa Club, featuring a marina with boat slips and launch, tennis courts, an inground pool, fitness center, lounge, billiards room, library, and a full calendar of social activities bringing resort-style amenities right to your doorstep. Located just steps from downtown shops, dining, healthcare, and everyday conveniences, and only two hours from the GTA, this home offers the perfect balance of tranquility and accessibility. Experience the best of Port 32 living at 13 South Harbour Drive in beautiful Bobcaygeon. (id:28302)