312 Koen Road
Frontenac, Ontario
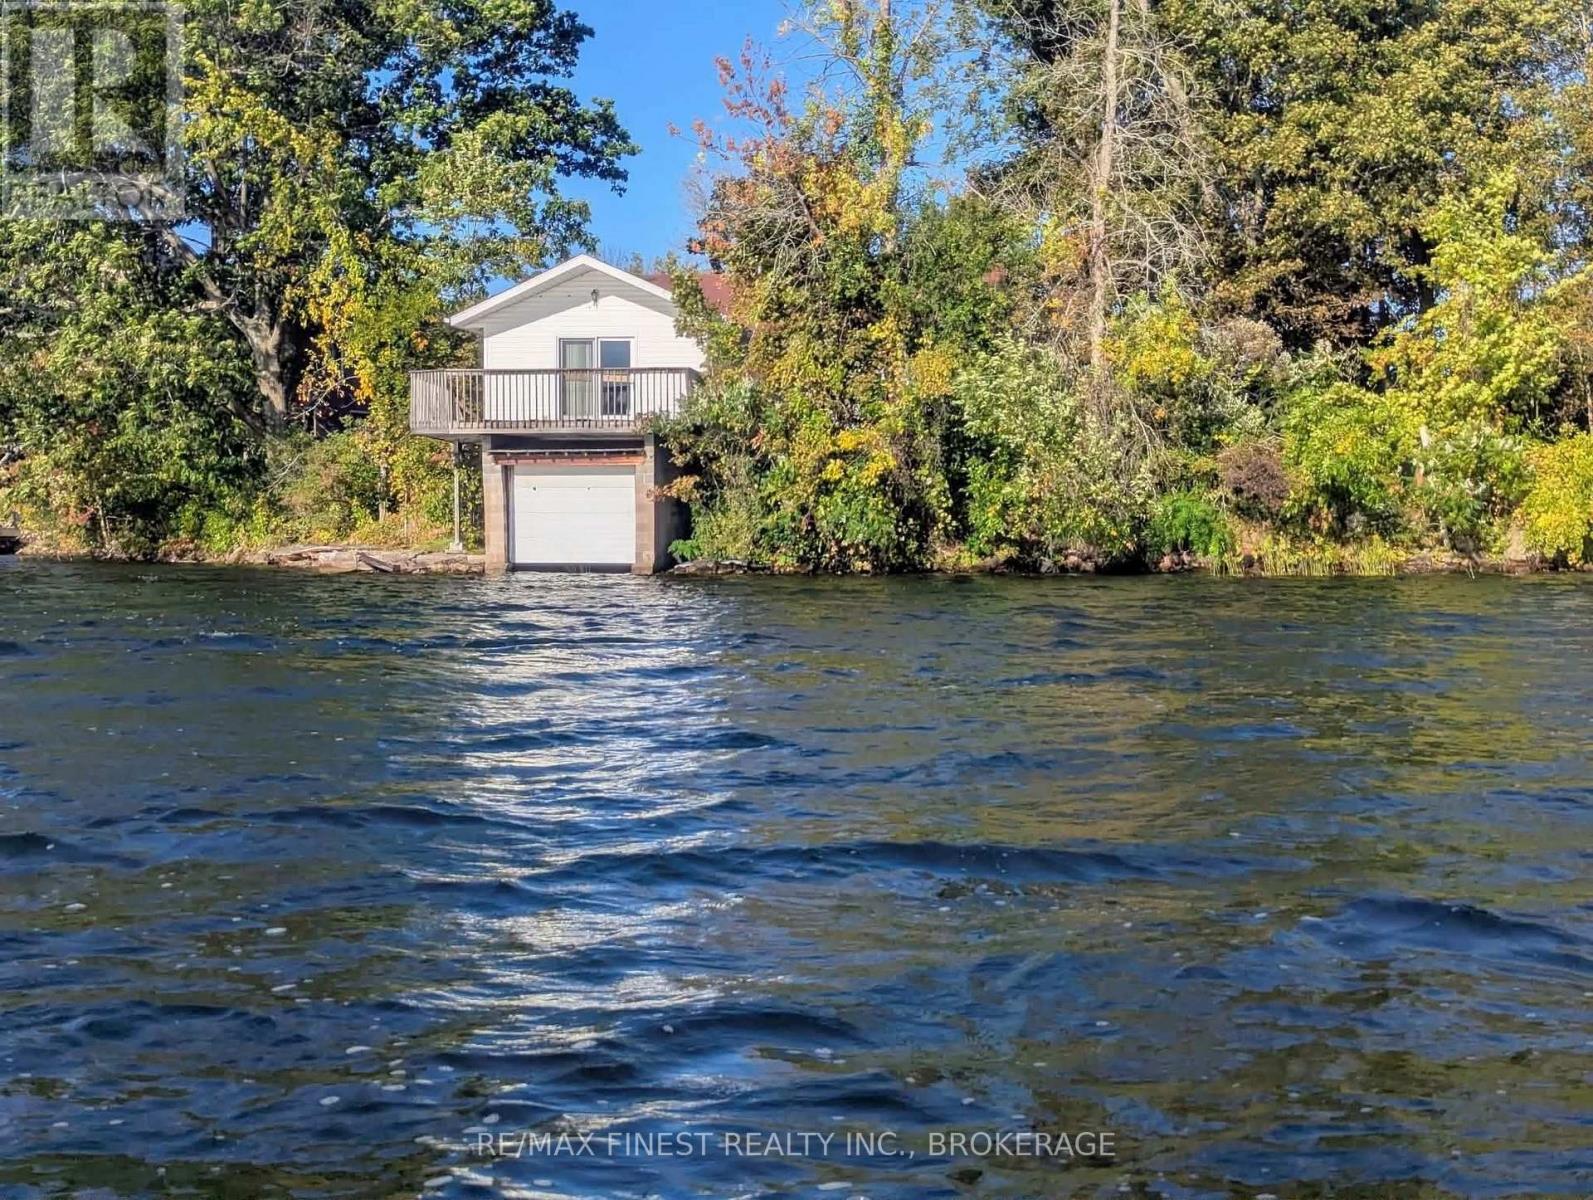
A rare find: Loughborough Lake water front cottage. Yes a cottage and what a cottage it is. Complete with hardwood floors, a pine ceiling, and modern kitchen. Sitting on the east basin just 4 kms along North Shore Road from Perth Road this beauty is a solid 3 season getaway and well-priced for Loughborough. Truly unique is the under-family room boat slip. The land is mostly level with rocky shorelines to protect from erosion. A stone step path leads down to the former concrete foundation of docking and the enclosed boat slip. And what else is water front property for than the views. You'll loved this beautiful south east view of the lake from the private deck. Lots of great weather left this year to pick up this gem, so don't delay. (id:28302)
601 Forest Hill Drive
Kingston, Ontario
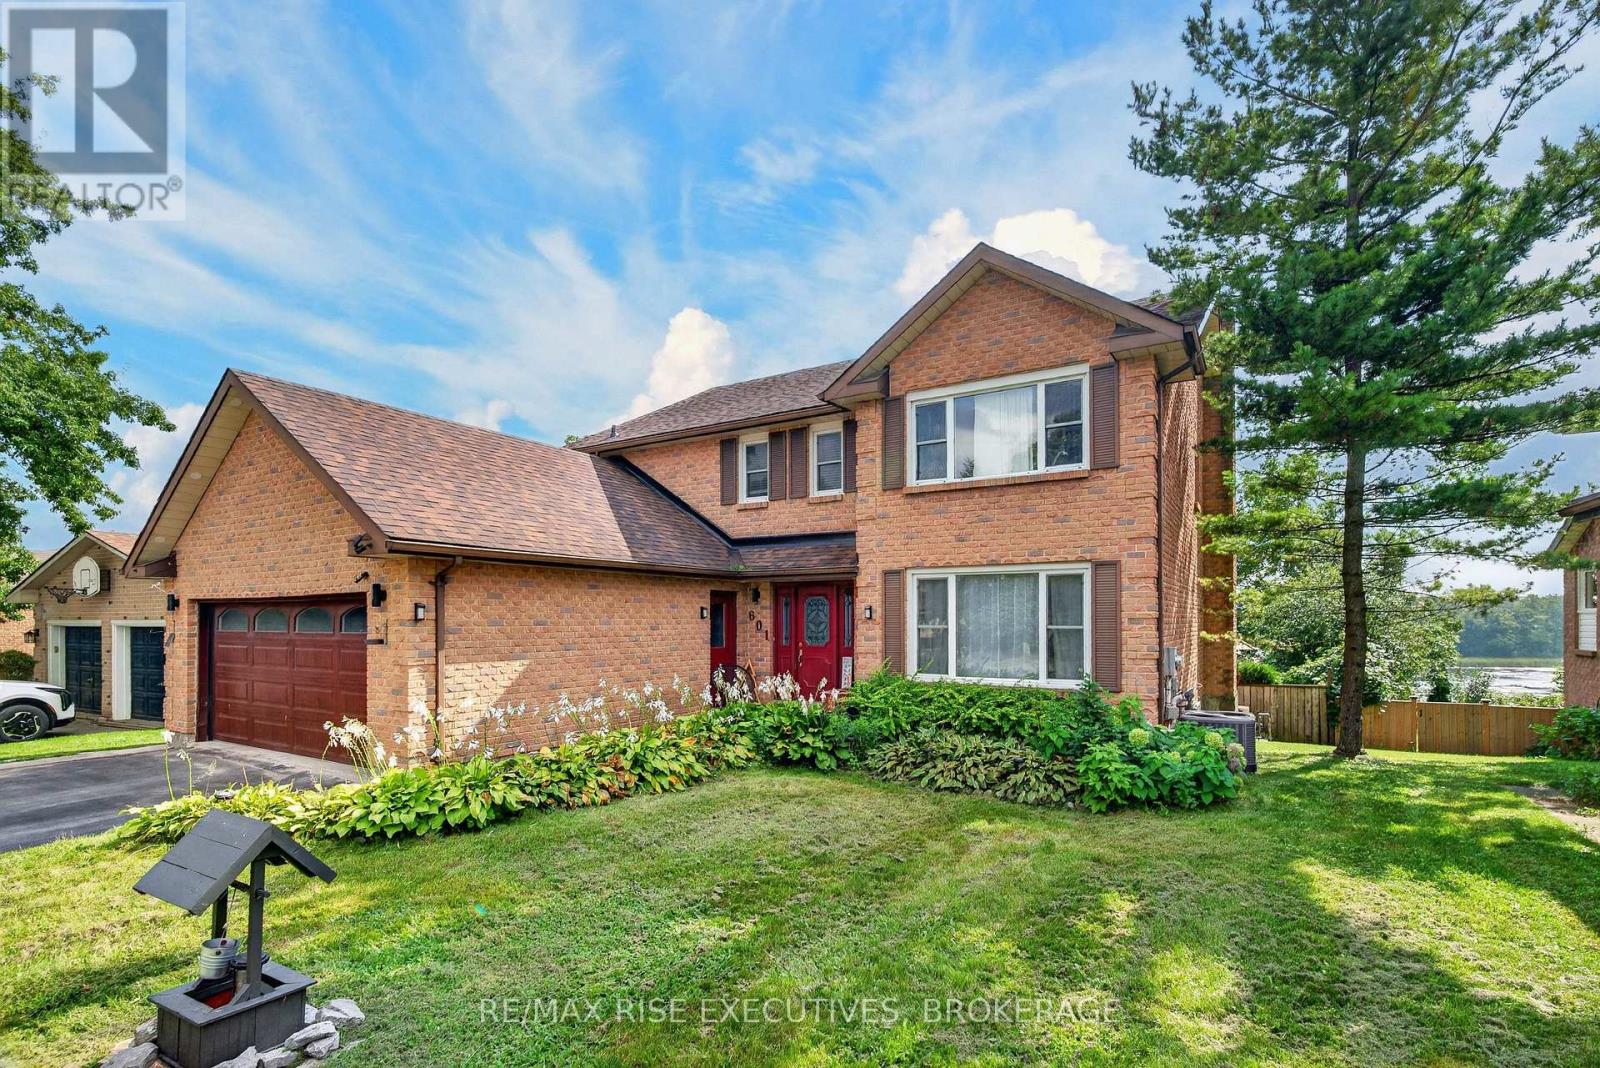
In Kingston's west end, there is an area of Bayridge with a very special appeal. Forest Hill Drive was developed to blend into the existing surrounding homes, maintaining the spacious lot frontages of the area, typically 60', with exclusively single-family homes, many full brick, deep driveways and mature tree growth that together give the streetscape an almost country feel. 601 Forest Hill offers a spacious full-brick residence on an impressive 150' deep lot with a rear-yard oasis featuring an inground pool and wonderful natural privacy from the mature trees surrounding the property. Across the rear of the home are partial views toward the marina and lake, a view that ebbs and flows with the seasons. Inside, the main residence offers a two-storey foyer with curved staircase and open hallway above, main-floor den, family room with fireplace, and access to the rear deck from both the kitchen and family room. Upstairs are four bedrooms, including the primary with full ensuite and custom shower. The main and upper floors await your decorating touches, offering the opportunity to personalize the home and make the space your own. The completely finished lower level provides an additional guest or extended-family suite with two bedrooms, den, full kitchen complement and separate rear access. The home is carpet free throughout. Major 2019 updates include the furnace, hot water tank, central air conditioning, shingles and pool liner. The location rounds out the offering, with convenient access to all the amenities of Kingston's west end while being approximately a 9-minute bike ride by Google Maps to Lemoine Point Conservation Area, a 337-acre natural area with approximately 11 km of waterfront and woodland trails. A special setting, a substantial home and the opportunity to make it your own. Come discover what makes 601 Forest Hill and this unique pocket of Kingston's west end so appealing. (id:28302)
4670 Clearwater Road
Frontenac, Ontario
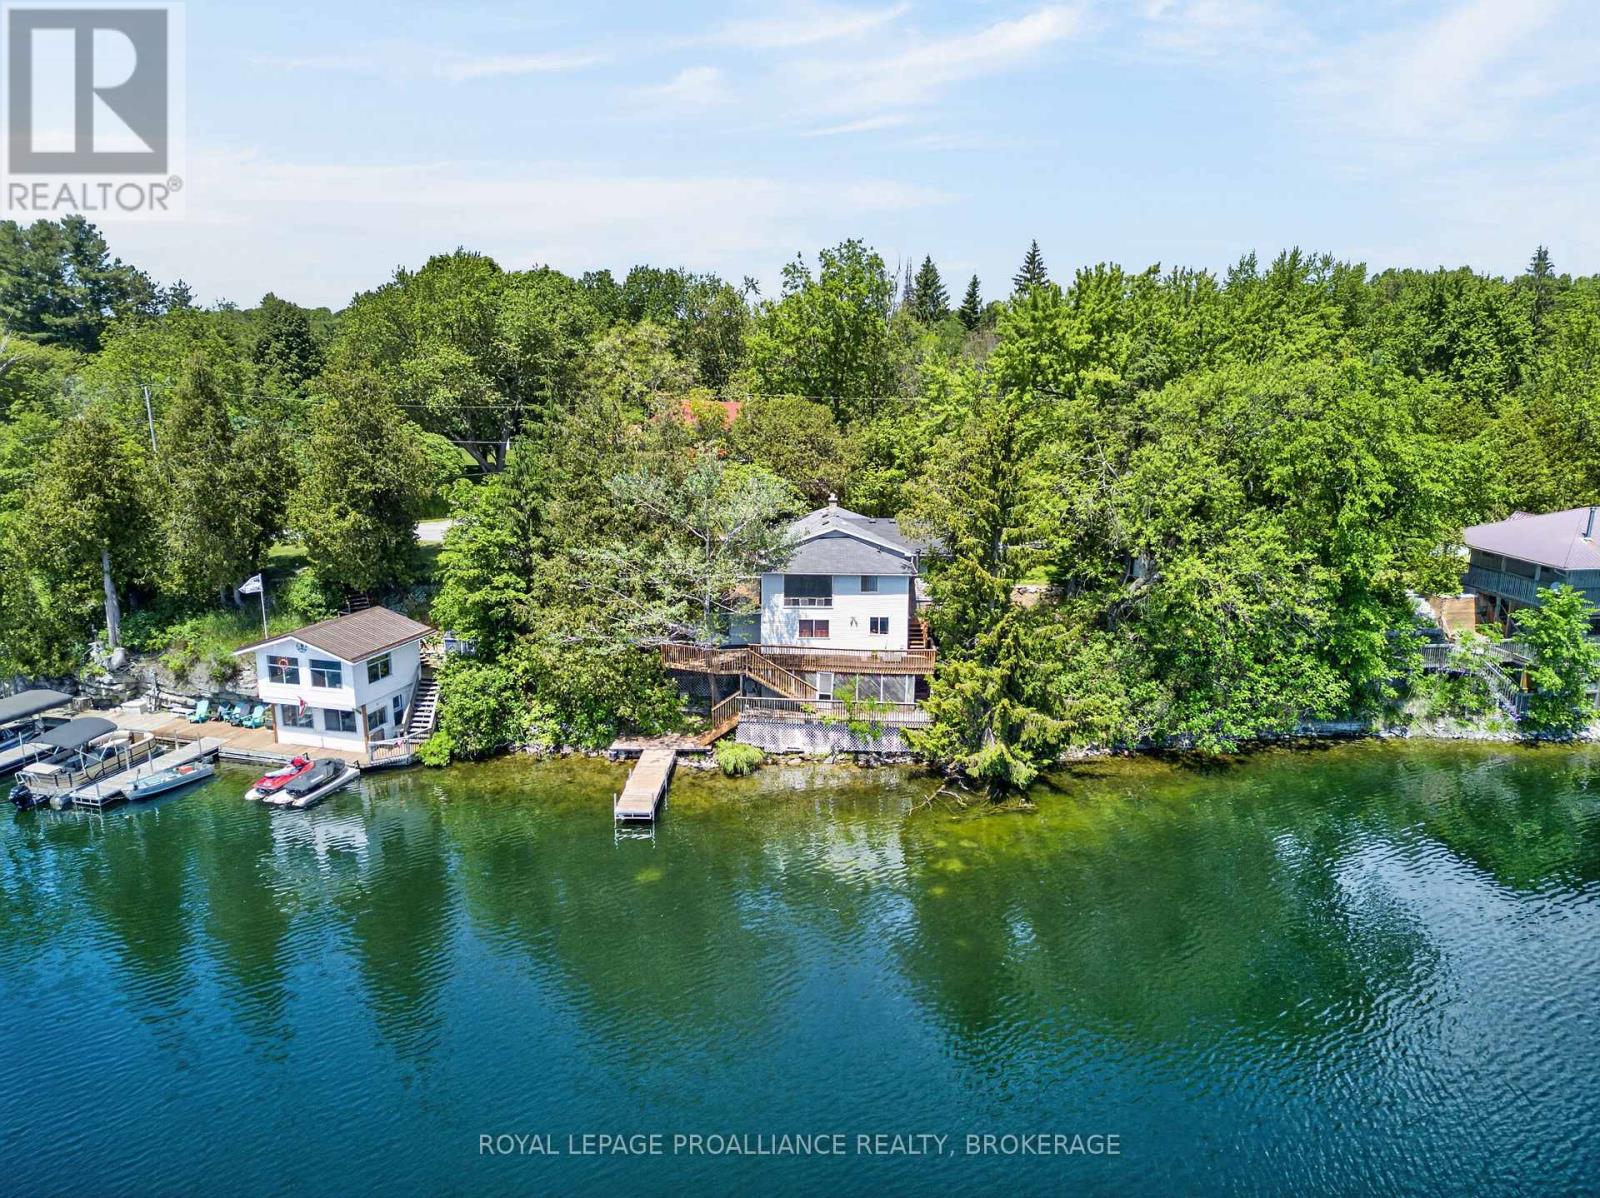
Set on the shores of Sydenham Lake with over 100 feet of pristine waterfront, this lakeside bungalow delivers the kind of privacy, scenery, and year round lifestyle that's increasingly hard to find. With a private dock, multi tiered decking, and a location just steps from the Village of Sydenham, the property blends cottage tranquility with everyday convenience. Immediate walking access to the Cataraqui Trail adds even more to the lifestyle-perfect for cycling, running, dog walking, or four season exploration. The main level offers an open living and dining area with lake views, along with 2 bedrooms, 1 full bath, and a versatile bedroom/den that easily functions as an office or walk in closet. The lower level walkout adds exceptional flexibility, featuring a second den or potential bedroom-a perfect retreat for guests, teens, or a quiet workspace. Outdoors, the rear deck overlooks the water and extends your living space into the landscape-ideal for morning coffee, evening sunsets, or relaxed lakeside entertaining. The south facing shoreline provides the rare advantage of enjoying both sunrise and sunset over the lake. The private dock offers direct access for boating, paddling, swimming, and fishing. (id:28302)
37 White Hart Lane
Trent Hills, Ontario
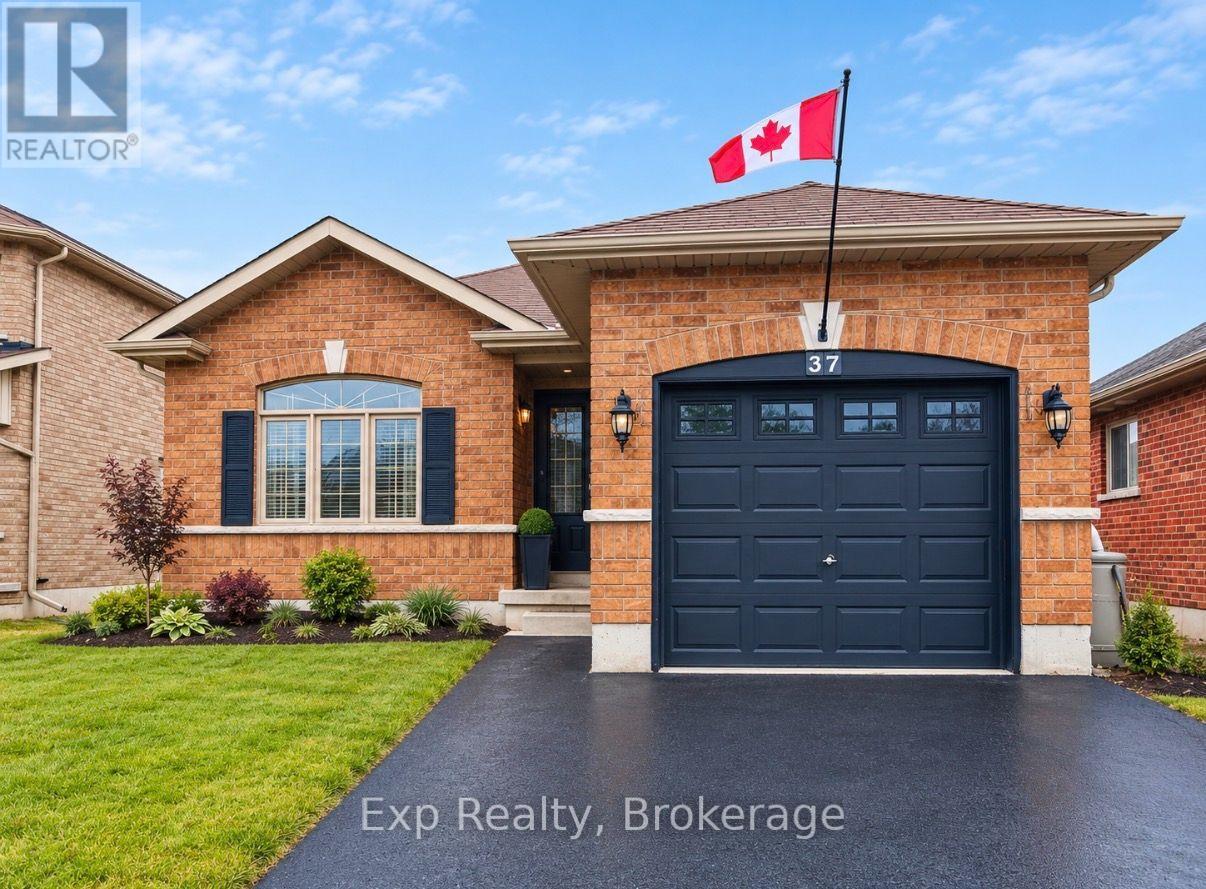
Welcome to this charming 2-bedroom brick bungalow, newly built in 2013, located in the heart of the Village of Hastings. This inviting home offers a bright and spacious open-concept living and kitchen area, highlighted by stunning cathedral ceilings that create an airy, welcoming atmosphere.Designed with comfort and practicality in mind, the home also features main floor laundry, making everyday living easy and accessible. The functional layout includes two comfortable bedrooms and an attached garage for added convenience. Downstairs, the home offers a large basement with high ceilings, rough-in for an additional bathroom and expansive layout providing excellent potential for future living space, storage, or recreation. Step outside to enjoy the fully fenced backyard, which transforms into a low maintenance dream in the summertime - perfect for relaxing, entertaining, or gardening. Ideal for first-time buyers, downsizers, or anyone seeking a peaceful village lifestyle close to amenities, parks, and the Trent-Severn Waterway. A wonderful opportunity to own a modern bungalow in a desirable community - don't miss it! (id:28302)
498 Ava Crescent
Cavan Monaghan, Ontario
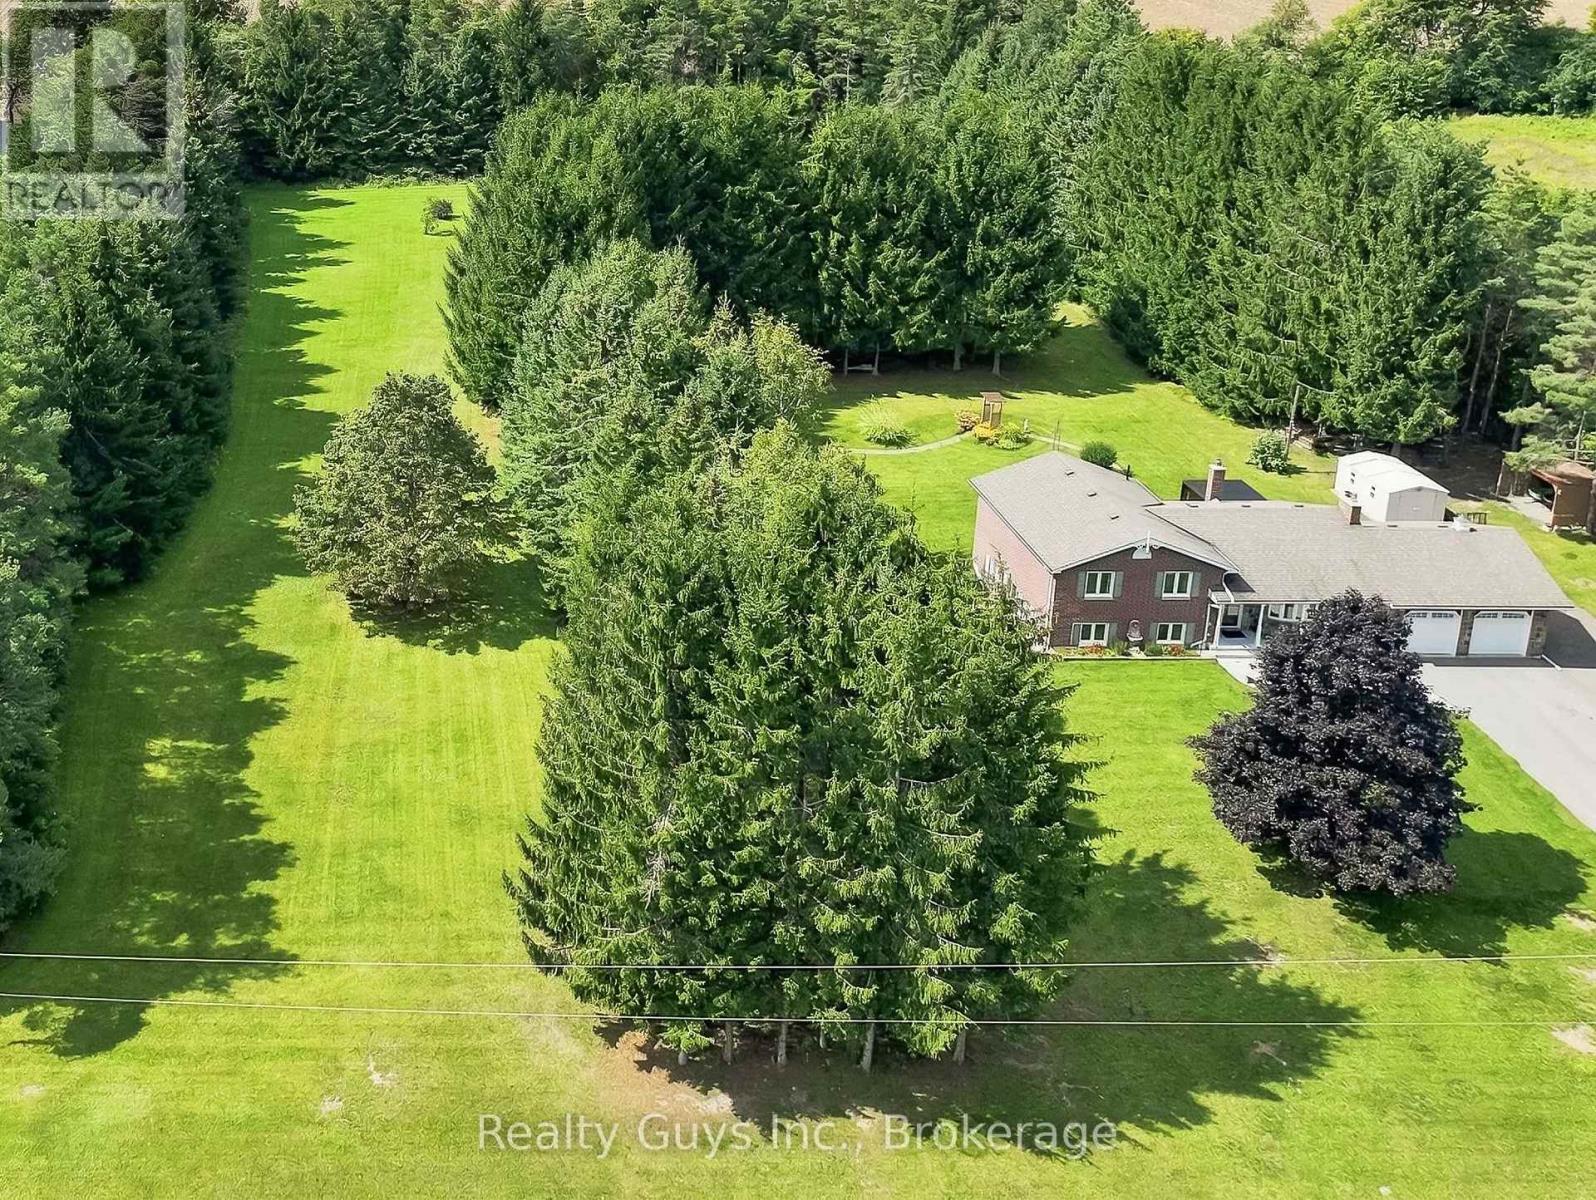
Welcome to 498 Ava Crescent, an exceptional country retreat where privacy, space and timeless charm come together just Minutes from Millbrook. Set on a spectacular 3+ Acre property on a Quiet Country Estate Street, this beautifully maintained home with Brick and Stone exterior and double car garage is immaculate inside- where pride of ownership is evident! The 3+1 bedroom, 2 bathroom home is warm, spacious and filled with natural light. The updated kitchen is a true focal point, featuring a centre island, stone countertop and a wonderful view of the gardens and mature trees. With a walkout to the deck, it creates the perfect setting for morning coffee, summer entertaining or simply taking in the beauty of the property. The updated bathroom adds to the home's move-in-ready appeal. Hardwood flooring, pot lights and a cozy gas fireplace create an inviting atmosphere, while the four-level layout offers exceptional flexibility for family living, guests, hobbies or working from home. The family room provides another walkout to the property, while the finished recreation room adds even more versatility. Step outside and experience the true magic of this property. The flat 3+ Acres feels like your own private park, with mature trees, offering endless possibilities and plenty of room to entertain, garden, space for children/ pets to play and to make it your own. Enjoy Private country living without sacrificing convenience, while offering the space to breathe & take in the beauty & comfort to truly feel at home. Outside, the Large Flat property, offers endless possibilities! Enjoy the peace & privacy of your surroundings in the tranquil setting. This location is incredibly convenient you're approx. 5 minutes to Millbrook only 20 minutes approx. to Peterborough. If you're searching for a wonderful tucked away property that offers space, privacy & a peaceful country lifestyle without sacrificing convenience, this exceptional property is ready to Welcome You Home! A must See! (id:28302)
949 Bamford Terrace
Peterborough, Ontario
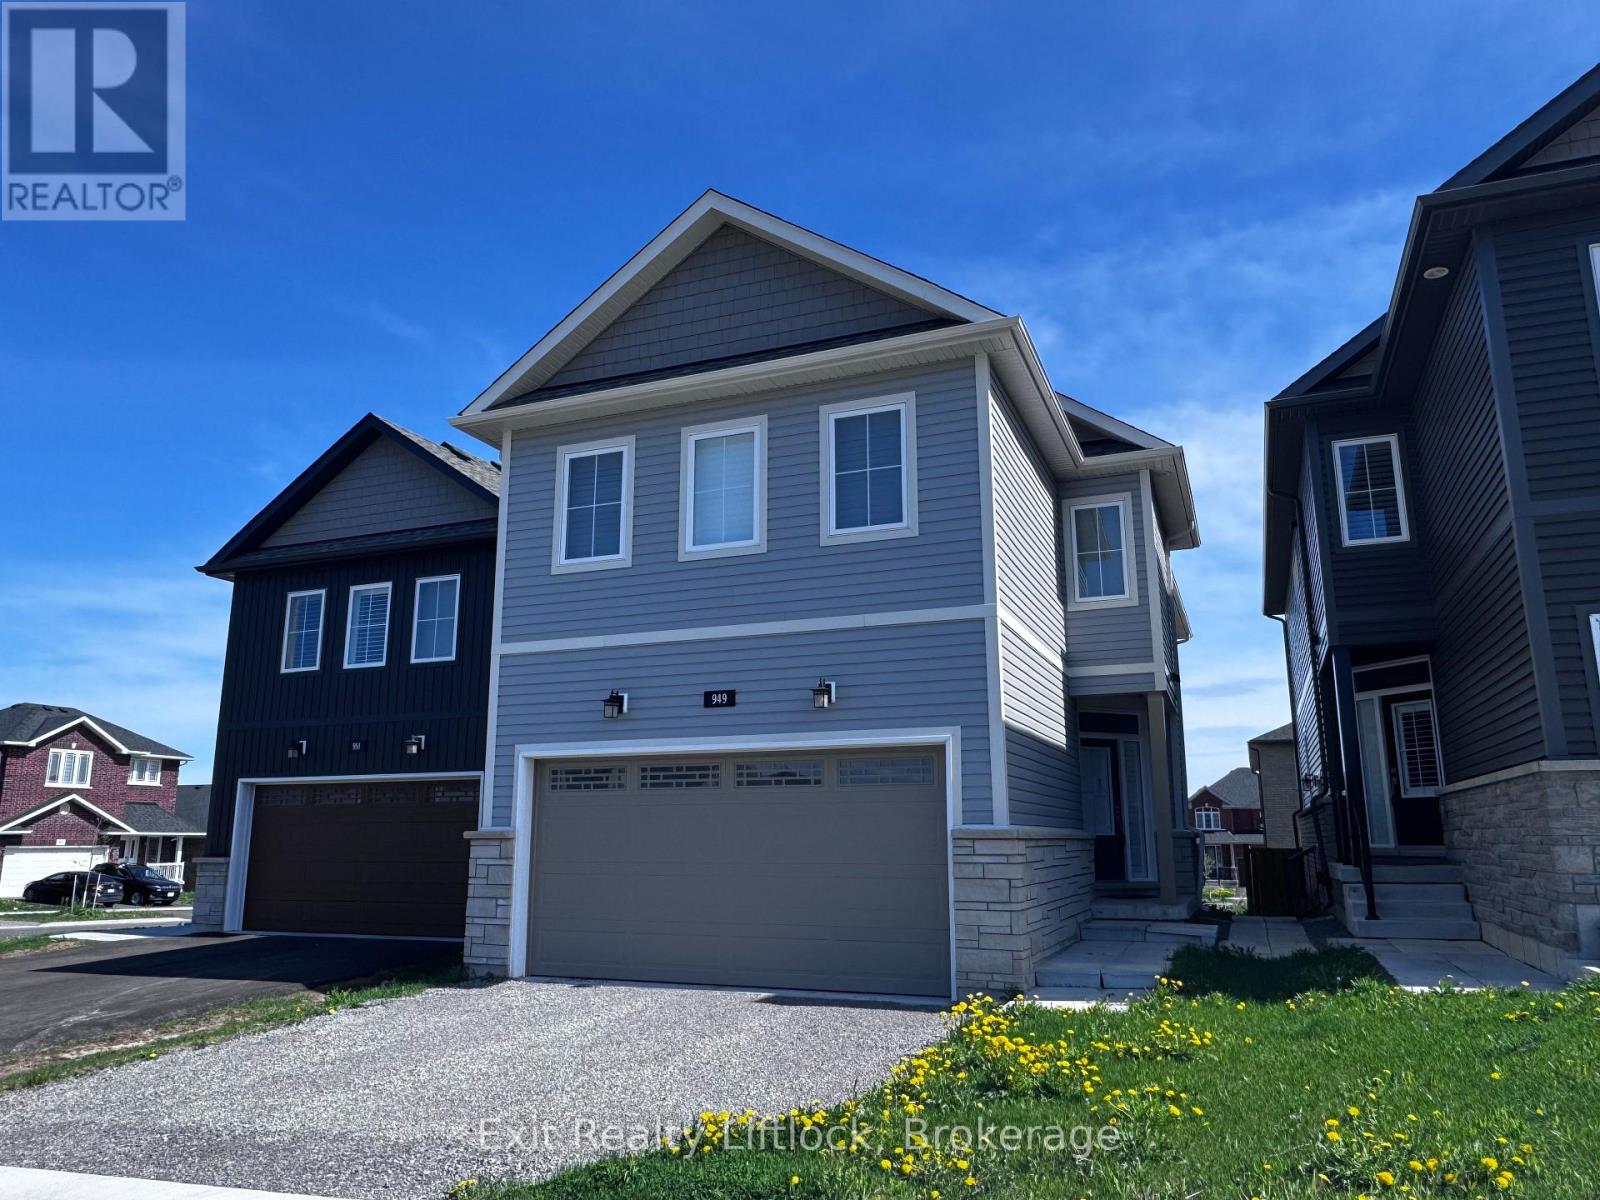
Welcome to sought-after Trails of Lily Lake! This beautifully designed two-storey home offers exceptional space, function and flexibility for today's modern family. Featuring 4 spacious bedrooms on the upper level, this home is thoughtfully laid out with 3 bathrooms upstairs, including a gorgeous primary retreat with spa-inspired ensuite, a convenient 4-piece Jack & Jill bath, and a private ensuite for the fourth bedroom, perfect for guests, teens, or multigenerational living. The heart of the home is the stunning kitchen, complete with a large 9' island, solid surface countertops, abundant cabinetry, and a deep walk-in pantry, ideal for busy family life and entertaining alike. The main floor showcases engineered hardwood flooring, bright open-concept living spaces, and a patio walkout overlooking the backyard. Enjoy summer evenings with the convenience of a gas BBQ hookup off the main floor living room. California shutters throughout add timeless style and function. A standout feature is the bright 1-bedroom apartment with private entry, offering excellent potential for extended family, guests, or supplementary income. Located in one of Peterborough's most desirable family neighbourhoods, close to trails, nature, schools, and amenities, this is a home designed for living and growing beautifully. (id:28302)
47 Shannon Road
Belleville, Ontario
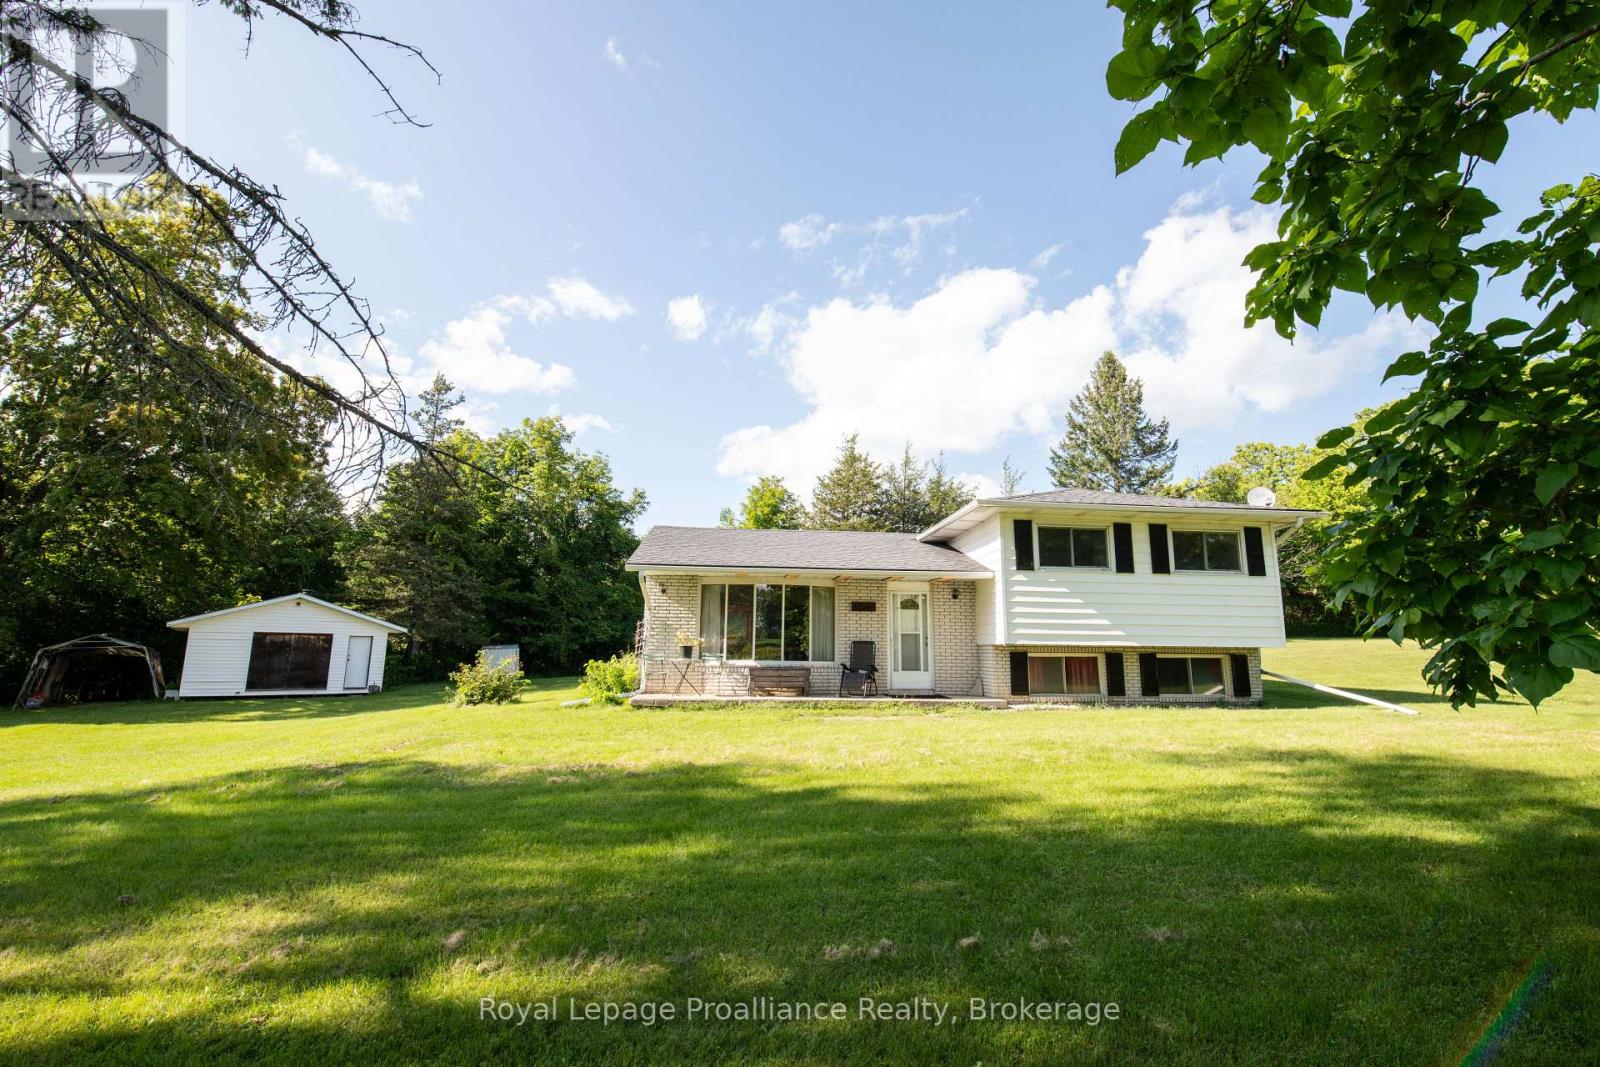
Welcome to this lovely side-split home nestled on 11.86 acres, offering privacy, space, and a beautiful natural setting. Possible severance permitted. The home features 3 bedrooms and 1 bathroom, along with a cozy living room complete with a propane gas fireplace-perfect for relaxing on cool evenings. New furnace and HVAC March 2026. Surrounded by mature trees, the property provides a wonderful sense of seclusion and tranquility. Enjoy the outdoors from your own backyard, where a pond adds to the peaceful country atmosphere. If you're looking for a home with room to roam, natural beauty, and plenty of privacy, this property is well worth a look! (id:28302)
78 Mill Road
Madoc, Ontario
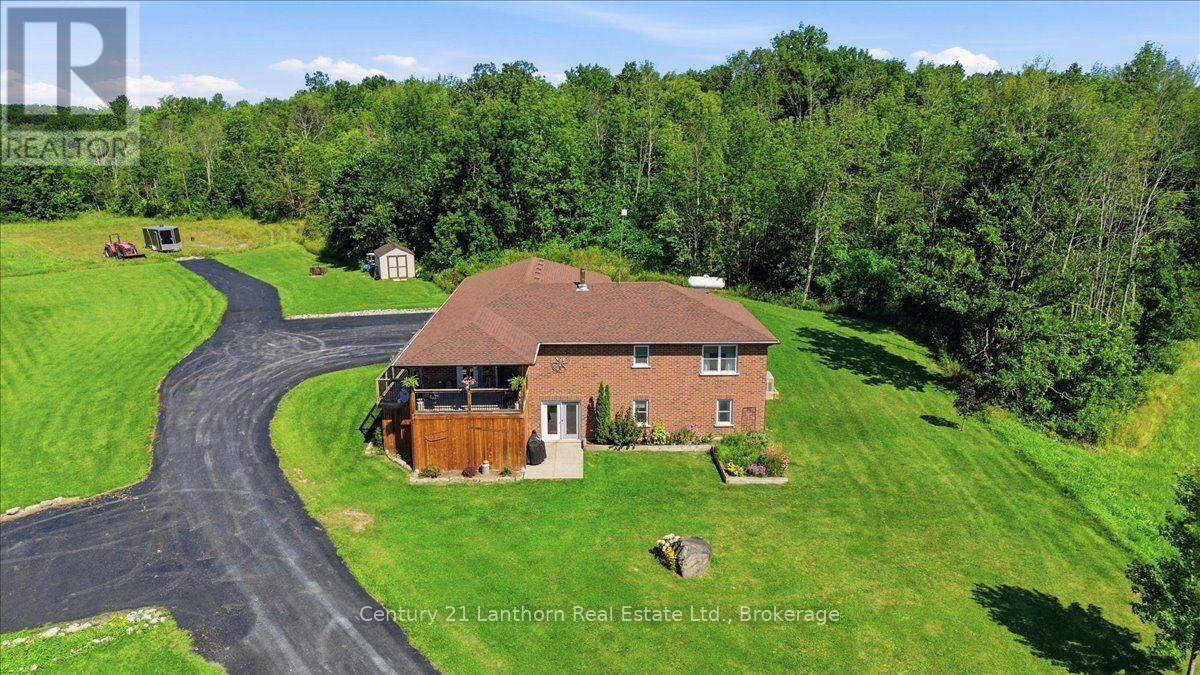
Looking for a country property with room to roam, yet only minutes from town? With over 36 acres, this property offers the perfect blend of space, privacy, and convenience-and it has everything you need for comfortable country living. This well-maintained, 12-year-old brick bungalow features 1,584 sq. ft. of living space on the main level, with a bright, open-concept layout designed for everyday living and entertaining. The spacious kitchen features granite countertops and a large island that serves as the perfect gathering place for family and friends. Three bedrooms, including a primary bedroom with ensuite bath, walk in closet, plus an additional 4-piece bathroom complete the main floor. The full basement adds incredible versatility, offering a bedroom, large living room, 4-piece bathroom, kitchenette, and separate ground-level entrance, ideal for an in-law suite, apartment, guests, or extended family. Enjoy the outdoors from the south facing covered front deck or the private backyard deck, complete with a hot tub, perfect for relaxing after a day spent enjoying the property. The attached double garage is heated and finished as an impressive man cave/workshop, complete with an epoxy floor, making it an ideal space for hobbies, projects, or extra storage. The rural zoning allows for a variety of mixed uses, including the opportunity to have animals, depending on your plans. A Generac generator provides peace of mind during power outages, while the surfaced driveway offers plenty of parking and convenient turnaround space. Located just minutes from Madoc and close to recreational trails for ATV and snowmobile enthusiasts, as well as numerous lakes, this property is perfectly positioned for those who love the outdoors. With over 36 acres to explore, versatile living space, excellent amenities, and a move-in-ready home, this is a country property with plenty to offer. A quick closing is available so don't wait! (id:28302)
495 Barker Road
Madoc, Ontario
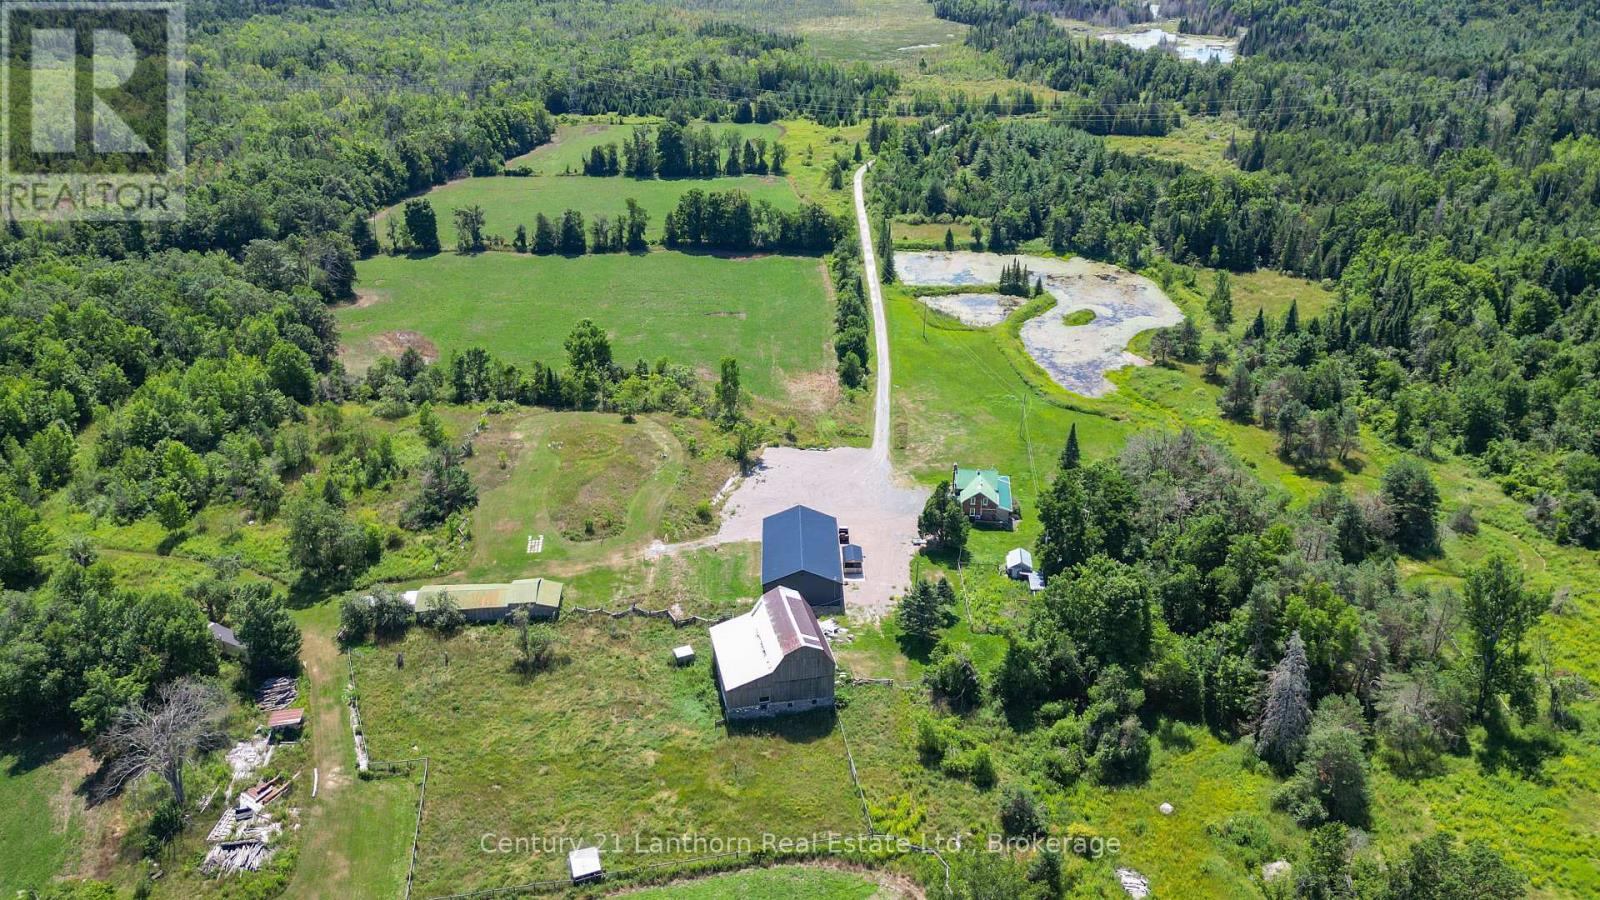
Dreaming of a hobby farm? How about 168 acres of privacy, nature, and endless possibilities! Nestled of a quiet dead-end road, this exceptional property offers complete privacy and a peaceful country setting. A long private driveway leads to a charming brick farmhouse, circa 1840, beautifully renovated while preserving its timeless character. The property features ample parking and a 2,500 sq. ft. heated shop/man cave/garage built just 3 years ago complete with a 3pc bath and 3- 10-foot overhead doors, it's the perfect space for hobbies, equipment, vehicles, or a home-based business. Step inside the farmhouse through the four-season mudroom and into the welcoming kitchen, featuring a large centre island, custom stone backsplash, abundant cabinetry, and hardwood flooring. The main level offers a cozy living room with a wood stove, a bedroom, updated bathroom with a custom stone shower, laundry facilities, and a wraparound sunroom overlooking the pond and picturesque grounds. Upstairs, you'll find two additional bedrooms and a versatile open loft area ideal for a home office, reading nook, or sitting room. For those interested in farming or livestock, the property includes a well-maintained two-storey barn with hydro service, animal stalls on the lower level, and several additional outbuildings. The diverse landscape consists of pasture, open fields, mixed forest, and wetlands, creating an ideal environment for nature lovers and outdoor enthusiasts. Recreation is right at your doorstep, with the Trans Canada Trail just up the road, providing easy access for ATVing, snowmobiling, hiking, and exploring. Conveniently situated just off Highway 62 north of Madoc, this retreat is only a little over two hours from both Toronto and Ottawa. A rare opportunity to own 168 acres of scenic countryside, combining privacy, recreation, and country living at its finest. (id:28302)
1011 - 712 Rossland Road E
Whitby, Ontario
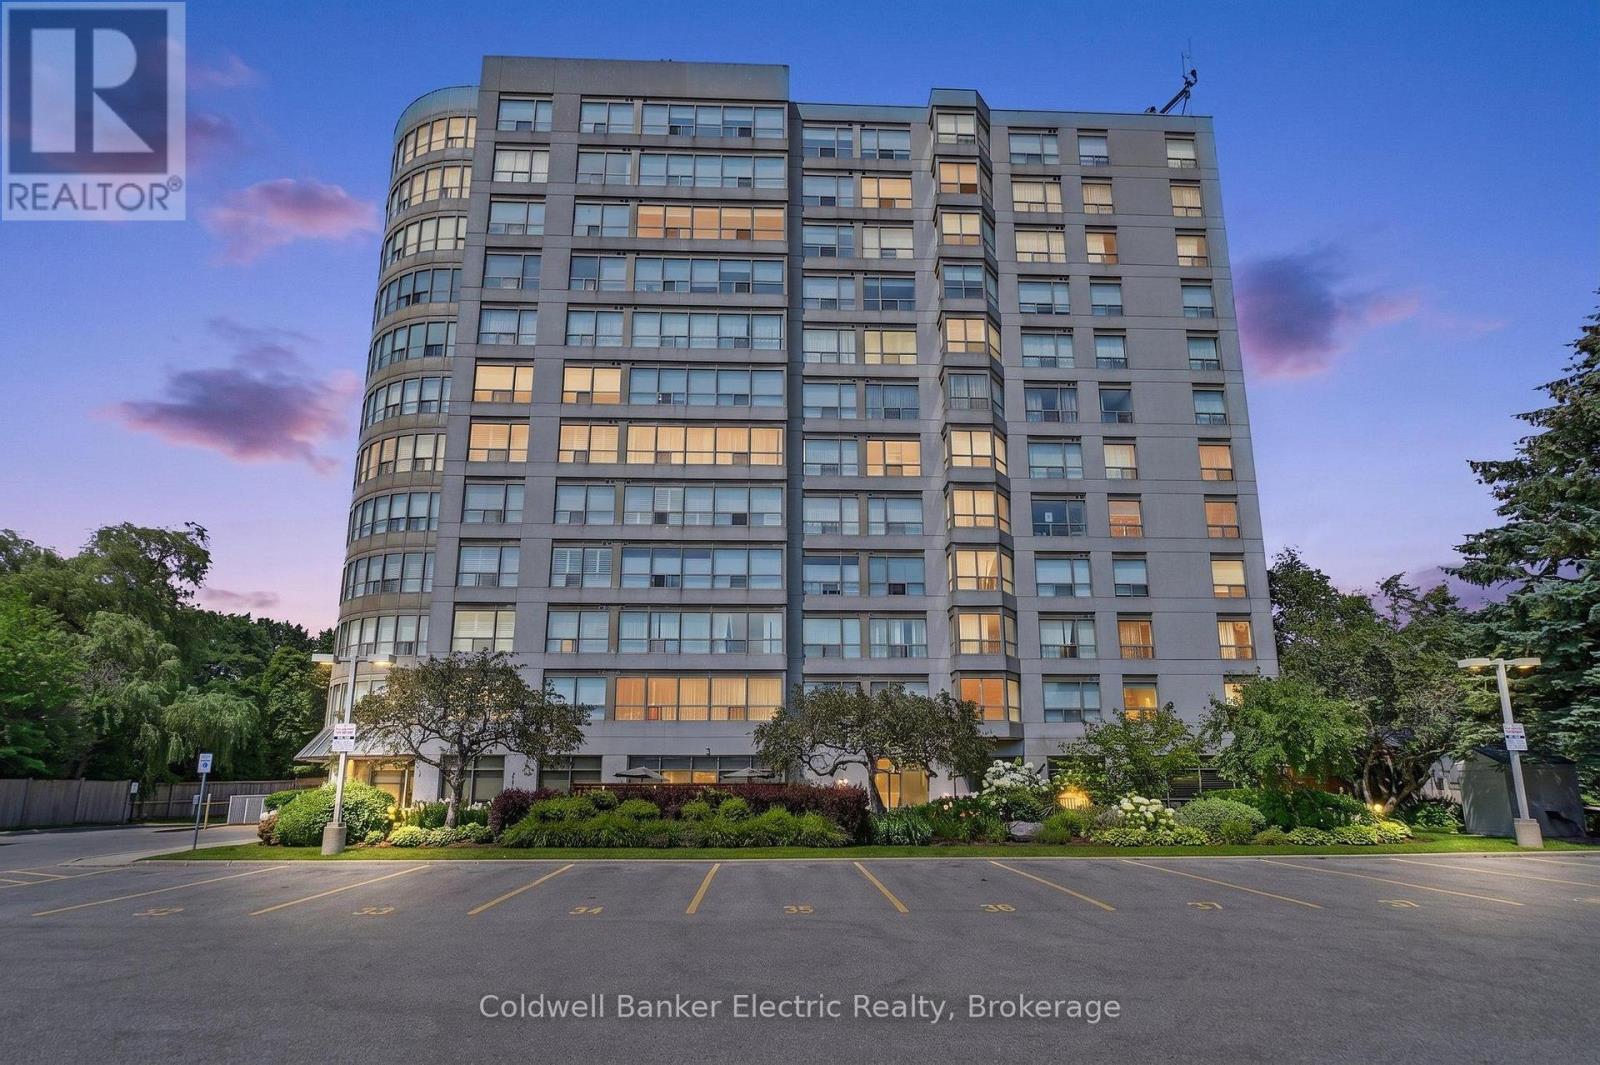
Welcome to Suite 1011 at The Connoisseur, one of North Whitby's most established and sought-after condominium communities. Perfectly positioned just steps from Whitby Town Square, restaurants, transit, parks and everyday amenities, this is the kind of location that makes life a little easier. Perched on the 10th floor, this bright and beautifully maintained suite is filled with natural light thanks to an entire wall of windows framing the sweeping views over Whitby. The thoughtfully designed layout offers an open-concept living and dining area that's equally suited to quiet evenings at home or hosting family and friends. The kitchen overlooks the main living space, keeping everything connected, while the primary bedroom features sliding doors to a sun-filled solarium-the perfect spot to enjoy your morning coffee, read a book, or simply take in the view. Life at The Connoisseur extends well beyond your front door. Residents enjoy an impressive selection of amenities, including an indoor pool, hot tub, sauna, fitness center, billiards and games room, party room, media room, beautifully landscaped gardens with BBQ area, underground parking, an indoor car wash, and your own dedicated storage locker. Even better, maintenance fees also include heat and water, offering exceptional value and peace of mind. Whether you're buying your first home, looking to simplify without sacrificing comfort, or searching for a low-maintenance lifestyle in an unbeatable location, Suite 1011 offers the perfect blend of convenience, community, and carefree condo living. (id:28302)
44 Lennox Street
Kingston, Ontario
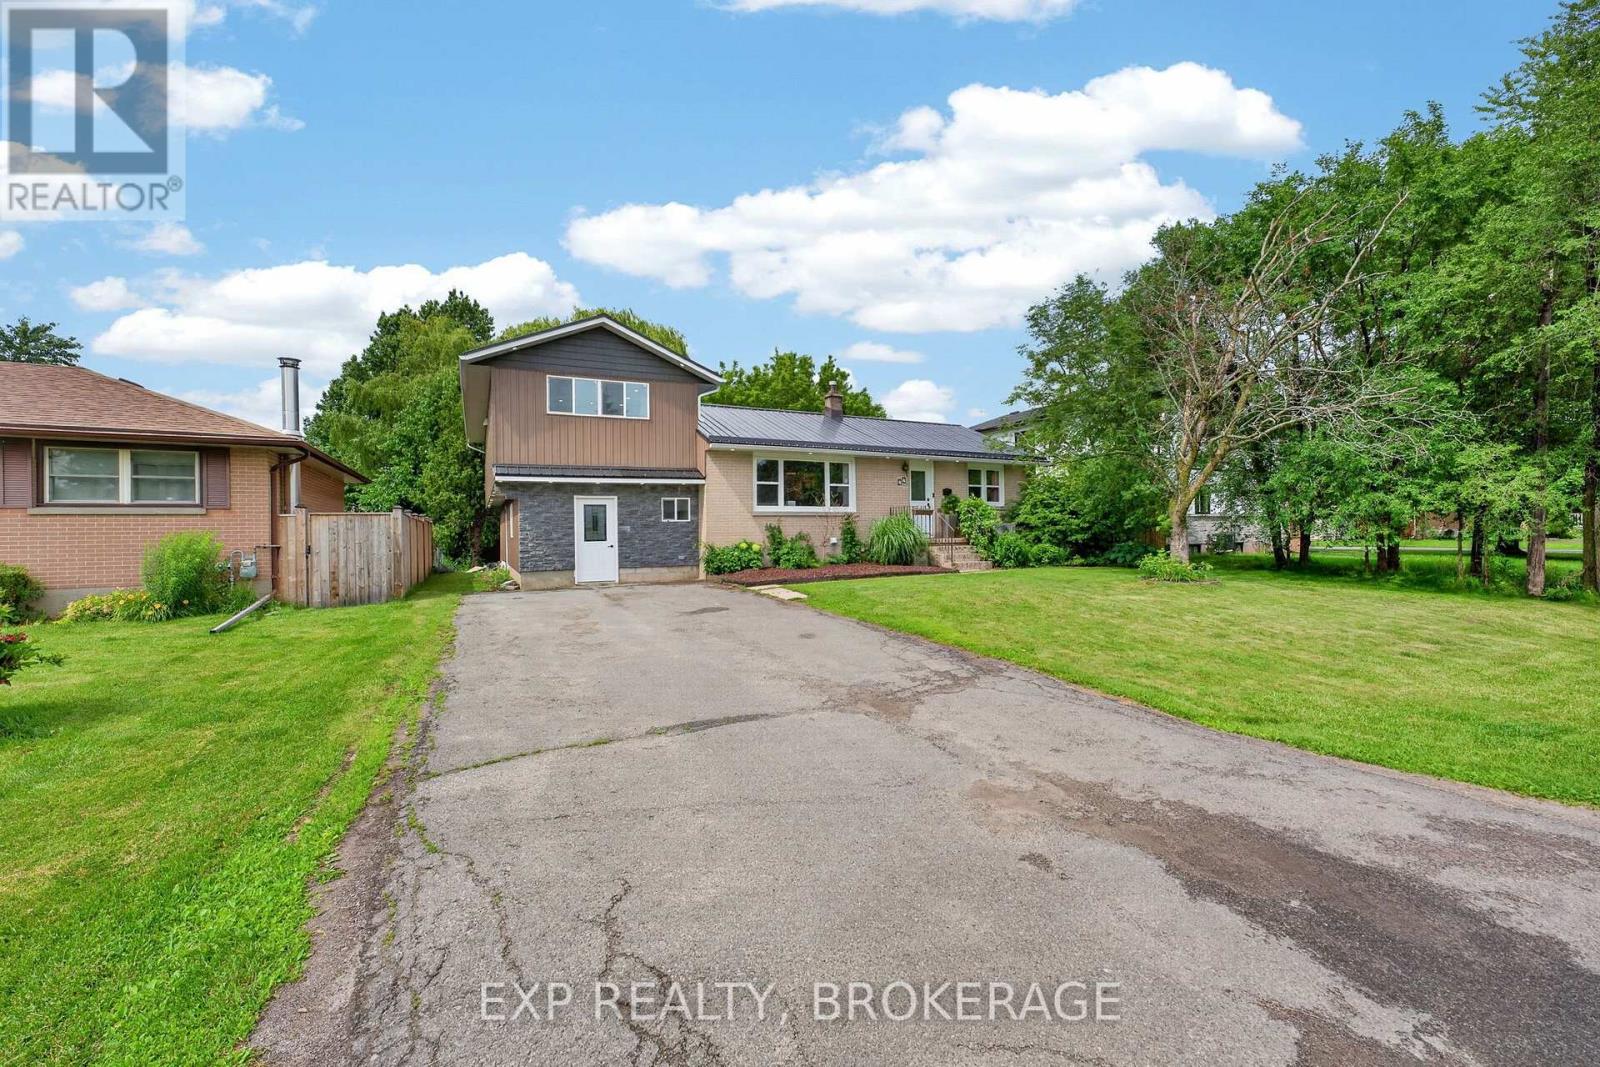
Welcome to this spacious and versatile 5 bedroom home with a separate 1 bedroom in-law suite, offering exceptional flexibility for growing families, multi-generational living, or those looking for additional income potential. Ideally situated in the highly sought-after Lakeland Acres neighbourhood, you'll enjoy access to excellent schools, parks, shopping, public transit, and all of Kingston's amenities.The main home features a bright, functional kitchen overlooking the living and dining areas, creating a welcoming space for everyday living and entertaining. Upstairs, you'll find a new generous primary retreat (16ft x14.5ft), complete with a walk-in closet and luxurious ensuite, along with a second bedroom or convenient office space. The main level offers two additional bedrooms and a full bathroom, providing an ideal layout for families.The fully self-contained 1bedroom in-law suite features its own private entrance, kitchen, living space, bedroom, and bathroom, making it perfect for extended family, guests, or potential rental income. An unfinished workshop offers excellent space for hobbies, storage, or future customization. The large lot is beautifully landscaped with a backyard that provides a private setting with mature trees to relax, entertain, and enjoy the outdoors. Combining space, versatility, and an unbeatable location, this is a rare opportunity in one of Kingston's most desirable neighbourhoods. (id:28302)
159 Macdougall Drive
Loyalist, Ontario
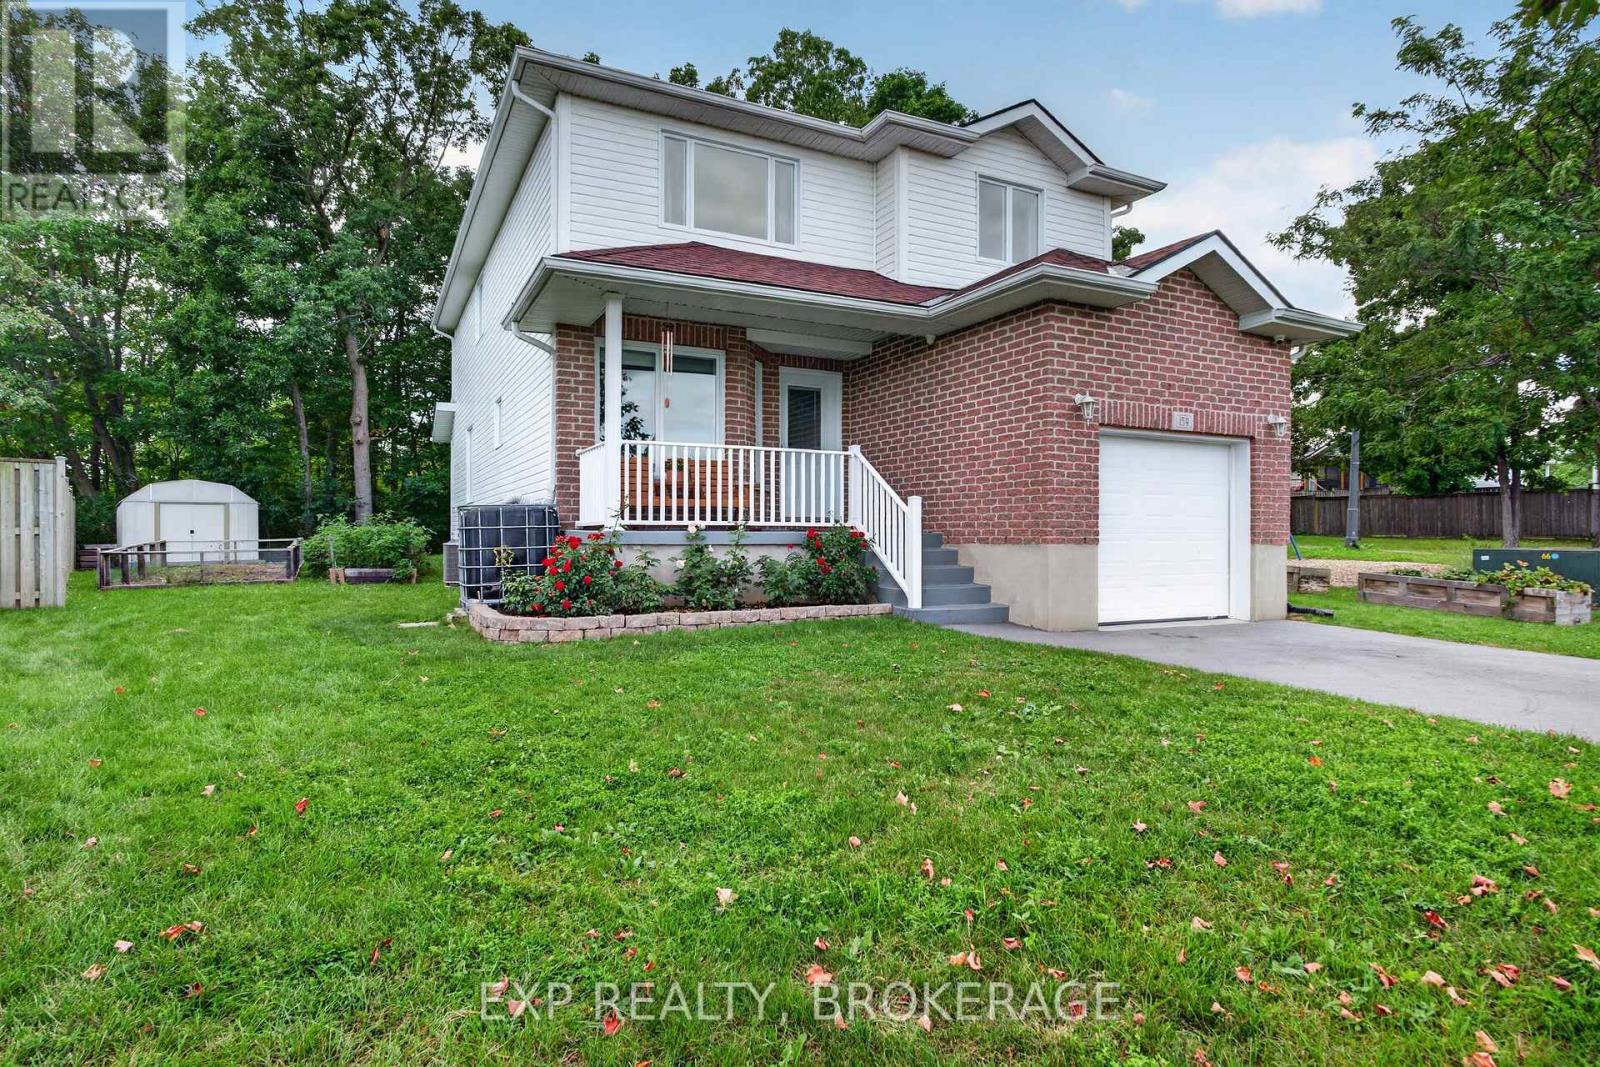
Discover the possibilities at 159 MacDougall Drive, a bright and thoughtfully designed family home tucked into a welcoming Amherstview neighbourhood. Set on an exceptionally spacious pie-shaped lot that extends to approximately 75 feet across the rear, this property offers a rare sense of space and privacy within a residential community. Inside, the open-concept main level is filled with natural light, thanks to soaring vaulted ceilings and oversized windows that frame the expansive backyard. The combination of volume, light, and views creates a relaxed atmosphere with a touch of country charm. The modern kitchen is designed for both everyday living and entertaining, featuring a generous centre island, abundant workspace, and easy connection to the dining and living areas. A flexible main-floor bedroom adds valuable versatility, whether needed for guests, extended family, a home office, or a growing household. Upstairs, two generously proportioned bedrooms each feature walk-in closets, complemented by a convenient 4-piece bathroom and second-floorlaundry.The partially finished basement adds even more room to spread out, with a comfortablerecreation/family room ideal for movie nights, games, or casual gatherings. The unfinished area provides excellent storage and exciting potential for additional living space, a hobby area, or an in-law suite. Enjoy peace of mind knowing several major components have already been updated, including the furnace and air conditioning in 2022 and the roof in 2023. Step outside and take advantage of the expansive backyard, offering plenty of room for children and pets to play, gardening, entertaining, or creating your own outdoor retreat. Ideally situated close to schools, parks, Lake Ontario, waterfront amenities, shopping, and Kingston, this distinctive Amherstview property delivers space, flexibility, and an enviable lifestyle. (id:28302)
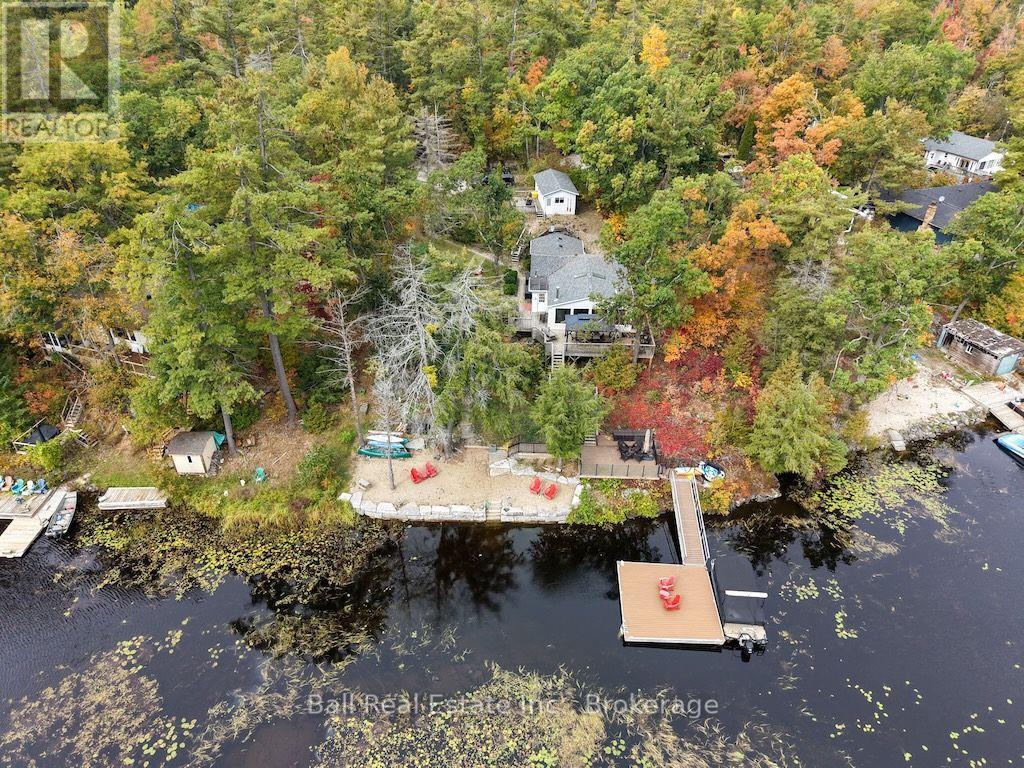
20 Fire Route 93
Trent Lakes, Ontario
Welcome to year-round waterfront living on beautiful Little Bald Lake, where thoughtful design, comfortable living and an incredible outdoor setup make it easy to enjoy cottage country in every season. Beautifully decorated and filled with natural light, this inviting cottage home features vaulted ceilings and large windows that frame peaceful views of the lake. The bright, stylish kitchen offers stainless steel appliances, granite countertops and plenty of space for everything from morning coffee to family dinners. Two oversized bedrooms and a spacious full bathroom provide comfortable accommodations, while a furnace, central air conditioning and new windows add to the home's year-round comfort. New shingles were completed in 2026.Outside is where the cottage lifestyle really comes to life. A large deck with gazebo and multiple sitting areas overlooks the lake, creating the perfect setting for outdoor dining, entertaining or simply relaxing by the water. Gather around the firepit in the evenings, spend summer afternoons on the dock, or enjoy the sandy waterfront area that's perfect for kids to play. With approximately 109 feet of waterfront, an armour stone shoreline and steps leading into the lake, this property was designed to make the most of life on the water. The large dock provides plenty of space for boats plus a dedicated area for sitting and entertaining. From Little Bald Lake, enjoy boating access to the Trent-Severn Waterway, opening up miles of connected lakes and waterways to explore right from your own dock. When family and friends come to stay, the large insulated two-bedroom Bunkie provides fantastic additional sleeping space. Each bedroom has its own portable air conditioner, with the option of space heaters for those cooler cottage-country nights. (id:28302)
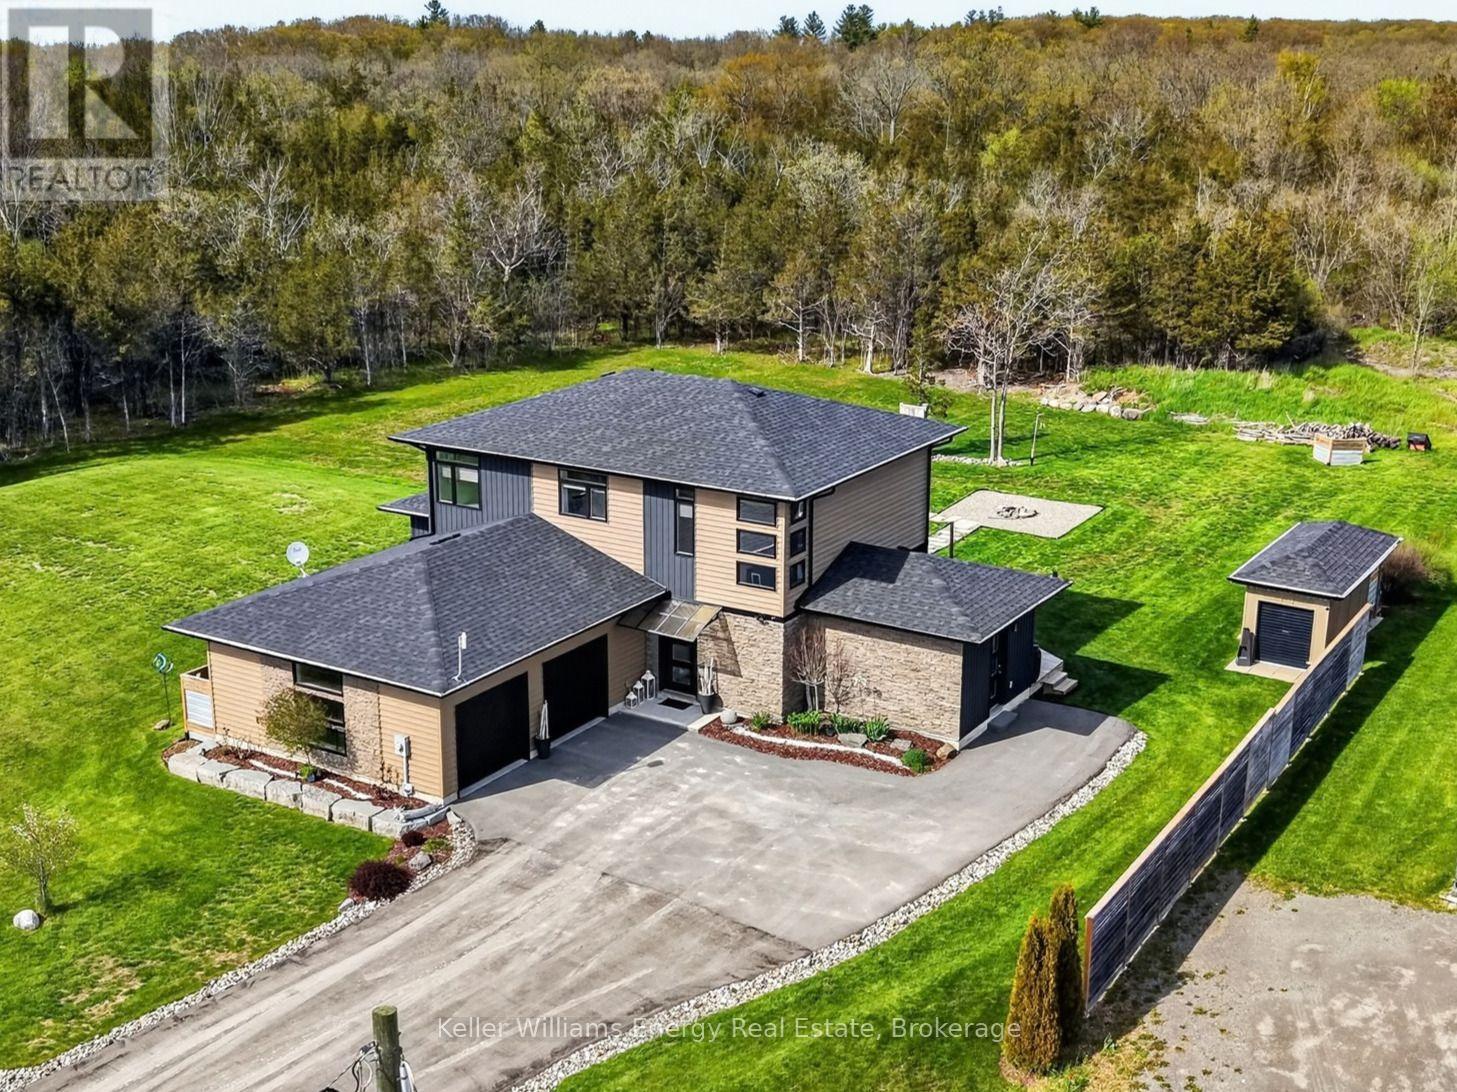
108 Foster Road
Prince Edward County, Ontario
Experience modern luxury in this custom-built 2,500+ sq. ft. home, thoughtfully designed with 4 bedrooms & 3 full bathrooms in a highly desirable location for all those who need daily access to the 401 & want to live in The County! It is also close to everyday amenities, wineries, beaches, & the best of Prince Edward County.From the moment you step inside, soaring 9-foot ceilings on both levels & high-end finishes create an immediate sense of sophistication. The open-concept main floor is designed for both everyday living & effortless entertaining, featuring a gourmet kitchen with sleek custom cabinetry, quartz countertops, premium built-in appliances, & a large walk-in pantry. Floor-to-ceiling windows fill the spacious living & dining areas with natural light, while a gas fireplace adds warmth and style.2 generously sized main-floor bedrooms & a full bathroom provide exceptional comfort & flexibility or a home office. Practicality meets elegance with an oversized insulated double garage, conveniently connected to a large laundry room featuring quartz countertops & custom storage.Upstairs, the primary suite offers a true private retreat. The spa-inspired ensuite features a luxurious soaker tub, a glass-enclosed walk-in shower, heated floors, & dual vanities with marble countertops. The oversized walk-in closet includes a centre island & large window, while a stunning stone fireplace creates a warm and inviting atmosphere.A fourth bedroom and additional full bathroom complete the upper level.This turnkey home is loaded with premium upgrades, including LED lighting, hardwood flooring, marble & quartz finishes, a high-efficiency furnace, Generac generator, & custom details throughout. Outside, beautifully landscaped grounds, a patio, deck, & custom shed provide inviting spaces to relax and entertain. This exceptional property offers the perfect balance of refined modern living & the relaxed lifestyle of Prince Edward County. (id:28302)
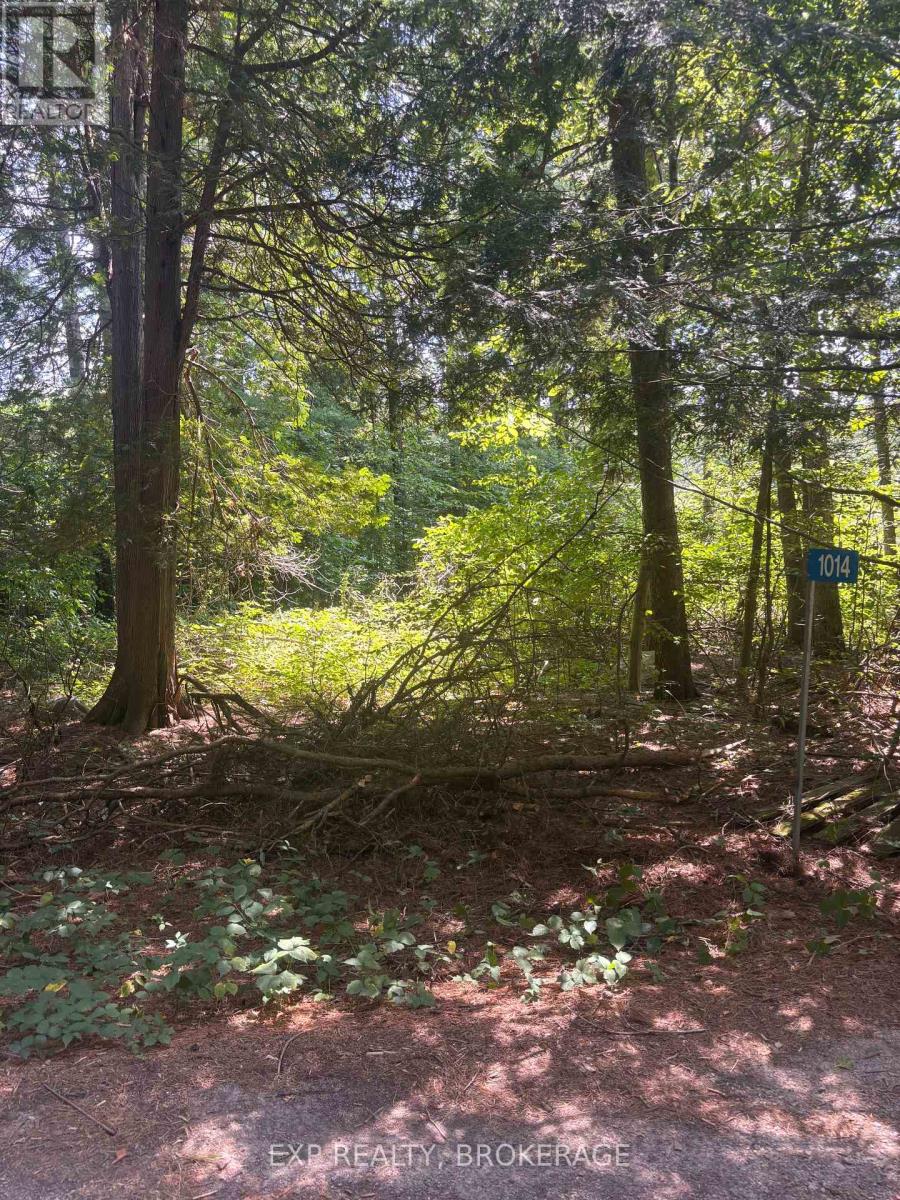
23 - 1014 Sumac Trail
Frontenac, Ontario
This lot offers the perfect canvas to create your dream vacation retreat. Whether you're looking for a weekend escape or a permanent residence, Garrison Shores provides a welcoming environment for relaxation and recreation Just a short walk to a private beach and boat launch. Community shower facilities and access to portable water. Don't miss your chance to enjoy all that lakeside living has to offer! For more information or to schedule a viewing, please call. (id:28302)
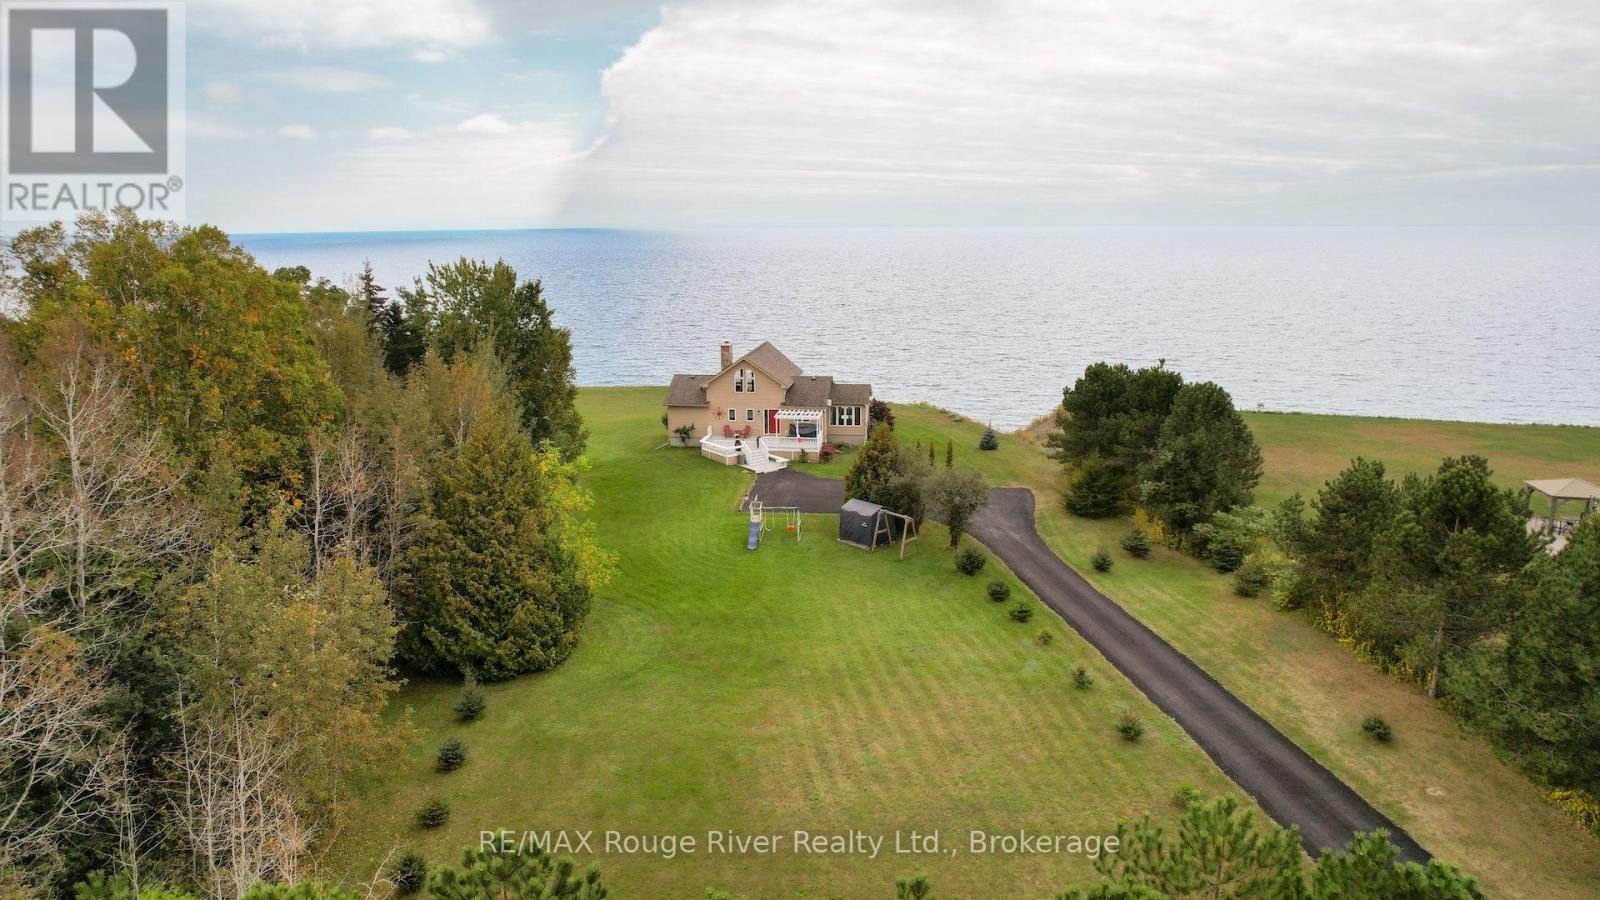
455 Lakeshore Road
Alnwick/haldimand, Ontario
Welcome to this striking 4 bedroom Viceroy home, ideally situated on a private 2-acre lot along the shores of Lake Ontario, just east of Cobourg. Featuring 213 feet of shoreline protected by an engineered 17 ft high retaining wall, this rare waterfront property includes a private boat launch, shared with a neighbor, with immediate access for boating, kayaking, canoeing, and swimming. Guests are welcomed by a large front deck with a pergola, leading inside to dramatic vaulted ceilings and floor-to-ceiling windows that deliver panoramic, four-season lake views and magnificent sunrise and sunset views from virtually every room. The open main level centers around a great room anchored by a stone, wood-burning airtight fireplace. The well-equipped kitchen features warm maple cabinetry, stainless steel appliances, and a breakfast bar, flowing into a dramatic dining room surrounded by walls of windows and a vaulted natural wood ceiling. Additional outdoor dining with a view under a pergola, and convenient access to the kitchen. A tranquil main-floor primary suite offers a private step-out balcony overlooking the water and a 4-piece ensuite with a deep soaker tub and separate shower, plus a spacious walk in closet. Overlooking the great room, a flexible upper loft captures elevated views and serves as an ideal office, den, or guest area. The fully finished lower level extends the living space with wide windows looking toward the lake. A spacious recreation room, three additional bedrooms, and a full bathroom, and additional storage space, providing ample room for guests or family. Additionally, the home features a geothermal heating and air conditioning system, making it incredibly efficient and low cost to operate. Outside, the level, private lot features expansive grounds and two functional outbuildings perfect for extra storage, a workshop, or hobby space. (id:28302)
482 Portage Road
Kawartha Lakes, Ontario
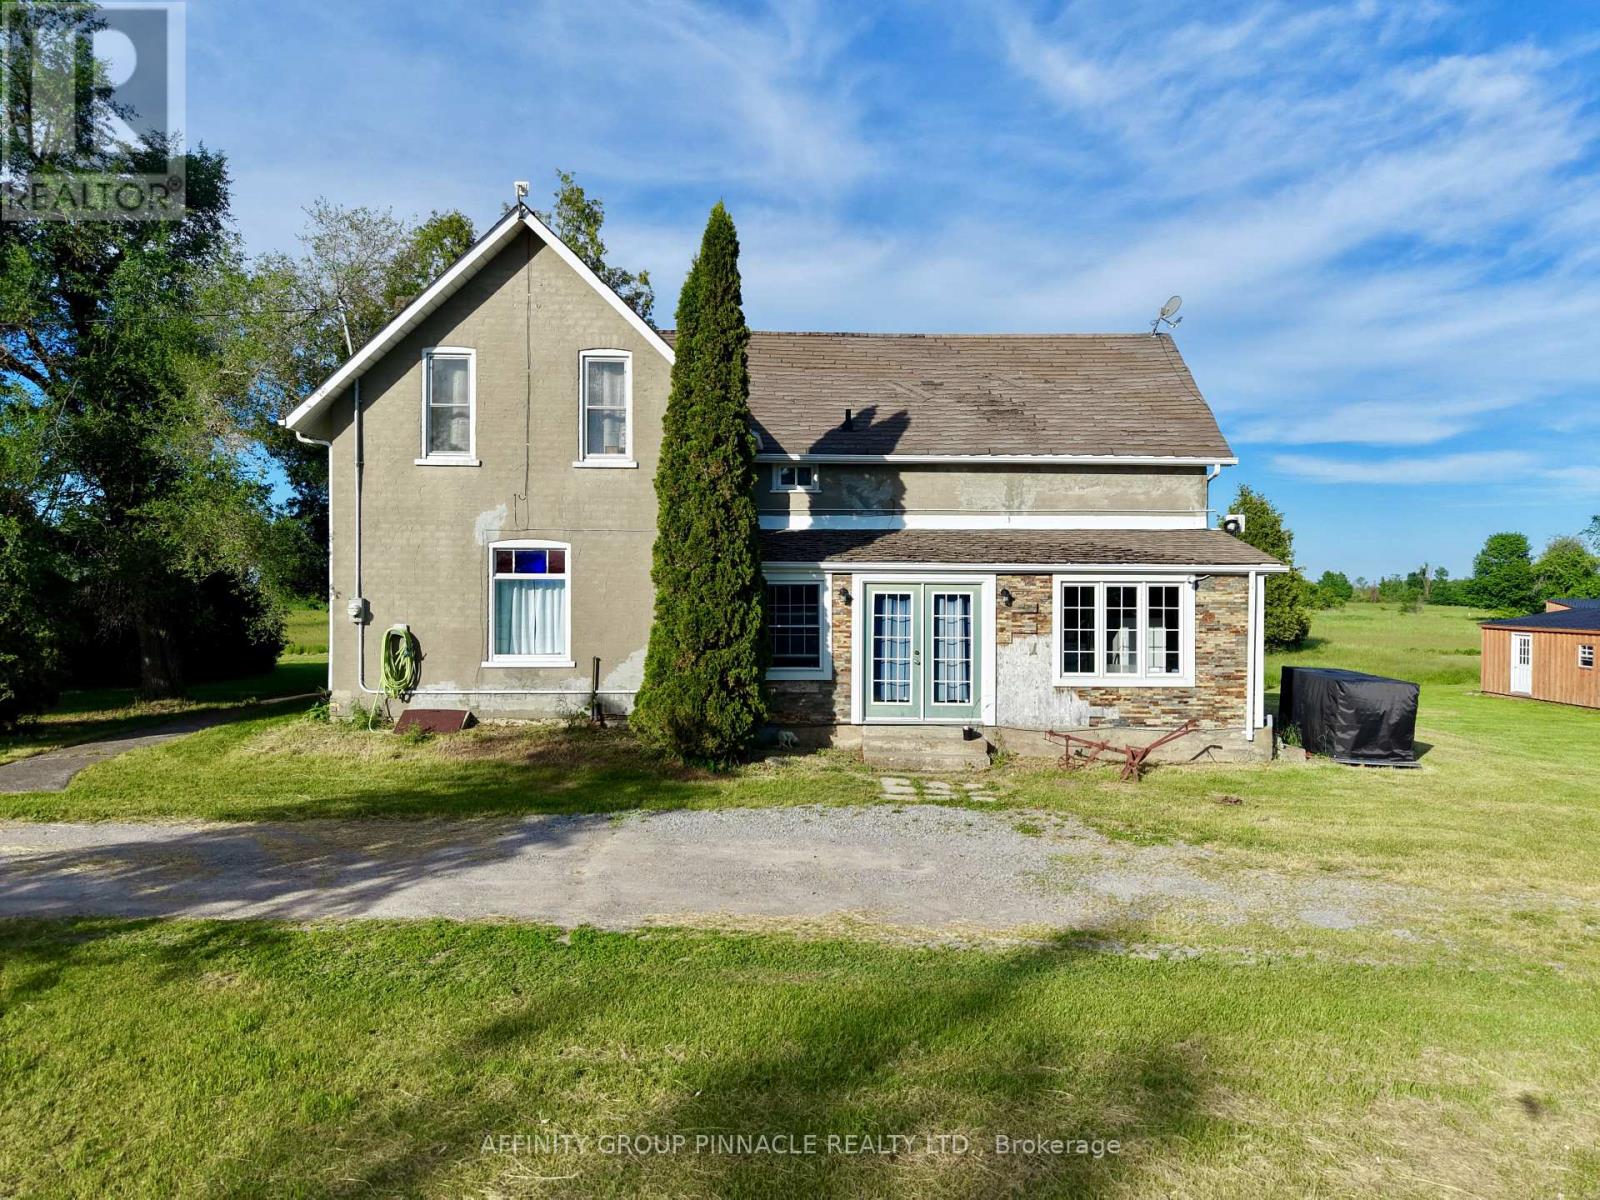
Welcome to 482 Portage Rd! Set on just under 2.5 acres of peaceful countryside, this 4-bedroom home offers space, versatility, and tranquil surroundings. Enjoy the views year-round from two bright three-season sunrooms, or gather with family and friends in the generous living and dining room. The main floor features convenient laundry and a flexible bedroom that can easily function as a home office, den, or additional living area. The spacious primary bedroom includes a walk-through closet and ensuite bath, creating a comfortable place to unwind. Outside, the property is equipped with multiple excellent outbuildings for storage, hobbies, or workspace, most with with hydro and another with plumbing, plus animal enclosures already in place. Drive shed for added convenience. A wonderful opportunity to enjoy country living with plenty of room inside and out. (id:28302)
13191 On-62
Madoc, Ontario
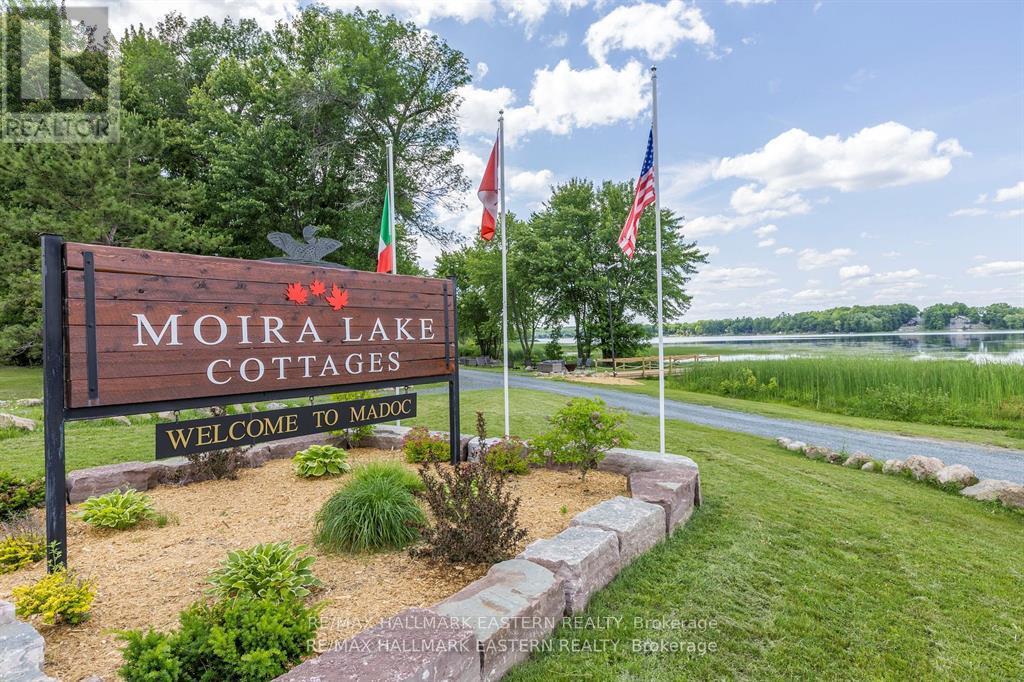
WATERFRONT MULTI-RESIDENTIAL OPPORTUNITY! Moira Lake Cottages is a Long Standing Landmark Location that has Undergone a Major Overhaul, Suitable for Your Own Private Residence or Multi-Residential 4-Plex. Centrally Located for Family Vacations, Fishing, Hunting and Wine Tours. Within Easy Reach of Prince Edward County. All 4 Cottages are Recently Renovated to High Standards and are Very Welcoming to Discerning Guests Year Round. Fully Updated Kitchens include Stainless Steel Appliances with Dishwashers & Microwaves, Quartz Countertops, Soft Closing Drawers & Doors. All New Plumbing & HVAC, Updated Electrical with LED Lighting. Natural Gas On Site & Connected. High Speed Internet (50 Mb!) for those Rainy Days. South Shore Setting Provides Excellent Sunset Viewing at all 4 Campfires. Weeds are Harvested by the Municipality Twice Monthly starting July 15th to Make for Great Swimming. The Floating Playground is a Kid's Delight! Owner Financing Available. (id:28302)
5164 Arden Road
Frontenac, Ontario
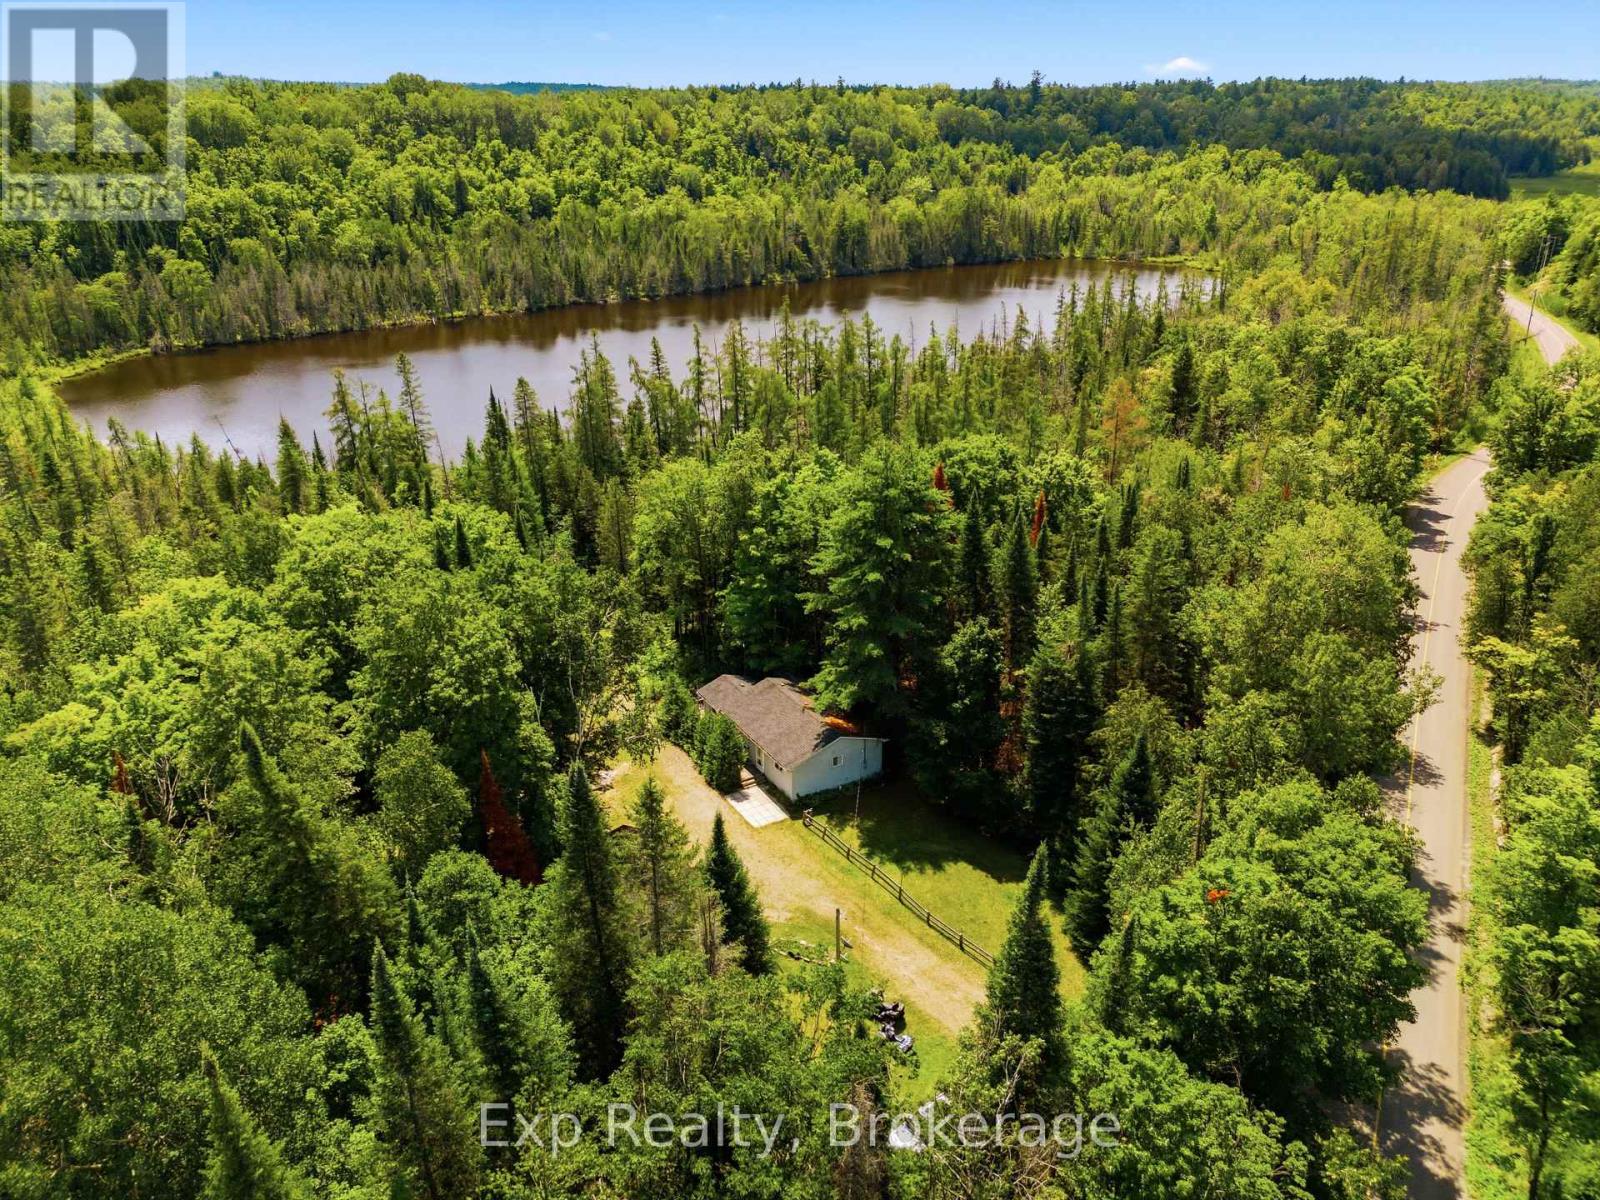
Welcome to 5164 Arden Road, an extraordinary opportunity to own approximately 238 acres of breathtaking countryside in the heart of Central Frontenac. Offering unmatched privacy, natural beauty, and endless possibilities, this remarkable property is ideal for those seeking a peaceful rural lifestyle, recreational retreat, hunting property, or private family estate. Surrounded by mature forests and rolling landscapes, the property features two private ponds, creating a truly one-of-a-kind setting for canoeing, kayaking, wildlife watching, or simply enjoying the tranquility of nature. With hundreds of acres to explore, this exceptional property offers endless opportunities for hiking, ATVing, snowmobiling, hunting, or creating your own outdoor paradise. The well-maintained bungalow provides comfortable year-round living with a bright, functional layout designed for everyday enjoyment. The home features three bedrooms, a full bathroom, a spacious kitchen, and inviting living areas, offering the perfect place to unwind after a day spent outdoors. Step outside to enjoy the peaceful surroundings from the spacious deck, where you can take in the beauty of the property's natural landscape. Adding to the property's incredible appeal are two separate entrances providing independent access points, creating exceptional flexibility and presenting excellent potential for future severance opportunities. This unique feature further enhances the property's long-term value and versatility. Whether you're dreaming of a private country retreat, a recreational getaway, a hunting property, or simply a place to enjoy the serenity of nature, 5164 Arden Road offers a rare chance to own an impressive acreage with incredible potential. Conveniently located between Tamworth and Arden, this exceptional property combines seclusion with accessibility, making it a truly unique opportunity in the heart of Frontenac County. (id:28302)
1301 - 220 Forum Drive
Mississauga, Ontario
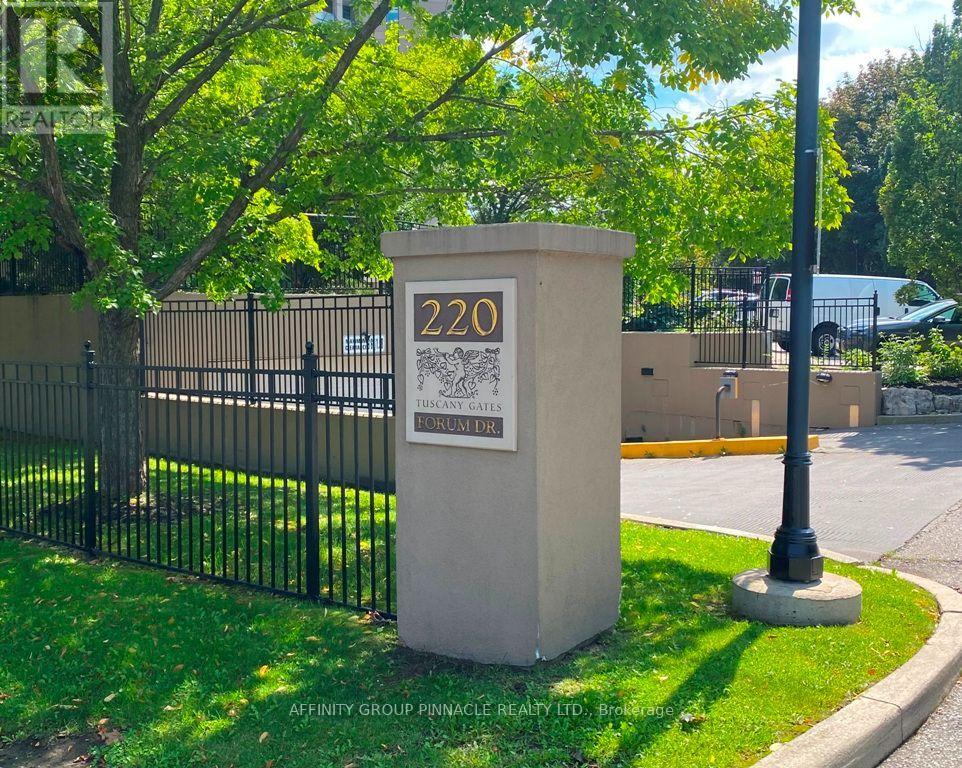
Welcome to Tuscany Gates at 220 Forum Drive! We offer a beautifully spacious 2-bedroom plus Den, with two 4 piece bathrooms condo unit in the sought after Tuscany Gates community, offering approx. 1040 sq ft of bright, well-designed living space. This unit features a wonderful open concept floorpan with a large 90 sq ft balcony offering panoramic south, south-west, and south-east lake and skyline views, seen via the large open corner balcony. This wonderful condominium benefits from the spacious layout, fresh paint throughout the unit. You will appreciate the convenience of ensuite laundry. The unit also includes one parking spot and TWO owned storage lockers. Maintenance fees cover heat, water, central air, parking, building insurance, and common elements. This is an exceptionally friendly and well-maintained building boasting close proximity to schools, transit, shopping, restaurants, highways, medical facilities, entertainment, sports and so much more! Get ready to enjoy truly wonderful condo life in the Heart of Mississauga. Tuscany Gate also features additional excellent amenities such as a large playground area for the kids, community BBQ area, outdoor pool and patio, gym, party room, billiards and games room! (id:28302)
1325 Townline Road N
Clarington, Ontario
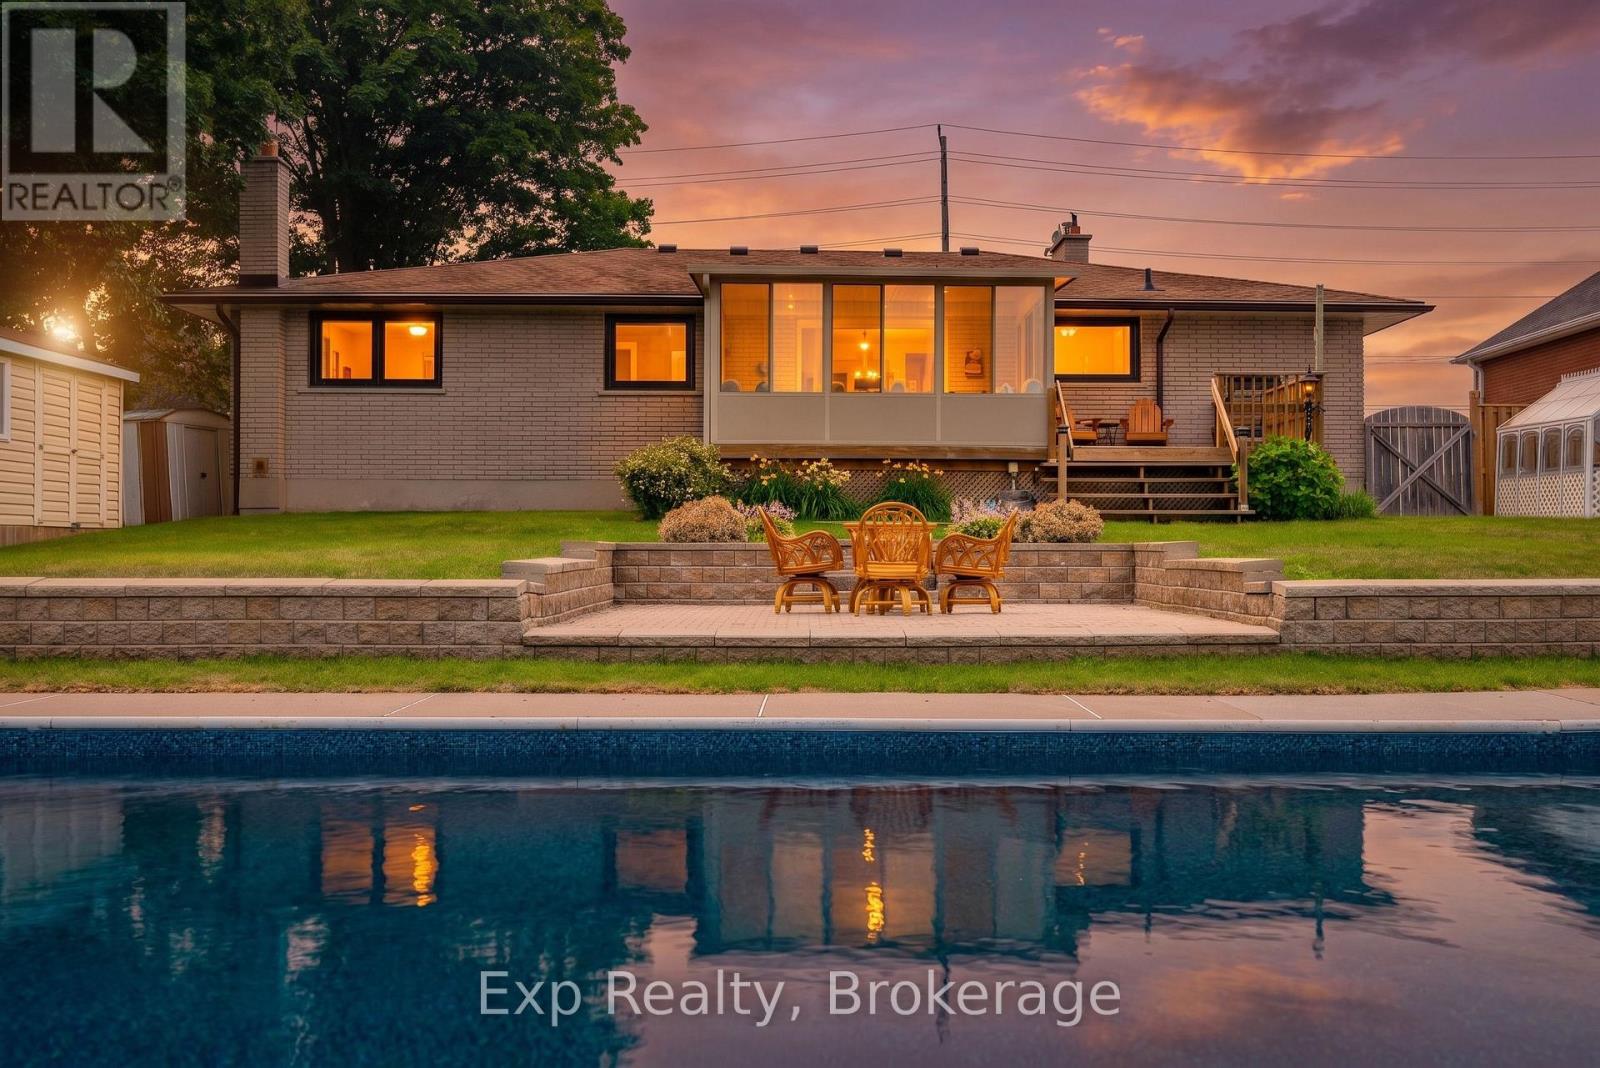
A standout opportunity in Rural Clarington! This well-maintained 3+1 bedroom bungalow offers comfortable main-floor living, generous indoor and outdoor space, and a backyard made for enjoying every season. The bright main level features hardwood flooring, spacious living and dining areas, and a sunroom overlooking the property. Downstairs, the finished lower level adds exceptional flexibility with a rec room, bar area, games space, additional bedroom and separate workshop. Step outside to your own private retreat with an inground pool with newer liner, greenhouse, sheds, patio and plenty of space to garden, entertain or simply unwind. Complete with an attached garage, ample parking and a peaceful country-edge setting while remaining close to everyday conveniences. (id:28302)
15 Farmstead Drive
Clarington, Ontario
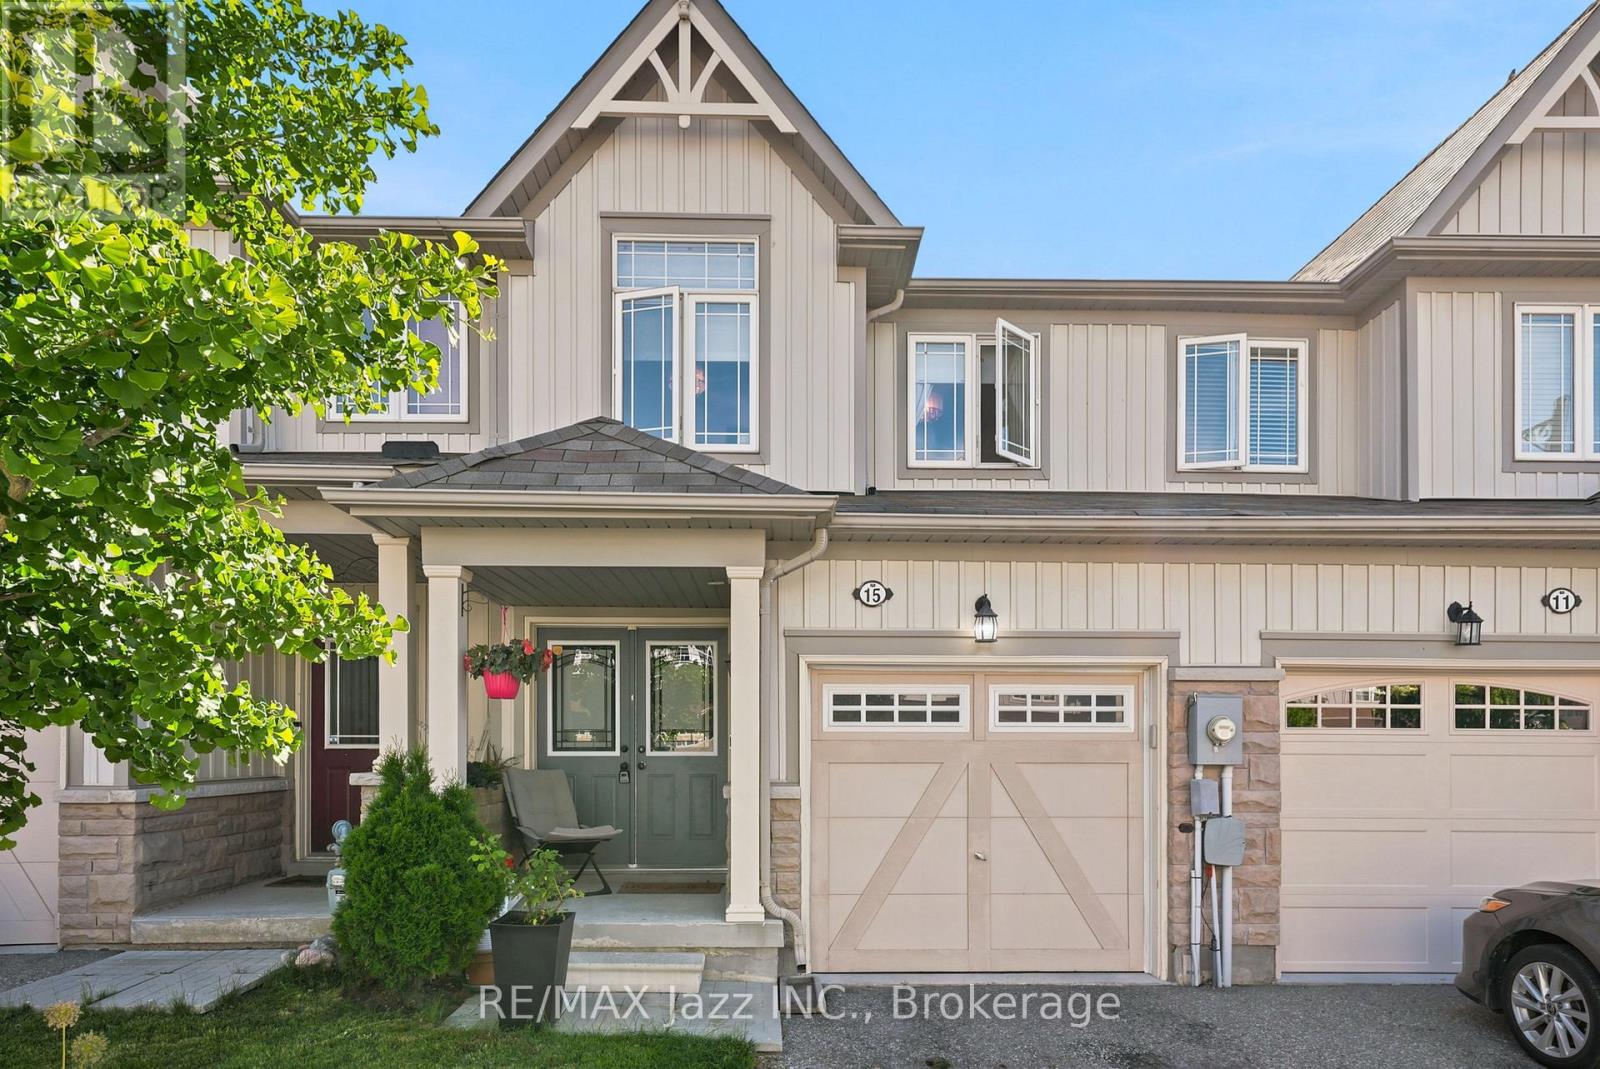
Welcome to this beautifully renovated 3-bedroom townhome offering stylish finishes and functional living space for the whole family. Featuring 4 bathrooms, including a convenient main-floor 2-piece powder room and an additional 2-piece bathroom in the finished basement, this home is move-in ready from top to bottom. The updated kitchen showcases quartz countertops, stainless steel appliances, and modern finishes, while upgraded light fixtures and hardwood flooring throughout add warmth and elegance. The spacious primary bedroom features a walk-in closet and private ensuite. The finished basement provides additional living space, perfect for a rec room, home office, or play area. Located in a family-friendly neighbourhood within walking distance to schools, parks, and grocery stores, this home also offers a single-car garage with convenient inside access. An exceptional opportunity for families, first-time buyers, or investors alike. (id:28302)
101 - 337 Simcoe Street N
Oshawa, Ontario
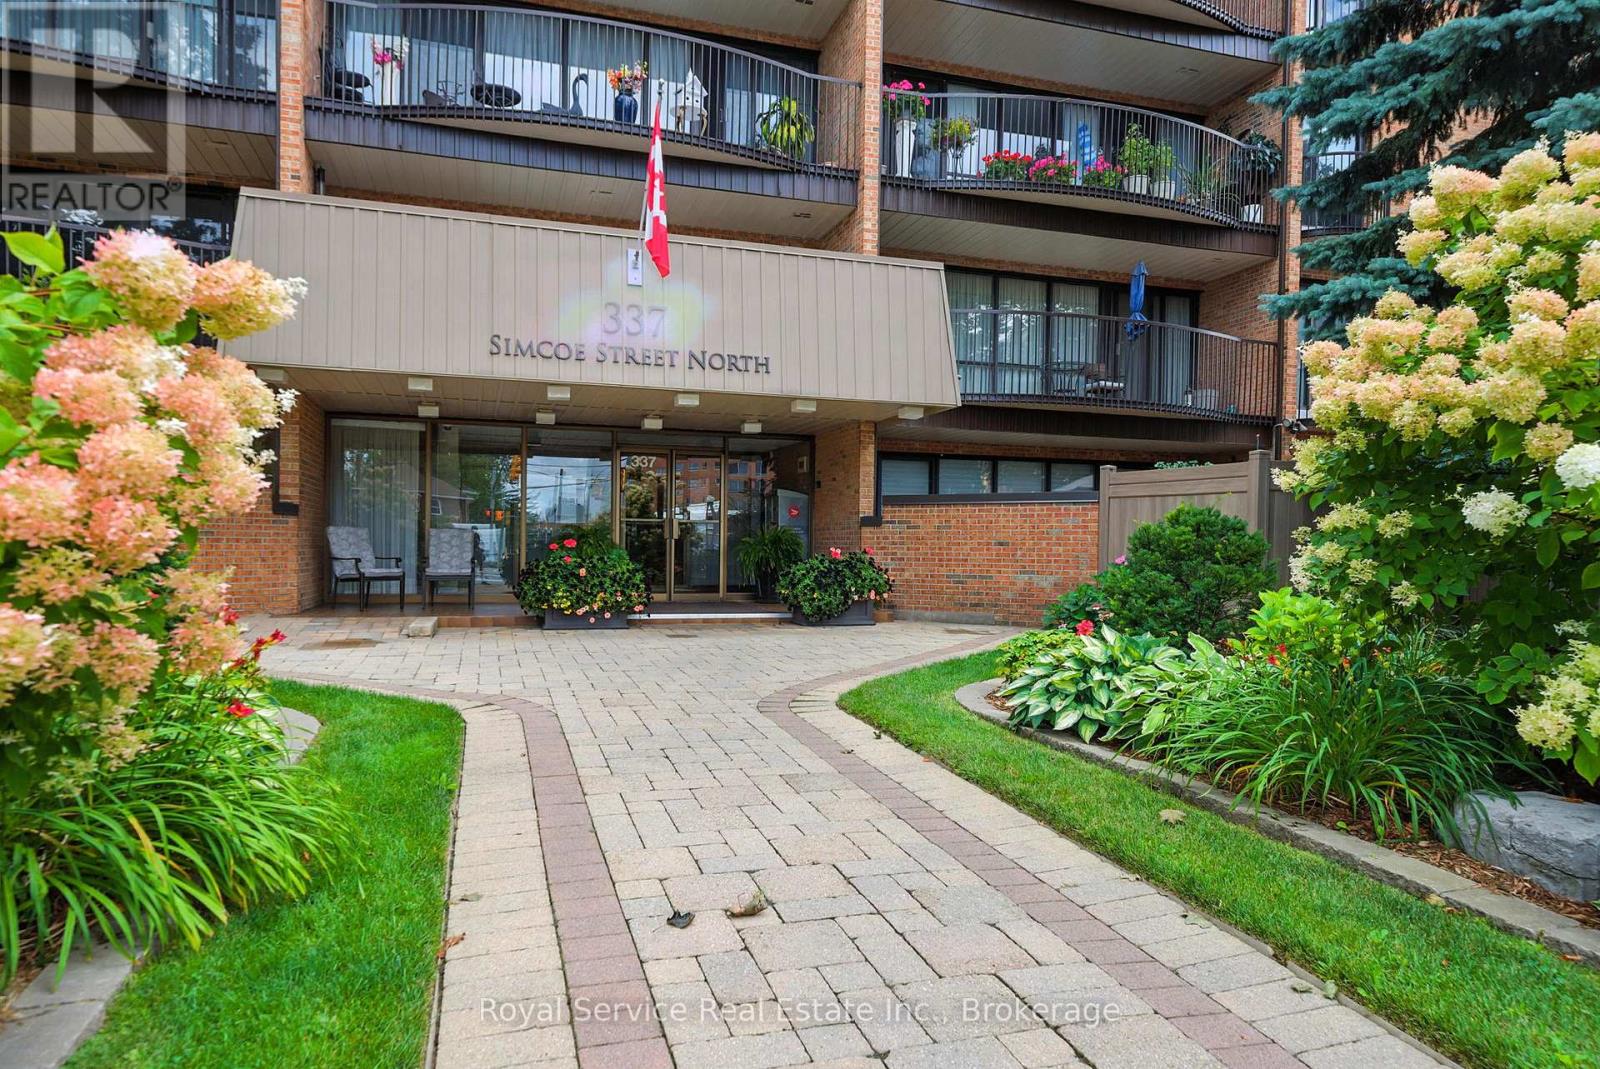
A rare find! This spacious 2 bedroom condo features something special...Your own PRIVATE WALLED GARDEN! Condo living with an amazing private place to garden and entertain outdoors. Inside you will find a spacious living and dining room with a walkout to the garden, a den, also with a walkout and a kitchen with breakfast area and door to a completely separate side patio area. The two bedrooms both have walkouts, while the primary bedroom features a generous walk-in closet and ensuite bath.There is over 1300 sq. ft of living space here plus approximately 550 sq. feet of private garden space. Other amenities include in-suite laundry, underground parking, private storage locker and everything this great building has to offer including a sauna, bike and seasonal storage, party room, hobby room, and so much more. (id:28302)
1686 County Road 13
Prince Edward County, Ontario
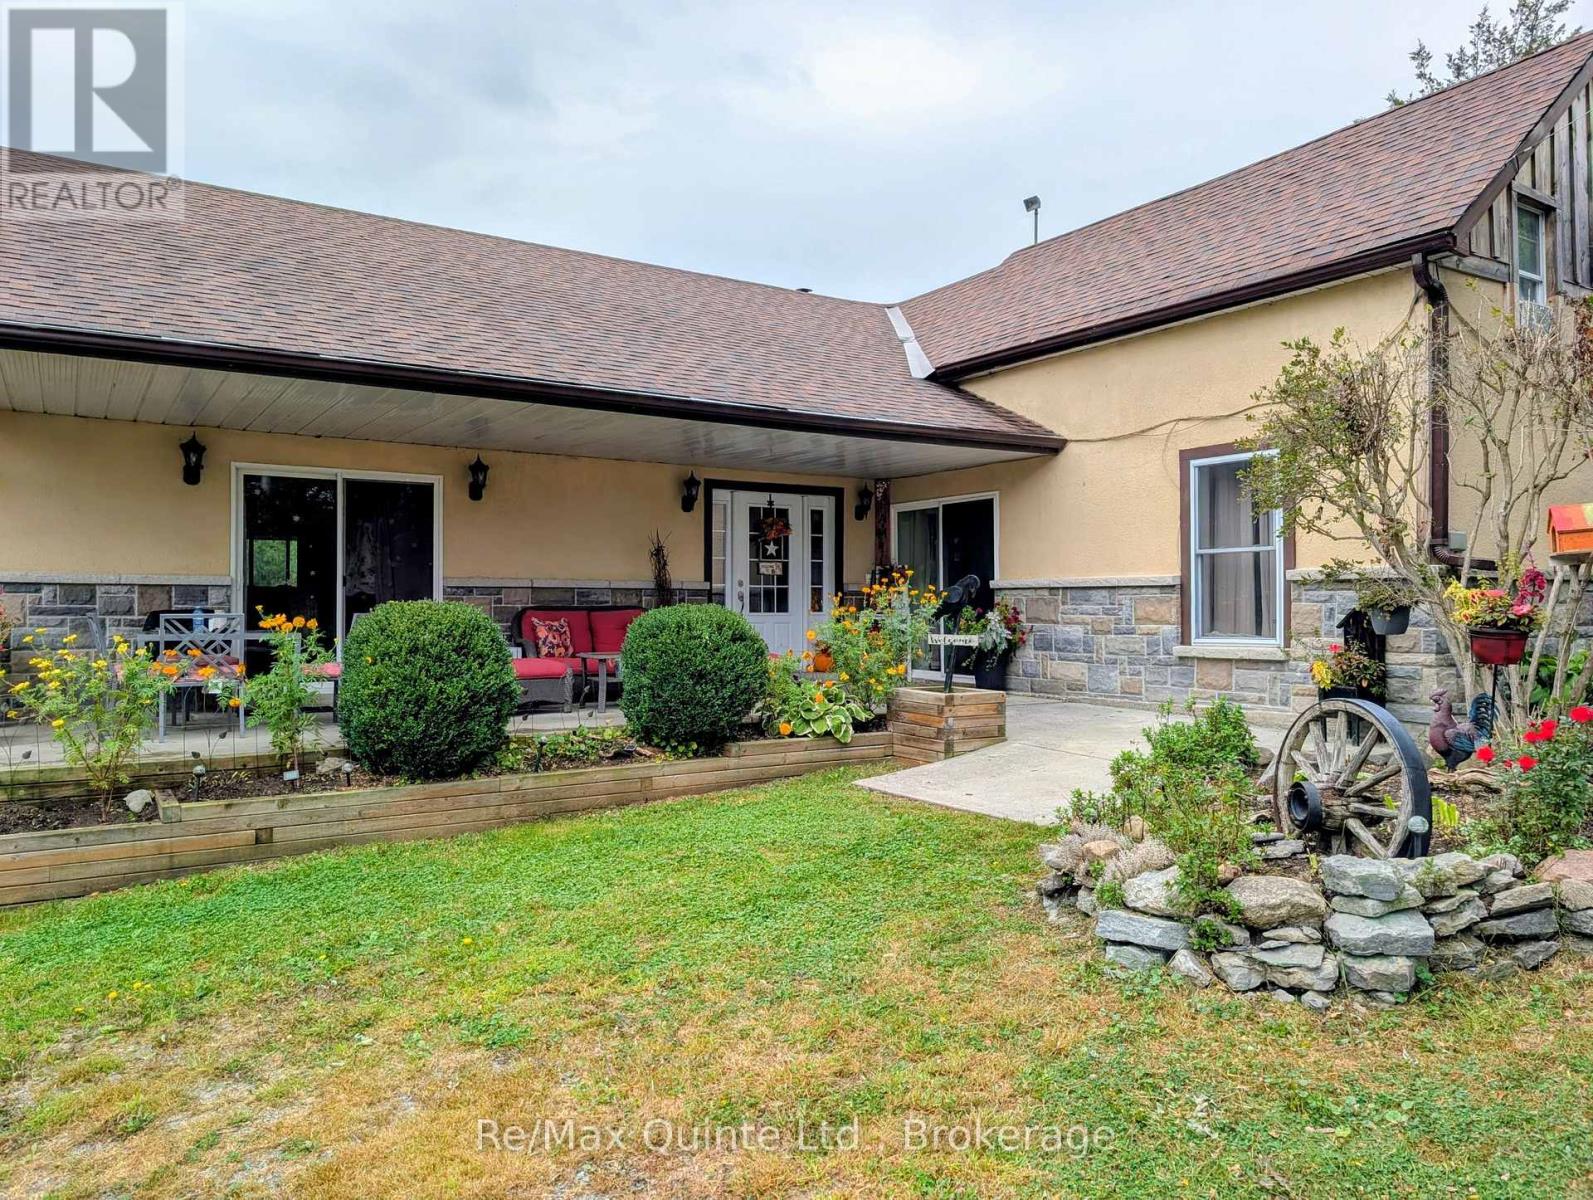
Don't miss this rare opportunity to own a picturesque Prince Edward County retreat at an exceptional, market-ready price! Pictures only tell half the story-this cute turn-key farmhouse features a beautiful, newer main-floor addition that adds fantastic living space, light, and modern functionality. Set well back from County Road 13 down a private, tree-lined laneway, this property offers true country serenity on a sprawling, park-like lot surrounded by mature trees, vibrant gardens, and visiting local wildlife. Inside, the thoughtful layout seamlessly blends rustic character with bright, comfortable living areas, highlighted by both a classic wood stove and an ambient propane fireplace-the ultimate hearths to gather around as the weather cools down. Offers are welcome anytime with flexible closing options available, making this home perfectly positioned for a seamless transition so you can unpack, settle in, and spend your very first Christmas around the fire. Opportunities like this in the County don't stay on the market long when priced this competitively, so book your private showing today and step into your next chapter! (id:28302)