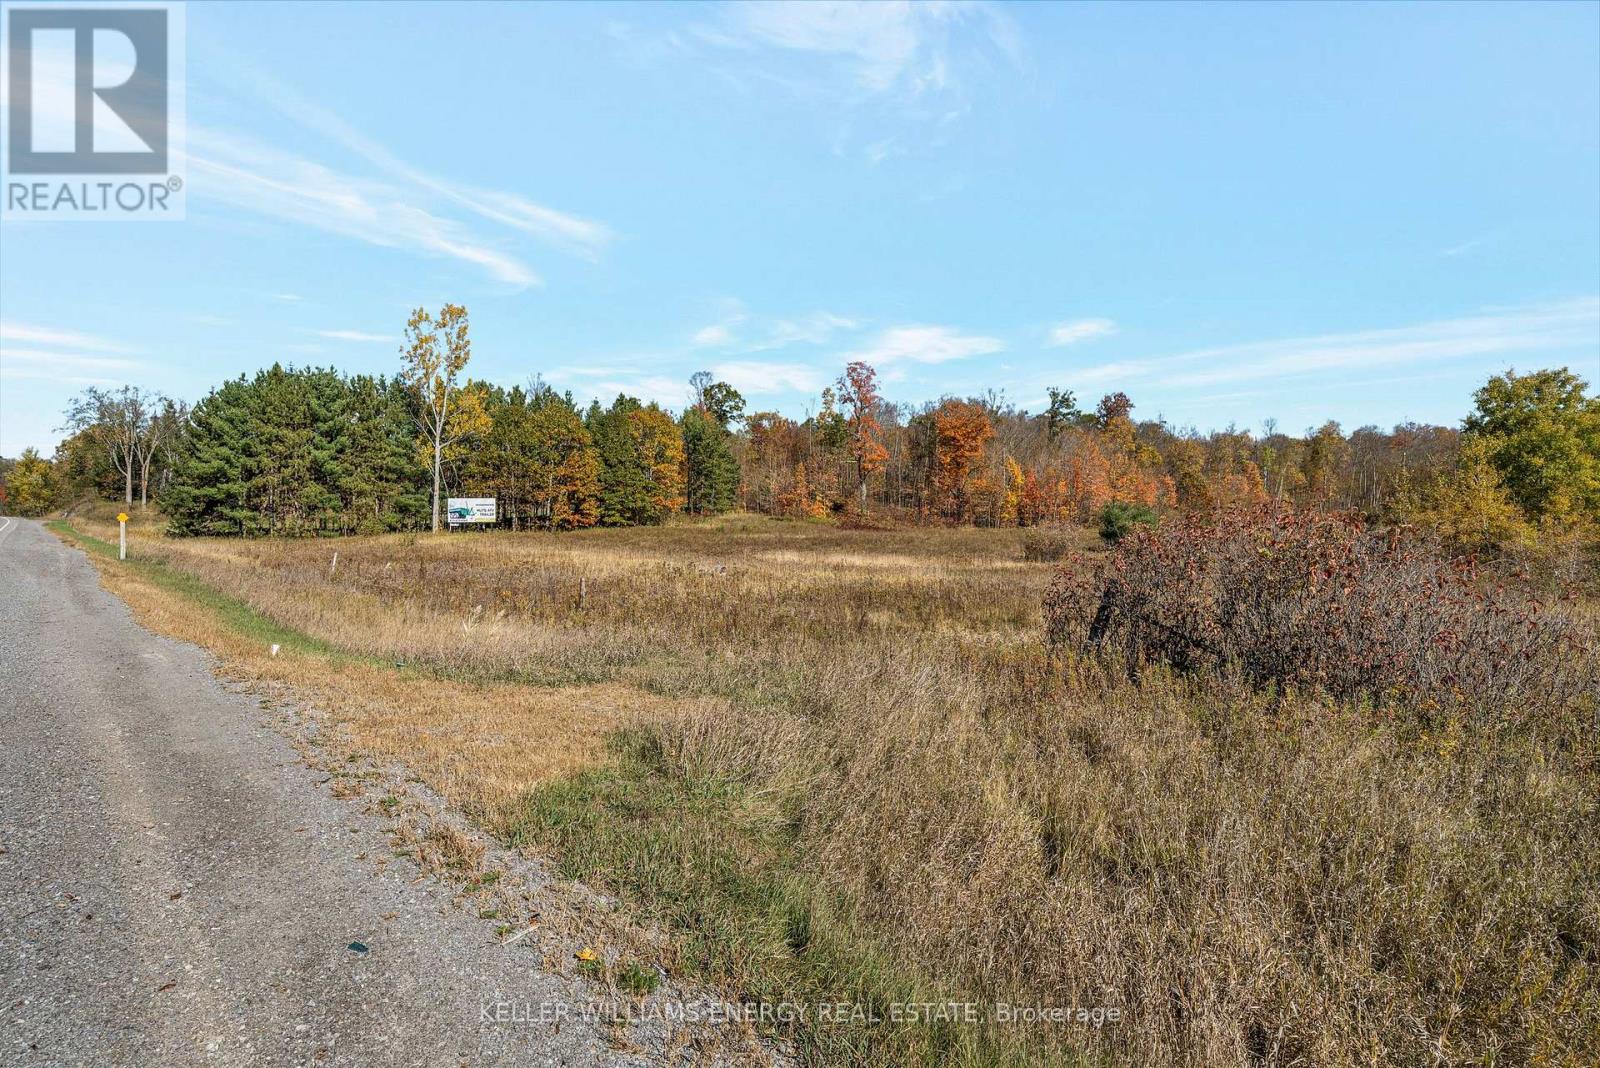
14794 Hwy 62 Highway
Madoc, Ontario
Prime 15+ Acre Vacant Lot in Madoc - A Rare Opportunity with Income Potential. Discover the perfect blend of natural beauty and investment value on this newly severed 15+ acre property in Madoc. Offering a versatile mix of open, cleared land and mature treed areas, this parcel provides an exceptional canvas for your future home, hobby farm, or rural retreat. Whether you're looking to build, explore recreational uses, or simply invest in land, the gently rolling landscape and serene surroundings make this property truly stand out. Adding to its appeal, the lot includes an income-generating billboard with prime highway exposure, offering an immediate revenue stream for the new owner- an uncommon bonus for vacant land in the area. Located just minutes from Madoc's amenities and within easy reach of Highway 7, this property strikes the perfect balance between peaceful country living and convenient access. Key Features: Newly severed 15+ acre parce, driveway entry completed, Mix of cleared space and mature trees. Income-producing billboard on site. Ideal for residential build, recreational use, or long-term investment. Close to town conveniences (id:28302)
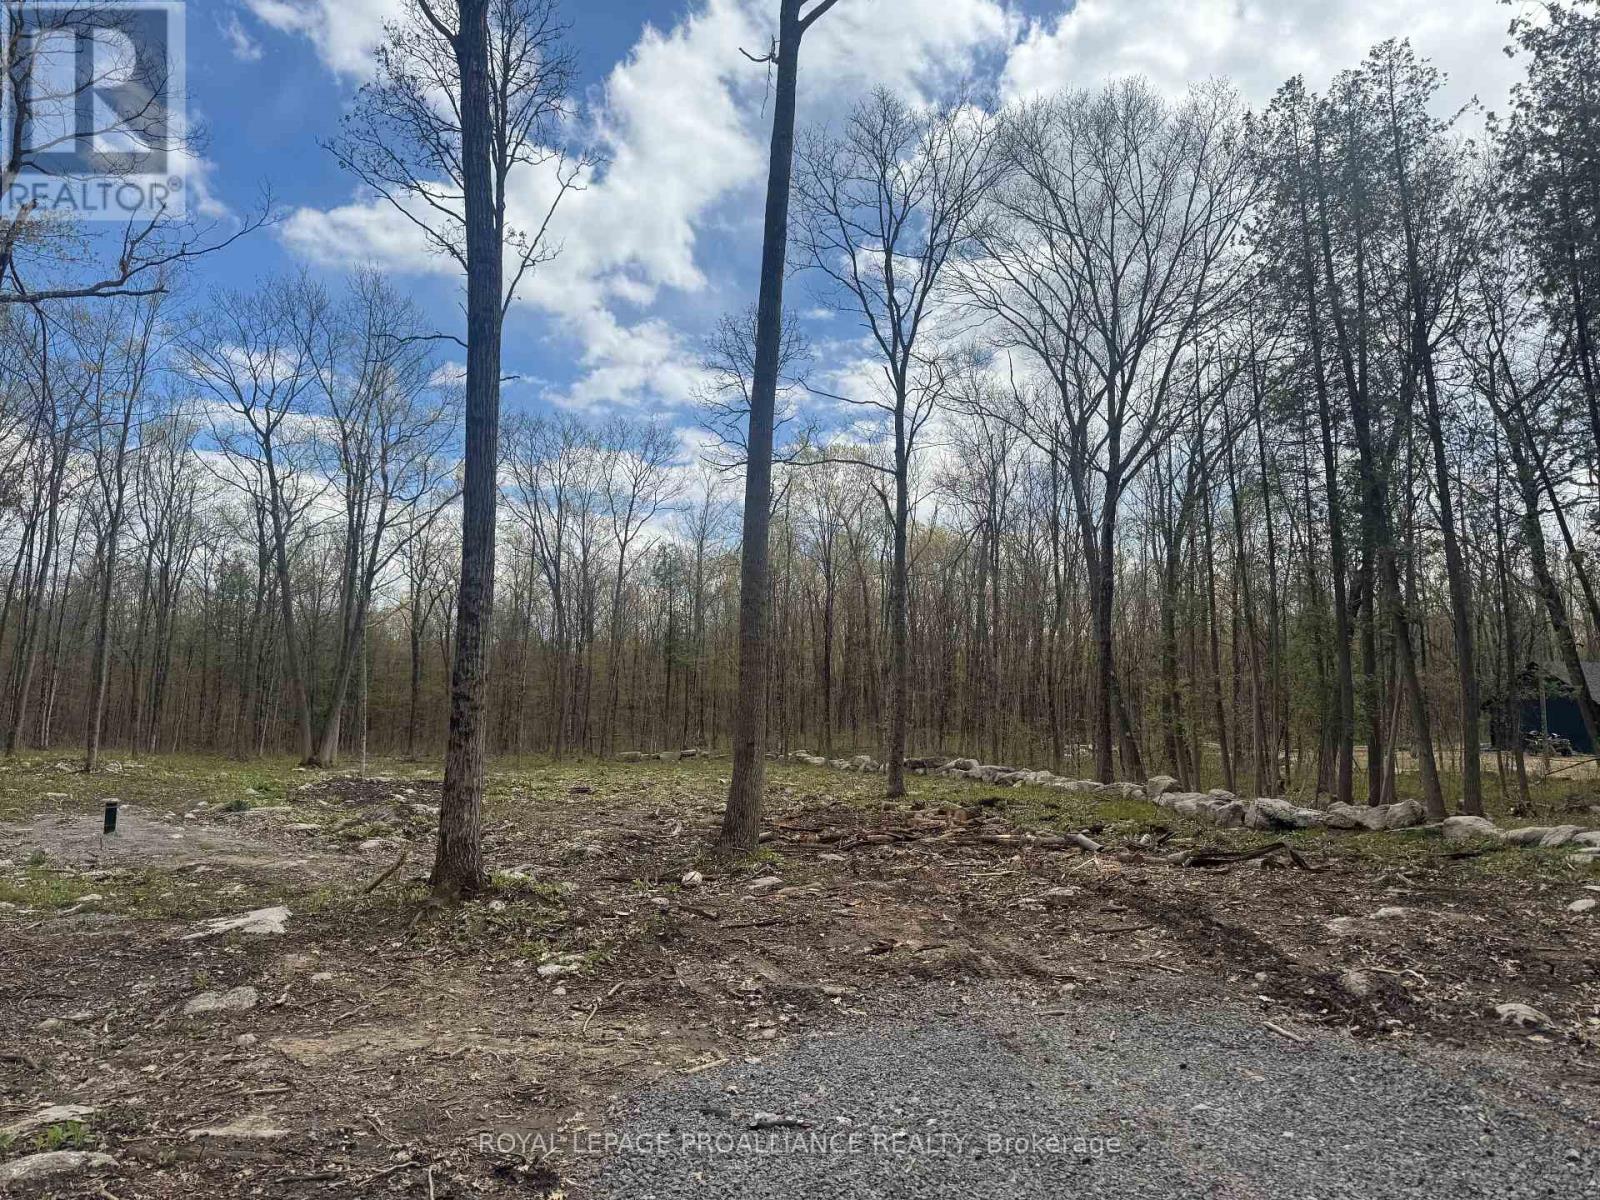
378 Station Road
Marmora And Lake, Ontario
Ready to build your dream home? Skip the uncertainty of sourcing water-this prime lot already features a newly drilled well producing over 10+ gallons per minute, with hydro conveniently available at the lot line. The driveway is already in place, the lot has been thoughtfully cleared, and mature hardwood trees remain to provide natural shade, privacy, and beauty-saving you the time and expense of replanting. Situated among newer homes on a paved road just approximately 2 km from town and on a school bus route, this location offers the perfect blend of peaceful country living and everyday convenience. Enjoy an easy commute-approximately 30 minutes to Belleville and Highway 401, and just 40 minutes to Peterborough and Highway 115. Outdoor enthusiasts will appreciate the abundance of nearby lakes and rivers for boating, fishing, and recreation, along with miles of nearby trails for ATV'ing and snowmobiling adventures. Build your future in a peaceful rural setting where convenience and outdoor lifestyle come together. (id:28302)
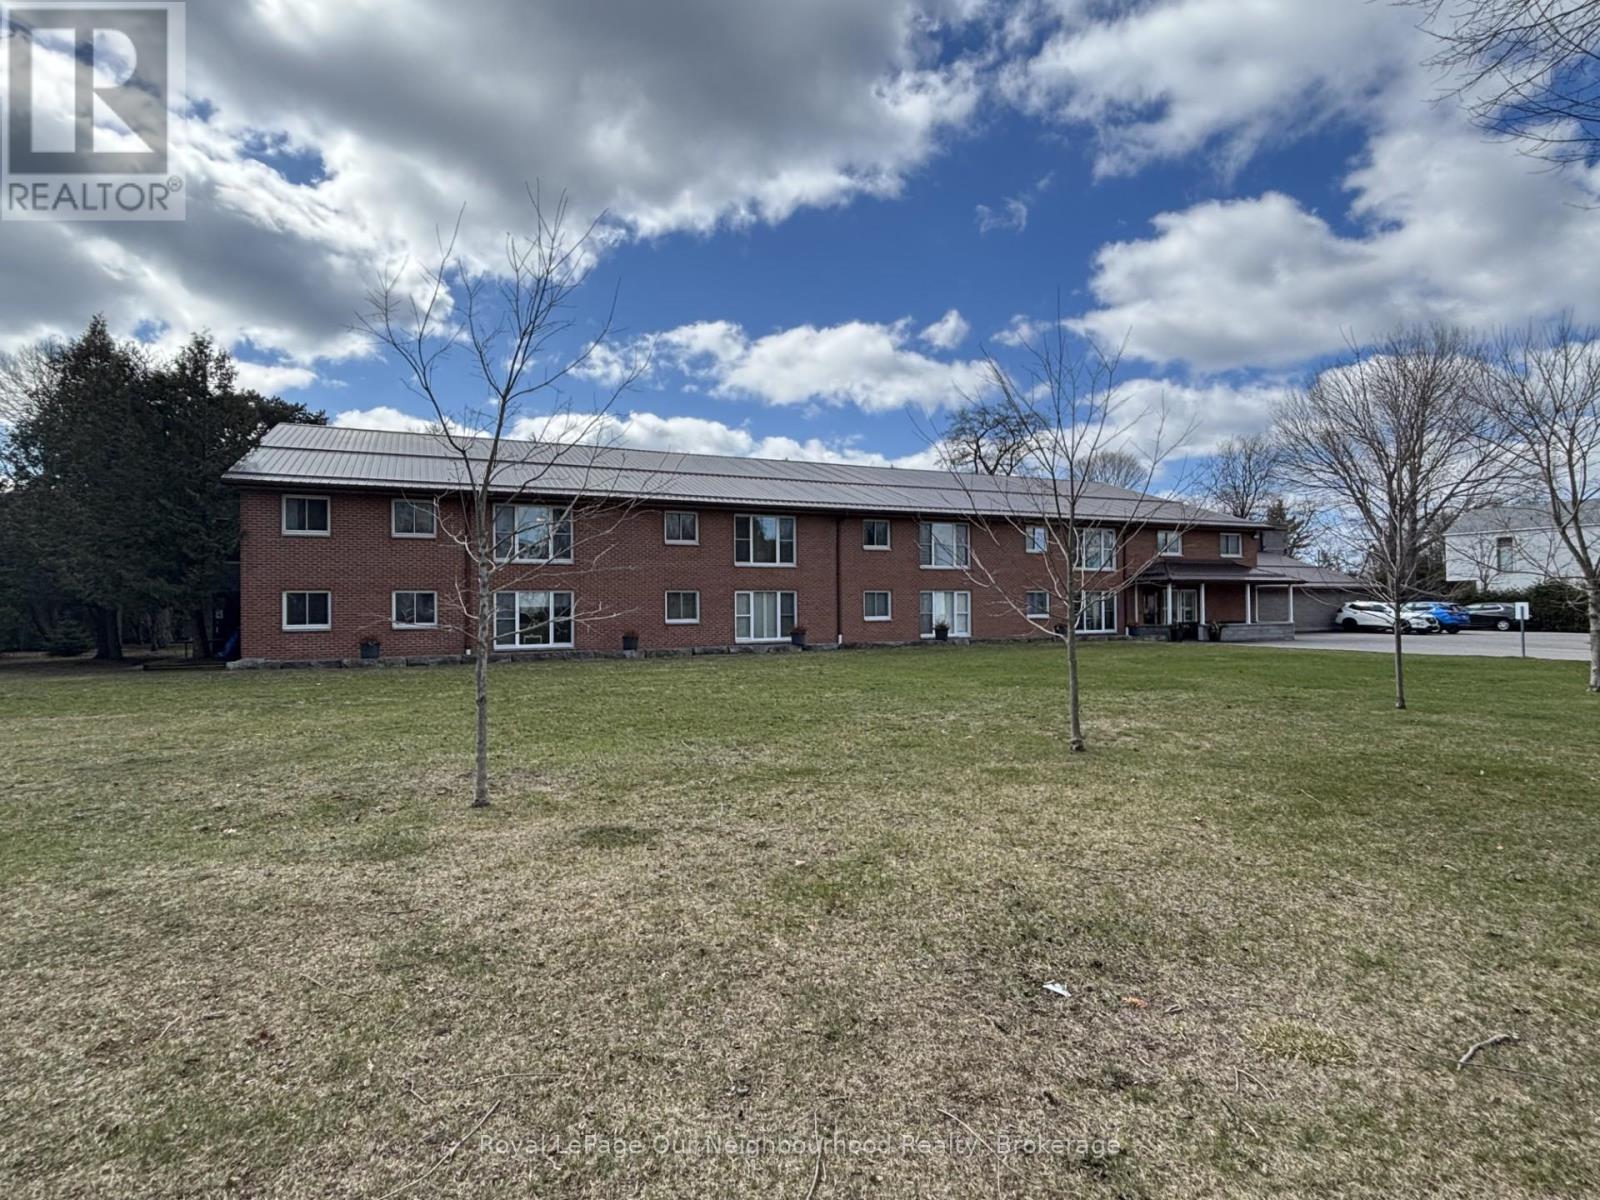
208 - 133 Ontario Street
Cobourg, Ontario
Welcome to easy coastal living in the heart of Cobourg. This beautifully maintained 2-bedroom condo offers the perfect blend of comfort, convenience, and lifestyle-just steps from the sandy shores of Cobourg Beach.Freshly painted throughout, the unit presents a bright, clean aesthetic with modern vinyl plank flooring that flows seamlessly across the entire space. The open-concept living and dining area provides a functional layout ideal for both everyday living and entertaining. The kitchen is equipped with stainless steel appliances, offering both durability and contemporary appeal.Both bedrooms are well-proportioned, providing comfortable retreats with ample natural light. Whether you're downsizing, investing, or purchasing your first home, this layout offers versatility to suit a variety of needs.Residents enjoy access to desirable building amenities, including an indoor pool and sauna-perfect for year-round relaxation. Reasonable condo fees add further value, making ownership both practical and affordable.Situated in a prime central location, you're within walking distance to the waterfront, downtown shops, restaurants, and everyday conveniences. This is an exceptional opportunity to enjoy low-maintenance living in one of Cobourg's most sought-after neighbourhoods. New Baseboard heaters installed February 2026 (id:28302)
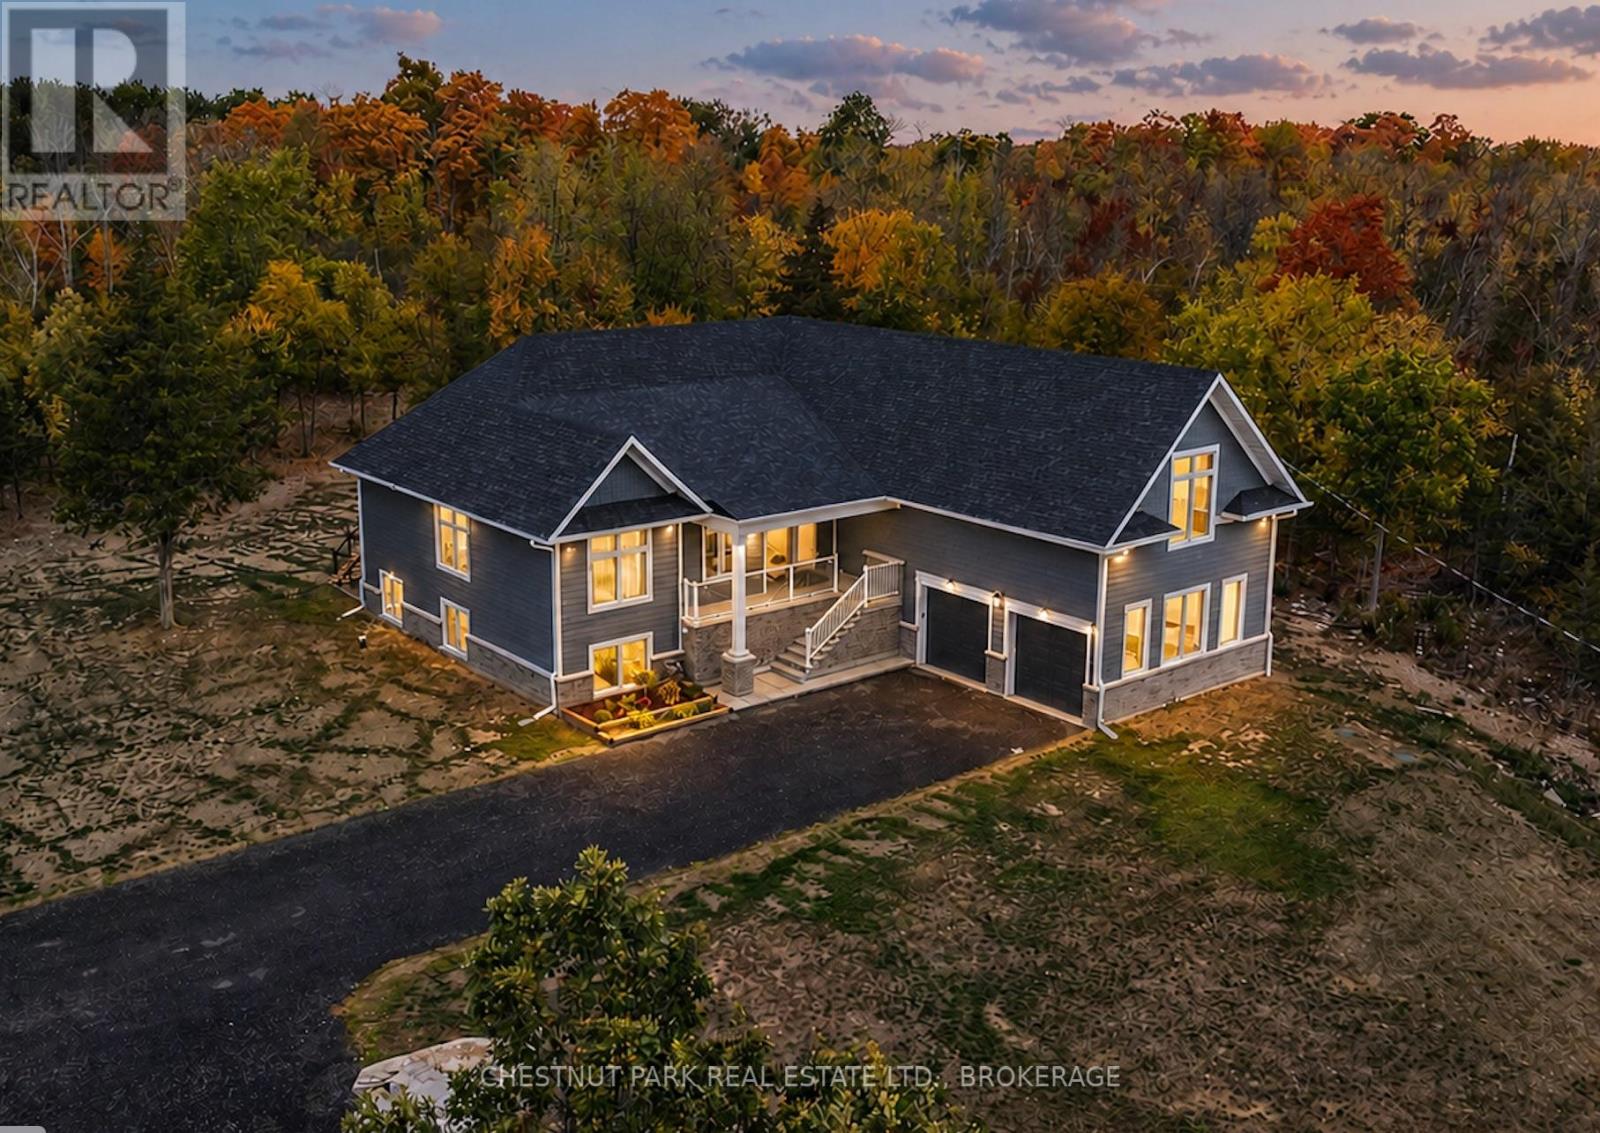
531 Bethel Road
Stone Mills, Ontario
Step into a home where refined design meets the tranquility of the countryside. This exceptional property showcases contemporary elegance, meticulous craftsmanship, and sun-filled spaces that feel both luxurious and welcoming.Inside, soaring 10' ceilings, 8' solid wood doors, pot lights, and custom mouldings create a sense of grandeur throughout the 2,158 square foot main level. Rich oak floors flow through the open-concept layout, highlighted by vaulted coffered ceilings and expansive windows, that capture sweeping rural views and open onto a generous deck. The chef-inspired kitchen features quartz countertops and a large island - perfect for gathering and entertaining.The primary suite is a private retreat, complete with a striking feature wall, patio doors, dual custom closets, and a spa-like ensuite with a soaking tub and striking walk-in shower. The main level features two additional bedrooms, a dedicated office, a full bath, and a powder room. A private hallway leads to a fourth bedroom, with its own ensuite bath and exterior access - ideal for guests or multi-generational living.The 2,167 SF above-ground lower level offers incredible potential, with a fifth bedroom, cold room, ample storage, and a bathroom rough-in, all accessed by a staircase with motion-activated lighting.Set on nearly 2.5 private acres and surrounded by mature trees, the property also boasts a 734 SF garage with 18' ceilings and loft potential. Outdoor amenities include, a fire pit, additional storage, and a custom cabin with a sauna - perfect for entertaining or enjoying the serene natural surroundings.Discover a sanctuary where breathtaking views meet unparalleled craftsmanship, creating an inviting space you'll be proud to call home. Located ten minutes from the 401 and 25 minutes to Kingston, an ideal location for or professionals, government employees, and military personnel seeking the perfect balance of country retreat without sacrificing convenience. (id:28302)
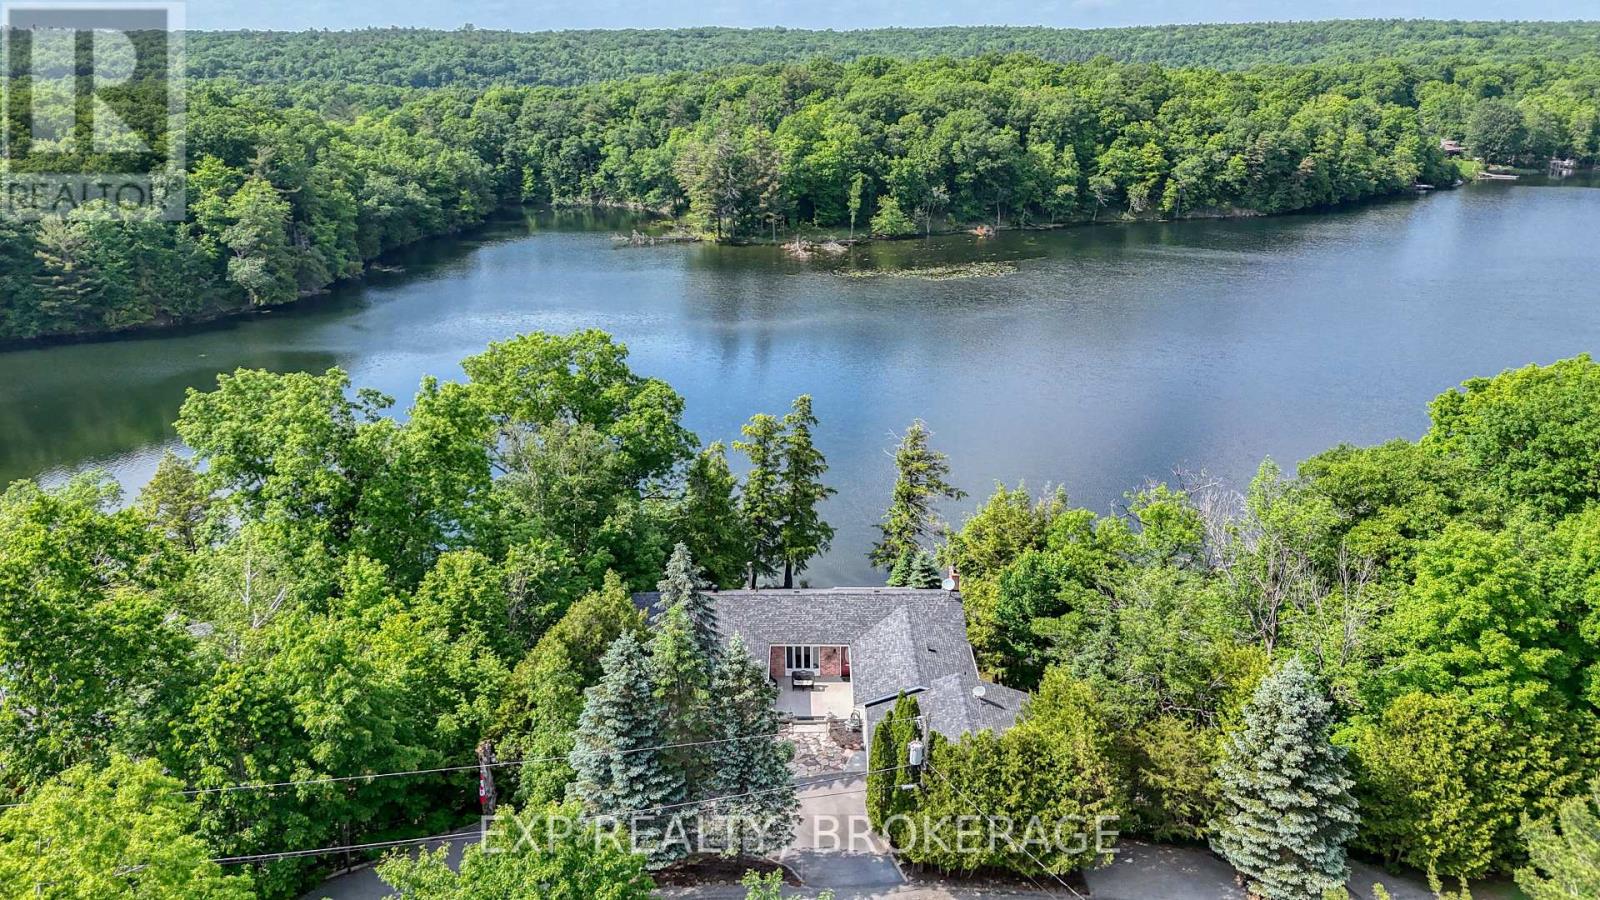
5525 Rideau Road
South Frontenac, Ontario
An exceptional multi-family waterfront retreat on the shores of Little Cranberry Lake offering luxury living, multi-generational flexibility, and outstanding Airbnb potential. This impressive 3-level home spans over 5,000 sq. ft. and is tucked away at the end of a quiet cul-de-sac, providing privacy, tranquillity, and breathtaking lake views from multiple tiered decks. Part of the renowned Rideau Canal system, the property features direct waterfront access with a brand-new dock (2024), ideal for boating, swimming, and exploring neighbouring lakes through the lock system. Designed for versatility, each level includes its own private entrance and kitchen, making it perfect for extended families or income opportunities. The MAIN LEVEL (1,939 sq. ft.) offers 3 bedrooms, 2 bathrooms, a spacious kitchen, dining room, sunken living room with walkout to the upper deck, plus mudroom/laundry and attached double-car garage access. The MIDDLE LEVEL features 2 bedrooms, a stylish 3-piece bath, and an expansive great room with kitchen and walkout to the second-tier deck overlooking the lake. The LOWER LEVEL includes an additional bedroom, bathroom, great room with backyard access, and a workshop with exterior entry. Additional highlights include a modern propane furnace, a merged double lot for added privacy and future potential, and a sandy shoreline ready to be transformed into your own waterfront oasis. Whether you're seeking a luxury family home, cottage getaway, or high-income investment property, this one-of-a-kind waterfront opportunity has it all. (id:28302)
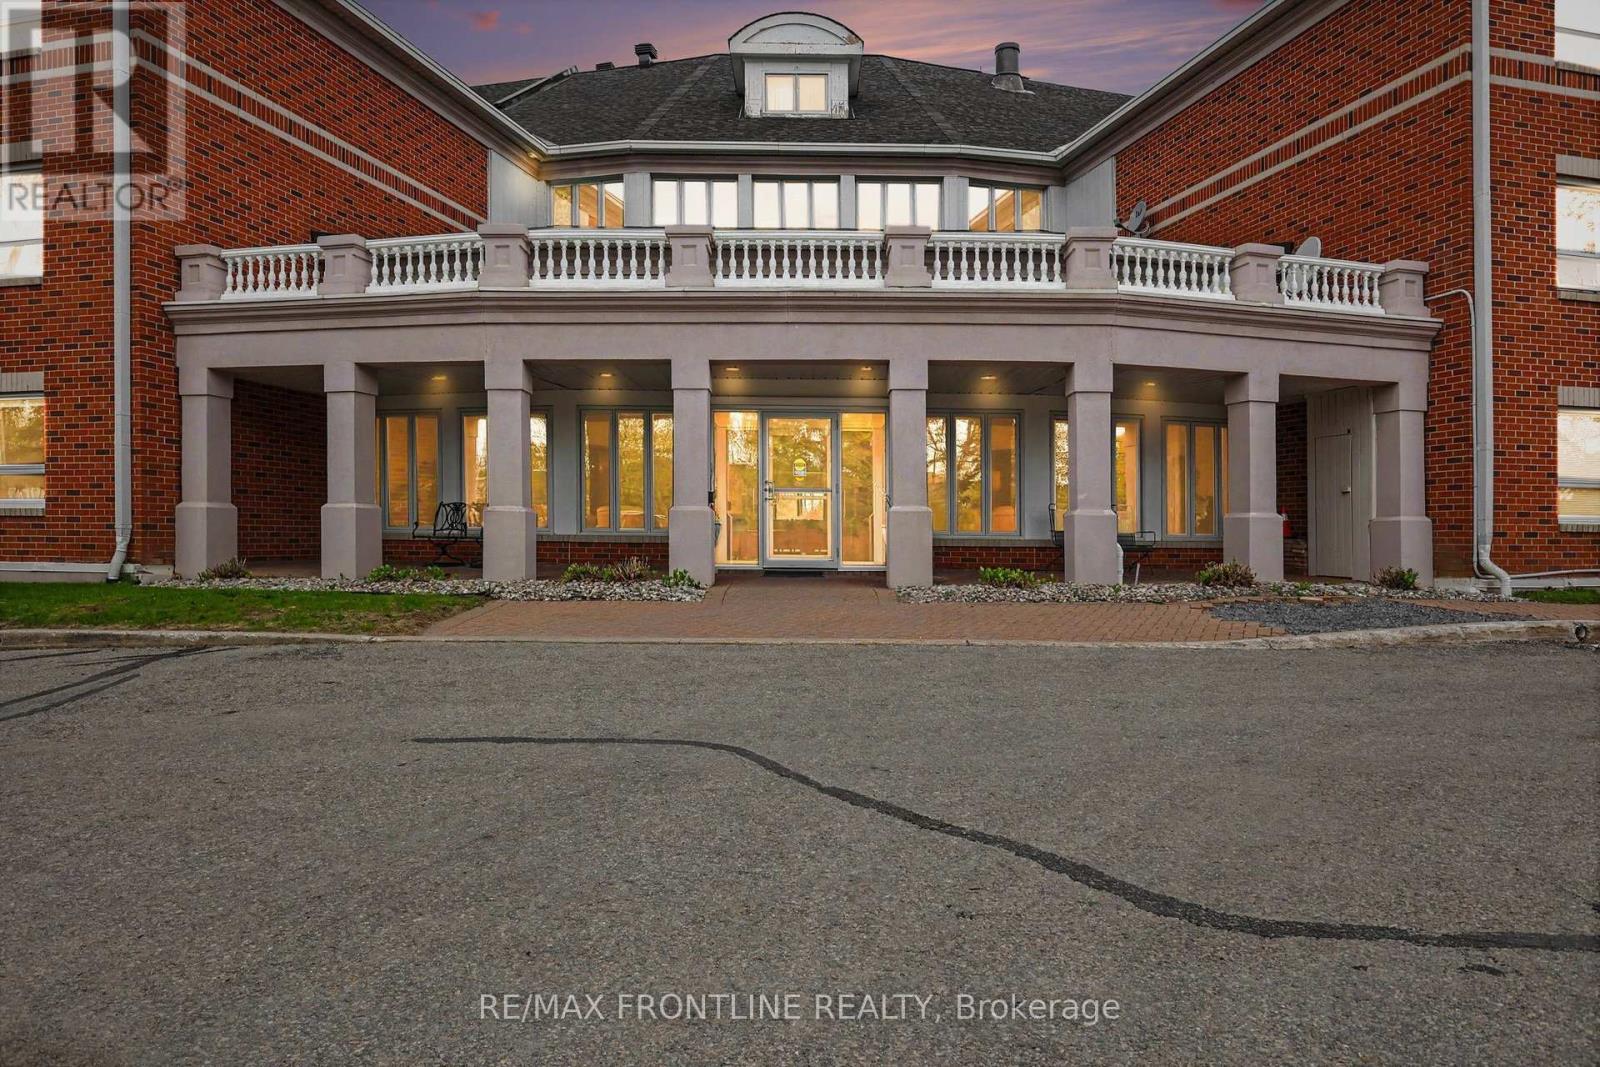
209 - 23 Rogers Road
Perth, Ontario
Welcome to Huntingdon Green-one of Perth's most prestigious condominium communities, beautifully nestled along the tranquil banks of the Tay River in the heart of heritage Perth. From the moment you step into the grand foyer, you'll feel the warmth and charm of this exceptional building, where sweeping river views invite you into a gorgeous gathering room with an expansive open-air balcony overlooking lush gardens and sparkling water beyond. This bright and spacious second-floor suite enjoys sunny southern exposure and captivating river views. One of the largest units in the building, this thoughtfully designed 2-bedroom, 2-bath unit offers comfort, style, and easy living. The generous primary suite features double closets and a private 3-piece ensuite, while the second bedroom is also spacious with a large closet and access to a full 4-piece bath-perfect for guests or a home office. The cheerful kitchen opens into a sun-filled breakfast bay, creating the perfect spot to savour your morning coffee. The expansive living and formal dining areas flow beautifully together and are ideal for entertaining, highlighted by a cozy gas fireplace that adds warmth and ambiance. A charming three-season glassed-in sunroom invites you to relax, unwind, and enjoy peaceful views accompanied by the soothing sounds of nature. Additional features include in-suite laundry and abundant storage throughout. Huntingdon Green offers a welcoming, social lifestyle with amenities including a workshop, exercise and games room with pool table, and a lovely walkout to beautifully landscaped grounds. Enjoy summer BBQs, launch your kayak or canoe from the river's edge, or simply embrace the serenity of this special setting-just a short stroll to Perth's unique downtown shops, beloved restaurants, quaint cafés, parks, theatre & so much more. Call to set up you private viewing and make it yours today! (id:28302)
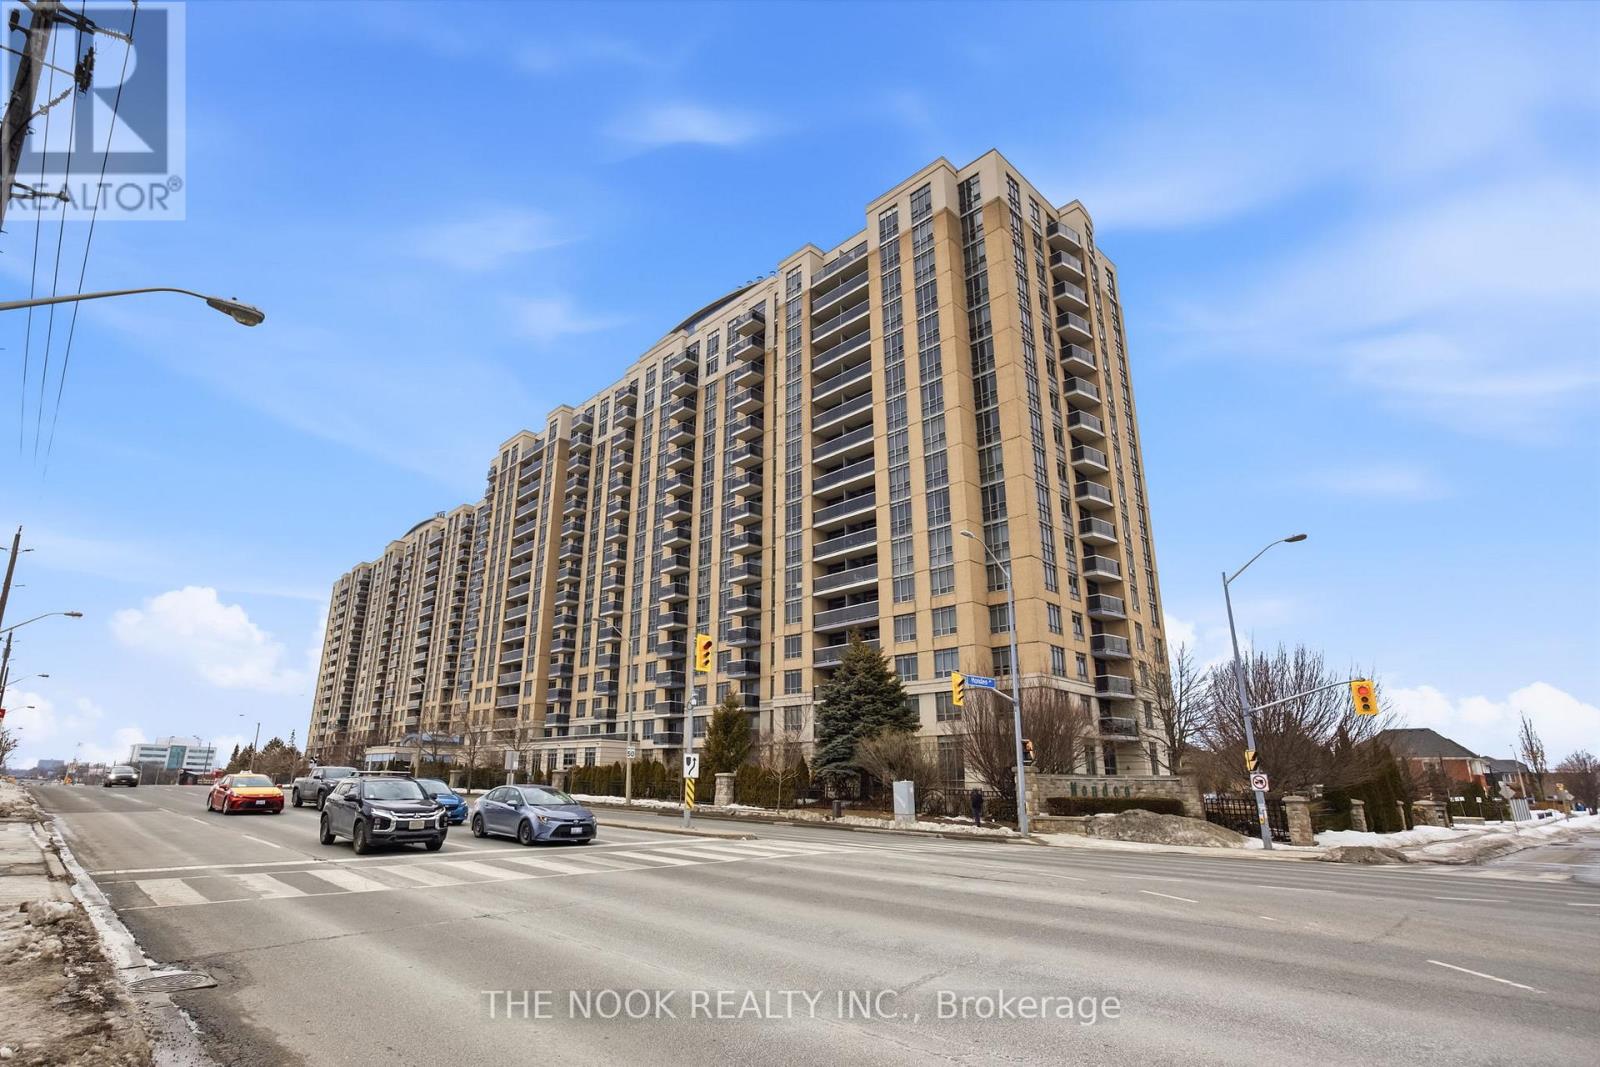
332 - 18 Mondeo Drive
Toronto, Ontario
Welcome to the best one-bedroom opportunity in the area - a beautifully fully renovated, move-in-ready condo that truly stands out from the rest!This bright and spacious home has been thoughtfully upgraded with stylish, modern finishes throughout. The stunning kitchen features brand-new stainless steel appliances, sleek quartz countertops, and elegant porcelain flooring, creating a contemporary space that is perfect for cooking and entertaining.Enjoy the added convenience of a brand-new in-suite washer and dryer, making everyday living effortless. The beautifully renovated bathroom showcases porcelain flooring, a sophisticated granite vanity, and updated fixtures, creating a spa-like retreat right at home. Fresh paint throughout enhances the light-filled, airy feel of the entire unit, giving it a clean and welcoming atmosphere.Beyond the suite itself, residents enjoy access to an impressive collection of resort-style building amenities, including 24-hour concierge service, a fully equipped gym, indoor pool and hot tub, sauna, basketball court, games room with billiards, theatre room, party room, guest suites, community barbecue area, and ample visitors parking, offering comfort, convenience, and entertainment for both residents and guests.Ideally located just minutes from Scarborough Town Centre, with quick access to Highway 401, Highway 404, and the Don Valley Parkway, commuting is effortless. You are also close to public transit, hospitals, grocery stores, schools, and beautiful local parks, making this an exceptionally convenient place to call home.With its premium renovations, fantastic amenities, and unbeatable location, this condo offers outstanding value and turnkey living at its finest.A rare opportunity not to be missed - schedule your showing today before it's gone! (id:28302)
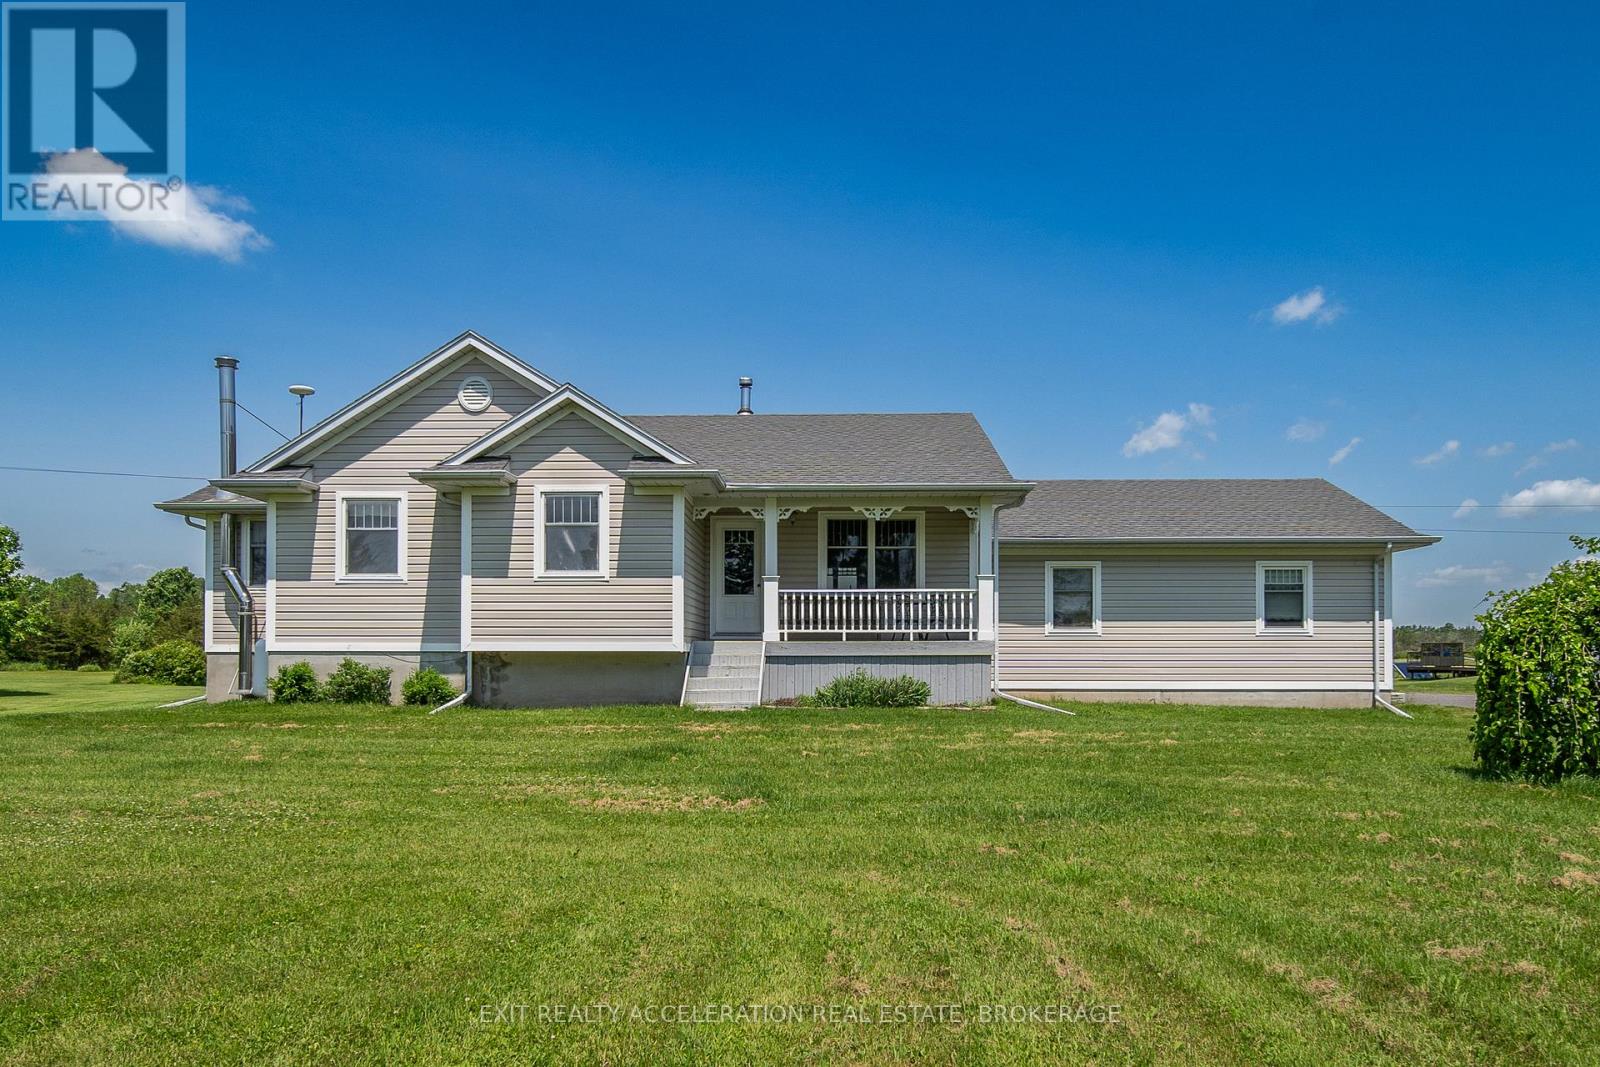
1633 Lazier Road
Tyendinaga, Ontario
This charming three-bedroom, two-bathroom home sits on 1.4 acres on a quiet road, offering a peaceful setting just 15 minutes from both Belleville and Napanee. Convenient access to Highway 401 makes commuting easy while still enjoying the space and privacy of a rural property. Inside, the open-concept design creates a bright and welcoming atmosphere. The eat-in kitchen offers plenty of cupboard space and flows into the dining area, where garden doors lead to the deck, an ideal spot for outdoor dining or relaxing. The main level also provides direct access to the attached garage, which features an inside entry to both the main floor and the basement. Downstairs, the fully finished basement adds valuable living space with a large rec room, an additional bedroom, a three-piece bathroom, and ample storage. Whether you're looking for extra space for family, guests, or hobbies, this versatile lower level has plenty to offer. With a generous lot and a convenient location, this home provides the best of both worlds -- a quiet country setting with easy access to nearby amenities. (id:28302)
28 Easy Lane
Frontenac Islands, Ontario
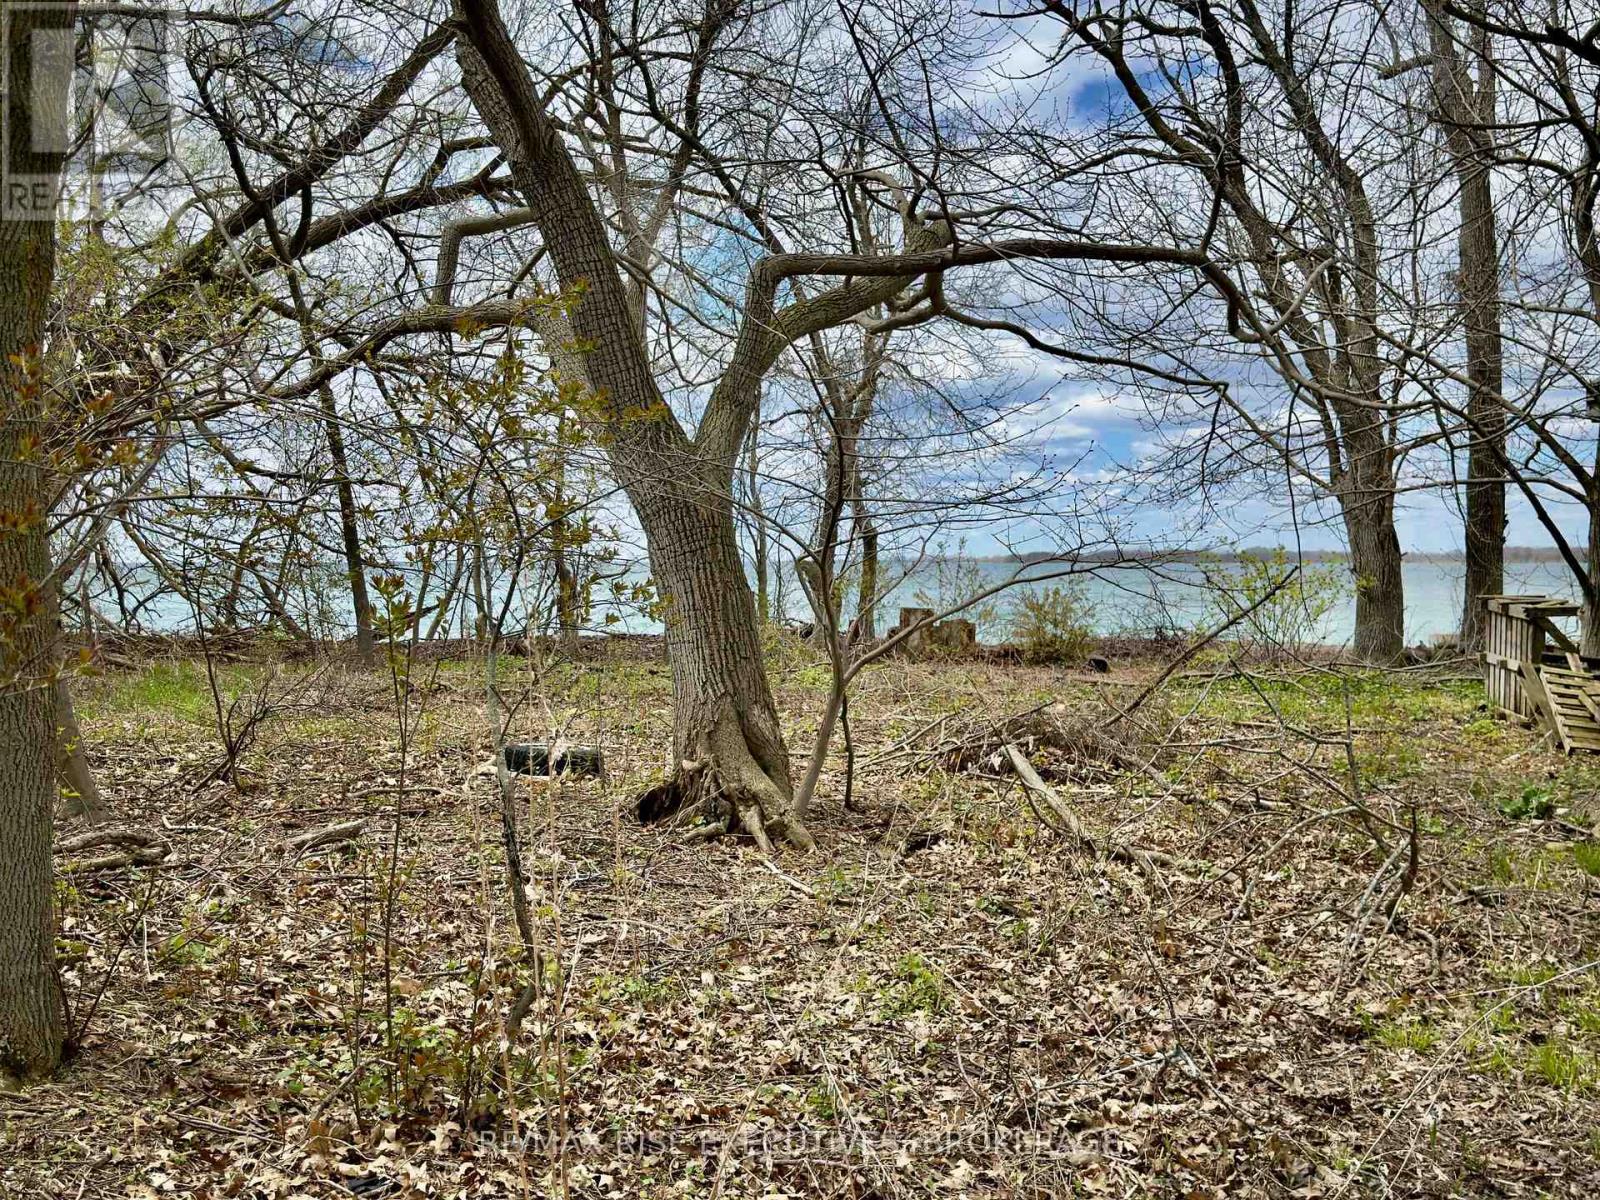
Discover a beautiful waterfront building lot on the desirable west end of Wolfe Island, perfectly situated along the shores of Reed Bay. With its northwest-facing orientation, this property offers stunning sunset views and a peaceful setting to build your dream home or getaway retreat. The lot measures approximately 124 by 289 feet and features a natural rocky shoreline complemented by mature trees, providing both character and privacy. Enjoy the best of island living with convenient proximity to Big Sandy Bay Conservation Area-just a short three-minute drive away-where you'll find one of the region's most beautiful sandy beaches. Whether you're looking to build now or invest for the future, this waterfront parcel offers an exceptional opportunity in a sought-after location. (id:28302)
102 - 90 Aspen Springs Drive
Clarington, Ontario
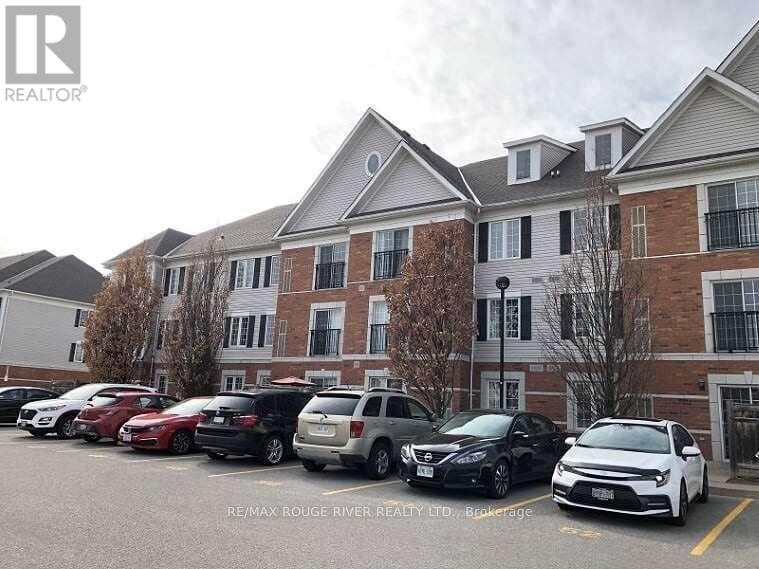
Ground-floor opportunities like this one don't come around often, and this one is worth stopping for. Unit 102 at 90 Aspen Springs is a bright, exceptionally well-maintained 2-bedroom condo that delivers the kind of comfortable, low-maintenance lifestyle buyers at every stage are chasing right now. From the moment you walk in, the unit feels warm, functional, and genuinely move-in ready, with a layout that just makes sense. The kitchen impresses with generous counter space, a pantry that keeps everything organized, and an open flow into the spacious living room that makes the whole main area feel connected - perfect for entertaining or simply unwinding after a long day. When warmer months arrive, your private terrace off the living room extends your living space outdoors without the hassle of shared balconies or neighbours overhead. It's a quiet, ground-level retreat that completely changes how you use the space. The primary bedroom is anchored by a walk-in closet that most condos simply can't match, while the second bedroom offers a double closet and the flexibility to serve as a guest room, home office, or hobby space depending on where life takes you. Both rooms are comfortable, well-proportioned, and genuinely functional. And then there's the parking - two owned, dedicated spaces that are yours outright, not assigned, not shared. In a condo market where a single spot is often listed as a headline feature, having two is a real differentiator that adds everyday convenience and serious long-term resale value. The included storage locker adds even more functionality. You're steps from public transit and the GO Bus for stress-free GTA commuting, walking distance to shopping, grocery stores, restaurants, schools, and parks, and minutes to Hwy 401 and 407 when you need the open road. Downtown Bowmanville's local shops, dining, and community feel are right around the corner. First-time buyer, downsizer, or investor - this unit covers every angle. (id:28302)
122 Shelter Cove Drive
Westport, Ontario
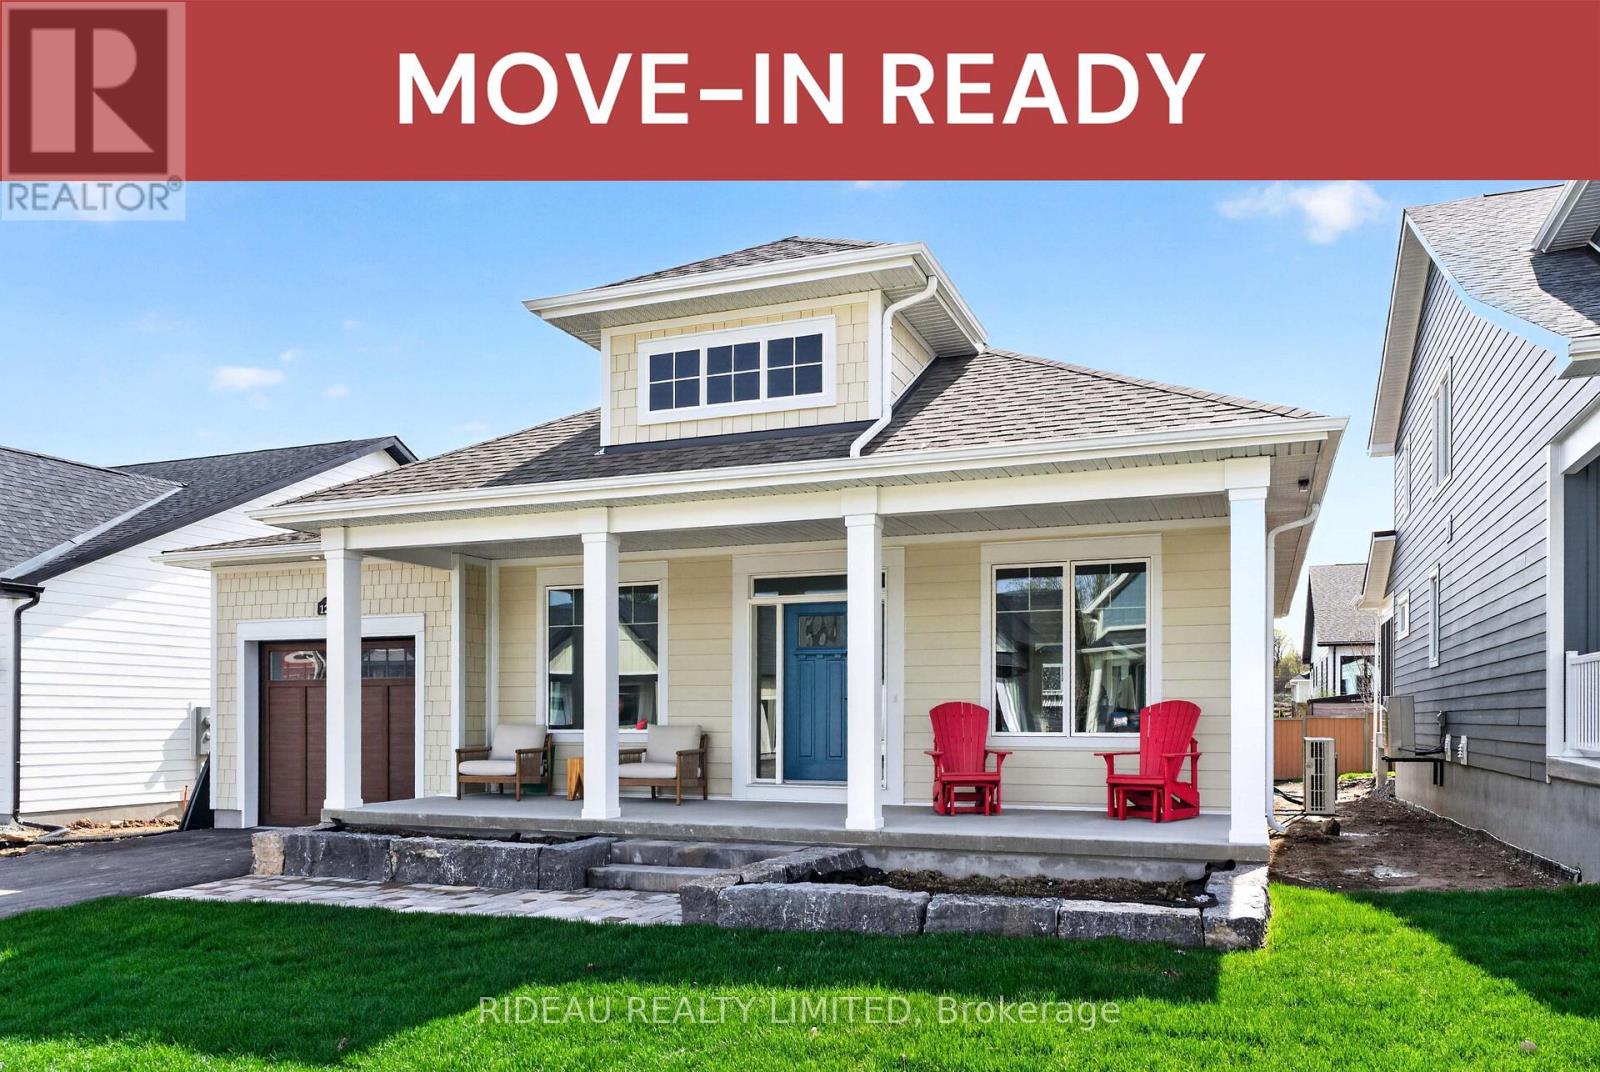
CHARLESTON BUNGALOW -- by award winning Land Ark Homes. Move in READY for FALL 2025. Over $14,000 in FREE UPGRADES. Net Zero Ready construction makes this the Tesla of building standards. Environmentally responsible, aesthetically beautiful & efficient to operate. Perfect flow indoors and out. Hospitality and easy living defined with 2 beds and 2 baths on the main level, and a 3rd bedroom + 3-pce bathroom in the fully finished basement. Timeless colour palette and easy care finishes are perfect for discerning tastes and functionality. Quality kitchen with quarts counters and island. Main floor living with beautiful principal bedroom retreat, ensuite bathroom and walk-in closet. The convenient main floor laundry/mud room is adjacent to the kitchen and single car garage. Also, offers an extended covered porch. Discover Westport lifestyle with nature trails, nearby golf, winery, all from your home. (id:28302)
82 Cabin House Road
Westport, Ontario
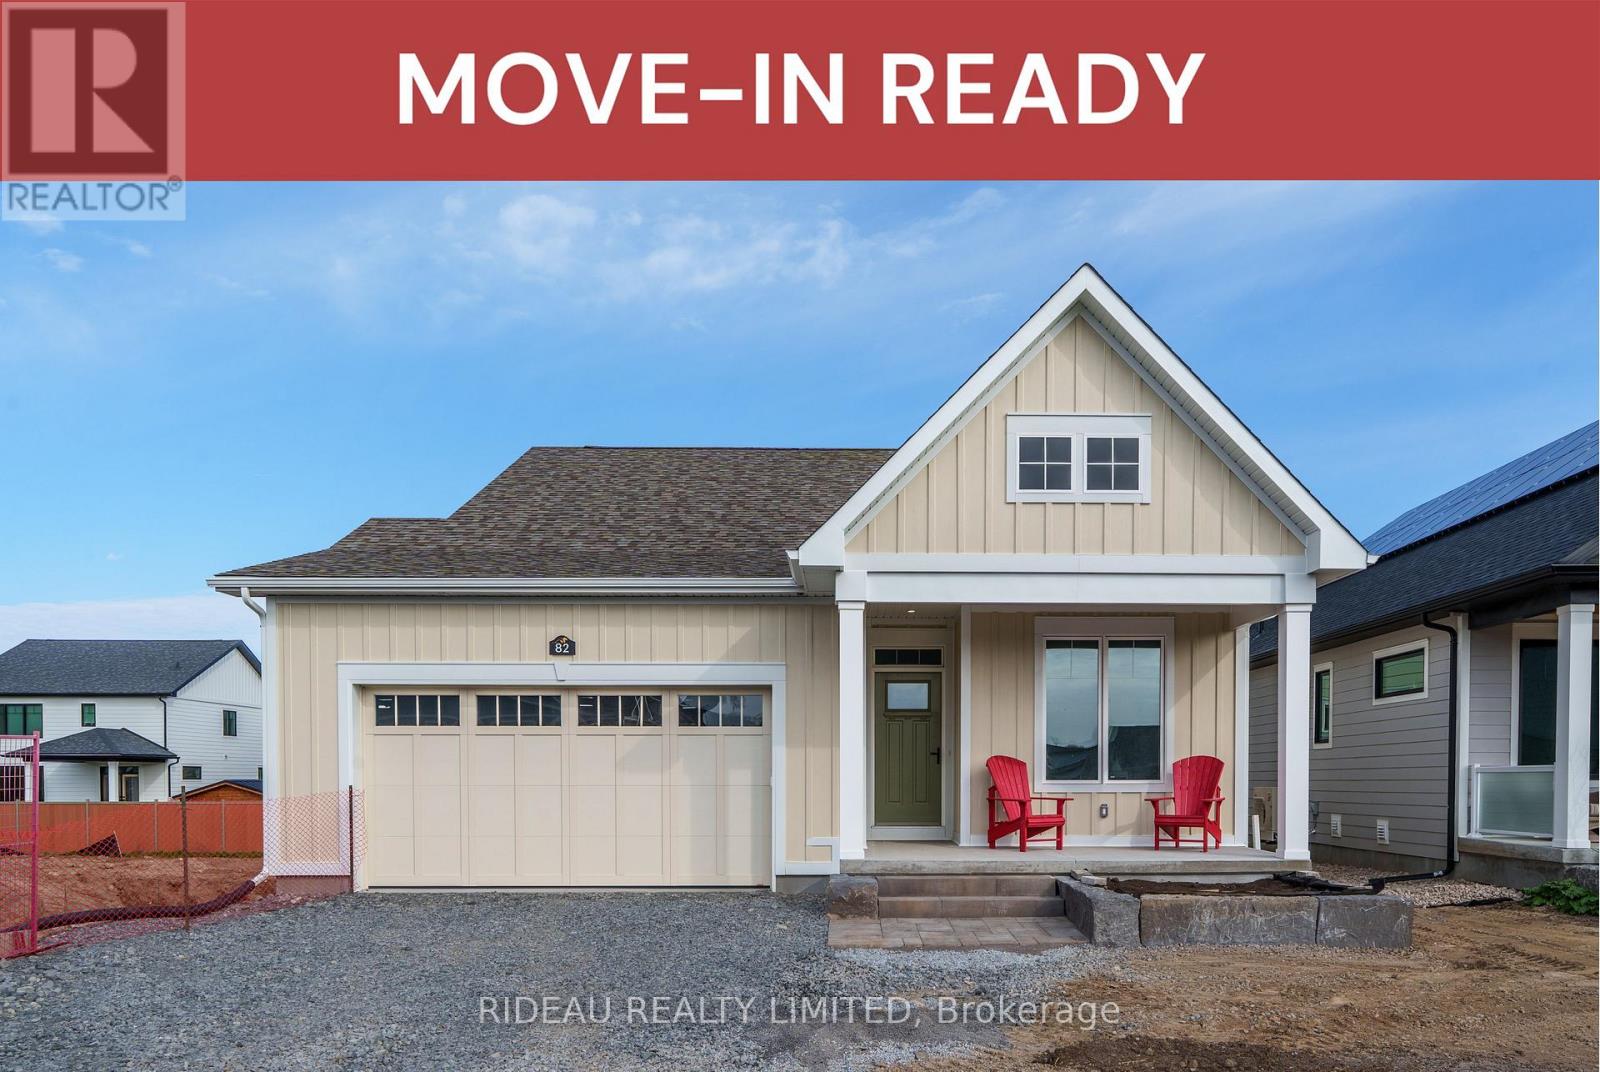
FARREN BUNGALOW - by award winning Land Ark Homes. Move in READY for WINTER 2025. Over $34,000 in FREE UPGRADES Net Zero Ready construction makes this the Tesla of building standards. Environmentally responsible, aesthetically beautiful & efficient to operate. This home offers a perfect flow indoors and out. Easy living defined with 2 beds and 2 baths with hardwood throughout the main floor. Primary bedroom offers a 4-piece ensuite as well as a walk-in closet. Fully finished basement offering a family room with 3rd bedroom and 3rd bathroom. Covered rear porch and a double car garage. Discover Westport lifestyle! (id:28302)