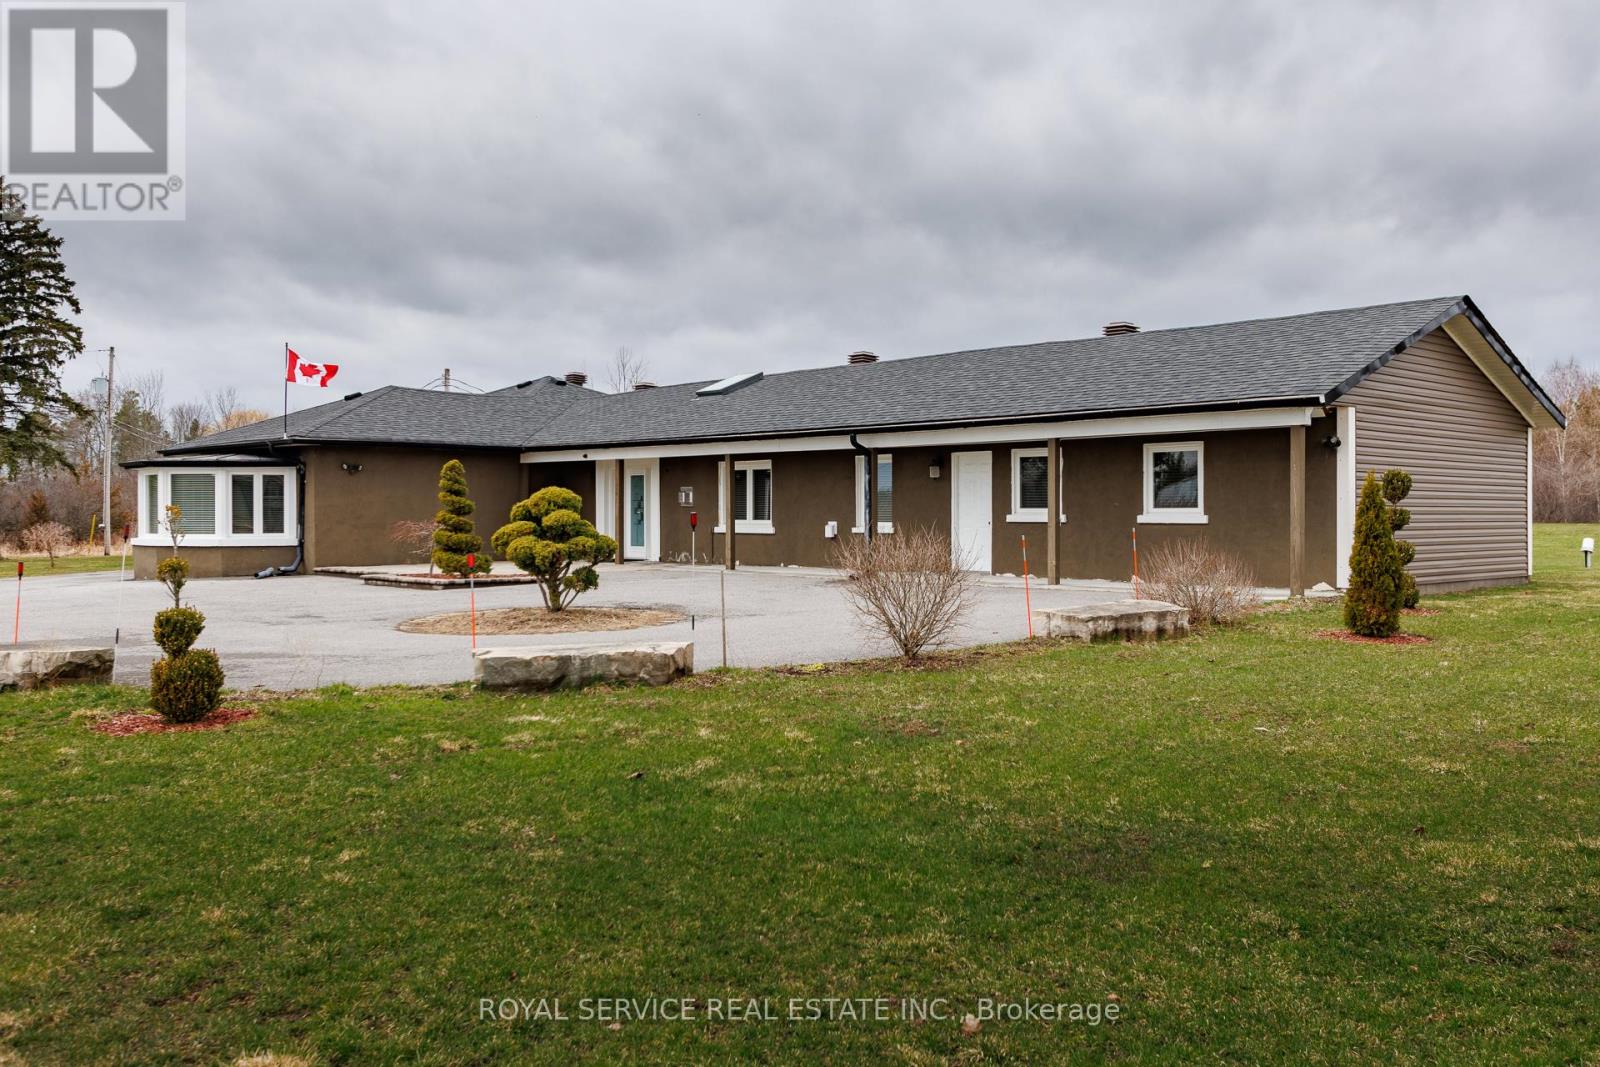
4496 County Road 2
Port Hope, Ontario
Located in Welcome, this well maintained and spacious bungalow has lots to offer. Many features that include 5 bedrooms all with ensuites, large living room, dining area and chef style kitchen complete with 6 burner gas stovetop and built in oven, home office area and an enclosed sun porch. Other features include 22kw Generac backup Generator, Napoleon Hi-efficiency gas furnace and an updated 400 amp electrical service. Property is zoned Commercial and is designated as a single family residence ( MPAC ). Property taxes are residential rates. Excellent opportunity for Buyer to operate a home based business. Buyer to do due diligence regarding intended use of property. (id:28302)
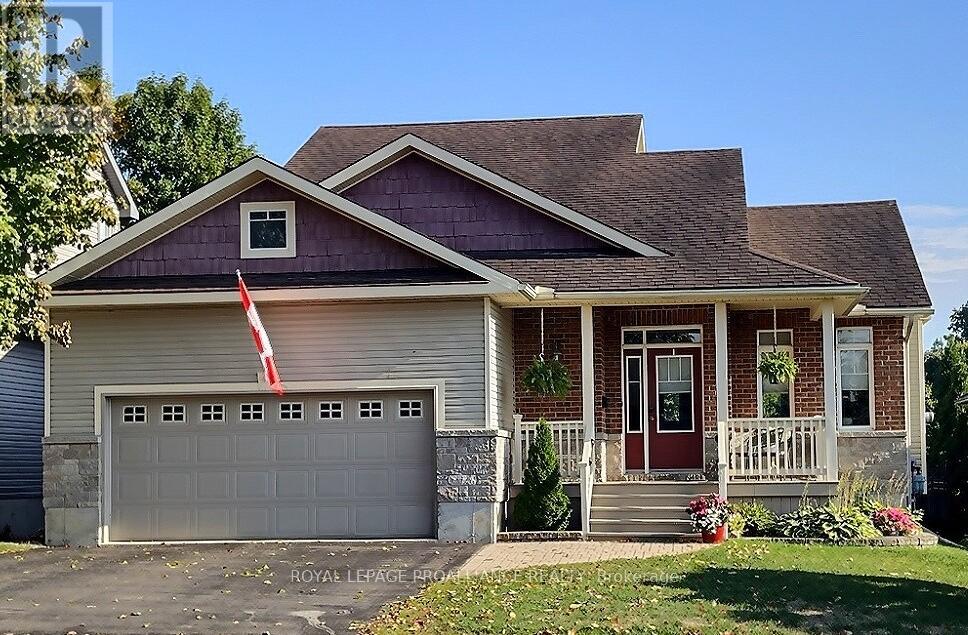
403 Brock Street W
Brockville, Ontario
Stunning Custom-Built Home in Brockville's Exclusive Brock Woods Subdivision. This exquisite custom-built home offers a harmonious blend of luxury, comfort, and modern living, perfectly designed for families and entertainers alike. Nestled in a serene neighborhood adorned with community parks and scenic walking trails, this property is more than just a home; it's a lifestyle. Thoughtfully designed floor plan featuring 3 generous bedrooms, each with ample closet space and easy access to beautifully appointed bathrooms. The main level captures an abundance of natural light, creating a warm and inviting atmosphere. The open-concept layout seamlessly connects the living, dining, and kitchen areas, making it ideal for entertaining guests or enjoying family gatherings. The heart of this home is undoubtedly the stunning custom kitchen. Featuring a magnificent floating island, modern appliances, and plenty of cabinet space, it's perfect for culinary enthusiasts and those who love to host. Cooking and entertaining have never been so enjoyable! Escape to your private sanctuary in the main floor primary bedroom, complete with a spacious walk-in closet and a spa-like ensuite featuring a double vanity. The beautifully finished lower level walk-out is an entertainer's dream, boasting a large family room with another inviting fireplace, a games room perfect for fun-filled evenings, and a stylish wet bar for all your cocktail needs. Whether you're hosting a movie night or a lively game night, this space will surely impress! Step outside to your private fenced rear yard, where you'll find an inviting interlock patio-perfect for summer barbecues, morning coffees, or simply soaking up the sun in your own slice of paradise. Enjoy outdoor living and entertaining in total privacy! (id:28302)
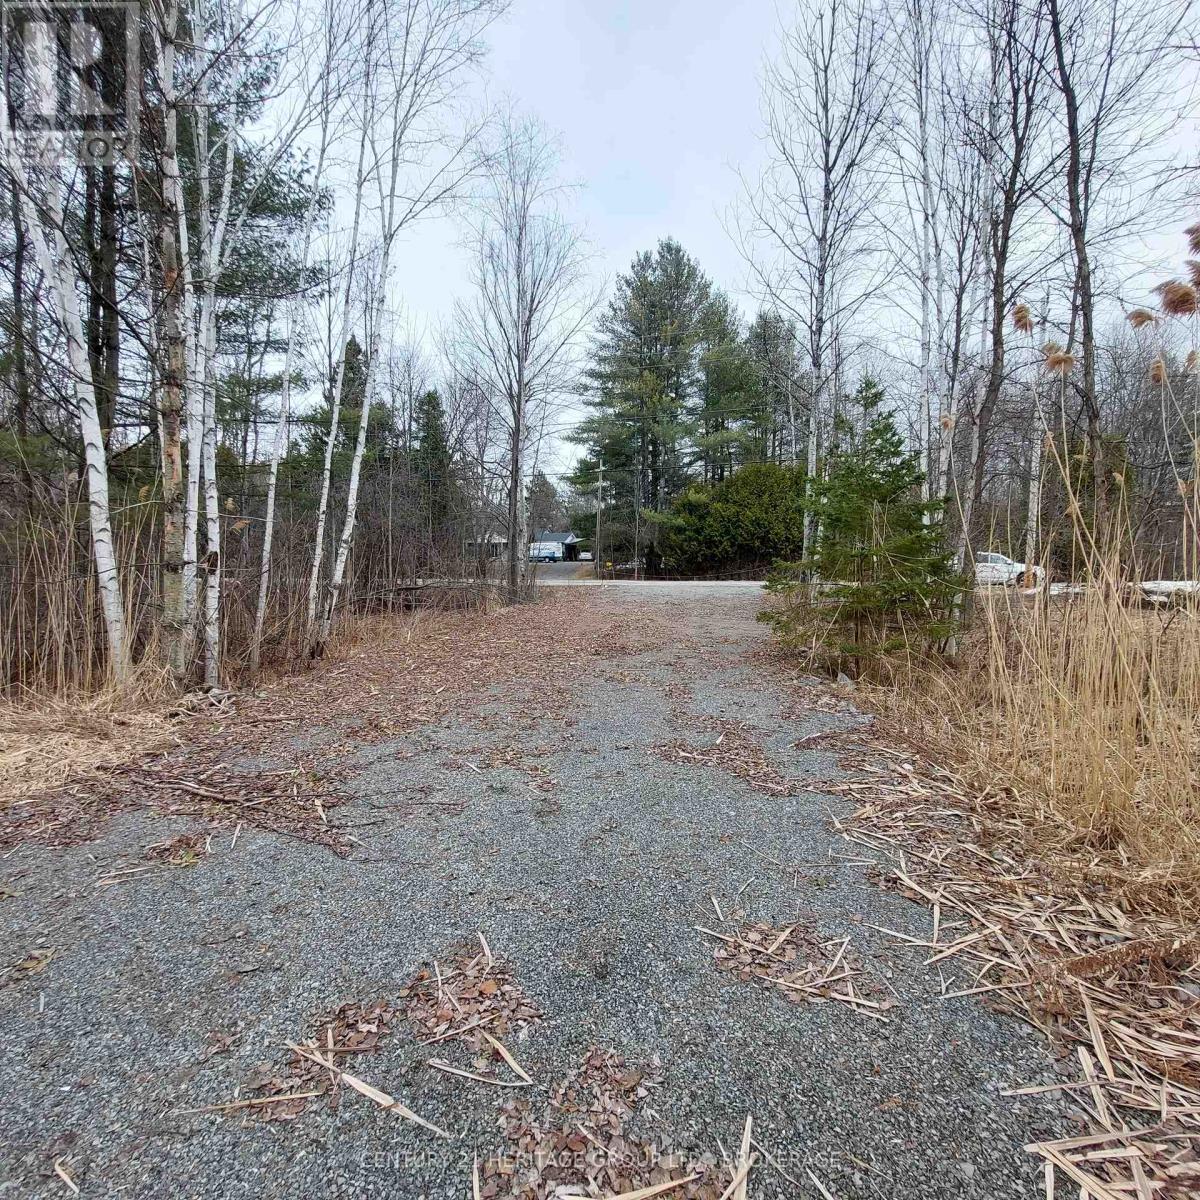
106 Perth Street
Rideau Lakes, Ontario
Welcome to 106 Perth Street in the charming town of Elgin, nestled in the heart of Rideau Lakes. This just over 1-acre vacant lot is ready for your vision! With a driveway and municipal address already in place, this property offers a fantastic opportunity to build your dream home in a peaceful small-town setting. Enjoy the convenience of nearby amenities, all within walking distance. LCBO, grocery store, elementary school, multiple lakes, and even a bowling alley! Whether you're looking for a slower pace of life or a fresh start in a welcoming community, Elgin is ready to welcome you home! (id:28302)
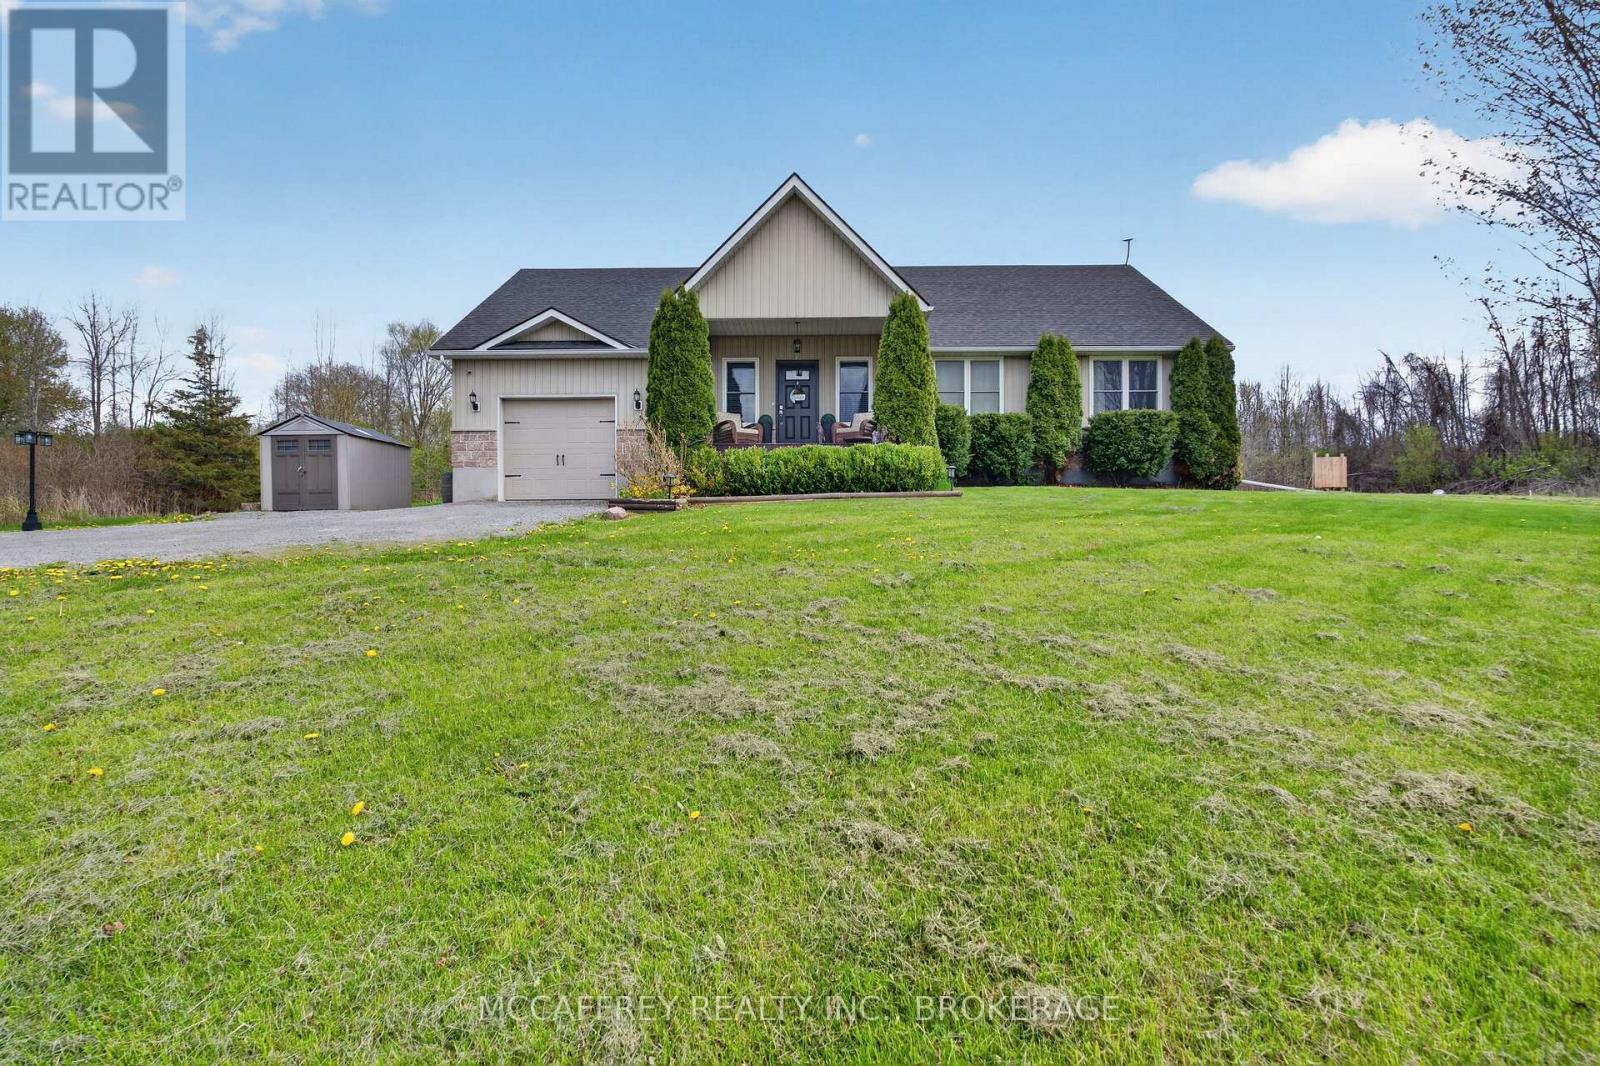
994 Palace Road
Greater Napanee, Ontario
Welcome to your own private slice of paradise just minutes from the heart of Napanee - where peaceful country living meets everyday convenience with easy highway access. This absolutely stunning bungalow sits on approximately 6 beautiful acres, offering space, privacy, and the perfect setting to unwind while still being only moments from downtown amenities. Step inside and you're immediately greeted by gorgeous hardwood floors and a bright, open-concept layout filled with natural light. The thoughtfully designed main floor offers both style and functionality, beginning with a convenient 2-piece powder room for guests. The kitchen is truly the heart of the home - featuring a large center island, Quartz countertops, a spacious pantry, and plenty of room for gathering and entertaining. The dedicated dining area is perfectly positioned with patio doors leading to the backyard, seamlessly blending indoor and outdoor living. Outside, you'll find a space designed for making memories: maintenance-free composite deck, charming gazebo for relaxing summer evenings, interlocking fire pit area, fenced-in yard and expansive open acreage to explore and enjoy. Back inside, the cozy living room offers peaceful views of the surrounding property - the perfect place to relax at the end of the day. The Primary bedroom retreat features a walk-in closet and a private 3-piece ensuite. Two additional bedrooms and a 4-piece bathroom complete the main level, offering comfortable space for family or guests. The lower level, with extensive additional living space, is ready to be customized to suit your needs - whether that's a second living room, home gym, office, or guest suite. You'll also find ample storage, a utility room, and a laundry room with an additional 2-piece bathroom for added convenience. With an attached 1-car garage, beautiful finishes throughout, and room to grow both inside and out, this exceptional property offers the perfect blend of rural charm and modern comfort. (id:28302)
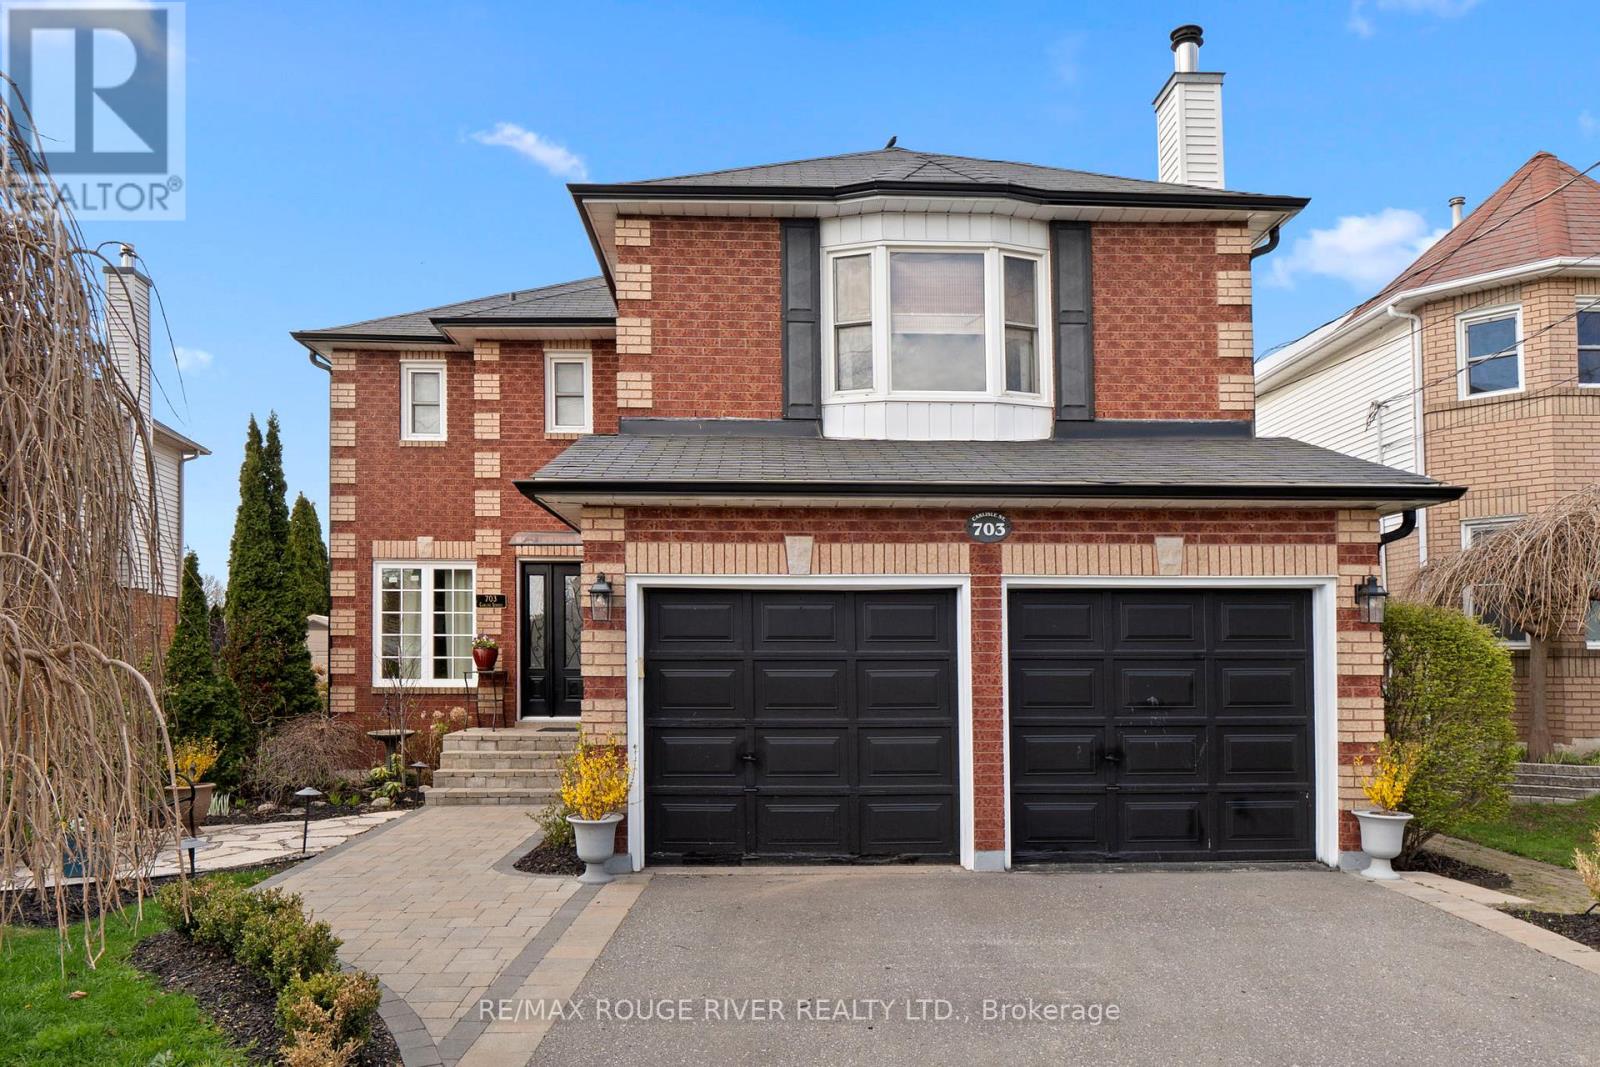
703 Carlisle Street
Cobourg, Ontario
Welcome to this grand and elegant four bedroom residence, perfectly situated in one of the area's most sought after family friendly neighborhoods, just moments from parks, top-rated schools, shopping, the waterfront, and convenient access to Highway 401. From the moment you enter, you are greeted by an impressive foyer featuring a stunning circular staircase that immediately sets the tone for the timeless sophistication found throughout the home.Designed with both luxury and functionality in mind, the spacious primary suite offers a true private retreat complete with a walk-in closet and a beautifully appointed four piece en suite designed for comfort and relaxation. The upper level also features three additional generously sized bedrooms and an elegant four-piece main bath. Perfect for both entertaining and everyday living, the home showcases formal living and dining rooms filled with warmth, charm, and natural light. The main floor den provides a quiet and versatile retreat, ideal for a home office or reading lounge.At the heart of the home, the updated chef inspired kitchen features abundant cabinetry, generous prep space, and a bright breakfast area with a walkout to the professionally landscaped backyard. The lower level offers an expansive recreation room anchored by a cozy gas fireplace , the perfect setting for family gatherings, movie nights, or quiet evenings at home. Adding to the home's unique appeal is the private loft with fireplace and its own separate staircase, offering endless possibilities as a lounge, studio, library, or executive workspace. Step outside to your own private backyard oasis, where beautifully landscaped gardens and peaceful surroundings create an exceptional space for outdoor entertaining and relaxation. (id:28302)
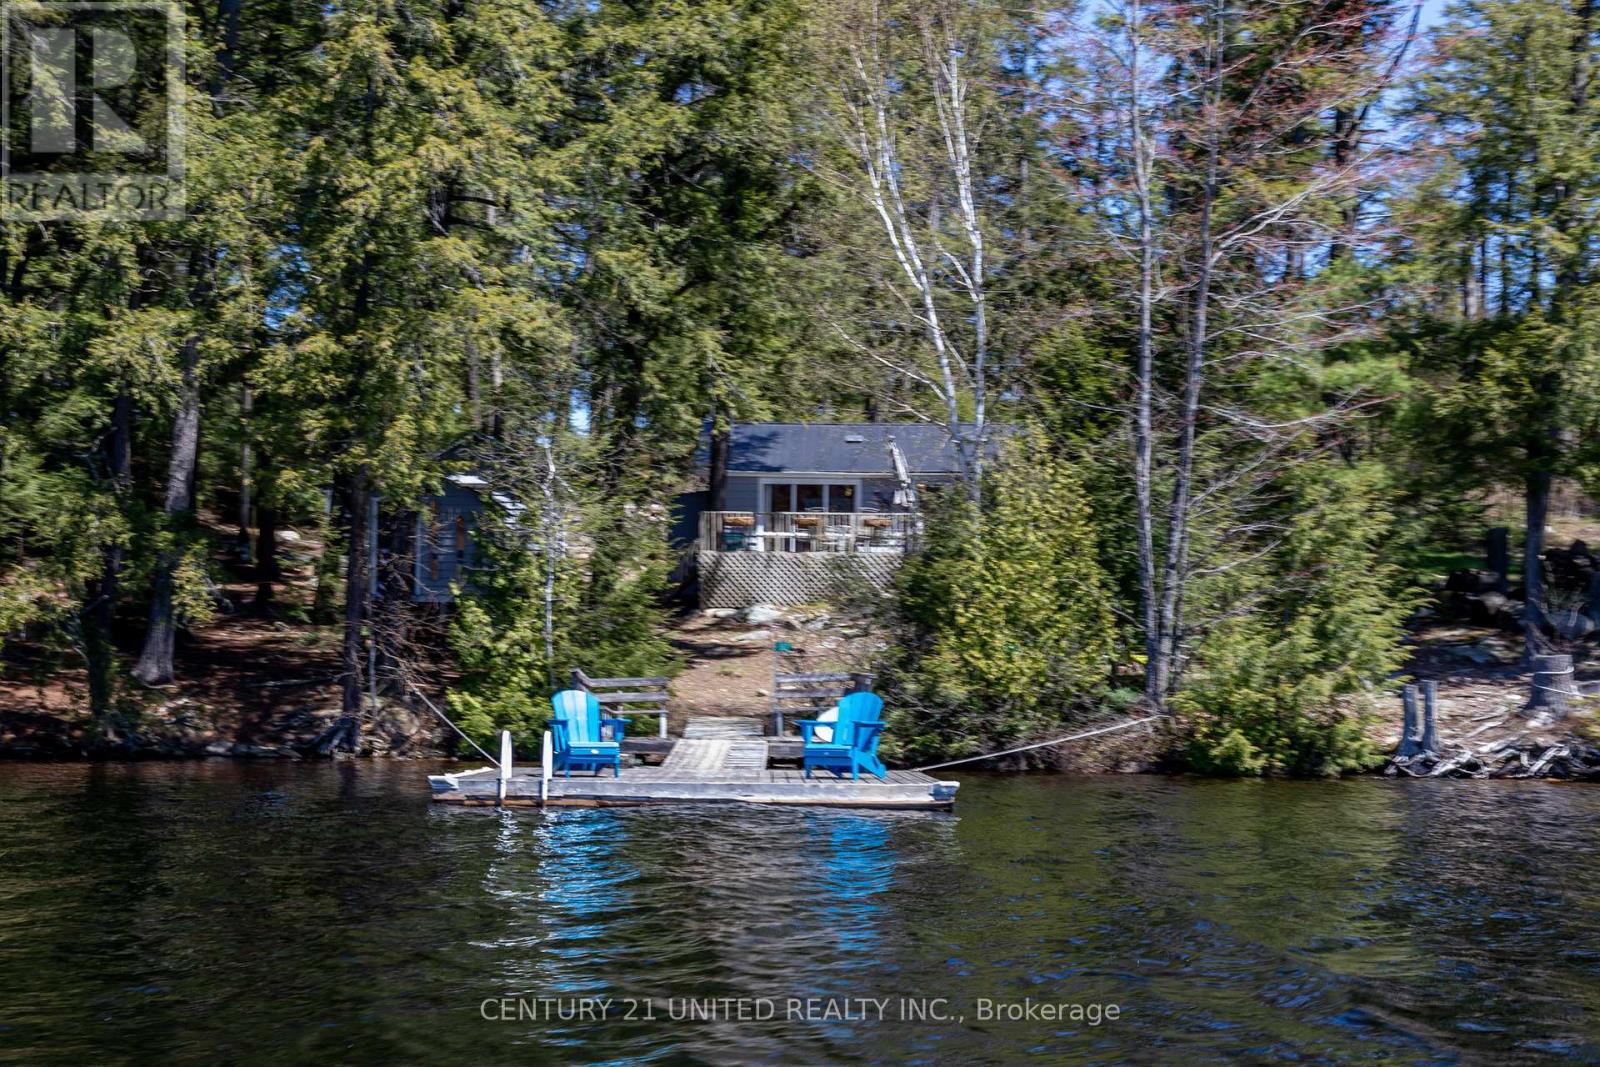
812 Island 8 Catchacoma Lake
Trent Lakes, Ontario
Catchacoma/Mississagua 7 Lake system Island property is being sold together with an owned mainland parking area just a few minutes boat ride from the cottage. This pristine Lake system with very deep lakes is virtually weed free has miles of boating and fantastic swimming. The 3 bedroom, 1 bath cottage on McKee Island has a 129 ft wide lot which faces southwest for beautiful sunsets from the large deck. The main cottage is bright and well maintained with warm pine interior. The 12x15 bunkie with 3 additional beds, pine interior, hardwood floor, vaulted ceiling, washer/dryer also has a screened in porch. Updates include, new steel roofs, bathroom reno with new window, heated ceramic tiled floor, pot lights, 4x3 shower with glass door, vented aluminum eves, eavestrough with gutter guard, bunkie door, drain back heated water line system Have a great day enjoying the water during the day from the shoreline deck & dock system and at night roasting marshmallows at the firepit patio area. The tool shed provides great storage. Need some wine/beer? The full service marina is close by. Explore the adjacent Kawartha Highlands Provincial Park, crown lands and ATV/snowmobile trails. This cottage is turn-key and ready to be enjoyed. (id:28302)
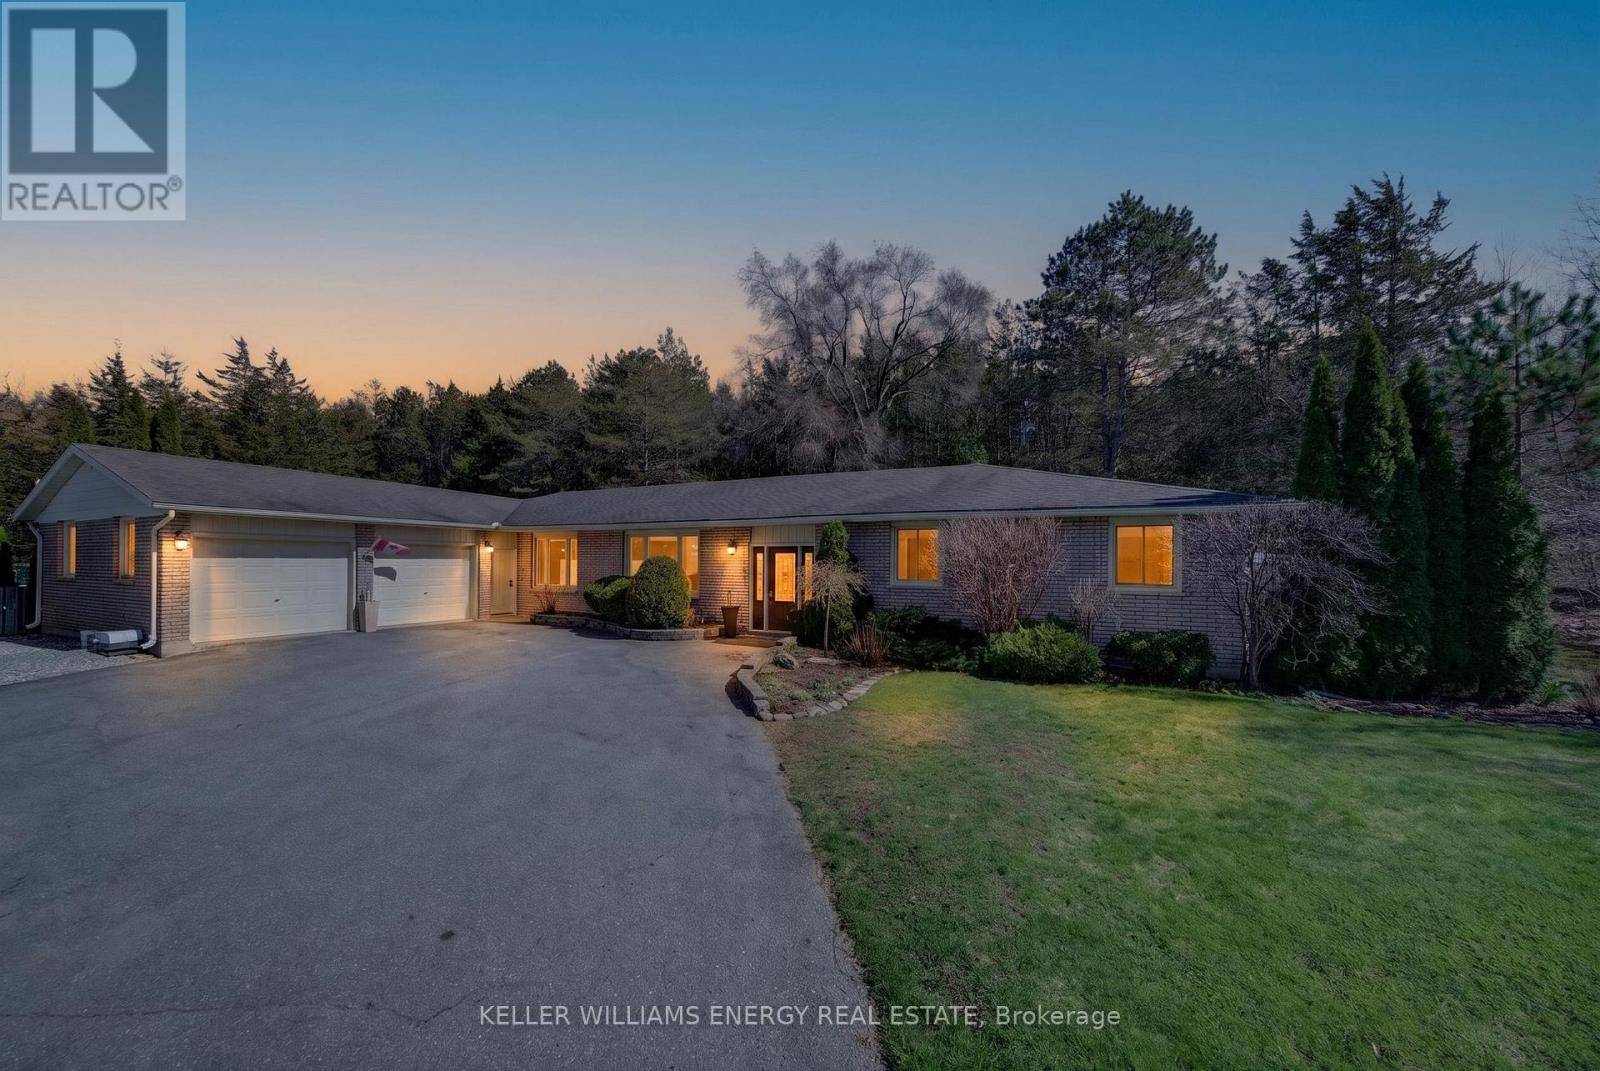
109 Old Orchard Road
Prince Edward County, Ontario
Welcome to 109 Old Orchard Road, a beautifully maintained and thoughtfully updated bungalow set on a private, landscaped lot of approximately 1 acre in one of Prince Edward County's most sought-after neighbourhoods. Offering nearly 2,500sf of well-designed living space, this 3 bedroom, 3 bathroom home delivers exceptional one-level living with comfort, function, and effortless flow. From the moment you enter, a sense of warmth and care is evident. Hardwood flooring runs throughout the main living areas, enhancing the home's inviting feel. The layout offers both openness and defined spaces, including a formal dining room, elegant sitting area, and a bright, south-facing living room anchored by a cozy fireplace. A spacious recreation area provides flexibility for a home office, media room, or additional gathering space. At the heart of the home, the updated kitchen is designed for connection-perfectly positioned for entertaining and everyday living. Large windows fill the home with natural light and offer serene views of the surrounding greenery. The bedroom wing is thoughtfully arranged, featuring a generous primary suite with walk-in closet and private ensuite, along with two additional bedrooms and a well-appointed bathroom. The updated laundry room, conveniently located off the insulated & heated double-car garage, adds to the home's practical appeal. Step outside to a truly special backyard retreat. Surrounded by mature landscaping and offering complete privacy, the (solar) heated in-ground pool and patio create an ideal setting for summer entertaining or relaxation. Located in the desirable Old Orchard community, with views of the Bay of Quinte, this is a rare offering that combines space, privacy, and a refined County lifestyle. This home is close to everything with quick access to all of PEC's renowned beaches, wineries and dining, as well as Belleville, Trenton and the 401. Come enjoy all this that this property offers, and You Too, Can Call The County Home. (id:28302)
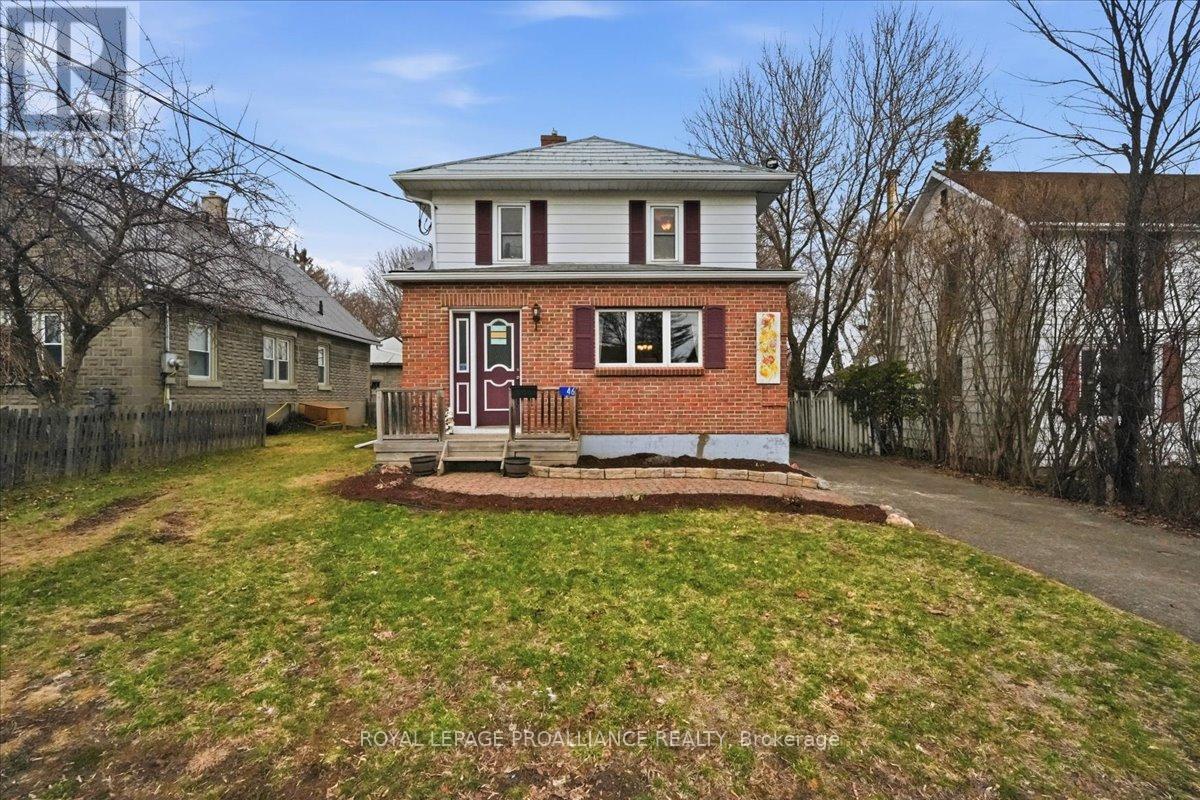
46 Victoria Street
Quinte West, Ontario
This is not your average cookie cutter home with its abundance of charm and character. It is located in the heart of Frankford making it easily accessible to the Trent River, groceries, golfing, parks and restaurants. The main floor features a large bright living room, dining room and kitchen with a flow that's great for entertaining. Through the back of the kitchen you'll find laundry , a new 2pc bath and patio doors leading out to the deck to enjoy the privacy of your huge fenced backyard . Head up the beautiful staircase to the 2nd floor to find 3 bedrooms and a 4pc updated bath. Basement for storage fully fenced large yard great for kids/pets and a detached 1 car garage. Updates include new owned HWT, new flooring in kitchen, new countertops and fridge, newly drywalled ceiling in the living room. This is a house you'll want to call HOME ! (id:28302)
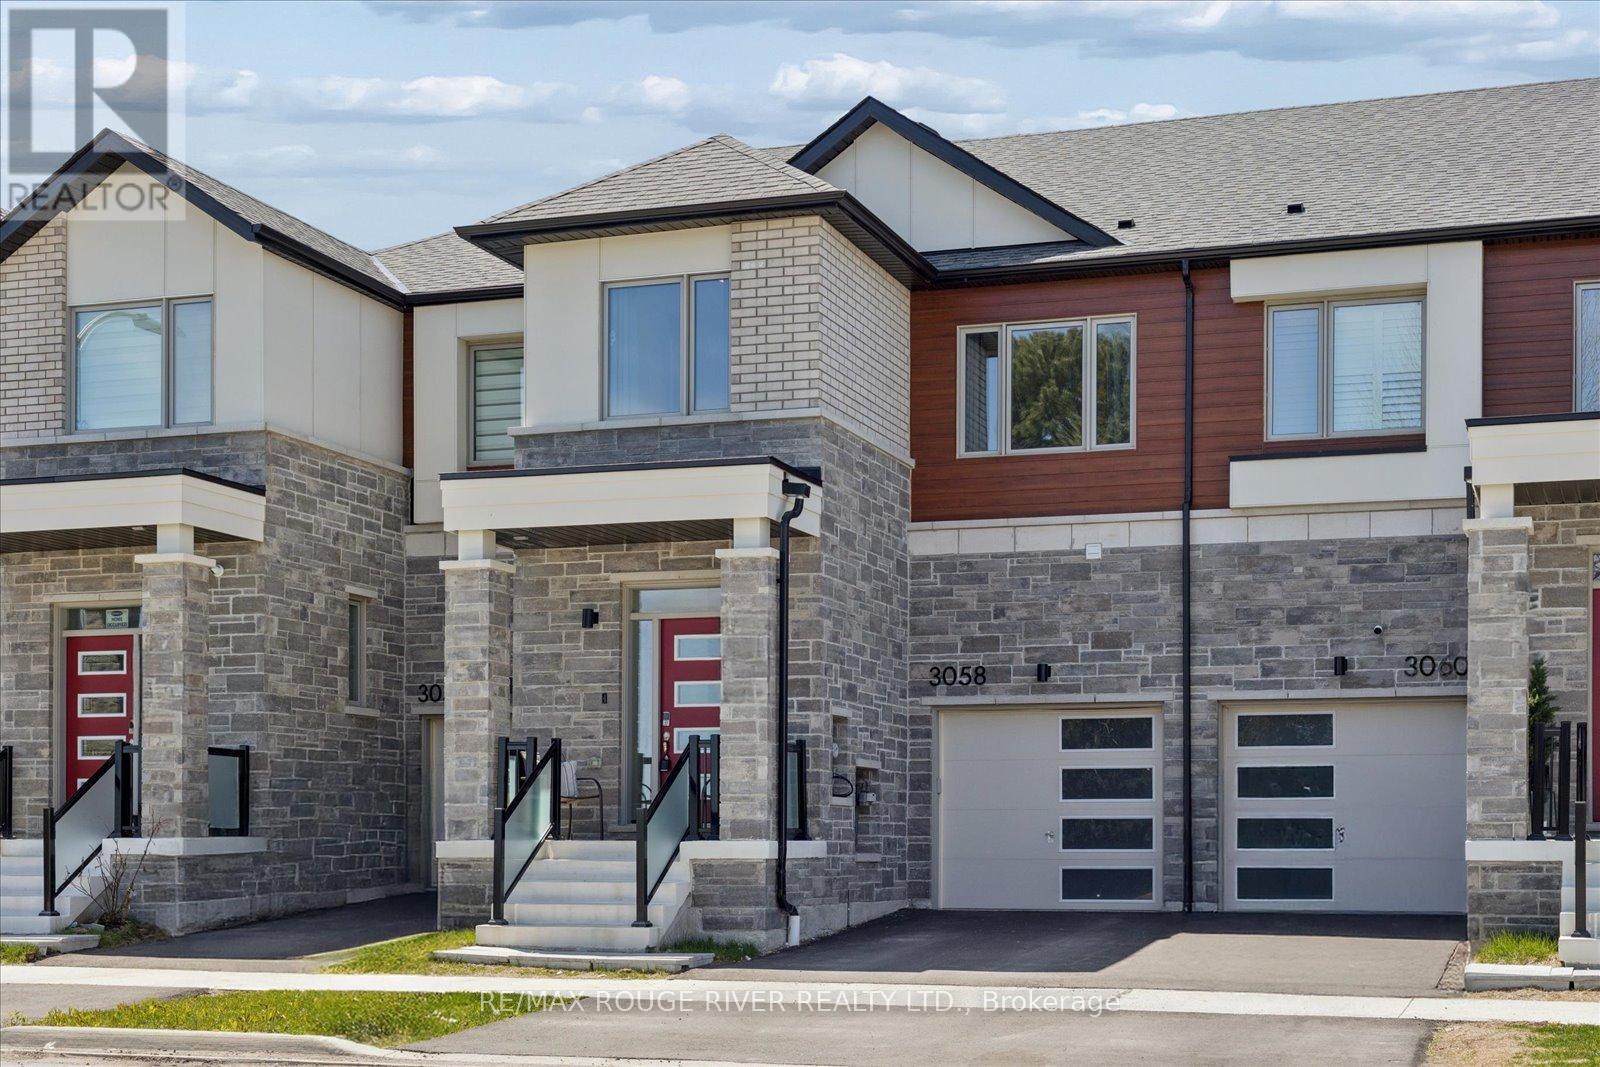
3058 Sideline 16
Pickering, Ontario
Welcome to this stunning Mattamy-built FREEHOLD townhome in the highly sought-after Seaton community of Pickering, one of Durham Region's fastest-growing and most family-friendly neighbourhoods. Surrounded by parks, trails, schools, and everyday amenities, Seaton offers the perfect blend of modern living and natural surroundings with convenient access to Highways 401, 407, and GO Transit for commuters. Showcasing a modern elevation that evokes warmth and comfort, this beautifully designed home features large picture windows and stylish exterior elements that create exceptional curb appeal. Inside, soaring 9 foot smooth ceilings on the main floor and 9 foot ceilings on the second floor, combined with oversized windows throughout, fill the home with natural light and create a bright, airy atmosphere. This spacious 4 bedroom, 3 bath home offers a functional open-concept layout ideal for both everyday living and entertaining. The modern kitchen features quartz countertops, a large centre island, ample cabinetry, and seamless flow into the principal living and dining areas. Stylish laminate flooring extends throughout the main living spaces, while the versatile second-floor loft provides the perfect space for a home office, study area, or additional family lounge. The unspoiled basement offers endless possibilities for future customization to suit your lifestyle needs. This Energy Star certified home is thoughtfully designed for efficiency, comfort, and modern family living, an exceptional opportunity to own in one of Pickering's most exciting and growing communities. (id:28302)
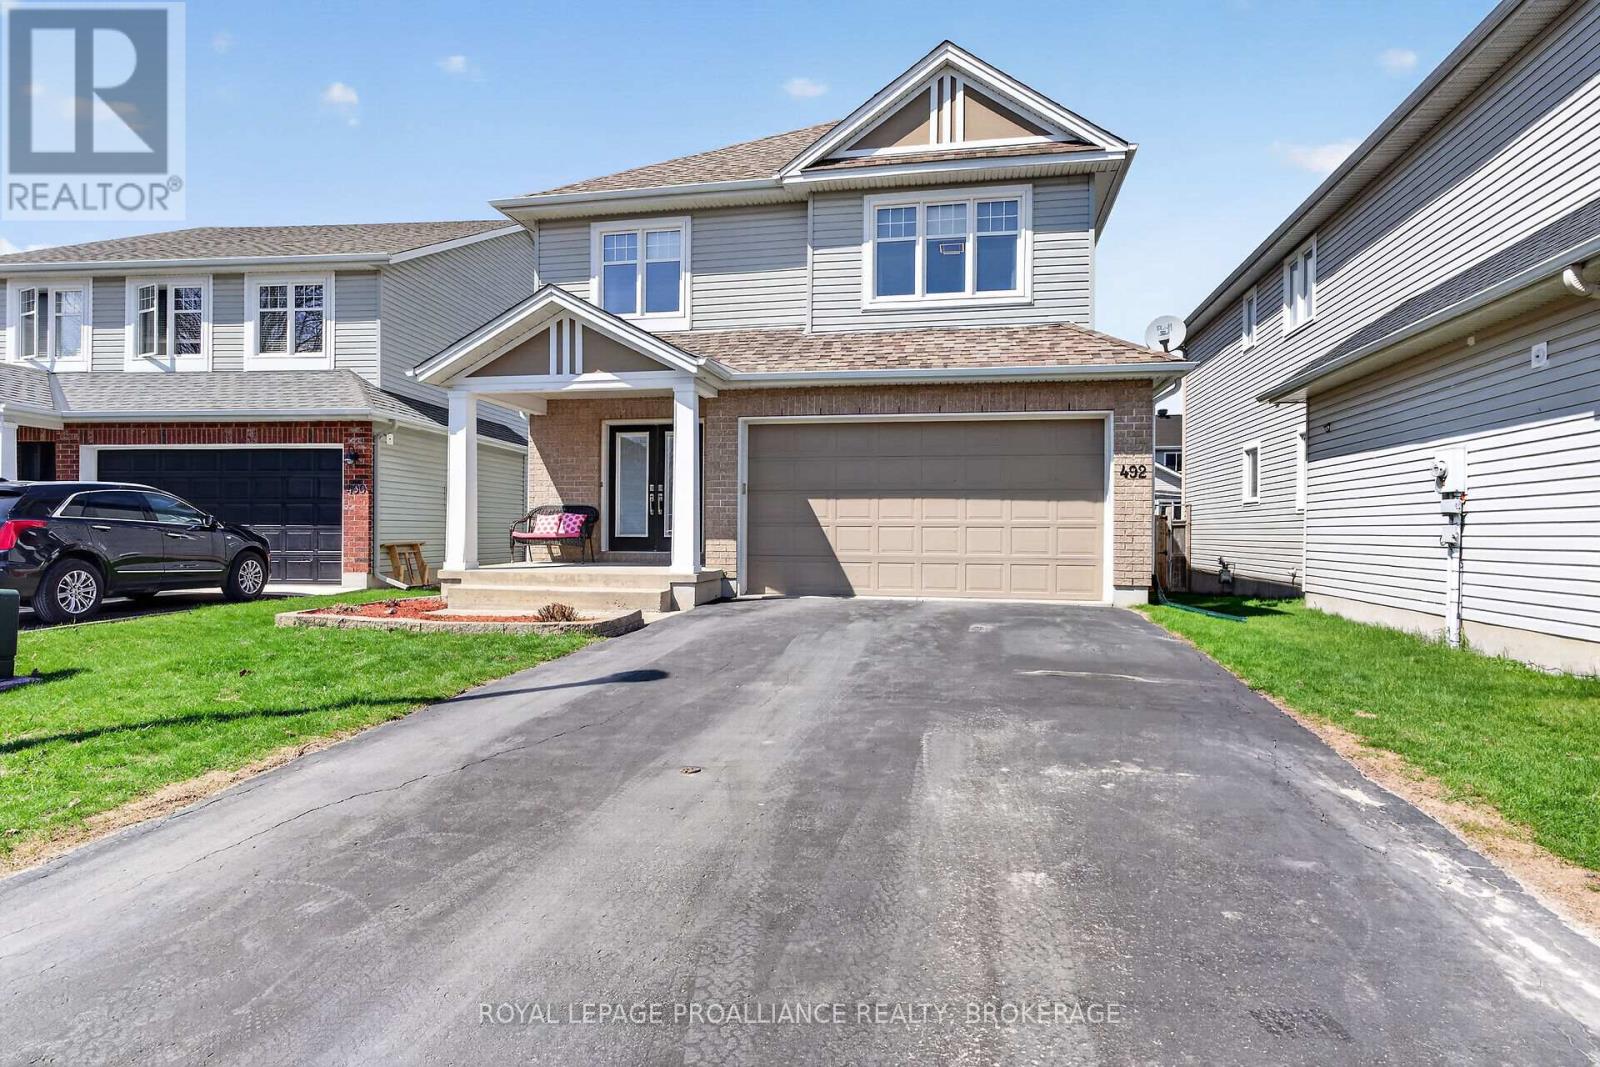
492 Cheryl Place
Kingston, Ontario
No place like home! 492 Cheryl Place, a lovely two-story home nestled on a quiet, family-friendly cul-de-sac in one of Kingston's desirable neighbourhoods. This inviting residence offers the perfect blend of comfort, functionality, and modern living, ideal for growing families or those seeking extra space. Step inside to discover a bright and spacious main floor featuring a welcoming foyer, a well-appointed kitchen with ample cabinetry, workspace and good-sized pantry, an open-concept living and dining area with gas fireplace, designed for both everyday living and entertaining. Large windows fill the home with natural light, creating a warm and inviting atmosphere throughout. Upstairs, you'll find generously sized bedrooms, including a comfortable primary suite complete with ample closet space and updated 4-piece ensuite bathroom. The additional bedrooms provide flexibility for family, guests, or a home office. A well-designed updated 4pc full bathroom serves the upper level. The finished lower level offers additional living space with a 3pc bathroom - perfect for a recreation room, extra sleeping space, home gym, or play area. Outside, enjoy a fully fenced backyard with patio and shed ideal for relaxing, gardening, or hosting summer gatherings. The property also includes convenient parking and is situated close to parks, schools, shopping, and all the amenities Kingston has to offer. Whether you're looking for your first home or a move-up property, this home presents an excellent opportunity to enjoy comfortable living in a prime Kingston location. We look forward to welcoming you home. (id:28302)
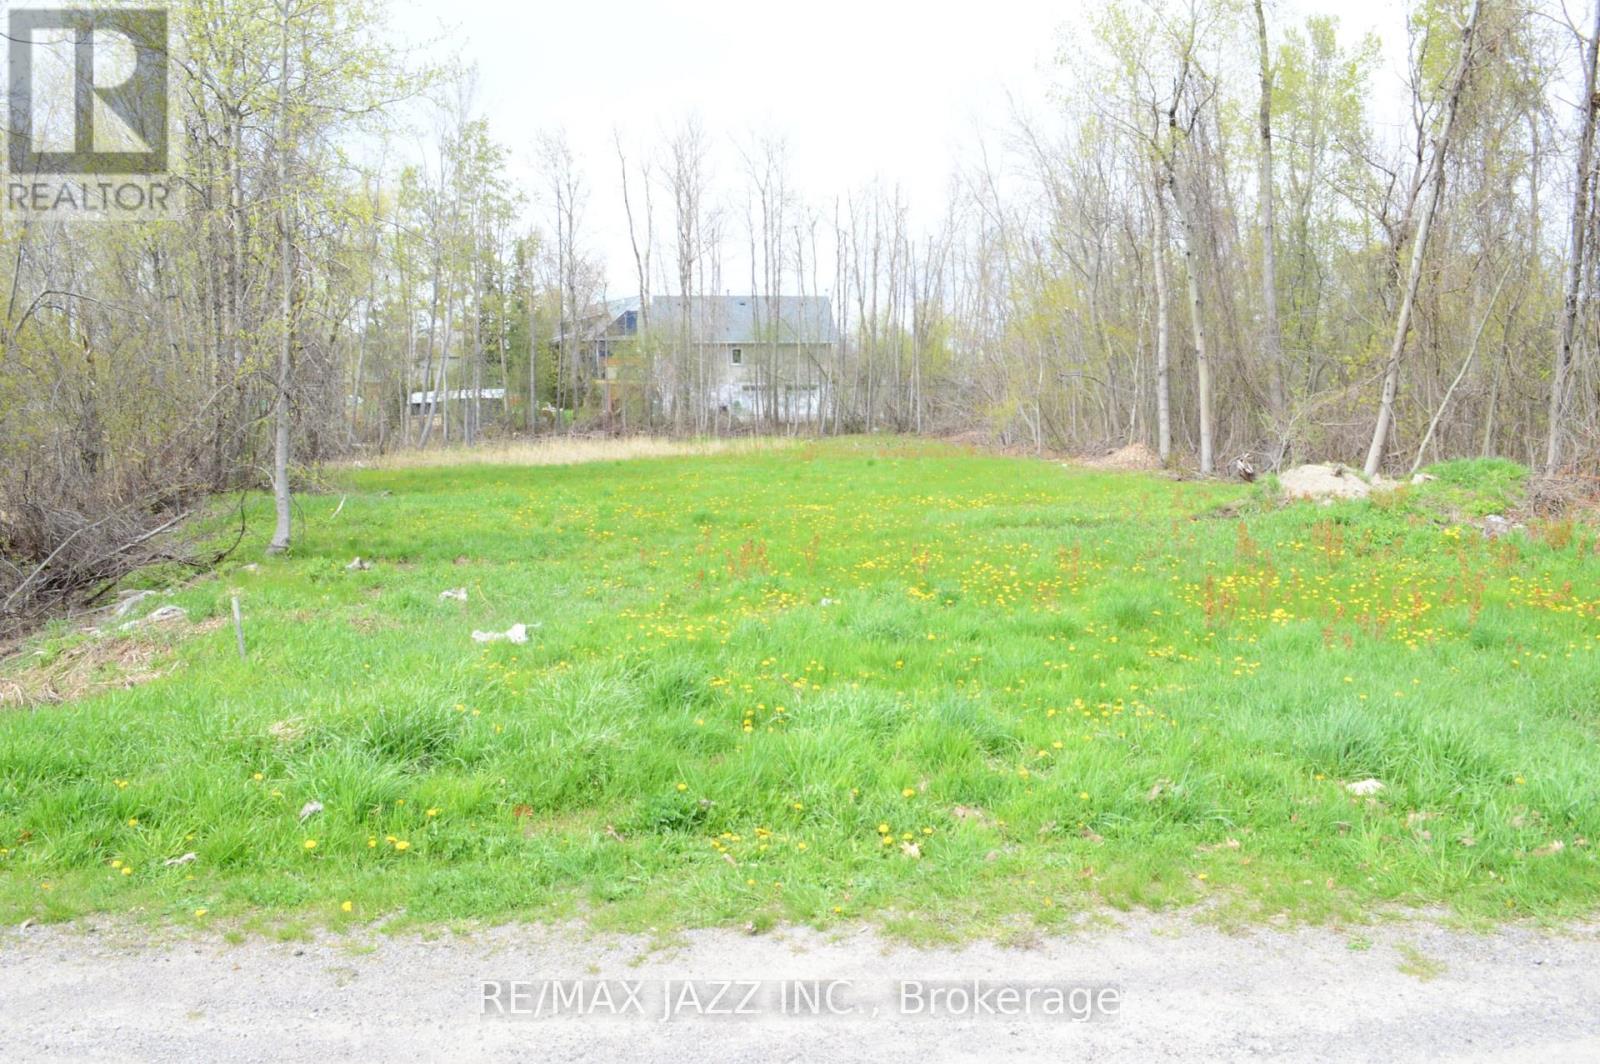
8 Helen Crescent
Kawartha Lakes, Ontario
Great opportunity to own this prime building lot in this quaint waterfront community. Just over acre to build your home. The lot has municipal water available. There is a municipal right of way that abuts the rear of the property that allows direct lake access. The owner is willing to sell the lot or build a home for you on the lot. The owner has site planned a 1584 sq ft bungalow with a triple car garage for this lot. The artist renderings are in the attached photos. Build price to be finalized if interested. The builder is open to a building a different home should the buyer request it. The proposed home shown in the photos has the approval from the health dept and the Conservation Authority. (id:28302)
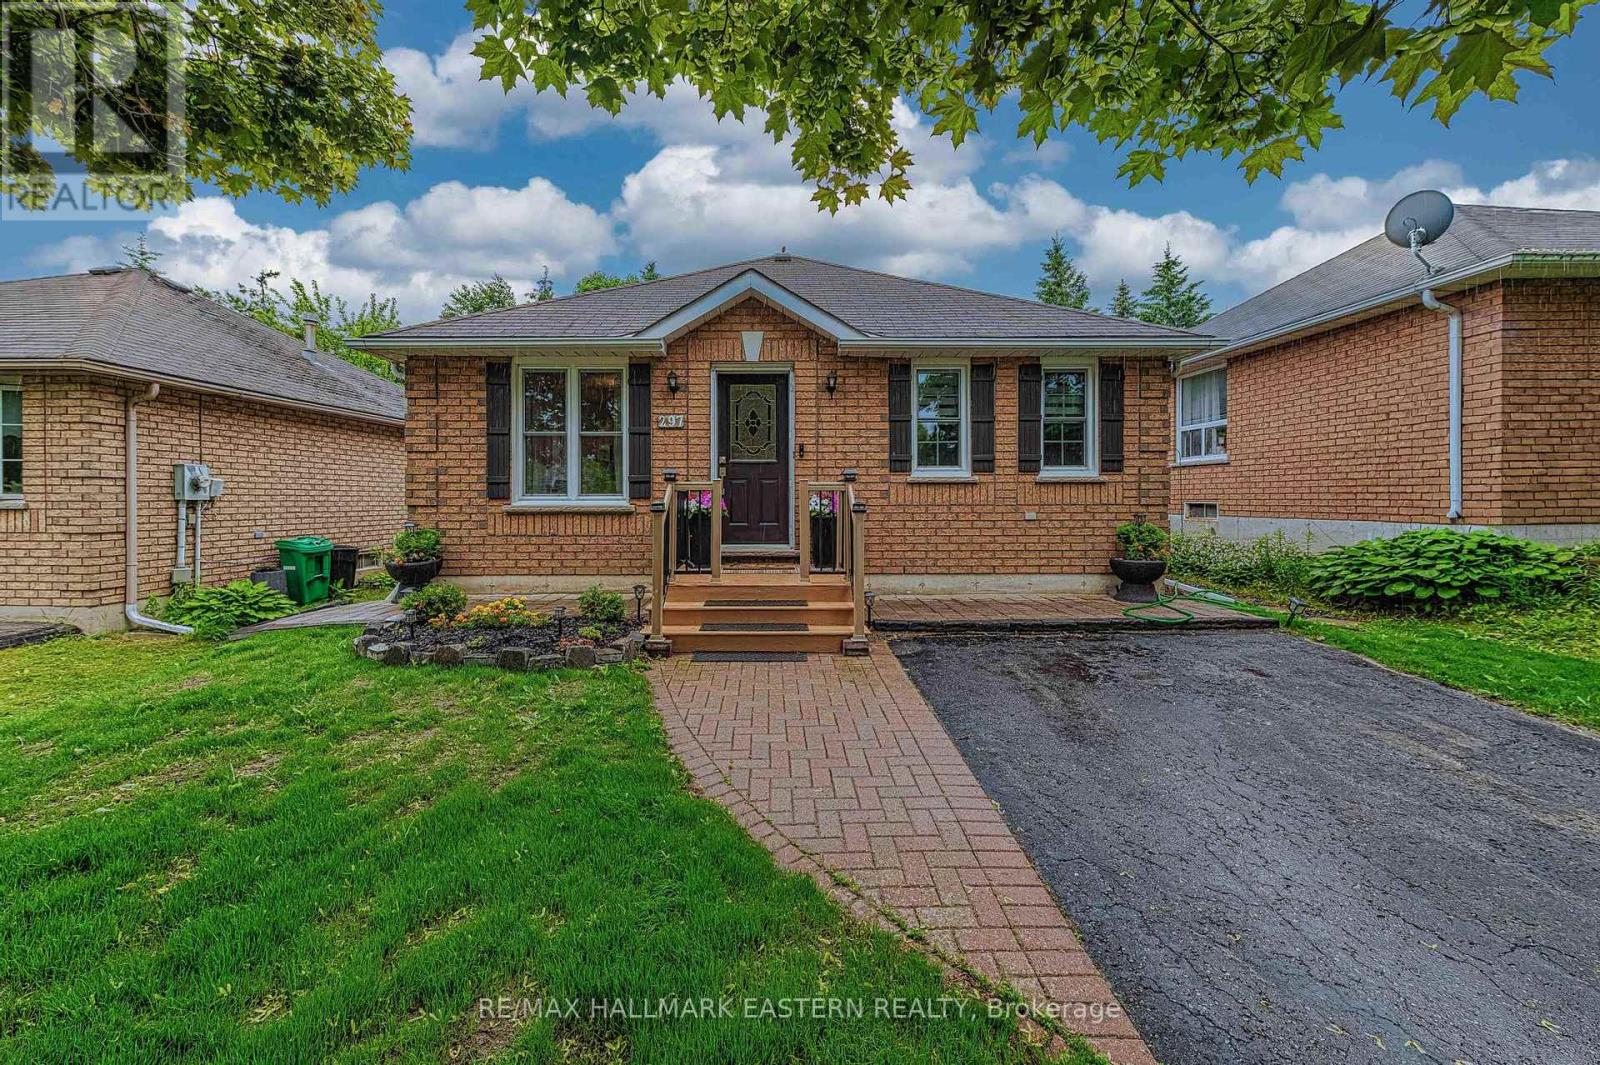
297 Towerhill Road
Peterborough, Ontario
Welcome to this charming brick bungalow in a sought-after neighborhood ready for you to move in and make it yours! The main floor has been beautifully renovated with brand-new flooring throughout. You'll love the newly open-concept kitchen, complete with stainless steel appliances, quartz countertops, a custom backsplash, a spacious island, and a coffee bar with built-in shelving. Down the hall, you will find a fully renovated bathroom with quartz countertops, a generous primary bedroom featuring his and her closets and a second well-sized bedroom completing the main level. Downstairs, enjoy a spacious family room, third bedroom, a 4-piece bathroom, and a laundry room for added convenience. Step outside into your private backyard, featuring a covered deck, storage shed, and a separate patio for entertaining.The front driveway offers the potential for side-by-side parking, adding to the home's functionality. Stylish, spacious, and move-in ready, this home blends comfort, design, and practicality in one perfect package. (id:28302)