1131a Moon Road
Frontenac, Ontario
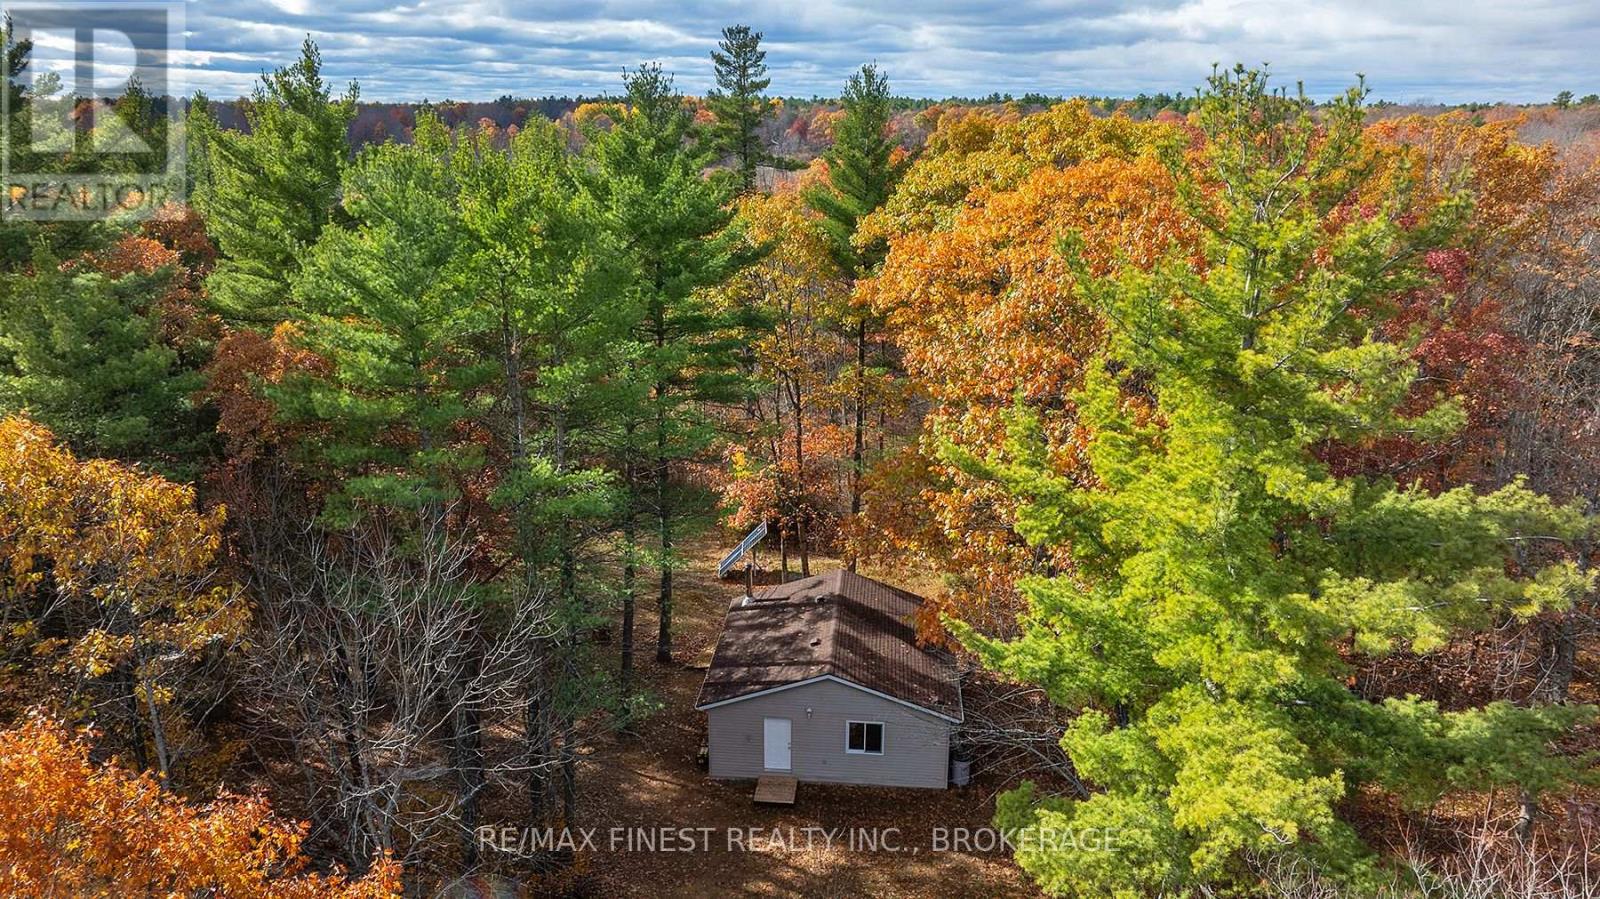
Escape to your own private retreat! Nestled on 9.6 acres in Godfrey, just 30 minutes north of Kingston, this off-grid property offers the perfect blend of tranquility and natural beauty. Surrounded by mature trees, open clearings, and striking granite outcroppings of the Canadian Shield, it's an ideal setting for nature lovers and outdoor enthusiasts. The fully insulated 26' x 26' one-room cottage is heated by a wood stove and wired for electricity, currently powered by solar panels. While there's no indoor plumbing, a drilled well with a submersible pump and pressure tank is in place, ready for connection. An outhouse provides basic amenities. Recent updates include new shingles (October 2025), and the structure offers solid bones and a reliable foundation, suitable for year-round or seasonal use with minimal upkeep. Located near the end of a quiet road just off Highway 38, this peaceful area boasts friendly neighbours and a serene atmosphere. Whether you're seeking a simple, low-cost lifestyle immersed in nature or a scenic location to build your dream home, this property is full of potential. (id:28302)
9 Lilac Lane
Kawartha Lakes, Ontario
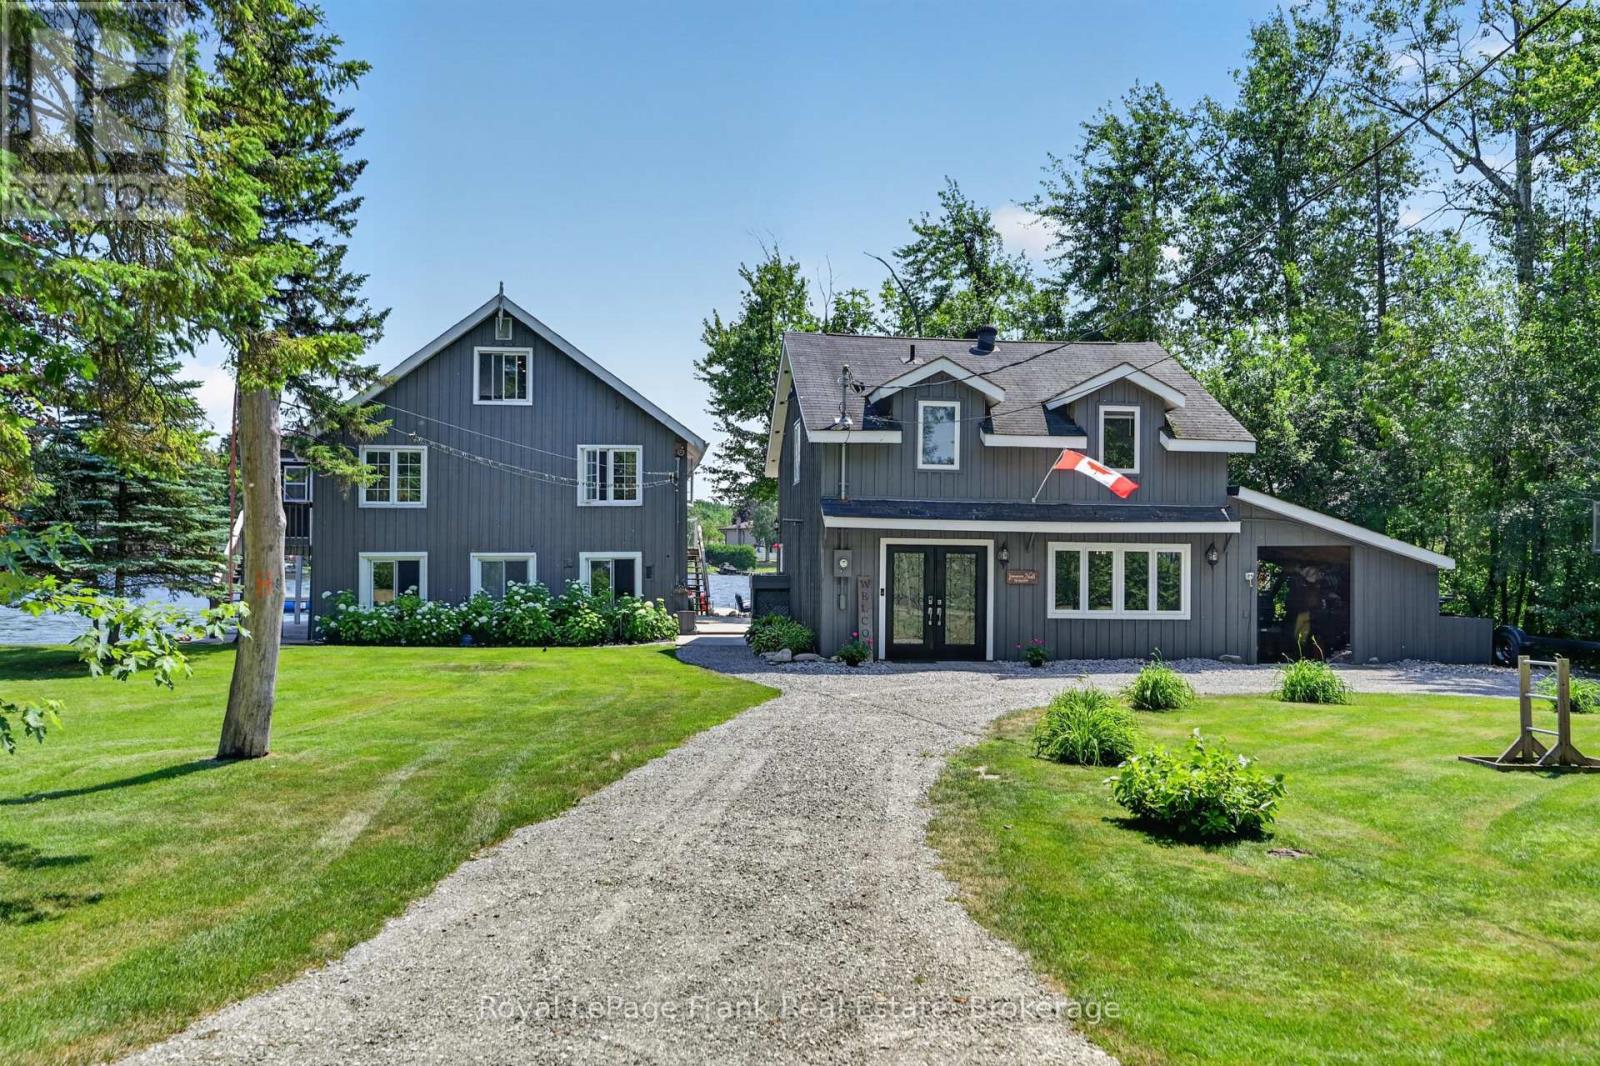
Welcome to 9 Lilac Lane, a rare waterfront on a half acre lot with 250 feet of shoreline on Sturgeon Lake. Offering timeless charm & an irreplaceable setting, this exceptional property delivers the ultimate lakeside lifestyle with swimming, boating, fishing, paddle boarding & peaceful relaxation framed by breathtaking sunrises & panoramic views. At the heart of the property is the rustic Muskoka style double wet slip boathouse, a true signature feature. Above, sits a seasonal, charming 3 bedrm & 1 bath residence with a wraparound deck overlooking pretty views of the lake, with an open concept kitchen, hardwood flooring, cathedral ceilings in the bright living & dining area designed for relaxed entertaining. A live edge staircase leads to a full loft, offering flexible space for a yoga studio, reading nook, additional living area, a kids hideaway or storage. The boathouse also includes a 3 piece bathrm with additional storage room for water toys. A separate lovely 2 storey, 3 bedrm home with a five piece bath and laundry adds outstanding versatility for family & guests. Featuring an open concept kitchen with quartz countertops, a massive centre island, stainless steel appliances, extensive cabinetry, a spacious living room, with an electric fireplace & a walkout to expansive patio spaces. The private waterfront patio is ideal for entertaining, complete with an outstanding outdoor kitchen, bar & dining area overlooking the lake. Landscaped grounds offer multiple enclaves for relaxing, a gazebo, sandy beach spaces, horseshoe pit, games area & a classic lakeside fire pit, creating a true resort-style setting. Additional highlights include a gas stainless steel stove, on demand water heater, EV charging station, central air in home & 2 manual boat lifts for easy access to the water. Property has great potential as an income property. 9 Lilac Lane is a one of a kind waterfront retreat offering privacy, versatility...yours to enjoy unmatched lakeside living. (id:28302)
15030 Old Simcoe Road
Scugog, Ontario
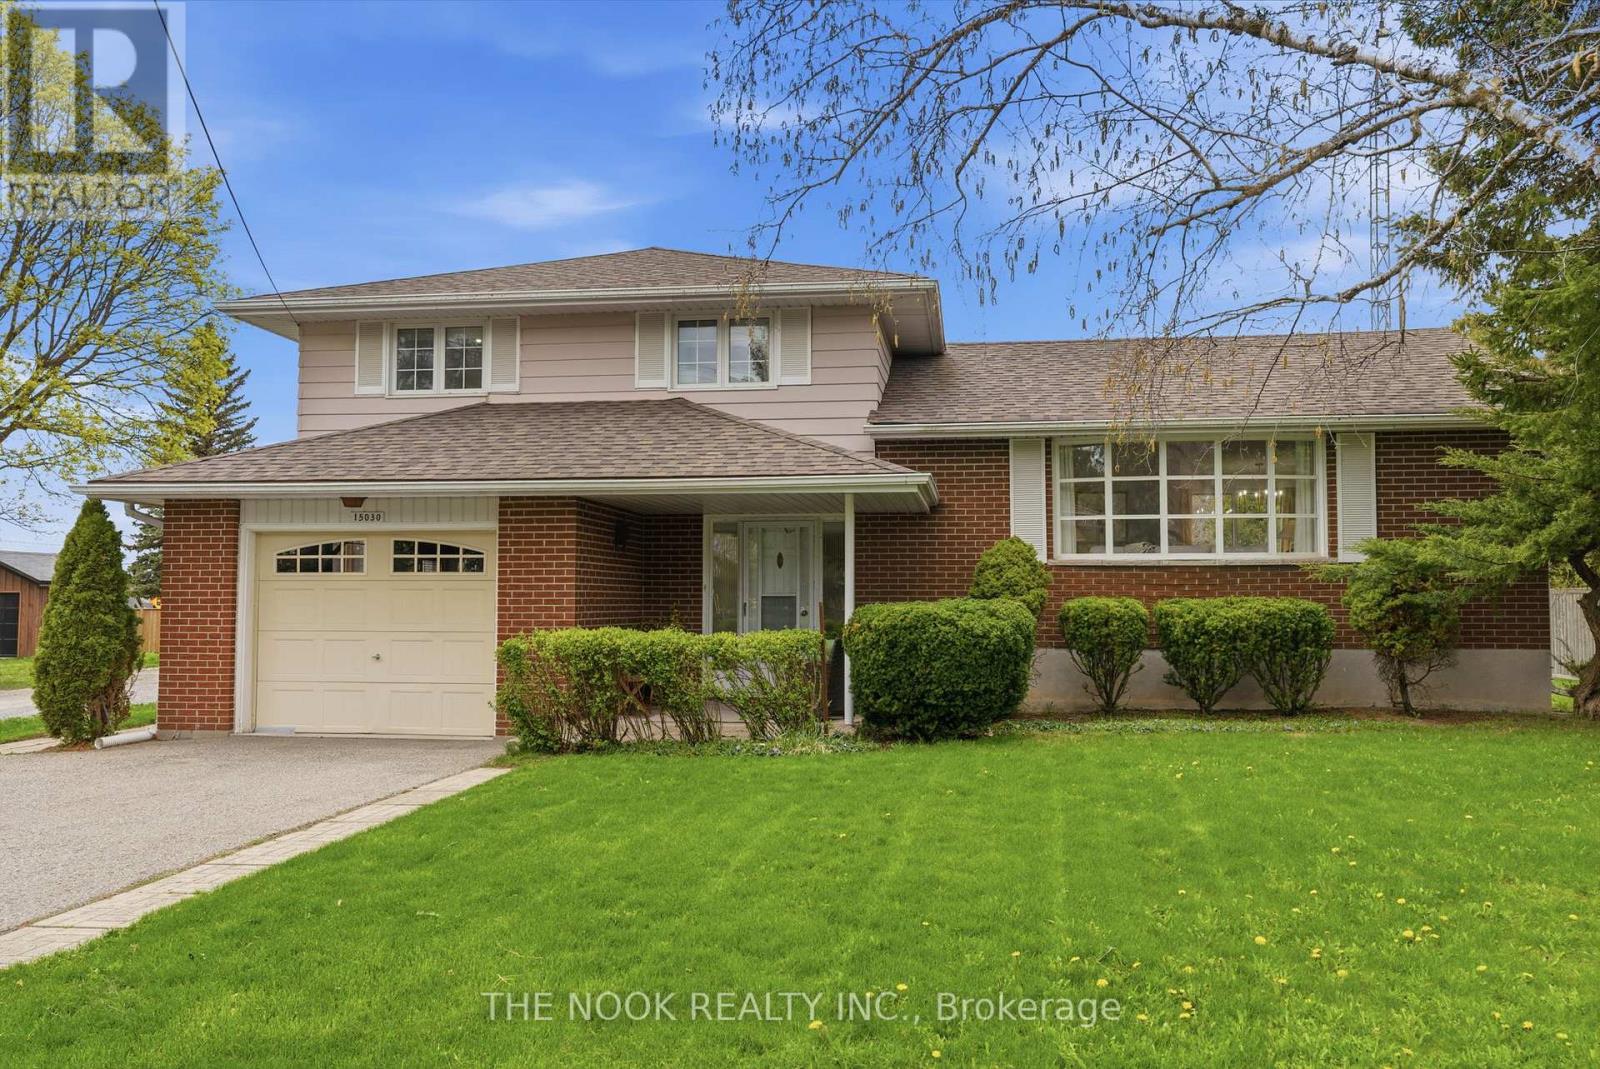
Welcome to this great Port Perry home, you will appreciate the pride of ownership both inside and out...This sought after location, at the high point of Port Perry offers great sunset views from the west facing backyard and suits families perfectly; walk to historic downtown eateries & boutiques, the kids can walk to school. Easy access to the medical centre, the hospital & the lakefront. The original owner of this classic, pristine home has maintained it impeccably with many updates ie, flooring and freshly painted in 2026, shingles in 2024, central AC approx 2022, many updated windows & more. This 4 level sidesplit features 3 bedrooms (two of them can fit a king size bed), all with double closets, updated windows & hardwood floors, 1.5 bathrooms, an open concept L shaped living/dining room with original oak hardwood floors that look new. The livingroom has a large 9' bow window overlooking the east facing front yard and the dining area is separated from the kitchen with a pocket door and has a large west facing window overlooking the large flat backyard. The eat in kitchen has a brand new dishwasher & a bright west facing window over the double sink. Steps down from the eat in kitchen you will see the main floor family room with 2 walkouts to the back patio and the backyard. Now head down to the basement and you will find a finished rec room or maybe you would make it a 4th bedroom as it has a closet and 2 north facing windows, plus there is the laundry/utility area and tons of crawl space storage. Enjoy the sunrise from the covered front porch and end your day watching the sunset from your back patio this summer. This house feels like home: the large lot, the spacious rooms, garage with foyer access, parking for 4 cars with space to possibly add more parking if you wanted. Be prepared to call 15030 Old Simcoe Rd in Port Perry, home... (id:28302)
178 Stone Road
Drummond/north Elmsley, Ontario
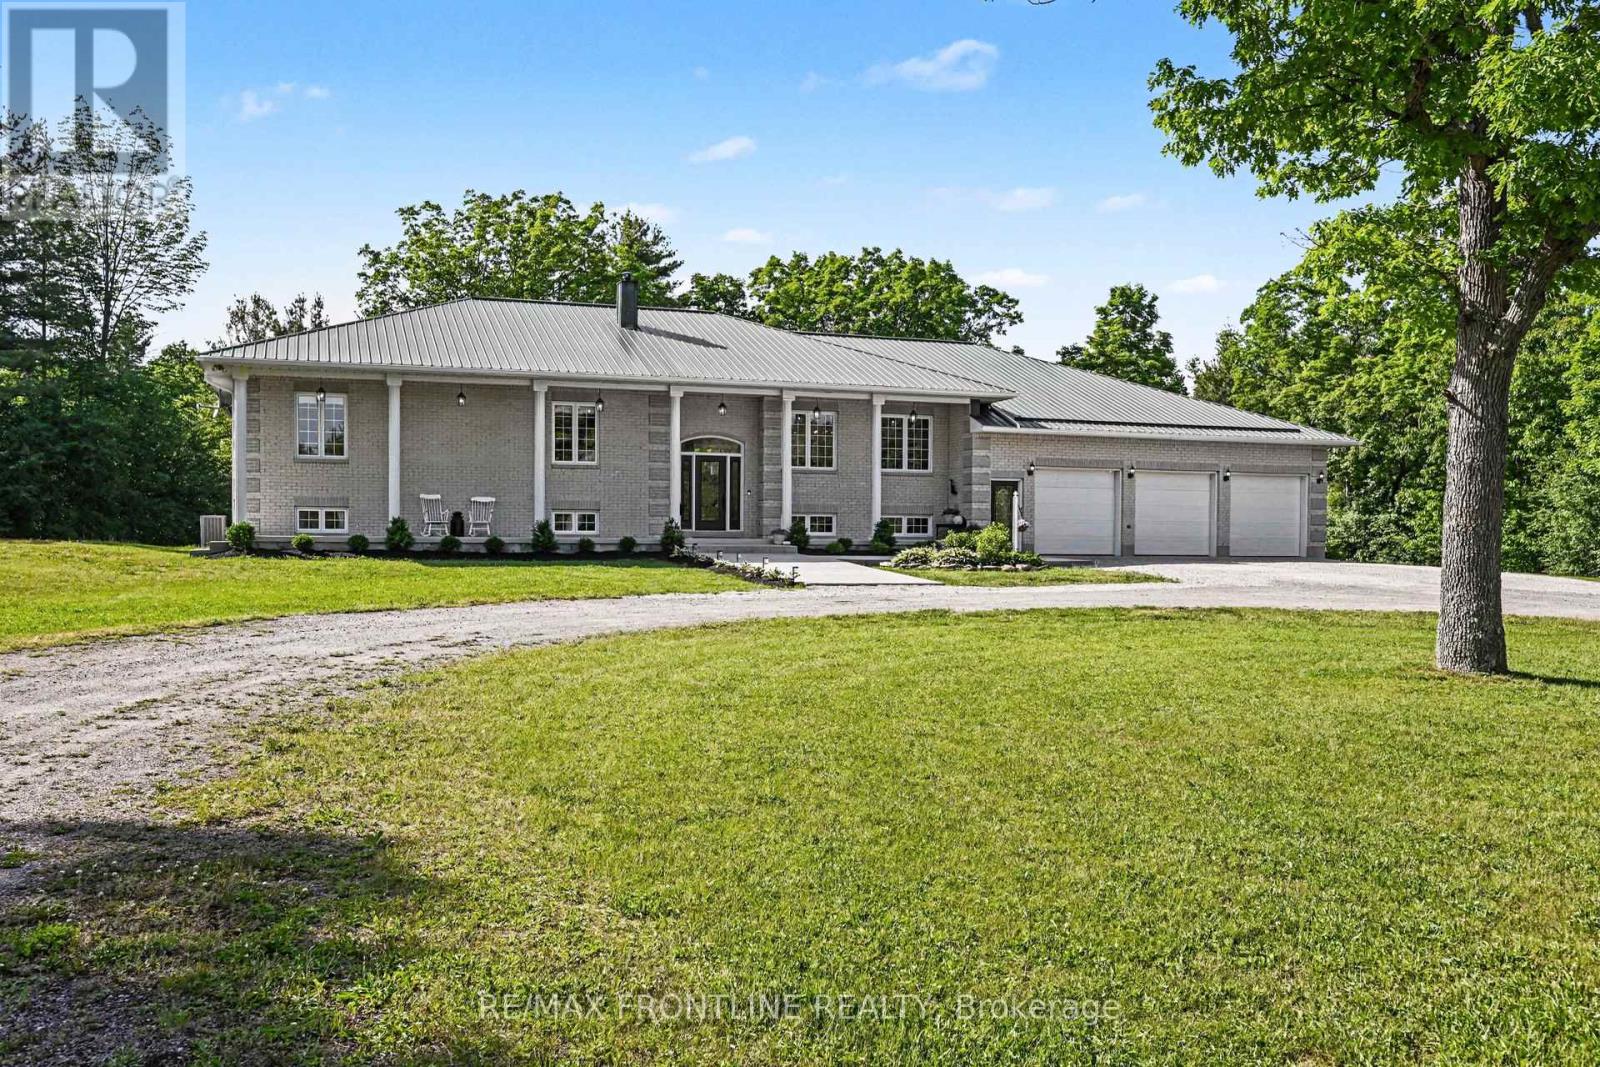
Welcome to this multigenerational home set on just over 5 acres, offering privacy, flexibility, and the potential for multi family living. Built by Saumure Construction, this fully stoned home combines quality construction with practical living throughout. Stamped concrete patio and walkways , 3 decks. The bright open-concept layout features large principal rooms, extensive natural light, spacious living areas with excellent flow, and a kitchen built for gathering with a large island with a concrete countertop, extensive cabinetry, and open connection to the dining and living spaces, making it ideal for large families, entertaining, and multigenerational living. A standout feature of the home is the heated indoor pool area with heated flooring surrounding the pool and an adjoining sun deck perfect for barbecuing, entertaining, and family gatherings. The fully finished walkout basement offers a separate entrance, large bright windows, and excellent as an in-law suite, multigenerational living space, or rental opportunity. With full-sized living areas and direct outdoor access, it provides flexibility for extended family, guests, or additional income potential. Built for low-maintenance ownership, the home features full stone construction, a steel roof, ICF foundation, and in-slab heating throughout, offering durability, energy efficiency, and comfort year-round. The oversized three-car garage offers excellent storage for vehicles, tools, and recreational equipment. The property also features a second road leading behind the home, allowing easy access and the opportunity to build a large garage, workshop, or another dwelling. Tap some maple trees. Located minutes to the boat launch, the property also operates successfully as an Airbnb and Harvest Hosts destination, offering additional income potential. There is a second laneway for the potential of a secondary home. Come view this well-built home with space, flexibility, and features designed for family living. (id:28302)
19 Daniel Street
Brockville, Ontario
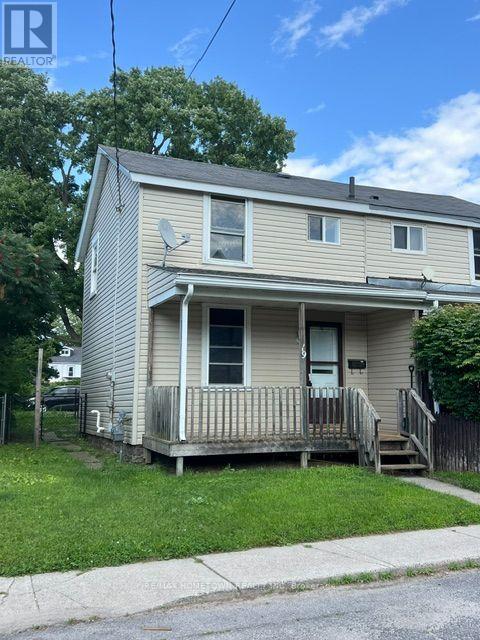
Outstanding Value with Unlimited Potential. Affordable opportunities like this are becoming increasingly difficult to find. Offered at just $125,000, this three-bedroom semi-detached home is an excellent choice for first-time buyers, handy homeowners, or investors looking to add an affordable property to their portfolio. The home offers a traditional layout with a welcoming living room, separate dining room, generously sized kitchen with adjoining mudroom, three bedrooms, a full four-piece bathroom, economical natural gas heating, and parking for two vehicles. While updates and modernization will enhance its appeal, the home has solid fundamentals and provides the perfect opportunity to build equity through thoughtful improvements. Whether you're looking for your first home, a renovation project, or an investment with promising long-term potential, this property offers exceptional value and the chance to create something of your own in Brockville's downtown core. (id:28302)
1439 Summer Street
Kingston, Ontario
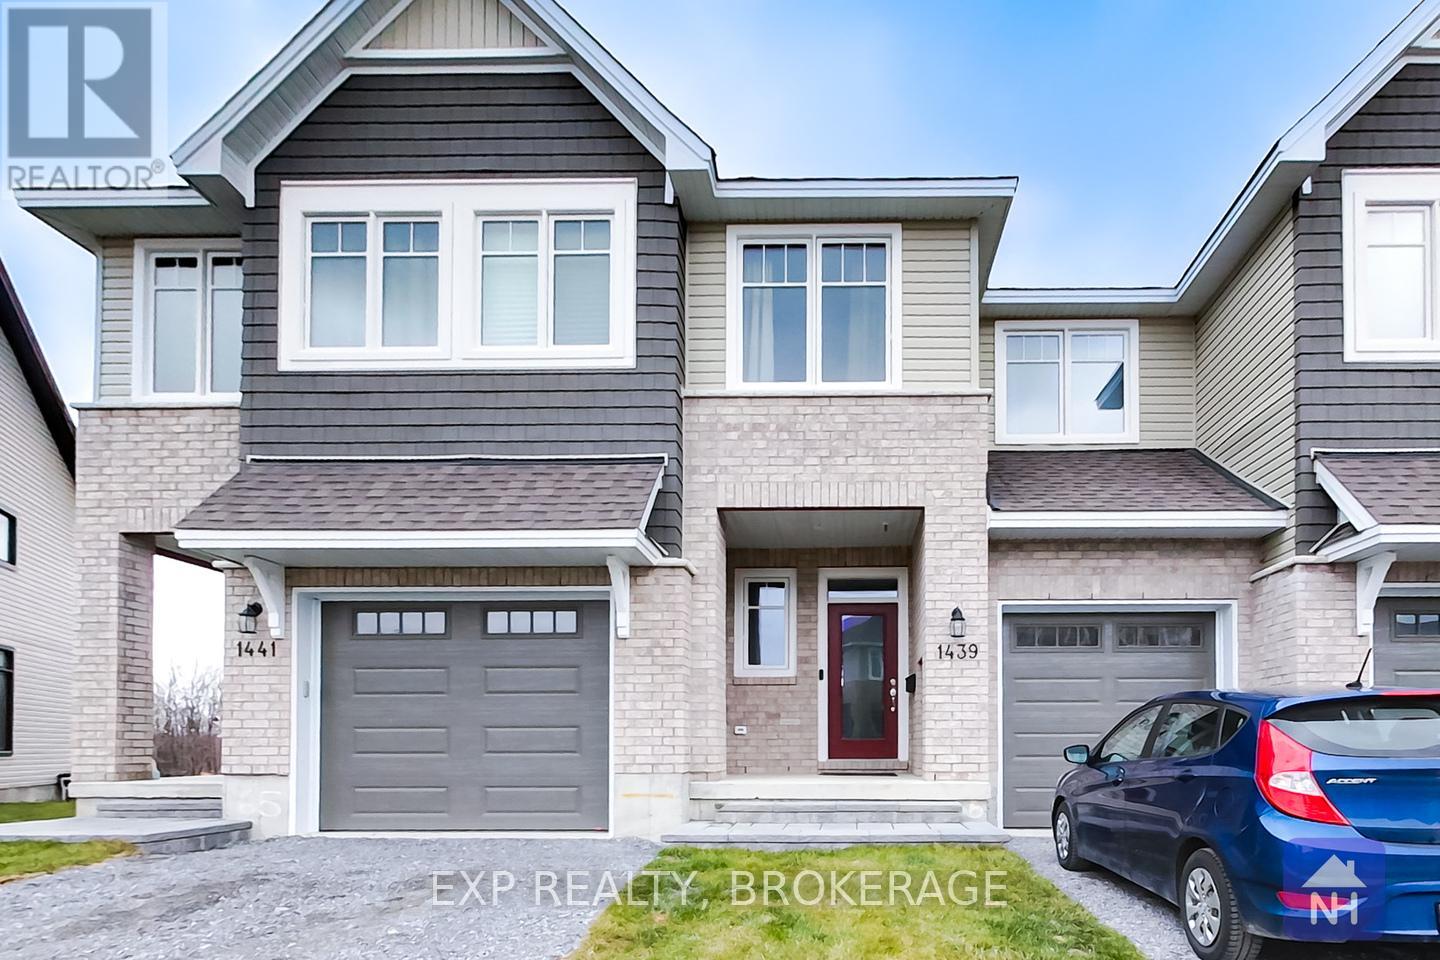
Discover this beautiful townhome by Tamarack, the Eton model. This home offers more than 1,800 sq/ft of above-grade living space. Not to mention the finished rec-room downstairs. This home features 3 bedrooms and 2.5 baths. Enjoy an open-concept layout with high ceilings, tile and wood floors, and stainless steel appliances. The kitchen also features stone countertops, ample cabinetry, a walk-in pantry, and an island with an under-mount double sink. The living room has a gas fireplace and a patio door leading to the back yard. Upstairs, the primary bedrooms boast a walk-in closet and a 4-piece ensuite with a separate tub and shower. Two more bedrooms, a second 4-piece bathroom, and a separate laundry room offer convenience for the entire family. Located close to schools, parks, CFB, RMC, and downtown Kingston. Call today for your private viewing. (id:28302)
354 Riverside Parkway
Quinte West, Ontario
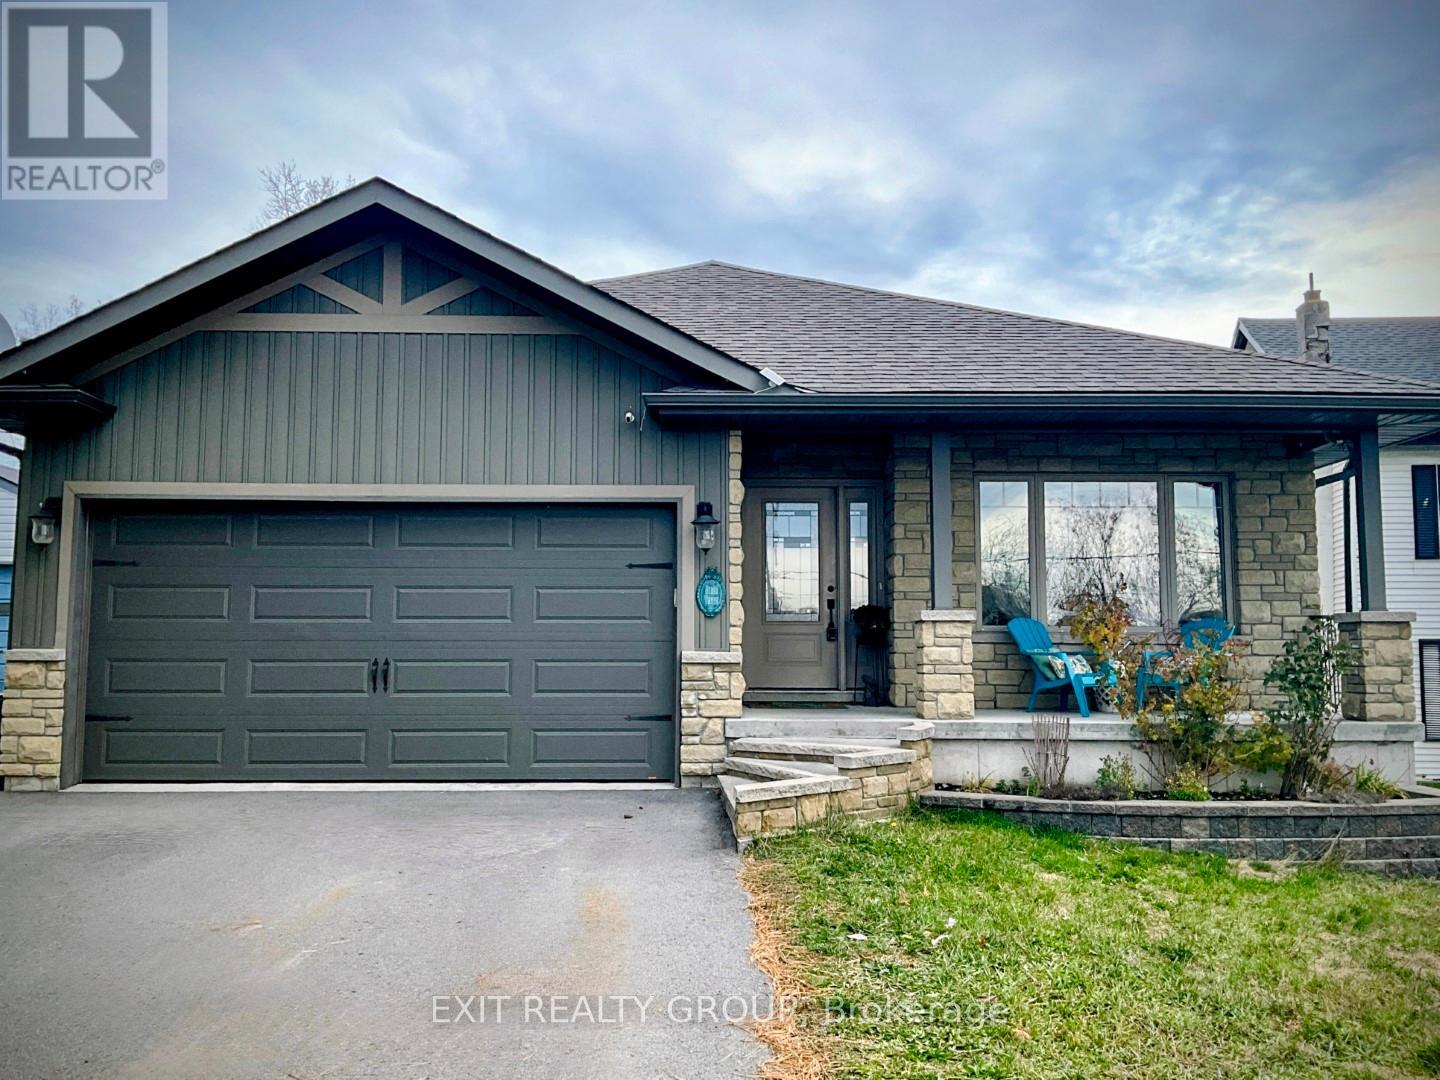
Welcome to this stunning 13 year old brick bungalow, where comfort, style, and functionality come together to create the perfect place to call home. Offering 3 spacious bedrooms on the main level and 2 additional bedrooms on the lower level, there's plenty of room for growing families, guests, or a home office. The primary bedroom features a private ensuite, while the bright, open-concept kitchen and dining area is designed for effortless entertaining and everyday living. Step outside to the partially covered deck, the perfect spot to enjoy your morning coffee, host summer barbecues, or unwind at the end of the day. Downstairs, you'll find a spacious recreation room that's ready for family movie nights, game days, or a kids' play area, along with a cozy nook that's ideal for reading, working from home, or creating your own quiet retreat. The fully fenced backyard provides a safe, private space for children and pets to play, while the double car garage offers plenty of room for parking, storage, and all your outdoor gear. Nestled in a peaceful, family friendly neighbourhood, this beautiful bungalow offers the space, warmth, and lifestyle you've been searching for. Come see why it feels like home the moment you walk through the door. (id:28302)
1169 Danita Boulevard
Peterborough, Ontario
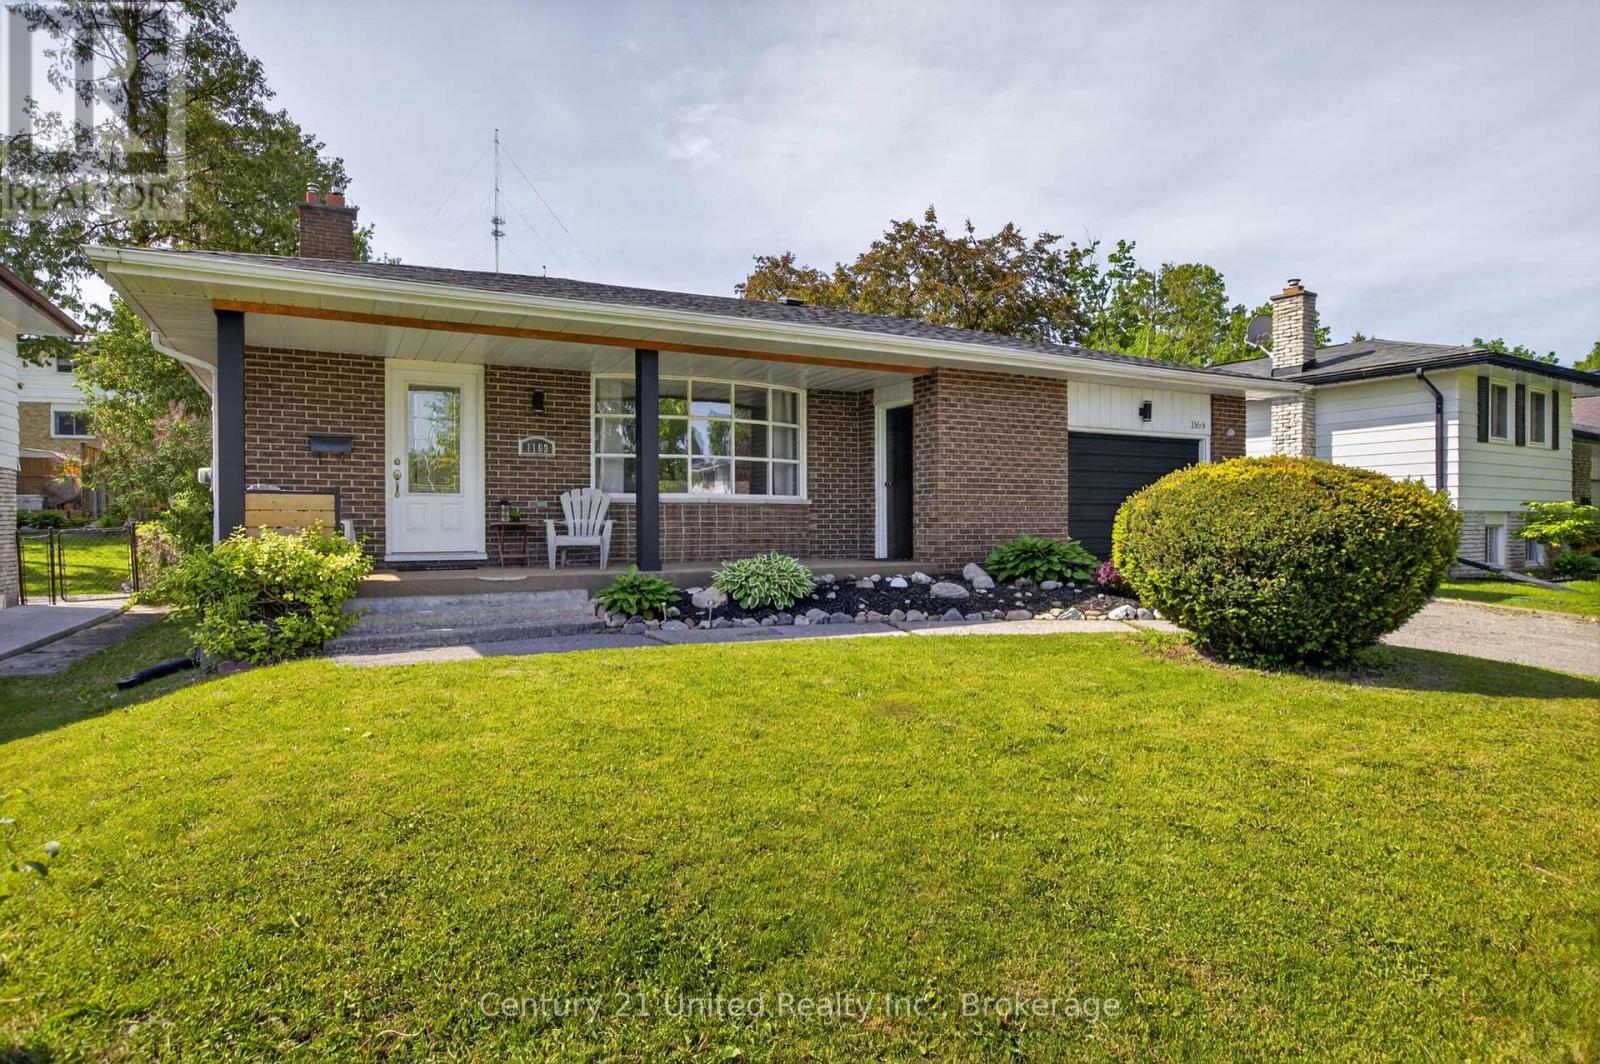
Welcome to this spacious 4-level backsplit located in one of Peterborough's most desirable west-end neighbourhoods, known for its preferred schools, parks, and family-friendly atmosphere. Offering multiple levels of living space, this home is ideal for growing families or anyone seeking room to spread out and enjoy. The bright main level features a generous living and dining room filled with natural light, creating an inviting space for everyday living and entertaining. The galley-style kitchen includes all appliances, ample prep space, and a comfortable eat-in area for casual meals. Upstairs you'll find three bedrooms and a beautifully updated 4-piece bathroom. A few steps down, the spacious family room offers updated flooring, a cozy gas fireplace, and a walkout to the fully fenced backyard. This level also includes laundry, a convenient 2-piece bath, and a second walkout to the yard. The lower level provides excellent flexibility with a large rec room perfect as a playroom, home gym, media room, or man cave. An additional bedroom, 3-piece bath, utility room, and abundant storage complete this level. Outside, the fully fenced backyard offers plenty of space for children and pets to play, along with a custom seating area, raised garden beds, storage shed, and endless potential to create your dream outdoor retreat. The attached 1.5-car garage provides convenient backyard access and additional storage. Ideally situated close to schools, parks, shopping, Peterborough Regional Health Centre, and downtown amenities, this well-maintained home offers the space, comfort, and location today's families are looking for. (id:28302)
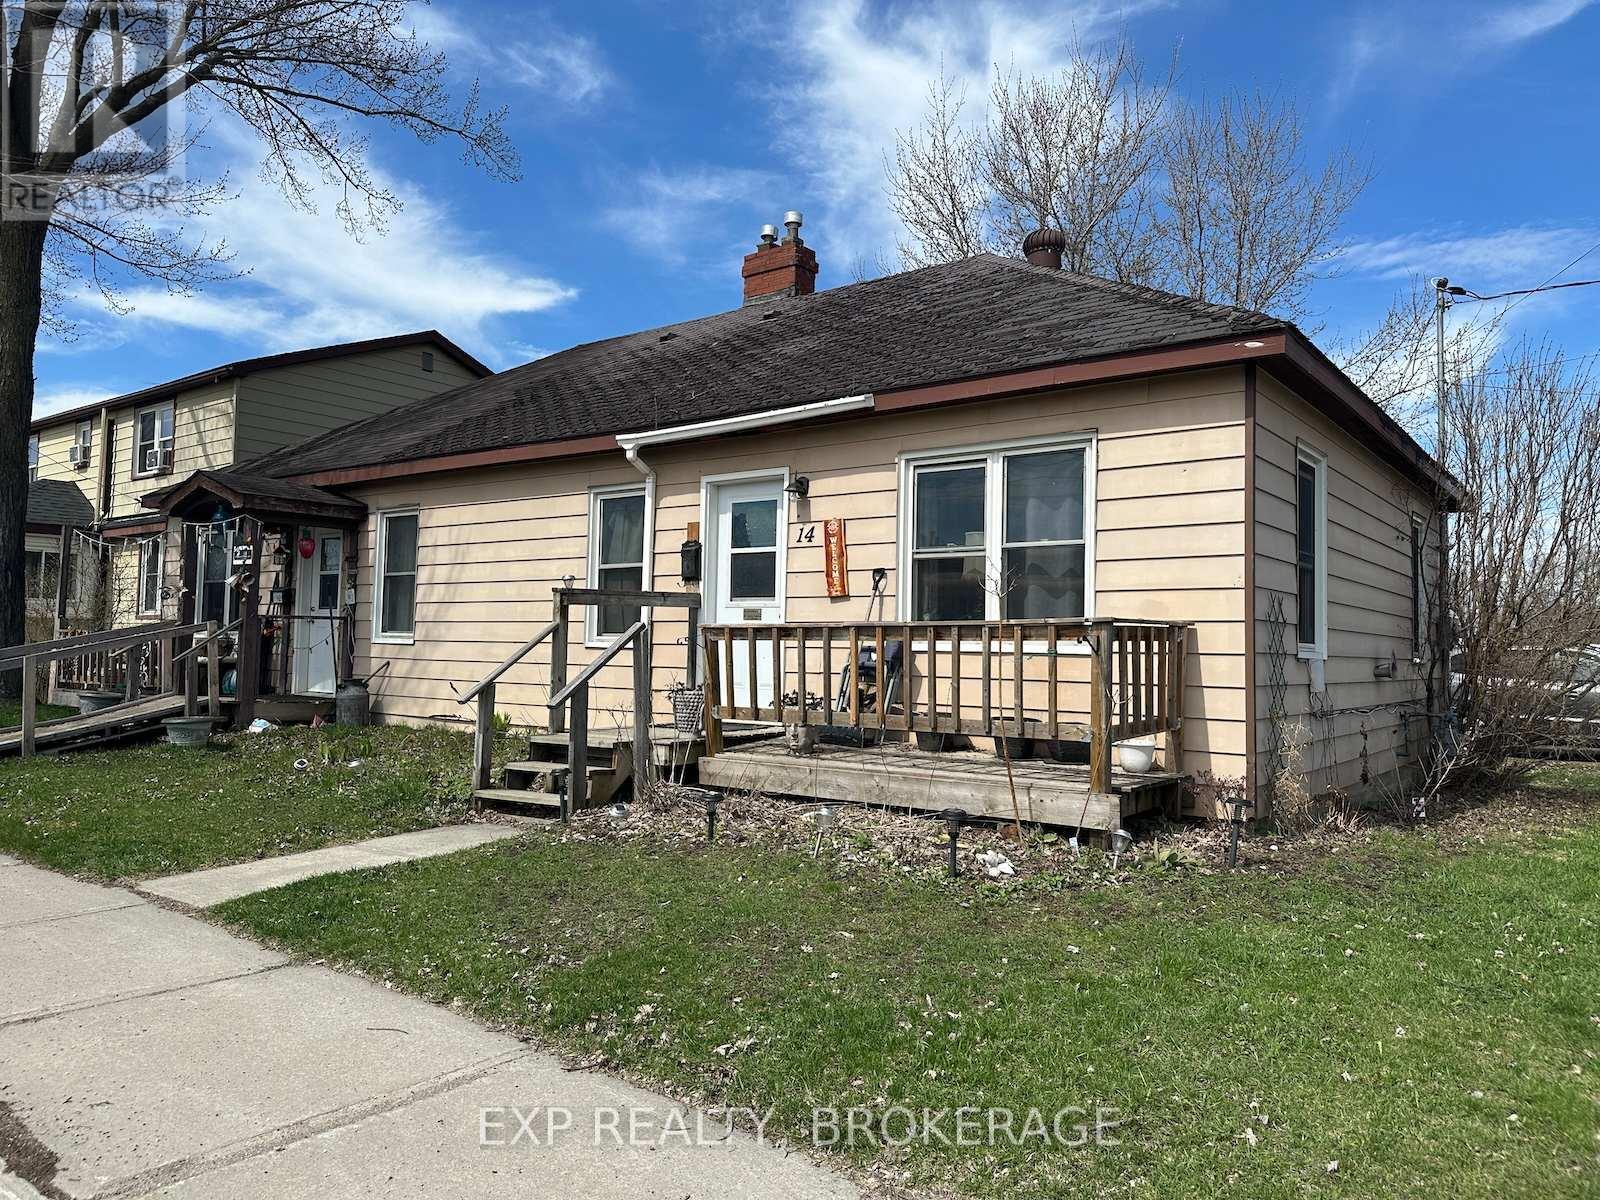
14 Louis Street
Brockville, Ontario
Attention investors and first-time home buyers! Don't miss this opportunity to purchase 14 Louis Street, listed in parallel with 16 Louis Street, and being sold together. These two side-by-side semi-detached units feature good layouts and two bedrooms each, centrally located and within walking distance of downtown. Great for those looking to downsize to one level. Renovated approximately four years ago with updated paint, flooring, kitchens, and more. Large corner lot with back yard, parking, and development potential to add possibly two more units. Financials are available for both units. Call today for your private viewing. (id:28302)
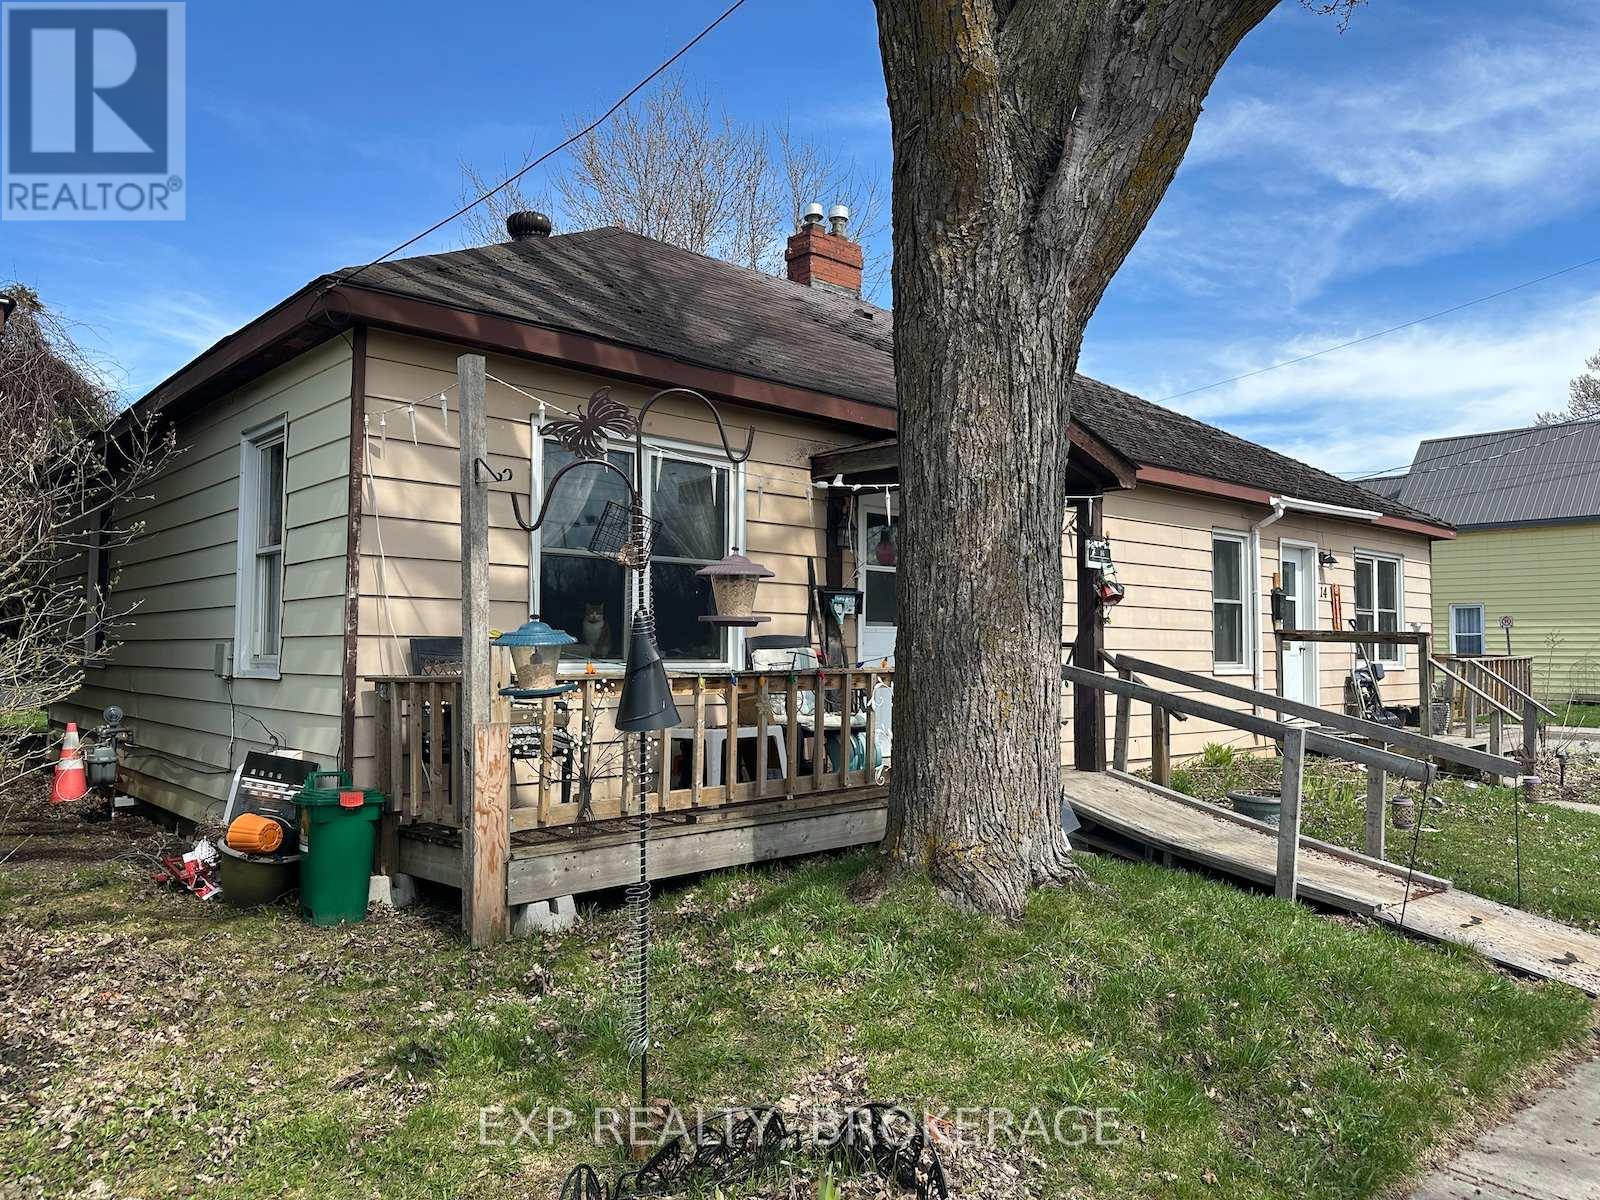
16 Louis Street
Brockville, Ontario
Attention investors and first-time home buyers! Don't miss this opportunity to purchase 16 Louis St, listed in parallel with 14 Louis St and sold together. These two side-by-side semi-detached units feature good layouts and two bedrooms each, centrally located and within walking distance of downtown. Great for those looking to downsize to one level. Renovated approximately four years ago with updated paint, flooring, kitchens, and more. Large corner lot with backyard, parking, and development potential for possibly two more units. Financials are available for both units. Call today for your private viewing. (id:28302)
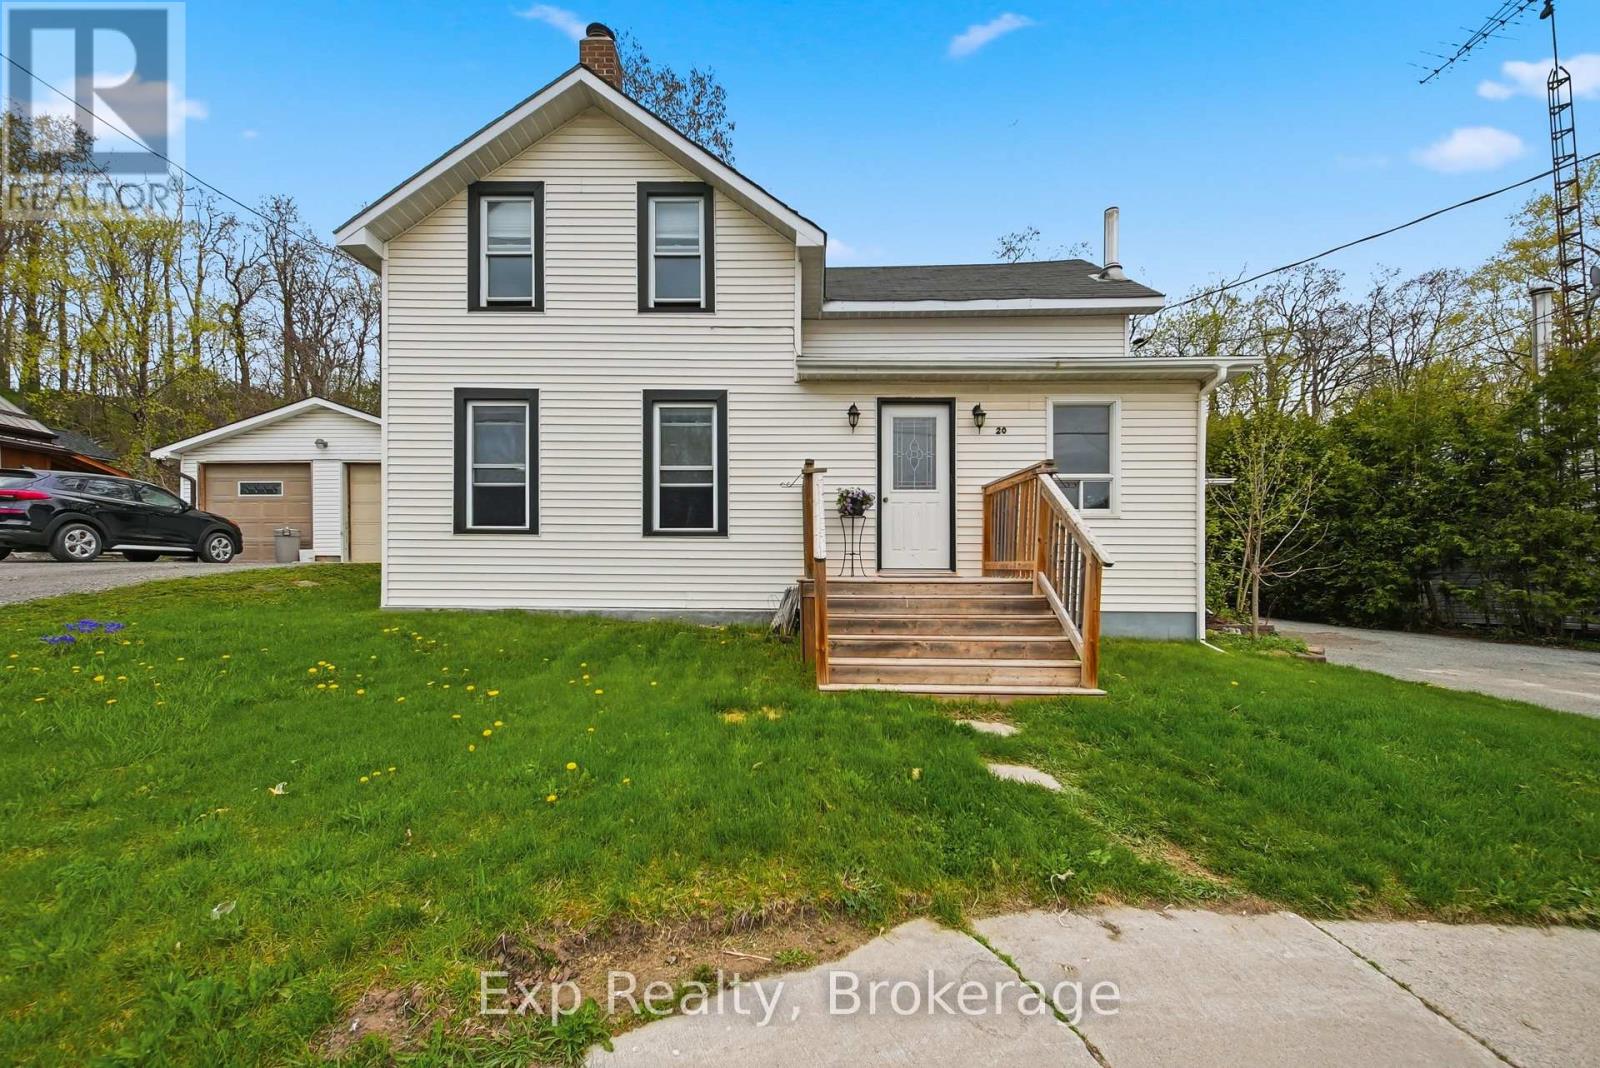
20 Main Street
Marmora And Lake, Ontario
Welcome to affordable small-town living in the heart of Marmora & Lake! This charming 3-bedroom, 1-bath century home is full of warmth, character, and potential - making it the perfect opportunity for first-time buyers, families, or anyone looking to enjoy a peaceful lifestyle close to nature and everyday conveniences. Featuring a bright sunroom filled with natural light, a welcoming front porch, and spacious principal rooms, this home offers comfort and functionality with timeless charm. The large outdoor shed provides excellent storage and holds exciting potential to be converted into a 1-car garage or workshop space. It is ideally located just steps from parks, the river, paved waterfront walking trail, the boat launch, and all local amenities. You'll love the convenience and community feel this location offers. Enjoy the beauty of small-town living while being surrounded by nature, recreation, and everything you need close to home. A wonderful place to call home with endless potential in beautiful Marmora and Lake! (id:28302)
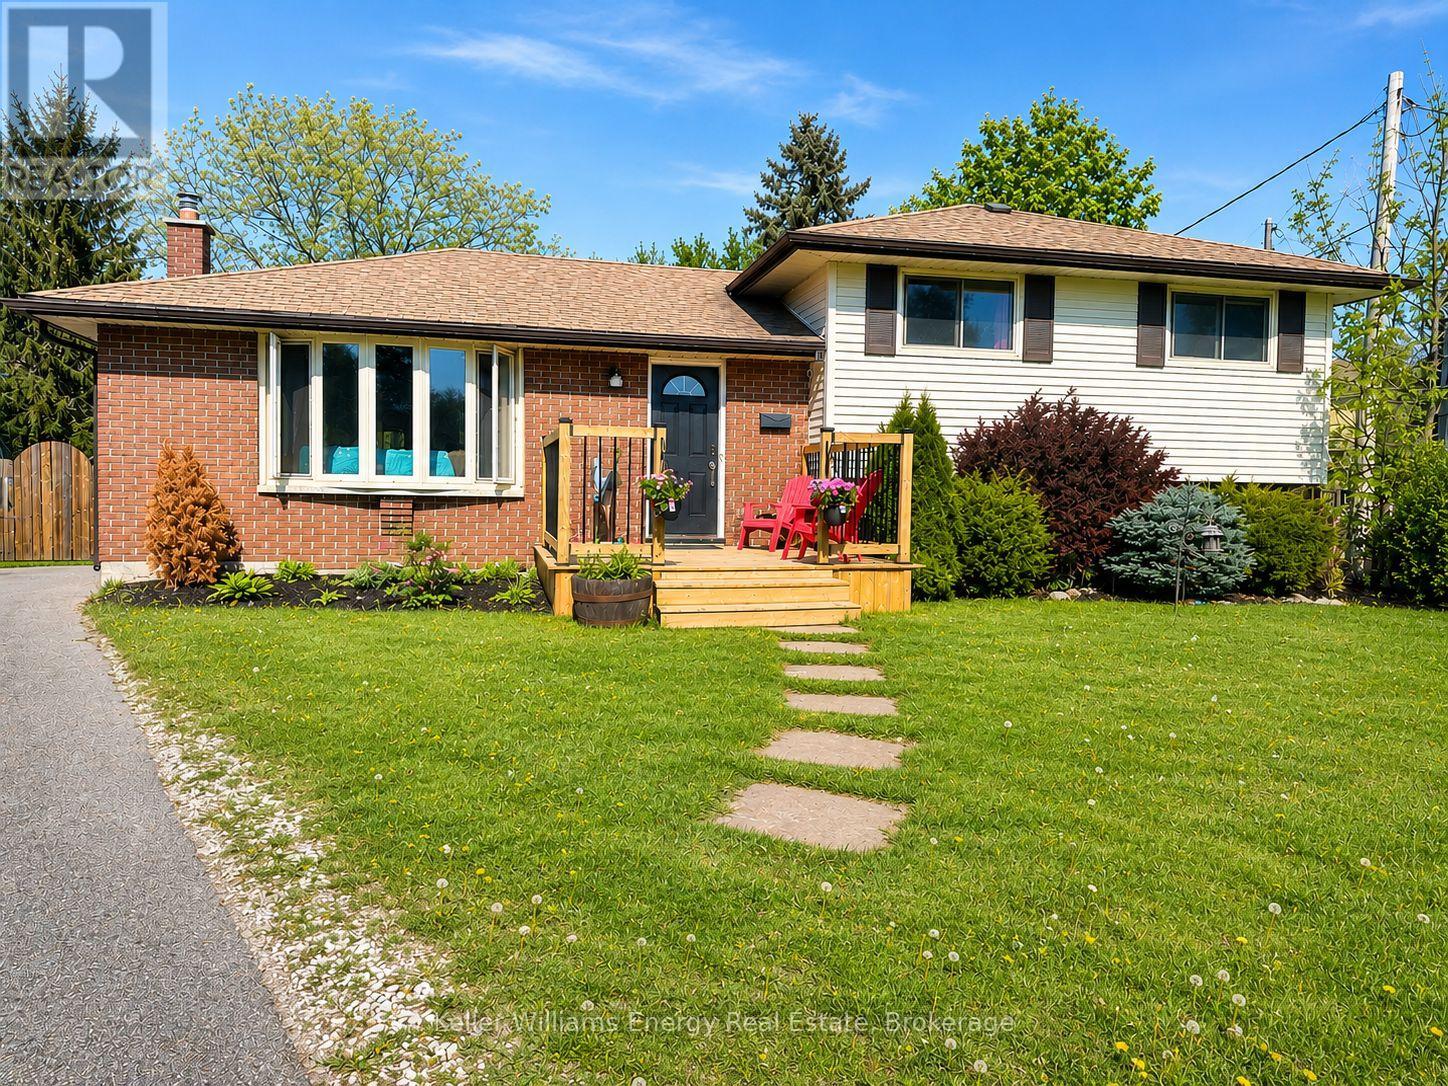
245 Smart Crescent
Greater Napanee, Ontario
Discover a seamless addition to your portfolio with this exceptional, fully tenanted 4-level sidesplit. Nestled on a premium, expansive cul-de-sac lot in one of Napanee's most desirable mature neighborhoods, this detached property defines "hands-off investing." Why You'll Love This Asset: Immediate ROI: Excellent, long-term tenants already in place, skip the vacancy period and collect rental income from day one. Smart Layout: A highly practical 4-level design featuring 3+1 spacious bedrooms, 2 full bathrooms, and a massive, private backyard.Unbeatable Location: Situated in a quiet, family-friendly residential pocket just minutes from local schools, parks, shopping, and major commuter routes. Capitalize on immediate stability and long-term appreciation in a growing market. Please provide 24 hours' notice for all showings. (id:28302)
806 - 2 Mowat Avenue
Kingston, Ontario
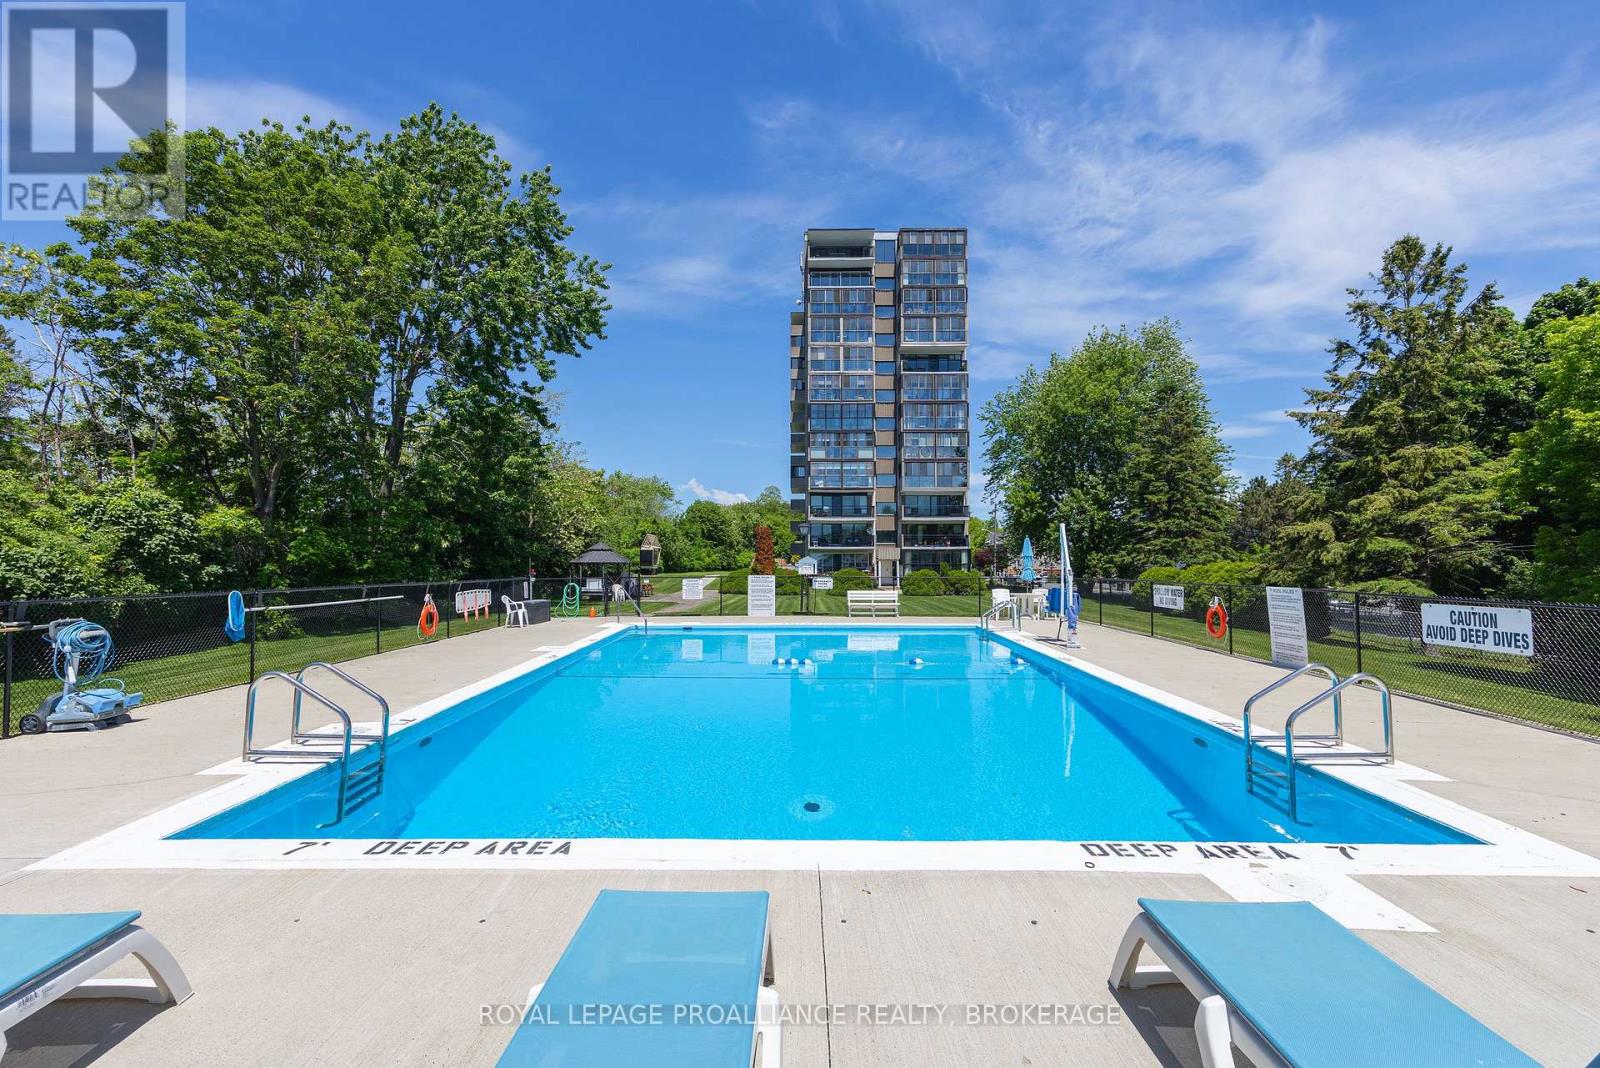
Welcome to the highly sought-after "Frontenac Condominium", located in historic Portsmouth Village on the shores of Lake Ontario. Offering exceptional recreational amenities and a vibrant community atmosphere, this bright, well-maintained, and lovingly cared-for 3-bedroom, 1.5-bath corner suite is the perfect place to enjoy carefree condominium living. The functional galley-style kitchen features warm wood cabinetry, a convenient pantry, appliances and easy access to the adjoining dining and living areas. Relax and unwind in the inviting solarium, where breathtaking panoramic views provide the perfect backdrop for your morning coffee or afternoon tea. The spacious bedrooms offer wood floors, large windows and generous closet space. The oversized primary bedroom comfortably accommodates a King-sized bed and features a walk-in closet and private two-piece ensuite. Additional conveniences include an in-unit storage room, a separate storage locker and an indoor parking space. Residents enjoy an impressive selection of amenities, including an outdoor saltwater pool, sauna, fitness room, party room and two guest suites. Condo fees include heat, hydro, water and sewer, exterior maintenance, parking, and snow removal, providing exceptional value and peace of mind. Ideally situated on public transit routes and just minutes from parks, waterfront trails, shopping, and everyday amenities, this is an outstanding opportunity for those seeking comfort, convenience, and an active lifestyle in one of Kingston's most desirable waterfront communities. (id:28302)
4318 County Road 6
Stone Mills, Ontario
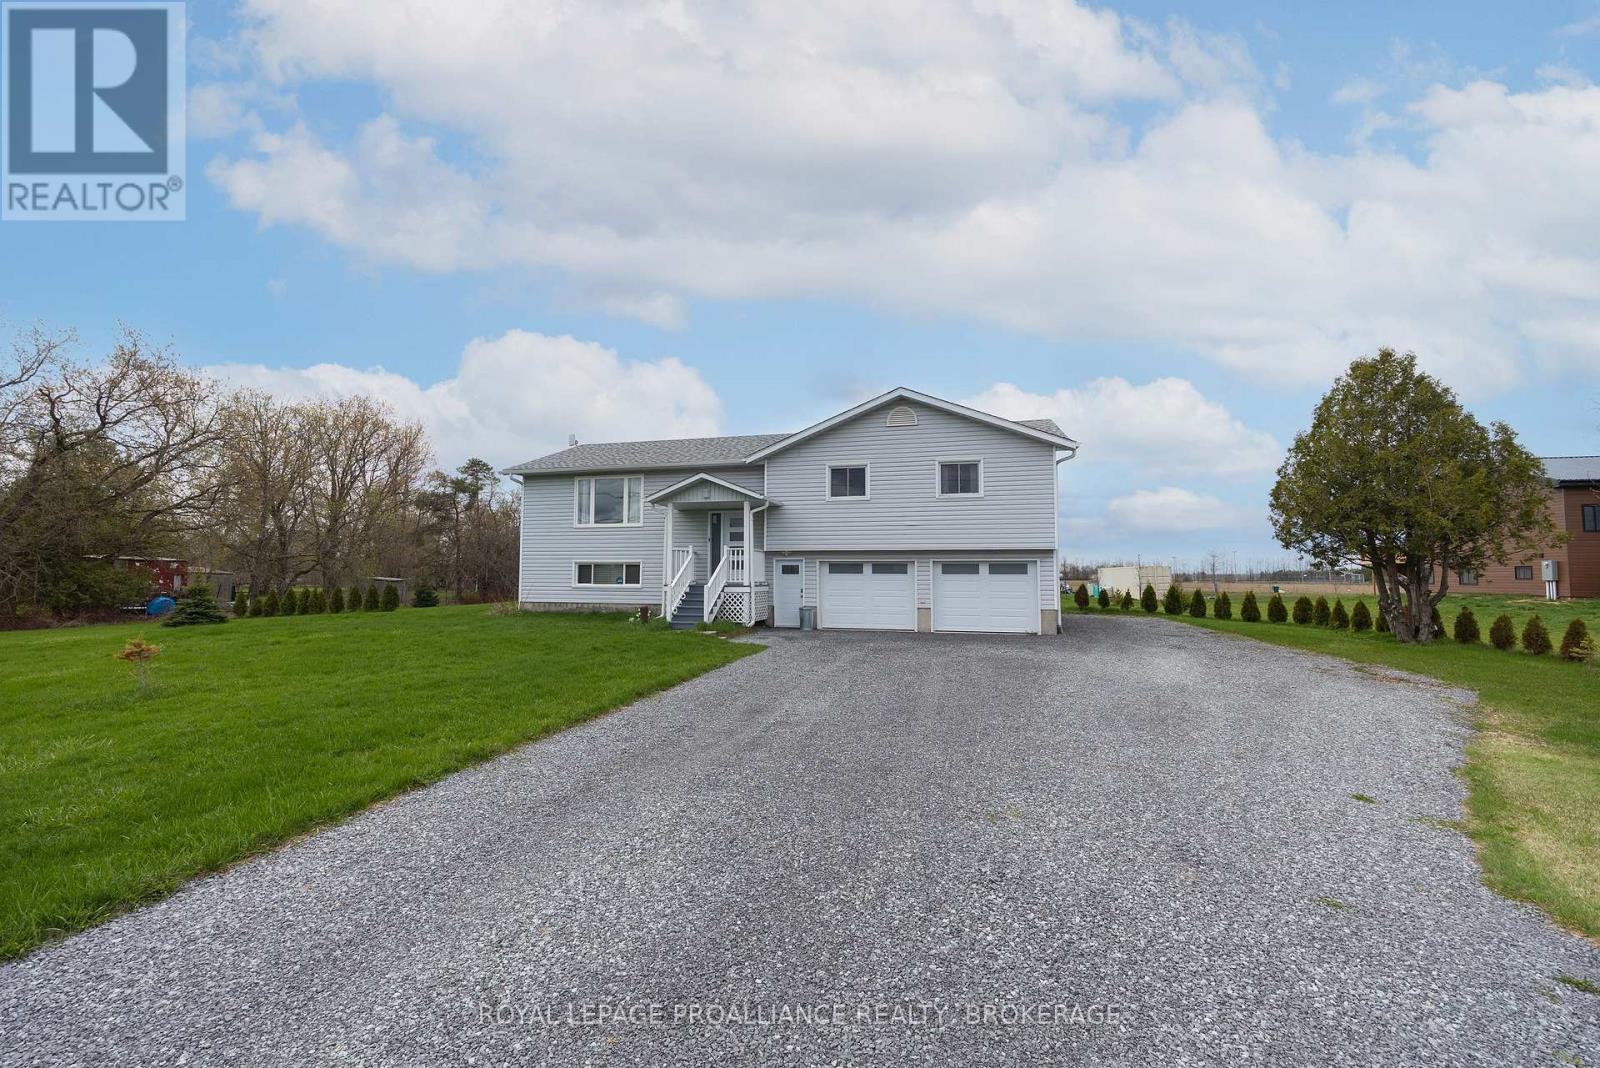
This beautifully-finished bungalow balances size, comfort and effortless living. With three bedrooms and two-full bathrooms, this meticulously-maintained home is modern, upgraded and provides a peaceful, country retreat. Spanning 1,457 sq. ft. on the main floor, plus a finished lower level, this home offers lots of space and functionality. The heart of the home is the kitchen, featuring clean white cabinetry, quartz countertops, a breakfast bar and a huge walk-in pantry. The patio sliding doors lead to a 12'x21' waterproof fiberglass deck with 8" slab- the perfect place to enjoy summer evenings, entertaining and endless panoramic views. Luxury vinyl flooring extends throughout the living room, dining room, main hallway and bedrooms, enhancing the home's warmth and character. Down the hall, you'll find the renovated, 4-piece main bathroom, main floor laundry and three bedrooms. The bright finished basement has lots of space for recreation, a home gym, watching a movie or the playoffs. The second full bathroom is very convenient on the lower level and easy access from the outside. The oversized attached 2-car garage has inside access and generous room to add a workshop and store outdoor equipment. There's additional exterior storage under the deck for lawn equipment, patio furniture and seasonal toys. Located just 20 minutes north of Napanee and Kingston. This exceptional home offers an extensive list of upgrades and has everything your family will love. Don't miss out! (id:28302)
308 - 1802 County Road 121 Road
Kawartha Lakes, Ontario
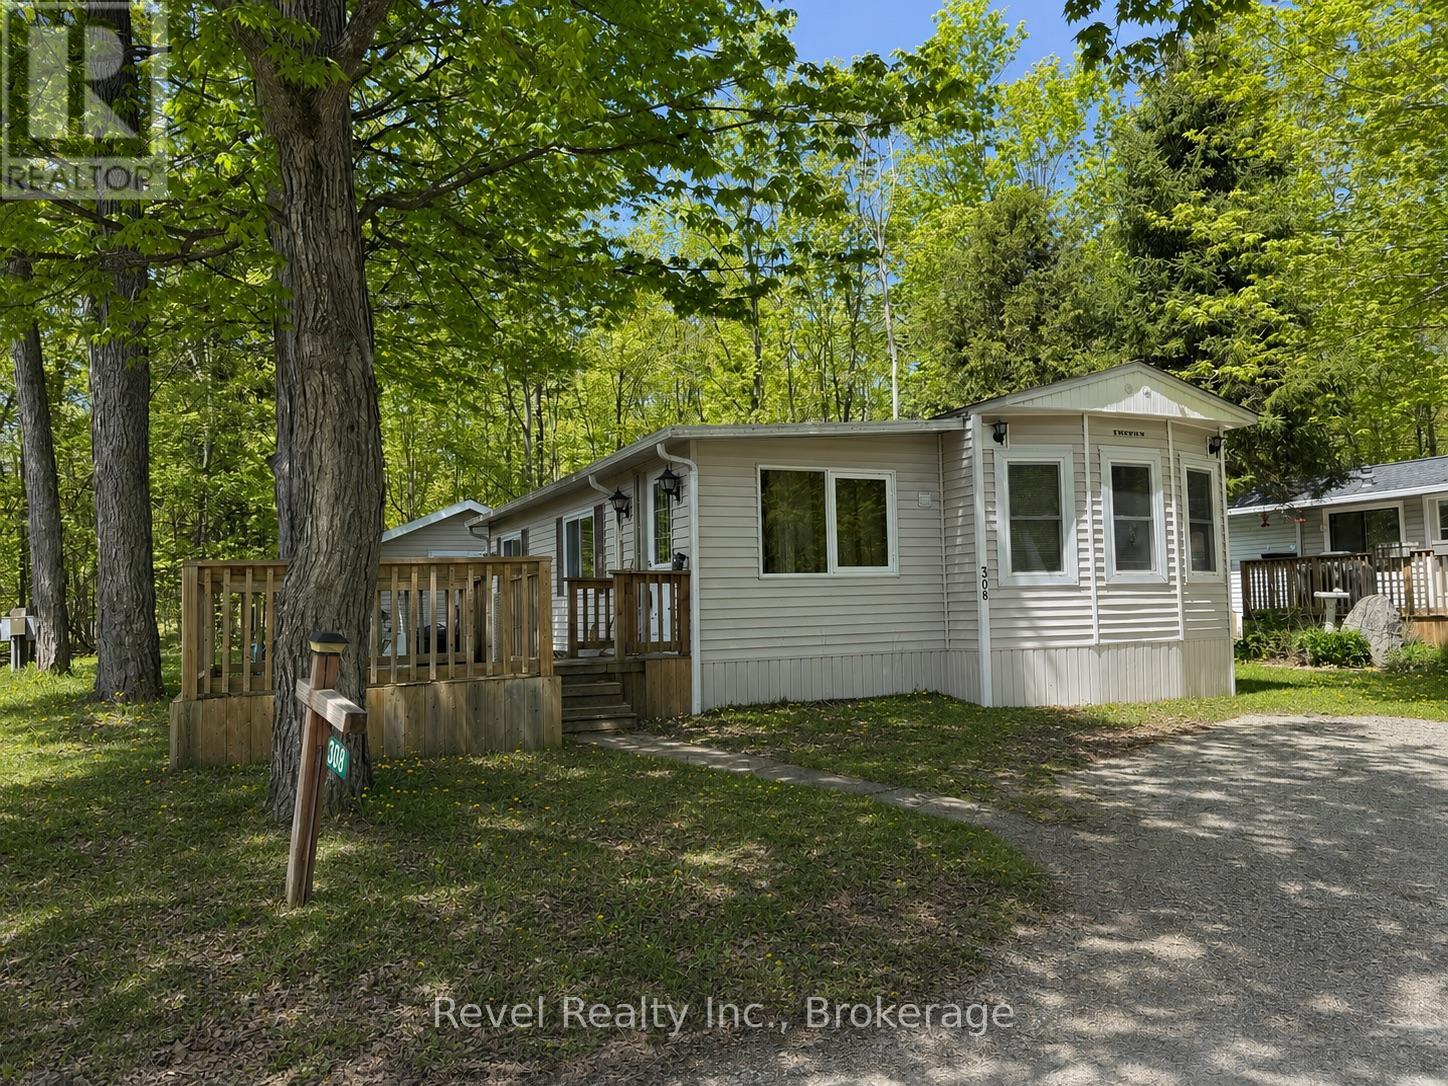
Welcome to your seasonal escape in Fenelon Valley Park, just minutes from the charming town of Fenelon Falls. This affordable home is ready to be your summer getaway with the park offering many amenities such as a clubhouse, shuffle board, in ground pool, a store and laundry facilities. Seasonal fees of $2486. Featuring 1 bedroom, 1 bathroom, a large living room with propane fireplace and an open kitchen/dining combo. Your personal retreat has a deck, back patio, 2 sheds, fire pit and lots of trees so you can really enjoy your time outside. Enjoy this summer escape from May 1- October (Thanksgiving). (id:28302)
476 Smith Road
Quinte West, Ontario
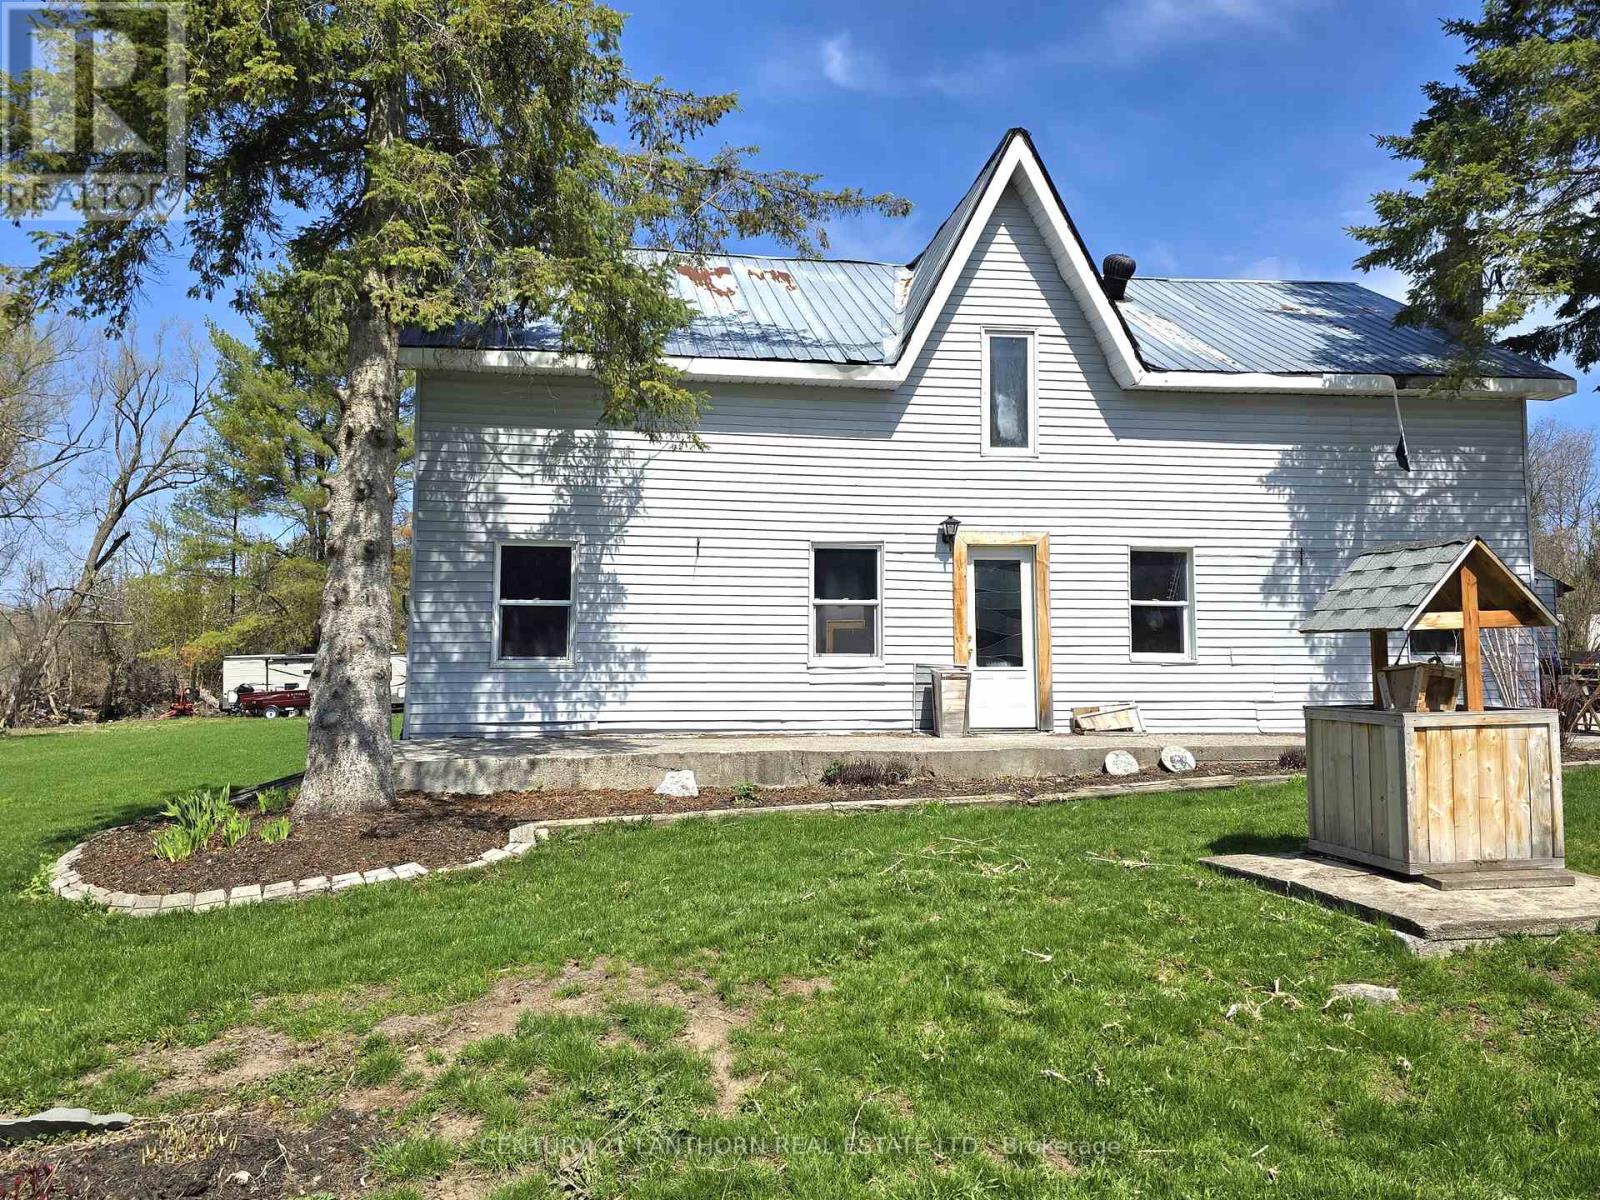
LOVELY RURAL PROPERTY with HOME and approximately 17 ACRES of LAND just north of Belleville! Plenty of lawn/land around home with most of the property in woodland. A pretty creek runs a few yards away to the west of the home - great place for a firepit and entertaining. Home is a fixer upper. Main floor kitchen nook opens up to a good size dining/living area. Large family room is next to that and is currently being used as a main floor principal bedroom. A double entry spacious 3 pc bath with laundry area. Upper level has demo already started and awaits your plans and design touches, layout currently lends itself to 3 bedrooms, 4 pc bath and walk-in closet. An affordable home and property just a short commute to Belleville and the 401. (id:28302)
1058 Perry Road
Frontenac, Ontario
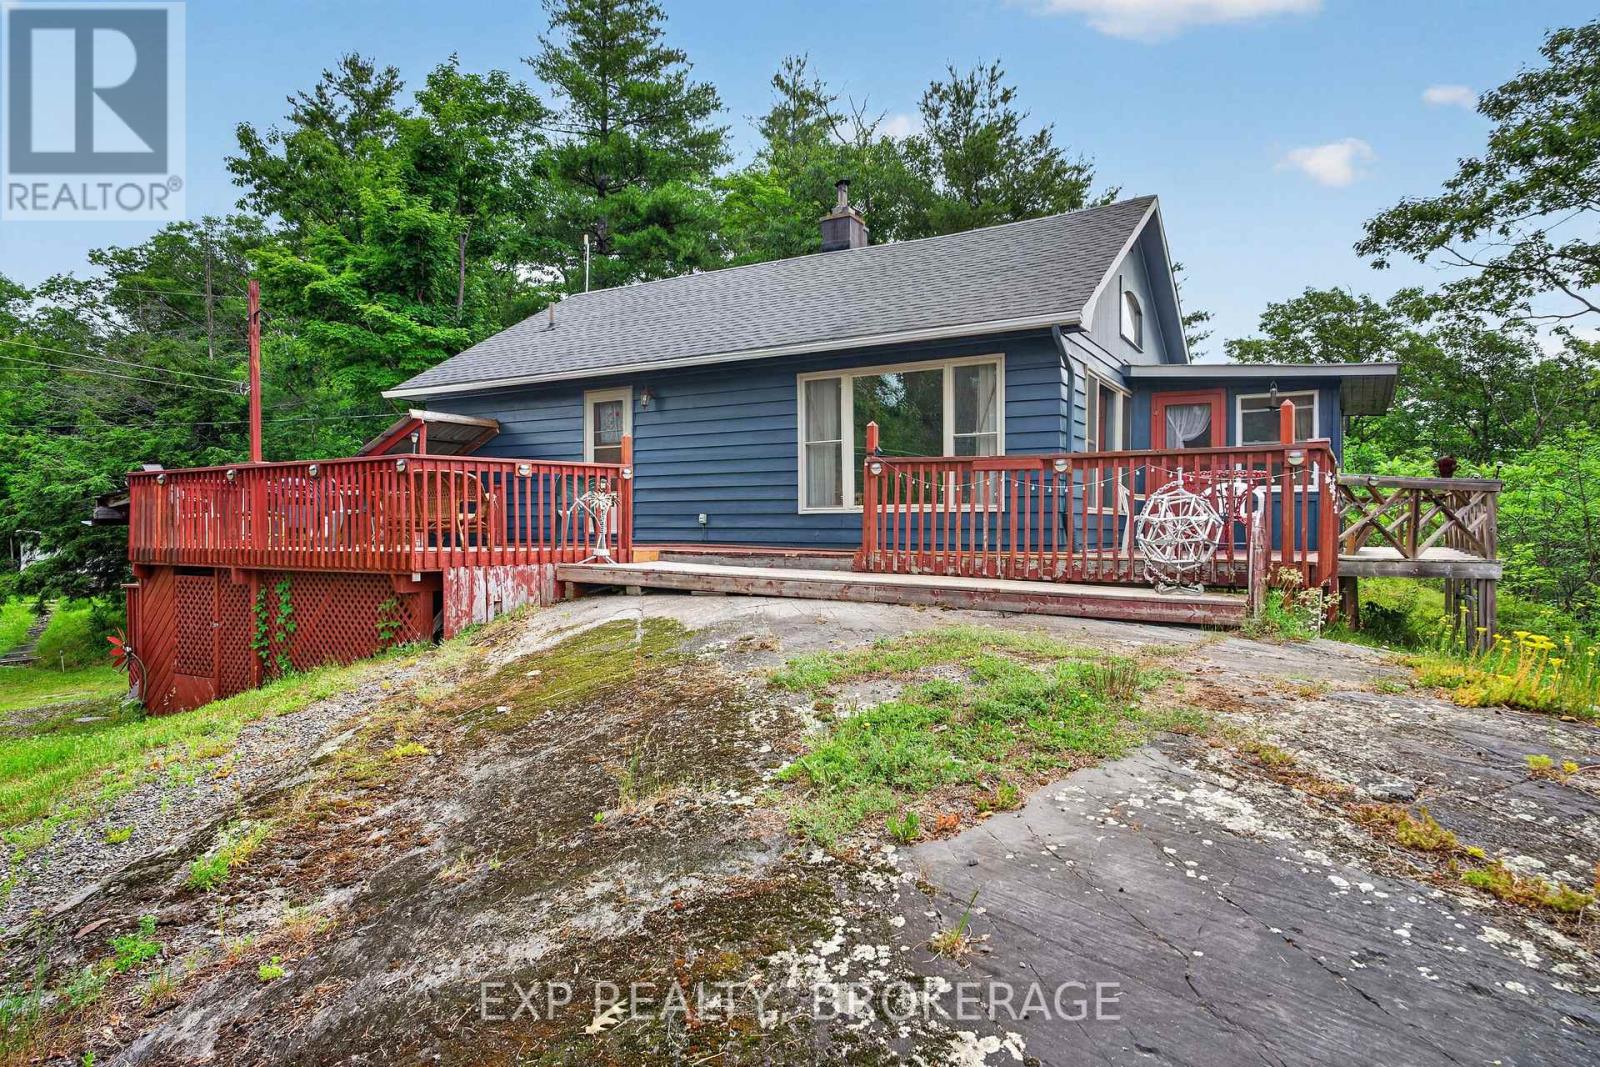
Welcome to 1058 Perry Road... a home with a magnificent view overlooking Marble Lake. This charming 2-bedroom, 1-bathroom waterfront home is fully winterized with a concrete block foundation, propane furnace, 100 Amp electrical panel, drilled well, and septic system. On the main level, the living room has a fireplace for cozy evenings, and opens into a sun room overlooking the lake for sunshiny mornings. The sun room walks out to a wrap-around deck. Also on the main level is a good-sized primary bedroom, updated bathroom, and separate laundry room. The second level is an open concept second bedroom. Outdoors are an expansive 4 acres with a nicely landscaped yard- lawn areas, perennial shrubs, a cute A-frame shed, and mixed woods. The house is on the north side of Perry Road. On the south side of Perry Road is the waterfront with 464.30' of shoreline on Marble Lake. There's a cleared, level area and dock at the water, as well as a natural wooded area. Marble Lake is named for the beautiful marble bedrock lake bottom at the north end of the lake. It's great for fishing- pike, pickerel and bass. It's great for paddling too. Marble Lake is part of the Mississippi River system, connecting with Little Marble and Mazinaw Lake at the north end through Marble Narrows; and Georgina then Kashwakamak Lake at the south through Marble Rapids. You can hear the rapids from the house.1058 Perry Road is well located- only 5 minutes to Hwy. 41, where you can find amenities in Northbrook and Cloyne. This is a cottage you can use year-round or a good home in the country. It's beautiful and peaceful. It's the perfect place to call home. (id:28302)
45 Ambrosia Terrace
Quinte West, Ontario
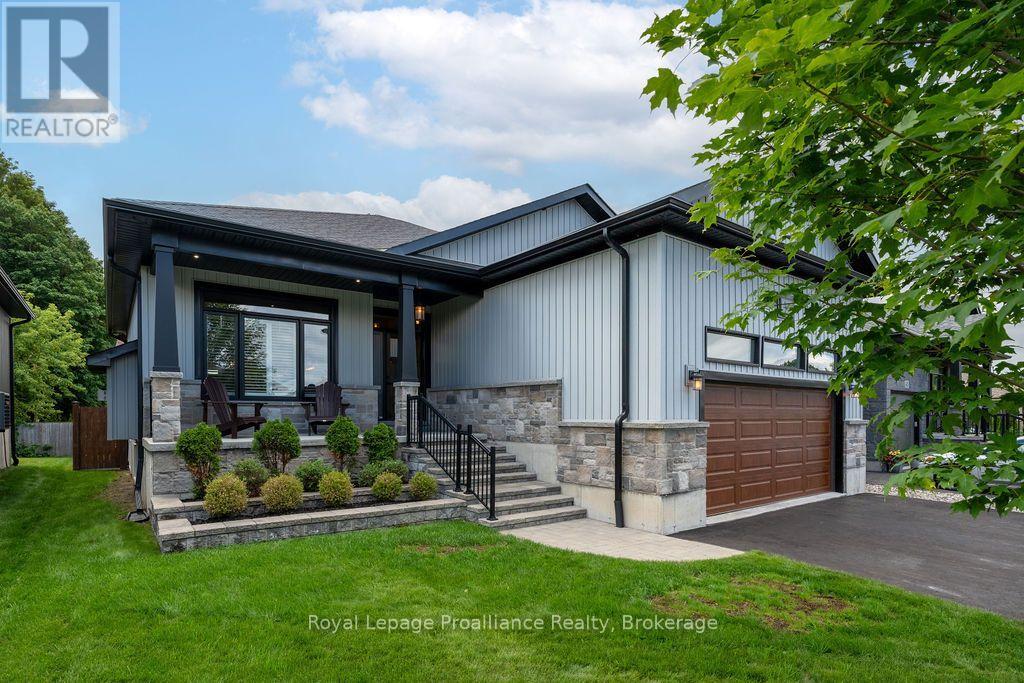
Discover effortless modern living in the desirable Orchard Lane subdivision. Set in one of Trenton's most convenient locations, this beautifully appointed nine-year-old bungalow showcases quality finishes and thoughtful design from top to bottom.The bright, open-concept main floor impresses with 9' ceilings, oversized windows with transoms and a beautiful gas stone fireplace anchoring the living area with a tray ceiling. The well-appointed kitchen offers granite countertops, ample cabinetry and plenty of workspace for the chef at heart, flowing seamlessly into the dining area for easy everyday living and entertaining. Step outside from the dining area to the screened-in porch with a hot tub, overlooking the fully fenced backyard and peaceful tree-lined ridge beyond. Tucked privately at the rear of the home, the spacious primary suite features a walk-in closet and a luxurious ensuite with a double vanity and tiled glass shower. The generous second bedroom is conveniently located beside the main bathroom, complete with ample counter space, a double vanity and a relaxing soaker tub. Downstairs, the fully finished lower level is bright and inviting, with large windows bringing in an abundance of natural light. The spacious family and recreation area features a bar - perfect for entertaining, movie nights and games at home. Two additional bedrooms, a full bathroom and a finished laundry room complete this versatile level. With easy access to CFB Trenton, Highway 401 and the wineries, beaches and charm of Prince Edward County, you'll love the comfort, convenience and lifestyle this exceptional home has to offer. (id:28302)
819 Jims Lane
Leeds And The Thousand Islands, Ontario
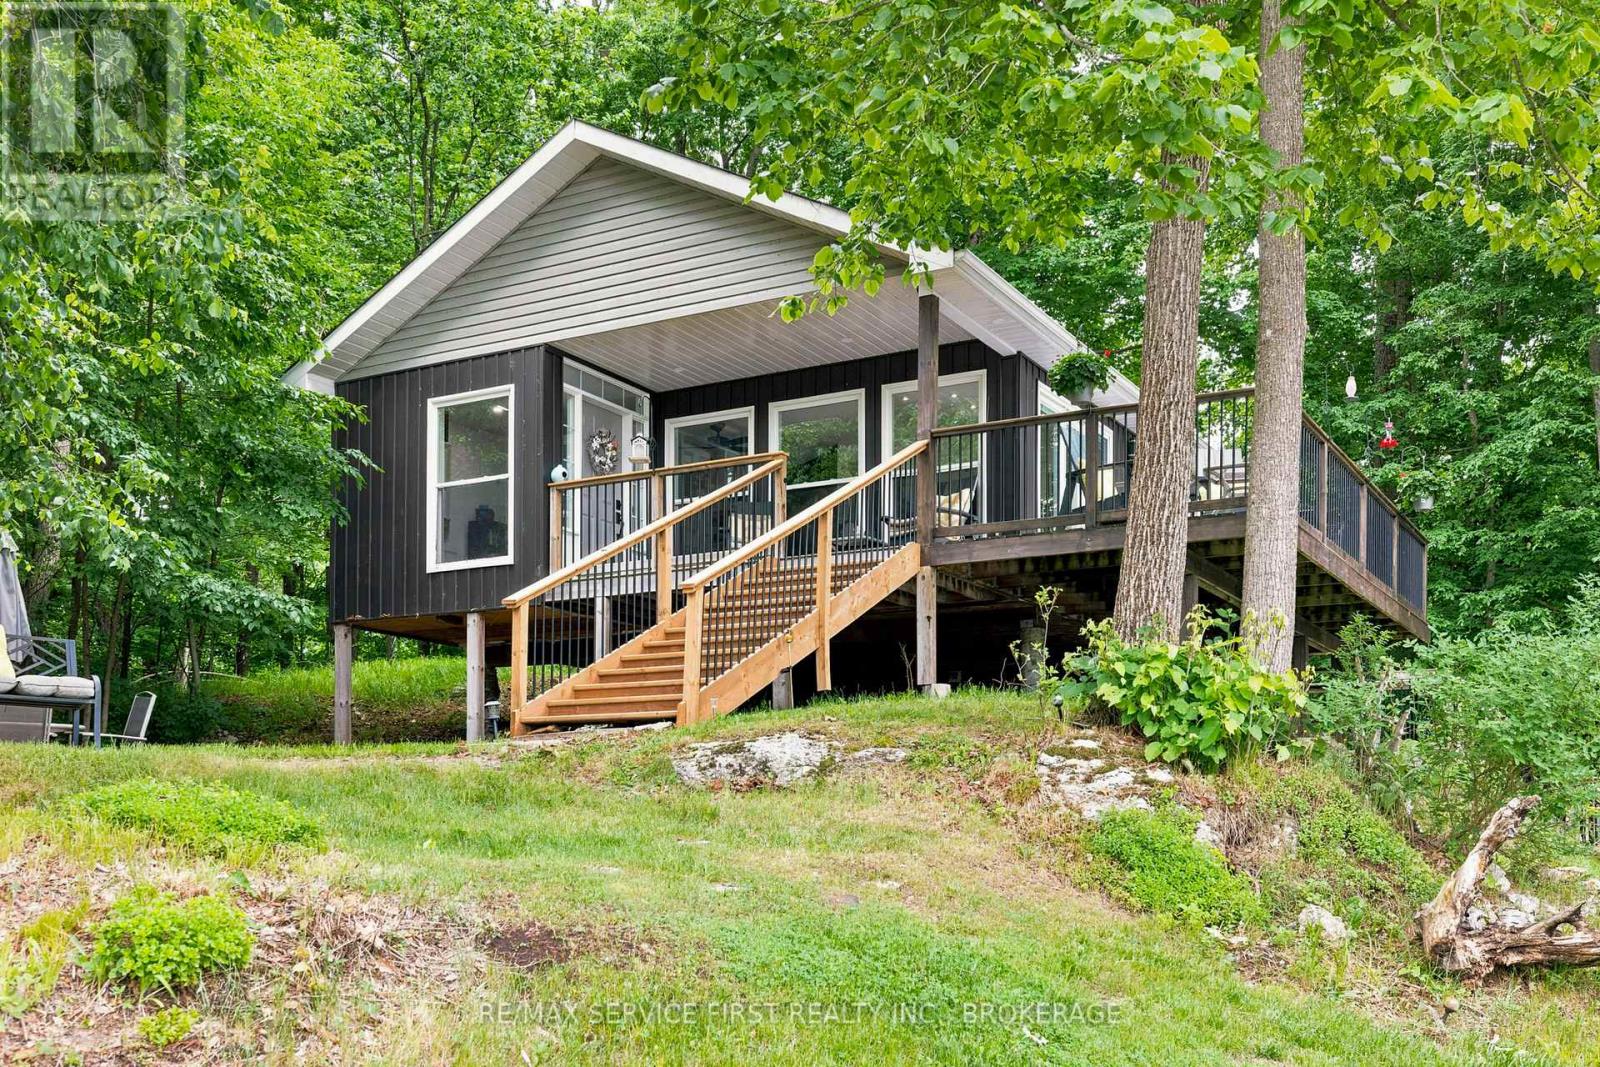
This fully renovated and insulated, year round, open concept waterfront home is stunning. All new materials including a family-size quartz countertop with seating for six, a well thought out new kitchen including soft close cupboards , built-in counter top range and dual oven, with modern and sleek porcelain tiles throughout. A floor to ceiling wall has a flush electric fireplace and built-in shelving with plenty of seating capability. The panoramic windows face the 225' waterfront shore with a firepit and dock, and private seating areas throughout the large lot. A covered portion of the deck for peaceful viewing of the waterfront and wildlife. Many bird species and wildlife will come to visit... Right around the corner is the Historic Rideau Canal waterway with access to lakes from Kingston to Ottawa. This waterfront escape has kept a 40' boat in its' slip! Adding to this impressive property is a septic and new recently drilled well . An approximate 12 minute drive from Burnt Hills Road and Stafford Lane junction, with year round plowing at a low cost. Located between Cranberry Lake and White Fish Lake on the Rideau. Please view attachments for association details. (id:28302)
18 Stoddart Street
Brock, Ontario
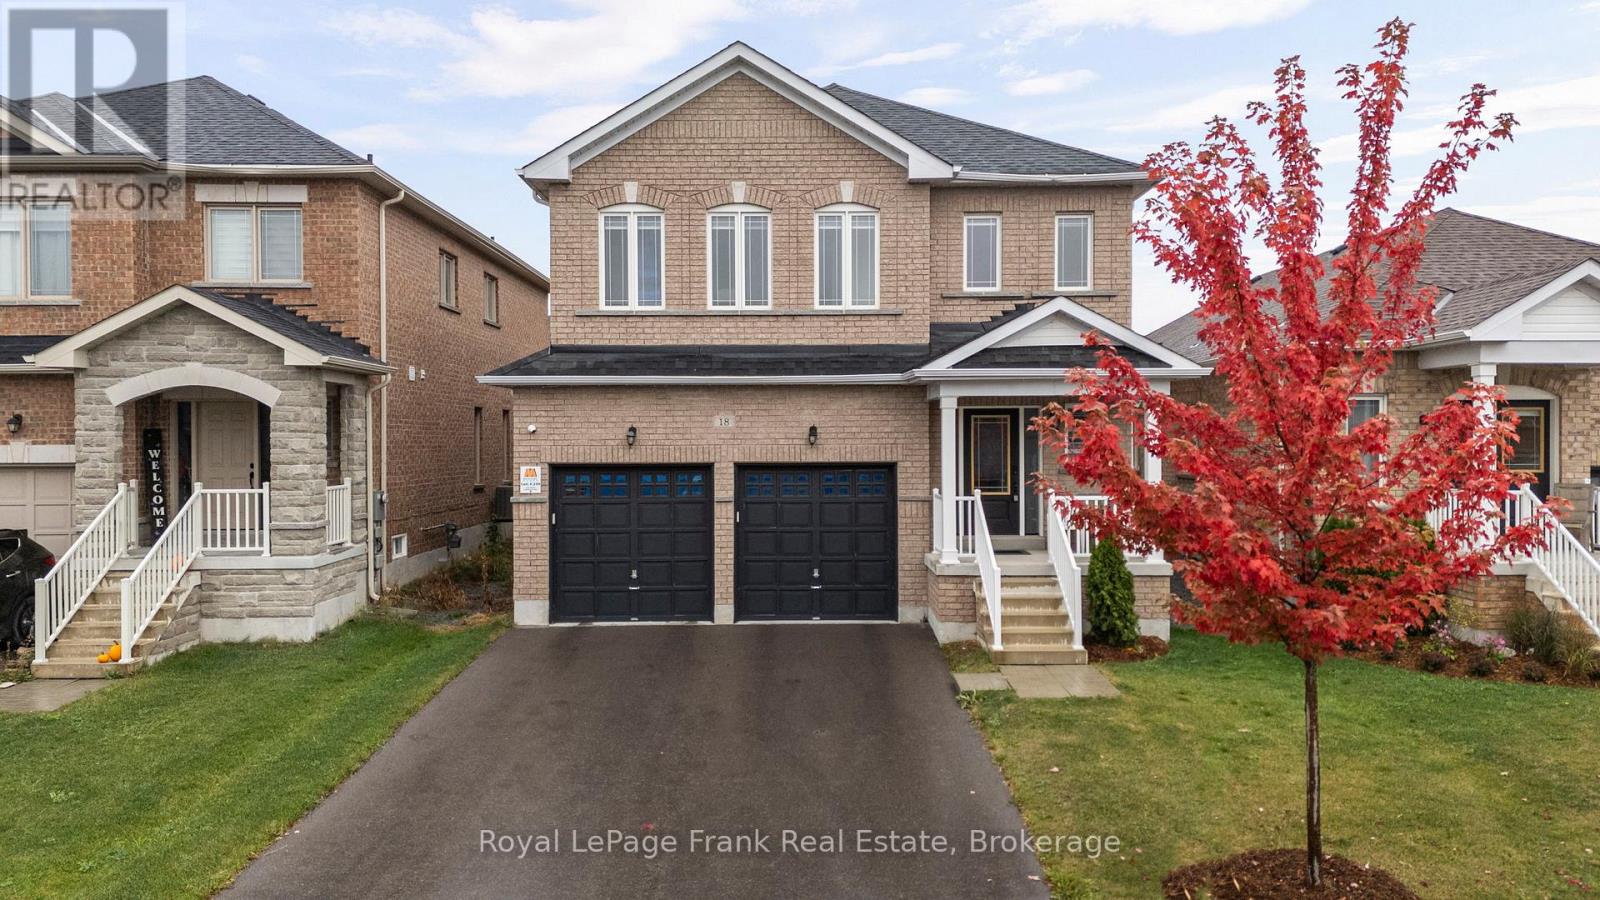
Welcome to 18 Stoddart Street - a beautifully maintained 4-bedroom, 3-bathroom home offering space, comfort, and thoughtful upgrades throughout. Inside, you'll find a bright, functional layout with generous room sizes and great storage. The extra-large primary suite features a stunning ensuite and a spacious walk-in closet, while the additional bedrooms offer good-sized layouts and closets for the whole family. Hardwood stairs and an upper landing add a warm, elegant touch. This home has been upgraded for modern living, including automatic remote-controlled blinds on the main floor, dimmable pot lights in the living area, garage door openers, Govee exterior lighting, 40AMP exterior outlet, and a full security camera system. The garage has been thoughtfully modified to function as a true two-car space, complete with mounted tire hooks for easy organization. The basement offers a ton of storage and potential for additional living space. The owners have carefully maintained every aspect of the home since it was built, ensuring it remains in excellent condition. The fully fenced backyard with privacy fencing provides a safe, private space for relaxing or entertaining. Located in Beaverton's newest subdivision with larger homes, this property delivers modern comfort, convenience and peace of mind - a wonderful place to settle in and make your own. (id:28302)
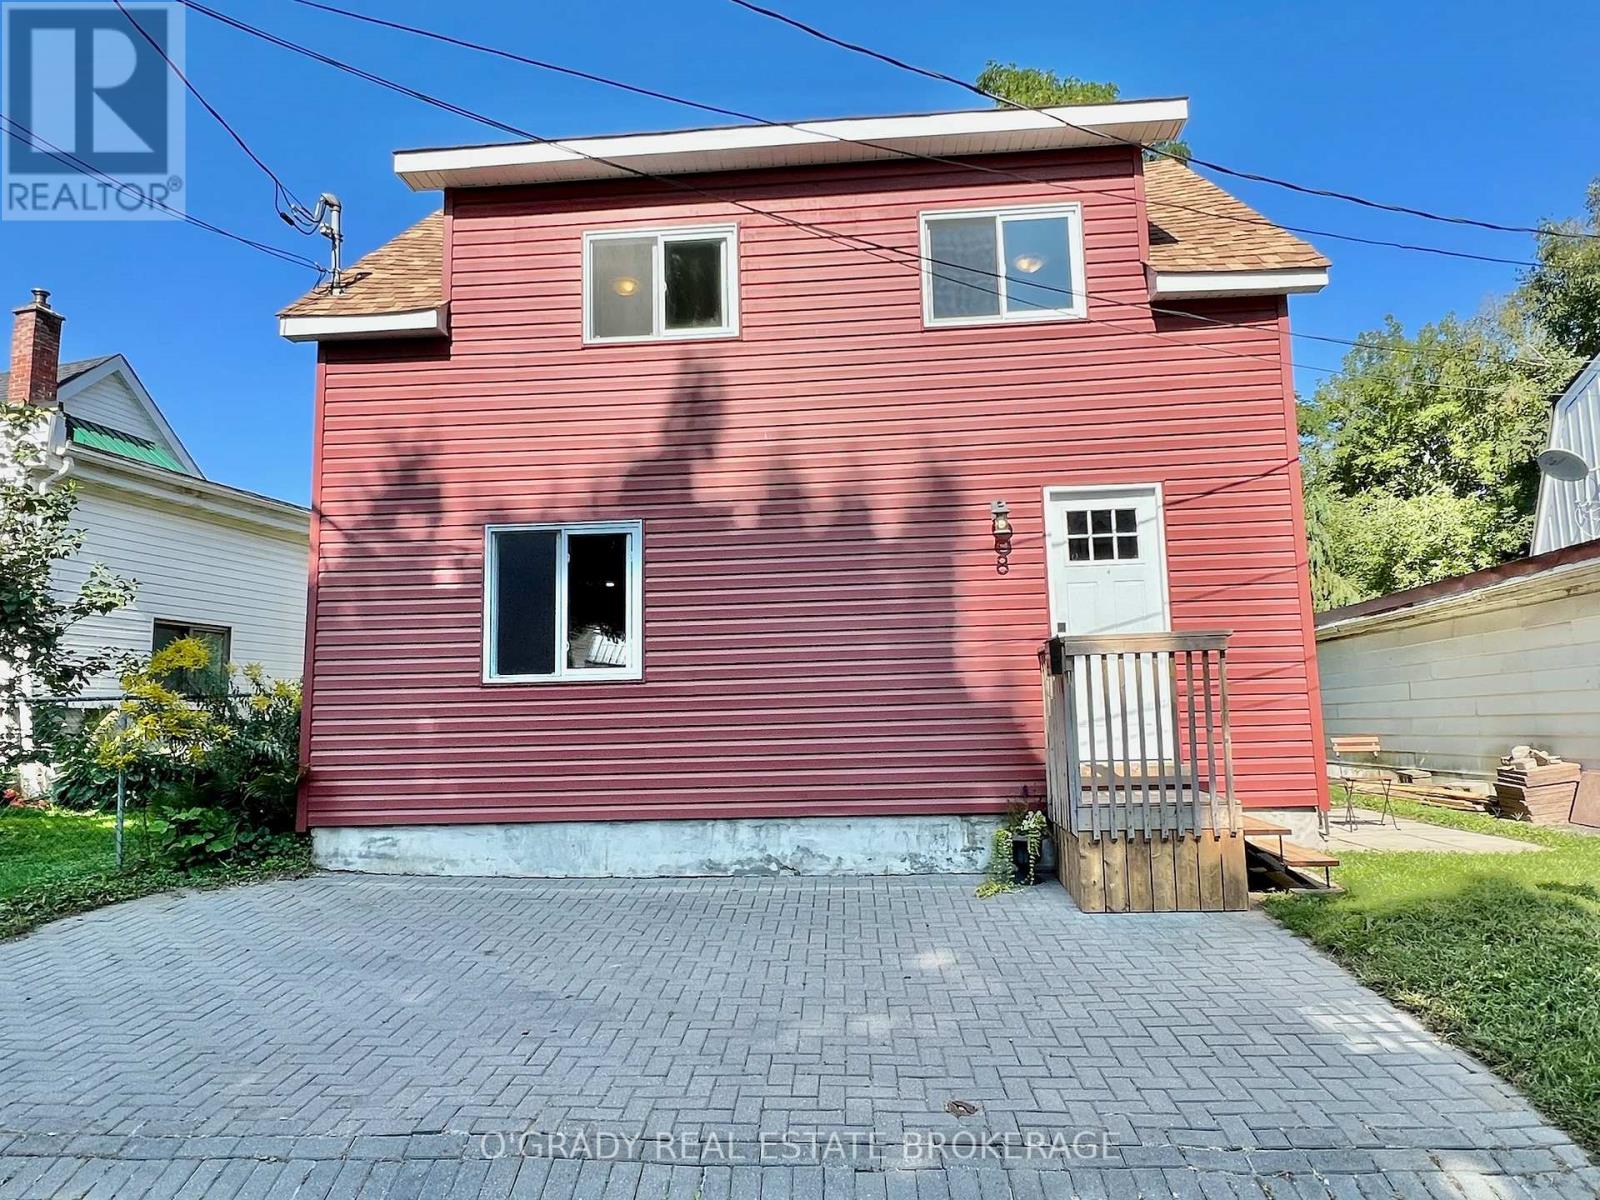
8 Edward Lane
Brockville, Ontario
This low maintenance home offers not only an affordable price but also a prime location. Tucked away on a quiet dead-end street, it provides a peaceful retreat while being mere steps away from the Brock Trail and St. Lawrence River. You can also can enjoy the convenience of downtown amenities just a short walk away. The property's charm continues inside with its thoughtful 2019 renovations. The updates can be seen in the listing photos, but also include a hot water tank, added insulation in the attic and walls, and spray foam insulation in the crawl space. Perfect for first-time home buyers, this move-in ready home offers immediate occupancy. For those looking to downsize, the manageable size and low-maintenance nature make it a fantastic option. Investors will also find potential due to the attractive location, recent renovations, and high demand for rentals in the area. (id:28302)
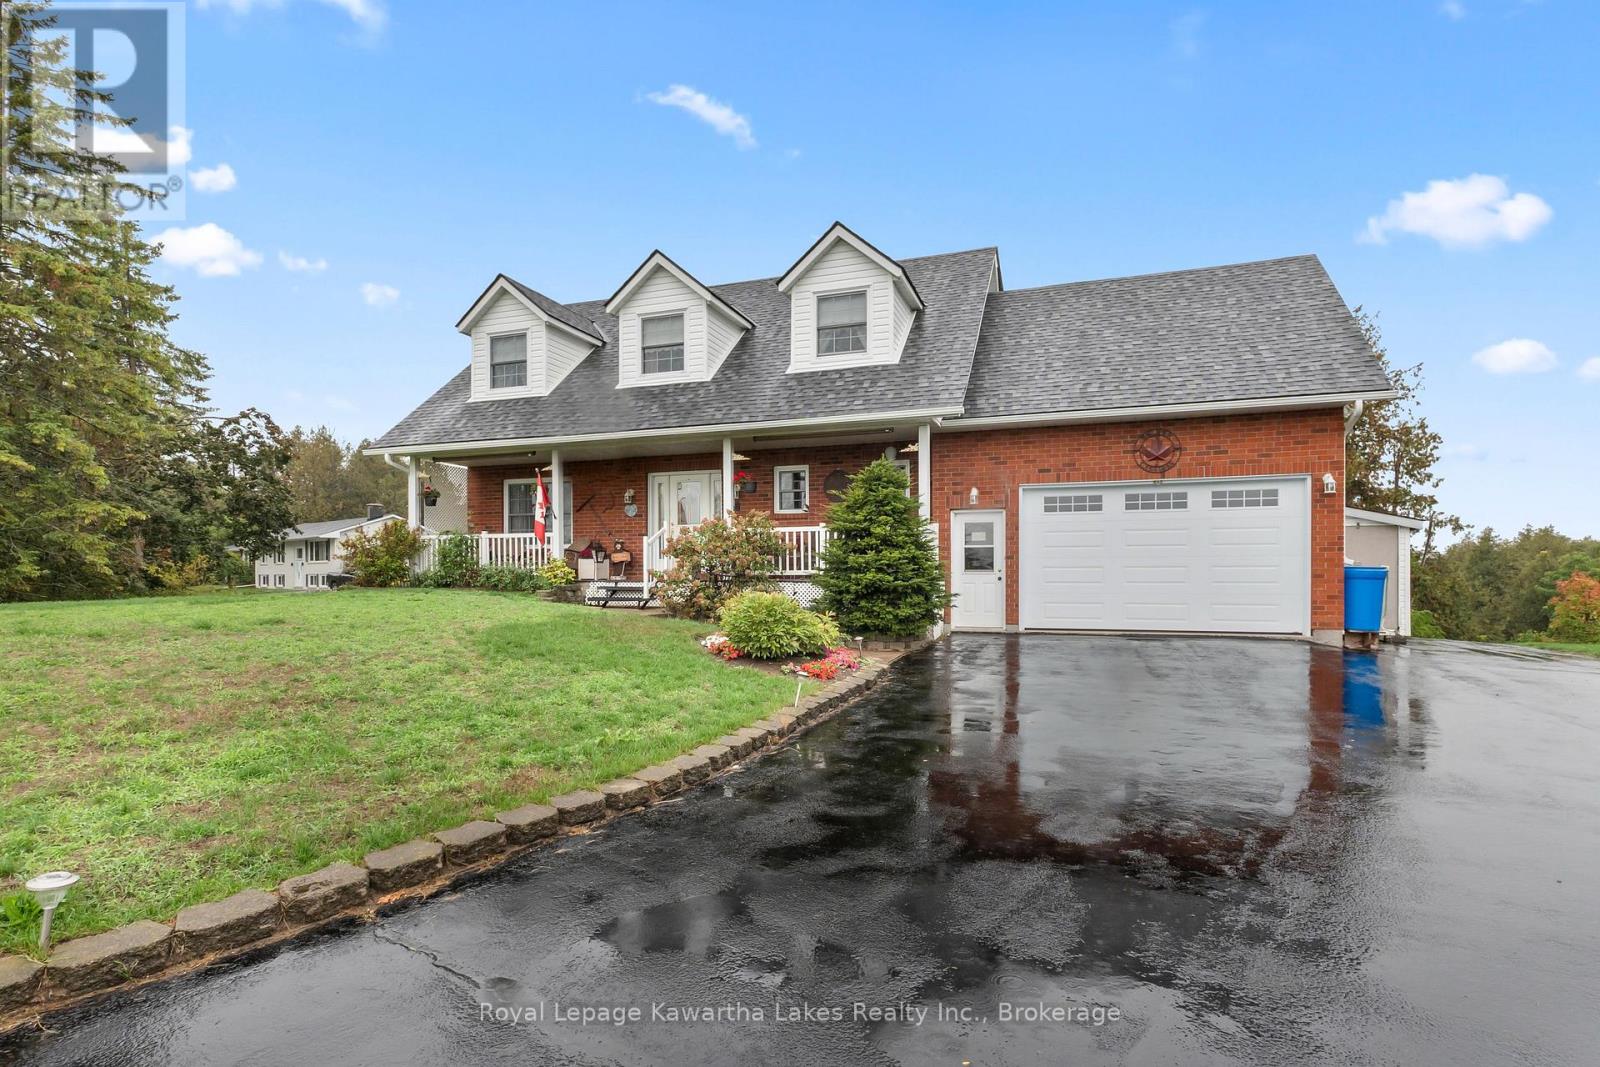
95 Kenrei Road
Kawartha Lakes, Ontario
Custom-built and impeccably maintained, this beautiful 4-bedroom, 3.5-bath country home offers the perfect balance of peaceful rural living and everyday convenience, just minutes from Lindsay. Set on a 2.9-acre lot, this spacious two-storey home has been thoughtfully designed with both comfort and functionality in mind.The bright main level features a well-appointed kitchen, convenient main-floor laundry, and a 2-piece powder room. Upstairs, you'll find four generous bedrooms, including a primary retreat with double closets and a private ensuite. The attached garage is exceptionally functional, offering two man doors with direct access from both the main floor and the finished basement. Step outside to the oversized deck and take in the peaceful country views, surrounded by mature landscaping and green space. Whether you're enjoying your morning coffee, hosting family and friends, or simply unwinding after a long day, this property offers the privacy and space you've been looking for. Move-in ready and ideally located just minutes from schools, shopping, and all the amenities of Lindsay, this is country living without compromise. (id:28302)
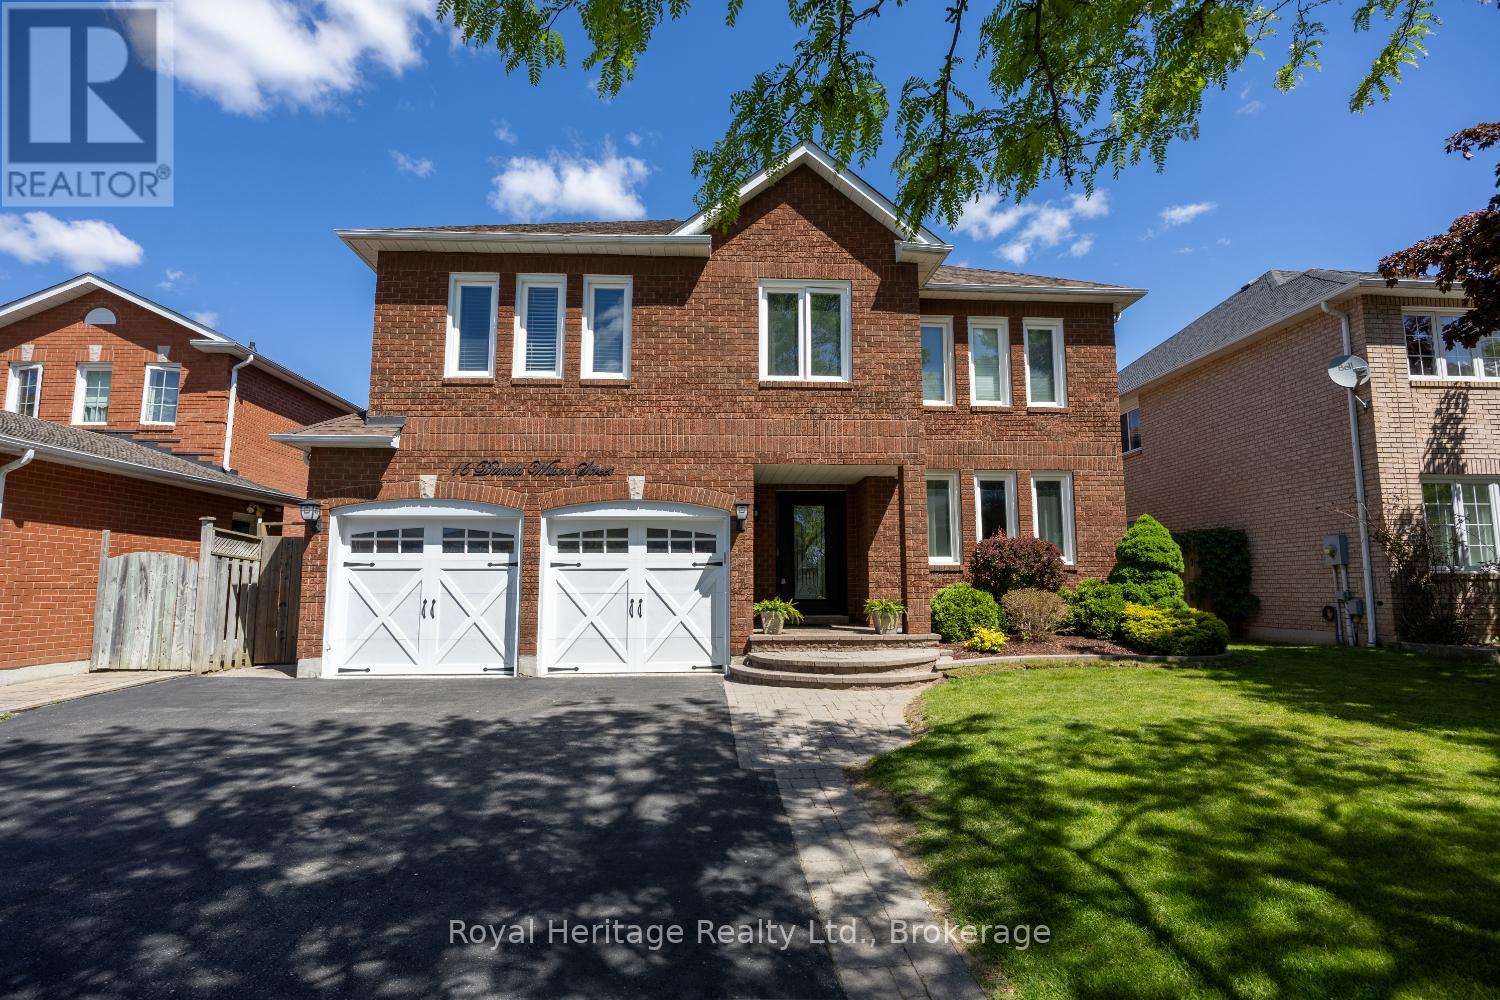
16 Donald Wilson Street
Whitby, Ontario
Welcome to Whitby's Prestigious Rolling Acres Community! This impressive all-brick detached two-storey home seamlessly blends sophisticated updates with exceptional everyday functionality. Meticulously maintained and beautifully presented, the property offers outstanding curb appeal with mature trees, manicured landscaping, an interlocking walkway, and a widened driveway. The renovated kitchen is the heart of the home featuring rich cabinetry, granite countertops, an oversized centre island, and a built-in pantry-perfect for both daily living and entertaining. Overlooking the kitchen, the inviting family room offers a gas fireplace and creates a warm, connected gathering space. Main floor living/dining room with hardwood floors. A spacious upper-level great room showcases high ceilings, pot lights, and a second gas fireplace, providing an ideal setting for large family gatherings or entertaining guests. The home features four generously sized bedrooms, each with ample closet space. The main bathroom has been updated including a walk-in shower and bluetooth mirror. The primary suite offers a walk-in closet and a private 4-piece ensuite.Thoughtfully designed with multi-generational and growing families in mind, this home offers an abundance of versatile living space, including multiple sitting areas throughout. The finished basement features two additional lounge areas and a custom-built bar, creating yet another exceptional space to relax and entertain. Step outside and enjoy your own private backyard retreat. Just in time for summer, the inground swimming pool and tiered deck provide the perfect setting for outdoor enjoyment, offering both privacy and a welcoming atmosphere for family and friends. **Please refer to the attached schedule for a complete list of upgrades.**Ideal location close to shopping, places of worship, excellent schools, and brand-new Rose Valley Community Park. Convenient access to public transit, Highway 401/407, making commuting a breeze. (id:28302)
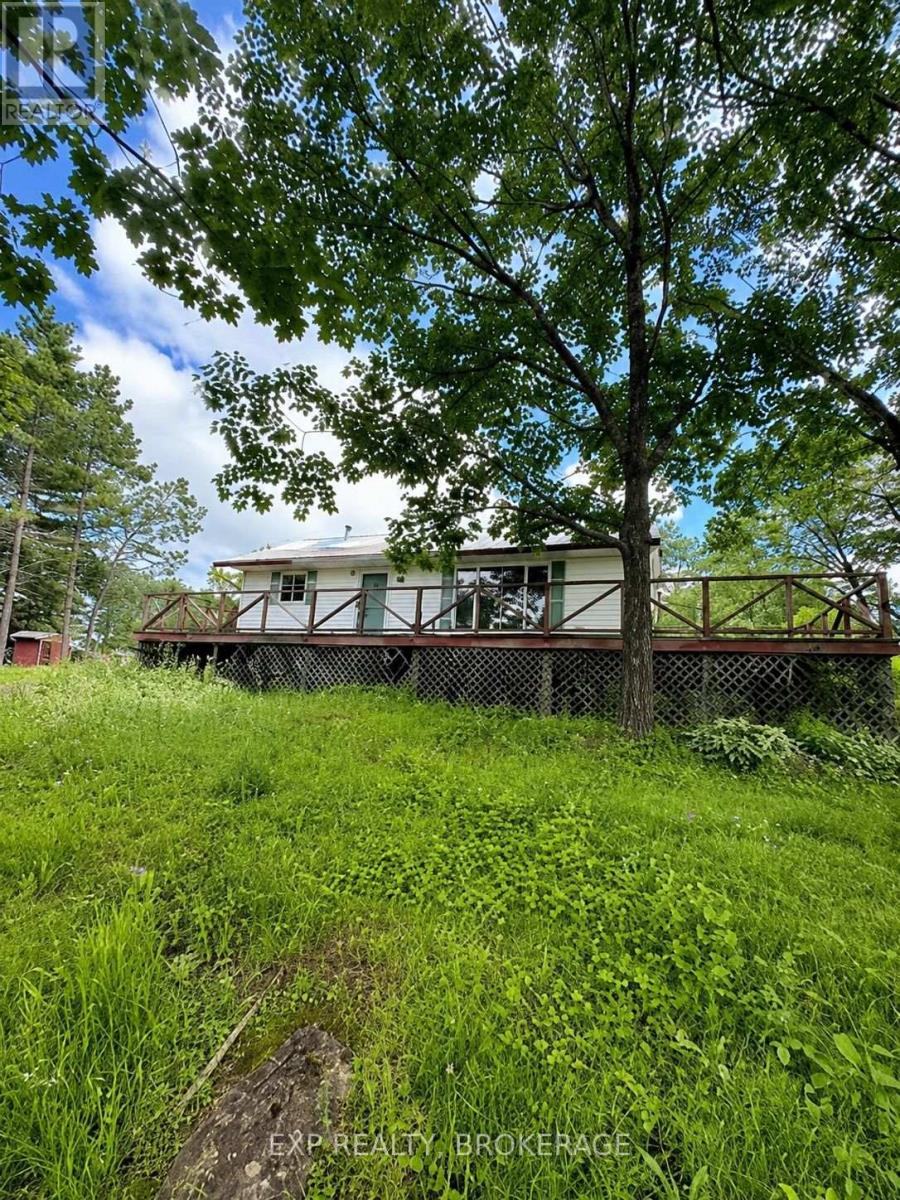
1966 Cross Road
Central Frontenac, Ontario
Opportunity awaits on this beautiful 50+ acre property in Maberly. This 3-bedroom, 1-bathroom bungalow is ready for a new owner's vision and offers the perfect chance to create your dream country home. Set in a peaceful rural setting, the property features a durable metal roof and a spacious deck/covered porch, providing the perfect place to relax and enjoy the surrounding landscape. With over 50 acres to explore, there's plenty of room for hiking, recreation, gardening, or simply enjoying the privacy and tranquility of country living. Whether you're looking for a year-round residence, hobby property, or weekend escape, this property offers endless potential for those ready to make it their own. (id:28302)
78 Charles Street
Port Hope, Ontario
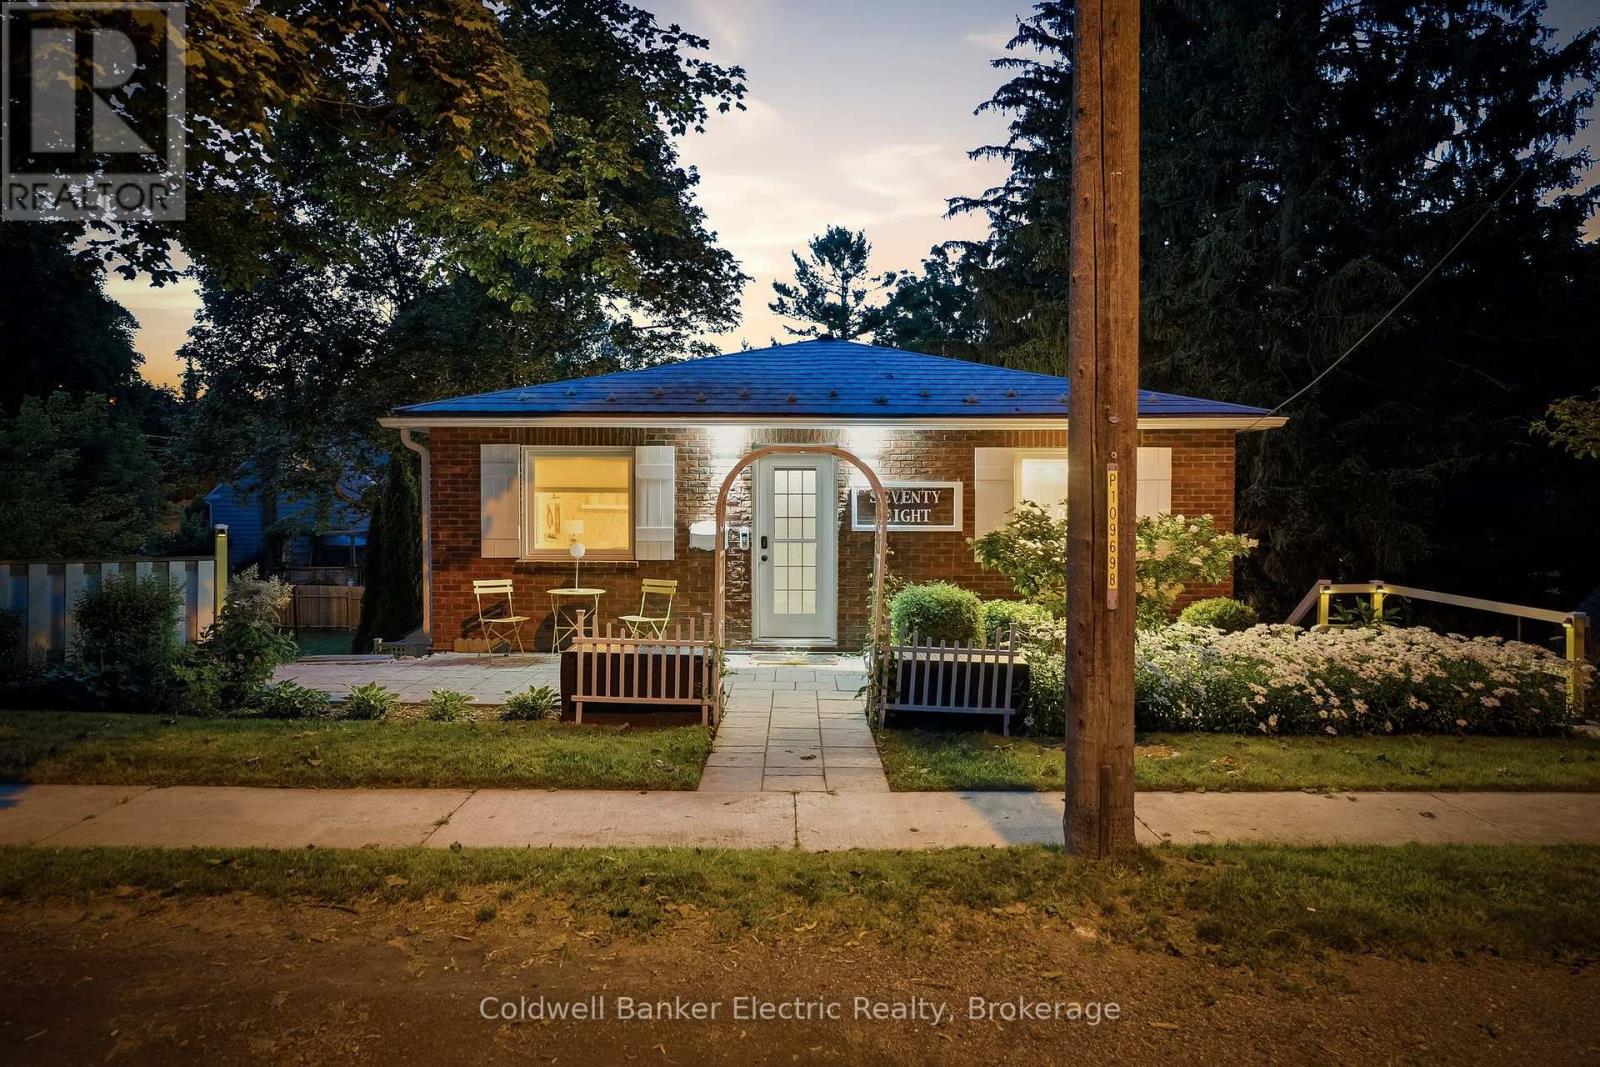
5 REASONS YOU'LL LOVE THIS HOME! 1) THE LOCATION - A massive, fully private lot just minutes from downtown Port Hope and everything it has to offer. Great neighbours, a warm community feel, and all the space you could want, without sacrificing convenience. Lots like this simply do not come up often this close to the core. 2) THE BACKYARD - This is the backyard people dream about! An immaculately maintained heated pool, a brand new hot tub, a covered custom deck with built-in speakers and landscape lighting, a patio, a greenhouse, and a pool house, all tucked inside a fully-fenced and completely private yard. There is even a private balcony off the primary bedroom overlooking your outdoor resort. Summer starts here! 3) THE KITCHEN - This kitchen was made to be cooked in and shown off. Custom hive-patterned backsplash, quartz countertops, a gas range, a coffee nook, wine storage above the cabinets, and a stunning built-in fridge framed by custom cabinetry and pantry storage with pullouts. You will never run out of space. 4) THE FINISHED BASEMENT - More than just extra square footage! A full bedroom, a home office, a theatre with a pulldown projector screen, a bar with an included fridge, a cozy gas stove, and a walkout to the backyard. Plus, with a full bathroom right there, you can come in from the pool without tracking through the whole house. 5) THE CHARM AND CHARACTER - From the moment you walk in, this home has a personality all its own. Wallpaper accent walls, a warm and vibrant colour palette, two gas fireplaces, designer floors, hardwood throughout the main floor, and a custom floral-inspired railing. This is not your average home, and it shows! (id:28302)
63 Hansen Road
Brighton, Ontario
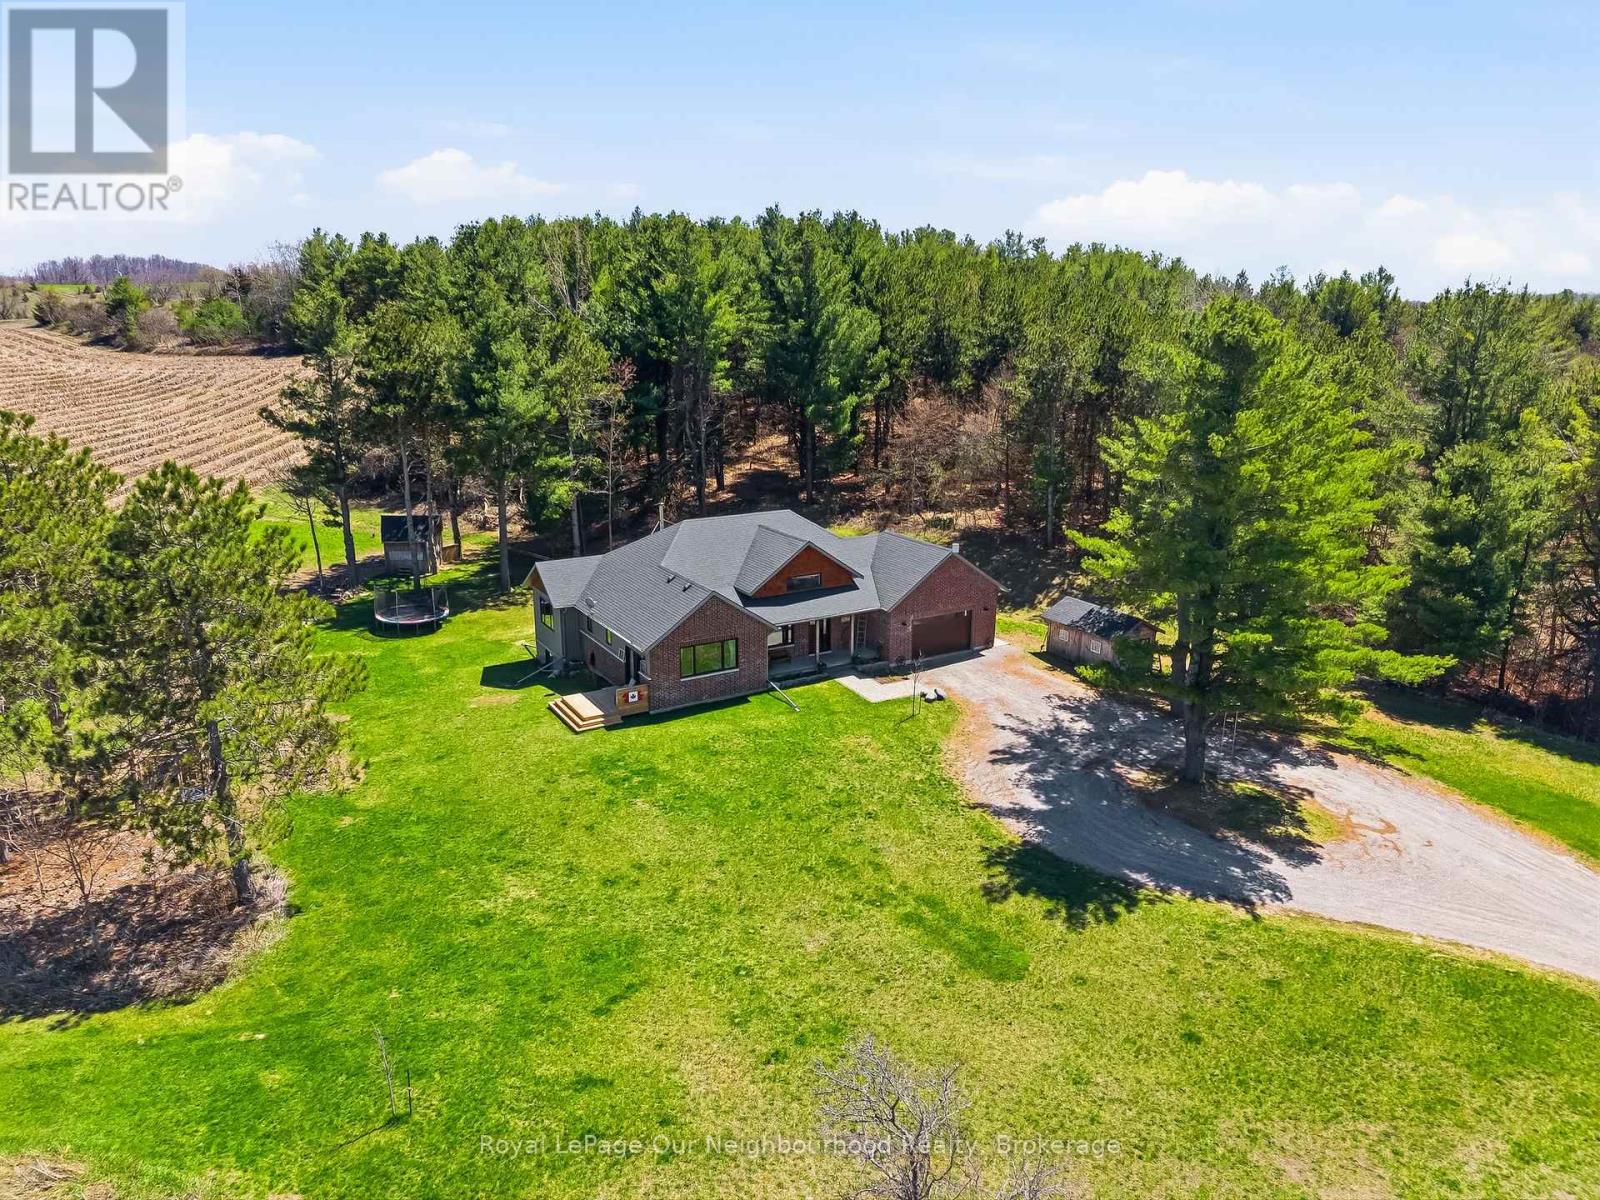
Tucked away on a quiet country road just minutes north of Highway 401, this beautiful home on 2.13 private, treed acres is more than a home - it's where family memories are made and dreams of country living come to life. Watch breathtaking sunsets from the living room or primary bedroom, gather around the fire pit on cool evenings, and wake up each morning to the kind of peace and quiet that's becoming hard to find.The main floor is thoughtfully designed for family life, offering three bedrooms including an incredible primary retreat with vaulted ceiling, a walk-in closet, 3-piece ensuite, and a door to a private deck - the perfect spot for quiet reflection. The handsome kitchen offers plenty of space for cooking and the pantry keeps all your supplies tucked out of sight. A 4-piece guest bath, main floor laundry, and a mudroom with attached garage access keep busy family days running smoothly. The main floor living room with vaulted ceiling, flows seamlessly into the large dining area which opens through a patio door to the rear deck, ideal for summer dinners and celebrations that become your most treasured memories.The fully finished basement expands the living space beautifully, featuring an office, family room, recreation and exercise areas, a spacious 4th bedroom, and a sprawling 5-piece bath. A walk-up entry provides quick access to the garage.Outside, the expansive private yard offers endless possibility - tend your own vegetable garden, let the kids roam freely, and for those who dream of hobby farm life, there's plenty of room for backyard chickens, ducks, or other animals. Outbuildings provide great shelter or storage, and the acreage gives every family member space to grow, explore, and simply be together.Your family's next chapter starts here. (id:28302)
10 Climie Court
Clarington, Ontario
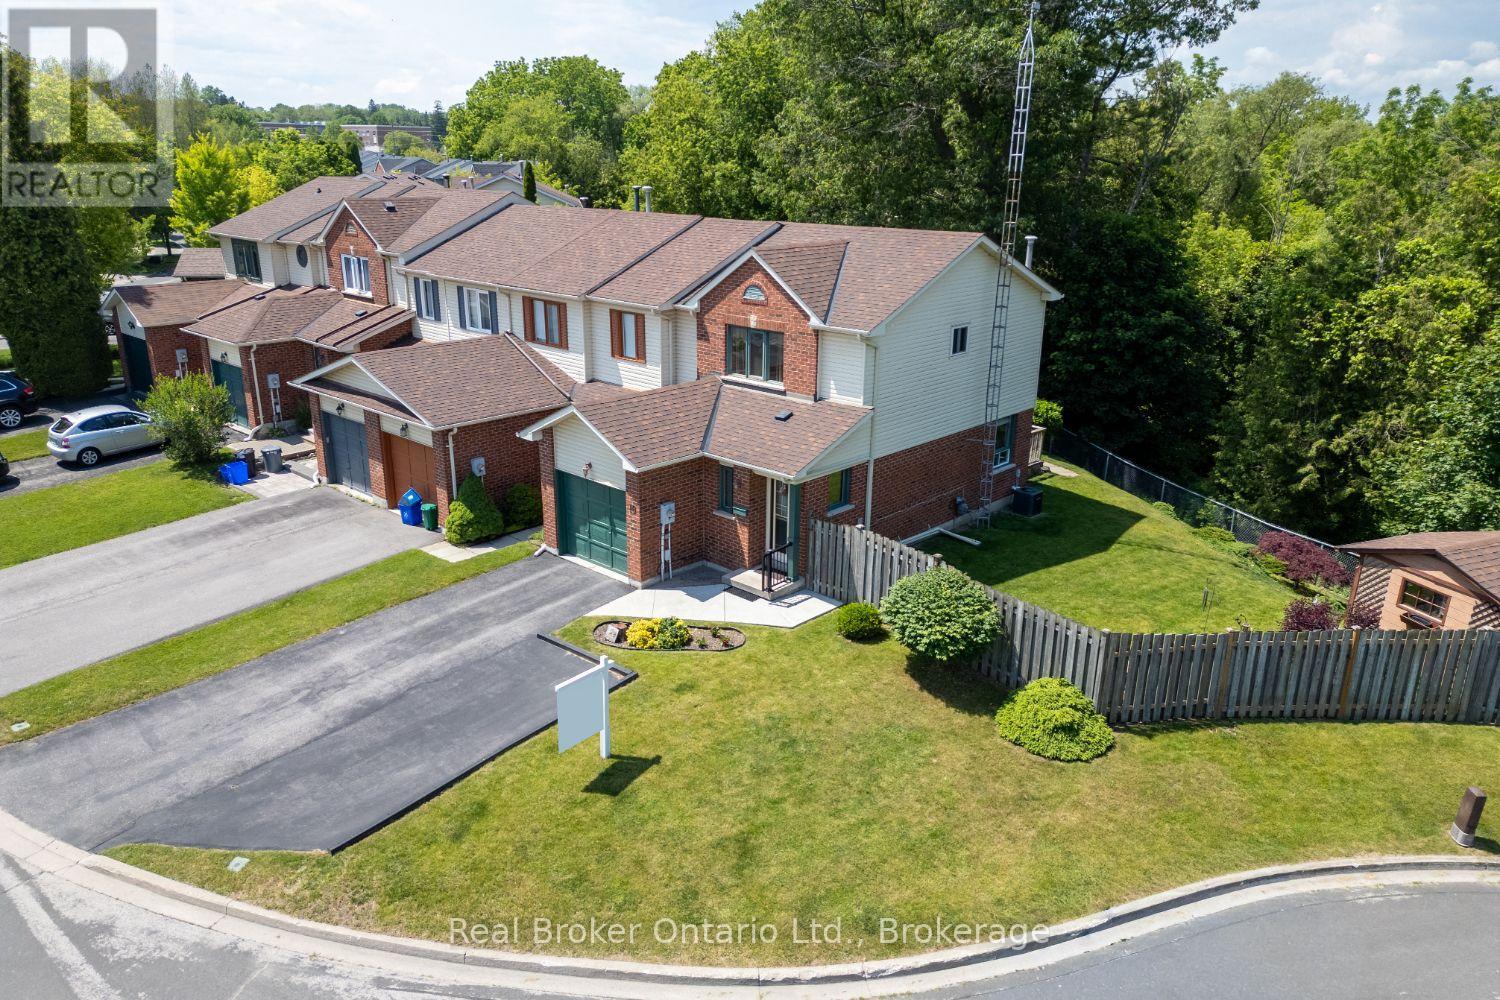
Nestled on a court and backing onto a picturesque ravine, this meticulously maintained 3-bedroom, end-unit townhome offers a rare combination of privacy, nature, and convenience. Set on an impressive, oversized lot surrounded by mature trees, this property provides a peaceful backyard retreat that's hard to find. For convenience, the home is within walking distance of a grocery store, pharmacy and other amenities. Step inside to a welcoming foyer with a double closet and discover a bright, functional layout designed for comfortable everyday living. The eat-in kitchen features a pantry cupboard for added storage and a walk-out to the deck, where you'll enjoy tranquil views of the private backyard. Whether sipping your morning coffee or hosting summer gatherings, this outdoor space is sure to impress. The spacious living room is filled with natural light and showcases hardwood flooring along with a large window overlooking the beautiful backyard setting. Upstairs, you'll find three bedrooms, all offering ample closet space. The primary bedroom features convenient semi-ensuite access, creating a comfortable retreat at the end of the day. The finished basement extends the living space with a welcoming rec room complete with pot lighting, making it the perfect spot for movie nights, a playroom, home office, or fitness area. A shed provides additional outdoor storage. Updated furnace and air conditioner (approximately 2022). The true highlight of this home is the incredible backyard oasis. Relax on the deck, enjoy the gardens, and take in the beauty of the ravine backdrop from your fully fenced yard. Offering exceptional outdoor space, and a convenient location, this is a wonderful opportunity to enjoy both comfort and nature in one beautiful package. (id:28302)
120 Norlock Road
Madawaska Valley, Ontario
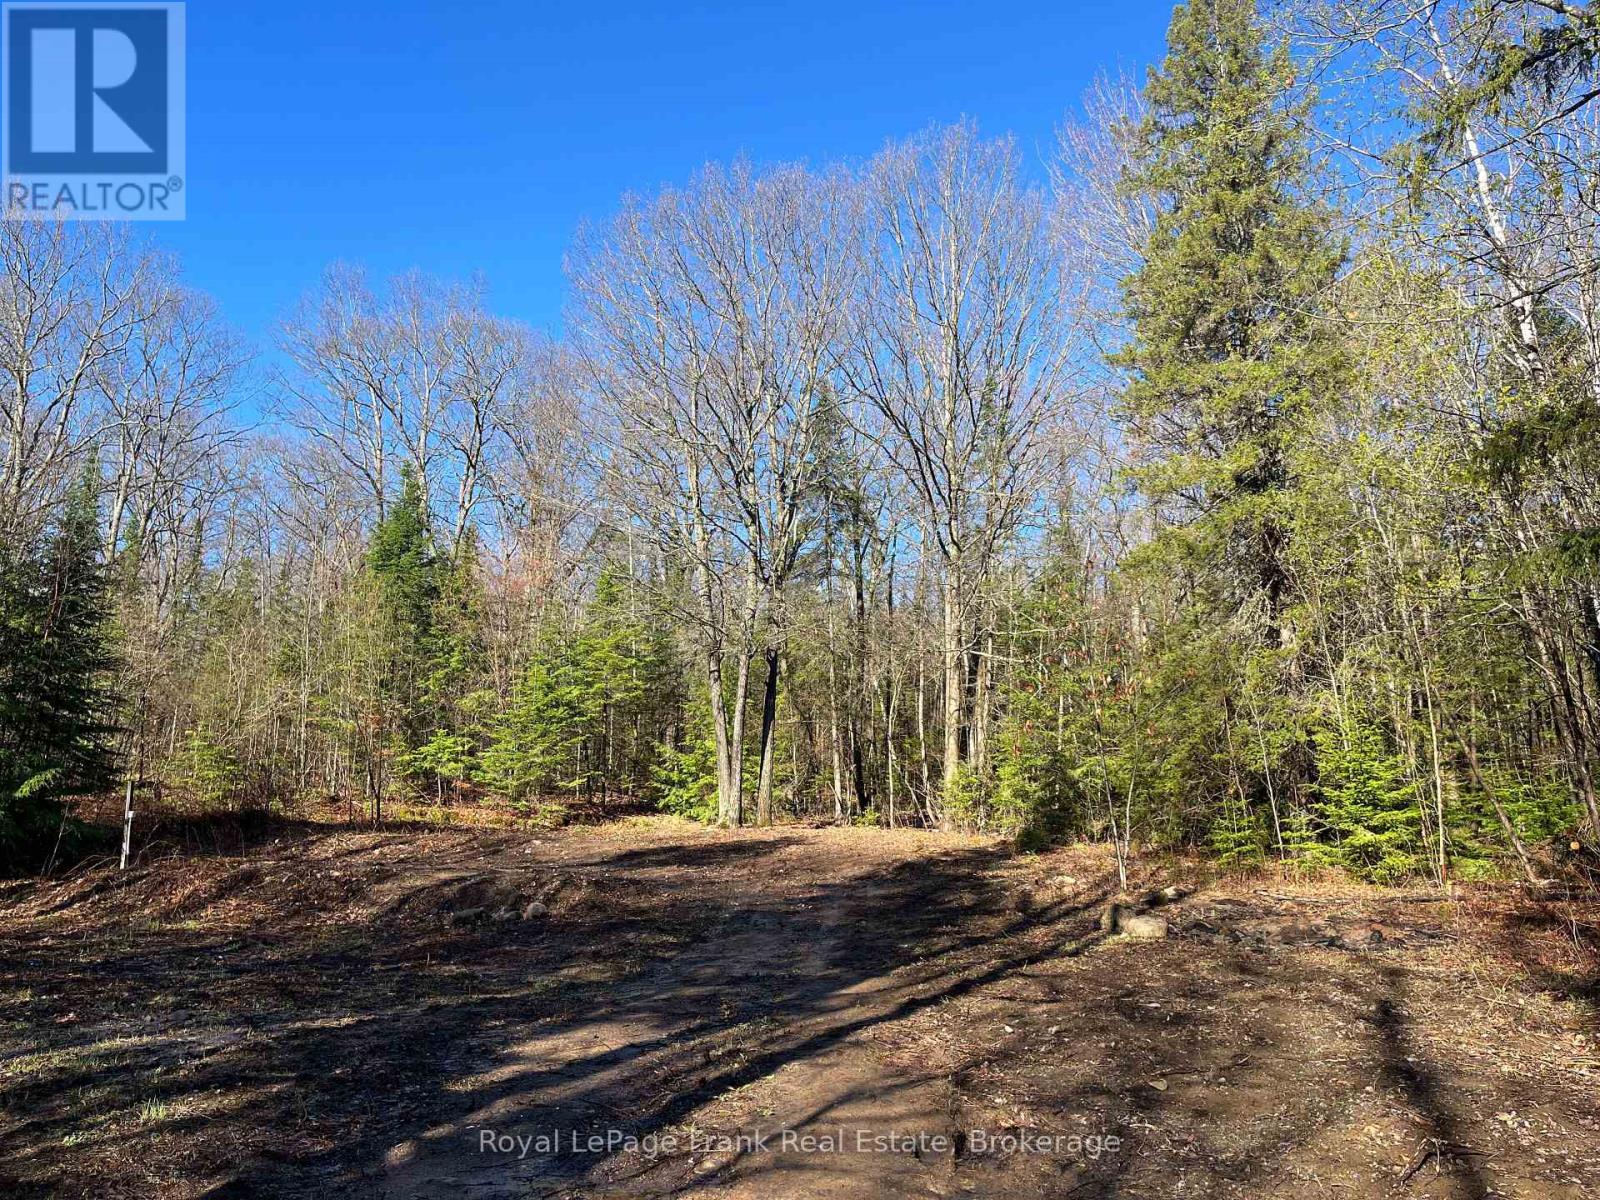
Build your dream home or getaway retreat on this beautiful 1+ acre vacant lot located in the peaceful Barry's Bay area within the Township of Madawaska Valley. Situated on a quiet municipality maintained road, this property offers a natural setting with mature trees and excellent privacy while still being conveniently located just minutes to Barry's Bay amenities, lakes, trails, and recreational opportunities. Rural (RU) zoning provides potential for residential development subject to municipal approvals. A great opportunity to enjoy the Ottawa Valley lifestyle with boating, fishing, snowmobiling, ATV trails, a year-round outdoor recreation nearby. (id:28302)
394 Ginger Street
Greater Napanee, Ontario
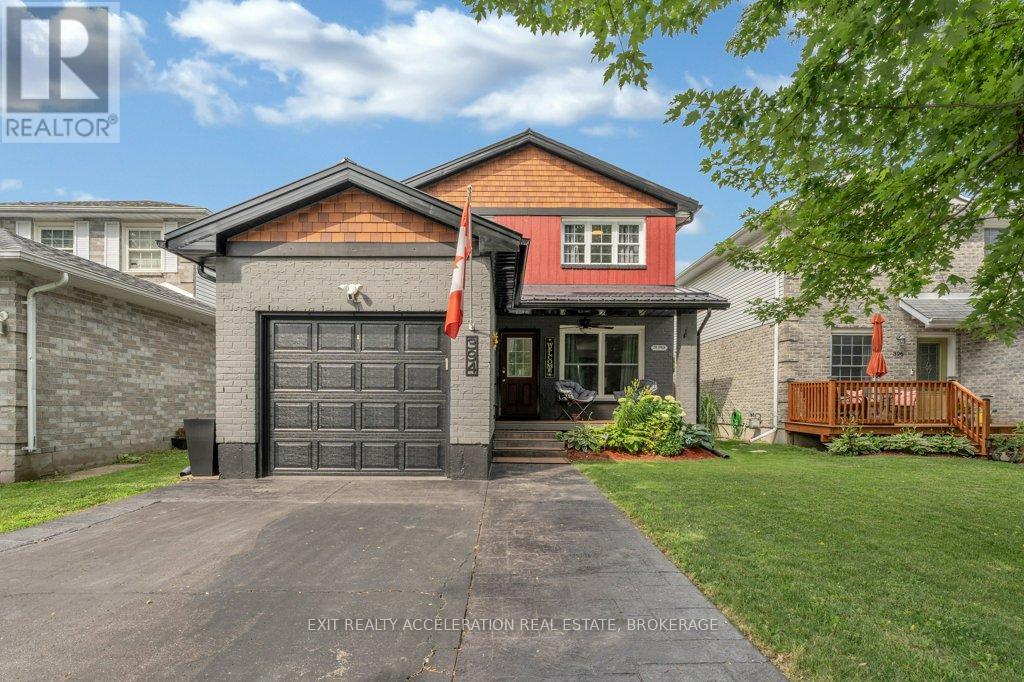
Welcome to 394 Ginger Street, where modern updates, thoughtful design, and an inviting atmosphere come together in one of Napanee's most desirable neighbourhoods. This beautifully maintained 3-bedroom, 2-bathroom home is truly move-in ready, offering the perfect space for families, professionals, or anyone looking to enjoy easy, comfortable living. From the moment you step inside, you'll appreciate the bright, open feel created by newer windows that fill the home with natural light. Smart lighting, updated ceiling fans, and carefully selected finishes add style and convenience throughout, while the spacious primary bedroom with a walk-in closet provides a relaxing retreat at the end of the day. Outside, the fully landscaped backyard is designed for making memories. Spend summer evenings entertaining, relax in the hot tub, or enjoy a quiet morning coffee in your own private outdoor sanctuary. An irrigation system helps keep the property looking its best, while the durable steel roof offers lasting value and peace of mind. Ideally located close to schools, parks, shopping, and everyday amenities, this home combines quality updates with a location you'll love. Every detail has been thoughtfully cared for, creating a property that's as functional as it is welcoming. All that's left to do is move in and enjoy! (id:28302)
1746 Lakehurst Road
Trent Lakes, Ontario
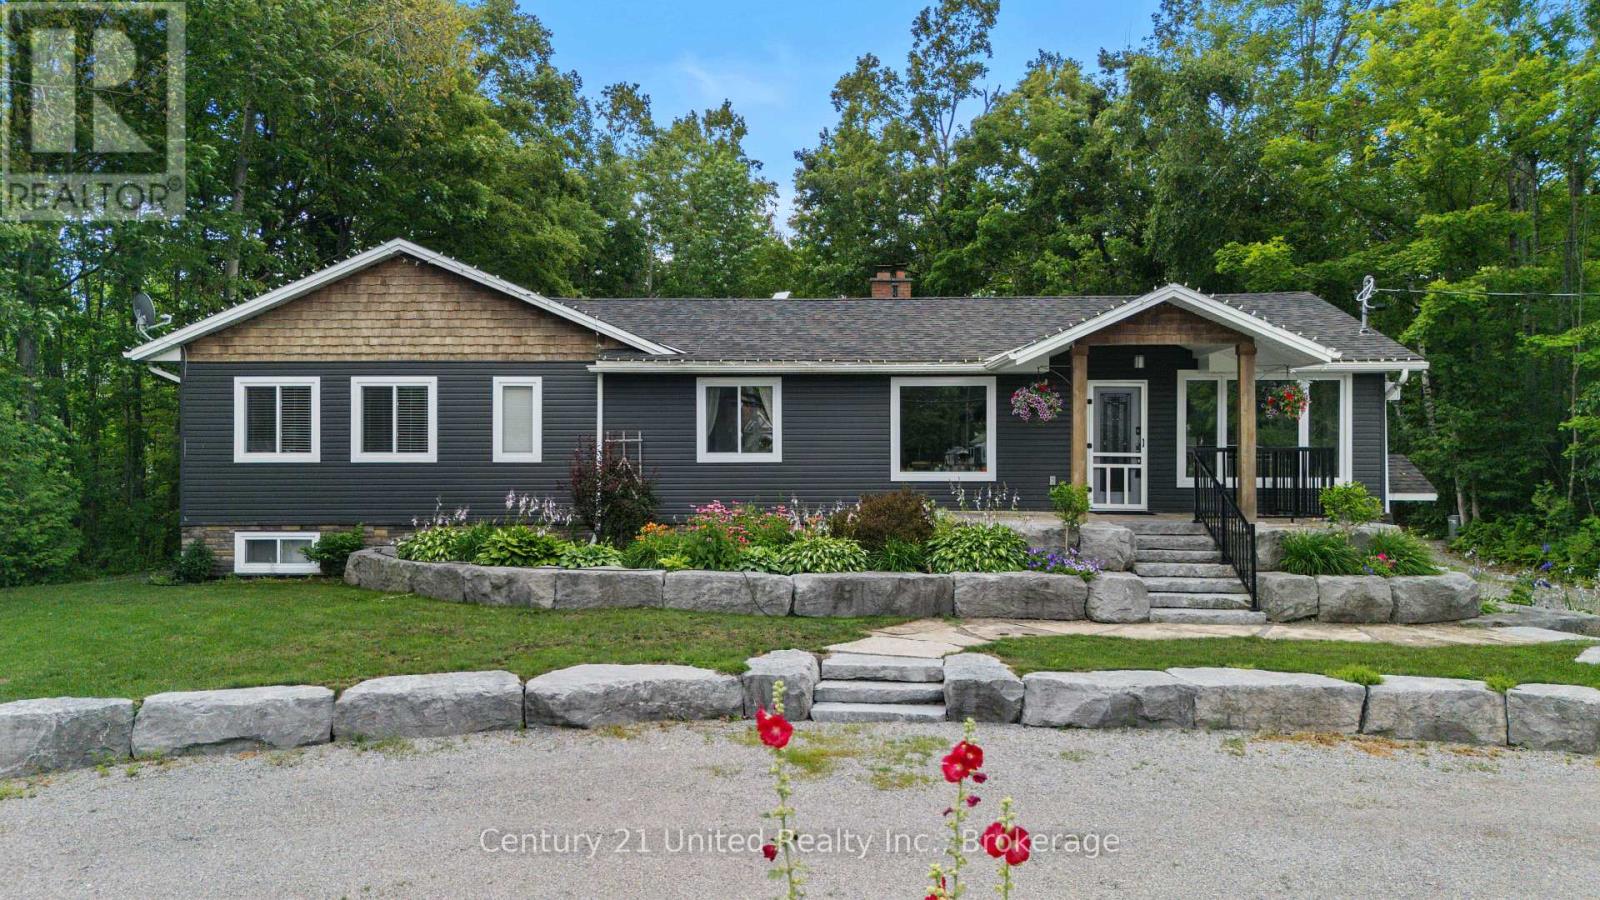
Nestled in the heart of Trent Lakes, this spacious and beautifully maintained home is perfectly designed for multi-generational living. Offering 5 bedrooms and 4 bathrooms, the thoughtfully laid out interior features an in-law suite, a fully finished basement, ample storage throughout, and plenty of room for the whole family to live comfortably under one roof. Completely move-in ready, this home combines functionality with comfort, making everyday living effortless. Outside, enjoy a large private backyard ideal for entertaining, relaxing, or letting kids and pets play, along with abundant parking for family and guests alike. Conveniently located close to all amenities including a grocery store, pharmacy, pizza shop, ice-cream shop, restaurants, a public library, and more, this property offers the perfect balance of privacy, space, and accessibility in the desirable Trent Lakes community! (id:28302)
33225 Highway 62 N
Hastings Highlands, Ontario
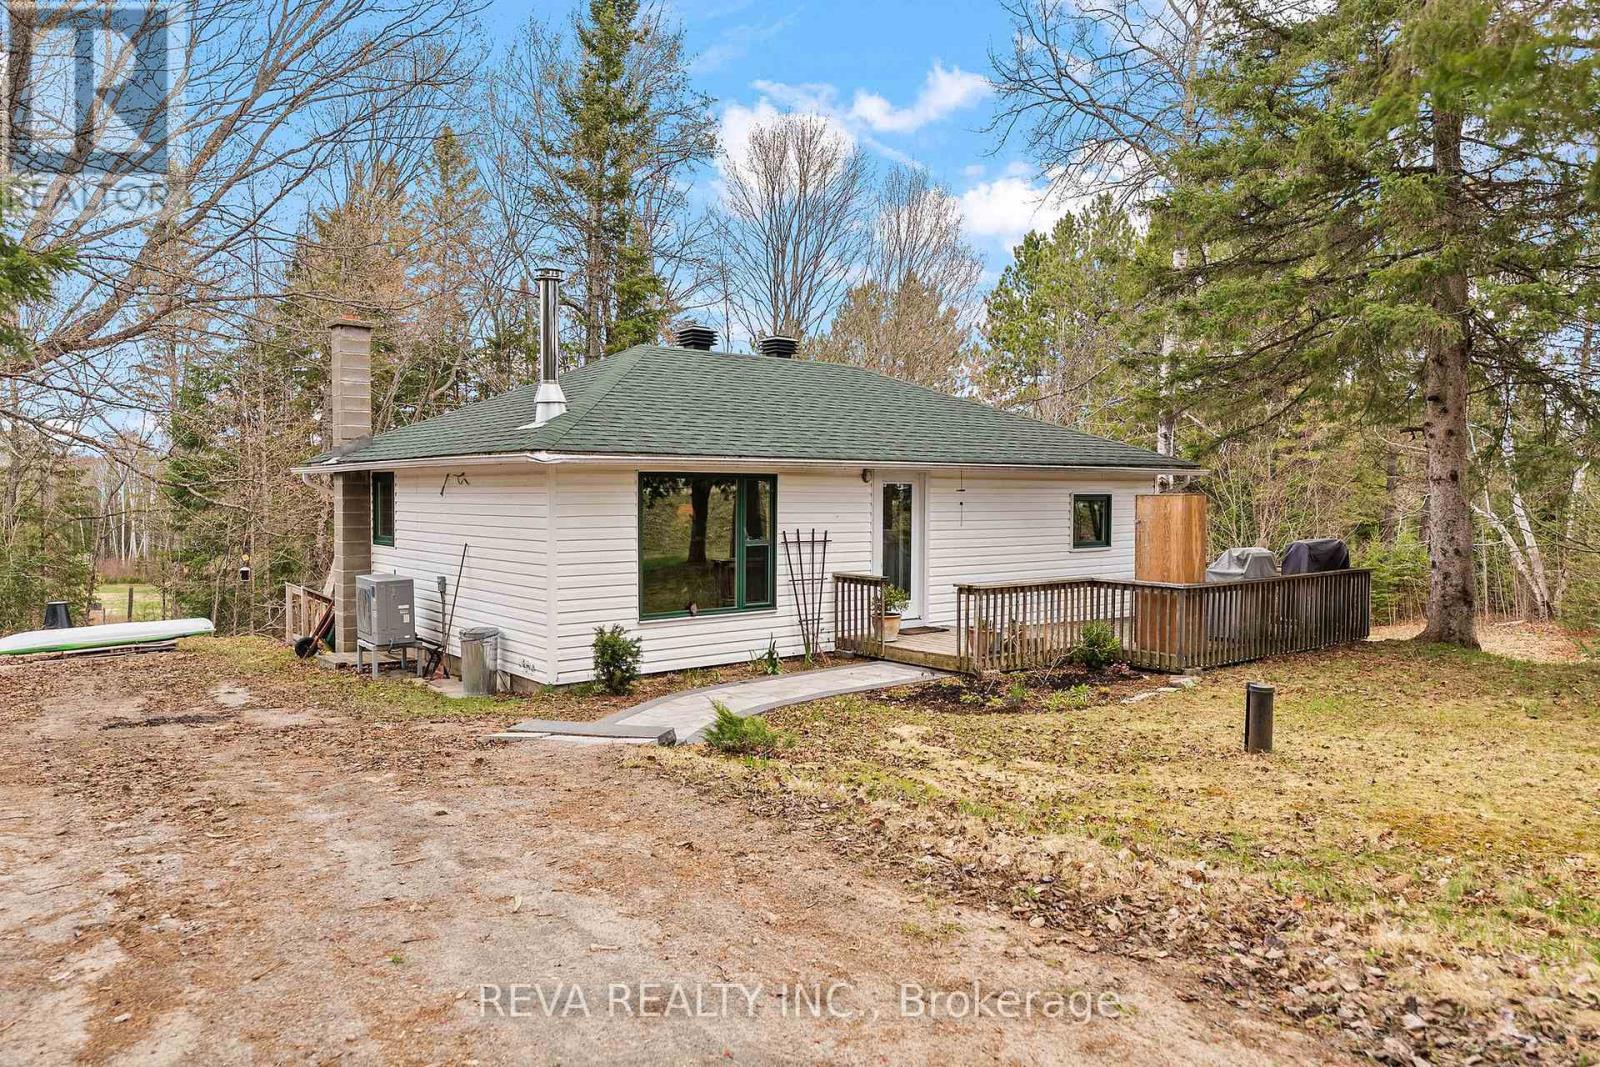
Sustainable Living in Maynooth - Tucked away on a well-treed, landscaped lot at the edge of Maynooth, this bright and welcoming home offers the perfect balance of low-maintenance simplicity and comfort. No sprawling acreage to manage here, just a beautifully landscaped setting where you can enjoy nature without the stress.In 2022, the home was thoughtfully reimagined with sustainability at its core. A General Electric split-type heat pump handles year-round comfort with smart thermostat precision, while the and the Pacific Energy Vista LE wood stove brings warmth and ambiance on cooler nights when you choose. Triple-pane windows frame the views of nature, and a steel clear-glass front door brings natural light into the space.Marmoleum in the kitchen and cork in the bathroom offer natural, comfortable flooring throughout. More upgrades include a new roof, well pump, septic risers, 200-amp electrical panel, LED lighting, and a Bosch high-efficiency dishwasher, washer, and condenser dryer that make the home as practical as it is beautiful. This is a property built for easy living, not endless maintenance.Downstairs, the unfinished basement is a blank slate ready for your vision. Ideas include extra storage, a home office, or a hobby space. A walkout leads to a private back deck, where a hammock awaits beneath the trees, ideal for quiet mornings or unwinding.Beyond the property, you'll find public beaches, Crown land, and the town of Bancroft just minutes away - perfect for weekend adventures without a long commute. Reliable electricity and high-speed internet are already in place. All that's missing is you. (id:28302)
152 Taunton Road W
Oshawa, Ontario
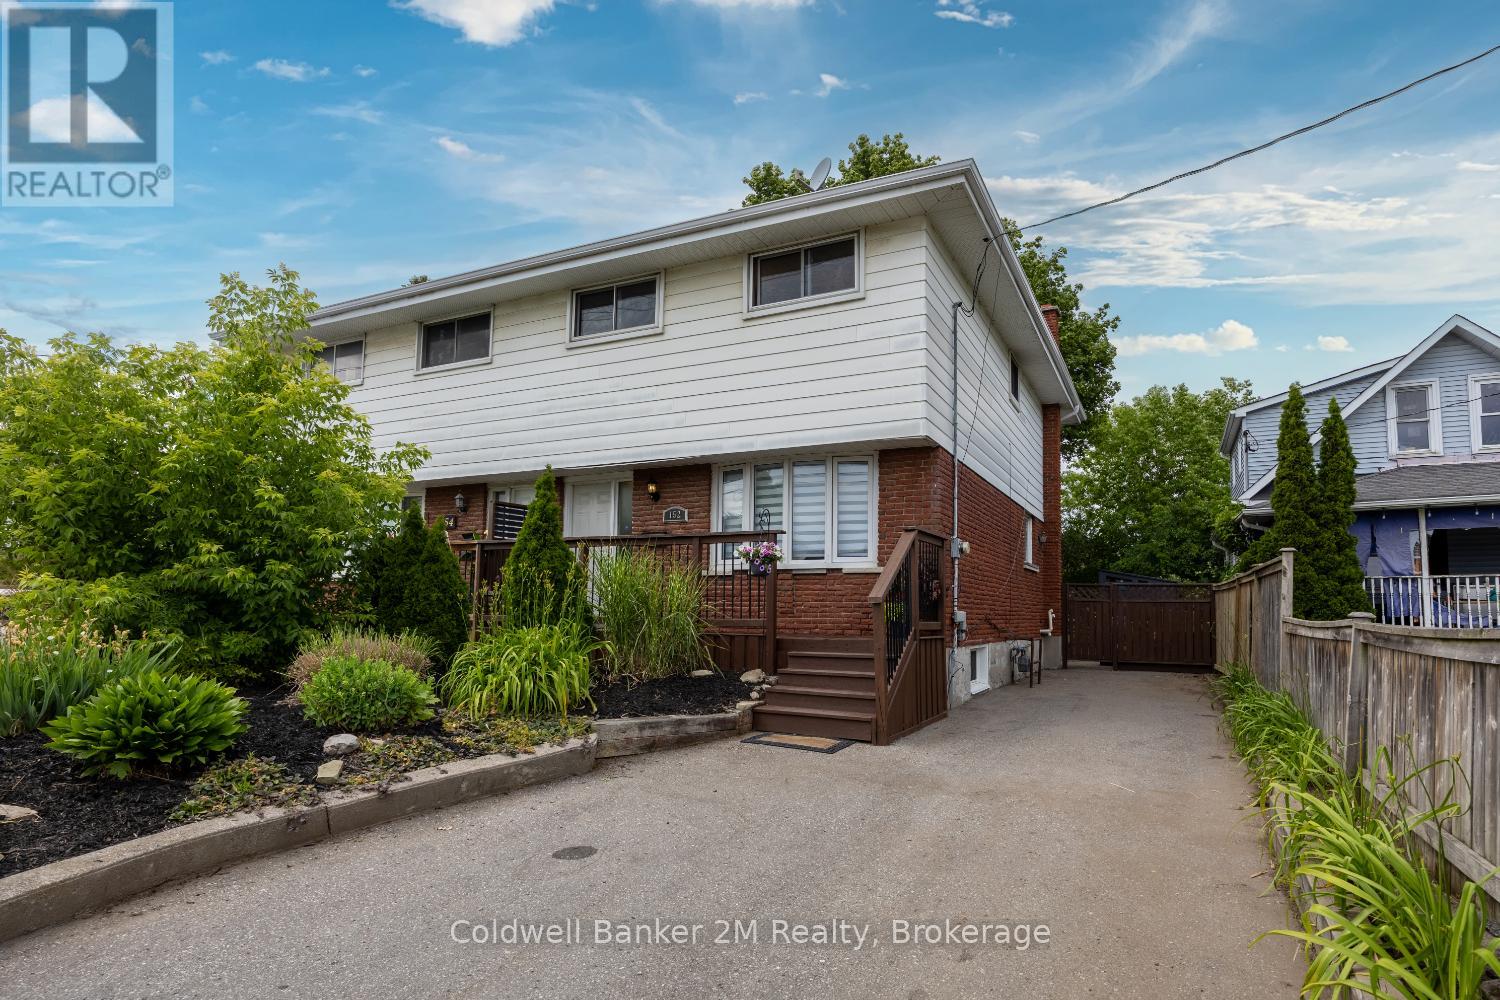
Location, location, location! This spacious 4-bedroom, 3-bathroom home is perfectly situated in North Oshawa. Just minutes from Ontario Tech University, Durham College, shopping, and the Oshawa Golf Club, this home offers both convenience and comfort. The bright, flexible layout includes a finished basement(2023) with a bedroom and 3-piece bath, wet bar, ideal for guests or a home office. Don't miss this incredible opportunity in a prime location! (id:28302)
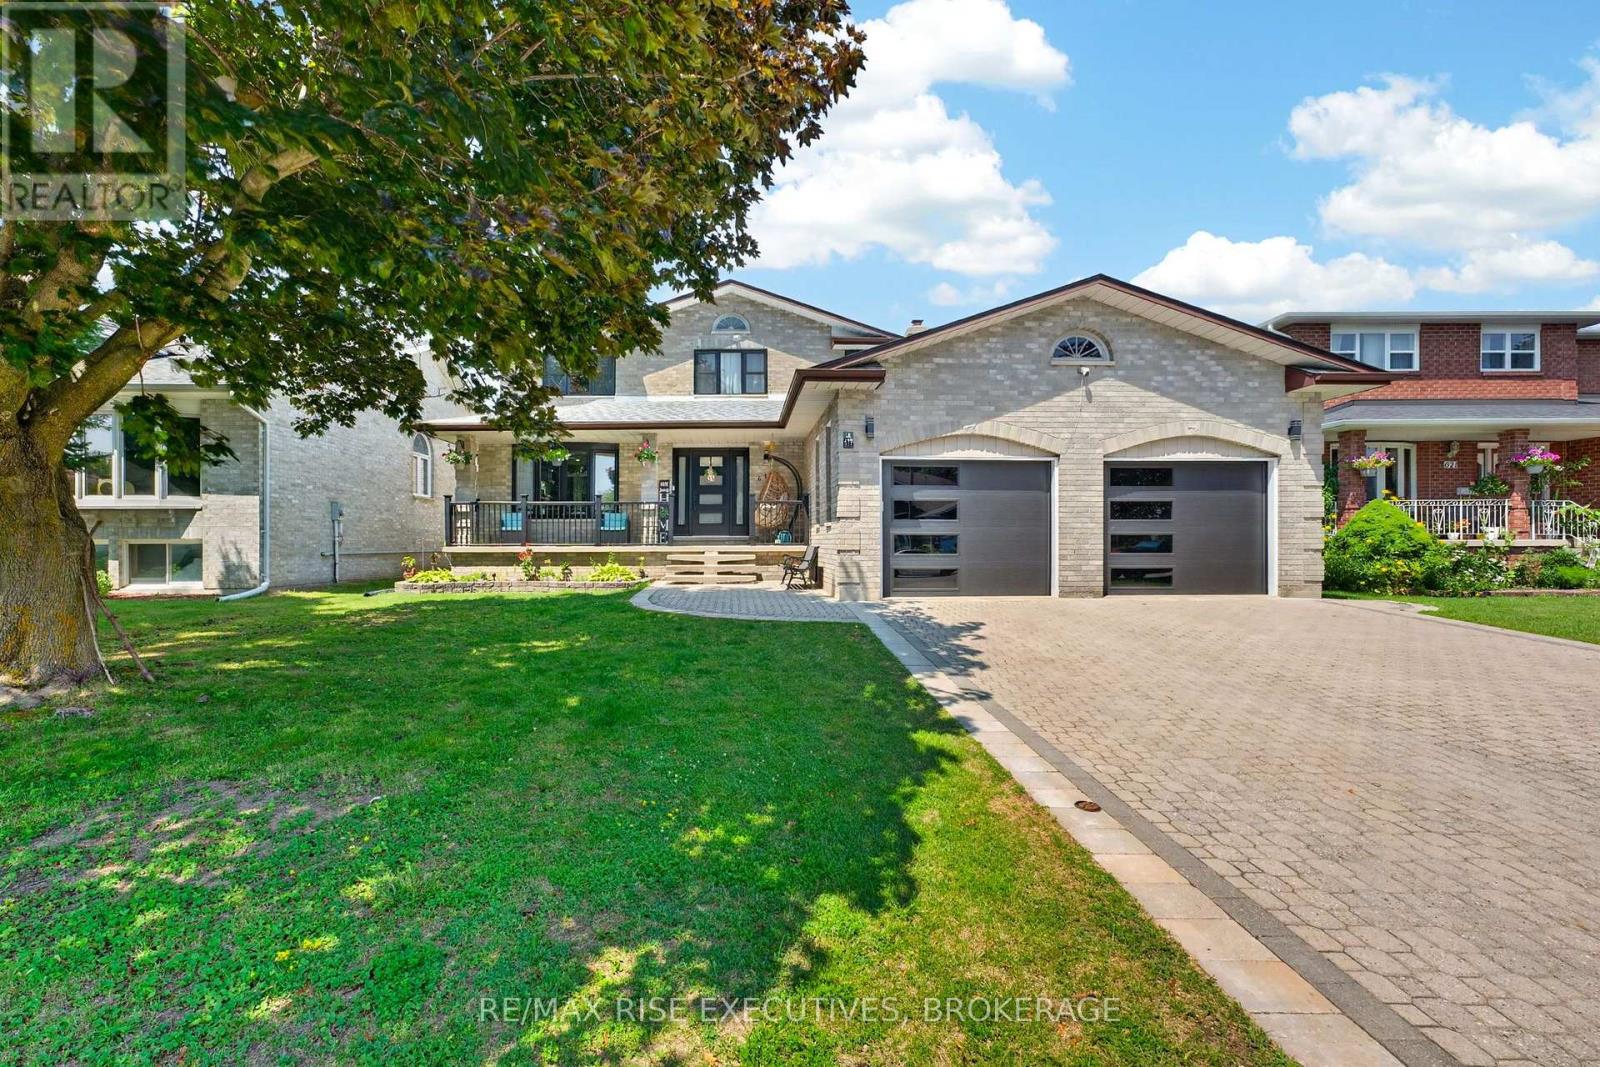
617 Rivermeade Avenue
Kingston, Ontario
Welcome to 617 Rivermeade Avenue, where timeless design meets modern living in one of Kingston's most desirable family neighbourhoods. Extensively renovated from top to bottom, this impressive all-brick two-storey home offers over 3,000 sq. ft. of finished living space with4+1 bedrooms, 4 bathrooms, a beautifully finished in-law suite with separate entrance, and exceptional space for growing or multi-generational families. The heart of the home is the stunning new custom kitchen, featuring a spectacular 13-foot quartz island, quartz countertops, abundant cabinetry, and an open-concept layout that's perfect for everyday living and entertaining. The adjoining breakfast area walks out to a brand-new 250 sq. ft. deck overlooking the fully fenced backyard, complete with an above-ground pool and hot tub-your own private summer retreat. Upstairs you'll find four generous bedrooms, including a spacious primary suite with a beautifully renovated ensuite, while three completely updated bathrooms showcase stylish finishes throughout. The bright lower-level in-law suite has also been extensively updated with its own brand-new kitchen featuring quartz countertops, making it ideal for extended family, guests, or potential income opportunities. Nearly every surface of this home has been refreshed, including all new windows and exterior doors, new interior doors and trim, designer lighting throughout, new garage doors and openers, and pot lights that brighten the family room, office, and living room. Situated in the sought-after Rivermeade Park neighbourhood, close to excellent schools, parks, shopping, and all west-end amenities, this isa rare opportunity to own a truly turnkey family home where the major renovations have already been completed. Simply move in and enjoy. (id:28302)
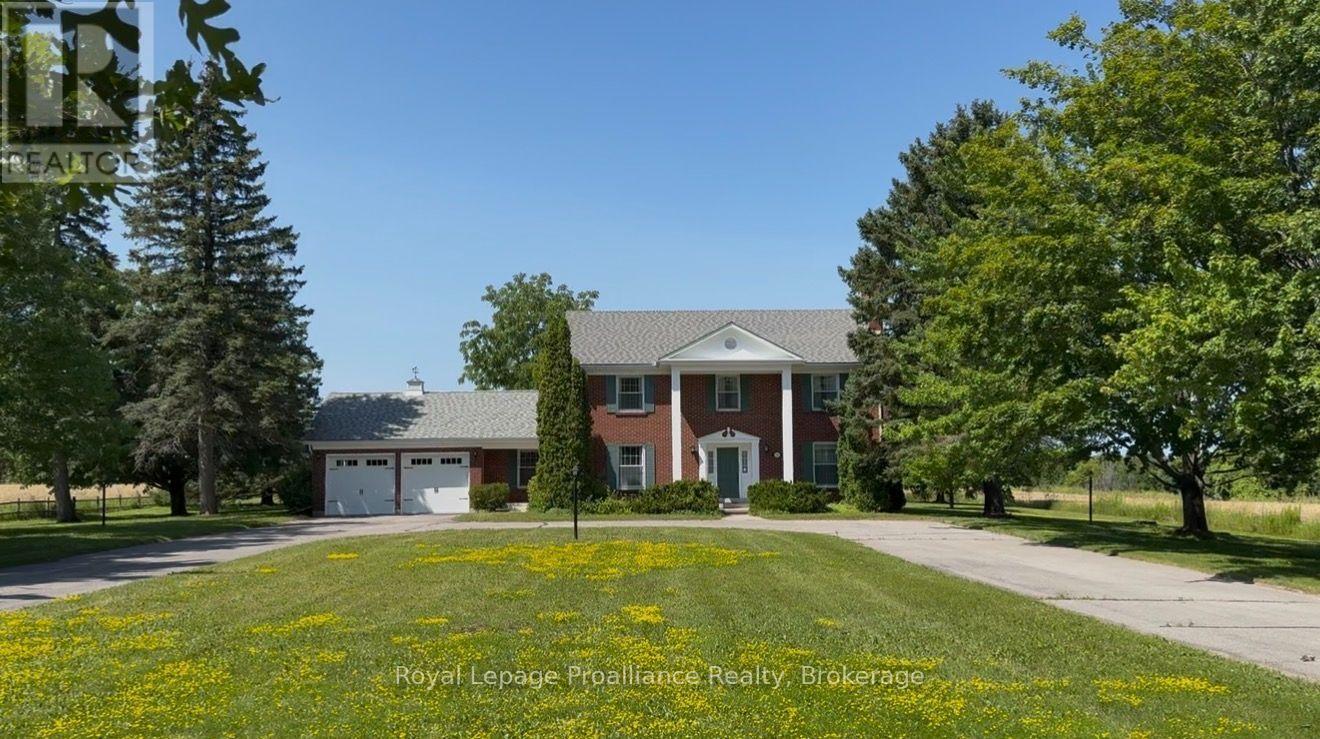
1285 Brealey Drive
Peterborough, Ontario
Offered for sale for the first time, this stately brick home has been a cherished family residence since 1973. Set on a beautiful, approximately 1.2-acre lot in Peterborough's desirable west end, it offers privacy, space, and timeless appeal in a setting that stands apart. With 3,450 sq ft above grade, the classic centre-hall floor plan features four spacious bedrooms, including a lovely primary suite with an ensuite. The main level offers a thoughtful layout with a formal living room with a wood fireplace, and dining room, a well-appointed kitchen, and a beautiful front office with built-ins. A welcoming family room and the screened-in sunroom overlook the west-facing backyard; an ideal spot to take in the peaceful setting and stunning sunset views. Downstairs, the home is solid and functional, with a rec room and convenient walk-up access to the garage. The quality of construction and classic features throughout speak to the era in which it was built. The property continues to impress outdoors with a U-shaped driveway, double car garage, and a standout bonus: "The Barn", a detached shop with two garage doors and an unfinished loft, offering endless potential for hobbies, storage, or future use. Located on the Peterborough city bus route, and just a short walk to James Strath PS and Crestwood HS, this home also offers easy access to Highway 115, PRHC, and nearby green space and the Rotary Trail. Bringing together convenience and lifestyle in a highly sought-after west end location. A special, one-of-a-kind offering where timeless design, meaningful space, and a beautiful setting come together. *There is a sewer line roughed in from the house to the lot line for hook-up to city sanitary lines in the future. (id:28302)
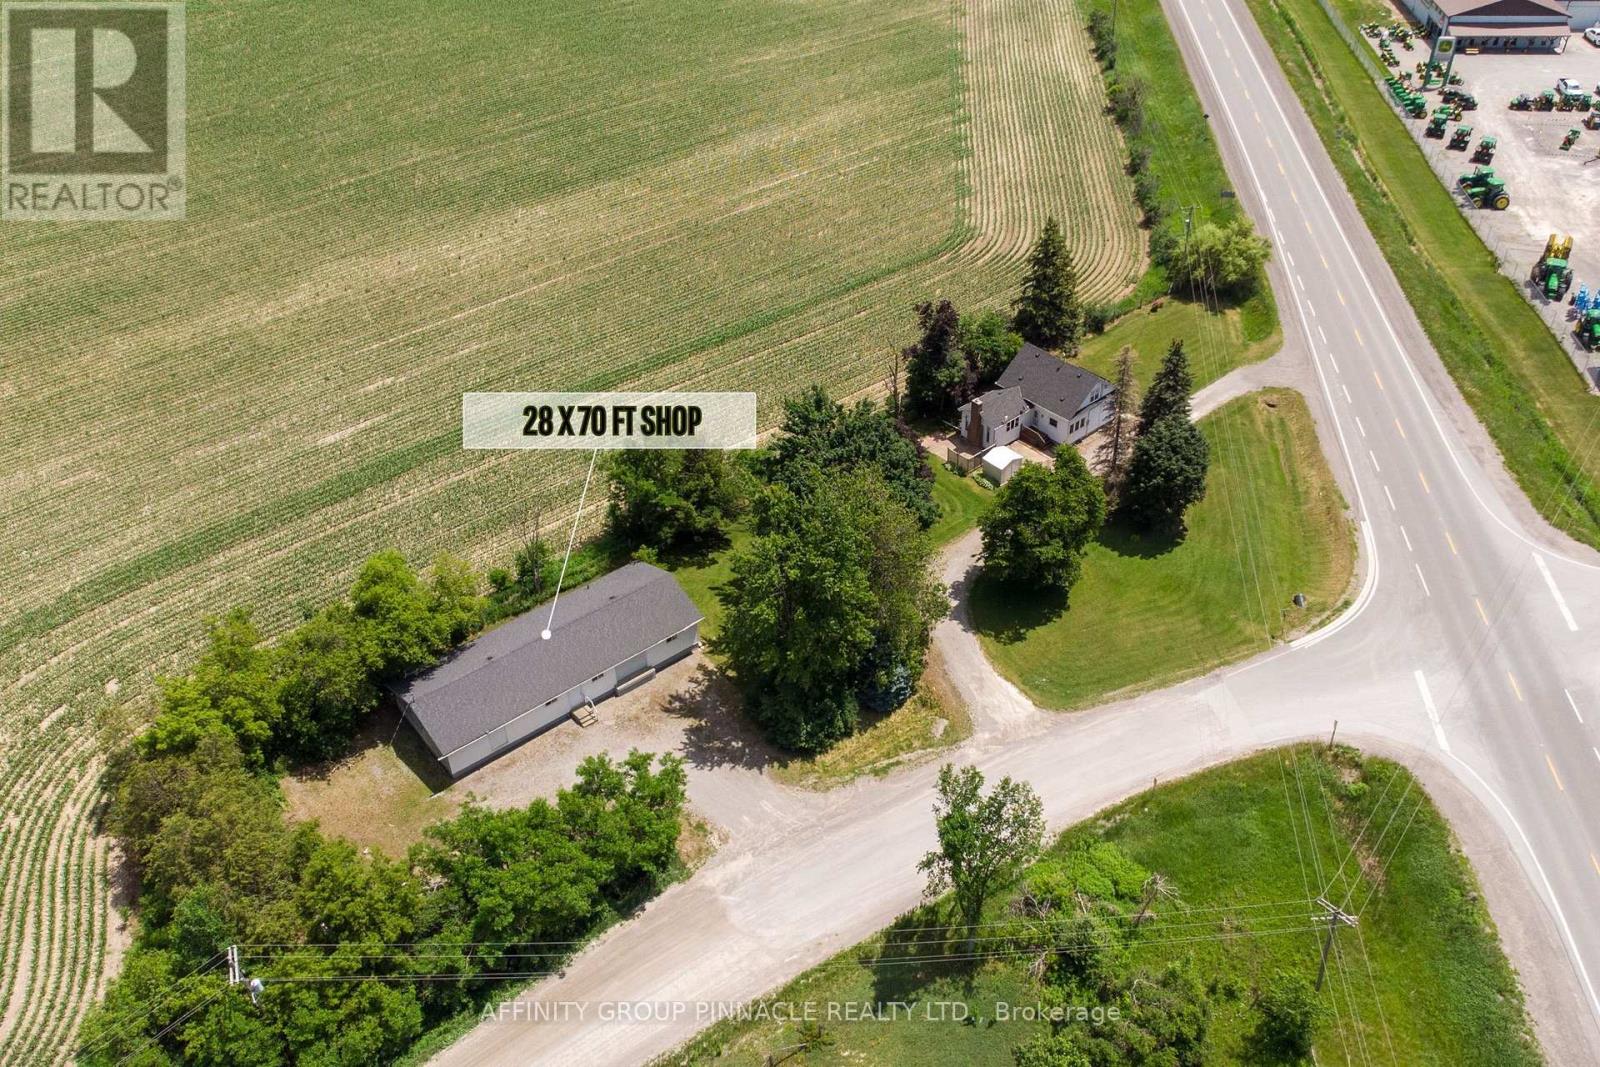
3555 Highway 7 Highway
Kawartha Lakes, Ontario
Work From Home or Unlock Income Potential! Ideally located between Lindsay and Omemee, this unique property offers the perfect combination of comfortable living and exceptional business opportunity. The charming 1.5 storey home features 3 bedrooms and 2 bathrooms, along with newer windows (2015), roof (2022) and well upgrade (2025) for added peace of mind. Enjoy a spacious kitchen, a cozy recreation room, and a full unfinished basement ready for your personal vision and finishing touches. The standout feature is the impressive 28' x 70' shop, ideal for a home-based business, workshop, storage, or rental income potential. Equipped with a loading dock door, two ground-level entrances, a 200-amp electrical service, furnace, water, bathroom facilities, and ample on-site parking, the possibilities are endless. Whether you're an entrepreneur, tradesperson, hobbyist, or investor, this versatile property offers a rare opportunity to live and work from one convenient location. Endless possibilities await-bring your ideas and make this property your own! (id:28302)
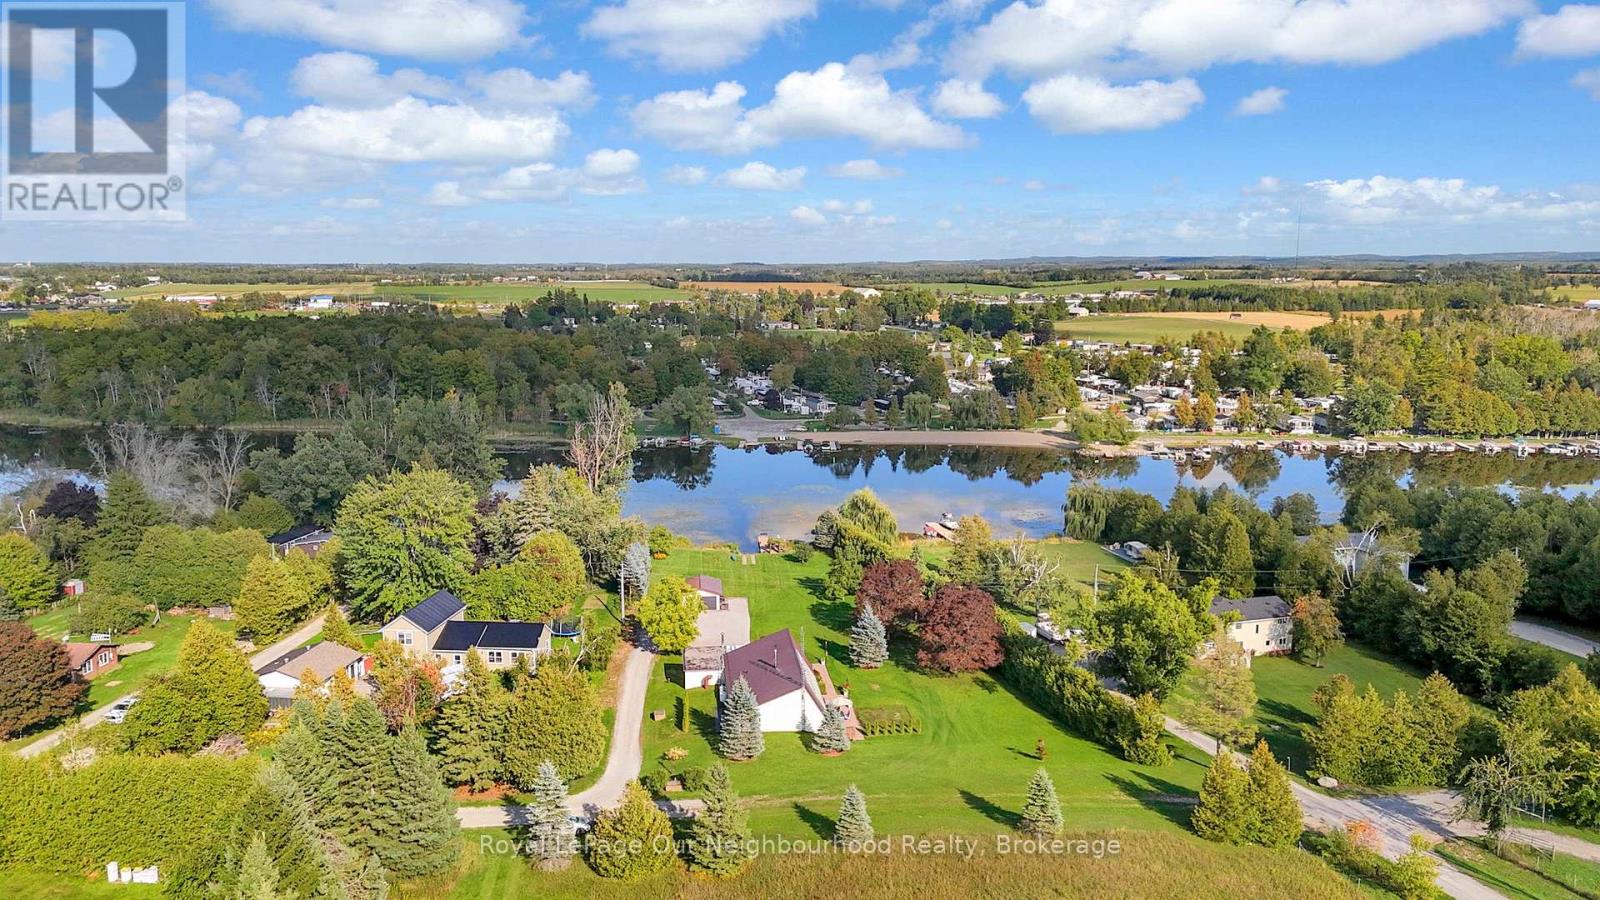
9 Columbus Street S
Kawartha Lakes, Ontario
Nestled on the tranquil shores of the Scugog River, this stunning waterfront retreat offers a perfect blend of comfort, convenience, and natural beauty. Located just minutes from downtown Lindsay and a short drive to Hwy 407, this 1.18-acre property presents an incredible opportunity to own a piece of paradise while remaining connected to city life. Whether you're a family, retiree, or someone seeking a peaceful retreat, this home has everything you need and more.Property FeaturesWaterfront Access: Convenience of private boat launch, Enjoy direct Riverfront easy access to the TrentSevern Waterway. Perfect for boating, fishing, or simply relaxing by the water.Spacious Interiors: Open-concept design with cathedral ceilings creates a bright and airy atmosphere. The large eat-in kitchen with island is ideal for family meals and entertaining. Private Master Suite with a View: a 3-season Florida room with breathtaking views of the water! Stunning 13 x18 fitness and spa room with California red cedar paneling, & Jacuzzi tub. A large attached two-car garage with direct access into home and added Detached 1.5-car garage provide ample storage space for vehicles, boats, or hobbies. Energy Efficient: With a Natural Custom solar-heated system, this home is energy-efficient, helping to keep utility costs low.Waterfront Living: Easy access to the Scugog River, a short boat ride to Lake Scugog and Lock #33 making this ideal for boating enthusiasts.Family-Friendly: With multiple bedrooms and plenty of space for children to explore outdoors, this home is perfect for families looking for a peaceful retreat with convenient access to Lindsay's amenities.Retire in Comfort: Retirees will appreciate the quiet setting and luxurious master suite, offering a private sanctuary to unwind. The close proximity to Lindsay means access to healthcare, shopping, dining, and cultural activities. (id:28302)
173 High Shore Road
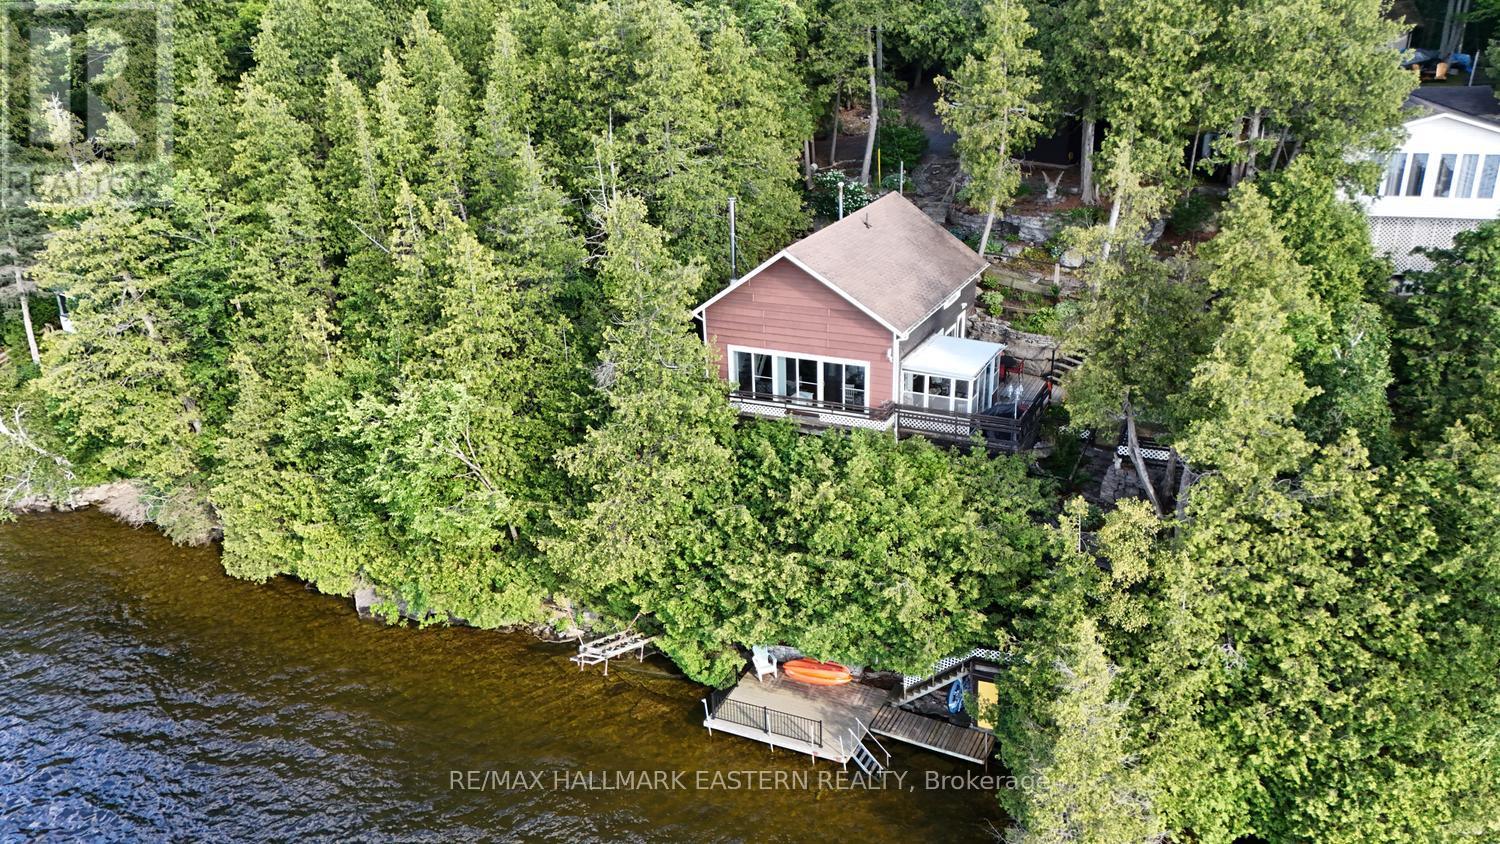
Marmora And Lake, Ontario
Perched above the shoreline, 173 High Shore Road truly lives up to its name, offering a peaceful three-season cottage retreat with breathtaking views across Crowe Lake and unforgettable summer sunsets. This charming 3-bedroom, 1-bath getaway is being offered turn-key, with virtually all contents included so you can start enjoying cottage life from day one. The elevated setting provides panoramic lake views, while a staircase leads to a waterfront deck and natural crushed limestone shoreline that gradually transitions into deeper water, perfect for swimming, boating, and lakeside relaxation. Inside, the traditional cottage layout features a bright kitchen, living and dining area, bedroom, and full bath on the main floor, with two additional bedrooms upstairs to comfortably accommodate family and guests. A welcoming sunroom and two separate outdoor patios offer plenty of space to enjoy morning coffee, afternoon shade, or evenings overlooking the lake.The property also includes a single-car garage and ample parking for family and visitors. Recent updates include a new lake water pump, main water line, and pressure tank (July 2026), along with a freshly pumped full septic system (July 2026), providing added peace of mind. Located on a municipally maintained road with garbage and recycling collection, and just 5 minutes from Marmora and approximately two hours from the GTA, this is an inviting waterfront escape where you can relax, unwind, and make lasting memories on beautiful Crowe Lake. (id:28302)
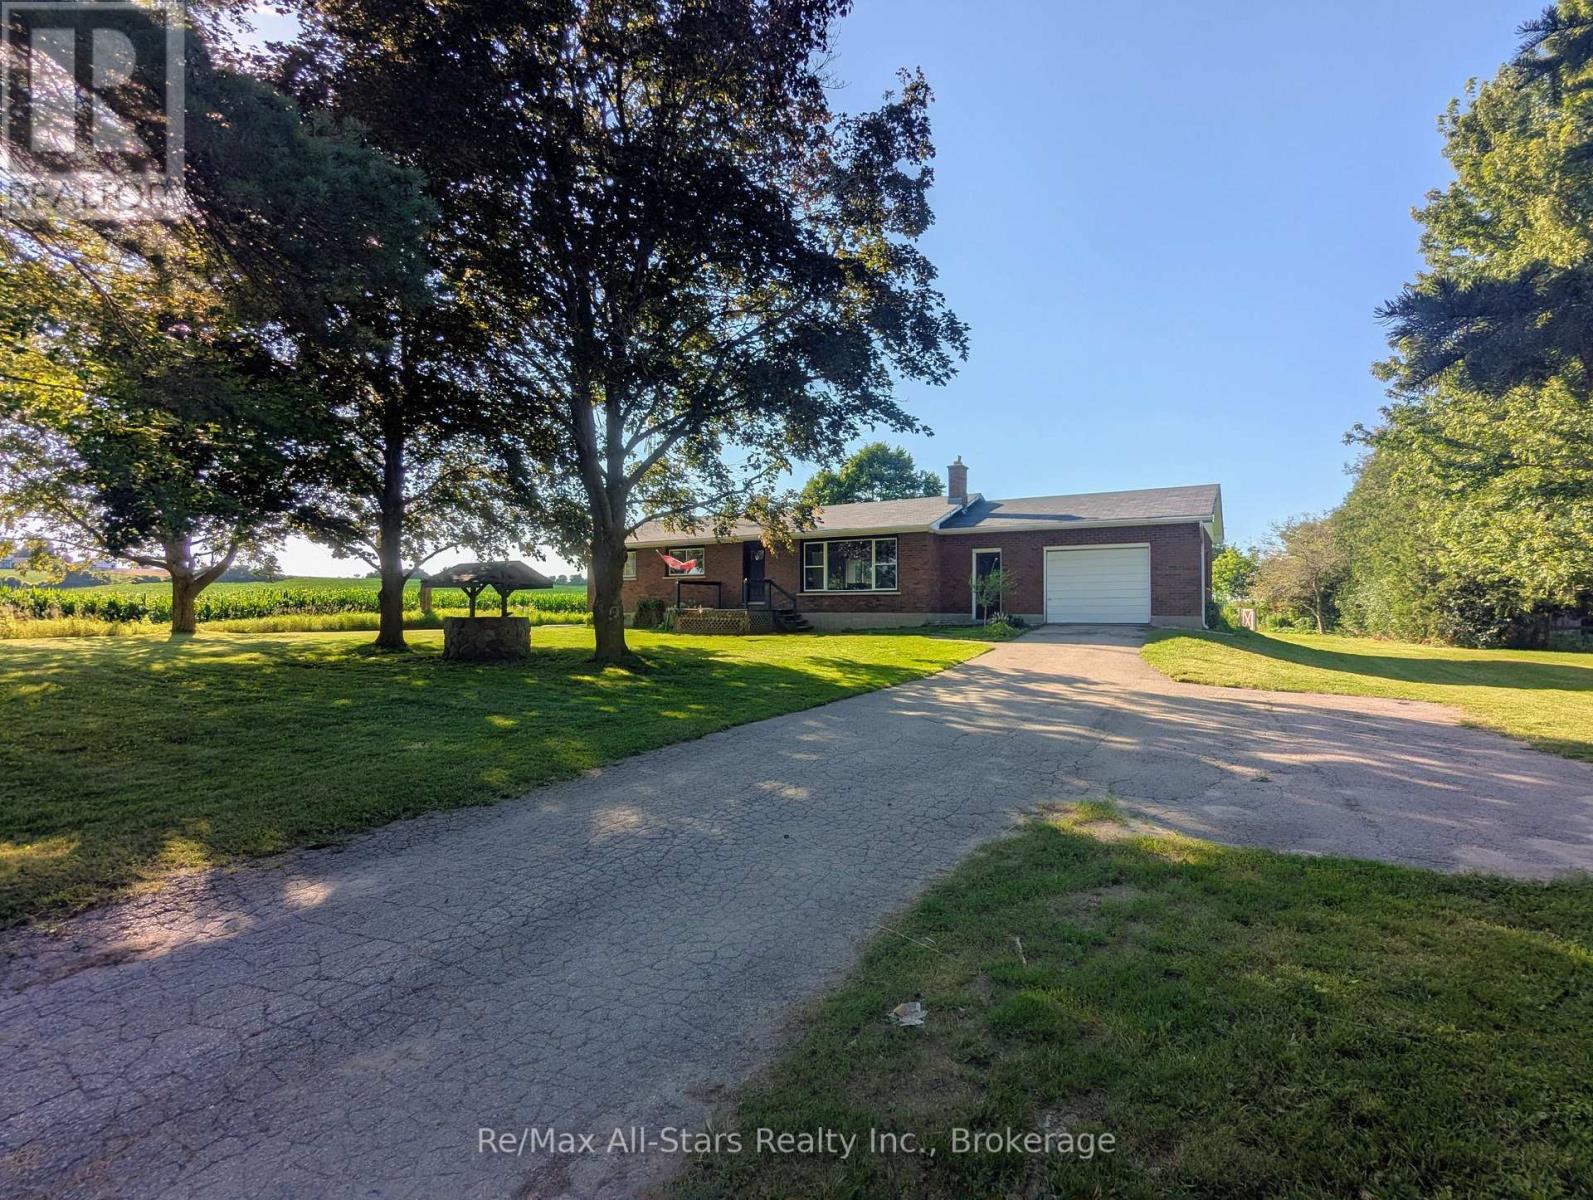
1470 Zion 4th Line
Cavan Monaghan, Ontario
Spacious brick bungalow offering the perfect blend of peaceful country living and convenience on a mature, near-acre lot nestled between Millbrook and Bailieboro. The bright three-bedroom, one-bathroom layout features an open-concept main floor ideal for entertaining, enhanced by new windows and doors installed just two years ago. Downstairs, a large lower level boasts endless potential and a beautiful granite-surrounded fireplace. Complete with an oversized attached garage providing direct home entry, the property is surrounded by mature trees and includes older outbuildings perfect for a hobby farm enthusiast. Enjoy ultimate privacy all located just minutes from Highway 115 and all of the amenities of Peterborough! (id:28302)
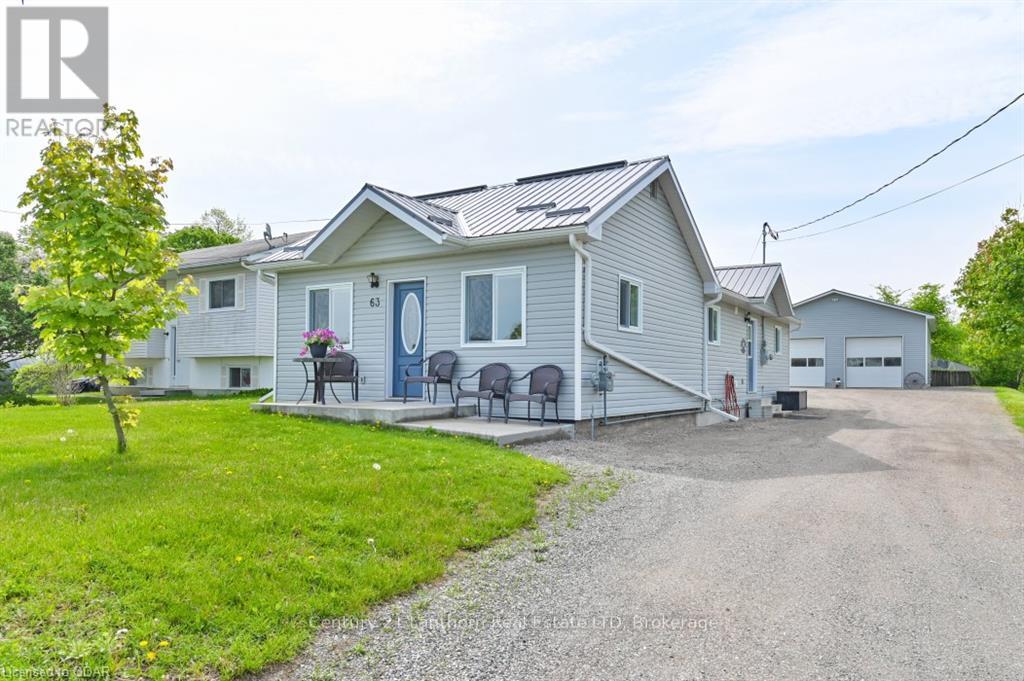
63 Livingstone Avenue E
Centre Hastings, Ontario
Looking to downsize or move into town? Check out this immaculately kept 3 bedroom bungalow in village of Madoc. Fully renovated plus an addition in 2018 gives you 1240 sq ft and looks like a new home. Open concept K/LR/DR area has been tastefully decorated and offers ample counter space and cabinetry including breakfast bar seating. All appliances are included. Full crawl space offers dry storage and is home to the gas furnace, central vac, water softener and water heater. Low maintenance with vinyl siding and metal roof plus lots of parking. Every man's dream with a 32x36 heated workshop/garage with 10 ft doors, 12'8" ceilings with room for a hoist, and man cave area. Walk to schools, downtown, groceries and the famous Skatepark/Splashpad. This one is sure to impress!! (id:28302)
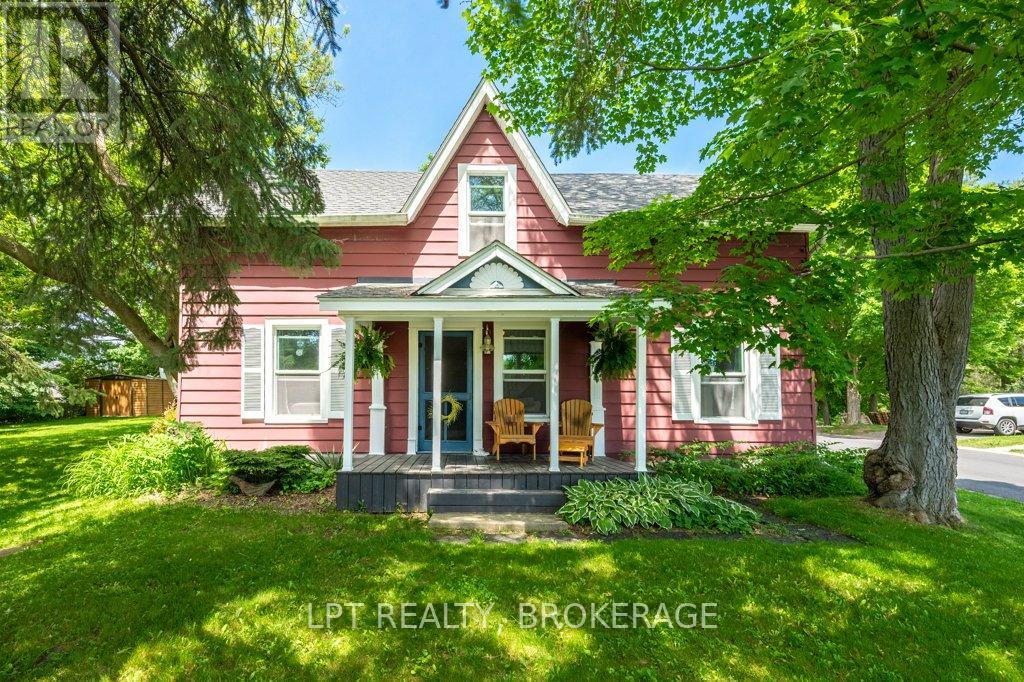
183 Second Street
Loyalist, Ontario
Steeped in history and overflowing with charm, this circa-1850s home offers a rare opportunity to own a piece of Bath's rich heritage(not subject to Heritage status limitations)Quaint, character-filled, and perfectly positioned in the heart of this picturesque lakeside village, the home is just a short walk to local shops, restaurants, the grocery store, the waterfront, and Mike's Pizza. Set on an impressive country-sized lot framed by mature trees, the property provides a wonderful sense of space and privacy while keeping all village amenities close at hand. Enjoy your morning coffee or evening glass of wine from the welcoming front porch as gentle Lake Ontario breezes drift through the neighbourhood.Inside, you'll discover a warm and inviting home featuring three bedrooms, one bathroom, and a cozy gas fireplace that serves as the heart of the living space. As expected with a home of this vintage, there are uneven floors and cosmetic updates to consider, but these timeless imperfections are part of the character and story that only a century home can offer. For buyers with vision and appreciation for historic homes, this property presents an exciting opportunity to enhance and personalize while preserving its unique charm.Many of the major updates have already been completed, including a new furnace installed at the end of 2024, with the windows, roof, and electrical having been updated within the past 8-10 years, providing added peace of mind for years to come.Whether you're a first-time buyer seeking a home with personality, an investor looking for your next project, or someone dreaming of a charming Airbnb or boutique bed and breakfast, this property is brimming with potential. Century homes in locations like this are becoming increasingly rare-bring your imagination and breathe new life into this historic Village of Bath gem. (id:28302)
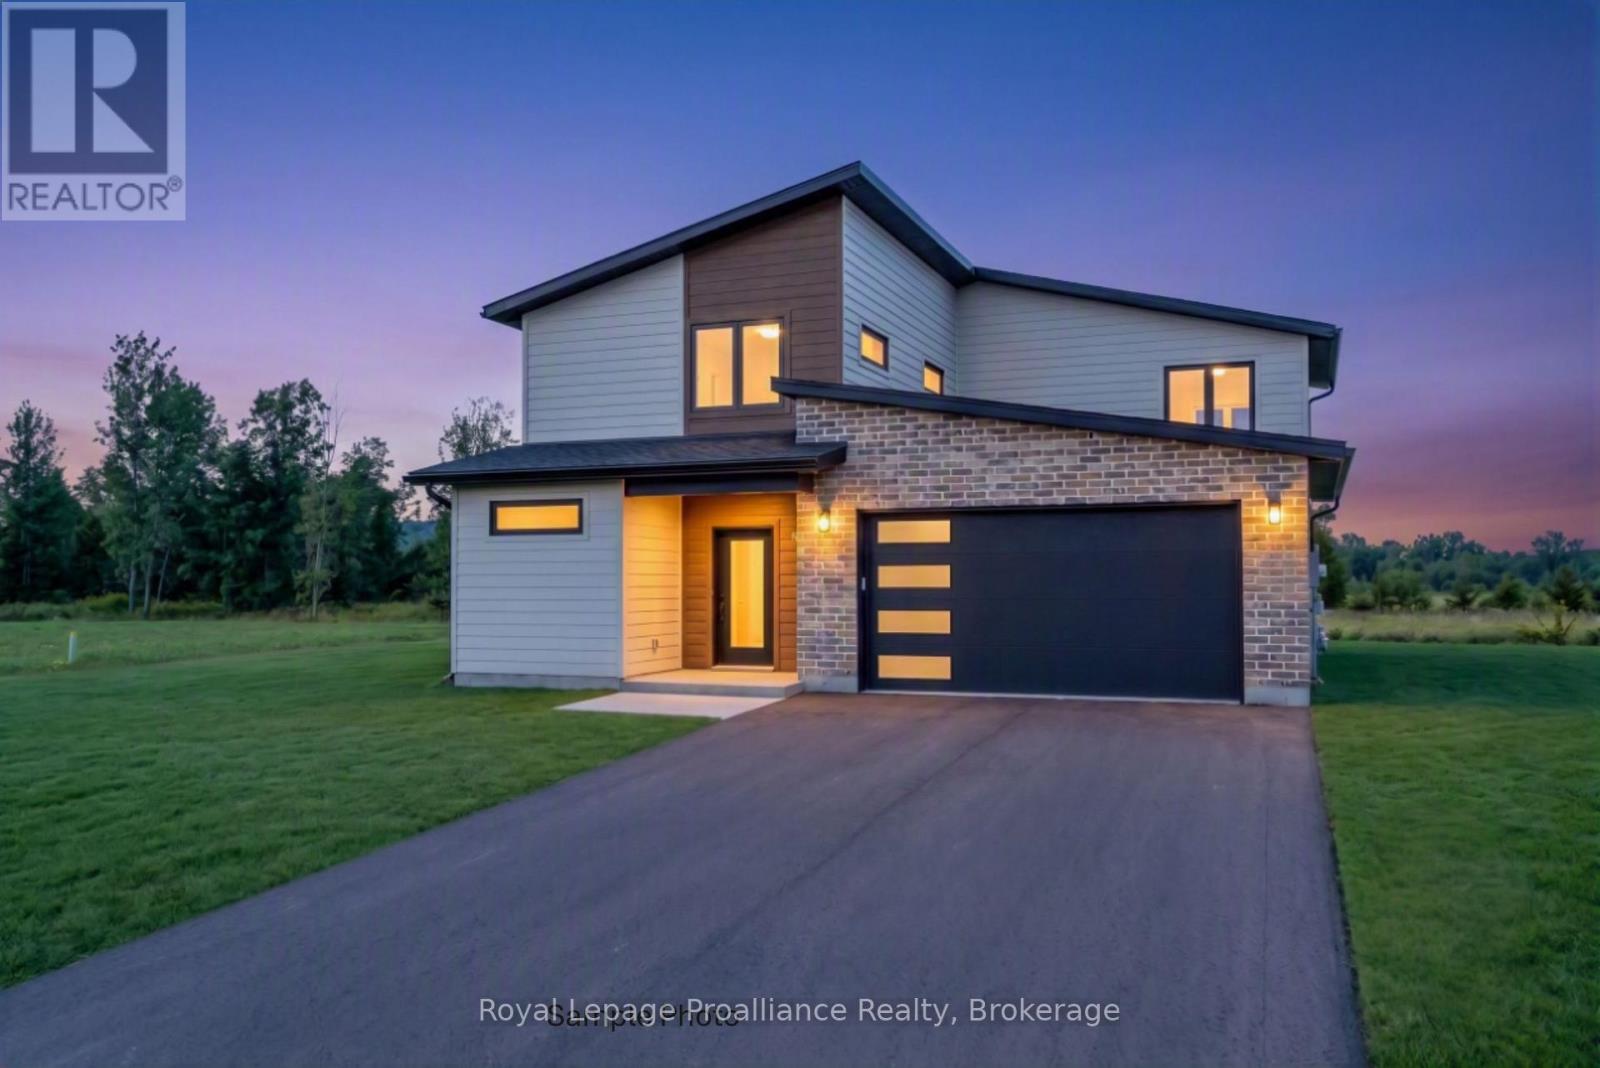
28 Fraser Drive
Quinte West, Ontario
Welcome to The Gokatta, 2345 sq ft, family-friendly model where modern style meets everyday comfort. You'll love the open-concept design and how naturally each space flows into the next. Cozy up in the living area by the sleek gas fireplace or gather in the spacious kitchen-complete with an island perfect for entertaining and a hardy pantry. From the dining room walk out the sliding doors to a covered back porch, the perfect spot for relaxing outdoors in your own private backyard. The versatile room tucked off of the main living area, is the perfect spot to work from home or playroom for the kids. Plus, you'll appreciate the convenience of the mudroom and direct garage entry to hide all the shoes and sports equipment. Head upstairs to your peaceful suite, featuring a luxurious ensuite bathroom and a spacious walk-in closet. Two more roomy bedrooms share a thoughtfully-designed main bath, and a bonus room gives you extra space for family hangouts, movie nights, or playtime. All this, set in the charming, historic Batawa Community-a place designed for you to live, work, and play. From spring through fall, explore scenic trails along the Trent River, perfect for hikes, leisurely strolls, or bike rides. In winter, hit the slopes right at Batawa's own ski hill. Come join a friendly community and enjoy everything it has to offer! Extras include a paved driveway, landscaped sod, and a 7-year warranty for peace of mind. (id:28302)
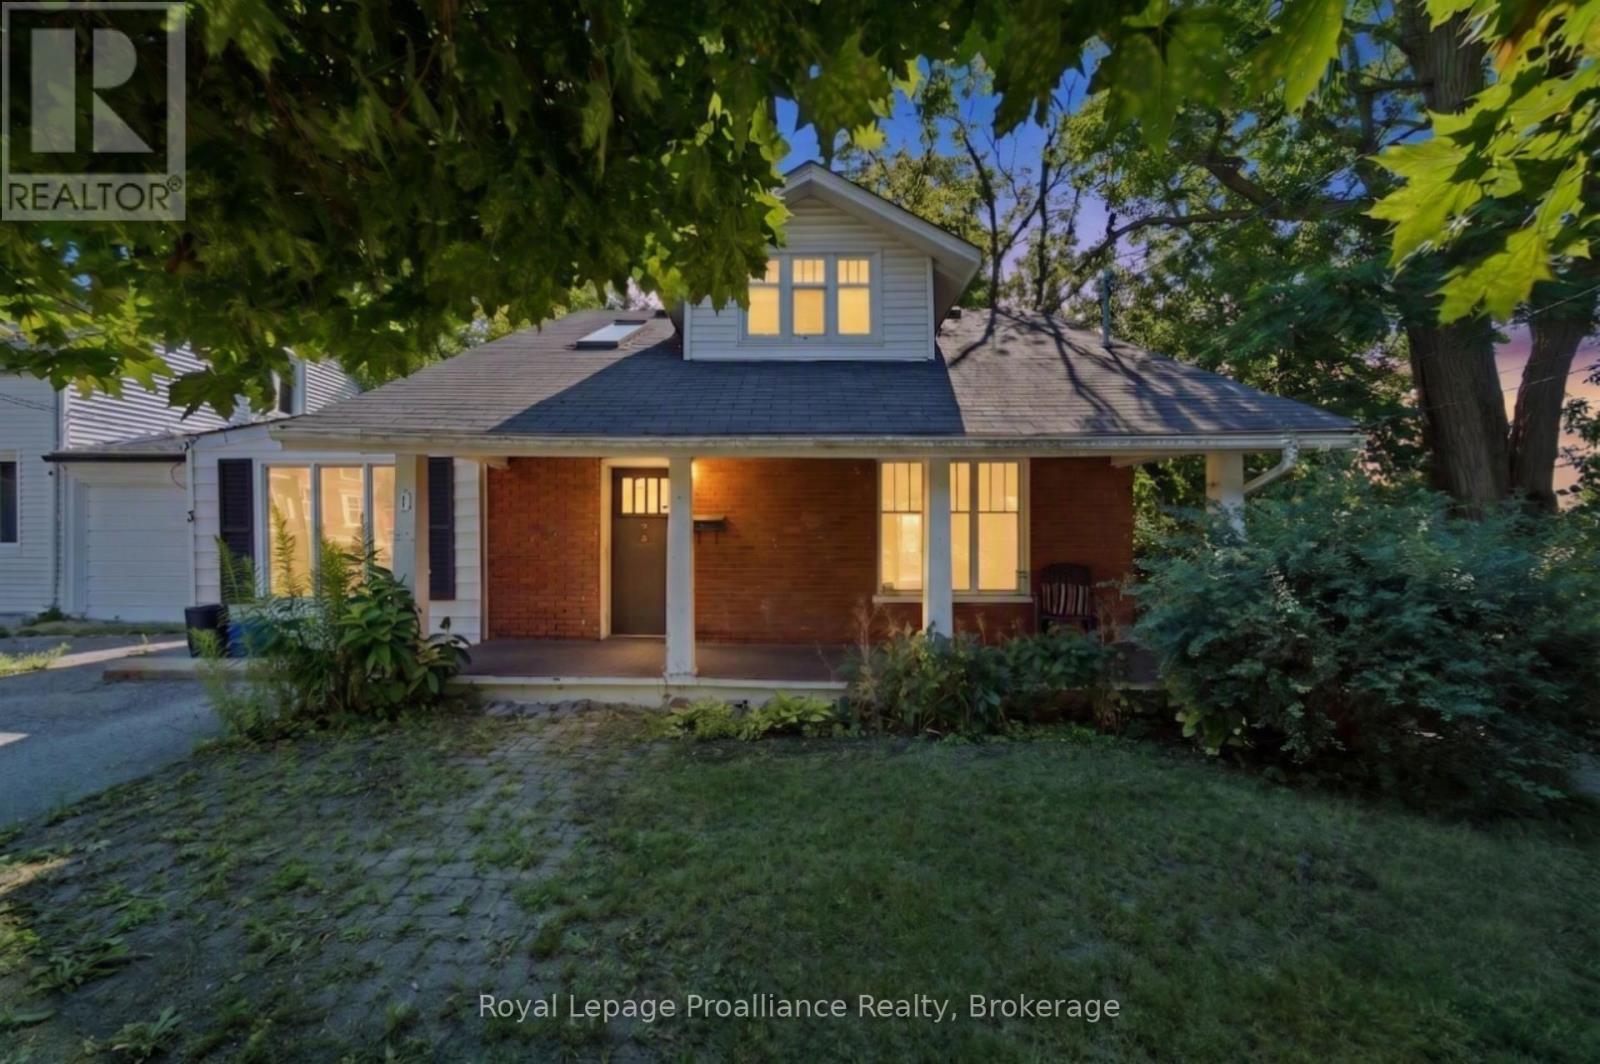
1 Highland Avenue
Belleville, Ontario
Whether you're searching for a home that can accommodate extended family, provide space for independent living, or offer future flexibility, this property presents a rare opportunity. The standout feature is the self-contained bachelor-style in-law suite with its own private entrance, dedicated driveway parking, and personal deck making it ideal for multigenerational living, aging parents, adult children, guests, or even a home office or hobby space. While compact, the suite already has the framework in place, making it an affordable option for buyers looking for separate living quarters without the cost of building an addition. The main home is full of warmth and character, featuring hardwood floors, natural wood trim, skylights, and a solarium that you can make shine! Large windows throughout help fill the home with natural light. This property offers tremendous potential for buyers who aren't afraid to roll up their sleeves and add their own finishing touches. With some updates and vision, this home can truly shine while offering a layout that's uncommon to find. Conveniently located within walking distance to downtown, Zwick's Park, the dog park, waterfront trails, and local amenities, you'll enjoy the perfect combination of privacy, flexibility, and a great location. If you've been looking for a home with space for the whole family and the opportunity to build equity, this one is well worth a look. (id:28302)
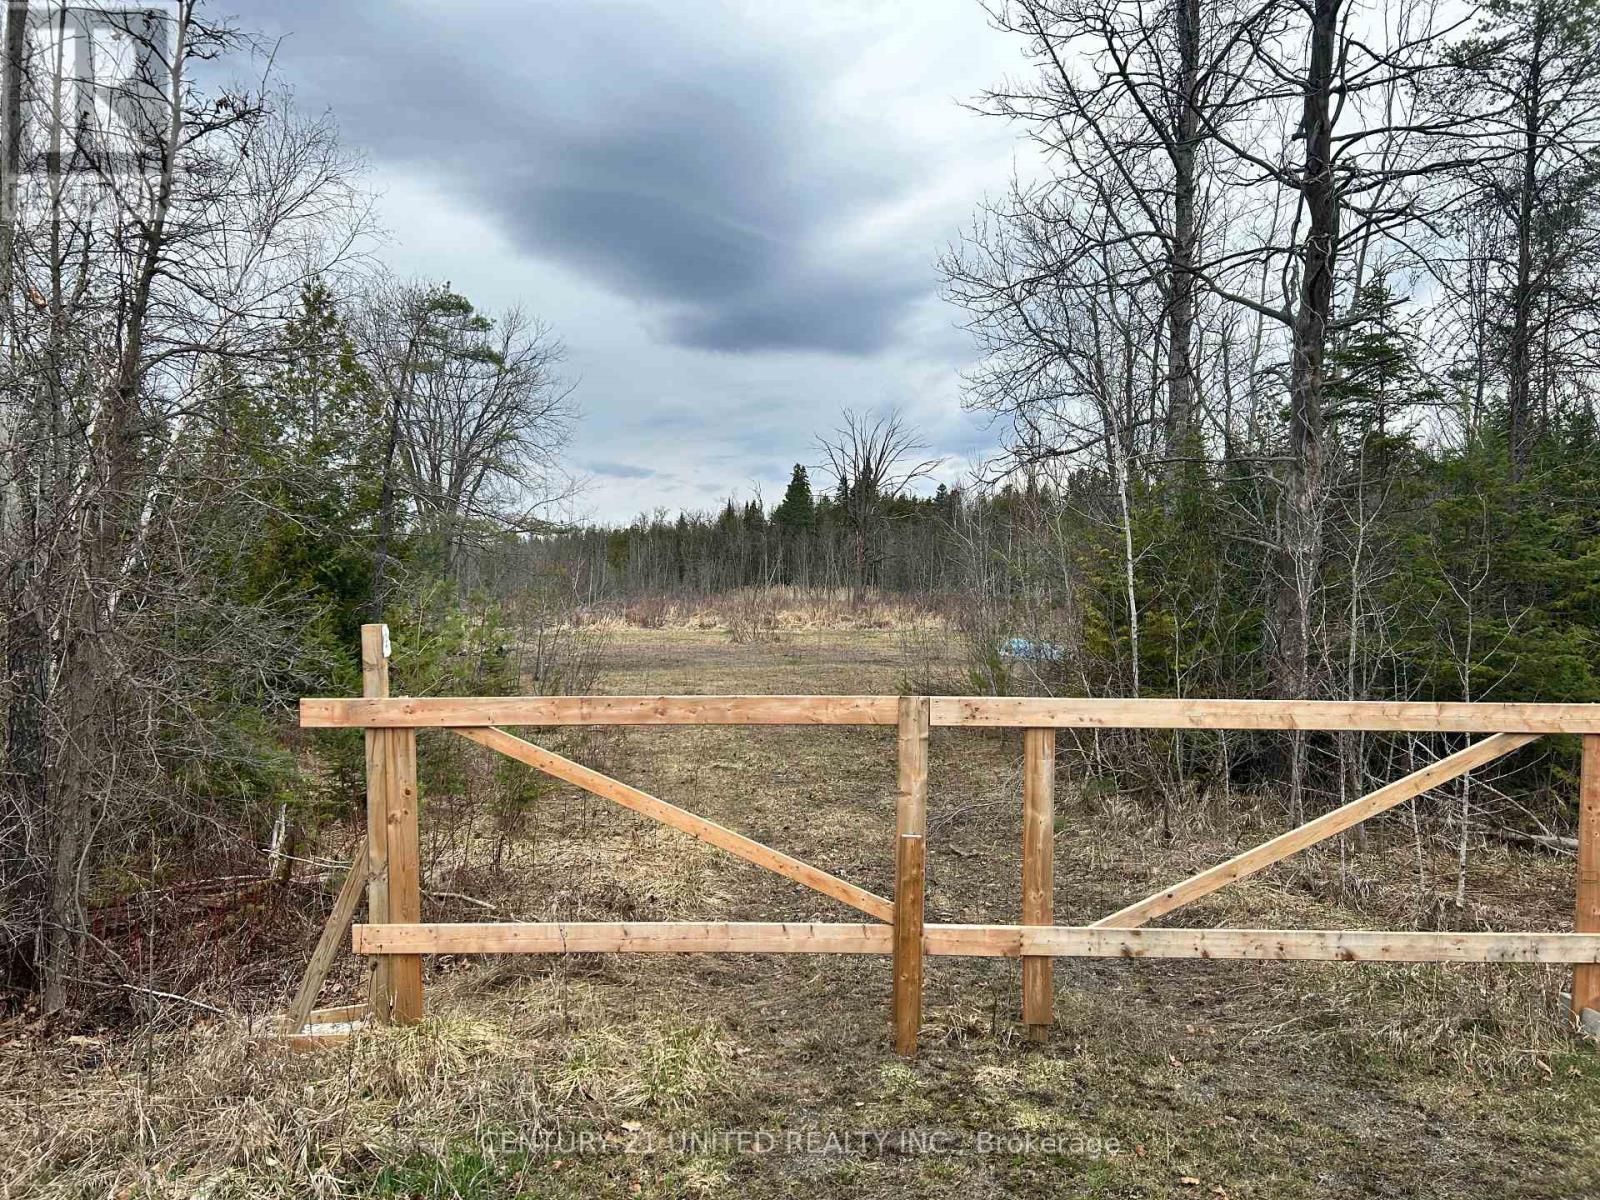
00 Highway 7
Marmora And Lake, Ontario
Approximately 3 acres of vacant land, embraced by woods, and offering a large open clearing to enjoy the gentle sounds of Lily Creek which flows right across the middle of the property, attracting a great deal of wildlife. Quinte Conservation Authority believes there is minimal to no area suitable to build a home and sewage system due to the watercourse and required setbacks. Yet could a tiny off-grid spot with composting waste be approved? The property also has protected Scots Pine on the west side of the property that cannot be removed. A nature lovers haven set back off the highway, nestled not more than 5 mins east of Marmora. A great spot to relax, unwind and commune with nature, as you forest bath by the water, star gaze by a bonfire. Rent a port ol let and rough it on the weekends! The Great Canadian Shield energy abounds! Seller assumes no responsibility or liability for any accident or injury to anyone entering the property. The property is located west of 103405 Highway 7. (id:28302)
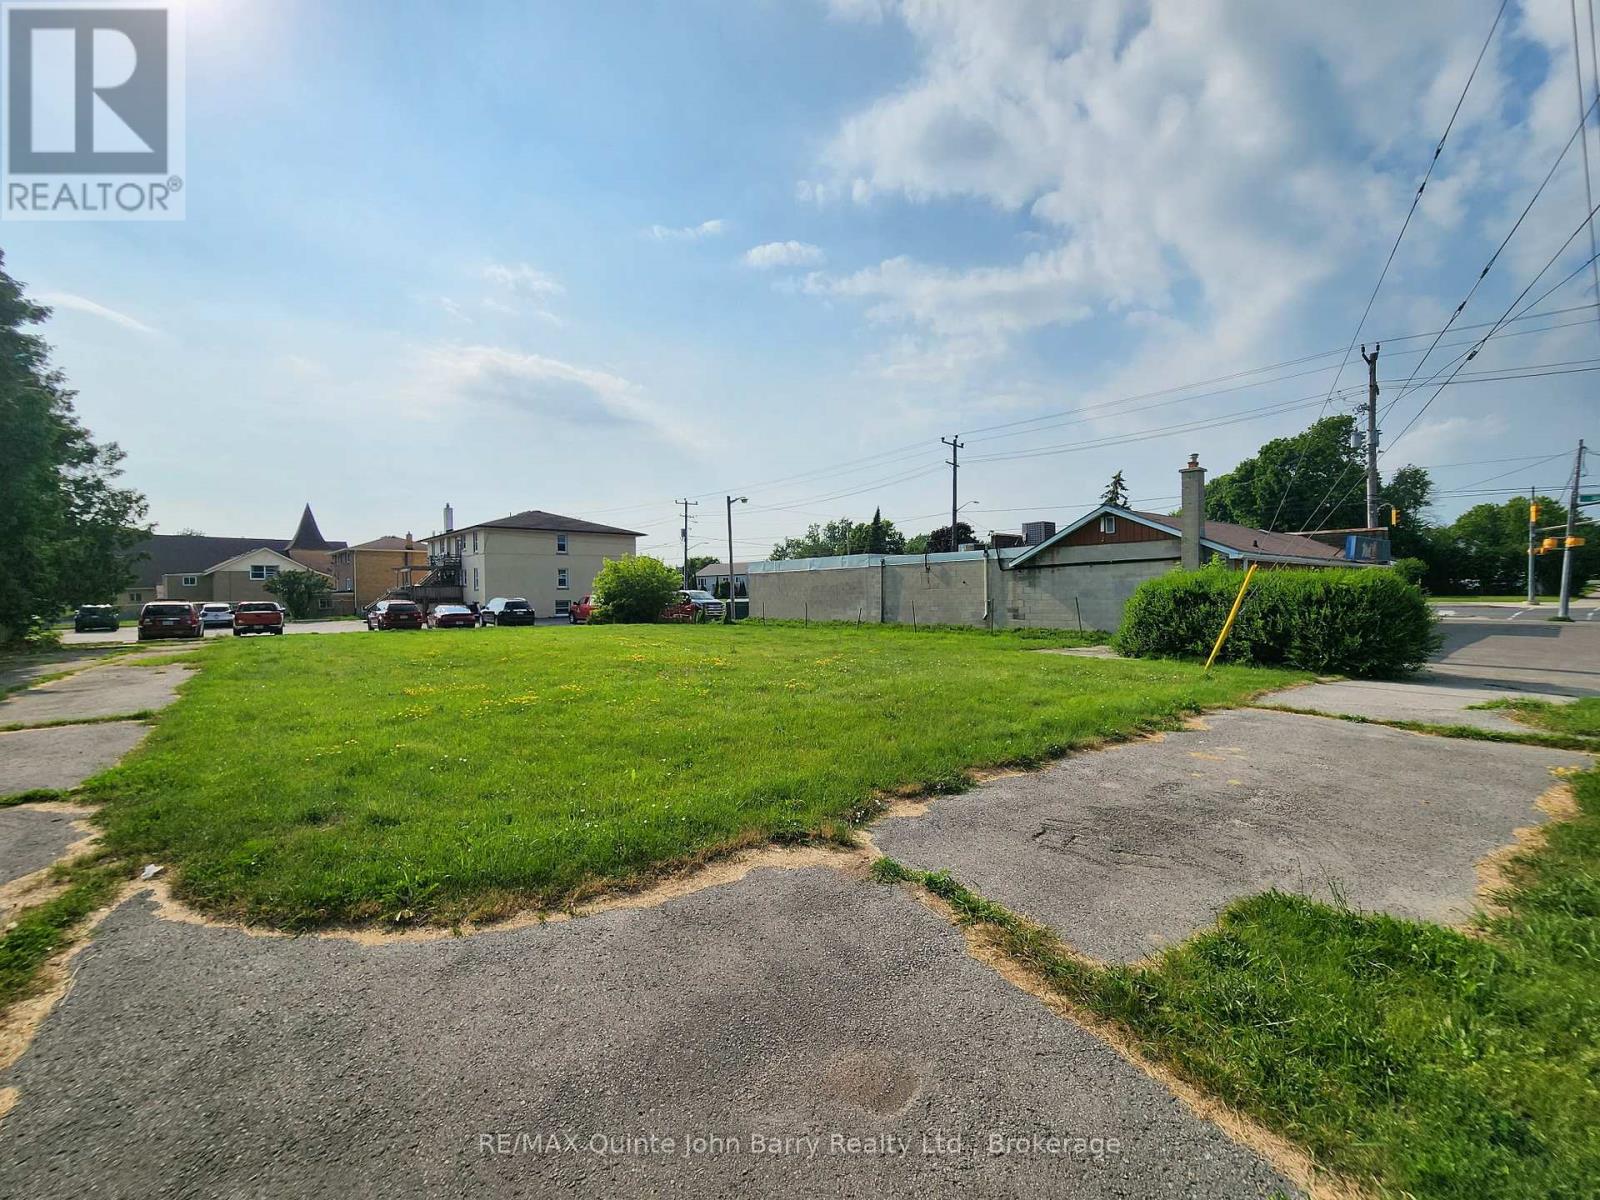
116 Byron Street
Quinte West, Ontario
Prime vacant land opportunity located beside MAC'S Convenience Store, in the heart of Quinte West, zoned Neighbourhood Commercial (NC) and ready for a variety of permitted commercial and mixed-use development opportunities (buyer to verify intended use with the municipality). Ideally situated on a high-visibility corner with excellent exposure and easy access, this property is located just steps from the Canadian Forces Base and surrounded by established residential neighbourhoods and local businesses. A fantastic opportunity for investors, developers, or business owners looking to build in a growing community with strong traffic and long-term potential. (id:28302)
0 County Rd 40
Quinte West, Ontario
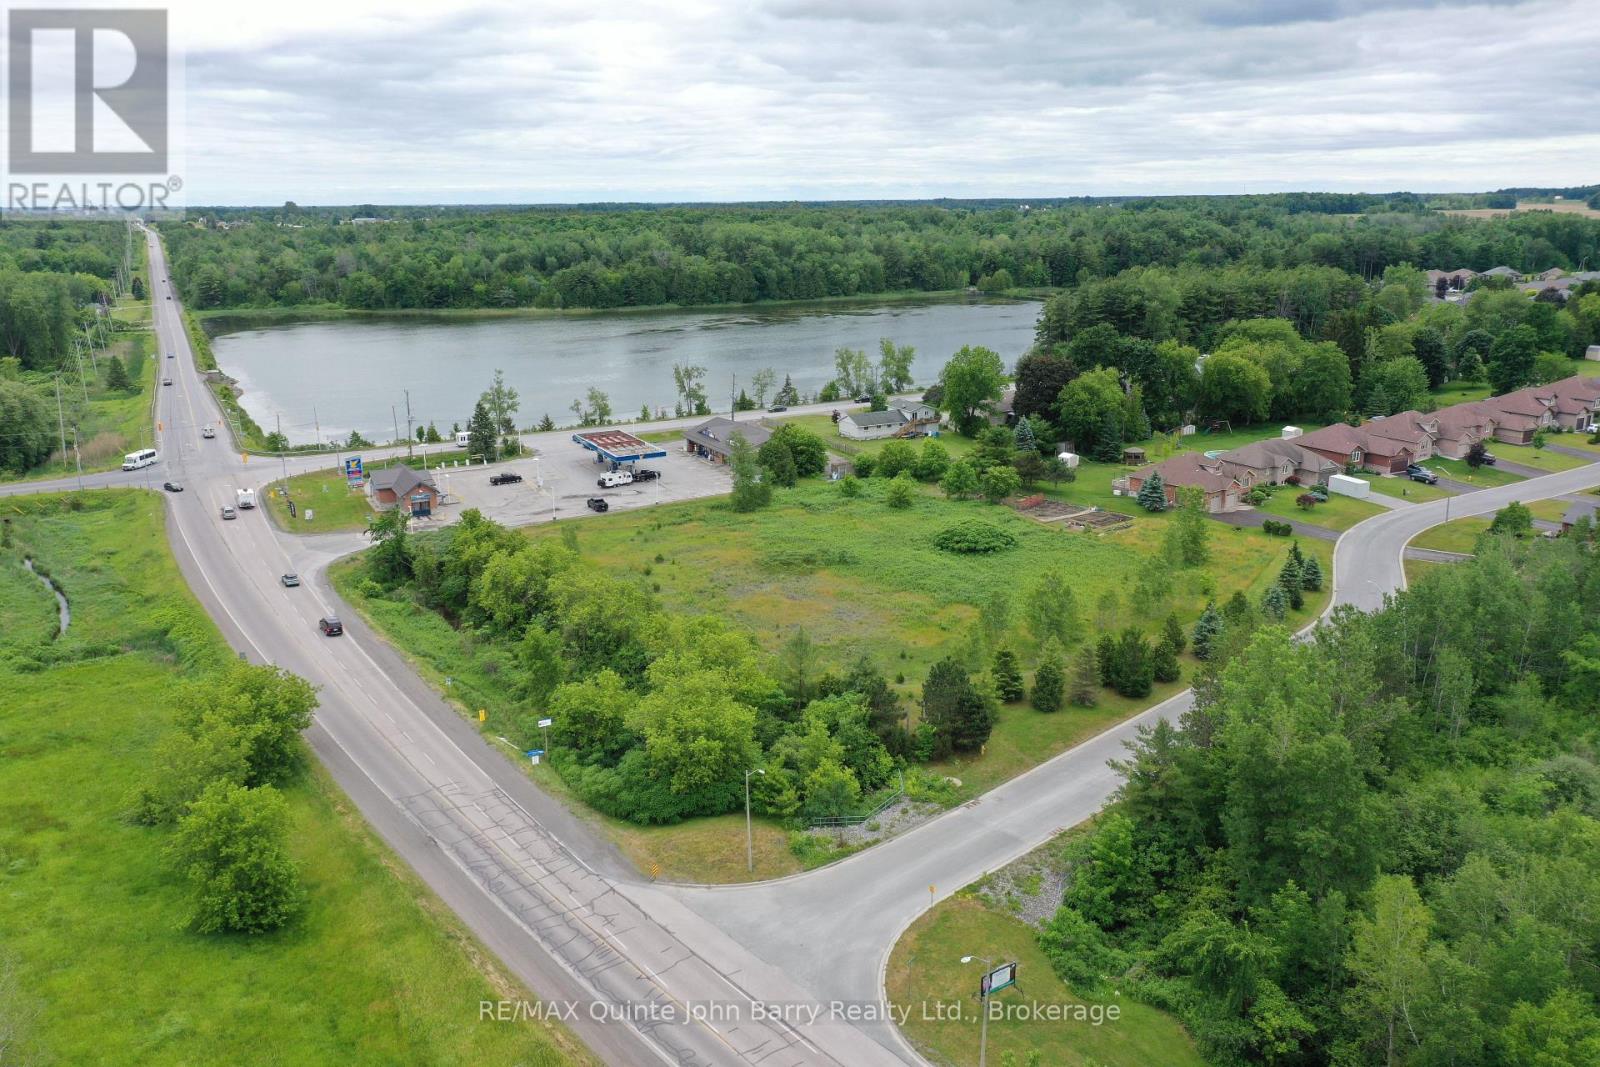
Rare opportunity to acquire approximately 2.2 acres of treed vacant land in a highly visible and sought-after location. Positioned at a prominent main intersection on the outskirts of Quinte West, this exceptional parcel offers an ideal blend of privacy and accessibility. Mature trees create a beautiful natural setting, providing a peaceful, partially wooded backdrop while still being just minutes from shopping, schools, parks, and major transportation routes. An outstanding opportunity for future development or investment in a growing area. (id:28302)
2 Pine Marsh Lane
Quinte West, Ontario
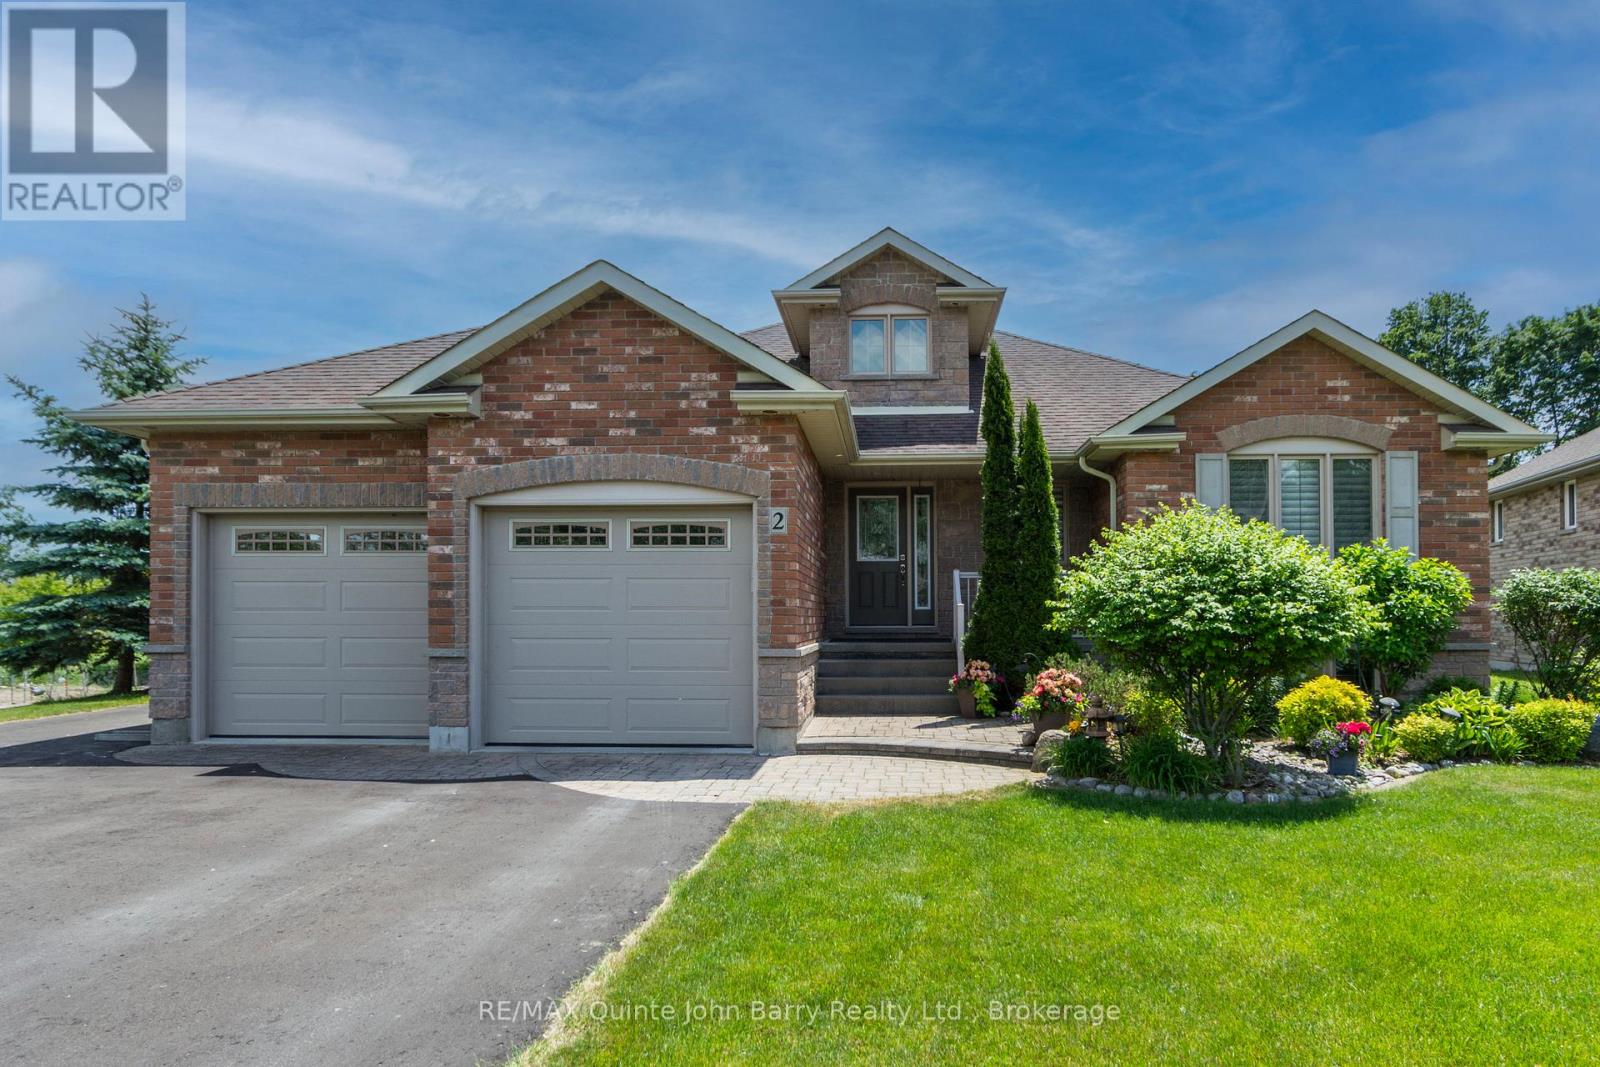
Welcome to this beautifully crafted Klemencic Homes bungalow, offering 1,663 sq ft of thoughtfully designed living space in a quiet and highly desirable cul-de-sac. With 2+2 bedrooms, 3 bathrooms, and an attached double car garage featuring convenient access to both the main and lower levels, this home combines quality craftsmanship with exceptional functionality. A spacious foyer welcomes you into the bright open-concept living, dining, and kitchen area, where a stunning corner gas fireplace creates a warm and inviting focal point. A large bay window overlooks the beautifully landscaped backyard, while patio doors lead to the rear deck, making indoor-outdoor entertaining effortless. The kitchen is complete with stainless steel appliances, a pantry, and a built-in wine rack, offering both style and practicality. The main level also features a convenient laundry room, a generous primary suite with a walk-in closet and private 3 piece ensuite, a second bedroom with a bright north-facing window, and a 4 piece main bathroom. The fully finished lower level provides an expansive recreation room with a second gas fireplace and elegant double glass doors, creating the perfect space for family gatherings or entertaining. Two additional bedrooms, a 4 piece bathroom, and an exceptionally large storage room with direct access to the garage complete this level. Outside, the beautifully landscaped backyard is designed to be enjoyed, featuring plenty of green space for children and pets to play, a spacious vegetable garden for those who love fresh homegrown produce, and a deck that's perfect for summer barbecues or quiet evenings with family and friends. Nestled on a peaceful cul-de-sac, you'll appreciate the sense of community and low-traffic setting while still being just minutes from Highway 401, making daily commutes and weekend adventures effortless. It's a home where lasting memories are waiting to be made. (id:28302)
417 - 201 Brock Street S
Whitby, Ontario
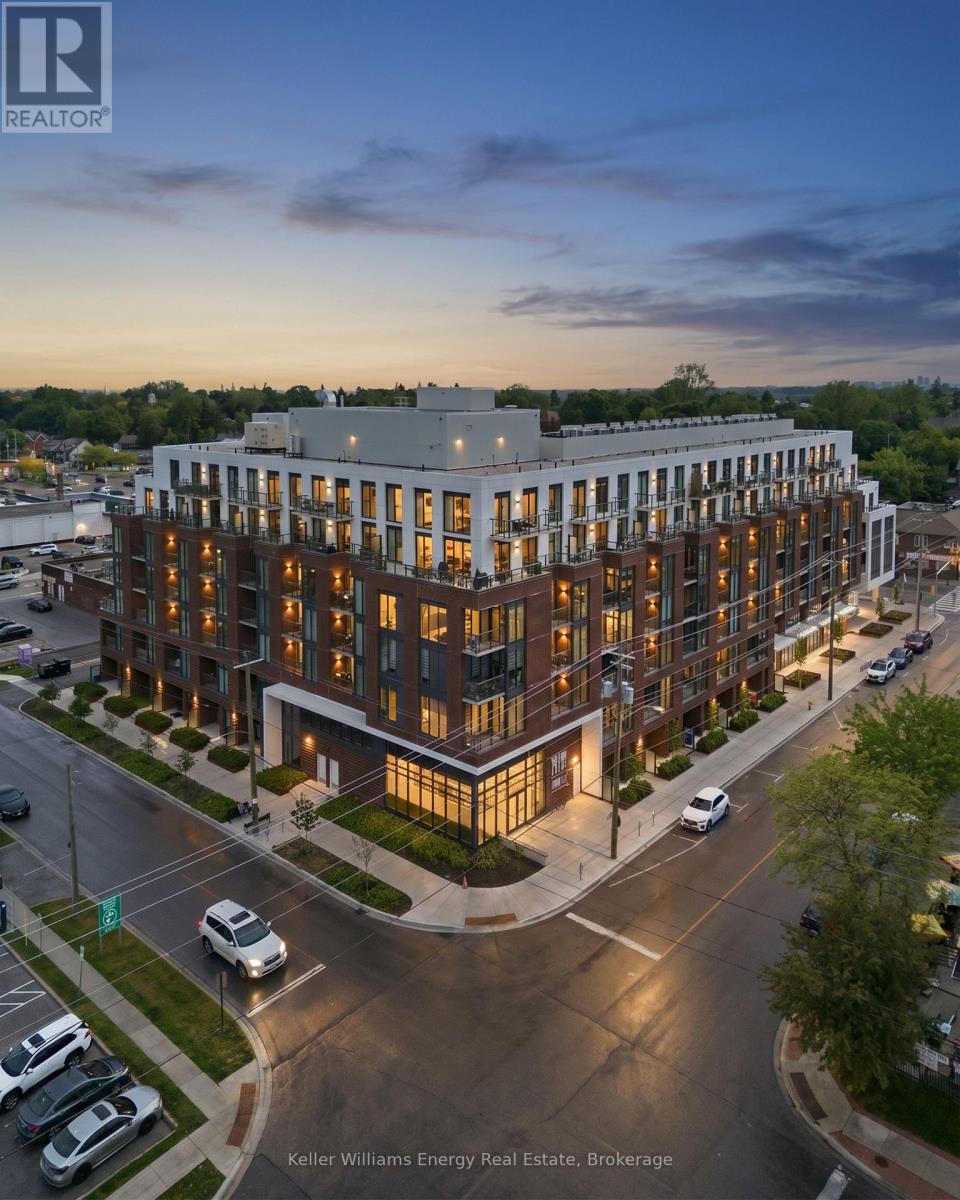
Welcome to one of the most coveted suites at Station No. 3-Durham's 2025 Community of the Year. This rare "Basset" model is one of only two in the building and offers a thoughtfully designed layout featuring two true bedrooms, a separate den, and two full ensuite bathrooms. Perfectly positioned in the heart of Downtown Whitby, this bright south-facing suite delivers the best of both worlds: vibrant city living and peaceful green space views. Floor-to-ceiling windows and 9-foot ceilings flood the home with natural light, while the private balcony overlooks the beautifully landscaped third-floor courtyard complete with mature trees, grassy areas, fire tables, BBQs, lounge seating, and gathering spaces-your own urban oasis just steps from your living room. Designed for modern living, the open-concept kitchen has been upgraded with an impressive 10+ foot custom floor-to-ceiling pantry and an expanded waterfall island with comfortable seating for four, making it ideal for entertaining or casual dining. The separate den features custom cabinetry and closets, creating a stylish and functional work-from-home space. Additional upgrades include custom Hunter Douglas motorized blinds, programmable by remote for effortless privacy and light control, as well as convenient in-suite laundry. Station No. 3 is Whitby's first Energy Star Multi-Family High-Rise certified building and offers an exceptional collection of amenities including a fitness centre, yoga studio, co-working space, pet spa, concierge/security services, party room with rooftop terrace, secure Snaile package delivery system, and climate-controlled indoor parking. For professionals seeking a sophisticated, low-maintenance lifestyle in the centre of the action-without giving up the comfort of quiet green space-this exceptional suite is a rare opportunity. (id:28302)
1330 Cuthbertson Avenue
Brockville, Ontario
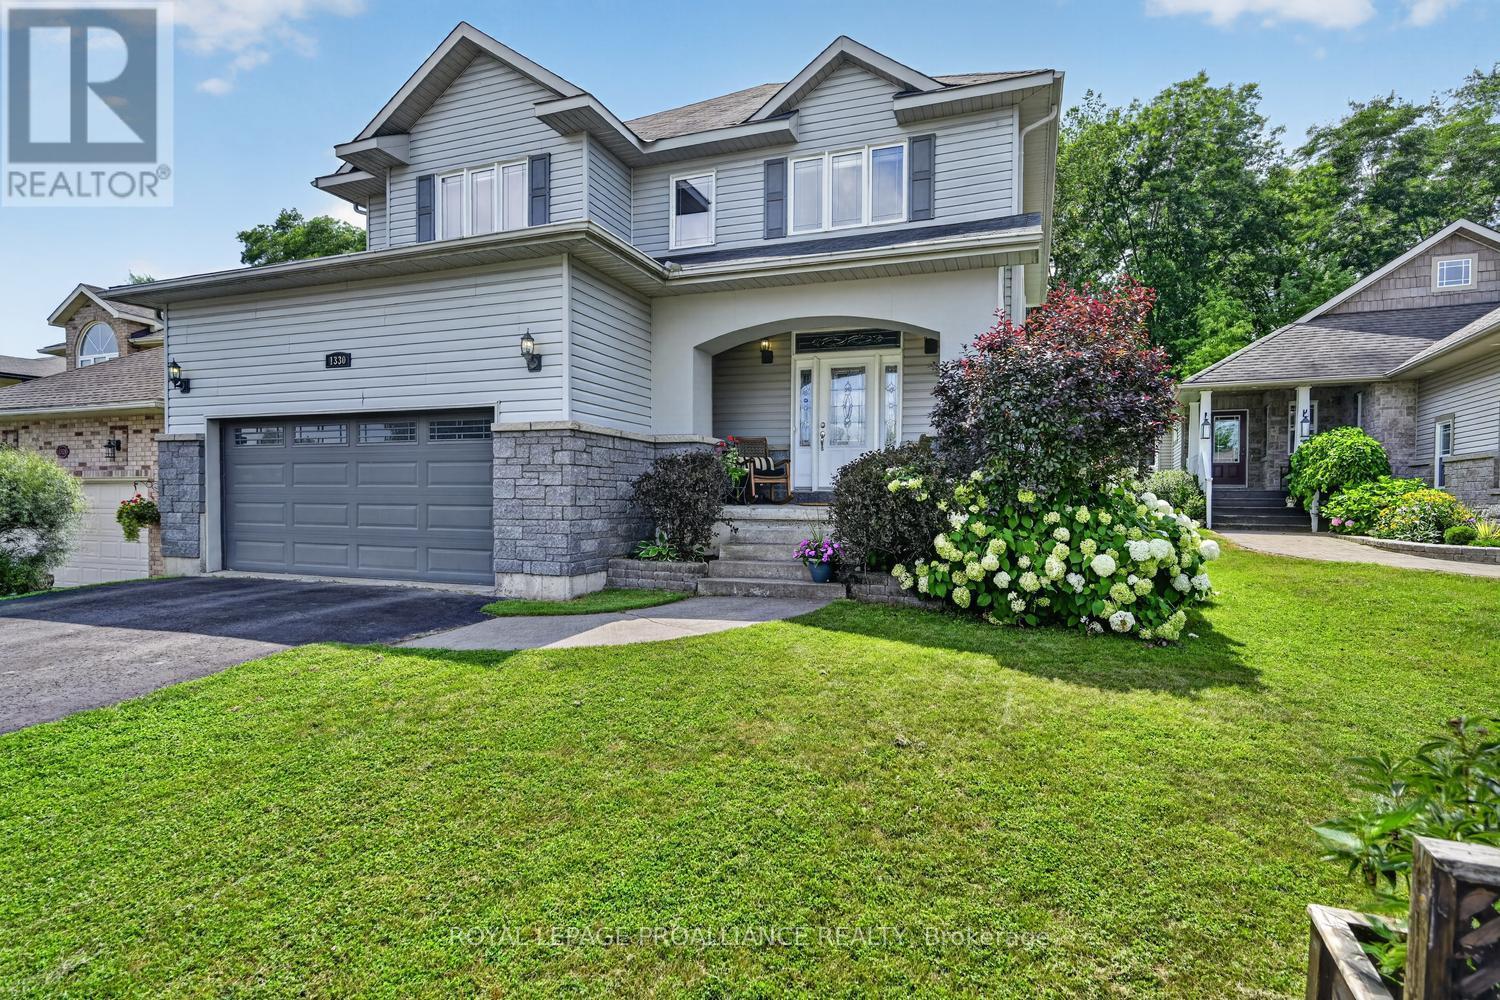
With a commanding presence near the cul-de-sac end, this home has many exceptional features. The welcoming front porch with the pleasing architectural design of an archway opens into the expansive foyer The archway is repeated from the front foyer into the Great room and again from the dining room into the kitchen which along with the almost 9' ceilings and oversized windows bring a spacious, light filled feeling into the home. Enjoy the picturesque forested backdrop from most rooms along with rich hardwood floors, gas fireplace, garden doors with transom windows which open to a backyard deck and gazebo. The kitchen has quartz countertops, tile backsplash, large Island, 2 walk in pantries and impressive birch cabinetry. A sweeping grand staircase to the second level opens to a hallway landing. Note the oversized bedrooms which are large enough to provide each occupant with a quiet retreat or hobby area. The primary bedroom has a large walk in closet and 5 piece bath with spa tub, separate shower and his and her sinks. The other two bedrooms share a double sink split bath. The laundry room is conveniently located on this level so no carrying laundry baskets up and down stairs. The basement is fully finished with a recreation room, office, bedroom, 3 piece bath utility and storage rooms. This exceptional family home with over 3765 sq ft of living space is a pleasure to offer for sale. Located within walking distance to local primary and high schools, serviced by school and city buses and close proximity of grocery stores, shops and restaurants makes this a wonderful area to reside. Don't hesitate and miss out on the opportunity to make this lovely home your next oasis. Book your private showing soon. (id:28302)