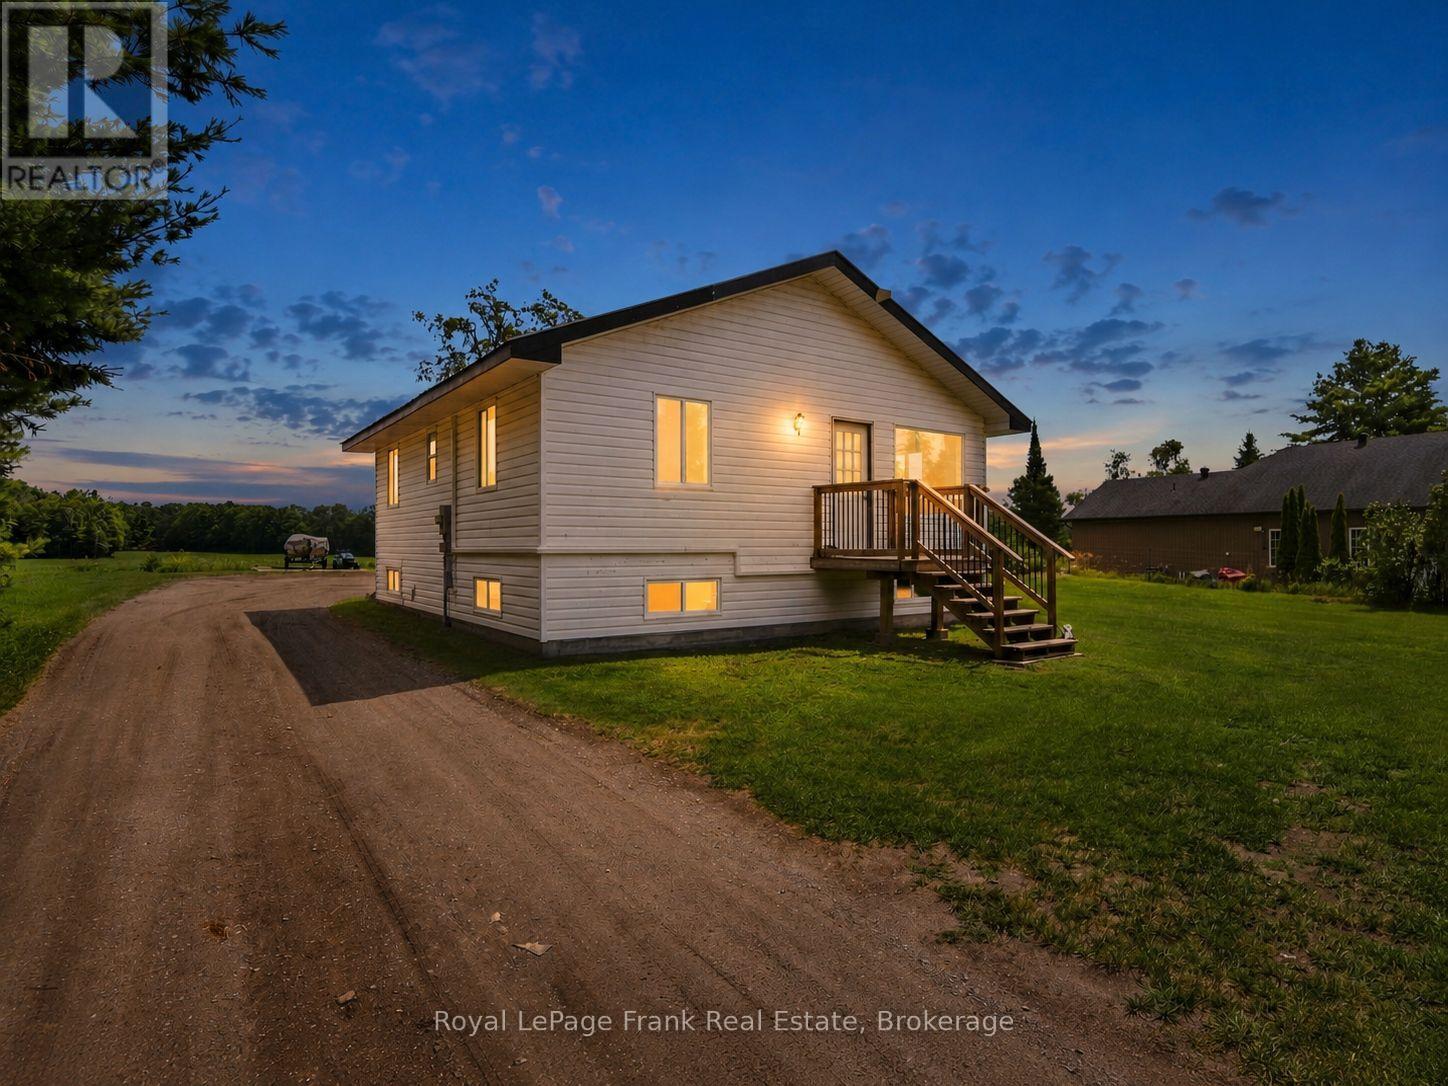
170 Burnt River Road
Kawartha Lakes, Ontario
Welcome to the peaceful hamlet of Burnt River! This updated 2+1 bedroom, 2 bathroom home sits on a spacious HALF ACRE lot with PLENTY of parking and offers a separate entrance to a self-contained IN LAW SUITE, ideal for multigenerational living, guests, or added flexibility. Thoughtfully updated, with new Heat Pumps and A/C (2026), added insulation (2025), new shingles (2019), and a drilled well (2015), this home is truly MOVE IN READY! Just minutes to Fenelon Falls, parks, the Burnt River, and TRAILS for endless outdoor recreation, it's the perfect opportunity for first-time buyers, downsizers, or anyone looking for affordable country living! (id:28302)
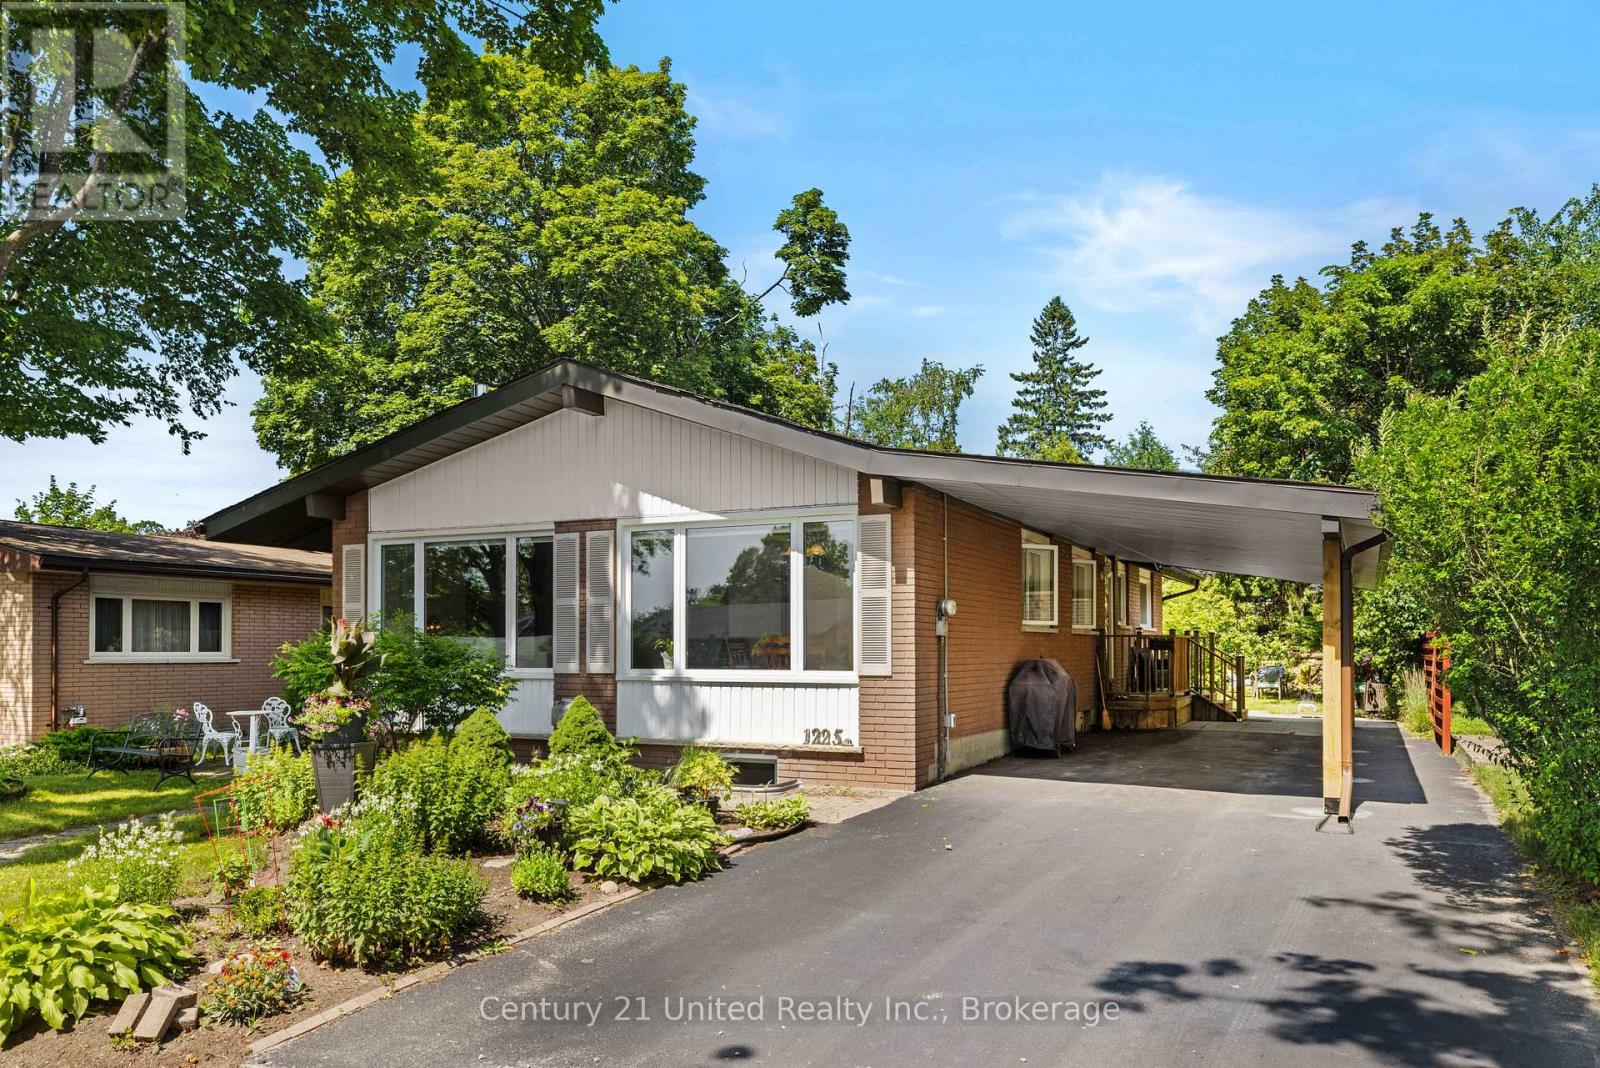
1225 Milburn Street
Peterborough, Ontario
Welcome to this lovely bungalow offering 3+2 bedrooms and 3 bathrooms, thoughtfully designed with plenty of space for growing families or those needing extra room for guests or a home office. The bright main floor features large windows that fill the living and dining areas with natural light, while the inviting living room is anchored by a cozy electric fireplace. The spacious kitchen is perfect for everyday living and entertaining. Three bedrooms are conveniently located on the main floor, including the primary suite with a private 3-piece ensuite. Downstairs, you'll find two additional bedrooms, a generous family room complete with a kitchenette, gas fireplace, laundry, a large utility/storage room, and an egress window. Outside, enjoy a spacious backyard with large, mature gardens, perfect for relaxing or entertaining. The newly renovated double carport provides covered parking for two vehicles, adding both convenience and curb appeal. Located in Peterborough's sought-after north end, this home is nestled in a family-friendly neighbourhood close to schools, parks, and everyday amenities. (id:28302)
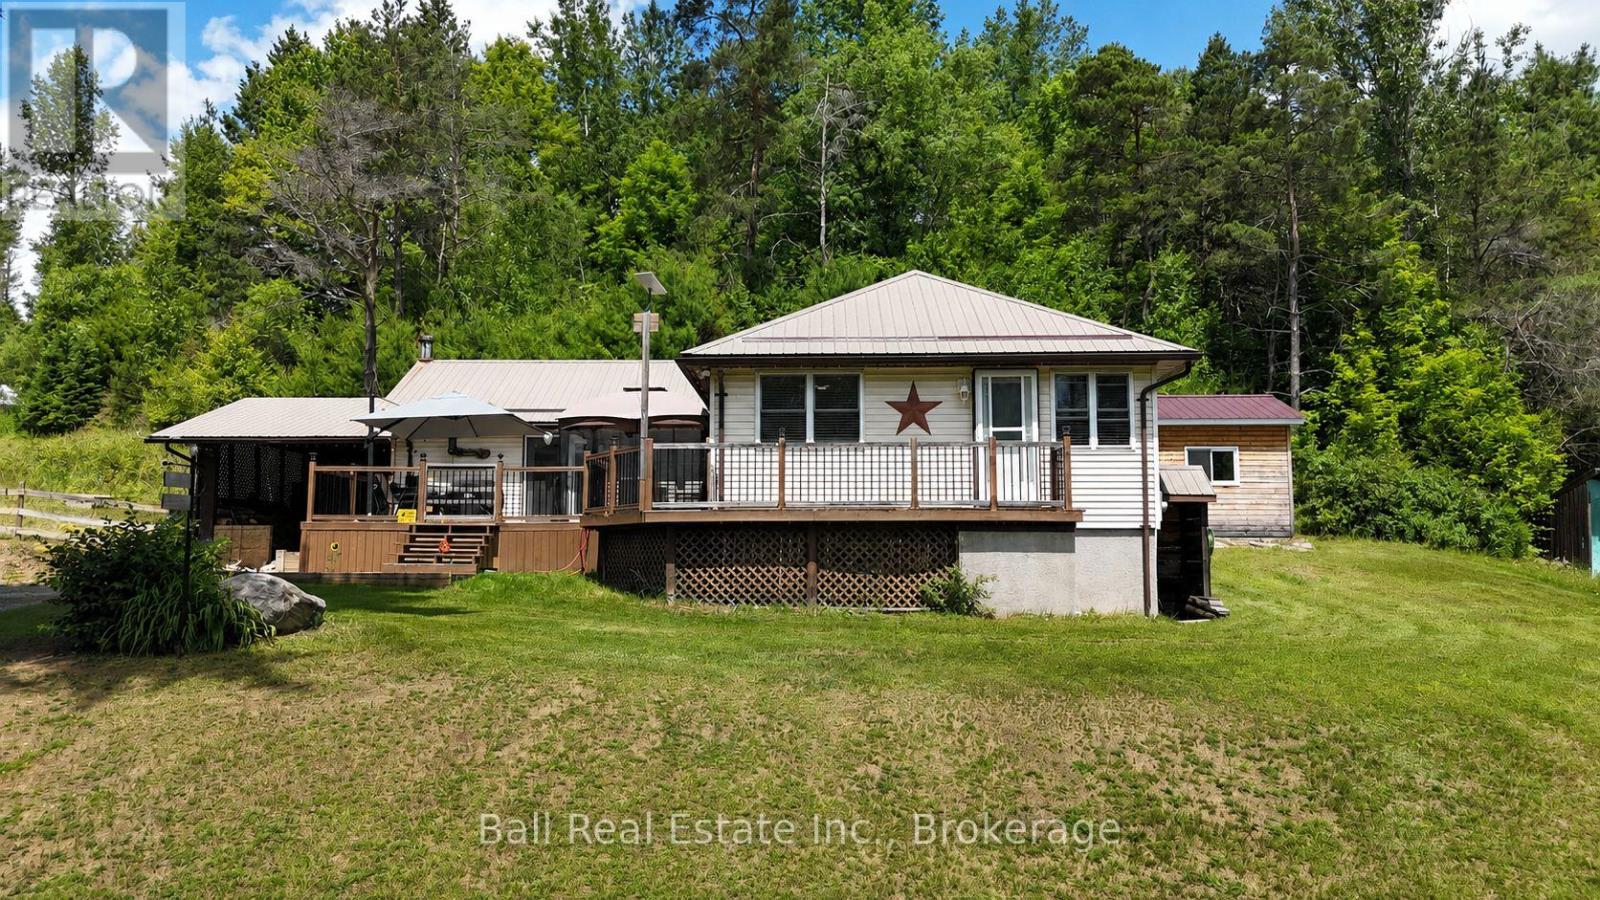
1123 Harcourt Road
Dysart Et Al, Ontario
Turnkey Country Charm with Modern Upgrades & Endless Outdoor Adventure! Welcome to this beautifully updated, move-in-ready home-ideal for first-time buyers, downsizers, or anyone looking for a peaceful retreat. Nestled on just under an acre of land, this property offers incredible outdoor potential, featuring a side yard perfect for gardening and a large, fenced-in corral (ideal for chickens or small farm animals, subject to municipal guidelines). Step through the double front doors into a spacious, open-concept main living area centered around a cozy wood-burning stove that adds warmth and character throughout the cooler months. The updated kitchen features gorgeous granite countertops that perfectly complement the oak cabinetry and stainless-steel appliances, flowing seamlessly into the dining area for easy family meals. The finished lower level significantly expands your living space with a recreation room, complete with a bar area and a pellet stove-perfect for movie nights and entertaining. Downstairs also features convenient laundry facilities. Outside, a spacious front deck offers the perfect spot for a screened-in gazebo to enjoy the quiet surroundings, while a dedicated outbuilding houses a private 7-person Beachcomber hot tub to unwind at the end of the day. Parking is a breeze with both a single detached garage and an attached carport. Location Highlights: Conveniently situated between Haliburton and Bancroft for major shopping, and just 10 minutes from Wilberforce for daily essentials (groceries, general store, library, beach, and sports facilities). Harcourt's local amenities are also close by. Best of all, a vibrant community center, playground, baseball diamond, and an all-season sports pad are right across the street, while hundreds of kilometers of groomed snowmobile and ATV trails sit right at your doorstep! (id:28302)
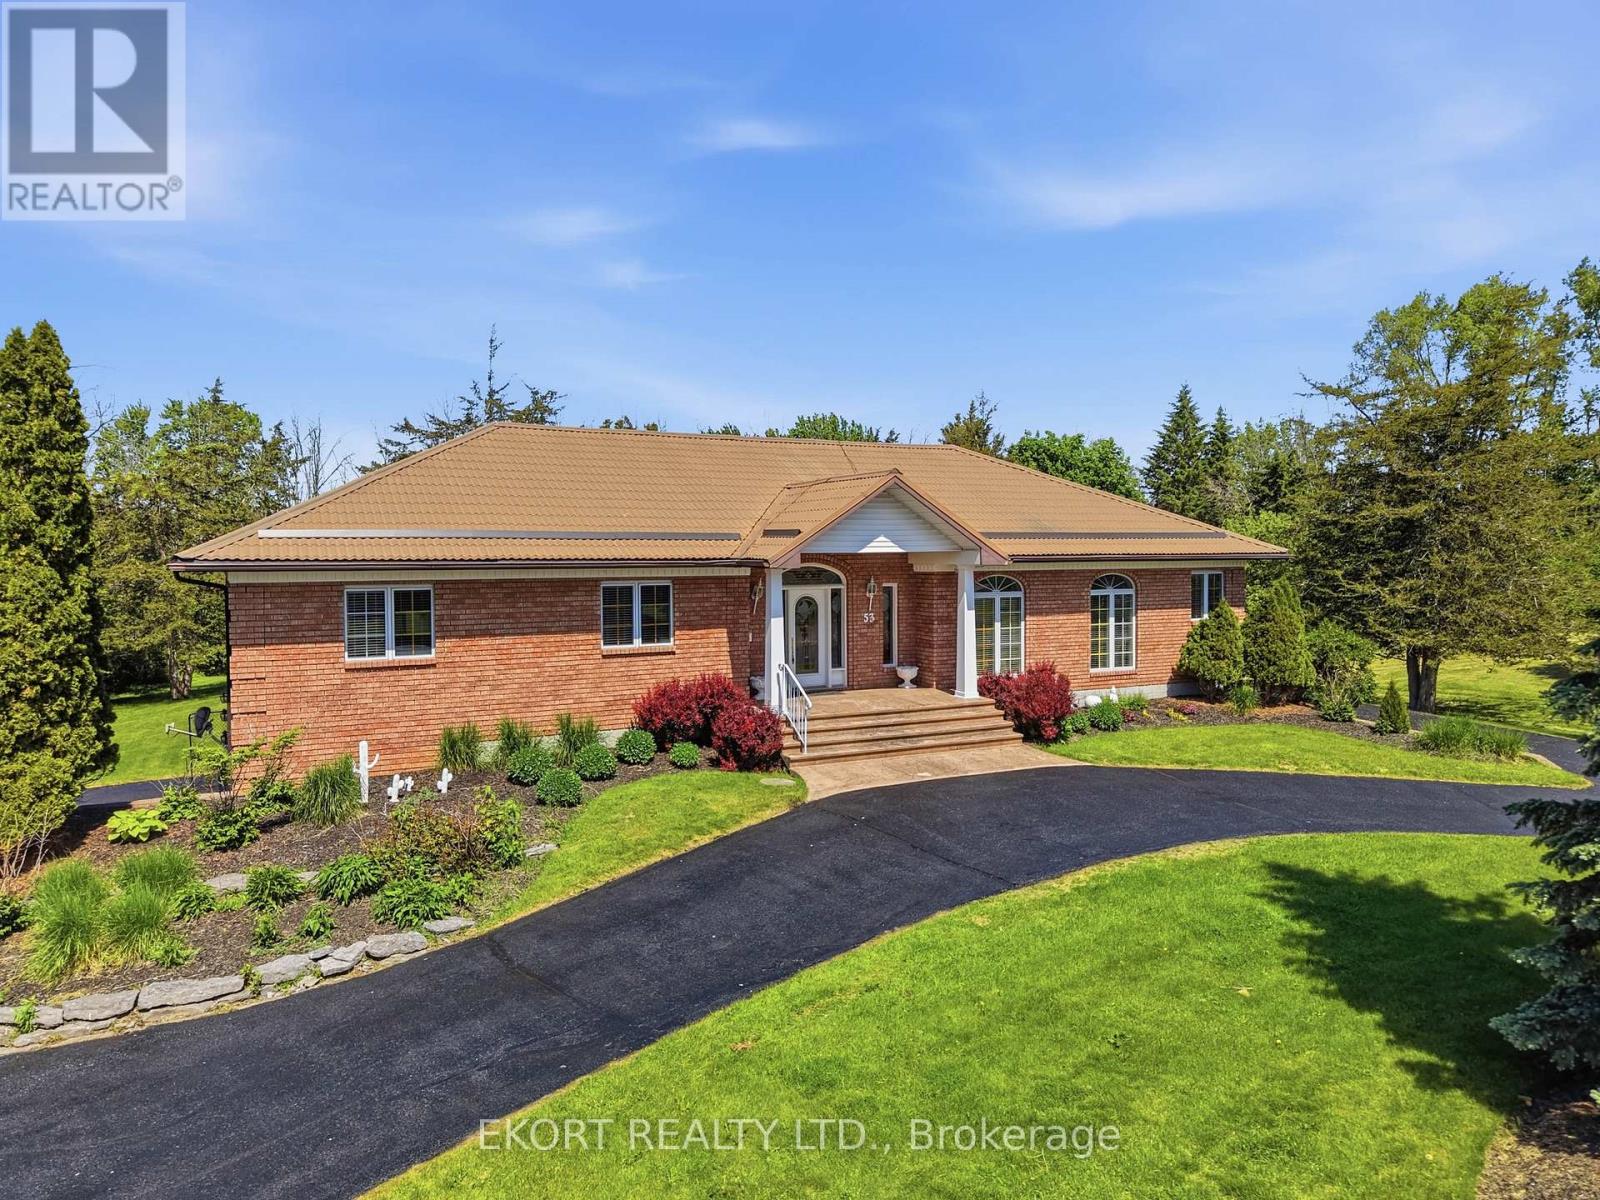
53 O'neill Drive
Belleville, Ontario
Exceptional curb appeal welcomes you to this impressive 2,400+ sq. ft. brick bungalow, featuring a freshly sealed circular driveway and a durable corrugated metal roof. The triple-car garage is discreetly positioned at the side of the home and is currently configured as a two-car garage with the third bay serving as a hobby/craft room, easily converted back to accommodate a third vehicle. Step through the grand foyer into a spacious and thoughtfully designed main floor. The primary suite offers a walk-in closet with organizer shelving, a luxurious 5-piece ensuite, and patio doors leading to the deck. Two additional bedrooms and a 4-piece bathroom provide ample space for family and guests. The sunken living room features hardwood flooring and a cozy gas fireplace, while the formal dining room is highlighted by a beautiful bay window. The large eat-in kitchen boasts modern cabinetry, stainless steel appliances, and stunning views of the private, treed backyard. A comfortable family room with a second gas fireplace creates the perfect gathering space. Completing the main level is a convenient mudroom/main-floor laundry area with a 2-piece bathroom and side entrance. An elegant oak spiral staircase leads to the lower level, where you'll find inside access to the triple-car garage, a massive recreation room with a third gas fireplace and patio-door walkout, a home office that could potentially serve as a fourth bedroom, plus a utility/storage room. The home is equipped with a gas furnace installed in 2025, back up Generator and built-in intercom/radio system throughout the home. Set on a picturesque 1.26-acre lot in one of Belleville's most sought-after neighbourhoods, this property offers the perfect blend of country serenity and city convenience. A spacious, well-appointed home designed for comfortable living and effortless entertaining-ready for you to make it your own. (id:28302)
326 Cressy Bayside Road
Prince Edward County, Ontario
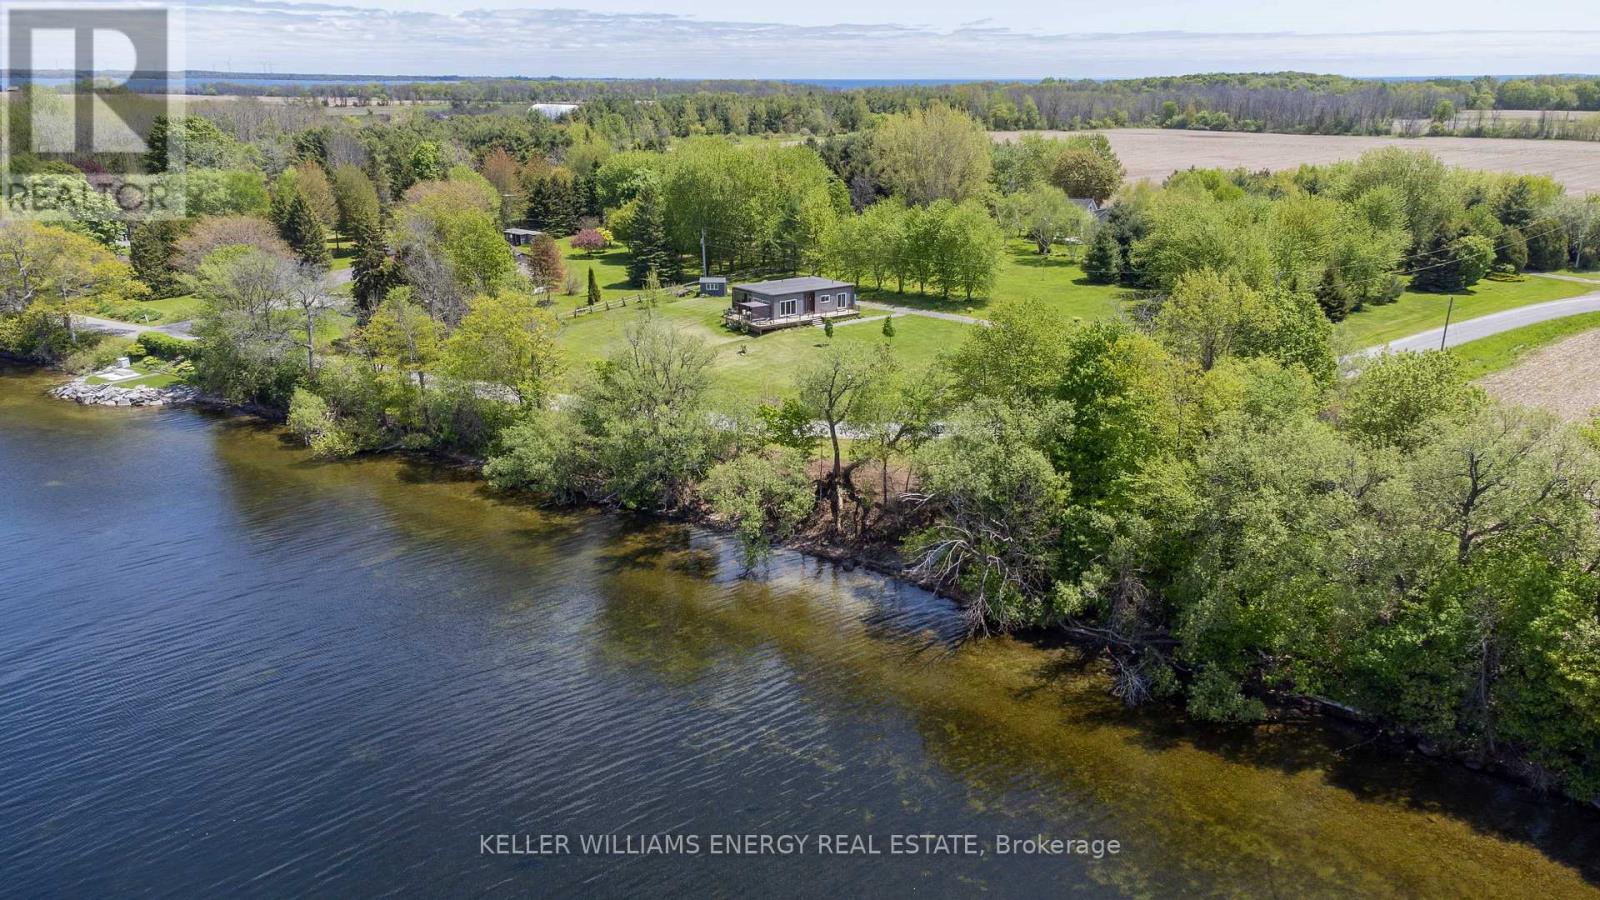
Big Waterfront. Two Units. Endless Potential. This is your chance to own a slice of County paradise with over 260 feet of pristine pebble beach shoreline and more than an acre of beautifully treed land in sought-after Cressy. Built in 2018, this 4 Season modern Bonneville home offers clean lines, a clever layout, and one seriously stunning setting. Here's why this one stands out: 1. Waterfront Goals. Step out to your private shoreline with gradual entry into clear Lake Ontario waters. Swim, kayak, or just soak in those endless views. Sunset lovers, this ones for you. 2. Two Units, One Smart Investment. Set up as two separate units: a bright 2-bed, 1-bath suite with wall-to-wall windows that showcase the shoreline and a 3-season sunroom, PLUS a separate studio unit with its own kitchen and bathroom. Ideal for multi-gen living, guests, or rental income. 3. Nature in Every Direction. Over an acre of landscaped land filled with a multitude of fruit trees and vibrant shrubs: apple, pear, cherry, flowering linden, catalpa trees, and dozens of lavender plants. Its peaceful, private, and bursting with potential. 4. Form Meets Function. The homes exterior is sleek and contemporary, while inside its all about comfort. The standout feature? A bleached wood paneled ceiling with white beams that gives the main living room a warm, elevated vibe. 5. Ready to Enjoy Now, Easy to Personalize Later. The finishes are simple and clean making this the perfect place to move in now and upgrade over time, or just keep it turnkey for your weekend getaways. If you've been waiting for an affordable waterfront property, you may have just found your reason to Call The County Home! (id:28302)
82 Walton Street
Port Hope, Ontario

"Retirement calls" and with it a perfect opportunity to be a part of a prime, vibrant , historical community. Featuring an assortment of charming shops and unique boutiques, Port Hope's dynamic downtown area is considered to be one of Ontario's most attractive places to visit and shop. Situated in the heart of the Heritage District, this premiere property forms a part of the historic Quinlan Block, circa 1866. Well-maintained, this building with its wonderful storefront (currently a fine art gallery), 2 income producing, 1-bedroom apartments on the upper levels, and a useable basement, provides astute Buyers and Investors with many creative ownership opportunities. Also, with a section of Walton Streets major infrastructure completed together with new sidewalks, vintage style street lamps and general beautification, the downtown area has been given a splendiferously positive boost. Further, with the wonderfully restored Capital Theatre nearby, and the current, ongoing restorations of The Walton Residences and the Port Hope Music Hall c.1871, both located across from 82 Walton Street, the intersection of Walton and John will become one of historic Port Hope's most vigorous cultural, business and financial destination. NOTE: SOME PHOTOS ARE VIRTUALLY STAGED PHOTOGRAPHIC RENDERINGS OF APT #2 ON THE 2ND FLOOR. (id:28302)
412 Reeves Way Boulevard
Whitchurch-Stouffville, Ontario
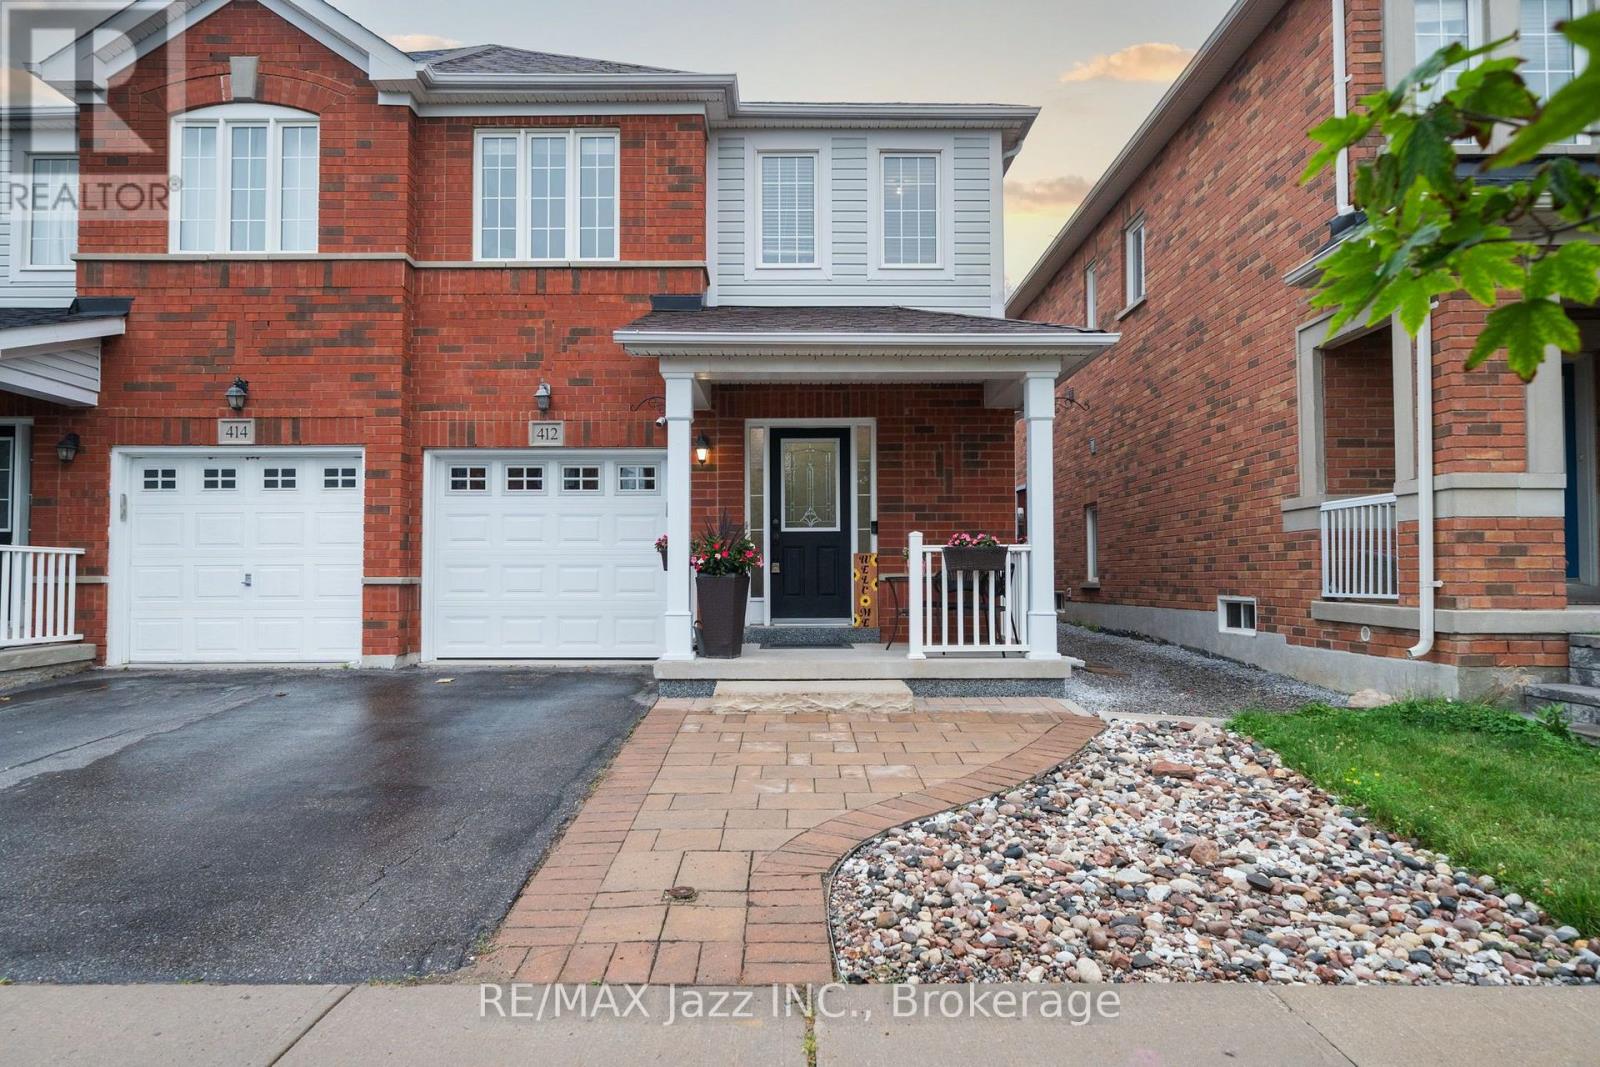
Welcome to beautiful Stouffville! 412 Reeves Way Blvd is the perfect opportunity for first-time buyers, downsizers, or anyone looking to get into a turnkey home without breaking the budget. This well-maintained home offers everything you need, featuring an open concept main floor with gleaming hardwood floors and pot lights that create a bright, modern, and inviting living space. Enjoy thoughtfully designed, low maintenance landscaping in both the front and backyard, allowing you to spend more time enjoying your home and less time maintaining it. The beautiful concrete patio is the perfect place to entertain family and friends or relax outdoors on warm summer evenings. The spacious primary bedroom is a true standout, offering the size and comfort you would typically find in a much larger detached home. Complete with a large ensuite bathroom, it provides the convenience and privacy every homeowner is looking for. This home truly has it all, convenience, practicality, style, and affordability. If you have been searching for a move in ready home in a fantastic Stouffville community, this is one you won't want to miss. Take a look today! Furnace 2019, AC 2017, Roof 2020, Gas Range, Gas line for BBQ (id:28302)
326 Cochrane Street
Whitby, Ontario
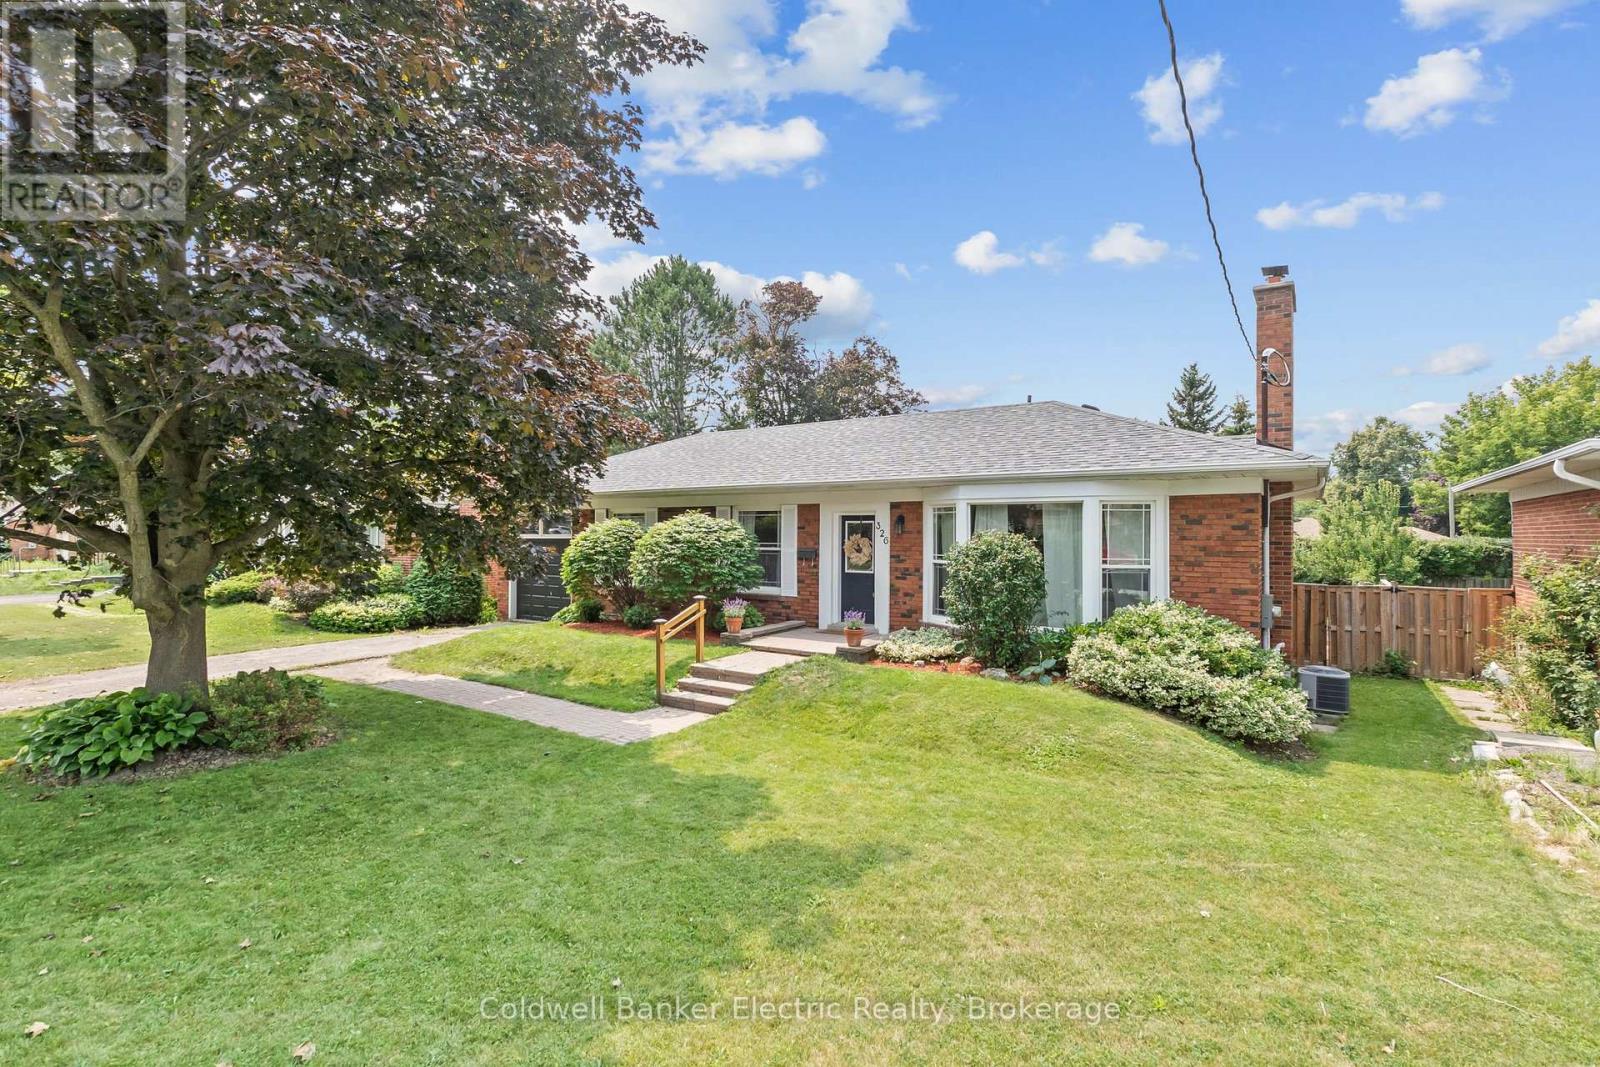
Welcome to 326 Cochrane Street, a rarely offered, beautifully maintained all-brick bungalow situated on a 69 x 136 ft. lot. Nestled on the border of two of Whitby's most sought-after neighbourhoods - Downtown Whitby and Lynde Creek. Offering timeless charm, exceptional versatility, and outstanding future potential, this move-in-ready home is a rare find. The bright and inviting main floor features a functional layout with 3 spacious bedrooms, comfortable living and dining spaces, and thoughtfully designed storage, including brand-new custom closet systems in front hall and primary bedroom (2026) that enhances everyday functionality. The fully finished basement significantly expands the living space with an additional bedroom, dedicated office, large recreation room, versatile playroom or den, and brand-new carpeting (2026) throughout. Existing plumbing and electrical hookups remain in place, allowing the lower level to be easily converted into a 2 bedroom in-law suite or income-generating apartment-an ideal opportunity for multigenerational living or future rental potential The home has been freshly painted and updated with stylish new light fixtures, door hardware, and modern accents - creating a fresh, welcoming feel throughout. Outside, the oversized backyard offers endless possibilities for entertaining, gardening, family enjoyment, or the potential to build a future addition, maximizing the value of this impressive lot. Perfectly located across the street from a top tier elementary school and just a short walk to Downtown Whitby's vibrant shops, restaurants, cafs, grocery stores, parks, and playgrounds. This exceptional home also provides convenient access to GO Transit and Highway 401 for an easy commute. (id:28302)

35 Living Court
Clarington, Ontario
This Home has it all! Ravine lot nestled in a quiet court location. Bright and sunny main floor with spacious living, dining and family room. Extra office space on main floor. Hardwood throughout. Eat-in kitchen w walk out to upper deck faces peaceful ravine. Main Floor Laundry. All 4 bedrooms good size. Large Primary w Ensuite and w/I closet. Finished bsmt with kitchen, 3 piece washroom, fireplace, wet bar and w/out to ravine. Close to all amenities including 401, community centre, restaurants, schools, parks and more! Excellent location. See Virtual Tour. Don't miss this gem! (id:28302)
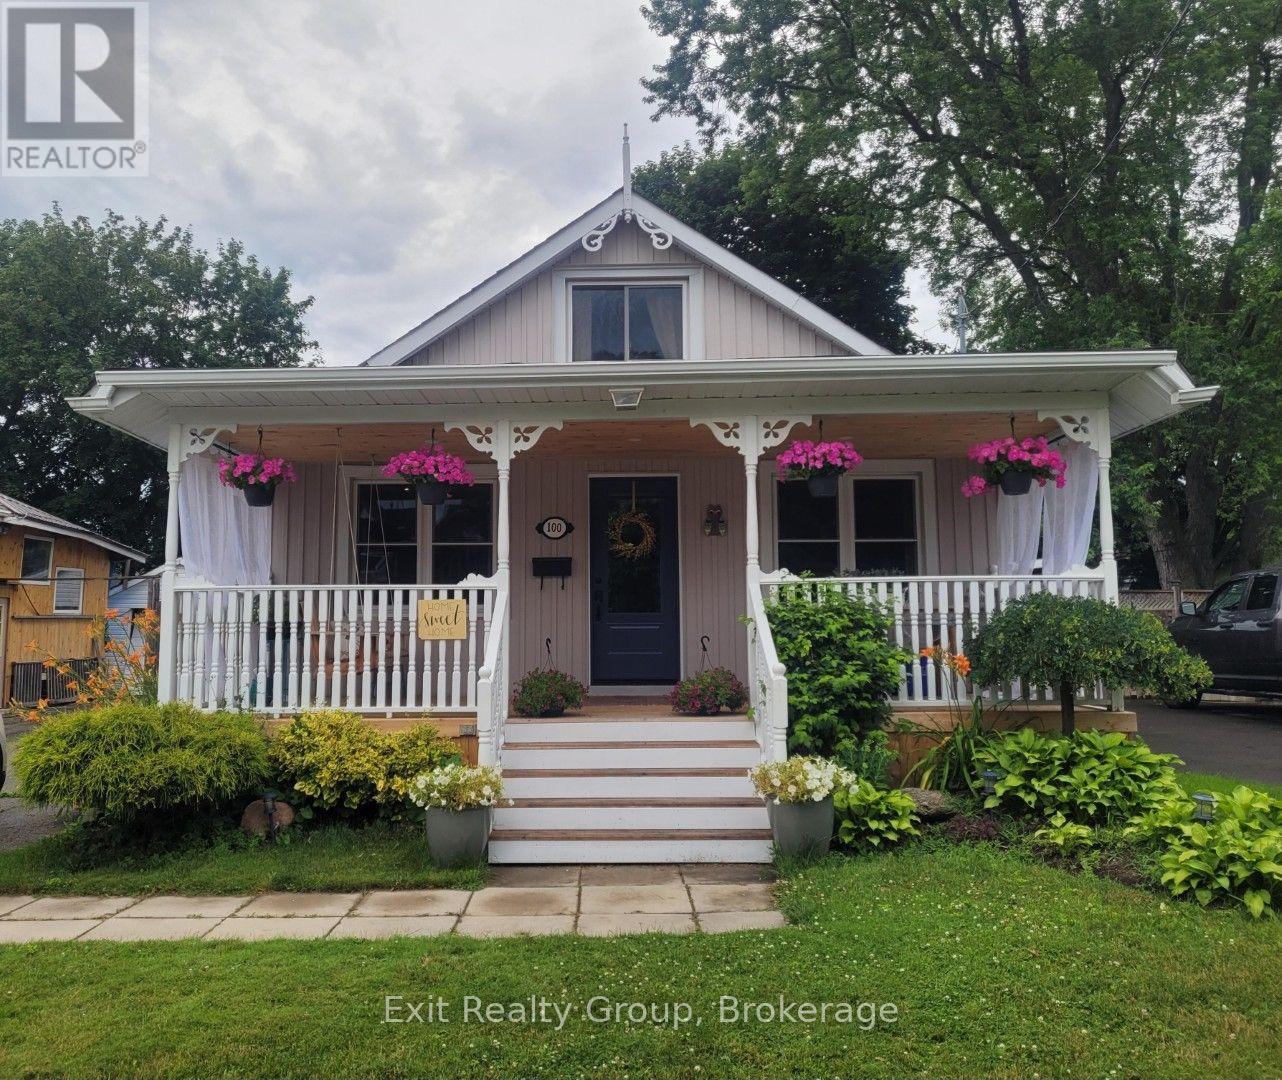
100 Arlington Avenue
Oshawa, Ontario
Presenting 100 Arlington Ave. This beautiful, fully updated one and a half storey 3+1 bedroom, 2 full bathroom detached house. Located in the highly sought after O'Neill Community. Steps to the golf course, schools (K-8 and high school), Alexandra Park and Lakeridge Hospital. Many improvements including new 10'x16' shed and base '25, eaves '25, kitchen '25, 3 main doors '24, new front porch, stairs and ceiling '24, sunroom windows and flooring '24, furnace '22, floors '18 and roof '15. Unspoiled basement with 6ft height ceilings. With parking for 4 cars. Enjoy the 3-season sunroom and the fully fenced private backyard which offers an oversized deck and two patios. Simply move in and enjoy! (id:28302)
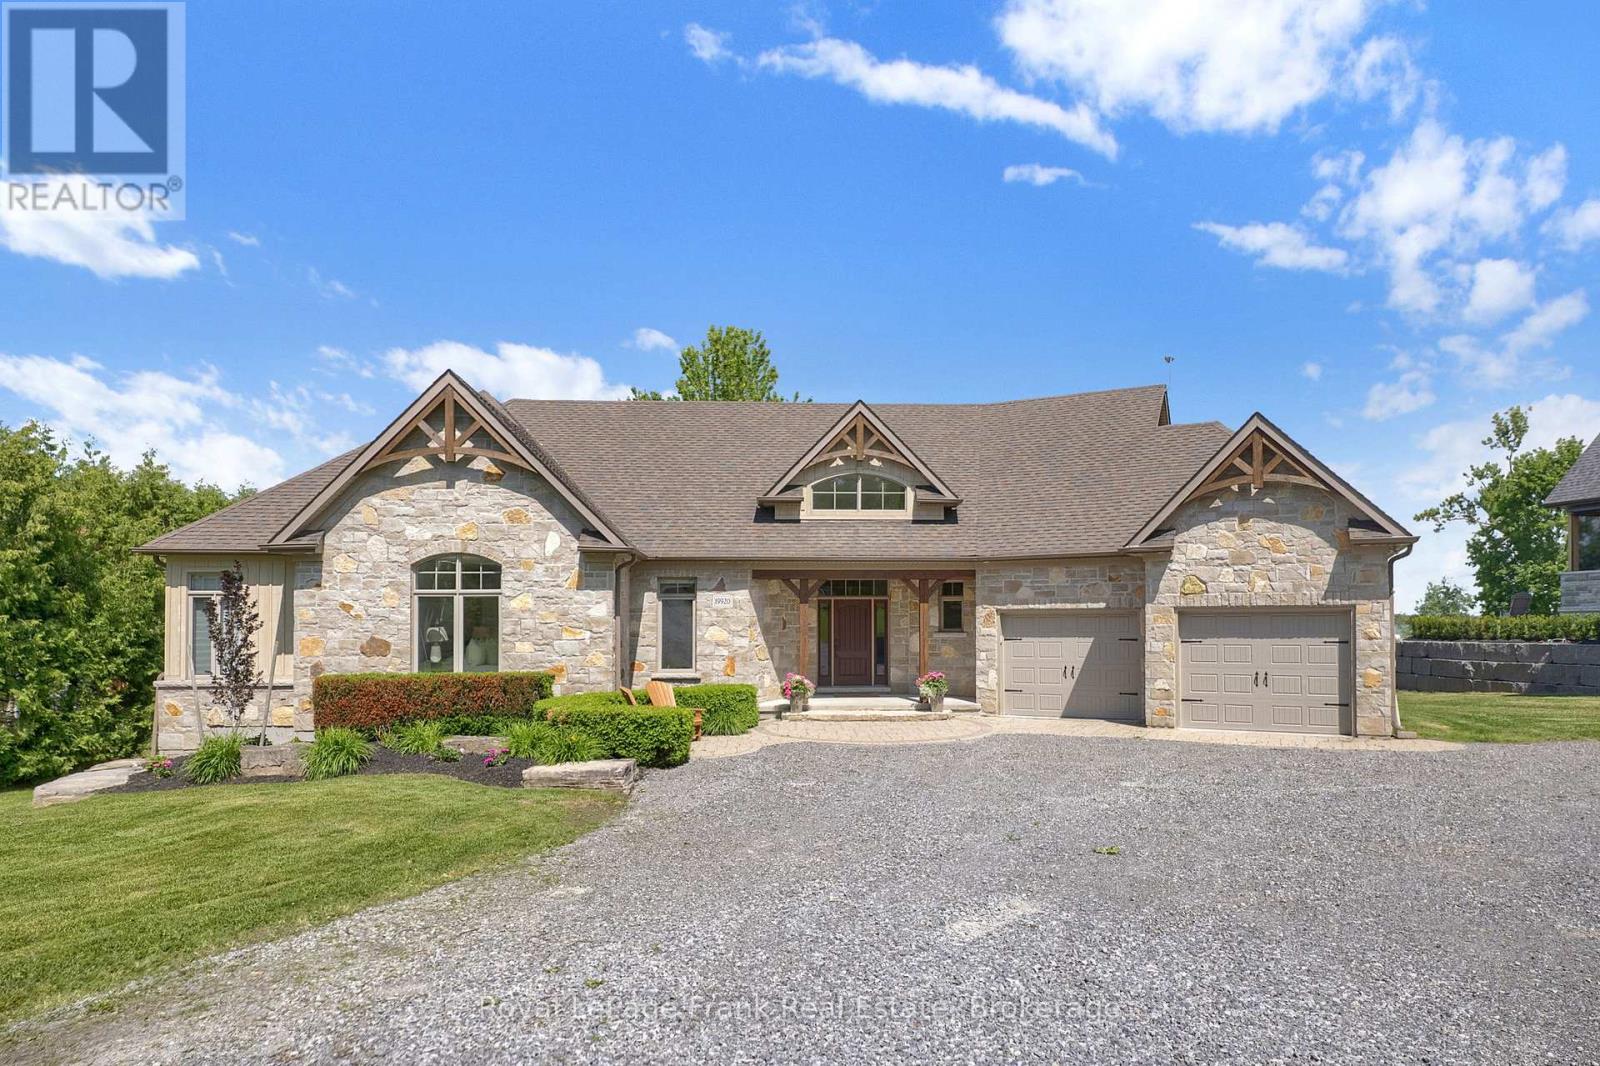
19920 St Christopher's Beach Road
Scugog, Ontario
Imagine a place where time slows down and family traditions are born. As the day winds down, picture yourself gathered with loved ones, captivated by a breathtaking sunset painting the sky in vibrant colours over the water. When the stars finally appear, you can drift off to sleep with the windows open, serenaded by the gentle, rhythmic sound of waves rolling up on the shore. This isn't just a house; it's the ultimate backdrop for generations of unforgettable memories and the sanctuary your family will always call their happy place. Step inside to this 4 bedroom home, and you'll immediately feel the stress of the outside world melt away. The expansive, open layout is perfectly designed to bring the party together, whether you're hosting a lively summer barbecue or sharing a quiet evening by the fire. Above you, elegant ceiling treatments add a layer of architectural intrigue and sophistication to the space. The true masterpiece remains outside the windows; the living spaces are masterfully crafted to naturally draw your eyes out over the lake, ensuring the breathtaking view is always the center of your attention. For the adventurer in the family, this property delivers a lifestyle without limits. Getting out on the water has never been easier thanks to a private boat launch right on your own shoreline. When it comes to storing your gear, the detached garage features its very own lower-level "bat-cave." It's the ultimate staging ground for your lakeside lifestyle, offering massive, hidden storage for all the toys you deserve-from water skis and wakeboards to ATVs and snowmobiles for year-round thrills. Retreat to the fully finished lower level. Challenge friends to a game of pool, grab a cold drink, and then unwind in the ultimate spa-like experience: a luxurious basement steam shower designed to rejuvenate tired muscles and wash away the day's adventures. Welcome to the lifestyle you've been dreaming of... Welcome home. (id:28302)
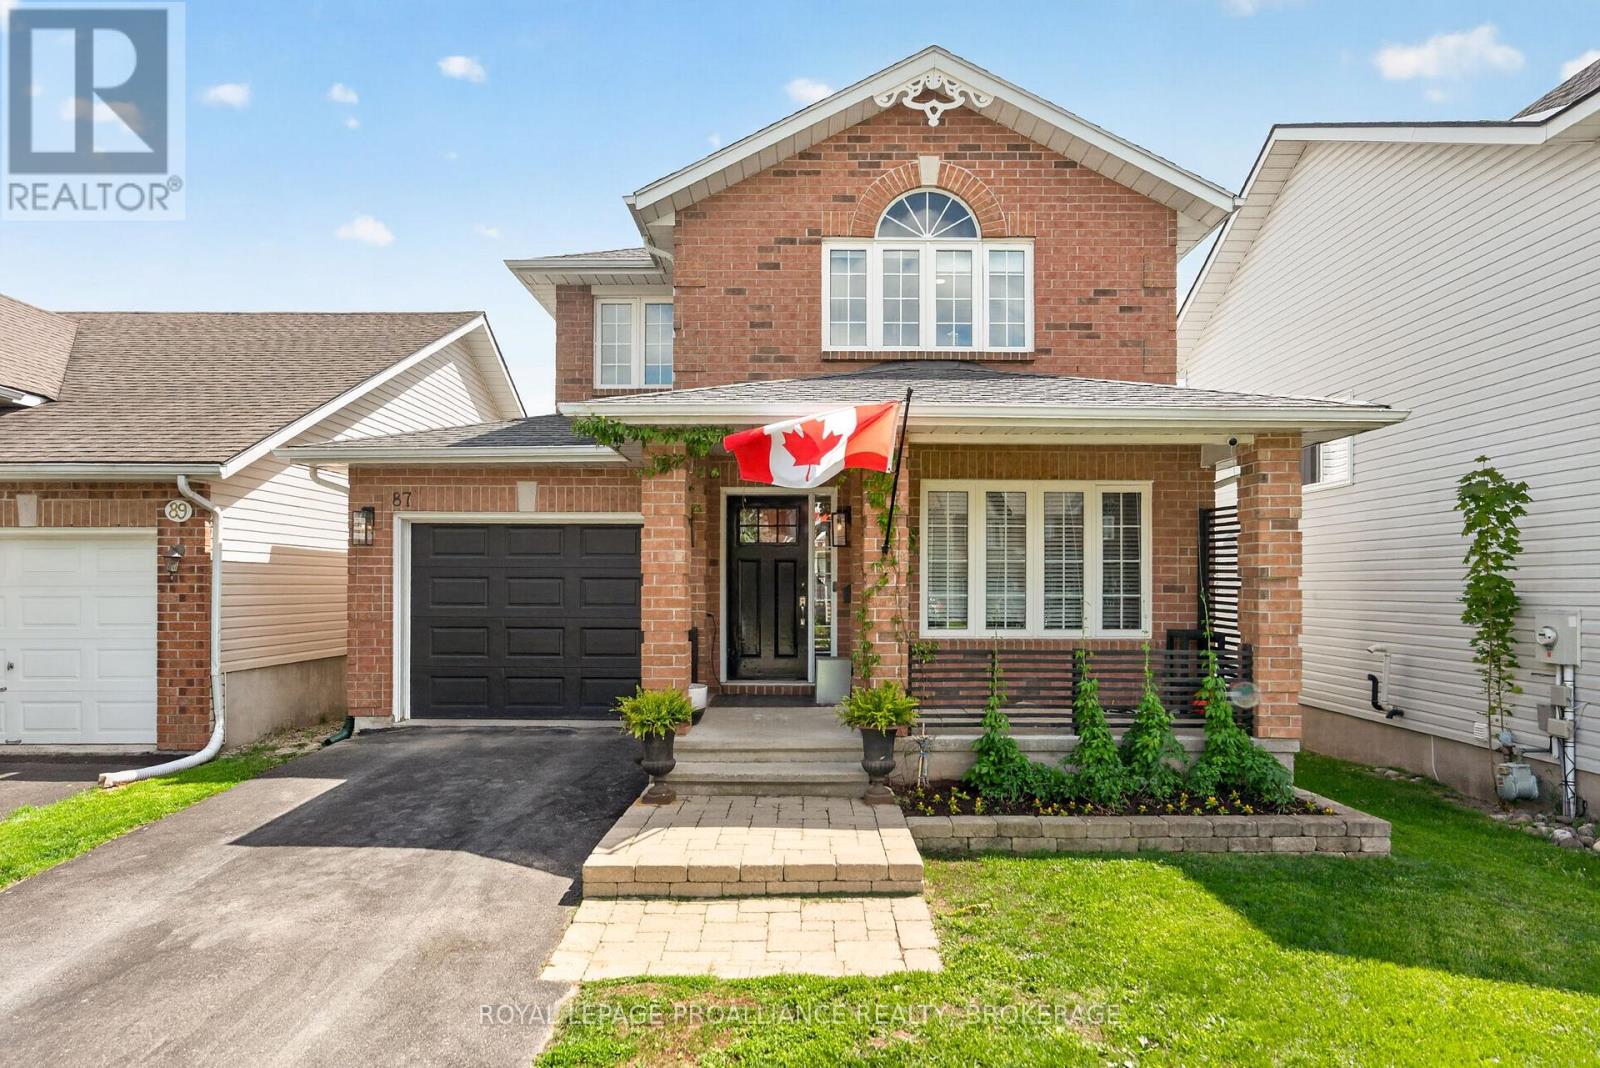
87 Dalgleish Avenue
Kingston, Ontario
Beautiful four-bedroom home located in Kingston's sought-after East End. Bright and welcoming throughout, this carpet-free home offers plenty of space for a growing family, including a fully finished basement for additional living or recreation space. Enjoy the privacy of the backyard from the brand new back deck - perfect for relaxing or entertaining. A wonderful opportunity to own a move-in ready family home in a great neighbourhood. (id:28302)