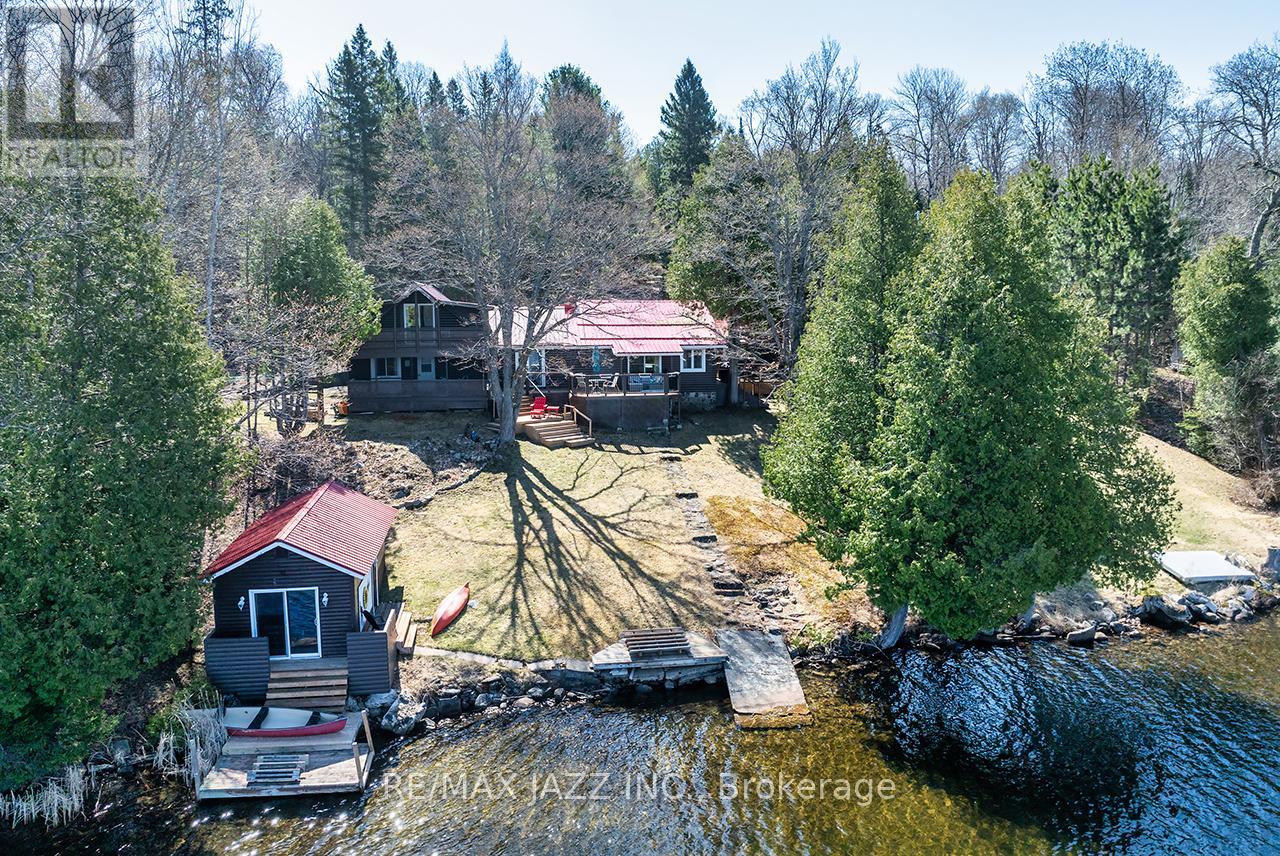
37343 Highway 62 N
Hastings Highlands, Ontario
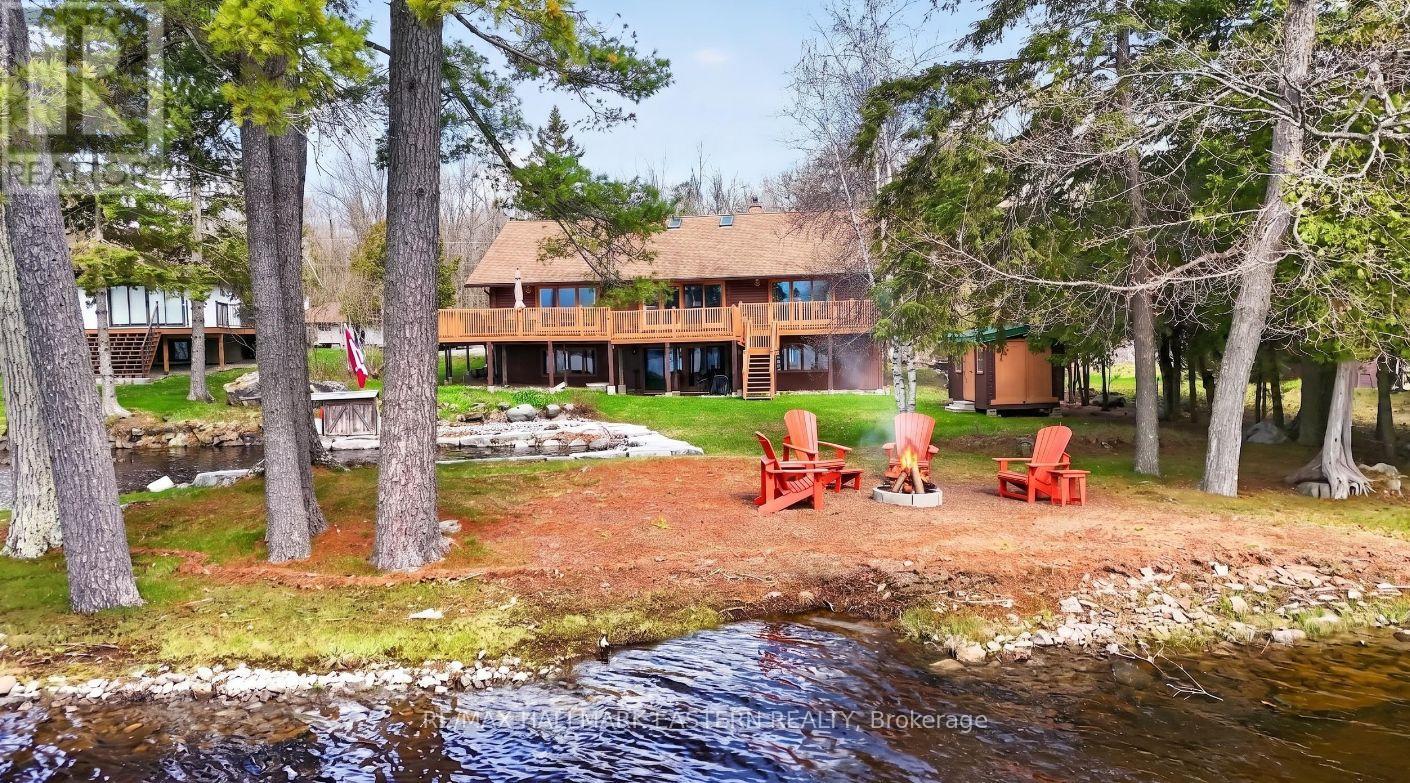
Escape to the perfect blend of rustic charm and year-round comfort in this stunning 4-season log cabin retreat. Nestled on just under 5.5 private acres with 185 feet of beautiful waterfront, this exceptional property offers the ideal setting for relaxation, recreation, and unforgettable family gatherings. Inside, the warm and inviting cabin features three spacious bedrooms and three bathrooms, combining classic log home character with modern convenience. Vaulted ceilings, natural wood finishes, and picturesque waterfront views create a cozy yet spacious atmosphere throughout. Step outside and enjoy everything waterfront living has to offer. The property includes a boathouse complete with its own 3-piece bathroom - perfect for entertaining guests or enjoying long summer days by the water. A drive-in shed provides excellent storage for boats, ATVs, tools, and outdoor equipment. Whether you're looking for a full-time residence, family cottage, or private getaway, this one-of-a-kind waterfront property delivers peace, privacy, and year-round adventure in an unforgettable natural setting. Features Include: 4-season log cabin 3 bedrooms, 3 bathrooms, just under 5.5 acres 185 feet of waterfront, boathouse with 3-piece bathroom, drive-in shed for additional storage, private, scenic setting Ideal for boating, fishing, and outdoor recreation. A rare opportunity to own a true waterfront escape. Loads of upgrades include: Chimney cleaned 2025, water pump repairs 2023, new electric panel upstairs 2024, new kitchen cupboards 2020, laminate flooring 2021, 2022 a/c upstairs, 2024 propane furnace, 2021 propane fireplace, 2022 metal roof over the main part of the house, 2023 Generac power system, 2023 washer and dryer, 2023 fridge and 2020 stove. Check out the virtual tour and Floor Plans/IGuide virtual walk-through! (id:28302)
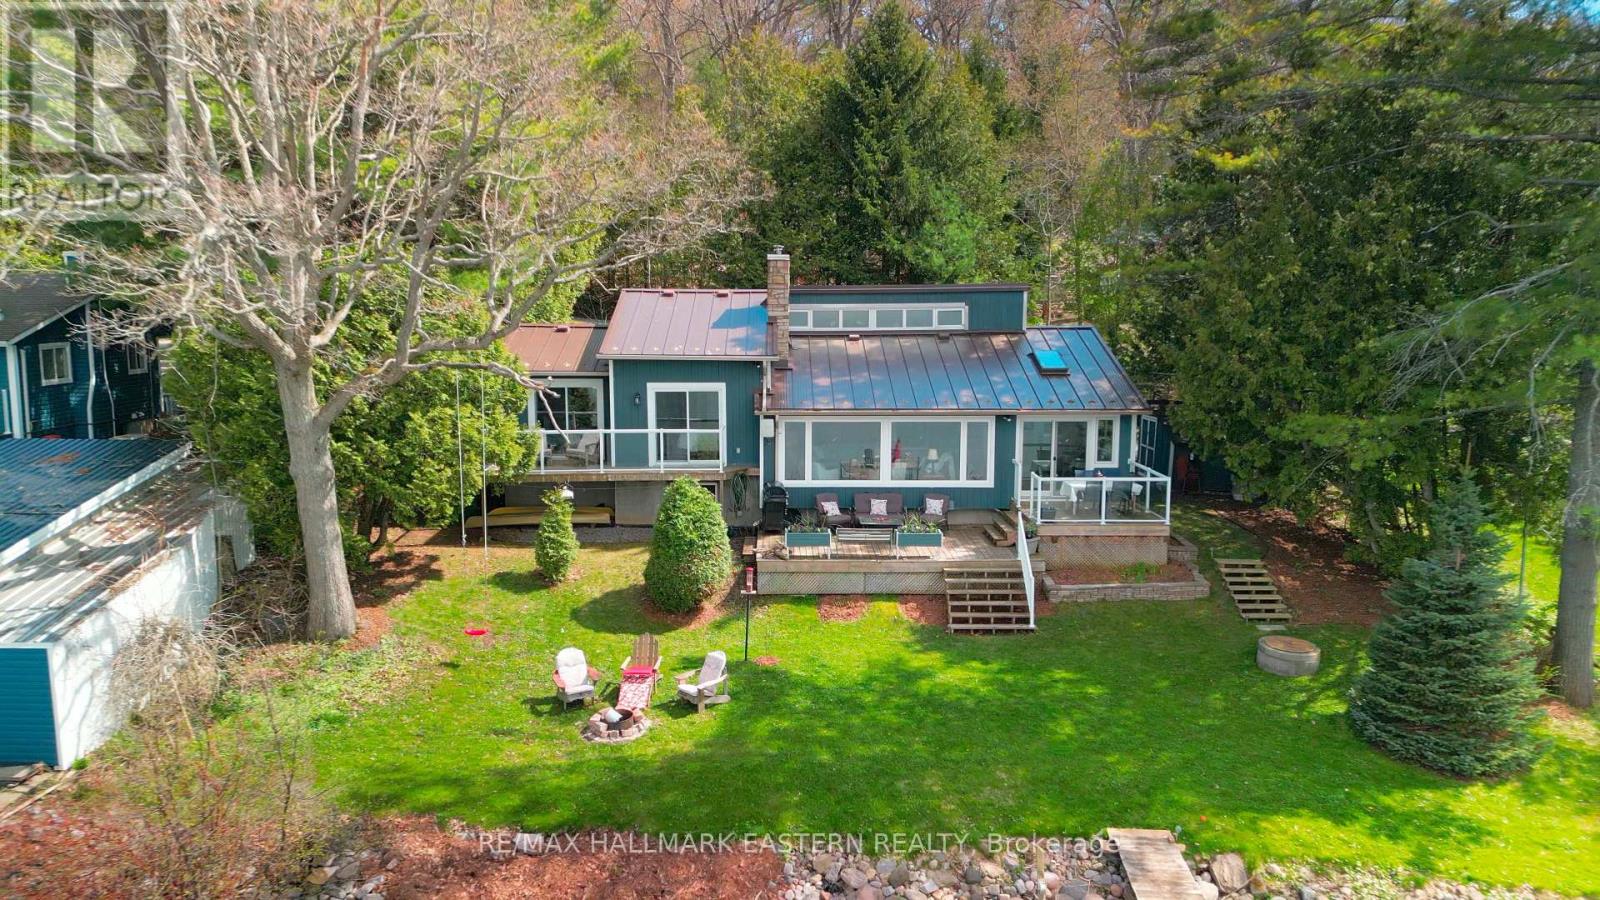
#200 - 8018 Taits Beach Road
Hamilton Township, Ontario
OPEN HOUSE Sat. July 25th 12-2PM Situated on a quiet road on the beautiful south shore of Rice Lake, this exceptional Viceroy chalet-style waterfront home offers peaceful living on a spacious landscaped lot with plenty of privacy. The entry sunroom with its vaulted ceiling, skylight, and windowed walls introduces the stunning lake view. The main level living room with high sloped ceiling is centered by a stone fireplace and a wall of windows that floods the space with natural light and a gorgeous view of the lake. The dining room is ideal for hosting family gatherings and special occasions, while the kitchen, designed for those who enjoy cooking and entertaining, ample cabinetry and a sit up bar providing an open view to the living room and to the lake. Direct access to the 2-car garage and workshop adds convenience with generous space for all the toys, machines & tools. The main level continues with two well-appointed bedrooms, with double closets, vaulted ceilings, and walkouts to a full balcony. Hardwood carpet-free floors throughout add timeless appeal. A spa-like bathroom with relaxing bubble tub and glass shower completes the main level. The fully finished lower level enhances versatility with a large recreation room, guest bedroom, full bathroom, office/reading nook, plus a sauna for relaxation and rejuvenation. Outdoors, enjoy the elevated deck for alfresco dining and your morning coffee, framed by mature trees and expansive greenspace. The lakefront property provides effortless access on a gentle slope to the generous weed-free shoreline. Enjoy year-round fun-- boating on Rice Lake and the Trent-Severn waterway, fishing, swimming, snowmobiling and relaxation will fill your days. Appreciate the breathtaking sunsets and star-gazing from your living room, deck, balcony, or lakeside dock. Close to amenities & conveniently located 20 minutes to the 401/407, property delivers an exceptional lifestyle in a truly private and beautiful setting. (id:28302)
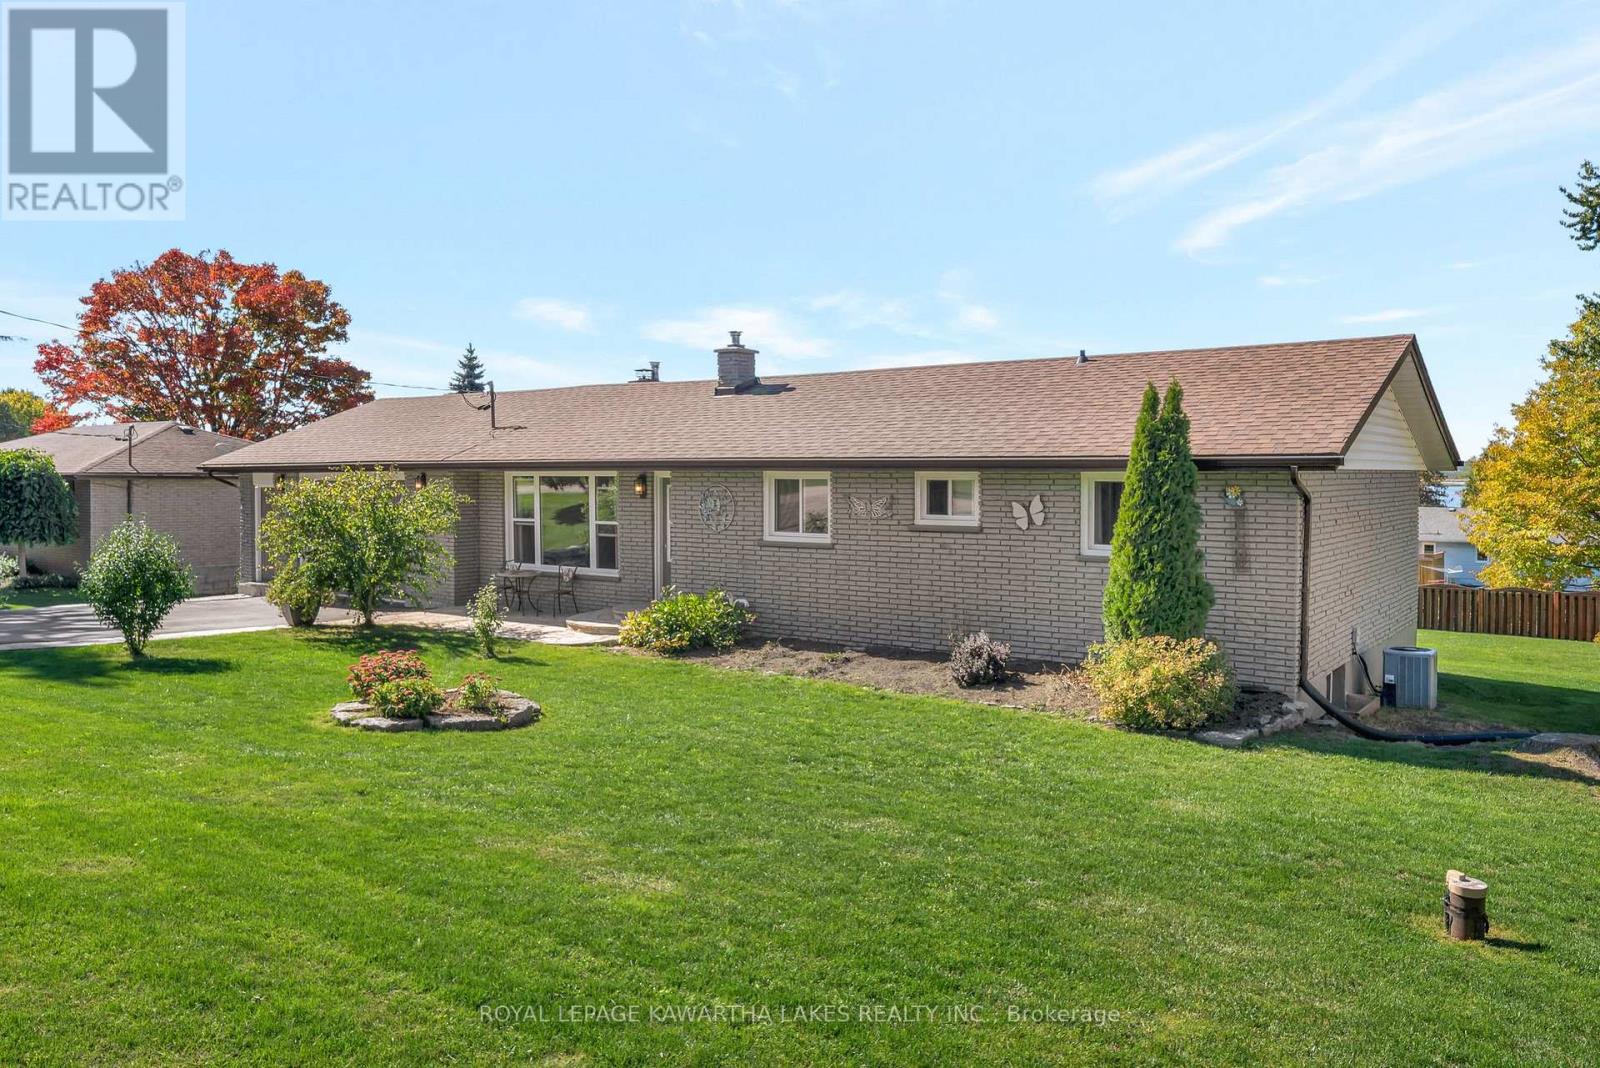
9 Buckhorn Road
Kawartha Lakes, Ontario
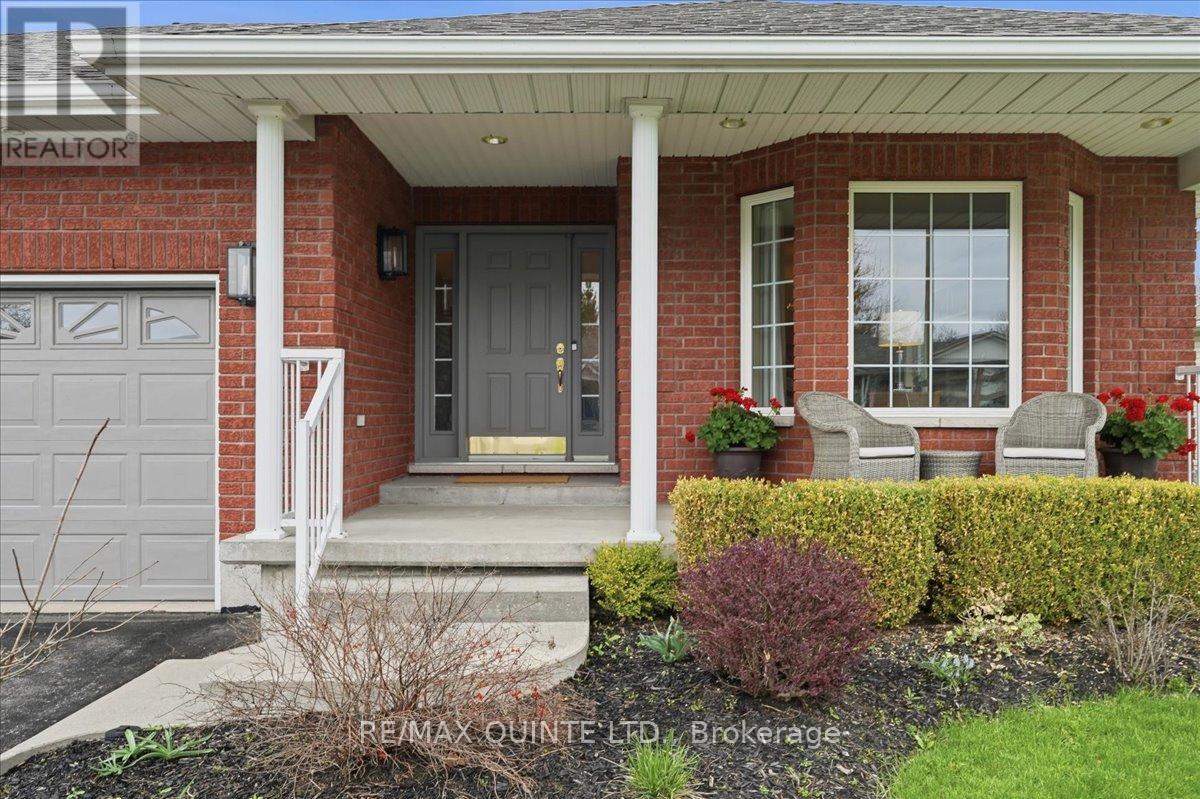
Welcome to Snug Harbour, a charming waterfront community just minutes from downtown Lindsay, where springtime brings fresh blooms and sparkling lake views. This well-maintained brick bungalow has been thoughtfully updated and offers generous space for comfortable family living and entertaining. The main floor welcomes you with a bright, airy living room filled with natural light, a functional kitchen that flows seamlessly into a spacious sunroom-perfect for enjoying morning coffee while overlooking the lake-along with three bedrooms and a full bath. Step outside to a beautifully landscaped yard, a paved driveway, a spacious deck ideal for summer gatherings, and an attached 1.5-car garage. The finished lower level extends your living space with a large rec room, an oversized bedroom, a 3-piece bath, and convenient laundry facilities. Residents of Snug Harbour also enjoy access to a community waterfront park and boat dock - an inviting setting to soak in the fresh air, relax lakeside living all season long. (id:28302)
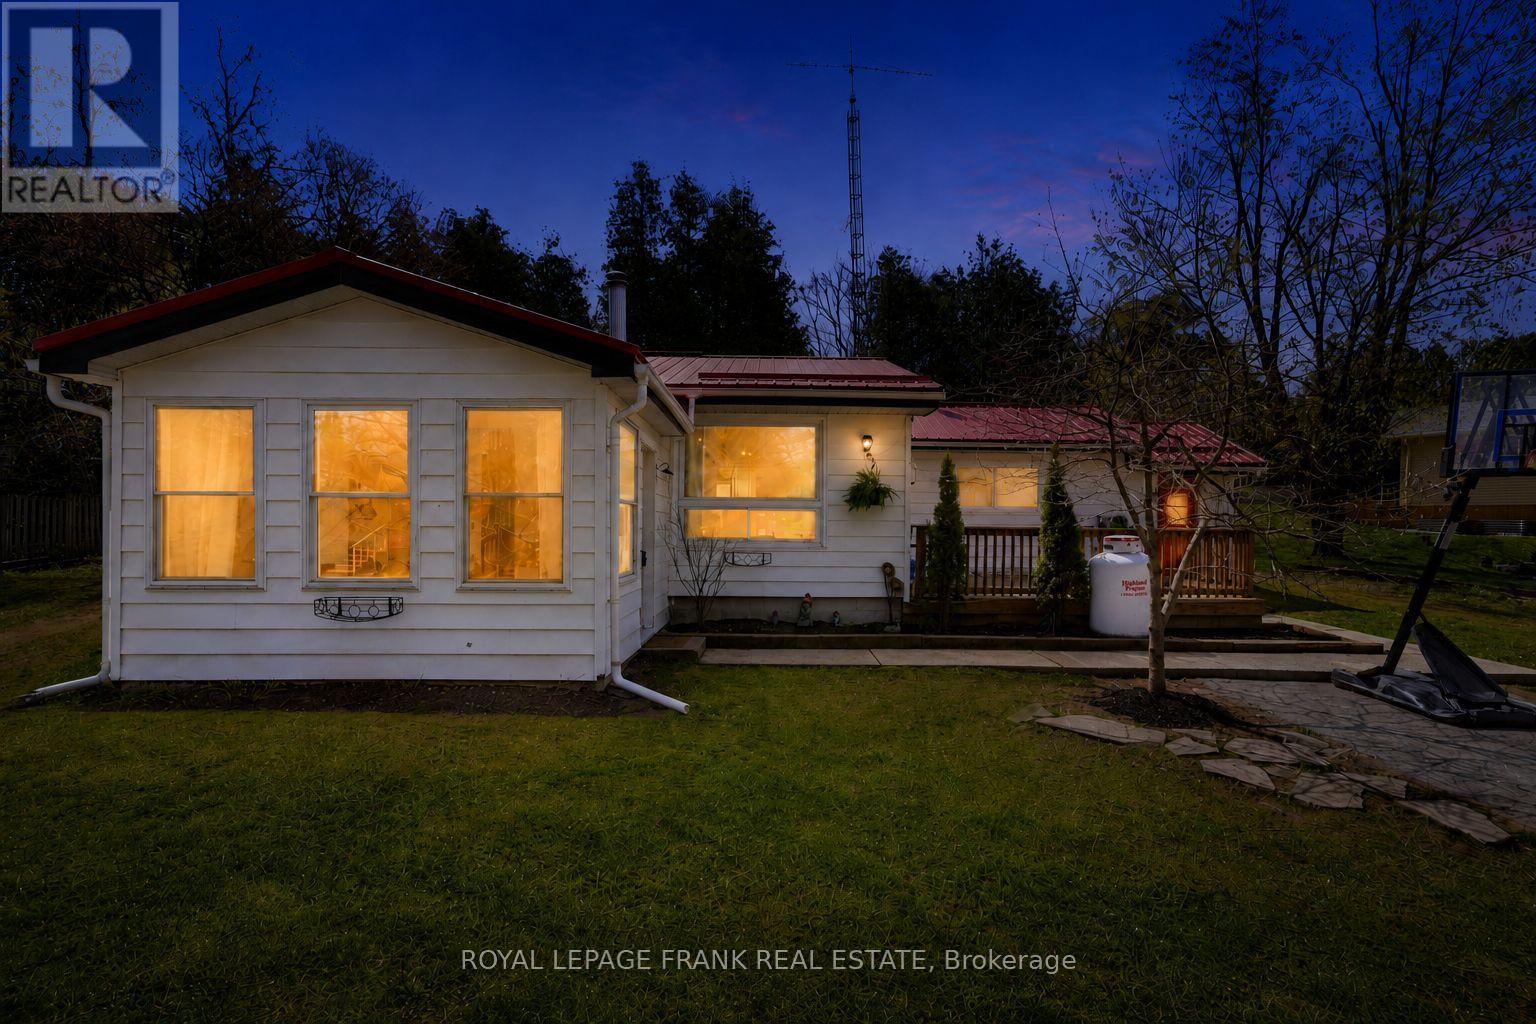
28 South Bayou Road
Kawartha Lakes, Ontario
Tucked just outside of Fenelon Falls in the sought-after Hickory Beach community, this bungalow offers a GREAT OPPORTUNITY to get into the market with space to make it your own, all just minutes to both Bobcaygeon, Fenelon Falls and PUBLIC BEACHES! Set on a generous HALF-ACRE lot, this 2-bedroom, 1-bath home is ideal for first-time buyers who value space and want the freedom to personalize over time, offering a METAL ROOF and a functional layout. The property truly stands out for its lifestyle appeal, featuring a LARGE DETACHED SHOP that's perfect for hobbies, projects, or additional storage. Whether you're into tools, toys, or simply want extra room to spread out, this setup delivers! A starter home in a desirable location, with plenty of potential to shape it into something that reflects your style and needs. (id:28302)
79 Orchard Way
Trent Hills, Ontario
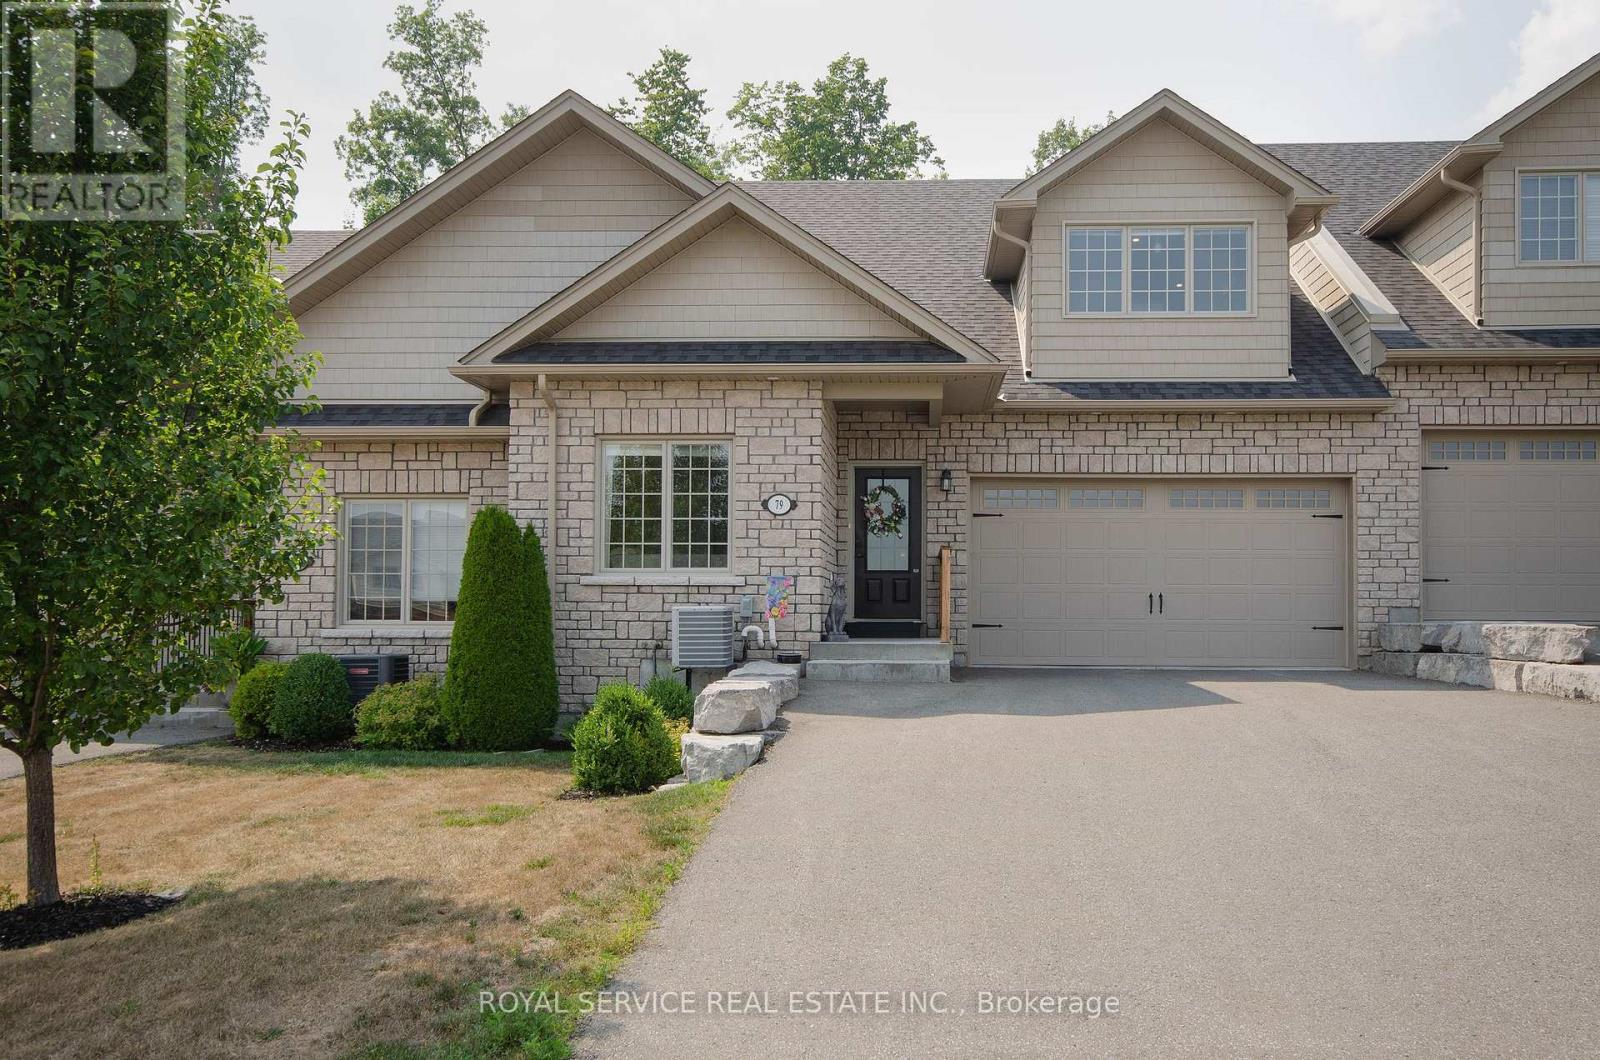
Orchard Hill's largest model, at 1340 sq ft., this 5 yr old Empire is an absolutely stunning townhouse, beautifully situated on a fabulous lot with views over the rolling hills from the front porch. An open concept plan, the cathedral ceiling adds to the feeling of open space with the big bright loft overlooking the great room which has a gas fireplace and large windows overlooking the private treed space at the back. There are multiple upgrades in the kitchen including a breakfast island, granite counter tops, upgraded cupboards, sink and lighting and stainless steel appliances. The professionally finished basement adds extra living space with a 3rd bedroom and a 3rd bath. Walk-out to an enlarged deck spanning the entire width of the house with privacy and 2 separate seating areas. The many updates include lots of pot lights, upgraded luxury vinyl plank flooring, upgraded carpeting where laid, upgraded kitchen and bathrooms, the finished basement, the larger deck. Compared to the most recent base price for this model, the more than $100,000 spent on upgrades, appliances and basement finishing, this home will not disappoint. (id:28302)
66 6-7th Line Drive E
Alnwick/haldimand, Ontario
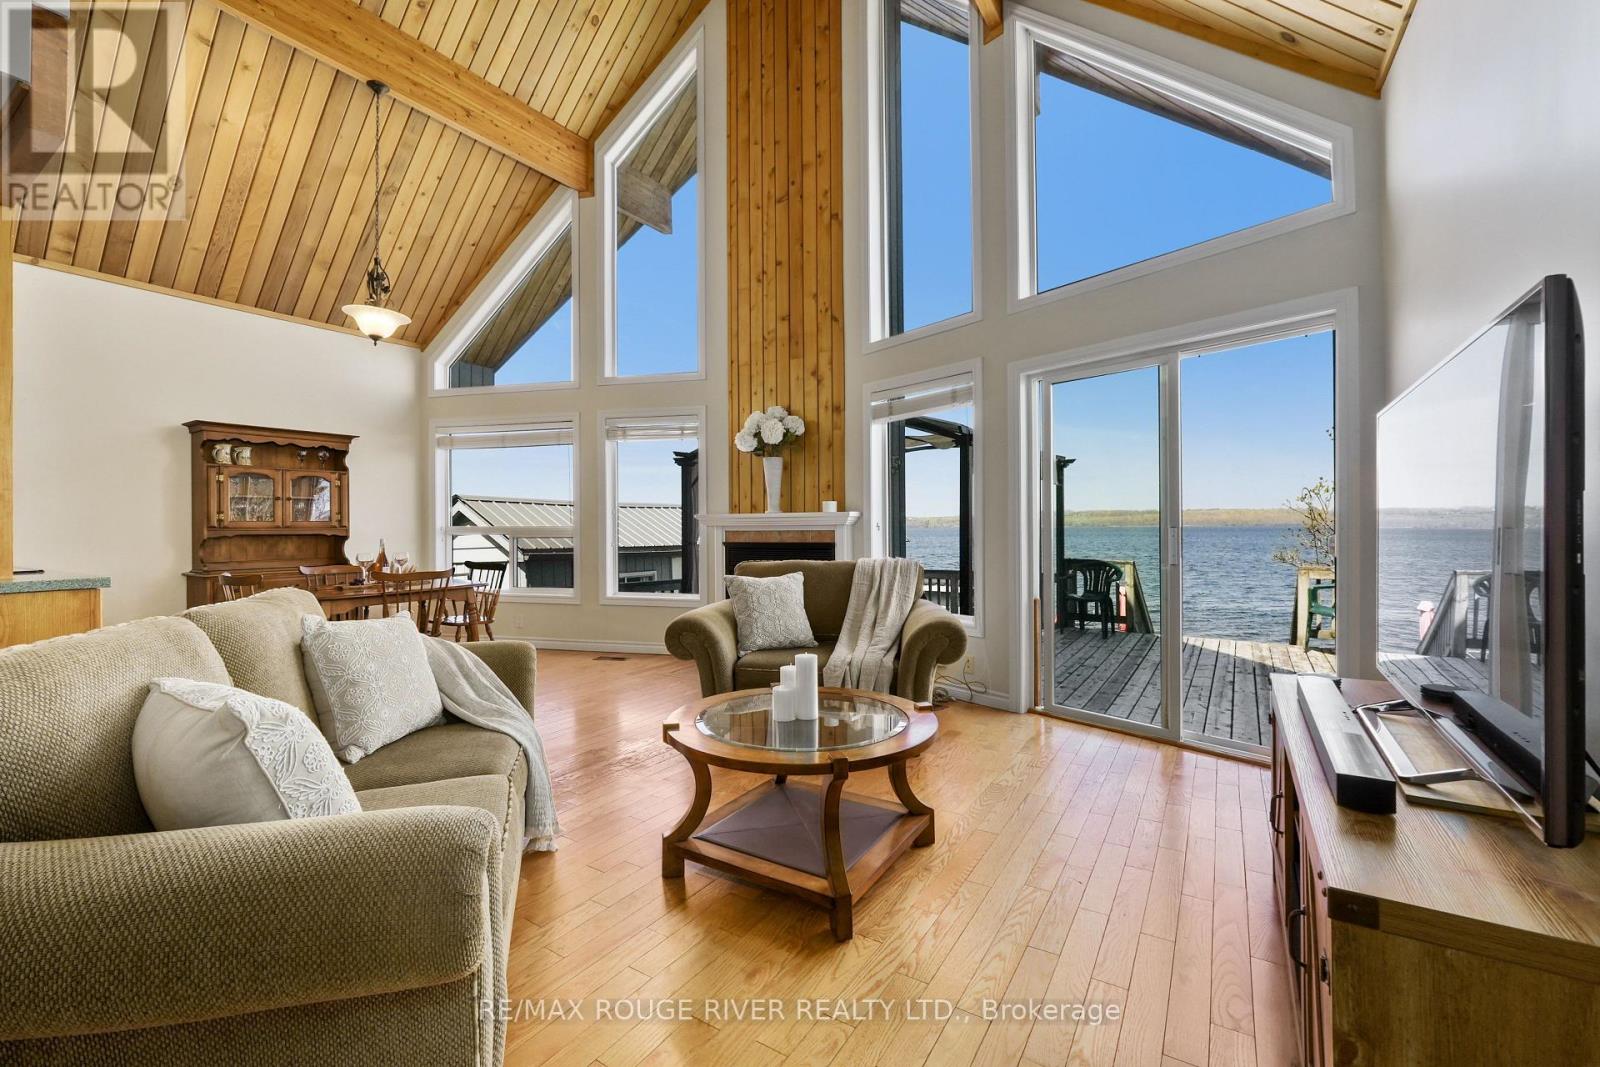
Your waterfront lifestyle begins here!! With stunning views and gorgeous sunsets, this sought after South Shore property offers a true Rice Lake experience! The beautifully crafted 2 bedroom, 2 bathroom Linwood bungaloft (1998), complete with a private dock, boathouse and bunkie, equipped with hydro and water was designed to showcase the very best of lakeside living. Inside, the airy great room features cathedral ceilings, soaring floor to ceiling windows, and a cozy fireplace for year round comfort. Step out to the lakeside deck to enjoy morning sunrises, evening panoramic sunsets, and effortless entertaining! The main floor includes a sunlit, open concept kitchen with stainless steel appliances-perfect for easy everyday living and memorable gatherings, along with a guest bedroom, 4 piece bath, and a convenient laundry room. Upstairs, the loft style primary suite features a 3 piece bath, walk in closet, and breathtaking lake views that make every morning feel like a retreat. The basement offers generous additional storage space, ideal for keeping your home beautifully organized year-round. The furnace, A/C unit and hot water tank were all replaced in 2017. The roof updated in 2015. Life on Rice Lake is a true four-season experience-- where every month brings its own charm, adventure, and breathtaking natural beauty! With 50 feet of pristine shoreline, you'll enjoy exceptional fishing, boating, and direct access to the Trent Severn Waterway in the warmer months, while winter transforms the lake into a playground for skating, ice fishing, and snowmobiling right from your own waterfront. For a change of pace, take a short, scenic boat ride to the prestigious Belmere Golf Course, directly across the lake-dock your boat and step straight onto the fairway. It's waterfront living with a resort inspired twist, where every season feels like a getaway!!! PLEASE NOTE Address for GPS is 66 PARKER DR , ROSENEATH (id:28302)
86 Sand Banks Court
Prince Edward County, Ontario
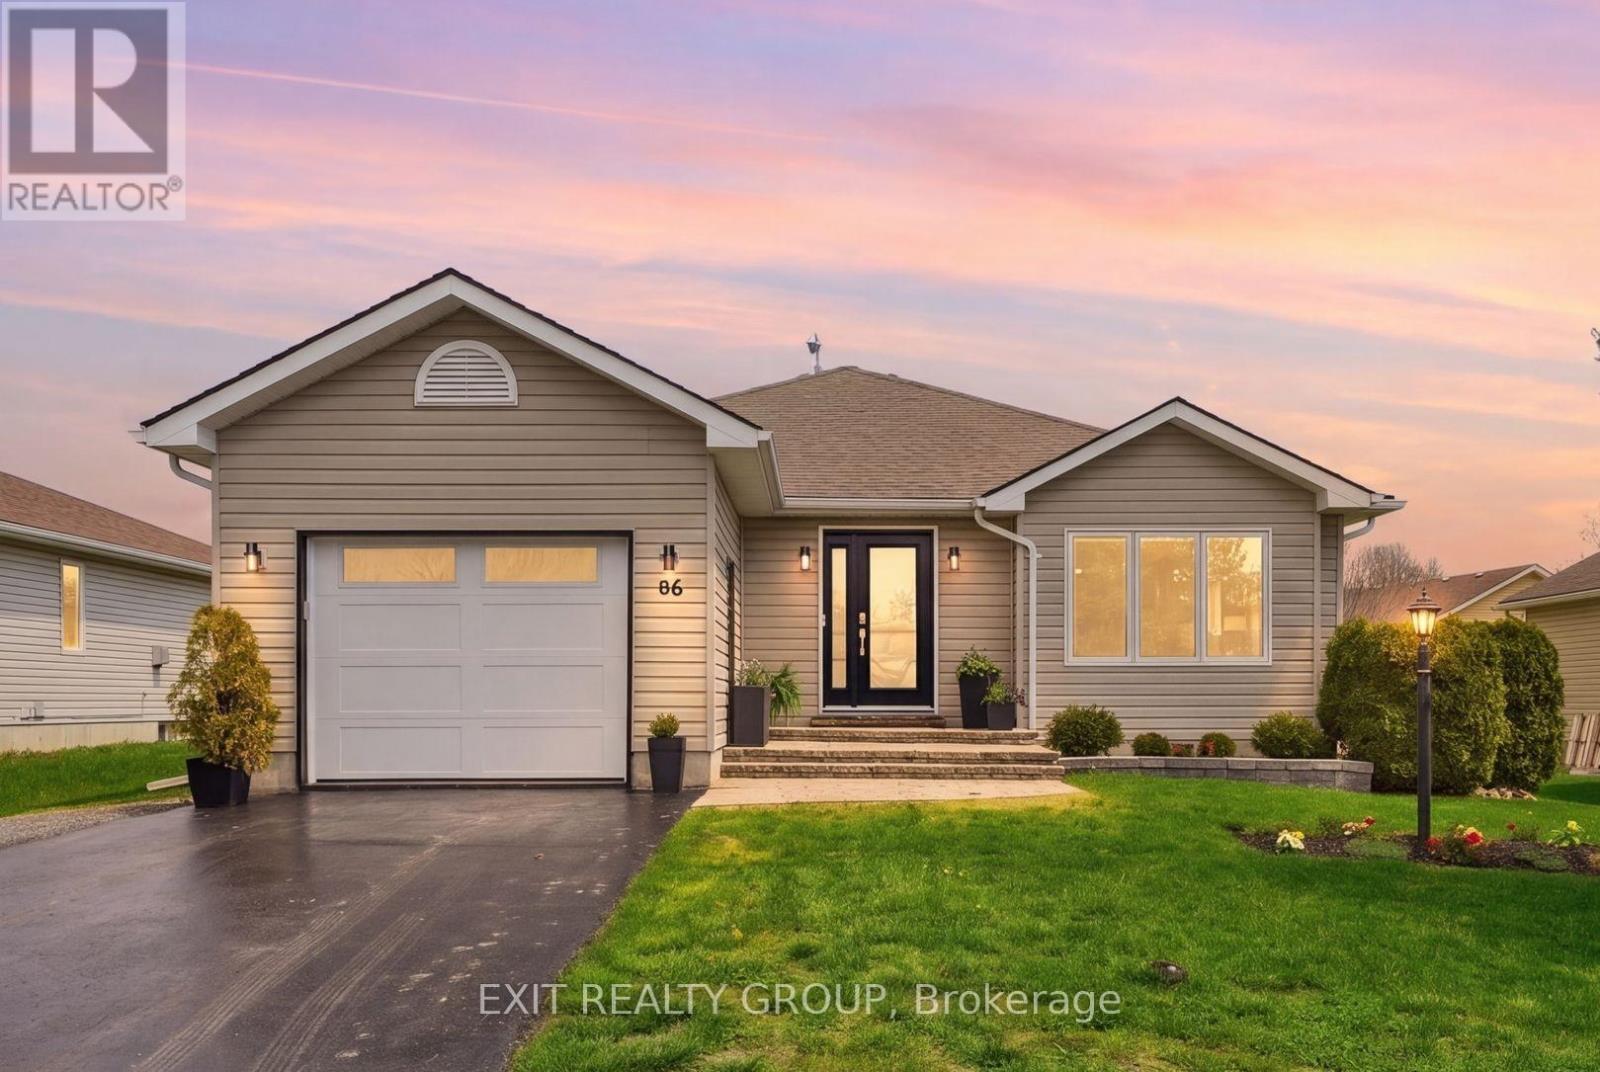
EXIT TO THE COUNTY. Wellington on the Lake, Landlease. Extraordinary find! Full basement with egress windows. This thoughtfully renovated home is turnkey. You are greeted with a stunning new front door, front window with custom blinds and new garage door. Upon entering the large bright front entry features ceramic tile you are greeted by a stunning glass railing leading to the basement. The bright open concepts living room, dining room and kitchen have hardwood floors, giving the home a warm inviting feeling. The Kitchen has been intentionally redecorated with granite counters, under cabinet lights, pot lights, stainless steel backsplash, under counter sink with appealing fixtures and upgraded appliances. The large laundry closet comes equipped with a LG washer and dryer and laundry sink. The bathrooms have been updated with higher cabinets and upgraded counters and faucets. From the Kitchen you enter onto your enlarged patio that has been thoughtful remodeled to give you privacy and is a great place to greet the morning with your first cup of java. Wellington on the Lake has so much to offer, enjoy several amenities including a community center with exercise, snooker and several multi-use rooms. Inground heated pool, tennis/pickle ball court, lawn bowling and much more. The Wellington Golf course and the millennium trail is within easy walking distance. Come enjoy the Counties renowned beaches, eateries, wineries and breweries. Come EXIT to the County. (id:28302)
47 Lisbeth Crescent
Kawartha Lakes, Ontario
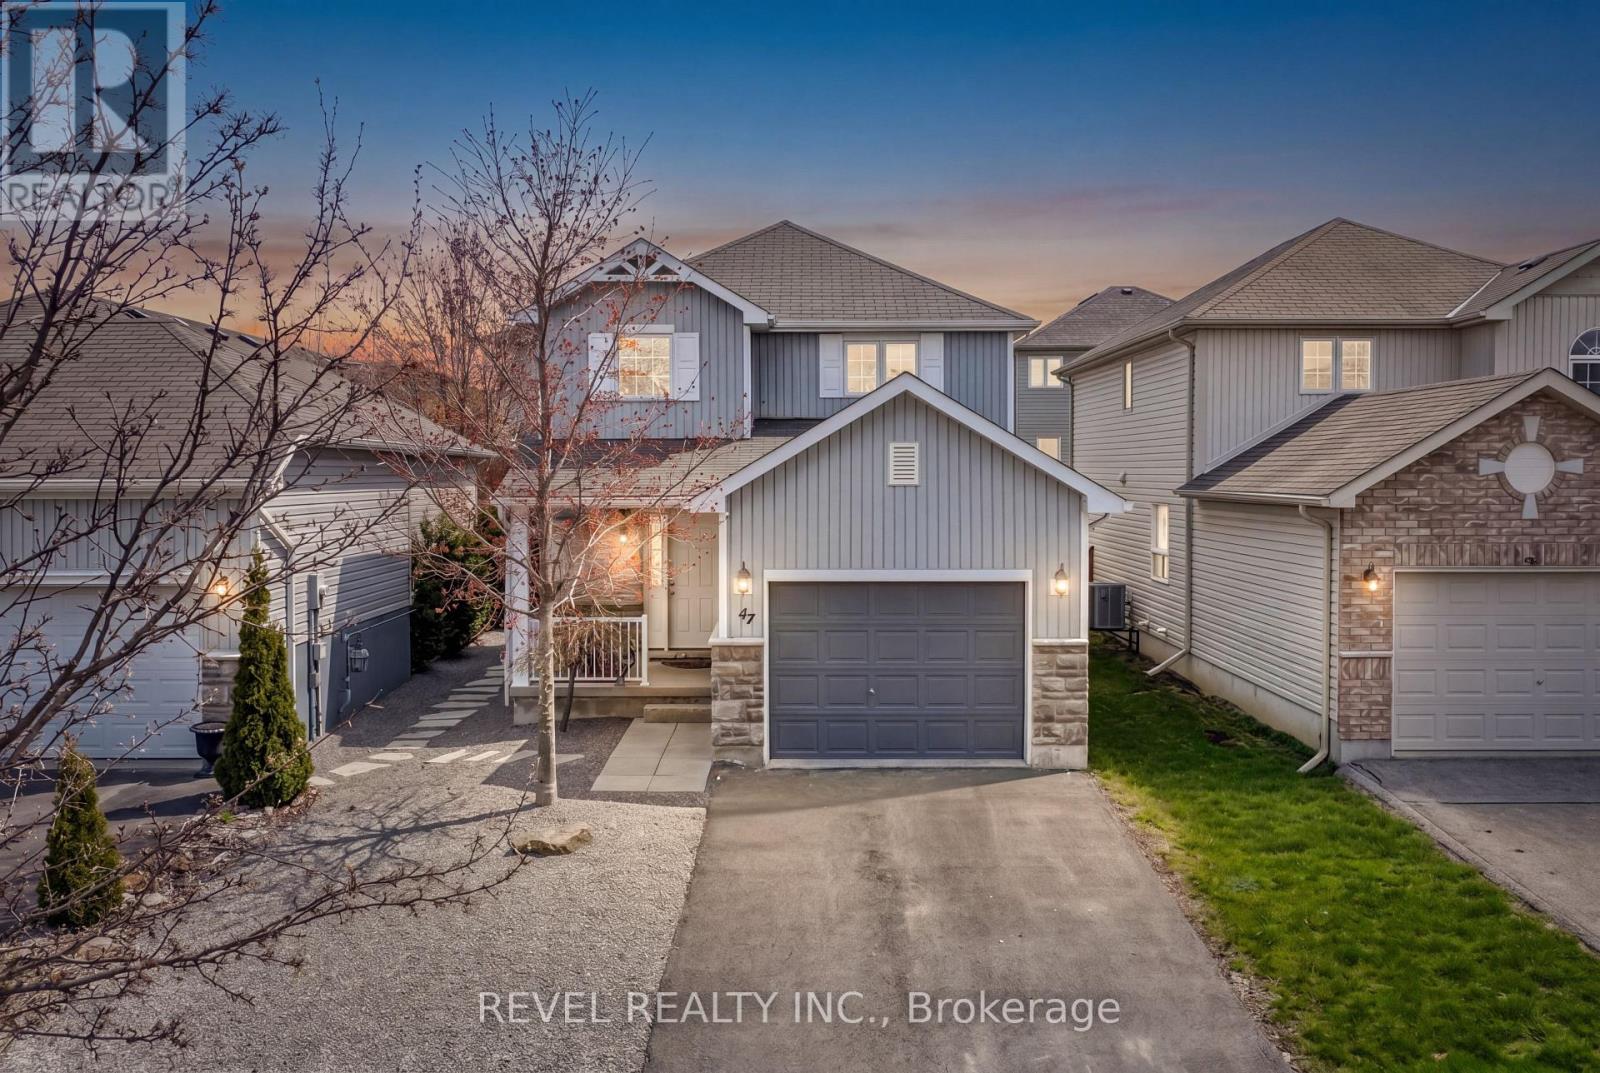
Where Comfort, Convenience, And Thoughtful Design Come Together. Perfectly Positioned In One Of Lindsay's Most Convenient Neighbourhoods, This Beautifully Maintained 3 Bedroom, 4 Bathroom Home Is Within Walking Distance To Fleming College Frost Campus And The Lindsay Recreation Complex, And Just Minutes From Ross Memorial Hospital, Schools, Shopping, Restaurants, Walking Trails, And Everyday Amenities.Step Inside To A Welcoming Front Foyer That Opens To A Dedicated Formal Dining Room, Creating The Perfect Space For Family Gatherings, Holiday Dinners, And Entertaining. The Bright And Inviting Living Room Flows Seamlessly Into The Eat-In Kitchen With A Walkout To The Backyard, Offering A Functional Layout Designed For Both Everyday Living And Effortless Entertaining.The Upper Level Features A Spacious Primary Suite Complete With A Walk-In Closet And Private Ensuite, Along With Two Additional Generously Sized Bedrooms, A Full Bathroom, And The Convenience Of Upper Level Laundry.The Fully Finished Basement Extends Your Living Space With A Versatile Bonus Area Perfect For A Home Office, Gym, Den, Playroom, Hobby Room, Or Whatever Best Suits Your Lifestyle. A Full Bathroom, Cold Room, And Ample Storage Complete The Lower Level.Step Outside To Your Own Backyard Retreat Featuring A Newly Built Composite Deck With A Lifetime Warranty, Enhanced By A Motorized Retractable Awning With An Integrated Privacy Screen, Creating The Perfect Setting For Morning Coffee, Summer Barbecues, Or Quiet Evenings Outdoors.Thoughtfully Designed For Reduced Upkeep, The Exterior Features Pea Gravel On Three Sides Of The Home, Creating A Clean, Attractive, And Easy-Care Outdoor Setting.Additional Highlights Include An Attached Garage, Paved Driveway, And Pride Of Ownership That Is Evident Throughout.Offering The Perfect Blend Of Space, Style, Functionality, And An Outstanding Location, This Move-In Ready Home Is Ready To Welcome Its Next Owners.Welcome Home. (id:28302)
206 Fire Route 96
Trent Lakes, Ontario
Nestled on the shores of beautiful Pigeon Lake this stunning 4 bedroom, 3 bath Caledon log home offers an exceptional waterfront lifestyle. It sits on a level lot with an impressive 200 feet of shoreline complete with a private inlet for docking your boat. All this is complimented by an expansive open lake view THAT YOU WILL NEVER GET TIRED OF! Designed to embrace its surroundings, the home features walkouts from all principal rooms to an expansive deck that spans the full width of the house, showcasing stunning panoramic vistas of the lake and extends your living out of doors inside, the inviting great room boasts a dramatic floor to ceiling fireplace, complemented by beautiful hardwood floors throughout. A cozy front porch welcomes you, while the lower level offers a spacious family room with a walkout to the lakeside and an airtight woodstove ideal for year round cozy comfort. This level also includes two bedrooms and a full bath that is perfect for overnight guests - Complete with pool table! Enjoy the convenience of the oversized 26x24 double car attached garage that has convenient access to the large mudroom/laundry room area. Enjoy some of the region's best fishing with abundant walleye, bass, and muskie right at your dock. This is a rare opportunity to own a spectacular waterfront retreat ..... DON'T MISS OUT. (id:28302)
46 Lake Breeze Court
Prince Edward County, Ontario
Beautifully maintained and thoughtfully updated, this 3-bedroom bungalow is tucked away on a quiet street in the heart of Wellington. The main floor is designed for effortless living, anchored by a bright open-concept plan and elevated by new engineered hardwood, updated lighting and every room has been freshly painted. At the centre of the home, the kitchen delivers both style and function with quartz countertops and a spacious peninsula-ideal for casual meals, entertaining, and everyday connection. A cozy rear den walks out to a new, large, composite deck with glass railings, overlooking the backyard, the Millennium Trail, and rolling, open spaces in the distance. The living room features a gas fireplace and abundant natural light with plenty of windows. The private primary suite is set at the back of the home with a walk-in closet and 3-piece ensuite. Just down the hall, a second bedroom, newly renovated 5-piece bath and main-floor laundry with garage access complete the layout. Recent bathroom upgrades, new appliances, and refreshed front landscaping add turnkey appeal. The finished lower level includes a large rec room, an additional bedroom, a 2-piece bath, a workshop area and a convenient walk-up to the garage. The Village of Wellington is well known for its scenic beach, Farmers' markets, school and library, lake side playground and park, various dining options and close-by wineries and shops. (id:28302)
16 Twelve Trees Court
Prince Edward County, Ontario
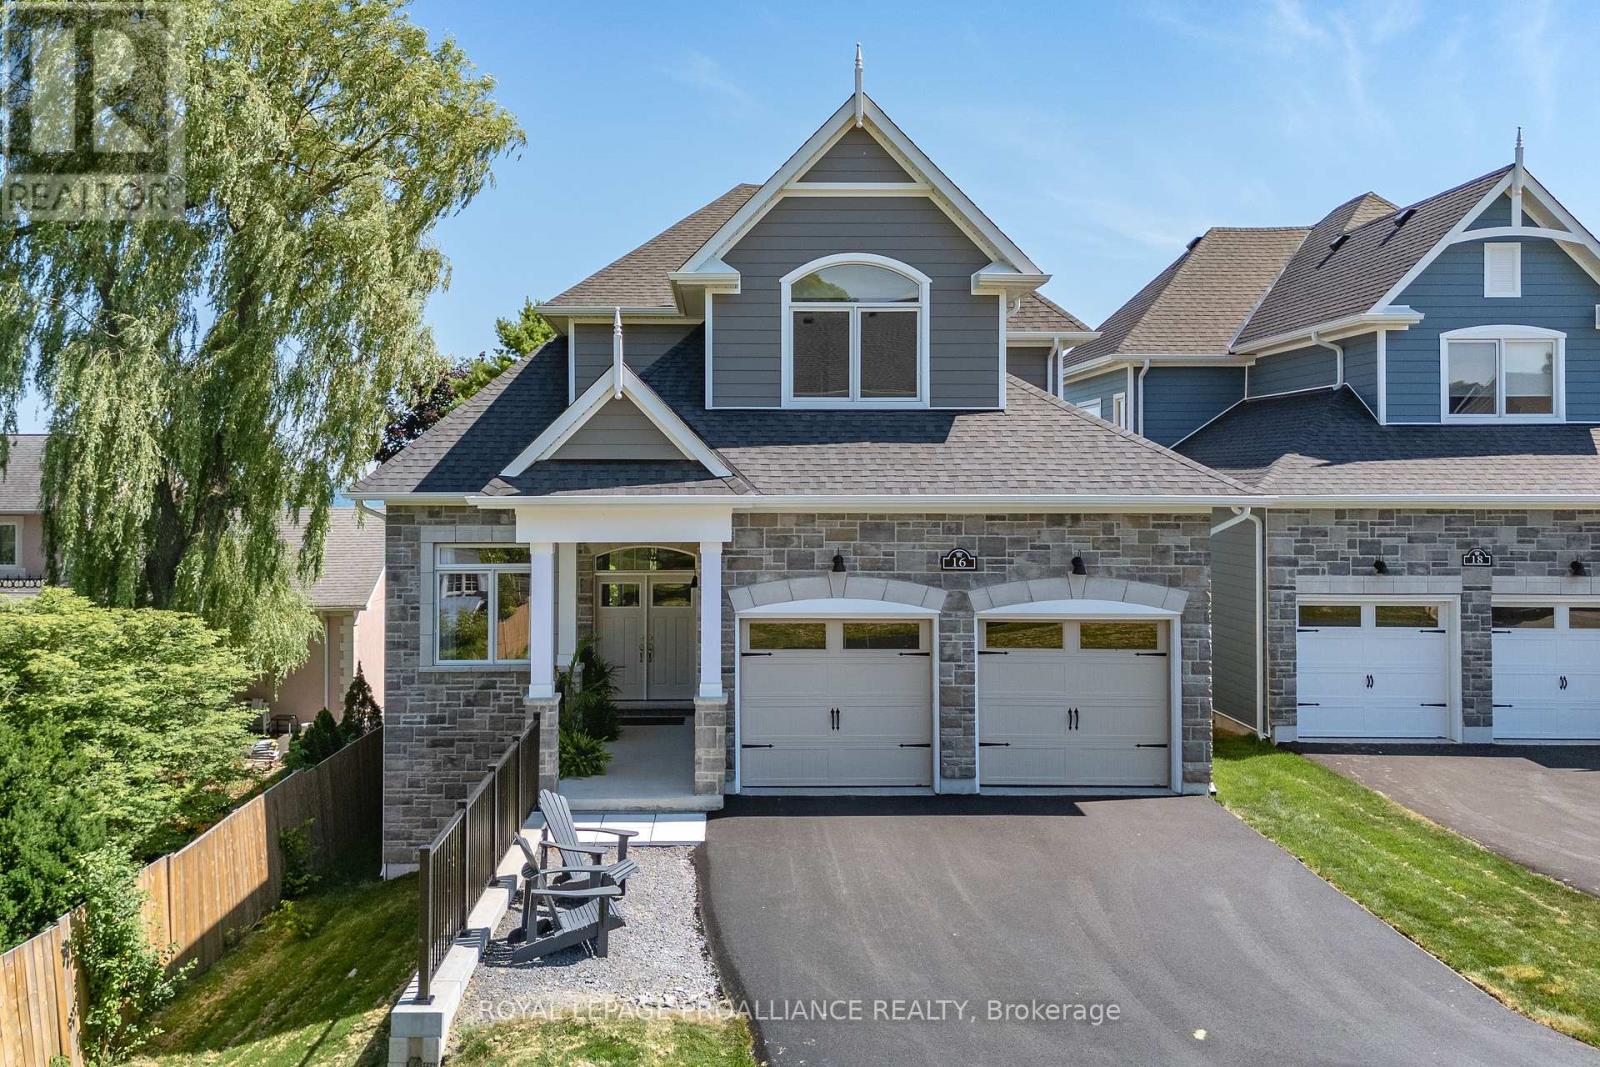
Location, Location! Welcome to this stunning newly built waterfront bungaloft in the heart of Wellington. Enjoy the ultimate Prince Edward County lifestyle with sandy white beaches, morning swims, kayaking, golf, and scenic bike rides along the Millennium Trail-all just minutes from your doorstep. Indulge in the area's renowned wineries, breweries, dining, and boutique shopping. Set on a prime waterfront lot, this 2,280 sq ft home with a walkout lower level offers breathtaking panoramic views of Lake Ontario, including unforgettable sunrises, sunsets, and moonlit nights overlooking the dunes and Sandbanks Provincial Park. Step inside to a grand foyer with convenient main floor laundry, a powder room, and interior access to the double car garage. A versatile den offers the perfect space for a home office or formal dining room. The gourmet kitchen features a Corian centre island, brand-new appliances, and flows seamlessly into the bright breakfast area with glass doors leading to a glass-railed deck showcasing unobstructed waterfront views. The impressive great room boasts soaring ceilings, expansive south-facing windows, and a cozy gas fireplace, creating a warm yet airy living space filled with natural light. The main floor primary suite is a true retreat, complete with walkout access to the deck, a walk-in closet, and a spa-inspired ensuite with double sinks, a soaker tub, and a frameless glass shower. Upstairs, a beautiful hardwood staircase leads to two generously sized bedrooms and a well-appointed guest bath-ideal for family or visitors. Finished with hardwood flooring throughout, porcelain tile, and brand-new appliances, this exceptional home offers modern comfort in an unbeatable waterfront setting with full municipal services. A rare opportunity to own a luxury waterfront bungaloft in the vibrant heart of Wellington. (id:28302)
78 Riverside Trail
Trent Hills, Ontario
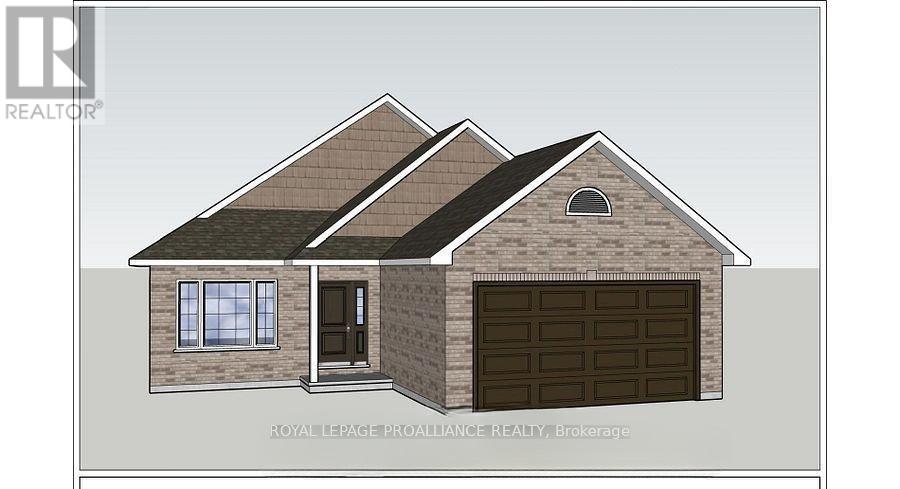
WELCOME HOME TO HAVEN ON THE TRENT! Build your customized dream home on beautiful 250 FT deep lots! Your new build will be situated on a 250ft deep lot, just steps from the Trent River & nature trails of Seymour Conservation Area. "THE ASHWOOD" floor plan offers open concept living with 1550 sf of space on the main floor, with the option to finish basement adding even more space! Gourmet Kitchen boasts beautiful custom cabinetry and sit up breakfast bar. Great Room boasts vaulted ceilings and is the perfect spot to add a floor to ceiling stone clad gas fireplace. Enjoy your morning coffee on your deck overlooking the backyard that edges onto forest. Large Primary Bedroom with Walk In closet & Ensuite. Second Bedroom can be used as an office-WORK FROM HOME with Fibre Internet! 2 car garage with access to Laundry Room. Includes Luxury Vinyl Plank/Tile flooring throughout main floor, municipal water, sewer & natural gas, Central Air, HST & 7 year TARION New Home Warranty. ADDITIONAL FLOOR PLANS AND ONLY 5 REMAINING LOTS AVAILABLE IN PHASE 3. Haven on the Trent is located approximately an hour to the GTA, minutes drive to downtown, library, restaurants, hospital, public boat launches, Ferris Provincial Park and so much more! A stone's throw to the brand new Campbellford Recreation & Wellness Centre with arena, exercise facility and two swimming pools. WELCOME HOME TO BEAUTIFUL HAVEN ON THE TRENT IN CAMPBELLFORD! *Interior photos are of a different build and some virtually staged*CONSTRUCTION HAS NOT BEGUN, PURCHASER TO CHOOSE FLOOR PLAN AND FINISHES. PRICING REFLECTS EXPANDED HST NEW RESIDENTIAL REBATE AVAILABLE FOR ELIGIBLE PURCHASERS (id:28302)
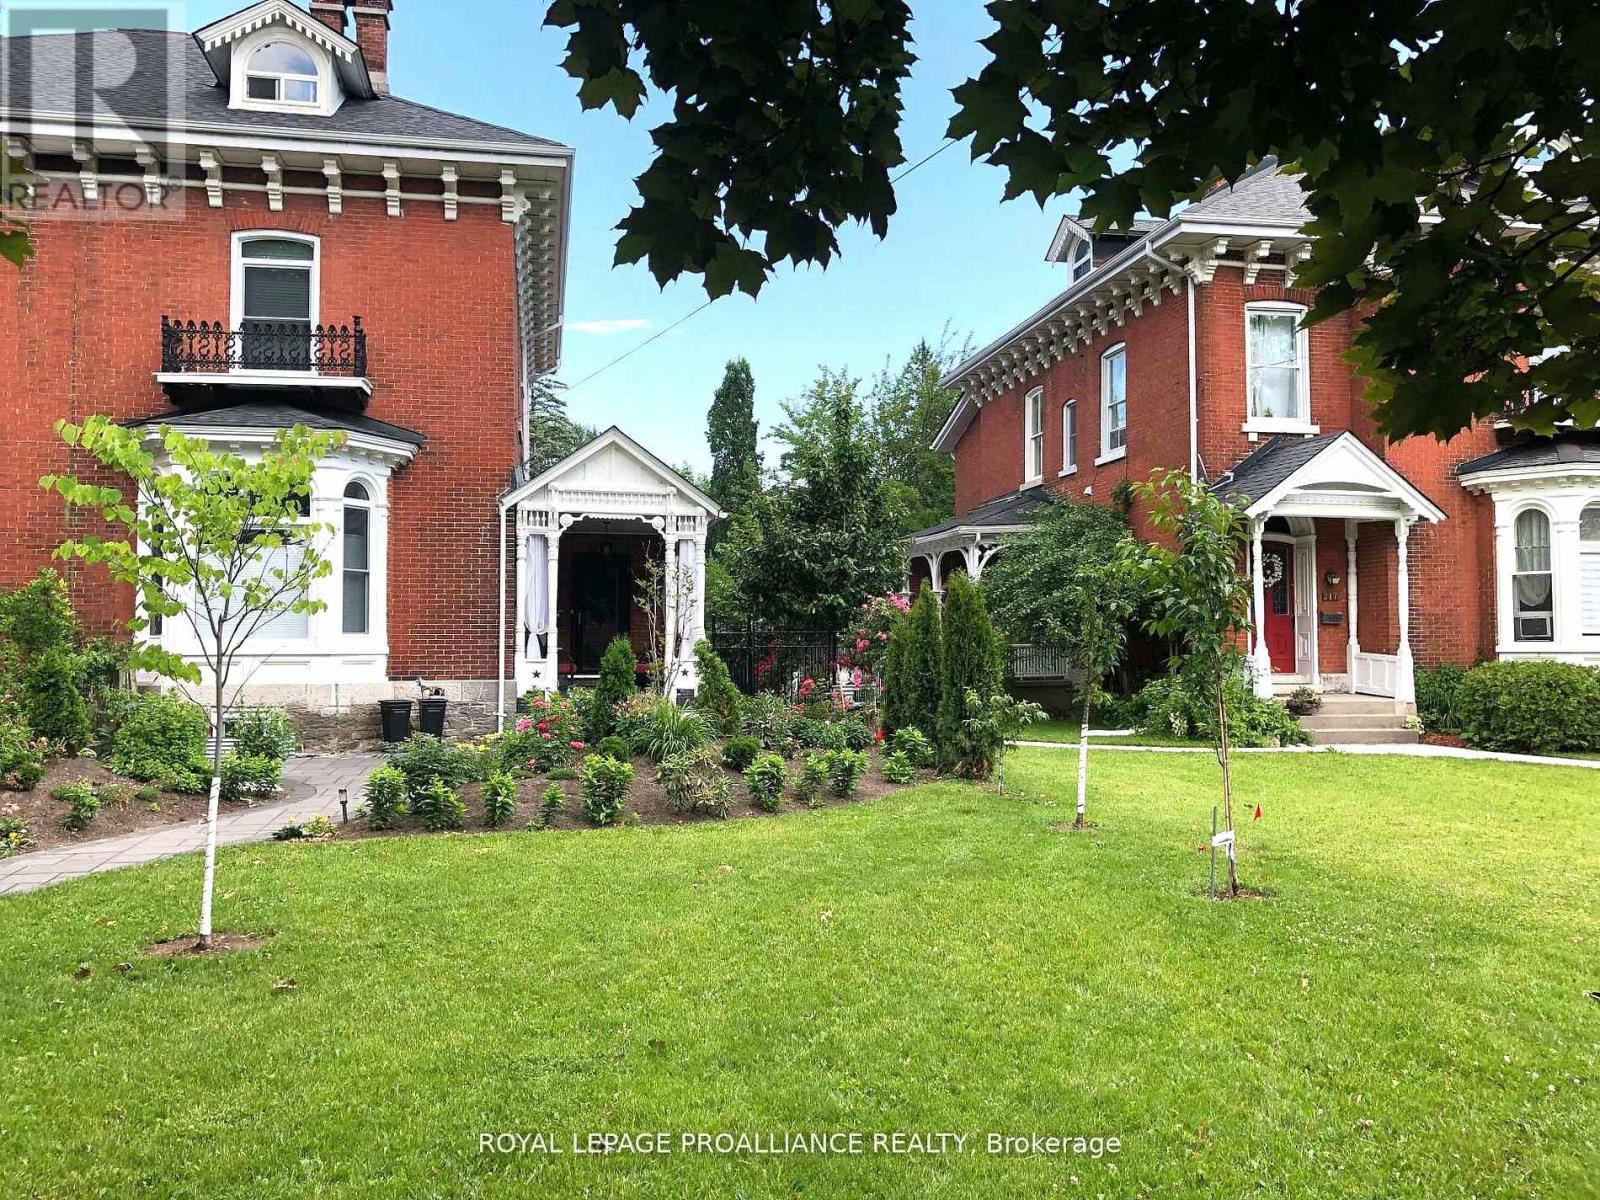
219 Charles Street
Belleville, Ontario
You want Drama? You want Style? Then step into one of Old East Hill's most captivating homes; historic grandeur, modern sophistication, & a walkable lifestyle. Built in 1880 by Ezra Holton, this remarkable Victorian semi has been meticulously restored, preserving its architectural beauty while embracing the comforts of contemporary living. Once you enter, the home's dramatic scale is undeniable. Soaring 12-foot ceilings on both the main & second floors, oversized windows, exquisite crown mouldings, wide baseboards & original millwork create an atmosphere rarely found in today's homes. The grand living room is anchored by a stunning marble fireplace mantel, while the formal dining room offers built-in cabinetry & a classic sideboard, making entertaining both elegant and effortless. The beautifully updated kitchen blends style & function with quartz countertops, new appliances, solid wood cabinetry with glass accents & direct access to the private garden. Up the impressive staircase, three oversized bedrooms provide bright and comfortable retreats. The spacious primary suite features custom floor-to-ceiling built-ins, open shelving, & a walk-in closet, while the renovated bathroom offers timeless style. The third floor adds exceptional flexibility with 2 bonus rooms ideal for additional bedrooms, a home office, studio, fitness space, or media room. Outside, enjoy the charm of a fenced side and rear garden surrounded by decorative iron fencing & gates. The compact, thoughtfully designed yard provides beauty without the burden of extensive maintenance, allowing more time to enjoy the neighbourhood. Located in Belleville's prestigious Old East Hill, you're just a short stroll from downtown restaurants, cafs, galleries, the farmers' market, schools, churches, and the scenic Waterfront Trail. With home systems & components already updated, you can enjoy owning a landmark residence that delivers character, convenience, style, and modern peace of mind! (id:28302)
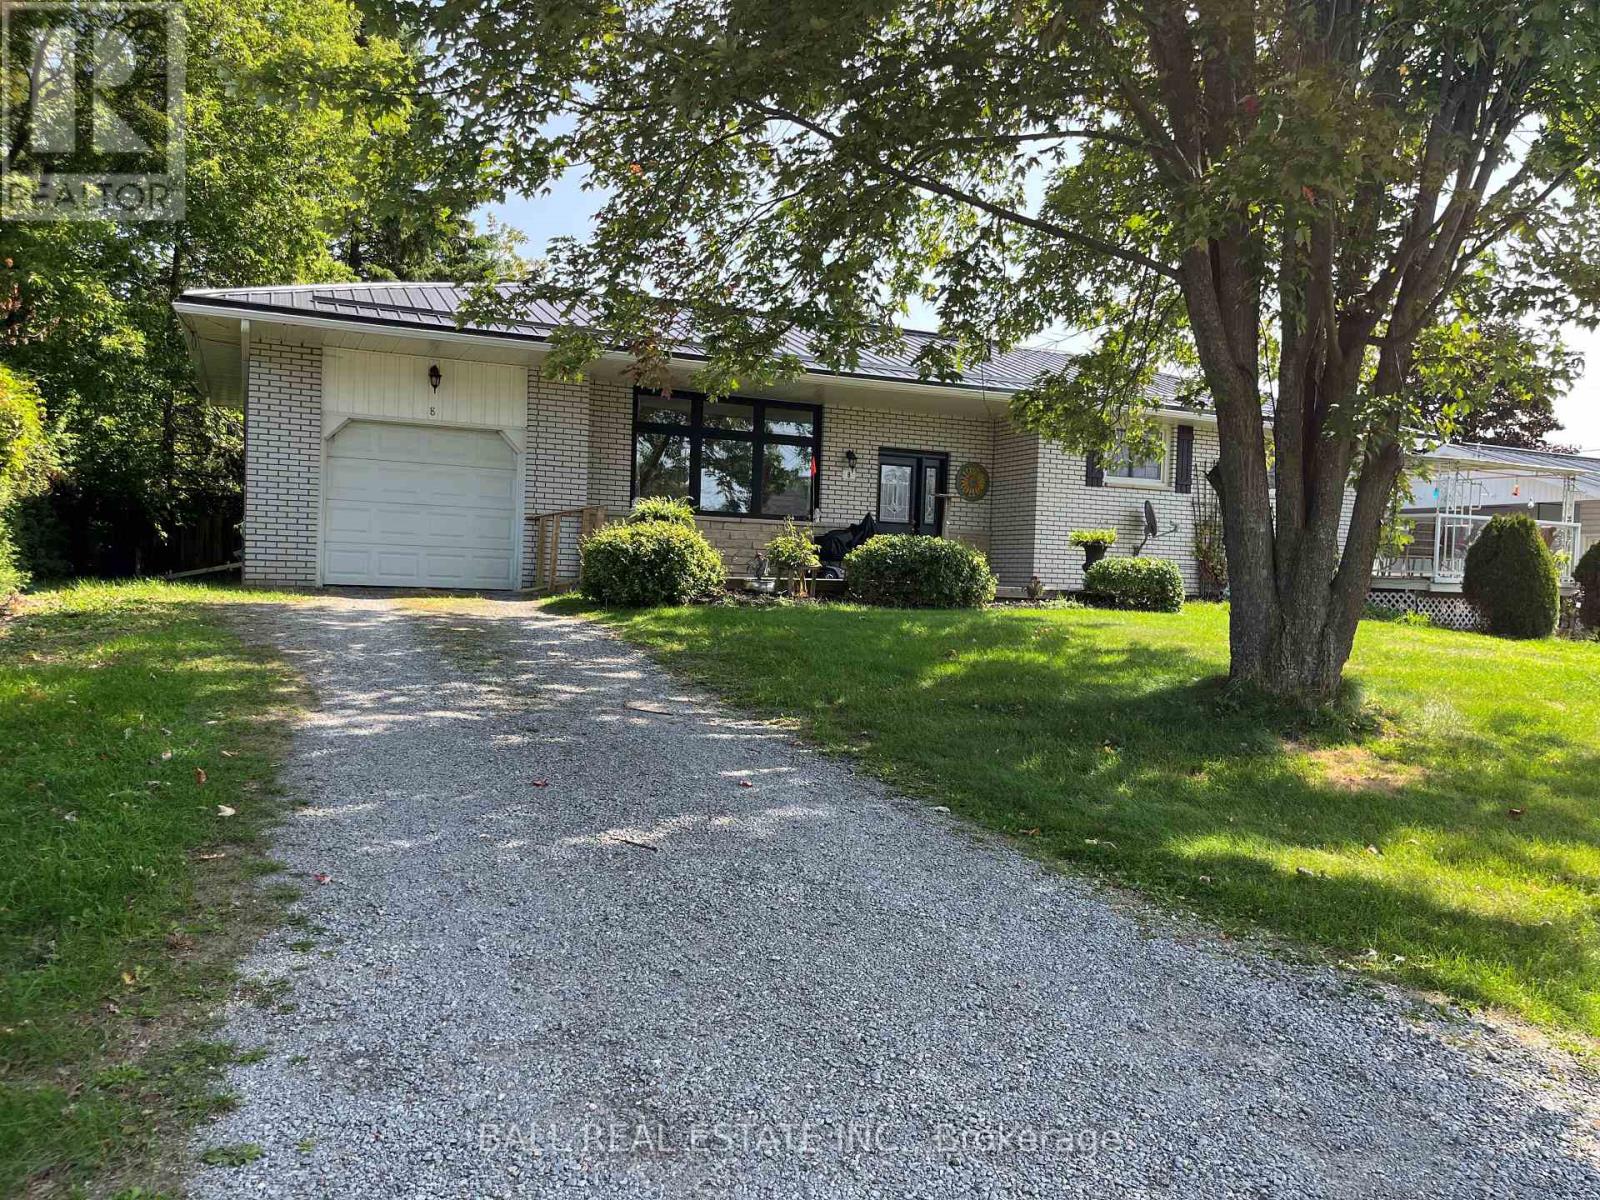
8 Church Lane
Trent Hills, Ontario
Welcome to this solid 2+1 bedroom brick bungalow, perfectly situated in a quiet, family-friendly residential neighborhood. This well-maintained home offers a functional layout with bright living space and plenty of versatility for a variety of lifestyles. The main level features two comfortable bedrooms, a spacious living area, and a practical kitchen ready for your personal touch. The finished lower level adds a third bedroom and offers excellent in-law suite potential, making it ideal for extended family or additional living space. Outside, you'll find even more to love with both an attached garage and a detached garage/workshop - perfect for hobbyists, storage, or extra parking. Enjoy the peace and privacy of this desirable location while still being close to local amenities. A fantastic opportunity for homeowners, investors, or those looking to customize a home to their needs. (id:28302)
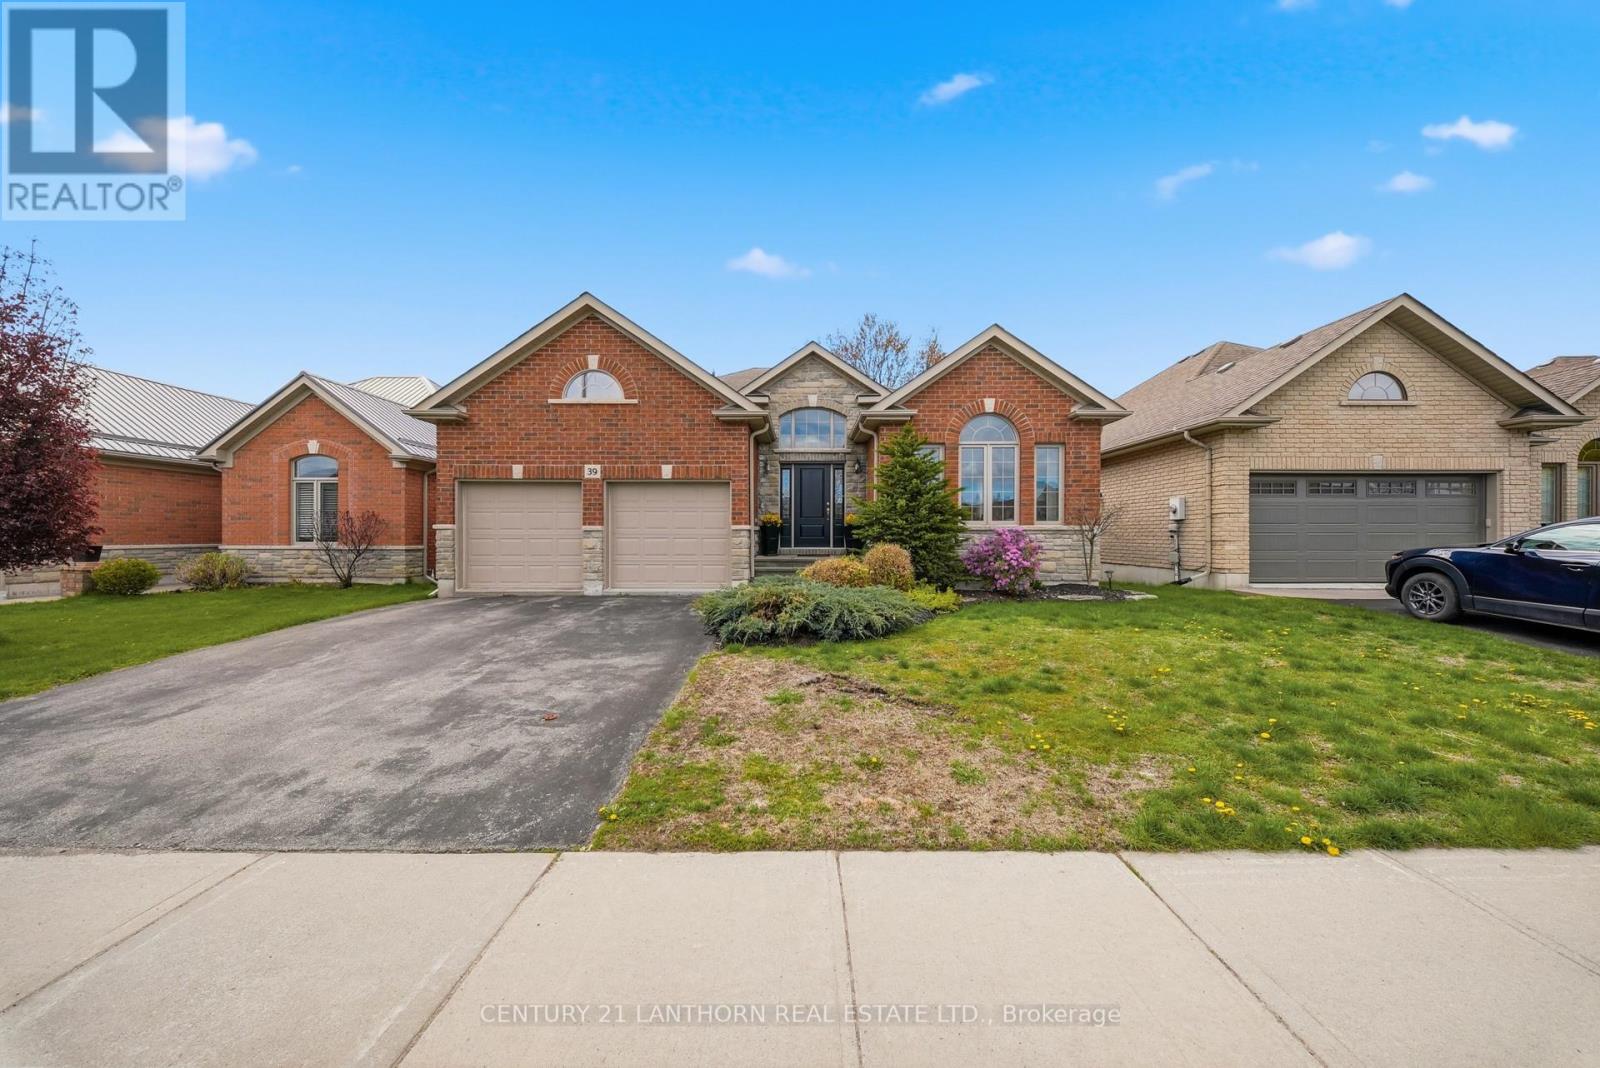
39 Mcdougall Drive
Belleville, Ontario
This is the house everyone naturally gathers in. Designed as an executive bungalow, this home offers an impressive footprint with expansive, open living spaces that emphasize entertaining, comfort, and easy day-to-day living. While thoughtfully designed as a main-floor two-bedroom residence, the scale and layout deliver the feel of a much larger home, ideal for buyers who value space where it matters most. The main level features bright, open-concept living and dining areas with vaulted ceilings, a welcoming family room centred around a gas fireplace, and a well-proportioned kitchen with walkout to the backyard, creating seamless flow for hosting family and friends. The primary suite is a true retreat with generous proportions, a walk-in closet, and a private ensuite, while a second main-floor bedroom and additional bath offer flexibility for guests or a home office. Main-floor laundry adds to the ease of single-level living. The fully finished lower level significantly expands the home's living space and is ideal for entertaining, recreation, or relaxed evenings at home, including a third bright bedroom situated above ground at the rear of the home. For buyers seeking additional bedrooms, the basement layout offers excellent flexibility and can comfortably accommodate one or two additional bedrooms while maintaining a spacious recreation area. Outside, the professionally landscaped backyard is a standout feature, offering privacy and enjoyment with an 18' x 36' inground saltwater pool and multiple outdoor entertaining areas-perfect for summer gatherings and poolside evenings. Well cared for and offering a timeless, solid foundation, this home also provides the opportunity to personalize finishes over time. Set in a quiet, established neighbourhood, this is a rare offering that blends generous living space, exceptional entertaining potential, and future flexibility. (id:28302)
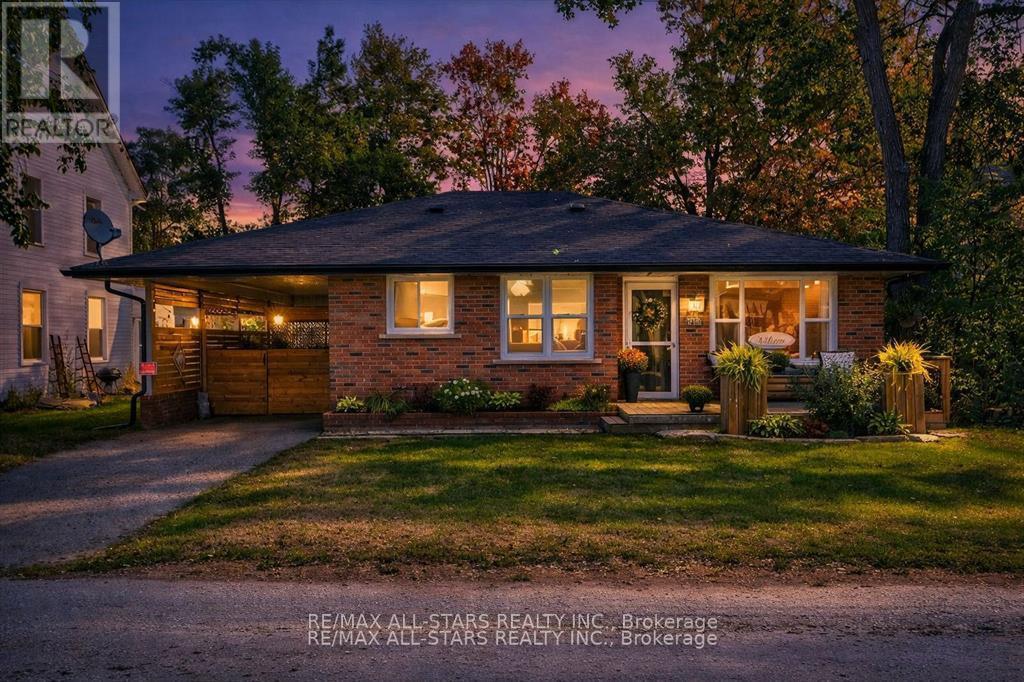
34 William Street
Kawartha Lakes, Ontario
If you've been dreaming about small-town living where you can actually walk everywhere, this is the one. Welcome to this beautifully updated brick bungalow in the heart of Bobcaygeon, just steps from restaurants, grocery stores, boutique shops, and even the beach. Imagine grabbing your morning coffee on foot, meeting friends for dinner downtown, or catching a sunset by the water - all without getting in your car. Inside, the home feels fresh, bright, and completely move-in ready. The open-concept living space flows right into a stunning kitchen renovated in August 2021, featuring a large island (perfect for hosting or morning breakfasts), stainless steel appliances (2021-2024), updated outlets, and modern lighting throughout. A feature wall added in 2024 brings warmth and personality, while big windows fill the space with natural light. Major updates mean peace of mind: Lennox heat pump (2021) for efficient year-round comfort Bathroom updated in 2023 Lighting refreshed throughout (2022-2025) New fascia & eavestroughs (July 2025) New fence (April 2025) Step outside and you'll find your own private backyard retreat. Fully fenced and thoughtfully designed, it's the kind of space where summer evenings turn into late nights around the fire pit. There's a cozy seating area and even a charming she shed/garden shed (2022) - ideal for a creative studio, storage, or your own quiet escape. The tall, dry insulated crawl space offers excellent storage something buyers always appreciate, and recent exterior upgrades like the front porch (2021) and side patio (2023) add even more usable outdoor living space. Whether you're downsizing, buying your first home, or looking for a turnkey property in one of the Kawarthas' most loved communities, this home offers the lifestyle people move to Bobcaygeon for. Unpack. Walk to town. Enjoy the beach. This is easy living, done right with Natural gas right at the lot line. (id:28302)
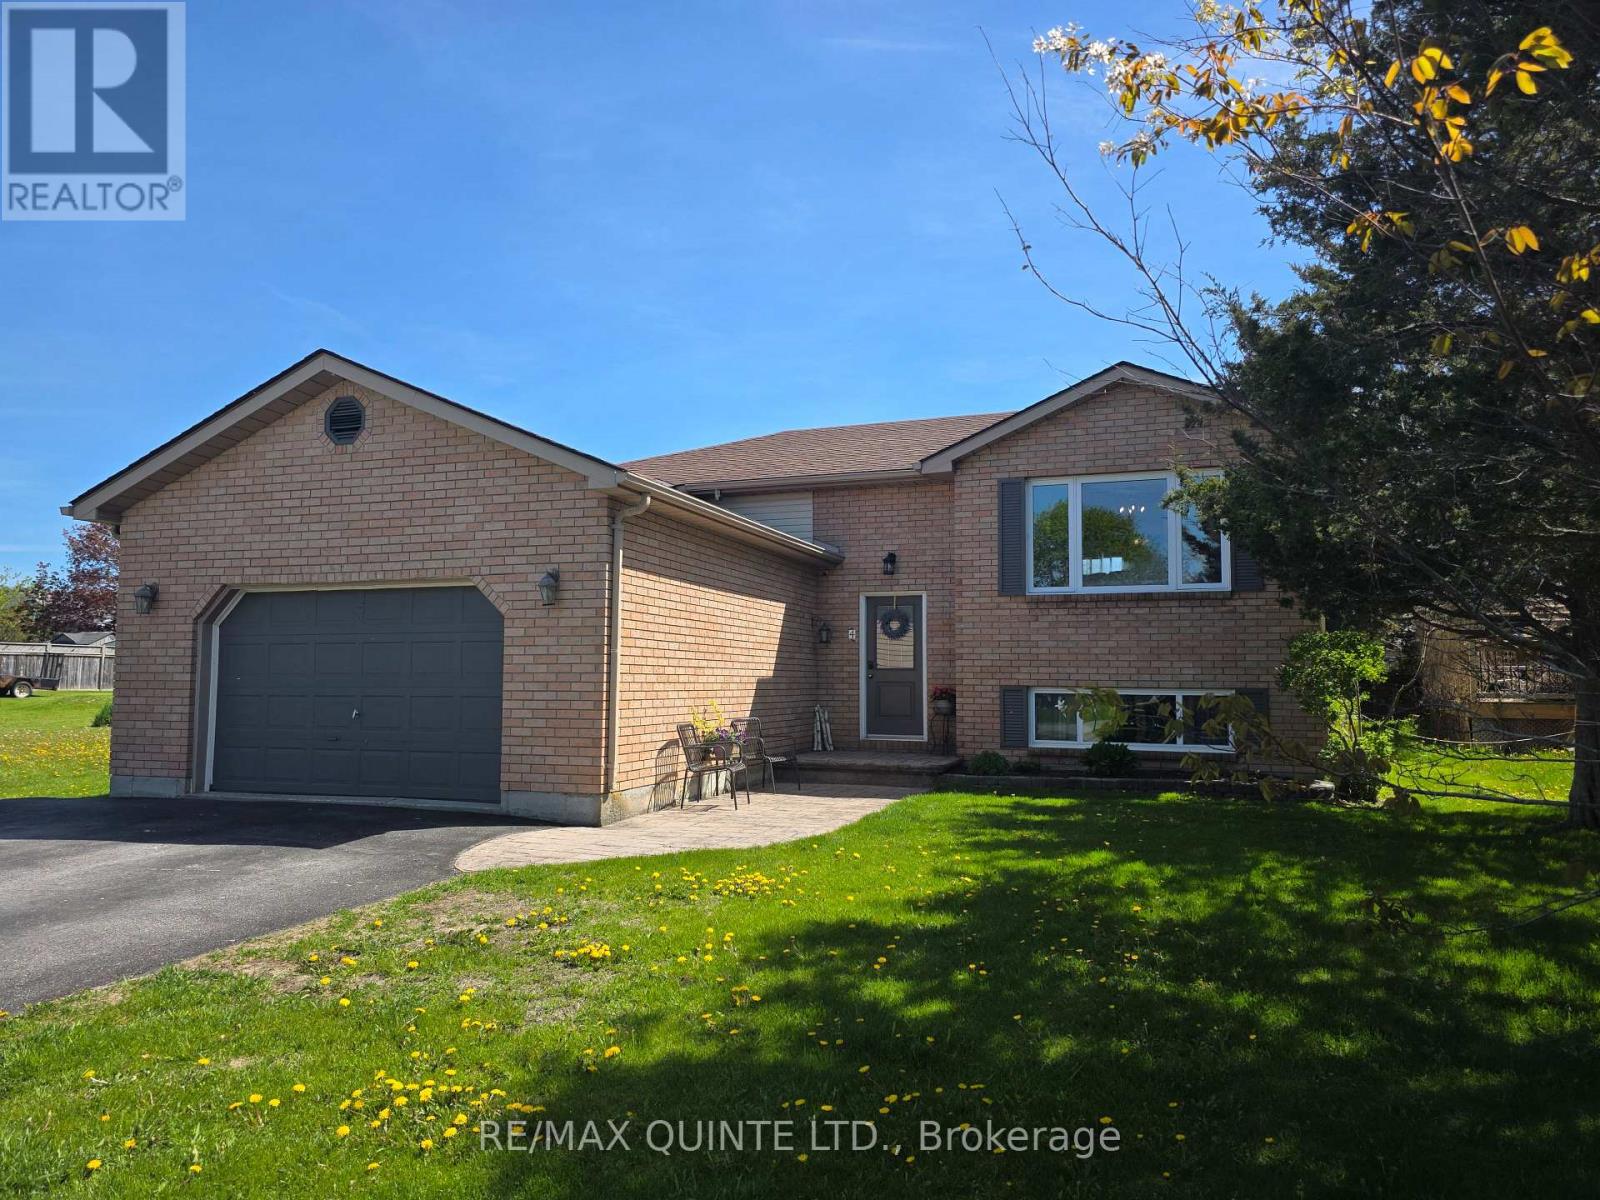
4 Harbourview Crescent
Prince Edward County, Ontario
Spacious Raised Bungalow in a Sought After Family Neighbourhood! Welcome to this inviting family residence nestled in one of Wellington's most desirable neighbourhoods. Perfectly positioned near schools, parks, the beach, and the vibrant downtown core, this home combines convenience with a welcoming community atmosphere-an ideal setting for families of all ages. Inside, discover a bright and spacious layout featuring three comfortable bedrooms on the main floor, complemented by a generous four-piece bathroom. The open-concept kitchen and dining area offer ample cabinetry and counter space, seamlessly connected to a cozy family room-perfect for gathering and relaxation. Step through the dining room walkout onto a large sun-filled deck, where you can lounge by the above-ground pool or savour meals al fresco in a fully fenced backyard that's perfect for children and pets to play safely. The lower level of this raised bungalow boasts large windows that flood the space with natural light. Here you'll find two additional bedrooms, a modern bathroom with a spacious glass shower, an addition recreational room ideal for family movie nights or a children's play area, and a large laundry room with plenty of storage. This well-maintained, move-in ready home offers the perfect blend of comfort, functionality, and location for your family's next chapter. (id:28302)
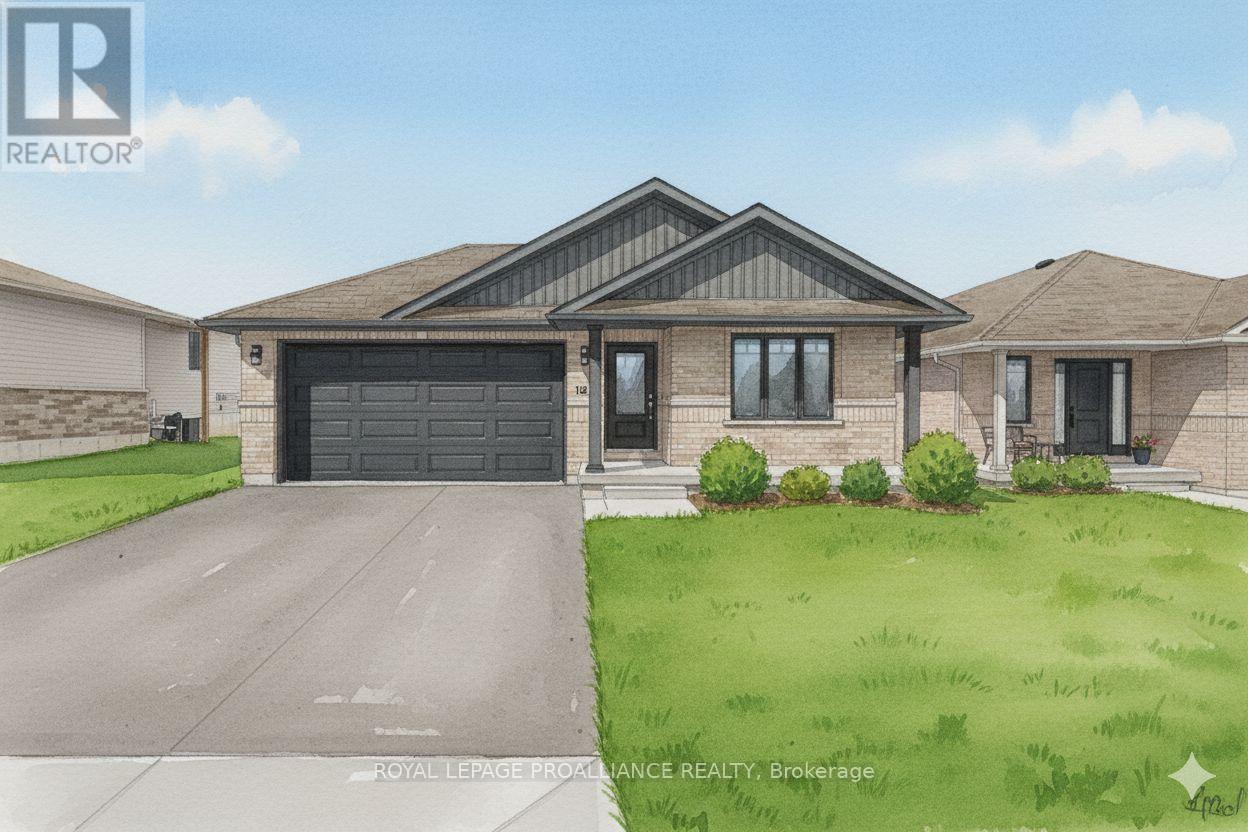
106 Hastings Park Drive
Belleville, Ontario
Welcome to this fully finished exceptional Manhattan by Duvanco Homes where quality craftsmanship meets thoughtful design in one of Belleville's most loved neighbourhoods. This stunning 2+3 bedroom home delivers impressive value without compromising on the spacious details of a modern home. Step inside to discover an open concept layout bathed in natural light, where a beautifully appointed kitchen awaits with designer cabinetry with upgraded crown moulding, a generous breakfast bar and loads of cabinetry to make your organized friends green with envy. The living room features a sophisticated coffered ceiling that adds architectural interest overhead. Retreat to the primary bedroom, thoughtfully positioned for maximum privacy, complete with a luxurious four-piece ensuite featuring double vanity, gorgeous porcelain tile, and a spacious walk-in closet. The fully finished basement is the real showstopper-three additional bedrooms, a recreation room for family gatherings, and another full bathroom expand your living possibilities dramatically. Every Duvanco home undergoes a rigorous Holmes Approved three-stage inspection, giving you peace of mind with certification and detailed reporting. Outside, enjoy the fully sodded yard, professional landscaping, and double-wide driveway. The neighbourhood shines with walking paths, pickle ball courts, Potter's Creek Playground, and proximity to Loyalist College and Potters Creek Conservation area. (id:28302)
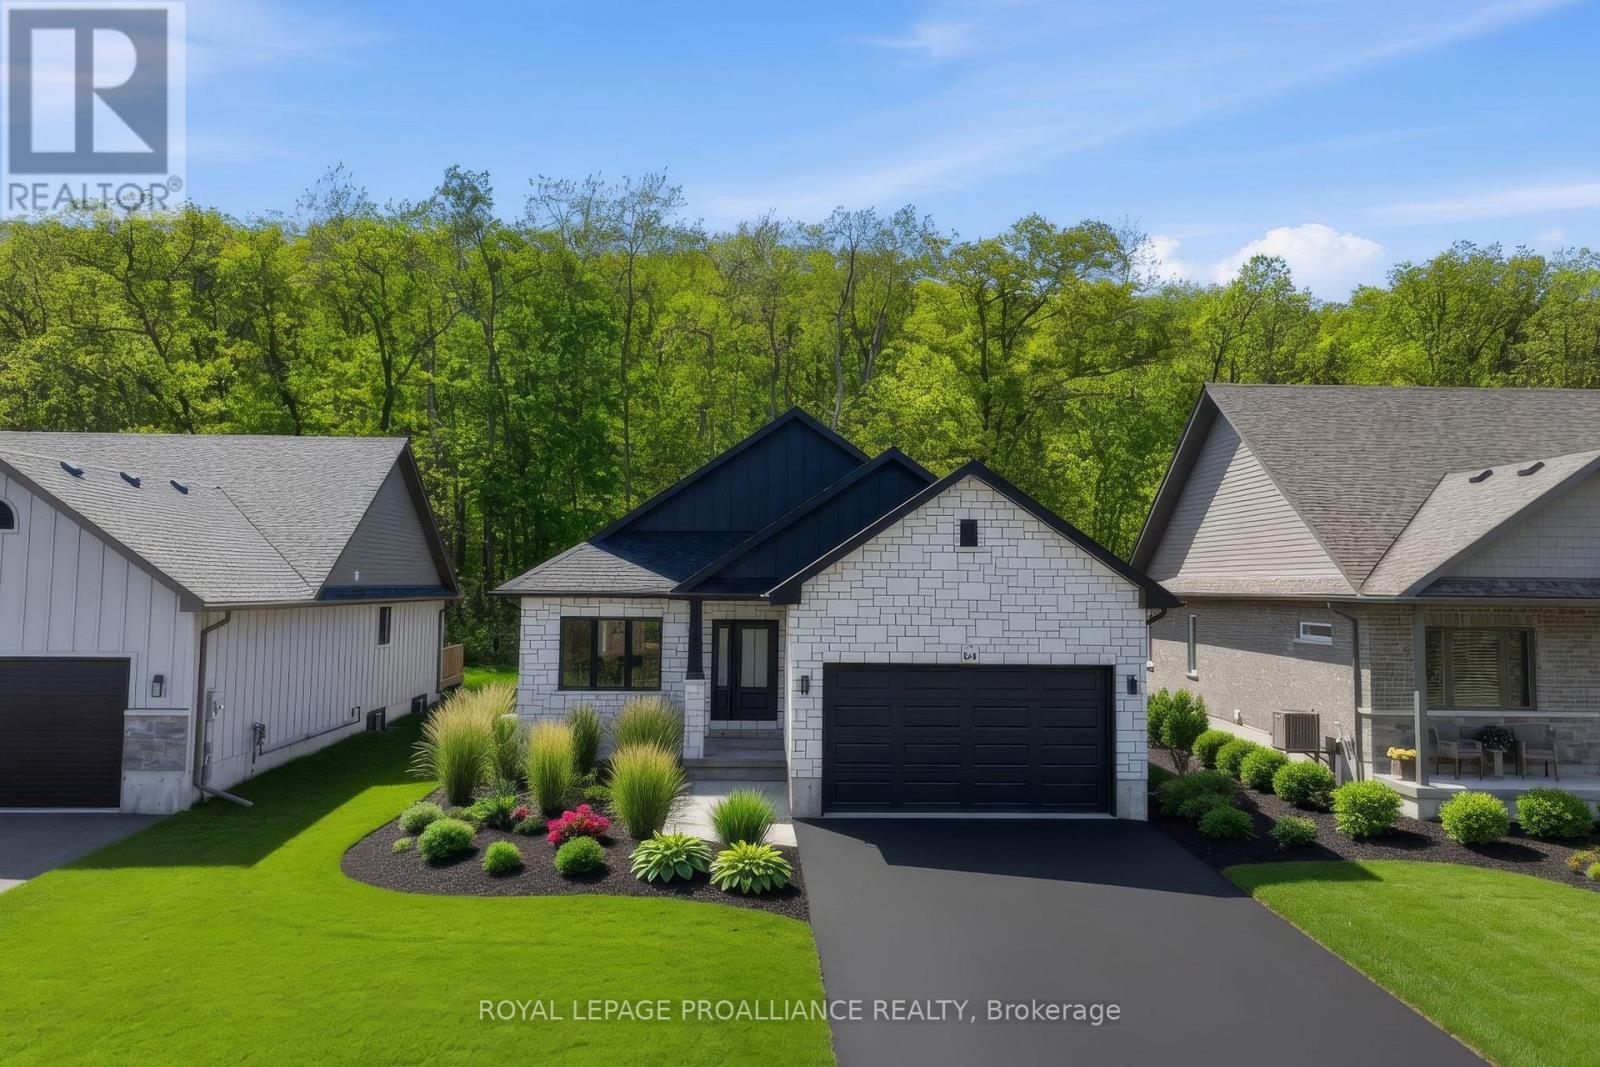
64 Riverside Trail
Trent Hills, Ontario
WELCOME HOME TO HAVEN ON THE TRENT! This two bedroom, two bath, all brick bungalow is currently under construction by McDonald Homes for a quicker closing. Perfectly situated on a 250ft deep lot, just steps from the Trent River & nature trails of Seymour Conservation Area and includes gorgeous finishes and features throughout. "THE ASHWOOD" floor plan offers open-concept living with over 1550 sf of space on the main floor PLUS a full basement that can be finished now or later to add even more living space if needed! Gourmet Kitchen boasts beautiful custom cabinetry, quartz countertops and sit up breakfast bar. Great Room with soaring vaulted ceilings. Enjoy your morning coffee on your deck overlooking the serene backyard that edges onto woods. Large Primary Bedroom with WI closet & WI Glass/Tile Shower in Ensuite. Two car garage with direct inside access and main floor Laundry Room. Includes Luxury Vinyl Plank/Tile flooring throughout main floor, municipal water, sewer & natural gas, Central Air, HST & 7 year TARION New Home Warranty. ADDITIONAL FLOOR PLANS CAN BE BUILT ON REMAINING LOTS AVAILABLE IN PHASE 3. Haven on the Trent is located approximately an hour to the GTA, minutes drive to downtown, library, restaurants, hospital, public boat launches, Ferris Provincial Park and so much more! A stone's throw to the brand new Trent Hills Recreation & Wellness Centre with arena, exercise facility and two swimming pools. COME SEE WHY YOU SHOULD ALSO LIVE IN BEAUTIFUL HAVEN ON THE TRENT IN CAMPBELLFORD! *Interior photos are of a different build and some virtually staged* PRICING REFLECTS EXPANDED HST NEW RESIDENTIAL REBATE AVAILABLE FOR ELIGIBLE PURCHASERS (id:28302)
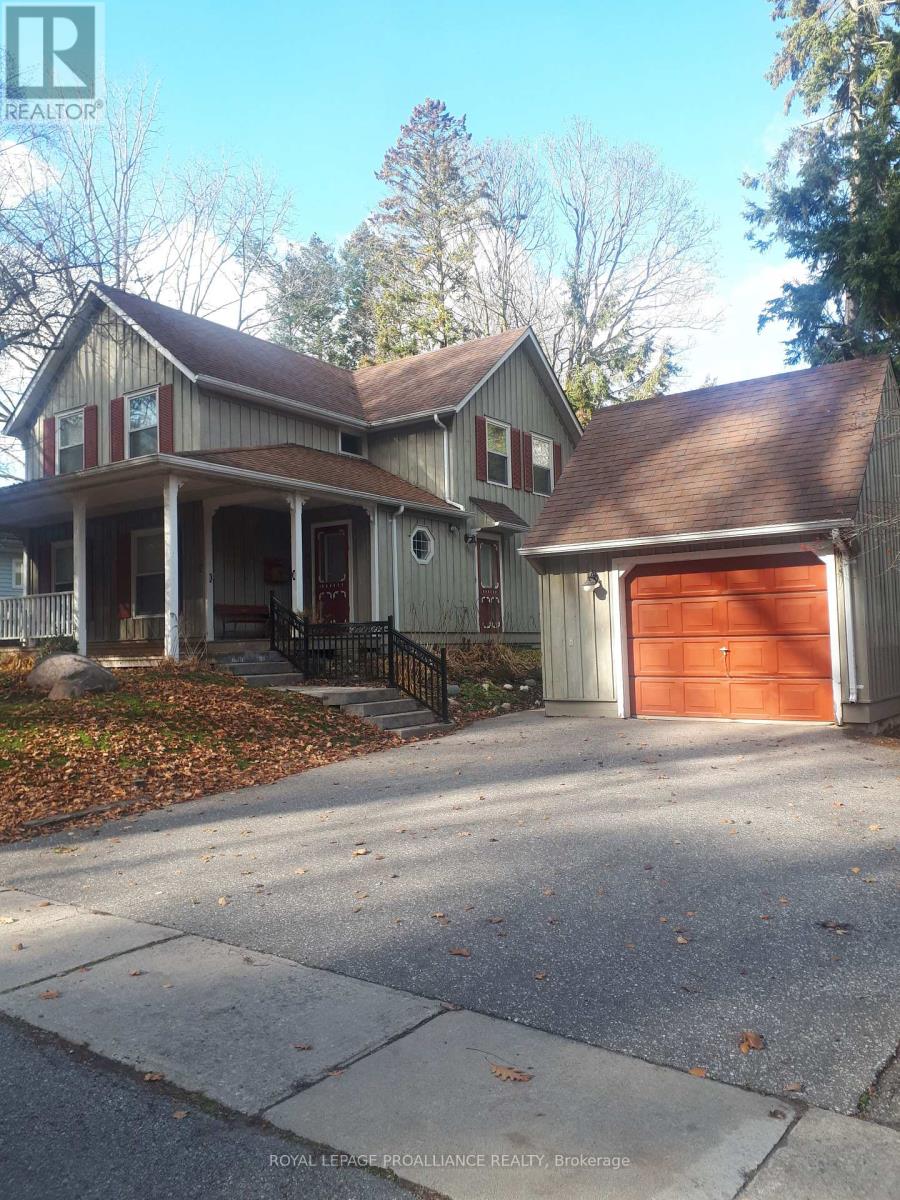
10 Gifford Street
Port Hope, Ontario
3 bedroom, 2.5 bath Board and Batten home in historic Port Hope. This property is located steps from the vibrant downtown shops, cafes, pubs and Capitol Theatre. An easy walk to the waterfront, river trails and more. Extras include a full backup Generac, detached garage, covered porch, fireplace and deck. This could be your new address of distinction. (id:28302)
1848 County Road 7
Prince Edward County, Ontario
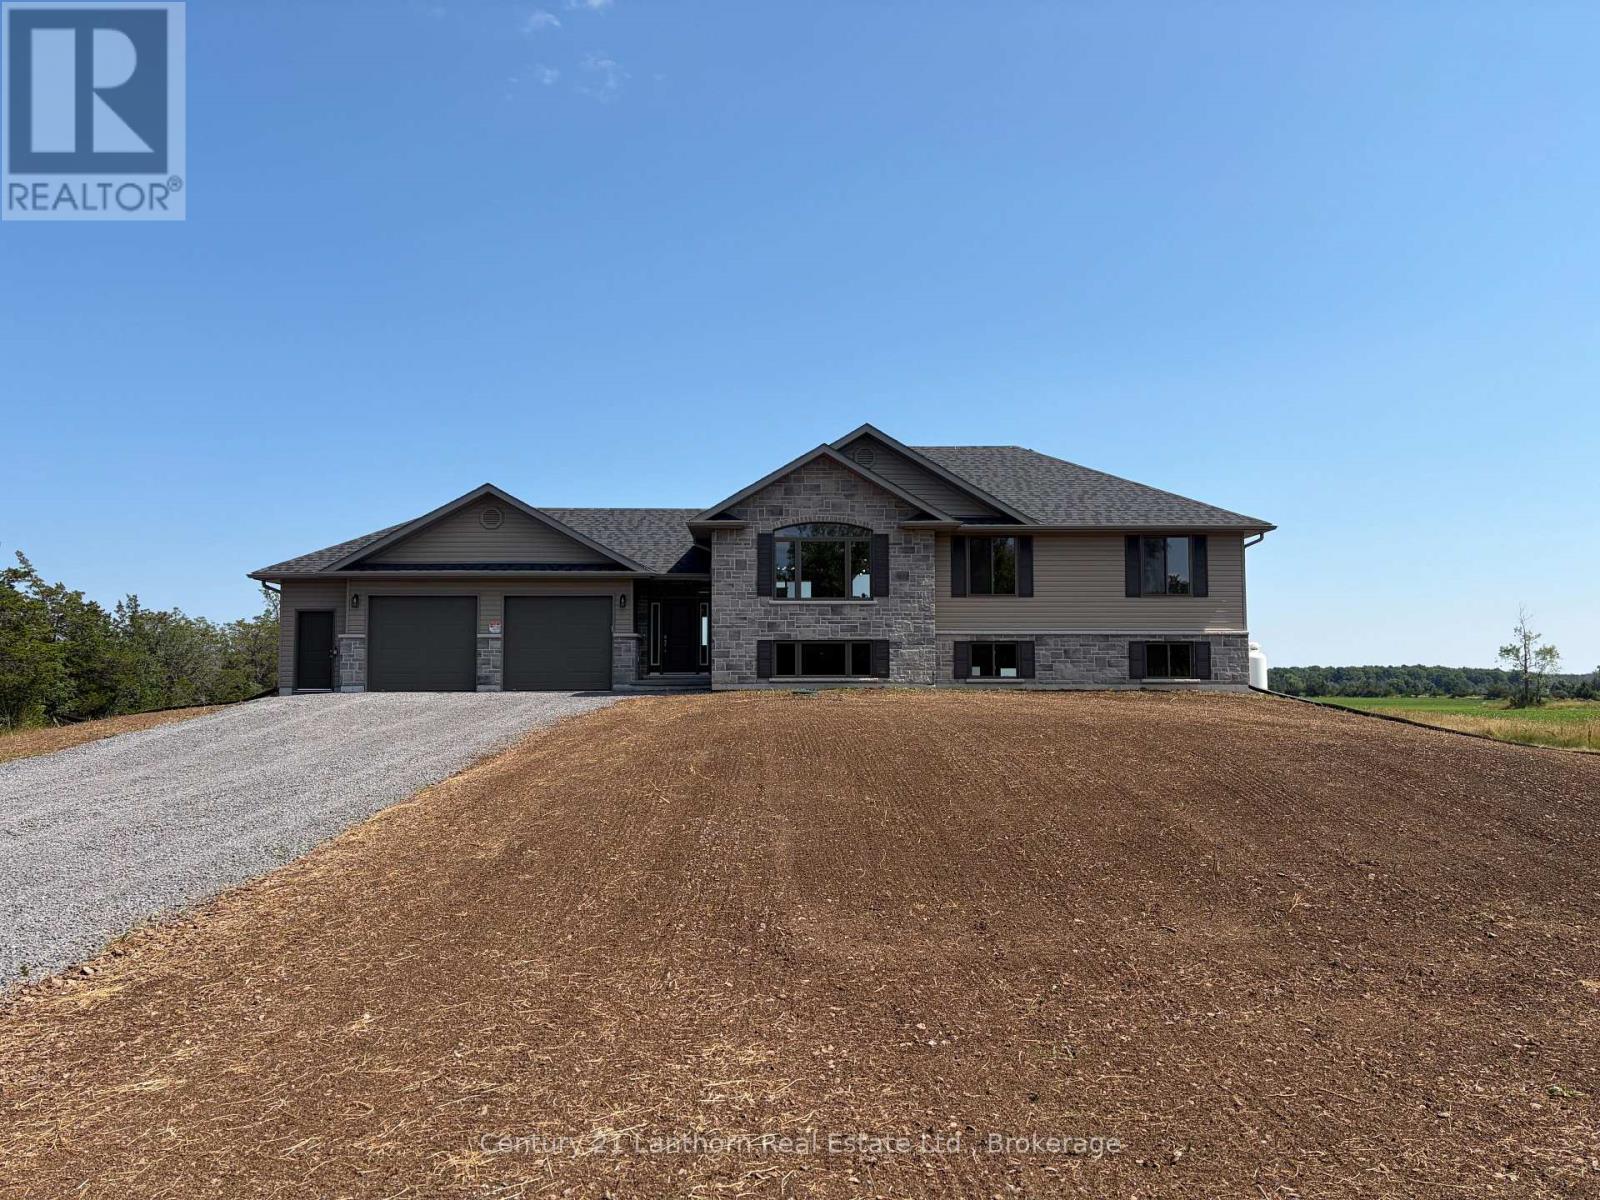
Take advantage of new pricing with the government rebates and the builder will pay the HST! Ready for move-in, your new home awaits at 1848 County Rd 7. Recently graded and seeded, the highly desired Hillcrest "2" model, built by Farnsworth Construction; a reputable builder with immaculate attention to detail and Tarion warranty for your peace of mind. Situated on a serene 2 acre lot atop the Adolphus Reach in Prince Edward County. The home features 3 bedrooms and 3 full bathrooms. The functional layout offers direct entry from the oversized double door double car garage (28'8"x22'8") into a spacious foyer with split staircase. The main floor offers an open-concept kitchen, dining and living spaces with a large patio door walk-out to your covered porch. The generous primary bedroom offers a well appointed ensuite bathroom with large window. Enjoy abundance of sunlight from the South facing windows and a walk-out basement boasting 9' ceilings! Lower level currently has finished 4 pc bathroom. A Joy to show! (id:28302)
Lot 42 - 27 Parkland Circle
Quinte West, Ontario
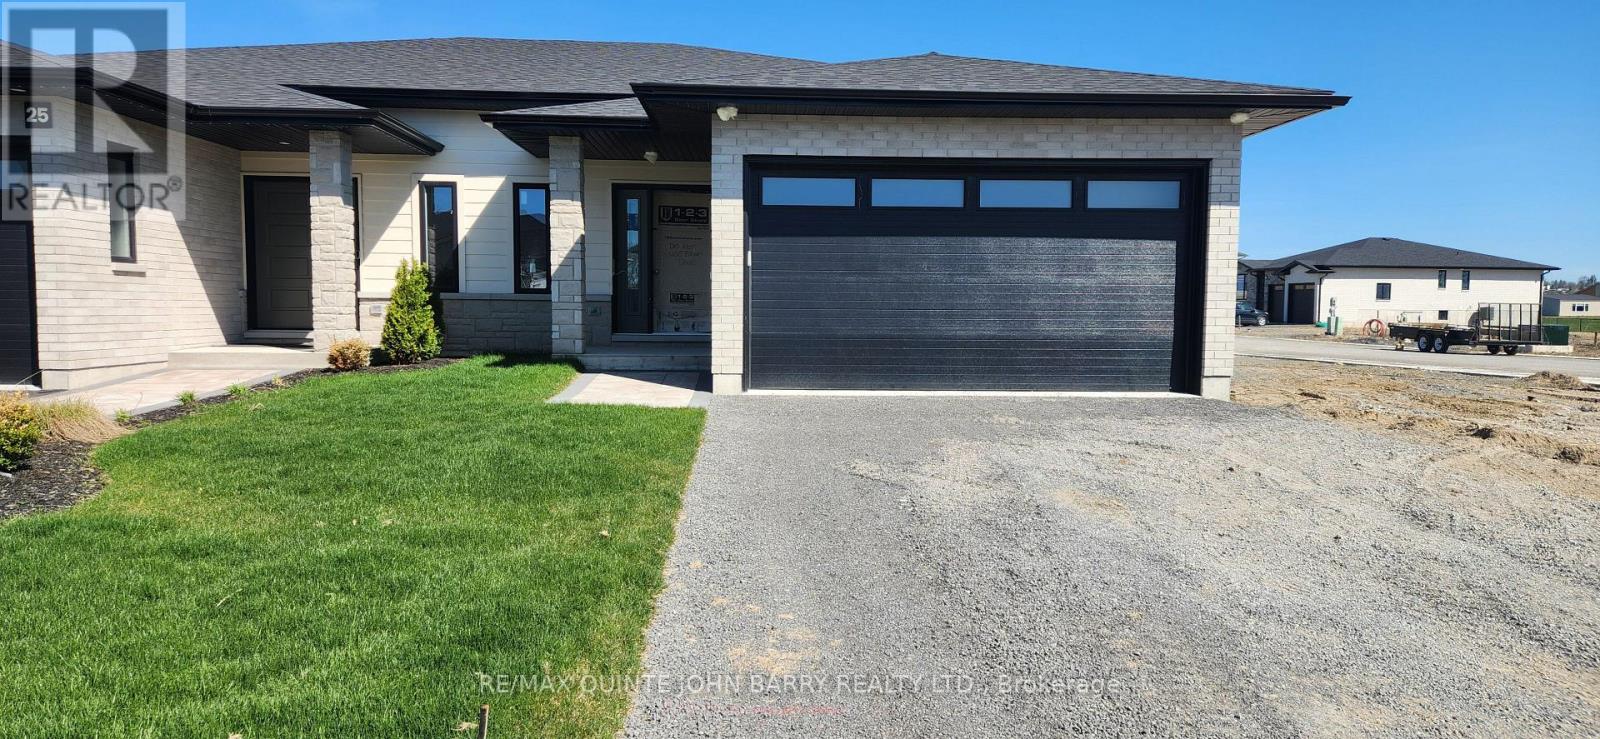
**Price has been adjusted to include the current HST New Housing Rebate of $24,000 and the enhanced Federal and Provincial rebates (April 1, 2026 - March 31, 2027) which provides Buyer with an additional savings of $46,000. For clarity purposes, list price is net of HST (rebate has been calculated).***Built by Klemencic Homes, the Fuji "A" semi-detached home is situated on a corner lot in the highly desirable Hillside Meadows Phase 3. Interior selections to be chosen by the buyer, allowing you to personalize finishes to your taste. This 1,150 sq ft home features a striking brick and stone exterior with durable composite finishes, combining long-lasting beauty with curb appeal. A bright foyer leads into the spacious eat-in kitchen with standard quartz countertops and dining area, flowing seamlessly into the open-concept great room. The carpet-free main floor includes access to a private deck, excellent for everyday living and relaxed entertaining. The main level also offers a primary bedroom with a 3-pc ensuite, a second bedroom, a 4-pc bath, and convenient main-floor laundry. The lower level can be finished to add a large recreation room, two additional bedrooms, and a 4-pc bath. Includes a 7-year Tarion Warranty. New home under construction. Model home available to view, with estimated occupancy approximately 12 weeks from a firm sale. (id:28302)
Lot 4 - 8 Parkland Circle
Quinte West, Ontario
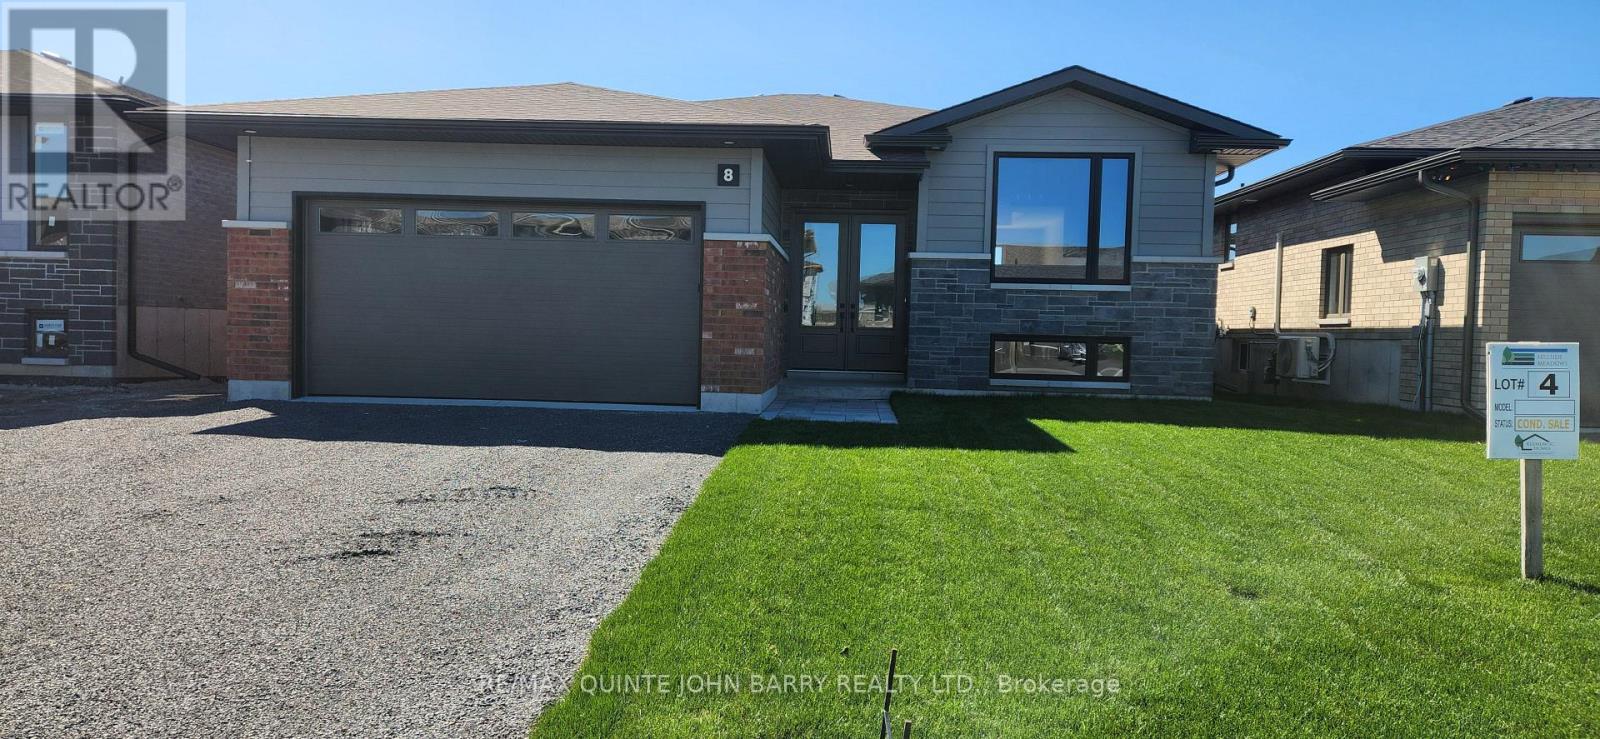
**Price has been adjusted to include the current HST New Housing Rebate of $24,000 and the enhanced Federal and Provincial rebates (April 1, 2026 - March 31, 2027) which provides Buyer with an additional savings of $61,000. For clarity purposes, list price is net of HST (rebate has been calculated).***Built by Klemencic Homes, this finished 1,477 sq ft Linden Model offers immediate possession and is move-in ready, thoughtfully designed for modern living. The open-concept, carpet-free main floor features a welcoming foyer, a bright kitchen with standard quartz countertops overlooking the dining and family areas, and access to a rear deck - perfect for everyday living and easy entertaining. The primary bedroom includes a walk-in closet and private 3 pc ensuite, complemented by a second bedroom, a 4-pc main bath, and convenient main-floor laundry. The unfinished lower level adds flexibility, offering future potential for a recreation space, additional bedrooms, office or den, and utility room. Backed by a 7-year Tarion Warranty. (id:28302)

62 Hampton Ridge Drive
Belleville, Ontario
Limited time offer - Buyers to receive proposed 13% HST rebate. - Step into your dream home where elegance meets comfort in this stunning 4+1 bedroom, two-storey brick masterpiece! The heart of this Newport design is the open-concept main floor featuring a spectacular great room crowned with soaring vaulted ceilings and warmed by an electric fireplace. The white kitchen dazzles with a corner pantry, hard surface counters, stainless appliances, and a generous island perfect for morning coffee or Friday night entertaining with breakfast area. Your guests will be impressed by the dedicated dining room showcasing sophisticated coffered ceilings. You will love the spacious dedicated mudroom that connects seamlessly to your double-car garage. Upstairs, convenience reigns with second-floor laundry and a luxurious primary suite boasting a spa-like ensuite with double vanity, glass and tile shower, plus a generous walk-in closet, 3 spacious guest room with a 4pc bath. The fully finished basement transforms into your personal retreat with a cozy recreation room anchored by a natural gas fireplace, bonus bedroom, and three-piece bath. Nestled in the desirable Settler's Ridge community, you'll enjoy Bird Park practically at your doorstep and easy access Quinte Mall, and Black Bear Ridge Golf Resort. With shopping and dining nearby, plus quick highway access and just fifteen minutes to Canadian Forces Base Trenton or the bridge to Prince Edward County this location truly offers the best of both worlds. (id:28302)
Lot 8 - 16 Parkland Circle
Quinte West, Ontario
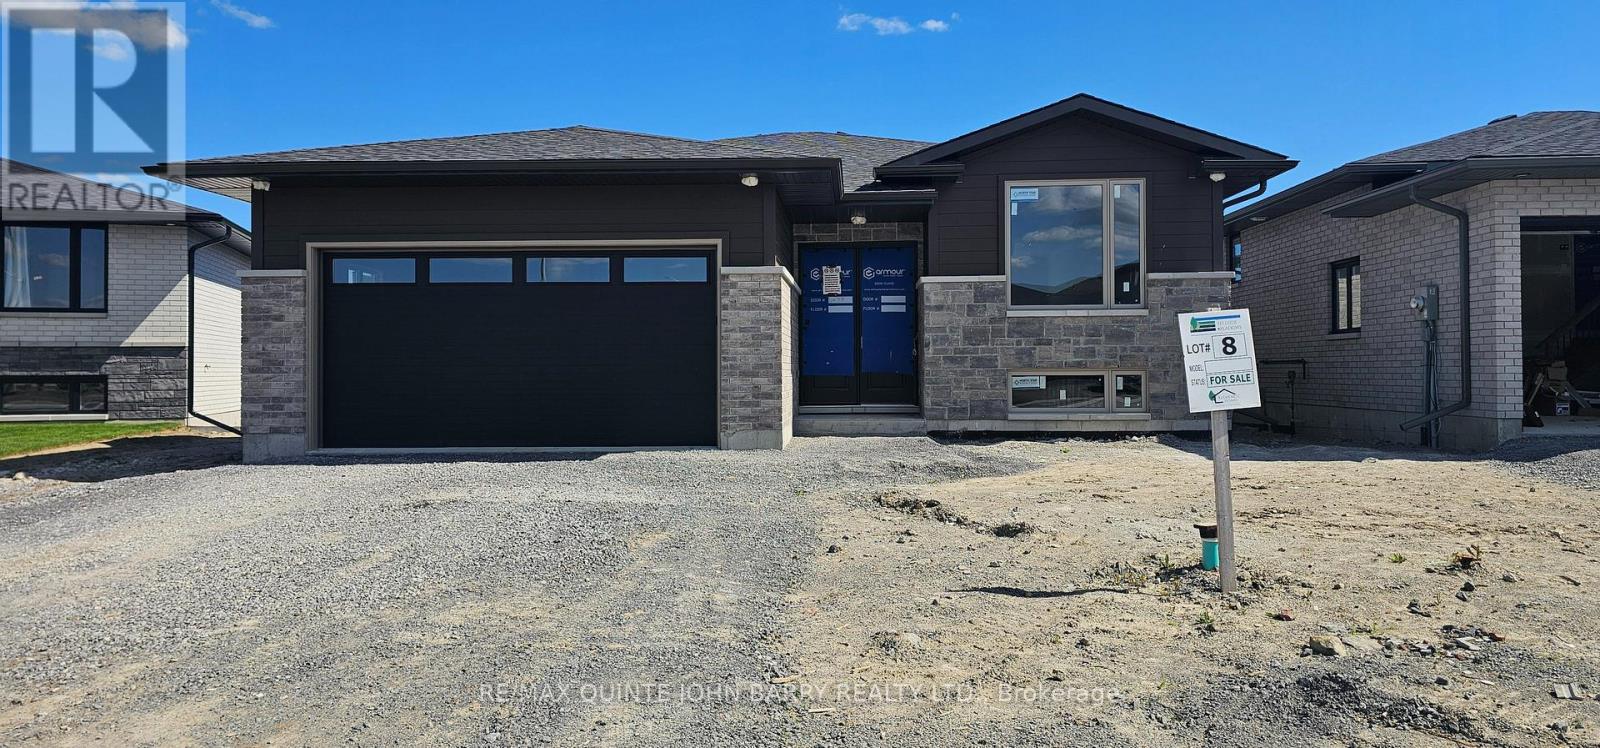
***Price has been adjusted to include the current HST New Housing Rebate of $24,000 and the enhanced Federal and Provincial rebates (April 1, 2026 - March 31, 2027) which provides Buyer with an additional savings of $64,000. For clarity purposes, list price is net of HST (rebate has been calculated).***Built by Klemencic Homes, the Linden Model in Phase 3 of Hillside Meadows offers 1,477 sq ft of thoughtfully designed living space, with interior selections to be chosen by the buyer, allowing you to personalize finishes to suit your style. The open-concept, carpet-free main floor seamlessly connects the kitchen featuring standard quartz countertops, dining area, and family room, with access to the rear deck, thoughtfully designed for relaxed living and entertaining. Two spacious bedrooms include a primary with a walk-in closet and 3-pc ensuite, while the second bedroom and full 4-pc bath provide comfortable accommodations for family or guests. Main-floor laundry adds everyday convenience. The walk-out lower level can be finished for extra flexibility, offering a recreation room, two additional bedrooms, an office/den, and another full bath, ideal for growing families or work-from-home needs. Covered by a 7-year Tarion Warranty. New home under construction. Model home available to view, with estimated occupancy approximately 12 weeks from a firm sale. (id:28302)
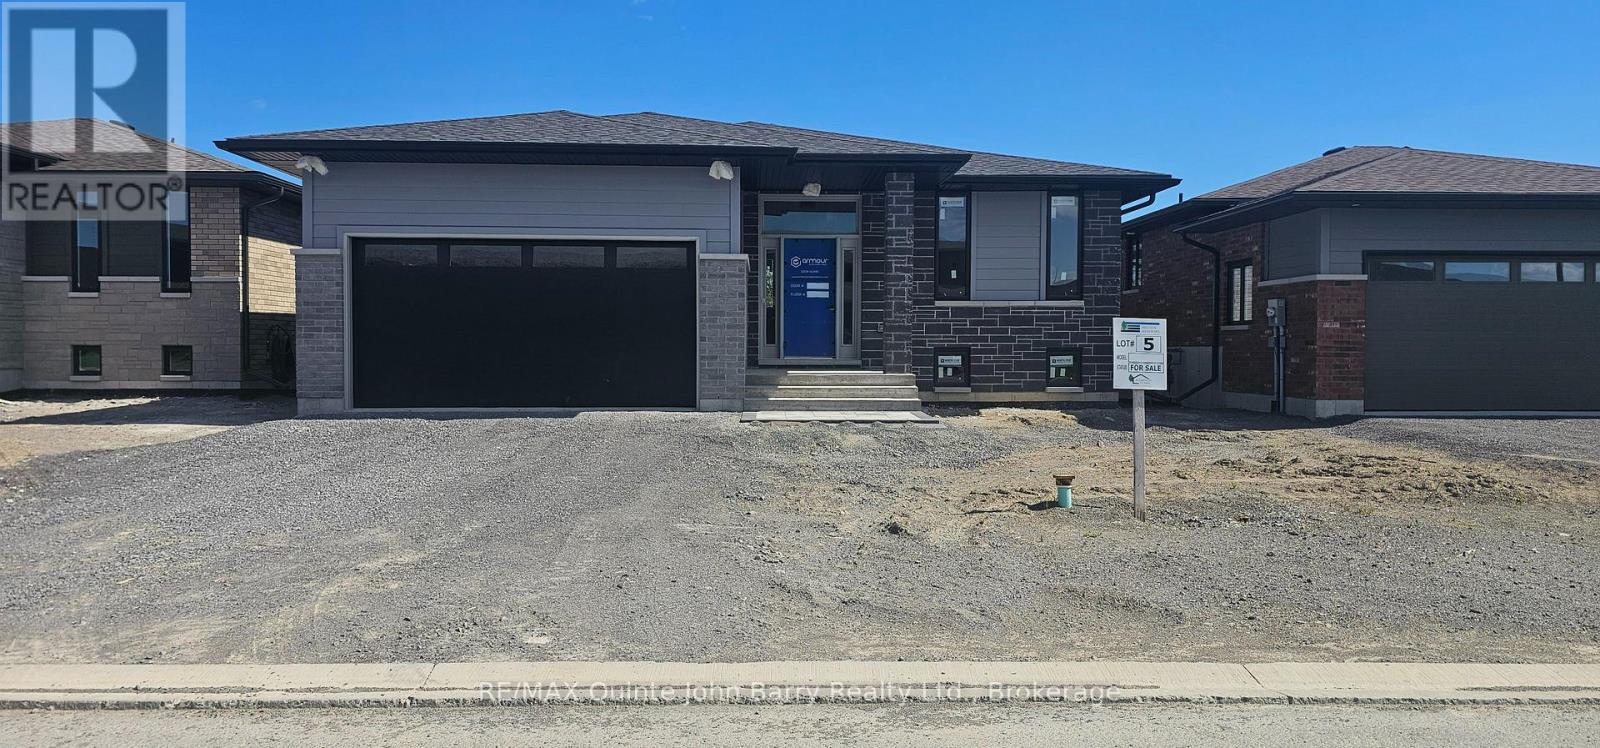
Lot 5 - 10 Parkland Circle
Quinte West, Ontario
***Price has been adjusted to include the current HST New Housing Rebate of $24,000 and the enhanced Federal and Provincial rebates (April 1, 2026 - March 31, 2027) which provides Buyer with an additional savings of $56,000. For clarity purposes, list price is net of HST (rebate has been calculated).***Built by Klemencic Homes, the Hemlock is a 1,355 sq ft bungalow thoughtfully designed for comfortable, modern living with interior finishes selected by the buyer, allowing you to personalize the space to your taste. The open-concept, carpet-free main floor features a spacious kitchen with standard quartz countertops and an inviting eating area that opens to a partially covered deck, well suited for both relaxing and entertaining. The bright family room creates a welcoming everyday living space, complemented by a 4-pc main bath and two generously sized bedrooms, including a primary suite with its own 3-pc ensuite. Main-floor laundry and direct access to the 2-car garage add everyday ease. An optional finished lower level offers added flexibility, with the potential for a large recreation room, two additional bedrooms, a 3-pc bathroom, and ample utility room storage. Protected by a 7-year Tarion Warranty. New home under construction. Model home available to view, with estimated occupancy approximately 12 weeks from a firm sale. (id:28302)
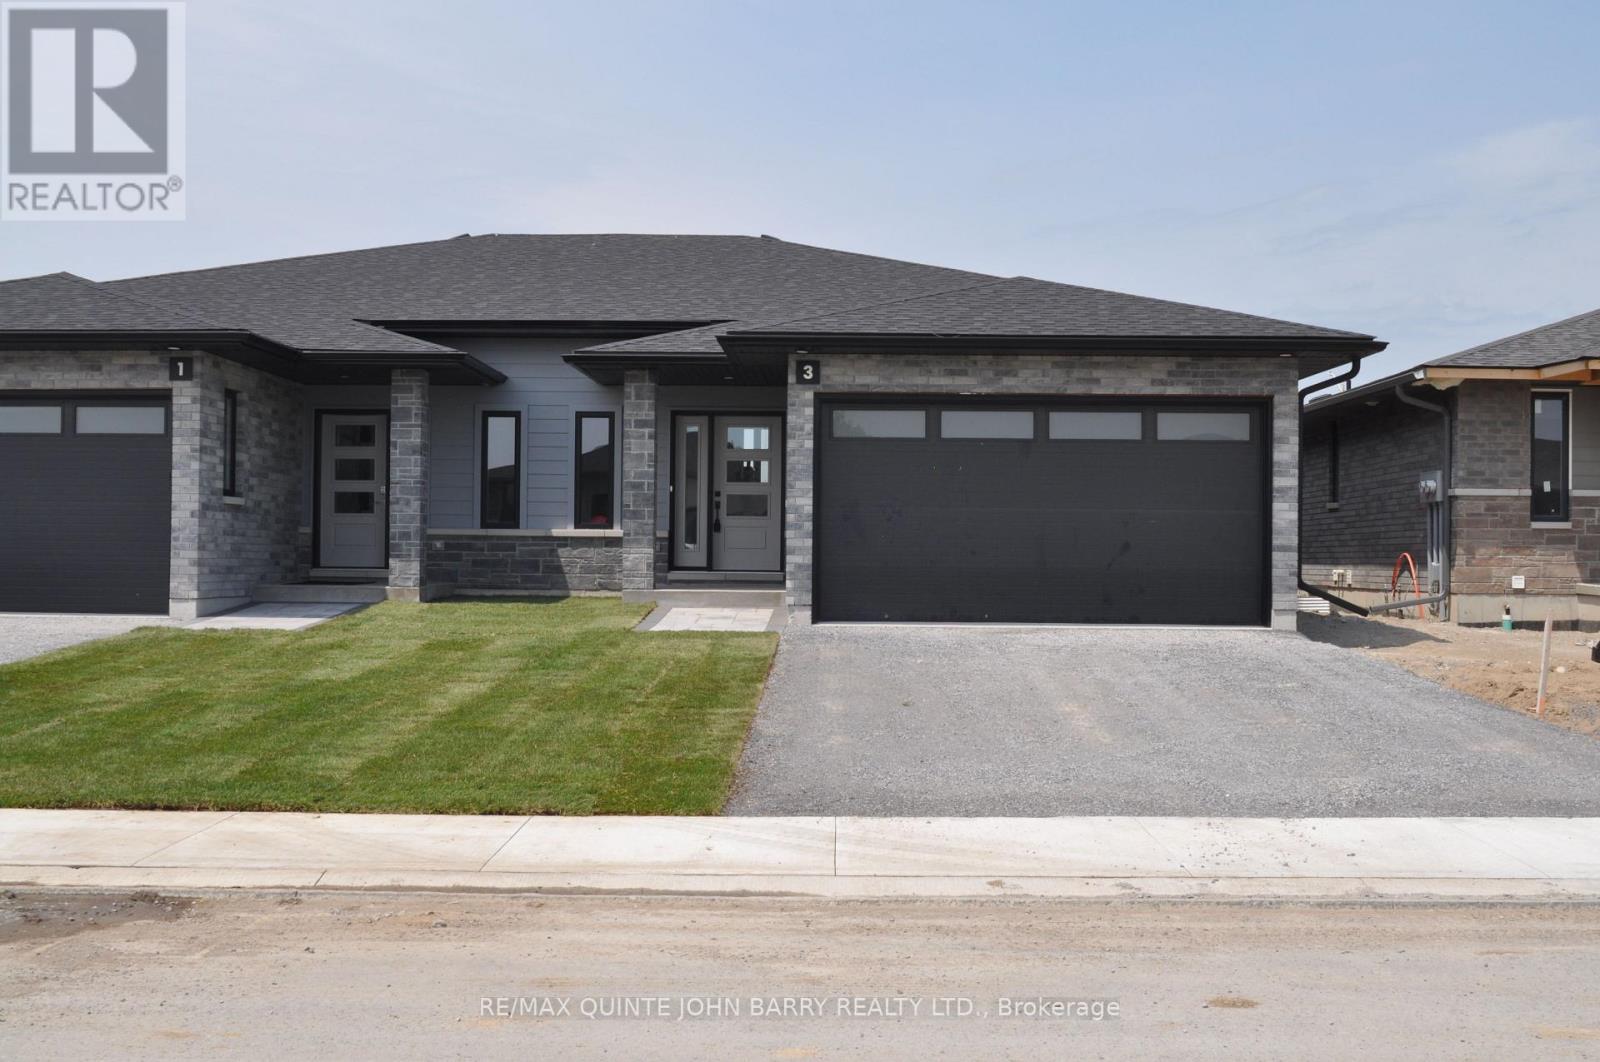
Lot 30 - 3 Parkland Circle
Quinte West, Ontario
**Price has been adjusted to include the current HST New Housing Rebate of $24,000 and the enhanced Federal and Provincial rebates (April 1, 2026 - March 31, 2027) which provides Buyer with an additional savings of $44,325. For clarity purposes, list price is net of HST (rebate has been calculated).** Built by Klemencic Homes, the Empire "B" semi-detached home is part of Phase 3 at Hillside Meadows - Parkland Circle. This 1,150 sq ft home features a striking brick and stone exterior with composite accents, reflecting the quality and style found throughout. The main level interior selections have been thoughtfully and professionally chosen, making this home truly move-in ready. A bright foyer with a convenient closet welcomes you into the open-concept main floor, where the spacious eat-in kitchen and dining area flow seamlessly into the great room with access to a private deck, A great fit for everyday living or enjoying serene outdoor moments. The main level includes a primary bedroom with a 3-pc ensuite and double closets, a second bedroom, a 4-pc bath, and main-floor laundry for added convenience. The lower level can be finished to add a large recreation room, two additional bedrooms, and a 4-pc bath, offering extra space for family, guests, or entertainment. Immediate possession available. (id:28302)
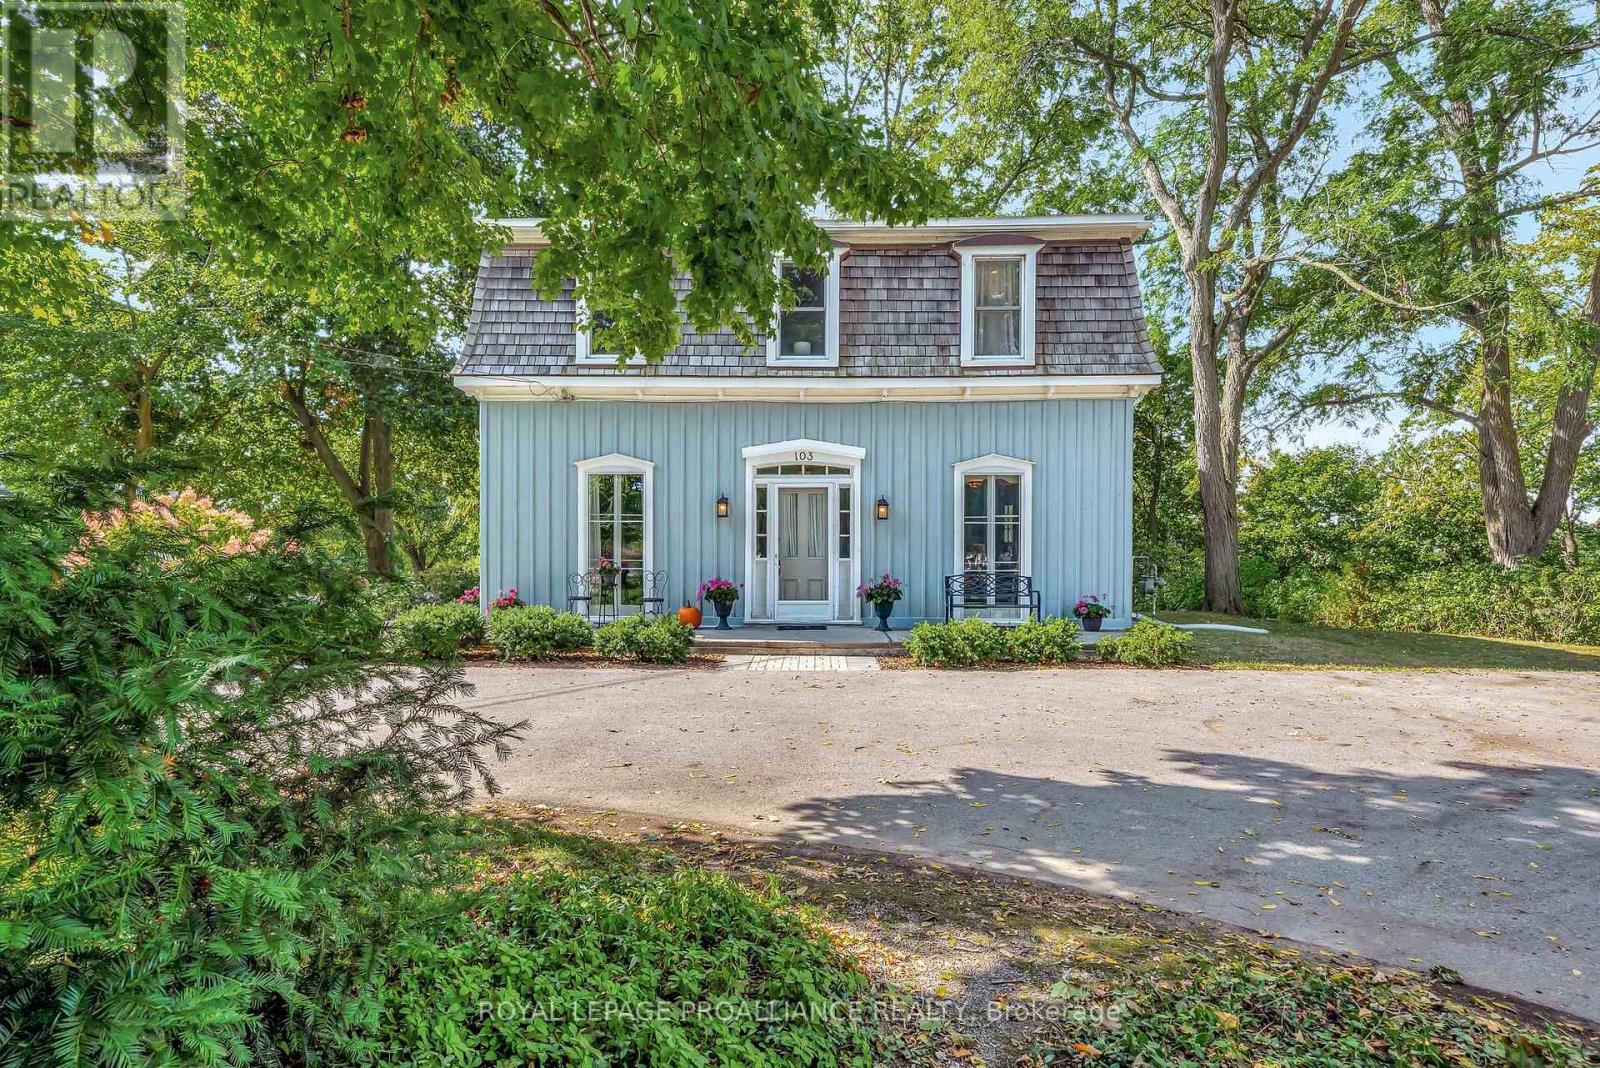
103 Bridge Street
Prince Edward County, Ontario
Welcome to 103 Bridge Street, Picton. This charming 5-bedroom, 2-bath waterfront home is beautifully situated on Picton Harbour and is everything you imagine a romantic life to be in The County. Enjoy peaceful mornings surrounded by nature, watching sail boats pass by from this secluded property with 146 feet of waterfront! The home features large windows, french doors, and tall ceilings, offering abundant natural light and timeless character throughout. Lush perennial gardens provide a low-maintenance outdoor setting, the home is generously set back from Bridge Street in a grove of mature trees. Large property (approx. 1.3 Acres) set back from the road. Well-maintained by its current owners, this property offers warmth, privacy, and space in an exceptional location. Just minutes from downtown Picton, The Royal Hotel, The Regent Theatre, The Claramount Club (with indoor pool, fitness centre and tennis courts), fine dining, shops, and Picton Memorial Hospital. Includes a one year Health Club Membership at The Claramount Club, (next door) for the Buyer. https://www.claramountclub.ca. This offer is available until July 31, 2026. County living at its finest! Minutes to Sandbanks Provincial Park. **New Kitchen - 2015 (new cupboards, quartz counters, appliances, hardwood flooring), New Main Floor Bathroom - 2022 , Library Family Room. Main Floor Bedroom, Bathroom and Laundry Addition in 1986, Large Deck in Backyard overlooking Picton Bay, Separate 2 Car Garage with Carriage Trade Doors is 24 feet ( 100 Amp Power added in 2016), Tongue and Groove Wood Ceilings in many rooms. Pine Floors are underneath the broadloom on the 2nd floor. Cedar Shake portion of roof done in 2015 (overall life expectancy 40 years). Original build was in the 1870's. Tremendous character! Conde Nast Traveler Magazine has voted Prince Edward County as one of the top places in the world to visit in 2026! (id:28302)
Royal LePage Signature Realty
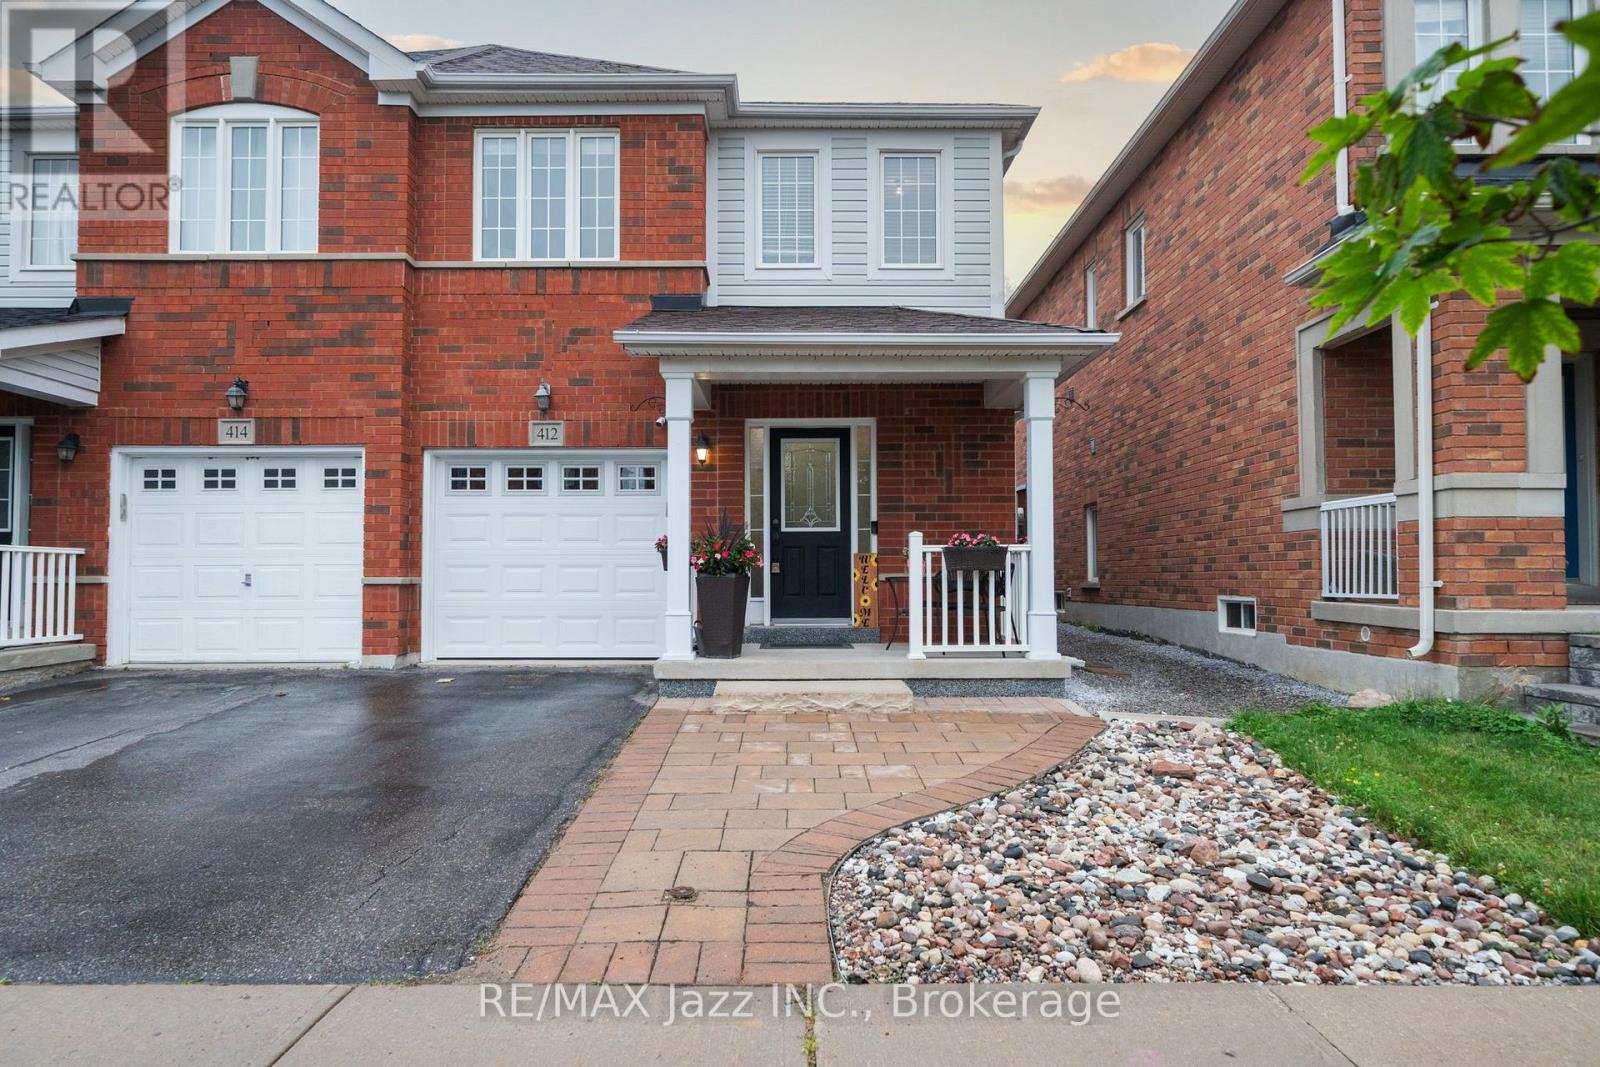
412 Reeves Way Boulevard
Whitchurch-Stouffville, Ontario
Welcome to beautiful Stouffville! 12 Reeves Way Blvd is the perfect opportunity for first-time buyers, downsizers, or anyone looking to get into a turnkey home without breaking the budget. This well-maintained home offers everything you need, featuring an open concept main floor with gleaming hardwood floors and pot lights that create a bright, modern, and inviting living space. Enjoy thoughtfully designed, low maintenance landscaping in both the front and backyard, allowing you to spend more time enjoying your home and less time maintaining it. The beautiful concrete patio is the perfect place to entertain family and friends or relax outdoors on warm summer evenings. The spacious primary bedroom is a true standout, offering the size and comfort you would typically find in a much larger detached home. Complete with a large ensuite bathroom, it provides the convenience and privacy every homeowner is looking for. This home truly has it all, convenience, practicality, style, and affordability. If you have been searching for a move in ready home in a fantastic Stouffville community, this is one you won't want to miss. Take a look today! Furnace 2019, AC 2017, Roof 2020, Gas Range, Gas line for BBQ (id:28302)
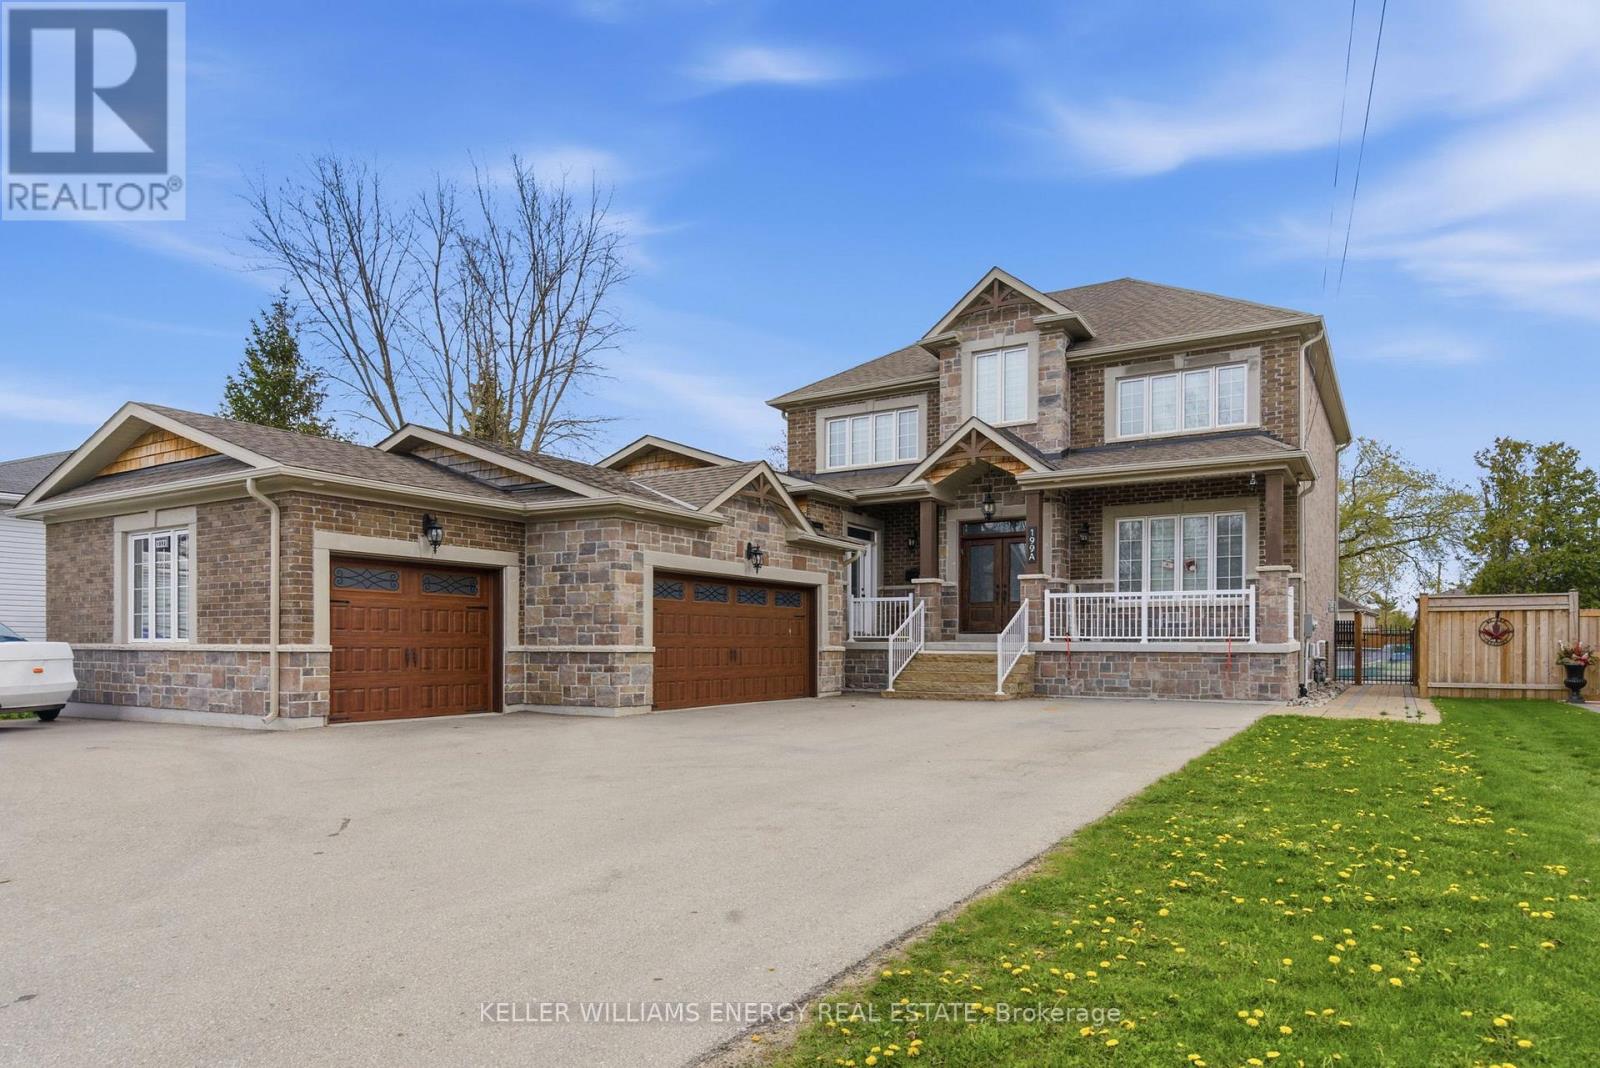
199a South Channel Drive
Georgina, Ontario
Welcome to this stunning custom-built home just steps from the shores of Lake Simcoe in the highly sought-after community of Keswick, Georgina. Situated on a rare double front lot, this exceptional residence offers luxurious finishes, expansive living spaces, and incredible versatility for growing or multi-generational families. From the moment you enter, you'll be impressed by the large plank flooring, soaring sense of space, and thoughtfully designed layout. The main floor features a generous private office, ideal for working from home, and a massive family room perfectly suited for entertaining and everyday living. At the heart of the home is the show-stopping chef's kitchen - a truly stunning and oversized space designed to impress. Featuring custom cabinetry, gorgeous granite countertops, extensive prep and storage space, and a spacious eat-in area, this kitchen is both elegant and highly functional. Whether hosting large gatherings or enjoying family meals, the seamless walkout to the deck and expansive backyard creates the perfect indoor-outdoor lifestyle. Upstairs, all bedrooms are exceptionally spacious and filled with natural light, each complete with walk-in closets and private ensuite bathrooms. The luxurious primary retreat offers a vaulted ceiling and a spa-inspired 7-piece ensuite featuring a soaker tub, creating the ultimate private escape. The fully finished in-law suite is impressively sized and beautifully finished with quartz countertops, vinyl flooring, a massive bedroom with a walk-in closet, and a 4-piece bathroom - ideal for extended family, guests, or additional living flexibility. Car enthusiasts and hobbyists will appreciate the heated 3-car garage offering ample room for vehicles, storage, and workspace. Located just minutes to Highway 404, beaches, marinas, restaurants, shopping, transit, and all amenities, this extraordinary property combines upscale living with the charm and convenience of lakeside life near beautiful Lake Simcoe. (id:28302)
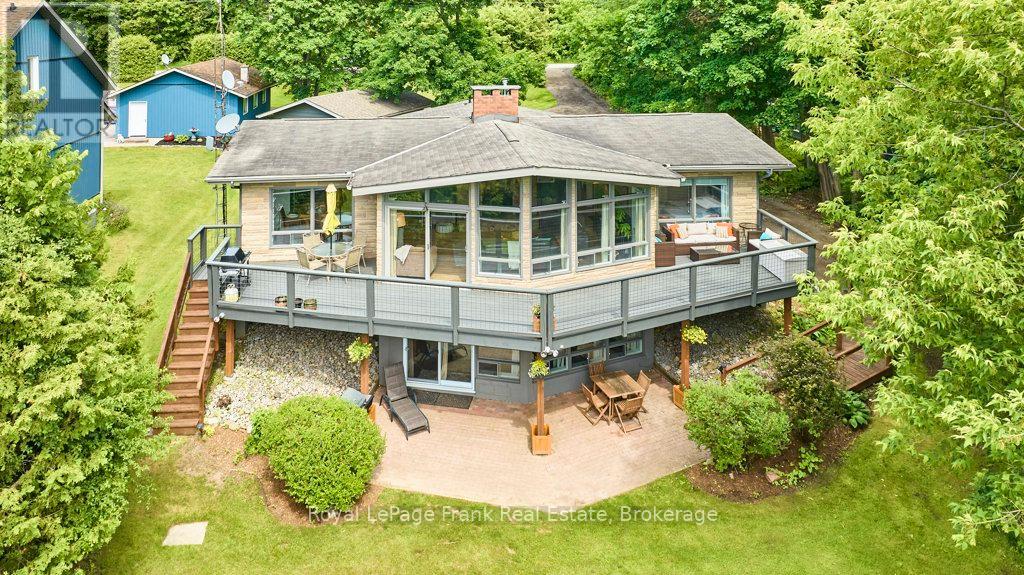
156 Acton Road
Uxbridge, Ontario
**WATERFRONT LIVING AT ITS FINEST!** A rare opportunity to own an exceptional year-roundwaterfront home on the tranquil shores of picturesque Wagner Lake. Nestled on over an acre of naturally landscaped property, this move-in-ready retreat offers privacy, abundant wildlife, and breathtaking sunset views in every season.With nearly 2,600 sq. ft. of beautifully finished living space, this thoughtfully designed homeb lends timeless cottage charm with modern comfort. Floor-to-ceiling windows fill the home with natural light while framing spectacular lake views. Vaulted ceilings with exposed timber beams create an airy atmosphere, complemented by spectacular stone fireplaces, warm wood accents and a neutral palette throughout.The open-concept kitchen, dining, and living areas are designed for effortless entertaining and everyday living. The fully finished walk-out lower level offers outstanding flexibility for extended family, guests, or multi-generational living. Also, as Short-term rentals are permitted in Uxbridge Township, the home presents an exceptional opportunity for income potential. Outdoor living here is equally impressive. An expansive upper deck, lower patio, private dock, and waterfront deck create the perfect settings for entertaining, relaxing, and enjoying the lake. Start your mornings with coffee on the welcoming front porch and end your days watching unforgettable sunsets over the water. Enjoy year-round recreation right from your own backyard, swimming, boating, fishing, skating, skiing & snowmobiling. Experience the ultimate four-season waterfront lifestyle on beautiful Wagner Lake! A detached 1.5-car garage has been partially converted into a bonus space, studio or home office while maintaining the option to restore full garage use. Ideally located just 10 minutes from all the amenities of historic Uxbridge, with easy accessto 404, 407, and 401. (id:28302)
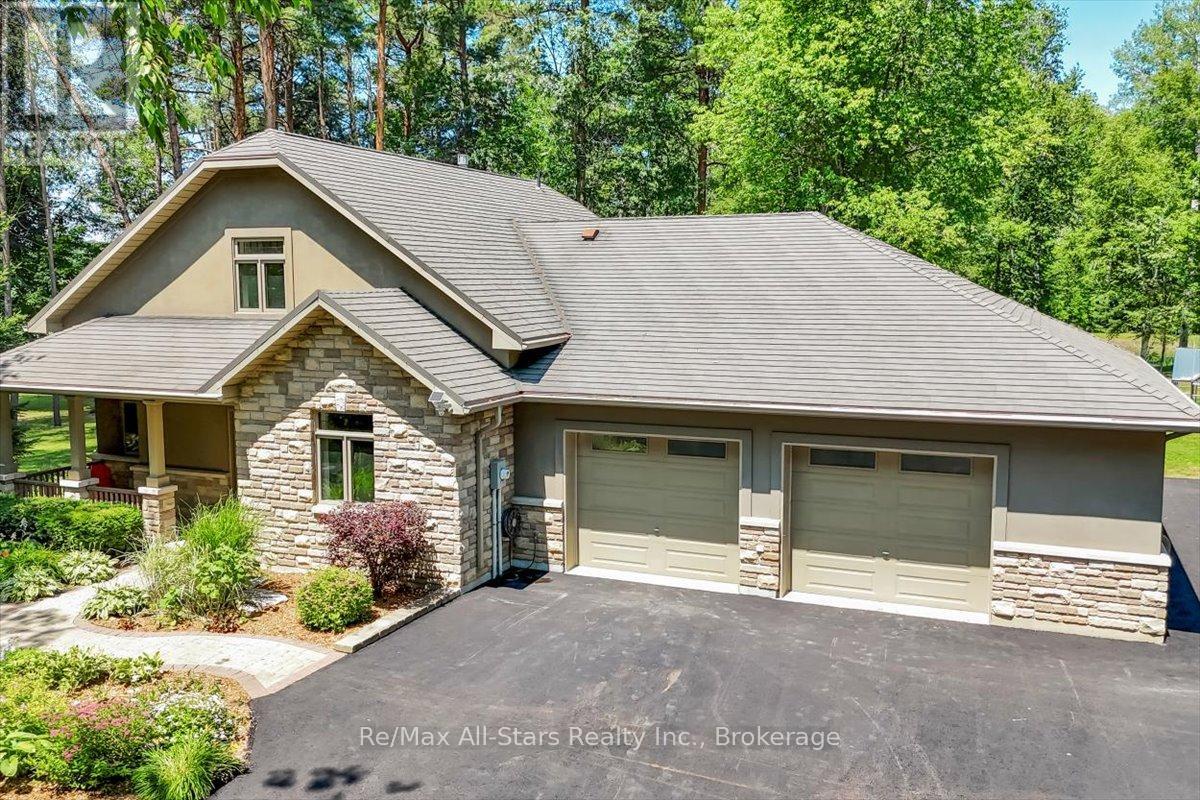
8480 20th Tosorontio Sideroad Side Road
Adjala-Tosorontio, Ontario
Looking for peace and quiet in your own private paradise? Then this home is for you. Custom built ICF home providing high R values for lower heating/cooling cost, on stunning 3.4 acres, with your very own private swimming pond. Enjoy this beautiful 3 bed, 2 bath, bungaloft, with in-floor heating throughout. New heat pump for air conditioning and backup heat for the cooler months. Ceramic and Hardwood floors, 3 sided fireplace which can be enjoyed in the dining area, living room and kitchen. 18.5ft cathedral ceiling in the living room. Upstairs you will find the large primary bedroom with a massive walk-in closet. Large 4 piece open ensuite where you can relax in your air tub overlooking the lush backyard. Work from home in your spacious office just off the primary bedroom. Large custom windows with douglas fir casings throughout so you can enjoy the beauty nature has provided this property. Enjoy morning coffee in your screened in sunroom just off the kitchen overlooking gorgeous gardens. Walkout from your dining area to the patio, into the 3.4 acres of paradise. Explore the property through the wooded area where you will find 2 outbuildings both with power and heat. Test out your green thumb in your very own greenhouse. Sit and relax by the pond and enjoy a fire while watching the wildlife that wanders the property. For the handy or mechanical person, there is ample space in the attached 3 car garage, with 10ft ceiling, new epoxy floor, with in-floor heating and excellent lighting throughout. Need more space for your toys or vehicles? There is more than enough room on the brand-new, paved driveway. Check out this beautiful home and fall in love with the amazing property. (id:28302)
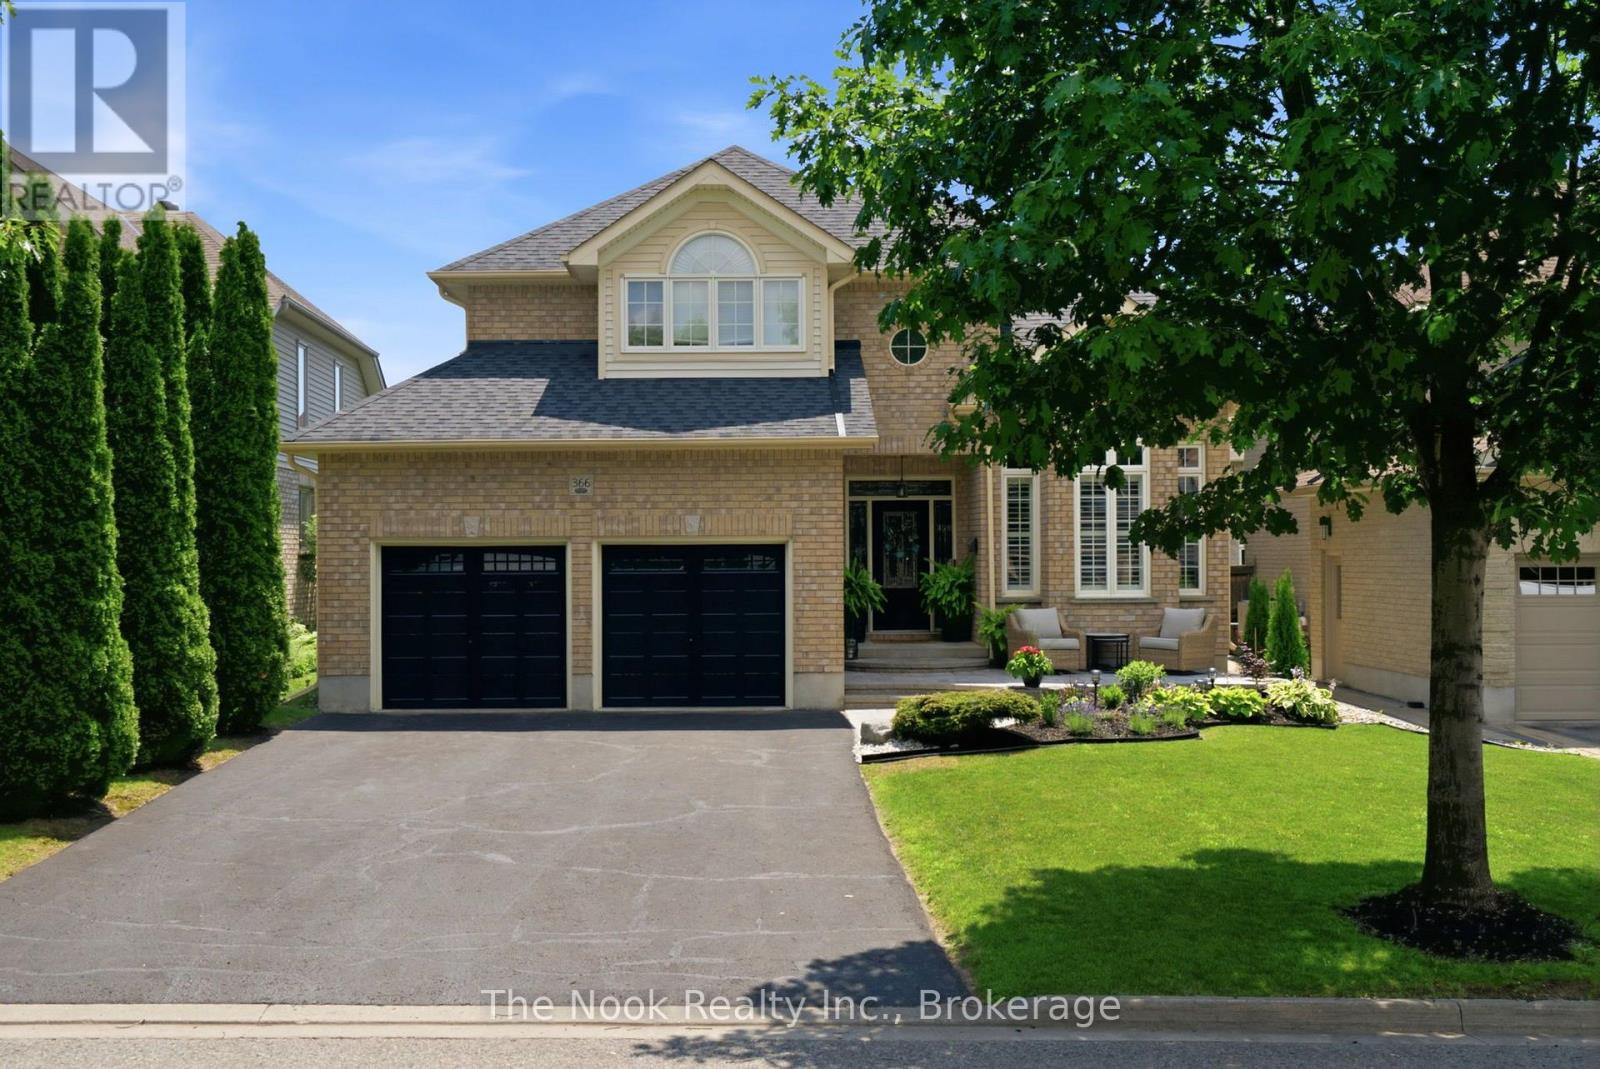
366 Travail Avenue
Oshawa, Ontario
Welcome to this beautifully finished 4-bedroom, 3.5-bathroom detached two-storey home in the prestigious Kedron community. Thoughtfully updated from top to bottom, this exceptional home offers a functional and inviting floor plan designed for both everyday living and effortless entertaining. The stunning new kitchen is the heart of the home, featuring quartz countertops, stainless steel appliances, and ample cabinetry, all overlooking the spacious open-concept family room. Sun-filled living and dining rooms provide elegant spaces to gather, with large windows that fill the home with natural light. Upstairs, you'll find four generously sized bedrooms, including a spacious primary retreat with offering comfort and privacy for the whole family. The fully finished basement expands your living space with a large recreation room, perfect for movie nights, a home gym, playroom, or entertaining guests. Step outside to your own private backyard oasis, complete with a new deck and beautifully landscaped gardens-an ideal setting for summer barbecues, relaxing evenings, or enjoying time with family and friends. Located in one of Oshawa's most sought-after neighbourhoods, close to top-rated schools, parks, walking trails, golf courses, shopping, and all major amenities, this move-in-ready home offers the perfect blend of luxury, comfort, and convenience. Simply unpack and enjoy! (id:28302)

23 Mann Street
Clarington, Ontario
Welcome to this inviting, 2-storey home in a great Bowmanville location, perfectly situated close to schools, parks, shopping, and everyday amenities. Whether you're a first-time buyer, downsizer, or investor, this home offers a wonderful opportunity to create a space that fits your lifestyle. Step inside to a functional main floor featuring a welcoming covered front stoop, an attached garage, and a bright kitchen with laminate flooring that overlooks the dining area. The living room offers a comfortable space to relax and unwind, with a walk-out leading to the fully fenced backyard perfect for enjoying fresh air, entertaining, or spending time with family and friends. Upstairs, you'll find a 4 piece bathroom and three bedrooms, including the primary bedroom with a wall-to-wall closet. The basement provides additional flexibility with a 2-piece bathroom and awaits your finishing touches. Outside, the fully fenced backyard offers a space to enjoy the outdoors, whether it's morning coffee, summer barbecues, or time with pets. Located in a convenient Bowmanville neighbourhood close to everything you need, this home is ready for its next chapter. (id:28302)
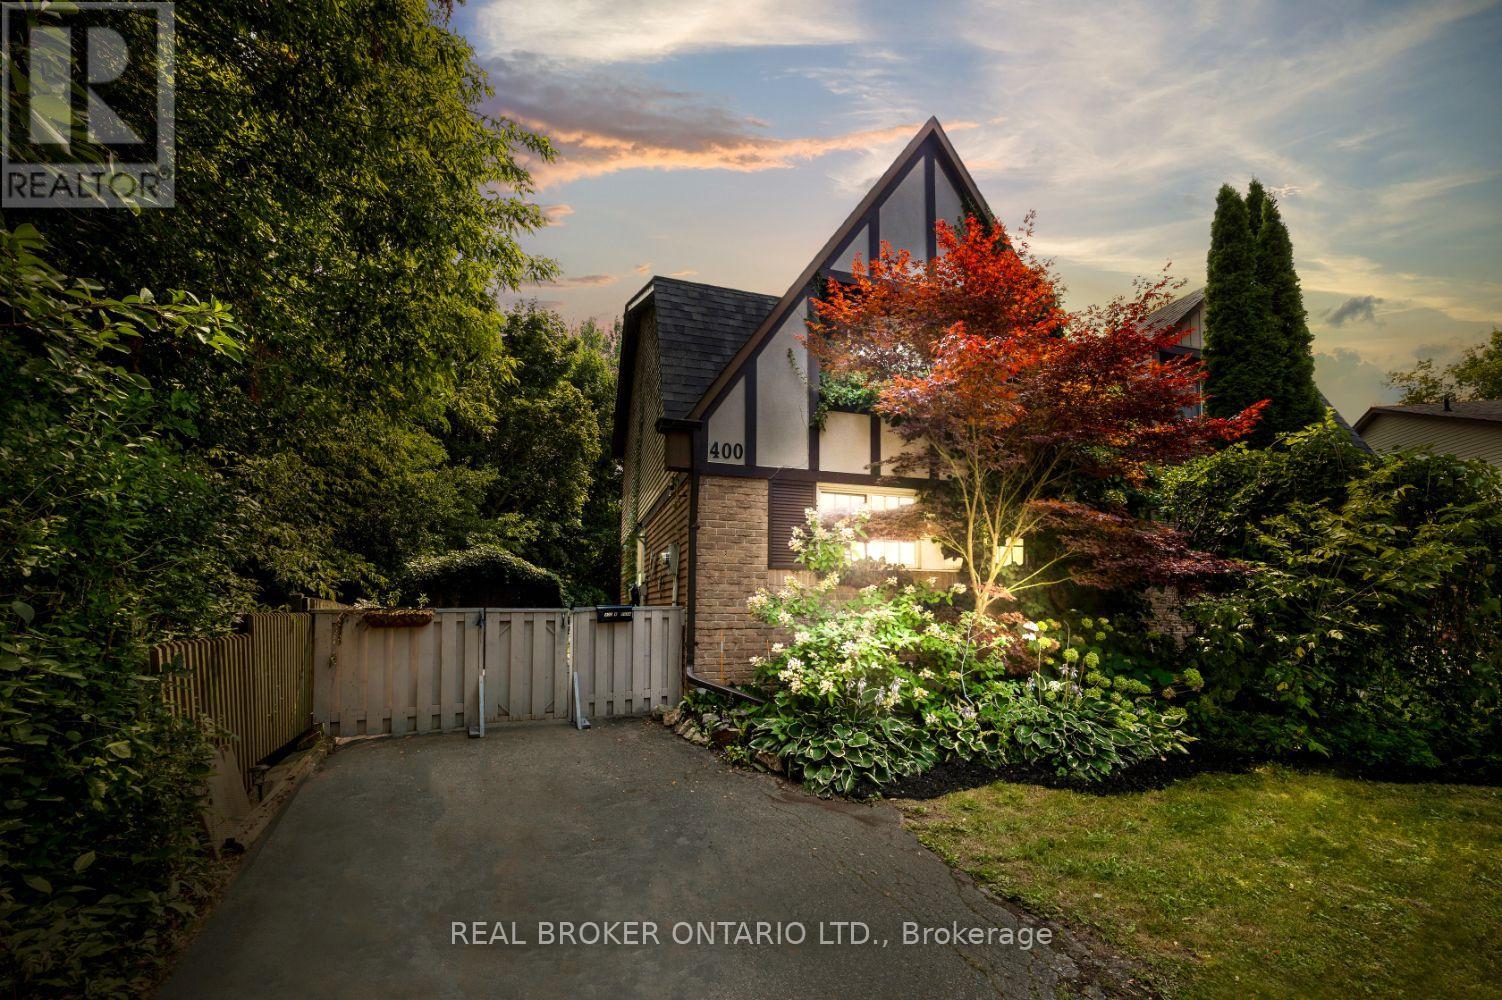
400 Wickham Court
Oshawa, Ontario
Nestled on a quiet court and backing onto a picturesque ravine, this charming semi-detached home offers an exceptional combination of privacy, nature and convenience. Ideally located close to shopping, schools, parks and other amenities, with quick access to Hwy. 401. Scenic walking trails just steps from your door. Inside, spacious principal rooms create a warm and inviting atmosphere. The bright living room features laminate flooring, an abundance of natural light and a walk-out to the backyard, making it the perfect place to relax while taking in the peaceful treed views. The functional kitchen offers ample cabinetry, laminate flooring and overlooks the generous separate dining room, an ideal space for family meals and entertaining. A convenient 2-piece powder room completes the main level. Upstairs, you'll find three good-sized bedrooms, each with excellent closet space, including the spacious primary bedroom featuring an impressive wall-to-wall closet. The finished basement provides even more versatile living space with a large rec room with extensive built-in shelving, and an adjoining built-in bar area, perfect for entertaining, movie nights or a games room. Step outside to discover the true highlight of this home, an oversized, fully usable backyard backing onto a ravine and surrounded by mature trees for exceptional privacy. Whether you're hosting summer barbecues, watching the kids play, or simply unwinding in your own peaceful retreat, this backyard suits all your needs. (id:28302)
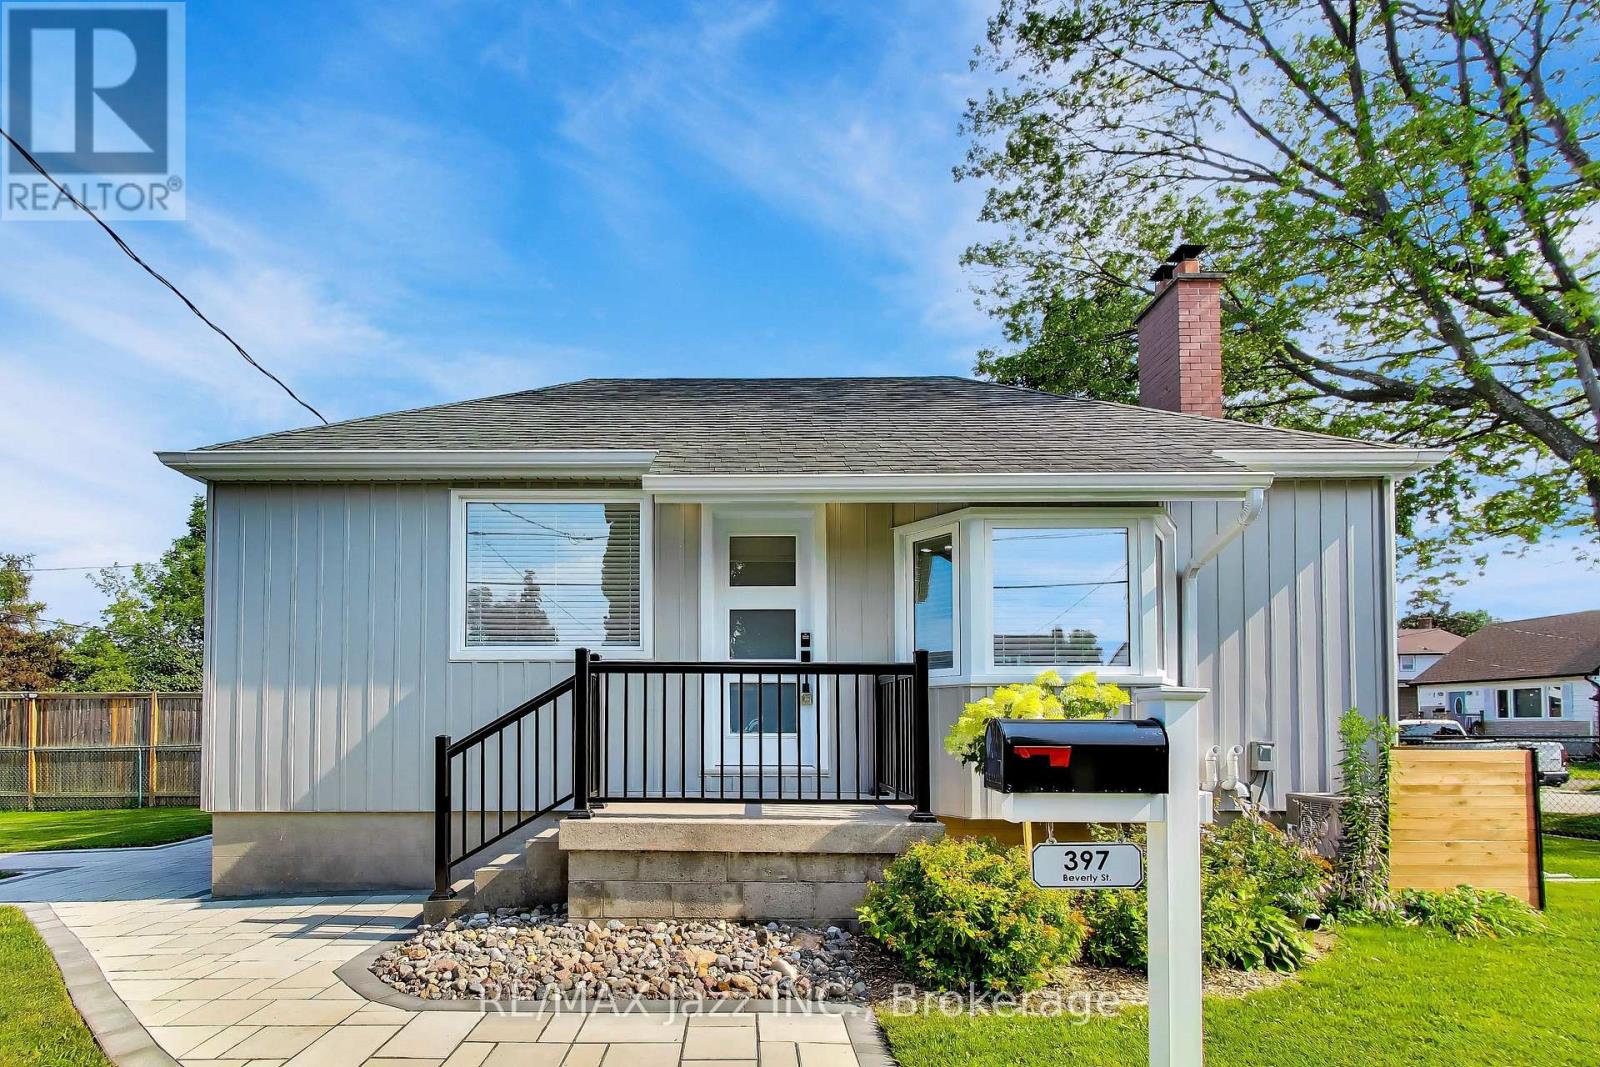
397 Beverly Street
Oshawa, Ontario
CONDITIONALLY SOLD - SUNDAY OPEN HOUSE CANCELLED!! Exceptionally renovated bungalow in Oshawa's sought after O'Neill neighbourhood! Updated throughout with premium finishes, thoughtful design, and clear attention to detail. The quality of the renovation is apparent throughout. The main floor features 2 bedrooms, a modern bathroom, and a gorgeous kitchen with a large centre island and quality cabinetry. The finished lower level adds a third bedroom, second bathroom, and additional living space. furnace, air-conditioner, washer, dryer, windows, and kitchen appliances are all approximately 3 years old, adding peace of mind for the next owner. Set on a generous corner lot with extensive landscaping, mature cedar hedges that provide added privacy from the street, and ample outdoor space for relaxing, gardening, or entertaining. Close to parks, schools, amenities, and commuter routes, this turnkey bungalow is a great opportunity for first-time buyers, downsizers, or anyone else looking for a home they can move into and enjoy! (id:28302)
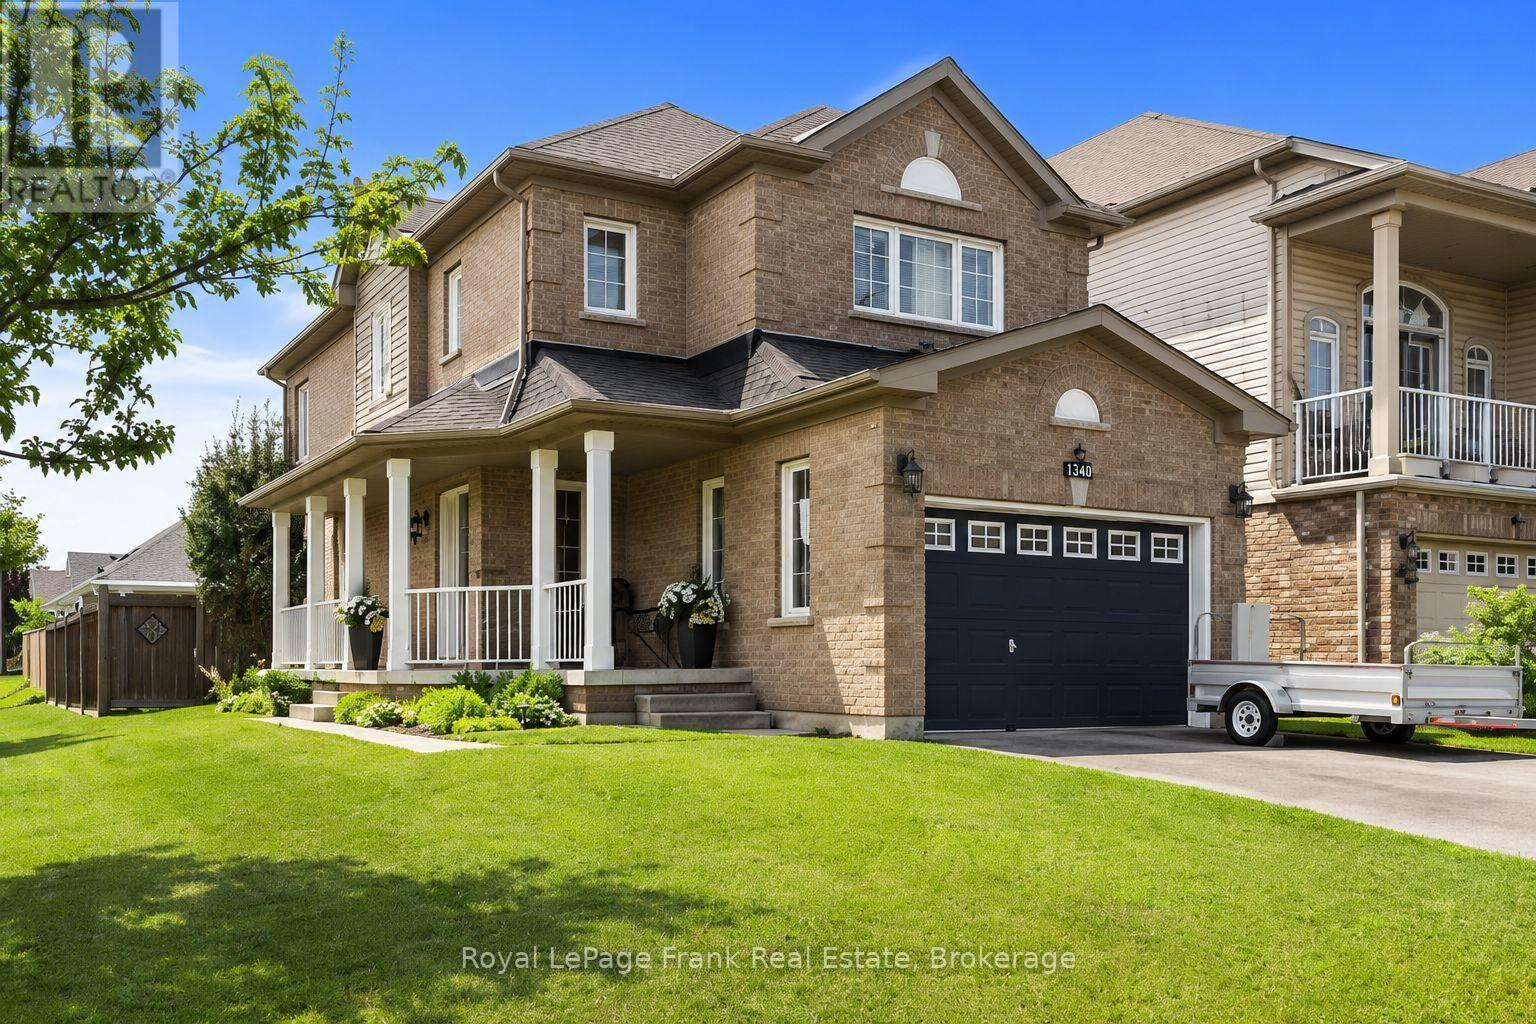
1340 Wadebridge Crescent
Oshawa, Ontario
Prime North Oshawa location! Tucked away on a quiet, private street and sitting proudly on a desirable corner lot, this spacious all-brick 2-storey is the complete family package. Featuring 4 bedrooms, 4 bathrooms and a fantastic main floor layout flooded with natural light, there's room for everyone here. A massive front porch adds serious curb appeal, while inside you'll find main floor laundry, direct garage access and a finished basement offering even more space to live, work and play, and tons of storage. The fenced back yard offers a built in bbq, stamped concrete patio and a shady gazebo. The large principal bedroom is a true retreat, complete with a walk-in closet and huge 4-piece ensuite. Close to shopping, parks, schools and everyday amenities, with quick and easy highway access. Freshly painted and move in ready. (id:28302)
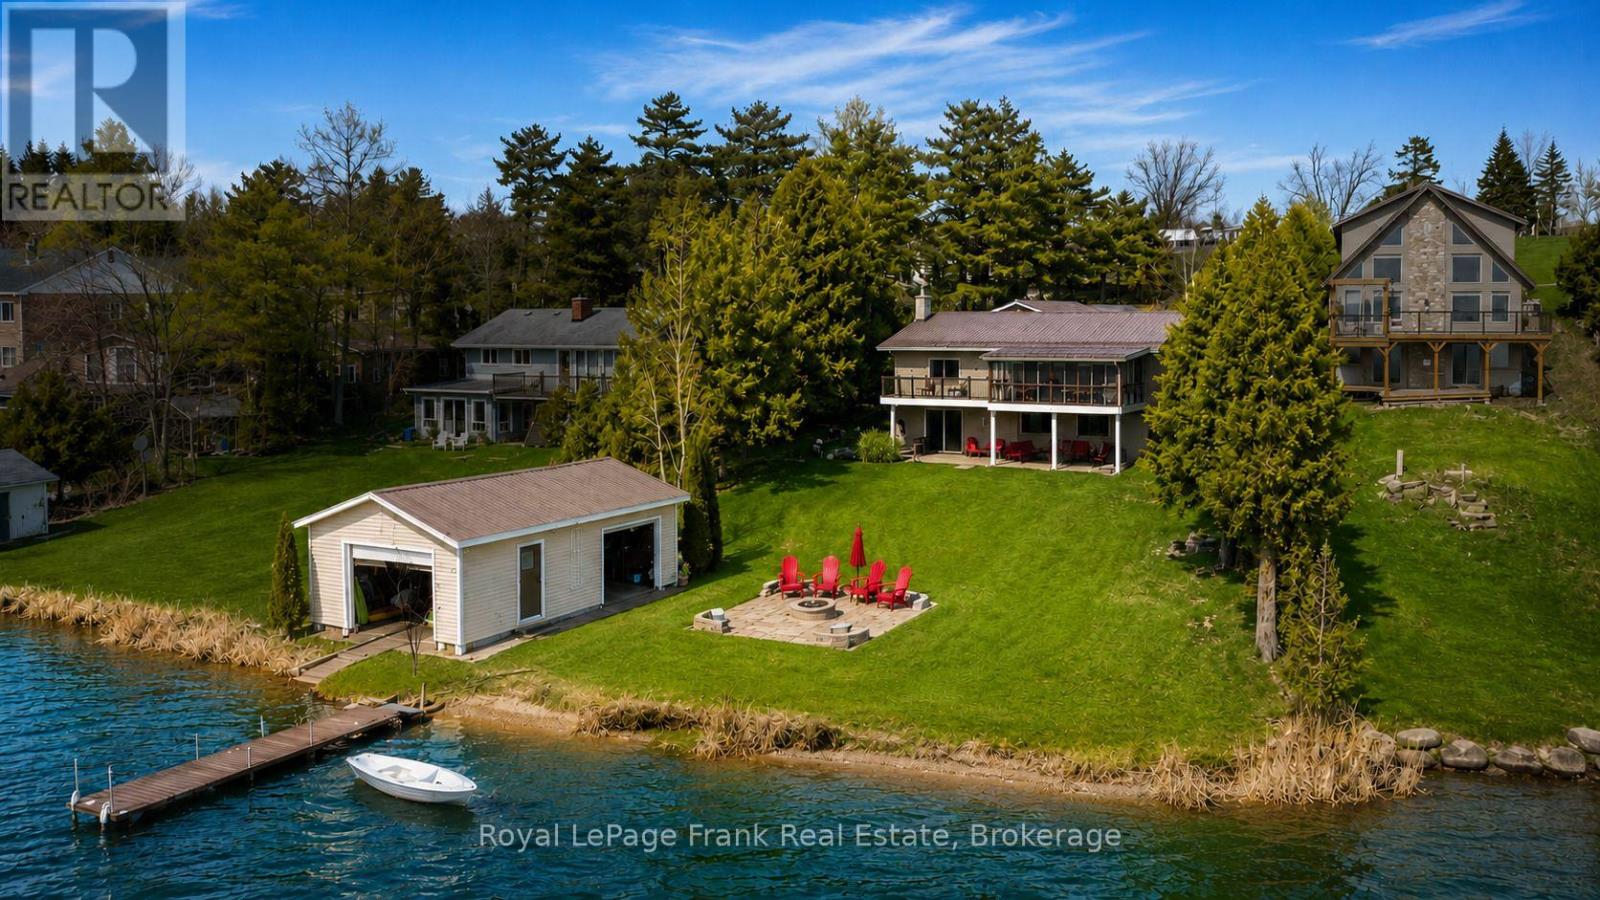
342 Fralicks Beach Road
Scugog, Ontario
**OPEN HOUSE: SAT. JULY 25 - 1PM-2:30PM**Rare LAKE SCUGOG legacy waterfront offering with nearly 100 FT OF UNOBSTRUCTED OPEN WATER SHORELINE, coveted WEST-FACING exposure, SANDY-BOTTOM SWIMMABLE SHORELINE and breathtaking sunsets nightly. Premium boating property with PRIVATE DOCK, rare DRY BOATHOUSE WITH MARINE RAIL and boating access to the Trent-Severn Waterway - a true BOATER'S DREAM on natural shoreline. Hand-picked by original Scugog Island developer Ray Fralick as his family cottage, this exceptional 4-SEASON WALKOUT BUNGALOW offers a total of over 2,800 SQ FT of impeccably maintained living space with timeless COASTAL-INSPIRED DESIGN and seamless flooring throughout. The main floor features an open-concept layout designed for lake views, including a spacious living room, sunroom and formal dining area oriented toward the water. The chef's kitchen showcases EXQUISITE GRANITE countertops, premium LG stainless appliances, double wall ovens, cooktop, breakfast bar seating and uninterrupted lake views. Main level also includes 2 bedrooms, full bath with soaker tub, and convenient laundry/pantry. The WALKOUT LOWER LEVEL expands living space with 2 additional bedrooms, full bath, second laundry, wet bar/second kitchen, and a large recreation room with gas fireplace and walkout to covered lakeside patio. Exterior features on this nearly HALF ACRE LOT include natural shoreline, interlock firepit area, aluminum dock, abundant parking, turnaround driveway and carport with bonus attic storage. Additional highlights include STEEL ROOF, WATER FILTRATION SYSTEM, HIGH-SPEED INTERNET, in-floor and in-ceiling radiant heating, plus heat pump for year-round comfort. Pre-inspected for buyer confidence. Municipally maintained year-round road access. Located minutes to Port Perry and Great Blue Heron Casino - offering rare lakefront privacy with urban convenience. (id:28302)
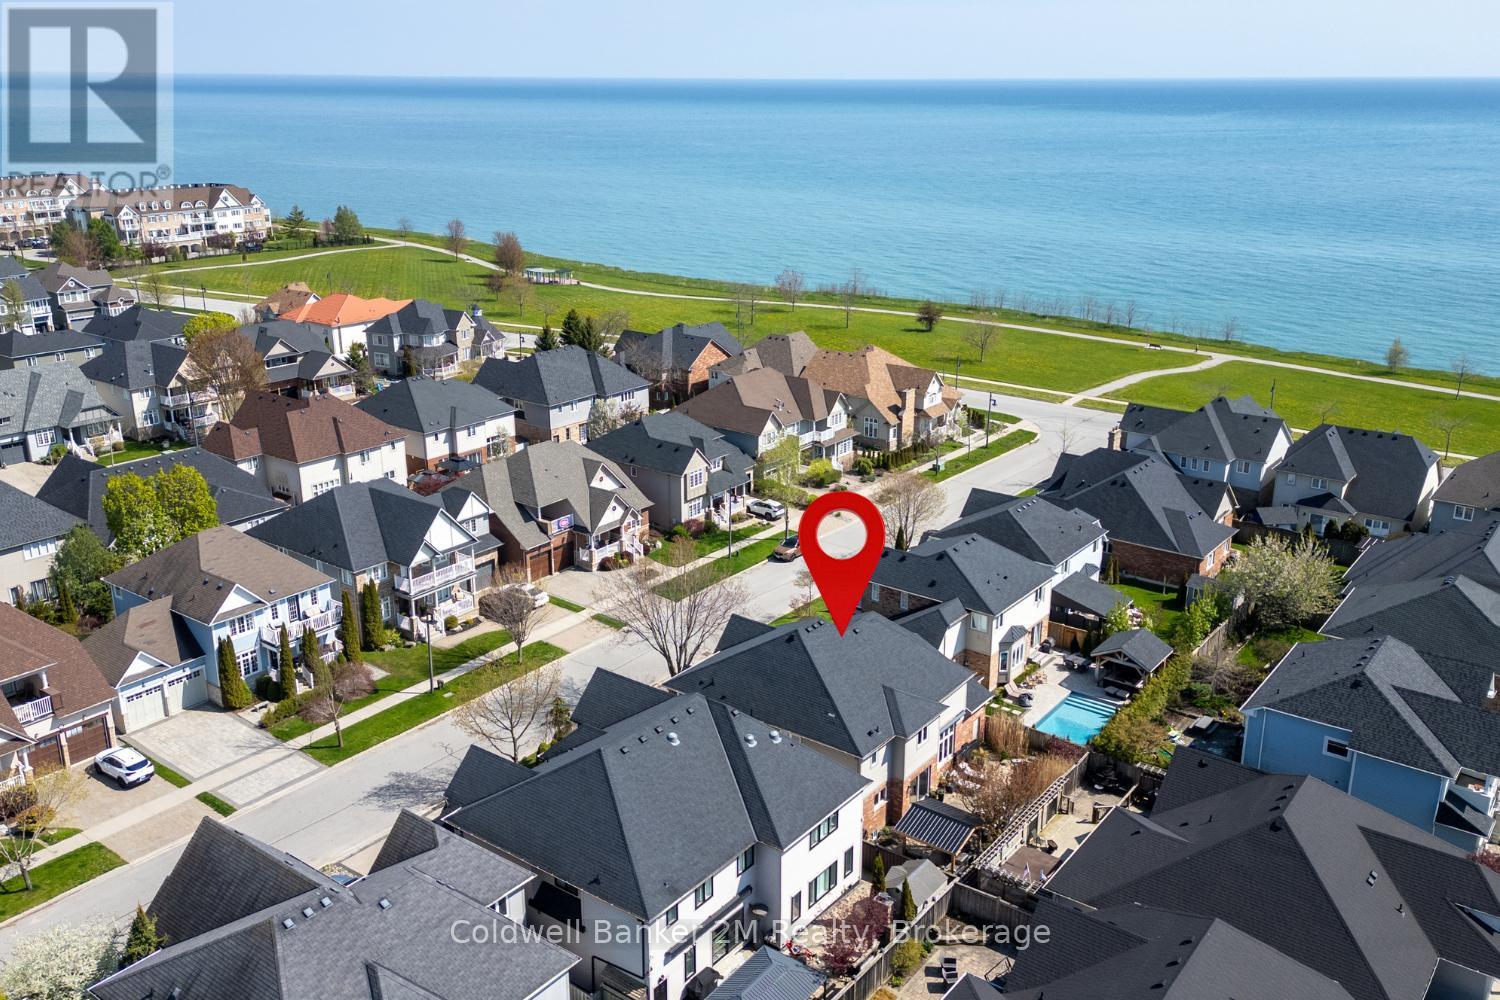
18 Corporal Patterson Lane
Clarington, Ontario
Experience luxury lakeside living in one of Newcastle's most desirable waterfront communities. This stunning Kylemore 3460 sq. ft. (above grade) executive home offers elegant finishes, exceptional living spaces, and incredible lifestyle amenities just moments from the waterfront. Inside, enjoy 9' smooth ceilings, a dramatic family room with soaring 18' ceilings and gas fireplace, formal dining room with coffered ceilings and crown moulding, and a beautifully designed kitchen featuring a centre island with breakfast bar and butler's pantry. The functional layout also includes a main floor office and convenient second-floor laundry.Upstairs, every bedroom features an ensuite bathroom, while the luxurious primary suite offers a spa-inspired 5-piece ensuite with marble counters, jetted shower system, and dedicated dressing table. A mostly finished basement with a 3 piece rough in and potential to add a 5th bedroom adds additional living space and flexibility.Step outside to your professionally landscaped private oasis featuring an interlocked driveway and front patio, gorgeous fenced yard, inground hot tub, and outdoor kitchen with gazebo - perfect for entertaining. The home also offers a rare 3 car tandem garage, backyard garage access, and a 4 car driveway with no sidewalks to shovel.Enjoy nearby access to the waterfront trail, Wilmot Creek Nature Area, and the Port of Newcastle Marina.Transferable membership to the exclusive Admirals Walk Clubhouse includes access to an oversized indoor pool, hot tub, steam room, gym, lounge, games room, clubhouse facilities, preferred marina and dining pricing, casual dining, and more! (id:28302)
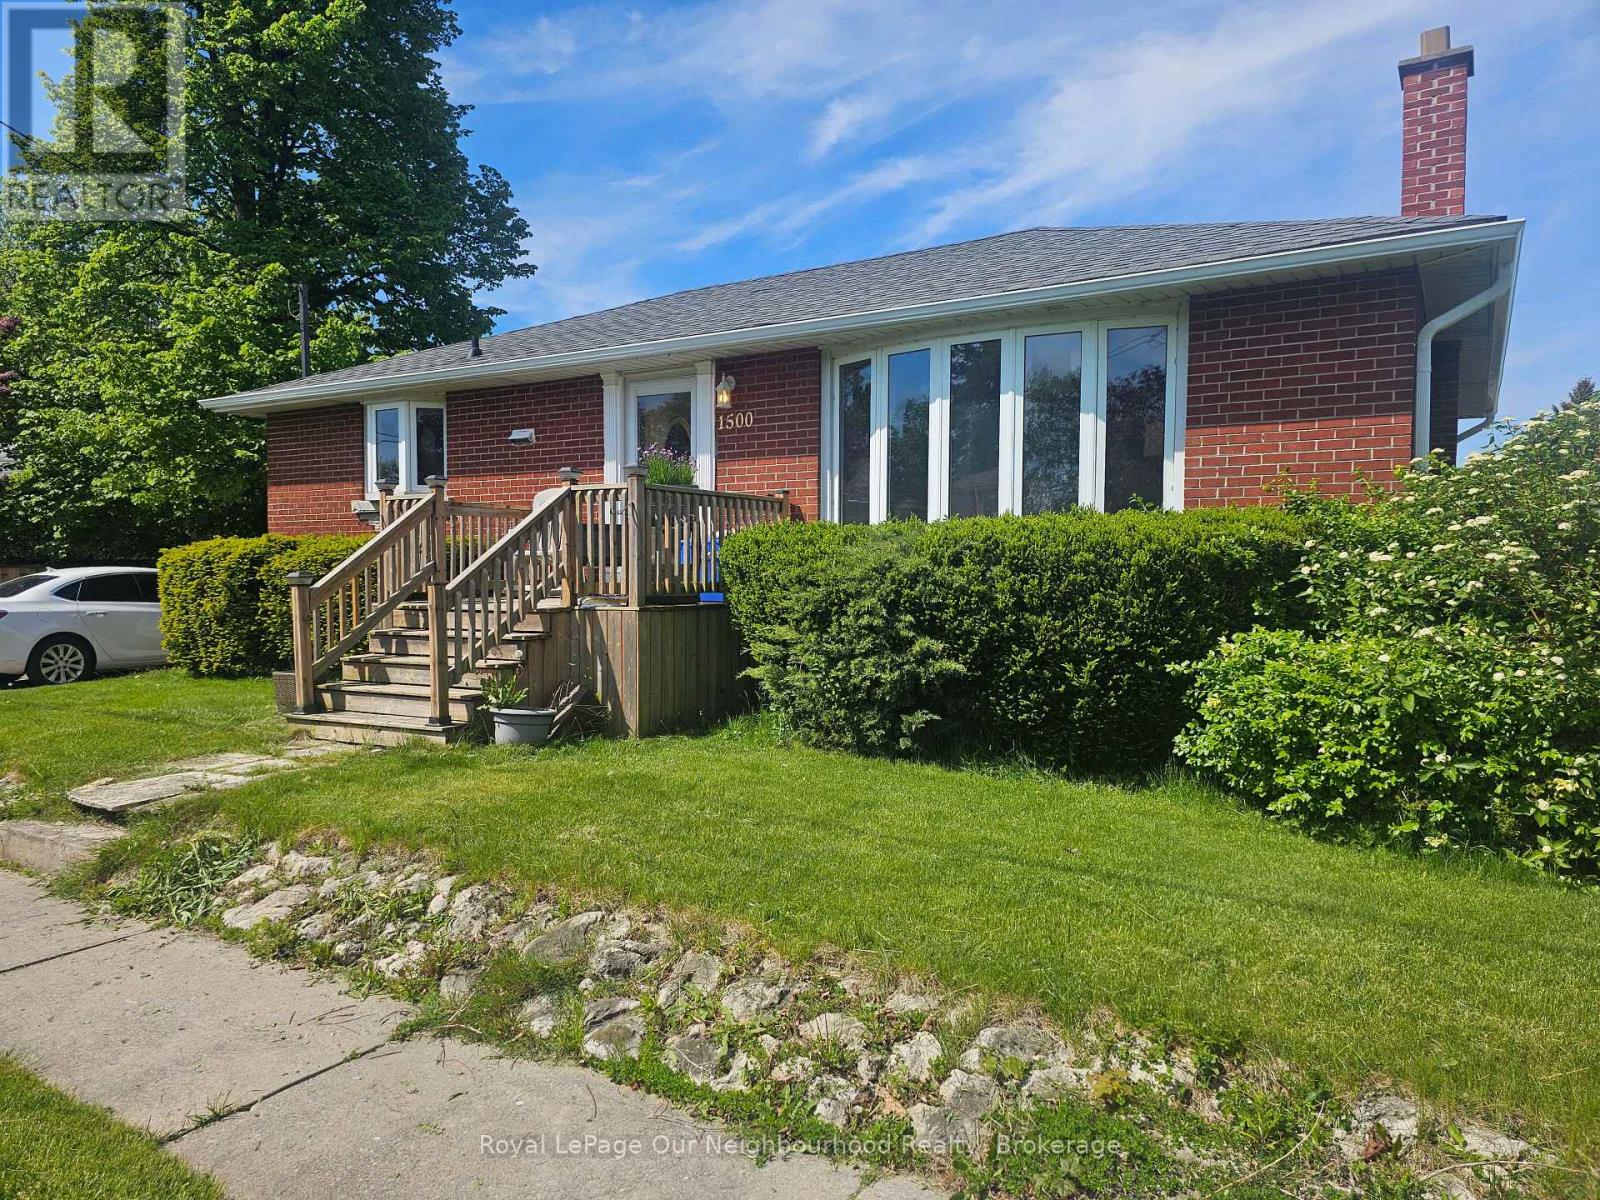
1500 Lakeside Street
Oshawa, Ontario
This Family Friendly Neighbourhood is just a block away from Lake Ontario and the WaterFront Trail! With easy access to 401 and the Amazing Waterfront Parks & Rec facilities, theres no suprise that the Original owners have kept it in the family since it was originally purchased back in 1958. This Raised bungalow is positioned on a quiet corner lot with great yard space and privacy. With over 1000sqft of main floor living space and 3 bedrooms, the layout is very functional. There is a seperate side entrance to the basement so there is potential to do a basement rental unit or in-law suite, with an existing 3 Pc Bathroom Rough-in already in place. If the Lake Breeze isn't enough for you. The Central AC is Ice Cold, Gas Furnace with HRV System and ON-Demand Hotwater.( Currently Rented) It can be assumed or bought out by the seller on closing. This home has served them well, but is ready for a new Family to Love, Put your own touches on it and make it your own! (id:28302)
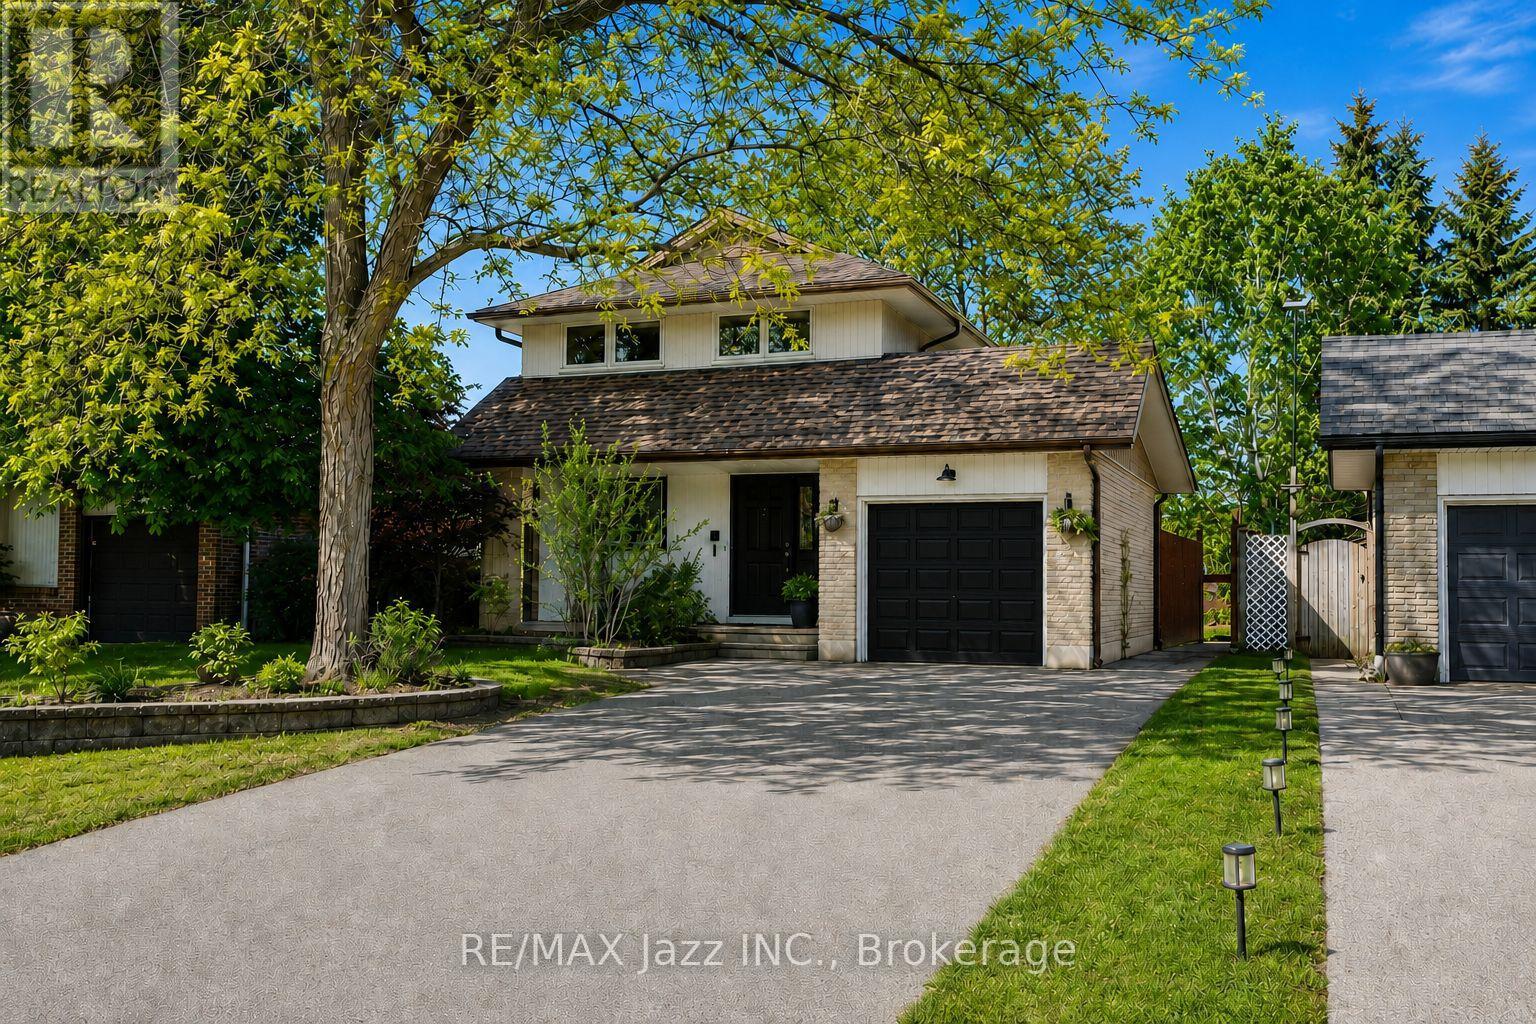
304 Annes Street
Whitby, Ontario
Welcome to 304 Annes Street! Beautifully maintained 3 + 1 bedroom home offering a bright, fully open-concept layout designed for comfortable family living. Filled with an abundance of natural light, the main floor features a beautifully renovated white kitchen overlooking the spacious living and dining areas, creating the perfect space for everyday living and entertaining. Relax in the cozy living room complete with a charming fireplace. Upstairs, you'll find three generously sized bedrooms, including a spacious primary retreat with its own fireplace, his-and-hers closets, and plenty of room to unwind. The finished lower level offers a fourth bedroom, a convenient 2-piece bathroom, and a large recreation room with double sliding glass doors leading directly to the backyard. Step outside to your own private oasis, offering plenty of space for entertaining guests, spending time with family, or simply relaxing in peace. Ideally located close to parks, schools, shopping, restaurants, and all amenities, this is a wonderful opportunity to own a move-in-ready home in a fantastic neighbourhood! (id:28302)
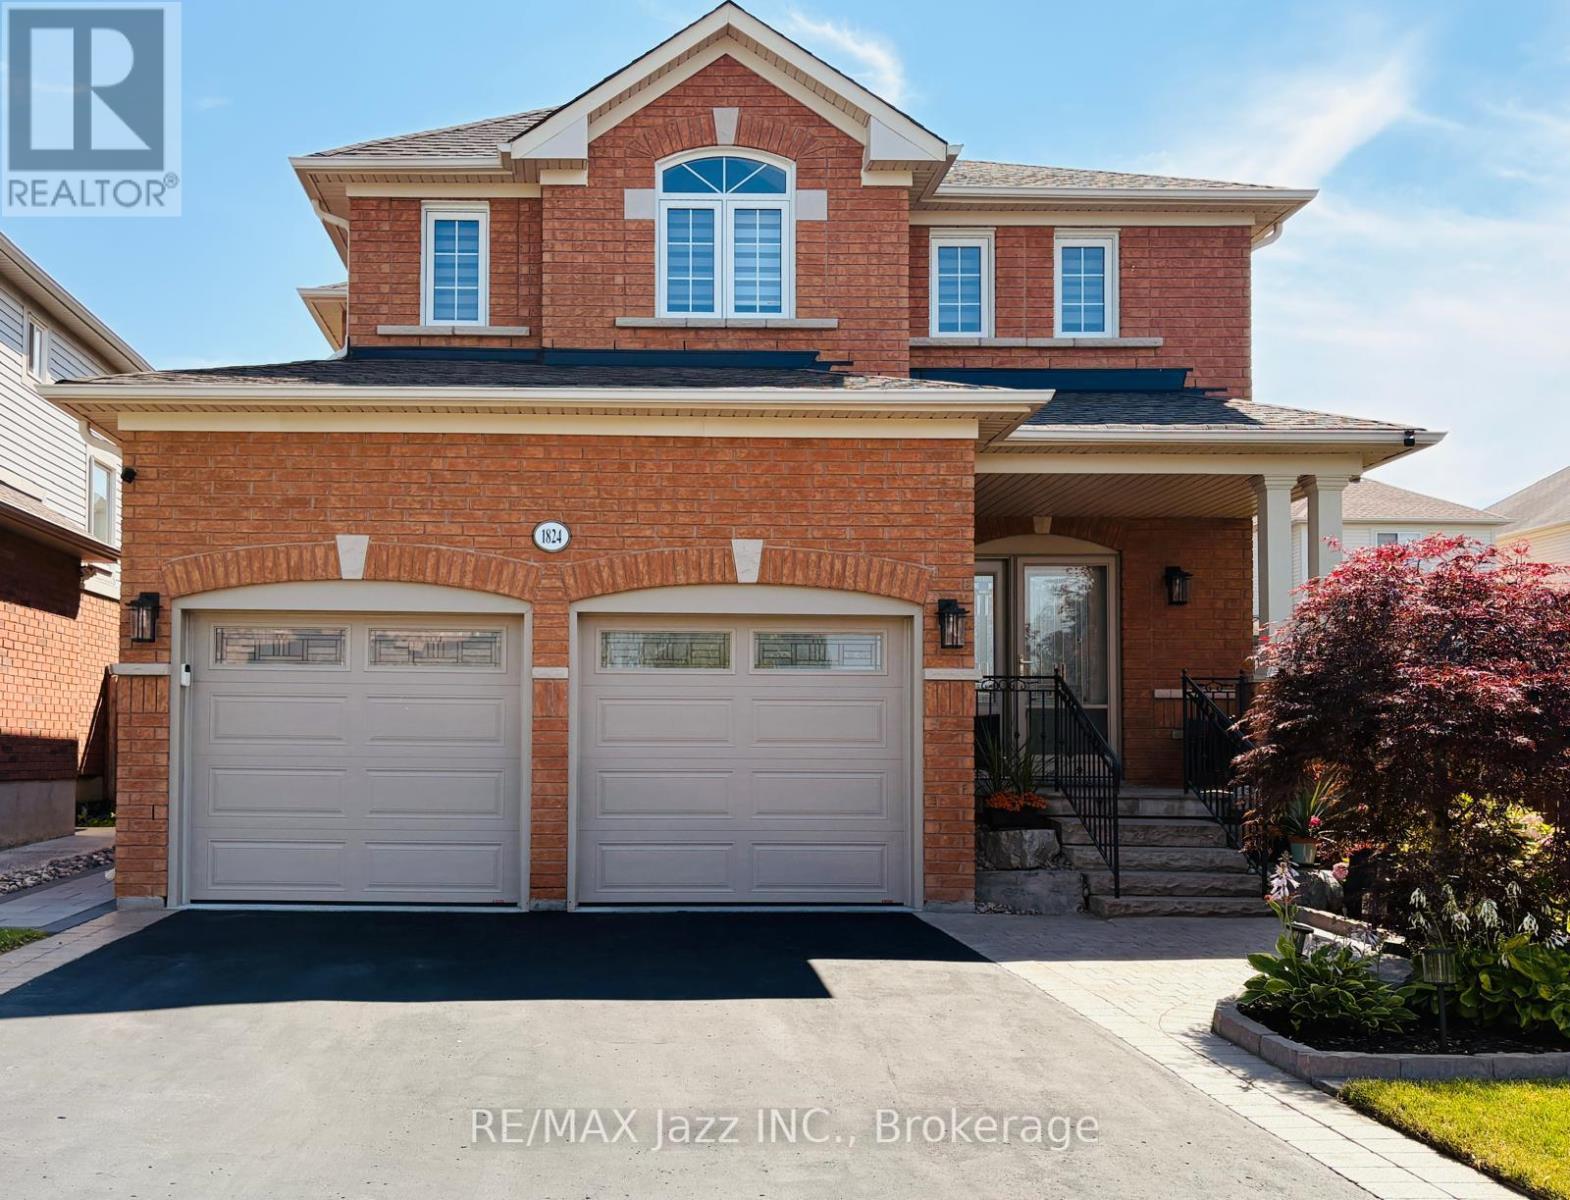
1824 Birchview Drive
Oshawa, Ontario
Meticulously maintained and located in one of Oshawa's most sought-after family-friendly neighborhoods, this beautiful home offers the perfect blend of comfort and convenience. Surrounded by parks, schools, and everyday amenities, it's an ideal place to call home. The open-concept layout offers excellent flow for everyday living and entertaining, while the formal dining room provides the perfect space for family gatherings and special occasions. Featuring 4 generously sized bedrooms and 4 bathrooms, including a spacious primary retreat with a walk-in closet and beautifully renovated ensuite, this home is designed with growing families in mind. The second floor has been completely renovated with fresh paint, new doors, trim, and Canadian hardwood flooring, adding a fresh, modern feel throughout. Hardwood flooring runs throughout the remainder of the home, complemented by new stainless steel appliances and a renovated main floor laundry room. The finished basement provides valuable additional living space, while all-new landscaping enhances the home's impressive curb appeal. Move-in ready and lovingly cared for inside and out, this is a home you'll be proud to own. (Roof 2019, Attic insulation 2025, windows 2021, kitchen appliances 2026, washer/ dryer 2023, front door & Patio door 2024, furnace & Hepa air purifier 2021, AC & HRV 2025, landscaping 2024, HWT 2021, 2nd floor reno 2025, garage doors 2017, blinds 2022) (id:28302)
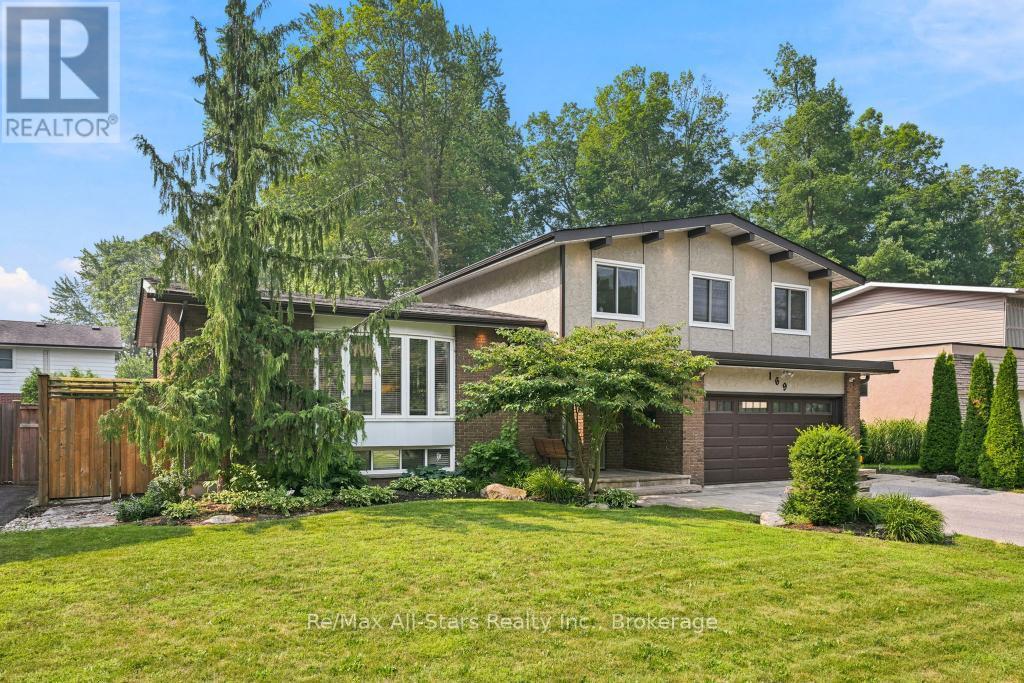
169 Marica Avenue
Oshawa, Ontario
Welcome to 169 Marica Avenue! Unwind as you stroll down this leafy street in the desirable Centennial neighbourhood! Lovingly cared for, this four-bedroom family home is the perfect oasis! This four-level sidesplit is great for entertaining or for those cozy nights in with the family! The open concept main floor consists of an elegantly designed living room with built-in cabinetry, is open to the dining room and kitchen, and is perfect for hosting family gatherings! The kitchen boasts a large island with breakfast bar, custom cabinetry, and crown molding. Step down to the cozy, ground-floor family room with sliding doors to the backyard oasis! Whether you soak in the sun with a morning coffee, or make yourself snug next to the fireplace with a good book, the family room is marvelous for creating your own quiet space! There are four roomy bedrooms for the family! One bedroom has a built-in desk with cabinet lighting, perfect for helping the kids with homework. Open the curtains in the primary bedroom to a Juliette balcony, overlooking your private garden! The primary bedroom has a large walk-in closet and 3-piece ensuite with heated floors. The basement is a great place for the kids to hang out in, with a recreation room, and an arts and crafts room with laundry! The tranquil backyard has a two-tiered deck with step lighting, a large patio and in-ground salt water pool with landscaped gardens, making this the perfect getaway in your own home! Whether you decide on mood lighting or to celebrate a special occasion, the gem lighting allows you to add your own unique flair throughout the year! Don't wait to make this your family home! (id:28302)
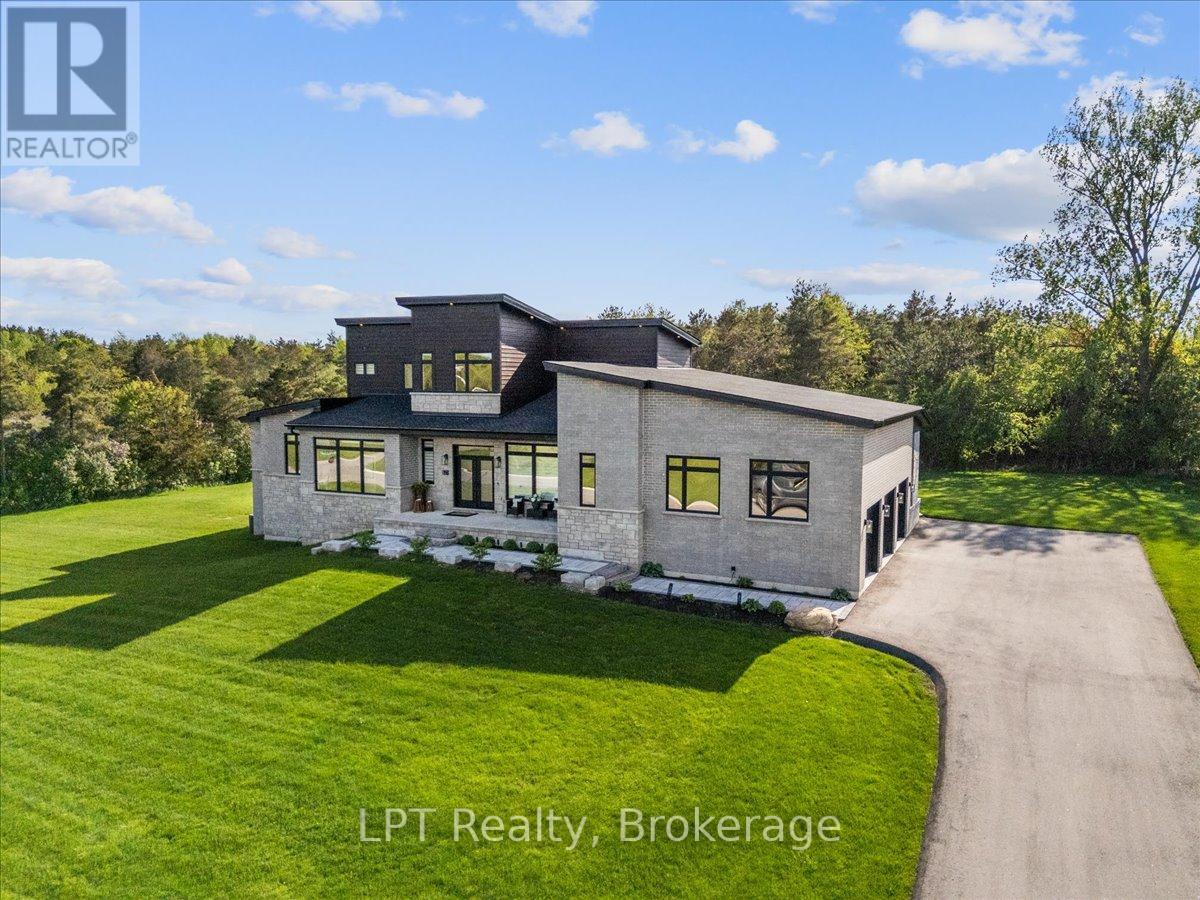
67 Charles Tilley Crescent
Clarington, Ontario
Where exceptional architecture meets uncompromising craftsmanship; 67 Charles Tilley Cres stands as one of Clarington's most distinguished luxury residences. Crafted by renowned Fourteen Estates & upgraded far beyond builder specifications, this custom luxury bungaloft offers over 5,000 sqft of luxury living designed for those who appreciate timeless design, superior quality & effortless entertaining. The breathtaking great room showcases soaring 20-ft ceilings, a dramatic linear gas fireplace, striking floating staircase & a spectacular wall of glass w/custom electric blinds that floods the home w/natural light. Designed for effortless entertaining, the chef-inspired kitchen features Calacatta quartz counters, waterfall island, matching quartz backsplash, built-in appliances, gas range, walk-in pantry & butler's pantry, seamlessly connecting to the spectacular 350 sqft covered lanai complete w/gas fireplace, BBQ hookup & TV hookup for exceptional four-season indoor-outdoor living. The boutique hotel-inspired primary retreat offers a spa-like ensuite w/freestanding tub, oversized glass shower, quartz finishes & an extraordinary dressing room w/custom built-ins & island dresser. Car enthusiasts will appreciate the impressive 900 sqft triple-car garage w/13'4" ceilings, EV charging & future vehicle lift potential. The expansive walkout lower level offers 10-ft ceilings, 2 walkouts, multiple plumbing rough-ins, oversized cold cellar & City-approved plans already in place for a spectacular future lower-level expansion including an additional primary suite, wet bar, family room & entertaining space. Step outside to the additional 427 sqft patio extending from both walkouts, creating over 775 sqft of outdoor living surrounded by professionally landscaped grounds w/lighting & irrigation. This is far more than a custom home-it's one of the area's finest luxury estates. Built without compromise. Designed to inspire. A home that must be experienced to be truly appreciated. (id:28302)

45 Centre Street
Clarington, Ontario
Tucked away in the heart of historic Bowmanville, this charming bungalow offers complete privacy on a secluded , approximately 0.23-acre lot while keeping you just steps from all the conveniences of town. Surrounded by mature trees, you'll feel like you're at the cottage as you relax to the peaceful sounds of nature from one of two decks. Step inside to a large, welcoming foyer with tile flooring. The bright kitchen features stainless steel appliances, a tile backsplash, plenty of cupboard space, tile floors, and a window over the sink with tranquil views of the yard. The separate dining room offers laminate flooring and elegant French doors, creating the perfect space for family dinners or entertaining. The inviting living room also features laminate flooring and a walk-out to the deck, seamlessly blending indoor and outdoor living. The main floor offers two generous bedrooms, while the finished basement provides valuable additional living space with a spacious rec room featuring an above-grade window, a third bedroom, and an abundance of storage. Enjoy the rare combination of total seclusion and unbeatable convenience. Stroll into downtown Bowmanville to explore local shops, restaurants, cafs, banks, grocery stores, and more. Commuters will appreciate the easy access to Highway 401, making travel simple while still coming home to your own private retreat. This is a unique opportunity to enjoy peaceful, cottage-like living in the middle of historic Bowmanville. (id:28302)
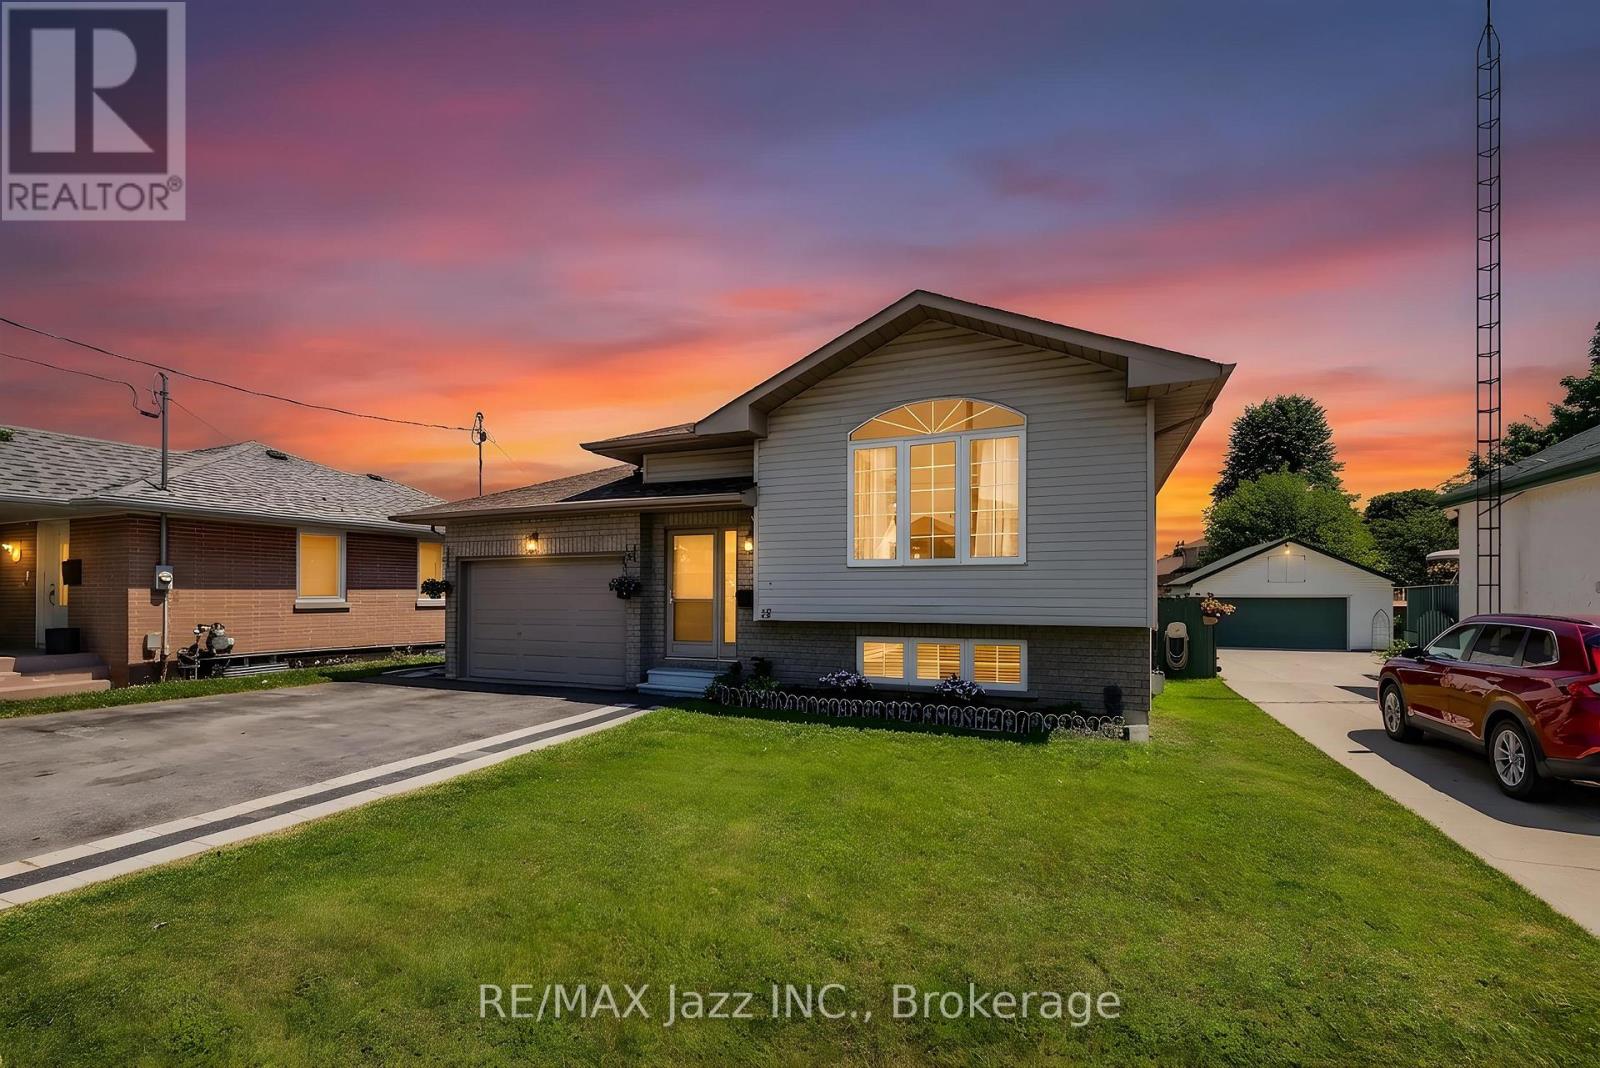
15 Townline Road S
Clarington, Ontario
Remarkable raised bungalow with stunning deep lot. Welcome to 15 Townline Rd S, Courtice. This property features 6 car parking, 48x165 foot lot w/ back yard fully fenced. Spacious main living open concept and bright. Living/Dining combined and open with kitchen, Kitchen w/ w/o to patio. 2 generous sized bedrooms, primary b/r w/ w/o to deck overlooking backyard. Basement finished w/a bright and spacious in-law apartment w/ separate entrance. Kitchen open with great room, large egress windows, 2 bedrooms and a 4-piece washroom. Perfect for multigenerational family living or potential investment. This home has been treated w/ love and care, newer roof w/ new ventilation, newer furnace, newer back fence, new shed back south side of yard, fire pit and hardscape, outdoor living space under gazebo, office room added and insulated off garage, extra insulation in attic added for energy efficiency. New flooring throughout main living. Move in and enjoy. (id:28302)

127 Hickory Street N
Whitby, Ontario
Brand new, never lived in freehold townhome by the award winning builder DeNoble Homes. This move-in-ready, 3-bedroom, 3-bathroom home offers an open-concept layout with 9-foot ceilings, oak stairs with modern metal pickets, upgraded lighting and pot lights throughout, and an inviting family room with a floor-to-ceiling window, a large sliding door, and a custom paneled electric fireplace. The stunning kitchen boasts extended-height cabinetry with crown moulding, quartz countertops, undermount sinks, soft-close drawers, and a 6 ft pantry. Upstairs features convenient second-floor laundry and three generous bedrooms, including a spacious primary suite with a walk-in closet and ensuite. Additional highlights include a brick and stone exterior, interior garage access, an oversized front closet with built-in lighting, and quality finishes throughout. Ideally located in the heart of downtown Whitby, just minutes to Highways 401, 407 and 412, with shopping, restaurants, cafs, schools, parks, and all amenities nearby. (id:28302)

129 Hickory Street N
Whitby, Ontario
Brand new, never lived in freehold end unit townhome by Whitby's own builder DeNoble Homes. This contemporary and move-in-ready, 3-bedroom, 3-bathroom home offers an open-concept layout with 9-foot ceilings, oak stairs with modern metal pickets, upgraded lighting and pot lights throughout, and an inviting family room with a floor-to-ceiling window, a large sliding door, and a custom paneled electric fireplace. The stunning kitchen boasts extended-height cabinetry with crown moulding, quartz countertops, undermount sinks, soft-close drawers, and a 6 ft pantry. Upstairs features convenient second-floor laundry and three generous bedrooms, including a spacious primary suite with a walk-in closet and ensuite. Additional highlights include a brick and stone exterior, interior garage access, an oversized front closet with built-in lighting, and quality finishes throughout. Ideally located in the heart of downtown Whitby, just minutes to Highways 401, 407 and 412, with shopping, restaurants, cafs, schools, parks, and all amenities nearby. (id:28302)