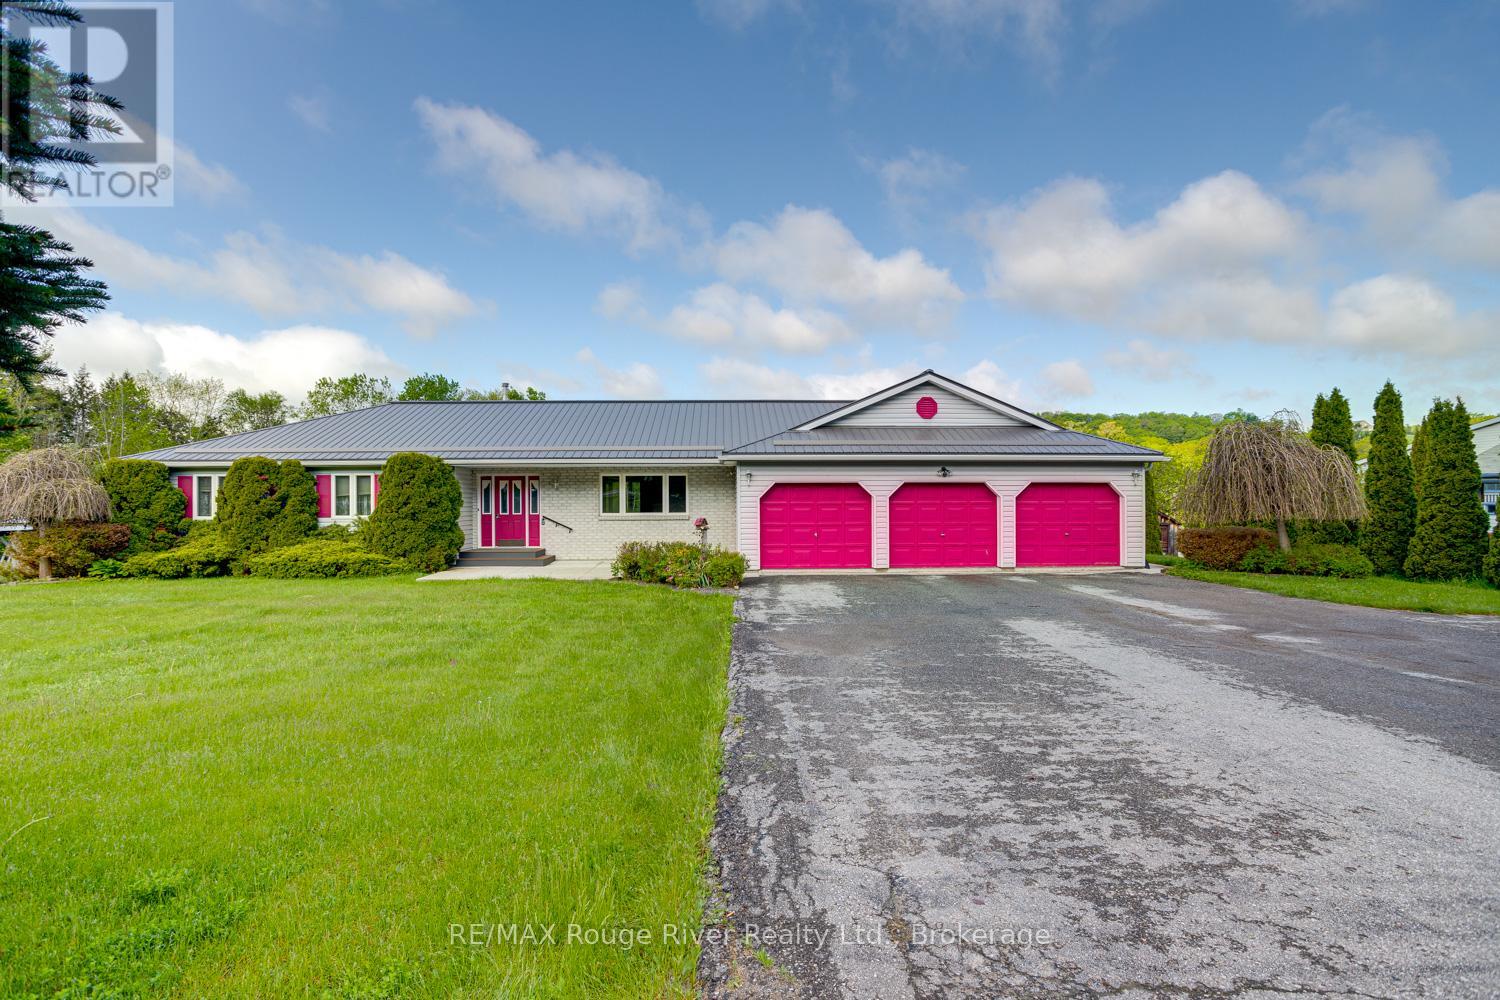
3360 Burnham Street N
Cobourg, Ontario
Set on a spacious country lot just minutes from town, this beautifully designed bungalow offers the perfect blend of comfort, convenience, and modern living. The open-concept main floor features bright and inviting living spaces ideal for both everyday living and entertaining, along with three generously sized bedrooms, including a primary complete with a walk-in closet and ensuite bath. A triple-car garage provides direct access to a large mudroom with laundry and a convenient powder room, great for keeping sports and school gear organized and close to the kitchen for bringing home the groceries. The mostly finished basement expands the living space with a walkout to the backyard, creating endless possibilities for recreation, entertaining, or multi-generational living. Additional highlights include a durable metal roof, furnace replaced in 2023, new A/C in 2025, ample parking in the paved driveway, and the peace and privacy of country living while still being close to all town amenities. This exceptional property offers space, functionality, and lifestyle in a sought-after rural setting. (id:28302)
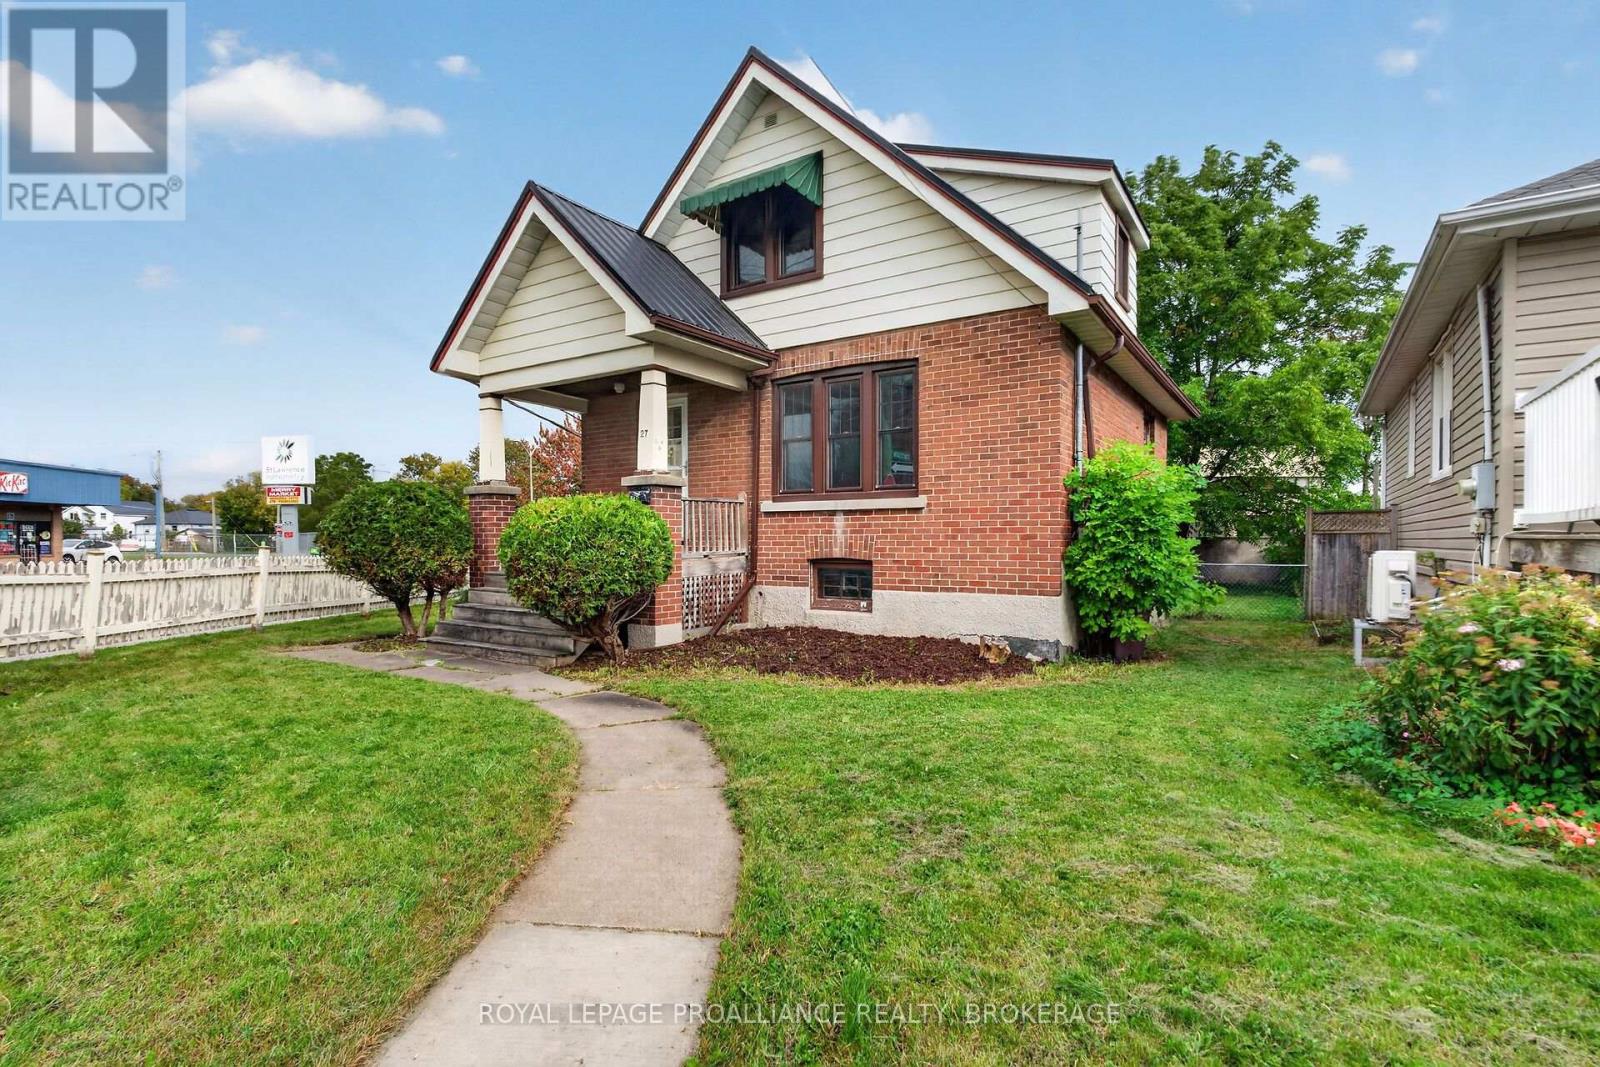
27 Drayton Avenue
Kingston, Ontario
Welcome to 27 Drayton Avenue! This charming all-brick 1.5-storey home is ideally located within walking distance to downtown Kingston. Offering 2 bedrooms and 2 full bathrooms, this lovely home has been well maintained and features a number of important updates, including a new furnace in 2018, air conditioning in 2019, rental hot water tank in 2019, and a new metal roof in 2021. The upstairs bathroom was updated in 2026, and the main floor and upstairs hallway have been freshly painted. Enjoy beautiful hardwood flooring throughout, with no carpet, a separate dining area and a good-sized living room. The partially finished, dry basement offers potential to add more living space, while the convenient side entrance is an added bonus. Outside, enjoy a good-sized yard, parking for 2 cars off Concession Street, plus a large storage shed/garage. Great potential and a wonderful place to call home in a fantastic downtown location! (id:28302)
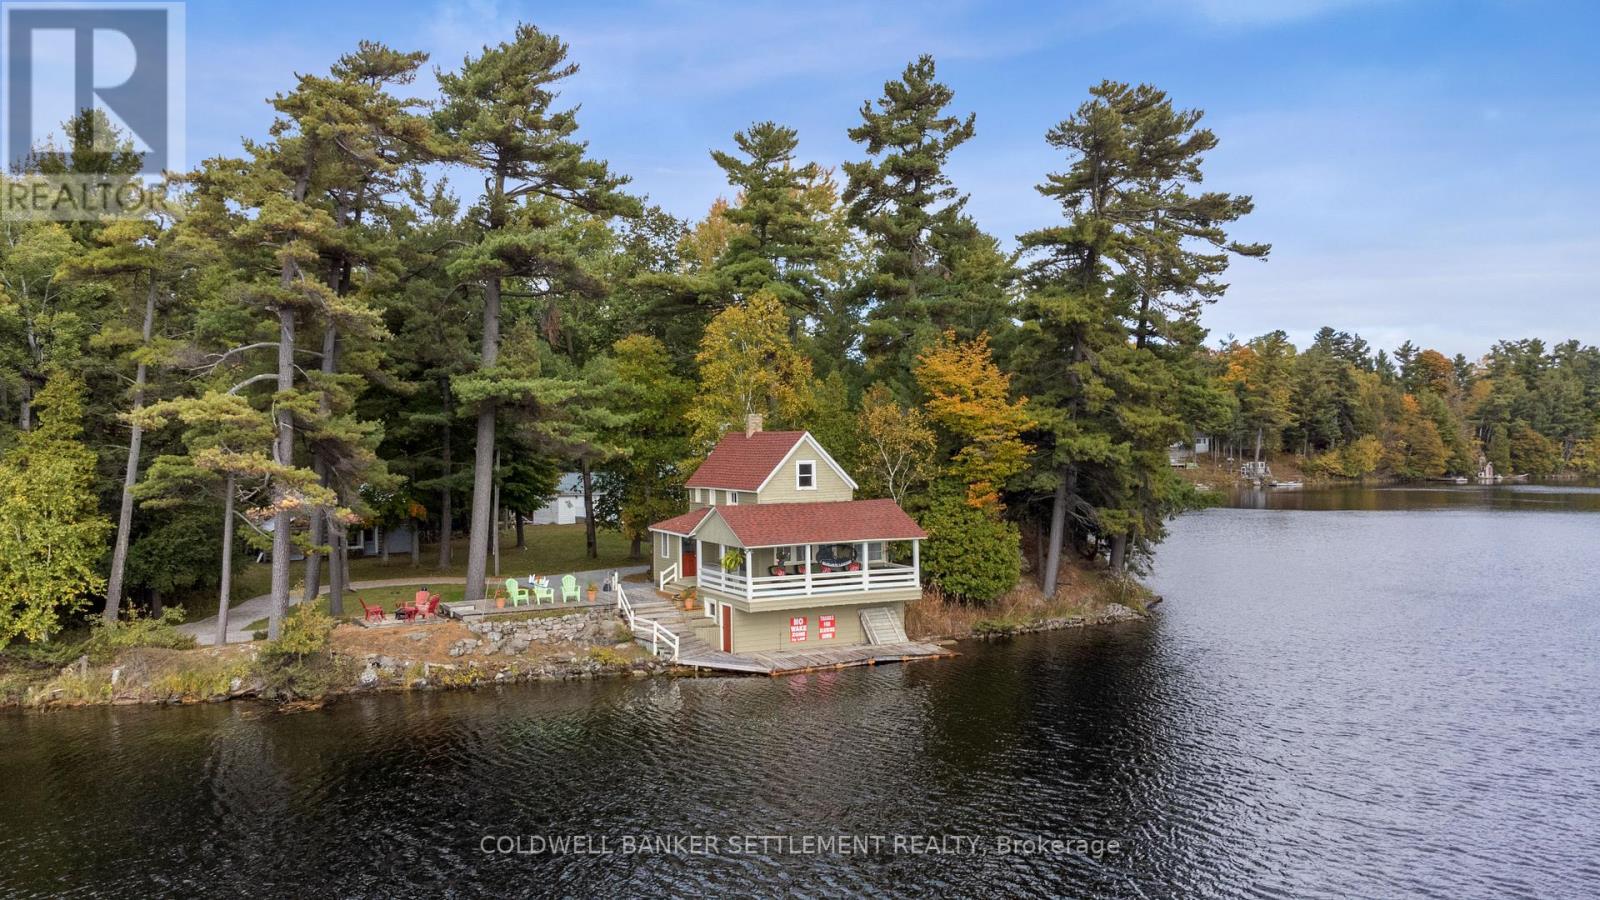
300 & 302 Isobel Lane
Tay Valley, Ontario
Welcome to a truly unique and charming family compound of cottages, on a totally private point of land, and on much sought-after Otty Lake! There are over 700 feet of pristine shoreline at land level and over an acre of land, surrounded by lovely landscaping and towering pine trees. There are two cottages, one of which is an original log cabin on the lake, with a modern addition. The second cottage was built over a two-slip boathouse with automatic garage doors, and it has a Trex deck all around it. Inside, there is a huge cathedral ceiling in a 20' by 20' great room, with a newer kitchen, exterior vinyl siding, and a steel roof. There is a bunkie that has a small bedroom, powder room, kitchen, and sitting/eating area, all recently redecorated inside, and with exterior vinyl siding and a steel roof. All the cottages are fully furnished and have views of the lake. There are two other buildings presently used for storage. One of them is an old heritage cottage, with a gorgeous veranda that hangs out over a channel of water and with wonderful views of both ends of the lake. Despite not being lived in, the exterior has been well maintained with a recent new roof. A canoe and paddleboat are included with the property. Access is via private roadway, and municipal road to historic Heritage Perth, only 10 minutes away. The present owners have loved and cherished this property for over 60 years, through four generations, and made many special family memories every summer. Set on level, picturesque grounds highlighted by vibrant flower beds and majestic pine trees, the property offers a peaceful and inviting outdoor setting. Whether you're gathering with family, enjoying time on the water, or simply relaxing in nature, this Otty Lake retreat has everything needed for a memorable lakeside lifestyle. A rare opportunity to own a legacy property in a truly special location. See attached multi-media - excellent video. Start YOUR family memories here this summer! (id:28302)
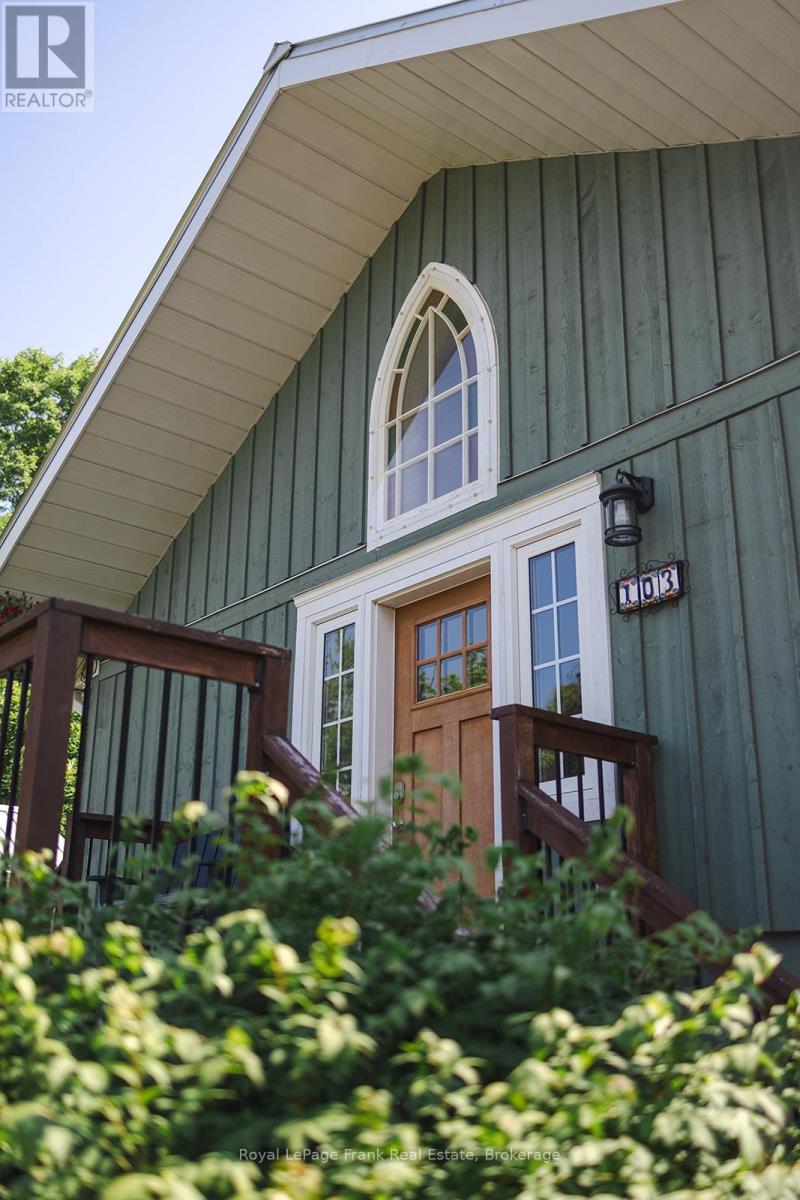
103 Mcdonald Road
Alnwick/haldimand, Ontario
If you live for the outdoors, this place is built for you! Located in the heart of the community of Centreton, right down the road from the trail networks of the Northumberland County Forest. 103 McDonald Rd is the ultimate home base for mountain biking, ATVing, dirt biking, and hiking. The massive 30'x40' insulated workshop (built in 2023) gives you proper room for every toy, project, and piece of gear. It comes fully equipped with 100-amp power, gas heat, running water, loft storage, rough-in for a bath, and front and rear overhead doors for easy drive-in access.The main house strikes a great balance between its original 1870 character and high-end updates. The main floor features a spacious primary bedroom with high privacy windows and direct access to a spa semi-ensuite complete with heated floors, a freestanding massage tub, granite vanity, and illuminated mirror.The custom kitchen stands out with an 8 ft live-edge island, granite counters, copper farmhouse sink, and a full butler's pantry with quartz counters and a wet bar. The second main floor bathroom includes main floor laundry with an enamel cast-iron sink and butcher block counters.Out back, the fully fenced yard offers a heated saltwater inground pool (2023), cedar gazebo, raised vegetable beds, perennial gardens, and garden shed.Key upgrades include Cape Cod siding with rigid insulation, a metal roof on both the house and garage, natural gas furnace, wood stove, central air, 200-amp electrical, UV water filtration system, security cameras, and fibre internet.Great location just 20 minutes to Cobourg and Highway 401 and 45 minutes to Peterborough. (id:28302)
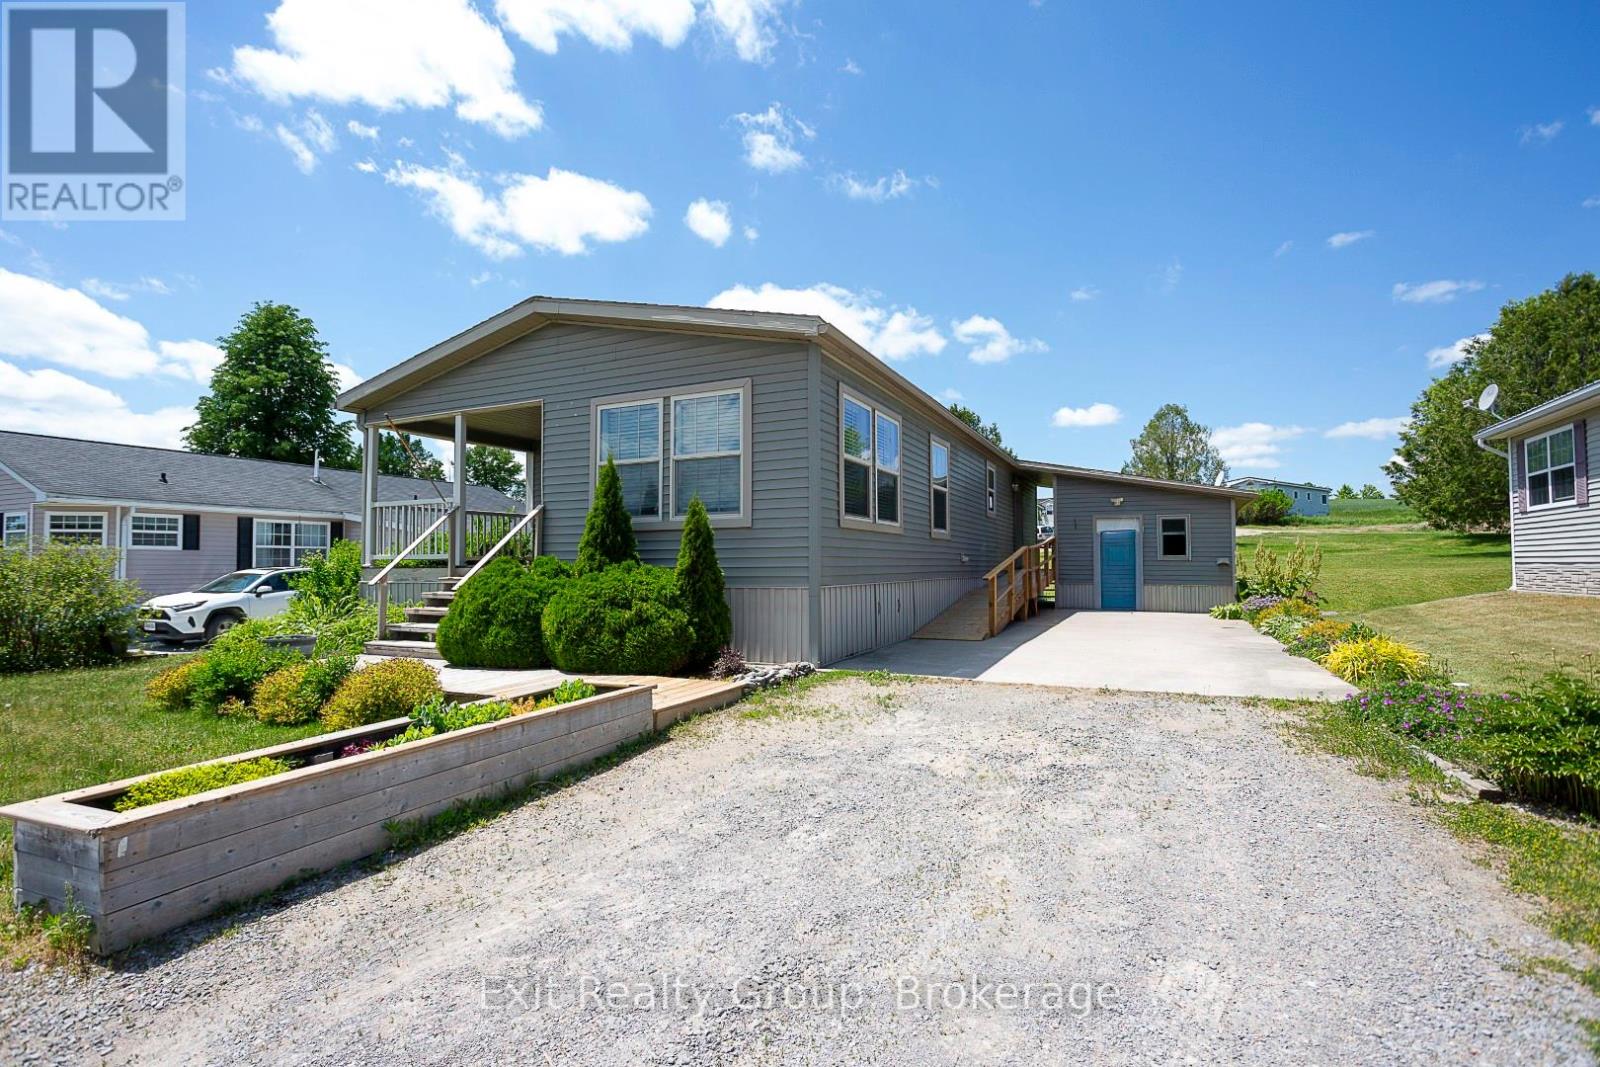
38-152 Concession Road 11 West
Trent Hills, Ontario
Enjoy easy adult living with lake views in this thoughtfully designed, wheelchair-accessible home. The covered deck provides a comfortable outdoor space for all-season enjoyment. Inside, the spacious entry leads to a bright living area with a propane fireplace. The kitchen offers ample wraparound cabinetry, a coffee bar, and open-concept flow to the dinette and living room, ideal for everyday living and entertaining. A side entrance from the poured concrete driveway adds convenience. The primary bedroom, located at the back of the home, features a walk-in closet and four-piece ensuite. A second bedroom offers flexible use as a guest room, office, or sitting area. The home also includes a main four-piece bathroom and a 10 x 10 garden shed for additional storage or hobby space. Located in a welcoming community surrounded by natural beauty and wildlife, this is a wonderful place to call home. (id:28302)
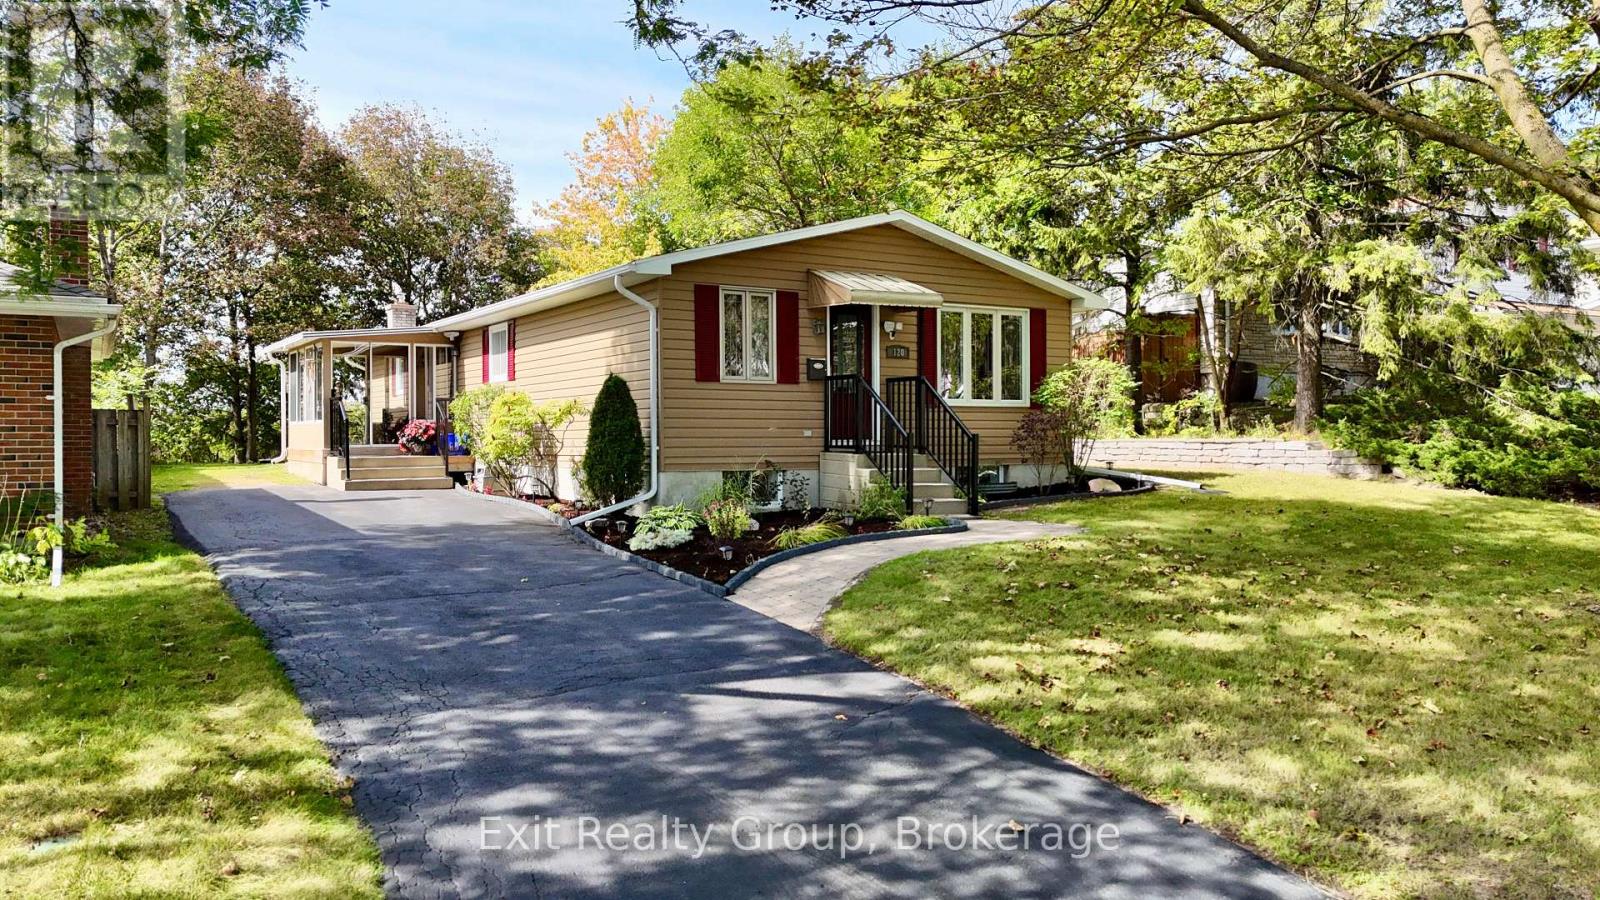
120 Prospect Hill
Quinte West, Ontario
Don't be fooled by the curbside view-this beautifully renovated raised bungalow is much larger than it appears! Located on the west side of Trenton in the desirable Prospect Hill area, this home offers a fantastic layout with plenty of space for the whole family. The main level features two spacious bedrooms, each complete with its own ensuite, plus a convenient four-piece main bathroom. The lower level offers two additional bedrooms and a two-piece bathroom, providing plenty of room for guests, children, or a home office. The completely renovated kitchen is sure to impress, featuring a large island with an induction cooktop, stainless steel refrigerator, beautiful pantry, bar fridge, andbuilt-in dishwasher. The entire home has been freshly painted throughout, giving it a clean, modern feel. Oh, I can't forget the built in cabinets to display your treasures in. Numerous updates and features include Roxul insulation in each room and a 200-amp electrical service with an updated panel. Enjoy the gorgeous three-season sunroom with an insulated floor-perfect for relaxing and enjoying the outdoors. Can easily be heated for year round use. Outside, you'll find a large shed featuring newer soffits, fascia, and a painted exterior. This is a wonderful opportunity to own a spacious, move-in-ready home in a great Trenton location! (id:28302)
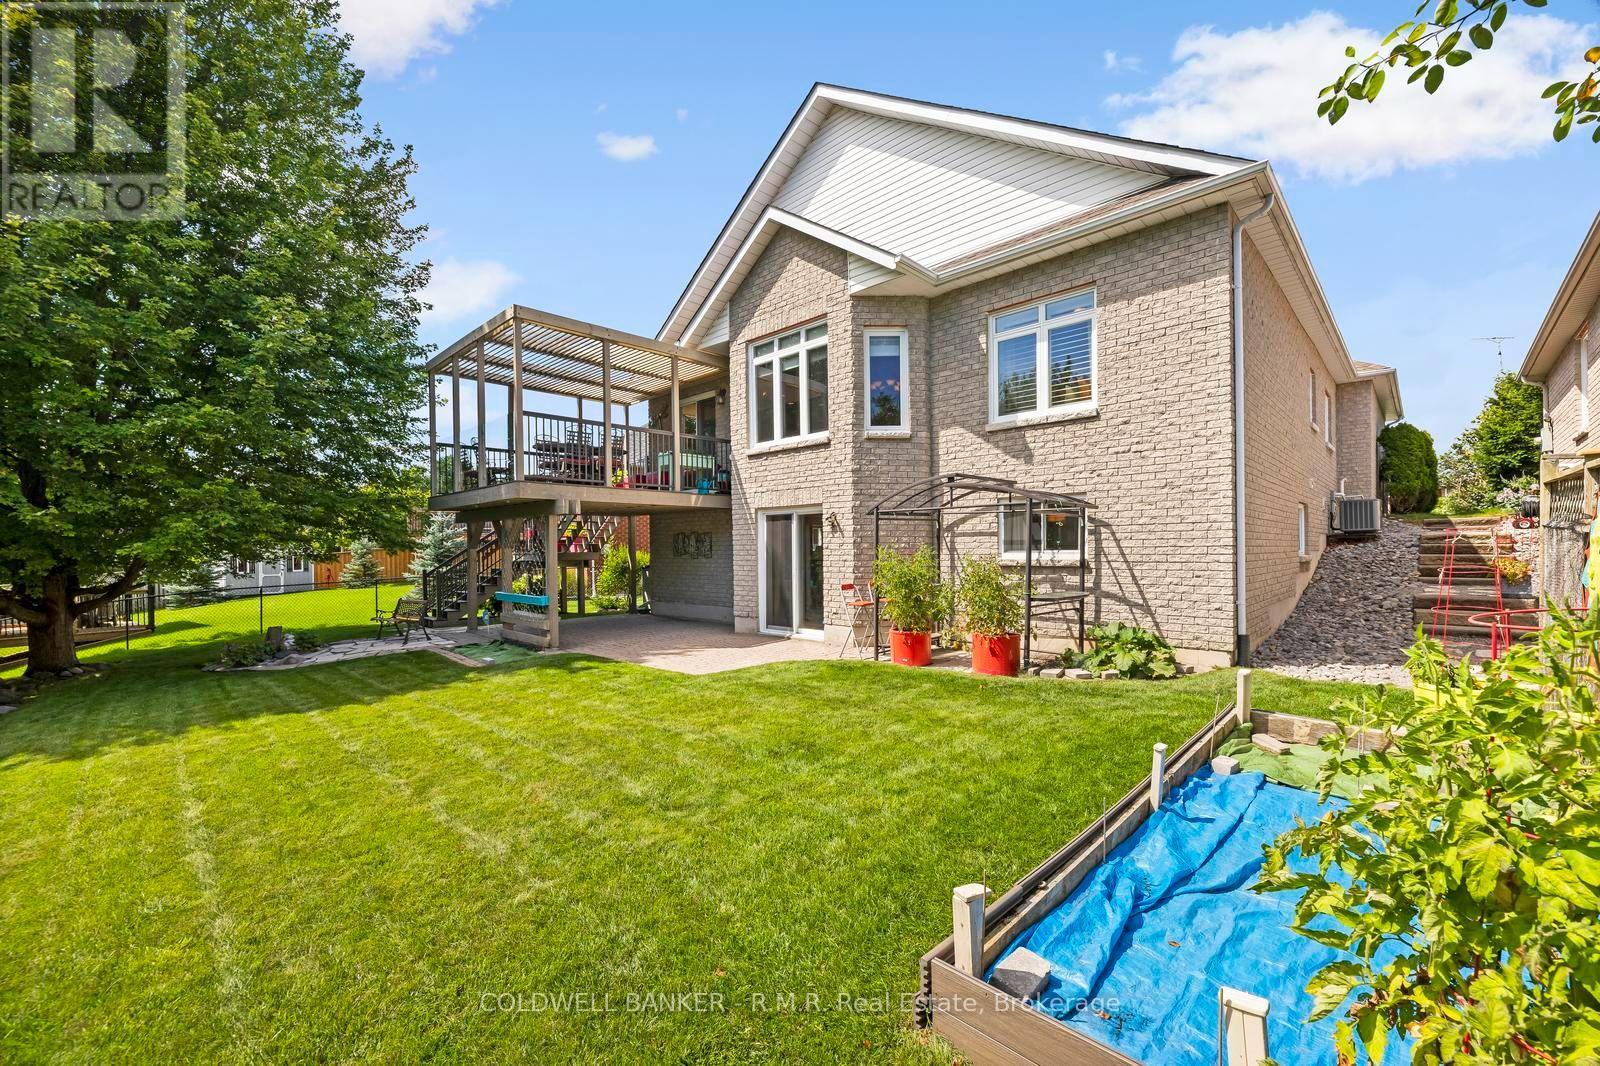
1188 Alder Road E
Cobourg, Ontario
A must see!! Welcome to 1188 Alder Rd, Cobourg - a spacious and inviting home tucked into a quiet, sought-after neighbourhood and surrounded by a peaceful natural setting. Step inside this custom built home with soaring ceilings and an abundance of natural light, creating an impressive sense of openness throughout the main living space. The main floor offers two comfortable bedrooms, while the fully finished walk-out lower level adds two additional bedrooms and plenty of flexible space for family, guests, a home office or recreation area. One of the home's standout features is its beautiful forested backdrop with ravine up to 250 feet deep, offering added privacy, tranquil views and a wonderful setting to enjoy throughout the seasons. The unique pie-shaped lot provides additional outdoor space and a setting that feels tucked away while still being close to everything Cobourg has to offer and only walking distance to High School. A convenient chair lift connects the main and lower levels, adding accessibility and ease of movement throughout the home. With four bedrooms, a finished walk-out basement, soaring ceilings, forest views with ravine and a peaceful location, 1188 Alder Rd offers an exceptional combination of space, versatility and natural beauty. A home with room to live, grow and make your own. (id:28302)

415 Trevor Street
Cobourg, Ontario
If you are looking for airy and bright- this home will NOT disappoint! An end-unit townhome, light pours in from huge windows on 3 sides! You will love the flexible layout too. From the foyer, you will find a beautiful main floor office/ den. There is a totally separate dining area, and then the open concept kitchen/ eating area overlooking the living room (and the backyard!). The modern kitchen has lots of storage and a huge breakfast bar with stone counters. On the second floor there is a luminous primary bedroom with windows on 2 sides, as well as a walk-in closet and an ensuite bathroom (with another window!) The other 3 bedrooms are all a good size, there is a large full bathroom and a fantastic 2nd floor laundry room. The unfinished basement is fantastic for storage while you plan for it's future possibilities! Then there is the large backyard! Perfect for bbqs/ entertaining or just enjoying the quiet summer evenings. Taxes per Geowarehouse. Sold under power of sale. Sold As-Is, Where Is. Seller does not warranty any aspects of property, including but not limited to: sizes, taxes or condition. (id:28302)
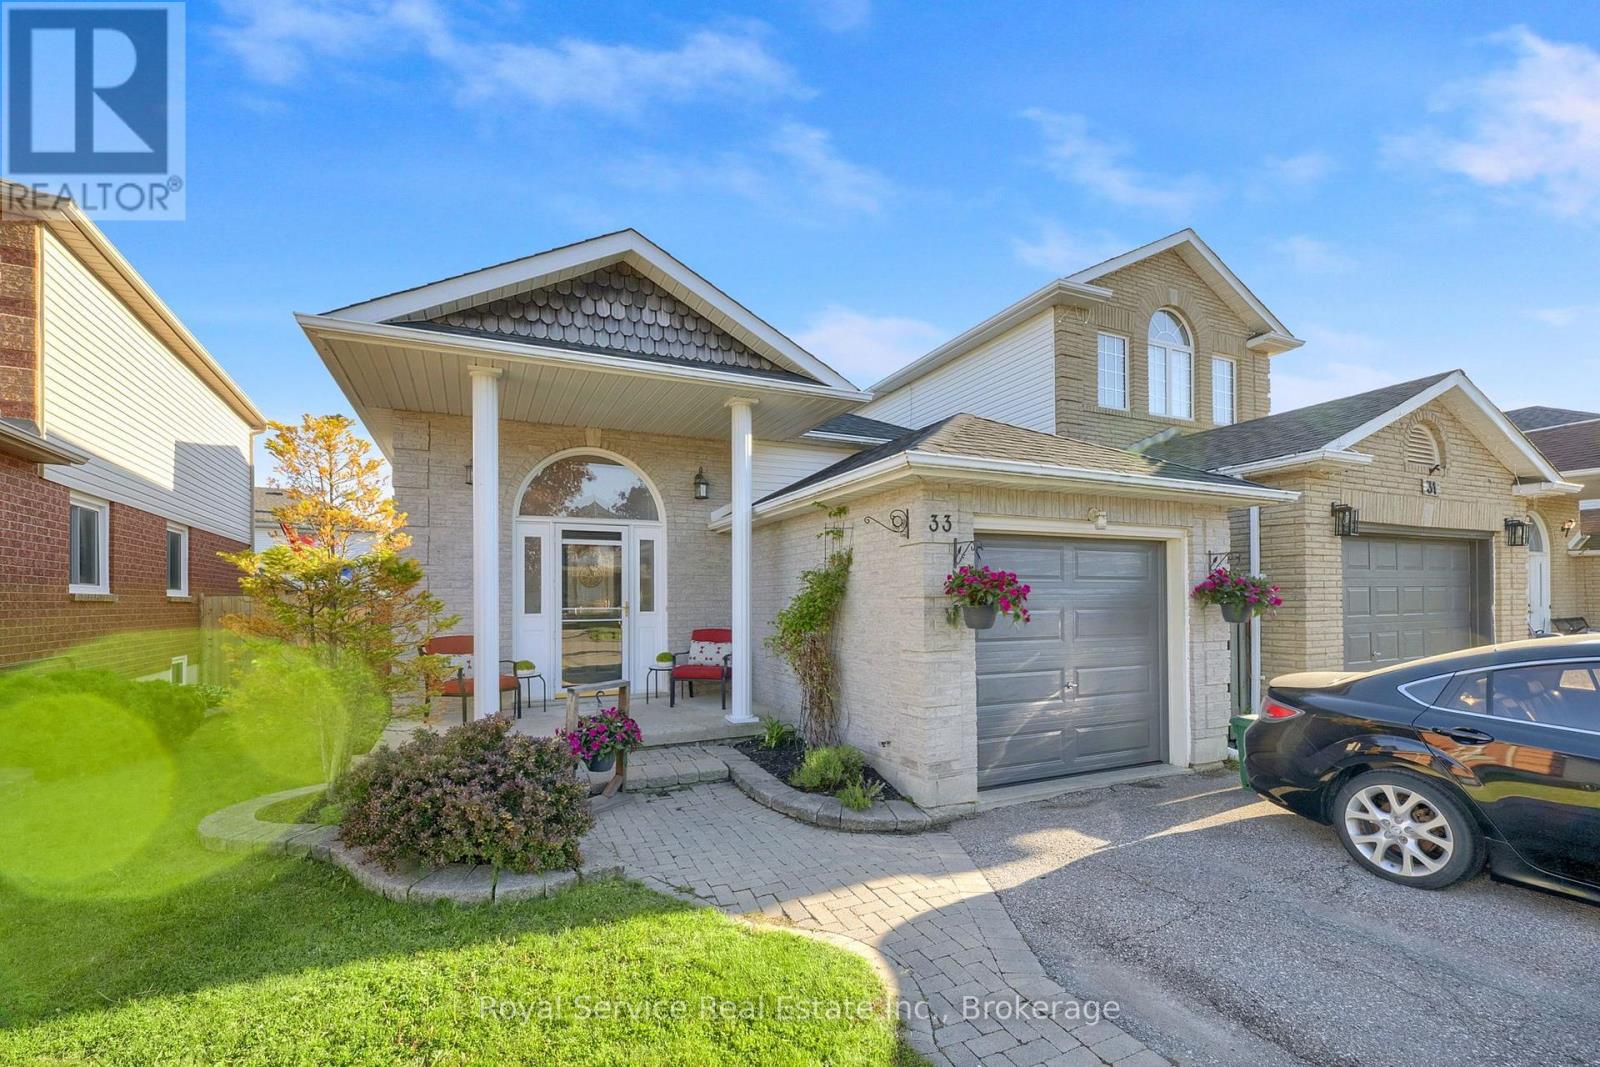
33 Mallory Street
Clarington, Ontario
Welcome to 33 Mallory Street, a beautifully maintained 4-level backsplit offering approximately 1,665 sq. ft. above grade,multiple living spaces, and a backyard designed for summer enjoyment.This 3-bedroom, 3-bathroom home features a functional layout withroom for the whole family. The bright eat-in kitchen offers heated floors and opens to the dining area, creating an inviting space for everydaymeals and gatherings. Upstairs, you'll find three bedrooms and a renovated 3-piece bathroom with a walk-in shower.Just a few steps down,the spacious family room provides the perfect place to relax and unwind, complete with a walkout to the backyard oasis. This level alsofeatures a dedicated office, ideal for working from home, and a 4-piece bathroom with a jet soaker tub.The finished basement adds evenmore living space with a large recreation room, oversized above-grade window, laundry area, utility room, and ample storage.Step outsideand discover the feature that truly sets this home apart. The fully fenced backyard is centred around a heated inground pool with built-inseating, creating the perfect space to cool off on hot summer days. Rubberized pool decking provides a comfortable, slip-resistant surfaceunderfoot, while the gazebo-covered deck offers plenty of room for outdoor dining, entertaining, and relaxing.Additional highlights include asingle-car garage, double-wide driveway with parking for up to five vehicles, gas-fired hydronic heating, and a location close to schools, parks,shopping, restaurants, transit, and commuter routes.A rare opportunity to enjoy multiple levels of living space and your own private backyardretreat in one of Courtice's established family-friendly neighbourhoods. (id:28302)
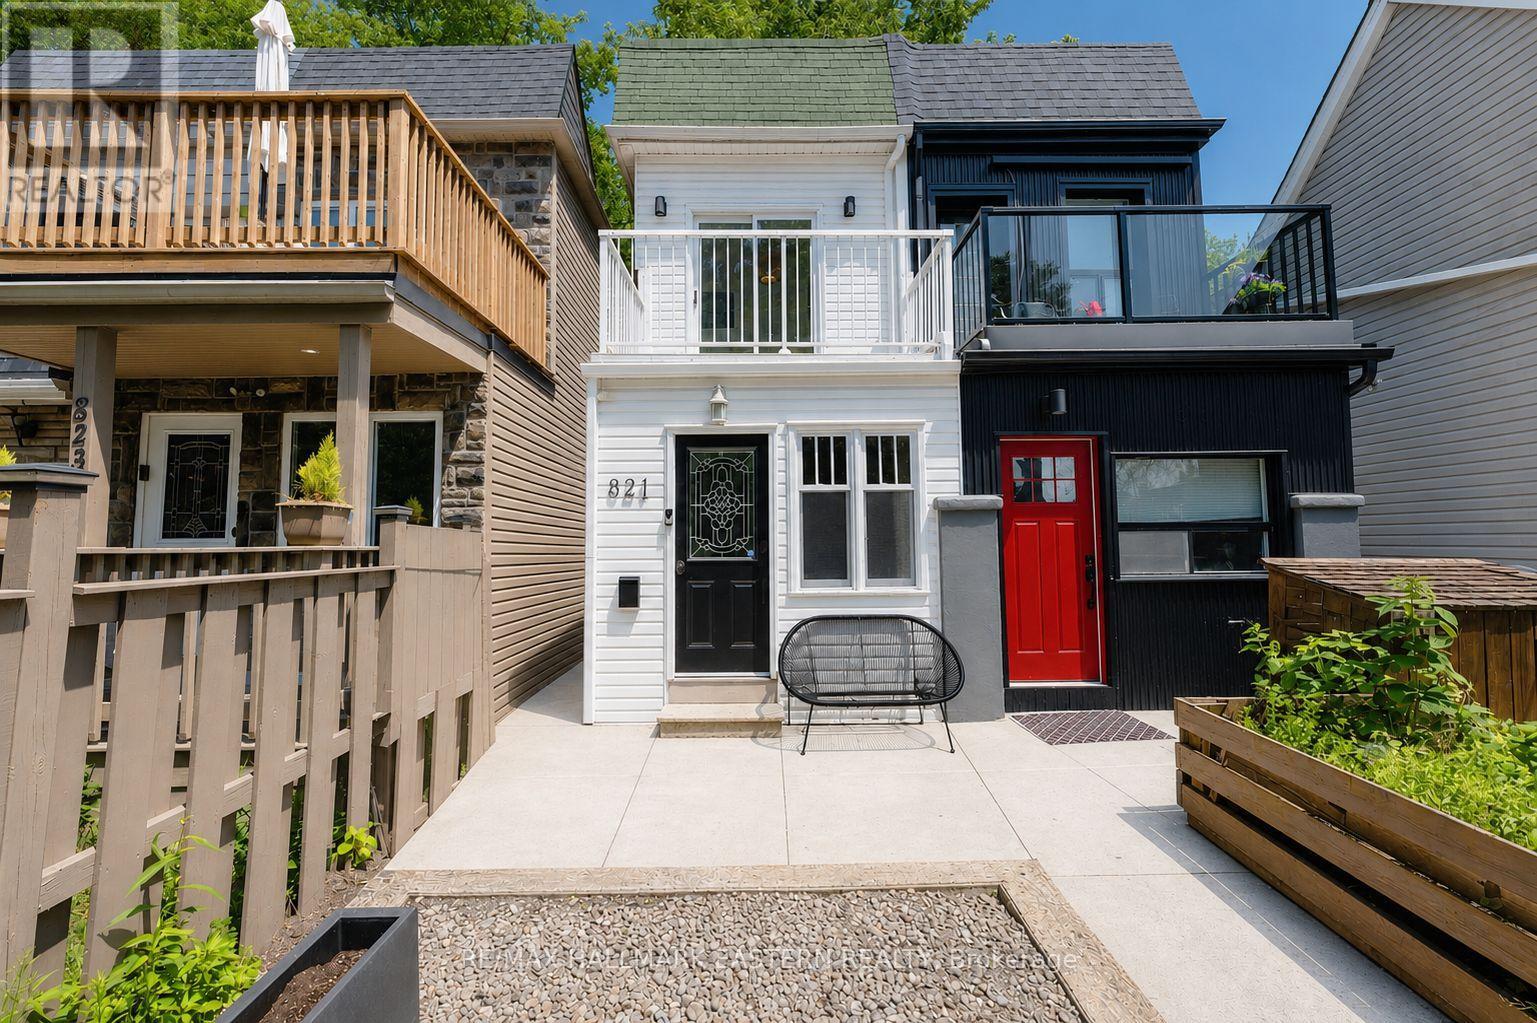
821 Craven Road
Toronto, Ontario
Fabulous Upper Beach Semi-Detached Home, Close Proximity to The Danforth and Leslieville! One Bedroom Plus Den w/ Exposed Brick, Gives the Home a Trendy Loft Feel, You Will Love Sipping Your Morning Matcha Off the 2nd Floor Balcony w/ South/East Sun Exposure! Updated Kitchen w/ Smooth Custom Cabinets, Stone Countertop and Stainless Steel Appliances, Pot Lights and Armstrong Luxury Vinyl Flooring Throughout, Updated 4Pc Bathroom w/ Soaker Tub and Heated Floors on the Second Floor w/ Stacked Laundry, Electric Fireplace on Main Floor, 2Pc Bath On Main Floor w/ Large Closet, Perfect for Additional Storage Space, Upper Rear Balcony off Laundry Room, Plus Cozy Backyard Space for Entertaining. You Will Love Living Close to Restaurants, Bars, Woodbine Beach, and TTC! Steps Away From Street Car Stop, 5 Min Drive to Coxwell Subway Station, 5 Min Walk to Grocery Store, Shoppers Drug Mart, Gym, Coffee Shops, Bakeries and So Much More! Trail Located at the Top of the Street Leads to Monarch Park w/ Outdoor Pool, Children's Playground and Off-Leash Dog Park!! (id:28302)
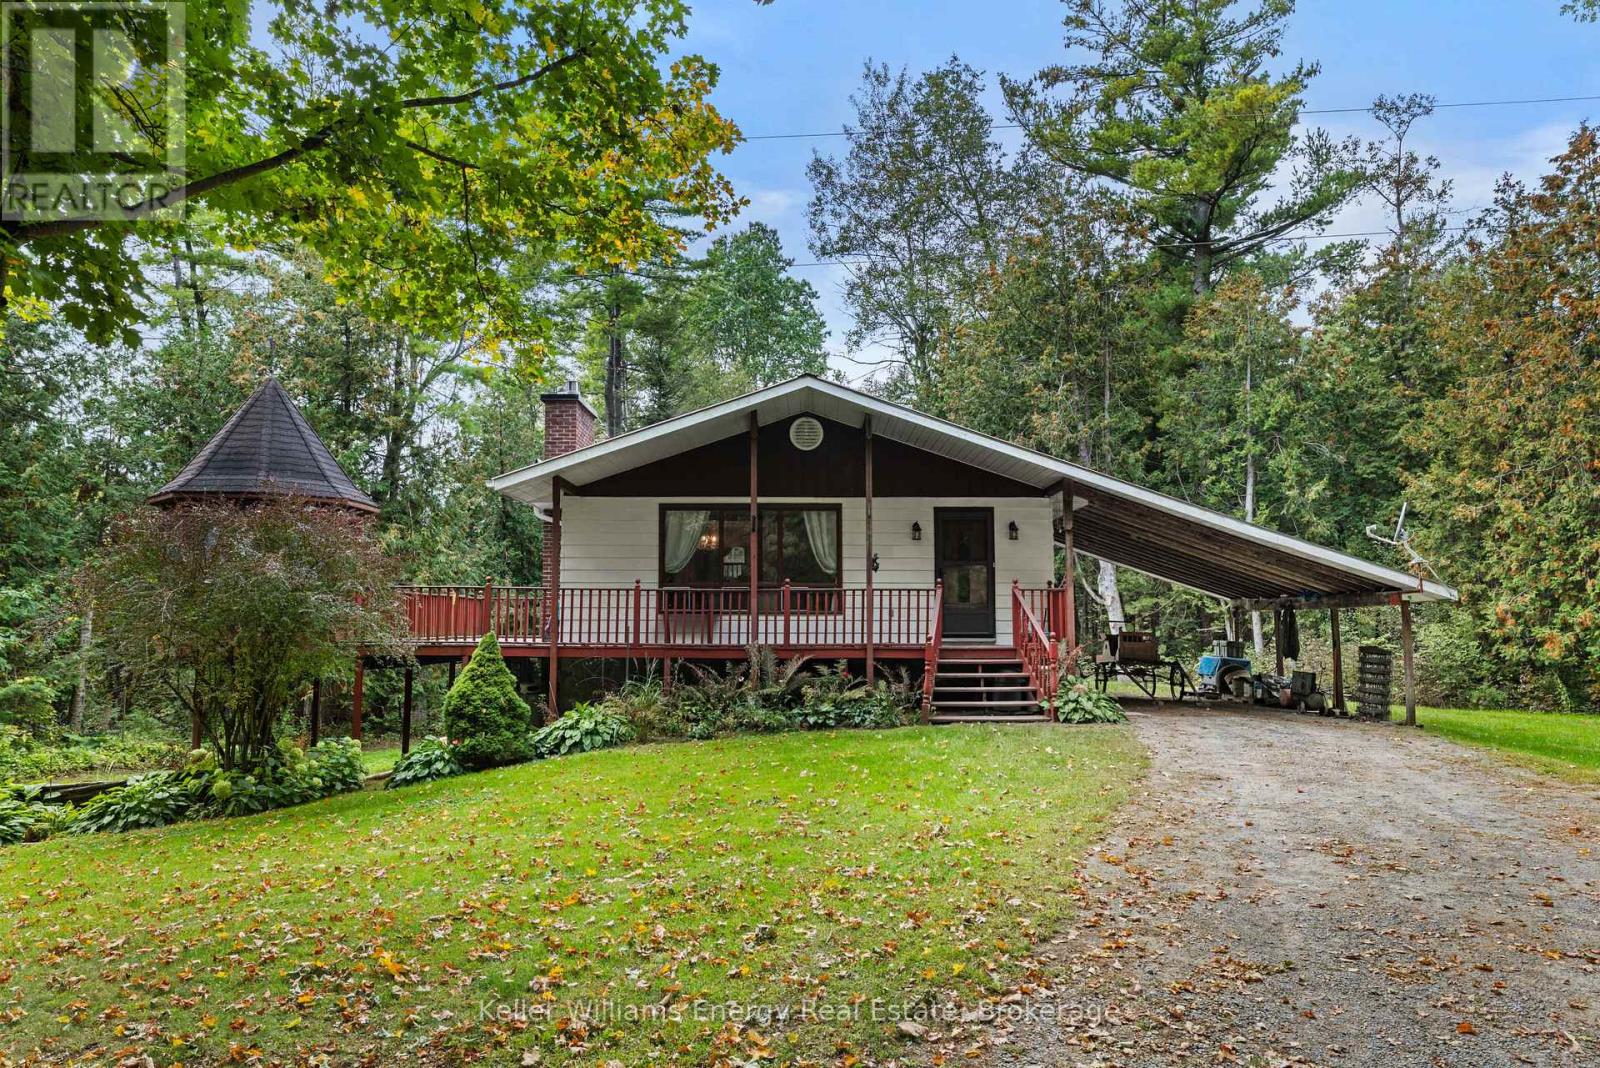
162 Jones Road
Cramahe, Ontario
Welcome To 162 Jones Road! Original owners never before offered for sale on MLS! This 3+1 Bedroom Bungalow is situated on a sprawling 45.64 Acre picturesque lot surrounded by wooded green space, rolling hills and farmland! Excellent opportunity for Hobby Farm with small barn and fenced barnyards with approximately 10 acres of actively farmed hay fields. Main level features 3 bedrooms, 4 pc bath, spacious living area with propane fireplace overlooking bright kitchen and dining area with walk-out to large deck! Partially finished walk-out basement with separate entrance, 4th bedroom and large Rec area with wood stove! Very private setting surrounded by mature trees boasting 2 large driveways and a large cleared area with small barn & fenced paddocks! Tons of potential, opportunities like this do not come up often! Excellent location tucked away on quiet, private road less than 40 mins from Durham Region and approx. 1 hour 15 mins from Toronto! See Virtual Tour!! (id:28302)
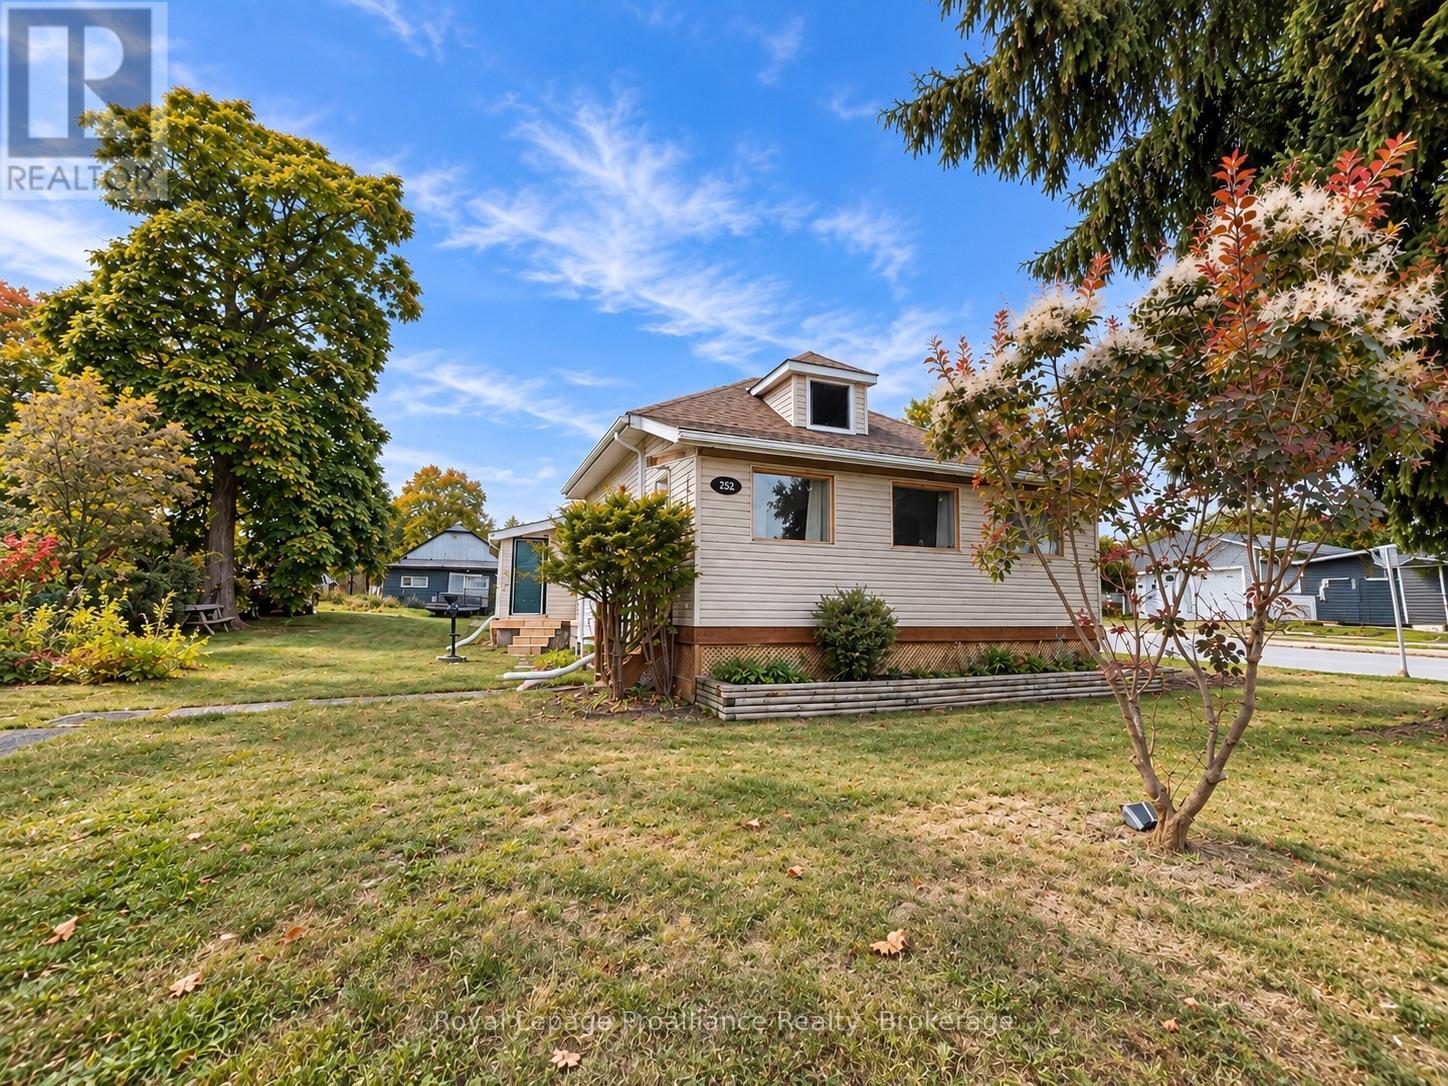
252 Sidney Street
Quinte West, Ontario
Looking for an affordable way into detached home ownership in Trenton? This 3-bedroom bungalow sits on a large corner lot at Sidney Street and Dixon Drive, surrounded by mature trees and offering two driveways with plenty of parking. Conveniently located for CFB Trenton and Highway 401, with main-floor laundry, a heat pump and useful attic storage.The main level includes a living and dining area, kitchen, three bedrooms and a 4-piece bath, plus a front solarium offering additional seasonal space.The lower level has low ceilings and provides additional utility and storage space, with a kitchenette area, shower, sink, macerating toilet setup and sump pump.Outside, a large detached shed plus a separate garden shed provide valuable space for tools, equipment, hobbies and storage.Bring your tools and your ideas. This home needs work, but for a first-time buyer, contractor, renovator or investor looking for a detached property they can improve and personalize over time, there's plenty here to work with. Property is being sold As Is. (id:28302)
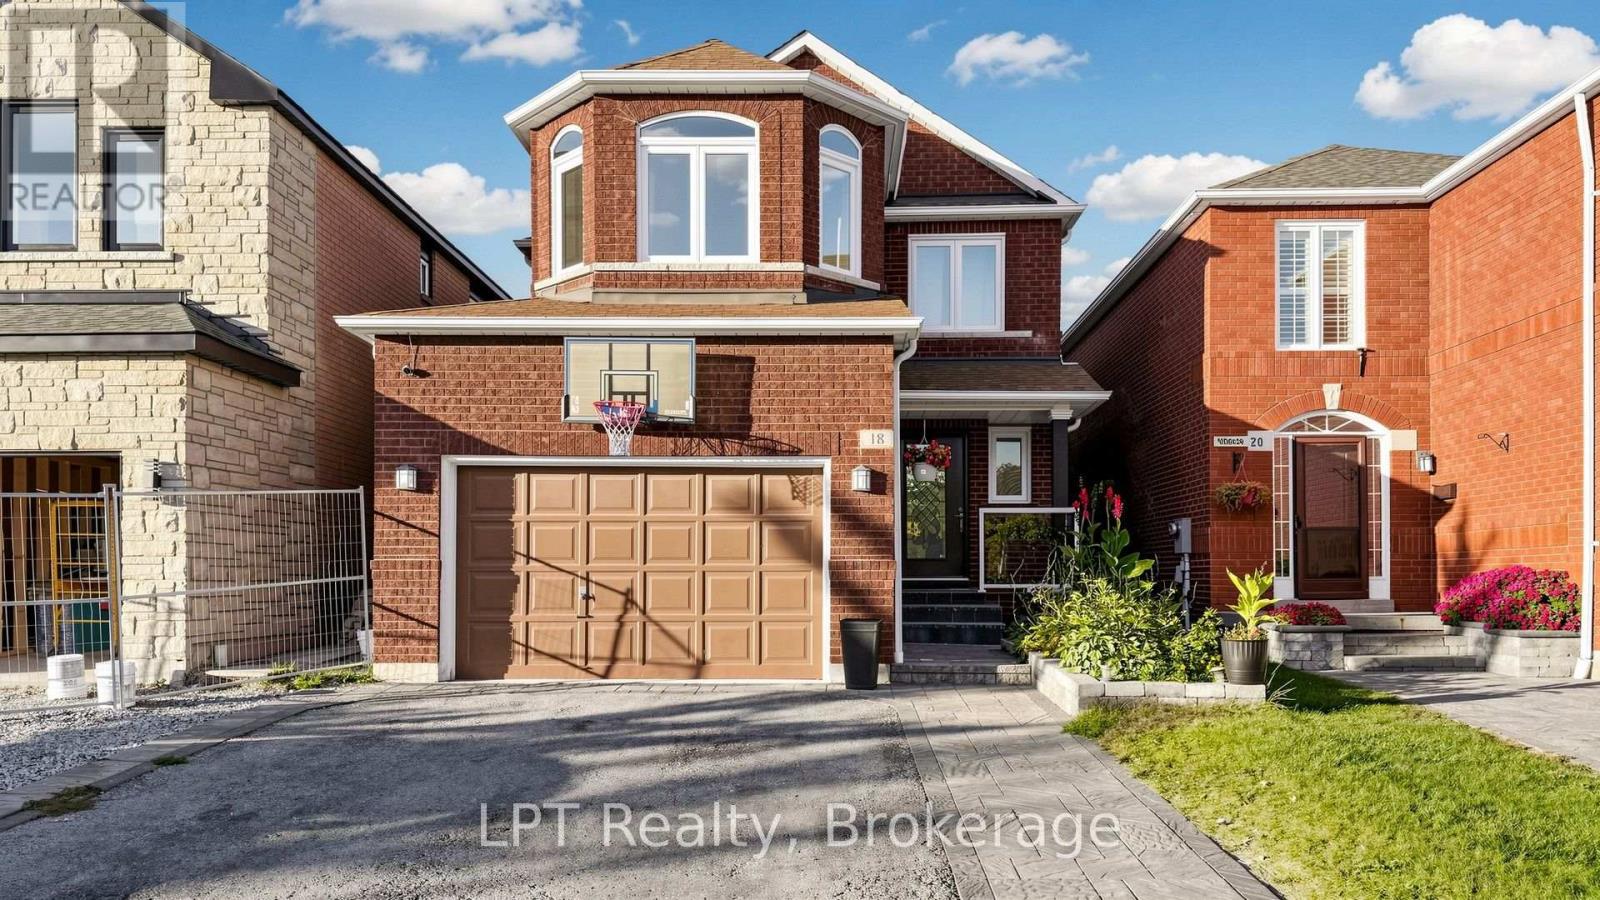
18 Tawn Crescent S
Ajax, Ontario
Welocme to this stunning 4+1 bedroom, 4 bathroom family home nestled in the highly sought-after Central community of Ajax! Designed with both everyday living and entertaining in mind,the main floor boasts a bright and seamless open-concept layout anchored by beautiful hardwoodfloors that run throughout. The heart of the home is a gorgeous kitchen featuring premiumstainless steel appliances, elegant quartz countertops, a matching backsplash, and a stylishcontrasting quartz accent island that effortlessly overlooks the expansive great room.Upstairs, the primary retreat features a masterpiece ensuite bathroom complete with a relaxingsoaker tub and a double sink vanity. The fully finished basement adds incredible flexibilitywith an additional (+1) bedroom and full bathroom-ideal for an in-law suite or home office.This property sits just minutes away from top-rated schools, local parks, transit, andshopping. Don't miss this perfect blend of space, comfort, and prime location! (id:28302)
33 Ashwood Crescent
Greater Napanee, Ontario
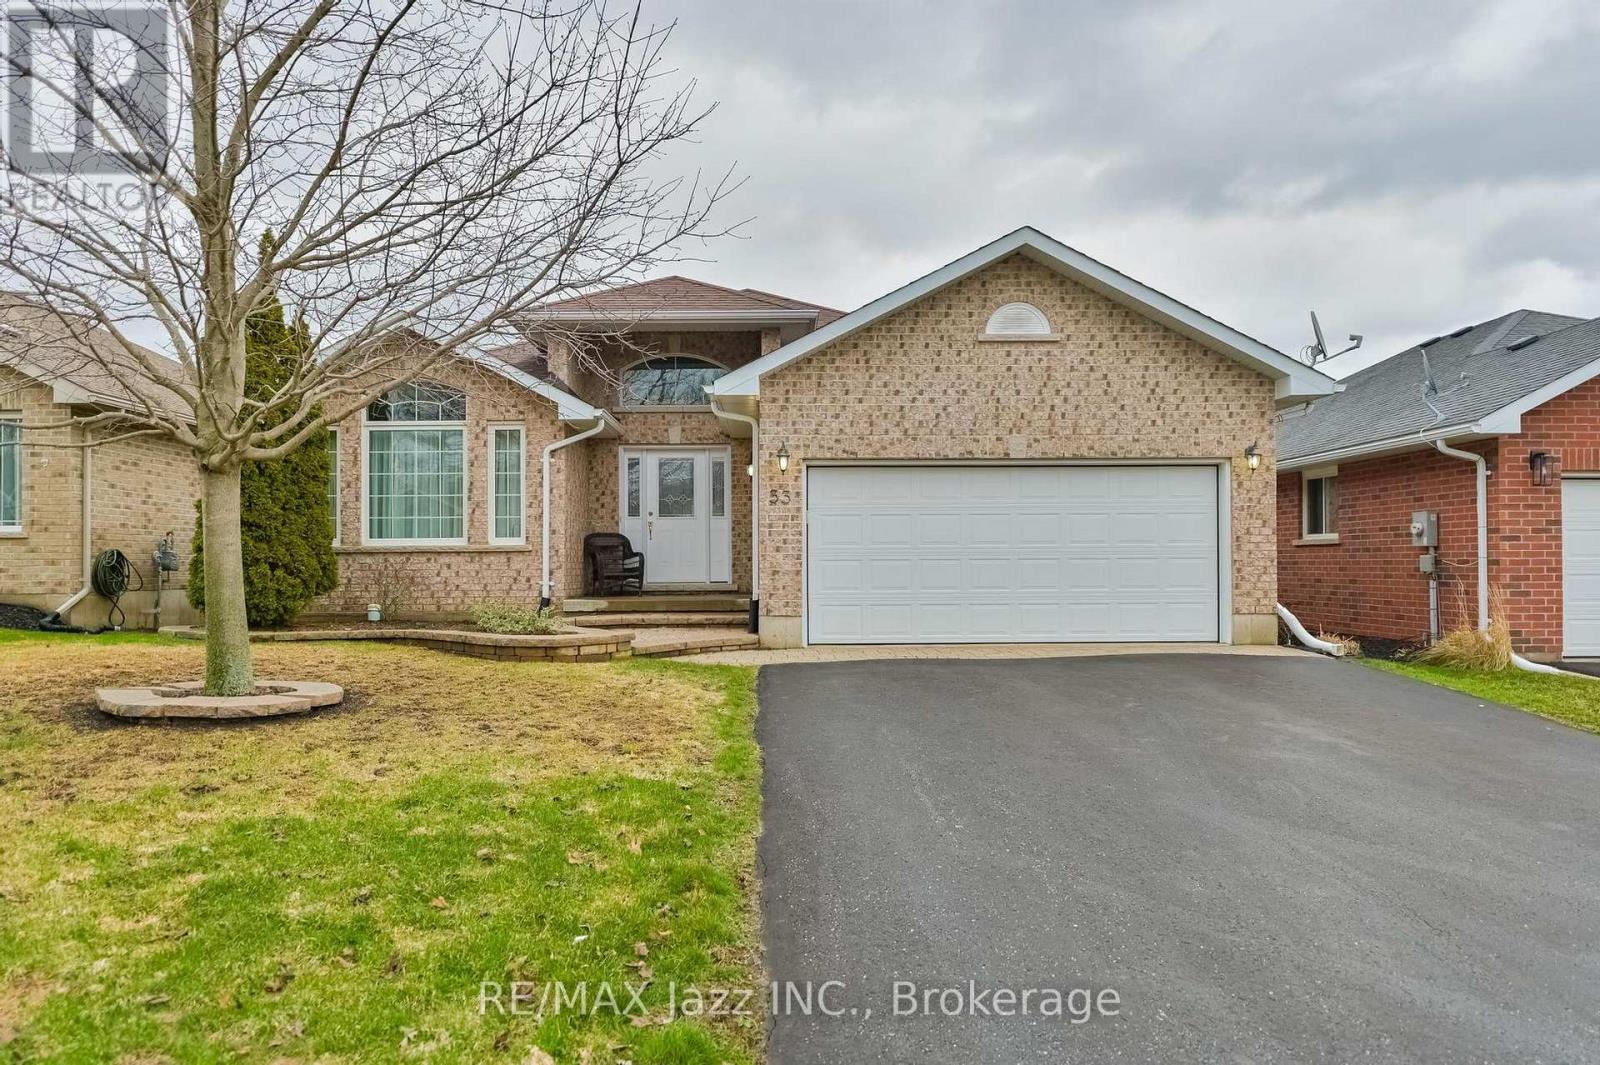
Welcome to West Bridge Estates. This custom-built all brick bungalow offers a perfect blend of comfort located in the esteemed Staikos subdivision family home! Nestled on a beautifully landscaped lot, this family friendly property boasts exceptional curb appeal with a double-wide driveway leading to an attached 2-car garage. Step inside the inviting foyer and be captivated by the bright and open main level. The formal sitting room, with large windows, fills the main floor with natural light, creating a warm and inviting atmosphere. The welcoming open concept kitchen perfect for entertaining with a bright eat in area. The adjacent dining room, with patio doors, opens onto a lovely deck, for enjoying indoor/ outdoor dining or simply appreciating the peace and tranquility of the fully fenced backyard. The spacious primary is complete with a 3-piece ensuite and spacious walk- in closet. Convenience is key with a main floor laundry room providing interior garage access. Relax in the cozy living room, which offers the perfect spot for family gatherings. In the lower level, you will find a bright, fully finished recreation room with tons of potential. With additional features include ample storage, a versatile den, a 3-piece bathroom, and a utility room with even more storage options. From the moment you arrive, this extraordinary home captivates with its design and superior craftsmanship. With amenities, such as hospitals, shopping, schools, and more within walking distance, this home is situated perfectly! Located near a new park, forest trails, and just minutes from the river and downtown, this home blends suburban tranquility with easy access to local amenities. Whether you're a growing family or retirees looking for a quiet neighborhood, this home offers endless possibilities. (id:28302)
1039 Christian Road
Prince Edward County, Ontario
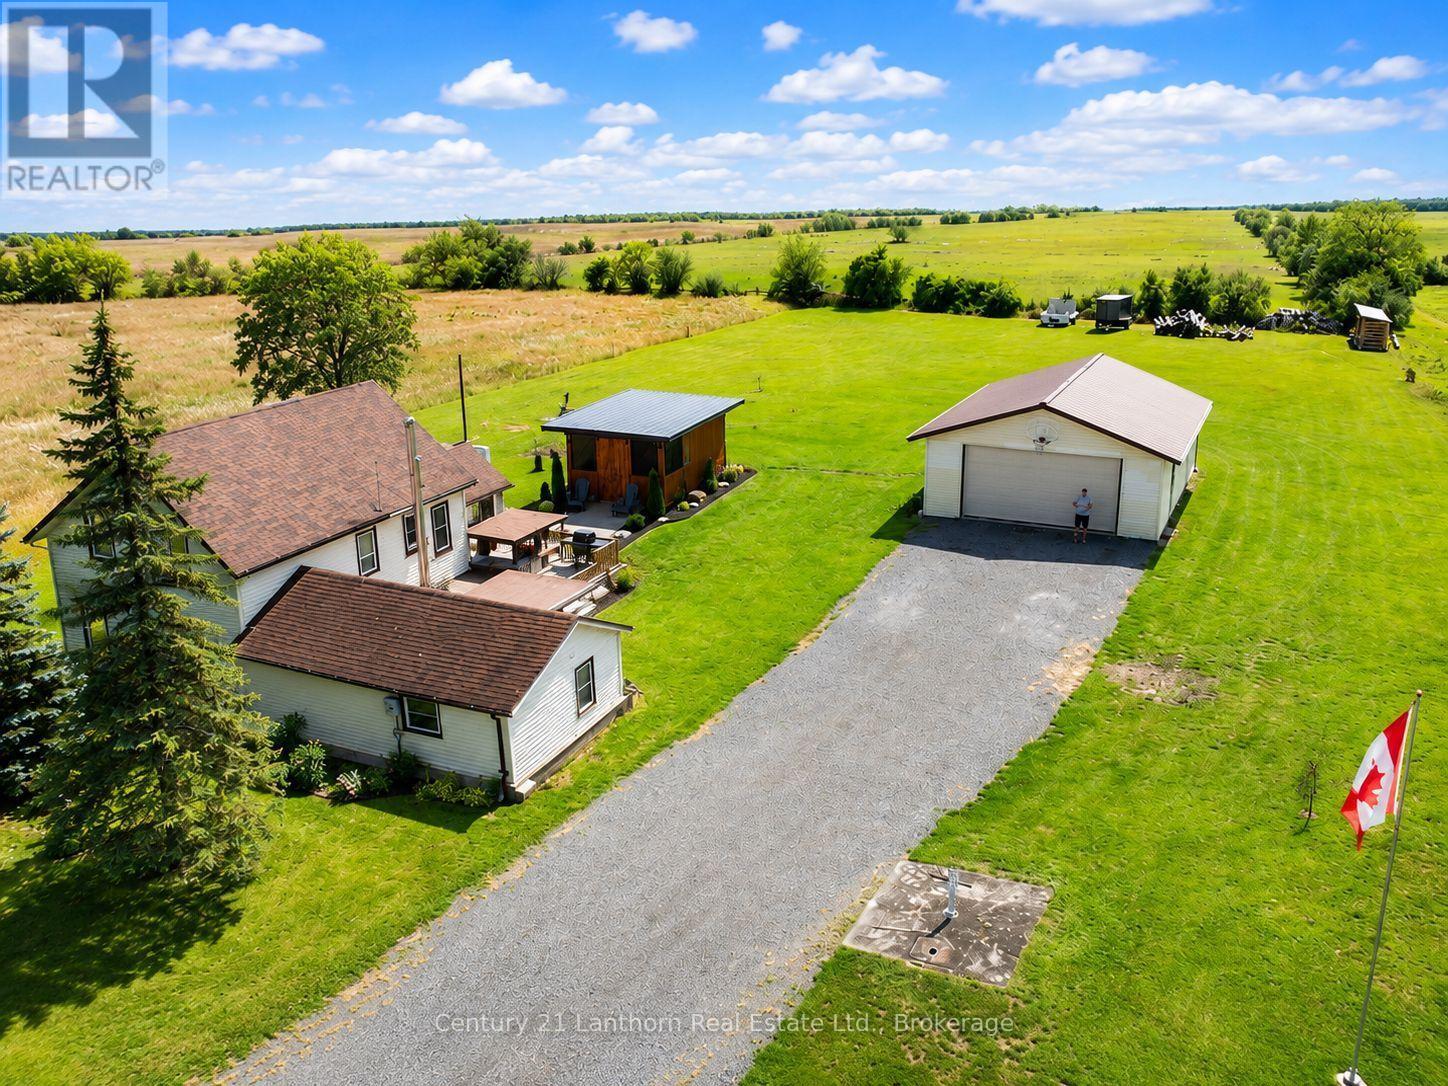
Some country properties give you a great house. Others give you a spacious shop or an incredible place to enjoy the outdoors. At 1039 Christian Road, you get all 3. Set on just over an acre in Prince Edward County, this charming 3-bedroom home combines comfortable country living with a substantial year-round garage/shop and exceptional outdoor spaces designed for entertaining and relaxing. Inside, the bright main floor offers an open-concept kitchen, dining and living area, with an induction stove and an island that doubles as a breakfast nook. A wood-burning stove anchors the living space and is capable of heating the entire home, while a heat pump, electric baseboards and ductless A/C provide flexibility for year-round comfort. The main-floor primary bedroom walks out to the back deck, while the recently updated bathroom features a glorious tile shower. Upstairs you'll find two additional bedrooms, one with a large walk-in closet awaiting your customization. The newly renovated side-entry foyer doubles as a bright laundry room with additional storage. Out back is where this property really sets itself apart. The expansive deck features a custom-built bar and covered entertaining area, creating the perfect space for BBQs, gathering with friends and enjoying long summer days. Professional landscaping and a gorgeous concrete walkway lead to the impressive screened gazebo, which houses a fire bowl with its own dedicated propane line. It's the ideal spot for relaxing evenings around the fire without the bugs. The large detached garage/shop is heated and cooled for year-round use, with plenty of space for vehicles, equipment and hobbies. A long, wide driveway offers parking for up to eight vehicles, while the property enjoys wide-open rural surroundings with no homes immediately beside it or across the road. A cozy County home, a serious shop and outdoor living space built to be enjoyed. 1039 Christian Road seamlessly brings together some of the best parts of PEC life. (id:28302)
18 Corporal Patterson Lane
Clarington, Ontario
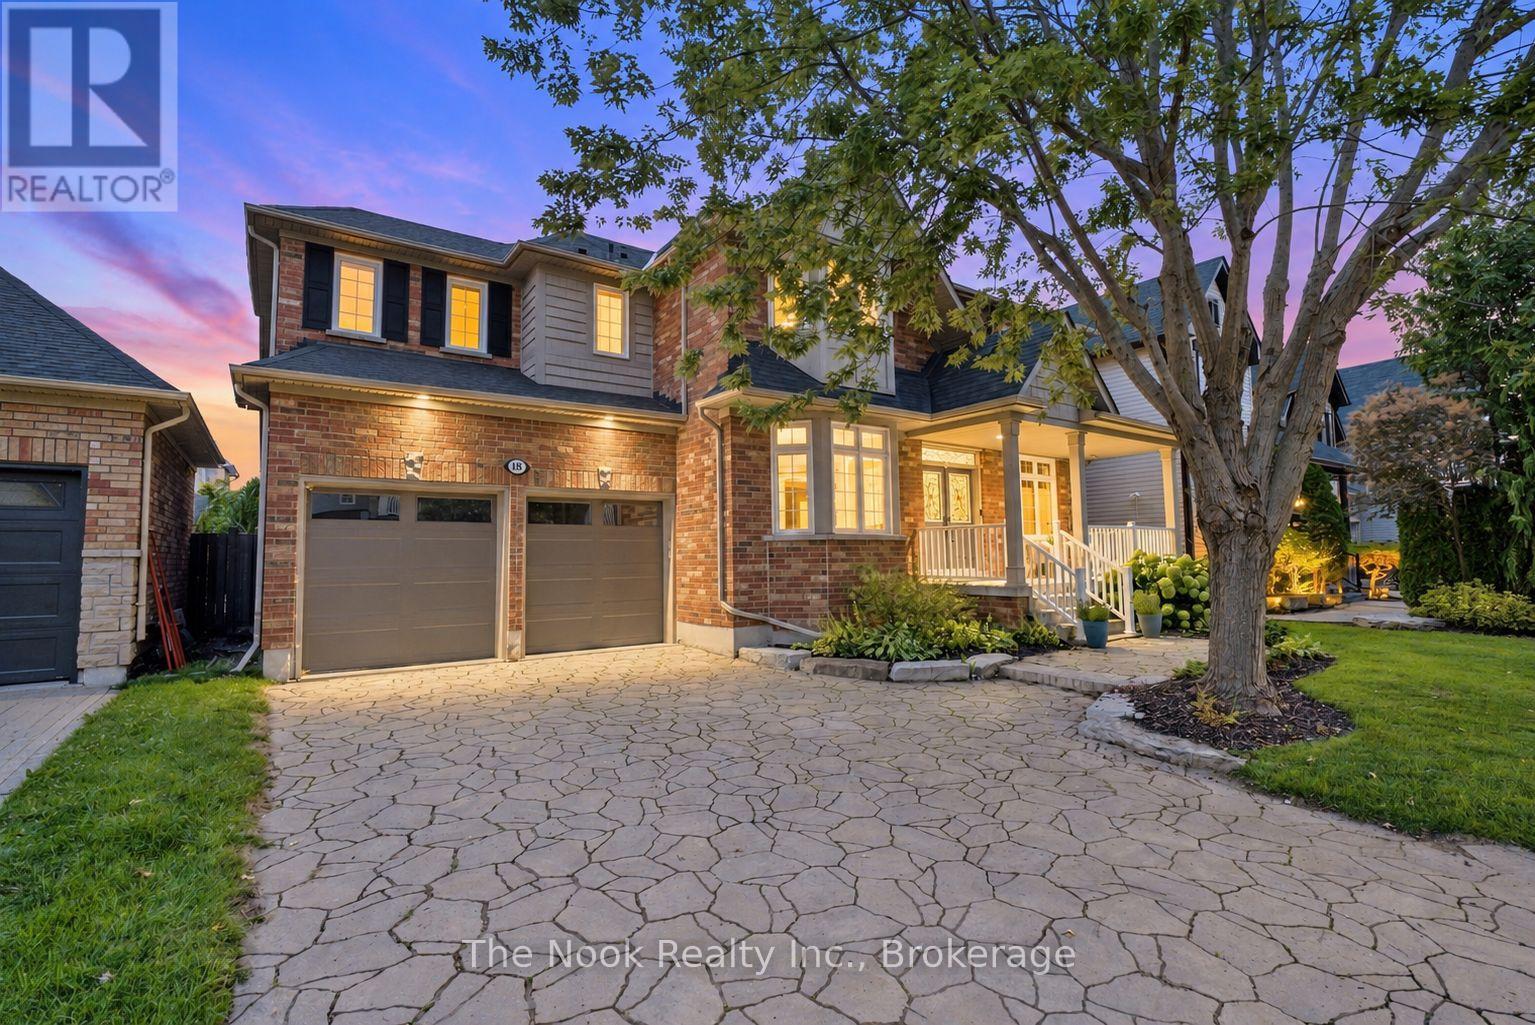
Welcome to 18 Corporal Patterson Lane, an impressive 3460 sq ft Kylemore built home set on a generous 55 ft wide lot, just steps from Lake Ontario and waterfront trails. Step inside to 9 ft main floor smooth ceilings, hardwood floors and elegant finishes, leading to a great room with soaring 18 ft ceilings and gas fireplace. Chef's kitchen with upgraded cabinetry, stainless steel appliances, and centre island, the space flows through a butler's pantry to the formal dining room with coffered ceiling and crown moulding, creating an outstanding layout for entertaining. A separate living room enjoys seasonal lake views, while the dedicated main floor office provides a quiet place to work from home. Upstairs, the expansive primary retreat features a walk-in closet and luxurious 5 piece ensuite with marble counters, jetted shower system and Jacuzzi tub. Every additional bedroom enjoys ensuite access, and the conveniently located second floor laundry completes this exceptionally functional family layout. The finished basement is soundproofed and provides valuable additional living and recreation space, along with a 3 piece bathroom rough-in and potential for a fifth bedroom. A rare 3 car tandem garage and 4 car interlocked driveway provide outstanding parking and storage. Outside, escape to a professionally landscaped, private and fully fenced backyard designed for entertaining, featuring an inground hot tub, outdoor kitchen with gazebo and generous patio space. Enjoy true lakeside living with nearby waterfront walking trails, Pearce Farm Park, Wilmot Creek Nature Area and Port of Newcastle Marina. A transferable membership to the exclusive Admirals Walk Clubhouse is available and offers access to an oversized indoor pool, hot tub, steam room, gym, lounge, games room, clubhouse facilities and more. Conveniently close to Newcastle's shops and amenities and Highways 401 and 115. Shingles replaced 2020. (id:28302)
1528 Pinewood School Road
Brighton, Ontario
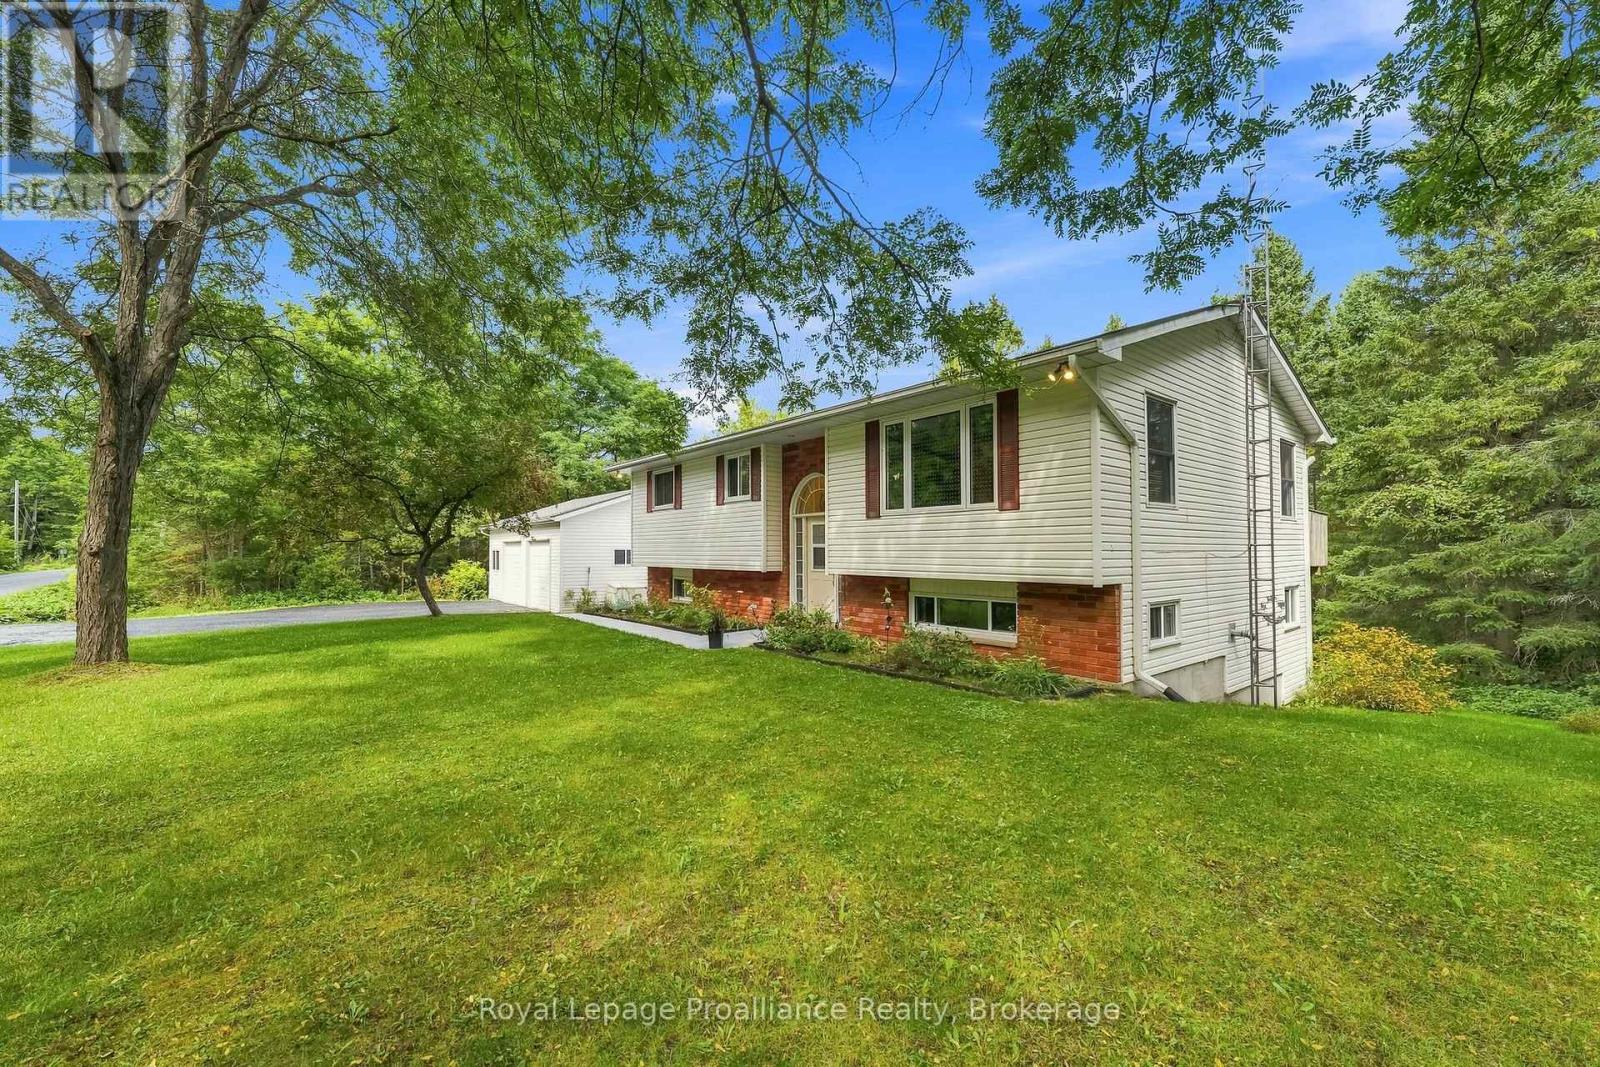
1528 Pinewood School Road, situated in the heart of Codrington, a hamlet of the Municipality of Brighton, offers the perfect location with easy access to Campbellford, Warkworth and Brighton! This exceptional elevated bungalow with walk-out basement offers countryside tranquility and modern living, making it ideal for families that are looking for some peace and privacy. One of the many highlights of this property is the detached, fully insulated 2.5-car garage with practical man door and incredible workshop or storage potential. It is an absolute dream space for any craftsman, mechanic or hobbyist. Inside, the bright main level features a huge Kitchen complete with ample cabinetry and a fantastic sit-up breakfast bar. The spacious Living Room leads seamlessly to the large Dining Area. From there, step through patio doors onto a massive, sprawling deck overlooking the wooded backyard. Explore the forest and you'll find your very own pond and creek! Primary Bedroom is a peaceful retreat, with private access to the deck. A second large bedroom and a pristine 4-piece bathroom complete this level. The fully finished lower level provides a cozy Rec Room featuring a pellet stove for those chilly winter nights and a walk-out to the private rear yard. A comfortable third bedroom, plenty of storage, separate entrance and an updated 3-piece bathroom featuring a modern walk-in shower offers excellent in-law suite potential. Key notables include a fully fenced yard for safe play, serviced furnace, updated shingles, backup generator, owned hot water tank, water softener, UV light filtration system. Embrace a wonderful, active lifestyle with Goodrich Loomis Conservation Park minutes away with a scenic river and trails perfect for hiking, cross-country skiing and snowshoeing. Shop local at the popular weekend Codrington Farmer's Market. Quick and easy access to Highway 401, Oshawa GO and the Cobourg VIA for an effortless commute. This turn-key country home truly has it all! (id:28302)
328 Ritz Road
Belleville, Ontario
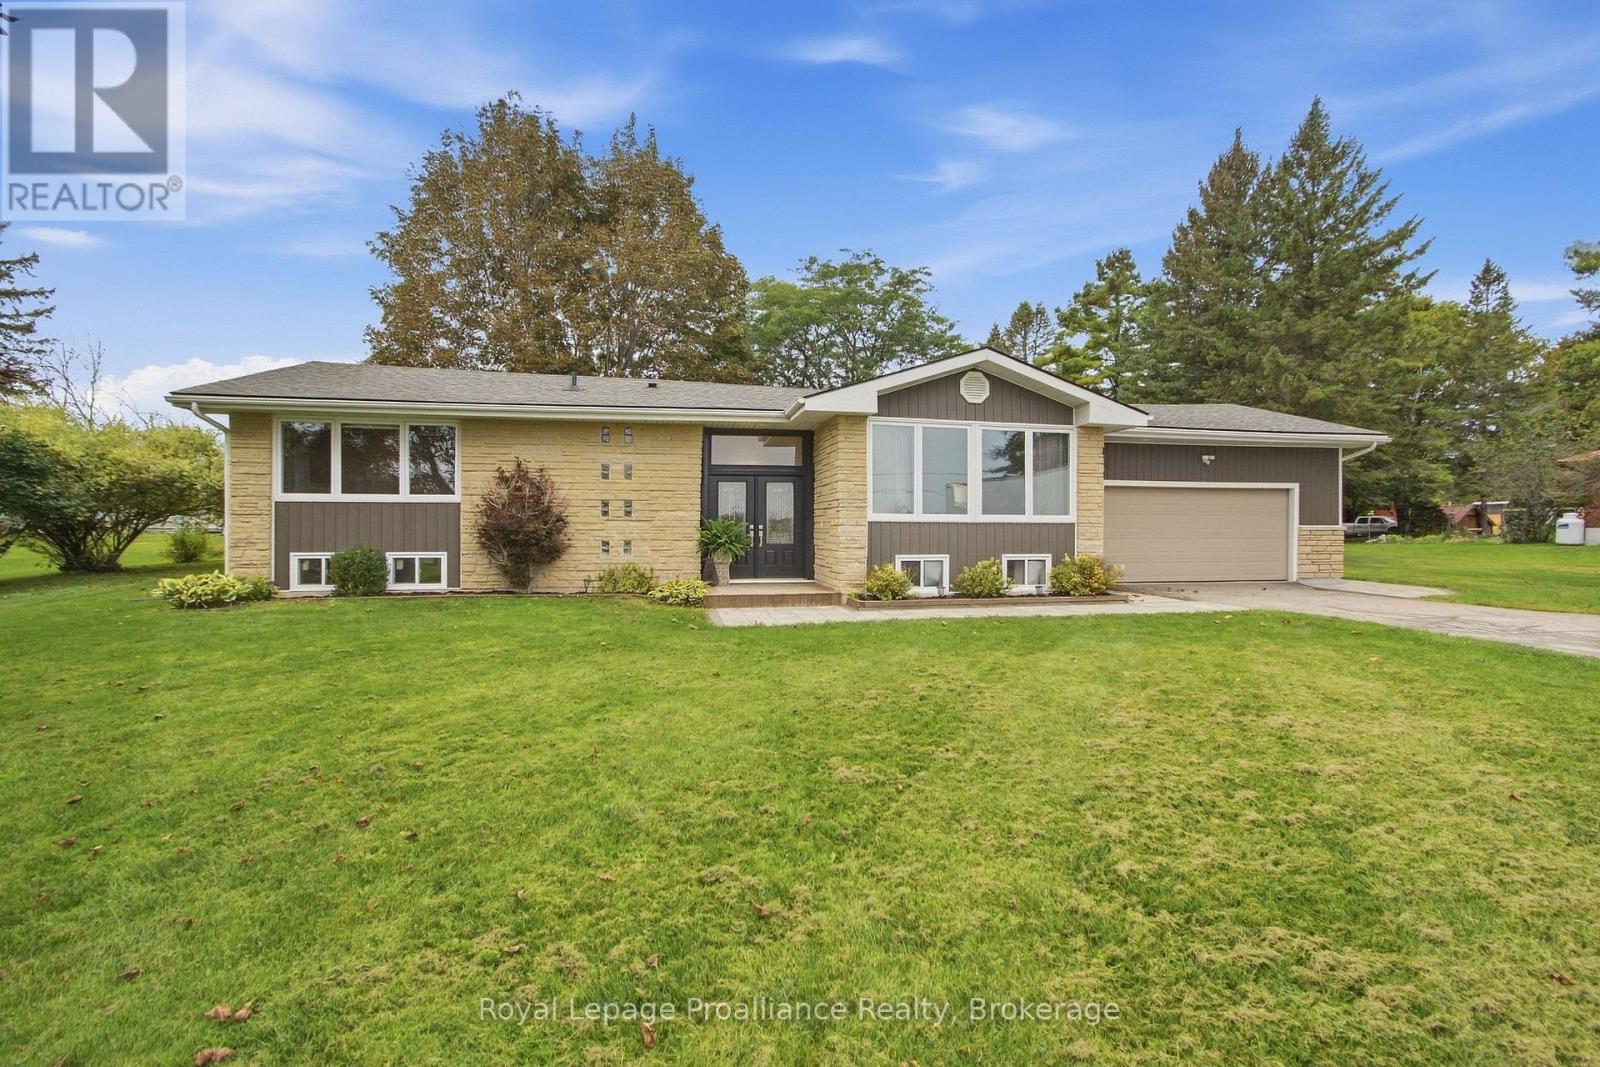
Discover peaceful country living in this beautifully updated four-bedroom stone bungalow, set in a highly desirable rural location just minutes from Belleville. This exceptional property offers privacy, tranquil scenery and convenient access to the 401 Highway, Wellness Centre, shopping and all amenities. Also, ideally located in the highly sought-after Harmony Public School district. A lengthy driveway for ample parking leads to the home and attached 1.5-car garage, complete with inside entry to the home. Decorative glass-and-steel doors open into a spacious, welcoming foyer, setting the tone for the modern upgrades, meticulous attention to detail, and superior craftsmanship found throughout. The bright, open-concept kitchen features a large island, granite countertops, and generous cabinetry. Hardwood flooring flows into the dining and living areas, creating an inviting space for everyday living and entertaining. East-facing windows fill the home with natural light while offering beautiful views across the open field. The spacious primary bedroom is a relaxing retreat, featuring a stunning accent wall, dressing area, closet with a convenient laundry chute, and a custom-designed three-piece ensuite. The main-floor sunroom overlooks the private backyard and provides the perfect setting for entertaining or unwinding. Children will love the generous playground area and above-ground pool with a wood-burning heater. The nicely landscaped property also includes a storage shed and plenty of outdoor space to enjoy. The finished basement expands the living area with a large recreation room, dedicated office space, an additional bedroom, and a two-piece bathroom. With its peaceful setting, thoughtful design, spacious layout, and prime location, this remarkable property offers the best of rural living. Don't miss this opportunity to make one of the area's most desirable locations your new home. (id:28302)
202 Main Street
Kingston, Ontario
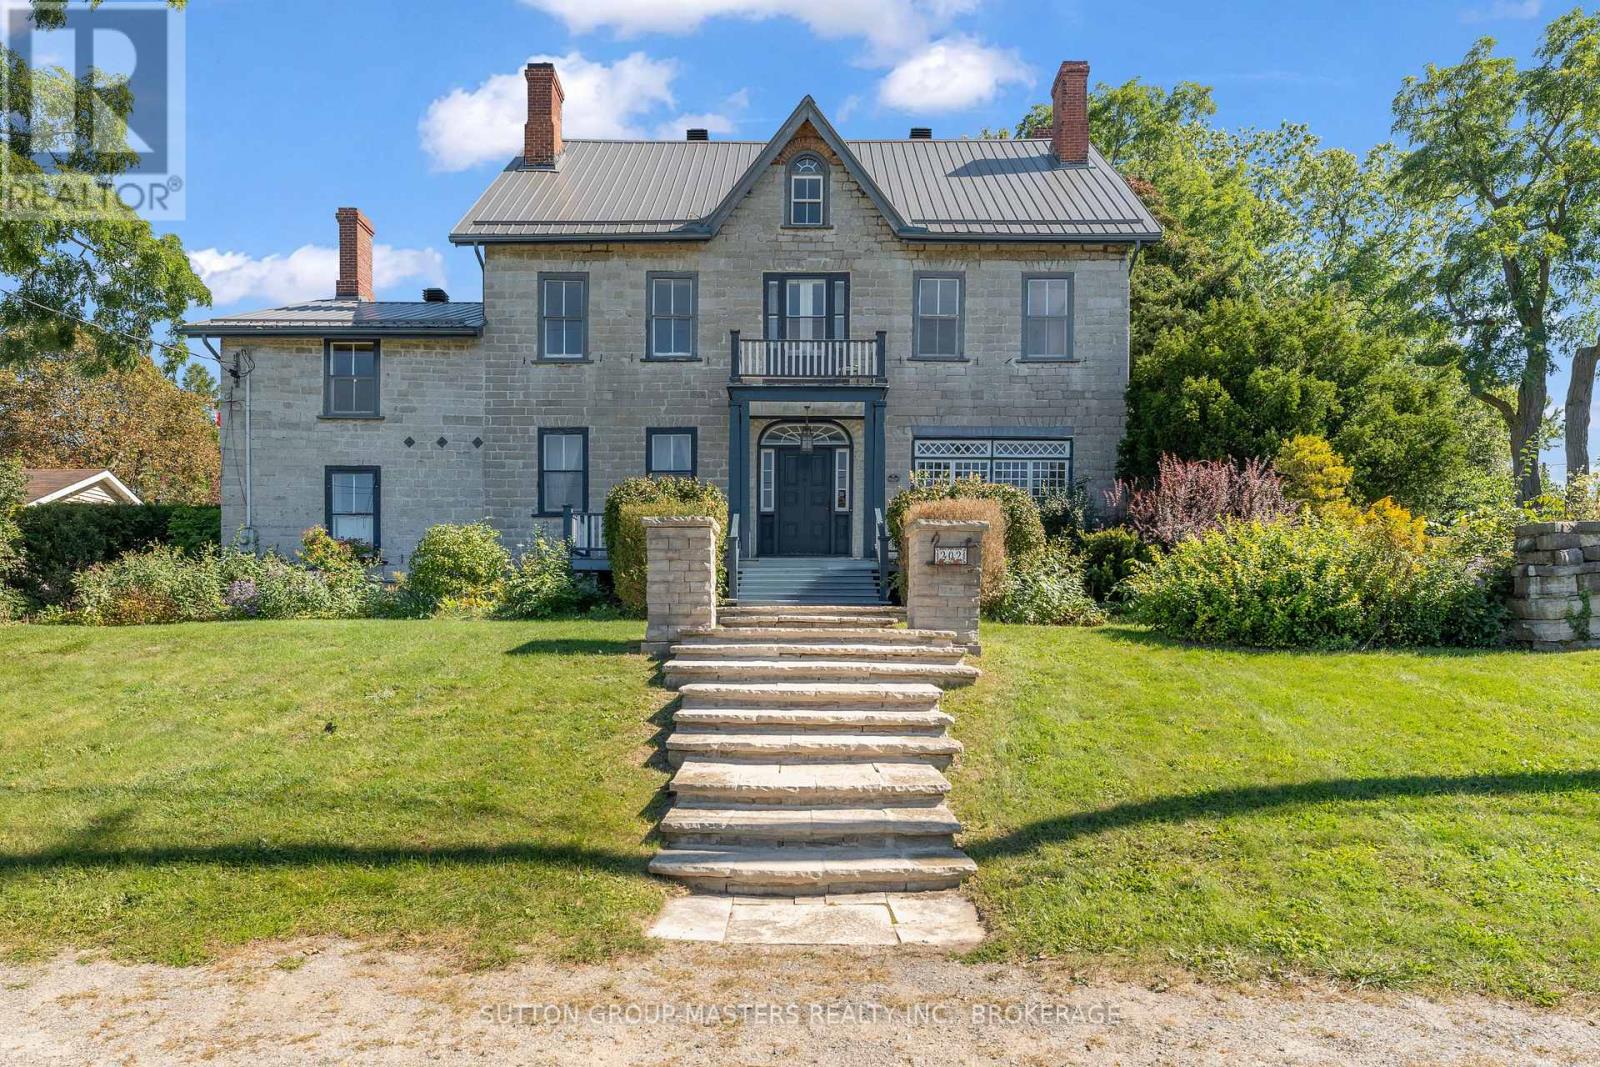
Step into the story of this remarkable limestone home, built in 1815 by William Baker and known as "Barriefield House," considered one of the oldest homes in Barriefield. Rich in character, history & architectural detail, this distinguished residence offers the warmth and craftsmanship of a bygone era with the space, comfort, and livability of a gracious family home. Featuring 6+ bedrooms and 3 1/2 bathrooms spread over 3 floors, the home offers generous space for family & guests, including a custom 6 pc ensuite, multiple fireplaces, original wood floors, beautiful trim work, & original staircases throughout. Thoughtfully updated while preserving its historic character, the home includes a Steel Roof ('18) and a Custom Cherry kitchen ('09) with in-floor heat & concealed full-size fridge/freezers. The abundance of living and entertaining space provides endless possibilities for family gatherings, hosting guests, working from home, or perhaps even hosting special events. The original limestone construction, historic details, and sense of permanence create an atmosphere that simply cannot be replicated in newer construction. Outside, extensive landscaping by Wentworth Landscapes surrounds the property, creating a private and picturesque setting that complements the home's historic stone walls that surround it. Mature greenery and thoughtfully established gardens provide beautiful spaces to relax, entertain, and enjoy the changing seasons. Take a stroll through the Barriefield Rock Garden located across the street, or discover a quiet reading nook on the 3rd floor and gaze over the Cataraqui River toward downtown. Set on .85 acres in total, the property offers an in-ground pool, pool house, & 1 car garage, all accessed by a circular paved driveway. A truly special property where history, architecture, and charm come together, this remarkable limestone residence offers an exceptional opportunity to own a piece of the past while making it your own for generations to com (id:28302)
57 Huntingwood Drive
Quinte West, Ontario
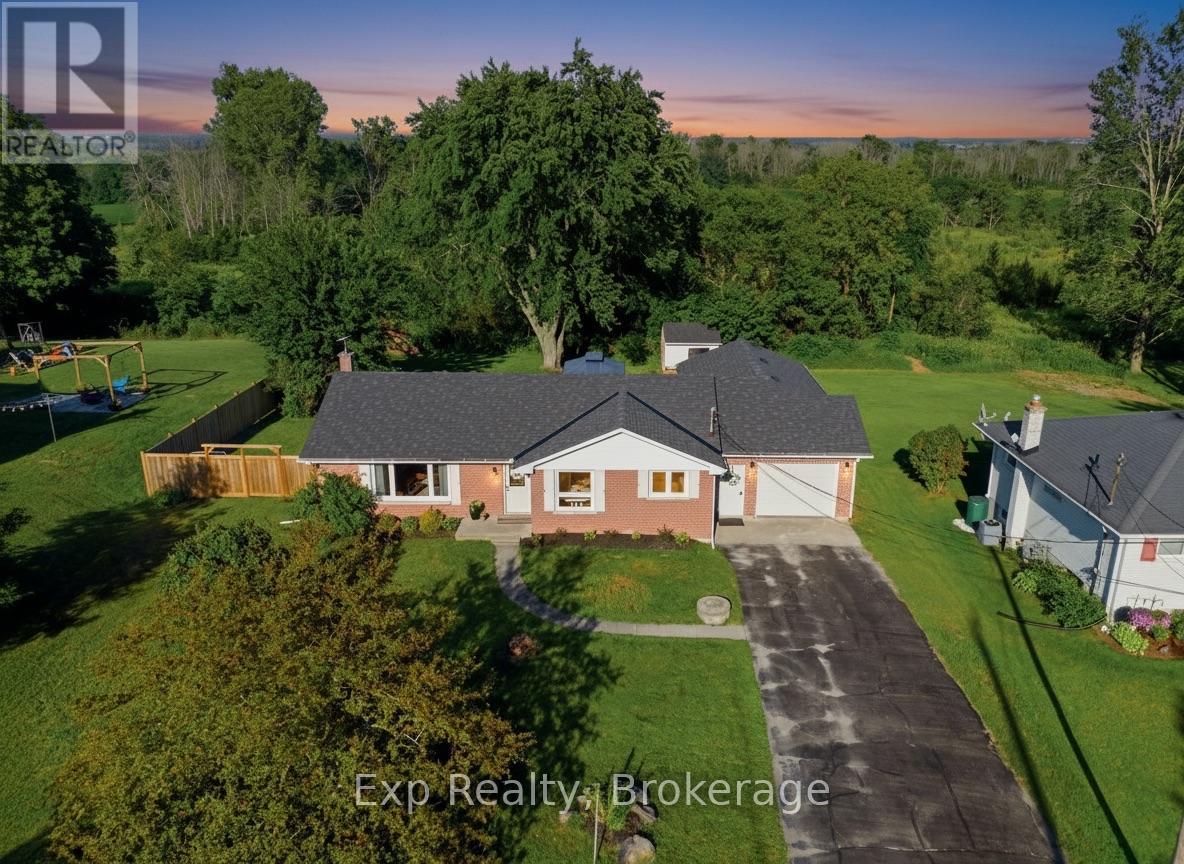
It feels like you've left town, but downtown Belleville is only minutes away. Located in Quinte West, 57 Huntingwood sits in an awesome quiet dead-end road neighbourhood on an oversized lot backing onto open fields and green space, giving you a surprising sense of space and privacy without sacrificing convenience. It's a rare best-of-both-worlds setting, and the home itself is exceptionally well finished and thoughtfully updated. Inside, you'll find bright, comfortable living spaces, an updated kitchen, a living room fireplace and a beautifully renovated lower level with its own gas fireplace, creating plenty of room to spread out. Outside, a huge back deck overlooks the fields, the fully fenced yard offers loads of room to enjoy, and the insulated double-deep garage with overhead doors at both ends provides excellent space for vehicles, storage, hobbies or projects. The home is serviced by natural gas along with its own drilled well and septic system, meaning no municipal water or sewer bills. Major updates include roof shingles, windows, electrical panel and wiring, and kitchen in 2022; extended back deck, soffit and fascia in 2023; privacy fencing, gazebo, fire pit and water treatment system with UV, softener and filtration in 2024; and basement renovation in 2025. There is also a newer high-efficiency furnace. Peaceful, private and beautifully finished. (id:28302)
3271 Country Lane
Whitby, Ontario
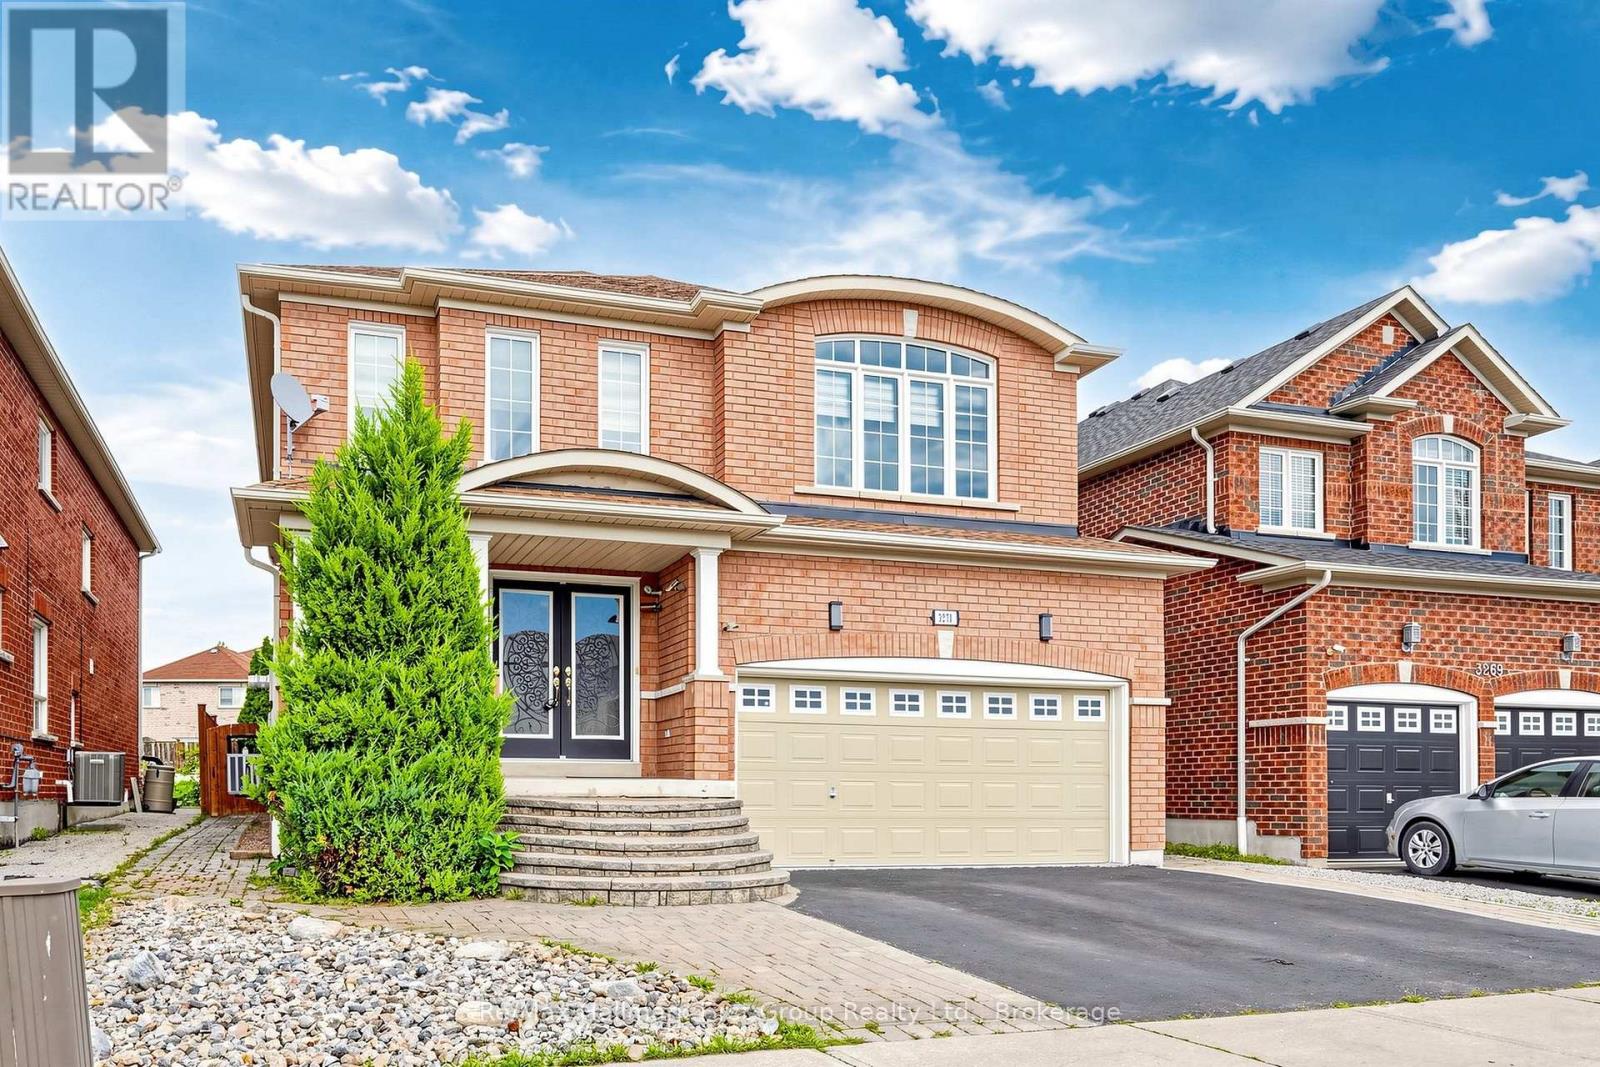
WELCOME TO 3271 COUNTRY LANE, SITTING ON A RARE EXPANSIVE POOL-SIZED LOT, OFFERING AN EXEPTIONAL AMOUNT OF OUTDOOR SPACE FOR ENTERTAINING WITH BUILT IN BBQ WITH BAR AREA AND 2 BUILT IN GAZEBOS. WITH OVER 3000 SQ FT PLUS A FINISHED WALK UP BASEMENT, THIS BRIGHT HOME FEATURES AN EXEPTIONAL LAYOUT, A FAMILY ROOM WITH OPEN TO ABOVE WINDOWS, COMPLEMENTED BY AN ELEGANT LIVING ROOM AND DINING AREA . UPDATED KITCHEN FEATURES CARRERA TILE FLOORING, GRANITE COUNTER TOPS, BACKSPLASH, ABUNDANT CABINETRY AND GENEROUS COUNTER SPACE. 4 BEDROOMS AND 4 RENOVATED BATHROOMS PROVIDE PLENTY OF SPACE. THE FINISHED BASEMENT WITH A WALK UP HAS POTENTIAL FOR AN APARTMENT, FEATURING CABINETRY, A SINK, BUILT/IN DISHWASHER, AND A FRIDGE, WITH ONLY A STOVE NEEDED TO COMPLETE THE KITCHEN SETUP. UPDATES ARE : ROOF SHINGLES, CENTRAL AIR, FURNACE, PROFESSIONALLY INSTALLED BACKUP POWER GENERATOR, INGROUND SPRINKLER, WATER FILTRATION SYSTEM. EFFORTLESS COMMUTING WITH A BUS STOP JUST STEPS AWAY, PLUS CONVENIENT ACCESS TO HWYS 412, 401, 407. HOME IS CLOSE TO HIGHLY REGARDED SCHOOLS AND SHOPPING PLAZAS . (id:28302)
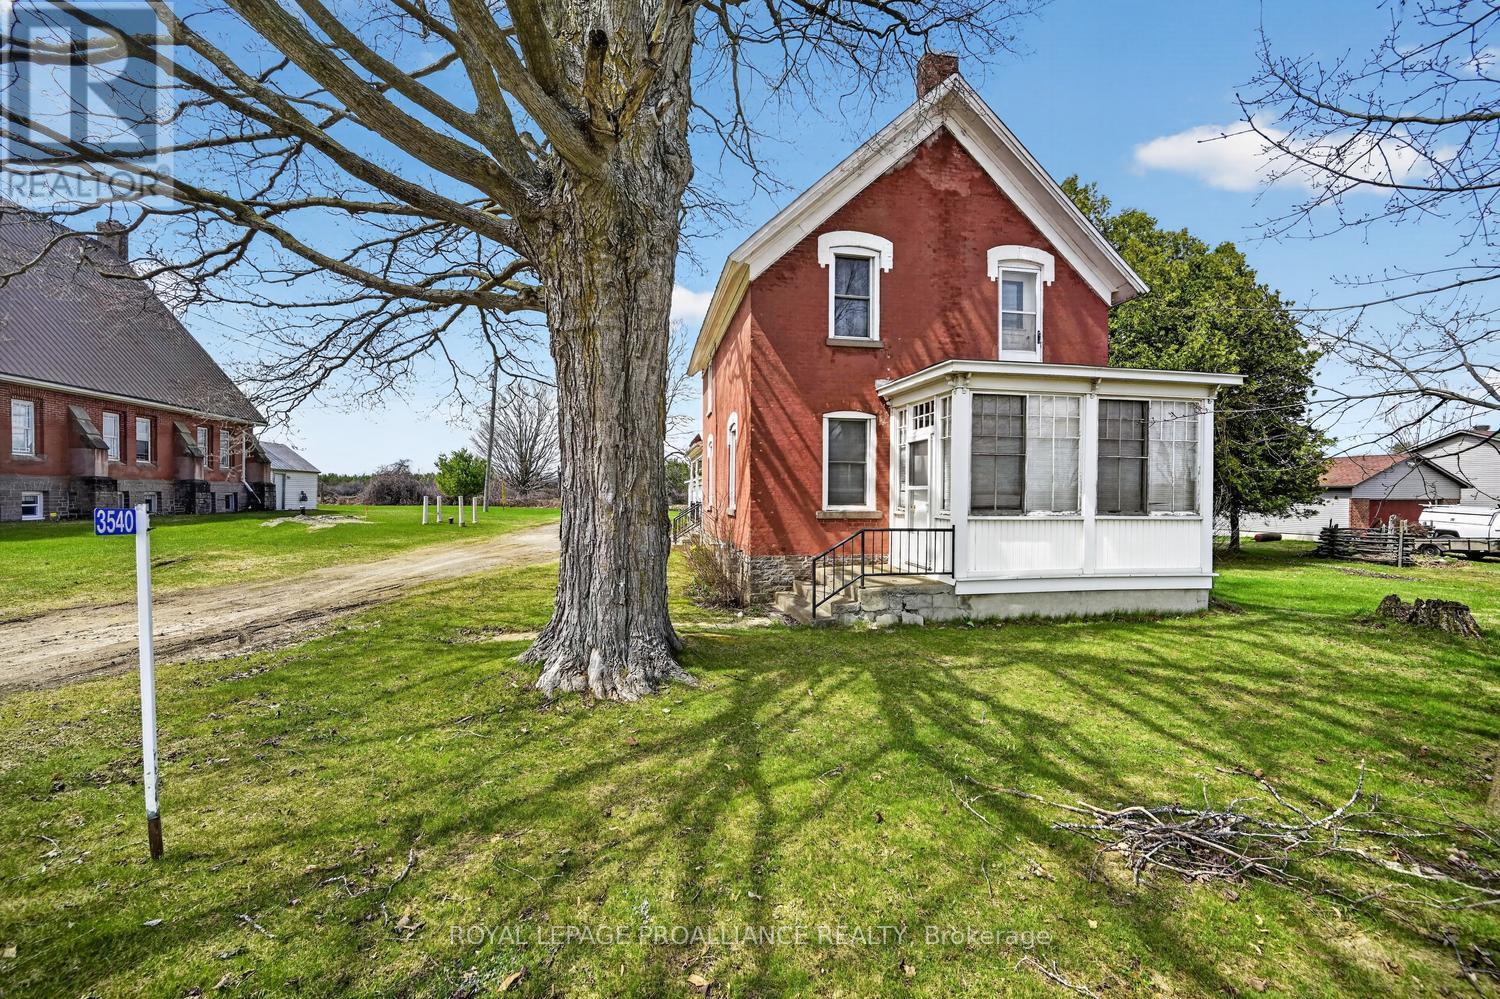
3540 County Road 26 Road
Augusta, Ontario
There's something truly special about stepping into a home with roots tied to a church-where history, craftsmanship, and a sense of purpose quietly linger in every corner. It's not just the architecture or the character; it's the feeling. Yet times are changing, and economic pressures are reshaping even the most longstanding traditions. Across many denominations, churches are increasingly making the difficult decision to sell their manses-homes that have long served as places of residence, gathering, and quiet reflection. These properties, rich in history and meaning, are now finding new life with owners who appreciate their timeless charm and the stories they carry forward. The historic Maynard (Victoria) United Church Manse is now offered for sale. Circa 1860, this charming 1,900 sq. ft. 3-bedroom, 1.5-bath home blends timeless character with thoughtful updates, including a 1980 addition that offers incredible flexibility-ideal as a main-floor bedroom, playroom, or home office.A welcoming 3-season enclosed front porch sets the tone, providing the perfect spot to unwind with your evening tea. Inside, the main floor features a spacious eat-in kitchen that flows into a generous dining area, an office nook, and a large, inviting living room-spaces designed for both everyday comfort & effortless entertaining. From the kitchen, step out to the side verandah or access the rear addition, enhancing the home's functionality and flow.The dining and living areas will quickly become the heart of your gatherings, offering warmth, space, and character in equal measure.A standout feature sure to impress is the 1997 oversized double-car garage, complete with a durable metal roof & pristine concrete floor-an exceptional bonus rarely found with homes of this era.A new survey is forthcoming, with the home and garage situated on approximately 0.73 acres of land.This is a rare opportunity to own a piece of history-where charm, versatility, and modern living come together beautifully. (id:28302)
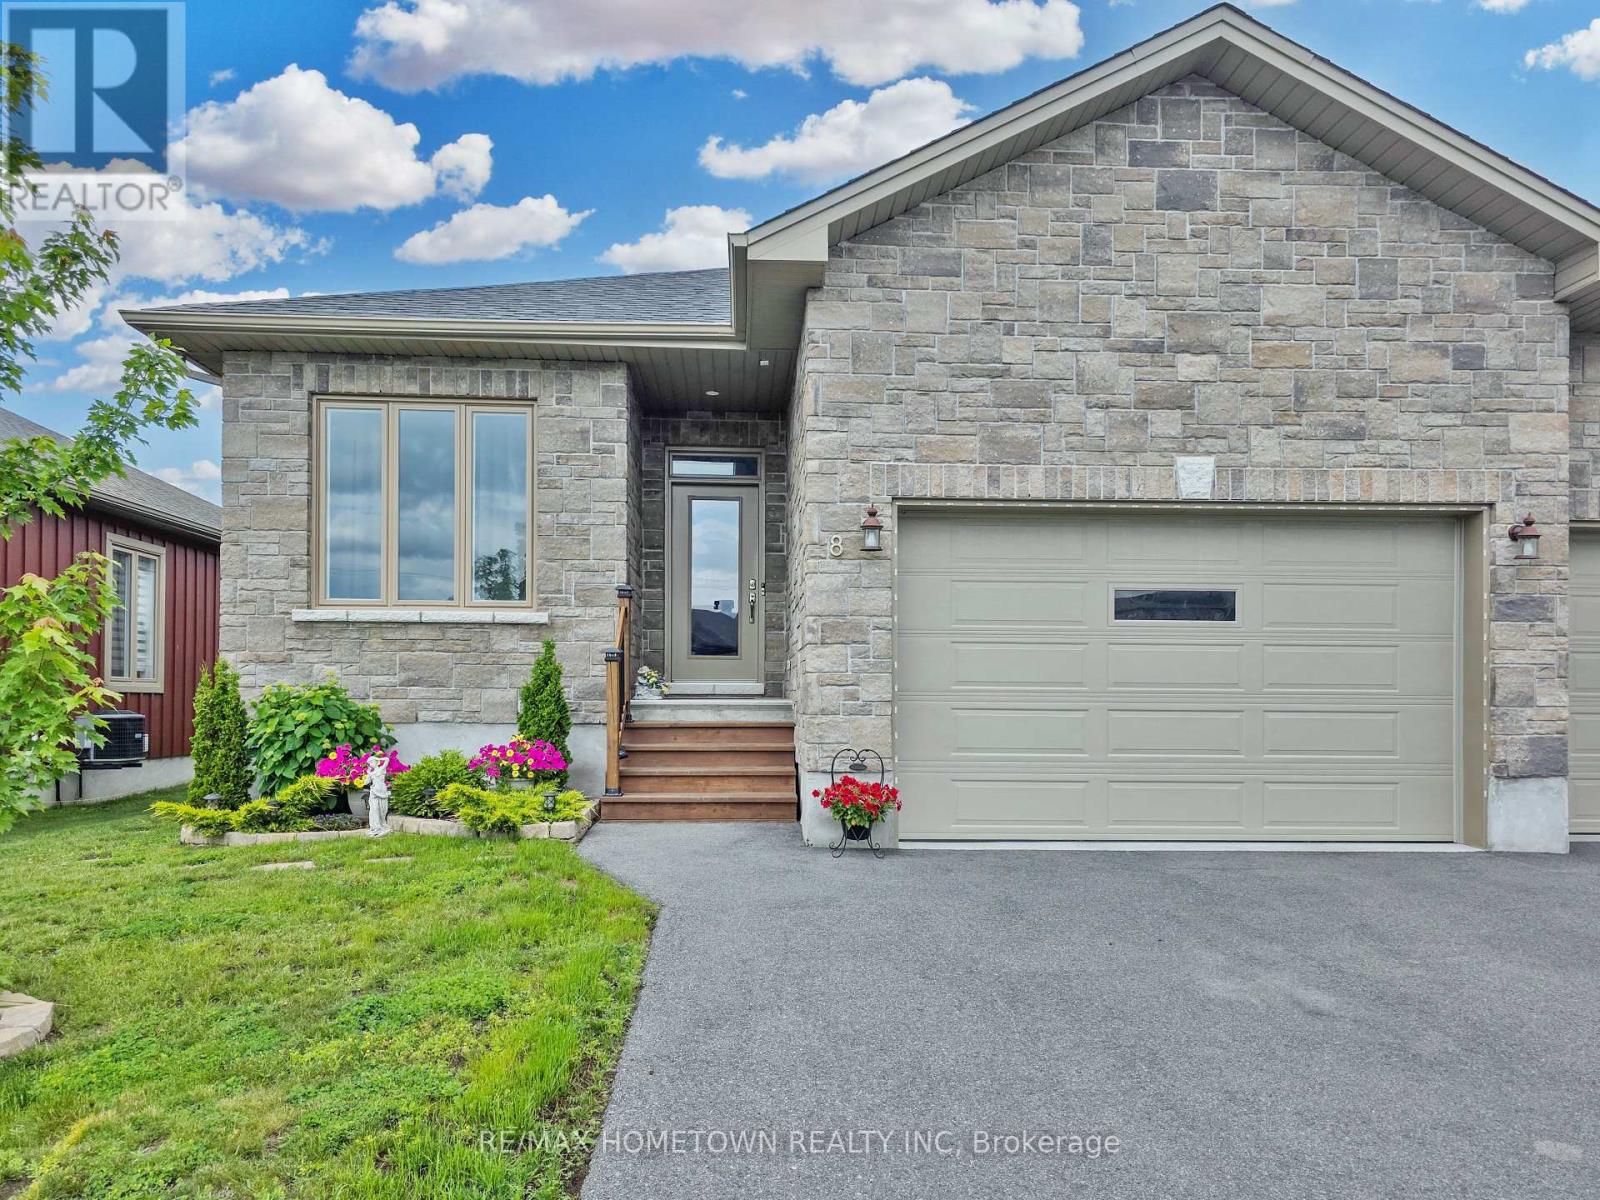
8 Billings Avenue W
South Dundas, Ontario
Welcome to this charming 1,284 sq. ft. semi-detached home that perfectly blends comfort, functionality, and style. Offering 2+1 bedrooms and 3 full bathrooms, this home is ideal for families, professionals, retirees, or anyone looking for low-maintenance living without sacrificing space. The main level features a bright and inviting layout designed for everyday living and entertaining. Upstairs, you'll find two spacious bedrooms, while the fully finished basement offers an additional bedroom that could also serve as a guest suite, home office, hobby room, or home gym. With three full bathrooms, there is plenty of convenience for family members and guests alike. The attached garage provides secure parking and direct access to the home, making everyday life a little easier. Step outside to enjoy your private, fully fenced backyard, perfect for children and pets to play safely. Relax under the gazebo, entertain friends on the deck, or simply enjoy the beautifully landscaped outdoor space. A storage shed provides additional room for seasonal items and gardening tools. The fully finished basement expands your living space and offers endless possibilities, whether you're looking for a family room, media room, recreation area, or extra storage. Located in a welcoming neighbourhood close to schools, parks, shopping, and local amenities, this move-in-ready home offers the perfect combination of comfort, convenience, and value. Don't miss your opportunity to make this beautiful property your next home. Book your private showing today! (id:28302)
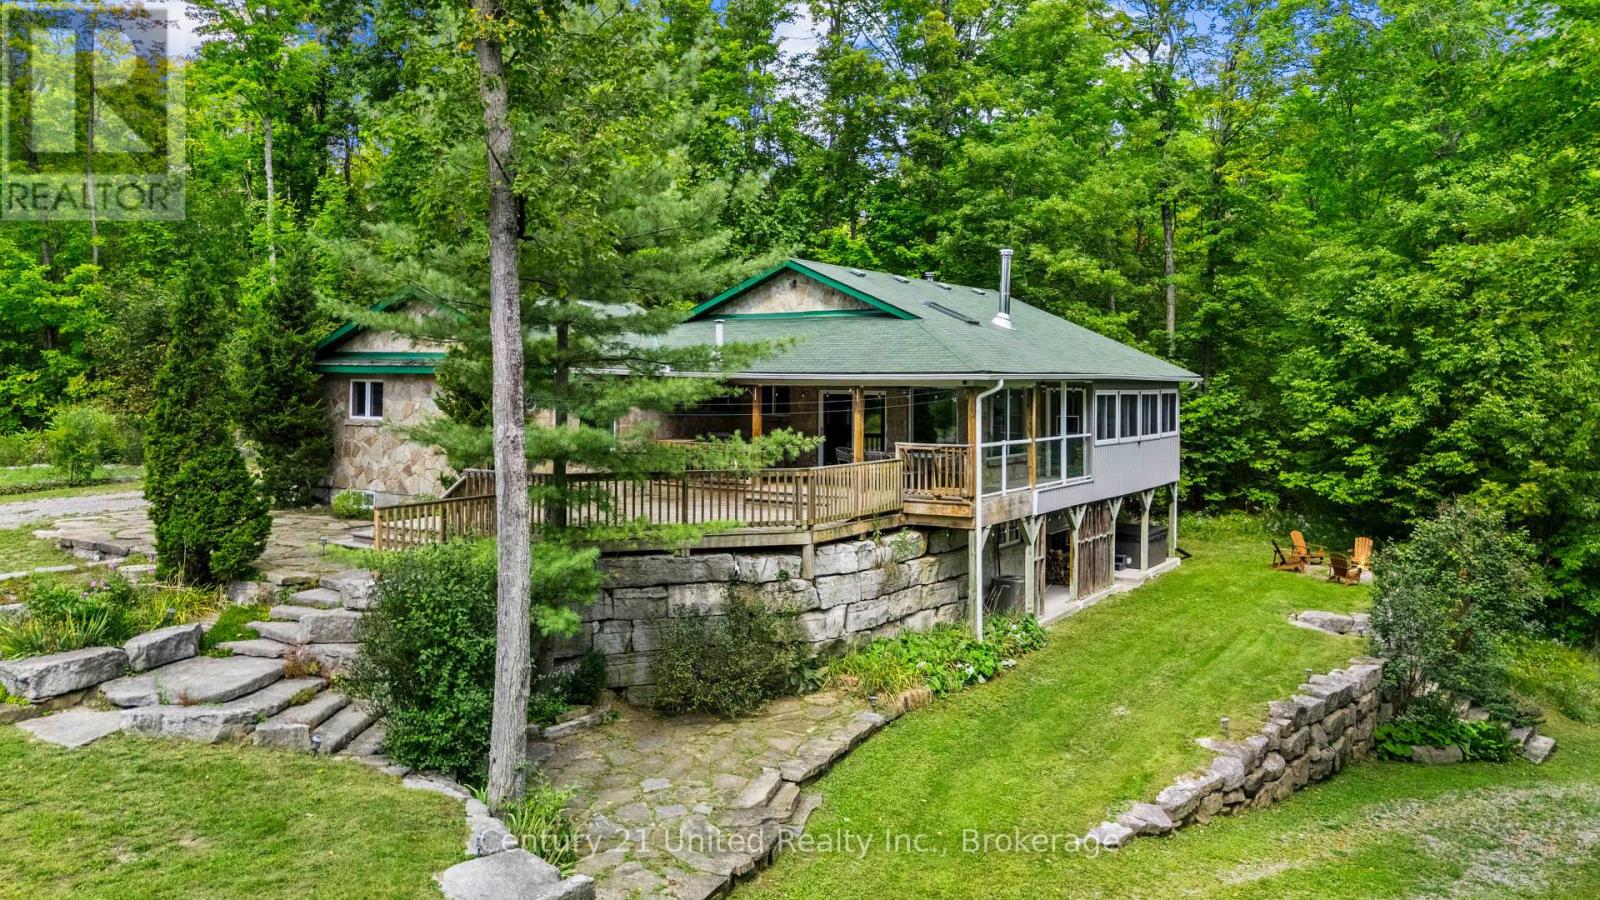
79 Oakridge Road
Trent Lakes, Ontario
Most properties give you a place to live, but this one-of-a-kind family compound gives you space to live, play and escape outdoors without ever having to leave home. Set on a serene and very private 15 acre lot, this 4 bed 3 bath bungalow overlooks two spring-fed ponds surrounded by armour stone landscaping, trails and one of the coolest bunkies you'll ever see. Whether you're looking to enjoy the water, observe wildlife in its natural habitat or take advantage of winter, this really is a unique four-season playground! The home was designed with its surroundings in mind, with beautiful views throughout and multiple deck spaces overlooking the property. Inside, the main floor features a bright & open-concept living area, separate dining space, a bonus breakfast nook, a functional kitchen and convenient main-floor laundry. The primary bedroom includes a 5-PC ensuite and a walk-in closet, with a second bedroom and bathroom down the hall. Downstairs, the walkout basement offers a separate kitchen, two generous bedrooms, 4-PC bathroom, lots of storage and a spacious rec room complete with a woodstove and pool table. Step outside to a covered hot tub area and you're right back into what makes this property so special. And we aren't finished yet! A roughly 30'x40' insulated & heated detached garage with oversized doors provides loads of room for vehicles, toys and home-based business ideas, with extensive parking outside. Perennial gardens, fruit trees and multiple beach areas at the water's edge give this already serene property just another special touch. And as an added bonus, this great property comes fully furnished too! Located approximately 15 minutes to either Bobcaygeon or Buckhorn, amenities, schools and restaurants are all nearby. Whether you're looking for a private family sanctuary, a place to gather and entertain, or a unique investment, this is a property built for making the most of every season, and moment! All that's missing is you. Don't miss it! (id:28302)