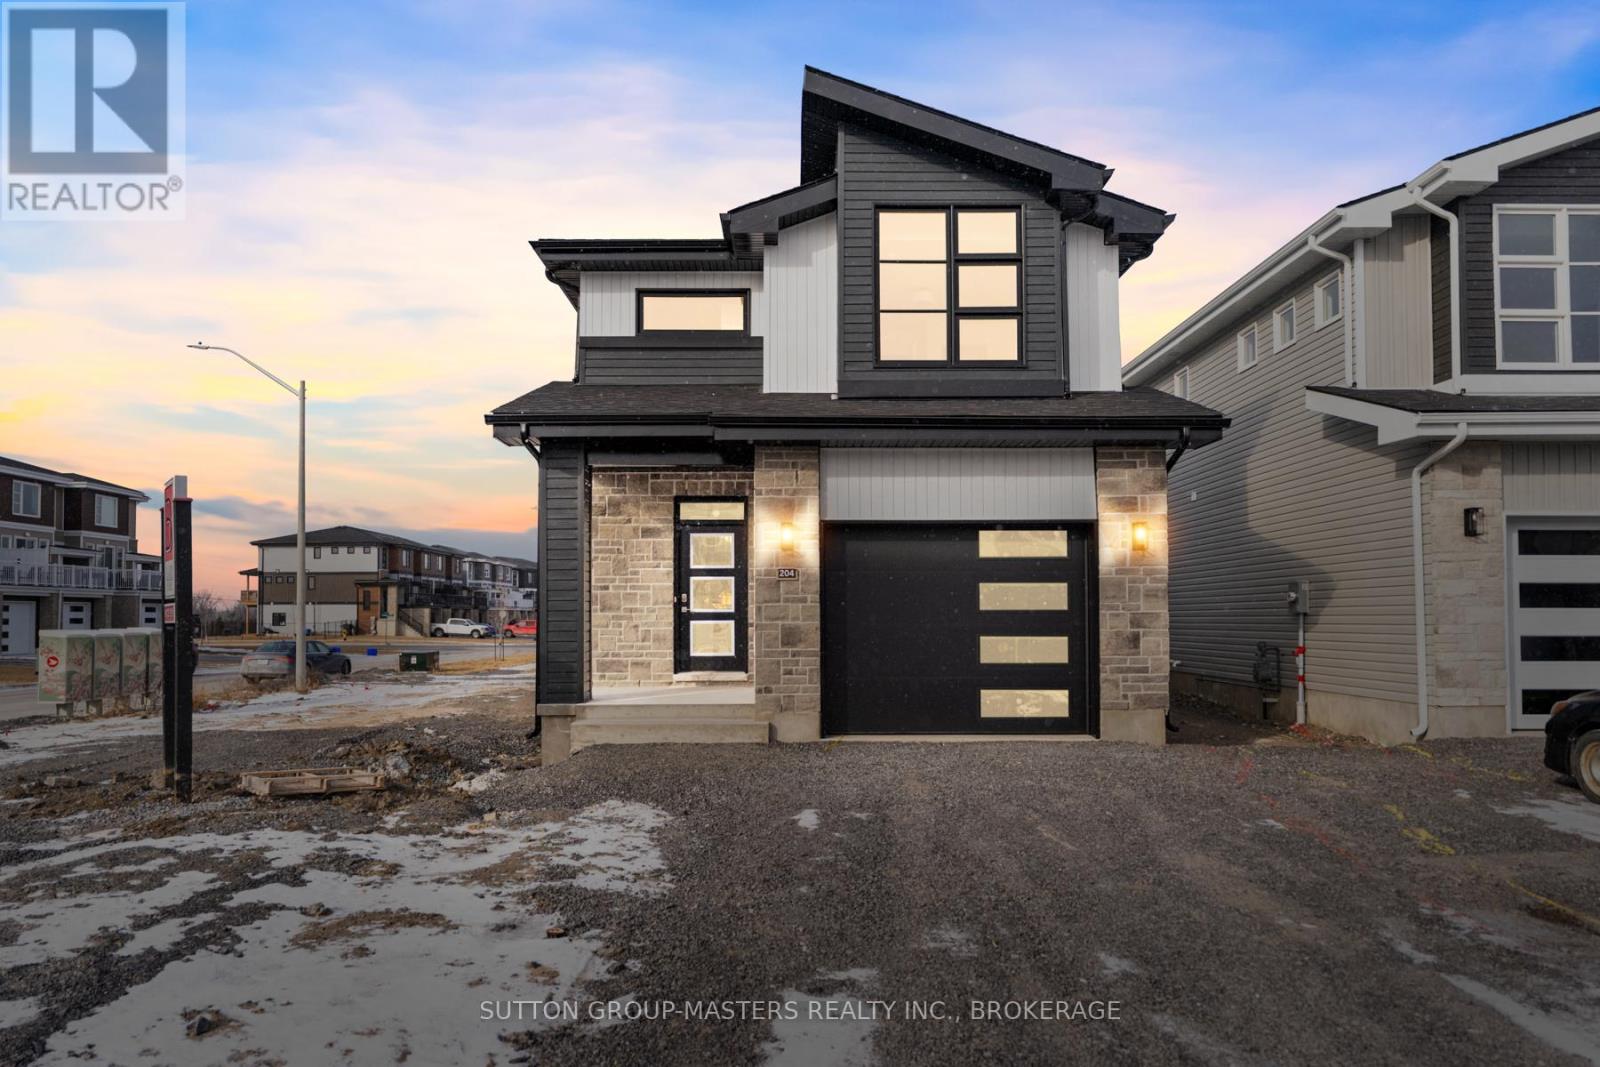
204 Superior Drive
Loyalist, Ontario
*Take Advantage of the 13% HST Rebate (Reflected in the listing price)* - Welcome to Barr Homes' brand new model home... 204 Superior Drive in Amherstview, Ontario! This 2 storey single detached family home in Lakeside Ponds is perfect for those looking for a modernized and comfortable home. This home is completely carpet free and has over 2,000 sq. ft. of finished living space, 3 bedrooms and 3.5 bathrooms with top to bottom upgrades and features that include a ceramic tile foyer, laminate flooring throughout with engineered hardwood stairs, 9'flat ceilings, quartz kitchen countertops and a main floor powder room. Further, you will find an open concept living area and a mudroom with an entrance to the garage. On the second level is where you will find 3 generous sized bedrooms including the primary bedroom with a gorgeous ensuite bathroom and a walk-in closet. The basement is fully finished with a 4-piece bathroom and the home includes other features such as a linear gas fireplace in the living room, kitchen backsplash, gorgeous lighting fixtures throughout, and tons of other upgrades sure to impress from the moment you enter to the moment you leave! The home is close to schools, parks, shopping, a golf course and a quick trip to Kingston's West End! Do not miss out on your opportunity to own the Barr Homes' "Cypress" model home today! (id:28302)
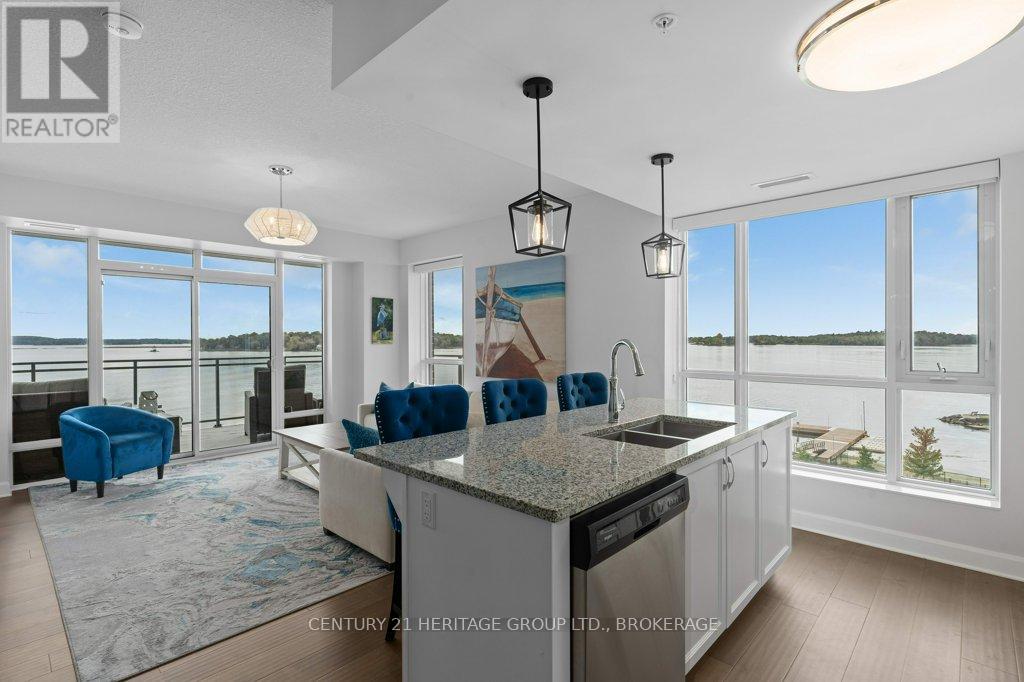
306 - 129 South Street
Gananoque, Ontario
Welcome to Unit 306 at Stone & South, a premier waterfront residence in the heart of Gananoque. This exceptional corner suite offers sweeping, unobstructed views of the St. Lawrence River and the Thousand Islands, best enjoyed from your expansive private balcony as boats pass by and the water sets the tone for your day. Inside, this beautifully designed 2-bedroom, 2-bathroom condo features a bright, open-concept layout with floor-to-ceiling windows that flood the space with natural light and perfectly frame the stunning waterfront views. The custom kitchen is both stylish and functional, complete with a large island, valance lighting, and premium appliances, flowing seamlessly into a dedicated dining area ideal for entertaining. The thoughtful layout offers both comfort and privacy, with well-appointed bedrooms and elevated finishes throughout. Additional features include in-suite laundry, two underground parking spaces, and a storage locker. Stone & South offers an unmatched lifestyle with amenities that include a private marina. This unit comes with a wider dock slip, with Sea Doo docks, fitness centre, party room, landscaped green space, off-leash dog park, and outdoor BBQ area. Located just steps from Gananoque's shops, restaurants, waterfront trails, and the Thousand Islands Playhouse, this is an ideal opportunity for those seeking a refined, low-maintenance lifestyle in a truly spectacular setting. Experience waterfront living at its finest. (id:28302)
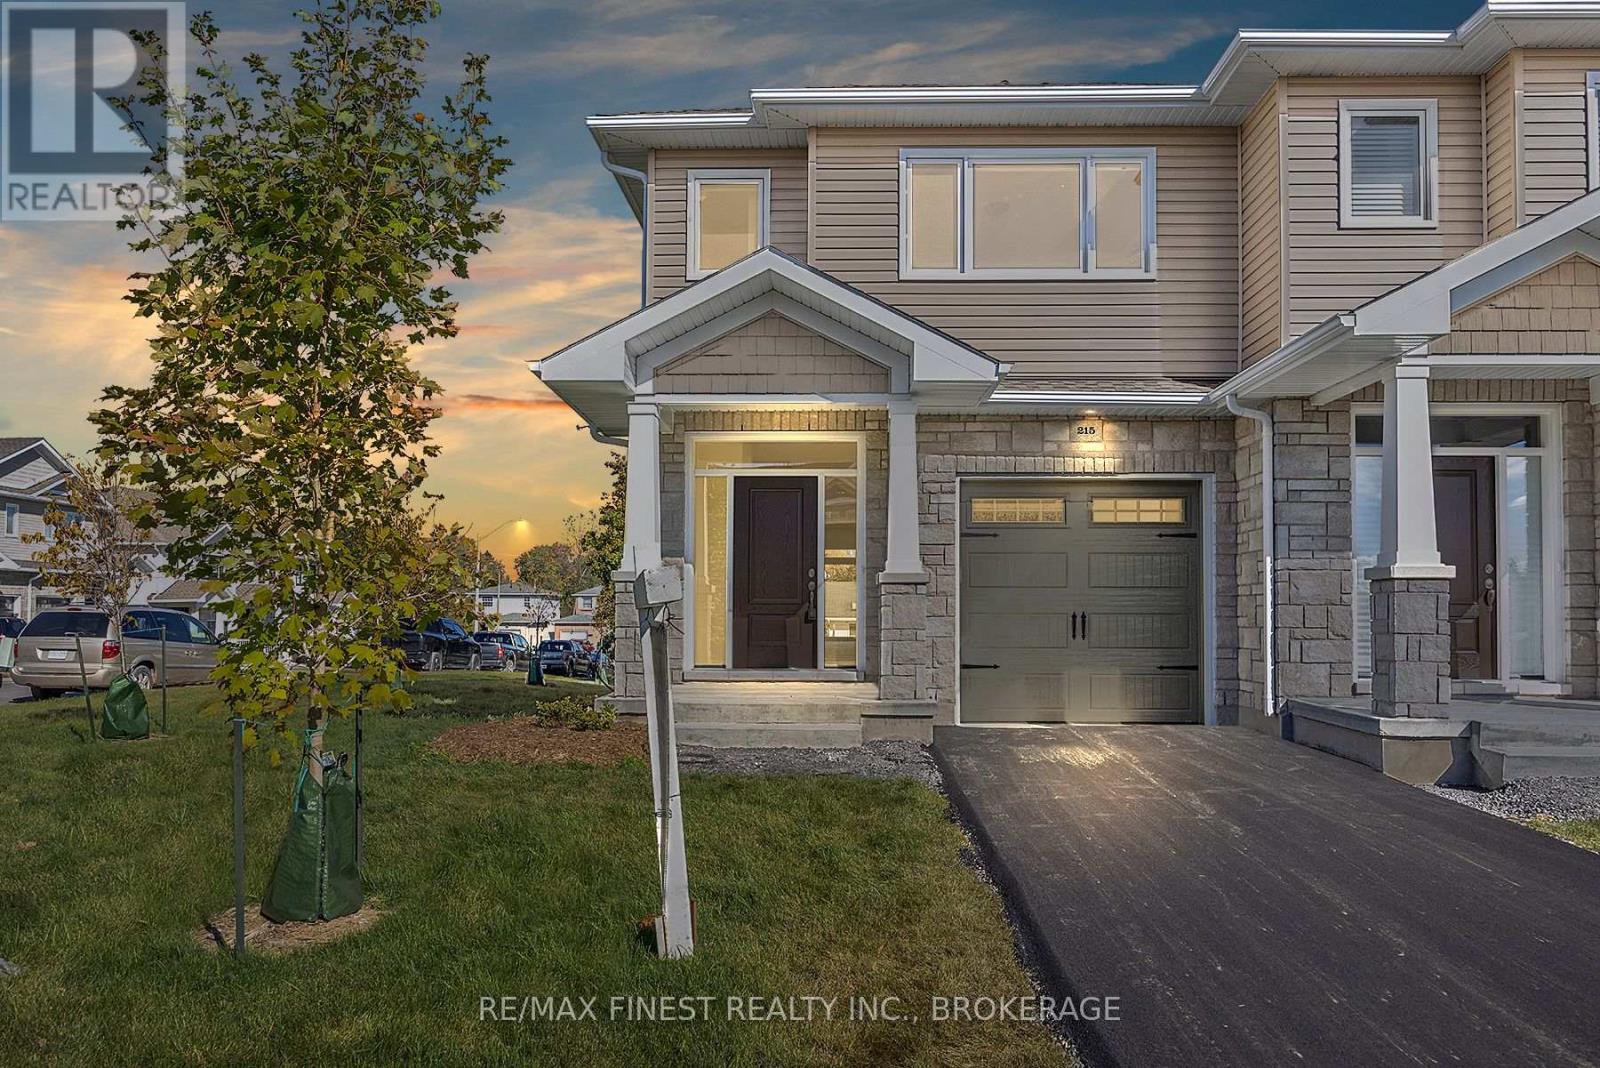
215 Heritage Park Drive
Greater Napanee, Ontario
IMMEDIATE OCCUPANCY AVAILABLE! BUILDER MODEL HOME, THE BROOKE PLAN FROM SELKIRK LIFESTYLE HOMES, THIS 1695 SQ/F ENDUNIT & CORNER LOT TOWNHOME FEATURES MANY FLOORING & INTERIOR UPGRADES, 3 BEDS, 2.5 BATH, LARGE PRIMARY BEDROOM W/ 4PCE ENSUITE & LARGE WALK-IN CLOSET, OPEN CONCEPT MAIN FLOOR W/ SPACIOUS UPGRADED KITCHEN, MAIN FLOOR LAUNDRY, LAWNSPRINKLER SYSTEM, UPGRADED EXTERIOR STONE, FULL TARION WARRANTY, CALL TODAY TO BOOK YOUR TOUR! (id:28302)
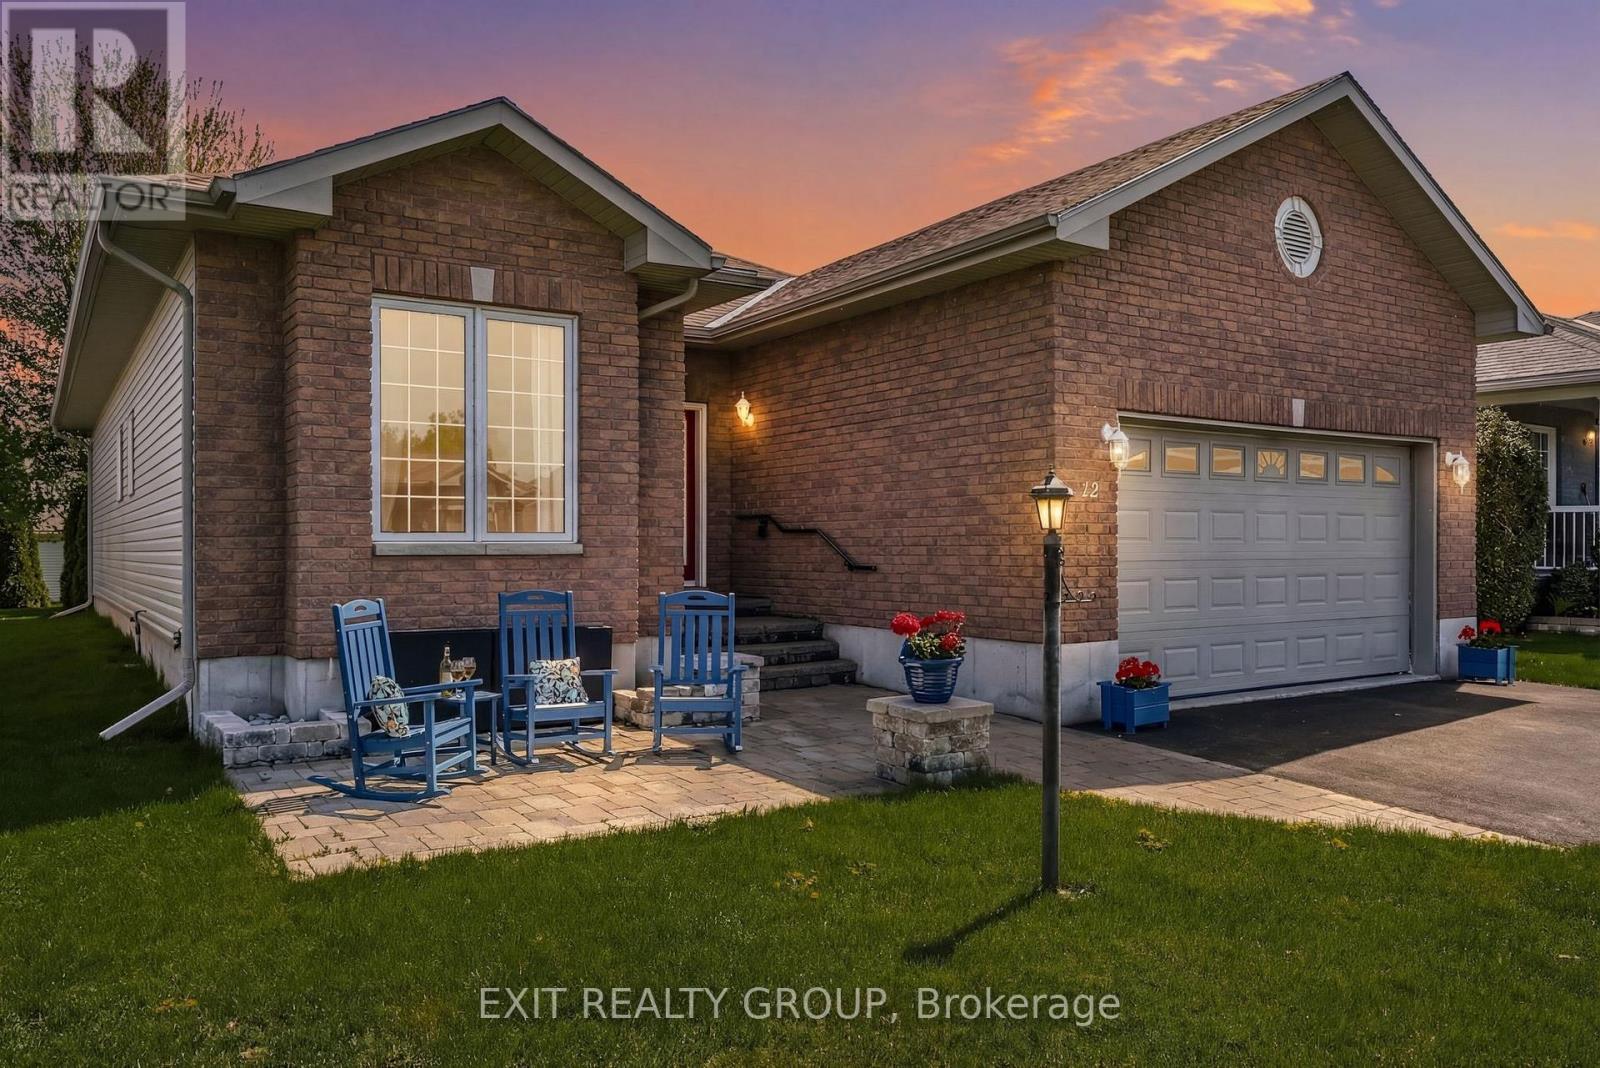
12 Aletha Drive
Prince Edward County, Ontario
EXIT TO THE COUNTY! WELLINGTON ON THE LAKE ADULT LIFESTYLE COMMUNITY. FREEHOLD. Thoughtfully designed, well maintained, bright 1950 sq ft turnkey home. Featuring bonus 4-season sunroom with private feeling back yard. Vaulted and 9' trayed ceiling, hardwood floors, quartz countertop, beautiful finished spacious 2-bedroom 3-bathroom bungalow in the adult lifestyle community of Wellington on the Lake. This home provides open-concept main floor living with plenty of space for family and friends to stay and visit. The front entrance has a grand vaulted ceiling leading you into your formal living room/dining room space with tray ceilings, hardwood floors and tons of natural light. The large eat-in kitchen leads into the 4-season bright sunroom, your laundry is conveniently located on the main level with ease of access to the garage so you can bring your groceries directly in through your double car garage. Your large bright primary bedroom is just off the main living space, with a huge walk-in closet and 4-piece ensuite. Engage in the many activities that Wellington on the Lake offers; inground heated pool, tennis/pickle ball, lawn bowling, shuffleboard, outdoor and indoor fitness equipment. Lots of clubs to join. Within easy walking distance to the Wellington Golf Course and the Millenium Trail. The village of Wellington offers everything you need. The County is famous for our award-winning Wineries, Breweries, Eateries, Beaches and Spas. Come EXIT to the County! (id:28302)
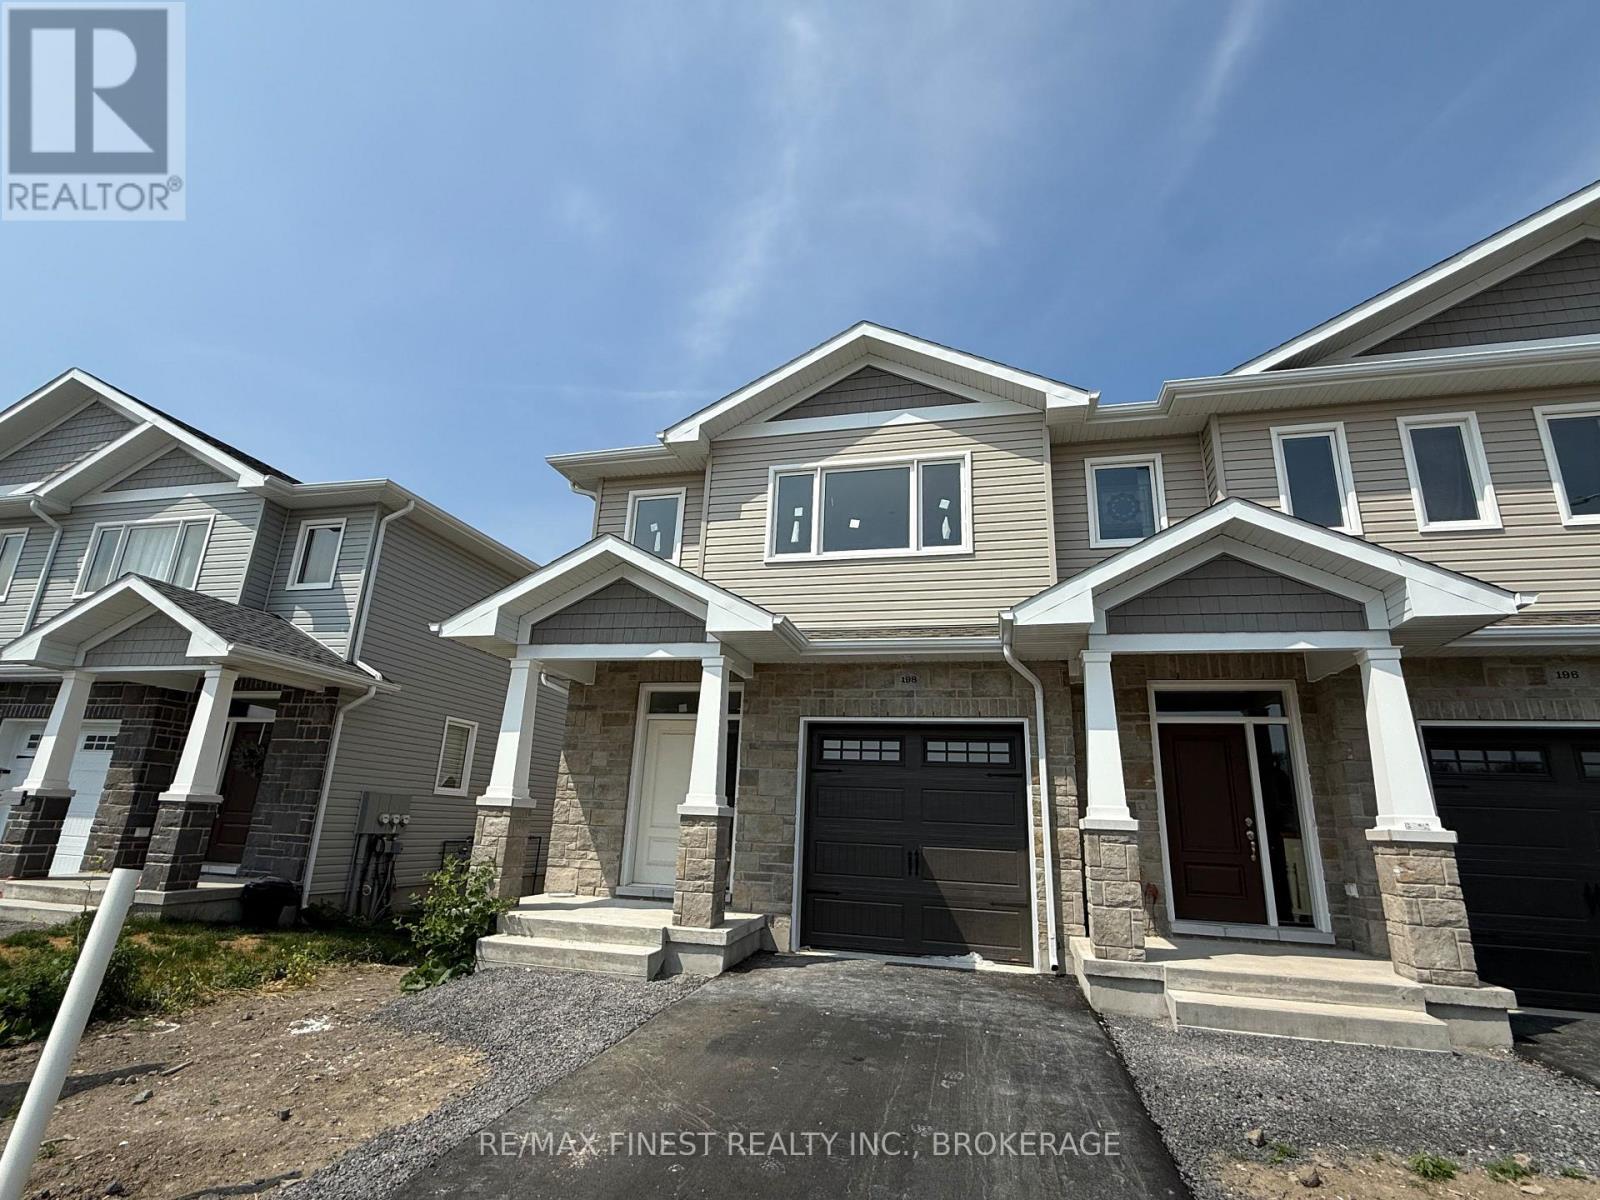
198 Heritage Park Drive
Greater Napanee, Ontario
INTRODUCING THE AVERY PLAN FROM SELKIRK LIFESTYLE HOMES, THIS 1695 SQ/F END UNIT TOWNHOME FEATURES 3 BEDS, 2.5 BATH, LARGE PRIMARY BEDROOM W/ 4 PCE ENSUITE & LARGE WALK-IN CLOSET, SECONDARY BEDROOMS ALSO W/ WALK-IN CLOSETS, OPEN CONCEPT MAIN FLOOR W/ SPACIOUS KITCHEN & PANTRY, UPPER or MAIN LEVEL LAUNDRY, TAKE ADVANTAGE OF EVERYTHING A BRAND NEW HOME HAS TO OFFER INCLUDING INTERIOR SELECTIONS & FULL TARION WARRANTY, SEPARATE ENTRANCE TO BASEMENT AVAILABLE!! (id:28302)
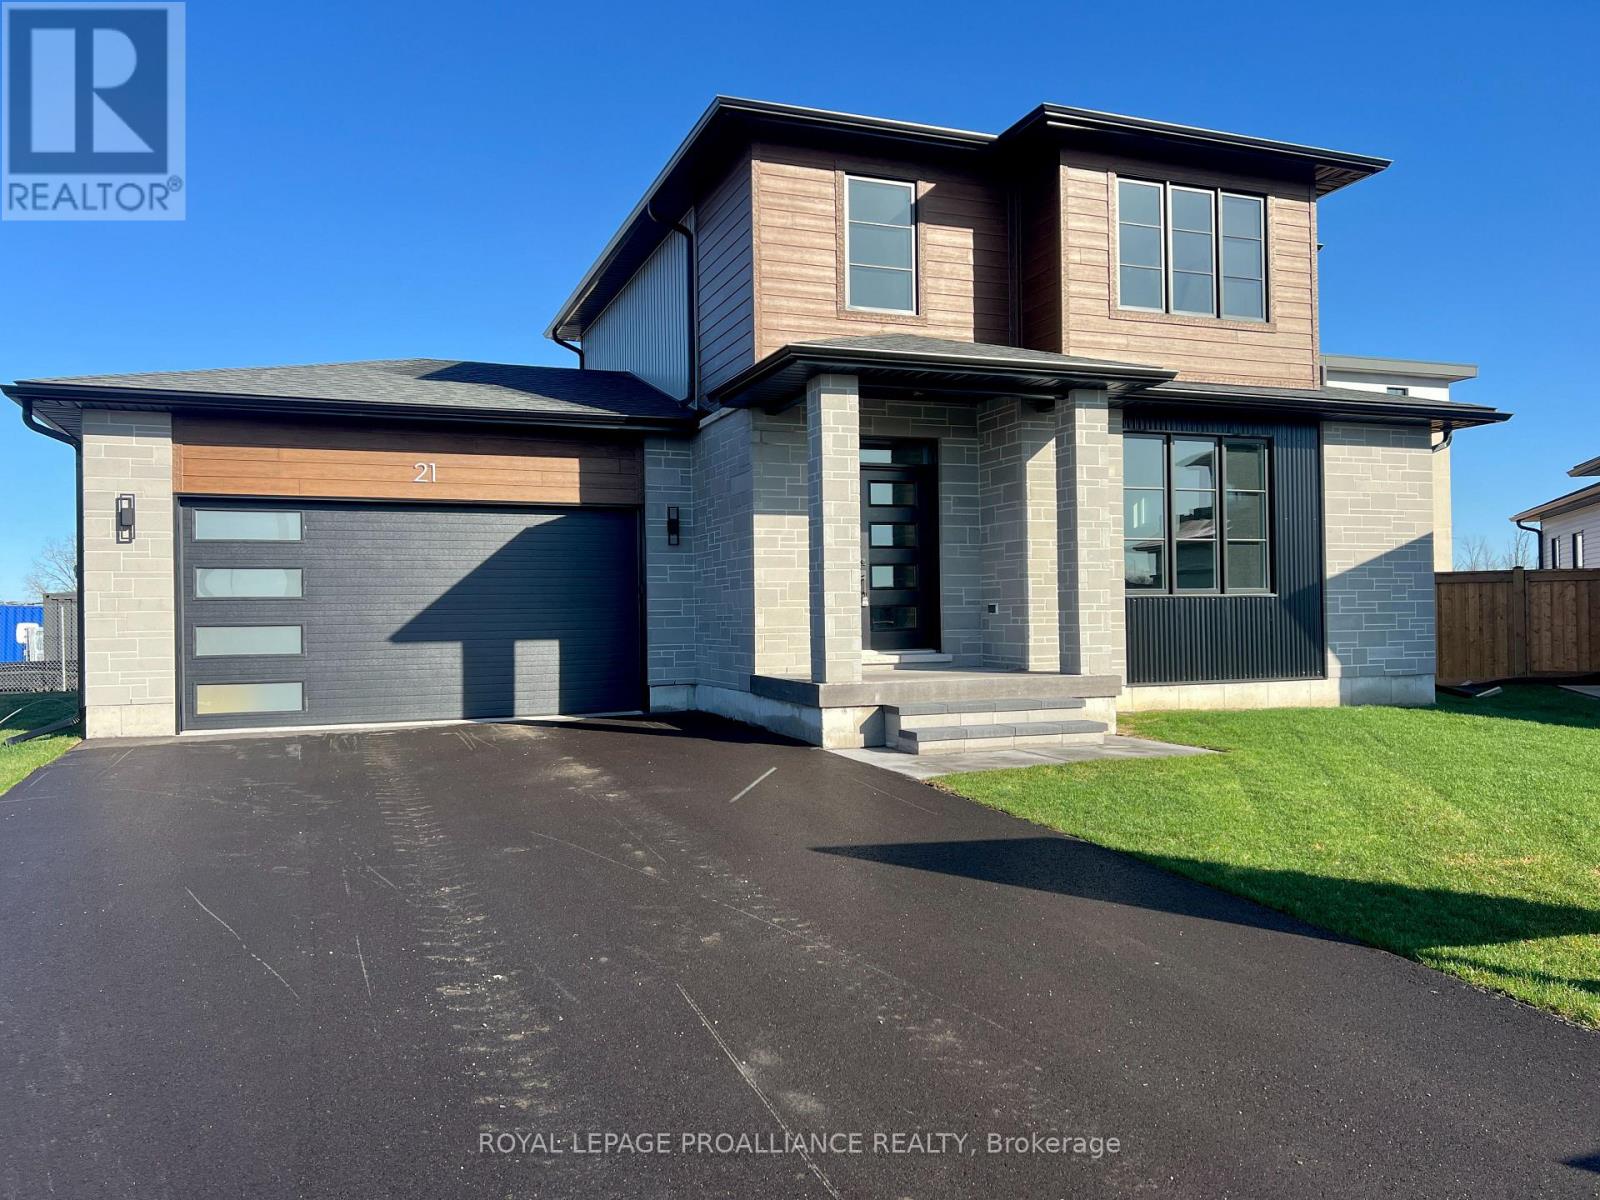
21 Horton Court
Belleville, Ontario
**Limited-time savings-the NEW enhanced 13% HST rebate is already included in the list price** Modern design and elevated craftsmanship come together in this brand-new 3-bedroom, 2-storey home by Cobblestone Homes, a trusted Belleville builder known for quality construction and attention to detail. Backed by a full Tarion Warranty, this home offers added peace of mind for years to come. Tucked at the end of a quiet cul-de-sac on a spacious pie-shaped lot, this 1,584 sq. ft. Brookfield model showcases thoughtfully selected, high-quality finishes throughout. Step inside to a bright, open-concept main floor with 9' ceilings and natural light from large windows and complemented by pot lighting throughout. Hardwood flooring extends through the main living areas, while ceramic tile is featured in the home's wet spaces. The kitchen is both functional and well-appointed, featuring quartz surfaces, a generous island, and ample space for cooking and gathering. The adjoining dining and living areas create an easy flow suited to both daily living and entertaining. Upstairs, you'll find three well-proportioned bedrooms, including a spacious primary suite. The ensuite bathroom is a true retreat, featuring a glass and ceramic shower, adding a touch of luxury to your daily routine. The unfinished basement offers excellent future potential, with a rough-in for a bathroom and space to accommodate an additional bedroom and rec room. Exterior details are equally well considered, with a combination of stone and wood grain accents, a stamped concrete walkway and porch, paved driveway, sodded yard, with bonus partial fencing along rear lot line. The double-car garage with insulated door, opener features a convenient side entrance. The four-car driveway, with no sidewalk interruption, adds extra flexibility. Located in the desirable Potters Creek neighbourhood, this home is close to parks, schools, and conservation areas, with an easy commute just minutes from CFB Trenton. (id:28302)
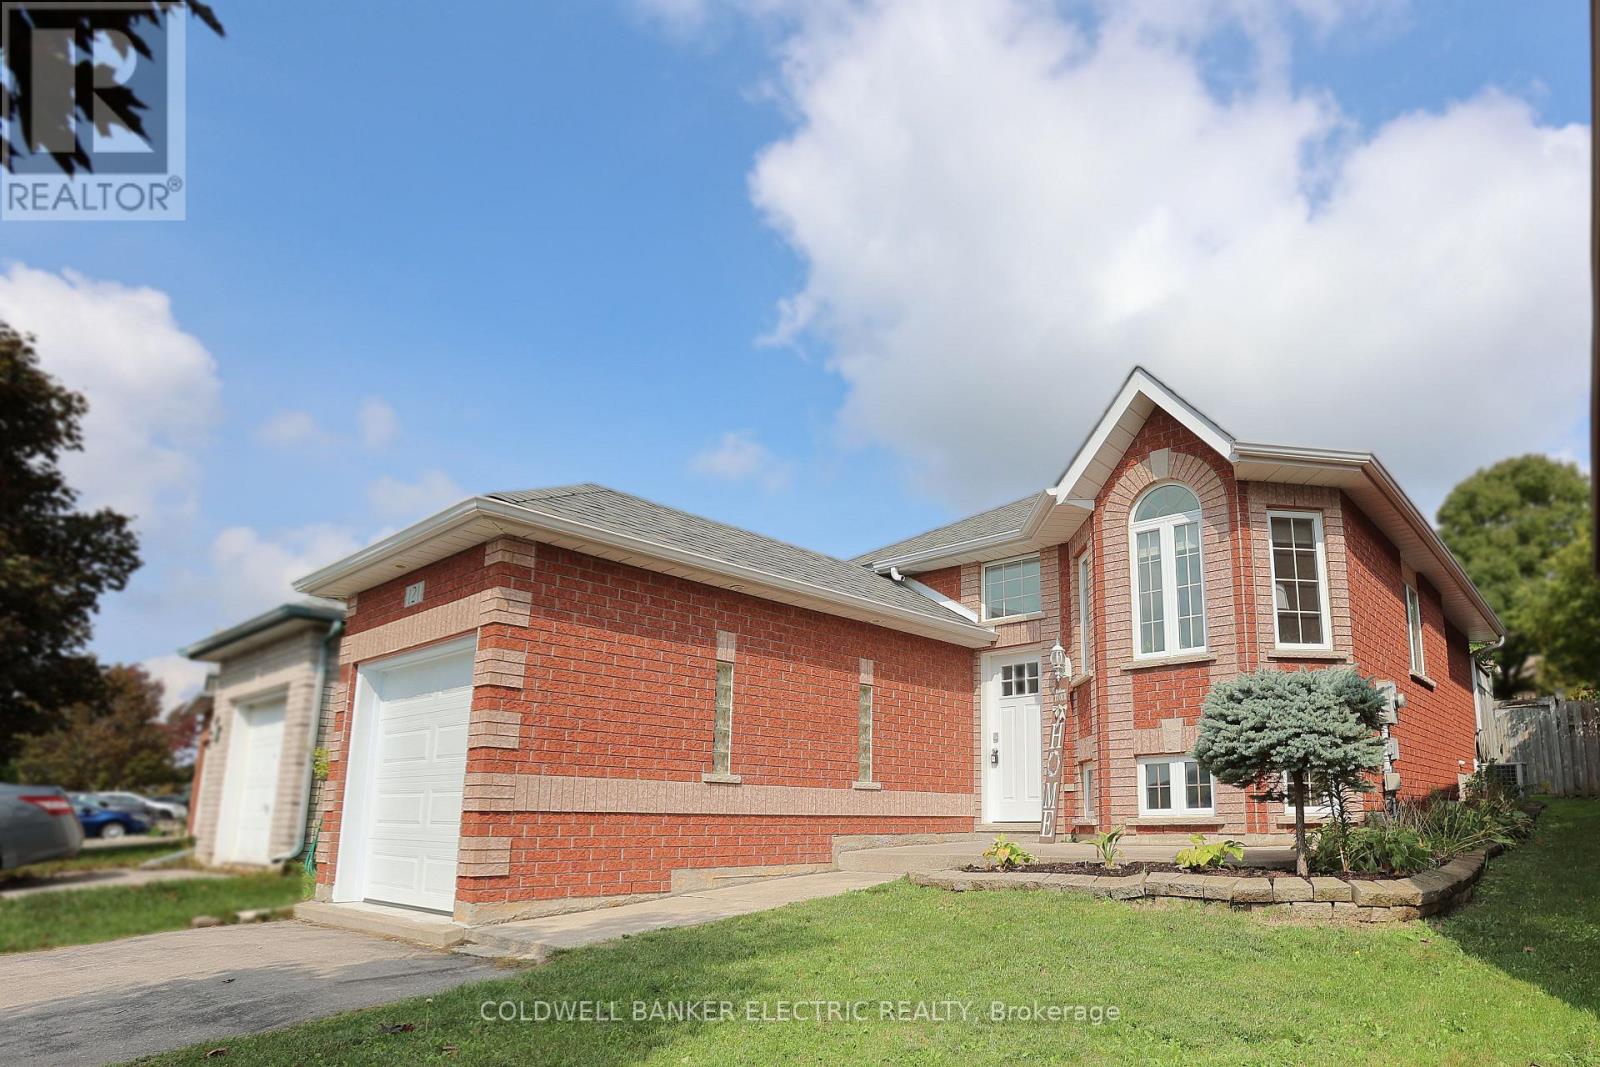
121 Haden Avenue
Peterborough, Ontario
Tucked away on a quiet street, this all-brick home has so much to offer. The main floor features an open-concept living and dining area filled with natural light from large windows. The updated kitchen boasts new stainless-steel appliances and a walkout to the back deck - perfect for morning coffee or an afternoon swim in the above-ground pool, which received a new liner in 2023. The yard is fully fenced for privacy and relaxation. Two spacious bedrooms and a bright four-piece bath complete the main level. Downstairs, you'll find a generous family room with a dedicated play area, a large bedroom that can double as an office, and a convenient three-piece bath. The attached garage has a new door, is heated, and currently serves as a fitness space. Immaculately maintained and move-in ready , this gem is within walking distance of shopping, schools, and parks. Don't let it slip through your fingers! (id:28302)

602 Elmbrook Road
Prince Edward County, Ontario
Follow the circular driveway through the trees to discover this inviting custom-built home, tucked away in a peaceful forest setting. Just minutes north of Picton, this raised ranch bungalow offers three bedrooms, three bathrooms, and a dedicated office space, along with an open-concept great room that combines a spacious gourmet kitchen with dining and living areas. A striking stone wood-burning fireplace climbs to the vaulted ceiling, while expansive windows and skylights fill the entire space with abundant natural light and showcase the surrounding landscape. A screened-in 50' deck extending the full length of the back, provides front-row seats to the woods and its inhabitants, great for al fresco dining. The primary bedroom features a walk-in closet, a four-piece ensuite and direct access to the deck and hot tub install for a relaxing retreat. The commodious semi-finished basement boasts 8' ceilings, a wood-burning stove and a separate side entrance that together with the upstairs offers over 3,000 square feet. An oversized heated double garage is split between an artist's studio with skylights and patio doors overlooking a deck and mature perennial gardens while the remaining garage currently serves as a workshop/garage with 240 volt service. Lastly, a large, matching shed provides ample space for gardening tools and power equipment. This home is a turnkey invitation for cozy country living and entertaining. **** New 97% HE Propane furnace -2026, front and back decks restored & new Bosch Dishwasher- 2025, ensuite fully renovated -2024, new kitchen appliances, washer and dryer, powder room - 2017**** Garage Dimensions 27' x 18'8" | 504 sq ft Studio Dimensions 27'4" x 16'3" | 444 sq ft Large 5 Piece Primary Ensuite 13' 1" x 17' 5" 135 sq ft!! (id:28302)

938 Wetherby Lane
Mississauga, Ontario
Welcome home to this beautifully updated move in ready 4(+1) Br, 4 Bath Residence in the highly sought after Rathwood community. This exceptional home features a 2Car Garage, Gourmet Kitchen with Quartz Countertops, a centre Island, a gas cooktop, higher end Bosch Appliances, and Double Wall Ovens. Beautiful Hardwood enhance the elegance on the main level. The open concept Family Room highlighted by a cozy Gas Fireplace seamlessly connects to the Kitchen and offers a walk-out to a spacious Deck And private Backyard- perfect for family living and entertaining. Upstairs the expansive Primary Suite boasts a Luxurious Ensuite Bath with W/I Closet. 3 additional generously sized Bedrooms complete the second floor, with newly installed Vinyl Plank flooring in the upper level bedrooms. The huge basement features a wetbar, is fully finished, and has a very large cold cellar/storage room as well as an amazing laundry room with a High efficiency Elecrolux dryer roughly 4 years new, a folding area and lots of built in storage. Roof, AC, furnace all 2020, Brand new fridge. Home alarm and cameras included. Conveniently situated close to parks, shopping, public transit, and top-rated schools offering Public, Catholic, English, and French programs. Enjoy nearby shopping and dining, with easy access to Square One, major highways (403, 401, QEW), and Dixie GO Station. It is situated close to needed amenities! A fabulous opportunity to own this Gorgeous Home. (id:28302)
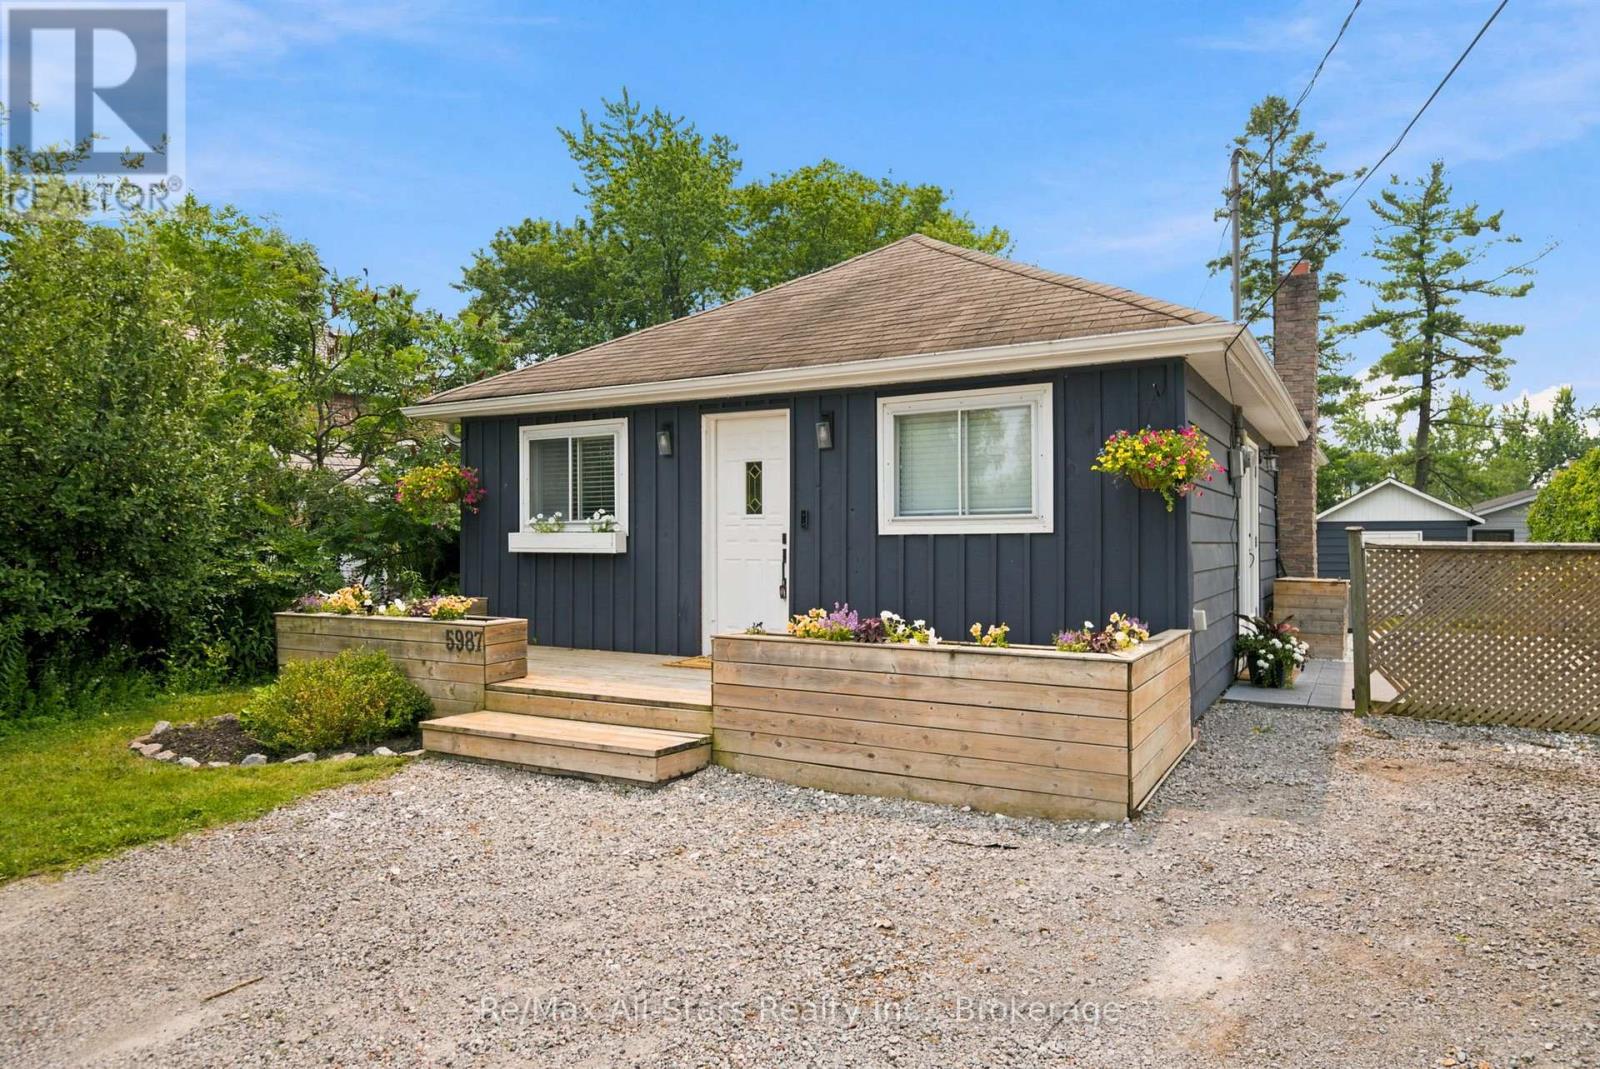
5987 Lakeshore Road
Whitchurch-Stouffville, Ontario
Located in the community of Musselman's Lake in Whitchurch-Stouffville on coveted Lakeshore Road within 7 minutes of Lincolnville GO station and in excellent proximity to all major commuting routes. Charming 2+1 bedroom home with welcoming front porch; maple hardwood flooring through main level of home allowing light to play across the rooms; updated kitchen with built-in banquette seating & light coloured cabinets; walkout from living room to rear yard; primary bedroom features wall of storage cabinets for a clean and refined appearance; updated 5 piece bath with double sinks; lower level finished with recreation room and additional bedroom presently used as home gym. Freshly painted main level 2026 (except Primary Bedroom) Backyard offers deck for entertaining enjoyment, firepit area and garden shed. Easy commute to Durham and York regions. Family friendly area and within walking distance to lake and park. New furnace/AC +/- 2020, battery back sump pump +/- 2020; front deck +/- 2020, west retaining wall +/- 2021, microwave, stove, dishwasher +/- 2021; fridge +/- 2025; septic pumped 2025. (id:28302)
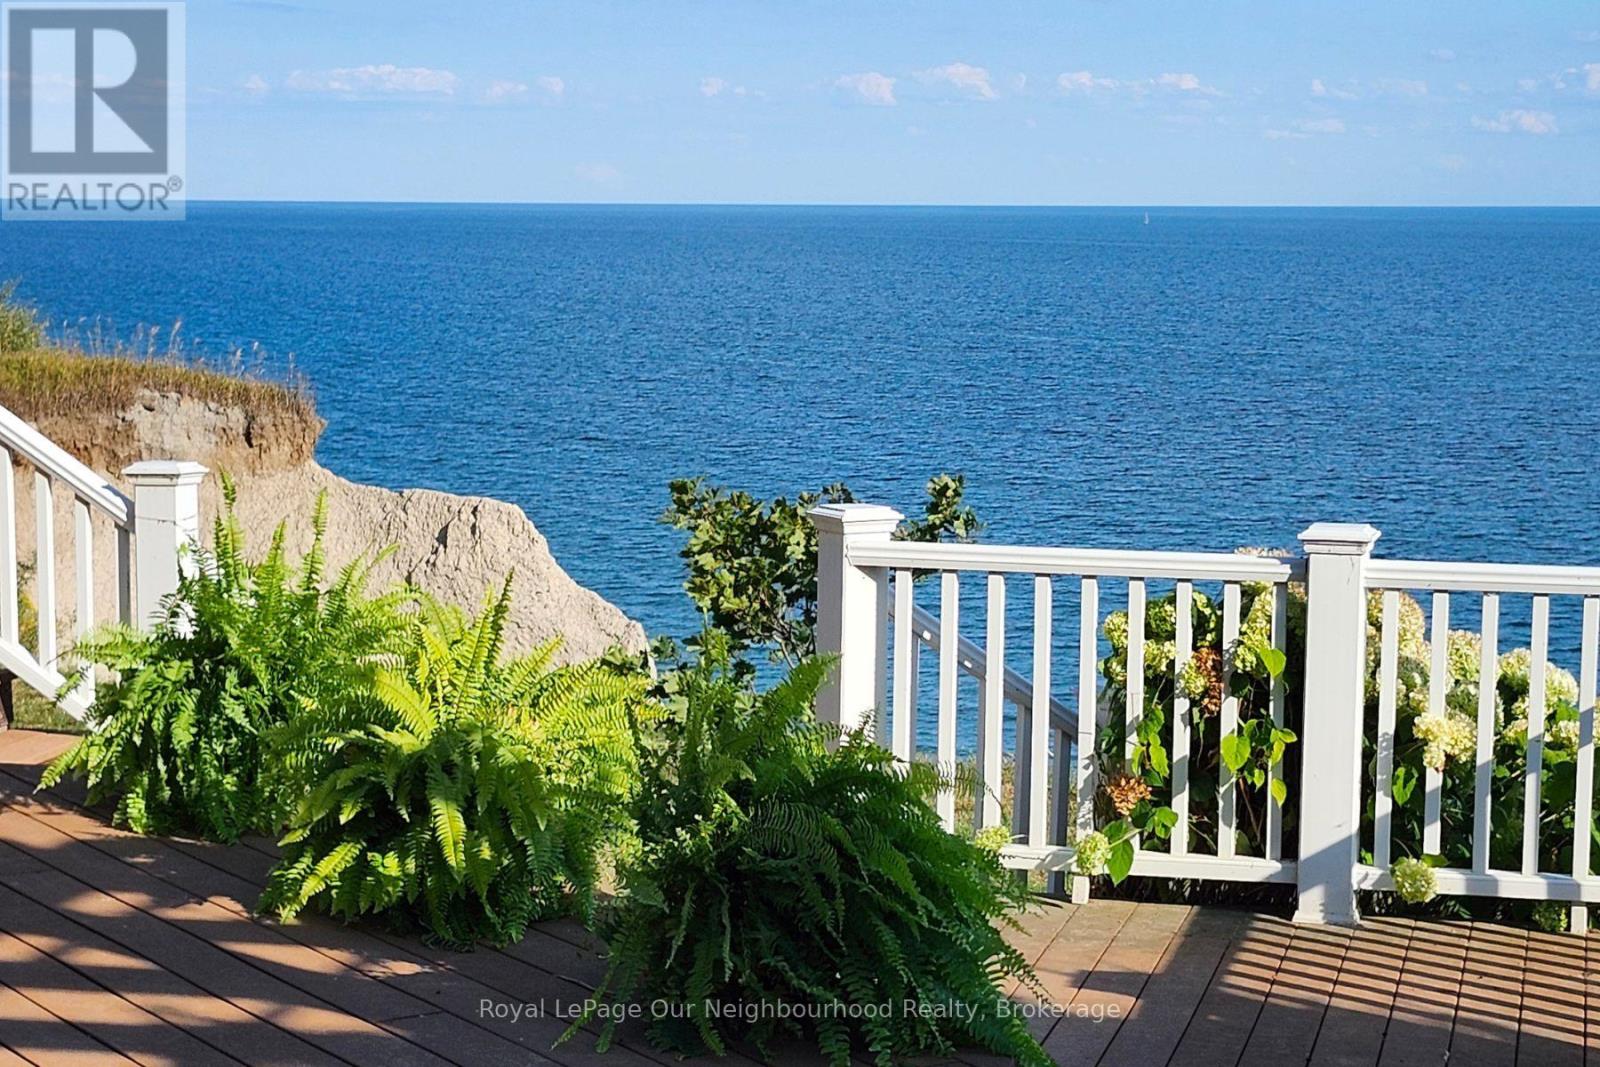
3741 Lakeshore Road E
Clarington, Ontario
This is a rare chance to own a Lake Ontario waterfront property in Newcastle with exceptional upside. Perfectly positioned on Lakeshore Road, this home offers a picturesque setting, beautiful views, and the opportunity to transform it into something truly special. A great option for buyers looking for location, lifestyle, and long-term potential. 2026 - new flooring (loft, kitchen, basement) (id:28302)
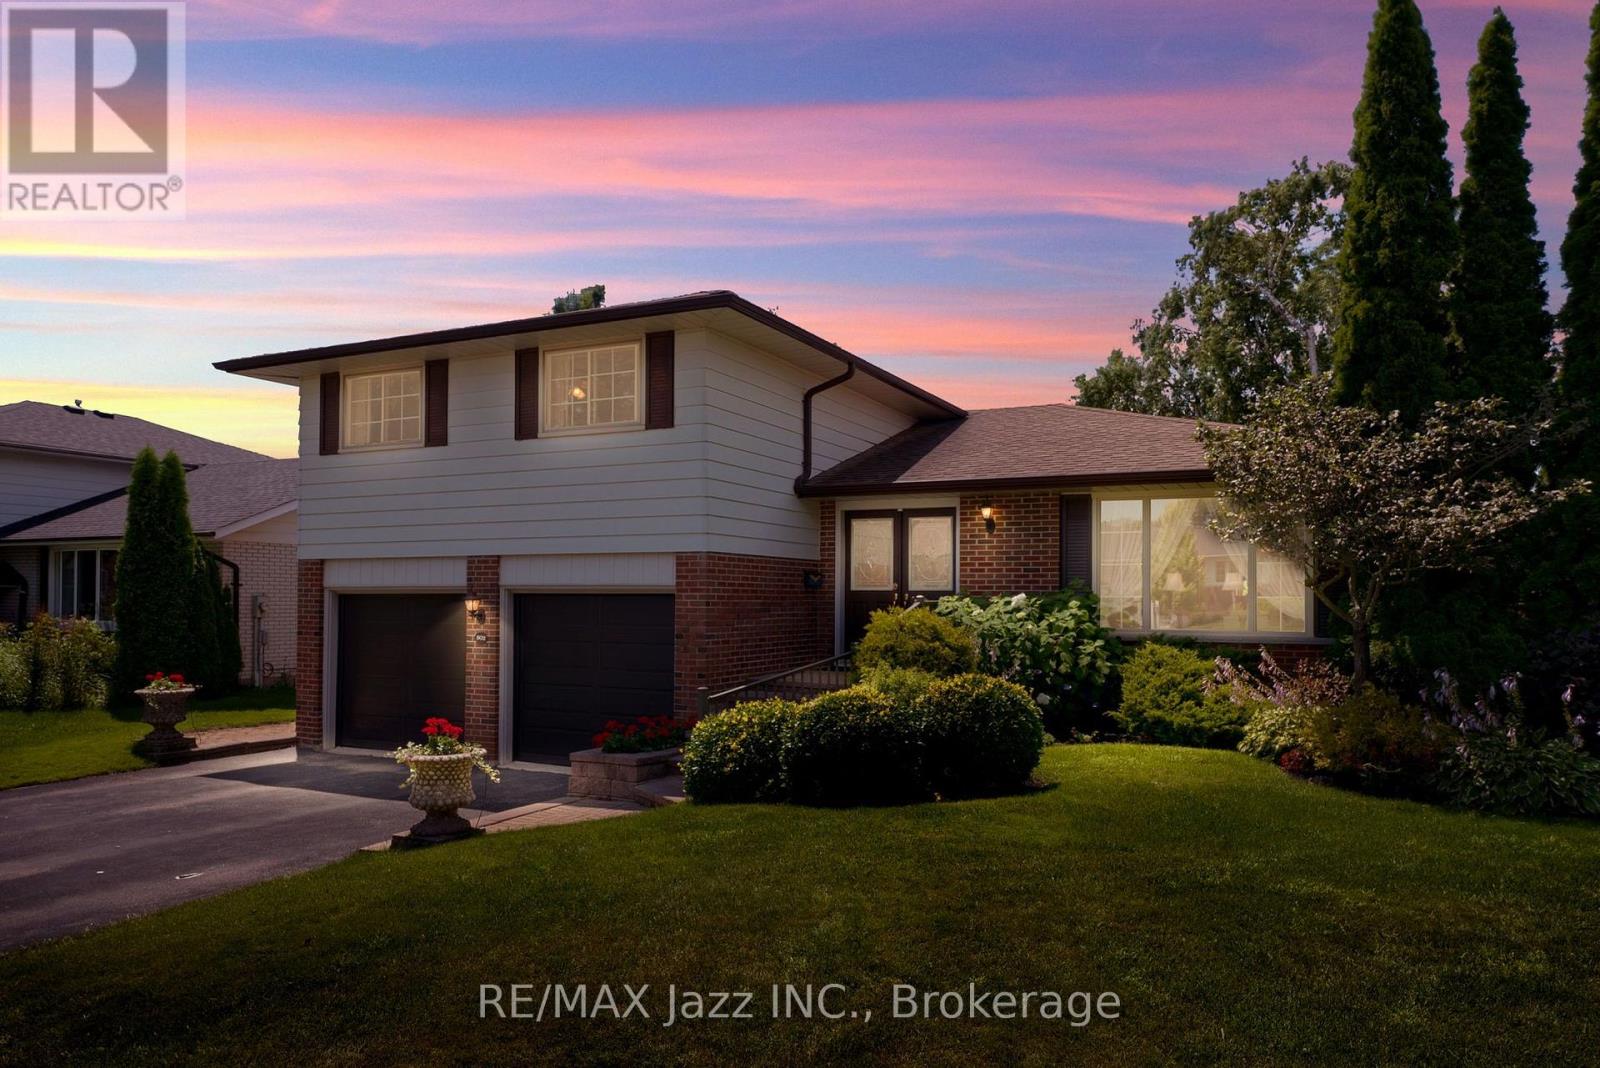
802 Ferndale Street
Oshawa, Ontario
Welcome to this beautifully maintained 3-bedroom, 3-bathroom sidesplit, proudly offered for the first time in more than 50 years. 802 Ferndale has been lovingly cared for by the same owners. This home showcases pride of ownership throughout, offering a rare opportunity to own a property that has been meticulously maintained and cherished. Once inside, you will find spacious living areas designed for both comfortable family living and effortless entertaining. The generous layout provides plenty of room to gather, relax, and grow. This home is on a desirable lot in one of Oshawa's most sought-after neighbourhoods. It is located within an outstanding school district and is just minutes from parks, shopping, restaurants, transit, recreation facilities, and all the amenities you could possibly need. Whether you're looking to move right in or personalize the space to suit your style, this home offers incredible potential in an unbeatable location. A true testament to decades of care and craftsmanship, this is an incredible opportunity to become the next proud owner of a home where lasting memories have been made. (id:28302)
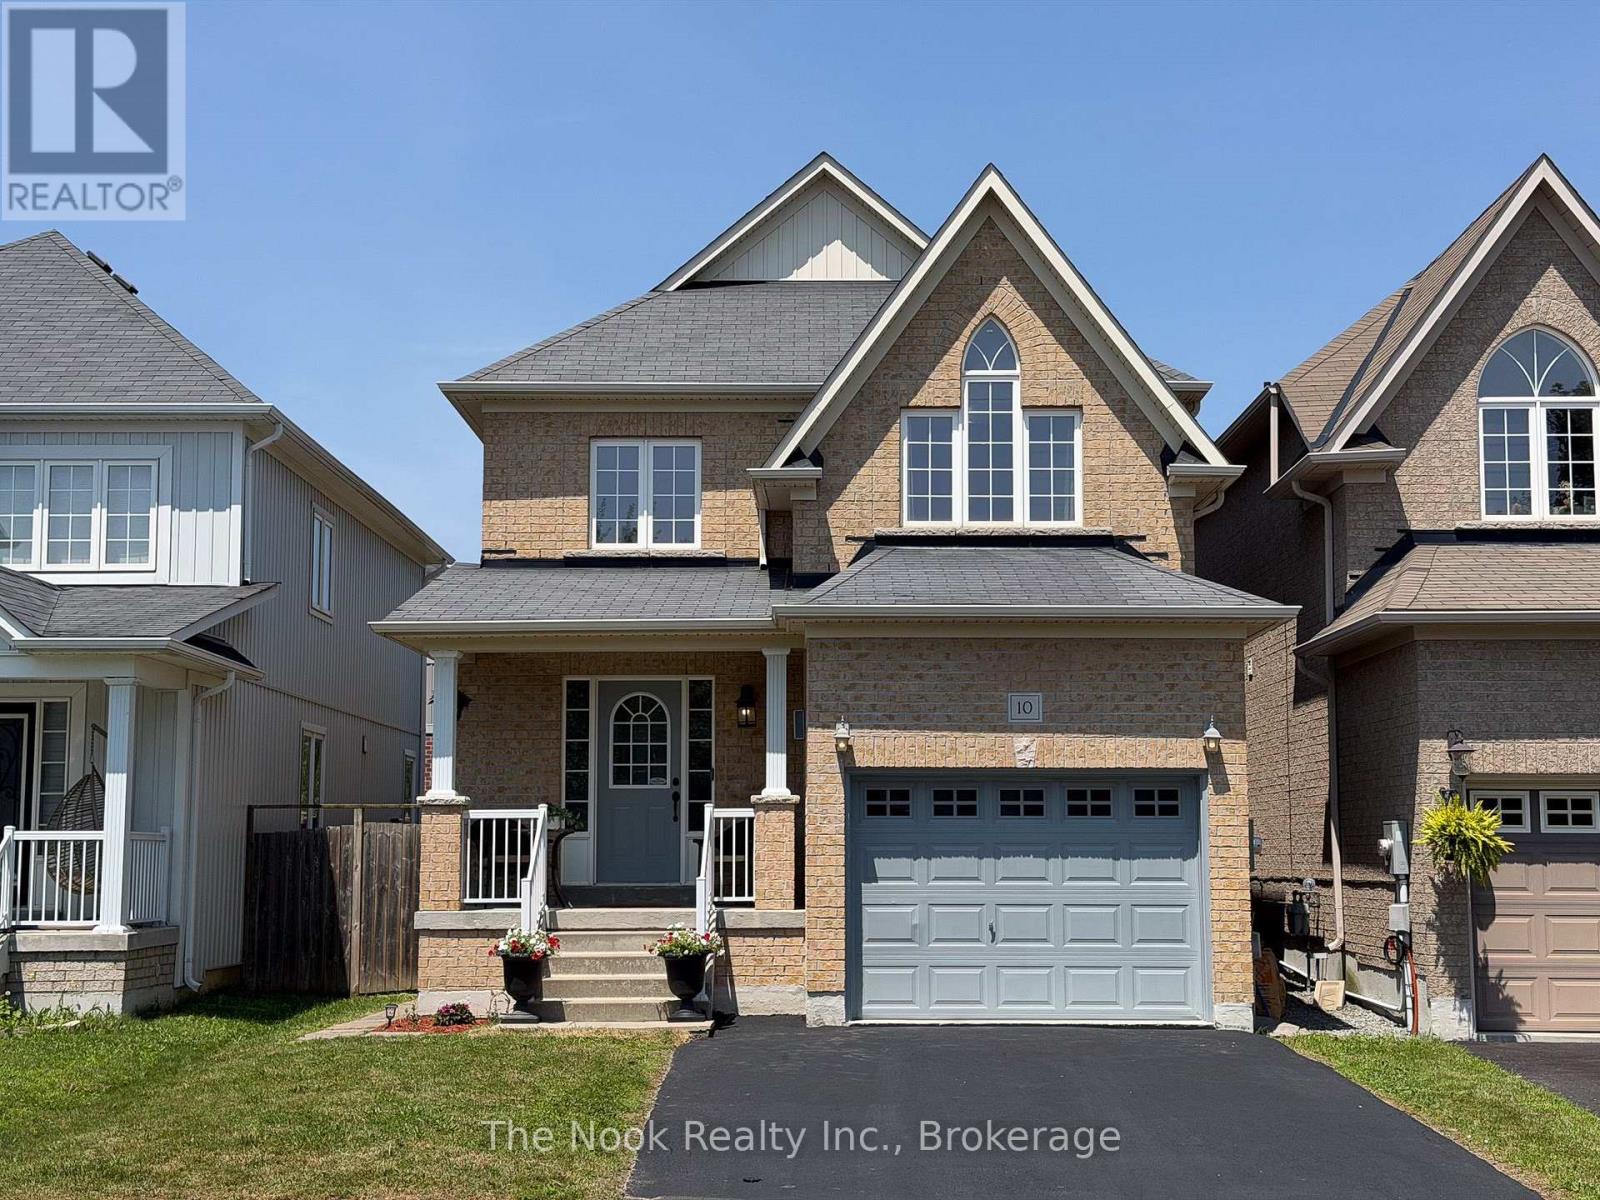
10 Broome Avenue
Clarington, Ontario
Welcome to 10 Broome Avenue, a beautifully maintained 3-bedroom, 3-bathroom home nestled in one of Courtice's most desirable family-friendly neighbourhoods. Backing onto a private ravine with no neighbours behind, this move-in-ready property offers the perfect blend of comfort, style, and income potential. The bright, open-concept main floor features gleaming hardwood floors, a spacious living and dining area, and a cozy gas fireplace. The recently renovated kitchen showcases modern finishes with thousands spent on upgrades and includes a generous eat-in area with a walkout to the deck, creating the perfect space to enjoy the peaceful, fully fenced backyard. Convenience abounds with main floor laundry, brand-new washer and dryer (2025), and direct access to the garage. Upstairs, you'll find three spacious bedrooms, including an oversized primary retreat complete with a walk-in closet and a luxurious 4-piece ensuite. The finished basement features a self-contained 1-bedroom apartment with a separate side entrance, offering excellent potential for rental income, an in-law suite, or multigenerational living. Lovingly cared for and showcasing true pride of ownership throughout, this exceptional home offers tasteful updates, outstanding privacy, and incredible versatility. A rare opportunity to own a turnkey property in a highly sought-after Courtice location close to parks, schools, shopping, and commuter routes. (id:28302)
4553 Solina Road
Clarington, Ontario
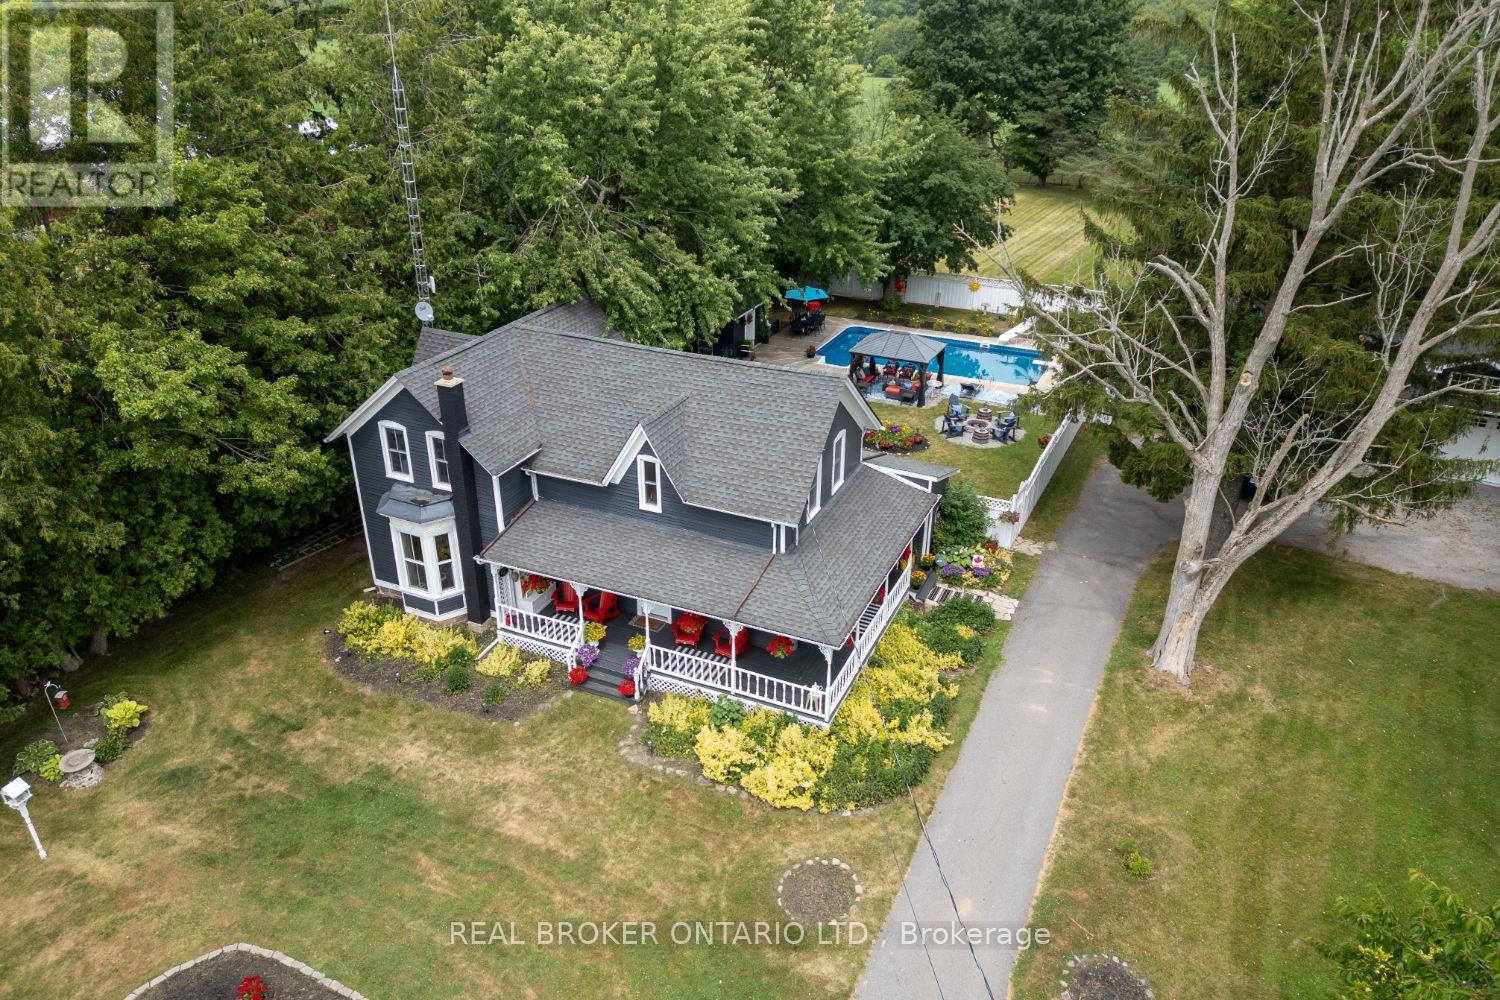
Welcome to this exceptional Circa 1870 home, where timeless character and thoughtful updates come together on an approx. 1.24 acre property in Rural Clarington, a short drive to Hwy 418, Courtice and Bowmanville. Set back from the road, this home has been cherished by the same family for over 30 years, offering a rare combination of privacy, space, and peaceful country living. Step inside through the oversized foyer and discover bright, welcoming living spaces where large windows frame beautiful views in every direction. The heart of the home is the beautifully designed kitchen, featuring a large center island, spacious eat-in area, walk-out to the backyard and a walk-in pantry with a second sink, prep station, and open shelving. The formal dining room is ideal for holidays and special occasions, while the adjoining living room offers a warm, inviting place to relax. A versatile main floor room currently used as a walk-in closet could become a home office, playroom, or additional living space. The renovated 5 piece bathroom features heated floors, a freestanding soaker tub, oversized walk-in shower, and double vanity. Upstairs offers four bedrooms and a 4 piece family bathroom. Outside, enjoy an inground saltwater pool with a new salt cell, two fire pit areas, mature perennial gardens, and expansive green space for kids to play, garden, or simply relax. Completing this rare offering is an oversized detached 3 car garage, Rogers Fibe availability, and school bus pickup at the end of the driveway. A truly special property where history, modern comfort, and endless possibilities come together with peace of country living yet close to amenities. (id:28302)
1 Mayfield Crescent
Whitby, Ontario
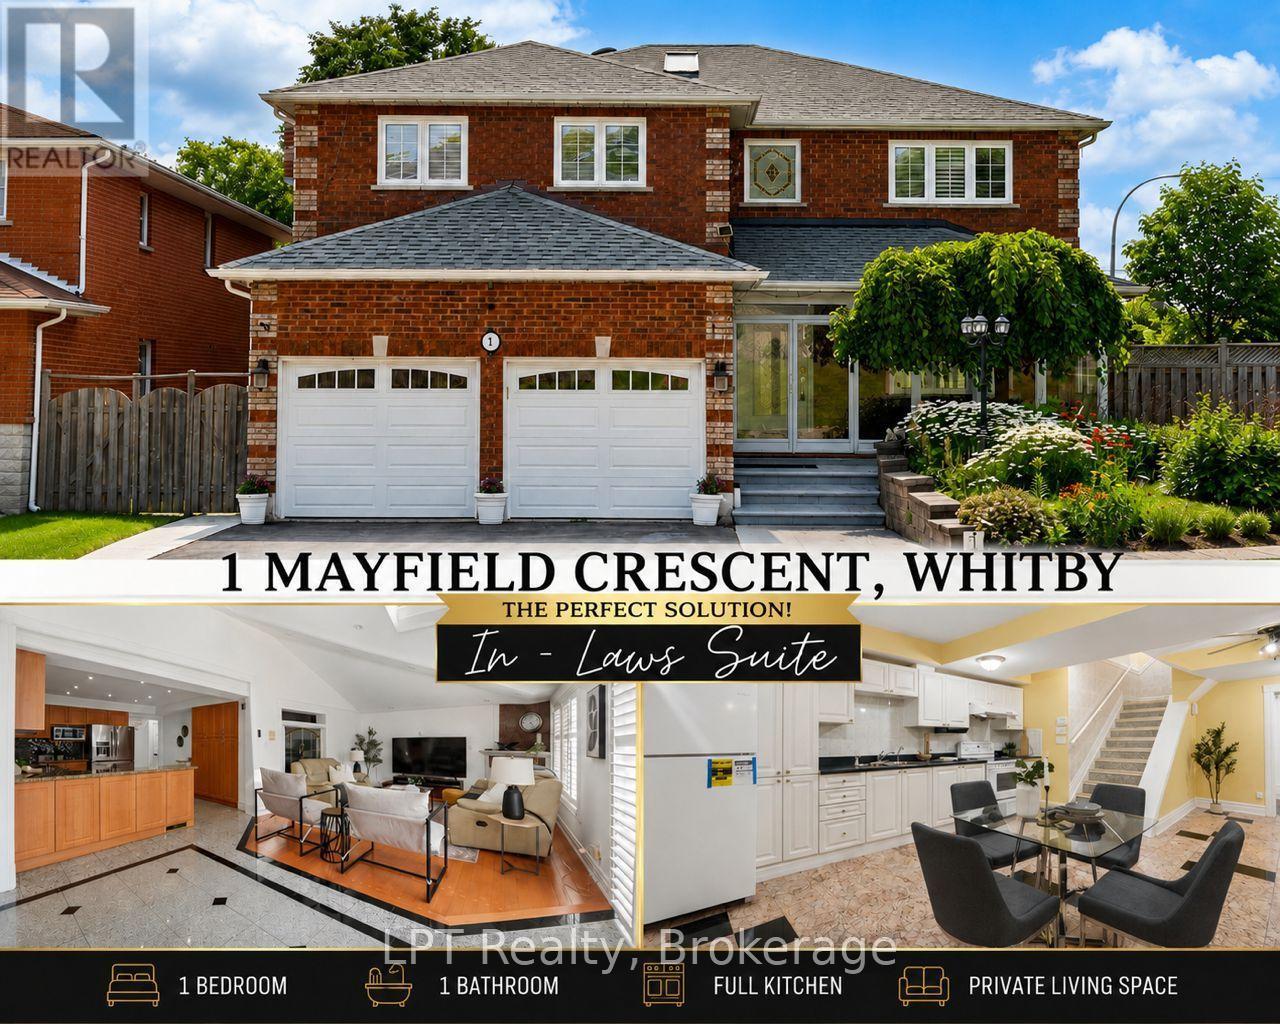
Welcome to 1 Mayfield Crescent - an impeccably cared-for 5+1 bedroom, 4-bathroom corner-lot home in one of Whitby's most desirable family neighbourhoods. With 2,898 sq. ft. above grade plus 1,606 sq. ft. of finished basement space, this property offers exceptional room for growing families, multi-generational living, and effortless entertaining. The main floor features a beautifully remodelled kitchen (2014) with granite countertops, marble flooring, upgraded cabinetry, and a pantry, opening to a warm family room with hardwood flooring (2014) and a gas fireplace. A main-floor bedroom or office adds flexibility, while the convenient laundry room includes a separate side entrance - offering easy potential to convert the lower level into a private in-law suite. The charming screened-in front porch, with east-facing morning light and an additional north-facing entry, provides a peaceful retreat for coffee or evening relaxation. The fully finished basement enhances the home's versatility with a complete second kitchen, ideal for extended family or additional living space. Combined with the side entrance, the layout is well-suited for an in-law suite conversion. Meticulously maintained and upgraded: wood shutters (2013), roof (2017), LED pot lights (2021), furnace (2022), heat pump (2024), leased tankless hot water heater (2024), and refreshed landscaping (2025). A double-car garage with interior access adds everyday convenience. Located close to top-rated schools, parks, shopping, restaurants, and major amenities, this exceptional home offers the perfect blend of space, comfort, and location. Refer to the feature sheet for the full list of upgrades - the enhancements are extensive. (id:28302)

1956 Don White Court
Oshawa, Ontario
Welcome to a residence where exceptional craftsmanship, timeless design, and uncompromising luxury come together in perfect harmony. Tucked away on a quiet cul-de-sac, this extraordinary home redefines executive living with a level of detail and finish that goes far beyond what the word custom can capture. Every inch of this home has been thoughtfully curated, with every corner touched by meticulous and intentional design. From the moment you step inside, you're welcomed by rich hardwood flooring that flows seamlessly throughout the entire home, oversized windows that flood every room with natural light, and beautifully appointed spaces that blend sophistication with everyday comfort. A spacious mudroom with direct garage access and convenient upper-level laundry add effortless functionality without compromising style.The heart of the home is a spectacular executive chef's kitchen, thoughtfully designed for both everyday living and grand entertaining. Featuring premium Fisher & Paykel appliances, stunning Cambria quartz countertops, custom cabinetry, and an open-concept layout, this space is as functional as it is breathtaking. Escape to the luxurious primary retreat, where your private balcony offers the perfect place to unwind for breathtaking sunset views, the walk-in closet invites a shopping spree, and the den offers versatility yet practicality. The spa-inspired five-piece ensuite is anchored by a striking two-way fireplace, creating an atmosphere of warmth and serenity, while the expansive walk-in closet completes this exceptional owner's suite. Step outside to your own private resort overlooking a picturesque ravine lot. The expansive deck, fully fenced yard, sparkling in-ground pool, and relaxing hot tub create the ultimate setting for entertaining family and friends or enjoying peaceful evenings surrounded by nature. A home of this calibre isn't simply built - it is masterfully crafted. Come experience what 1956 Don White Court has to offer for yourself. (id:28302)
54 Deverill Crescent
Ajax, Ontario
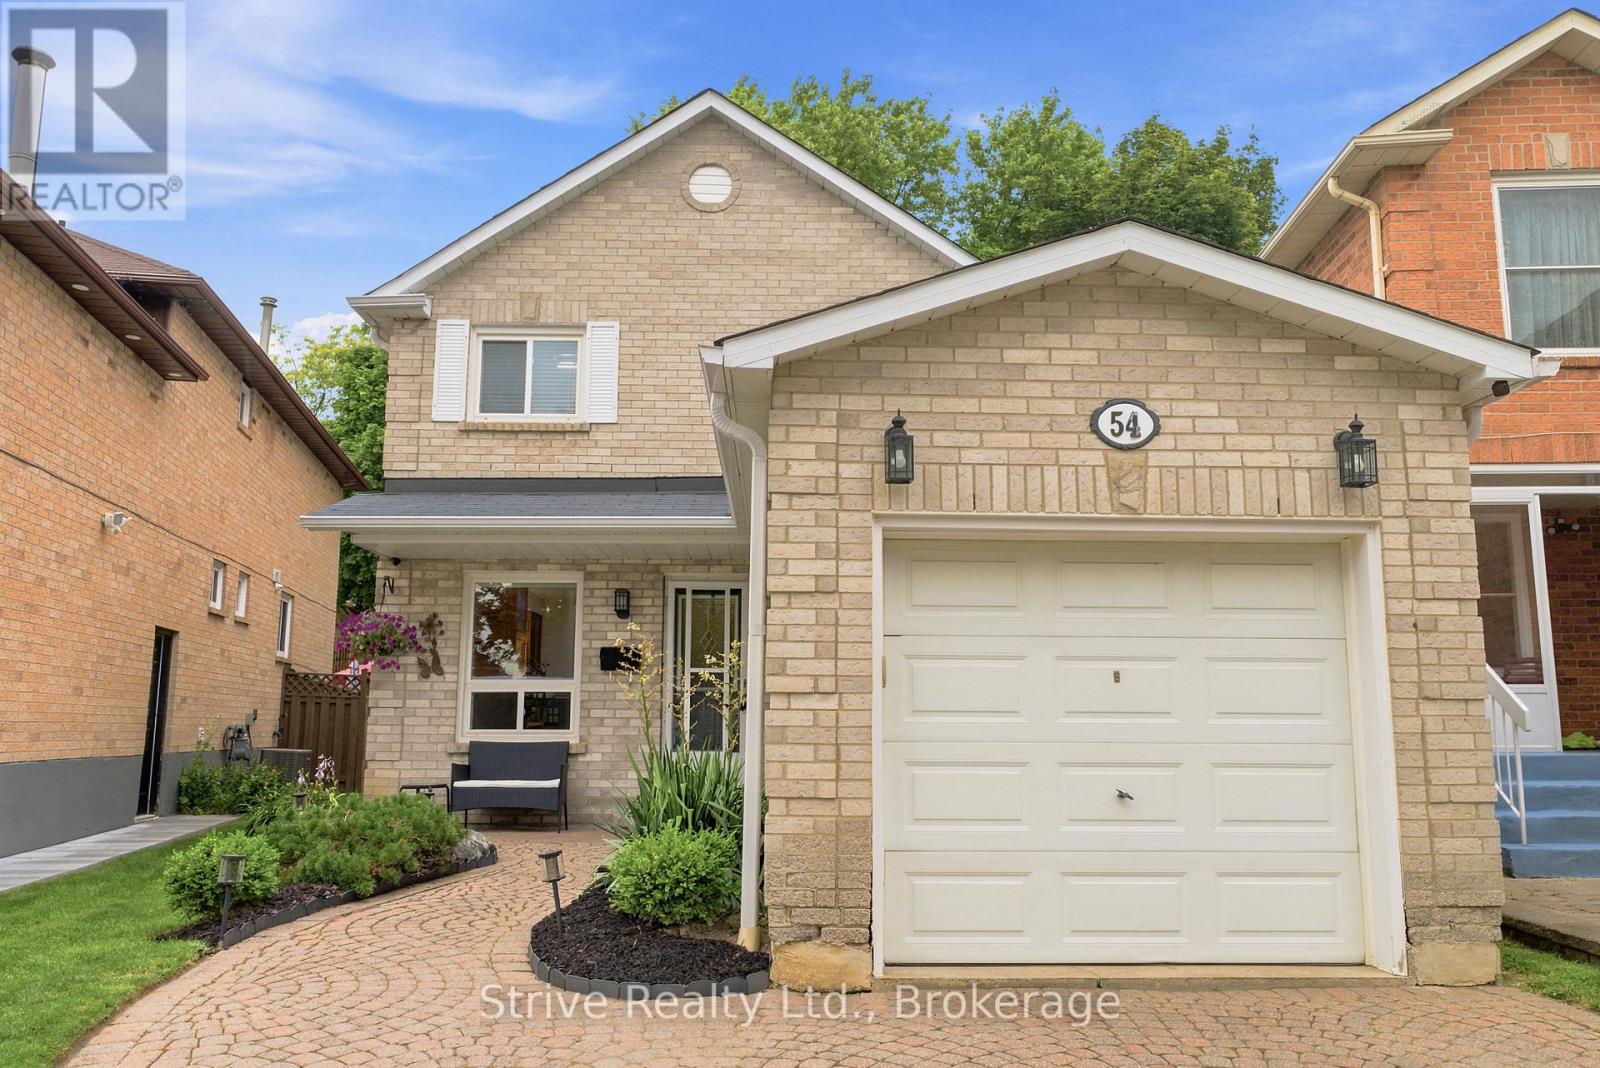
Welcome to 54 Deverill Crescent - a beautifully maintained all-brick detached home nestled in one of Ajax's most convenient and family-friendly neighbourhoods. Perfectly positioned within walking distance to schools, parks, grocery stores, restaurants and everyday shopping, while offering quick access to both Highway 401 and 407 for an effortless commute.From the moment you step inside, you'll appreciate the warm, inviting atmosphere that truly makes this house feel like home. Thoughtfully cared for inside and out, this charming residence offers 3 spacious bedrooms, 2 bathrooms and a functional layout designed for today's lifestyle. The bright eat-in kitchen features stainless steel appliances, ample cabinetry and a convenient pantry, creating the perfect space for everyday meals and family gatherings.Upstairs, you'll find generously sized bedrooms with excellent closet space, including a welcoming primary retreat complete with a beautifully designed walk-in closet featuring custom built-in shelving. The fully finished basement adds valuable living space, ideal for cozy family movie nights, a children's play area or a versatile recreation room. A spacious laundry room with a utility sink provides additional convenience and storage.Step outside to a private backyard oasis where thoughtful landscaping creates the perfect setting for entertaining friends, enjoying summer barbecues or simply relaxing with your morning coffee.Whether you're a first-time buyer, growing family or someone looking to downsize without compromise, 54 Deverill Crescent offers comfort, functionality and an unbeatable location. This is the kind of home you'll fall in love with the moment you walk through the front door. (id:28302)
1342 Harlstone Crescent
Oshawa, Ontario
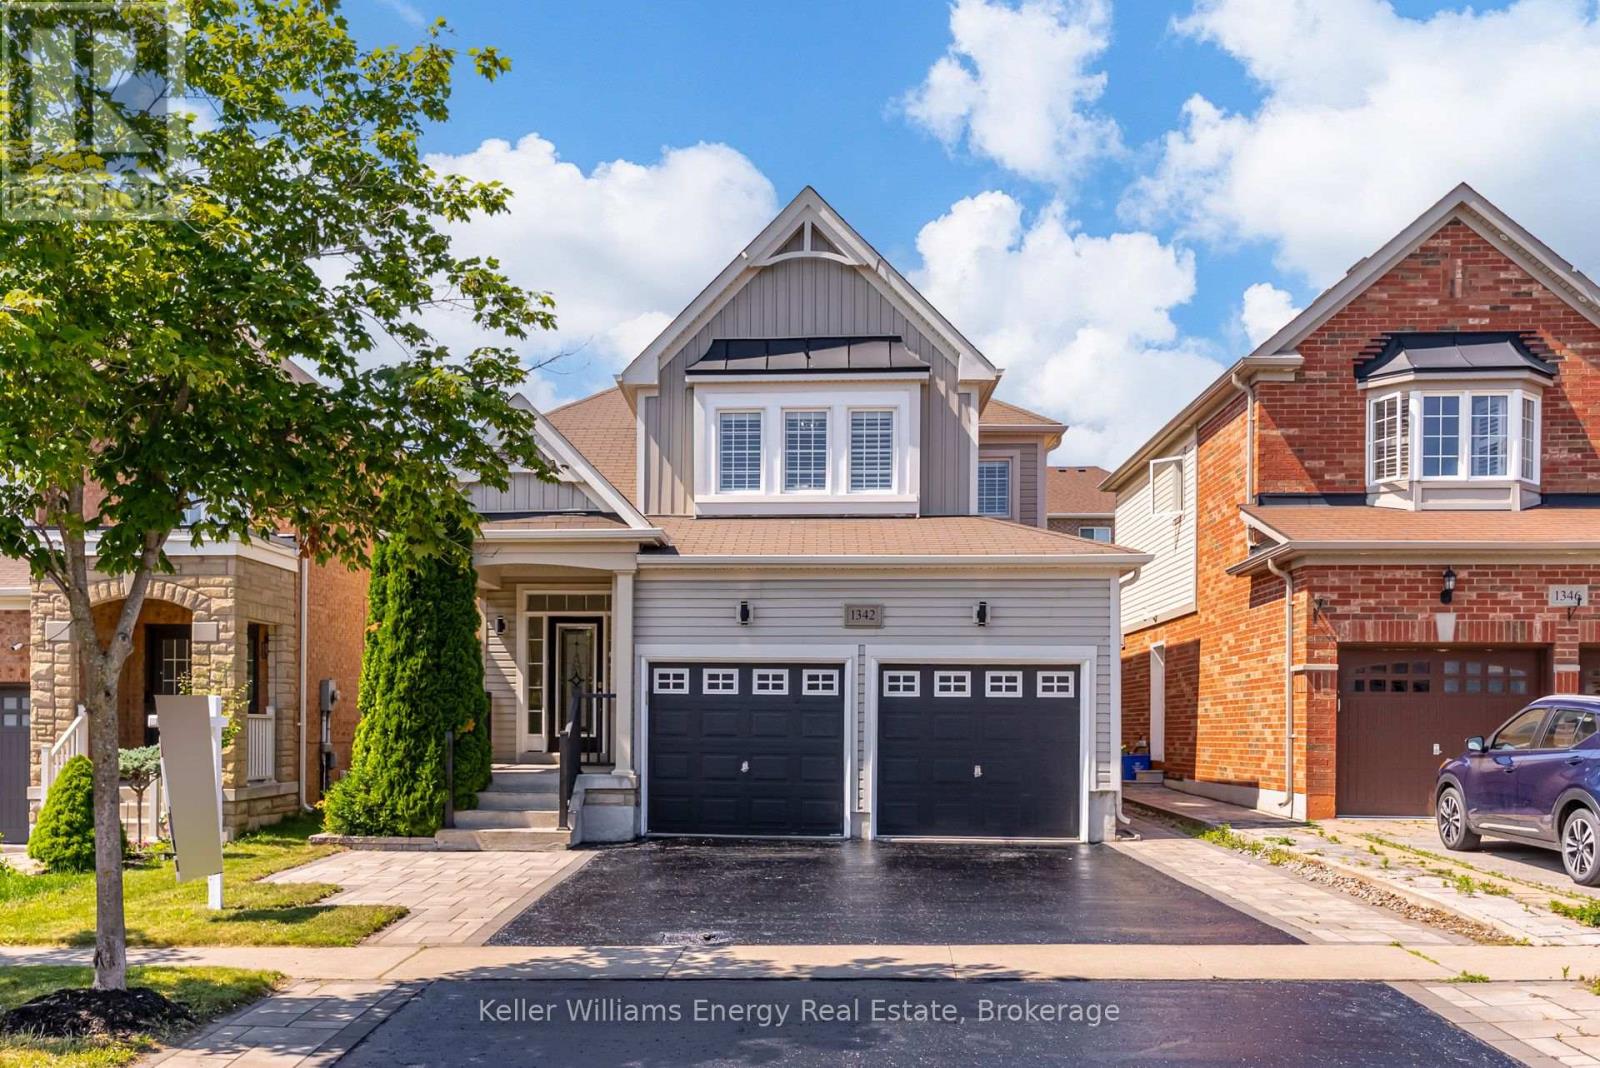
Welcome to this beautifully updated detached home in Oshawa's sought-after Taunton community, offering 4+2 bedrooms, 4 bathrooms, and an exceptional layout designed for today's growing and multi-generational families. Thoughtfully renovated with brand-new flooring, a stunning new staircase, fresh paint, and stylish accent walls, this home seamlessly blends modern elegance with everyday functionality. The bright, open-concept main floor is ideal for both entertaining and family living, featuring a spacious kitchen that flows effortlessly into the inviting living room with direct access to the backyard. Enjoy a private outdoor oasis complete with a large deck, and green space, offering the perfect balance for hosting, relaxing, and play. A convenient main floor laundry room with direct garage access adds to the home's practical appeal. Upstairs, you'll find four generously sized bedrooms, including a spacious primary retreat featuring a walk-in closet and a private 4-piece ensuite. Every room has been thoughtfully designed to provide comfort and flexibility for families of all sizes. The fully finished basement expands the home's living space with two additional bedrooms, a full kitchen, and a separate side entrance, creating an excellent opportunity for a private in-law suite, extended family living, or future income potential. Perfectly situated in one of Oshawa's most desirable family-friendly neighbourhoods. Close to schools, parks, shopping, restaurants, and transit, this move-in ready home offers the perfect combination of luxury, versatility, and lifestyle. A rare opportunity to own a beautifully upgraded home with space to grow for years to come. (id:28302)
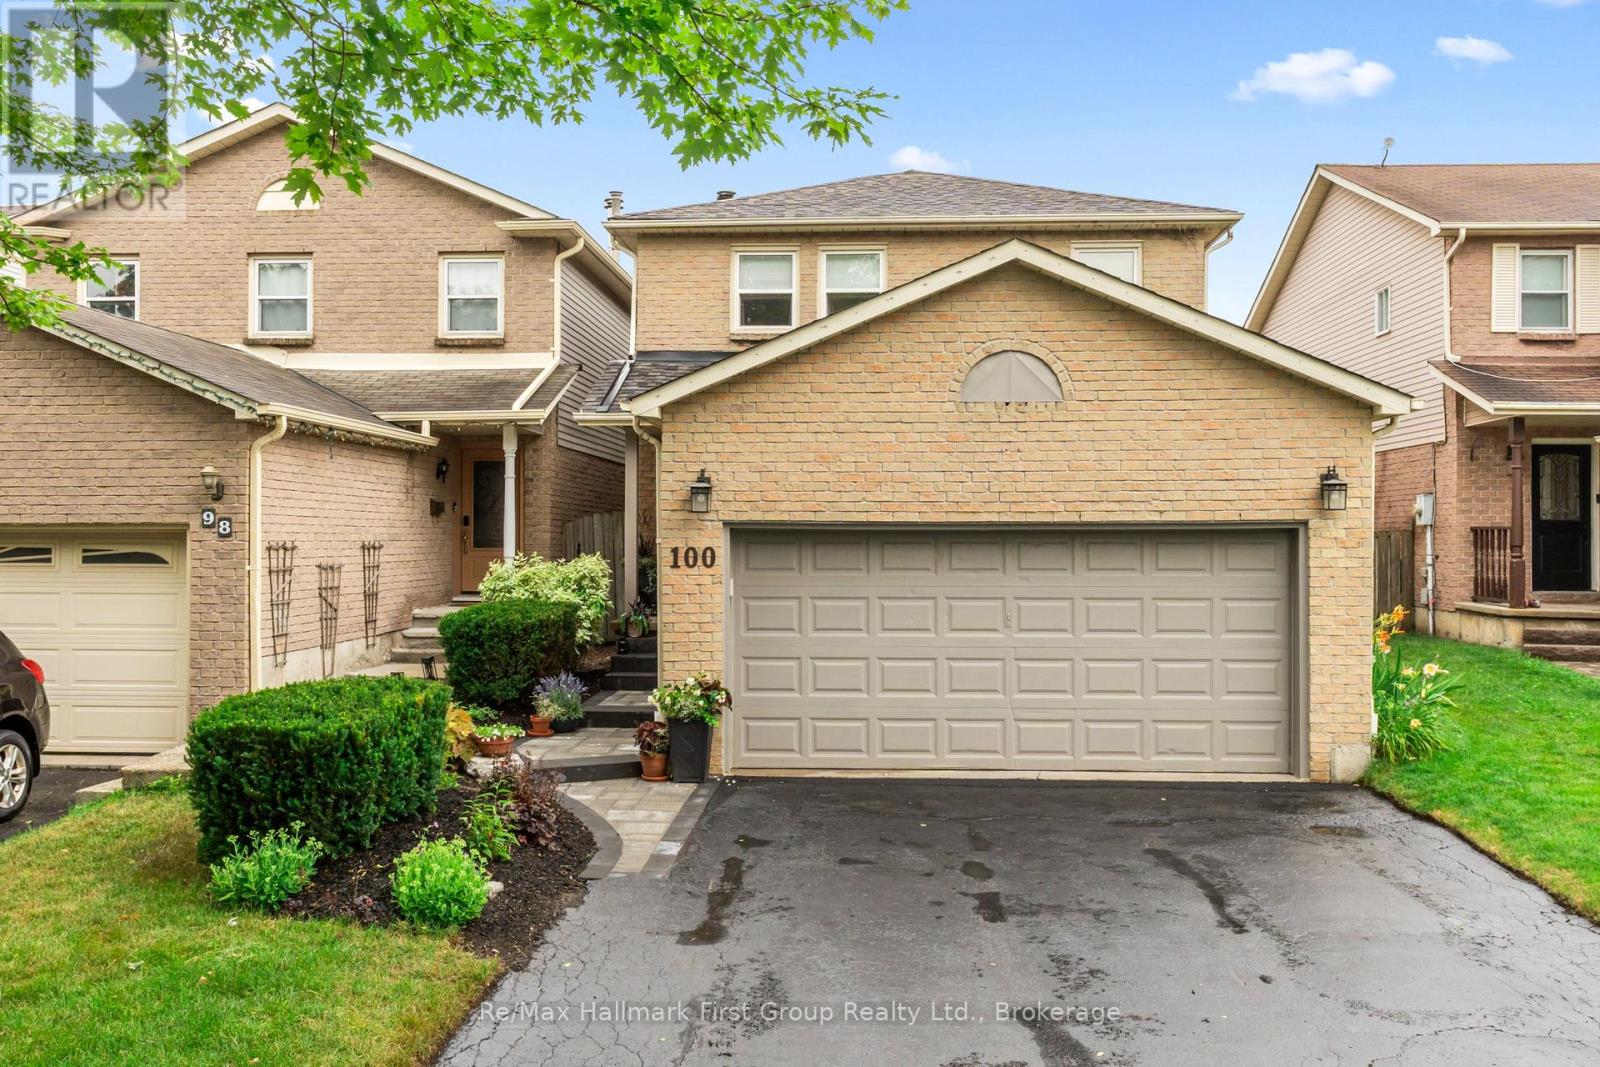
100 Rice Drive
Whitby, Ontario
Welcome to this beautifully renovated, move-in-ready family home in one of Whitby's most established and sought-after neighbourhoods. Ideally located just minutes from Highways 401, 412, and 407, with highly rated schools, parks, shopping, restaurants, and everyday amenities nearby.Renovated from top to bottom, this home features a stunning kitchen with stainless steel appliances, a self-venting stove, abundant cabinetry, and a bright breakfast area overlooking the backyard. Offering four spacious bedrooms, the primary suite includes a beautifully updated 3-piece ensuite, while fresh paint throughout creates a bright, modern feel.The finished basement provides versatile additional living space, perfect for a recreation room, home office, gym, or playroom. Outside, enjoy an oversized fully fenced backyard complete with a spacious deck and gazebo, ideal for entertaining or relaxing.Recent updates include custom blinds (2026), refrigerator (2026), stove (2026), dishwasher (2023), roof (2025, 15-year warranty), furnace and humidifier (2025, enhanced warranty to 2035), washer (2024), dryer (2022), air conditioner (2020), garage door (2020), and deck (2022). Combining an exceptional location, quality renovations, generous living space, and extensive recent upgrades, this turnkey home offers outstanding value and is ready for you to move in and enjoy. (id:28302)
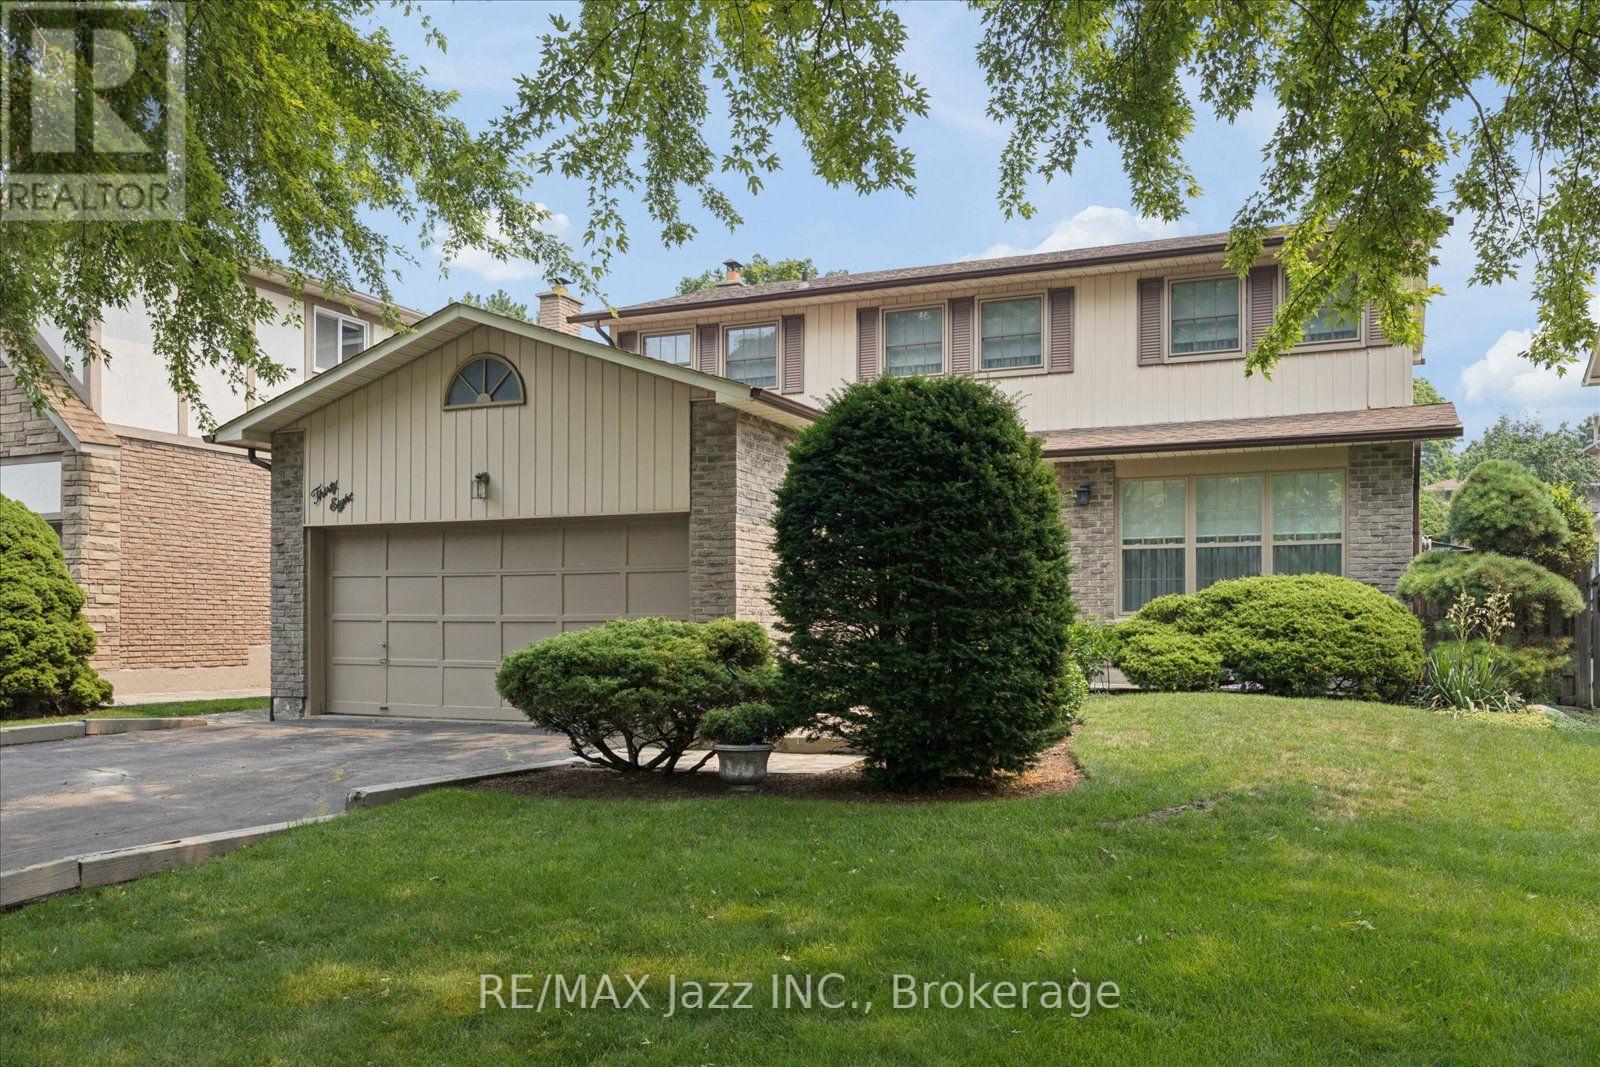
38 Trinity Crescent
Whitby, Ontario
Welcome to this beautifully maintained detached 2-storey home, offering the perfect blend of comfort, functionality, and outdoor living. Complete with an attached double garage and in the highly sought-after Pringle Creek area of Whitby, this property has been lovingly cared for and is ready for its next family to call it home. Step inside to a spacious and welcoming main floor featuring a bright living and dining room combination, ideal for entertaining or family gatherings. A separate family room provides the perfect place to relax, complete with a charming brick wood-burning fireplace and a walk-out to the backyard patio. The expanded eat-in kitchen is truly the heart of the home, boasting custom cabinetry, sleek black appliances including a gas stove, a large picture window overlooking the beautifully landscaped backyard, a breakfast bar, and a convenient moveable centre island with locking wheels. A second walk-out leads directly to the backyard, making outdoor dining and entertaining effortless. Upstairs, you'll find four cozy bedrooms, including a spacious primary retreat featuring a walk-in closet and a private 4-piece ensuite. An additional 3-piece bathroom with a walk-in shower serves the remaining bedrooms, while broadloom carpeting throughout the upper level adds warmth and comfort. The backyard features an inviting and professionally maintained in-ground pool with a maximum depth of approximately 5.5 feet, expansive patio space, and beautifully maintained gardens that create a peaceful outdoor oasis. The front yard offers equally impressive landscaping, providing exceptional curb appeal. The full, unspoiled basement offers endless possibilities with bathroom rough-ins already in place, making it easy to create the additional living space you've always envisioned. Whether you're looking for room to grow, space to entertain, easy access to major highways or a backyard retreat to enjoy all summer long, this exceptional home delivers it all. (id:28302)
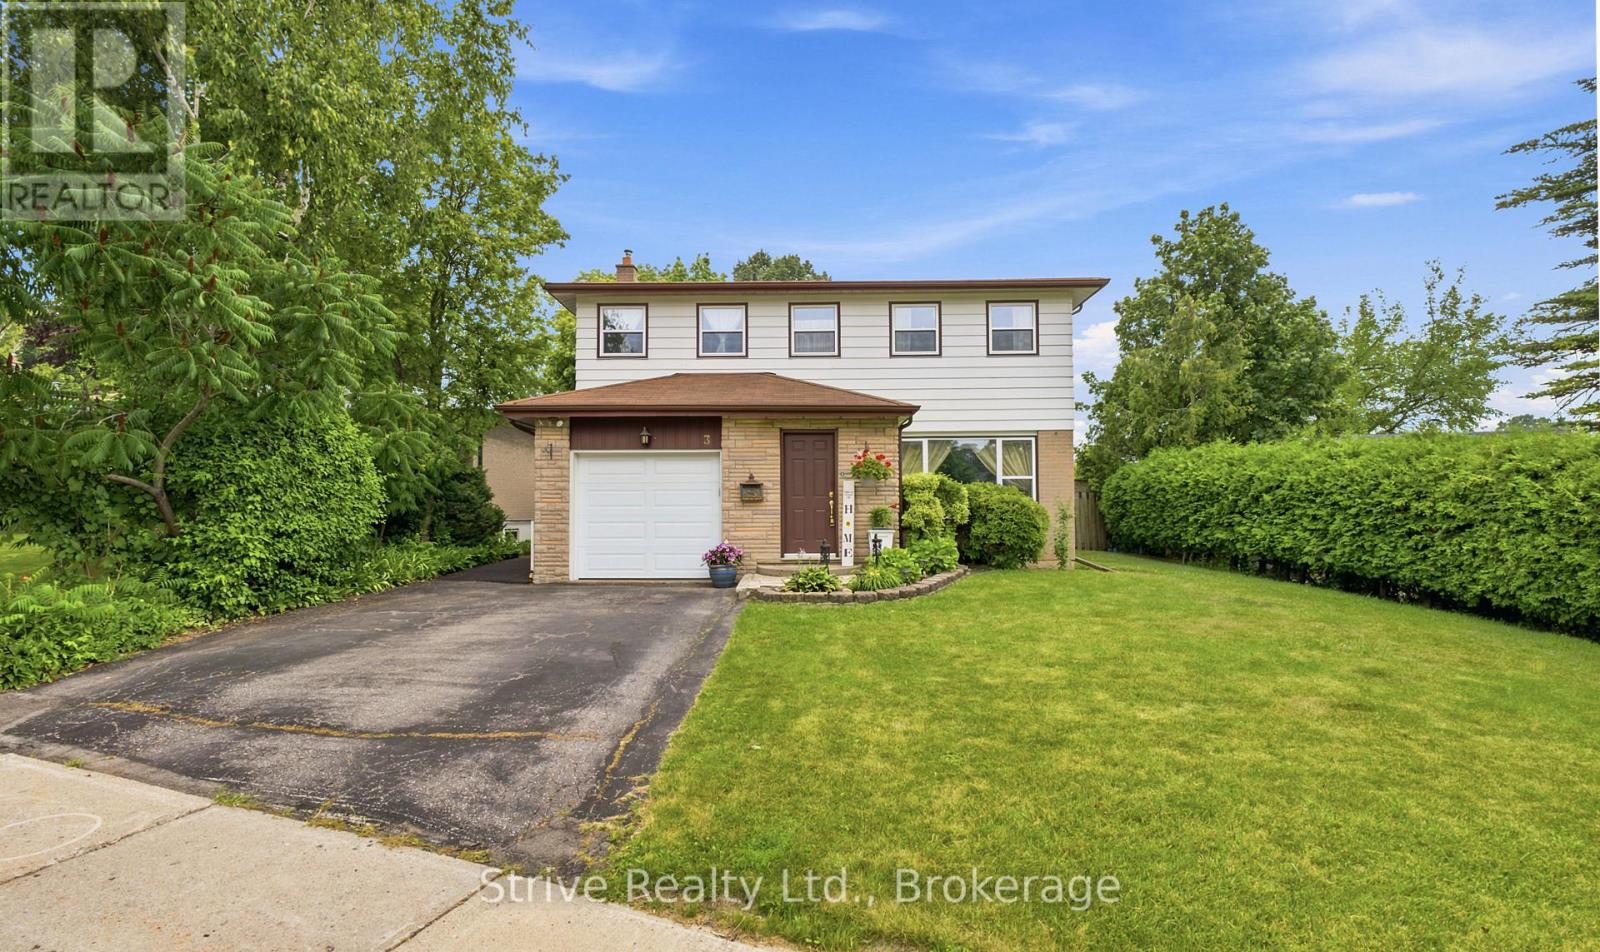
3 Gillbank Crescent
Toronto, Ontario
Welcome Home to the Sought-After Seven Oaks Community. This spacious 4 bedroom family home offers the perfect blend of comfortable everyday living and space to grow. Step inside to a large living room and dining room featuring gleaming hardwood floors and picture windows that flood the space with natural light.The primary bedroom offers a private 2 piece ensuite, complemented by three other good sized bedrooms - ideal for a growing family or those needing extra space for guests or a home office. The family sized eat-in kitchen provides plenty of room to gather and walks out directly to the backyard, making indoor-outdoor living effortless. Downstairs, the bright finished basement adds valuable additional living space, complete with walk-up access straight to the backyard pool area - perfect for pool days without tracking through the main floor. Situated on a large lot, this home truly shines outdoors with a beautiful in-ground pool, an appealing deck, and additional storage space, all coming together to create an entertainer's dream backyard. Prime Location: Enjoy easy access to some of the area's best amenities, with U of T Scarborough, Centennial College, top-rated elementary and high schools, the Pan Am Centre, and Rouge Valley Recreation Centre all just minutes away. With quick, convenient access to Hwy 401, TTC, and GO Transit, and Centenary Hospital, getting around the city has never been easier. (id:28302)
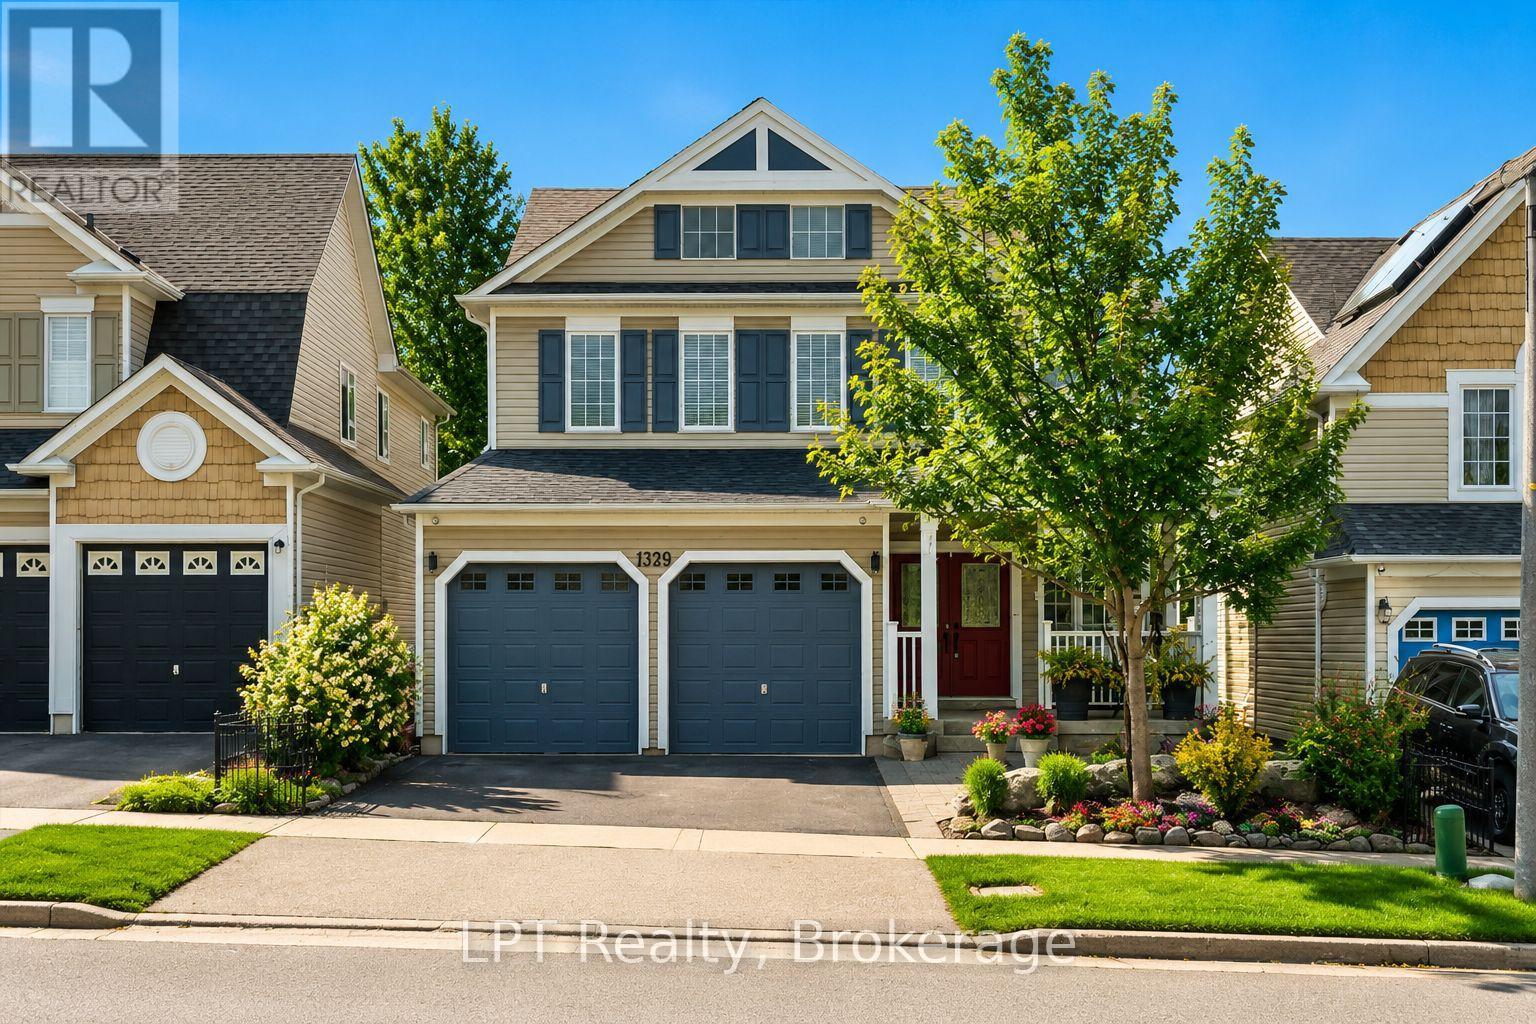
1329 Coldstream Drive
Oshawa, Ontario
Welcome to 1329 Coldstream Drive - a beautifully maintained, original-owner home offering approx. 3,000 sq.ft. of exceptional living space in one of North Oshawa's most sought-after family neighbourhoods. Enjoy morning coffee on the front porch as your children safely walk to school, greeted by the crossing guard just steps away. This is a community where memories are made & neighbours truly connect. Designed for family living, this impressive home features gleaming hardwood floors, oversized principal rooms, a formal living room, elegant dining room, and a spacious open-concept layout ideal for everyday life and entertaining. The upgraded chef's kitchen includes quartz countertops, quality appliances, a walk-in pantry, and an expansive breakfast area with a walkout to a spectacular three-tier deck overlooking beautifully landscaped gardens - perfect for BBQs, gatherings, and peaceful evenings outdoors. A main-floor office provides excellent flexibility and can serve as a fifth bedroom, playroom, nursery, or private workspace. Upstairs, a bright bonus great room with oversized windows offers even more versatility as a media room, lounge, or additional bedroom. The upper-level laundry and four generous bedrooms make daily routines effortless. The spacious primary retreat features a large walk-in closet and a luxurious ensuite with a relaxing soaker tub. Lovingly cared for by its original owners, this turnkey home offers numerous recent updates (see feature sheet). Simply move in and enjoy. Ideally located near top-rated schools, parks, trails, shopping, restaurants, recreation centres, public transit, Durham College, Ontario Tech University, Hwy 407, and all the amenities North Oshawa is known for. If you've been searching for a spacious, move-in-ready family home in North Oshawa, your search ends here. Welcome home. Select photos include AI enhancements to provide inspiration and demonstrate how certain areas of the home can be effortlessly updated or reconfigured. (id:28302)

2324 Verne Bowen Street
Oshawa, Ontario
Nearly 3,000 sq. ft. of upgraded living space in North Oshawa's sought-after Kedron community. ***East Facing*** This newly built Minto home sits on a premium walk-out lot and features soaring 11-ft ceilings on the main floor, 9-ft ceilings on the second floor, and oversized windows that fill the home with natural light.Thoughtfully designed for modern family living, the home offers a main-floor den ideal as a home office or playroom, four spacious bedrooms with walk-in closets, quartz countertops, a hardwood staircase, 8-ft interior doors, pot lights, and upgraded designer lighting throughout.The unfinished walk-out basement provides exceptional potential for future living space, an in-law suite, or income-generating opportunities. Conveniently located minutes from Highway 407, Costco, Walmart, Harmony Plaza, parks, and top-rated schools.An outstanding opportunity to own a premium, move-in-ready home in one of Oshawa's fastest-growing family communities. (id:28302)
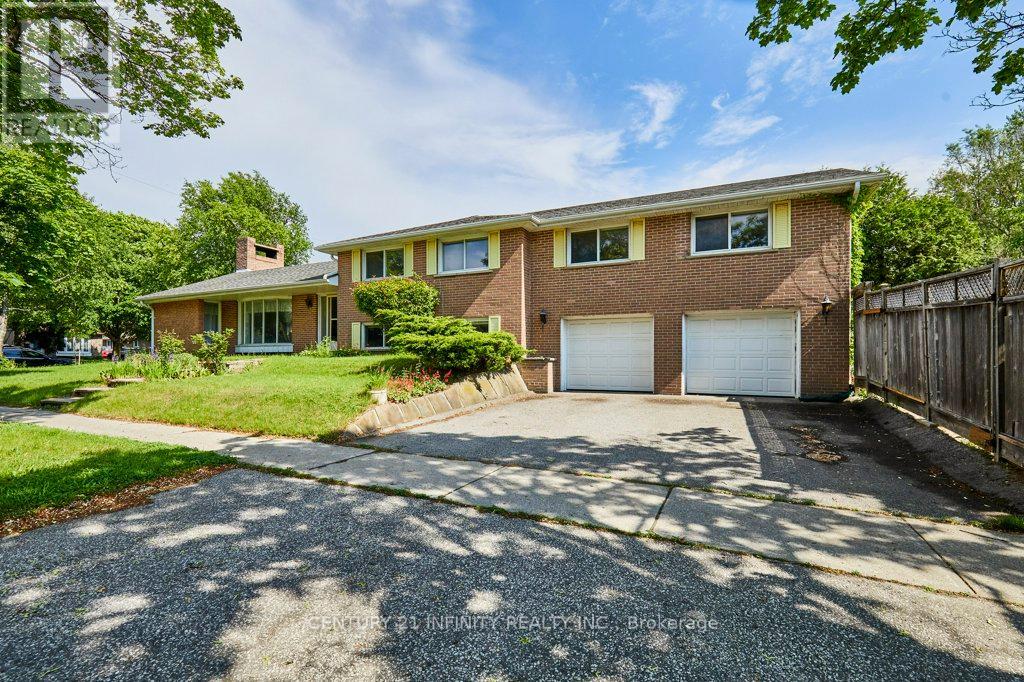
1 Goodland Gate
Toronto, Ontario
Welcome to 1 Goodland Gate, a custom sidesplit is nestled on an expansive 50' x 150' corner lot. With 5 spacious bedrooms and 2 bathrooms, this residence offers an impressive 2,103 square feet of above-grade living space. The main floor showcases a breathtaking open-concept great room featuring gleaming hardwood floors, soaring vaulted ceilings, and a striking floor-to-ceiling oversized brick wood-burning fireplace. This versatile space combines the living room, dining area, and an optional home office nook, perfect for today's lifestyle. The bright and spacious eat-in kitchen is equipped with tiled floors, high ceilings, and skylights, adding to the home's charm. A separate entrance to the basement is conveniently located just off the kitchen. Upstairs, an impressive addition over the two-car garage has created two exceptionally large bedrooms, each featuring double closets and oversized windows that invite the sunshine in. Three additional bedrooms and a 4-piece bathroom round out the upper level, providing ample space for family and guests. The basement is a true bonus, offering an expansive crawl space for all your storage needs, a utility room complete with laundry facilities, and a large recreation room with ample above-ground windows and a dry bar. You'll also find a convenient 3-piece bathroom and interior access to the two-car garage. Ideally located in the highly sought-after Agincourt area, this home is mere minutes from Highway 401 and boasts proximity to top-rated schools, shopping centers, places of worship, Agincourt Go Station, and public transit.. Don't miss out on this incredible opportunity - make this house your forever home! (id:28302)
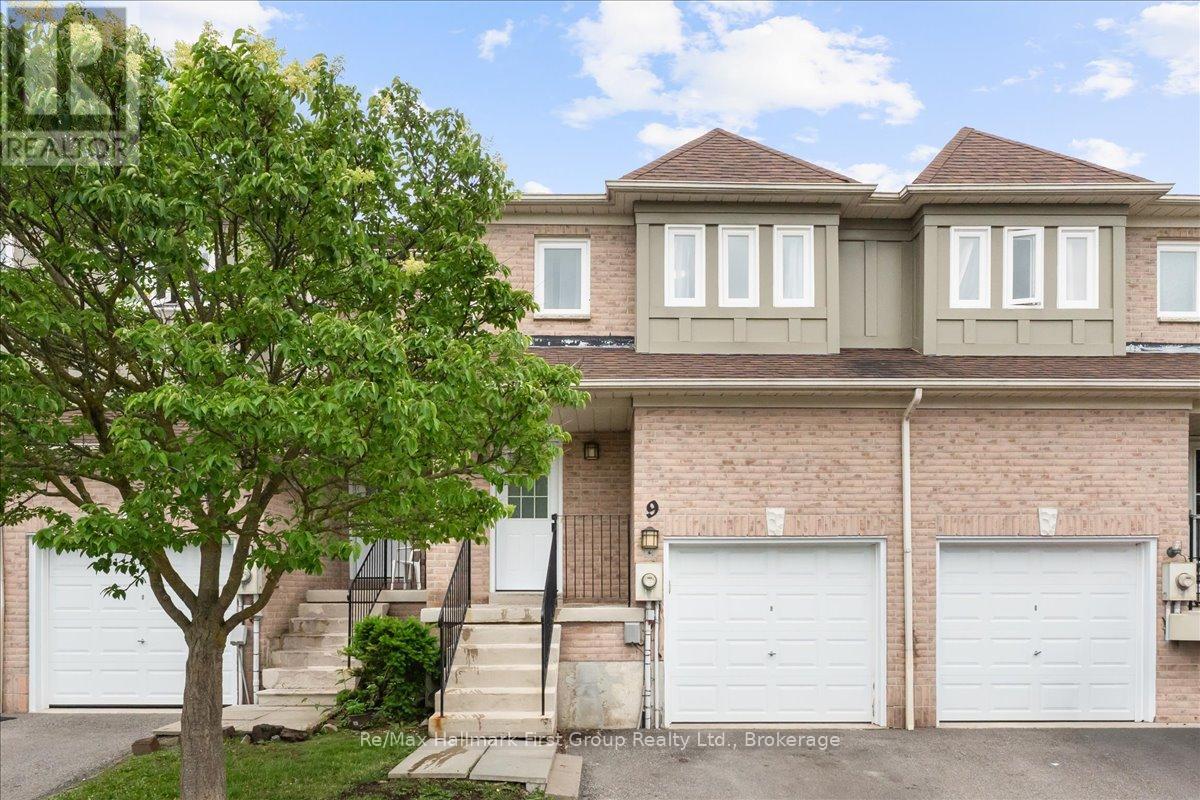
9 Alexis Way
Whitby, Ontario
Welcome to this fantastic opportunity to own a townhome in one of Whitby's most desirable family-friendly neighbourhoods. Nestled in a low-density community surrounded by executive homes, this property offers outstanding value in an exceptional location. Inside, you'll find an updated kitchen, a refreshed bathroom, and a finished basement that adds versatile living space, ideal for a family room, home office, gym, or playroom. Step outside to a spacious deck, perfect for relaxing or entertaining family and friends. Conveniently located within walking distance of Jack Miner Public School, ranked among Ontario's top-performing elementary schools, as well as other highly rated schools, parks, walking trails, and everyday amenities. Whether you're a first-time buyer, a growing family, or looking to downsize, this home offers the perfect blend of comfort, convenience, and a welcoming community with pride of ownership throughout. (id:28302)
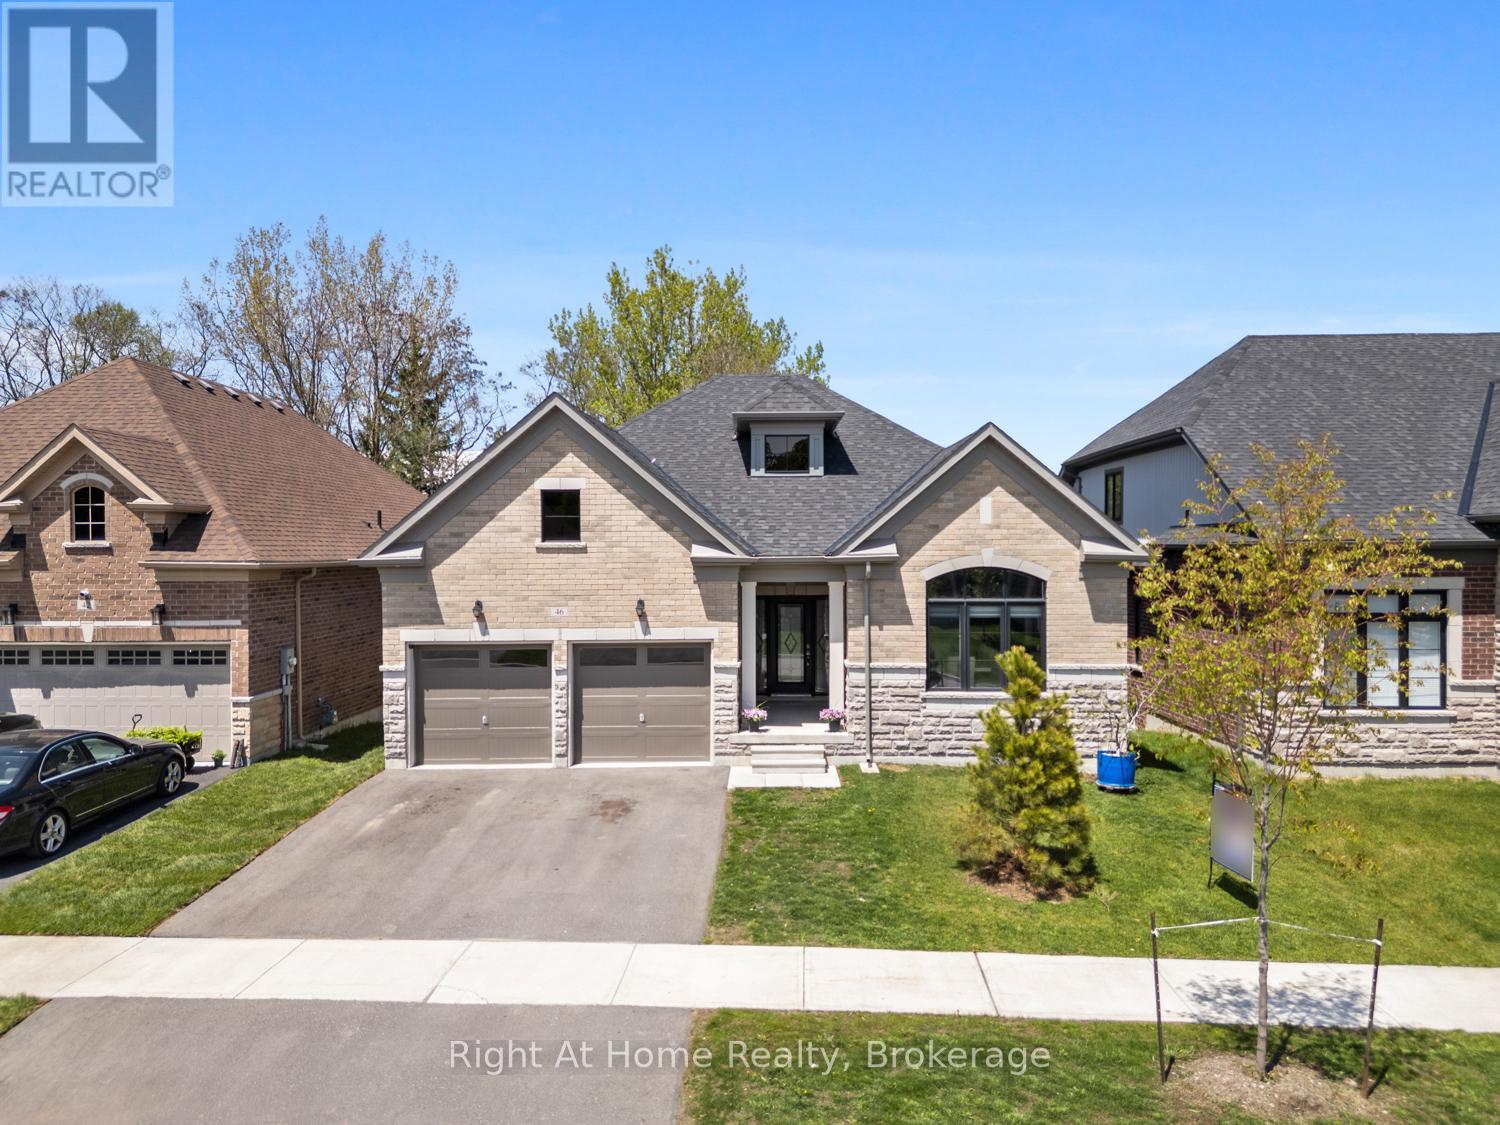
46 Holtby Court E
Scugog, Ontario
Welcome to this stunning 3 year-old, top-tier Hampton Bungalow in Canterbury Common, Port Perry. Combining modern elegance with comfortable living, this exceptional 2+1 bedroom, 3 bathroom home offers stylish finishes, thoughtful design, and a warm inviting atmosphere perfect for families, or anyone seeking turn key luxury in a charming neighborhood. Step inside to discover a bright open concept layout featuring soaring ceilings. oversized windows, California blinds, and premium finishes throughout. The spacious Great room is highlighted by a cozy gas fireplace, creating the perfect space to relax or entertain. The living and dining areas flow seamlessly into a stunning contemporary kitchen complete with quartz countertops, upgraded cabinetry, stainless steel appliances, and a large center island for entertaining. The primary suite offers an appointed five-piece ensuite with a double closet. The second main floor bedroom provides flexibility for guests or home office. The partially finished walk-out basement adds additional living space, featuring a large third bedroom, walk-in closet and three-piece bath. This home offers easy access to local shops, restaurants, parks, golf courses and the scenic waterfront charm of Port Perry. Experience stylish, low maintenance living in one of Port Perry's most desirable communities. Canterbury Common is a non-profit, self-governing entity, Adult Living community offering it all including a private outdoor pool/deck, clubhouse for social events + fitness, walking trails along Lake Scugog (approx. fee $720 for the year). This exceptional bungalow is ready to welcome you home. The Tarion 7-year home owner warranty is still in effect. (id:28302)
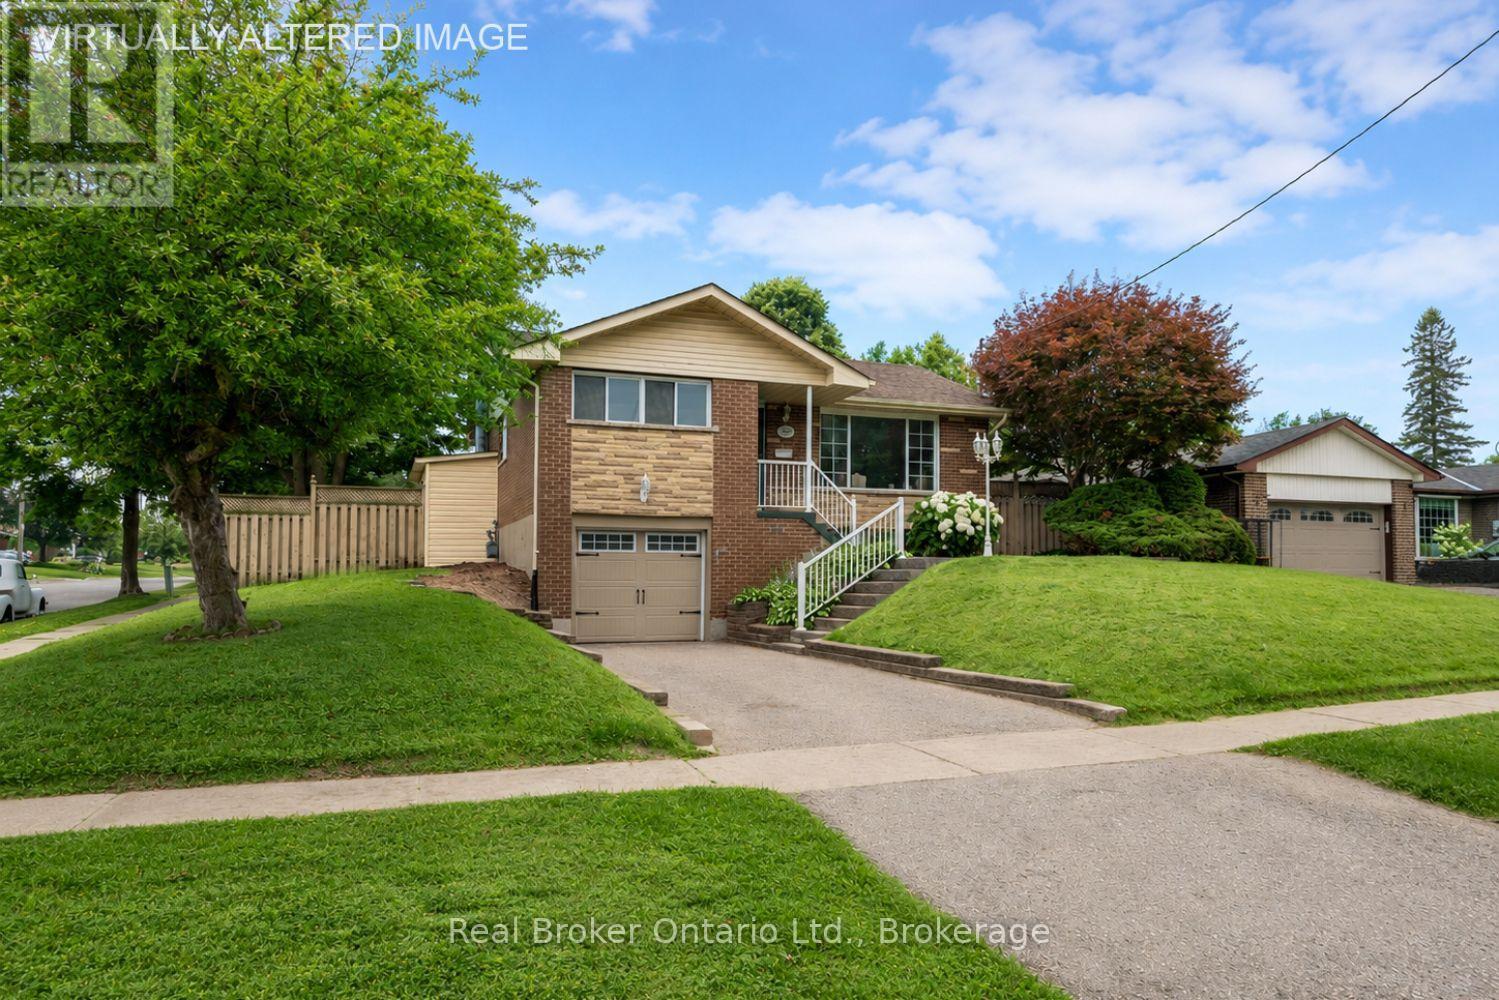
1125 Belvedere Avenue
Oshawa, Ontario
Set on a corner lot, this inviting, 3 bedroom raised bungalow is ideally located in a convenient Oshawa neighbourhood close to schools, parks, transit, shopping, and everyday amenities. The bright and welcoming main floor features a sun-filled living room with a large picture window, updated flooring, and a built-in bookshelf, creating a comfortable space to relax or gather with family. The adjoining dining room offers an easy flow for everyday living and entertaining. The kitchen features a window over the sink, bringing in natural light while you cook. Three good sized bedrooms are located on the main level, including a spacious primary bedroom with a wall-to-wall closet. A 4 piece bathroom completes the main floor. The finished basement extends your living space with a generous rec room featuring above-grade windows that fill the space with natural light and a stone accent wall that adds character. A separate entrance, along with direct access from the garage, offers added convenience and flexibility for day-to-day living. Step outside to enjoy the fully fenced backyard, providing a private setting for relaxing, entertaining, gardening, or play. With its functional layout, bright living spaces, and desirable family-friendly location, this well-kept home is ready to welcome its next owners. (id:28302)
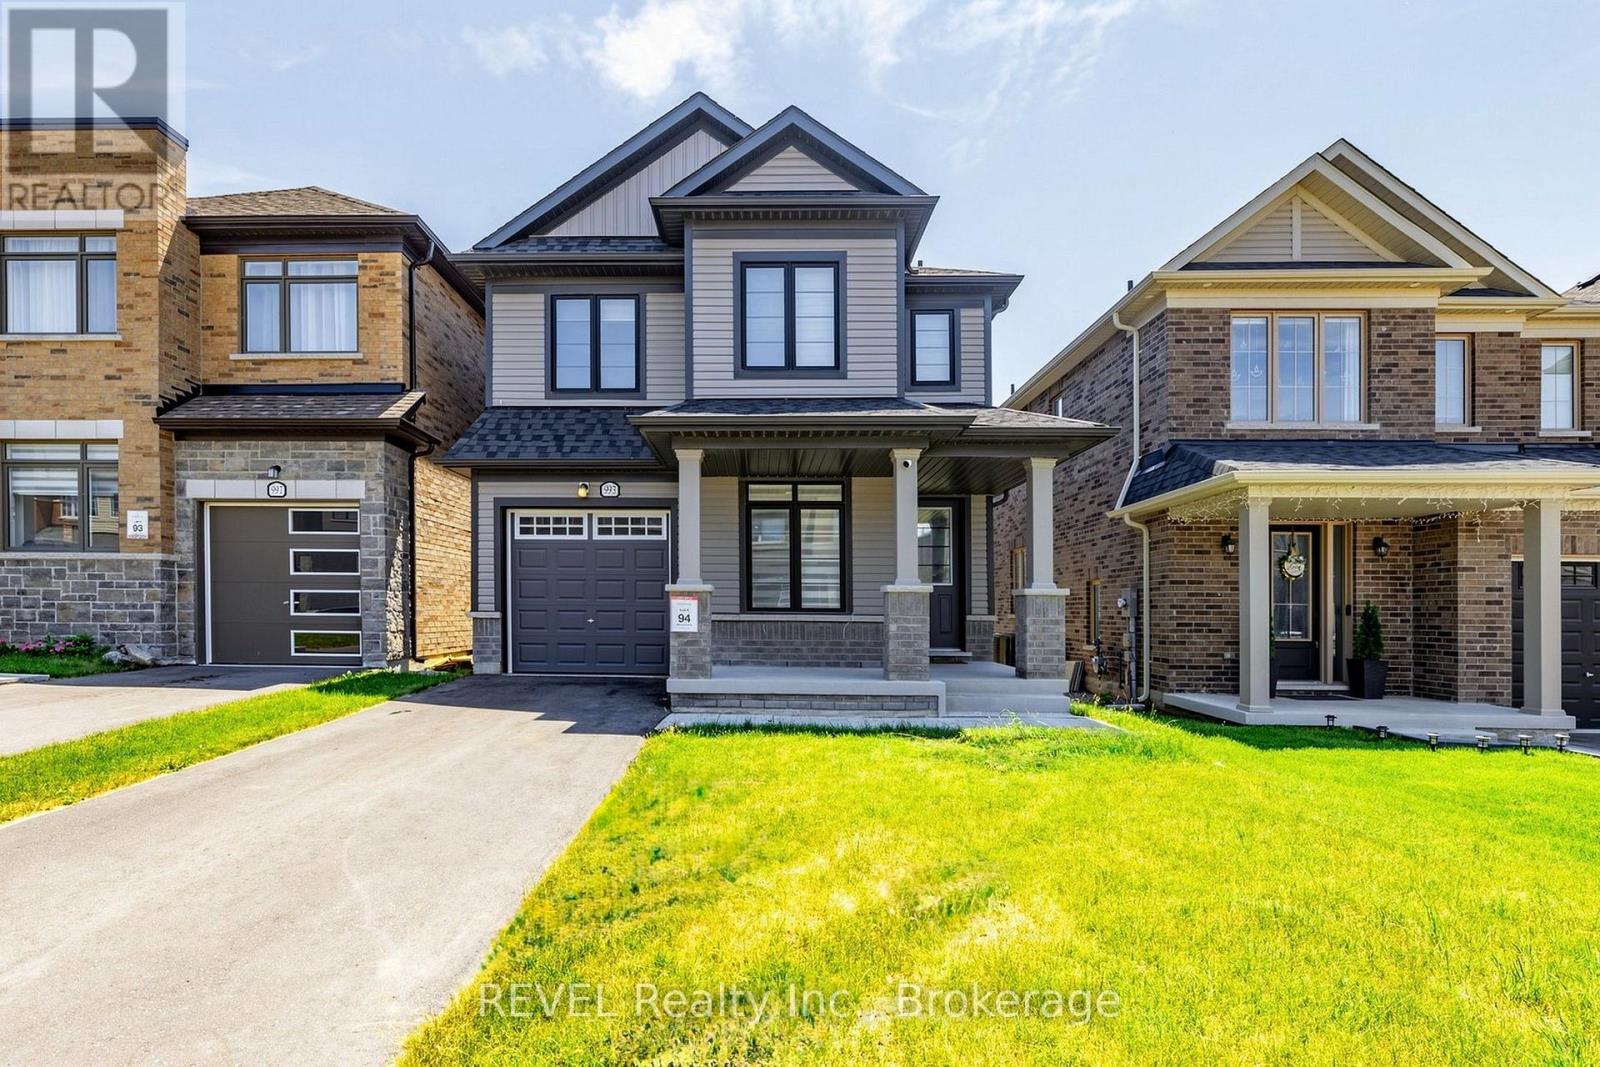
993 Lockie Drive
Oshawa, Ontario
Welcome to a beautifully upgraded home that has everything a growing family could want! As soon as you walk in, you'll notice the tall 9 ft ceilings and real hardwood floors throughout the home. There are also pot lights and a stylish kitchen backsplash, plus a gorgeous staircase with hardwood steps and metal railings. If you love to cook, you'll enjoy the kitchen's top-quality KitchenAid appliances, including a 36" gas stove top and a powerful 1000 CFM range hood that keeps cooking smells and smoke under control. Need more space? The basement has its own separate entrance, large windows, and is only a few steps down, perfect for guests, a home office, a rec room, or even future rental income. The primary bedroom includes a custom-built walk-in closet, and laundry is conveniently located on the second floor, no more carrying laundry up and down stairs! The home also comes with zebra blinds throughout, a smart garage door opener, and a smart thermostat, making everyday life easier and more comfortable. For car owners, the garage has a clean epoxy floor and an EV charging plug. Plus, the driveway already has city approval for widening to fit side-by-side parking, and the curb has already been cut, saving you the time, cost, and hassle of the approval process. The washer and dryer (2023) are included, and the home still has Tarion warranty for structural issues, giving you extra peace of mind.This move-in ready home is packed with upgrades and sitting in a great location. (id:28302)
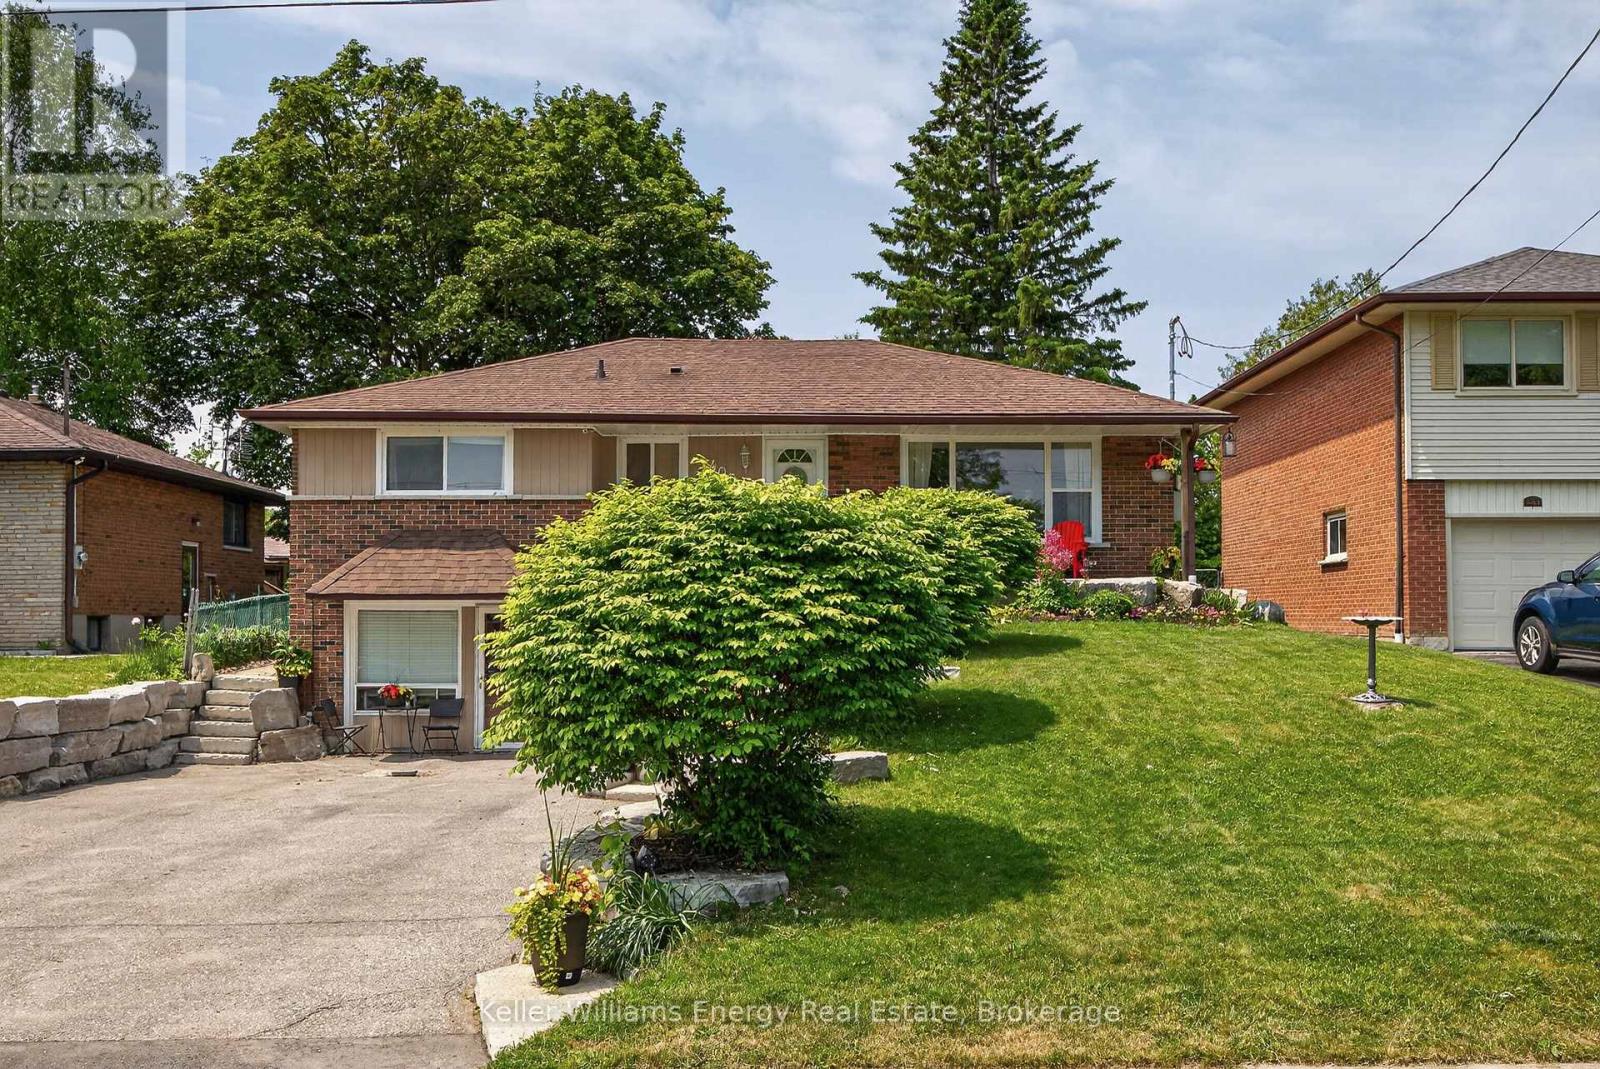
405 Bernhard Crescent
Oshawa, Ontario
Beautifully maintained and thoughtfully updated, this spacious bungalow sits on a premium 50-foot lot surrounded by mature trees in a sought-after family-friendly neighbourhood. Offering 3+1 bedrooms and 3 full bathrooms, this versatile home is ideal for growing families, multi-generational living, or savvy investors.The updated main floor features bright and inviting living spaces designed for comfortable everyday living. The functional layout offers three spacious bedrooms, a newly renovated bathroom with double sinks, and a bright open-concept living and dining area highlighted by a cozy gas fireplace. The updated kitchen features quartz countertops, stainless steel appliances, and a walk-out to the fully fenced backyard with a large deck, creating the perfect setting for summer entertaining.The finished basement provides even more living space with an electric fireplace, a 3-piece bathroom, and plenty of room for family movie nights, games, or a home office.Adding incredible flexibility, the converted garage has been transformed into a bright and spacious self-contained in-law suite with its own separate entrance. Featuring an open-concept layout, this private space includes a generous bedroom, full kitchen, 4-piece bathroom, and a comfortable living room with a gas fireplace, offering endless possibilities for extended family, guests, or potential rental income.Outside, exceptional curb appeal is highlighted by a beautiful stone walkway framed by mature landscaping. The oversized driveway accommodates up to six vehicles, providing ample parking for family and visitors.Conveniently located close to schools, parks, shopping, transit, and Hwy 401 and 407, this move-in-ready bungalow offers the perfect blend of space, flexibility, and value in an established community. A rare opportunity not to be missed! (id:28302)
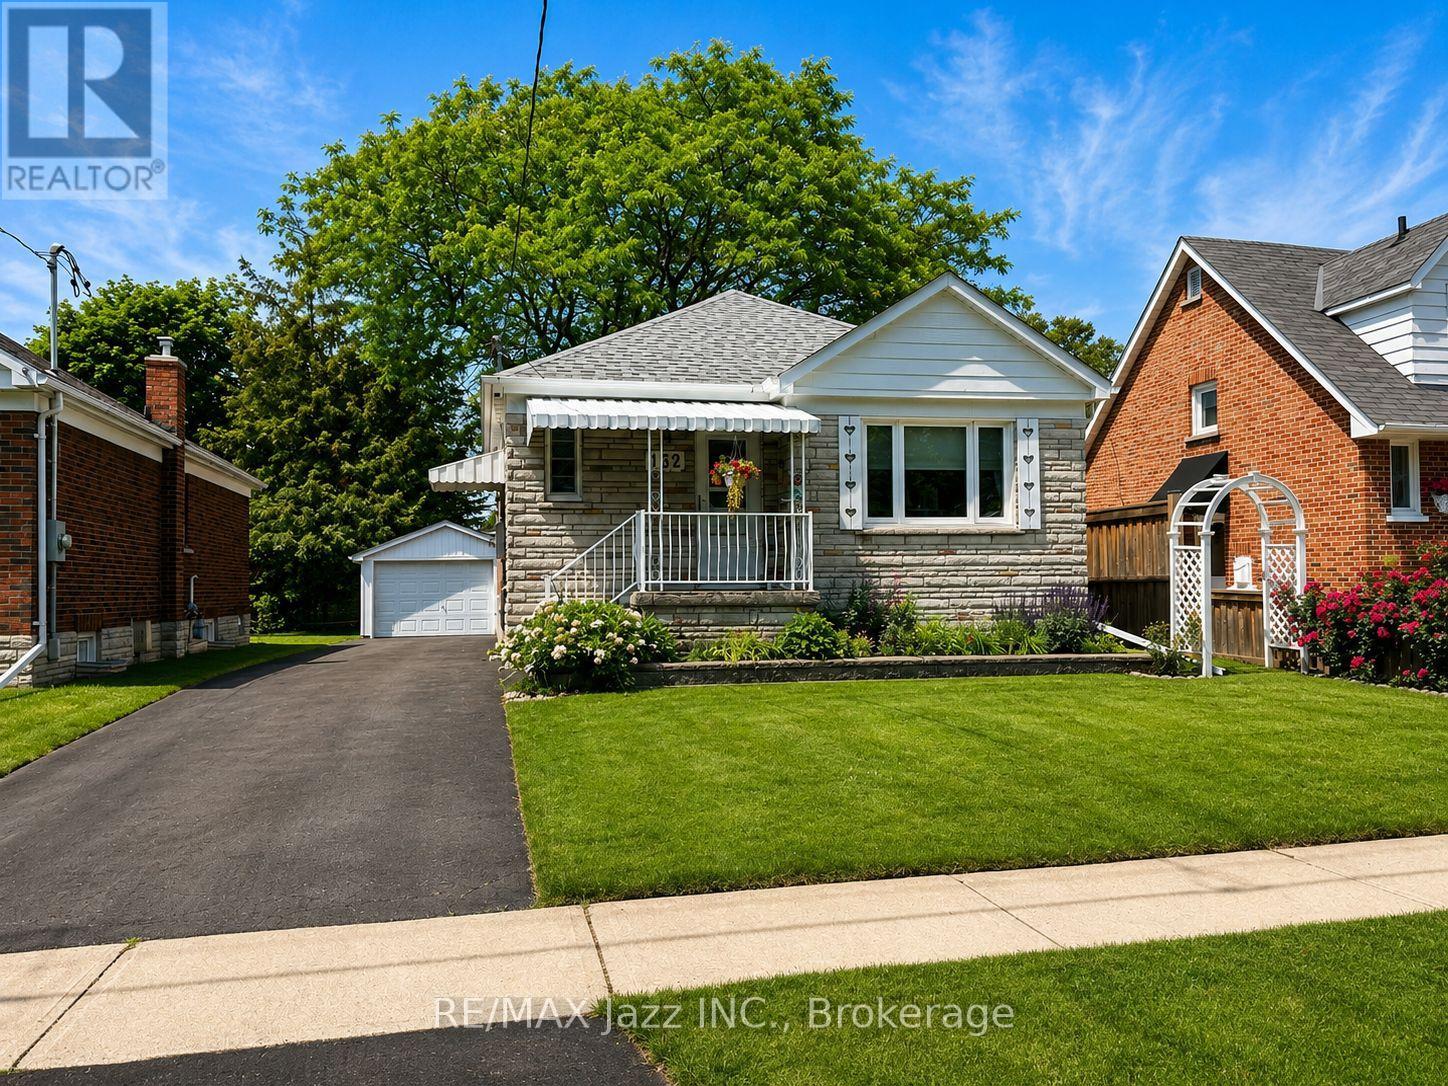
132 Highland Avenue
Oshawa, Ontario
Welcome to this beautifully maintained detached home nestled in one of Oshawa's quiet, family-friendly neighbourhoods. This charming 2 bedroom, 1 bathroom home offers a warm and inviting layout with a spacious living room featuring oversized windows that flood the space with natural light.The home has been lovingly cared for and is move-in ready, while still offering plenty of opportunity to make it your own. A separate entrance leads to the generous basement, providing endless possibilities for additional living space, a recreation room, home office, or future in-law suite potential. Step outside to discover an absolutely stunning private backyard-perfect for relaxing, entertaining, or enjoying the outdoors. With ample green space, mature surroundings, and a large storage shed tucked neatly into the corner, this backyard is truly a standout feature. Parking is never an issue with a long driveway offering plenty of space for multiple vehicles, complemented by a spacious detached garage ideal for parking, storage, or a workshop. Second bedroom has been converted into a laundry room, which can easily be changed back. Conveniently located close to parks, schools, shopping, transit, and all amenities, this is a wonderful opportunity to own a beautifully cared-for home in a sought-after Oshawa location. Don't miss your chance to make it yours! (id:28302)
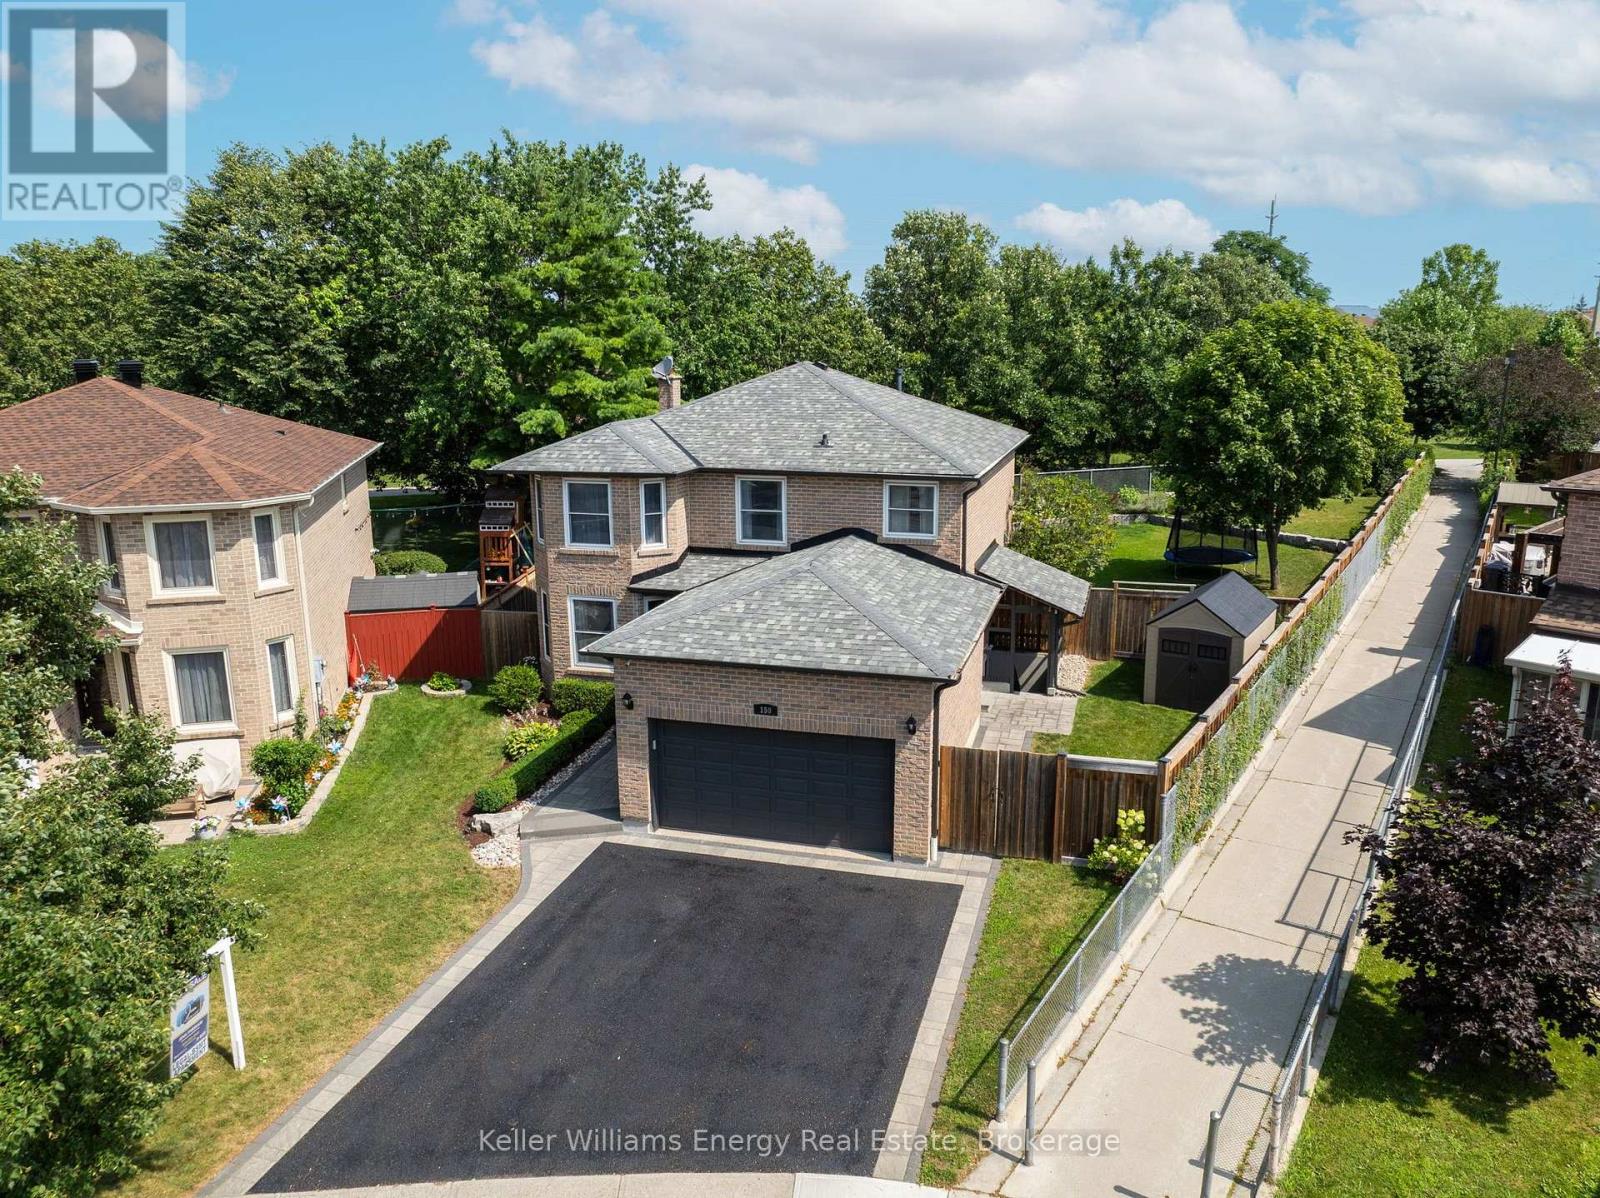
150 Large Crescent
Ajax, Ontario
Welcome to this beautifully updated 4+1 bedroom home in the desirable Central West, Ajax! Perfectly balancing modern updates with practical family living, this spacious home offers a functional layout, complete with a fully self-contained legal basement apartment. Inside, premium engineered hardwood flooring flows seamlessly throughout both the main and second levels. The heart of the main floor is the fully-renovated kitchen (2025), complete with high-end Bosch 800 Series S/S appliances, Hanstone quartz countertops, ample cabinet space and a breakfast nook. Easily transition into the warm family room with gas fireplace and bright and spacious living room making family gatherings completely effortless. Retreat upstairs to four bedrooms, highlighted by a spacious primary suite. Your new private sanctuary features a walk-in closet, built-in makeup counter and 3-pc ensuite. A standout feature of the home is the legal, fully-finished basement apartment featuring its own separate entrance. This self-contained 1 bedroom apartment includes a full kitchen, spacious living area, bathroom, laundry hook-up, and designated mailing address, making it an exceptional opportunity for investors or multi-generational families seeking completely independent living spaces. The outdoor space is equally impressive, with a generous yard, beautifully landscaped gardens and no back neighbours. The backyard has been thoughtfully divided to feature a separately fenced-off area and shed for the basement apartment, ensuring comfort and privacy for everyone. This turnkey home also provides absolute peace of mind with extensive high-ticket updates, including a newer roof, eaves & gutters (2022), an owned HWT, furnace and A/C, and two electrical panels (200-amp & 100-amp). Perfectly situated close to schools, parks, shopping, and easy commuting routes, this versatile property is completely ready for you to move in and enjoy. Book your showing! today! (id:28302)
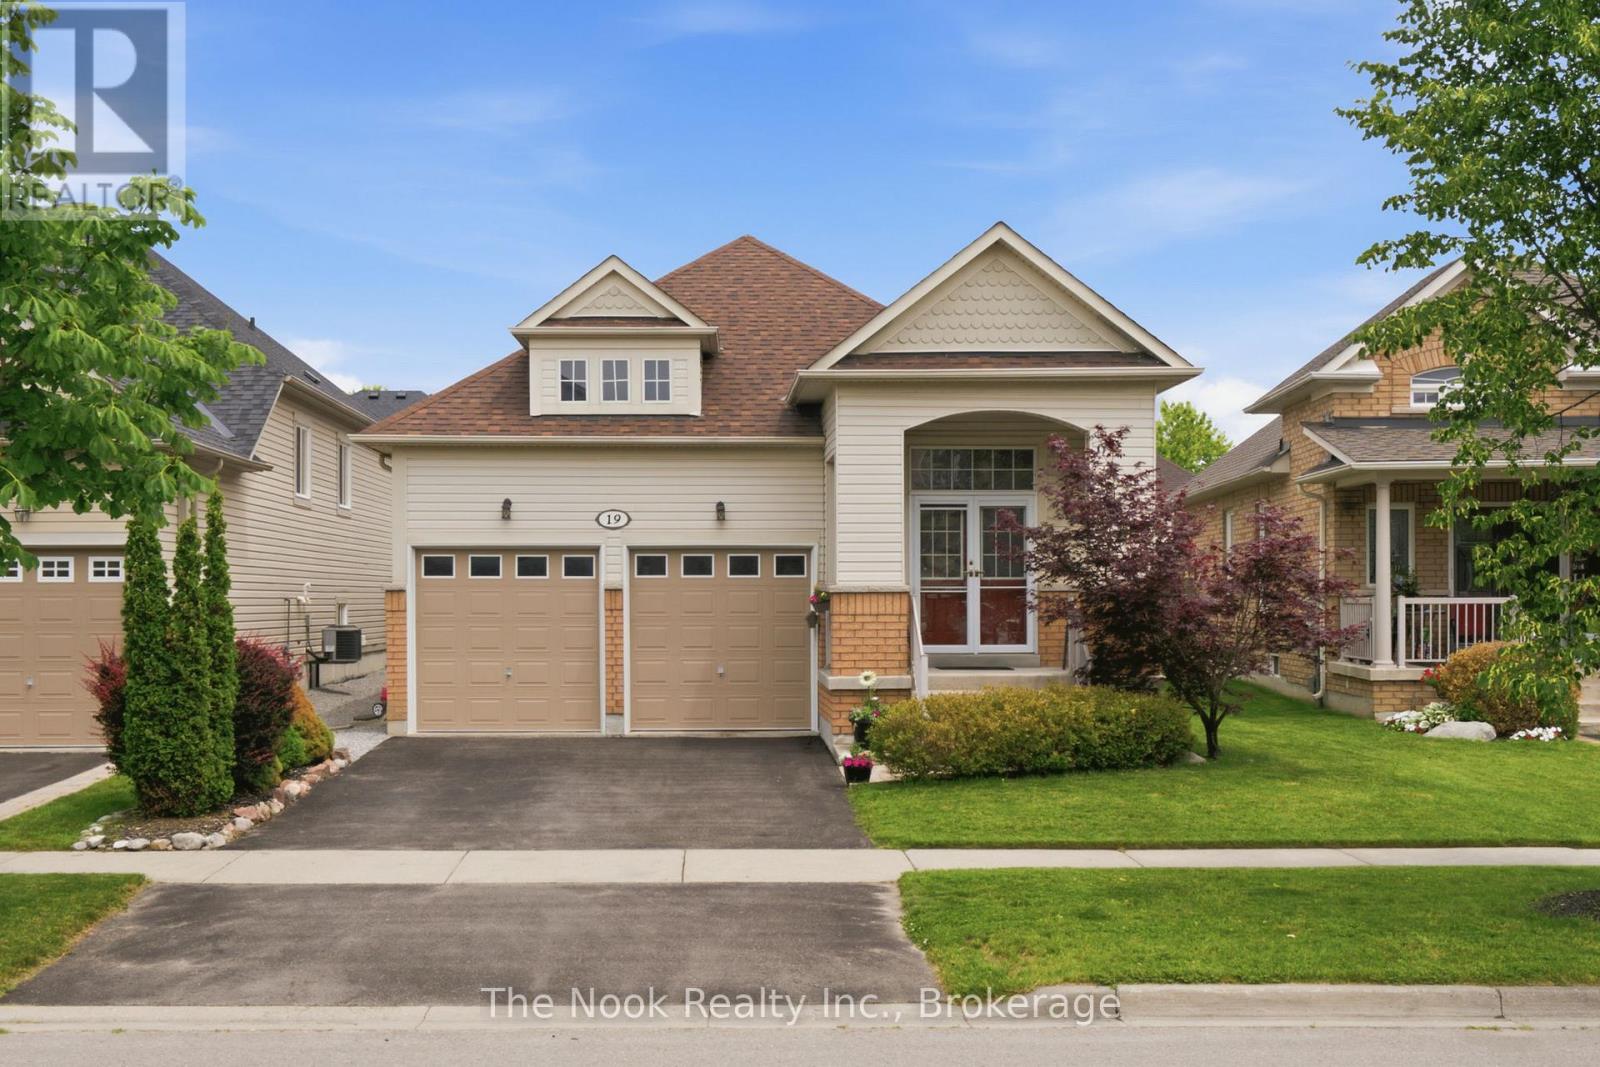
19 Alfred Shrubb Lane
Clarington, Ontario
Welcome to this beautifully maintained 2+2 bedroom bungalow, perfectly situated in one of Bowmanville's most sought-after family-friendly neighbourhoods. Offering the ideal blend of comfort, style, and functionality, this home features a bright and inviting main floor with spacious principal rooms and a thoughtfully designed layout. The fully finished basement expands your living space with two additional bedrooms, a large recreation room, and plenty of room for family, guests, or a home office. Outside, your private backyard oasis awaits. Enjoy summer days by the stunning inground pool, surrounded by exceptional hardscaping that creates the perfect setting for entertaining, relaxing, or making lasting memories with family and friends. Complete with a double car garage and located close to parks, schools, shopping, and all the amenities Bowmanville has to offer, this move-in-ready home is a rare opportunity to enjoy the best of indoor and outdoor living in an established, family-oriented community. Inground Pool (Taunton Pools) July 2020, Furnace 2021, Roof 2022 (id:28302)
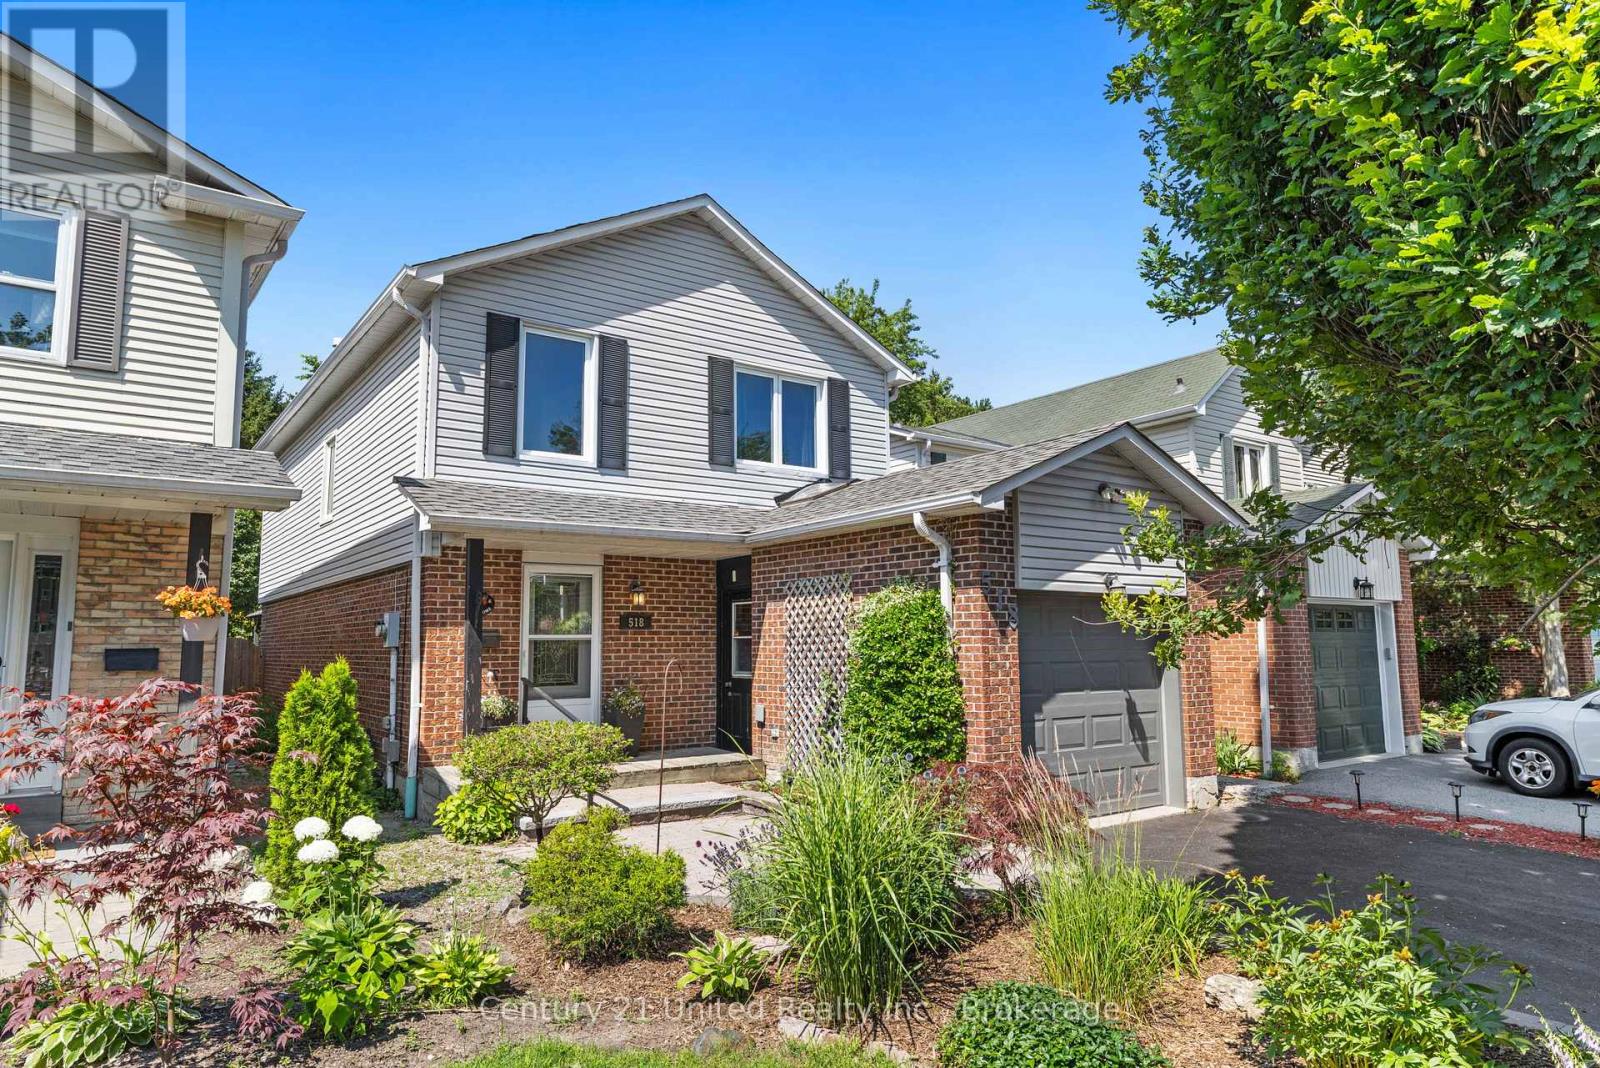
518 Reynolds Street
Whitby, Ontario
Welcome to this beautifully maintained 3 bedroom, 3 bathroom detached two-storey home in one of Whitby's most established and sought after neighbourhoods. Rarely offered on this desirable street, this home backs directly onto Peel Park, providing no rear neighbours and immediate access to an incredible green space featuring baseball diamonds, tennis courts, soccer field, an outdoor rink, and more. Inside, you'll find a spacious and functional layout with generous principal rooms, hardwood flooring throughout the main floor, and fresh paint throughout, creating a bright, move-in ready home. The expansive main floor offers multiple living spaces, perfect for both everyday family living and entertaining. Upstairs features three well sized bedrooms, including a primary bedroom with an ensuite bathroom and laundry. The finished basement provides valuable additional living space ideal for a recreation room, gym or many other exciting opportunities. A portion of the garage has been thoughtfully converted into additional interior living space, offering added flexibility while retaining valuable garage storage. Combining an unbeatable location, a family-friendly layout, and a picturesque park setting, this is a rare opportunity to own a home on one of Whitby's most coveted streets. Don't miss your chance, homes like this don't come along often. ** This is a linked property.** (id:28302)
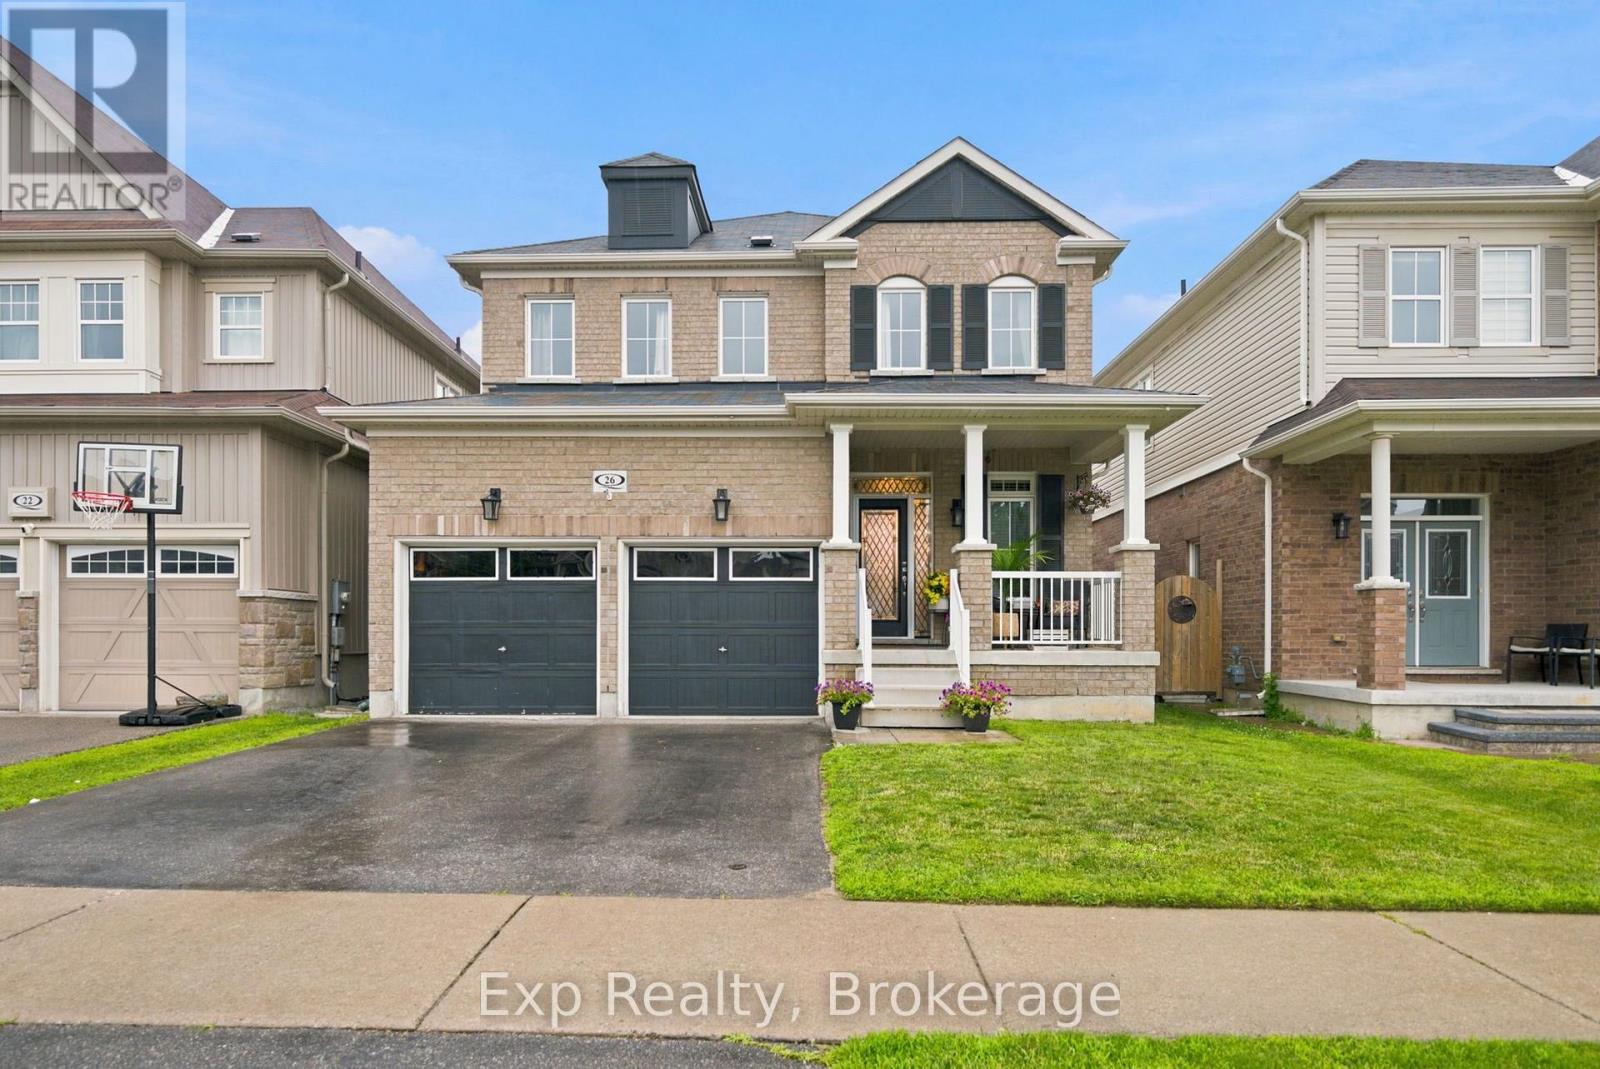
26 William Fair Drive
Clarington, Ontario
OPEN HOUSE July 25th and 26th, 2pm to 4pm. Welcome to this meticulously maintained, 4+1 bedroom detached home boasting beautiful neutral decor and high-end design throughout. The bright, open-concept main floor features elegant board-and-batten accent walls, gleaming hardwood flooring, a spacious family room with a cozy double-sided fireplace, and a formal dining room perfect for entertaining. The modern chef's kitchen features ceramic tile floors, a large island, and steps out to your private, oasis-like rear yard. Moving upstairs via the solid oak stairs, you will find beautiful hardwood floors throughout the upper level and the convenience of a 2nd-floor laundry room alongside spacious bedrooms, including a primary retreat with a spa-like ensuite bath. The fully finished lower level is laid with durable vinyl plank flooring and features space for a family room, an office, and an additional bedroom. The lower level bath also is roughed-in for a shower. An unbeatable location in a highly desirable neighborhood close to all shopping, amenities, walking distance to two fantastic splash pad parks, and a brand-new local school opening this September. (id:28302)
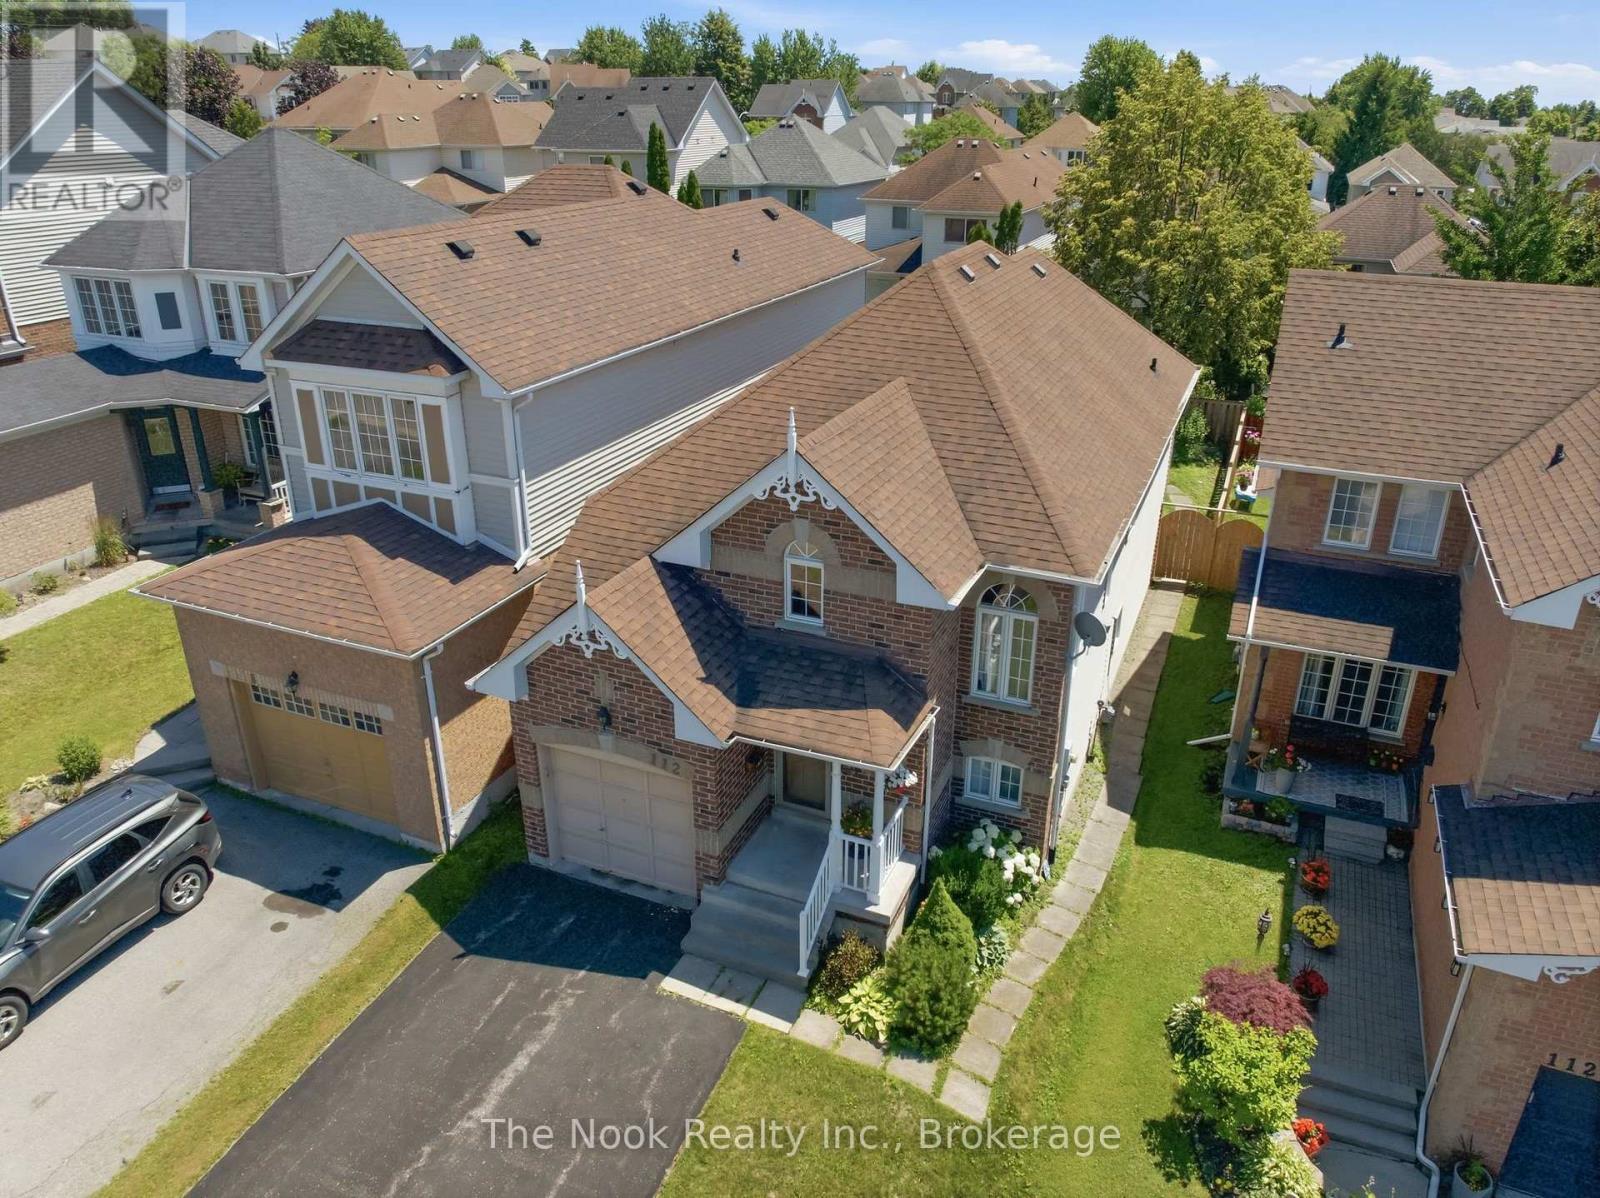
1120 Timberland Crescent
Oshawa, Ontario
Offered For The First Time By The Original Owner, This Impeccably Maintained Bungalow Has Been Lovingly Cared For And Is Truly Sparkling Clean! Absolute Pride Of Ownership Throughout! Set In One Of North East Oshawa's Most Desirable Neighbourhoods, This Bright & Beautiful Home Offers A Layout That Feels Surprisingly Spacious From The Moment You Step Inside. A Dramatic Vaulted Foyer With An Oversized Window Leads To The Main Level Where 9-Ft Ceilings, Hardwood Floors & Large Windows Fill The Home With Natural Light. The Living Room Opens To Dedicated Dining Room For Family Gatherings, While The Kitchen Features Extra-Tall Cabinetry, An Eat-In Area & Convenient Access To The Backyard. The Main Floor Offers 2 Bedrooms Including A Lovely Primary Wrapped In Windows With A Large Double Closet. The Renovated Main Floor Bathroom Features A Glass Walk-In Shower & Custom Cabinet. An Open Staircase Leads To A Bright Lower Level With Large Above-Grade Windows That Make The Space Feel Nothing Like A Typical Basement. Enjoy A Spacious Family Room, Dedicated Office Area, Large 3rd Bedroom With Double Closet, Full 4-Piece Bathroom & An Expansive Unfinished Area With Another Large Window Offering Excellent Storage, Workshop Space Or Future Finishing Potential. A Separate Entrance From The Rear Of The Home Provides Direct Access To The Lower Level, Offering Flexible Possibilities For Multi-Generational Living Or Future Customization. Outside, Relax On The Deck With Separate Dining & Lounge Areas Surrounded By Beautiful Gardens. Single Garage, Double-Wide Driveway With No Sidewalk & Parking For 4+ Vehicles. Furnace & A/C Updated In 2020, Updated Roof & Pre-Listing Home Inspection Available. Minutes To Excellent Schools, Shopping, Restaurants, Parks & An Easy 407 Commute. (id:28302)
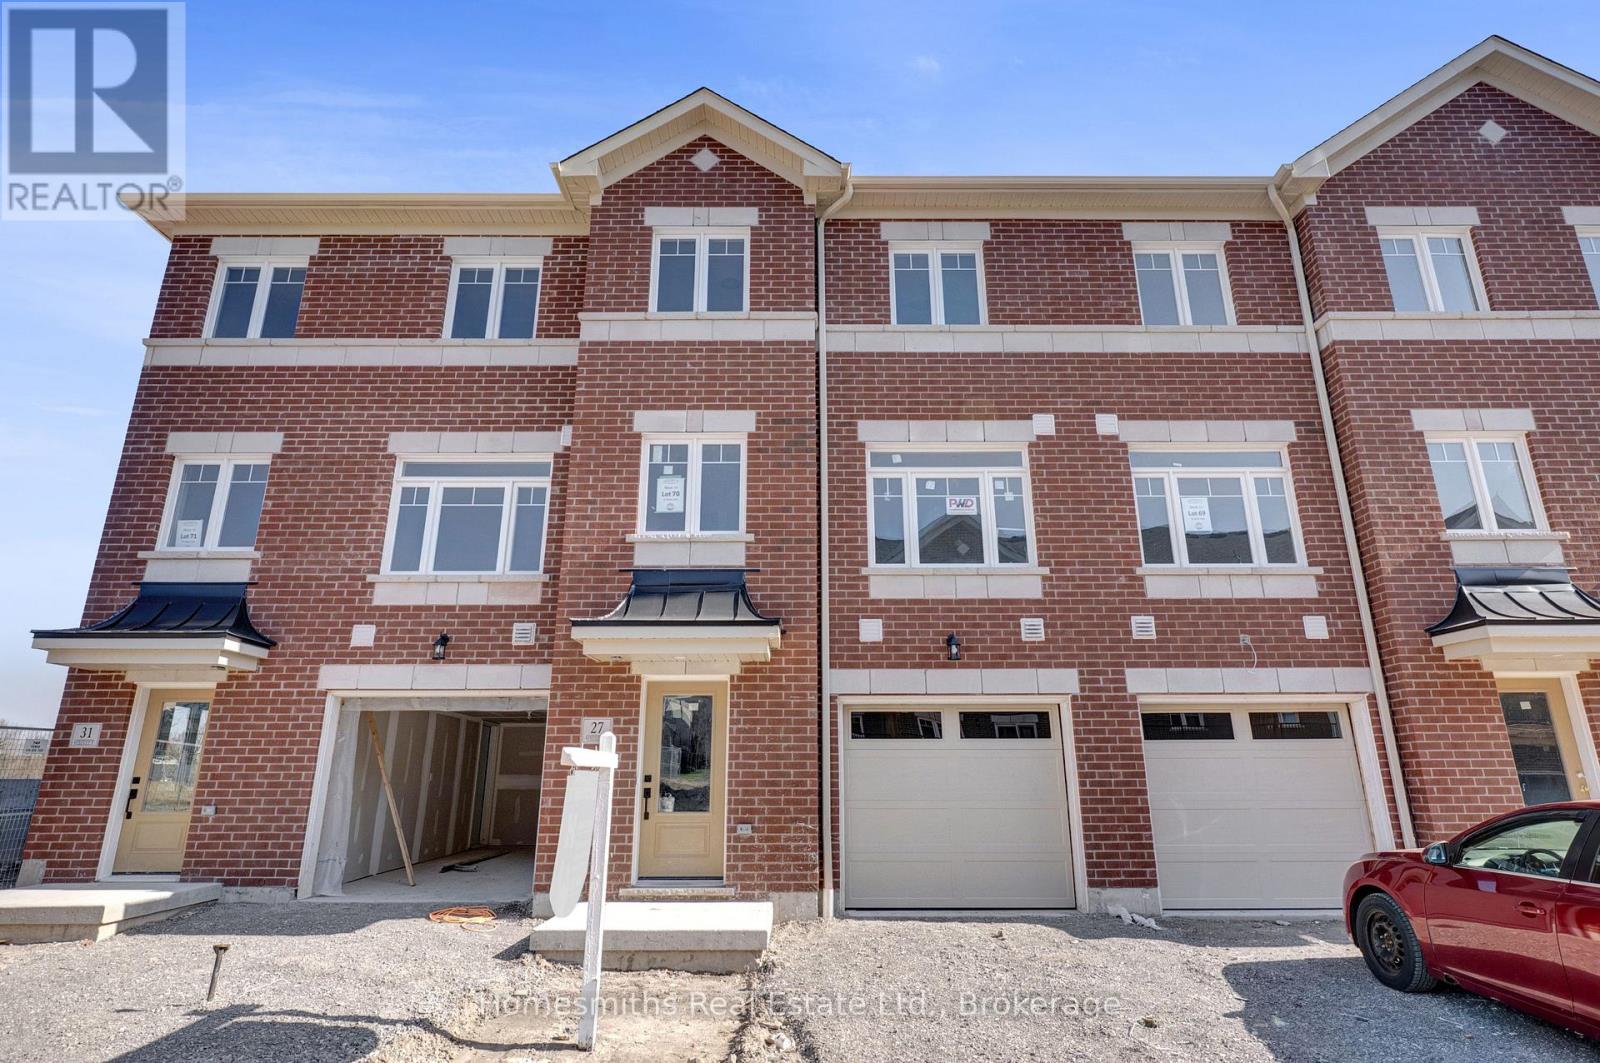
27 Nady Lane
Clarington, Ontario
Welcome to Phase 1 of The Towns of Belmont, an exciting new townhome community nestled in the historic Village of Newcastle, Ontario. Proudly built by locally owned and operated Graycraft Homes, this thoughtfully planned development blends small-town charm with modern living. Phase 1 introduces over 30 beautifully designed townhomes as part of a 105-home community, featuring more than 10 unique models to suit a variety of lifestyles. For a limited time, purchasers have a rare opportunity to save the HST on new homes-an exceptional incentive that adds even more value to this already compelling offering. With immediate occupancy available, homeowners can enjoy quality craftsmanship and contemporary finishes without the wait. Strategically positioned just west of the Village of Newcastle, The Towns of Belmont offers exceptional convenience. Residents benefit from close proximity to the GO Transit hub, major commuter routes, and are located less than an hour from downtown Toronto, making it an ideal location for both commuters and families seeking a connected yet peaceful setting. This all-brick, 2,044 sq. ft. Yorkleigh T-10 model features three fully finished floors, offering 3 bedrooms and 2.5 bathrooms. The bright, open-concept floorplan includes a spacious kitchen with quartz countertops, rough-in for a future island, and a water line for the fridge. The adjoining breakfast area offers a walkout to a raised south-facing deck. The main floor also features a large great room and a convenient powder room. Upstairs, the primary suite includes a 3-piece ensuite, along with two additional well-sized bedrooms, a 4-piece bath, and second-floor laundry for added convenience. The finished lower level offers a rec room with a walkout to the rear yard, providing additional living space. Please see the floor plans and the full list of features and upgrades attached. Visit our open houses every Saturday and Sunday 2-4pm or book by appointment! (id:28302)
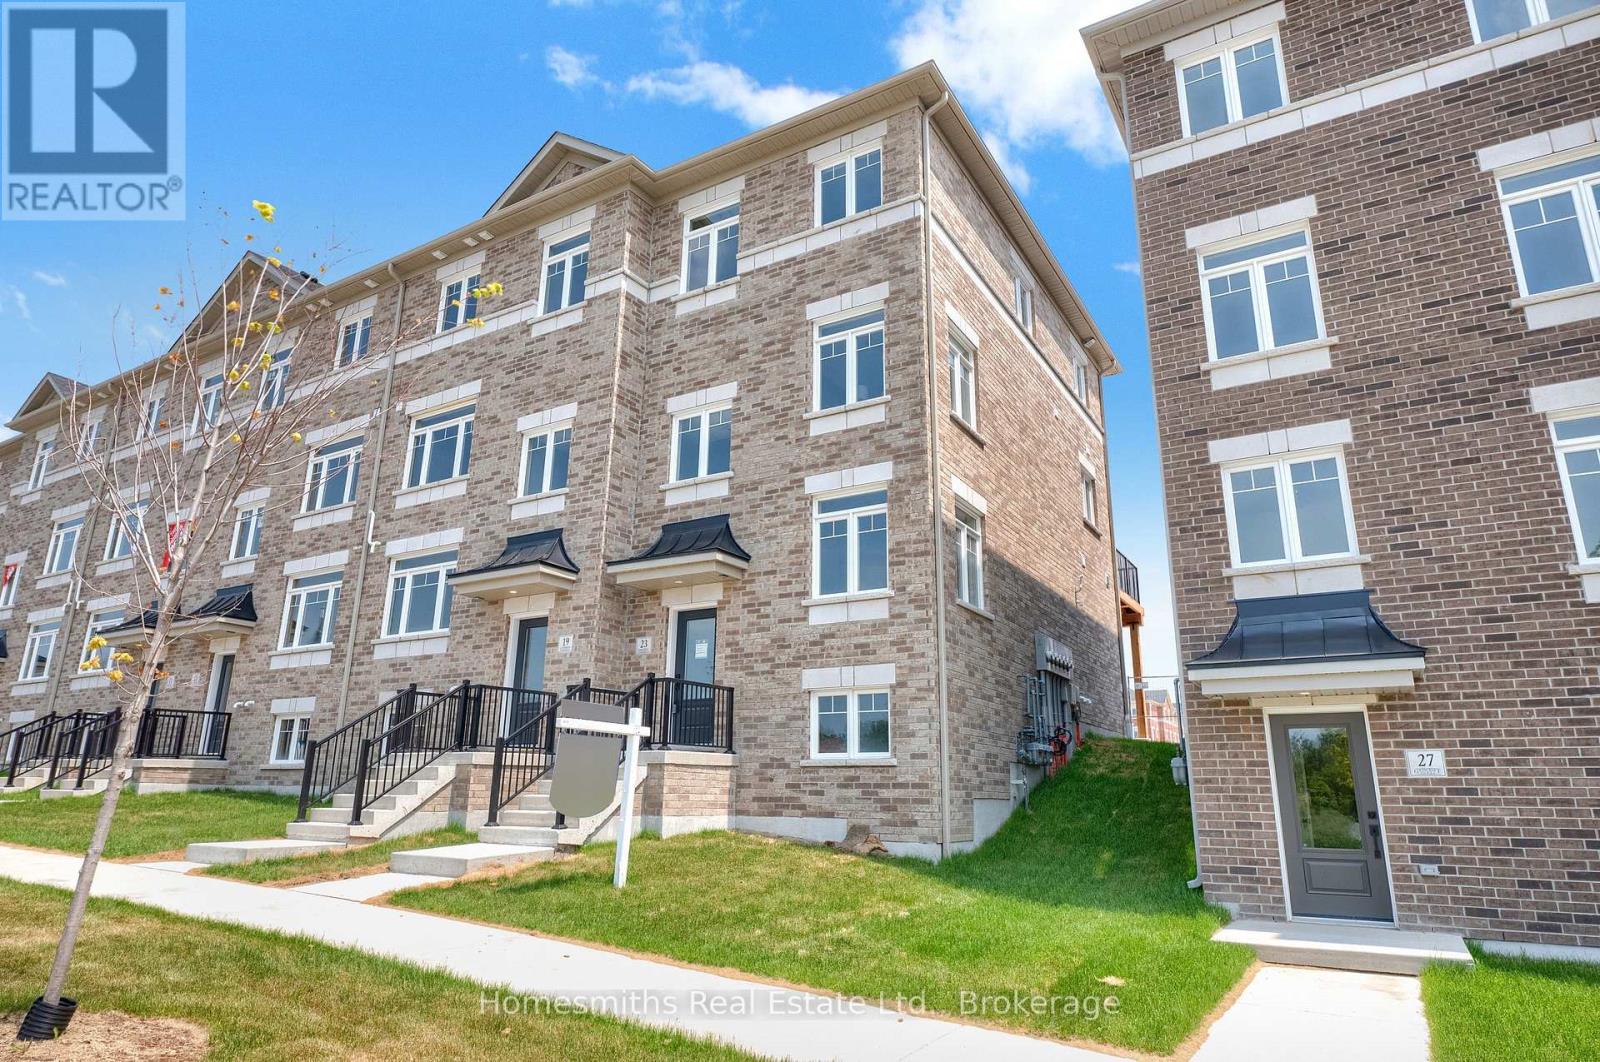
23 Addyman Crescent
Clarington, Ontario
Welcome to Phase 1 of The Towns of Belmont, an exciting new townhome community nestled in the historic Village of Newcastle, Ontario. Proudly built by locally owned and operated Graycraft Homes, this thoughtfully planned development blends small-town charm with modern living. Phase 1 introduces over 30 beautifully designed townhomes as part of a 105-home community, featuring more than 10 unique models to suit a variety of lifestyles. For a limited time, purchasers have a rare opportunity to save the HST on new homes-an exceptional incentive that adds even more value to this already compelling offering. With immediate occupancy available, homeowners can enjoy quality craftsmanship and contemporary finishes without the wait. Strategically positioned just west of the Village of Newcastle, The Towns of Belmont offers exceptional convenience. Residents benefit from close proximity to the GO Transit hub, major commuter routes, and are located less than an hour from downtown Toronto, making it an ideal location for both commuters and families seeking a connected yet peaceful setting. This all-brick, 1,659 sq. ft. Hawthorne T-3 model features three fully finished floors, offering 3 bedrooms and 1.5 bathrooms. The bright, open-concept floor plan includes a spacious kitchen with quartz countertops, and a water line for the fridge. The adjoining breakfast area offers a walkout to a raised east-facing deck. The main floor also features a large great room and a convenient powder room. Upstairs, the primary suite, along with two additional well-sized bedrooms, and a 4-piece bath. The finished lower level offers a rec room with a walkout to the garage, providing additional living space. Please see floor plans and the full list of features and upgrades attached. Visit our open houses every Saturday and Sunday 2-4pm or book by appointment! (id:28302)
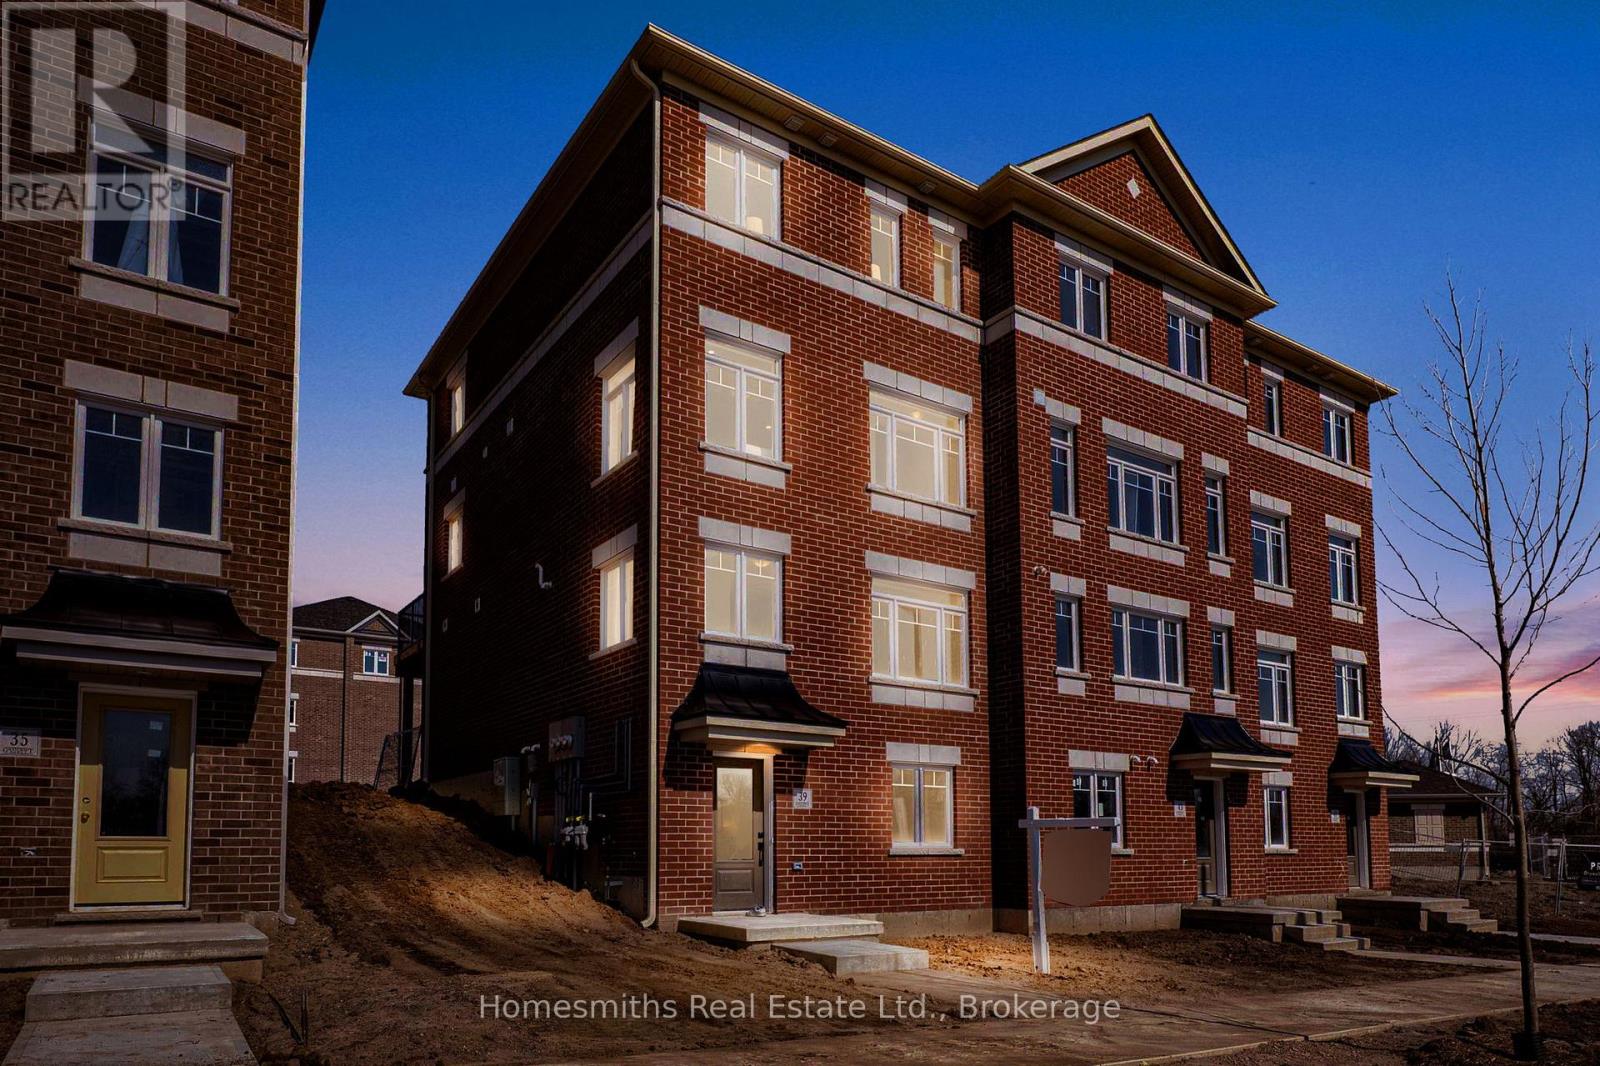
39 Addyman Crescent
Clarington, Ontario
Welcome to Phase 1 of The Towns of Belmont, an exciting new townhome community nestled in the historic Village of Newcastle, Ontario. Proudly built by locally owned and operated Graycraft Homes, this thoughtfully planned development blends small-town charm with modern living. Phase 1 introduces over 30 beautifully designed townhomes as part of a 105-home community, featuring more than 10 unique models to suit a variety of lifestyles. For a limited time, purchasers have a rare opportunity to save the HST on new homes-an exceptional incentive that adds even more value to this already compelling offering. With immediate occupancy available, homeowners can enjoy quality craftsmanship and contemporary finishes without the wait. Strategically positioned just west of the Village of Newcastle, The Towns of Belmont offers exceptional convenience. Residents benefit from close proximity to the GO Transit hub, major commuter routes, and are located less than an hour from downtown Toronto, making it an ideal location for both commuters and families seeking a connected yet peaceful setting. This all-brick, 1677 sq. ft. T-5 Lancaster T-5 walk out model features four finished levels, offering 3 bedrooms and 2.5 bathrooms. The bright, open-concept floor plan includes a spacious kitchen with quartz countertops, rough-in for a future island, and a water line for the fridge. The adjoining breakfast area offers a walkout to a huge east-facing 8ft x 19ft terrace. The main floor also features a large great room and a convenient powder room. Upstairs, the primary suite includes a 3-piece ensuite, along with two additional well-sized bedrooms, a 4-piece bath, and second-floor laundry for added convenience. The large finished foyer level ideal for home office has stairs up rec room . Please see floor plans and the full list of features and upgrades attached. Visit our open houses every Saturday and Sunday 2-4pm or book by appointment! (id:28302)
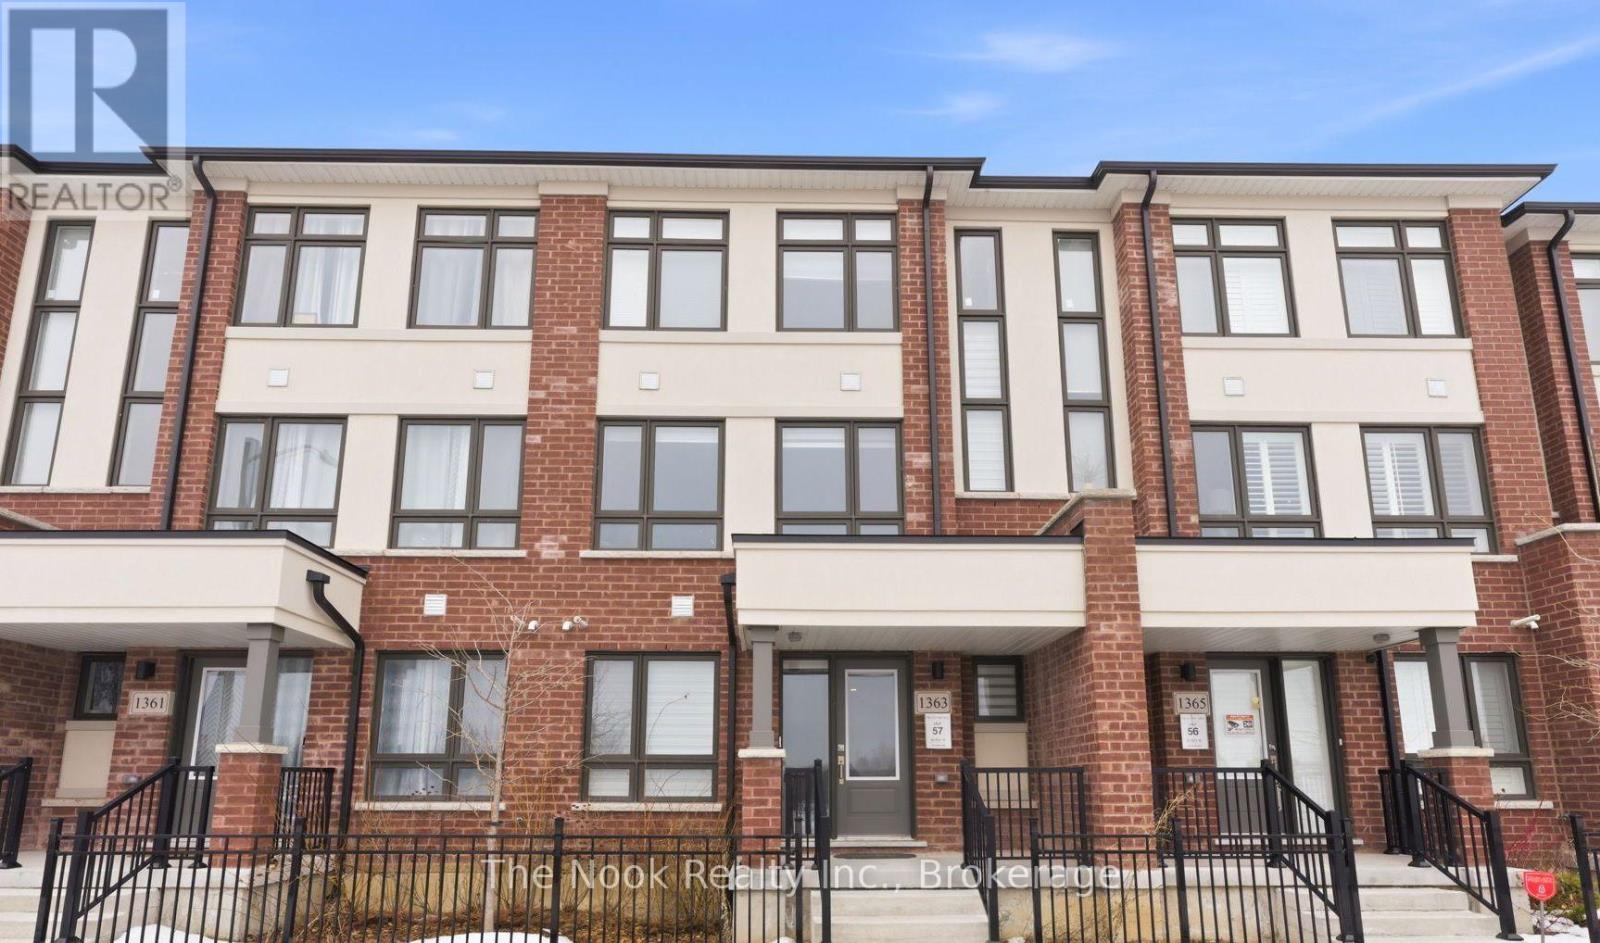
1363 Shankel Road
Oshawa, Ontario
This is the One! New 3-storey Treasure Hill townhome On the border of Oshawa and Courtice. This bright, open-concept home features a modern kitchen with built-in stainless steel appliances, spacious living and dining areas, and a walkout to a large private deck-perfect for entertaining. The generous primary bedroom offers a walk-in closet and private ensuite, while the functional layout provides comfortable living for families, professionals, or first-time buyers. Attached garage and upstairs laundry are just some of the modern features this house boasts! Located in a family-friendly neighbourhood close to schools, parks, shopping, restaurants, GO Transit, and everyday amenities. Enjoy quick access to Highways 401, 407, and 412 for an easy commute. A fantastic opportunity to own a stylish new home in a prime location! (id:28302)
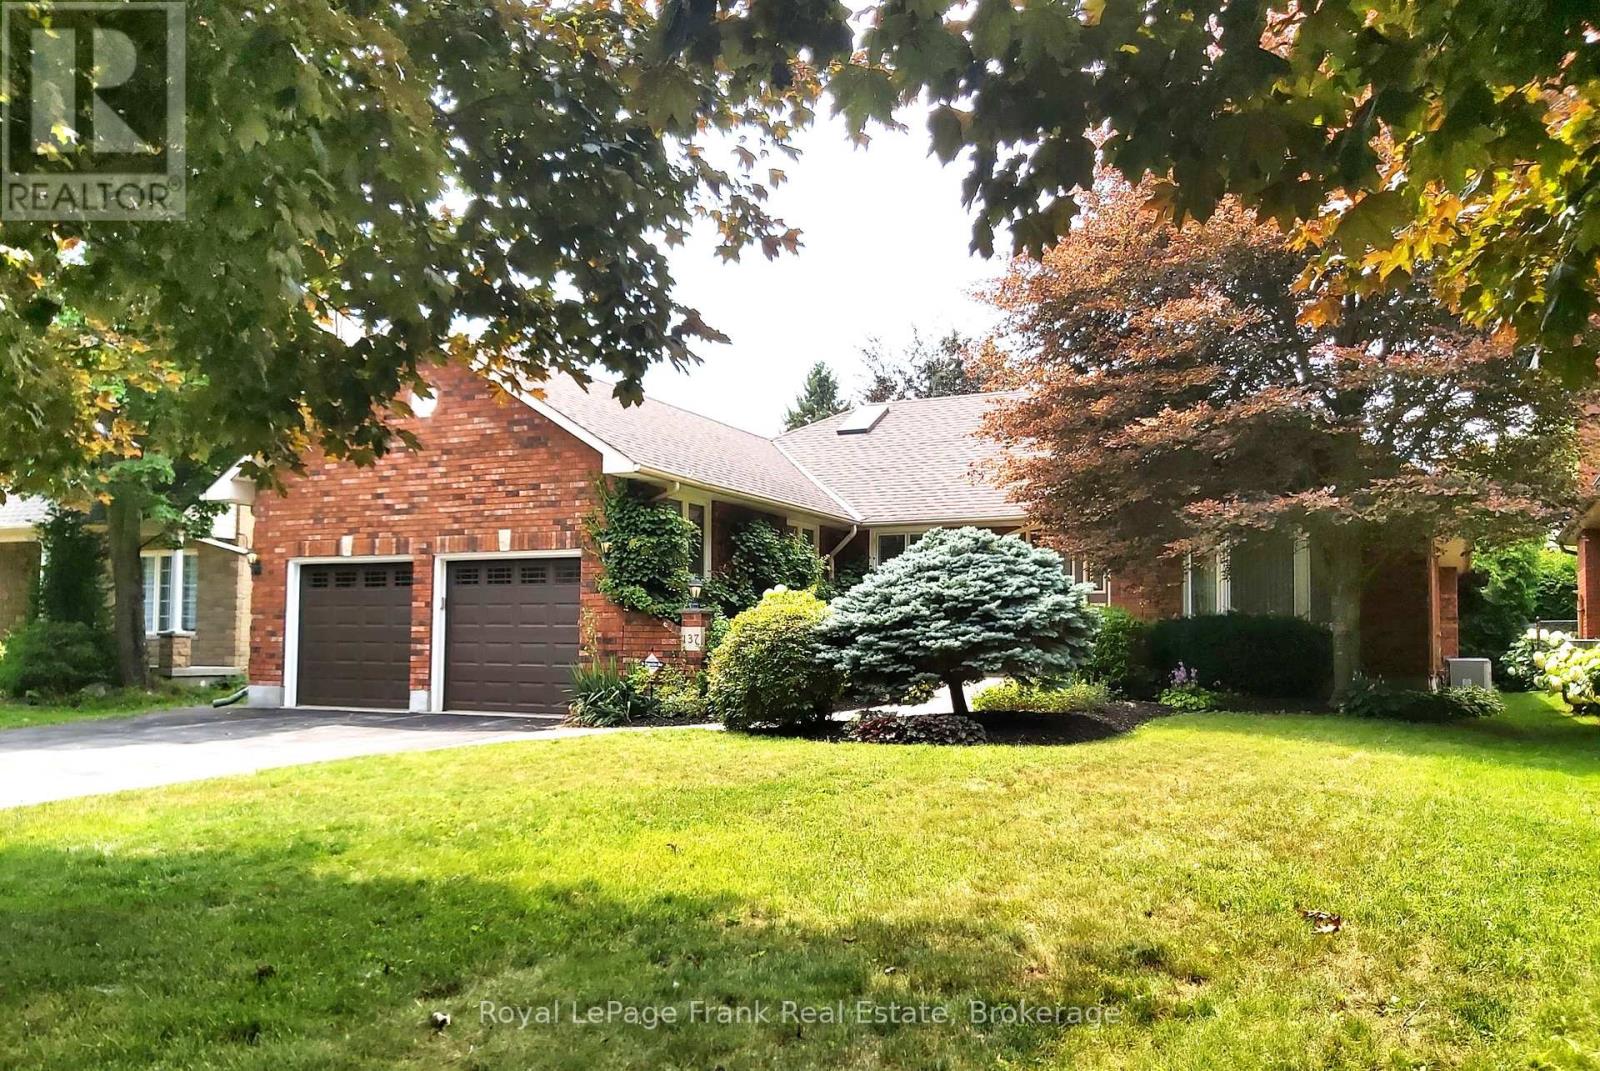
137 Samac Trail
Oshawa, Ontario
137 Samac Trail sits on a premium 60' X 118' lot in a sought after enclave of fine homes. It has over 2000 sq ft on the main floor and 1100 sq ft finished downstairs. The back yard has mature landscaping and is very private. Inside, a brilliant layout offers separate living & dining rooms, a large and well-appointed kitchen w/stainless steel appliances, solid oak cabinets and granite counters. The kitchen overlooks the breakfast area (w/walkout to a west facing deck), as well as the huge family room w/fireplace. There are 3 bedrooms & 2 full bathrooms on the main floor - including the ensuite bath with soaker tub, separate shower & skylight. Direct access to the garage is found in the main floor laundry facilities. The basement offers a massive rec room w/gas fireplace and an ample sized games room. There's also a large 3 piece bath w/jetted soaker tub, a workshop, cold room & huge utility room with even more storage. You will be hard pressed to find a more attractive and gracious bungalow in such a wonderful location. (id:28302)
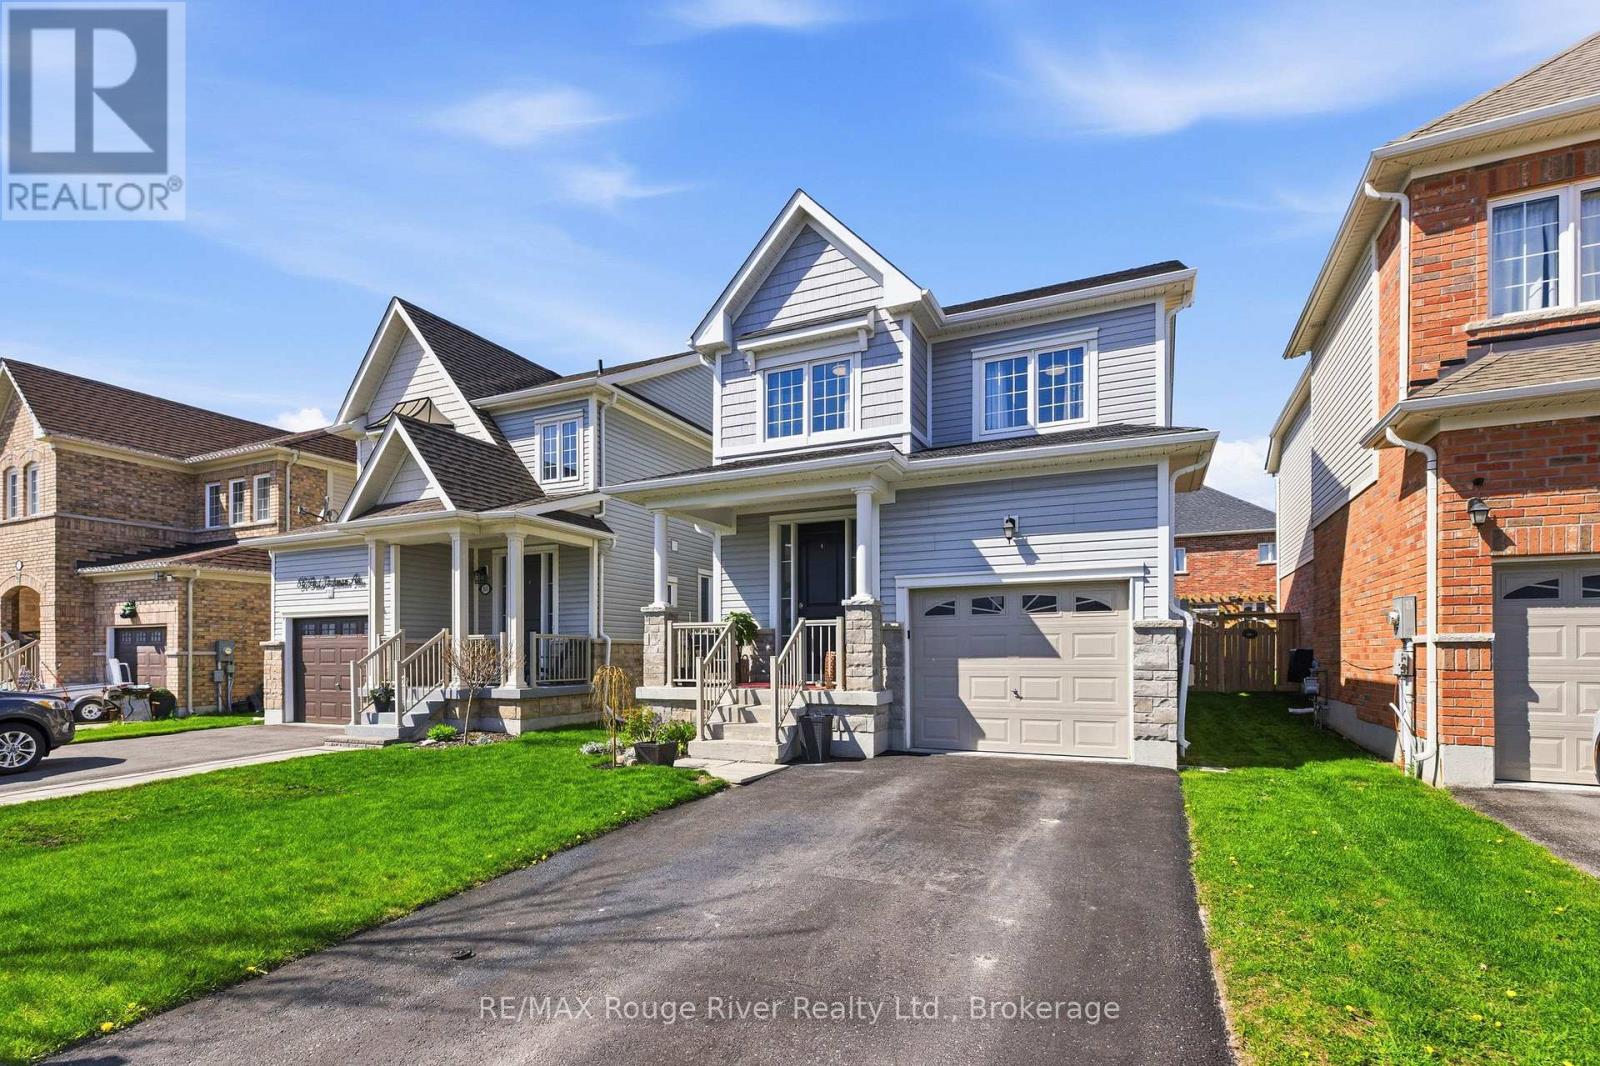
84 Fred Jackman Avenue
Clarington, Ontario
Welcome to this beautifully decorated and thoughtfully upgraded 3-bedroom, 4-bathroom home located in a newer North Bowmanville community surrounded by parks, schools, shopping, restaurants, and everyday conveniences. Offering a stylish open-concept layout and a true move-in-ready feel, this home combines comfort, functionality, and modern finishes throughout. From the moment you enter, you'll appreciate the warm and inviting atmosphere featuring rich wood flooring throughout the main level and a classic oak staircase that adds timeless appeal. The main floor is designed for both everyday living and effortless entertaining, with a spacious living room centred around a cozy gas fireplace that seamlessly connects to the kitchen featuring stainless steel appliances, granite countertops, and a breakfast bar perfect for quick meals, morning coffee, homework, or gathering with friends and family. The bright dining area provides a walk-out to the deck and fully fenced backyard, offering the ideal setting for summer BBQs, children, pets, and enjoying your outdoor space with minimal maintenance. Upstairs, the practical layout continues with three spacious bedrooms, including a primary retreat complete with a private 4-piece ensuite and oversized walk-in closet. A second full bathroom on the upper level provides added convenience for busy families, while the home's total of four bathrooms ensures plenty of space for everyone. The finished basement expands the living space and includes a 3-piece bathroom, making it the perfect area for a recreation room, home office, gym, playroom, or comfortable guest space. Additional features include interior access from the garage, a welcoming south-facing front porch, and no sidewalks for maximum driveway parking. Located in a growing, family-friendly North Bowmanville neighbourhood, this beautifully maintained home offers the perfect blend of style, space, and convenience with room to grow for years to come. (id:28302)
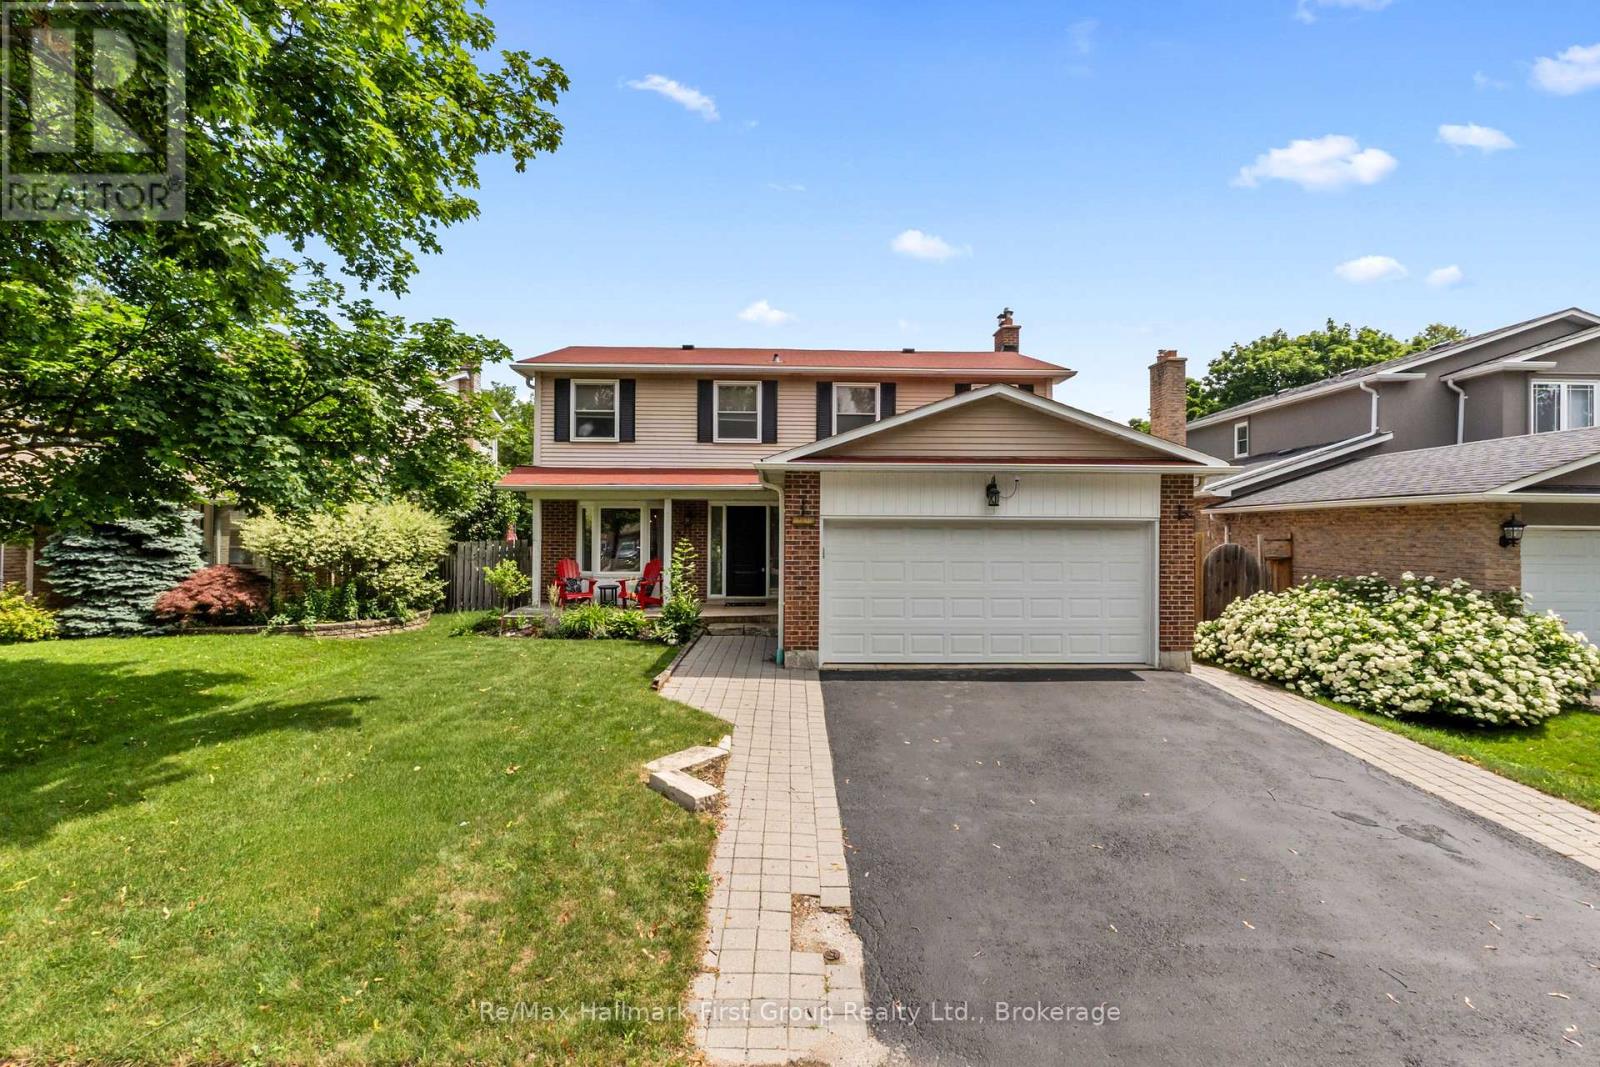
523 Reynolds Street
Whitby, Ontario
Nestled on a quiet, tree-lined street in one of Downtown Whitby's most established and desirable neighbourhoods, this beautifully maintained 4-bedroom home offers the perfect blend of character, comfort, and modern updates. Surrounded by mature trees and spacious lots, you're just steps to Trafalgar Castle School, parks, trails, and the shops, cafs, and restaurants of vibrant Downtown Whitby, with convenient access to Highways 401, 412, and the Whitby GO Station. Inside, thoughtfully updated living spaces are designed for today's lifestyle. The bright, functional kitchen showcases quartz countertops, stainless steel appliances, and overlooks the private backyard oasis completed with a heated salt water pool, making it easy to stay connected whether you're preparing meals or entertaining guests. The spacious primary suite is a true retreat, featuring a walk-in closet and a beautifully renovated ensuite. The basement includes two large bedrooms and a small unfinished space awaiting your touches. This is an exceptional opportunity to own a move-in-ready home in one of Whitby's most sought-after neighbourhoods. Windows. A/C, Furnace all less than 5 years old! Move in ready home! (id:28302)
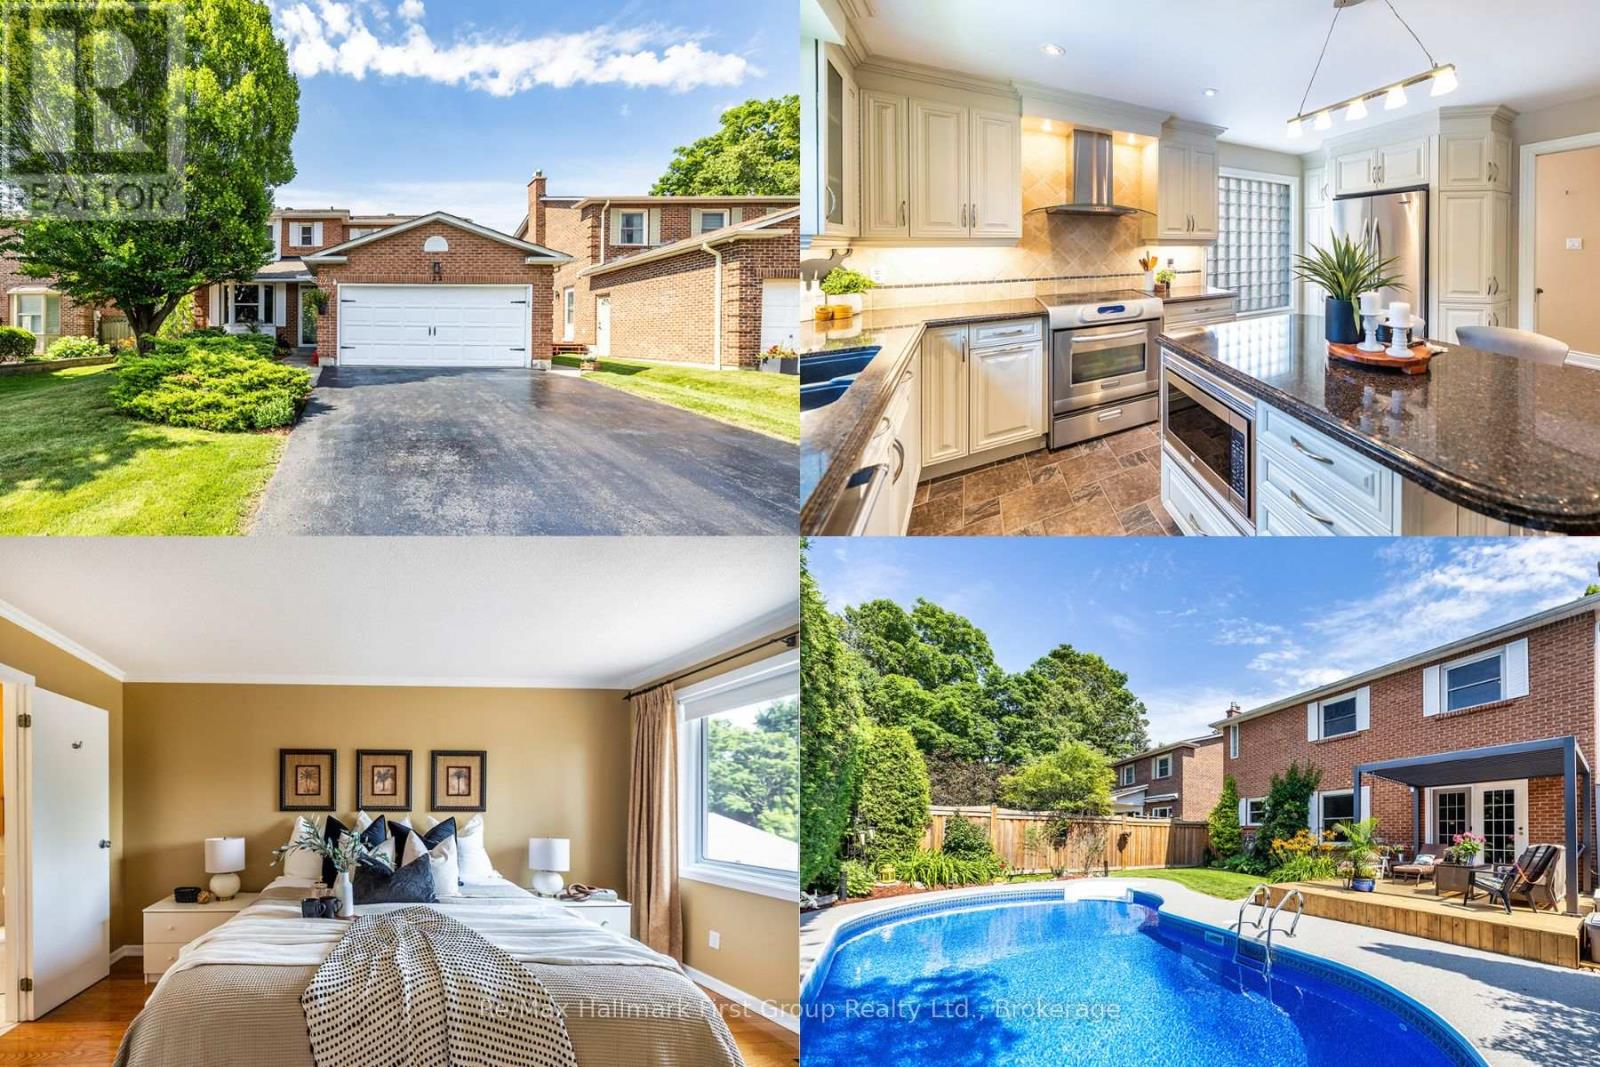
22 Ladies College Drive
Whitby, Ontario
22 Ladies College Drive is a showpiece of timeless elegance, nestled beneath a canopy of mature trees in one of Downtown Whitby's most prestigious and sought-after neighbourhoods. From the moment you arrive, the exceptional curb appeal and meticulously landscaped grounds set the stage for what awaits inside. Beautifully finished from top to bottom, this impressive 3-bedroom home (easily converted back to 4 bedrooms) showcases quality craftsmanship and thoughtful upgrades throughout. The heart of the home is the stunning gourmet kitchen, featuring quartz countertops, a centre island with breakfast bar, custom cabinetry with built-in pantry, and an open-concept design that flows effortlessly into the spacious dining area-perfect for everyday living and entertaining. The inviting living room with gleaming hardwood floors offers an elegant space to gather, while the cozy family room with gas fireplace and garden door walk-out leads to your own private backyard retreat. Designed to impress, the award-worthy landscaping surrounds a heated inground pool with a brand-new liner and brand new rubberized pool decking (2026), newly resurfaced deck boards (2026), louvered pergola (2026), and multiple areas to relax, entertain, and enjoy summer days in complete privacy. The primary suite offers a walk-in closet and beautifully appointed 3-piece ensuite, creating the perfect place to unwind. The professionally finished lower level extends the living space with a generous recreation room featuring a stylish wet bar with built-in cabinetry, dedicated games area, recessed illuminated poster displays, built-in desk ideal for working from home, and abundant storage. Ideally located just minutes from Trafalgar Castle School, parks, walking trails, the charming boutiques and restaurants of vibrant Downtown Whitby, Highway 401, and the Whitby GO Station, this exceptional home perfectly combines luxury, comfort, and convenience. (id:28302)

4 Holman Court
Whitby, Ontario
Welcome to this beautiful 4+1 bedroom, 4 bathroom detached home tucked away on a quiet court in the highly sought-after Williamsburg neighbourhood. Offering five bedrooms above grade, a separate side entrance, & a bright walk-out lower level, this spacious, carpet-free home is perfect for growing families & multi-generational living.The main floor features an inviting layout with hardwood flooring in the family and dining rooms, an updated kitchen complete with quartz countertops, a large centre island, stainless steel appliances & a walk-out to the expansive west-facing deck-an ideal setting for summer barbecues and entertaining this summer.Upstairs, the spacious primary suite offers a relaxing retreat with a walk-in closet and a 5-piece ensuite featuring a separate shower and soaker tub. Three additional generously sized bedrooms provide plenty of space, including one with semi-ensuite access to the main bathroom.The bright lower level is filled with natural light and offers exceptional flexibility with a separate side entrance, a second kitchen, laundry area & a walk-out to a private patio. Complete with a fifth bedroom and ample living space, this level is ideal for extended family, guests or in-law suite potential.Outside, the fully fenced backyard is made for summer enjoyment, featuring a 15' x 30' heated above-ground saltwater pool and plenty of room to relax or entertain. A double-car garage and driveway parking for four vehicles offer ample space for family and guests.Ideally located in one of Whitby's most desirable family communities, this home is within walking distance to the popular Rocketship Park and just minutes from Heber Down Conservation Area, Thermea Spa Village, shopping, and everyday conveniences. Commuters will appreciate the quick access to Highways 412, 407, and 401, making travel to the GTA a breeze. Combining space, versatility, and an unbeatable location, this is a home you'll be proud to call your own.Roof (2017, wi/ 15 yr warranty) (id:28302)
4 Jane Street
Clarington, Ontario
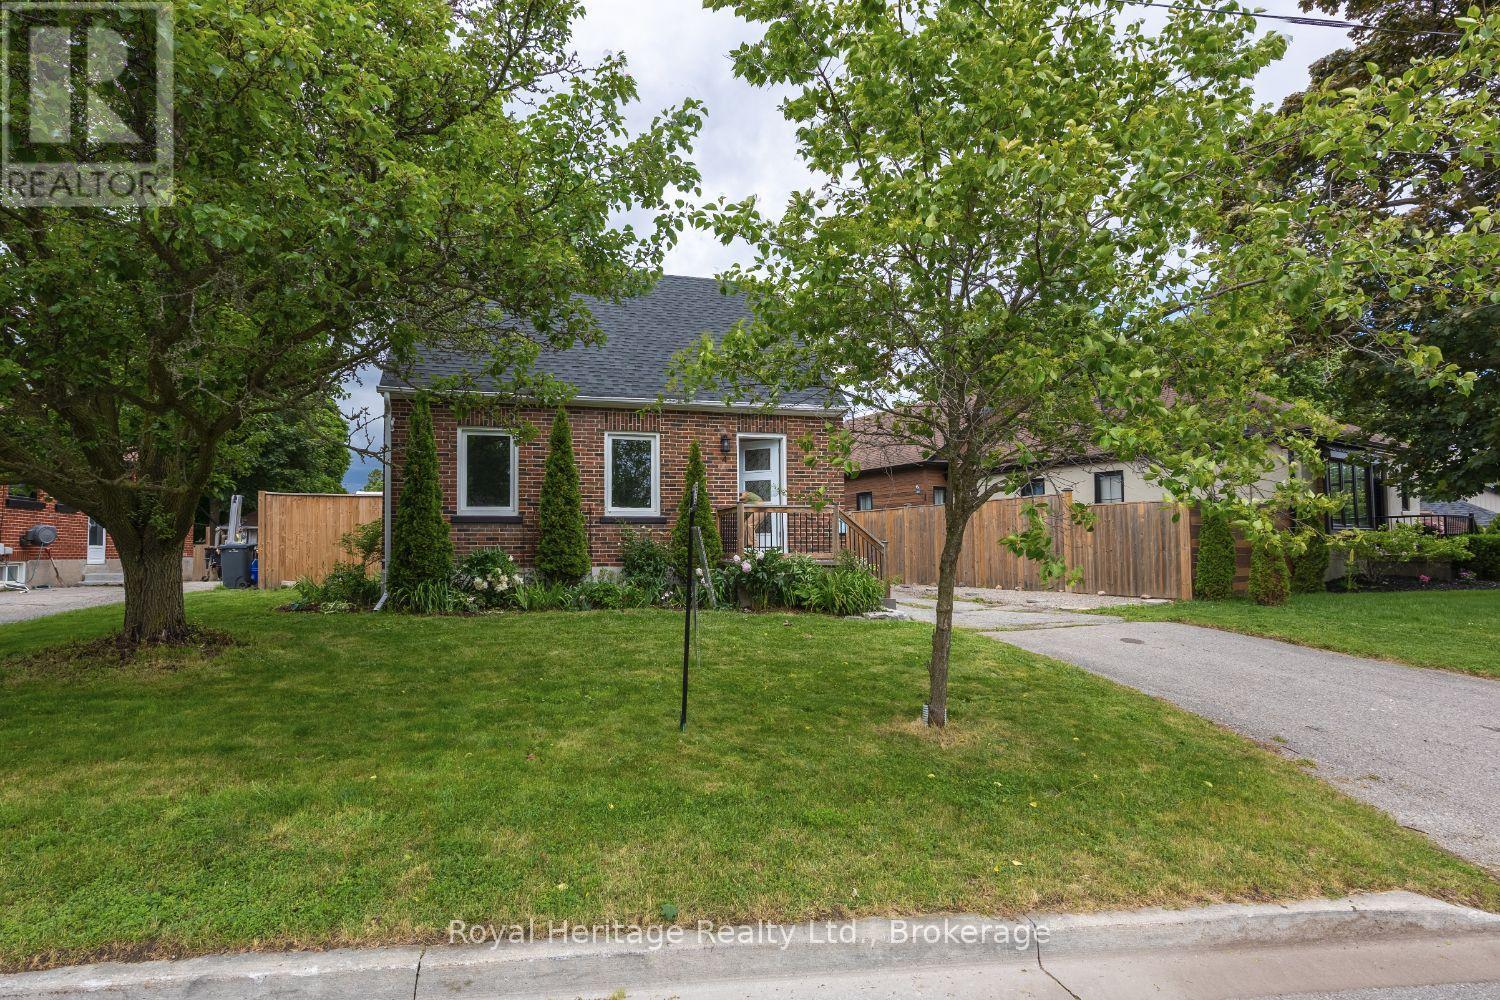
Welcome to this charming 3+1 bedroom brick 1.5 storey home, ideally situated in a quiet, family-friendly Bowmanville neighbourhood just minutes from Bowmanville Hospital, schools, parks, and everyday amenities. Set on an expansive, private lot surrounded by mature trees and beautifully maintained perennial gardens, this property offers exceptional outdoor space and year-round curb appeal.Inside, you'll find a bright and inviting open-concept main floor featuring hardwood flooring, large sun-filled windows, and a cozy electric fireplace in the living room. The spacious, updated kitchen is designed for both functionality and style, boasting modern appliances, abundant cabinetry, and plenty of natural light.A main-floor bedroom (virtually staged in photos; dining room in person) provides the convenience of one-level living and features a closet and two large windows. Upstairs, two generously sized bedrooms offer ample closet space and bright, airy interiors.The finished basement, complete with a separate entrance, presents the possibility of an in-law suite or multi-generational living potential, featuring an additional bedroom, comfortable living area, and a 3-piece bathroom.Combining character, flexibility, and a rare oversized lot, this well-maintained home is an outstanding opportunity for families, down sizers, or investors alike. Note: The main floor bedroom is currently used as a dining room, and the photos show this room as a virtually staged bedroom and dining room for reference. Don't miss out on this one! (id:28302)

293 Blue Heron Drive
Oshawa, Ontario
Beautifully updated 4+1 bdrm custom ravine-lot home in sought-after Eastdale neighbourhood, ideal for home-based business, multi-generational living or potential rental income. Welcoming front entrance features curved oak staircase, opens to spacious living & dining rms adorned with crown molding. Large open-concept kitchen flows into dinette & family rm, windows & patio door overlook deck & backyard oasis. Bonus features of main floor: bedroom/office space w/ private entrance & ensuite, laundry/mud room w/ side entrance. Upper level: ultra-private primary suite, two more very large bdrms, renovated 5-pc main bath w/ soaker tub. Expansive primary suite feat 7'x10' walk-in closet, laundry chute, 6-pc ensuite (incl bidet, jetted tub), patio door to private tree-top balcony. In-law apt w/ ravine walkout, custom kitchen w/ heated floor, great room, separate laundry. King-size in-law suite incl: egress window, office nook, 2 walk-in closets, ensuite w/ heated tile floor. Additional bsmt features: powder rm, workshop, under-garage cold storage. Move-in-ready, steps from schools & transit, close to shopping & restaurants, recent updates: new roof (2024), garage door & opener (2026). (id:28302)
4726 Main Street
Clarington, Ontario
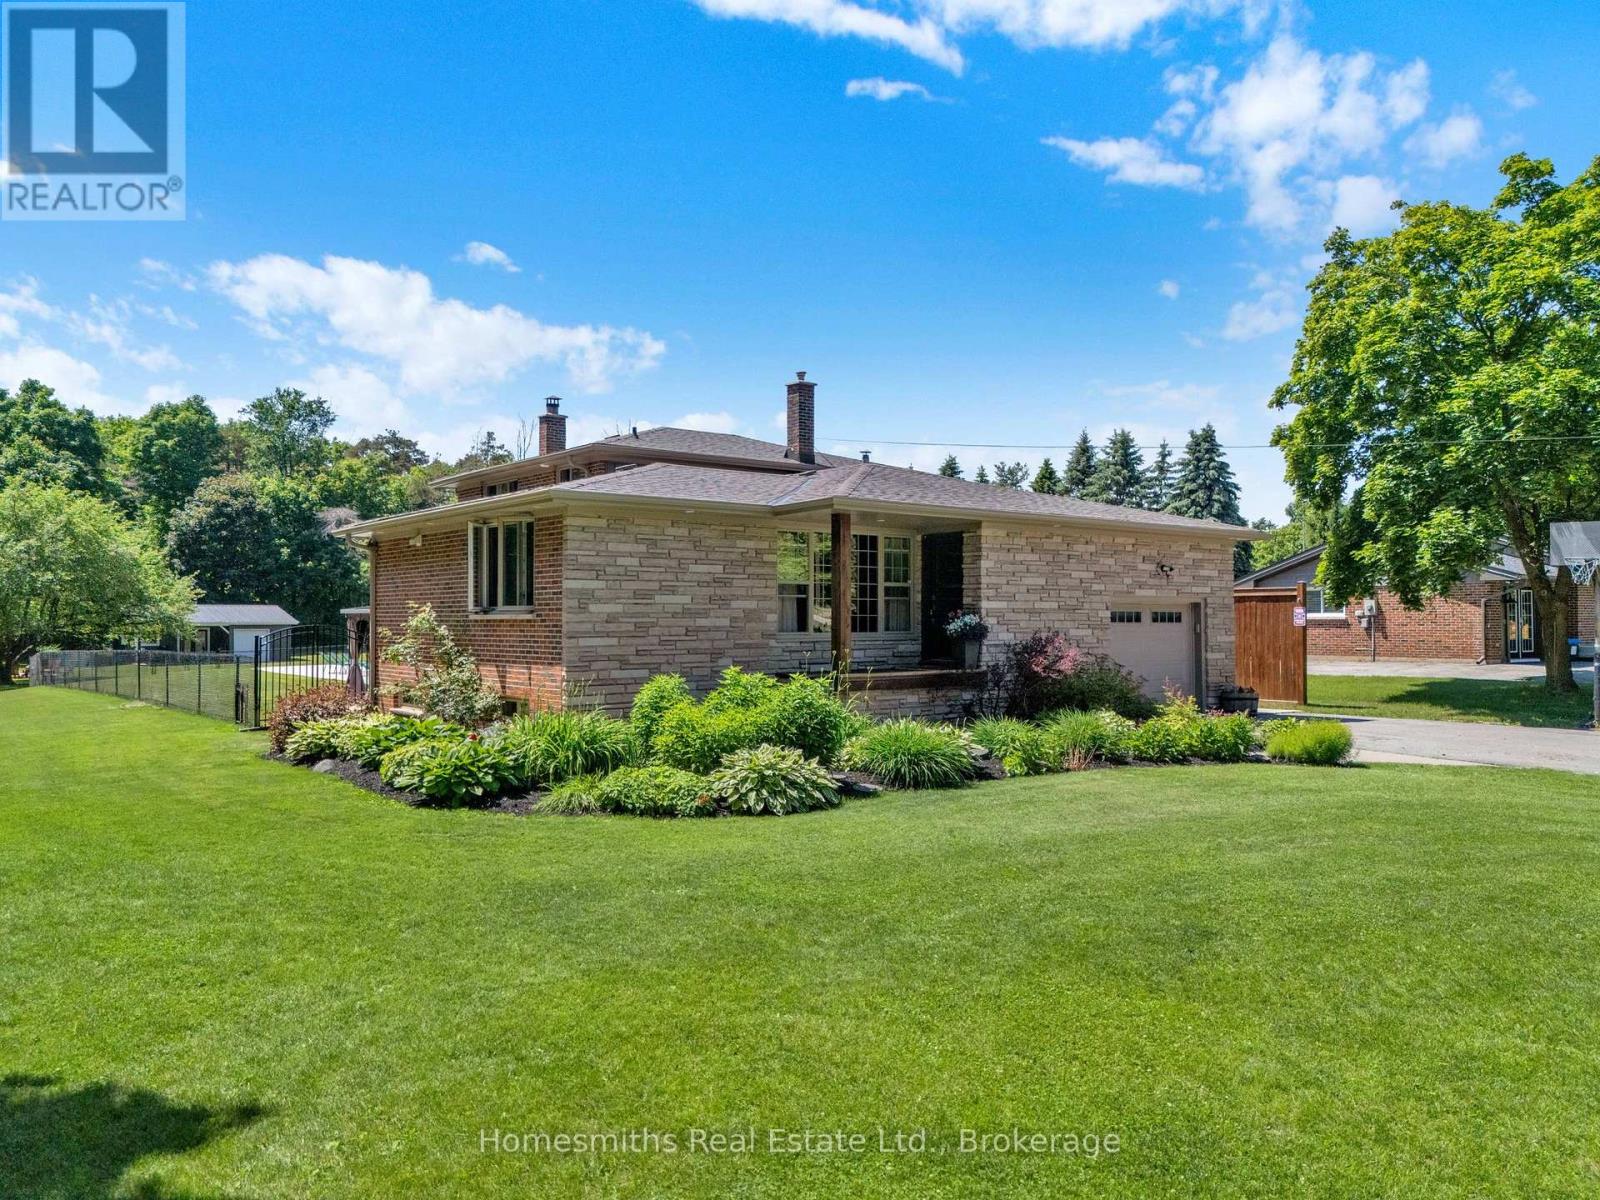
Welcome to this exceptional custom 4-level backsplit offering over 4+1 bedrooms, 2 bathrooms, and an incredible blend of comfort, style, and functionality. Beautifully decorated and thoughtfully upgraded throughout, the heart of the home features an open-concept kitchen with centre island/breakfast bar, quartz counters overlooking the living, and dining area perfectly designed for entertaining and everyday family living. Multiple living spaces across four levels provide the perfect balance of togetherness and privacy, making this an ideal home for large, growing, or multi-generational families. Step outside and discover a truly spectacular setting. Situated on a dream 1-acre extra-deep lot backing and siding onto mature forest, this property offers unparalleled privacy and a breathtaking natural backdrop. The sun-drenched west-facing backyard is an entertainer's paradise, featuring a heated inground pool, covered patio for al fresco dining, and an incredible guest/party house perfect for overnight visitors, family gatherings, or future workshop/studio. Nestled within an exclusive enclave of sought-after homes, this outstanding property combines the tranquility of country living with exceptional convenience. Ideally located between Newcastle, Bowmanville, and Orono, and just minutes to Highways 401 and 407, you'll enjoy easy access to amenities while remaining under an hour from downtown Toronto. Properties like this rarely become available. This is a once-in-a-lifetime opportunity to own an extraordinary family home in one of Durham Region's most desirable country-close-to-town locations. Experience the lifestyle you've been dreaming of. Quick closing available! (id:28302)
83 Stevenson Road N
Oshawa, Ontario
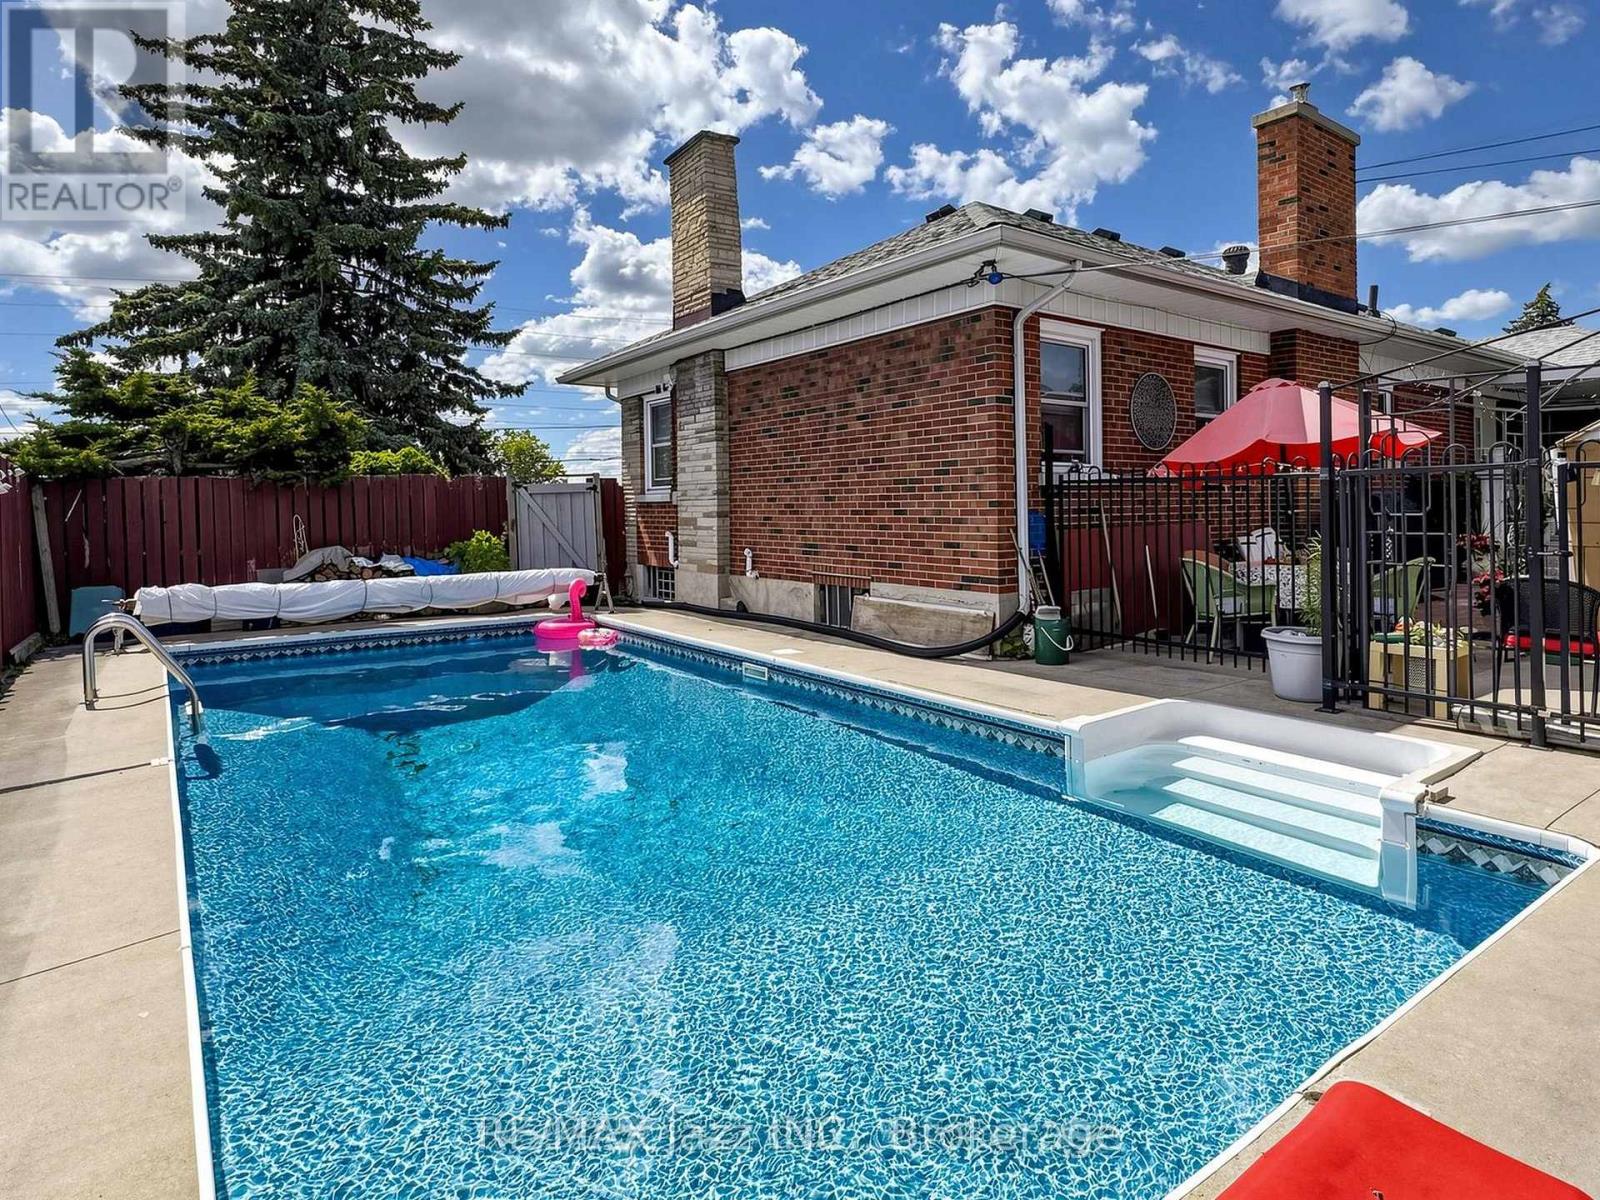
Exceptional Value on a Premium Corner Lot! This solid 3-bedroom, 2-bathroom bungalow offers the perfect opportunity to own a detached home in a sought-after North Oshawa neighbourhood. Set on a beautifully landscaped 88.88 x 101.95 ft corner lot, enjoy your own inground pool, attached garage with convenient breezeway access to the home and basement, ample parking, and plenty of outdoor space for family living and entertaining. Lovingly maintained and move-in ready, this home offers outstanding potential to personalize and add your own style while building equity. Major updates include shingles (2020), central air (2021), and a new gas furnace (2026). Ideally located close to schools, parks, Oshawa Centre, GO Station, Oshawa Golf Club, Lakeridge Health Oshawa, shopping, and easy access to Highways 401 and 407. A rare opportunity to own a well-built home with a pool, a premium lot, and exceptional value. (id:28302)